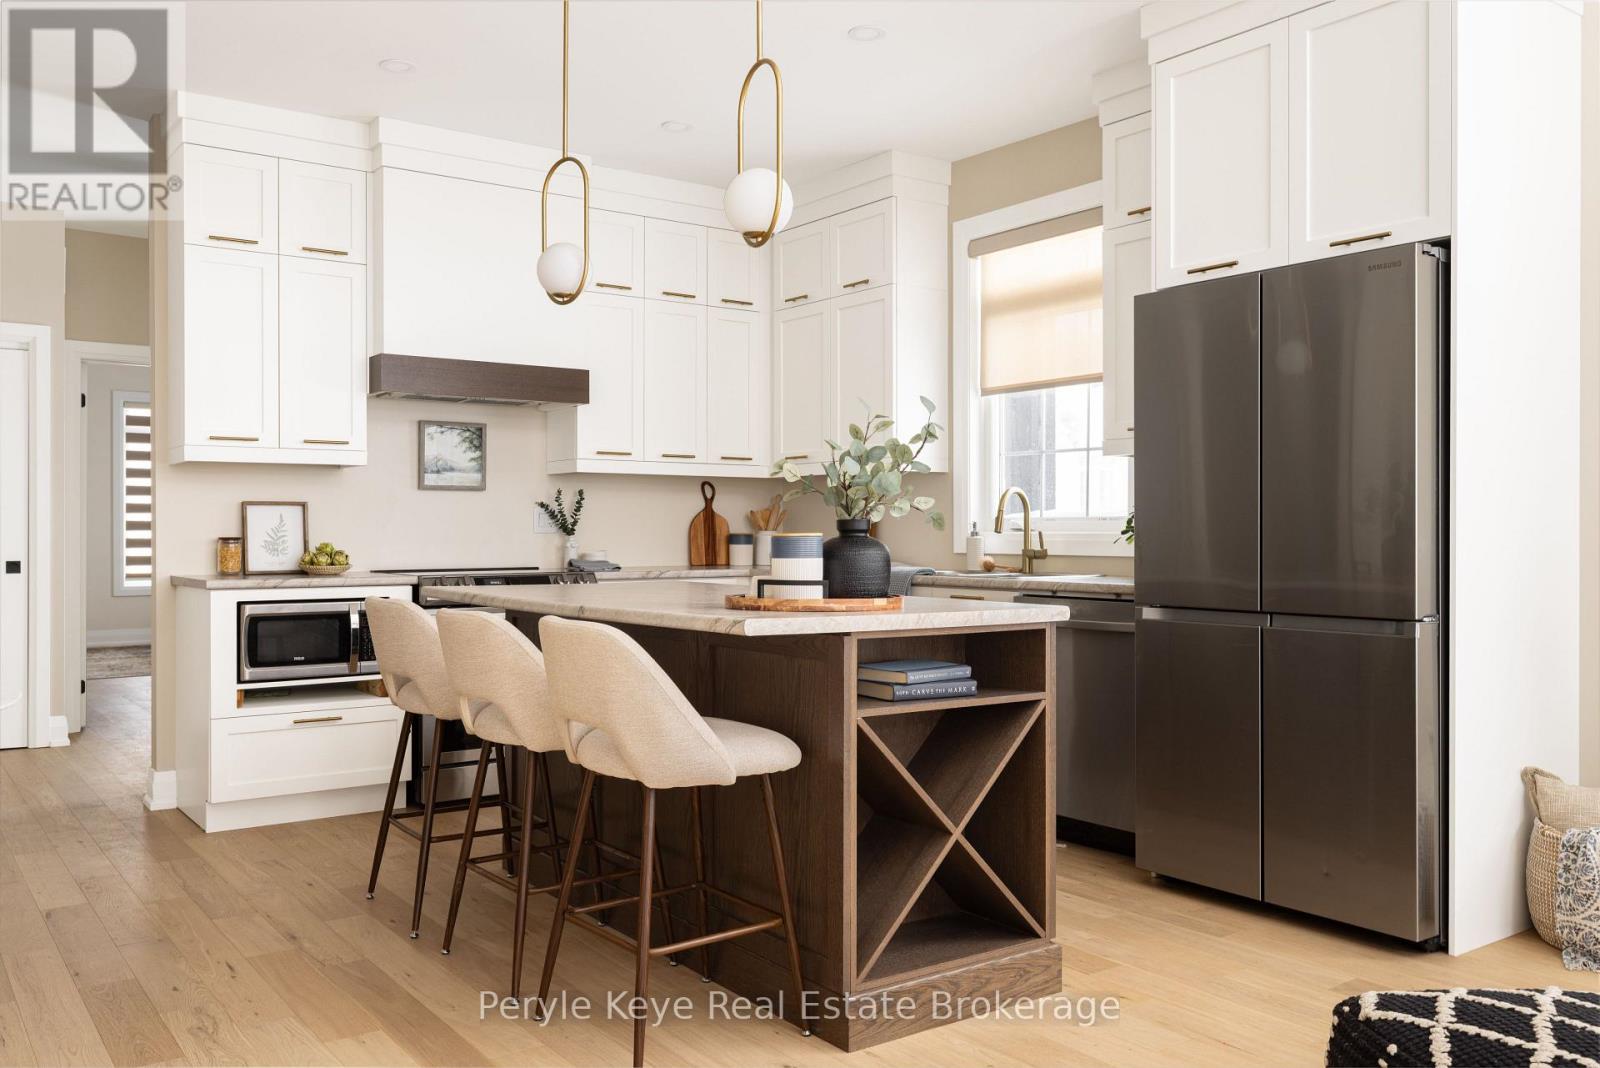
2 Leeds Court
Bracebridge, Ontario
There's a little-known secret in Bracebridge and those who recognize it appreciate what quiet luxury really is. It's felt in places that are well made, well considered, and effortless to live in. Newly built in 2025, this modern townhome is set on a premium lot with nearly $100,000 in thoughtful upgrades and timeless selections. Being an end unit entirely changes the experience. Walls of windows draw natural light in throughout the day. Engineered hardwood floors flow seamlessly across the main level, while smooth ceilings, an upgraded lighting package, and high-quality window coverings-some motorized-add refinement and convenience. The kitchen naturally takes centre stage, featuring upgraded cabinetry that extends to the ceiling, stainless steel appliances, soft close cabinetry, and a generous island made for gathering. In the living room, cathedral ceilings lift the space and a nat gas fireplace brings warmth and balance. This is where you'll wind down the day. A brand-new deck extends the living area outdoors, offering the perfect setting for sunny afternoons, BBQ dinners, and relaxed summer evenings. The primary suite is privately positioned, featuring a vaulted ceiling upgrade, walk-in closet, and lovely ensuite. Your guests will feel right at home in their own spacious quarters with large windows and a nearby 3pc bath. This multi functional space could also be an office, library or additional sitting room. Interior access to the garage adds a layer of day-to-day convenience in all seasons. Downstairs, the lower level walkout is bright, open and full of potential! With a rough-in bath, it's ready for more when you are. Set within the established Waterways neighbourhood, life here feels simple and connected. Downtown, amenities, parks, & healthcare are all nearby and paired with a low-maintenance lifestyle, this address gives you back your time. Quiet luxury rarely needs explaining. When a place feels this comfortable - this considered - you already know why. (id:47351)
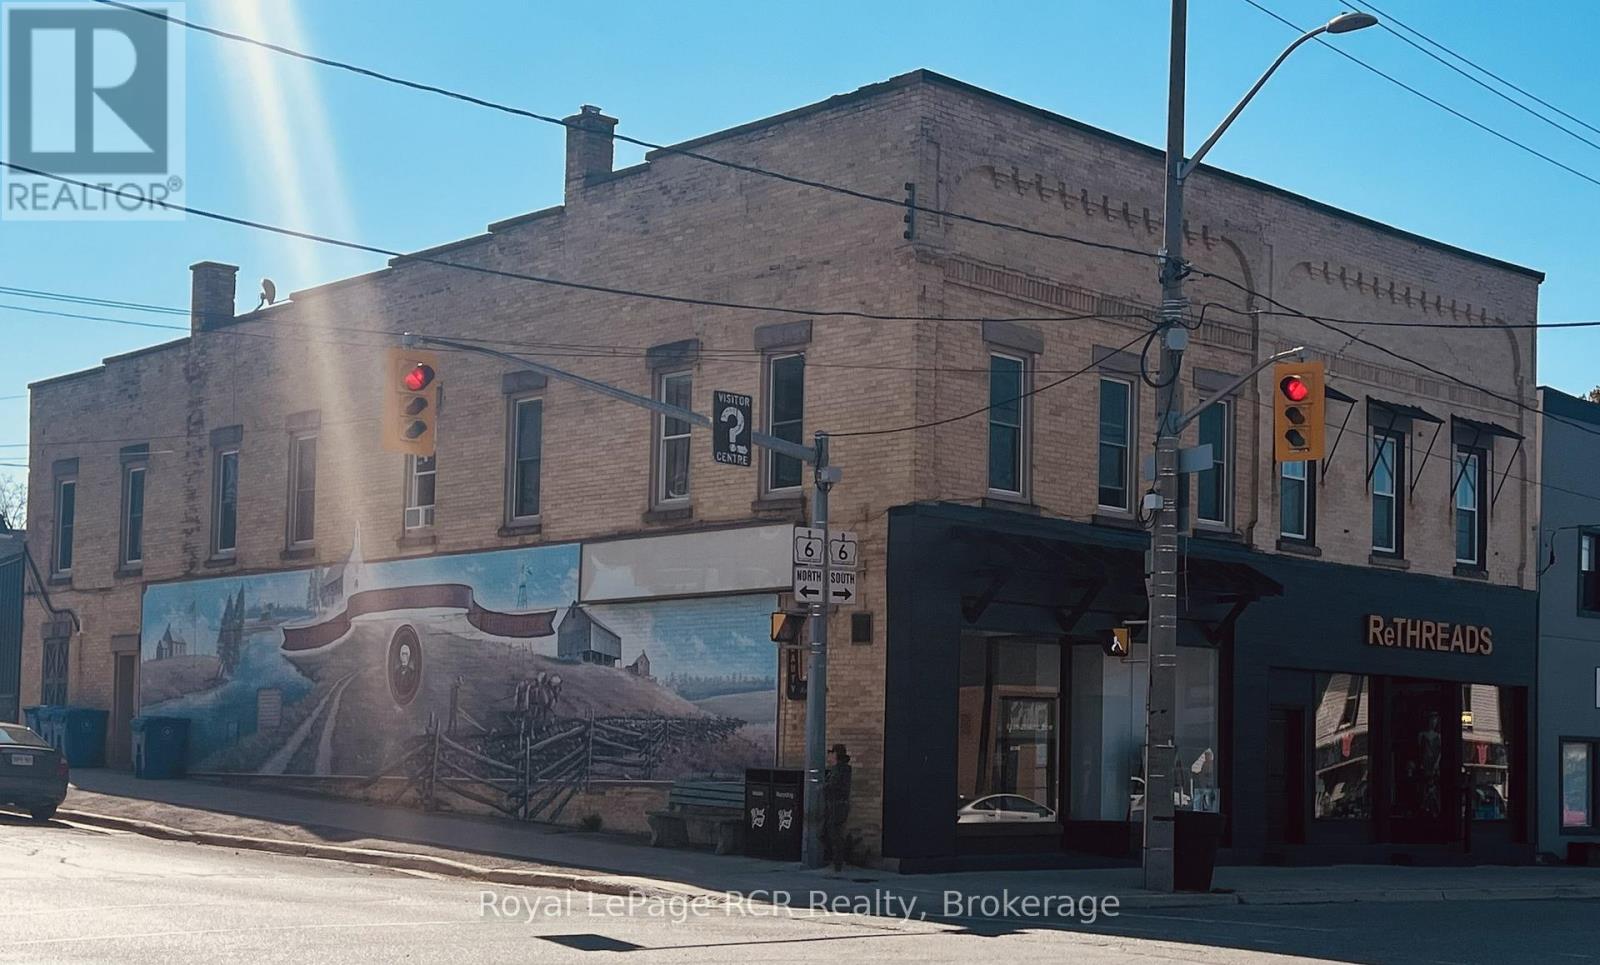
105 Garafraxa Street S
West Grey, Ontario
Prime Corner location - high visibility at Highway 6 and Grey Road 4 in Durham. Attractive façade has been updated with timber accents and sleek black finishes. Main level commercial space is bright, features high ceilings and is home to Studio L.G Aesthetics. There are 3 residential apartments on the 2nd level, all in good condition and home to excellent tenants. There is potential for an additional street-level commercial space with a separate access off Grey Road 4 (Lambton Street). Natural gas hot water boiler, heat pump, updated windows and hot water tanks, 5 separate hydro meters. There is a full basement for additional storage. Building is in great condition and is a good opportunity for a new or seasoned investor with approximately 7% cap rate. Financials and additional information available. (id:47351)
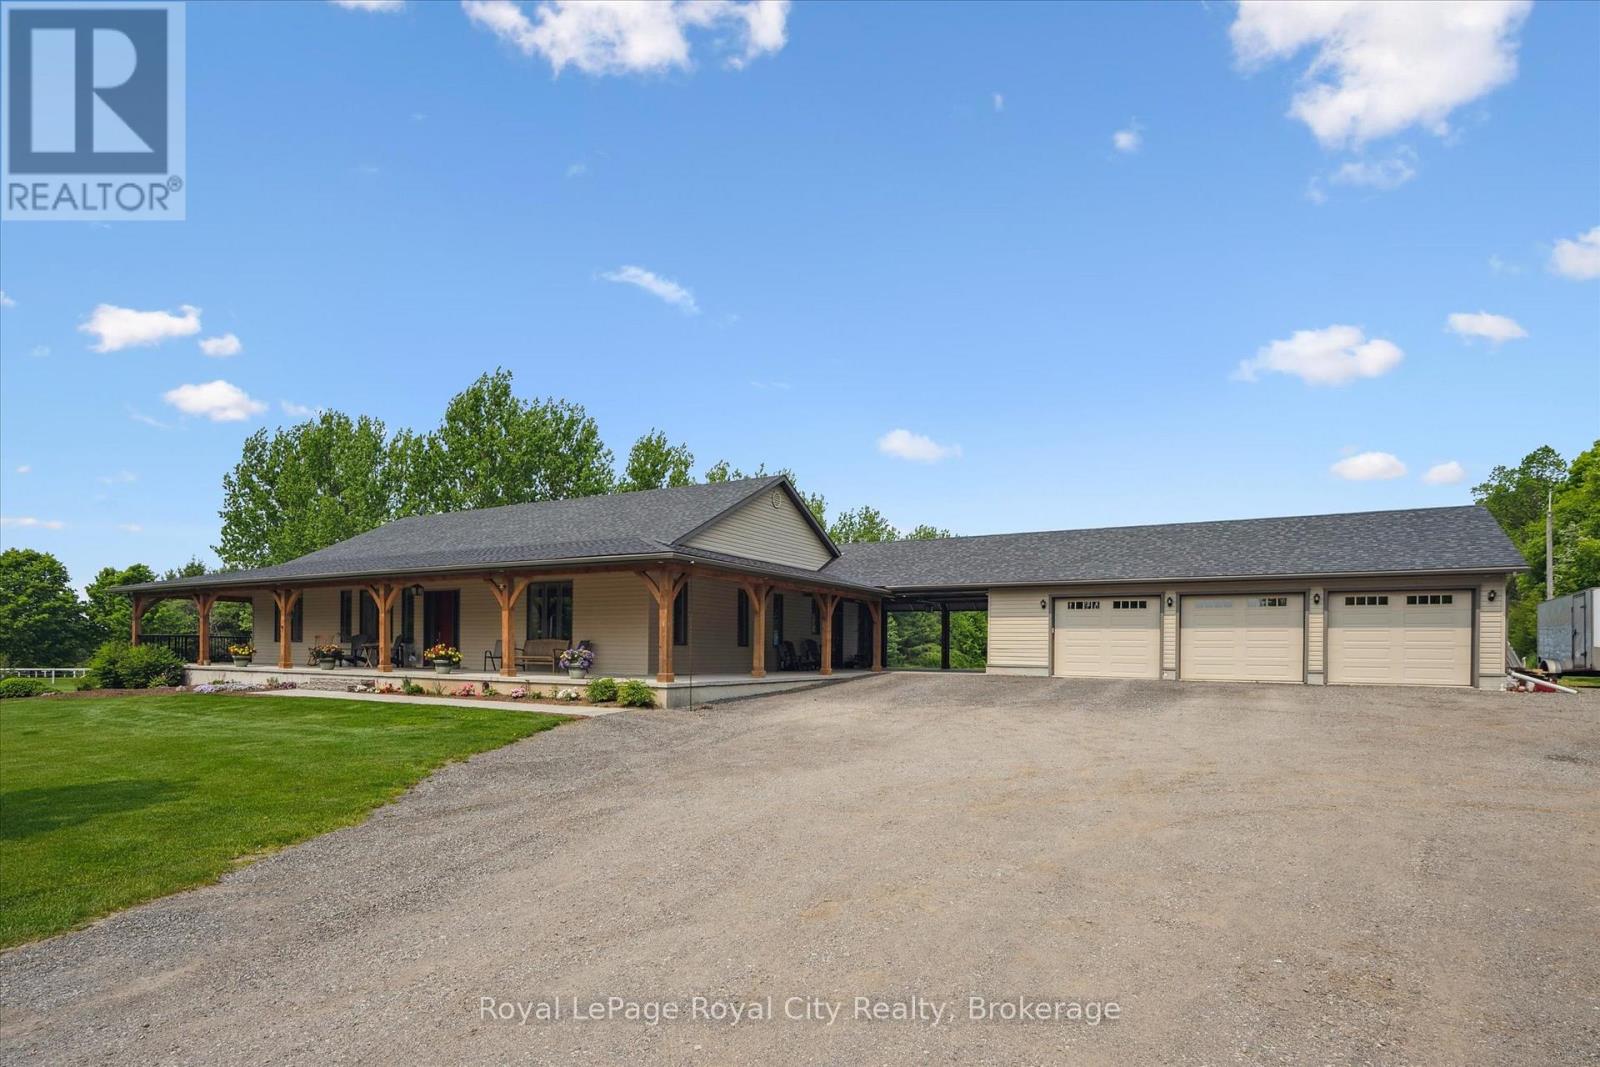
8720 Sideroad 15 Side Road
Erin, Ontario
Welcome to a rare opportunity to own an impeccably designed bungalow that combines elegance, durability, and lifestyle in one extraordinary package. This sprawling 3,000 sq. ft. home is nestled on just under 2 acres of private, manicured land, offering both the peace of rural living and the sophistication of high-end construction. Built with energy-efficient and ultra-durable Insulated Concrete Form (ICF) wall construction, this home offers unmatched insulation, soundproofing, and structural strength. Step onto the stunning timber-framed wrap-around porch, where rustic craftsmanship and architectural detail make a bold first impression.Inside, you're greeted with 10-foot ceilings that amplify the natural light and sense of space throughout the main floor. The open-concept layout is ideal for entertaining or simply enjoying the spaciousness of your surroundings. At the heart of the home lies a chefs kitchen that truly delivers - complete with high-end appliances, an oversized island, and an enormous walk-in pantry that could double as a prep kitchen. The main floor features 3 generous bedrooms, each with its own private ensuite bathroom, providing ultimate comfort and privacy for family and guests alike. The primary bedroom is a serene retreat, with luxurious 5pc bathroom, sitting area and walk-in closet.The fully finished basement expands your living space significantly, offering limitless options for big-screen theatre, home office, fitness, or multi-generational living.Step outside to your backyard paradise, where you'll find a saltwater in-ground pool with patio and plenty of space for lounging, grilling, or hosting summer gatherings. The expansive yard offers room for kids to play, pets to roam, or future additions like a workshop or garden suite.Located just minutes from town amenities but far enough to enjoy privacy and nature, this one-of-a-kind bungalow offers the perfect blend of modern luxury and timeless craftsmanship. (id:47351)
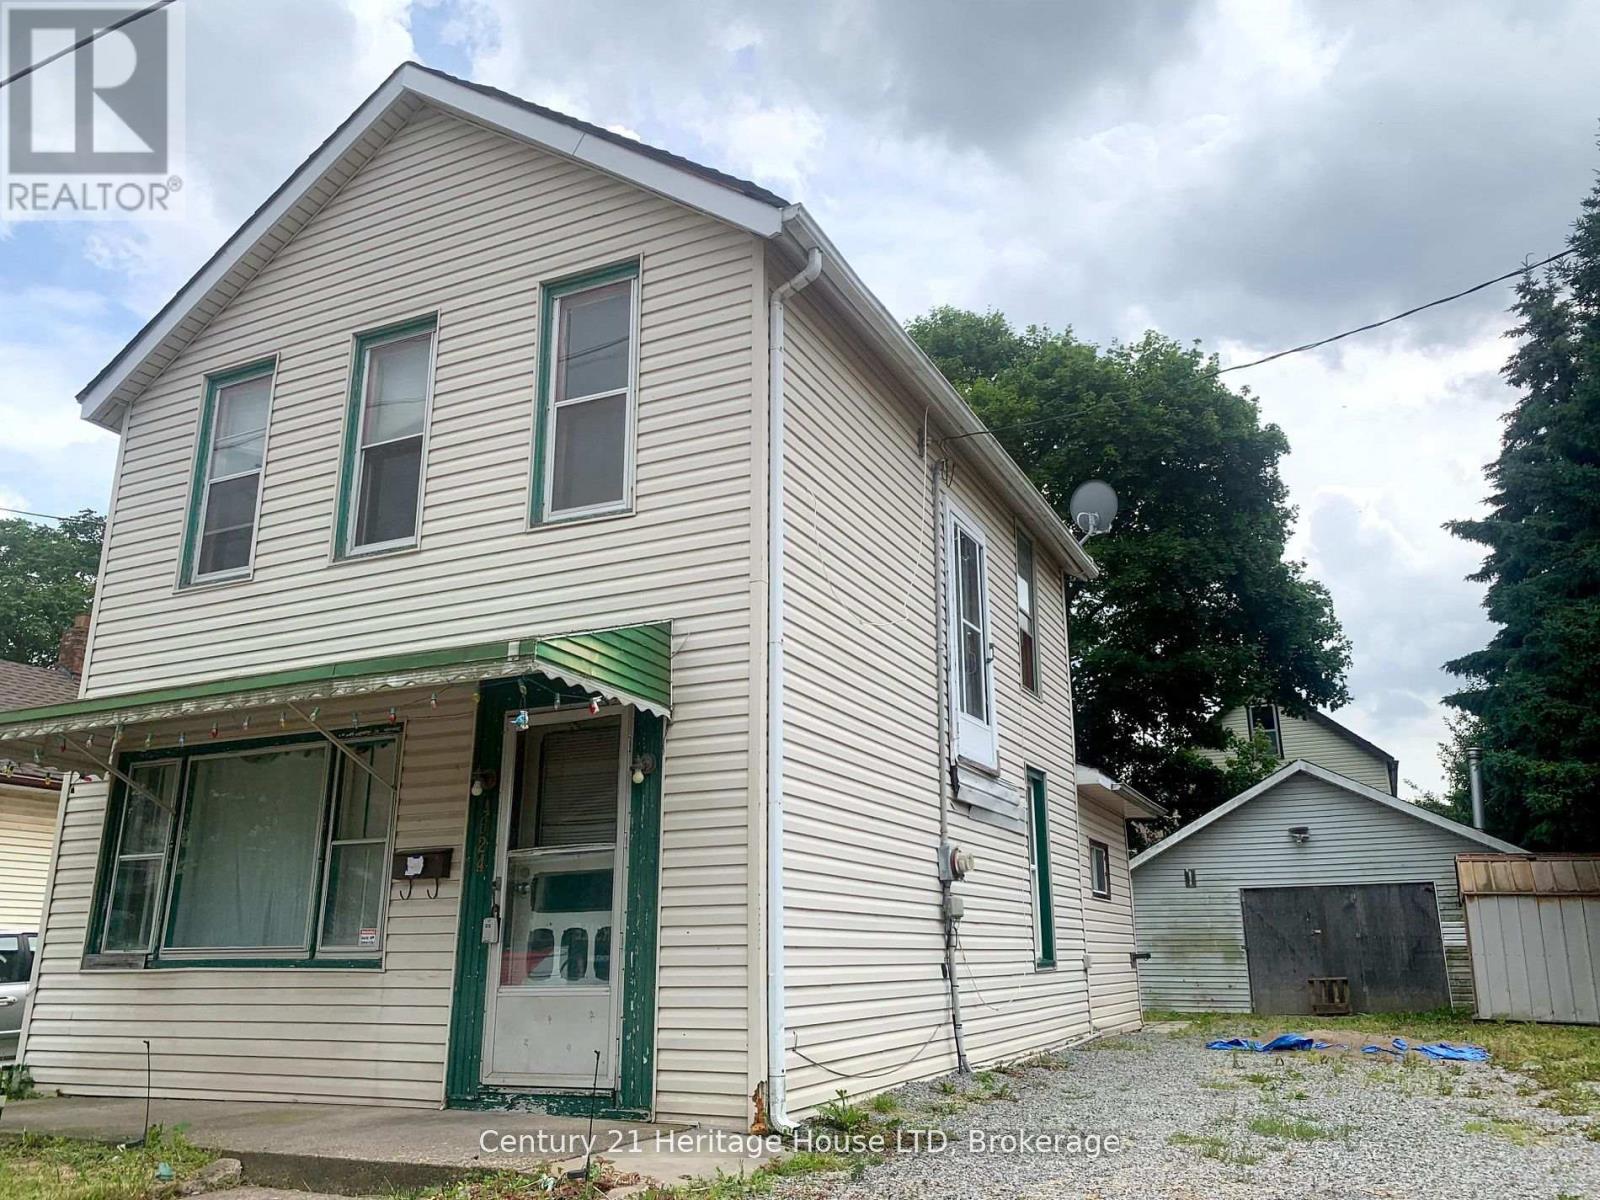
4624 Jepson Street
Niagara Falls, Ontario
VERY CLOSE TO THE FALLS! LOWEST PRICED HOUSE FOR SALE IN NIAGARA FALLS RIGHT NOW WITH A 2 CAR GARAGE & LARGE LOT LIKE THIS LOT! GARAGE HAS HYDRO CAN MAKE 2ND HOUSE IN GARAGE. SELLER PRICED UNDER MARKET FOR FAST SALE. GREAT INVESTMENT PROPERTY ACT FAST! "OPPORTUNITIES DO NOT LAST" (id:47351)
Lot 5 Concession 3
Mattice-Val Cote, Ontario
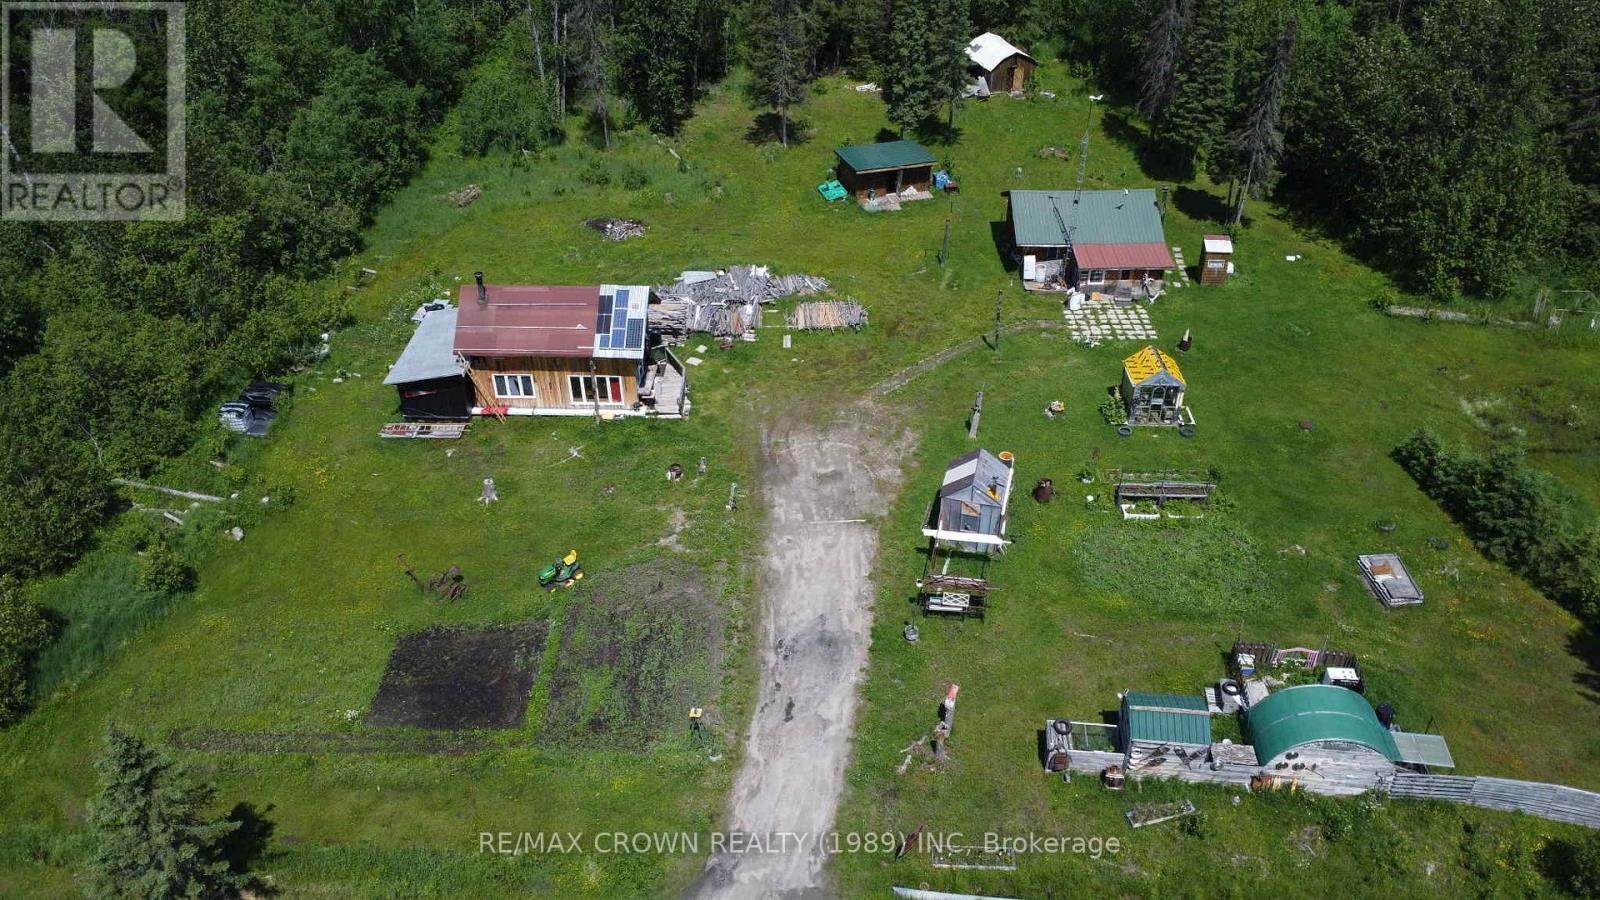
Outdoor enthusiasts, hunters, and off-grid lovers this is the property you've been waiting for. Located in WMU 24 and surrounded by Crown land, this 10-acre parcel offers prime moose and black bear hunting, direct access to the OFSC snowmobile trail, and trail access to remote fishing spots known for excellent walleye and northern pike fishing. The land includes multiple greenhouses, tilled garden areas, abundant foraging opportunities, and is being sold with a large assortment of tools, building materials, and equipment offering added convenience and saving you the hassle of extra buying or moving. Two separate camps provide flexible living space: a 20x24 open-concept camp built in 2020 with a loft and two sleeping areas (sleeps 24), and a well-maintained 18x32 older camp with three bedrooms (sleeps 36). Power is provided by solar and backup generators, and there's a drilled well on-site (not certified), with included equipment to connect to both camps. Access is off a year-round via a an unopened road allowance road that connects to the properties driveway (though the long private driveway and road allowance will require winter maintenance privately). Whether you're looking for a seasonal base or an off-grid retreat, this property offers unbeatable privacy, abundant natural resources, and immediate availability. No seller financing. Dont miss your chance to own this incredible piece of Northern Ontario wilderness. (id:47351)
8004 Taits Beach Road
Hamilton Township, Ontario
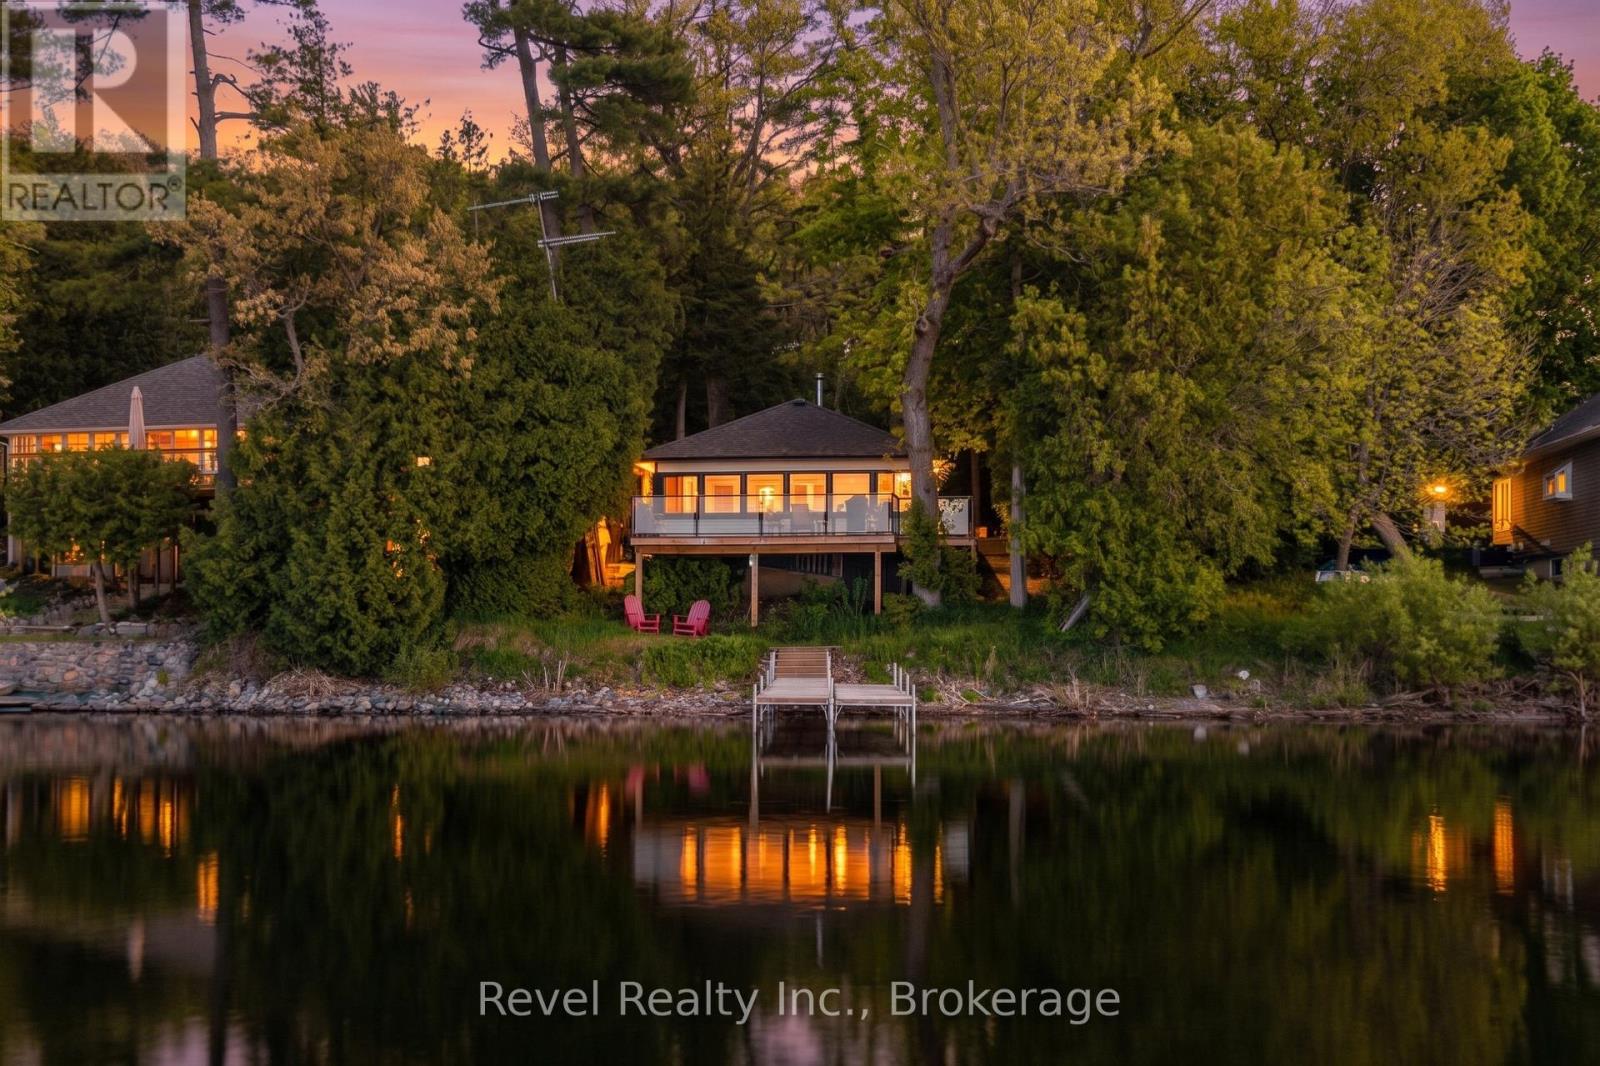
Charming waterfront cottage on the shores of beautiful Rice Lake, located just minutes to Bewdley and just over an hour from the GTA. This quaint seasonal cottage offers stunning wide lake views, and 75 feet of waterfront frontage to enjoy boating, fishing, swimming, and relaxing summer days by the water. Inside, the cottage blends rustic charm with thoughtful updates, featuring pine accents, high ceilings, exposed wood details, and a bright wall of windows overlooking the lake.The living space is highlighted by a cozy woodstove for cooler evenings, while recent improvements include new shingles, newer windows, and a spacious composite wraparound deck offer peace of mind and enhanced outdoor living.With 2 bedrooms, 1 bathroom and a convenient laundry room, this cottage is move-in ready for your summer enjoyment on the Trent-Severn Waterway. (id:47351)
14214 Thirteen Mile Road
Middlesex Centre, Ontario
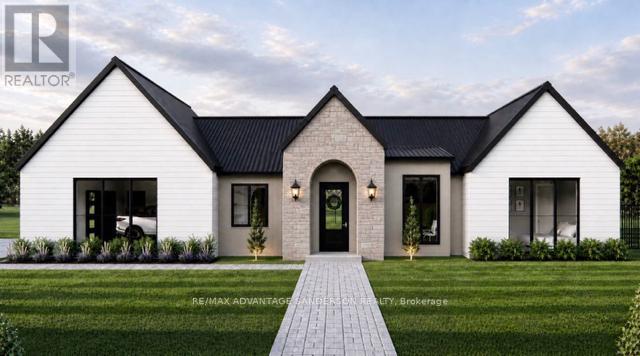
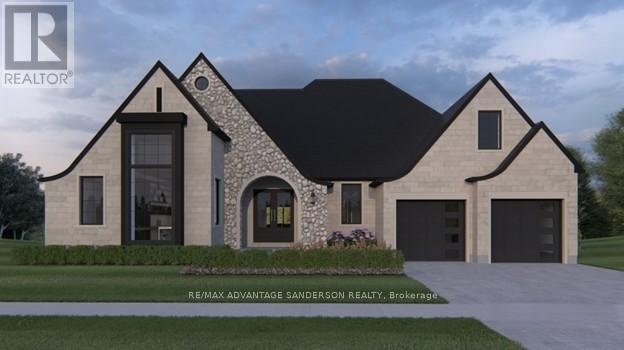
Welcome to beautiful Birr Estates! This is the custom home building opportunity you have been waiting for! Looking for more space than the 40'-60' building lots you are restricted to in the city? Looking to truly customize your dream home from the ground up? These stunning properties are 1.125 acres with the most spectacular sunsets and panoramic rolling farmland views, small-town community feel, excellent schools, all within a short 10 minute drive to all the amenities of North London. Our Lennon model features 2,240sf of meticulously designed living space. The large kitchen features custom cabinetry, stone countertops and appliances included! The walk-in pantry is outfitted with custom cabinetry and counters to match the kitchen. In the great room you can relax in front of the gas fireplace while enjoying the panoramic country views through the expanse of oversized windows. Continue to enjoy the country views as you enter the principal suite with its large windows and hardwood floors then step into the spa-like 5 piece bathroom and large walk-in closet. In addition the hardwood floors continue into the second bedroom which features a stunning 4-piece ensuite and large closet. An executive home office off of the front foyer, separate mudroom and laundry rooms, and a powder room complete this functional and beautiful main floor layout. A striking façade featuring an arched entrance and gable elevation is highlighted by the beautiful stone masonry. At DETAILS Custom, we specialize in custom design + build projects, and we do not believe you should be restricted to a specific house model or a selection of possible finishes. If The Lennon is not quite perfect for you no problem! - we can either customize an existing plan or start fresh. We believe in working together to design your dream home from floor plan to elevations to finishes. Your home should be 100% you! To Be Built. This is Lot 2. For more info about us as please visit www.detailscustom.ca. (id:47351)
0 Pelow Road
Front Of Leeds & Seeleys Bay, Ontario
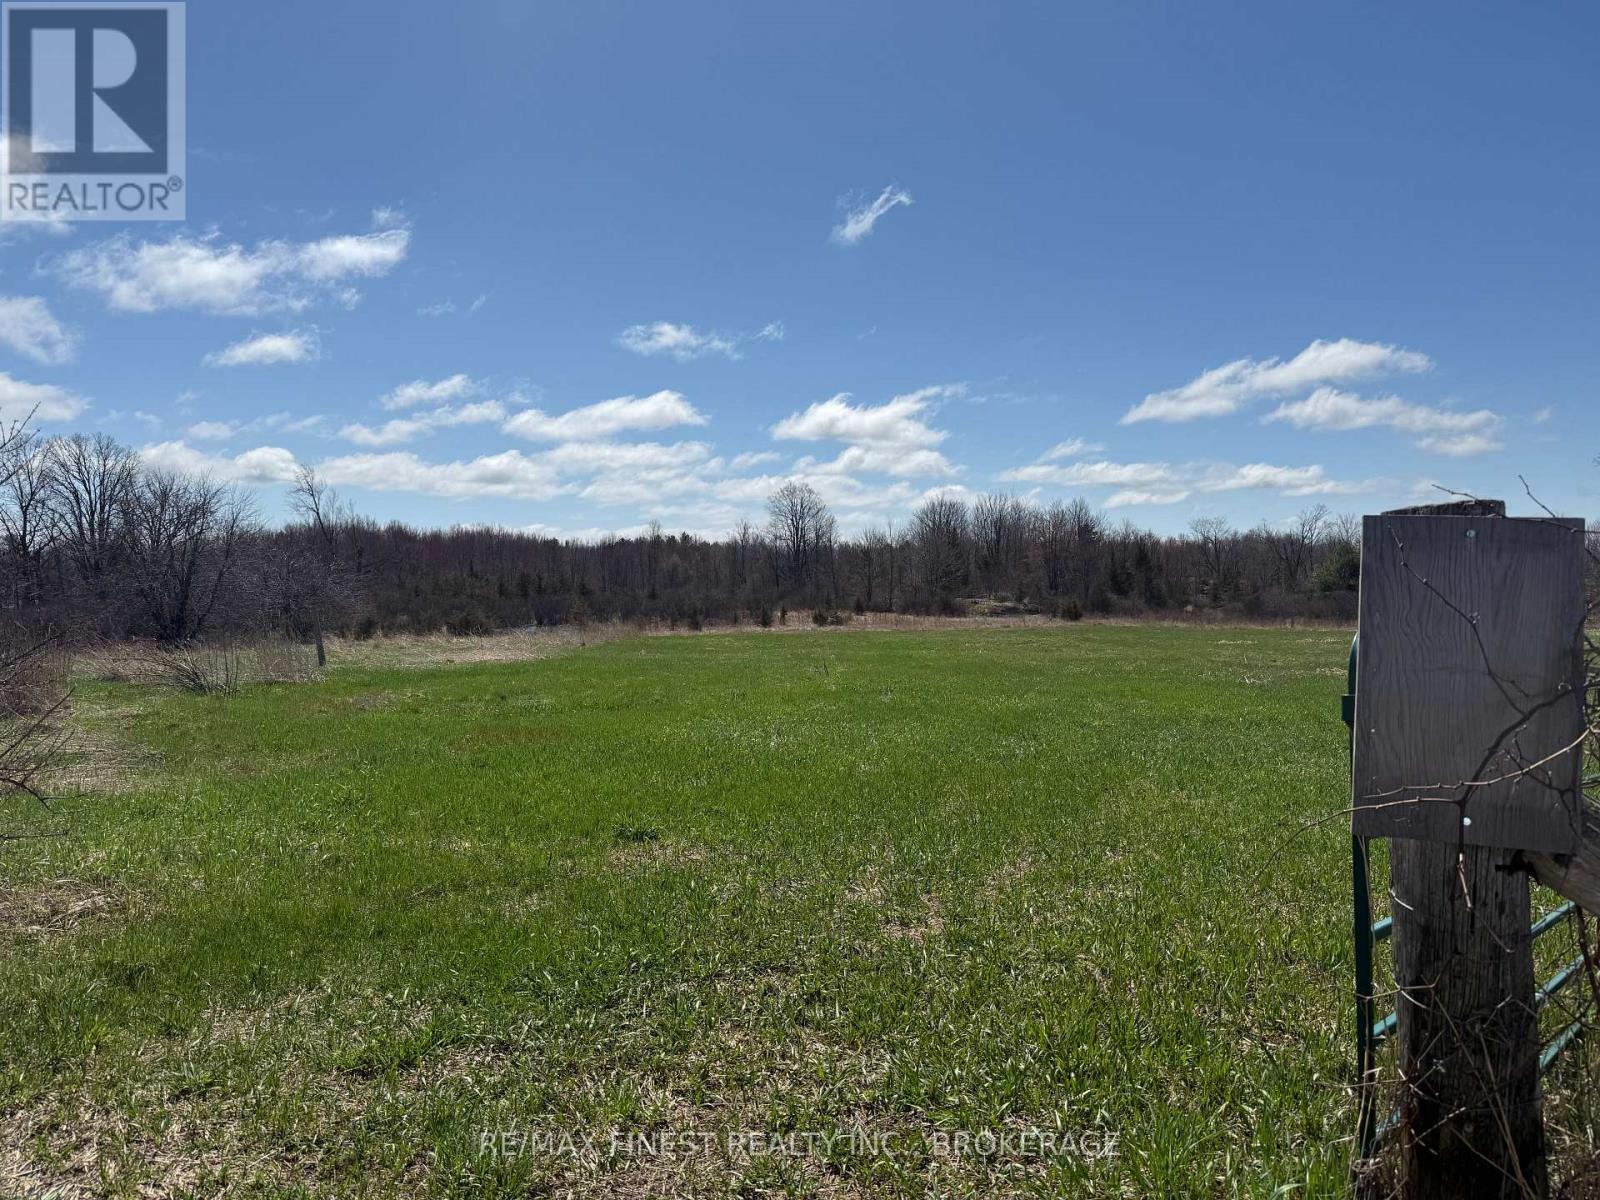
Incredible opportunity to build your dream home! This 4-acre lot, located just north of Gananoque, is what you have been waiting for. It features flat, gently sloping land, situated on a quiet dead-end street. This picturesque property includes ponds that create a private skating rink in the winter. Come take a look; you won't be disappointed! (id:47351)
14216 Thirteen Mile Road
Middlesex Centre, Ontario
Welcome to beautiful Birr Estates! This is the custom home building opportunity you have been waiting for! Looking for more space than the 40'-60' building lots you are restricted to in the city? Looking to truly customize your dream home from the ground up? These stunning properties are 1.125 acres with the most spectacular sunsets and panoramic rolling farmland views, small-town community feel, excellent schools, all within a short 10 minute drive to all the amenities of North London. Our Scarlett model features 2,535sf of meticulously designed living space. The large kitchen features custom cabinetry, stone countertops and appliances included! The walk-in pantry is outfitted with custom cabinetry and counters to match the kitchen. In the vaulted great room you can relax in front of the gas fireplace while enjoying the beautiful country sunset. Continue to enjoy the country views as you enter the principal suite with its large windows and hardwood floors then step into the spa-like 5 piece bathroom and large walk-in closet. Hardwood floors continue throughout the home into bedrooms two and three, each featuring large closets and a shared 4 piece bathroom. An executive home office off of the front foyer, separate mudroom and laundry rooms, and a powder room complete this functional and beautiful main floor layout. The striking elevation of this home design definitely makes a statement, highlighted by the contrast of light brick, natural stone and black hardie accents. At DETAILS Custom, we specialize in custom design + build projects, and we do not believe you should be restricted to a specific house model or a selection of possible finishes. If The Scarlett is not quite perfect for you no problem! - we can either customize an existing plan or start fresh. We believe in working together to design your dream home from floor plan to elevations to finishes. Your home should be 100% you! To be Built. This is Lot 2B. For more info please visit www.detailscustom.ca. (id:47351)
732-734 Queen St
Sault Ste. Marie, Ontario
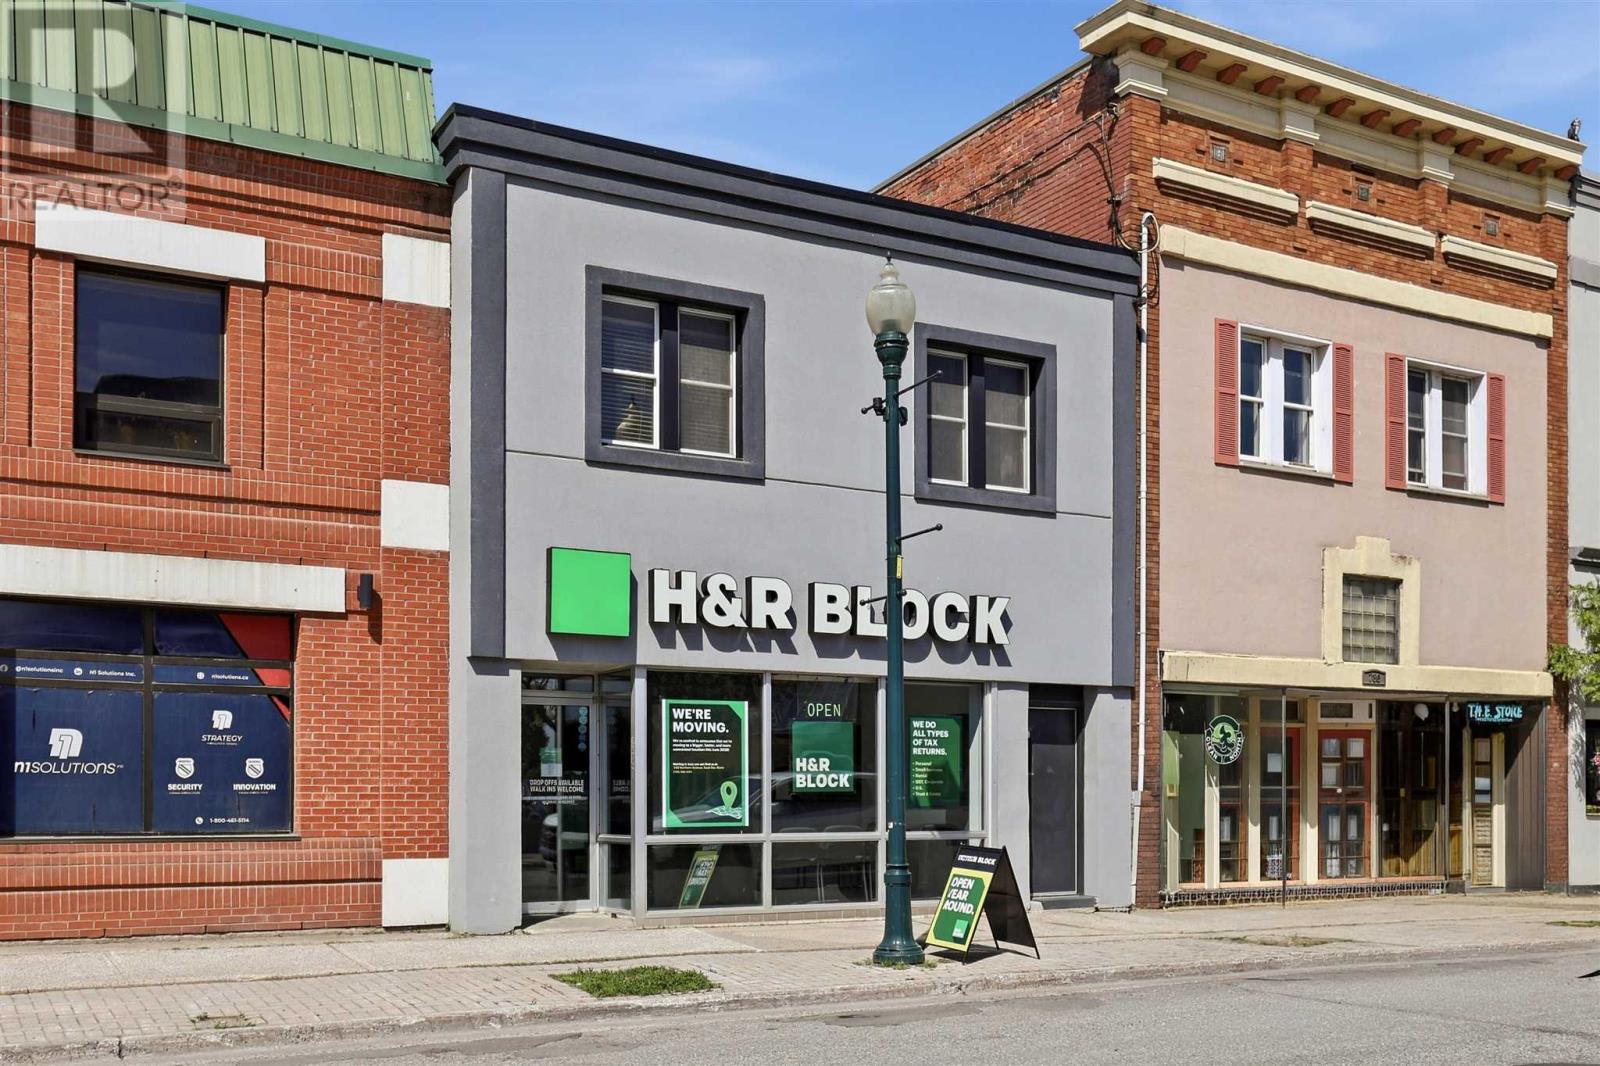
Fantastic opportunity to lease a renovated and fully finished building downtown! This space has had many updates and available for lease June 2026. Great location, nice curb appeal, parking at the back (paved approx 4 years ago), maintenance free and sitting in a nice spot on Queen St. Most of the building and most systems were overhauled about 12-14 years ago including the roof. Take your business to the next level. Call today for full details. (id:47351)
44 Tami Court
Kitchener, Ontario
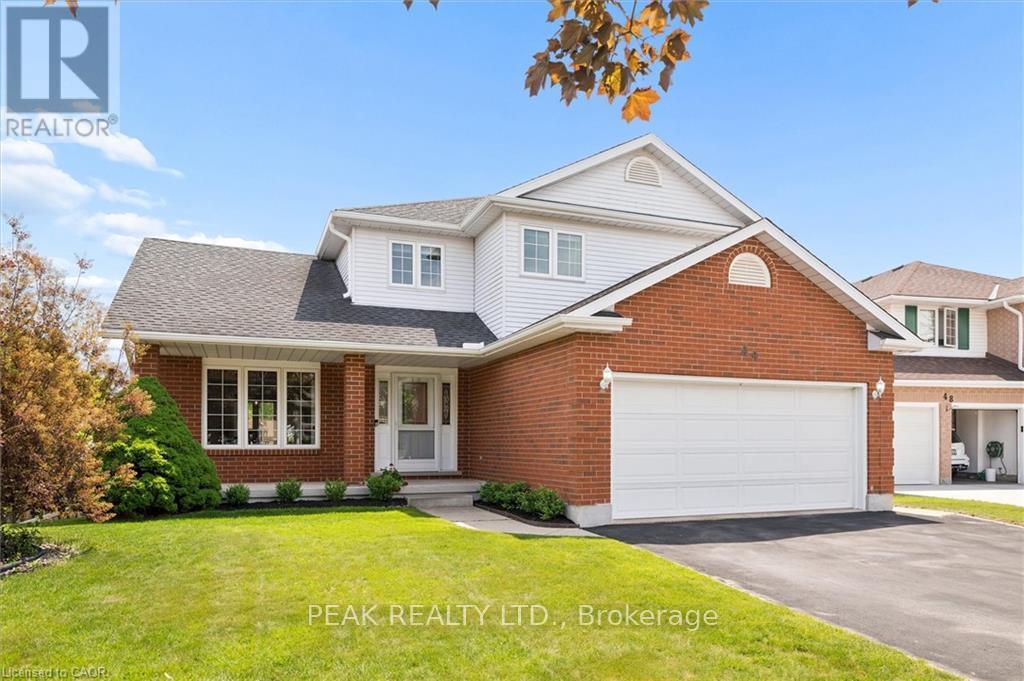
Welcome to 44 Tami Court, Kitchener, a quality-built family home situated on a premium pie-shaped lot. Exceptionally maintained and offering 5 bedrooms and 3.5 baths, this spacious home is ideal for large families, multigenerational living, or those seeking a comfortable in-law setup. Nestled on a quiet court and backing onto beautiful forest, the home is conveniently located near schools, shopping, Hwy 7,8 & 401, the Grand River, trails, parks, KPL, & more. This 100% carpet-free home is easy to maintain. From the moment you enter, the spacious foyer and thoughtfully designed layout create a welcoming first impression. Living room flows seamlessly into the bright formal dining room. The newer kitchen is done by the quality Bamco Kitchen Group, featuring granite countertops, a large eat-in island, newer stainless steel appliances, and plenty of space for everyday living and entertaining. Just steps away, the inviting family room offers a cozy fireplace, creating the perfect place to relax. The main level is completed by a convenient 2-pcs bathroom and a laundry/mudroom with direct access to the oversized double-car garage. Upstairs, you'll find three spacious bedrooms, two full baths, and a versatile office nook. The primary suite serves as a private retreat, featuring a walk-in closet and a spacious 4-pcs ensuite with double vanities. The fully finished walk-out basement provides excellent additional living space, including a large rec-room with direct backyard access, a kitchen area, two additional bedrooms, a full bathroom & ample storage. Step outside to the fully fenced backyard, designed for both relaxation and entertaining. Enjoy the 40'x20' Fresh Water EcoSmart pool, which requires no chemicals or salt, heated by a heat pump & solar cover, along with a patio, deck & backyard. If you're looking for a quality-built home with room for multiple generations under one roof, this home may be the opportunity you've been waiting for. (id:47351)
1284 Muller Lane
Oakville, Ontario
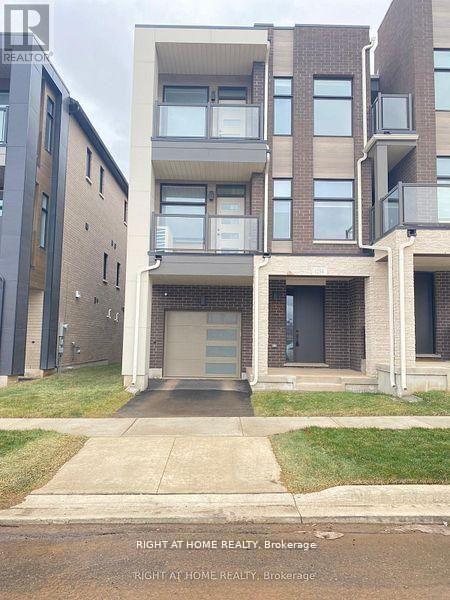
Welcome to this stunning, newer freehold end unit townhouse located in the highly desirable Joshua Creek Montage Community! Featuring 9ft Ceilings Throughout, This 3 Bedroom, 3-Washroom Home Offers a stylish open-concept layout with a bright family room flowing into a modern kitchen island with a breakfast bar, sleek quartz countertops, stainless steel appliances, and ample cabinet space, perfect for entertaining. The bright living & dining area walks out onto a private balcony. At the same time, the upper level offers 3 spacious bedrooms, including a stunning master bedroom with a walk-in closet & ensuite bathroom. The second bedroom also features its own balcony for added outdoor enjoyment. Bonus bright and specious third bedroom, which can also be used as an Office. Enjoy the luxury of in-suite laundry, with 2-car parking (garage + driveway) and inside access, convenience is built right in smart home keypad controller. Tarion Warranty Included. Prime location to GO Transit, 403, QEW, and 407, Trafalgar Memorial Hospital, public transportation, & Steps away from parks, schools, shopping, and restaurants. A Must-See Opportunity! (id:47351)
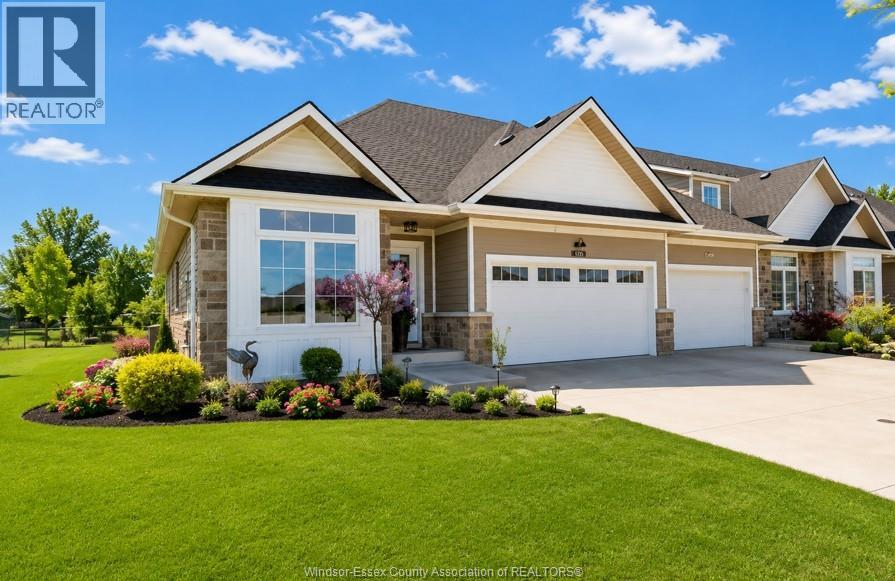
237 Livingstone
Amherstburg, Ontario
THIS IMMACULATE APPROX. 1440 SQ FT TOWNHOME IS A PLEASURE TO SHOW WITH 2+1 BDRMS, 3 BTHS, MAIN FLR LAUNDRY, LUXURIOUS FINISHES AND QUALITY WORKMANSHIP THROUGHOUT. IT HAS 9 FT CEILINGS, GRANITE COUNTERTOPS, OPEN CONCEPT LIVING AREAS AND MUCH MORE TO OFFER. THE EXTERIOR OFFERS FRONT AND REAR CONCRETE COVERED PORCHES AND A SPACIOUS 2 CAR GARAGE. (id:47351)
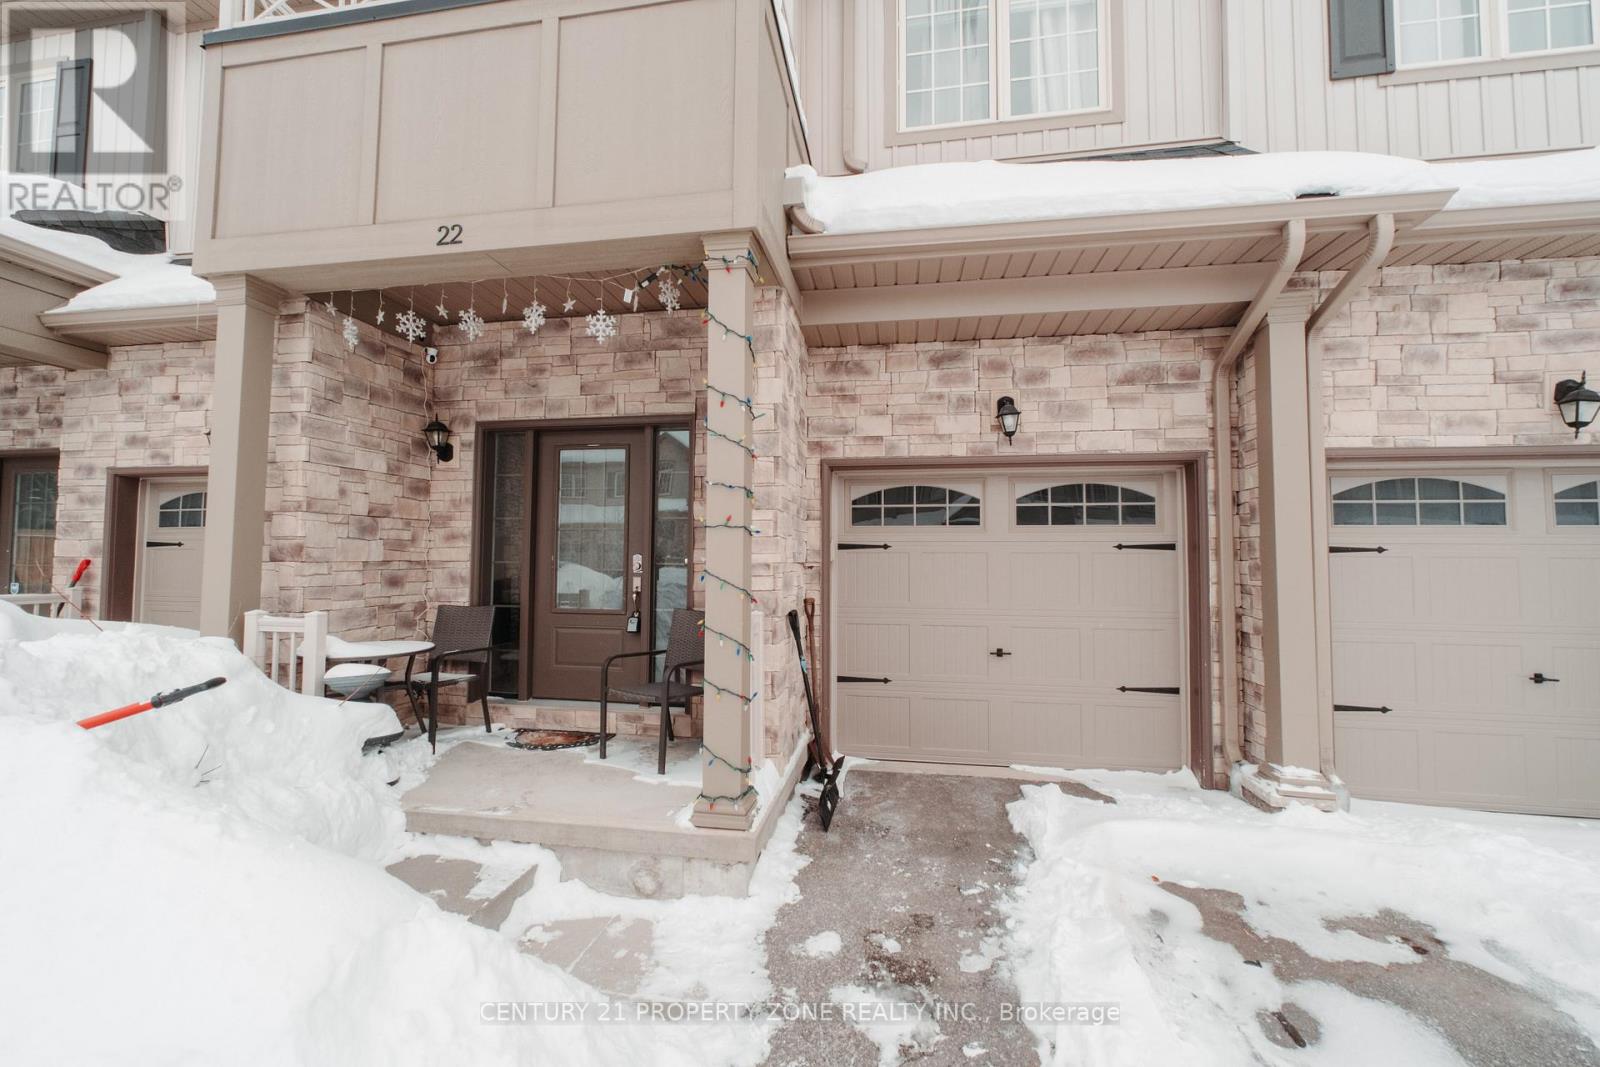
22 Churchlea Mews
Orillia, Ontario
Stunning Home Built In 2020 Featuring three Good size bedrooms and a bright open floor plan with 9-foot ceilings and laminate flooring . Additional features includes generous-sized 1 car garage with inside entry, an HRV ventilation system for optimal air quality, and a water softener.Spacious Sunken Foyer Has A Double Closet . Catch A Glimpse Of The Beauty Inside As You Step Up To The Open Concept Main Floor. This Kitchen Is Perfect With Plenty Of Counter Space & Cabinets. Enjoy The View Out The Large Windows Of The Great Room Or Cozy Up To The Warmth Of The Fire In The Gas Fireplace.This property is Located on a quiet, private street, is minutes from downtown amenities, parks, bike trails, beaches. Enjoy everything Orillia has to offer. (id:47351)
187 Timberwalk Trail
Middlesex Centre, Ontario
Welcome to the Richmond Home by Legacy Homes. ,To Be Built -This 2 story, 4 bedroom home has 3.5 baths (Every bedroom have an access to a bathroom) It has a beautiful exterior with brick and hardy board. It has sections of steel roof catching the eye of all on the drive by. This home has a total finished area of 2712 sq ft on 2 upper floors of total luxury.9 ft ceiling on the main floor thru. Hardwood and ceramic through the entire main floor.,2nd floor foyer and master bed room The beautiful kitchen has a walk-in pantry (8ft x 5.2ft) a centre island, quartz counters , wide open to eating area and a great room with gas fireplace and built-ins on either side, loads of windows across back of this home, also a large covered rear composite deck 19.2 ft x 9.7 ft off kitchen overlooking yard, main floor office, main floor mud room off garage. Loads of windows across the back and front of this home. Going to the upper floor is hardwood stairs, the large primary bedroom with tray ceilings and stunning ensuite with glass shower and standalone soaker tub, 2 sink vanity with quartz counters and also a big walk-in closet 10ft x 6.6ft-(Design your own closet organizers before close) ,Bedroom 2 is large with own ensuite and large walk-in closet 6.10ft x 5ft. 3rd and 4th bedrooms have a Jack & Jill bathroom and both have walk-in closets, second level separate stunning laundry room with quarts counters . The basement is exceptional to finish in the future, wide open and basement has extra high ceiling for future finishing. This is a very well layout home on a quiet crescent in a fantastic area only minutes to London. Legacy Homes has other layouts and designs but is also a complete Custom Builder that can make your ideas of your new home come true. Other lots to choose from including green space lots.Pictures may vary from specs.Buyer must qualify for all HST rebates for sale price . (id:47351)
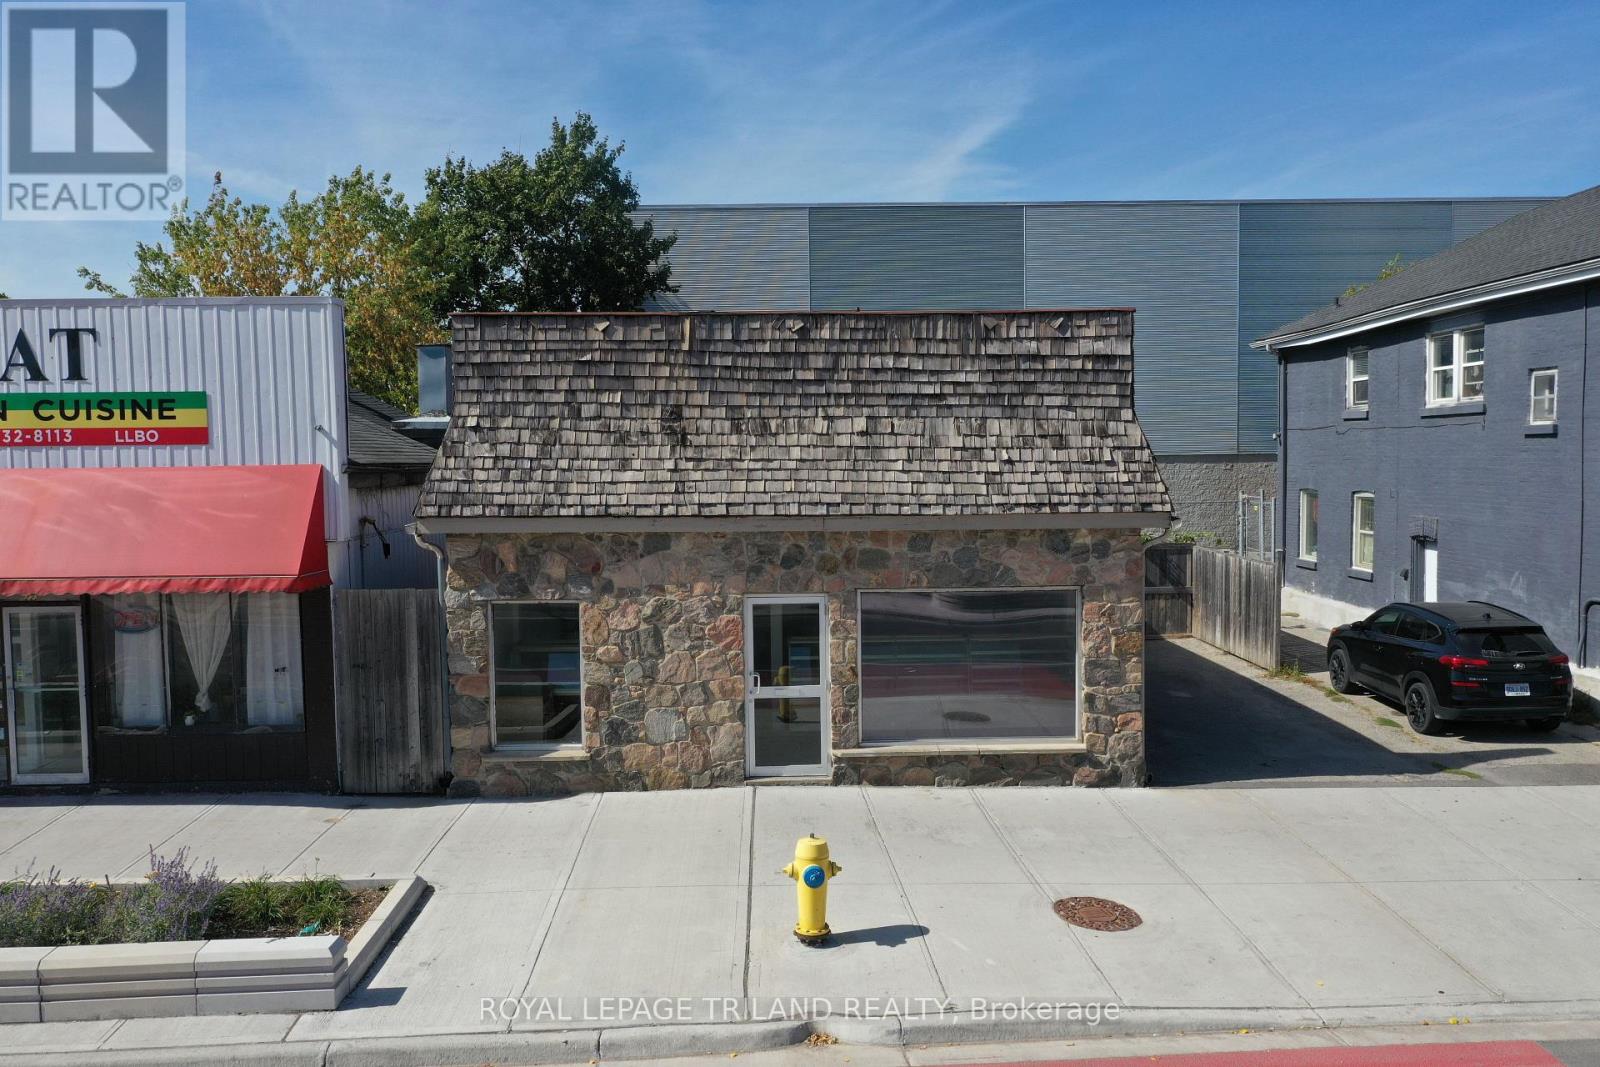
225 Wellington Street
London East, Ontario
Live/work in a property with commercial space with outstanding exposure to over 80,000 cars daily and beautiful home at the back, in the heart of Downtown London. Zoning allows for many uses, from a bakery (equipment negotiable) to yoga/fitness, retail, or office. The lower level adds 1,485 sq. ft. of storage/workshop space for extra functionality. The back half of the building is a spacious two-bedroom plus loft home with vaulted ceilings, a large 9 x 6 bathroom with walk-in shower, bright living areas, and generous bedrooms. Step outside to a sprawling deck overlooking a landscaped, fully fenced yard with fruit trees and gardens. Parking for potentially up to four vehicles adds convenience, while recent upgrades include a newer roof, newer windows, and excellent insulation. This property offers incredible flexibility: live in the back and operate your business in the front, rent the residential side while using the commercial space, or live in the home and lease the storefront as a mortgage helper. Separate commercial taxes ($4,232.87) and residential taxes ($1,260.93) help keep ownership efficient. Seller is open to VTB, creating even more opportunity. With its incredible exposure, versatile zoning, city water connection updated in 2024, and move in ready home, this property is ideal for entrepreneurs, investors, or anyone seeking a perfect live/work setup in a high visibility downtown location (id:47351)
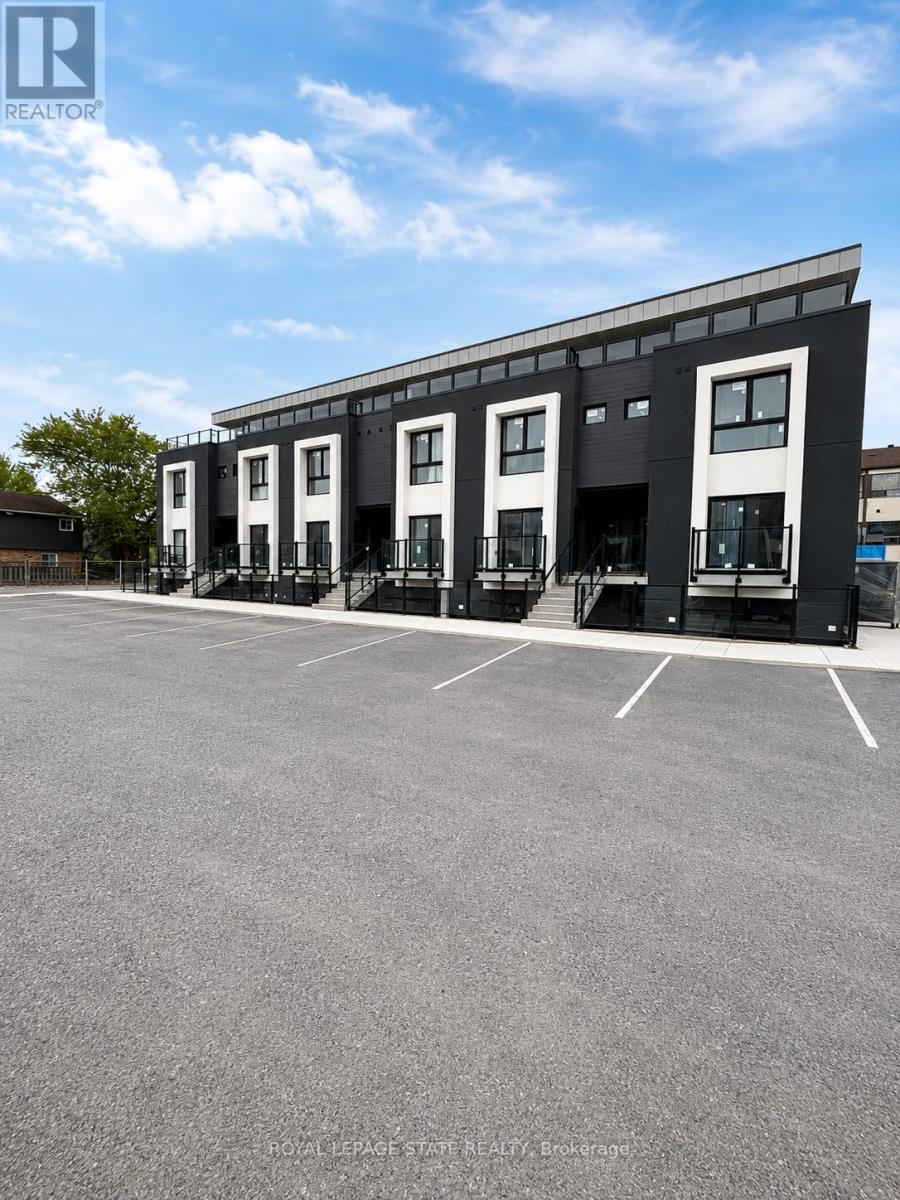
115 - 6638 Mcleod Road
Niagara Falls, Ontario
Welcome to this brand new, never-lived-in 2-bedroom lower-level corner condo featuring approx.659 sq ft of bright modern living space. Large windows bring in plenty of natural light throughout this beautifully finished unit featuring new flooring, kitchen cabinetry, bathroom, lighting, and brand new appliances including fridge, stove, washer & dryer(2026). Functional open-concept layout designed for comfortable everyday living. Conveniently located near shopping, restaurants, schools, transit, parks, golf, Niagara Falls attractions, casinos, and easy highway access. Minutes to Costco, Walmart, Canada One Outlets, Lundy's Lane, and the Niagara Falls entertainment district. A clean, modern and low-maintenance place to call home in a convenient Niagara location. (id:47351)
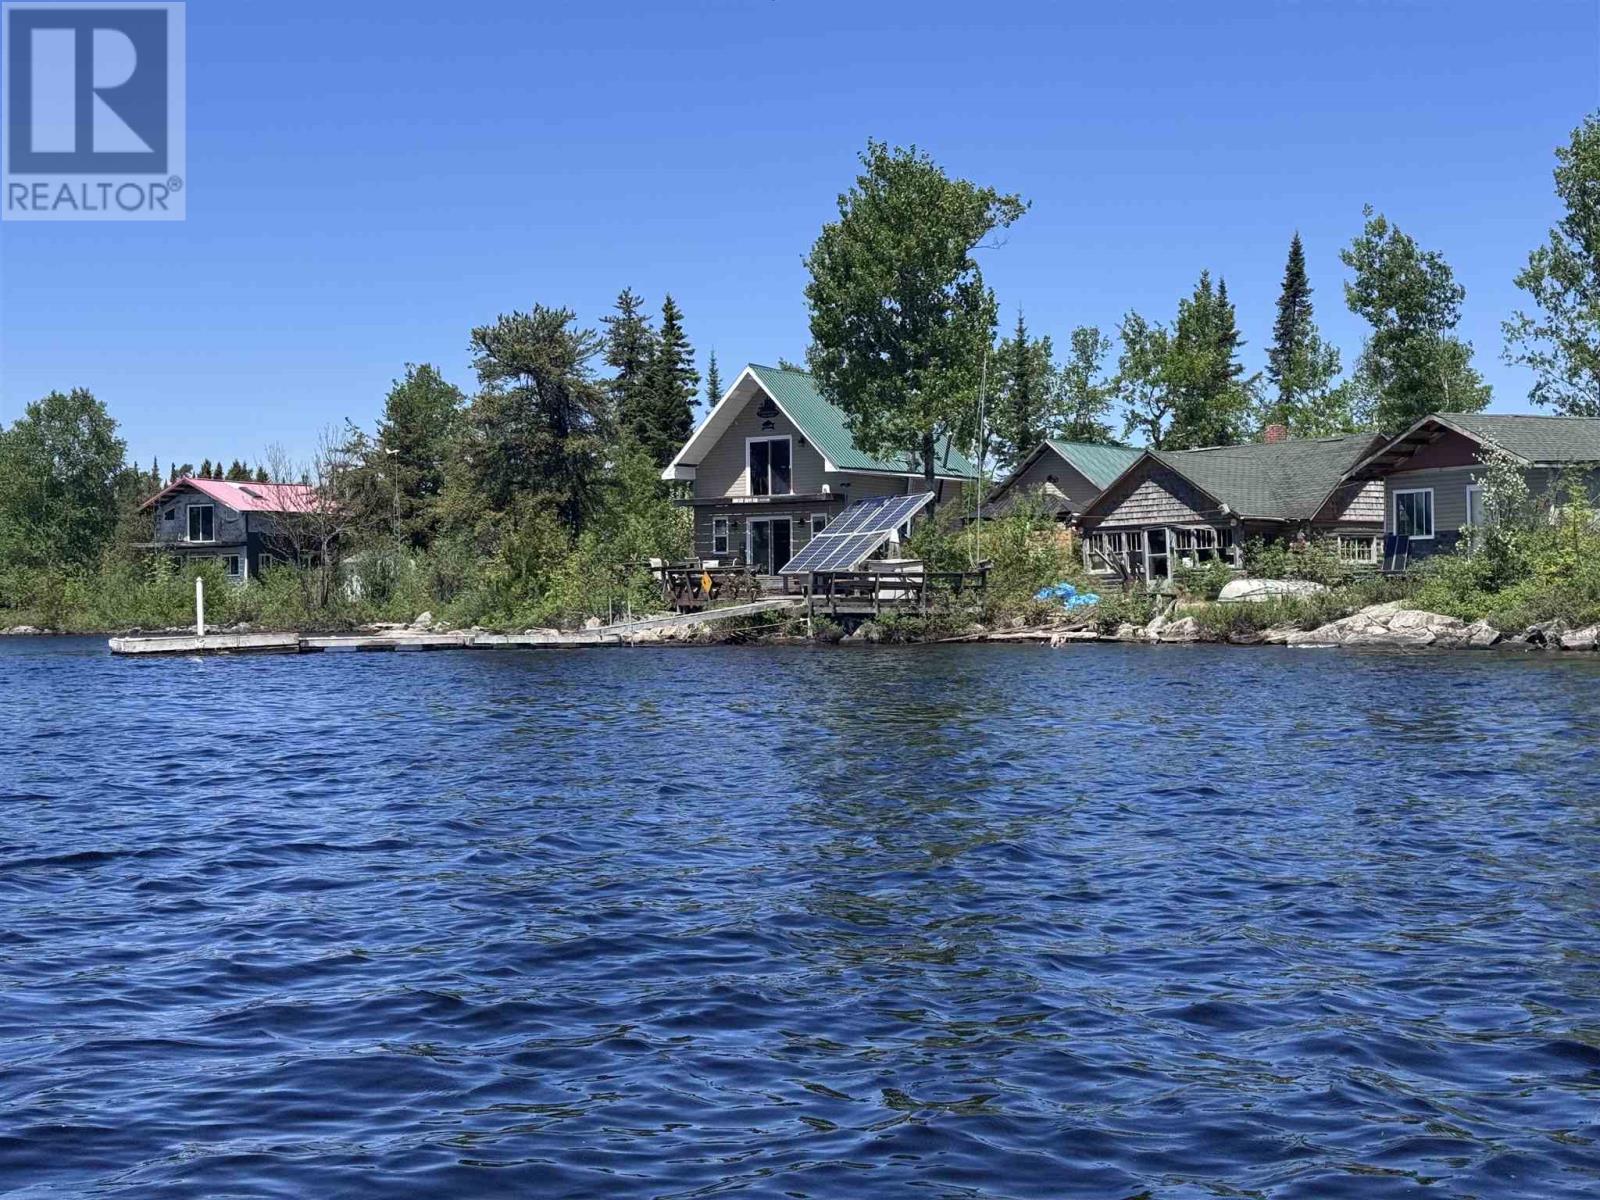
2830 Dog Lake Island
Missanabi, Ontario
Welcome to your own private island retreat on beautiful Dog Lake, just a two-minute boat ride from the historic Northern Ontario community of Missanabie. This exceptional turnkey property offers a rare opportunity to own a fully developed island getaway where everything is included—boats, motor, furnishings, appliances, tools, equipment, and more. The property features multiple cabins and accommodations, making it ideal for large families, multi-generational ownership, guest retreats, hunting and fishing groups, or future tourism potential. The main two-storey cabin offers an open-concept layout with one bedroom and one bathroom, capturing the true spirit of Northern Ontario living. Nearby, a charming log cabin features two bedrooms plus a loft, an open-concept kitchen and living area, and a screened-in porch perfect for relaxing summer evenings. Additional accommodations include a bunkie, a separate one-bedroom guest cabin, and a detached garage. At the far end of the island, accessible by a scenic trail, you’ll find a storage shed and a partially completed two-storey cabin with two bedrooms, a full bathroom, and open-concept living space ready for your finishing touches. Outdoor living is second to none with expansive two-tier decking, four separate entertaining areas, a dedicated outdoor cooking space, spectacular lake views, and endless opportunities to enjoy the surrounding wilderness. Dog Lake is renowned for its exceptional fishing, boating, and breathtaking scenery. The island also offers subdivision potential, adding future value and development opportunities. Included in the sale are a 16-foot boat, a 12-foot boat, a 20 HP Suzuki outboard motor, all furnishings, appliances, three barbecues, a smoker, cement mixer, scaffolding, and countless additional items. With low taxes, off-grid simplicity, and years of thoughtful improvements, this is a rare chance to own a fully equipped Northern Ontario island property where memories can begin immediately. (id:47351)
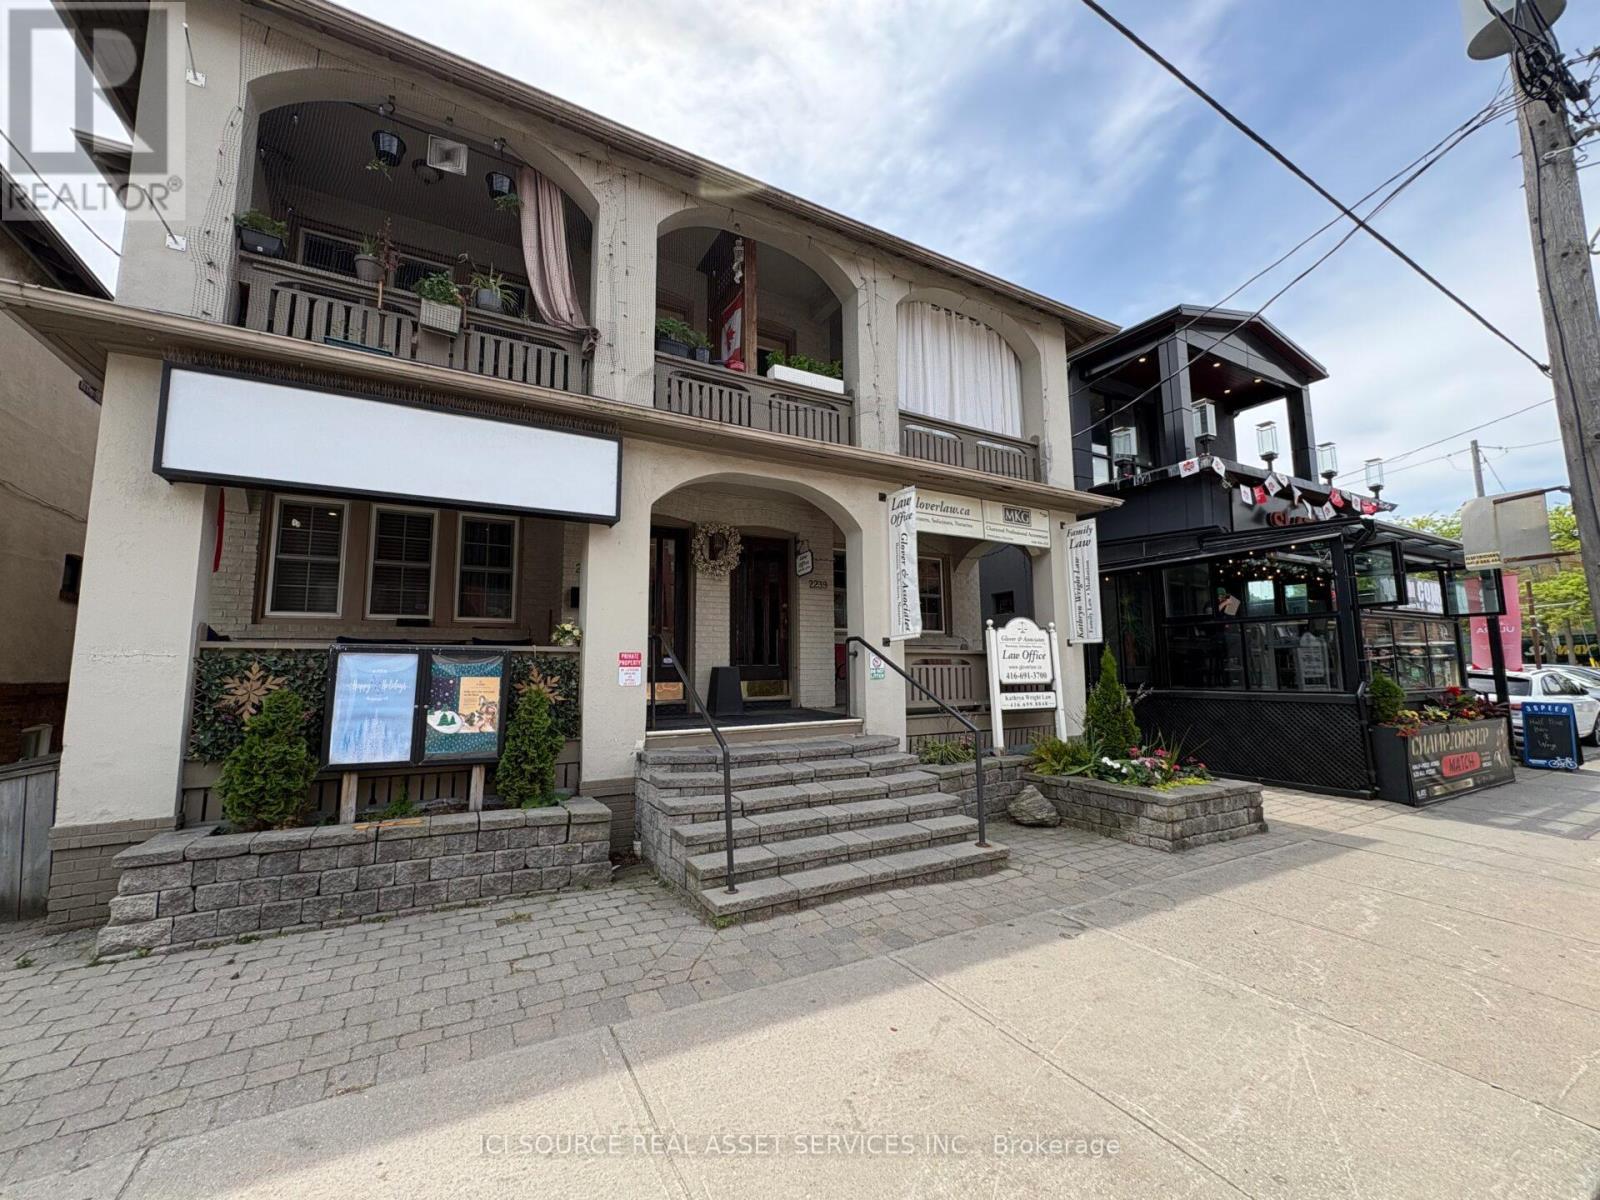
Main Floor - 2241 Queen Street E
Toronto, Ontario
1200 Sq. Ft. Plus 400 Sq. Ft. Office In Basement. Main Floor Divided Into 4 Rooms. Good For Many Retail Businesses, Medical Or Other Offices. Front Reception Area with Boardroom, High Ceilings, Gas Fireplace, Full Kitchen & Laundry, 3 Piece Bathroom (W/Shower), Front Veranda Overlooking Queen Street East, Large Outdoor Private Patio, Covered Parking, Good Visible Signage. *For Additional Property Details Click The Brochure Icon Below* (id:47351)
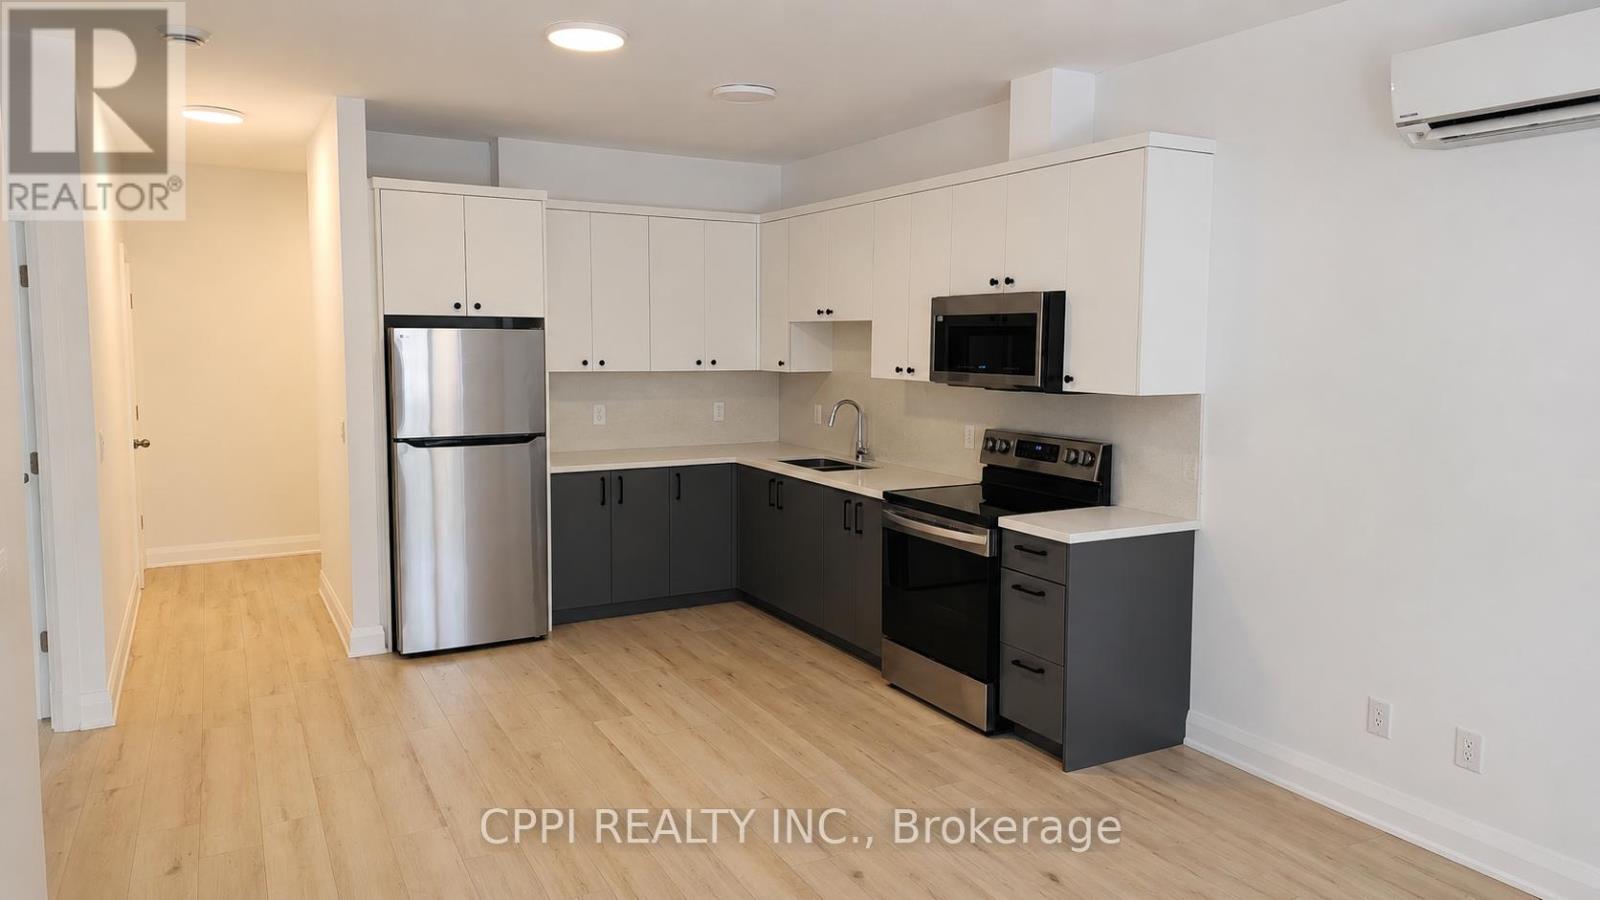
109 - 255 Emerick Avenue
Fort Erie, Ontario
Experience modern living in this newer, spacious two-bedroom suite located in a boutique two-storey luxury apartment complex, thoughtfully designed for both comfort and style. This bright and inviting unit features luxury vinyl flooring throughout, soaring 9-foot ceilings, and window coverings for added convenience, while the contemporary kitchen showcases quartz countertops, a sleek backsplash, and quality appliances, including a refrigerator, stove, and built-in microwave. Residents also enjoy access to an outdoor EV charging station, and rent includes water, one outdoor parking space, and high-speed fibre internet, offering exceptional value. Combining modern finishes, desirable amenities, and a welcoming atmosphere, this well-maintained suite presents an outstanding opportunity for comfortable, low-maintenance living in a highly sought-after community. (id:47351)
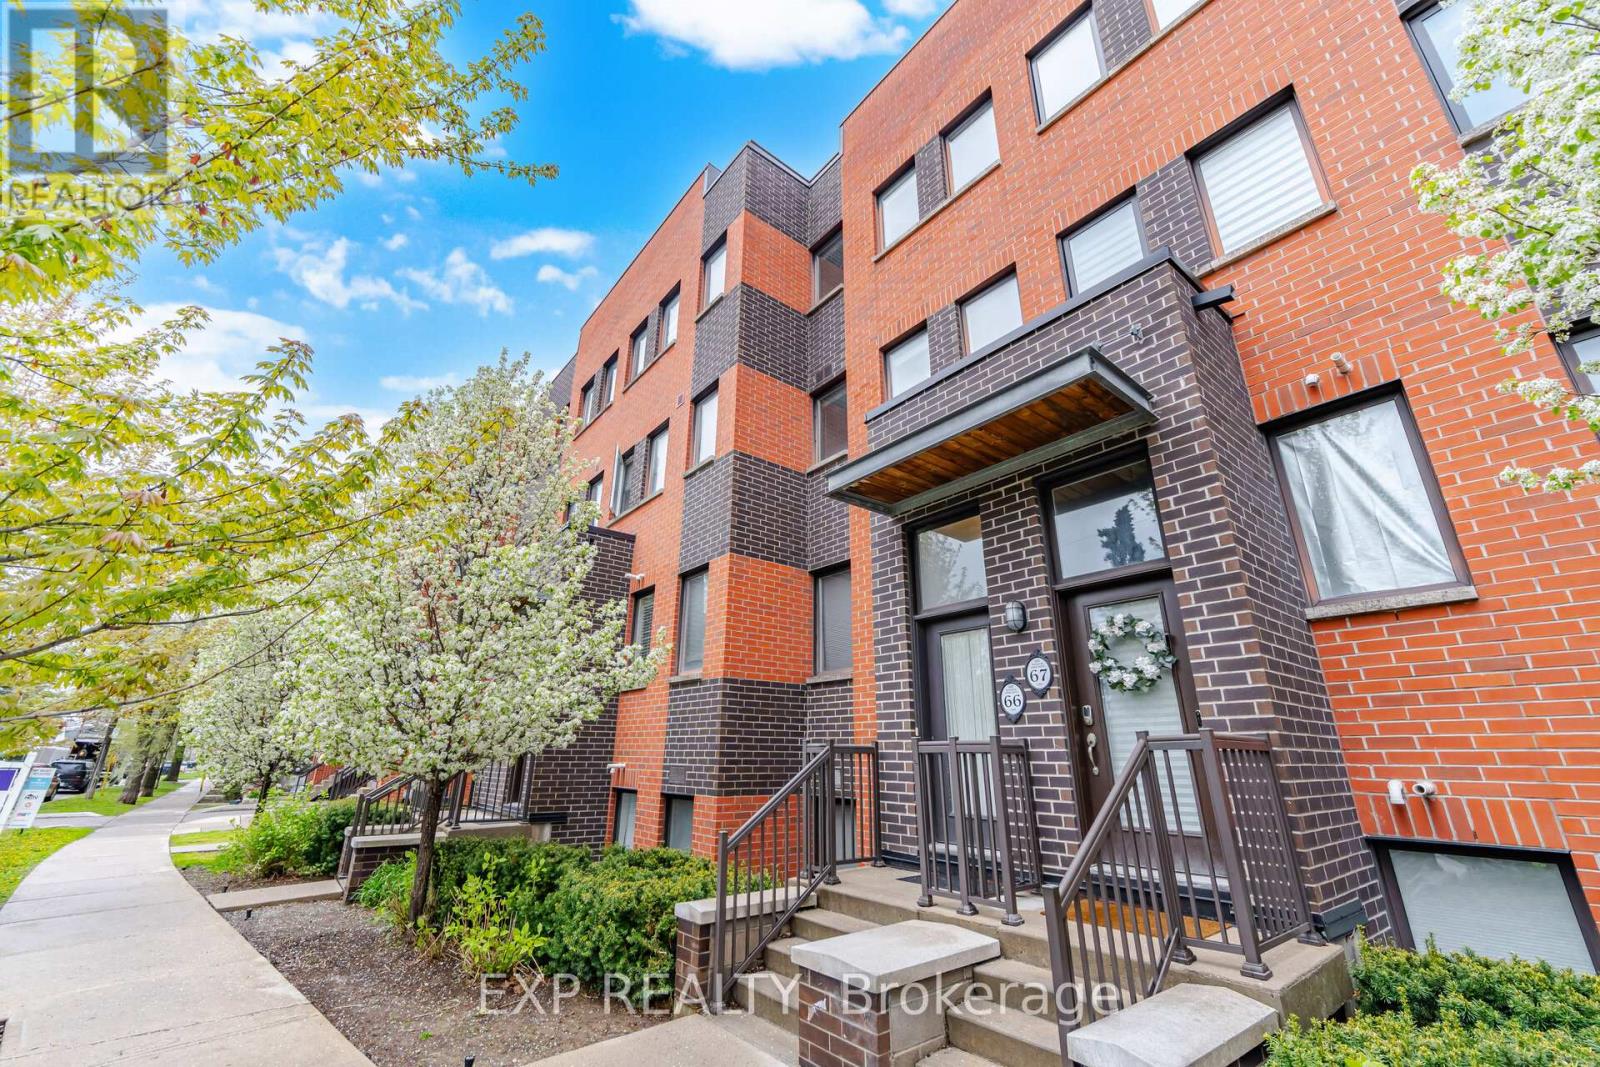
66 - 60 Winston Park Boulevard
Toronto, Ontario
Welcome to 60 Winston Park Blvd, Suite 66! Discover urban living in the heart of Yorkdale Village! Offering 1232 sq ft of interior living space and an impressive 475 sq ft terrace, this unit is the largest in the development. Bright and spacious, this condo townhouse features 2 bedrooms plus a den and 3 baths! Designed with comfort and functionality in mind, the home showcases an open-concept layout, soaring 9-foot ceilings, and plenty of windows that flood the space with natural light. The main level features a welcoming living and dining area, an open concept kitchen, and a versatile den perfect for a home office or additional living space. The sun-filled kitchen is equipped with stainless-steel appliances, upgraded granite countertops, a contemporary backsplash, and undermount lighting. Upstairs you'll find two generously sized bedrooms, each with their own ensuite bathroom, spacious double and walk-in closets, and expansive North and South facing views. Noteworthy is the expansive terrace, offering unobstructed city views and a convenient gas hook-up, perfect for enjoying summer BBQs and outdoor entertaining. Enjoy the convenience of an ensuite laundry, 1 locker storage, 1 underground parking spot, and plenty of visitors parking! Freshly painted! Vacant and move in ready! Enjoy effortless commuting with quick access to TTC, Wilson Station, Downsview Park, HWY 401, Yorkdale Shopping Mall, schools, and the Humber River Hospital. Local businesses, coffee shops, and day to day amenities can be found right at your doorstep! Don't miss this incredible opportunity to live in one of North York's most desirable communities. Whether you're a first-time buyer, growing family, or an investor adding to your real estate portfolio, this unit offers incredible value and flexibility. Too much to mention!!... View the Virtual Tour! (id:47351)
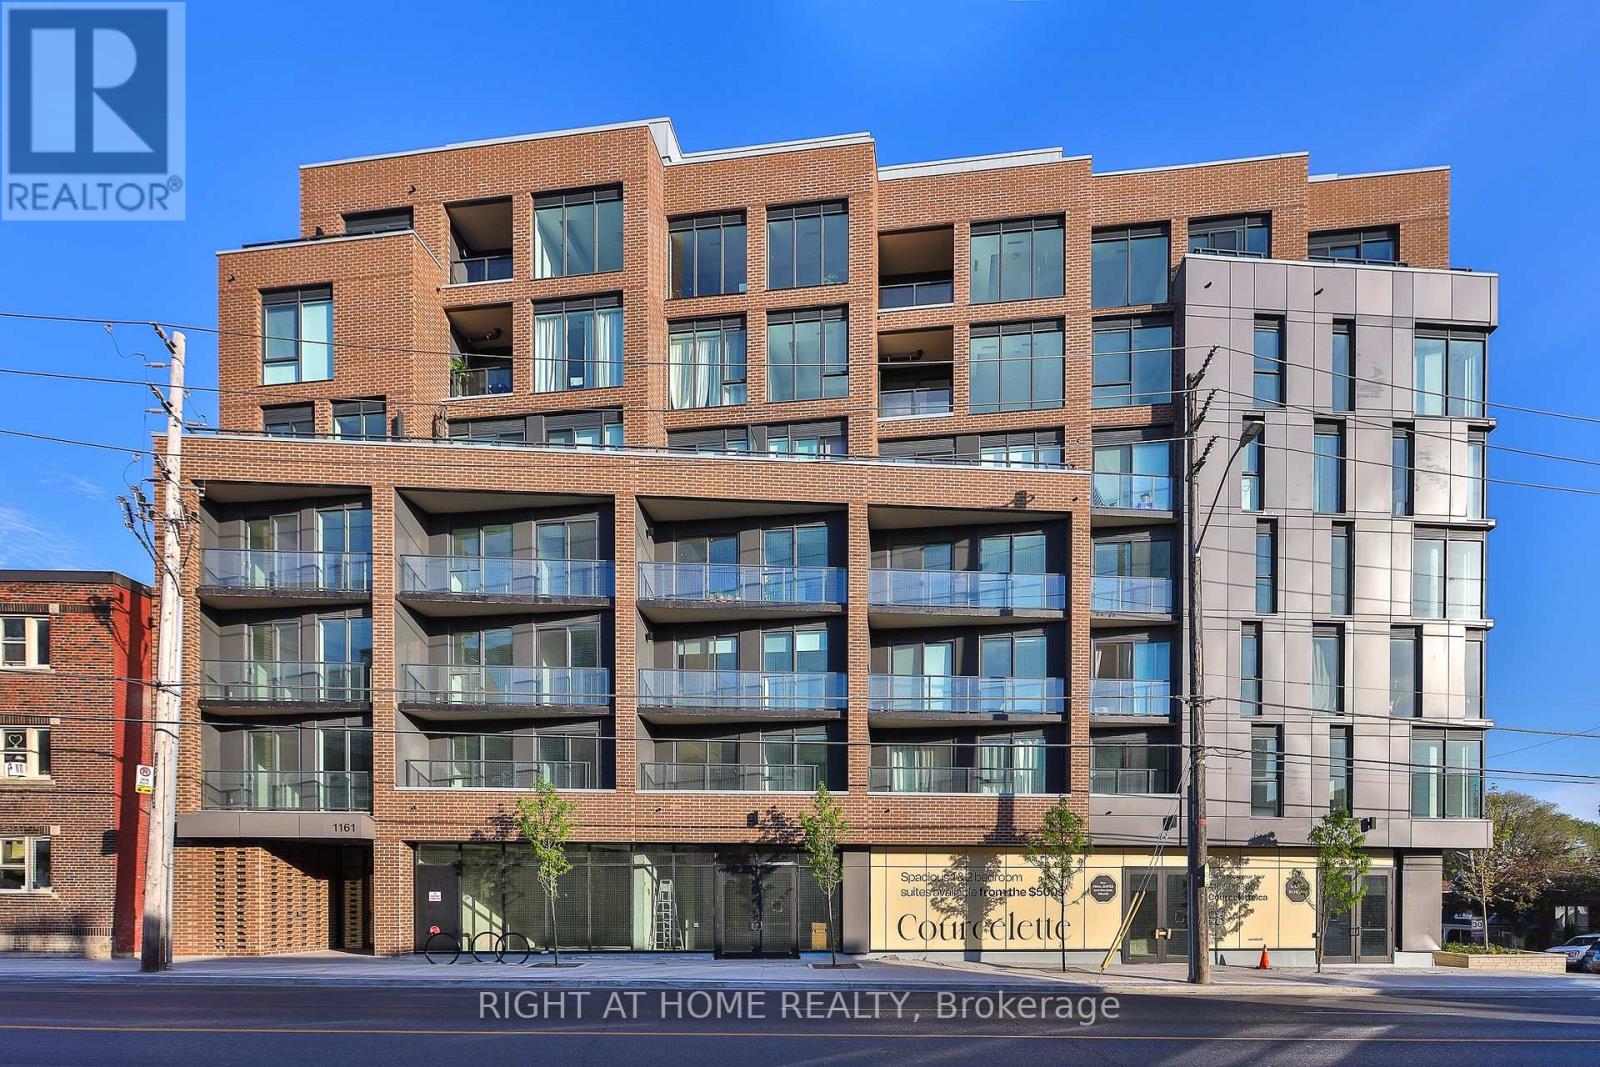
205 - 1161 Kingston Road
Toronto, Ontario
** Huge savings - builder suite subject to HST rebate! ** Bright and spacious, this 1 bedroom + den at the brand new Courcelette condos features a sun-filled west exposure, offering 635 square feet of living space plus a covered balcony. Be first to call this impeccable suite "home" - featuring 9 foot ceilings, a custom kitchen with integrated appliances and quartz countertops, an eat-at island, hardwood floors throughout, a primary bedroom with walk-in closet, stylish bathroom and generous den that's ideal for a home office, spacious dining room or just extra living space! Floor to ceiling windows fill the space with natural light. Courcelette is a brand new boutique development of just 58 suites, with superb amenities including a full gym, party room, outdoor garden terrace and a rooftop waterview terrace with kitchenette. Full Tarion warranty. (id:47351)
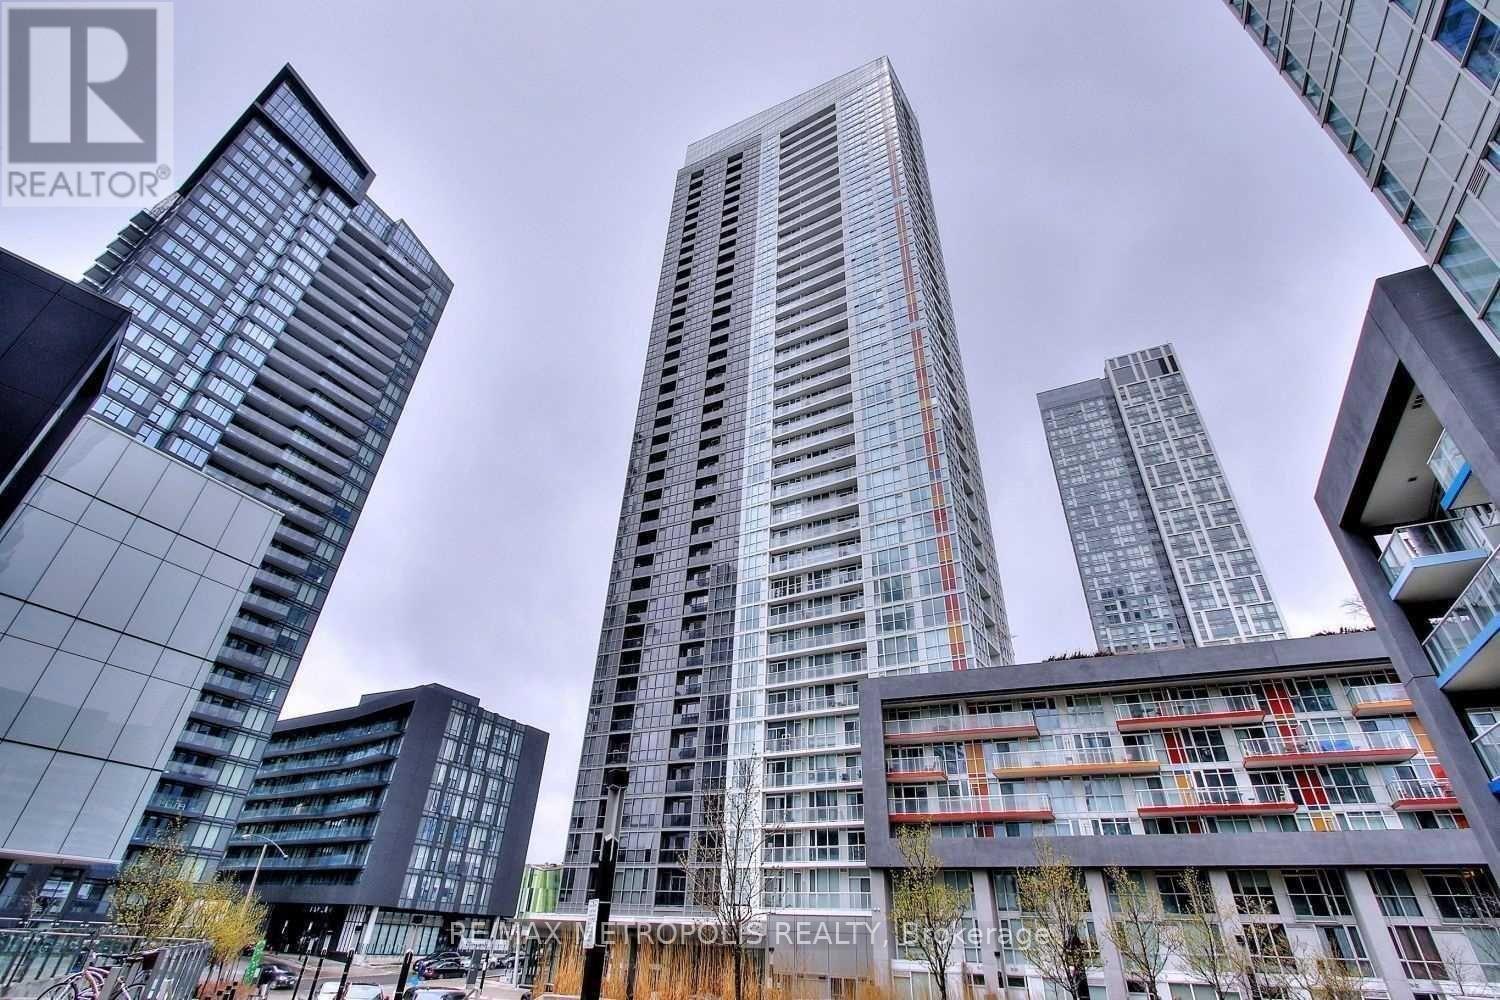
516 - 85 Queens Wharf Road
Toronto, Ontario
Welcome to this bright and spacious 648 sq. ft. 1-bedroom plus den unit in Toronto's vibrant waterfront community. Offering a functional and well-designed layout, the suite features a spacious bedroom with floor-to-ceiling windows and ample closet space. The versatile den can easily be used as a second bedroom, home office, or guest space, providing added flexibility to suit your lifestyle.The open-concept living and dining area is filled with natural light and walks out to a large private balcony, perfect for relaxing or entertaining. The kitchen is equipped with stainless steel appliances and ample storage, making it both practical and inviting.Residents enjoy access to excellent amenities, including a 24-hour concierge, indoor pool, rooftop garden, guest suites, and BBQ area. Ideally located steps from the waterfront, parks, transit, restaurants, and Toronto's downtown core, this property is an excellent opportunity for both end users and investors. (id:47351)
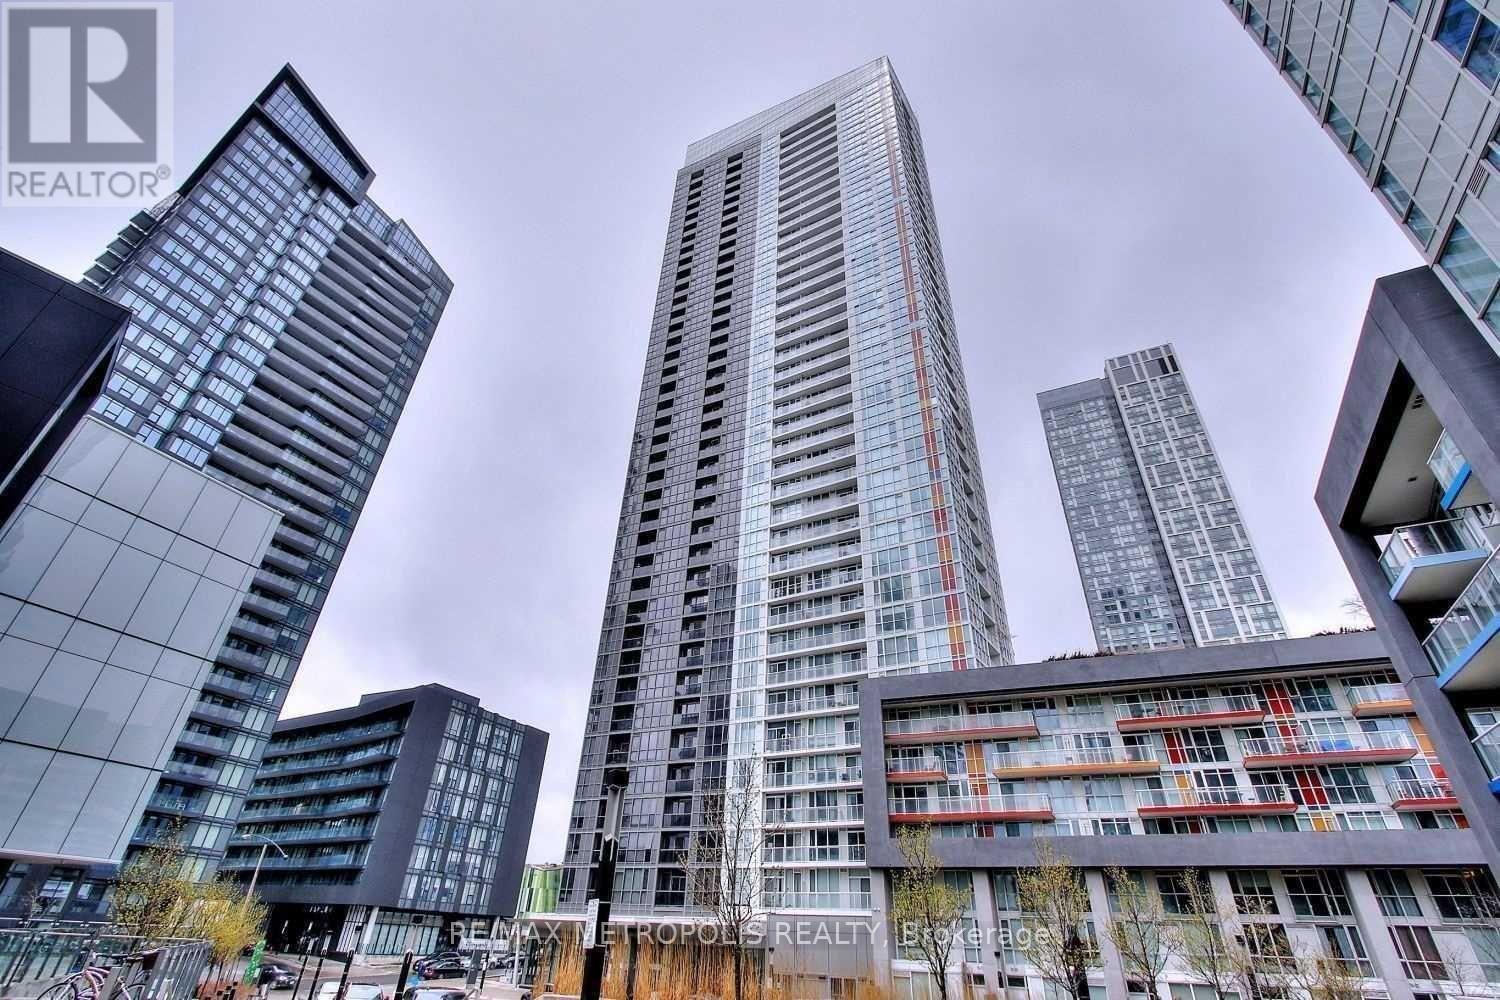
526 - 85 Queens Wharf Road
Toronto, Ontario
Welcome to this bright and spacious 738 sq. ft. 1-bedroom plus den unit in Toronto's vibrant waterfront community. Offering a functional and well-designed layout, the suite features a spacious bedroom with floor-to-ceiling windows and ample closet space. The versatile den can easily be used as a second bedroom, home office, or guest space, providing added flexibility to suit your lifestyle.The open-concept living and dining area is filled with natural light and walks out to a large private balcony, perfect for relaxing or entertaining. The kitchen is equipped with stainless steel appliances and ample storage, making it both practical and inviting.Residents enjoy access to excellent amenities, including a 24-hour concierge, indoor pool, rooftop garden, guest suites, and BBQ area. Ideally located steps from the waterfront, parks, transit, restaurants, and Toronto's downtown core, this property is an excellent opportunity for both end users and investors. (id:47351)
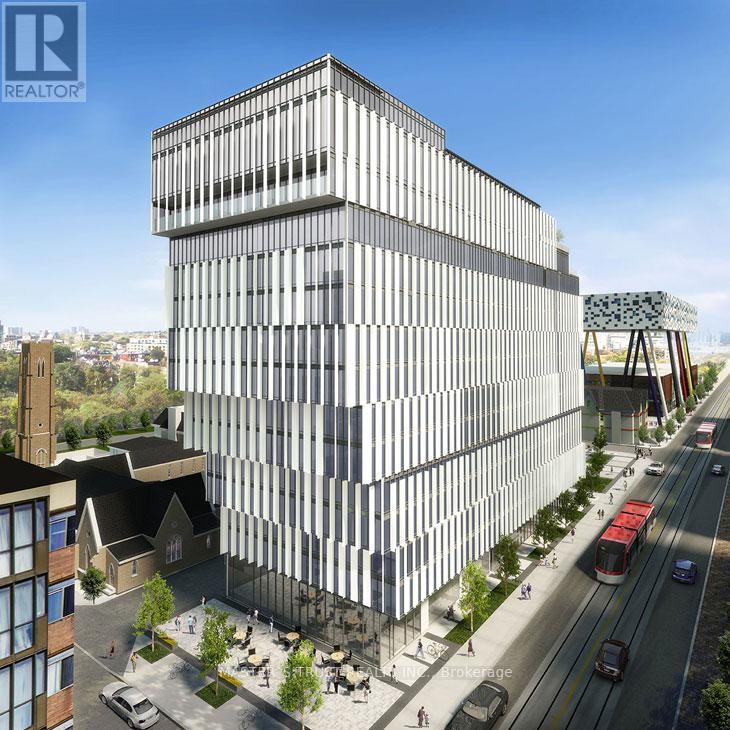
512 - 50 Mccaul Street
Toronto, Ontario
**Only The Master Bedroom (Ensuite) For Rent. Tenants Share All Utility Fees.** Welcome To Luxury Tridel Built "Form"! Bright And Spacious 2 Bedroom 2 Bathroom With Juliette Balcony. Approx 787 S.F. Conveniently Located At Queen And University. Steps To Subway, Financial District, Ocad, U Of T. Minutes Away From The Trendy Queen West Community and Multicultural Foods Area. (id:47351)
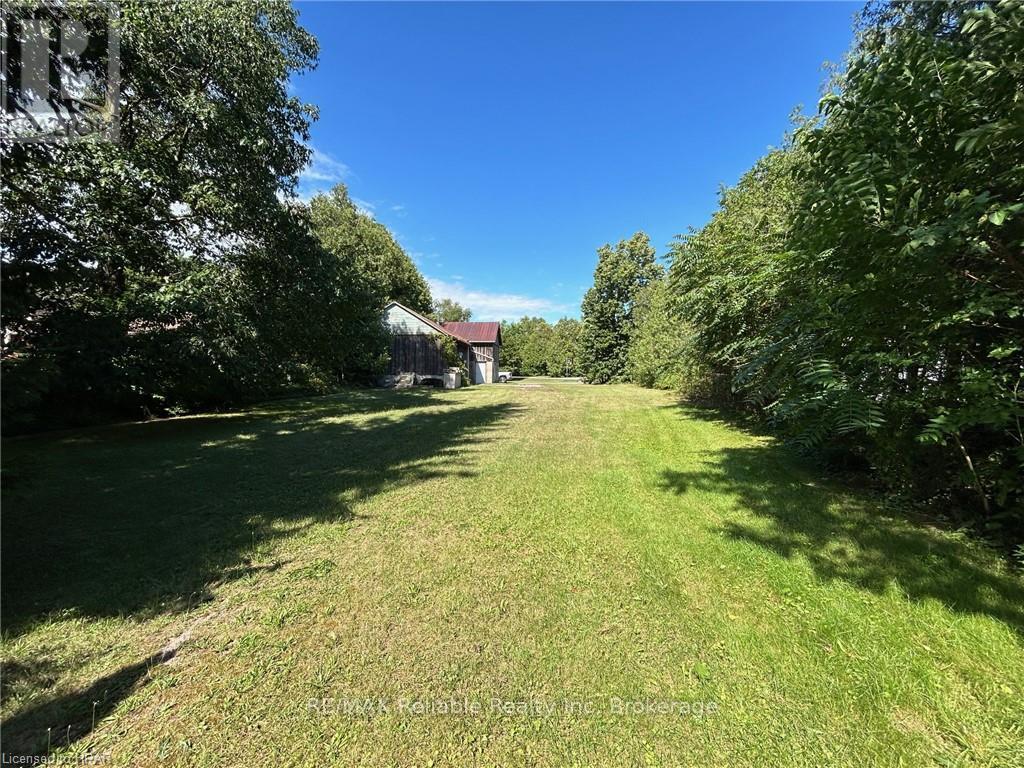
1 William Street
Bluewater, Ontario
CHARMING BUILDING LOT WITH COOL BARN IN BAYFIELD!! What a find this is.....build your home or cottage on this large rectangle lot in Bayfield's "quiet" side featuring a super-cool barn. Short walk to "downtown" shops, restaurants & pubs. Municipal water & sewer, natural gas, fibre internet available. Immediate possession if you want to get started asap. Mature trees secure privacy from the neighbours. William Street is a low-traffic street and yet not far from the Grocery store, LCBO & Tim's. Cement floor in barn with roll-up door w/hydro service. "Build-ready" building lots are limited in the village. SEIZE THE OPPORTUNITY! (id:47351)
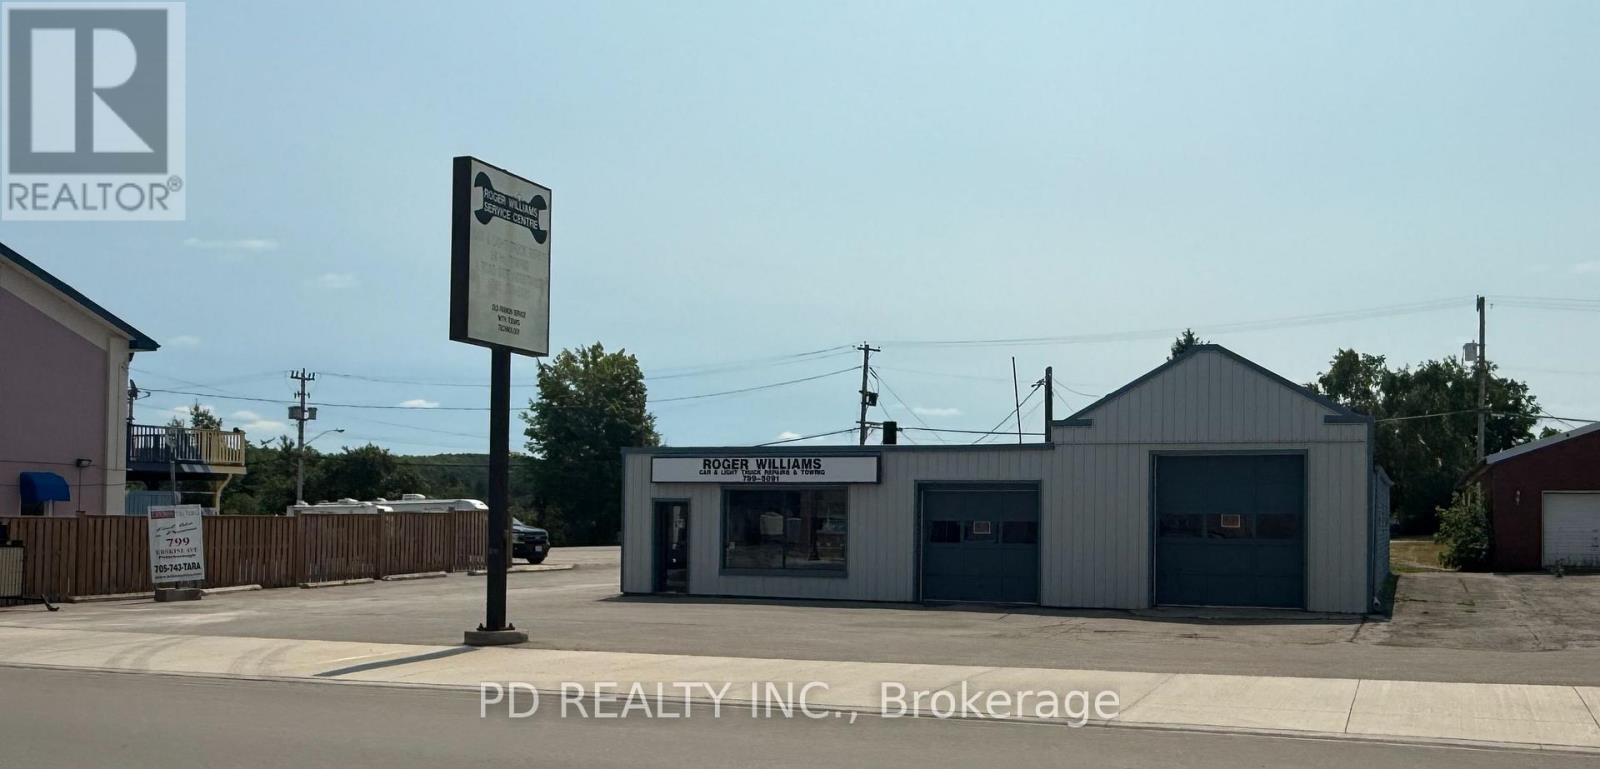
40 King Street E
Kawartha Lakes, Ontario
Prime commercial opportunity on Hwy 7 in the City of Kawartha Lakes! High visibility 0.35 acre property offering 92.5 ft of frontage on Hwy 7 and excellent exposure between Peterborough and Lindsay. Currently operating as a successful automotive repair shop with over 40 years of established history, this property presents outstanding potential for investors, developers, or owner operators. Zoned General Commercial (C1), permitted uses include business and professional offices, retail and convenience stores, medical clinics, health centres, commercial schools, clubs, recreational or service shops, personal service businesses, upholstery and furniture repair, bed & breakfast establishments, and residential units within a mixed use building. Dual access from Hwy 7 and Mary St provides added flexibility for site layout, operations, or future redevelopment potential. Situated steps from the Pigeon River and within walking distance to Omemee amenities. Excellent opportunity to continue the existing use or bring your own vision to this prime commercial location with strong exposure and endless possibilities. (id:47351)
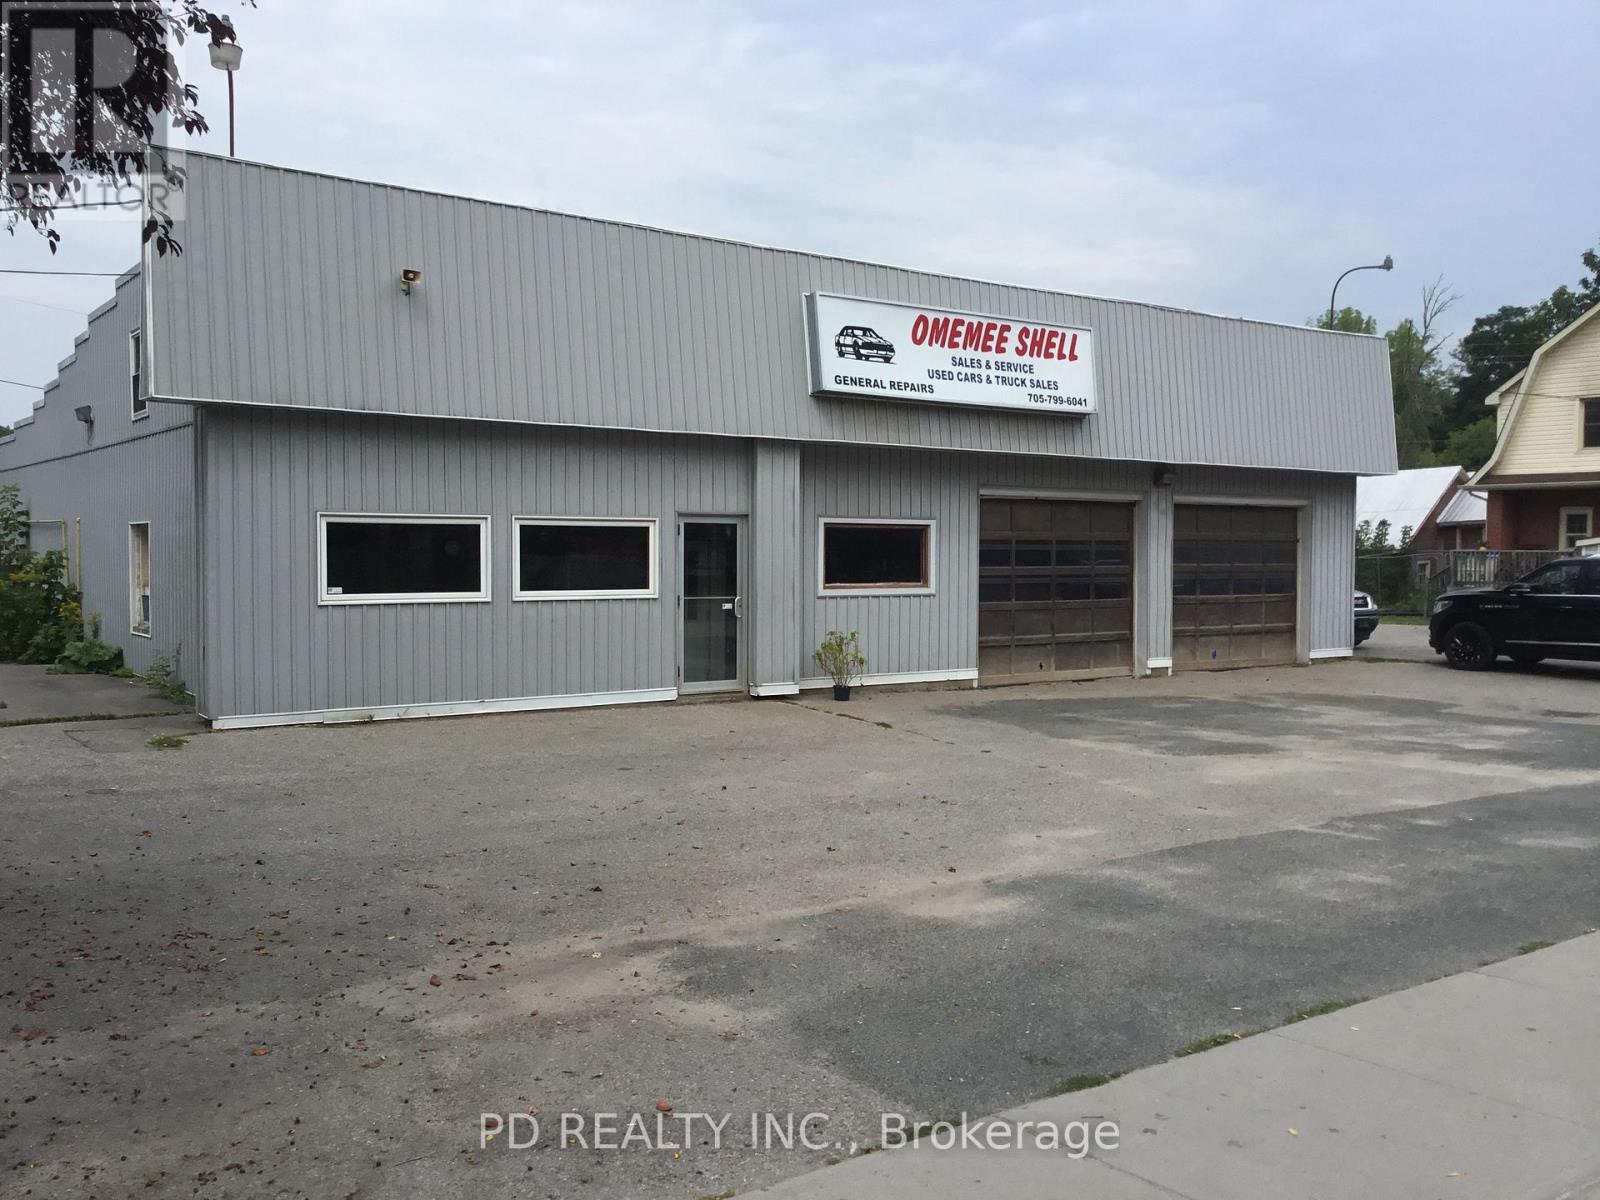
73 King Street E
Kawartha Lakes, Ontario
Attention investors and developers. Here is a unique opportunity to acquire a commercial property with exceptional potential. Ideally situated on Highway 7 between Peterborough and Lindsay, this property offers a prime location with 82 feet of frontage on Highway 7, plus rear access from Church Street, allowing for more flexible site planning, efficient traffic flow, and multiple access points. Zoned Highway Commercial (C2), the property offers a wide range of permitted uses, including restaurants, motor vehicle sales and service establishments, fuel bars, dry-land marinas, bed and breakfast establishment and more. With so many possibilities under the current zoning, this is an excellent opportunity to bring your entrepreneurial vision to life. 79 King Street East can also be purchased, creating a combined site area of approximately 29,700 square feet (0.68 acres) and an impressive combined frontage of 180 feet. (id:47351)
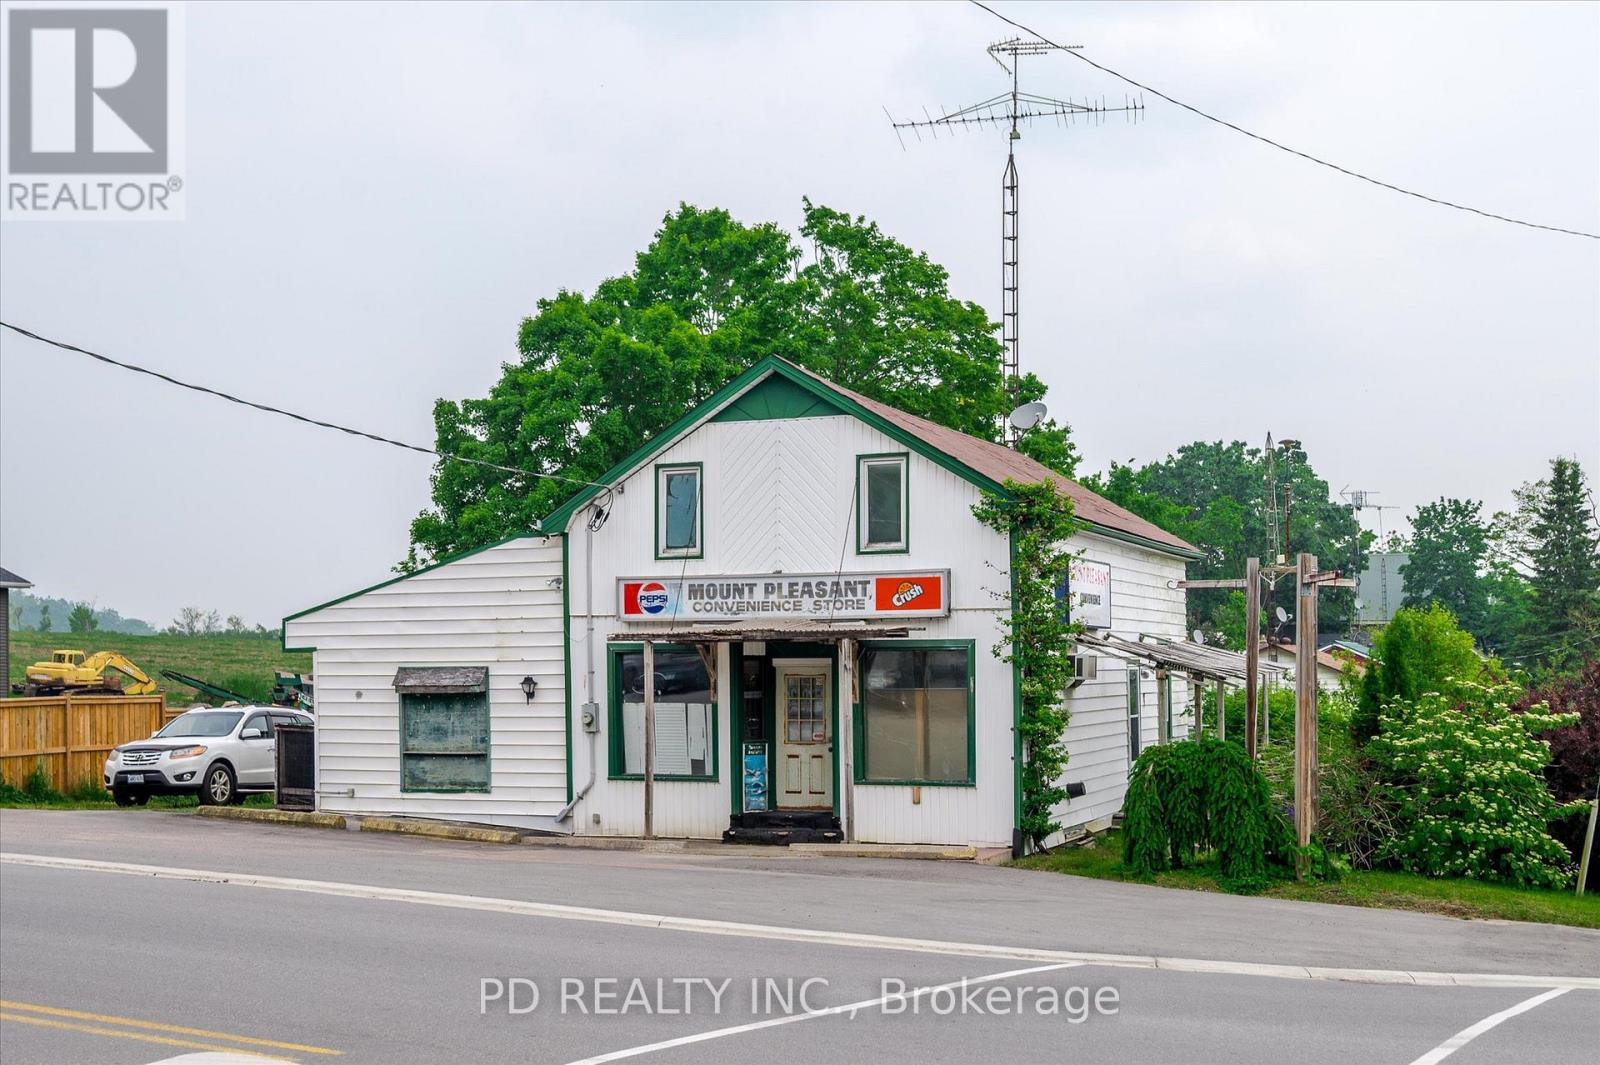
2449 Queen Mary Street
Cavan Monaghan, Ontario
Prime live/work opportunity in the heart of Mount Pleasant. High-visibility corner property located at Queen Mary Street and Mount Pleasant Road offering exceptional exposure for a wide range of permitted commercial uses. The residential component features approximately 1,530 sq ft with 3 bedrooms, 1 bathroom, and a partially finished basement with walkout and secondary exit, ideal for an in-law suite, office space, or potential rental unit. Large treed yard and rear deck offer excellent outdoor living space. Attached 691 sq ft commercial storefront previously operated as a successful convenience store. C2 zoning permits a variety of uses including retail, restaurant, art studio, antique shop, personal service business, daycare, professional office, equipment rental, and repair or service shop. Ideal for entrepreneurs, investors, or those seeking a flexible live/work setup with strong visibility and long-term potential. (id:47351)
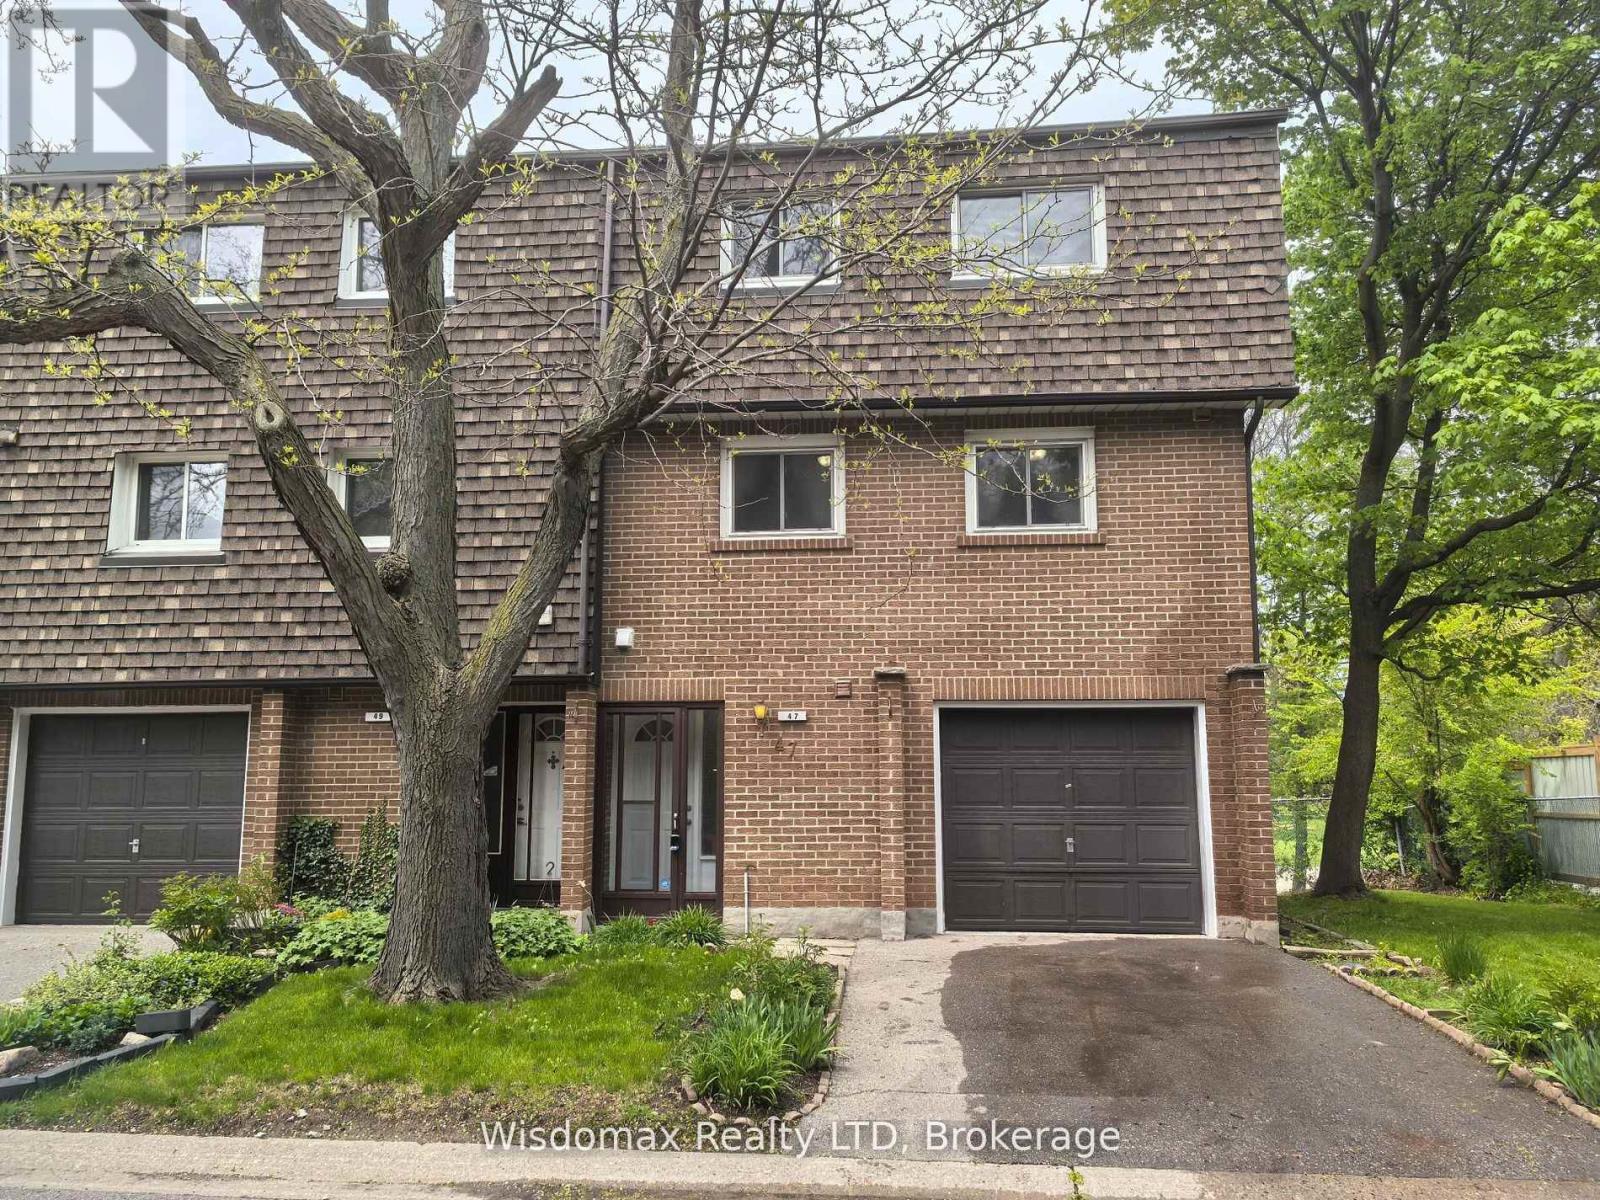
Hs47 - 3100 Kingston Road
Toronto, Ontario
Welcome to Unit 47, 3100 Kingston Road: A Spacious Townhome in Desirable Cliffcrest. This absolutely move-in-ready townhome is tucked away in a quiet, well-maintained enclave in the sought-after Cliffcrest neighbourhood of South Scarborough. Set just off Kingston Road, this bright and spacious multi-level home offers the perfect blend of comfort, convenience, and value, ideal for first-time buyers or families in need of generous living space. Inside, you'll find oversized principal rooms, soaring ceilings, and an abundance of natural light throughout. The sun-drenched living room on the second level features dramatic cathedral-style ceilings and a cozy fireplace perfect for relaxing or entertaining. Overlooking the living area is a spacious dining room with a unique open-concept layout, leading into a large eat-in kitchen with two windows and a combined laundry area. The upper level boasts a massive primary bedroom with ample space for a king-size bed and a separate sitting area or workspace. Two additional well-sized bedrooms, each with closets, are serviced by a clean and functional 3-piece bathroom. A convenient main-floor powder room and a finished basement recreation/playroom enhance the home's versatile, family-friendly design. This property also includes a built-in garage with an additional driveway parking spot, plus access to visitor parking within the complex. Surrounded by mature trees and green space, this townhome offers peaceful living just steps from transit, parks, and top-rated schools, including H.A. Halbert Junior, Bliss Carman Senior, and R.H. King Academy. Commuters will appreciate the proximity to GO stations and direct TTC access to Warden Subway Station. It's also just a short stroll to shopping, banking, coffee shops, and other essential amenities. Don't miss this fantastic opportunity to own a beautiful home in a prime location at an affordable price! (id:47351)
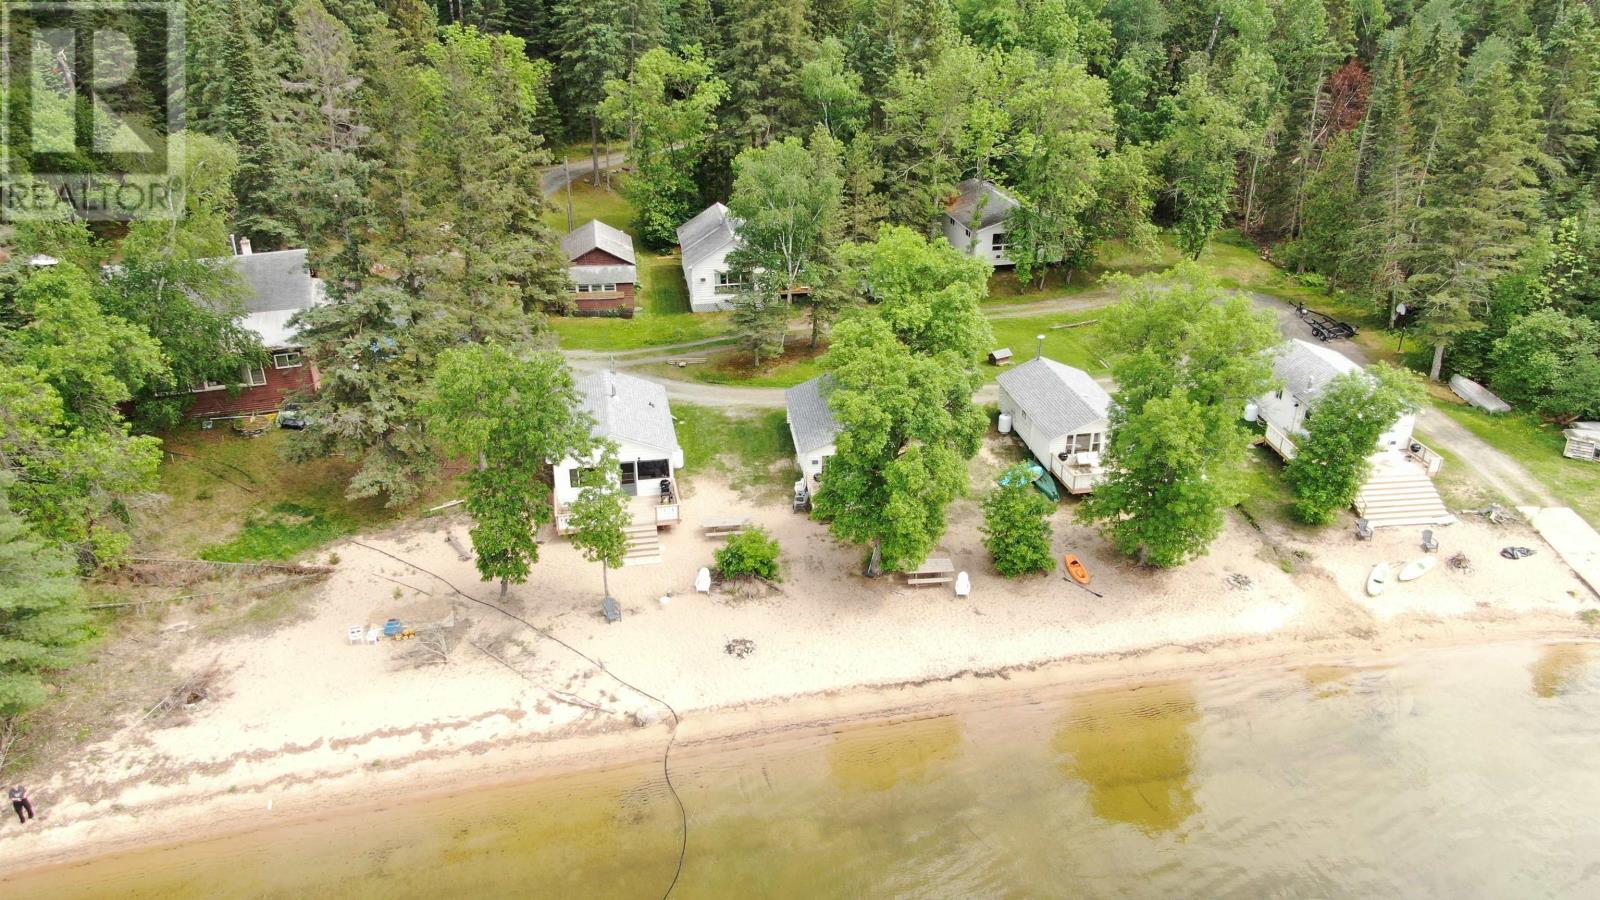
20 Lebrons Rd
Sioux Narrows, Ontario
New Listing. Welcome to Bowerbird Beach Camp in Sioux Narrows! Come and enjoy the awe-inspiring sunset views of Long Bay, Lake of the Woods. Established in 2023 as a Vrbo, Bowerbird Beach Camp has received many property upgrades over the past three seasons, resulting in a steady growth in revenue. Zoned ‘Tourist Commercial’, the 3.71-acre property is low profile, and features 246 feet of sand beach shoreline. In addition to a 29' Airstream travel trailer, the Camp features a main lodge, 4 beachfront cabins, 2 lakeview cabins, a fish cleaning shack and a storage building. There are also 3 potential cabin or trailer sites, ready for future development. All cabins on the property feature new interior lighting and small appliances, propane fireplaces, Starlink Wi-Fi, air conditioners, and outdoor decks with gas BBQs. Bowerbird also boasts drive-up access, a lake-drawn water system, septic system, concrete boat launch, and new docks. A fire pit, play structure, badminton court, picnic area, and kayaks complete the outdoor amenities. The Camp has long accommodated vacationing guests eager to swim, fish and hike. The ‘camp owner’ lifestyle is best suited to a hands-on, owner/operator couple or family. That could be you! List of recent upgrades are available upon request, as well as P& L statements, with a signed Confidentiality Agreement. Viewing by Appointment Only. 2025 taxes: $4745./ Hydro $2600./ Starlink $1579./ Propane tank rentals $600./ Ontario LT tax on $1,195,000 is $20,375. 13% HST applies. (id:47351)
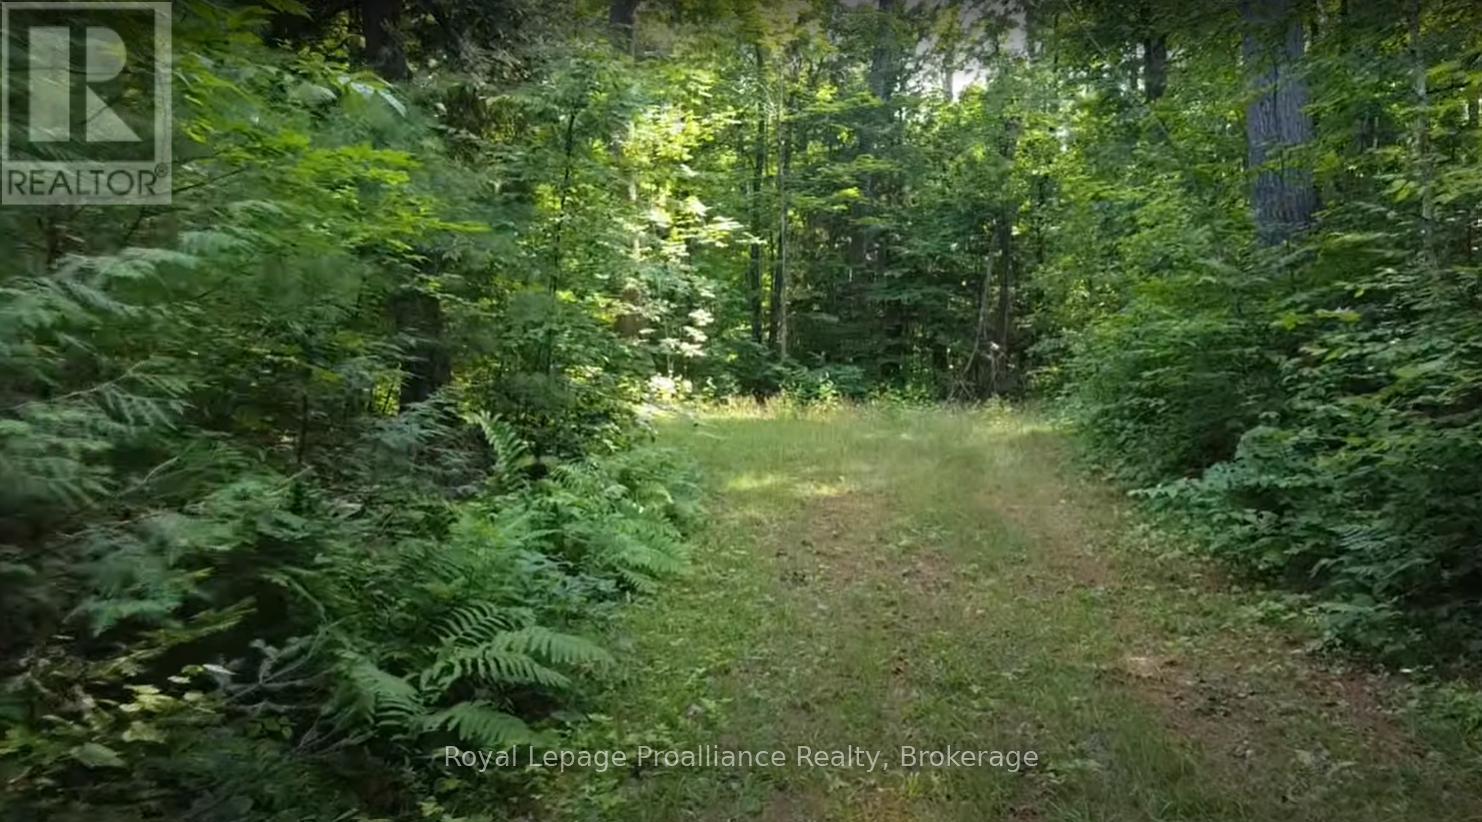
1026 Waterworth Lane
Frontenac, Ontario
Looking for the perfect lot to build your dream home or park an RV? This North Frontenac property offers a private, mature forest setting with low property taxes and good year-round road access. Unlike many regions, North Frontenac township permits trailer use, and this lot is already set up for it. A driveway is in place, and a section of the land has been partially cleared for a building footprint or a trailer pad. Additionally, hydro runs right along the property line, keeping your utility hookup costs to a minimum.The landscape features mild elevation changes and classic Canadian Shield rock outcroppings, offering great seasonal views of Turtle Lake. While the lot is private and quiet, it is highly accessible and close to local conveniences. An extensive trail system runs nearby for year-round hiking, ATVing, and snowmobiling. You are also just minutes from local waterways, including a great public beach on nearby Sand Lake less than a five-minute drive away. Whether you want to build or just enjoy a weekend escape, this Land O' Lakes property is ready for your plans. (id:47351)
6107 Buckshot Lake Road
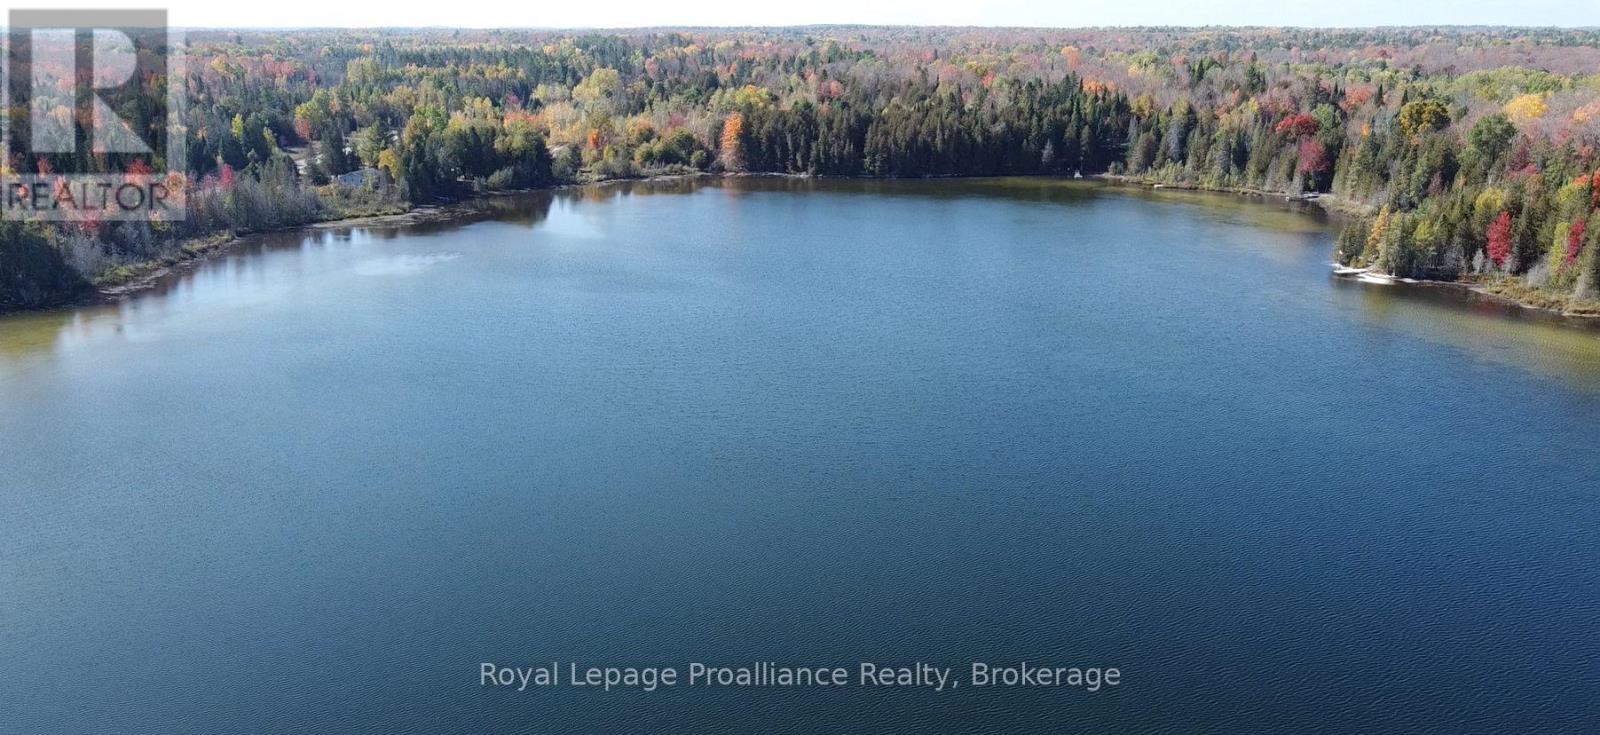
Frontenac, Ontario
This 21-acre waterfront property in North Frontenac consists of two adjacent parcels on Hills Lake, featuring over 240 feet of eastern-facing shoreline. The substantial acreage and dual-parcel configuration provide distinct severance potential for future development or resale. The property's terrain is characterized by a unique Canadian Shield topography, featuring exposed rock formations alongside a mix of level areas and mature forest. Access is direct and reliable via a year-round maintained municipal road.The waterfront features a large, open, cleared area that is relatively low sloping and ready to accommodate a trailer, RV, or temporary campsite, or your perfect cottage / lakeside home. From this cleared space, the land transitions into a gentle slope down to the water's edge, allowing for easy access to the lake. Hills Lake is a quiet, low-traffic water body that offers excellent local fishing and a private environment.The property is highly functional for outdoor recreation, offering ample space for hiking, clearing personal trails, or operating ATVs and dirt bikes. It is located close to the hamlet of Plevna, providing quick access to major regional snowmobile and ATV trail networks, as well as neighbouring Buckshot and Sand Lakes. Drive times are approximately under 2 hours from Ottawa and Kingston, and 3 hours from the Greater Toronto Area. (id:47351)
Pt Lt 14 2nd Concession Road N
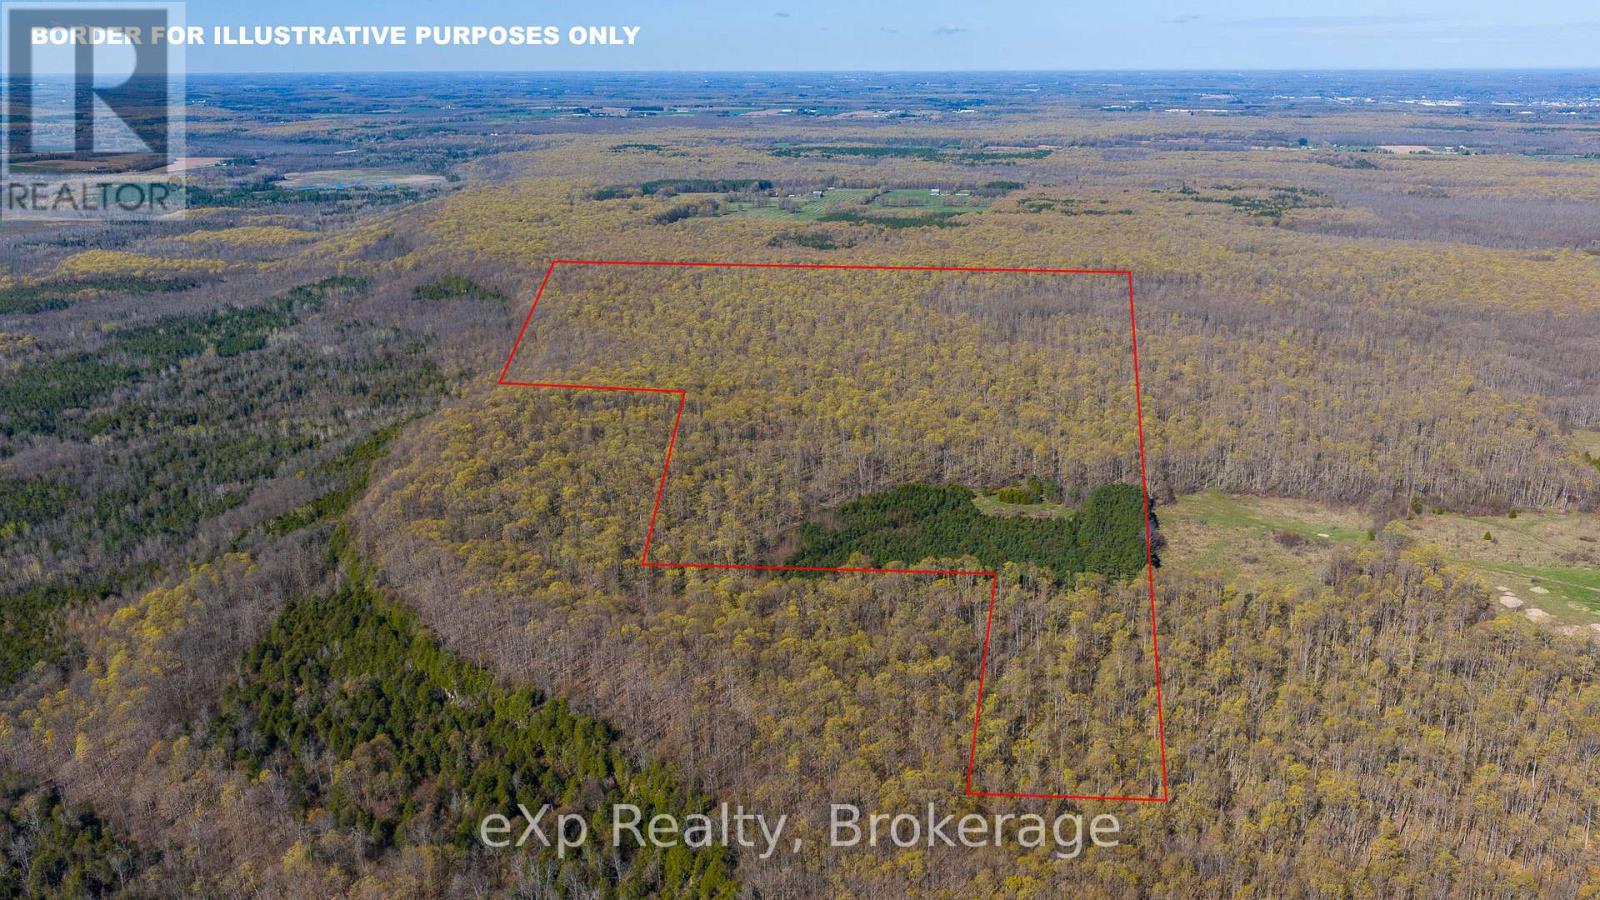
Meaford, Ontario
What a find! 140 acres of primarily hardwood maple bush. Located between Owen Sound and Meaford. A section of the property has a dramatic escarpment cliff. Views towards Walter's Falls and rolling farmland. Approximately 15 acres of reforested softwood. Many trails throughout. Nature abounds with all types of wildlife. Conservation owned properties next door. Access is via an unopened municipal road allowance. Zoned NEC. Managed forest tax incentive program. Great opportunity for investment, recreational use or maple syrup operation. (id:47351)
312 - 85 Queens Wharf Road
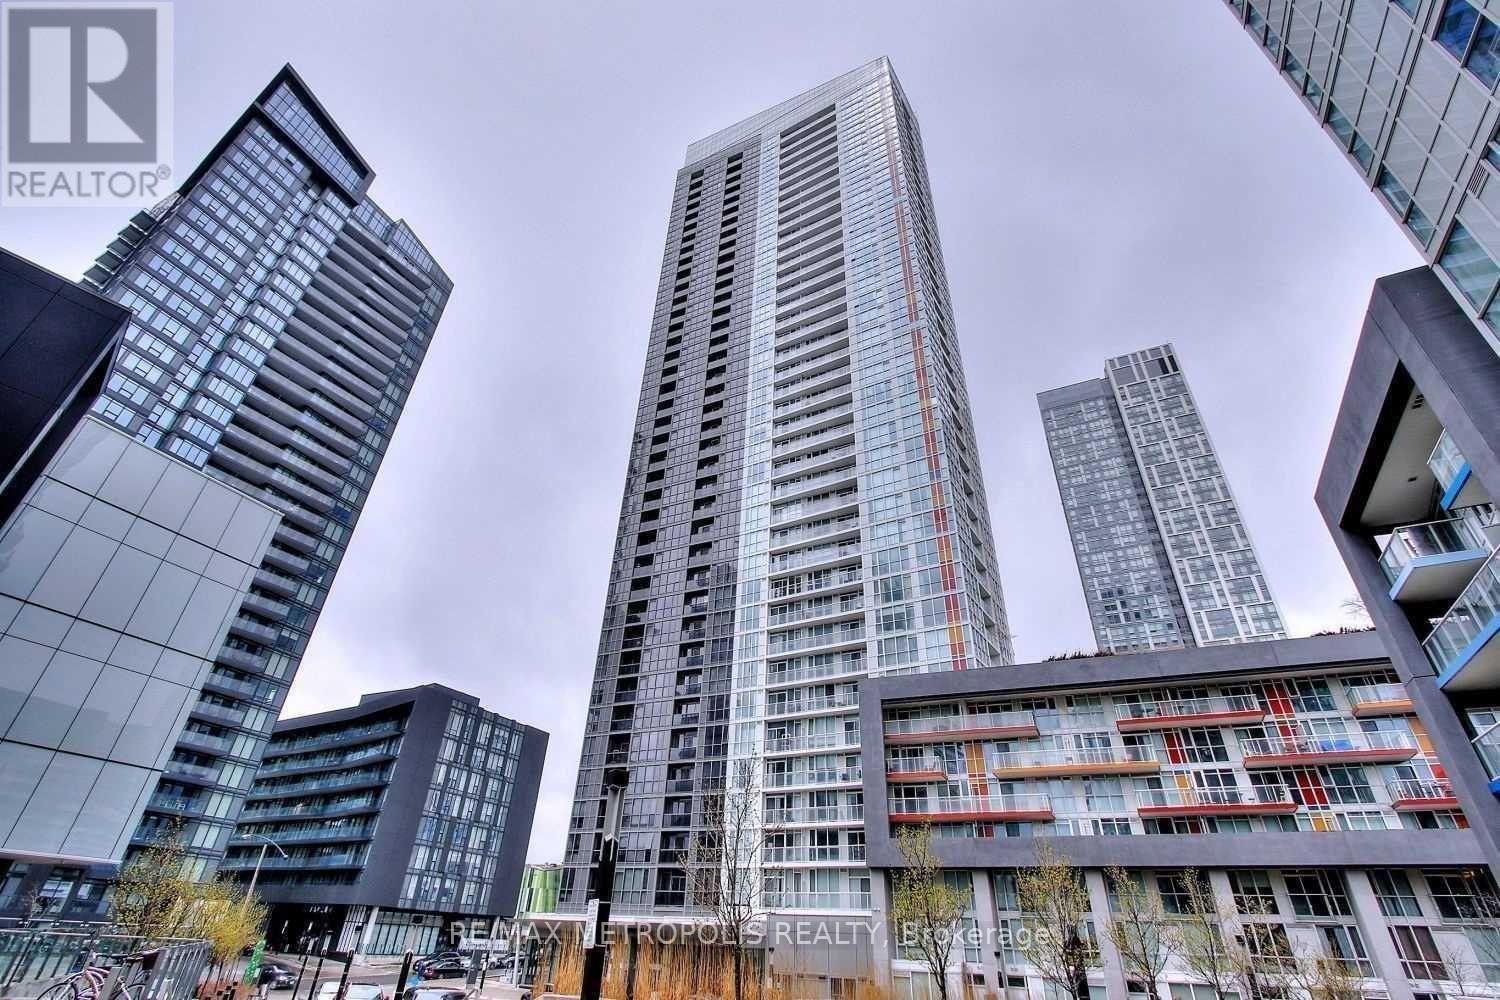
Toronto, Ontario
Welcome to this bright and spacious 565 sq. ft. 1-bedroom unit in Toronto's waterfront community. The suite offers a functional layout with a well-sized bedroom featuring floor-to-ceiling windows, good closet space, and sliding doors for added flexibility.The open-concept living and dining area is filled with natural light and walks out to a large private balcony, perfect for relaxing or entertaining. The kitchen is equipped with stainless steel appliances and practical storage.Building amenities include a 24-hour concierge, indoor pool, rooftop garden, guest suites, and BBQ area. Excellent waterfront location close to parks, transit, restaurants, and the downtown core. Ideal for both end users and investors. (id:47351)
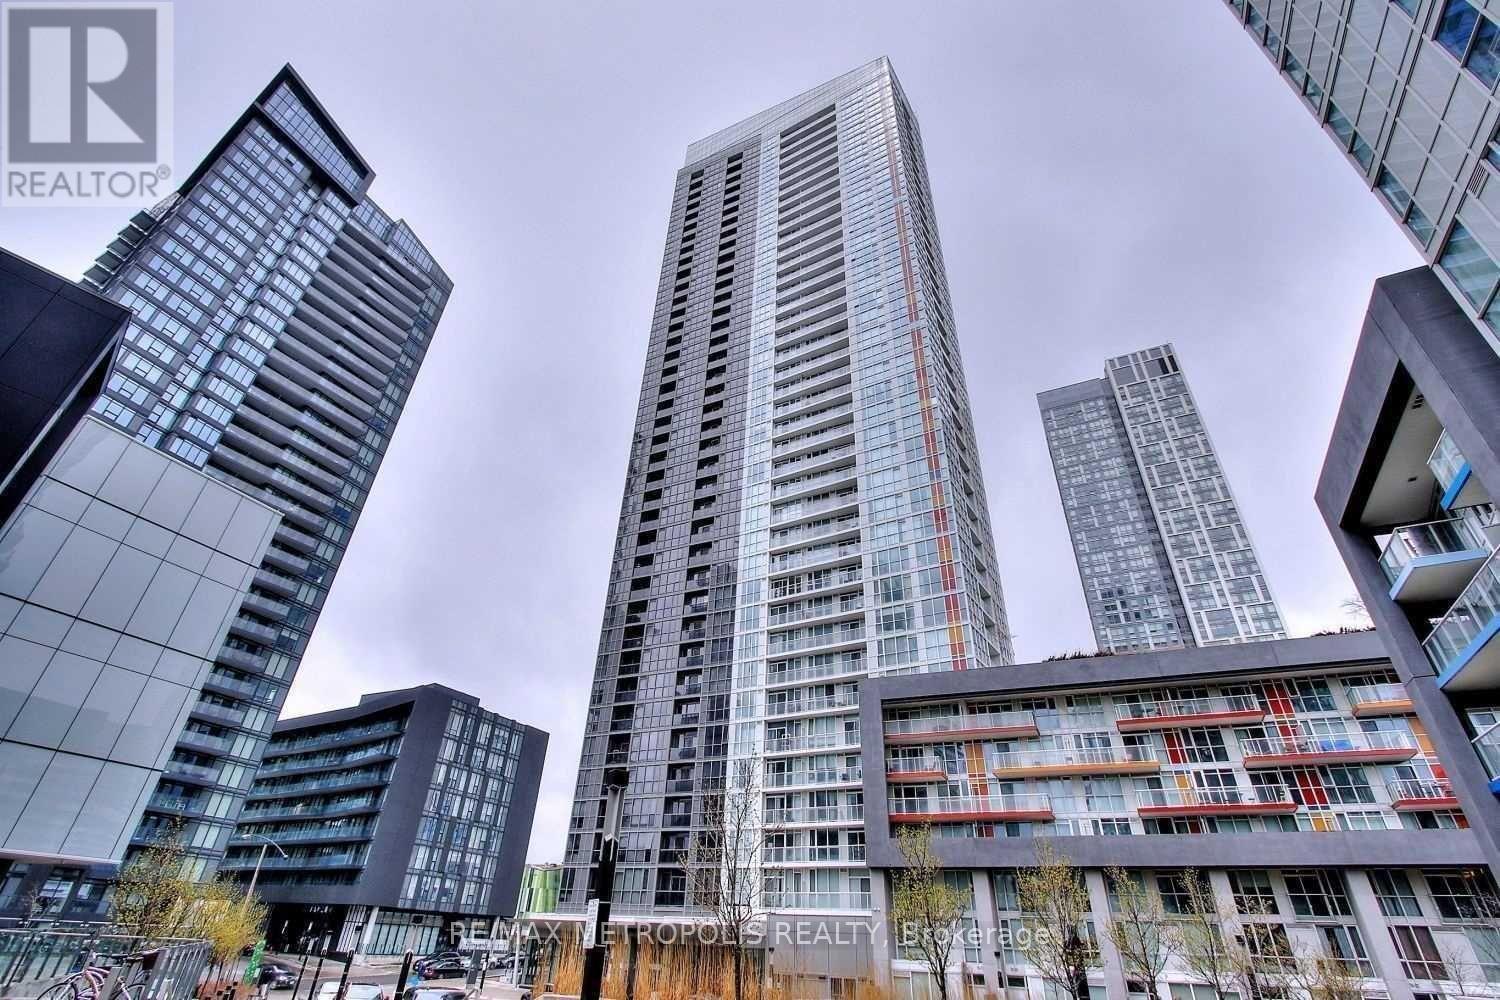
311 - 85 Queens Wharf Road
Toronto, Ontario
Welcome to this bright and spacious 570 sq. ft. 1-bedroom unit in Toronto's waterfront community. The suite offers a functional layout with a well-sized bedroom featuring floor-to-ceiling windows, good closet space, and sliding doors for added flexibility.The open-concept living and dining area is filled with natural light and walks out to a large private balcony, perfect for relaxing or entertaining. The kitchen is equipped with stainless steel appliances and practical storage.Building amenities include a 24-hour concierge, indoor pool, rooftop garden, guest suites, and BBQ area. Excellent waterfront location close to parks, transit, restaurants, and the downtown core. Ideal for both end users and investors. (id:47351)
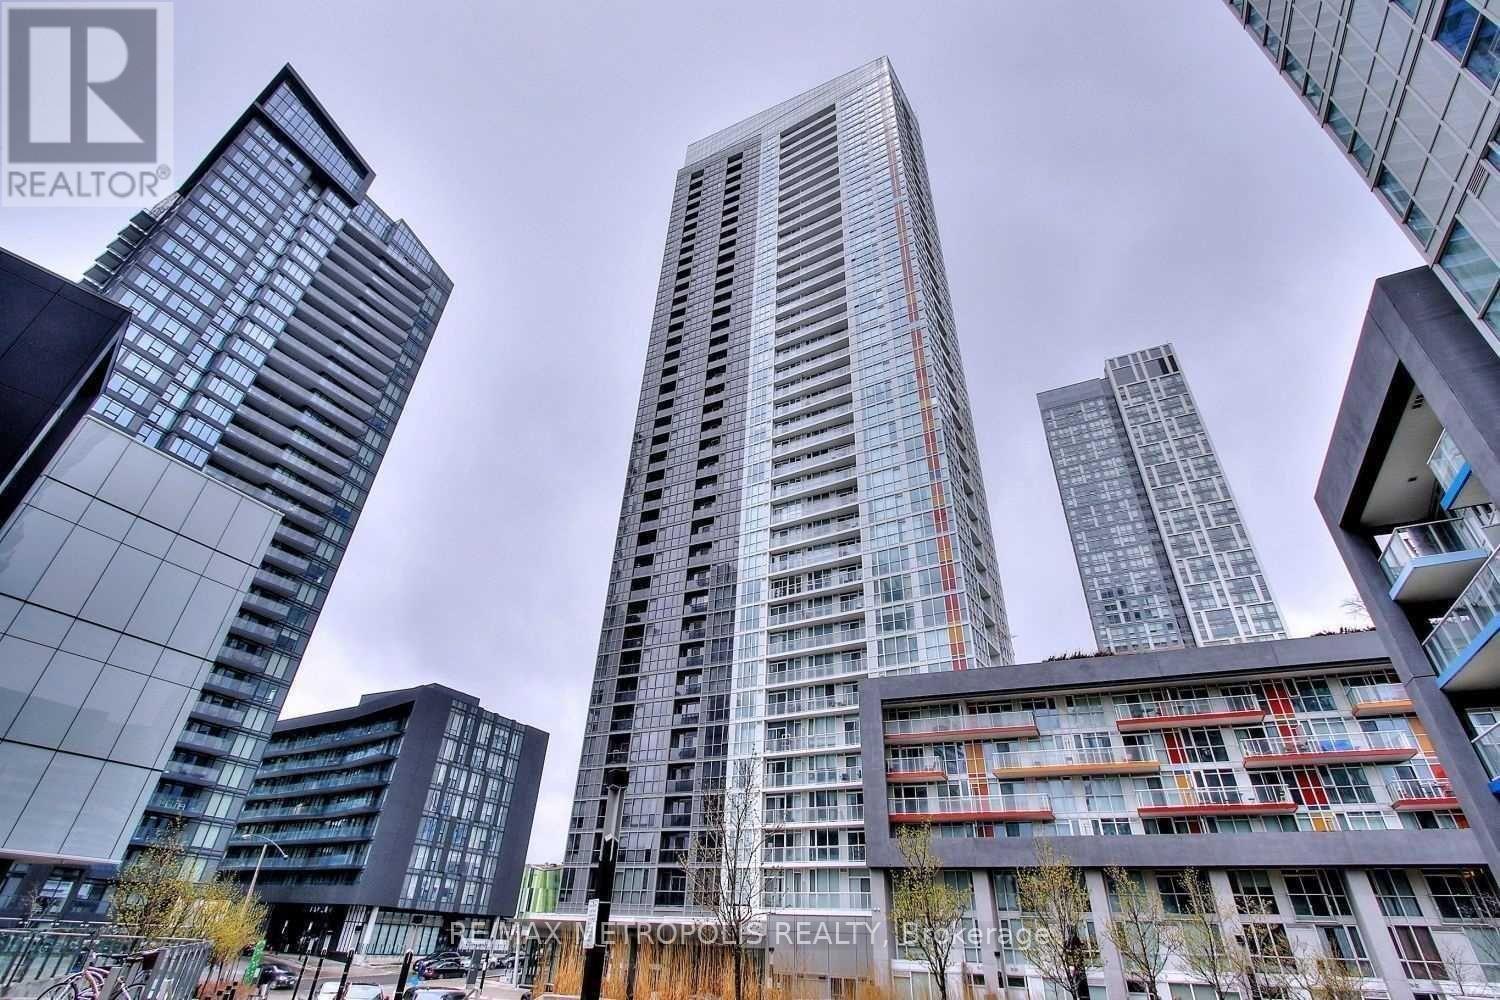
307 - 85 Queens Wharf Road
Toronto, Ontario
Welcome to this bright and spacious 590 sq. ft. 1 bedroom corner unit in Toronto's waterfront community. The suite offers a functional layout with a bedroom featuring floor-to-ceiling windows, good closet space, and sliding doors for added flexibility. The open-concept living and dining area gets plenty of natural light and walks out to a private balcony. Kitchen includes stainless steel appliances and practical storage. Building amenities include a 24-hour concierge, indoor pool, rooftop garden, guest suites, and BBQ area. Great location close to the waterfront, parks, transit, restaurants, and downtown core. Ideal for both end users and investors. (id:47351)
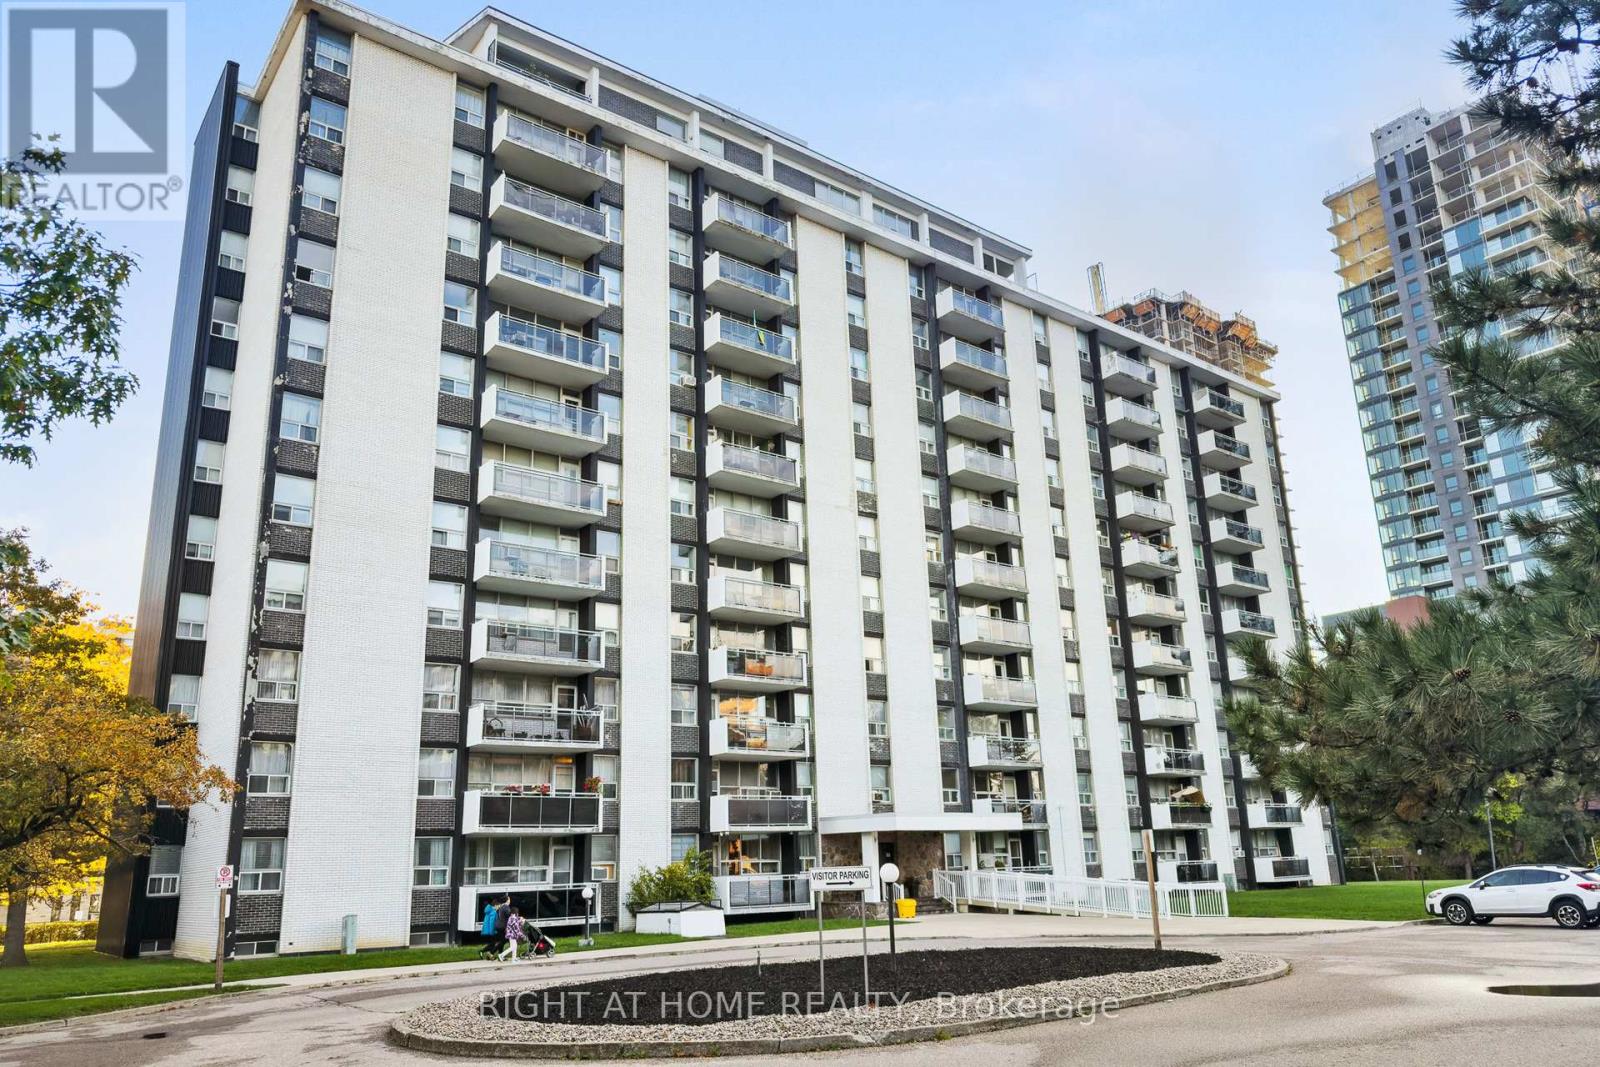
907 - 151 Larose Avenue E
Toronto, Ontario
Welcome to 151 La Rose Avenue!A rare opportunity to own a spacious 2-bedroom unit offering over 900 sq. ft. in the well-maintained Syrena Co-op Apartment at Royal York and Eglinton.This bright and inviting home features an L-shaped living and dining area with large windows and a walk-out to an oversized private balcony with views of the Toronto skyline. The updated kitchen offers plenty of cabinetry, an undermount large sink, quartz countertops, and tile flooring. Two generously sized bedrooms feature double closets, hardwood floors throughout, and planty of natural light. A 4-piece bathroom and great in-suite storage complete this comfortable and practical layout.A major bonus is that the unit is sold fully furnished with high quality furniture, making it truly move-in ready. Three window air conditioning units are also part of the purchase.Building amenities include a party/meeting room, fitness room, and visitor parking. An exclusive basement locker provides additional storage, and parking is available for $40/month.Located in a quiet, family-friendly neighbourhood close to parks, top-rated schools, and convenient transit. Easy access to Highway 401 and Pearson Airport makes commuting simple and efficient.Best of all, the low monthly maintenance fee covers heat, hydro, water, and property taxes, offering excellent value in a highly convenient location. (id:47351)
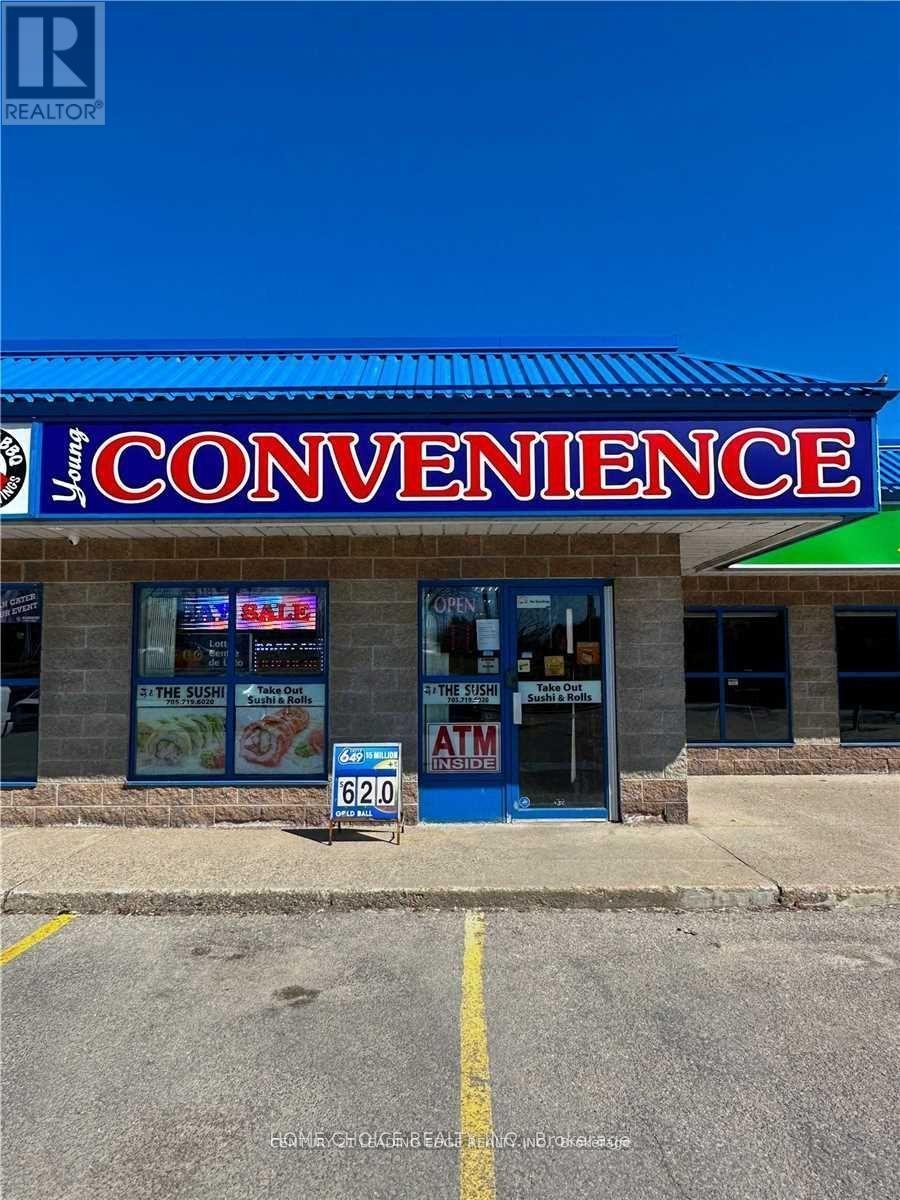
8 - 190 Minet's Point Road
Barrie, Ontario
Fantastic opportunity to own a convenience store in a busy neighborhood plaza with strong visibility, steady foot traffic, and tremendous growth potential. The business currently generates approximately $5,500 in weekly sales, with tobacco accounting for only about 40% of sales, providing ample opportunity to diversify into higher-margin products and services. Additional income streams include approximately $13,000 per year in lottery commissions and approximately $650 per month from ATM and Bitcoin machine revenue. One of the key features of this location is the existing sushi counter and food preparation area, offering an excellent opportunity for a new owner to expand into fresh food, grab-and-go meals, sandwiches, bakery items, coffee, specialty beverages, or other takeout concepts. With the growing demand for convenient food options, this space has the potential to become a significant revenue driver. The store currently operates six days per week and is closed on Sundays, allowing a new owner to increase sales by extending operating hours. There is also potential to introduce beer and wine sales, vape products (subject to obtaining the required licenses and approvals), and other complementary product lines to further increase profitability. The business benefits from very affordable rent of approximately $2,900 per month including TMI and HST, providing stability and peace of mind. Surrounded by residential neighborhoods and established businesses, this is an ideal opportunity for an owner-operator, family business, or entrepreneur seeking a turnkey operation with multiple avenues for growth. With the existing infrastructure in place and significant untapped potential, a motivated buyer can take this business to the next level and substantially increase revenue and profits. (id:47351)
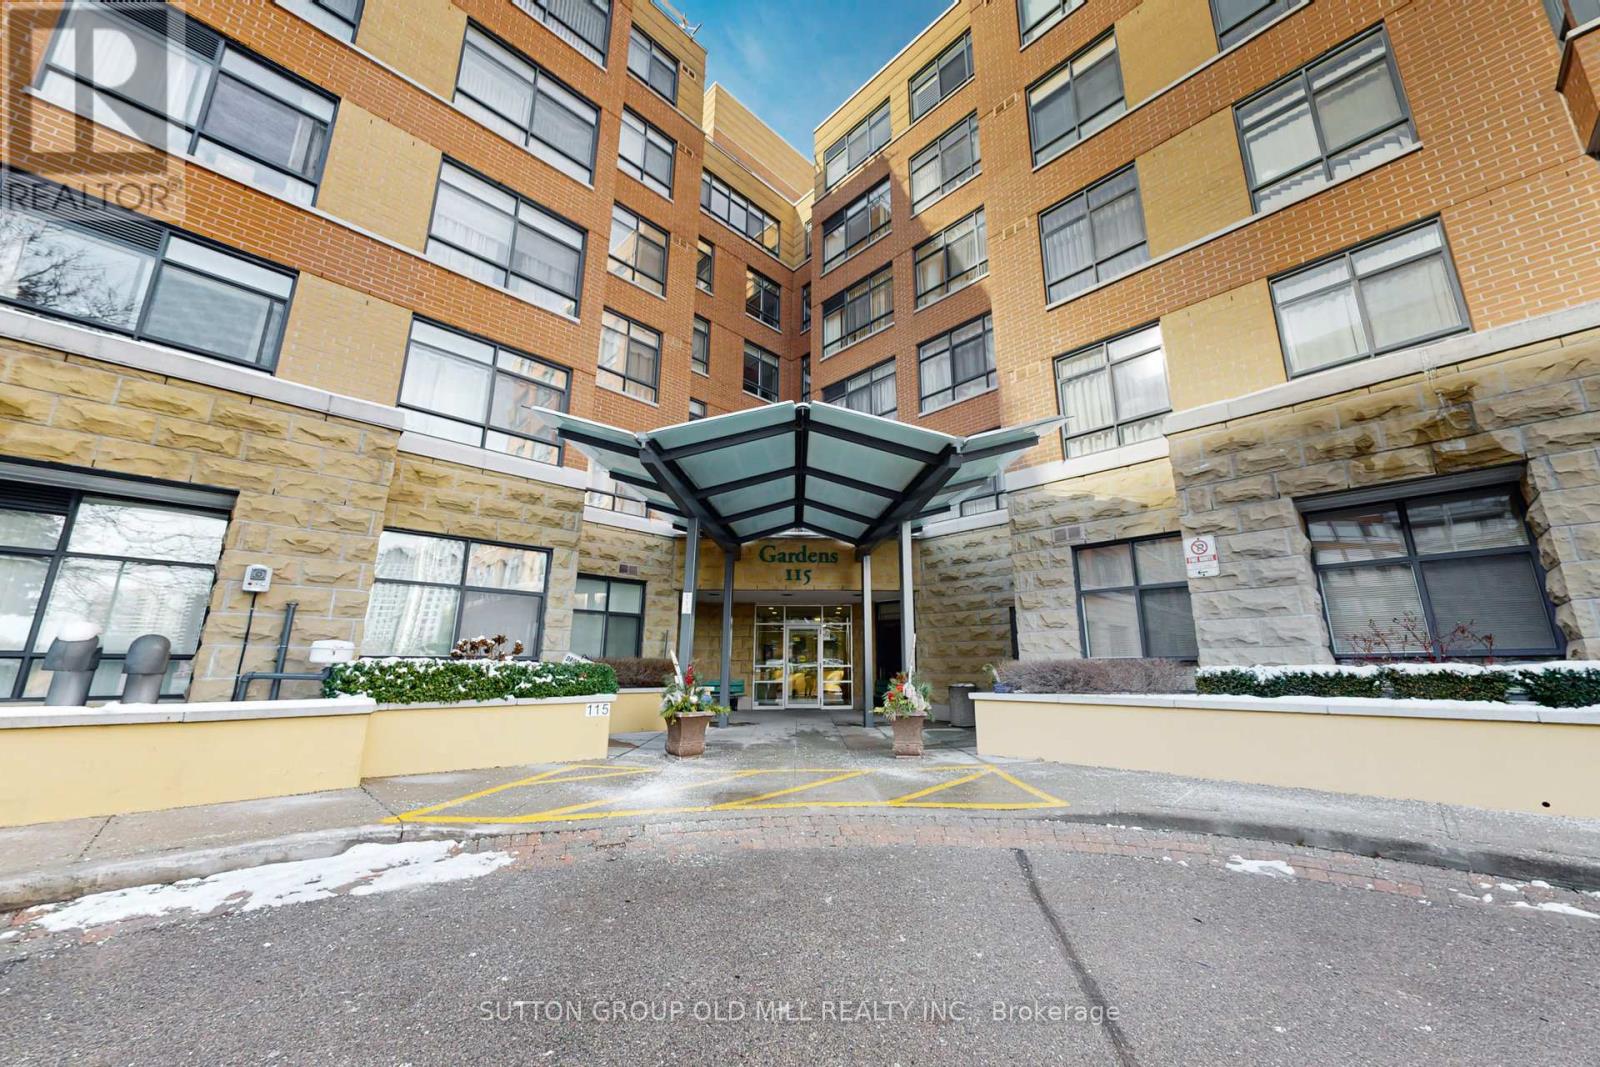
611 - 115 Bonis Avenue
Toronto, Ontario
Welcome to Shepherd Gardens, A 65+ Independent Living Building. Enjoy wonderful amenities including a chapel, restaurant,gym, on your own floor, an indoor pool, cafe, hair salon/spa,a courtyard for BBQ's with friends. This is a large and bright unit flooded with natural light, huge windows and treetop views. @ bedroom 2 bathrooms . Primary has a walk-in closet. (id:47351)
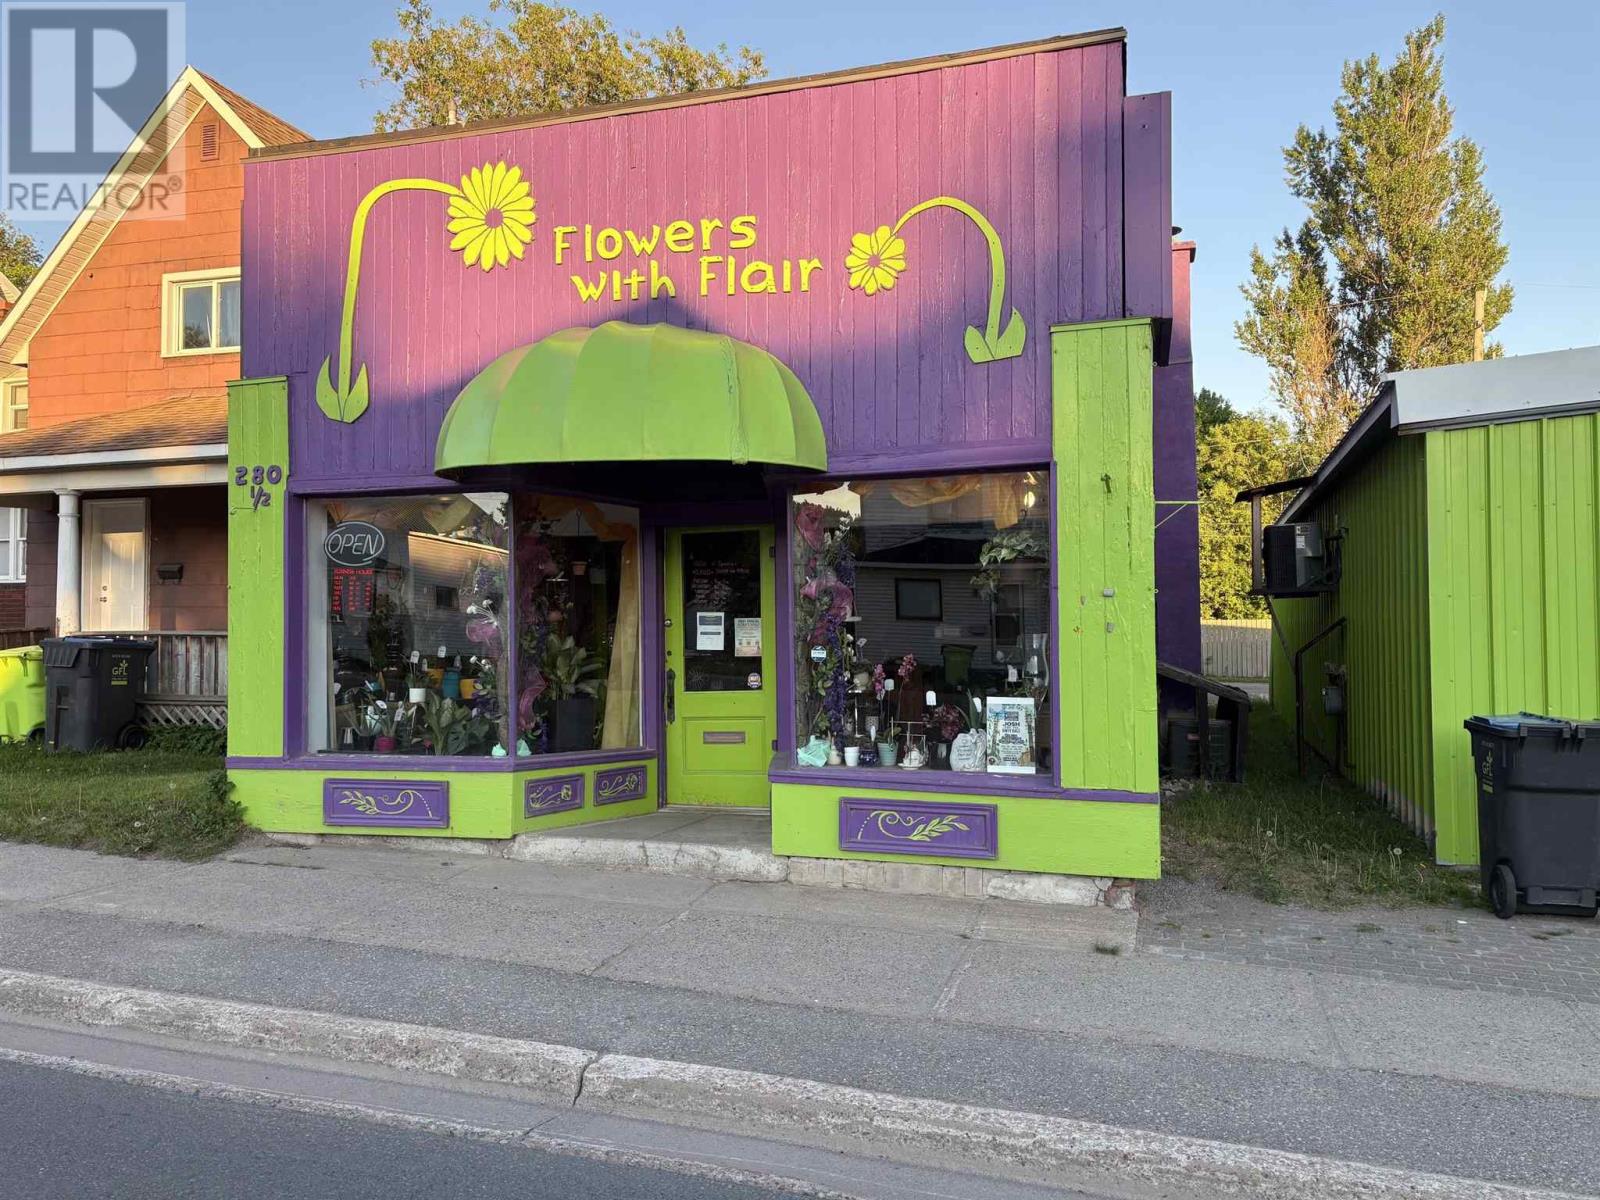
280 Bruce St
Sault Ste. Marie, Ontario
LAND AND BUILDING ONLY; Flower shop moving next door. Flexible closing date. Commercial zoned building with basement. Access from rear lane off Grosvenor Ave. and/or Trelawne Ave. Centrally located with high visibility. Gas heat plus central air. Starting a new business or want to re-locate? Build your own equity rather than pay rent. Not many commercial zoned properties in this price range. (id:47351)
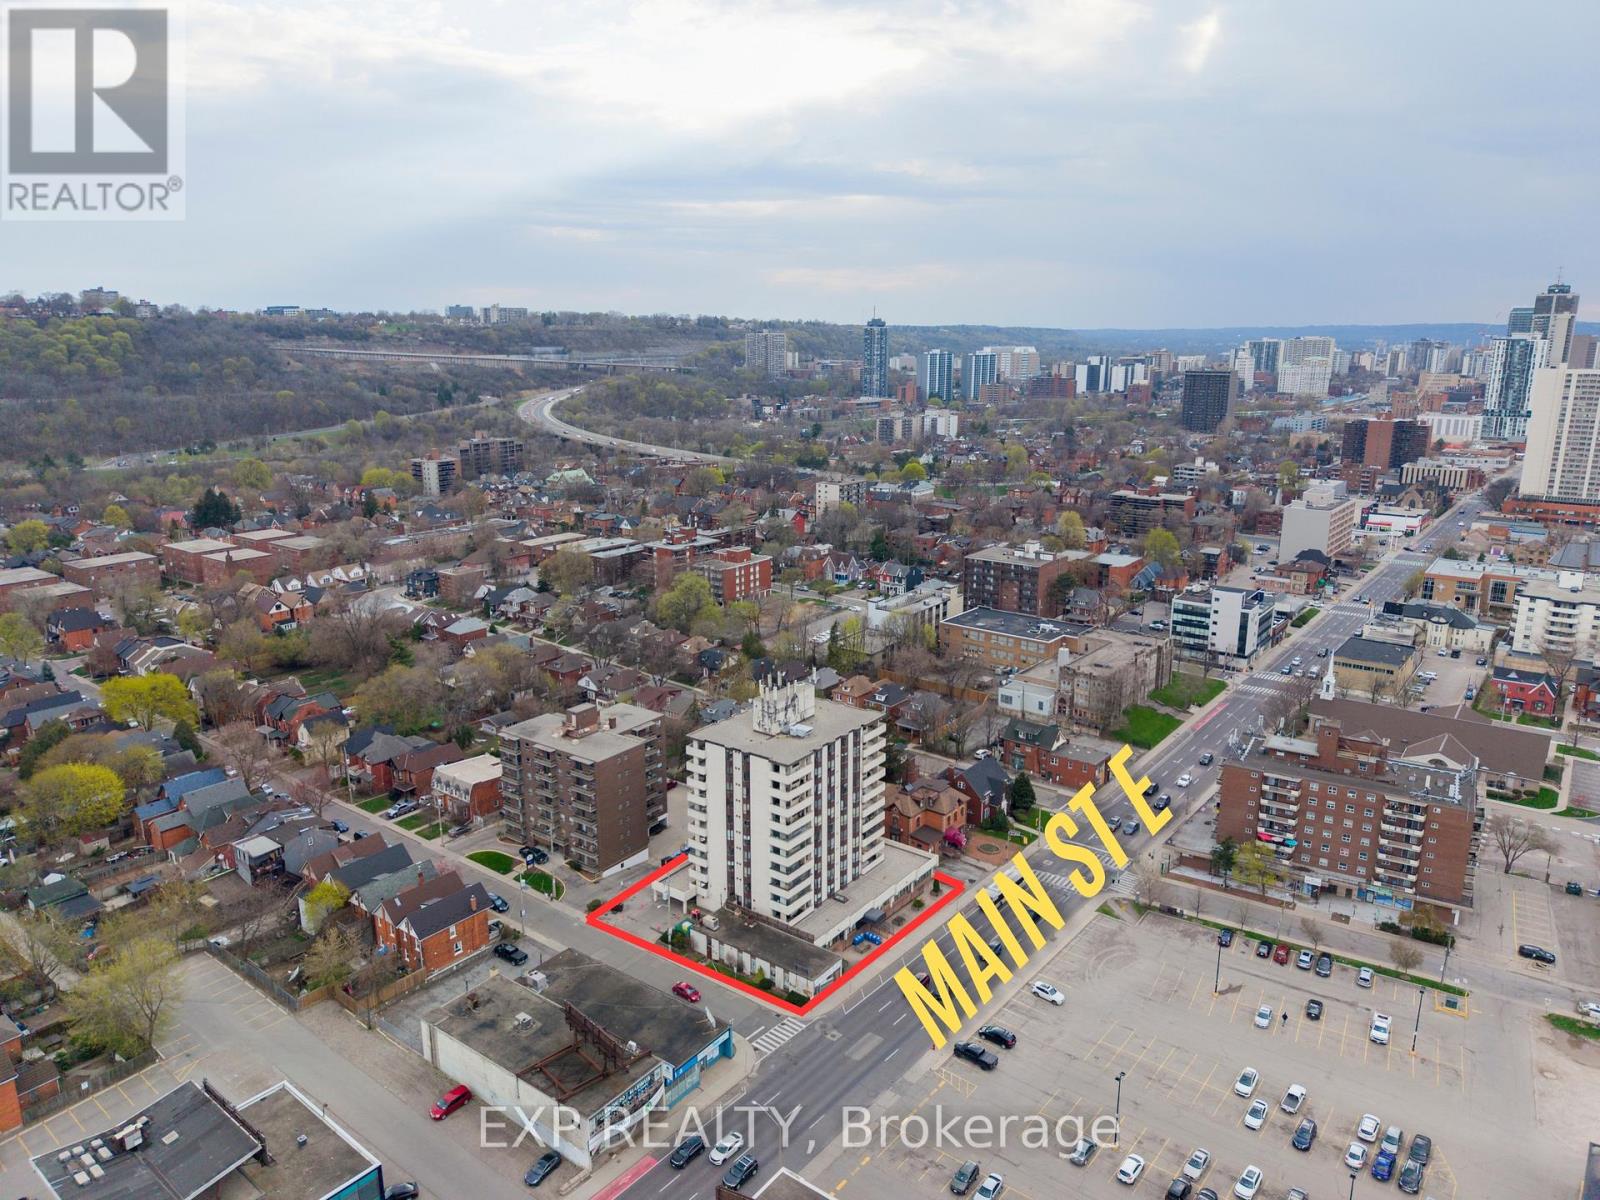
601 - 432 Main Street E
Hamilton, Ontario
Welcome to Hunters Green Condominiums, ideally located in the vibrant Stinson neighbourhood. This bright and well-kept 2-bedroom, 2-bathroom corner suite offers over 1,000 sq. ft. of thoughtfully designed living space, complemented by an open balcony with scenic views and upgraded with artificial turf-perfect for enjoying your morning coffee or unwinding outdoors. The kitchen, refreshed in 2023 with modern appliances and generous cabinetry, flows naturally into the dedicated dining and living areas, creating a comfortable and practical layout. The spacious primary bedroom features its own ensuite and double closet, while both bedrooms are filled with natural light from large windows. Additional highlights include in-suite laundry, a sizeable storage pantry, underground parking, and visitor parking. With new flooring and fresh paint completed in 2023, this move-in ready unit offers exceptional value. Conveniently close to parks, schools, shopping, and with easy access to downtown and major routes, this home delivers an ideal blend of comfort and location. (id:47351)
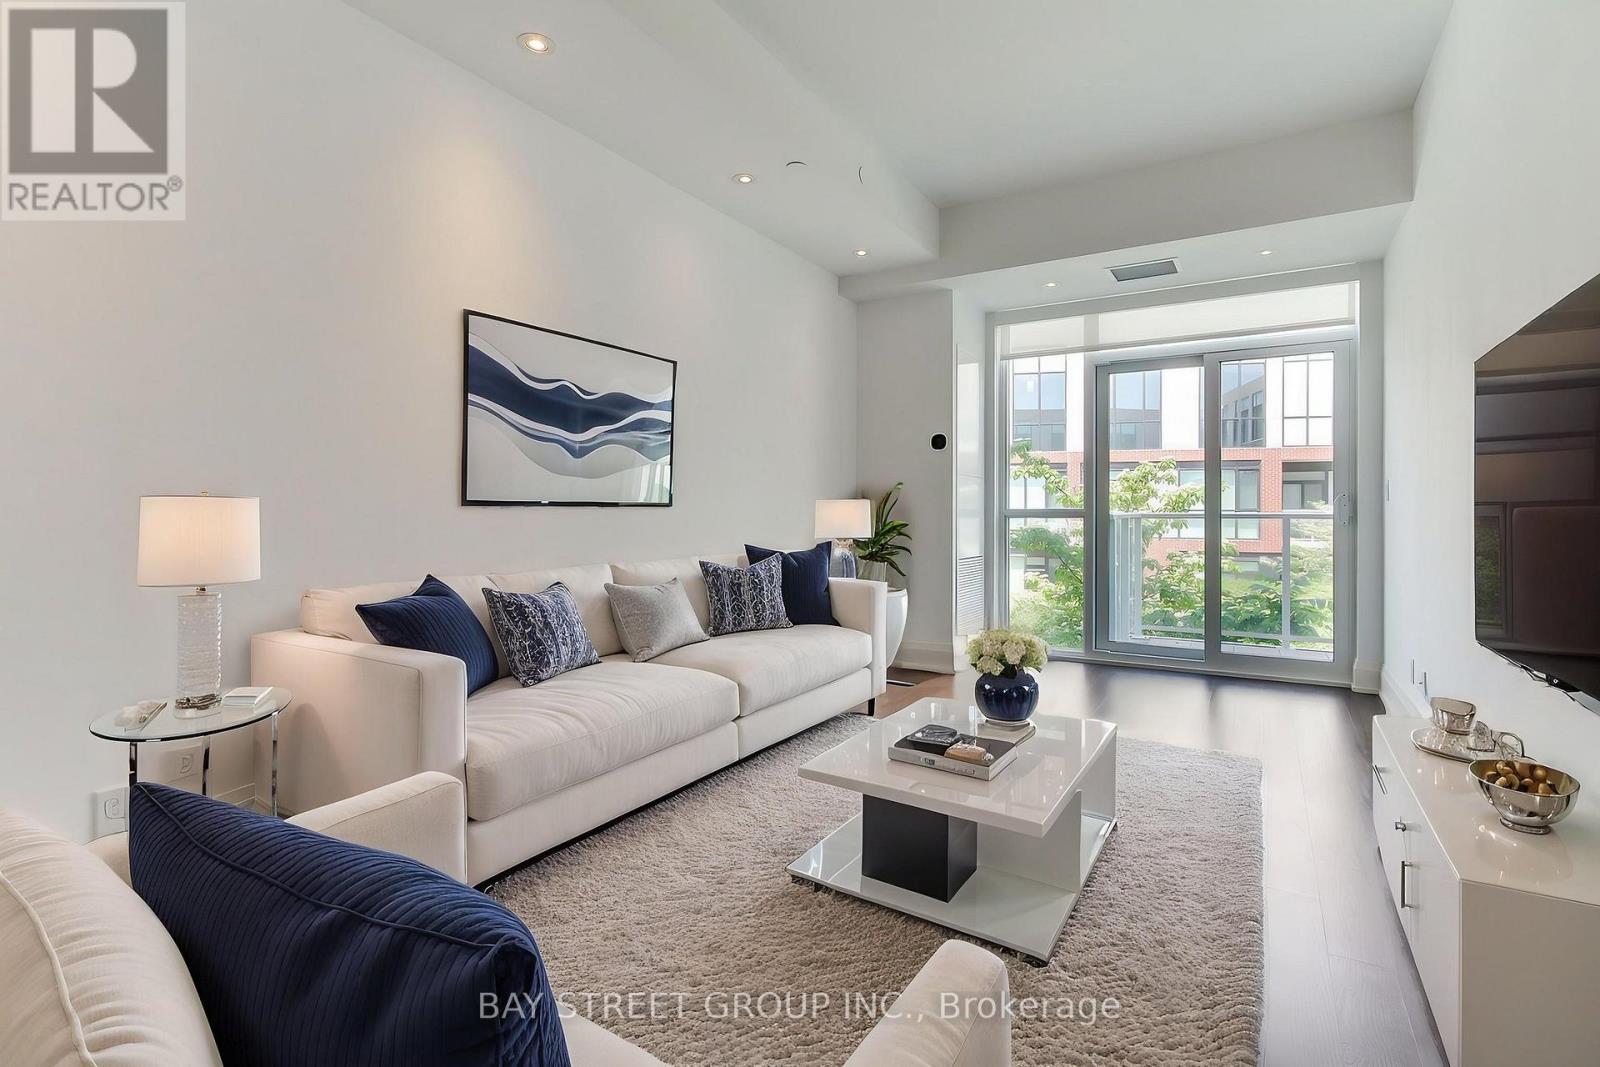
312 - 20 Fred Varley Drive
Markham, Ontario
*Virtual Tour with Staging Available!* Welcome to The Varley Condos in prestigious Unionville! Bright and spacious 1 Bedroom + Den featuring a functional open-concept layout and a large den overlooking the rooftop garden-ideal for a home office, guest space, or flexible living area. Modern kitchen with built-in appliances and ample storage. Generous bedroom with built-in closets and ensuite bath. **Includes a premium parking space with a dedicated EV charger-a rare and highly desirable feature in condominium living.** Enjoy amenities including a fitness centre, rooftop garden with BBQ area, and more. Steps to Main Street Unionville, Toogood Pond Park, shops, restaurants, parks, and transit. Move-in ready and located in one of Unionville's most sought-after communities! (id:47351)
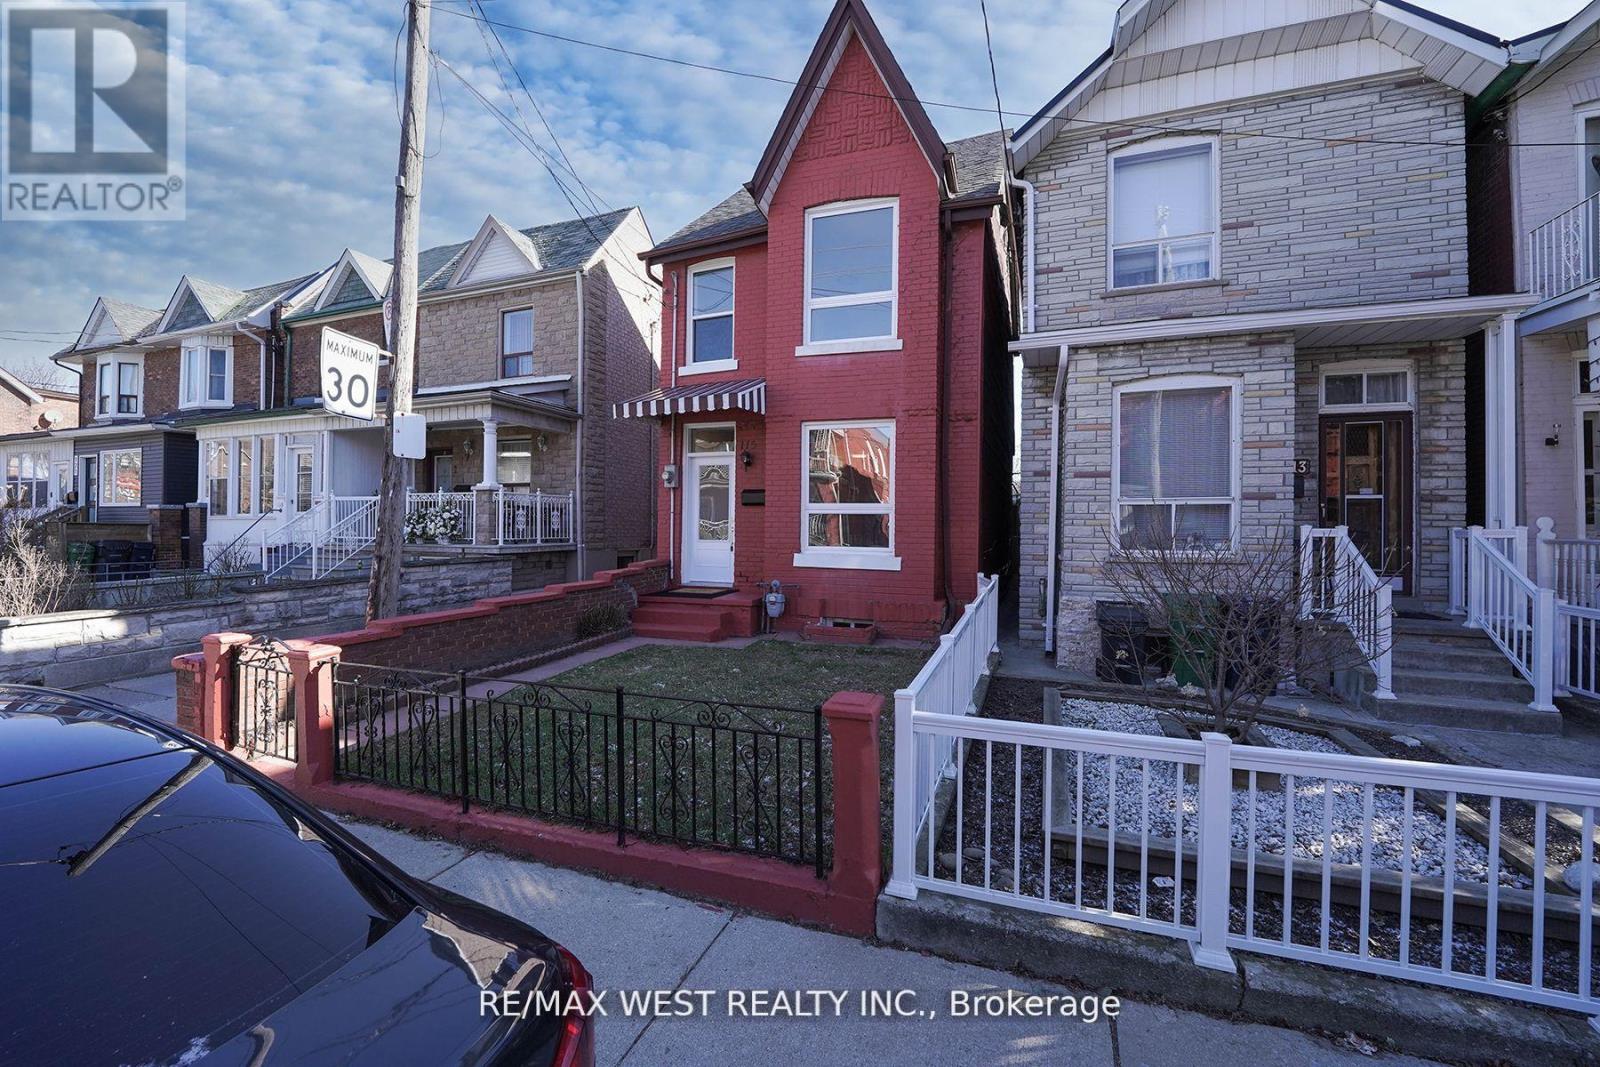
115 Edwin Avenue
Toronto, Ontario
Beautiful 4 Bdrm , Detach 2.5 Storey Home Located In Heart Of The Junction Triangle ! This Home Has Been Completely Renovated From Top To Bottom With The Latest Finishes, The Main Floor Boasts An Open Concept Floor Plan With A Large Living & Dining Rm, Brand New Kitchen Complete With Center Island & New Appliances, 2 Upgraded Washrooms, New LED Light Fixtures, Large Master W/ Closet, Spacious 2nd & 3rd Bdrms, Bonus 3rd Storey Loft Bdrm Complete W/ Closet , Partially Finished Bsmt With 3 Pc Washroom, This Stunning Home Is A MUST SEE ! You Will Not Be Disappointed ! Hundreds & Hundreds Of Thousands Spent On This Home , Ready For You To Move In. (id:47351)
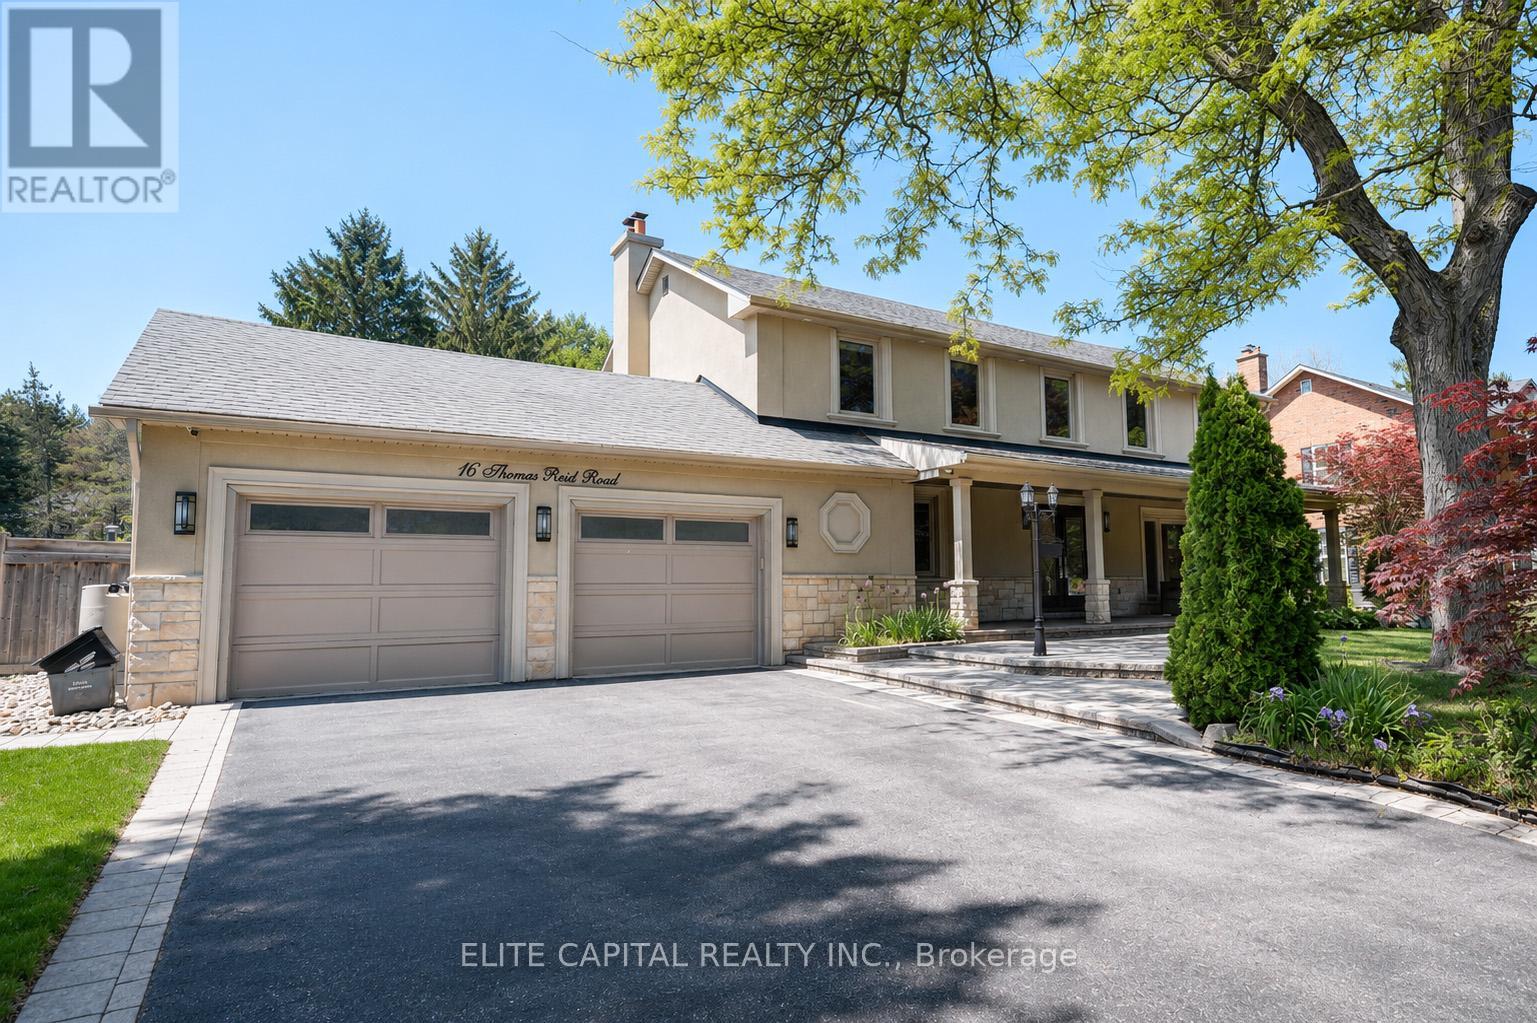
16 Thomas Reid Road
Markham, Ontario
Beautifully Renovated And Expanded Family Home On A Quiet, Highly Desirable Street. Meticulously Maintained And Thoughtfully Updated Throughout, This Move-In Ready Residence Offers Spacious Principal Rooms, A Functional Layout, And Quality Finishes Designed For Modern Living. The Professionally Added Extension Provides Generous Living Space Filled With Natural Light, While The Finished Lower Level Offers Additional Space For Work, Recreation, Or Entertainment. Enjoy A Private Backyard Featuring A Saltwater Pool, Cabana, And Mature Landscaping-Perfect For Family Enjoyment And Entertaining. Ideally Located Near Top-Rated Schools, Parks, Shopping, Transit, And Major Highways. A Rare Opportunity To Own A Turnkey Home In One Of The Area's Most Sought-After Neighbourhoods. (id:47351)
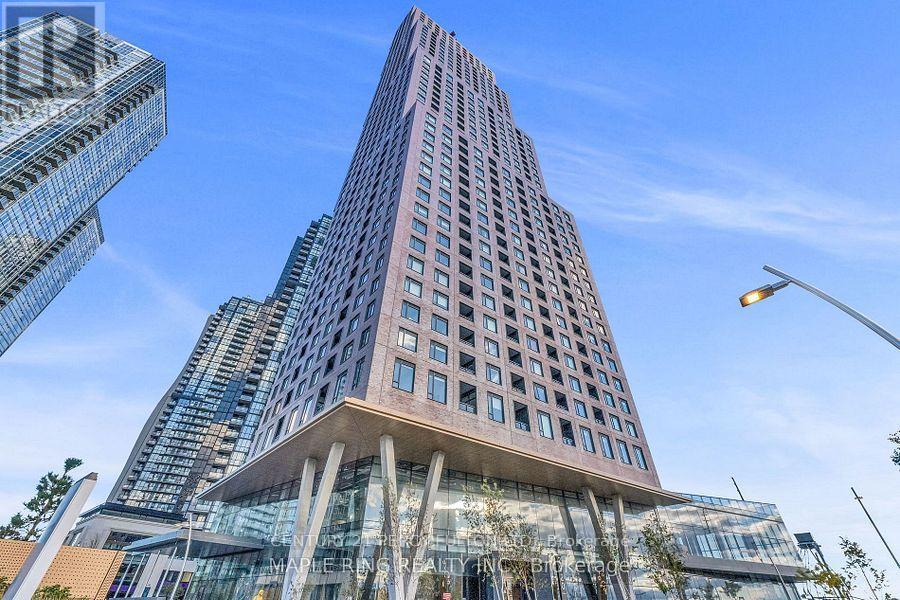
1911 - 2920 Highway 7 Road
Vaughan, Ontario
Experience luxury living at CG Tower, one of Vaughan Metropolitan Centre's most iconic residences. This bright and spacious 2-bedroom, 2-bathroom suite features one of the building's most desirable layouts, offering an efficient and functional floor plan with no wasted space. Enjoy breathtaking southwest exposure, filling the unit with natural light throughout the day while providing spectacular sunset and city views. Located in the heart of Vaughan's rapidly growing downtown core, this exceptional residence is just a short walk to the Vaughan Metropolitan Centre Subway Station, providing direct access to downtown Toronto and the entire GTA. Commuters will appreciate the immediate access to Highway 400 and close proximity to Highways 407 and 427, making travel effortless in every direction. Residents enjoy a vibrant urban lifestyle surrounded by restaurants, cafes, shopping, entertainment, parks, and everyday conveniences. Edgeley Pond & Park, Vaughan's largest city-owned green space in the VMC, is located just steps away, offering the perfect balance of city living and outdoor recreation. This luxury rental is ideal for professionals, couples, or small families seeking modern living, exceptional convenience, and an unbeatable location in one of the GTA's fastest-growing communities. (id:47351)
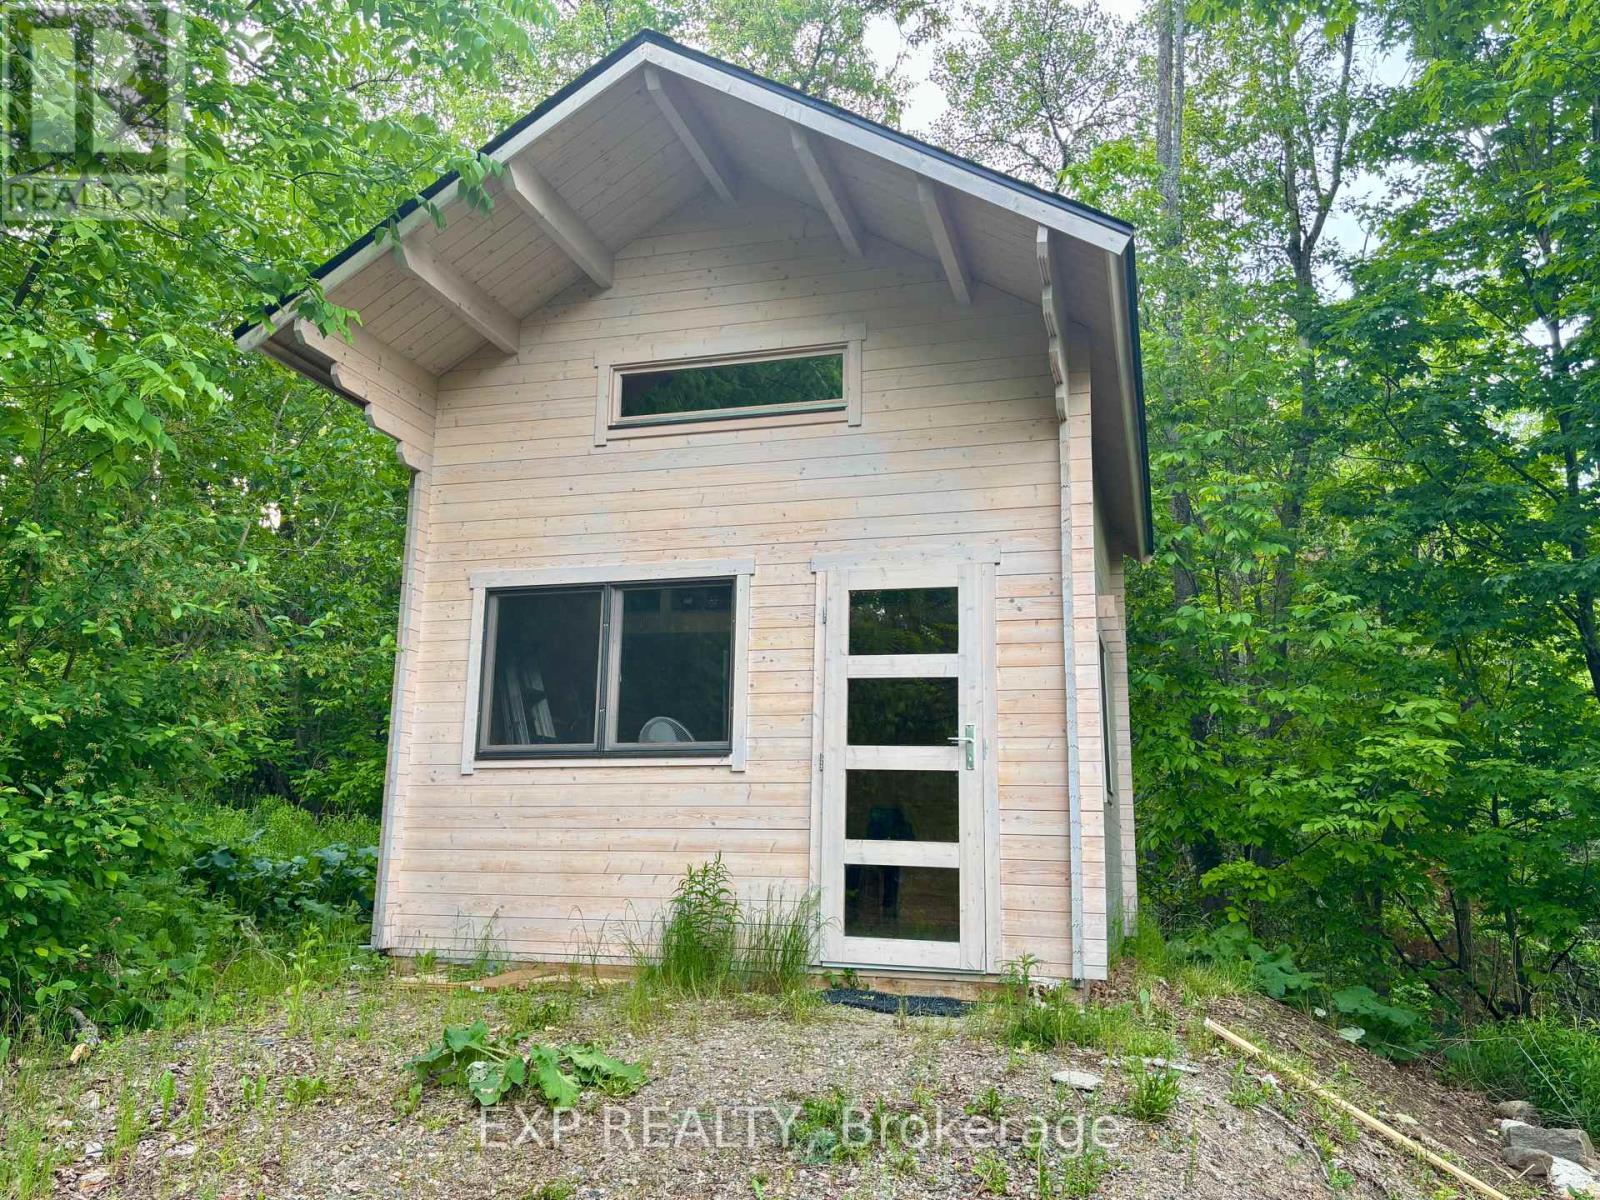
47 Arbor Vitae Road
Madawaska Valley, Ontario
Hilltop Privacy. Look out on the world and savour the fresh air and lack of chaos here. This chalet style bunkie is a package from Poland that has been lovingly built to last. Drilled well, septic, hydro and a gated driveway that sweeps you up the hill to a level area with a chalet style bunkie. There was a building permit in place that has expired. This retreat property has a view of both Carson Lake and Trout lake in the winter time. The town of Barry's Bay offers all the conveniences life demands. Enjoy the bunkie comfort while you plan your dream home. (id:47351)
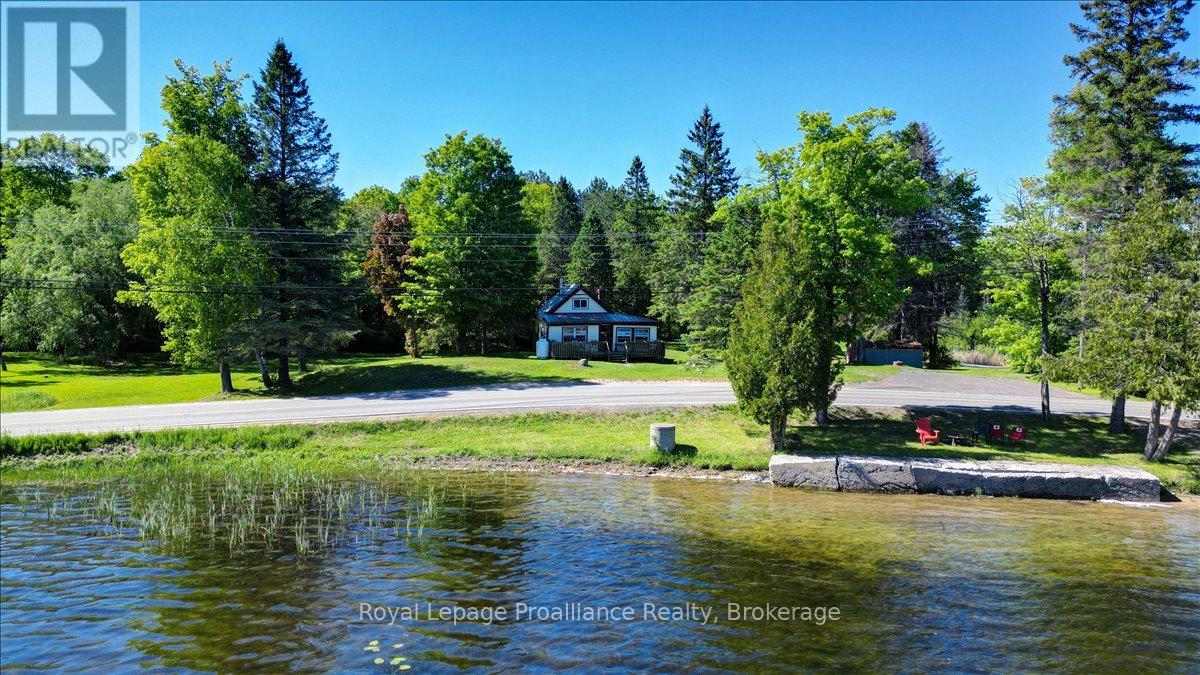
348 Steenburg Lake Road N
Limerick, Ontario
OPPORTUNITY KNOCKS AT 348 STEENBURG LAKE ROAD! Discover the ultimate family escape with this charming 3-season cottage, perfectly positioned right across from the clean, stunning waters of Steenburg Lake. If you've been searching for that classic cottage lifestyle combined with a smart investment in a high-demand lakeside area, this is it! Boasting unobstructed, sun-filled water views from your front deck, you are just steps away from convenient lake access and a beautiful beachfront right in front of you with clean water. Inside, this warm and inviting quintessential cottage features 3 bedrooms-including a wonderful open-concept upstairs bedroom that currently fits a twin and two double beds, offering ample sleeping accommodations for the whole family. A cozy propane fireplace will keep you warm on crisp lakeside evenings. The true magic lies outside on the expansive, flat 1.53-acre lot. Surrounded by mature trees and wide open greenspace, this incredible level property is the ultimate arena for family gatherings, summer BBQs, and lawn games. There is plenty of room for kids to run and two handy storage sheds to tuck away your water toys. You will also enjoy peace of mind with a brand-new septic system installed and newer hydro service already in place. Set on a year-round municipal road with cell and telephone service available, the location is as convenient as it is beautiful. Whether you are looking to secure a family legacy property in a growing cottage community or simply enjoy your own getaway near the lake, 348 Steenburg Lake Road is ready for its next chapter. Don't miss out on making lifelong memories here! (id:47351)