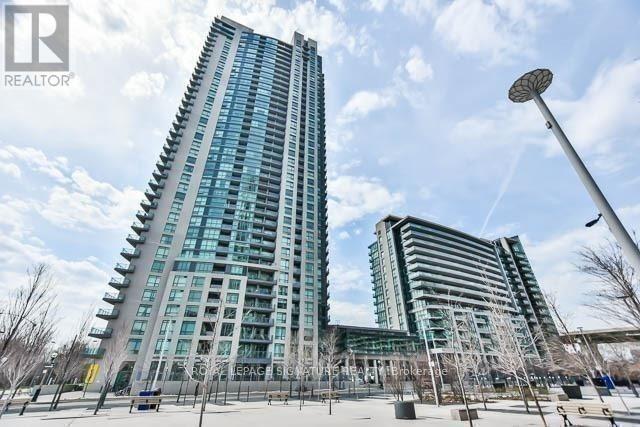
3709 - 215 Fort York Boulevard
Toronto, Ontario
NEWLY RENOVATED! All New Vinyl Flooring, New Paint, New Vanity Top & Sink *Spacious 1 Bedroom Plus Den *Luxury Waterfront Condo Surrounded By 3 Parks*Steps To Lake & Bathurst North*Beautiful Sw View Of Lake Ontario & City*9' Ft High Ceilings*Open Concept Kitchen, Granite Countertops & Backsplash*24/7 Concierge ** Excellent Club Odyssey W/Full Fitness Facility, Indoor Pool, Sauna, Rooftop Garden W/Bbq, Party Rooms, Guest Suites & More*Ttc At Door Steps Mins To Union Station & Entertainment Districts, Rogers Centre & More*Min 1 Yr Lease*No Short Term*Aaa Tenant W/Good Credit Only ** Non Smokers Only. *New Immigrants & Students Are Welcome W/Proof Of Satisfactory Financing &/Or Qualified Guarantor Who Resides In Canada (id:47351)
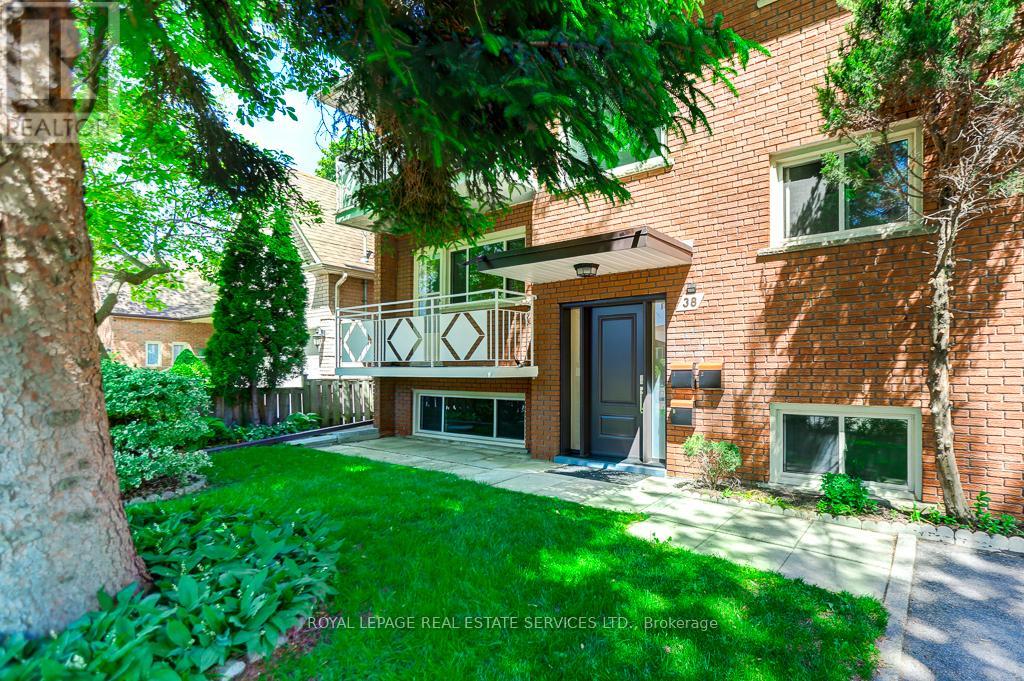
38 Jellicoe Avenue
Toronto, Ontario
Family owned triplex on quiet street walking distance to Lakeshore shopping, TTC and GO station. This property has been well maintained and offers an opportunity as an investment or generational residence. Solid brick structure and purpose built with 3 full kitchens, 3 baths, thermopane windows, separately metered electrical services, oversized double garage and plenty of parking. Basement and main floor units have been updated with kitchens featuring quartz countertops and new appliances. Newly renovated baths with new fixtures, vanities and heated mirrors. Freshly painted throughout. Electrical service has 3 meters and new panels (2x100 amp, 1x60 amp). Second floor unit is tenanted on a month to month basis @ $2650 plus hydro. Purchaser to assume tenant. New exterior doors and push button locks. Large rear garden is fully fenced. Positive Carson Durlop inspection report available. MPAC-reported square footage of 2494 sqft refects the main and upper floors and does not include the basement. (id:47351)
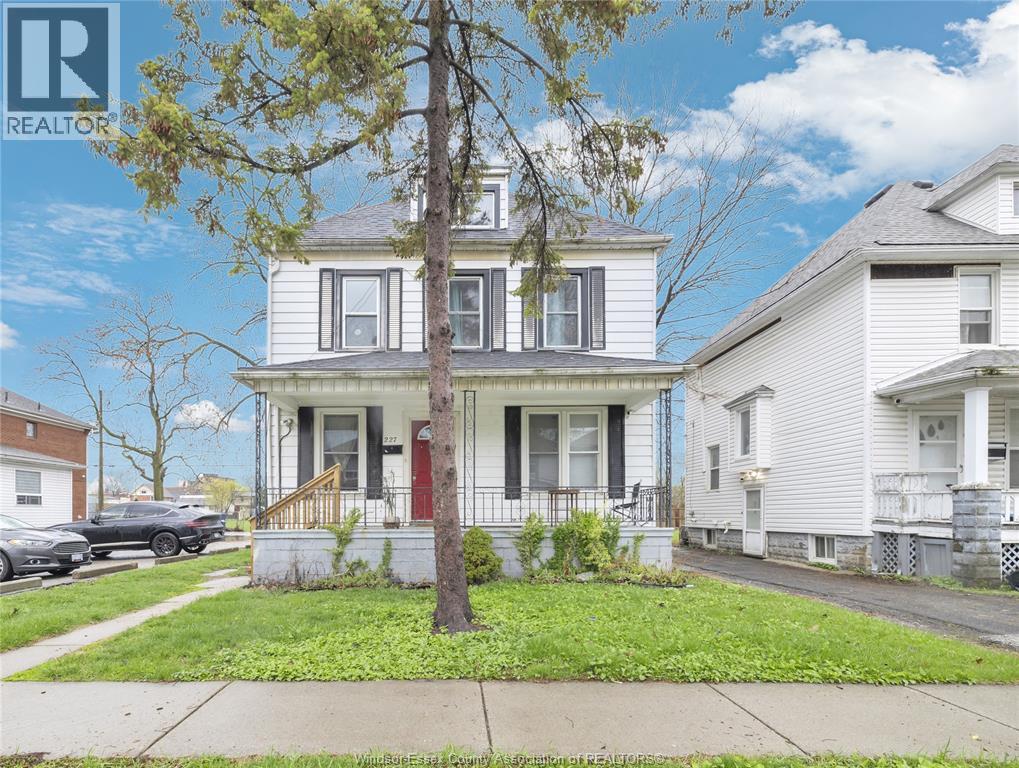
227 Bridge Avenue
Windsor, Ontario
Spacious and well-maintained single-family home offering 8 bedrooms (6 above grade) and 3 bathrooms, making it an excellent opportunity for investors or large families. Thoughtfully configured to maximize space and functionality, the home features generous living areas and well-sized bedrooms throughout. The property includes a full kitchen with appliances and in-site laundry. Exterior highlights include a partially fenced yard, covered porch and nearby parking. Located near transit, schools, and everyday amenities, this property offers strong rental potential or comfortable owner-occupancy. (id:47351)
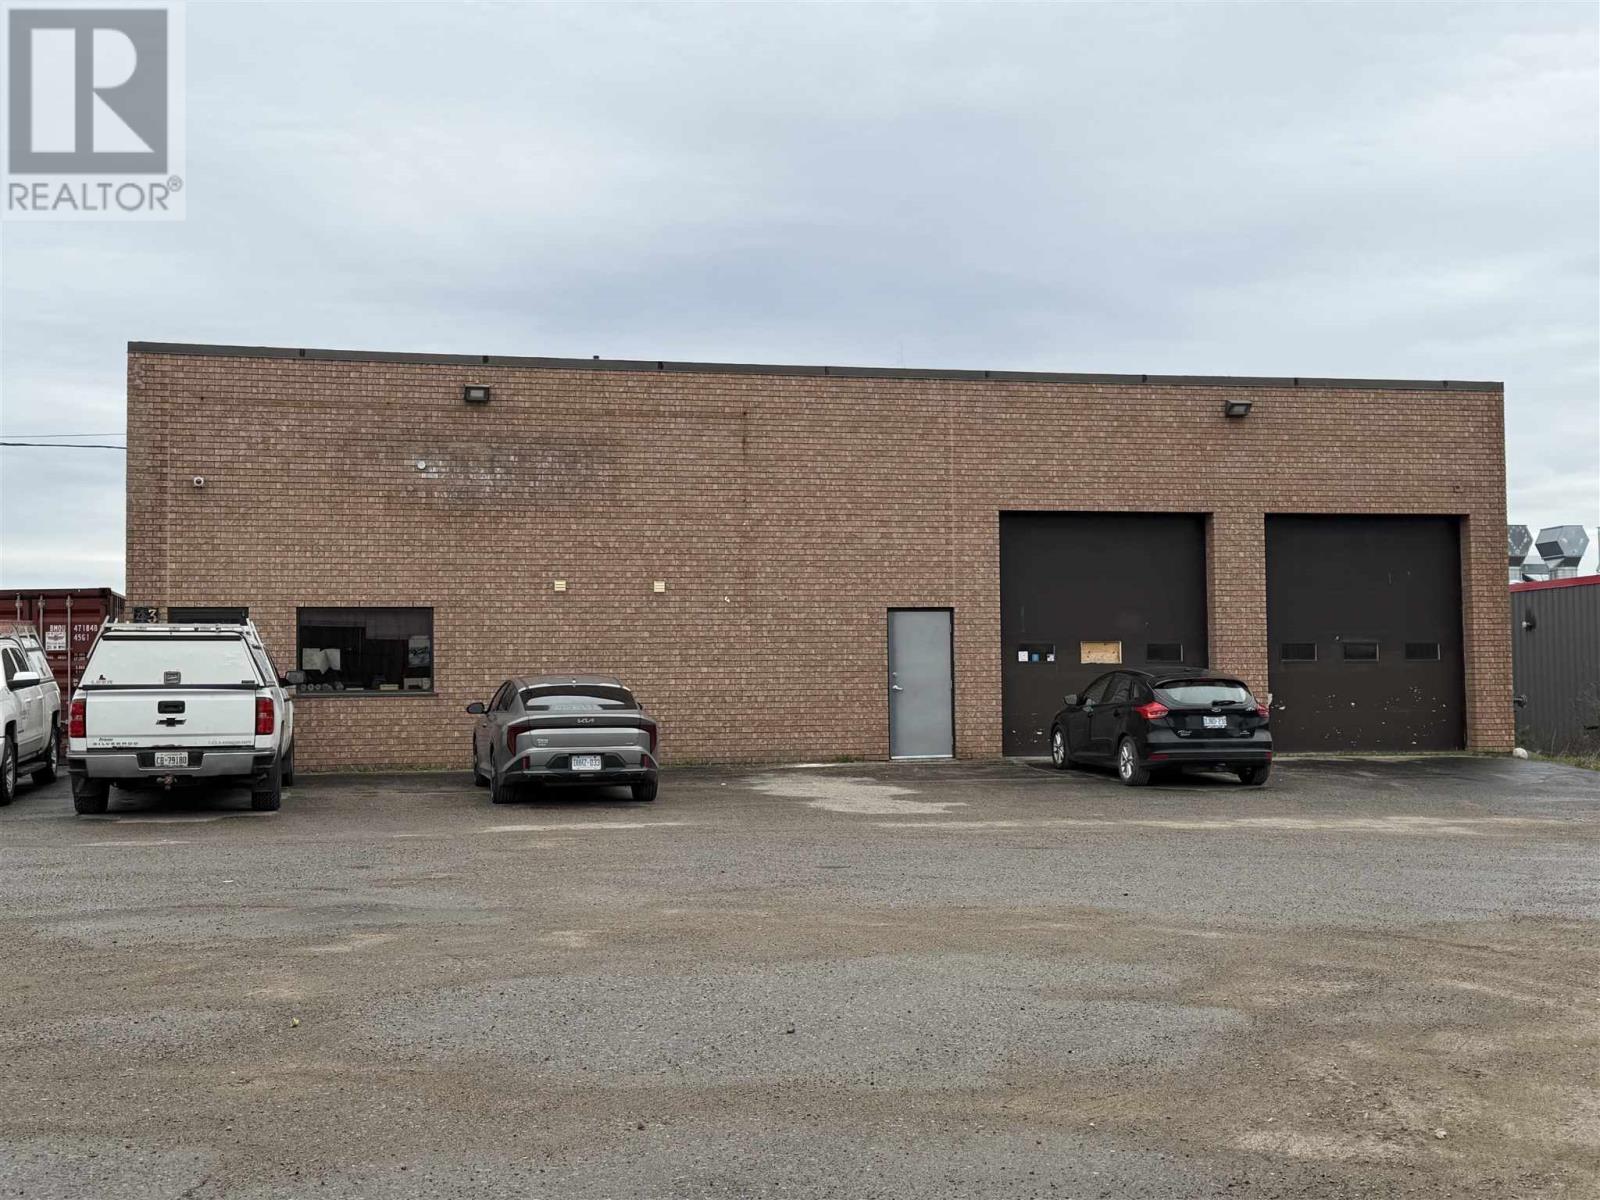
43 Industrial Park Cres
Sault Ste. Marie, Ontario
LIGHT INDUSTRIAL SPACE IN PRIME LOCATION IN CITY'S INDUSTRIAL PARK. 16 FOOT CEILING THROUGHOUT WITH MIX OF SPA?E HEATERS AND RADIANT HEAT. WIDE OPEN, EXCELLENT OPTION FOR ANY TYPE OF LIGHT INDUSTRIAL USE. 2-12 FOOT AND 2-14 FOOT OVERHEAD DOORS. CONCRETE MEZZANINE IDEAL SPOT FOR OFFICE USE OR MEETING ROOM. ELECTRICAL SERVICE IS 600 AMPS. (200) (350) (2000) CONSISTS MOSTLY OF TWO WIDE OPEN AREAS WITH A COUPLE OF OFFICES, LUNCHROOM, AND WASHROOM. AMPLE PARKING AND ROOM FOR A COMPOUND. (id:47351)
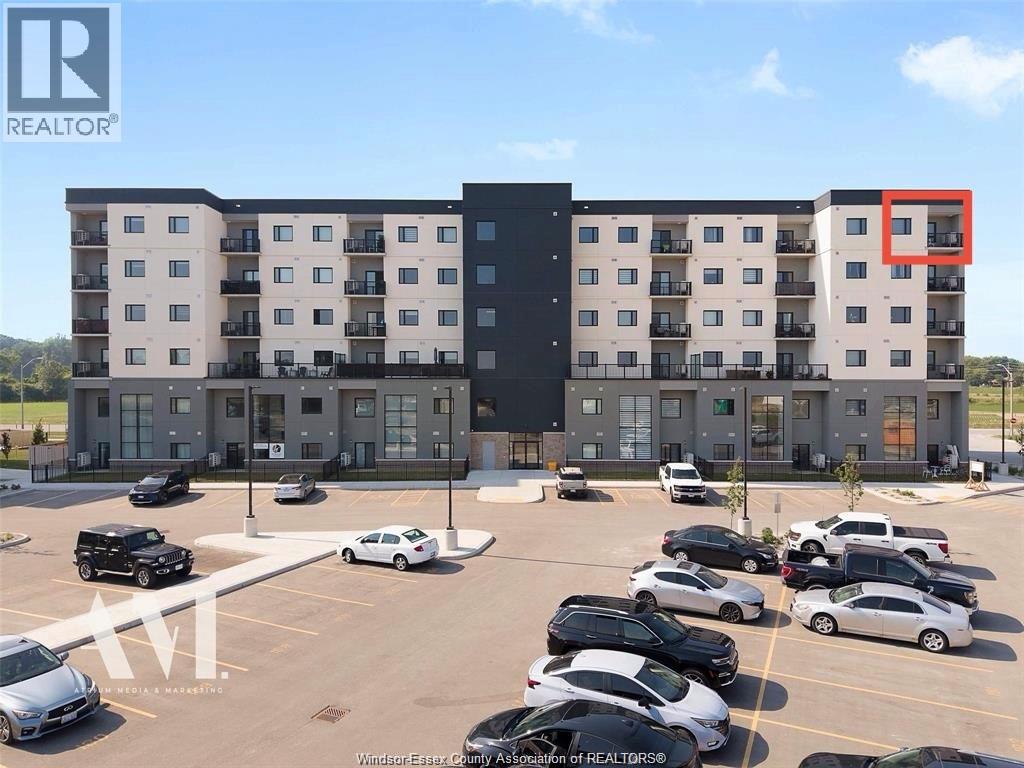
7337 Meo Boulevard Unit# 616
Lasalle, Ontario
SITUATED IN LASALLE LUXURY NEIGHBORHOOD, THIS NEW BUILDING OFFERS YOU MODERN LIFESTYLE. BEING AT TOP FLOOR PROVIDES YOU ADDITIONAL PRIVACY AND GREAT VIEW. 2 BEDROOM WITH 2 FULL BATHROOM, OPEN CONCEPT LAYOUT. UNIT COMES WITH 1 PARKING LOT AND 1 LOCKER FOR STORAGE. (id:47351)
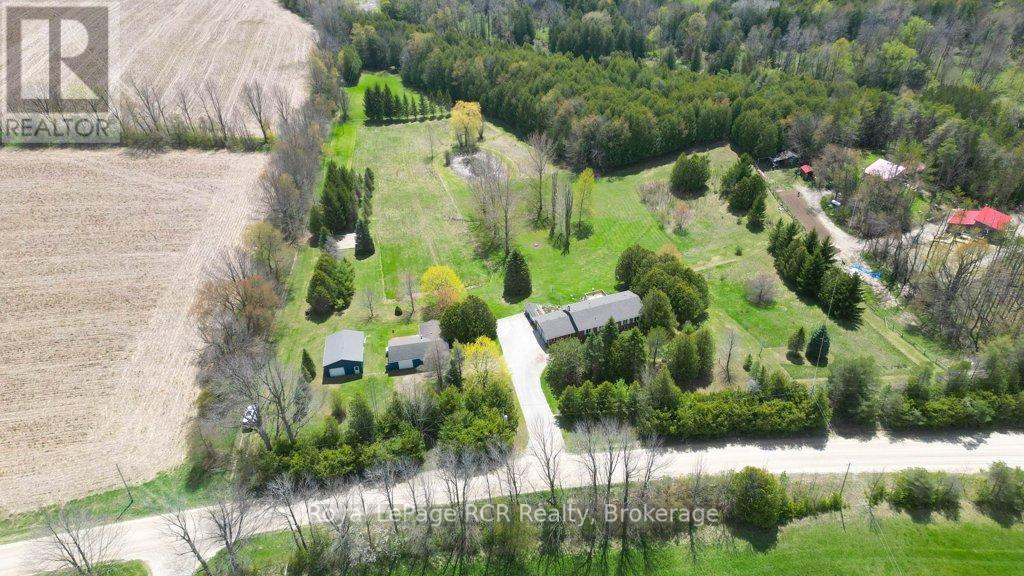
102034 Concession 6 Concession
West Grey, Ontario
Escape to your own private retreat with this beautifully updated 4-bedroom, 3-bath country property set on 22 picturesque acres just minutes to town. Offering the perfect blend of modern comfort and natural beauty, this one-of-a-kind property features over 3,000 ft of waterfront along the scenic Saugeen River, complete with a charming cabin overlooking the water. Enjoy peaceful walks along the private trails, relax by the pond, or take in the stunning view and abundant wildlife. The spacious home has been tastefully updated including new windows, bathrooms, flooring, and offers plenty of room for families, entertaining, or multi-generational living. This property also offers two versatile outbuildings/shop, ideal for hobbies, storage and equipment. Whether you're looking for a full-time residence, weekend escape, hobby farm, or an outdoor enthusiast's paradise, this property delivers unmatched privacy, tranquility, and lifestyle opportunity. A rare chance to own your own secluded oasis with endless possibilities. (id:47351)
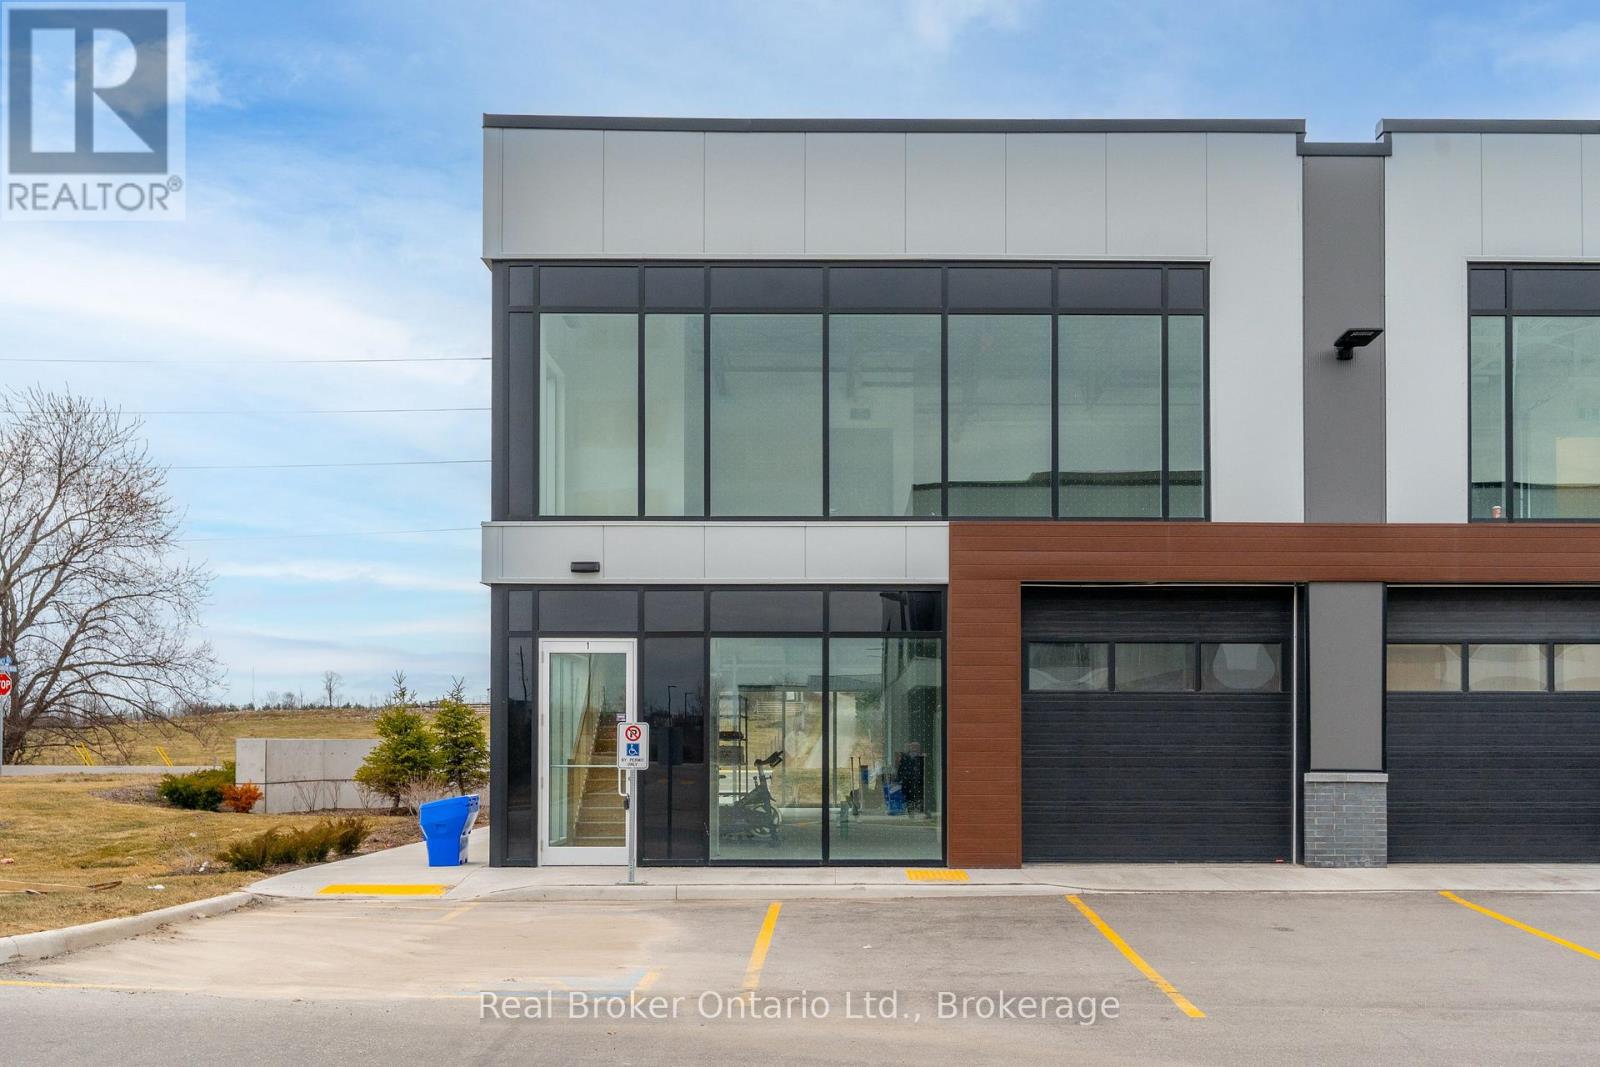
1 - 595 Hanlon Creek Boulevard
Guelph, Ontario
Position your business in one of Hanlon Business Park's most desirable locations with this exceptional commercial opportunity in Guelph's thriving south end. This brand new unit offers a rare chance to design and build out a space tailored exactly to your business needs. Strategically located at the prominent intersection of Hanlon Creek Boulevard and Downey Road, this premium corner unit is the only space in Hanlon Creek Business Park with true front-facing exposure, delivering outstanding visibility and presence for your brand. Expansive windows allow for an abundance of natural light, creating a bright and welcoming environment for both staff and clients. The unit features a functional and flexible layout, including a 10' x 10' drive-in bay and a second-floor mezzanine, ideal for a wide range of industrial, commercial, or office uses. Ample on-site parking and convenient access to Highway 6 and Highway 401 further enhance the appeal for businesses seeking connectivity and efficiency. Offered in shell condition, this is a rare opportunity to secure a high-exposure space in a rapidly growing business hub and bring your vision to life. (id:47351)
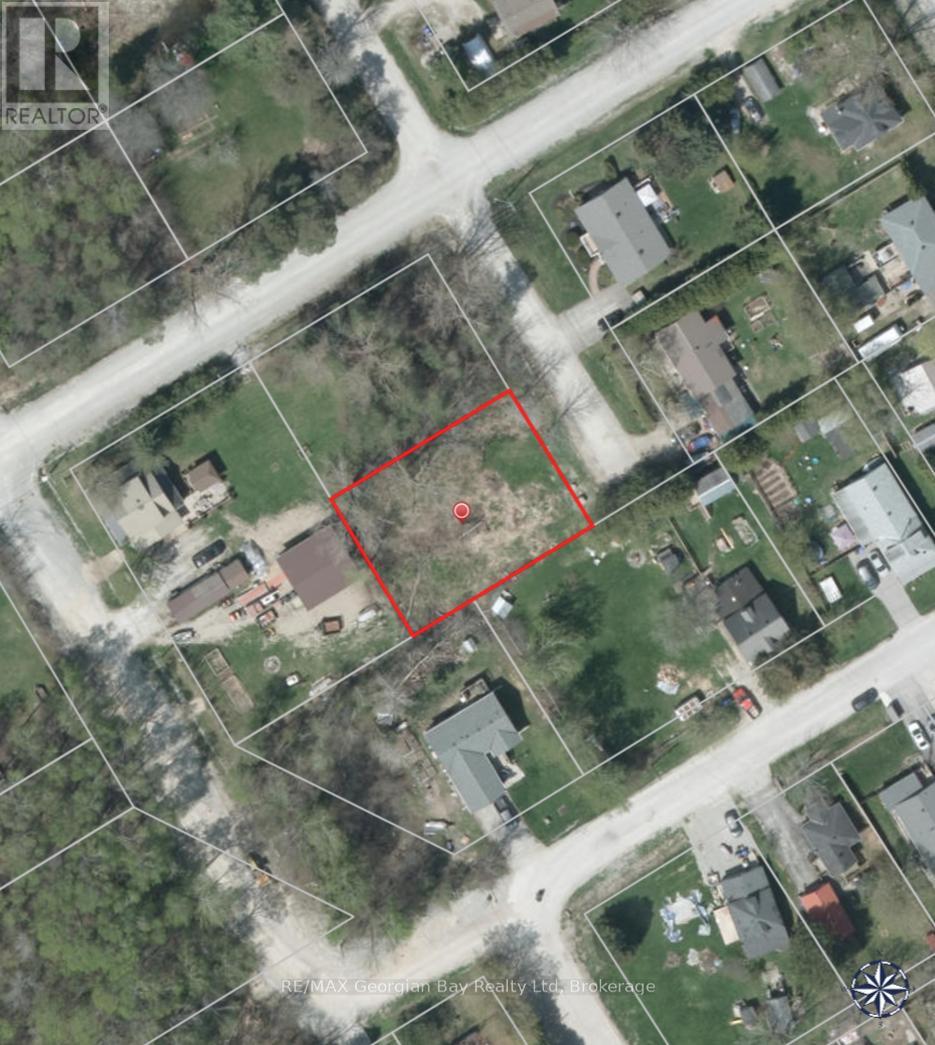
564 Keewatin Avenue
Tay, Ontario
Discover the perfect opportunity to build your dream home on this cleared and vacant building lot located on a quiet dead end street. Ideally located just minutes from the beautiful shores of Georgian Bay, the vibrant town of Midland and steps away from the Tay Shores recreational Trail. Enjoy convenient access to shopping, dining, schools, marinas, and everyday amenities while being surrounded by the natural beauty the area is known for. Whether you're looking to build a year-round residence or a peaceful getaway, this ready-to-build lot offers the ideal setting in a desirable location. (id:47351)
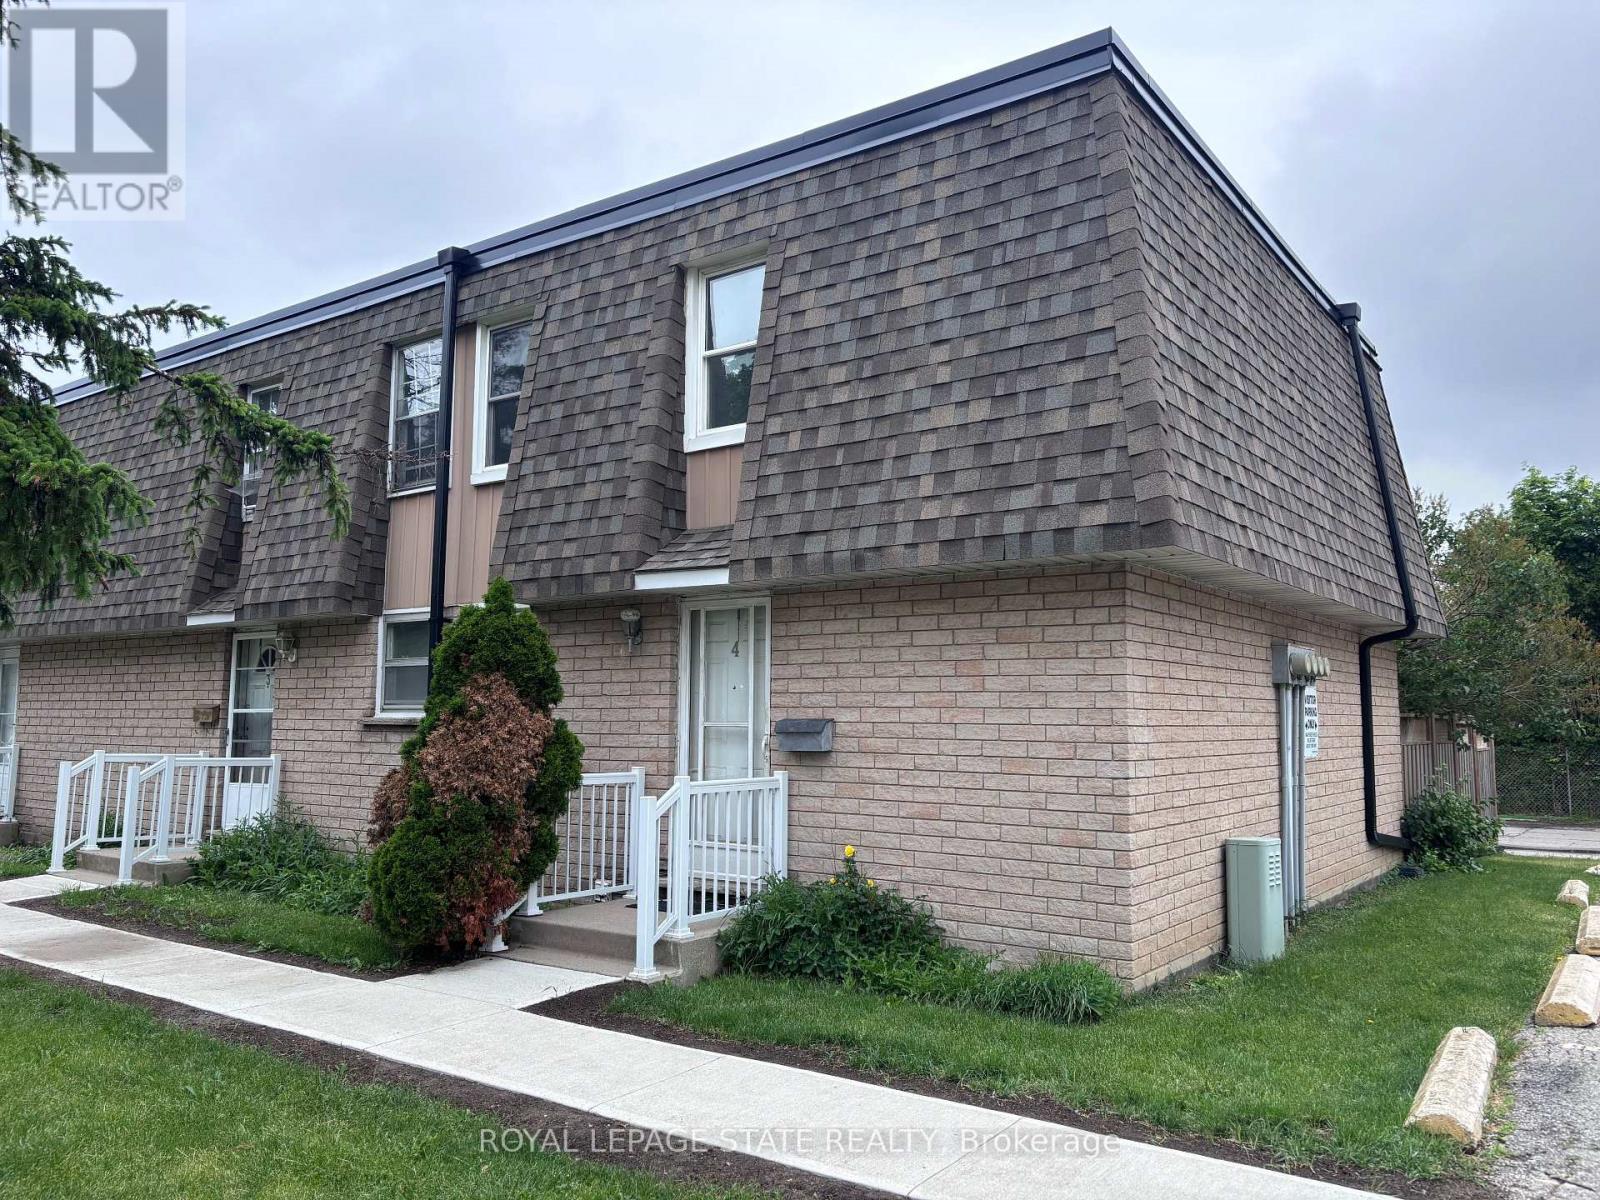
4 - 153 Limeridge Road W
Hamilton, Ontario
Recently updated end-unit townhouse in a prime Hamilton Mountain location, within close proximity to all major amenities and set in a quiet complex. Features include new flooring, an updated kitchen and bathroom, a generous number of pot lights, and a finished basement offering versatile flex space. Complete with three well-sized bedrooms, this is an ideal entry-level opportunity. (id:47351)
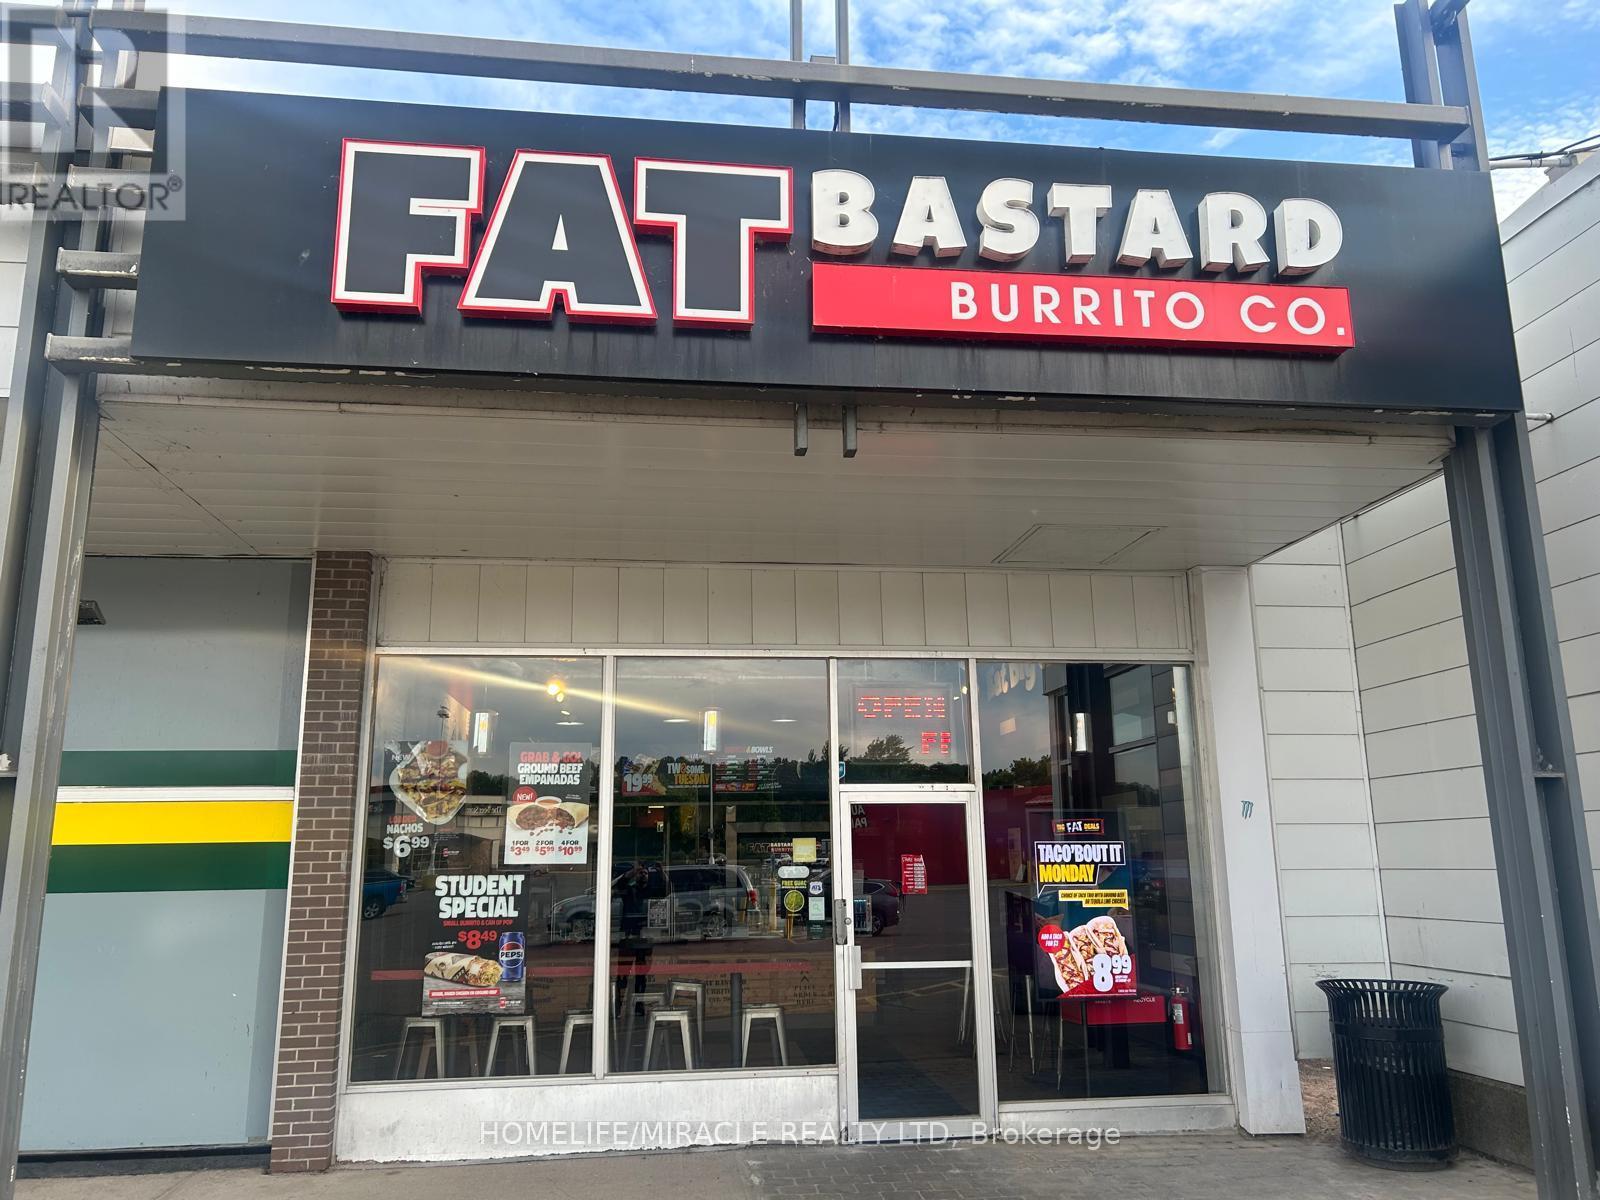
150 Churchill Boulevard
Sault Ste Marie, Ontario
Turnkey Fat Bastard Burrito Franchise For Sale - One Of The Top Mexican Food Franchises For Sale In Sault Ste. Marie. In Churchill Plaza, One Of Sault Ste. Marie's Major Retail Shopping Centres. Ideally Located At The Busy Intersection Of Churchill Blvd & Trunk Rd (Highway 17B), Offering Outstanding Visibility, Accessibility, And Steady Customer Traffic. Serving A Strong Trade Area With Over 34,000 Residents Within 3 Km And 14,300 Nearby Employees. Benefit From High Exposure With Approximately 20,600 Vehicles Daily On Trunk Road And 14,500 Vehicles Daily On Wellington Street. Surrounded By National Retailers And Established Businesses, Making It An Ideal Turnkey Franchise Opportunity. It Offers Consistent Sales, Is Easy To Operate With Full Franchise Support, And Is Ideal For Owner-Operators, Looking For A Profitable And Reputable Brand Opportunity. Unbeatable Location Key Highlights: Prime Location: A Popular Spot For Mexican Cuisine. Strong Financial Performance: Monthly Sales: Approx. $40,000 To $45,000 (And Growing)Rent: Approx. $4108/Month inc. TMI Lease: Current Lease Long Term Till 2029 + 5+ 5 Years. Royalty Fee: 8%Advertising Fee: 2%Store Area: Approx. 1379 Sq. Ft. Full Training Will Be Provided To The New Buyer. Don't Miss This Opportunity! (id:47351)
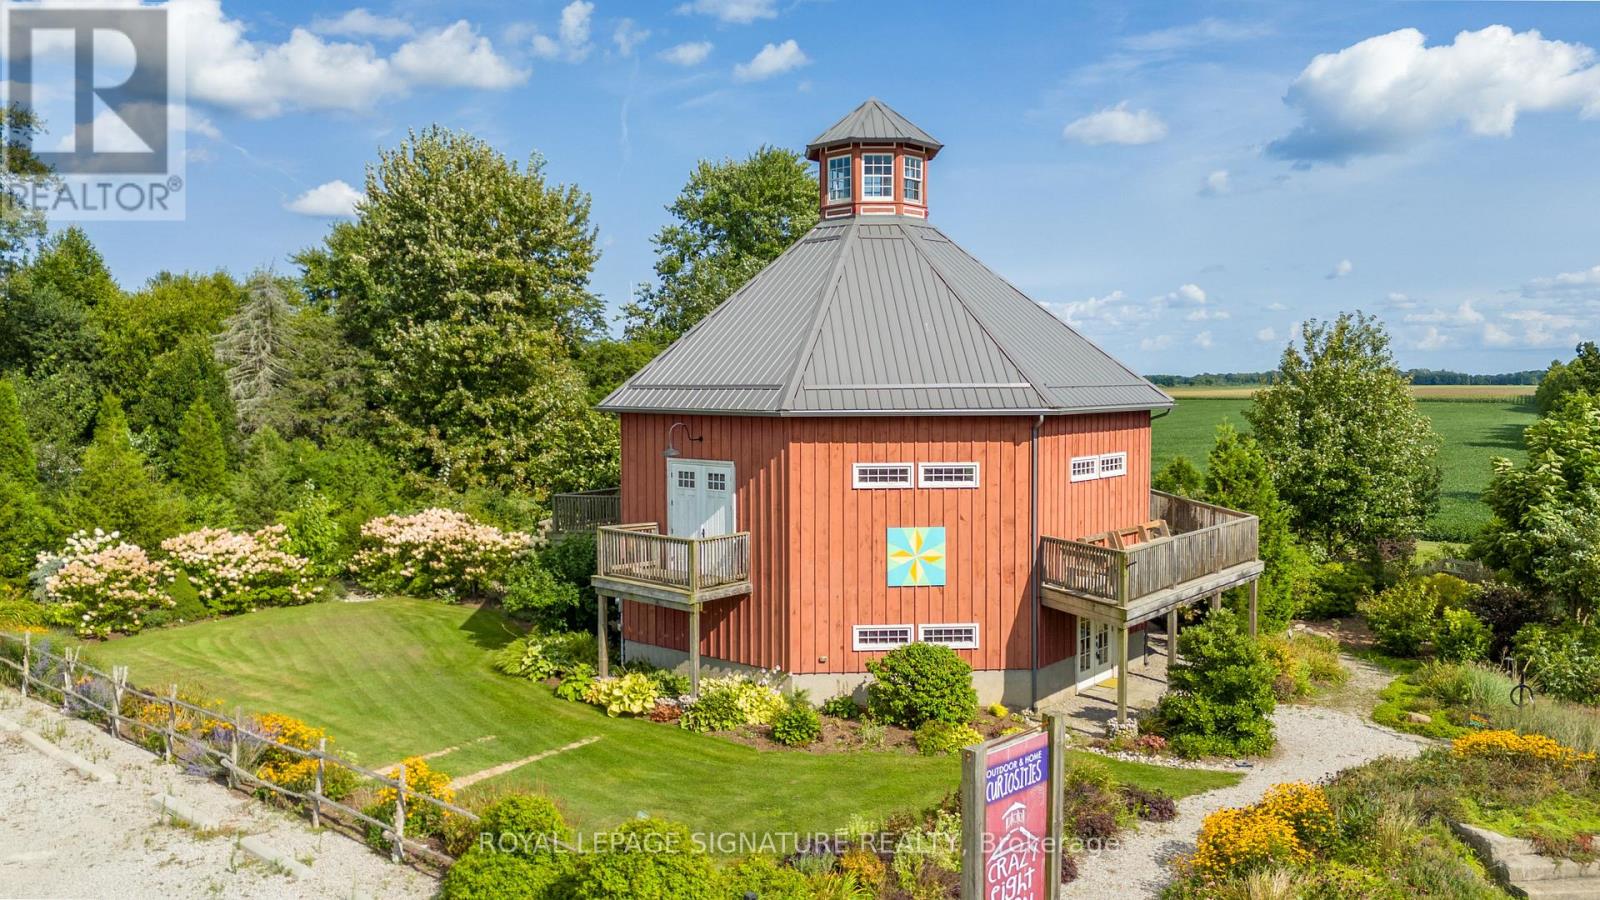
14226 Talbot Trail Road
Chatham-Kent, Ontario
Be a part of Ontario history. Built in 1897, this extraordinary octagonal structure offers a rare opportunity to own one of the province's most distinctive architectural landmarks. Originally constructed near West Lorne, Ontario, the building was carefully dismantled, relocated, and meticulously reconstructed in 2013, preserving a remarkable piece of Ontario's agricultural and architectural heritage. Situated on over half an acre, this one-of-a-kind property combines historical significance with exceptional versatility. Zoned Village Commercial (VC), it offers a wide range of permitted commercial uses including retail, gallery, studio, office, event space, café, and other entrepreneurial ventures. Buyers are encouraged to verify intended uses with the municipality and may wish to explore the possibility of applying for residential zoning. The restoration celebrates traditional craftsmanship while incorporating modern comfort and efficiency. Reclaimed beams and barn boards sourced from century-old local structures have been thoughtfully incorporated throughout the building. Custom wood windows handcrafted by local artisans, distinctive ash flooring, and exposed timber elements create a warm and authentic atmosphere. Modern features include two, two piece bathrooms, a kitchen with a three-bay sink, a separate stand-alone hand washing sink, one oven, one fridge (no freezer), generous counter space, geothermal heating, radiant in-floor heating on the ground level, a wall-mounted air conditioning unit, a drilled well with UV filtration system, 2,500-gallon septic system, 200-amp electrical service, and full insulation for year-round comfort. Recognized for its historical and architectural significance, the property is heritage-designated and currently qualifies for a municipal tax rebate equal to 25% of annual property taxes. Come visit this one-of-a-kind property in Palmrya. (id:47351)
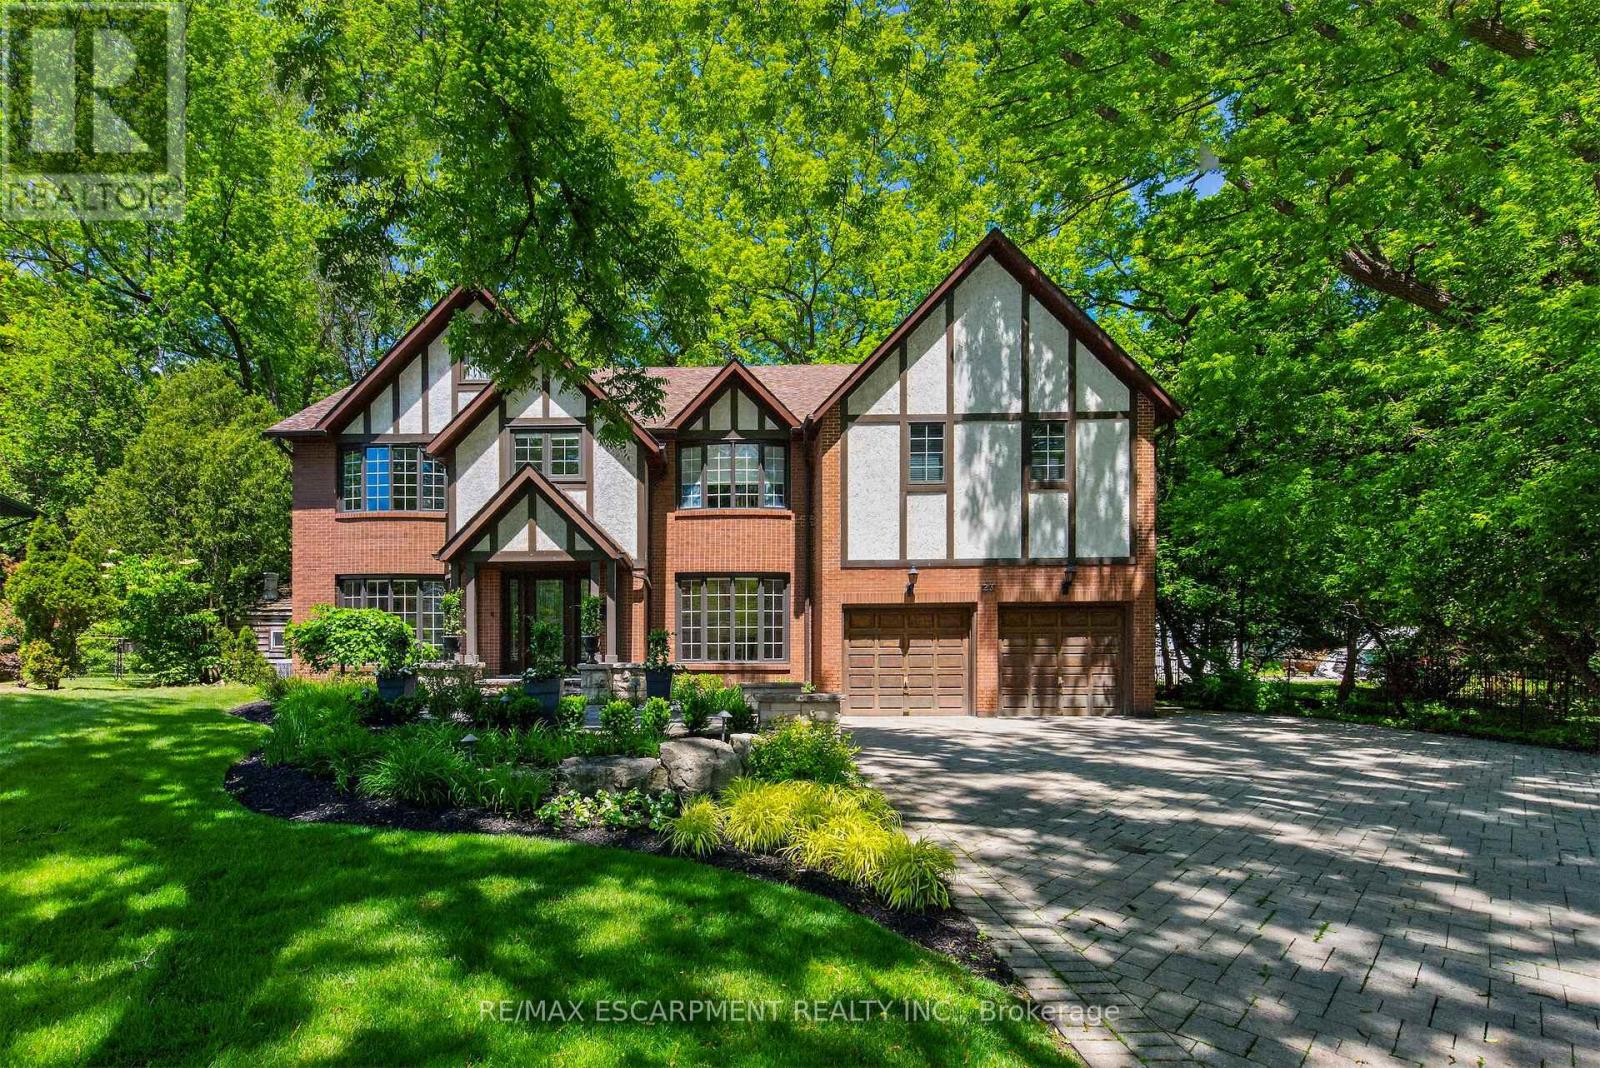
23 Lantern Lane
Hamilton, Ontario
Tucked in the heart of Dundas, on a picturesque street, 23 Lantern Lane is a truly exceptional Tudor-inspired residence offering 6+1 bedrooms, 4.5 bathrooms, timeless elegance, and impeccable pride of ownership throughout.From the impressive interlocking stone driveway to the exquisite finishes within, every detail has been thoughtfully designed for elevated family living.The main level showcases marble and hardwood flooring, etched glass French doors, and sophisticated principal rooms filled with natural light.A private office and formal living room feature charming bay windows, while the separate dining room provides an elegant setting for entertaining.At the heart of the home is a custom chef-inspired kitchen complete with automotive painted cabinetry, premium built-in appliances, gas range, stone countertops, expansive breakfast bar, and a bright dinette with walkout to the backyard retreat.The inviting family room is anchored by a striking marble fireplace and a graceful curved oak staircase leads to the upper level where five generous bedrooms await.The luxurious primary suite serves as a private sanctuary, highlighted by a gorgeous gas fireplace and spa-inspired ensuite featuring a soaker tub, walk-in shower, separate his-and-her vanities, and private water closet.A unique secondary bedroom offers its own ensuite arrangement, while 3 additional bedrooms, a 4-piece bath, and upper-level laundry complete the floor.Extending the homes versatility is a large recreation/media room, 6th bedroom, 3-pc bath, and ample storage in the basement.Outside, a private backyard oasis awaits.Surrounded by mature trees, the resort-like setting features a kidney-shaped inground pool, pergola-covered patio, and beautifully landscaped grounds-creating the perfect backdrop for both grand entertaining and cherished family moments.Never before offered, this distinguished home presents an exceptional opportunity to flourish in one of Dundas' most desirable enclaves. Luxury Certified. (id:47351)
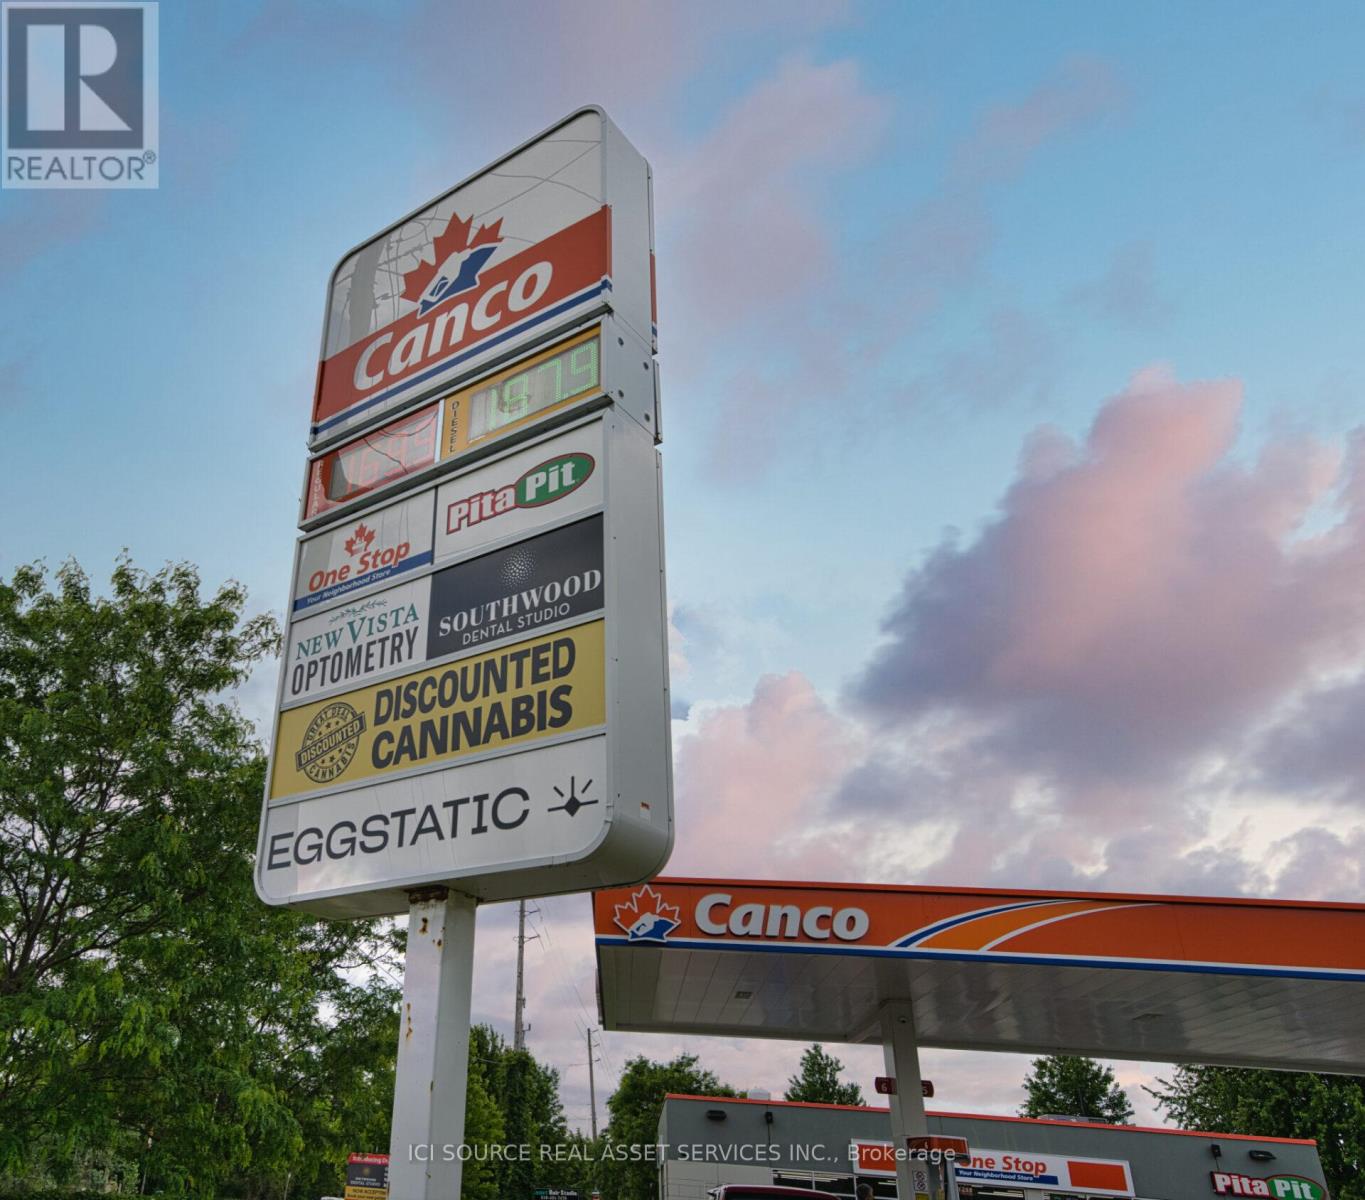
111a - 1255 Kilally Road
London East, Ontario
Situated at the corner of Kilally Road and Highbury Avenue surrounded by residential homes and a large new home and apartment development, this is the last available space in an otherwise full neighborhood shopping center. *For Additional Property Details Click The Brochure Icon Below* (id:47351)
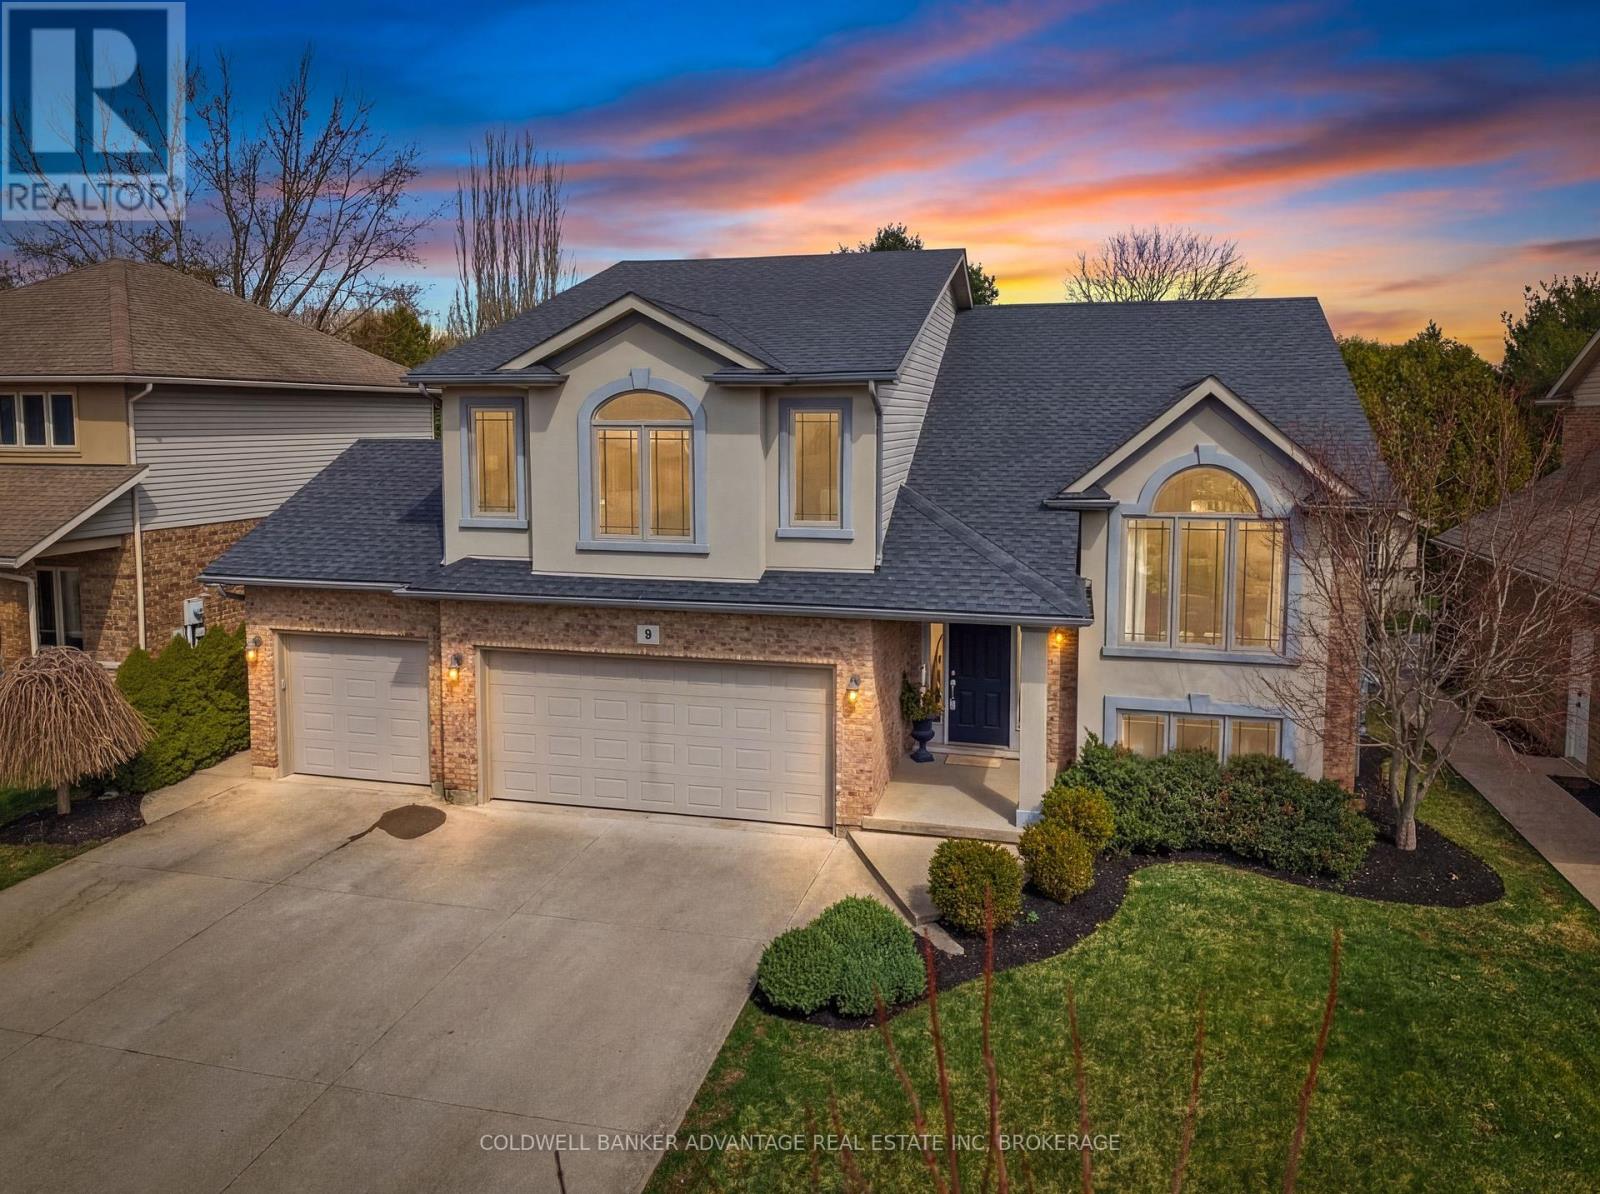
9 Bacon Lane
Pelham, Ontario
Fabulous family home in sought after Fonthill neighbourhood. This upscale raised Bungalow home offers a unique & functional layout featuring a private & secluded primary retreat just a few steps above the main level, complete with walk in closet & ensuite bath. The main floor boasts a bright, open concept layout w/ seamless flow between the Living room, Dining area & kitchen highlighted by 3-sided Fireplace, soaring cathedral ceilings w/ a striking wood accent beam.The kitchen is ideal for entertaining, featuring a large island, granite counter tops, new black SS appliances and easy access to the rear deck. Two additional bedrooms, 4pc main bath & convenient laundry room complete the main level. The fully finished lower level features 9' ceilings and offers a 4th bedroom, 3pc bath and spacious Rec room w/ gas FP & patio door walk out to rear yard + private separate entrance from garage providing convenience & potential for future in-law suite. Speaking of the garage! Car enthusiasts & hobbyists will love the almost impossible to find triple car garage, complete with drive thru door, providing convenient access to the rear yard - perfect for storage & entertaining. The true star of the show is the outstanding backyard oasis! An entertainer's dream with In-ground pool w/ new liner surrounded by premium dura rock rubber surface, hot tub and amazing custom built pool side bar w/ granite counters, all surrounded by mature trees providing an exceptional level of privacy. Hardwood floors thru out, hard surface counters thru out, updates inc 50yr roof (2017), furnace, C/A and owned HWT + fresh paint thru out the main level. A truly special property, combining style, space & outdoor living in a prime family friendly location. (id:47351)
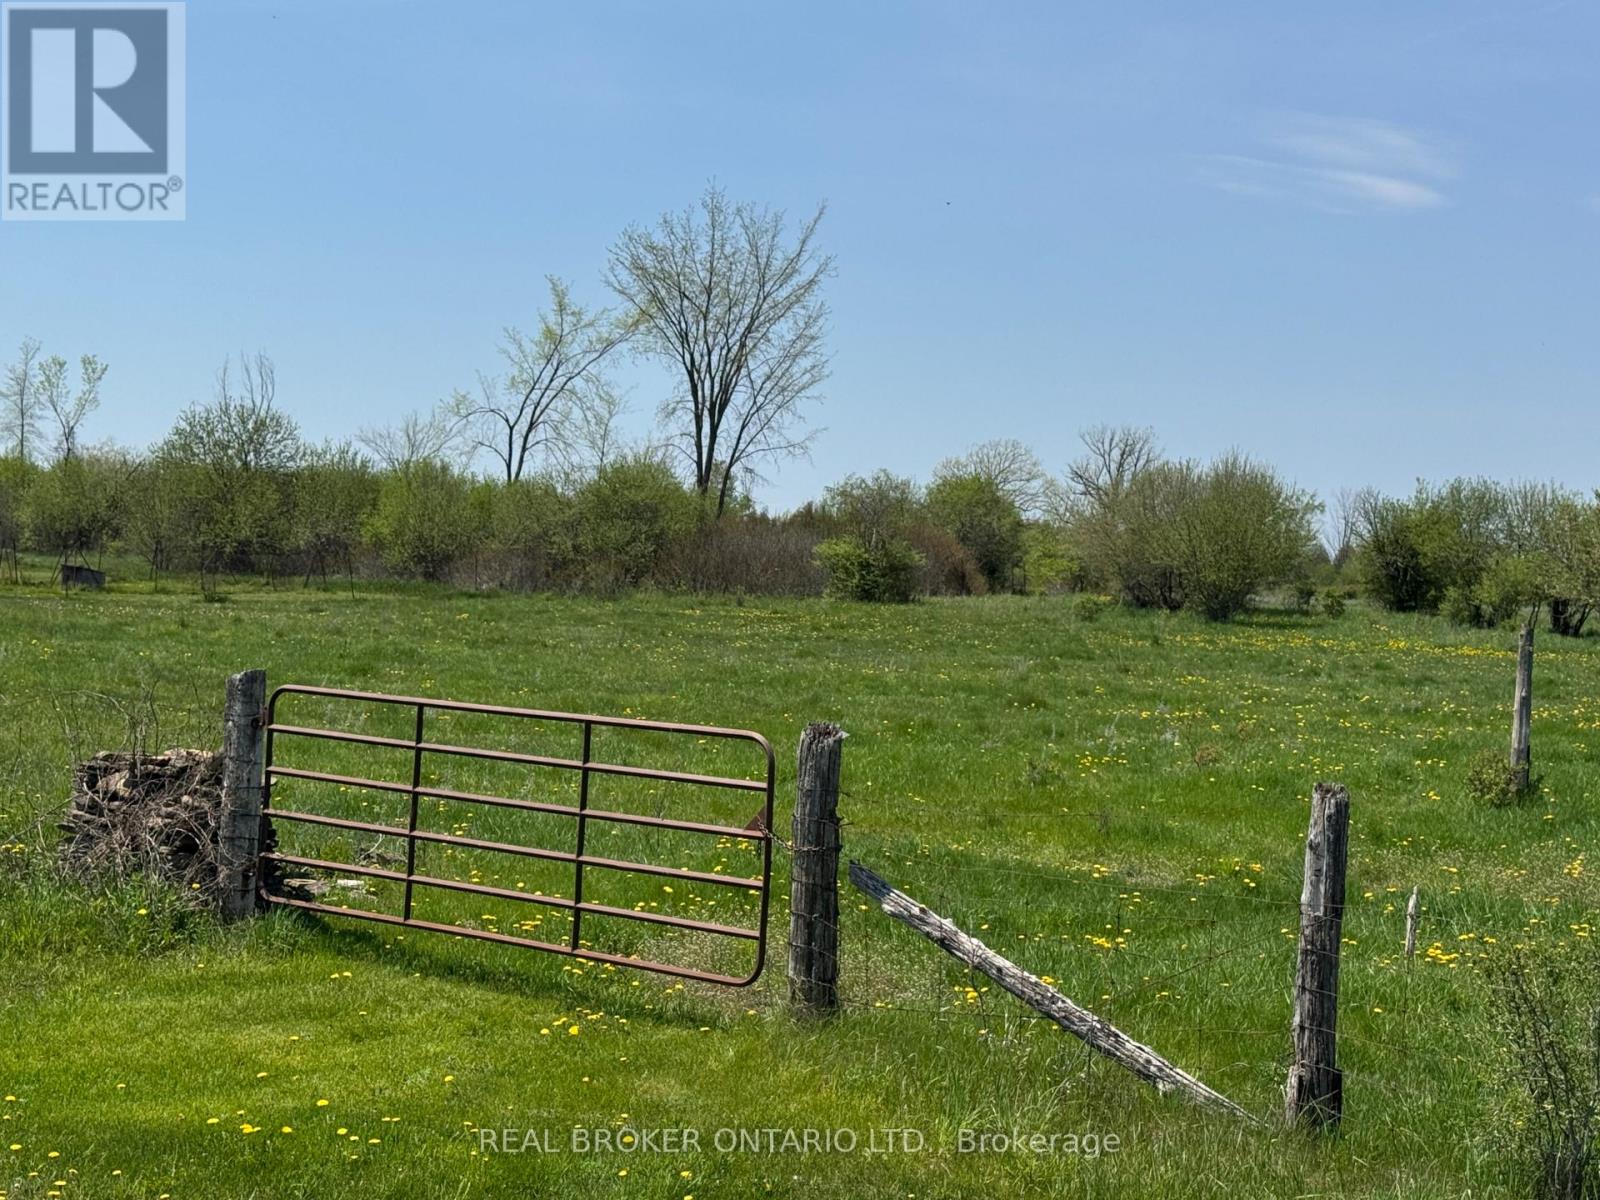
00 William Campbell Road
Montague, Ontario
217 ACRES OF NATURE - LARGE PARCEL OF LAND ON WILLIAM CAMPBELL ROAD, SIDING ON BENNETT ROAD - ENJOY NATURE WITH ENDLESS POSSIBILITES, OVER 1500 FEET OF FRONTAGE ON WILLIAM CAMPBELL ROAD . RECREATIONAL SPACE AND OR DEVELOP AS YOU SEE FIT AND IS ALLOWED - CURRENTLY TAXED AS FARM LAND BUT THE OWNER HAS NOT FARMED THIS LAND FOR BUSINESS USE, CATTLE ARE GRAZING ON THE PROPERTY AT THIS TIME - THE SELLERS BROTHER HAS PASTURED CATTLE ON THE LAND RECENTLY - APPRAISAL COMPLETED BY RIVINGTON IN MAY OF 2025. (id:47351)
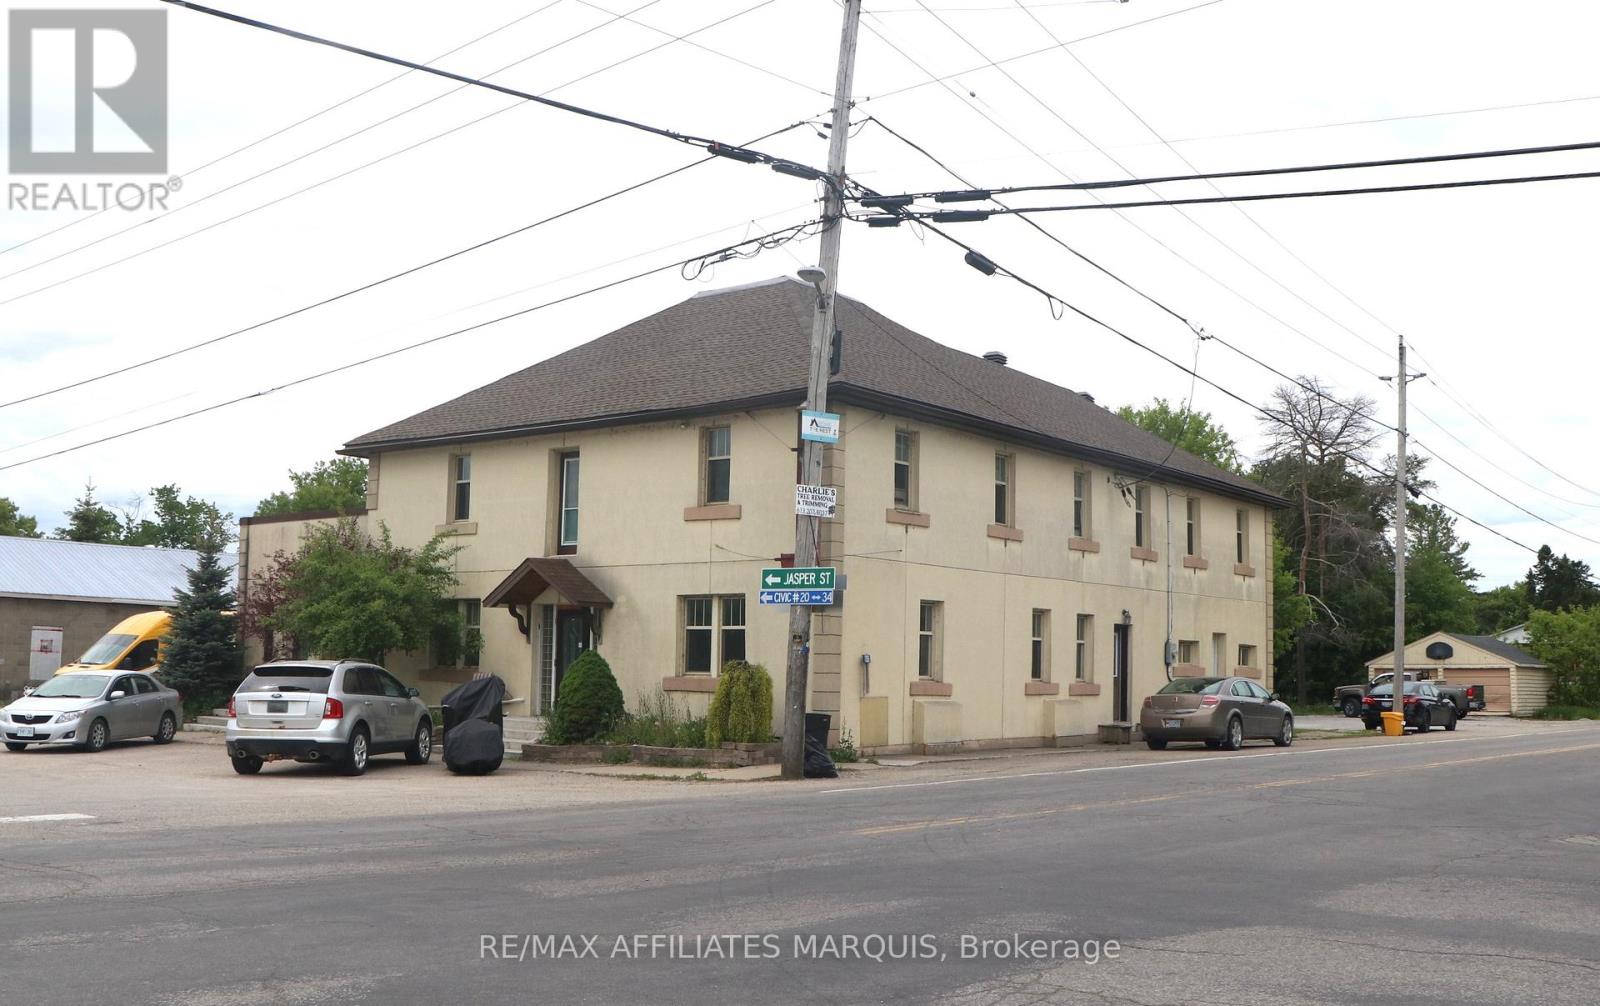
355 County Road 16 Road
Elizabethtown-Kitley, Ontario
CASH COW INVESTMENT OPPORTUNITY - Welcome to 355 County Road 16, Jasper, Ontario - the former historic Jasper Hotel, thoughtfully converted into a 9-unit residential income property offering strong cash flow and long-term investment potential. This unique building combines small-town charm with stable rental income and features a diverse unit mix consisting of: 1 x Three-Bedroom Townhouse-Style Apartment, 2 x One-Bedroom Apartments, 3 x Studio Apartments, 3 x Single Rooms. Situated in the heart of Jasper, this landmark property has been repurposed into cozy apartments; investors will appreciate the multiple income streams. The property's location offers the perfect balance of rural living and urban accessibility. Residents enjoy a peaceful small-town setting while remaining just minutes from Smiths Falls and within easy reach of Ottawa. Sports and entertainment enthusiasts will appreciate being only a 49-minute drive from the home of the Ottawa Senators, Canadian Tire Centre, making NHL games, concerts, and major events easily accessible. (id:47351)
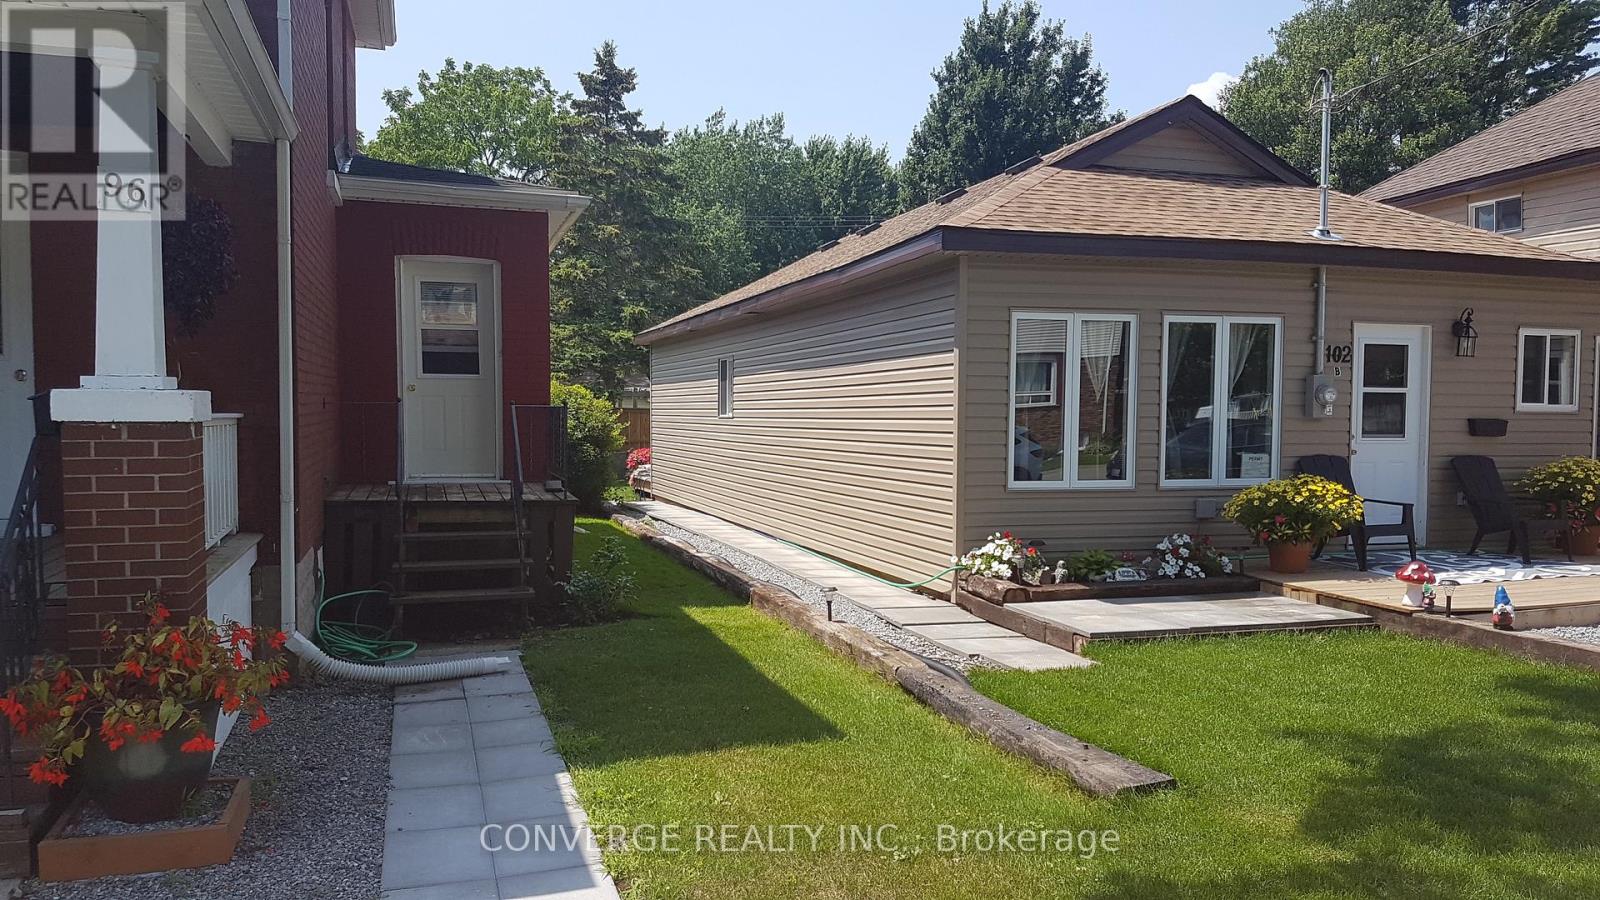
A - B - 102 Elm Street N
Port Colborne, Ontario
Just a short walk to the shores of Lake Erie. The adjacent lot offers potential to build a semi-detached dwelling attached to the existing home. This updated 3-bedroom, 2-storey home includes numerous improvements and a garage. An excellent opportunity with multiple development options. (id:47351)
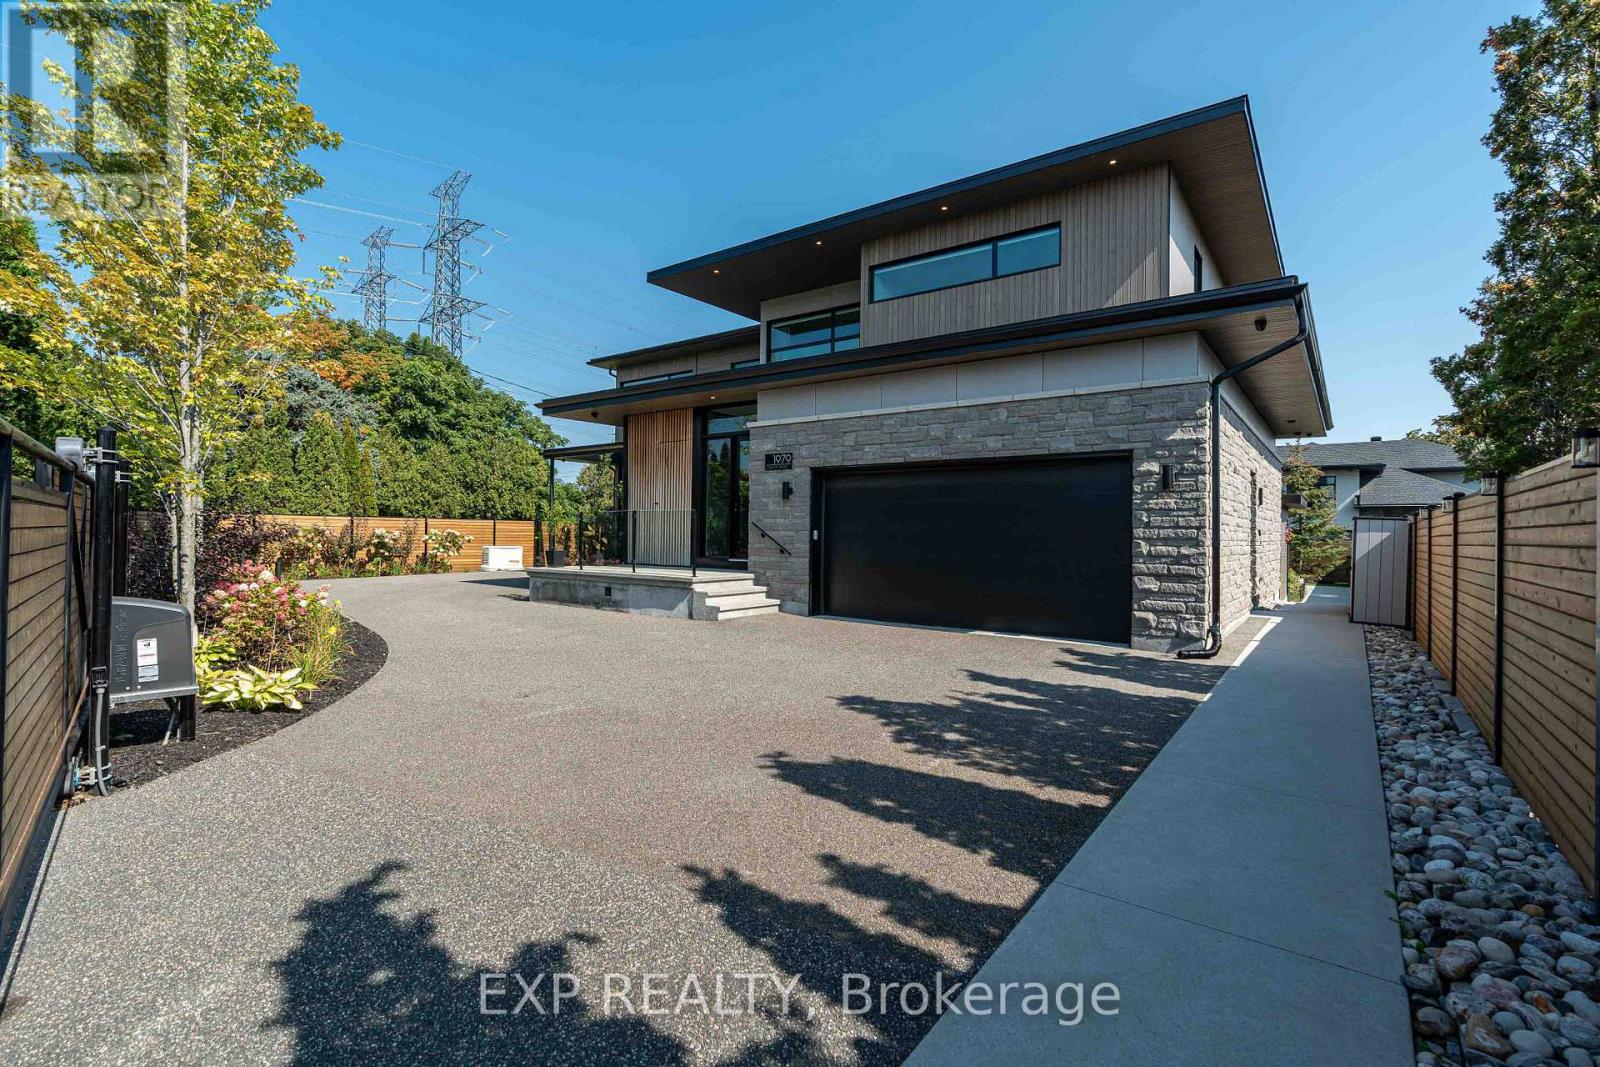
1979 Prince Of Wales Drive
Ottawa, Ontario
Experience unparalleled luxury & architectural masterpiece offering over 5,000 sq. ft. of meticulously finished space across three levels. This custom-built luxurious home is a rare blend of refined design, modern function, and exceptional craftsmanship & energy efficient. Featuring 5 bedrooms, 4 full bathrooms, a powder room, custom made circuital staircase, an Garaventa Elevator access to all 4 floors, & a 3-car garage with a hoist system, this estate offers space & convenience for upscale living. Inside, enjoy 10 ceilings, foor-to-ceiling European windows, hardwood and porcelain flooring, designer lighting (Bocci, Cattelan Italia, Arteriors), & four replaces including a stunning suspended outdoor Gyrofocus wood-burning centrepiece.The Downsview kitchen by Astro Design is a chefs dream with Thermidor appliances, built-in coffee bar, and a fully equipped walk-in pantry that can be concealed. The luxurious primary suite features a spa-like ensuite, walk-in closet, gas replace, and drop-down ceiling TV.The fully finished basement includes radiant indoor heating, a bedroom, office, gym, a second laundry room, 3 pc bathroom, rec-room, wine room, and concrete cold storage cantina and walk-out basement. Outside, the private landscaped yard includes a heated saltwater pool, 8-person hot tub with a motorized pergola, three covered patios, custom metal exterior staircase, and water views from the second foor terrace. Additional features: Generac whole-home power system, custom fencing and gate with intercom, 6camera app-controlled security, permeable Pure Pave driveway, irrigation system, and two full laundry rooms.This rare luxury home must be seen to be appreciated. Perfectly suited for multigenerational living, with smart accessibility features for effortless comfort. (id:47351)
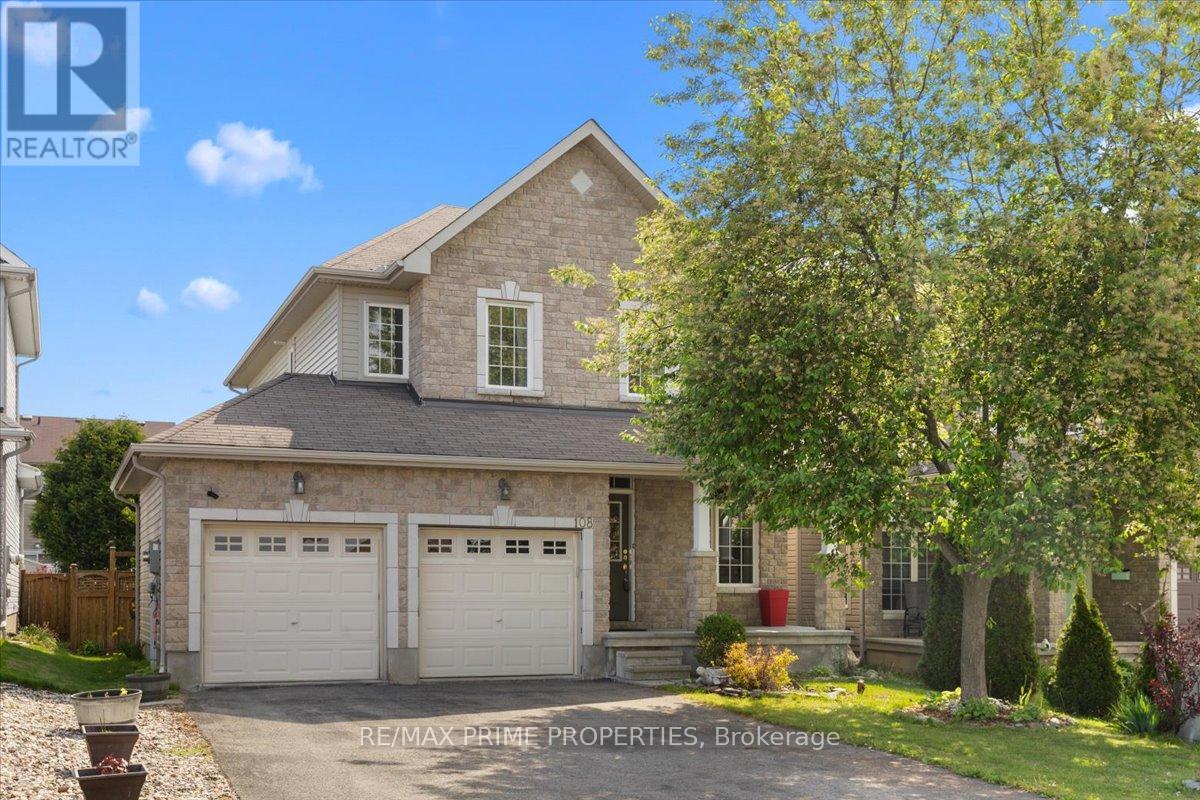
108 Jade Street
Clarence-Rockland, Ontario
Set on a peaceful cul-de-sac in the heart of Morris Village, this beautifully composed four-bedroom residence blends timeless architectural detail w/warm, functional living across three thoughtfully finished levels. A stone-accented façade, covered veranda, & double-wide driveway create a welcoming streetscape, while twin garage doors w/window detail & a transom-topped entry introduce the refined character carried throughout the home. Inside, a ceramic tiled foyer opens to elegant principal rooms defined by nine-foot ceilings, crown moulding, hardwood flooring, & oversized transom windows that invite natural light to move gracefully through the space. The living room centres on a gas fireplace w/architectural mantle & flows seamlessly into a well-appointed eat-in kitchen designed for both gathering & everyday ease. A central island, decorative mouldings, tile backsplash, pot lighting, & patio door connection to a vaulted sunroom w/electric fireplace create a natural extension of indoor living toward the private rear garden. A rear hallway offers pantry storage, powder room, & inside access to the double garage. An open staircase w/oak railings leads to a light-filled second level featuring a serene primary retreat w/walk in closet & a refined four-piece ensuite. Three additional bedrooms, including one suited to a nursery or home office, share a well-finished main bath, while a dedicated laundry area adds convenience. The finished lower level provides a versatile recreation space w/wide plank flooring, generous windows, & integrated lighting, ideal for media, fitness, or play, along w/seasonal storage & a separate utility room w/soaker sink. Outdoors, a fenced east-facing yard & elevated barbecue deck create a quiet setting for morning light & relaxed evening gatherings. This home offers refined suburban living within a calm, family-oriented community. 24-hour irrevocable on all offers. (id:47351)
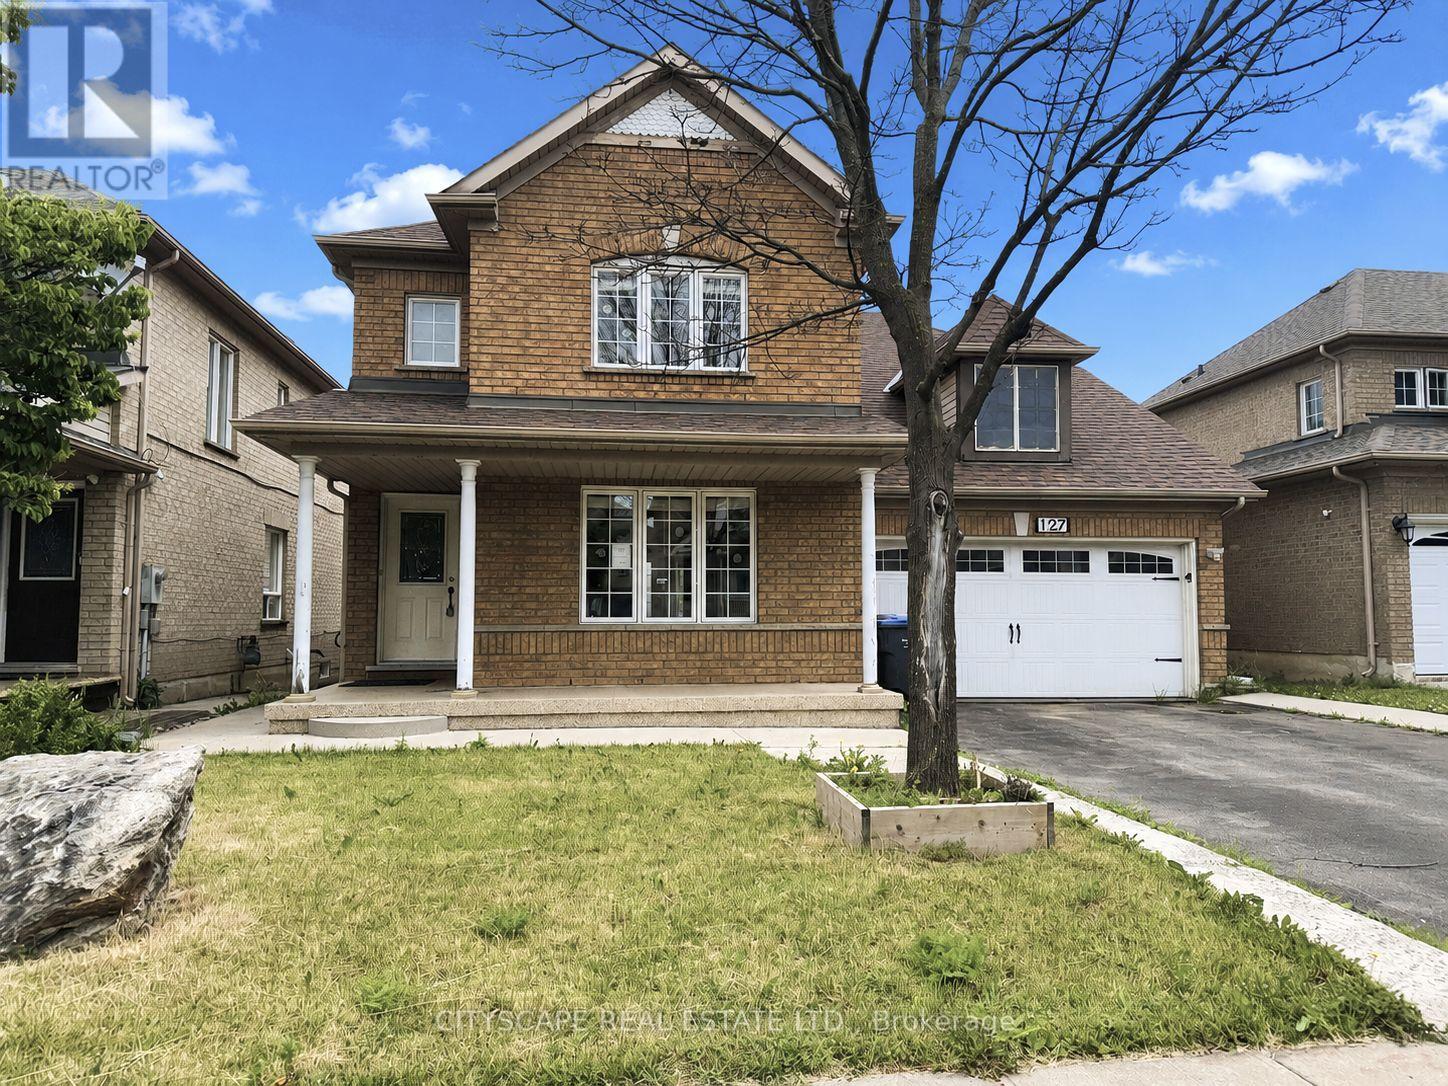
127 Barleyfield Road
Brampton, Ontario
(STEP INSIDE) Detached 2-storey in Sandringham-Wellington - 2,367 sq ft above grade, 4+1 beds, 4 baths, attached 2-car garage & 4 total parking spaces. The primary bedroom has hardwood flooring, a walk-in closet & a private 5pc ensuite with a separate stand-up shower. The fully finished basement adds its own kitchen, bedroom, rec room & 3pc bath - in-law or income potential that's built into the floor plan, not an afterthought. Fenced yard. Vacant - immediate possession. (MAIN LEVEL) Ceramic-tiled foyer opens to an open-concept living room (hardwood, pot lights) & dining room (parquet, large window, pot lights). Kitchen has Corian countertops, ceramic tile & pot lights, flowing to a breakfast area with a W/O to the fenced backyard. Family room with gas fireplace, pot lights & parquet flooring - a natural gathering spot that anchors the main level. Main-floor laundry with tub & direct garage access. 2pc powder room. (UPPER LEVEL) Primary bdrm has hardwood flooring, walk-in closet, ceiling fan & private 5pc ensuite with tile flooring & a separate stand-up shower. Three additional bdrms with closets & hardwood or laminate flooring; two have ceiling fans. 4pc main bath with tile flooring serves the remaining bdrms. (BASEMENT) Fully finished with in-law capability. Kitchen with laminate flooring, black countertops & pot lights; fridge & stove incl. Rec room with pot lights & laminate flooring. Bdrm with laminate flooring & closet. 3pc bath with ceramic tile. Large landing area with ceramic tile & pot lights throughout. (LOCATION) Sandringham-Wellington - Harold M. Brathwaite SS (PDSB) & St. Marguerite d'Youville SS (DPCDSB) nearby. Great Lakes PS serves JK-8. Minutes to Hwy 410 connecting to 401, 407 ETR & 403. Bramalea GO approx. 45 mins to Union Station. Bramalea City Centre, Brampton Civic Hospital, Heart Lake Conservation Area & 35+ neighbourhood parks all close by. (id:47351)
102 - 775 Woodview Road
Burlington, Ontario
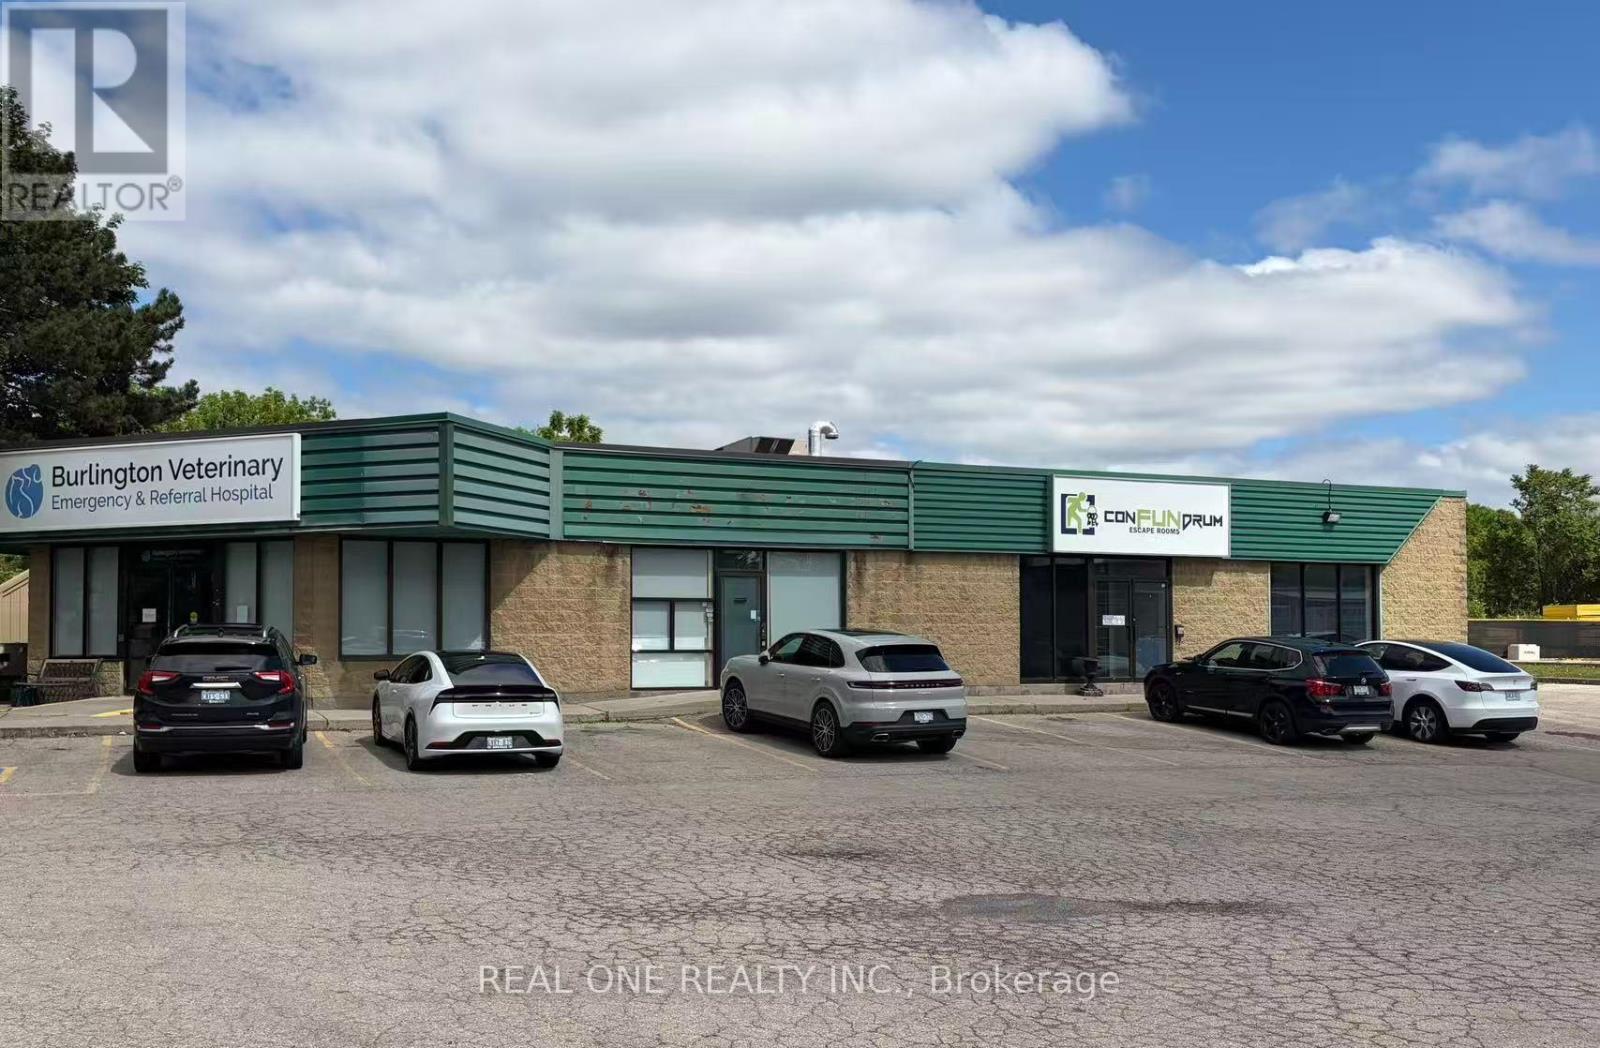
Excellent leasing opportunity in Burlington's established commercial district. Approx. 4,650 sq.ft. commercial unit with ample on-site parking and convenient access to QEW, Hwy 403 and Appleby GO Station. Flexible MXC zoning permits a wide variety of uses, including professional and medical offices, physiotherapy, chiropractic, wellness clinic, veterinary services, educational and training facilities, fitness studio, recreational and entertainment uses, retail showroom, restaurant and other permitted commercial uses.Currently occupied by an escape room business with lease expiring January 31, 2027. Spacious layout and excellent parking make this an ideal location for a wide range of commercial users seeking a long-term location. (id:47351)
15 Fern Street
Brampton, Ontario
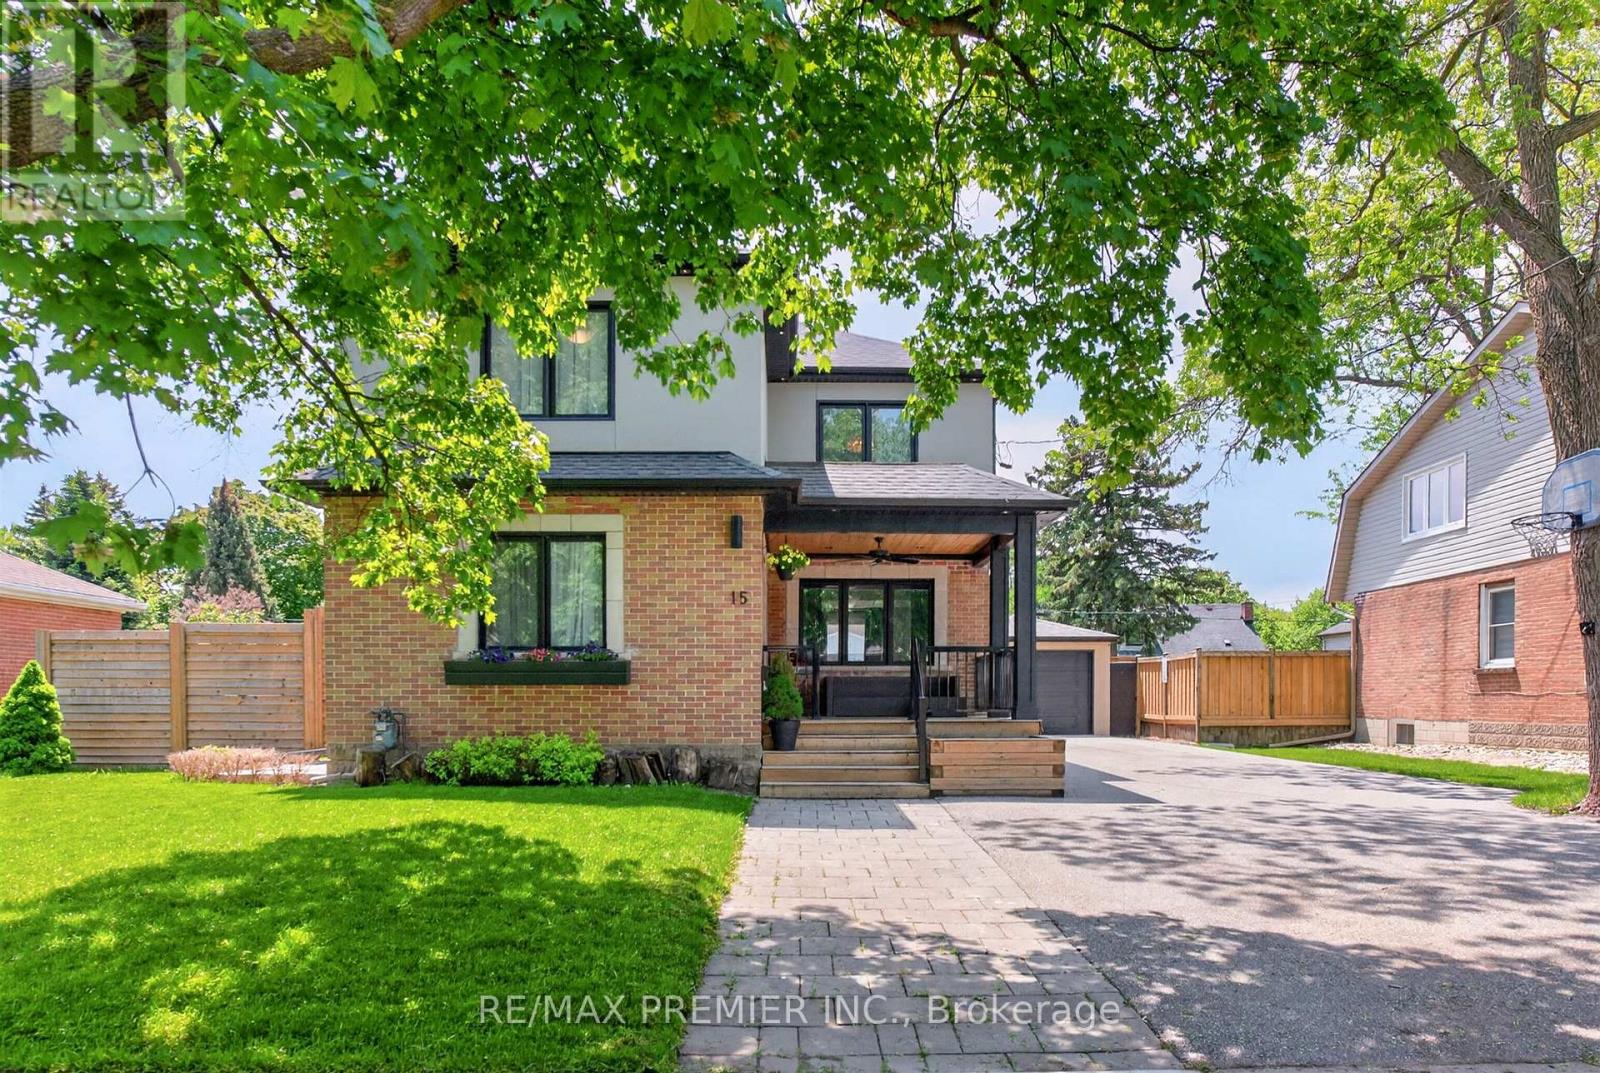
Welcome to this beautifully renovated and expanded home in the heart of Downtown Brampton. Extensively updated in 2017, this turnkey, custom-designed residence showcases exceptional craftsmanship and blends timeless character with modern luxury. Featuring an open-concept layout, elegant coffered ceilings, pot lights, polished porcelain tiles, wide-plank hardwood floors, oversized windows, and designer finishes throughout. The chef-inspired kitchen offers quartz countertops, stainless steel appliances, extensive cabinetry with undermount lighting, and a large breakfast bar that flows seamlessly into the spacious dining area. Upstairs offers generously sized bedrooms with oversized closet space, including a primary retreat complete with a spa-like ensuite, custom walk-in shower, and walk-in closet. Situated on a quiet, mature street, the property features a fully fenced lot, an expansive backyard with a natural gas BBQ connection, mature trees, and a dedicated children's play area. The detached tandem garage is fully drywalled and equipped with pot lights, a separate electrical panel, a gas connection, and double glass doors that open directly to the backyard-ideal for a workshop, studio, or multifunctional space. The exterior showcases a stylish brick-and-stucco finish, enhanced by pot lights and flood lighting that elevate the home's curb appeal. (id:47351)
3301 Skipton Lane
Oakville, Ontario
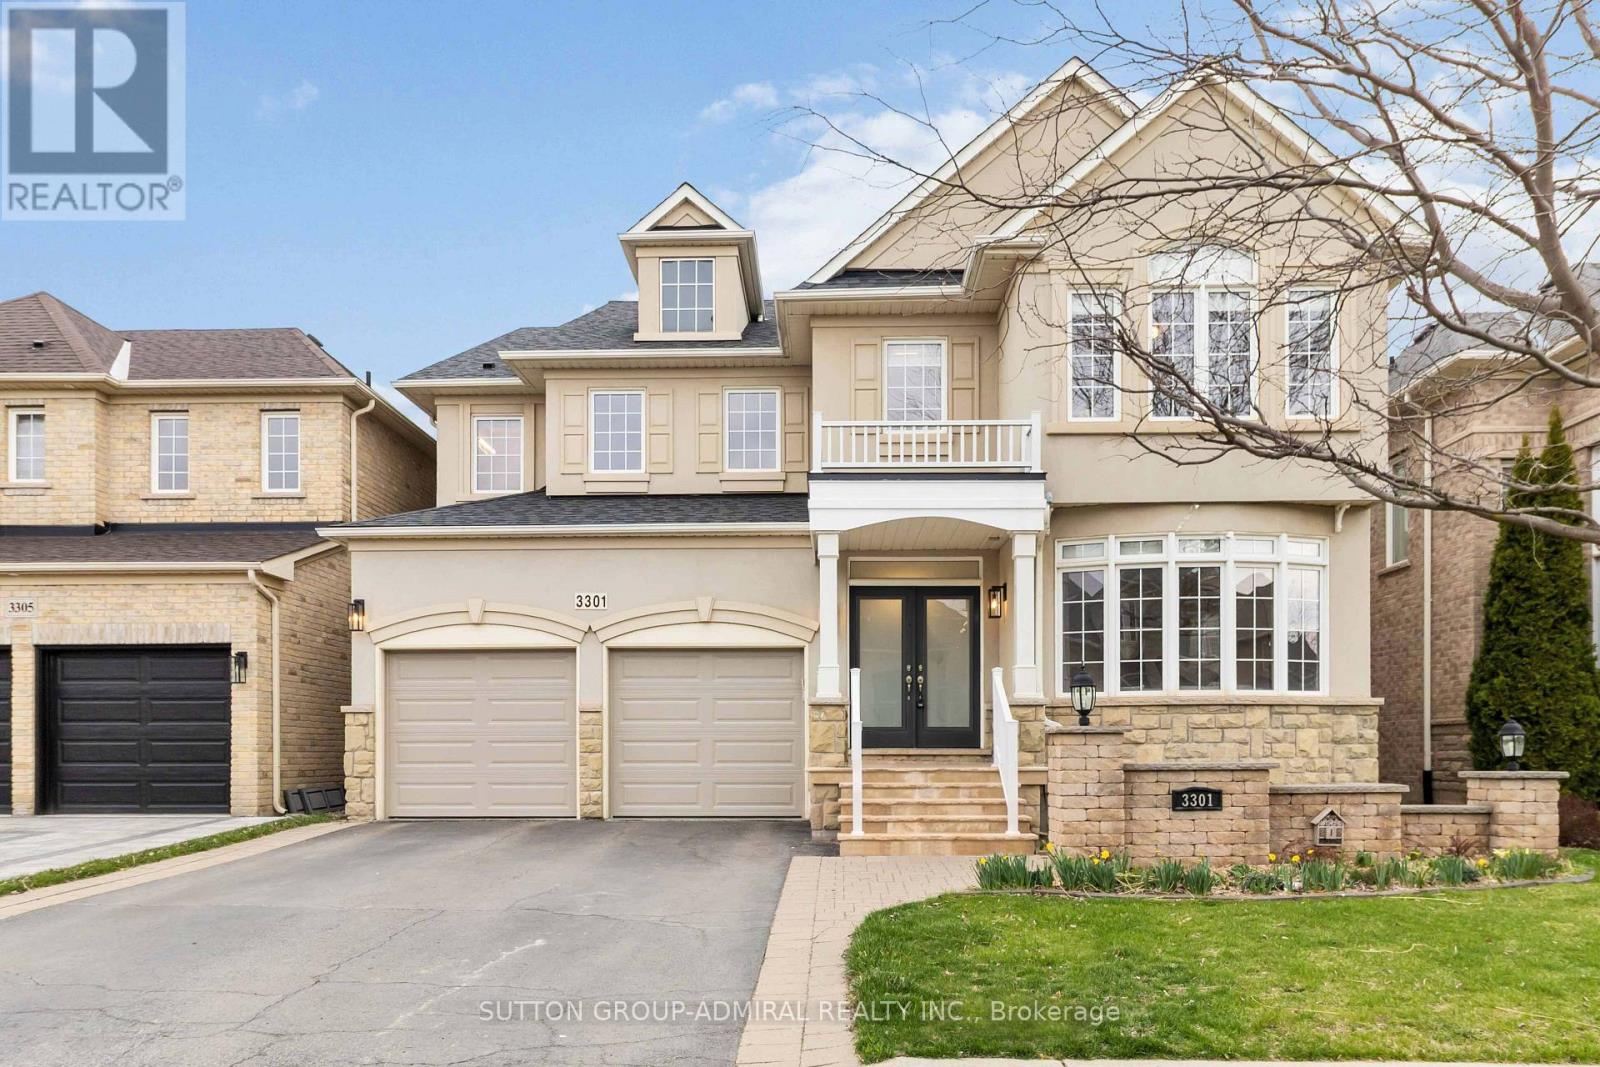
Client RemarksStunning Mccorquodale Model By Monarch Offering Over 4,800 Sq. Ft. Of Luxurious Living Space! This Beautifully Recently Upgraded Home Features 4+2 Bedrooms, 4.5 Bathrooms, Two Dedicated Office Areas, And A Fully Finished Basement. The Main Floor Boasts 9' Smooth Ceilings, Hardwood Floors, Pot Lights, 11" Baseboards, And Oversized Windows Throughout. The Sun-Filled Living Room With Gas Fireplace Flows Into The Upgraded Eat-In Kitchen With Granite Counters, A Large Island/Breakfast Bar, Stainless Steel Appliances, And Crown Moulding. The Primary Suite Features A 5-Piece Spa-Style Ensuite With Granite Double Sinks, Soaker Tub, And Glass Shower. The Expansive Basement Offers A 21' 28' Rec Area With Laminate Flooring, Wet Bar With Island And Fridge, Two Additional Bedrooms, A 3-Piece Bath, And Plenty Of Storage. Step Outside To A Sunny Private Yard With A Stunning Gazebo Perfect For Entertaining. Welcome Home! (id:47351)
136 Glen Ridge Road
Marmora And Lake, Ontario
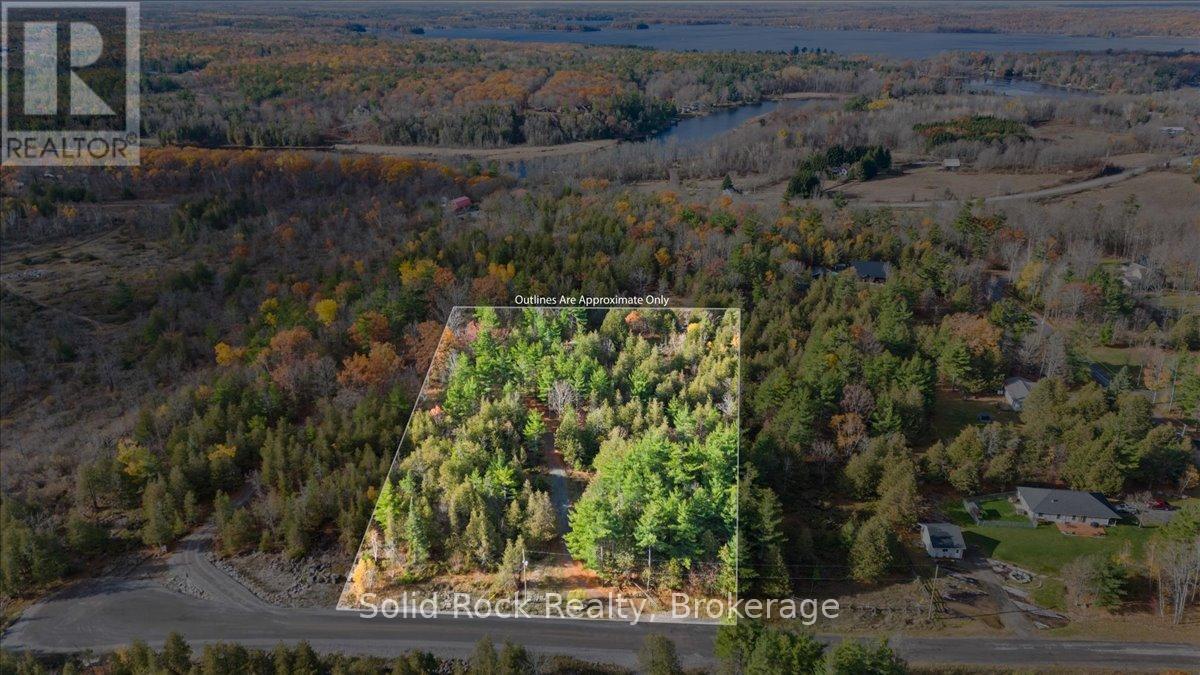
Beautiful 2 acre country property in an upscale neighbourhood of the quaint village of Marmora. Only minutes to downtown amenities and all the outdoor activities you can imagine! Enjoy your summer at the beaches, swimming, kayaking/canoeing or taking a stroll along the charming waterfront trail complete with water park for the little ones. Be on Crowe Lake in less than 5 minutes fishing for pike, perch and smallmouth bass as the public boat launch is just down the road. The area is surrounded with parks, hiking, snowmobiling and ATV trails. Your private and secluded piece of paradise has 230 feet of frontage, includes a lovely, long winding driveway, drilled well and 200 amp hydro meter - all of which are already in place. Bring your plans and start building your country dream home today! Your new home build may qualify for the Federal and Provincial GST/HST rebate programs and Marmora has NO DEVELOPMENT CHARGES! The 5 acre parcel of land next door is also available for sale MLS# X13429018. (id:47351)
276 Owl Lake Road
Armour, Ontario
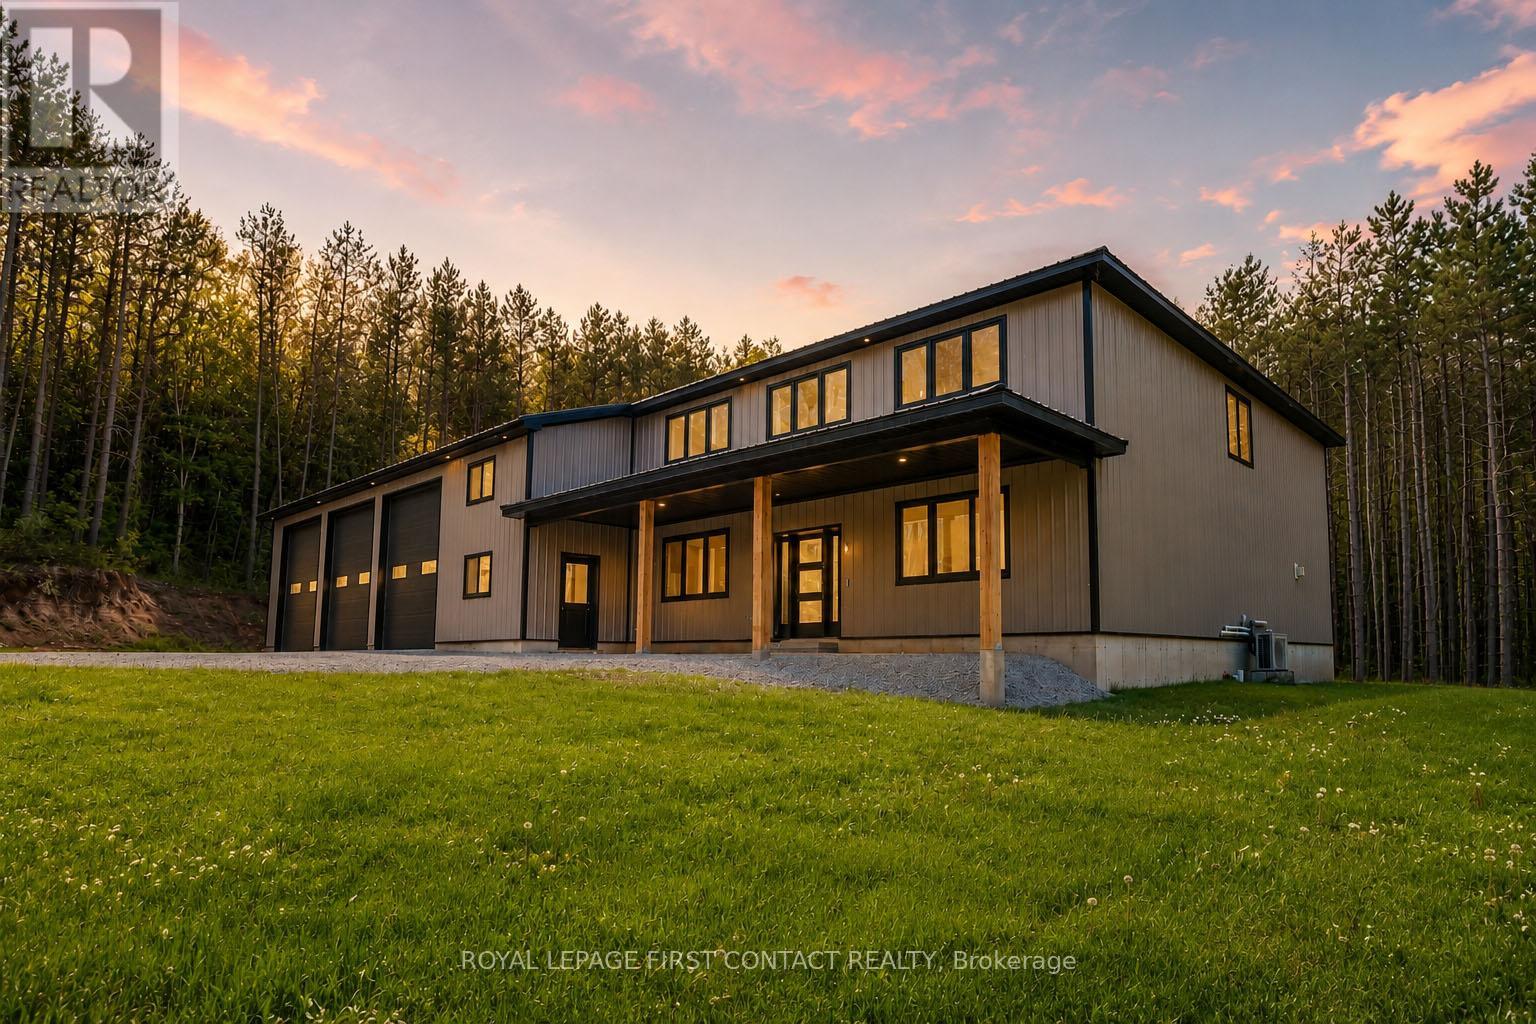
Welcome to Pinewood Acres, an extraordinary custom-built estate nestled on approximately 4.1 private acres in the heart of rural Katrine. Surrounded by towering trees and accessed by a private driveway, this exceptional property offers the perfect blend of luxury, privacy, and year-round recreation. Showcasing over 3,000 sq ft of beautifully designed living space, the home impresses with soaring ceilings, a dramatic floor-to-ceiling stone fireplace, expansive windows, and a sophisticated modern aesthetic throughout. The stunning chef's kitchen features a statement island, walk-in pantry, and premium JennAir appliances. Extensive pot lighting, automatic closet lighting, custom closet organizer systems, in-floor heating, and a Generac backup generator further elevate the home's comfort and convenience.The versatile floor plan includes two luxurious primary suites with walk-in closets and ensuites, including one on the main level, making the home ideal for multi-generational living or guests. A standout feature is the incredible approximately 2,600 sq ft heated shop and garage. Complete with oversized bays, drive-through door, in-floor heat, mezzanine, and a two-piece bath, this remarkable space offers endless possibilities. Whether you're a car enthusiast dreaming of vehicle lifts, envisioning a wet bar and entertainment area, operating a home-based business, or simply seeking room for recreational toys and equipment, this is a space rarely found and impossible to duplicate at this level. Located in the sought-after Almaguin Highlands, enjoy close proximity to Doe Lake, boating, fishing, ATV and snowmobile trails, hiking, hunting, and endless outdoor recreation. Convenient access to Highway 11 makes travel to Huntsville, North Bay, and surrounding amenities effortless. A rare opportunity to own a luxurious private retreat where exceptional craftsmanship, natural beauty, and limitless potential combine to create an unparalleled lifestyle!*some photos virtually rendered (id:47351)
431 - 2075 King Road
King, Ontario
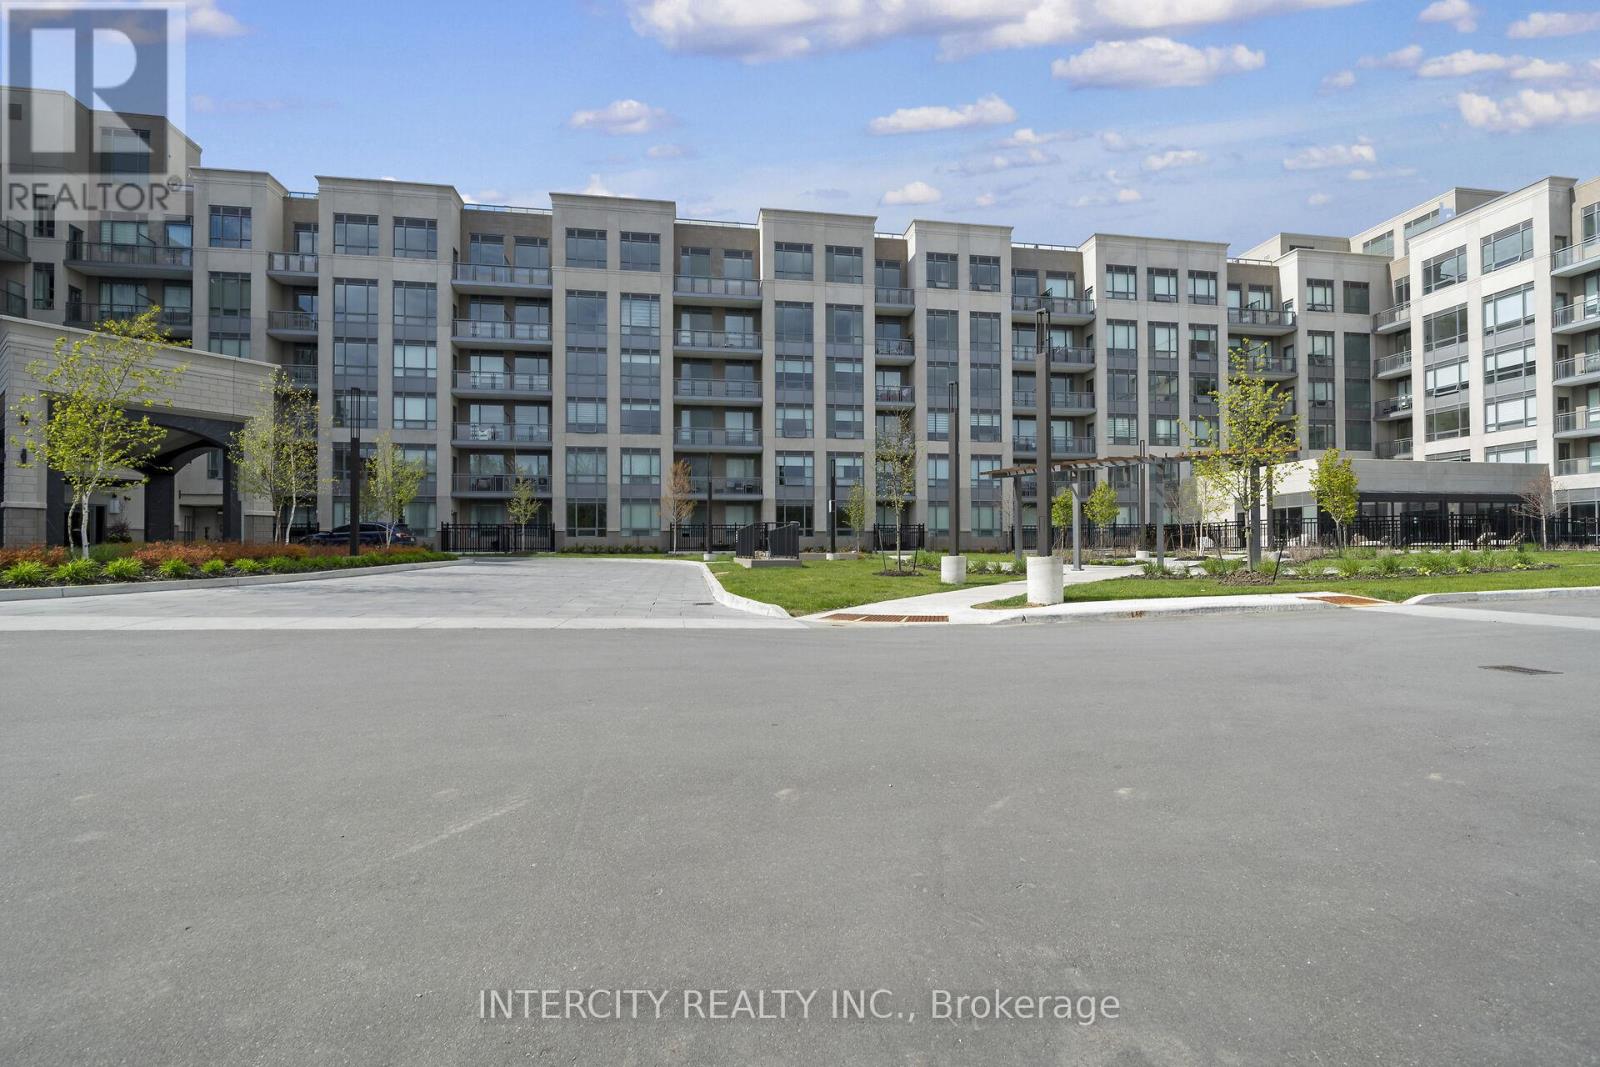
King Terraces by Zancor Homes, offers everything you've been looking for and more Spacious open floor plan, the stunning natural light that fills each room, or the serene courtyard that's perfect for relaxing or entertaining. This exquisite North View 1-Bed plus Den, 1-bathroom defines luxury, boasting soaring 9-foot ceilings, a sleek modern interior with premium plus Den decor upgrades. Upgrades Include panel ready fridge and dishwasher, quartz countertop with matching slab backsplash and battery powered blinds, BBQ Gas line, Located in a highly desirable neighborhood of King City, this Condo not only boasts impressive curb appeal, but it also features modern finishes and thoughtful touches that make it truly special. The gourmet kitchen is a chef's dream, and the luxurious primary suite feels like a private retreat. With top-rated schools, parks, shopping, and dining just minutes away, you'll have everything you need right at your doorstep. Plus, the community is welcoming and perfect for families, young professionals, or anyone seeking a peaceful yet vibrant atmosphere. King Terraces is a place where you can create memories, build your future and truly live your best life. Schedule a tour today. King Terraces Sales Centre located at Unit 131-2075 King Rd, King City. ** Parking and Locker Not Included in Maintenance Fee - ** ** Purchase Price is Net of H.S.T. Rebate ** (id:47351)
333 - 2075 King Road
King, Ontario
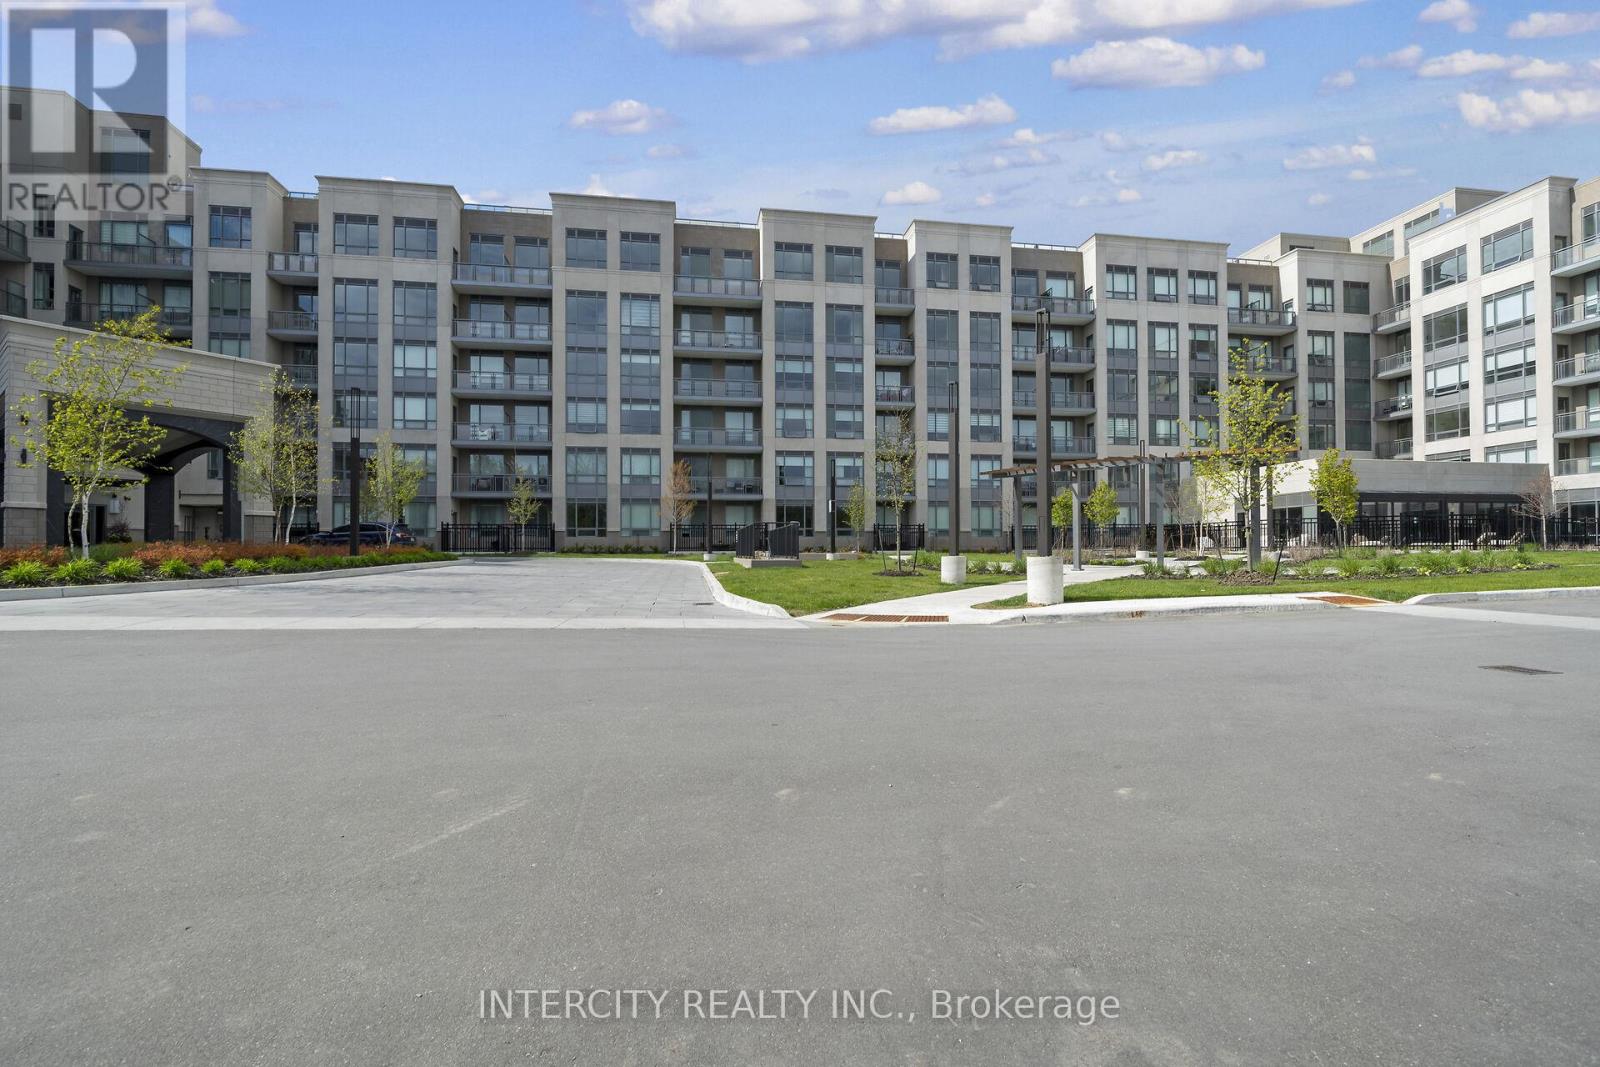
King Terraces by Zancor Homes, offers everything you've been looking for and more Spacious open floor plan, the stunning natural light that fills each room, or the serene courtyard that's perfect for relaxing or entertaining. This exquisite North View 1-Bed plus Den, 1-bathroom defines luxury, boasting soaring 9-foot ceilings, a sleek modern interior with premium plus Den decor upgrades. Upgrades Include panel ready fridge and dishwasher, quartz countertop with matching slab backsplash and battery powered blinds, BBQ Gas line, Located in a highly desirable neighborhood of King City, this Condo not only boasts impressive curb appeal, but it also features modern finishes and thoughtful touches that make it truly special. The gourmet kitchen is a chef's dream, and the luxurious primary suite feels like a private retreat. With top-rated schools, parks, shopping, and dining just minutes away, you'll have everything you need right at your doorstep. Plus, the community is welcoming and perfect for families, young professionals, or anyone seeking a peaceful yet vibrant atmosphere. King Terraces is a place where you can create memories, build your future and truly live your best life. Schedule a tour today. King Terraces Sales Centre located at Unit 131-2075 King Rd, King City. ** Parking and Locker Not Included in Maintenance Fee - ** ** Purchase Price is Net of H.S.T. Rebate ** (id:47351)
326 - 2075 King Road
King, Ontario
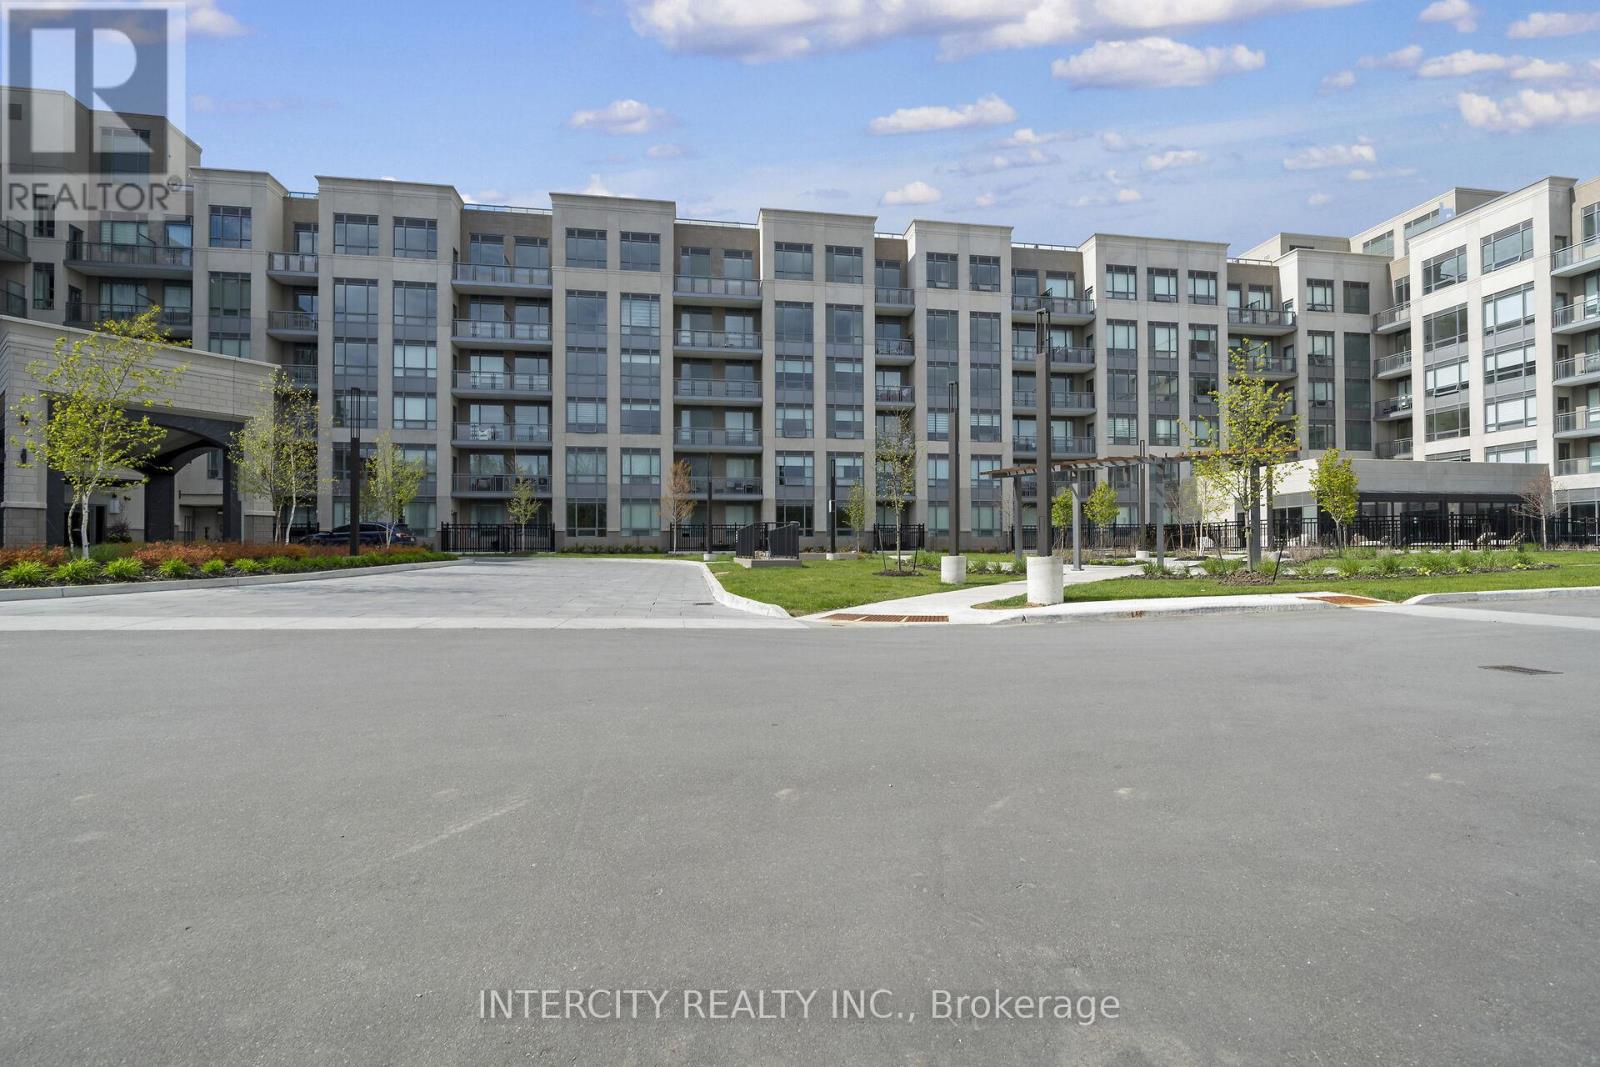
King Terraces by Zancor Homes, offers everything you've been looking for and more Spacious open floor plan, the stunning natural light that fills each room, or the serene courtyard that's perfect for relaxing or entertaining. This exquisite North View 2-Bed, 2-bathroom defines luxury, boasting soaring 9-foot ceilings, a sleek modern interior with premium plus Den decor upgrades. Upgrades Include panel ready fridge and dishwasher, quartz countertop with matching slab backsplash and battery powered blinds, BBQ Gas line, Located in a highly desirable neighborhood of King City, this Condo not only boasts impressive curb appeal, but it also features modern finishes and thoughtful touches that make it truly special. The gourmet kitchen is a chef's dream, and the luxurious primary suite feels like a private retreat. With top-rated schools, parks, shopping, and dining just minutes away, you'll have everything you need right at your doorstep. Plus, the community is welcoming and perfect for families, young professionals, or anyone seeking a peaceful yet vibrant atmosphere. King Terraces is a place where you can create memories, build your future and truly live your best life. Schedule a tour today. King Terraces Sales Centre located at Unit 131-2075 King Rd, King City. ** Parking and Locker Not Included in Maintenance Fee - ** ** Purchase Price is Net of H.S.T. Rebate ** (id:47351)

240 - 2075 King Road
King, Ontario
King Terraces by Zancor Homes, offers everything you've been looking for and more Spacious open floor plan, the stunning natural light that fills each room, or the serene courtyard that's perfect for relaxing or entertaining. This exquisite North/East View 2-Bed, 2-bathroom defines luxury, boasting soaring 9-foot ceilings, a sleek modern interior with premium plus Den decor upgrades. Upgrades Include panel ready fridge and dishwasher, quartz countertop with matching slab backsplash and battery powered blinds, BBQ Gas line, Located in a highly desirable neighborhood of King City, this Condo not only boasts impressive curb appeal, but it also features modern finishes and thoughtful touches that make it truly special. The gourmet kitchen is a chef's dream, and the luxurious primary suite feels like a private retreat. With top-rated schools, parks, shopping, and dining just minutes away, you'll have everything you need right at your doorstep. Plus, the community is welcoming and perfect for families, young professionals, or anyone seeking a peaceful yet vibrant atmosphere. King Terraces is a place where you can create memories, build your future and truly live your best life. Schedule a tour today. King Terraces Sales Centre located at Unit 131-2075 King Rd, King City. ** Parking and Locker Not Included in Maintenance Fee - ** ** Purchase Price is Net of H.S.T. Rebate ** (id:47351)

215 - 2075 King Road
King, Ontario
King Terraces by Zancor Homes, offers everything you've been looking for and more Spacious open floor plan, the stunning natural light that fills each room, or the serene courtyard that's perfect for relaxing or entertaining. This exquisite East View 1-Bed , 1-bathroom defines luxury, boasting soaring 9-foot ceilings, a sleek modern interior with premium plus Den decor upgrades. Upgrades Include panel ready fridge and dishwasher, quartz countertop with matching slab backsplash and battery powered blinds, BBQ Gas line, Located in a highly desirable neighborhood of King City, this Condo not only boasts impressive curb appeal, but it also features modern finishes and thoughtful touches that make it truly special. The gourmet kitchen is a chef's dream, and the luxurious primary suite feels like a private retreat. With top-rated schools, parks, shopping, and dining just minutes away, you'll have everything you need right at your doorstep. Plus, the community is welcoming and perfect for families, young professionals, or anyone seeking a peaceful yet vibrant atmosphere. King Terraces is a place where you can create memories, build your future and truly live your best life. Schedule a tour today. King Terraces Sales Centre located at Unit 131-2075 King Rd, King City. ** Parking and Locker Not Included in Maintenance Fee - ** ** Purchase Price is Net of H.S.T. Rebate ** (id:47351)

312 - 2075 King Road
King, Ontario
King Terraces by Zancor Homes, offers everything you've been looking for and more Spacious open floor plan, the stunning natural light that fills each room, or the serene courtyard that's perfect for relaxing or entertaining. This exquisite East View 1-Bed plus Den, 1-bathroom defines luxury, boasting soaring 9-foot ceilings, a sleek modern interior with premium plus Den decor upgrades. Upgrades Include panel ready fridge and dishwasher, quartz countertop with matching slab backsplash and battery powered blinds, BBQ Gas line, Located in a highly desirable neighborhood of King City, this Condo not only boasts impressive curb appeal, but it also features modern finishes and thoughtful touches that make it truly special. The gourmet kitchen is a chef's dream, and the luxurious primary suite feels like a private retreat. With top-rated schools, parks, shopping, and dining just minutes away, you'll have everything you need right at your doorstep. Plus, the community is welcoming and perfect for families, young professionals, or anyone seeking a peaceful yet vibrant atmosphere. King Terraces is a place where you can create memories, build your future and truly live your best life. Schedule a tour today. King Terraces Sales Centre located at Unit 131-2075 King Rd, King City. ** Parking and Locker Not Included in Maintenance Fee - ** ** Purchase Price is Net of H.S.T. Rebate ** (id:47351)

227 - 2075 King Road
King, Ontario
King Terraces by Zancor Homes, offers everything you've been looking for and more Spacious open floor plan, the stunning natural light that fills each room, or the serene courtyard that's perfect for relaxing or entertaining. This exquisite North View 1-Bed plus Den, 2-bathroom defines luxury, boasting soaring 9-foot ceilings, a sleek modern interior with premium plus Den decor upgrades. Upgrades Include panel ready fridge and dishwasher, quartz countertop with matching slab backsplash and battery powered blinds, BBQ Gas line, Located in a highly desirable neighborhood of King City, this Condo not only boasts impressive curb appeal, but it also features modern finishes and thoughtful touches that make it truly special. The gourmet kitchen is a chef's dream, and the luxurious primary suite feels like a private retreat. With top-rated schools, parks, shopping, and dining just minutes away, you'll have everything you need right at your doorstep. Plus, the community is welcoming and perfect for families, young professionals, or anyone seeking a peaceful yet vibrant atmosphere. King Terraces is a place where you can create memories, build your future and truly live your best life. Schedule a tour today. King Terraces Sales Centre located at Unit 131-2075 King Rd, King City. ** Parking and Locker Not Included in Maintenance Fee - ** ** Purchase Price is Net of H.S.T. Rebate ** (id:47351)
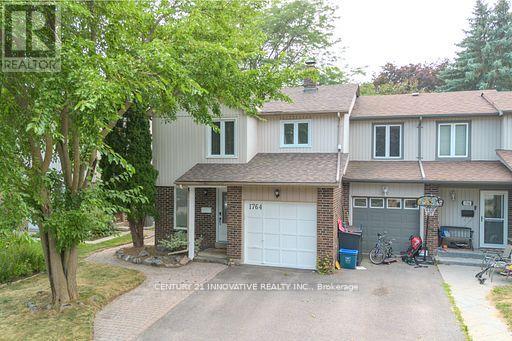
1764 Listowell Crescent
Pickering, Ontario
Welcome to this Stunning 3+1 Bedroom Semi-Detached Home Located in a Highly Desirable Liverpool Neighborhood! This Beautifully Maintained Property Offers a Perfect Combination of Elegance, Functionality, and Space for the Entire Family! The Main Floor Boasts Hardwood Flooring Throughout, an Open-to-Above Living Room with Soaring Ceilings and Large Windows that Flood the Space with Natural Light! The Kitchen Features Granite Countertops, Plenty of Cabinet Space, and a Layout Perfect for Entertaining or Family Meals! Upstairs Freshly Laid Wall-to-Wall Brand New Broadloom, You'll find Three Spacious Bedrooms, Including a Bright Primary Suite with Ample Closet Space! The Fully Finished Basement Adds Tremendous Value, with a Cozy Recreation Room and an Additional Bedroom, Offering Flexibility for Extended Family, Guests, or a Private Workspace! Step Outside to Enjoy the Oversized Patio-Perfect for Outdoor Entertaining or Relaxing in Your Private Backyard Oasis! Located Close to Excellent Schools, Parks, Shopping, and Transit, this Home Offers Convenience and Charm in Equal Measure! Don't Miss Out-Schedule Your Private Viewing Today! (id:47351)
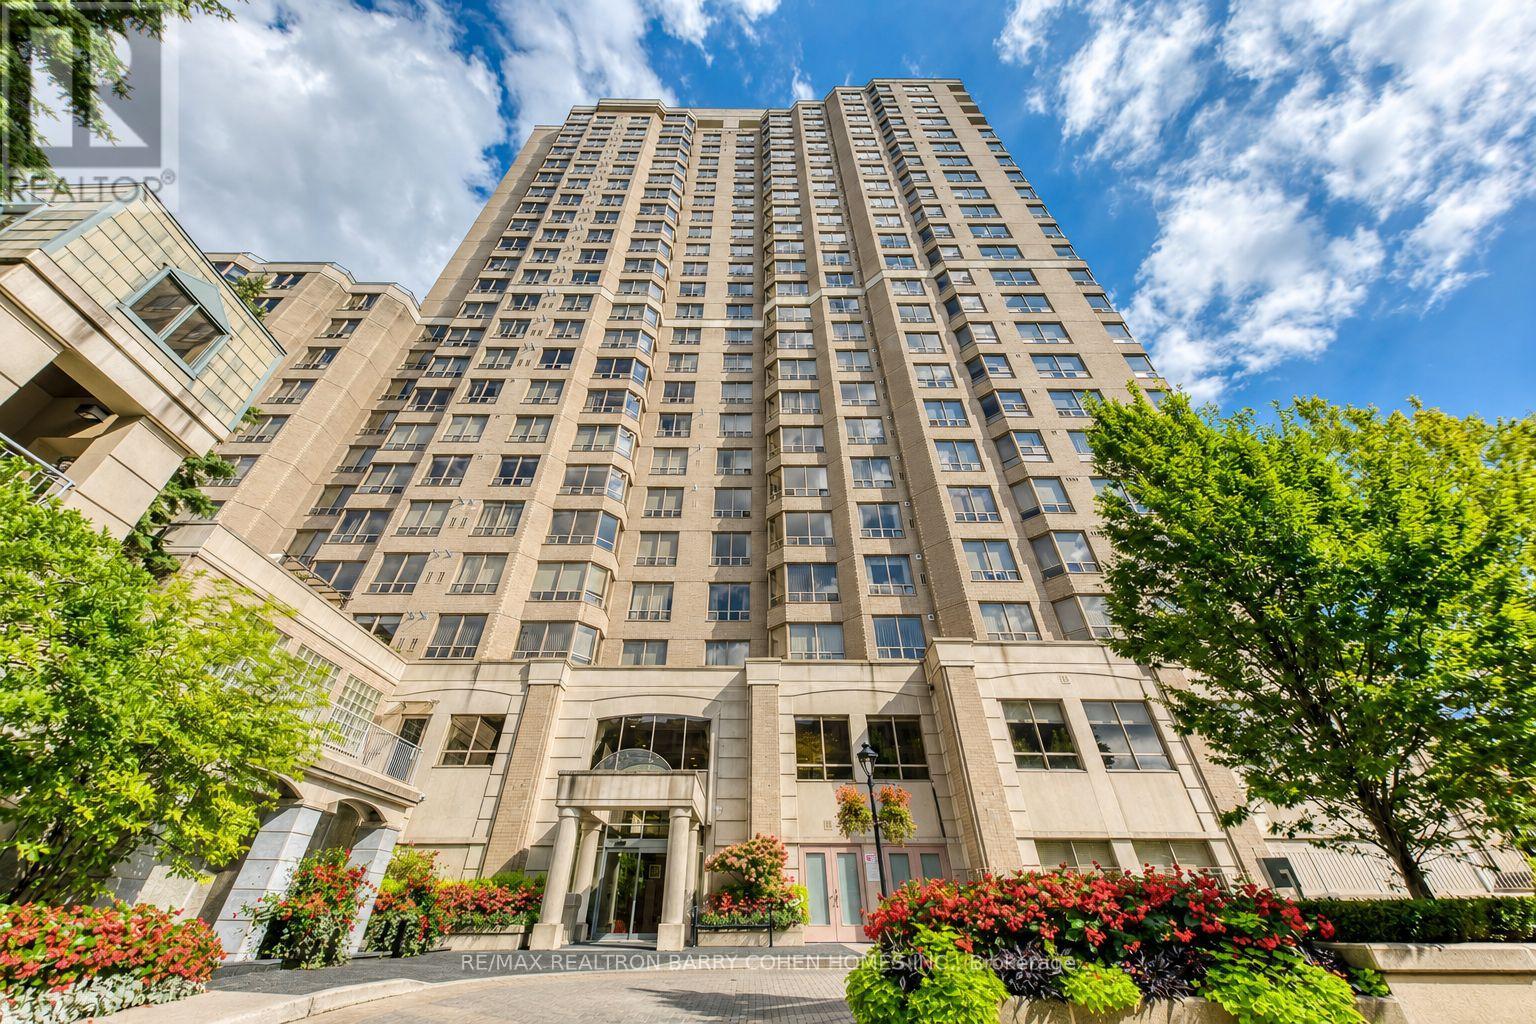
812 - 5418 Yonge Street
Toronto, Ontario
Luxury living by Tridel in the prestigious "Royal Arms Residence"Offering around 1,100 sq. ft. of well-planned space, Bright & Spacious Corner Unit 2 bedroom + solarium home is perfect for families, remote professionals, or downsizers seeking an upscale urban lifestyle. Newer luxury vinyl flooring throughout complementing the spacious principal rooms and generous-sized bedrooms. Large windows invite abundant natural light year-round, creating a warm and welcoming atmosphere. This move-in-ready home boasts a versatile layout that seamlessly balances comfort and functionality. Enjoy resort-style living with 24-hour concierge and a grand lobby, an indoor pool, hot tub, sauna, and fitness centre, plus a guest suite, party room, car wash, visitor parking, and a peaceful garden patio. Unbeatable location: Steps to the subway, TTC, Metro, shops, library, with easy access to everything you need right at your doorstep (id:47351)
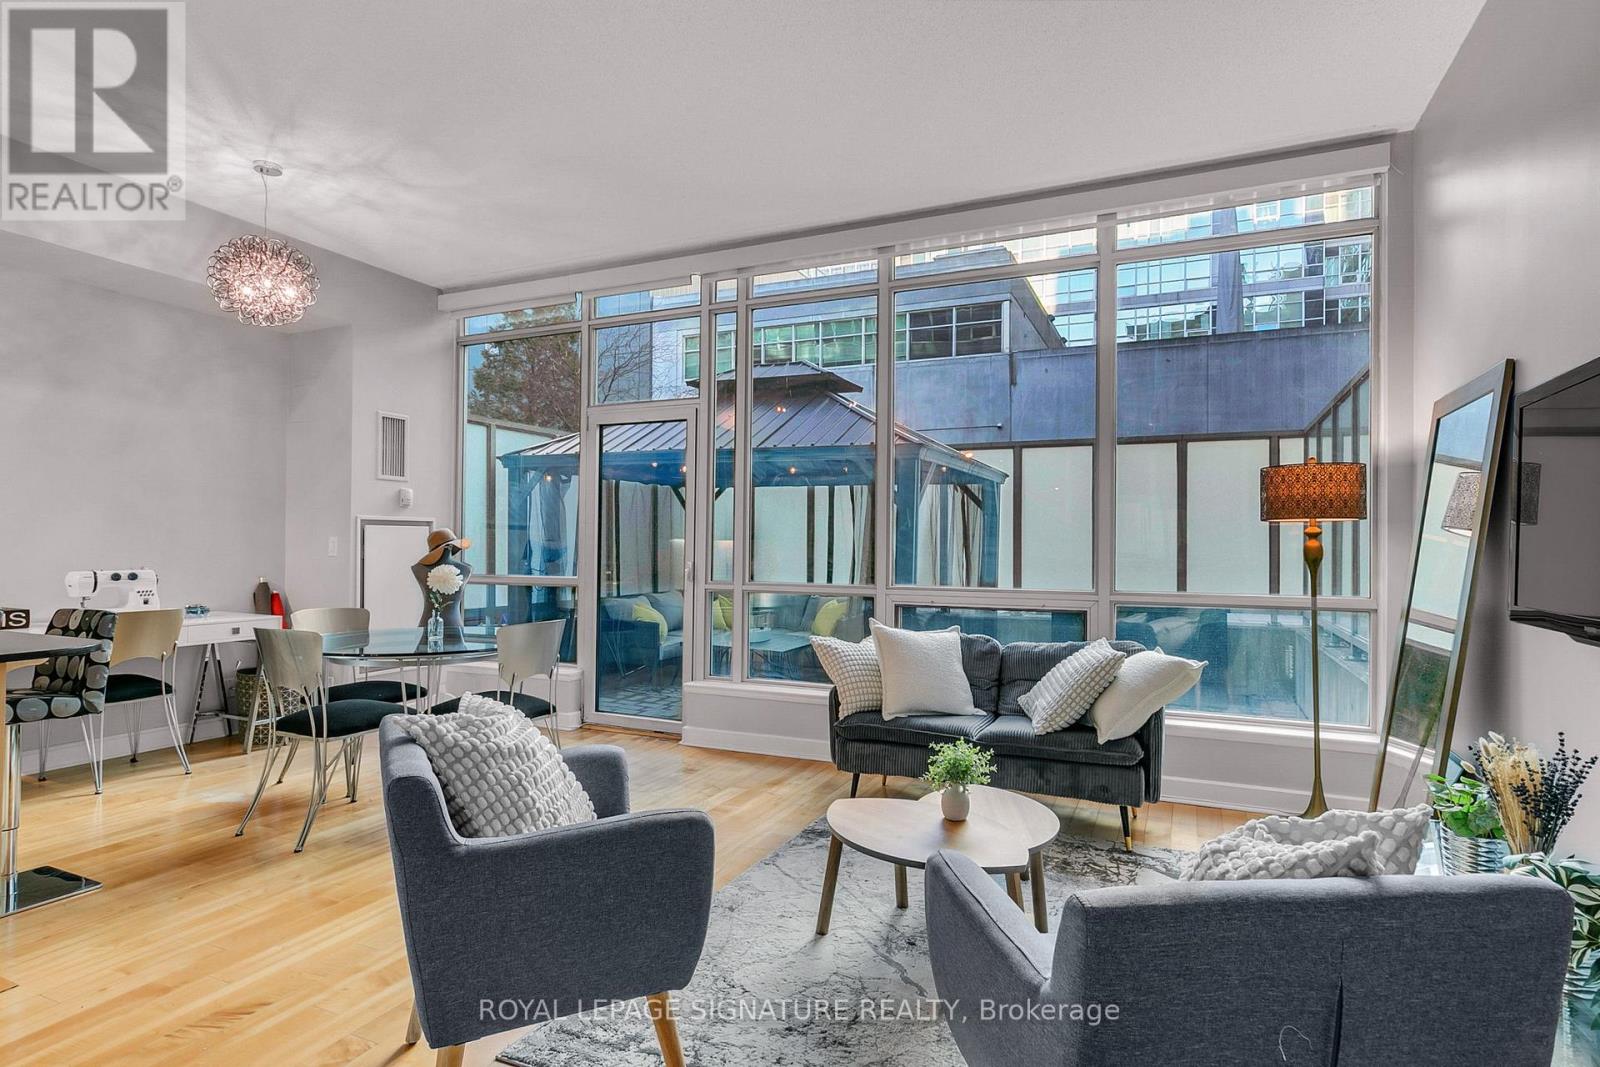
G25 - 350 Wellington Street W
Toronto, Ontario
Live at the centre of it all-with your own private outdoor retreat. Welcome to this beautiful suite at Soho Metropolitan Residences, featuring an exceptional 290 sq ft private terrace-complete with a gazebo. A rare opportunity to enjoy a true "urban backyard" in the heart of downtown - extra living space to enjoy a morning coffee, host friends, or dine al fresco. Enjoy the convenience of ground-floor living with direct access-no elevators required-ideal for pet owners and those who value direct outdoor access. Inside, the bright open-concept layout is enhanced by 10-ft floor-to-ceiling windows with automated blinds, creating a modern, airy feel. The suite includes a separate bedroom with generous closet space. Located steps from the CN Tower, Rogers Centre, Scotiabank Arena, King West, and The Well, with a Walk Score of 97, you're surrounded by the best of Toronto. Residents enjoy premium hotel-style amenities including a fitness centre and indoor pool. Maintenance fees include utilities, and in-suite climate control ensures year-round comfort. (id:47351)
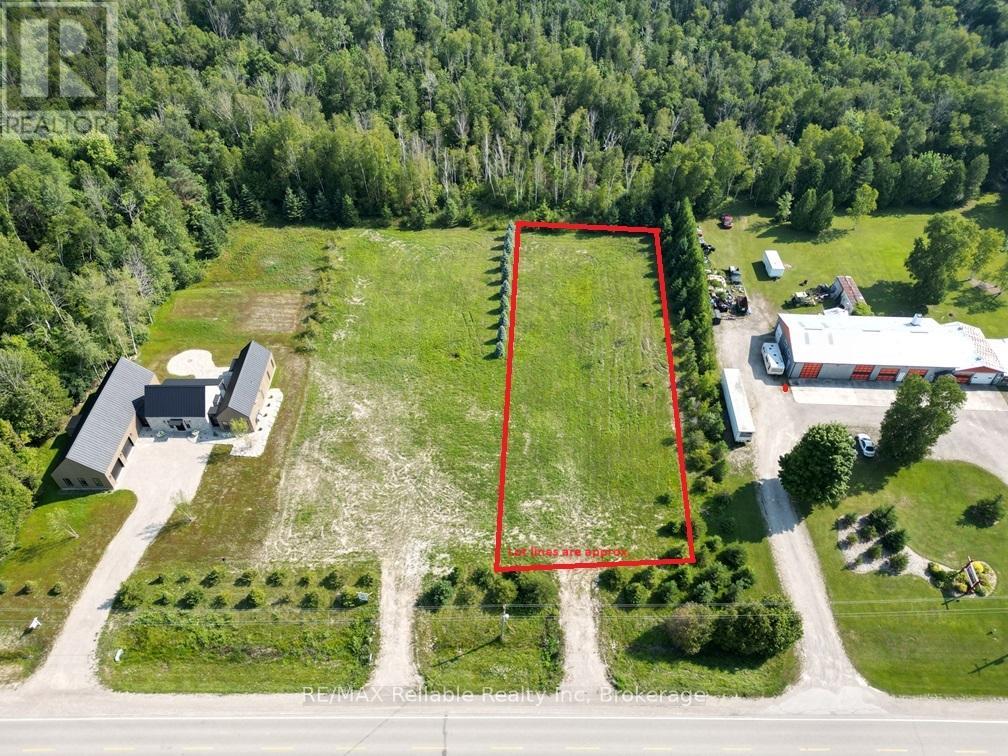
35163 Bayfield Road
Central Huron, Ontario
PRIME BUILDING LOT NEAR BAYFIELD WITH GOLF COURSE VIEW!! Just under one acre of tranquility! Build your dream home here and enjoy the proximity to Bluewater Golf & Country Club(across from property), Historic Bayfield's Downtown, Marina & the beautiful beaches of Lake Huron. 12 Minutes to Goderich. Large 120' frontage allows you to use your imagination on your new build. Buyer to drill their own well & install septic system. Natural gas, internet, hydro available. Located on year-round paved road. HST is applicable to sale price. No timeline to build. GET YOUR BUILDING PLANS READY! (id:47351)
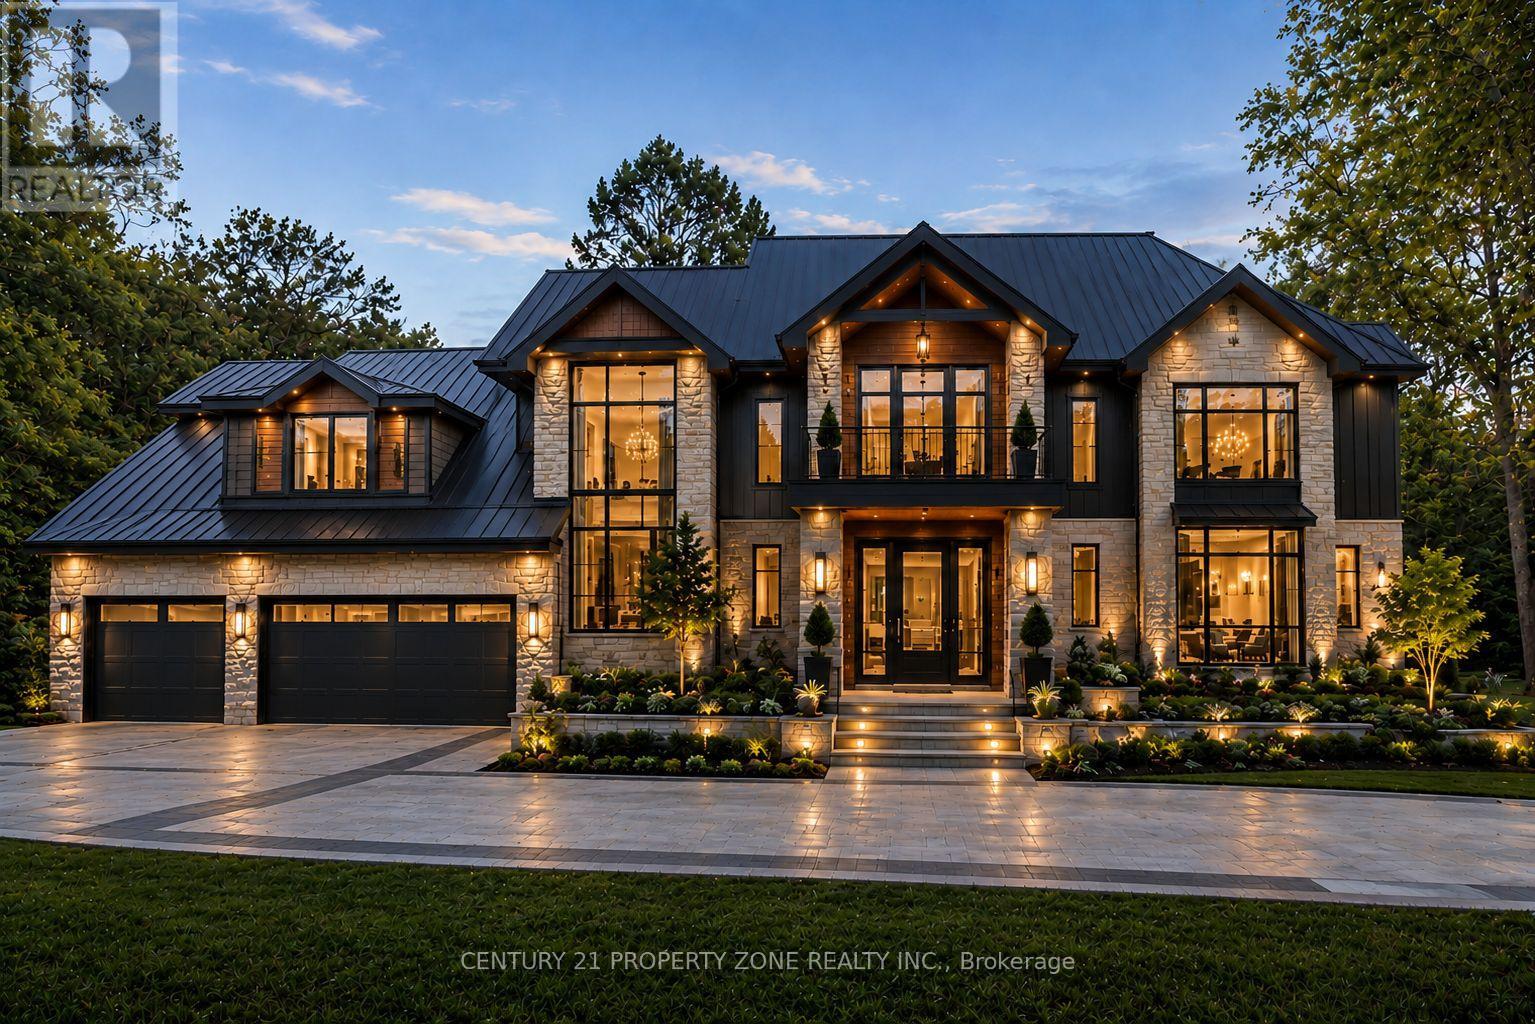
8420 Creditview Road
Brampton, Ontario
A rare opportunity for end users, investors, and custom home builders alike. Situated on approximately 1.25 acres with an impressive 125 ft x 433 ft lot backing directly onto the Eldorado Park ravine, this property offers exceptional privacy, breathtaking views, and outstanding future potential. Survey work has been completed and custom home designs are available, providing a head start for those looking to create a spectacular luxury estate.The renderings shown are conceptual images provided for illustrative purposes only and are intended to showcase the redevelopment potential of the property. They do not represent the existing residence currently situated on the lot.The existing bungalow features 4 spacious bedrooms and a professionally finished 3 bedroom walkout basement completed with permits. Large picture windows throughout the home capture stunning ravine views and natural light year round.A grand circular driveway with dual entrances accommodates over 25 vehicles. Unlike many estate properties, this home benefits from full municipal services including city water, city sewer, and natural gas. Whether you choose to enjoy the existing residence, renovate, invest, or build your dream home, this is a truly rare opportunity to own one of Brampton's most desirable ravine lots. (id:47351)
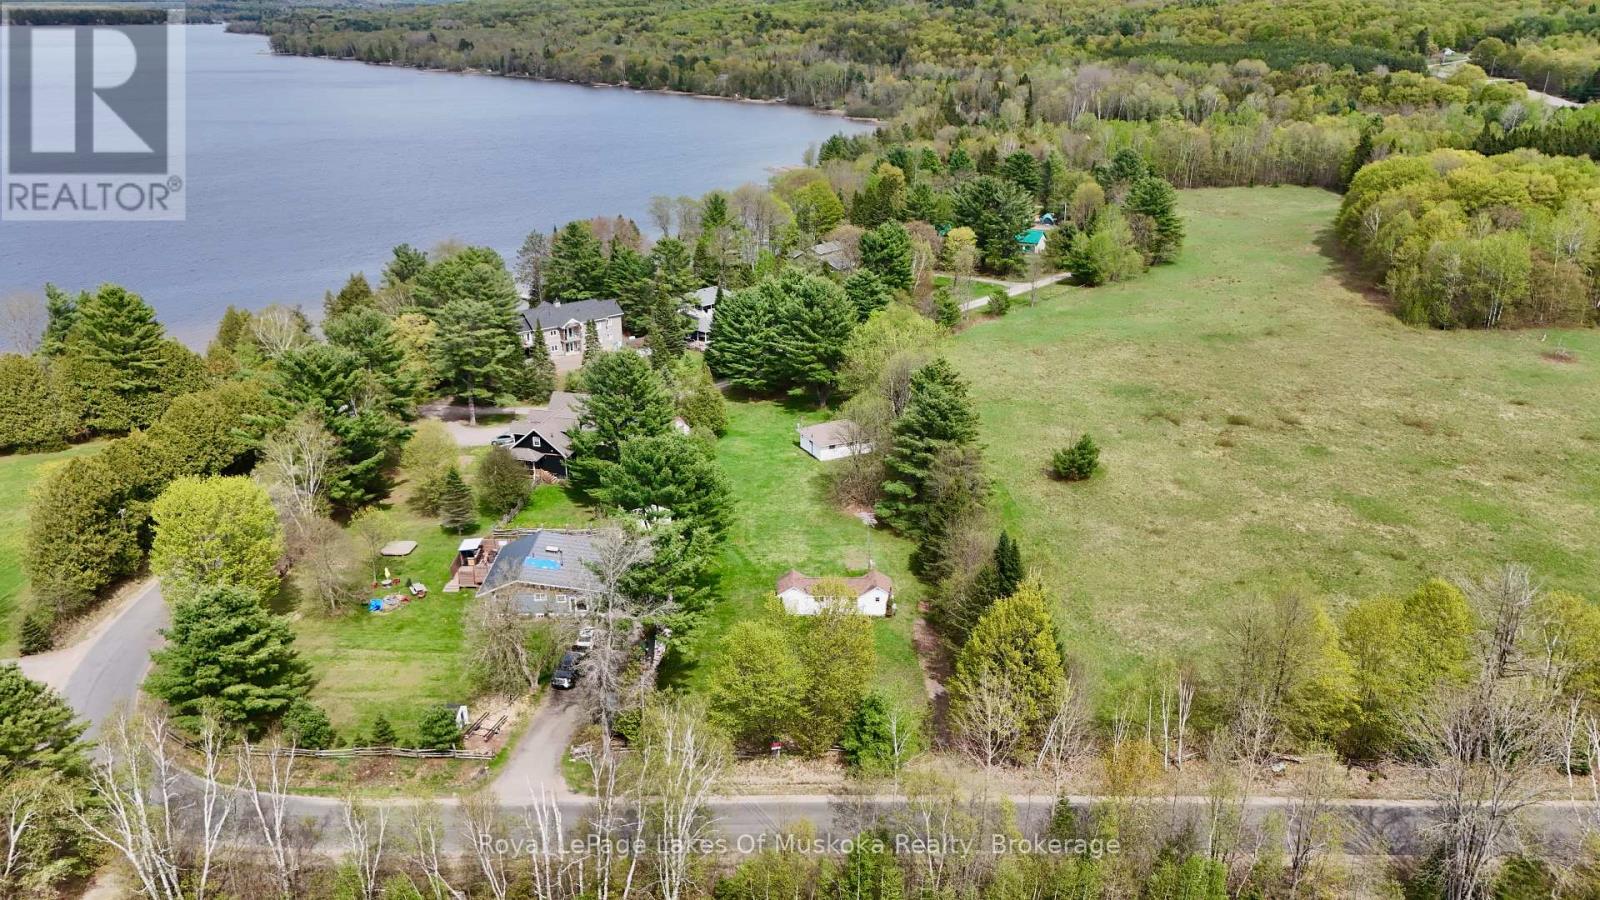
1080 St. Peter's Road
Algonquin Highlands, Ontario
Excellent opportunity to create your cottage oasis in the Maple Lake community! Spacious, level, and private lot is approximately 0.9 acres and features a 4 season home and 3 season cottage with easy access to Maple Lake. 106 feet of frontage on a year round municipal road for easy year round access. Drilled well and full septic system in place. Both buildings require renovations to unlock their full potential. This ideal investment opportunity would make a great rental. Property is being sold "as is, where is" with no representations or warranties. (id:47351)
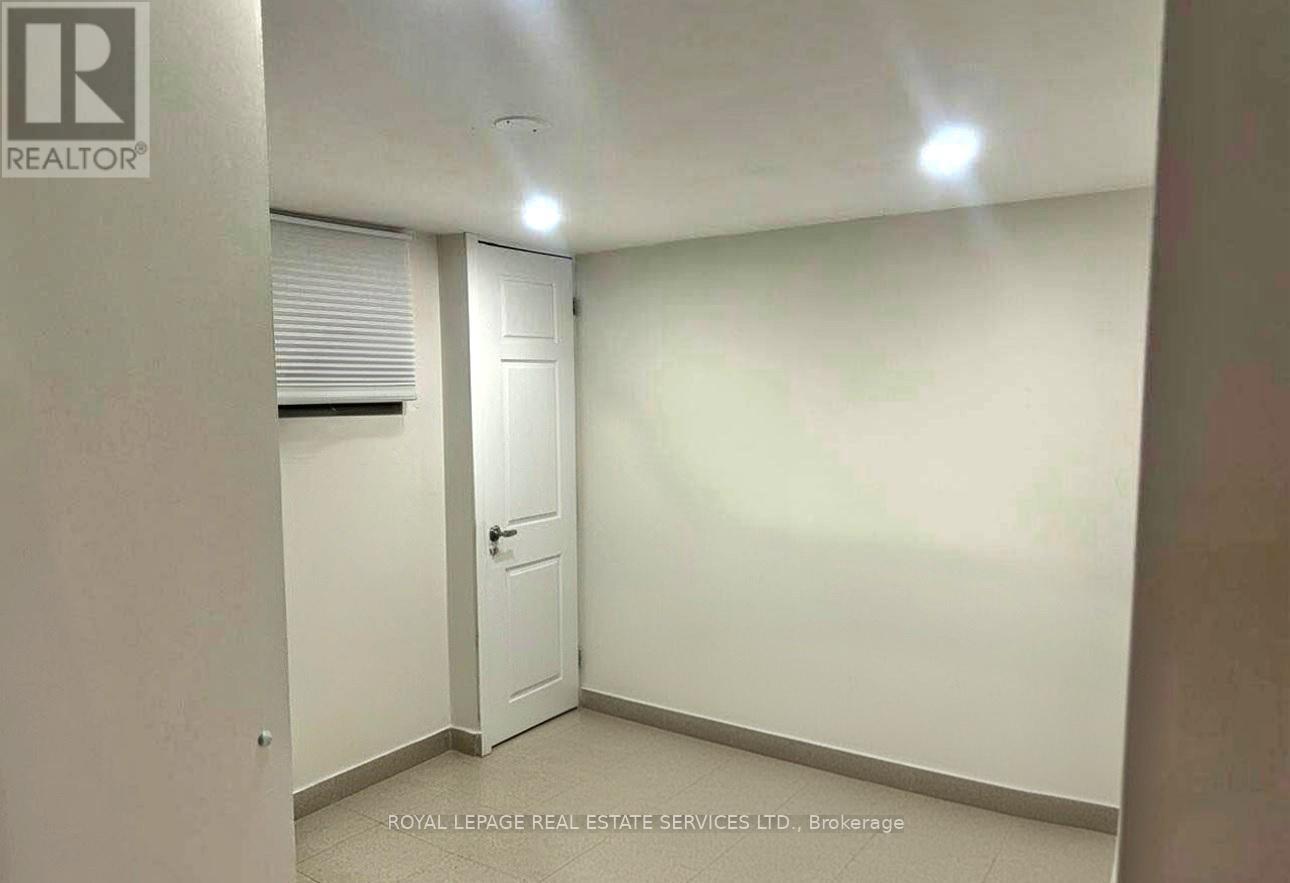
Lower - 1399 Lansdowne Avenue
Toronto, Ontario
Welcome To This Fantastically Laid Out, Chic, Industrial Style Rare 3 Bed Lower Unit !!Located In The Trendy Corso Italia Neighbourhood With Shops, Restaurants, JJP Community Center, Earls-court Park And Pool All Practically At Your Doorstep! Easy Access To Transit To Get You Wherever You Need To Go. Incl Stainless Steel Stove, Fridge, Dishwasher. Shared Laundry Conveniently Right Outside Front Door. Individual Heat Control In Bedrooms. (id:47351)
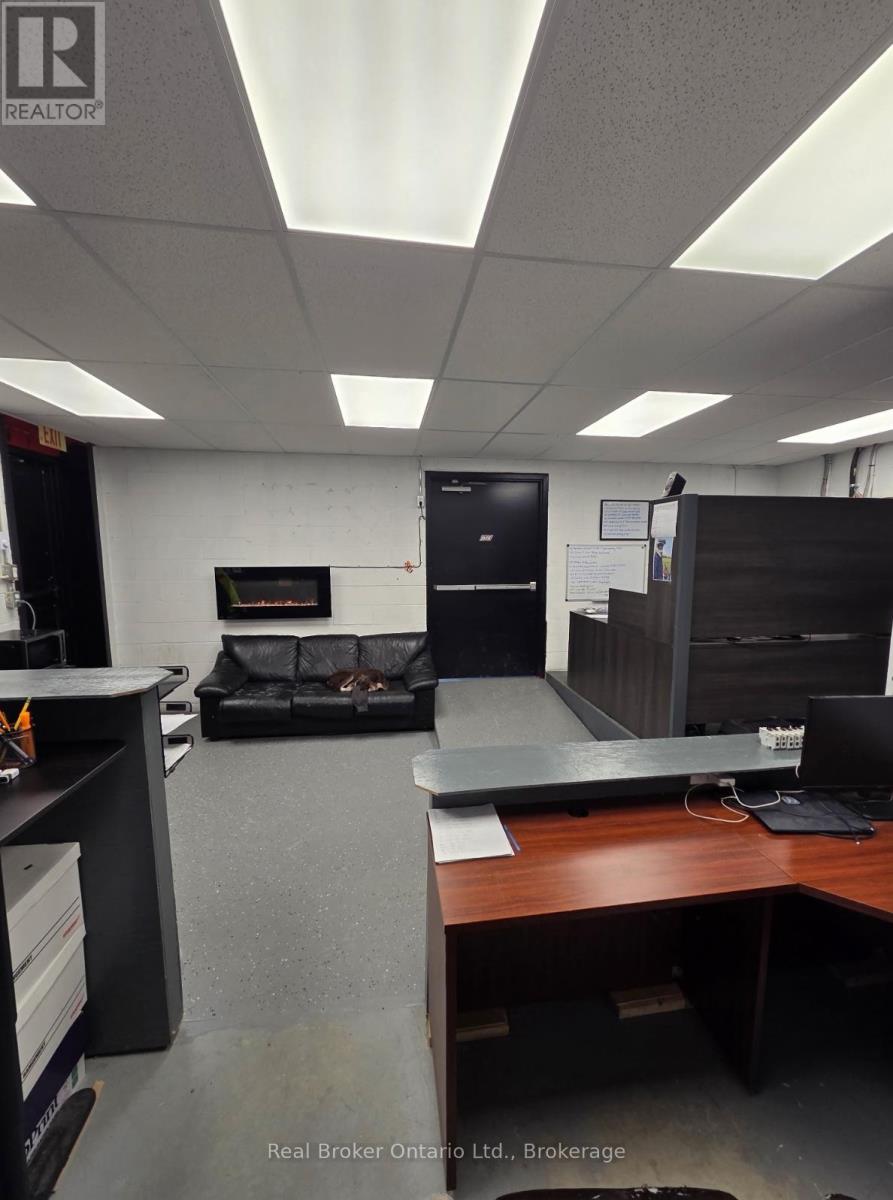
200 - 90 Anne Street
Barrie, Ontario
This is the kind of space that grows with you. Offering 1,400 sq ft of total space, this versatile commercial unit is ideal for both new and expanding businesses looking for functionality without compromise. The 456 sq ft office area is thoughtfully designed with a drop ceiling, updated LED lighting, and a 2-piece bathroom complete with a hand dryer - creating a clean, professional environment for day-to-day operations. The open garage space features high ceilings, durable cement flooring, and a large overhead door, comfortably fitting a full-size 4-door Dodge Ram 2500 pickup. Equipped with 200 Amp (3-208-120V) electrical service, electric baseboard heating in the office and bath, plus natural gas forced-air heating in the garage, this space is built to perform. With average hydro around $250/month, it offers both efficiency and practicality - a rare opportunity for a business ready to level up. (id:47351)
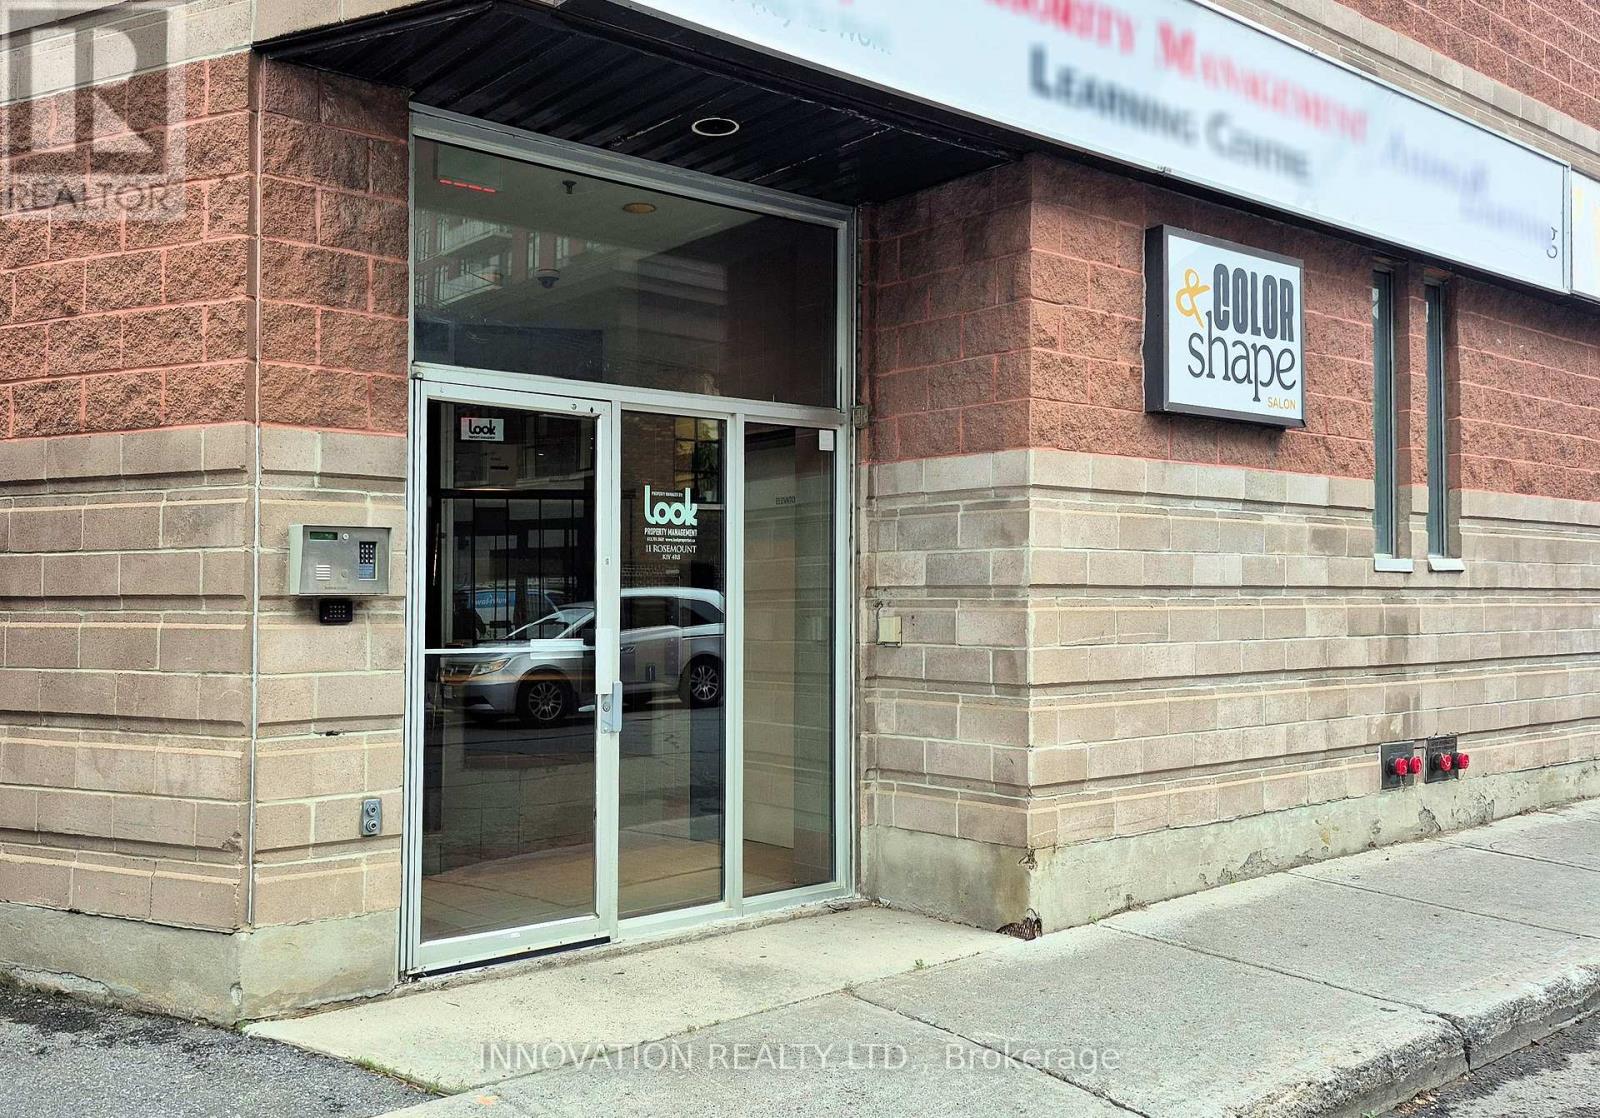
101 - 11 Rosemount Avenue
Ottawa, Ontario
Prime Westboro office space available at 11 Rosemount Avenue, Ottawa. This bright and efficient first-floor office suite offers approximately 406 square feet of professional space, ideal for consultants, therapists, accountants, designers, and other professional users. Conveniently located just steps from vibrant Wellington Street West, tenants will enjoy immediate access to cafés, restaurants, boutiques, banks, fitness facilities, and a wide range of neighbourhood amenities. The space features excellent street presence and signage opportunities on the building, providing valuable exposure for your business. Parking is available for rent, offering added convenience for tenants and visitors. The highly walkable location is well served by public transit and provides easy access to downtown Ottawa and surrounding communities. Situated in one of Ottawa's most sought-after mixed-use neighbourhoods, this office is an excellent opportunity for businesses seeking an affordable and professional Westboro address. Join a thriving business community and benefit from the convenience, visibility, and amenities that make Westboro one of Ottawa's premier urban destinations. (id:47351)
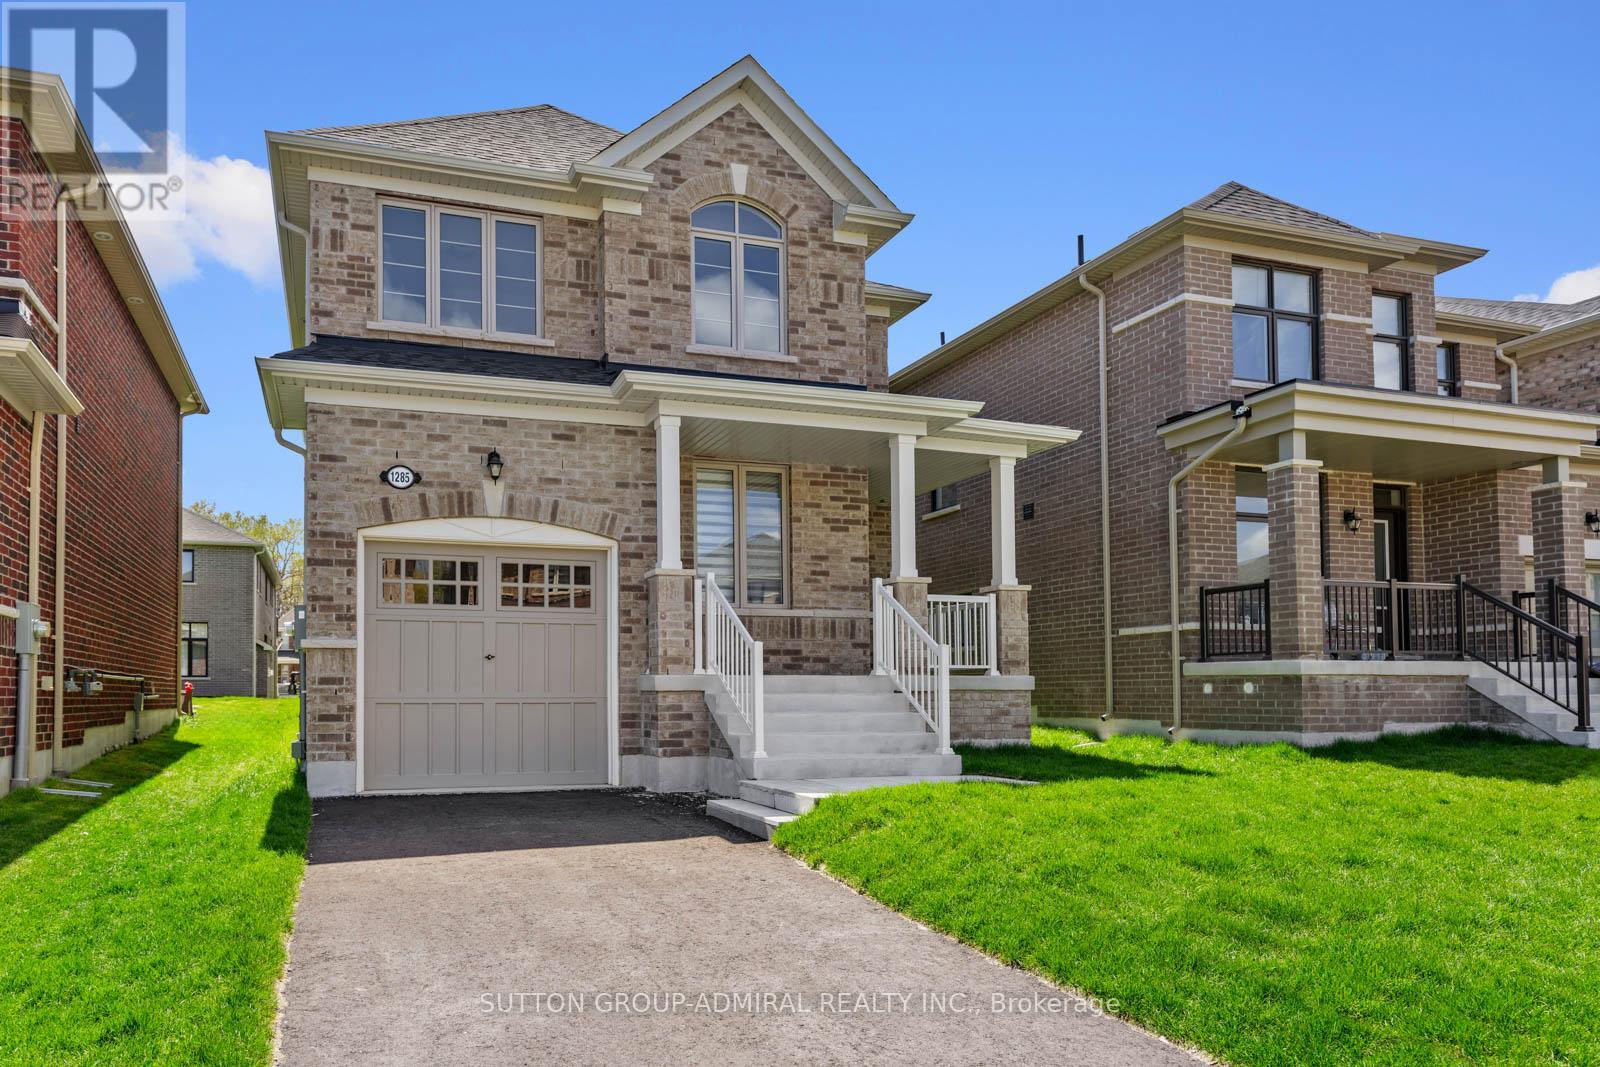
1285 Davis Loop
Innisfil, Ontario
Welcome to this beautiful newly built detached home, completed in 2025 and offering the perfect blend of modern design, functionality, and lifestyle living.Situated in a growing family-friendly community close to Killarney Beach, this move-in ready home is ideal for families, professionals, or anyone seeking the comfort of newer construction with thoughtful upgrades already completed.Featuring 3 spacious bedrooms upstairs plus a dedicated main floor office, this home offers a highly functional layout perfect for remote work, growing families, or flexible living needs.The bright open-concept main floor showcases numerous builder upgrades including elegant 18x18 porcelain/ceramic tiles throughout the kitchen, dining area, hallway, and powder room, creating a clean and contemporary feel.The family room and office area are enhanced with upgraded oak hardwood flooring. Upstairs, all bedrooms and hallway feature comfortable carpeting, creating a cozy and quiet retreat for the entire family.The spacious primary bedroom includes an upgraded ensuite bathroom complete with a modern all-glass standing shower, offering a luxurious spa-inspired feel. Every detail has been carefully selected to combine style with everyday practicality.Located within close proximity to larger urban centres including Alcona and Barrie, residents enjoy the perfect balance of peaceful small-town living with easy access to shopping, restaurants, schools, recreation, and major amenities. Convenient access to Highway 400 makes commuting simple while connecting you to surrounding communities and the GTA.Outdoor enthusiasts and families alike will appreciate being just minutes from beautiful Killarney Beach, parks, walking trails, and year-round recreational activities. Whether you are a first-time buyer, upsizing, or searching for a turnkey newer home in a growing community, this exceptional property offers outstanding value, comfort, and modern living.. **Listing Contains Virtually Staged Photos** (id:47351)
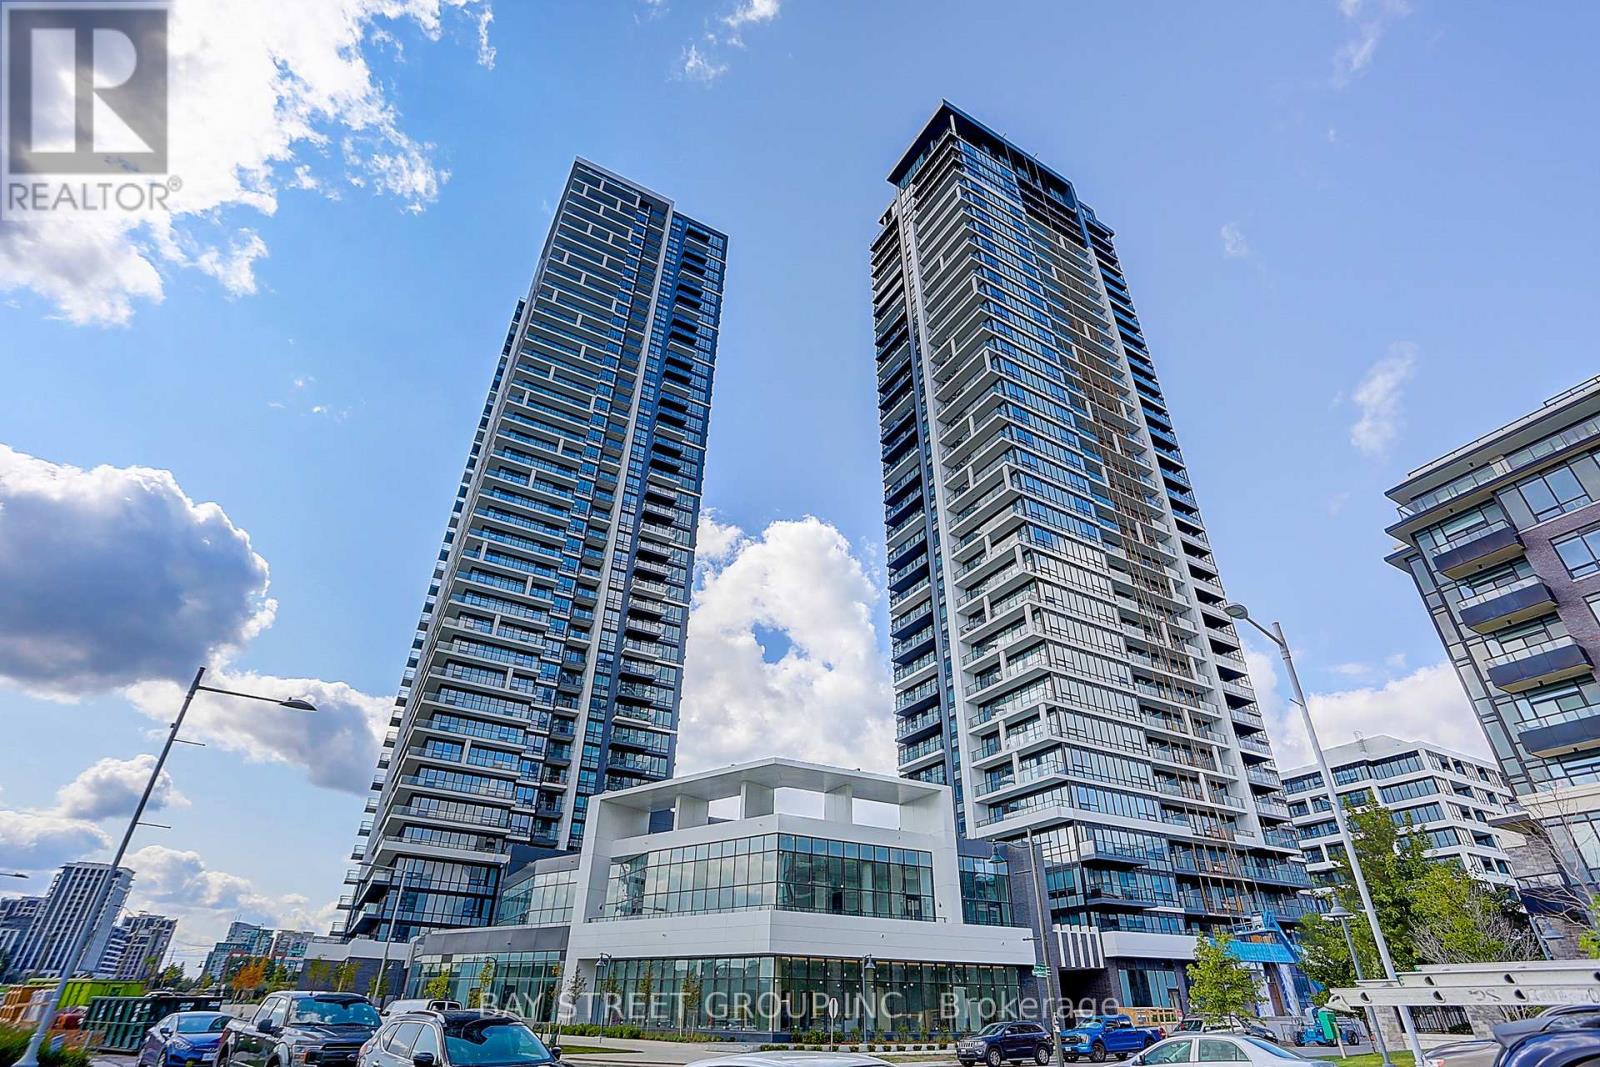
105 - 8 Water Walk Drive
Markham, Ontario
Luxury Condo Building by Times Group in Prime Hwy 7/Warden Location. Spacious 1130 sf (Floor Plan). 1 parking with big locker in front of parking. South west Corner unit with Unobstructed Panoramic View. 10 ft Ceilings, 3 Ensuite Bedrooms, Stylish and high- quality finishes thru-out, functional layout with no space waste. Modern Kitchen featuring B/I SS Appliances, Large island, backsplash, and upgraded Countertop. Enjoy top-notch building amenities Amenities include swimming pool, dry sauna, fitness room, Yoga studio, party room, game room (pingpong and billiard), card room, meeting room, Libraries, Pet spa, rooftop terrace, carwash bay. Steps To Banks, Whole Foods, LCBO, Restaurants, VIP Cineplex, Good Life Fitness, Downtown Markham, Main St. Unionville andPublic Transit. Short drive to Hwy 404 and 407. (id:47351)
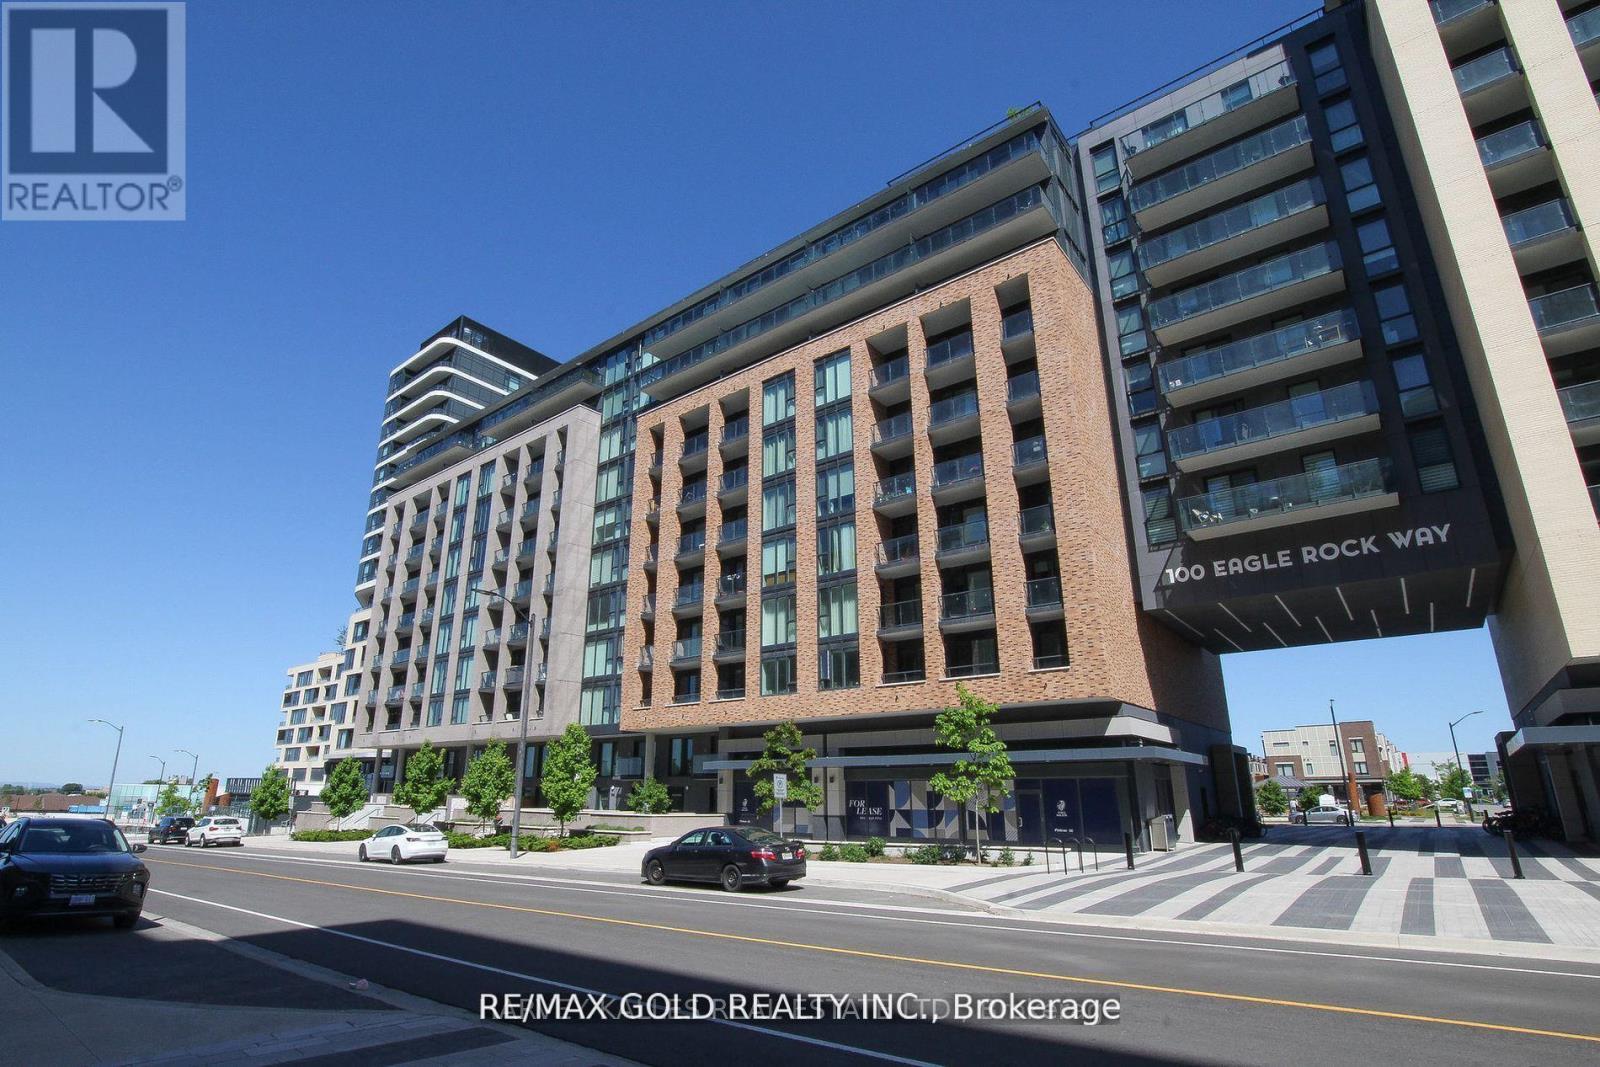
901 - 100 Eagle Rock Way
Vaughan, Ontario
This stunning 1-bedroom Den condo at Go2 Condos. The den is perfect for an office or a small bedroom. Beautiful, open, and airy concept layout, complete with a 9-foot ceiling and floor-to-ceiling windows, which bathe the interior in natural light. A huge private balcony. Beautiful laminate floors extend throughout. Awesome amenities include a party room, exercise room, and security/concierge. Steps to the Maple GO station. (id:47351)
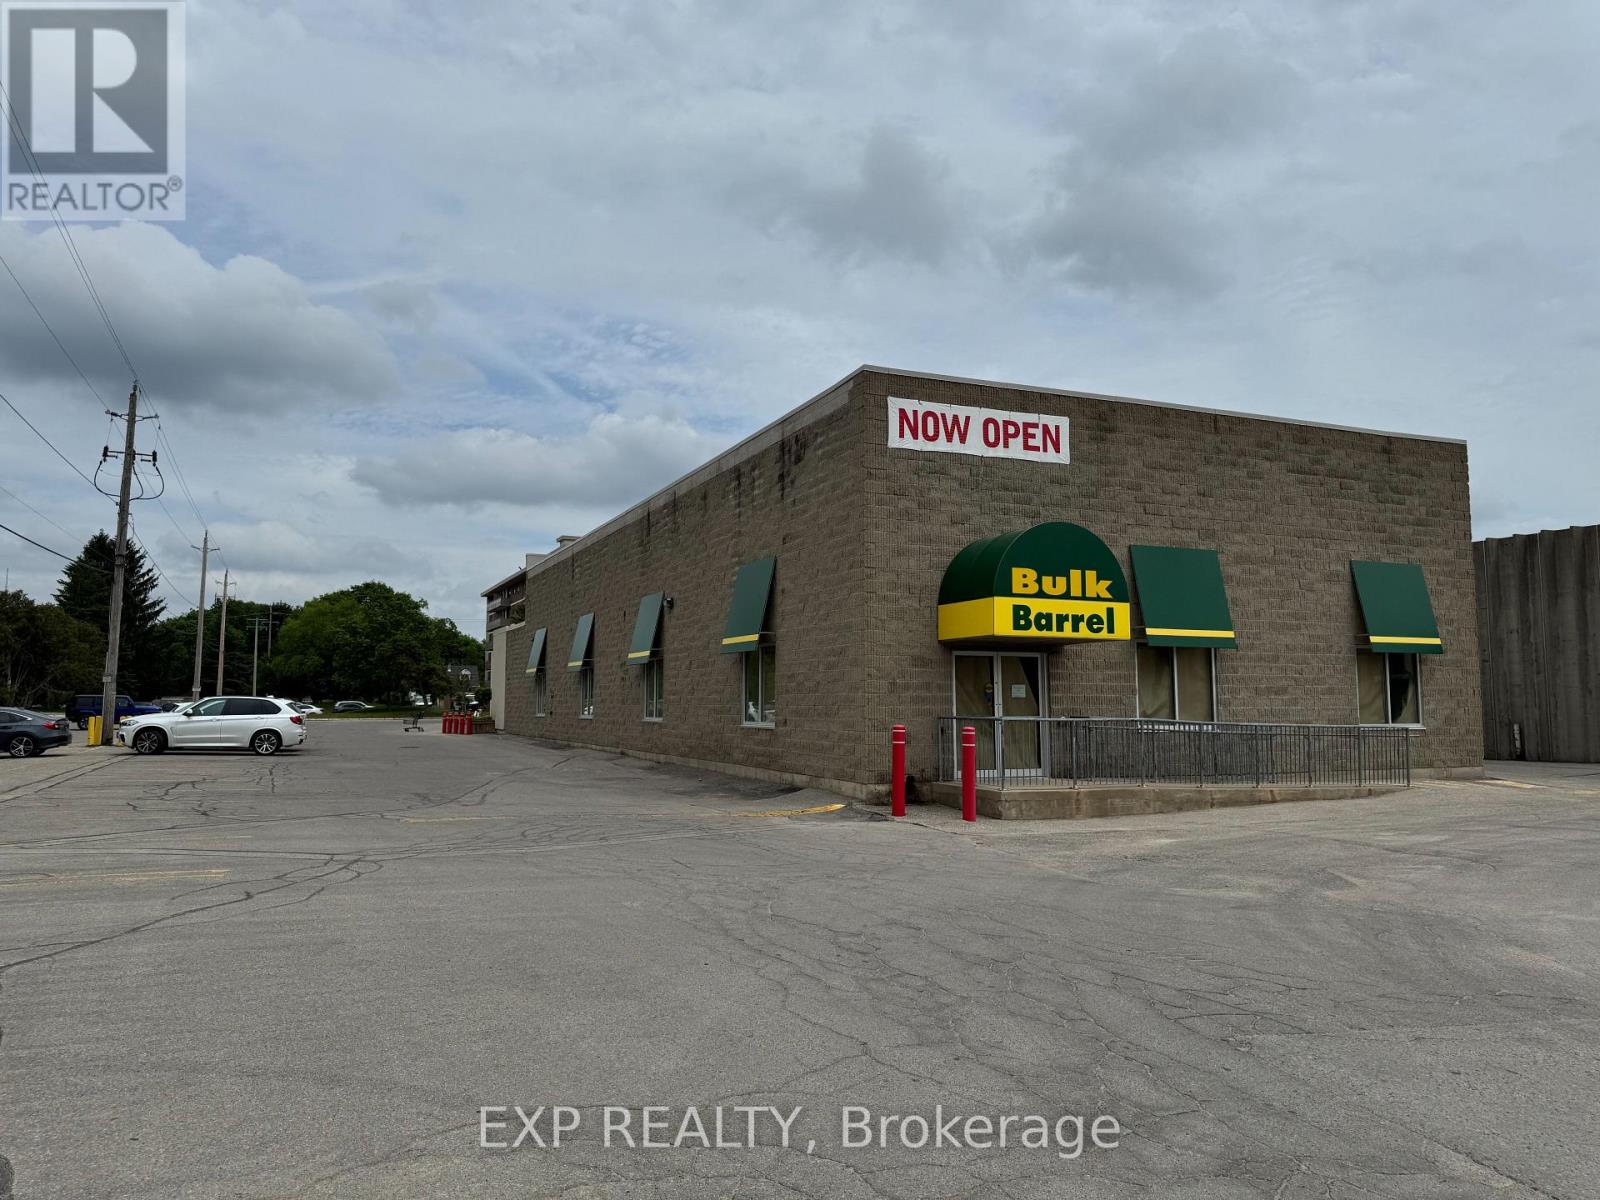
76c - 301 Oxford Street W
London North, Ontario
Rare opportunity to lease a 5,082 square foot unit in a virtually standalone building within Cherryhill Village Mall, offering an open concept and over 18 feet of clear ceiling height with sleek black-painted ceilings. Perfect for many uses under CSA4(1) Zoning, including Gyms, Commercial Recreational, Medical, Daycares, Retail, Personal Services, Restaurants, and much more! Just under 2 km from Western University, it benefits from proximity to a large student and faculty population. The space features a private, handicap-accessible entrance facing 13 high-rise apartment buildings with over 2,000 residential units, providing consistent foot traffic. With ample free parking and the added benefit of a mall entrance during mall hours, the unit is strategically located next to the Passport Office and Shoppers Drug Mart. Cherryhill Village Mall, under new management, is home to more than 50 businesses, including popular tenants like Metro, Stacked Burger, King of Pigs, Chatr Mobile, Ginos Pizza and many more, offering a vibrant and bustling retail environment for any business. Net rent $15 per SF, additional rents of $16.55 per SF. Monthly total $13,361.42 plus HST and utilities. (id:47351)
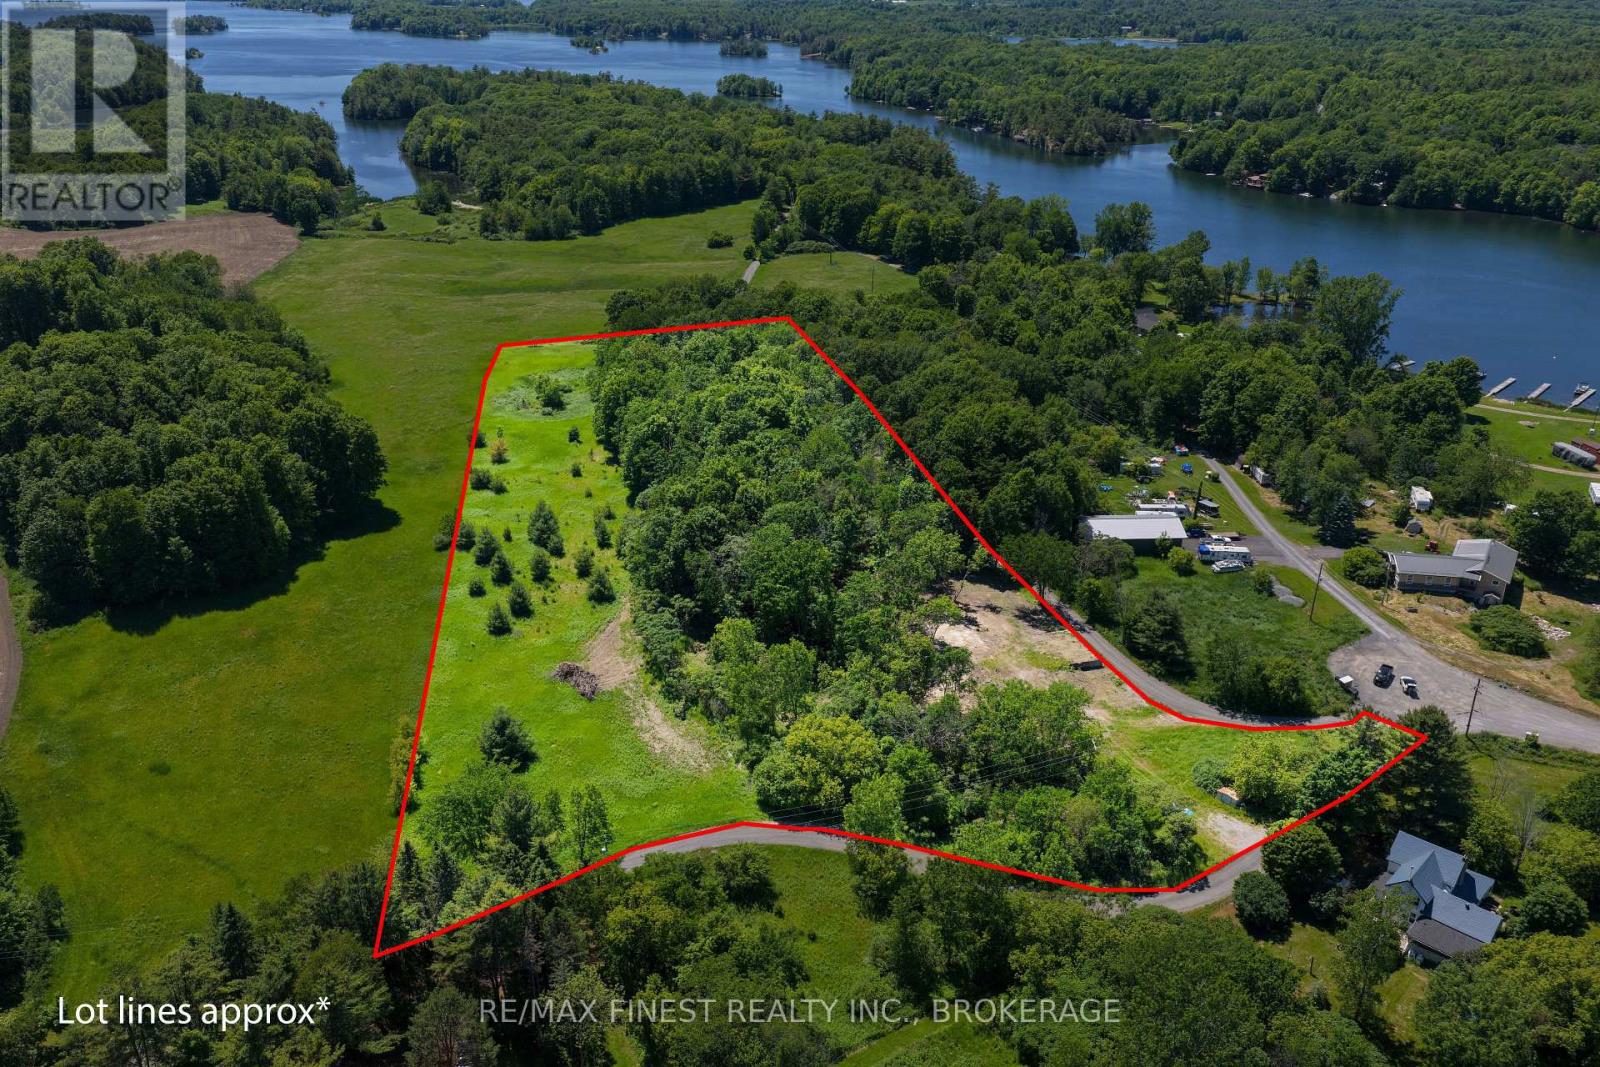
0000 Melody Lodge Lane
Frontenac, Ontario
The perfect setting for your dream home on approximately 6 acres of beautiful country property. With multiple potential building sites, this exceptional lot offers privacy, tranquility, and endless possibilities. Nestled in a peaceful area surrounded by the stunning Rideau Canal. Conveniently located near Melody Lodge Marina, the property combines rural serenity with easy access to recreational amenities. The lot is already serviced with a drilled well and accessible hydro, providing a great foundation for future development. Recent survey is also available. Whether you're looking to build a year-round residence or a private country retreat, this rare offering presents an outstanding opportunity to enjoy the peace, beauty, and lifestyle of the Rideau region! (id:47351)
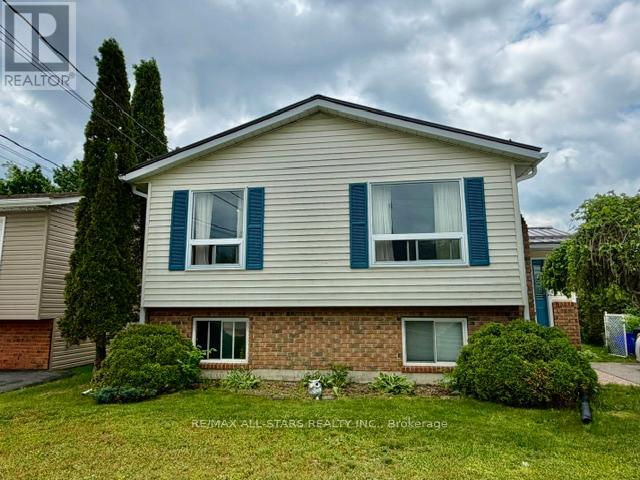
16 Dunn Street
Kawartha Lakes, Ontario
Welcome to this charming raised bungalow ideally located in town, just minutes from schools, shopping, restaurants, parks, and everyday amenities. Situated on a quiet street, this home offers the perfect blend of comfort, space, and convenience for families. The main level features 3 spacious bedrooms and 2 bathrooms, along with a cozy living room, dining area, and a bright, welcoming entrance. The finished lower level offers excellent additional living space, including a separate bedroom and bathroom, a large family room, recreation room, and utility room - ideal for guests, extended family, or entertaining. Recent updates include newer windows, a newer furnace, and a durable steel roof for added peace of mind. Outside, enjoy the fenced backyard, perfect for children, pets, and outdoor gatherings. This move-in-ready family home truly checks all the boxes. (id:47351)
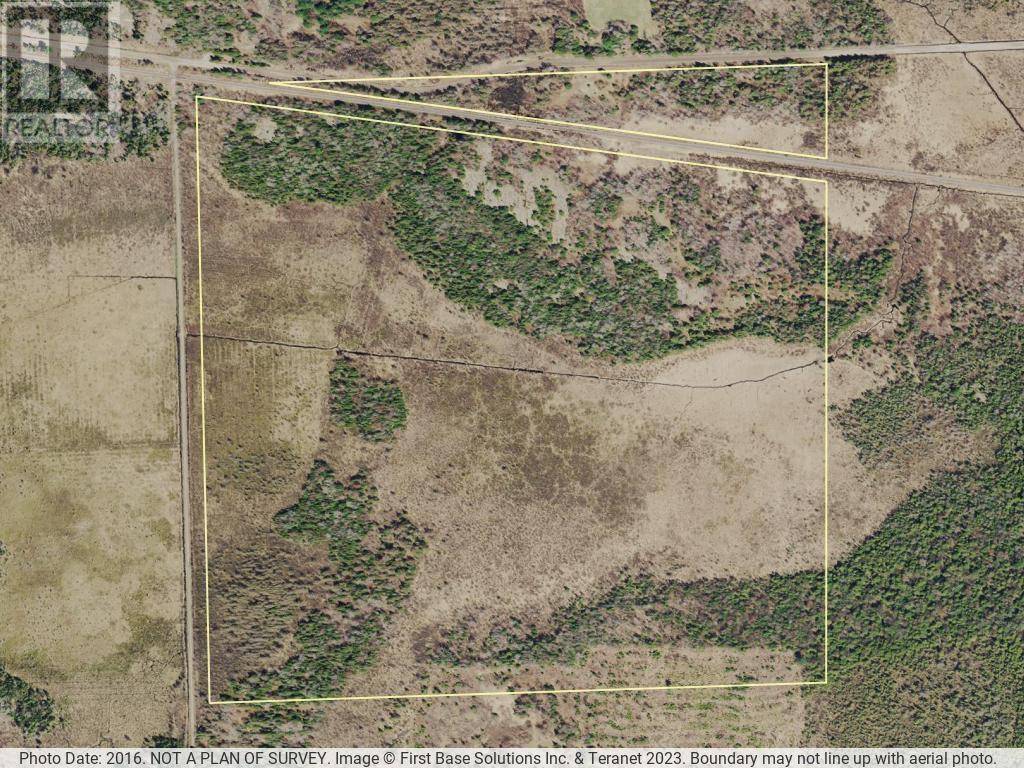
Pcl 1822 Jerome Rd
Huron Shores, Ontario
156 acre parcel on corner of Jerome Rd and Mississagi Bay Rd. Centre portion of property is clear with overgrown sections, with mixed bush at front and rear of lot. (id:47351)