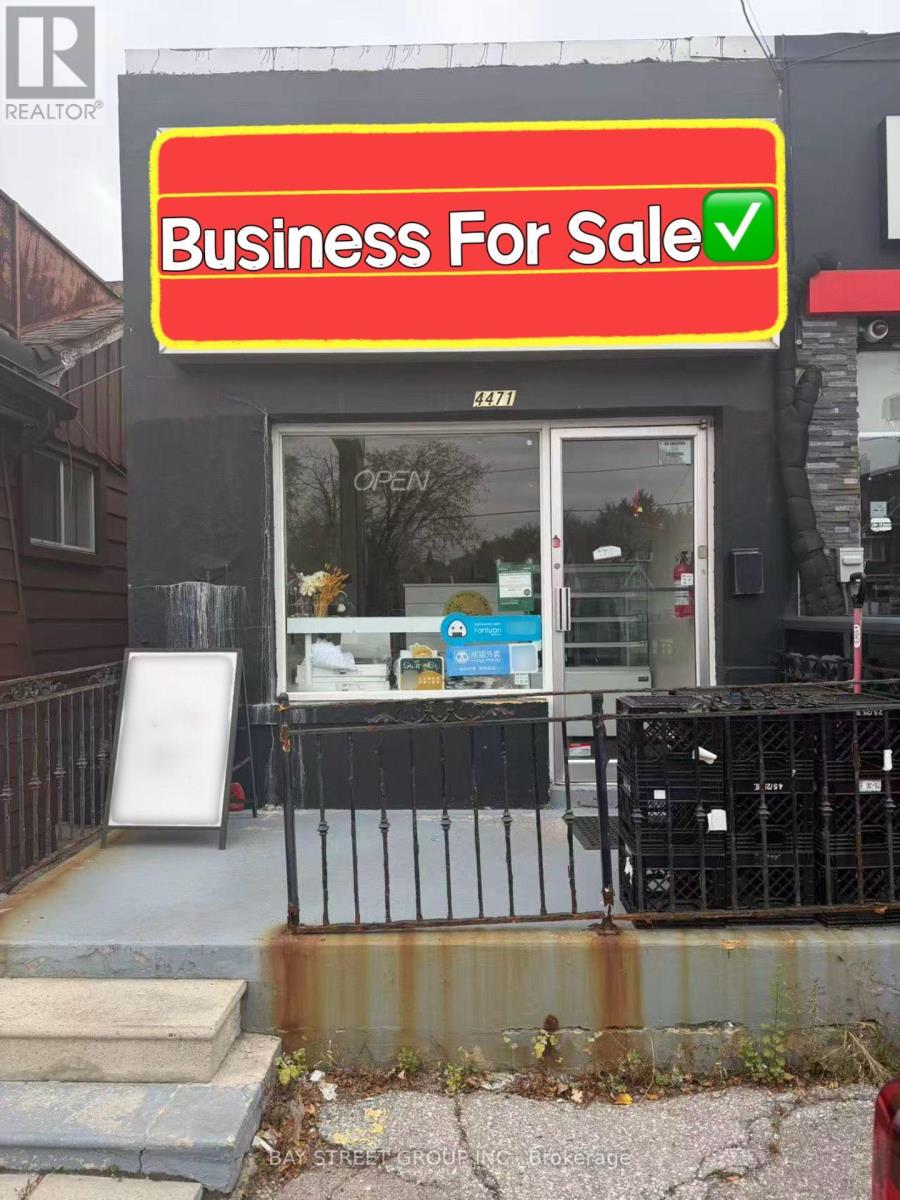
B - 4471 Highway 7
Markham, Ontario
LOCATION! LOCATION! LOCATION! Excellent Opportunity To Own A Bakery Business On Busy Highway 7 In The Heart Of Unionville! Prime Street-Facing Location With Excellent Visibility And Prominent Signage Directly Facing Highway 7, Attracting Strong Walk-In Traffic. Conveniently Located With Public Transit At The Front Door And Just Minutes' Walk To Historic Main Street Unionville. Approximately 642 Sq. Ft. On The Main Floor Plus Basement For Additional Storage. Very Low Rent And Stable Business With Fully Equipped Facilities. Ideal For Bakery, Cafe, Coffee Shop, Cake Shop, Dessert Shop, Beverage Shop, Or Other Related Food Concepts. A Fantastic Turnkey Opportunity In A Highly Desirable Location! (id:67892)
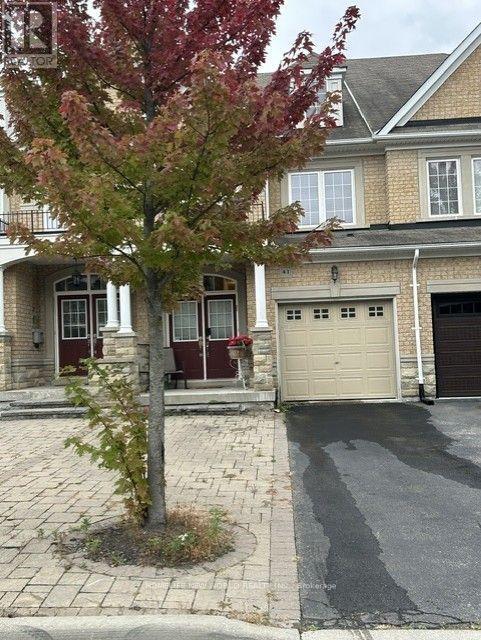
41 Millhouse Court
Vaughan, Ontario
Executive Townhouse In Prime Location! Very Enjoyable Layout. Smooth Ceiling Throughout. 9 Ft Ceilings. Many Upgrades. Tall Cabinets, Main Floor Laundry. Entrance From Garage. Plenty Space Of Storage. No Side Walk. Bright and Incredible South View. Well kept by the current 16 yrs long term tenant. Steps to Multiple Schools, Community Centre, Shopping, Parks and Transit. Easy Access to Hwy 407. A Must See Home. (id:67892)
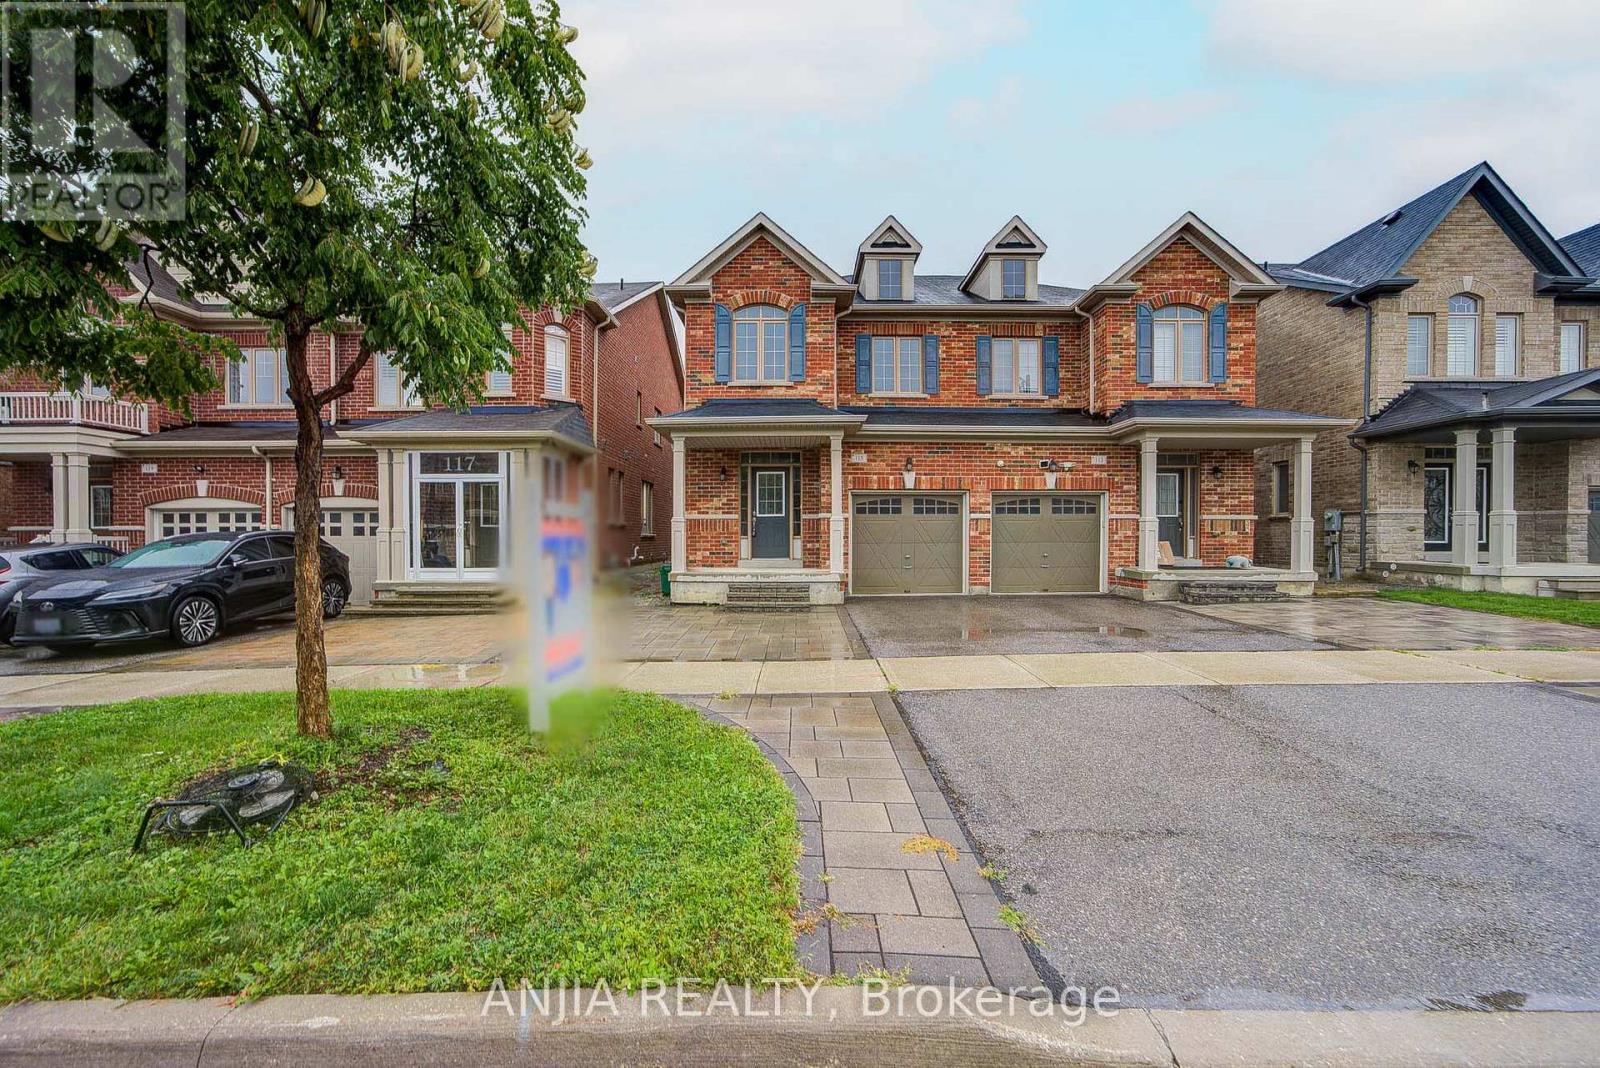
115 Wilfred Murison Avenue
Markham, Ontario
Welcome to this beautifully upgraded 4-bedroom semi-detached home, ideally situated in one of Markham's most sought-after school communities. Set on an impressive 106+ ft. deep lot, this exceptional residence combines refined finishes, generous living spaces, and a private backyard retreat-perfectly suited for entertaining and comfortable family living. From the moment you step inside, hardwood flooring, elegant finishes, and an inviting sense of space create a warm and sophisticated ambiance. The spacious open-concept great room is beautifully anchored by a fireplace, providing an inviting focal point for everyday family living and entertaining. The upgraded kitchen features elegant cabinetry and granite countertop, complemented by a bright breakfast area with direct access to the deck and expansive, fully fenced backyard. The seamless indoor-outdoor connection creates an ideal setting for summer gatherings, dining, and relaxed family enjoyment. The expansive fully fenced backyard offer exceptional privacy and outdoor space. Whether hosting friends and family, or creating a play area for children, this private backyard oasis provides endless possibilities. The spacious primary suite is a true private retreat, featuring a dramatic 10-ft tray ceiling with chandelier, generous his-and-hers closets. A beautifully maintained 4-piece main bathroom provides additional comfort and convenience for family and guests. Ideally located within minutes' walking distance of Beckett Farm Public School and Pierre Elliott Trudeau High School, with Unionville College also nearby. Enjoy easy access to parks, trails, VIVA transit, Centennial GO Station, Hwy 404 and 407, Markville Mall, First Markham Place, supermarkets, restaurants, and an extensive selection of everyday amenities. An exceptional opportunity in one of Markham's most desirable communities-truly a home not to be missed. (id:67892)
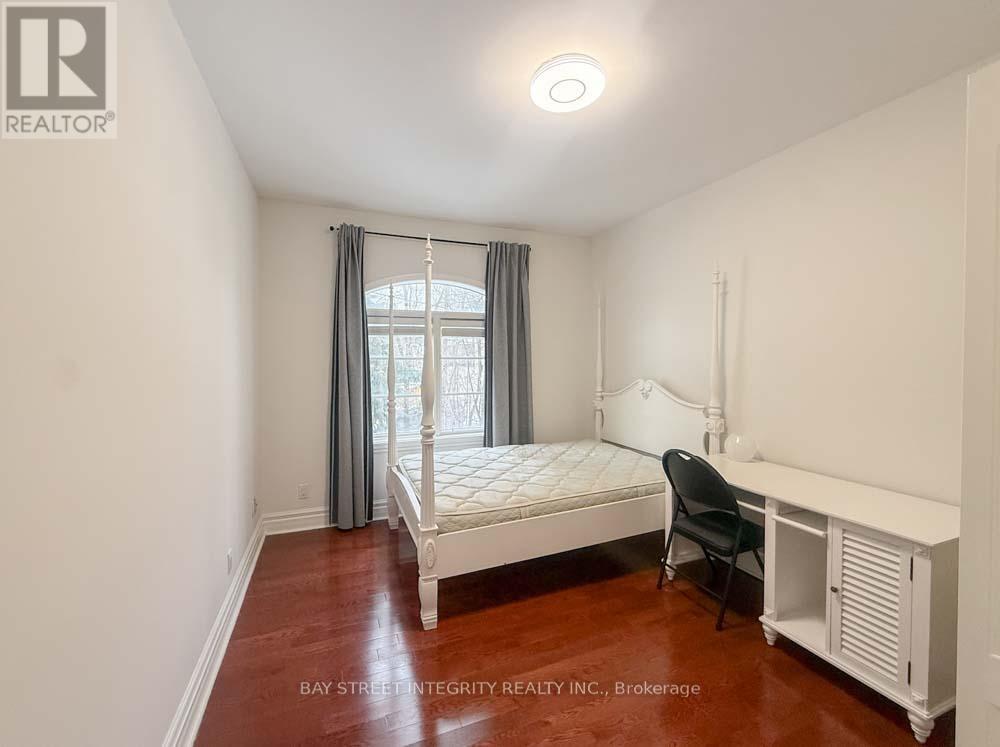
Unit 1 - 275 Estelle Avenue
Toronto, Ontario
Desirable Bayview & Finch Home With Nice And Clean Renovated Room On 2nd Floor. Hardwood Floor Throughout The Bedrooms. Washroom Is Shared With The Other Roommate. Eat In Kitchen, Shared Laundry with Other Tenants In the Common Area. Walking Distance To The Finch Subway Station, Grocery Stores, Schools, Hwy 401 and More. *** $150 extra for utilities and internet all included, and $50 for parking. (id:67892)
614 - 1200 Don Mills Road
Toronto, Ontario
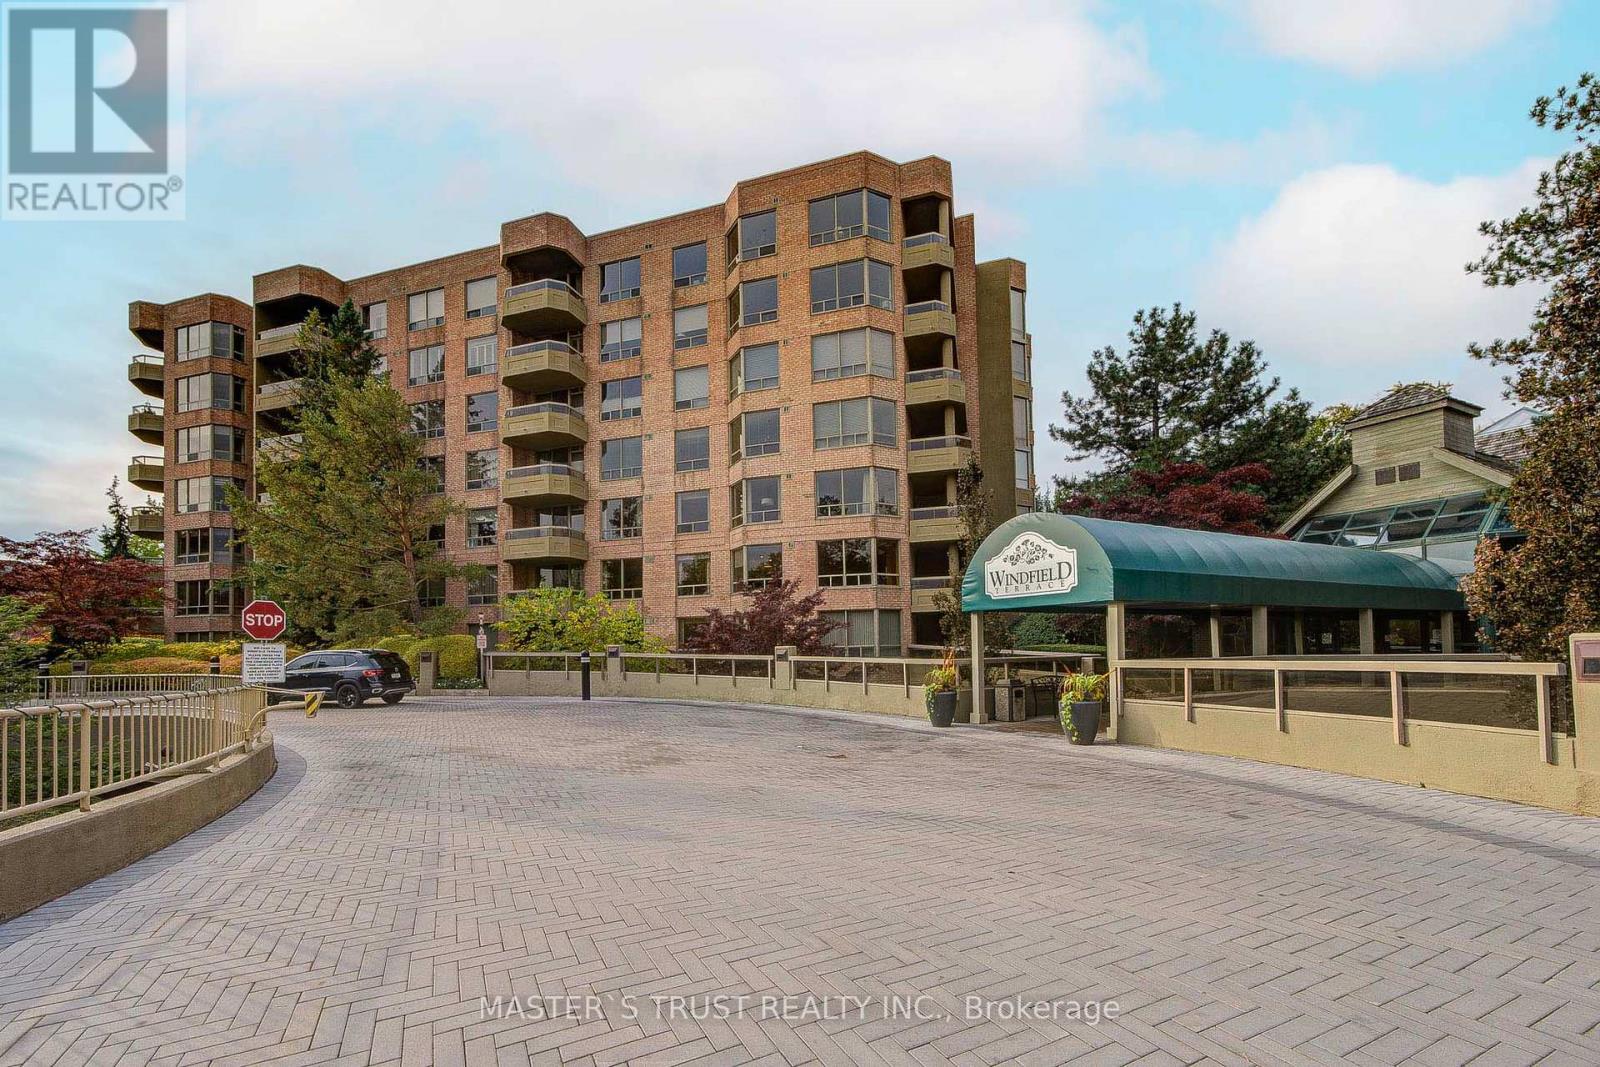
This property is located at Windfield Terrace, a prestigious condominium community in Don Mills-Banbury neighborhood. The suite is on the 6th floor and faces south offering natural sunlight. This unit has 1073 square feet of living space, 2 bedrooms and 2 washrooms. This well maintained condo features a separate dining room open to the living room with a walkout to an open balcony facing south. The Master bedroom has ensuite washroom with separate shower & his/her closets. This property features a 2-pc washroom with easy potential for a 3-pc shower upgrade. Maintenance fee covers all: hydro, heat, water, central air conditioning, building insurance, Cable TV VIP Package, and high-speed internet. This unit has one locker and one parking space near the elevator, and access to a underground car wash bay. This building offers a range of amenities, including a 24-hour concierge, outdoor swimming pool, gym, squash/racquet courts. sauna, whirlpool and party room. This community is near Shops at Don Mill, grocery stores, restaurants, pharmacies, banks, library, church, cineplex and schools. This location is convenient with direct buses to 3 different subway stations and minutes from the DVP, 401 and 404. This building hosts social events like monthly dinners, morning coffee, game nights, movie nights, group bus trips, and more. This Building has no pet and no smoking requirements. (id:67892)
309 - 291 Avenue Road
Toronto, Ontario
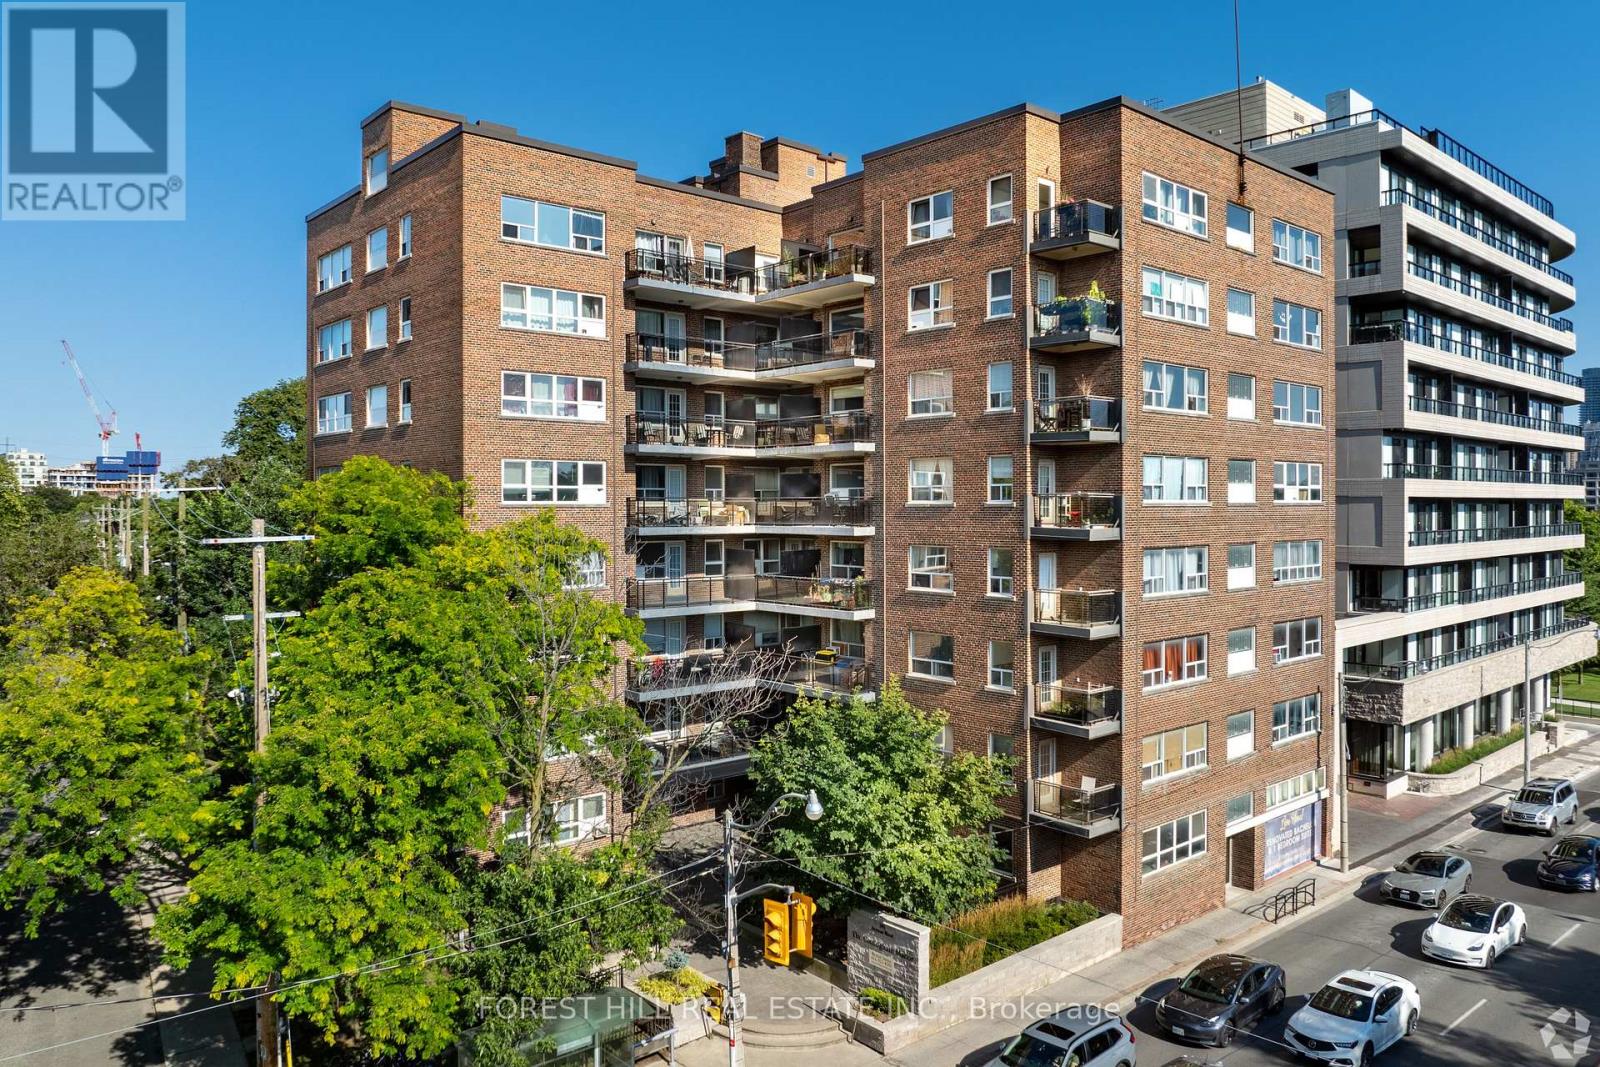
Welcome to 291 Avenue Road, The Cottingham Manor. This charming one-bedroom suite offers comfortable living with hardwood floors, a private kitchen and bathroom, and full-size appliances. The thoughtfully designed layout provides a comfortable living space and a separate bedroom. Located in the desirable Cottingham neighbourhood, this well-maintained Art Deco-inspired building offers a fitness room, card-operated laundry, storage lockers, camera-monitored security and a 24-hour superintendent. TTC is conveniently located at the door, with Yorkville, Bloor Street, shops, restaurants and downtown Toronto all within easy reach. Pet-friendly building. Limited-time incentive: 1 month free rent! (id:67892)
207 - 32 Clayland Drive
Toronto, Ontario
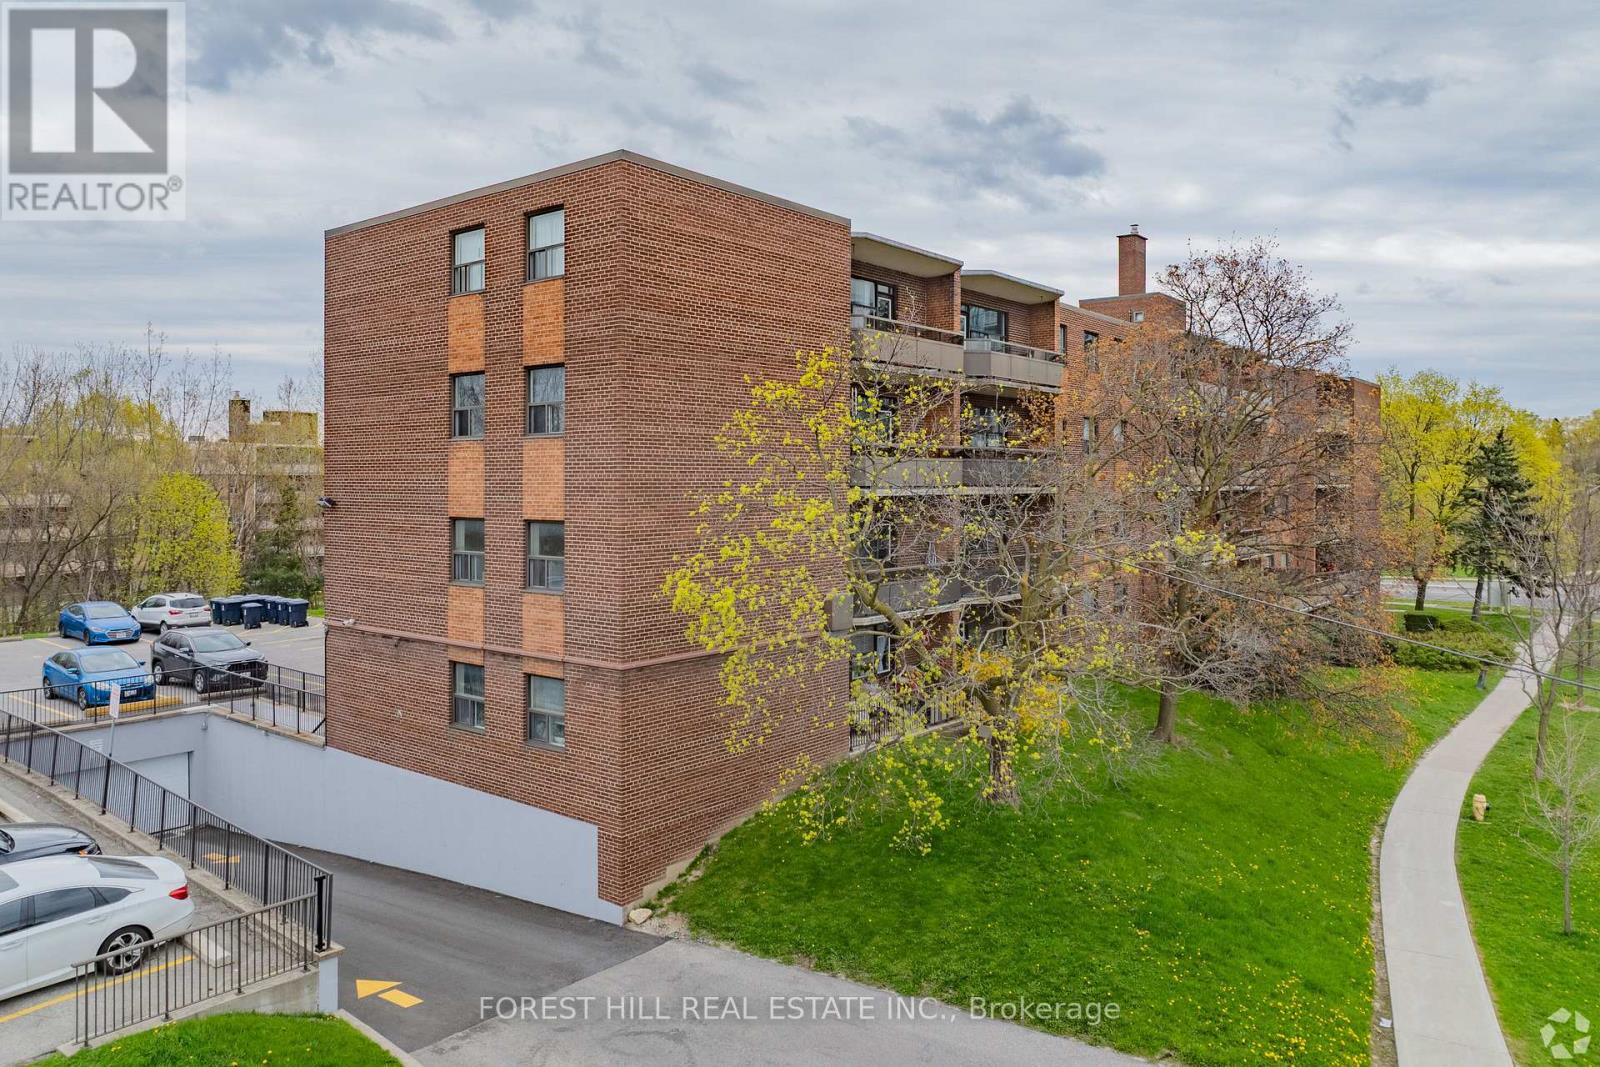
Welcome to The Park Mills at 32 Clayland Drive. This spacious one bedroom, one bathroom suite offers bright and comfortable living with a generous layout, private kitchen, ample closet space, and a private balcony. The large bedroom provide plenty of flexibility for comfortable living, working from home, or creating a dedicated office or den. Located in a quiet residential neighbourhood near York Mills and the DVP, The Park Mills is a well-maintained low-rise building surrounded by parks and everyday conveniences. Residents enjoy card-operated laundry, camera-monitored security, a 24-hour superintendent, modernized elevator, and indoor and outdoor parking options. TTC service and York Mills Subway Station are easily accessible, while the DVP provides convenient access throughout the city. A great opportunity to enjoy a spacious home in a convenient and established North York community. Limited-time incentive: 1 month free rent! (id:67892)
406 - 32 Clayland Drive
Toronto, Ontario
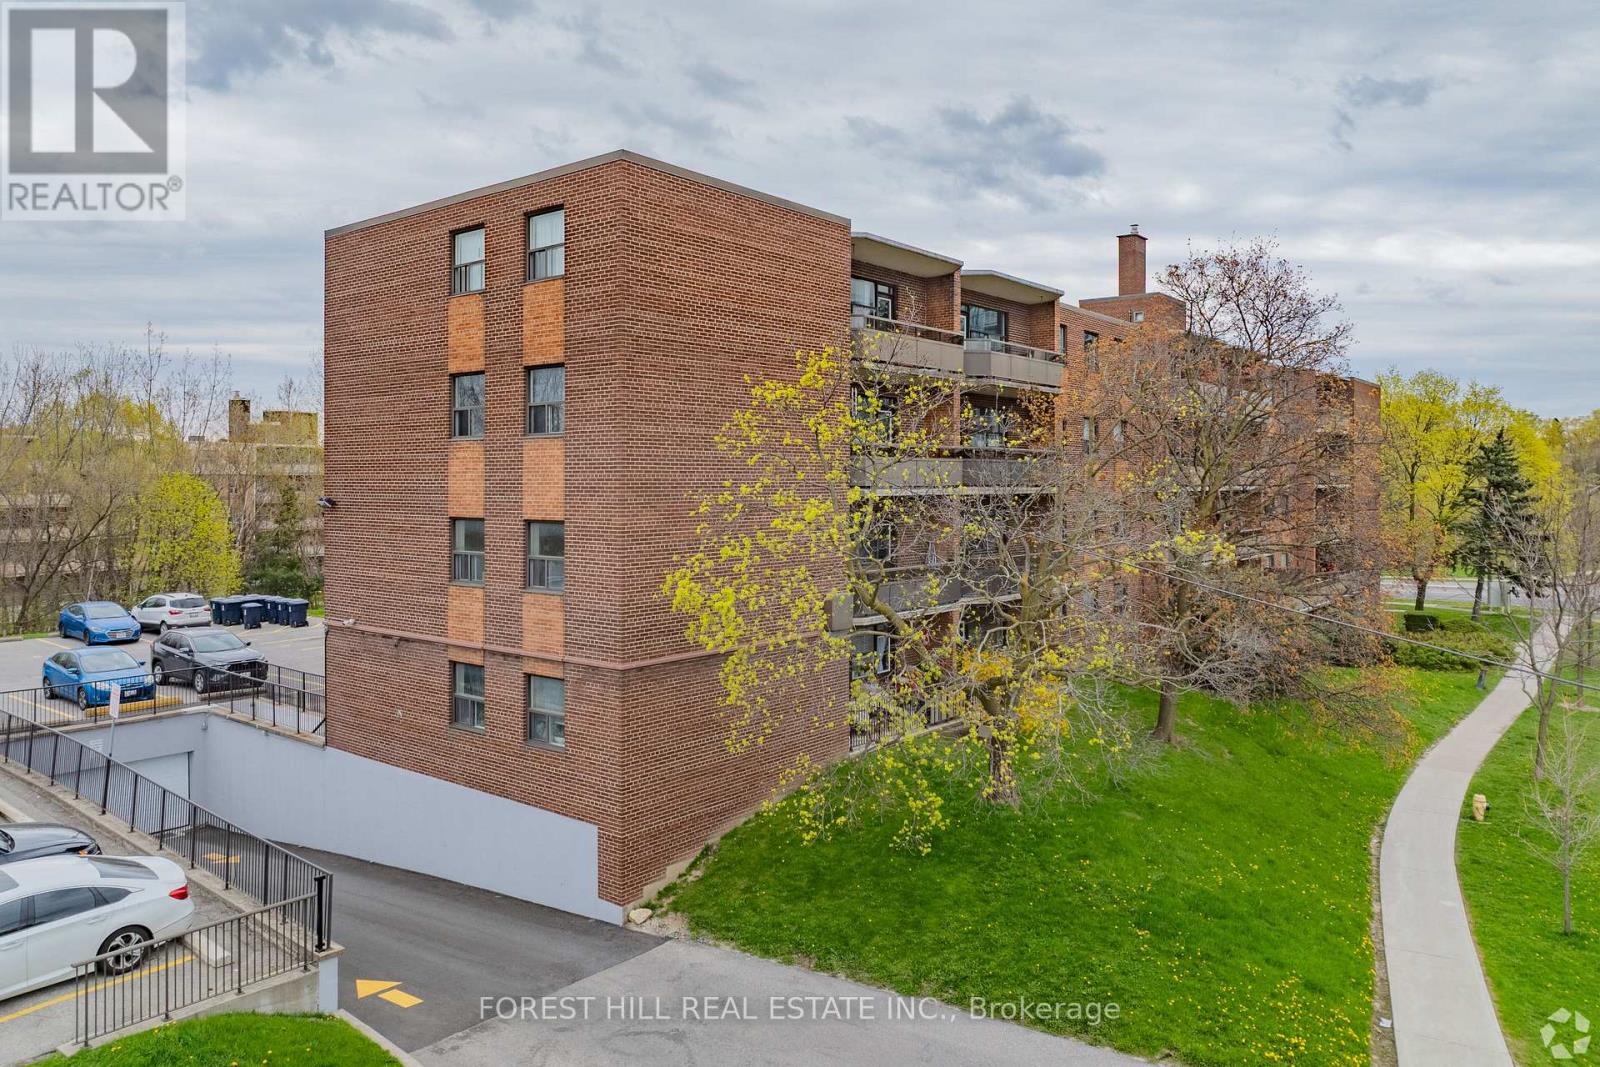
Welcome to The Park Mills at 32 Clayland Drive. This spacious one-bedroom, one-bathroom suite offers bright and comfortable living with a generous layout, private kitchen, ample closet space, and a private balcony. The large bedrooms provide plenty of flexibility for comfortable living, working from home, or creating a dedicated office or den.Located in a quiet residential neighbourhood near York Mills and the DVP, The Park Mills is a well-maintained low-rise building surrounded by parks and everyday conveniences. Residents enjoy card-operated laundry, camera-monitored security, a 24-hour superintendent, modernized elevator, and indoor and outdoor parking options. TTC service and York Mills Subway Station are easily accessible, while the DVP provides convenient access throughout the city.A great opportunity to enjoy a spacious home in a convenient and established North York community. Limited-time incentive: 1 month free rent! (id:67892)
1 Fisher Avenue W
South Dundas, Ontario
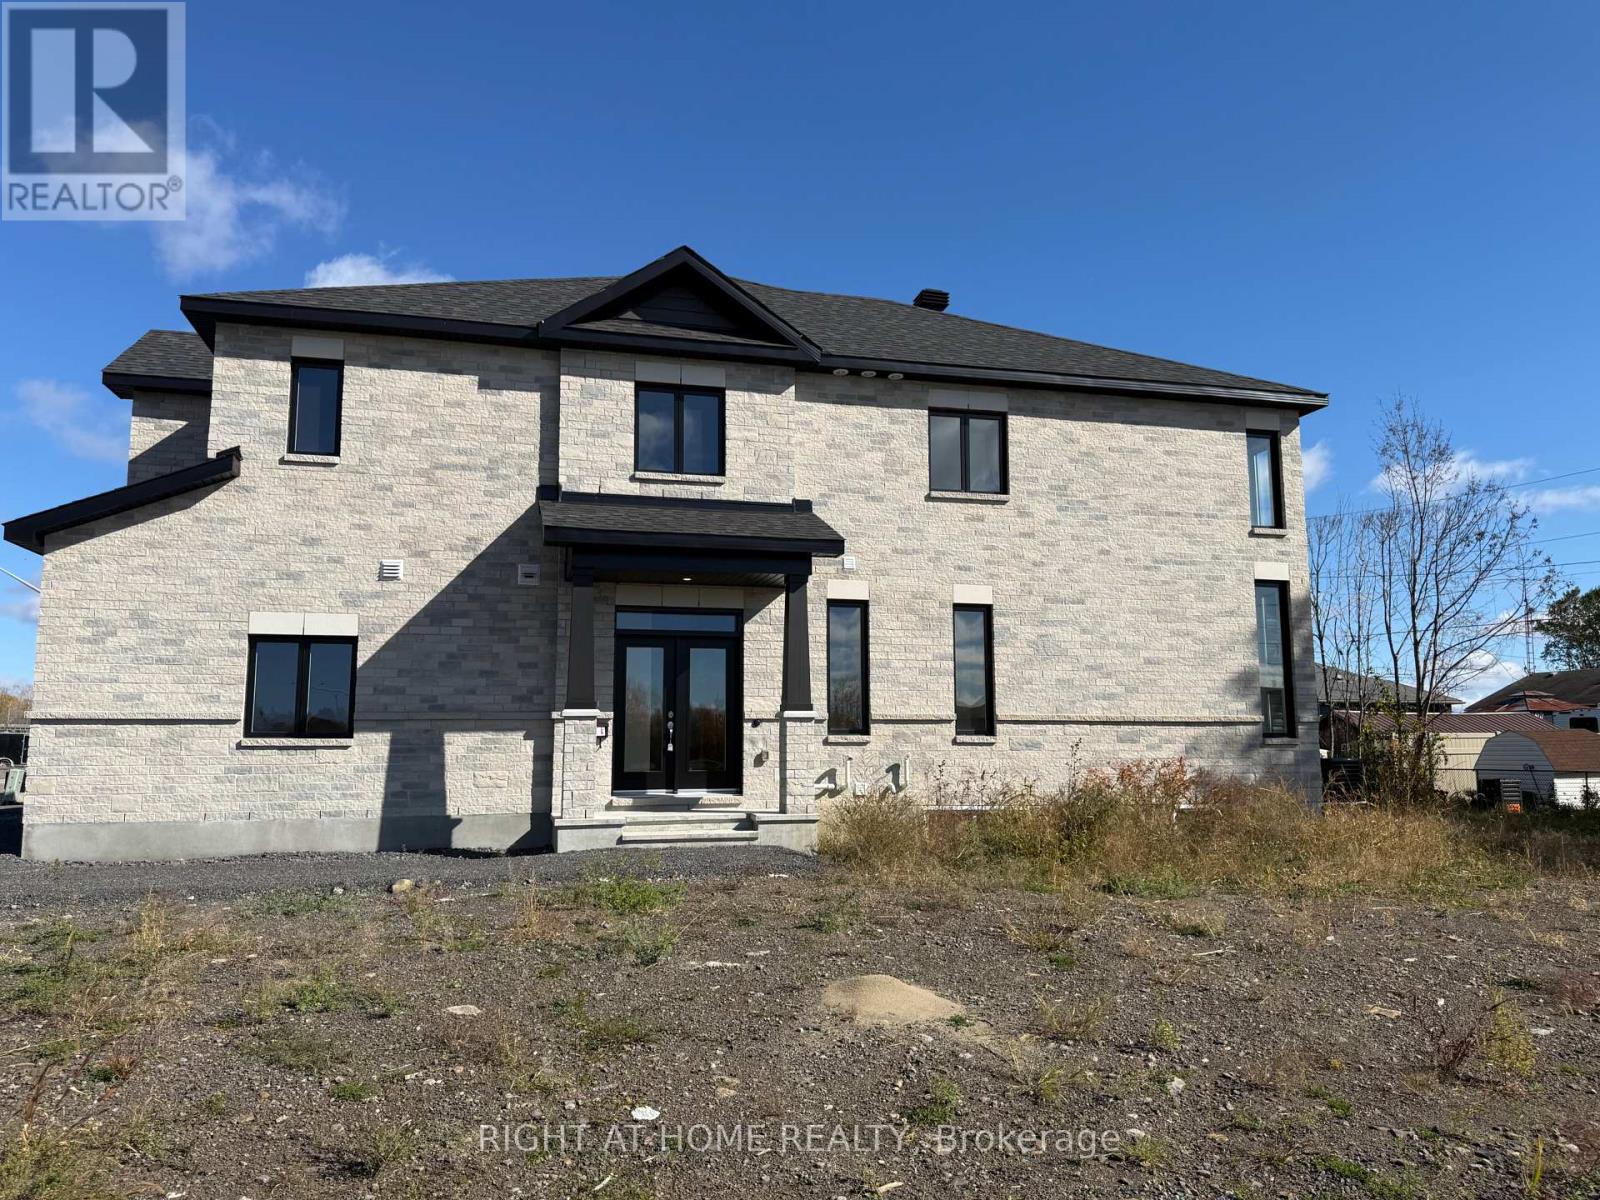
**Welcome Home to Iroquois!**Beautifully updated, move-in-ready **Bassett model townhome by Valecraft**, ideally situated on a corner lot in a family-friendly Iroquois neighbourhood. Enjoy walking-distance access to schools, parks, shopping, and the scenic St. Lawrence River waterfront, with easy access to Highway 2 and Highway 401.The bright main floor features a spacious living room, an updated kitchen and dining area with pantry storage, and a convenient powder room. Upstairs offers three comfortable bedrooms and a full four-piece bathroom. The partially finished basement provides flexible additional space for a home gym, playroom, or storage, along with a dedicated laundry area.Enjoy the inviting front porch, back deck, and the convenience of a **two-car garage**. This corner-unit townhome offers a wonderful blend of space, comfort, and small-town charm.**Lease Details:** Tenants responsible for gas, hydro, water/sewer, lawn maintenance, and snow removal. Minimum one-year lease; first and last month's rent required. Tenant insurance and a non-smoking environment are mandatory. Rental application, full credit report with score, proof of income, photo ID, and landlord and personal references required.**Don't miss this fantastic leasing opportunity! Schedule your viewing today.** (id:67892)
6 - 550 Industrial Road
Cambridge, Ontario
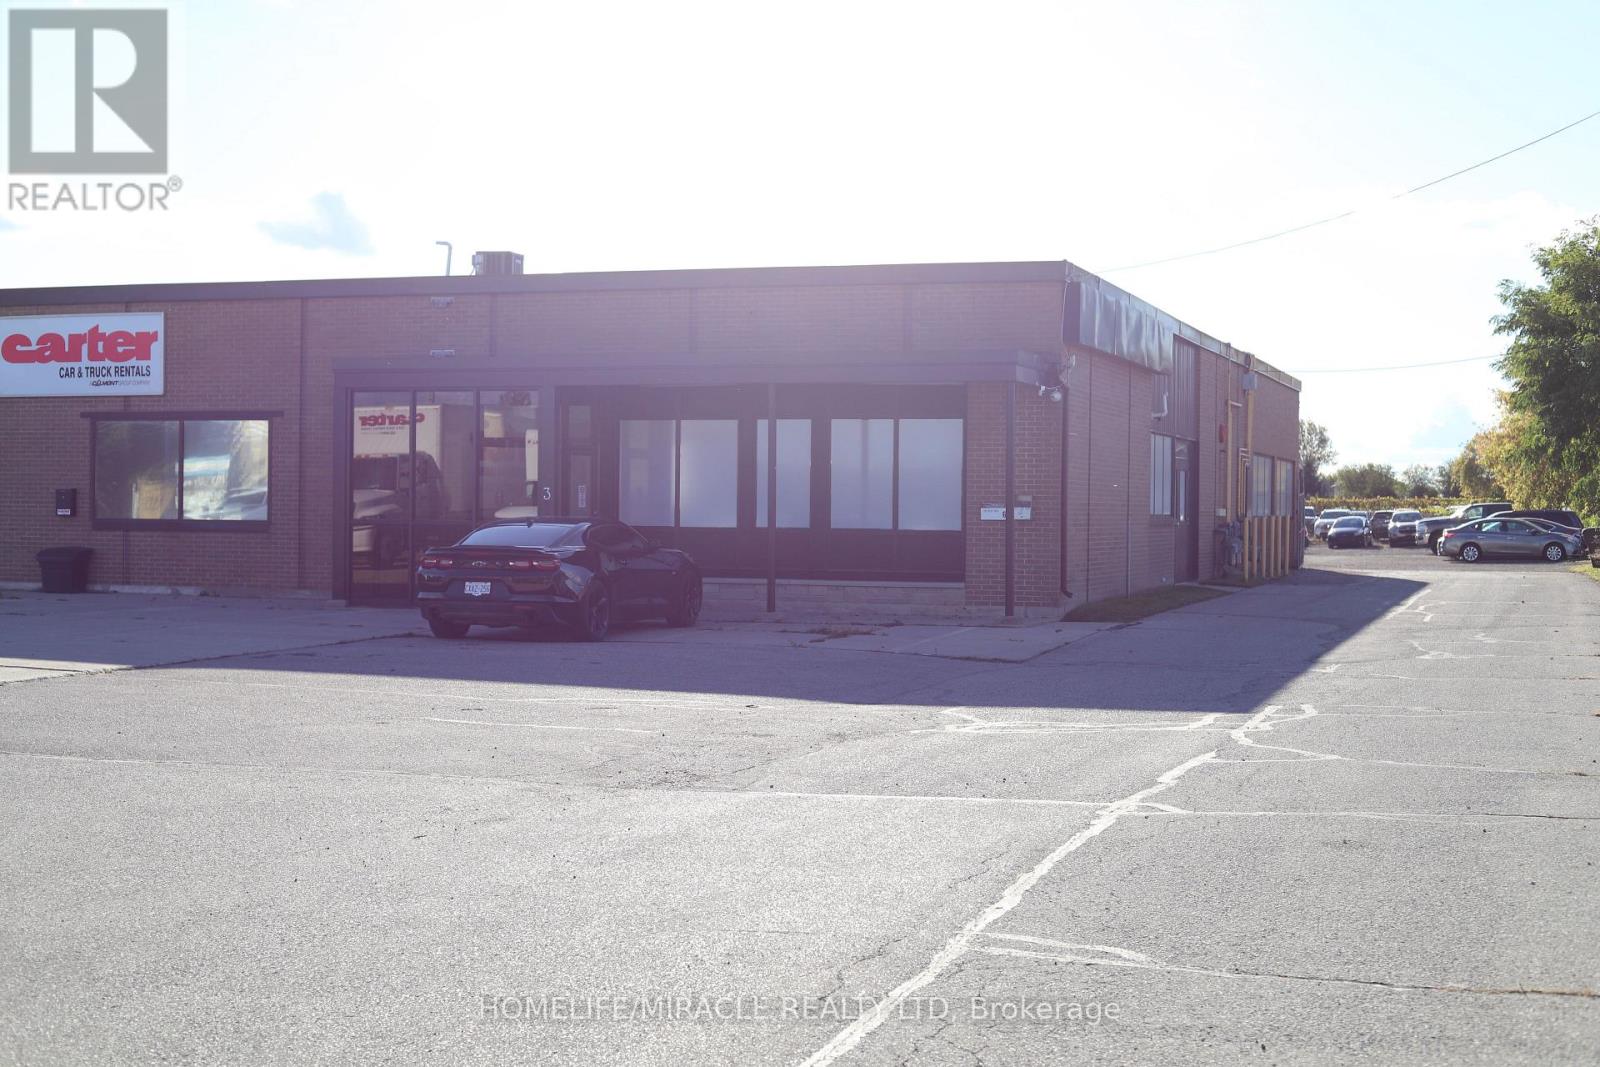
MECHANIC SHOP / AUTO REPAIR BUSINESS in Cambridge, ON is For Sale. Located at the busy intersection of Industrial Rd & Hwy 24, in a prime automotive area surrounded by multiple franchise car dealerships and automotive businesses. Excellent location with parking for approximately 15 vehicles outside and 6 vehicles inside. Rent: $5,000/month including TMI, Lease term: 2 years + option to renew. Features 3 offices and 2 washrooms. Permitted uses include OMVIC, Auto Sales/Dealership, Auto Body and Auto Repair. Fully equipped shop includes Challenger 10K Hoist, Wheeltronic 9K Hoist, Forward 9K Hoist, Ingersoll Compressor, engine oil waste tank, oil waste tank trolley, welding machine, air lines throughout the shop, 2 air hoses, and workbench with vise. Excellent turnkey opportunity in a busy automotive/dealership corridor. (id:67892)
72 - 1350 Winding Trail
Mississauga, Ontario
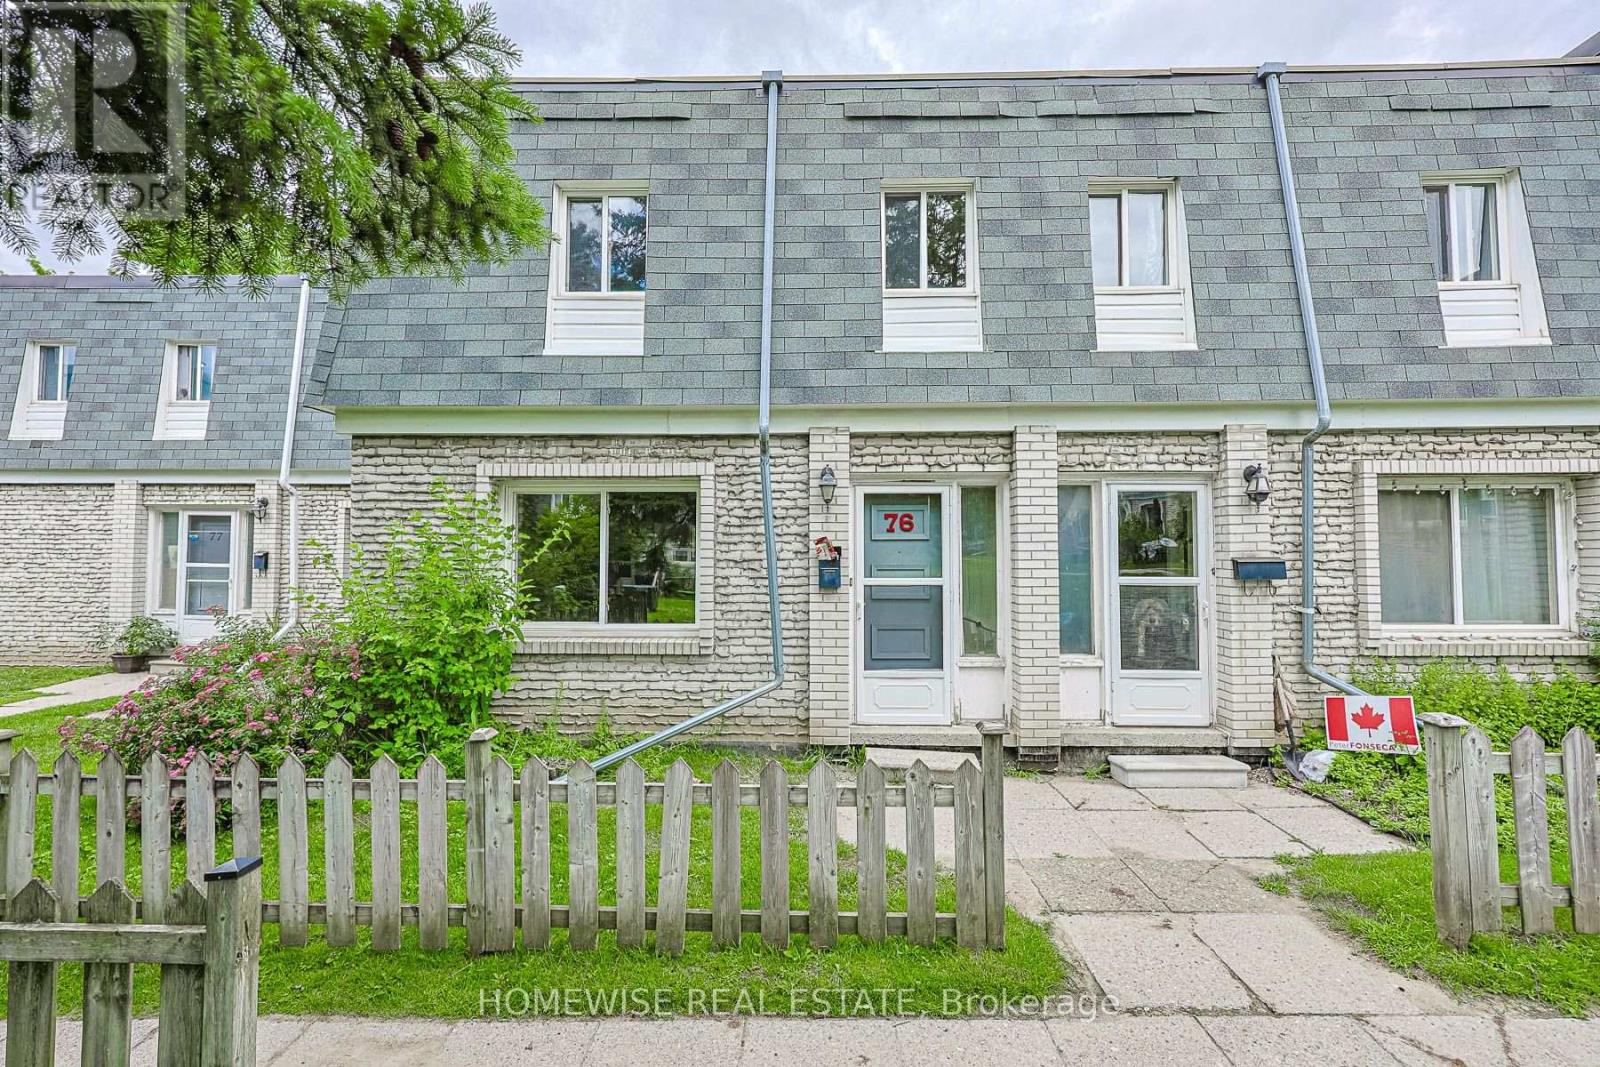
Renovated 3-bedroom, 2-bath condo townhouse in Mississauga's established Applewood Hills community. Bright, sun-filled open-concept principal living space is paired with an updated kitchen featuring stainless steel appliances. Four generously sized bedrooms offer excellent flexibility, while the large unfinished basement with laundry provides valuable storage and utility space. Includes one parking space. (id:67892)
516 Kenmarr Crescent
Burlington, Ontario
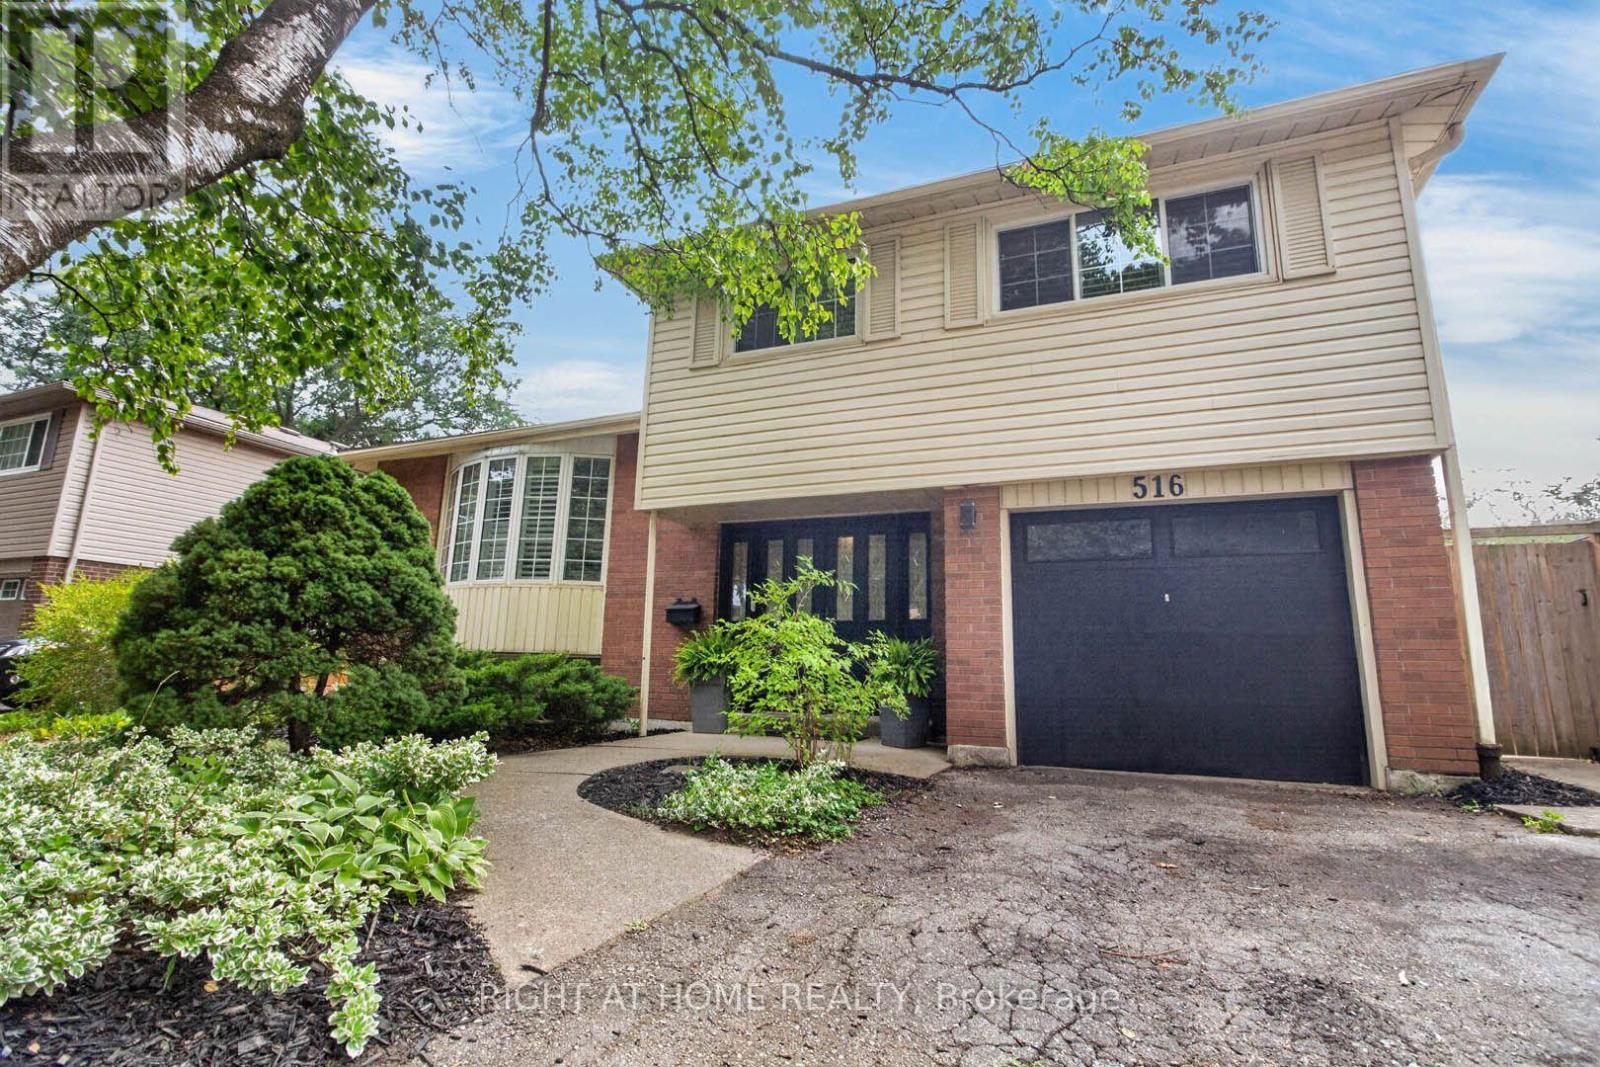
Absolutely Stunning! Welcome to this beautifully updated 4-bedroom detached home, tucked away on a quiet crescent in a highly desirable Southeast Burlington neighbourhood! Offering over 1,820 sq. ft. of above-grade living space (per MPAC), this bright and spacious home is designed for comfortable family living and effortless entertaining. The inviting open-concept living and dining rooms feature beautiful flooring, smooth ceilings and pot lights. At the heart of the home is the fully renovated, family-sized eat-in kitchen, showcasing quartz countertops, a stylish backsplash, an impressive centre island with a second sink, and an abundance of counter and storage space. Walk out from the kitchen to your own private backyard oasis, complete with a pool, gas line hook up for BBQ's and multiple sitting area the perfect setting for summer gatherings! Up the elegant staircase with wainscoting, you'll find a spacious primary bedroom with a beautiful 4-piece bath along with three additional generously sized bedrooms featuring gleaming floors. The main level offers incredible versatility with an office area featuring plumbing for a future kitchenette and a walkout to the backyard, plus a separate den with French doors and a large closet, an updated 3-piece bathroom, and a fantastic great room with a skylight, an abundance of windows and another walkout to the spectacular backyard. The finished basement provides even more living space with a large recreation room. featuring pot lights, a gas fireplace and gleaming floors. The garage is approximately 14 feet deep, great for a smaller vehicle. With too many upgrades to list, this move-in-ready home offers an exceptional combination of space, versatility and outdoor living. Ideally located close to shopping, schools, parks, transit, Appleby GO Station and the QEW. (id:67892)