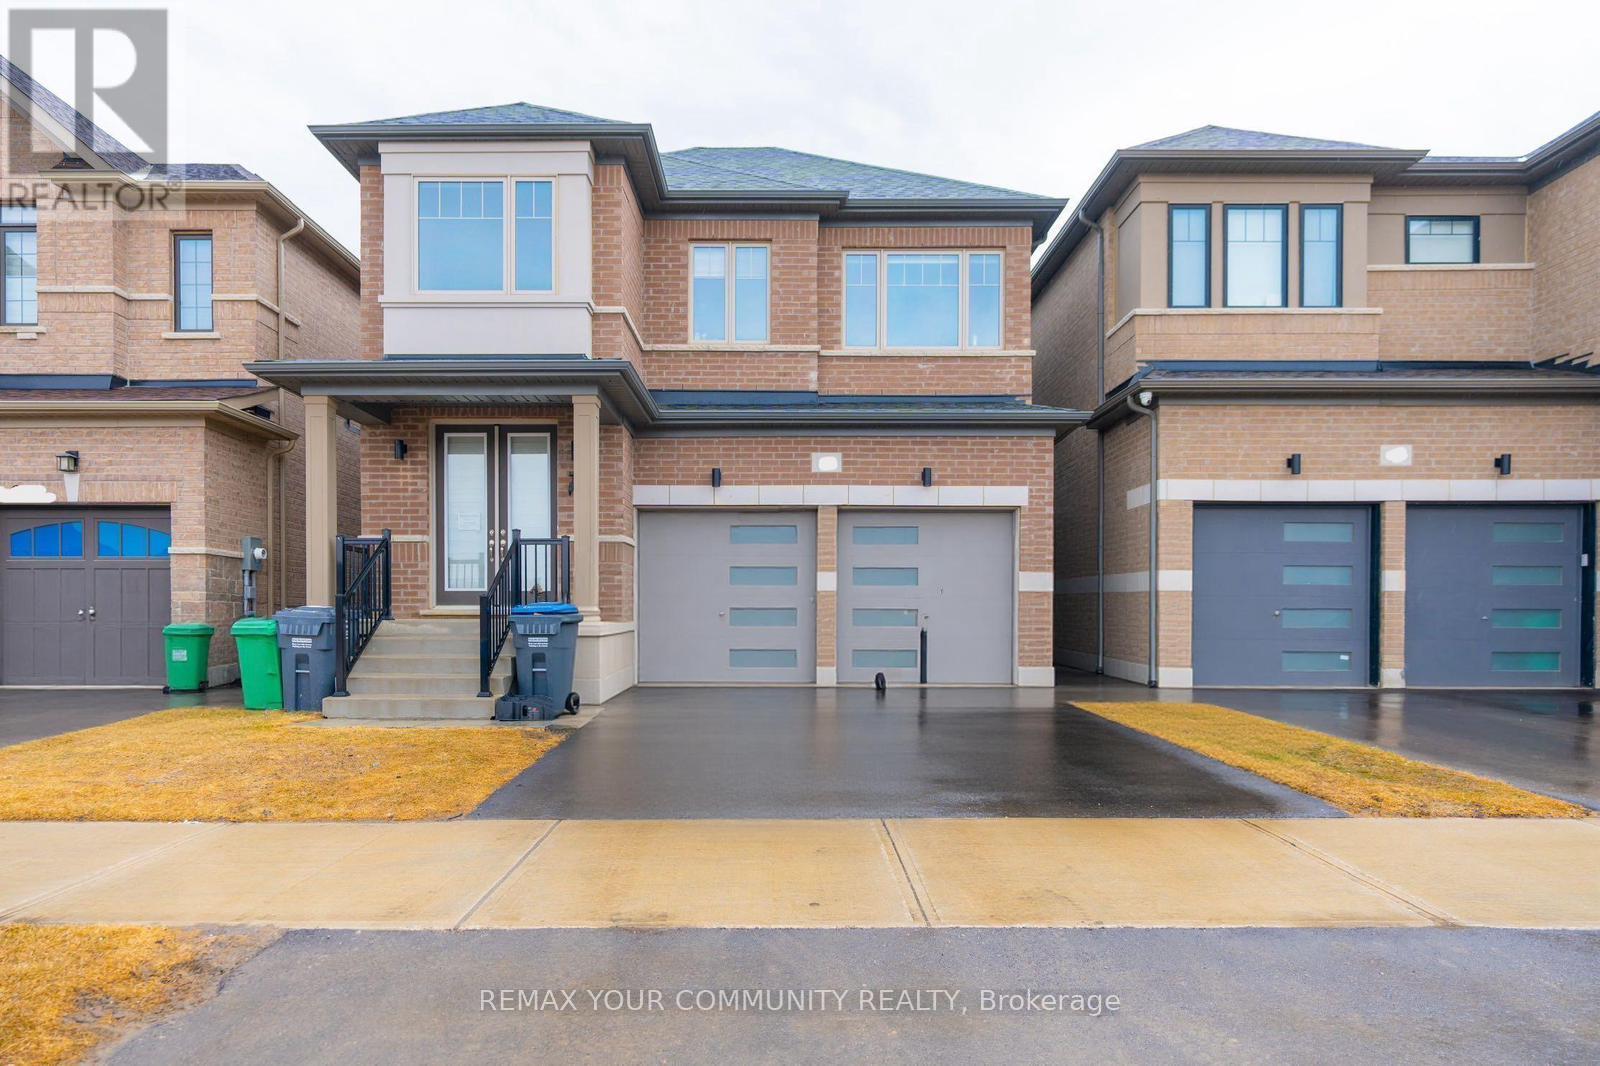
Basement - 43 Tweedhill Avenue
Caledon, Ontario
Beautifully finished basement apartment at 43 Tweedhill Ave, offering a bright, modern, fully furnished, and move-in-ready living space in a newer detached home. This spacious lower-level unit features 3 well-appointed bedrooms, 3 bathrooms, an open-concept living area, and a modern kitchen complete with stainless steel appliances, quartz countertops, ample cabinetry, and a breakfast bar. Enjoy stylish finishes throughout, including light-toned flooring, pot lights, contemporary décor, in-suite laundry, and a clean carpet-free layout. Thoughtfully furnished and equipped, this unit is ideal for comfortable everyday living. Located in a desirable family-friendly neighbourhood close to schools, parks, shopping, transit, and major roadways. Basement only, upper level not included. (id:47351)
2530 King Road
King, Ontario
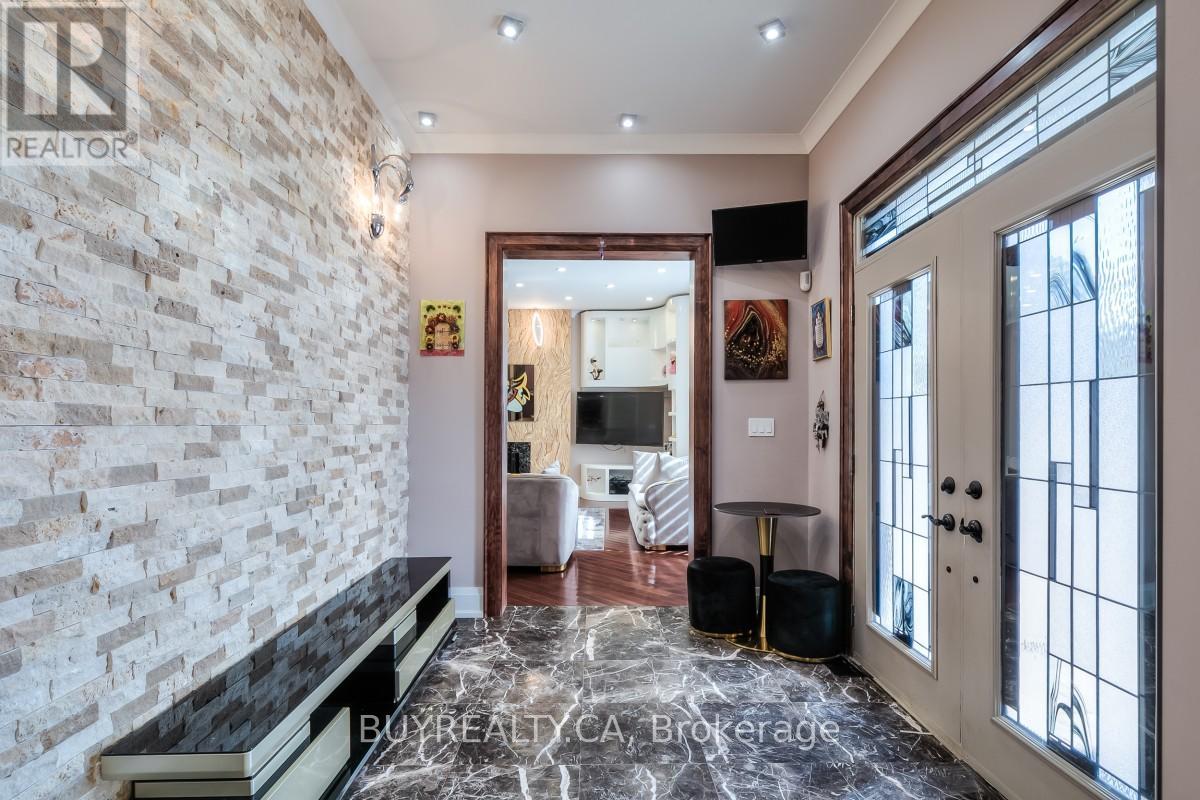
Custom-built house, beautiful and unique property located in a high-demand area within King City. Portion for Lease is 2/3 of Main house, Appx. 4600 Sq.Ft Of Living Space with 6 Bedrooms and 3.5 Bathrooms. Tenants to pay 1/2 of Utility bills. Custom maple kitchen with Brazillian Granite Tops and Marble Flooring. The dining area has a custom-built light-up wall. All Bathrooms have Marble flooring and walls throughout the home. Brazillian Cherry hardwood through the first, second, and third levels of the house. Oversized windows throughout and skylights on 3rd floor. 6 Drive way parking spaces. Ideal For Large Families Or Professionals. Group of Students are welcome. Close To Go Station, Seneca College, And Both Public And Private Elementary And Secondary Schools. Fast Growing Area. Seeing Is Believing. Cottage feeling in the city with a private backyard to accommodate family gatherings or special events with its immense space, outdoor pavilion and dining area. Enjoy your sunsets toasting marshmallows in your fire pit; all the while, you are minutes away from shopping and entertainment. Potential uses include professional offices (for example, law, accounting, mortgage, real estate), spas, private schools, places of worship, and many more. This home can easily be reconfigured inside to accommodate many different uses. (id:47351)
153 Strathcona Avenue N
Hamilton, Ontario
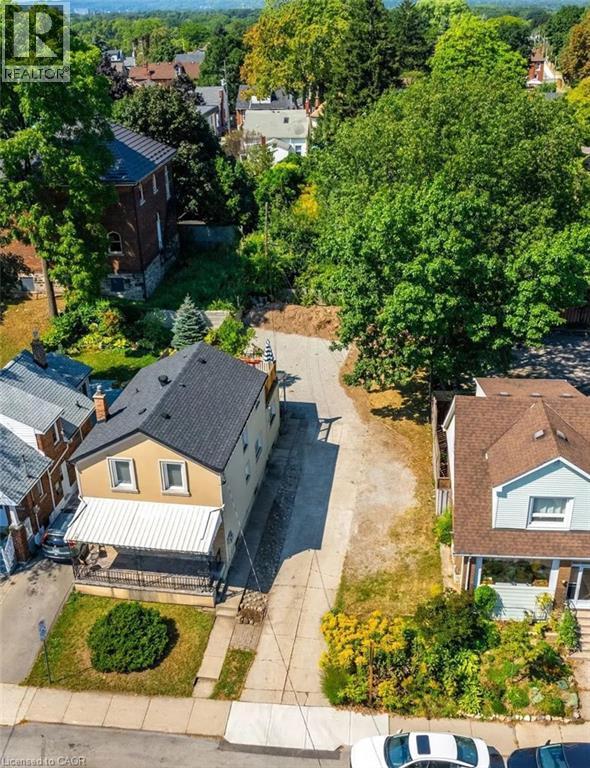
RARE BUILDERS LOT IN WEST HAMILTON! Build a Profitable Multi-Family Development OR Modern Dream Home w/ 3200+ SQFT of Living Space. Prime Location in the Trendy Strathcona Neighbourhood. New 05-200 Zoning Allows Duplex, Triplex, and Fourplex Development OR Custom Dream Home w/ Income Suite. INCLUDES A $75,297.05 REFUNDABLE SECURITY DEPOSIT from the City of Hamilton. Shared Driveway w/Ample Parking and Potential for 1–2 Car Garage at the Rear. Draft Architectural Drawings Available. Lot Ready for Building Permit Application. Steps to Locke St W, Dundurn Castle, James St N Arts District and West Harbour GO. Excellent 403 Access from York St and King St W. Safe Family-Friendly Neighbourhood. Priced Aggressively to Sell. (id:47351)
218a Holmes Avenue
Toronto, Ontario
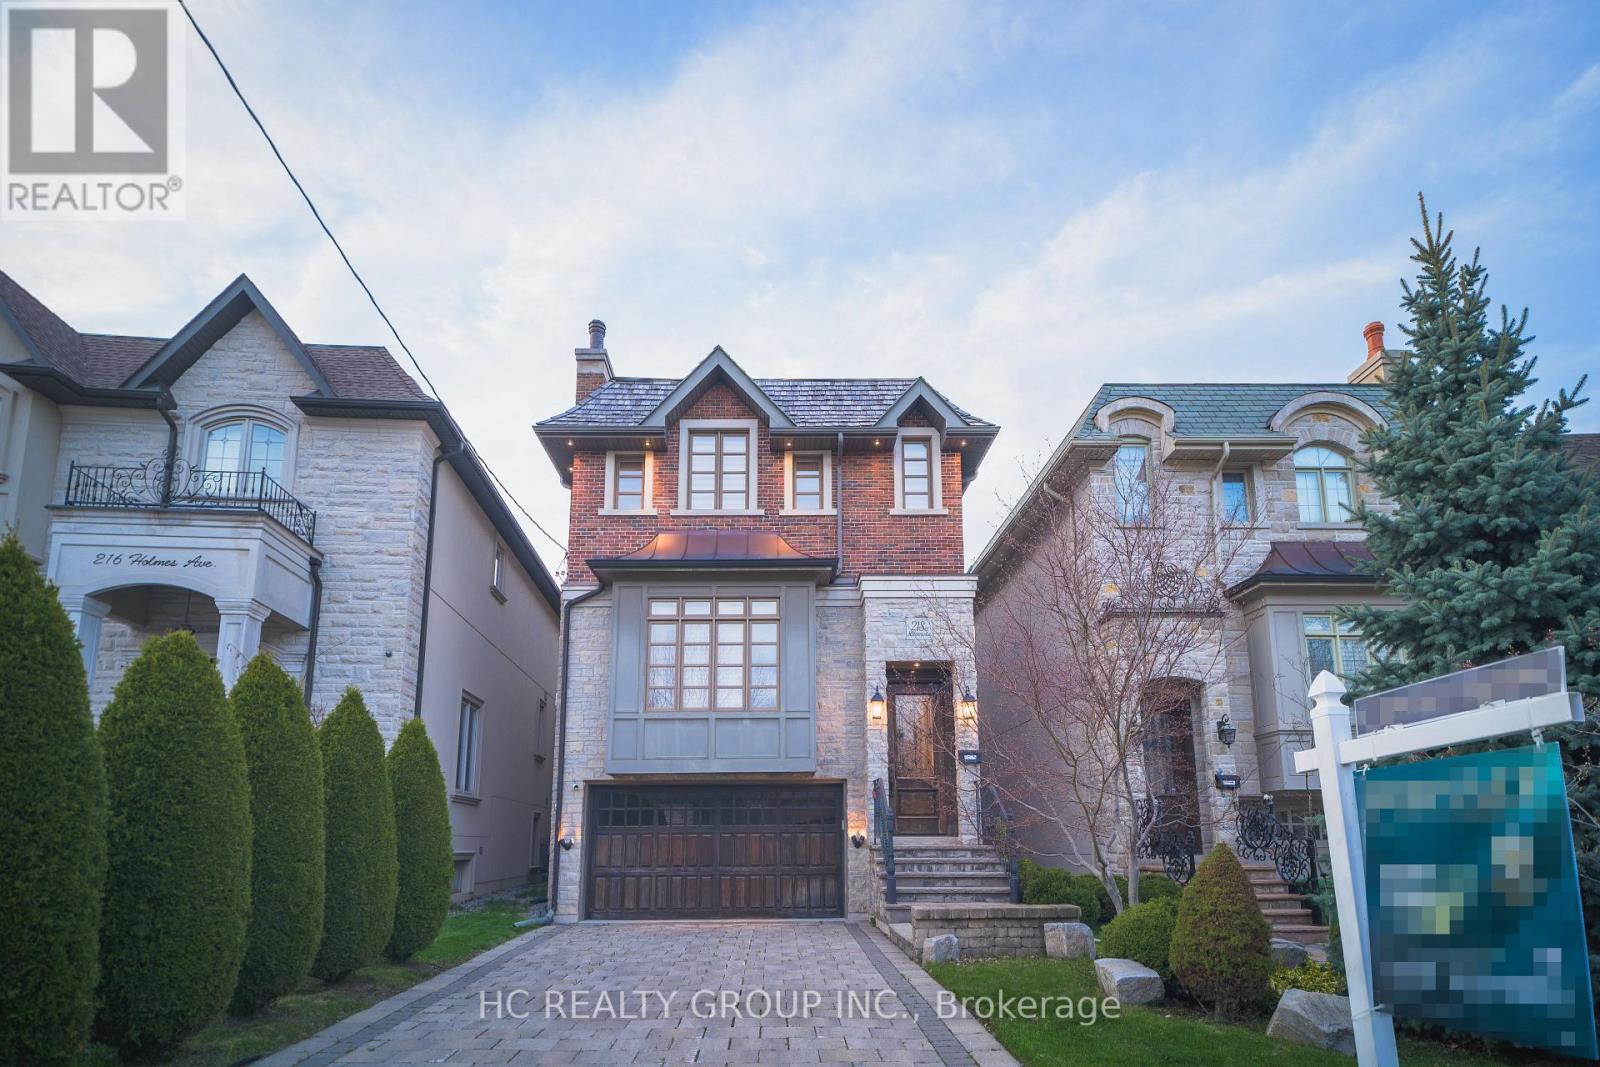
This property is situated in prestigious Willowdale community, this exceptional custom residence offers approximately 3600 sqft. of refined living space with timeless craftsmanship and meticulous upkeep throughout. Features include a spacious designer kitchen, solid wood doors for both interior and exterior, in-ceiling speakers on main & upper levels, 3 skylights, and impressive 10 ft ceilings on both main and basement levels. Enjoy a warm and elegant family room with gas fireplace and built-in shelving. The primary suite features a gas fireplace, 7 piece ensuite, and walk in closet with organizers, mirror, and skylight. The finished basement extends the living space with a recreation room complete with gas fireplace, wet bar/kitchenette, and nanny's suite with 3-piece ensuite. A bright walk-out basement and premium cedar roof further enhance this beautifully maintained home. (id:47351)
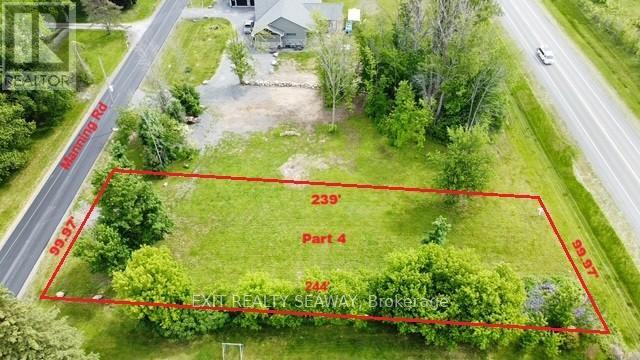
004 Manning Road
South Stormont, Ontario
A rare opportunity to secure a premium building lot in one of the area's most desirable settings. Offering partial and seasonal views of the majestic St. Lawrence River, this exceptional property provides the perfect canvas to design and build the custom home you've always envisioned. Imagine waking up to glimpses of the river, enjoying spectacular sunsets, and experiencing the beauty of the changing seasons from the comfort of your own backyard. Combining natural beauty with everyday convenience, this lot delivers the lifestyle many seek but few find. Fully serviced with municipal water, hydro, natural gas, and high-speed internet available, you'll enjoy the advantages of modern living without compromising on the peaceful surroundings. Whether you're planning a luxurious family residence, an executive retreat, or your forever home, this property offers outstanding value and long-term investment potential. Building lots with river views and municipal services are becoming increasingly difficult to find. Don't miss your chance to create something truly special in a location that offers both prestige and lasting appeal. (id:47351)
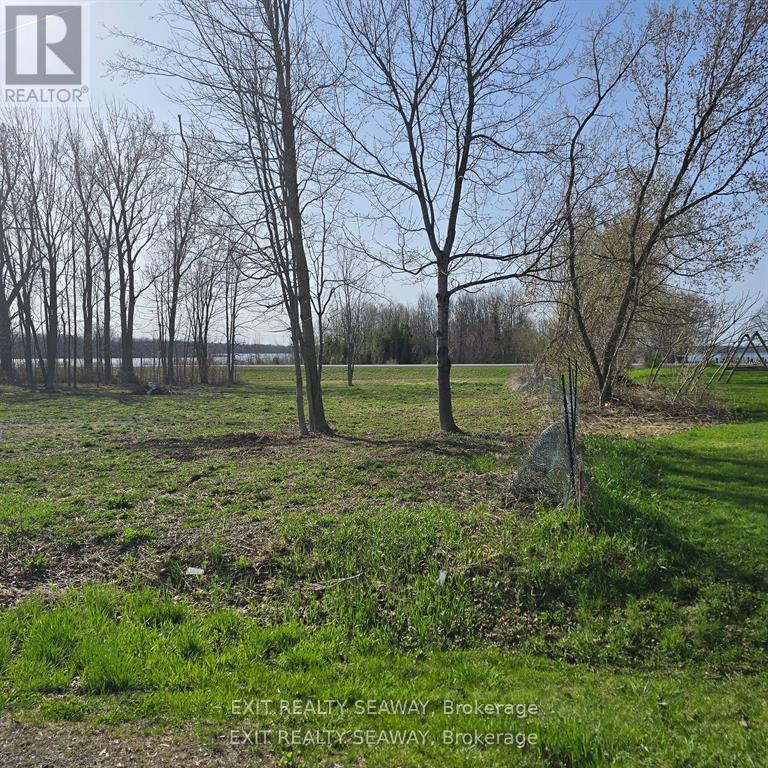
003 Manning Road
South Stormont, Ontario
A rare opportunity to secure a premium building lot in one of the area's most desirable settings. Offering partial and seasonal views of the majestic St. Lawrence River, this exceptional property provides the perfect canvas to design and build the custom home you've always envisioned. Imagine waking up to glimpses of the river, enjoying spectacular sunsets, and experiencing the beauty of the changing seasons from the comfort of your own backyard. Combining natural beauty with everyday convenience, this lot delivers the lifestyle many seek but few find. Fully serviced with municipal water, hydro, natural gas, and high-speed internet available, you'll enjoy the advantages of modern living without compromising on the peaceful surroundings. Whether you're planning a luxurious family residence, an executive retreat, or your forever home, this property offers outstanding value and long-term investment potential. Building lots with river views and municipal services are becoming increasingly difficult to find. Don't miss your chance to create something truly special in a location that offers both prestige and lasting appeal. (id:47351)
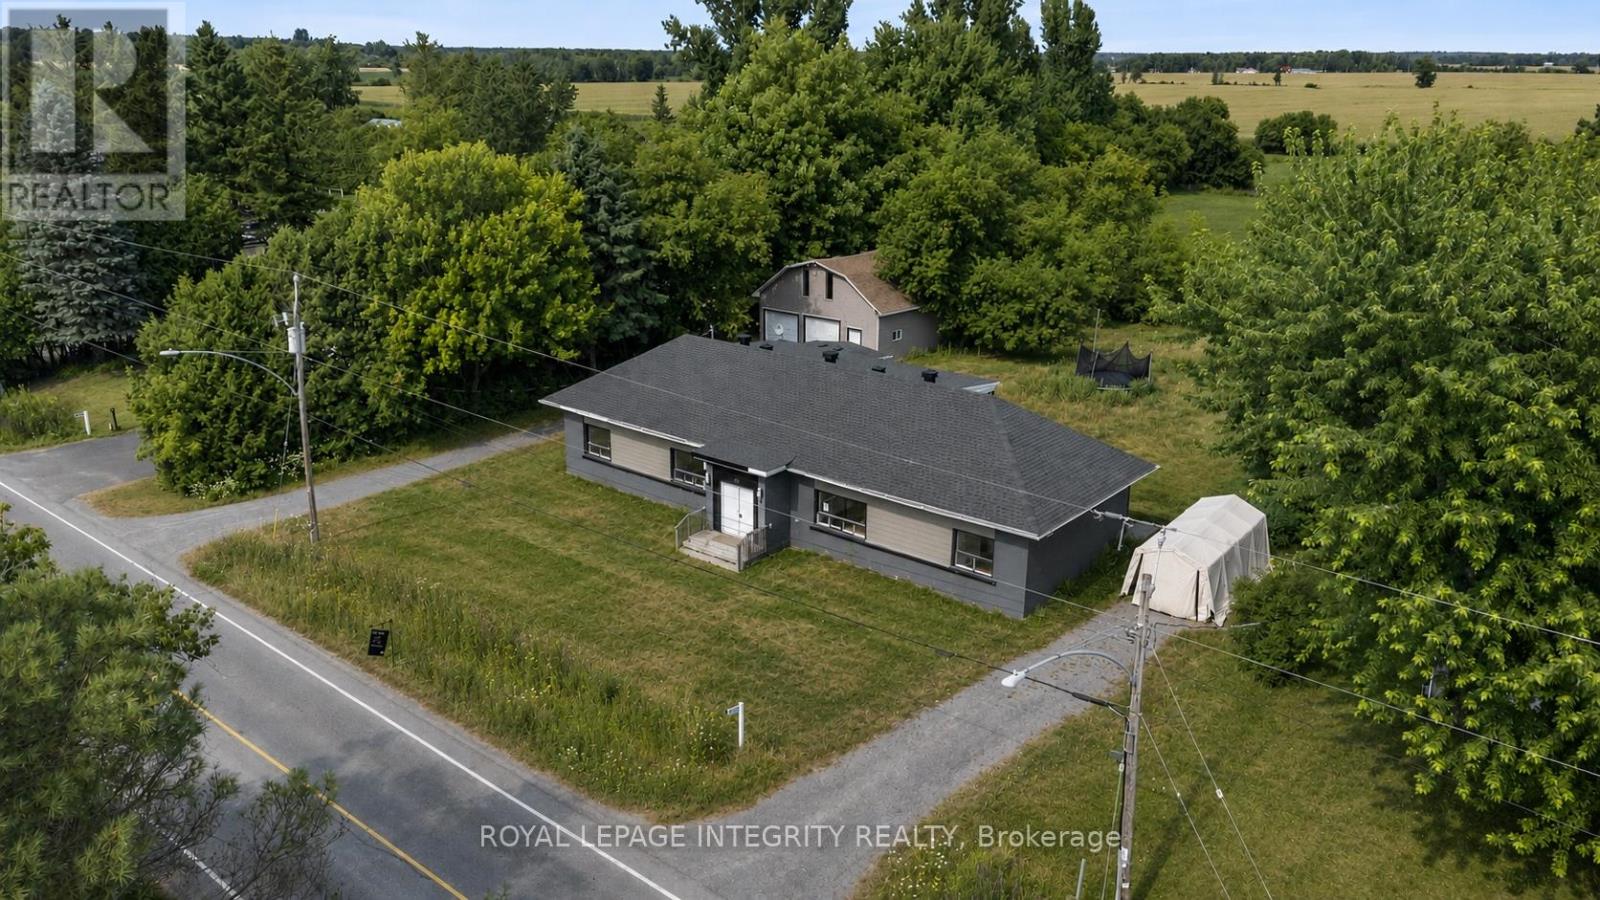
3823 Drouin Road
Clarence-Rockland, Ontario
Vacant and move-in ready side-by-side duplex set on a spacious 0.68-acre lot, offering outstanding potential for investors, owner-occupants, or multi-generational families. Each self-contained unit features 3 bedrooms, and private in-unit laundry for added convenience. Both units are currently vacant, giving you the flexibility to set market rents, choose your own tenants, or live in one unit while generating income from the other. A standout feature of the property is the oversized detached double garage with loft space above-ideal for storage, a workshop, hobby space, or future possibilities. The property also offers ample surface parking with two very spacious driveways-one for each unit-providing excellent convenience for multiple vehicles, tenants, and guests. Set well back from the road, the large lot offers privacy and plenty of outdoor space for families, pets, recreation, or potential expansion. Located in an area experiencing significant new development and growth, this is a great opportunity that combines immediate income potential with strong long-term upside. (id:47351)
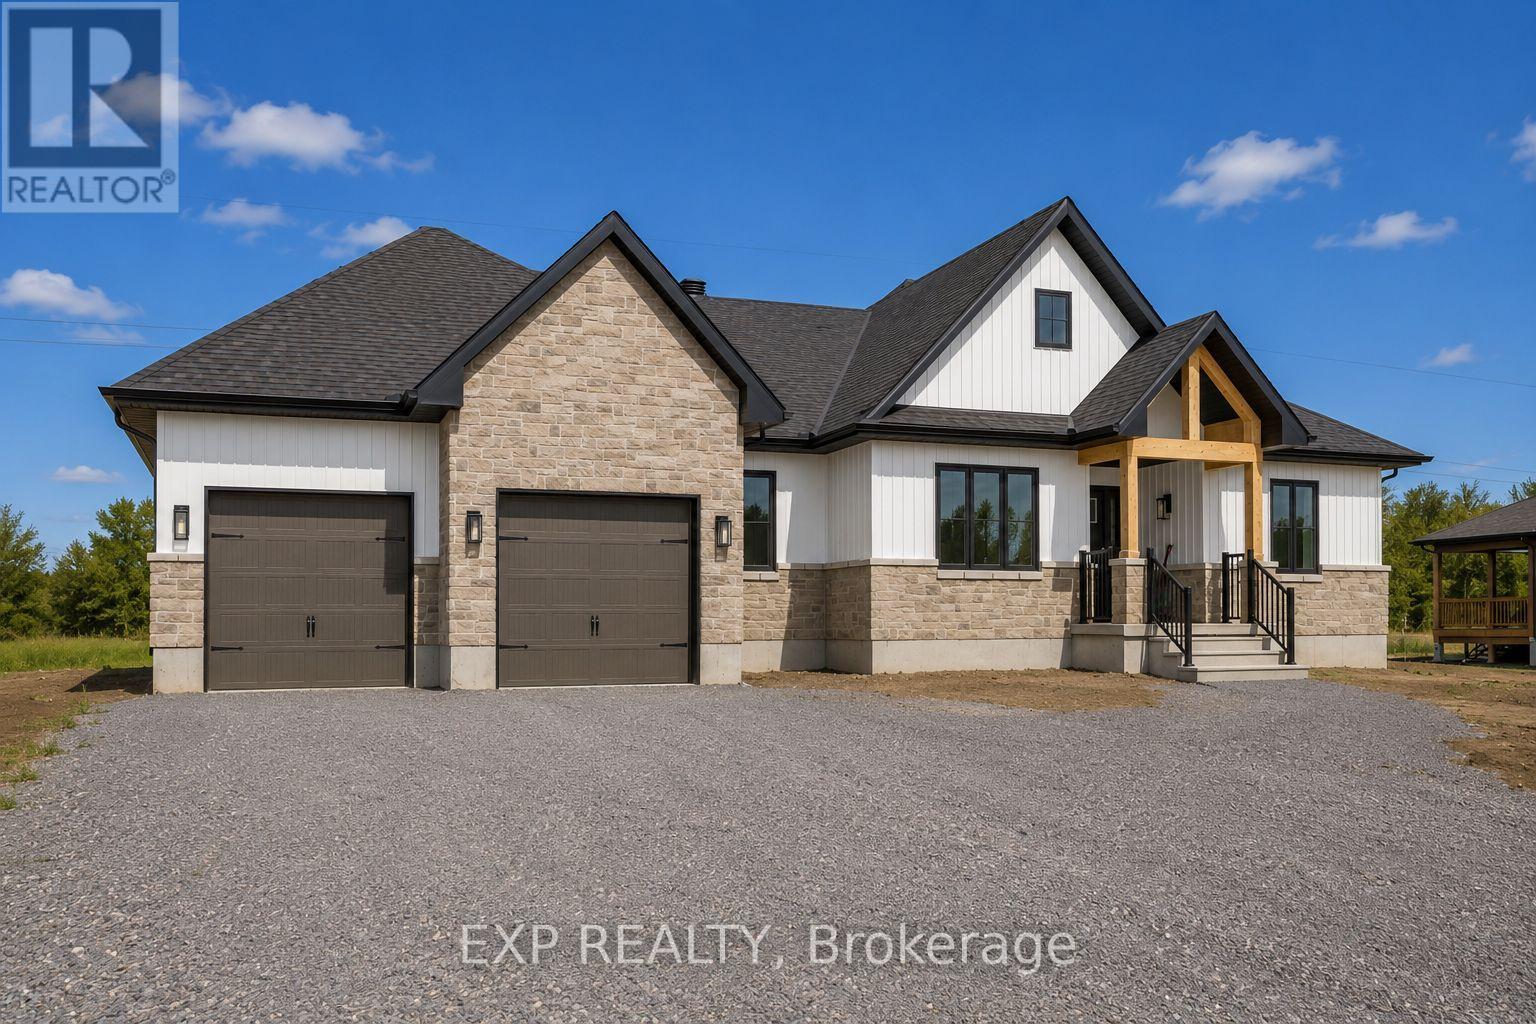
501 Guy Welsh Drive
Drummond/north Elmsley, Ontario
TO BE BUILT! The Morewood Model by Park View Homes offers approximately 1800 sq. ft. of thoughtfully designed living space in the peaceful community of Burns Farm Estates, just outside the historic Town of Perth. Ideally located for commuters to Ottawa and Kingston, this welcoming new subdivision combines rural tranquility with everyday convenience, spacious lots and the opportunity to personalize your finishes, from flooring and cabinetry to kitchen details and tile selections. This ENERGY STAR certified home is designed for modern comfort and efficiency, with an optional walkout basement upgrade available. Featuring 4 bedrooms and 2 bathrooms, the bright open-concept layout is ideal for families, professionals, or retirees alike. The main floor showcases soaring 9-foot ceilings, wide-plank flooring, and spacious living and dining areas filled with natural light. The stylish kitchen is finished with quartz countertops, tile backsplash, and sleek designer cabinetry, creating a functional and inviting heart of the home.The primary bedroom offers a peaceful retreat, while additional bedrooms provide flexible space for family, guests or a home office. Built with quality and performance in mind, this home includes triple-glazed windows and energy-efficient systems designed to enhance year-round comfort while reducing utility costs. Covered front and rear porches provide the perfect spaces to relax, entertain, or enjoy the surrounding natural setting.Surrounded by nature and thoughtfully planned for comfortable living, Burns Farm Estates offers country living at its finest without sacrificing modern conveniences. Buy with confidence from trusted local builder Park View Homes, backed by a full Tarion warranty. **Price reflects potential HST rebate credits for qualifying buyers; subject to eligibility and final government implementation.** (id:47351)
479 Guy Welsh Drive
Drummond/north Elmsley, Ontario
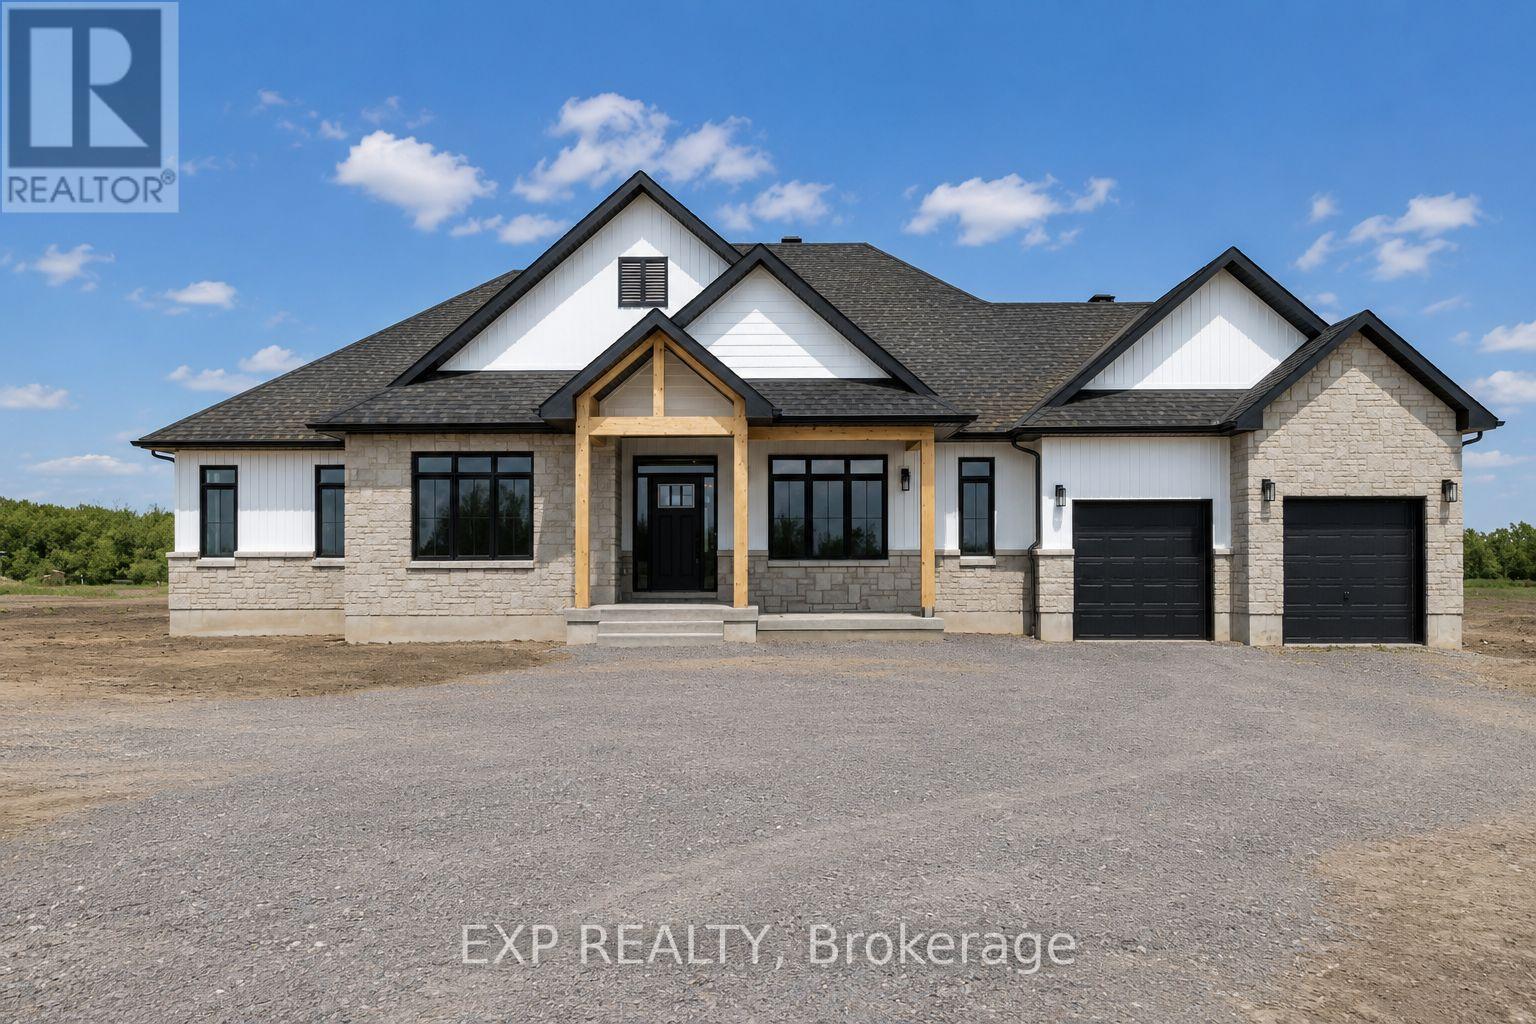
TO BE BUILT. The Sussex model by Park View Homes offers approximately 2250 sq.ft. of thoughtfully designed living space in the peaceful community of Burns Farm Estates, minutes from the historic Town of Perth. Set on a premium lot, this ENERGY STAR certified bungalow blends quality craftsmanship, modern comfort and exceptional efficiency. Ideally located for an easy commute to Ottawa or Kingston, Burns Farm Estates offers spacious lots, a welcoming atmosphere, and the perfect balance of rural tranquility and everyday convenience. Personalize your home by selecting the finishes that suit your style, from cabinetry and countertops to flooring and tile. The open-concept main level features 9-foot ceilings, wide-plank laminate flooring, and bright, spacious living and dining areas. The designer kitchen is finished with quartz countertops, tile backsplash and custom cabinetry, creating a stylish and functional heart of the home. This 4 bedroom, 2.5 bath layout includes a spacious primary retreat with a luxurious 5-piece ensuite featuring double sinks and a freestanding tub, plus three additional bedrooms ideal for family, guests, or a home office. High-performance construction, including triple-glazed windows and advanced airtightness, provides year-round comfort and energy savings. Covered front and rear porches offer the perfect spaces to relax or entertain while enjoying the surrounding natural setting. Double-car garage. Optional walkout basement available as an upgrade. Built by trusted local builder Park View Homes and backed by a full Tarion warranty. **Price reflects potential HST rebate credits for qualifying buyers; subject to eligibility and final government implementation.** (id:47351)
471 Guy Welsh Drive
Drummond/north Elmsley, Ontario
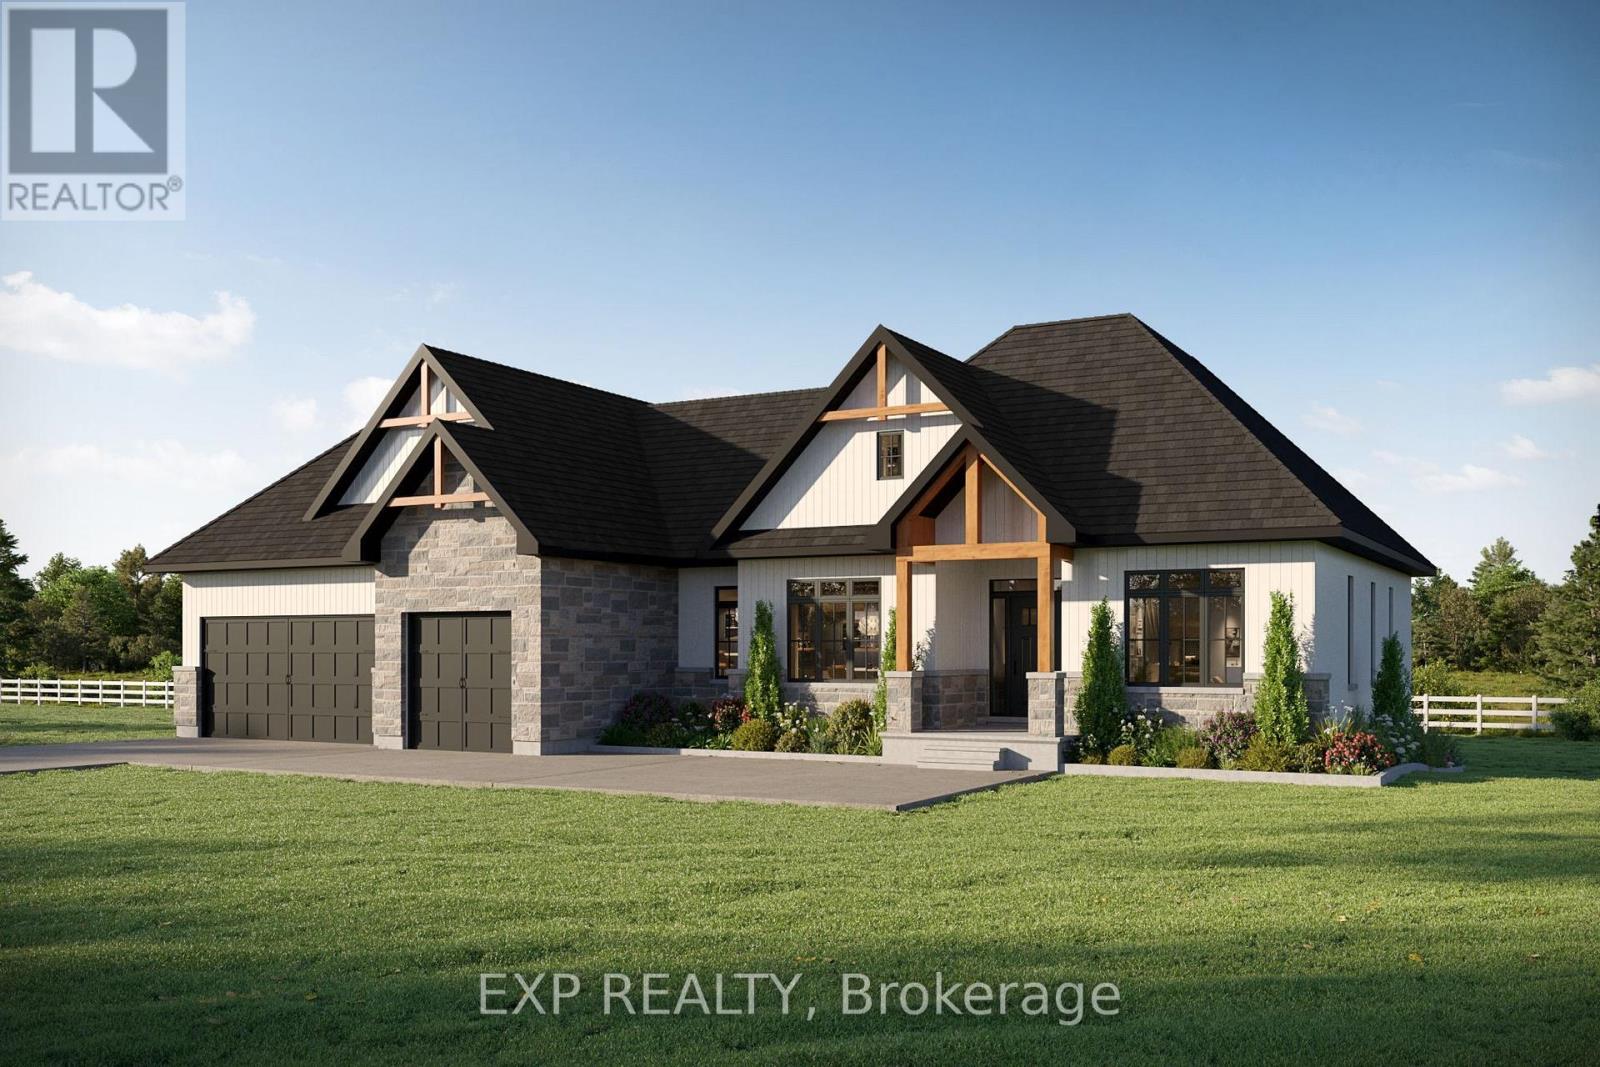
TO BE BUILT! Introducing the MOREWOOD PLUS model by Park View Homes - a thoughtfully designed Energy Star certified home that blends style & modern comfort in the peaceful community of Burns Farm Estates, minutes from the historic Town of Perth. Offering the perfect balance of rural tranquility & everyday convenience, this new subdivision is ideally located for an easy commute to Ottawa & Kingston. With approximately 2122 sq.ft. of living space (& WALKOUT BASEMENT option) the layout features 4 bedrooms, 2.5 bathrooms & triple-car garage - ideal for families or those seeking additional room to live, work & entertain. Inside, 9-ft. ceilings & refined finishes create a bright, welcoming atmosphere, while the cathedral ceiling in the living room adds an architectural focal point. The open-concept living area is designed for both everyday comfort & entertaining, featuring wide-plank laminate flooring, a gas fireplace with wood mantle & a stylish kitchen with quartz countertops, tile backsplash & modern cabinetry. The primary suite offers a private retreat with walk-in closet & spa-inspired ensuite featuring a double vanity with quartz counters, glass-enclosed shower & freestanding tub. Additional highlights include triple-glazed windows, advanced airtightness construction, pot lighting, a convenient laundry room with cabinetry & sink, covered front porch & rear deck. Built with performance & efficiency in mind, this home is designed to provide year-round comfort & lower utility costs. Burns Farm Estates offers spacious lots, a welcoming atmosphere & the opportunity to personalize your finishes. Surrounded by nature while remaining close to all amenities, this is country living at its finest. Buy with confidence backed by the trusted craftsmanship of Park View Homes and full Tarion warranty coverage. **Price reflects potential HST rebate credits for qualifying buyers; subject to eligibility and final government implementation.** (id:47351)
Lot 42 Sandymount Parkway
St. Thomas, Ontario
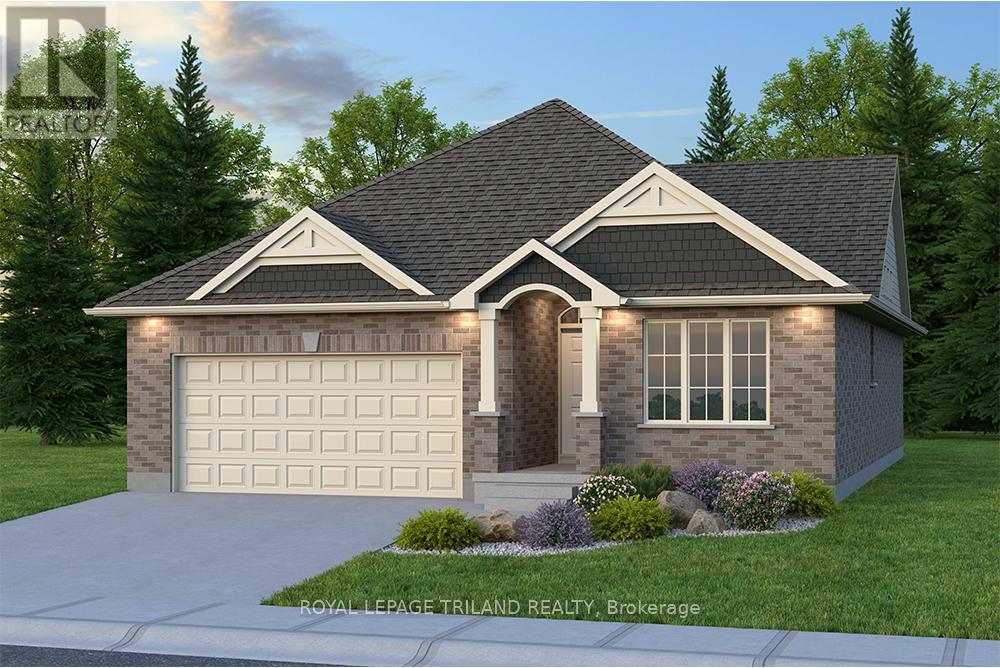
Don West Custom Homes is proud to present the Fairview - 1257 square foot Bungalow model located in the new highly desirable Sandymount Subdivision (To be completed December 11, 2026). Upon entry you have a welcoming foyer with access to the 4 pc Bathroom and Additional Bedroom. Engineered hardwood & tile flooring throughout the main floor. Open concept kitchen with quartz countertops which opens to the Dinette & Great Room. Large Primary bedroom with 3-piece ensuite bathroom and walk-in closet. Main floor laundry for that added convenience. This home comes equipped with over $20,000 dollars in additional upgrades! Just turn the key and enjoy this beautiful new home. Additional models/lots available (including more affordable options), please contact the listing agent for more. Price is net of HST less any available rebates. Rebates may apply to subject to government approval and buyer eligibility. (id:47351)
11 Aitken Court
Centre Wellington, Ontario
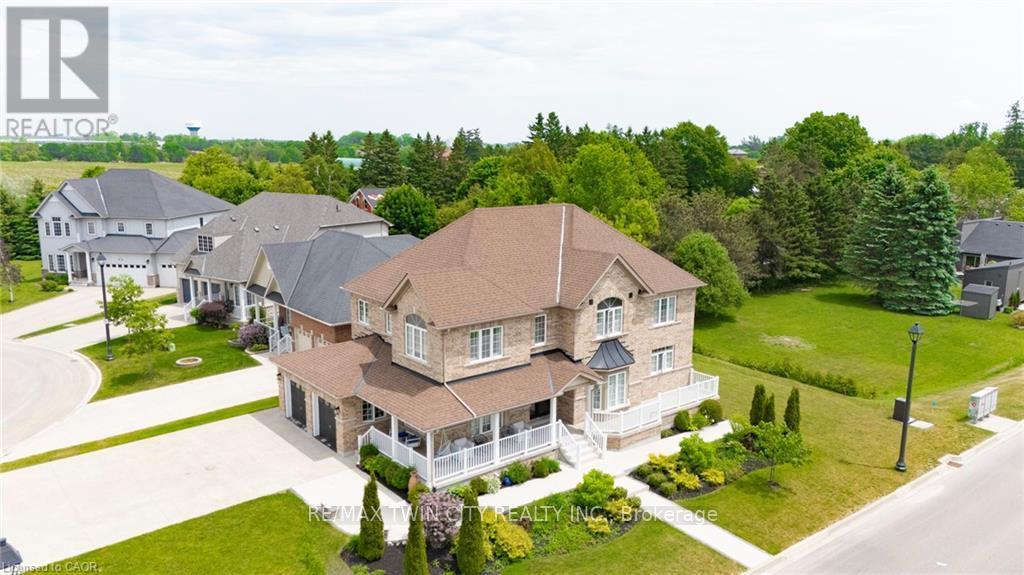
Welcome to 11 Aitken Court! A stunning 2-storey family home situated on a beautifully landscaped corner lot in one of Fergus' most desirable & quiet neighbourhoods. Offering elegant finishes & a thoughtfully designed layout, this home is perfect for growing families & those who love to entertain. Step inside to a welcoming front foyer that opens to a bright formal living room & an elegant dining room highlighted by a charming bay window. The heart of the home is the impressive chef's kitchen, featuring beautiful wood cabinetry, stainless steel appliances & a large centre island that provides the perfect gathering space for family & guests. Sliding doors lead directly to the deck, creating an indoor-outdoor living experience. The kitchen flows effortlessly into the inviting family room, complete with a cozy gas fireplace. The carpet-free main level also offers a private home office, a convenient 2-pc powder room & a laundry room with direct access to the 2-car garage. The second level features 4 spacious bedrooms, including a luxurious primary retreat with a over-sized walk-in closet & a spa-inspired 5-pc ensuite. Every bedroom enjoys ensuite access, with two bedrooms connected by a shared 4-pc bathroom. The open hallway overlooking the main floor enhances the home's bright and spacious feel.The fully finished basement expands the living space even further, offering the ultimate entertainment area. Enjoy a large recreation room complete with a pool table, oversized windows that flood the space with natural light, a wet bar, a 3-piece bathroom, and a 5 bedroom. Ample storage space & a large cold room adds functionality. Ideally located close to the hospital, scenic walking trails, parks, shopping, and open green spaces, this exceptional property offers the perfect balance of convenience and tranquility. Plus, you're just a short 7-minute drive to the charming village of Elora. This is a rare opportunity to own a truly remarkable home in a sought-after Fergus location. (id:47351)
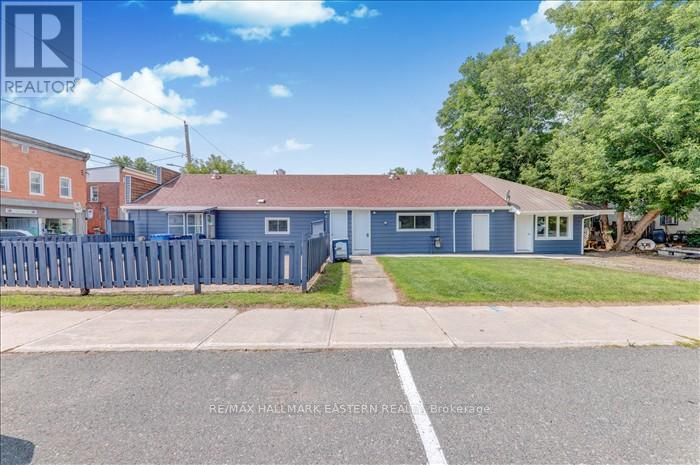
4 George Street W
Havelock-Belmont-Methuen, Ontario
Rare mixed-use income opportunity in the heart of Havelock. Welcome to 4 George Street, a recently renovated multi-unit detached property offering residential rental income, commercial income, and possible vendor take-back financing. This flexible property features three current income streams under one roof. The commercial unit is currently operating as Papa's Pizza and is leased at $2,250/month plus utilities. The space includes a commercial kitchen, sitting area, two separate washrooms, and a large patio, making it well suited for continued restaurant use or future retail/business use, subject to zoning and municipal approvals. The property also includes two residential rental units. The one-bedroom unit features a full washroom, kitchen, and living space and is currently rented for $1,250/month with utilities included. The second residential unit offers two bedrooms, a kitchen, and a full bathroom and is currently rented for $1,550/month with utilities included. With total current rental income of approximately $5,050/month, plus utilities where applicable, this property offers a rare opportunity for investors seeking cash flow, mixed-use flexibility, and long-term value in Havelock. Conveniently located near Highway 7 and within walking distance to local amenities, this property provides strong tenant appeal, business visibility, and long-term investment potential. A must-see opportunity for investors, first-time buyers, and buyers looking for a mixed-use income property in Peterborough County. Buyer and buyer's representative to verify financing, and vendor take-back terms. Seller will consider taking back a mortgage with a strong down payment, subject to acceptable terms and conditions. (id:47351)
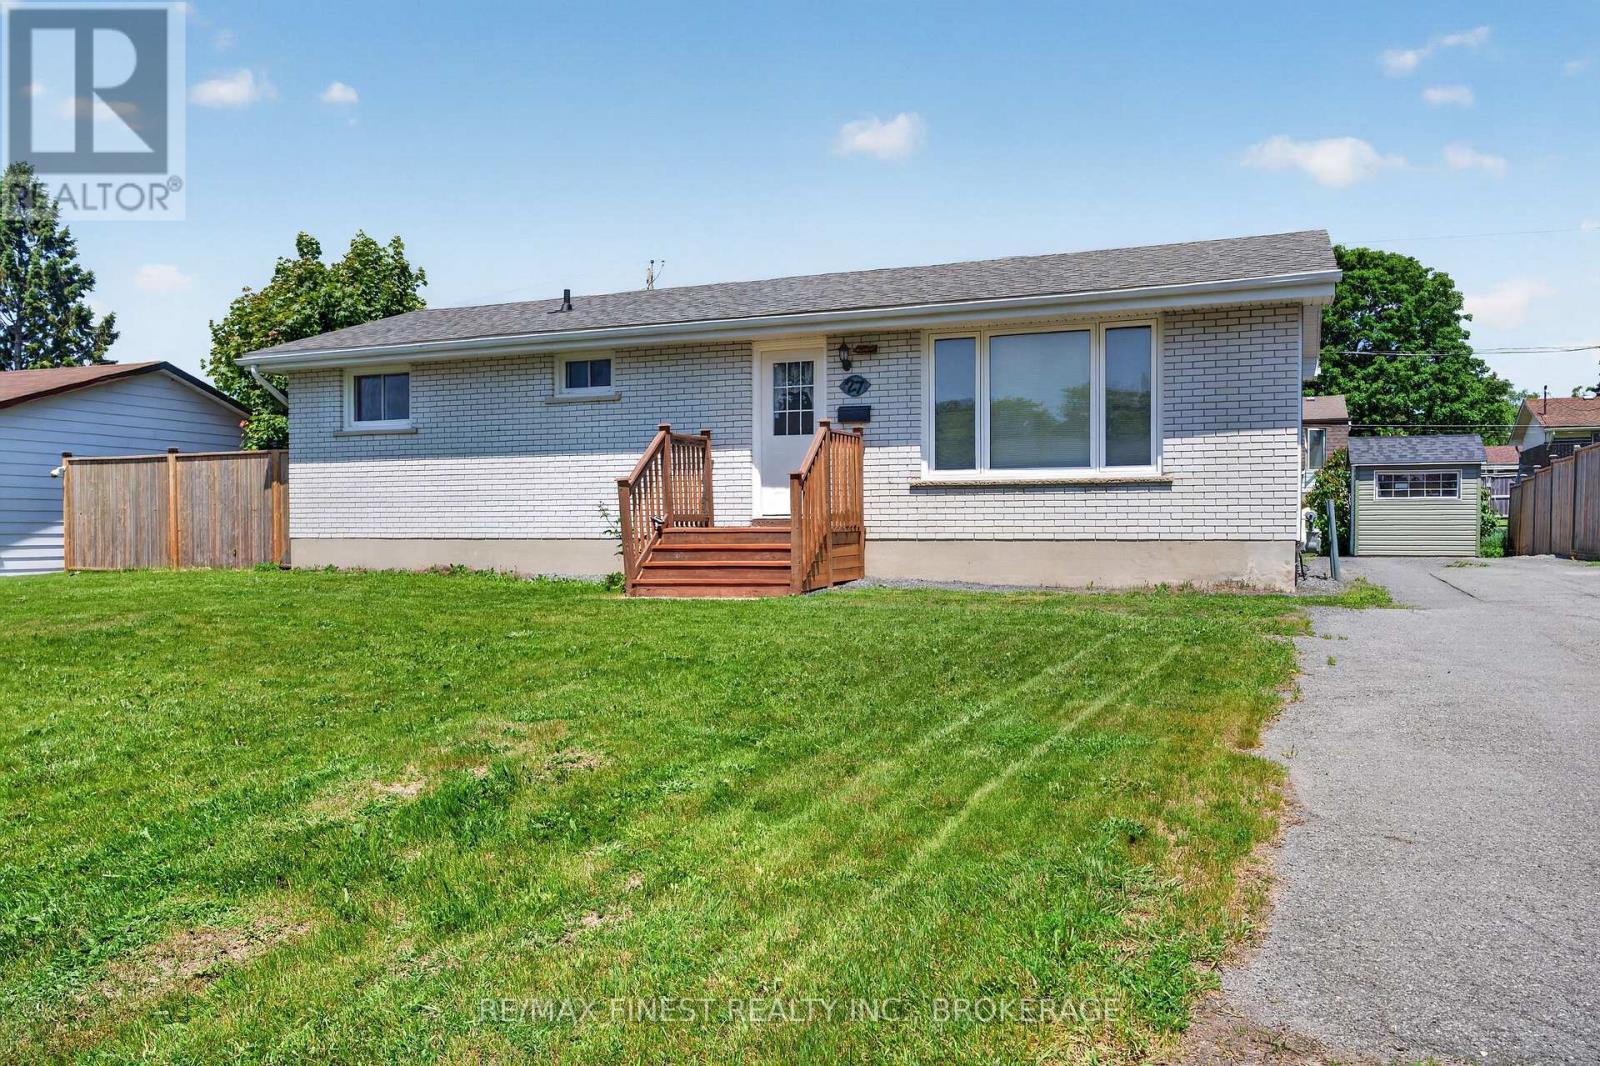
27 Asbury Road
Loyalist, Ontario
Welcome to 27 Asbury Road in Amherstview - this bungalow was built in the 1970's and has been lovingly cared for by current owners. Whether you're starting out, downsizing, or looking for an investment property - this classic "old Amherstview" home will not disappoint. The home is in move in ready condition and features 2 bedrooms, with option for nursery or walk in closet, and 1.5 bathrooms. The main floor has an open concept kitchen, dining, living room. The finished basement also adds practical living space, storage, and laundry. The value add here is a detached natural gas heated oversized double car garage/shop with welding plug. Sitting on a 73'x103' lot, this home is ready for its next owners! (id:47351)
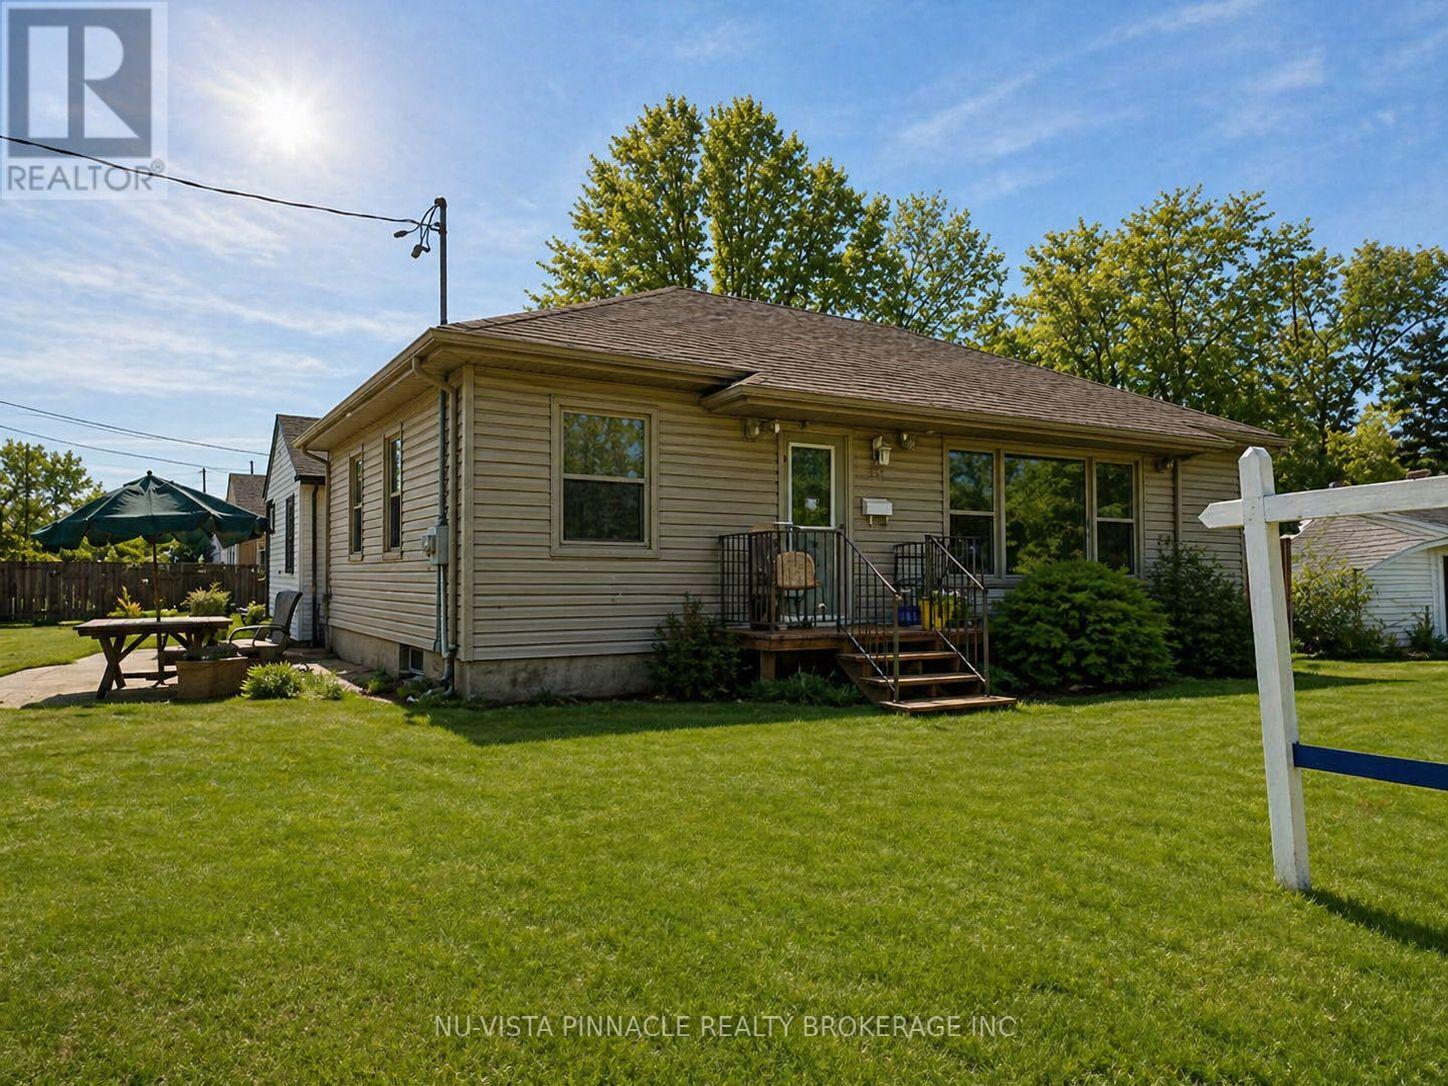
687 Cheapside Street
London East, Ontario
Opportunity knocks with this versatile bungalow offering two self-contained units perfect for investors, multi-generational families, or those looking to offset their mortgage. Ideally located just 7 minutes to both Western University and Fanshawe College, this home is a prime choice for students, faculty, or anyone working or studying at either institution. With such a central location, rental demand is strong and steady. The main floor unit features a bright and spacious layout with 2 bedrooms, a full kitchen, and a comfortable living area ideal for owner-occupants or tenants alike. The fully finished lower level has a separate entrance, its own hydro meter, and a thoughtfully designed 1-bedroom in-law suite.This property is truly set up for separate living arrangements, rental income, or future flexibility. Whether you're looking to live in one unit and rent the other, or add to your portfolio with a turn-key duplex-style setup, this home offers outstanding value, location, and opportunity. (id:47351)
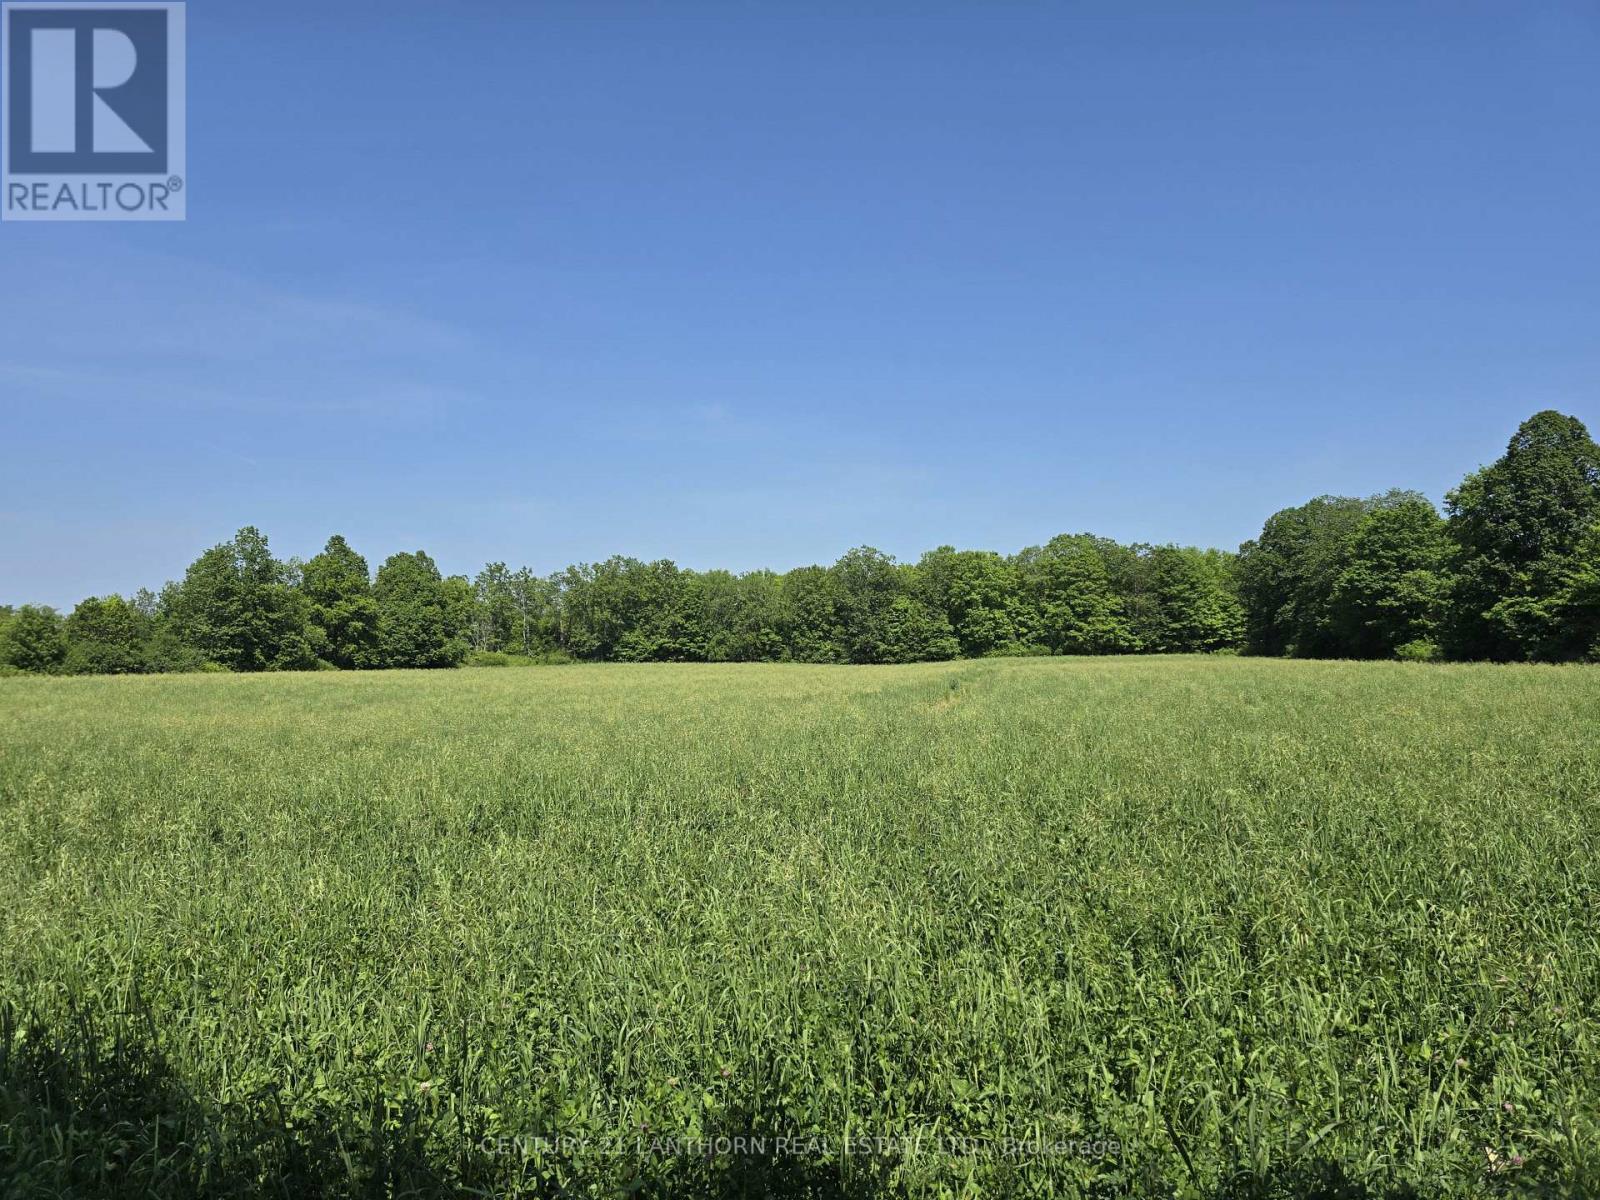
0 Shannonville Road
Tyendinaga, Ontario
GREAT INVESTMENT! Wonderful parcel of LAND - potential to build a dream home or set up a hobby farm! Approximately 80 acres of land in total with approximately 60 acres of that being workable acres currently planted in new alfalfa hay. Approximately 20 acres of woodland, with gorgeous view to the north and includes a pond. Open fields are great for cash crops to farm yourself or rent out to area farmer while the woodland is a hunters or naturalists paradise! Possibly build a home closer to the main road and maybe a cabin back by the woodland - so many ideas for use for this fantastic property with outdoor recreation in mind in all 4 seasons. Approximately 15 minutes to amenities in Belleville and to the 401. (id:47351)
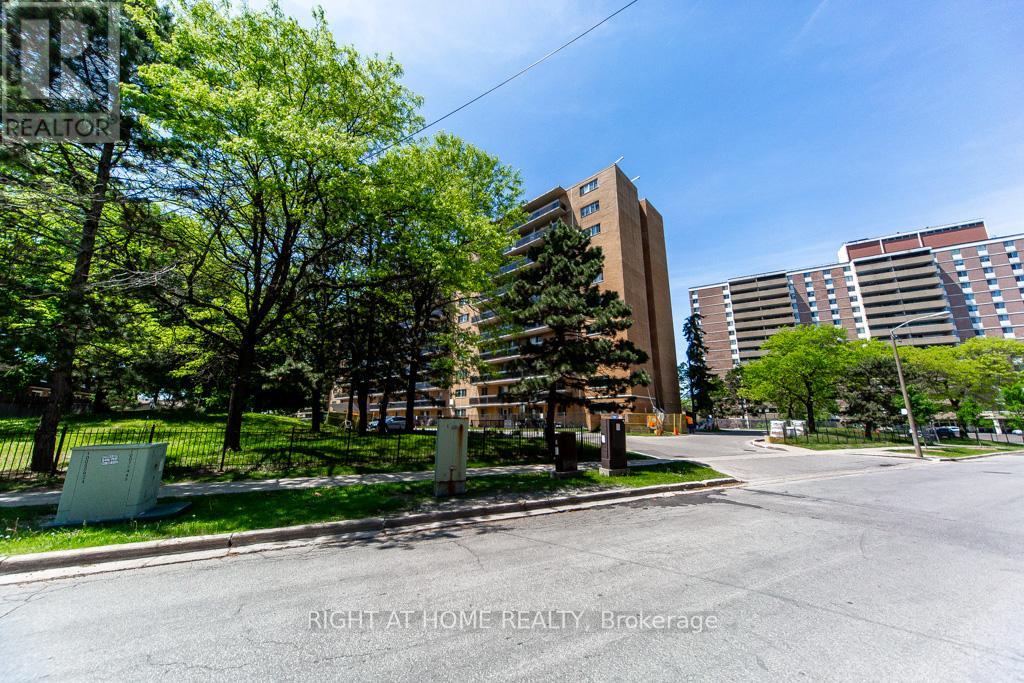
315 - 100 Dundalk Drive
Toronto, Ontario
We are delighted to welcome you to our beautiful, cozy condo. Well-maintained beautiful bright condo with a generous spacious balcony. This beautifully updated two-bedroom, one-bathroom condo, perfectly located just minutes from Highway 401 at Kennedy. This Move-in-ready home offers the perfect blend of comfort, convenience, and value. New flooring throughout, the unit feels bright, modern, and ready for you to move right in - no renovations needed. Located in the family-friendly neighbourhood of Dorset Park. This well-managed building is close to schools, Glamorgan park, Kennedy Commons, shopping, transit, and major routes including highway 401, making daily life and commuting effortless. (id:47351)
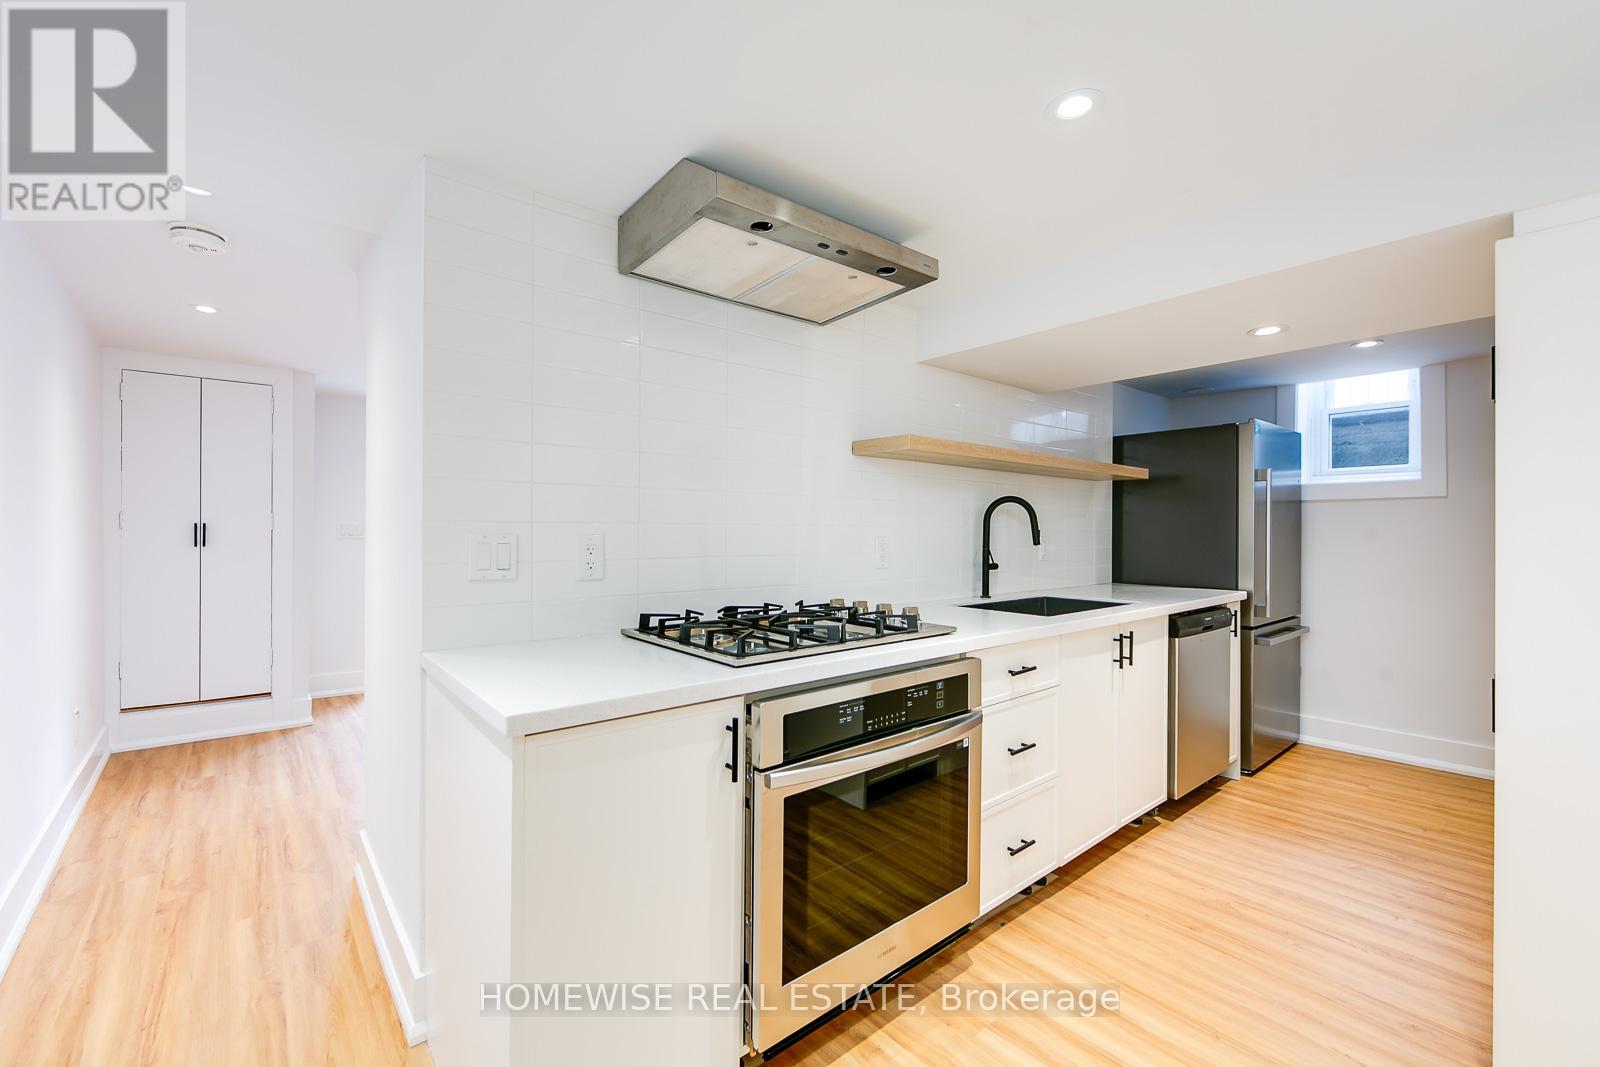
1 - 103 Malvern Avenue
Toronto, Ontario
Welcome to care free living in Toronto's Upper Beaches. This beautiful 2 bedroom apartment features a bright and spacious living space, a gourmet kitchen with top-of-the-line appliances including a gas range, and walk out to a private outdoor space. Located steps from amazing parks, top-rated schools, and trendy shops and dining on the Danforth, with convenient access to the TTC and GO Train, making commuting a breeze. 1 month free rent offered with a 13 month lease signing. (id:47351)
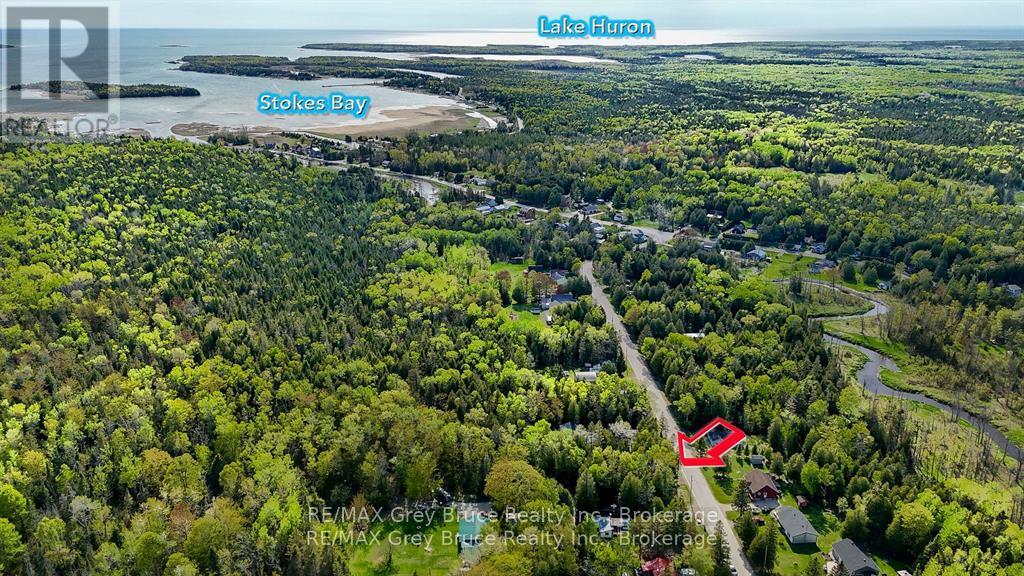
Unit 6 Stokes Bay Road
Northern Bruce Peninsula, Ontario
Build your future in the peaceful hamlet of Stokes Bay, located within the Municipality of Northern Bruce Peninsula. This vacant, treed lot measures 66 feet wide by 165 feet deep and is zoned R1 Residential, offering a great opportunity for a year-round home or retreat.Enjoy nature and country charm while being just a 25-minute drive to Tobermory and only 10 minutes to Black Creek Provincial Park, where you can access the beautiful Lake Huron shoreline.If you're looking for a quiet setting close to outdoor recreation and popular Bruce Peninsula destinations, this lot is worth a look. Septic and well required. Contact the Building Department of Northern Bruce Peninsula with specific questions regarding building on this lot.Phone: 1-833-793-3537Email: info@northernbruce.ca (id:47351)
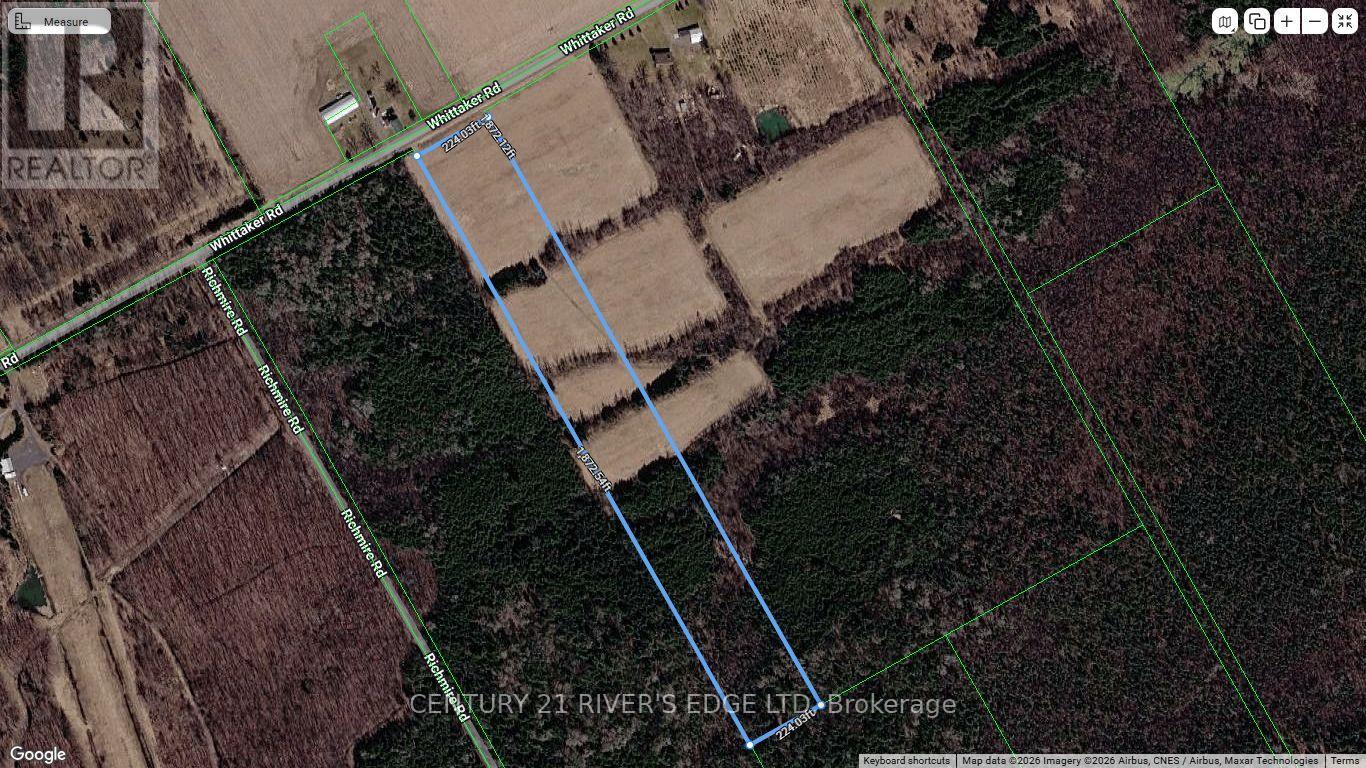
00 Whittaker Road
South Dundas, Ontario
Looking for space to bring your vision to life? This nearly 8-acre parcel offers the perfect mix of flexibility and opportunity. Whether you're dreaming of building a private home with room to roam or creating a mixed residential/commercial project, this property gives you the freedom to explore your options (with local approvals). With plenty of usable land, there's room here to think big. Parcels this size are getting harder to find, especially ones that offer so many possibilities in one place. Invest now, build now, or hold for the future-the choice is yours. If you've been waiting for the right piece of land to make your next move, this could be it. (id:47351)
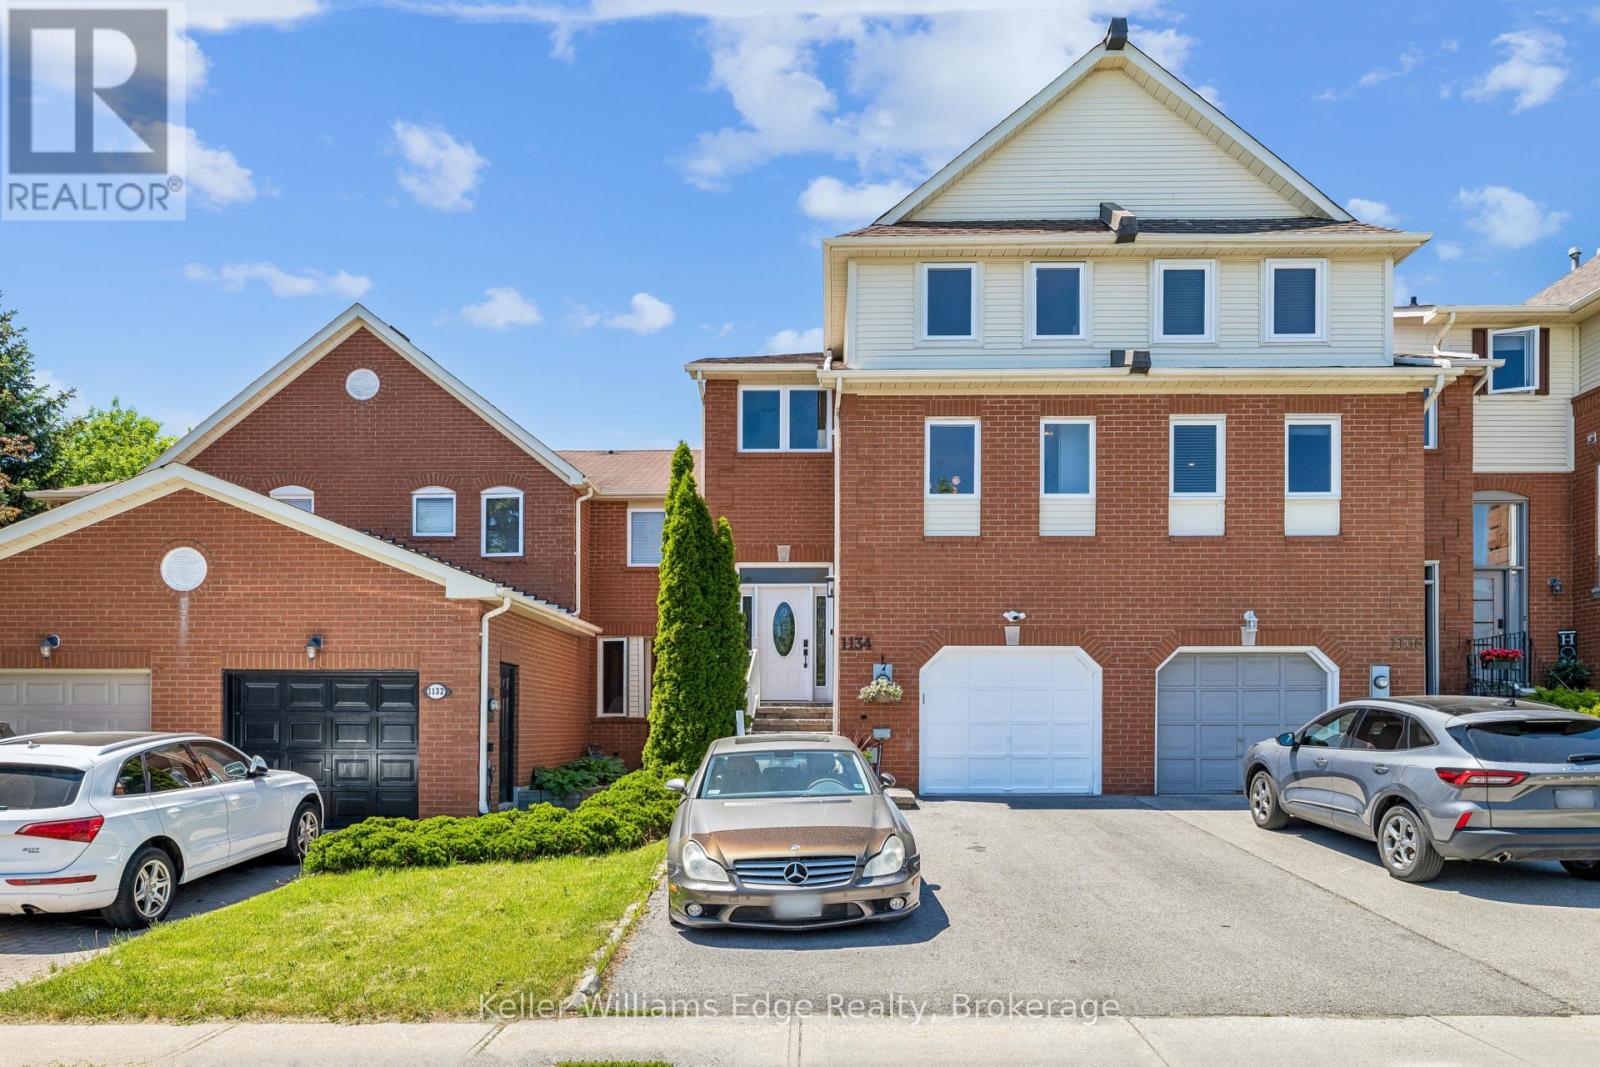
1134 Leewood Drive
Oakville, Ontario
Welcome to this beautifully maintained 3-storey townhome in one of the most desirable neighbourhoods in Oakville! With an extended driveway to comfortably park 2 side-by-side cars, it's easy to get in and out without having to shuffle cars around in the morning. Step inside and experience the bright and incredibly functional 3-bedroom layout. Freshly painted in a neutral tone and hardwood throughout means natural sunlight covers every corner. In the evenings, dimmable pot lights throughout the home provide just the right amount of light for a family dinner and hosting guests. The recently updated kitchen is thoughtfully designed with an island, quartz counters, updated appliances, and polished gold coloured hardware. The open layout flows effortlessly into the large living room too. The open main floor area is great for a kids area and/or office. Walk out to the updated deck & fence with a shaded backyard - perfect for summer hosting or quiet evenings under the stars.Upstairs, the 3 generously sized bedrooms offer room for the whole family. The bright & large primary room is a true sanctuary, featuring a beautifully updated ensuite bathroom vanity with a double sink punctuated with polished gold coloured hardware. There's no shortage of room to live and work, with storage too!Located in Glen Abbey, walking distance to top-rated elementary and high schools, parks and trails, groceries and shopping, and highway and a GO train station, this move-in ready home provides both style and substance, and is an opportunity you don't want to miss. (id:47351)
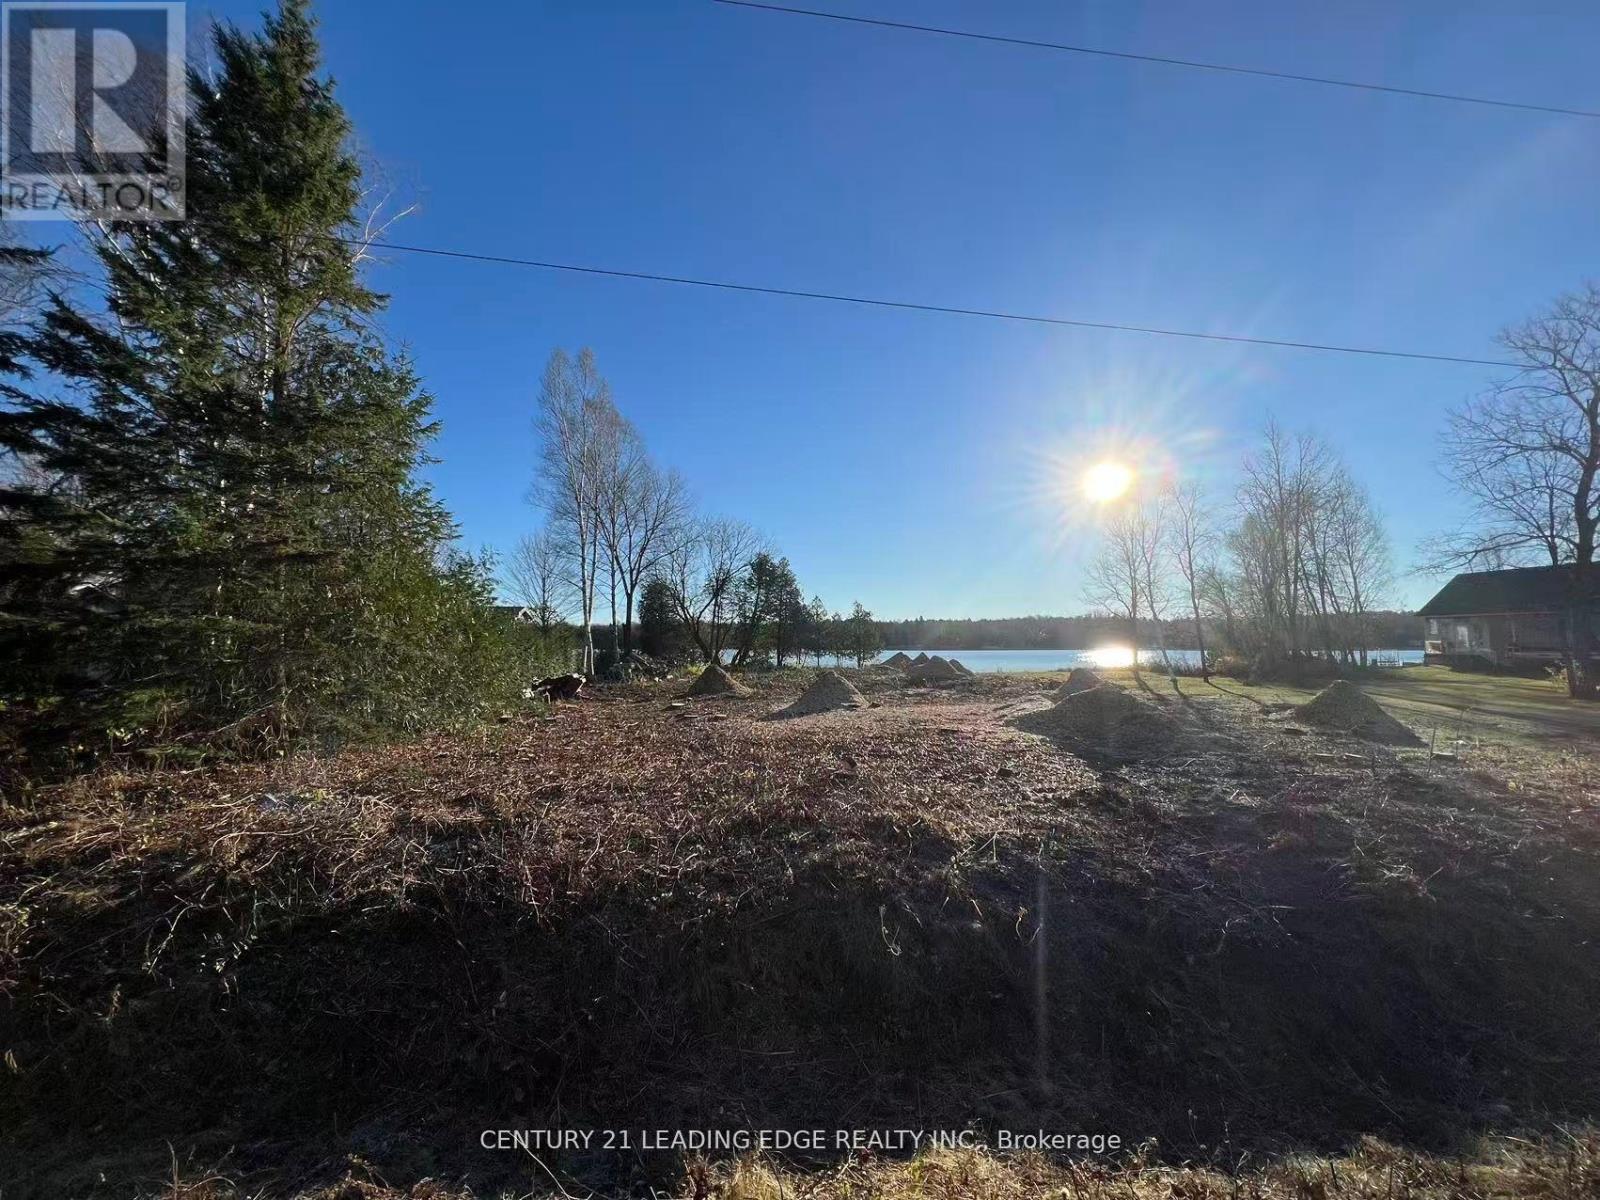
60 Greenwood Crescent
Kawartha Lakes, Ontario
Build your forever home or cottage on this beautiful waterfront lot on Canal Lake, which connects directly to the renowned Trent River System! This is a rare opportunity to own one of the few remaining properties in the Western Trent Lakefront community, ideally located in the sought-after Pinewood neighbourhood. Surrounded by upscale homes and cottages, this lot offers the convenience of municipal water, paved roads, and high-speed fibre internet. Enjoy being just a 5-minute drive to Western Trent Golf Course and nearby shopping. Perfectly positioned beside a park, the property also borders a community boat launch with resident parking, offering effortless access to the water. With the trees already cleared, the lot is ready for you to start building the dream home you've envisioned. (id:47351)
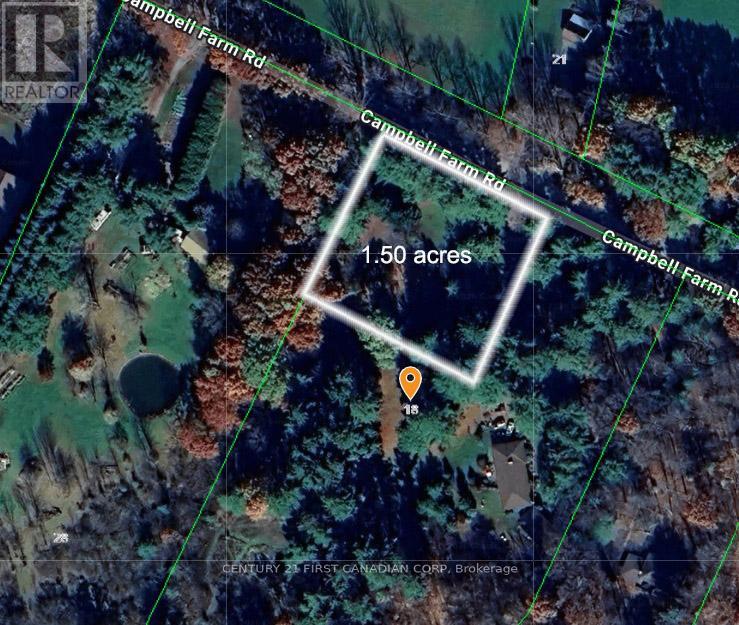
24 Campbell Farm Road
Brant, Ontario
Your Blank Canvas Awaits in Brant County! Imagine claiming a full 1.48 acres of pristine, raw vacant land ready for your vision! 80m wide x 75.5m deep. This stunning property backs onto picturesque treed, rolling countryside with a small pond that feels like stepping into your own private nature retreat - lush greenery, gentle hills, and endless peaceful vibes. It's ideally suited for your dream single-family home (zoning fully supports it - no headaches, just pure potential! ). With tons of space to design what your family craves up to a 3000sqft foot print - big backyard adventures, gardens, maybe even a pool or workshop? The possibilities are endless! Plus, the prime location gives you effortless access to major roads and nearby markets - country serenity meets total convenience for everyday life. Perfect for families who want the best of both worlds! This is that rare gem: raw, beautiful, build-ready land in one of Ontario's most charming areas. Don't just dream about it - make it yours! Schedule a walk on your future backyard. This slice of paradise won't last long! (id:47351)
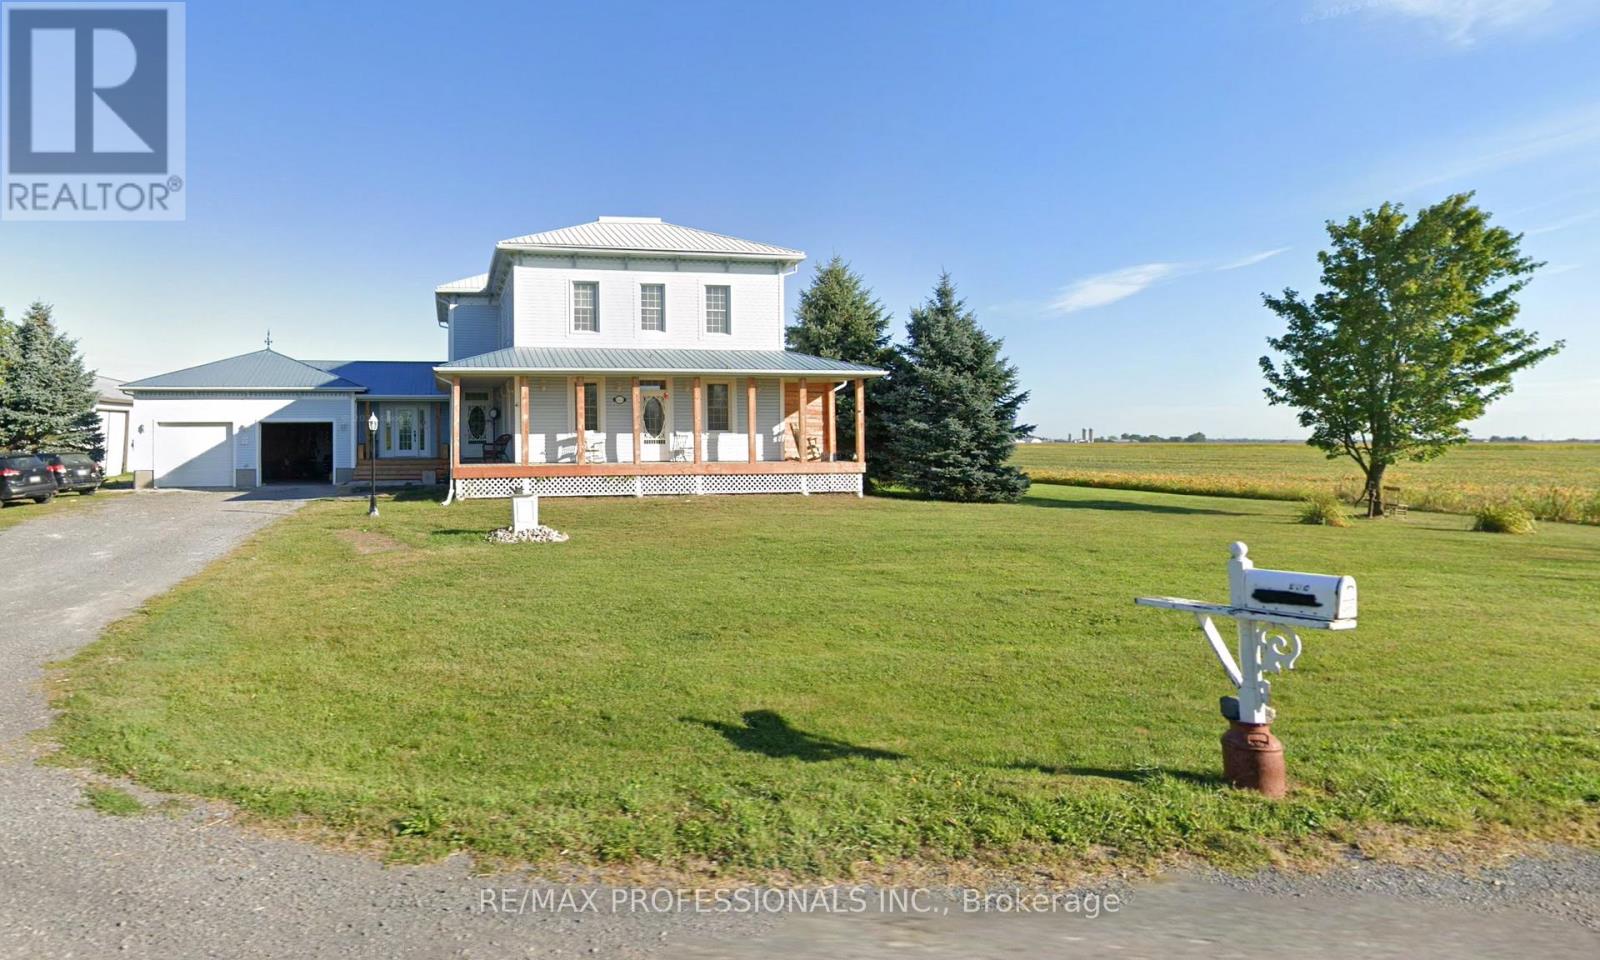
2493 Concession 19 Road
Casselman, Ontario
**Non-legal duplex, rental income!** This charming century home blends timeless historic appeal with thoughtful modern updates, offering the perfect opportunity for personal touches in a versatile, income-generating property.Recently topped with a brand-new steel roof (replacing the original 125-year-old one), this home ensures long-term peace of mind and low maintenance. Major renovations include a new propane furnace (replacing the old oil system for efficient, reliable heating), fresh basement flooring, and a commercial-grade washer and dryer setup for added convenience.Inside, the kitchen shines with new wood cabinets and replaced floorboards, creating a warm, inviting space. Upgrades extend to three upgraded bathrooms (with new toilets and updated plumbing behind the showers), delivering modern functionality while preserving the home's classic character.The property has been beautifully cleared of overgrown gardens, revealing a clean slate for your dream landscaping-plus a rough-in vegetable garden area ready in the backyard for fresh produce or creative gardening.A standout three-door garage features plumbing and drainage, ideal for workshops, hobbies, or extra storage.This non-legal duplex configuration provides excellent flexibility: two separate kitchens, two laundry rooms, and independent entrances for each side. Previously operated successfully as an Airbnb and continuing to generate rental income, it offers the smart buyer the chance to live in one unit and rent the other for supplemental income-or configure as desired.Priced as-is to allow your personal vision and evolving style to shine, this rare find combines historic charm, substantial updates, and strong income potential. Legal basement apartment. Basement has high ceilings and extra hight ceilings. Cable TV and satellite TV available and fibre with bell Canada. Don't miss the chance to make it your own-schedule a viewing today (id:47351)
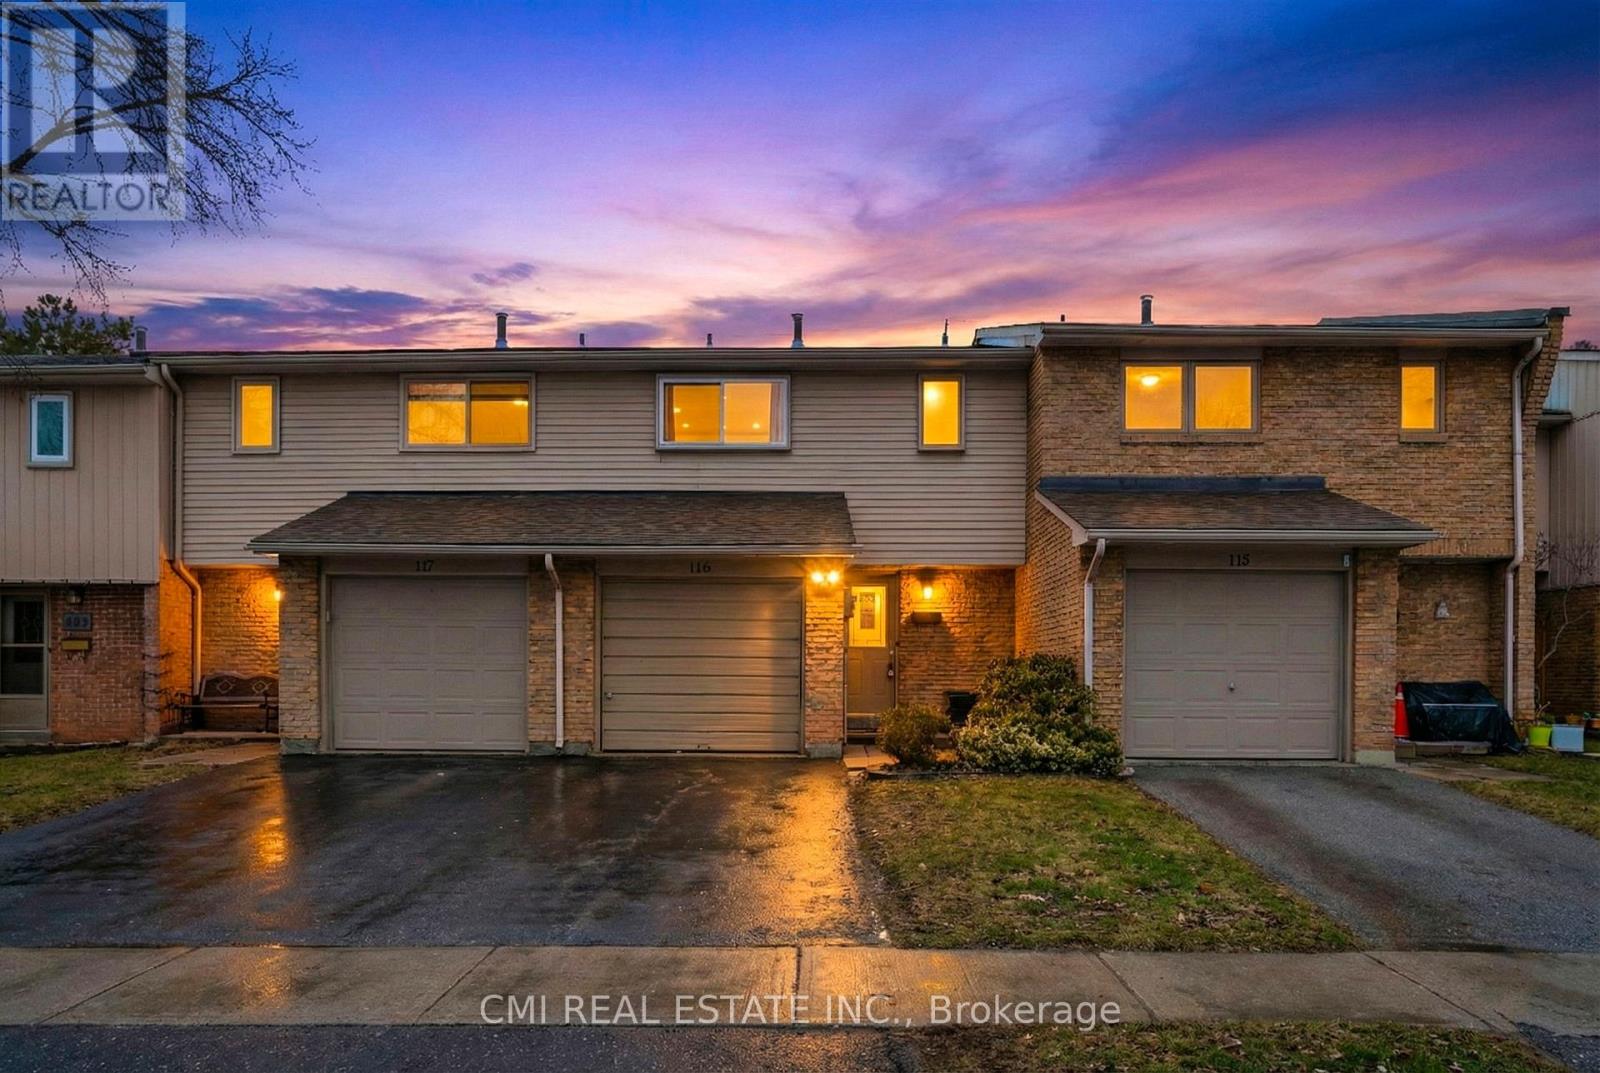
116 - 1538 Lancaster Drive
Oakville, Ontario
Welcome to this sun-drenched 3-bedroom, 2-bathroom condo townhouse, where comfort meets effortless living. The main floor shines with modern pot lights and a spacious layout perfect for hosting. Retreat upstairs to three bright bedrooms featuring laminate flooring. A standout feature is the finished basement, complete with a rare 3-piece bathroom. Step outside to your private outdoor nook or explore the incredible neighborhood, rich with parks, ravines, and scenic trails. Situated just minutes from the Oakville GO Station, shopping, and dining, this home offers the ultimate low-maintenance lifestyle in a prime location. Nestled in the heart of Oakville's coveted Falgarwood community, this elegant 3-bedroom, 2-bathroom condo townhouse perfectly balances modern comfort with suburban tranquility. The main floor features a sprawling living area designed for both quiet evenings and effortless entertaining. Upstairs, three sun-drenched bedrooms offer a serene retreat, complemented by a pristine full bathroom. The home's versatility shines in the finished basement, which boasts a spacious rec room and a rare, additional 3-piece bath. Step outside to a private outdoor space brimming with potential. Located just minutes from the Oakville GO Station, premium dining, and lush ravine trails, this home offers a seamless, low-maintenance lifestyle in a nature-rich neighborhood. (id:47351)
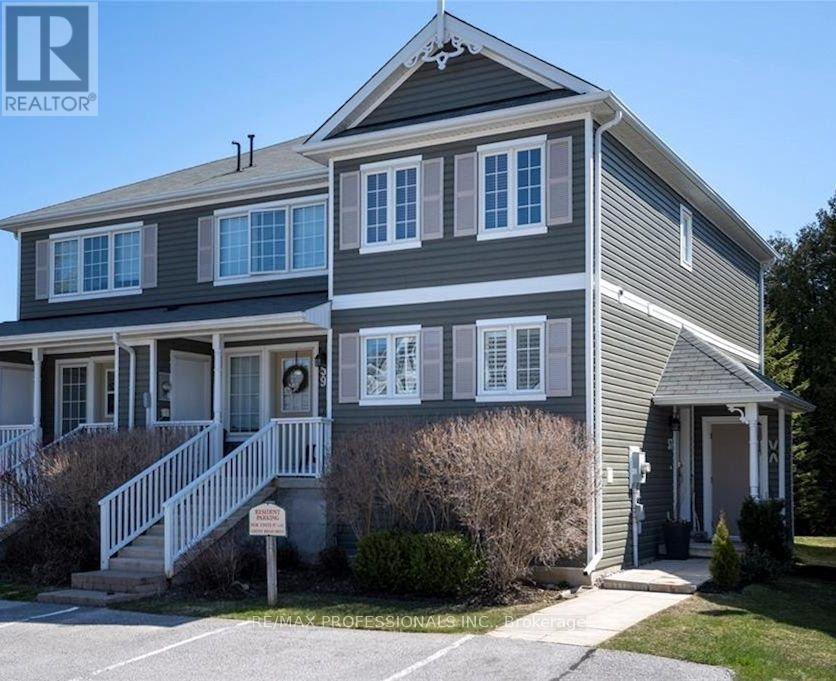
57 Green Briar Drive
Collingwood, Ontario
Welcome to 57 Green Briar Drive, a beautifully furnished 2-bedroom, 2.5-bath townhouse in the sought-afterCranberry Golf community. This peaceful, family-friendly neighbourhood is known for its tree-lined streets, walkability, and close proximity to downtown Collingwood, Georgian Bay, and local trails. Offering over 1,600square feet of living space, this two-storey home features a bright open-concept layout with laminate hardwood floors, a gas fireplace, and a private patio off the living area. The kitchen is fully equipped with newer appliances, a centre island, and plenty of prep space. Upstairs, the spacious primary bedroom includes a private ensuite, while two additional rooms offer flexibility for guests, kids, or a home office. Other highlights include ensuite laundry, 2-car driveway parking, and tasteful furnishings throughout. Enjoy the convenience being located minutes from grocery stores, shops, restaurants, schools, and the YMCA, with Blue Mountain just a short drive away. This is a perfect home base for full-time living in a quiet, well-kept community. Nestled in the desirable "Green Briar and Westwind Condos," also known as "Briarwood," this property at 57 Greenbriar Drive is a townhouse-style condominium in a well-established complex. Available now through October 31, 2026. Please note the property is already leased from November 1, 2026 to April 30, 2027. (id:47351)
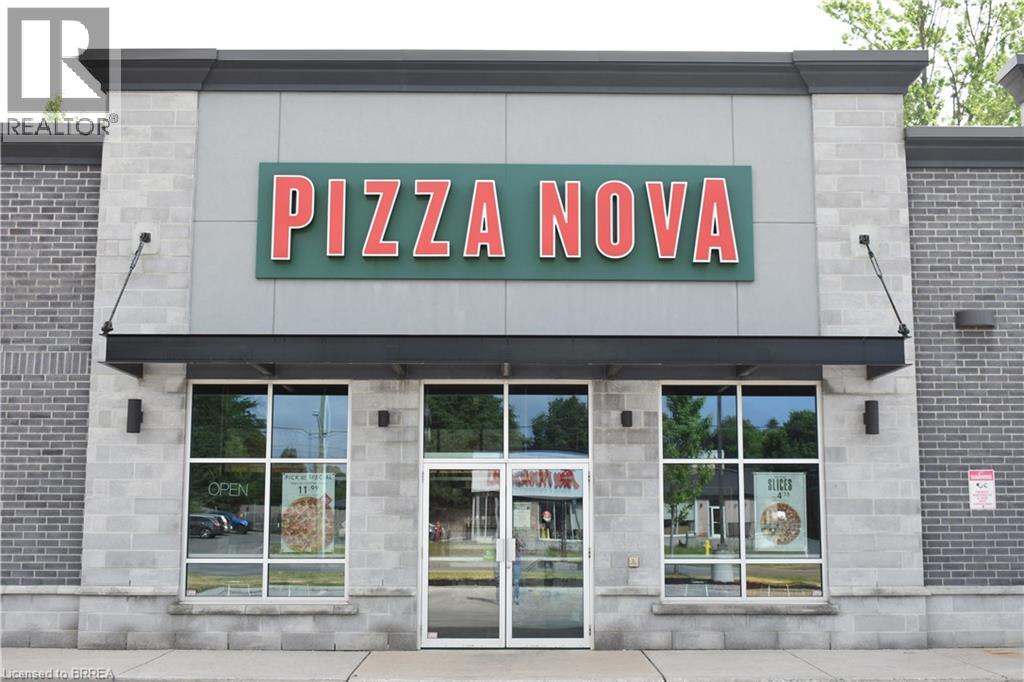
1192 Highbury Avenue N Unit# 2
London, Ontario
Take advantage of an exceptional opportunity to own a well-established and highly profitable Pizza Nova franchise in one of North London’s thriving commercial areas. Since 1963, Pizza Nova has built a strong reputation across the GTA and Southern Ontario for quality ingredients, outstanding customer service, and impeccable cleanliness, making it one of the region’s most recognized and trusted brands. Ideally located within a busy plaza, this successful business benefits from excellent visibility, strong foot traffic, and close proximity to shopping centres, major highways, schools, colleges, universities, and numerous community amenities. The strategic location attracts a steady stream of customers throughout the year and provides a solid foundation for continued growth. Featuring seating for up to 30 guests, the establishment offers a welcoming dining environment while also serving a loyal and expanding customer base. Consistent year-round patronage, steadily increasing monthly sales, and proven profitability make this a turnkey investment opportunity for entrepreneurs seeking immediate income and long-term success. With a strong brand presence, established operations, repeat clientele, and a prime location in a bustling commercial hub, this business is well-positioned for continued performance and future expansion. Whether you are an experienced operator or an ambitious entrepreneur, this is a rare chance to acquire a thriving business with a proven track record and excellent growth potential. (id:47351)
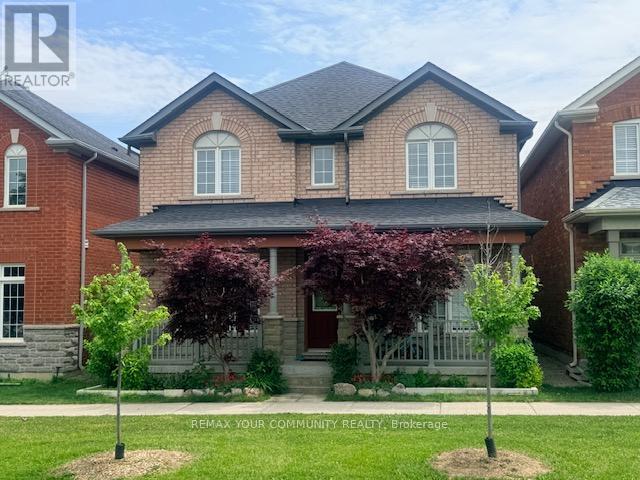
Bsmt - 8 Hikers Lane
Markham, Ontario
Discover the perfect blend of comfort and convenience in this spacious basement suite nestled in the sought-after Cornell neighborhood of Markham. Offering a generous living and dining area, this inviting space is ideal for relaxing or entertaining. A bright and comfortable bedroom provides a private retreat, complemented by the convenience of a separate entrance enhancing independence and ease of access. Surrounded by the tranquility of nearby parks and just moments away from well-regarded schools, this home offers both a serene lifestyle and practical location benefits. Whether you're starting out, downsizing, or seeking a peaceful urban escape, this beautifully appointed space invites you to experience the harmony of indoor comfort and outdoor accessibility. Designed for those who appreciate lifestyle and location in equal measure. (id:47351)
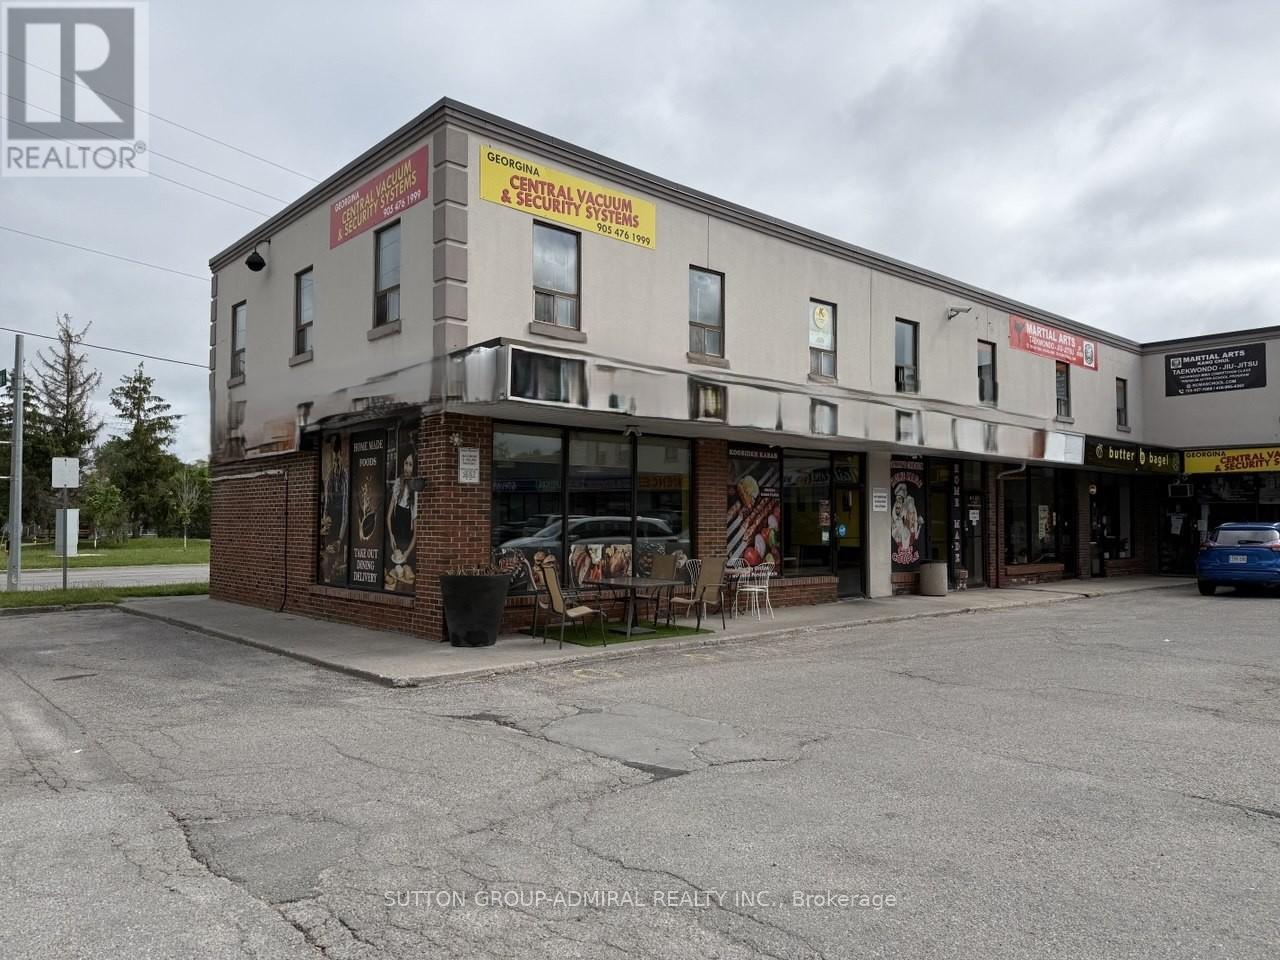
1 & 2 - 213 The Queensway Street S
Georgina, Ontario
An exceptional opportunity to acquire a well-established and highly regarded family-owned restaurant with over 35 years of proven success. Sammy's Chicken Coop is a profitable, turn-key business featuring a loyal customer base, strong community presence, and consistent year-round revenue. Operating from two adjoining units in a high-traffic plaza, the restaurant offers an efficient layout designed for busy service and future growth. Positioned on a prominent corner with outstanding visibility, excellent signage exposure, and ample on-site parking, the business benefits from continuous traffic generated by surrounding residential communities, local businesses, and its close proximity to Lake Simcoe. Renowned for its quality food and repeat clientele, this is a rare chance to own a thriving operation with an established reputation and significant expansion potential. Ideal for owner-operators, experienced restaurateurs, or investors seeking a proven business in a prime location. (id:47351)
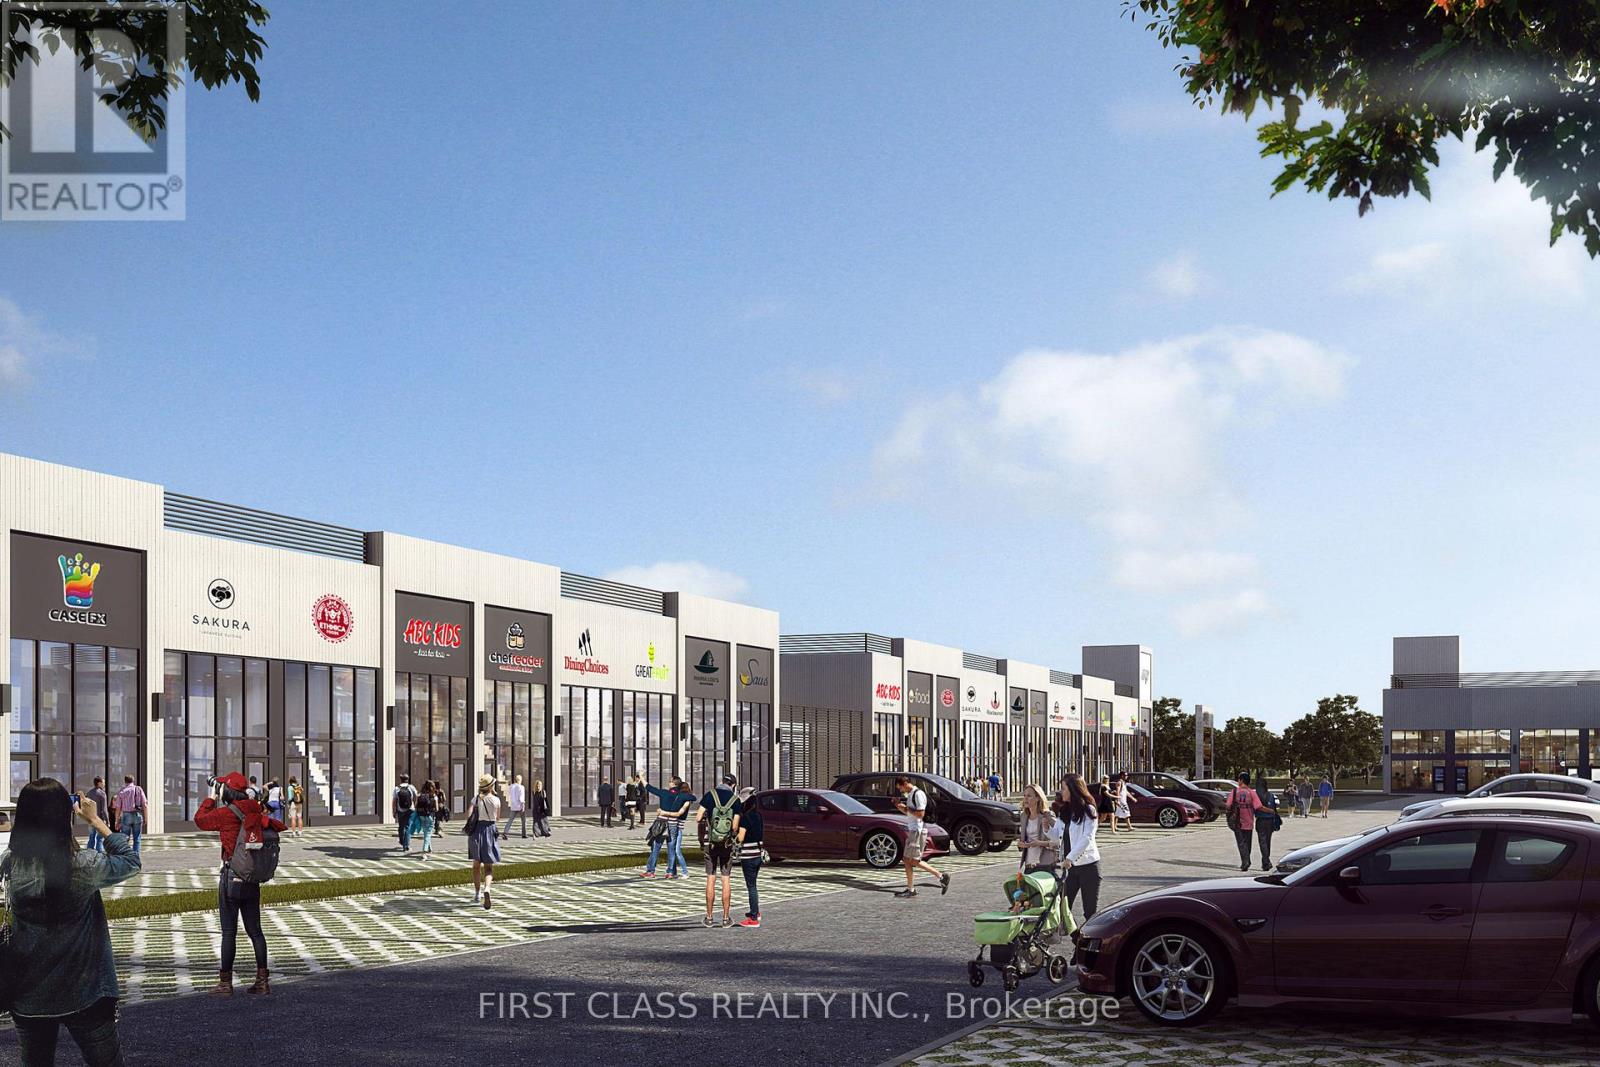
C12 - 3101 Kennedy Road
Toronto, Ontario
Brand-New Commercial Unit at Gourmet City, Scarborough!Prime location at Kennedy Rd & McNicoll Ave with direct access from Kennedy Rd and Milliken Blvd. Features 20-ft ceilings, mezzanine, completed electrical panel, and a raw shell layout ready for your custom build-out. Ideal for retail, food service, medical, office, and other permitted uses.Surrounded by strong residential density, high pedestrian and vehicle traffic, and just minutes to Highways 404 & 407. A rare opportunity to own in one of Scarborough's fastest-growing commercial hubs. (id:47351)
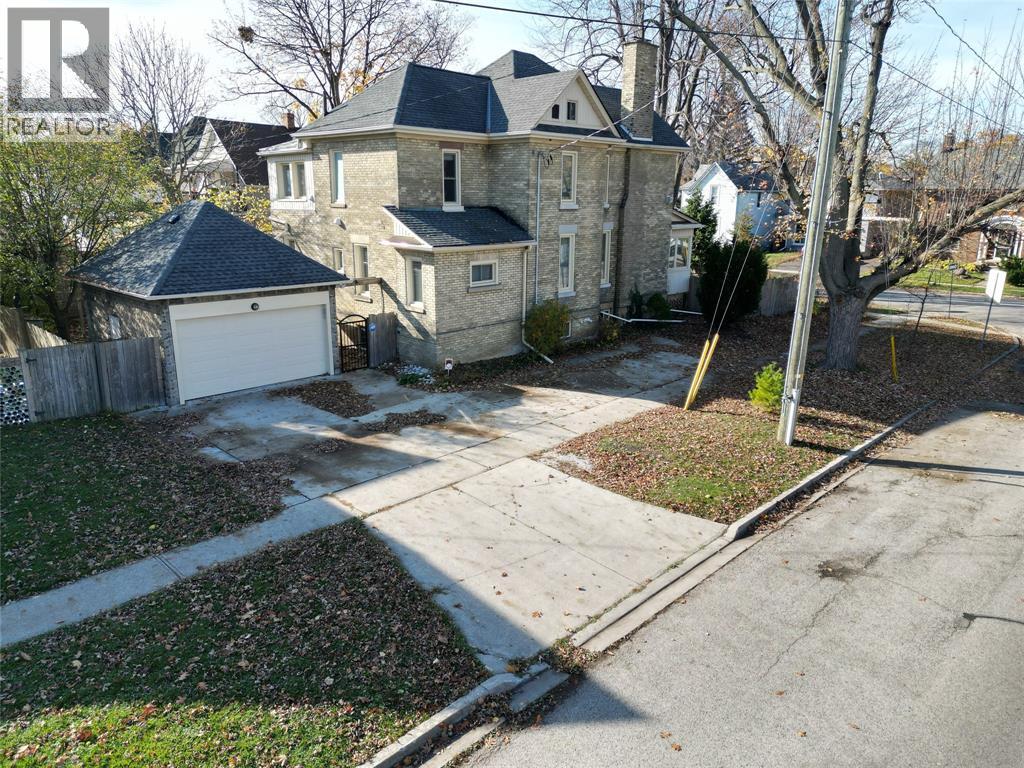
122 Forsyth Street North Unit# 1 East
Sarnia, Ontario
This multi-unit house is a stand-out gem. Walking distance to downtown & waterfront, in a great locality. Upgraded & meticulously maintained. This is a 1-bedroom, 1 bathroom, fully furnished self contained unit on the main floor with a separate entrance. Price includes utilities, 1 parking spot, shared laundry facilities and shared outdoor space. AAA+ Tenant, Rental Application, Credit Check, and Employment Verification required. RSA (id:47351)
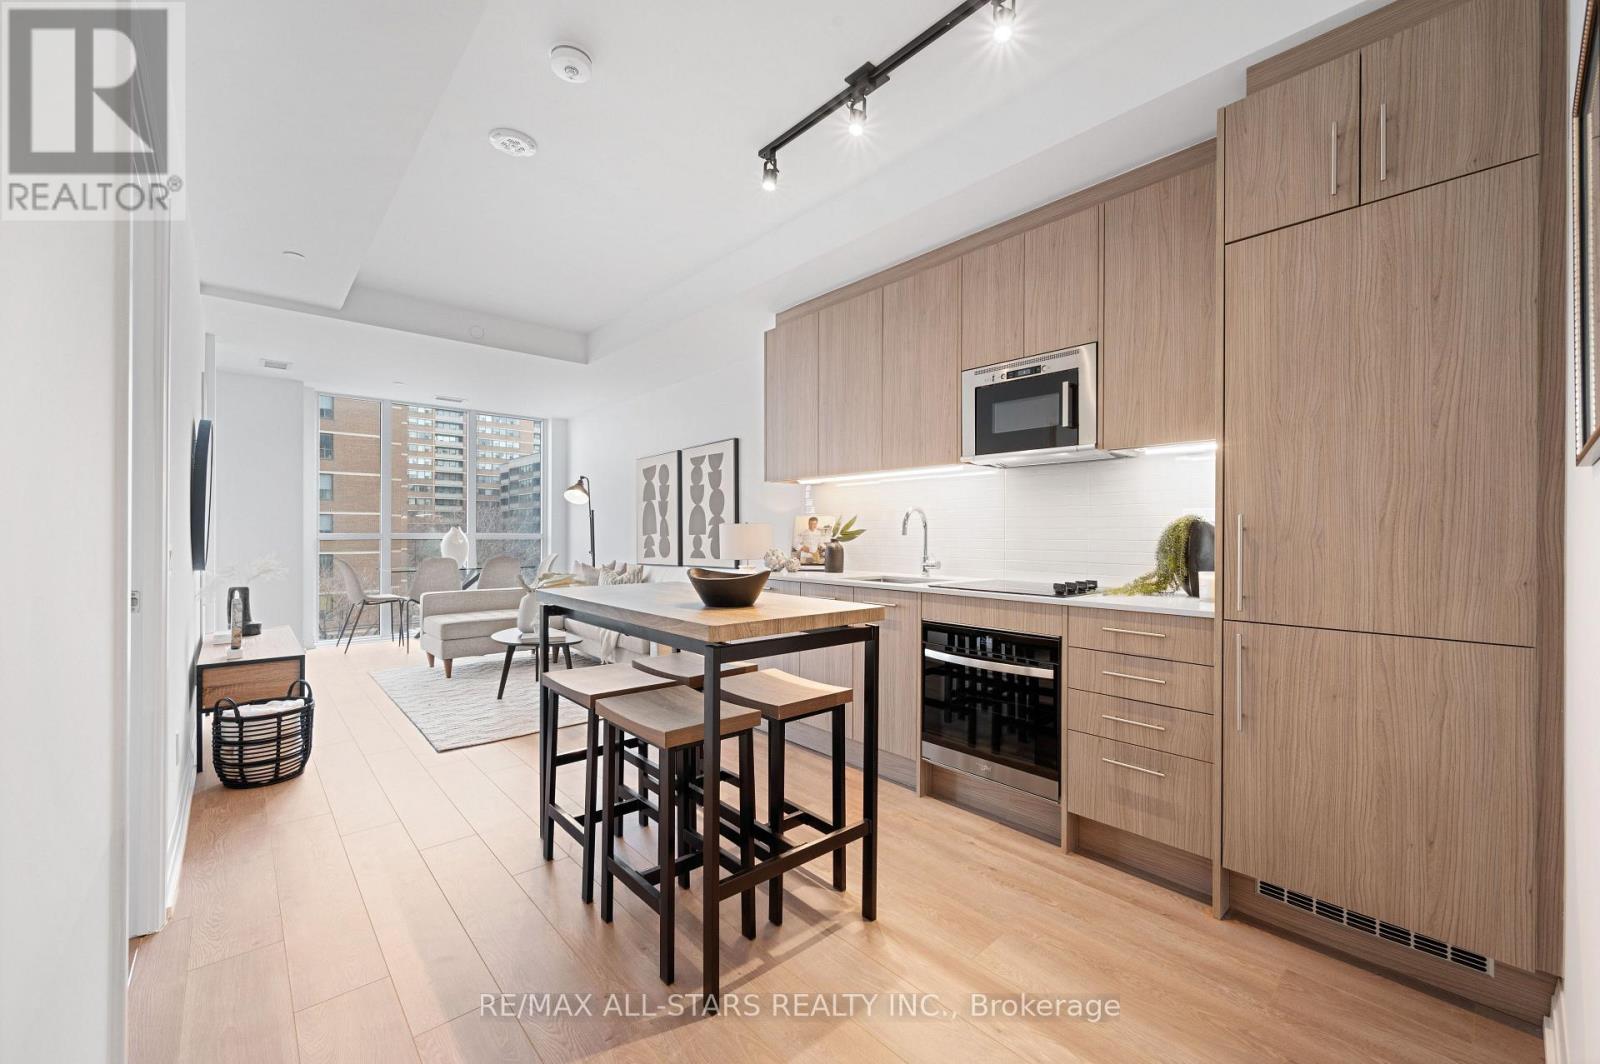
408 - 286 Main Street
Toronto, Ontario
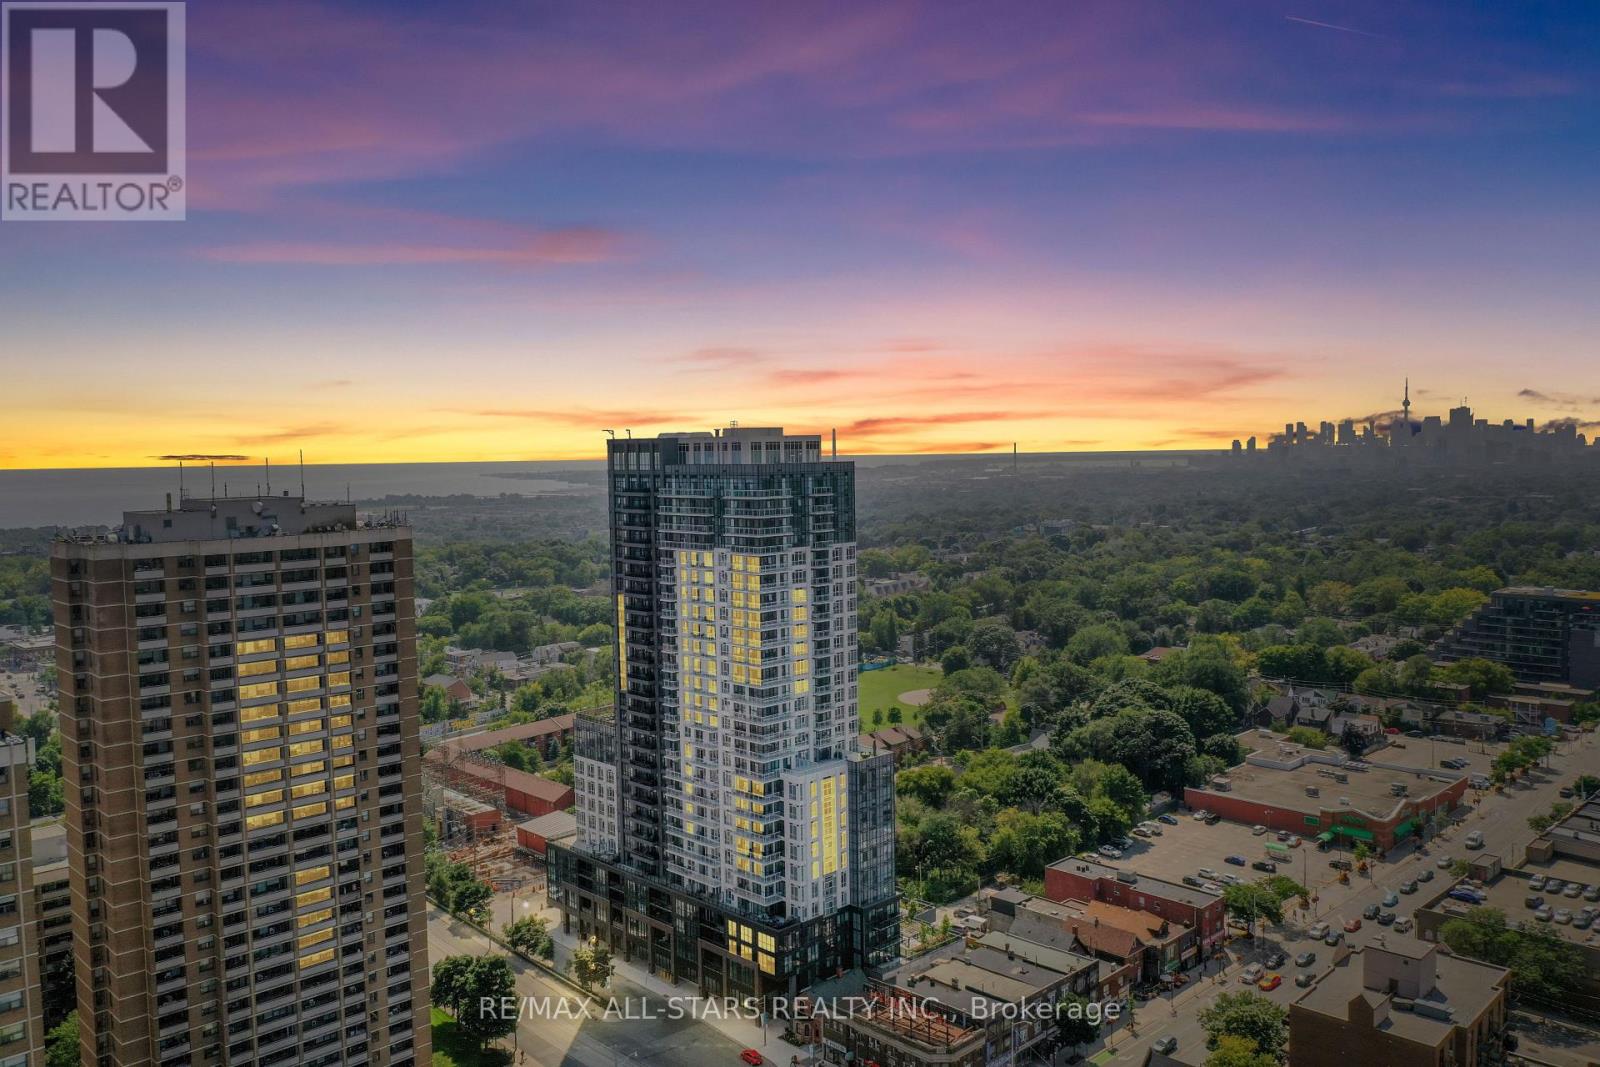
**This listing is eligible for HST rebate. Brand-new and never before been lived-in , oversized & chic 791 sq ft, 1+1 bedroom, (rare) 2 bathroom condo, perfectly situated in Toronto's vibrant Main & Danforth neighbourhood. Built by renowned Tribute Communities, this modern residence offers the perfect blend of luxury, convenience, and top-tier craftsmanship. Step inside unit 408 to discover 9-ft ceilings, a spacious and functional layout and premium finishes throughout. The open-concept floorplan is designed for both style and comfort, offering an expansive living and dining space perfect for both everyday living and guest entertaining. The modern kitchen boasts high-end appliances, contemporary cabinetry, neutral backsplash and sleek countertops. The sunny primary bedroom features an airy space with a walk-out to the balcony, ample closet space and a spa-inspired ensuite bath. The unit comes complete with a versatile oversized den, ideal for both a home office or a guest space and a second functional full bathroom. Residents of Linx Condos enjoy state-of-the-art amenities and unparalleled access to transit options, including the Main Street subway, the 506 streetcar, and Danforth GO, making it easy to stay connected to all corners of Toronto. This is city living at its finest-functional, stylish, and perfectly located. (Note: This price includes HST & All Builder/Development Closing Costs. Taxes are estimates based on the 2025 MPAC assessment x 2026 tax rate). **View detailed photos and cinematic video attached** (id:47351)
1811 - 286 Main Street
Toronto, Ontario
*This never-before-lived-in sleek listing is eligible for the HST rebate.* Welcome home to a chic 1+1 bedroom unit that offers rare breathtaking panoramic views of the city skyline, the lake and spectacular sunsets as well as every modern convenience you could desire! Built by the renowned Tribute Communities, this exceptional residence seamlessly blends luxury, functionality and quality craftsmanship. Step into Unit 1811 and experience a thoughtfully designed open-concept layout highlighted by modern finishes, abundant natural light and stunning unobstructed views from every window and the private balcony. Features include 9-foot ceilings, a bright and inviting living area with walk-out access to the balcony; a contemporary kitchen complete with a large centre island with seating for four, quartz countertops, under-cabinet lighting, and stainless steel/integrated appliances; a sun-filled primary bedroom showcasing incredible views through large windows and a spacious closet; an oversized private room den offering the perfect flex space for a home office or guest retreat. A sleek 4-piece, spacious bathroom completes this beautifully appointed suite. End every evening with the perfect backdrop of unforgettable, unobstructed sunset views from the comfort of your own home! Perfectly positioned in the vibrant Danforth neighbourhood, residents enjoy an array of diverse dining, cozy cafés, eclectic boutiques, and unbeatable everyday convenience right at their doorstep. Linx Condos also offers seamless access to all forms of transit, including the Main Street Subway Station, the 506 streetcar, and Danforth GO Station, making commuting and city exploration effortless. Live in comfort and style while staying connected to every corner of Toronto and its surrounding suburbs. Who says you can't have it all?! (Note: This price includes HST & All Builder/Development Closing Costs. Taxes are estimates based on the 2025 MPAC assessment x 2026 tax rate). (id:47351)
77 Whyte Avenue
Stratford, Ontario
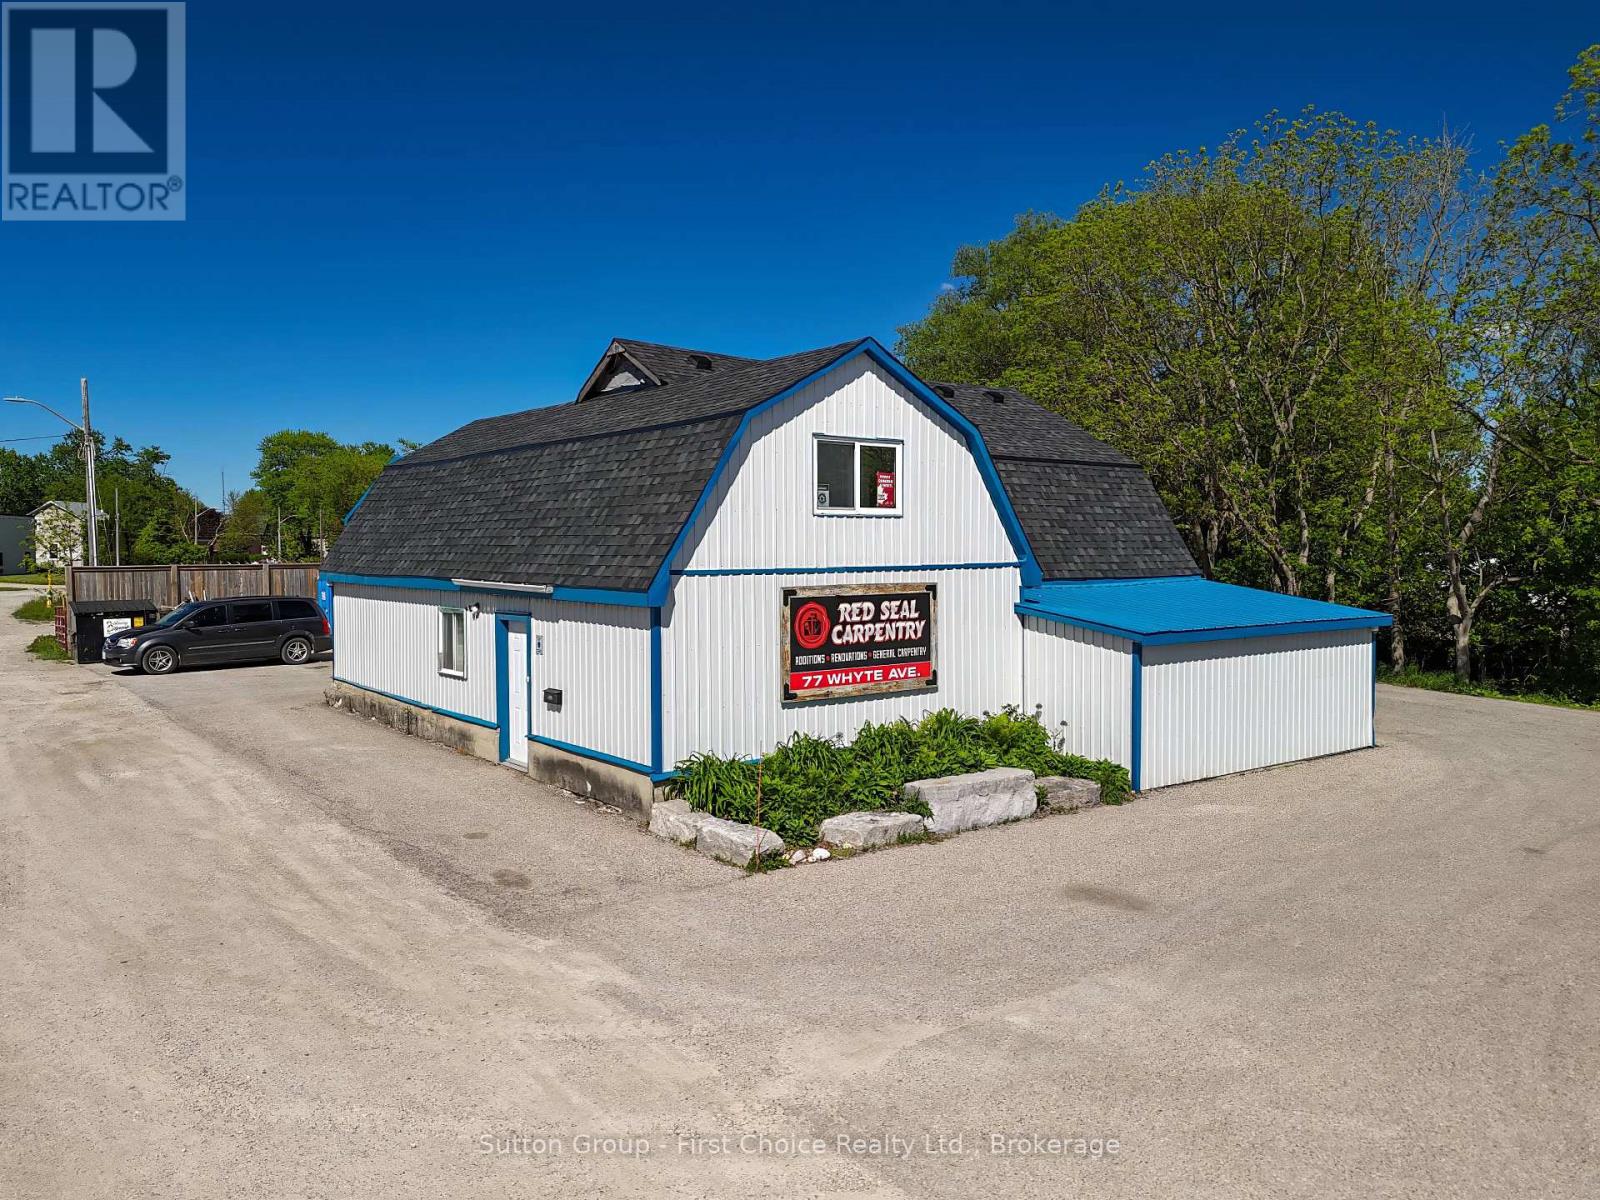
Move your business or storage into one building and earn income on the other. Located just off Erie St., this versatile property features two separate shops with ample parking and endless possibilities. The property includes a spacious 50' x 29' drive shed boasting 12' ceilings, perfect for storage or equipment for contractors. The additional shop offers 1,469 sq. ft. of main floor workspace, complemented by a 1,040 sq. ft. upper level featuring office space, storage, and a private bathroom. Both shops are currently leased, offering an excellent opportunity for investors or business owners. Owner Occupied is an option. Call today for further details. (id:47351)
493 Buttermilk Lane
Marmora And Lake, Ontario
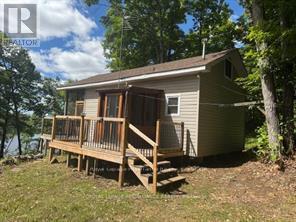
Wilderness Getaway - Privacy, Peace & Exceptional Fishing. Just minutes north of the village, this private solar-powered cabin sits amount mature trees on a quiet, pristine lake, offering comfort, tranquility and outdoor adventure. Fish from your dock, explore by boat, or relax on the deck with your morning coffee while taking in the surrounding natural beauty. Renowned for excellent fishing and crystal-clear water, Twin Sisters Lakes are perfect for swimming, paddling, and making lasting family memories. The fully equipped off-grid cabin includes a main-floor primary bedroom and a loft for additional sleeping space, providing extra room for family and guests. For those seeking privacy, peace and quiet, and a true connection to nature, this hidden gem offers an authentic northern cottage experience with the convenience of nearby amenities. (id:47351)
6484 Sam Iorfida Drive
Niagara Falls, Ontario
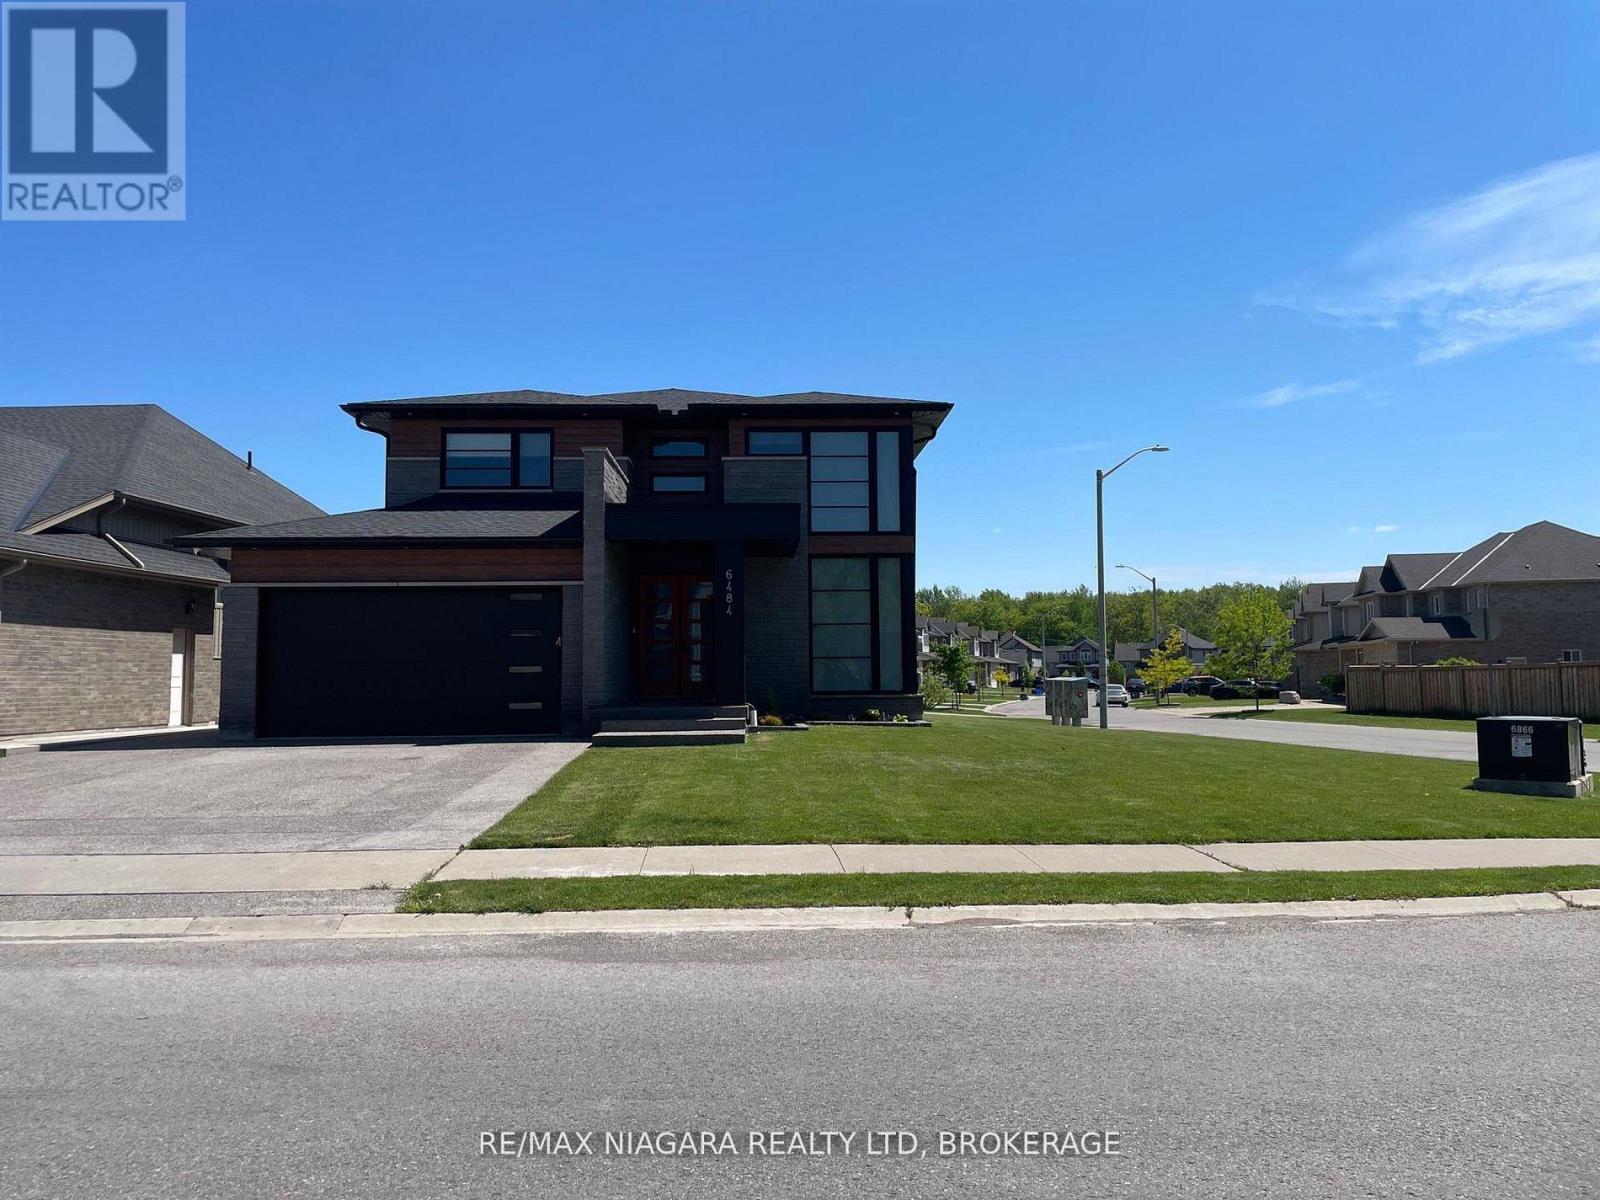
Be the very first to call this stunning, newly built basement apartment home! 1100 sq.ft of Impeccably designed with modern finishes and thoughtful details throughout, this bright and spacious unit offers a perfect blend of comfort and style.Featuring a private entrance, large above-grade windows for natural light, and an open-concept living area ideal for entertaining or relaxing. The sleek kitchen boasts brand-new stainless steel appliances, quartz countertops, and ample cabinetry. Enjoy the privacy of a generously sized bedroom with a large closet and a pristine 3-piece bathroom with contemporary fixtures.Additional highlights include in-suite laundry, pot lights throughout. Perfect for a single professional or couple looking for a fresh start in a high-demand area.Conveniently located close to transit, shopping, schools, Golf, New Casino and all amenities. Don't miss this rare opportunity to live in a brand-new space thats all yours from day one!No showings will be scheduled until a rental application has been reviewed by the owner. Applicants must provide references, a full credit report, proof of employment (letter and recent pay stubs), and valid ID. Strong, verifiable documentation is a must. Serious inquiries only. 1 parking spot only . (id:47351)
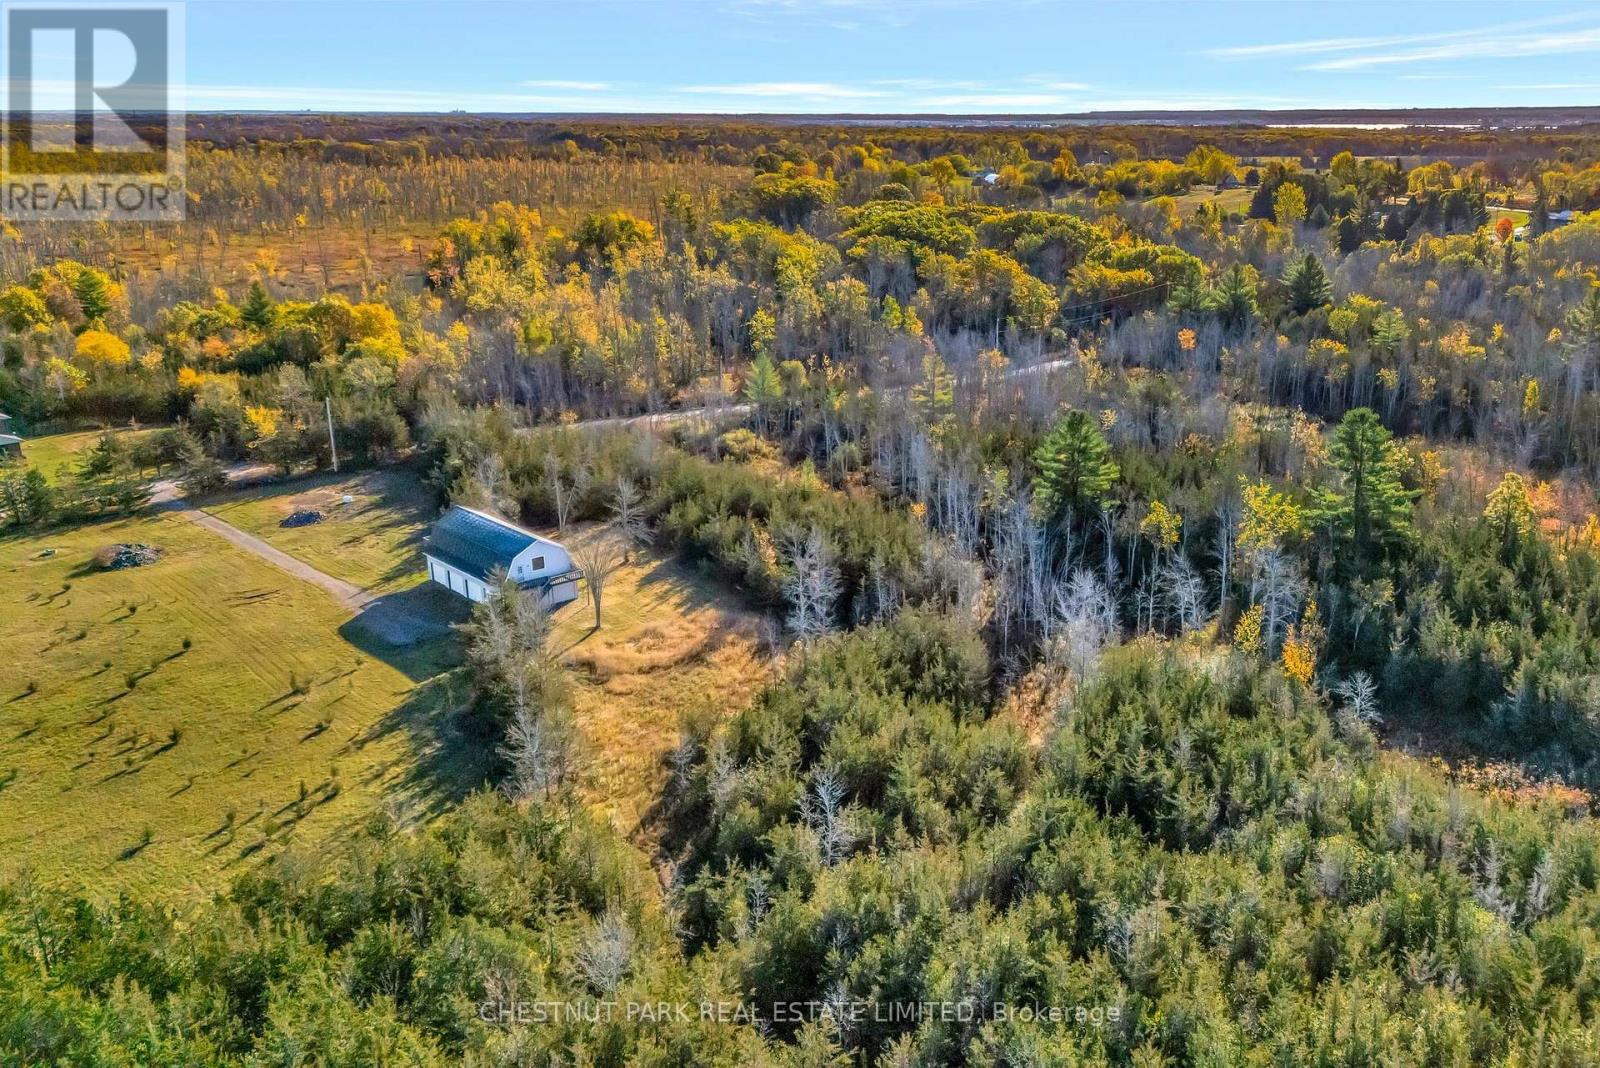
101 & 111 Foster Road
Prince Edward County, Ontario
Architectural Opportunity - set across a combined seven + acres, this rare offering unites two exceptional parcels -A near 5 acre property with an impressive barn-style structure and an adjoining parcel of flat, cleared land ready for development.Once used for boat storage, the expansive barn spans over 3,500 square feet and features four garage doors and two separate entrances. Its scale, proportions, and character present an extraordinary opportunity for adaptive reuse - whether reimagined as a striking modern residence or an inspired country retreat.The adjoining parcel offers multiple paths forward: build a second home for multi-generational living, retain it as a long-term investment, sell it independently in the future, or simply enjoy the added space and privacy of a seven-acre compound.Surrounded by mature trees and open clearings, the property offers both a sense of seclusion and convenience - just 10 minutes from Highway 401 and under 15 minutes to Picton, The Royal Hotel, fine restaurants, wineries, beaches, and golf.An ideal setting to design, build, and invest in the next architectural chapter of Prince Edward County. (id:47351)
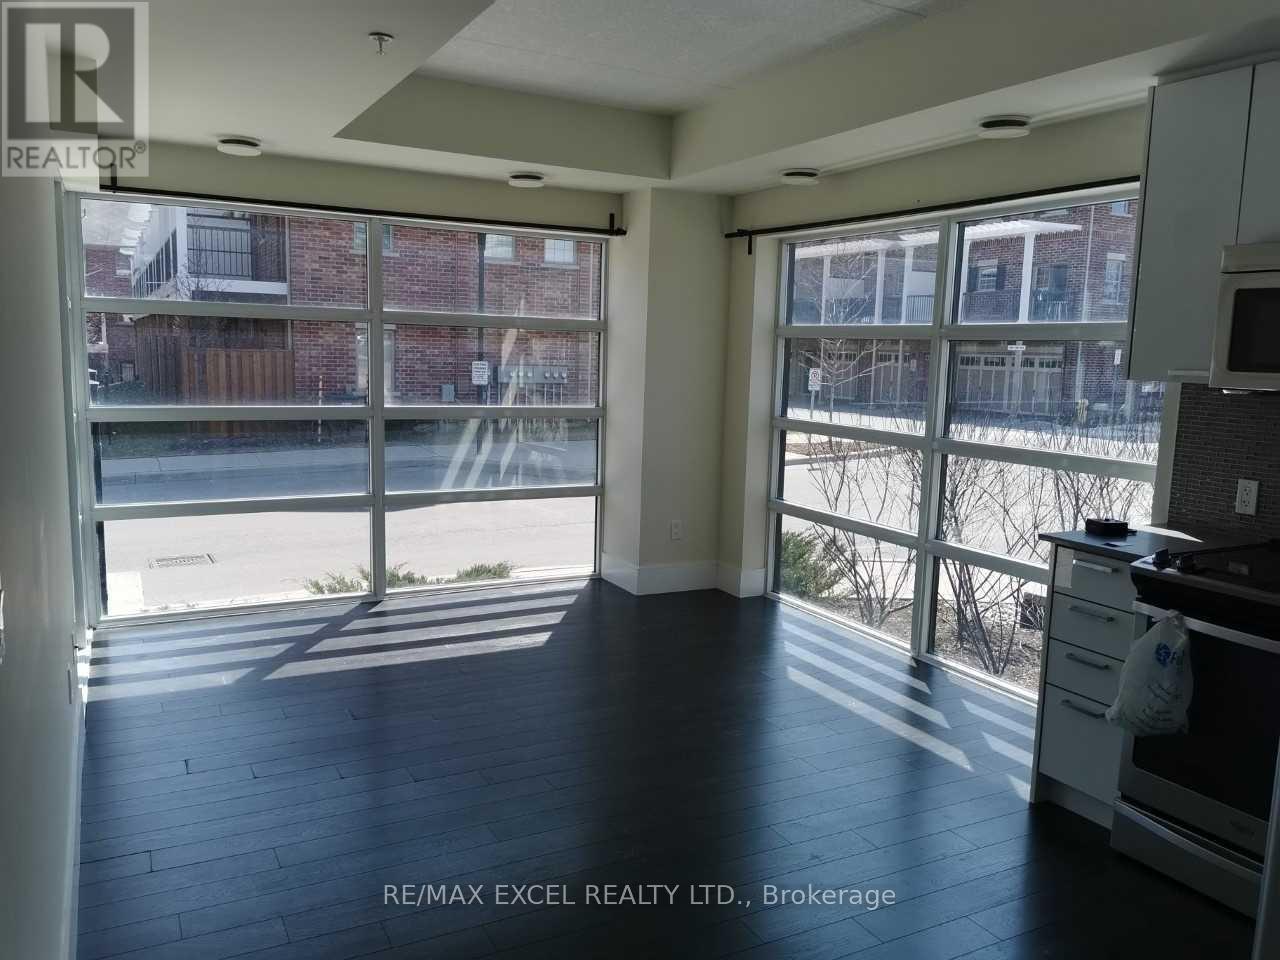
107 - 155 St Leger Street
Kitchener, Ontario
Welcome To Victoria Common! This Bright And Stylish Corner Unit Offers An Excellent Blend Of Modern Living, Functional Space, And Urban Convenience In The Heart Of Kitchener. Featuring Floor-To-Ceiling Windows, This Suite Is Filled With Natural Light And Offers An Open-Concept Layout Perfect For First-Time Buyers, Downsizers, Or Investors. The Modern Kitchen Includes Stainless Steel Appliances, Built-In Microwave, Contemporary Finishes, And A Practical Flow Into The Living/Dining Area. Enjoy The Rare Bonus Of A Walk-Out Patio, Ideal For Morning Coffee, Outdoor Relaxing, Or Easy Ground-Level Access. Located In An Established And Growing Central Neighbourhood, Just A Short Walk To Transit, GO/VIA Rail, ION LRT, Downtown Kitchener, Parks, Cafes, Restaurants, And Everyday Amenities. Easy Access To Major Roads And Highways, With Convenient Connections To Waterloo, Cambridge, And Surrounding Areas. Close To University Of Waterloo, Wilfrid Laurier University, Conestoga College Waterloo Campus, Google, The Tannery, And Kitchener's Tech Hub. Building Amenities Include Exercise Room, Party/Meeting Room, Visitor Parking, Elevators, And EV Charging. A Fantastic Opportunity In A Highly Connected Urban Location! (id:47351)
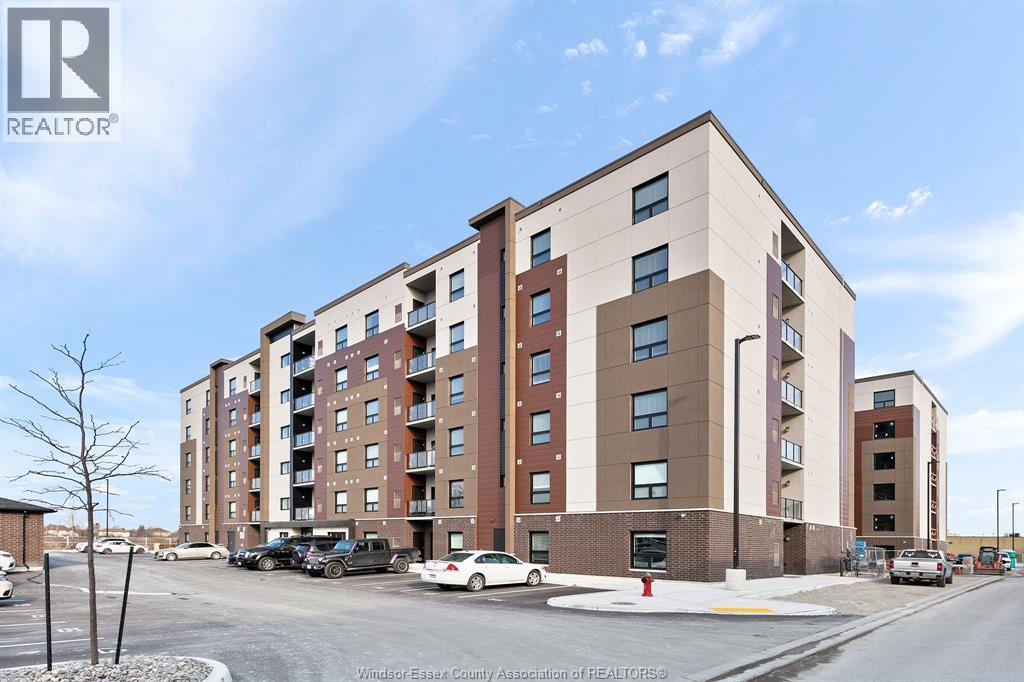
716 Brownstone Unit# 202
Tecumseh, Ontario
Welcome to Beachside-Lakeshore, newer luxury condos for lease in Essex County's most walkable location. Modern 6 story, 58 unit building offers stunning 1&2 bedroom suites and the opportunity for seniors to live in an active community featuring live-in manager, community gardens, organized social & fitness activities, and pavilion. Suites featuring 9ft ceilings, gorgeous kitchens with crown molding, quartz counters, tile backsplash, stunning ensuite baths with Euro glass/tile showers, in-suite laundry, impressive stainless steel appliance package, balcony and much more. Located in the perfect location where you can walk to shops, pharmacies, grocery stores, restaurants, LCBO, the beautiful waterfront at Lakewood Park, plus easy commuting with quick access to EC Row Expressway and the 401. Tenant is responsible for utilities. Water and one surface parking space included (open & unassigned). 1 pet under 25 lbs. Application and credit check required. **NOTE PHOTOS ARE FROM ANOTHER UNIT & MAY NOT BE EXACTLY AS SHOWN** (id:47351)
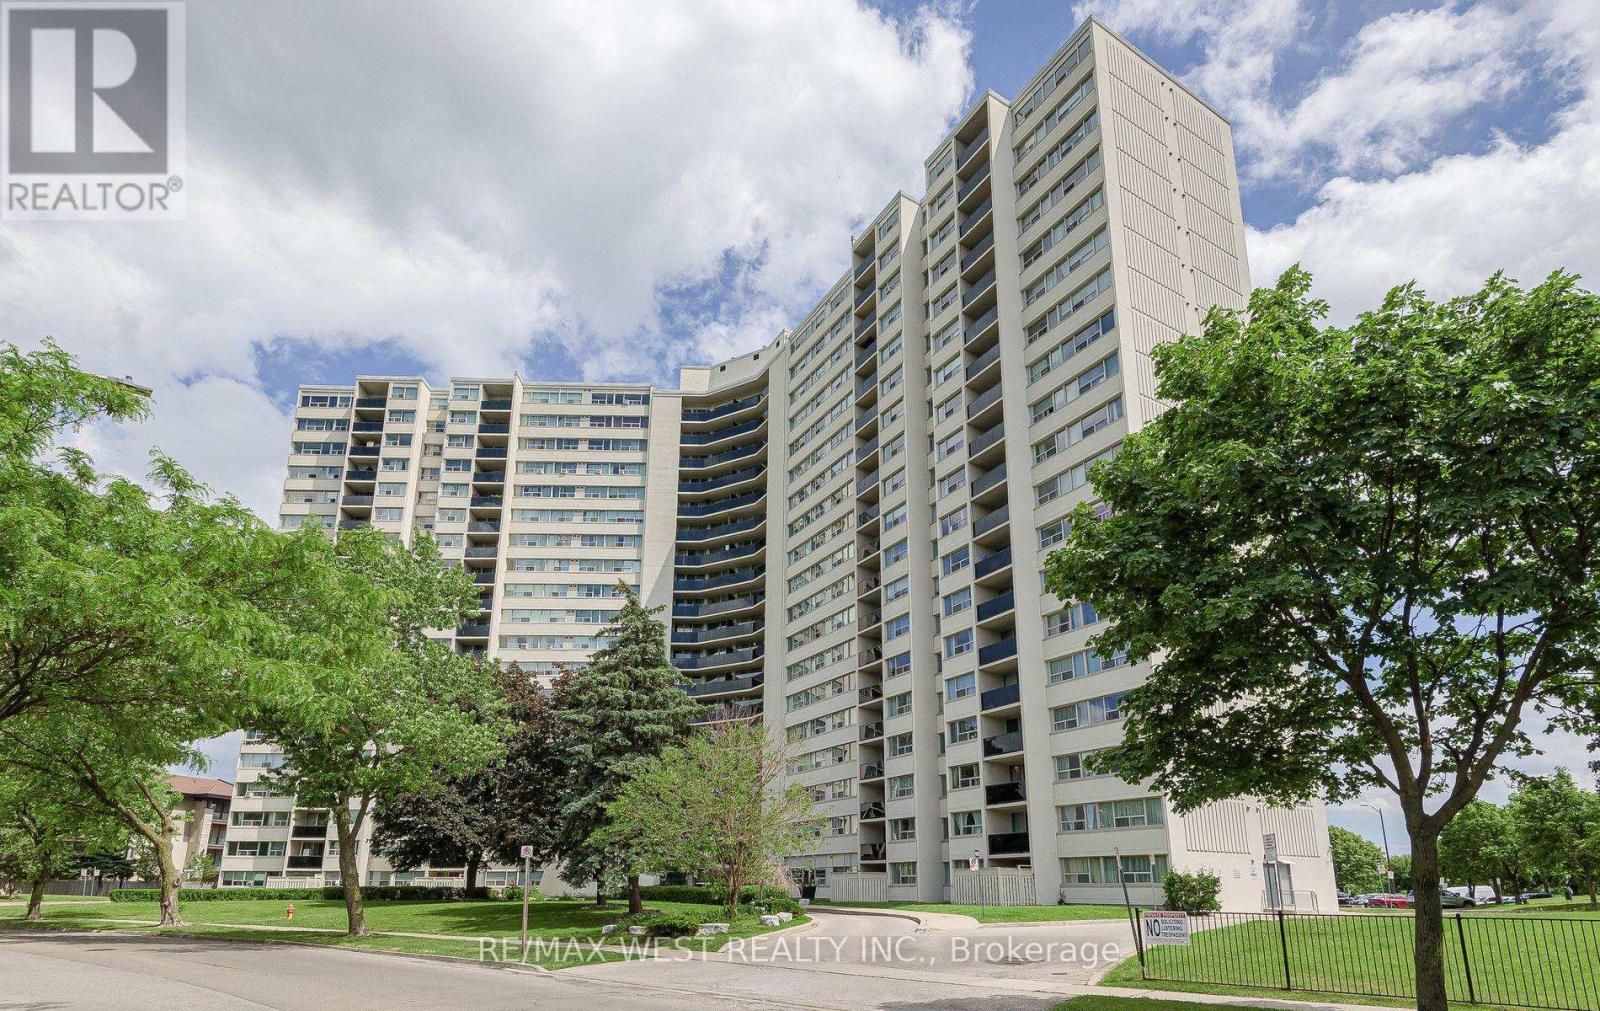
1407 - 530 Lolita Gardens NE
Mississauga, Ontario
Beautiful large 3 BDRM condo with unique split bedroom design, lots of light! Upgraded kitchen, quartz countertop, modern stainless appliances, B/I micro & dishwasher, backsplash, b/I pantry! New electrical panel/ not fuses and also a hookup for European stack washer & dryer if desired, lovely extended new balcony & windows are new also (2024).The exterior of the building has been refaced with stucco! Very well managed building & common areas! Bathroom 4 pc renovated in 2021.Entire condo freshly painted! Immaculate condition, laminate flooring throughout, primary bedroom has IKEA extra his & hers closets. Amenities include indoor pool, gym, sauna & games room. Located in desirable neighbourhood, across from large park, greenspace, walking trails, walk to schools, transit, shopping & restaurants; easy access to 403 & QEW. A/C through the wall on main level, Portable A/C in upper levels. Watch the fireworks from your balcony. Condo fees include hydro, water, heat (electric), cable INC & internet (Bell Fibre) & (1) underground parking space. You can rent a second spot for $30/month by contacting management. Lots of spaces available (parking pass in visitors is only enforced after 11 PM). Shows Great 10++ (id:47351)
1373 Hixon Street
Oakville, Ontario
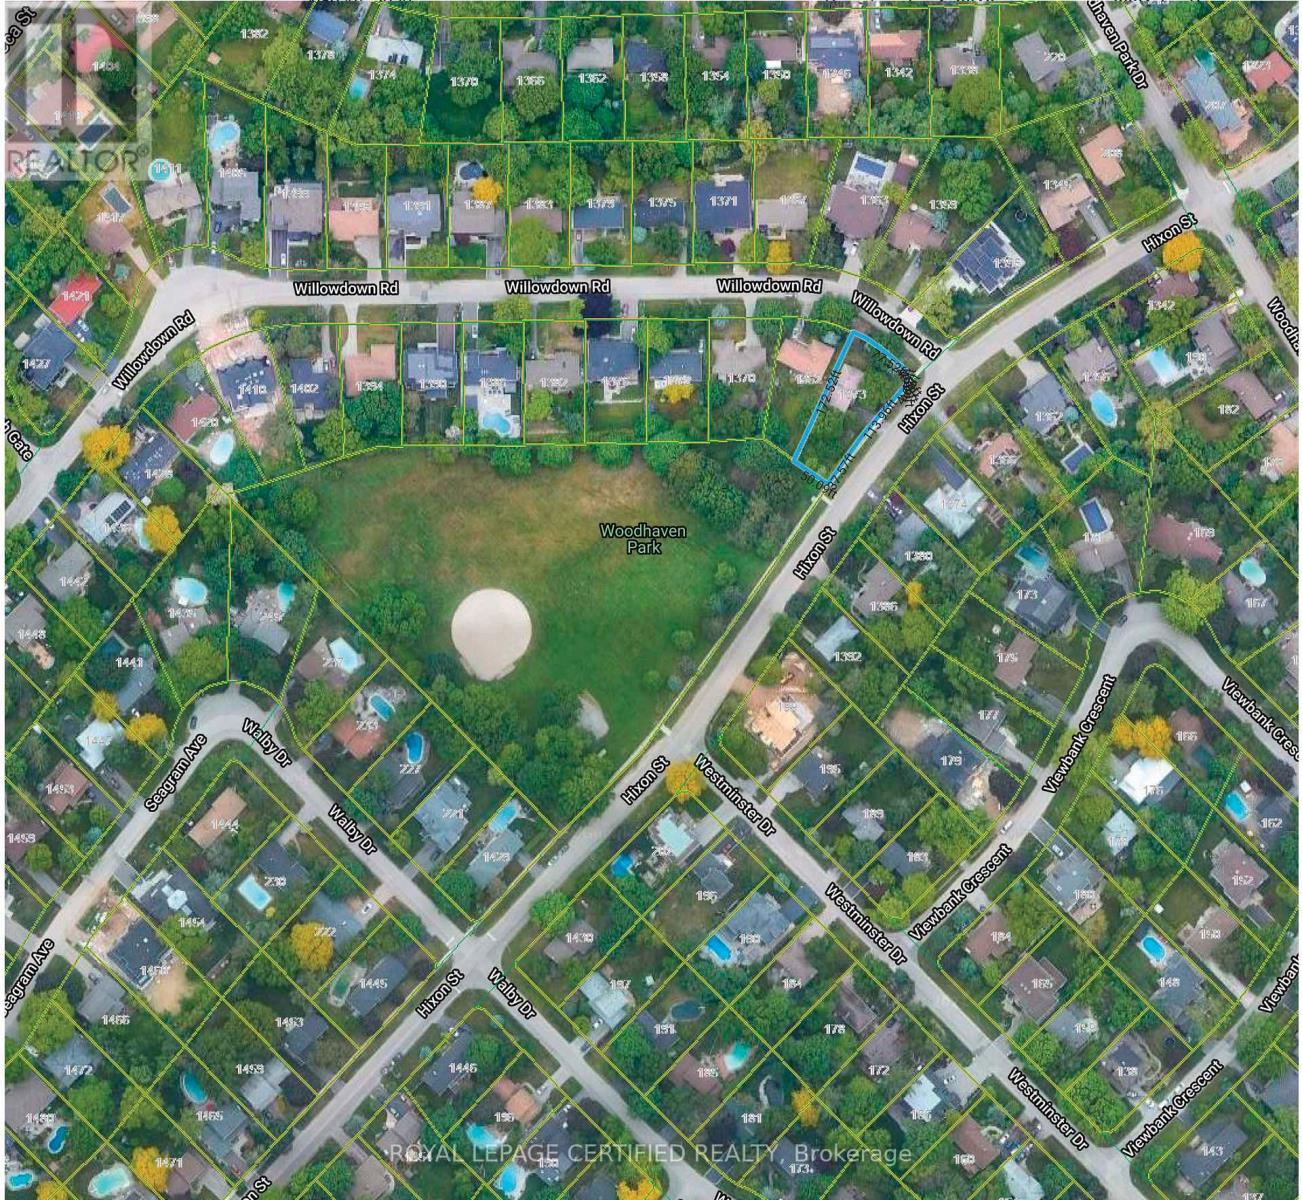
One Of The Best Locations In South Oakville, Near Lake & Coronation Park. Large 11614 Sq Ft Lot, Backing Onto Woodhaven Park, New Survey & Drawings Available. Ideal For Custom Home, Town Of Oakville Allows To Build New House On Willow Down Side As Front 100 Ft And Depth 172 Ft. Designs And Drawings Are Available, And Ready To Submit For Permit. (id:47351)
22 Lincolnville Lane
Whitchurch-Stouffville, Ontario
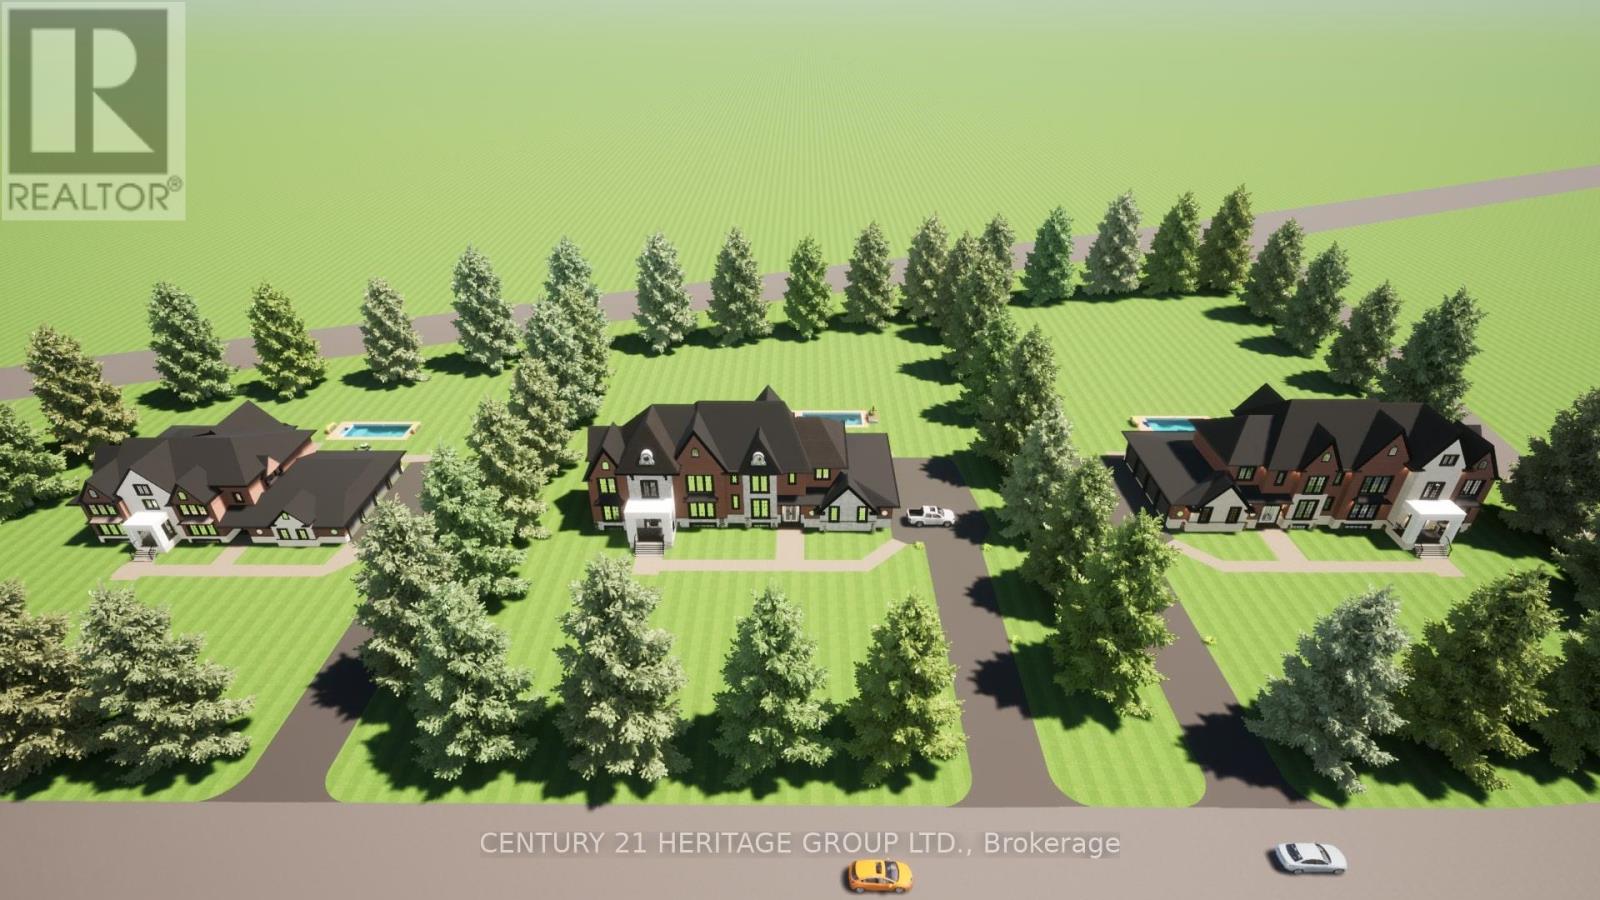
Vacant Lot next to dream home! Drive by 22 Lincolnville Lane today! Come build Your Dream Home Here in Work Region! Clear Building Lot Approved on 1.39 Acre, Vacant residential Building Lot For Sale With Plans For A Executive Home W/10 Ft Ceilings On Main Fl, 9Ft On 2nd Floor. Huge 1,600Sq Ft Attached Luxury Sized, fits 5 large Cars, awesome Garage With 12Ft Ceiling add lifts, above grade square feet on plans 4756sq ft, Plus 2,686Sq Ft Walk Up Basement With 9Ft Ceilings. Over 7442 sq ft of total space in the current drawing's. Multi-Million Dollar Homes In Area, next door recently sold drive by to see private street, Near Hwys 404/407, Ballantree Golf, only a 5 Min drive To Lincolnville Go Station & Beautiful Musselman's Lake! High & Dry Lot With Gas/Hydro on the street. Great opportunity to build your own home. You can build what ever you want, the main floor and garage footprint is almost 4800 sq ft, build yourself a bungalow or whatever suits your family needs. Drive by and see the street is a cut-de-sac. Many new homes in the area. This is a sale of a vacant Lot over 1.3 Acres with plans included for a 2 store home. Drive by Lincolnville Lane to see the beautiful massive homes. (id:47351)
50 Dr Kay Drive
King, Ontario
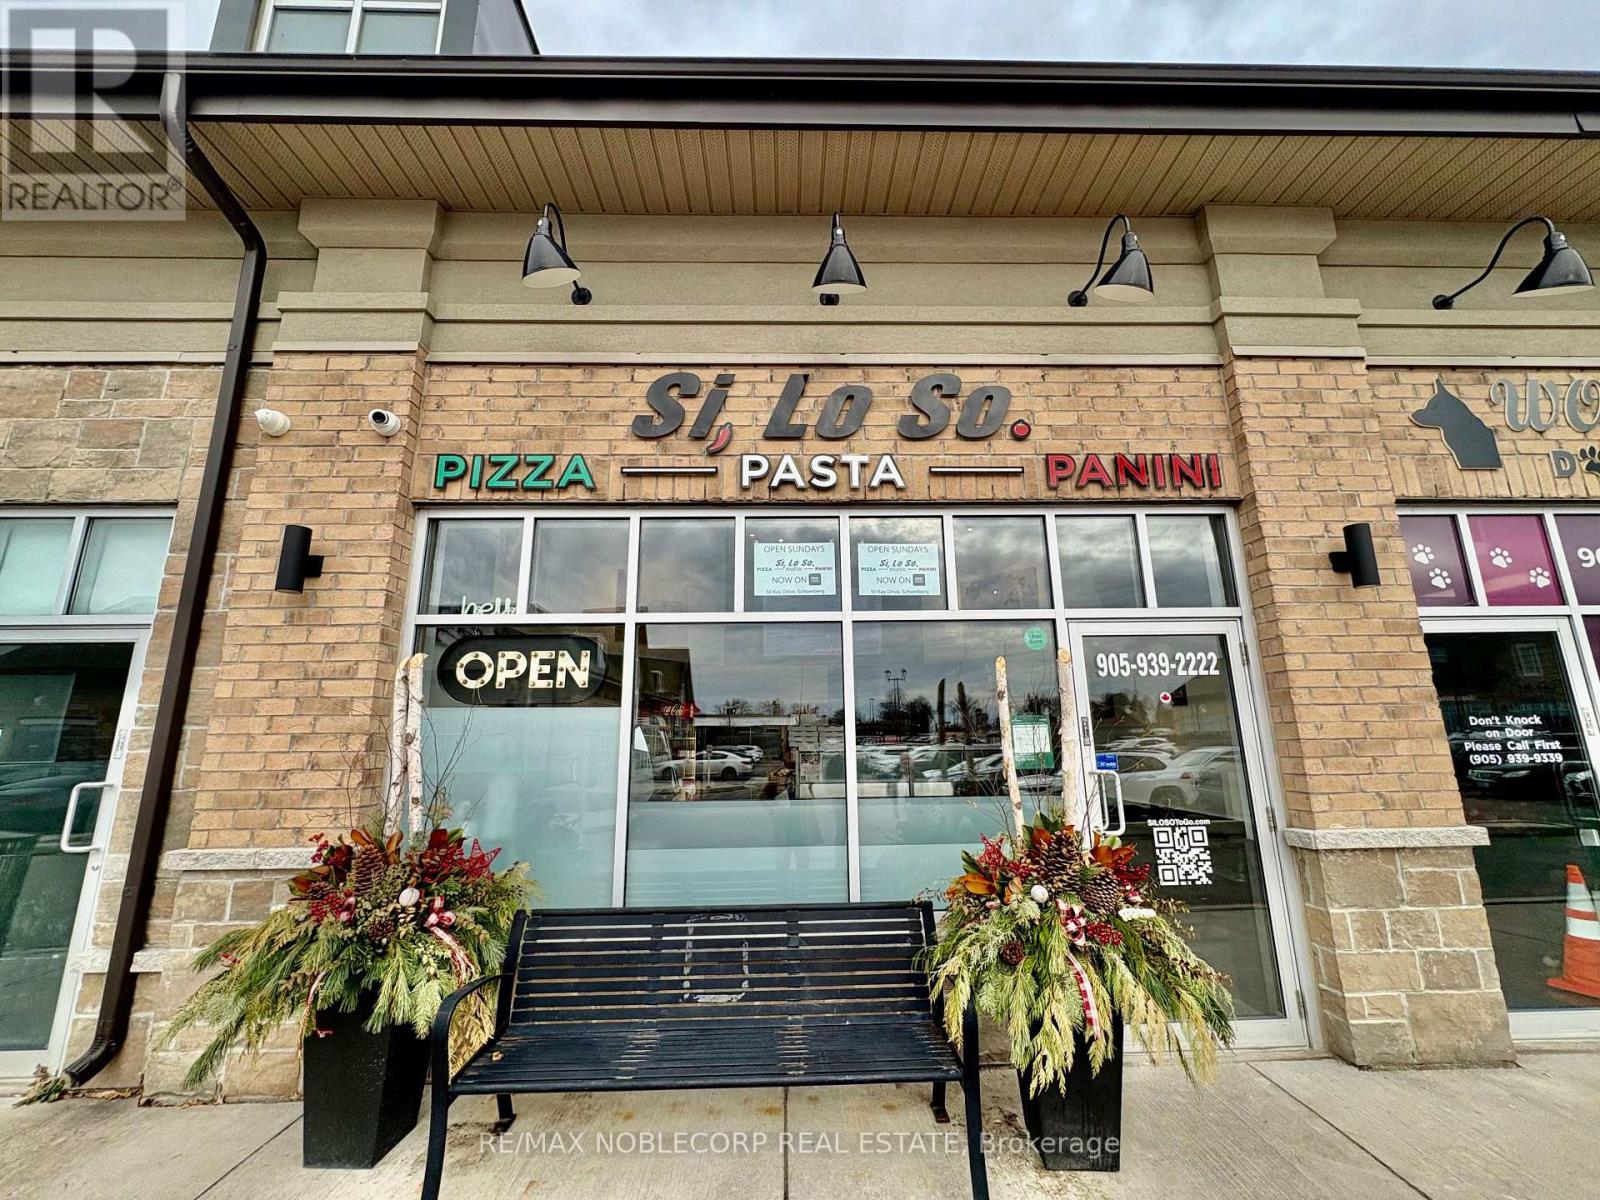
Recently built commercial restaurant unit, presenting a rare opportunity for restaurant operators, franchise groups, and hospitality to own and operate in a high-growth, high-traffic retail corridor. Strategically located within a modern plaza at the prominent intersection of Highway 27 and Highway 9, this property offers exceptional visibility, strong exposure, and consistent customer traffic in a rapidly expanding trade area. Surrounded by major national and regional anchors including LCBO, Tim Hortons, McDonald's, Petro-Canada, and Foodland, the plaza benefits from constant brand-driven traffic and a built-in customer base. The area is further supported by dense and growing residential communities, making it an ideal location for dine-in, take-out, and delivery-focused restaurant concepts. The approximately 1,200 sq. ft. unit is currently operating as an Italian restaurant and take-out component and includes existing commercial kitchen infrastructure, including a hood and exhaust system, significantly reducing startup costs and build-out timelines. The efficient layout allows for easy conversion to other restaurant QSR concept, franchise operation, specialty cuisine, cafe, or ghost kitchen. This turnkey restaurant-ready space offers flexibility for owner-operators and investors seeking immediate operational potential, brand expansion, or long-term brand growth. Ample on-site parking is available for customers and staff. Exceptional opportunity to acquire a high-visibility restaurant in a proven, high-demand location with strong traffic fundamentals and long-term upside.$4700.00 incld TMI/HST, Term in till 2028 with additional extension available w/ landlord approval. (id:47351)
Bsmt - 22 Mill Street
Markham, Ontario
A Nature Lover's Dream Location With The Rouge River Just Across The Street. You Won't Believe You Are Minutes From Shops, Schools, Parks & Main St. This Is A 1 Bedroom Basement Apartment. Private Deck & Huge Yard. You Will Love The Serenity This Location Has To Offer! Extras: Fridge, stove. Tenant Pays 30% Of Utilities. Laundry is shared with main floor tenant. (id:47351)
84 Pebbleridge Place
Oakville, Ontario
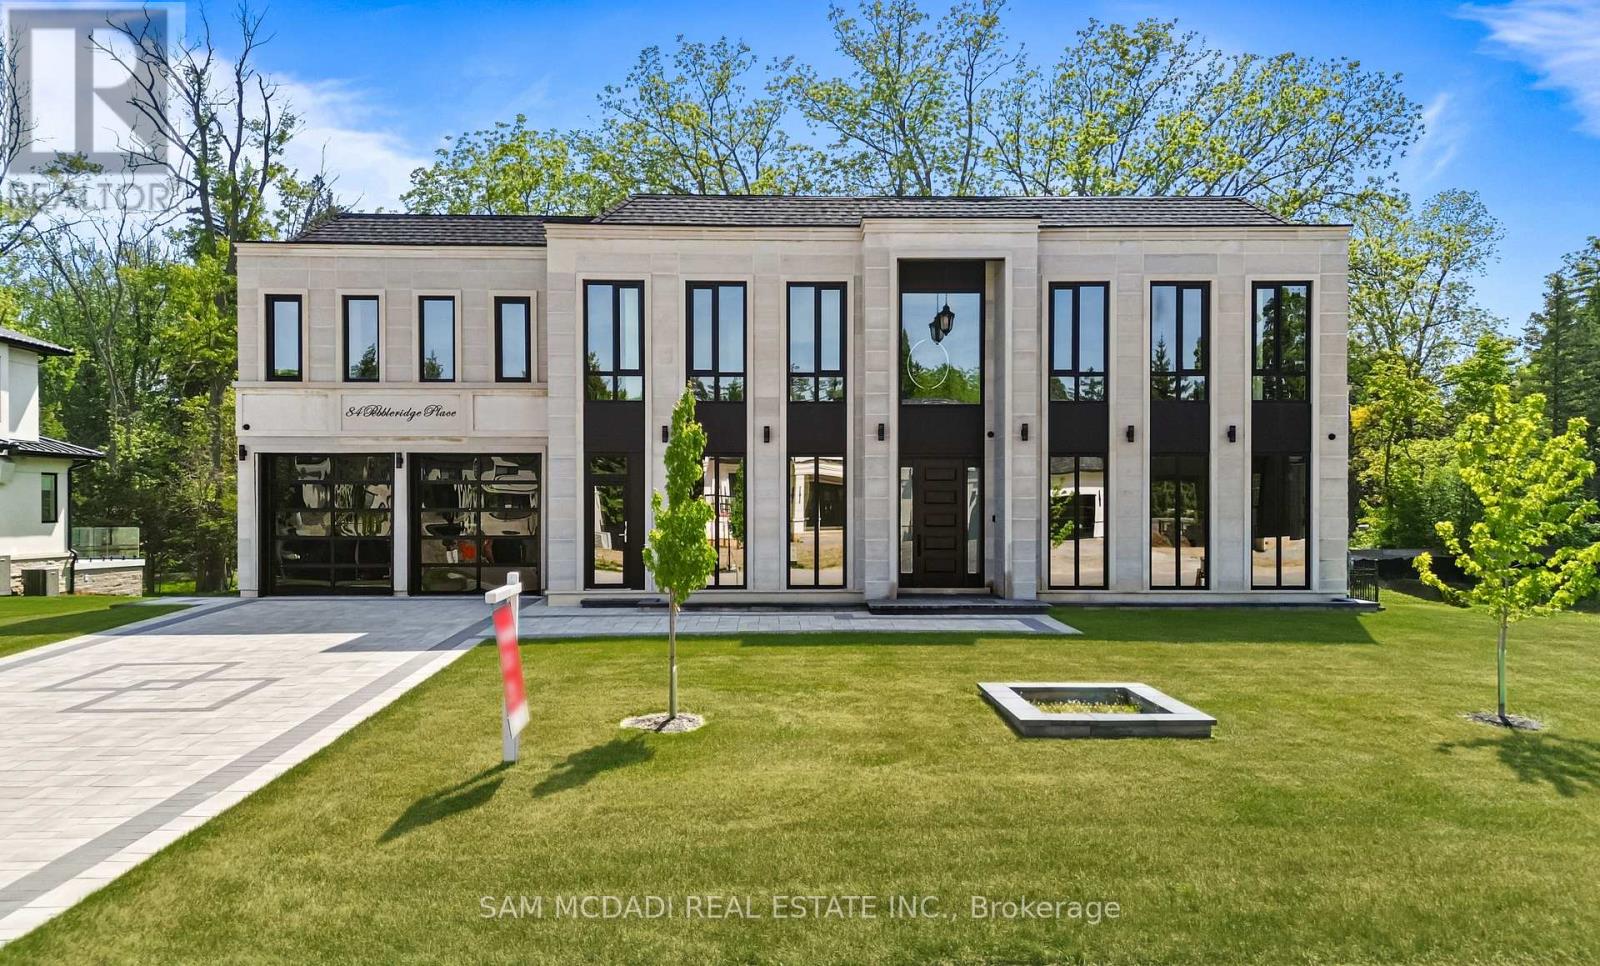
Set within one of Oakville's most distinguished enclaves, 84 Pebbleridge Place is a newly built modern estate that epitomizes architectural artistry and offers over 7,000 SF of refined living space. Poised on a private lot, this residence showcases a brick and limestone exterior, full-height glass walls a curated palette of luxurious finishes for the most discerning buyer. A grand double-height foyer introduces the home w/ polished marble-style porcelain and bespoke detailing. Beyond, herringbone hardwood floors flow through expansive principal rooms to a family room defined by a sleek wood feature wall, gas fireplace, and integrated Control4 automation for effortless entertaining. The designer kitchen is both statement and function, featuring an oversized island, full-height custom cabinetry, and Calacatta-style quartz counters w/ a custom backsplash. It opens directly to a covered deck w/ a gas fireplace, perfect for al fresco dining and evenings. An elevator and striking skylit staircase lead to the upper level, where four bedrooms each feature walk-in closets, tray ceilings, and private ensuites finished to spa-like standards. The primary suite is a serene retreat w/ a boutique-style dressing room and five-piece ensuite boasting a freestanding tub, oversized glass shower, full-height stone surrounds, and heated flooring. The lower level continues the theme of luxury and versatility, offering a heated basement w/ large-format porcelain slab flooring throughout. Designed for both relaxation and entertainment, this level includes a secondary kitchen, dining area, expansive living space, fitness room w/ cushioned flooring, an acoustically designed theatre, and three additional ensuite bedrooms, all enhanced by full-size windows and a separate entrance. Additional highlights include: a rough-in sauna, built-in speakers, and recessed lighting elevate comfort and ambiance, while upper-level laundry & a tandem garage w/ epoxy flooring complete this modern masterpiece. (id:47351)
530-532 Campbell Avenue
Windsor, Ontario
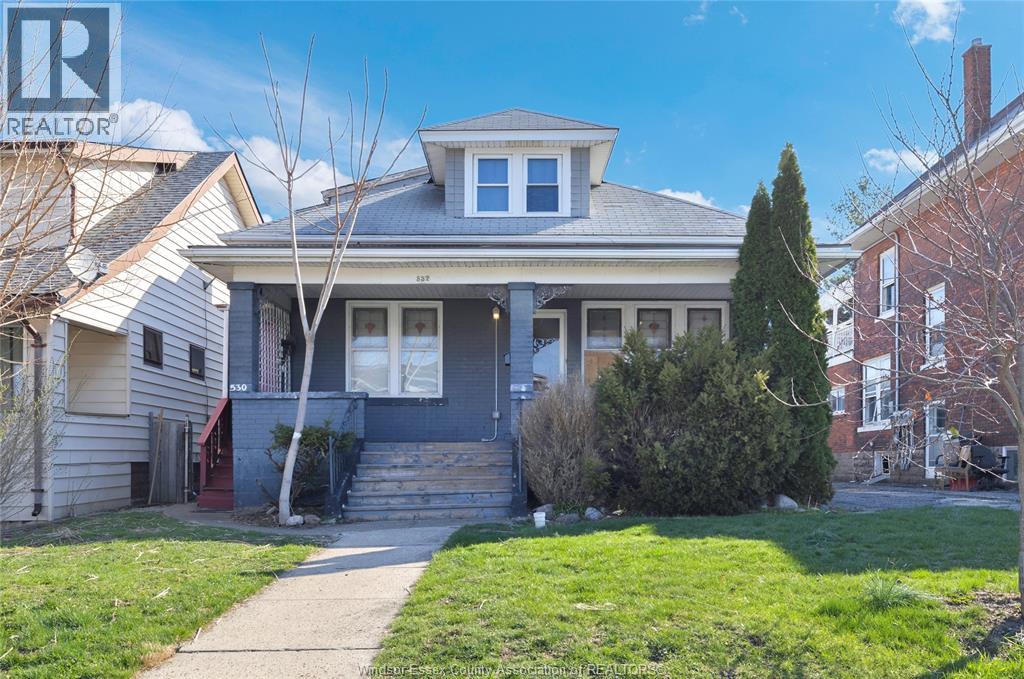
Spacious duplex with an additional self-contained mother-in-law suite, offering a total of 8 bedrooms and 4 bathrooms, ideal for investors or multi-generational living. The upper unit features 2 bedrooms, a 3-piece bathroom, and a full kitchen, while the main unit includes 5 bedrooms (4 above grade, 1 below), two 3-piece bathrooms, and a full kitchen. The lower-level studio suite is equipped with its own kitchen and 3-piece bathroom, providing excellent rental or in-law potential. The property has seen a range of updates over time, contributing to its functionality and appeal. Each unit includes kitchen appliances (a total of 3 fridges & 3 stoves) with common laundry access on site. Exterior highlights include a fenced yard, covered porch, lawn shed, and single width side driveway. Conveniently located near schools, transit, and amenities, making this a strong opportunity for income generation or flexible living arrangements. (id:47351)
899 Pape Avenue
Toronto, Ontario
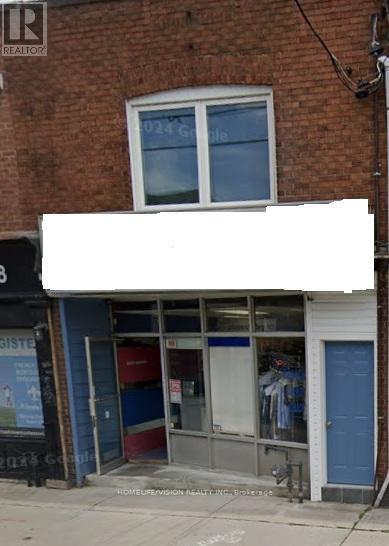
Free-standing building on Pape Ave, clear ground floor space of 1100 sqft plus full basement. Ideal for any retail use. Future subway addresses. Rent $4,500 NET PLUS TMI. Approx $900/Month. Separated hydro meter and gas meter. (id:47351)
6667 Highway 38
Frontenac, Ontario
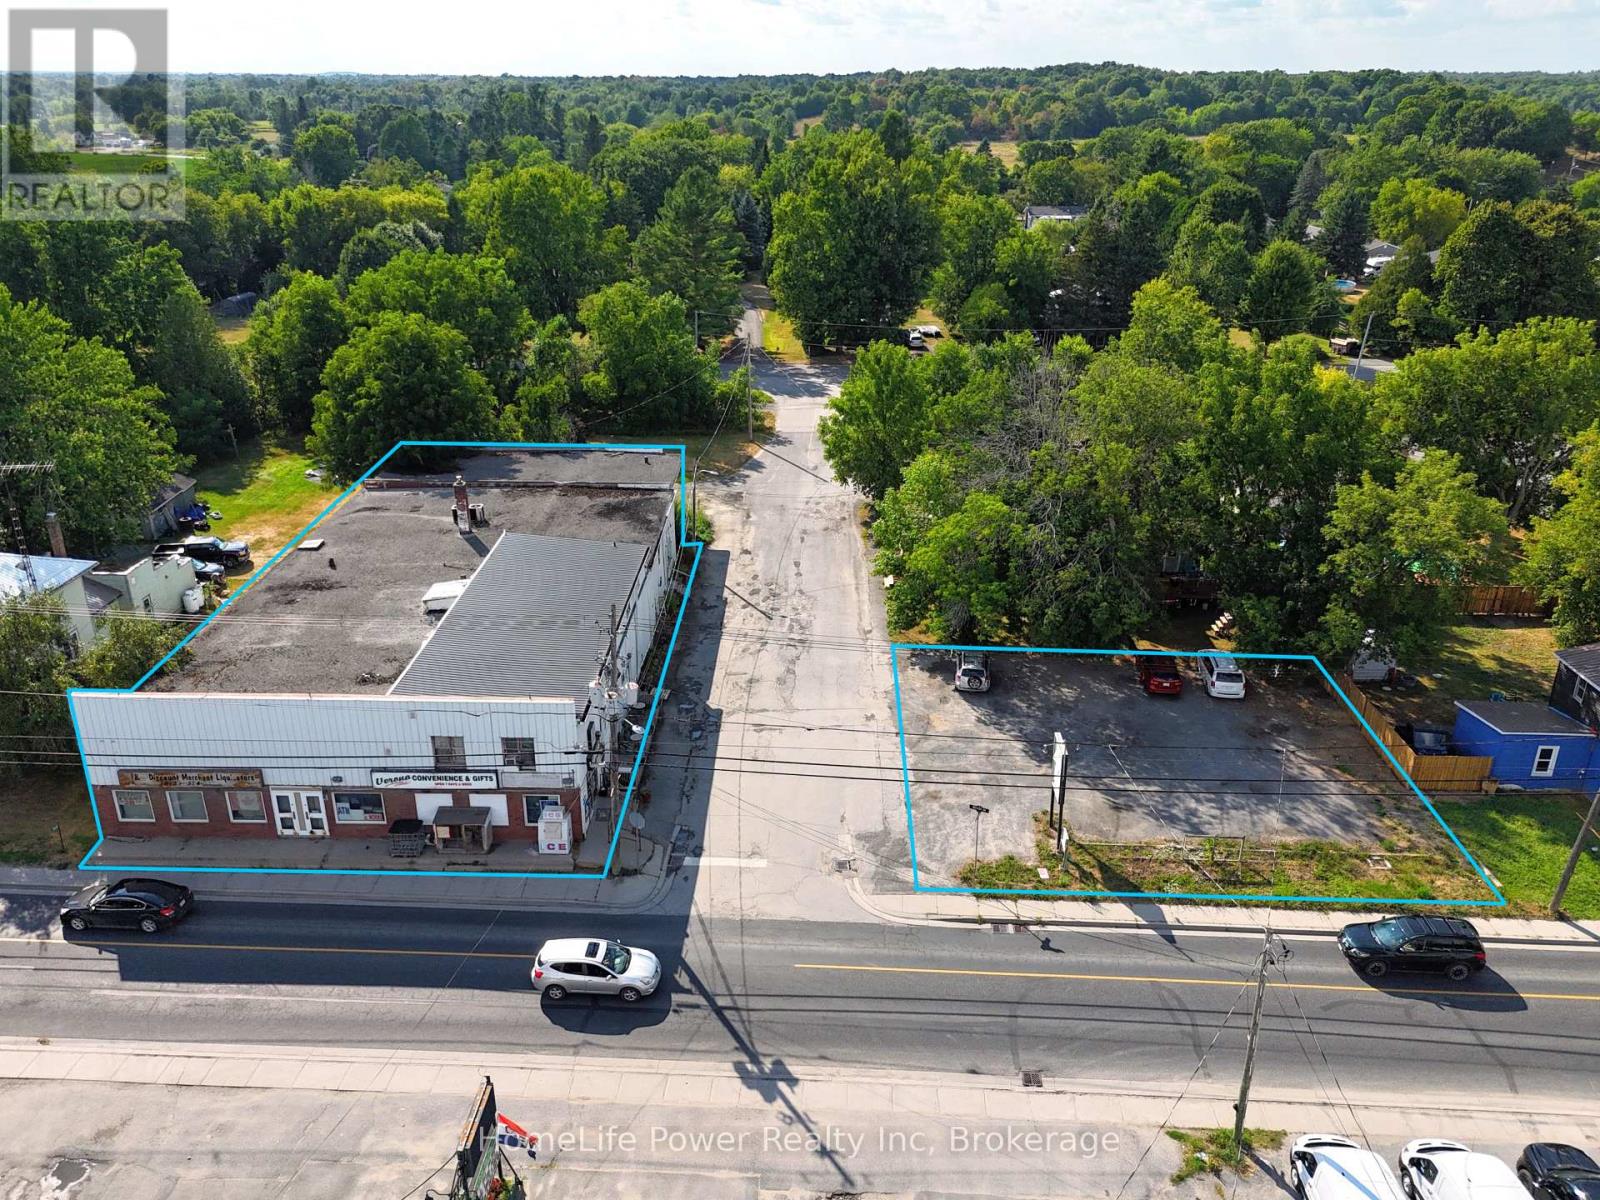
Mixed-use commercial property with surface parking lot in the Village of Verona, South Frontenac Township. Sale includes two parcels: 6667 County Road 38 (PIN 361460211) and 4343 Walker Street (PIN 361460213), both zoned UC - Urban Commercial. Parcel 1 features a 2-storey building with approx. 11,025 SF of gross floor area comprising approx. 9,396 SF main-level commercial space (4 units including convenience store) and a +/- 1,629 SF 3-bedroom apartment above. Concrete block construction on stone foundation. Steel siding and brick exterior. Flat built-up tar and gravel roof. 400-amp, 240V, 3-phase electrical. Heated by oil furnace (main) and electric baseboard (upper). Private well water and holding tank sewage system.Parcel 2 (6,135 SF) is a gravel-surfaced parking lot with vehicular access from Walker Street. Corner lot at County Rd 38 and Walker St with excellent visibility. Approximately 35 mins from Kingston. UC zoning permits wide range of commercial uses. Property sold as-is. (id:47351)