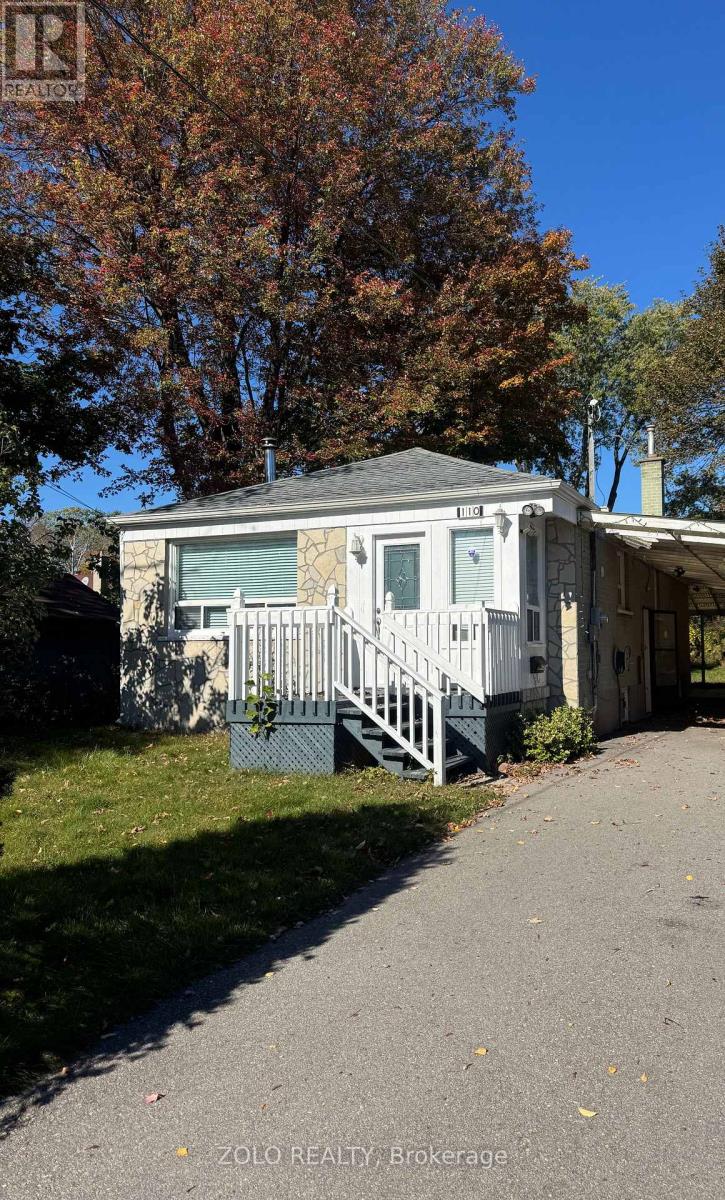
Main - 110 Darlingside Drive
Toronto, Ontario
A beautiful space available in a family oriented area. close to Go train and schools. Is located int eh West Hill area of Scarborough. (id:67892)
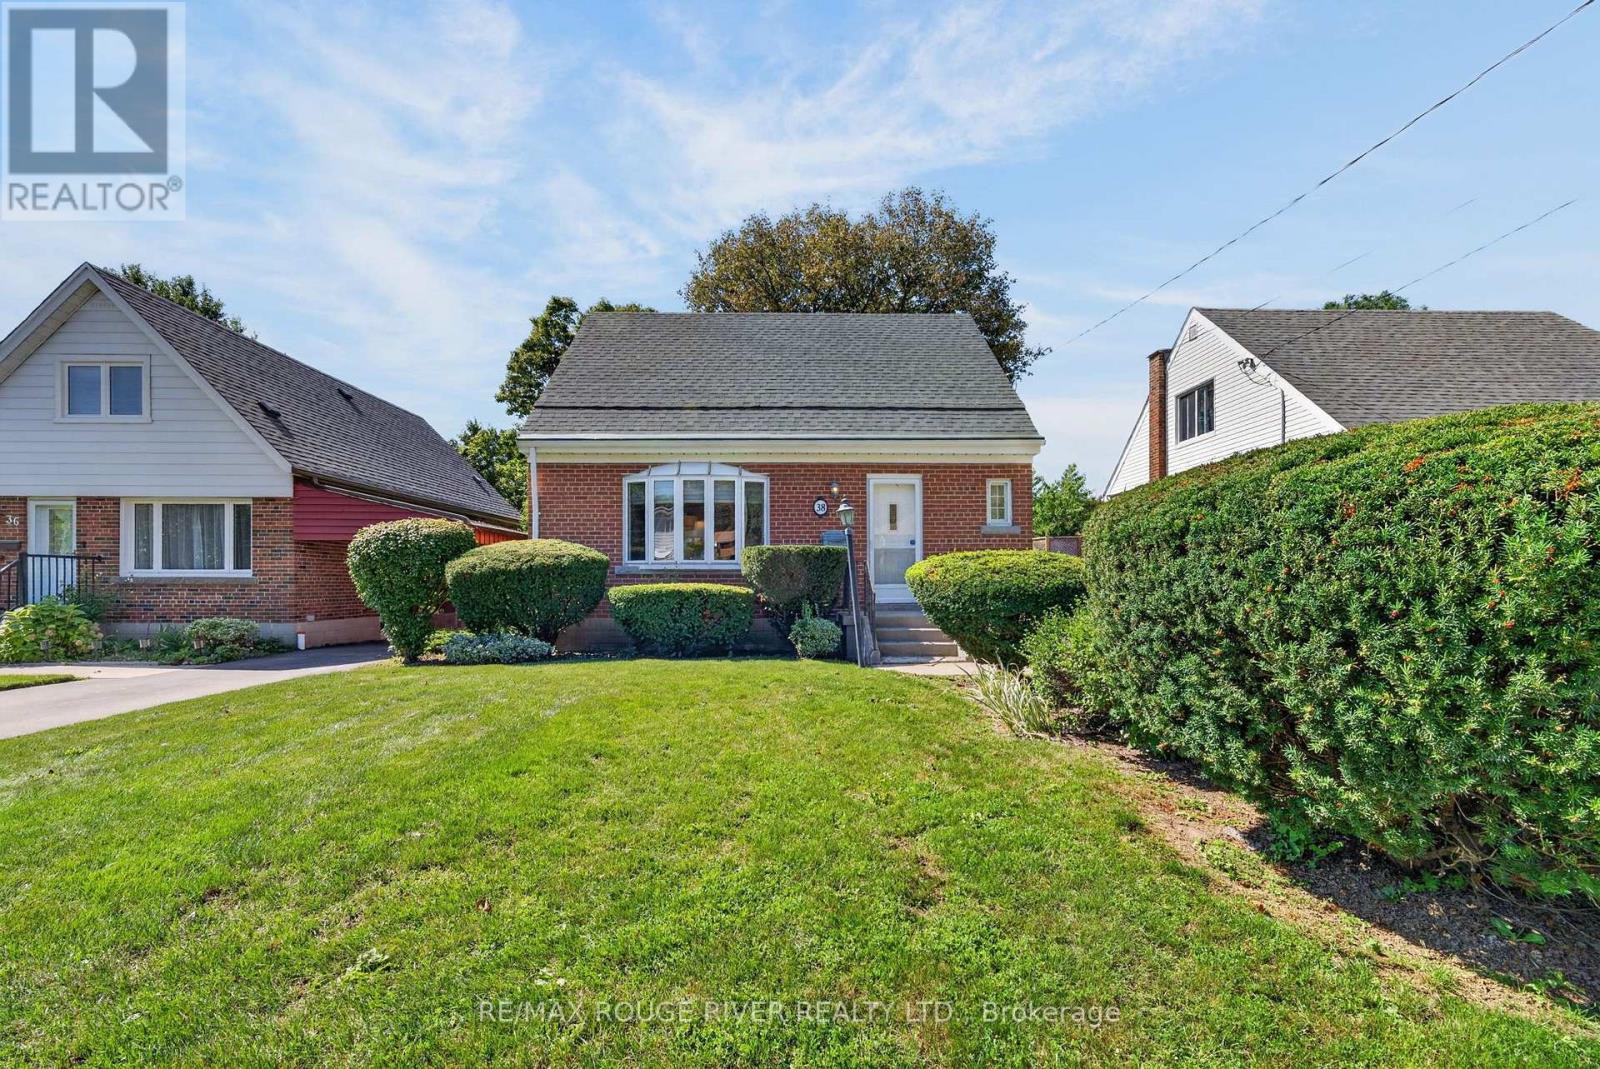
38 Singleton Rd Road
Toronto, Ontario
Owned and cherished by the same family for 53 years, 38 Singleton Road is a home with character, a comfortable layout and room to make your own. Offering 2+1 bedrooms and 3 bathrooms, this inviting Toronto home combines classic charm with practical living space. Hardwood floors in the living room, dining room and throughout the second floor add warmth and character. The kitchen retains its classic appeal, while a convenient mudroom leads directly to the wooden backyard deck. Recent updates include a new roof in 2024 and new second-floor and basement windows in 2026. The spacious primary bedroom features his-and-hers closets and a private 3-peice ensuite. The finished basement adds valuable living space, with an open-concept recreation room, an additional bedroom, a 3-peice bathroom and laundry - ideal for guests, a home office or additional family space. Outside, the landscaped front yard creates a welcoming first impression, while the huge backyard offers plenty of room to relax, entertain or create your own outdoor retreat. A detached garage and four private driveway spaces provide a total of five parking spaces. With Wexford Park directly across the street and convenient access to shopping, the DVP and the Eglinton Crosstown LRT, 38 Singleton Road offers a great combination of character, outdoor space and city convenience. (id:67892)
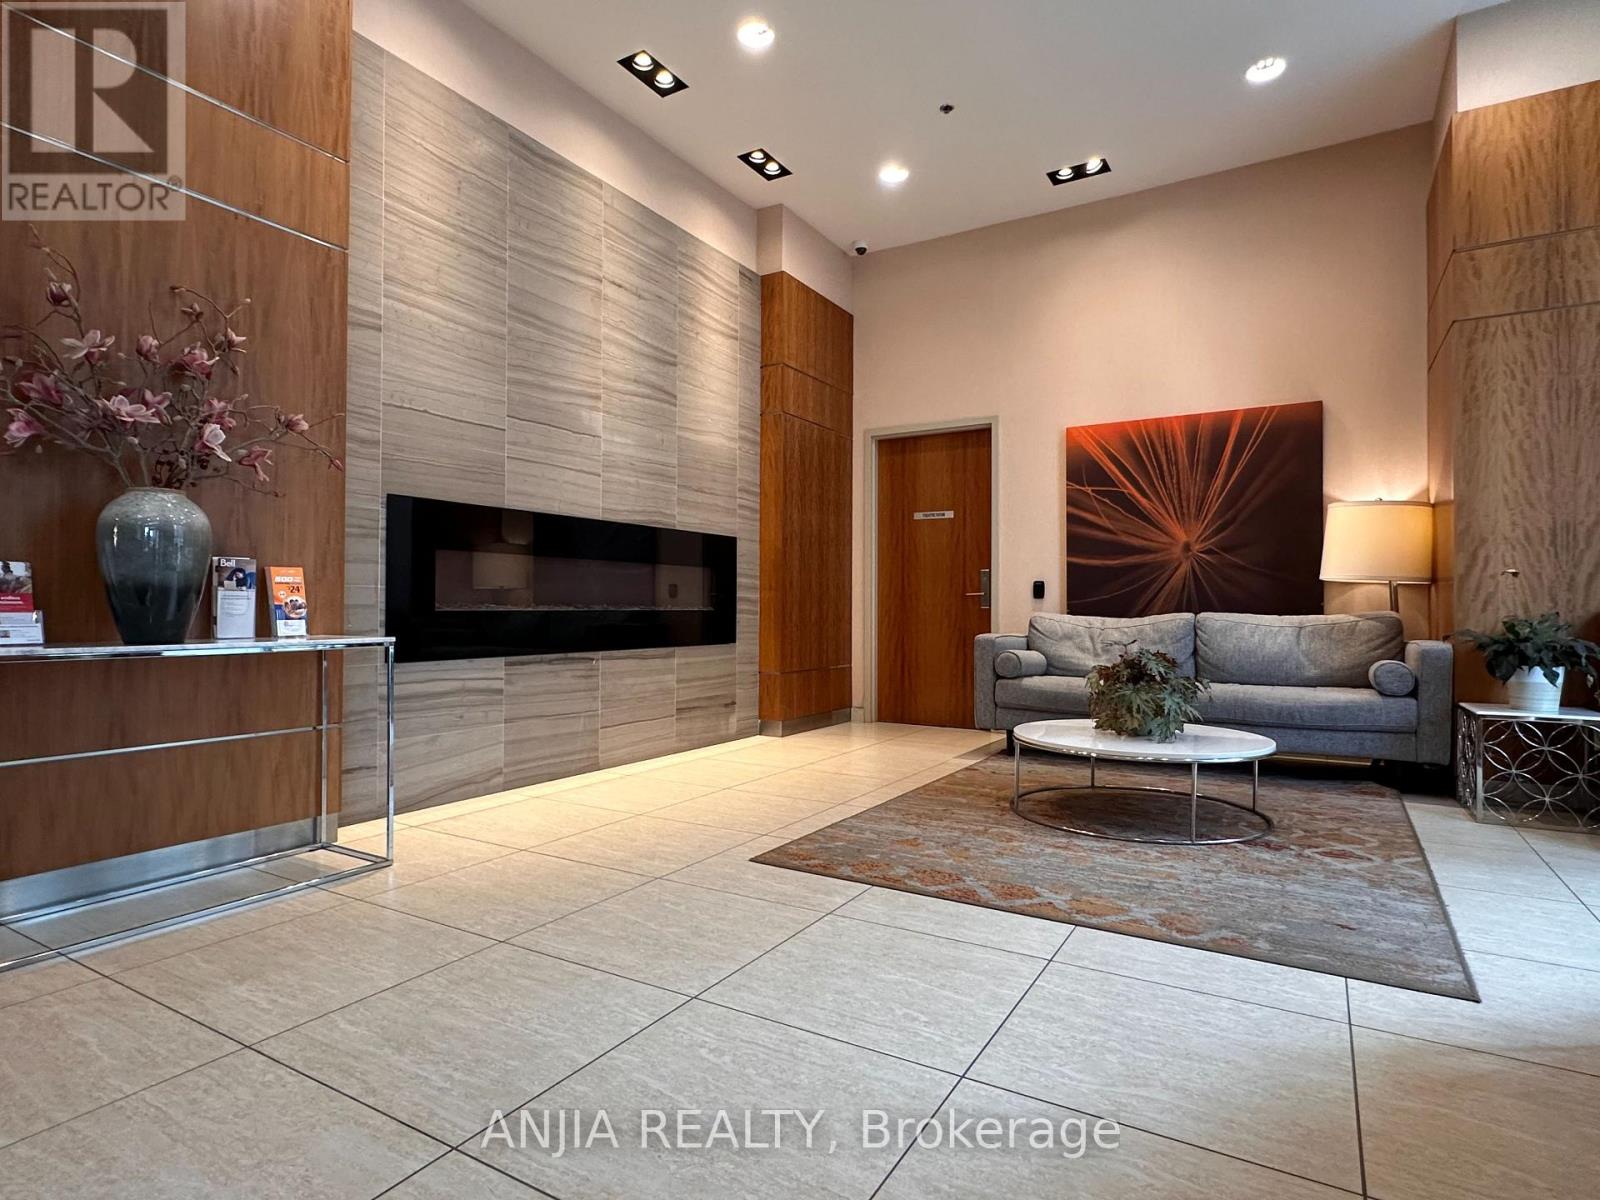
1707 - 50 Town Centre Court
Toronto, Ontario
Luxurious Condo At The Encore, Built By Monarch! Unit Located On The 17th Floor W/ Amazing Views! Includes Elegant Wood Floors And An Over Sized Floor To Ceiling Window! Functional Layout With Upgraded Features And Finishes. Steps To Cinema, Restaurant And Scarborough Shopping Centre. 5 Minutes Walk To TTC Station. Must See! (id:67892)
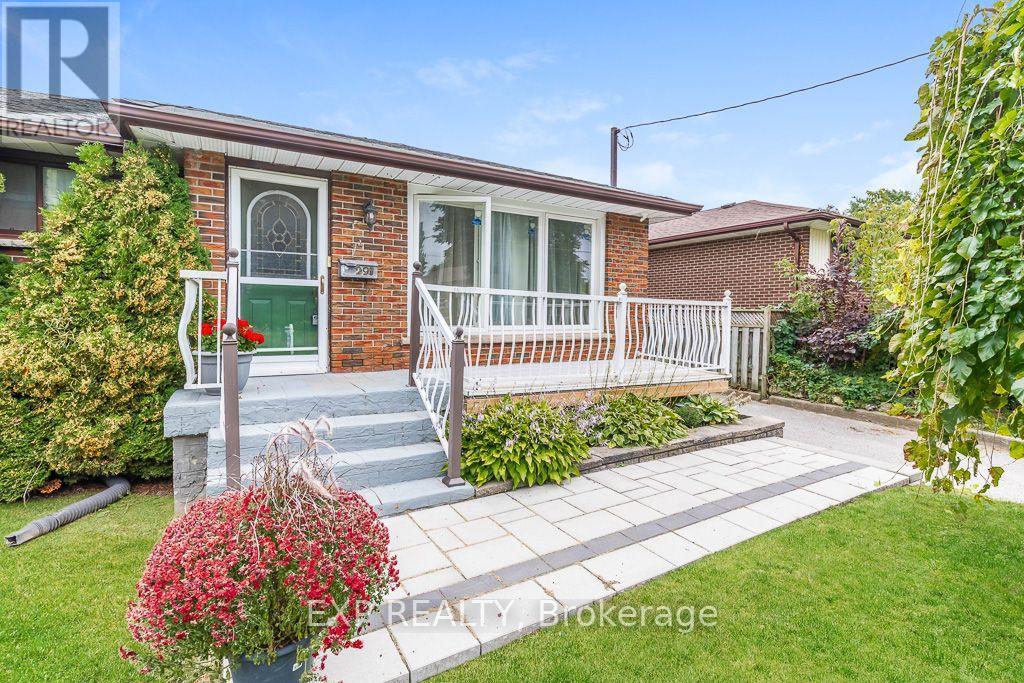
297 Linden Street
Oshawa, Ontario
Welcome to this well-maintained bungalow in the sought-after Donevan neighbourhood. This inviting property offers 3 spacious bedrooms and 2 full bathrooms, featuring new laminate flooring throughout the main level for a clean, updated look. Enjoy the bright, spacious heated and cooled sunroom with a sliding glass walkout-an ideal spot for morning coffee or extra living space. The finished basement with a separate entrance features brand-new flooring throughout, providing great flexibility whether you're considering a recreation room, home office, or future income potential. Set on a generous 50 x 100 ft fully fenced lot, the home includes a large private backyard and a sizeable shed with a pony panel and new shingled roof for added storage. All appliances are included, ensuring a seamless move-in experience. Conveniently located near shops, schools, public transit, and Hwy 401, this home makes daily living and commuting effortless. Outdoor enthusiasts will love the nearby Oshawa Valleylands Conservation Area, offering beautiful trails and nature escapes. A solid opportunity with excellent value-be sure to check it out! Motivated seller, bring your offers! (id:67892)
6104 - 30 Shore Breeze Drive
Toronto, Ontario
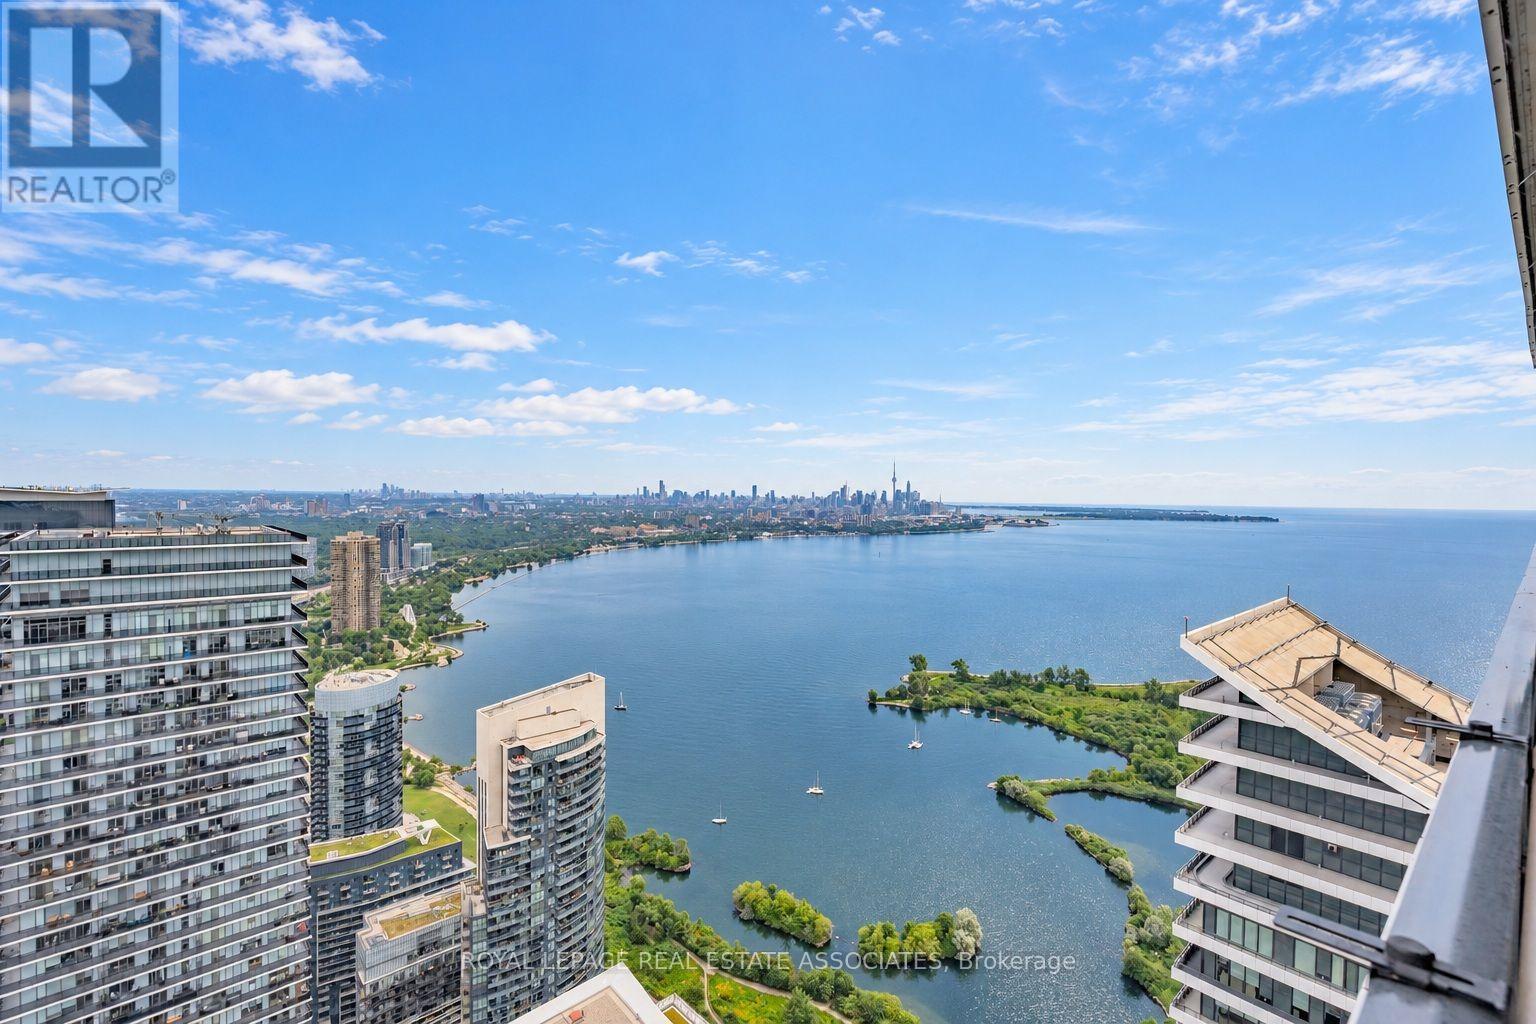
The air feels different on the 61st floor, and so does life. This 1-bedroom plus tech nook suite pairs 10-foot ceilings with dazzling lake, city and CN Tower views. Morning coffee comes with a sunrise on the private balcony, while the sleek kitchen with quartz counters and Miele appliances is ready when dinner calls. Then there is Eau du Soleil itself. Think saltwater pool, gym, yoga studio, rooftop terrace, two theatres and the exclusive Penthouse Sky Lounge. Your VIP perks continue with dedicated high-speed elevators, underground parking, a storage locker, private temperature-controlled wine and humidor lockers, plus your own garden unit for herbs, flowers or a very ambitious tomato plant. Steps from the waterfront and minutes from downtown, this is not just condo living. It is the suite life. (id:67892)
22 Pleasant View Drive
Toronto, Ontario
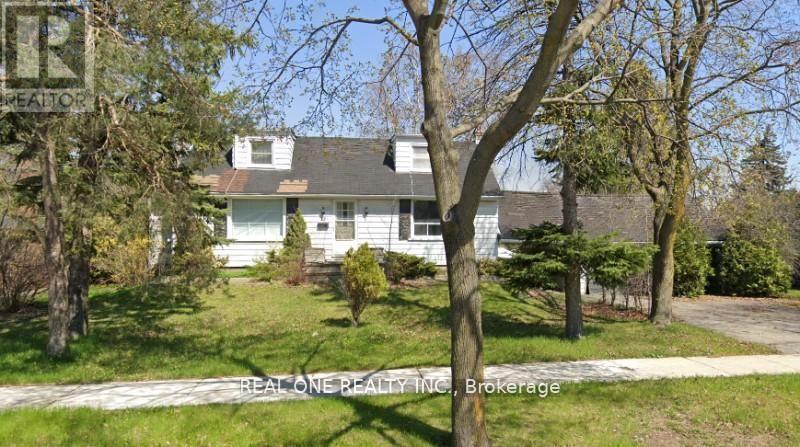
Full Basement Apartment Unit Located In The Convenient And Quiet Pleasant View Neighbourhood. This Well-Laid-Out Space Features 2 Bedrooms, Full Kitchen, A Comfortable Living Room, 1 Driveway Parking Spot. Tenant No Need To Pay Utilities . Just Minutes Away From Grocery Stores, Parks, Shopping Malls, And Major Highways, Offering Both Comfort/Convenience. (id:67892)
702 - 32 Trolley Crescent
Toronto, Ontario
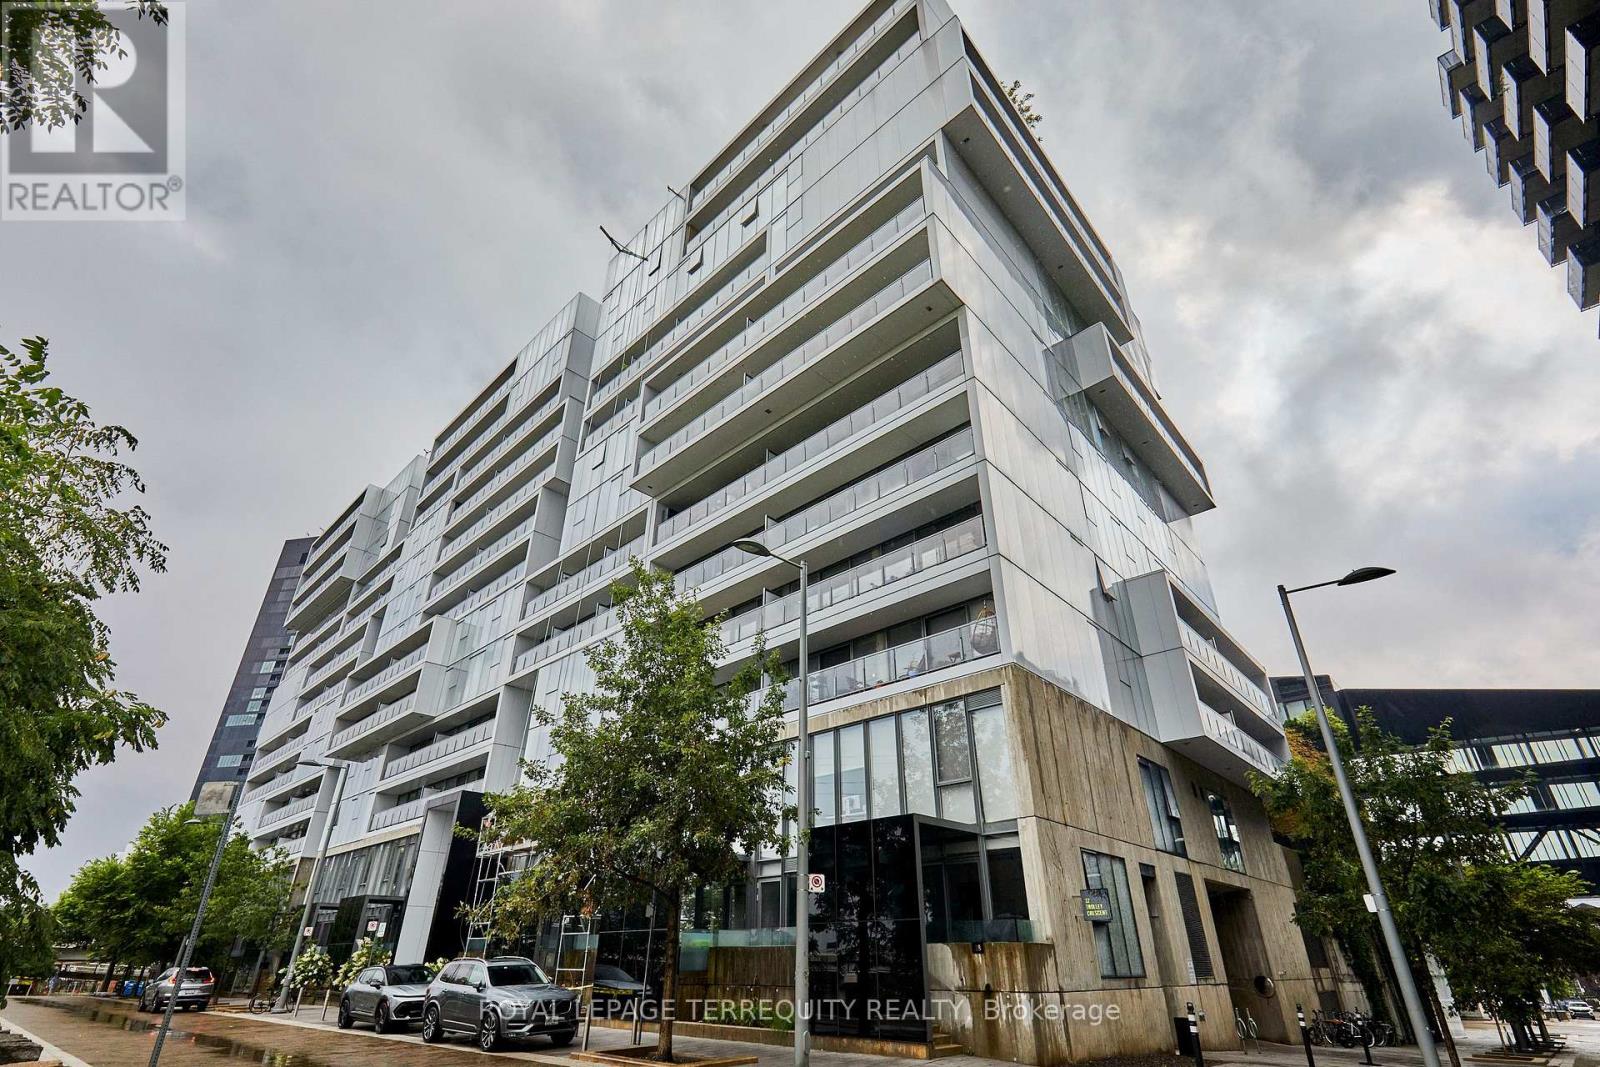
Welcome to River City 2, an award-winning architectural landmark offering modern loft-style living at its finest. This sun-filled two-bedroom, two-bathroom condo offers 938 sq. ft. of interior living space plus a spacious 97 sq. ft. balcony, with a bright south-facing exposure and floor-to-ceiling, wall-to-wall windows that fill the home with natural light. The thoughtfully designed split-bedroom layout features nine-foot exposed concrete ceilings, engineered hardwood flooring, and a sleek contemporary kitchen with quality finishes, granite countertops and stainless steel appliances. The open-concept living and dining area walks out to a full-length balcony with unobstructed views, creating the perfect extension of the living space for relaxing or entertaining. The primary bedroom features a private ensuite, while the convenient two-in-one washer/dryer adds everyday functionality. Enjoy an exceptional collection of amenities, including a fully equipped fitness centre, rooftop terrace, outdoor lap pool, party room, billiards room and guest suites. This unit also includes a parking spot and locker. Ideally located just minutes from the Gardiner Expressway, Lake Ontario, parks, the Distillery District and Financial District, with a Walk Score of 93, Transit Score of 100 and Bike Score of 100. A rare opportunity to enjoy stylish, spacious and highly connected urban living in one of Toronto's sought-after architectural communities. (id:67892)
555 - 36 Stadium Road
Toronto, Ontario
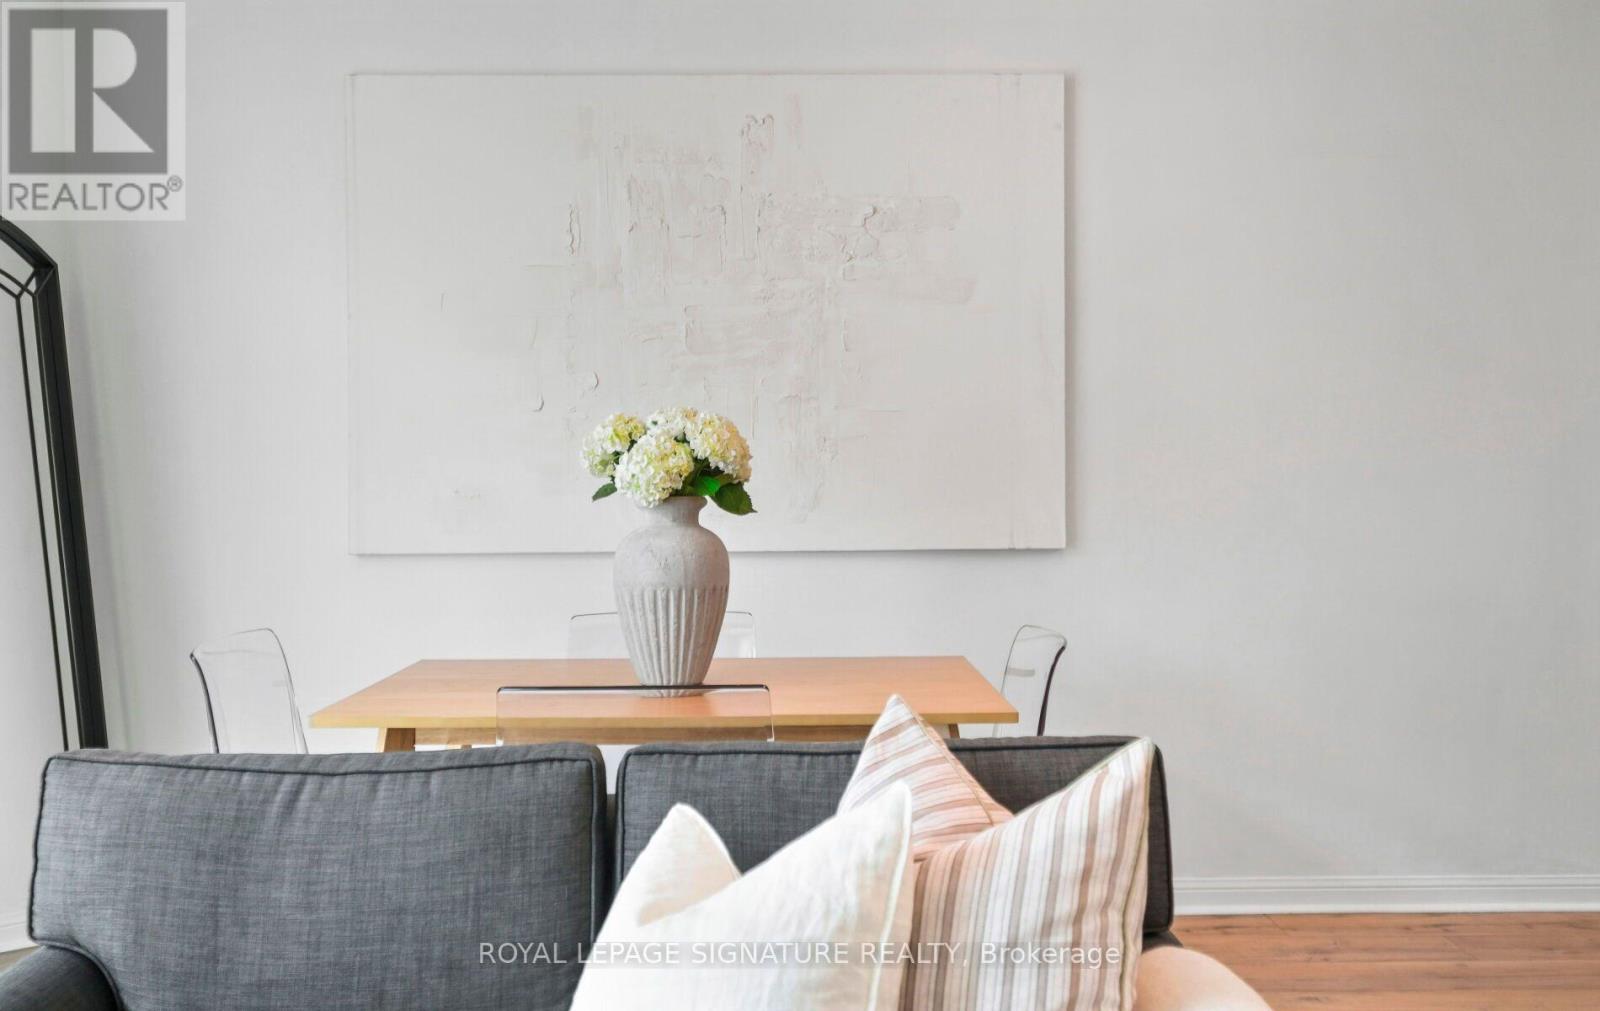
Welcome to South Beach Marina Townhomes. Here is one of the rare few spots in the city where waterfront living meets the convenience of downtown Toronto! This bright and beautifully updated 3 storey townhome offers an opportunity to live right on the lake, steps from the marina and yacht club. Enjoy hosting friends on your private rooftop terrace for BBQs with stunning evening views of the marina and CN Tower. It's the perfect setting for entertaining or unwinding at the end of the day. Inside, this townhome features a recently updated kitchen with new stainless steel appliances, carpets fully removed throughout, new washer/dryer, and tons of natural light across all three levels. Ideally located just a short walk to Billy Bishop Airport and within easy walking distance of downtown restaurants, shops, entertainment, transit, parks, and the waterfront trail. Complete with 1 underground parking spot (lots of visitor parking) and an exceptionally convenient & private, full size storage room located directly behind your parking space. Don't miss this opportunity to enjoy the best of Toronto's waterfront lifestyle while keeping everything downtown at your doorstep! (id:67892)
Lower - 231 Havelock Street
Toronto, Ontario
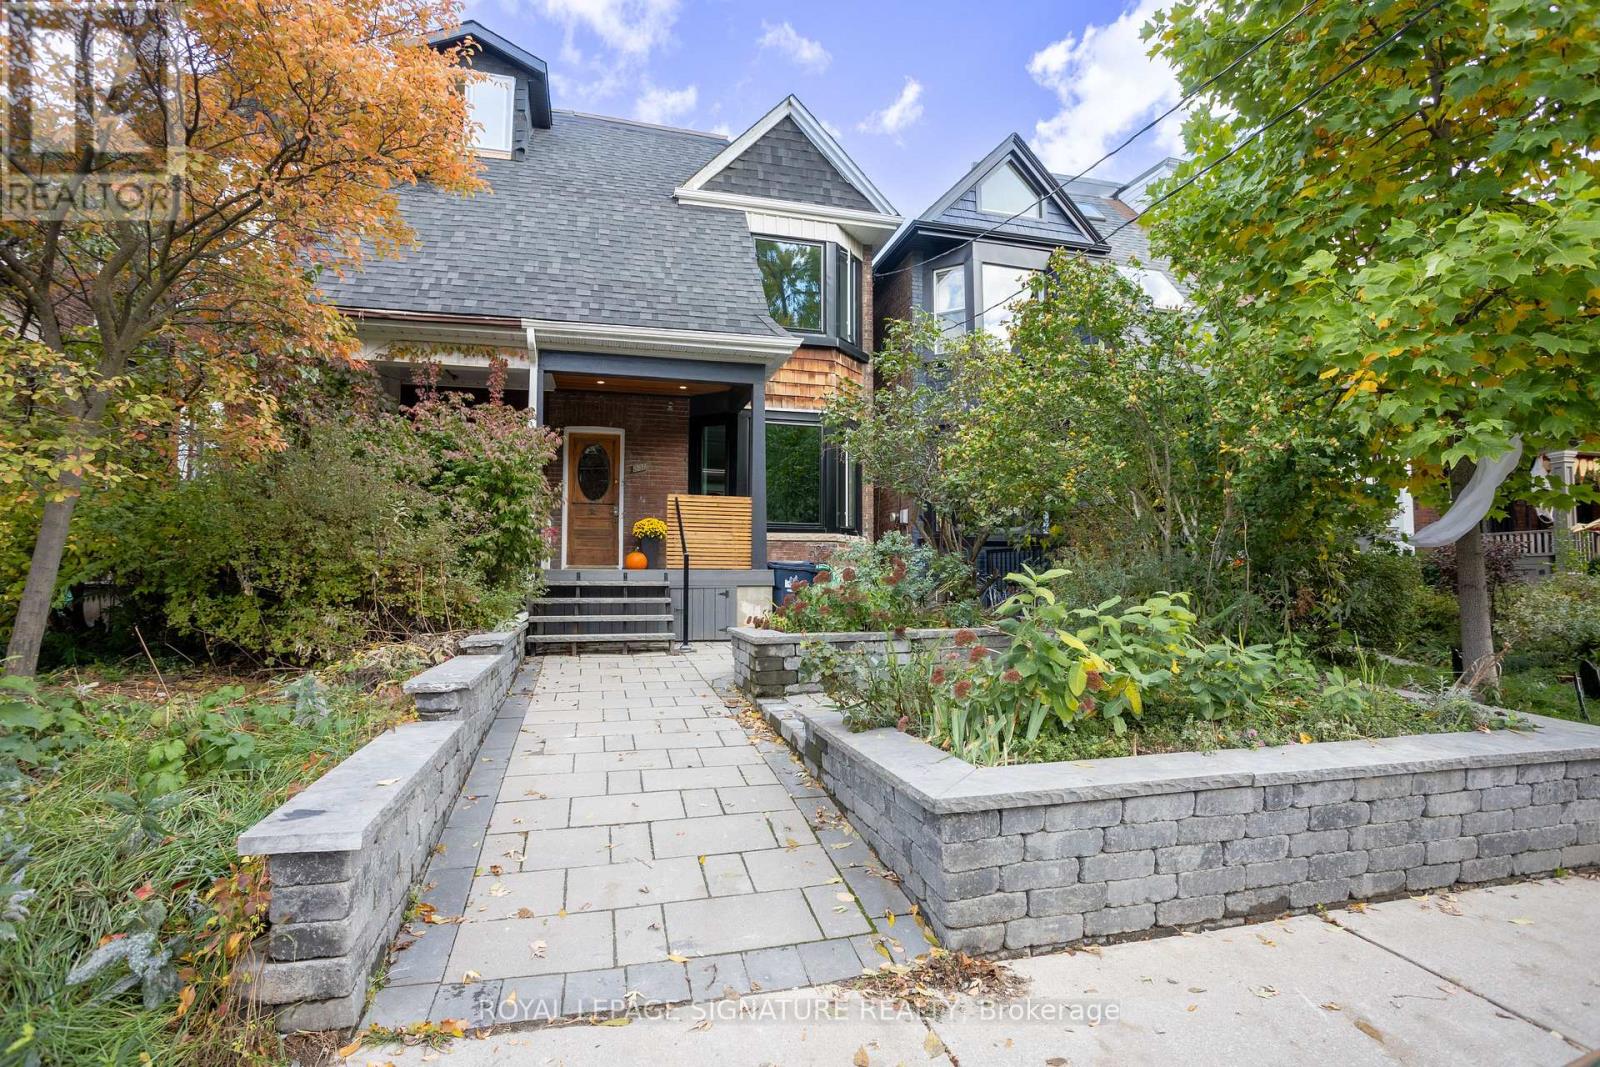
This basement apartment is located in the heart of Dufferin Grove, steps from the Bloor and Dufferin intersection. This finished basement with a walk-out separate entrance is available fully or partially furnished, and offers a kitchenette and full size laundry. Steps to Dufferin Grove Park, top-rated schools, TTC, shops, and cafes. (id:67892)
9 Summer Lane
Trent Hills, Ontario
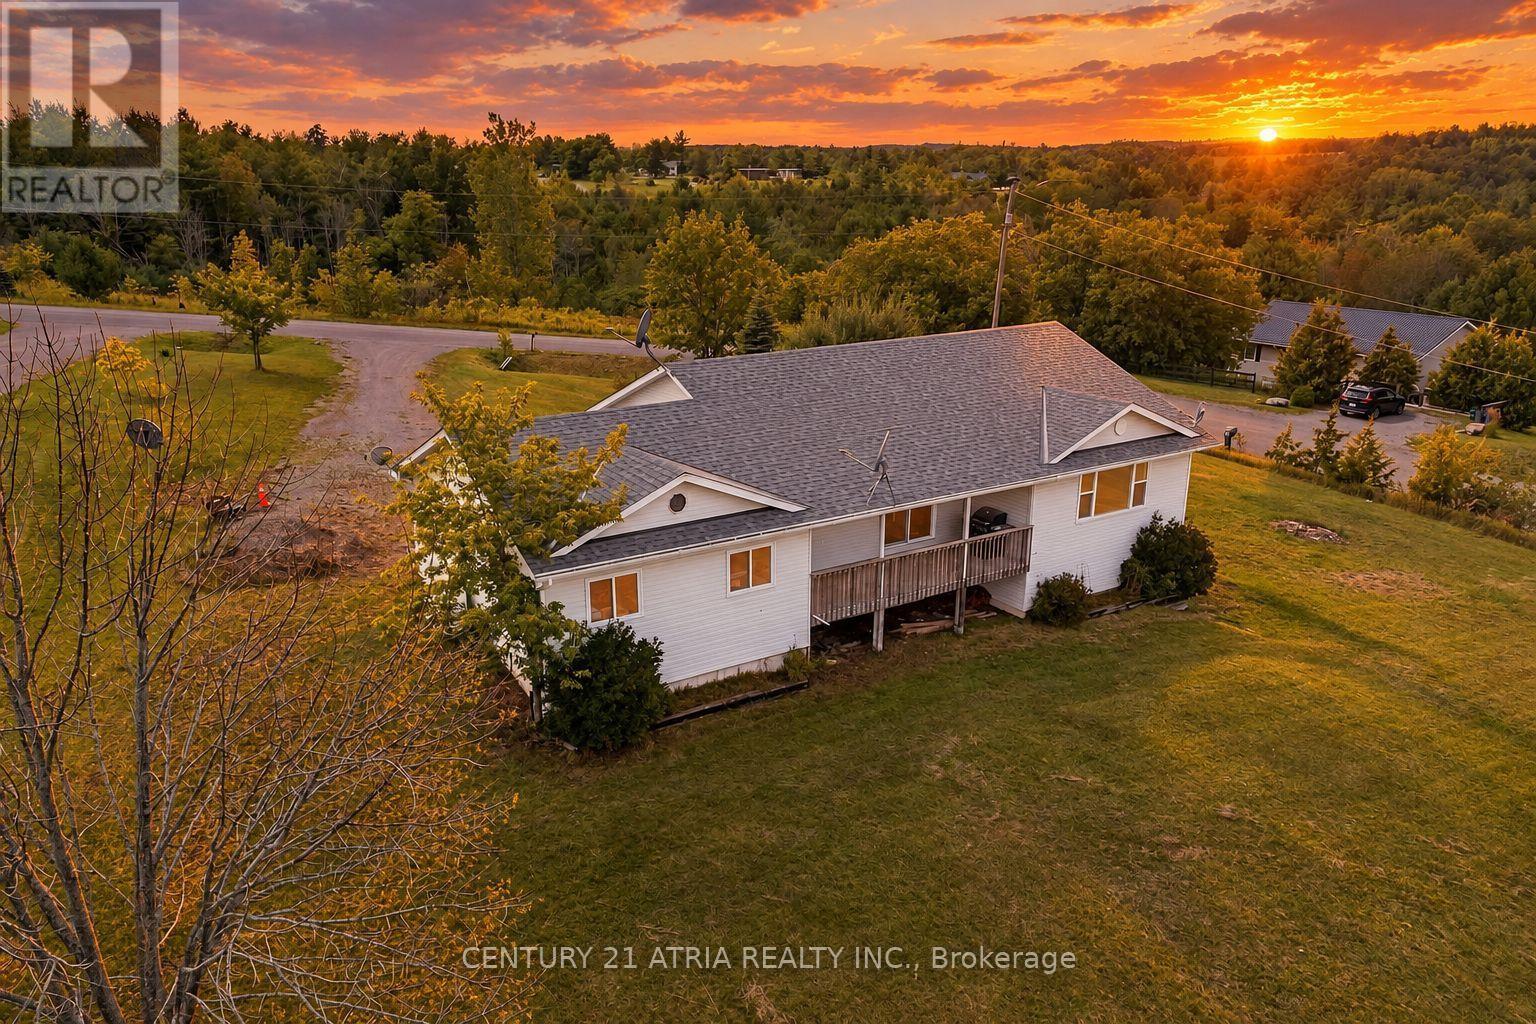
Welcome to 9 Summer Lane, Trent Hills! Set on over an acre of land, this beautifully renovated corner-lot home is tucked away on a quiet dead-end street, offering exceptional privacy, abundant natural light and spectacular unobstructed views. Renovated from top to bottom, the home showcases quality craftsmanship, upscale materials and stylish finishes throughout. The main floor opens with a spacious foyer leading into a bright, expansive open-concept living area. The brand-new kitchen features stainless steel appliances and connects seamlessly with the dining area, where patio doors lead to a private deck - an ideal spot for barbecuing, entertaining and enjoying beautiful sunrises. Oversized living room windows bring in plenty of natural light while showcasing the surrounding views. The main floor features two generously sized bedrooms, a spacious office/den with the potential to serve as a third bedroom, and a 4-piece bathroom. Wraparound wood porches at the front and rear provide additional outdoor space to relax and enjoy the peaceful surroundings. Pot lights throughout the main floor and basement add a modern touch. The fully finished walkout basement offers three spacious bedrooms, a massive open-concept great room, a custom-built wooden bar and a full bathroom. With direct access to the expansive backyard, this level provides plenty of room for entertaining, family gatherings or accommodating extended family. A massive double garage offers ample space for vehicles, storage and recreational equipment. With over an acre of land, extensive renovations, versatile living space and beautiful surrounding views, this property offers a wonderful opportunity to enjoy privacy, space and comfortable country living in Trent Hills. Some of the photos are virtually staged. (id:67892)
475481 County Road 11
Amaranth, Ontario
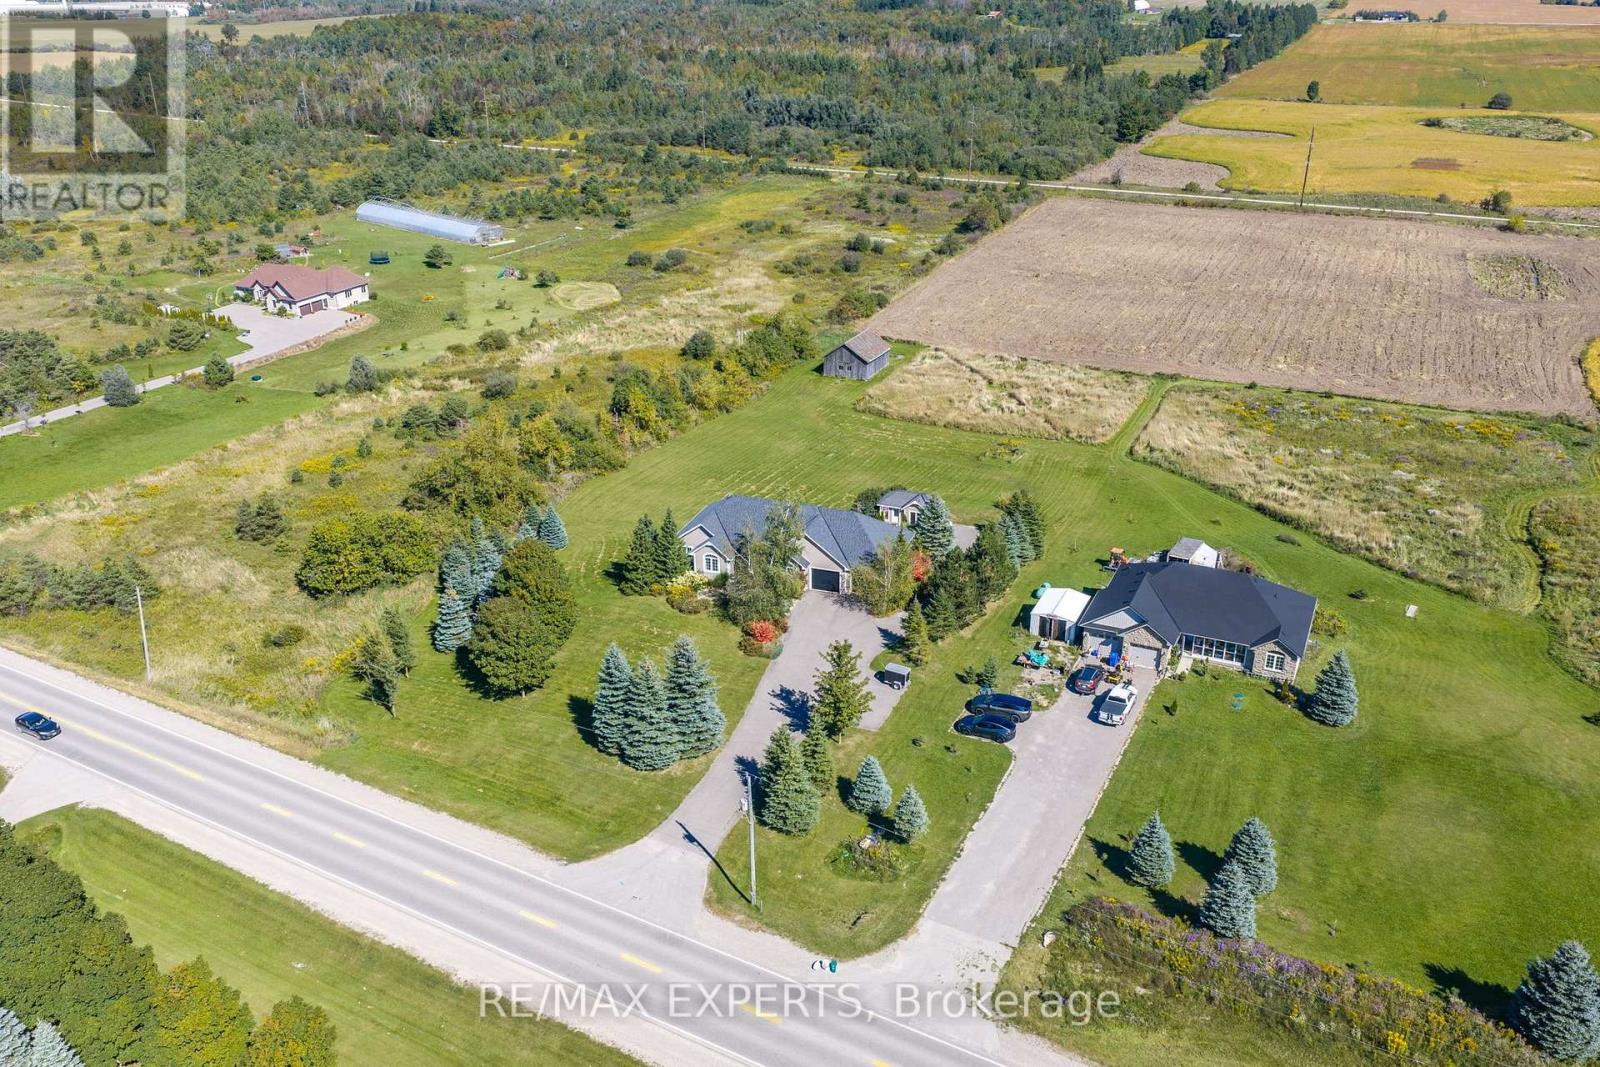
Welcome to this beautifully updated custom-built bungalow situated on a professionally landscaped 2.43-acre property on a paved road. Offering over 3,300 sq. ft. of finished livingspace, this spacious home features 4+2 bedrooms plus a 1-bedroom in-law suite with a separateentrance, vehicle access and rear parking. Bright open-concept kitchen and dining area withample cabinetry, breakfast bar, cathedral ceilings and walkout to a spacious deck overlooking the property. Multiple walkouts provide excellent indoor-outdoor flow. The property alsofeatures a 34' x 26' century barn, 30' x 26' double-car garage and 19' x 10' shed, offering exceptional space for storage and hobbies. A rare opportunity for families seeking space,privacy and versatility. (id:67892)
6 Kerry Court
Erin, Ontario
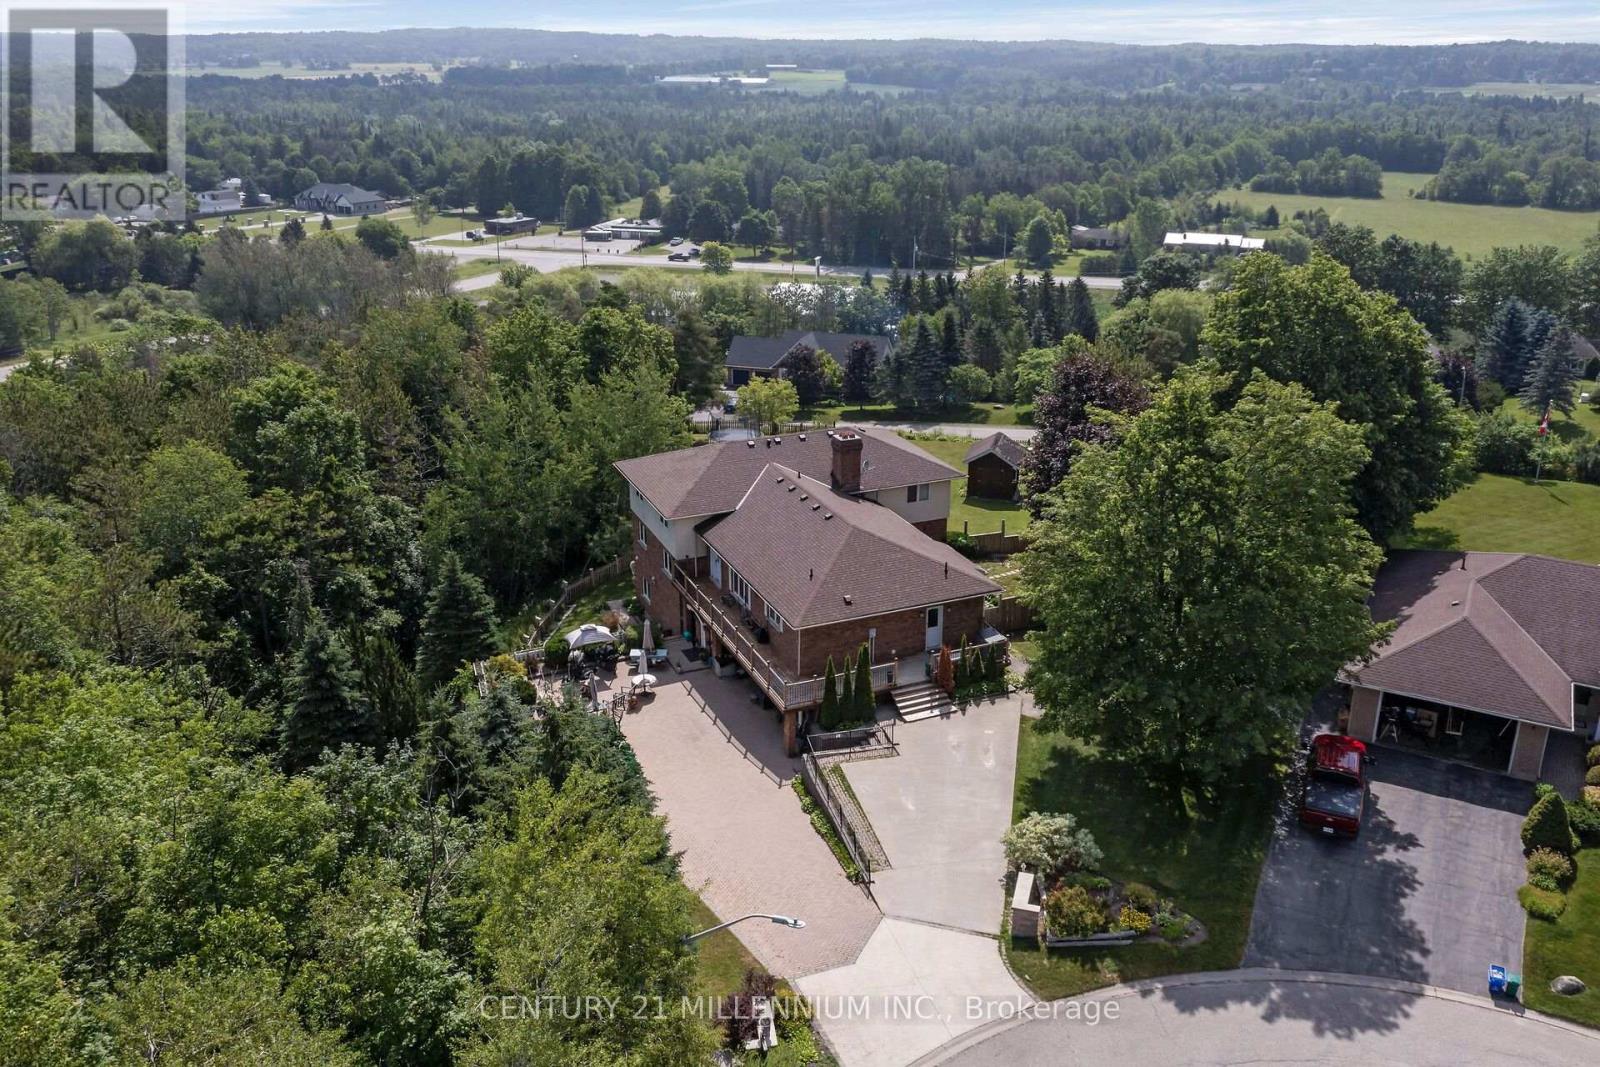
Can you even imagine all of this in one property? Room for THREE generations in this unique home. Set at the top of a quiet 4-home cul-de-sac on 1.54 acres, this 5-level home has three self-contained living spaces, each with its own kitchen, laundry, bathroom and separate entrances. The main floor features 4 bedrooms, including a huge primary suite with walk-in closet, wood-burning fireplace, 5-pc ensuite and private balcony with amazing views over the valley. Bright kitchen with center island, granite countertops and stainless steel appliances. Living room with a wood fireplace and a family room with wall-to-wall windows. The ground level garden suite offers 2 bedrooms, large, bright kitchen, living and dining with wood burning fireplace and walk-out to the yard. Finally, the studio suite has its own entrance, full kitchen with quartz countertops, laundry, 4-pc bath and a private patio. This home offers 4500 sq ft of above grade living space, parking for 8 plus a double car garage. Big updates includes; roof 2023, new septic tank and bed 2023, deck 2026, bathrooms 2020, furnace and A/C 2018. School bus to local schools stops right at the house. About 15 mins to Acton GO, 20 mins to Georgetown, 30 mins to Guelph and under 40 mins to Brampton. Easy to show and quick, flexible closing available. See the floor plans and virtual tour for all three units. (id:67892)