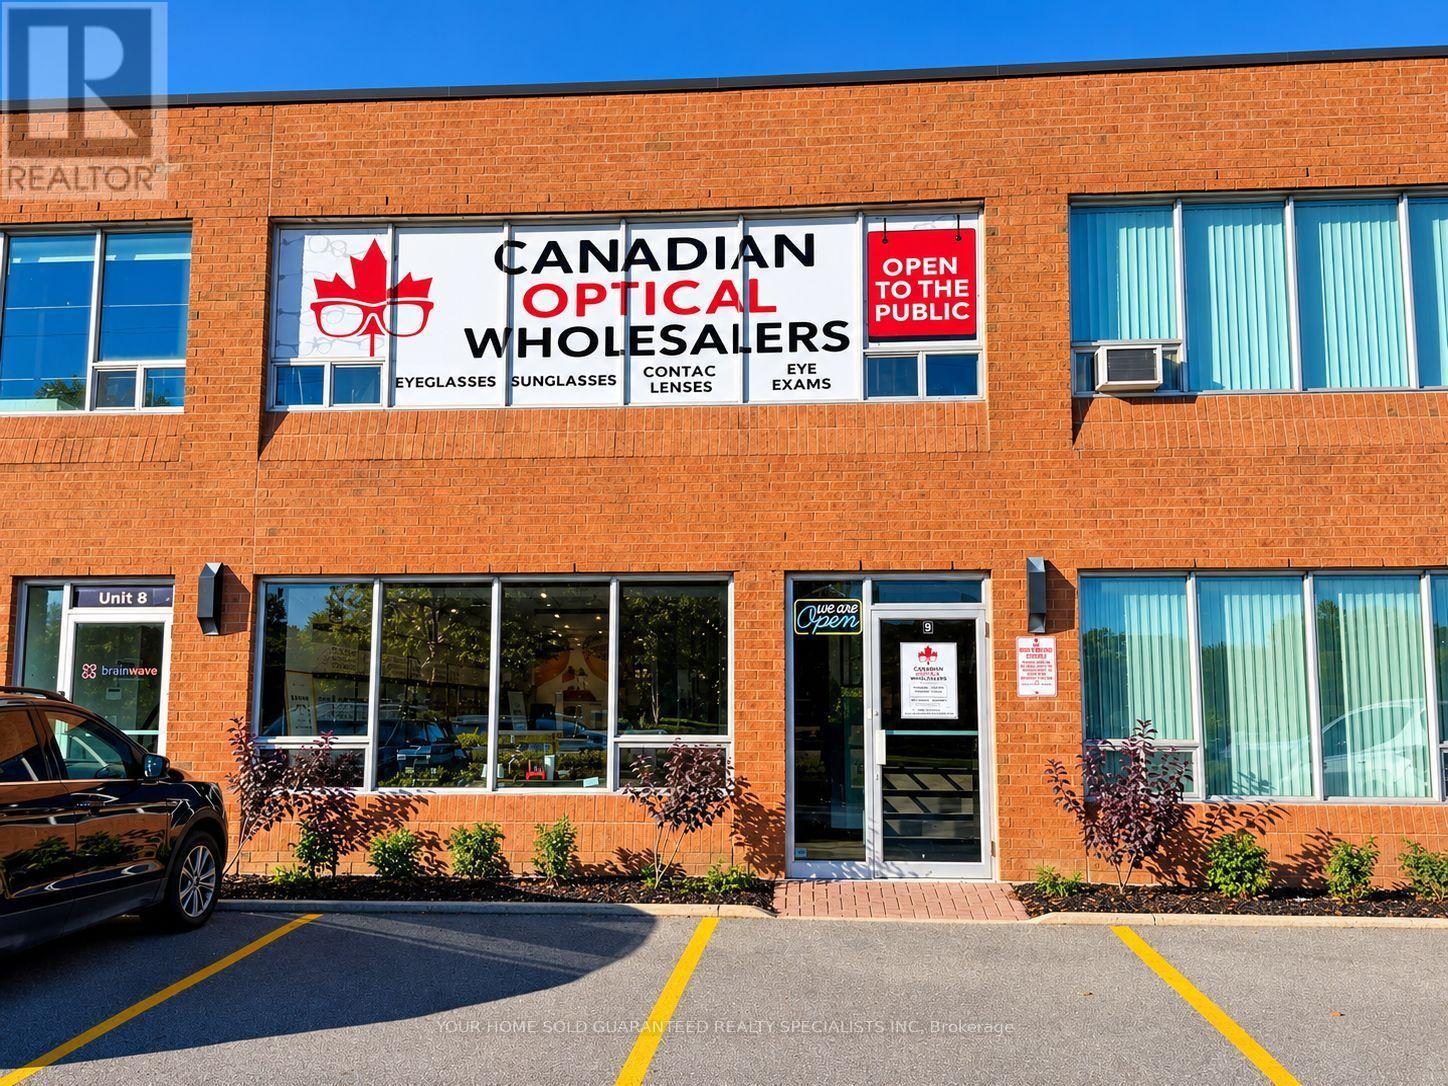
9 - 350 Harry Walker Parkway
Newmarket, Ontario
ATTENTION OPTOMETRISTS & OPTICAL ENTREPRENEURS! RARE TURNKEY BUSINESS OPPORTUNITY IN NEWMARKET! Don't miss this exceptional opportunity to own a well-established, fully turnkey retail optical business, complete with a fully equipped examination room and on-site optical laboratory, situated in a high-visibility, high-traffic location in Newmarket!This impressive business features a stunning designer retail showroom with modern display cases, high-end custom fixtures, and an extensive selection of sought-after frames, lenses, and accessories.The thoughtfully designed main floor offers an elegant retail experience and a fully equipped examination room, while the upper-level mezzanine accommodates a dedicated optical laboratory. Both areas feature state-of-the-art equipment and premium finishes, providing an outstanding setup for a seamless business operation.AN ADDED ADVANTAGE! An excellent lease agreement is already in place, featuring two additional 3-year renewal options, offering valuable long-term stability and peace of mind for the new business owner. With an established presence, a growing client base, and a prime location just minutes from Davis Drive, Highway 404, Green Lane, and Downtown Newmarket, this is an exceptional opportunity for an optometrist or optical entrepreneur looking to establish or expand their business.A RARE OPPORTUNITY TO STEP INTO AN ESTABLISHED, FULLY EQUIPPED OPTICAL BUSINESS WITH A FAVOURABLE LEASE ALREADY IN PLACE! (id:67892)

8929 Weston Road
Vaughan, Ontario
Opportunity to own a moving and packing franchise in a premium Vaughan territory! Operate without a physical storefront, commercial rent or employees to manage. This business offers the flexibility to coordinate operations from the comfort of your home OR anywhere in the world. The seller reports approximately /// $7,000-$8,000 in monthly earnings ///, after all the expenses. >> (id:67892)
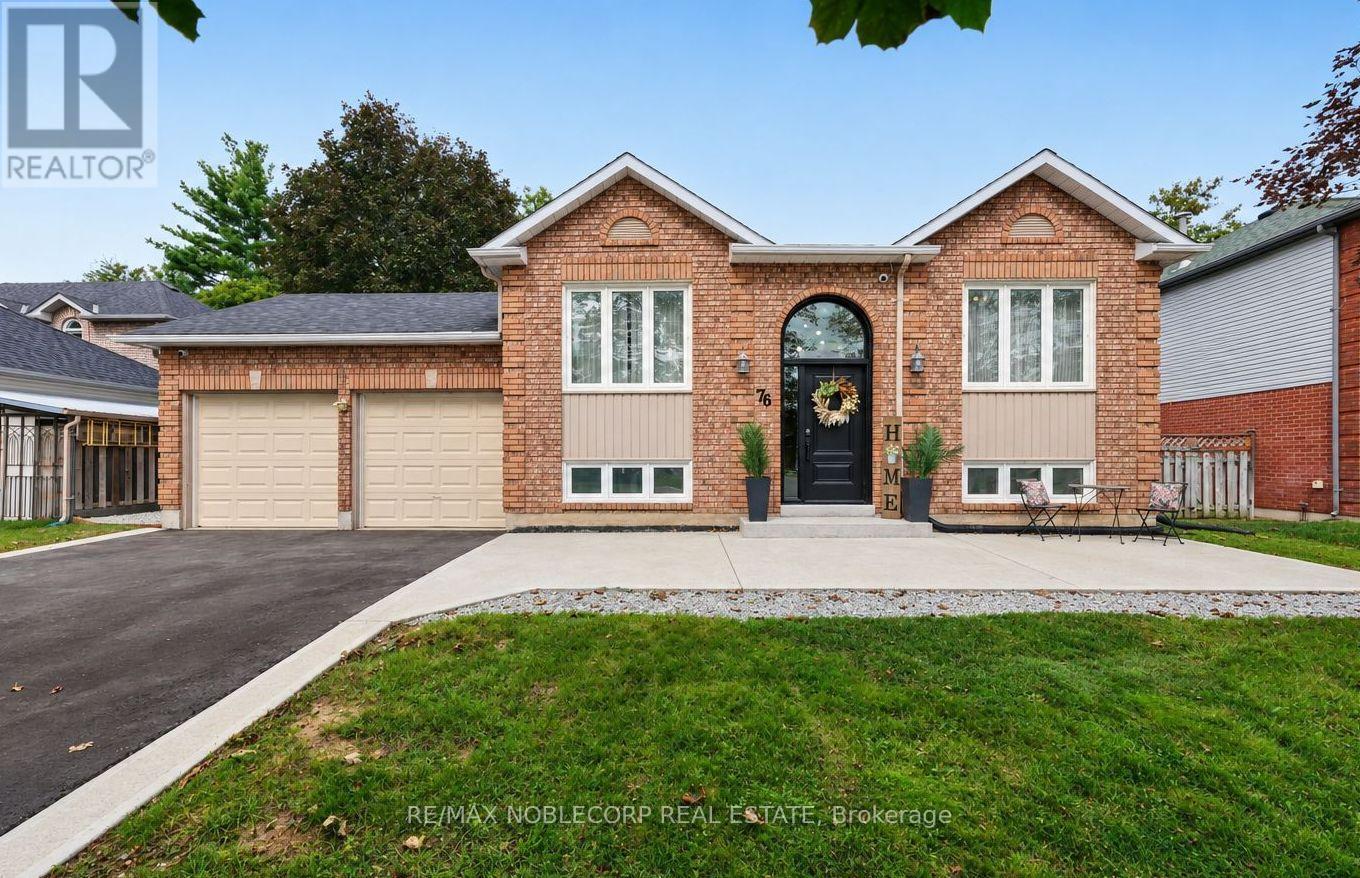
76 Edenbridge Drive
Essa, Ontario
FULLY FINISHED WITH PLENTY OF UPGRADES, OVER 2000 TOTAL FINISHED SQ. FT., 2 CAR GARAGE, AND SPACIOUS LOT! Welcome to 76 Edenbridge Drive, located in a welcoming, family-friendly neighbourhood. This beautiful detached home is situated on a 65 ft x 127 ft lot and offers 3 bedrooms on the main level, 2 bedrooms downstairs, and 3 washrooms. The main level features a bright, open-concept layout including a new kitchen (2025) with ample storage and a beautiful coffee bar extension (2025), stainless steel appliances (new S/S stove - 2025), new luxury vinyl plank flooring (2025), and new light fixtures (2025). The primary bedroom includes a stunning accent wall (2026), two large "his-and-hers" closets with plenty of storage, and it's own 5-piece ensuite with a new double vanity (2025). This home also includes a modern 3-piece bathroom on the main level, perfect for growing families or hosting guests. The finished basement adds incredible versatility with 2 large bedrooms, a spacious family room combined with a rough-in for a potential kitchen, and a separate 4-piece washroom - ideal for extended family or future in-law potential. This move-in ready home includes many upgrades, including: Brand new "Prestige Orleans" custom front door (2026), new driveway (2026), newly updated deck with privacy wall and solar lights (2026), new crushed stone walkways beside home (2026), new paint in main living areas & washrooms (2026), concrete patio with French curbs (2024), Reverse Osmosis (RO) Water system & water softener (2024), LOREX home security system with 4 outdoor cameras (2024), washer & dryer (2024), and more! Furnace, AC & fireplace all professionally cleaned and serviced (2026). In addition to these improvements, this home is conveniently located close to schools, shopping, Angus Recreation Centre, and just 15 minutes to Highway 400! This home truly offers the perfect blend of space, upgrades, and location! (id:67892)
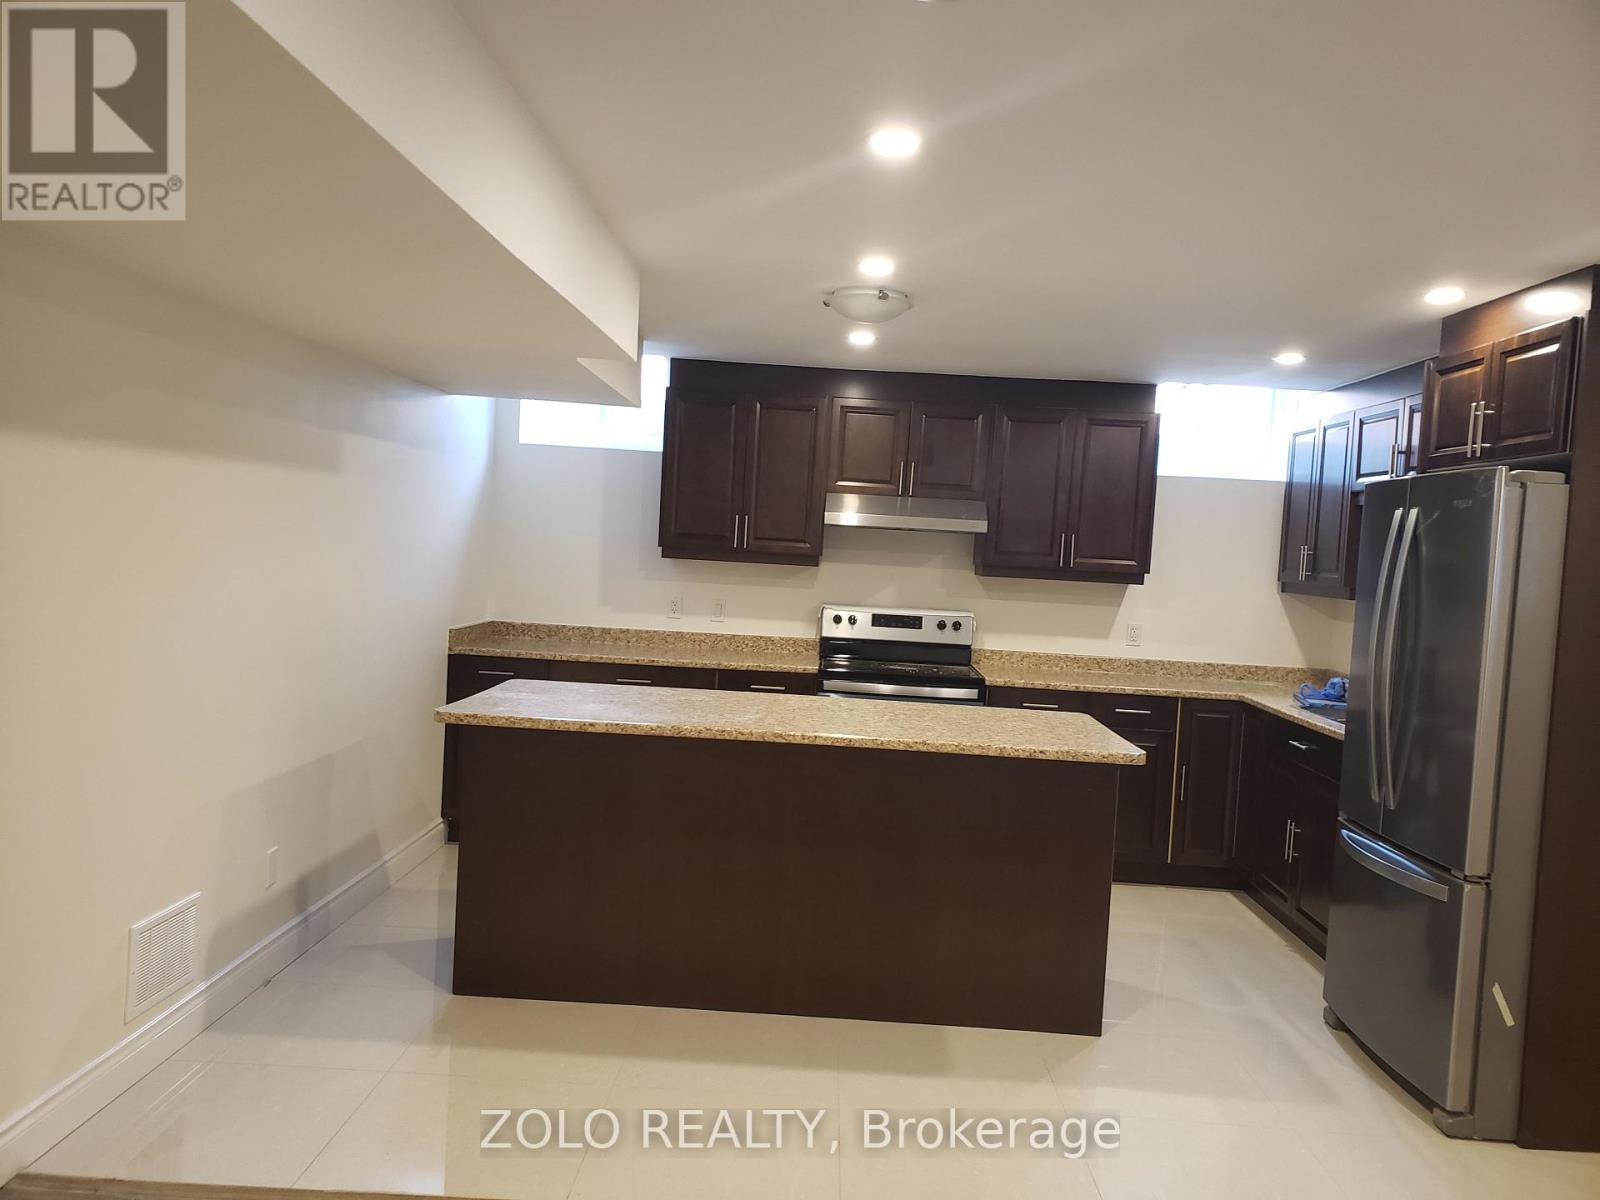
Lower - 58 Gibson Circle
Bradford West Gwillimbury, Ontario
Excellent Location In Bradford. This legalized 1 Bedroom Basement Apartment With Separate Entrance, On Suite Laundry, Fridge, Stove and A Big Island In Kitchen, Pot Lights Through Out. (id:67892)
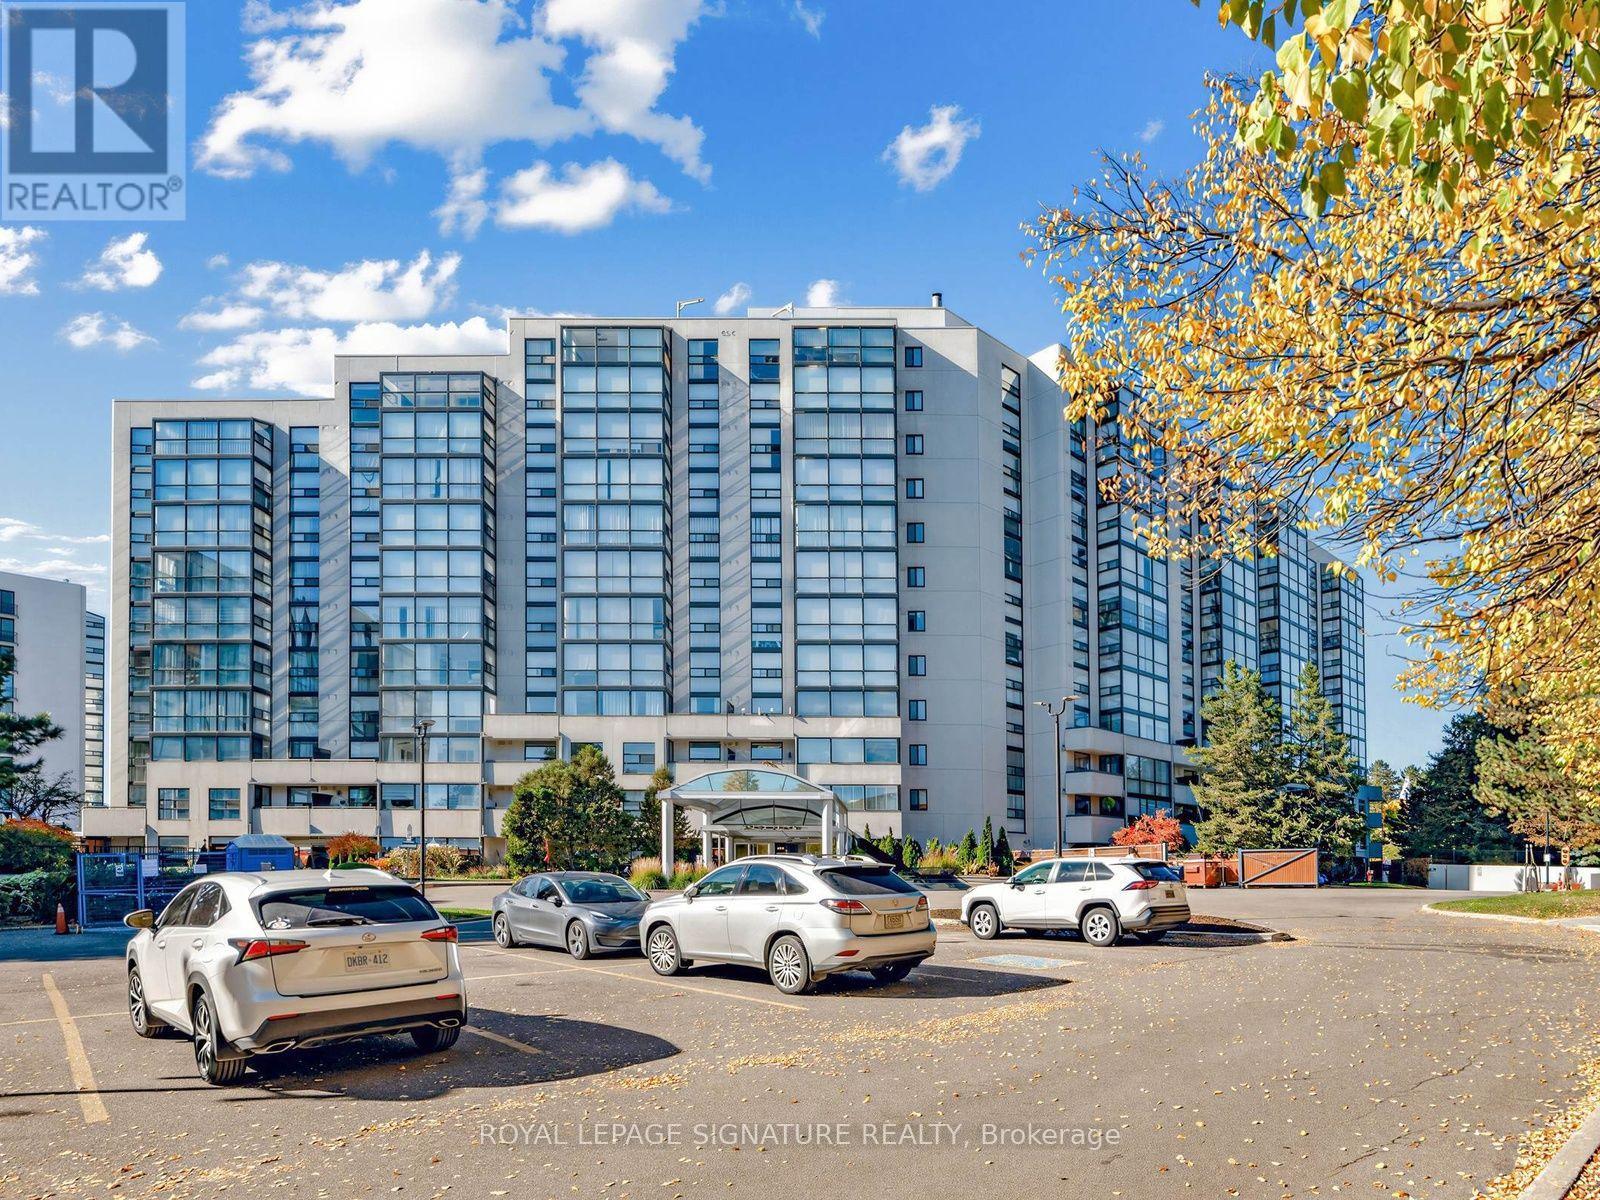
303 - 20 Harding Boulevard W
Richmond Hill, Ontario
Welcome to The Dynasty of Richmond Hill! This rarely offered 1-bedroom plus den suite boasts 1,100 Sqft of interior living space plus a generous 66 Sqft private balcony, a rare feature in the building. Enjoy desirable south, east exposures that fill the suite with natural light throughout the day. The thoughtfully designed layout features a spectacular sun-filled solarium with access to large balcony & wall-to-wall windows, ideal for a nursery, home office, family room or relaxing retreat. The spacious primary bedroom offers a walk-in closet with organizers and a private ensuite featuring a deep soaker tub and separate shower. The bright white kitchen features stainless steel appliances, custom ceramic backsplash and ceramic flooring. An oversized laundry room includes a stacked washer and dryer, built-in cabinetry and ample storage. Freshly painted throughout, this suite offers incredible potential to add your personal touch and make it your own. Exceptional value with maintenance fees that include all utilities, cable, internet and phone! Enjoy resort-style amenities including an indoor pool, jacuzzi, sundeck, tennis and squash courts, fitness centre, sauna, party room, library, billiards, ping pong, BBQ area and 24-hour gated security with abundant Visitor Parking. Ideally situated steps from Yonge Street, Minutes to Major Highways (404,401,407). Perfect for Downsizers, Professionals, and Families seeking effortless Luxury and Space. Adding to the neighbourhood's appeal is the planned Dave Barrow Civic Square, featuring landscaped gardens, an outdoor amphitheatre, accessible pathways, a seasonal skating rink and community gathering spaces, with completion anticipated in early 2028. A rare opportunity to enjoy spacious living, exceptional amenities and an outstanding Richmond Hill location! (id:67892)
1052 Spruce Road
Innisfil, Ontario
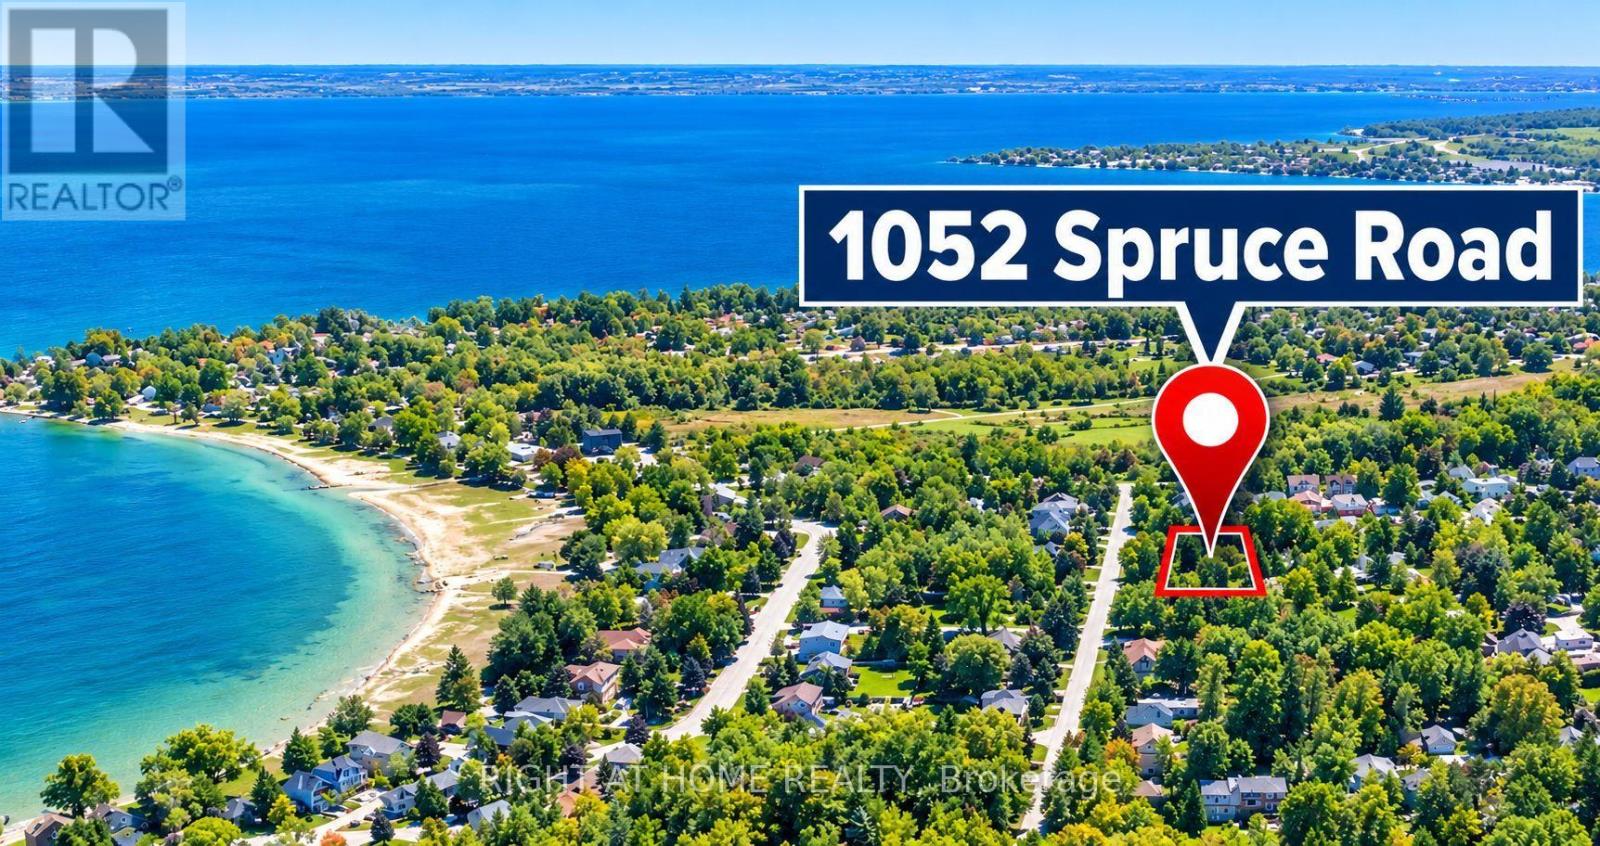
MOTIVATED SELLER! DARE TO COMPARE! Premium 100' x 136' Building Lot - Approx. $15.35/Sq. Ft. This level lot offers an outstanding opportunity for builders, investors, or families looking to create a custom home in a highly desirable Innisfil location. The generous 100-foot frontage also offers potential to explore severing the property into two 50-foot frontage lots, subject to all required approvals and buyer due diligence with the Town of Innisfil. Additional value: An approved building permit and conservation authority approval were previously obtained for the proposed home; these approvals are non-transferable and the buyer is to satisfy themselves regarding the current status and requirements for any future application. Enjoy a peaceful, country-style setting just minutes from Belle Aire Beach and Lake Simcoe, while remaining close to schools, shopping, parks, restaurants, and everyday amenities. Services available: Municipal water and sewer at the lot line, natural gas at the road, and a recycled asphalt driveway already in place. With its rare 100-foot frontage, included architectural and grading plans, excellent location, and competitive pricing compared to other building lots in the area, this is an opportunity worth serious consideration. - BRING YOUR OFFER! (id:67892)
135 Senator Reesor's Drive
Markham, Ontario
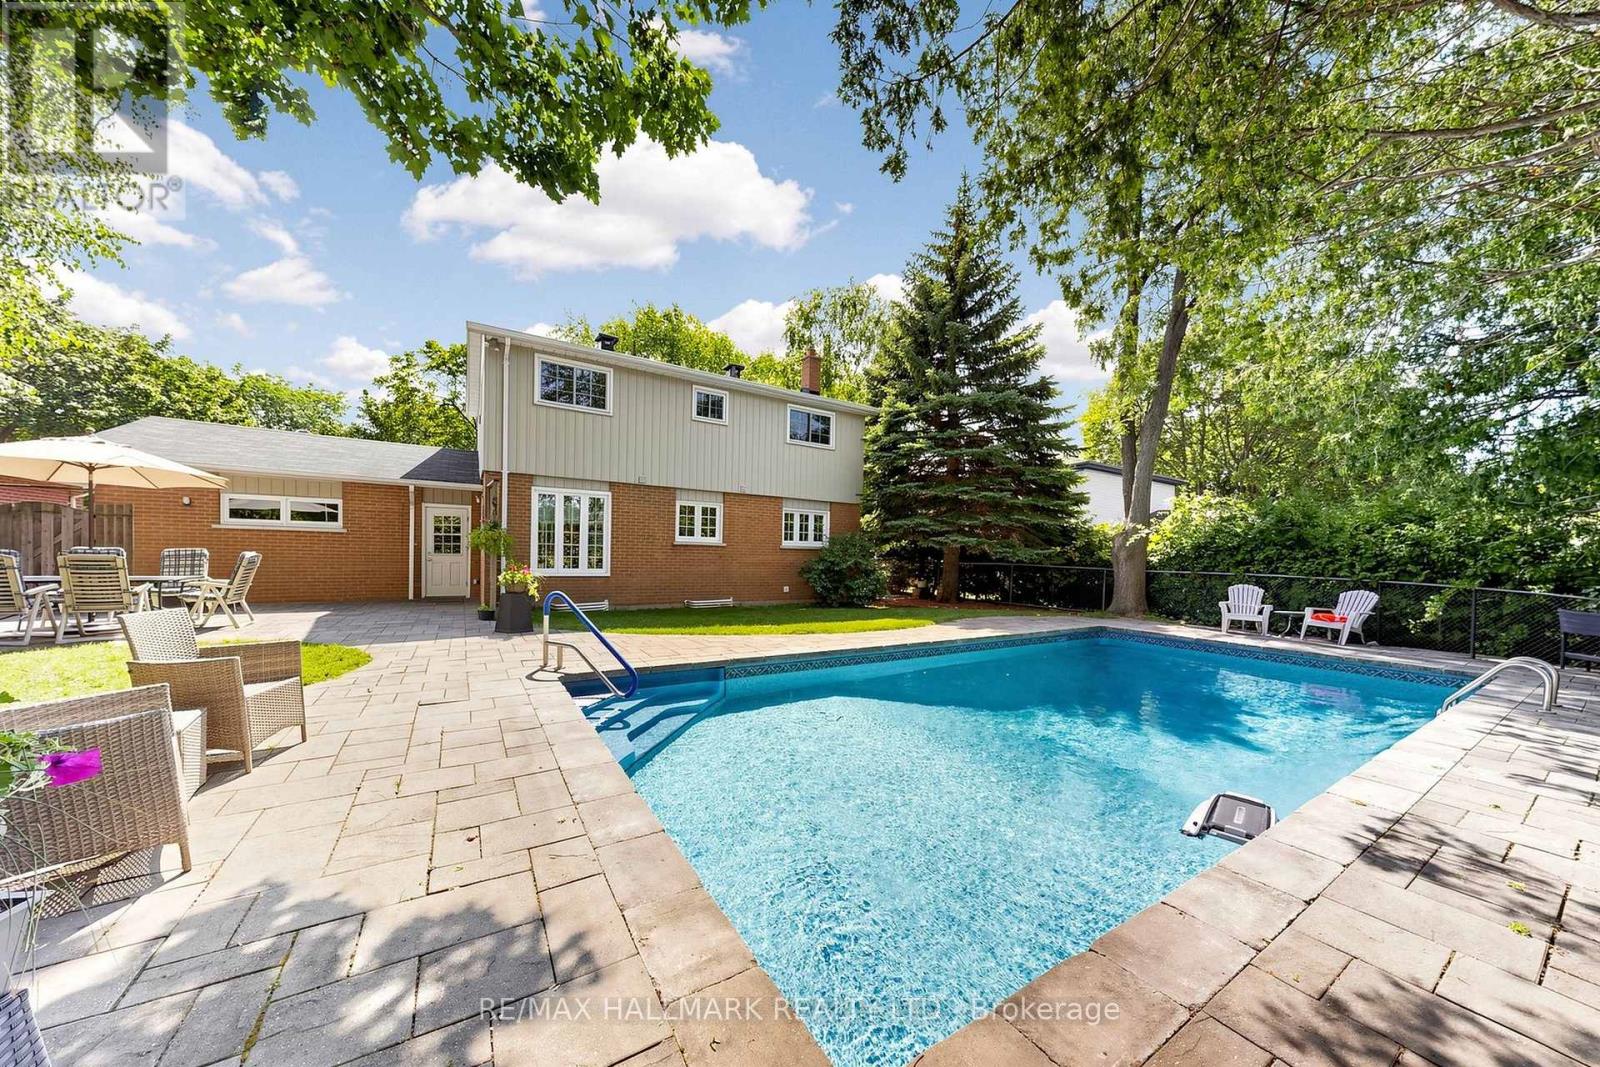
EXCEPTIONAL LOT WITH BACKYARD OASIS ON A QUIET STREET & NO SIDEWALK! Discover this beautifully maintained 2-storey home featuring a stunning stone exterior,covered front porch & mature landscaping, complemented by a double driveway&2-car garage accommodating up to 6 cars.Step inside to a bright interior featuring decorative plaster ceilings & crown moulding.The open living area showcases a charming bay window overlooking the front yard & wall sconces.The dining area features a picture window&direct access to the upgraded kitchen. Designed for everyday living&entertaining, the kitchen is fully equipped w/ stainless steel appliances including a professional 4-door fridge w/ water dispenser, built-in microwave, dishwasher & stove/oven, plus granite counters, backsplash, LED pot lights, under-cabinet lighting & ample cabinetry. A bright breakfast area surrounded by windows provides access to a side entrance w/separate doors leading to the backyard & side yard. Upstairs features 4 bedrooms & a 4pc bathroom w/ tub shower.The spacious primary bedroom offers a picture window w/ blinds & double closet, while 3 additional bedrooms provide flexibility for family, guests, home office, nursery or exercise space. Hardwood under broadloom in upper level bedrooms. The finished lower level offers versatile recreation,family,office or bedroom potential + a separate laundry room w/ full-sized washer & dryer.Step outside to a true backyard oasis w/ patio space for outdoor dining & BBQs,a heated inground pool w/equipment, beautiful landscaping, mature trees & a fully fenced yard offering privacy.Ideally located near Markham Village, Main St Markham,Rouge National Urban Park,William Armstrong Public School,Markham Stouffville Hospital&Cornell Community Centre, w/convenient access to Hwy 7,Ninth Line,transit, shopping,dining, parks & recreational amenities. Don't miss the opportunity to enjoy peaceful residential living & an incredible outdoor setting!**Some photos are virtually staged. (id:67892)
513 - 160 Wellington Street
Aurora, Ontario
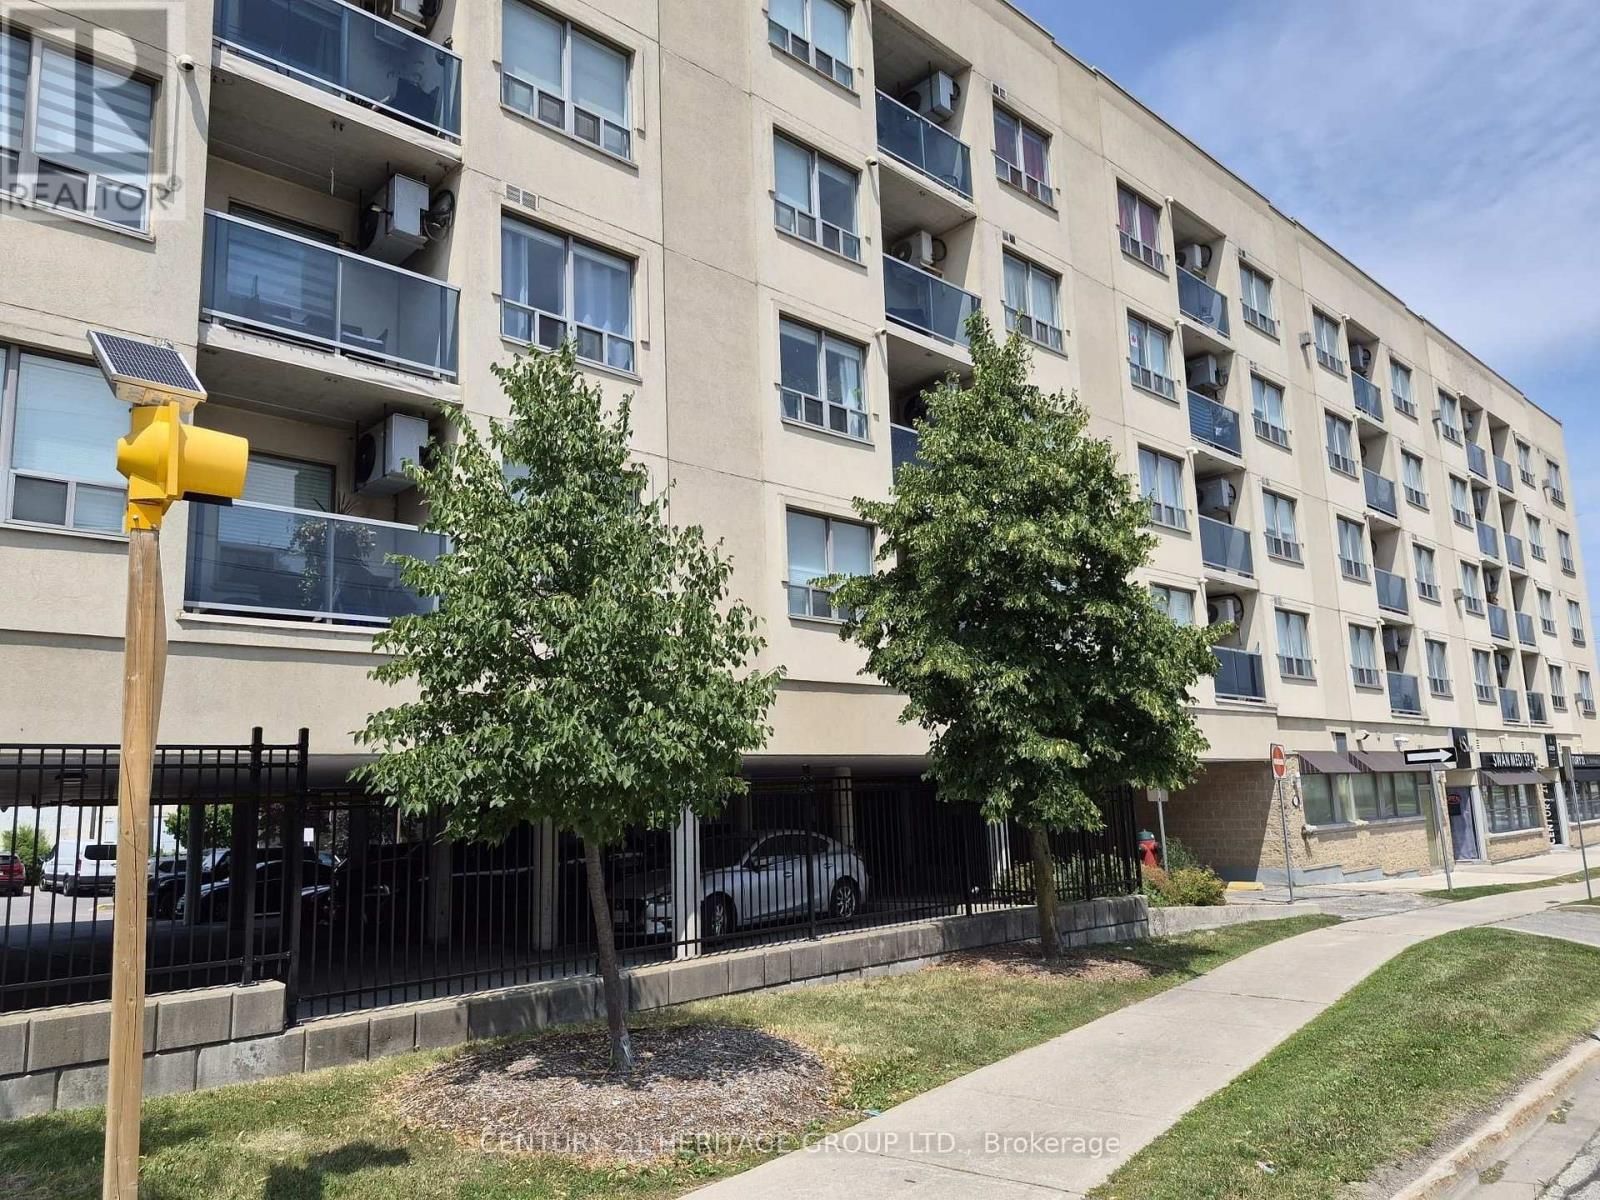
Welcome to Aurora Village! This bright and well-maintained top-floor condo offers 2 bedrooms, 2 bathrooms, and the perfect blend of comfort, convenience, and community living. - The thoughtfully designed layout features an open-concept living and dining area with a convenient kitchen pass-through, creating an inviting space filled with natural light. The spacious primary bedroom includes a walk-in closet and a private ensuite featuring a new Safe Step walk-in tub with multiple spa settings, providing both comfort and accessibility. An in-suite laundry room with additional storage adds to the home's everyday functionality. - Step onto your private balcony to enjoy your morning coffee while watching the sunrise, or take advantage of the expansive rooftop terrace with panoramic views-an ideal space to relax or entertain. Residents also enjoy access to a party/meeting room, ample visitor parking, and a welcoming community atmosphere. Pet lovers will appreciate that pets are welcome (with restrictions), making this a wonderful place to call home for both you and your furry companion. - The location is exceptional! Situated directly across the street from the Aurora GO Station-just a two-minute walk-and offering quick access to Highways 404 and 400, commuting couldn't be easier. One of Aurora's most walkable neighbourhoods, you'll be just minutes from cafés, restaurants, boutique shops, Town Park and its vibrant community events, Sheppard's Bush Conservation Area, recreation centres, the Aurora Public Library, the EarlyON Centre, parks, schools, and all the everyday amenities you need. - Clean, move-in ready, and ideally located, this condo is an outstanding opportunity for first-time buyers, downsizers, or anyone seeking a low-maintenance lifestyle in one of Aurora's most desirable communities. Please Note: some photos have been virtually staged (id:67892)
8490 Nottawasaga River Road
Adjala-Tosorontio, Ontario
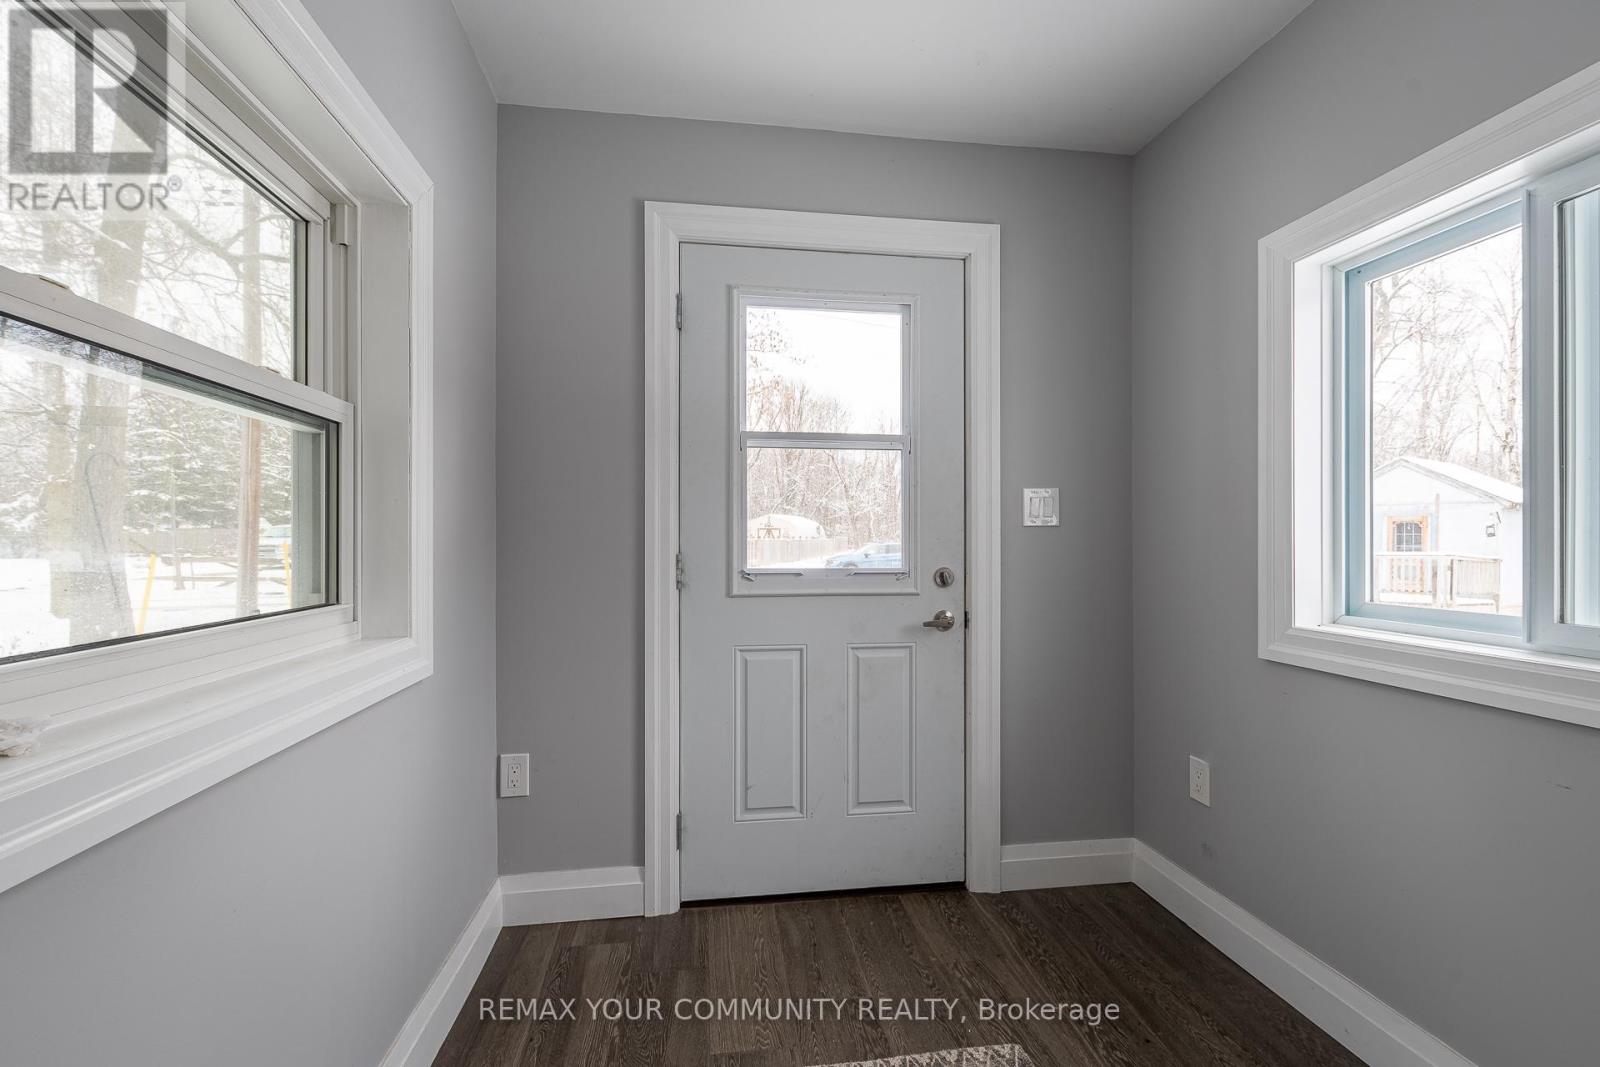
Situated On A Beautiful .6 Acres Along The Nottawasaga River, This Home Has Been Updated From Top To Bottom! 2 Bedroom and 1 plus 1/2 bathroom with main floor Laundry. For extra guests the Bunkie can host 2 people. The Main floor has 1 bedroom for those looking for main floor bedroom. There are 2 Wall Unit Air conditioners/Heat pumps, 1 on the main floor and 1 in the Primary bedroom. The property shares an access road that leads you in from the road. This Bright And Open home is Complimented With Gorgeous Designer Finishes. Walkout From The Living Room Onto Your Large Custom Built Deck Overlooking The Tranquil Nottawasaga River. Also You Can Enjoy The Wonderful Hot tub! Whether You Enjoy Swimming, Fishing Or Just Sipping On A Cocktail by the Fire Pit! (id:67892)
206 - 286 Main Street
Toronto, Ontario
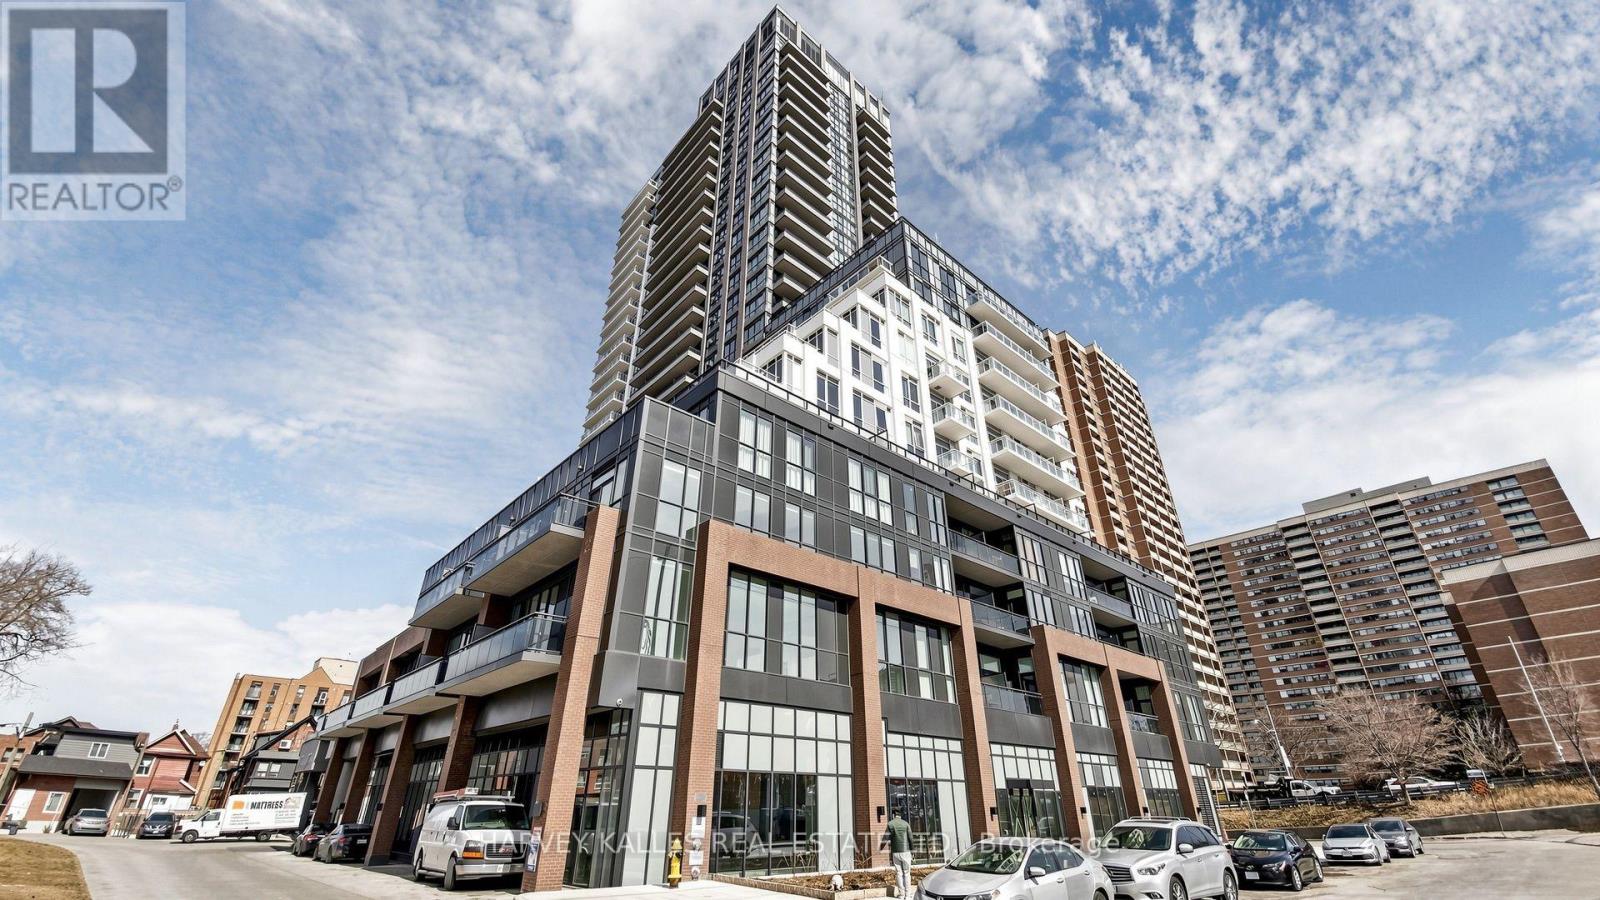
Modern living meets exceptional convenience at 286 Main Street. This thoughtfully designed 1-bedroom plus den, 2-bathroom suite features an open-concept layout, contemporary kitchen and light-toned finishes that create an inviting setting for everyday living and entertaining. The versatile den offers space for a home office, second bedroom or any other purpose depending on your lifestyle! The ensuite laundry adds everyday convenience. Ideally situated in Toronto's vibrant Danforth neighbourhood, with Main Street subway and Danforth GO stations just steps away. Enjoy local cafés, restaurants and shopping close to home, parks with convenient connections to downtown. A stylish urban retreat in a well-connected east-end location. (id:67892)
Bsmt - 77 Wandering Trail
Toronto, Ontario
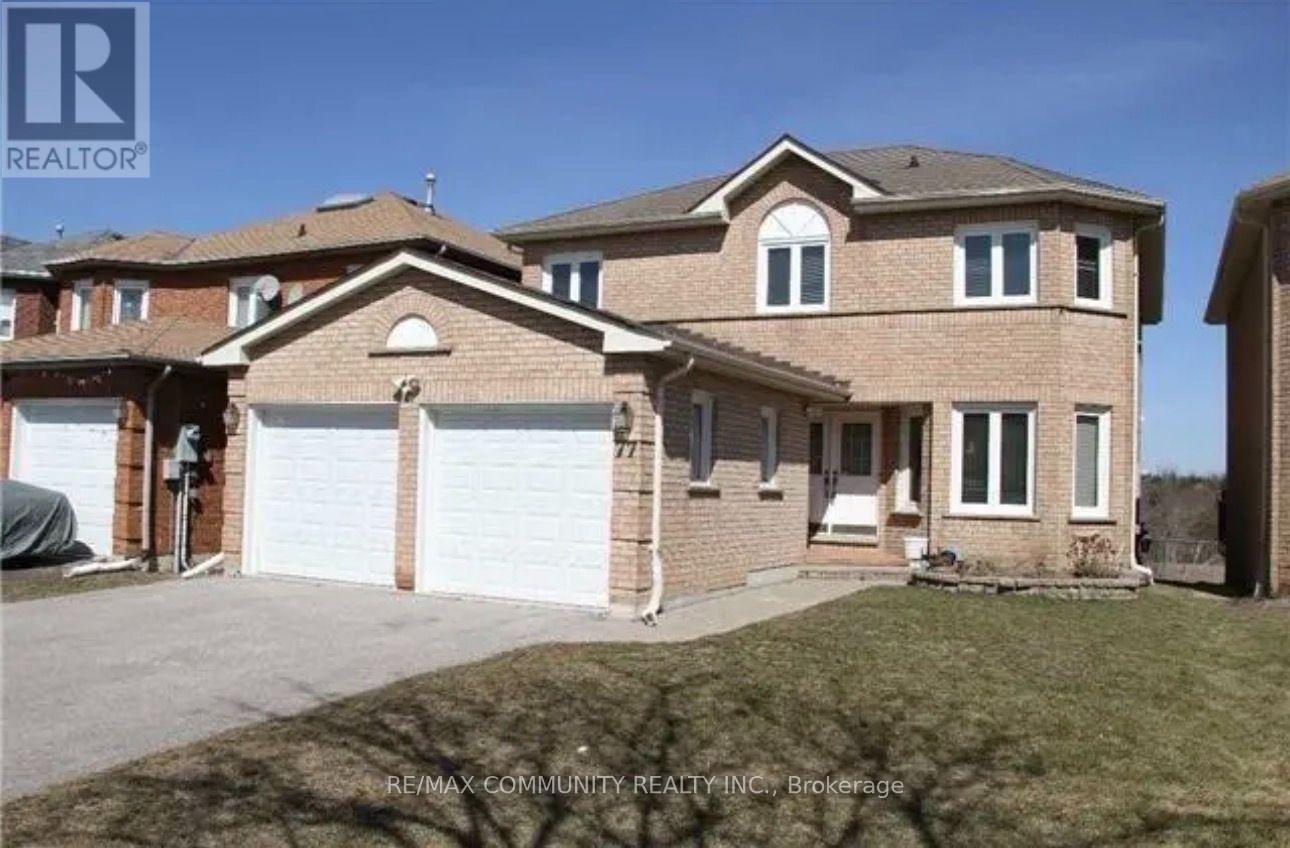
LOCATION!!! LOCATION!!! LOCATION!!! Welcome to this beautifully finished 3-Bedroom Basement Apartment in a charming brick detached home! Featuring a modern washroom with a sleek stand-up shower, a spacious combined living and dining area, and a custom kitchen with ample cabinetry, elegant quartz countertops, and a stunning marble backsplash. Additional features include marble thresholds, a separate washer and dryer, and a private separate entrance for added comfort and convenience. A wonderful place to call home! (id:67892)
Unit1 - 128 Greenwich Square
Toronto, Ontario
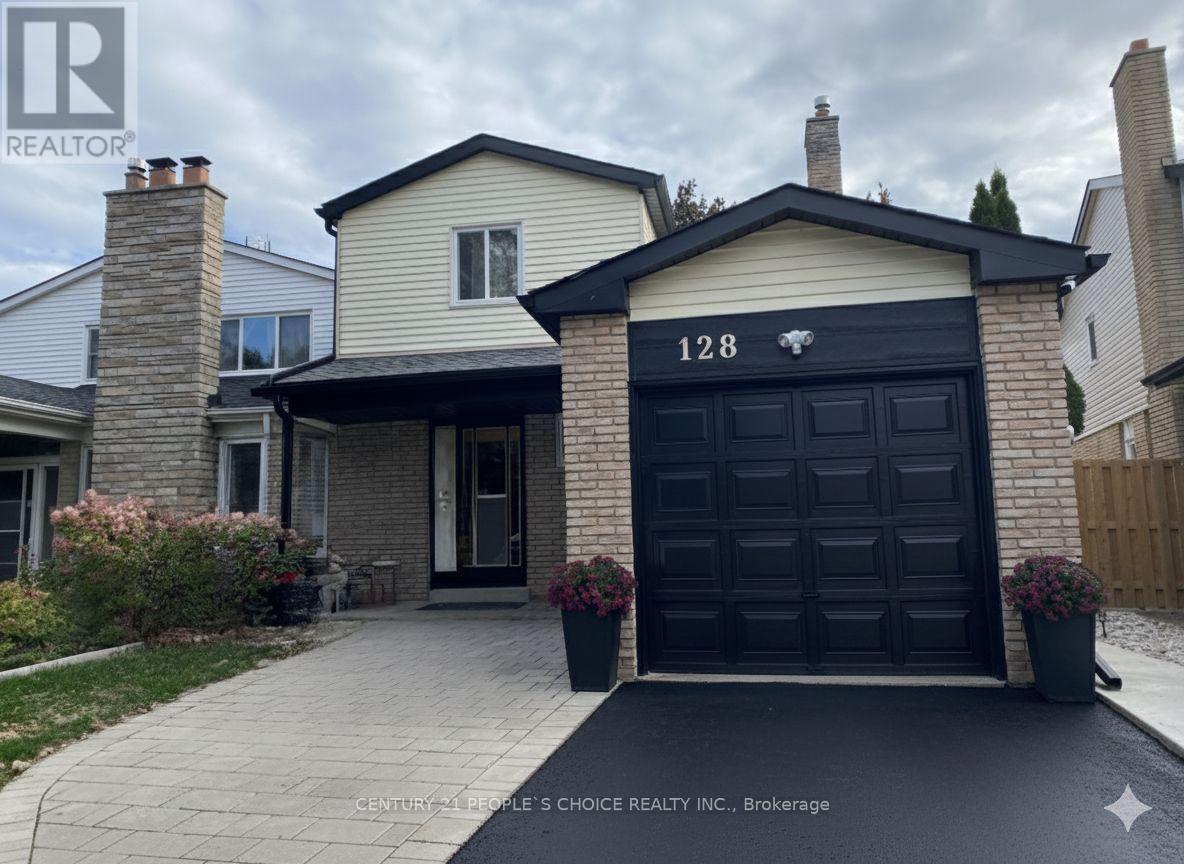
Located In Prestigious Cedarbrae Neighborhood - Lovely Maintained Home On Quiet And Peaceful Street. 5 Minute Walk To Go Train On Eglinton,Schools Nearby. 3 Good Sized Bedrooms, 3 Washrooms, Lovely Family Room With Fireplace Off Kitchen, Oak Railings, Central Air Conditioning,Central Vac. Master Has Walk-In Closet W/Ensuite Bath, Double Closets In 2 Bedrooms (id:67892)