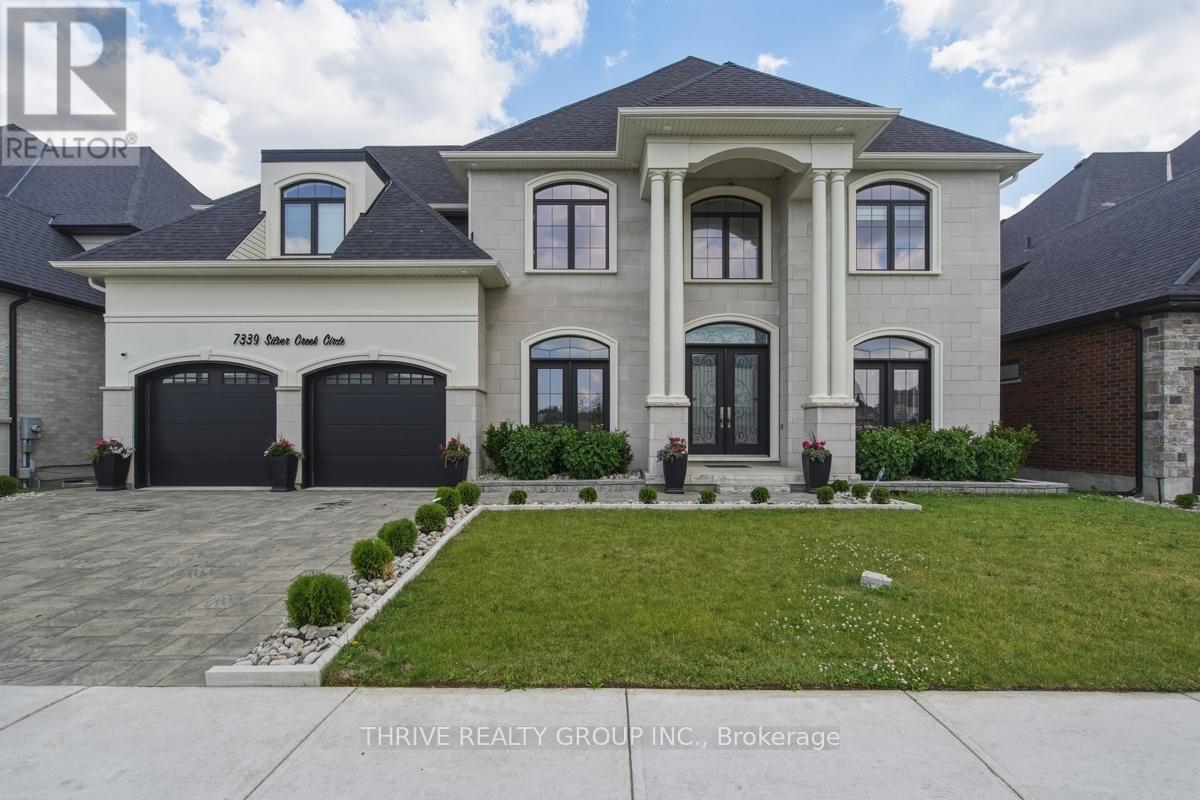
7339 Silver Creek Circle
London South, Ontario
Experience this exceptional custom-built residence tucked within the prestigious community of Silverleaf Estates. Backing onto lush green space, this executive home offers an outstanding blend of luxury, space & natural beauty. Designed with both elegance & functionality in mind, it offers over 4,379 sq ft of meticulously crafted living space, plus an additional open-to-above area that enhances the home's grand sense of scale. The oversized triple garage provides ample room for vehicles & storage. A striking double-door entrance opens to a dramatic foyer, highlighted by soaring ceilings & an upper-level lounge overlooking the main floor. The thoughtful layout begins with a spacious private office & formal living & dining areas, creating the perfect setting for both business & entertaining. At the heart of the home, the stunning chef-inspired kitchen showcases premium built-in appliances, a gas cooktop, wine cooler, oversized island & abundant cabinetry. A separate spice kitchen with a high-powered range hood provides added convenience for everyday cooking while keeping the main kitchen pristine for hosting. The breathtaking great room features a soaring ceiling, cozy fireplace & expansive windows that flood the space with natural light while framing tranquil views of the green space beyond. Step outside to the covered deck, approx 11' x 25', where you can entertain guests or simply relax while taking in the view. Upstairs, you'll find four generously sized bedrooms & three well appointed bathrooms. The luxurious primary retreat offers a spacious walk-in closet & a spa-inspired ensuite. A second bedroom enjoys its own private ensuite, while the remaining bedrooms are connected by a convenient Jack-&-Jill bath. The walkout lower level presents endless possibilities for future customization. Outside, the pool-sized backyard opens directly onto walking trails, providing a peaceful connection to nature right from your doorstep. (id:47351)
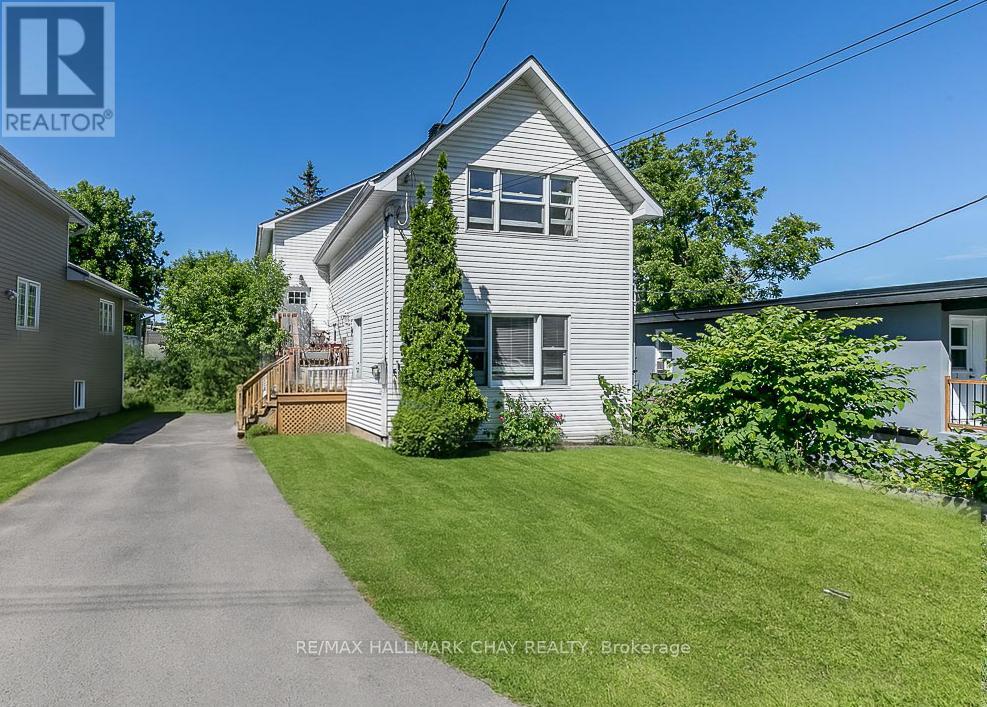
226 Queen Street
Midland, Ontario
INVESTMENT OPPORTUNITY | BUILD YOUR REAL ESTATE PORTFOLIO | Legal Triplex in Midland with three self-contained units. Two front units are heated by gas furnace that was updated in 2021 and the back unit has a gas fireplace and electric baseboard heat. With a new roof in 2022, on demand hot water and water softener - this is an ideal property to add to your real estate portfolio - or - start your new real estate portfolio with this triplex! Live in one unit, rent out the others to off-set your expenses and build equity! Don't miss out on this opportunity! The waterfront community of Midland offers outstanding all season recreation, key amenities (shopping, services, dining, recreation, entertainment) and easy access to commuter routes. (id:47351)
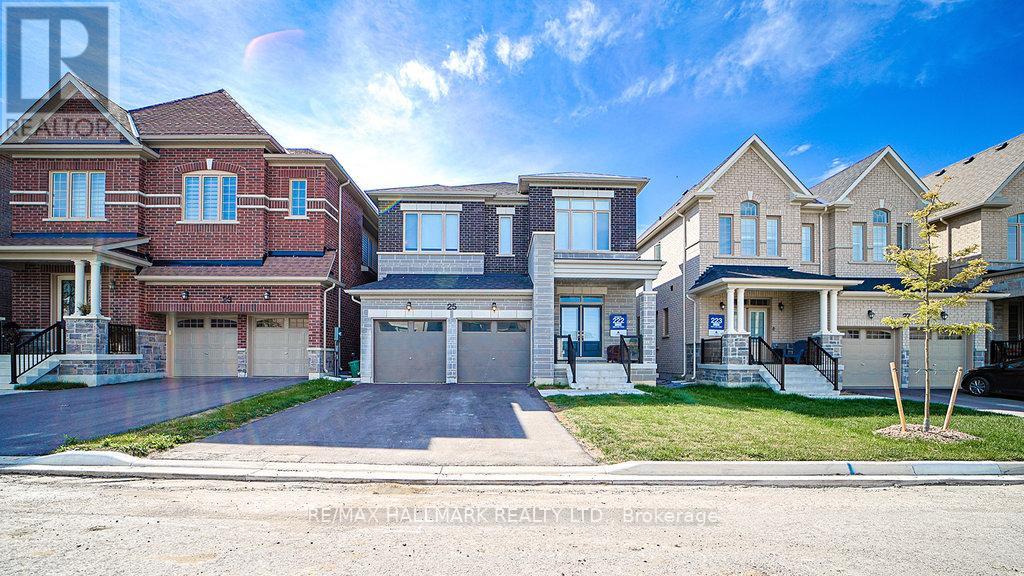
25 Kentledge Avenue
East Gwillimbury, Ontario
Client Remarks\\Welcome To 25 Kentledge Avenue A Stunning Family Home In The Heart Of Holland Landing, EastGwillimbury! Built By One Of Canada's Top Builders Aspen Ridge. Step Into Luxury And Comfort InThis Beautifully Designed Detached Home Featuring 4 Spacious Bedrooms And 4 Modern Washrooms,Perfect For Growing Families Or Those Who Love To Entertain. From The Moment You Enter, You'llBe Impressed By The Bright, Well-Lit Interior And The Thoughtfully Crafted Open-Concept Layout That Blends Style With Functionality. The Best Layout for this Square Footage With Ample Living SpaceThe Heart Of The Home Is The Gorgeous Open Kitchen, Complete With Sleek Stainless SteelAppliances, Ample Counter Space, And A Large Island Ideal For Both Casual Meals And Elegant Entertaining. Upstairs, The Expansive Primary Suite Offers A True Retreat, Boasting His And Hers Walk-In Closets And A Luxurious 5-Piece Ensuite Bathroom Designed For Relaxation. Enjoy Hardwood Flooring Throughout, Adding A Touch Of Sophistication And Warmth To Every Room. Nestled In A Sought-After, Family-Friendly Neighborhood, 25 Kentledge Avenue Is Close To Parks, Schools, And All Amenities, Along With Short Drives. (id:47351)
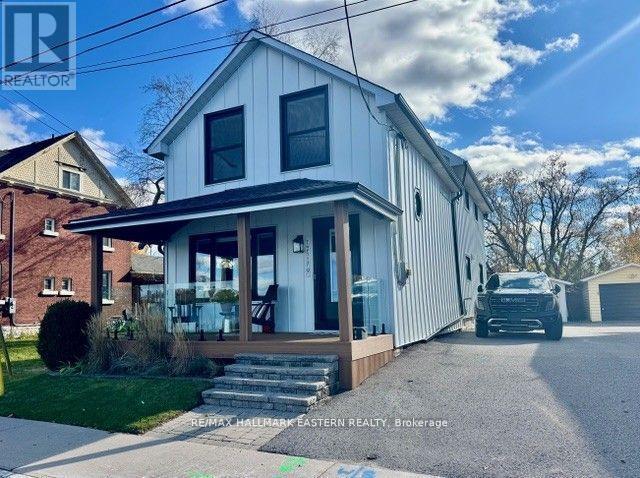
29 Crescent Street
Peterborough, Ontario
Discover your dream home with breathtaking sunsets and tranquil fountain views, just steps from Peterborough's vibrant bars and restaurants. This exquisite open-concept residence features 3 bedrooms, 4 bathrooms, and has been completely renovated and modernized to suit contemporary living. Entertain in style with an expansive kitchen, complemented by a pool table room and multiple inviting living spaces, each showcasing stunning lake views. Enjoy the beauty of hardwood and stone tile flooring throughout, along with new steel siding, Trex decking, and sleek glass railings, making this home both attractive and low maintenance. The upper floor features a spacious second living room overlooking the lake, a luxurious master suite with a stylish bathroom and a large walk-in shower, convenient laundry facilities, and a second bedroom with a separate dressing room. The basement features a versatile open-concept bedroom and living room, a full bathroom, a kitchenette, and a closet with laundry hookups. This remarkably long lot offers a pool, hot tub, a golf green area, a modern treehouse, and a generous 2-3-car garage. Don't miss this rare opportunity-this Crescent Street gem hasn't been available for over 40 years. If you're seeking majestic lake and sunset views in the heart of Peterborough, this home is a must-see! (id:47351)

1091-1103 Great Northern Rd
Sault Ste. Marie, Ontario
One of the last largest commercial properties located on the Great Northern Mile. Excellent location and exposure. This property will accommodate many uses. Call for a showing at your convenience. (id:47351)
345 Mountain Brow Road
Hamilton, Ontario
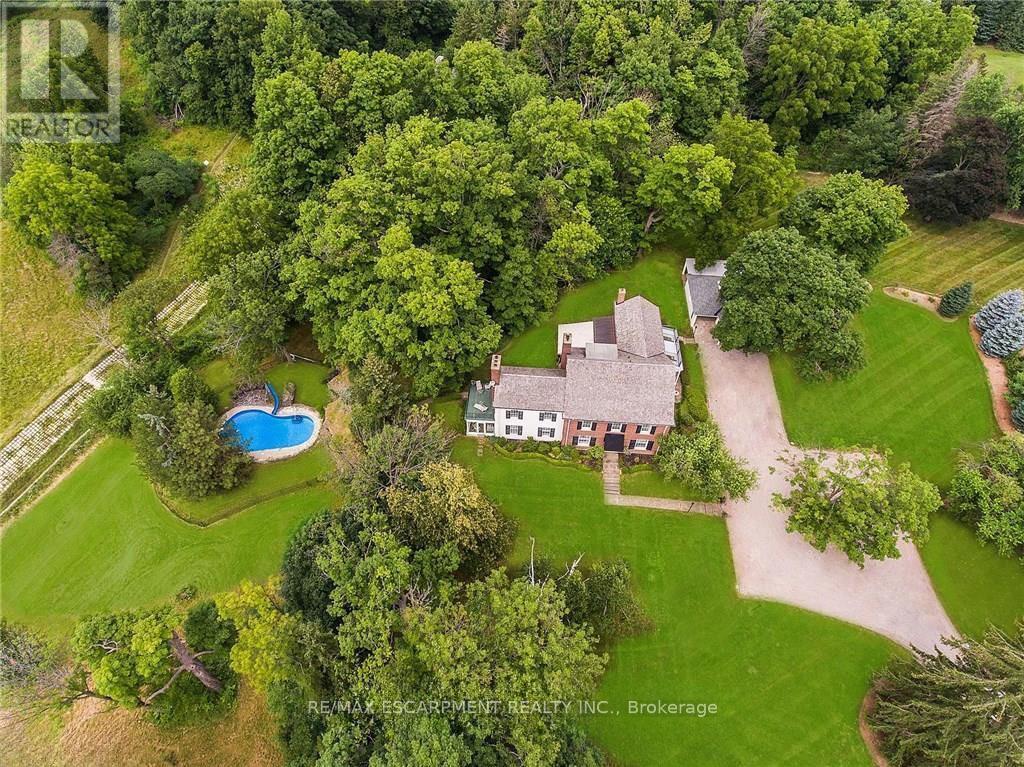
Set on approximately 3-acres (per MPAC) this property overlooks the breathtaking natural landscape of Smokey Hollow and backs directly onto the iconic Bruce Trail. This remarkable gated estate offers a rare opportunity to acquire one of the area's most picturesque and private estates. A graceful, swooping driveway leads through expansive, awe-inspiring grounds, creating a dramatic sense of arrival while remaining discreet and private from the road. The 2.5-storey residence offers 7 bedrooms and 5 bathrooms, along with a library with a fireplace. The home in its current state needs to be renovated. Outdoor features include an inground swimming pool and a detached double-car garage, all set within the property's remarkable estate setting. For those with a vision for transformation, a new house rendering design by SMPL Design Studio offers inspiration for a spectacular modern residence. Ideally located just minutes from downtown Waterdown, Burlington, and the convenient Aldershot GO Station, providing easy access to amenities and commuting options. Property and all structures are being sold in AS-IS condition. Floor plans and a survey are available. Either renovate the existing house or build a new one. Exterior photos are current and from a few years ago. Interior photos and new home renderings are for creative / illustrative purposes only. (id:47351)
0 Shelp Street
North Bay, Ontario
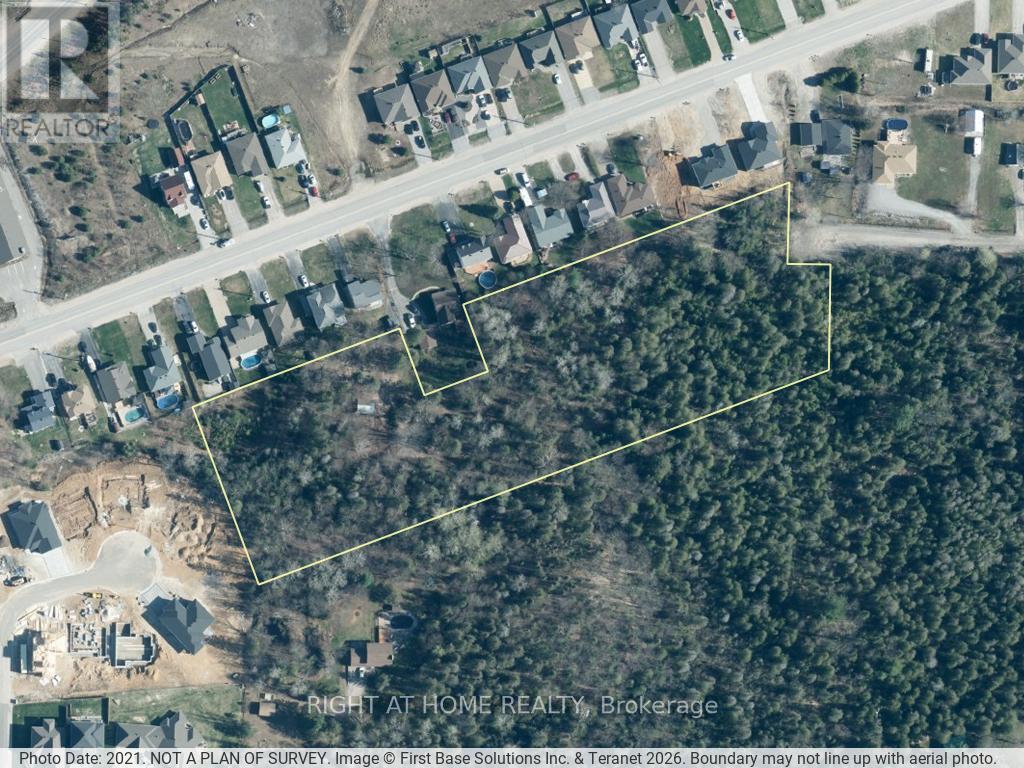
Prime 5.15-acre residential land holding in North Bay's Airport Hill area, situated between two established subdivisions. Designated R1H (Holding). Development approvals and removal of the Holding designation may be required prior to development. No municipal services are currently in place. Buyers to satisfy themselves regarding servicing, zoning, permitted uses, and development feasibility through their own independent due diligence. Offers welcome any time. (id:47351)
1108 - 300 Webb Drive
Mississauga, Ontario
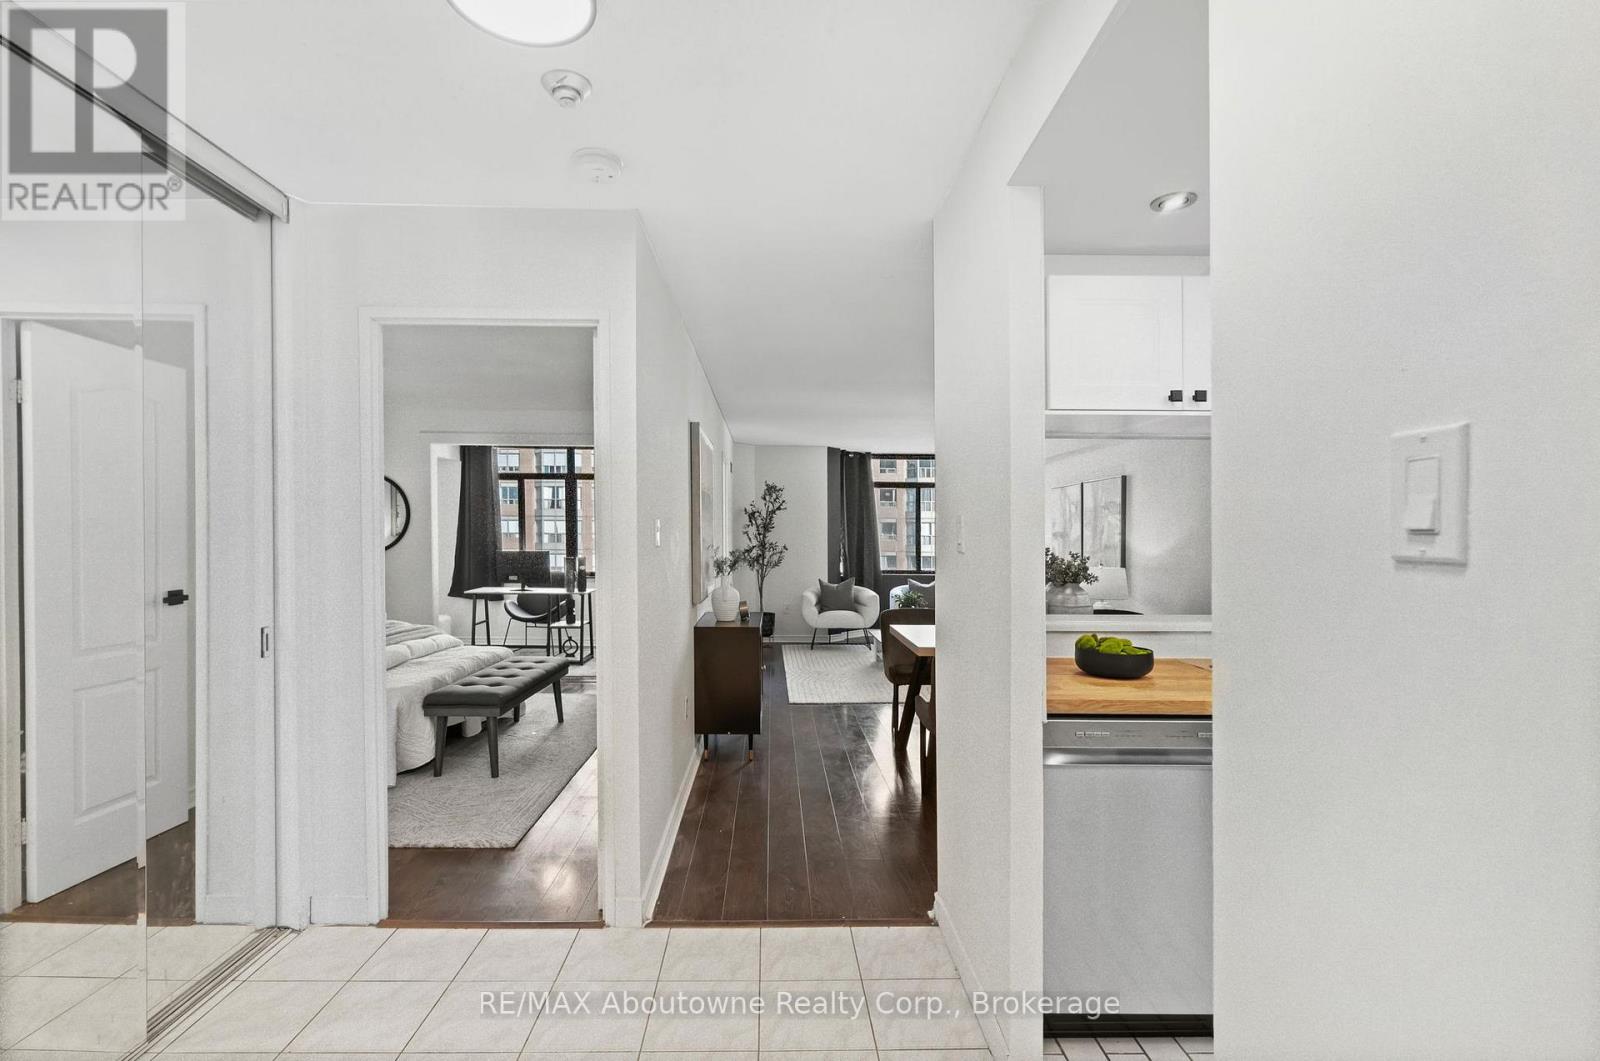
Welcome to this beautifully renovated 1-bedroom + den suite in the heart of Mississauga's vibrant City Centre. Featuring a bright, open-concept layout, this turnkey unit showcases a stylish upgraded kitchen with butcher block countertops, stainless steel appliances, and modern pot lights-perfect for both everyday living and entertaining.The spacious primary bedroom offers a walk-in closet, while the thoughtfully positioned den just off the bedroom provides the ideal space for a home office, nursery, or dressing area. Along with the convenience of ensuite laundry and ample in-unit storage, this unit includes 1 parking space and locker. Residents enjoy access to exceptional amenities including an indoor pool, jacuzzi, sauna, gym, billiards room, theatre room, library, party room, tennis court, and outdoor patios-all within a well-managed building.Located just steps to Square One, transit, shopping, dining, and more-this is an ideal opportunity for first-time buyers, professionals, or investors seeking a move-in ready home. (id:47351)
25 Keppel Circle
Brampton, Ontario
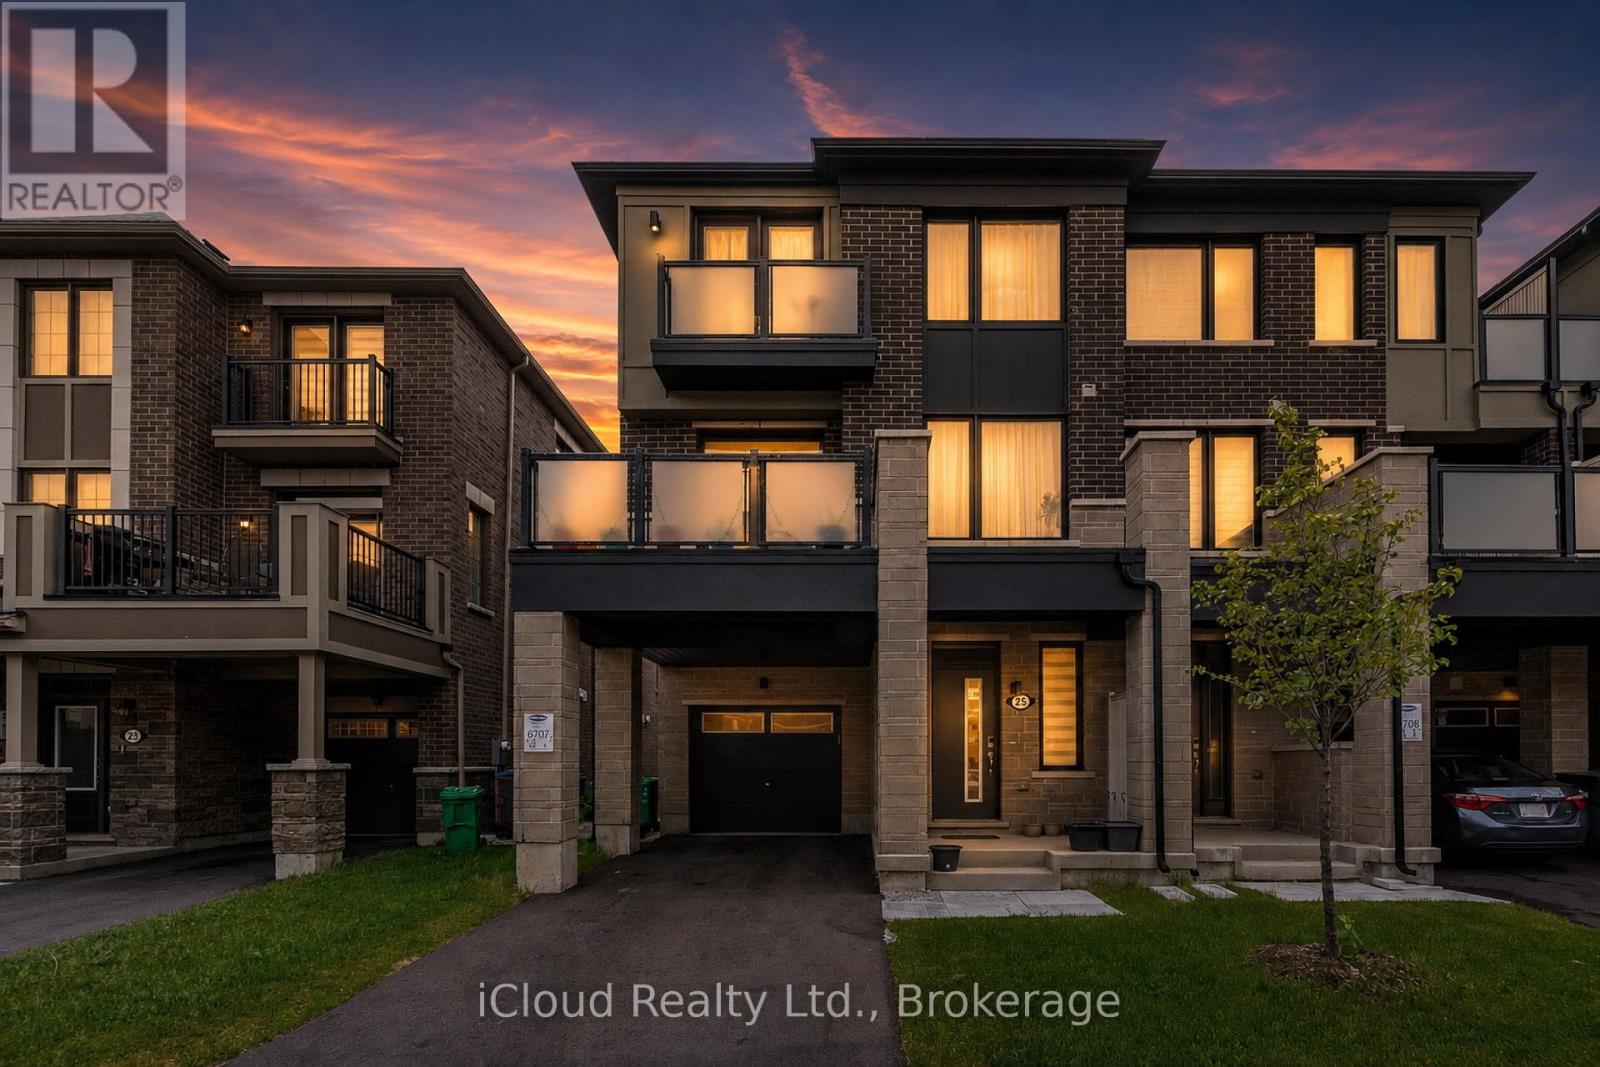
This beautiful, modern freehold townhouse was newly built just 3 years ago and has been exceptionally well maintained. Featuring 3 spacious bedrooms, including a large primary suite with a walk-in closet and a private ensuite bathroom, this property offers both comfort and style. The property includes upgraded appliances and boasts balconies on both the second and third floors, perfect for enjoying scenic views, sunbathing during the summer months, and maximizing natural sunlight throughout the day. Large windows fill the home with abundant natural light, creating a bright and welcoming atmosphere. Conveniently located near the Mount Pleasant GO Station, grocery stores, parks, and a wide range of other amenities, the home is also surrounded by excellent schools for various age groups, making it ideal for families. This is a wonderful opportunity to own a modern, move-in-ready home in a highly desirable neighborhood. (id:47351)
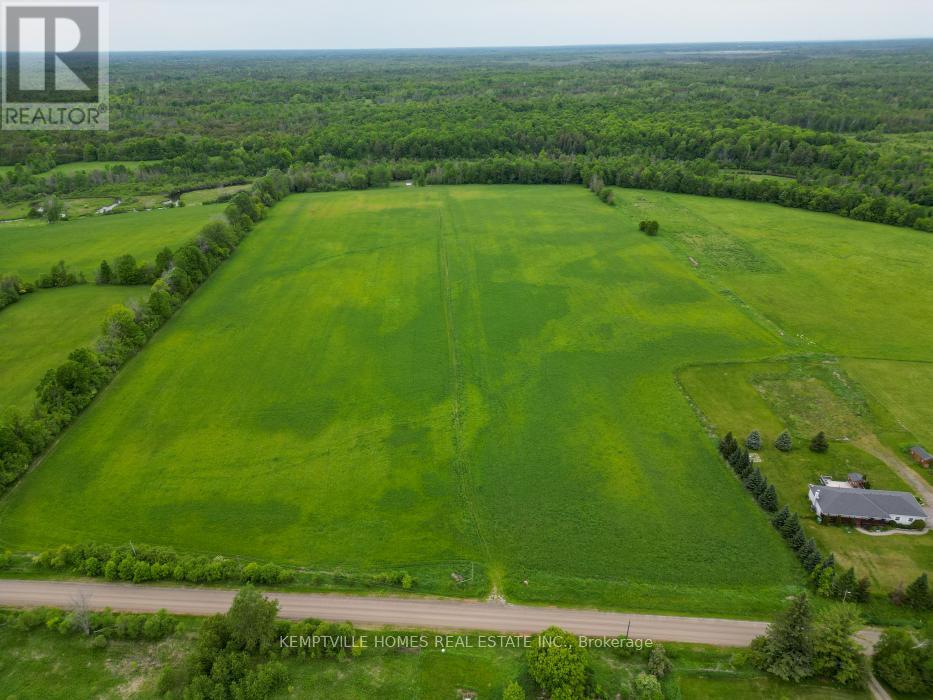
00 Richardson Road
Montague, Ontario
Rare opportunity to acquire 120.155 acres of productive rural/agricultural land in Montague Township. Currently utilized for hay production, this property offers approximately 40% open field with the balance consisting of mature bush, varied terrain, and a picturesque valley landscape. Fronting on a municipally maintained road and zoned RU with a Rural designation in the Official Plan, this property presents an excellent opportunity for farmers seeking additional acreage, agricultural investors, recreational landowners, or those looking to secure a significant long-term land holding. The combination of workable acreage, mature forest, natural features, and abundant wildlife habitat creates a property that is both productive and enjoyable. Whether your goal is expanding an existing farming operation, generating agricultural income, pursuing outdoor recreation, exploring outfitter-related opportunities, or investing in a substantial piece of Eastern Ontario countryside, this property offers exceptional versatility and potential. Large rural parcels with this combination of agricultural utility, natural beauty, privacy, and road access are becoming increasingly difficult to find. Buyers are encouraged to complete their own due diligence regarding zoning, permitted uses, severance potential, conservation authority requirements, and any approvals that may be required for their intended use. Taxes shown are estimated. The current tax bill reflects both parcels combined. Drone video may include portions of adjoining Richardson Road parcels. Buyers are encouraged to review parcel mapping and legal descriptions to verify the lands included in each listing. (id:47351)
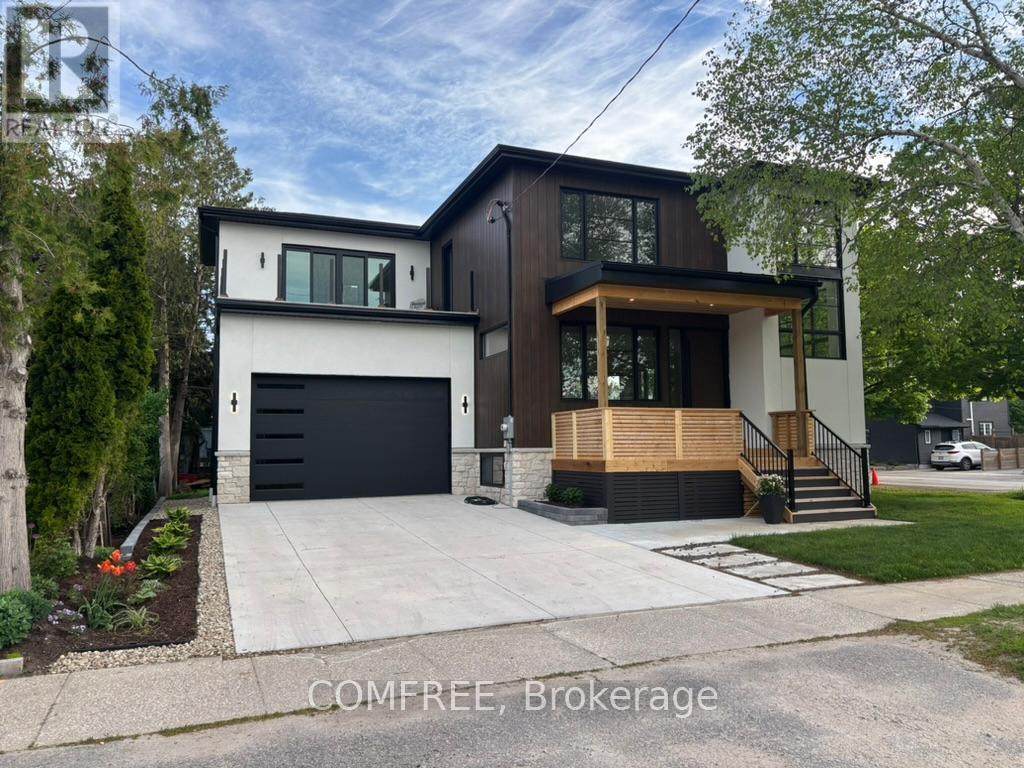
169 Second Street
Collingwood, Ontario
Welcome to Charming Collingwood Living. Where Luxury Meets Location! Discover the perfect blend of elegance, comfort, and convenience in this stunning fully renovated located in the heart of Collingwood. Featuring 4 spacious bedrooms, 3.5 beautifully appointed bathrooms, and a thoughtfully designed layout, this home offers upscale living just steps from downtown shops, restaurants, the lake, and scenic trails. The main living area showcases oversized windows throughout, bathing the home in natural light. A gas fireplace creates a warm and inviting focal point, while the open-concept design seamlessly connects the kitchen, dining, and living spaces perfect for entertaining. Retreat upstairs to the luxurious primary suite, complete with spa-like bathroom features, a walk-in closet, and a private balcony to enjoy peaceful mornings or evening sunsets. The finished basement offers flexible living space for a media room, home office, or guest room, and features heated floors throughout for ultimate comfort. Additional heated flooring extends to the garage, gear area, and powder room, making every corner of this home warm and inviting. A functional mudroom off the garage entrance helps keep daily life organized for active families and outdoor adventurers. Out back, enjoy the covered porch, perfect for year-round relaxation and entertaining. Located in-town and walking distance to everything Collingwood has to offer, this home is a rare opportunity to enjoy luxury living in a vibrant, walkable community. (id:47351)
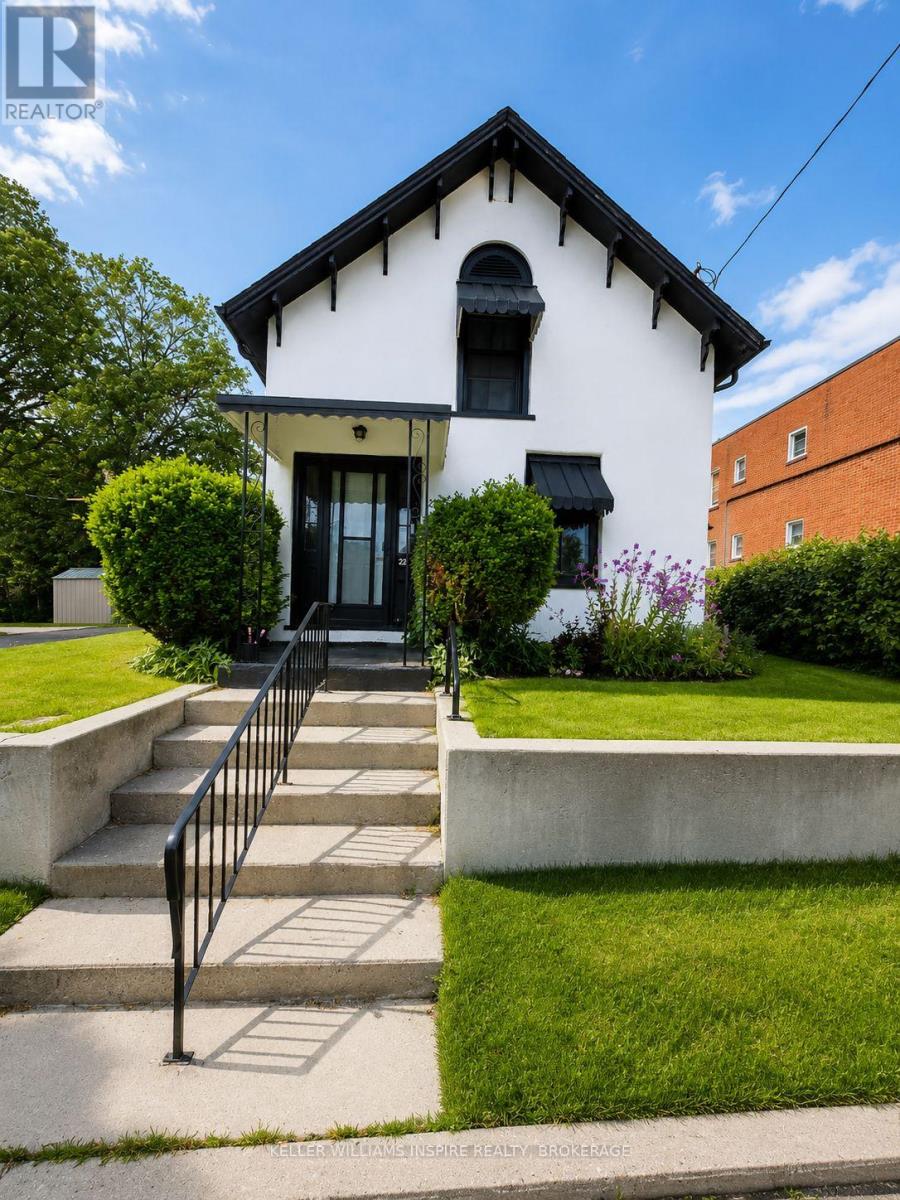
A - 22 Mccoll Street
Quinte West, Ontario
Welcome to this charming 2-bedroom apartment that's perfect for anyone seeking a comfortable and convenient living space. The unit features a spacious kitchen with ample room for cooking, dining, or entertaining guests. There's an impressive amount of storage throughout, making it easy to keep your belongings organized and your space clutter-free. This rental includes one dedicated parking space, so you'll never have to worry about finding a spot. Tenants are responsible for 60% of the utilities. Located in a friendly neighbourhood, this apartment offers easy access to local amenities and a welcoming atmosphere you'll love coming home to. If you're looking for a bright, functional space with all the essentials, this apartment is ready and waiting for you. (id:47351)
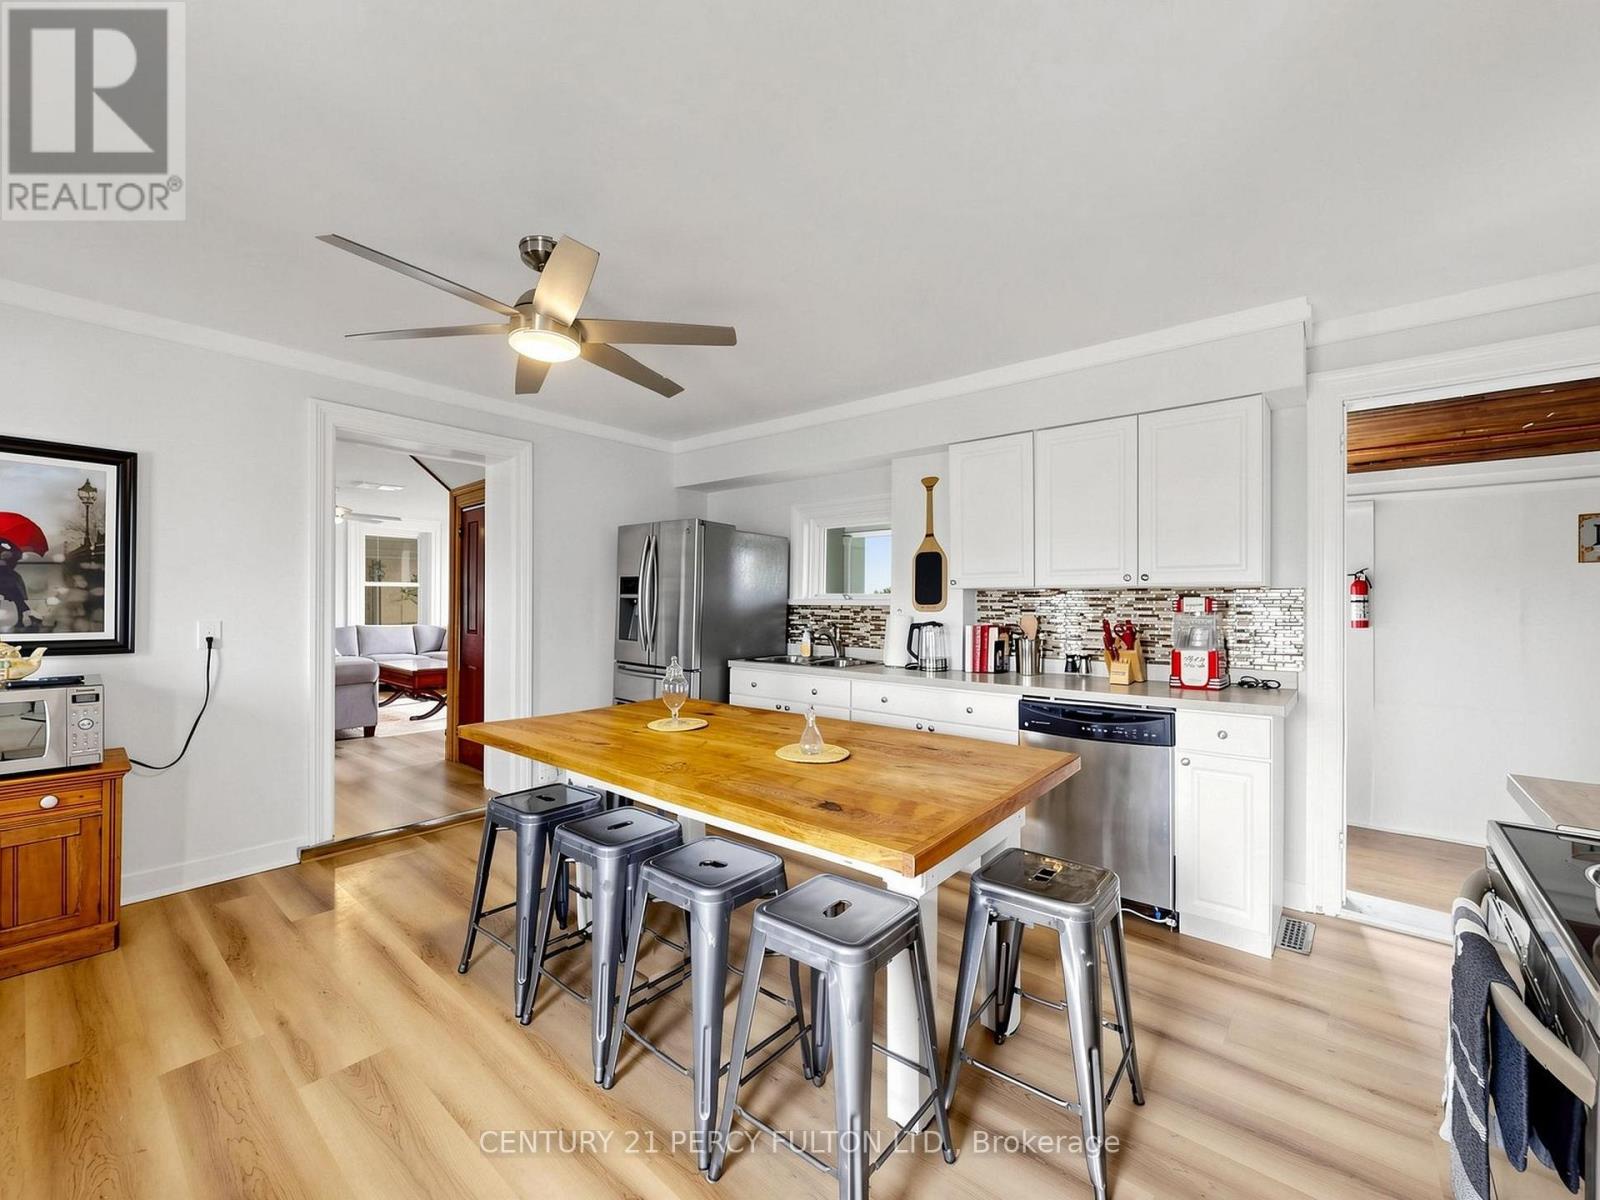
29018 Highway 48
Georgina, Ontario
This fully renovated 4-bedroom, 2-bath home offers space, comfort, and versatility in a central location with easy access to all nearby amenities. Inside, the home features updated, open and spacious living areas perfect for hosting. A dining room comfortably seats eight, complemented by a large kitchen island with additional seating for the whole family. Multiple sitting areas with tables, sofas, and chairs create inviting spaces to relax and connect. All bedrooms include queen-size beds, with extra linens available to accommodate up to 12 guests.Step outside and enjoy 5 acres of beautifully manicured grounds, offering privacy and room to roam. The outdoor space includes two lockable gates, a large fire pit gathering area, and a BBQ grill for entertaining.A move-in ready home that's both modern and welcoming - don't miss it! (id:47351)
27 Hillsboro Avenue
Toronto, Ontario
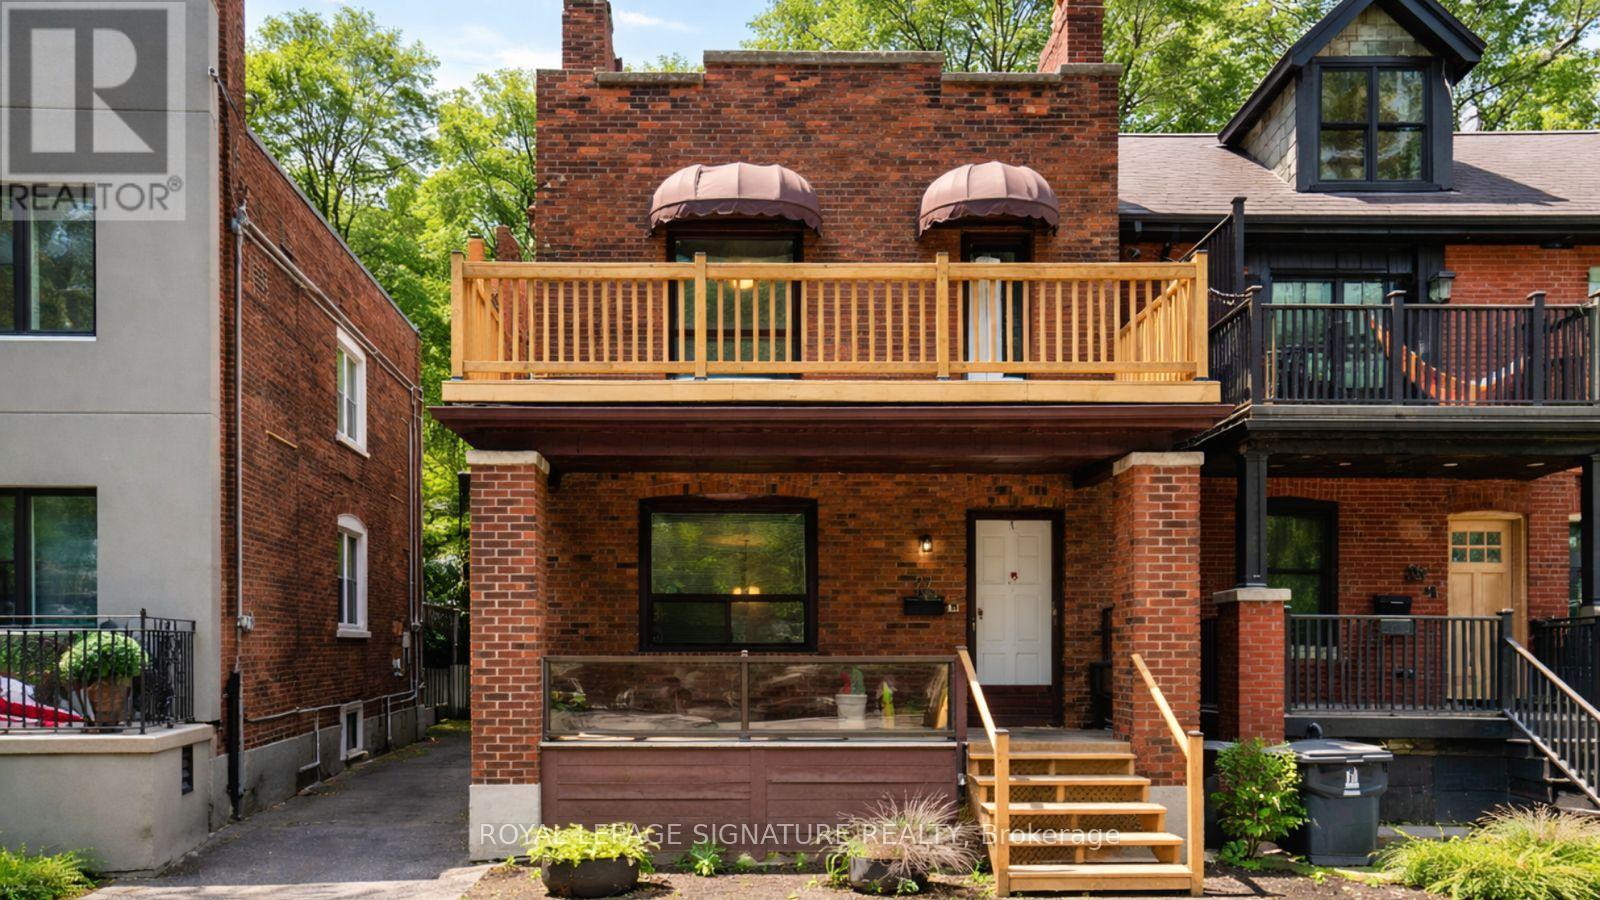
27 Hillsboro Avenue Opportunity Meets Lifestyle in the Heart of Avenue & Davenport. Welcome to a rare and versatile offering in one of Toronto's most coveted neighbourhoods. 27 Hillsboro Avenue is a duplex-zoned property with exceptional flexibility for investors, end-users, or visionaries looking to unlock long-term value in this century brick home. The home features a shared driveway with parking for two vehicles a true bonus for this location. All units are vacant, The upper two units have been freshly updated with new flooring, paint, and modern lighting, and are move-in ready or easily rentable. Each upper level enjoys its own private porch, and both feature wood-burning fireplaces, adding warmth and character that tenants and homeowners love.The upper unit also includes a sun porch, offering wonderful bonus family space, a home office, or a cozy reading retreat.The basement in-law suite can be used to provide immediate income from day one. Laundry and utilities are shared, keeping operations straightforward. From a future-planning perspective, the options here are compelling: Keep the current duplex configuration with basement suite,Restore to a stunning single-family home (all stairways are intact),Upgrade or reposition the property to maximize its potential An initial zoning review by Property Pathways indicates potential 6-plex compliance (buyers to confirm independently), making this an exciting prospect for those exploring gentle density and long-term development upside.All of this is wrapped in an unbeatable location: steps to Ramsden Park, minutes to Rosedale subway station, and a short walk to Yorkville, with its world-class dining, shopping, and culture.Live in it. Rent it. Reimagine it. This is a property that grows with your goals-and opportunities like this on Hillsboro Avenue don't come around often. Book your showing and explore the possibilities. (id:47351)

1240 Commissioners Road W
London South, Ontario
Prime location in Byron Village, situated next to the LCBO and grocery store in a busy retail plaza. This well-established business offers a loyal customer base, strong sales volume, and excellent potential for future growth.This turn-key opportunity features strong brand recognition, high-end finishes, and all equipment required for continued success. Save the time and cost of building from scratch-step into a fully operational business with proven performance and franchise support.Open 7 days a week with steady customer traffic and ample parking available.Buyer is subject to franchise approval and must obtain all applicable operating licenses. (id:47351)
755 Naphan Road
Tyendinaga, Ontario
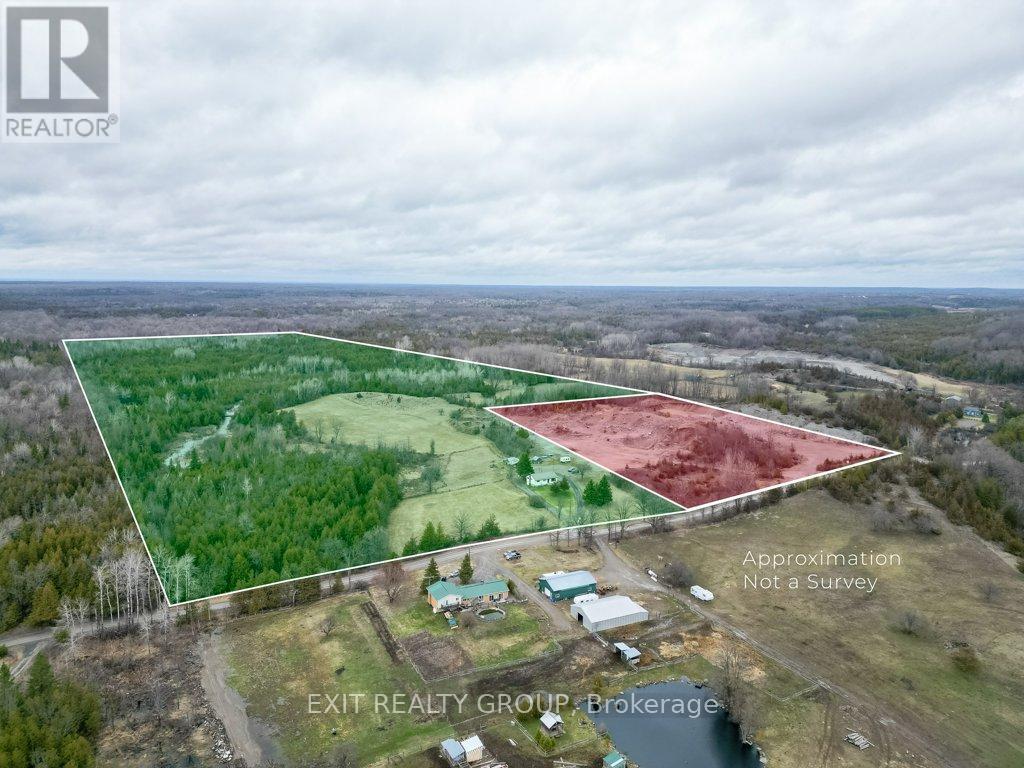
High Yield Investment Opportunity: Licensed Sand & Gravel Operation + Residential Asset. Strategic investors take note - this is a rare chance to acquire a 103.78-acre dual-parcel landholding featuring an established, revenue-generating aggregate operation and residential component. Morris Sand & Gravel is fully operational, transferable B-licensed pit, in continuous operation since 1986, with proven production history and strong long-term income potential. Comprehensive site plans, licensing documentation, and operational details are available for due diligence. The scale of the land base offers future expansion potential, resource longevity, and land banking value, making this an ideal acquisition for operators, institutional investors or portfolio diversification. Also included is a well-maintained 3-bedroom bungalow, providing on-site management housing or an additional income stream through rental. (id:47351)
755 Naphan Road
Tyendinaga, Ontario
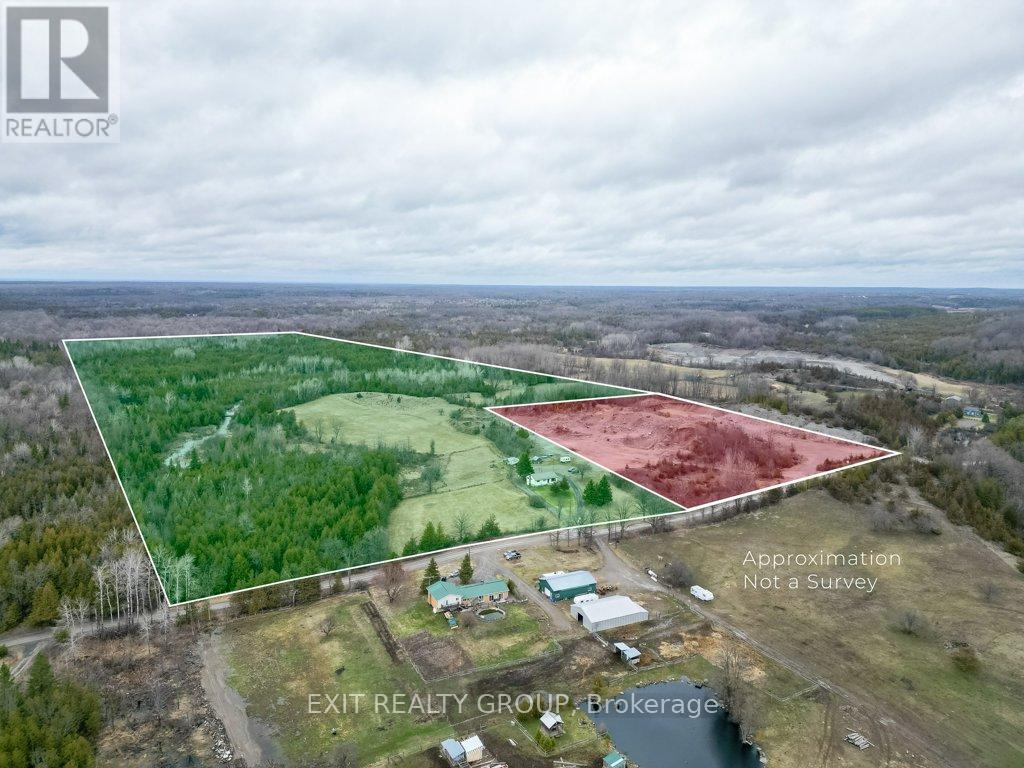
High Yield Investment Opportunity: Licensed Sand & Gravel Operation + Residential Asset. Strategic investors take note - this is a rare chance to acquire a 103.78-acre dual-parcel landholding featuring an established, revenue-generating aggregate operation and residential component. Morris Sand & Gravel is fully operational, transferable B-licensed pit, in continuous operation since 1986, with proven production history and strong long-term income potential. Comprehensive site plans, licensing documentation, and operational details are available for due diligence. The scale of the land base offers future expansion potential, resource longevity, and land banking value, making this an ideal acquisition for operators, institutional investors or portfolio diversification. Also included is a well-maintained 3-bedroom bungalow, providing on-site management housing or an additional income stream through rental. (id:47351)
14 Wild Rose Gardens W
Toronto, Ontario
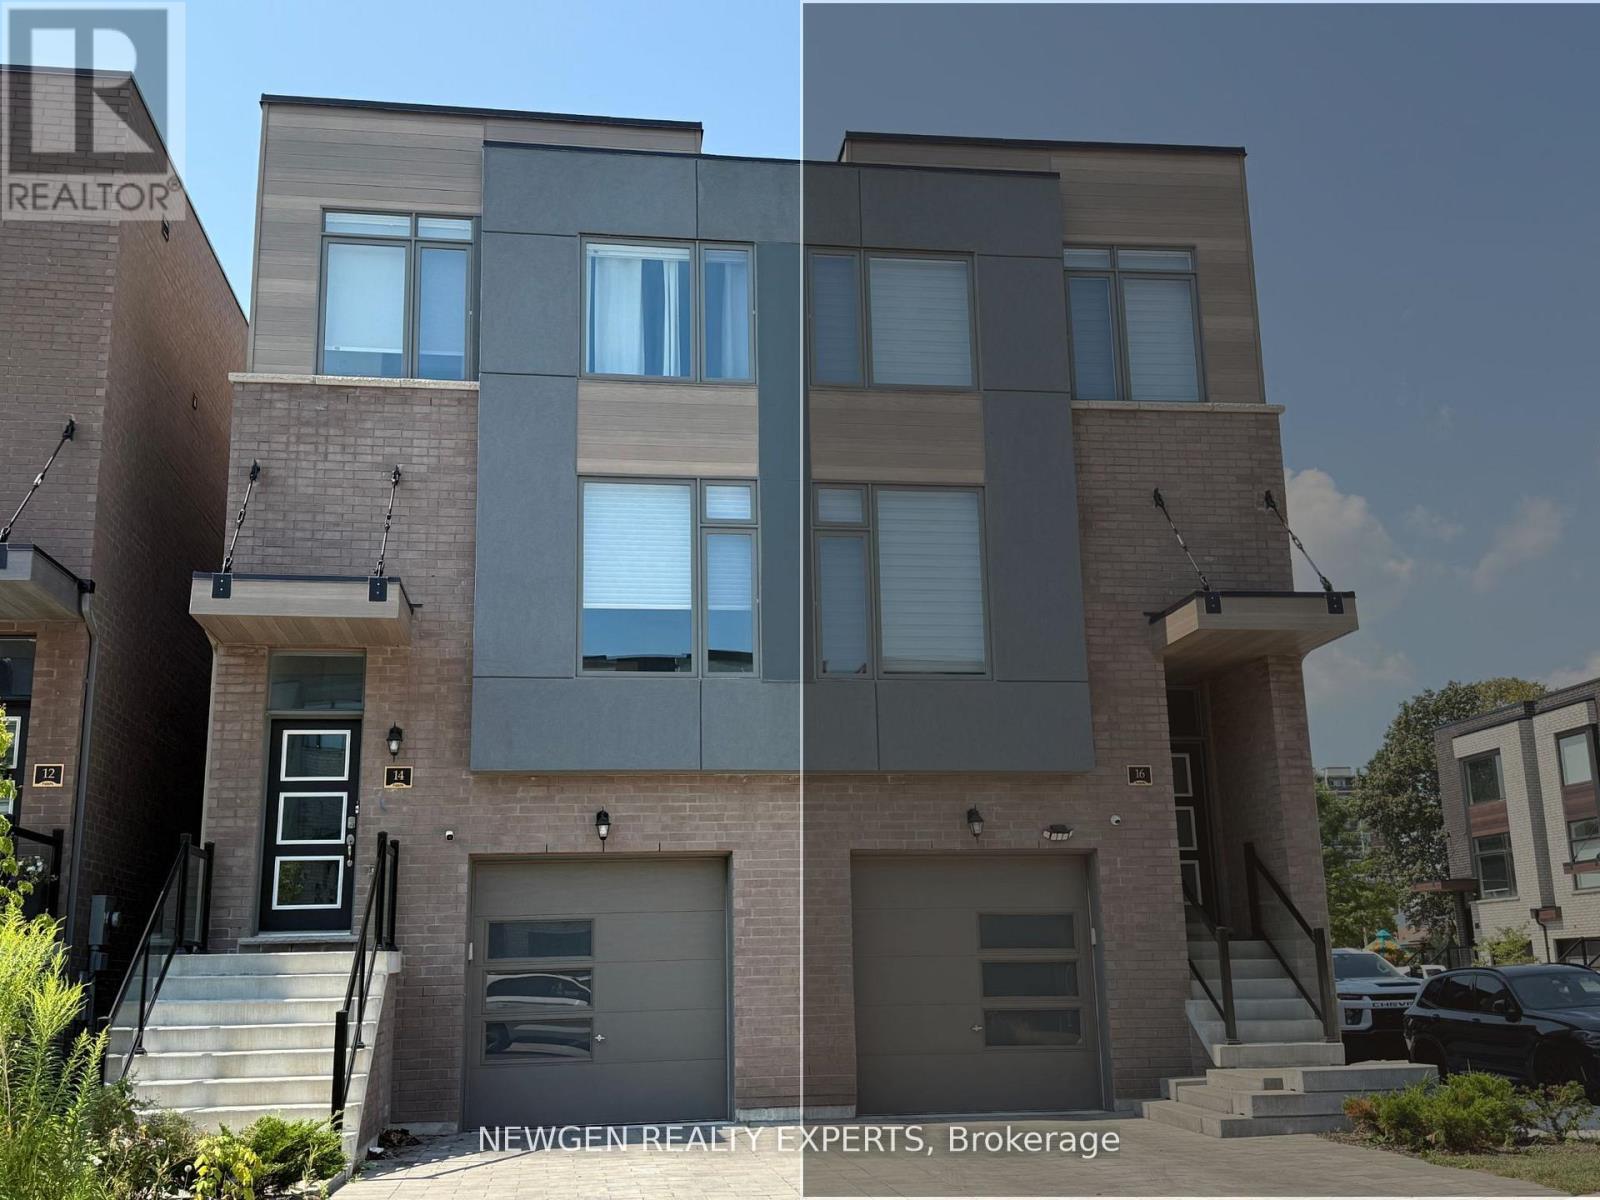
Welcome to this beautifully maintained semi-detached home, offering the perfect blend of style, comfort, and convenience. Featuring 3 spacious bedrooms plus a finished lower level with an additional kitchen and full bathroom, this versatile layout is ideal for families or professionals seeking extra living space and flexibility. Thoughtfully updated throughout, the home showcases hardwood floors, a modern white kitchen with quartz countertops and stainless steel appliances, and freshly painted interiors filled with natural light. The spacious primary retreat features a private 3-piece ensuite and walk-in closet, while custom closet organizers in every bedroom provide exceptional storage and everyday functionality. ElegantHunter Douglas blinds add a sophisticated finishing touch. Enjoy the convenience of a large garage with ample storage space beyond parking, a private driveway, and a practical layout with no awkward stair configurations. Located in a highly accessible neighbourhood, you'll be just minutes from Highways 400, 401, and 427, with TTC transit, LRT, and Yorkdale Shopping Centre all nearby. A stylish, move-in-ready home offering comfort, space, and exceptional connectivity. (id:47351)
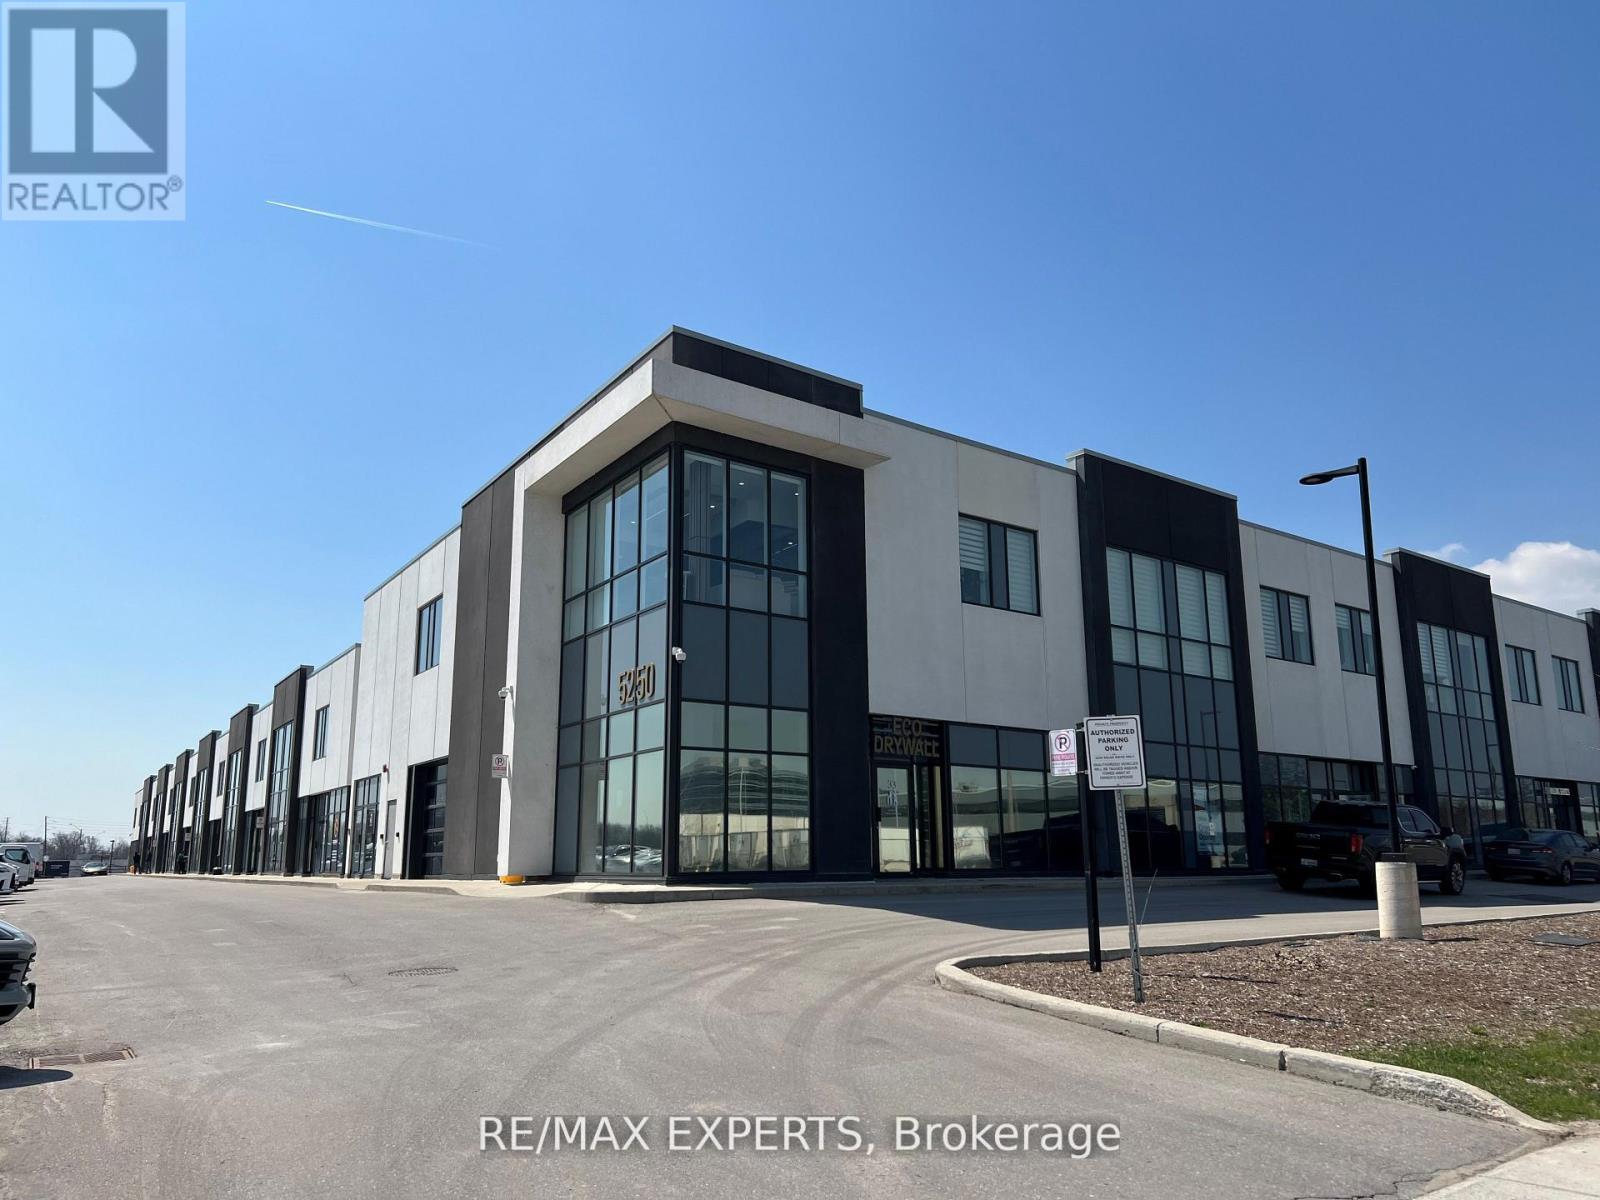
33 - 5250 Solar Drive
Mississauga, Ontario
Prime corner unit on the main floor in a high-visibility location with direct highway access. This professionally renovated 1,215-square-foot office space features 4 oversized offices with custom built-ins, flooded with natural light from abundant windows. It includes a sleek kitchenette, bathroom, and epoxy flooring throughout the main area. The 1,452-square-foot warehouse offers an oversized 14-foot drive-in door, a second bathroom, and no mezzanine. The entire property presents a clean, prestigious image with maximum exposure from all sides. Multiple uses permitted! Ideal for your business! (id:47351)
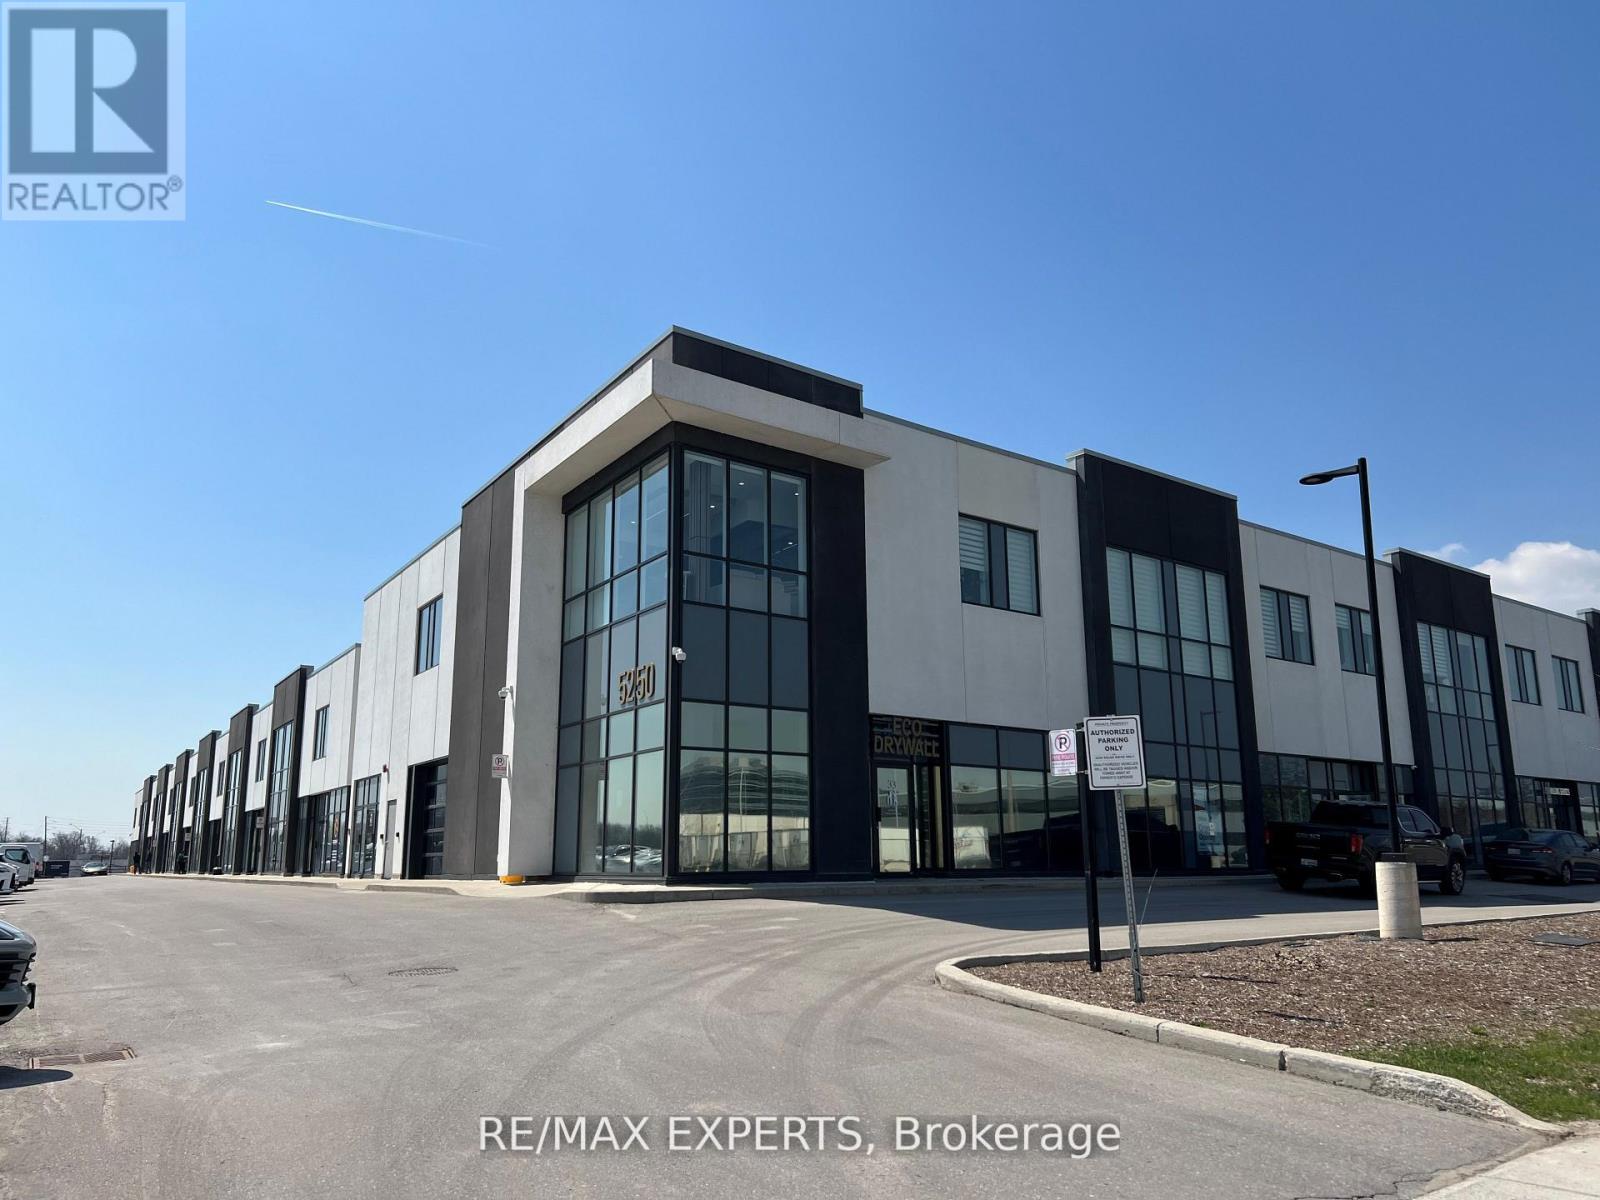
33 - 5250 Solar Drive
Mississauga, Ontario
Prime corner unit on the main floor in a high-visibility location with direct highway access. This professionally renovated 1,215-square-foot office space features 4 oversized offices with custom built-ins, flooded with natural light from abundant windows. It includes a sleek kitchenette, bathroom, and epoxy flooring throughout the main area. The 1,452-square-foot warehouse offers an oversized 14-foot drive-in door, a second bathroom, and no mezzanine. The entire property presents a clean, prestigious image with maximum exposure from all sides. Multiple uses permitted! Ideal for your business! (id:47351)
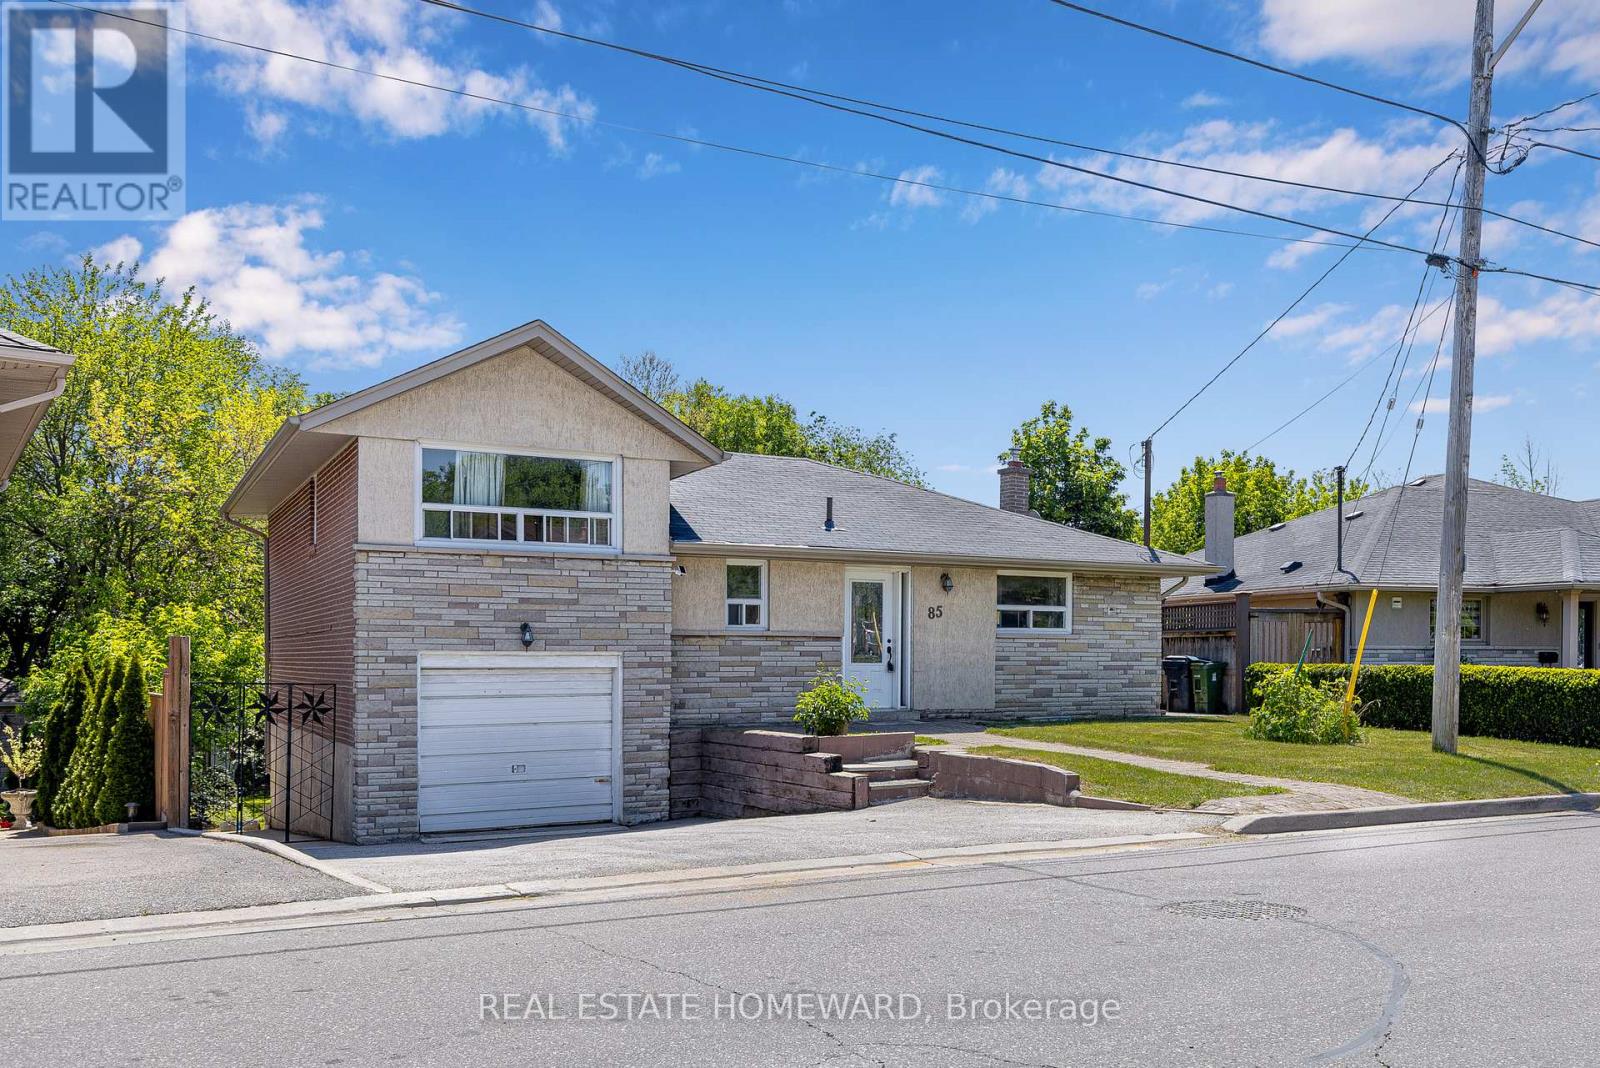
85 Letchworth Crescent
Toronto, Ontario
85 Letchworth Crescent is a rare detached sidesplit offering approximately 2,300 sq. ft. of above ground living space on a generous lot backing directly onto a private ravine setting. With no rear neighbours and mature greenery behind the property, this is the kind of privacy and natural backdrop that is increasingly difficult to find in the city.The spacious multi level layout provides exceptional flexibility for families of all sizes, while the lower level functions as a self contained suite with its own kitchen, bathroom, and separate entrance, creating excellent income potential or an ideal setup for multi generational living.The expansive backyard offers outstanding outdoor space and presents a compelling opportunity for a future garden suite. With rebuilds becoming increasingly common in the neighbourhood, this property also presents an excellent opportunity for those looking to renovate, expand, or build a custom dream home on a premium lot. There is also an attached garage and a large private driveway with ample parking for family and guests. Located in one of North York's most established and welcoming neighbourhoods, steps to TTC transit and minutes to Highways 400 and 401, Yorkdale Mall, and Humber River Hospital. Whether you are a family seeking space and privacy, an investor looking for rental income and future development potential, or a builder searching for the right lot, this property offers a unique opportunity in a highly desirable location.3D Matterport Tour Available Via Link. (id:47351)
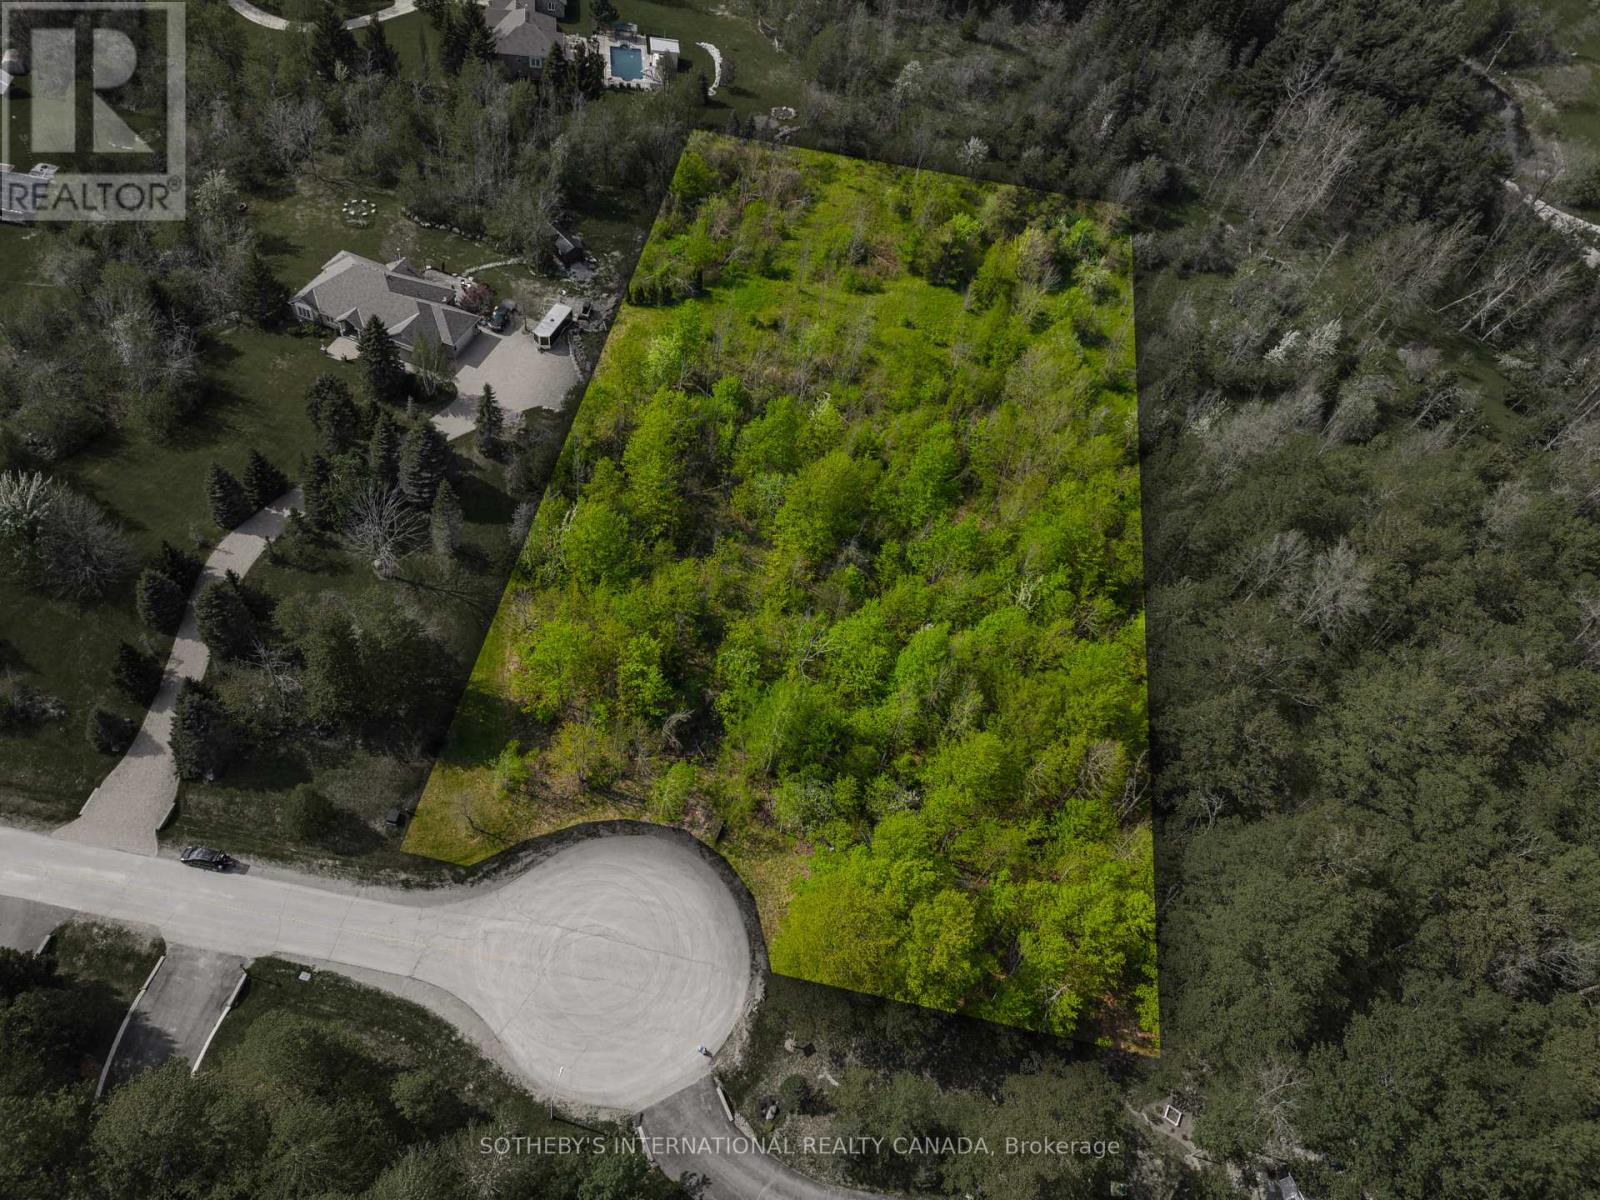
15 Morgan Drive
Halton Hills, Ontario
Build your dream home on this exceptional estate lot. Just over 2 acres, tucked away at the end of a quiet cul-de-sac in one of Halton Hills' most desirable rural residential settings backing on to farmland. Surrounded by custom-built multi-million-dollar homes and mature trees, this private property offers an ideal blend of tranquility, prestige, and convenience. The gently wooded setting provides natural privacy and a picturesque backdrop for a future custom residence. Enjoy the charm of country living while remaining just minutes from downtown Acton, Georgetown, and the historic village of Glen Williams. Nearby amenities include shopping, restaurants, schools, GO Transit, and easy access to Highways 7, 401 and 407. Golf enthusiasts will appreciate being close to Blue Springs Golf Club and Eagle Ridge Golf Club, while Toronto Pearson International Airport is approximately 45 minutes away. A rare opportunity to create a custom estate in an established enclave of luxury homes within one of Halton Hills' most sought-after communities. (id:47351)
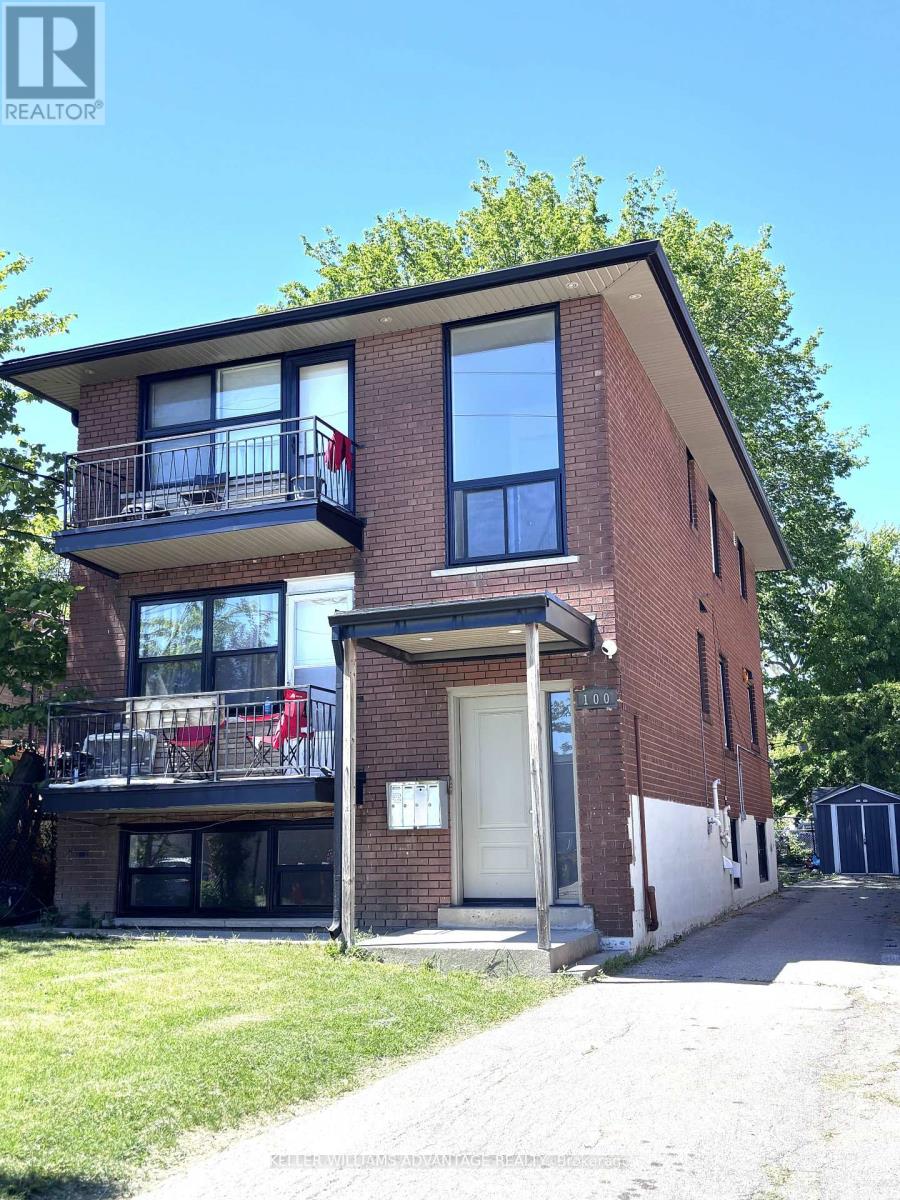
100 Portland Street
Toronto, Ontario
Beautifully renovated 3-bedroom apartment in a highly desirable location, offering a fresh and modern living experience where no one has lived since the renovation. This sun-filled unit features a brand new kitchen with stainless steel appliances, new flooring throughout, brand new washroom with a spacious, stylish shower.Enjoy an abundance of natural light flowing through the entire space, creating a warm and inviting atmosphere. Ideally located just minutes from everyday essentials including Costco Wholesale and IKEA, and steps to schools, coffee shops, and the well-known SanRemo Bakery & Cafe.Perfectly positioned for quick access to the Lakeshore, this home offers the ideal blend of convenience, lifestyle, and comfort. (id:47351)
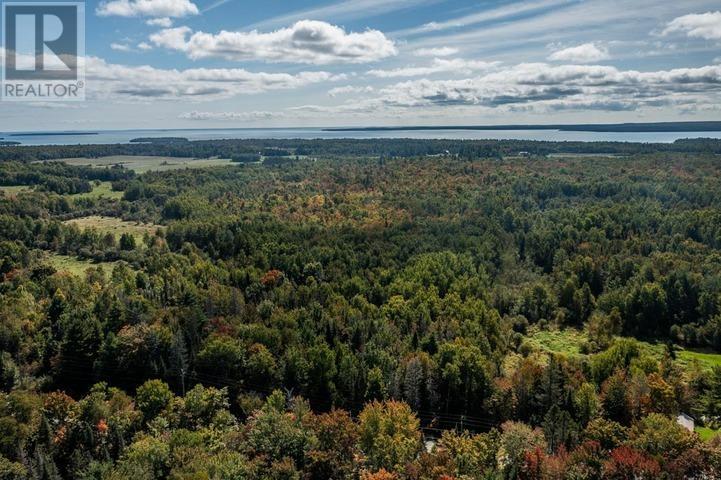
161 Concession Road 5, Plummer Additional Township
Bruce Mines, Ontario
This nearly 40-acre hunting and residential building property is ready for your new home and adventures! With a small stream crossing the property and just south of 5th Concession Road near charming and eclectic Bruce Mines on Lake Huron's North Channel, this building location offers privacy, and room to roam, hunt, and explore! Recently surveyed, and available for purchase immediately, the property is about 45 minutes east of Sault Ste. Marie, 15 minutes west of Thessalon, and 2 hours east of Sudbury. Wonderful hunting, fishing, and hiking all within a short drive of this property. Three phase power is available at the road if you require it, and with a mixed hardwood and softwood bush, the property means you will be away from it all. Buyers can build on a nice spot closer to the road, or put in a driveway, and build on the large back area, in absolute solitude! Easy to work with municipality for building permits and the property's rural zoning offers a large variety of uses, including home-based businesses! Survey and property diagram is available in our information package. (id:47351)
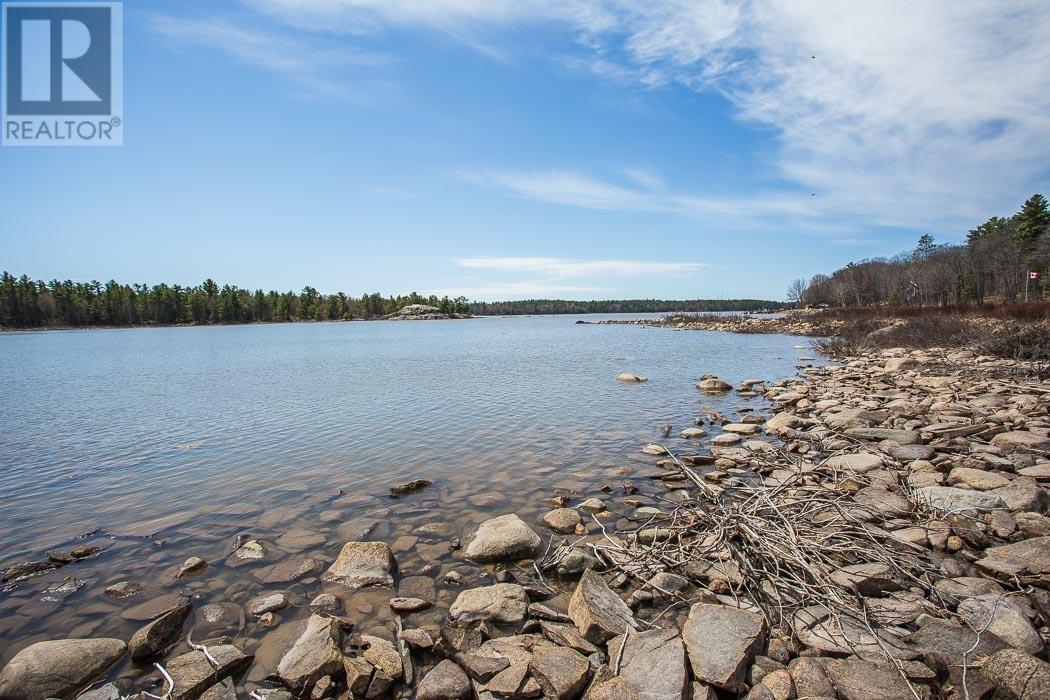
279 Finns Bay Rd N, Laird Township
Echo Bay, Ontario
2+ acre building lot on Lake Huron's North Channel, located on desirable Finns Bay Road, a premier waterfront country subdivision, just south of Echo Bay and Sault Ste. Marie! Building site has been cleared, driveway is already in. Ready for your home or cottage with beautiful views and access to the water/rapids out front at the lake. Perfect spot for kayaking, canoeing, and paddle boarding. Year round paved road access, power is available at the road. Come check out the gorgeous views - great for watching the natural beauty all around you! (id:47351)
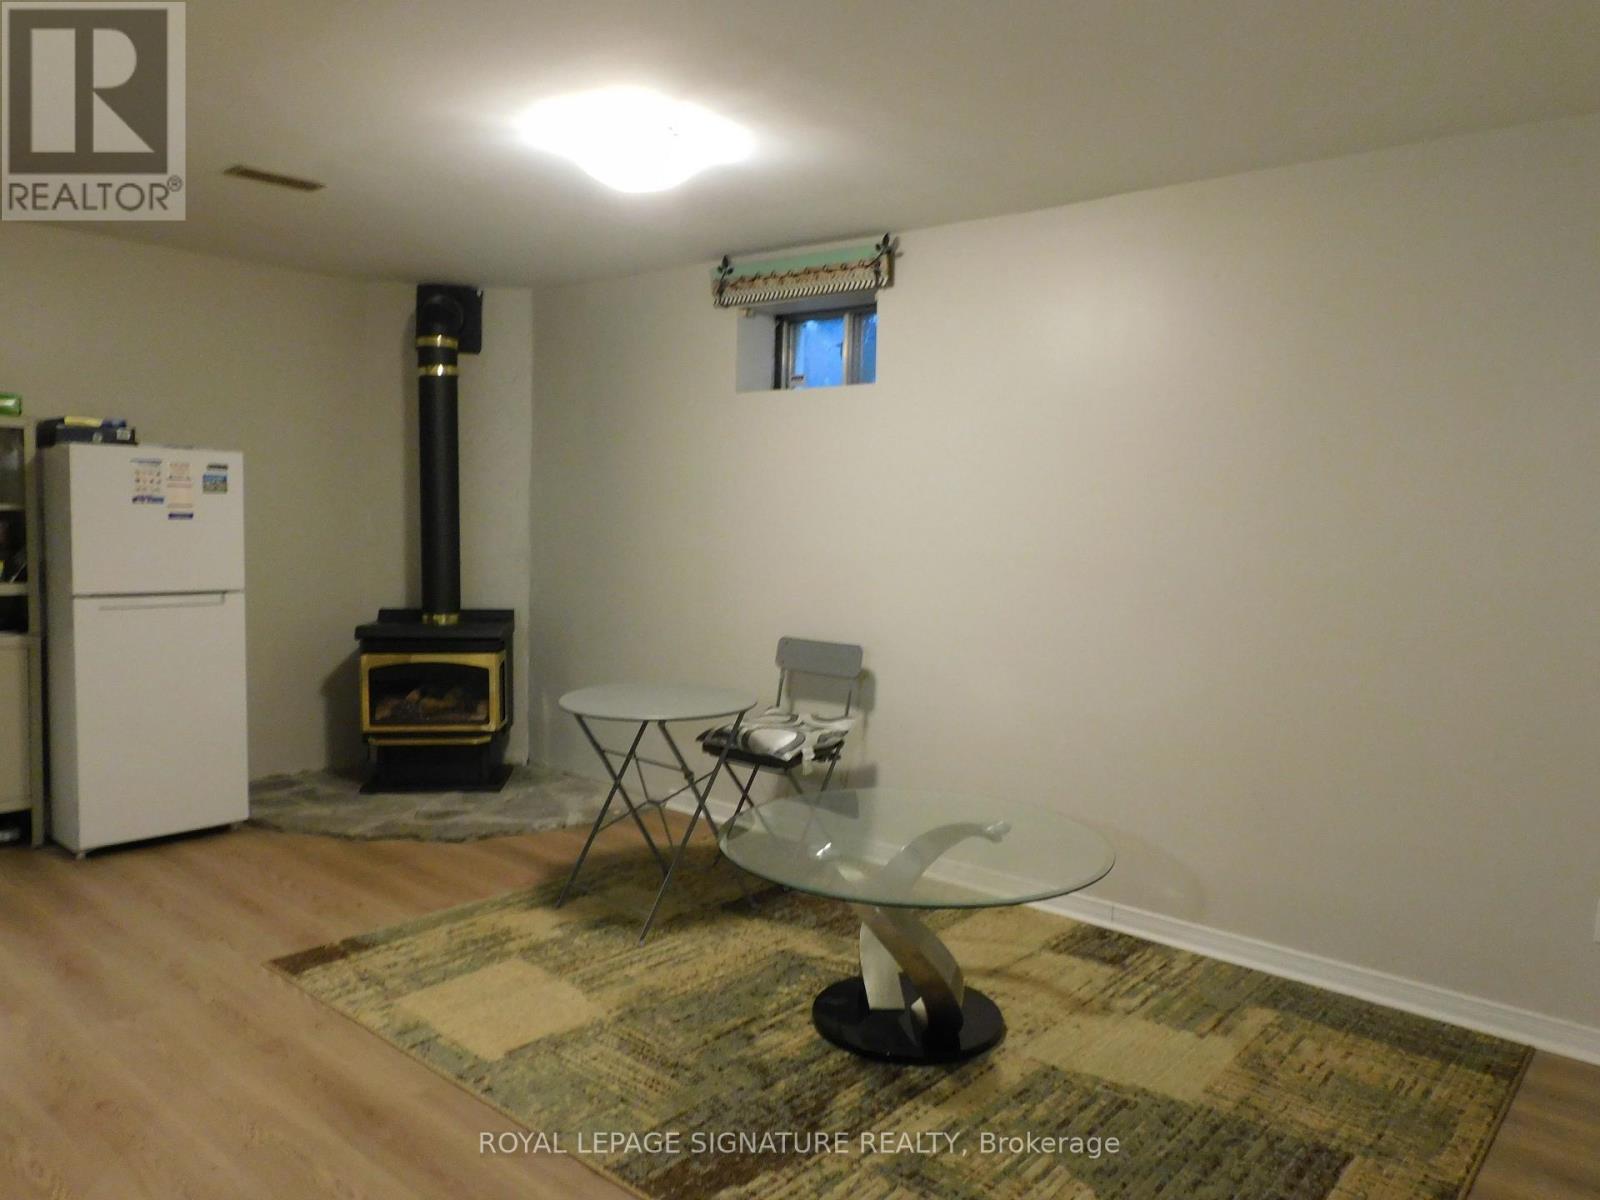
1132 Queen Street W
Mississauga, Ontario
* New one bedroom unit in prime Lorne Park Neighbourhood. Conveniently Located near U of T Mississauga Campus, Shopping, Transit and Much more. * Ideal for Single professional or Student. * Shared entrance. ** This is a linked property.** (id:47351)
3730 Mangusta Court
Innisfil, Ontario
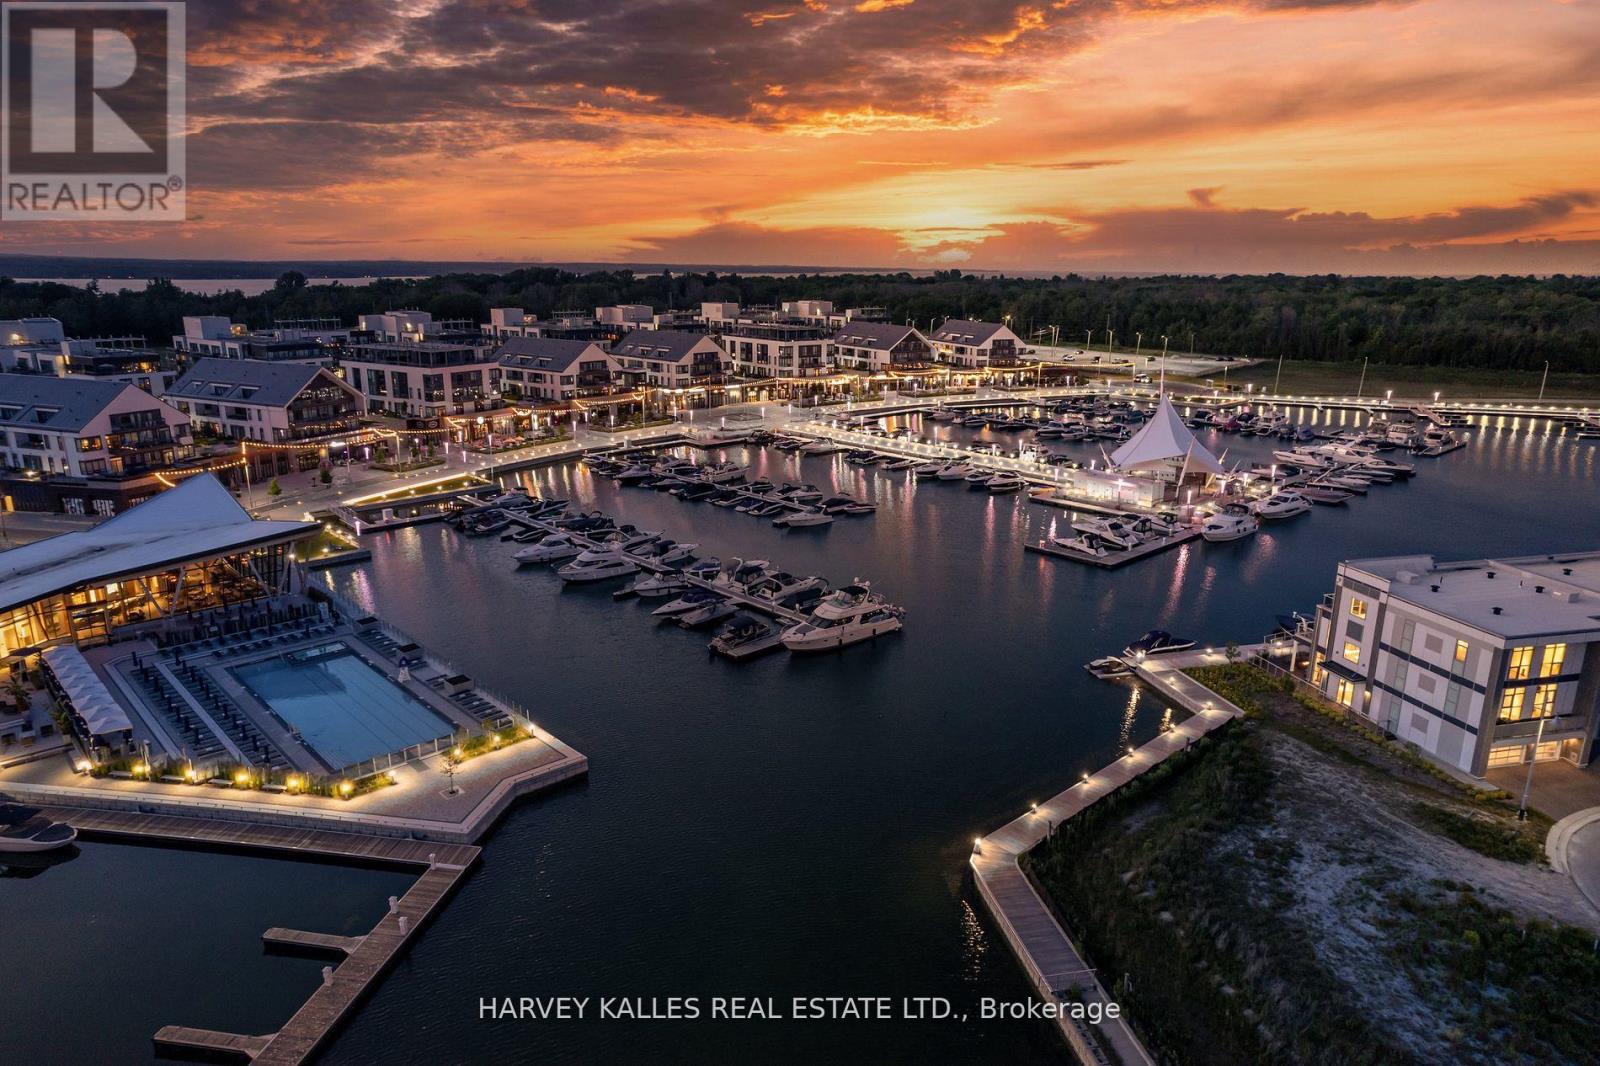
Client RemarksRESORT LIVING AT ITS FINEST - Stunning 3550 Sqft Fully Upgraded End Unit Island Town On Prime Mangusta Court In The Sought After Marina Resort Friday Harbour! Turn Key Luxury Living Offers Three Levels Of Water Views, Professionally Designed And Decorated With Only The Finest Of Custom Finishes! Layout Carefully Designed for Entertaining Includes: 5 Bedroom, 5 Baths, Custom Elevator, Multiple Walkouts, Exterior Sitting Areas With Views Of Marina, Private Dock For Boat And Jet Skis, Fully Finished Oversized Double Car Garage, Custom Mill Work And Finishes Throughout, Private Gated Access, Private Pool For Residence. Resort Amenities Offer: The Nest Golf Club, Fitness Centre, Outdoor Pools, Restaurant, Kids Club, Tennis, Pickleball, Walking/Biking Trails Through Nature Reserve, Seasonal Events, Boardwalk With Dining/Shopping/Entertainment! Conveniently Located 1 Hour From Toronto/Muskoka/Collingwood, Hwy 400, Barrie City Centre With Additional Shopping/Dining/Entertainment/Marinas/Beaches ETC! (id:47351)
50 Bramsey Street
Georgina, Ontario
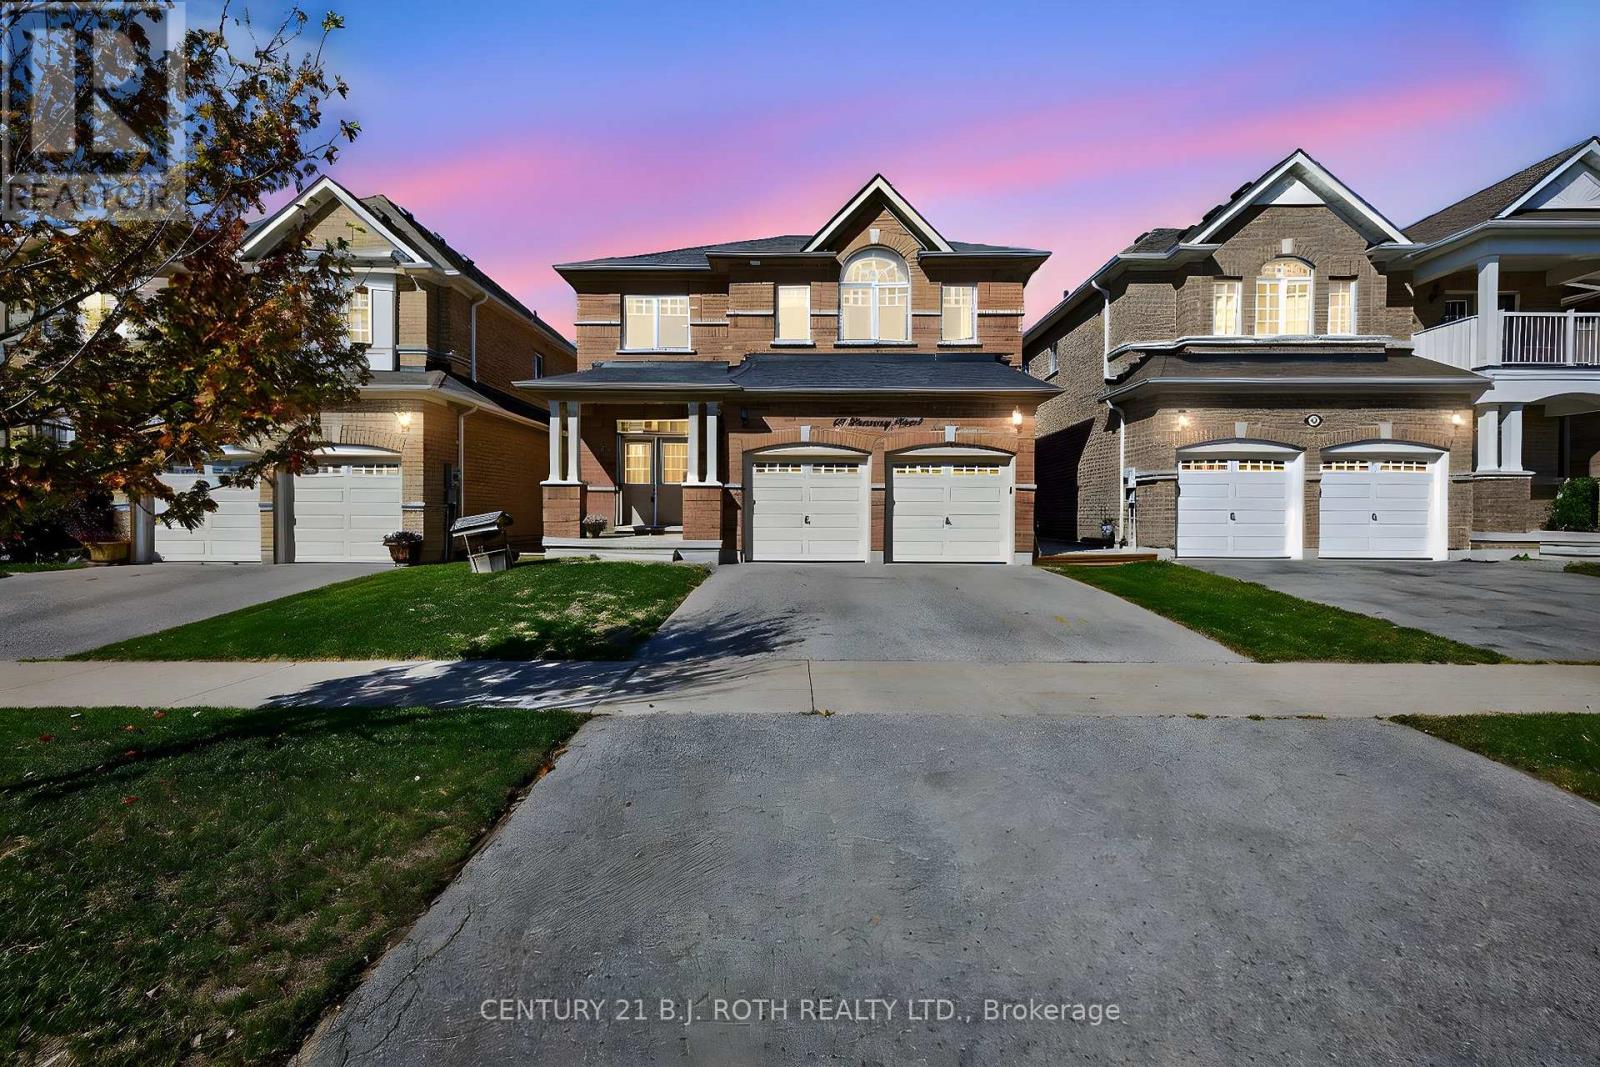
Welcome to this impressive all-brick family home offering 2,793 sq ft of thoughtfully designed living space in a sought-after family-friendly neighbourhood. Featuring 4 spacious bedrooms, each with ensuite access, including a convenient Jack-and-Jill bath shared by two bedrooms, this home is ideal for growing families and multi-generational living. The primary retreat offers a spa-inspired ensuite complete with an oversized soaker tub, perfect for relaxing at the end of the day. A bright second-floor office provides the ideal work-from-home space.Designed for both everyday living and entertaining, the main floor boasts 9-foot ceilings, a formal dining room for family gatherings, and an inviting family room with a cozy gas fireplace. The updated kitchen (2021) features granite countertops, a ceramic backsplash, added pantry storage, and overlooks the heart of the home. Convenient main-floor laundry includes a double closet and direct garage access. Freshly painted throughout, this home is truly move-in ready.Step outside to your private backyard oasis, featuring a stunning inground pool (2024) and beautiful hardscaping completed in August 2025, creating the perfect setting for summer entertaining and family enjoyment. Located within walking distance to parks, a splash pad, scenic forest trails, schools, and everyday amenities, this home offers the perfect blend of comfort, convenience, and community. ***BONUS: The Seller is offering a $10,000 cash rebate to the Buyer upon a successful closing!*** Don't miss this exceptional opportunity to make this beautiful family home your own. (id:47351)
47 Davos Road
Vaughan, Ontario
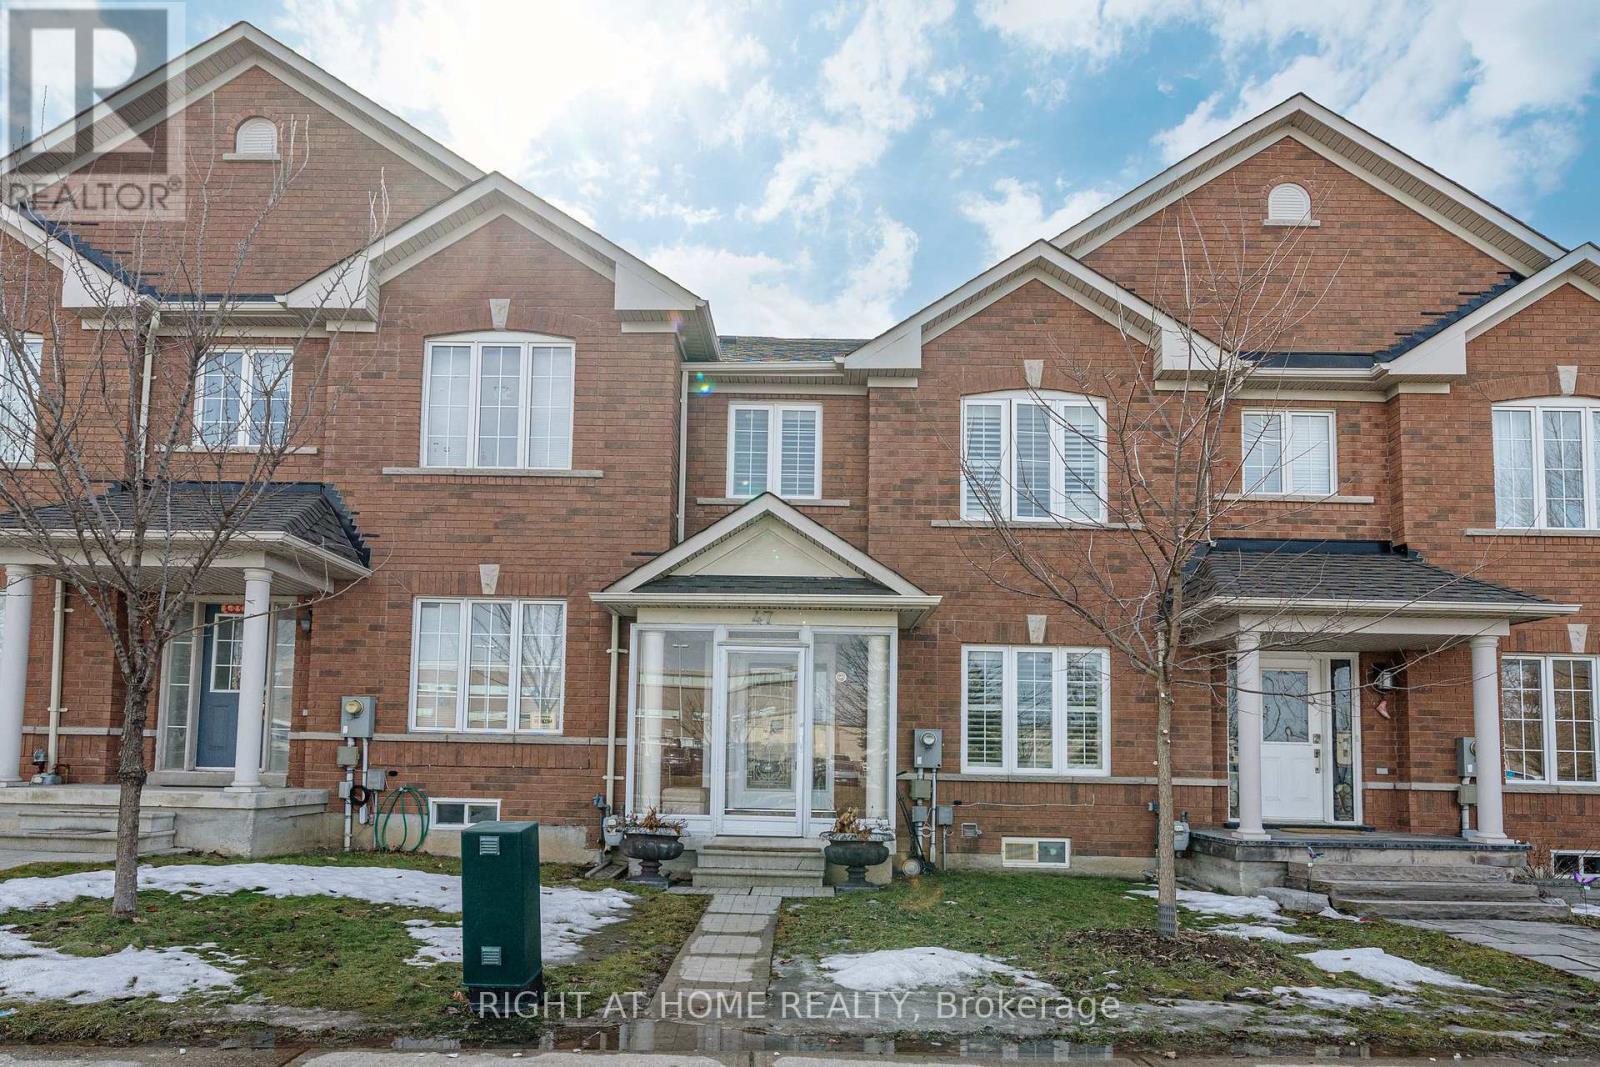
Welcome to 47 Davos Rd, Vaughan, one of Vaughan's most desirable communities! This beautifully maintained freehold townhouse offers a functional layout and exceptional value in a family-friendly neighbourhood. Rarely Offer A Freehold Townhouse With Over 2,500 Sqft Living Area (Including Finished Bsmt). Featuring 3 spacious bedrooms on the second floor, hardwood flooring throughout the main and second levels, and a finished basement providing additional living space for a recreation room, home office, or family entertainment area. Enjoy a bright and inviting main floor with an open-concept design, ideal for everyday living and hosting guests. The detached garage at the rear, along with a private driveway, provides parking for up to 2 vehicles. Conveniently located close to parks, schools, shopping, public transit, and major highways, this home is perfect for first-time buyers, growing families, or investors. Easy Access To Hwy 400, 7 and 407. Near Big Plaza, Park, Bank, Restaurant, Vellore Village Community Centre, Vaughan Mill Mall ... St. Jean de Brebeuf Catholic High School In Front Of Your Home. A Must See! (id:47351)
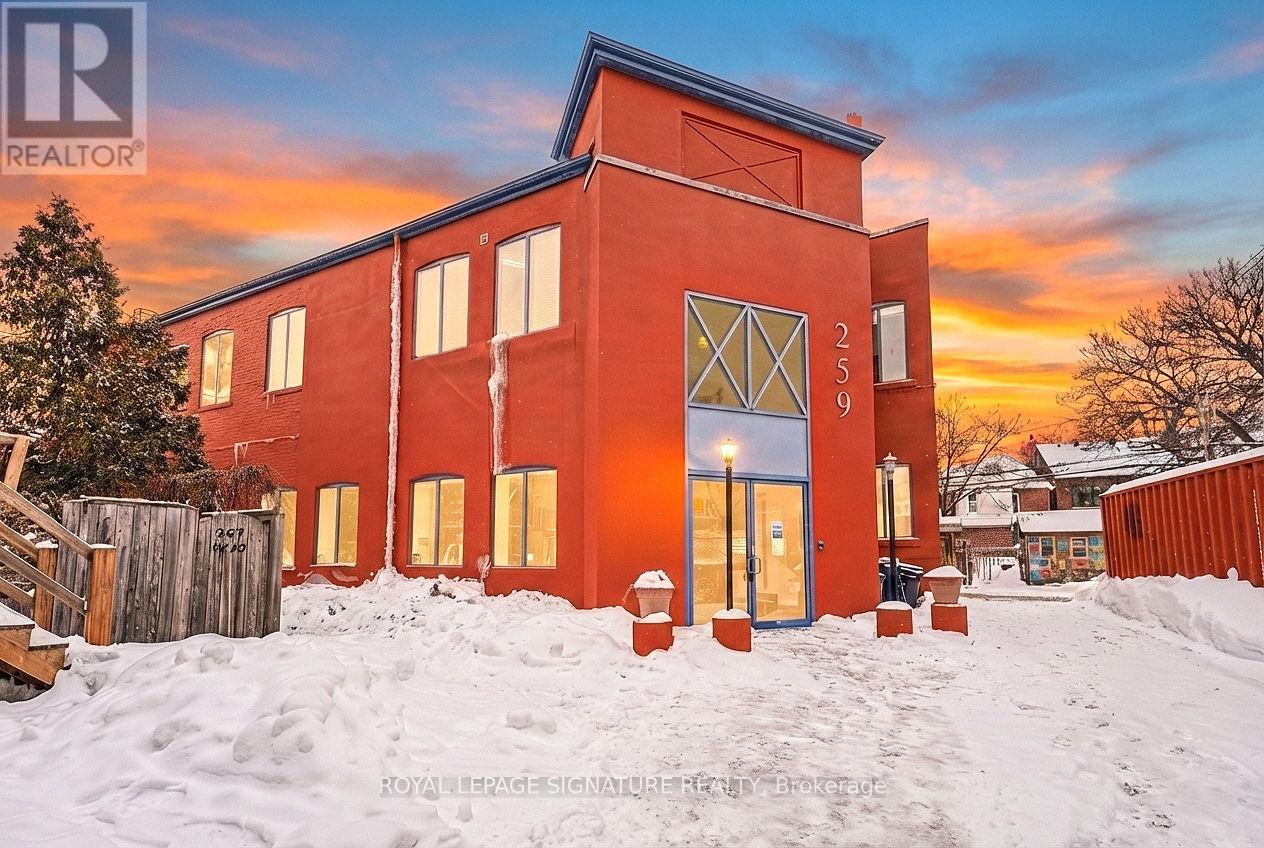
Office D - 259 Danforth Avenue
Toronto, Ontario
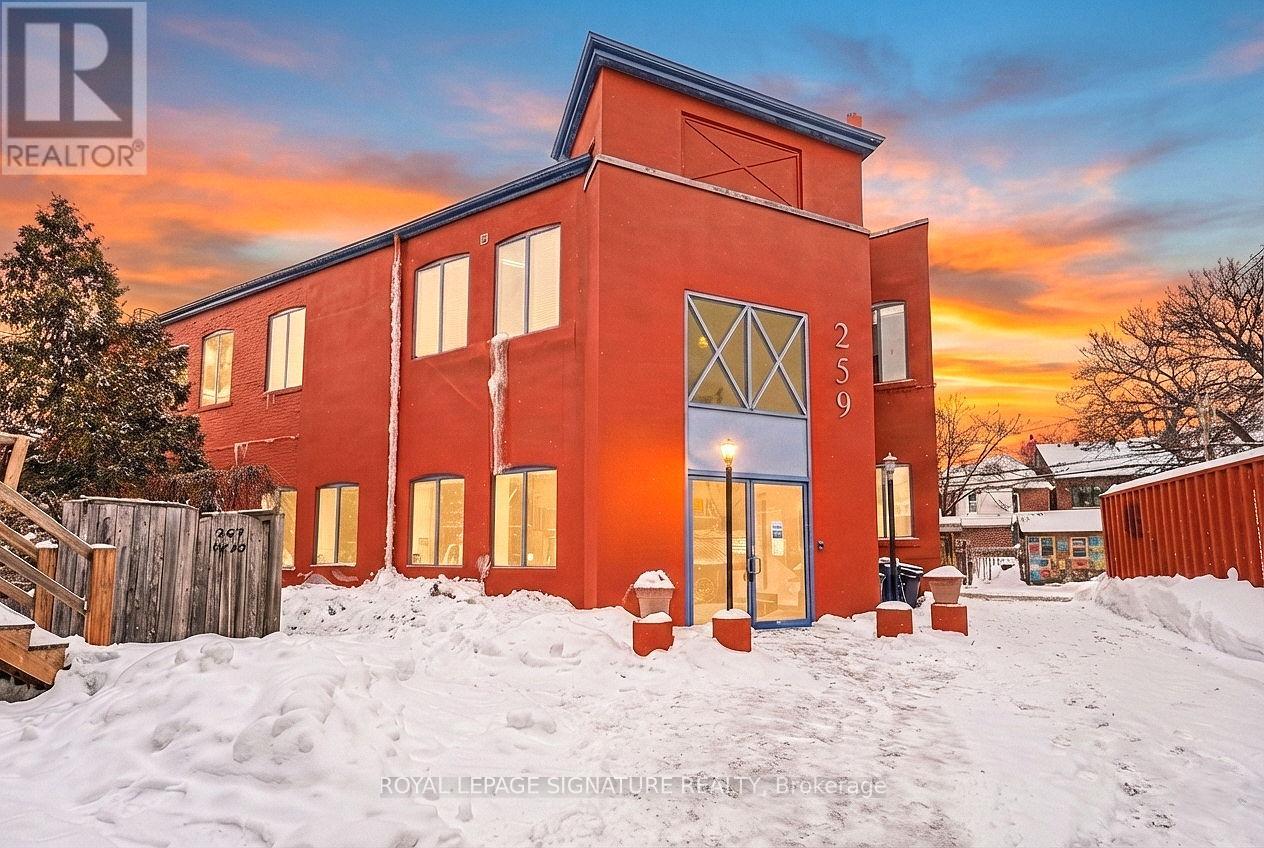
259 Danforth Avenue is a true hidden gem in the heart of Danforth's Greektown, offering athoughtfully designed and inspiring co-working environment within a character-rich building.Featuring original maplewood floors, soaring high ceilings, exposed brick throughout, andabundant natural light, the space seamlessly blends historic charm with modern functionality -creating an ideal backdrop for creative professionals, startups, and digital businesses.Available offices include Office B (approximately 140 sq. ft.) and Office D (approximately 90sq. ft.), with additional offices available based on demand and availability. Maple-top desksand modern electrically adjustable sit/stand chairs are included, with the option to leaseunfurnished if preferred. The flexible office layout is well suited for professionals seeking adedicated workspace, transitioning from remote work, or re-establishing an in-office culture.Tenants benefit from access to a bookable boardroom, shared kitchen, and two bathrooms,including one with a shower - ideal for busy professionals. The building also offers a fullyequipped podcast room, available to tenants at a preferred discounted rate.A rare and flexible workspace offering character, convenience, and community - ideal forprofessionals seeking a distinctive office presence on one of Toronto's most vibrant avenues.Prime location within walking distance to Broadview subway station, providing excellent transitconnectivity. (id:47351)
Office B - 259 Danforth Avenue
Toronto, Ontario
259 Danforth Avenue is a true hidden gem in the heart of Danforth's Greektown, offering athoughtfully designed and inspiring co-working environment within a character-rich building.Featuring original maplewood floors, soaring high ceilings, exposed brick throughout, andabundant natural light, the space seamlessly blends historic charm with modern functionality -creating an ideal backdrop for creative professionals, startups, and digital businesses.Available offices include Office B (approximately 140 sq. ft.) and Office D (approximately 90sq. ft.), with additional offices available based on demand and availability. Maple-top desksand modern electrically adjustable sit/stand chairs are included, with the option to leaseunfurnished if preferred. The flexible office layout is well suited for professionals seeking adedicated workspace, transitioning from remote work, or re-establishing an in-office culture.Tenants benefit from access to a bookable boardroom, shared kitchen, and two bathrooms,including one with a shower - ideal for busy professionals. The building also offers a fullyequipped podcast room, available to tenants at a preferred discounted rate.A rare and flexible workspace offering character, convenience, and community - ideal forprofessionals seeking a distinctive office presence on one of Toronto's most vibrant avenues.Prime location within walking distance to Broadview subway station, providing excellent transitconnectivity. (id:47351)
1710 - 50 Wellesley Street E
Toronto, Ontario
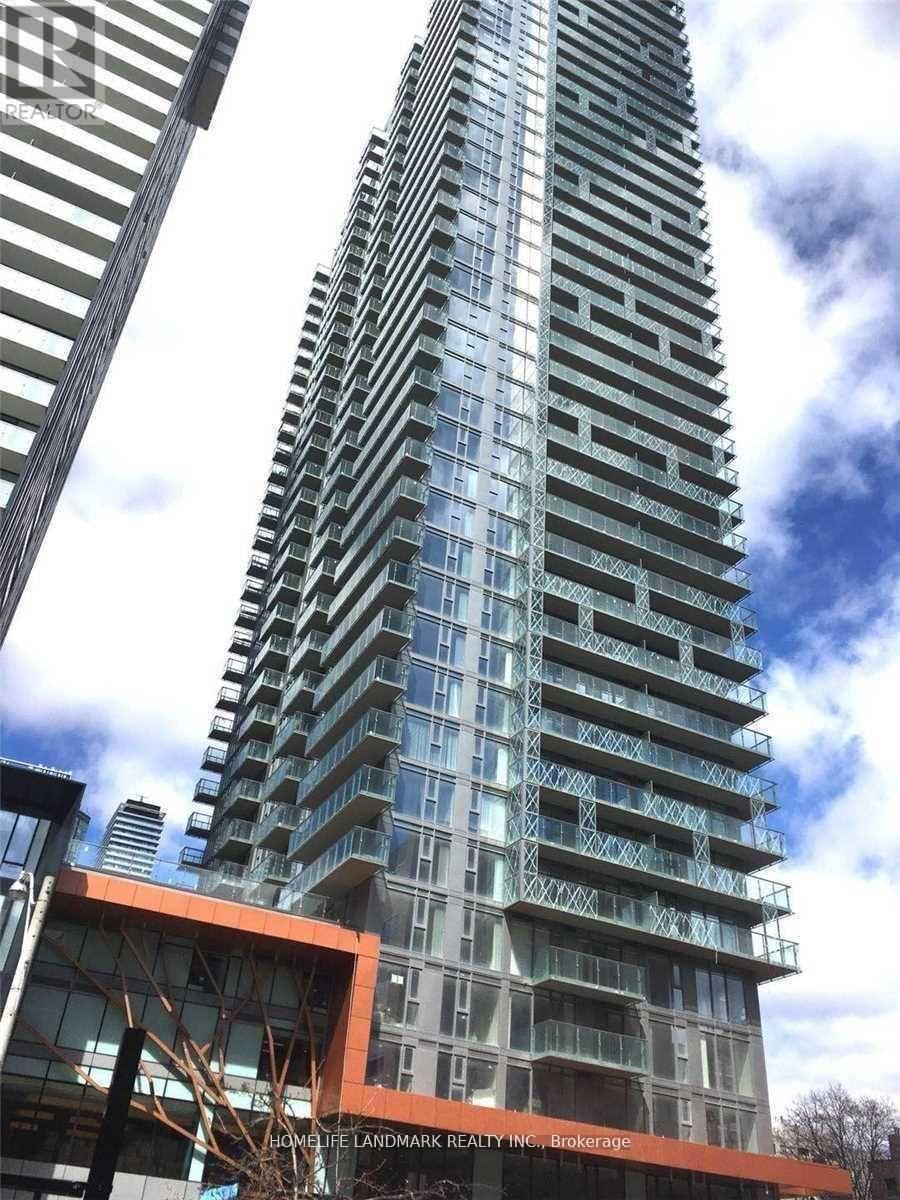
Luxurious, Bright, Spacious & Functional Split 2Br & 2 Bath. Floor To Ceiling Windows. Large Balcony W/Unobstructed South West View. Engineering Wood Floor Throughout, Upgraded Kitchen Counter Top And Backsplash. Steps To Ttc Subway, Walking Distance To U Of T, Ryerson, Super Convenient To Everything (Hospitals, Banks, Shopping Ctrs, Restaurants). 24 Hrs Concierge, Gym Fitness Center, Party Room, Guest Suites, Board Room , Swimming Pool. (id:47351)
4303 - 55 Charles Street E
Toronto, Ontario
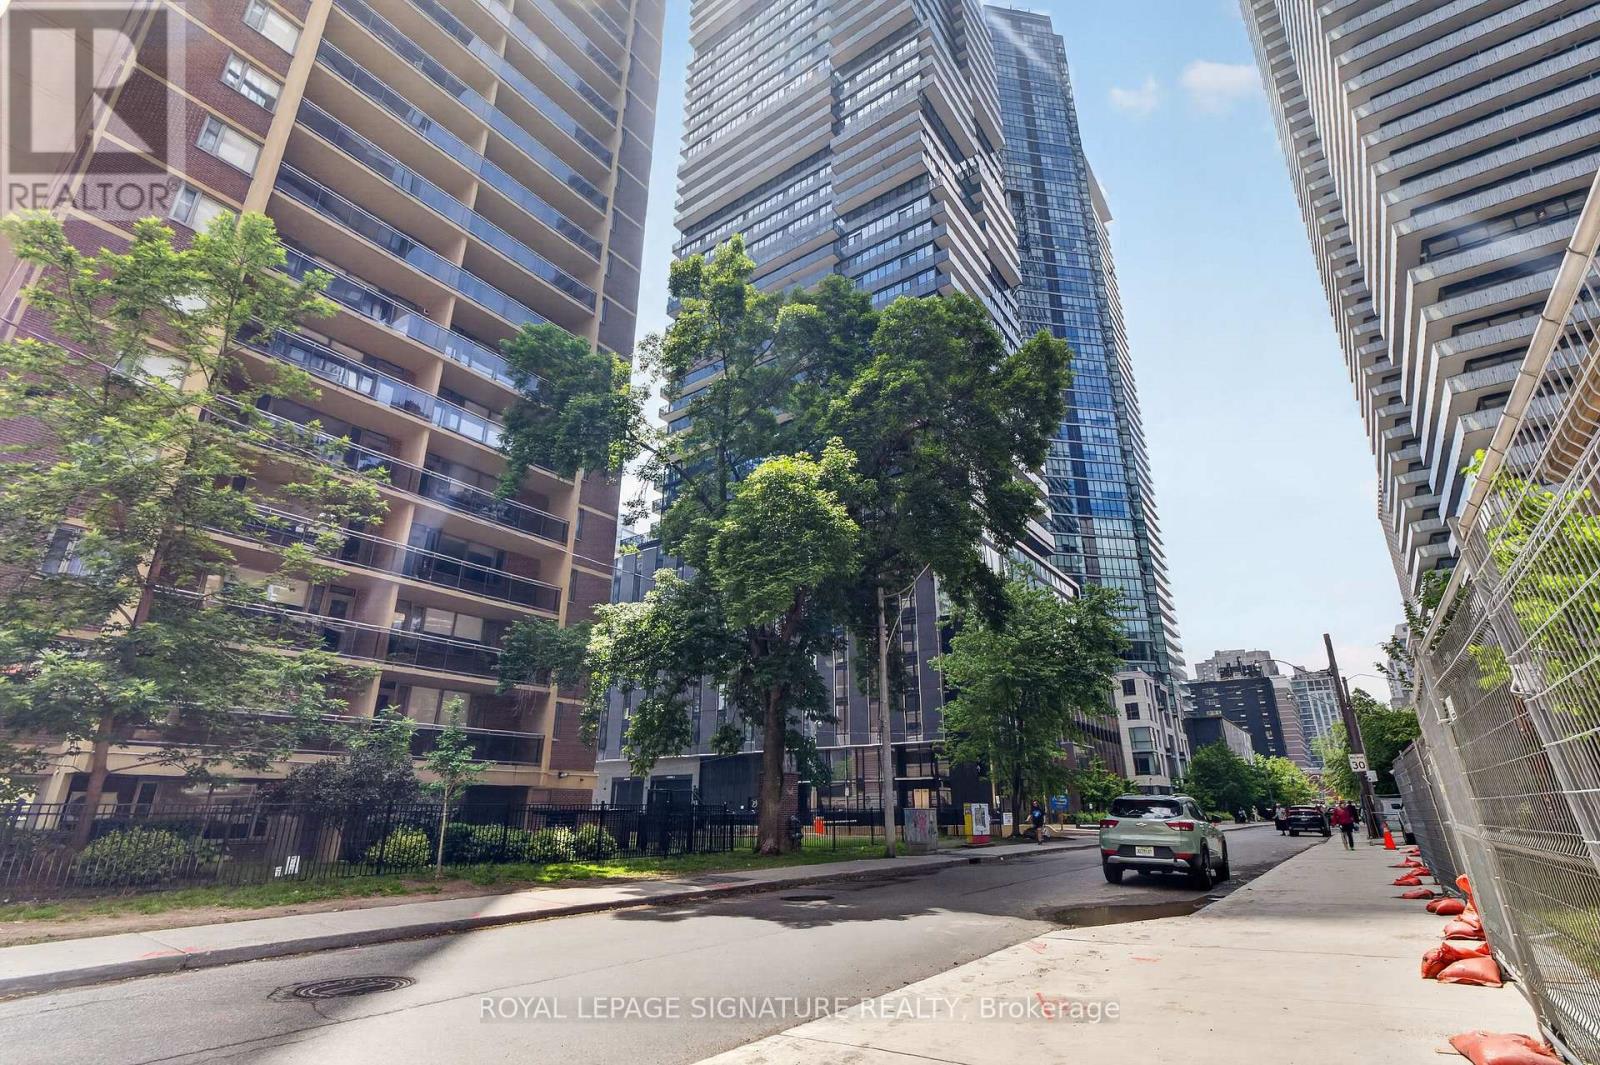
SOUTH VIEWS FROM THE 43RD FLOOR! Welcome to 55C Bloor Yorkville Residences, where luxury, location, and lifestyle come together. This stunning 1-year-new 2-bedroom, 2-bathroom suite showcases breathtaking unobstructed views of the Toronto skyline and Lake Ontario from one ofthe city's most sought-after addresses. Designed with modern elegance in mind, the sun-filled interior features floor-to-ceiling windows, premium finishes, sophisticated millwork, and a sleek chef-inspired kitchen complete with an induction cooktop, movable island, custom built-in bench, integrated storage, and open shelving. Spacious open-concept living areas and spa-inspired bathrooms provide the perfect balance of style and comfort. Enjoy an exceptional collection of amenities including fitness studios, co-working spaces, outdoor lounges with BBQs, a Pet Spa, and the spectacular rooftop C-Lounge with panoramic city views. With a perfect 100 Walk Score, you're steps to Yorkville's world-class shopping and dining, Yonge & Bloor subway stations, U of T, TMU, the ROM, Eataly, hospitals, and more. Complete with24-hour concierge service, this is an outstanding opportunity to experience luxury living in the heart of Toronto. Welcome home! (id:47351)
310 - 250 Lawrence Avenue W
Toronto, Ontario
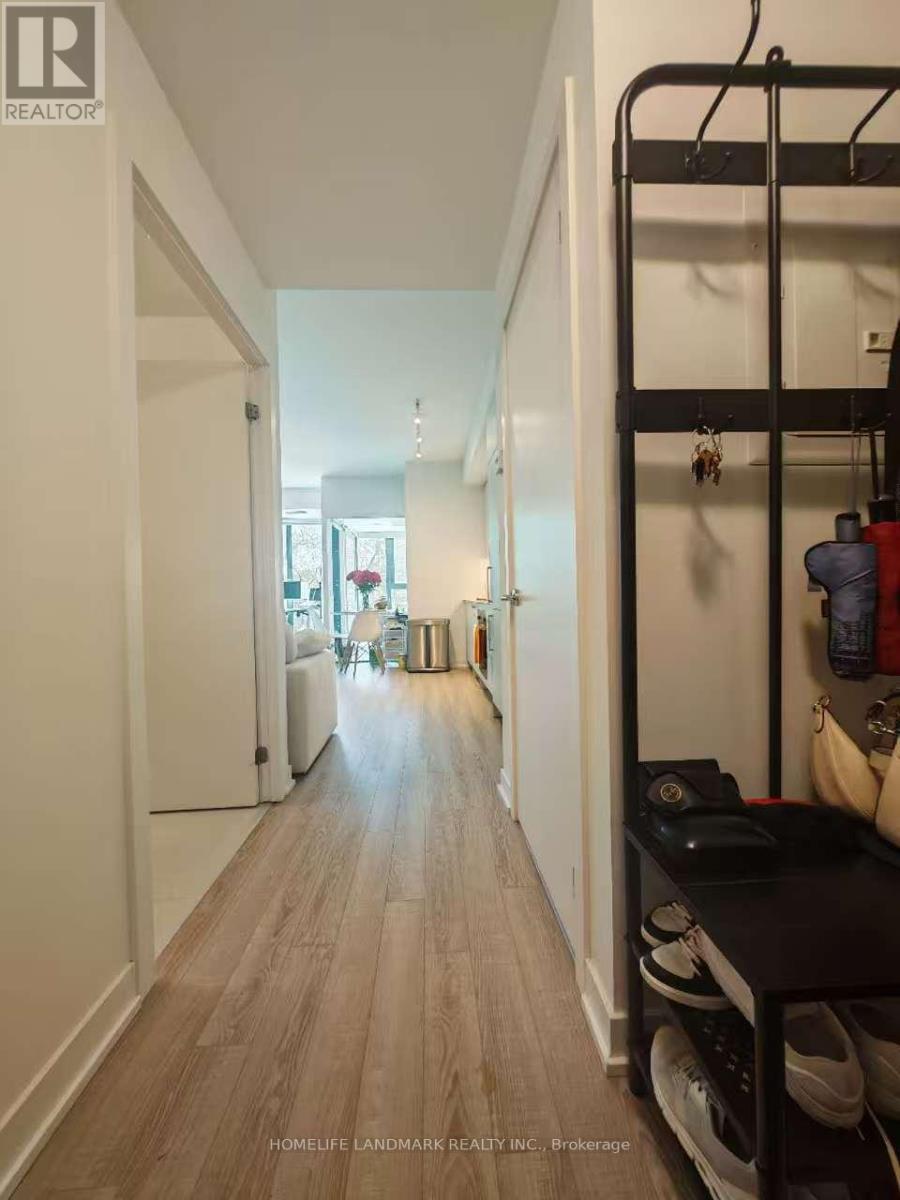
Location! Location! Luxury Boutique Condo In The Heart Of Prestigious Bedford Park. Bright And Spacious One-Bedroom Suite Featuring A Functional Open-Concept Layout, 9-Ft Ceilings, Floor-To-Ceiling Windows, Modern Kitchen With Premium Finishes. Situated At The Prime Intersection Of Avenue Rd & Lawrence Ave W, Steps To Lawrence Subway Station, TTC, Restaurants, Cafés, Grocery Stores, Banks, And Everyday Conveniences. Across From Havergal College And Surrounded By Some Of Toronto's Most Desirable Public And Private Schools. (id:47351)
4985 Concession 11
The Nation, Ontario
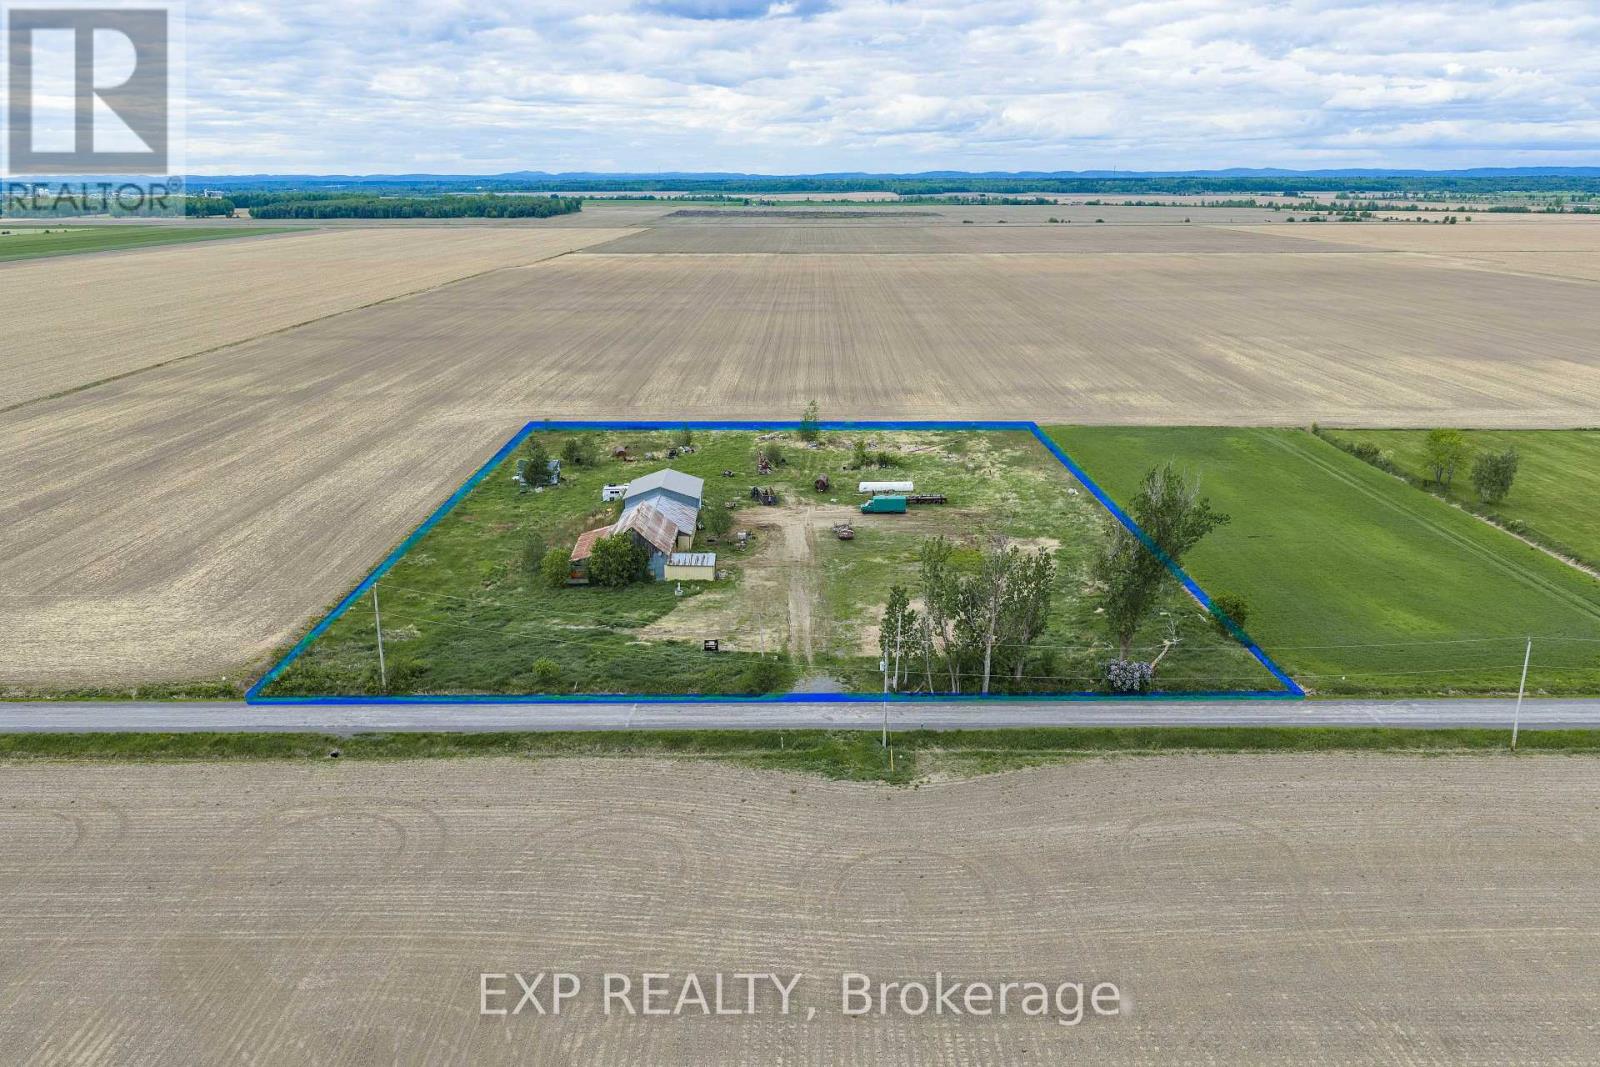
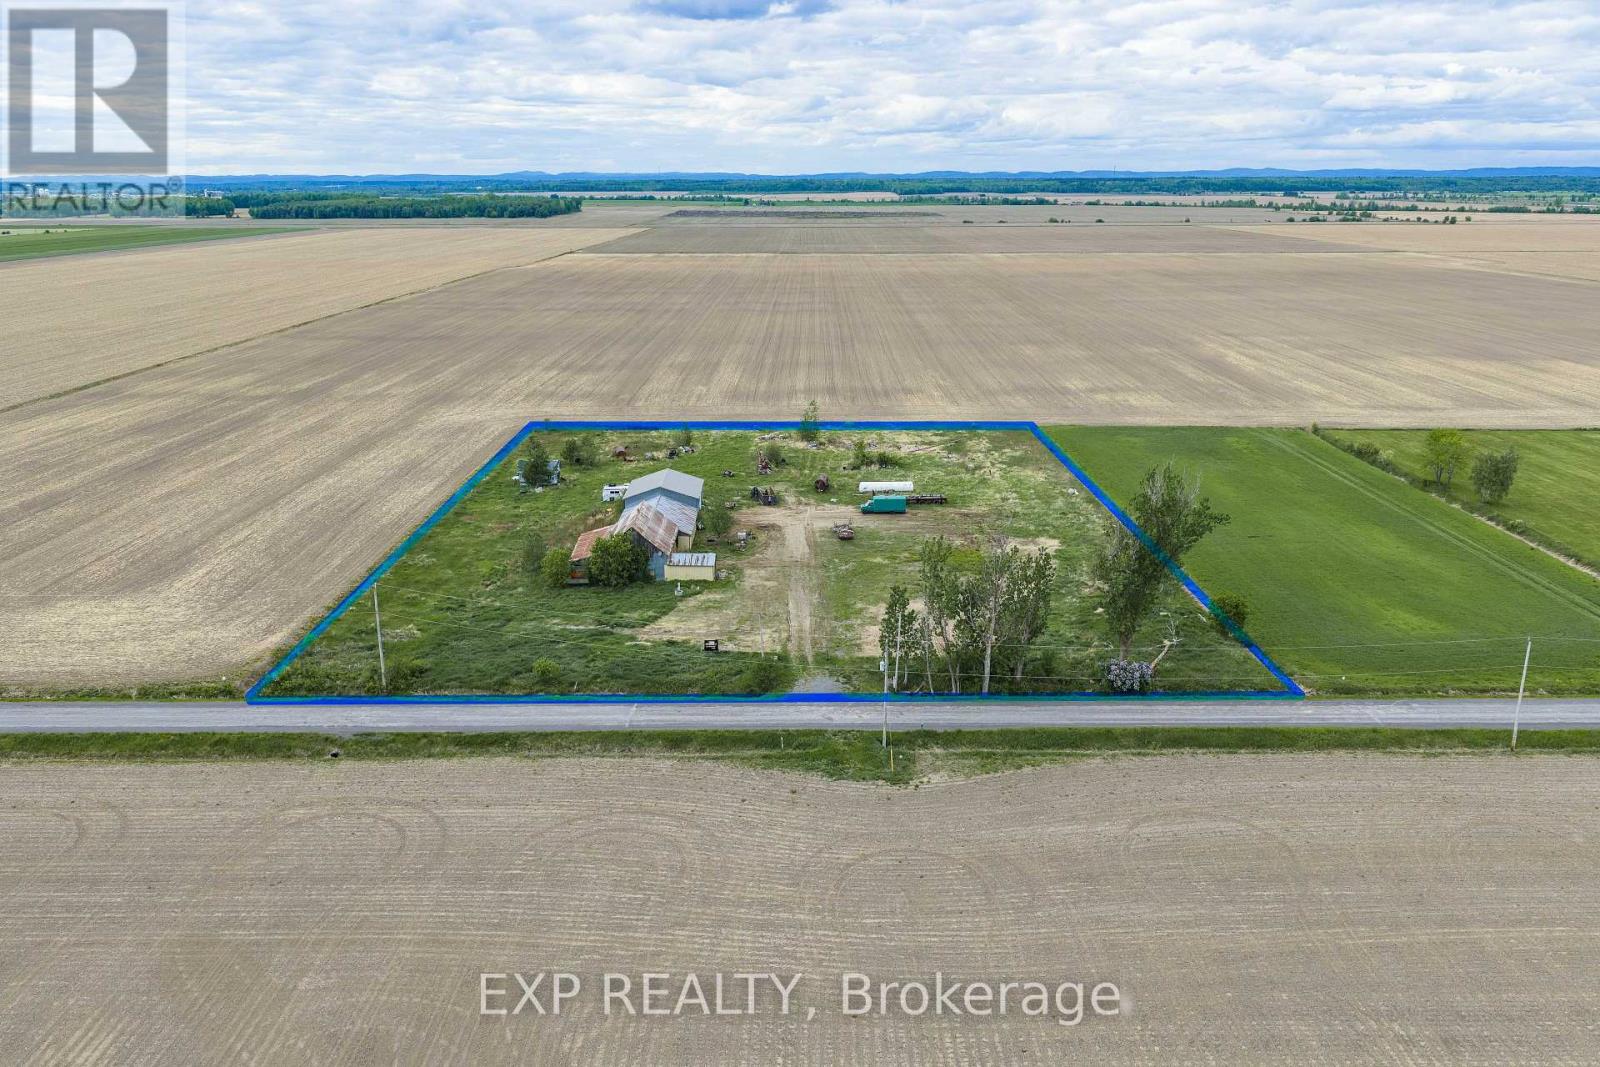
Your dream hobby farm awaits on 4.1 acres in The Nation! A minor variance from the township has been discussed and is anticipated for approval, allowing you to build your single-family home on this beautiful rural property. Existing barns and workshops offer storage and hobby space from day one, with a septic system already in place (2012). Enjoy country living with gardens, animals, and wide-open views, all just minutes from Hwy 417. Priced to sell at $324,900! (id:47351)
4985 Concession 11
The Nation, Ontario
Unique Agricultural Commercial opportunity on 4.1 acres in The Nation! Zoned CA with legal non-conforming uses including sandblasting and custom welding. Permitted uses also include livestock trading, agricultural machinery sales, veterinary services, and custom workshops. Property features existing barns and workshops ready for immediate use, plus a septic system installed in 2012. Over 359 ft of frontage with easy access to Hwy 417. Endless commercial potential at $324,900! (id:47351)
1981 Prince Of Wales Drive
Ottawa, Ontario
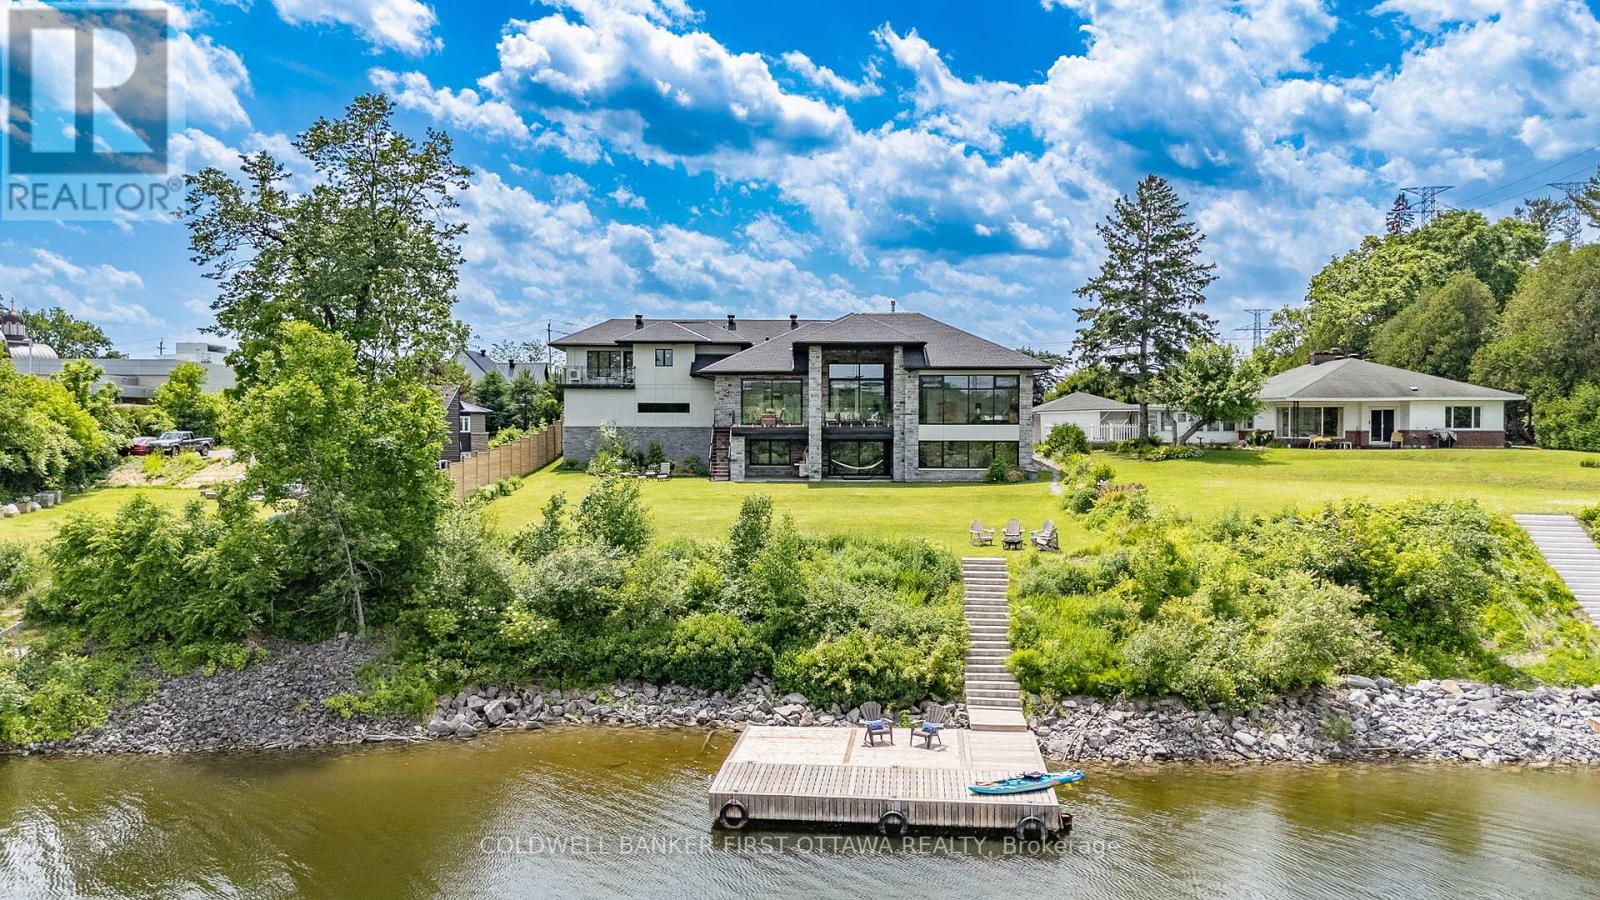
Wake up to the quiet beauty of herons gliding across the water and end your day with sunset reflections along your private shoreline. This exceptional waterfront residence, designed by award-winning Canterra architect Cosimo Zacconi, offers a rare opportunity to experience refined living in a setting that feels both peaceful and connected. Set on a private riverfront lot, the home blends striking modern architecture with natural surroundings. Stucco and masonry façades, a streamlined roofline, and oversized European windows create a timeless exterior, while a 9-foot Sapele wood entry door welcomes you into interiors defined by stone, porcelain, and white oak, accented by black details, geometric lighting, and sweeping river views. Custom millwork by Marina Medina Design and Exotic Wood of Ottawa enhances both form and function. At the heart of the home, the chef's kitchen features Thermador appliances, a six-burner gas range with induction, dual ovens, a 10-foot Tahiti quartzite island, and oak cabinetry. The adjoining living and dining areas are anchored by a 13-foot linear fireplace, creating an inviting space for everyday living and entertaining. With six bedrooms and 5.5 bathrooms, including two spa-inspired ensuites, the home offers exceptional flexibility. The light-filled lower level is seamlessly integrated with the landscape, featuring a recreation area, three-sided fireplace, wet bar, and walkout access to a covered terrace. Above the three-car garage, a private loft suite includes the sixth bedroom - ideal as a guest retreat, home office, or in-law suite for multigenerational living - with its own deck and full bath. Outdoor living is equally impressive with glass-railed decks, a covered lanai, and a permanent dock along a naturalized shoreline. Built with insulated concrete forms, this home offers outstanding durability, efficiency, and comfort-an exceptional opportunity to enjoy waterfront living at its finest. (id:47351)
7 - 380 Woodstock Street S
East Zorra-Tavistock, Ontario
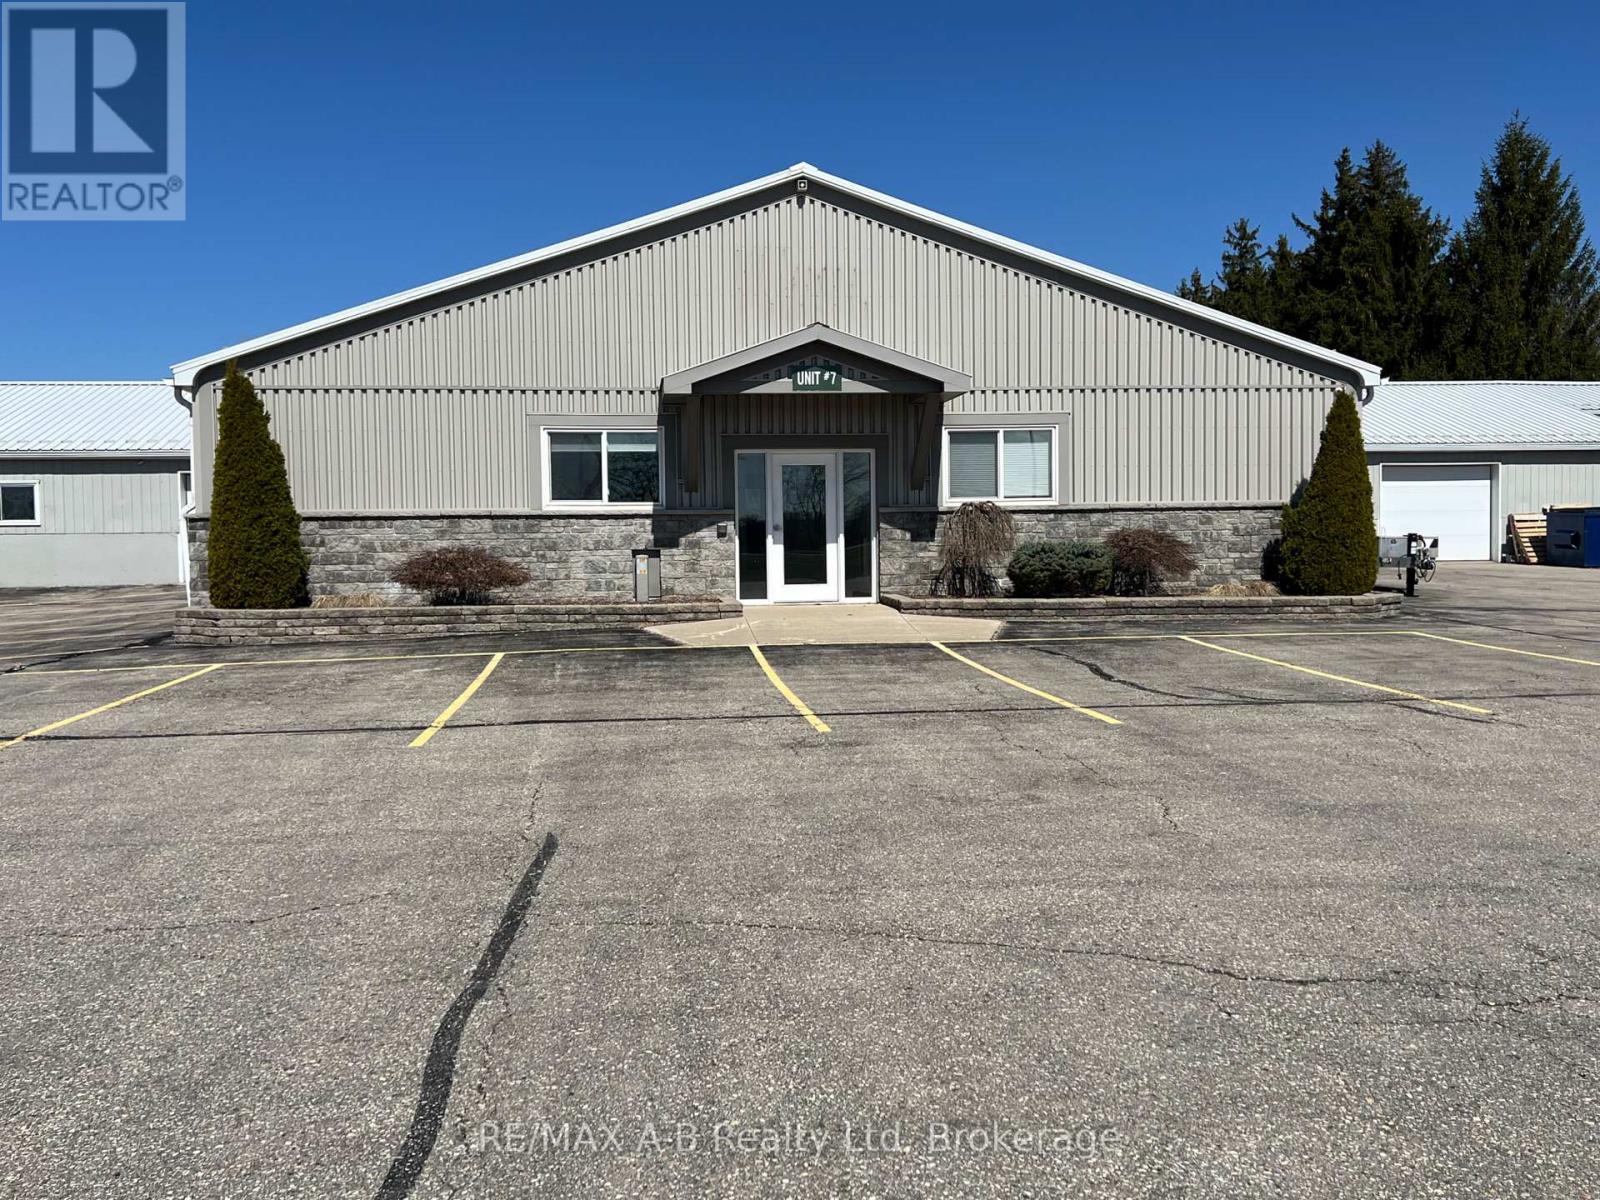
Prime high traffic location is being offered for this 5200 square foot commercial or office space for lease, with in floor heat and central air, automatic generator. This space is ideal for office space, commercial space, retail, insurance, accounting office etc. This unit offers wheel chair accessibility - front reception area, private offices, 2 board rooms, space currently filled with office cubicles, 3 bathrooms, one being wheel chair accessibility, lunch room area, utility room, attached one and a half car garage. Located in a multi unit property with ample parking and high traffic location, this is a prime location this might be the perfect spot to run your business from. Note - that if you are need of a more open space, the office cubicles can be removed. Many use possibilities could be used for this rental space. Please call today for more information or a viewing. (id:47351)
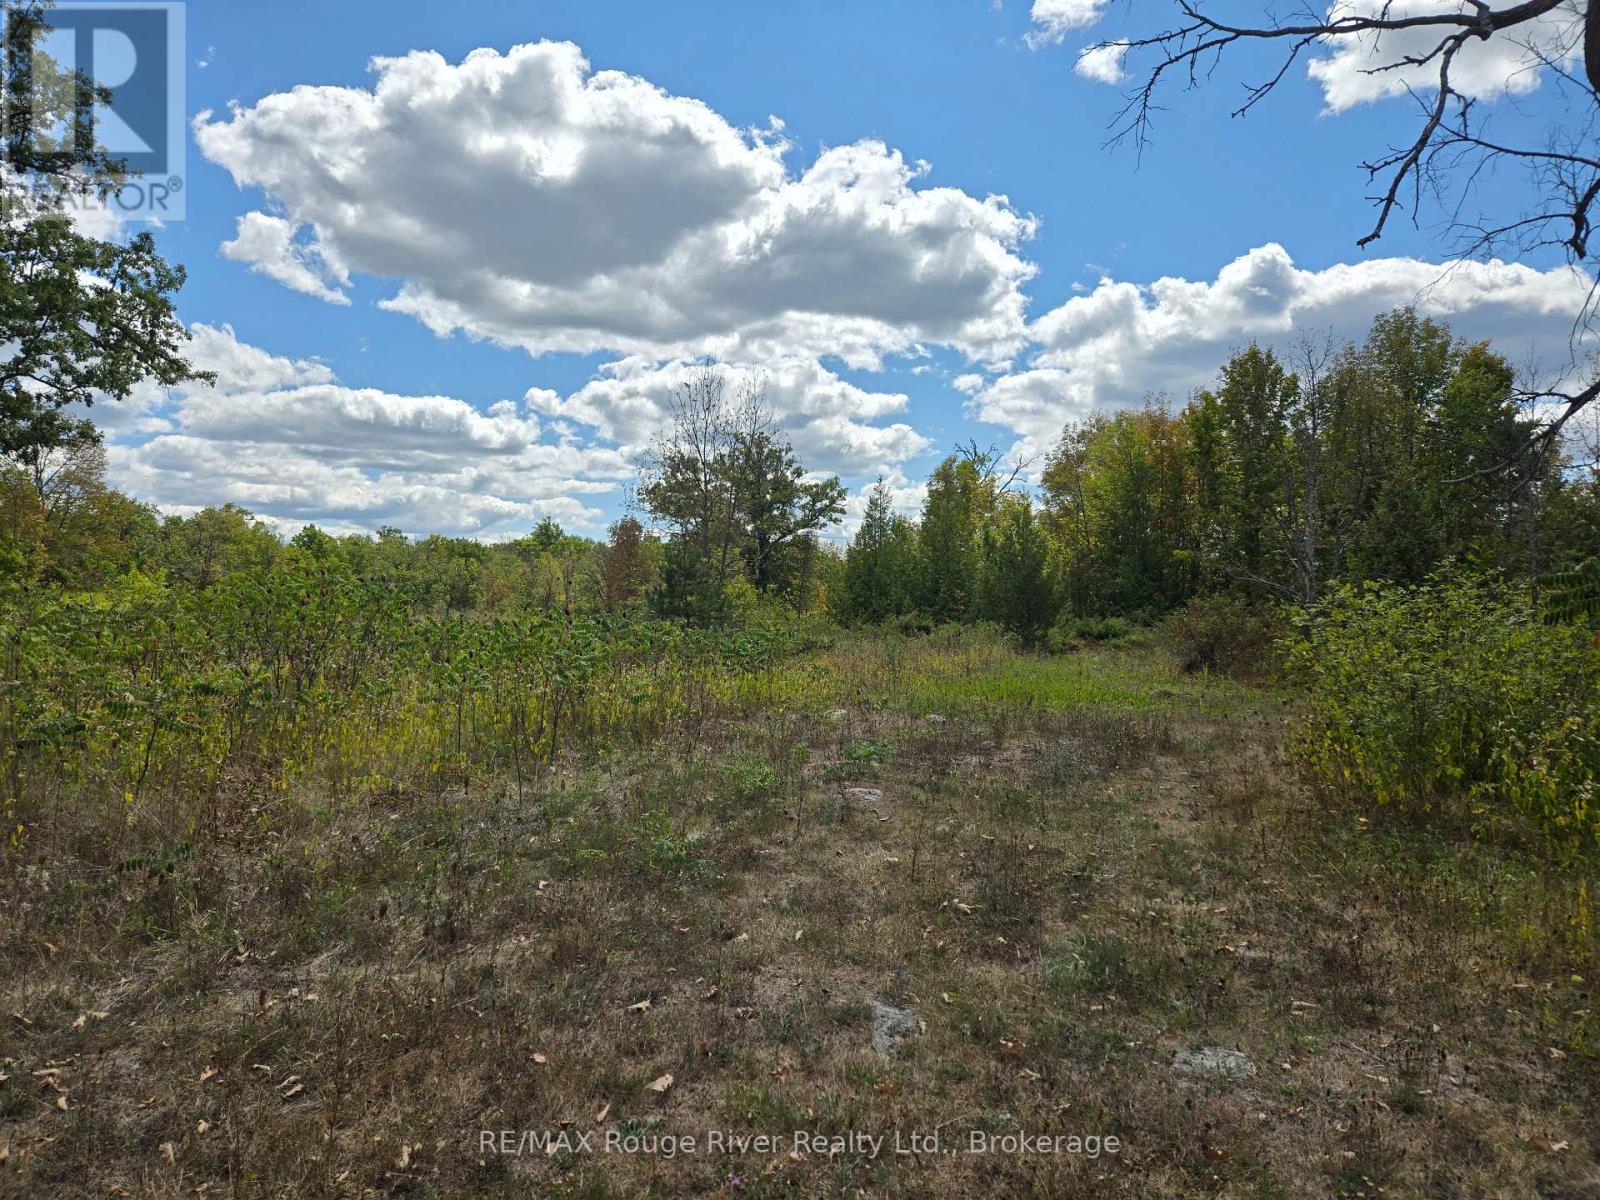
103080 Highway 7 Highway E
Marmora And Lake, Ontario
Discover this generous **2.966-acre** vacant lot situated on Highway 7, just east of Marmora. This predominantly flat, wooded property features a partially cleared section and trails. Enjoy the convenience of nearby Marmora amenities while remaining close to lakes, rivers, parks, and a variety of outdoor activities such as swimming, boating, hiking, fishing, and camping. (id:47351)
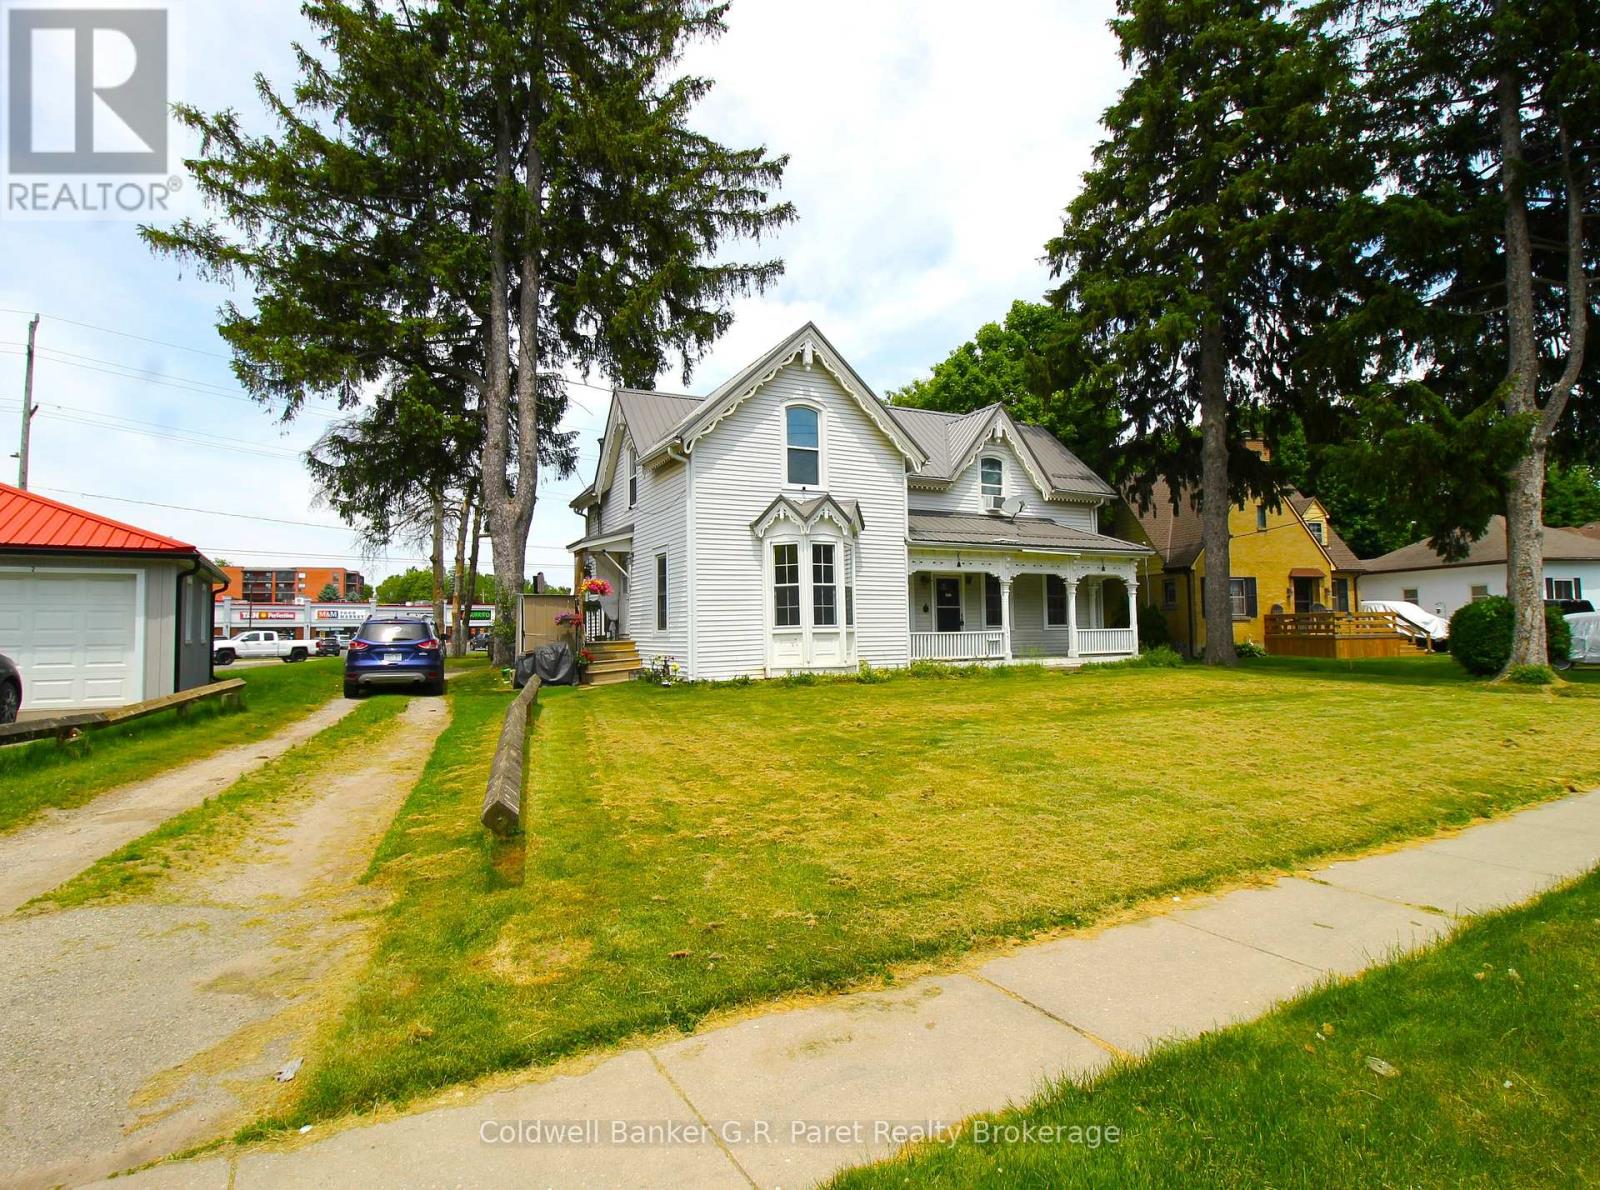
149 Main Street
Norfolk, Ontario
Two story Duplex with a metal roof (2020) in the Heart of Simcoe. The Main Floor of 1157 Sq Ft. features 1-Four piece bath, Two generously sized bedrooms, an open concept kitchen/dining room, a Den which could be used as a third bedroom or an office, and a large living room. The Second Floor of 919 sq ft Features 1 - Three Piece Bath, One Large Bedroom, a den which could be used as an office or nursery, Kitchen, and a massive Living room. Duplex has private single lane parking, with double wide parking at the back of the property. Would be a great Property for the first time home buyer to live in while renting out the upstairs, or to start or add to any investment portfolio. (id:47351)
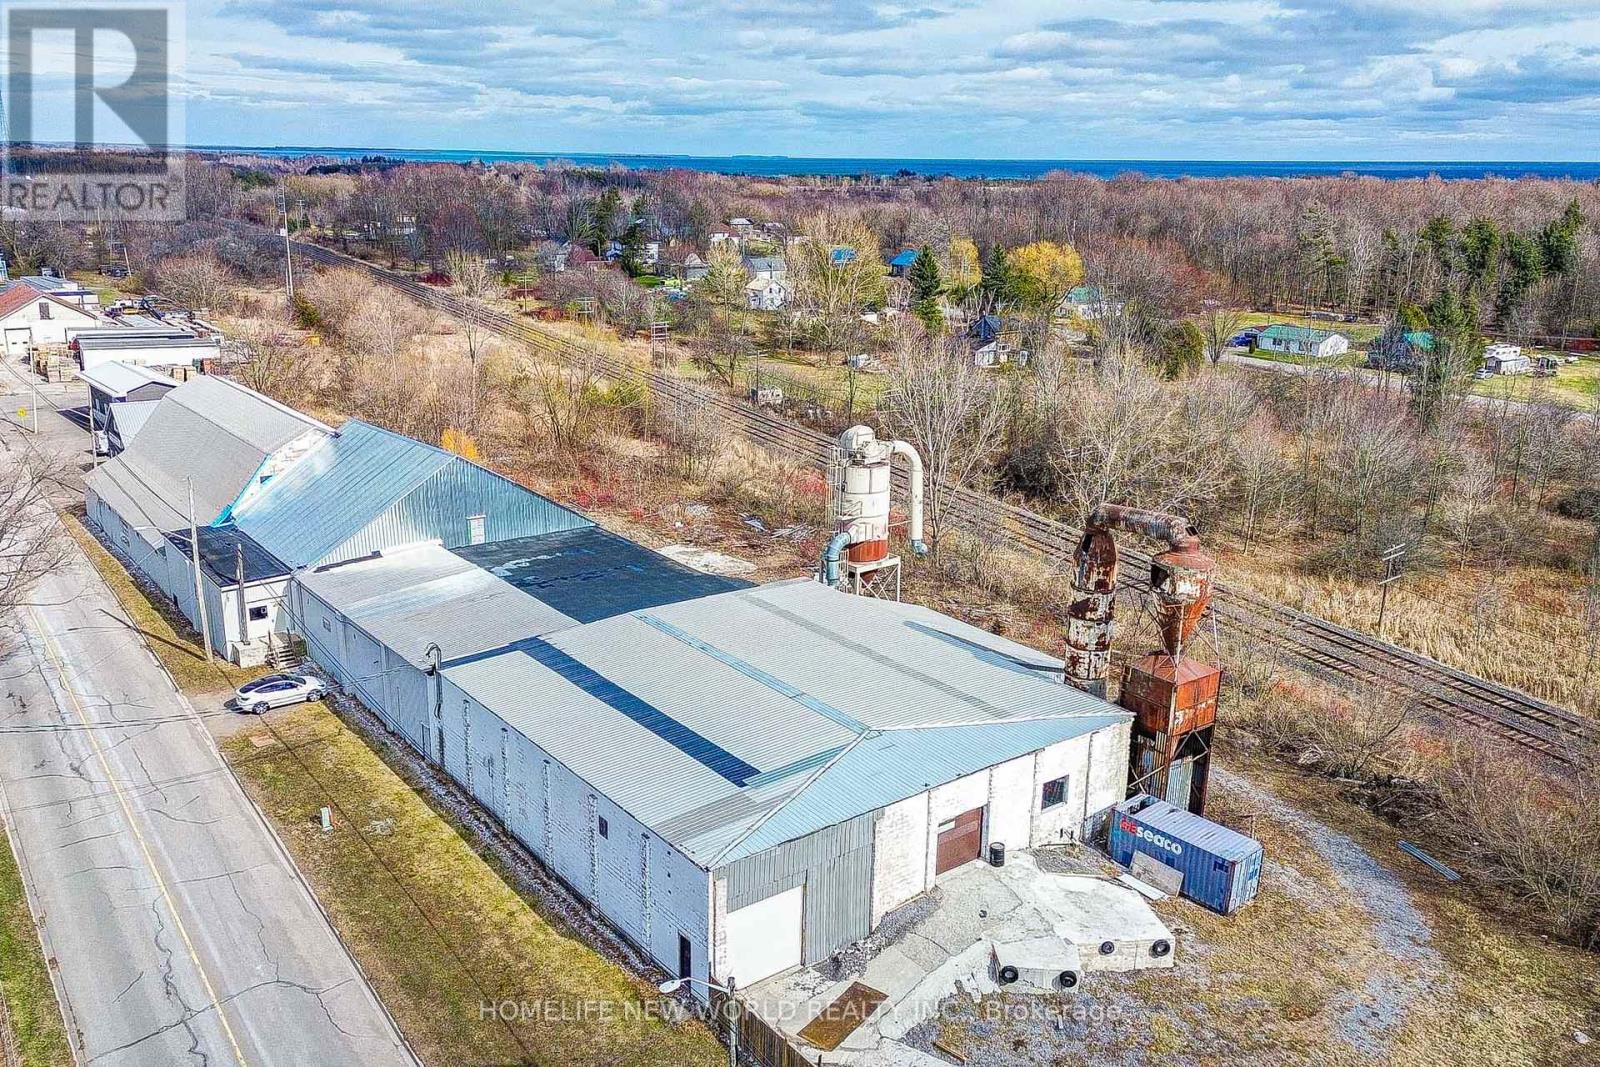
15 Earl Street
Cramahe, Ontario
Industrial Location Approx. One Hour Travelling Distance From Toronto. Free Standing Building For Lease W/Multi Level Offers A Lot Of Great Interior Spaces For Multiple Uses, Storage And Work Areas. Full Basement Provides Extra Space. Lot Of Parking W/Outside Storage. The Property Is 5 Minutes South Off 401, Big Apple Drive, Colborne. An Unique Ownership Opportunity To Grow And Build Your Business. Zoning is suitable for a huge varieties of heavy industrial uses. (id:47351)
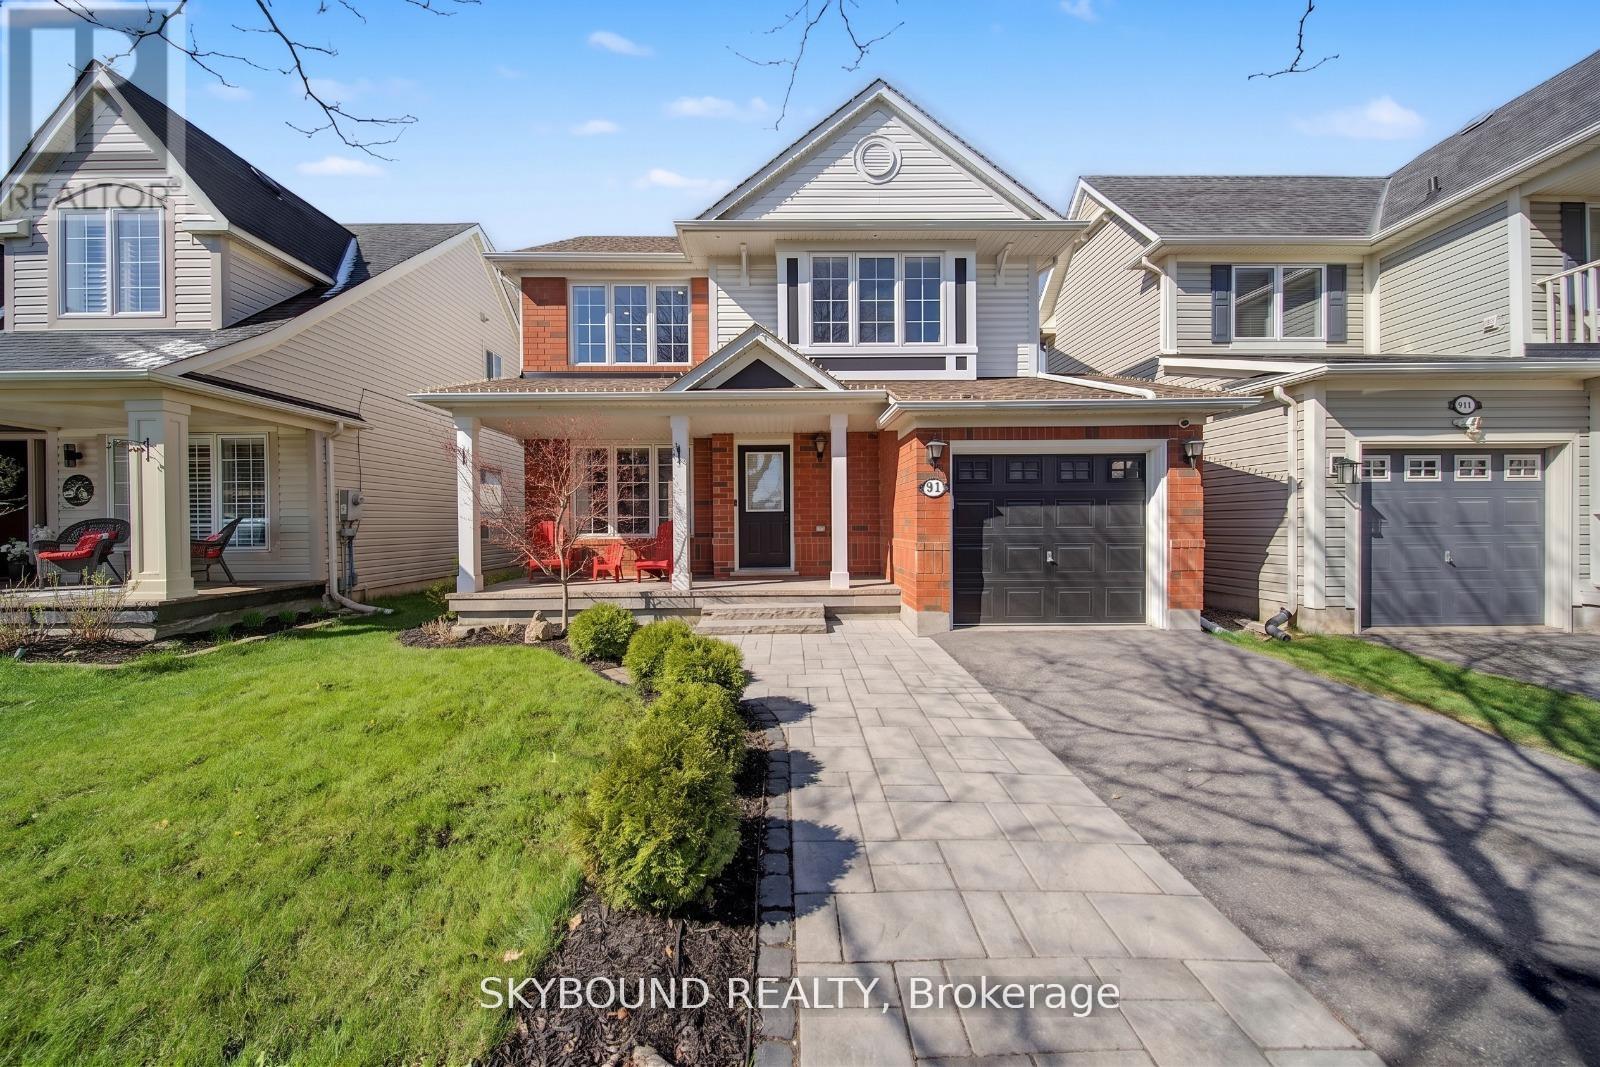
970 Donnelly Street
Milton, Ontario
Welcome to this beautifully upgraded family home in the highly sought after Beaty neighbourhood of Milton - where thoughtful updates, functional design, and family focused living come together perfectly. From the moment you walk in, you'll feel the warmth and care poured into every corner of this home. Featuring hardwood flooring throughout the upper level, spacious principal, rooms, and a cosy fireplace perfect for relaxing evenings, this home offers the ideal balance of comfort and style. The kitchen provides an abundance of space for everyday family life and entertaining alike, flowing seamlessly into the main living area. Upstairs, the generous primary retreat features a walk-in closet and hardwood flooring, while the additional bedrooms offer flexible space for growing families, guests, or home Office needs. One of the standout features of this home is the incredibly functional upper level bedroom complete with a custom Murphy bed and built-in desk system, the perfect set up for a growing family, overnight guests, a stylish home office, or a child's study space. It's a smart, modern feature that maximizes both functionality and design. Step outside and enjoy a backyard designed for both relaxation and hosting, while the exterior lighting gives the home a polished, upscale look day and night. Located in one of Milton's most family friendly communities, you're just minutes from top rated schools, parks, walking trails, shopping, transit and everyday convenience that a growing family could ask for. This is more than just a house, it's the kind of home where memories are made. A rare opportunity for buyers looking for move-in ready comfort, meaningful upgrades, and a truly special family, focused layout. Book your private showing today before someone else falls in love with it first! What truly sets this property apart is the professionally customized basement, playroom, and incredible, thoughtfully designed space created specifically for young families. (id:47351)
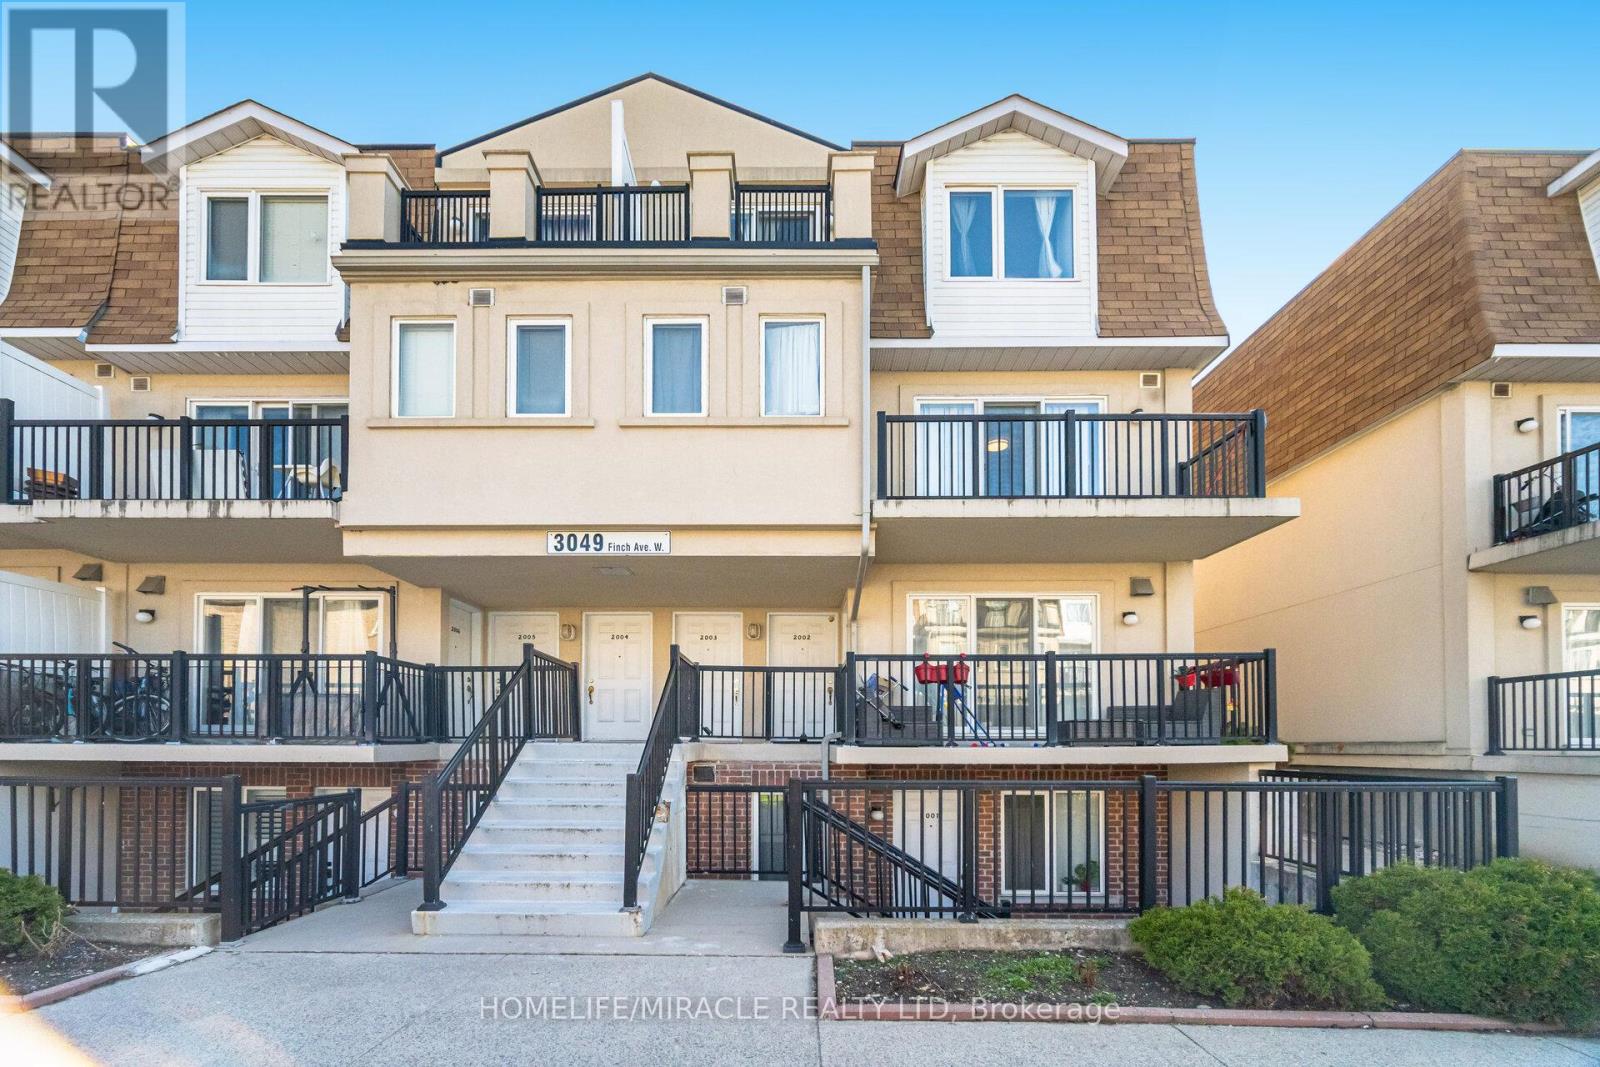
2002 - 3049 Finch Avenue W
Toronto, Ontario
Location Location Location. Bright and spacious 4-bedroom, 3-washroom home featuring a functional layout, modern laminate flooring and an abundance of natural sunlight throughout. Includes the rare advantage of two underground parking spaces, offering exceptional convenience and value. Unbeatable location-LRT right at your doorstep, providing direct connectivity to downtown, with immediate access to major highways. Surrounded by top amenities including shopping centers, malls, hospitals, places of worship, and everyday essentials-everything you need is within your foot steps. This is a must-see property and a rare opportunity to secure space, location, and long-term value in today's market. Act fast-opportunities like this don't last Long. (id:47351)
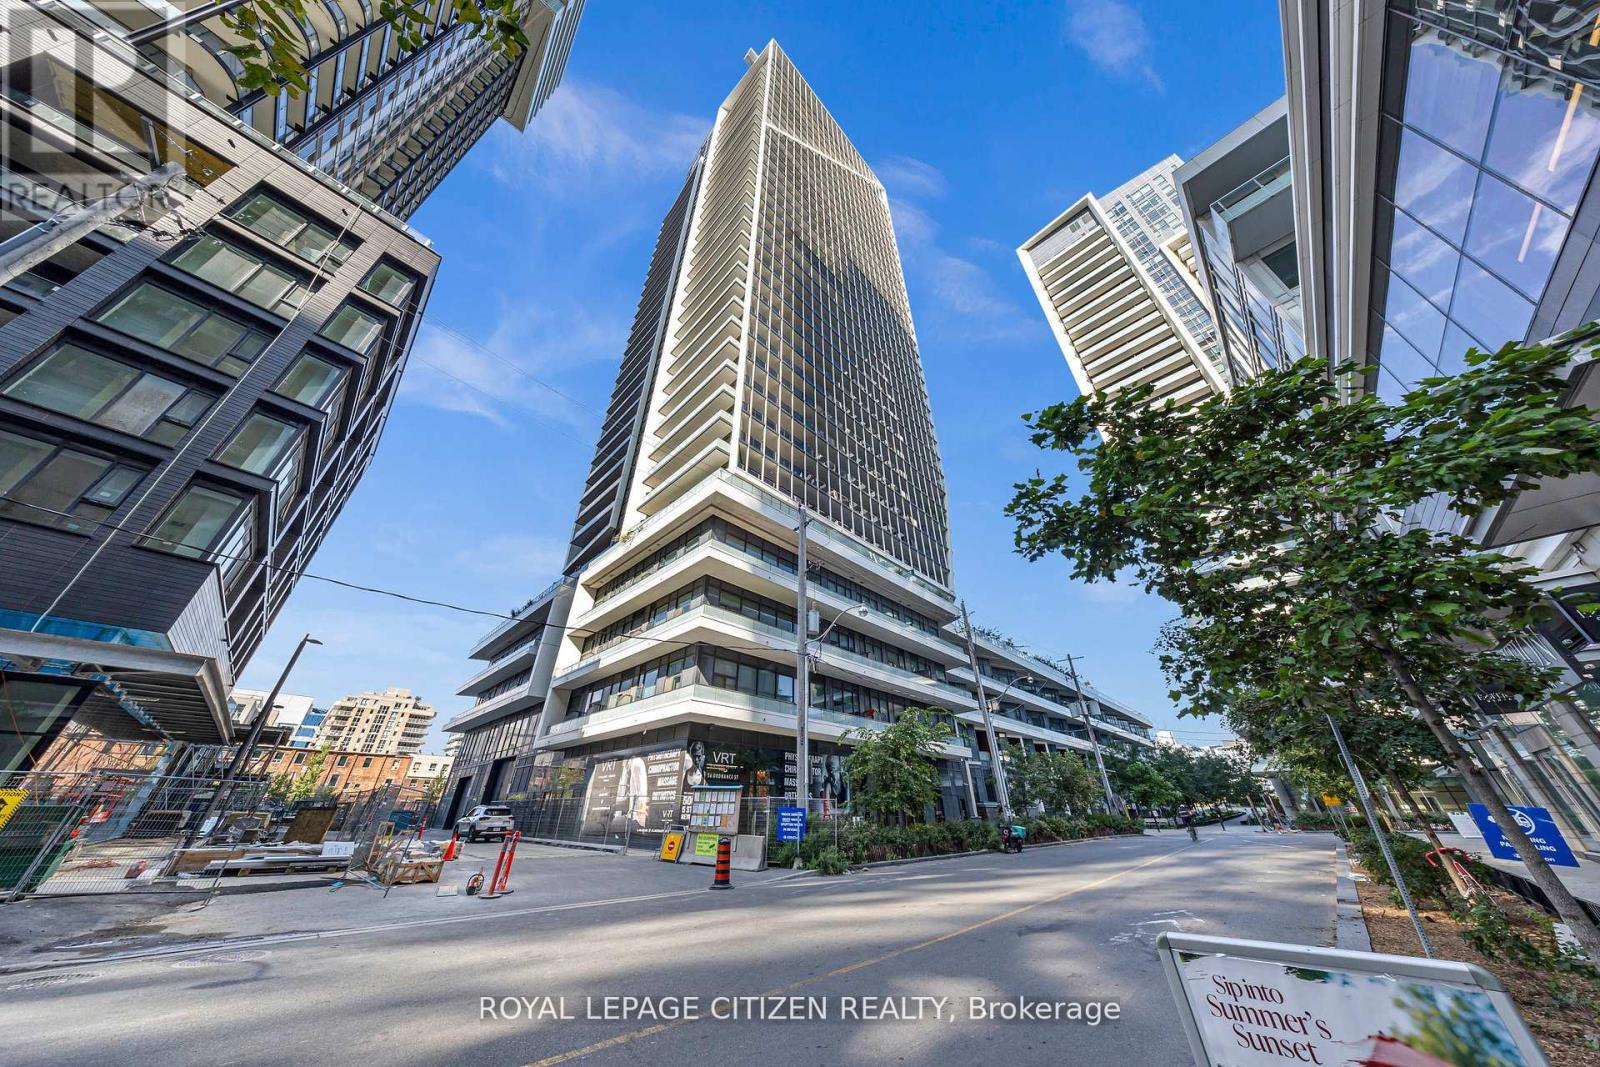
418 - 50 Ordnance Street
Toronto, Ontario
Stunningly designed condo just moments from Liberty Village and King West! This exceptional unit features 680 sqft. of thoughtfully laid-out living space, including a spacious den, two bathrooms, and a private balcony. This unit boasts approximately $5,000 in premium upgrades which include laminate flooring throughout, quartz counter top, under mount lighting in kitchen and backsplash. Second washroom includes massive glass shower. This unit comes with one parking spot. Enjoy breathtaking panoramic views of the Toronto skyline, including unobstructed views of the CN Tower and Lake! (id:47351)
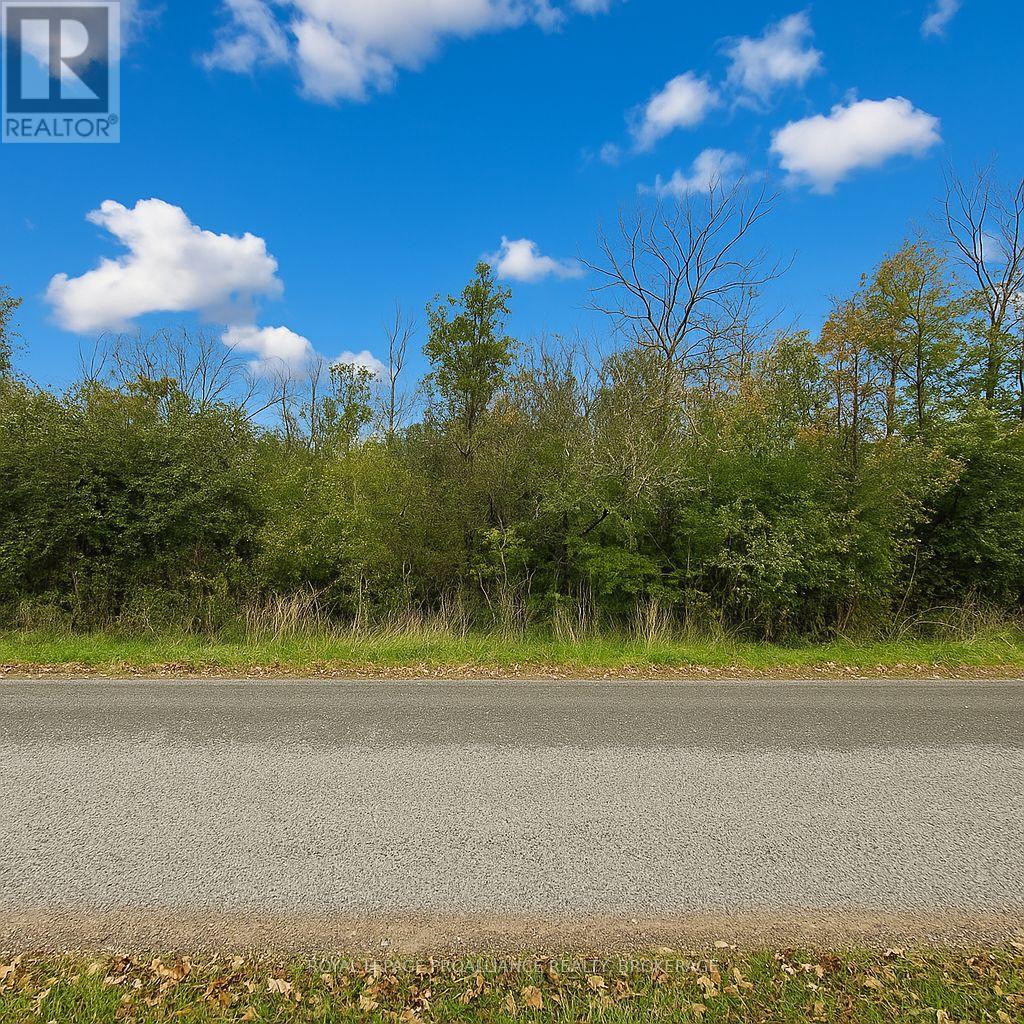
Lot 15 Martin Drive
Stone Mills, Ontario
Discover the perfect setting for your future home on this beautiful, fully treed lot nestled in the peaceful countryside of Stone Mills. Offering exceptional privacy and a natural backdrop, this property provides the ideal opportunity to build your dream home while enjoying the sights and sounds of nature right outside your door. Conveniently located just north of Newburgh, you'll enjoy the tranquility of rural living without sacrificing accessibility. Napanee is only 12 minutes away for everyday shopping and services, while Kingston can be reached in approximately 25 minutes. Hydro is available at the lot line, helping simplify the building process, and several newer homes in the area contribute to a welcoming and growing rural community. Residents of Stone Mills enjoy the charm of small-town living, local markets, community events, and easy access to outdoor recreation. An added benefit for prospective buyers in that Quinte Conservation has approved a building location on the property, and a permit is not required from the Conservation Authority for construction. An engineering report identifying the approved building location is available upon request. Whether you're looking to build now or secure land for the future, this scenic property offers an excellent opportunity to create your own private retreat while remaining close to the amenities you need. (id:47351)
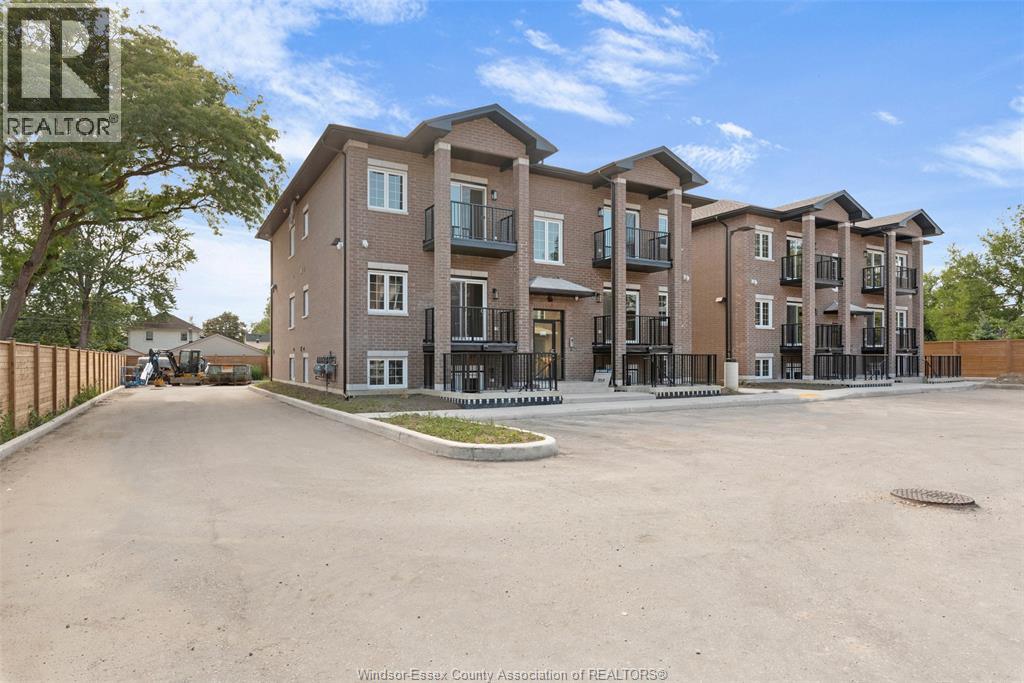
233 Watson Unit# 306
Windsor, Ontario
**TOP FLOOR CONDO** WELCOME TO WINDSOR'S MOST UNIQUE CONDO DEVELOPMENT IN A GREAT LOCATION OFF RIVERSIDE DRIVE. THIS BEAUTIFUL UNIT FEATURES 2 BEDROOMS & 1.5 BATHROOMS. ENJOY HAVING BOTH A FRONT AND BACK DOOR TO ACCESS THIS STUNNING HOME THAT OFFERS A BRIGHT OPEN CONCEPT LIVING ROOM, KITCHEN & DINING ROOM, 2 BALCONIES (ONE JULIET STYLE), IN SUITE PRIVATE LAUNDRY & 6 APPLIANCES. HIGH END FINISHINGS THRU-OUT WITH SOARING 9 FOOT CEILINGS, 8 FOOT DOORS, QUARTZ COUNTERS, & MUCH MORE. DESIGNATED PARKING SPACE, CLOSE TO SHOPPING AND THE GANATCHO TRAIL. (id:47351)
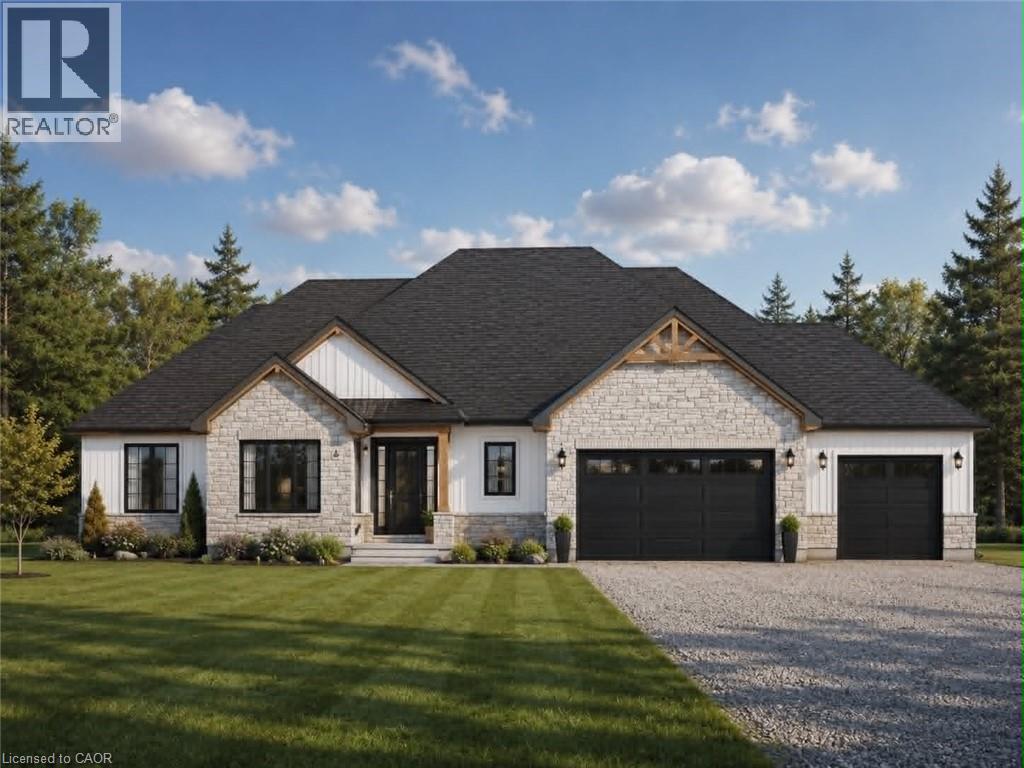
43026 Bunz Lane Unit# 2
Wainfleet, Ontario
Welcome to Winger Estates – an exclusive enclave of 6 brand-new country estates! Built with uncompromising workmanship, DeHaan Homes proudly presents this timeless & stunning bungalow (1855sf) - to be built on 1+ acre lot (Lot 2)! This exceptional home features 3 bedrooms, 2 full baths, and a 2.5 car garage. Finished with a striking combination of stone and Hardie board siding, it welcomes you with a covered front porch leading into a grand foyer with 10’ ceilings. The foyer opens directly to a dramatic living room boasting a cathedral ceiling & a cozy gas fireplace. The gourmet kitchen shines with quartz countertops, custom cabinetry, & a generous island, seamlessly connected to the dining area & patio door leading to a covered deck – ideal for effortless entertaining. Opposite side of the home features 3 bedrooms & 2 baths, including a master w/ a walk-in closet & 4pc ensuite. The basement will be unfinished & will have a roughed-in bath. Extras: n/g bbq hook up, 9’ ceilings thru-out, roughed-in c/vac, 200amp, septic & cistern, Tarion enrolment, +++! Ideally located in a quiet rural setting (gravel portion of Wills Rd soon to be paved) w/ great access to all Niagara/Dunnville/QEW. Nothing compares to owning brand new – secure your spot today and choose your own finishes! There’s nothing sweet than being a Fleeter! (id:47351)
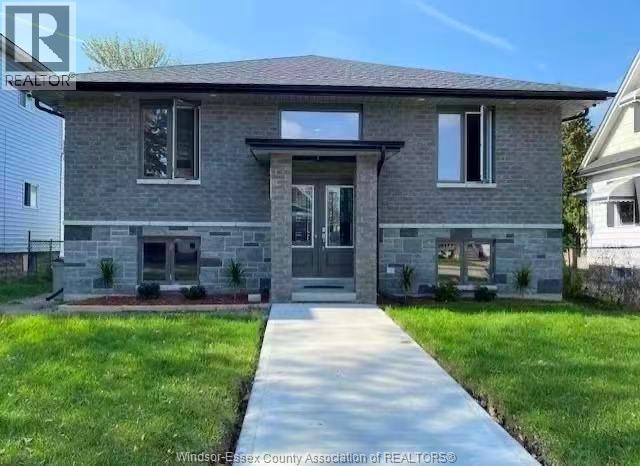
363 Curry Avenue Unit# L3
Windsor, Ontario
STUDENT RESIDENTS CURRENTLY, 2 ROOM VACANT AND AVAILABLE IN A NEW BI-LEVEL RAISED RANCH NEAR UNIVERSITY OF WINDSOR, STEPS TO BEAUTIFUL RIVERSIDE FOR RELAXATION AND ENJOYMENT. 4 LARGE SPACIOUS PRIVATE BEDROOMS. ALL BOYS. PARKING ONSITE. THE LANDLORD PAY FOR THE CLEANER FOR ONCE A WEEK. ALL ROOMS ARE NICELY FURNISHED AND MOVE-IN READY! STARTING $795 PER ROOM PER MONTH, HYDRO/WATER/HIGH SPEED INTERNET ALL INCLUDED. PLEASE CALL REALTOR® DIRECTLY FOR SHOWINGS. (id:47351)