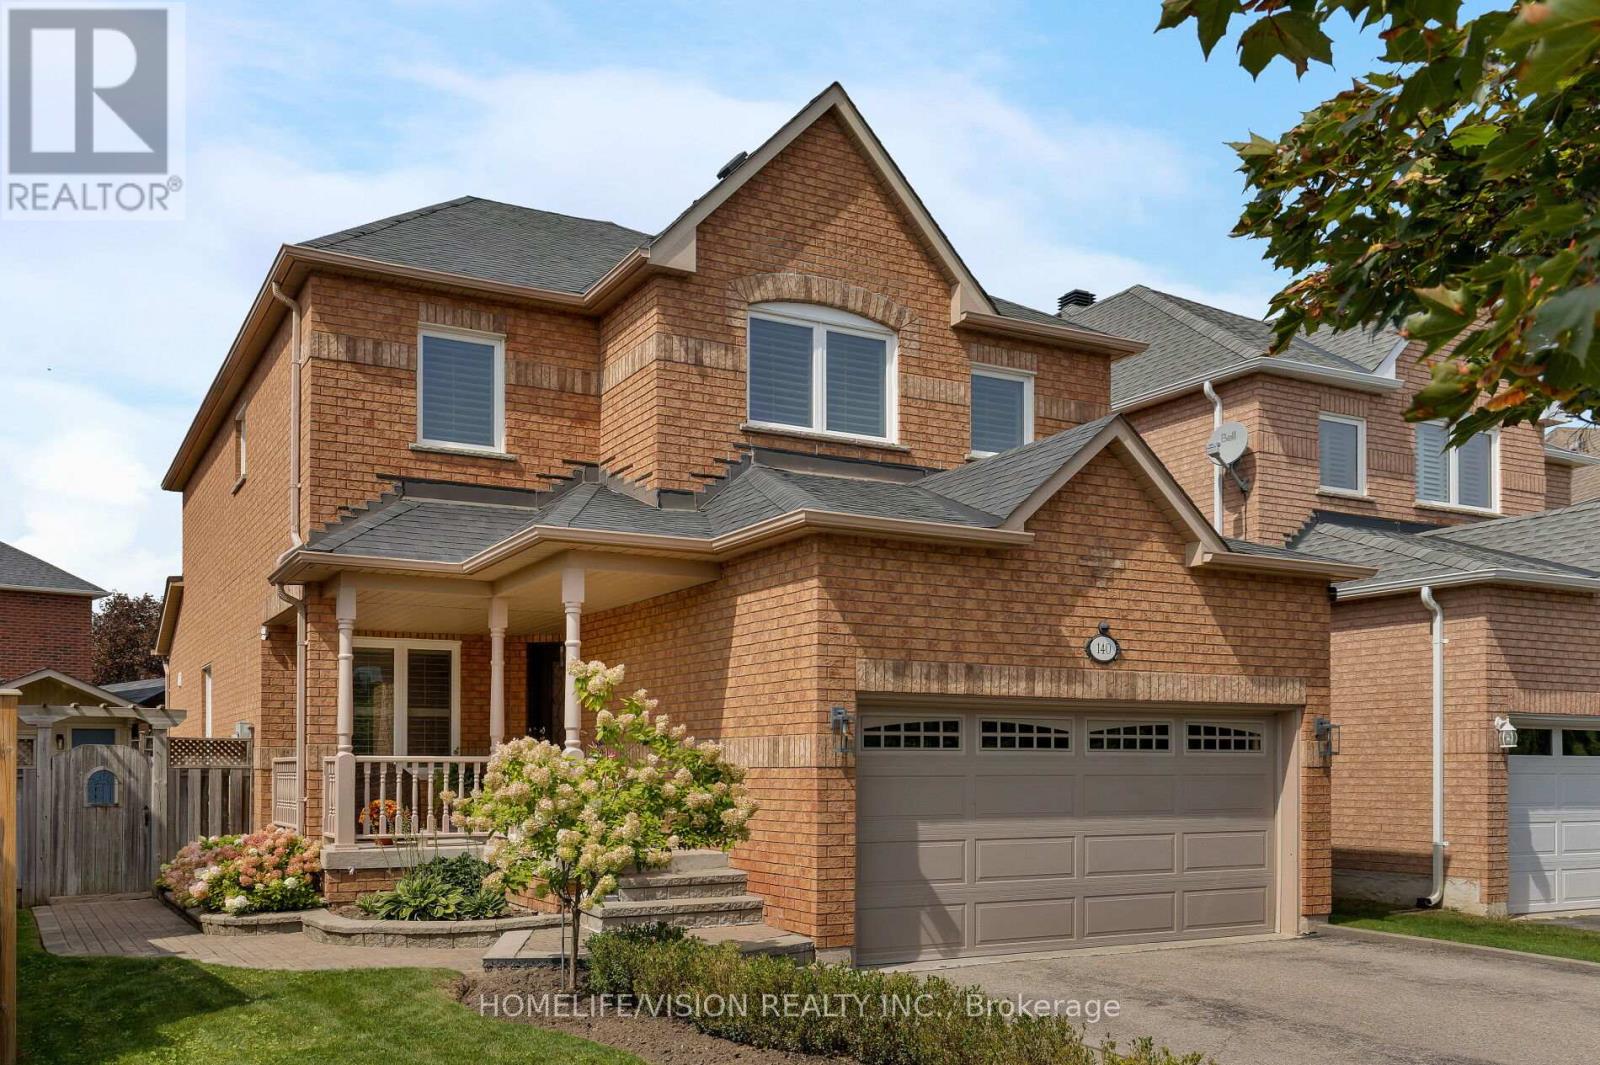
140 Jacob Way
Whitchurch-Stouffville, Ontario
Become part of a welcoming community and discover the perfect family home! This beautiful 2-storey detached home offers an exceptional layout with 4 spacious bedrooms and 4 bathrooms, providing plenty of room for the whole family. Step inside to find 9-ft ceilings, hardwood flooring throughout the main floor, and a freshly painted interior with a bright, functional layout designed for both everyday living and entertaining. The chef-inspired kitchen features granite countertops, stainless steel appliances, a large island, and a gas fireplace nearby, creating a warm and inviting space for family and friends to gather. Upstairs, the generous primary suite offers a relaxing retreat with a 4-piece ensuite and walk-in closet, while the additional bedrooms provide plenty of space for a growing family. Quartz countertops in all bathrooms add a modern, polished touch throughout the home. The cozy finished basement offers an extra room that can easily be used as a home office, gym, playroom, or whatever your family desires. Step outside to enjoy a private, family-sized backyard overlooking greenery, offering a wonderful setting to relax, entertain, and enjoy beautiful sunsets. The shed is equipped with hydro, adding convenient functionality for storage, hobbies, or projects. Ideally located close to parks, schools, the community centre, and Stouffville's many amenities, this is a fantastic opportunity to become part of a wonderful family-friendly community. Don't miss your opportunity to make 140 Jacob Way your Stouffville home! (id:67892)
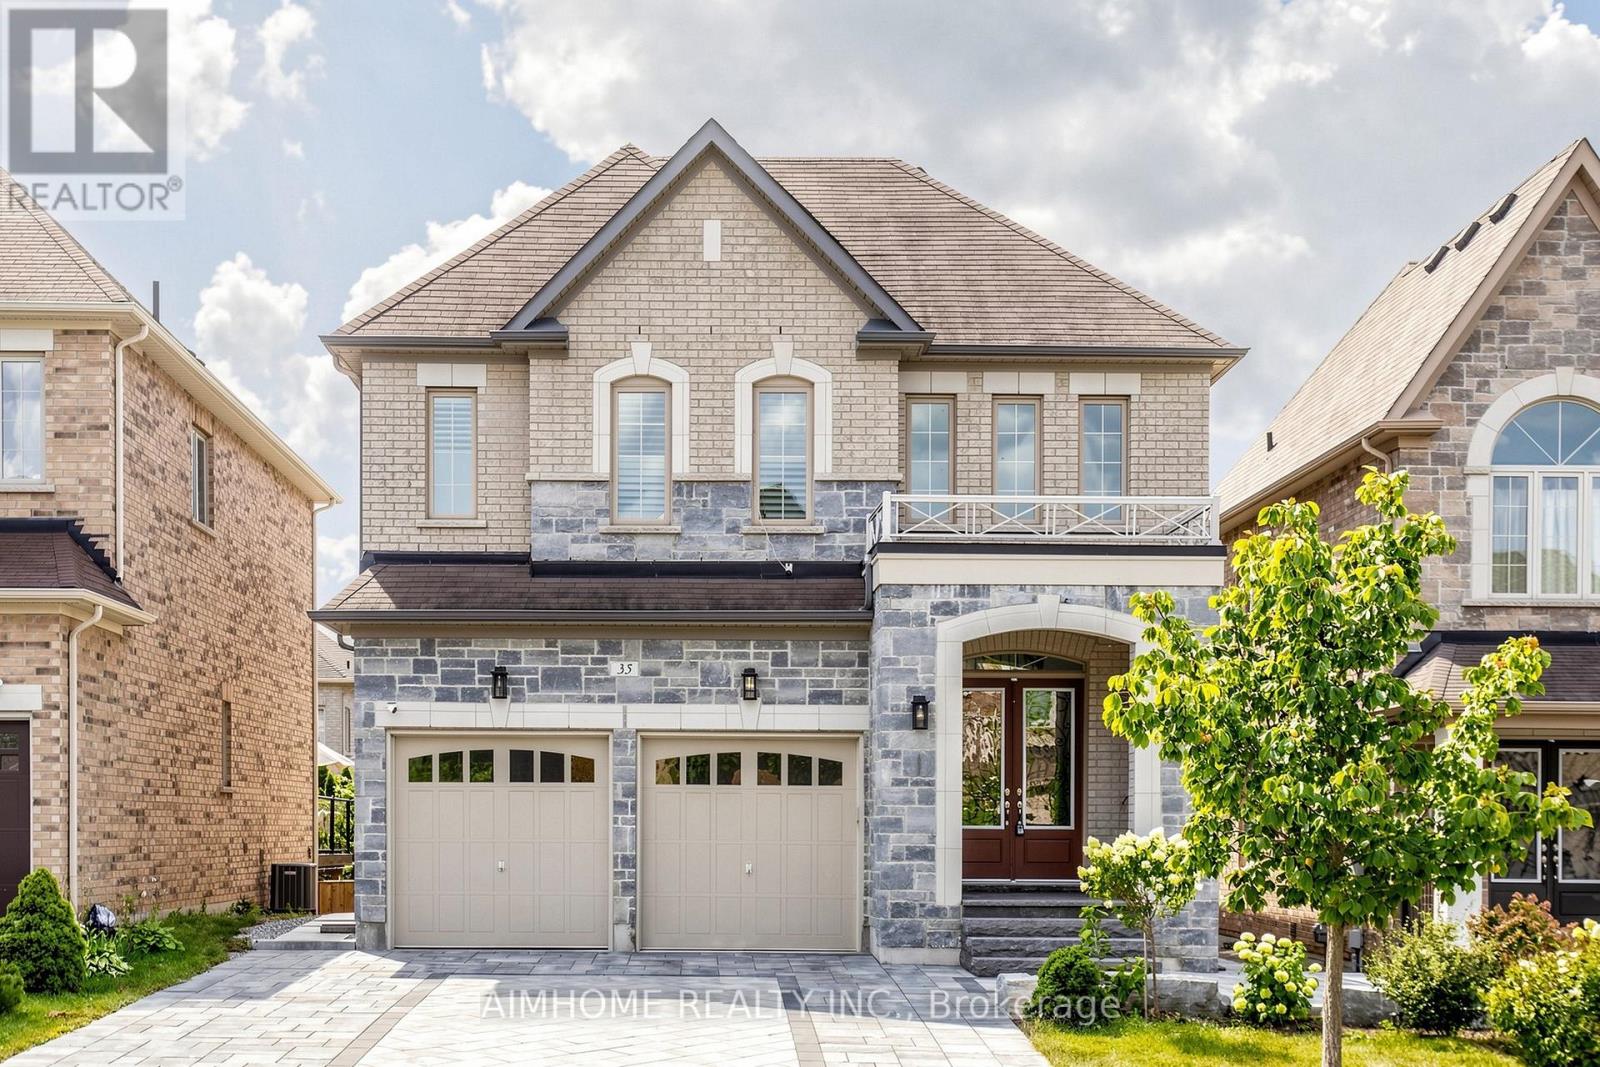
35 Marbrook Street
Richmond Hill, Ontario
Luxurious and Modern Living in Richmond Hill! This stunning detached home features high ceilings, hardwood floors, and extensive pot lights. The main floor boasts a gourmet kitchen with custom cabinetry, quartz countertops, and high-end stainless steel appliances. A formal dining room and spacious living area are perfect for entertaining. The upper level includes a generous master suite with a walk-in closet and a spa-like ensuite. The finished basement offers additional living space and a separate entrance. Outside, enjoy the interlocking backyard and beautiful landscaping. Located in a sought-after Richmond Hill community, this home is close to top-rated schools, parks, and all amenities. Don't miss out on this incredible opportunity! (id:67892)
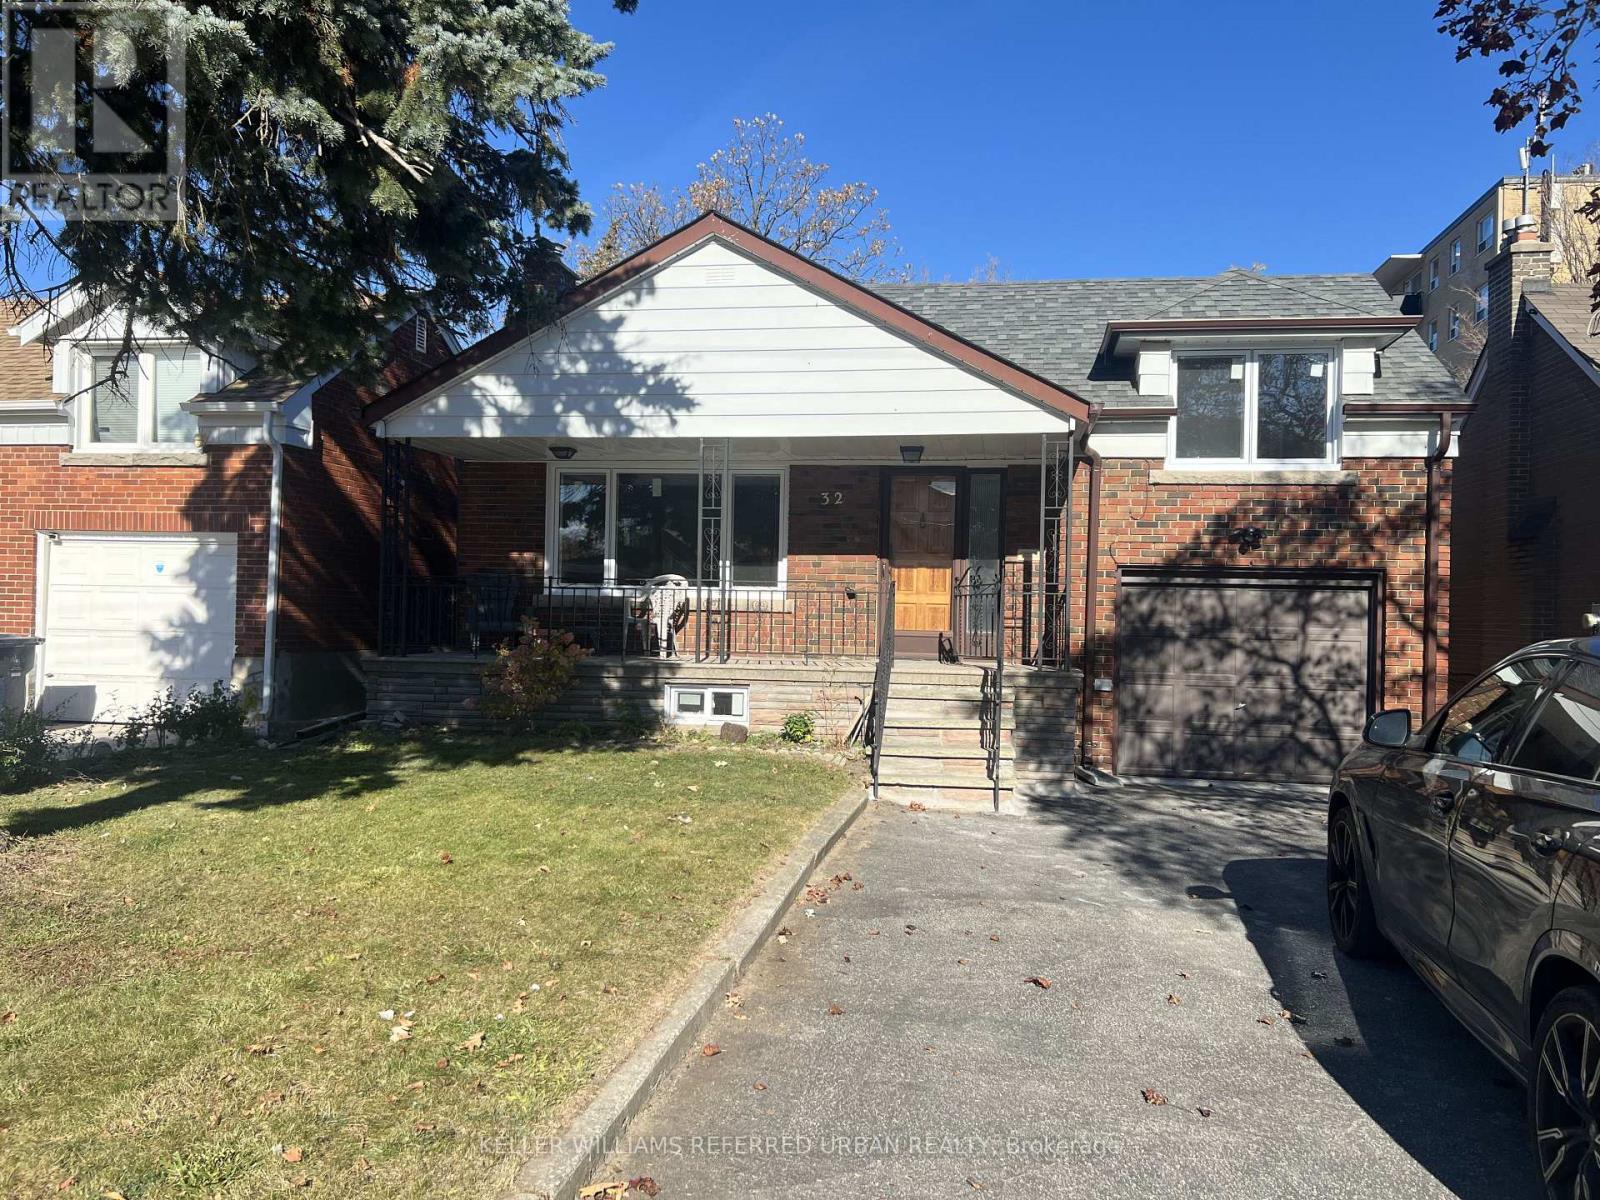
Main Floor - 32 Janet Boulevard
Toronto, Ontario
Stunning & Bright Main Floor Lease Opportunity In A Demand Toronto Location! This Spacious Unit Features A Brand-New, Open-Concept Eat-In Kitchen & Glistening Brand-New Flooring Throughout! Enjoy A Large, Sun-Drenched Open-Concept Living & Dining Room, An Updated Modern Washroom, And A Beautiful Private Primary Retreat Complete With A 2-Piece Ensuite & Walk-In Closet! Includes Access To A Huge Backyard Layout & Ample Dedicated Parking Spaces. Unbeatable Location That Is Steps From Transit, Groceries, Shopping, Schools, And All Daily Conveniences. Move In & Enjoy This Turn-Key Family Home Today! (id:67892)
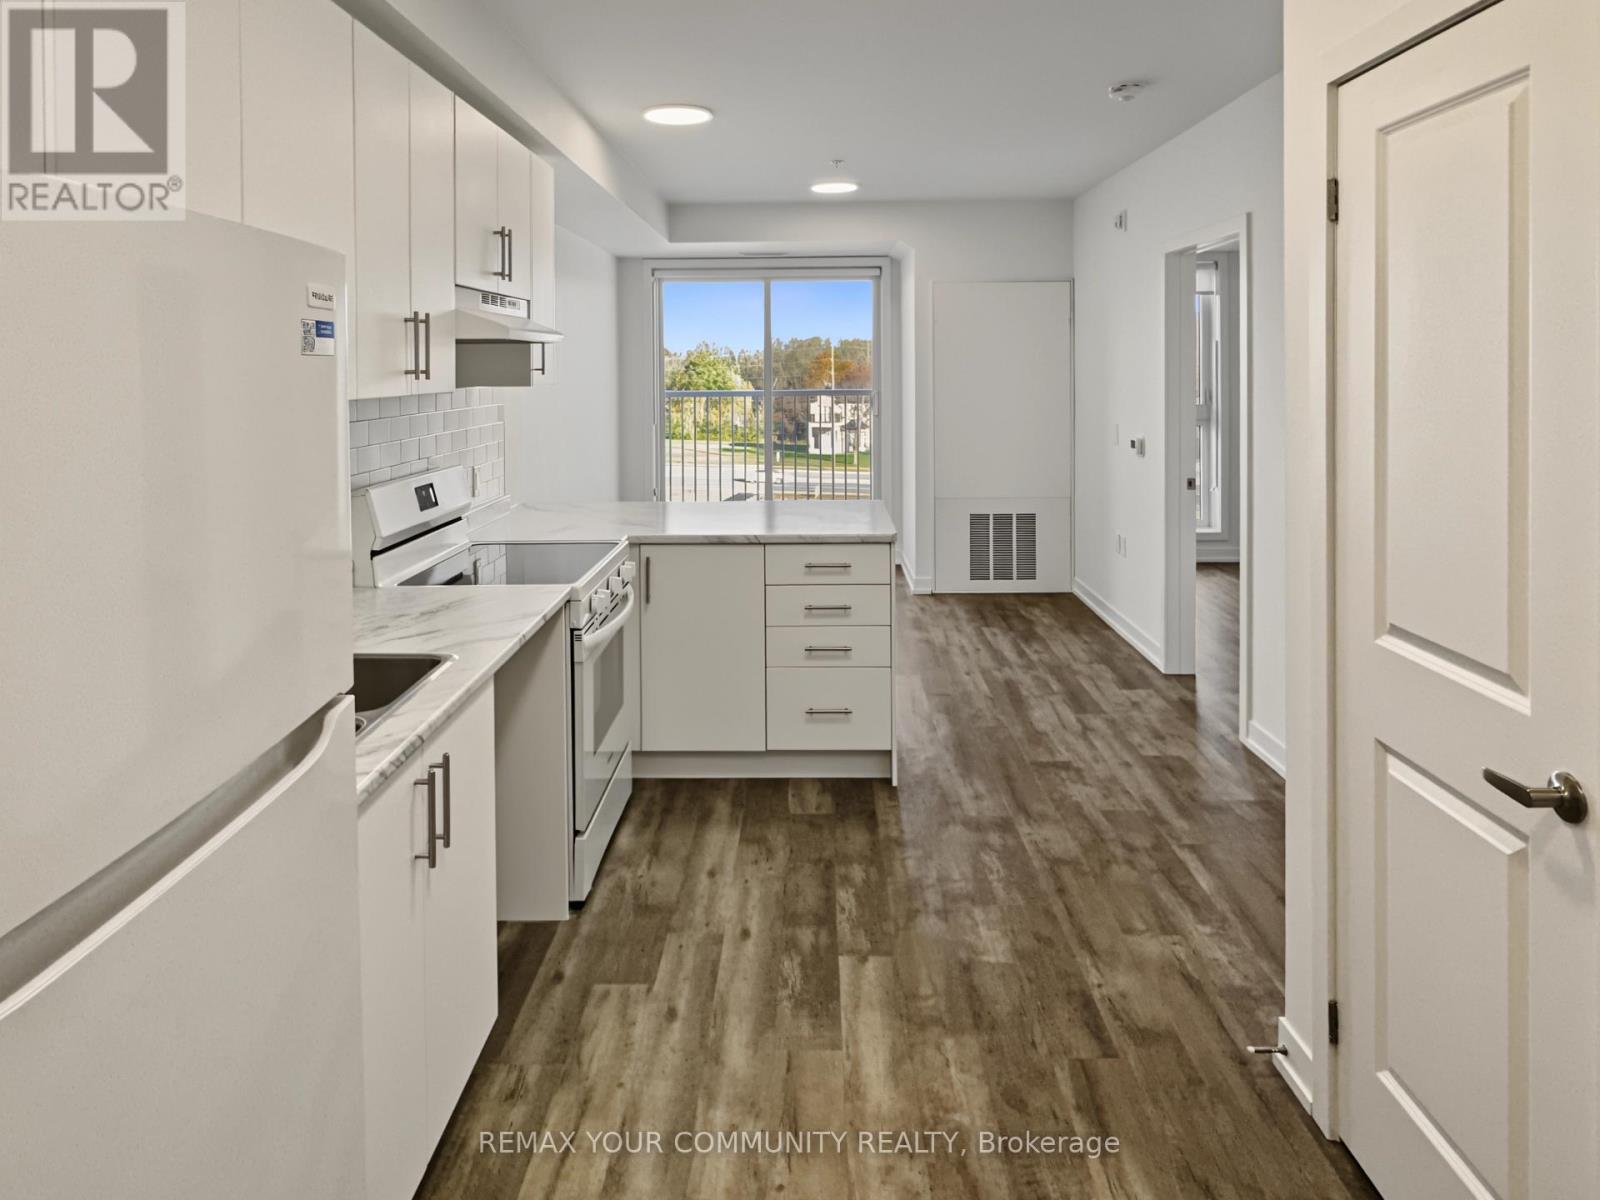
410 - 1687 Durham Regional Hwy 2
Clarington, Ontario
Be the first to call this brand-new suite home at Clarington Gardens. Make your move easier with a one-time reimbursement of up to $750 toward your moving expenses, with receipts. Tucked into a quiet residential neighbourhood in Courtice, this never-occupied, north-facing one-bedroom apartment offers 576 sq. ft. of living space on the fourth floor. Fridge and stove are included, with elevator access, secure building entry, shared main-floor laundry and bike/scooter storage. Enjoy nearby Avondale Park and Lydia Trull Public School, public transit along Highway 2, and Courtice's shopping and dining options. Courtice Community Complex and Courtice Library add recreation and community amenities close to home. A fresh start with the ease of convenient rental living. Rent is $2,150/month plus utilities. Parking is an additional$30/month, subject to availability. (id:67892)
1015 - 238 Bonis Avenue
Toronto, Ontario
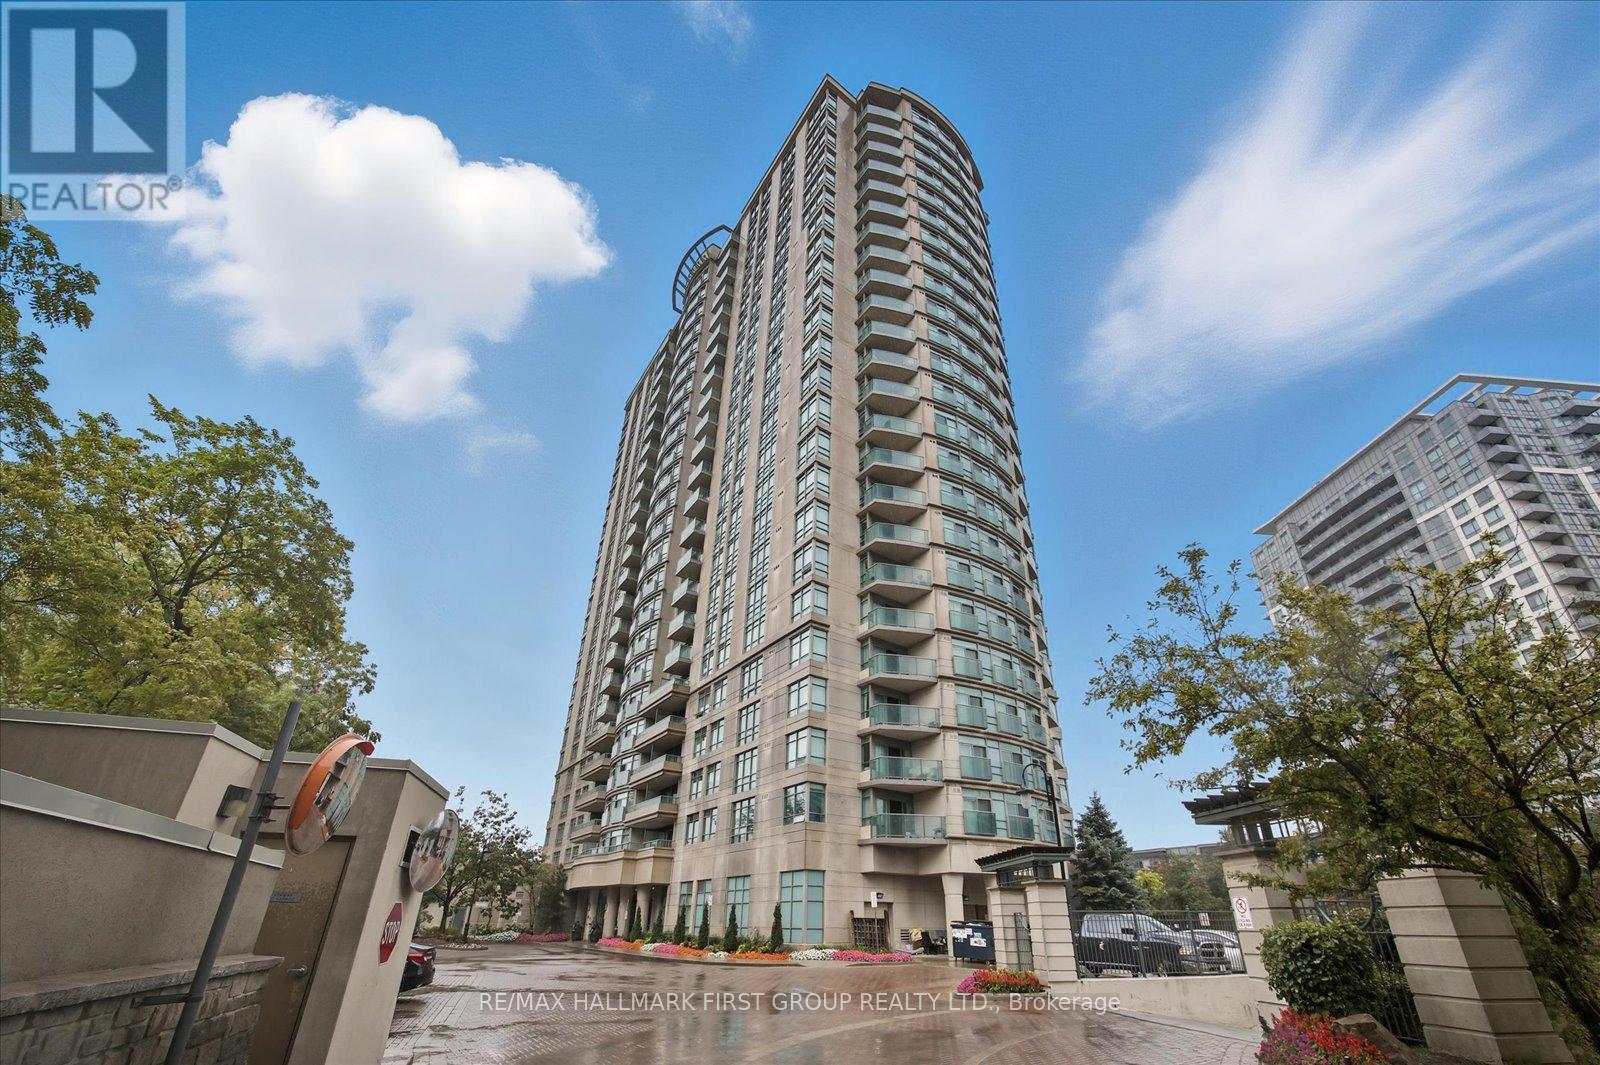
Welcome Home To This Beautiful 2-Bedroom, 2-Bathroom Unit In Highly Sought-After Neighbourhood! This Bright And Spacious Unit Features A Functional Kitchen With Granite Countertops And A Breakfast Bar Overlooking The Open-Concept Dining And Living Areas. Large Windows Fill The Space With Natural Light, Complemented By Laminate Flooring Throughout The Main Living Areas. Featuring 2 Generous Sized Bedrooms And 2 Bathrooms For Added Convenience As Well As Ensuite Washer & Dryer. This Unit Is Exceptionally Well-Maintained And In A Clean And Quiet Building, Offering Unobstructed, Breathtaking Views Of The City. Ideally Located Close To Golf Courses, Restaurants, Shops, Schools, And All Amenities, With Steps To TTC And Only Minutes To Agincourt GO & Major Highways. Building Amenities Include Swimming Pool, Sauna, Hot Tub, Party Room, Fully Equipped Gym, And More. 1 Parking Spot & Locker Included. Water Included. Tenant Responsible For Internet, Hydro & Cable. Pet Restrictions. No Smoking. Must Have Tenant Insurance. (id:67892)
1610 Rawlings Drive
Pickering, Ontario
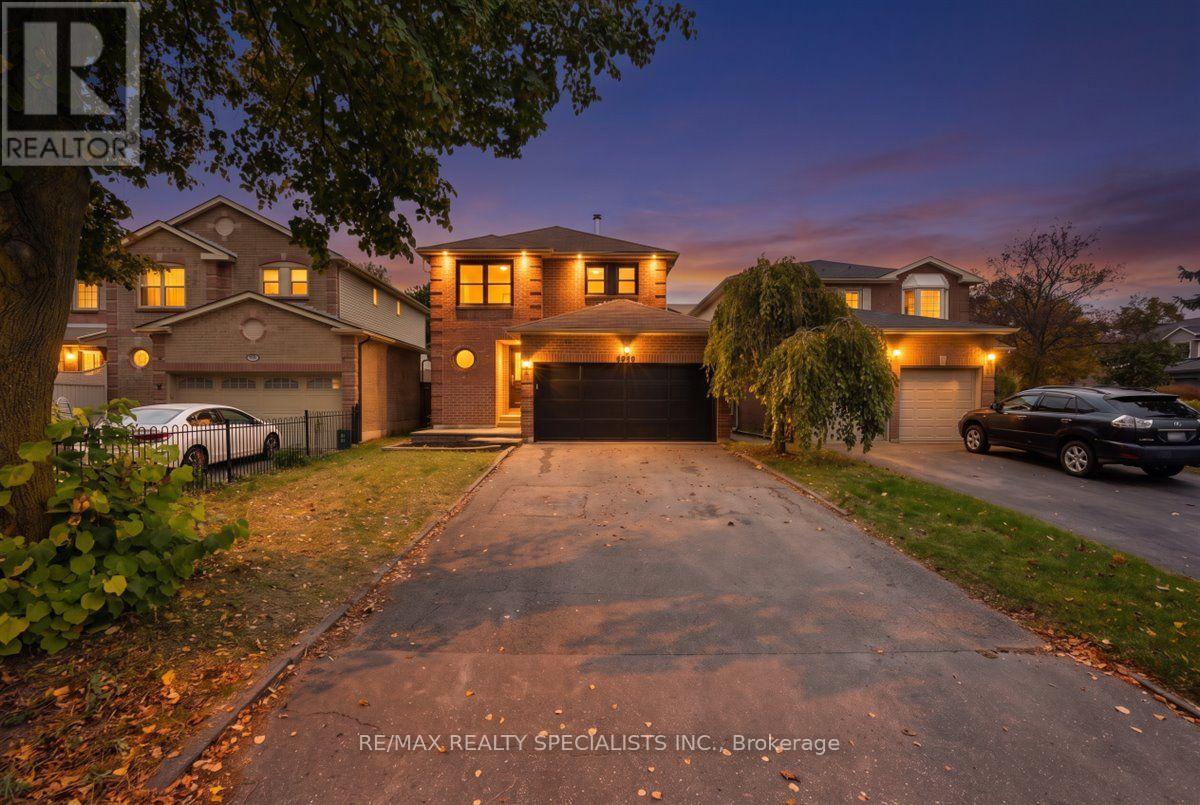
Brand-new, renovated from top to bottom, this detached home in Pickering's sought-after Liverpool neighbourhood features new flooring throughout, a beautifully updated kitchen, renovated bathrooms, and much more to name , $$$$ spent in renovation. The bright, spacious layout offers comfortable living areas and generous bedrooms, ready for you to move in and enjoy. Outside, the fully fenced backyard offers a private setting for relaxing or entertaining, while the spacious shed provides useful additional storage. Set on a quiet, family-friendly street, the home is conveniently located near Pickering GO, Pickering City Centre, schools, parks, and the casino. (id:67892)
5 1/2 Luttrell Avenue
Toronto, Ontario
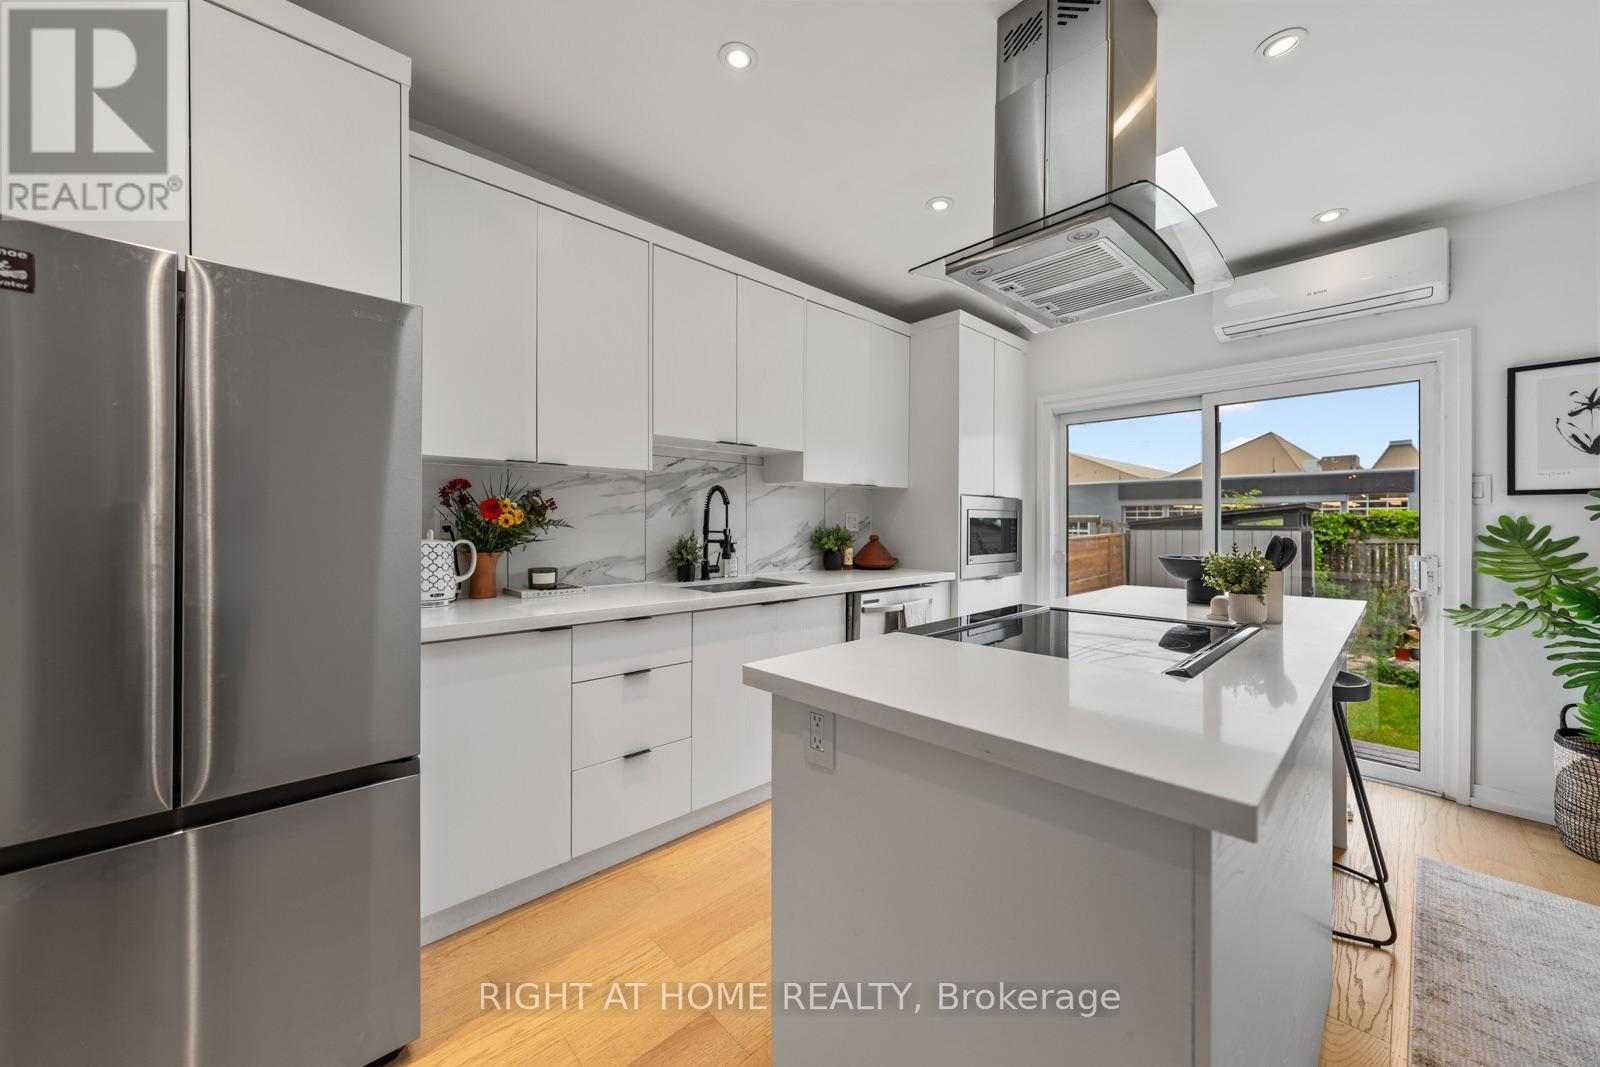
Your first place - and it actually feels like yours. A freehold 2-storey semi in the east end, renovated top to bottom, with private parking and potential to build a laneway house down the road.The enclosed front porch with its exposed brick wall is the reading nook/study den/drop zone or the "let the groceries sit for a sec" extra room many semi's this size don't have. Open living and dining, pot lights throughout, gleaming floors and an open staircase. The kitchen was built for someone who actually cooks, or wants to learn how: quartz counters, an island with a breakfast bar and feature hood range, stainless appliances, and two skylights that keep the whole space sunlit. Sliding glass doors open to a private backyard. Upstairs, two bedrooms with closets (primary bedroom storage unit will stay) and a fully renovated 3-piece bath. The finished basement flexes as a home office, playroom, guest room or movie den, with laundry tucked in.The expensive things are already handled - heat pump with A/C, roof, skylights and main sewer line all recently done. The heat pump means no large gas bill, which matters more than it sounds when you're buying your first house. Steps to the Danforth's coffee, shops and restaurants, and a short walk to the Bloor-Danforth line. Flexible closing. (id:67892)
Master Bedroom A Bsmt - 3 Butterfield Dr Drive
Toronto, Ontario
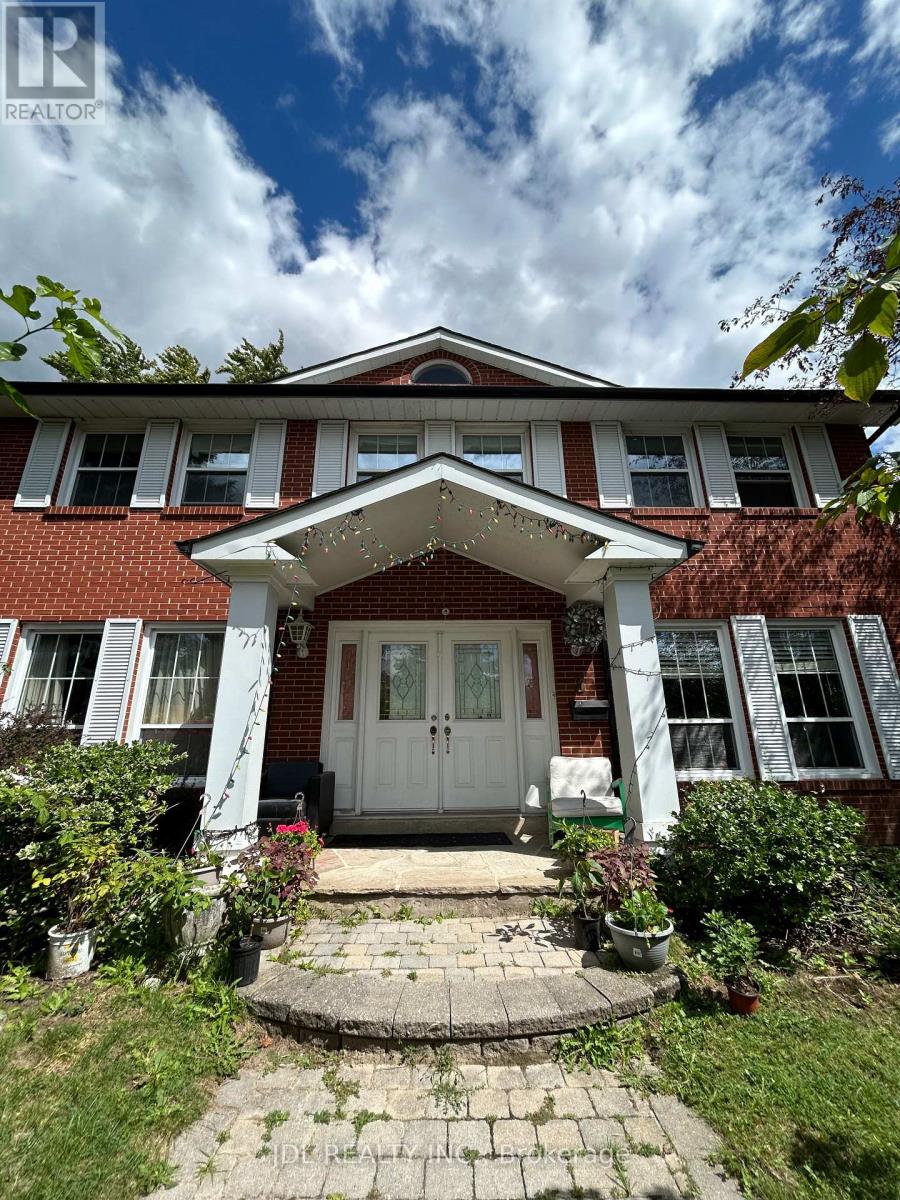
All Utilities/Internet/Furniture Inclusive! Best Deal! Must See! Very Spacious! Well Furnished! Free Internet! Unique Location! Very Close To All Amenities! Universities, Schools, Shopping Malls, Banks, Restaurants, Supermarkets, Parks, TTC, Subway, etc.shared kitchen. Thanks A Lot! (id:67892)
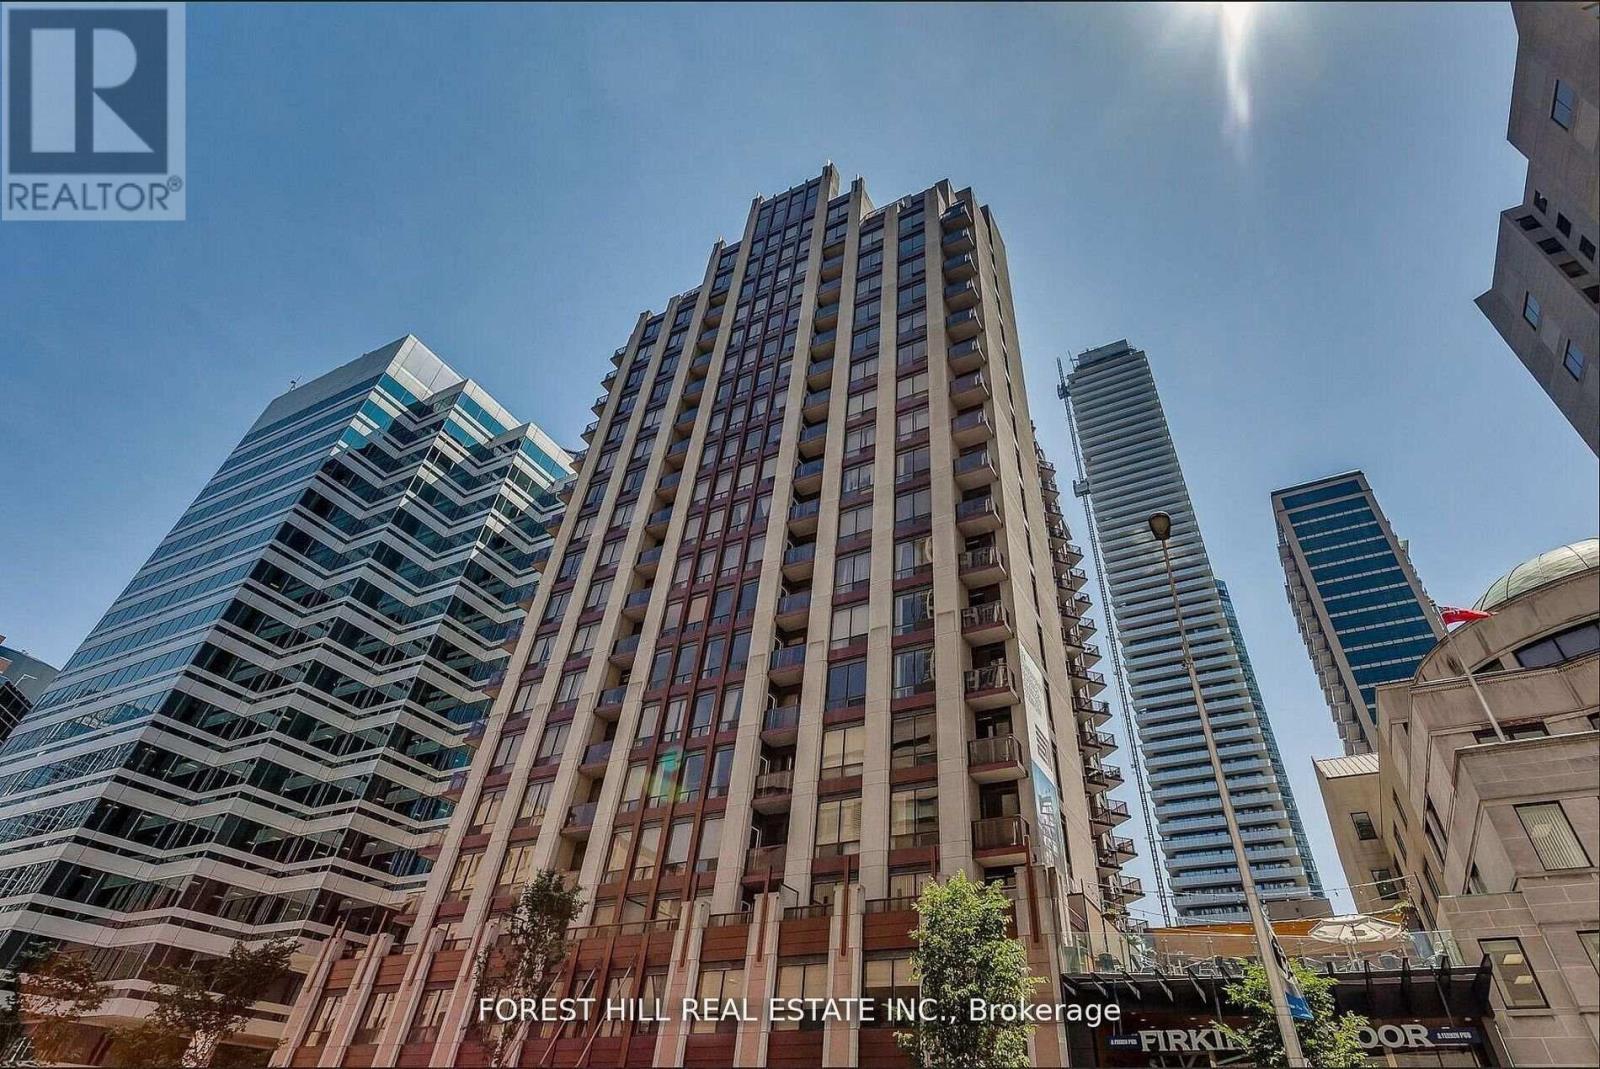
1808 - 85 Bloor Street E
Toronto, Ontario
Located in the vibrant heart of Downtown Toronto, this beautifully appointed 1 Bedroom + Den offers the ideal setup for a professional seeking a dedicated home office within an elegant, upscale living environment-where everyday comfort meets timeless style. Enjoy an exceptional collection of amenities, including a fully equipped fitness centre, stylish media room, bicycle storage, and a rooftop patio with community BBQ perfect for entertaining or taking in the breathtaking city views. Unwind on your private balcony and enjoy the spacious open-concept layout with soaring 9-foot ceilings. Includes one parking space. Experience the perfect balance of luxury, location, and tranquility. (id:67892)
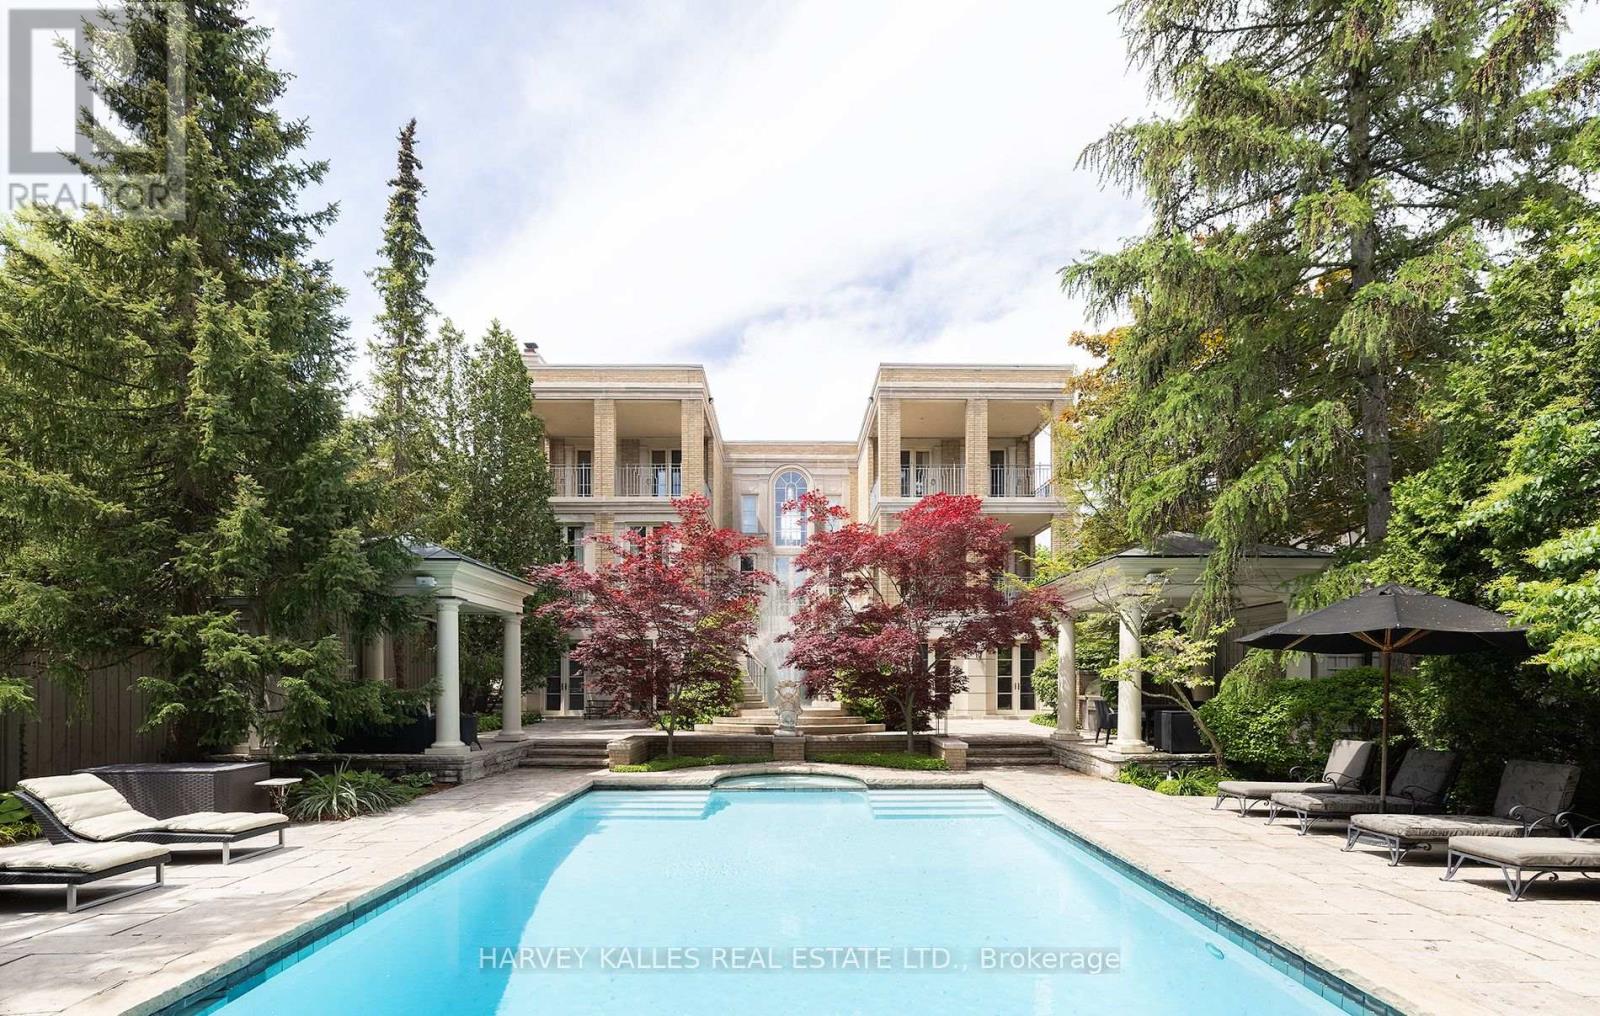
173 Dunvegan Road
Toronto, Ontario
A rare opportunity to lease a magnificent furnished residence, majestically situated on one of Forest Hill's most prestigious streets. Masterfully designed by world-renowned architect Gordon Ridgely, this captivating home exemplifies timeless elegance, exceptional craftsmanship and refined sophistication. Rooted in classical principles of symmetry, proportion and balance, the residence offers an extraordinary combination of grandeur and comfort, equally suited to elegant entertaining and gracious everyday living. An abundance of floor-to-ceiling windows, French doors, Juliette balconies and multiple terraces fills the interiors with natural light and creates a seamless connection to the outdoors. Exquisite finishes include wide-plank mahogany hardwood and Indiana limestone floors. The richly appointed mahogany-panelled library, with wood-burning marble fireplace, provides a warm and sophisticated retreat. A dramatic double staircase leads to the second level and the serene primary suite, complete with fireplace, generous walk-in dressing room and walkout to a private covered terrace. The lower level is devoted to relaxation and recreation, featuring a full spa, entertainment and exercise rooms, with walkouts to the beautifully landscaped grounds. Outdoors, a charming gazebo, built-in BBQ, elegant fountain and stunning pool are embraced by mature trees, creating an exceptionally private urban sanctuary. Ideally located within walking distance of Toronto's finest private and public schools, Forest Hill Village, shops, cafés and premier recreational facilities, with downtown and the financial district just minutes away. An exceptional furnished residence offering privacy, elegance and an incomparable Forest Hill lifestyle. (id:67892)
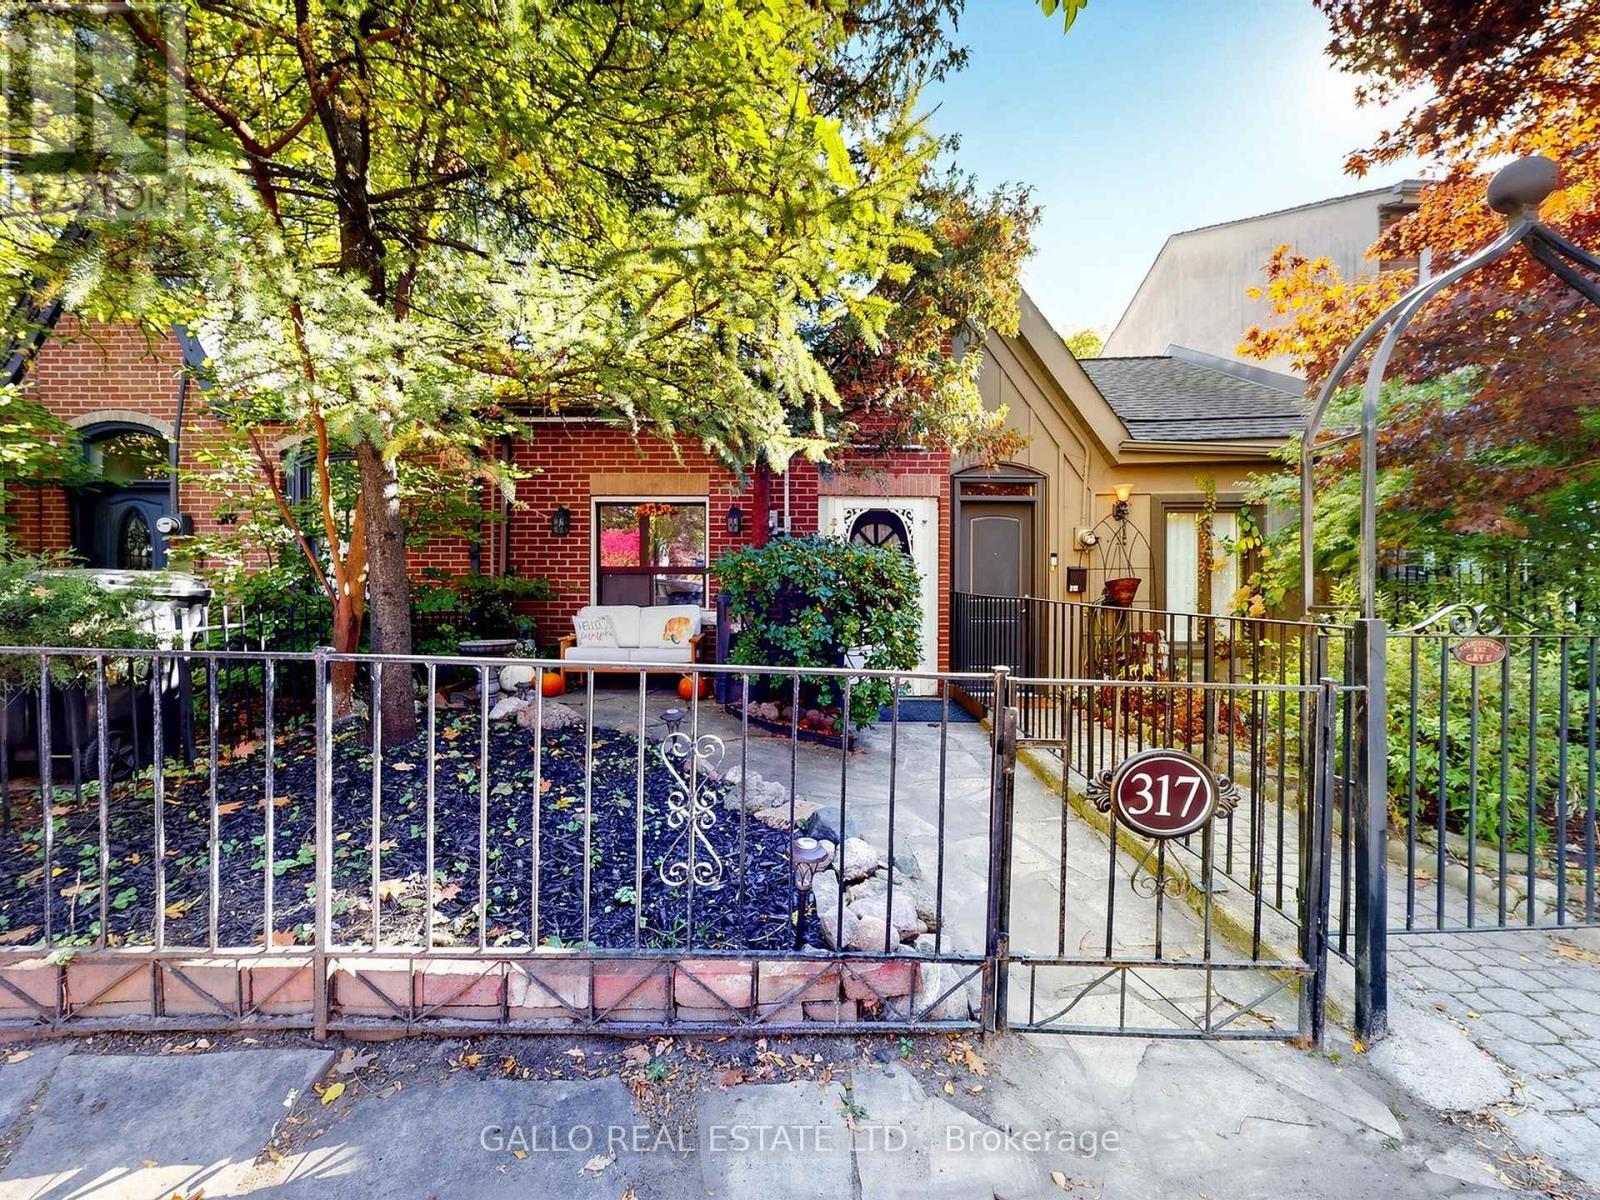
317 Wellesley Street E
Toronto, Ontario
Historic Cabbagetown! Charming Victorian Row Townhouse, 2-bedroom bungalow on a premium deep lot with private fenced yard, detached garage, and dedicated laneway access on Jeffreys Ln, potential for a laneway dwelling, subject to approvals! Rare opportunity for end- users, renovators, or investors in this sought-after neighbourhood! Walk to Riverdale Farm, Shops, and Cafe's, minutes from the downtown core. Explore the Possibilities!! (id:67892)
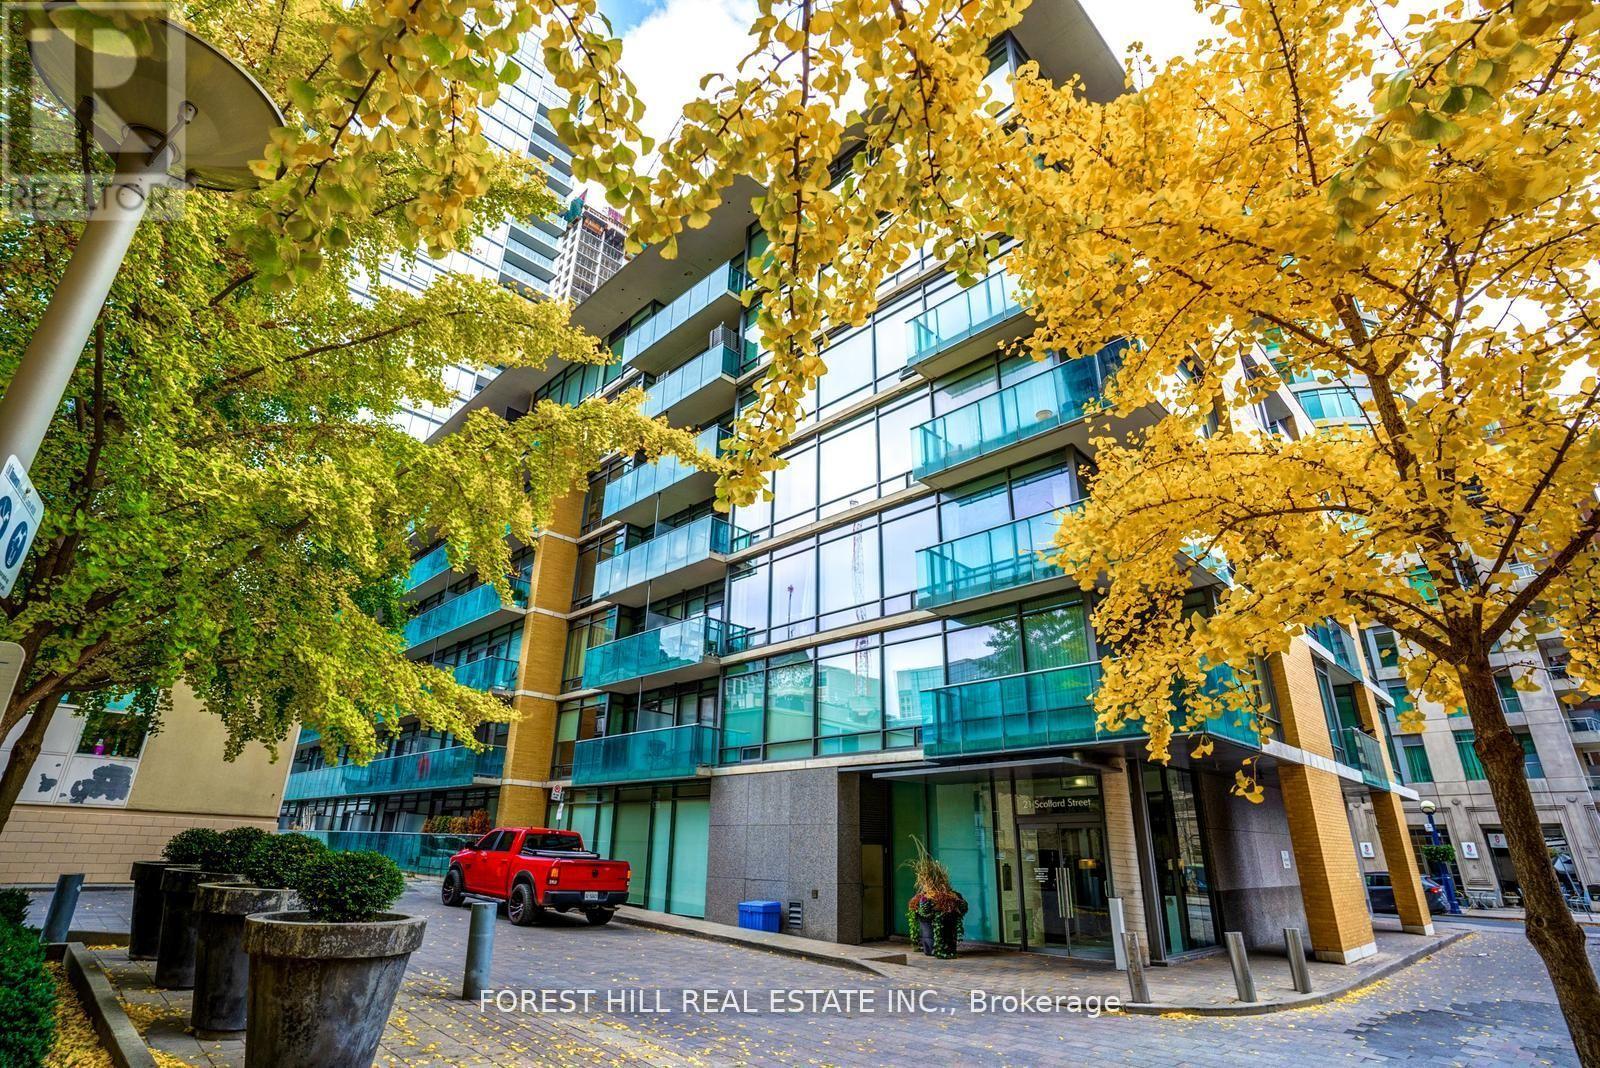
103 - 21 Scollard Street
Toronto, Ontario
A smart Yorkville opportunity at The Villas at 18 Yorkville by acclaimed Great Gulf. Offering approx. 623 sq. ft., this spacious 1-bedroom + den proves that a great layout makes all the difference. Soaring ceilings and an open-concept living/dining area create an airy sense of space, with a walkout to the suite's private balcony. The full-size kitchen features granite counters, stainless steel appliances, generous cabinetry and a breakfast bar-ideal for casual dining and entertaining. The king-sized primary bedroom offers floor-to-ceiling windows and a large double closet, while the separate den is the bonus space condo living calls for: home office, dressing room, reading room, workout space or extra storage. An exceptionally functional floor plan with no wasted space and room to actually live. The recently refreshed building makes an equally impressive first impression, with beautifully renovated lobby, hallways and common areas, plus an excellent collection of resident amenities. And then there's the location: in the heart of Yorkville, steps to the Four Seasons, Bloor Street, designer boutiques, restaurants, cafes, Ramsden Park, Toronto Reference Library, groceries and multiple TTC connections. Leave the car behind-some of Toronto's best shopping, dining and city living are right outside your door. Smart space. Iconic neighbourhood. Welcome to 21 Scollard. (id:67892)