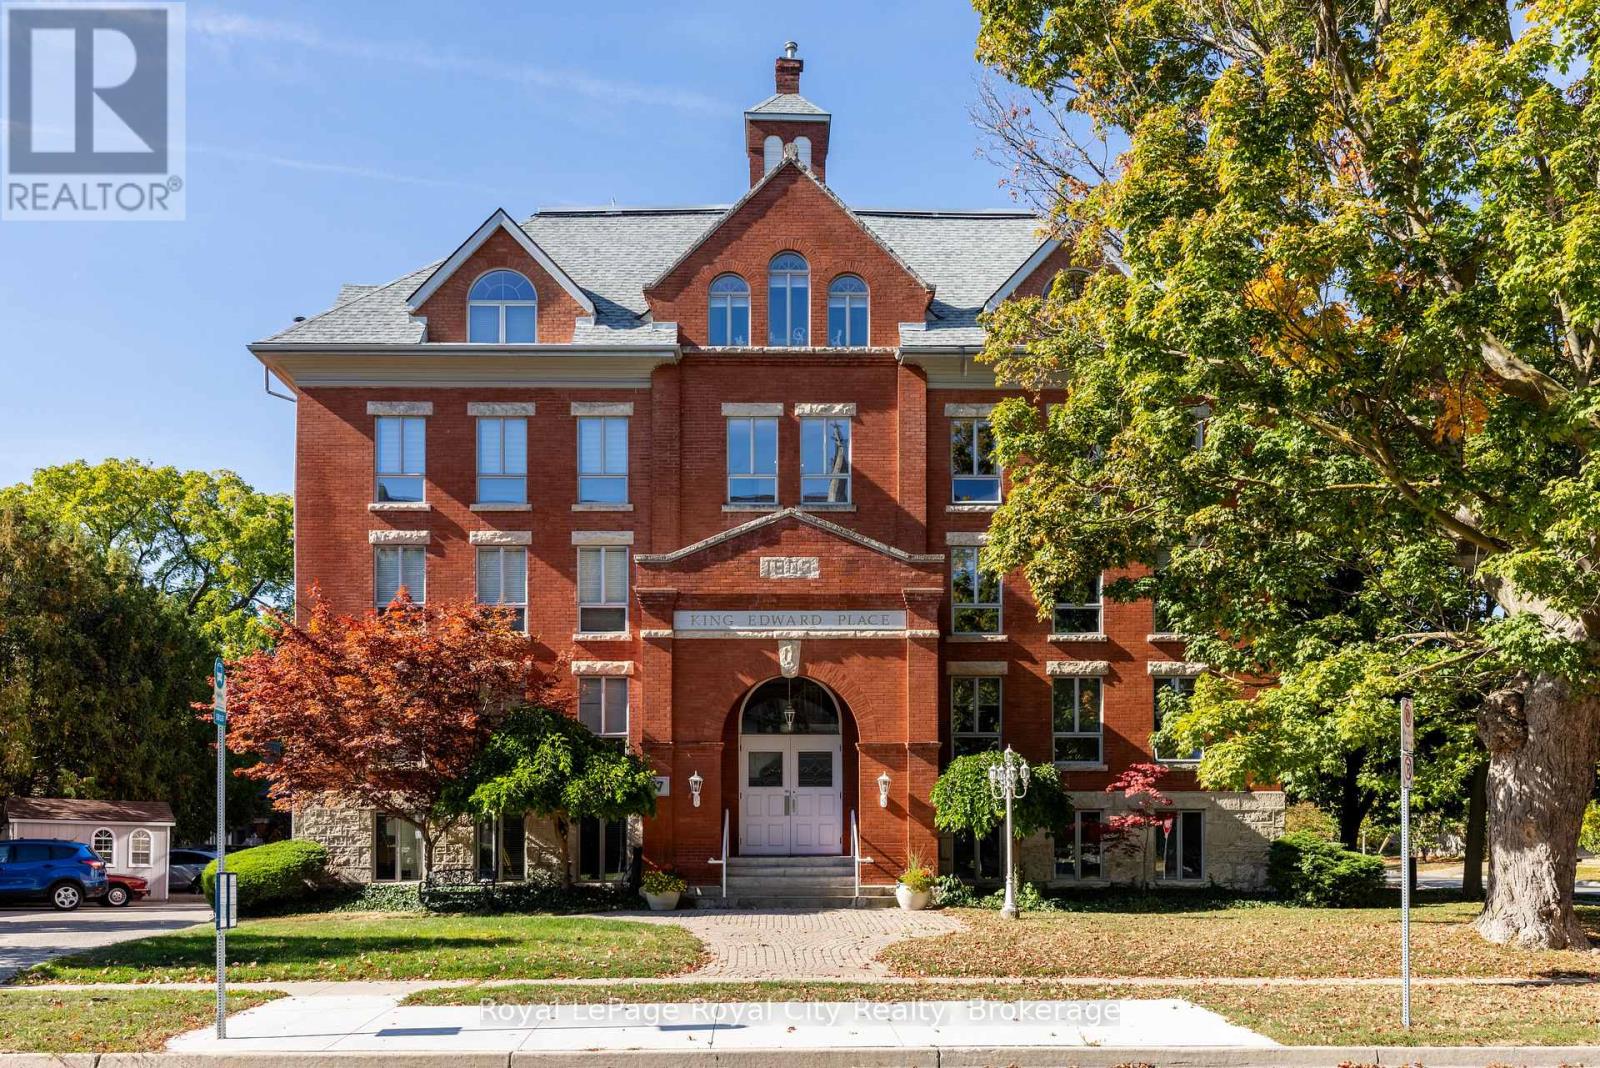
101 - 57 Suffolk Street W
Guelph, Ontario
Forget typical cookie-cutter condo living. Tucked away in one of Guelph's most desirable downtown neighbourhoods, Unit 101 at King Edward Place offers the security and ease of a luxury bungalow within a private, 9-unit boutique landmark. Originally built as a turn-of-the-century schoolhouse and masterfully reimagined by the Shortreed family, this exclusive residence flawlessly pairs rich heritage with modern peace of mind. Massive 2-foot-thick brick walls create an incredibly quiet, energy-efficient interior, wrapped in natural light from seven oversized casement windows. Inside, the character speaks for itself: an exposed brick accent wall anchors a custom kitchen featuring a built-in oven, while the generous living room centers around a cozy gas fireplace. The clever layout features a spacious primary bedroom with a jet-tub ensuite, alongside a versatile second bedroom/den and a second full bathroom - perfect for a home office or overnight guests. Enjoy the ultimate blend of historic charm, downtown walkability, and lock-and-leave security in this meticulously maintained, smoke-free and pet-free building. (2024 Gas/Hydro approx. $2,400/yr) (id:47351)
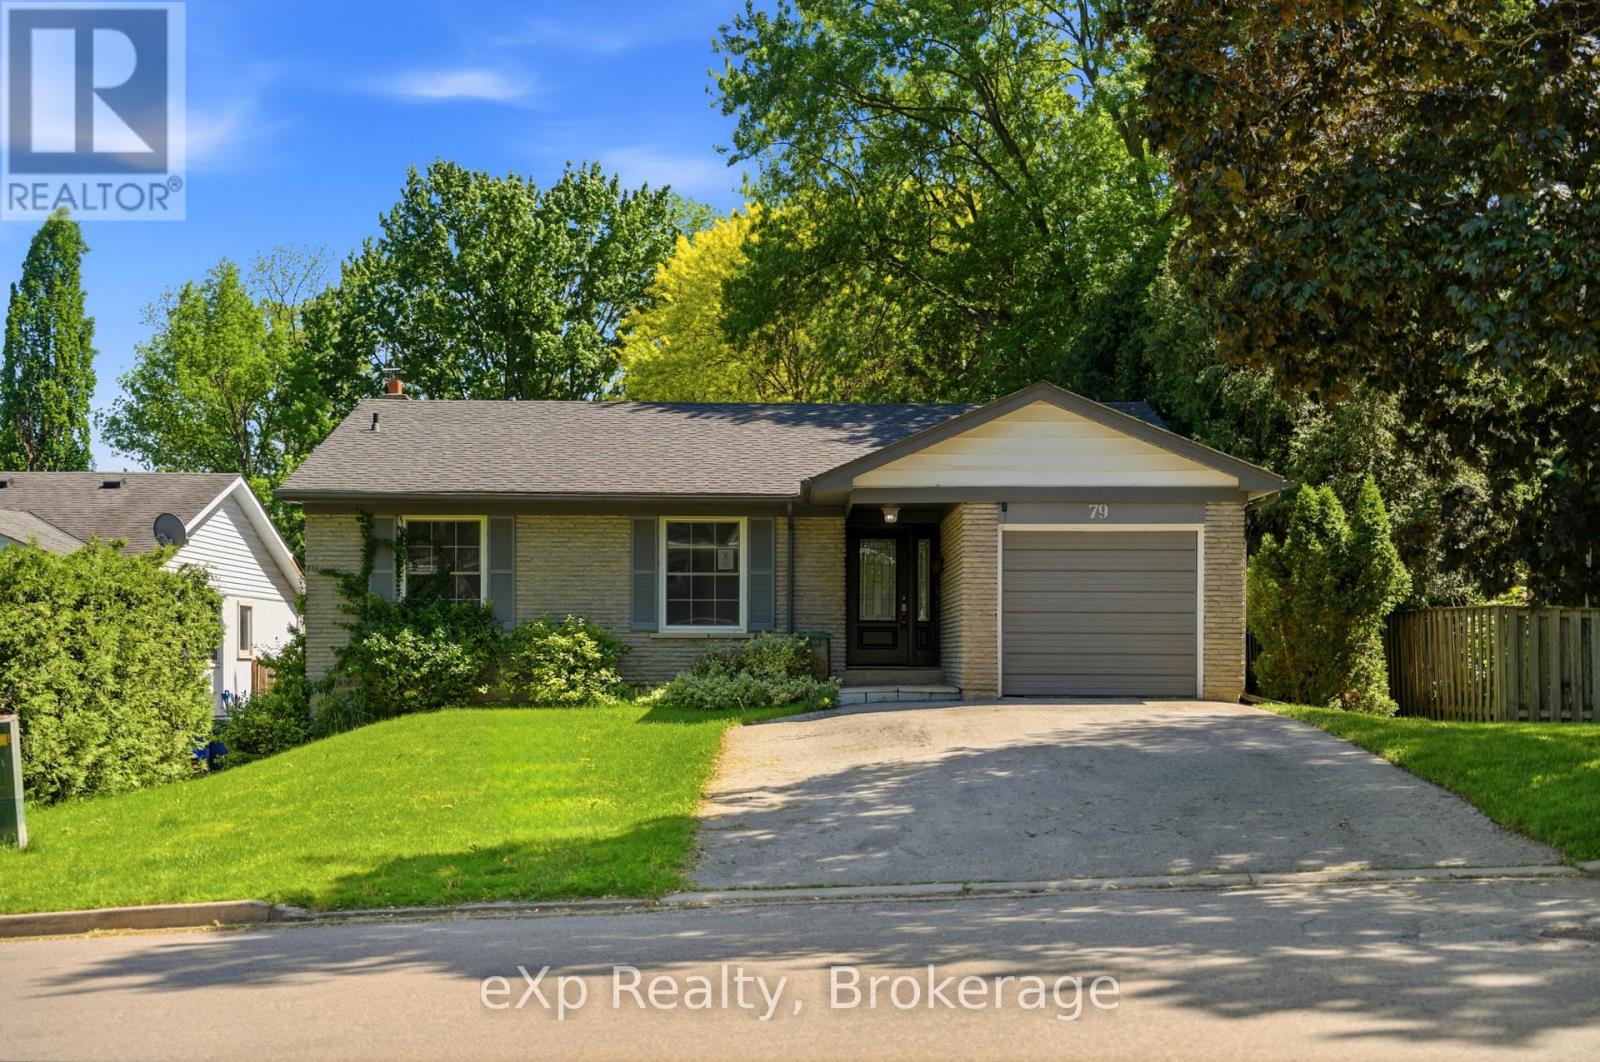
79 Ann Street
Hamilton, Ontario
This rare double-wide and extra-long driveway, accommodating up to four vehicles, leads to a welcoming covered porch and stunning front door, ushering you into a bright family home. The spacious living room flows into the dining room, filled with natural light, and the eat-in kitchen boasts upgraded cabinetry and beautiful granite countertops, perfect for preparing gourmet meals. The main floor includes three generous-sized bedrooms, while a fourth bedroom on the lower level offers a walk-out to the backyard. The large, cozy great room next to the bedroom, a massive laundry room, oversized windows, and a full bathroom provide the potential for an in-law or nanny suite, ideal for multi-generational living. Located at the foot of the Escarpment in Dundas, also known as the Valley Town, this area is a haven for outdoor enthusiasts, with stunning waterfalls, trails, and conservation areas. The historic downtown blends small-town charm with vibrant urban life, featuring 19th-century architecture, an arts community with open studios, and boutique shops and eateries offering international cuisine, making it one of the most coveted areas in the Greater Toronto-Hamilton Area. (id:47351)
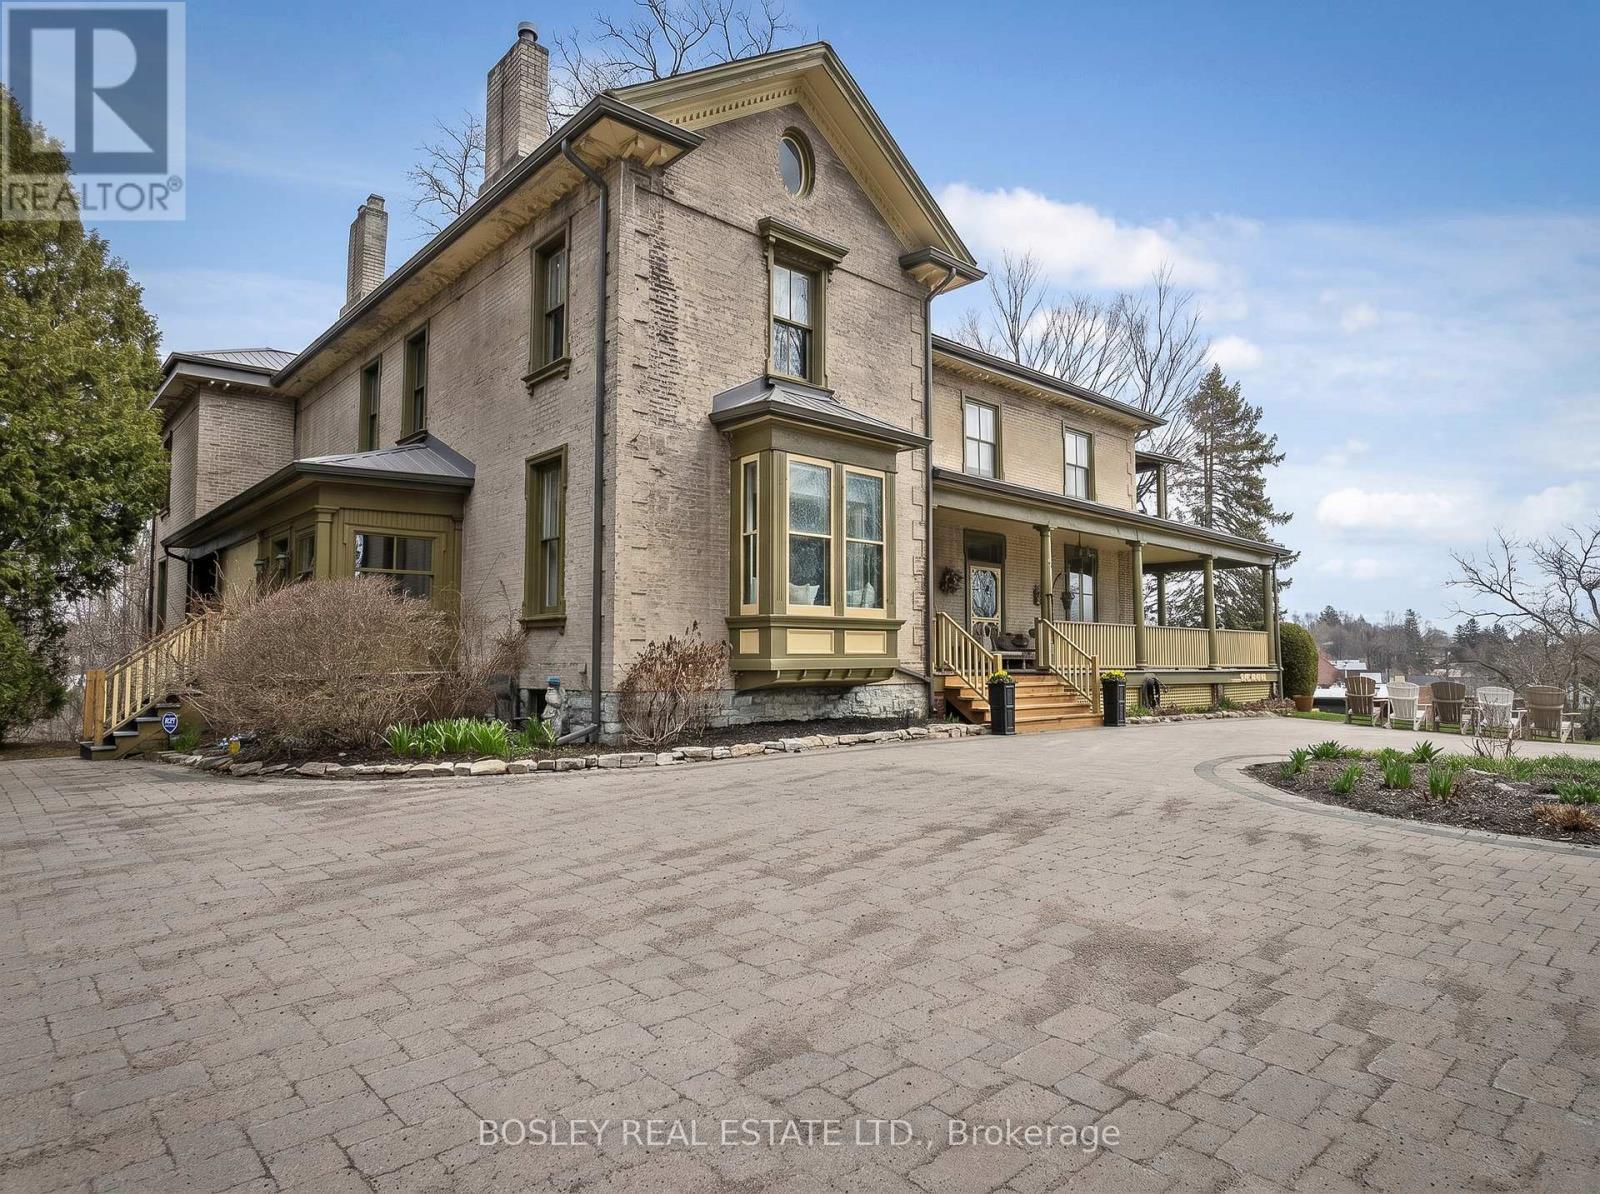
47 Pine Street S
Port Hope, Ontario
A Keystone to the elegant Heritage of Historic Port Hope, The Meredith House, better known as Hill & Dale is incredibly captivating. Circa 1850 this stunning Estate sits hillside overlooking much of the South East portions of downtown, situated on 3+ acres of private landscaped property, natural stream, stone features, diverse trees and spacious exterior grounds. Beautifully renovated, original millwork, character details and an incredible formal layout with improvements that create a beautiful backdrop for your own personal residence, potential Bed & Breakfast, Boutique Hotel or Multi Generational living. Architectural features throughout this 6 bedroom home, a special space for entertaining, chef's kitchen, formal den/office, family room and dining room with captivating views. Wrap around covered veranda, points of entry from many locations, primary staircase centre hall plan, butlers pantry, second private staircase to expansive primary suite... The list is simply endless, you have to view to appreciate this remarkable one of a kind! Unique features, ensuite bathrooms for all bedrooms, a great set up for accommodations, lower level gym/recreational space with walk out, formal living room with stunning fireplace feature, perfect for hosting large gatherings. For those who are studious, the Main floor lounge offers that deep space, bookcases, a lovely private study. Walk to downtown and all of the beauty of Port Hope, Ganaraska River, Shops, Trinity College and all of the wonderful restaurants for dining, parks and all of the rich character of the streetscape. If you seek something simply to stand alone, this is the perfect astute property for you to establish your presence in Port Hope. (id:47351)
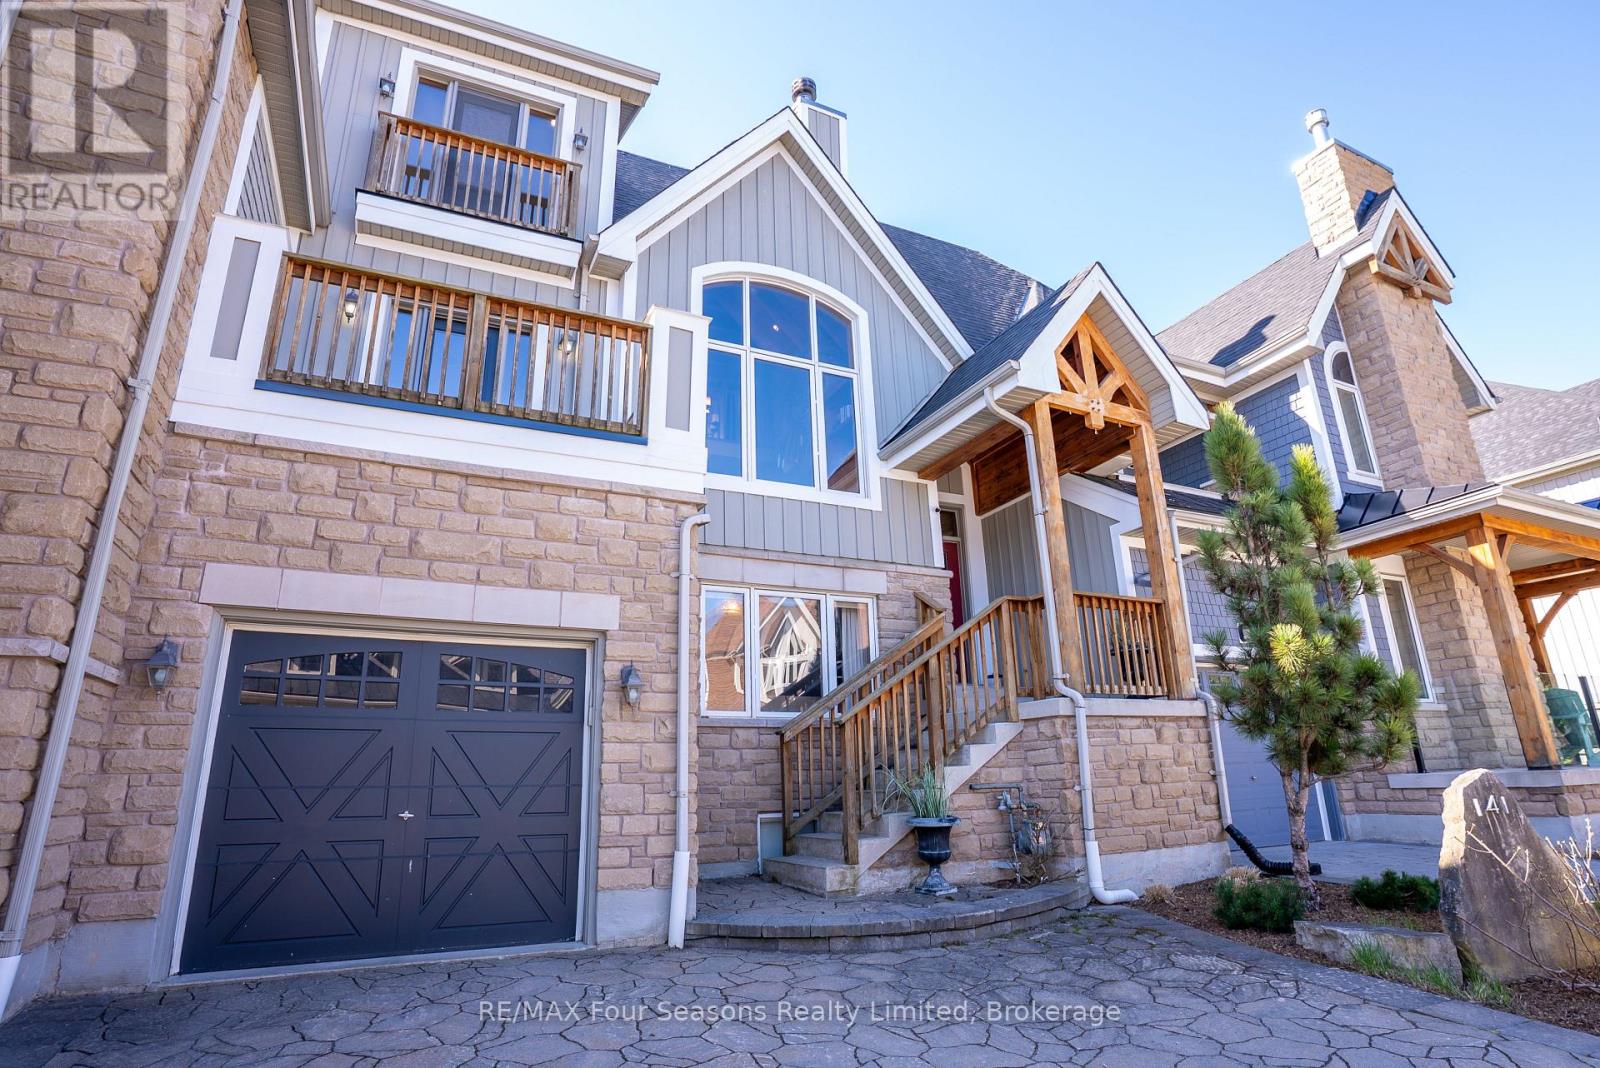
141 Venture Boulevard
Blue Mountains, Ontario
Located just a short walk to both Craigleith and TSC chair lifts, this exceptional property offers the ultimate four-season lifestyle in the highly sought-after Orchard at Craigleith community.Indulge in refined mountain living in this immaculate 3-bedroom, 3.5-bathroom chalet, offering approximately 2,400 sq ft of thoughtfully designed space. The open-concept main living area is warm and inviting, featuring rich hardwood floors, expansive floor-to-ceiling windows that flood the space with natural light and frame captivating ski hill views, and a wood-burning fireplace that sets the perfect après-ski ambiance.The designer kitchen is sure to impress, showcasing Corian countertops, abundant cabinetry, and premium stainless-steel appliances-ideal for entertaining family and friends. Step out onto the expansive back deck and take in breathtaking views of the ski hills.The upper-level retreat offers a private escape, featuring a spacious sitting/office area, a luxurious primary suite with a 4-piece ensuite, and a generous walk-in closet. The main floor is equally functional and welcoming, with a large mudroom complete with custom built-ins-perfect for organizing all your ski and outdoor gear-along with two guest bedrooms, a 4-piece bath, laundry, and walkout access to the backyard with hot tub. Inside entry to the attached garage adds everyday convenience.The lower level extends the living space with a fully finished basement, including a large family room, bar area, 3-piece bath with steam shower, and a dedicated ski tuning room.Ideally located, you're just a short stroll to the Craigleith Summer Club with tennis courts and a saltwater pool, and only minutes to Georgian Bay and the Georgian Trail for year-round recreation. A rare opportunity to own a Turnkey (furniture included) luxurious mountain retreat in one of the area's most desirable communities. (id:47351)
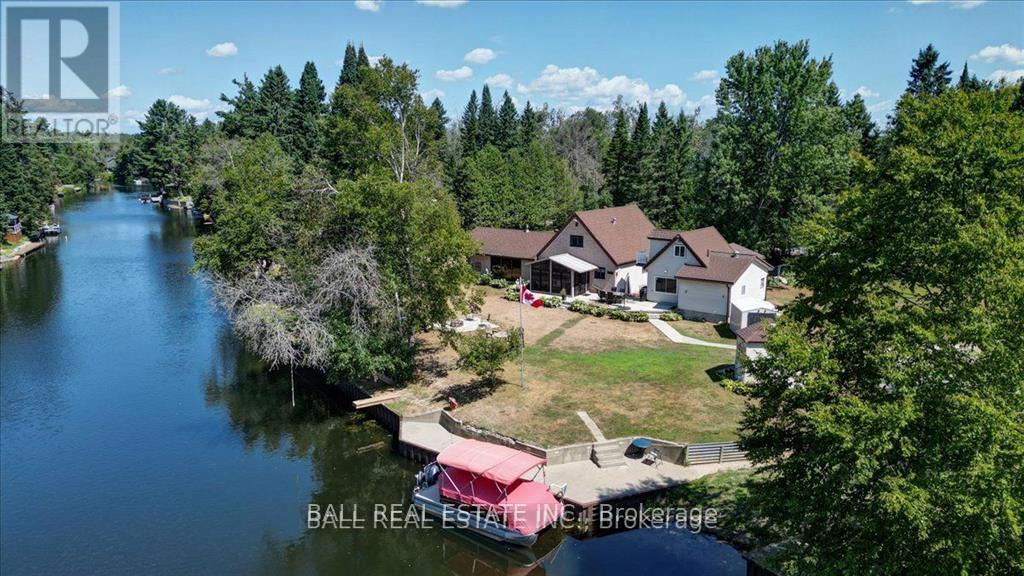
45 Brook Road
Kawartha Lakes, Ontario
Burnt River home or cottage on a large lot, with a three bedroom secondary residence and a large shop.This waterfront home is loaded with character and charm. The main floor is designed for entertaining and family gatherings with a large sunken living room, games room and a dining area with custom furniture designed for the space. The second story is all for the primary bedroom suite with king bed, ensuite bathroom and a nice sitting area with a walk in closet too. Extra guests are no problem here with a three Rooms History bedroom secondary cottage, newly renovated with propane furnace and central air conditioning. If you enjoy your toys, they also have a home in the 25 x 48 shop with mezzanine for extra storage. The property is located on the Burnt River, one hour boat ride to Cameron Lake to the South and an hour of river cruising to the North, where you can enjoy private beaches and great sightseeing. The property is also very close to the snowmobile and rec trail for year round enjoyment. Great location close to Fenelon Falls and Bobcaygeon, minutes by car or take a pontoon boat and enjoy one of the local restaurants or breweries on the water. (id:47351)
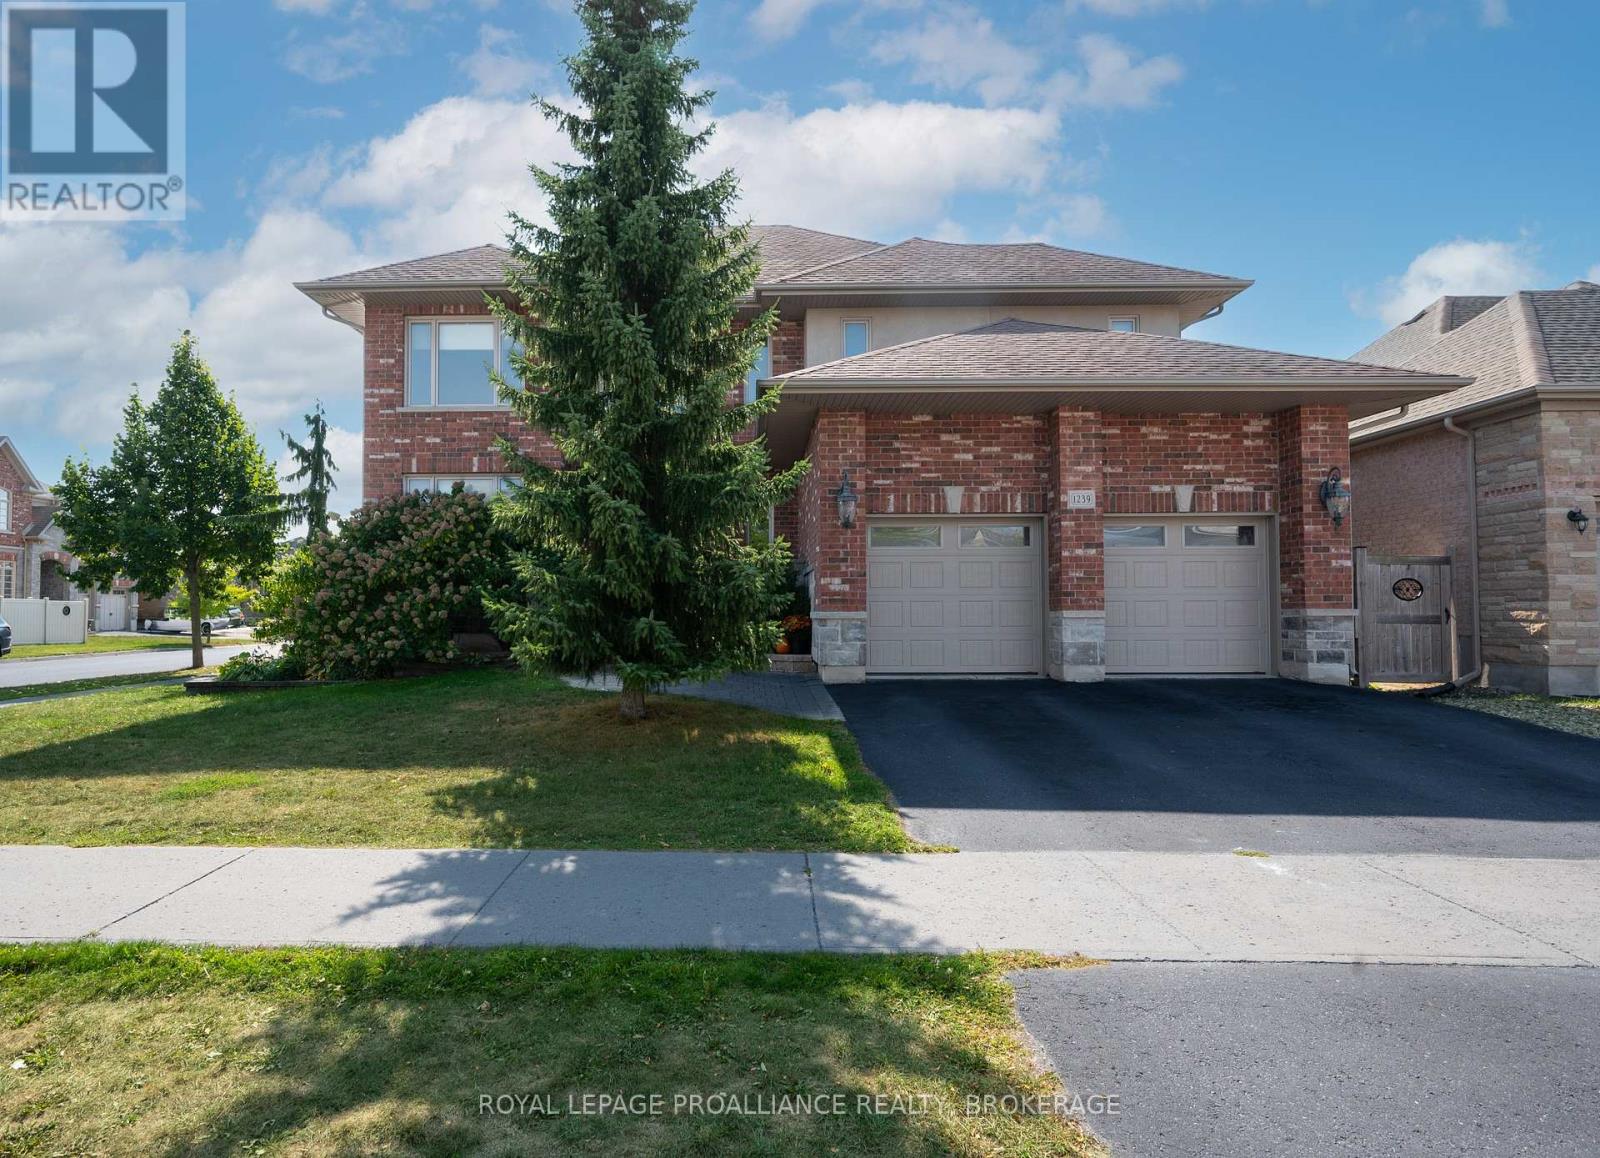
1239 Atkinson Street
Kingston, Ontario
Modern Luxury on a Corner Lot in Cataraqui North. Bright, spacious, and beautifully finished, this 4+2 bedroom home offers refined living on a generous corner lot with a sunny south-facing backyard. The grand two-storey foyer features shaker-style columns and a striking cantilevered staircase leading to an open balcony landing. The main floor's open-concept layout showcases cherry-wood floors, granite counters, transom windows, and custom built-ins. A large prep island anchors the cherry kitchen, complete with slow-close cabinetry and a walk-in pantry. Oversized windows flood the space with natural light, continuing upstairs into four spacious bedrooms. The primary suite includes patio doors to a Juliet balcony and a stylish ensuite with a tiled walk-in shower and stone-topped vanity. The luxurious family bath features a roll-top clawfoot tub and separate shower. A second-floor laundry adds everyday convenience. The finished basement-with 9-foot ceilings-offers two additional bedrooms, a second kitchen, second laundry, and a large rec room, ideal for in-laws or teens. Outside, enjoy a covered gazebo patio, landscaped flower beds, and a deck with hot tub connections under a lean-to shelter. The property is equipped with hot tub and generator hookups, offering added comfort and peace of mind year-round. This home blends elegance and functionality-perfect for families, entertainers, or multi-generational living. (id:47351)
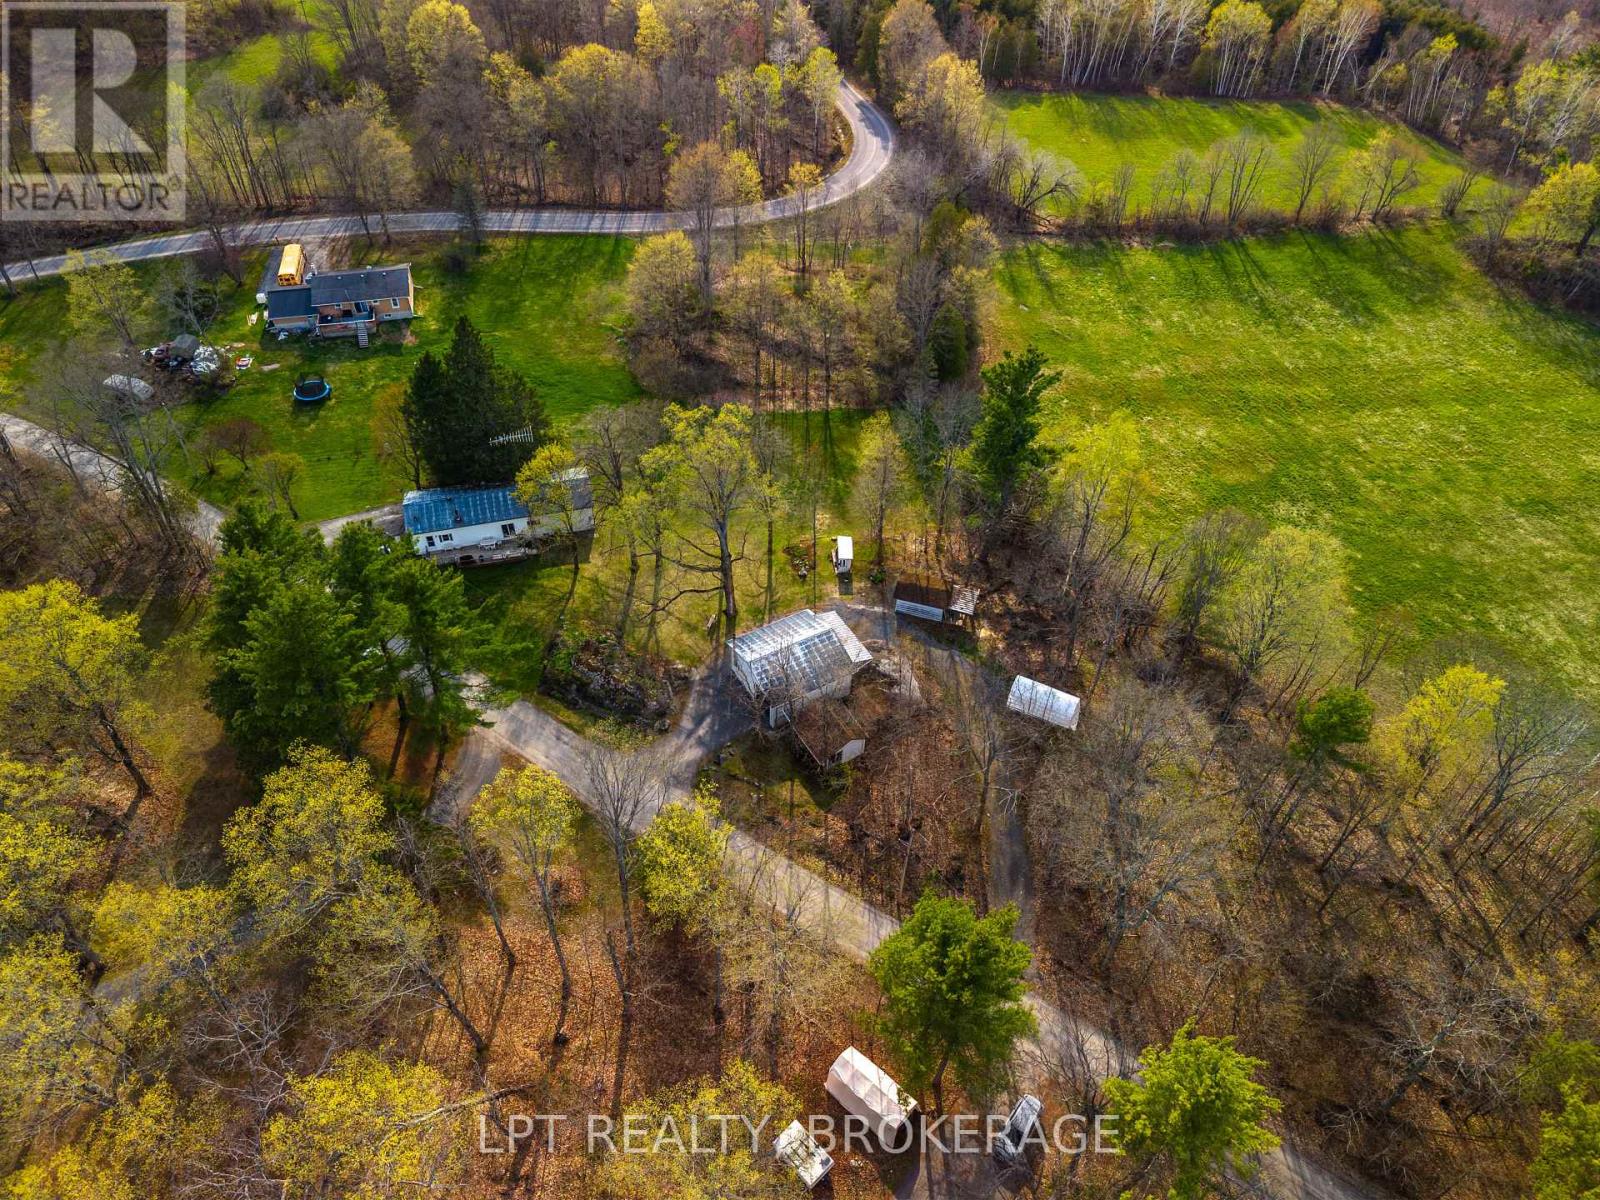
1023 Moon Road
Frontenac, Ontario
Welcome to this cozy and well-maintained mobile home set on an exceptional 1.52-acre lot. Lovingly cared for by the same family for 53 years, this property radiates pride of ownership and a true sense of home.Enjoy year-round comfort with a charming wood stove and the peace of mind that comes with durable metal roofs on both the home and the oversized detached garage. The garage features a spacious workshop, perfect for hobbyists, mechanics, or extra storage. Outdoors, the expansive lot truly shines-bursting with beautiful flower gardens in the spring and summer, offering a serene and private setting with room to grow, relax, or entertain. A rare opportunity to own a property that blends space, functionality, and timeless care. Hydro meter is hardwired for a generator. (id:47351)
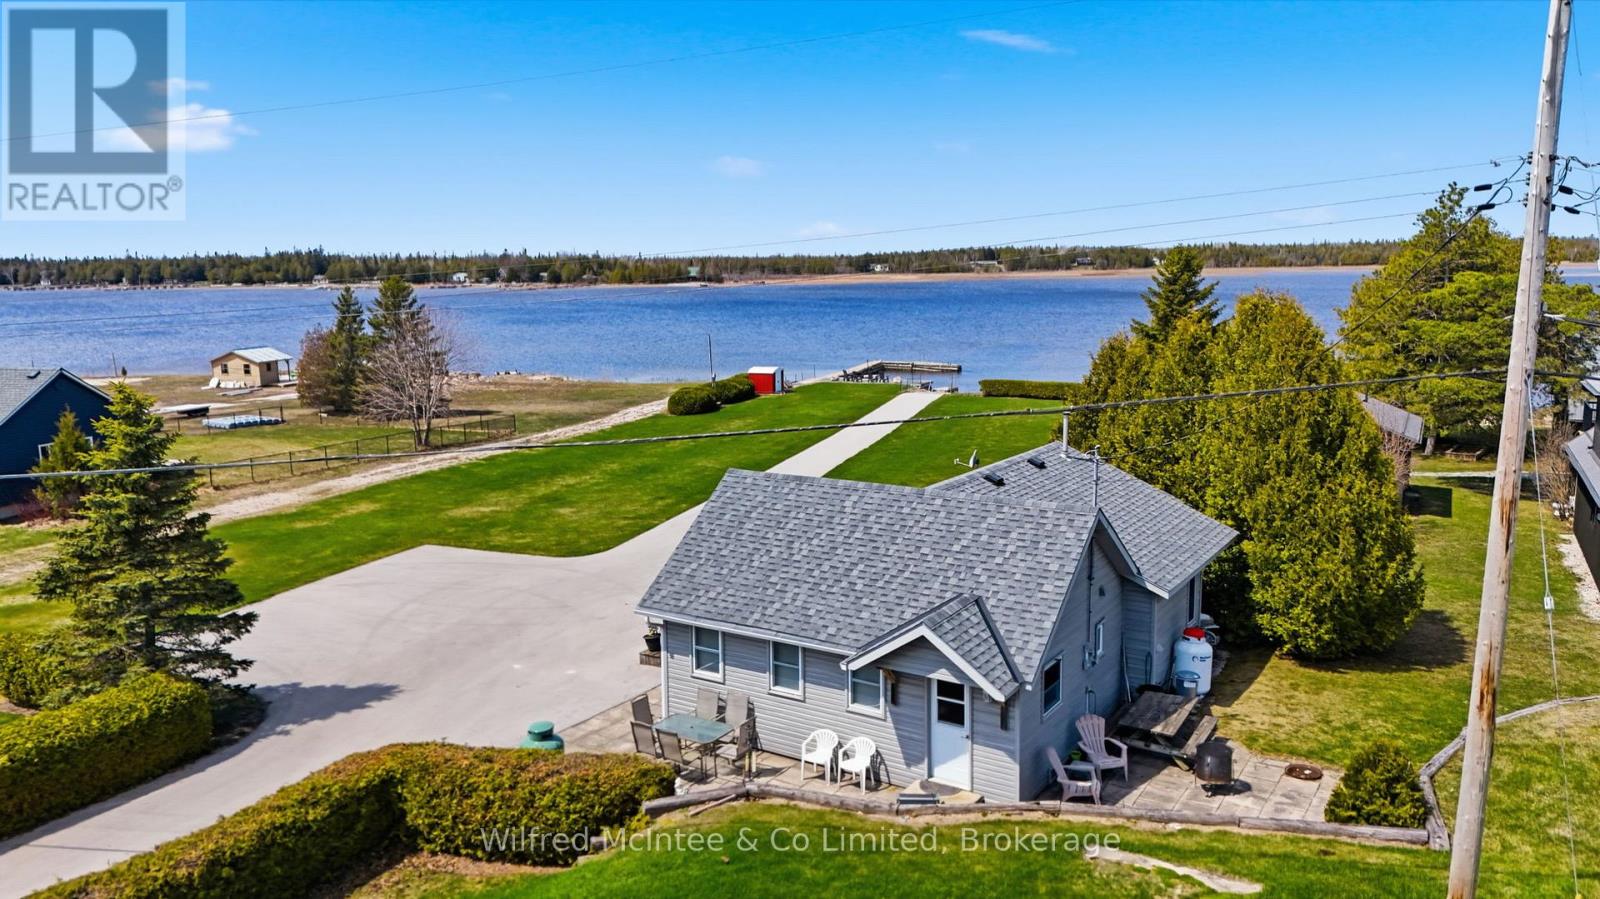
834 Pike Bay Road
Northern Bruce Peninsula, Ontario
Welcome to this amazing waterfront property located in the heart of Pike Bay, along the shores of the breathtaking Lake Huron. This extraordinary property features 100 feet of unspoiled water frontage and includes a private boat launch, with a concrete road that provides seamless access to both the dock and launch. Nestled within a welcoming, tight-knit lakeside community, this gem is just a short stroll from the local general store, enveloped by the kind of neighborly spirit that makes every visit feel like returning home. Unforgettable evenings await as you witness mesmerizing sunsets casting vibrant colors across the bay. The charming cottage itself boasts a galley kitchen, a cozy dining area, and a spacious living room featuring a gas fireplace. With three bedrooms, a 3-piece bathroom, and the convenience of in-cottage laundry, it's designed for comfortable living. Plus, most furnishings will remain, ensuring a smooth transition for the new owners. Outside, the expansive lot provides multiple areas for relaxation and entertainment, allowing you to fully immerse yourself in the natural beauty that surrounds you. Envision summer days filled with swimming, water skiing, tubing, and some of the best fishing experiences Lake Huron has to offer. This property represents not just a place to live, but a lifestyle-a sanctuary for unwinding, connecting, and creating cherished memories. Don't miss the chance to book your showing today! (id:47351)
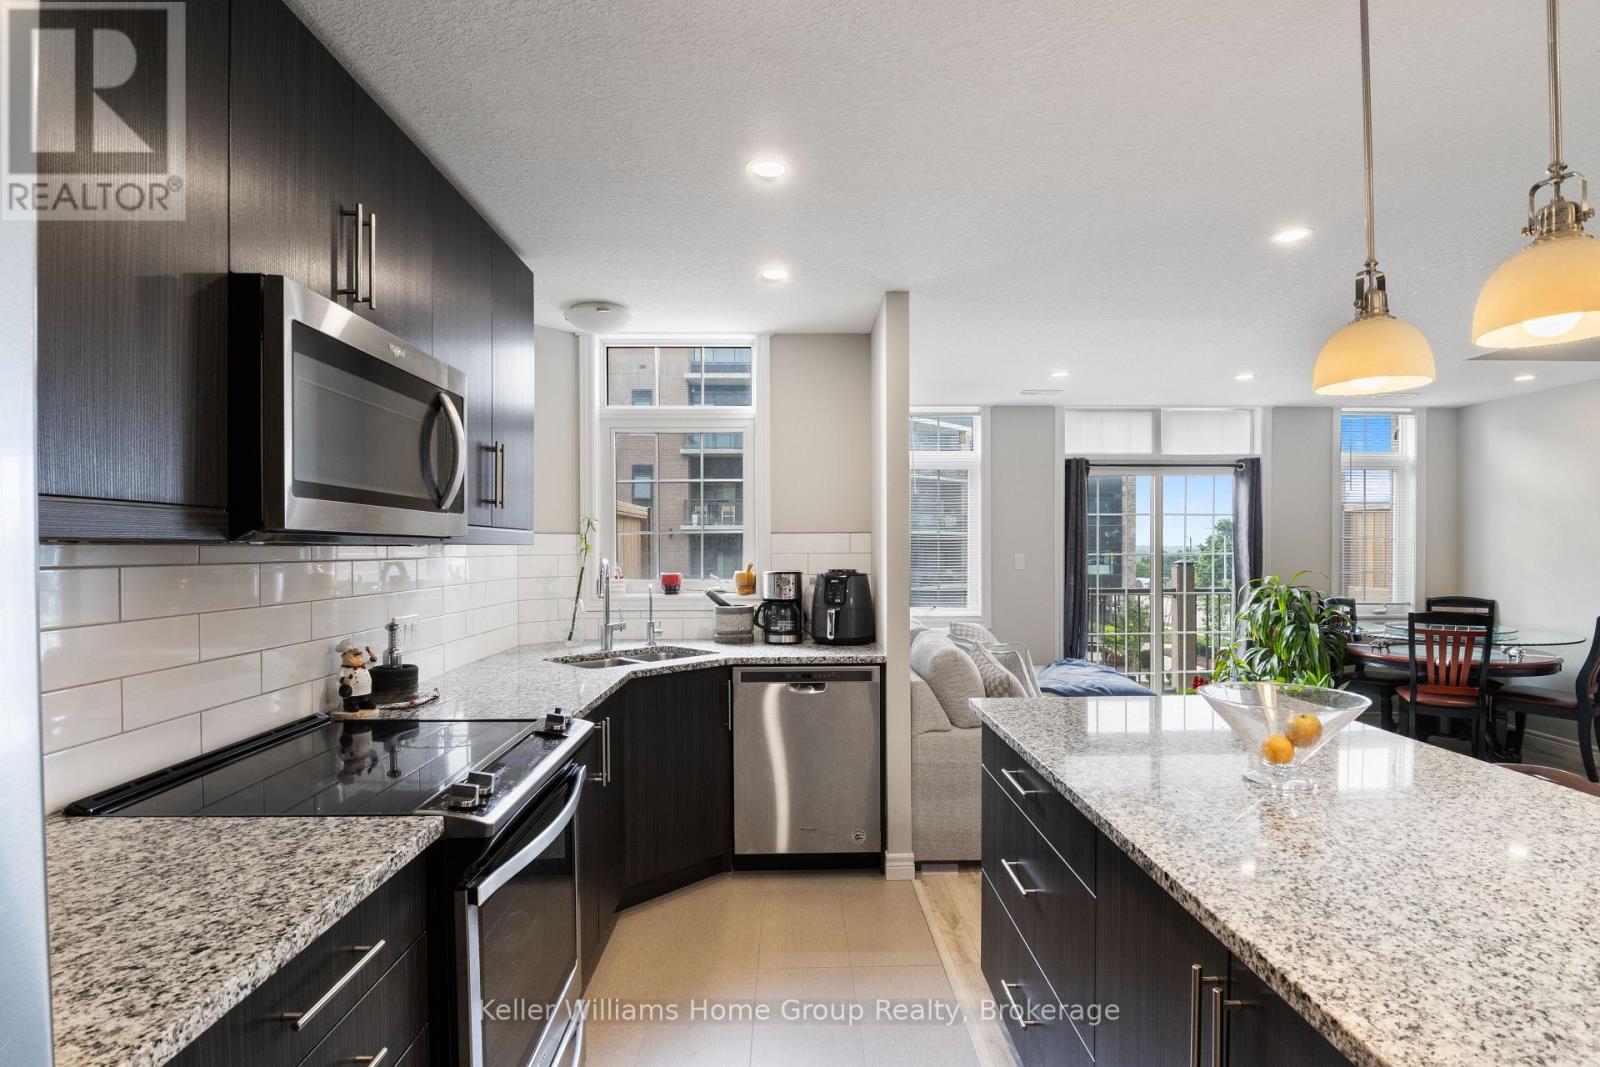
314 - 333 Gosling Gardens
Guelph, Ontario
RENT TO OWN OPTION AVAILABLE. Step into a townhouse that actually gets your lifestyle. With designer finishes, neutral tones, and an open, airy vibe, this 2-bed, 3-bath home is built for both your hustle and your downtime. The kitchen is made for convenience with a grand island, granite countertops, and sleek, top-tier appliances perfect for hosting friends. Enjoy low condo fees, underground parking (no scraping ice!), in-suite laundry, on-demand hot water, and a spacious master with a private ensuite. Floor-to-ceiling windows bring in tons of natural light, while your private balcony is your go-to sunset spot. Pet-friendly? Absolutely. Steps from trails, cafes, and your favourite local eats, with easy access to downtown for nights out or commuting. Investors will love the sought-after South Guelph location and easy rental potential in this growing market. Ready for a lifestyle upgrade that aligns with your goals? Book your private showing today and see what effortless living looks like. (id:47351)
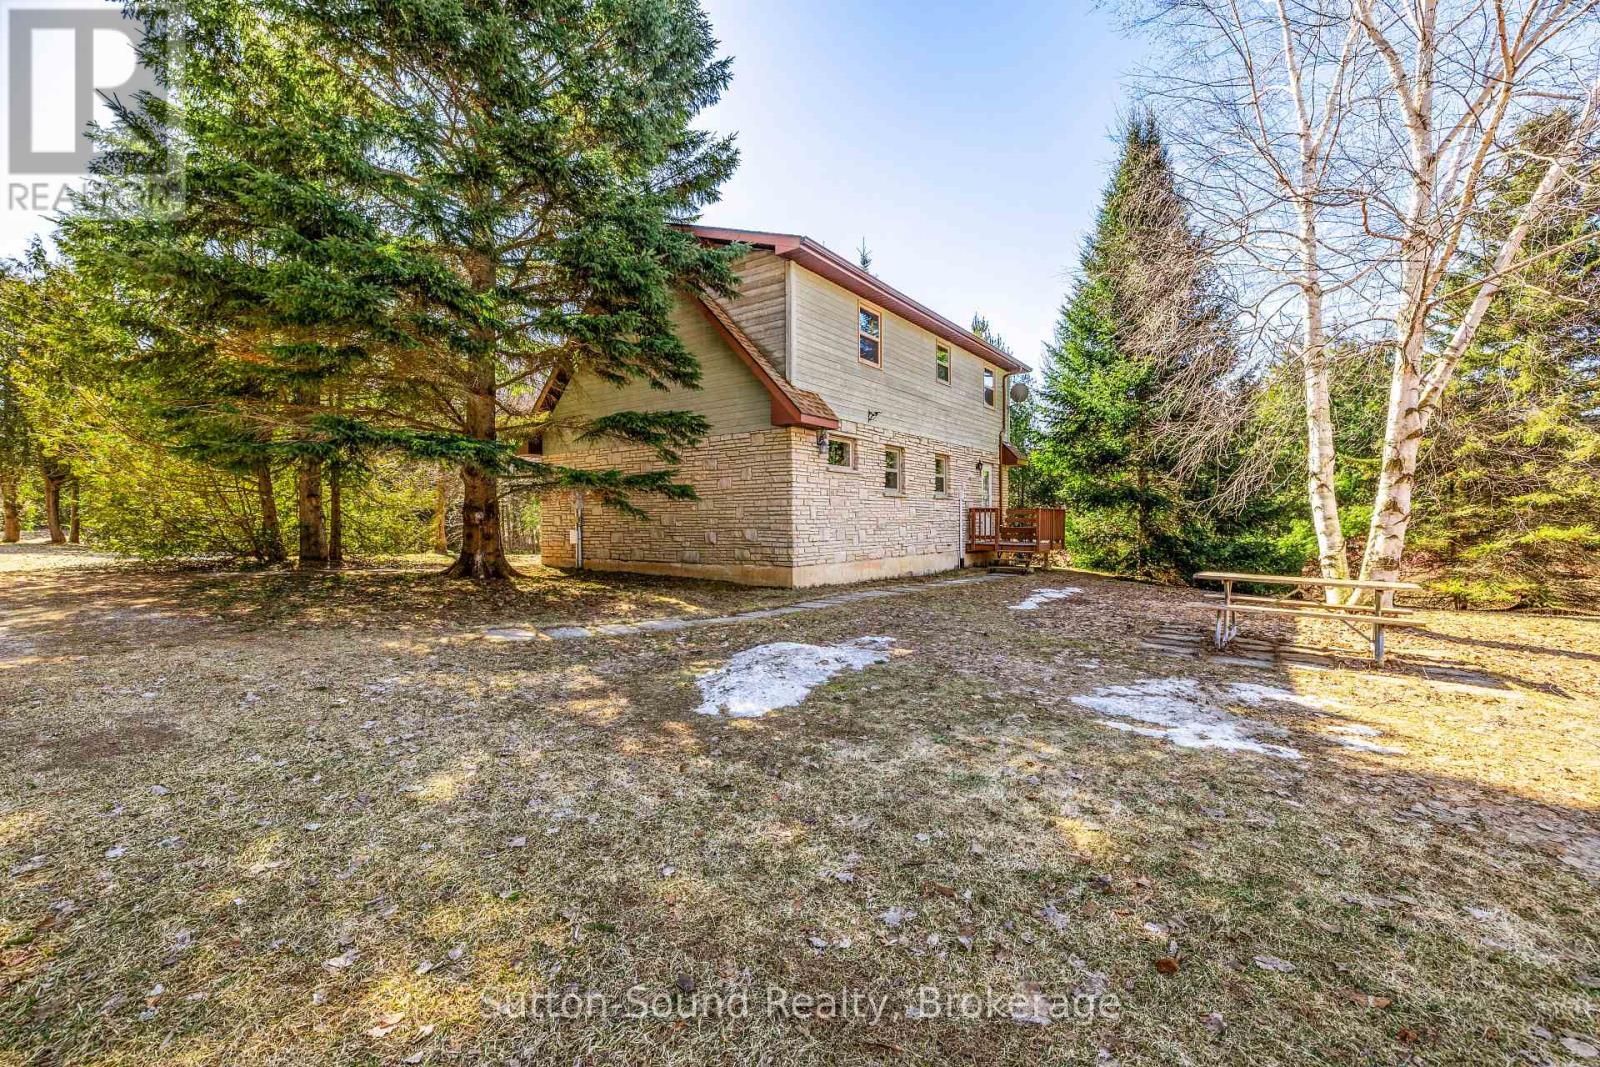
350222 Bayshore Road
Meaford, Ontario
Escape to the county in this beautiful cape code home. This Ledge rock stone house is ready for new owners to call it home. Most of the trees on the property were planted by the sellers over the years and make it feel like a park like setting and super private. Sitting back in off the road you are surrounded by nature. Pride and ownership shows in this home. Main floor bedroom makes for one floor living, with two additions bedrooms with huge closets upstairs and a full bath. From the back door you walk into a great sized mudroom with Laundry one room over. Oversized eat in kitchen and bright living room showcase the main level. Crawl space basement with 4.8 foot ceilings allows for substantial storage. The property has a detached garage and garden shed on a concrete slab. (id:47351)
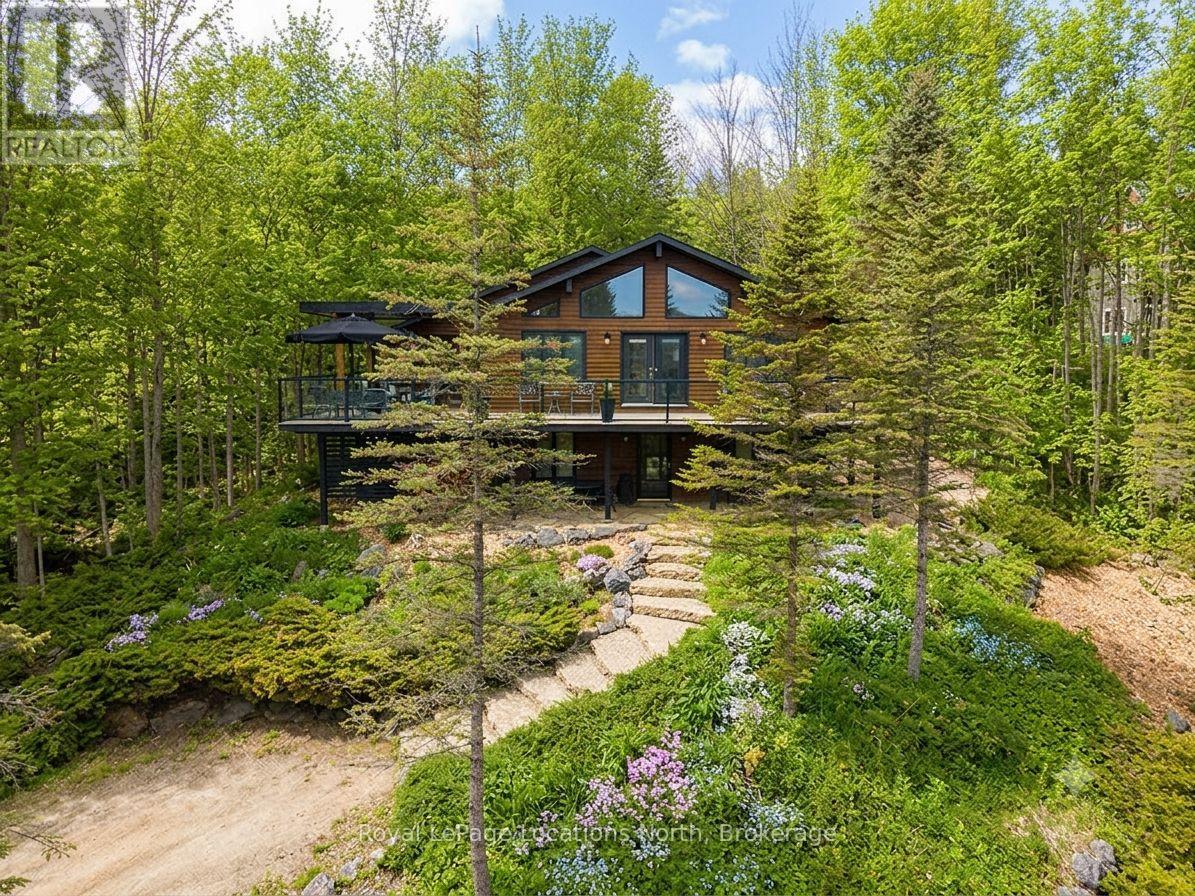
112 Amik Court
Grey Highlands, Ontario
Luxuriously nestled on a serene, private lot just over 1/3 of an acre-backing directly onto the Bruce Trail and enhanced by an incredible nearby stream whose gentle sound provides a constant soundtrack to daily life-112 Amik Court is a masterclass in custom chalet design. This residence utilizes a thoughtful reverse floor plan to maximize natural light and elevate your perspective over the valley floor. The heart of the home is an expansive open-concept living area anchored by a classic Spectrum wood-burning stove and adorned with Troy lighting. The custom-made maple cabinetry features both upper and lower integrated lighting, highlighting the granite surfaces and designer black appliances. Transition seamlessly to the outdoors via the massive entertaining deck, wired for sound and illuminated by elegant Curry and Hinkley fixtures-an ideal setting for hosting amidst the Niagara Escarpment's natural beauty.The primary suite is a private haven, offering expansive views of the creek through beautiful corner windows and direct deck access via French doors. The bath is a spa-like retreat featuring a walnut vanity, honed marble-granite counters, slate flooring, and a deep soaking tub.Throughout the home, the craftsmanship is evident, from the "hub and spoke" architecture to the one-of-a-kind bannister hand-forged by a local artisan. The main level is designed for the four-season enthusiast. Custom-laid Indian Autumn slate and limestone detailing surround a built-in electric fireplace, while top-of-the-line Berber carpeting adds warmth to the spacious bedrooms. After a day on the trails or slopes, unwind in the professional-grade 8-person dry sauna. This level also features a sophisticated scotch and wine tasting room and a secondary catering kitchen-perfect for preparing harvests or hosting extended family.With a generous walk-in mudroom and ample storage, this is more than a home; it is a lifestyle vessel in Ontario's most coveted recreational corridor. (id:47351)
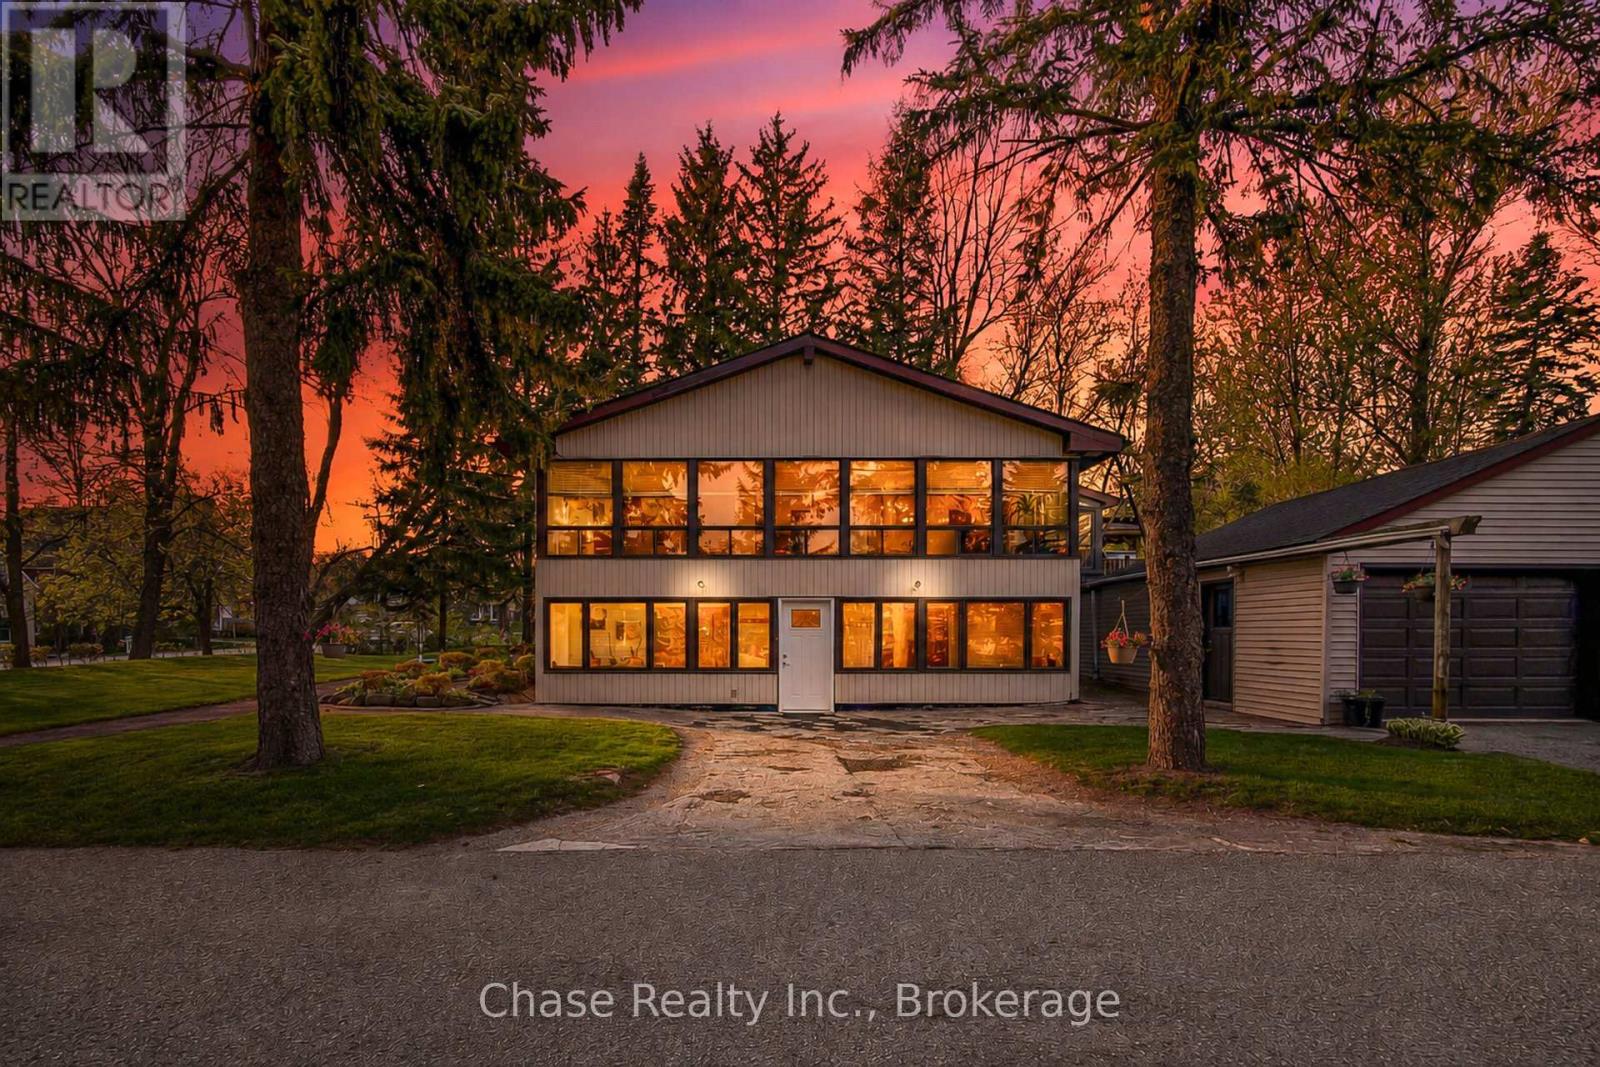
13645 Ninth Line
Whitchurch-Stouffville, Ontario
Set on an impressive 8.08 acres in the prestigious and highly sought-after hamlet of Bloomington, this exceptional estate presents a rare blend of luxury country living and outstanding future development potential. Surrounded by rolling landscapes and mature trees, the property offers a private and serene setting while remaining ideally positioned for growth and investment opportunities. The beautifully maintained residence features 4 spacious bedrooms, 2 bathrooms, and a fully self-contained in-law suite apartment in the lower level - ideal for multi-generational living, luxury guest accommodations, or additional income potential. Expansive grounds provide endless possibilities for future expansion, redevelopment, or land banking in one of the area's most desirable and evolving communities. A truly rare offering where lifestyle, location, and long-term opportunity converge. (id:47351)
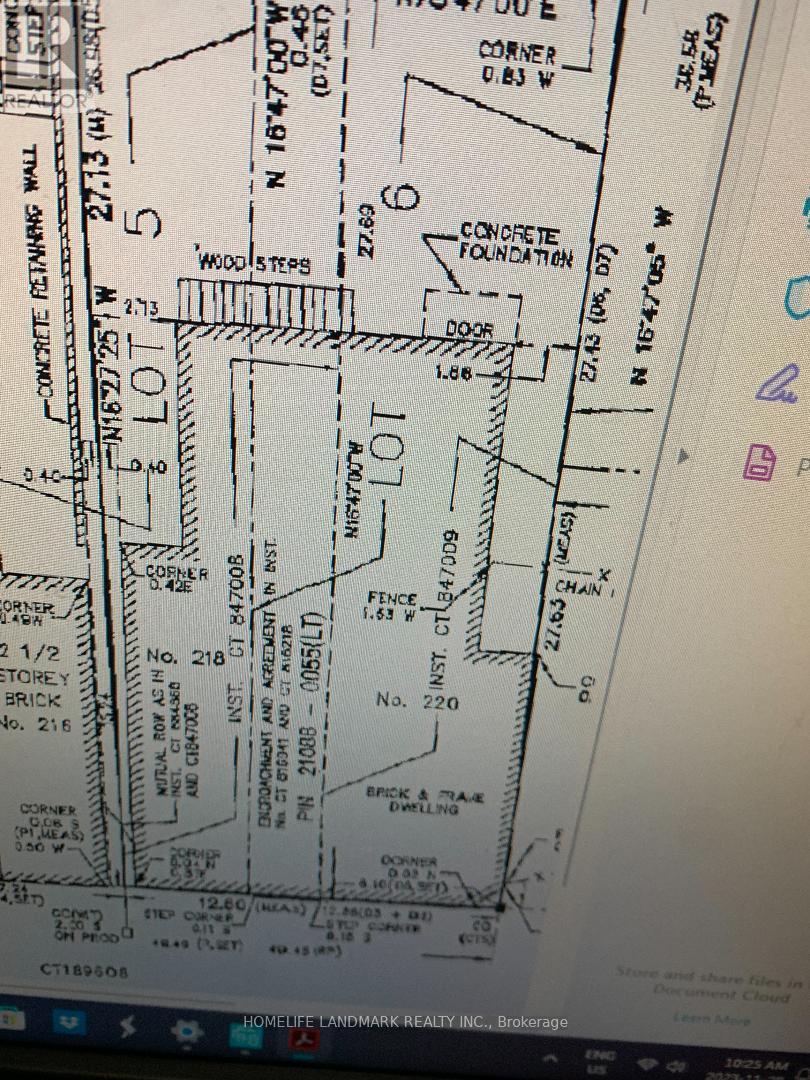
218 Gerrard Street E
Toronto, Ontario
Great Location Store Space For Lease. Hair Salon, Office, Retails And So On. Any Lease Term Are Welcomed. Variety Of Uses Allowed. Retails, Professional Office, Marketing Company, Accounting, Lawyers, Real Estate. Lease (id:47351)
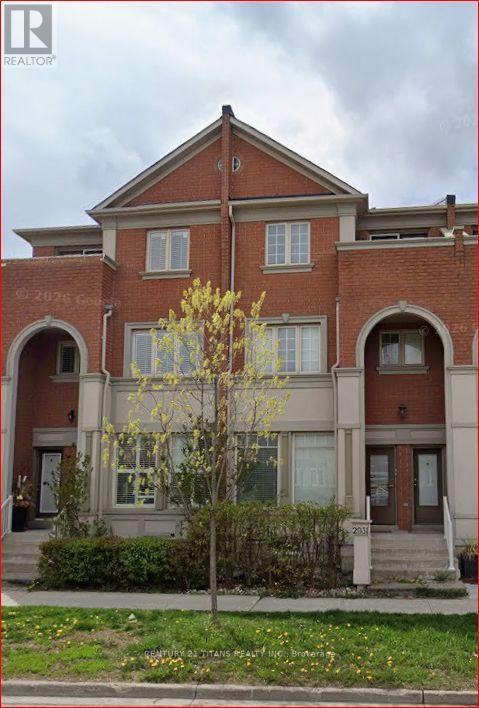
Basment - 2931 Bur Oak Avenue S
Markham, Ontario
2-bedroom basement apartment available for rent in a prime location, within walking distance to schools, the library, parks, shopping, and other amenities, and just minutes from Markham Stouffville Hospital and Highway 407, making it an ideal home for families and professionals alike. (id:47351)
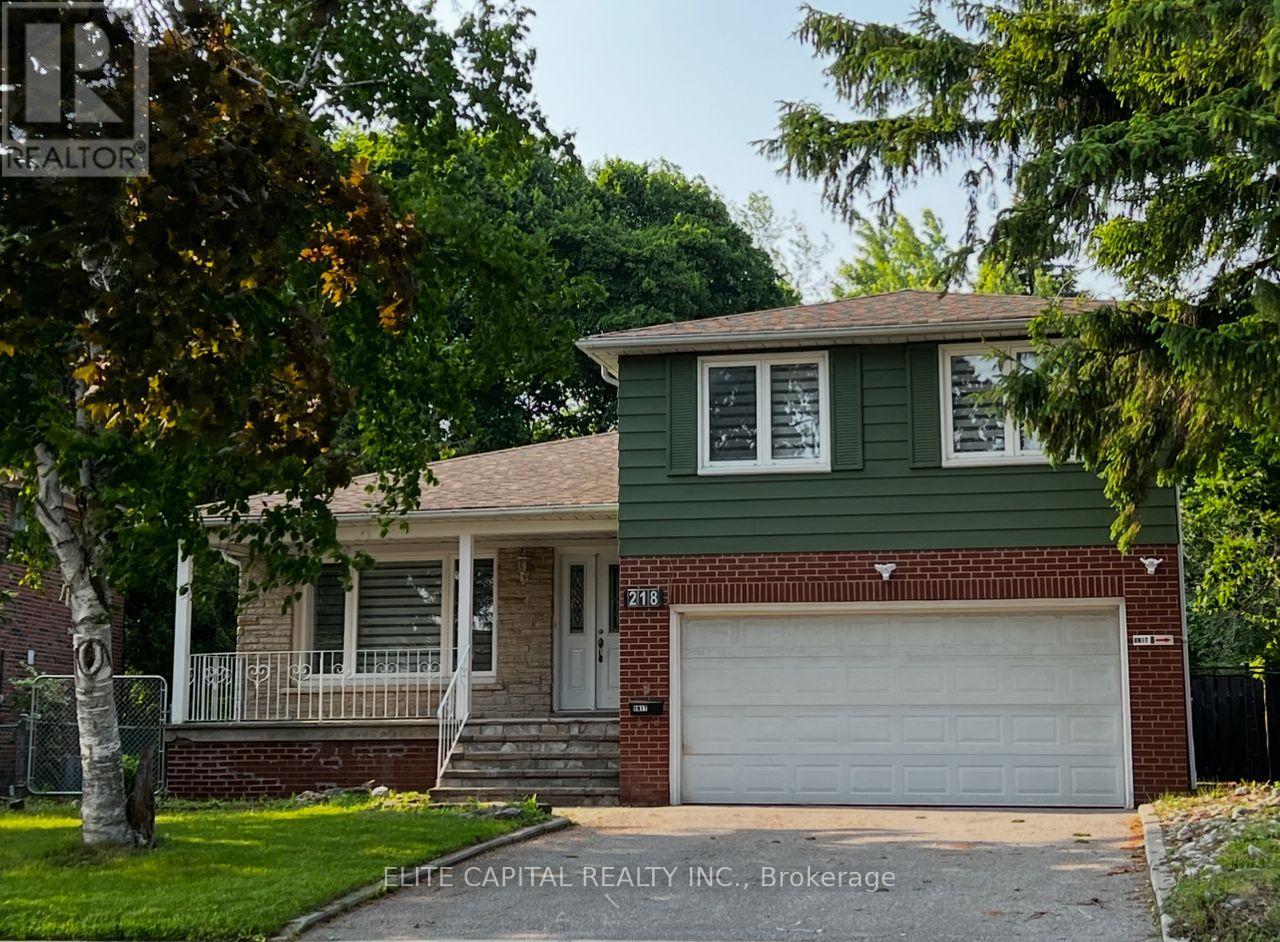
218 Chartland Boulevard S
Toronto, Ontario
Sun-filled family home sits on a private pie-shaped lot with southern exposure. Extensively renovated with top quality material, modern design and practical layout. All new washrooms, 2 new kitchens, new floorings & pot lights throughout. This home features 4+2 bdrms & 4 baths. Open concept G/F, combined living & dining rms. spacious master bedroom with 3 pc ensuite and all bedrooms are an excellent size. Family Rm has a fireplace & walkout to a large, fenced backyard. Separate entrance to lower level with 2 bedrooms, kitchen, washroom, laundry & above ground windows. Perfect for extended family in-law suite or use as legal accessory apartment. Close to all amenities, steps to TTC, schools, parks. Walking distance to Chartwell Shopping Centre, supermarket, banks and restaurants. Don't miss this incredible opportunity to own an exceptional home in a sought after community. (id:47351)
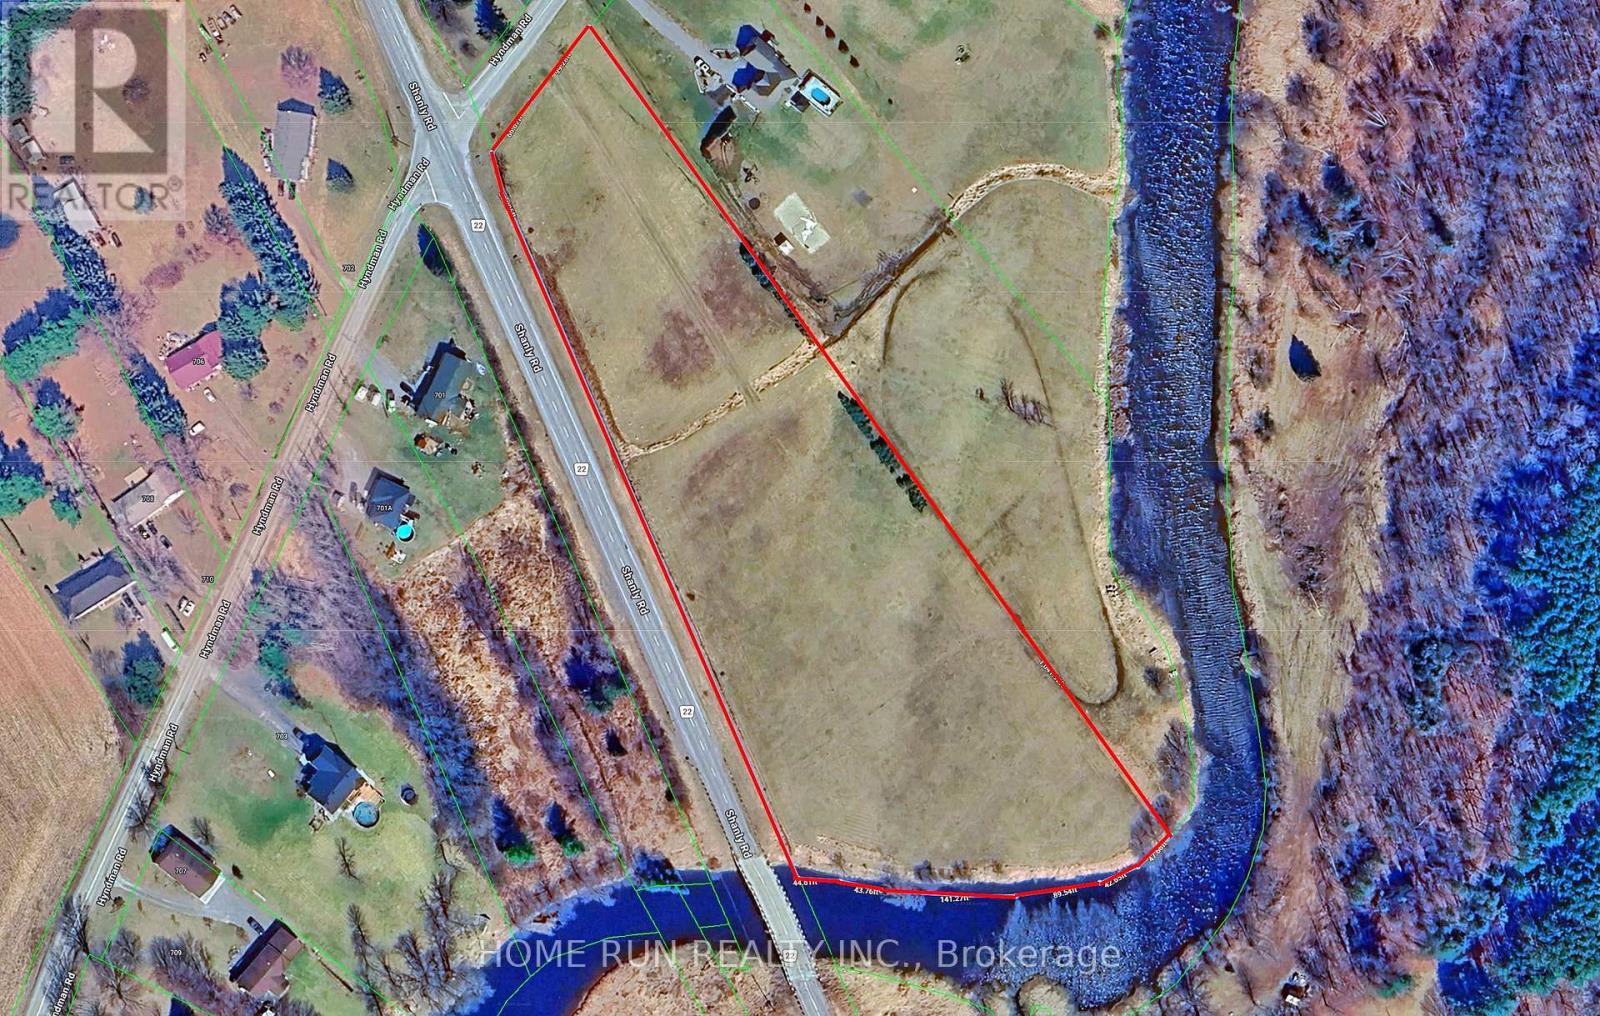
621 Hyndman Road
Edwardsburgh/cardinal, Ontario
Rare and significant land acquisition opportunity in the South Mountain area of the Township of Edwardsburgh/Cardinal. This beautiful buildable lot offers approximately 5.787 acres of land, zoned RU (Rural), with 166 feet of frontage and approximately 824 feet of depth. The property backs onto the scenic South Nation River, providing a picturesque natural setting and exceptional privacy. Located in a growing rural community surrounded by residential and recreational properties, this parcel presents an excellent opportunity to build your dream home, country retreat, or future investment property. Conveniently situated just 15 minutes to Kemptville, 20 minutes to Johnstown and Highway 401, and approximately 35 minutes to Barrhaven, offering the perfect balance of rural living and urban accessibility. Subject to municipal and planning approvals, the property may offer future development potential, including the possibility of a residential draft plan of subdivision. Buyers are strongly encouraged to conduct their own due diligence regarding zoning, permitted uses, servicing capacity, environmental considerations, and development requirements with the appropriate authorities. Municipal address has not yet been assigned. Please do not walk the property without prior authorization. Bell Fibe internet and Hydro line are ready at the road. (id:47351)
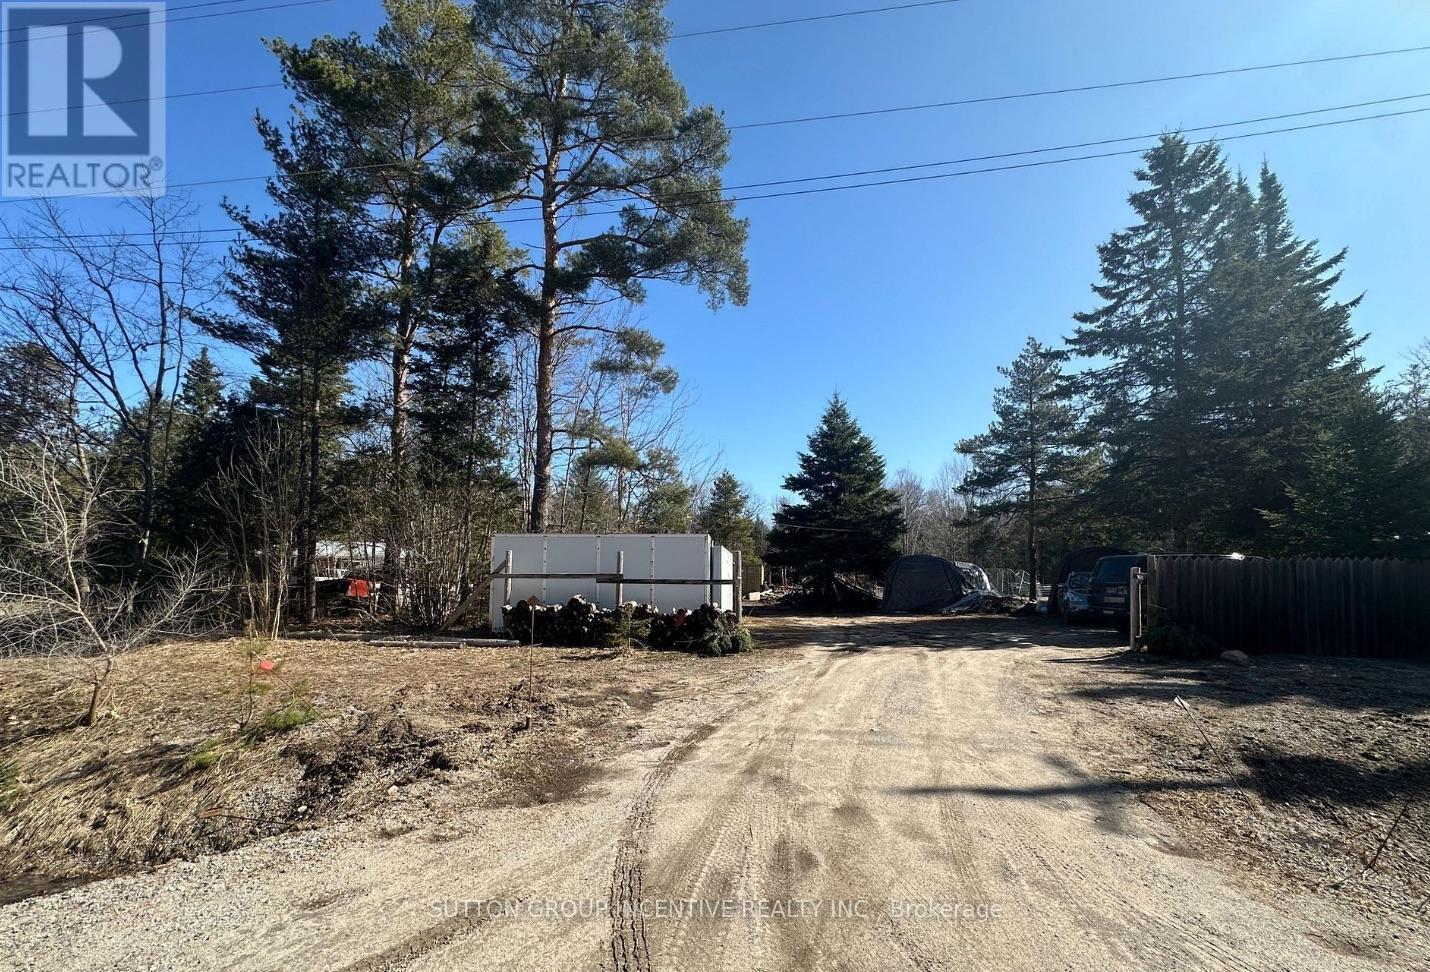
7183 Hwy 93 Highway
Tay, Ontario
Opportunity knocks at 7183 Highway 93 in the growing community of Wyebridge. This prime piece of land is an excellent option for builders, investors, and developers seeking a well-located lot with strong long-term potential. Situated just 8 km from Midland, 10 km from Penetanguishene, and 24 km from Wasaga Beach, this location offers easy access to shopping, dining, healthcare, and year-round recreation, while still maintaining the quiet charm of a rural setting. The surrounding area is ideal for active lifestyles and nature lovers, with popular attractions like the Tay Shore Trail, Wye Marsh Wildlife Centre, and Awenda Provincial Park just a short drive away. The nearby Wyebridge Community Centre and Midland Cultural Centre offer additional community amenities and programming that enhance quality of life for future residents. Whether you're looking to build a custom home or hold land as a strategic investment, this property provides flexibility. For those needing more space, the seller is willing to offer up to 100 feet of frontage for an added cost creating even greater opportunity for expanded development potential. With excellent visibility on Highway 93 and a steadily growing demand for rural residential and recreational properties in Simcoe County, this lot is a smart addition to any builder or investors portfolio. Seller is open to a property trade for a condo in Hollywood or Hallandale, Florida, and is willing to add cash or hold a mortgage for the difference. A great opportunity for buyers with flexibility. (id:47351)
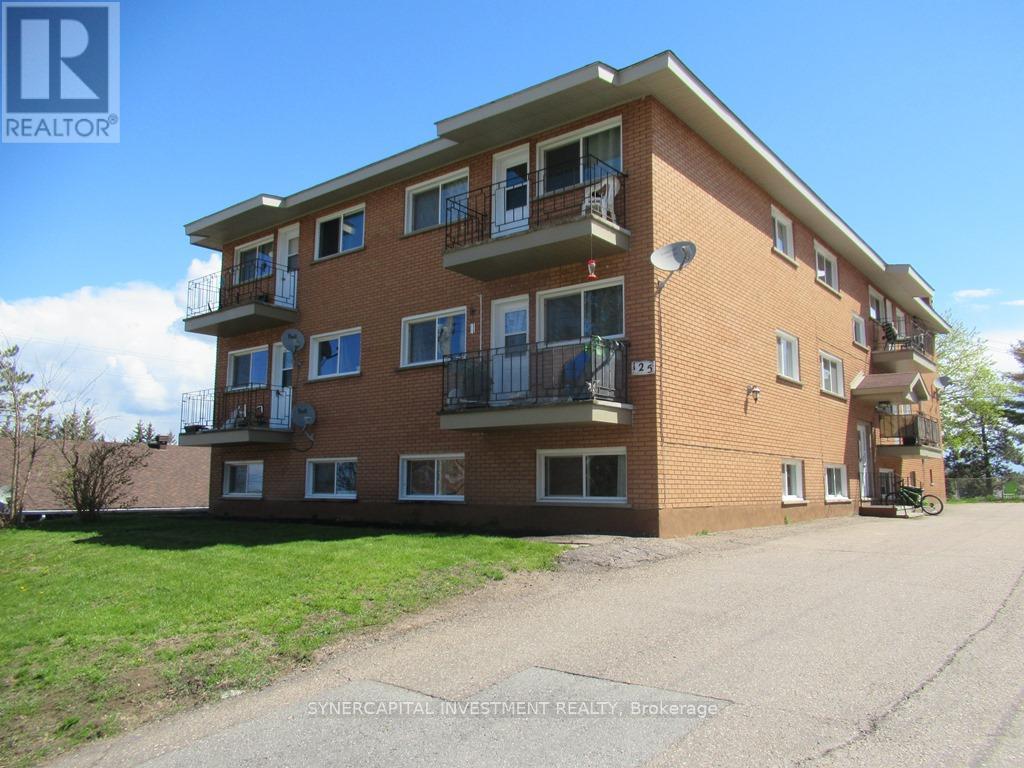
125 - 145 - 165 - 185 Catherine Street
Pembroke, Ontario
The Catherine Street portfolio consists of 44 units (with 39 - 2 bedroom units) over 4 contiguous buildings, located in a quiet residential neighborhood in Pembroke, close to shopping, restaurants, schools, and downtown Pembroke, with convenient access to transit routes, grocery stores, Pembroke Mall, Algonquin College, and the Pembroke Regional Hospital. Proximity to the Trans-Canada Highway ensures quick access to surrounding communities and regional employers, making these properties highly attractive to a wide renter base. The buildings have benefited from a comprehensive program of capital improvements, ensuring the properties are exceptionally well positioned for long-term performance. Extensive upgrades to mechanical systems, windows, roofing, and balconies, along with in-suite renovations and new appliances, the portfolio offers both stability and clear upside potential through the continued renovation of remaining suites, with substantial potential rental increases as units turnover. Financials are available with an NDA. (id:47351)
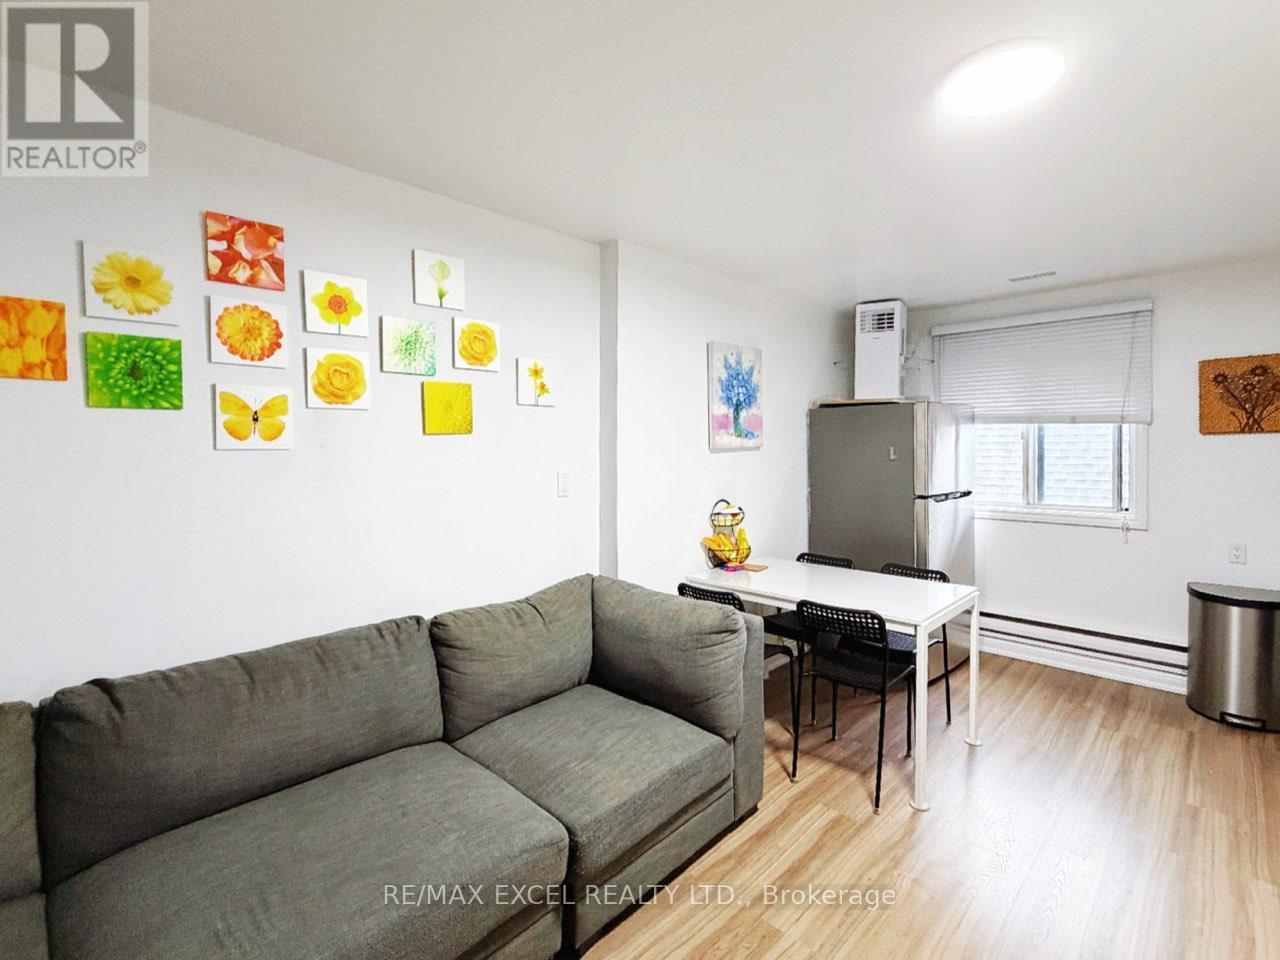
3b - 348 Main Street N
Markham, Ontario
1 Living Rm + 1 Bedroom (Around 1.2K sq ft) For Lease**Independent Kitchen & Bathroom**Furnished**Tenant pay Water &Hydro**Markham Main Street North**Close to HW7/407**Mount Joy & Markham Go Station**Home Depot/Bank/Supermarket**MarkhamStouffville Hospital (id:47351)
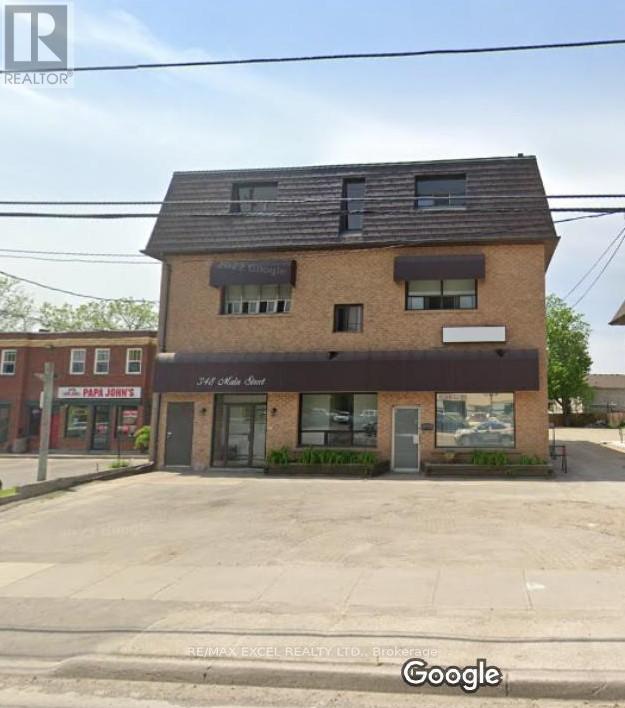
2a - 348 Main Street N
Markham, Ontario
1 Bedroom (Around 500 sq ft) For Rent**Independent Kitchen & Bathroom**Water & Hydro Included**Markham Main Street North**Closeto HW7/407**Mount Joy & Markham Go Station**Home Depot/Bank/Supermarket**Markham Stouffville Hospital (id:47351)
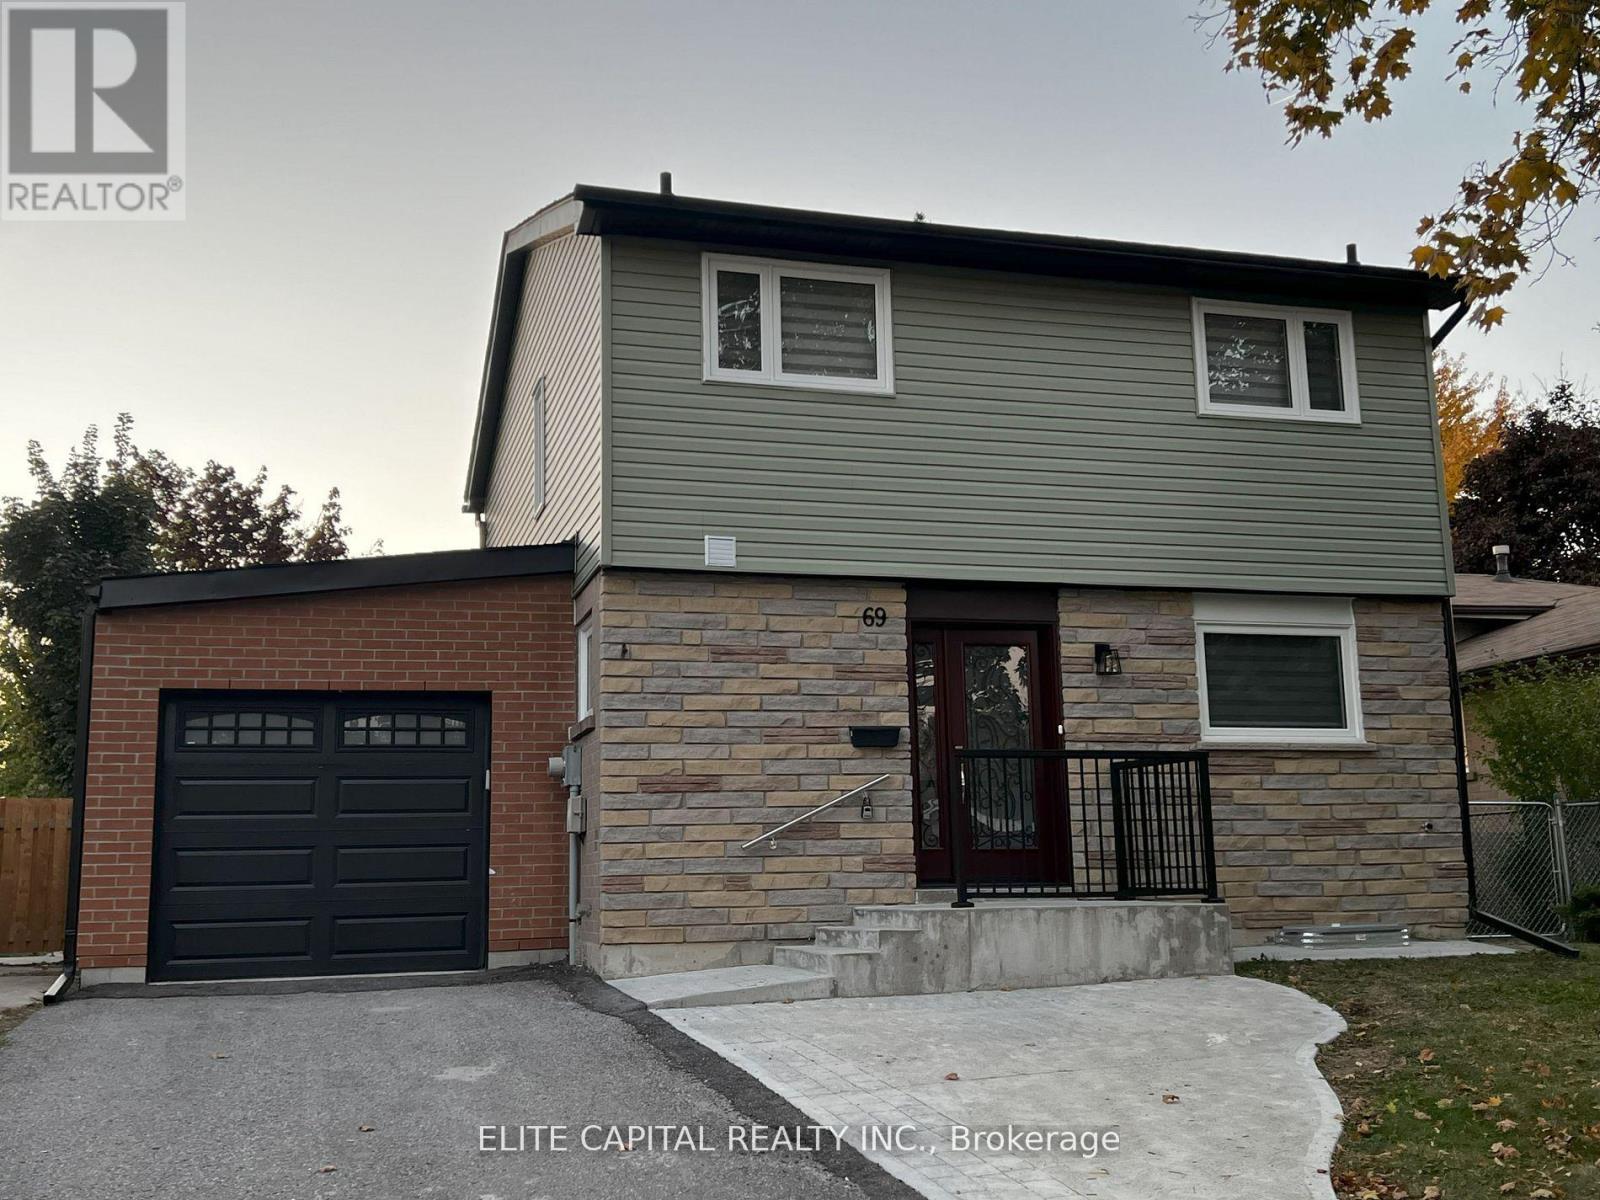
69 Hutcherson Square
Toronto, Ontario
Professionally renovated 4+2 bdrms, 3 baths w/finished basement in quiet family friendly neighbourhood. Close to all amenities. Mins to Hwy 401, shopping centre, hospital, supermarkets, TTC & Centennial College. Bright and clean home with functional layout. Oversized living/dining rooms with large windows and walk-out to rear yard. New kitchen/baths, pot lights & laminate flooring thru-out. Fully renovated basement with 2 bedrooms & 3 pc bath. 3 parking spaces (driveway, garage & extra spot behind garage) **EXTRAS** Washer, Dryer, S/S Fridge, Stove, Exhaust Hood, CAC, Built-in Dishwasher, window coverings, electric light fixtures, garage door opener w/remote. ** This is a linked property.** (id:47351)
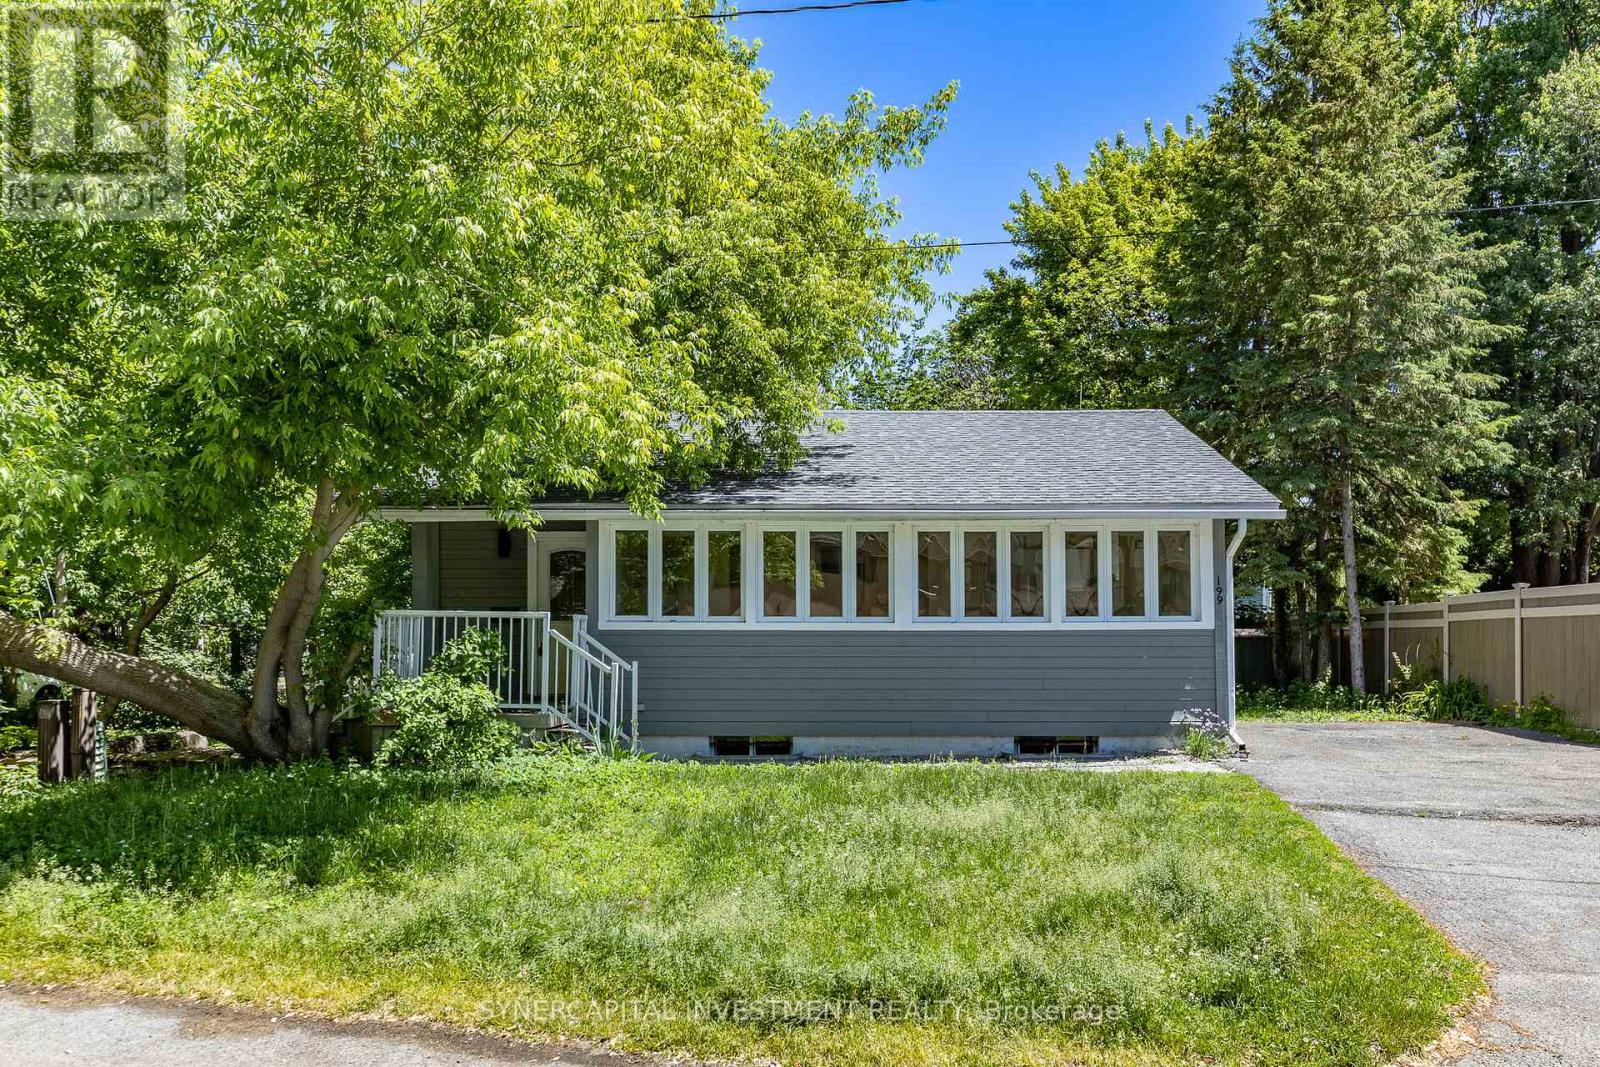
199 Kehoe Street
Ottawa, Ontario
Charming Renovated Bungalow in Coveted Britannia Village! Steps from Britannia Beach and the Ottawa River, this 2-bedroom, 2-bathroom bungalow offers an exceptional lifestyle in one of Ottawa's most desirable locations. Perfect for downsizers, professional couples, or small families, this home features a bright, sun-drenched open-concept layout enhanced by stunning vaulted ceilings. The interior finishes include hardwood floors, a spacious kitchen and two bathrooms with stone counters. Virtually rebuilt from the inside out, a comprehensive, top-to-bottom renovation (2006-2013) replaced and upgraded almost everything: roof framing and shingles, electrical and plumbing, hvac, doors and trim, hardwood and tile flooring, and Cape Cod exterior wood siding. Situated on a premium 70ft x 100ft corner lot, the property offers a large and private backyard and side yard, framed by mature trees, and generous setbacks from adjacent properties, along with a large multi-vehicle driveway. This expansive lot also provides exciting future redevelopment potential of extending the existing house or building a new custom home. Live steps from Britannia Park, the Britannia Yacht Club, Mud Lake Nature Reserve, and year-round walking, cycling, and cross-country ski trails along the River Parkway. (id:47351)
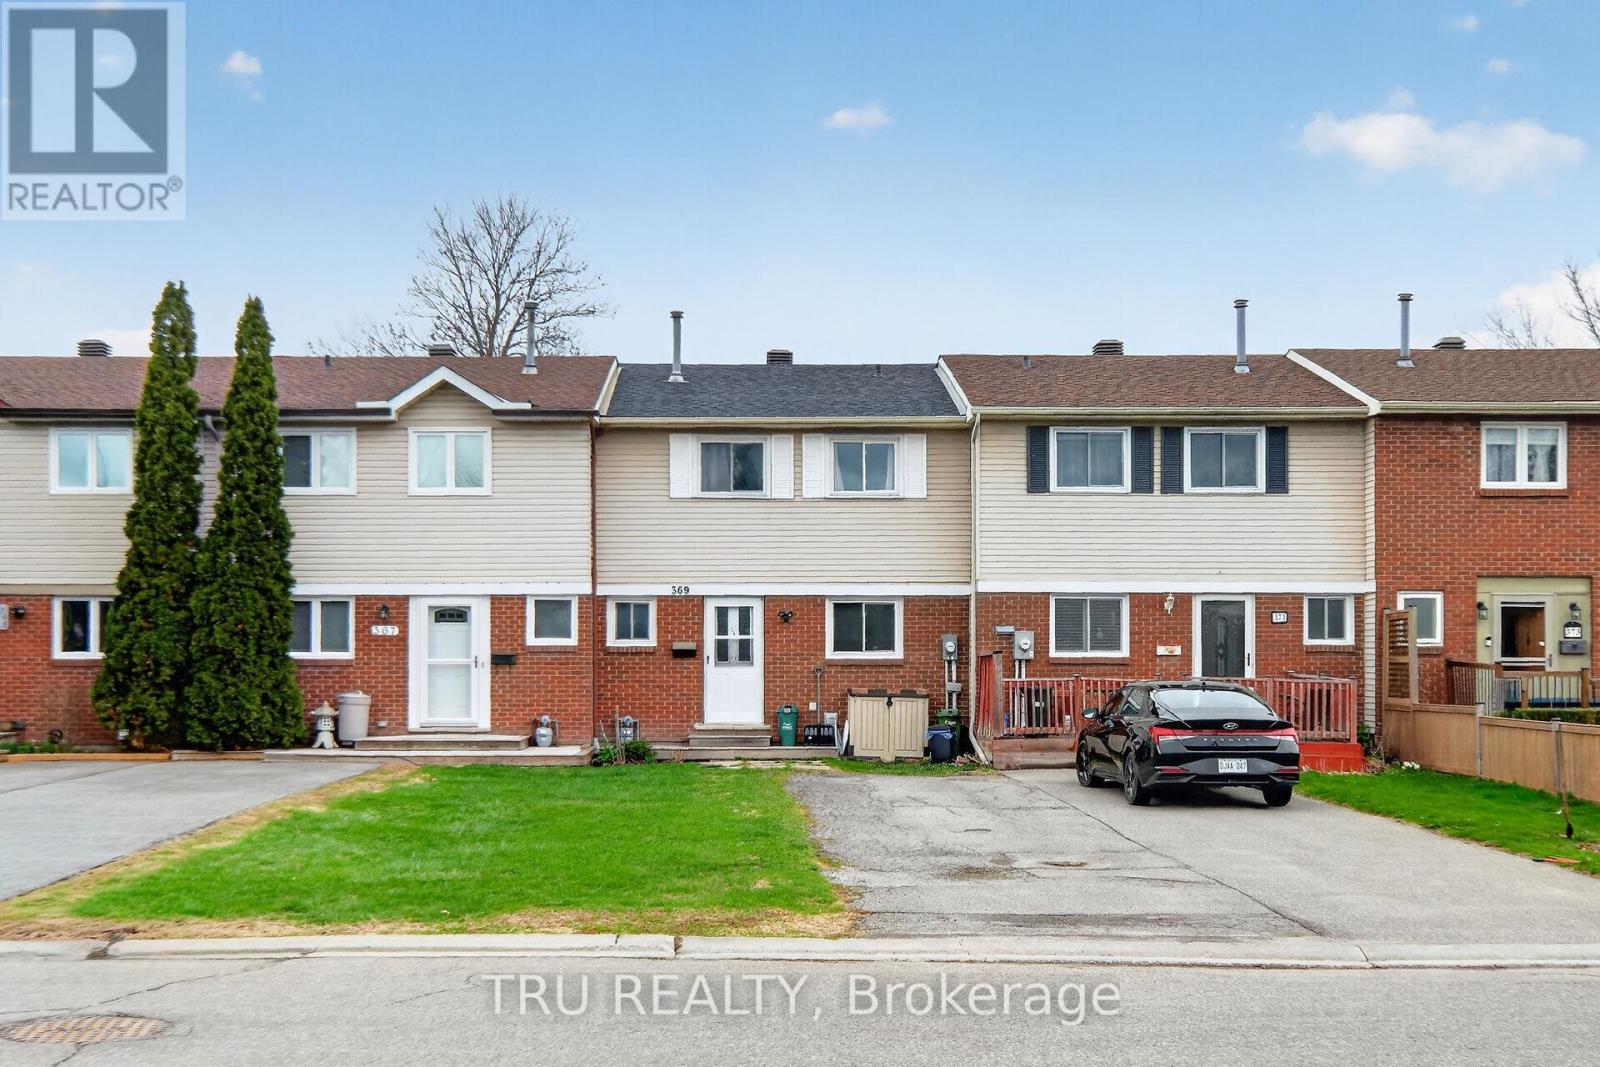
369 Mockingbird Drive
Ottawa, Ontario
Charming home located in a quiet and family-friendly neighborhood in Orleans, Ottawa. This much loved property offers a comfortable and functional living space, ideal for families, first-time buyers, or investors. Conveniently situated close to schools, parks, shopping, and everyday amenities. Easy access to public transit and Highway 174 makes commuting simple. A great opportunity to own a lovely home in a growing and desirable community! Backs on a beautiful park. (id:47351)
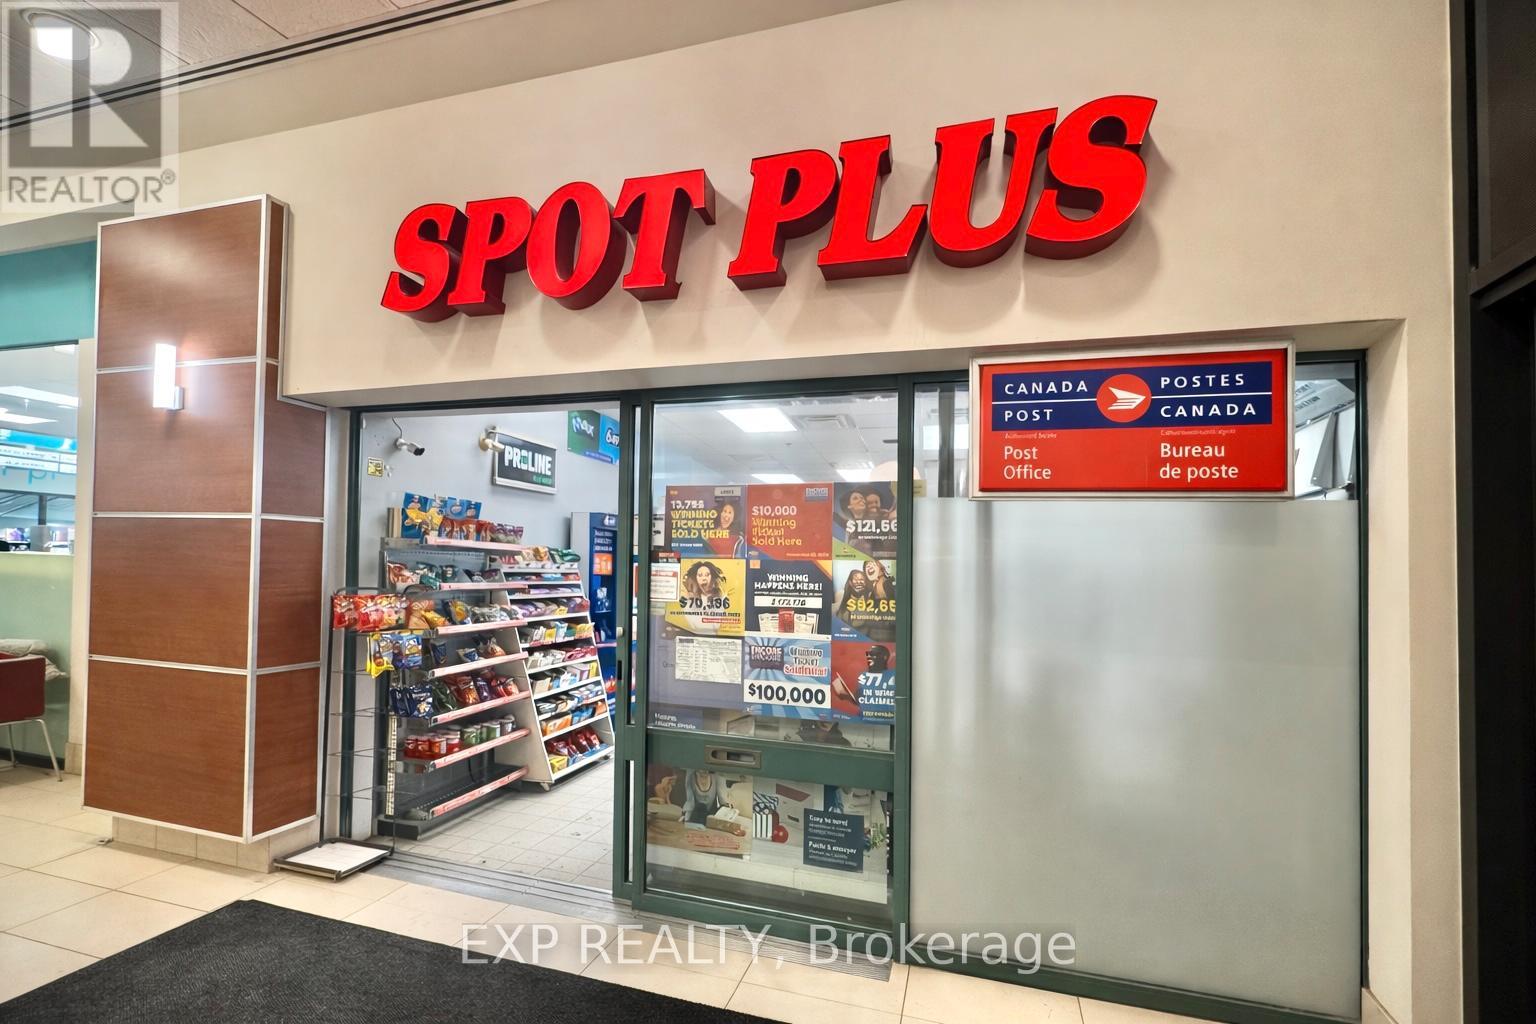
22b - 407 Laurier Avenue W
Ottawa, Ontario
Turnkey Convenience Store Business for Sale located within a high-traffic government plaza, benefiting from a strong and consistent customer base of government employees and surrounding office users. This well-established business offers multiple revenue streams, including convenience retail sales, post office services, and lottery commissions. The operation is fully set up and ready for a new owner. The store is 590sqft and rent is 4467.09 including HST. (id:47351)
608 Froom Road
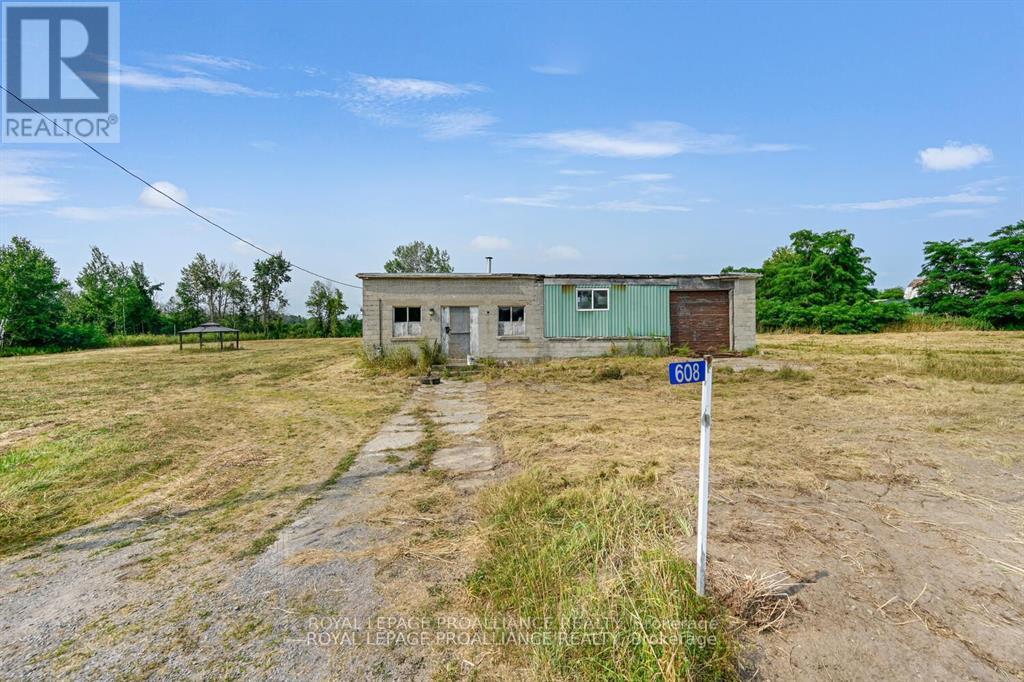
Edwardsburgh/cardinal, Ontario
Welcome to this exceptional 2.5-acre building lot, offering versatility, history, and potential. One of the standout features is the impressive 40 x 100 steel frame building AND originally a circa (1949) one-room schoolhouse, later transformed into a massive workshop. This unique structure offers abundant possibilities for storage, workspace, or creative projects.The building is equipped with a gas line and a newer electrical panel. While there is currently no well or septic on the property, the site presents an ideal opportunity to either renovate the existing building or clear it to construct your dream home. The 40 x 100 steel frame building is ideal for storage of all kinds - boats, cars, etc. The combination of both provide endless possibilities. Set in a desirable location within reasonable proximity to essential amenities, schools, and local attractions, this high-and-dry property combines rural charm with everyday convenience. Whether you're a homeowner, entrepreneur, or visionary, this property is ready to bring your plans to life. (id:47351)
0 Froom Road
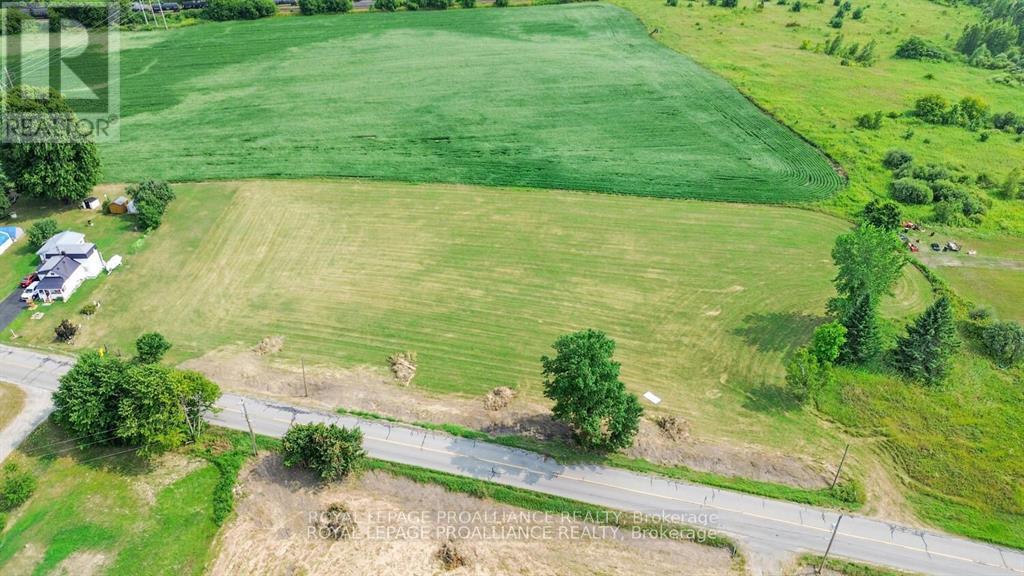
Edwardsburgh/cardinal, Ontario
Are you dreaming of building your dream home in a place that offers the charm of rural living without the feeling of isolation? This 2.5-acre building lot is the perfect canvas. Ideally located just 3 minutes north of the Village of Cardinal, and with quick access to Highways 401 and 416, commuting is a breeze.You'll also be just minutes from amenities, schools, churches, and community activities-- everything you need is within easy reach. Here, Ottawa is an easy 40-minute drive, giving you the best of country living with city convenience close at hand. Don't miss your opportunity to own a slice of countryside heaven and start enjoying the peace and privacy of rural living. (id:47351)
3565 Aladdin Lane
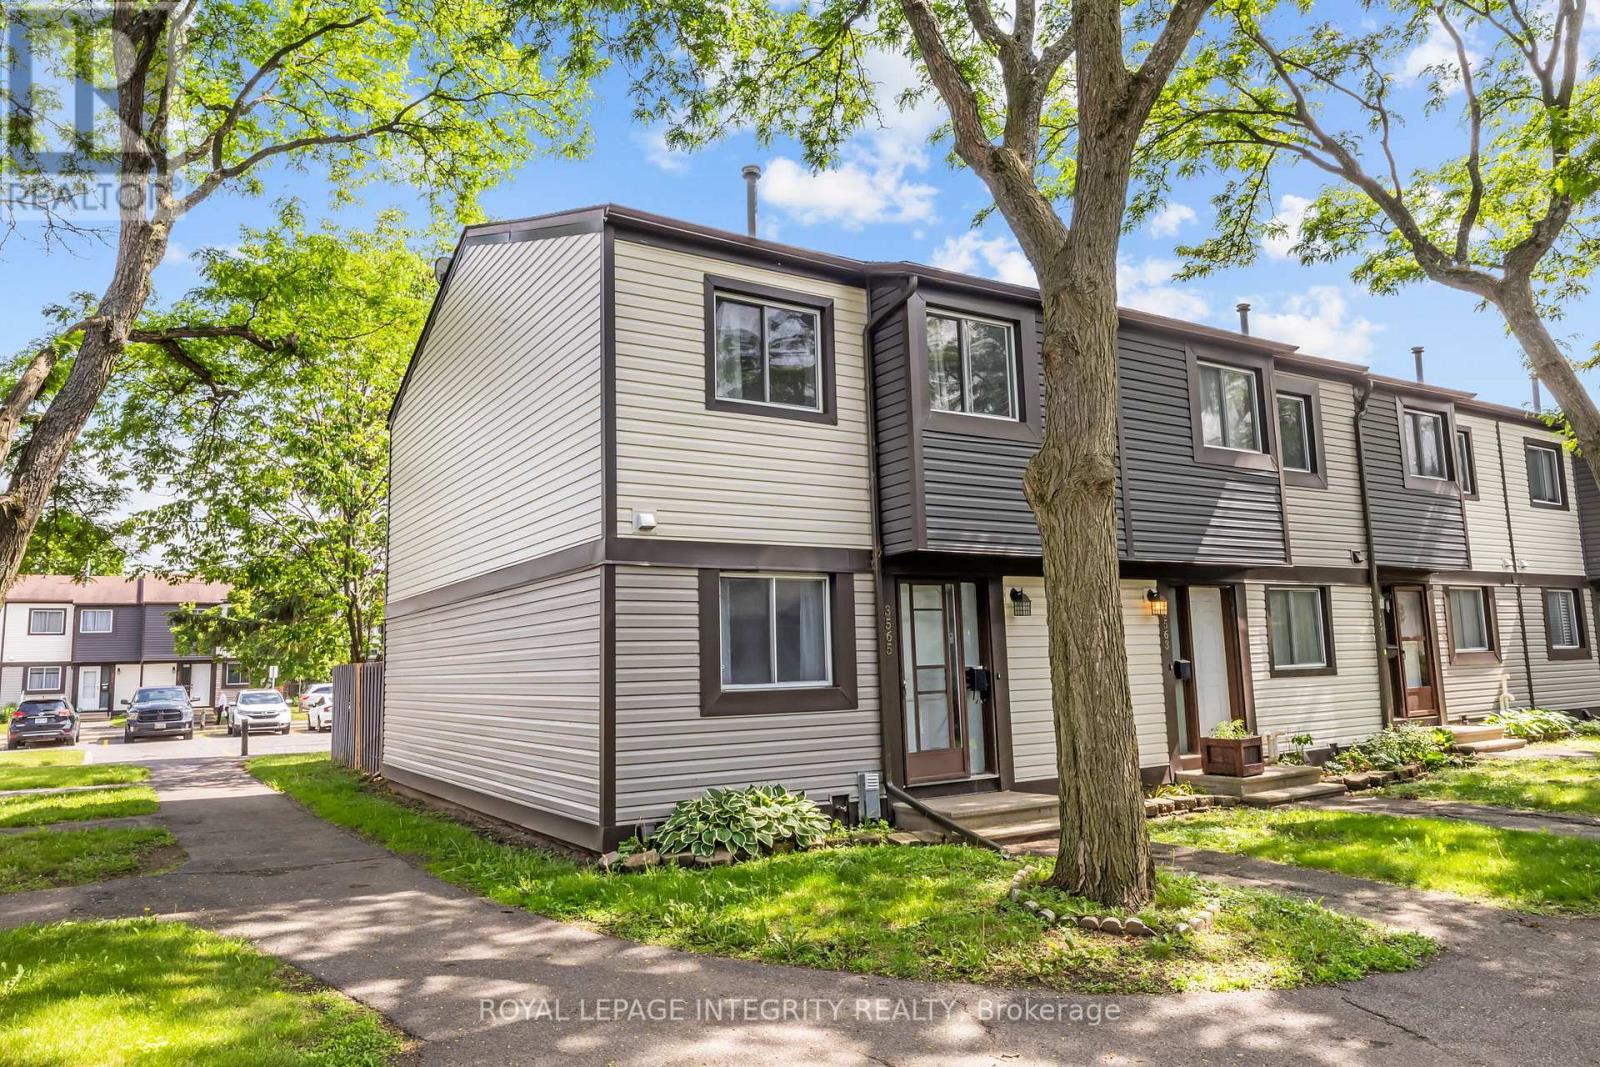
Ottawa, Ontario
Welcome to 3565 Aladdin Lane! This bright and spacious END UNIT townhouse is perfectly situated in the heart of Hunt Club, making it an ideal choice for first-time buyers or savvy investors. The main level features a functional layout with an open-concept feel and lots of natural light. This carpet-free home offers modern laminate and tile throughout all levels for easy maintenance. The second floor hosts 3 generous bedrooms and a full family bathroom. The fully finished basement adds significant living space, complete with a convenient powder room, perfect for a recreation room, home office, or gym. Enjoy the outdoors in your private, fully fenced backyard-perfect for pets or summer entertaining. Located steps from Aladdin Park and minutes from South Keys shopping, transit, the Airport Parkway, and the O-Train. Move-in ready and incredibly convenient! **Condo fees cover water, insurance & maintenance of common areas.** (id:47351)
350 Mission Rd
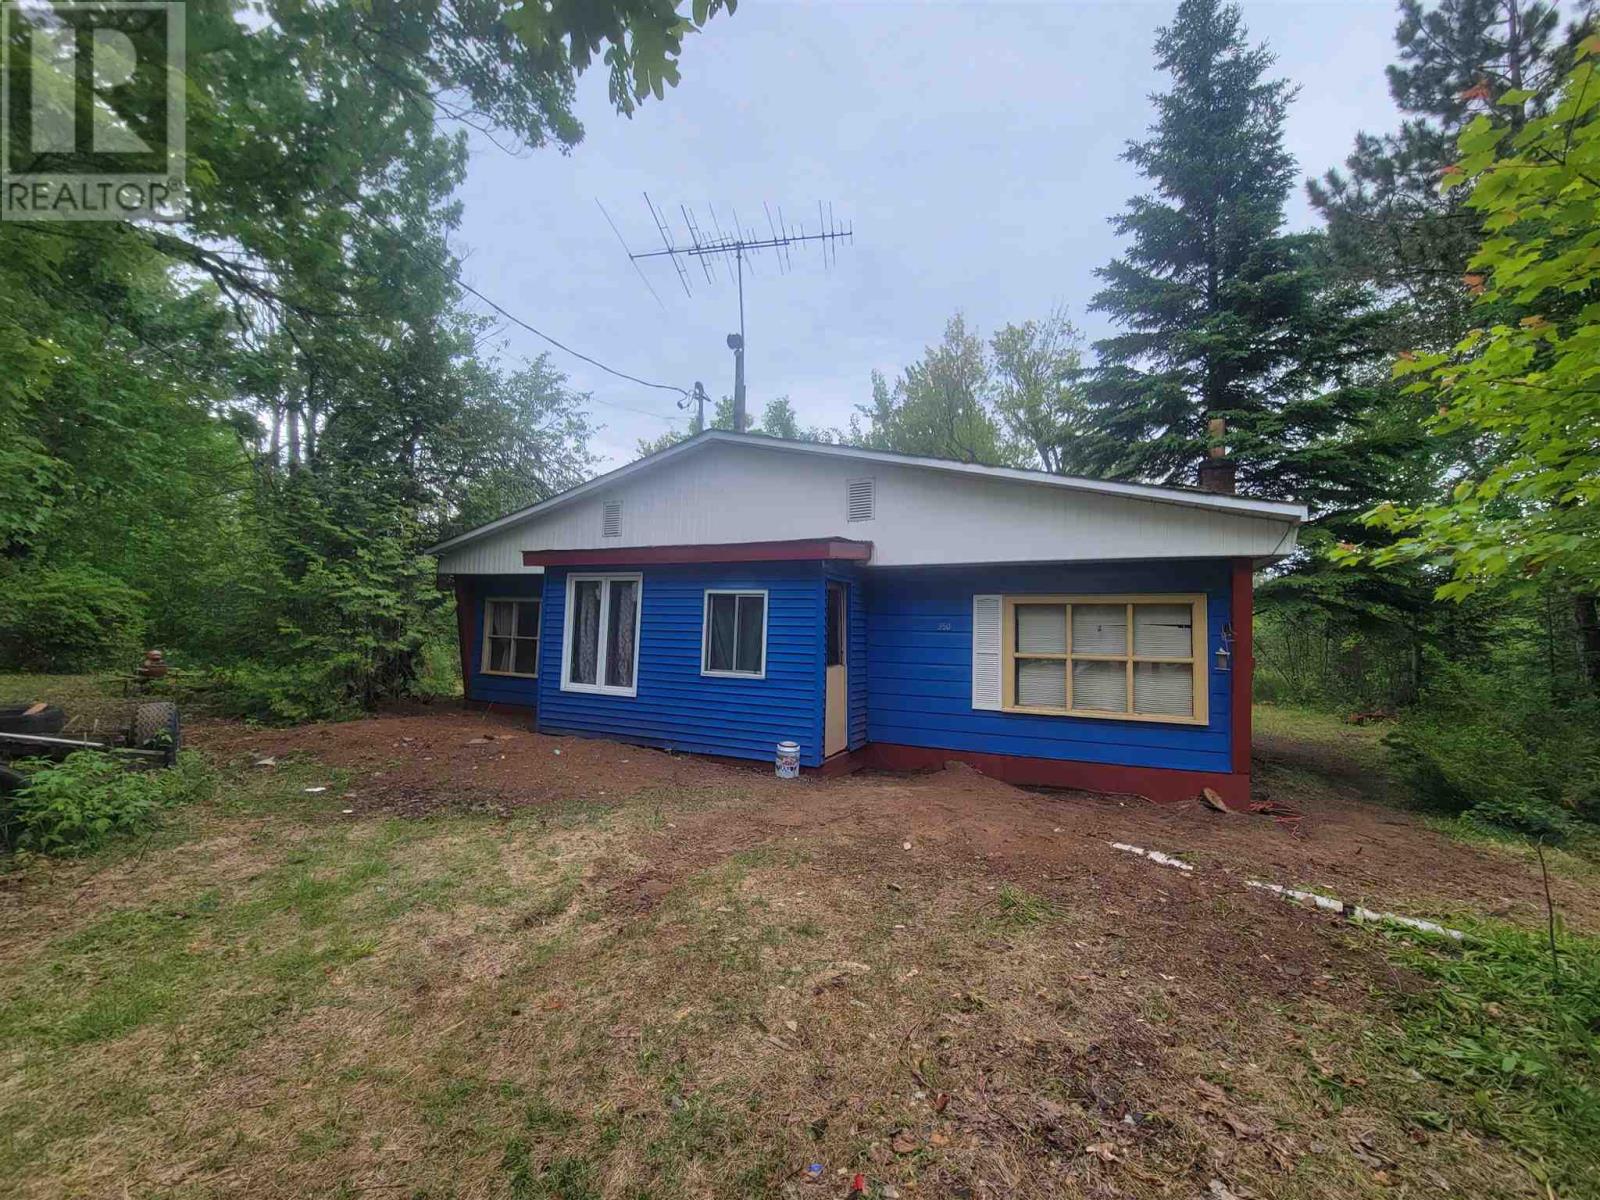
Goulais River, Ontario
Great price to get into the Goulais River real estate market!!! Older 2-bedroom home or cottage on 2.64 acres. Property has crooked floors and in need of renovations but has been priced to reflect. Spring of 2025 property had some improvements; new beams put under house, exterior repainted, along with insulated skirting, new copper plumbing, some flooring, deck and more. Close to Lake Superior. Solid single car garage. Older septic and dug well in concrete casing on property. Small creek meanders through. Original Goulais homestead. (id:47351)
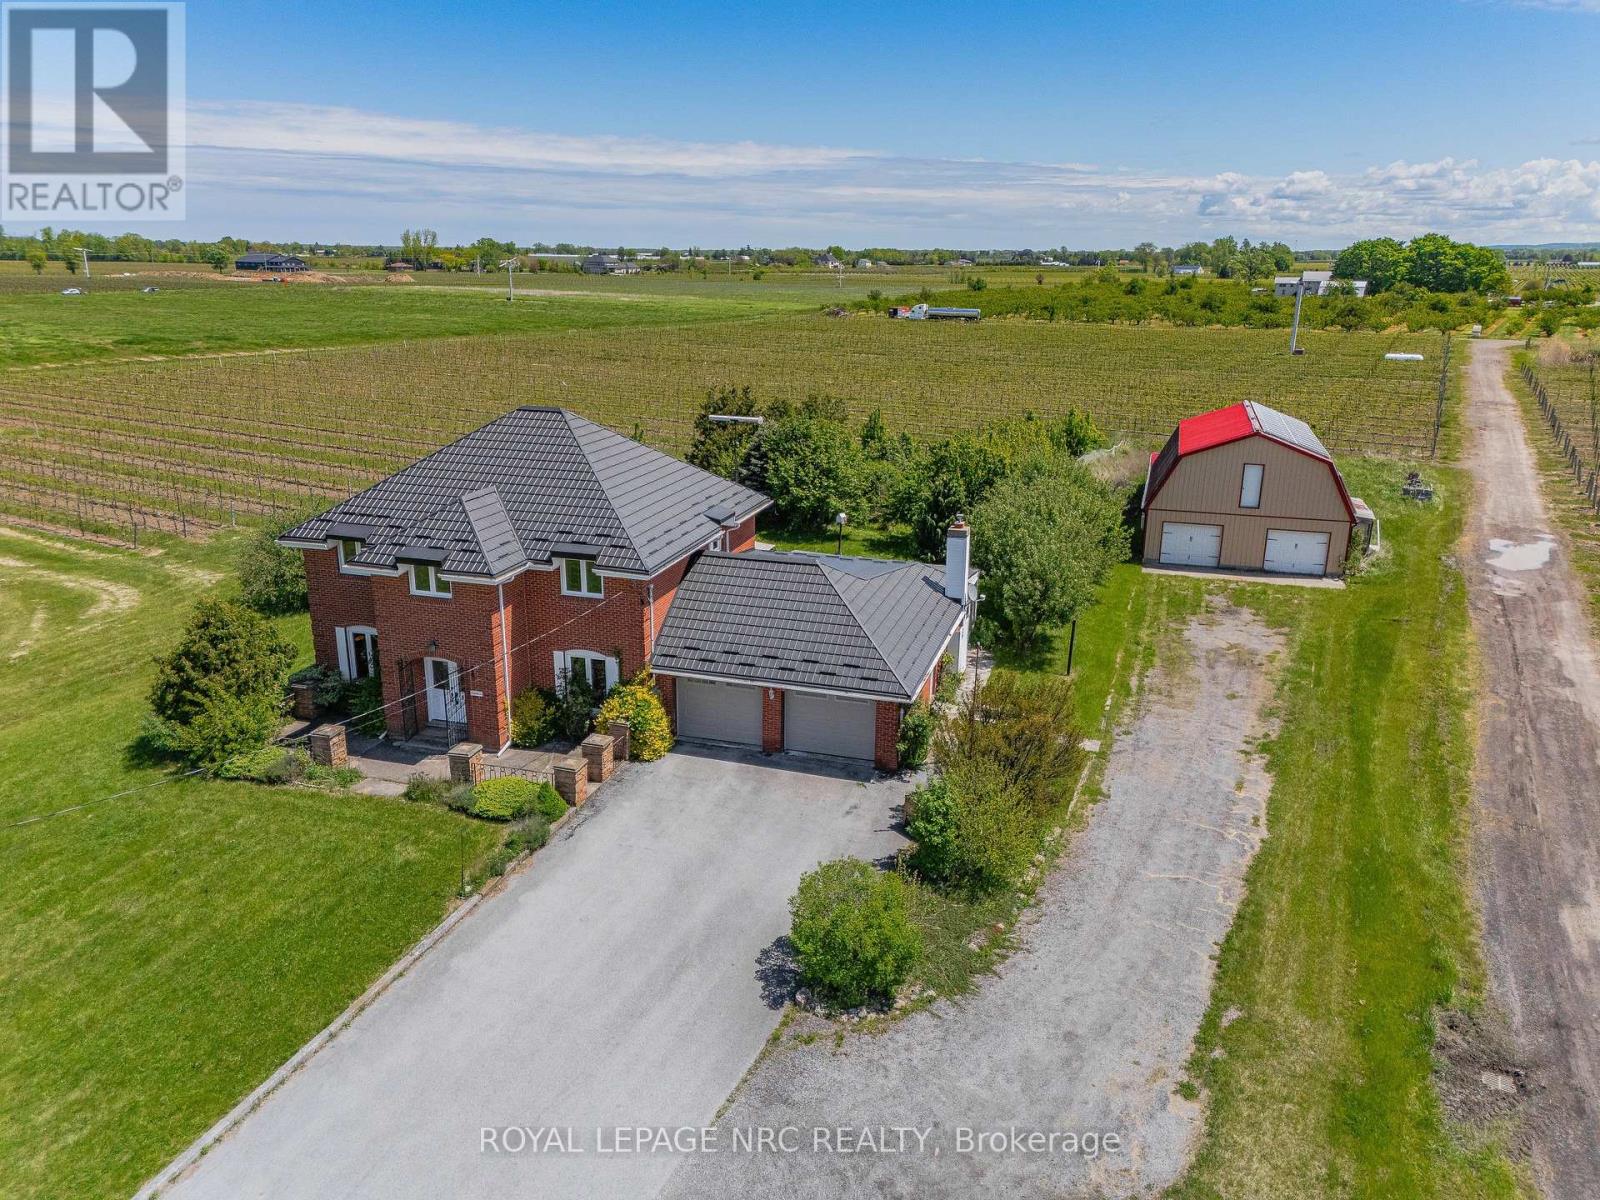
631 Four Mile Creek Road
Niagara-On-The-Lake, Ontario
Imagine waking up to rows of mature grape vines stretching across nearly 10 acres in the heart of St. Davids, Niagara-on-the-Lake. Welcome to 631 Four Mile Creek Road, a rare wine country estate where lifestyle, land, and opportunity come together.Approximately 8 acres of established Merlot and Chambourcin vines are currently leased on a month-to-month basis, generating vineyard income while offering future flexibility for the next owner. Owned solar panels add another layer of income potential, creating a property that appeals to both lifestyle buyers and long-term land investors. The solid brick two-storey home offers over 2,800 square feet of living space with five bedrooms, generous principal rooms, hardwood flooring, a main floor office, formal dining room, and a bright three-season sunroom overlooking the property. A gas fireplace anchors the great room with warmth and character, while the layout provides the space and function a family needs. Solidly built with character and scale, the home offers a wonderful opportunity to modernize, personalize, and create your own Niagara wine country estate over time.Outside, the detached two-storey barn of approximately 2,800 square feet adds exceptional versatility for storage, workshop space, equipment, hobby farming, or future creative use. A long private driveway, attached two-car garage, and parking for 10+ vehicles complete the package.Minutes from wineries, golf, dining, and the charm of Old Town Niagara-on-the-Lake, this is more than a home. Properties combining vineyard acreage, income potential, and this location in Niagara-on-the-Lake are exceptionally rare. This is a chance to own a true vineyard lifestyle property in one of Ontario's most desirable wine regions. (id:47351)
25 Briar Path
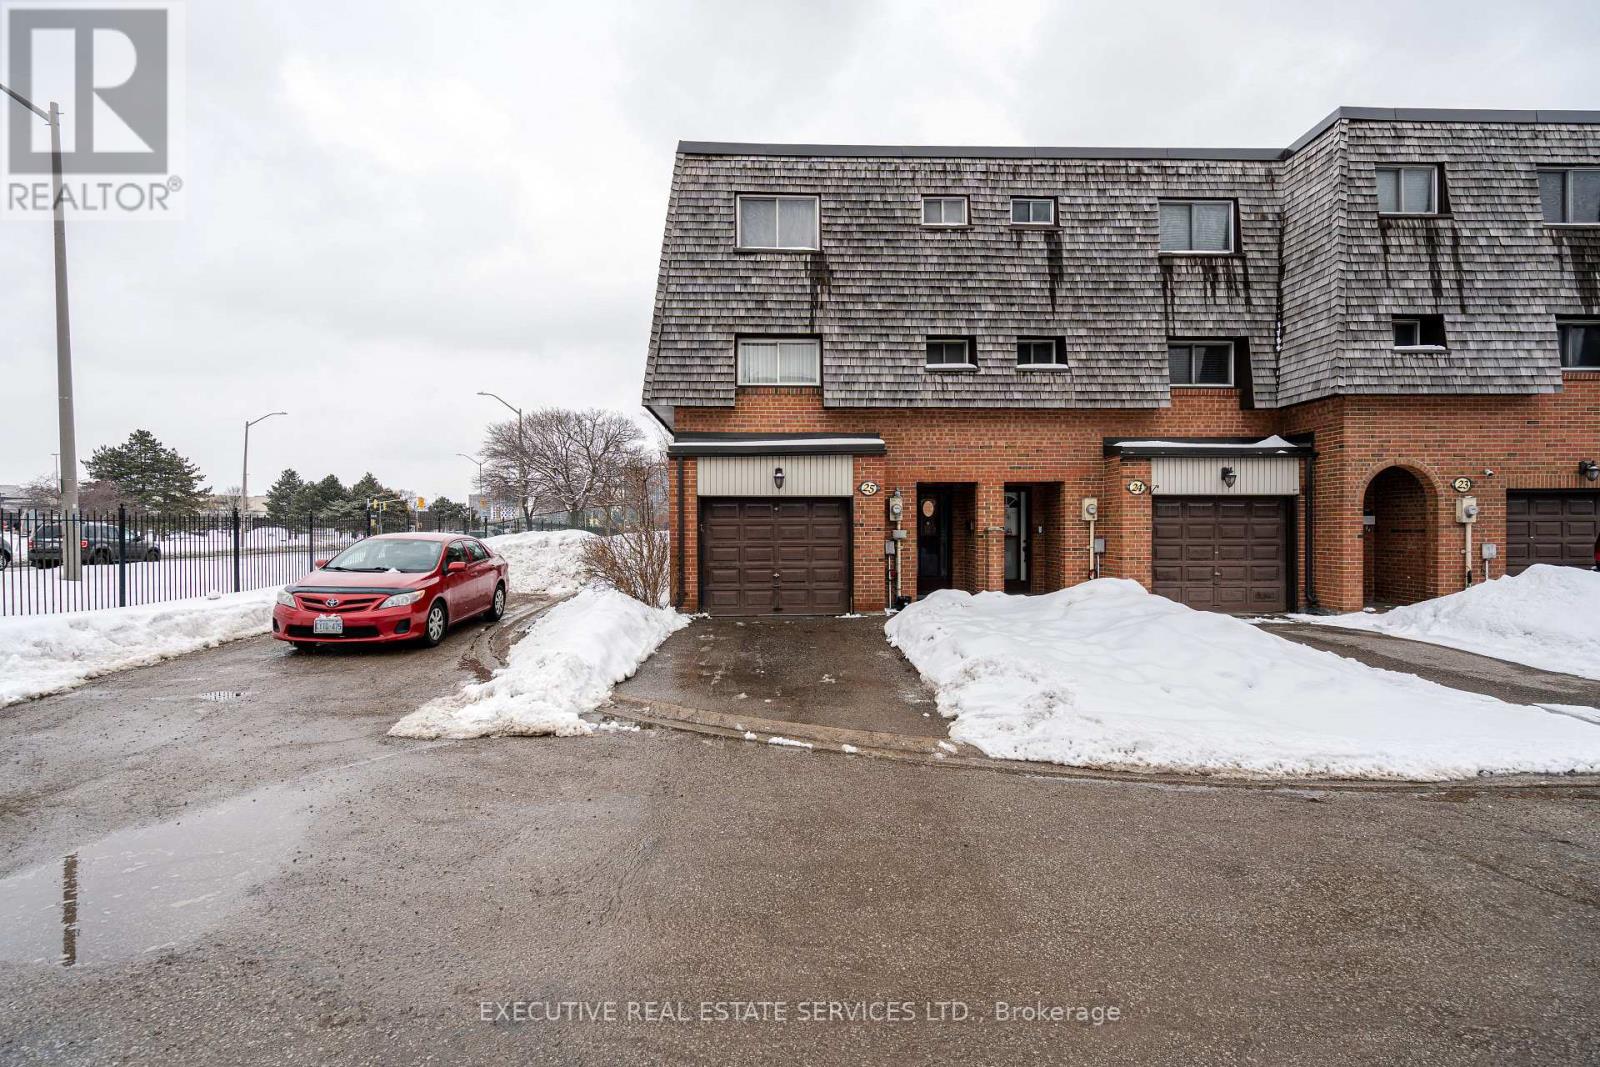
Brampton, Ontario
Welcome to 25 Briar Path a rare end-unit townhome with 3+1 beds and 2 baths. This is the perfect fit for first-time buyers, growing families, or savvy investors. Step inside to a bright, main level featuring a sun-filled living room that walks out to a private backyard perfect for summer BBQs and entertaining. Few steps up lead to a beautifully maintained kitchen, spacious dining area, and three-piece washroom. Upstairs, you'll find three well-sized bedrooms and while the finished basement offers a versatile fourth bedroom and a convenient laundry room. Tucked away in a quiet, mature neighborhood, this home is just steps from Bramalea City Centre, with parks, schools, and public transit all within walking distance (id:47351)
Main Fl - 117 Firgrove Crescent
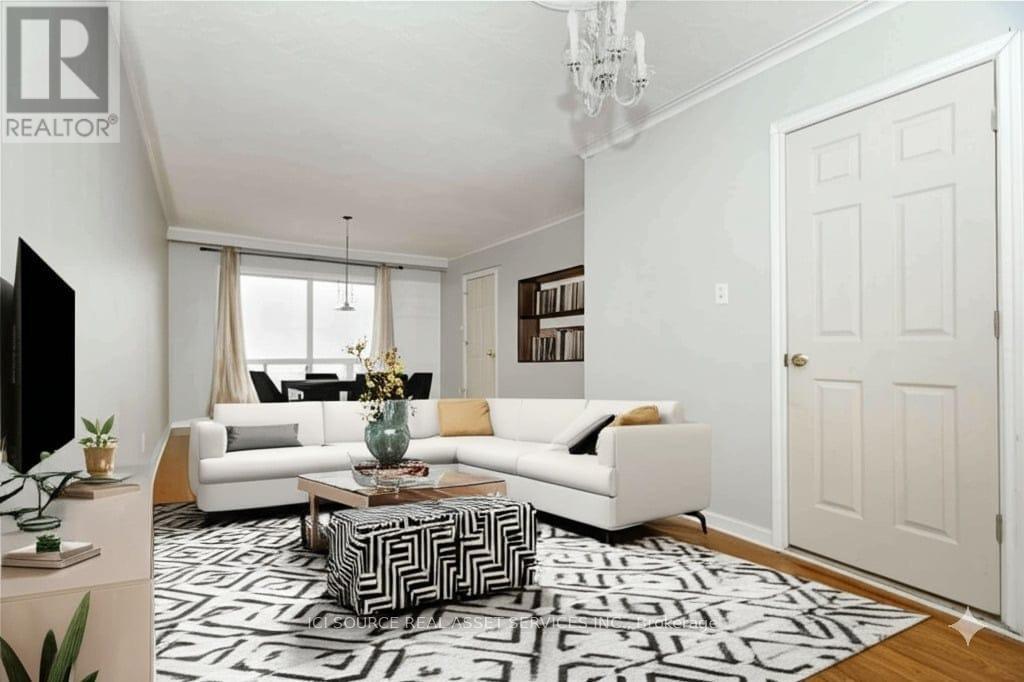
Toronto, Ontario
Big family home with 6 bedrooms (all above grade) and 2 washrooms with its own kitchen and laundry. All premises are above grade. It comes with 2 driveway parkings. Additional $100 if you want to use the garage. In total, you can potentially up to 3 parkings. Internet is included. Tenants pay for their share of utilities including water, gas and hydro. Big shared backyard. *For Additional Property Details Click The Brochure Icon Below* (id:47351)
1509 Tansley Drive
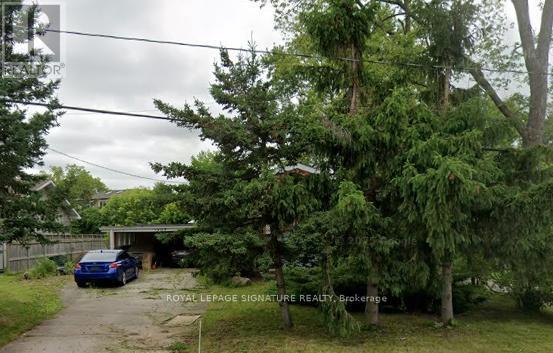
Oakville, Ontario
Exceptional builder's lot opportunity in a sought-after Oakville neighbourhood. Set on a generous 65 x 126 ft lot, 1509 Tansley Drive offers a rare chance to design and build a custom home in an established residential setting surrounded by quality homes and ongoing reinvestment.The existing older home is being sold primarily for land value, with the property offering a clean, usable building site. The lot is free of significant trees, helping simplify the planning process, and city plumbing services have been updated, adding further value for future development.With approximately 8,190 sq. ft. of land, this is an ideal opportunity for builders, investors, or end users looking to create a custom residence in one of Oakville's desirable family-friendly pockets, close to schools, parks, shopping, transit, and major routes.Buyer to conduct their own due diligence with the Town of Oakville regarding zoning, permitted gross floor area, setbacks, lot coverage, height, permits, and development potential. (id:47351)
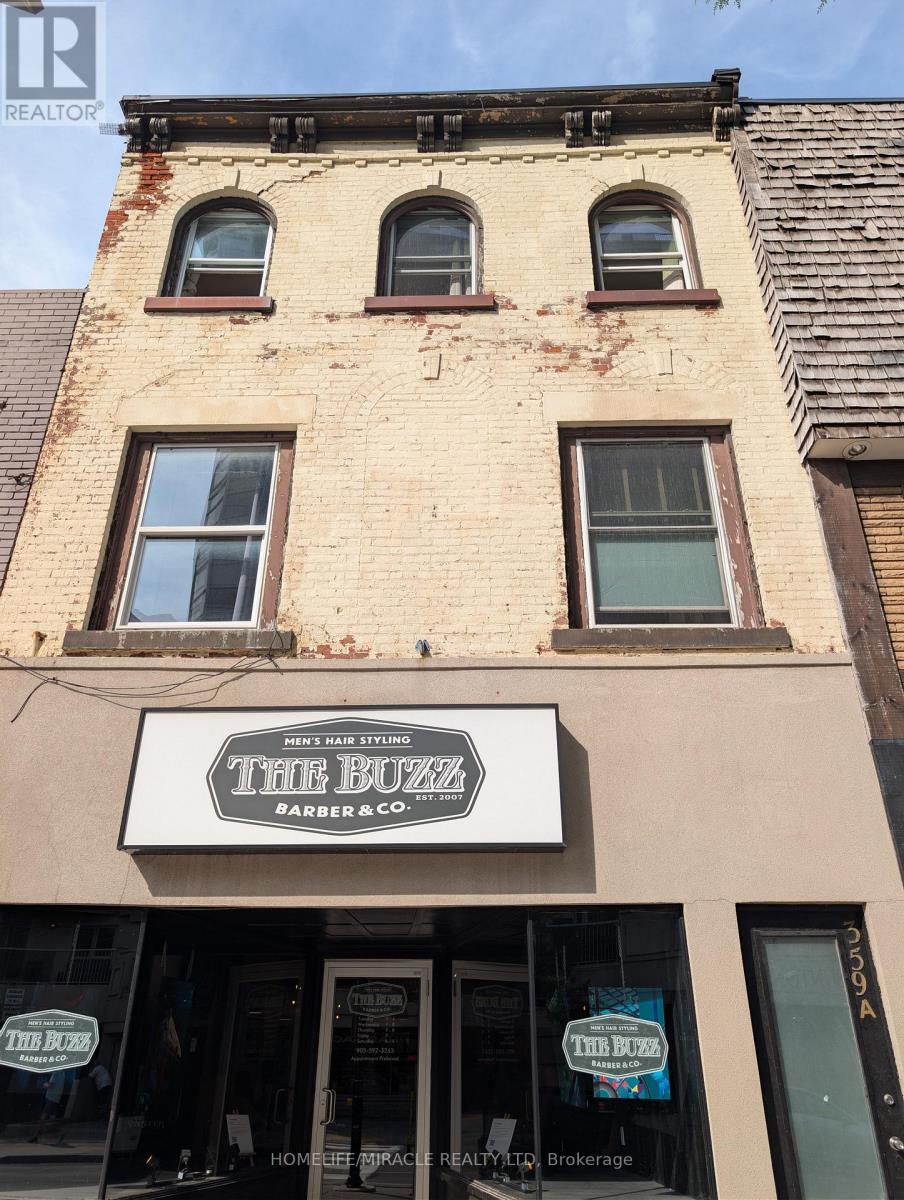
359a Brant Street
Burlington, Ontario
Experience the vibrant lifestyle of downtown Burlington in this spacioussecond-level, two-bedroom unit, ideally situated at the iconic waterfront pier.Just steps from Spencer Smith Park, scenic trails, and a thriving array of shops,cafes, and restaurants, this home offers urban convenience with a touch ofserenity. The bright interior features two bedrooms plus a versatile loft space,perfect as a third bedroom or office. Step outside to a sprawling rooftop terrace,ideal for entertaining, barbecuing, or simply soaking in the views. (id:47351)
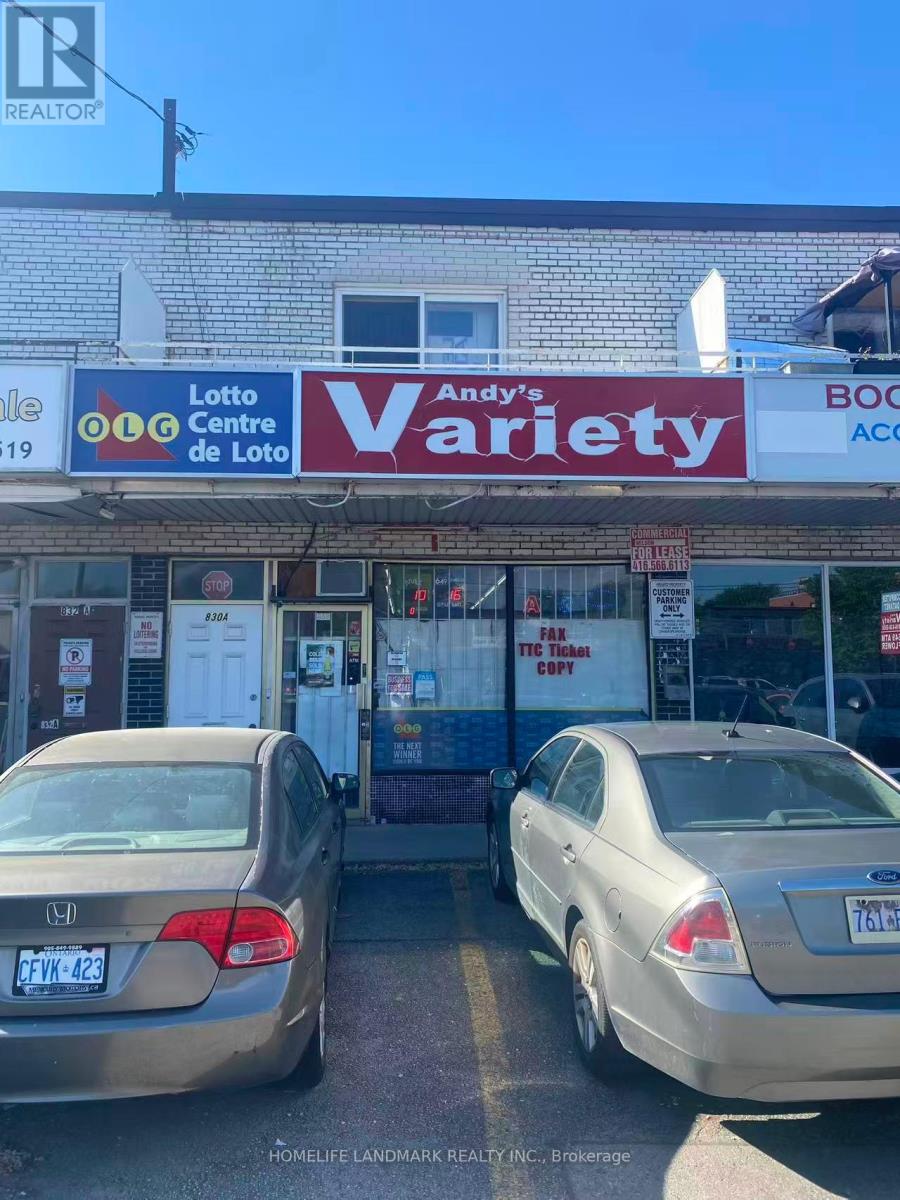
830 Wilson Avenue
Toronto, Ontario
Excellent opportunity to acquire a well-established convenience store in Toronto. The current owner has successfully operated the business for 12 years and is now planning to retire, creating a great chance for a new operator to take over and grow the business.Over the past year, ongoing road construction in the area has temporarily impacted customer traffic and sales. The store is currently generating approximately $15,000 in monthly sales, with cigarettes accounting for about 40% of revenue. In addition, the business earns steady lottery commission of approximately $3,000 per month, along with extra income from ATM, Bitcoin machine, and POS services, providing multiple revenue streams. Low rent of only $3,187/month, currently on a month-to-month basis, offers flexibility. A new 5-year lease is available for the buyer, providing long-term security and stability.There is significant room for growth. By expanding product offerings, adding new services, and extending operating hours, a new owner can substantially increase sales and profitability.Ideal for an owner-operator or family business. Don't miss this opportunity to own a stable business with strong potential for future growth in a prime Toronto location. (id:47351)
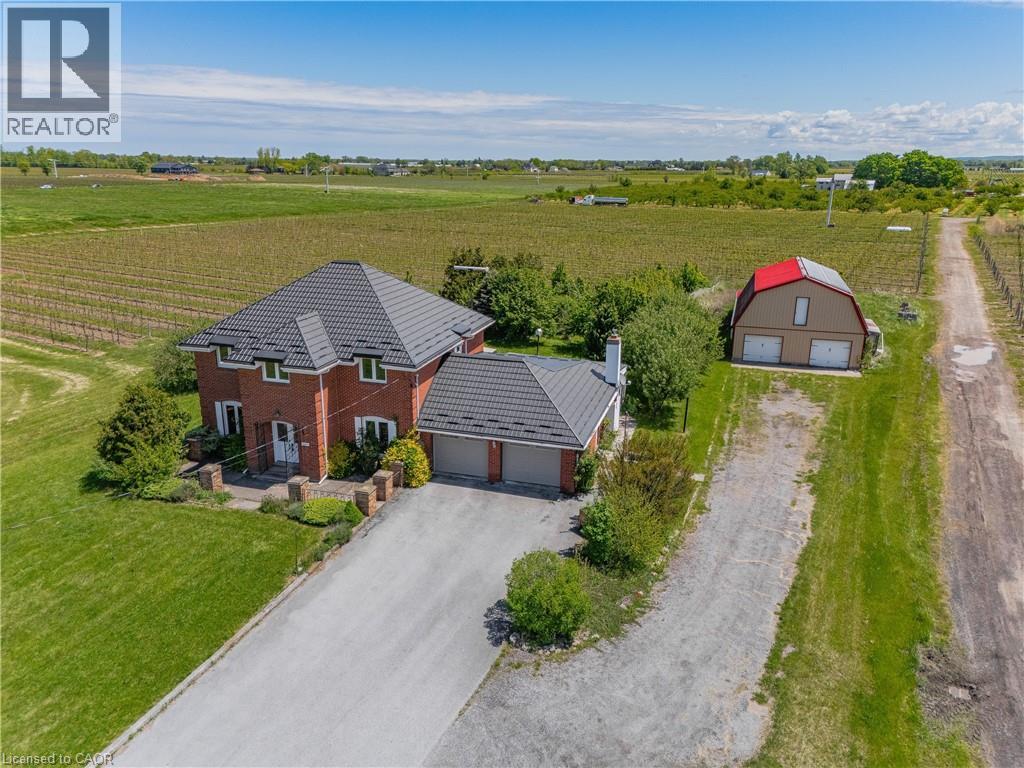
631 Four Mile Creek Road
Niagara-On-The-Lake, Ontario
Imagine waking up to rows of mature grape vines stretching across nearly 10 acres in the heart of St. Davids, Niagara-on-the-Lake. Welcome to 631 Four Mile Creek Road, a rare wine country estate where lifestyle, land, and opportunity come together.Approximately 8 acres of established Merlot and Chambourcin vines are currently leased on a month-to-month basis, generating vineyard income while offering future flexibility for the next owner. Owned solar panels add another layer of income potential, creating a property that appeals to both lifestyle buyers and long-term land investors. The solid brick two-storey home offers over 2,800 square feet of living space with five bedrooms, generous principal rooms, hardwood flooring, a main floor office, formal dining room, and a bright three-season sunroom overlooking the property. A gas fireplace anchors the great room with warmth and character, while the layout provides the space and function a family needs. Solidly built with character and scale, the home offers a wonderful opportunity to modernize, personalize, and create your own Niagara wine country estate over time.Outside, the detached two-storey barn of approximately 2,800 square feet adds exceptional versatility for storage, workshop space, equipment, hobby farming, or future creative use. A long private driveway, attached two-car garage, and parking for 10+ vehicles complete the package.Minutes from wineries, golf, dining, and the charm of Old Town Niagara-on-the-Lake, this is more than a home. Properties combining vineyard acreage, income potential, and this location in Niagara-on-the-Lake are exceptionally rare. This is a chance to own a true vineyard lifestyle property in one of Ontario's most desirable wine regions. (id:47351)
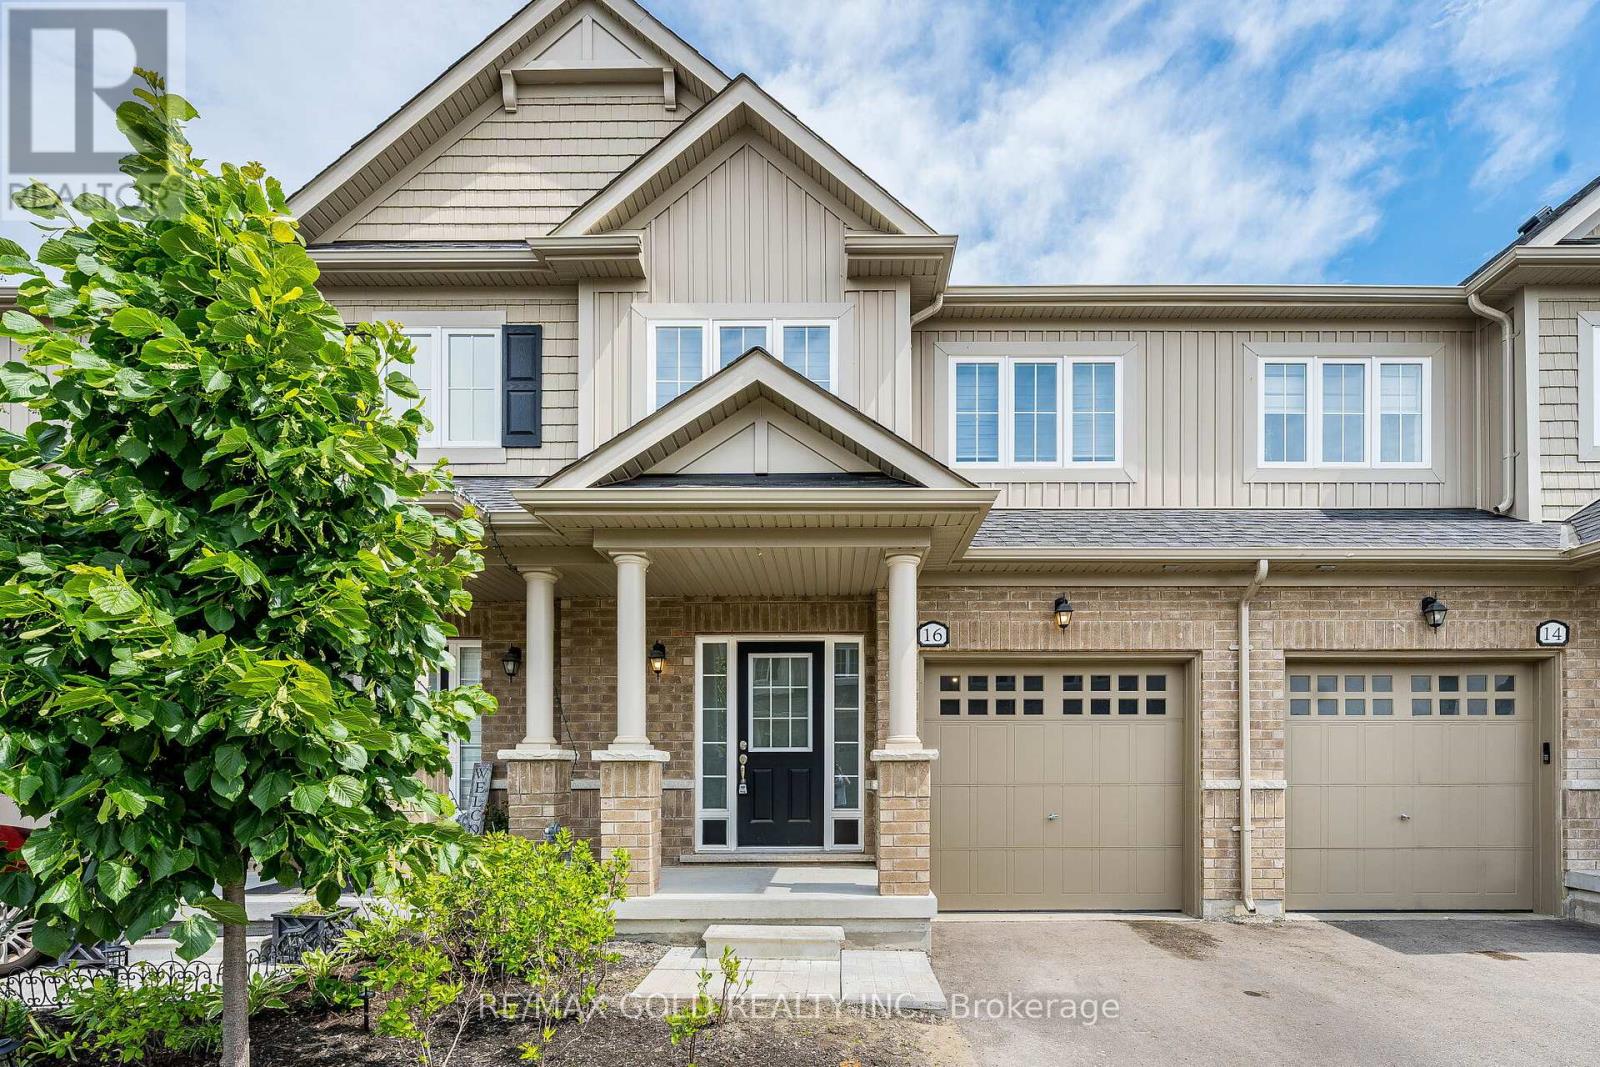
16 Brixham Lane
Brampton, Ontario
Three Years New (2023 Built) Freehold Townhome on a Premium Ravine Lot! Designer Decor with 9-foot ceilings & Hardwood Floors on the main level. Open-concept Living/Dining Room with a view of the Woodlot, offering complete privacy. Beautiful Kitchen with Stainless Steel Appliances, Centre Island & Breakfast Bar. Primary Bedroom with a Tree-lined view, Renovated 4 Pc en-suite with top of the line shower stall & soaker tub & walk-in closet.3 Spacious bedrooms & fully renovated bathrooms with high-end finishes.Basement ready for your finishing touches with an upgraded 200 amp electrical panel. Premium location with ample parking for visitors. Access to all amenities, GO station is less than 10-minutes drive. Close proximity to Schools, Parks, Community Centre, Shopping & more. (id:47351)
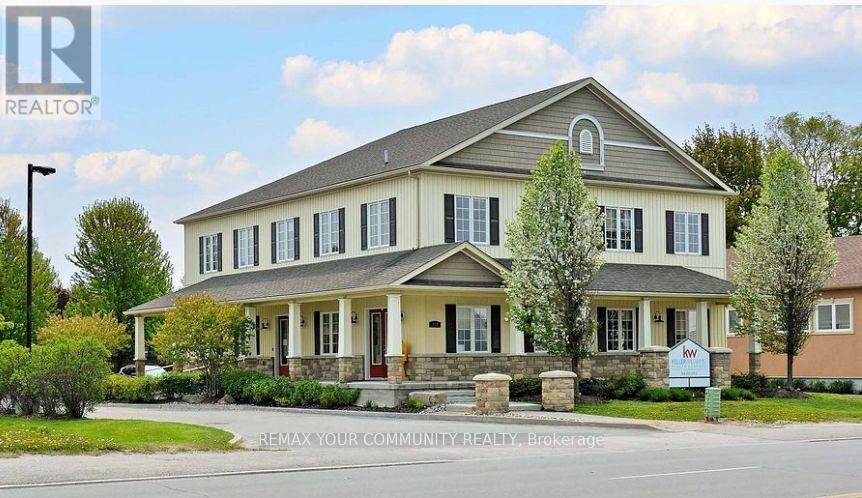
277 The Queensway Avenue S
Georgina, Ontario
Exceptional leasing opportunity at 277 The Queensway South, Keswick, in the York Region. This versatile property is ideally suited for a variety of medical and professional offices, pharmacy, dental clinic, physiotherapy, Family Doctor, Chiropractor and other healthcare-related services. The flexible layout can accommodate multiple activity rooms, administrative offices, or a combination of individual and larger office space Strategically located on The Queensway, the property offers excellent visibility, accessibility, and exposure. Surrounded by established residential neighborhoods and essential amenities, it provides a convenient and welcoming environment for clients, patients, and families Whether you are looking to establish a new operation or expand an existing business, this adaptable space presents an outstanding opportunity in a growing and thriving community (id:47351)
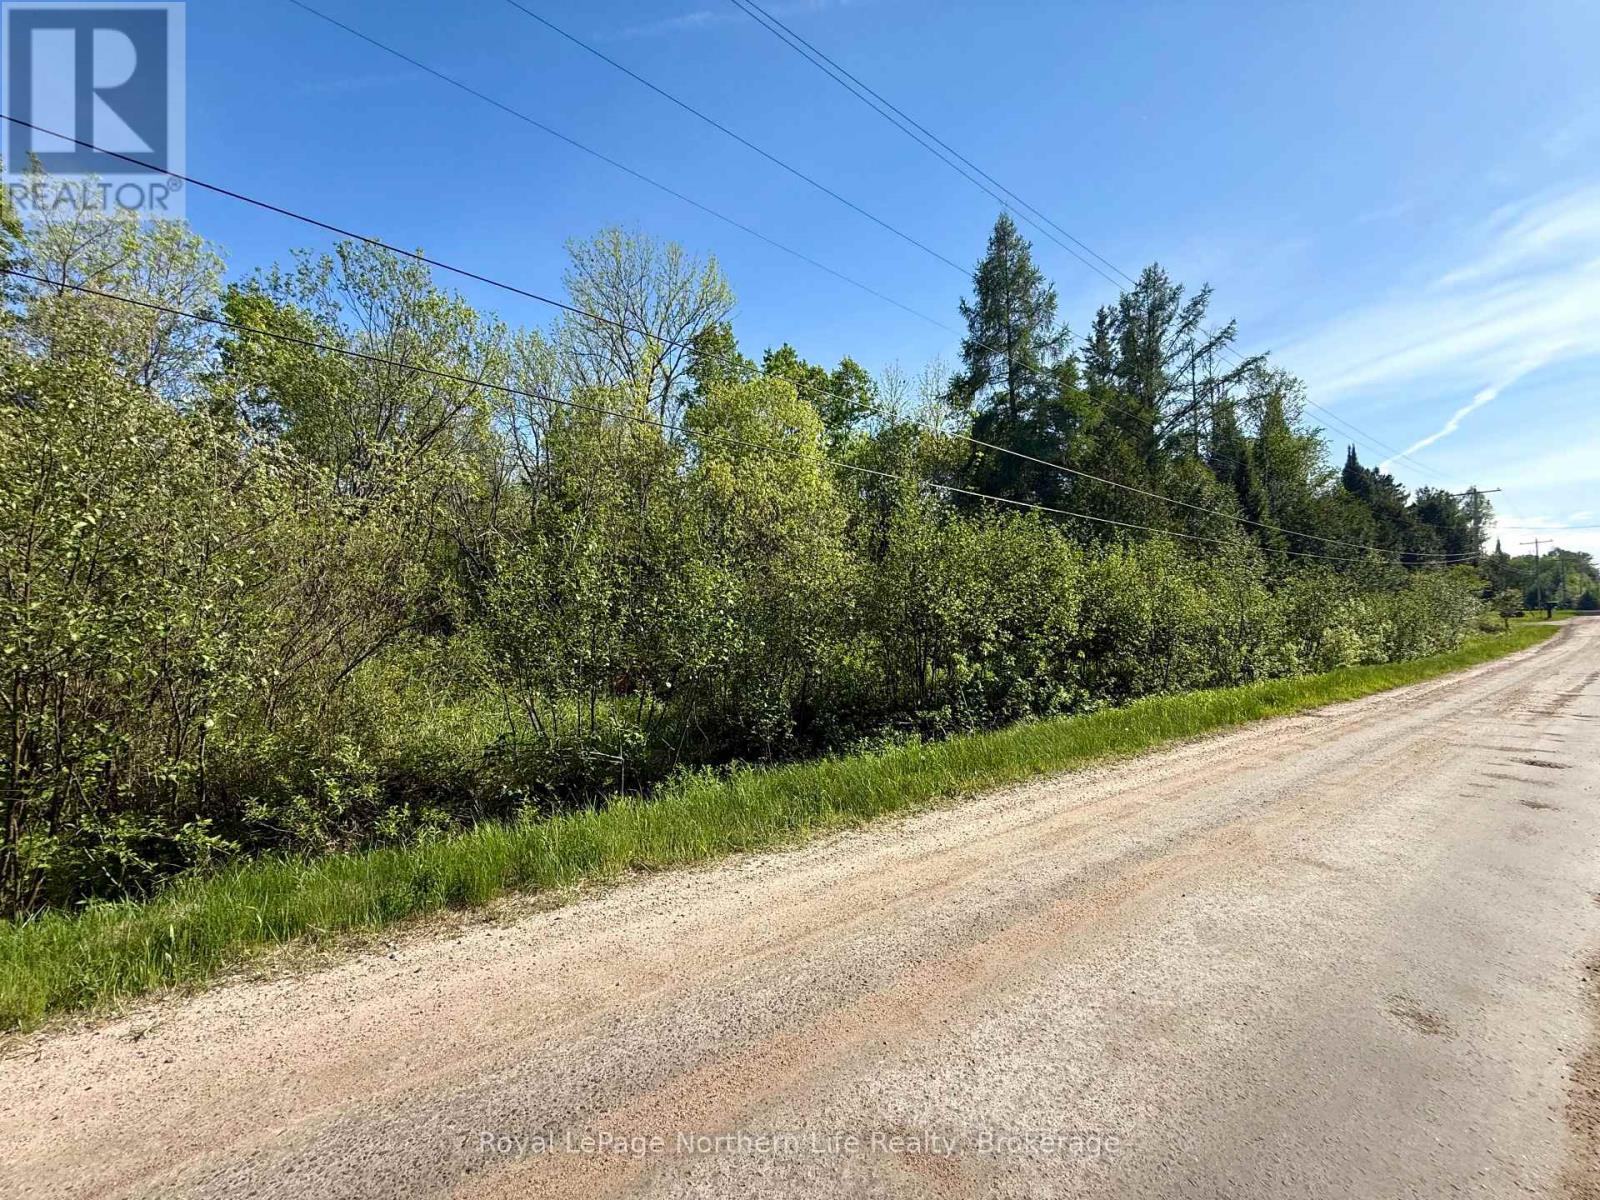
Lot 7 Concession 8
East Ferris, Ontario
Come build your dream home in the heart of East Ferris! This beautiful 2 acre lot offers the perfect blend of privacy andconvenience, located just 15 minutes from North Bay and close to Lake Nosbonsing. With hydro available and year roundroad access, you can start planning with confidence. Everyday essentials are just a short drive away, including aconvenience store, LCBO, and grocery store. A survey of the land is available and property is clearly marked for easyviewing. (id:47351)
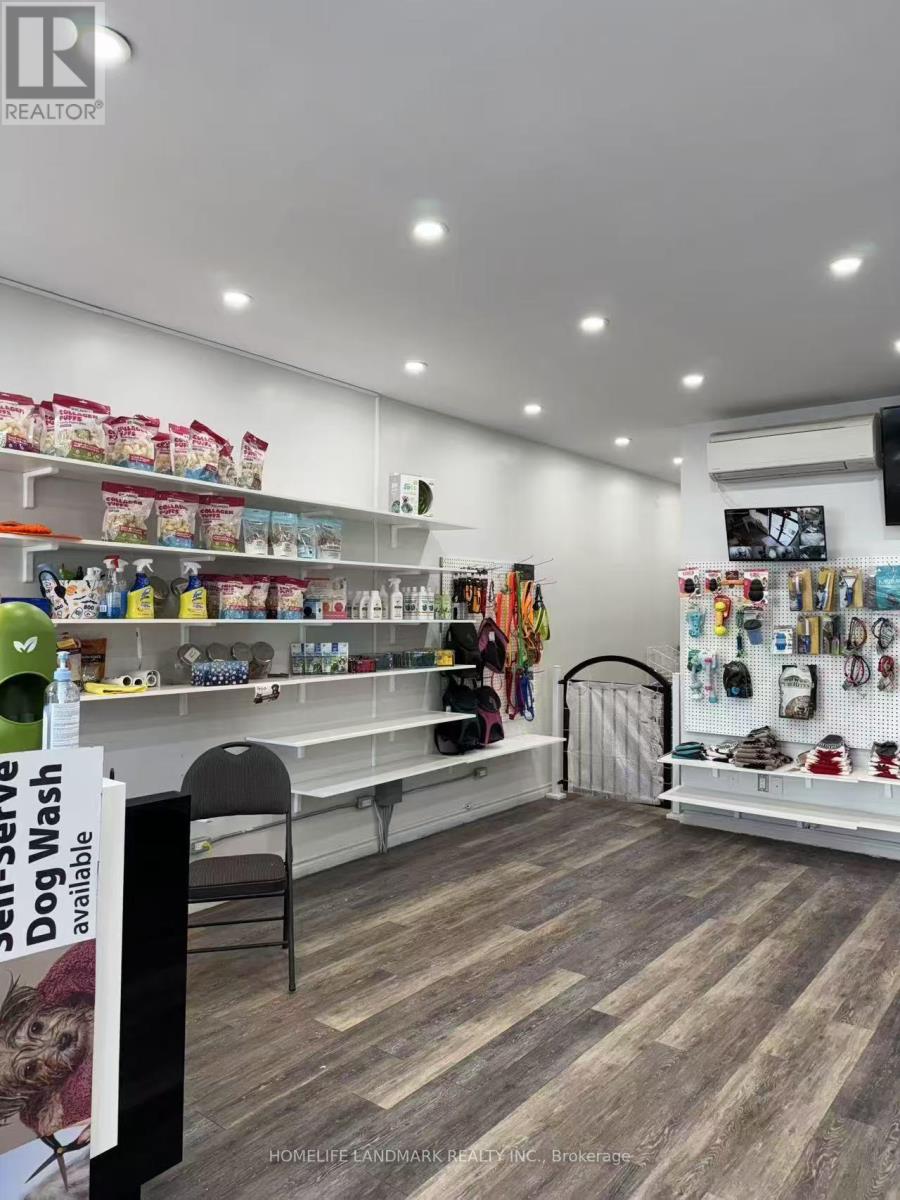
4136 - 4140 Bathurst Street
Toronto, Ontario
Step Into A Fully Operational And Profitable Grooming Business With A Bright And Welcoming Main Floor Reception Area Perfectly Suited For Retail Sales And A Comfortable Customer Waiting Space. The Sale Includes All In-Store Product Inventory and All Grooming Equipments, Providing Added Value And A Seamless Start For The New Owner. The Grooming Facilities Are Located In The Well-Equipped Basement, Offering A Functional And Private Work Area.This Turnkey Operation Comes With Numerous Upgrades And Is Ready For Immediate Use. Enjoy Low Overhead With Rent Approximately $2,100/Month (TMI Included). (id:47351)
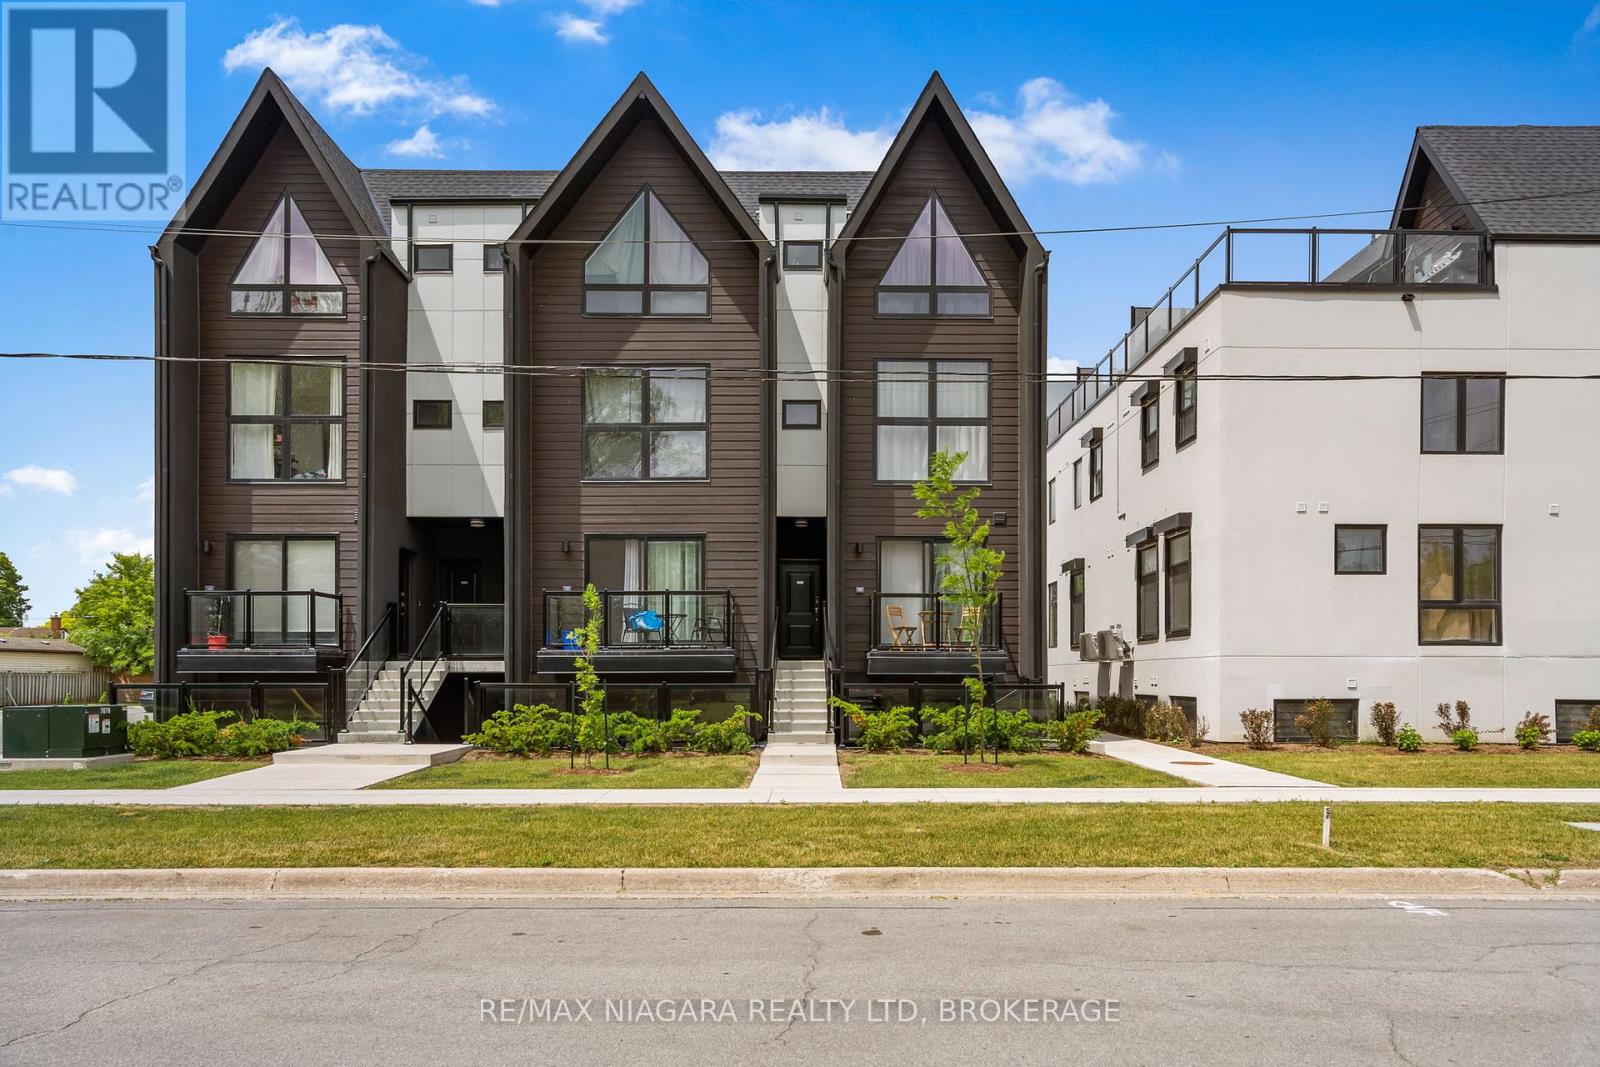
209 - 7277 Wilson Crescent
Niagara Falls, Ontario
Welcome to Niagaras Latest Urban Retreat! Experience modern living in this pristine 480 sq ft condominium, ideally positioned in the heart of Niagara Falls. This never-lived-in unit boasts an efficient one-bedroom, one-bathroom layout, perfect for professionals or those seeking a stylish, low-maintenance lifestyle.Step into a world of elegance with high-end finishes throughout this contemporary space. The open-plan living area is bathed in natural light, featuring 9-foot smooth ceilings that enhance the sense of space. The sleek, modern kitchen is equipped with stainless steel appliances, quartz countertops, flat-panel cabinetry that extends to the ceiling, and a stylish tiled backsplash. Wide plank designer flooring flows seamlessly throughout the unit, adding a touch of luxury and durability.Relax in the cozy bedroom designed with wood flooring and a spacious closet, providing ample storage solutions. The bathroom echoes the units modern aesthetic with porcelain tiles, an undermount sink, and premium fixtures.This condo offers ultimate convenience, located steps from public transit and just minutes from major retail stores such as Costco, Winners, Walmart, and Metro. With the exciting new Niagara Falls hospital nearby and the iconic Falls just a short drive away, this location is as practical as it is appealing.Ideal for those who value design and convenience, this condo is a perfect blend of style and functionality. Make it yours today and step into the vibrant Niagara lifestyle! **EXTRAS** Brand New Appliances including Washer/Dryer combination unit for the ultimate in convenience. (id:47351)
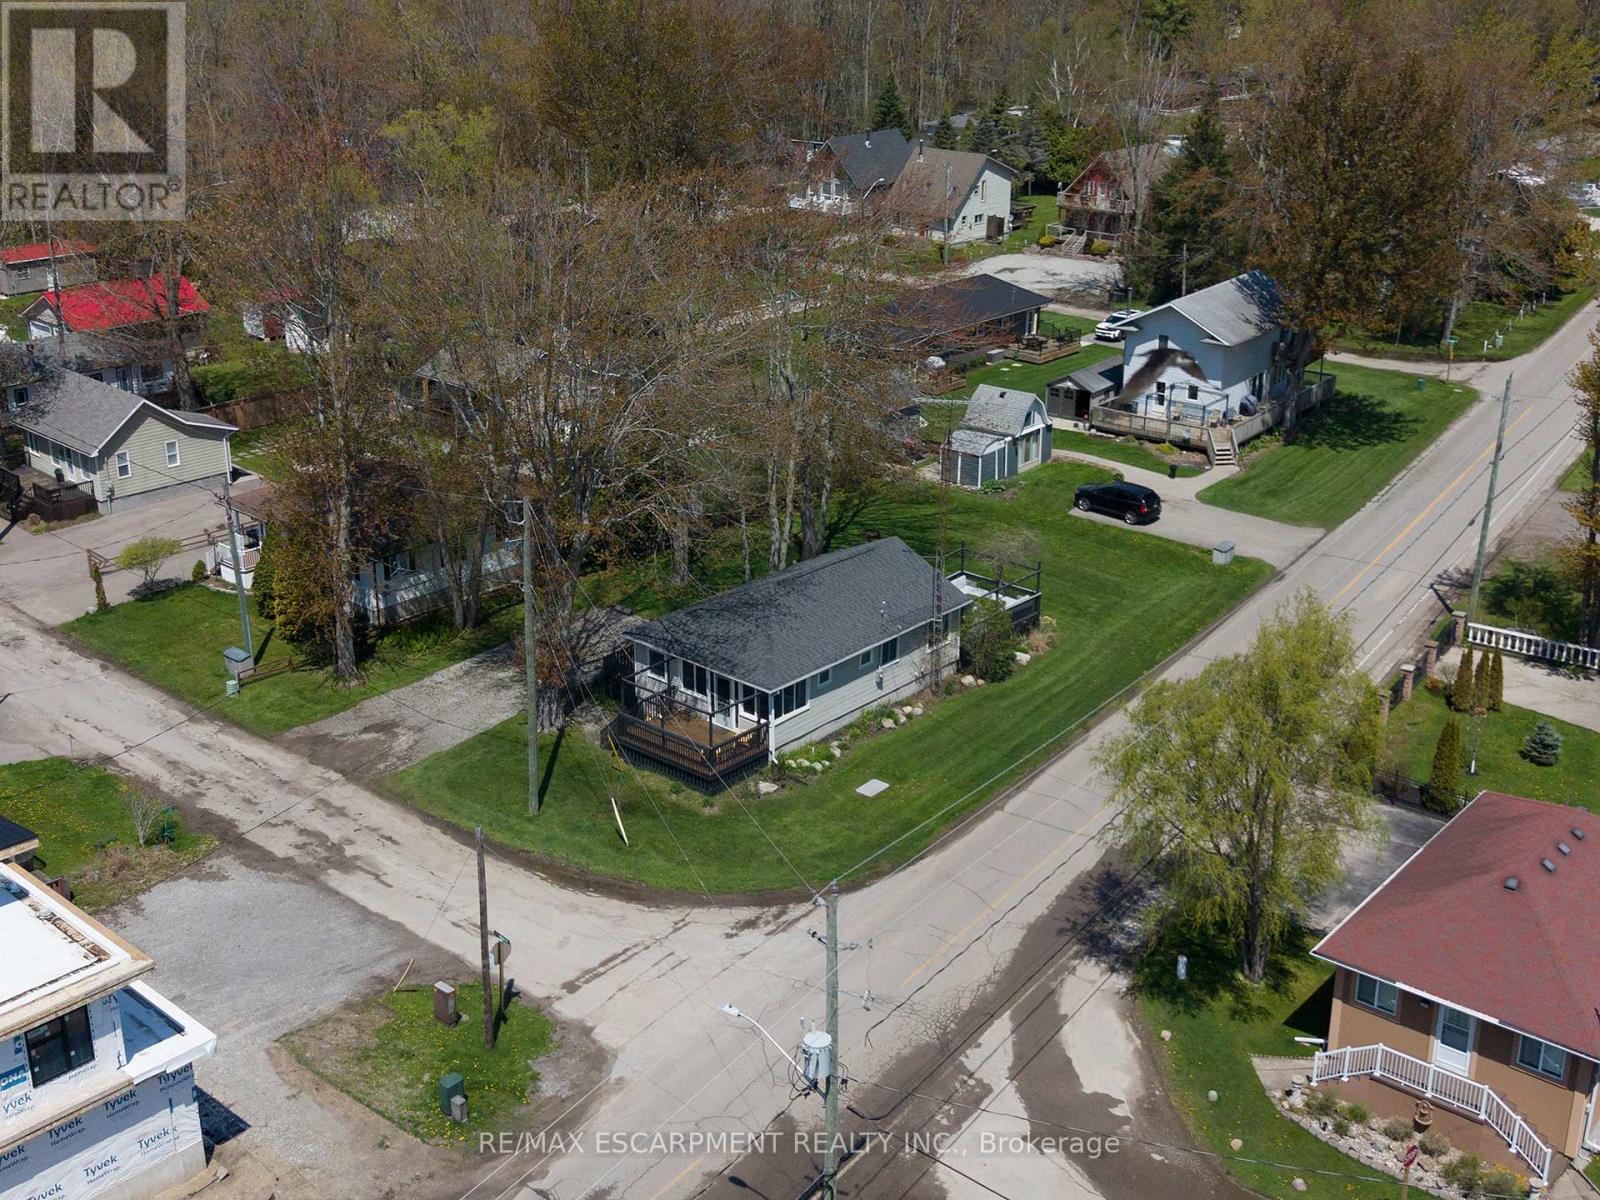
21 Ferris Street
Norfolk, Ontario
Welcome home to 21 Ferris Street, a charming & winterized 4 bedroom bungalow offering 825 sq ft of comfortable living space on a spacious corner over-sized lot (77' x 128') in the heart of Turkey Point. Surrounded by mature trees and green space, this property is located just steps from the sandy shores of Lake Erie and one of Southwestern Ontario's most popular beach destinations. A spacious front deck offers plenty of room to relax or entertain throughout the summer months, while the screened-in porch provides a comfortable space for dining, evening conversations, or enjoying the fresh lake air rain or shine. Inside, the front entrance opens into a bright living room featuring hardwood flooring, a ceiling fan, and a vaulted A-frame style ceiling that adds character and an open, airy feel to the space. The eat-in kitchen offers a functional open concept layout with a double sink, dishwasher, and dedicated dining area with a walkout to the rear deck, creating an easy flow between indoor and outdoor living. The home also offers 4 bedrooms and a well-appointed 3 piece bathroom, providing comfortable accommodations for family and guests alike. The large rear deck is perfectly suited for barbecuing, outdoor dining, and entertaining, while the surrounding green space offers plenty of room to gather with family and friends or enjoy evenings around the fire after a day at the beach. Whether you're looking for a year-round home, a summer getaway, or a place to enjoy weekends near the water, this property features a furnace & central air! Experience everything Turkey Point has to offer, including boating, fishing, hiking, biking, golf, restaurants, and more. Conveniently located close to local amenities while still offering the relaxed feel of cottage country living, this property is ready for you to enjoy the seasons ahead. (id:47351)
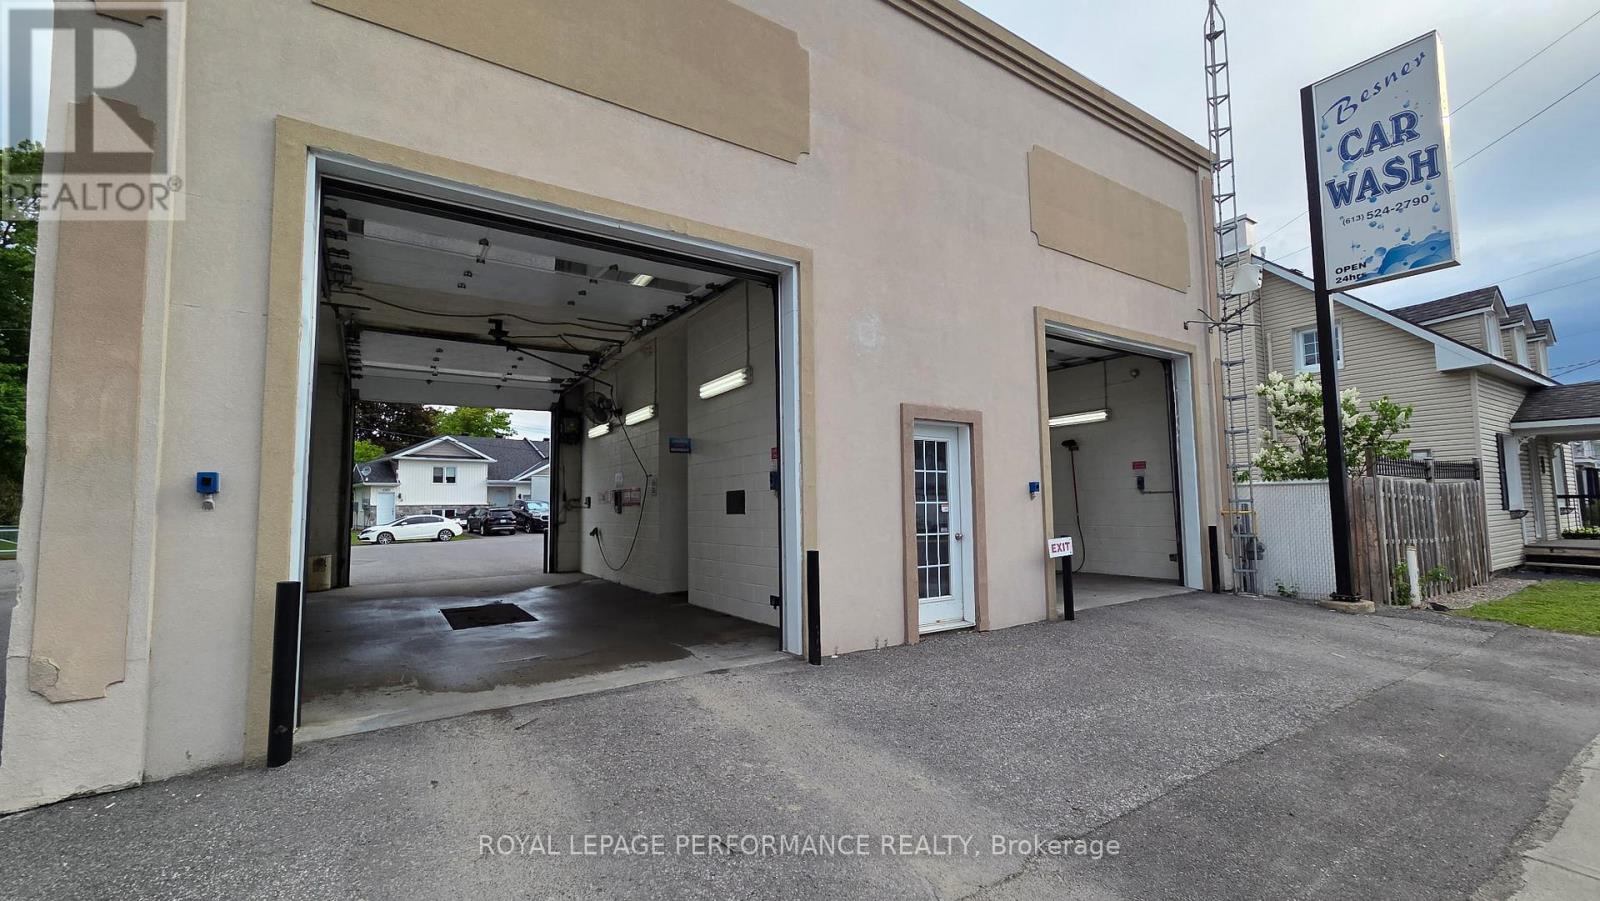
206 St Philippe Street
Alfred And Plantagenet, Ontario
Prime commercial opportunity with excellent visibility and endless potential! This offering includes a vacant paved commercial lot of approximately 5,392 sq.ft. alongside an established drive through self serve car wash business with 2 bays and a vaccum on the adjacent lot, creating a rare chance for investors, entrepreneurs, or owner-operators looking to expand or develop in a growing area.The vacant lot offers flexibility for future development, additional parking, or complementary commercial use (to be verified with municipality), while the existing self serve car wash provides an established presence and income potential. High exposure location with easy access and strong traffic flow.Whether you are looking to invest, operate, or redevelop, this unique package presents exceptional possibilities. Opportunity like this does not come often! Car sales building is 10'x20' no plumbing. Car wash heated ciment floors, office 7'x10' + Toilet and mechanical room 15'x10' (id:47351)
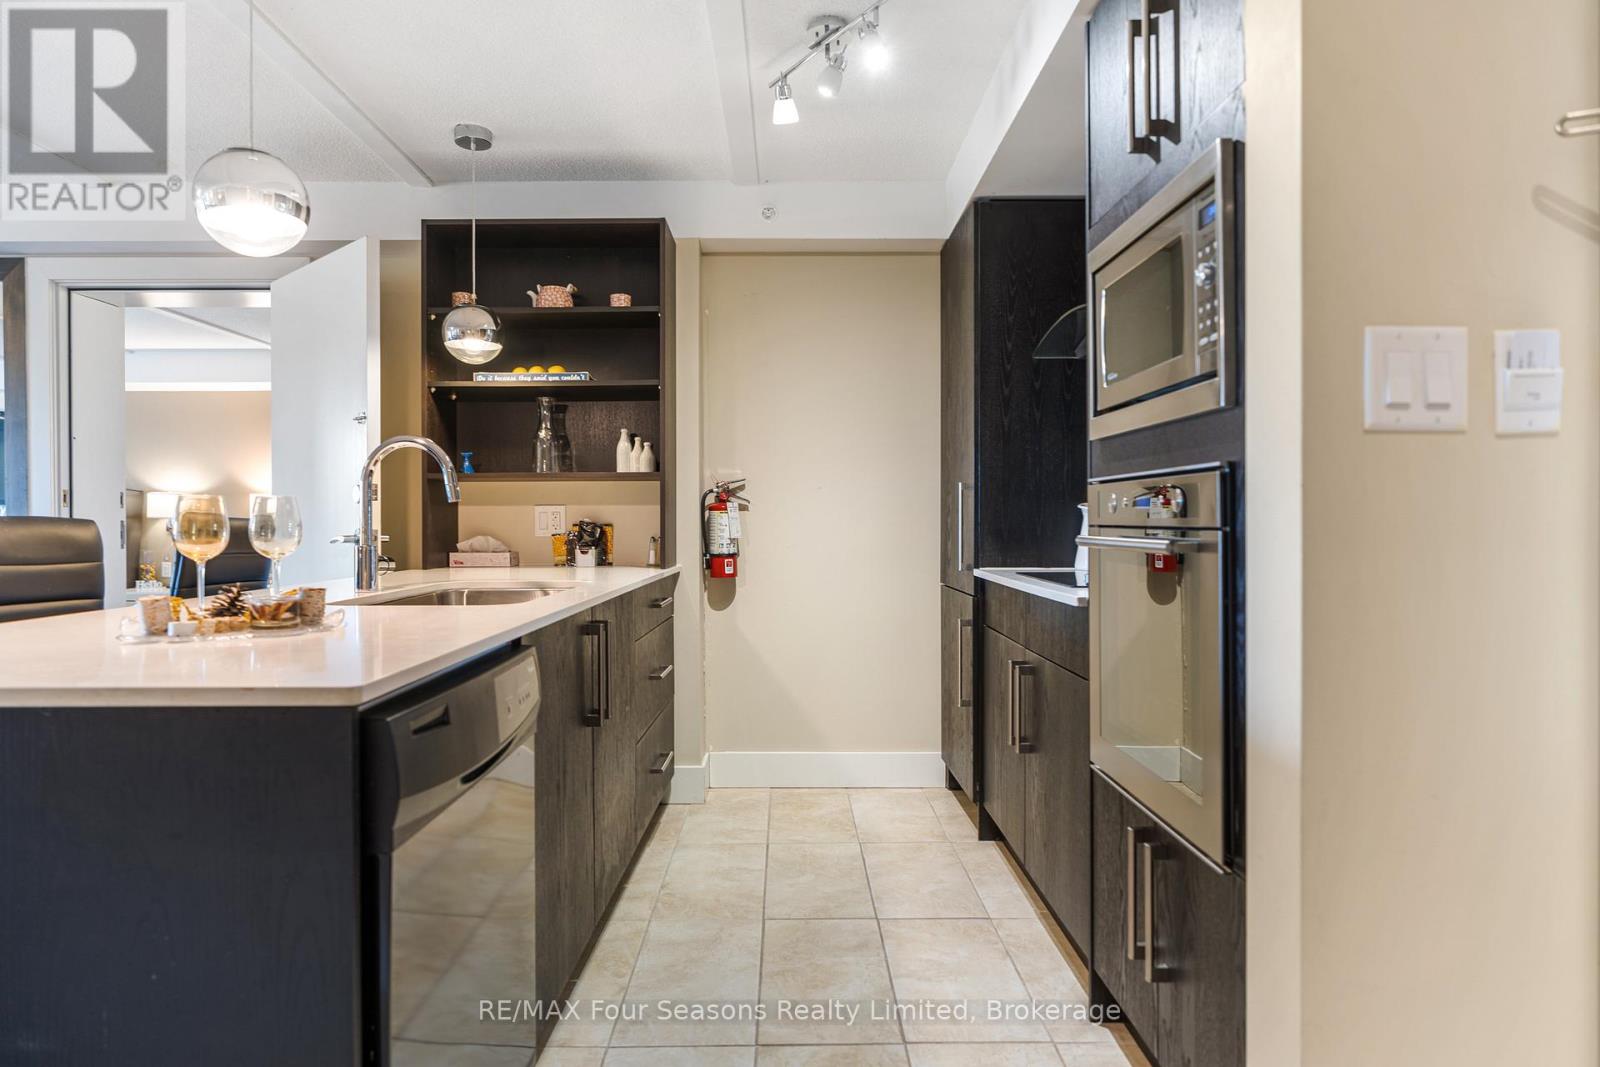
5109/5111 - 9 Harbour Street E
Collingwood, Ontario
Welcome to Unit 5109/5111 at Living Water Resort & Spa, an opportunity to own a fraction of Collingwood's premier waterfront resort on the shores of Georgian Bay. This fully furnished 2-bedroom, 2-bathroom suite features a versatile lock-off design, allowing the property to function as a spacious two-bedroom vacation retreat or as separate one-bedroom and studio-style accommodations for added flexibility and rental potential. The main suite offers an open-concept living and dining area, full kitchen, electric fireplace, in-suite laundry, and a spacious primary bedroom, while the adjoining suite includes two queen beds, a kitchenette, private bathroom, and separate entrance. Enjoy three weeks of ownership annually with the option to use, rent, exchange, or trade your weeks through Interval International. Resort amenities include an indoor pool, fitness centre, rooftop patio and walking track, spa, restaurant, marina access, and year-round recreation. Just minutes from Blue Mountain, downtown Collingwood, golf courses, beaches, trails, and skiing, this is an affordable way to enjoy the Southern Georgian Bay lifestyle without the responsibilities of full-time ownership. Fractional ownership means you are registered on title, offering a true ownership interest. This unit includes weeks 21, 22 and 41. (id:47351)
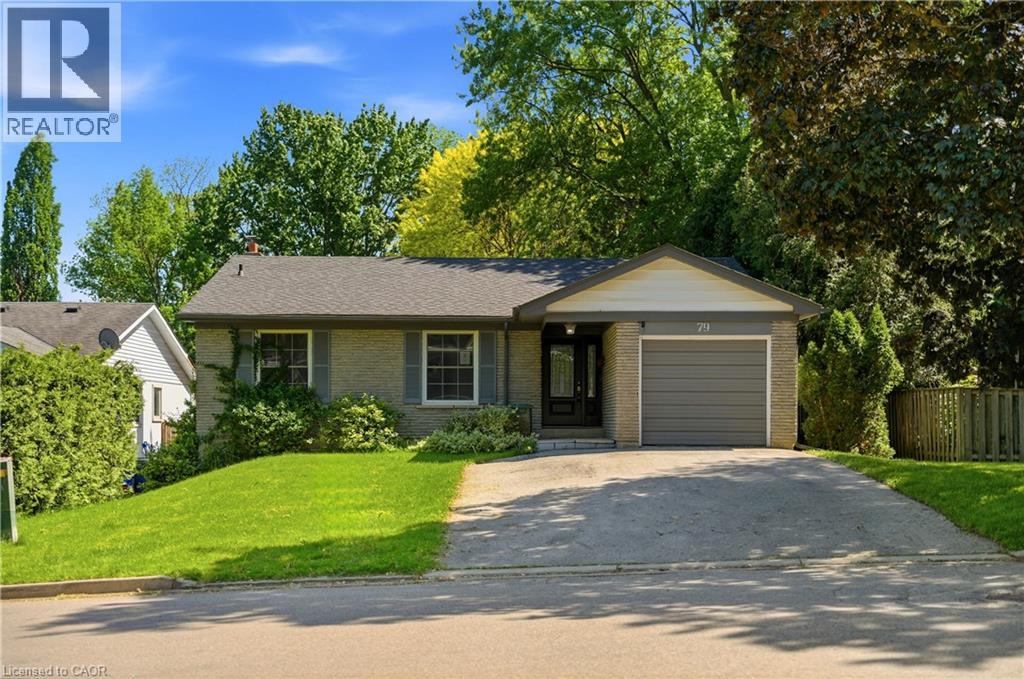
79 Ann Street
Dundas, Ontario
This rare double-wide and extra-long driveway, accommodating up to four vehicles, leads to a welcoming covered porch and stunning front door, ushering you into a bright family home. The spacious living room flows into the dining room, filled with natural light, and the eat-in kitchen boasts upgraded cabinetry and beautiful granite countertops, perfect for preparing gourmet meals. The main floor includes three generous-sized bedrooms, while a fourth bedroom on the lower level offers a walk-out to the backyard. The large, cozy great room next to the bedroom, a massive laundry room, oversized windows, and a full bathroom provide the potential for an in-law or nanny suite, ideal for multi-generational living. Located at the foot of the Escarpment in Dundas, also known as the Valley Town, this area is a haven for outdoor enthusiasts, with stunning waterfalls, trails, and conservation areas. The historic downtown blends small-town charm with vibrant urban life, featuring 19th-century architecture, an arts community with open studios, and boutique shops and eateries offering international cuisine, making it one of the most coveted areas in the Greater Toronto-Hamilton Area. (id:47351)
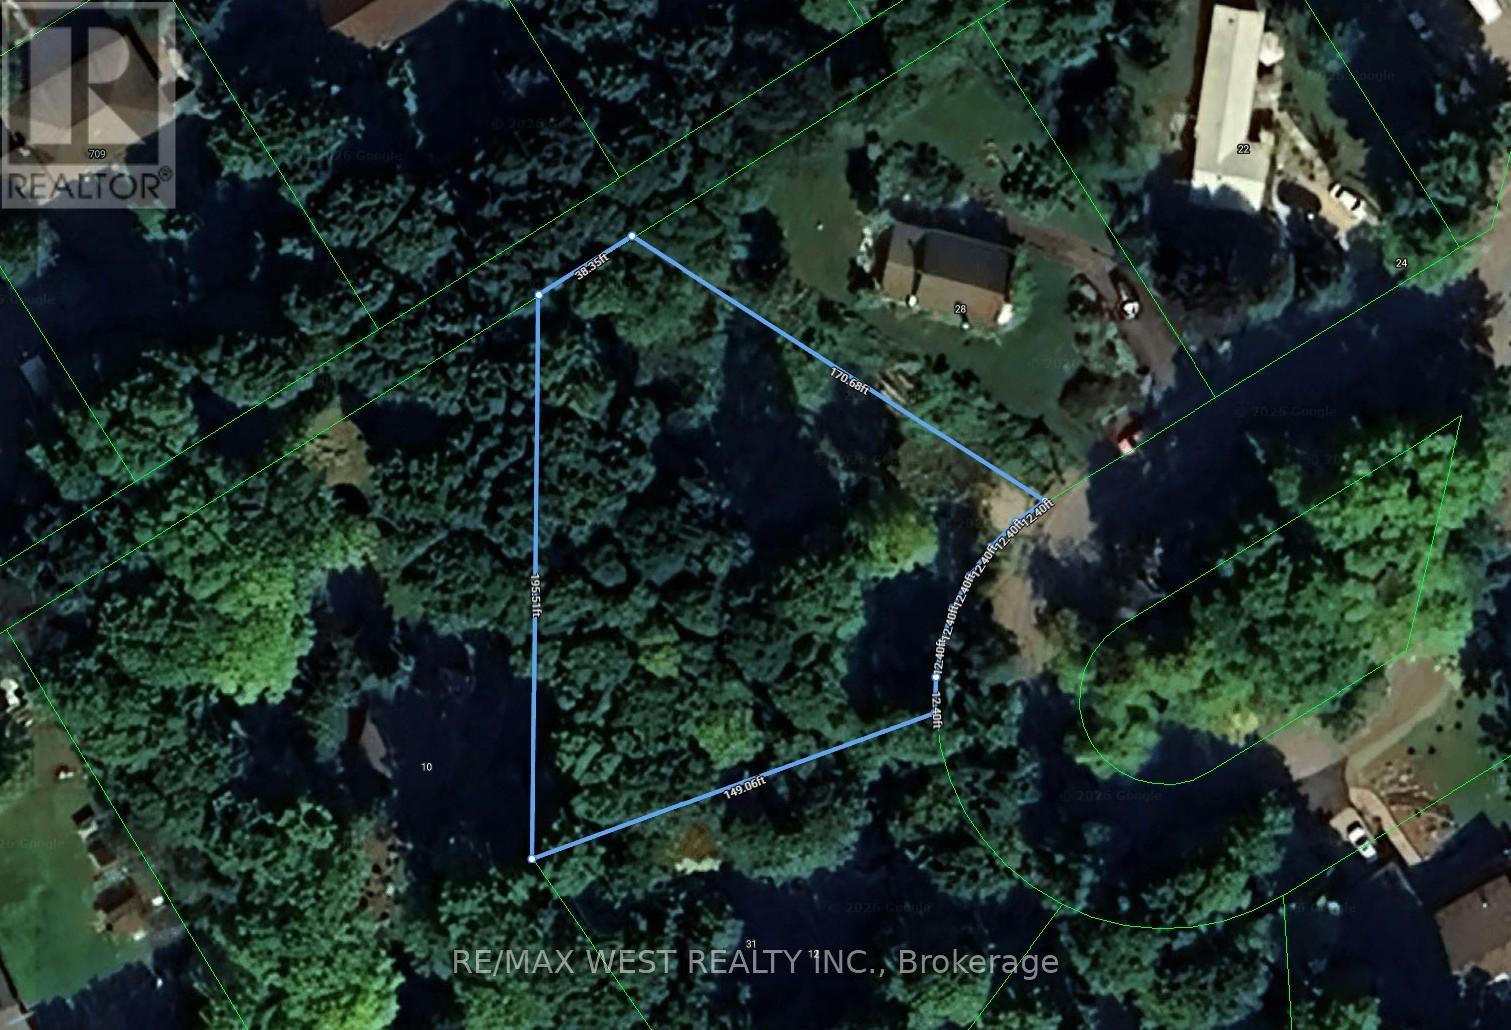
12 Lakeview Crescent
Tiny, Ontario
Opportunity awaits! Treed 1/2 acre lot with cleared building spot only steps to the water on Farlain Lake! In established area this is one of the last remaining lots left facing the lake! Property is already approved for Septic. Only 5 minutes from Awenda Provincial Park and 90 minutes from Toronto! This property must be seen to be appreciated especially at this price! (id:47351)
34 Rockport Crescent
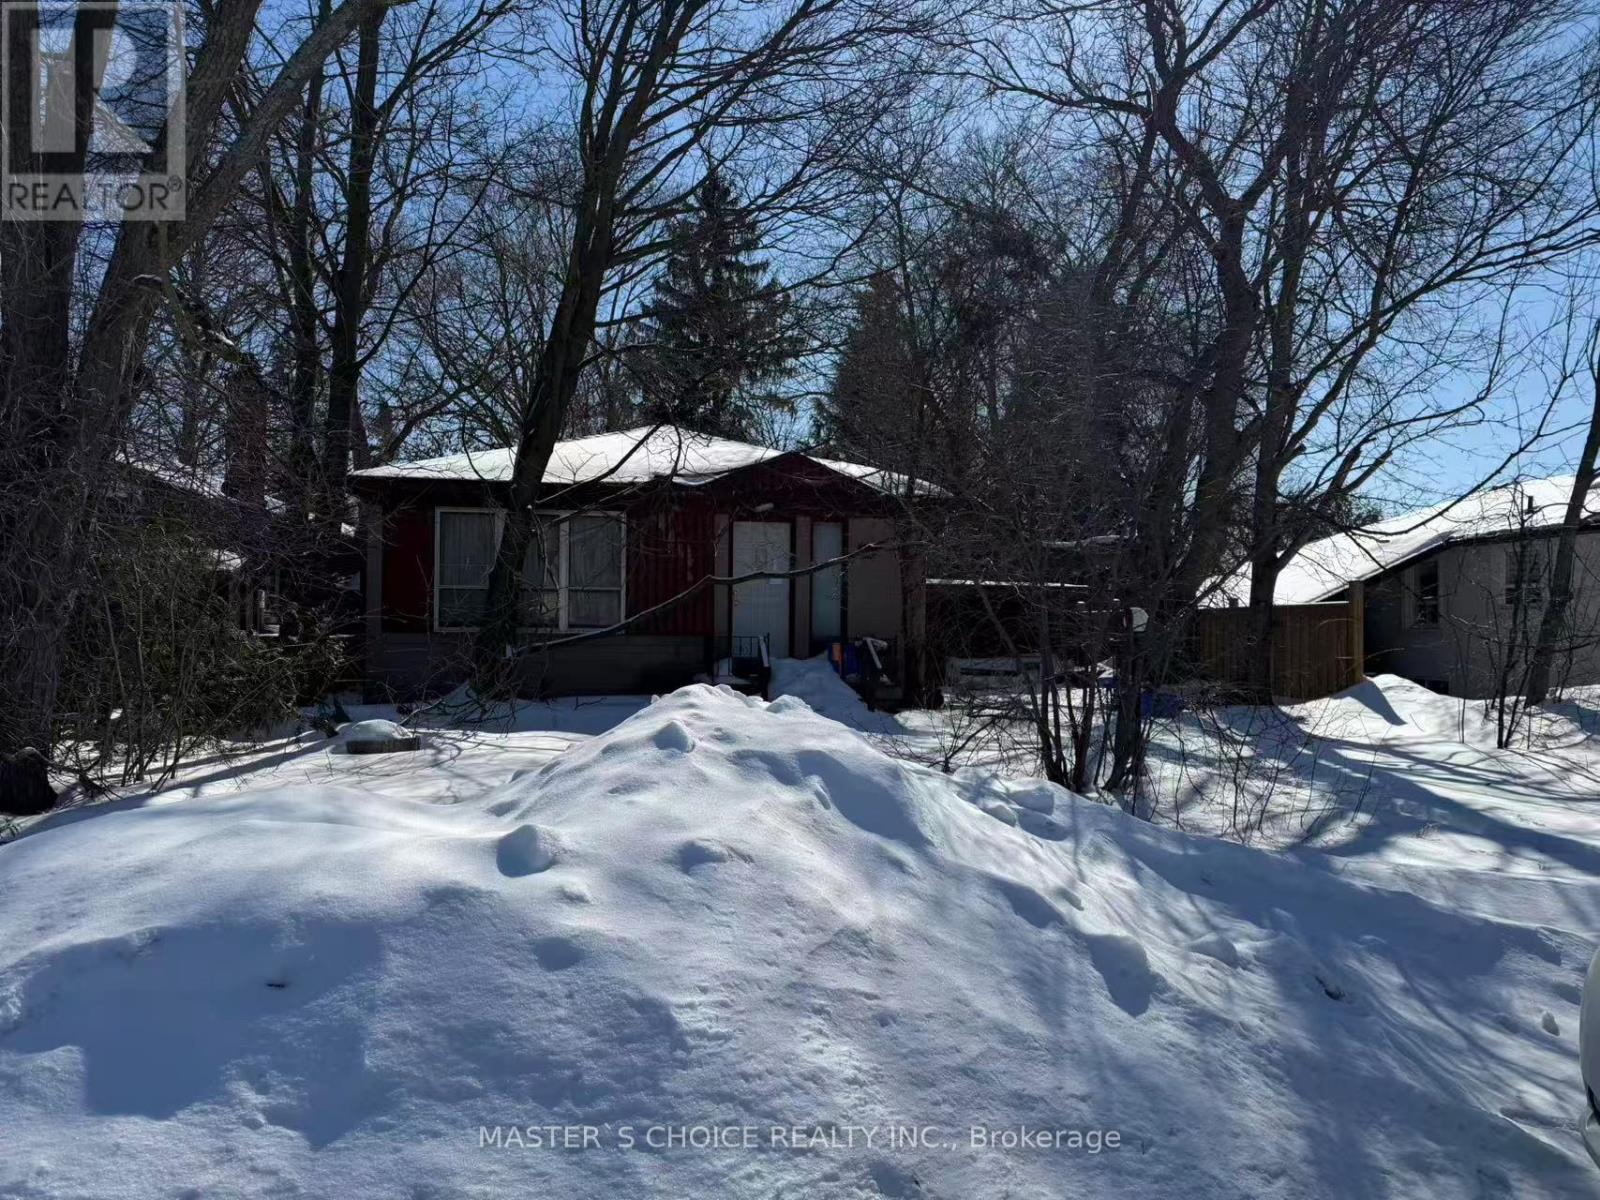
Richmond Hill, Ontario
Land Value Sale. 50 by 135 Foot Lot on the best street close to Bayview High with its famous International Baccalaureate Program. Walking distance to the Go Train Station and also to the Bayview Go bus. Walk to shopping, Churches, Parks and transit. Suits a builder perfectly. There are no interior showings. Walk the lot only. The home is to be bought 'where is, as is'. The home will be left in a similar condition to the acceptance date. There are no work orders on the property. (id:47351)
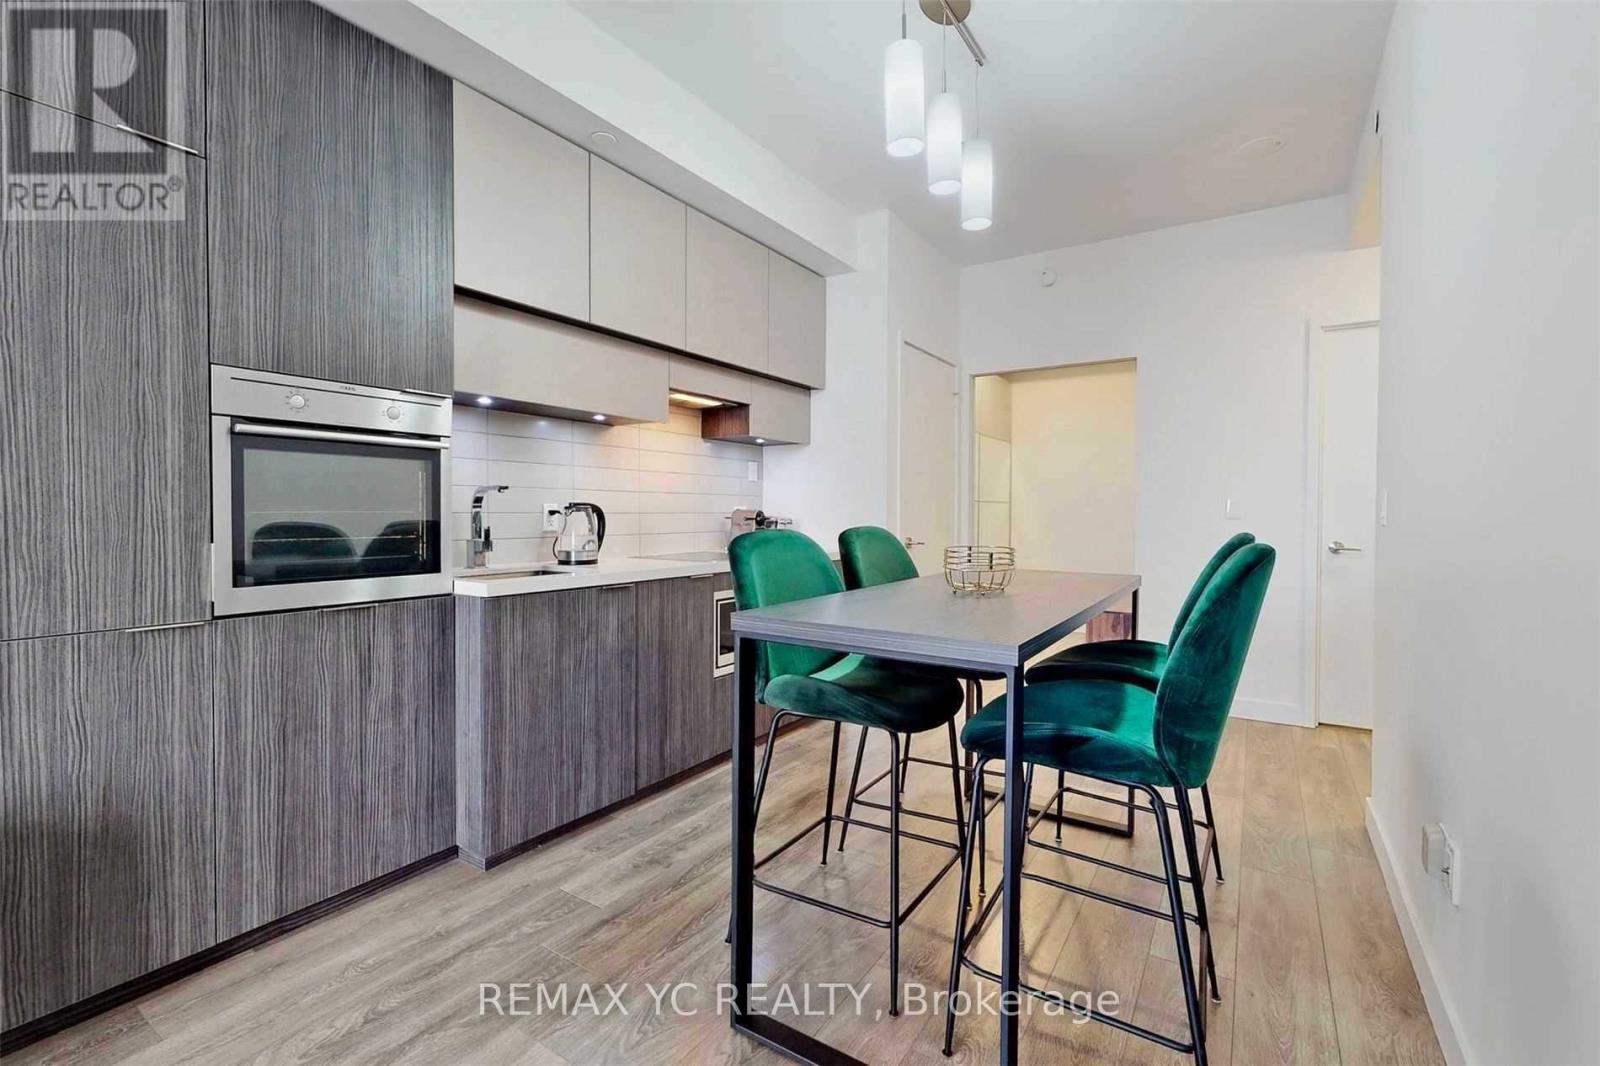
2212 - 8 Eglinton Avenue E
Toronto, Ontario
Rarely Offered South-Facing Suite with Unobstructed Views! Bright 1 Bedroom + Large Den with Sliding Door (Ideal 2nd Bedroom), 2 Bathrooms, and a Large Balcony in the Heart of Midtown. Direct Underground Access to Yonge-Eglinton Subway Station and Just Steps to the Future Eglinton LRT, Offering Exceptional Convenience and Connectivity. Featuring 9-Ft Ceilings, Floor-To-Ceiling Windows, Quartz Counters, Built-In Appliances, and Luxury Building Amenities Including 24-Hr Concierge, Indoor Pool, Gym, Sauna, Party Room, Guest Suites, and More. (id:47351)
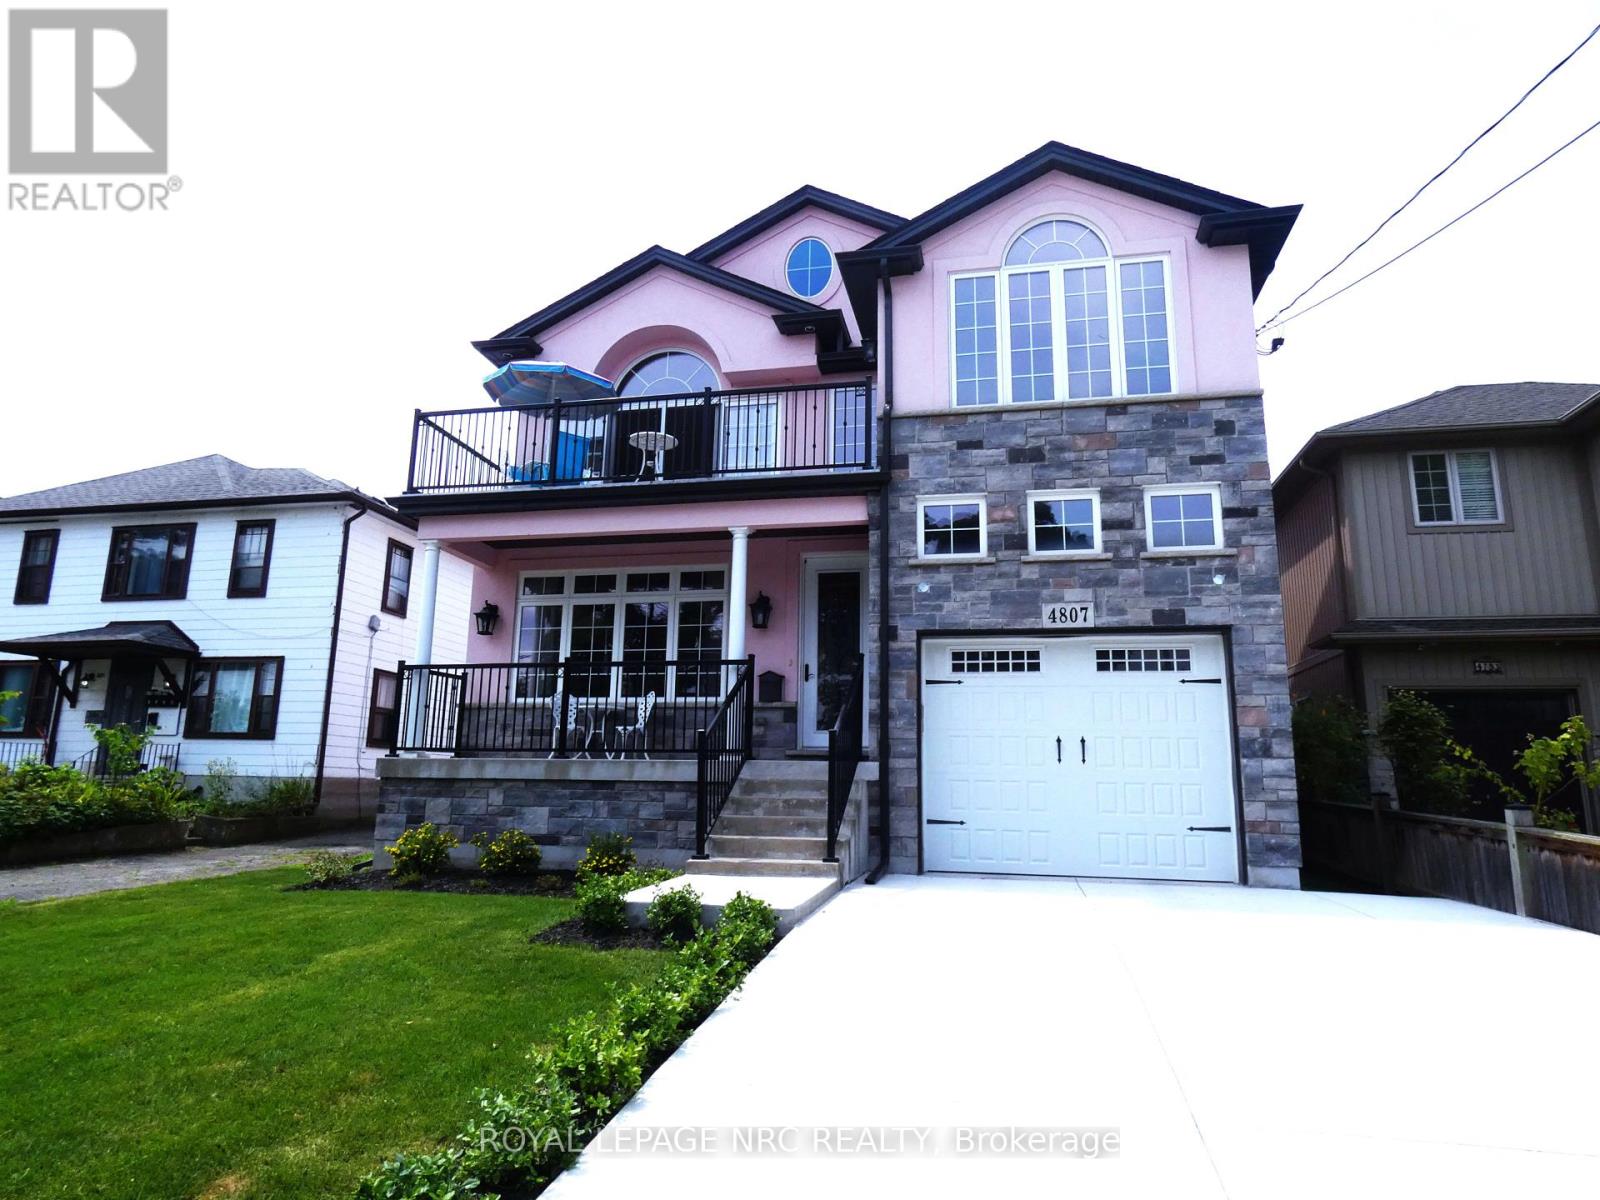
4807 Zimmerman Avenue
Niagara Falls, Ontario
One of a kind 2,100 sq. ft. custom built 2 sty. with a "Mediterranean Vibe" in the heart of Niagara Falls, in the tourist district overlooking the Niagara River. Each floor has a beautiful bedroom suite with walk in closets and custom bathrooms, laundry rooms on each floor as well as living rooms, excellent in-law set up. Plus full unfinished basement with private entrance ready to be finished as additional living space or apartment. Features are endless, cathedral ceilings in kitchen, quartz counter tops throughout. (butcher block counter on island. Oversized windows, natural light beams in year round. Hardwood flooring, 8 ft interior door main floor. Gas fireplace, sit out front concrete porch and beautiful sit out balcony off 2nd floor living room and bedroom, the list goes on. Relaxation and entertainment are guaranteed. Short walk to the Falls and Niagara parks attractions, easy access to highway, shopping, wine route. Don't miss this opportunity. (id:47351)