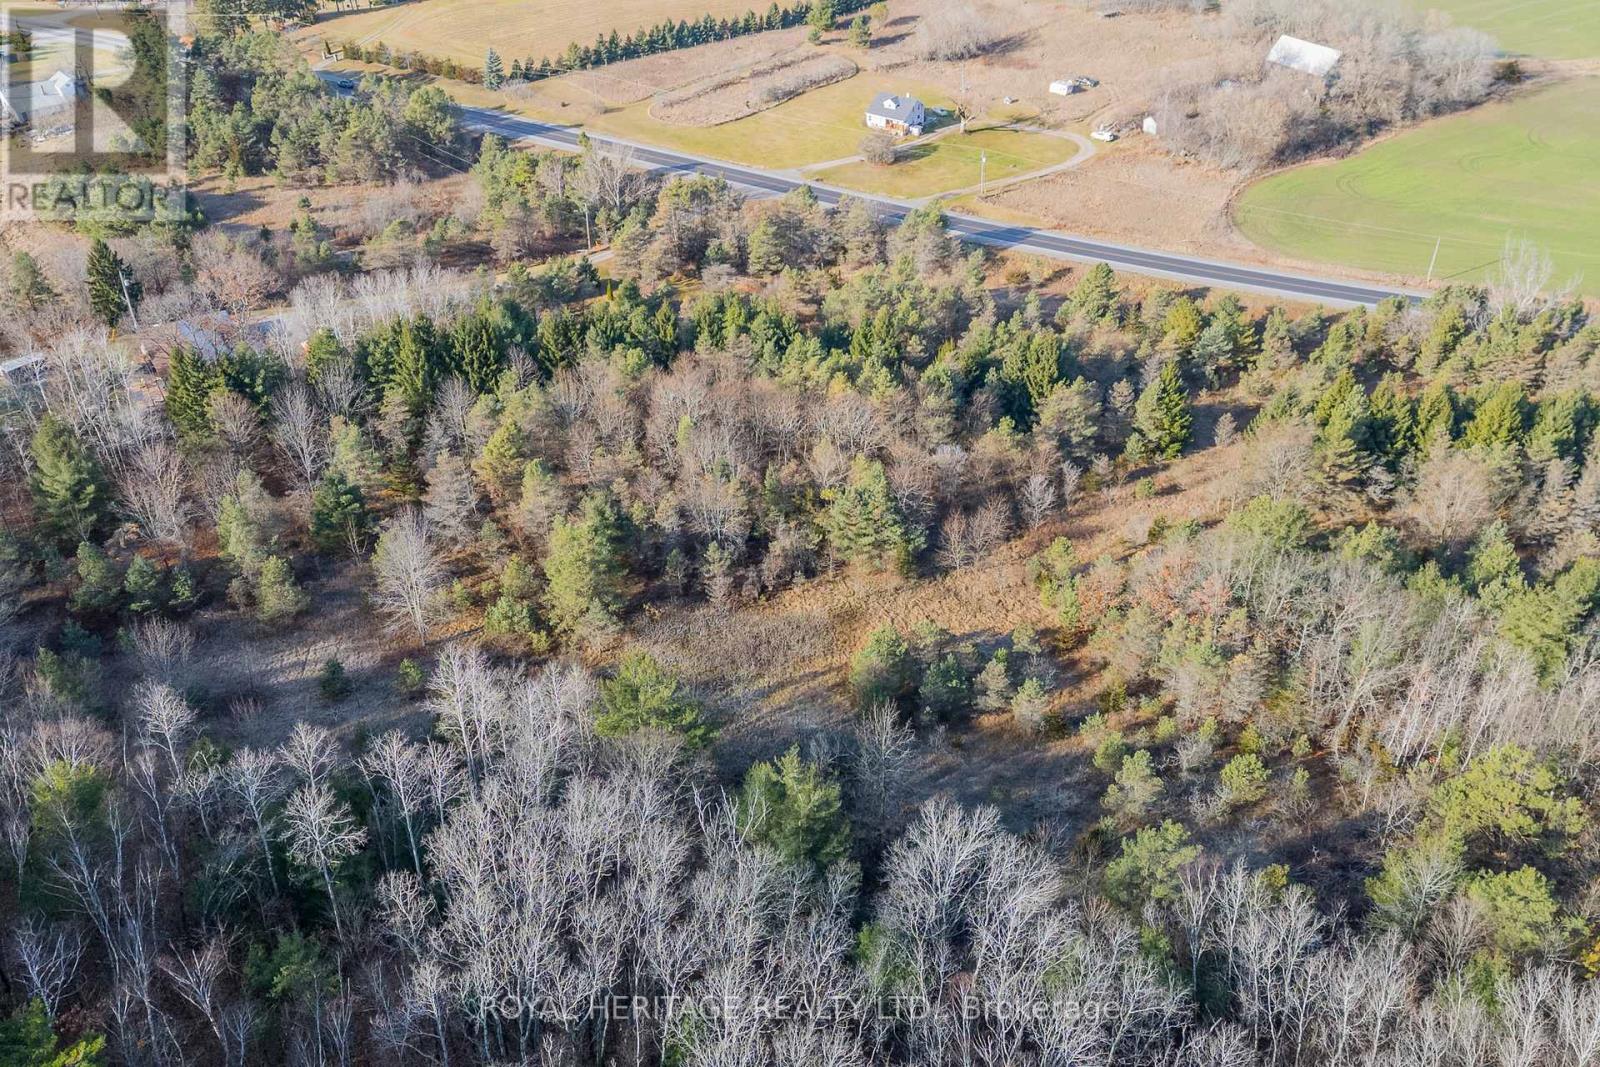
Pt Lt 31 County 25 Road
Cramahe, Ontario
Nestled in the charming countryside of Castleton, this remarkable property offers an idyllic blend of natural beauty and convenience. Positioned just seven minutes from the 401, it ensures an easy commute while providing the peace and privacy of rural living. Spanning just under 11 acres, this well-shaped lot is a rare find, featuring a harmonious mix of treed and cleared areas that offer both scenic views and practical options for building your dream home. The existing driveway simplifies access, and the generous size provides the opportunity to keep animals if desired. Located a short stroll from Northumberland Hills Public School, this property is perfectly situated for families. Elevated sections of the land unveil spectacular vistas, promising breathtaking sunrise and sunset views. entrance in place on east border of property. Change your life. Build here! (id:47351)
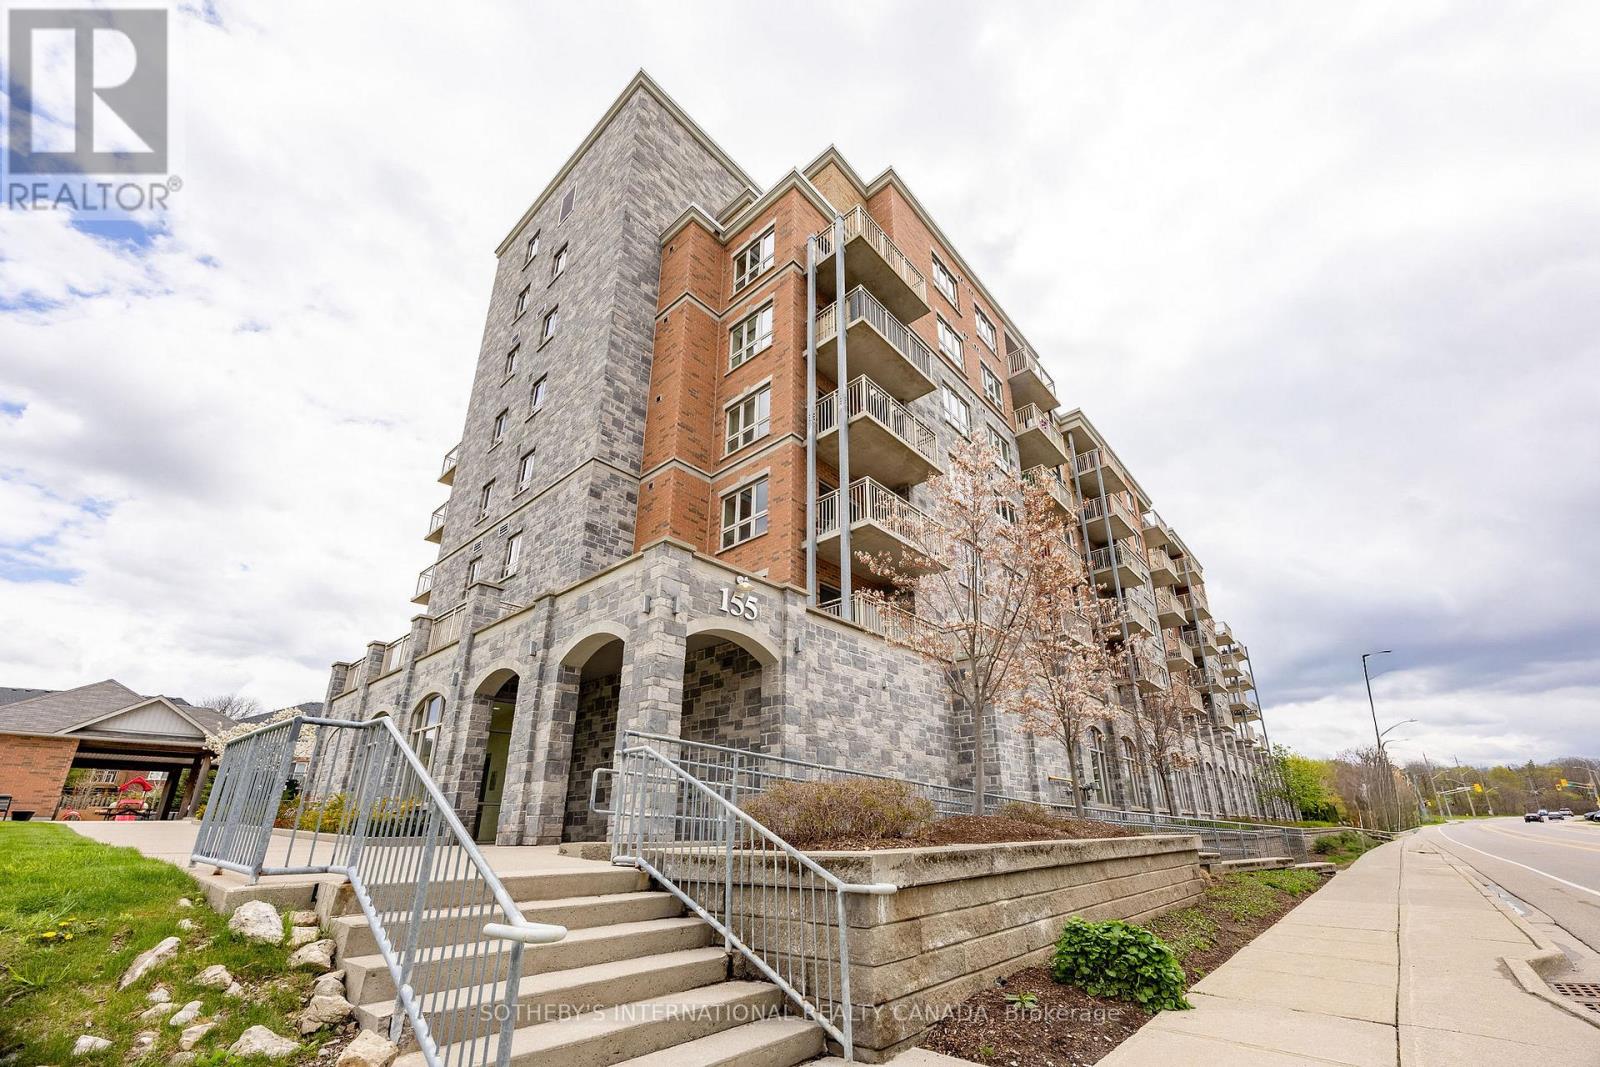
502 - 155 Water Street S
Cambridge, Ontario
Welcome to 155 Water Street S Unit 502. This unit features 843 Sq ft of open concept living space with TWO parking spaces- one indoor and one outdoor. The bright and airy kitchen offers stainless steel appliances, including a built-in microwave, oven, refrigerator and stove, while offering lots of storage space. The living room is perfect for hosting with an open balcony facing the neighbourhood. This condo offers a generously sized primary bedroom featuring a walk-in closet and a four-piece private ensuite. It also features a second bedroom and a four piece bathroom, perfect for guests. In-suite laundry closet with a stacked washer/dryer for your convenience. If you love to entertain, enjoy the shared rooftop terrace for a BBQ or a quiet outdoor dining experience. Freshly painted with many windows and natural light, and featuring newly installed flooring throughout the living room and bedrooms, this condo suite is perfect for first-time buyers who desire zero maintenance, young professionals and any empty nesters looking to downsize. Centrally located in the heart of downtown Galt- walking distance to the Grand River Pedestrian Bridge, the Gaslight District, Hamilton Family Theatre, shopping, restaurants and much more. (id:47351)
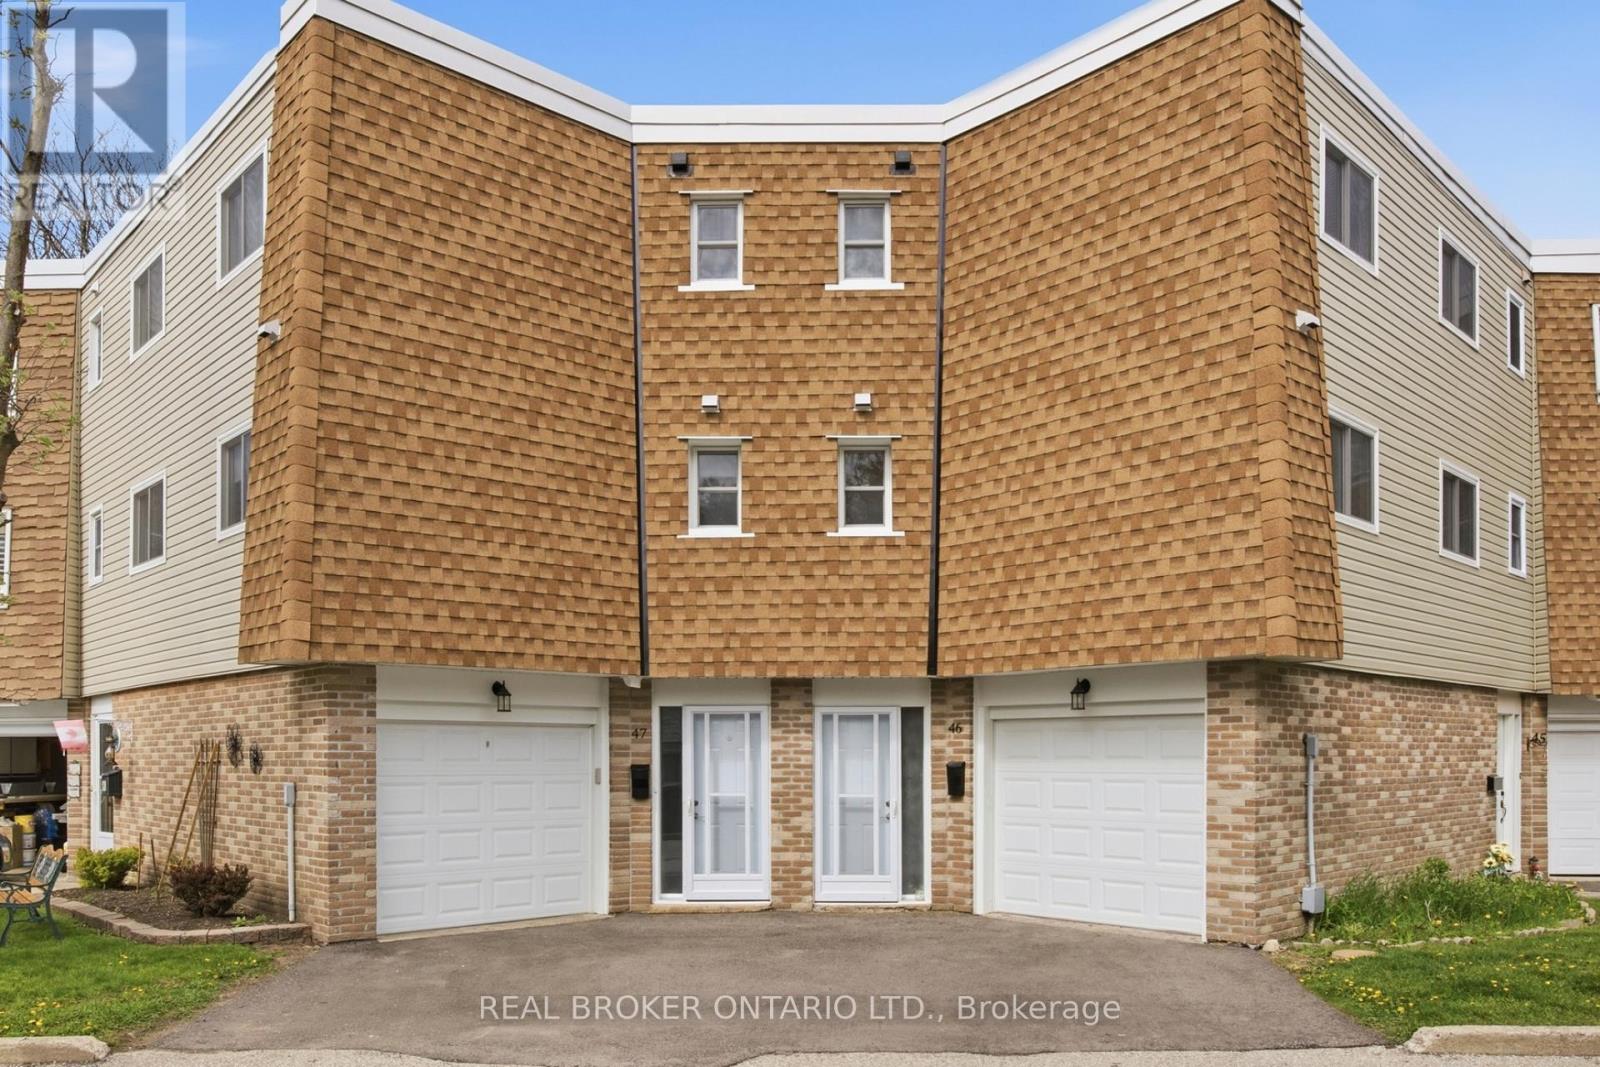
46 - 60 Elmsdale Drive
Kitchener, Ontario
Welcome to Unit #46 at 60 Elmsdale Drive - a bright 3-storey townhouse offering comfortable living in a convenient Kitchener location. This well-maintained home features 3 bedrooms and 3 bathrooms with a functional layout that makes great use of the living space, ideal for families, professionals, or first-time buyers. The interior is filled with natural light, creating a warm and inviting atmosphere throughout the home. Enjoy practical living and entertaining areas designed for everyday comfort. Step outside to the private back patio overlooking the playground, an ideal spot to relax, enjoy your morning coffee, or keep an eye on the kids while they play. Located close to parks, schools, shopping, and other everyday amenities, this home offers the perfect balance of convenience and community living. A fantastic opportunity to own a stylish townhouse in a desirable family-friendly neighborhood! (id:47351)
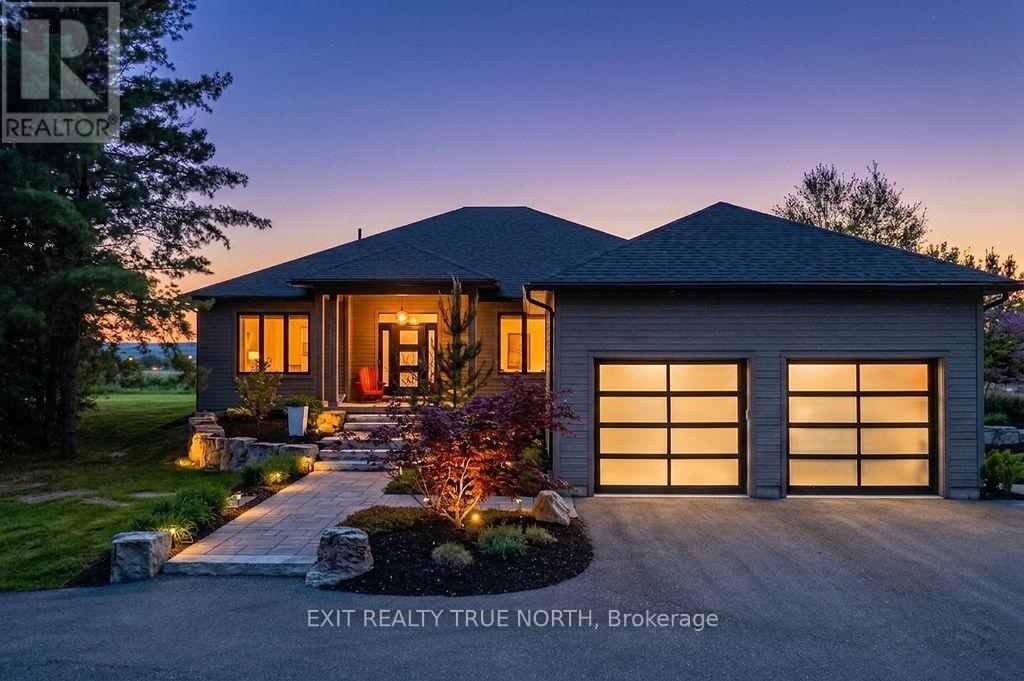
110 High Point Court
Blue Mountains, Ontario
Perched above the Beaver Valley in Summit View Estates, 110 High Point Court is a custom-built bungalow offering panoramic Georgian Bay views, spectacular sunsets, and a proportional interest in 56 acres of shared forest and private trails - all just minutes from Thornbury, Georgian Bay Club, and Georgian Peaks. Set on over an acre of professionally landscaped grounds, this exceptional property offers approximately 5,000 sq. ft. of finished living space with 5 bedrooms and 3.5 baths. The open-concept main floor features European Oak hardwood flooring, a double-sided propane fireplace, and a chef-inspired custom kitchen with an oversized quartz island, premium built-in appliances, custom cabinetry, a walk-in pantry, and quartz countertops. Expansive windows showcase the surrounding landscape, while the covered deck provides the perfect setting to take in the breathtaking views. Custom motorized blinds add convenience and style throughout. The primary suite overlooks the forest and includes a beautifully appointed ensuite. The fully finished lower level features 9-foot ceilings, a theatre room, wet bar, two bright bedrooms, and a dedicated playroom, offering plenty of space for family and guests. Additional highlights include a reverse osmosis system, double insulated attached garage, and a charming bonus bunkie with hydro tucked among the trees. Combining luxury finishes, natural beauty, and four-season recreation, 110 High Point Court offers an extraordinary Blue Mountains lifestyle. (id:47351)
102 Albert Street
Kawartha Lakes, Ontario
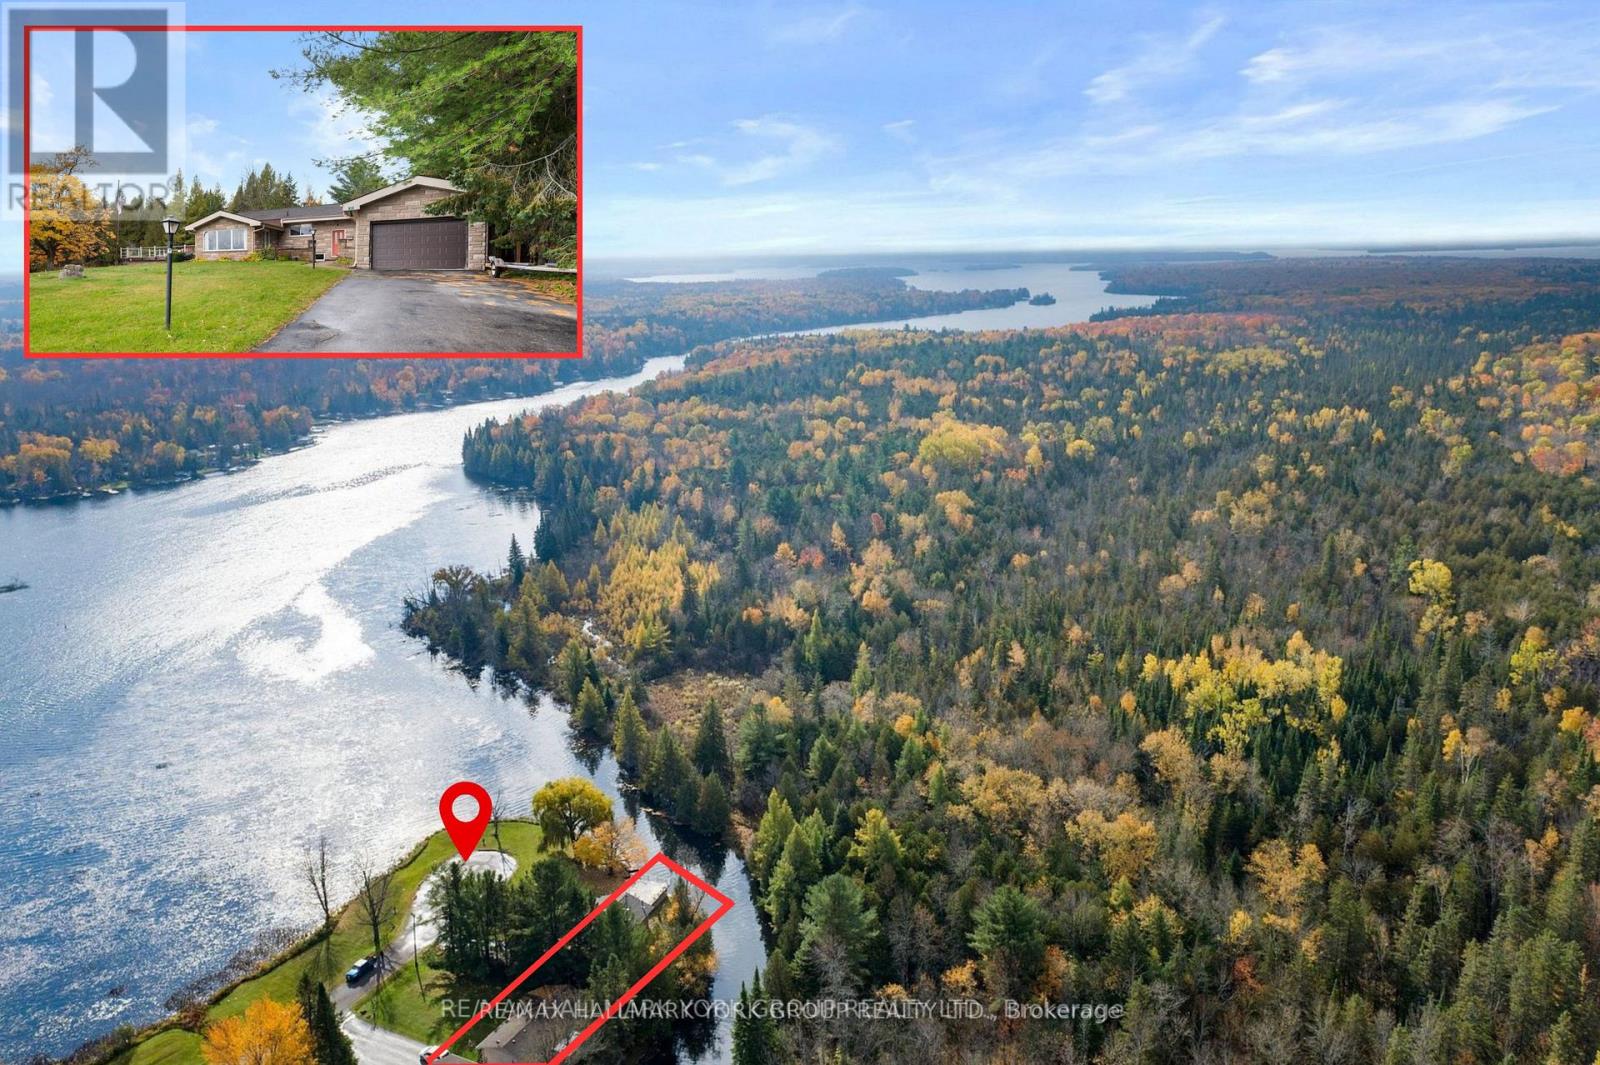
Vendor take-back financing available at 0% for two years - terms negotiable based on offer.102 Albert is a west-facing year-round waterfront home directly across the Gull River from Indian Point Provincial Park - 946 hectares of protected Crown land with one of the longest undeveloped shorelines in the Kawartha Lakes. The view across the water is permanent. No future development opposite. Just protected forest and shoreline, sunsets every night. Approximately 225 ft of irregular water frontage wraps the property on a private peninsula with sandy, natural shoreline. The Gull River opens directly to Balsam Lake - the highest point on the Parks Canada-managed Trent-Severn Waterway, with navigable access to Cameron, Sturgeon, Pigeon, and beyond. Approximately 1,796 sqft above grade plus a fully finished lower level. Approx 900+ sqft west-facing patio over the water. The main floor offers three bedrooms (two with cathedral ceilings, one overlooking the water), two updated 3-piece bathrooms with glass walk-in showers, and kitchen with cathedral ceiling and stainless appliances. Hardwood through the principal living spaces. The great room walks out to the huge patio above the river. A separate family room walks straight out to the shore.The fully finished lower level adds a recreation room with wood stove, a dedicated office, a study, and a laundry/utility room - genuine four-season living space. A wet double boathouse holds two fishing boats or one larger boat under cover. A covered front porch and a 2-car tandem attached garage round out the package.Year-round municipal road. Quiet dead-end street. 90 minutes to the GTA. A hidden dog fence included. Suitable as a full-time residence, weekend retreat, or short-term rental. (id:47351)
10 - 648 Doon Village Road
Kitchener, Ontario
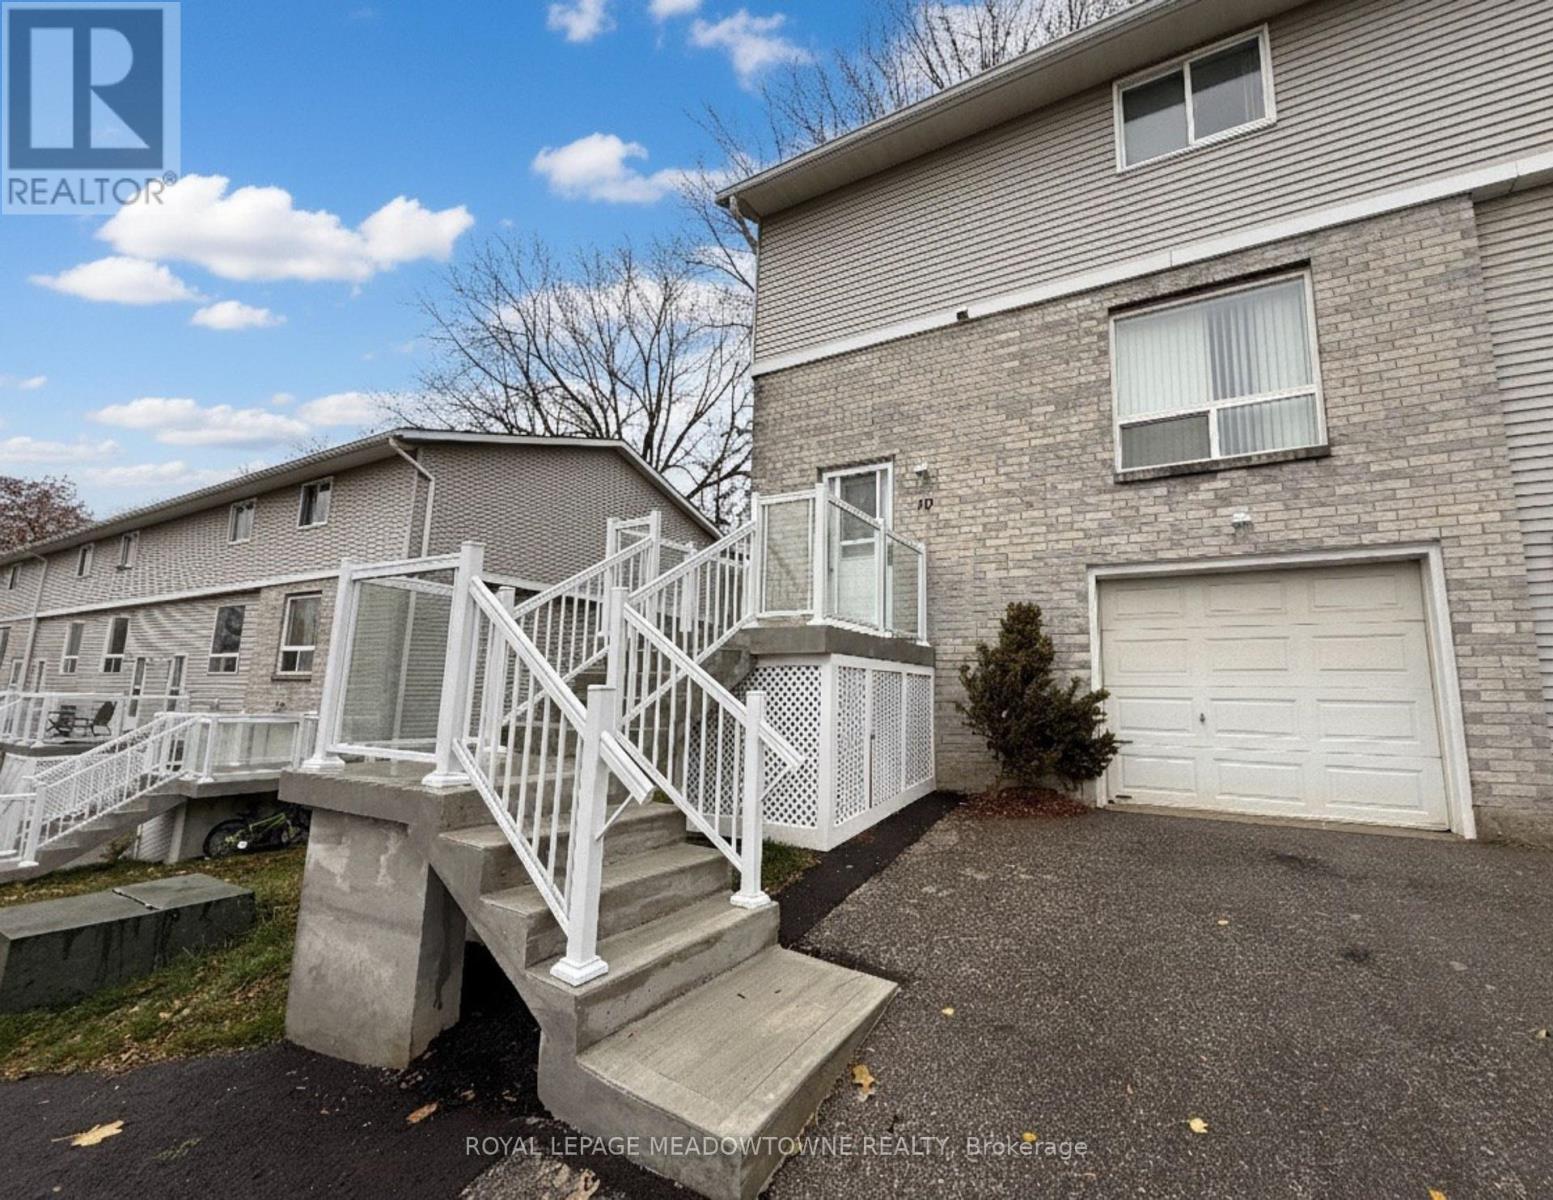
Location, Location, Location! Attention first-time buyers and investors! Modern end-unit condo townhouse in the highly desirable Doon/Pioneer Park area-family-friendly and close to everything! Featuring 3 spacious bedrooms and 2 baths, this bright home offers carpet-free floors with a smart thermostat, a stylish kitchen with white cabinetry, and a cozy family room with ample space for a large TV. The dining area opens to a big, private fenced backyard with a separate side entry-perfect for BBQs or outdoor relaxation. New entrance staircase with a convenient space underneath for storing gardening tools and other items. The basement includes a garage entrance, laundry, and plenty of storage space. Parking for 2 cars. Conveniently located near top-rated schools, shopping, transit, parks, the museum, and major highways. Don't miss this amazing opportunity! UPGRADES: NEW Microwave Fan (Samsung BESPOKE - Smart with WiFi) 2025. Upgraded Electrical Control Panel (Jan. 2025). Upgraded Google Smart Thermostat. Added Decorative wall Wooden Panels. New entrance staircase (2025) with a convenient space underneath for storing gardening tools and other items. New second-floor Vinyl flooring (2025). (id:47351)
803 Sandy Bay Road
Haldimand, Ontario
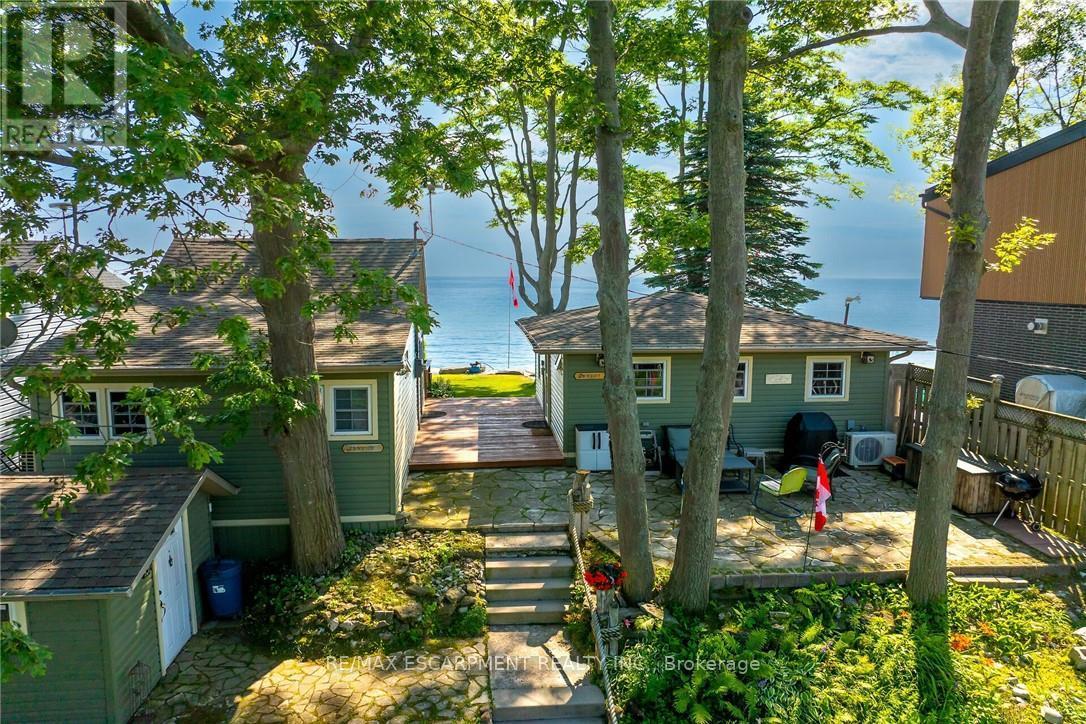
Welcome to beautiful Sandy Bay - Lake Erie's hidden treasure where you find 2 TURN-KEY COTTAGES - for the PRICE OF ONE - situated on 0.17 ac terraced lot enjoying 50.46ft of frontage on quiet dead-end road - w/18 hole golf course & boat launch nearby- nestled 10 mins sw of Dunnville near Port Maitland's unique eco-biosphere - a haven for wildlife & migratory birds alike - 45-55 min to Hamilton. These 2 darling homes feature large waterfront decks - incredible venue to savor hypnotic sunrises & breathtaking western sunsets overlooking glistening Sandy Bay! If aquatic adventures are what your looking for - this place as it all - follow metal stairs fastened to armour stone break-wall & indulge yourself into hundreds of feet of waist deep water while your feet are soothed by the golden sand bottom - swim, paddle board, kayak, canoe, boat, jet-ski or fish at your doorstep - simply the BEST! EAST cottage affectionately known as "SUNRISE" - introduces 484sf of nautical inspired, totally renovated (2012-2013) living area offers open concept living/dining room/kitchen design ftrs functional 118sf loft, vaulted pine ceilings, newer stone fireplace, double patio door wo to low profile lakefront entertainment deck - continues w/2 bedrooms & modern 3pc bath. "SUNSET" - the larger WEST cottage - incs 502sf of bright, beautifully renovated (2010-2011) living space ftrs living/dining room/kitchen, spacious primary bedroom & 3pc bath - complimented w/gorgeous rustic original plank wood flooring, vaulted pine ceilings, double patio door lake front walk-out, new ductless heat/cool HVAC system-2025. Both cottages offer R-16 walls & R-20 attic insulation - serviced w/1400gal water cistern, 3000gal holding tank, natural gas, fibre internet, newer matching vinyl siding exterior, vinyl windows, concrete pier foundation, flag stone street facing patio, all appliances, furnishings & kitchen utensils. "Perfect" Multi-Generational situation, rental income potential or personal Lake Esca (id:47351)
591 Du Parc Road
Champlain, Ontario
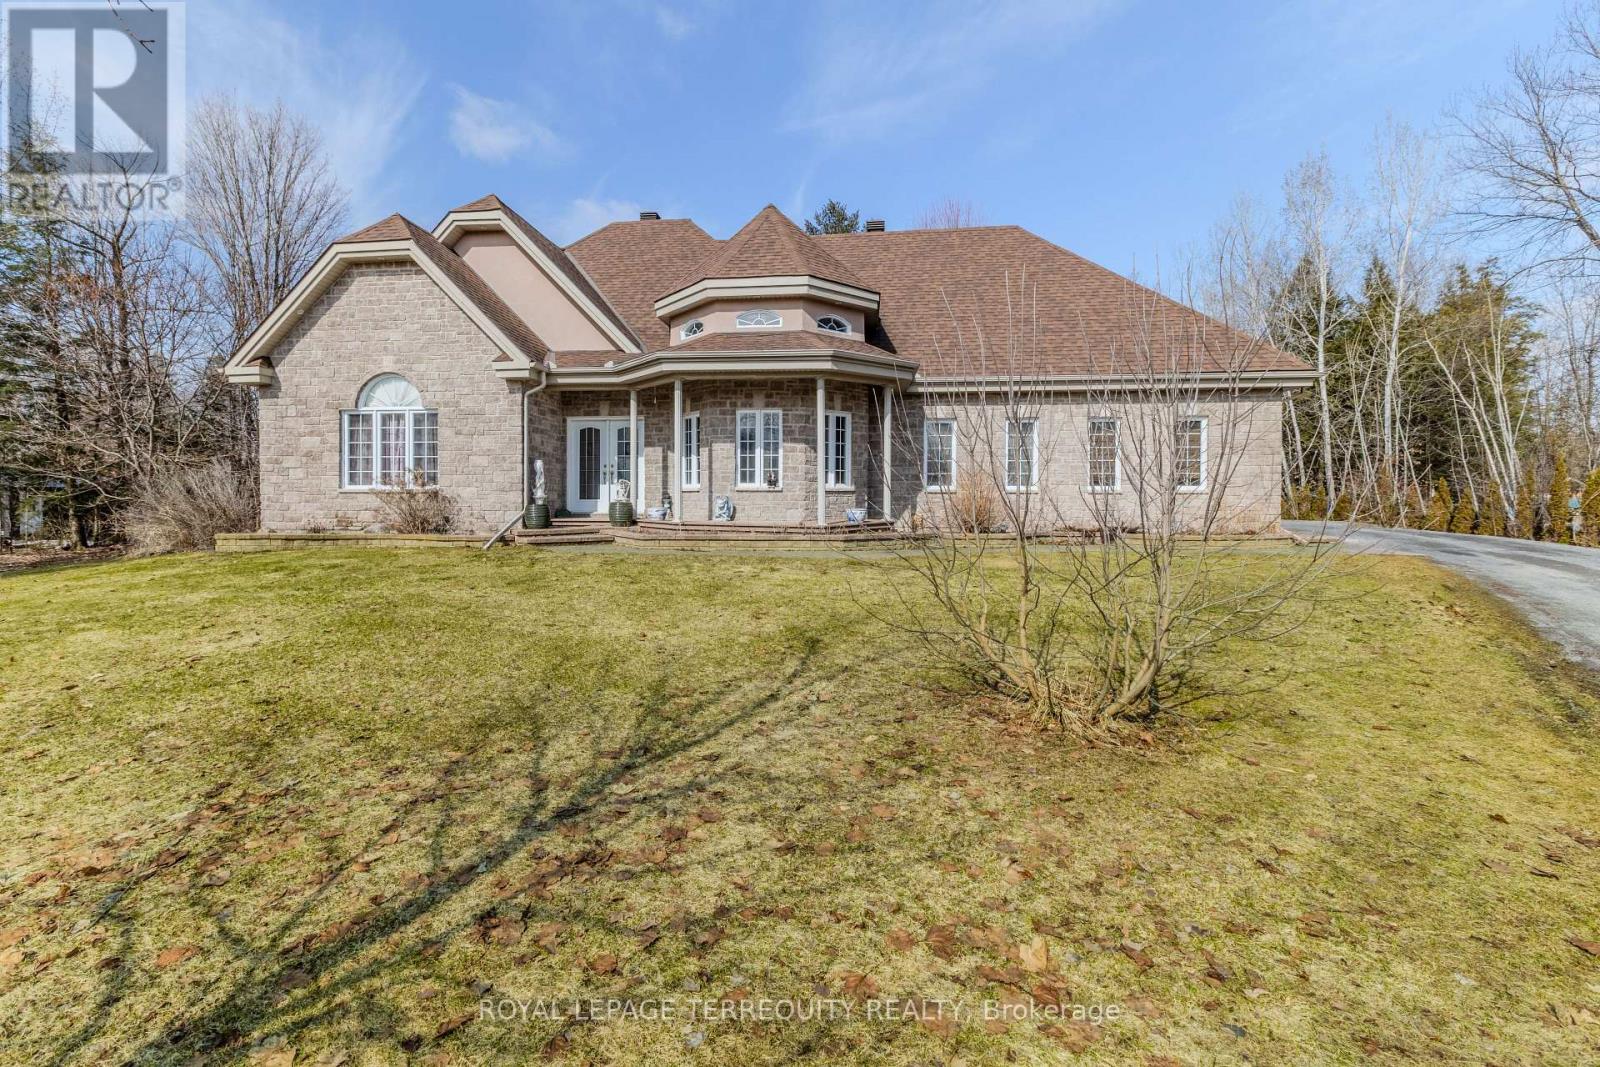
Elegent Living in this Master piece Spacious Bungalow of the Riviera Estates L'orignal. Over 3300 Sq. Ft. of Living Space. Inviting Open Concept Boosting a Creative Design flowing seamlessly from Living to Dinning to Kitchen with a 3 sided Natural Gas Fire Place. Kitchen is one of a kind with rich and elegent cabinetry and a granite counter top Island with built in wine rack, beautiful tiles and back splash. Amazing 225 sq.ft covered Deck with composite flooring and Aluminuim railing. Marple Foyer, plenty of over sized windows and high ceilings. Dining room overlooks the fabulous 1 Acre back yard which can be accessed from 2 sets of garden doors. Enjoy time entertaining family and friends in this captivating dream home. High end water treatment devices. Garage door opener. Finshed Basement with extra living space. (id:47351)
269 Queensdale Avenue E
Hamilton, Ontario
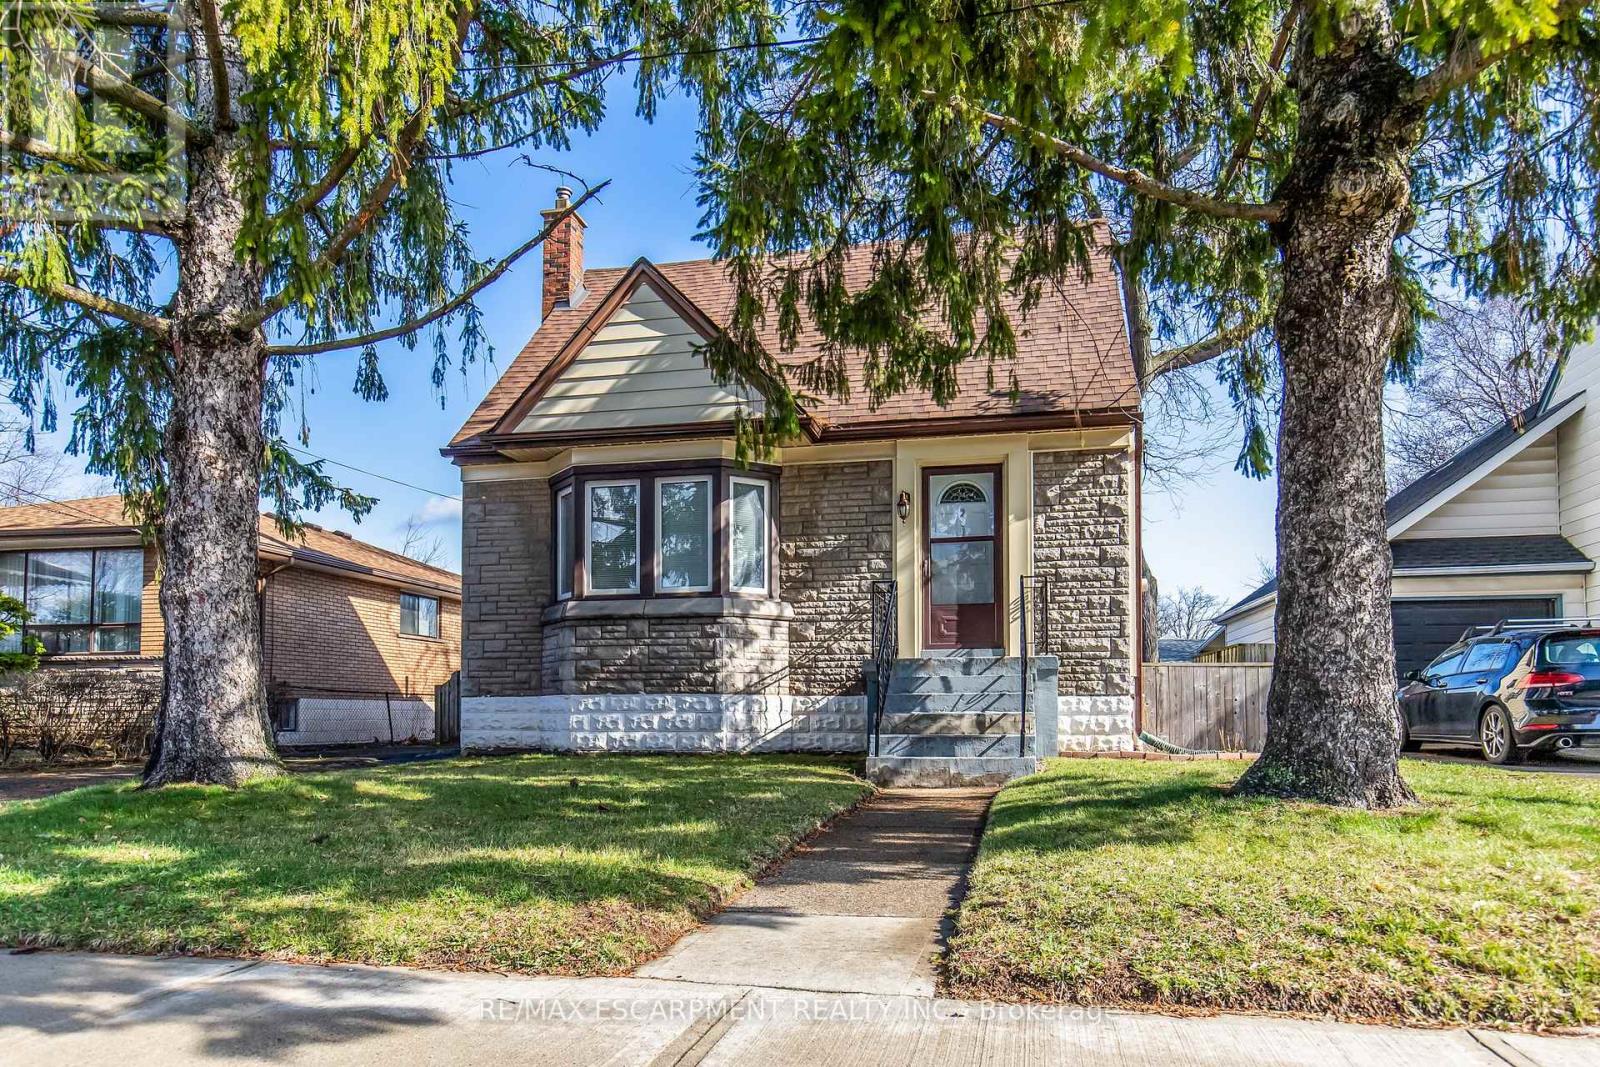
Step into a home where timeless character meets modern comfort, this beautifully maintained 1.5-storey detached home nestled in the highly sought-after Eastmount/Inch Park neighborhood. Perfect for first-time buyers, downsizers, or savvy investors, this property combines classic character with essential modern updates. The main floor features a spacious, sun-filled living and dining area highlighted by a large bay window and original hardwood flooring. This home offers three comfortable bedrooms, including a convenient main-floor bedroom with built-in cabinetry for extra storage. The basement was updated in 2021, featuring a generous recreation room and a dedicated laundry area. Step outside to a massive rear yard perfect for summer gardening or entertaining. Situated on the Hamilton Central Mountain, you are just steps away from the vibrant shops and restaurants on Concession Street, Sam Lawrence Park, and the Juravinski Hospital. Commuting is a breeze with easy access to the Linc, public transit, and various schools and libraries nearby. Some photos are virtually staged. (id:47351)
115 Diagonal Road
North Huron, Ontario
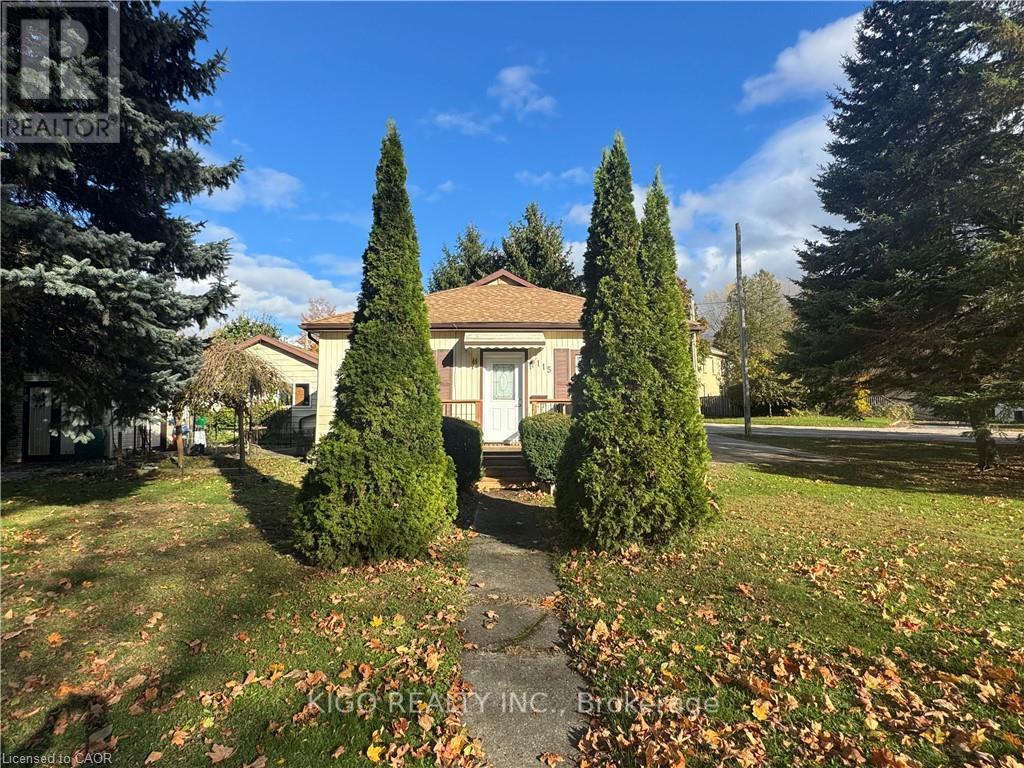
Welcome To This Cozy Oversized Bungalow That Is Located On A Unique Picturesque Lot With Mature Trees. Home Has Double Drive, Two Big Sheds One Used As A Shop. Property Has A 2 Good Sized Bedrooms With A Possibility Of A Third Bedroom In Office Nook Area. Large Eat-In Kitchen And Spacious Living Room Area That Has Free Standing Gas Fireplace. Survey Available For Lot Size And Specific Locations. Property Vacant And Easy To Show. (id:47351)

6 Eva Road
Toronto, Ontario
Do you need another parking spot? Rare opportunity to purchase a price second parking spot. Perfect for personal use or rent it out and keep it as an investment. Can only be purchased by someone who owns a unit in the complex. (id:47351)
43 Bluffwood Crescent
Brampton, Ontario
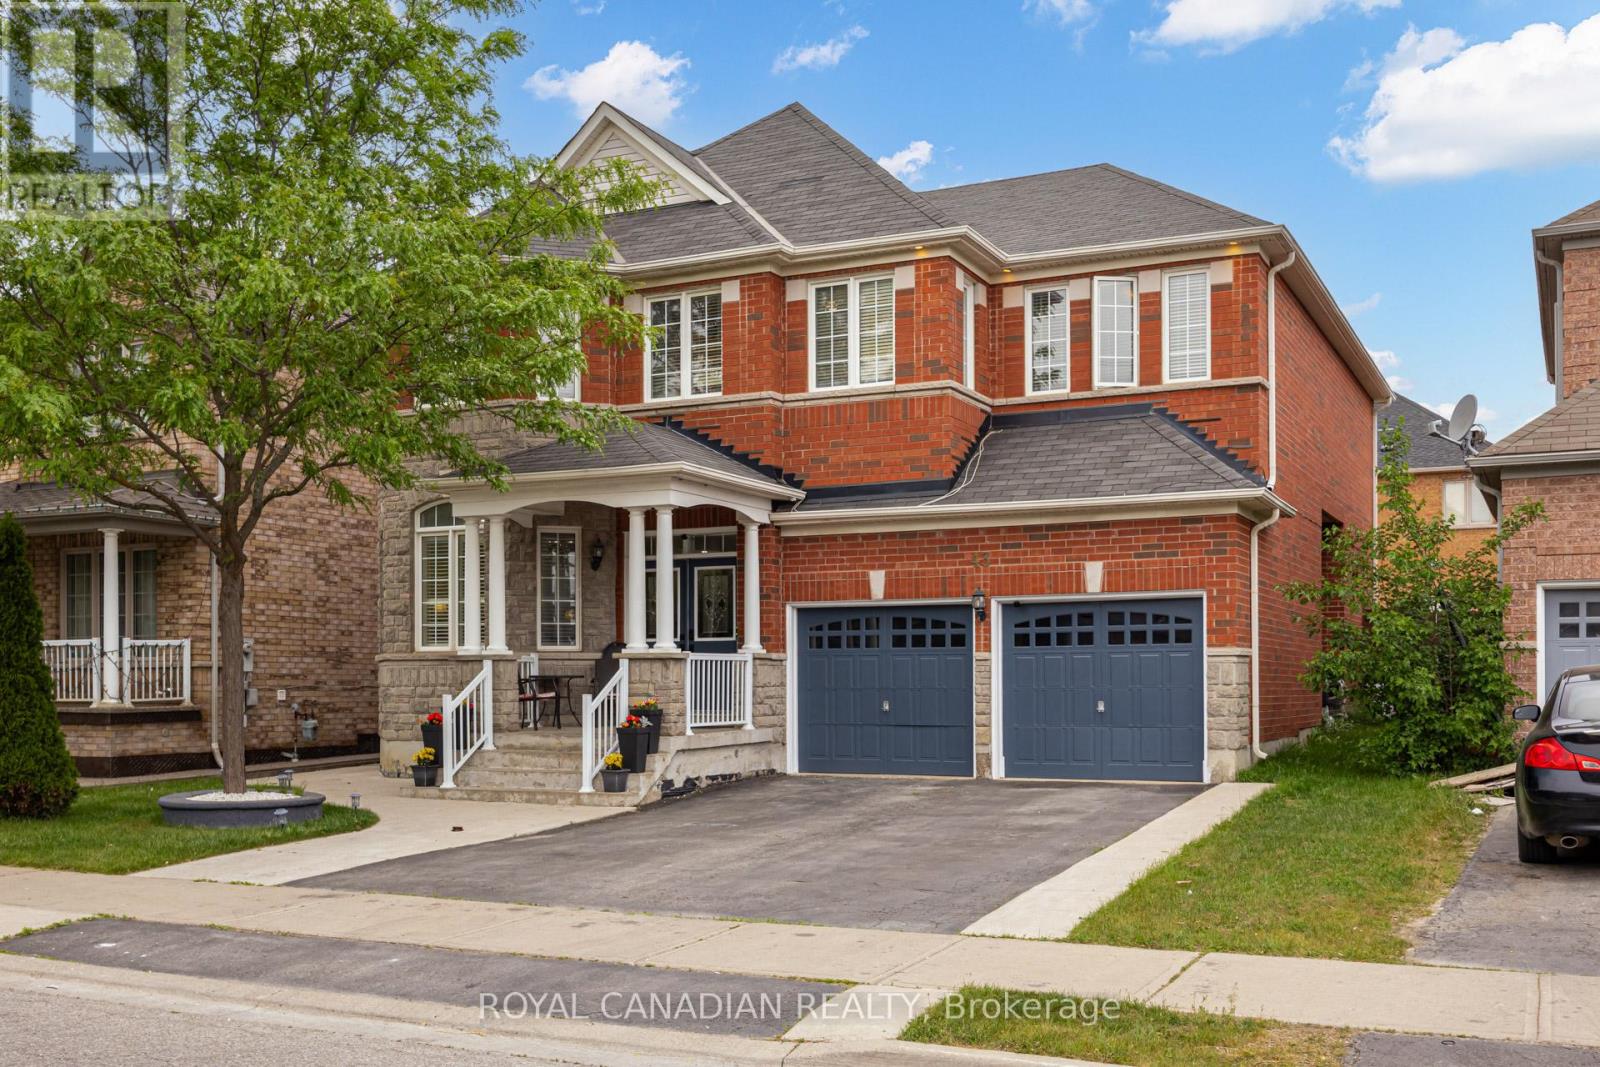
2 Bedroom Legal Basement Apartment With Separate Entrance! Don't Miss This Incredible Opportunity In The Prestigious Valleycreek Neighbourhood. Beautiful 4+2 Bedroom, 5 Washroom Detached Home Offering Approximately 2,931 Sq. Ft. Above Grade, Plus Excellent Rental Income Potential Or Multi-Generational Living. This Spacious And Upgraded Home Features A Bright Open Concept Layout, Double Glass Door Entry, Main Floor Office, Renovated Kitchen, Fresh Paint, Pot Lights, And New Large Format Porcelain Tile Flooring In The Foyer, Kitchen, And Breakfast Area. Upgraded Staircase With Pickets, California Shutters Throughout, Second Floor Laundry, And Generous Principal Rooms Add To The Home's Appeal. Concrete Backyard For Low-Maintenance Outdoor Enjoyment. Central Air Updated In 2021 And Furnace Updated In 2023. A Move-In Ready Home With Modern Upgrades, Functional Space, And A Highly Desirable Location! (id:47351)
4769 Rosebush Road
Mississauga, Ontario
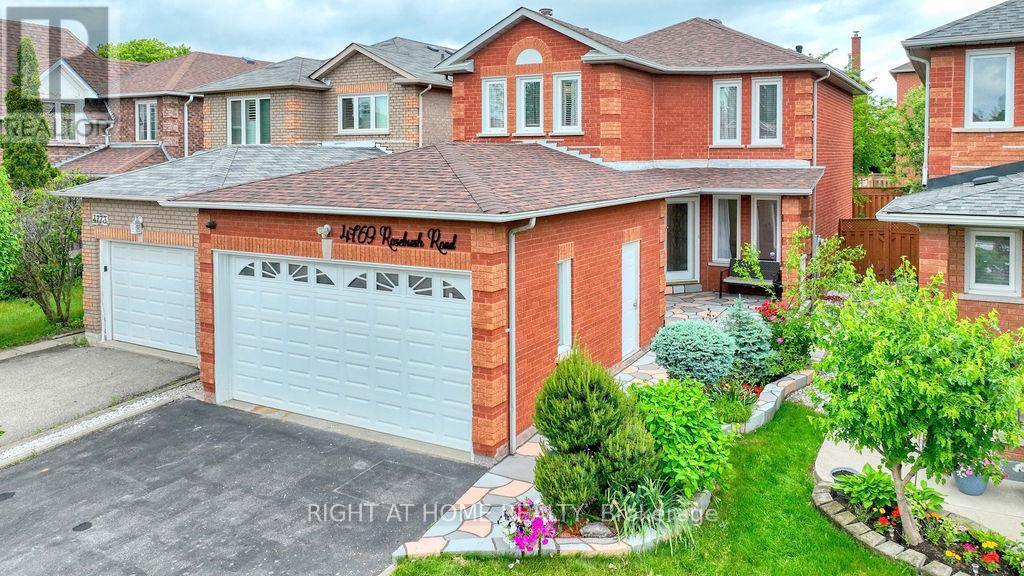
**GORGEOUS 3+1 Br/4 Wr Home With Bsmt In-Law Apartment Nestled On A Quiet Street In The Highly Desired East Credit Community** * Prime Location* Close To Top Rated Schools, Plazas, Malls, Parks, Transits, Hwys 403, 401 & 407, Community Centre, GO Stns & Much More... Numerous Recent Renovations: Basement In-Law Apartment With Brand New Kitchen, Bedroom, Rec Rm & Washroom! Newly Painted, Newer Roof Shingles (2024), Newer Windows, New Furnace (2026), Air Conditioner & Humidifier (2013), Renovated Modern Kitchen With Stainless Steel Appliances, Granite Counters, Granite Backsplash, California Shutters & Breakfast Area; Hardwood and Porcelain Floors On Main Floor & 2nd Floor; New Hardwood Floor & Renovated Washrooms Upstairs! Separate Living, Dining & Family Rooms. Cozy Kitchen Walks Out To Serene & Beautifully Landscaped Backyard With Interlocking Patio & Gazebo. Lovely Landscape In The Front yard With Inviting Pathway Too! The Driveway Can Accommodate 4 Cars! (id:47351)
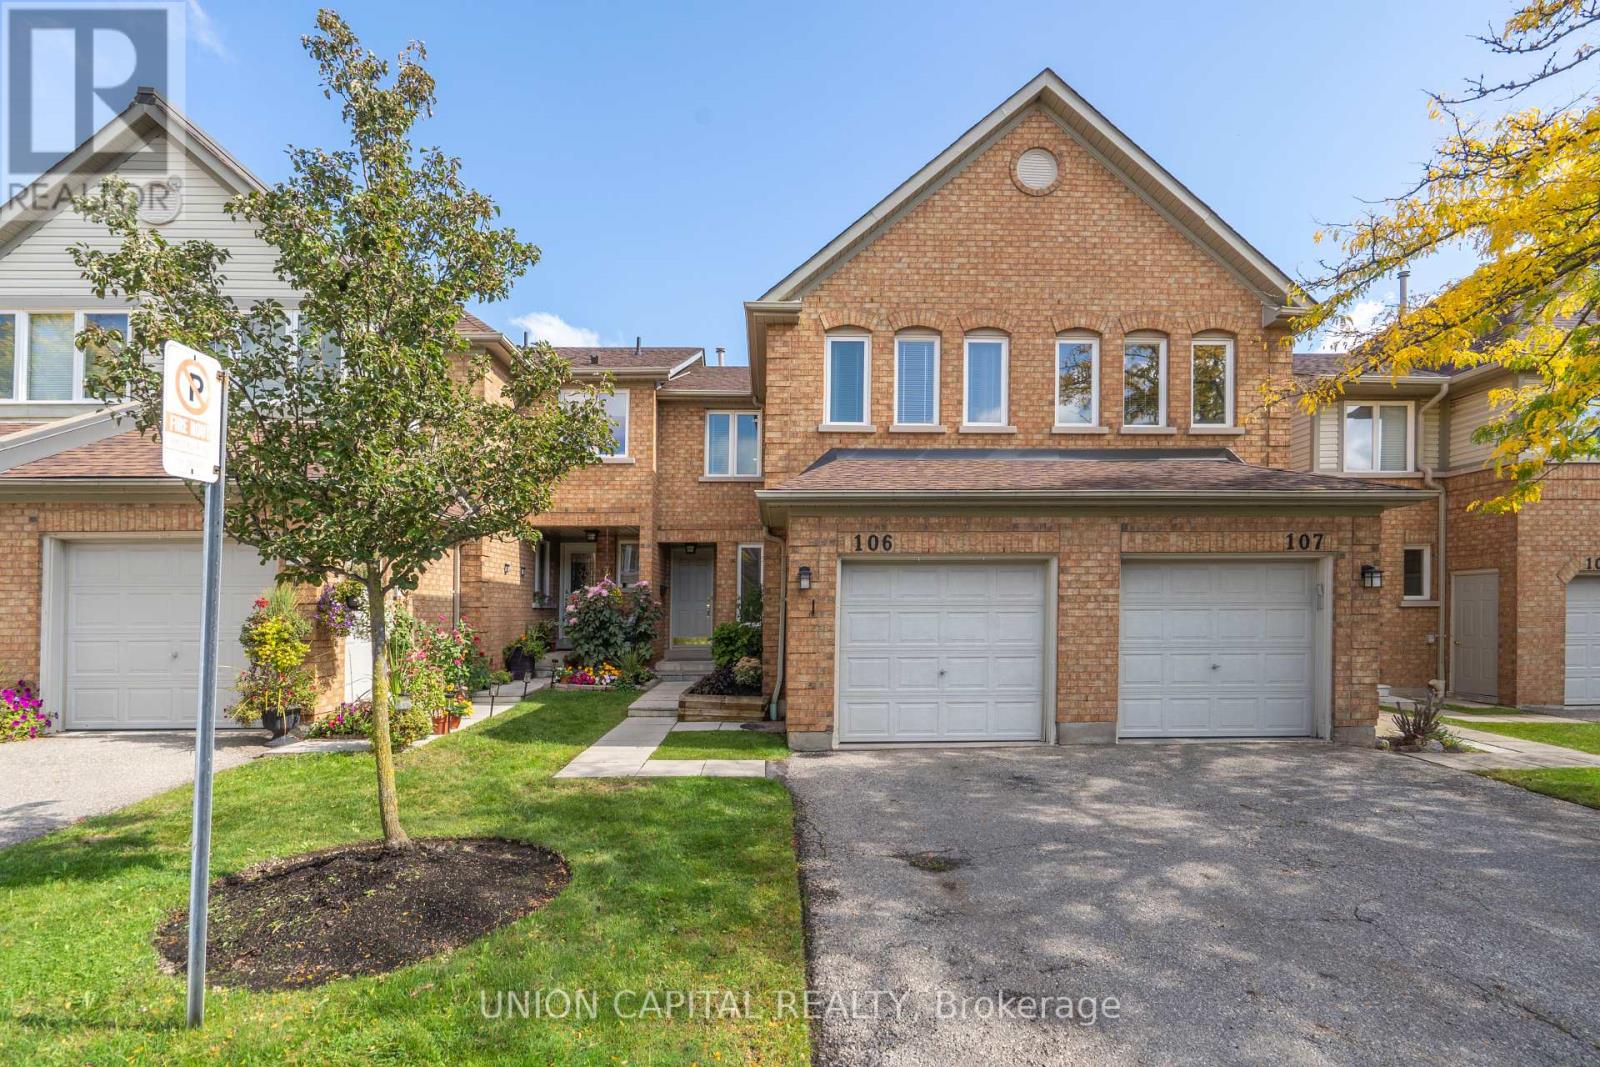
106 - 2555 Thomas Street
Mississauga, Ontario
Welcome to #106-2555 Thomas St. - Nestled in the heart of Central Erin Mills in Mississauga, this beautifully updated 3-bedroom, 3 bathroom condo townhome is a must-see! The main floor showcases a modern kitchen featuring Quartz countertops and stainless steel appliances. A spacious family room, living room, and dining area offer the perfect layout for everyday living and entertaining. Updated vinyl flooring and a convenient powder room add style and functionality. Upstairs, the primary suite boasts a sun-filled retreat with space for a cozy sitting area and a 4-piece ensuite. Two additional bedrooms are generously sized, ideal for family, guests, or a home office. Located in a low maintenance fee, well-maintained landscaped complex, this home offers unmatched convenience steps to public transit, top-rated schools (John Fraser SS, St.Aloysius Gonzaga SS), major highways, Credit Valley Hospital, and Erin Mills Town Centre. Recent Upgrades (2025): Quartz countertops in kitchen & all bathrooms, Quartz backsplash in kitchen, vinyl flooring on main level, premium quality carpet in bedrooms, new blinds throughout, new stairs & railings, new toilets in all washrooms, and fresh paint throughout. This home combines modern updates with a prime family-friendly location move in and enjoy! (id:47351)
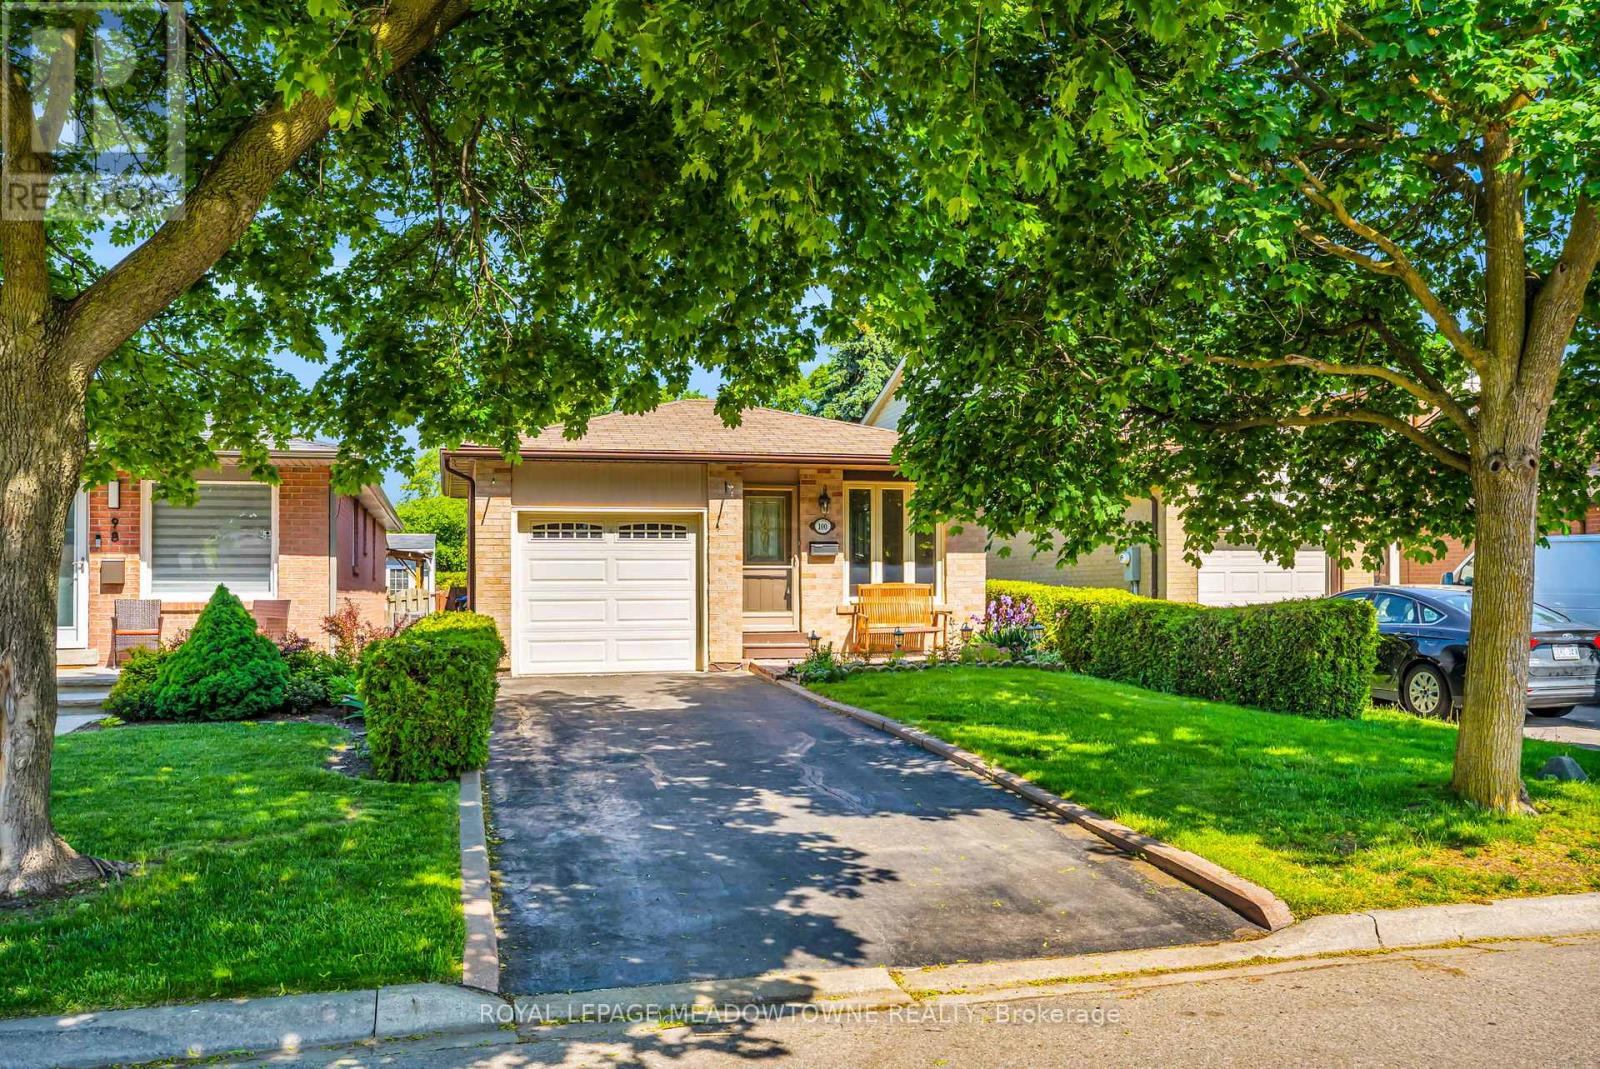
100 Martindale Crescent
Brampton, Ontario
Welcome to 100 Martindale Crescent, a lovingly maintained 3-bedroom, 1-bathroom bungalow nestled on a mature lot in the heart of Brampton West. Offering comfortable one-level living and exceptional pride of ownership, this home is ideal for first-time buyers, down sizers, or those looking to personalize a well-cared-for property.Step inside to discover a bright and functional layout and a warm, inviting atmosphere. The backyard is surrounded by mature trees and greenery, creating the perfect setting for entertaining, gardening, or simply enjoying a quiet evening outdoors.Situated in a family-friendly neighbourhood, this home is conveniently located near parks ,schools, shopping, transit, and everyday amenities. Enjoy easy access to Downtown Brampton, GOTransit, recreation facilities, and major commuter routes including Highways 410 and 407. With trails, green spaces, and local conveniences just minutes away, this is a fantastic opportunity to enjoy both comfort and convenience in an established community.Whether you're looking to enter the market, simplify your lifestyle, or invest in a desirable location, this charming bungalow offers endless potential. (id:47351)
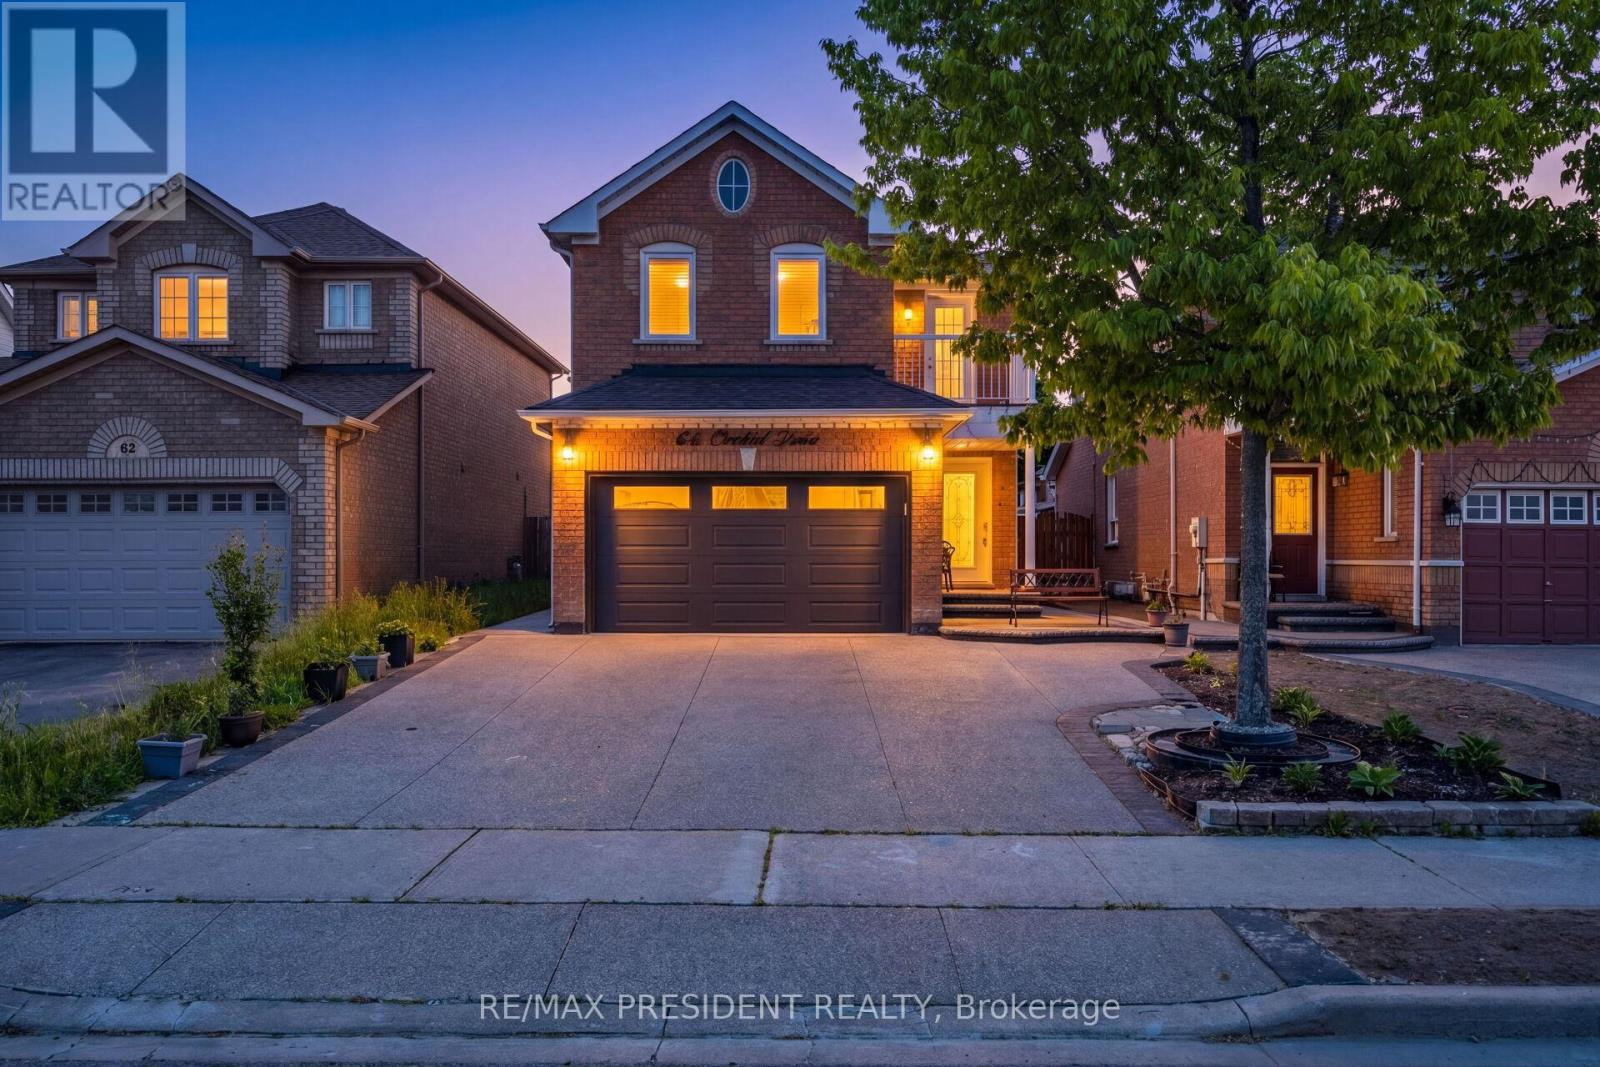
64 Orchid Drive
Brampton, Ontario
Beautifully maintained 3-bedroom home featuring a finished basement with a separate side entrance,kitchen, washroom and bedroom. Ideal for an extended family or extra rental income. This home has been extensively upgraded and recently renovated with elegant 2' x 2' tiles, engineered hardwood flooring on the main level, and new argon-filled energy-efficient windows. Recent improvements include a new A/C system with dual heating capability, a brand-new roof, a new insulated garage door with aluminum capping, water softener, central vacuum, an exposed aggregate driveway, and stamped concrete in the backyard. Pride of ownership is evident throughout this neat, clean, and well-kept home. Conveniently located close to schools, shopping, transit, parks, and all major amenities. Show with confidence - this home is a must-see and will not disappoint! (id:47351)
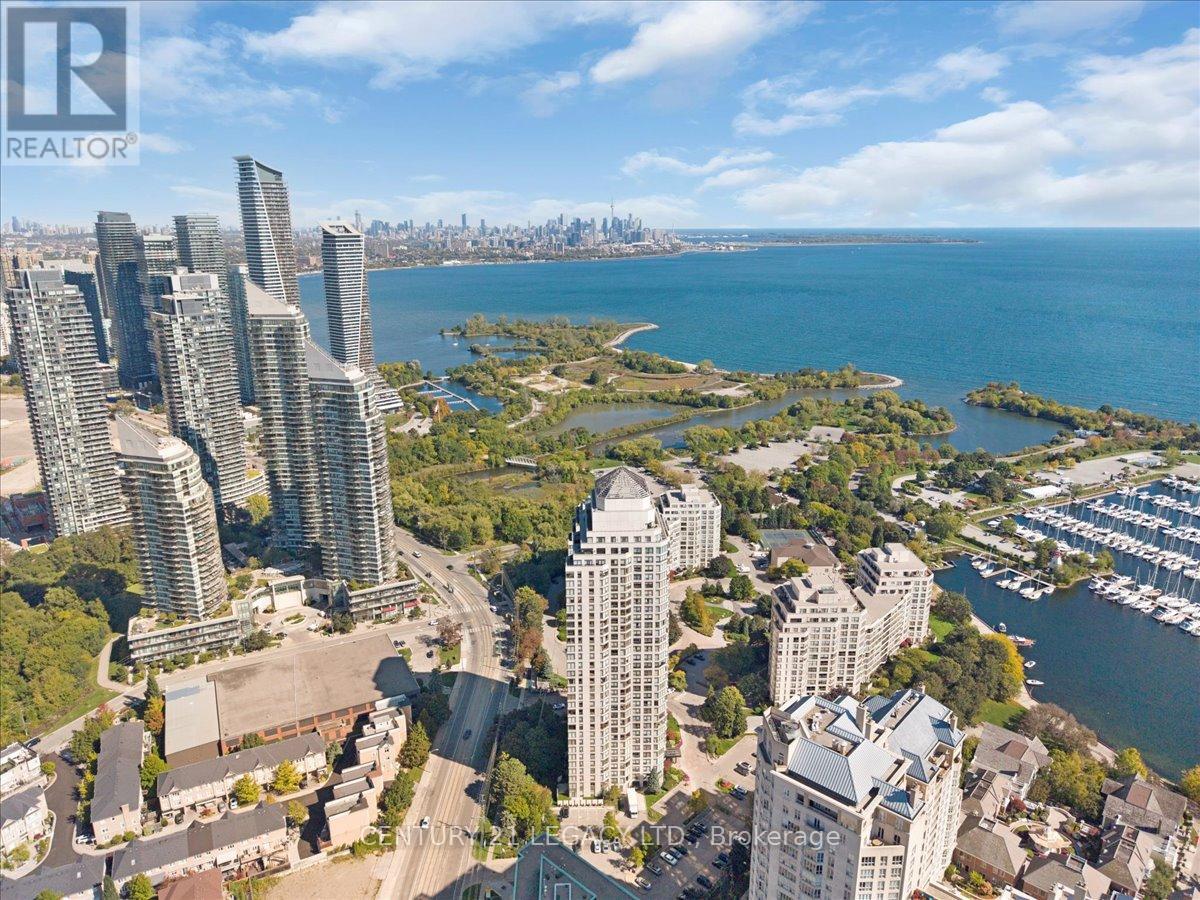
1207 - 2269 Lake Shore Boulevard W
Toronto, Ontario
Over 900 sq feet 1 + den bedroom Resort style living Condo (Renovated with big size Den converted in to second bedroom.)Vinly flooring in foyer and washrooms. Renovated Kitchen with Brand new Quartz Counter Top., New push & close cabinet doors. This property offers an unbeatable lake and city view. This Condominium is located at Most desirable area of lakeshore in Fantastic Marina Del Ray Community. Just Steps To Marinas, Path And Trails And Only 10 Minutes To Downtown. Amazing view from Penthouse on 34th floor(common element) Open Concept Living/Dining Area With Wall To Wall Windows Allowing For An Abundance Of Natural Light. it's a community With World Class Amenities like Fitness Facilities, Tennis/ Squash, Swimming pool, Party Hall, BBQ Place, Library. Panoramic Views from the unit. Large Bedroom With A Double Closet And French Doors Leading To The Den which can be used for kids bedroom or office. Condo Fees Includes All Your Utilities (Heat, Hydro, Water, basic internet ,basic cable) .2 Car parking (Tandem). (id:47351)
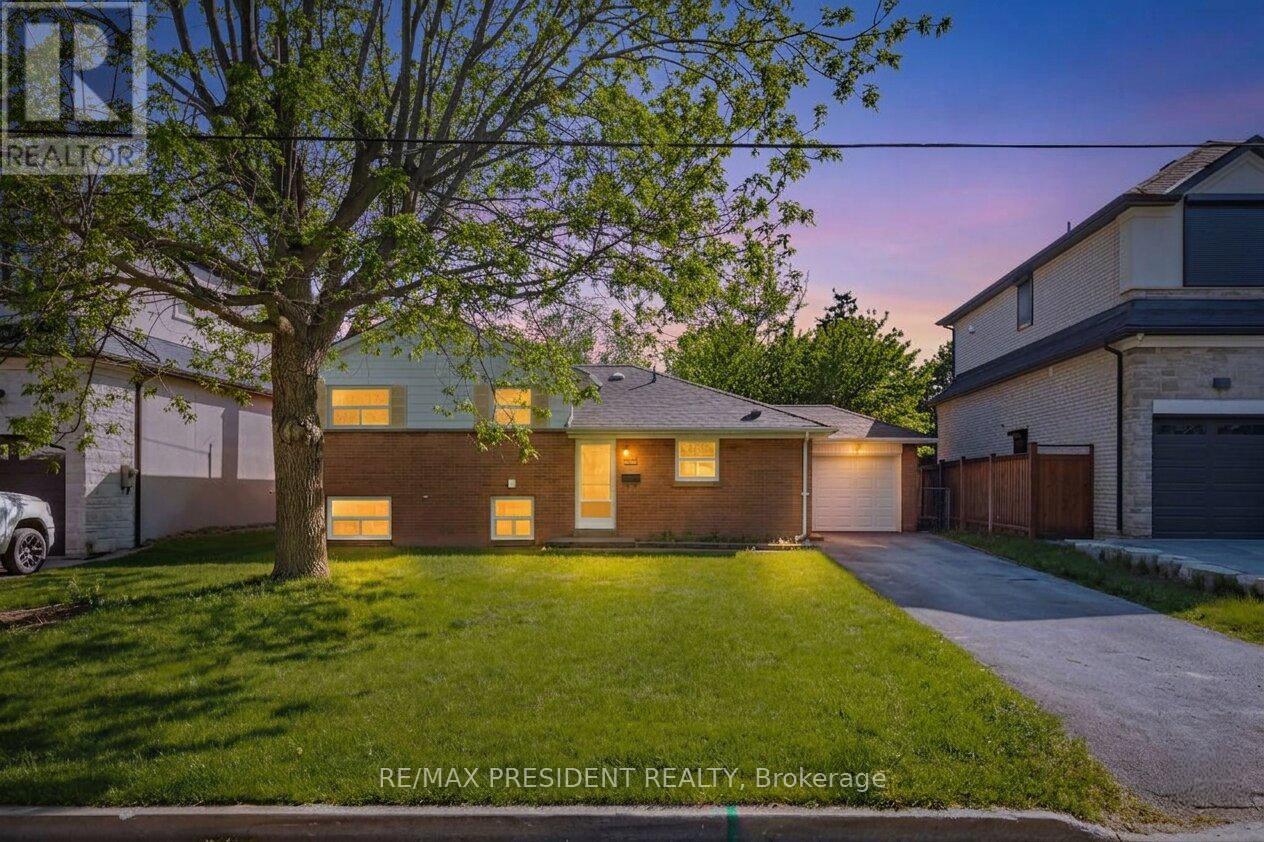
2420 Edenhurst Drive
Mississauga, Ontario
One Of The Nicest Streets In Cooksville. Mature Treelined Street W/ Beautiful Newly Built Homes. Prime South Mississauga Location. Perfect 60 X 125 Ft Lot. Ideal Opportunity to live in a recently fully renovated home. Lot is surrounded by custom built homes, making it an ideal spot to build your own home. Minutes From the Water Park, the Go Train, Qew, Hwy 427, 401, 403, 410, 407, Schools, Golf Courses. Short Drive To Airport, Sherway Gardens, Square One Mall, Trillium & Credit Valley Hospital. (id:47351)
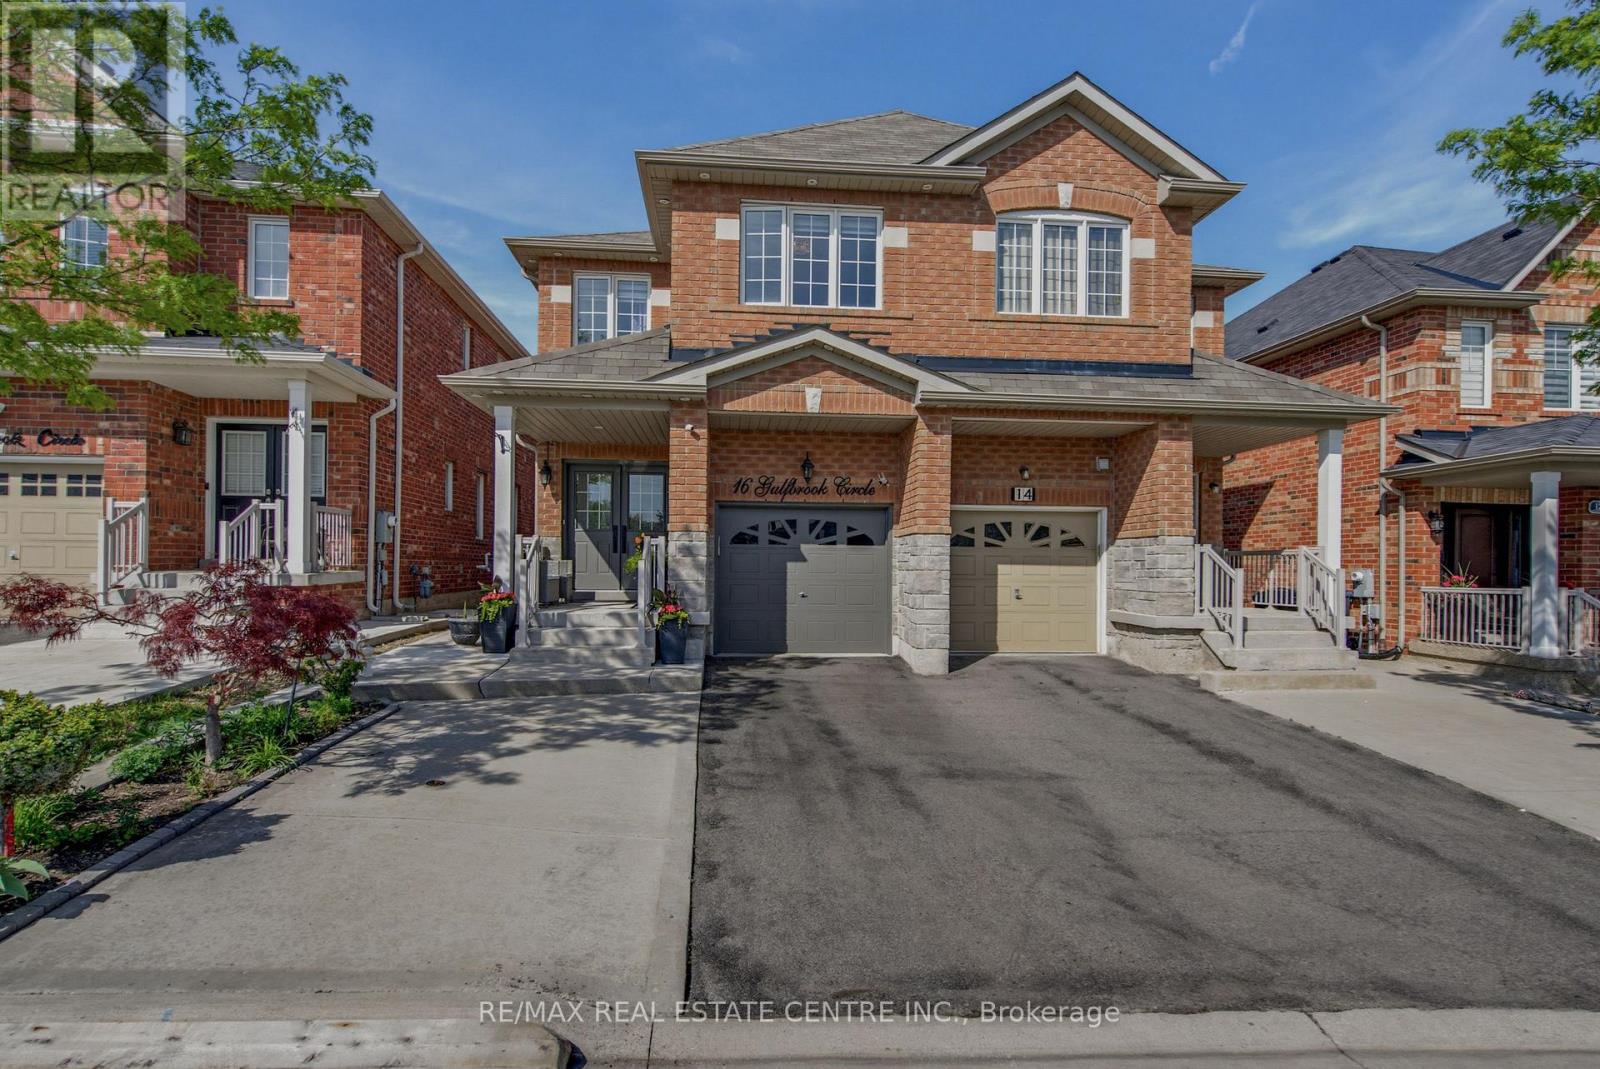
16 Gulfbrook Circle
Brampton, Ontario
Fabulous 4 Bed/ 4 Bath Semi-Detached Home with Great Curb Appeal & Great Location. Covered Front Porch Double Door Entry. Luxurious Open Concept Main Floor with Tile & Hardwood Floors, Large Windows & Decorative Lighting. Modern Kitchen with Plenty of Storage, Quartz Counter & Backsplash. Beautiful Wood Stairway to Second Level w/ Main 4pc Bath & 3 Great Sized Bedrooms. Large Primary Suite with Walk In Closet & Ensuite Bathroom. Lower Level Professionally Finished Rec Room with Separate Entrance From Garage, Laundry Rm & 4pc Bathroom. Perfect Space for Movie Nights & Family Fun. Potential 5th Bedroom & Walk Out. Fully Fenced Backyard Oasis with Oversized Backyard Deck & Privacy Screens, Bonus No Neighbours & Green Space to the Back. Close to Heart Lake Conservation, Various Parks, Trails, Golfing, Schools, Public Transit, Shopping & All Amenities. Easy Access to Hwy 410 for Commuters. Definitely A Must See! (id:47351)
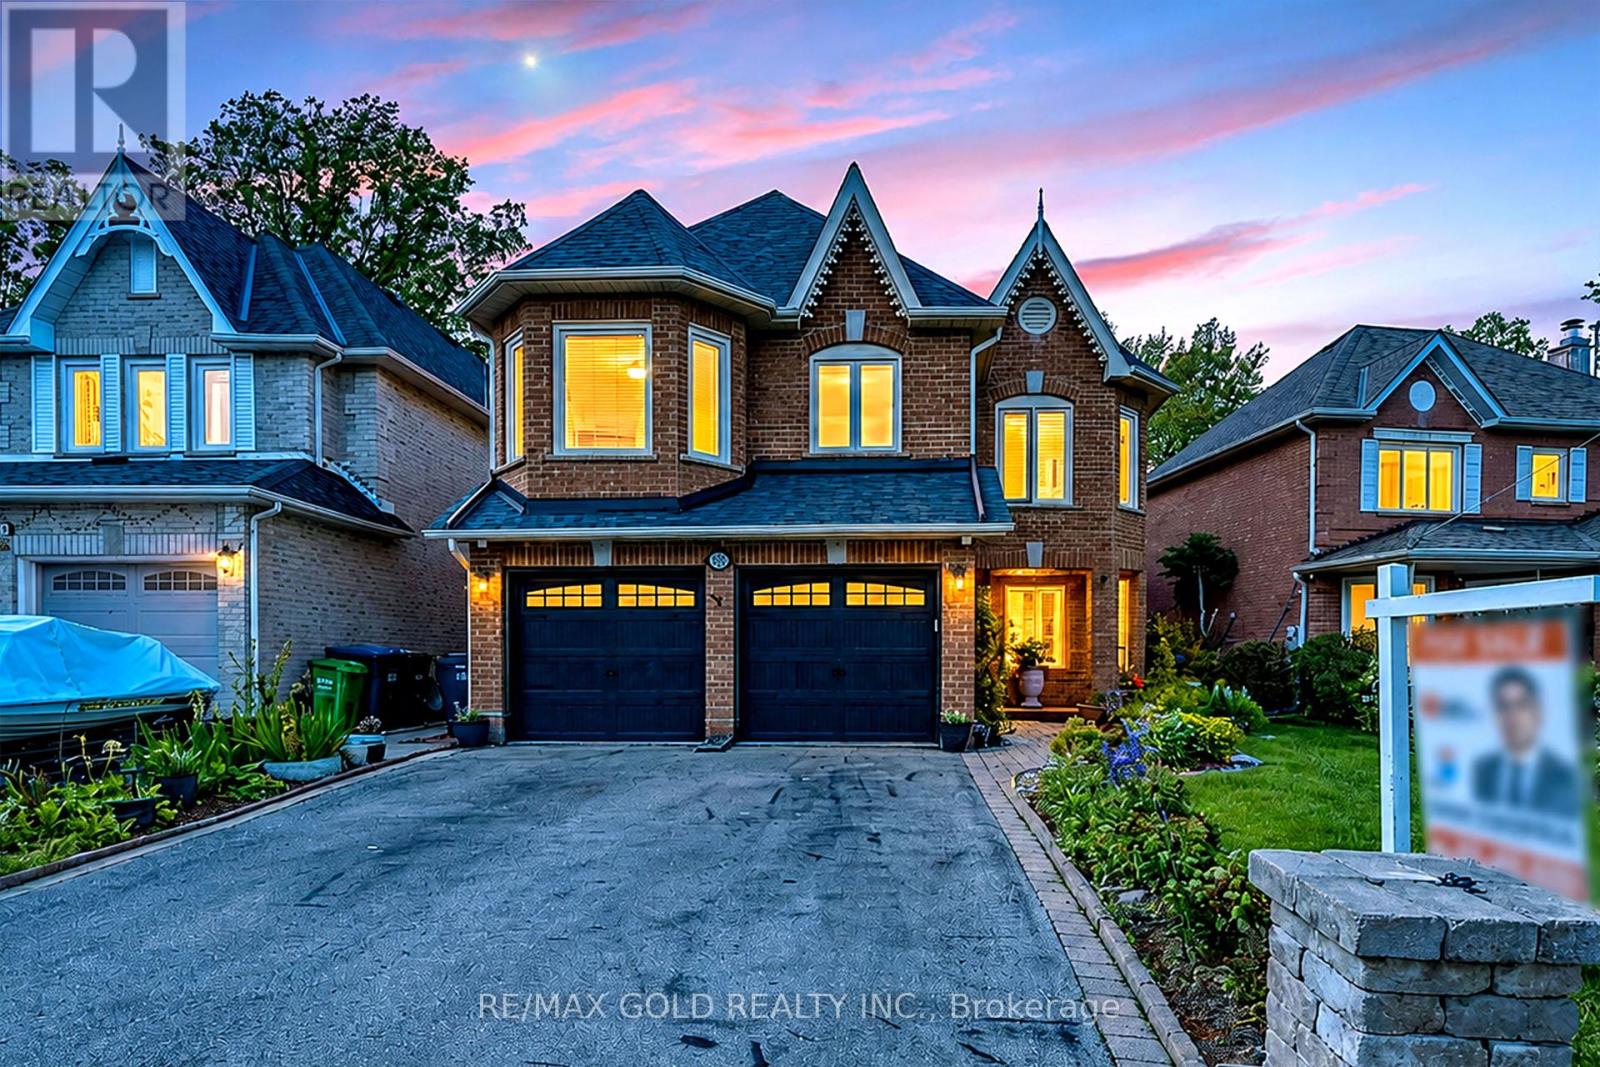
103 Vivians Crescent
Brampton, Ontario
Welcome to this beautifully maintained executive detached home in the highly sought-after Fletcher's West community of Brampton. Situated on a premium ravine lot with no homes behind, 103 Vivians Crescent offers exceptional privacy, spacious living, and pride of ownership throughout.This stunning 4+2 bedroom, 3 bathroom home features a bright open-concept layout with a newly renovated kitchen complete with quartz countertops, a large breakfast island, and modern finishes. The inviting family room showcases a cozy gas fireplace, while the elegant living anddining areas are perfect for entertaining. The upper level boasts a spacious primary retreat with a newly updated ensuite and double-door entry,plus a second oversized bedroom with ensuite access. Enjoy hardwood flooring throughout the main and upper levels, pot lights, a grand doubledoor entrance with soaring foyer, and convenient main floor laundry with garage access. Step outside to a beautiful deck overlooking the ravine backyard - the perfect place to relax or entertain. Located close to schools, parks, shopping, transit, and just minutes to Highways 401 and 407,this home combines comfort, style, and convenience in one exceptional package. (id:47351)
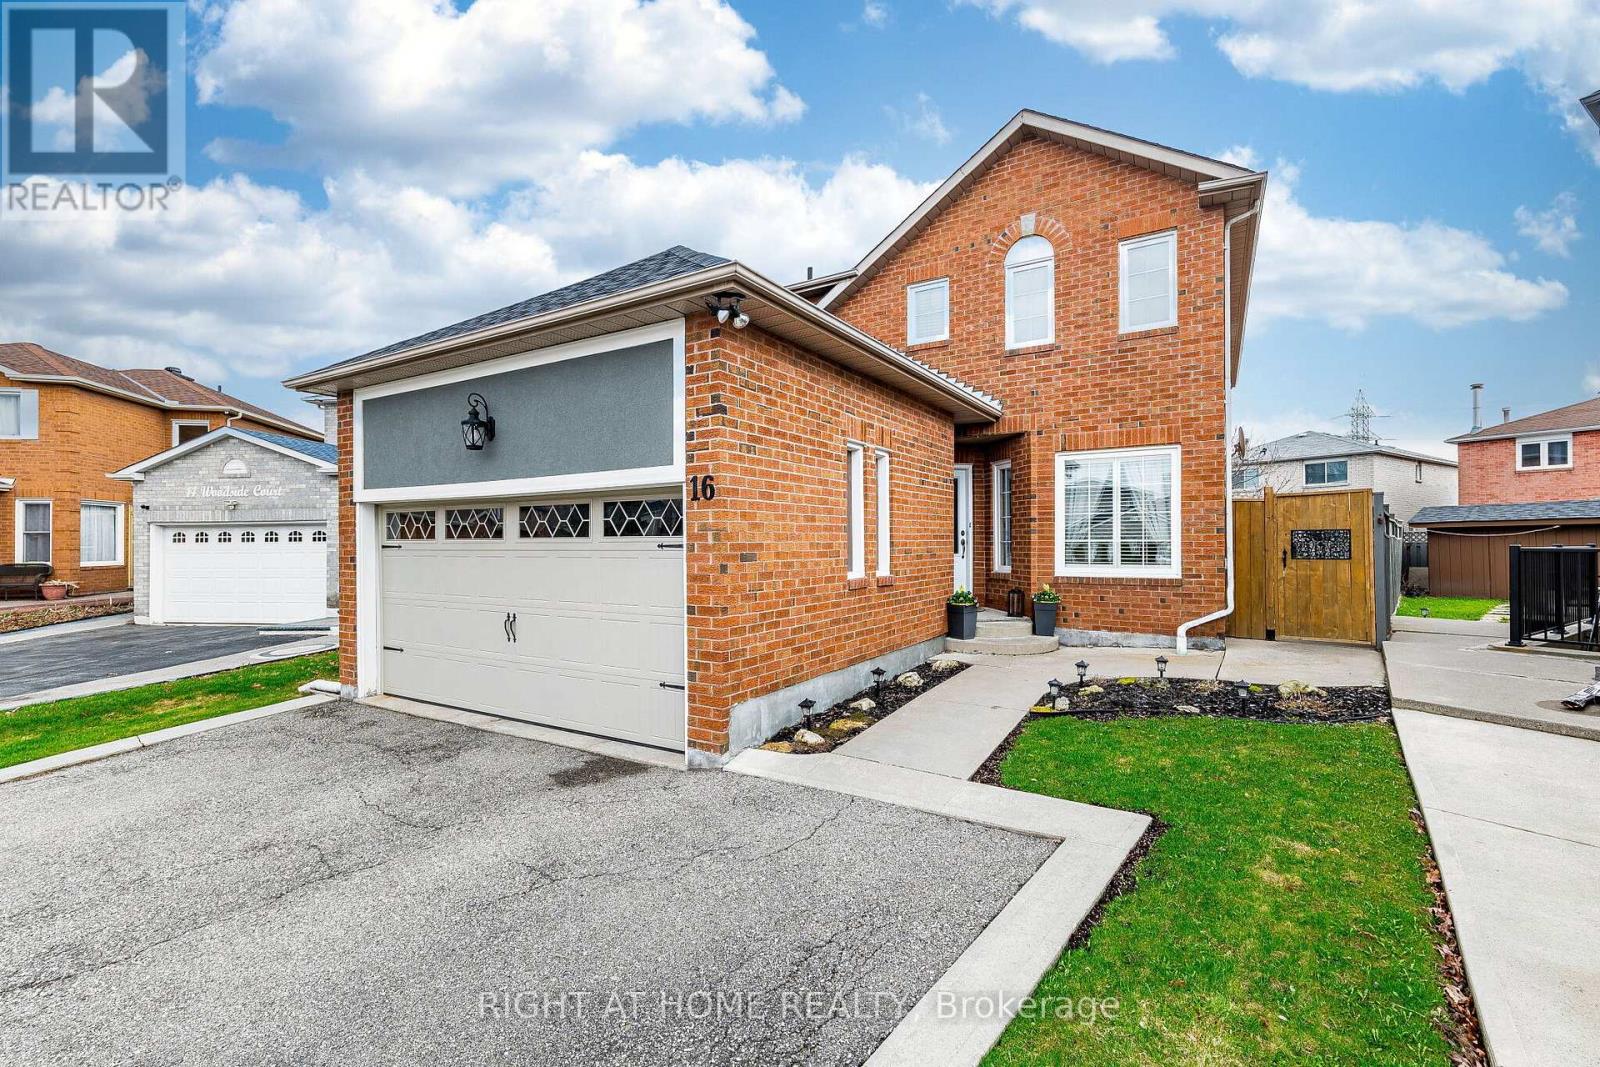
16 Woodside Court
Brampton, Ontario
This meticulously maintained, well-cared-for and updated detached home offers an excellent blend of space, comfort, and functionality. Featuring 4 spacious bedrooms and a fully finished 2-bedroom legal basement apartment, this home is ideal for families, multi-generational living, or those seeking a valuable mortgage helper. The home showcases an upgraded modern gourmet kitchen with quartz countertops, stainless steel appliances, porcelain tiles, an extra-large sink, updated bathrooms, fresh paint, wrought iron spindles, mouldings, and California shutters. The bright and open living and dining areas offer a functional layout with abundant natural light throughout. Immaculate and shows extremely well. Situated on a premium pie-shaped lot, the property offers a rare and generous outdoor space complete with a backyard shed for additional storage, perfect for entertaining, family activities, and summer enjoyment. A new garage door and extended driveway enhance the overall curb appeal. The fully finished legal 2-bedroom basement apartment features a generous living area and well-sized bedrooms, ideal for extended family living or additional income. Located in a highly convenient and quiet court location, close to Sheridan College, schools, places of worship, shopping, recreation, and transit. "Open House Saturday 1-4 PM" (id:47351)
59 Penetang Street
Barrie, Ontario
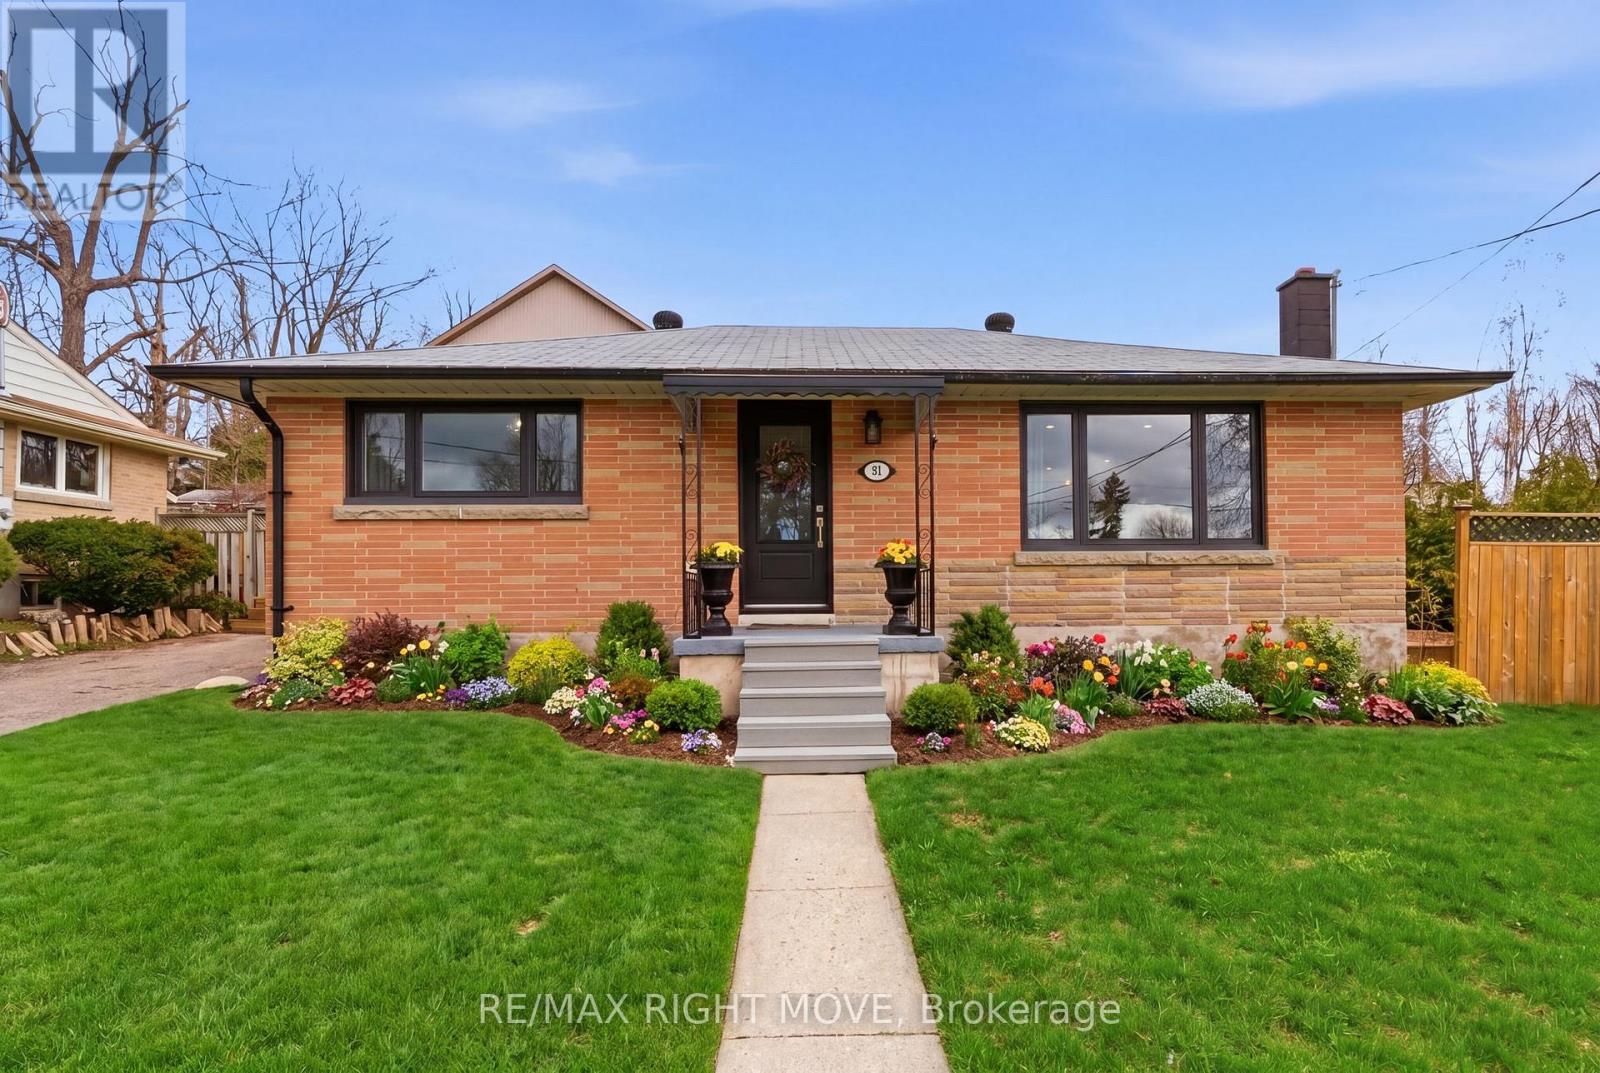
Attention investors and first-time buyers! This fully turnkey home comes completely furnished , offering incredible value and income potential. A separate side entrance leads to a "non-legal" lower-level apartment featuring a spacious rec room, L-shaped bedroom with double closet, 3-piece bath, kitchen, and stacked washer/dryer - ideal for extended family or helping offset mortgage costs.Situated on a premium 186' deep lot, the expansive backyard offers endless possibilities - create your dream outdoor oasis with gardens, patios, and fire pits, or explore the potential for a future second unit (buyer to complete due diligence). Conveniently located within walking distance to downtown and the waterfront.The main level features rustic hardwood flooring, while the lower level offers durable laminate flooring. Crown moulding and French doors accent the bright living room, and the kitchen provides ample cupboard space with a large picture window bringing in plenty of natural light.Updates include Furnace (2014), Shingles (2017), and Central Air (2020).Inclusions: All window coverings, all electric light fixtures, all upstairs furniture, upstairs fridge, stove, range hood, washer & dryer; downstairs fridge (one of two), stove, range hood, washer & dryer; (id:47351)
35 Ruby Crescent
Orillia, Ontario
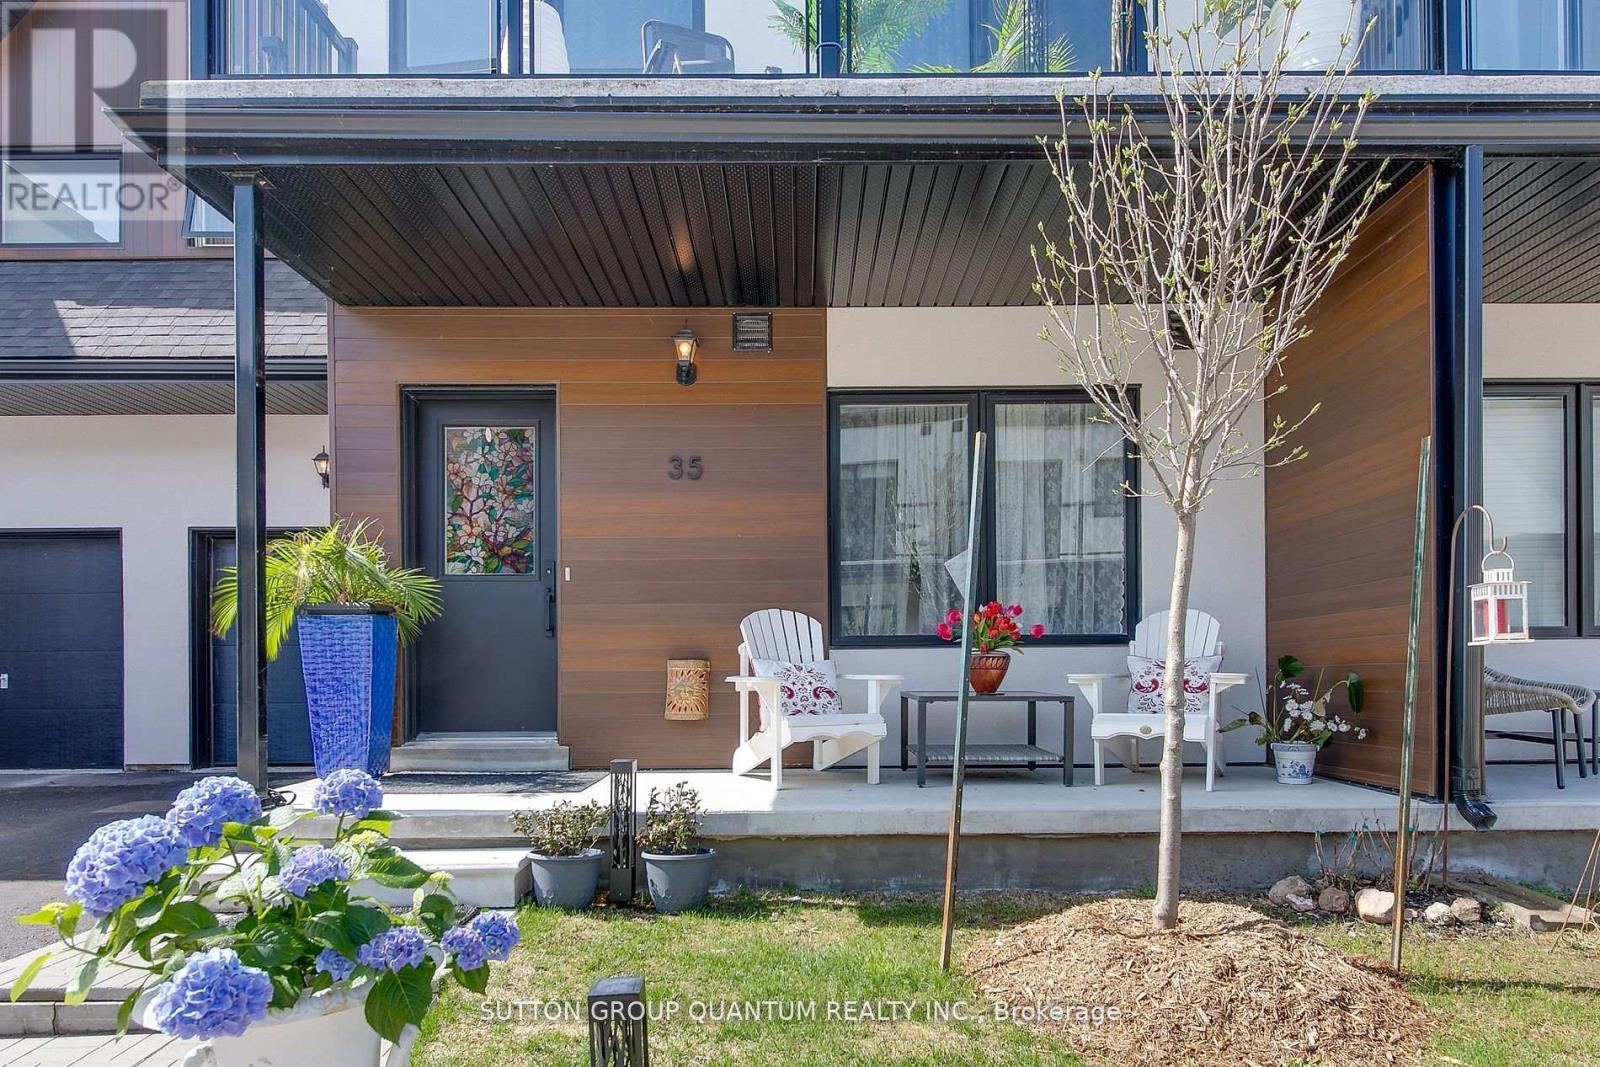
Discover Resort-Style living and enjoy the wonderful lifestyle at Sophie's Landing! A Gated waterfront community! Welcome to this stunning, bright, and spacious bungaloft home featuring a main floor guest room with a 4-piece ensuite, walkout from the kitchen to the private deck offering sunshine all afternoon and stunning sunsets! The entertainer's kitchen, featuring a quartz island that seamlessly flows into the great room, is complemented by soaring 18' ceilings, a gas fireplace, hardwood floors, and pot lights. The private primary retreat offers a luxurious ensuite, sitting area, and a walkout to the balcony bathed in morning sunshine, offering a wonderful space for morning coffee. Enjoy retreat-style amenities such as a clubhouse featuring a party room, gym, theatre room, outdoor pool, boat slips, and community dock offering stunning views of Lake Simcoe. Option to purchase 2000 Starcraft Nexstar 1910LX Bowrider. Just minutes away from shopping, restaurants, parks, rec center, and entertainment. This home perfectly blends luxury and convenience. The monthly maintenance fee is $283.42 per month, which includes: clubhouse, gym, party & theatre room, outdoor splash pool and boat rental slips. (id:47351)
84 Brant Street W
Orillia, Ontario
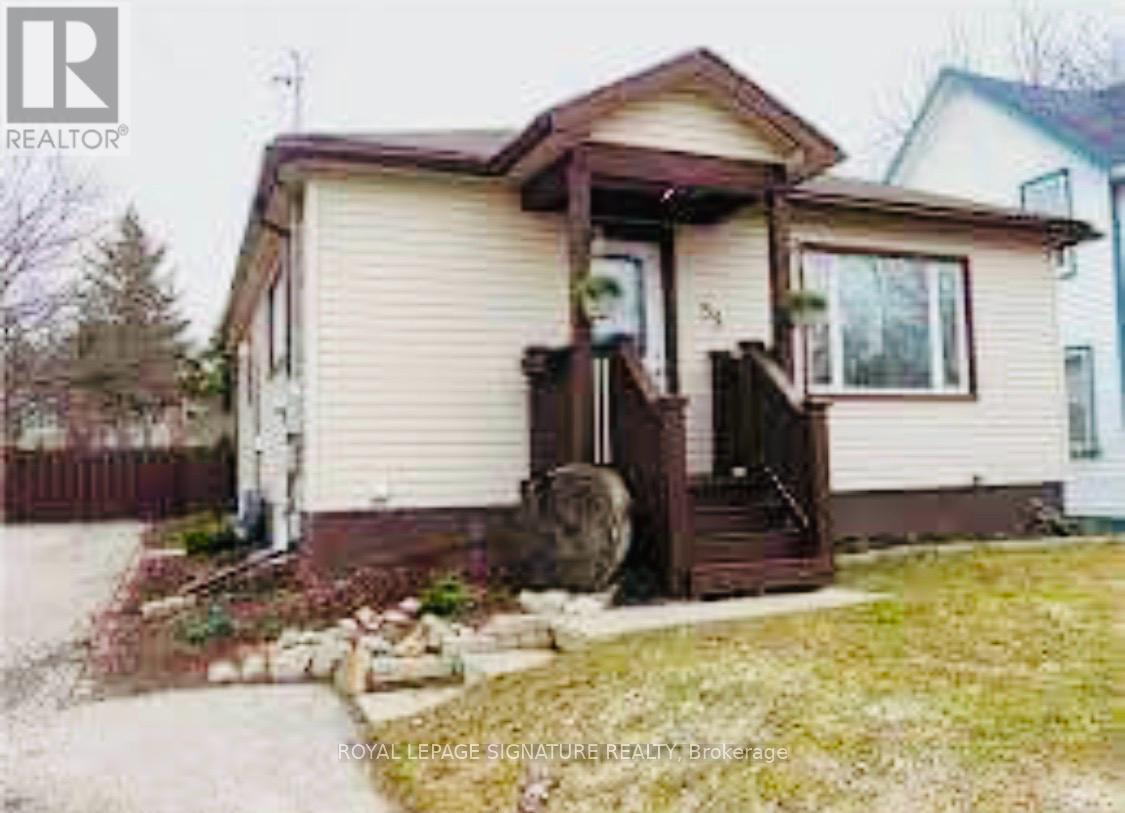
Stunning renovated brick bungalow in Orillia's North Ward. Walk to downtown, restaurants, and the lakefront.This is the one you've been waiting for. Located in Orillia's desirable North Ward, this beautifully renovated brick bungalow has been transformed from top to bottom and it shows. Everything has been done with care and quality, so the only thing left to do is move in and make it yours.The main floor features three bedrooms and a renovated bathroom, with new flooring throughout giving the space a fresh, polished feel. Brand new windows paired with potlights throughout make this home exceptionally bright and open, filling every room with natural light from morning to night. The remodeled kitchen features stainless steel appliances and a gas range and flows seamlessly into the living and dining area. The living room is anchored by a new fireplace, making it the kind of space you'll never want to leave.Head downstairs to a fully finished lower level with a spacious rec room, wet bar area, dedicated office or gym space, and a full laundry room, all finished with the same quality and care as the upstairs. Whether you're hosting, working from home, or just looking for extra room to spread out, the basement delivers.Step outside to a private deck with a privacy wall, perfect for unwinding or dining al fresco. A detached garage, updated A/C (2023), furnace (2021), and updated electrical panel round out a home that truly has it all. (id:47351)
2774 Old Second Road S
Springwater, Ontario
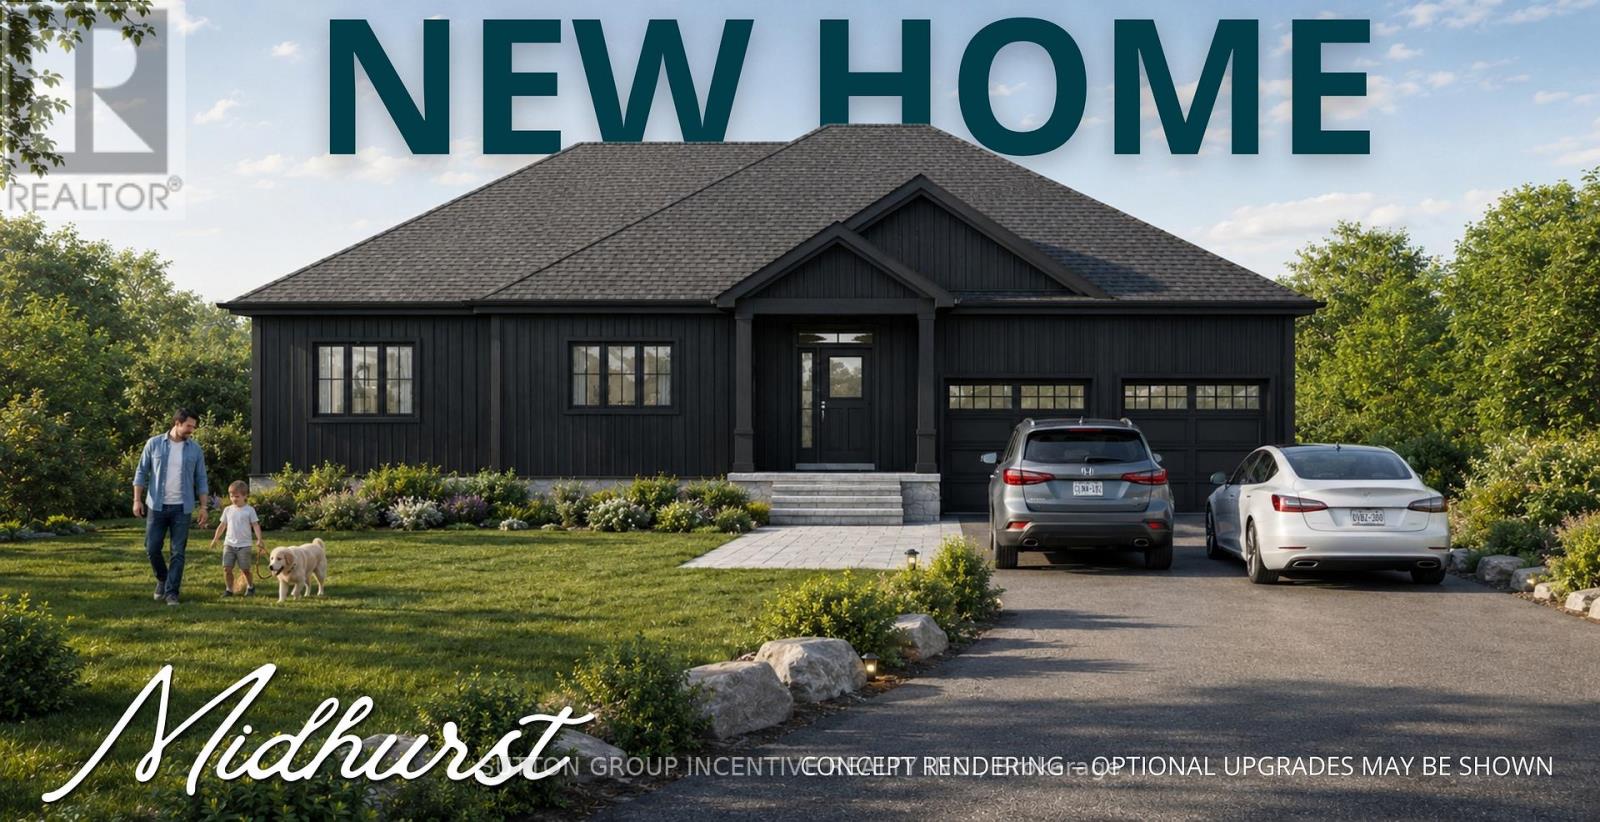
Thinking of a new build? Not sure where to start, or if building a custom home is even right for you? Upcoming open house and model home tour opportunities are designed to offer a relaxed, no pressure environment where buyers can explore whether a new home build is the right fit for their lifestyle, budget and goals. Open house/model home tour information is updated weekly on this listing on REALTOR.ca-Open Houses Hosted at the Model Home Located at 2892 Old Second Road South. Exceptional opportunity to build your custom estate home on one of four premium ravine lots in the highly desirable community of Midhurst. Backing onto Environmental Protection (EP) lands, these rare design-build opportunities offer privacy, natural surroundings and convenience just minutes to Barrie, schools and everyday amenities. Offered in partnership with a reputable local builder with over 30 years of experience, buyers may select from existing home designs, customize plans, or bring their own ideas for review. Conceptual floor plans and renderings are provided for illustrative purposes only and may include optional upgrades. With proposed HST savings of up to $130,000 on qualifying new homes, along with potential development charge reductions and other incentives, there may be significant savings available to buyers. Open house/model home tour information is updated weekly on this listing on REALTOR.ca. Lots can be purchased seperately. Taxes not yet assessed. Municipal address not yet assigned. Open Houses Hosted at the Model Home Located at 2892 Old Second Road Sout (id:47351)
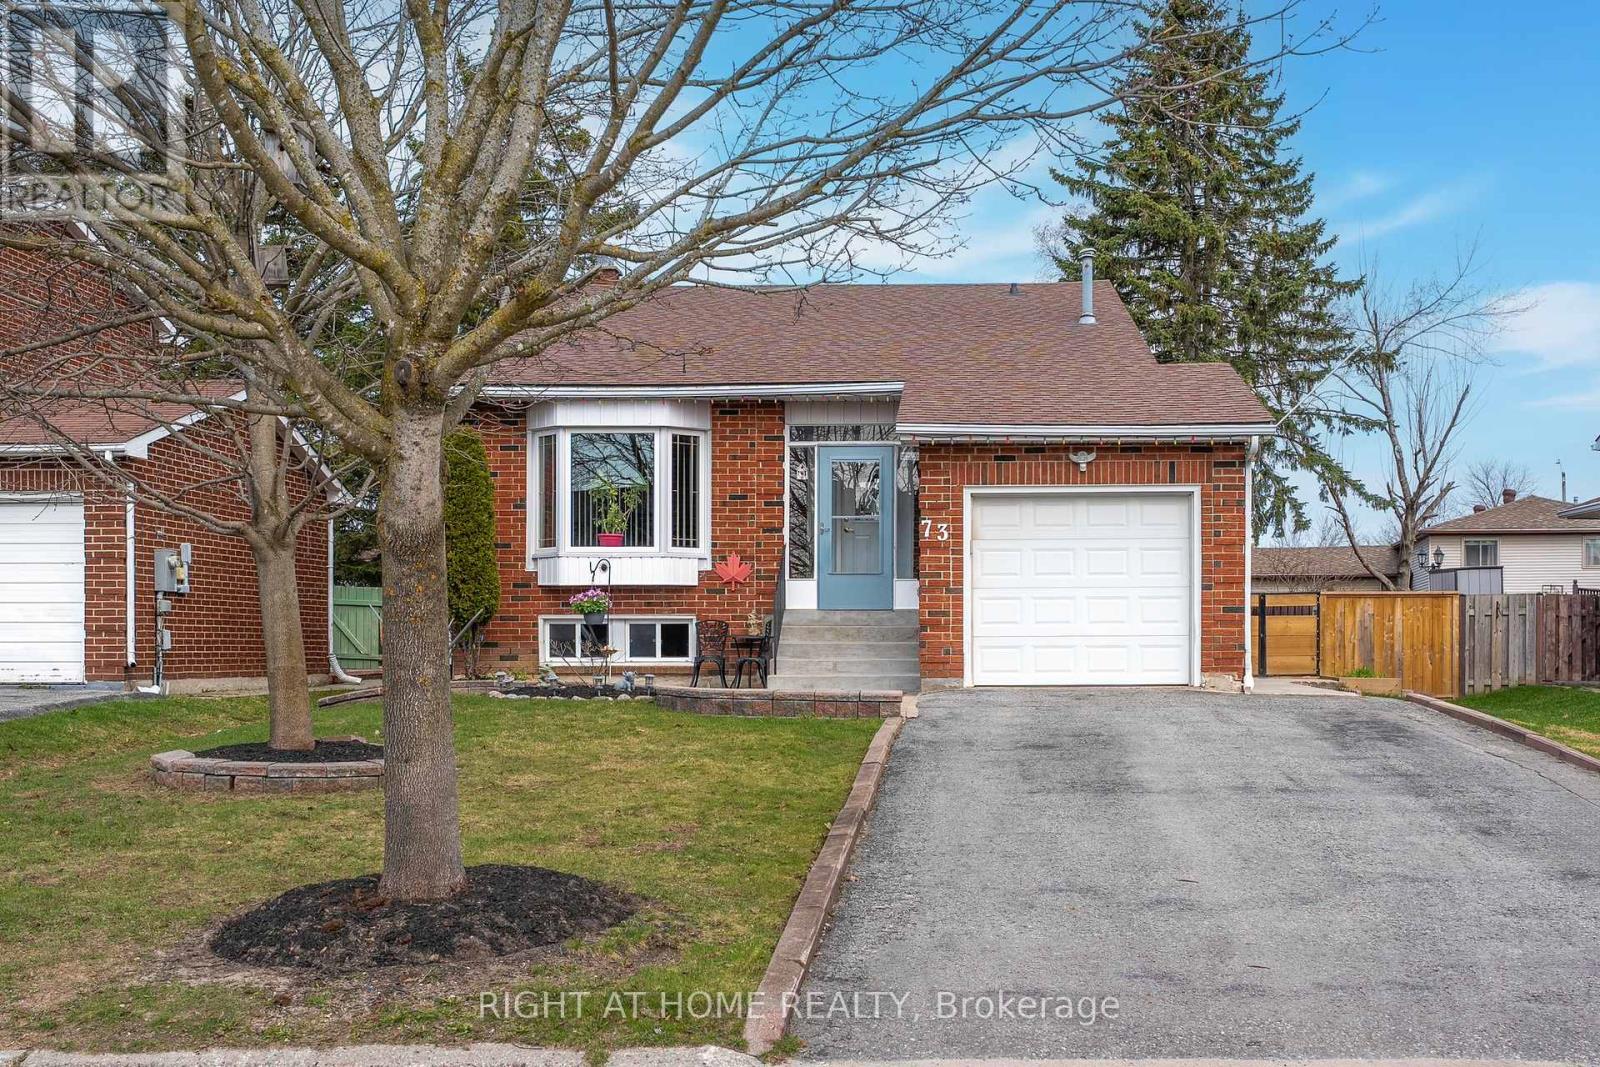
73 Pepler Place
Barrie, Ontario
All-Brick Four-Level Backsplit Showcasing Exceptional Pride of Ownership! Welcome to 73 Pepler Place-an ideal family home tucked away on a quiet street while remaining close to all amenities.This well-maintained residence offers a functional and spacious layout featuring a formal living and dining area, a beautifully renovated kitchen, and a warm, inviting family room with walk-out to a private, tranquil backyard-perfect for entertaining or relaxing.Upstairs, you'll find two generously sized bedrooms designed for comfort and practicality. The attached garage with convenient inside entry adds everyday ease.The finished lower level offers incredible versatility with a separate entrance, two additional bedrooms, a kitchen, and a 3-piece bathroom-ideal for extended family or potential in-law suite. Direct walk-up access to the backyard enhances privacy and convenience.Thoughtfully updated for peace of mind with major upgrades including electrical panel (2021), furnace and humidifier (2022), attic insulation (2025), and fresh paint throughout. A true turn-key opportunity and a home you'll be proud to call your own. (id:47351)
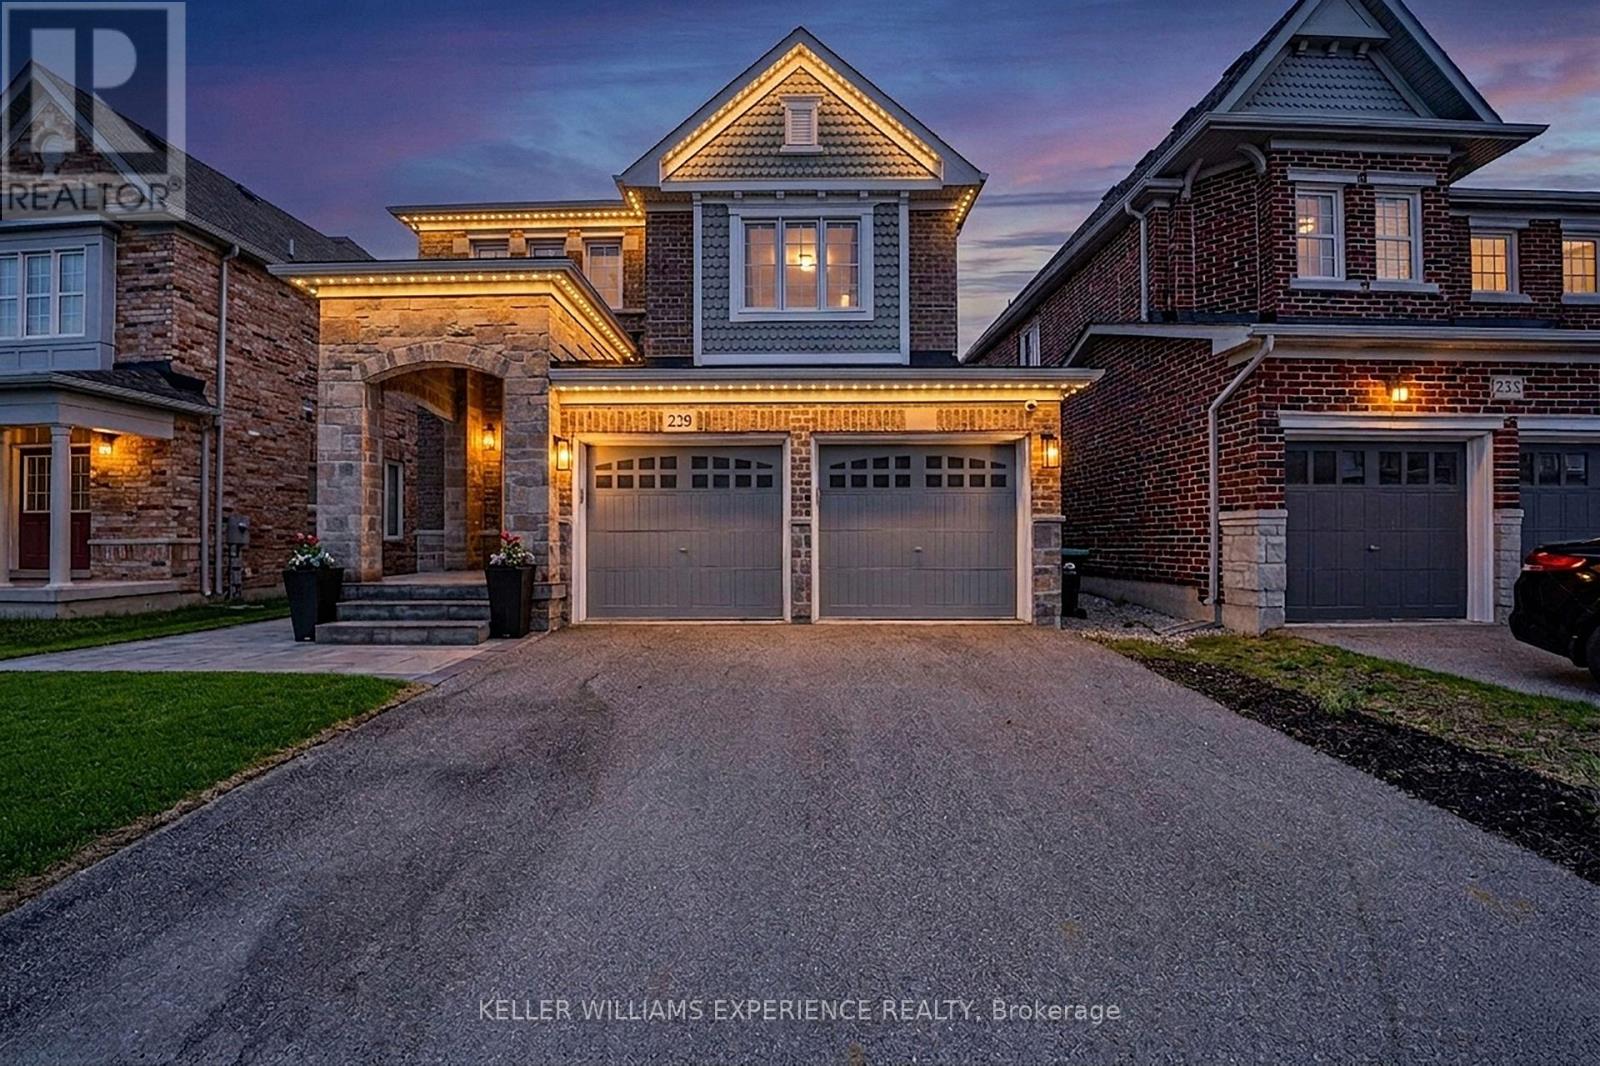
229 Blue Dasher Boulevard
Bradford West Gwillimbury, Ontario
SUMMERLYN EXECUTIVE DETACHED GREAT GULF home in premier Bradford community. | This 2,300 sq ft open-concept layout features 4 bedrooms, 3 baths, upgraded flooring, and a hardwood staircase maximizing natural lighting and luxury upgrades. | CHEF'S KITCHEN: Premium KitchenAid appliances, customized cabinetry, quartz countertops, matching backsplash, and a large waterfall island flowing into the breakfast area. | FLEX SPACE: A dramatic living room boasts vaulted 12-foot ceilings and oversized windows with backyard views. | ACCOMMODATIONS: The primary suite offers a walk-in closet and spa-inspired ensuite, alongside three secondary bedrooms with plush carpeting. An unfinished basement awaits future customization. | RESORT-STYLE BACKYARD: Professionally redesigned south-facing retreat captures all-day sun, featuring a heated saltwater pool and premium hardscaping. | MECHANICALS: Equipped with central vac, a water softener, and an On-Demand tankless water heater. | LOCATION: Close to top-rated schools, parks, trails, shopping, dining, and major commuter routes. (id:47351)
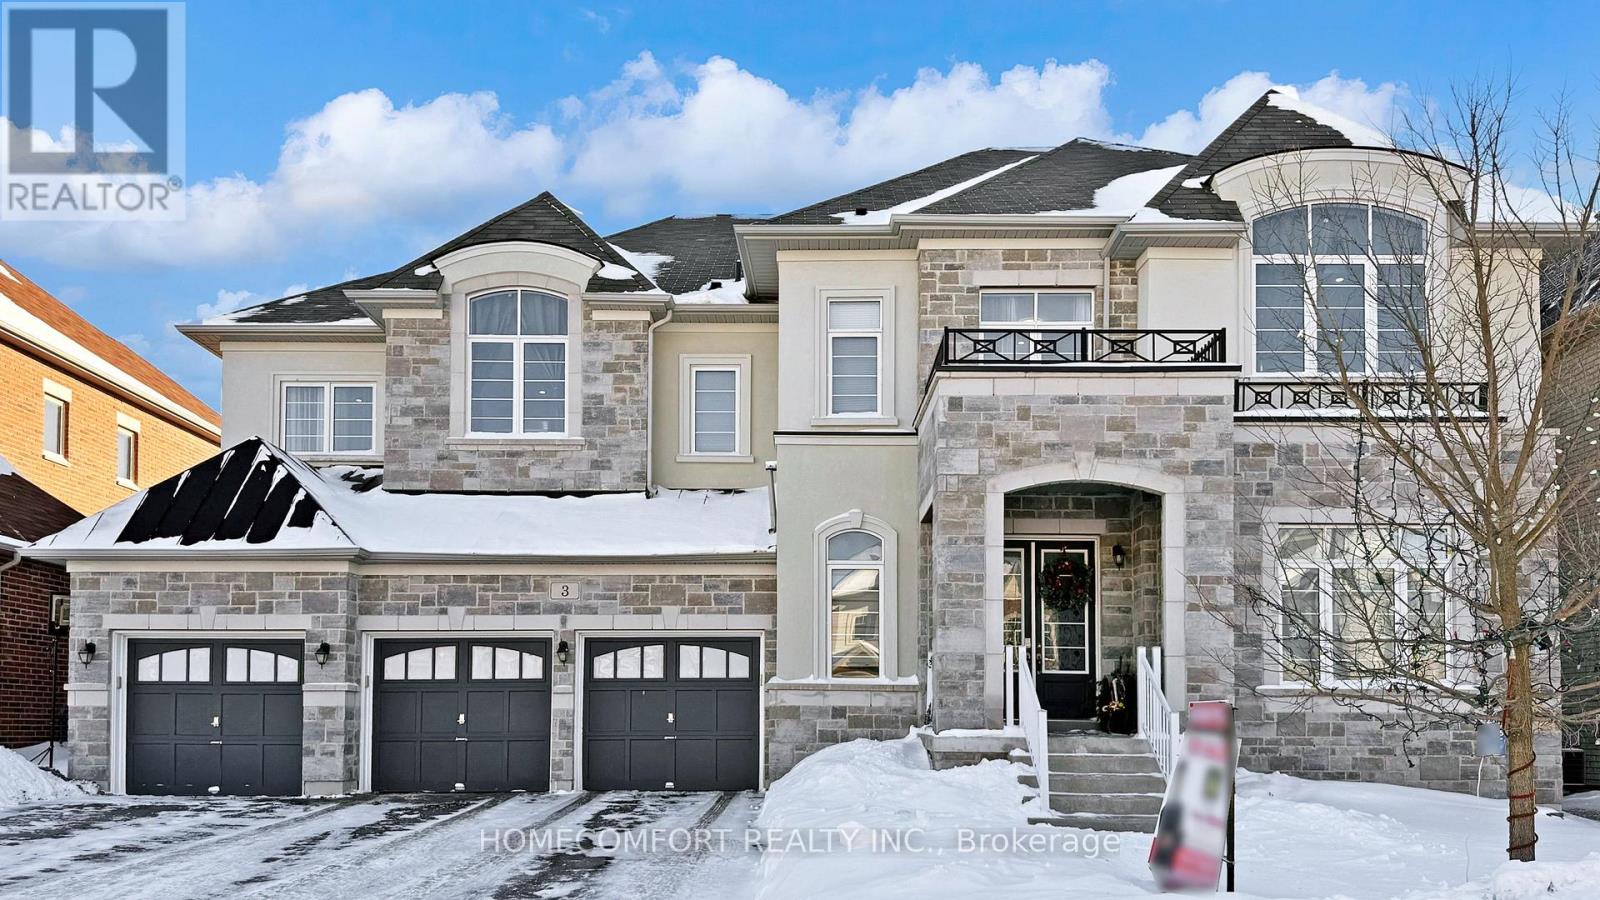
3 Mary Willson Court
East Gwillimbury, Ontario
Experience ultimate luxury and bespoke design at 3 Mary Willson Crt, a truly one-of-a-kind custom estate located on a private and quiet cul-de-sac, offering Over 6,000 sq. ft. of above-grade living space (excluding garage) with over $450,000 invested in premium upgrades.This exceptional residence features 7 spacious bedrooms and 9 bathrooms, with every bedroom offering a private ensuite and custom walk-in closet, delivering outstanding comfort and privacy. Hardwood flooring throughout both levels creates a fully carpet-free, refined interior, complemented by extensive recessed spot lighting throughout all rooms, bedrooms, and bathrooms, enhancing the bright and elegant ambiance. A grand open-concept foyer welcomes you into a thoughtfully designed layout ideal for family living and entertaining, highlighted by dual staircases, a super-sized private office, and a front walk-in coat closet with a window. The chef's dream kitchen serves as the heart of the home, featuring floor-to-ceiling custom cabinetry with decorative moulding, a stainless steel gas range, a large pantry, and an oversized open-concept layout perfect for everyday living and hosting.Designed for multi-generational living, the rare oversized main-floor bedroom includes its own private laundry and ensuite, while the upgraded second-floor laundry with window adds convenience. Ceiling heights impress with 10 ft on the main floor and 9 ft on the second floor, enhanced by a dramatic skylight.Enjoy a south-facing, resort-style backyard with a custom inground pool, premium interlocking, vinyl fencing, and a whirlpool jacuzzi, offering the perfect retreat for relaxation or entertaining. Completing this offering are a 4-car garage, total parking for 10 vehicles, and two independent furnace and air conditioning systems for year-round comfort.A rare luxury estate, extensively upgraded, generously scaled, and privately situated-an exceptional opportunity in one of East Gwillimbury's most prestigious locations. (id:47351)
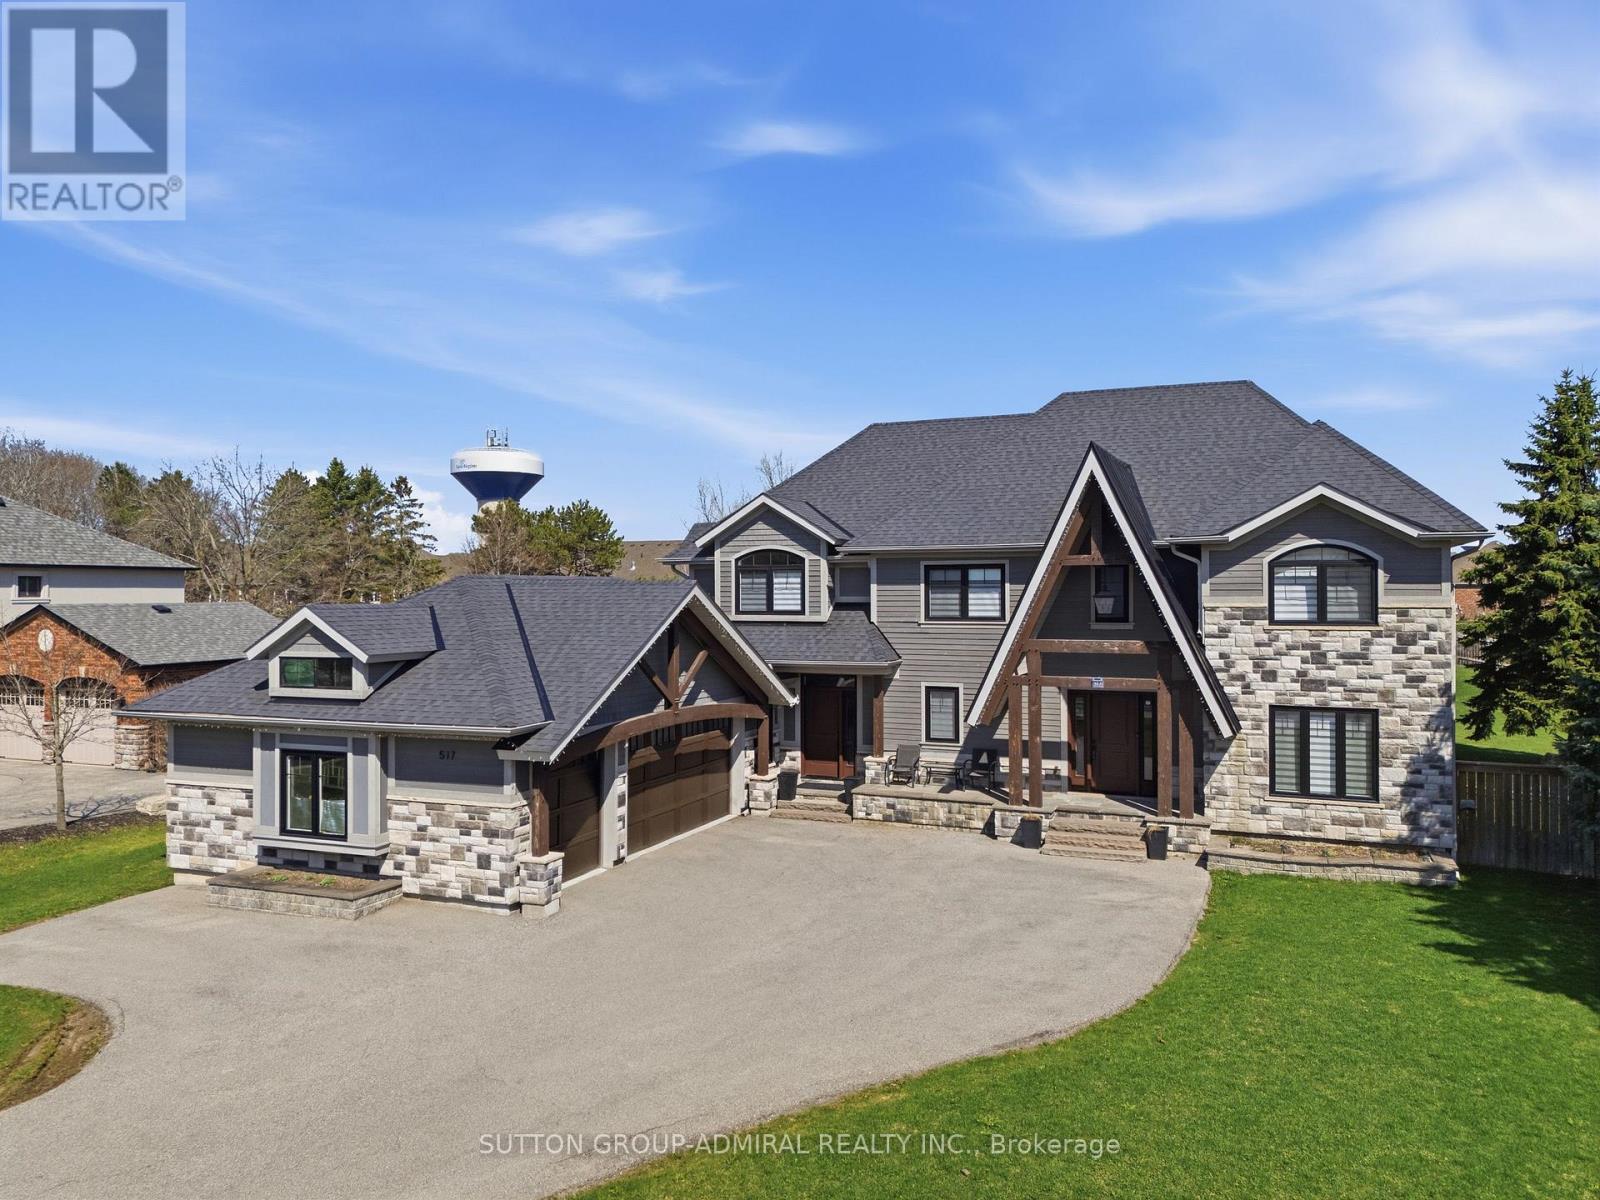
517 Aintree Drive
Whitchurch-Stouffville, Ontario
Your search for a fully renovated home with a large yard in a desirable Whitchurch-Stouffville neighborhood ends here! This magnificent 2-storey detached residence, a masterpiece by Sturdy Custom Builders, offers unparalleled luxury and comfort across 3,377 sq. ft. above grade, plus a fully finished basement.**The bright and open main floor is designed for sophisticated living. The grand foyer, with hardwood floors, coffered ceilings, and pot lights, leads to a formal dining room featuring a built-in server, dry bar, and wine fridge-an entertainer's dream. The gourmet kitchen is the heart of the home, boasting a colossal center island, pristine quartz countertops, custom cabinetry, and high-end appliances, with a seamless walk-out to the sundeck. Adjacent, the spectacular Great Room offers an open-concept design, a cozy electric fireplace, and serene views of the expansive backyard and deck. A dedicated office with deck access and a spacious mudroom with direct entry to the 3-car heated garage complete this level.**Upstairs, the luxurious Master Retreat is a private sanctuary, featuring a comfortable seating area, electric fireplace, spa-like 5-piece ensuite, and custom walk-in closet. Four additional generously sized bedrooms, three with private 4-piece ensuites, ensure comfort and privacy for all.**The fully finished basement significantly expands living and entertainment possibilities, offering a massive open-concept recreation room with a stylish wet bar and electric fireplace, an exercise room, a sixth bedroom, a versatile den, and a practical cold room/cantina.**This home is packed with premium features and recent upgrades: heated floors in all tiled areas, smart home wiring, and brand-new wiring, plumbing, insulation, and septic systems. The exterior boasts elegant stone and wood finishes. Don't miss the opportunity to own this exceptional property! (id:47351)

2563 Winter Words Drive
Oshawa, Ontario
Welcome to 2563 Winter Words Drive, a beautifully upgraded freehold townhome in one of North Oshawa's most sought-after family-friendly communities. Built in 2023 and extensively renovated in 2025, this move-in-ready home features stylish engineered hardwood flooring throughout, upgraded stairs, and no carpet anywhere in the house. Offering 3 spacious bedrooms and 2.5 bathrooms, this bright and modern two-storey home boasts 9-foot ceilings and an open-concept layout designed for comfortable everyday living. The spacious primary retreat includes a walk-in closet and a private full ensuite bathroom. Step outside to enjoy your private backyard with the option to add fencing for enhanced privacy and outdoor enjoyment. The property benefits from having no sidewalk, providing additional driveway space and added convenience. As a freehold property, there are no monthly maintenance fees to worry about. Ideally located just minutes from Highways 407, 401, and 412, this home provides excellent commuter access while being close to top-rated schools, university and colleges, parks, major shopping centres, restaurants, and every amenity you need. An exceptional opportunity to own a modern, upgraded home in a growing and highly desirable North Oshawa neighbourhood. (id:47351)
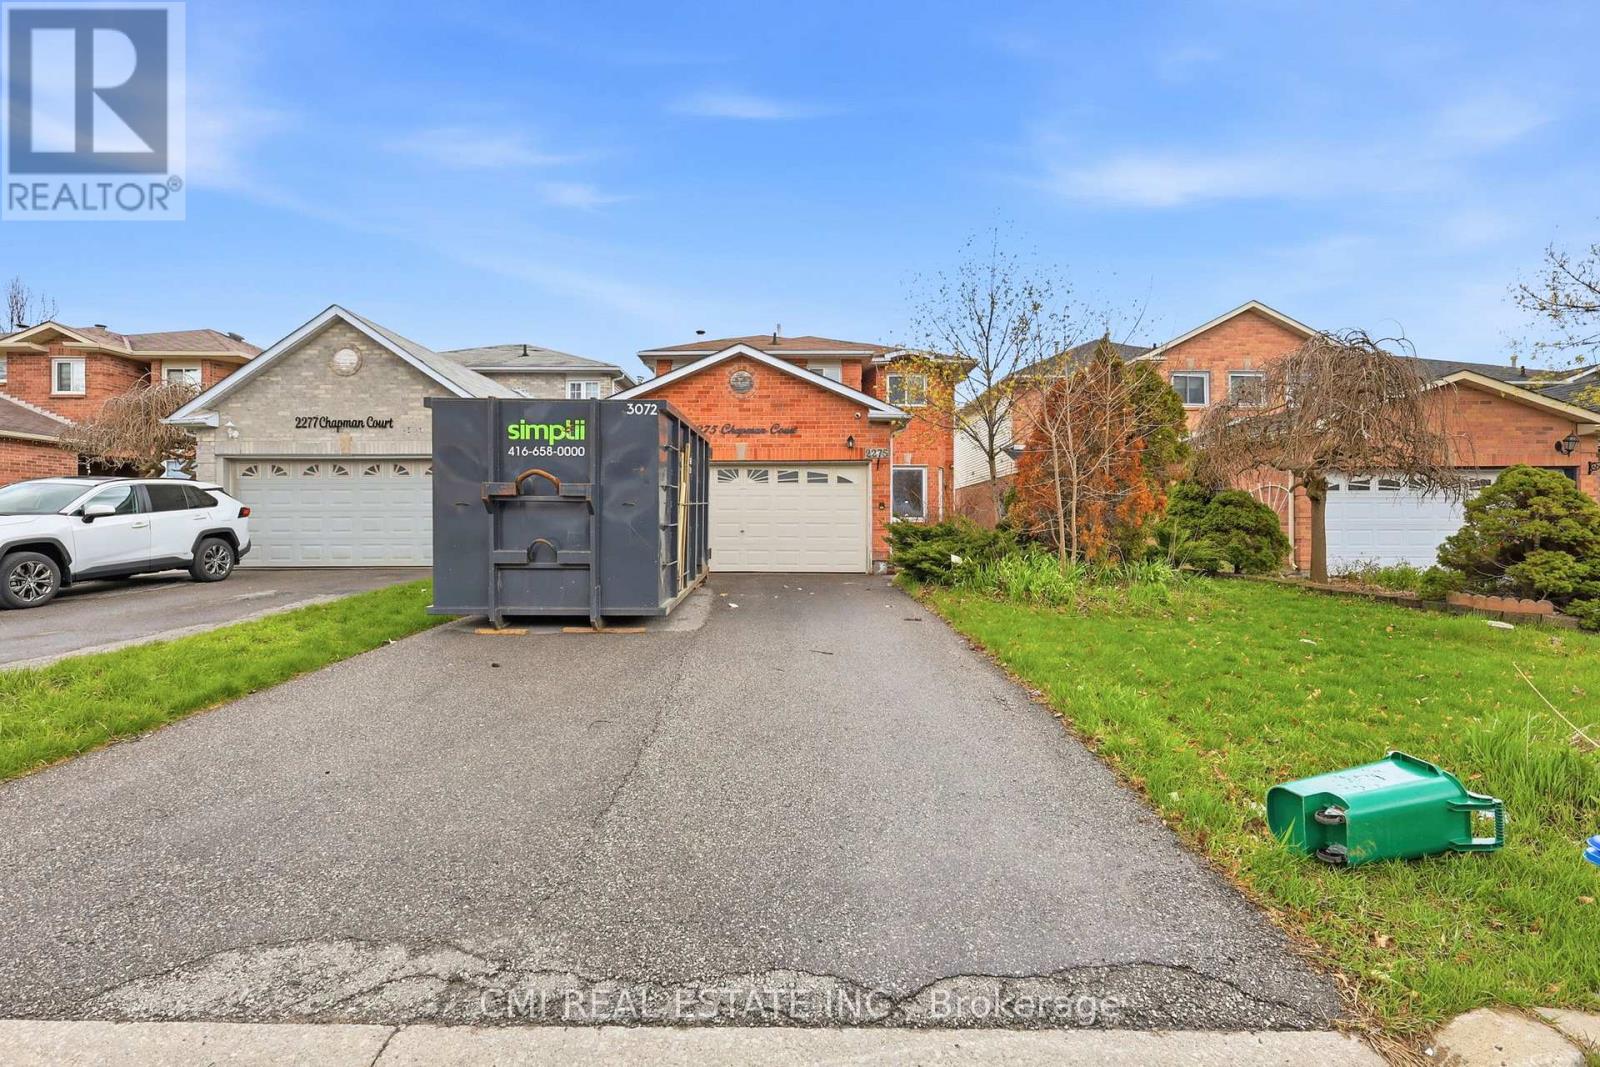
2275 Chapman Court
Pickering, Ontario
Discover the Perfect Blend of Luxury and Opportunity in Brock Ridge. This exceptional 4+1 bedroom, 4-bathroom detached residence offers a masterfully designed floor plan tailored for modern living. The sun-drenched main level features an expansive open-concept layout, seamlessly connecting the gourmet kitchen, breakfast area, and living spaces-perfect for both intimate family moments and large-scale entertaining. The fully finished basement, complete with a private separate entrance and a spacious bedroom, provides incredible income potential or a premium in-law suite. Outside, the generous backyard serves as a private canvas ready to be transformed into your personal oasis. Ideally situated just minutes from the 401, GO Transit, and Pickering Town Centre, this move-in-ready home offers an unparalleled lifestyle of convenience and versatility. (id:47351)
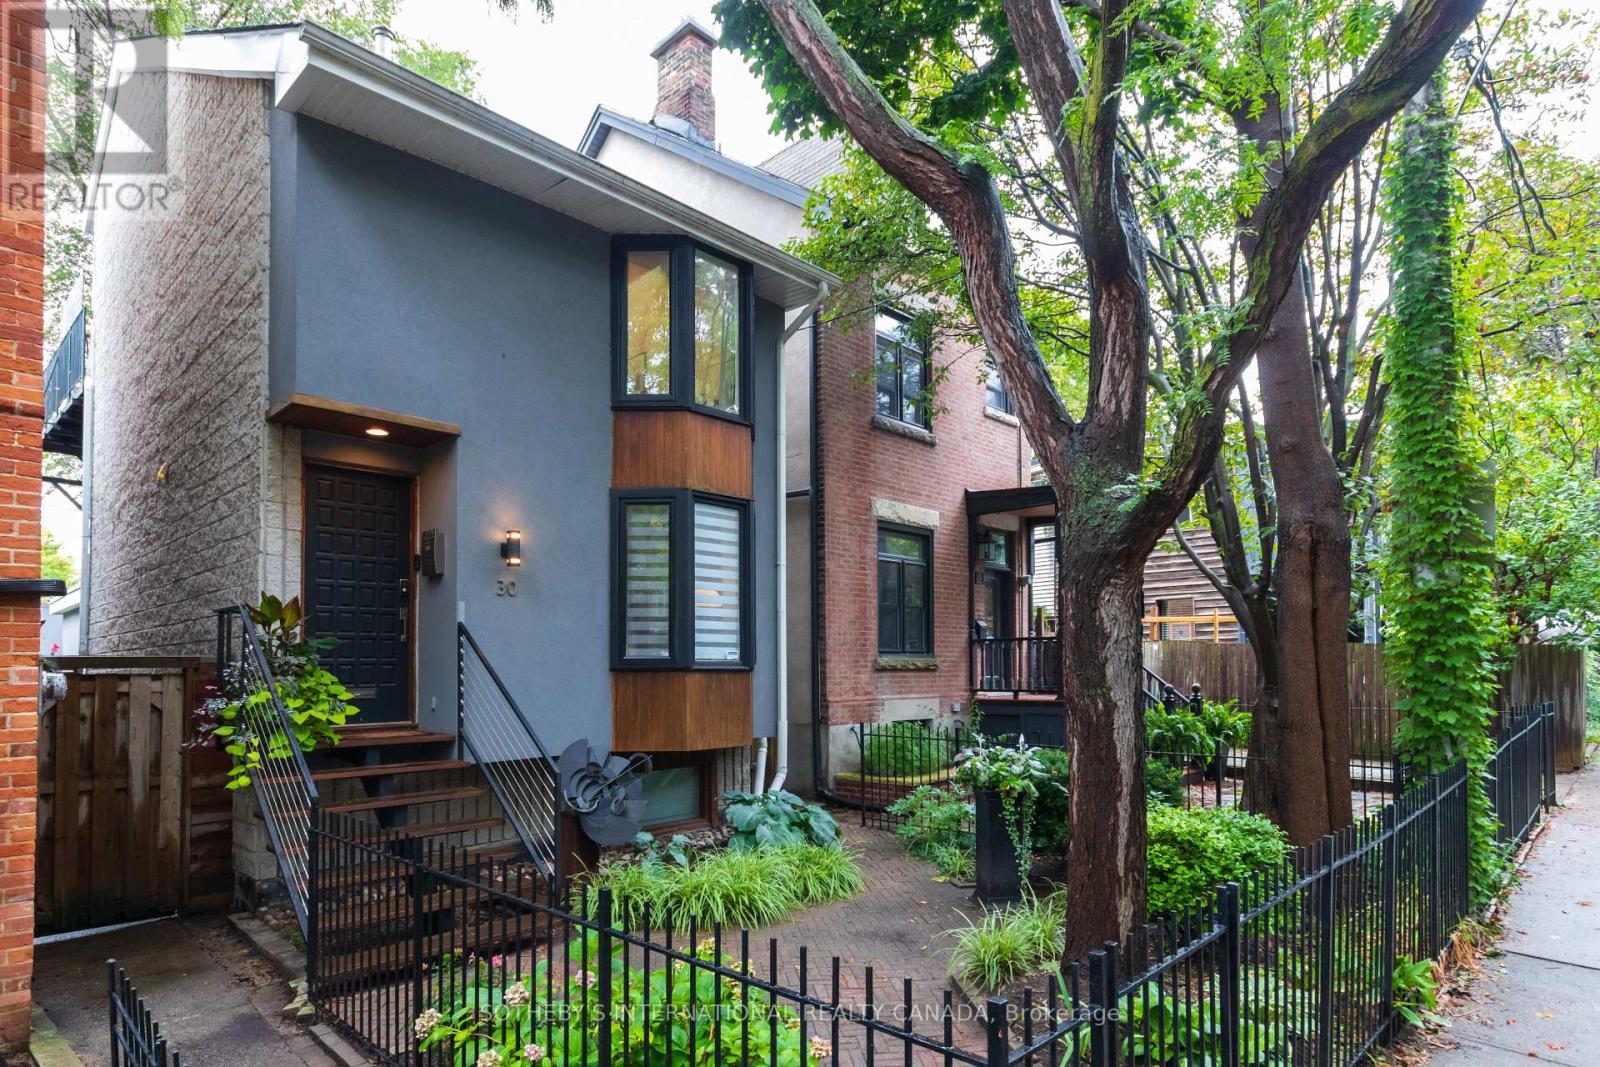
30 Sword Street
Toronto, Ontario
Calling all Modernists! This is NOT your typical Cabbagetown Victorian! Extremely Rare, Fully Renovated Detached 3-Storey Architect-Designed Contemporary Family Home - ideal for the modernist-at-heart looking for something truly unique in the heart of leafy Cabbagetown! Built 1979, this 3+2 bed, 3 full bath home features unique multi-level layout w/hardwood flrs throughout, open-concept living-dining w/bay window overlooking front garden & dramatic central staircase rising 3-storeys upwards to triple skylights that flood the home w/natural light from top to bottom! Sleek custom Euro-style kitchen has S/S appliances, 5-burner gas cooktop & centre island w/breakfast bar flowing seamlessly to the main floor family room with wall-to-wall windows & w/o to backyard for effortless indoor-outdoor living. Upstairs, two generously sized bedrooms share stylish 3-pc bath w/vaulted ceiling, oversized shower & skylight. Sep Laundry Rm w/full size W/D adds convenience for day-to-day living. 3rd floor primary retreat offers a private sanctuary with W/I closet, 4-piece ensuite large double shower, Juliette balcony & w/o to private balcony. Fully finished lower level adds exceptional versatility w/separate entrance, home office, additional 4th bed, 4-pc bath, gym & loads of B/I storage. Set on exceptionally large 20.5' x 127' deep west-facing lot, the sun-drenched, private landscaped backyard is fully fenced with a highly coveted detached double car garage. Perfectly positioned on picturesque Sword Street, just steps to shops, restaurants, TTC and the beloved Riverdale Farm, this is a truly unique opportunity to own an extraordinary modern family home in the heart of Cabbagetown! ****EXTRAS**** Rare 2-car garage w/electrical panel, retractable awnings, cvac, waterproofed foundation. EXTENSIVELY renovated 2015 w/new family room addition, extended 2nd/3rd floor back bedrooms, upgraded insulation & sturdy architectural concrete block & floor joist construction. OPEN HOUSE SATURDAY 2-4PM (id:47351)
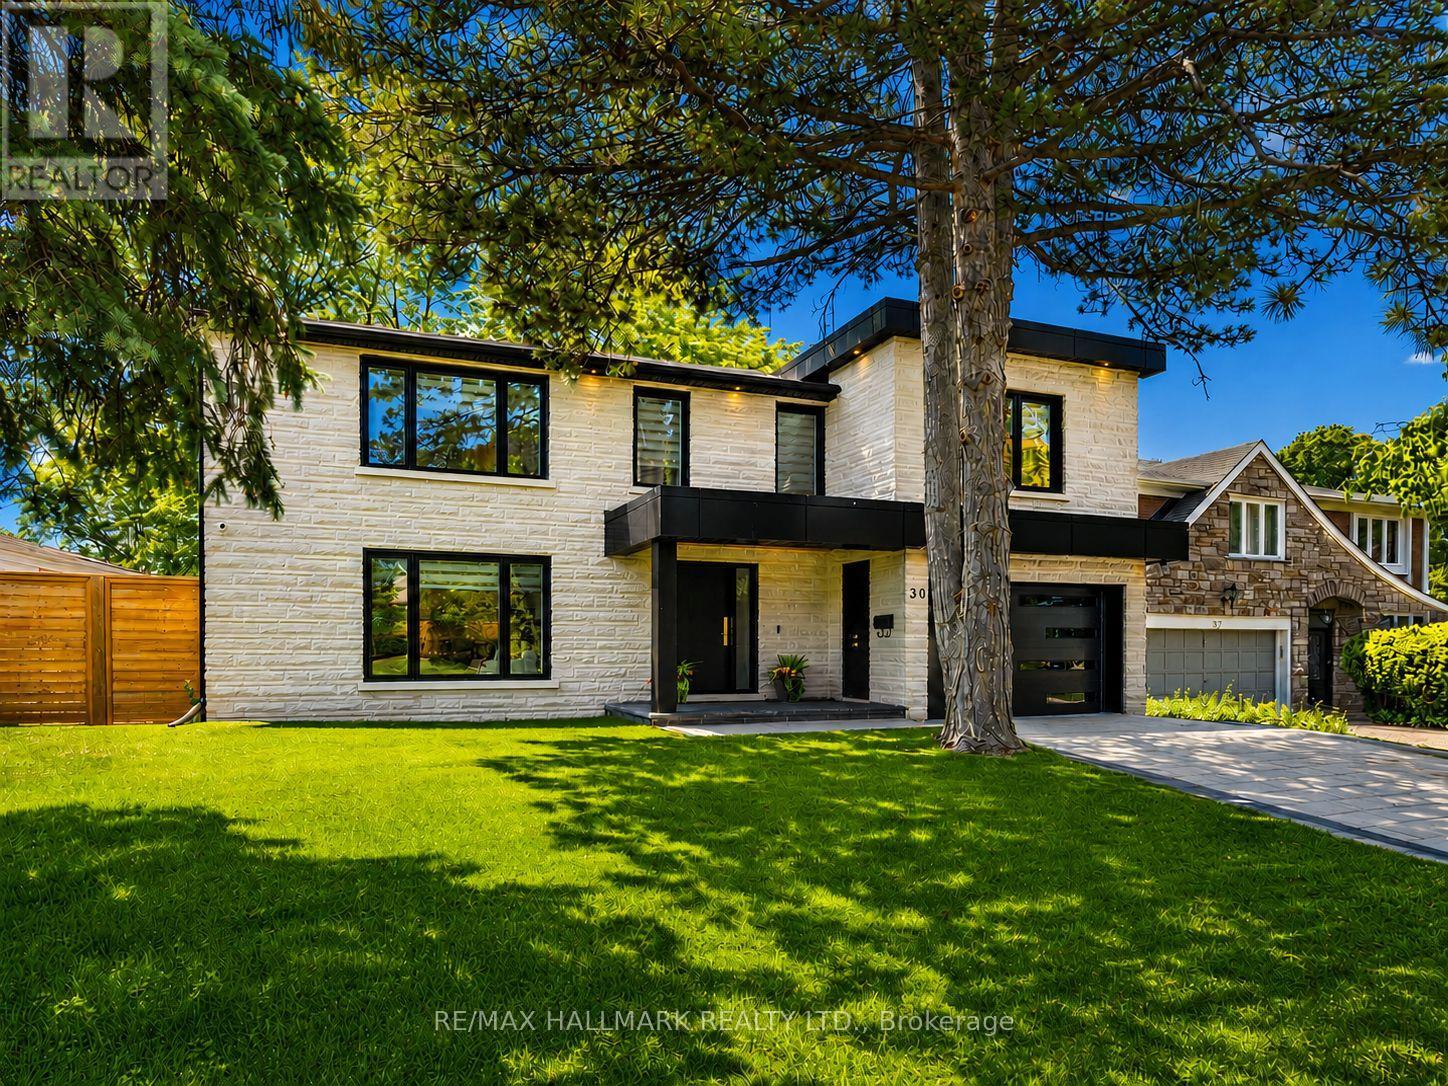
30 Kellythorne Drive
Toronto, Ontario
Nestled in the highly sought-after Parkwoods community, this beautifully renovated luxury home blends modern design, exceptional craftsmanship, and family-friendly living. Thoughtfully transformed from top to bottom, this turnkey residence showcases designer finishes, smart home technology, and quality upgrades throughout. The custom chef's kitchen features bespoke cabinetry, an oversized centre island with seating, and seamless flow into the main living spaces.Designed for both everyday living and entertaining, the home offers formal living and dining rooms, a spacious family room, and custom media walls with built-in shelving on every level. The primary retreat features a walk-in closet and a spa-inspired 6-piece ensuite, complete with its own dedicated furnace and A/C system.Step outside to a private backyard oasis with a heated saltwater pool, expansive deck, and mature trees. The walk-out finished basement adds exceptional versatility with a guest suite, rough-in kitchen, and spacious recreation area.Additional features include 200-amp service, EV charger, upgraded HVAC and plumbing, energy-efficient windows, custom closets, surveillance system, and an interlock driveway. Located in one of North York's most desirable neighbourhoods, Parkwoods is known for its mature tree-lined streets, excellent schools, parks, trails, and convenient access to the DVP, Hwy 401, Hwy 404, shopping, and transit. A truly turnkey home offering luxury, comfort, and modern living at its finest. (id:47351)
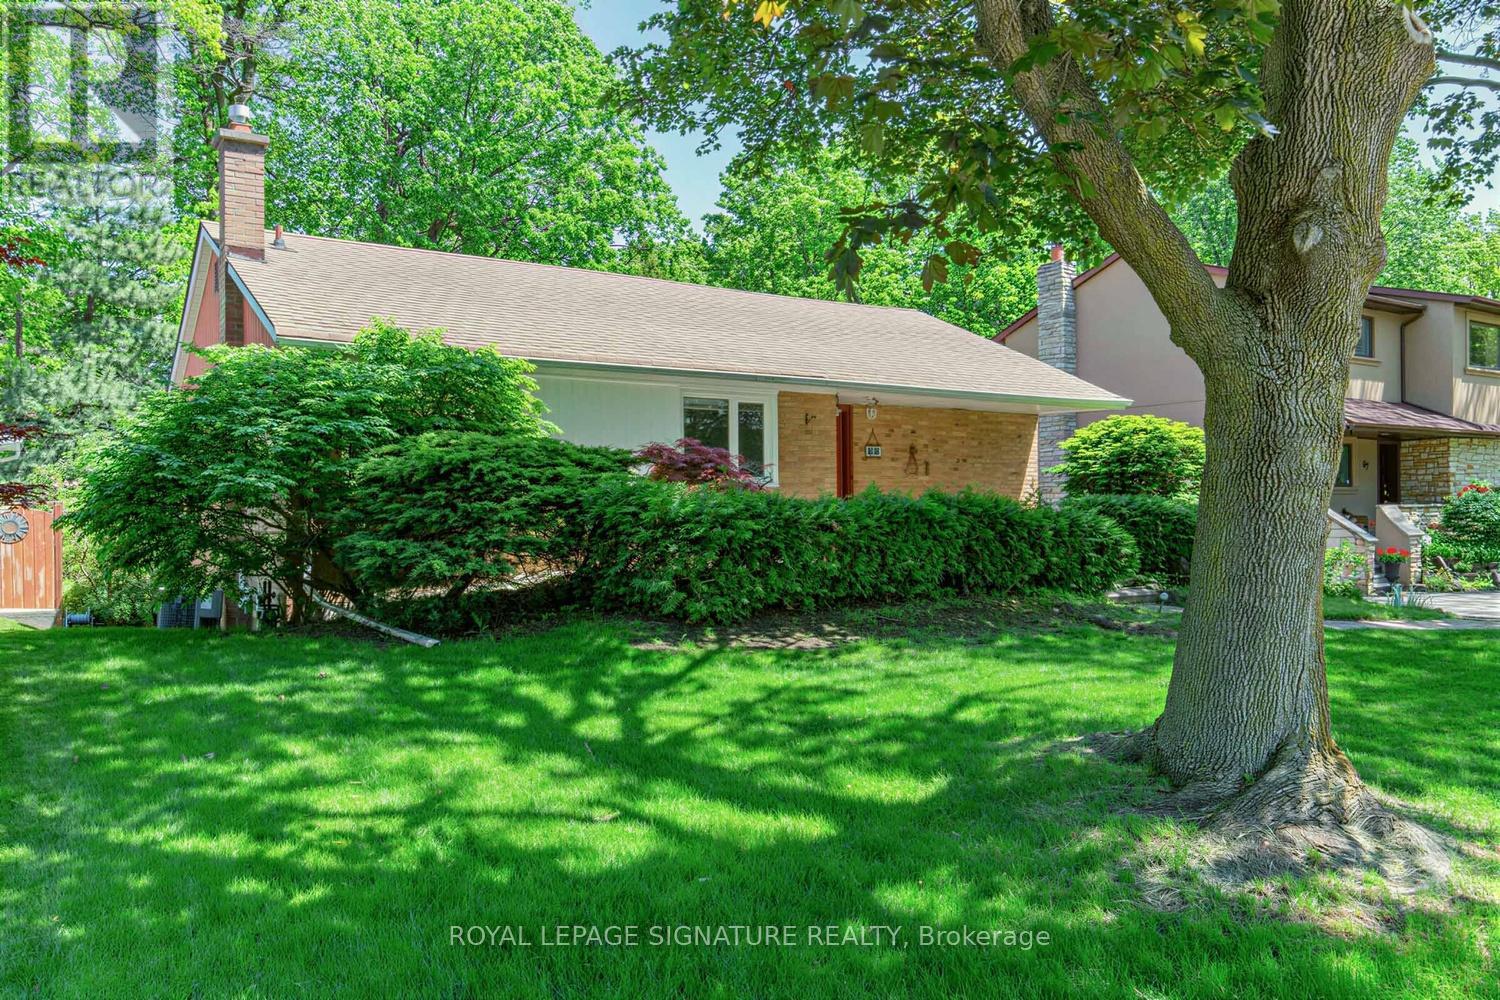
69 Greenland Road
Toronto, Ontario
Welcome to an unparalleled opportunity in the heart of Prime Don Mills! Situated on a magnificent, premium 55-foot wide by over 114-foot deep lot , this classic mid-century 3-bedroom detached bungalow presents the ultimate canvas for discerning families, upscale renovators, savvy investors, and custom builders alike. Boasting a highly functional single-storey footprint built in 1955 , the home features a sun-drenched, flowing layout with three spacious bedrooms, one 4pc and one 3pc bathroom, hardwood flooring, a separate private driveway, and a detached single-car garage. Whether you choose to update and embrace its timeless mid-century charm, expand the existing layout, or construct a bespoke, luxury dream residence under the desirable RD zoning , the potential of this regular-shaped parcel is absolutely limitless. Nestled within a quiet, mature, tree-lined enclave of Don Mills, this exceptional property beautifully balances peaceful residential living with elite urban convenience. You are steps away from top-tier schools, lush local parks, and serene walking trails, while being moments from the vibrant, open-air boutiques and fine dining at the famous Shops at Don Mills. Commuting across the GTA is effortless with immediate proximity to the DVP, Highway 401, and accessible TTC routes. Generous 55-foot frontage parcels in this highly coveted master-planned neighbourhood are rarely available -bring your grandest architectural visions to life and secure your stake in one of Toronto's premier residential communities today! ***PICS include Ai generated ("potential") versions of each room. These are simply examples of what/how a buyer could design in each room of property. (id:47351)
1509 Mayrene Crescent
Ottawa, Ontario
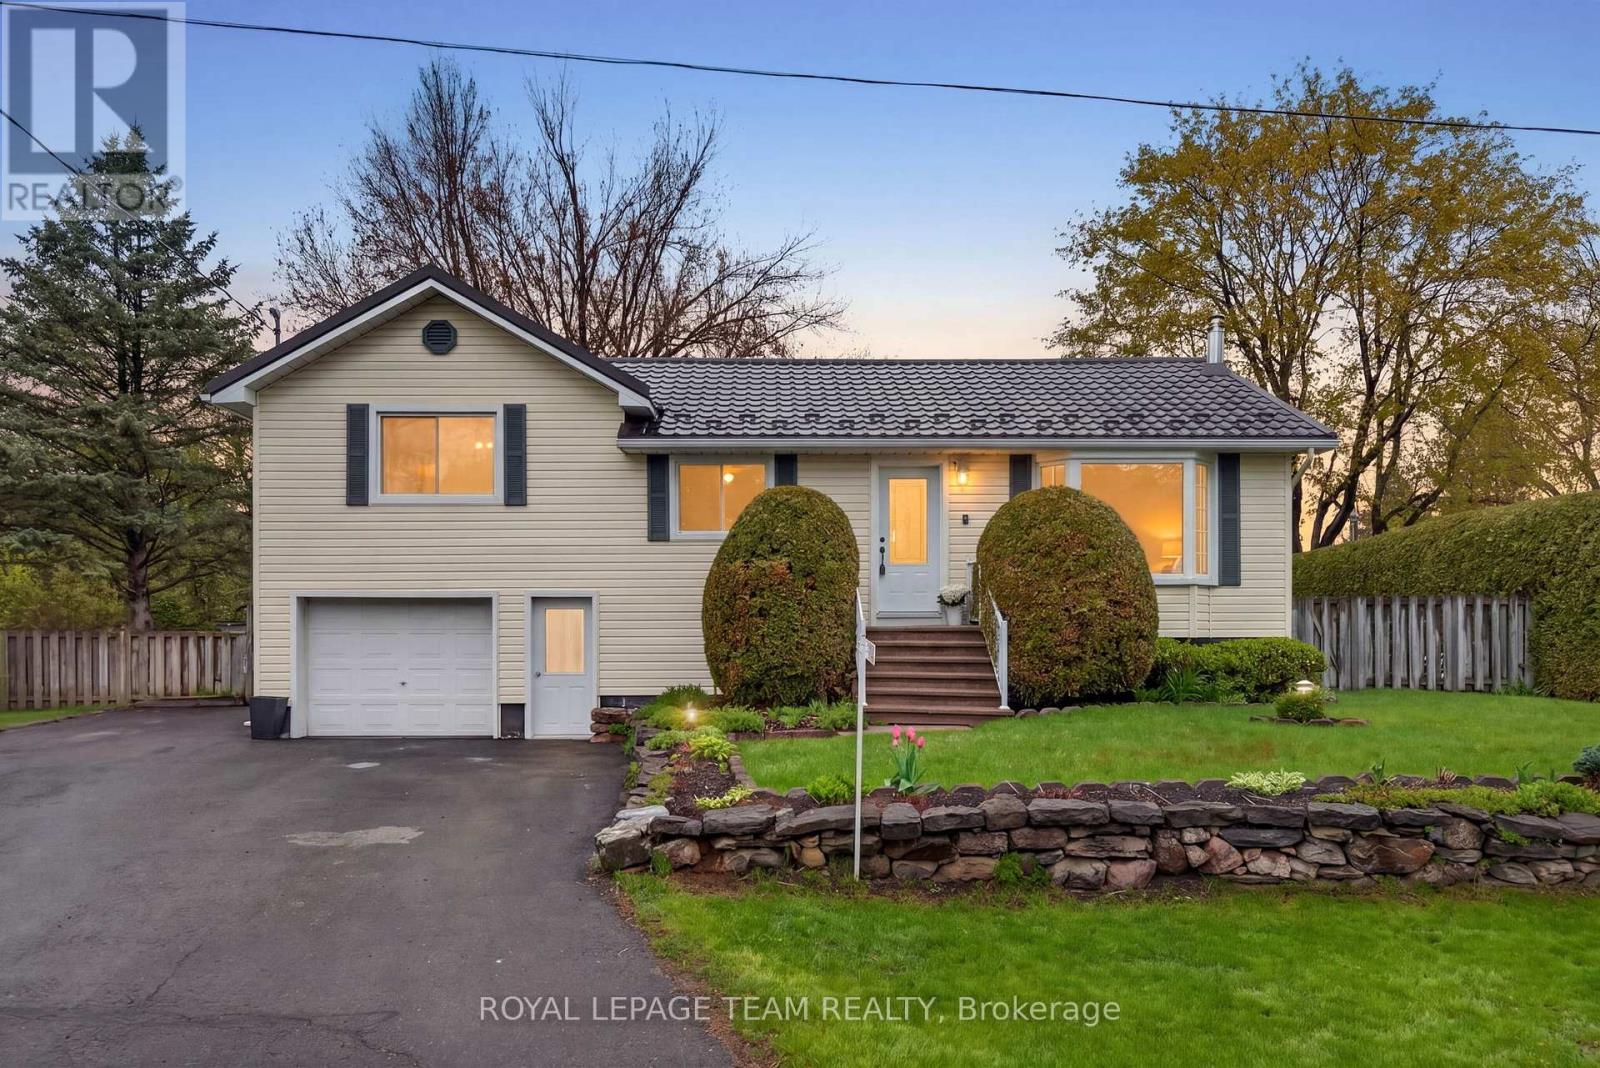
Nestled on a beautifully tranquil 0.37-acre lot in the heart of Greely, 1509 Mayrene Crescent offers the perfect blend of privacy, charm, & thoughtful updates. This lovingly maintained 3-bedroom, 2 full bathroom home sits on an impressive 71 x 150 ft fully fenced lot surrounded by mature healthy trees & garden beds, creating a peaceful retreat just minutes from city conveniences. Enjoy summer evenings on the expansive two-level deck with a gas BBQ hookup, relax in the screened-in 3-season porch, or unwind in the private landscaped backyard oasis. Inside, timeless character meets tasteful renovations. The bright and functional kitchen was beautifully updated in 2022 & features refinished & painted wood cabinetry, quartz countertops, & new SS appliances. Charming architectural details such as bay windows, French pocket doors, & built-ins add warmth & functionality throughout the home. The spacious living areas are designed for year-round comfort w/ multiple heating options, including baseboard heating, a heat pump, & a cozy natural gas fireplace. Both full bathrooms have been recently renovated & feature cozy heated floors, while the primary bedroom offers a walk-in closet for added convenience. Numerous major upgrades provide peace of mind, including a new heat pump (2021), owned hot water tank (2023), new electrical panel and breakers (2024), & a durable metal roof with new eavestroughs installed in 2024. A whole-home GenerLink generator system was also added in 2024 for extra reliability and preparedness. Additional highlights include a 16'4 x 24'2 attached garage with inside & outside entry, septic tank pumped in May 2026, two storage sheds, & beautifully maintained grounds ideal for families, downsizers, or anyone seeking a quieter lifestyle with space to enjoy both indoors & out. A rare opportunity to own a beautifully updated home on a private, oversized lot in the family-friendly community of Greely, 30 minutes away from Downtown Ottawa. (id:47351)
164 Dufferin Road
Ottawa, Ontario
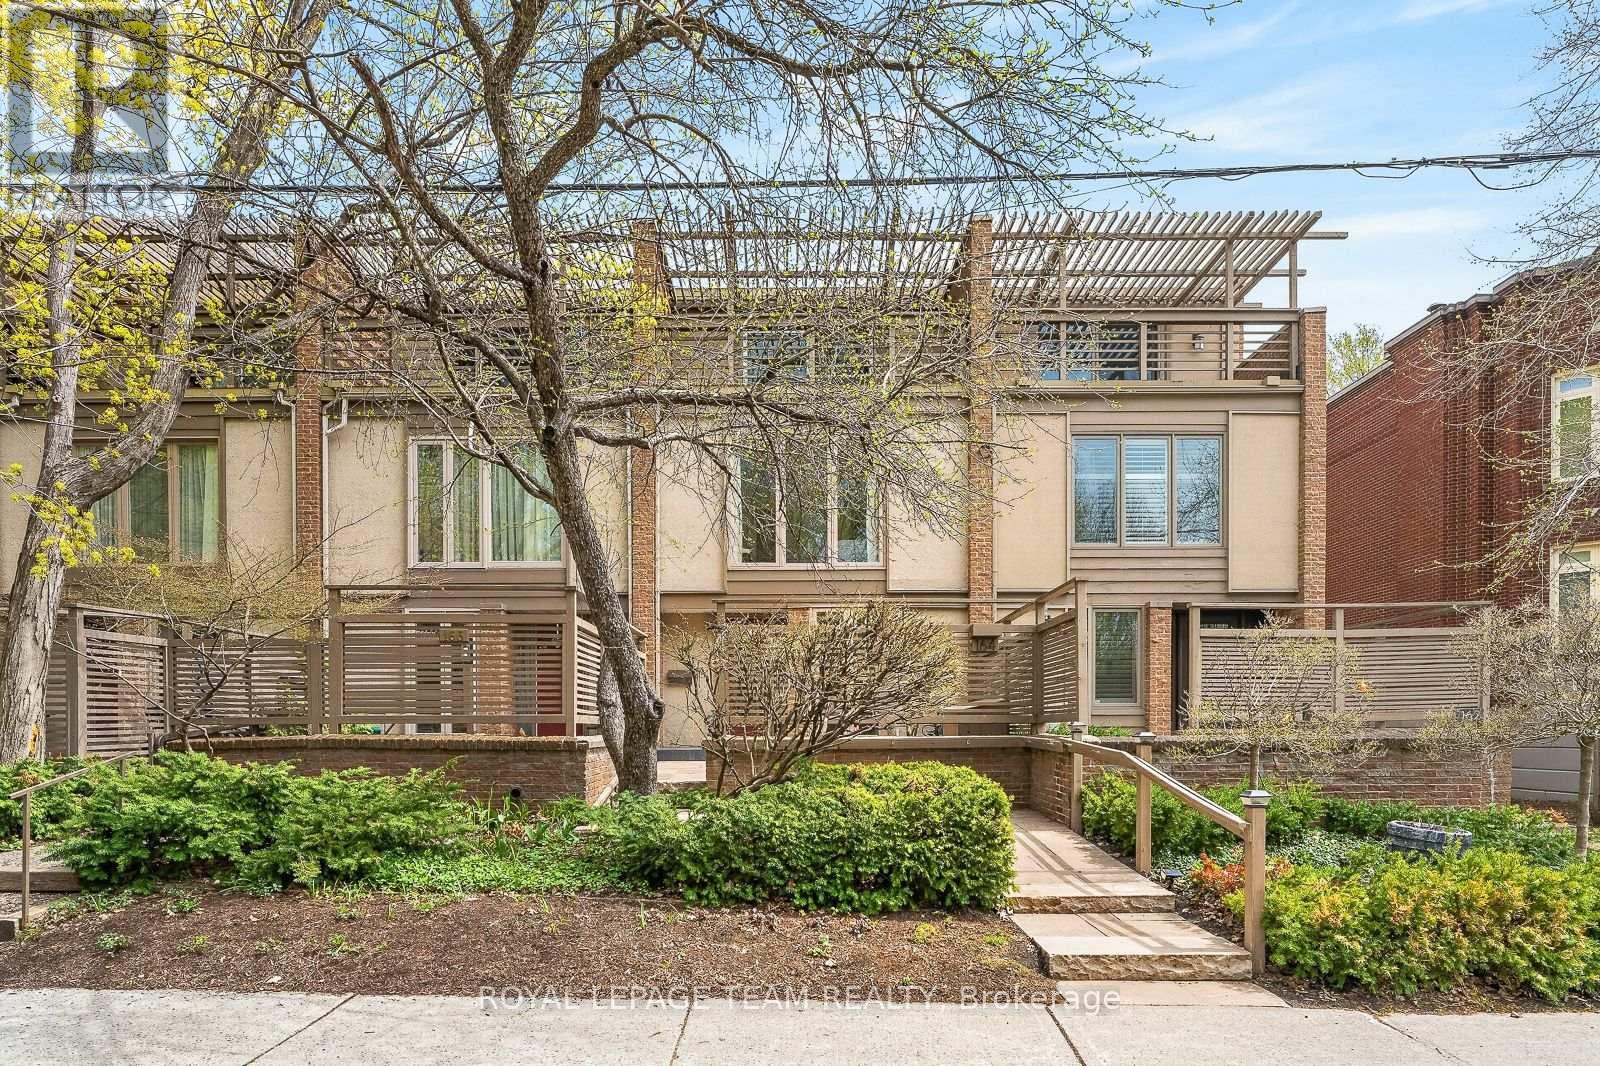
At one of New Edinburgh / Lindenlea's most desirable addresses, facing the lush grounds of Rideau Hall, this architecturally striking 3-storey residence offers a compelling blend of light, space, and privacy. The main level features a dramatic two-storey living room with wall of windows, wood-burning fireplace and hardwood floors, flowing to a raised dining area and bright kitchen with breakfast nook. Enjoy both front and rear outdoor spaces, including a fully enclosed, private deck surrounded by greenery. Upstairs, the primary bedroom offers a full wall of custom closets and generous five piece ensuite with jacuzzi and walk-in shower. A mezzanine-style office adds flexible living space. Thethird level feels like a private retreat: two bedrooms, each with its own balcony, and abeautifully designer renovated full bath. Double garage. Impeccably maintained freehold property. A large lower level with high ceilings offers future potential. A rare opportunity in one of Ottawa's most walkable, picturesque and charming neighbourhoods. (id:47351)
169 Ellsworth Crescent
London East, Ontario
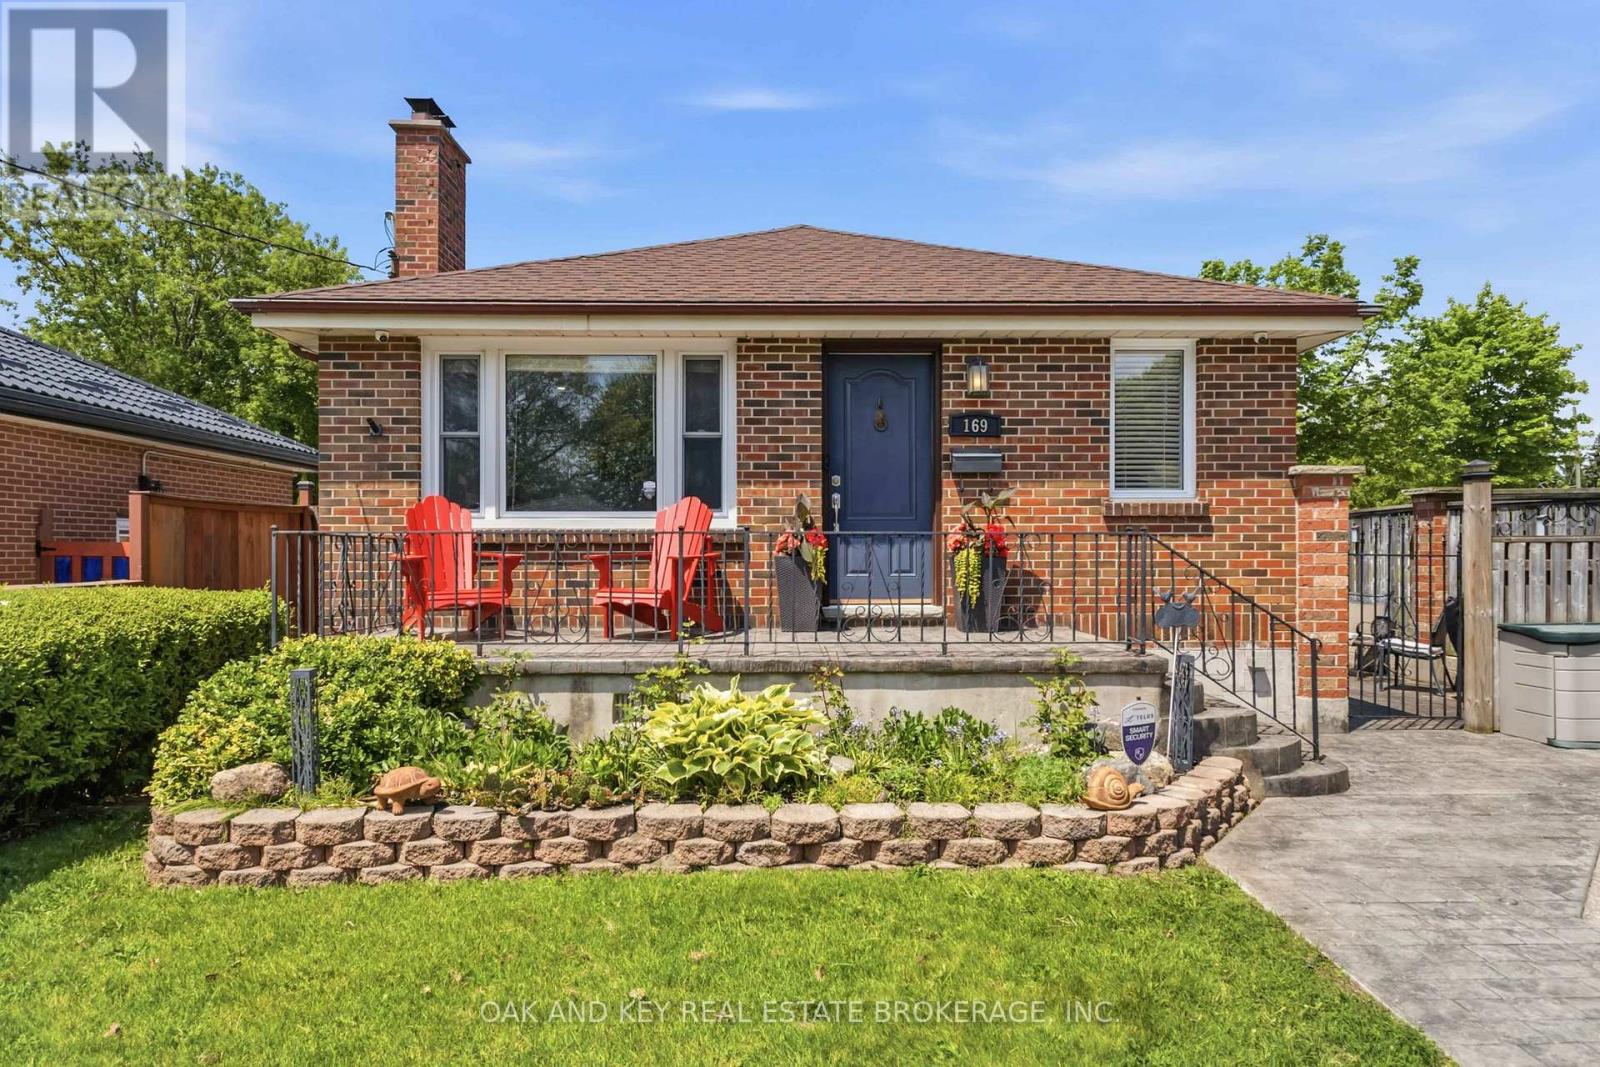
Pride of ownership shines throughout this exceptionally well-maintained home, offering the perfect blend of comfort, versatility, and functionality. A true standout for today's families, this home offers 3 bedrooms, 2 full bathrooms, and 2 fully equipped kitchens, making it easy to accommodate multiple generations while maintaining comfort, privacy, and independence for everyone. The fully finished lower level has additional family. living space, laundry, ample storage and another bonus room (office, den, etc.) The 21'X21' heated garage/ workshop is a hobbyist's dream. Numerous recent updates provide peace of mind, including new air conditioner (2025), windows (2021), a renovated kitchen with new appliances, and fresh paint throughout, making this a truly turnkey property ready for its next owners to move in and enjoy. Outside, the features continue with a heated/winterized garage complete with a dedicated workshop space, a large garden shed for additional storage, and an impressive stamped concrete driveway and patio that enhance both curb appeal and outdoor living. With parking for up to 8 vehicles, there's plenty of room for cars, trailers, recreational equipment, and guests. Whether you're looking for flexible living arrangements, space for hobbies, or simply a home that has been lovingly maintained and thoughtfully updated, this property delivers. Discover everything the highly sought-after Fairmont neighbourhood has to offer. This well-established community features nearby parks, scenic walking trails, excellent public schools, and convenient access to shopping, recreation, and everyday amenities. Commuters will also appreciate the quick connections to Highways 401 and 402. A rare opportunity to own a move-in-ready home where every detail has been cared for. (id:47351)
6574 Adrian Court
South Glengarry, Ontario
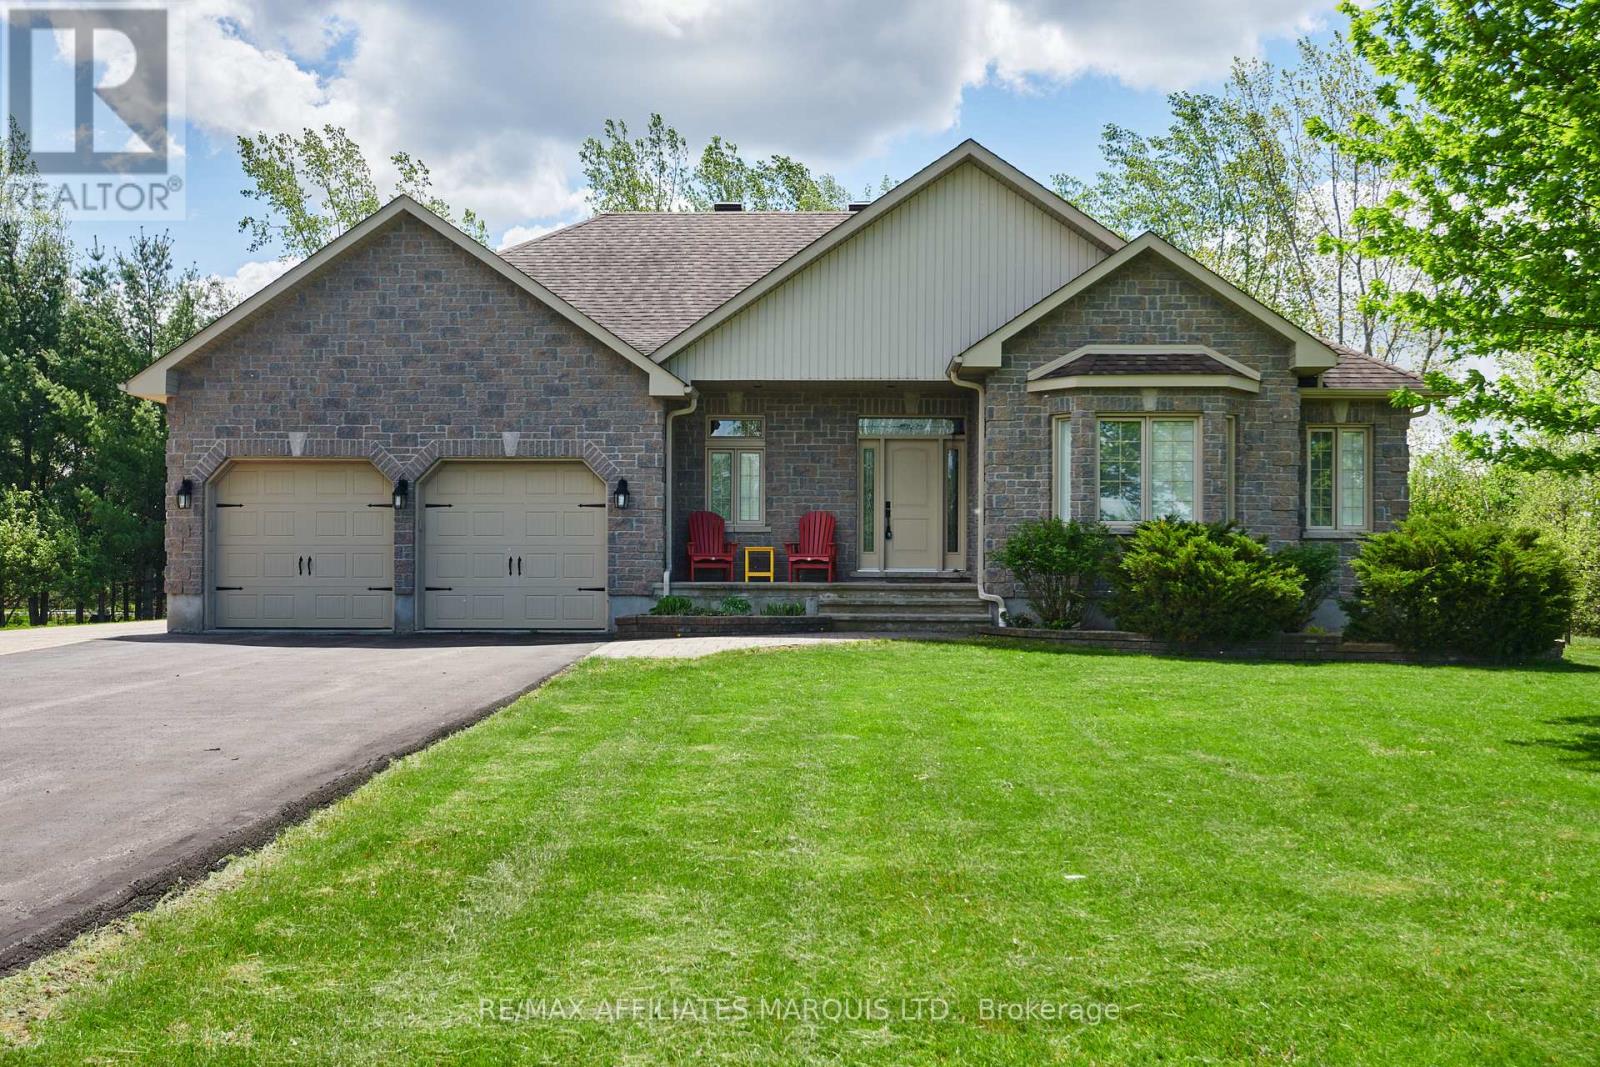
Tucked away on a peaceful street in a sought-after neighbourhood, this beautifully crafted stone and brick bungalow showcases quality construction, and thoughtful design throughout. On the main level the home offers two spacious bedrooms and three well-appointed bathrooms, making it ideal for comfortable, low-maintenance living. Step inside to a welcoming foyer that opens into a bright, flowing main living area. The living room is warm and inviting with a gas fireplace, seamlessly connecting to an expansive dining area-perfect for entertaining. The kitchen is both stylish and functional, featuring a central island, generous cabinetry, pull-out pantry storage, and a convenient built-in workspace. From the kitchen, patio doors lead to a generous deck with gazebo and hot tub overlooking a private, beautifully landscaped backyard-an ideal spot to relax or host guests. The primary bedroom retreat boasts a walk-in double closet, elegant tray ceiling, and a stunning ceramic ensuite complete with a seated shower. A second bedroom with double closet sits near a full four-piece bathroom, offering comfort and privacy for guests or family. Hardwood and ceramic flooring enhance the main level, which also includes a combined laundry and powder room for added convenience. The partially raised lower level is equally impressive, offering a generously sized, finished recreation/family room ideal for entertaining or everyday relaxation. The remaining unfinished space includes a bathroom rough-in and presents an excellent opportunity to create an additional bedroom or expand the living area, allowing the home to adapt effortlessly to your lifestyle. There have been significant updates to the home including replacing the furnace and air conditioner in 2025, water treatment system, interlocking driveway installed, fencing along rear of property, hot tub, see the feature sheet for complete list. This well-designed home combines comfort, quality, and future potential in a serene setting. (id:47351)
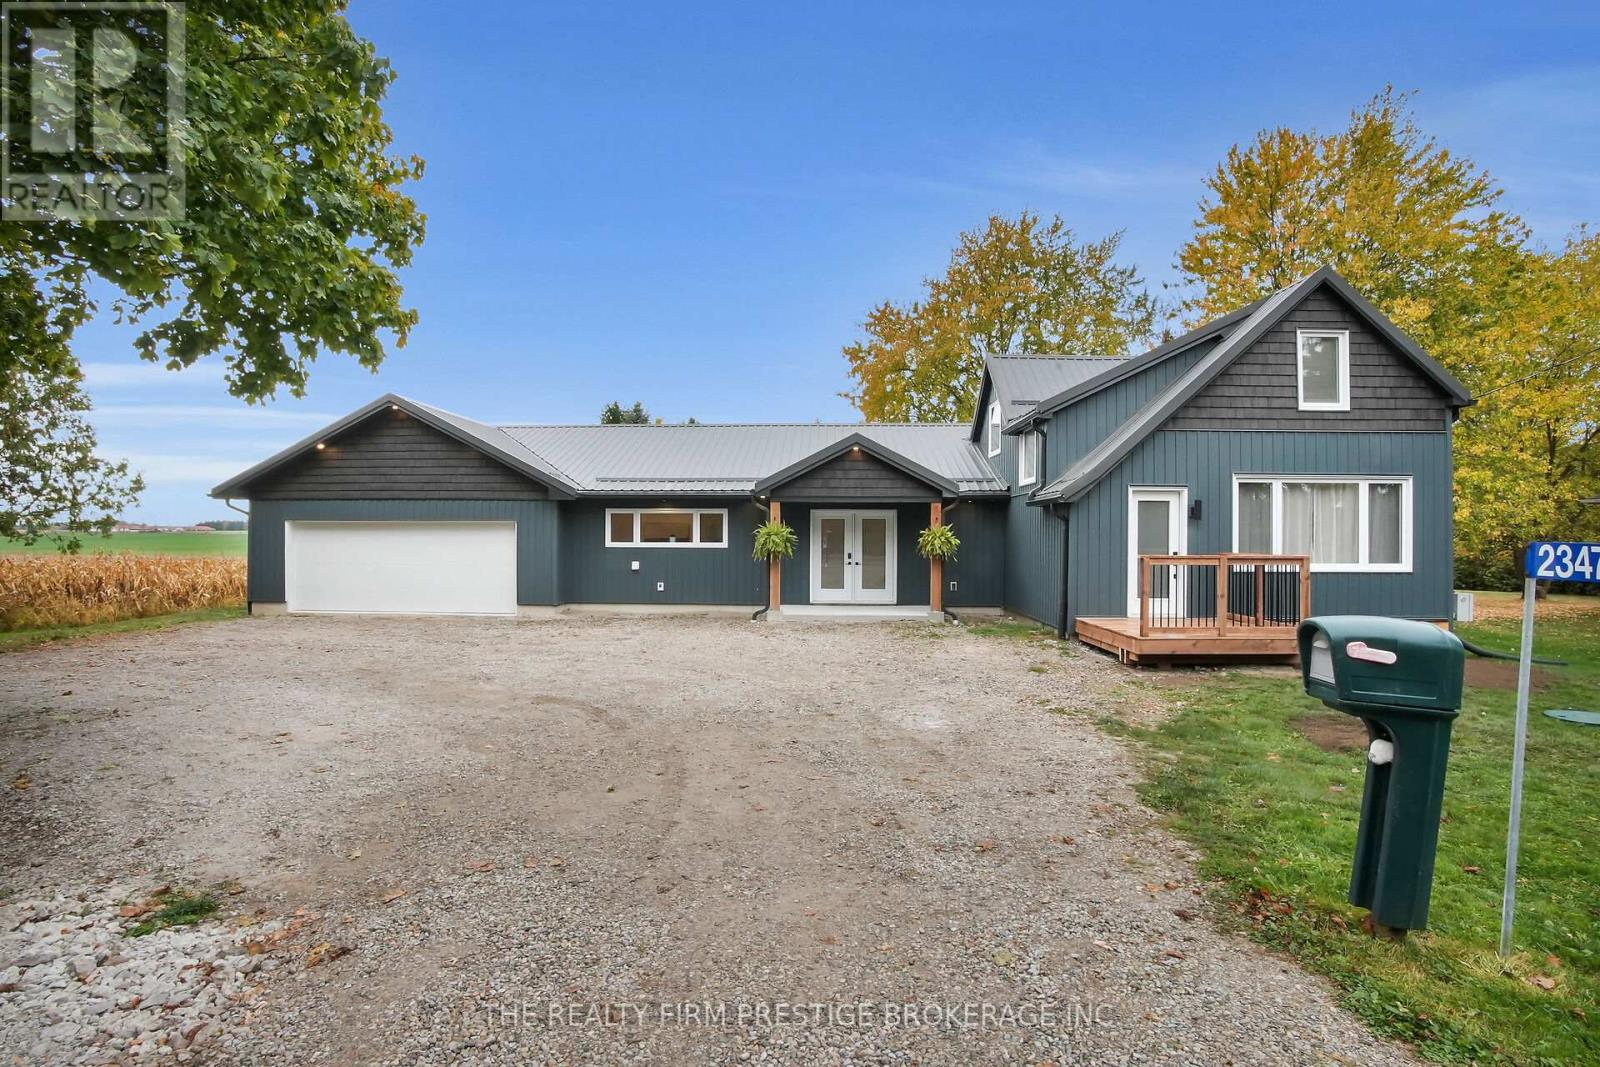
23473 Wonderland Road N
Middlesex Centre, Ontario
Country living at its finest only minutes from Ilderton & London. Completely renovated farm house situated on approximately a 1/2 acre private lot. This home has undergone significant renovations over the last few years including a main floor living space and oversized heated insulated garage/shop addition. Inside features a main floor laundry/mud room, spacious main floor primary bedroom with stunning cheater ensuite and access to the backyard. The beautifully renovated kitchen offers a moody colour palate with wood accents that offers a feeling of warmth and comfort. The dining room, directly off the kitchen, is perfect for hosting holiday gathering or dinner parties. The front of the home offers another den/family room that leads upstairs to two more bedrooms and a full bathroom, a perfect set up for families. Recent updates include: Furnace 26' Septic system '23, Metal Roof, Siding, Windows, 200amp electrical service, Spray foam insulation, AC and this list goes on. This home is sure to impress. (id:47351)
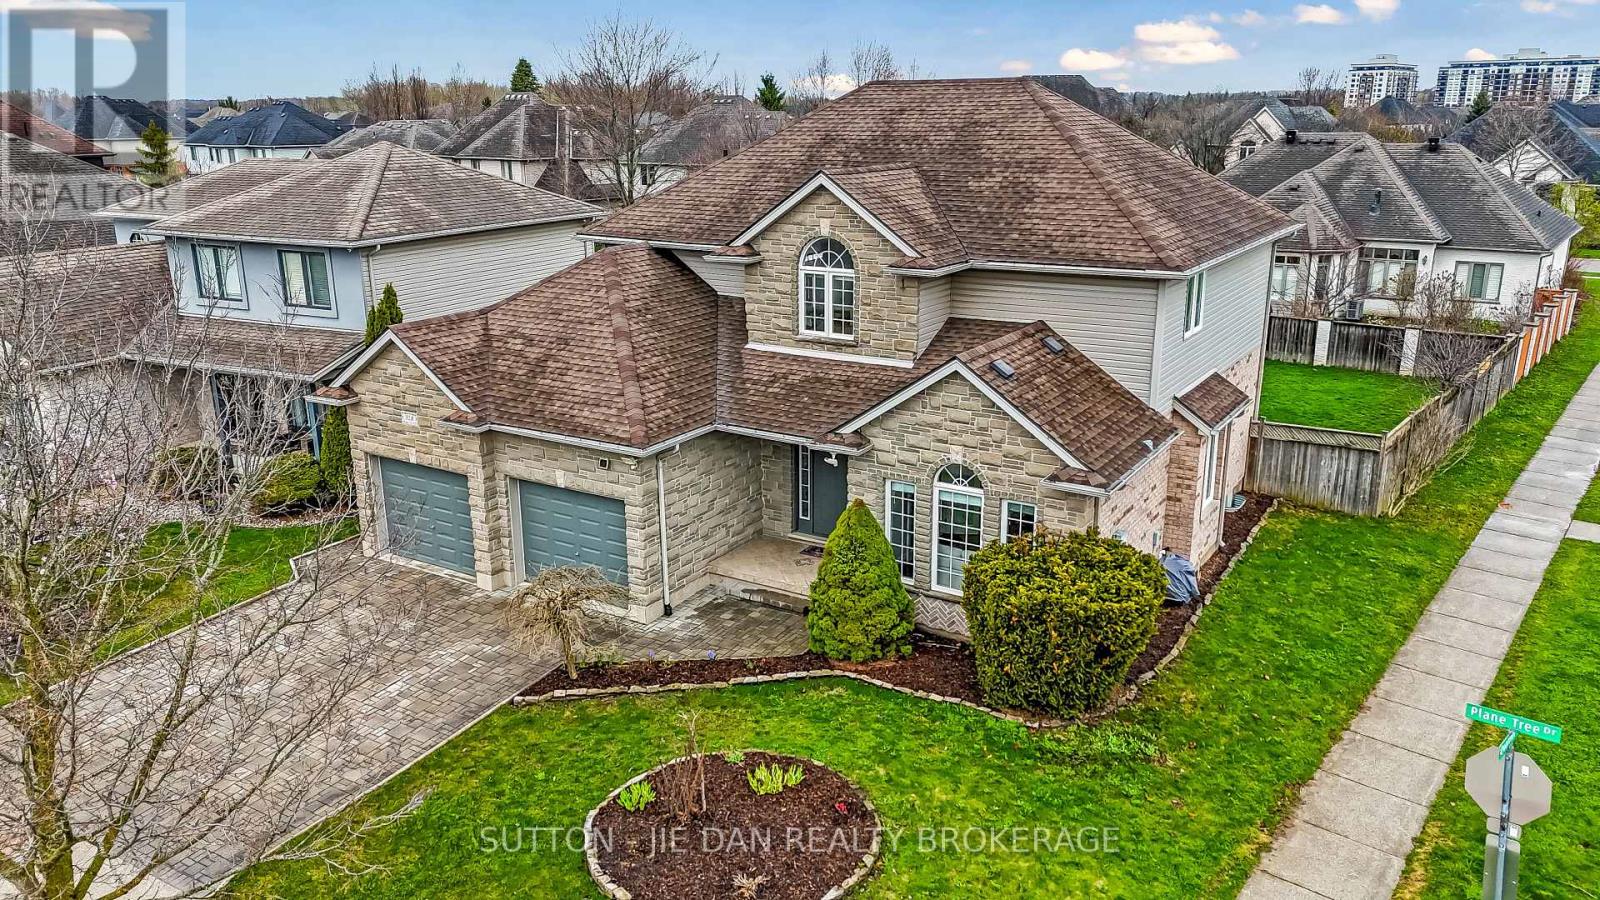
328 Plane Tree Drive
London North, Ontario
Beautifully updated two-storey family home situated on a premium lot in highly sought-after North London. Offering 4+1 bedrooms and 3.5 bathrooms, this spacious residence features a bright, open-concept layout ideal for today's modern family. The recently renovated kitchen boasts stylish cabinetry, newer countertops, stainless steel appliances, and a generous eating area with patio doors leading to a fully fenced backyard. The main floor is enhanced with newer tile flooring, separate family, dining, and living spaces, fresh paint, a stunning fireplace, and convenient main floor laundry.Upstairs, the updated bathrooms present contemporary finishes with a spa-inspired feel. The fully finished lower level includes a second kitchen, additional bedroom, full bath, and a large recreation room highlighted by a striking stone fireplace-perfect for extended family or in-law suite potential.Ideally located just steps to Plane Tree Park, soccer fields, and scenic walking trails, and only minutes to Masonville Mall, Western University, top-rated schools, and all amenities. A perfect blend of style, space, and location-this move-in ready home is an exceptional opportunity in one of London's most desirable communities. (id:47351)
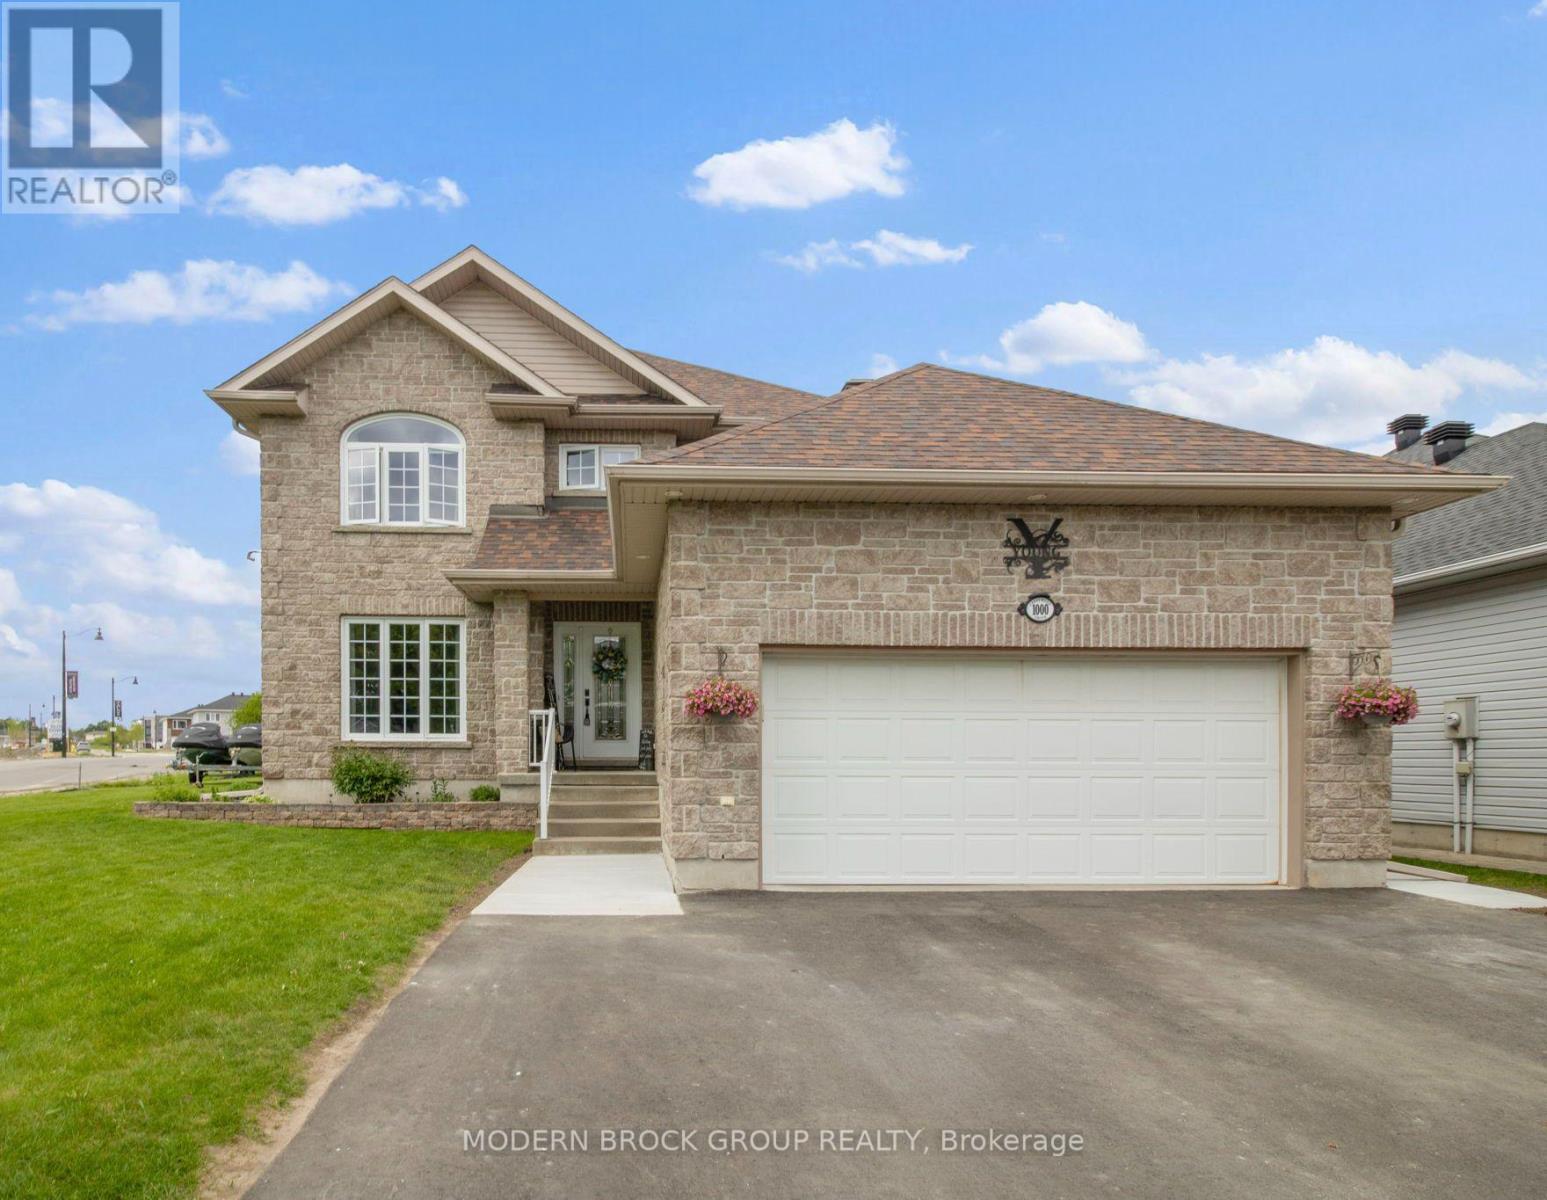
1000 Crestwood Drive
Brockville, Ontario
Set on a beautifully landscaped lot in one of Brockville's most desirable north-end neighbourhoods, 1000 Crestwood offers the perfect blend of space, comfort, and outdoor living. With nearly 2,900 sq.ft. above grade plus a finished basement, this well-maintained 2-storey home features 3 bedrooms, 4 bathrooms, and a layout designed for both everyday family life and entertaining. Inside, the home is filled with natural light and features a layout the current owners have loved for its seamless flow and the way the breeze moves naturally throughout the home. The renovated kitchen and family room truly serve as the heart of the home. Perfect for gathering with family and friends. The kitchen features Thomasville cabinetry, quartz countertops, updated backsplash, porcelain tile flooring, upgraded lighting, stainless steel appliances, under-cabinet lighting, and a striking two-tone island. The adjoining living room with gas fireplace creates a warm and inviting atmosphere, while the separate dining room with French doors offers additional flexibility. Upstairs, the spacious primary suite includes a walk-in closet and ensuite with a corner tub and separate shower. Two additional bedrooms and another full bathroom provide excellent space for a growing family. The finished basement adds even more living space with a large recreation room, updated 3-piece bathroom, LED pot lights, fresh paint, and excellent storage. Outside is where this property truly shines. The backyard oasis features a 21-foot above-ground pool, extensive Trex composite decking, black aluminum railings, gazebo sitting area, large concrete patio, widened paved driveway, remote control awning over patio, and recent landscaping improvements. The perfect setup for summer entertaining and relaxing evenings at home. Located close to parks, schools, walking trails, and north-end amenities, 1000 Crestwood offers the rare combination of size, updates, and lifestyle in a highly sought-after family-friendly location. (id:47351)

8072 County Road 29 Road
Elizabethtown-Kitley, Ontario
This solid 3-bedroom bungalow offers convenient one-level living with durable exterior finishes including vinyl siding and a long-lasting metal roof. Ideal for first-time buyers, downsizers, or those looking for an affordable rural property with practical features. Inside, the home offers a functional layout with three comfortable bedrooms, a full bathroom, and bright living spaces that make everyday living easy and efficient. The rear sunroom provides a great bonus area for additional seating, hobbies, or enjoying views of the backyard through the seasons.Step out onto the back deck-perfect for barbecuing or relaxing outdoors. A large detached shed adds valuable storage space for tools, equipment, or recreational items.With its manageable layout, useful outdoor features, and convenient rural location, this property presents a great opportunity to step into home ownership or add to an investment portfolio. (id:47351)
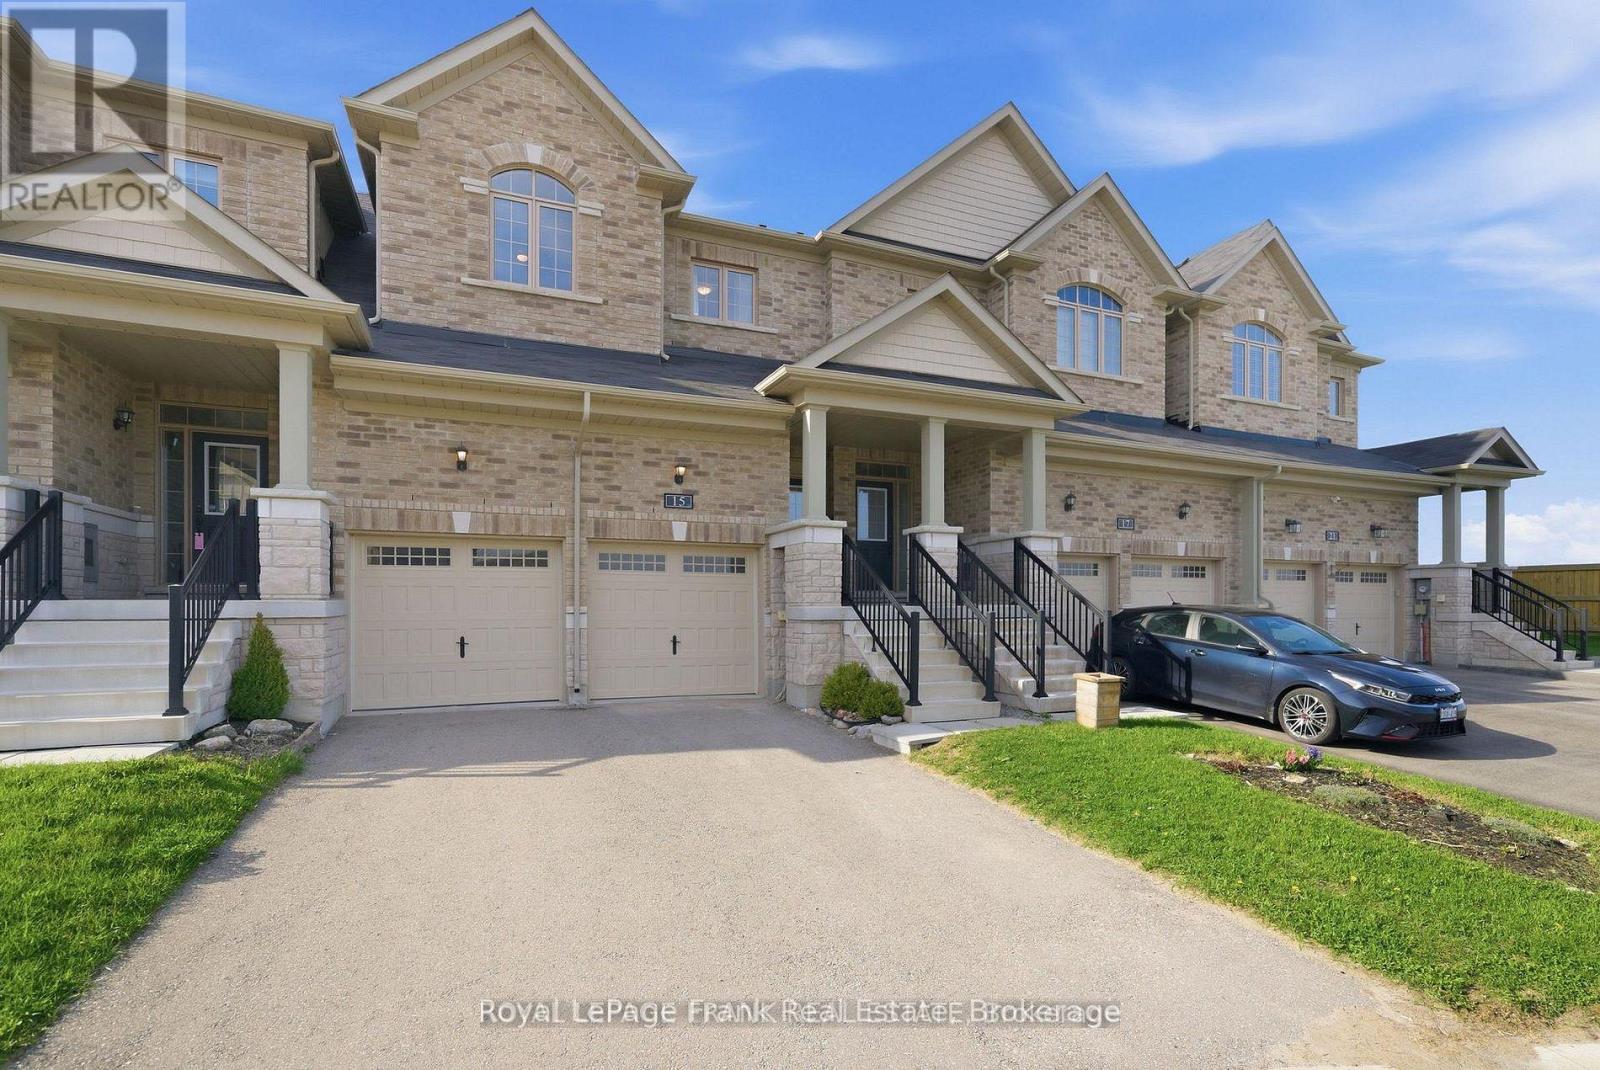
15 Highlands Boulevard
Cavan Monaghan, Ontario
Prepare To Fall In Love With This Stunning Townhome In The Highly Sought-After Highlands Of Millbrook... Where Modern Design Meets Everyday Luxury. From The Moment You Walk In, You're Greeted By Soaring 9-Foot Ceilings, Rich Hardwood Floors And A Bright, Open-Concept Layout Designed For The Way You Actually Live. This Is The Kind Of Space That Feels Effortlessly Elevated While Still Warm And Inviting. At The Heart Of The Home Is A Showstopping Gourmet Kitchen That Truly Delivers. Think Massive Quartz Island With Breakfast Bar, Endless Prep Space, Sleek Cabinetry And High-End Stainless Steel Appliances... All Seamlessly Connected To The Main Living Area So You're Always Part Of The Conversation, Whether You're Hosting A Crowd Or Enjoying A Quiet Night In. Upstairs, You'll Find Three Generously Sized Bedrooms Designed With Comfort In Mind. The Primary Suite Is A True Retreat, Complete With A Huge Walk-In Closet And A Spa-Inspired Ensuite Featuring A Glass Shower And Deep Soaker Tub... The Perfect Place To Unwind At The End Of The Day. The Second Bedroom Also Offers A Walk-In Closet, While The Convenient Second-Floor Laundry Room Makes Day-To-Day Living That Much Easier. This Home Checks All The Boxes With A Double Car Garage Offering Interior Access To A Functional Mudroom, An Additional Door To The Backyard, A Private Double Driveway And A 200 Amp Panel With Alarm Rough-In Already In Place. Out Back, Enjoy The Rare Bonus Of No Neighbours Behind, Giving You That Extra Sense Of Privacy And Space. And With An Unfinished Basement Ready For Your Vision, You Have The Opportunity To Truly Make This Home Your Own. Enjoy Close Proximity To Scenic Walking Trails, Schools, Parks & Convenient Access To Highway 115 & 407. Stylish, Spacious And Set In A Family-Friendly Community... This Is More Than Just A Home, It's A Lifestyle Upgrade. (id:47351)

5523 Fourth Line
Guelph/eramosa, Ontario
Welcome to this wonderful custom built rural oasis just north of Guelph and relax in the country serenity and luxury this Builder's own home offers. Situated on a professionally landscaped and appointed one acre lot adjacent to farm land in a wonderful country setting. Fabulous finishes accent the quality here. A huge custom gourmet kitchen with a large island and a great room with fireplace opening to a large covered deck, stamped concrete patio and sidewalks and 16'X32' (3.5'X 6'+/-Deep)heated saltwater pool. back inside there are three generous bedroom with the master featuring a large walk in closet and luxurious ensuite with steam shower. the other two bedrooms are bright and spacious and have a jack and jill 4 pc bath. A large mud room and 2 pc bath are off the huge finished triple-car garage. Downstairs there is an immense, bright rec room and theatre room with large windows (all windows have large stone window wells) and wet serving bar as well as an office and den with egress windows and and a well appointed laundry room, fruit cellar and utility area, forced air propane heat pump assisted furnace, Located just northwest of Rockwood it offers country quiet yet easy access to the Guelph Line and 15 minutes from downtown Guelph and 30 minutes from KW (id:47351)
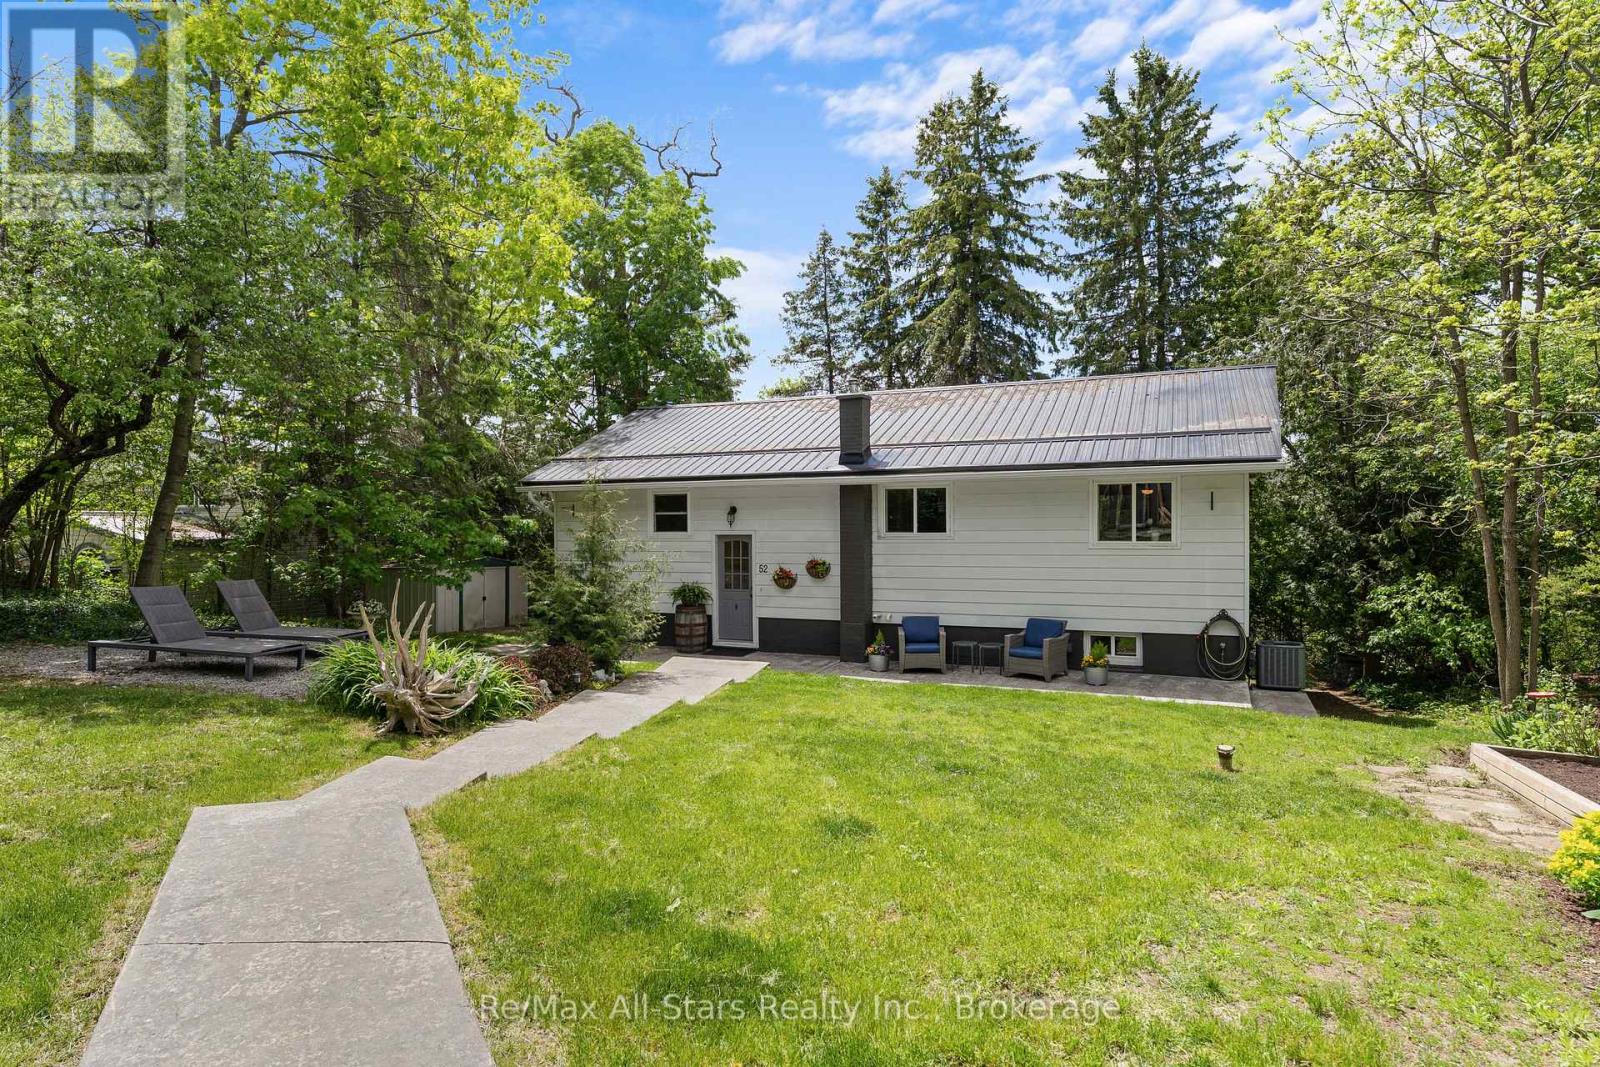
52 Concession Road
Kawartha Lakes, Ontario
Welcome to 52 Concession Road, Fenelon Falls-a thoughtfully designed bungalow with a walkout basement, offering both comfort and potential. This home features a finished lower level with a recreation room, 2pc bath, and additional living space. Stay comfortable year-round with central air and a forced-air natural gas furnace. Walkable to downtown Fenelon Falls, you're never far from shops, dining, and all the charm of town. The backyard is a tranquil retreat, surrounded by natural fencing, ensuring privacy and serenity. Don't miss the stamped concrete walkway and the charm this well-maintained home offers. Come see for yourself today! (id:47351)
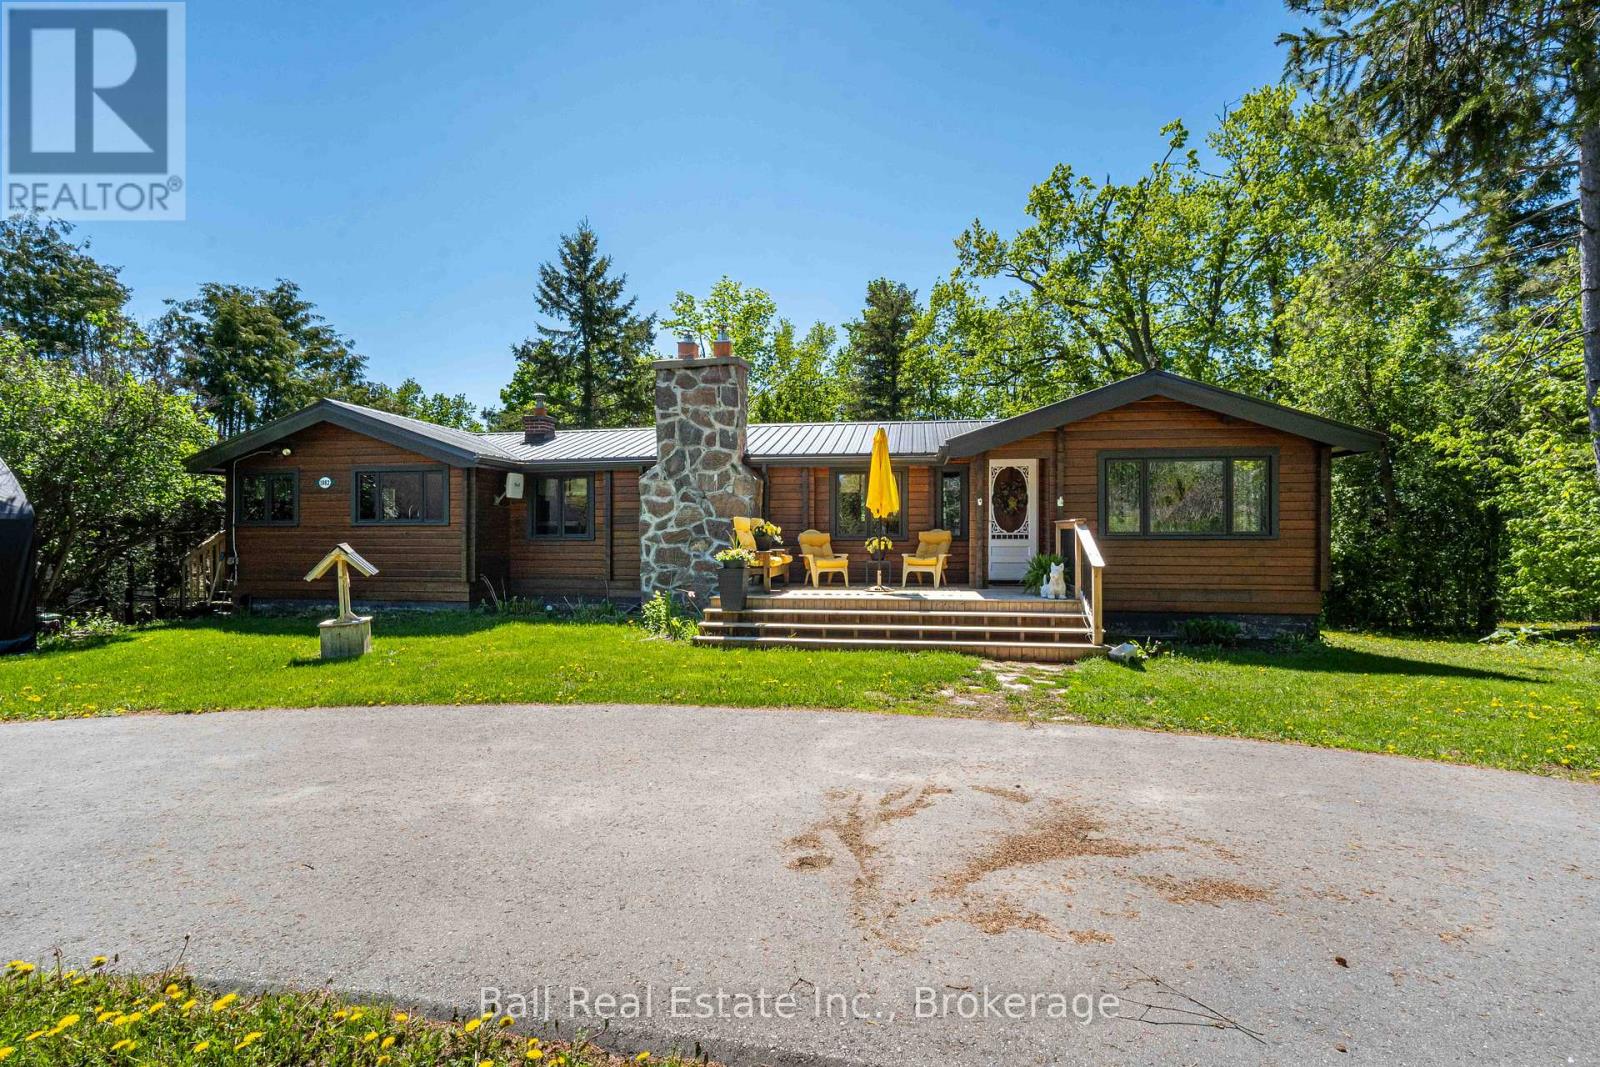
1982 County Rd 8
Kawartha Lakes, Ontario
Welcome to 1982 County Road 8, located just on the outskirts of beautiful Bobcaygeon in the heart of the Kawartha's. Surrounded by tall mature trees for added privacy, this well-maintained log bungalow offers the perfect blend of rustic charm and comfortable country living. The property features a fenced backyard, multiple storage sheds, a guest bunkie, and a convenient carport, creating plenty of space for family, guests, hobbies, and outdoor enjoyment. Step inside and discover a warm and inviting main floor featuring an updated kitchen with beautiful stone countertops and a walkout to the side deck, perfect for summer BBQs and entertaining. The spacious dining room flows into the stunning living area highlighted by a floor-to-ceiling stone fireplace and walkout to the deck overlooking the peaceful yard. The main level also offers two bedrooms and a full bathroom. The lower level provides excellent additional living space with a large rec room centered around a second impressive stone fireplace, creating the perfect cozy retreat for family gatherings or movie nights. This level also includes a third bedroom, second bathroom, and walkout access to the backyard. Important updates completed in 2017 include a durable steel roof, all new windows, a new deck, and a new bunkie, offering peace of mind for years to come. Bobcaygeon is one of the Kawarthas' most sought-after communities, offering shopping, dining, entertainment, banking, medical services, and much more. With several marinas nearby, you'll also have the opportunity to rent dock space and enjoy the famous Trent-Severn Waterway with its endless boating, fishing, swimming, and waterfront lifestyle. (id:47351)
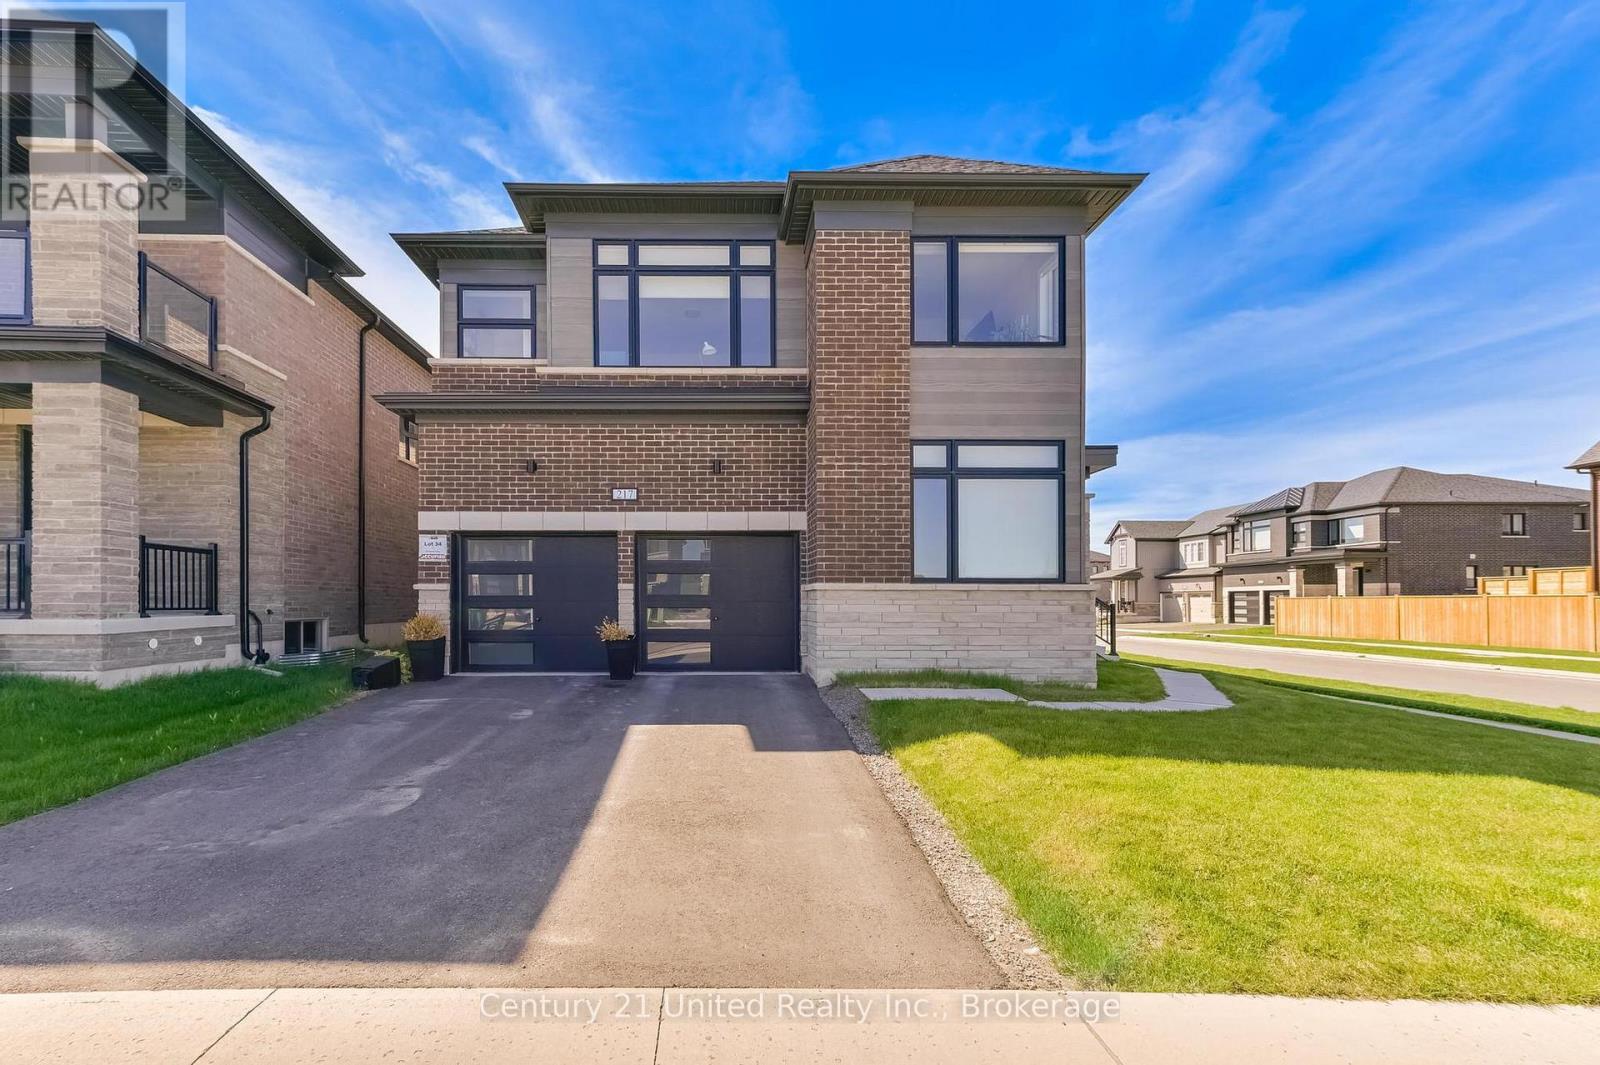
217 Flavelle Way
Peterborough, Ontario
WOW! Welcome home to your beautiful Westridge model house in the heart of the brand-new subdivision of "Natures Edge". An expansive 3000+ sqft home with a double car garage, an open concept kitchen and living room with a walkout to the side-yard. Bright living area with a gas fireplace, every room offers expansive windows allowing natural light through out the entire day. With 4 bedrooms on the 2nd level, having either an ensuite or semi-ensuite for each bed. Ample closet space, with the primary having the most luxurious walk-in you could imagine. Unfinished basement with a rough-in to expand your living space. Great school district, close to the hospital and a short commute to all that the City of Peterborough has to offer. For nature enthusiasts, a short walk to the Trans Canada Trail and Jackson Park, excellent for hiking, cross-country skiing and biking - activities all year round. (id:47351)
248 Britannia Road W
Goderich, Ontario
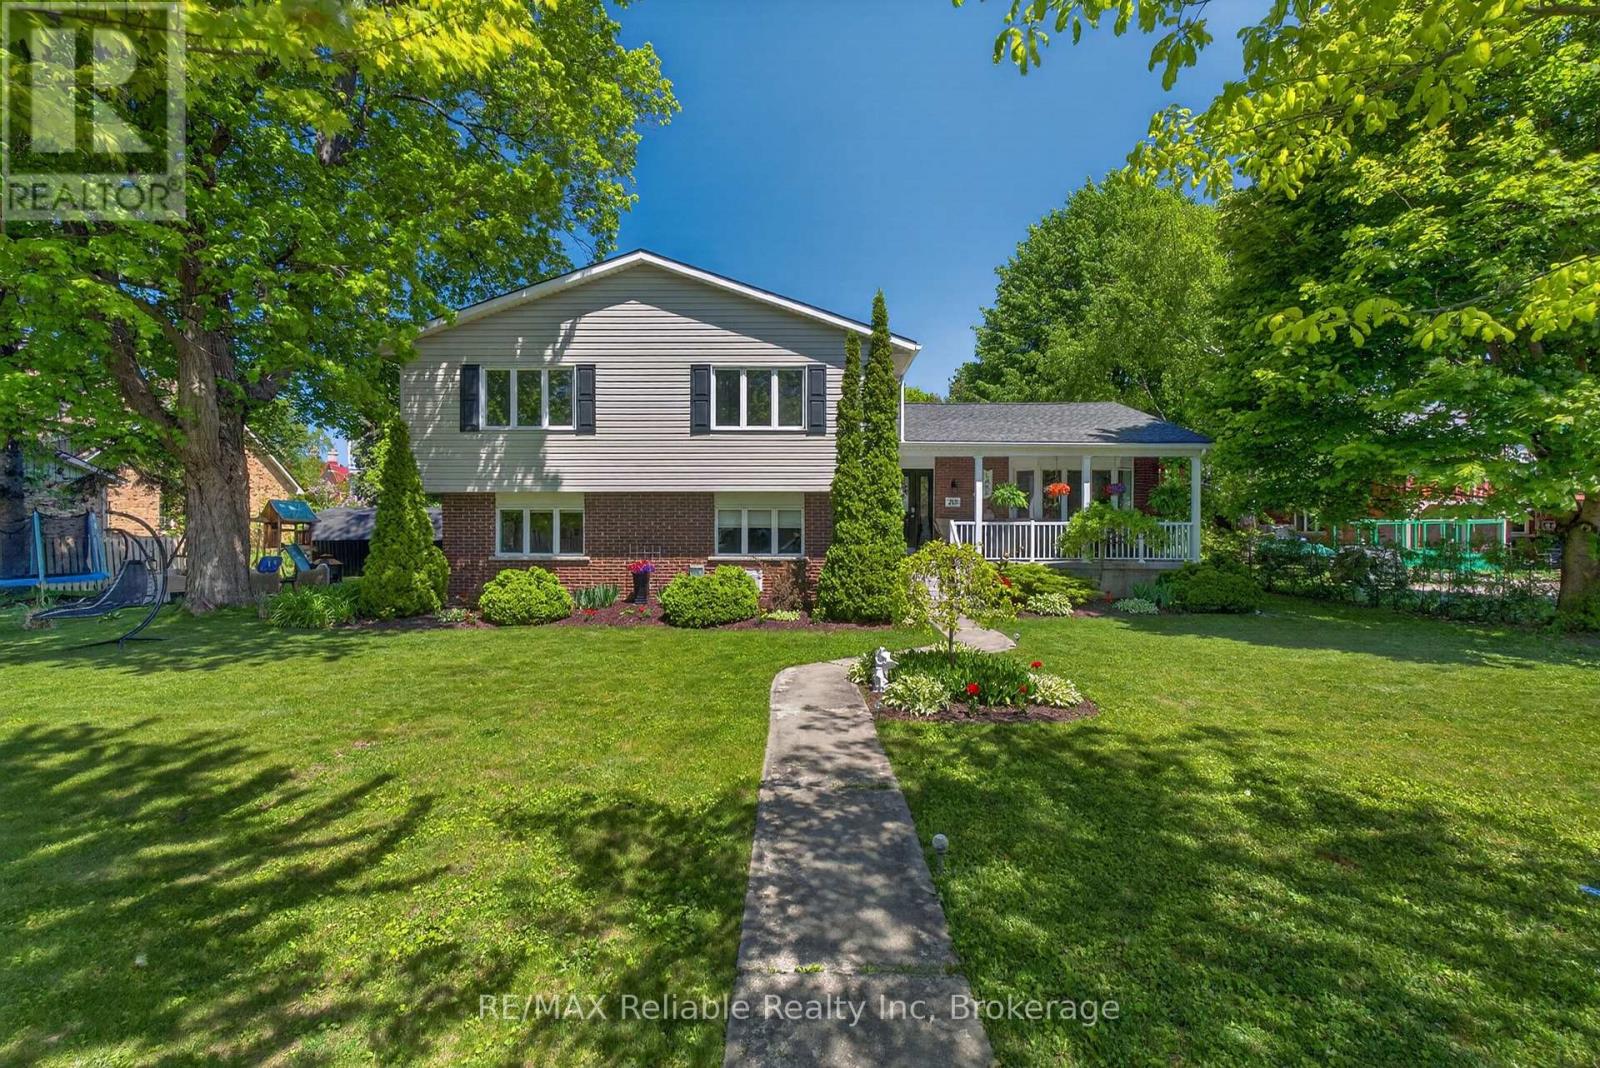
This west end residence offers incredible versatility, presenting as a welcoming family home while functioning as a fully equipped duplex. It features a spacious 3-bedroom main family unit alongside a separate, private 1-bedroom apartment, providing additional income potential to assist with your mortgage or accommodate multi-generational living or guests! Situated in a highly sought-after, quiet west end neighborhood, the property is just steps from Sunset Park and the beach path, with an easy walk to downtown. The expansive lot spans from Britannia Rd to Picton St, boasting dual laneways and a carport for ample parking. The outdoor space is beautifully landscaped: featuring a private rear deck with gas BBQ line, a firepit, vegetable garden area, and charming vignettes creating multiple cozy sitting areas. Aluminum soffits, eavestrough, fascia. The main level welcomes you with a stylish, open kitchen, a large dining room, and a cozy living room with hardwood floors. Covered front porch. The upper level offers a large family room, three comfortable bedrooms with hardwood floors, and a 4-piece bath. The apartment features a kitchen, one bedroom, with walk-in closet and luxurious bathroom with tile shower. There is a large laundry room/workshop. The basement provides extensive storage and a sizable space ready for overnight guests, a future 3rd space or recreation room. The separate one-bedroom apartment is currently vacant, offering immediate flexibility for the new owner. It comes equipped with its own separate heating and cooling system. Fire doors maintain the separation of units. The home is serviced by a high-velocity gas-fired forced air system. Wired-in smoke and carbon monoxide detectors and a sewer back-flow valve give you peace of mind. How unique is this? This is a property that truly keeps on giving! (id:47351)