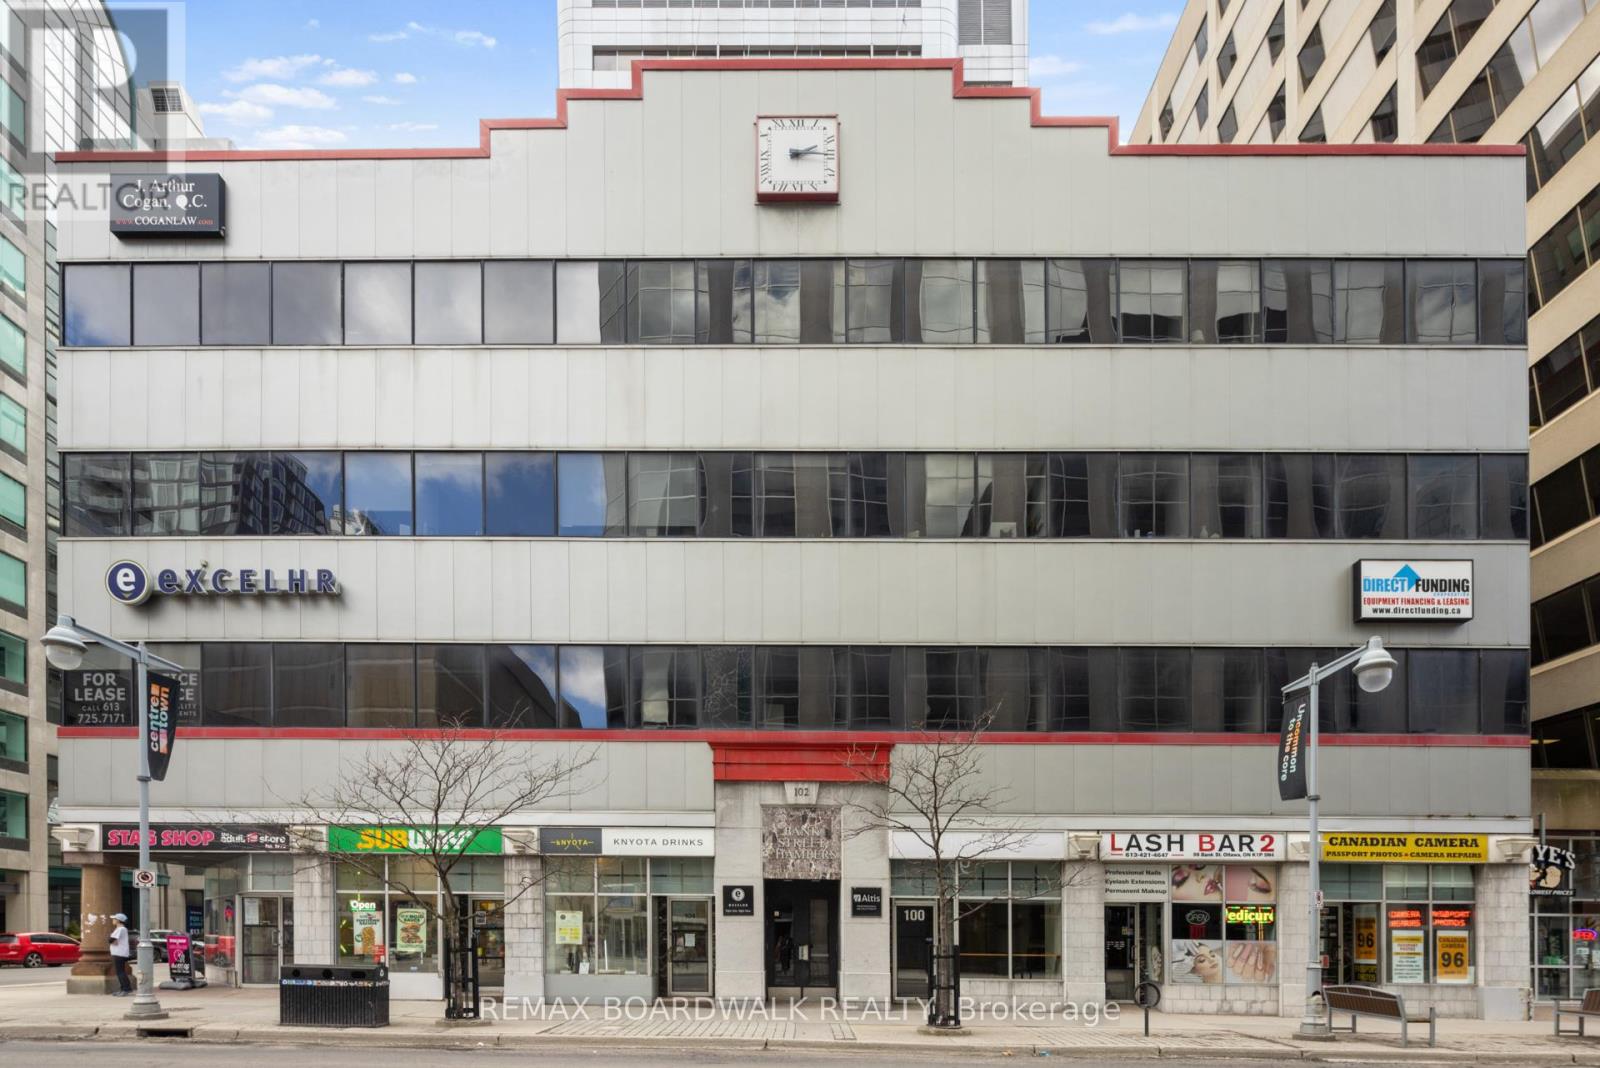
102 Bank Street
Ottawa, Ontario
PRIME Bank St Location in the heart of Ottawa's central business district! Presents opportunity for leasing out office spaces. Second floor offers a functional mix of private offices, meeting rooms, a printer room, a welcoming reception area, and a secure storage room as well as a kitchenette, and dining area, providing modern space for collaboration and staff use. Offering exceptional exposure and accessibility. This property allows for a range of professionals, institutional, or creative office uses as is proximity to governmental uses. Close to LRT and OC transit station. This layout is ideally suited for a professional services firm. Enjoy impressive skyline views. Maximize usable space while offering flexible layout options tailored to tenant needs. Expansive windows that bring in abundant natural light. Minutes away from Parliament Hill. Numerous amenities within easy walking distance. (id:47351)
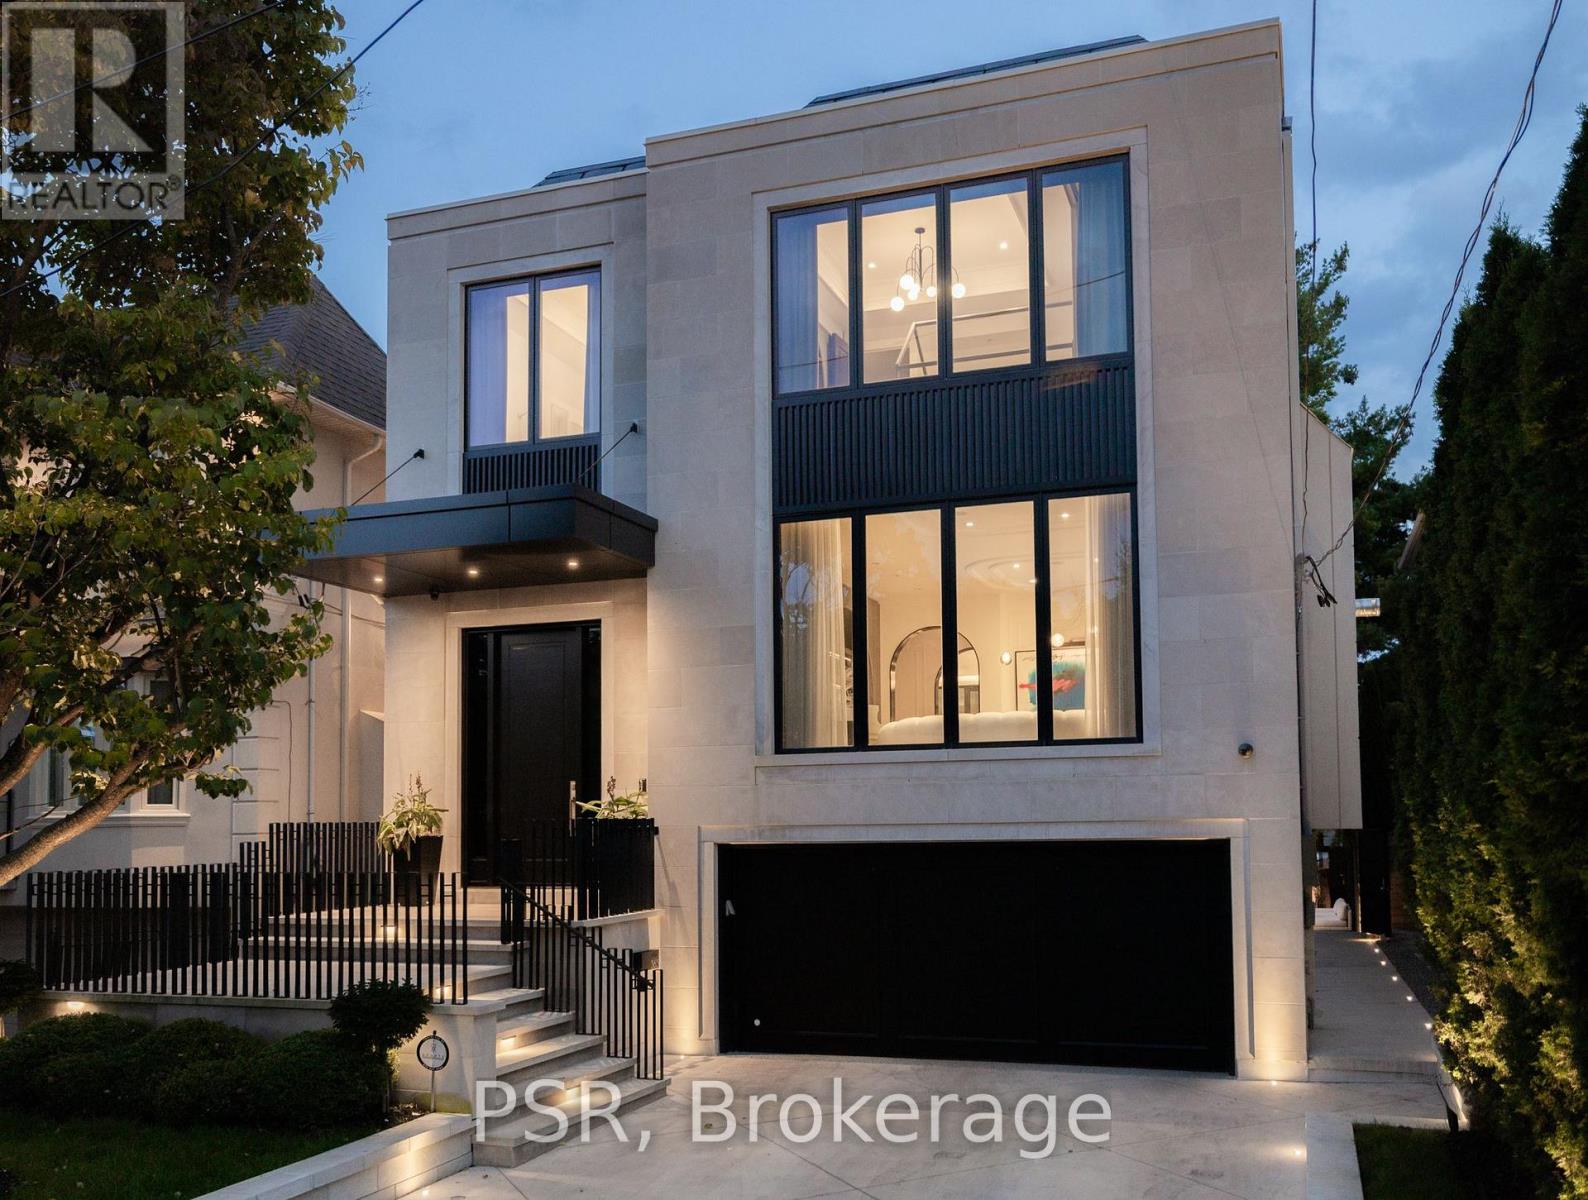
363 Bedford Park Avenue
Toronto, Ontario
Welcome to 363 Bedford Park Avenue, An Extraordinary Bespoke Residence by visionary Saaze Building Group, where architecture, craftsmanship, and artistic expression converge to create a home that feels gallery curated yet perfect for families. Situated on a sun-filled south-facing 40 foot lot in one of Bedford Park's most prestigious pockets, this 3-year-old Transitional Masterpiece offers over 5,000 sqft of meticulously designed living space. Designed and built by Saaze and Architectural by Bananarch Studio, curating a five-star hotel-inspired aesthetic on this designer-builder-owned residence showcasing exceptional materials and attention to detail throughout. The limestone façade sets the tone for refined interiors featuring 4+1 bedrooms and 7+1 bathrooms, numerous features, extensive use of natural stone, heated floors, automatic shades, and a state-of-the-art Lutron smart automation system. The main level features a private office off the foyer, expansive family room, and chef-inspired kitchen flooded with natural light through dramatic 24 foot aluminum sliding doors overlooking the resort-style backyard. The second level offers Four spacious Bedrooms with Ensuites and closets, and a luxurious primary retreat spanning the rear of the home with steam shower and rare separate his-and-her closets. Heated Basement level includes recreational room, home gym, bar with island, nanny suite with ensuite and laundry, walkout to the backyard and mudroom connected to the heated and insulated two-car garage. Thoughtfully appointed with a snow-melt driveway and front porch, advanced interior/exterior security cameras, and water purification system. Professionally landscaped by an award-winning designer, the backyard showcases a custom Gib-San concrete pool with a hard Automatic cover, ozone cleaning system, waterfall, hot/cold outdoor shower and kitchenette bar counter. Covered terrace with built-in speakers, Hestan BBQ, and 10 foot outdoor fireplace. (id:47351)
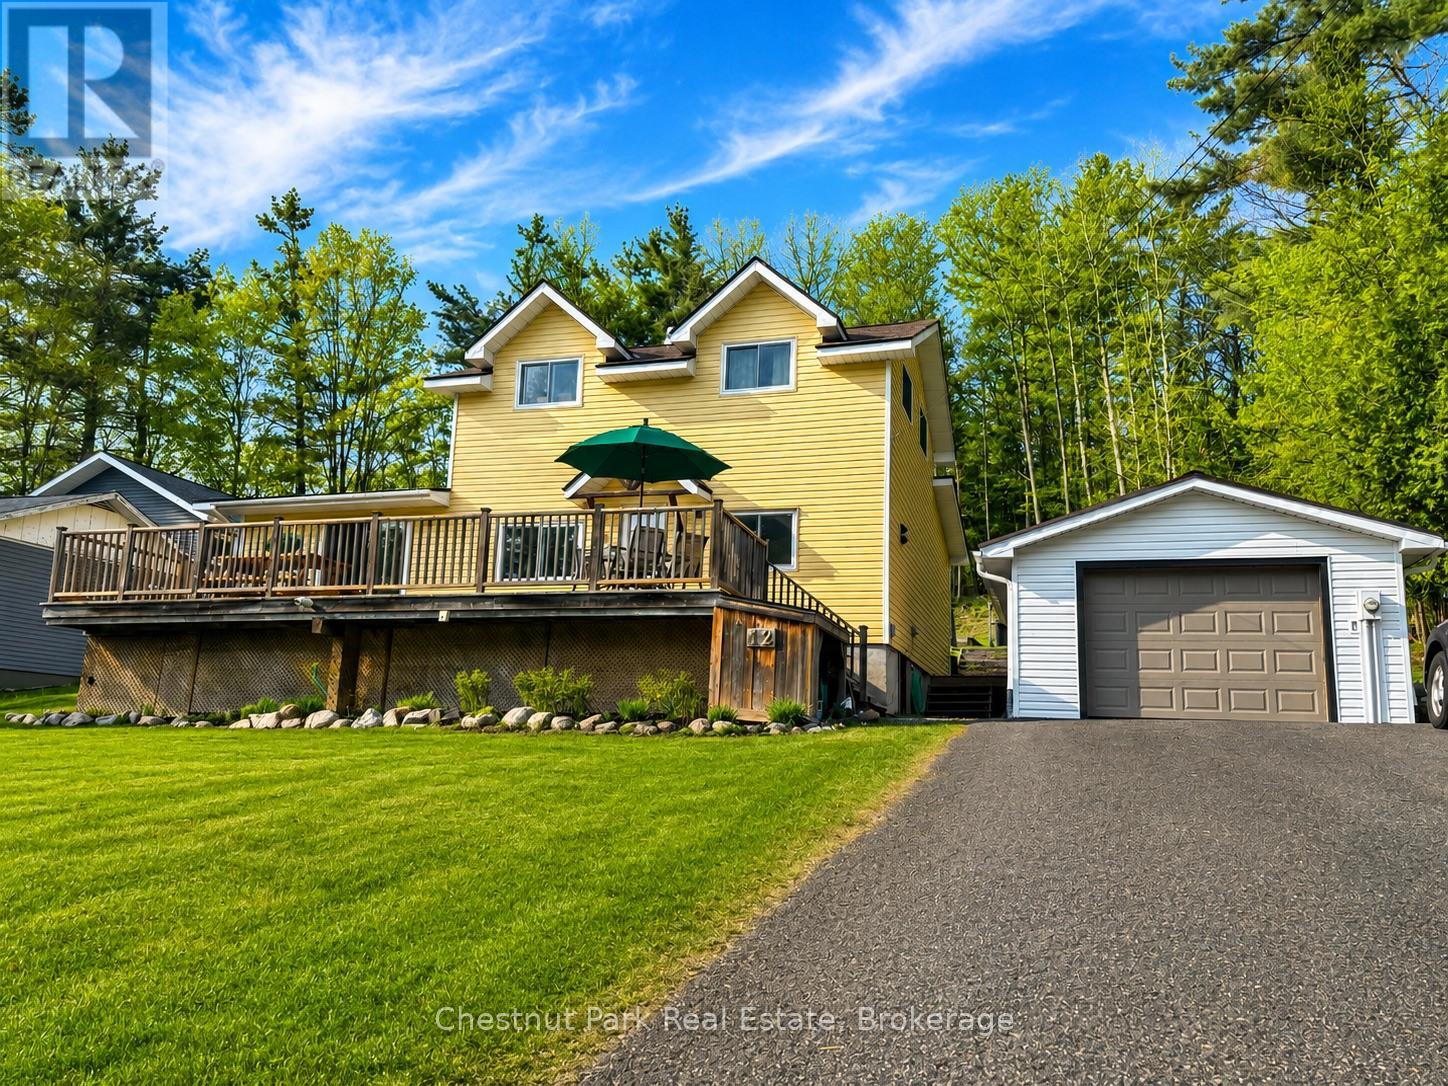
12 Ferndale Road
Muskoka Lakes, Ontario
Welcome to 12 Ferndale Road in the heart of Port Carling, where location and lifestyle come together. Just steps from the town's best restaurants, boutique shops, parks, marina, and waterfront, this property offers the ultimate walkable Muskoka experience. This 4-bedroom, 2.5-bathroom home is a wonderful opportunity for a family looking to settle into one of Muskoka's most loved communities. The large front deck provides plenty of room for outdoor dining, relaxing, and summer BBQs. Out back, you'll find a beautiful backyard with a peaceful wooded view, creating a private setting to unwind. A detached garage and paved driveway add convenience and practicality year-round. With great bones, an unbeatable location, and room to bring your own vision and updates, this Port Carling home is ready for its next chapter. (id:47351)
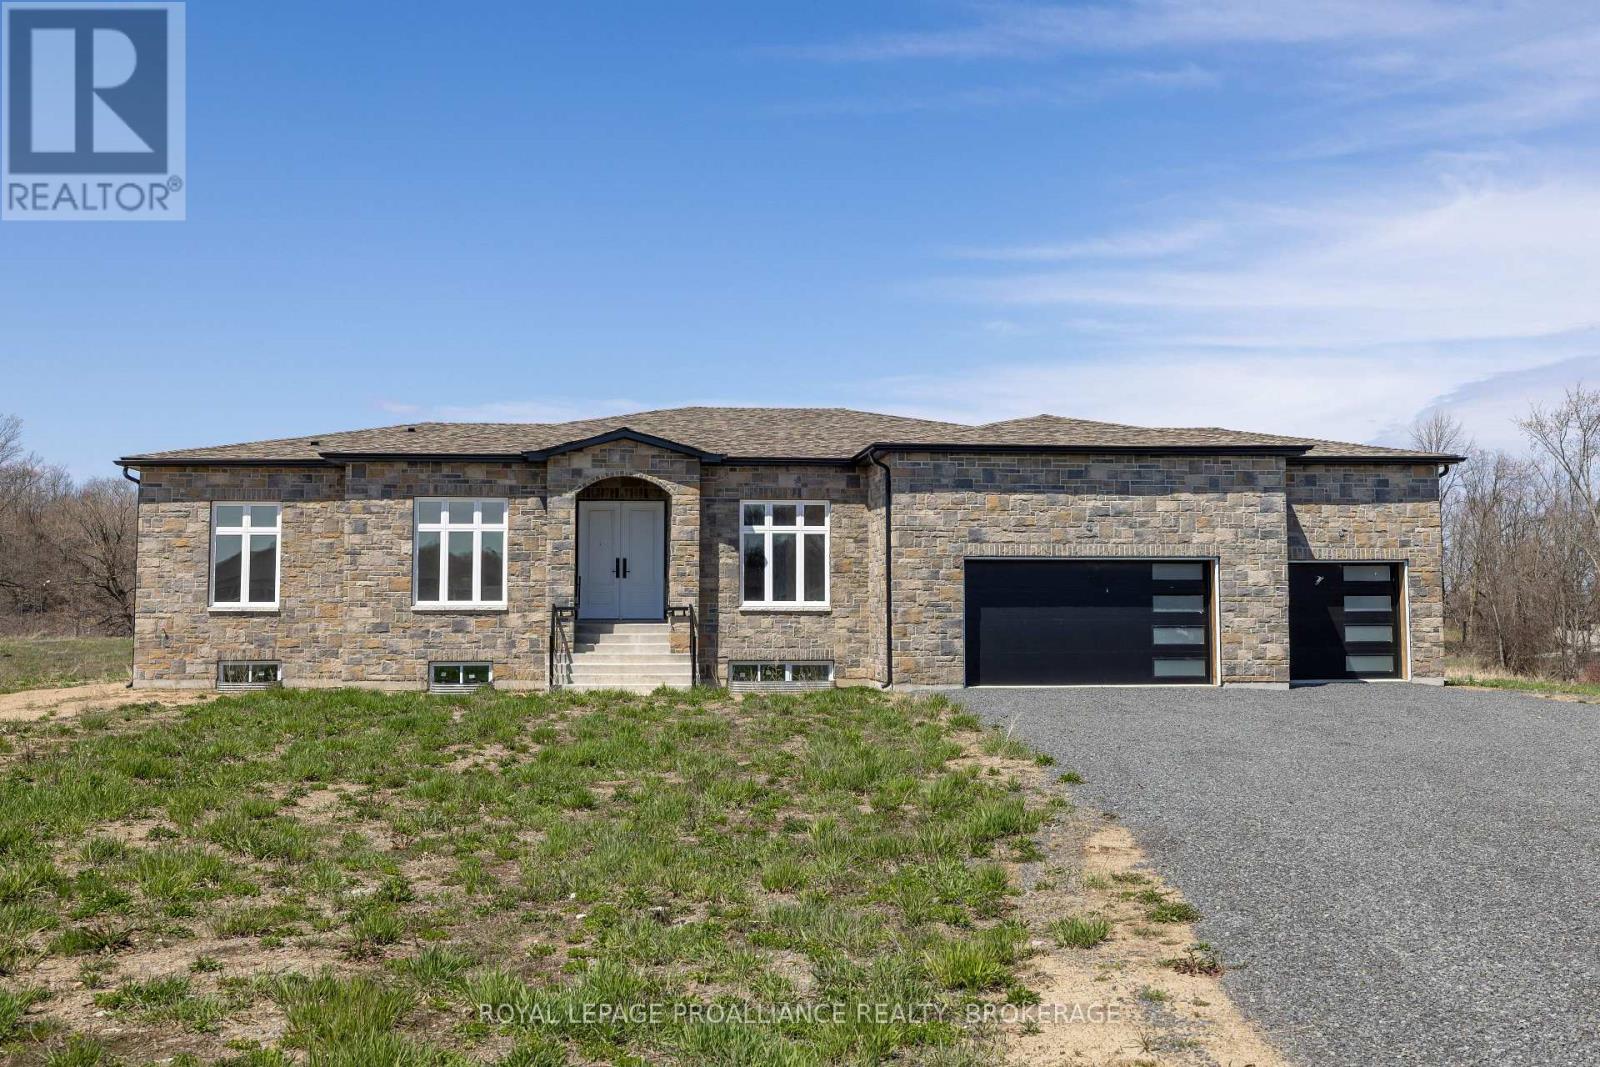
138 Hineman Street
Kingston, Ontario
Enjoy this brand-new elevated bungalow on just over 3 acres with frontage on the Rideau Canal, located in one of Kingston's newest waterfront estate communities, Gibraltar Bay Estates. The main floor layout offers over 2500 sqft with 3 bedrooms and2.5 baths including an 5pc ensuite with soaker tub and walk-in closet in the primary bedroom. The large kitchen is open to the great room with a butler pantry pass through to the separate dining room, 10ft ceilings throughout with a generous use of pot lights, a laundry and office/sitting room finish off the main floor. The bright and spacious lower level is framed with 2 more bathroom rough-ins and space for additional bedrooms, a rec room and lots more living space. Other features include quartz counters throughout, hardwood and large tiled floors (no carpet), ICF construction up to the roof with a full brick exterior, a covered deck off the back with access from the primary bedroom and the great room, and a three-car garage. Being sold as-is where-is. (id:47351)
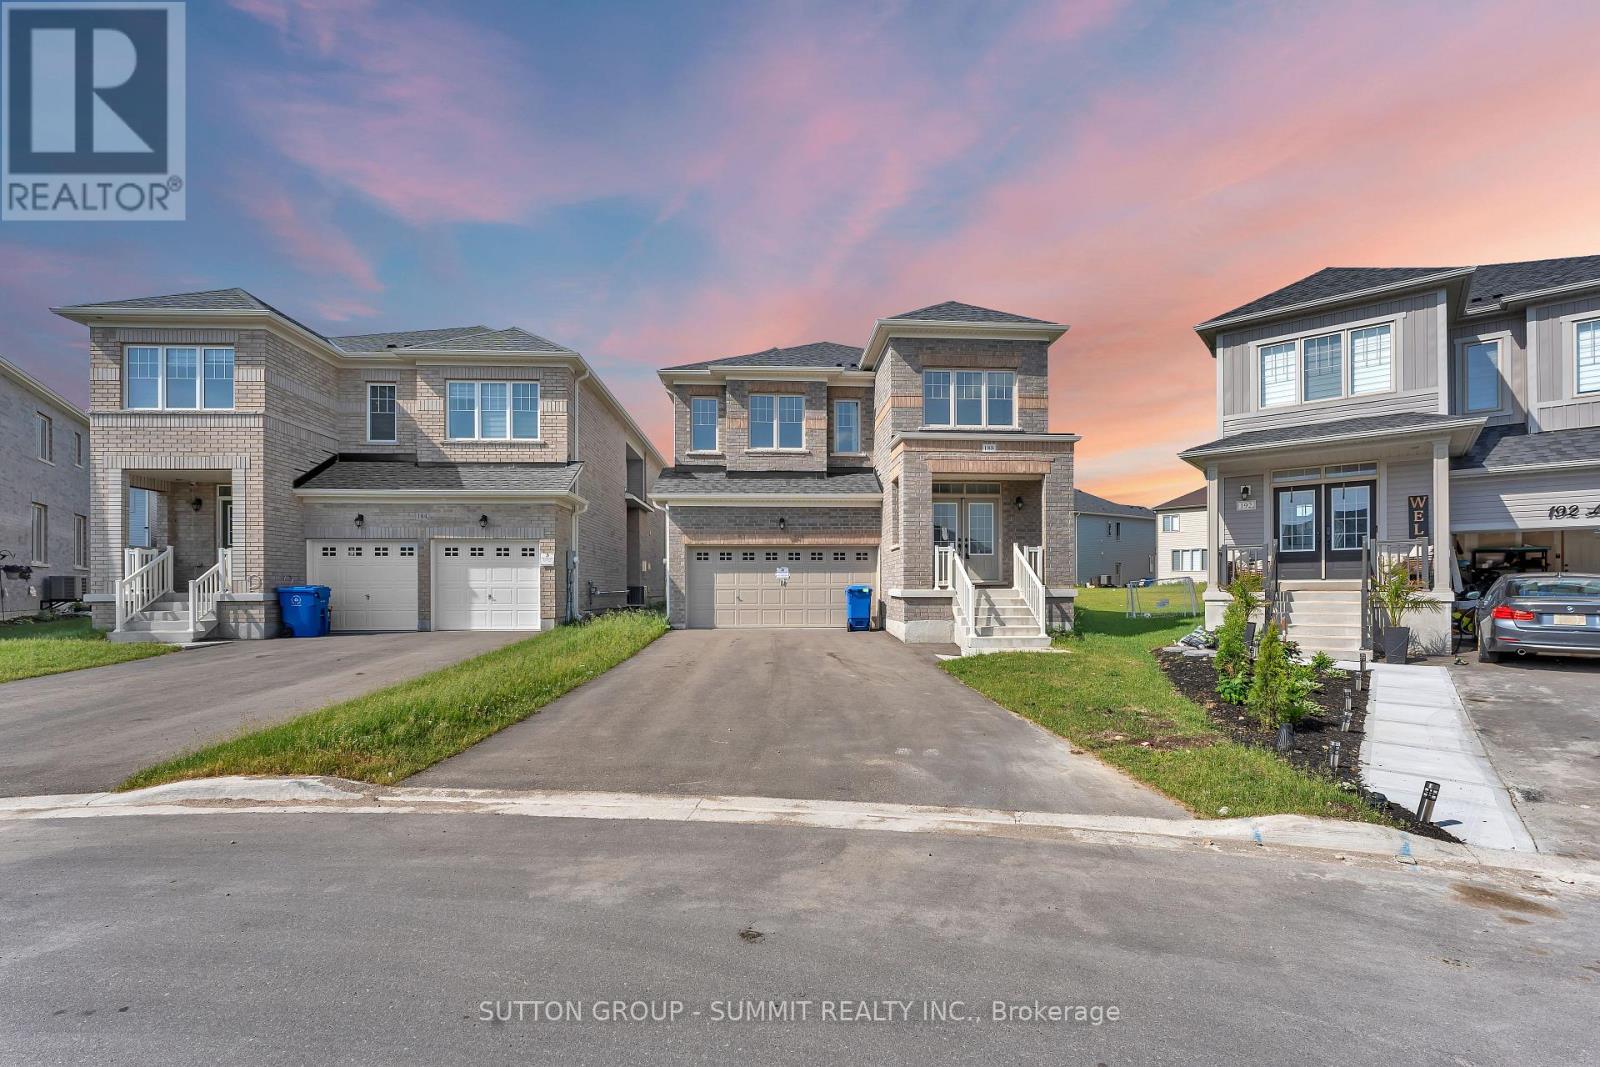
188 Limestone Lane
Shelburne, Ontario
Discover an exceptional opportunity in one of Shelburne's most desirable neighbourhoods. This stunning detached home combines modern design, spacious living, and everyday comfort, offering one of the largest homes situated on one of the largest lots in town. Bright open-concept living spaces, generously sized bedrooms, and a thoughtfully designed layout provide plenty of room for growing families, entertaining, and enjoying life to the fullest. Ideally located close to schools, parks, shopping, and essential amenities, this property delivers the perfect balance of small-town charm and convenience. For buyers looking to maximize value, this is a rare chance to own significantly more home and land for your money compared to many GTA properties. With its impressive size, expansive lot, and unbeatable value, this is a home that must be seen in person to be fully appreciated. (id:47351)
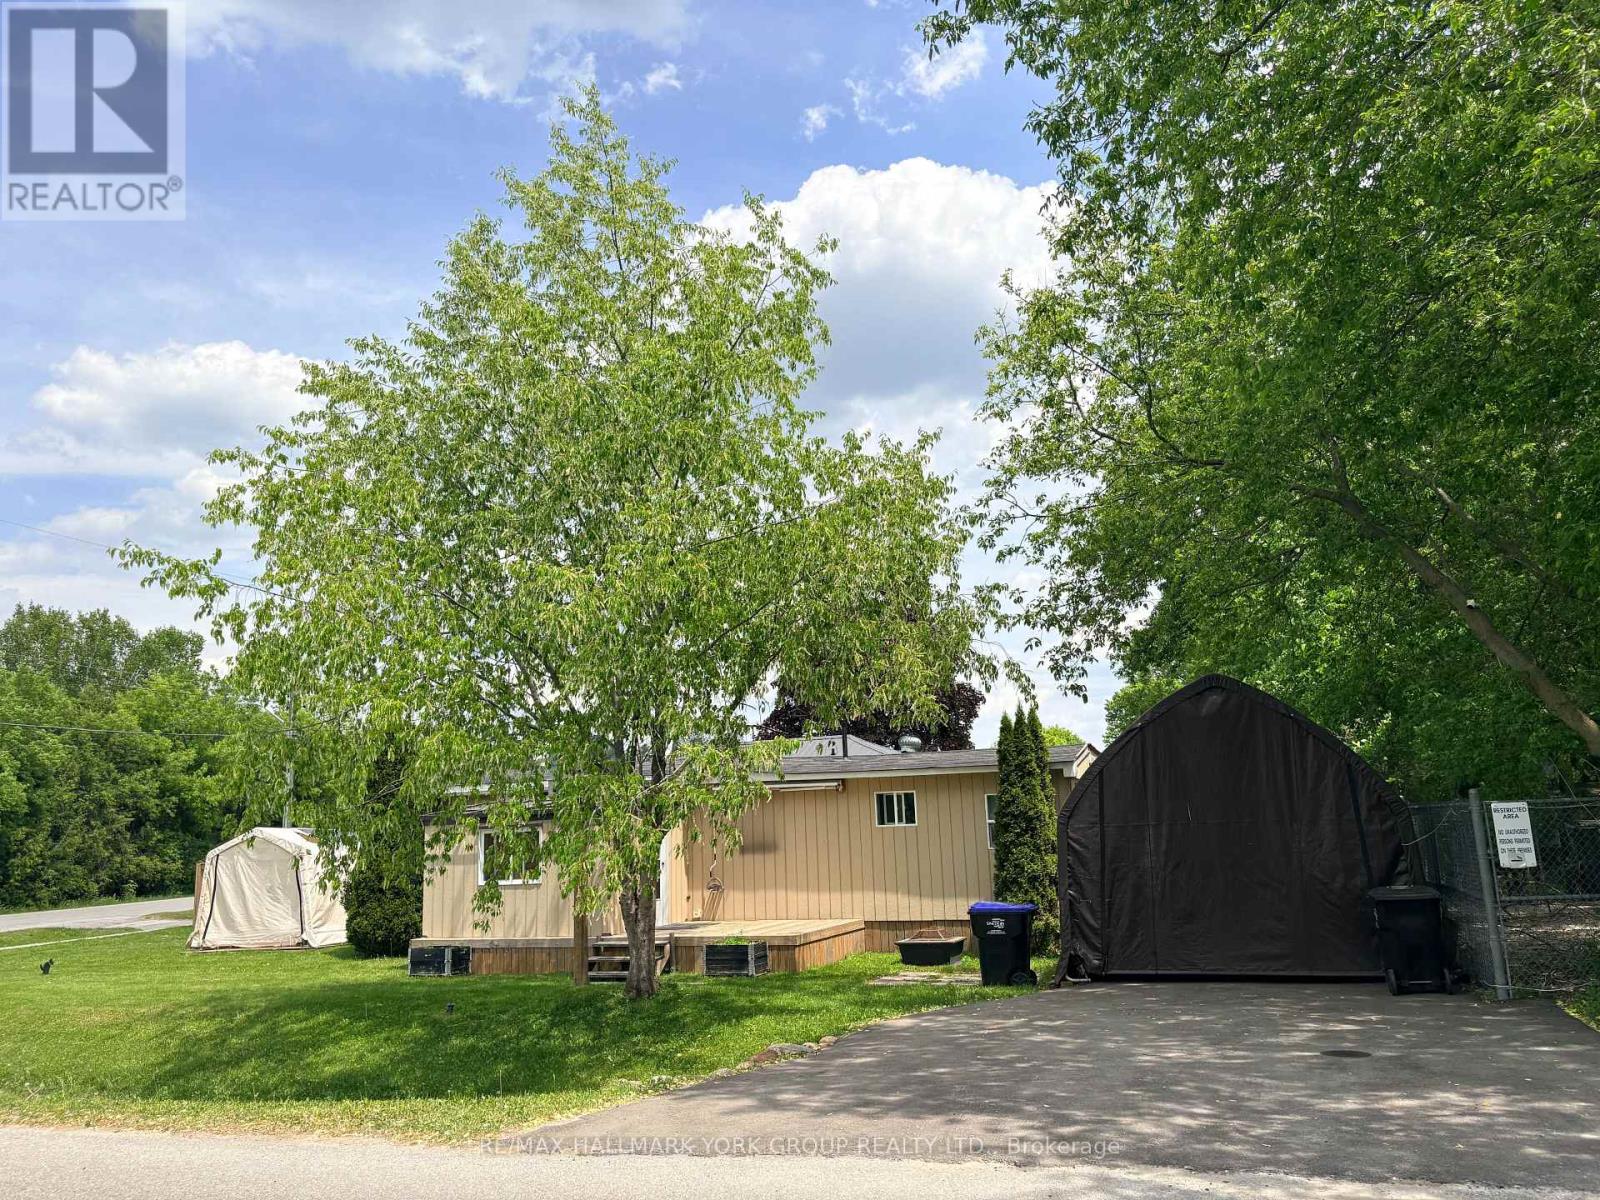
78 Vernon Street
Essa, Ontario
Opportunity to get into the Market!!! Own this beauty at such an affordable price, shows to perfection! Welcome to this sweet community with the pride of home ownership Showhome kitchen, cozy home with all the bells and whistles, back deck, front sunroom, two portable garage/shed. One large Bedroom with a separate office or Child's small bedroom. Don't miss this opportunity. (id:47351)
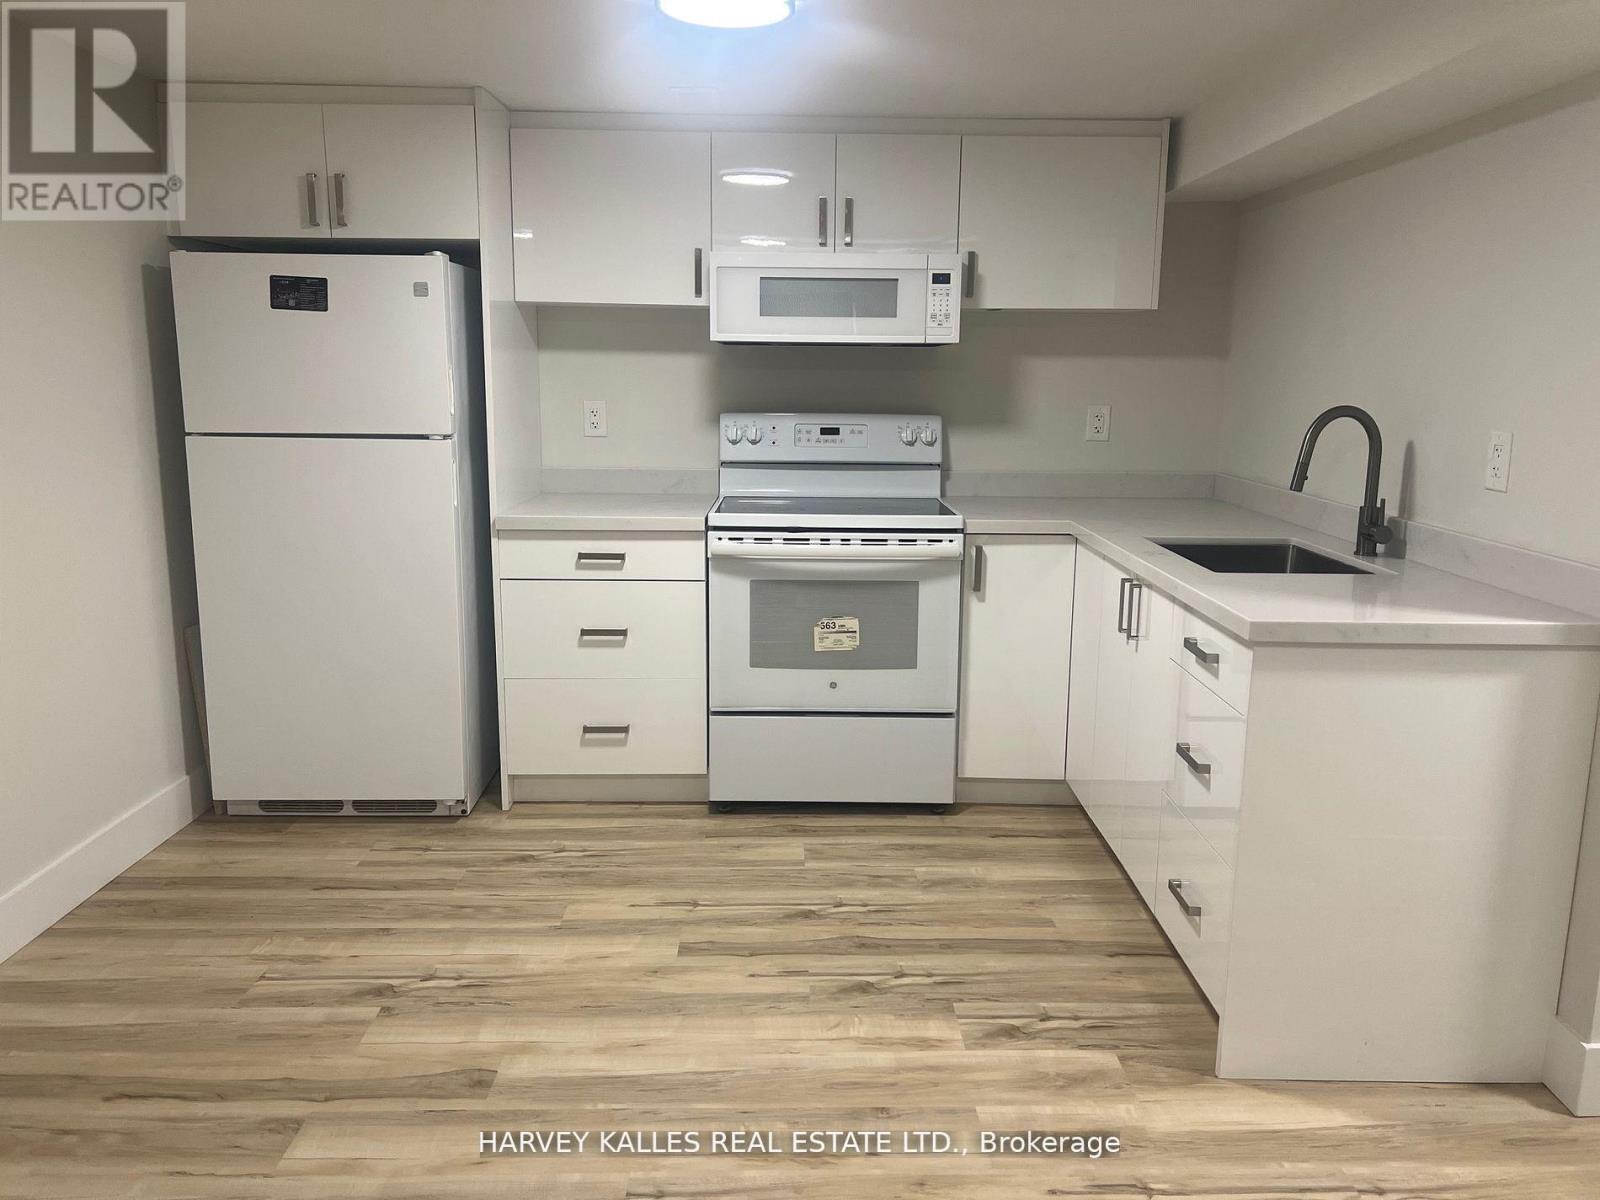
Bsmt - 113 Mcallister Road
Toronto, Ontario
Don't miss out on this brand-new basement apartment located on one of the most sought-after streets in the area! This stunning property features 2 spacious bedrooms, 1 bathroom, a modern, newly renovated kitchen, ensuite laundry and storage. 1 parking and a beautiful open living space, perfect for couple. Nestled in a quiet and serene neighborhood, this basement apartment offers both comfort and style - an ideal setting to create lasting memories! (id:47351)
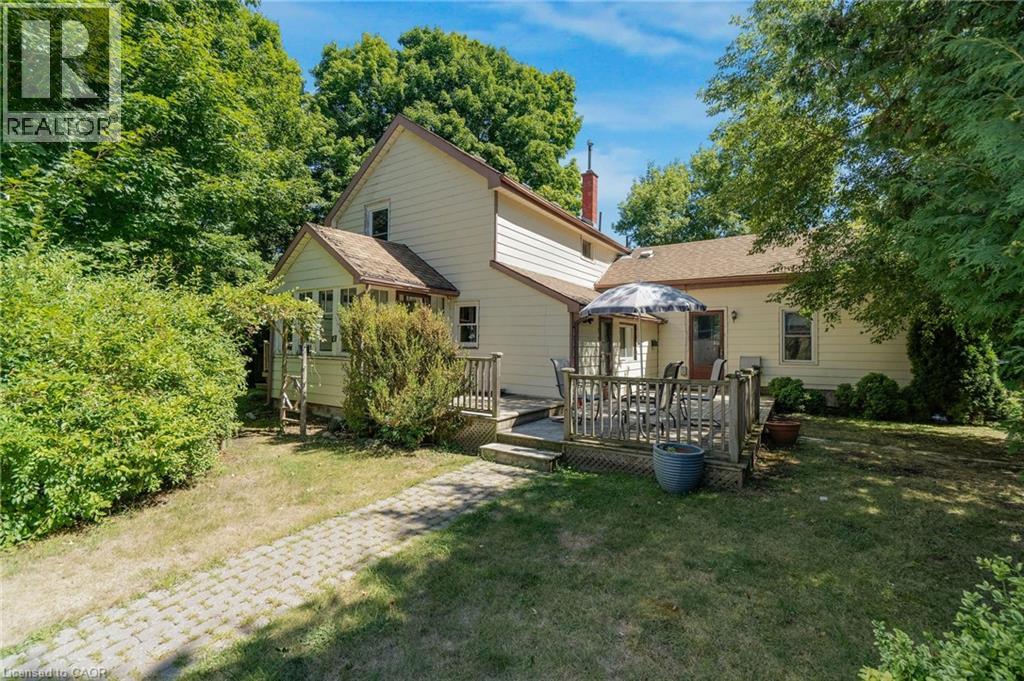
2 Parsons Avenue
Caledon East, Ontario
Fantastic opportunity in the heart of Caledon East! This duplex sits on a large 67x173 lot just steps from the downtown core, abutting commercial properties and offering incredible potential to renovate or redevelop. With its prime location near shops, restaurants, schools, parks, and community amenities, this property is ideal for builders, investors, or anyone looking to live in a high-demand area. Opportunities like this in Caledon East are rare, don't miss your chance! (id:47351)
128 Old Muskoka Road
Perry, Ontario
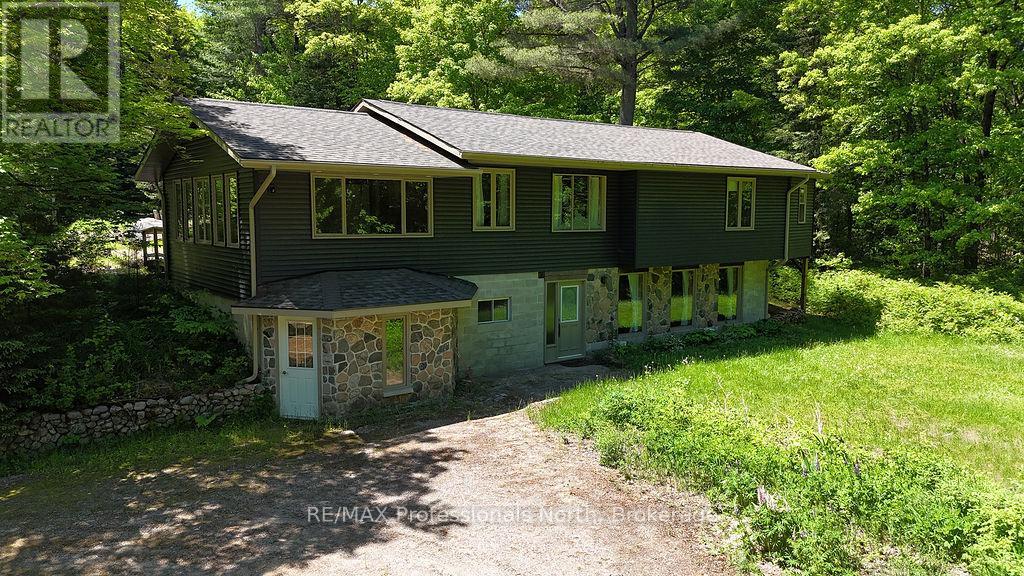
Nestled on 3.15 private acres just 15 minutes north of Huntsville, this charming country home offers space, privacy, and endless potential. Lovingly maintained and thoughtfully designed, the home features bright, inviting living spaces filled with natural light and warm Muskoka character throughout. The main level offers comfortable everyday living with spacious principal rooms, two bedrooms, multiple bathrooms, and a beautiful Muskoka room that provides the perfect place to relax and enjoy the surrounding natural setting. Mature trees, perennial gardens, and granite outcroppings create a peaceful backdrop that feels worlds away from the hustle and bustle. The walkout lower level features its own separate entrance and driveway, creating excellent potential for an in-law suite, guest accommodations, or income-generating rental space. With generous living areas and flexible room configurations, it offers plenty of opportunity to tailor the space to your needs. Adding to the appeal is a charming log workshop with carports on both sides, ideal for hobbyists, storage, or additional workspace. Located in the welcoming community of Emsdale with easy year-round access to Highway 11, this property combines the tranquility of country living with the convenience of nearby amenities. A rare opportunity to enjoy privacy, character, and versatility in a beautiful Muskoka setting. (id:47351)
3 - 102 Bank Street
Ottawa, Ontario
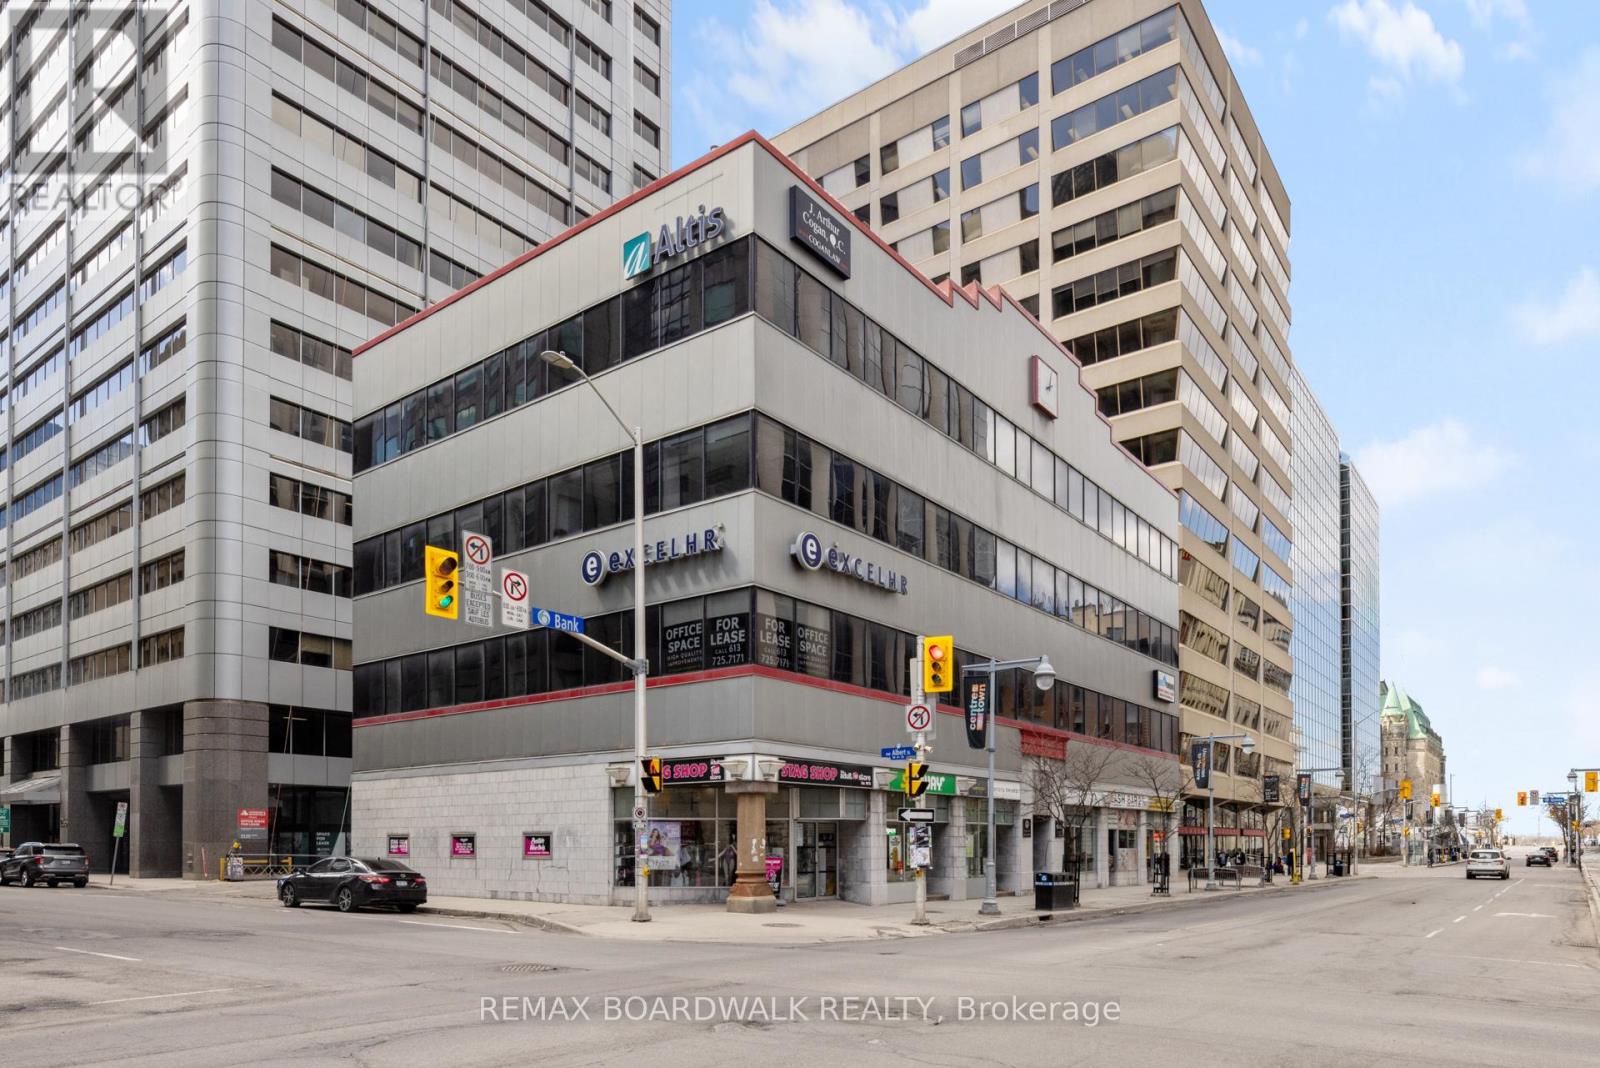
PRIME Bank St Location in the heart of Ottawa's central business district! Presents opportunity for leasing out office spaces. Second floor offers a functional mix of private offices, meeting rooms, a printer room, a welcoming reception area, and a secure storage room as well as a kitchenette, and dining area, providing modern space for collaboration and staff use. Offering exceptional exposure and accessibility. This property allows for a range of professionals, institutional, or creative office uses as is proximity to governmental uses such as: lawyers, accountants, real estate offices, mortgage brokers, etc. Close to LRT and OC transit station. This layout is ideally suited for a professional services firm. Enjoy impressive skyline views. Maximize usable space while offering flexible layout options tailored to tenant needs. Expansive windows that bring in abundant natural light. Minutes away from Parliament Hill. Numerous amenities within easy walking distance. (id:47351)
95 - 3415 Uplands Drive
Ottawa, Ontario
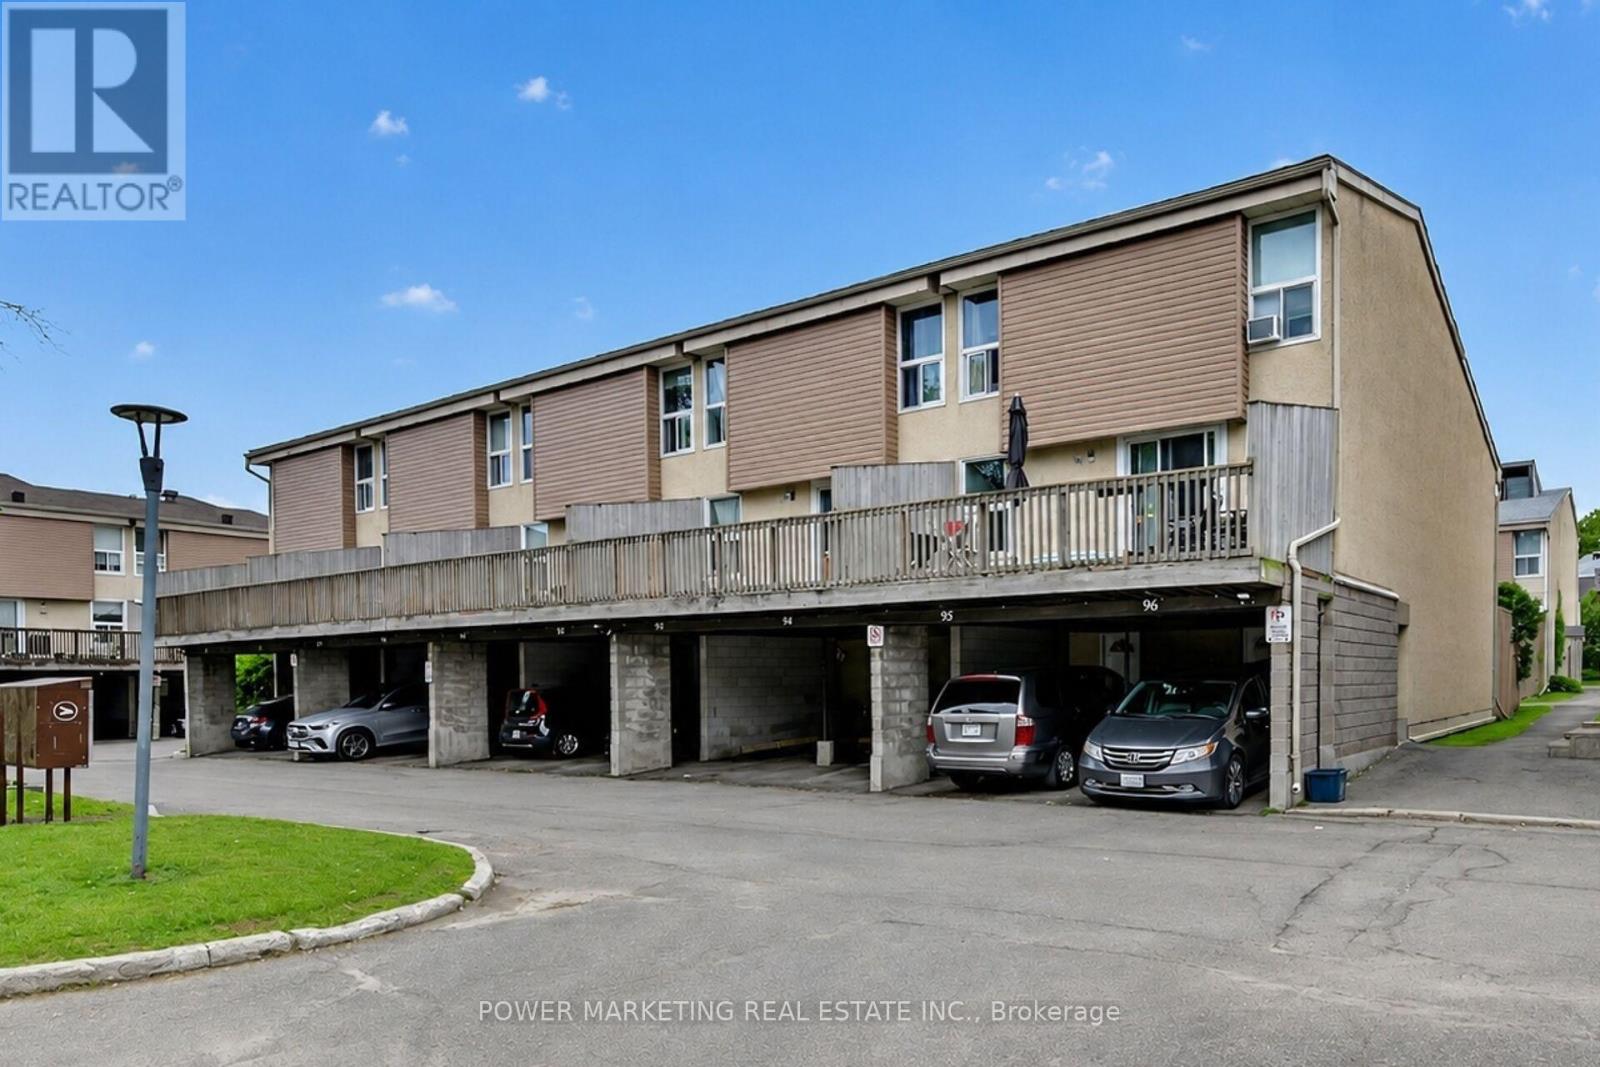
First time buyers/investors delight! Spacious 3 bedrooms home with large living room, formal dining room, 1.5 bathroom, finish lower level with bedroom and storage that can be a den. large fenced backyard, close to all amenities. (id:47351)
36 West Lane
Trent Hills, Ontario
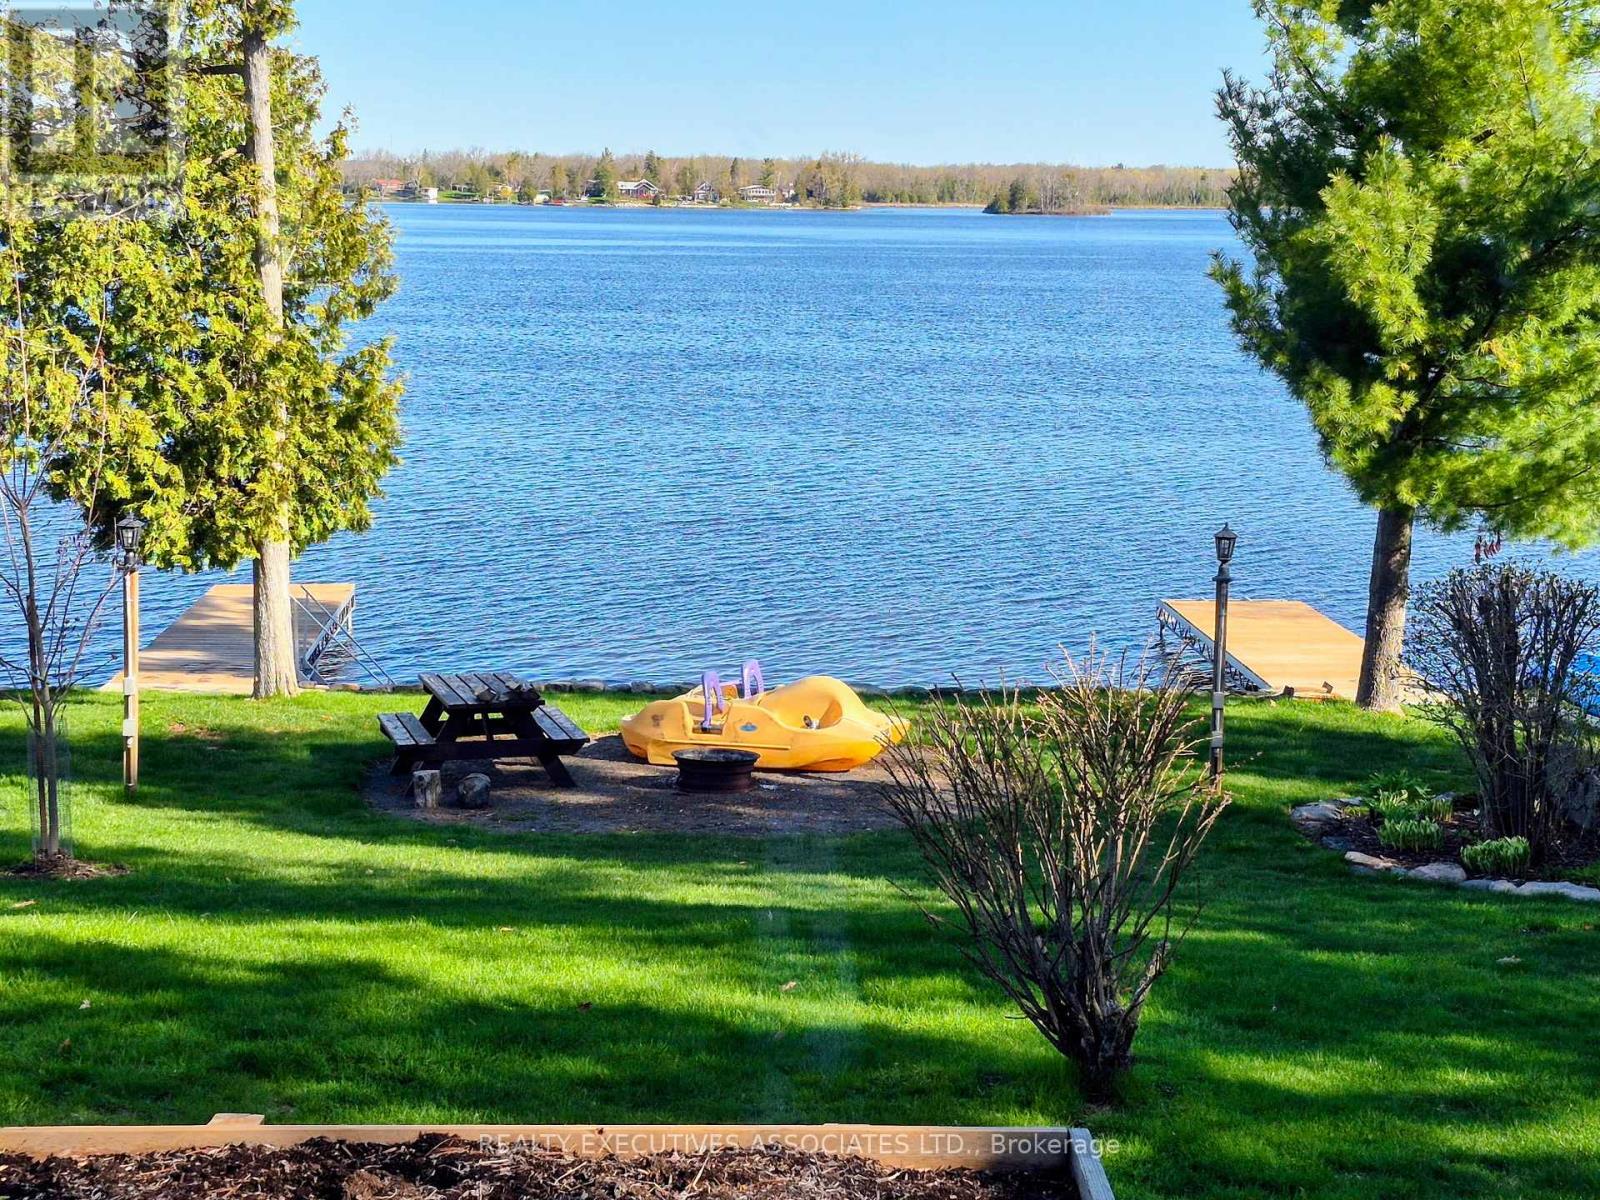
This one has something for everyone! What are you looking for? Space, Privacy and Waterfront? This has potential for a single family or your extended family. Hubby looking for a 24x30 ft shop constructed in 2022? In-laws want to stay with you in the newly finished basement? Easy access Bungalow for main floor living? Docks to park your boat? This home has been lovingly cared for and is move in ready. All windows new since 2025. Basement completely finished since 2022 containing one bedroom, full bath, wet bar in dining area and a huge family room. The property boasts 2 sheds (8x12 & 5x6), black chain link fence with privacy covers down both sides, invisible fencing for your pet, concrete driveway, one attached garage & one detached garage, two 24 ft docks and more -- all on 101.5 ft of the Trent! (id:47351)
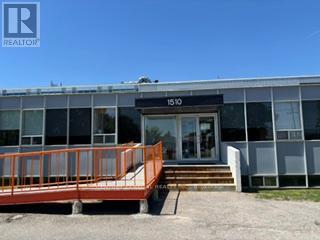
103 - 1510 Birchmount Road
Toronto, Ontario
Well maintained commercial unit part of a professionally managed multi tenanted building in a Prime location just South of Ellesmere Rd. Easy access to TTC and major highways. Easy access for clients, deliveries and employees. Ample onsite parking for tenants and visitors. **EXTRAS** Bright open space Base condition, this is only one of many units that I have in this building and I can provide much larger space if needed, TMI, tenant parking and utilities are extra. (id:47351)
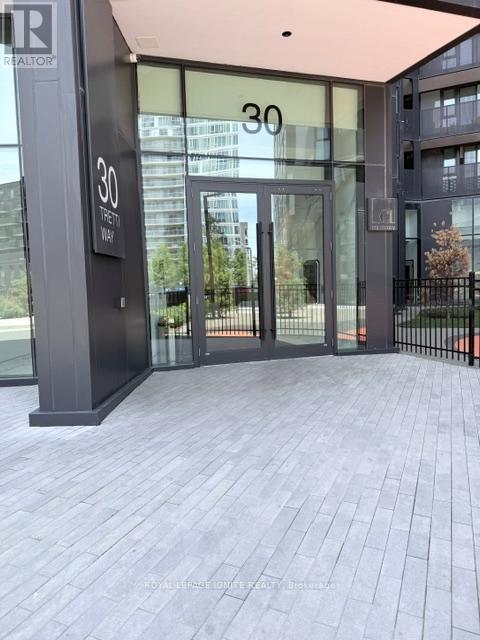
418 - 30 Tretti Way
Toronto, Ontario
Welcome to this upgraded luxury unit, with a thoughtful layout. Fairly new 2-Bedroom 2 Full Bathrooms unit offers a thoughtful layout, with immense natural lighting throughout. Loaded with amenities including a gym, concierge, party/meeting room, outdoor lounge rooftop deck with barbecue, and a garden. Located conveniently and steps from TTC, grocery stores, Yorkdale mall, schools, and minutes to major highways. (id:47351)
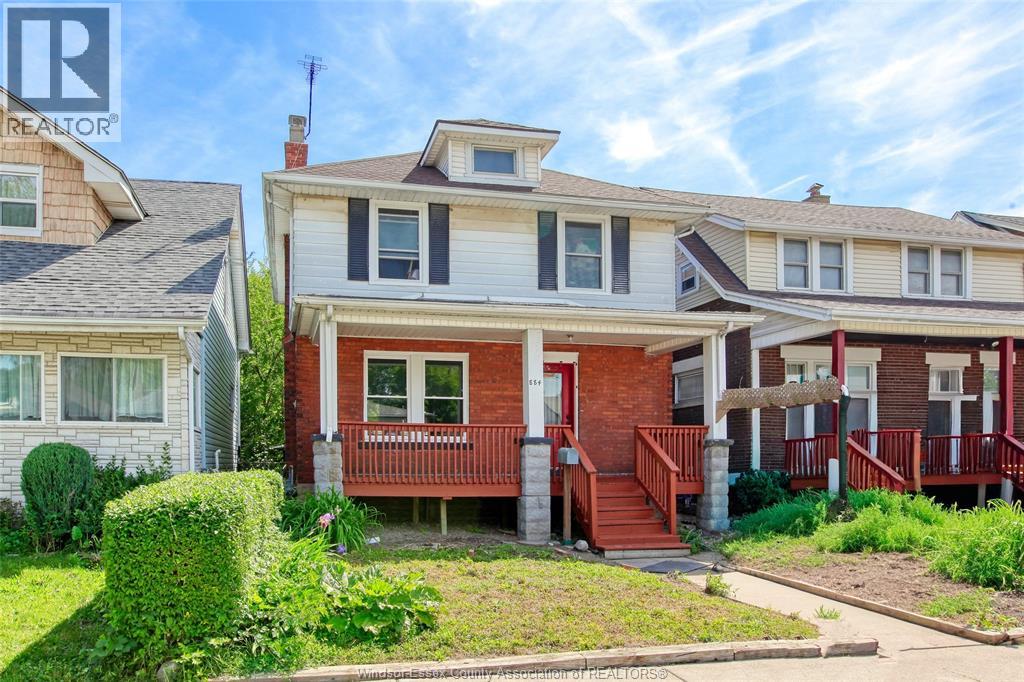
884 Church Street
Windsor, Ontario
Great area with local traffic only. Relax on your covered front porch and enjoy your comfortable 2 storey 3 bedroom home with many updates. Just a bit of TLC needed to complete the picture. Convenient downtown location. With schools and bus service nearby. Partly Finished basement with 2nd bath. Newly drywalled in most rooms above grade. Furnace 2020. Central air 2021, Roof 5-6 years old. Updated doors and double glazed windows. Updated wiring to code with Arc fault detectors. Tankless hot water tank owned . Rear parking. (id:47351)
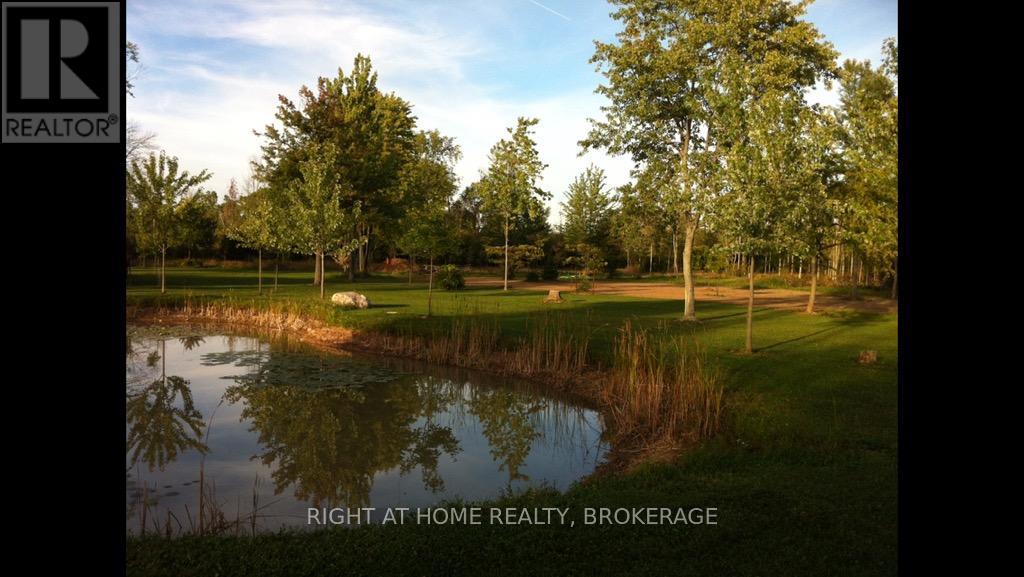
V/l Rosehill Road
Fort Erie, Ontario
This is an incredible spot to build your dream estate, 14.9 acres in the exclusive area known as Rosehill Estates in Fort Erie. Nicely treed entrance from Rosehill to all the privacy that your family desires! Build your estate surrounded by exclusive properties in a great location close to Lake Erie and only 15 minute drive to the Peace Bridge and all that Buffalo has to offer! A pond on the property and some trees have been planted to create a great starting point to build on. Severance may also be a possibility. Buyer to do their own due diligence regarding use of this property, including but not limited to building permits, conservation, property uses, services, applicable HST, etc, and all approvals by the Town of Fort Erie, Niagara Region and the NPCA. Outlines in some pics are approximate. PLEASE DO NOT WALK THE PROPERTY UNLESS YOU HAVE AN APPOINTMENT AND ACCOMPANIED WITH A REALTOR, Thank you. (id:47351)
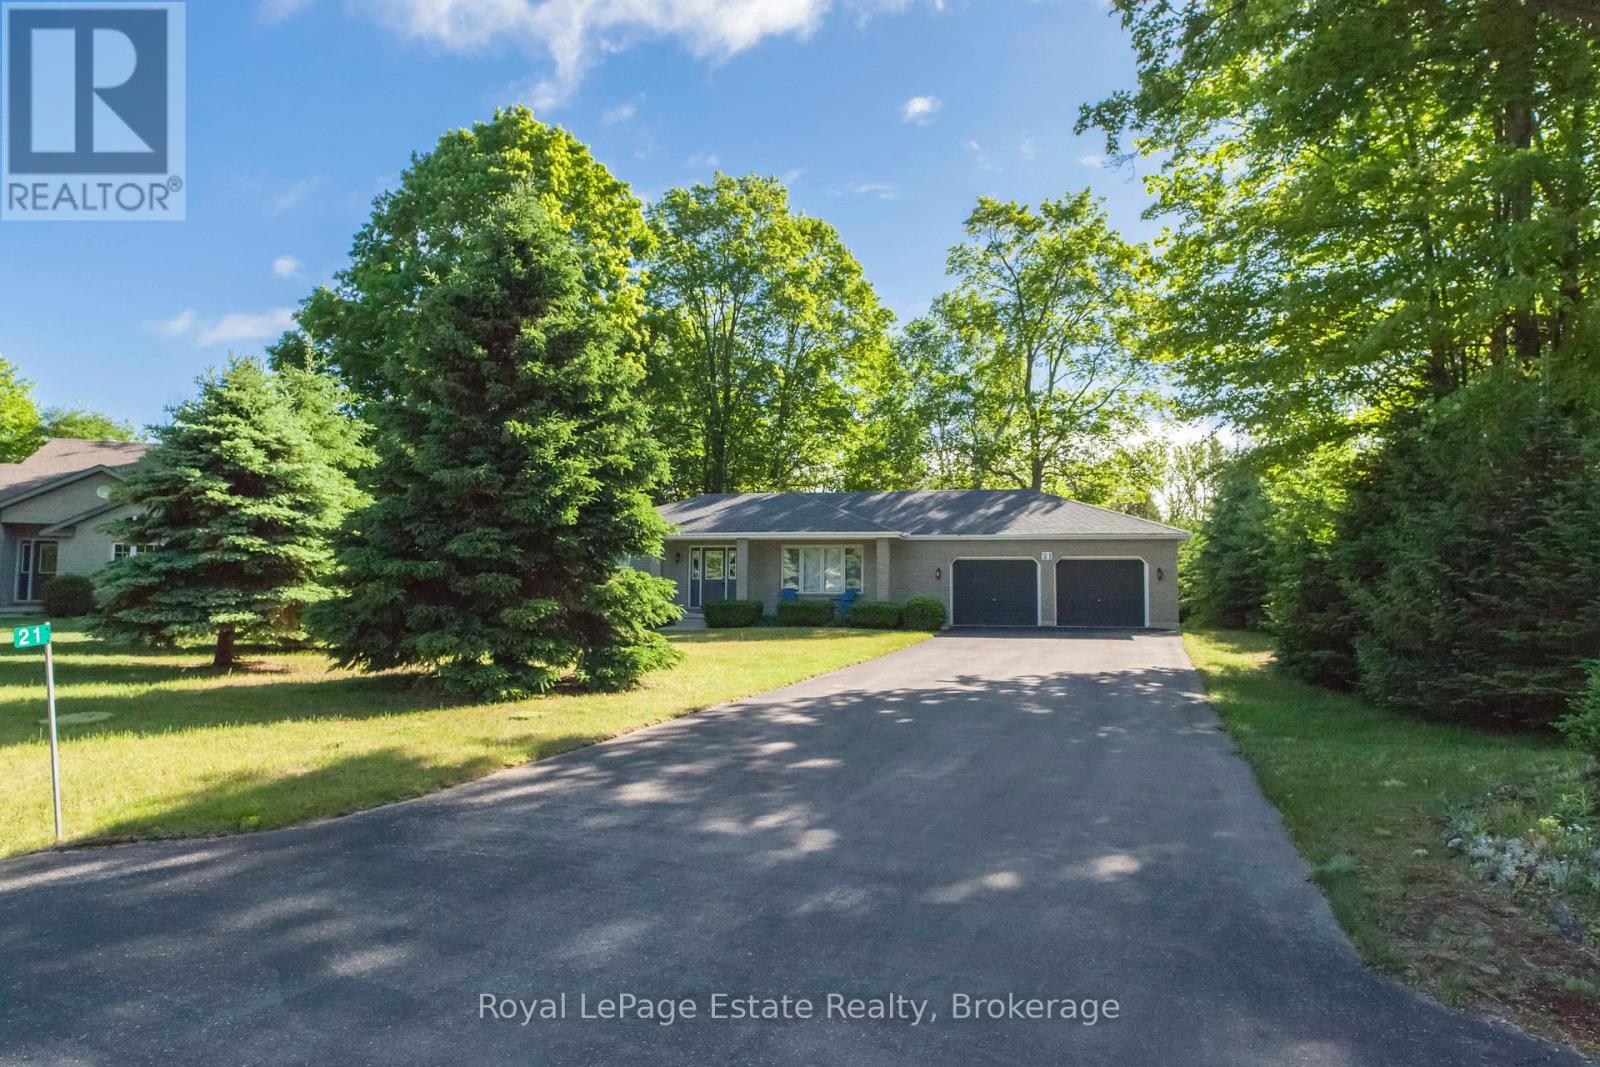
21 Sauble Woods Crescent
South Bruce Peninsula, Ontario
GREAT SAUBLE BEACH LOCATION! Solid, Spacious and effortless main-floor living. This Home is just minutes to the beach and Main St., and conveniently close to the school, community centre and medical centre. This 2-bedroom, 1.5-bath home offers a functional layout with a bright, large-sized kitchen that walks out to a great back deck. Large windows brings the outside in and you will never get tired of seeing those Sauble Sunsets from your front porch. Built for comfort and everyday living or for hosting family and friends all while being tucked away on a family friendly crescent. The attached double car garage gives you plenty of room for vehicles, storage and all your beach gear. Step outside to a private backyard backing onto a peaceful wooded space. Relax and enjoy the nature surrounding you after a day at the beach. The full unfinished basement features high ceilings and large windows, offering great potential to create additional living space, a rec room, or keep as excellent storage. A solid home in a great location-ideal for full-time living or your Sauble Beach getaway! (id:47351)

601 - 90 George Street
Ottawa, Ontario
Rarely offered and exceptionally spacious, this elegant two-bedroom, two-bathroom residence offers nearly 2,000 square feet of refined living in one of Ottawa's most sought-after downtown addresses. According to MPAC, the suite measures approximately 1,976 square feet, providing the generous proportions of a house while enjoying the convenience and security of luxury condominium living. The beautifully proportioned open-concept living and dining areas create an inviting setting for both entertaining and everyday comfort. Expansive south-facing windows fill the space with natural light throughout the day and lead to two private balconies, offering ideal spots to relax and take in views of the vibrant surrounding neighbourhood. The well-designed kitchen opens seamlessly to the main living spaces, allowing for effortless entertaining. The spacious primary suite offers a quiet retreat, complete with a walk-in closet, dedicated dressing room, and a private ensuite bathroom. A second bedroom and full bathroom provide excellent flexibility for guests, a home office, or additional family space. Residents of this distinguished building enjoy a full range of upscale amenities including a 24-hour concierge, indoor swimming pool, fitness centre, sauna, meeting room, and convenient car wash facility. Ideally located in the heart of the ByWard Market, this residence is just steps from Ottawa's finest restaurants, cafés, galleries, boutiques, and the Rideau Centre, while also offering easy access to Parliament Hill and scenic pathways along the Ottawa River. A rare opportunity to own a generously sized luxury condominium in one of the city's most dynamic and walkable neighbourhoods. Second walk-in-closset is dressing room. Parking #316 Locker #P3-L58 (id:47351)
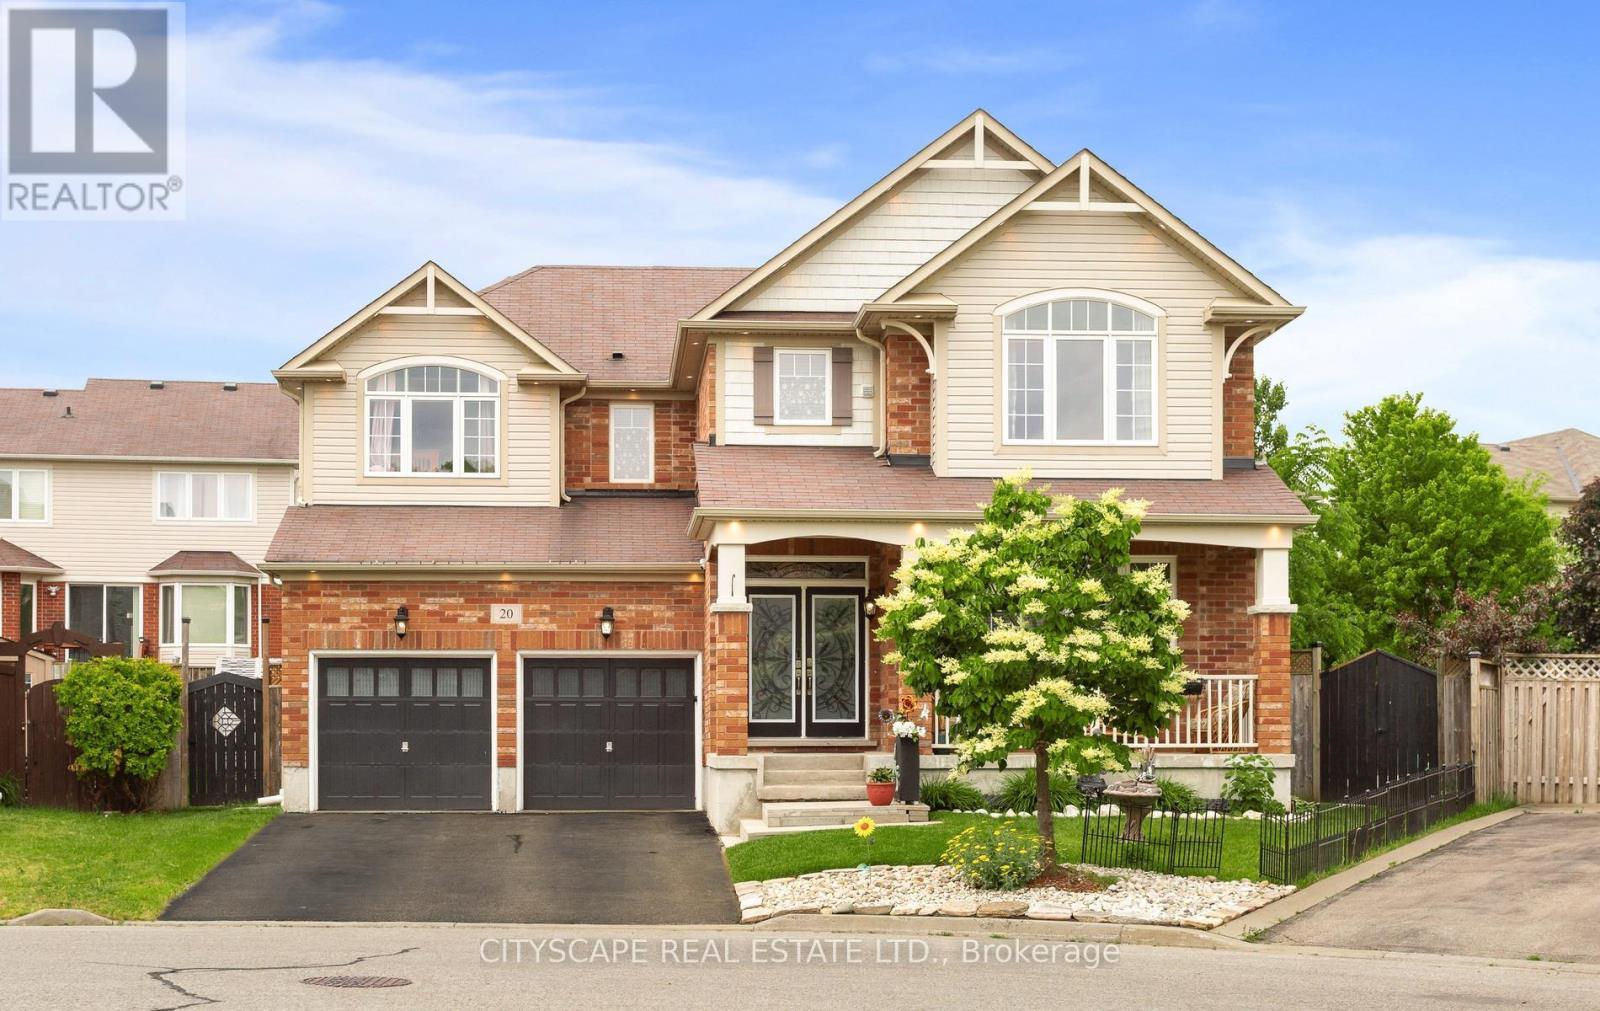
20 Lands Court
Cambridge, Ontario
Absolutely Stunning Family Home Situated on a Quiet Cul-De-Sac in the Highly Sought-After Mill Pond Community, Surrounded by Beautiful Greenspace and Mature Trees. Set on a Rare Premium 43-Ft Wide Pie-Shaped Lot with Plenty of Space for a Future Pool, This Impressive Residence Offers Over 4,300 Sq. Ft. of Finished Living Space Including a Professionally Finished Basement. Beautifully Upgraded Northridge Model Features Approximately 3,070 Sq. Ft. Above Grade + Additional 1,300 Sq. Ft. of Finished Basement Space. The Main Floor Showcases 9-Ft Ceilings, Elegant Finishes, Pot Lights Throughout, and a Functional Open-Concept Layout Designed for Modern Family Living. A Bright Formal Living Room Welcomes You Upon Entry, While a Versatile Main Floor Bedroom, Home Office, or Den Provides Flexible Living Options. The Elegant Dining Room Features a Stunning Accent Wall and Flows Seamlessly Into the Spacious Family Room Complete with a Designer Feature Wall and Cozy Gas Fireplace. The Fully Renovated Dream Kitchen Sure to Impress, Offering Quartz Countertops, Stylish Subway Tile Backsplash, Breakfast Bar, Upgraded Cabinetry with Under-Cabinet and Valance Lighting, Massive Wall Pantry, Walk-In Pantry, and Gas Stove. The Adjacent Breakfast Area Overlooks the Expansive Backyard and Provides the Perfect Setting for Everyday Meals and Entertaining. Under Mount Cabinet Lights & S/S Appliances. 2nd Kitchen connections, 2nd Laundry Connections and Space, 3 PC bath, Two Electrical Vehicles Charging! The Second Floor Features a Cozy Library/Study Nook, Four Generously Sized Bedrooms, Convenient Laundry Room, and Two Bedrooms with Beautiful Vaulted Ceilings. The Luxurious Primary Retreat Offers Two Full-Size Walk-In Closets and a Spa-Inspired Ensuite Complete with Double Sinks, 6-Ft Soaker Tub, and Separate Shower.An Exceptional Opportunity to Own a Spacious, Upgraded Family Home Combining Location, Luxury, Functionality, and Comfort in One of Cambridge's Most Desirable Neighbourhoods. (id:47351)
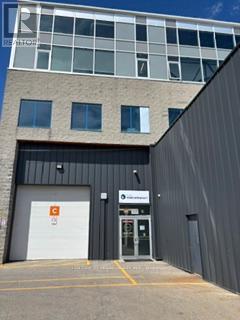
102b - 1510 Birchmount Road
Toronto, Ontario
Well maintained commercial unit part of a professionally managed multi tenanted building in a Prime location just South of Ellesmere Rd. Easy access to TTC and major highways. Easy access for clients, deliveries and employees. Ample onsite parking for tenants and visitors. **EXTRAS** Bright open space Base condition, this is only one of many units that I have in this building on 4 floors and I can provide much larger space if needed, TMI, tenant parking and utilities are extra. (id:47351)
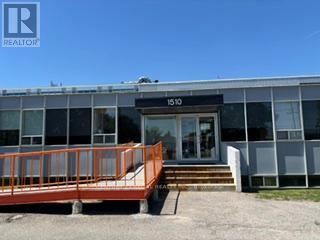
100 - 1510 Birchmount Road
Toronto, Ontario
Well maintained commercial unit part of a professionally managed multi tenanted building in a Prime location just South of Ellesmere Rd. Easy access to TTC and major highways. Easy access for clients, deliveries and employees. Ample onsite parking for tenants and visitors. **EXTRAS** Bright open space Base condition, this is only one of many units that I have in this building on and I can provide much larger space if needed, TMI, tenant parking and utilities are extra. (id:47351)
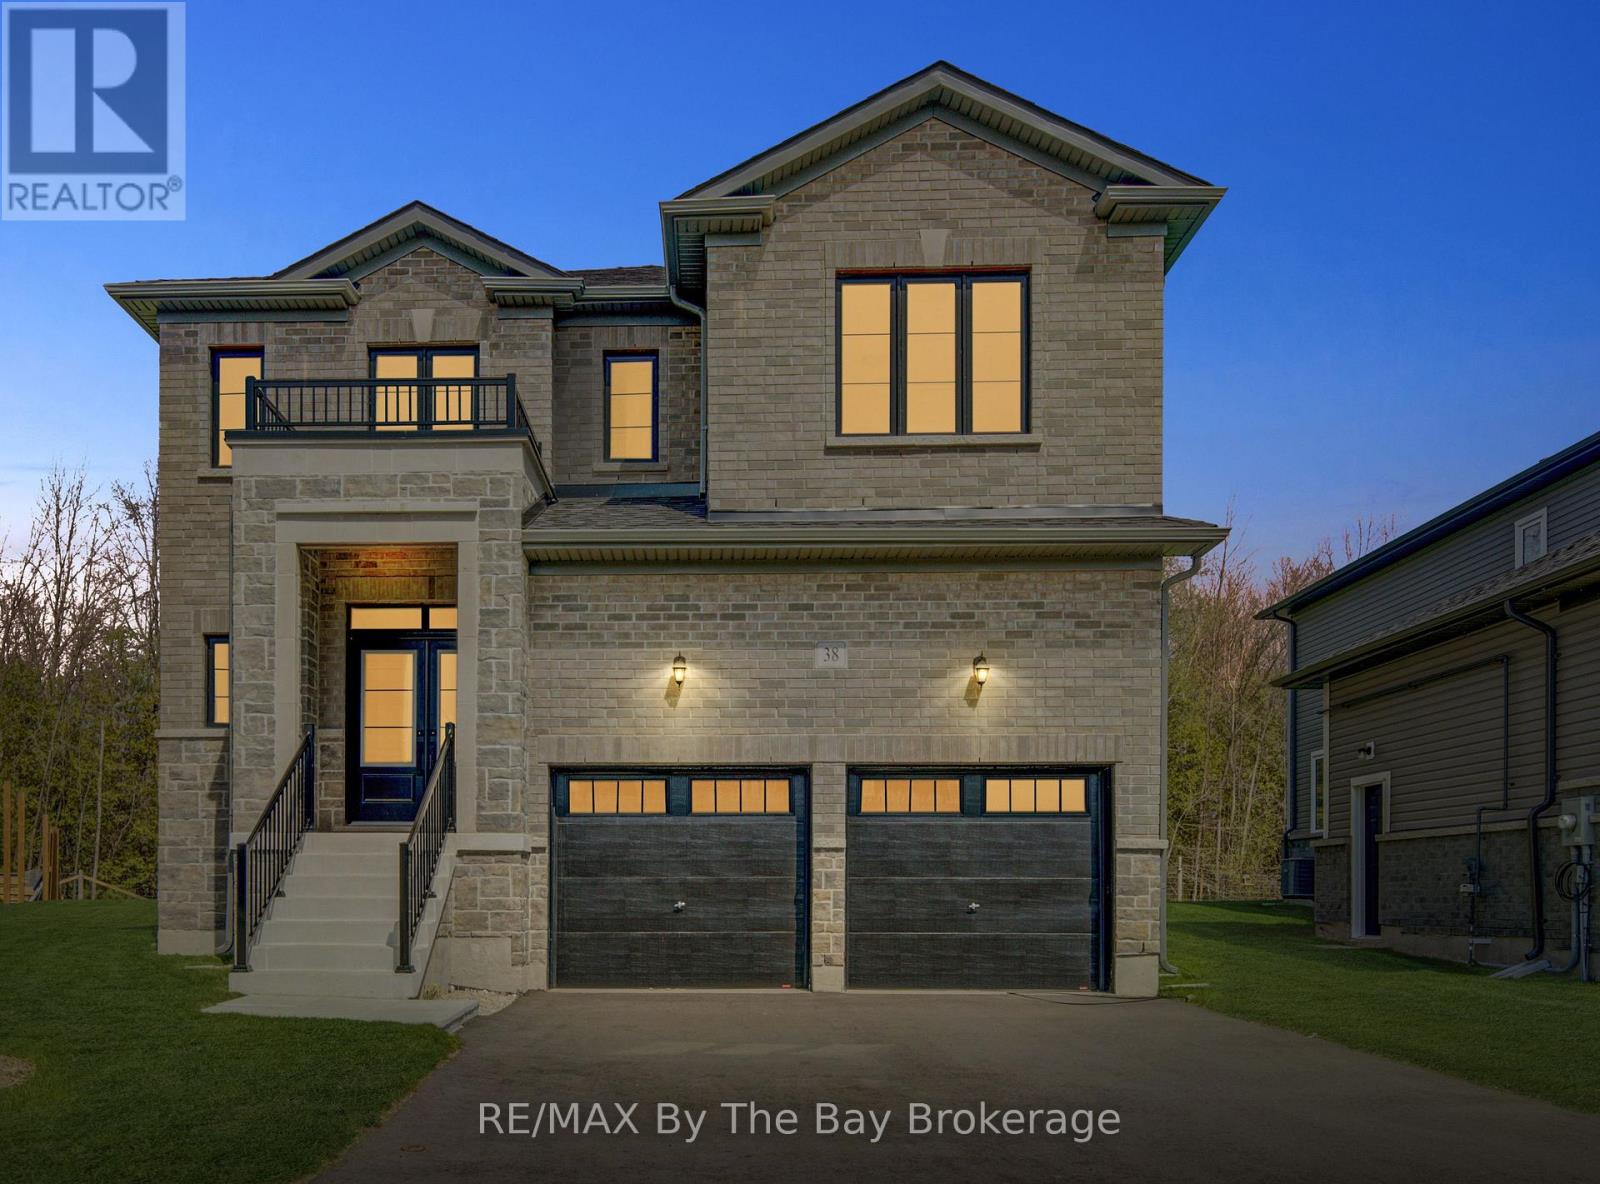
38 Amber Drive
Wasaga Beach, Ontario
NEW HST REBATE PRICING! Welcome to 38 Amber Drive - Brand-new and never lived in, this stunning Aspen Model Elevation A by Baycliffe Communities offers 4 bedrooms, 4 bathrooms, and approximately 3,041 sq.ft. of beautifully designed living space on a premium lot backing onto parkland and trees with no rear neighbours. Showcasing exceptional upgrades, elegant finishes, and a functional open-concept layout throughout, this impressive home is located in one of Wasaga Beach's quieter and more sought-after pockets. Designed with both elegance and functionality in mind, the main floor features upgraded hardwood flooring, 9' ceilings, upgraded iron spindles, a spacious family room, formal dining area, dedicated office/den, and a bright, thoughtfully designed kitchen with upgraded finishes and a breakfast area overlooking tranquil green space for added privacy and serenity. Upstairs, you'll find 4 generous bedrooms, including a primary retreat complete with a spa-inspired ensuite featuring a freestanding tub, glass shower, and oversized walk-in closets. Additional bedrooms offer ensuite or semi-ensuite access, creating a versatile and well-designed layout suited for both family living and executive lifestyle needs. The unfinished basement provides excellent future expansion potential, complete with a bathroom rough-in and cold room/cellar. Additional features include central air conditioning and modern comforts throughout. Just a short drive to Collingwood and Blue Mountain, and located close to trails, parks, schools, shopping, and the beautiful shores of Georgian Bay, this rare Aspen model offers the perfect blend of luxury, comfort, and four-season lifestyle living in a highly desirable setting. (id:47351)
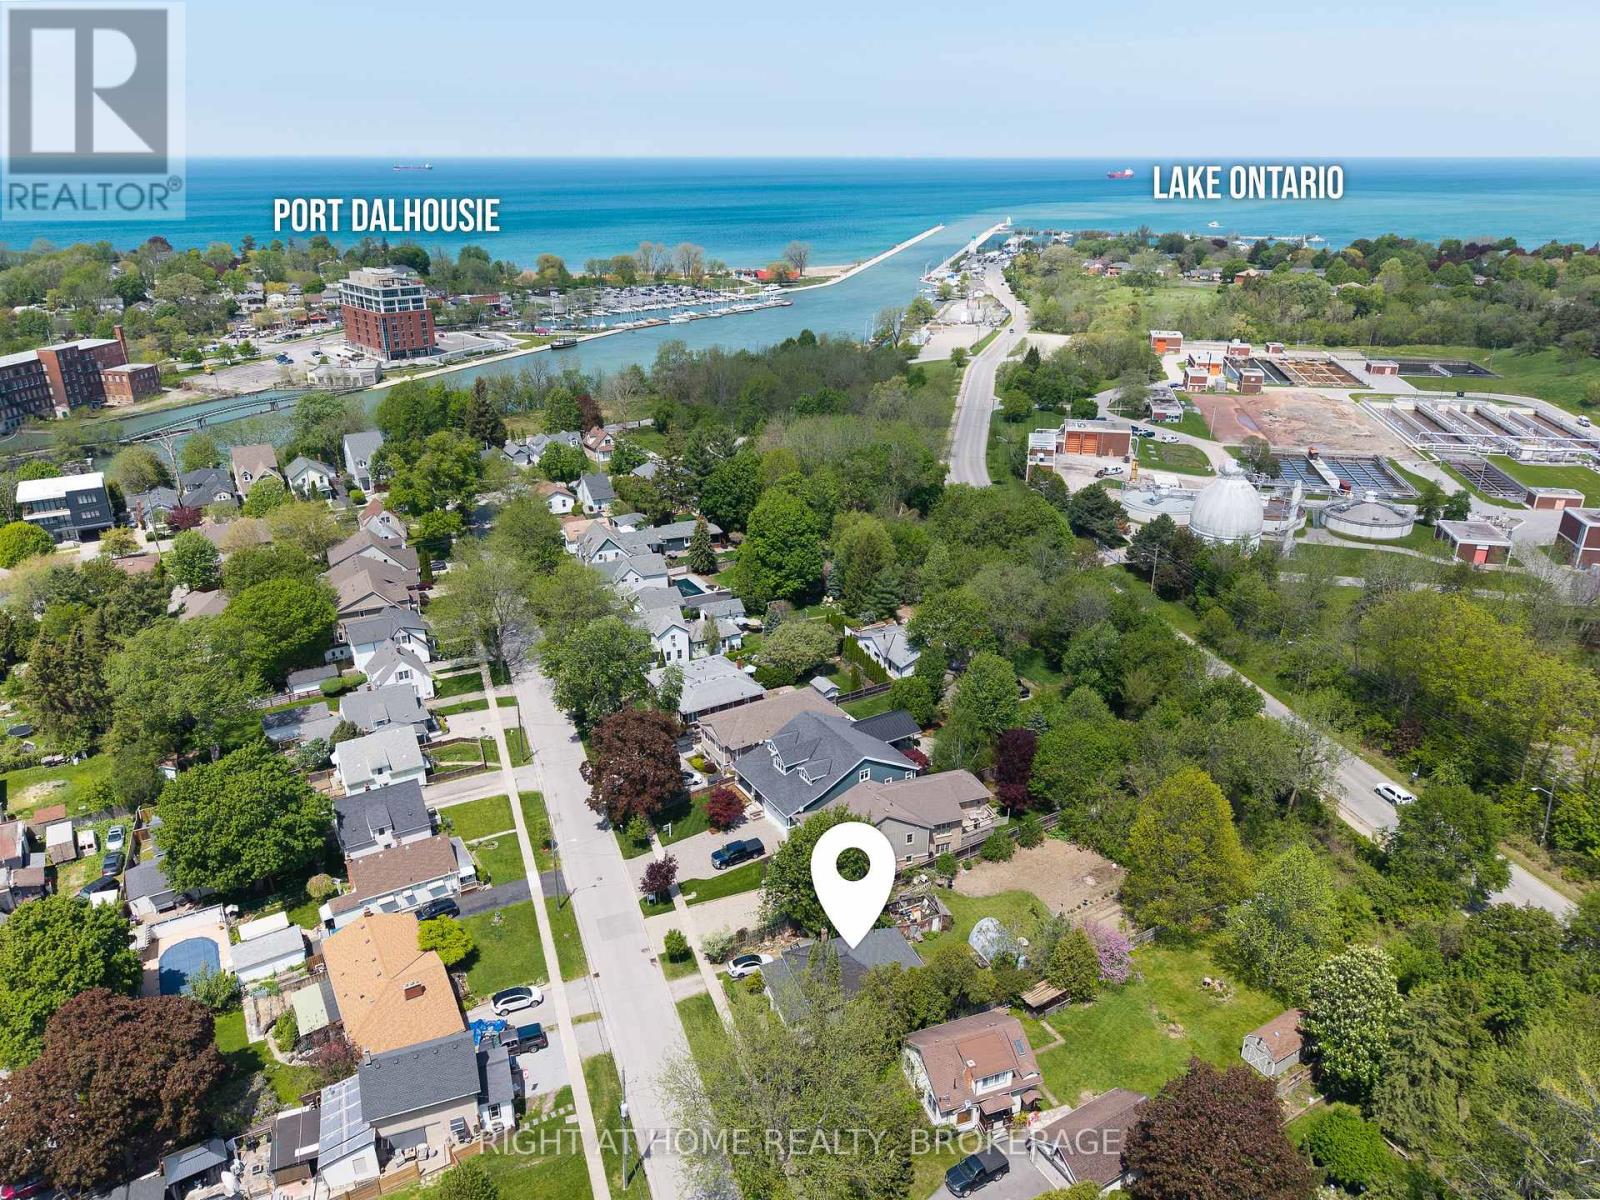
20 John Street
St. Catharines, Ontario
Calling all Builders and Developers! Opportunity knocks, redevelop this awesome 67 X 170 foot lot in sought after Port Dalhousie. Within a short walk to fine dining, cafe's, shopping, micro breweries a marina and of course wonderful Lakeside Park, home to the city's antique carousel at only 5 cents a ride. Potential to sever or build your dream home on this excellent location with no rear neighbors. Buyers to conduct their own due diligence with the City regarding renovations, demolition, severance or new construction. (id:47351)
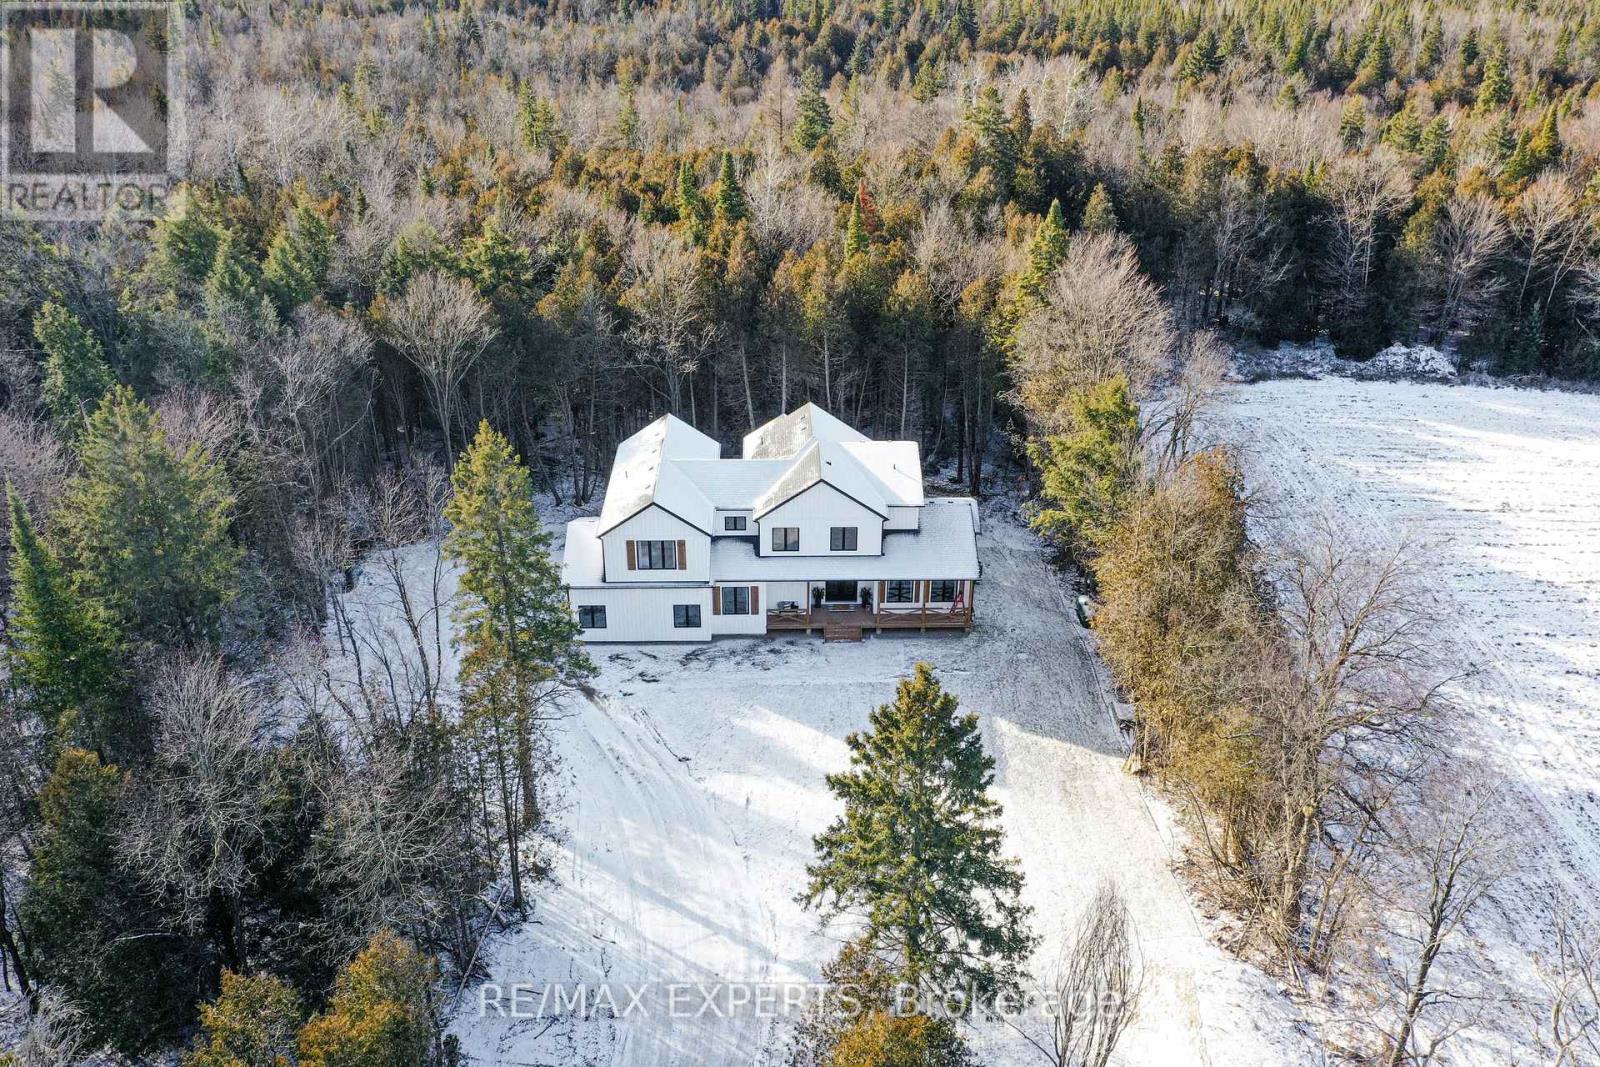
31001 9th Line
East Garafraxa, Ontario
This beautiful private 9 acre building lot has it all! Natural water features, trees, trails. All approved and ready to build! Seller can assist in building process. Photo's are of exact house previously built. Listing price is for land only. (id:47351)
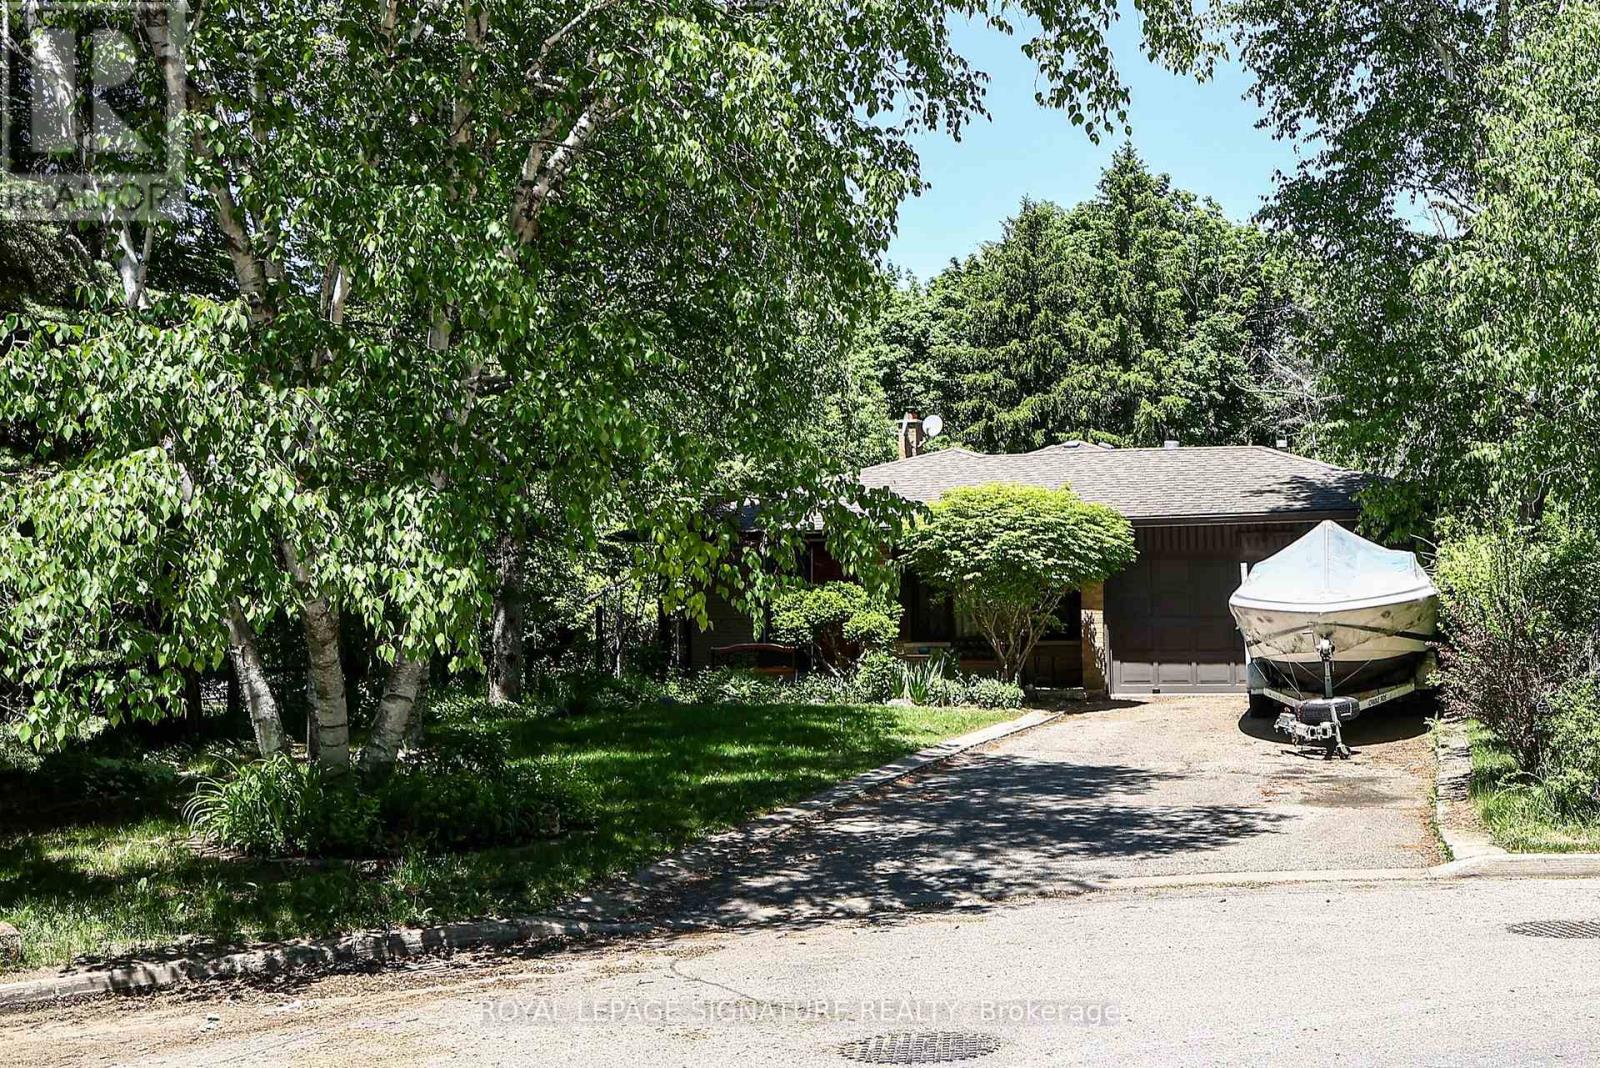
60 Sciberras Road
Markham, Ontario
A charming family home rich in opportunity nestled in the heart of Unionville. Renovate and customize to suit your own style or start fresh with new construction and create your dream home on a generous lot with picturesque views. Set on an impressive 50 x 130 ft lot beside a park, this 3 bedroom, 2.5 bath residence offers a blend of comfort and functionally waiting for your vision. Featuring a large eat-in kitchen, welcoming living room with picture window and a dining room with walkout to the side yard. The primary bedroom has 2-piece bath and a walkout to a private deck. The spacious lower-level family room features a wood burning fireplace and large window. A separate, oversized laundry area along with a crawl space for ample storage round out the lower-level. Ideally situated with the park and tennis courts at your doorstep and minutes to schools, restaurants, shops, skating and curling rink, library and the art gallery along main street Unionville. Access to highways and the nearby shopping mall completes this exceptional offering. Not to be missed. (id:47351)
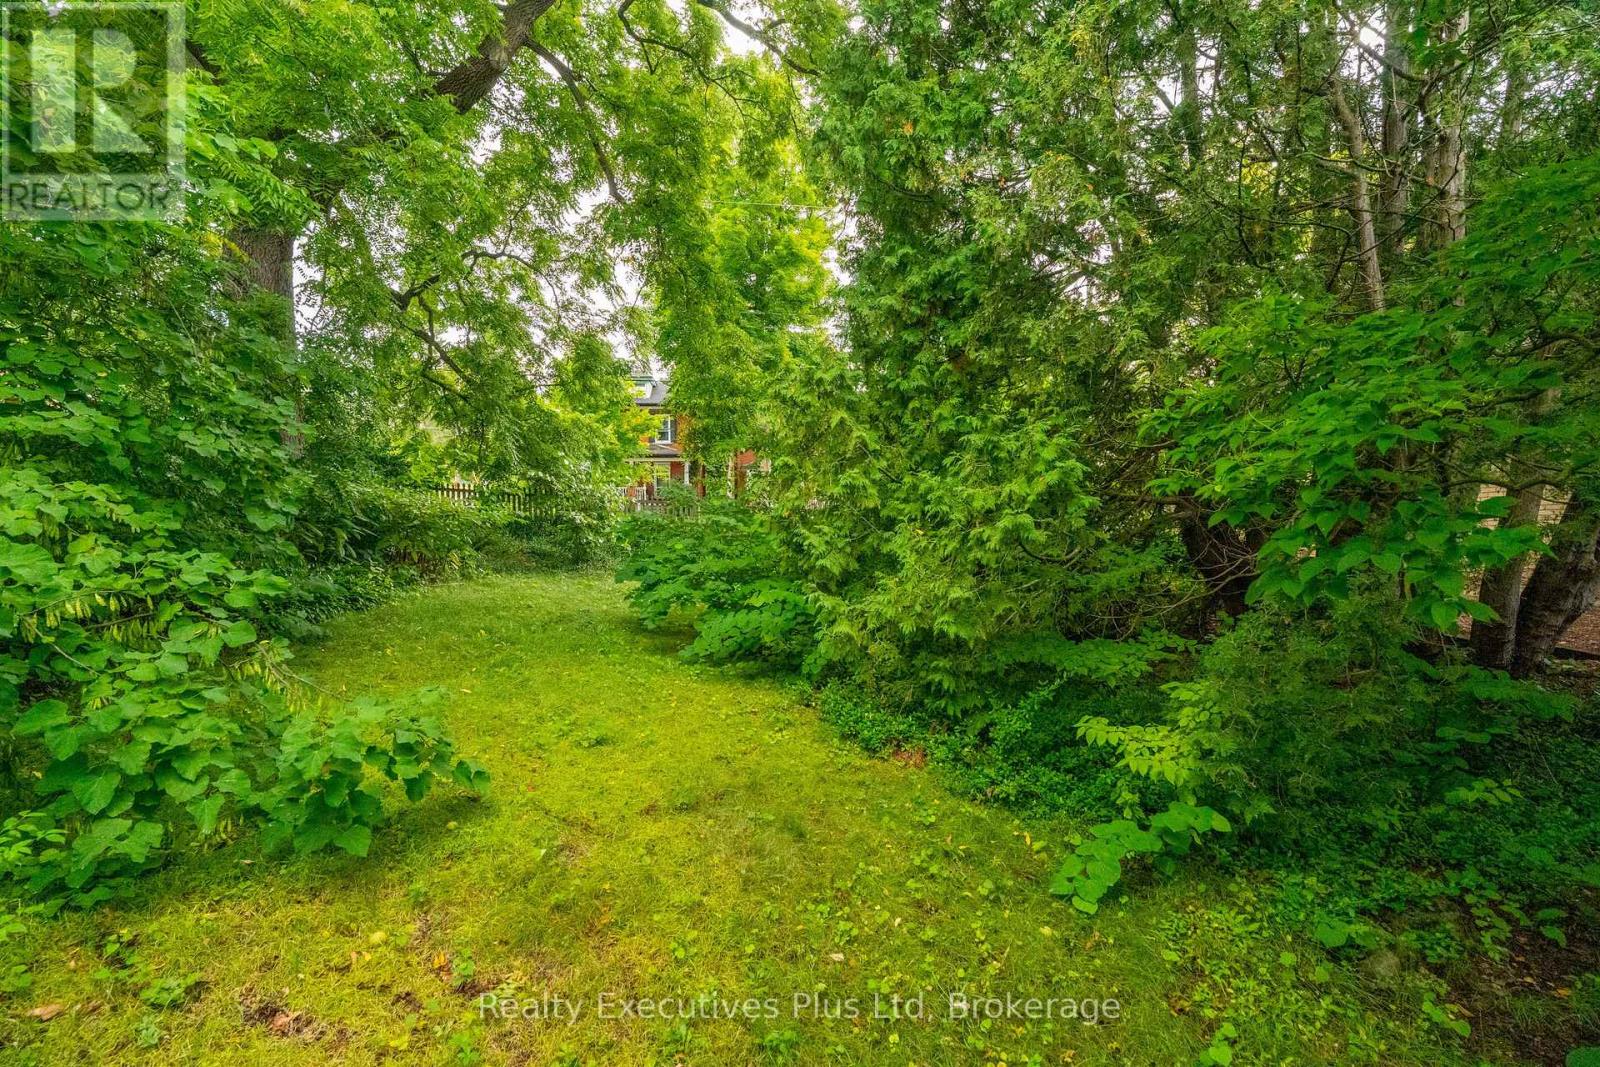
59 Hearn Avenue
Guelph, Ontario
You won't find a nicer lot in the city !! Beautifully treed lot on the corner of Hearn and Chadwick. Quiet neighbourhood. Fantastic Opportunity To Design & Build Your Dream Home. We can assist with design and build if requested (id:47351)
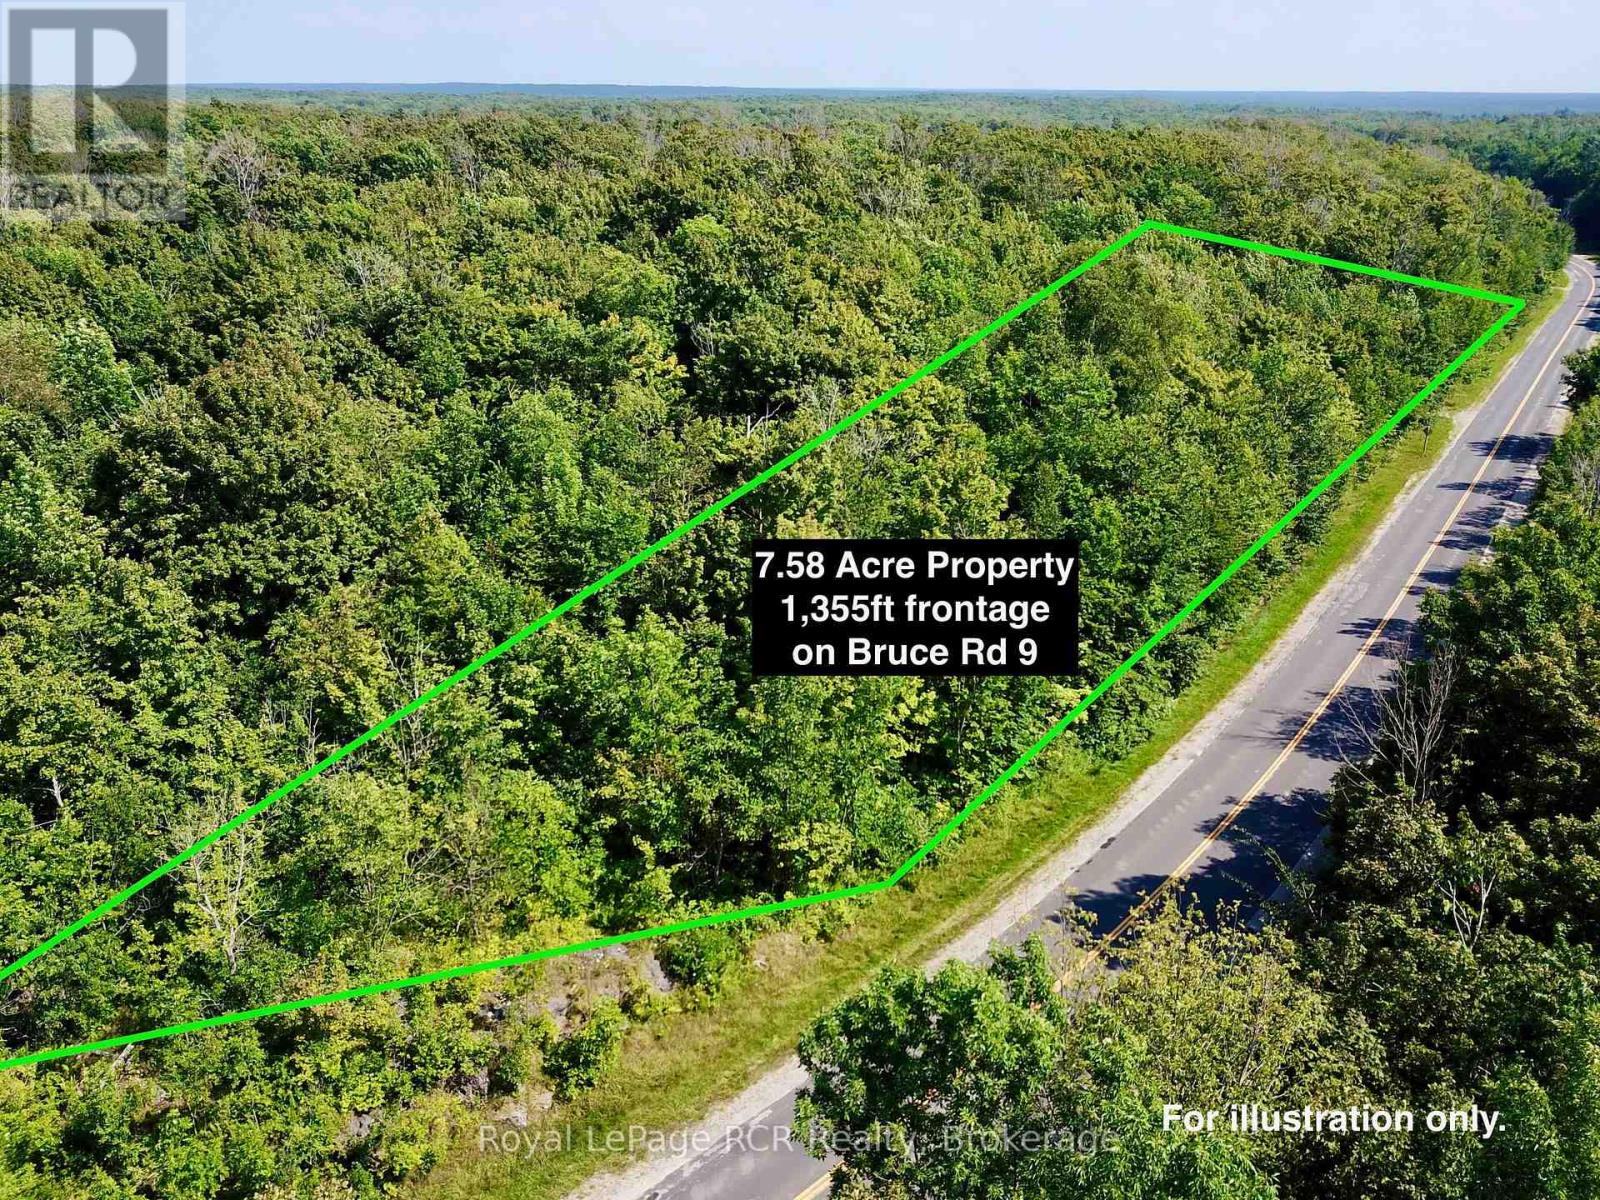
Pt Lt 6 Bruce Road 9 Road
Northern Bruce Peninsula, Ontario
Looking for a private BUILDING LOT on the Bruce Peninsula, minutes from GEORGIAN BAY, BRUCE TRAIL ACCESS and set in the NIAGARA ESCARPMENT... this 7.58 ACRE lot is a MUST SEE! Lot has a DRIVEWAY INSTALLED and natural BUILDING ENVELOPE AREA ready. TONS (literally!) of NATURAL LIMESTONE - moss covered rock ridges and outcroppings, lot is mostly HARDWOOD TREE covered for PRIVACY. This stunning lot offers 1,355 FT of FRONTAGE on YEAR-ROUND, PAVED BRUCE ROAD 9. Property is a 2min. drive to SANDY BEACH in Hope Bay, on Georgian Bay. 5min drive to MULTIPLE Bruce Trail Access Points with 10 Thousand Year-Old Glacier 'Potholes' and 300+ ft high Niagara Escarpment lookouts. Ontario Snowmobile Trail Network passes in front of property and Public boat launches are located in nearby Hope Bay and Rush Cove areas on Georgian Bay. Lot is located approx. 10mins south of Lions Head and 20mins north of Wiarton - BOTH OFFER shopping, hospital (w/24hr Emerg), marina, library, post office & schools. This lot makes an ideal spot to build a recreational use or year-round home. Less than a 3 HOUR DRIVE from most regions of SOUTHERN ONTARIO & the GTA! (id:47351)
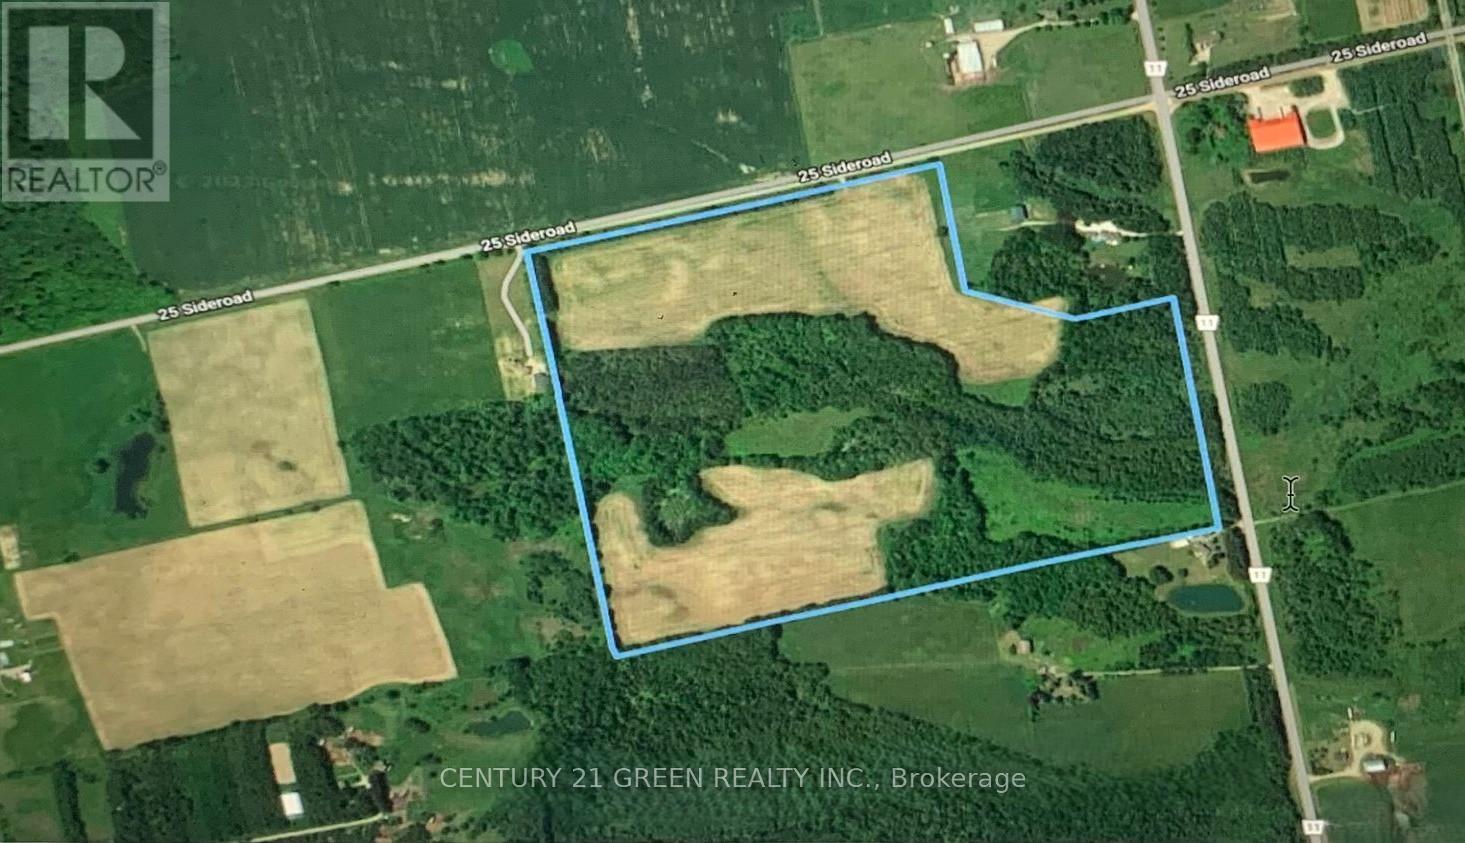
Con3 E Pt Lot 25 Rp 7r989 Line
Amaranth, Ontario
Rare opportunity to own 96.71 acres of prime vacant land in Amaranth, featuring an impressive 705 feet of frontage on the 11th Line. Mature pine trees create a private and picturesque setting, offering the perfect backdrop for your dream country estate, hobby farm, or recreational retreat. Ideally located just 45 minutes from Brampton and within 15 minutes of Orangeville, Grand Valley, and Shelburne, this property combines peaceful rural living with convenient access to amenities. Endless possibilities await on this exceptional parcel of land (id:47351)
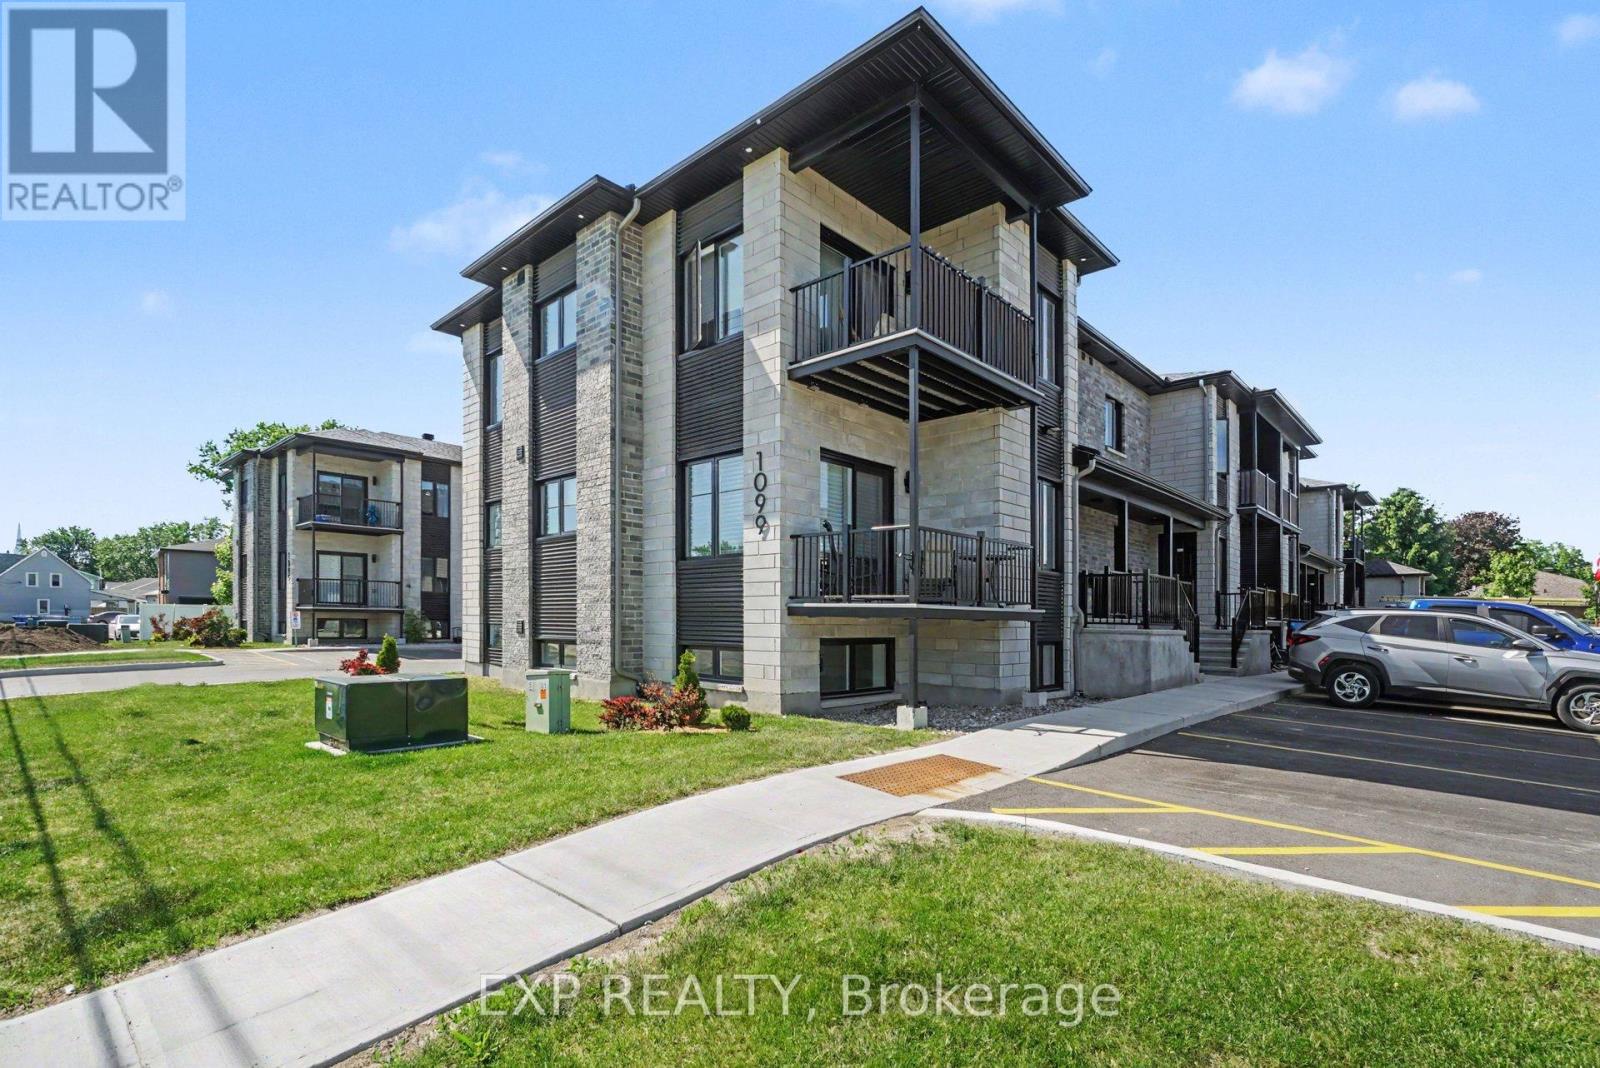
101 - 1099 Notre Dame Street
Russell, Ontario
AVAILABLE FOR IMMEDIATE OCCUPANCY! Welcome to this modern, bright and spacious LOWER LEVEL 2 bed, 1.5 bath corner unit in the heart of Embrun minutes from all local amenities. The open-concept layout is designed for comfortable, low-maintenance living, with a welcoming living area overlooked by a modern kitchen featuring quartz counter tops, ample cabinetry, a contemporary backsplash all appliances. Two generously sized bedrooms, a full main bathroom, powder room and convenient in-unit laundry with washer and dryer complete the space. In suite laundry (appliances provided!). Vinyl flooring throughout, tile in wet areas. Ideally located in the heart of the community, this unit is within walking distance to grocery stores, pharmacies, medical clinics, banks, restaurants, schools, parks, and other everyday conveniences. Outdoor enthusiasts will appreciate the proximity to the New York Central Fitness Trail and the Castor River, while commuters will enjoy quick access to Highway 417 for an easy drive to Ottawa. One surfaced parking space is included. Tenant pays rent plus hydro and water/sewer. A great option for anyone looking to call Embrun home! Easy to view! (id:47351)
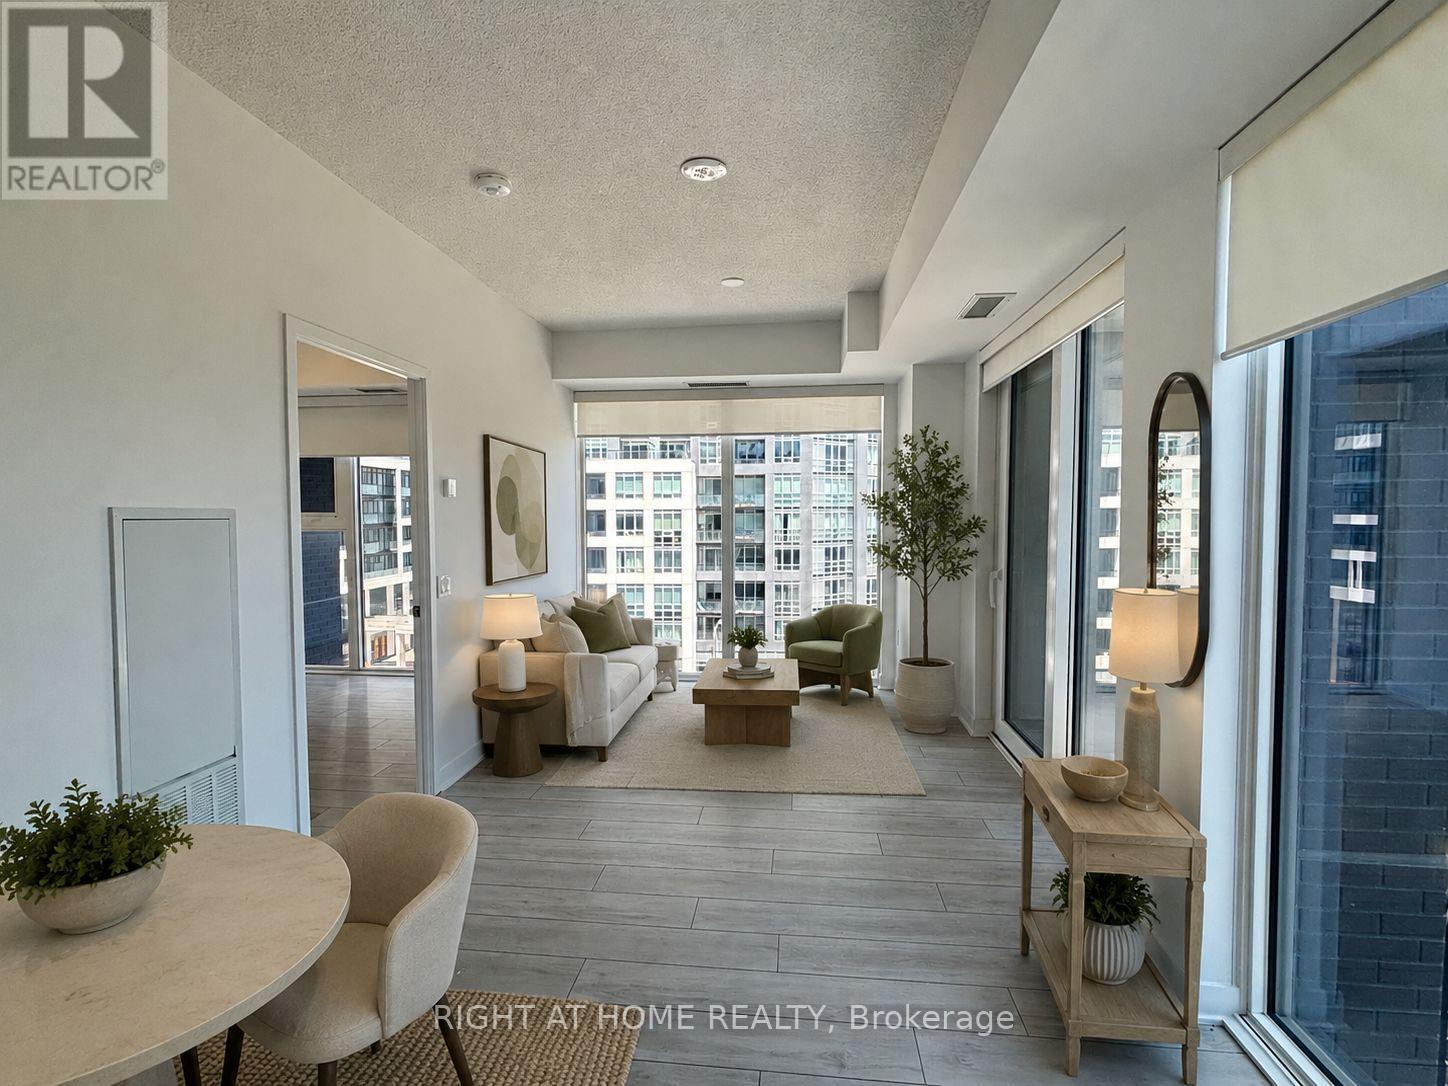
506 - 260 Malta Avenue
Brampton, Ontario
Discover this beautifully designed, never-occupied 1-bedroom condo offering a fresh, modern living experience in one of Brampton's most connected and rapidly growing communities. Thoughtfully finished throughout, this bright and inviting suite combines style, comfort, and everyday convenience, making it an excellent opportunity for first-time buyers, students, professionals, or those looking to downsize. The open-concept layout features quartz countertops, stainless steel appliances, wide-plank flooring, and convenient in-suite laundry. Floor-to-ceiling windows fill the space with natural light, while custom blinds and a private balcony create a comfortable extension of the living area for relaxing or entertaining. Residents enjoy access to an exceptional collection of lifestyle amenities, including a rooftop terrace with BBQs, dining and lounge areas, a fully equipped fitness centre, yoga studio, meeting spaces, party room, children's play area, pet wash station, visitor parking, and 24-hour security. Ideally located close to Sheridan College, Shoppers World, transit options including the Gateway Terminal and future Hurontario LRT, as well as major highways, parks, shopping, and golf courses, this modern condo offers the perfect blend of convenience, comfort, and long-term value in a thriving Brampton neighbourhood! (id:47351)
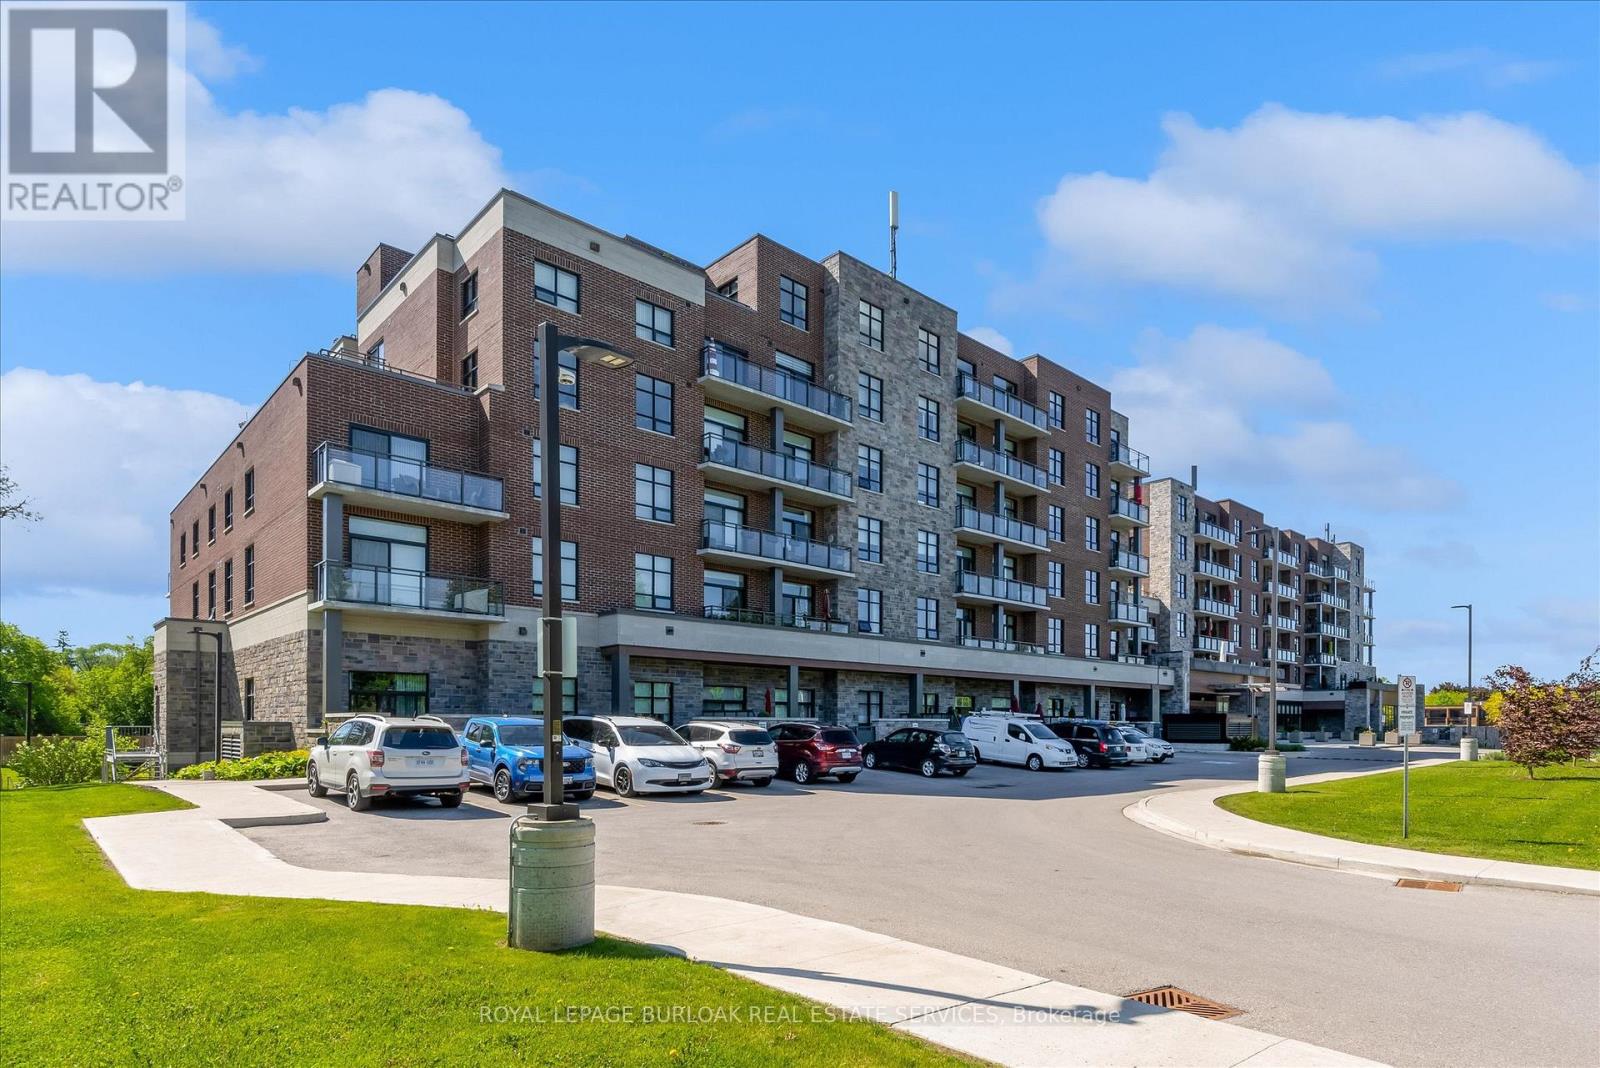
113 - 3290 New Street
Burlington, Ontario
Highly Upgraded Open Concept 2 Bedroom plus Den in highly sought-after Maranatha Gardens, a 55+ life lease residence in South Burlington. This spacious and modified features upgraded kitchen, upgraded baths, high-end appliances, light fixtures, custom window coverings and large Terrace. Amenities includes lounge, coffee shop, workshop, fitness, party & meeting rooms, terrace, underground parking. Steps to shopping, parks, churches, transit, trails, hospital, Seniors Centre, Library, Performing Art Centre, and downtown. This gorgeous unit offers one of the LARGEST TERRACES in the building. (id:47351)
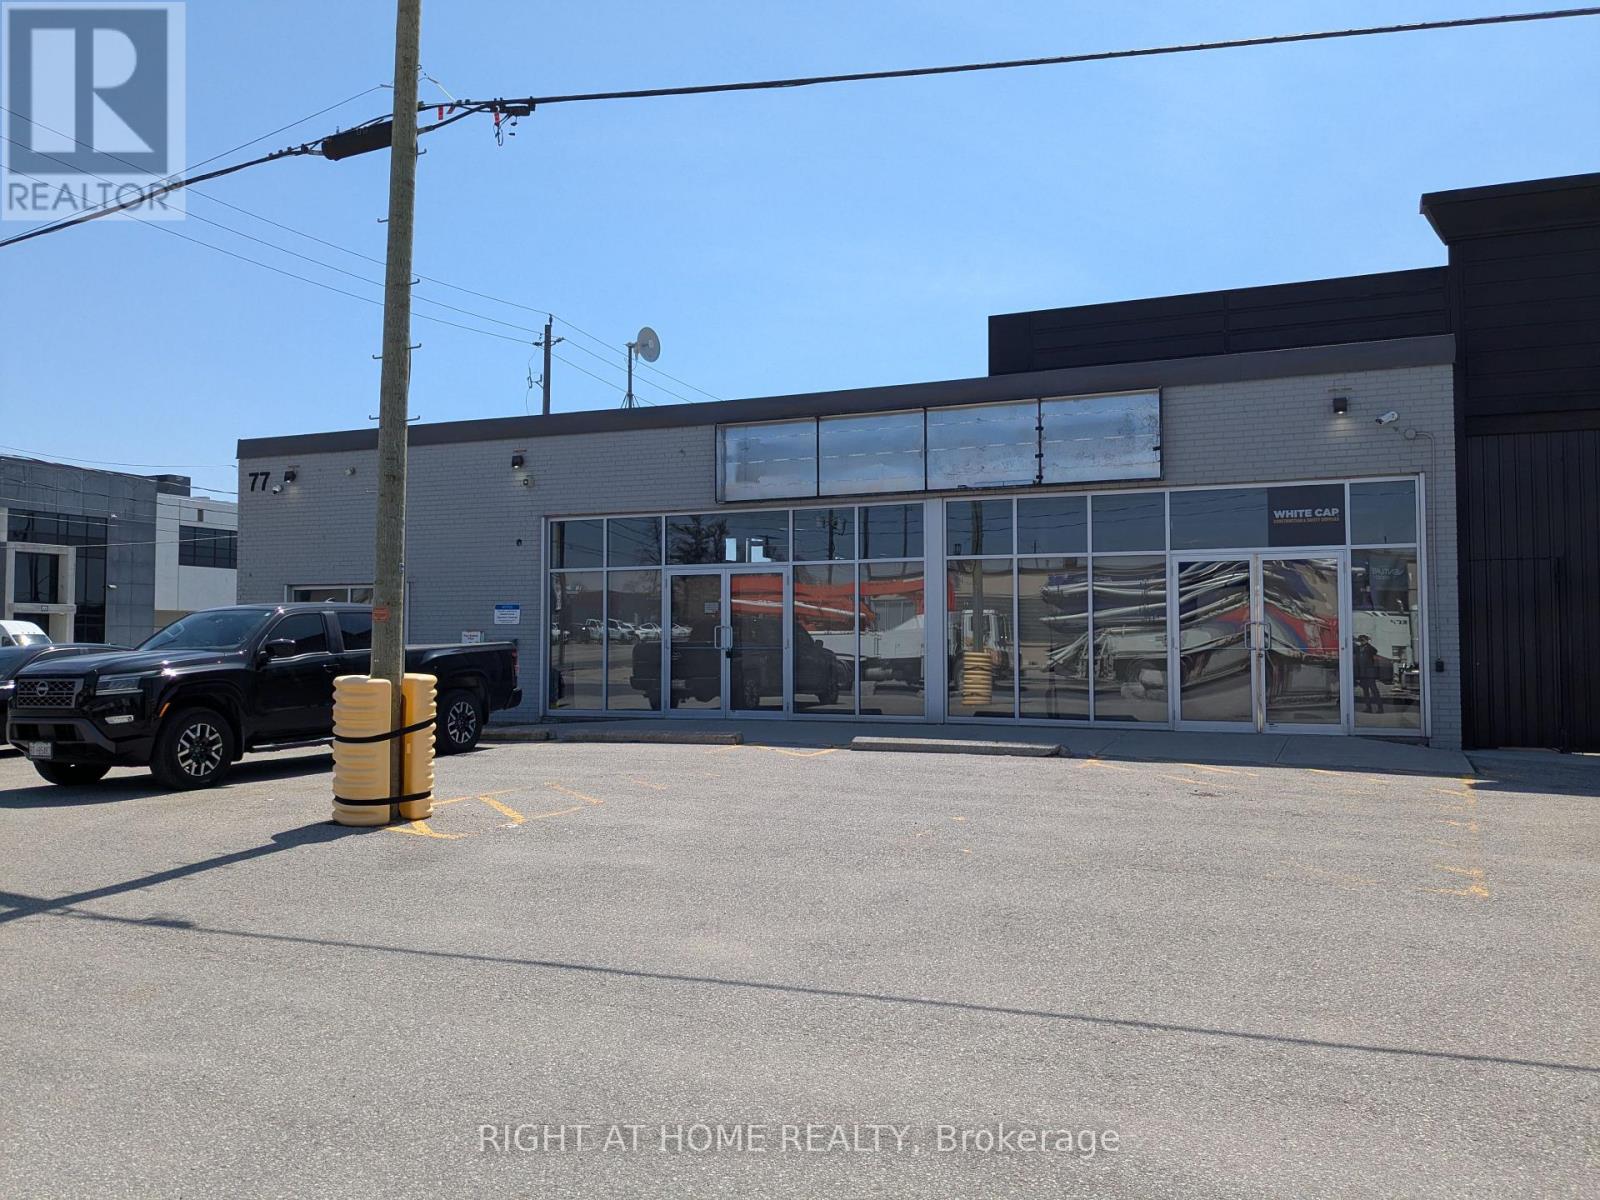
77 Densley Avenue
Toronto, Ontario
Prime Location Close To Highways And Transit. Flexible Office, Showroom, Factory, Or Warehouse Space. 11,450 Sqft Main Floor. 20 % Office Space / 80 % Warehouse/Shop Space With 16 Ft Ceilings. 2 Truck Level Roll Up Doors And 4 Washrooms. Divisible. (id:47351)
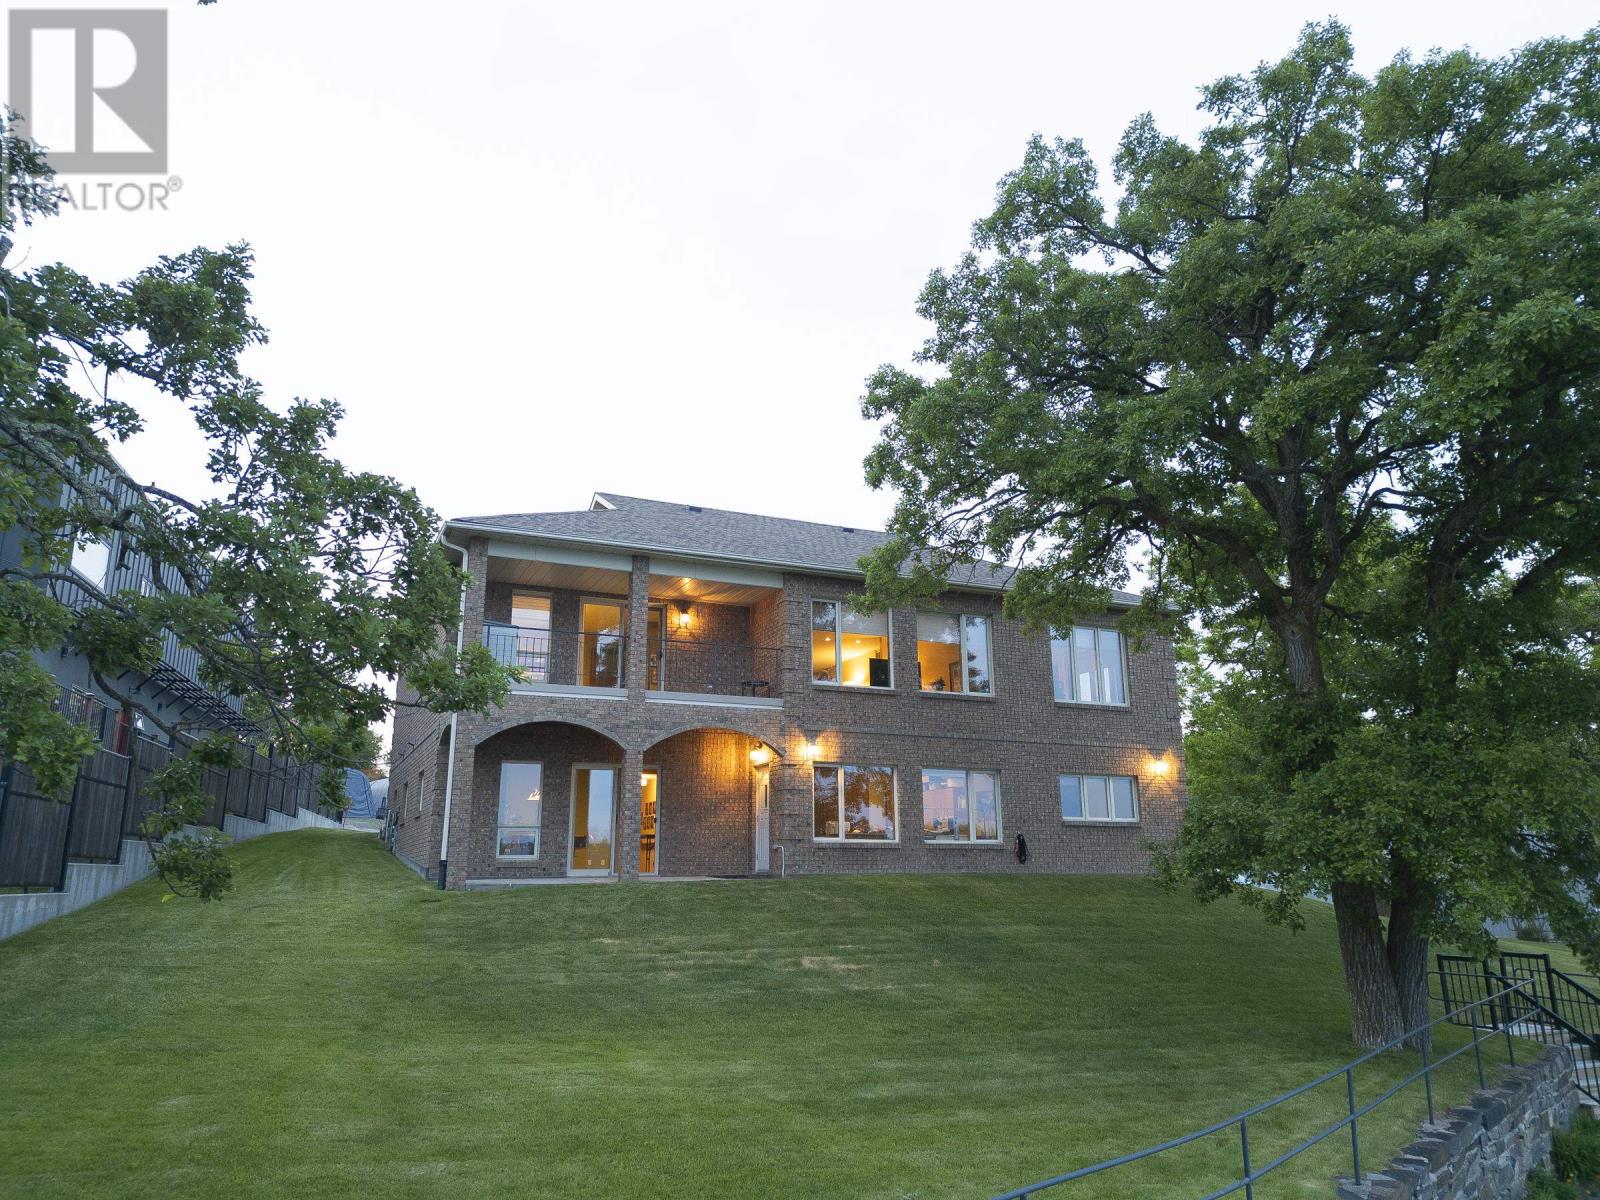
110 Lakeside Crescent
Kenora, Ontario
Executive Waterfront Estate on LOTW -RECENTLY REFRESHED -Rarely does a residence of this distinction grace the market in such a coveted location-where luxury meets unparalleled access to Kenora’s finest amenities and the breathtaking expanse of LOTW. The home offers a Sophisticated Design with Impeccable Craftsmanship. Spanning approx. 3,800sqft over 2 meticulously maintained Lvl, this home boasts 4+ Br, 4 Bth and a lush professionally landscaped grounds enhanced by an automated irrigation system. Every detail reflects thoughtful design and superior quality. Step through the arched entry into an oversized foyer where timeless elegance and refined finishes set the tone for the homes contemporary design. The heart of the home is the 2-tiered LR, where gleaming hardwood floors and a stately brick-faced gas FP create an inviting ambiance. The Lwr tier offers a cozy retreat for movie nights or soaking in panoramic southern views. The gourmet Ktn is a chef’s masterpiece, featuring heated tile flooring, a sprawling granite island and premium built-in appliances. Flowing seamlessly into the grand dining area, this space is designed for memorable feasts with loved ones. Tucked privately off the LR, the primary suite is a haven of tranquility. The spacious Br opens to a private waterside balcony, while the spa-inspired ensuite pampers with a jetted tub, shower and an expansive walk-in closet. The walk-out Lwr Lvl is an entertainer’s dream, featuring a vast rec rm, office, 3 additional Br, 2 full Bth and a den easily convertible to a 5th Br. The expansive 3-stall garage is ready for all your vehicles and toys. Step outside to your own slice of paradise-where a pristine sand beach is framed to the north by a Century Old Stone Wall layed by craftsman from years gone by. A solid dock stands ready for endless adventures. This is more than a home-it’s a legacy property in one of LOTW’s most enviable locations. Bonus Option: The possibility to create a self contained basem (id:47351)
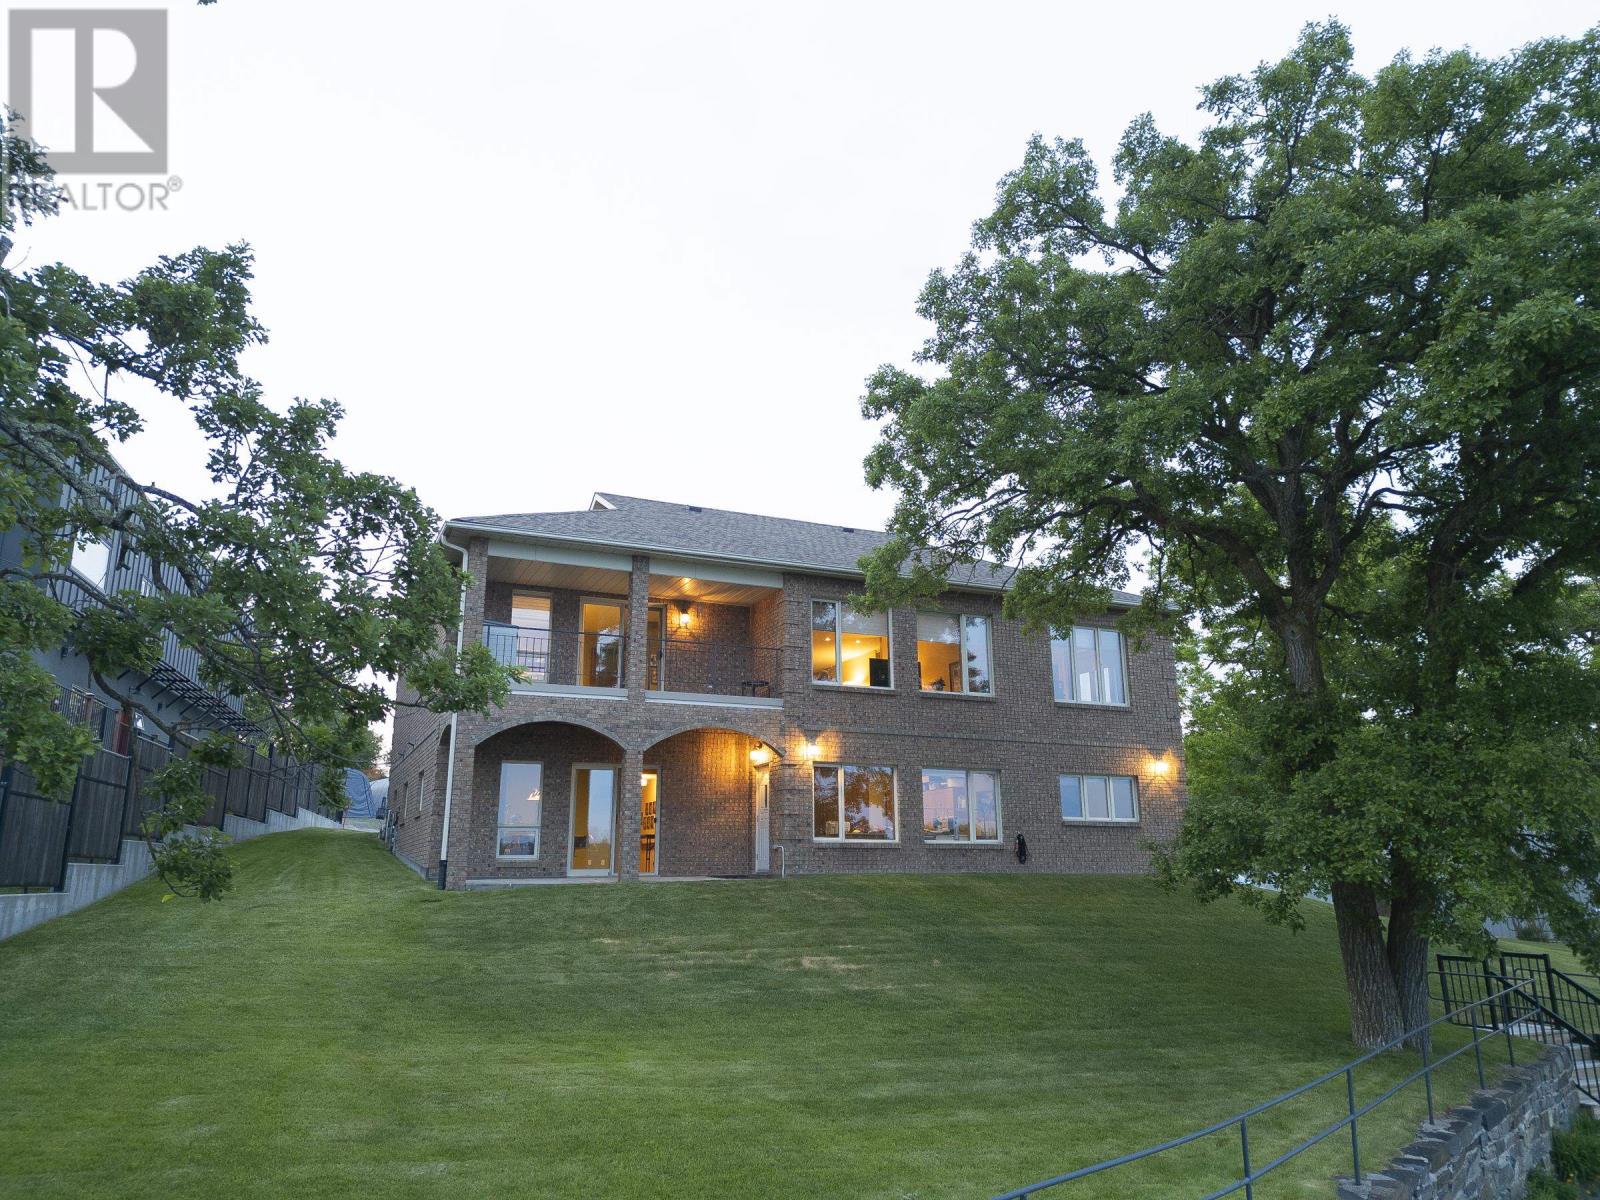
110 Lakeside Crescent
Kenora, Ontario
Executive Waterfront Estate on LOTW -RECENTLY REFRESHED -Rarely does a residence of this distinction grace the market in such a coveted location-where luxury meets unparalleled access to Kenora’s finest amenities and the breathtaking expanse of LOTW. The home offers a Sophisticated Design with Impeccable Craftsmanship. Spanning approx. 3,800sqft over 2 meticulously maintained Lvl, this home boasts 4+ Br, 4 Bth and a lush professionally landscaped grounds enhanced by an automated irrigation system. Every detail reflects thoughtful design and superior quality. Step through the arched entry into an oversized foyer where timeless elegance and refined finishes set the tone for the homes contemporary design. The heart of the home is the 2-tiered LR, where gleaming hardwood floors and a stately brick-faced gas FP create an inviting ambiance. The Lwr tier offers a cozy retreat for movie nights or soaking in panoramic southern views. The gourmet Ktn is a chef’s masterpiece, featuring heated tile flooring, a sprawling granite island and premium built-in appliances. Flowing seamlessly into the grand dining area, this space is designed for memorable feasts with loved ones. Tucked privately off the LR, the primary suite is a haven of tranquility. The spacious Br opens to a private waterside balcony, while the spa-inspired ensuite pampers with a jetted tub, shower and an expansive walk-in closet. The walk-out Lwr Lvl is an entertainer’s dream, featuring a vast rec rm, office, 3 additional Br, 2 full Bth and a den easily convertible to a 5th Br. The expansive 3-stall garage is ready for all your vehicles and toys. Step outside to your own slice of paradise-where a pristine sand beach is framed to the north by a Century Old Stone Wall layed by craftsman from years gone by. A solid dock stands ready for endless adventures. This is more than a home-it’s a legacy property in one of LOTW’s most enviable locations. Bonus Option: The possibility to create a self contained basem (id:47351)
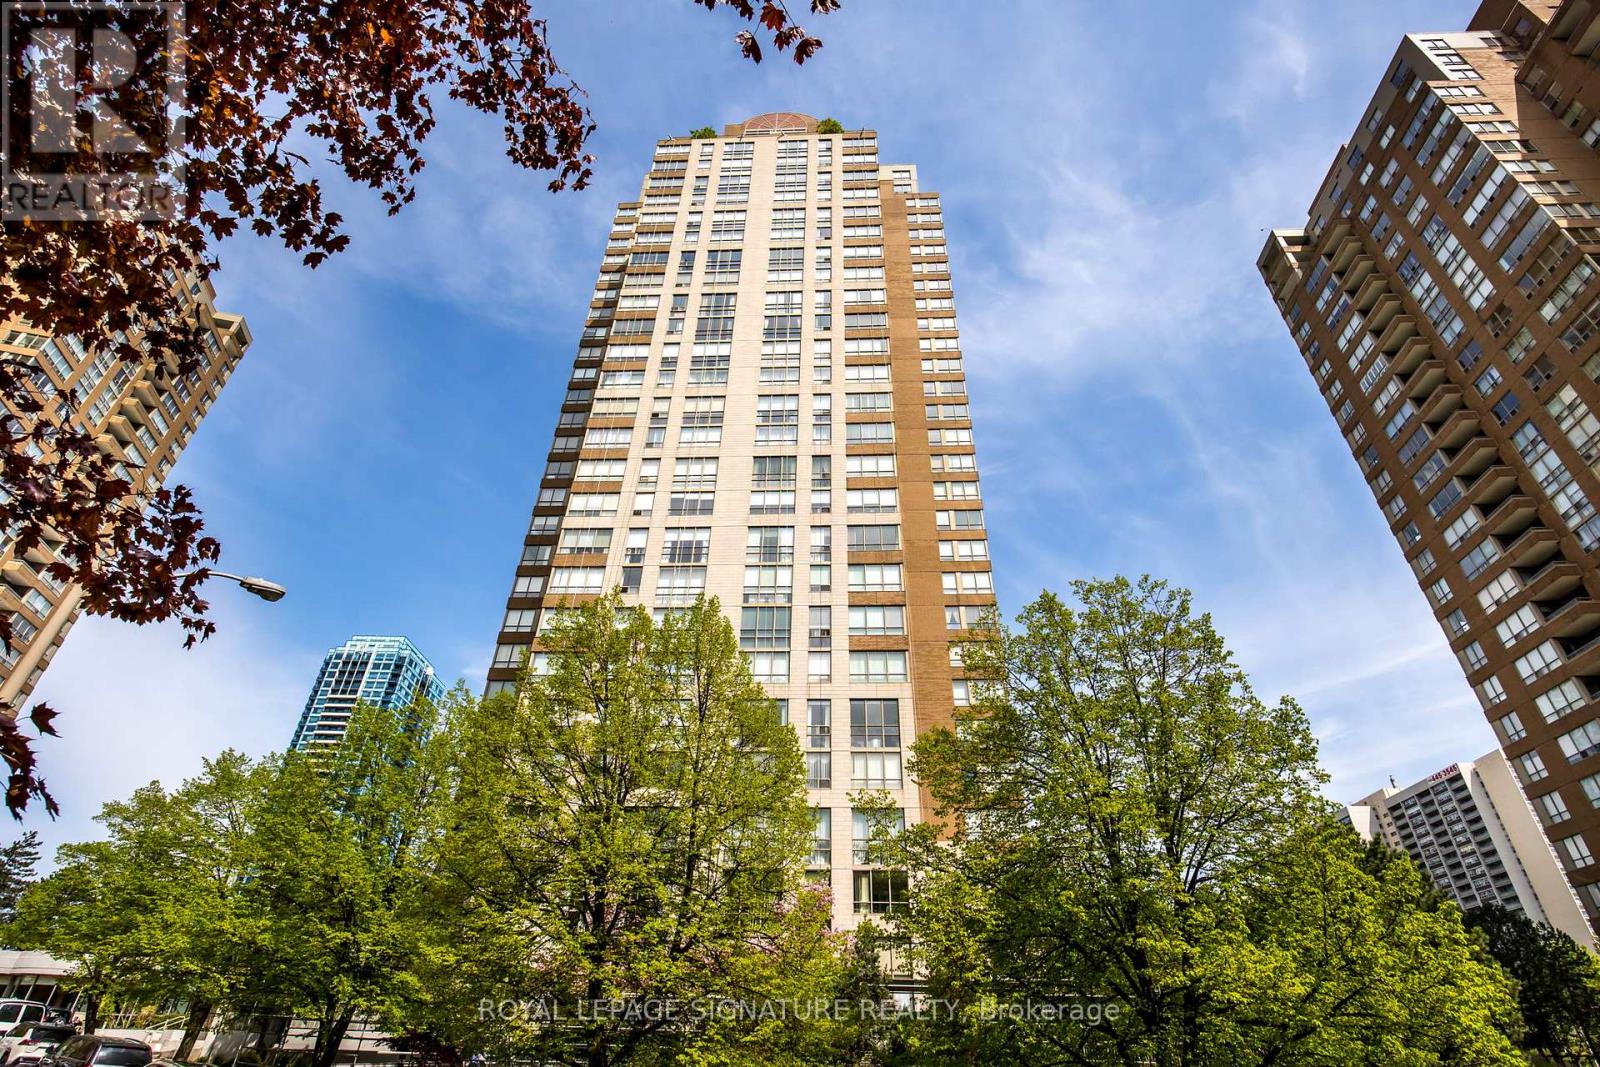
Ph2903 - 205 Wynford Drive
Toronto, Ontario
Welcome Home To Palisades An Upscale Luxury Condominium Where Luxury Meet Convenience. One Of The Largest Units With A Large Terraces South East And East. Palisades Is A Luxury Condo Building And Breathtaking View Of Golf Course, Ravine, Downtown, & Niagara Region. Only 4 Units On Floor. Exercise Rm/Gym, Salt Water Indoor Pool, Sauna, Tennis Court And Gazebos, Suntanning Deck, Squash Court, Billiards, Party Rm, 24 Hour Security, Bike Racks And Visitor Parking. (id:47351)
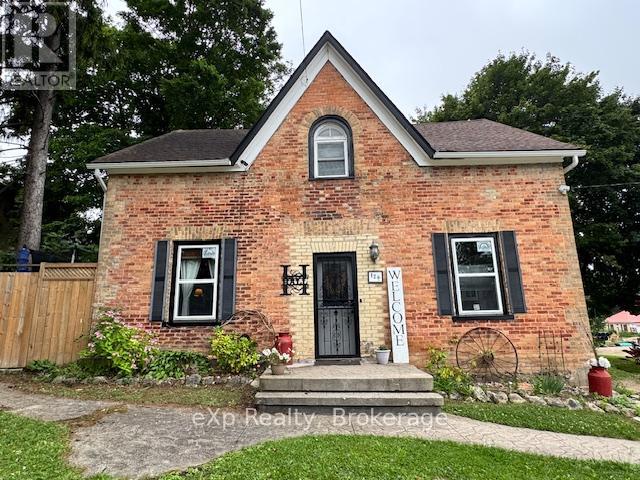
120 3rd Avenue SW
Arran-Elderslie, Ontario
Chesley Starter Home/Large Family Home - Room to Grow! Welcome to this spacious 4-bedroom, 2-bathroom family home in the heart of Chesley, offering the perfect blend of comfort, convenience, and small-town charm. Set on a large, fully fenced yard, this property provides plenty of room for kids, pets, gardening, or entertaining. Step inside to a warm and inviting layout featuring flooring throughout (except stairway to the upper level), a large living room, a dedicated dining room, and a beautiful, spacious kitchen with great flow for family life and hosting. The main-floor laundry adds everyday convenience, while the mudroom offers excellent storage and functionality for busy households. The home features new windows in the living room, dining room, kitchen, and the versatile downstairs room - perfect for a main-floor bedroom, pantry, office, or playroom depending on your needs. Upstairs are well-sized bedrooms with ample storage, creating a comfortable retreat for the whole family. The partially finished basement provides even more space for storage or hobbies. Step outside to enjoy a covered hot-tub area, patio, and deck, making the backyard a true extension of your living space. A large 10x14 shed adds practicality for tools and toys. Located within walking distance to Chesley's downtown shops, arena, school, parks, and the swimming pool, this home is ideal for families wanting a walkable lifestyle in a welcoming community. (id:47351)
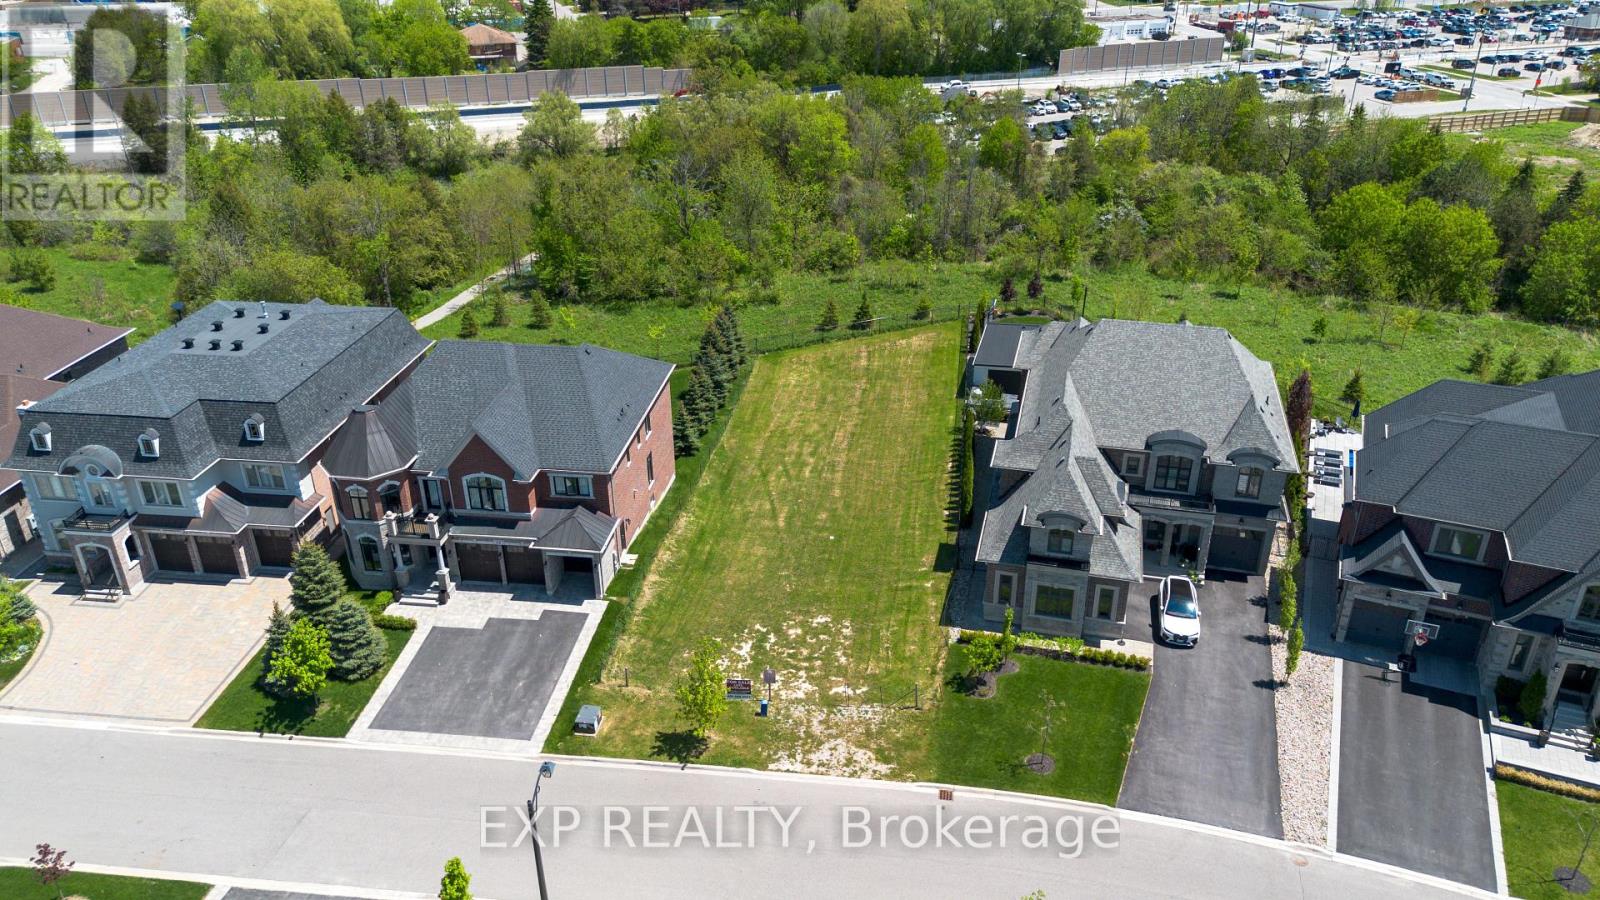
25 Hogan Court
King, Ontario
Rare opportunity to acquire a premium estate building lot in the prestigious King Station community of King City. Located at 25 Hogan Court, this exceptional lot provides an ideal setting for a custom luxury residence. Situated on a quiet cul-de-sac among executive homes, the property is fully serviced with municipal water, sewer, hydro and gas available at the lot line. Initial development levies have been paid, with any remaining development charges and municipal fees to be assumed by the purchaser. Enjoy the freedom to design and build your dream home in one of King City's most desirable new communities, minutes from top-rated schools, parks, golf courses, shopping, GO Transit and major highways. A rare chance to secure a premium lot in a sought-after location surrounded by luxury custom homes. (id:47351)
1260 Honeywood Drive
London South, Ontario
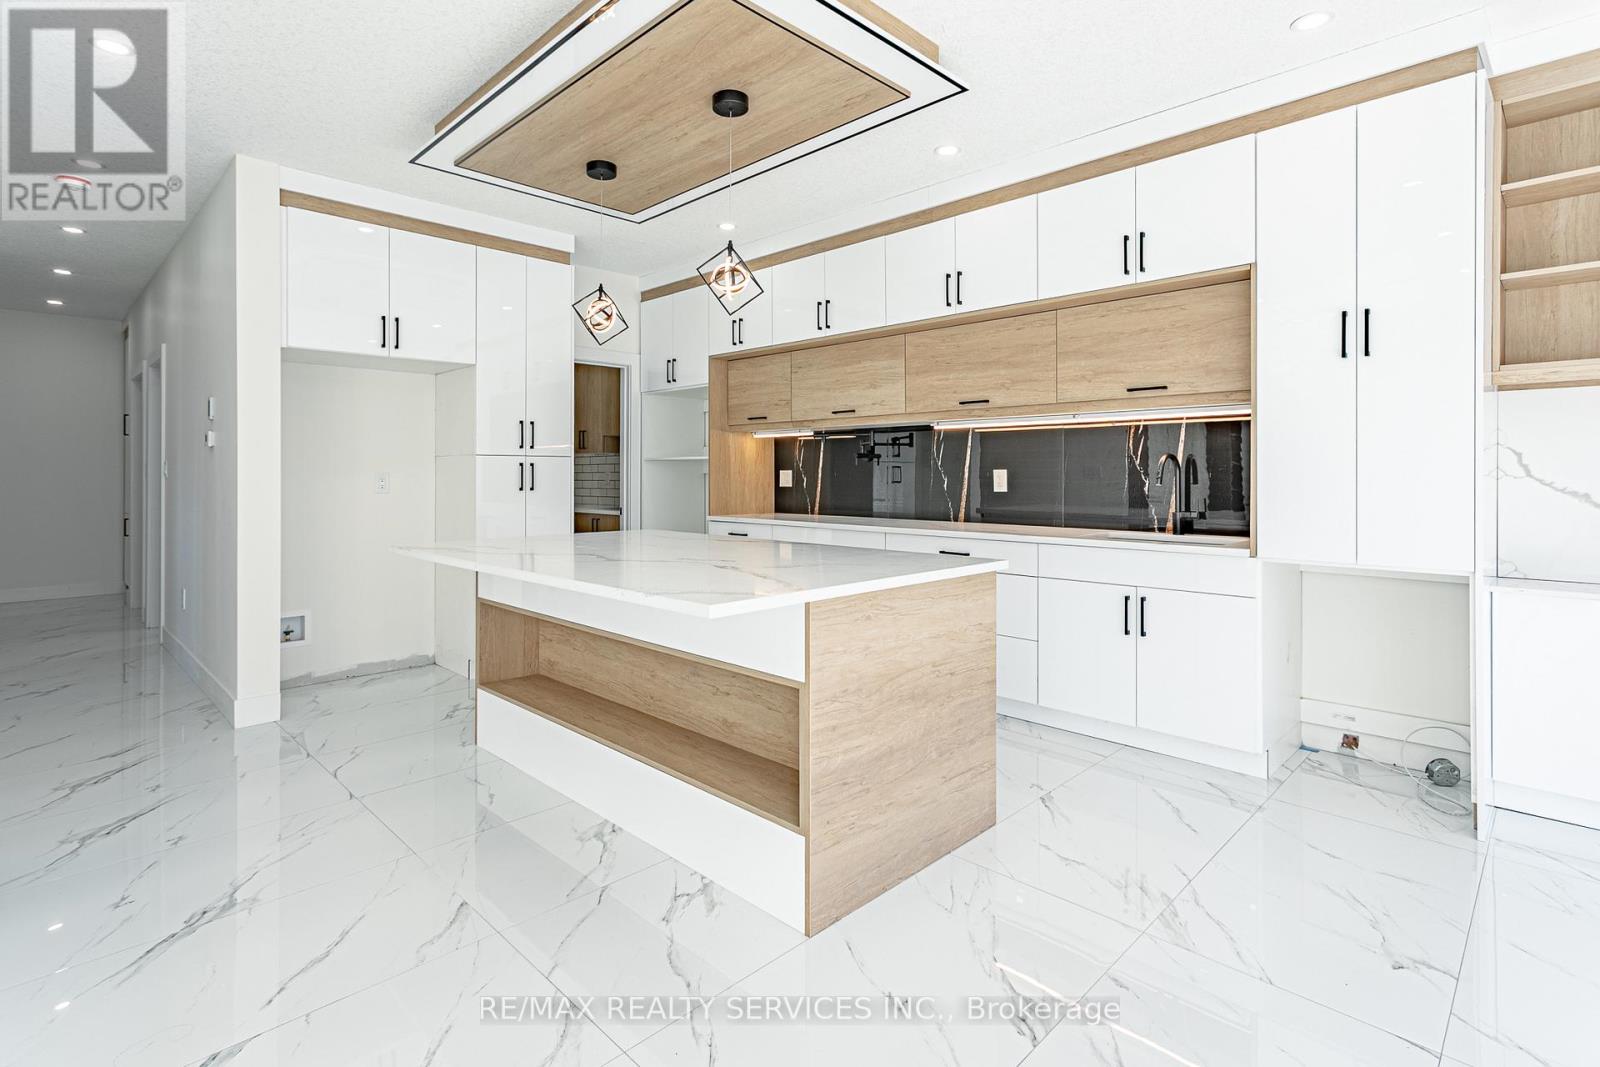
Custom HOME TO BE BUILT By The SIGNATURE HOMES Situated In South East London's Newest Development, Jackson Meadows. Boasting A Generous 2,667 Square Feet, Above Ground. The Home Offers 4 Bedrooms With 4 Washrooms - Two Full Ensuite And Two Semi- Ensuite. This Flagship Model Embodies Luxury, Featuring Premium Elements And Meticulously Planned Upgrades Throughout. Main Level Features Great Foyer With Open To Above Lookout That Showcases Beautiful Chandelier Just Under Drop Down Ceiling. Very Spacious Family Room With Fireplace. High End Kitchen Offers Quartz Countertops And Quartz Backsplashes, Soft-Close Cabinets, SS Appliances And Huge Pantry. Location Location Location Just 2 minutes from Highway 401, with easy access to , All All Shopping malls and Victoria Hospital. These Custom-Built homes offers Flexible Deposit, Flexible Closing and Free Assignment Sale. Brand-New Elementary School coming right on same Street. Take the advantage and Book Your Unit Today. Multiple Lots & Elevations Available. ****PRICE INCLUDES PROPOSED 2026 HST REBATE***. PRICE SHOWN IS NET OF APPLICABLE HST REBATE, ASSUMING REBATE APPROVAL, SUBJECT TO BUYER QUALIFICATION AND ASSIGNMENT OF REBATE TO BUILDER ON CLOSING. Renders are for illustration purposes only and changes may appear (id:47351)
334 Dundas Street E
Mississauga, Ontario
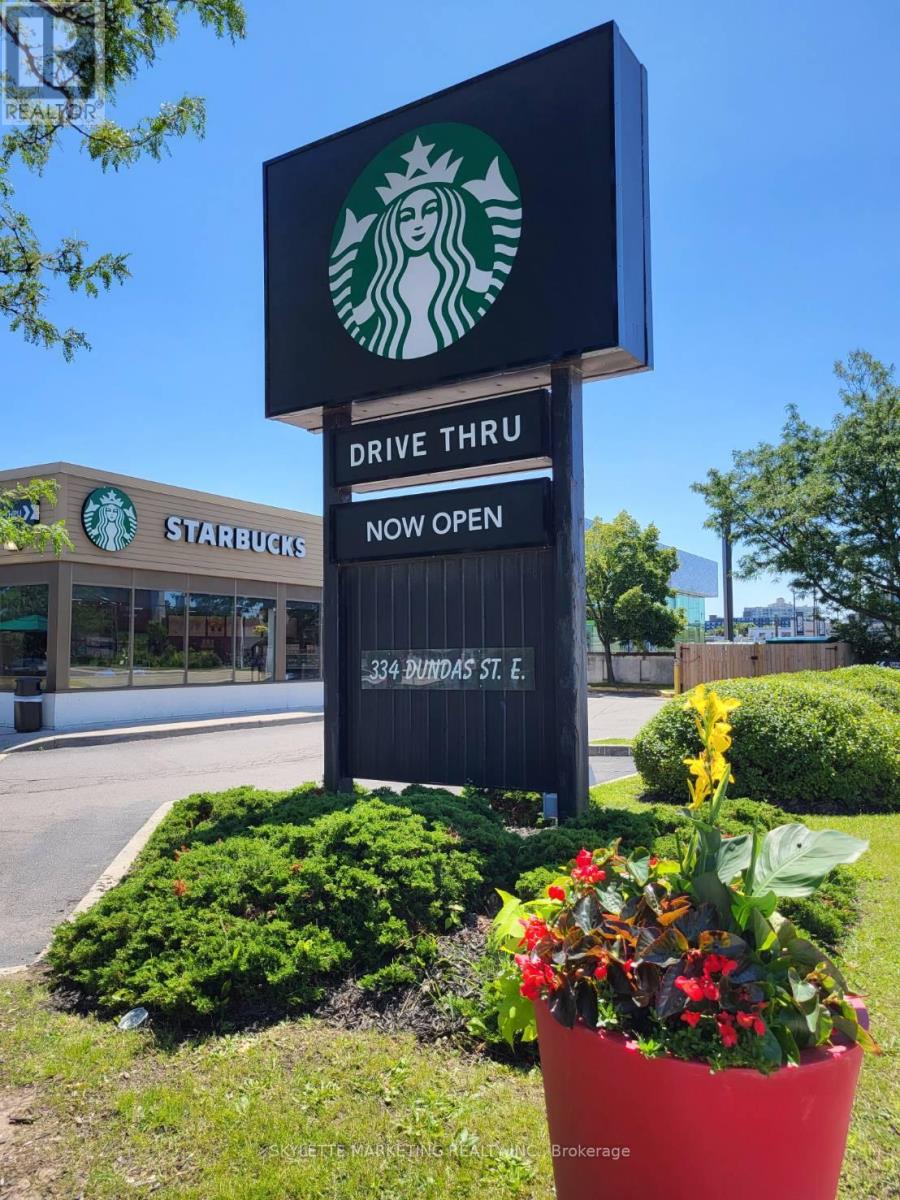
Stunning corner property available in this Starbucks AAA tenant investment property. Features a spacious 2,488 sq. ft. ground floor, perfect for owner/occupiers, nestled in a vibrant location. This location offers exceptional exposure and accessibility. There are 27 parking spaces. The property is a freestanding building with a drive-thru. The tenant had a 5-year From March 1, 2026. Free and clear of financing. Go direct. Do not speak to staff. (id:47351)
83 Whitmore Road
Vaughan, Ontario
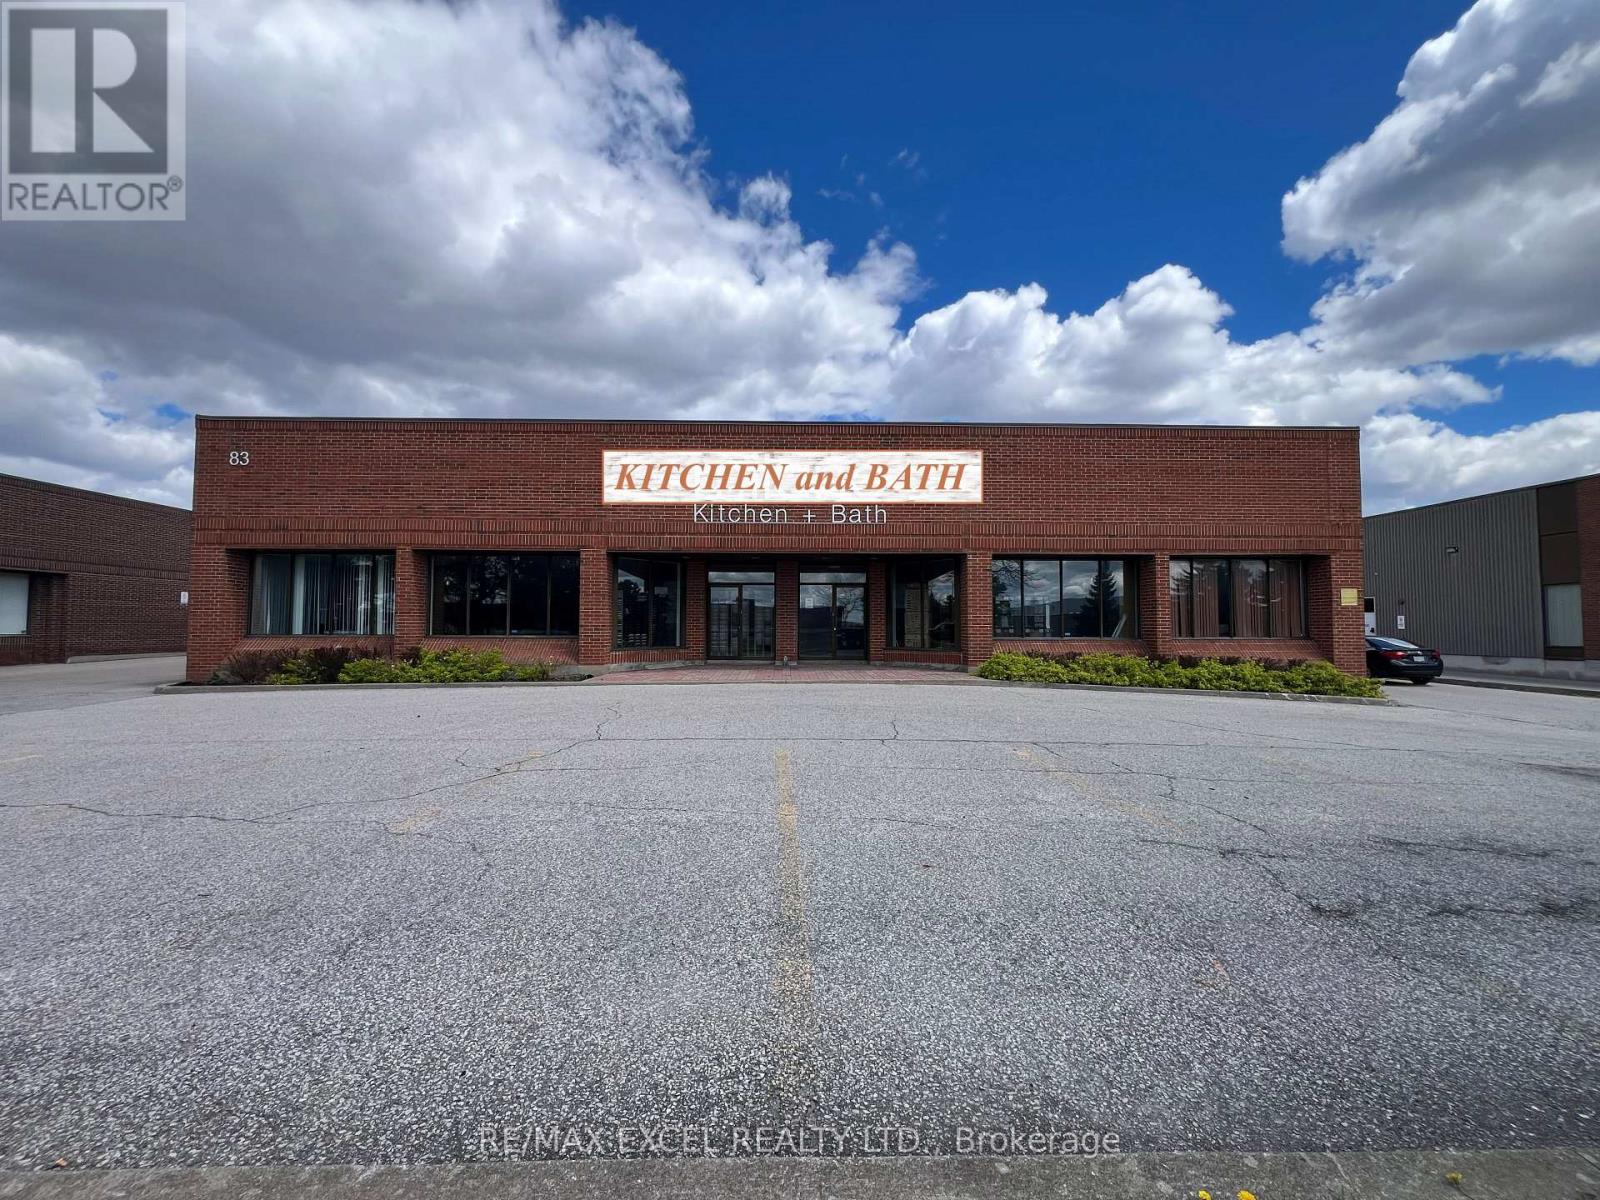
80K reduction! Motivated Seller! 2700 sf of Elegant Multiple Open Concept Showrooms with Tremendous Amount of pot lights installed on superior and seamless drywall ceiling adding more value to the business, 2 General Size Offices, 2 Washrooms, About 11,000 sf industrial space, 2 Truck Level, 2 Drive-in Shipping Doors and 2 Man doors. Expansive Dust Collection System and Spray Booth professionally installed, Great Freestanding Facility with 600 Amps of Power, Minutes to Hwy 407 and Hwy 400. Great Turning Radius for Trailers. Sublease of Part of Area is highly possible with Landlord Consent, New Lease just signed for 5 + 5. (id:47351)
202 - 222 First Street E
Cornwall, Ontario
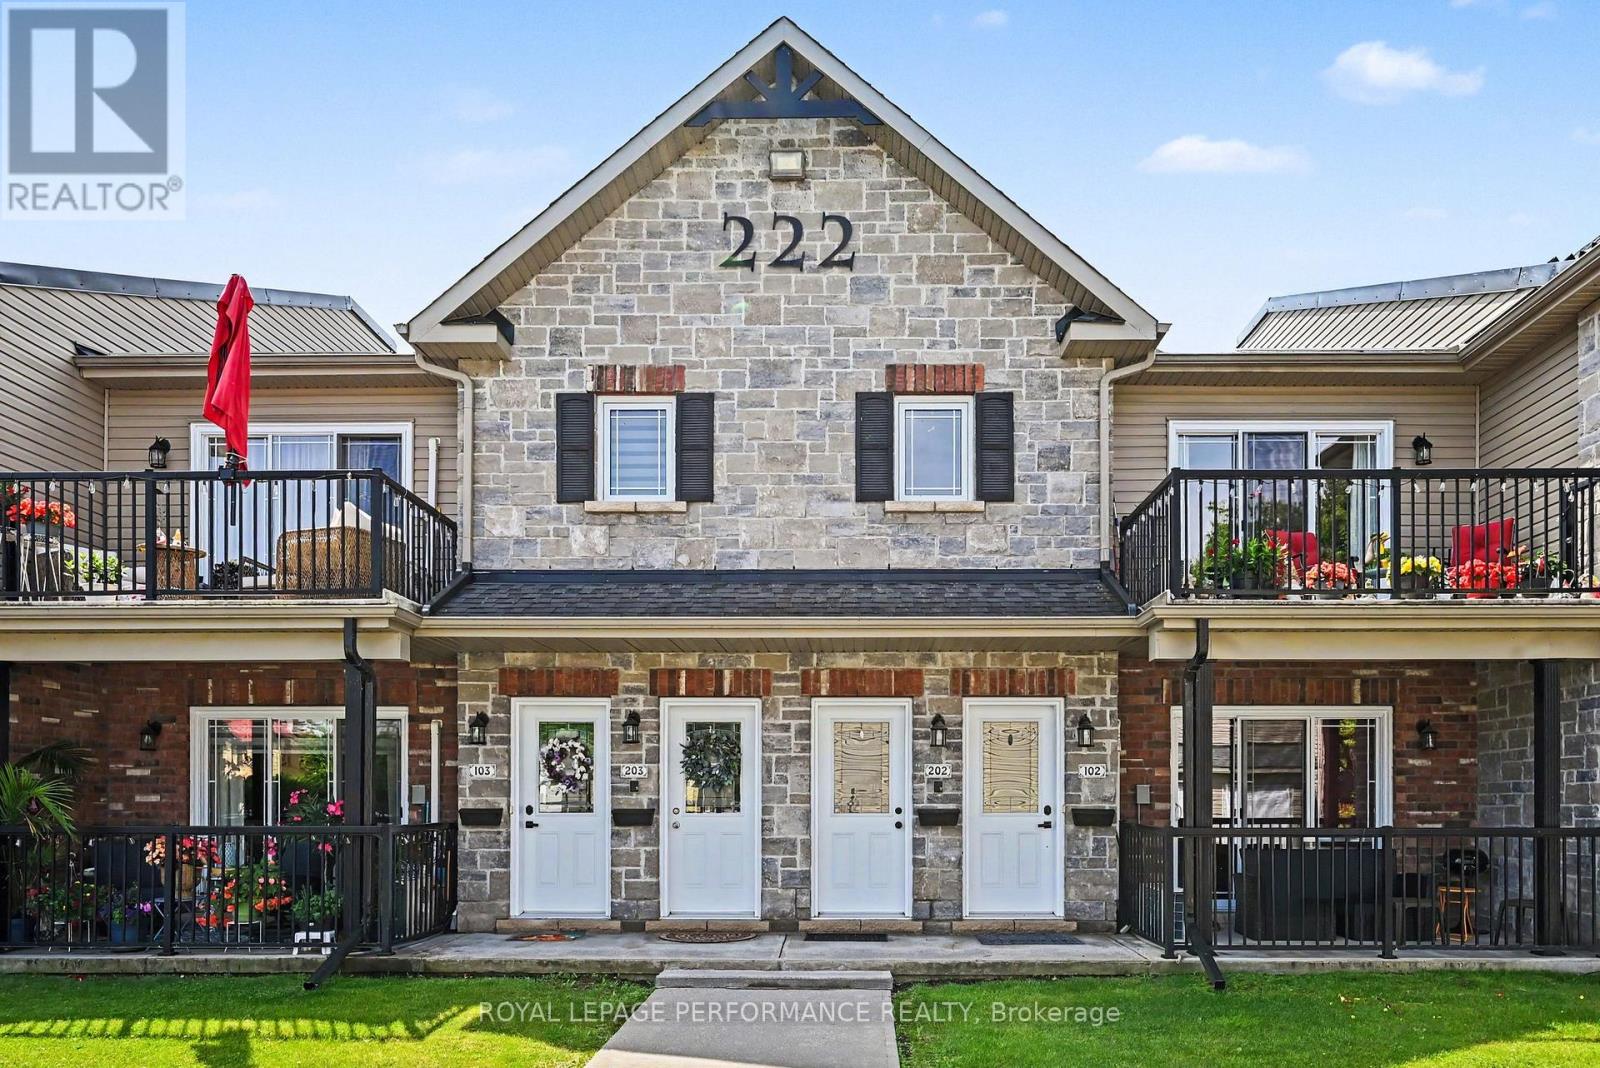
Low-maintenance living meets modern comfort in this stylish 2-bedroom condo located in one of Cornwall's most convenient downtown settings. Thoughtfully designed with an open layout, the main living area is enhanced by impressive vaulted ceilings and large windows that create a bright, welcoming atmosphere throughout the home.The kitchen offers a timeless appeal with granite countertops, quality cabinetry, abundant storage, and a full complement of included appliances, making everyday living both functional and enjoyable. In-floor heating provides year-round comfort, while the in-suite laundry adds an extra level of convenience. The updated 3pc bathroom features a spacious walk-in shower and granite-topped vanity, delivering a clean, contemporary feel. Both bedrooms are generously sized and adaptable to your lifestyle, whether you require space for guests, a home office, or simply extra room to unwind. Enjoy the added bonus of a private balcony, offering a peaceful outdoor space to start your day or relax in the fresh air. This unit also includes an assigned parking space and a separate storage locker for seasonal items and additional belongings. Ideal for professionals, retirees, investors, or anyone seeking an easier pace of life, this move-in-ready condo offers the freedom to spend less time on maintenance and more time enjoying everything downtown Cornwall has to offer, with shops, restaurants, waterfront trails, and local amenities just moments from your doorstep. Seller can accommodate quick possession. (id:47351)
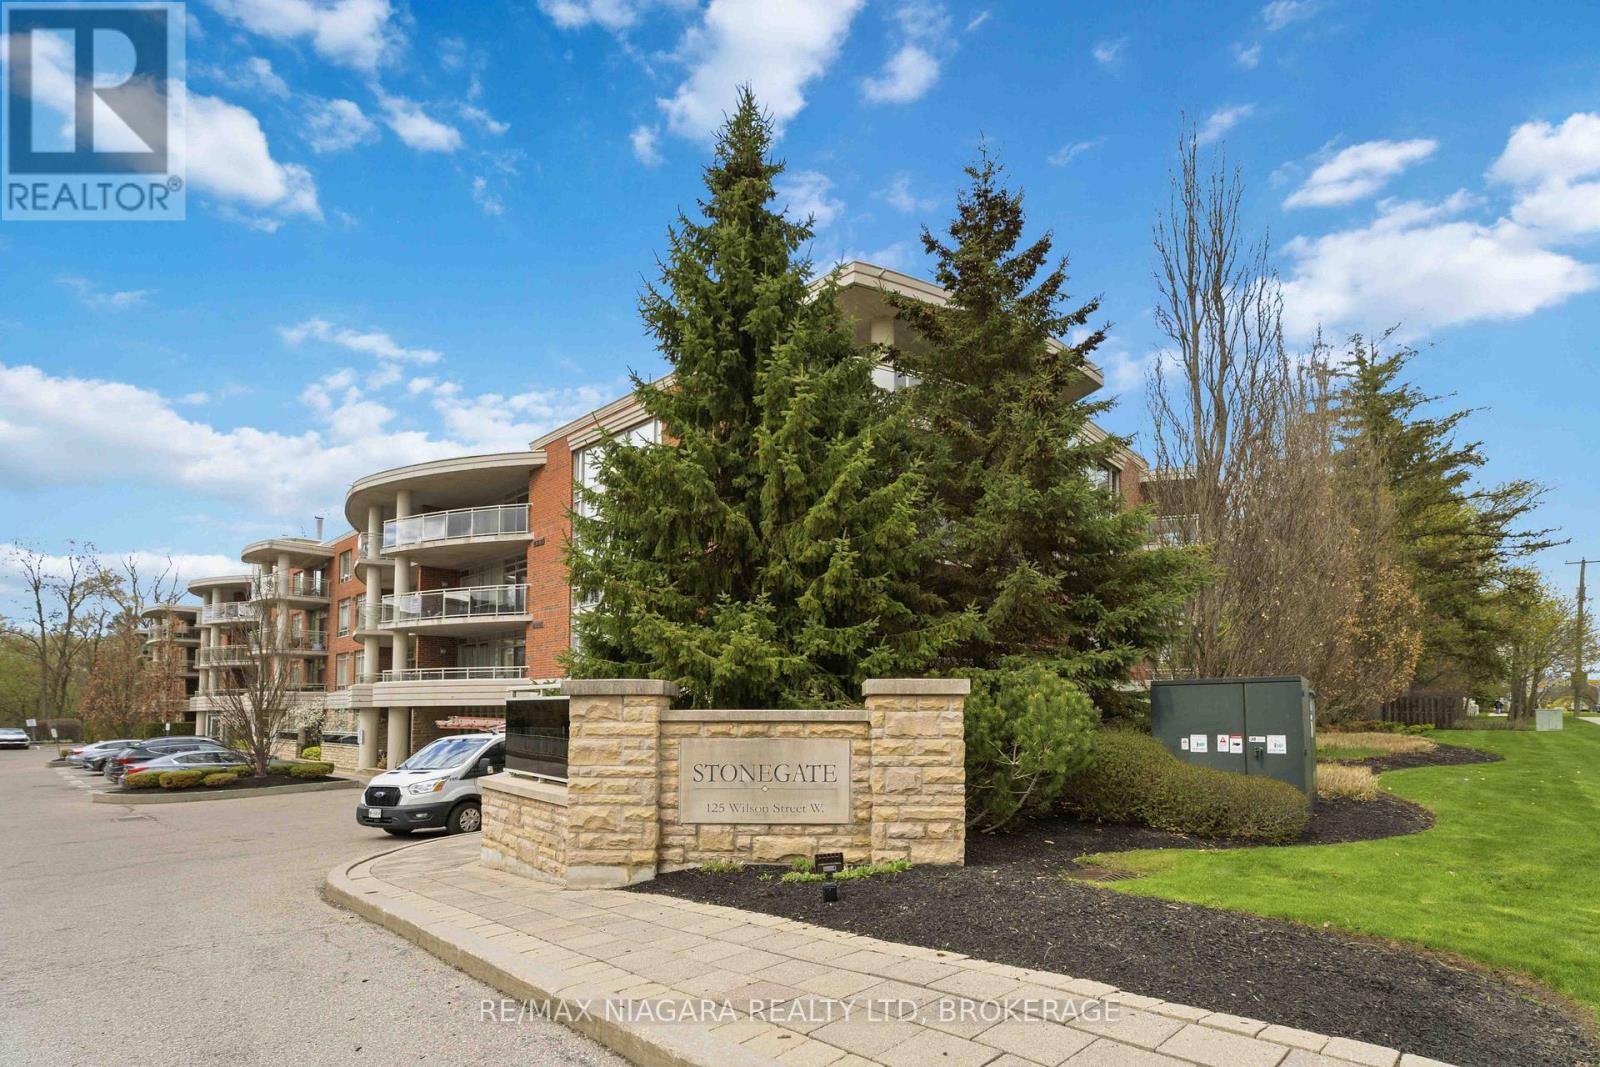
107 - 125 Wilson Street W
Hamilton, Ontario
Welcome to this beautifully maintained condo in the heart of Ancaster, offering a perfect blend of comfort, convenience, and low-maintenance living. Ideally situated in a well-managed building, this unit is surrounded by mature landscaping and enjoys excellent walkability to nearby amenities. This spacious 2-bedroom unit features an inviting open-concept layout, ideal for both everyday living and entertaining. The kitchen is thoughtfully designed with quartz countertops, ample cabinetry, and workspace, overlooking the bright living area. From here, step through the patio doors off the living room to your private outdoor space-perfect for relaxing or enjoying your morning coffee. A separate dining area offers flexibility and could easily serve as a home office or den. The primary bedroom provides a comfortable retreat, complete with two walk-in closets featuring built-in organizers for optimal storage, along with convenient access to a well-appointed bathroom with granite countertops. A second bedroom, an additional full bath also finished with granite countertops, and in-suite laundry complete this functional and stylish layout. The building offers a welcoming lobby and well-maintained common areas, enhancing the overall living experience. Residents also benefit from exclusive use of one underground parking space and a storage locker. Condo fees include water, gas, exterior maintenance, building insurance, parking, and access to common elements-ensuring a truly carefree lifestyle with added value and peace of mind. Located just minutes from shopping, grocery stores, restaurants, parks, and transit, this property also offers quick access to major highways, making commuting a breeze. Move right in and enjoy everything this fantastic unit and Ancaster have to offer. (id:47351)
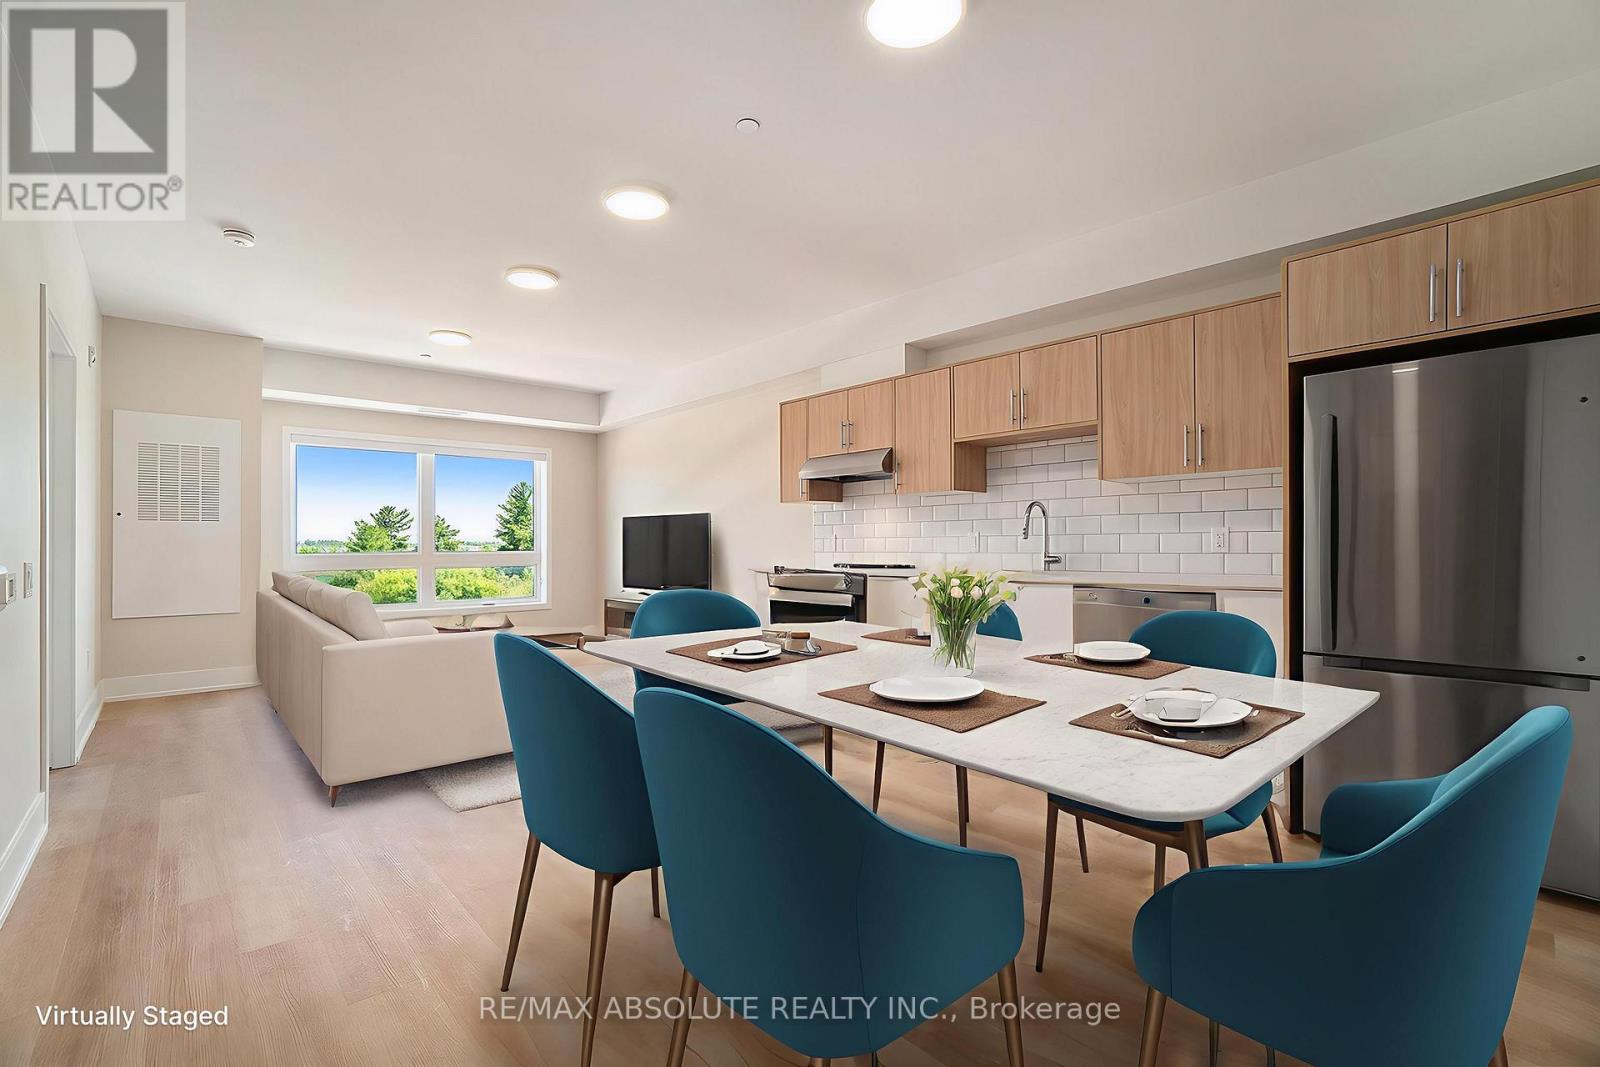
310 - 12b Thomas Street S
Arnprior, Ontario
Welcome to Trailside Apartments! Located at 12 Thomas Street South, Arnprior. Discover this building constructed in 2025 featuring lovely 1 bedroom units. Each unit boasts: Large windows that fill the space with natural light, Open-concept living areas, Modern finishes, New stainless steel appliances, In-suite laundry, Air conditioning, and a designated parking spot. Nestled on a quiet cul-de-sac on the Madawaska River and Algonquin Trail. The building offers privacy while remaining conveniently close to numerous local amenities, including the hospital, Nick Smith Centre, library, restaurants, parks, grocery stores, and just a short walk to downtown Arnprior. Schedule a showing to experience the stunning units and the surrounding natural beauty! Note: Photos of units display various layout options available for 1-bedroom units. *Some photos with furnishings are *virtually staged.* ***TWO(2) months free on a 14-month lease term. Contact Listing Brokerage to find out about requirements* (id:47351)
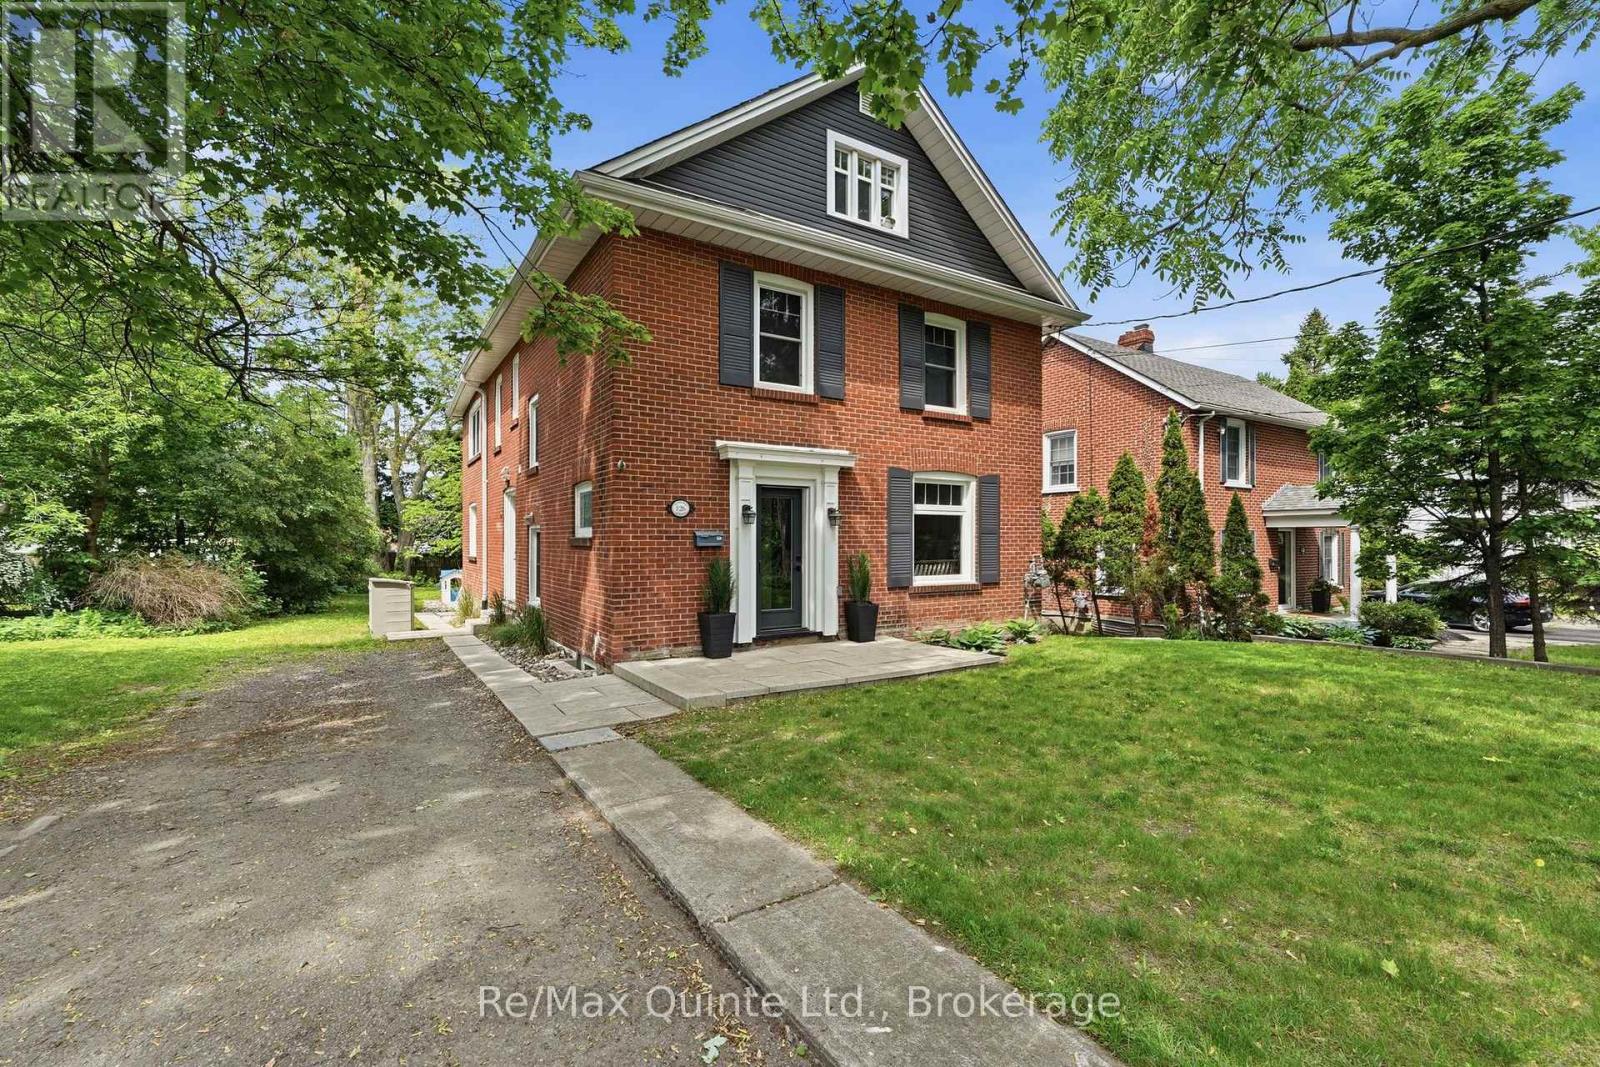
126 Dufferin Avenue
Belleville, Ontario
Welcome to one of Belleville's most admired streets - the iconic Dufferin Avenue. This residence on the enchanting tree-lined street in Old East Hill is a perfect fusion of classic charm and modern refinement. With over 3000 sq ft, every inch of this home tells a story - from its preserved architectural details to its thoughtfully updated living spaces designed for today's lifestyle. Inside, a stunning chef-inspired kitchen anchors the home - spacious, bright, and designed with the entertainer in mind. The open flow invites gatherings, with easy access to the lush and private backyard, ideal for dining al fresco or enjoying quiet mornings with coffee. Offering four spacious bedrooms and four bathrooms, this home was crafted for comfort and elegance. The finished attic extends your living space to a charming third-floor retreat - perfect for a studio, playroom, or cozy guest suite. The fully insulated and finished detached garage provides versatility for parking, a workshop, or creative use, blending function with sophistication. Every renovation has been executed with care, preserving the home's timeless character: rich woodwork, original trim, and heritage details, while incorporating the modern conveniences and design touches today's discerning buyer expects. Truly a rare opportunity to own a piece of Belleville's history, masterfully maintained and thoughtfully updated. This Dufferin Avenue address offers not just a home, but a lifestyle defined by elegance, community, and enduring beauty. (id:47351)
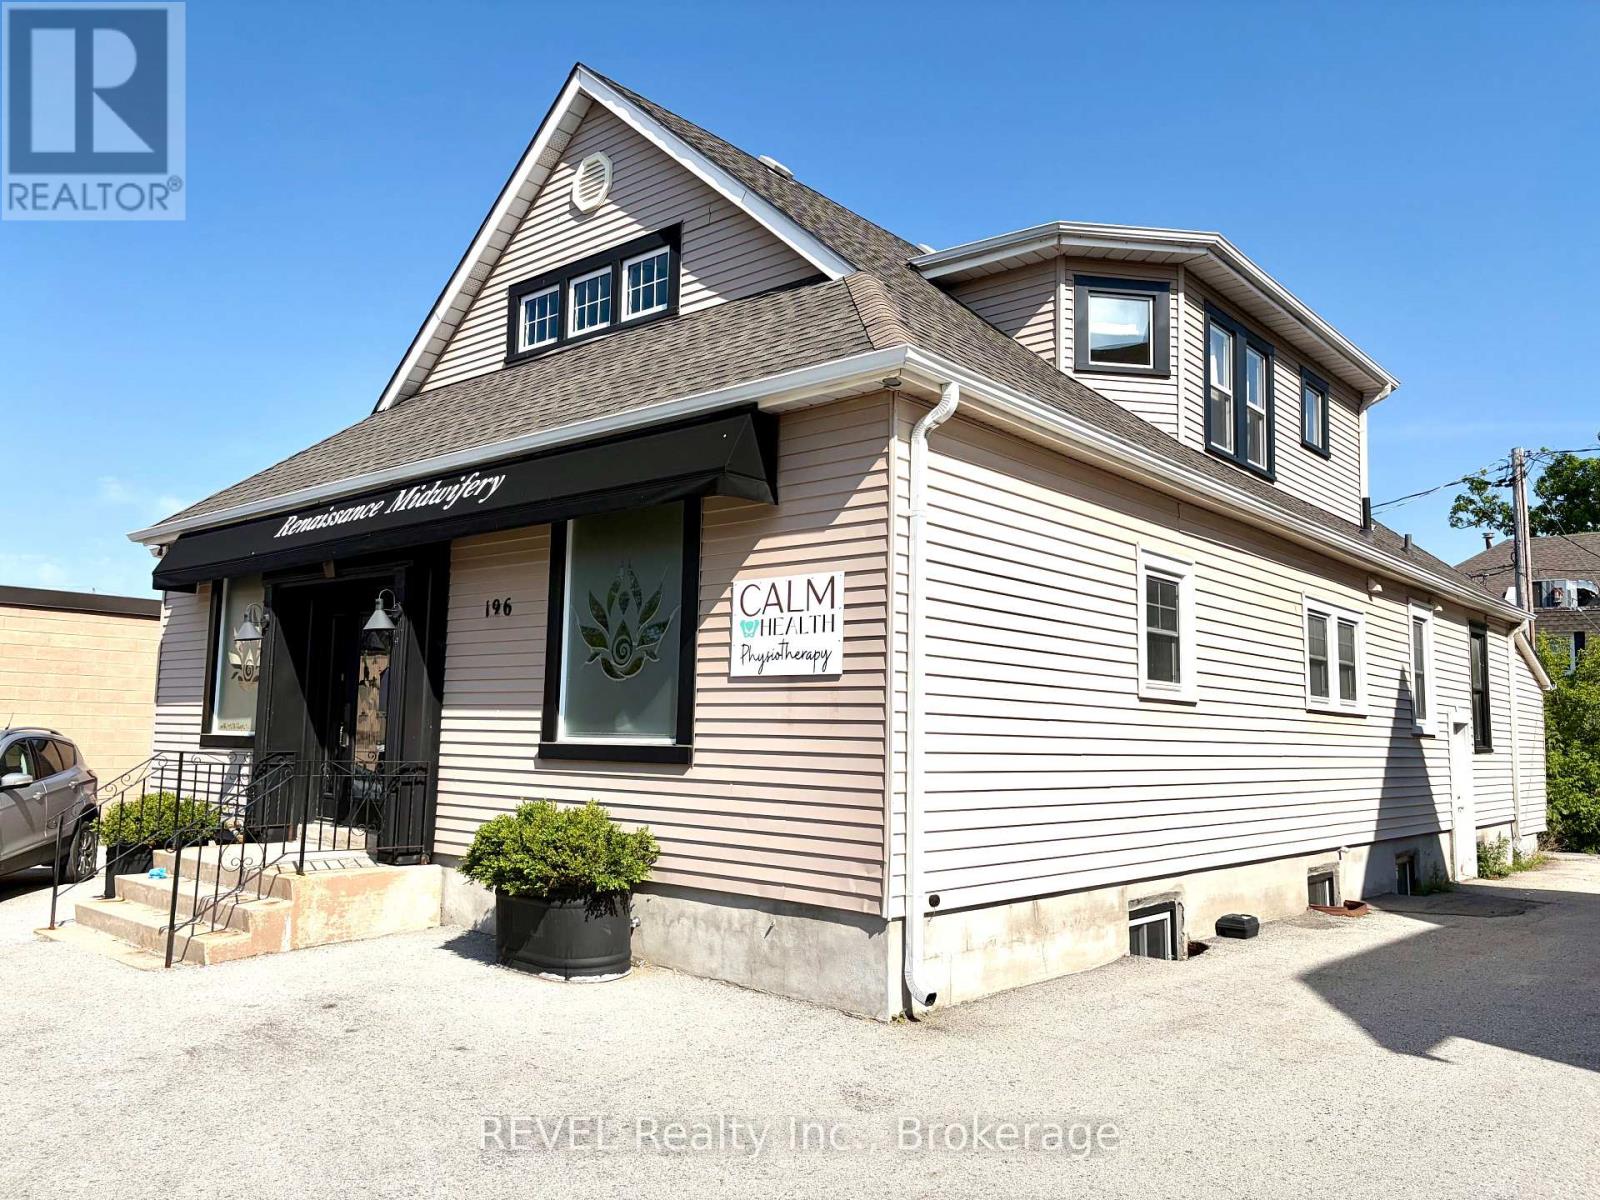
196 East Main Street
Welland, Ontario
Great, long-term investment opportunity located in the historic and vibrant core of Welland. Approx. 2,400 sq. ft. one and a half-storey, free-standing commercial property. This income producing building is currently fully occupied by a professional Tenant with a triple-net lease in place. Building is currently finished office space with main floor consisting of reception area, waiting area, several offices and two, 2-piece washrooms. Second floor features open area, more private offices, kitchenette and one 3-piece washroom. Main floor has central air, boiler heat throughout. Property has some on-site parking as well as free, two-hour street parking directly in front of the Premises. Located close to all amenities, public transit and easy access to Highway 406. Excellent opportunity to invest with instant income now and many opportunities in the future. (id:47351)
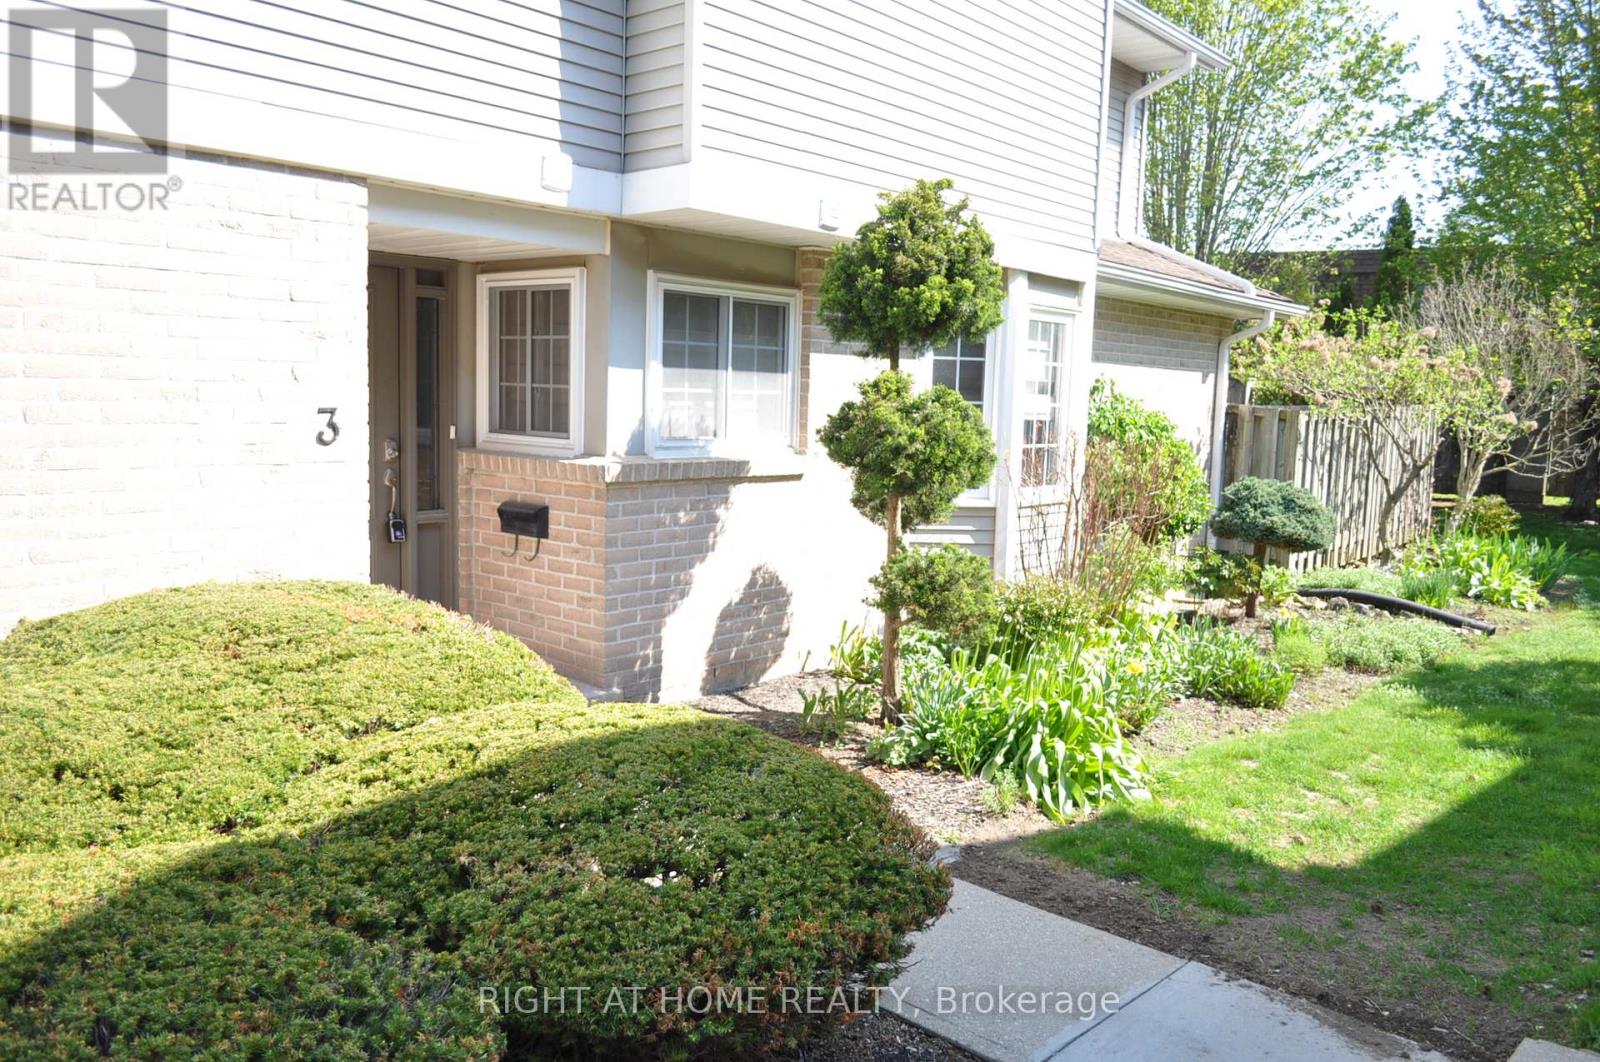
3 - 104 Woodlawn Road E
Guelph, Ontario
Executive-Style Townhome in River Ridge Condominiums A premier townhome community tucked into Guelph's north end. Steps from the Speed River, Riverside Park, and an extensive network of scenic walking trails, this enclave offers an exceptional blend of nature, lifestyle, and everyday convenience. All essential amenities are within easy walking distance, including Home Depot, Walmart, Canadian Tire, Staples, major banks, and public transit. Directly across from Guelph Country Club residents of River Ridge enjoy access to outstanding shared amenities, including a heated outdoor swimming pool and a tennis/pickleball court. Unit 3 at 104 Woodlawn Road East is a beautifully maintained and thoughtfully upgraded and maintained townhome over 1,457 sq. ft. The bright main floor features hardwood flooring, a gas fireplace insert, spacious dining area, and a renovated kitchen complete with a centre island, gas range, and walkout to a sun-filled east-facing private terrace/deck, backing onto common area green space - ideal for entertaining or quiet evenings outdoors. Upstairs, the generous primary bedroom includes a walk-in closet and a 3-piece ensuite. A second well-sized bedroom and an additional updated 4-piece bathroom complete the upper level. The approx. 564 sq. ft. finished basement offers additional living space for a family room, home office, or for hosting family and friends, a 2-piece washroom, laundry room and inside access to the built-in garage.For those with a green thumb, this unit enjoys the rare privilege of its own fenced outdoor terrace, providing a private space to garden and enjoy nature without the maintenance.Whether you're looking to downsize without compromise, or purchase your first home in a well-established, amenity-rich community, Unit 3 at River Ridge is truly worth seeing. Come experience the lifestyle for yourself-you won't be disappointed. (id:47351)
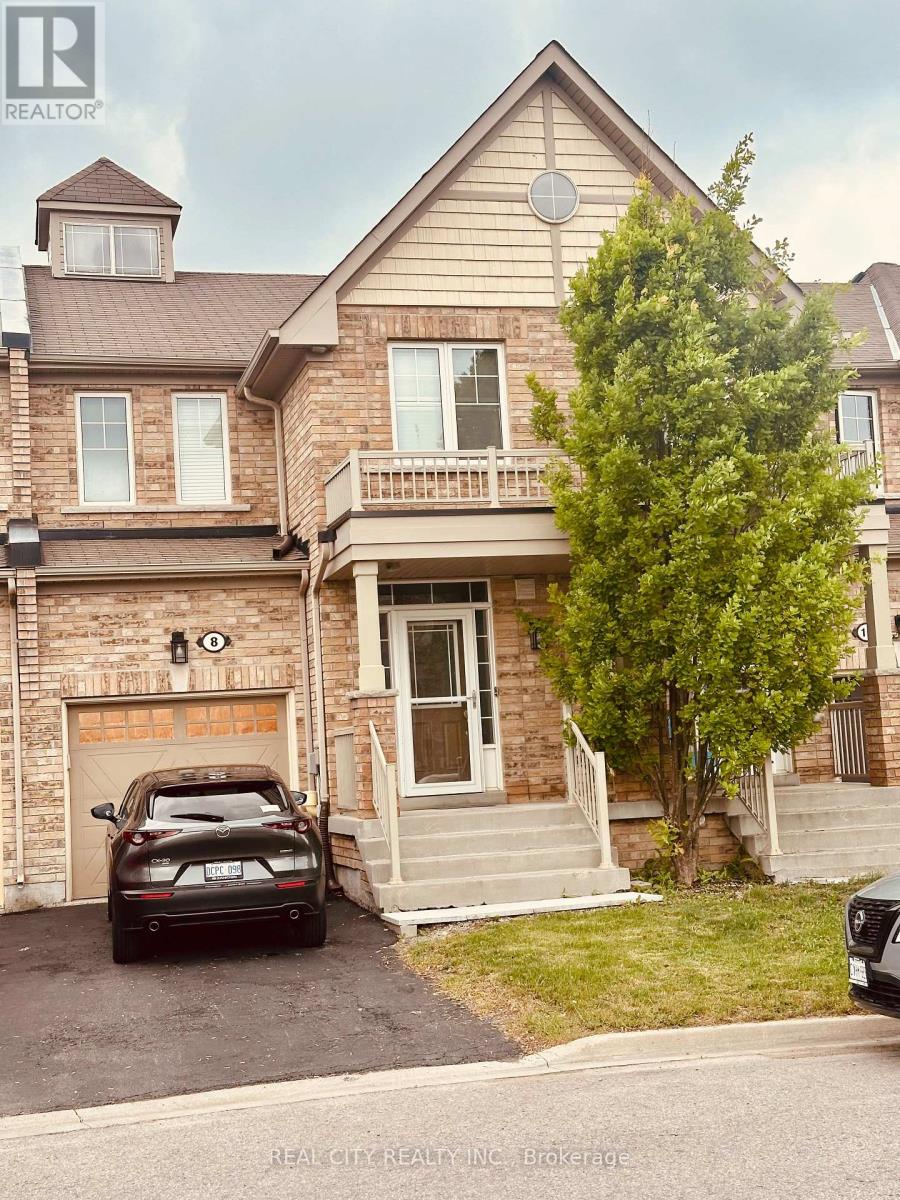
8 Beechener Street
Georgina, Ontario
This is a bed room with a washroom for lease(ALL INCLUSIVE WITH UTILITIES), the tenant will have access to the sitting area and the Kitchen area.The space is shared with another single owner occupying a room in the building (id:47351)
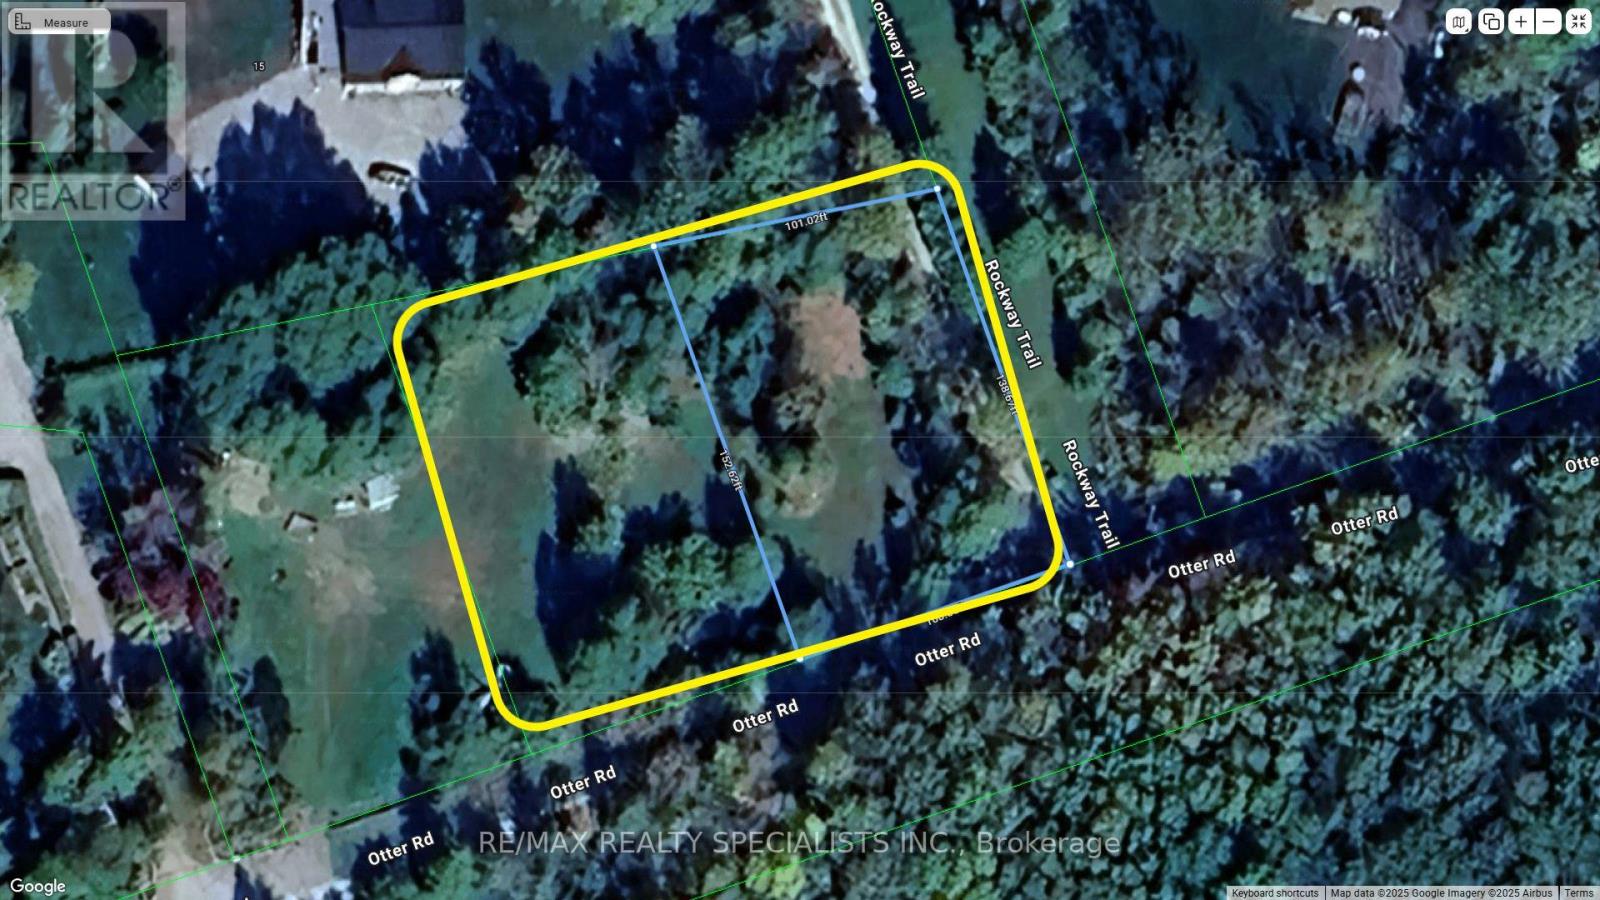
Lt12&13 Otter Road
Kawartha Lakes, Ontario
Build Your Dream Cottage Near Balsam Lake! Cleared and ready for construction, this private lot is just steps from public access to beautiful and highly sought-after Balsam Lake. Surrounded by mature trees, the property offers peace, privacy, and the perfect setting for a seasonal getaway or custom cottage build. Enjoy all the benefits of lake living-boating, swimming, and fishing-without the waterfront price. Located on a quiet road in a desirable area of the Kawarthas. A rare opportunity to secure land near one of the region's premier lakes. (id:47351)