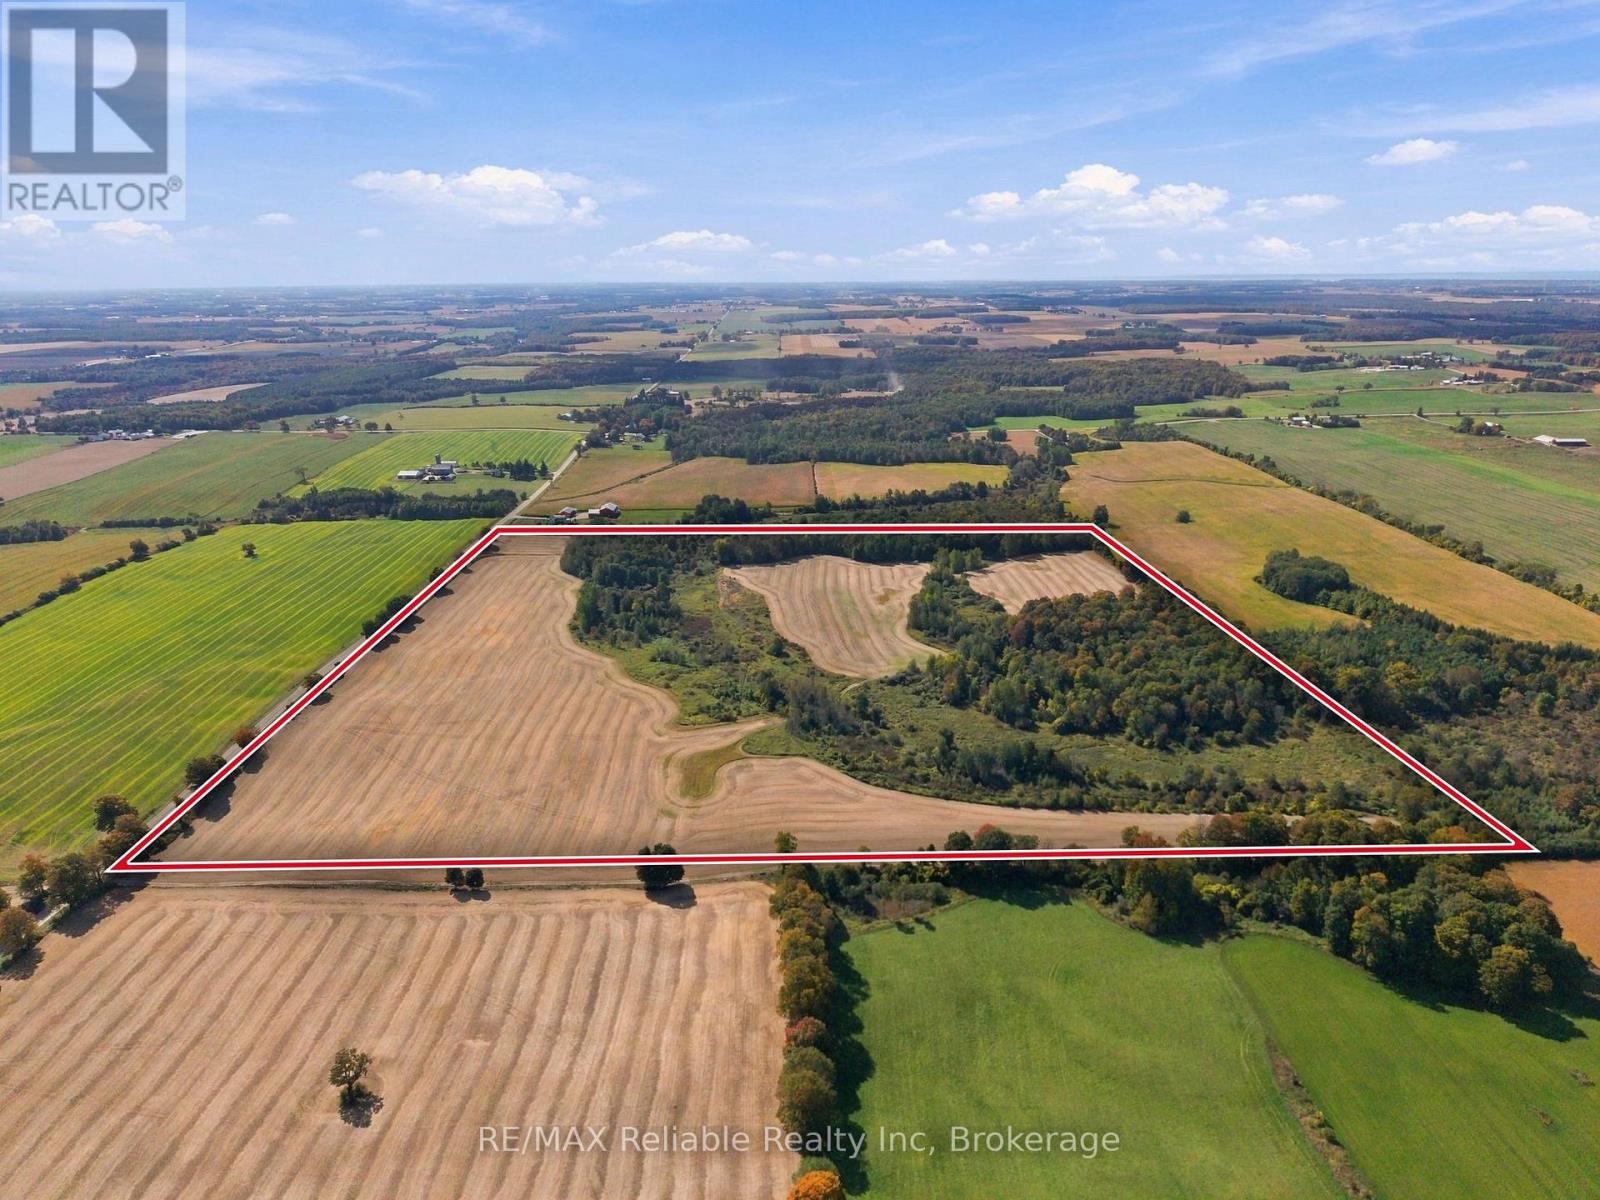
84723 St. Augustine Line
Ashfield-Colborne-Wawanosh, Ontario
100 acre farm, 53 acres workable, random tiled. located near St Augustine now for sale. No buildings. Ideal to build your home or add to your land profile. (id:47351)
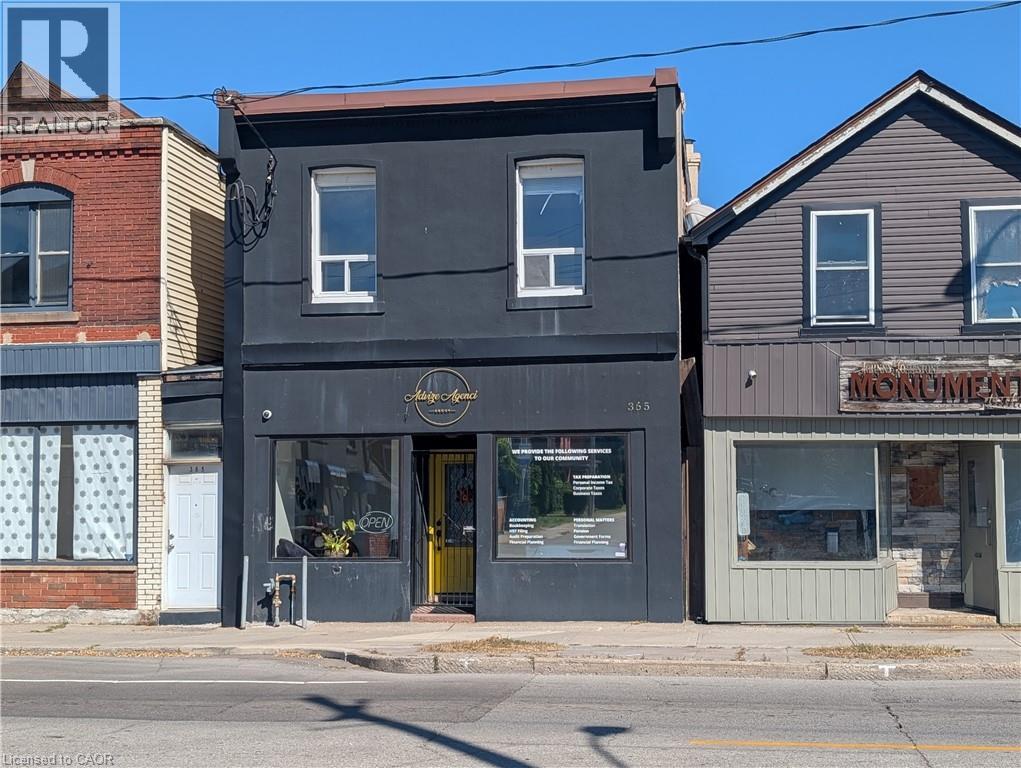
365 E Barton Street E Unit# 2
Hamilton, Ontario
Wonderful bright two bedroom apartment located in the heart of Hamilton. This spacious and well maintained apartment features a skylight, updated kitchen and bath, with modern flooring. This unit is within walking distance of General Hospital, shopping, trendy James Street Art District, and transportation. Wonderful unit! Tenant is responsible for electrical only. (id:47351)
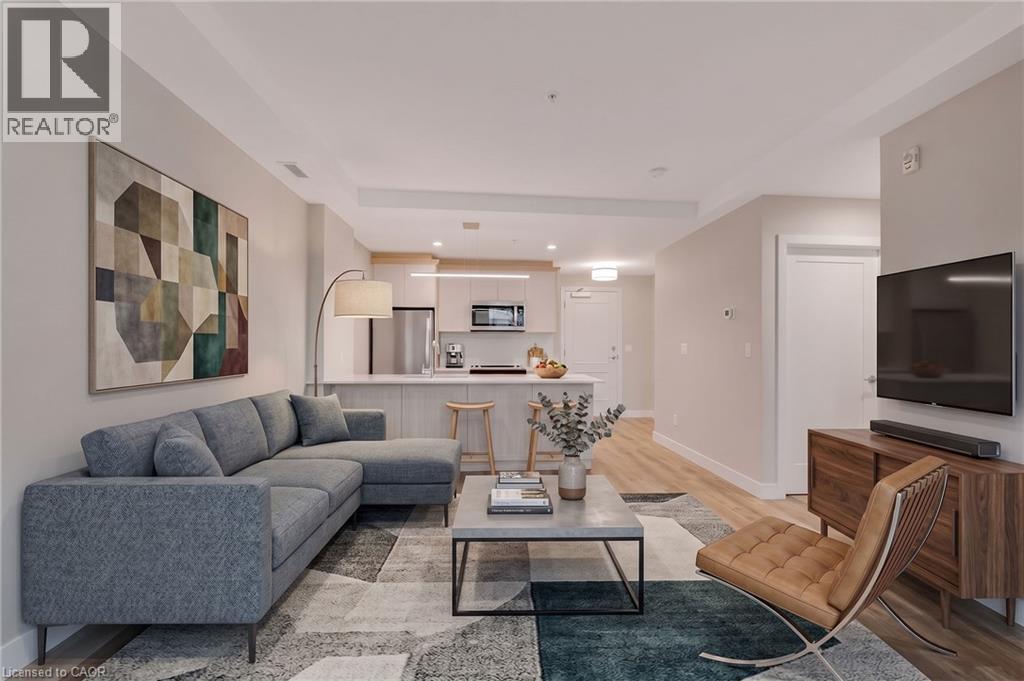
34 Norman Street Unit# 213
Brantford, Ontario
Welcome to the Landing! This 1 bed 1 bath suite features a functional, open concept layout with floor to ceiling windows, ensuite laundry and a walk out to spacious balcony. Stylish kitchen offers quartz countertops, stainless steel appliances, custom light fixtures & breakfast bar. State of the art amenities include rooftop lounge, community garden, bbq stations, putting green, library with designer furniture & fireplace, exercise room & hidden speakeasy. close proximity To Wayne Gretzky Sports Centre, Brantford General Hospital, great schools, public transit, restaurants, shops & entertainment. One parking space & storage locker included. (id:47351)
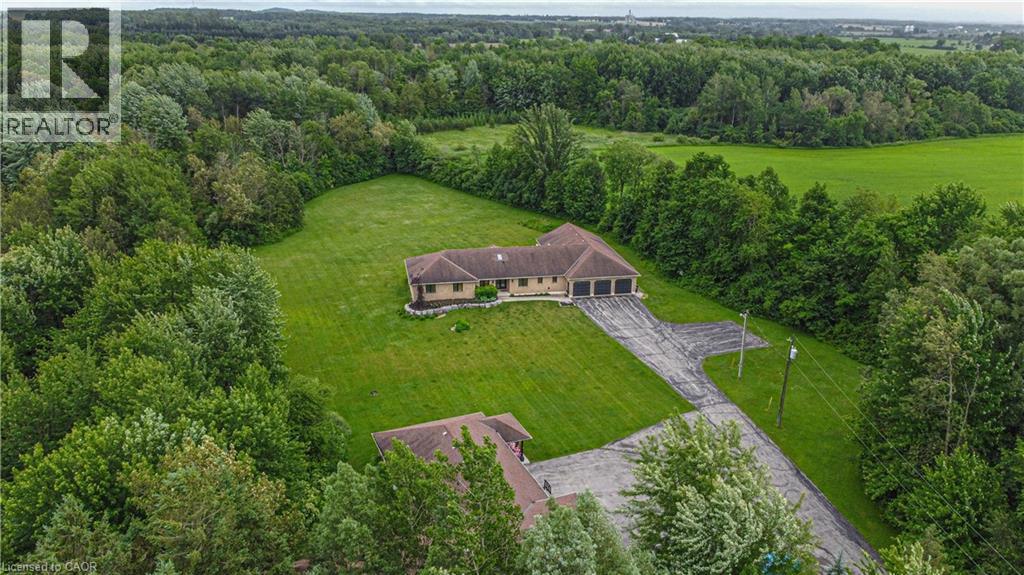
1971 Berlett's Road
St. Agatha, Ontario
Discover this exquisite rural estate at 1971 Berlett’s Road, directly in between Wellesley and St. Agatha. Set on more than 11 acres of idyllic natural countryside, the property delivers the rare peacefulness and profound connection to nature that only a true countryside sanctuary can offer. Spanning over 8,000 finished square feet, the primary residence has been thoughtfully refreshed with abundant updates throughout: an all-new kitchen, new flooring, ceilings with pot lighting, a brand-new primary ensuite bathroom, a new staircase, and countless other modern touches. The sprawling basement is an entertainer’s paradise, featuring a massive rec room with walk-out access to the rear acreage, an avant-garde washroom, a dedicated children’s playroom, and a spectacular wet bar. A private guest suite adds exceptional versatility, complete with its own solarium housing a hot tub and separate deck. The suite offers convenient access through the garage, a dedicated side entry, and a private walkout to the backyard. Complementing the main home is a massive 4,000+ square foot secondary garage/shop boasting five bay doors, independent heating and cooling, a bathroom complete with a urinal, and a sleek, brand-new upper-level office. Together with the expansive driveway and two garages total, there is more than enough parking for dozens of vehicles. Just 20 minutes from the heart of Waterloo, this estate perfectly blends privacy and serenity with everyday convenience - the very best of both worlds. (id:47351)
258 Ironwood Way
Georgian Bluffs, Ontario
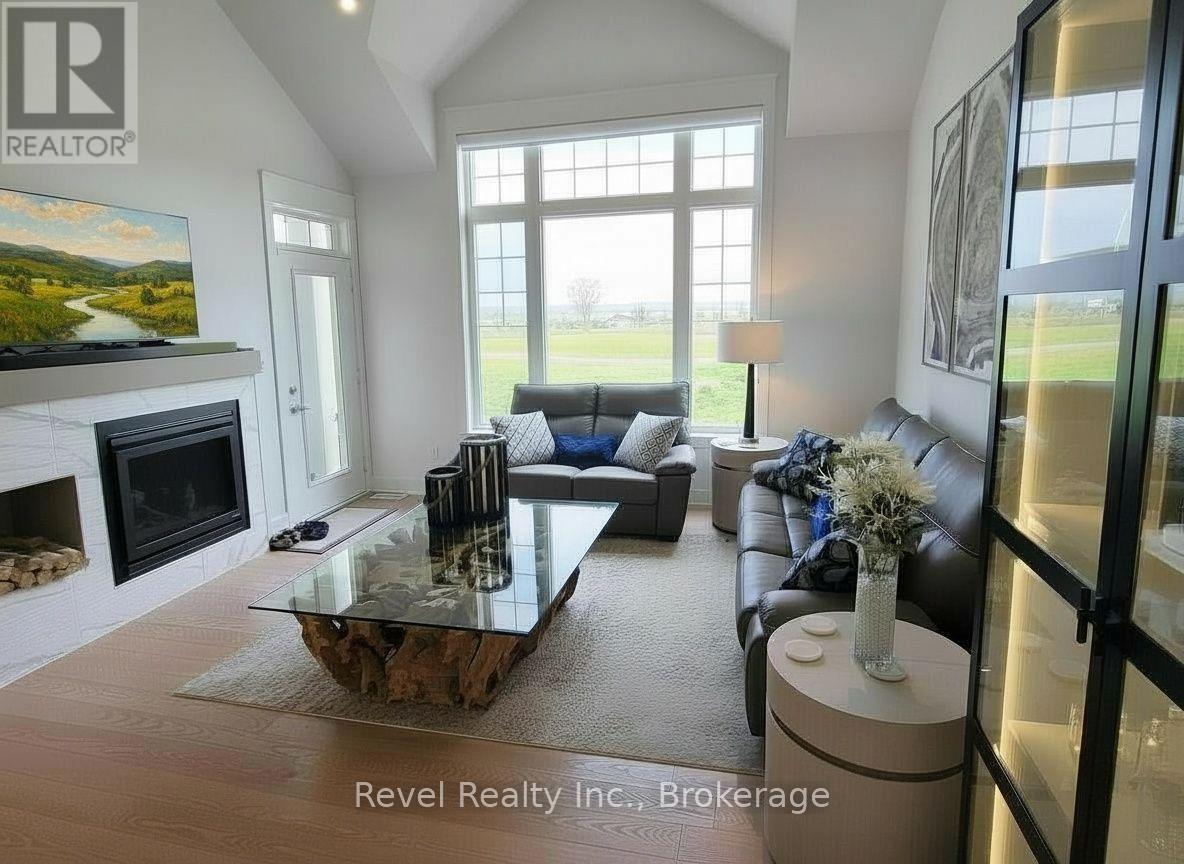
EXPERIENCE FOUR-SEASON LUXURY LIVING AT COBBLE BEACH - one of Ontario's premier waterfront golf communities overlooking the sparkling waters of Georgian Bay. Tucked away on a peaceful cul-de-sac, this exceptional residence captures the coveted "Trifecta View" - rolling fairways, Georgian Bay and the iconic lighthouse - creating a beautiful backdrop in every season. Enjoy a peaceful, private, lock-and-leave lifestyle just steps from the clubhouse, golf course, spa, fitness centre and scenic shoreline trails. Thoughtfully designed for both everyday living and entertaining, the home features TWO PRIMARY SUITES, each with a walk-in closet and ensuite - one on the main level and another upstairs - plus 4 bathrooms (3 full + powder), 3 family/living spaces one per level, and flexible loft and lower-level areas ideal for guests, a home office or quiet retreat. Covered and private front and rear porches, a private backyard patio with gas BBQ and fire-table hookups, double garage, double driveway and nearby guest parking complete the package. Imagine summer evenings on the patio, morning walks looking at Georgian Bay, colourful autumn trails and winter days spent snowshoeing right from your community. Cobble Beach offers 16 km of trails, clubhouse, spa, fitness centre, saunas, hot tub, heated pool, steam room, tennis, bocce, day dock, fire pits, social events, e-bikes and more - all in a PET-FRIENDLY community. THIS ISN'T JUST A HOME - IT'S YOUR NEXT CHAPTER AT COBBLE BEACH. (id:47351)
1709 - 3 Gloucester Street
Toronto, Ontario
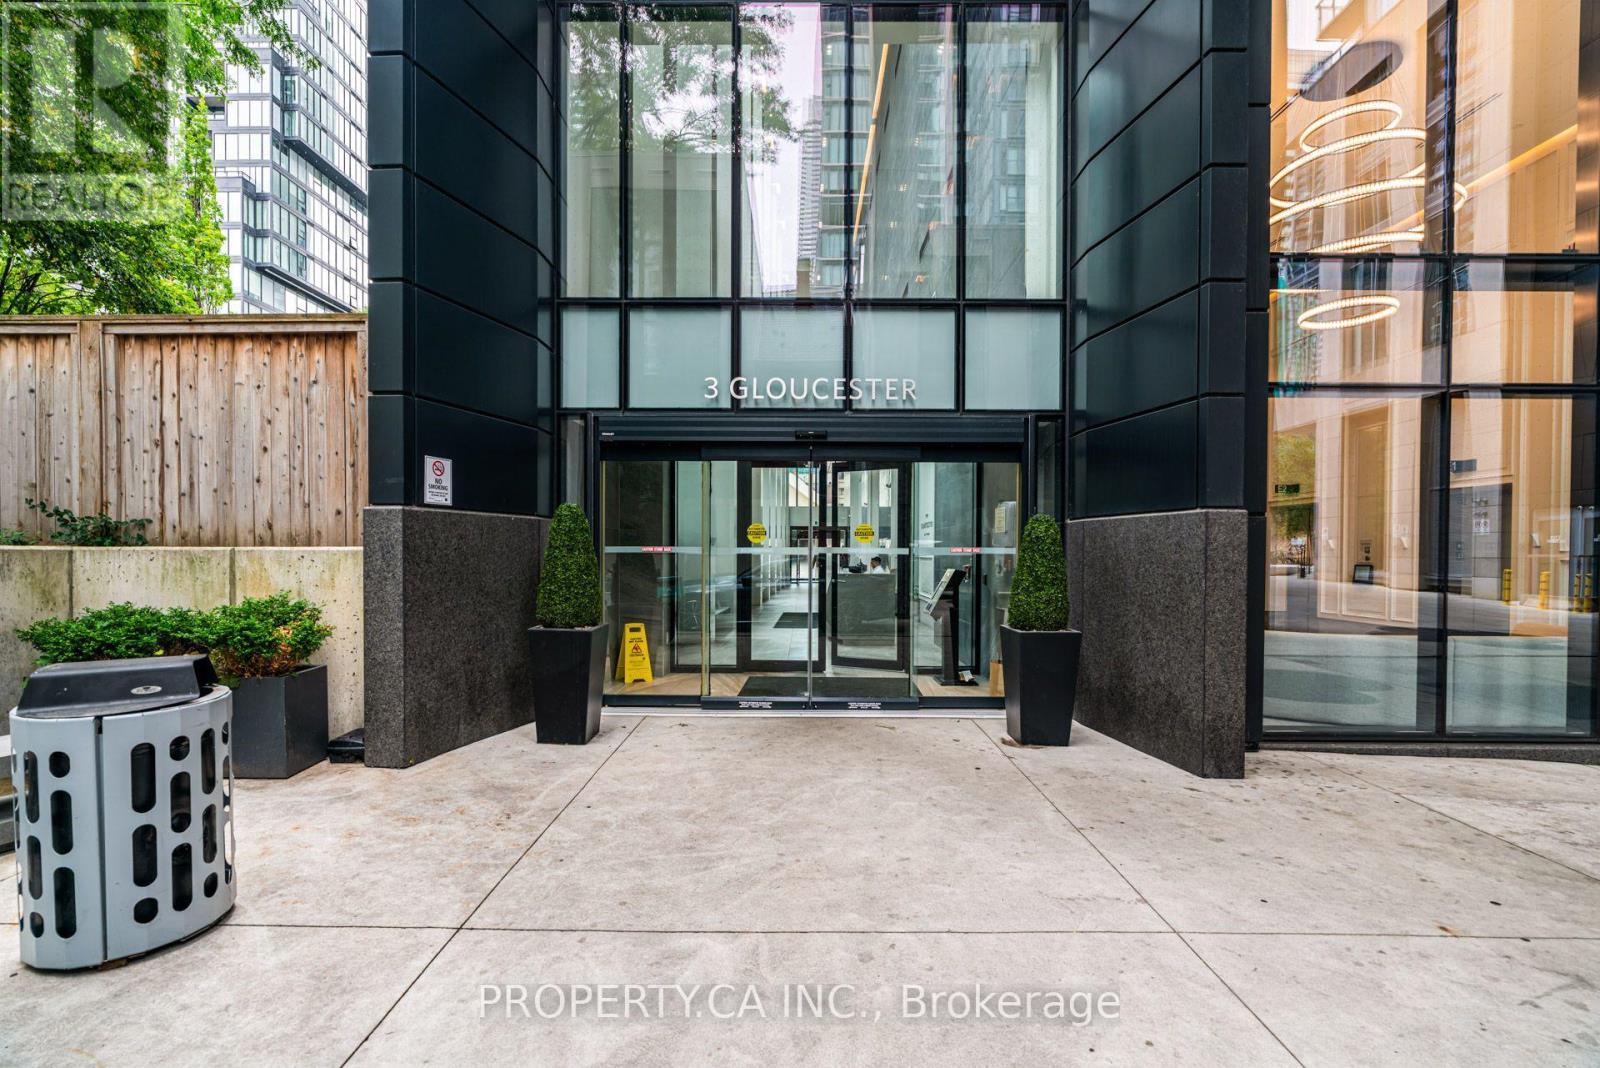
Sleek, bright, and effortlessly modern. Welcome to luxury living at Wellesley. This sun drenched corner suite offers a rare blend of design, comfort, and convenience, featuring soaring 9 foot ceilings, seamless hardwood flooring throughout, and clean architectural lines that frame sweeping panoramic city views. The intelligent split two bedroom layout centers around an open concept living space anchored by a custom contemporary kitchen-perfect for easy everyday living and quiet, refined entertaining.This residence comes fully furnished with curated luxury pieces, creating a turnkey experience that feels both elevated and inviting from the moment you arrive. With two full bedrooms, two full baths, premium parking, and a dedicated locker, convenience is built right in-enhanced further by direct subway access from the P1 level.Positioned in the heart of the city, you're steps from the University of Toronto, premier cultural destinations, and the world class dining and retail of Yorkville. Urban living, fully elevated.The newly acquired Gloucester on Yonge adds even more distinction. Beyond its central location and robust amenity mix, the building is set to benefit from Concord's timely enhancements-including becoming the first tower in Canada equipped with Concord's BioSpace virus and bacteria mitigation systems, a new package delivery room, and a suite of design and technology upgrades. Perfectly situated just south of Bloor, Gloucester on Yonge is not only close to transit-it is directly connected to the TTC network at Wellesley Station. (id:47351)
197 Carney Street
Georgian Bluffs, Ontario
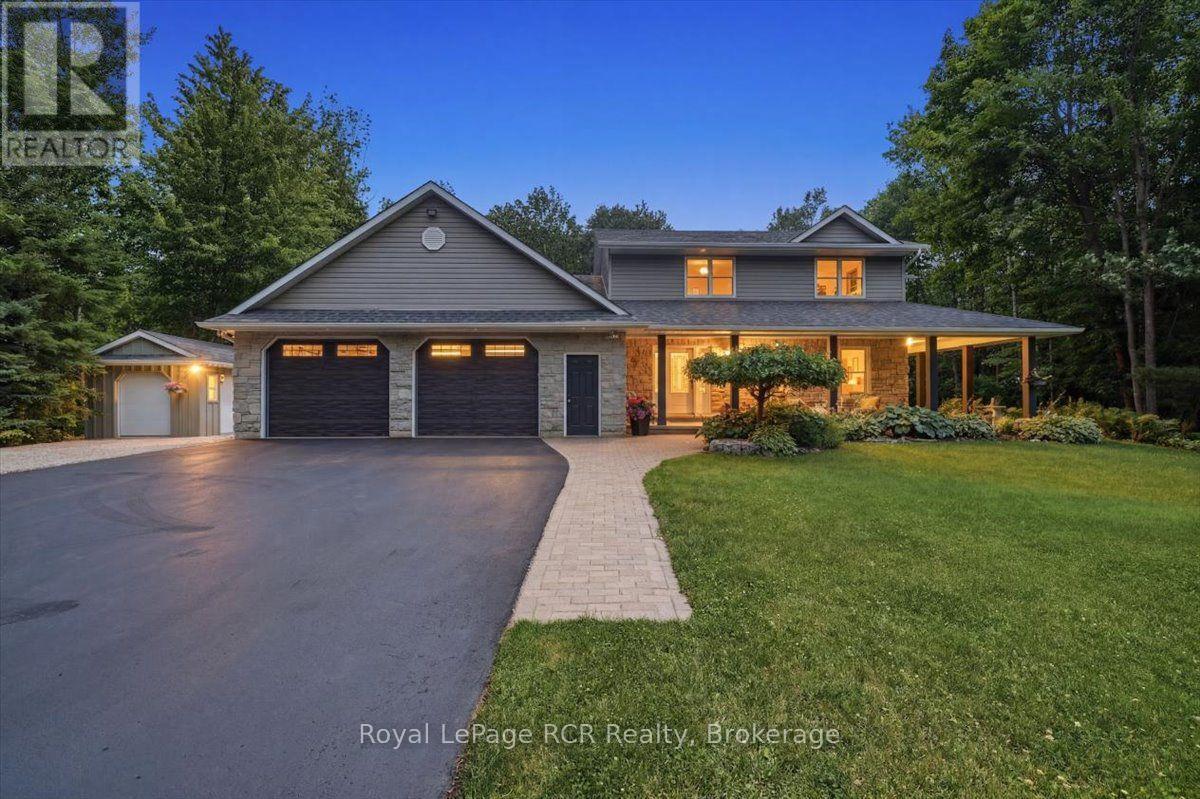
This beautiful Berner custom home on 1.5 acres in Georgian Bluffs offers the perfect blend of country privacy and city convenience, located within walking distance to Kelso Beach and just moments from the shores of Georgian Bay, local schools, and the amenities of Owen Sound. The property immediately impresses with great curb appeal, featuring premium Ledgerock stone, vinyl siding, a 2.5-car attached garage, and a welcoming covered front porch. Step inside to a bright, open concept kitchen and dining area designed for easy daily living and entertaining. The kitchen is a home chef's dream, boasting custom Mennonite cabinets, a central island, incredible cupboard space, a built-in workstation, and a handy appliance garage. This same high quality Mennonite craftsmanship extends to the cabinetry in the home's bathrooms. The main level also features a cozy living room with a natural gas fireplace, a spacious family room, and a combined laundry and office area with direct yard access. Upstairs, you will find three bedrooms, including a primary suite complete with a walk-in closet and a private four piece ensuite. The finished lower level adds excellent extra living space with a large recreation room, plenty of storage, and a direct walkout to the massive attached garage. Peace of mind is built right in, thanks to a Basement Watchdog battery backup system providing up to 8 hours of backup runtime. Hobbyists and outdoor enthusiasts will love the exterior features. The garage includes a dedicated 15 by 13 foot workshop at the back, while the deep, tree-lined backyard hosts a 12 by 16 foot shed with a roll-up door. Spend your summers relaxing on the back deck, enjoying a peaceful acreage that feels worlds away while remaining close to everything the Grey-Bruce region has to offer. (id:47351)
* Estancia Punta Del Lago *
Argentina, Ontario
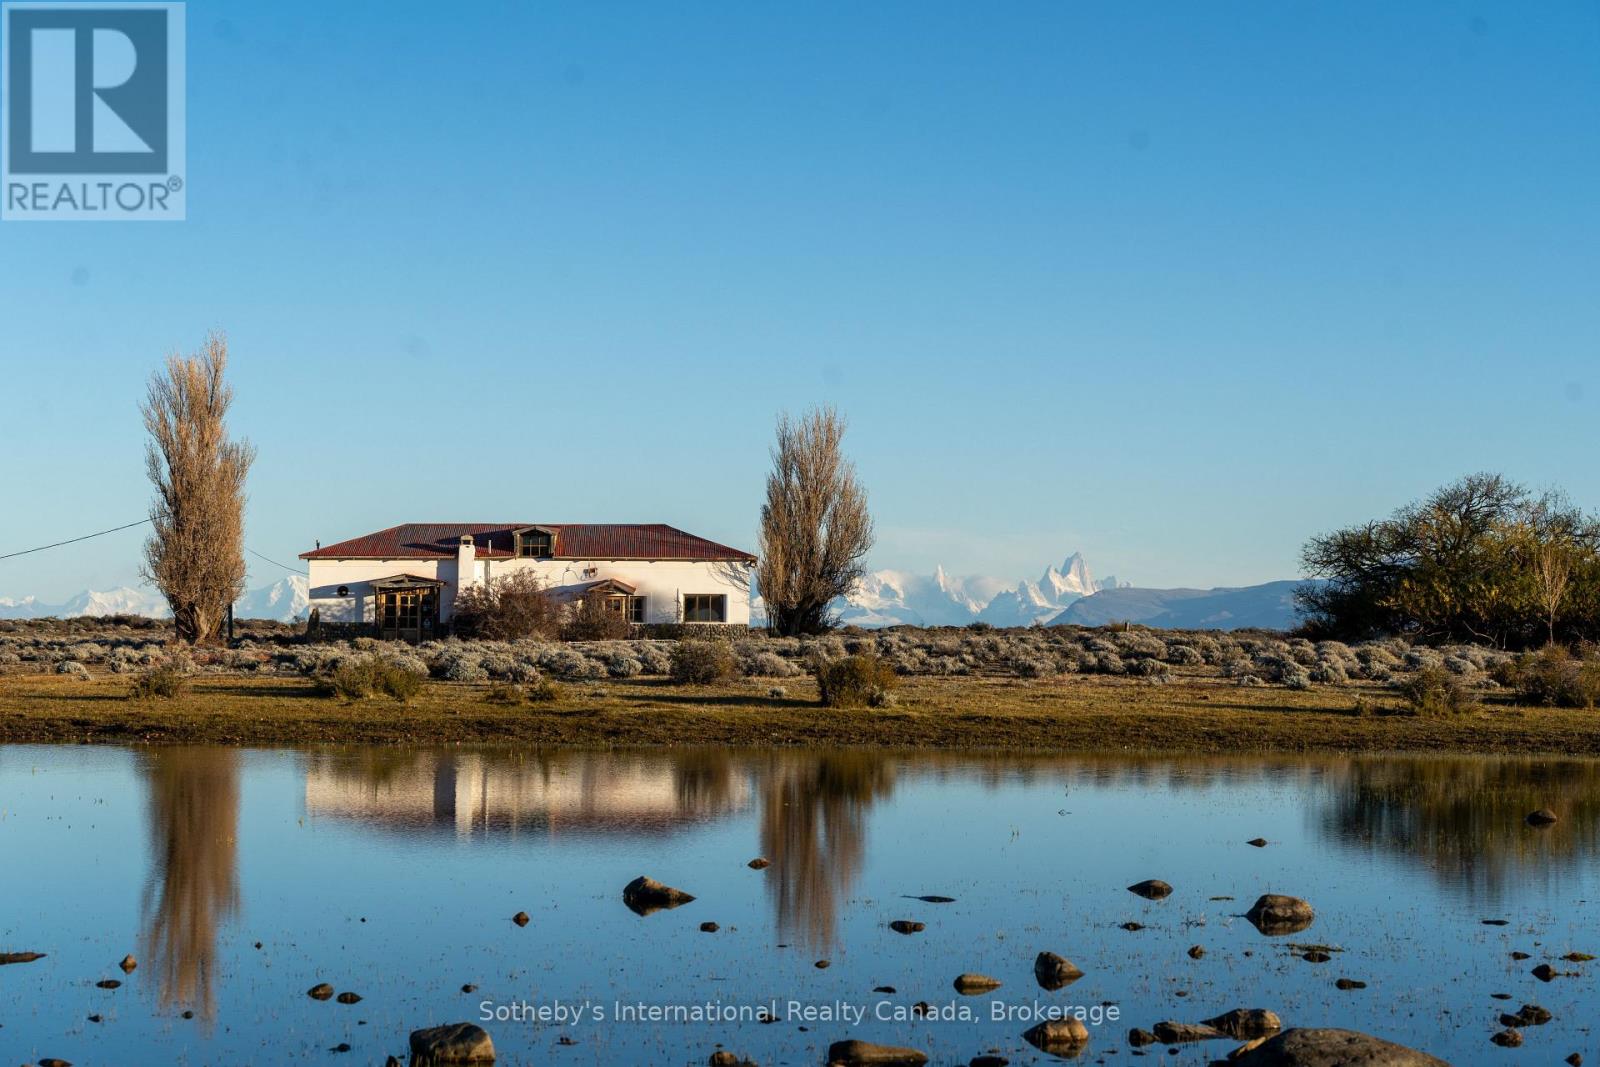
Estancia Punta del Lago is a rare Patagonian legacy in Argentina. Nestled in the heart of Patagonia, this extraordinary 26,239-hectare 64,840-acre estancia, 265 Square Kilometres, stretches along 12 km of private Lake Viedma shoreline, offering breathtaking views of Cerro Torre and Cerro Fitz Roy. Located just 150 km from El Calafate Airport, in the region of Santa Cruz, the property is easily accessible via Ruta 40 and SP 41, near the famous and tourist town of El Chaltén, Argentinas trekking capital. The main estancia complex features a fully functional, furnished ranch with a six-bedroom, three-bathroom historic home, three spacious living areas, and a historic study filled with rare artifacts. A six-kilowatt solar system, a three-kilowatt hydroelectric plant, and a freshwater supply from a mountain spring provide sustainable, off-grid living. A short distance away, the owned historic area of the former Punta del Lago Hotel holds great regional significance and includes four houses, a guest lodge and restaurant, and a thirty-kilowatt diesel generator. Once a vital meeting point for Patagonian ranchers, this area preserves the estancias rich past.The property is fully fenced and currently owns 150 cattle, offering extensive agricultural and livestock infrastructure, including a historic barn and two remote outposts, one accessible by vehicle and the other reachable only by horseback. The land is rich in natural and cultural treasures, with prehistoric rock engravings, fossil discoveries including large ammonites, and a tree-lined pasture with fertile soil and a natural spring. This is a rare opportunity to own one of the most breathtaking properties in Patagonia, Argentina. Whether envisioned as a private retreat, luxury eco-tourism project, or working ranch, Estancia Punta del Lago offers unmatched potential in one of the worlds last untouched frontiers. Photos and video by Benjamin Starkel - Connect Patagonia. (id:47351)
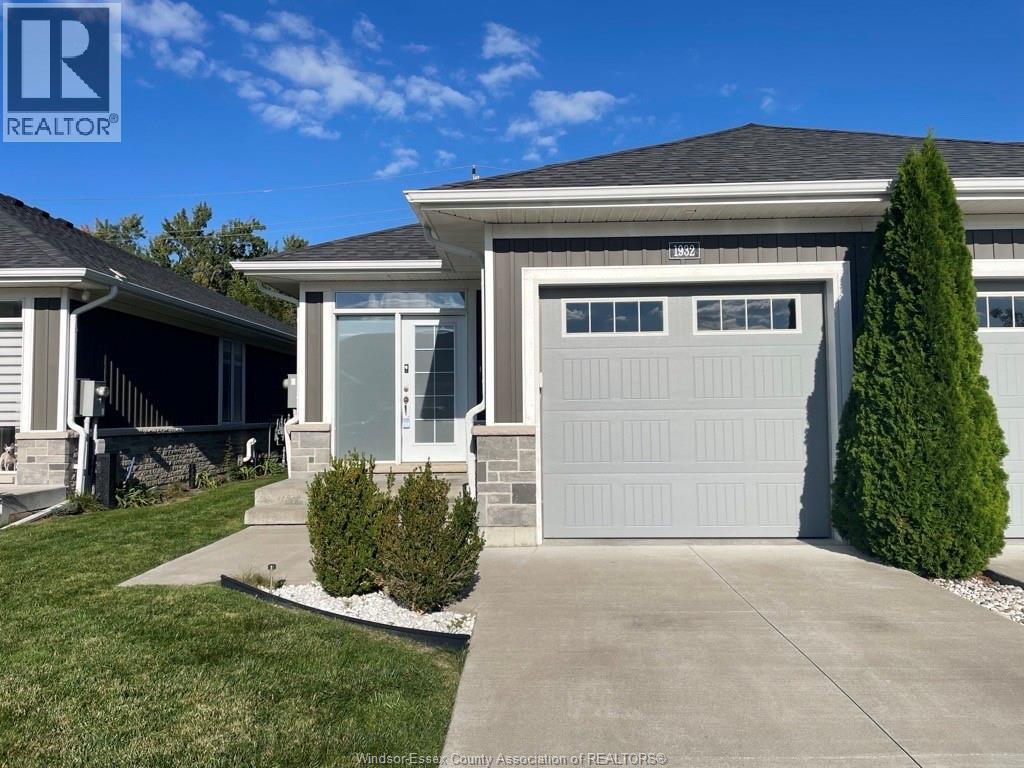
1932 Ethan Court
Windsor, Ontario
Welcome to Ethan Ct. End-Unit townhome located on a desirable street in East Windsor. This beautiful open-concept, ranch-style home is loaded with high-end finishes and upgrades, including a 10' tray ceiling in the living room, granite counters, all-wood cabinets in the kitchen. A primary bedroom with walk-in closet and ensuite bathroom with an upgraded shower. Additional features include 9' ceilings throughout, an attached garage w/inside entry, a bedroom/den with patio doors leading outside, main floor laundry, and a finished landing at the bottom of the basement stairs separating the unfinished basement. Landlord pays Association fee includes grass cutting and snow removal. First and last month's rent, minimum 1-year lease term. Employment verification and credit check required. (id:47351)
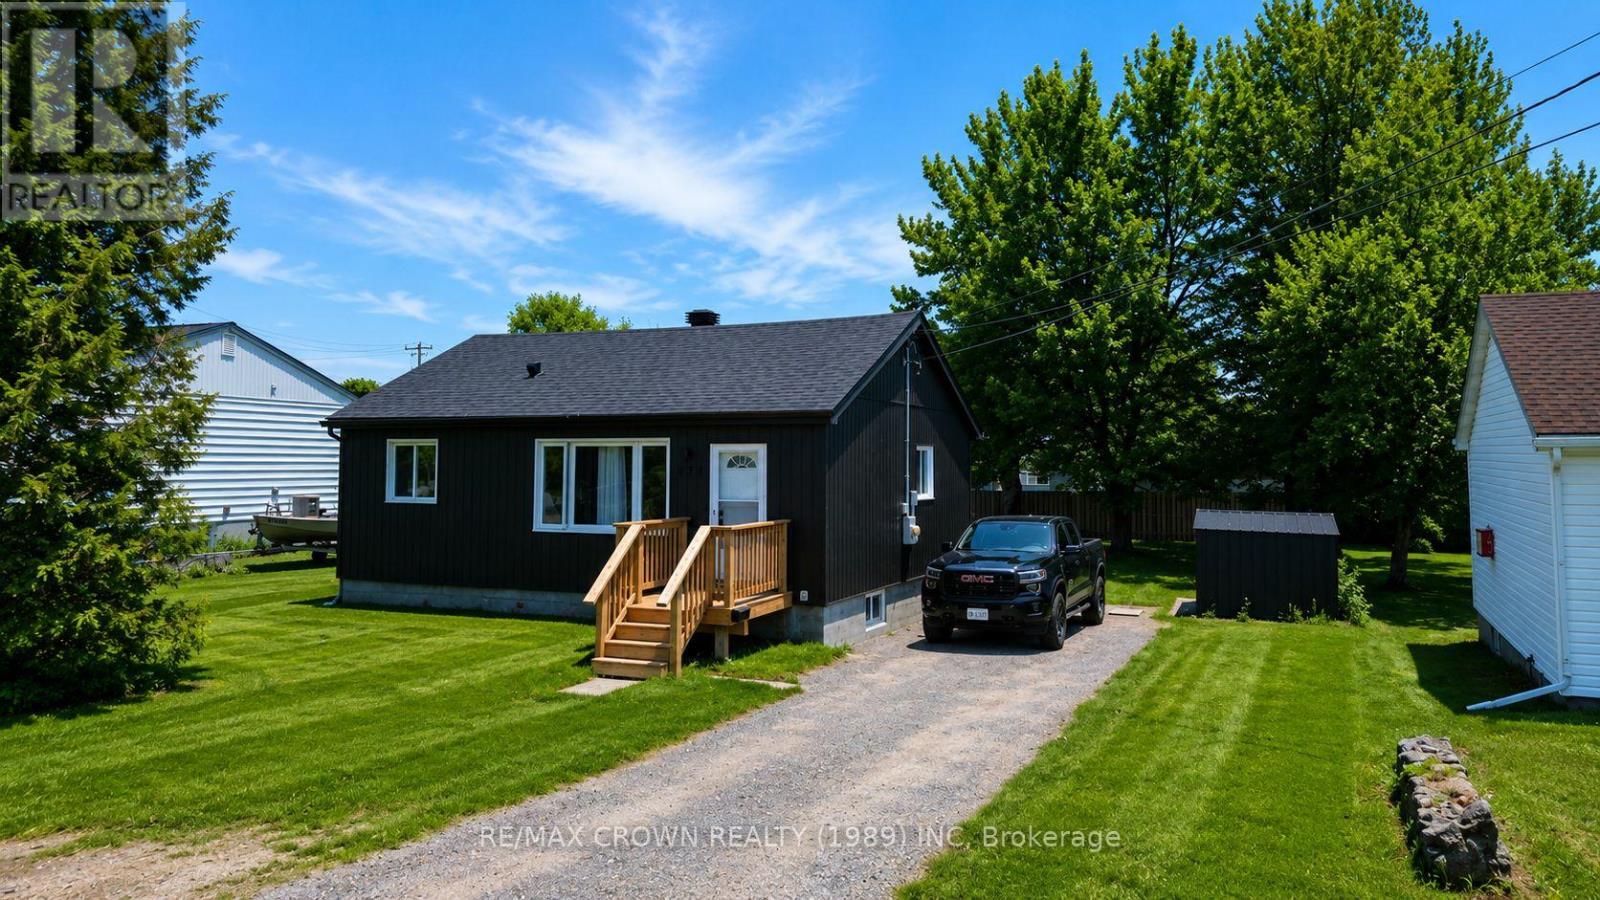
479 Angus Avenue
North Bay, Ontario
Charming Fully Renovated Bungalow in a Sought-After Family-Friendly Neighborhood. Welcome to this beautifully renovated bungalow, offering the perfect blend of modern updates and rustic charm. This move-in-ready home features 2 spacious bedrooms and a stylish 3-piece bathroom, making it an ideal opportunity for first-time buyers, professional couples, or those looking to downsize without compromising on comfort or style. Step inside to discover a bright, open-concept layout filled with natural light. The inviting living space is highlighted by a cozy electric fireplace with a stunning live-edge mantel, creating a warm and welcoming atmosphere. At the heart of the home, the beautifully designed kitchen features a rustic island that's perfect for meal preparation, casual dining, and entertaining family and friends. Outside, you'll find a generous partially fenced backyard offering privacy and plenty of space to enjoy. The expansive rear deck is ideal for summer barbecues, outdoor dining, and relaxing evenings. The large lot also provides excellent potential to accommodate a sizeable, detached garage or workshop, adding even more value and versatility. Additional features include a double-wide driveway and an unbeatable location close to parks, scenic walking trails, highly regarded schools, and a nearby ski hill for year-round recreation. Don't miss your chance to own this charming, turnkey property that combines comfort, character, and convenience in one exceptional package. (id:47351)
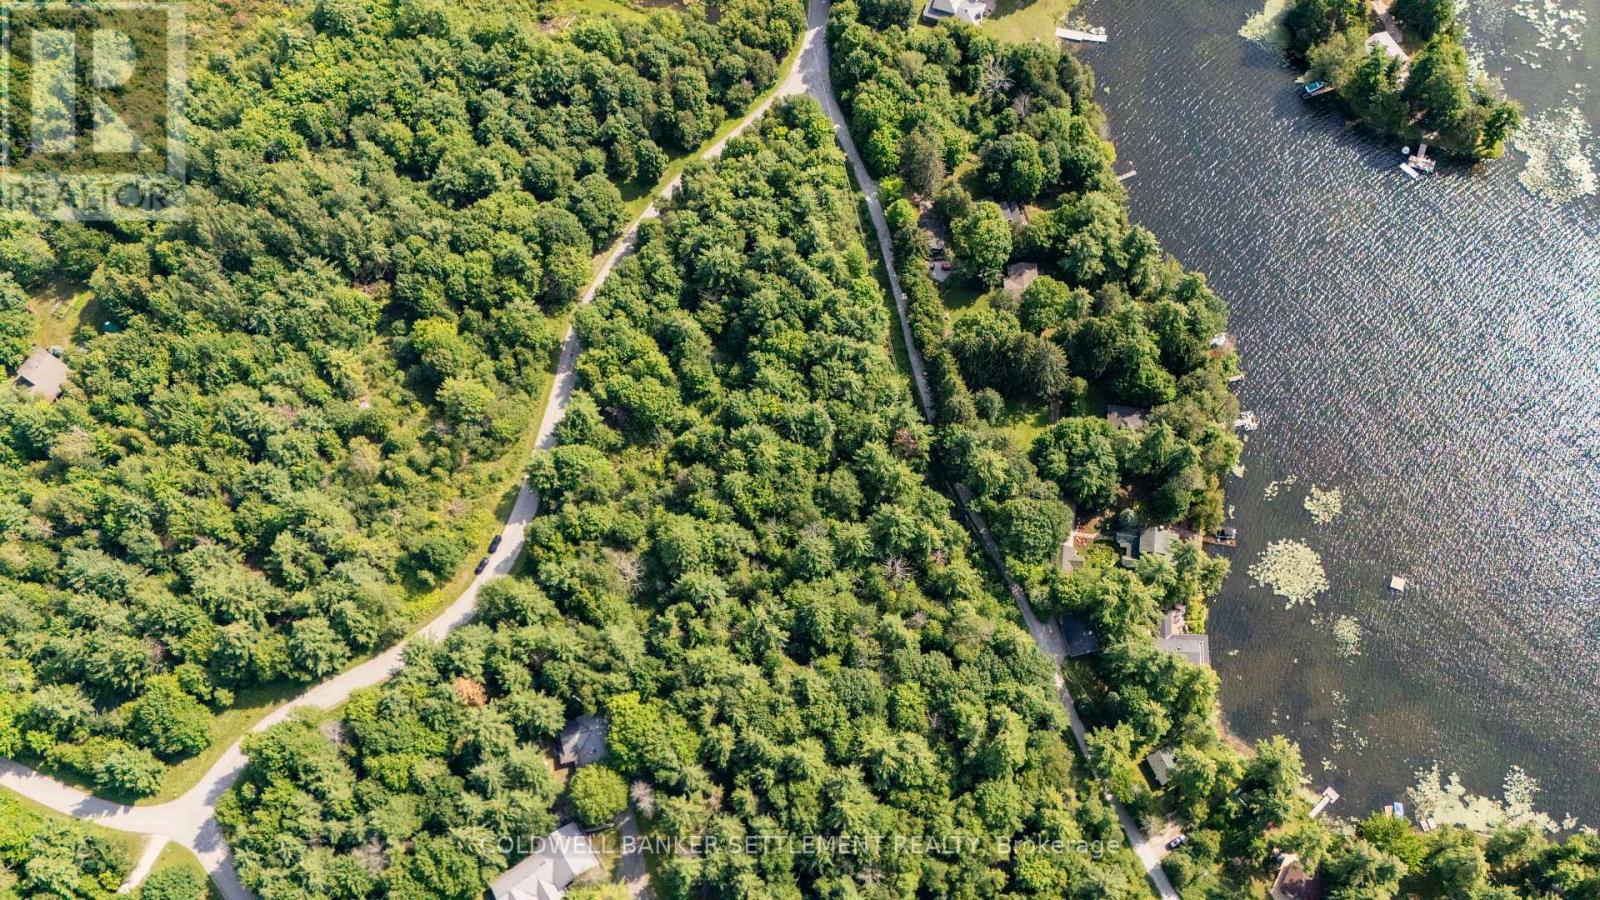
Lot 30 Thompson Drive
Drummond/north Elmsley, Ontario
Enjoy the opportunity to build your dream home on this attractive 2.77-acre wooded building lot just minutes from Heritage Perth. Offering approximately 485 feet of frontage along the north side of Thompson Drive, a Township-maintained paved roadway, this property features interesting natural topography with subtle changes in elevation and a mature mix of pines and deciduous trees, creating a private and scenic setting. The changing landscape offers several ideal building locations, allowing you to position your home to maximize privacy while taking advantage of the natural surroundings. Whether you're planning a custom home or simply looking for a peaceful country setting, this property offers an excellent balance of nature and convenience. Located less than 10 minutes from the shops, restaurants, schools and amenities of Heritage Perth, and approximately one hour from Ottawa, you'll enjoy the benefits of rural living with the convenience of Township services, including weekly curbside garbage and recycling collection. (id:47351)
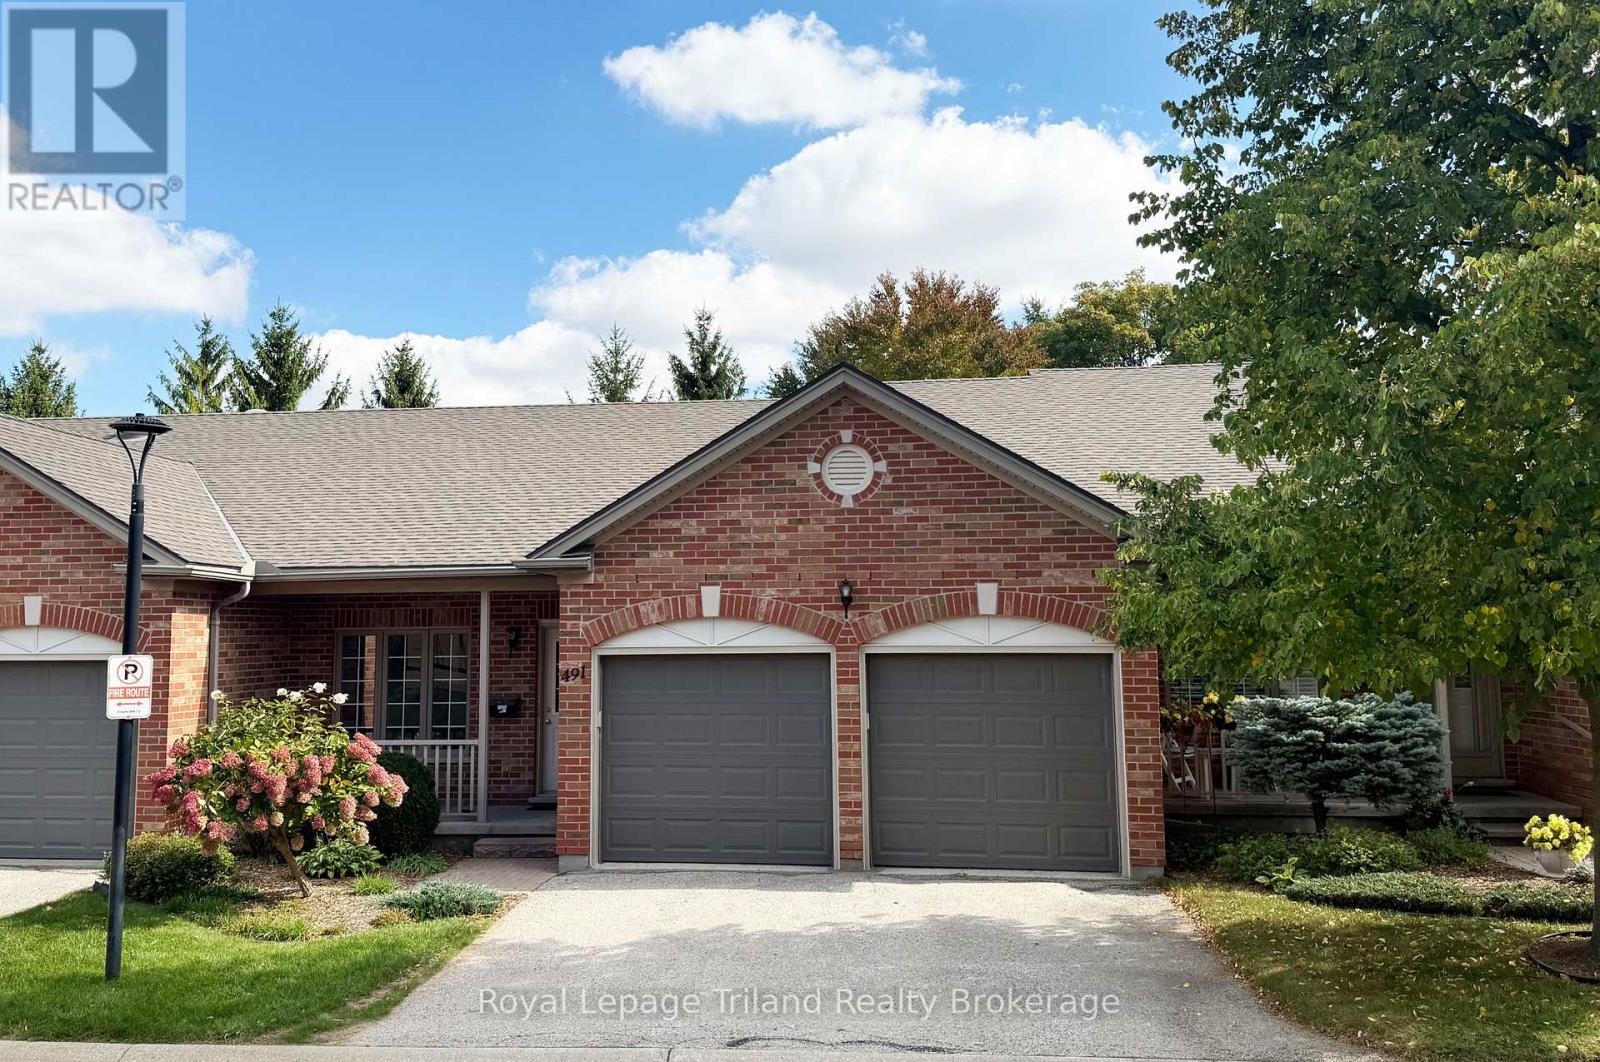
#13 - 491 Nova Scotia Court
Woodstock, Ontario
Move-in condition 2+1 Bed 3 Bath 1,275 sq ft bungalow townhome with double car garage in the desirable Nova Scotia Court community that is just moments from shopping, restaurants, and more! 2 bedrooms on the main floor including large primary with ensuite bath. No stairs needed as there is a convenenient main floor laundry room. Secondary bedroom with walk through access to the 4 piece bathroom provides privacy for guests during the holidays. Walkout basement includes large great room with gas fireplace, additional bedroom, & 4 piece bath. Upgrades include: Furnace, A/C, brand new carpets downstairs & more! Click on the 3D virtual tour to explore and visit the family-friendly neighbourhood close to the local parks, shopping, and easy 401/403 access for rolling retirees. Book your showing today and see how your dream of one floor living can be made a reality! (id:47351)

442 Dundas Street
Woodstock, Ontario
It doesn't get any more downtown than this. Located at 442 Dundas St., Unit B, Woodstock, this fully renovated, single-floor space offers 1,390 sq. ft. of move-in-ready, mixed-use potential, rent includes utilities, so your budget stays simple.Surrounded by Museum Square, City Hall, the Oxford County Building, schools, banks, and a thriving mix of local businesses, this address puts your business at the centre of it all, with 24/7 street exposure. Big display windows put your products and signage front and centre, while the flexible layout adapts to retail, office, boutique, or beyond. Downtown Woodstock has already come into its own, revitalized, walkable, and buzzing with energy. This is your chance to be part of it. Spaces like this don't sit long. (id:47351)
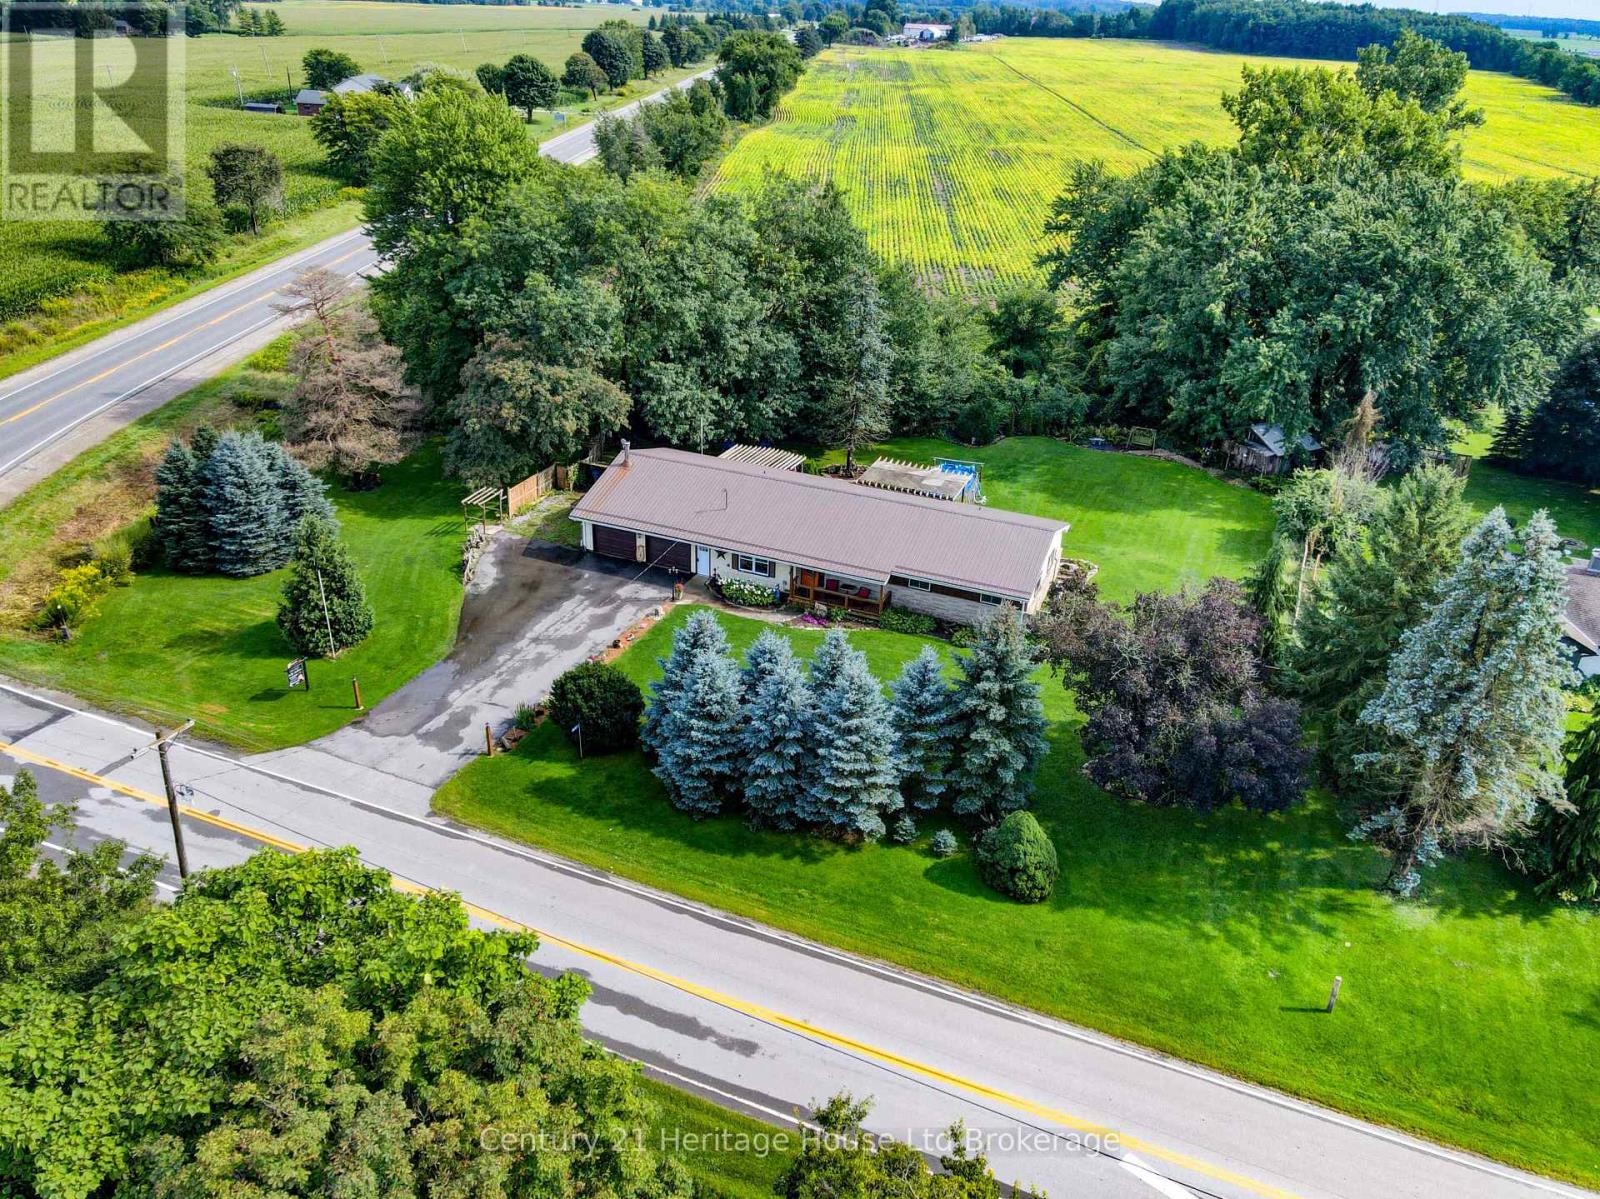
264230 Prouse Road
South-West Oxford, Ontario
Imagine ending your day on the deck, surrounded by mature trees and the peaceful sounds of a stream flowing along the back of your property. This attractive ranch-style home offers the perfect blend of serene country living and everyday convenience, set on a large, private lot just 10 minutes north of Tillsonburg. Offering over 1,700 sq. ft. of comfortable main-floor living, this family-friendly home features 3 bedrooms, a den, a formal dining area, and a spacious kitchen with black stainless appliances. Step out from the dining room onto the raised wood deck and take in the beautiful views of the treed rear yard and stream that runs along the back of the property. This bright and spacious home offers plenty of room for children to play, entertaining, and parking an RV, trailer, or other recreational vehicles. The attached double garage includes a heated workshop area, ideal for hobbies or projects or a man cave/she shed. This home offers convenient one-level living in a quiet, private setting while remaining close to all the amenities of Tillsonburg. Other inclusions: hot tub, above-ground pool, new windows along the rear of the house, new doors, appliances approx. 5yrs old, jetted tub, propane hookup available, tankless water heater (2011), ductless heat pump/central air units x2 (2011), Water pressure tank (2025), Steel roof. If you've been dreaming of more space, more privacy, and a place where you can truly enjoy the outdoors, this peaceful country property is ready to welcome you home. (id:47351)
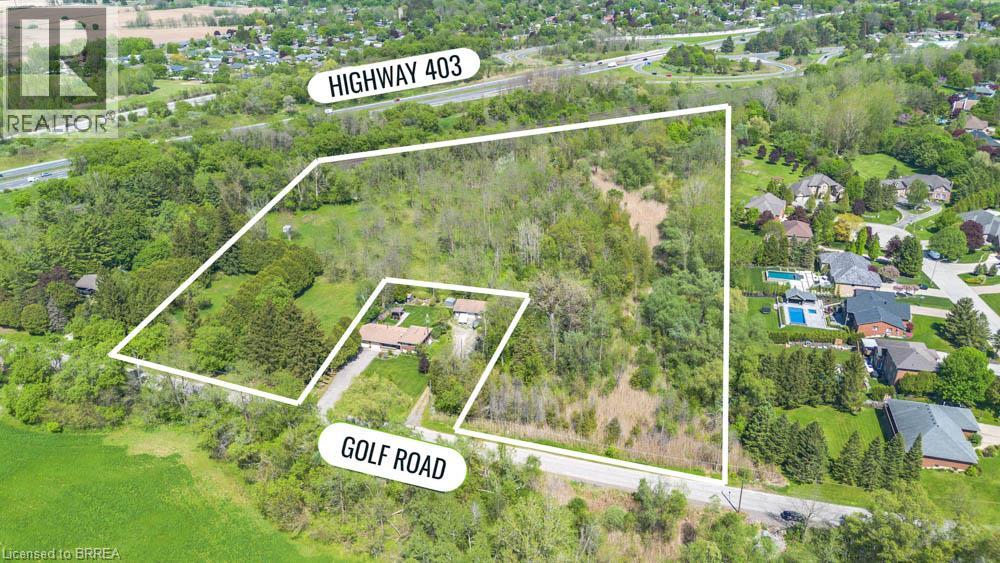
88 Golf Road
Brantford, Ontario
Exceptional 7.6-acre development lot located in the rapidly growing community of Brantford. Ideally positioned near Brant Golf & Country Club, Hwy 403, and all essential amenities including schools, shopping, and healthcare. This parcel offers incredible potential for residential or green space development. Size and location make it a prime investment opportunity in a highly desirable area experiencing continuous growth. Rare opportunity to acquire a large tract of land in a desirable and well-connected part of town. (id:47351)
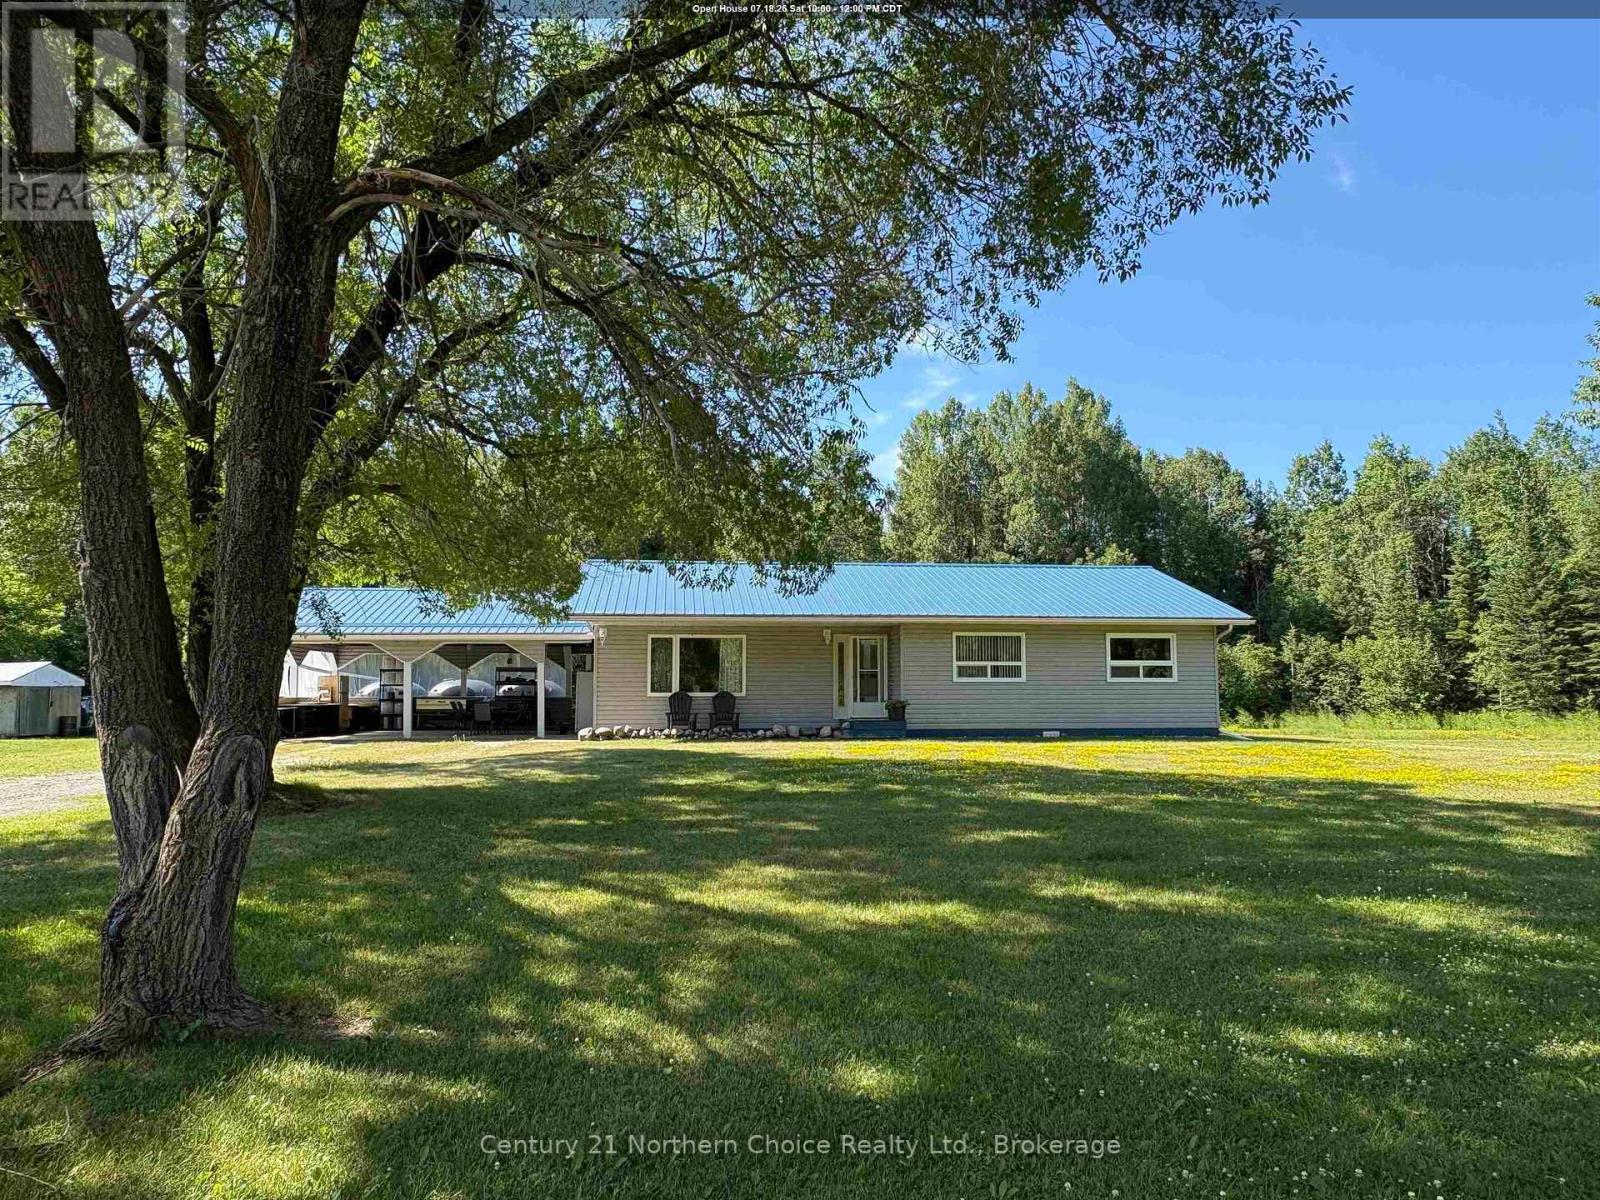
993 Fisher Road
Emo, Ontario
ONE LEVEL COUNTRY HOME / A SERENE LOCATION!! A wonderful place to ENJOY privacy and tranquility, this delightful country property is not a common find - live happily with NO STAIRS in a comfortable 3 bedroom, 2 full bathroom home on ONE LEVEL which has been meticulously maintained and features a mostly-cleared 2.37 acre property. The home has a practical layout with spacious kitchen offering plenty of cabinet and counter space; a very functional layout! Open-concept dining area, separate living room, spacious bathroom, master bedroom with ensuite bathroom, 2 further bedrooms and super convenient main-floor laundry all add to the convenience and practicality of living without any stairs; this home has been WELL MAINTAINED and is MOVE-IN READY!! Mechanical and utility equipment comfortably tucked away in the laundry area provides easy access when needed. Plenty of natural light fills the home with ample south-facing windows and garden doors. Plentiful closet space for practical storage throughout the entire home! Outside, find a very convenient carport with concrete floor for covered parking for 2 vehicles and direct access to the home, and patio doors to a great space for outdoor living on the rear of the home overlooking a calming and comfortable south-facing backyard. An insulated and wired shed to the side of the yard will make a great workshop for the family handyman, and provides additional storage while the FLOWING WELL provides a reliable water source for you and your family. Upgrades during ownership include some windows, metal roof, outdoor wood stove, landscaping improvements and more! Forced-air heating (wood/electric), drilled flowing well, 200-amp electrical service, high-speed internet available! CONTACT FOR A PRIVATE VIEWING TODAY! (id:47351)
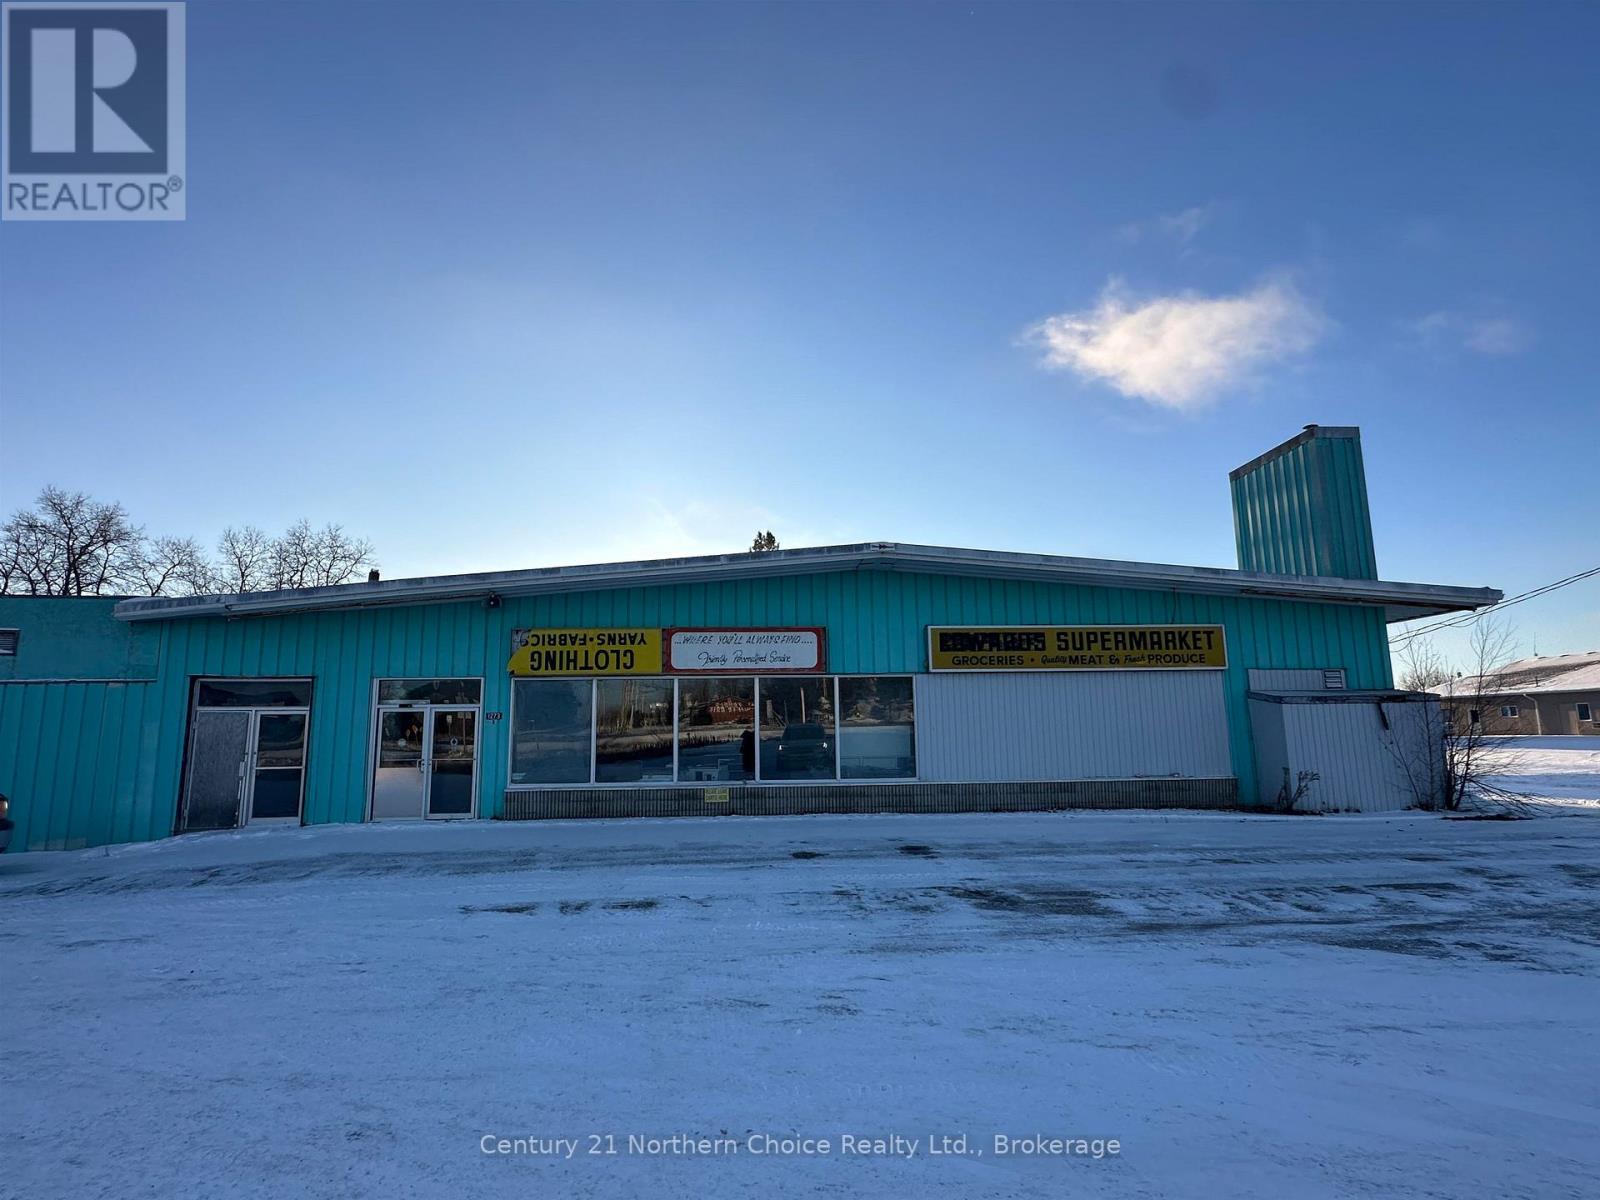
1273 Highway 105
Ear Falls, Ontario
Commercial possiblities are endless! At just over 19,000 square feet, this building has so much potential. There are 3, potential 4 spaces that could be usable for commercial tenants. The largest space was once used as a grocery store, then there is a full basement area underneath this that has high ceilings and great open space, then there is a 'middle section' of the building that has its own entrance and is a blank slate, with a decent amount of square footage, and on the end of the building there is currently a tenant that is the Guardian Pharmacy. Located ideally, right on the main highway, there is ample parking, easy access, as well as multiple loading docks at the back. At this price per square foot, it's a steal! (id:47351)
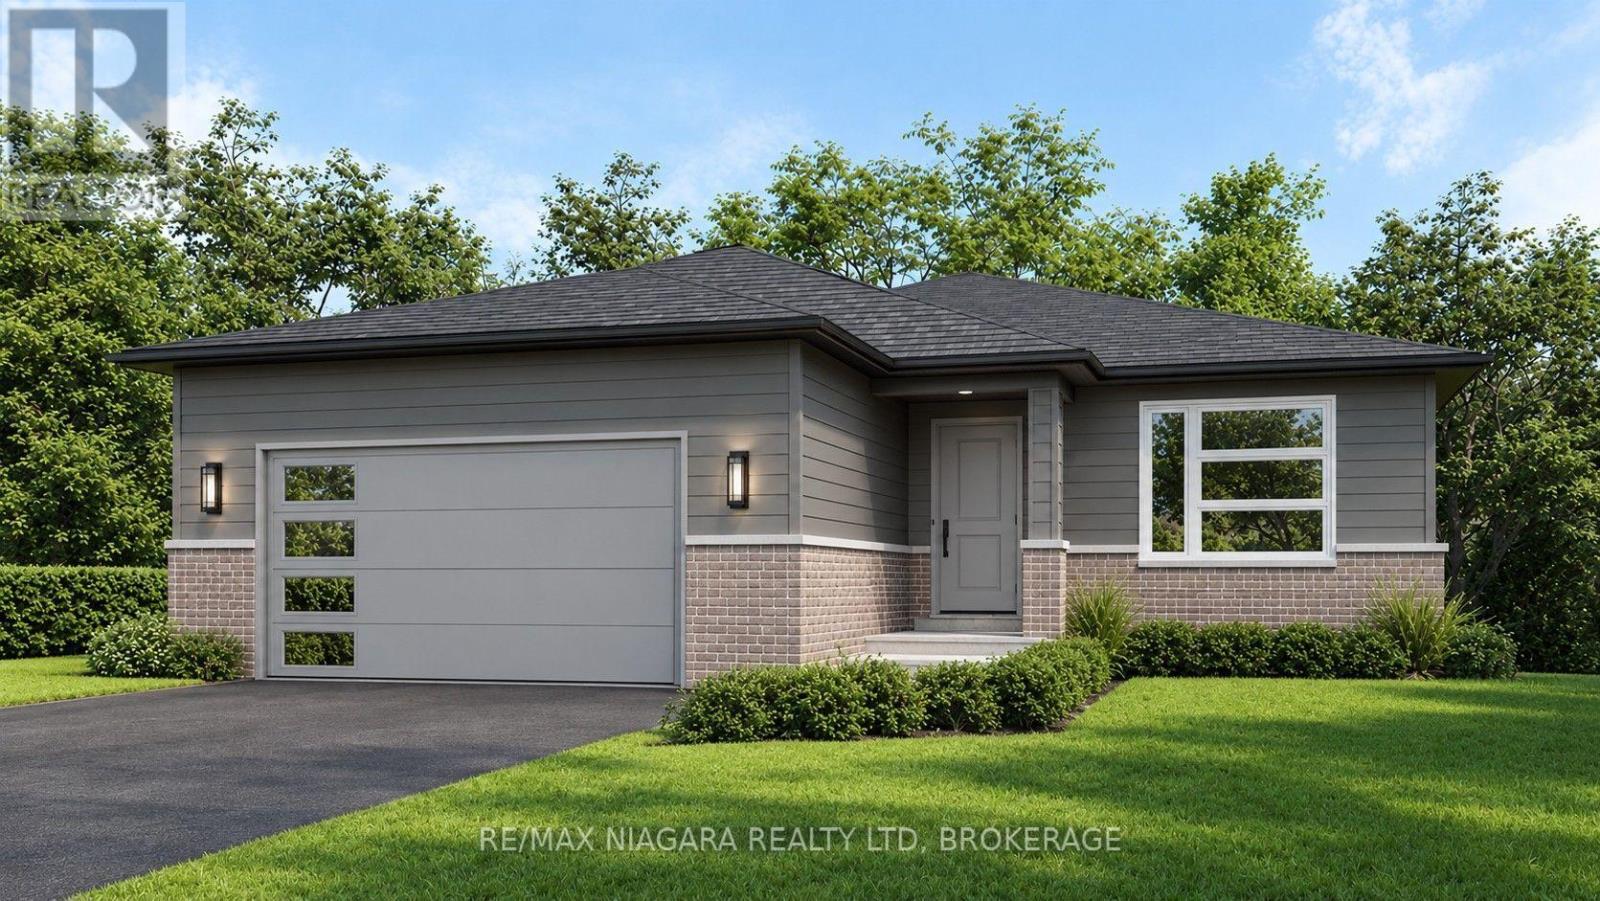
67 Swan Avenue
Pelham, Ontario
TO BE BUILT in Fonthill. No Direct Rear Neighbours, Walk Out Basement! This 53 x 113 Lot is Slated for a 1600 sq ft Bunglaow but You Can Build To Suit If You Prefer Something Else! Open Concept Living, Kitchen and Dining Carpet Free Throughout. Most Builder Upgrades Come Standard With This Builder! Including Quartz Countertops in Kitchen and Bathrooms, 9 Foot Ceilings on Main, Pot Lights, Primary Ensuite Bathroom Comes With Glass Enclosed Tiled Shower, 200 amp Electrical Service, Sod, Air Conditioner, Paved Driveway, HRV All Included. Taxes have yet to be assessed. Take advantage of HST Rebate, Price already reflects HST rebate discount (id:47351)
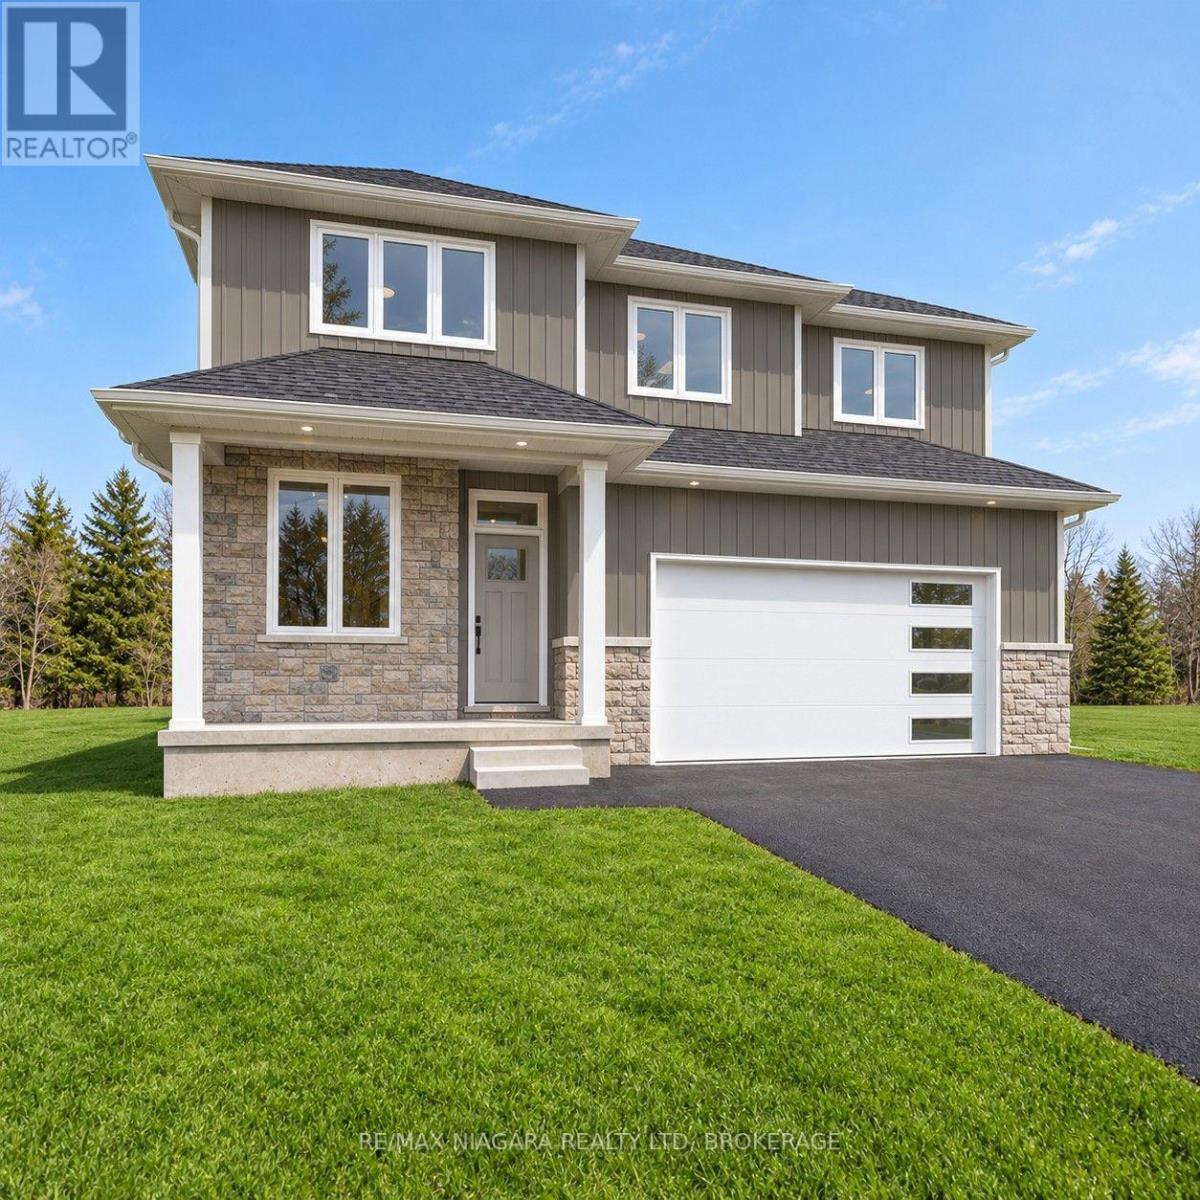
63 Swan Avenue
Pelham, Ontario
TO BE BUILT in Fonthill. No Direct Rear Neighbours, Walk Out Basement! This 52 x 114 Lot is Slated for a 2200 Square Foot 2 Story but You Can Build To Suit If You Prefer Something Else! Open Concept Living, Kitchen and Dining Carpet Free Throughout. Most Builder Upgrades Come Standard With This Builder! Including Quartz Countertops in Kitchen and Bathrooms, 9 Foot Ceilings on Main, Pot Lights, Primary Ensuite Bathroom Comes With Glass Enclosed Tiled Shower, 200 amp Electrical Service, Sod, Air Conditioner, Paved Driveway, HRV All Included. Taxes have yet to be assessed. Take advantage of HST Rebate, Price already reflects HST rebate discount (id:47351)
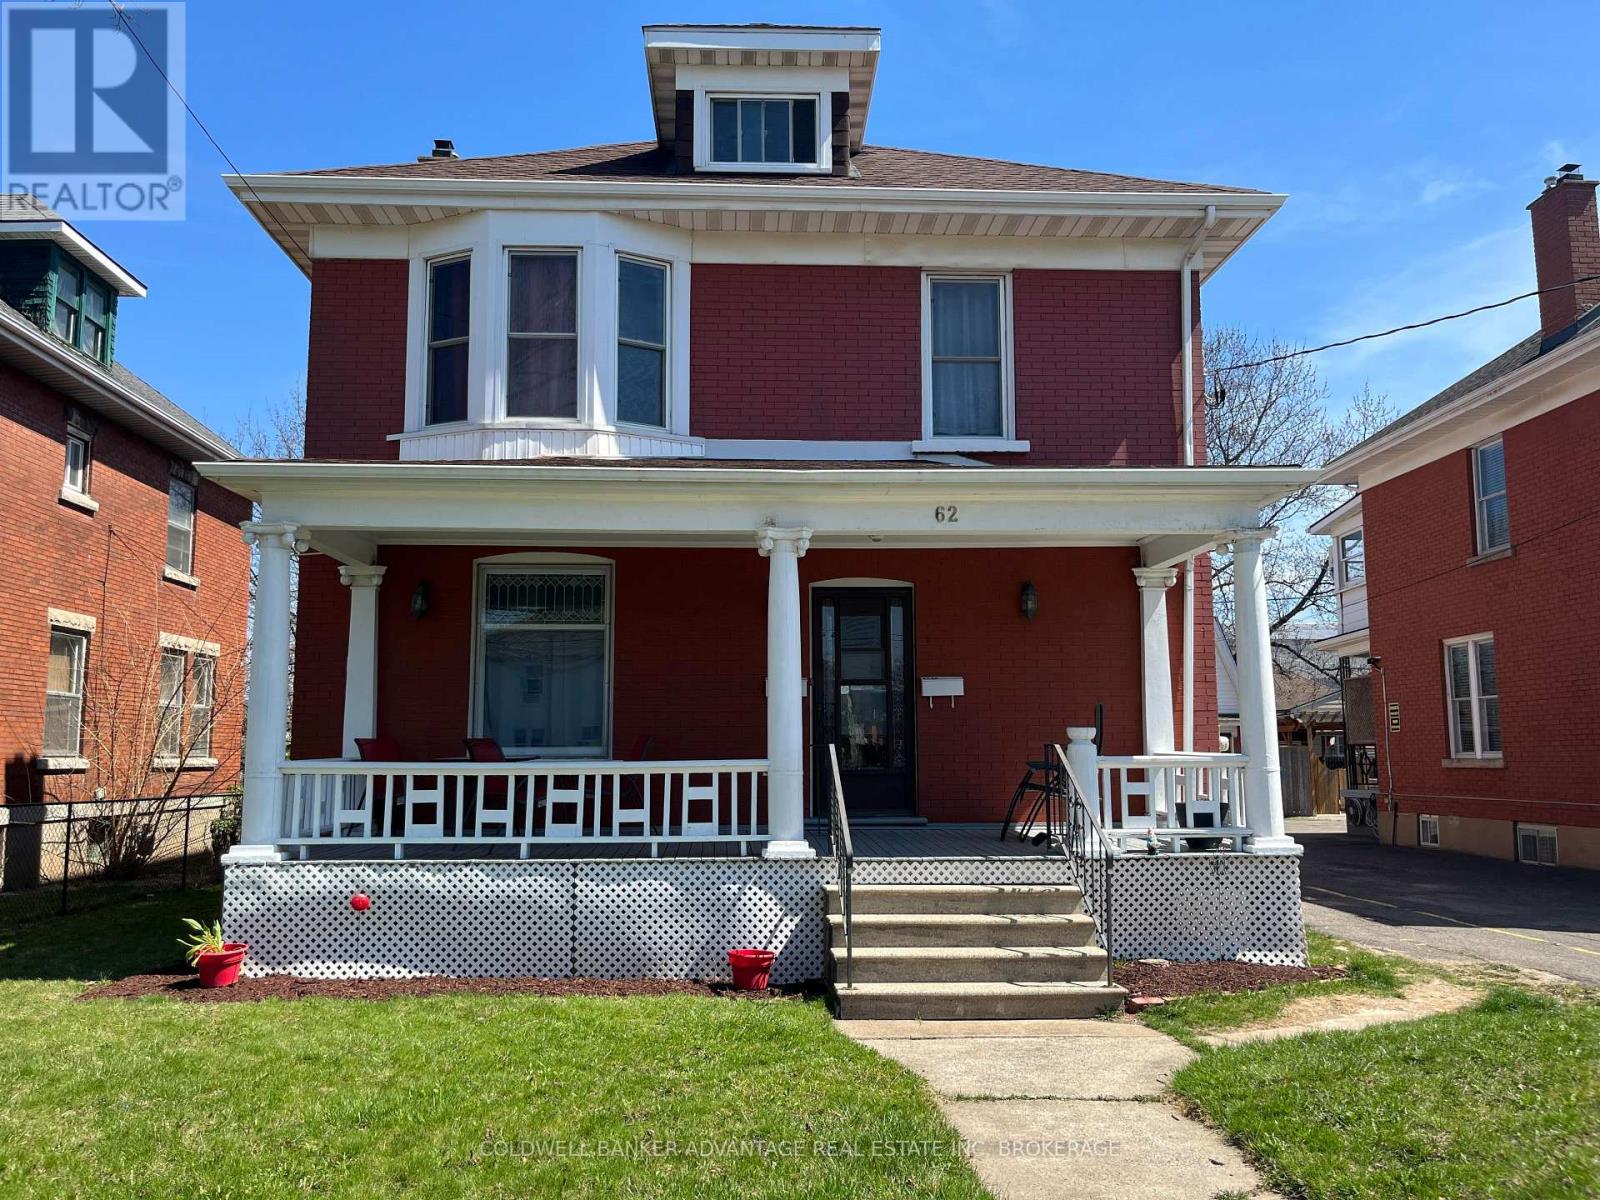
62 Burgar Street
Welland, Ontario
Turnkey Legal Duplex! This turnkey property is in a prime downtown location close to the bus terminal, farmers market, Merritt Island, and the many amenities Welland's revived downtown has to offer. With long term tenants paying market rent and all utility bills this is a true money maker for the buy and hold investor. The larger front unit has 4 bedrooms, 2 full bathrooms, a finished loft, and a partially finished basement. The back unit is two stories and has 2 bedrooms and 1 bathroom. It has separate furnaces, gas and hydro meters. Tenants are currently month-to-month. (id:47351)
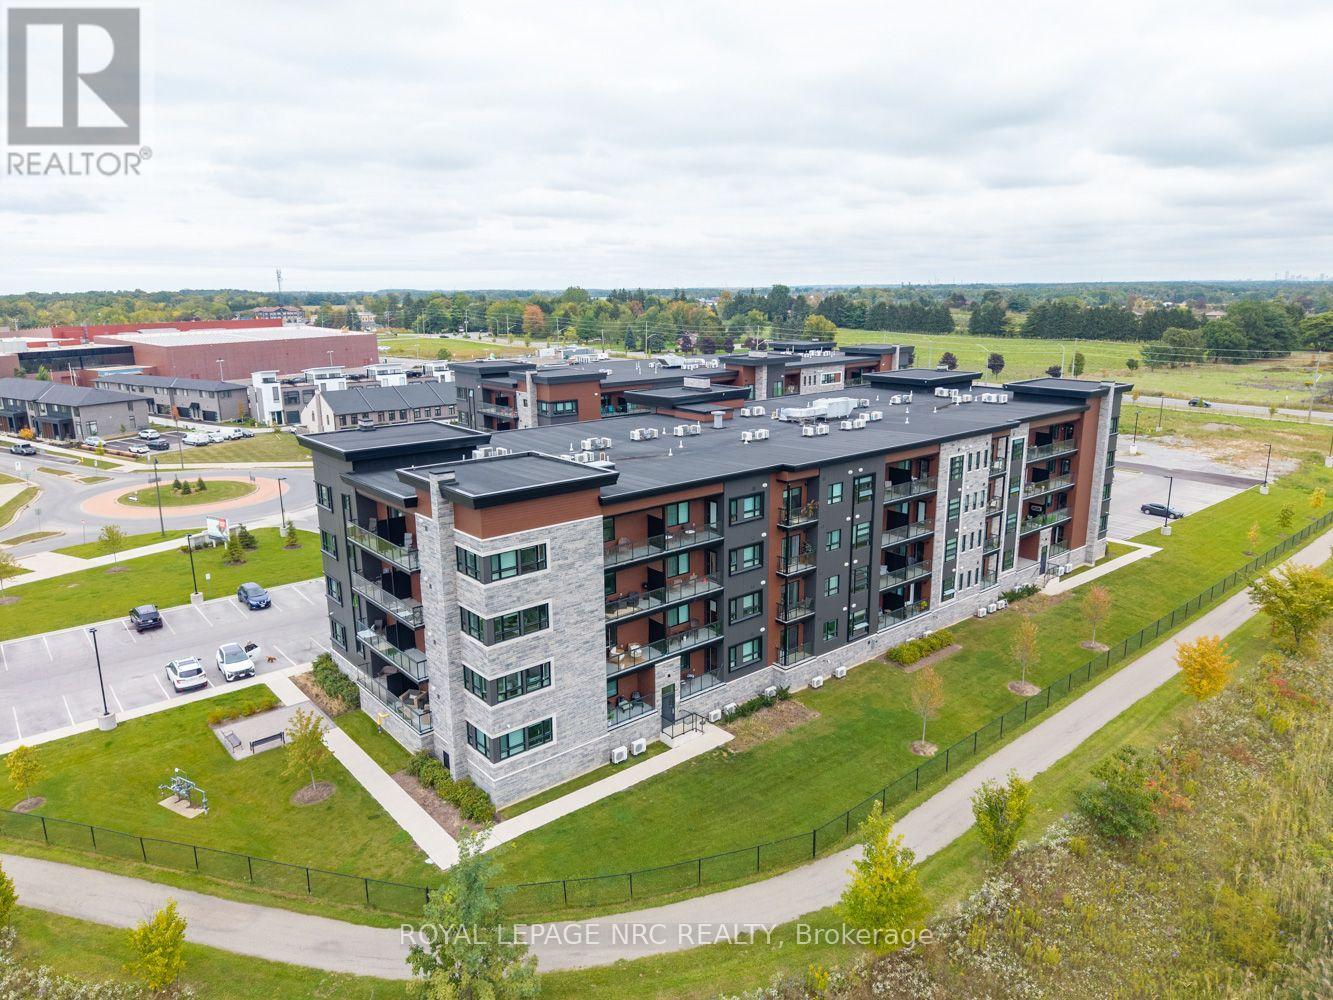
307 - 118 Summersides Boulevard
Pelham, Ontario
Welcome to the award winning One Fonthill Condominiums located at 118 Summerside Boulevard in Fonthill! This rare find of a condo offers the luxury of two owned parking spots-one underground and one surface-along with a generous 10x5 walk-in storage locker. A former model suite packed with premium upgrades, this bright one-bedroom plus den layout features solid stone countertops, upgraded kitchen and bathroom cabinetry complete with pot drawers and a central island, a stylish backsplash, an upgraded stove, and a spa-like ensuite with a tiled walk-in shower, alongside updated fixtures, blinds, and lighting. Step out onto your private balcony to take in tranquil views of the surrounding trail and enjoy absolute peace and relaxation. Beyond the suite, the building offers a great party room with barbecues for easy entertaining, all situated within walking distance to local retail and grocery stores, and steps from picturesque nature trails. Living the life in Fonthill truly is a dream! (id:47351)
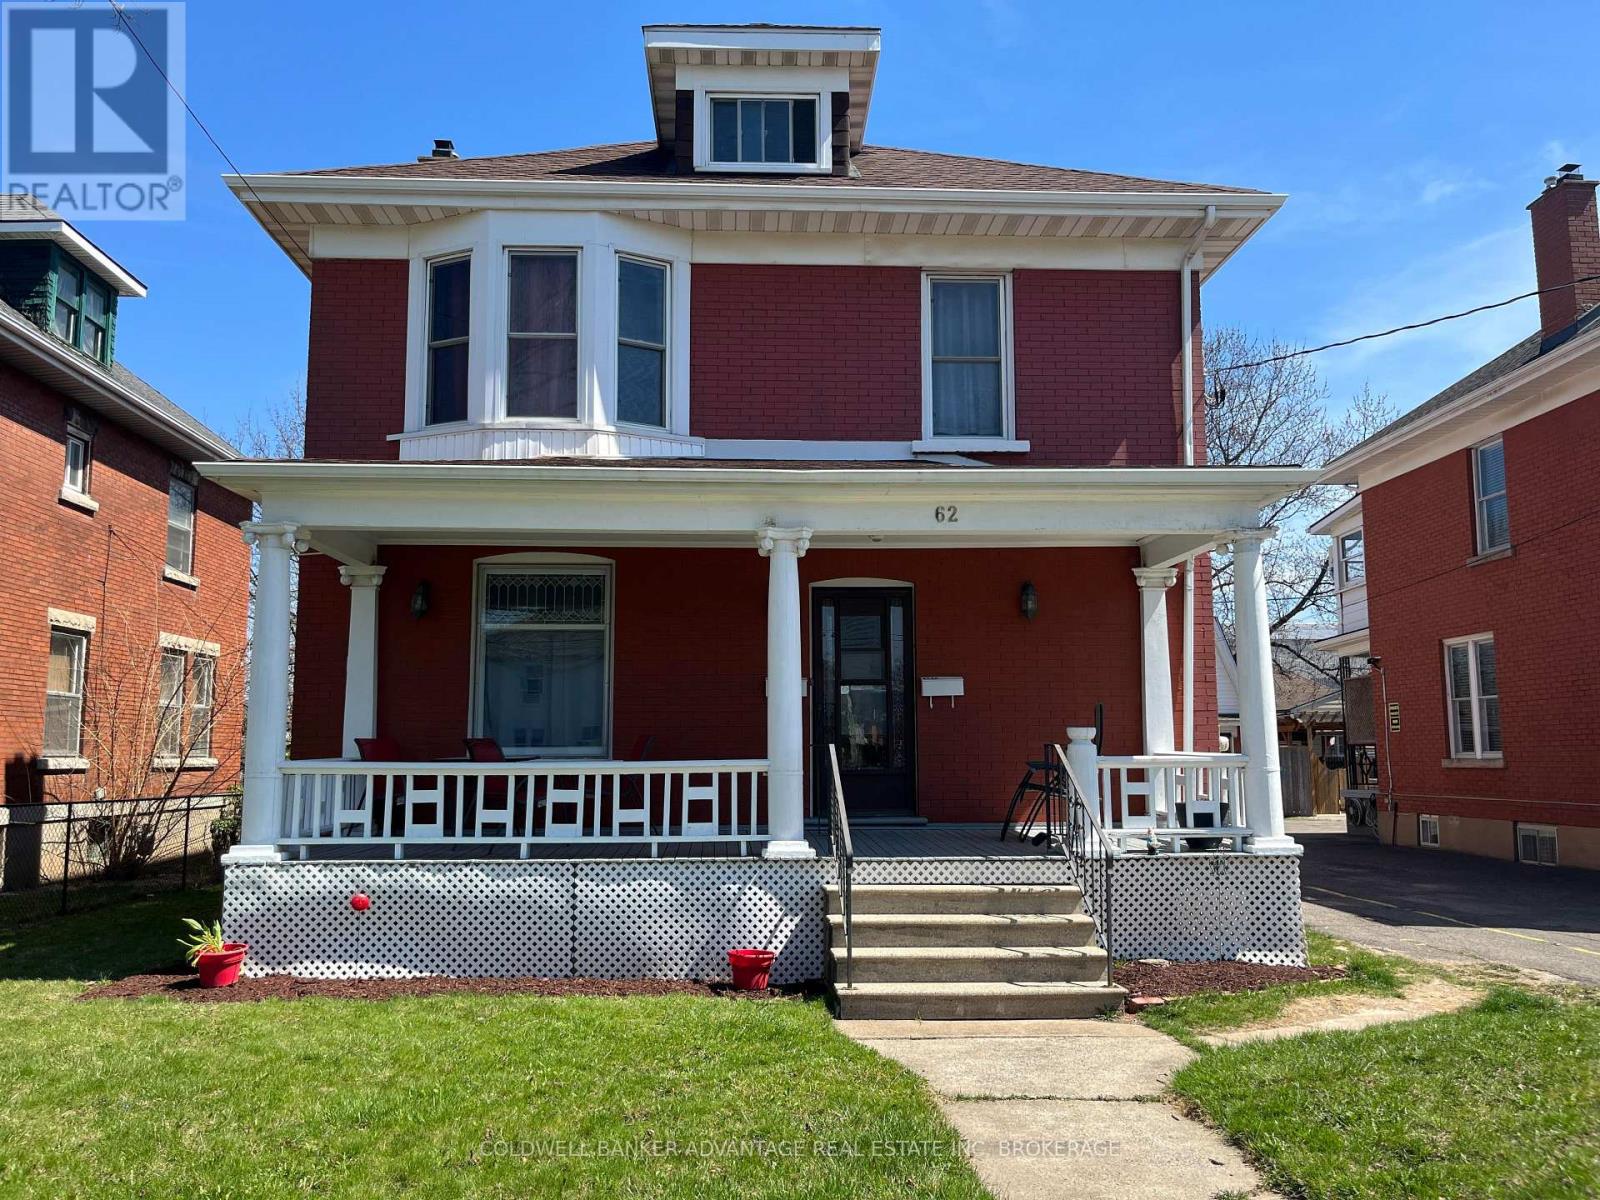
62 Burgar Street
Welland, Ontario
Turnkey Legal Duplex! This turnkey property is in a prime downtown location close to the bus terminal, farmers market, Merritt Island, and the many amenities Welland's revived downtown has to offer. With long term tenants paying market rent and all utility bills this is a true money maker for the buy and hold investor. The larger front unit has 4 bedrooms, 2 full bathrooms, a finished loft, and a partially finished basement. The back unit is two stories and has 2 bedrooms and 1 bathroom. It has separate furnaces, gas and hydro meters. Tenants are currently month-to-month. (id:47351)
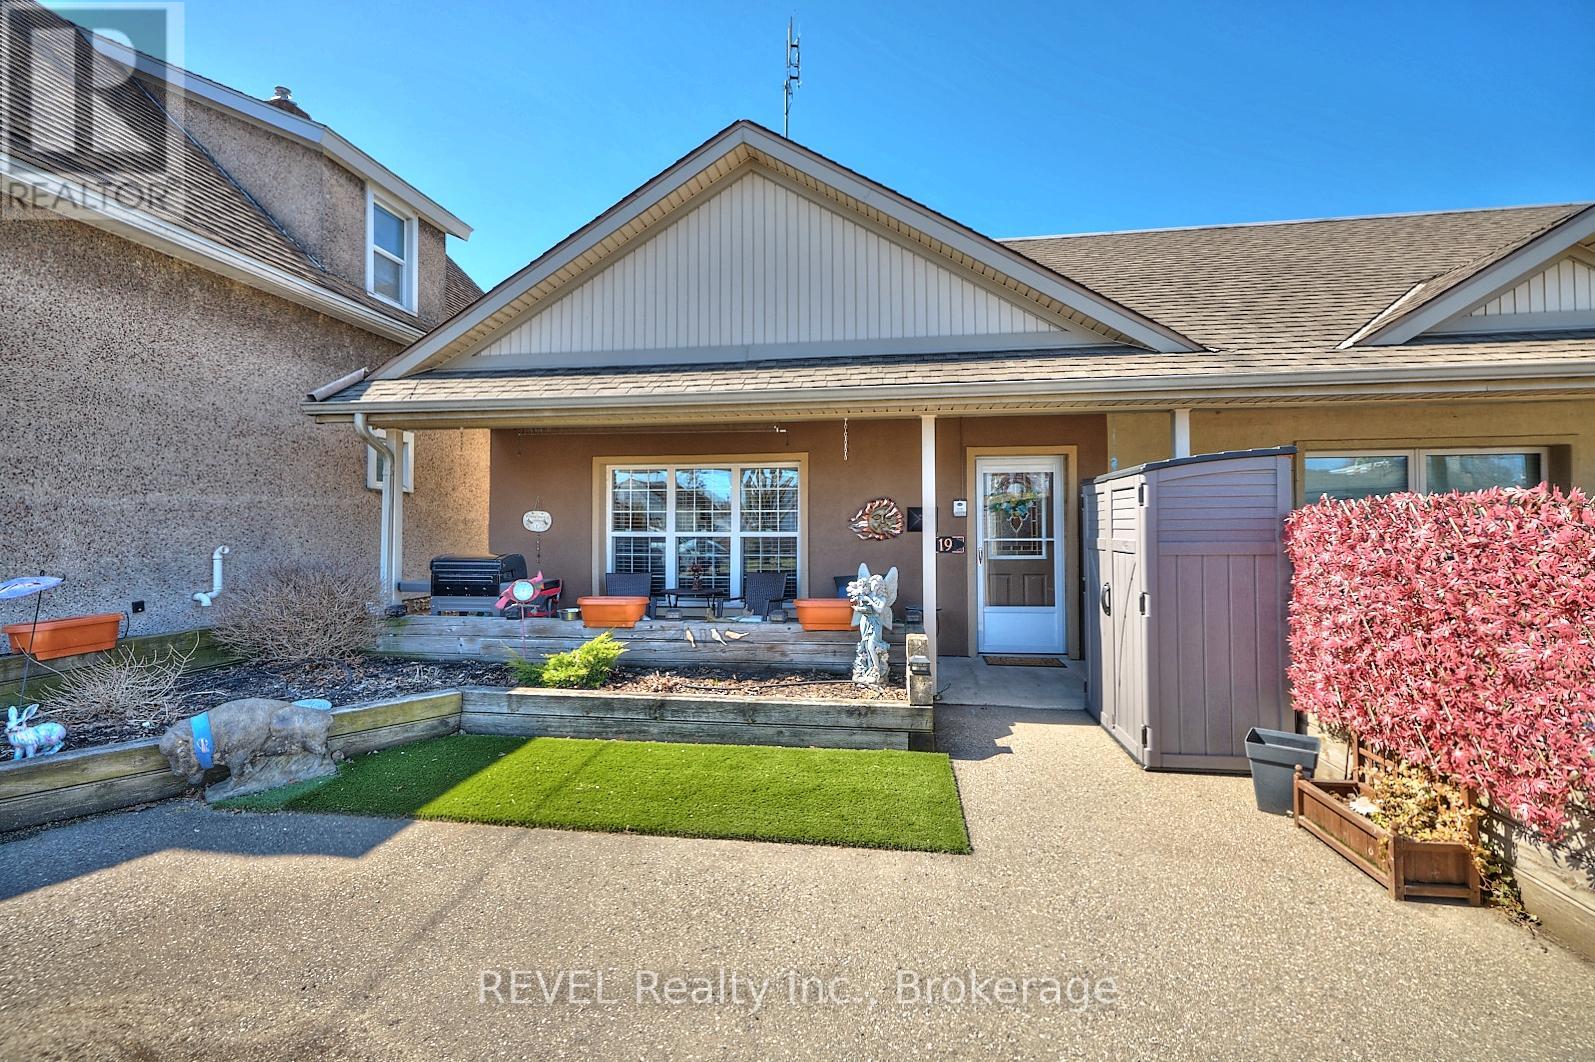
19 Knoll Street
Port Colborne, Ontario
NO FEES! This lovely end unit freehold townhouse is move in ready . With 2 bedrooms, gorgeous flooring throughout and a cozy gas fireplace in the living room, this spacious 1100 square foot bungalow would be a great place to call home. This home is on the ground floor, which makes it handicap accessible. The desirable open concept living space includes oak kitchen cabinets. The large sized bathroom has a bright walk in shower with a waterfall shower head, and a gorgeous granite countertop vanity. The utility room, that includes laundry, has lots of space for storage. The outdoor space is the definition of low maintenance! With the yard being what you see at the front of the property, no grass cutting! The great front porch to relax on, includes privacy fence, and shed. This home is perfect for first time home buyers, downsizers, also handicap accessible. A very maintenance free property. (id:47351)
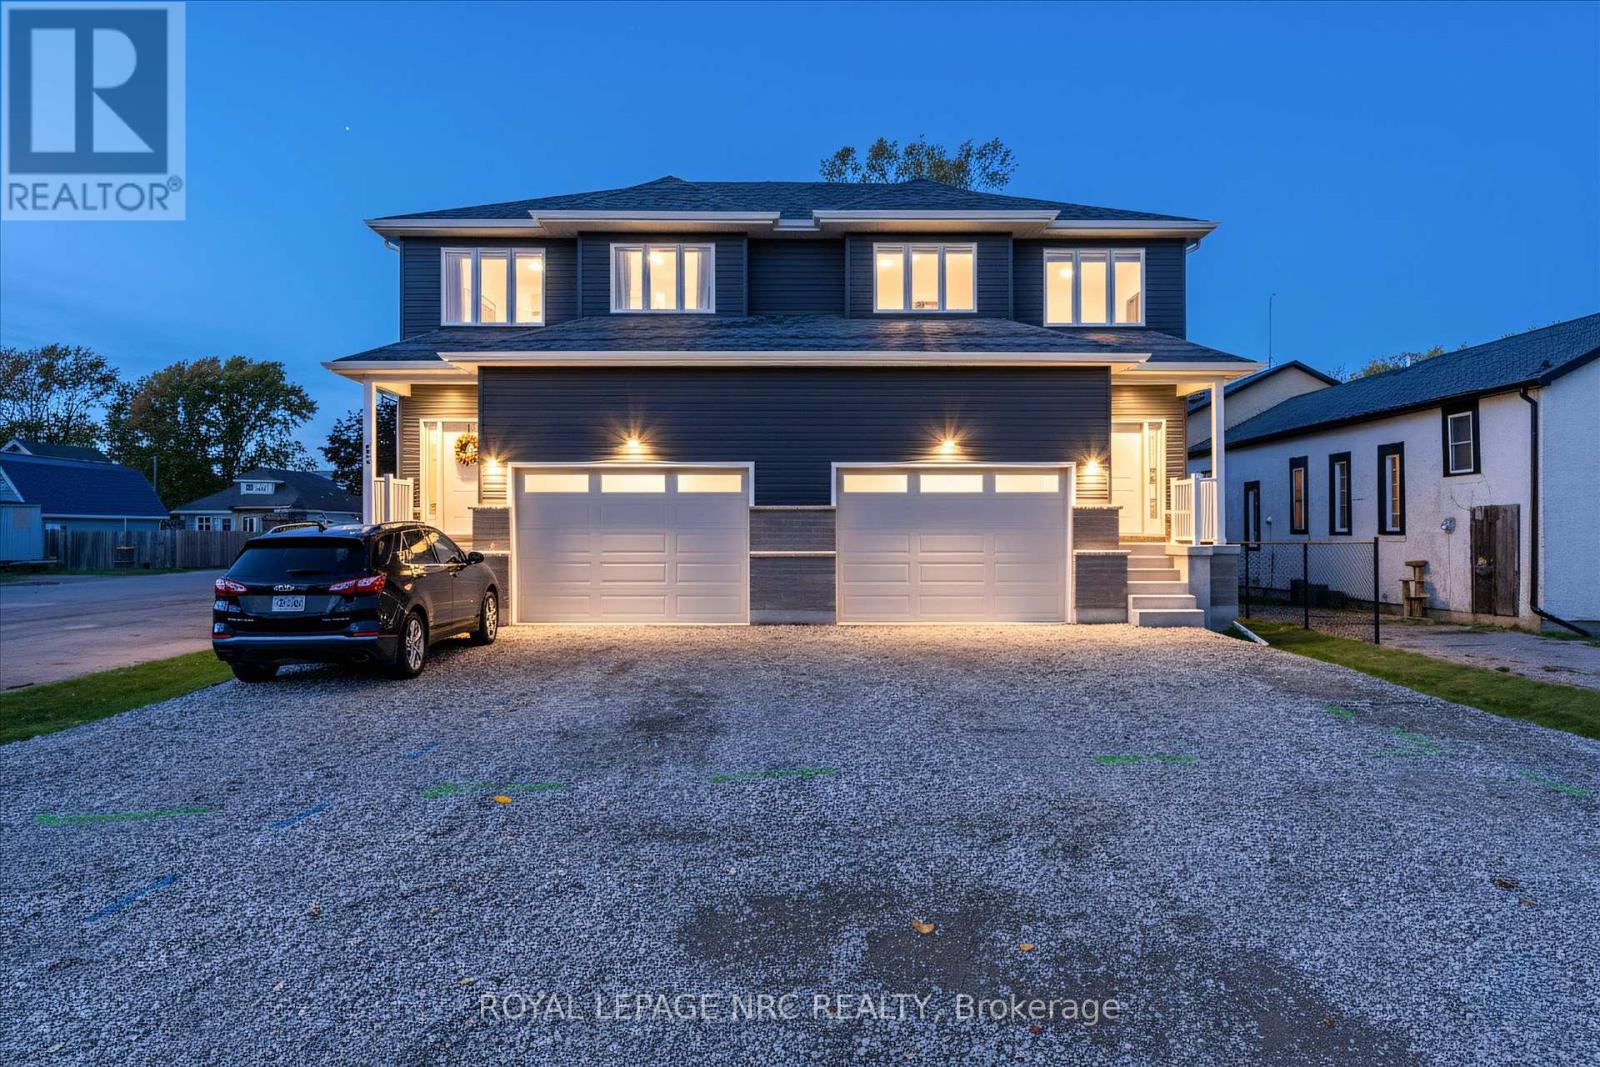
66 Page Street
Port Colborne, Ontario
PRICE DROPPED $20,000 TO PAY FOR DRIVEWAY AND FENCED BACKYARD OR TO PUT TOWARDS DOWN PAYMENT, JUST BETTER PRICE TO HELP BUYERS OUT THERE!!!! BEST VALUE INVESTMENT ON MARKET WITH IT HAVING PRICE WITH HST REMOVED RIGHT NOW BUT ONLY UNTIL MARCH 31, 2027!!! MUST BE SEEN!!! On top of that any income from the basement unit can be used to help qualify for a mortgage effectively taking almost 300k from the monthly mortgage payments!!! With this being a brand new duplex you get all the perks!!! This fantastic investment opportunity in a delightful two-storey semi is an excellent way to enhance your income and make homeownership more attainable. This charming right-side duplex can easily function as a spacious single-family home. The brand-new, fully compliant duplex features independent gas, hydro, and water meters, along with security systems that include a Nest doorbell and pre-installed security lines for cameras-making it a smart and safe choice. With one unit upstairs and another downstairs on each side, it's ideal for qualifying for a mortgage or providing a private space for a family member in the basement. What truly makes this property shine is the 7-year Tarion Warranty and its cost-efficient ICF (Insulated Concrete Forms) foundation. The bright basement includes a separate walk-up entrance, a four-piece bathroom, and a kitchen adorned with gorgeous quartz countertops, all illuminated by large windows, creating an inviting area for entertaining. The main unit features three generous bedrooms, three bathrooms, and a lovely living space on the second floor, complete with a 1.5-car garage. The primary bedroom serves as a perfect retreat, boasting a walk-in closet and a luxurious five-piece ensuite bathroom. Elegance radiates throughout with stunning engineered hardwood flooring and impressive 9-foot ceilings. The modern kitchen stands out with soft-close cabinetry, stylish subway tile, and beautiful quartz countertops. (id:47351)