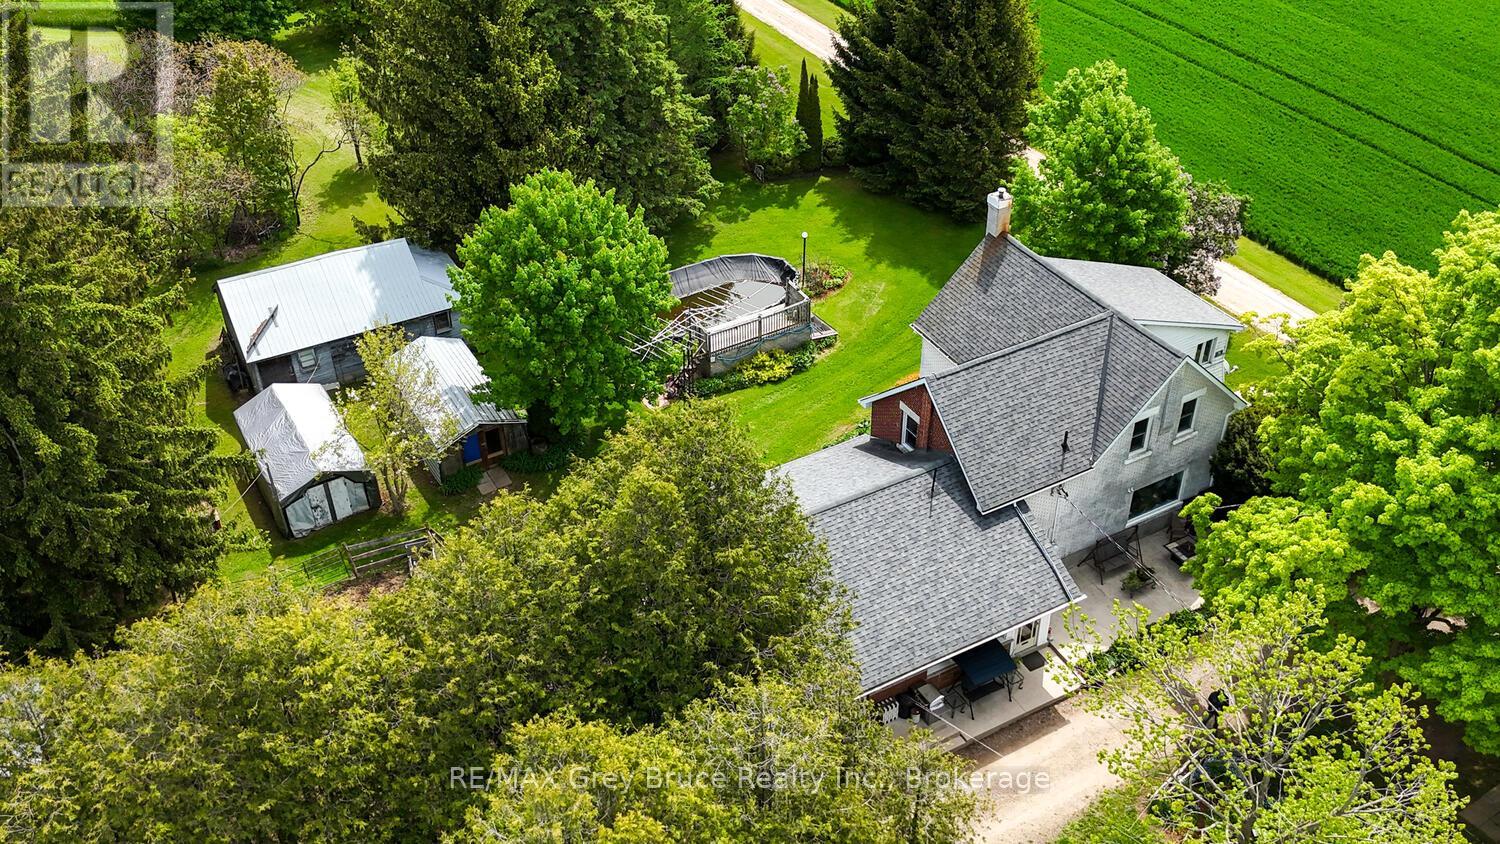
217590 Concession 3 Concession
Georgian Bluffs, Ontario
A remarkable location to set up your own hobby Farm. Minutes from the Owen Sound Hospital, Downtown Owen Sound, and both quick access to 6 & 10 highway, and highway 21. This 4 bedroom Farm house is spacious, with 4 bedrooms and 2 baths. Enjoy the eat in Farm Kitchen the spacious Recreation room, with a Beautiful wood stove. The living room and dining room have loads of space for family parties. The garage will hold 2 cars and multiple buildings around the property will store lots of toys. The home is set back off the main road, allowing safe play space for kids and animals. With almost 10 acres used currently for hay, the property lends itself nicely to be able to have food for your animals. Thinking ponies for the kids? Why not check this property out! (id:47351)
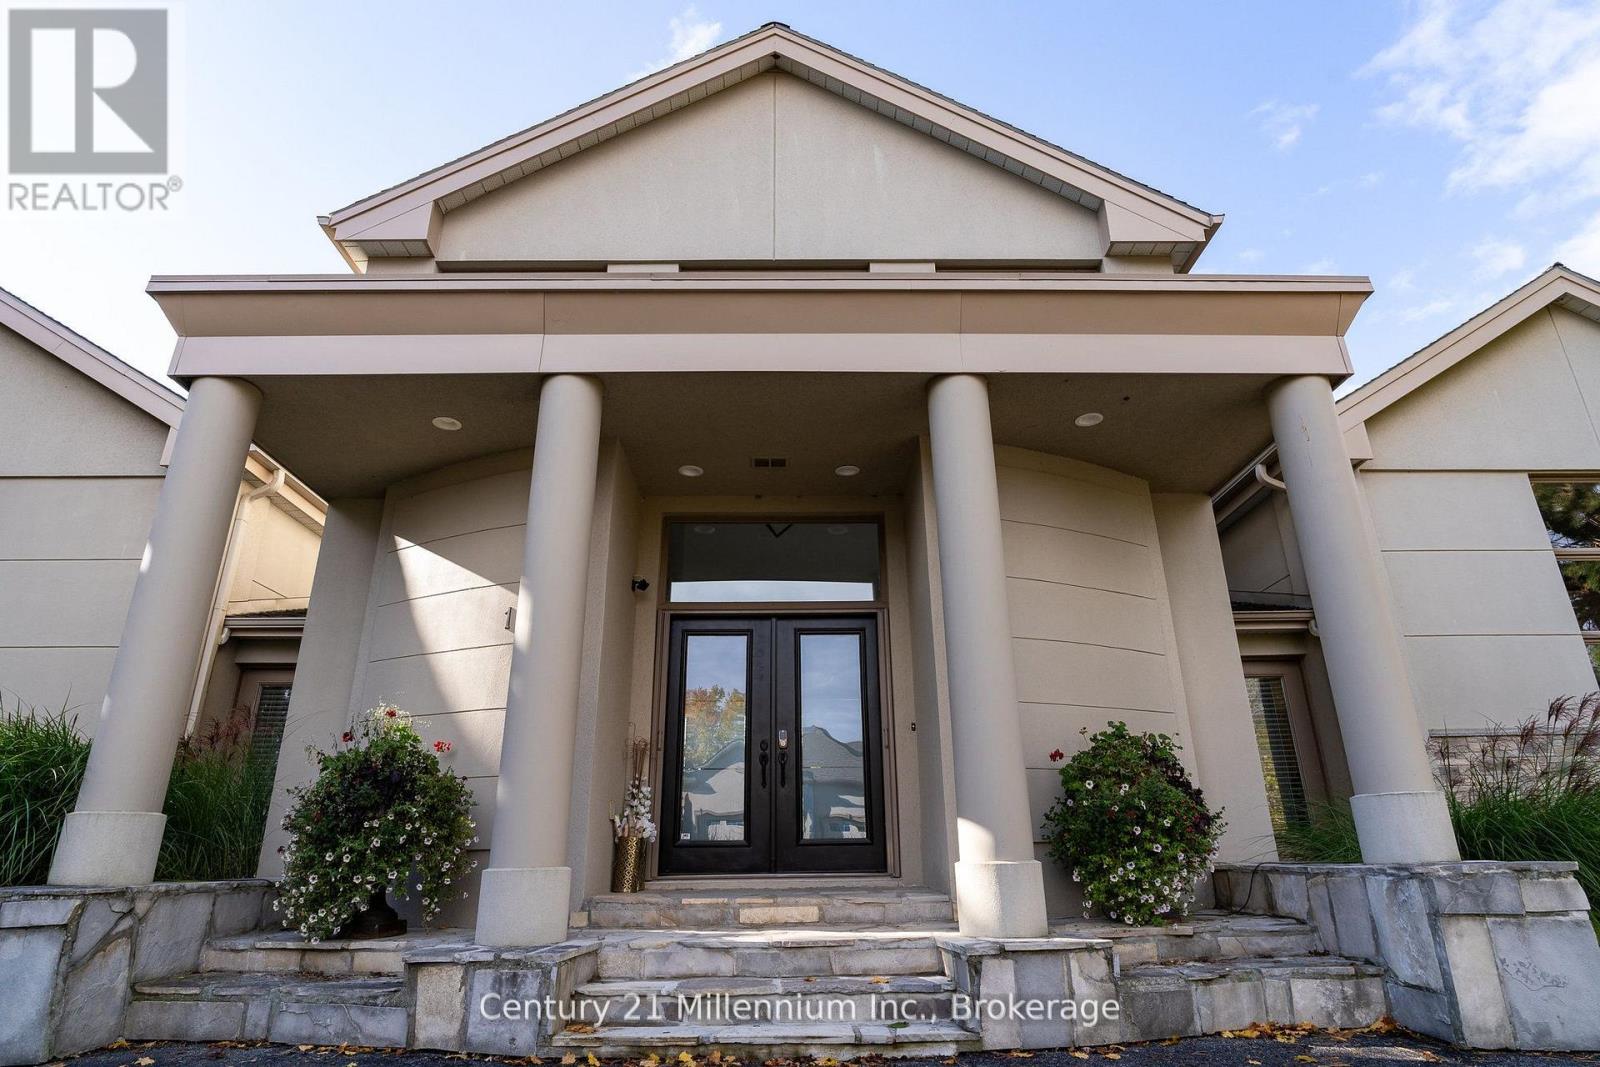
160 Grand Cypress Lane
Blue Mountains, Ontario
4 MONTH SEASONAL LEASE WITH SAUNA (Flexible Availability) 160 Grand Cypress Lane invites you to experience the ultimate in luxury living in the heart of The Blue Mountains, offering an exceptional four-season retreat designed for both relaxation and entertaining. This breathtaking 4,900+ sq. ft. retreat in the heart of The Blue Mountains seamlessly blends elegance, comfort, and adventure. Designed with families and entertainers in mind, the home features 4 spacious bedrooms each with beautifully appointed bathrooms, a charming loft with a storybook staircase leading up to a delightful little nook that is perfector kids to read or enjoy their own secret hideaway. Two distinct living quarters, ideal for hosting guests or creating separate, peaceful spaces for parents and kids to enjoy some alone time. Sunlight pours through the homes expansive windows, illuminating the vaulted ceilings, exposed beams, and oversized fireplace that defines the great room. The gourmet kitchen with double islands, high-end appliances, and custom finishes make every meal a celebration. Step outside into your private summer/winter oasis with a Tiki bar, salt water heated pool, outdoor BBQ and sauna that is the perfect place to unwind during those hot summer days or apres-ski evenings. From entertaining around the pool in summer, snowshoeing and skiing in Winter, to simply soaking in the serenity of nature, this home places you at the center of a true four-season playground. Offering unmatched luxury, breathtaking hill views, and resort-style amenities, 160 Grand Cypress Lane isn't just a place to stay, it's where your best summer/winter memories begin. Make this extraordinary retreat your home this season, where every detail, even lawncare and snow removal is thoughtfully taken care of so you can simply relax and enjoy the magic of Blue Mountains in complete comfort. Will only consider a 4 MONTH RENTAL/UTILITIES EXTRA (id:47351)
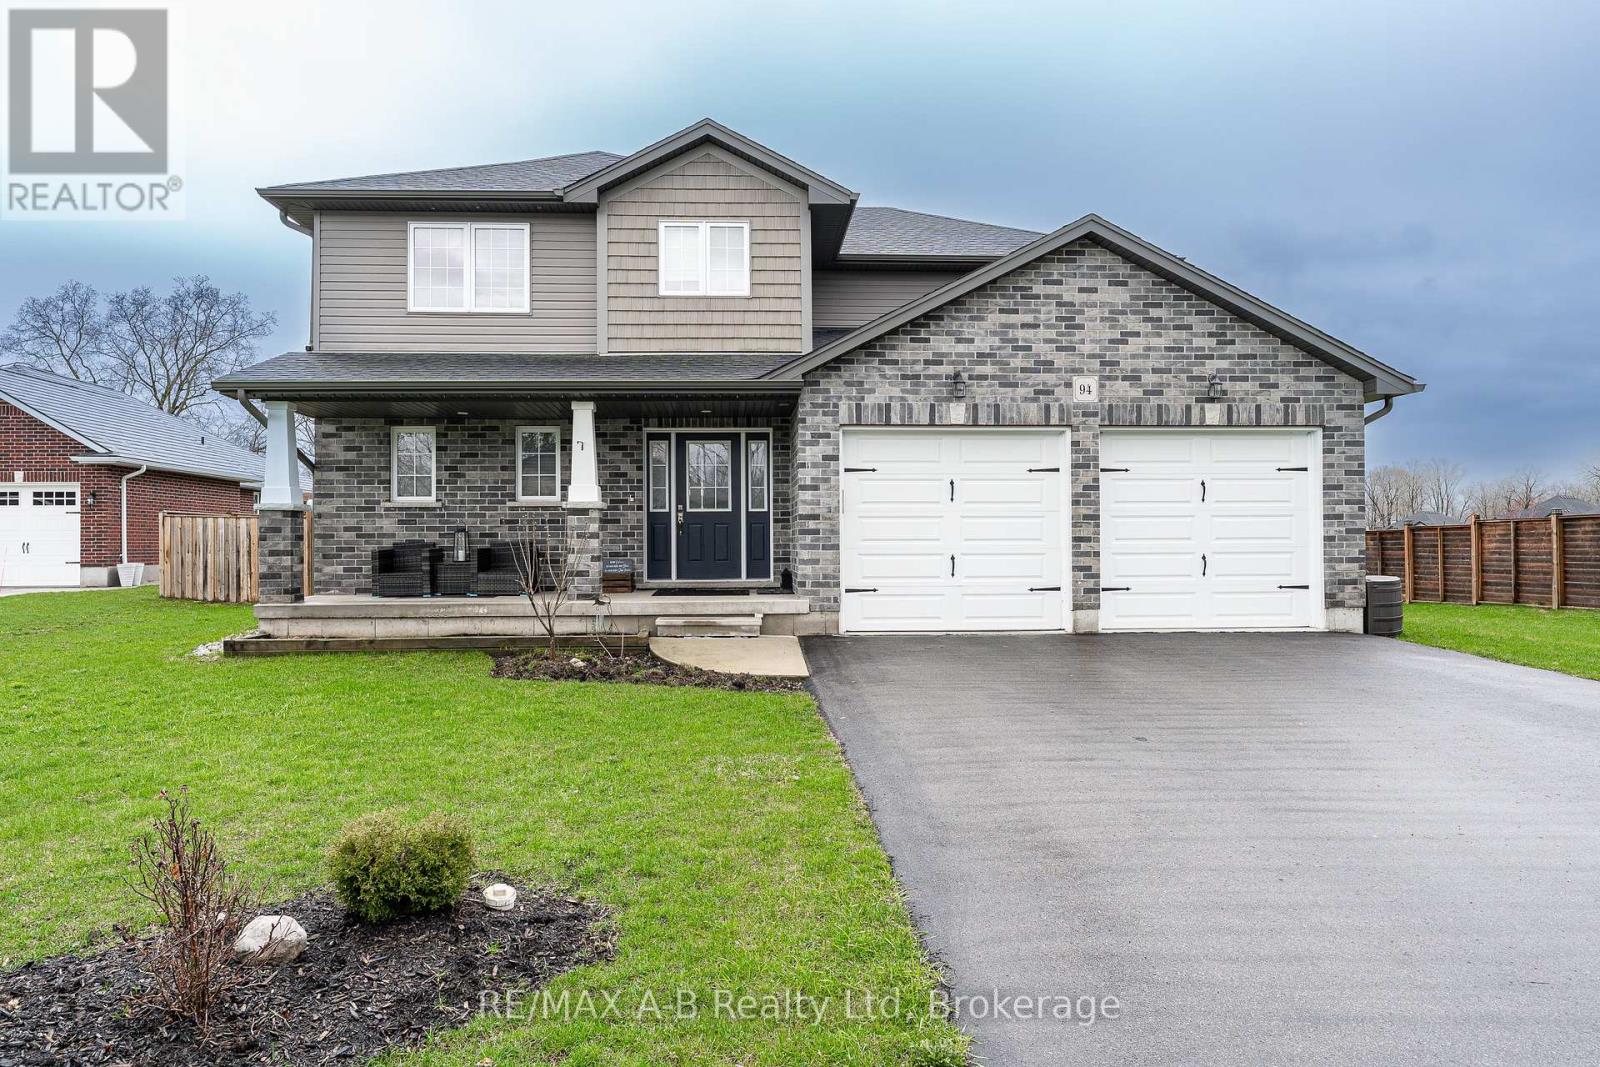
94 Wilson Court
St. Marys, Ontario
This 4+1 bedroom, two-storey home, built in 2018, is located on a quiet cul-de-sac on Wilson Court, offering excellent space for family living. The open-concept main floor is ideal for entertaining, featuring a bright kitchen with a large island, granite countertops and a corner pantry. The kitchen flows into the dining area and living room with a fireplace and views of the backyard. Patio doors lead to a private, fully fenced yard with a concrete patio and plenty of space, perfect for a kids play area. Upstairs includes a spacious primary bedroom with ensuite and walk-in closet, three additional bedrooms, a four-piece bath, and second-floor laundry. The fully finished basement offers a rec room, fifth bedroom, three-piece bathroom, and ample storage. Click on the virtual tour link, view the floor plans, photos and YouTube link and then call your REALTOR to schedule your private viewing of this great property! (id:47351)
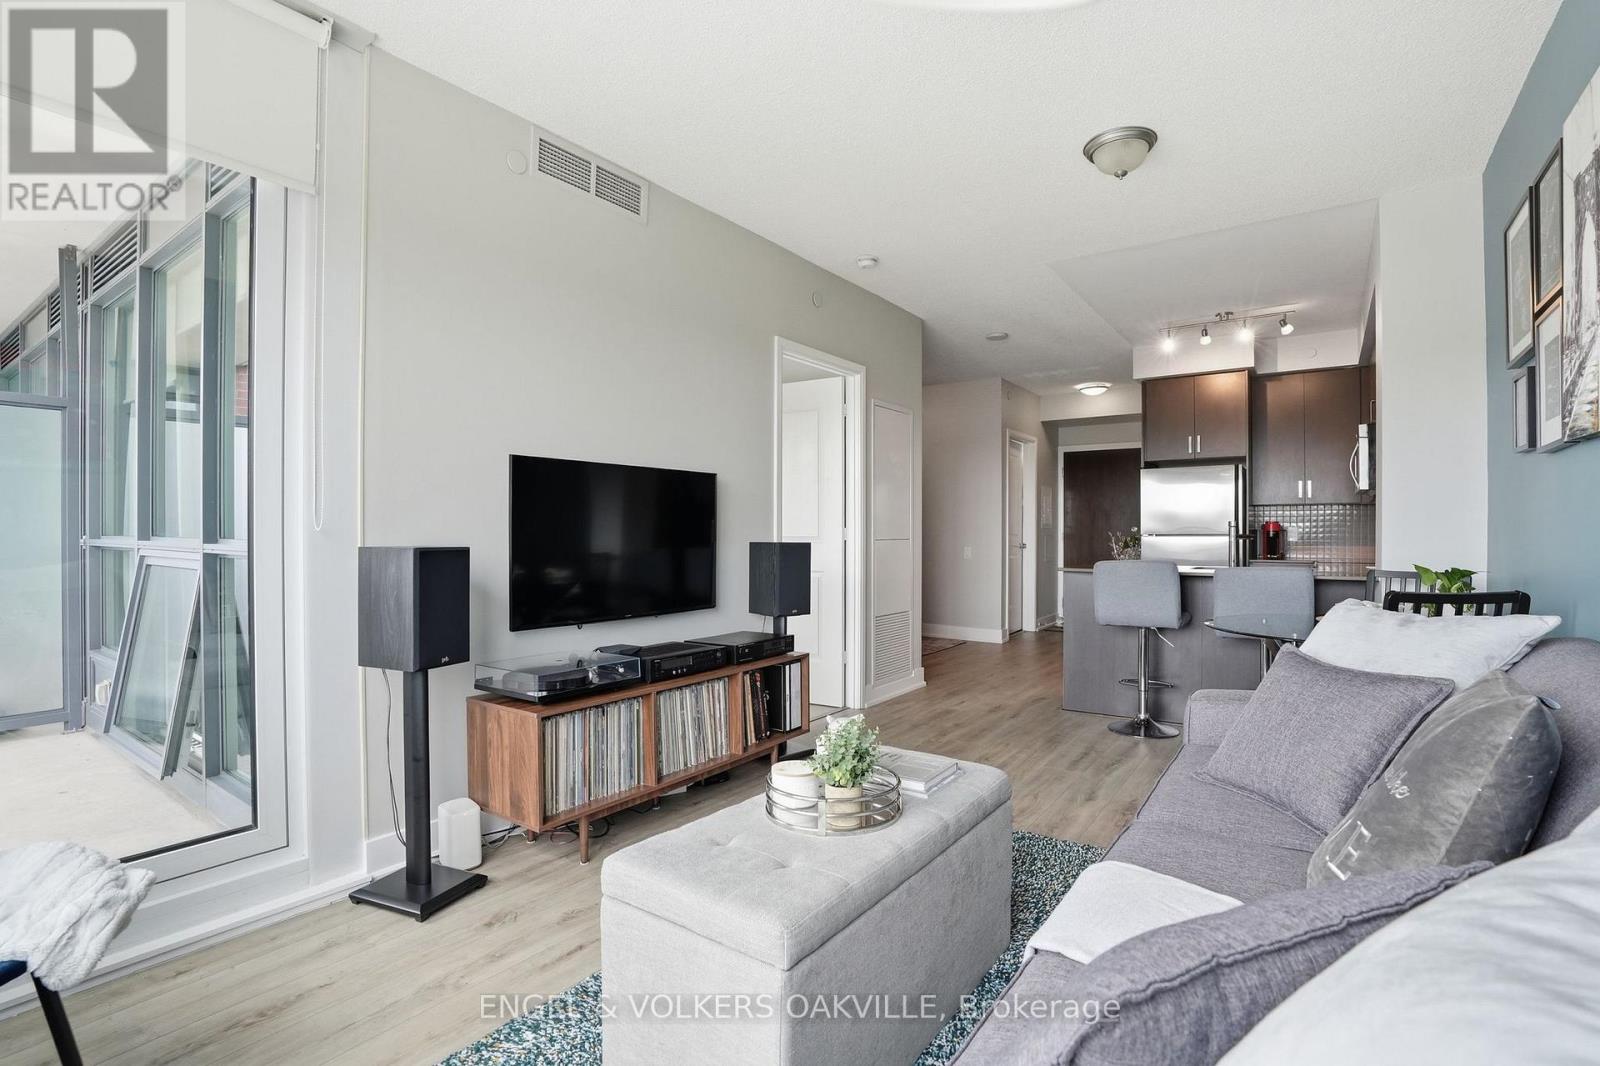
528 - 7608 Yonge Street
Vaughan, Ontario
Set in the heart of Old Thornhill along Yonge Street, Minto Watergarden is an upscale boutique residence with a welcoming community feel. This well-maintained, clean, move-in ready 1-bedroom plus den unit is a great opportunity for those looking to settle into a well-run building in a convenient location.The unit offers 661 sqft of well-planned living space with 9-foot ceilings, a private 50 sqft balcony, and a dedicated laundry/storage closet. The den adds useful flexibility as a home office or extra living space. One underground parking space and a storage locker are included. Building amenities include a fully equipped fitness centre, Wi-Fi lounge, media room, boardroom, party room, and a landscaped outdoor courtyard with water features and BBQ area. Your guests will enjoy the convenience of underground visitor parking. Steps to transit, located close to restaurants, shops, parks, and easy access to major highways. A solid entry into one of Thornhill's most established communities. (id:47351)
2017 B Danforth Avenue NW
Toronto, Ontario
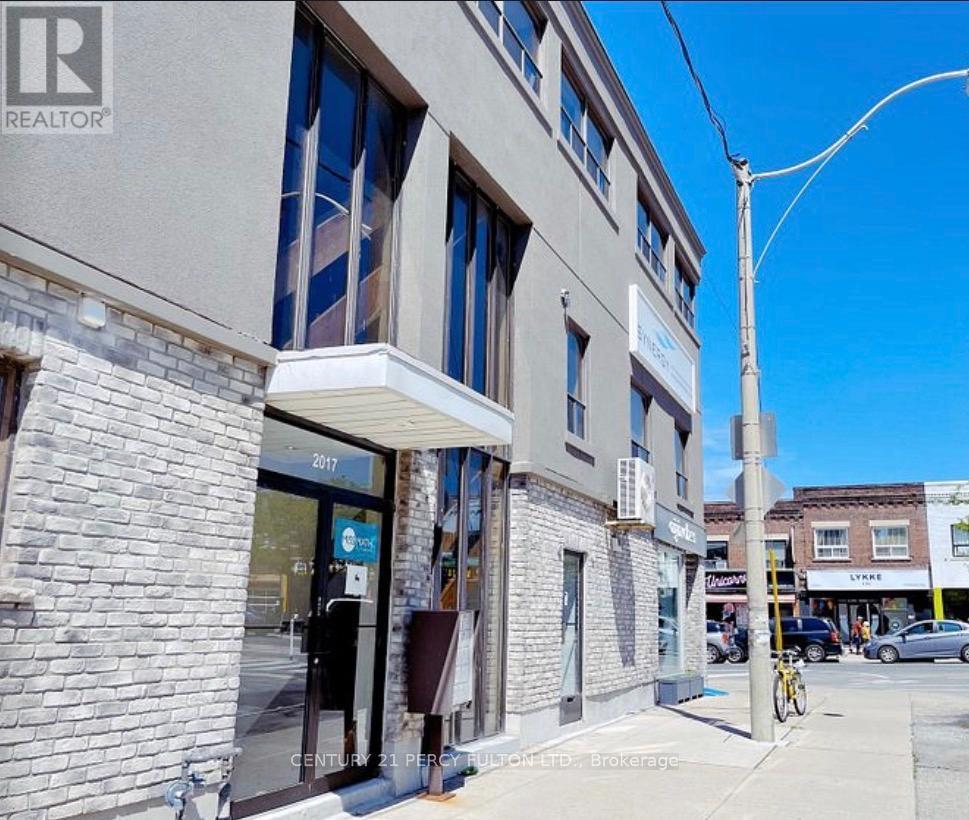
This prime offfice space for sublease is located in the 4 highly sought-after area of Danforth and Woodbine perfeect for businesses seeking a central, accessible location. Situated on the second floor with its own private entrance, the unit offers three separate office rooms, plus a waiting area. The current business has a lease until November 30th, 2030, so the sublease is available until then. Currently used as a studio, a quiet office or professional use would be ideal. The shared washroom is on the same floor; Rent is $2,700 per month, inlcluding all utilities. Please note, parking is not included, but ample street parking is available. Don't miss this exceptional opportunity in a vibrant business district! (id:47351)
462 Dawes Road
Toronto, Ontario
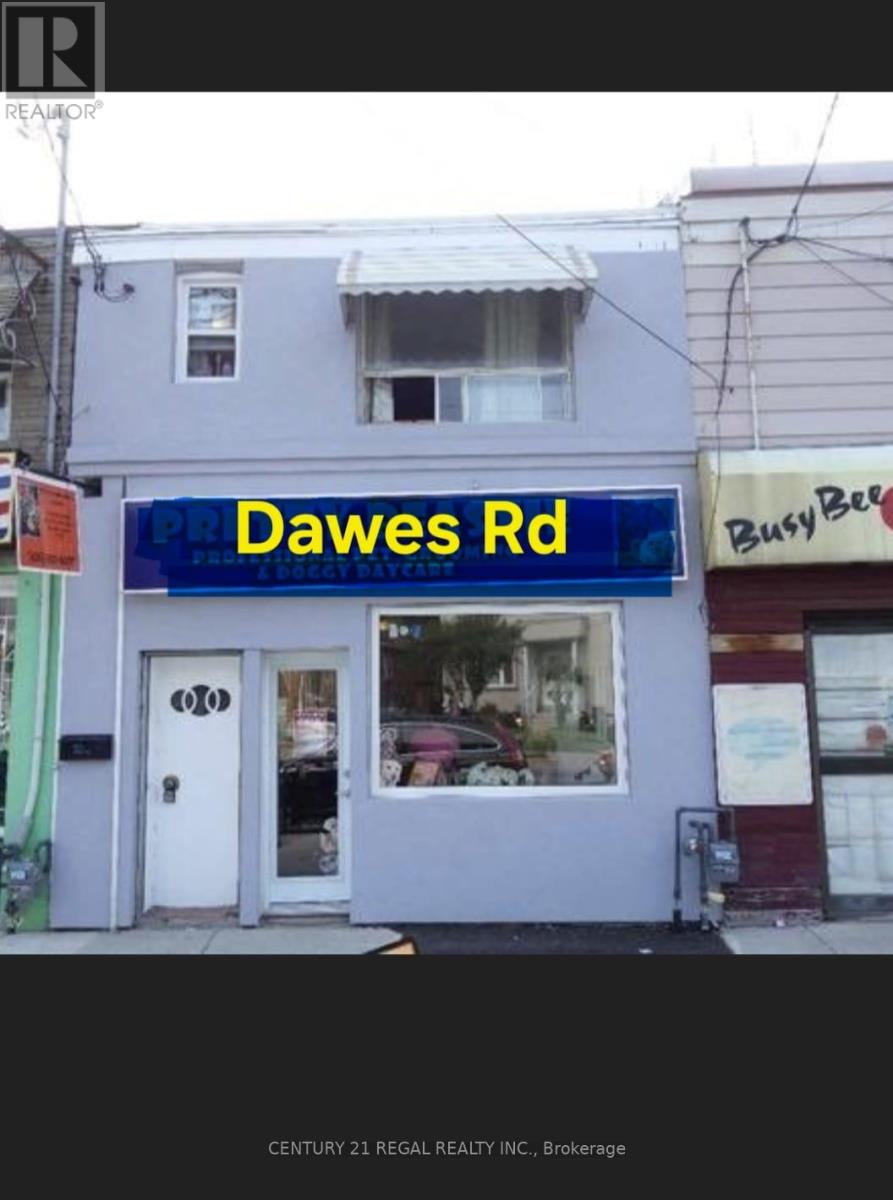
Triple-Income Stream and Prime Location-Turnkey Commercial/Residential Investment! Unlock incredible versatility and immediate cash flow with this prime live/work property. Located just moments away from the bustling hub of Victoria Park and St. Clair, this is a goldmine for savvy investors and ambitious business owners alike. (id:47351)
219 King Street
Port Colborne, Ontario
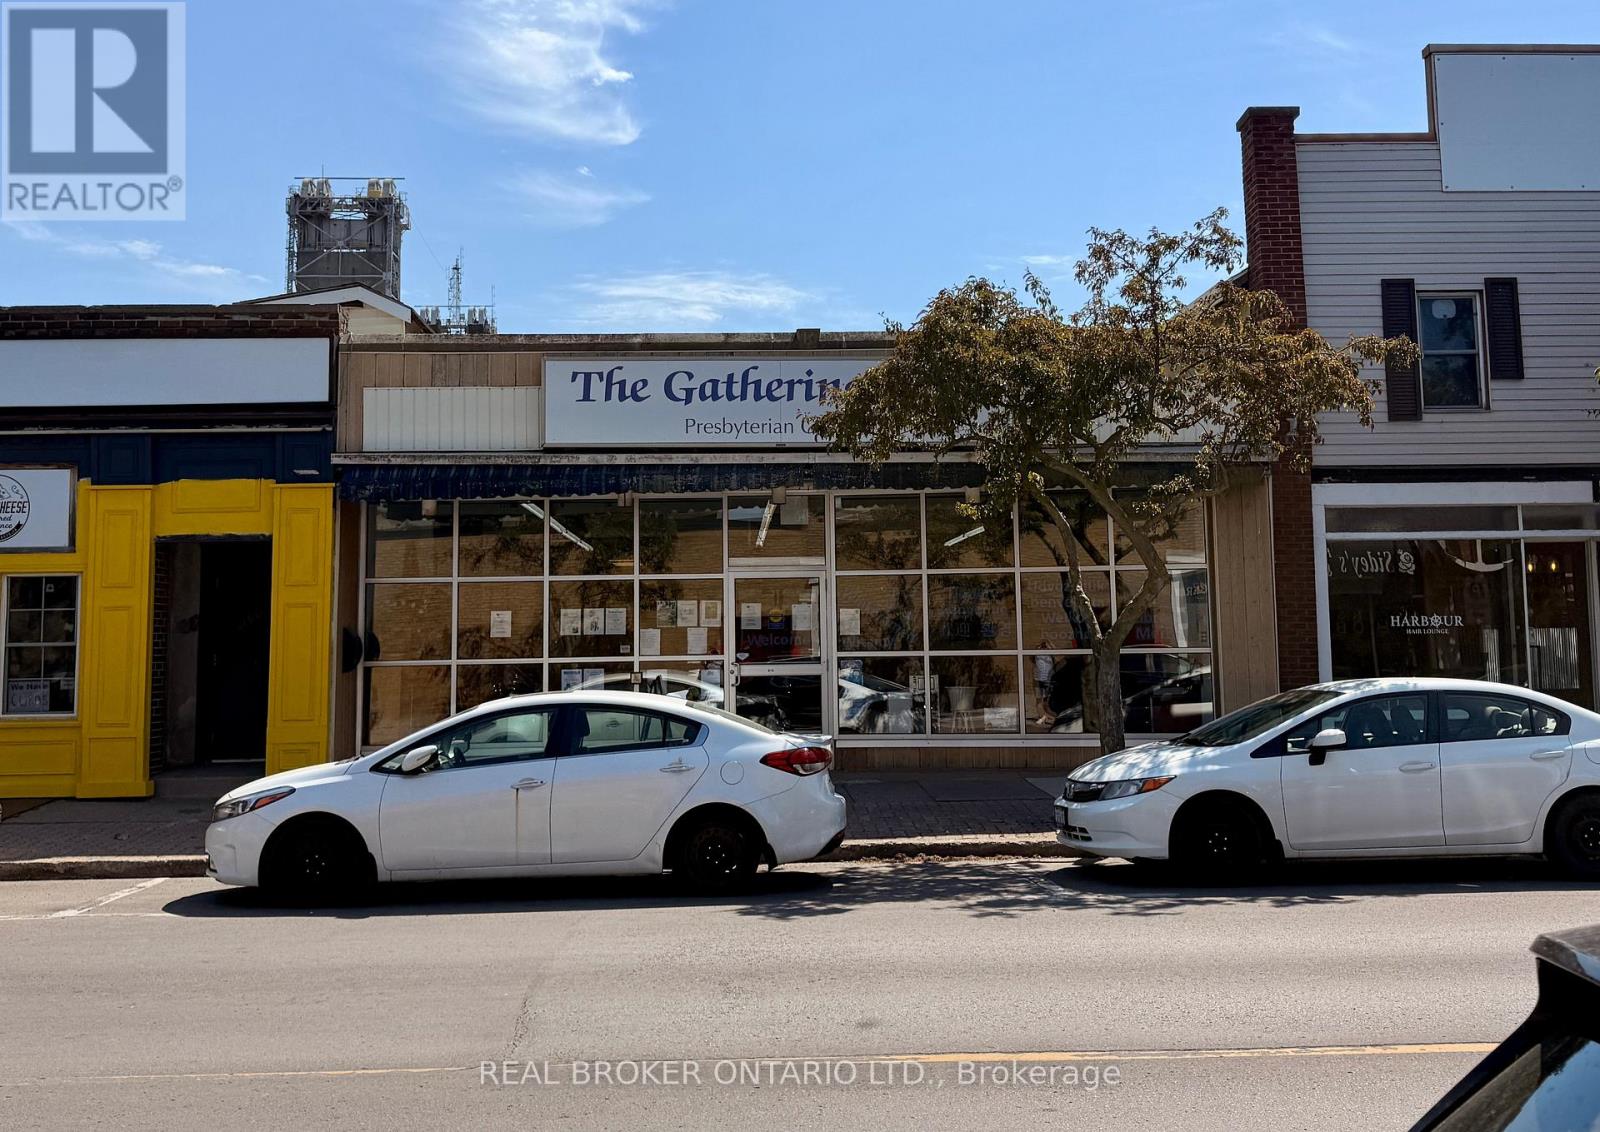
Prime Downtown Real Estate - Steps from the Welland Canal!Unlock the ultimate potential for your business at 219 King Street! Located in the absolute heart of bustling downtown PortColborne, this premium commercial building offers 2,003 sq. ft. of wide-open, versatile space ready to bring your vision to life.Flooded with natural light and boasting high-traffic street-front visibility, this location is an absolute dream for retail, a flagshipoffice, or a modern studio.The main floor is meticulously set up for seamless operations, featuring private offices, a convenient kitchenette area, and 3washrooms (including designated men's, ladies', and fully accessible/handicap facilities). Need extra room? The full, partiallyfinished basement provides massive bonus potential-ideal for inventory, extensive storage, or expanding your usable squarefootage. Nestled among dozens of thriving local businesses, popular shops, and eateries, this high-exposure property ensuresnon-stop foot and vehicular traffic. Don't miss your chance to anchor your business in Niagara's most vibrant lakeside community! (id:47351)
9 Water Street
Thorold, Ontario
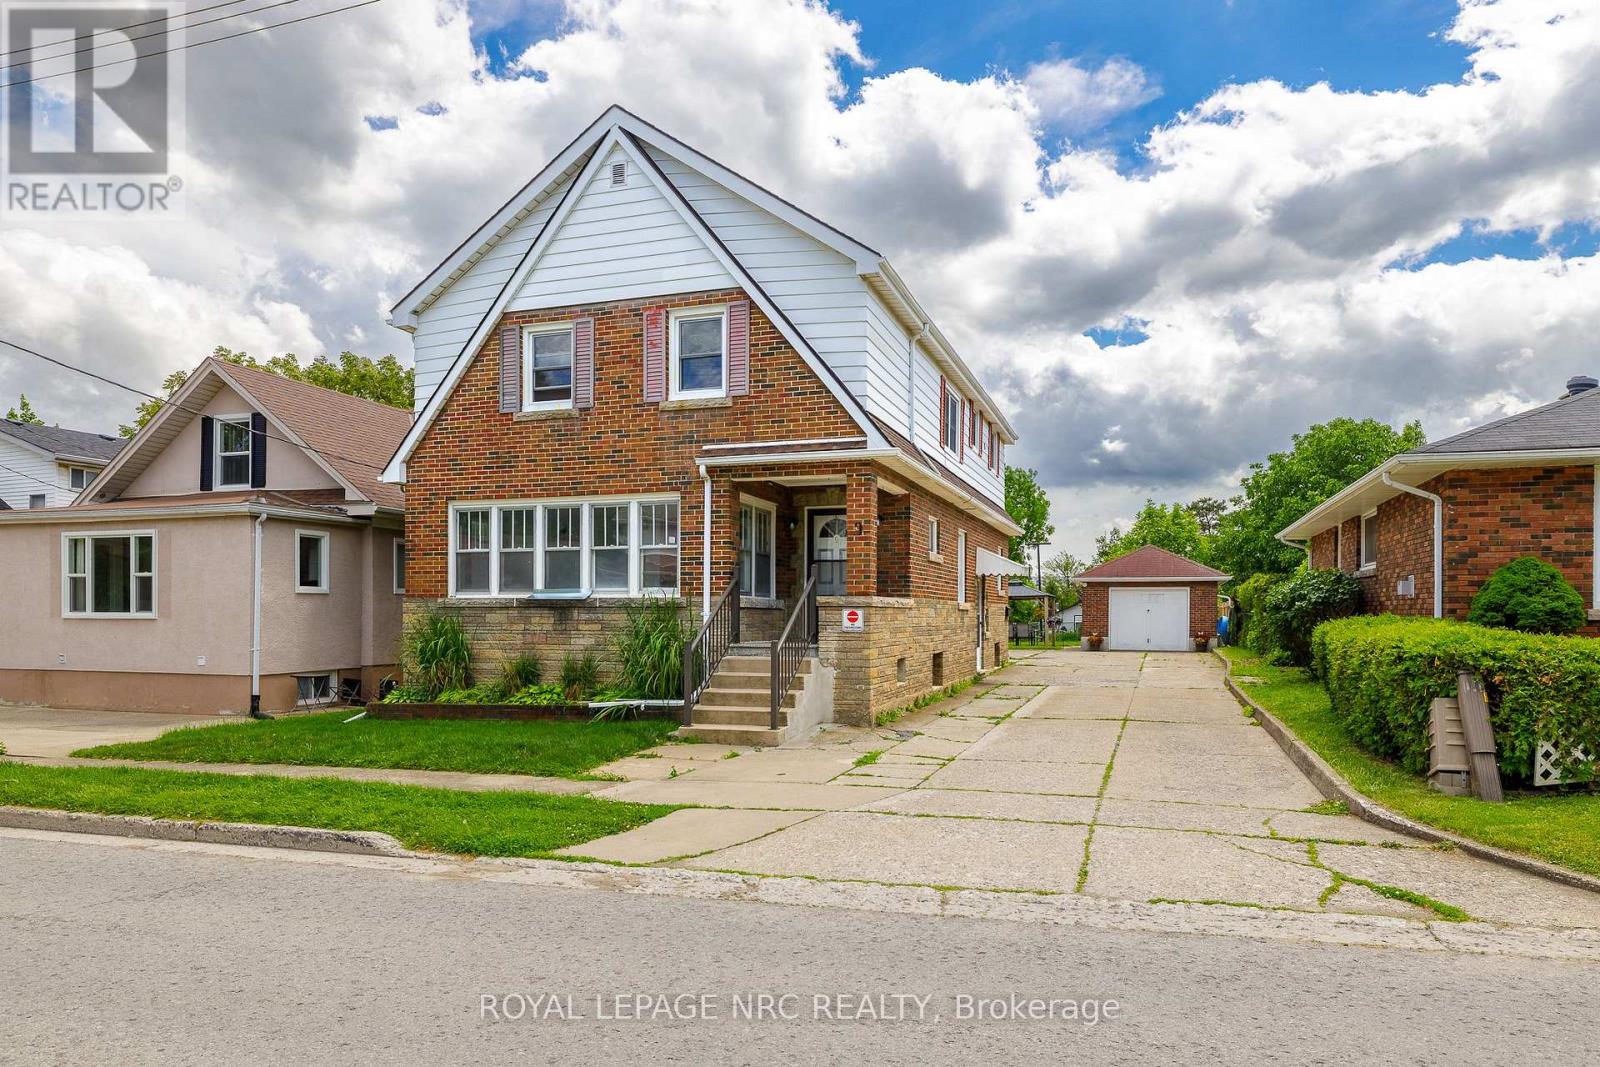
Turn-key, well-kept legal triplex located at 9 Water Street in Thorold, close to all amenities, shopping, schools, parks, transit, downtown Thorold, Brock University, and highway access.This clean brick property offers a strong opportunity for investors or owner-occupiers, featuring spacious units, solid income potential, and future upside. The building includes a large main floor 3-bedroom unit plus two additional units, with 2 units currently vacant and ready to be rented at market rents.Recent updates include a new boiler system and vinyl windows, providing added peace of mind for the next owner. The property sits on a large lot with potential for future expansion or additional units, subject to city approvals. There is also potential for a basement in-law suite, creating further income possibilities.A detached garage offers additional rental income or storage. A clean, solid, income-producing property with vacant units, market rent upside, garage income potential, and future value-add opportunities in a convenient Thorold location close to everything. (id:47351)
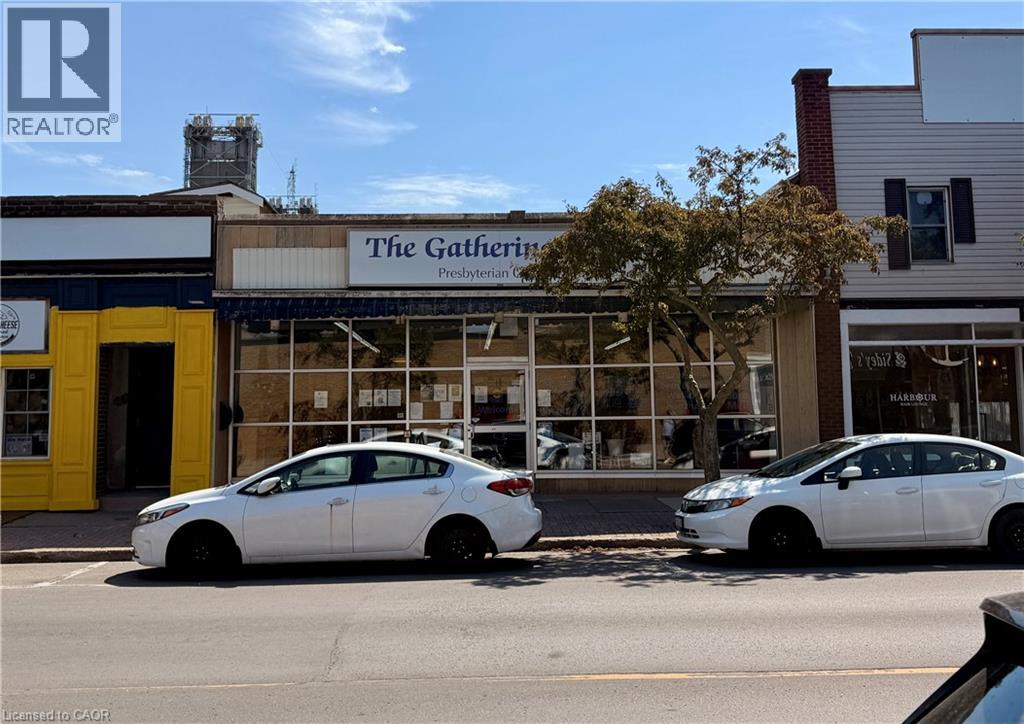
219 King Street
Port Colborne, Ontario
Prime Downtown Real Estate – Steps from the Welland Canal! Unlock the ultimate potential for your business at 219 King Street! Located in the absolute heart of bustling downtown Port Colborne, this premium commercial building offers 2,003 sq. ft. of wide-open, versatile space ready to bring your vision to life. Flooded with natural light and boasting high-traffic street-front visibility, this location is an absolute dream for retail, a flagship office, or a modern studio. The main floor is meticulously set up for seamless operations, featuring private offices, a convenient kitchenette area, and 3 washrooms (including designated men’s, ladies’, and fully accessible/handicap facilities). Need extra room? The full, partially finished basement provides massive bonus potential—ideal for inventory, extensive storage, or expanding your usable square footage. Nestled among dozens of thriving local businesses, popular shops, and eateries, this high-exposure property ensures non-stop foot and vehicular traffic. Don't miss your chance to anchor your business in Niagara’s most vibrant lakeside community! (id:47351)
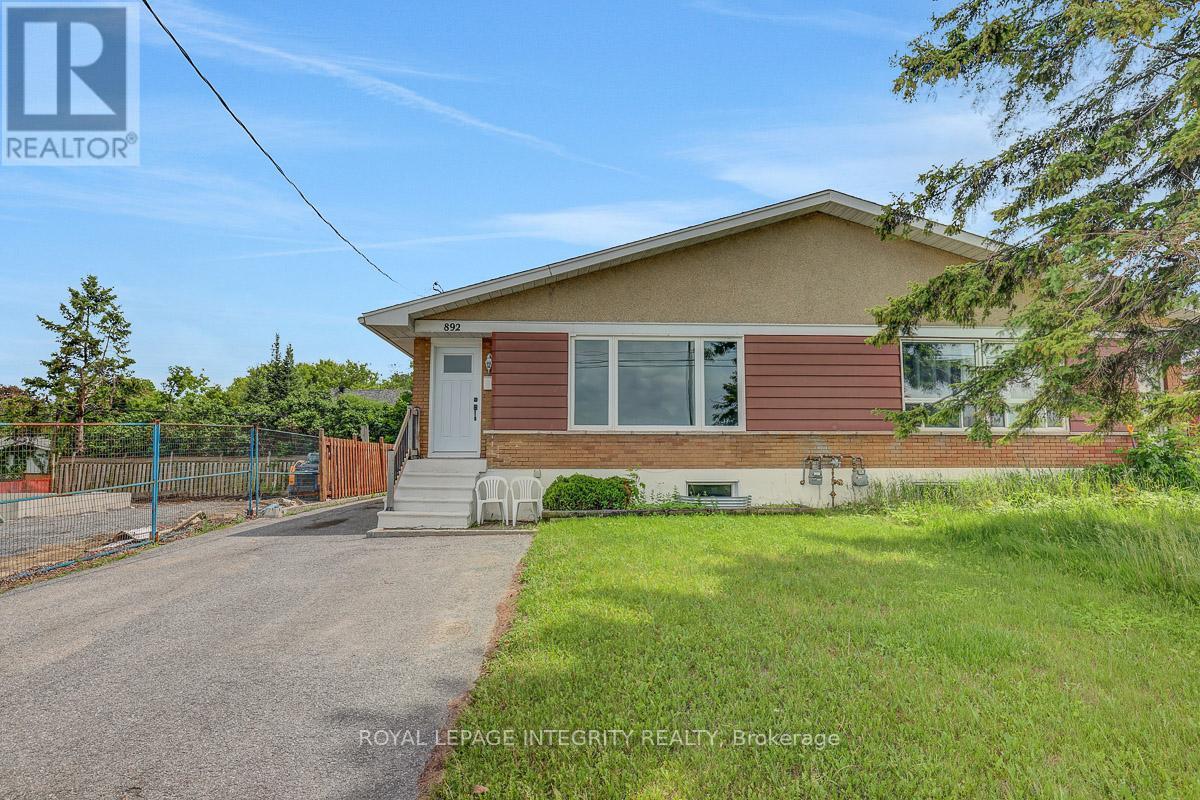
A - 892 Baseline Road
Ottawa, Ontario
Welcome to 892 Baseline Road! This spacious and well-maintained 3-bedroom upper-unit bungalow is ideally located in the heart of Nepean, just steps from the Central Experimental Farm. Offering a bright and functional layout, this home features beautiful hardwood and ceramic flooring throughout, a generous kitchen with ample storage and workspace, and an open-concept living and dining area with picturesque views overlooking the Experimental Farm. Perfect for professionals, families, or students, this property offers excellent access to OC Transpo, major commuting routes, downtown Ottawa, and Carleton University. Conveniently located near shopping, parks, schools, the Civic Hospital, and a wide range of amenities, this home combines comfort, convenience, and an unbeatable location. Don't wait, book your showing today ! (id:47351)
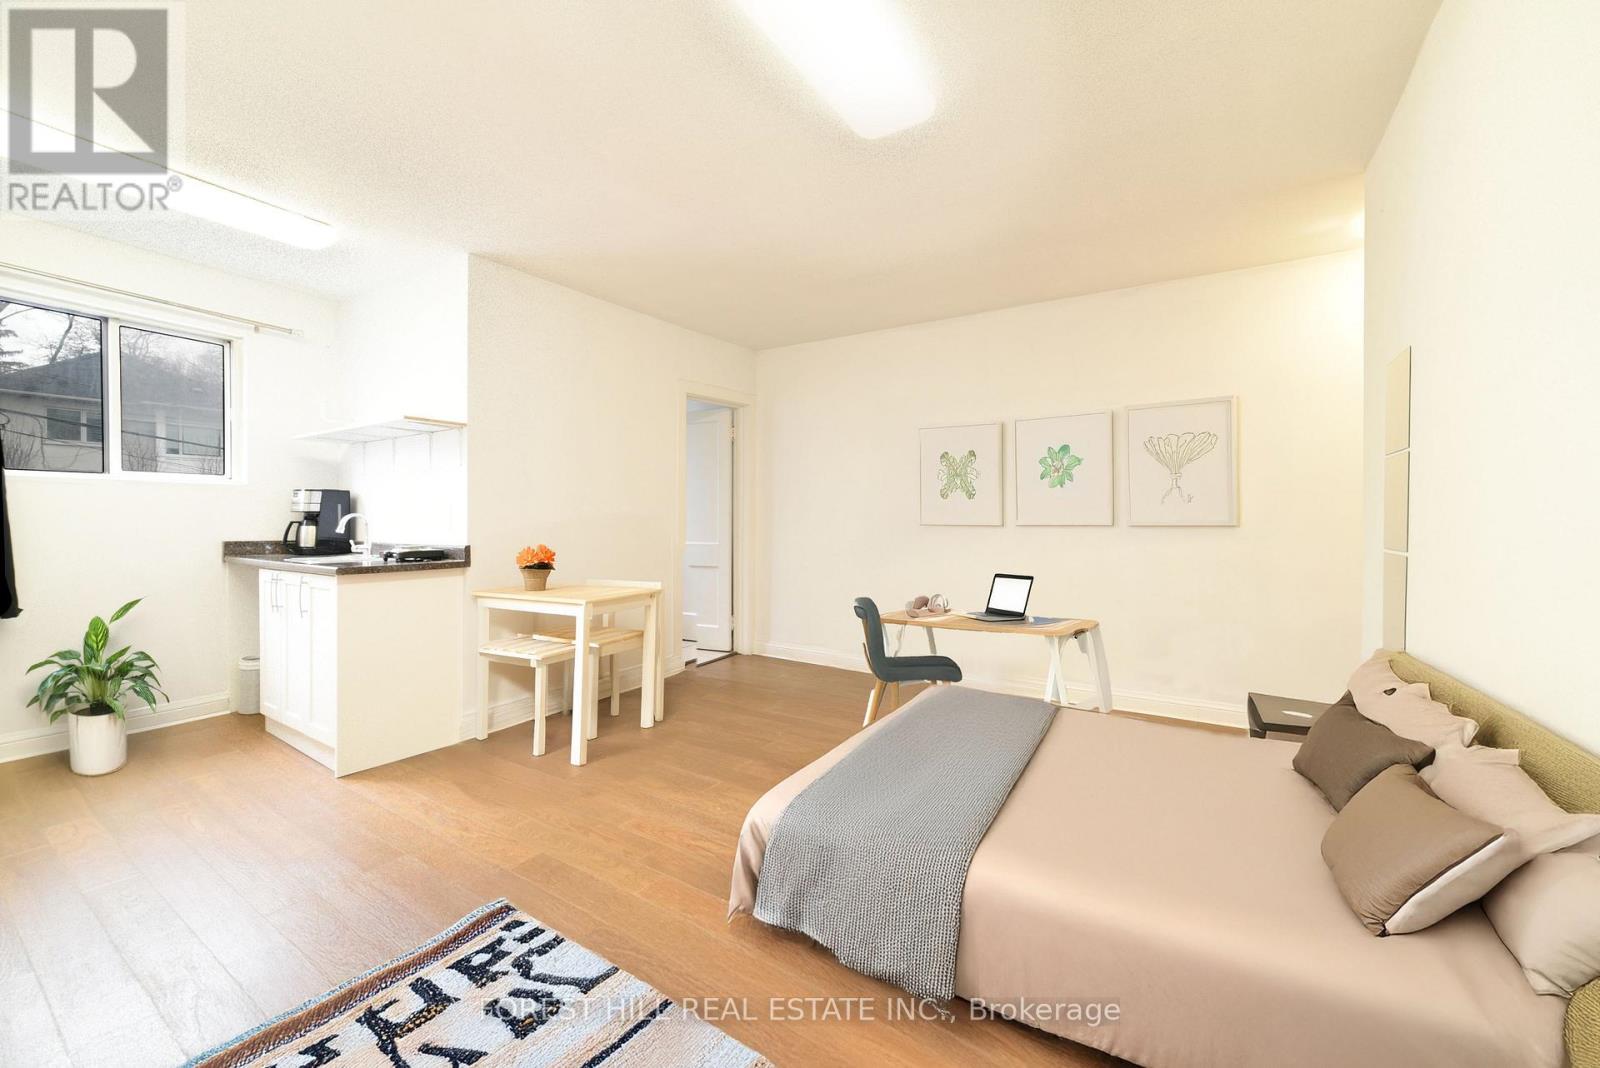
2nd Floor - 280 Eglinton Avenue W
Toronto, Ontario
Rent at the Prime Eglinton location now! Bright and versatile bachelor/studio ideal for residential or professional use, featuring a private entrance from the front or rear. Next door to Avenue Road subway station with exceptional access to transit, shopping, restaurants, parks and the community centre. Updated space with a brand new kitchen, including a new sink and new cupboards, portable cooktop and coffee machine. Full size fridge, newer hardwood floors and portable A/C for your comfort. Window coverings and ELFs included. The bathroom includes a brand new in-unit washing machine for your convenience. Tandem parking is available for $100/month. Seeking a responsible tenant to enjoy and maintain this well-located unit. Whether you're looking for a cozy home or a functional office, this space offers comfort and unmatched convenience. Book a showing today. (id:47351)
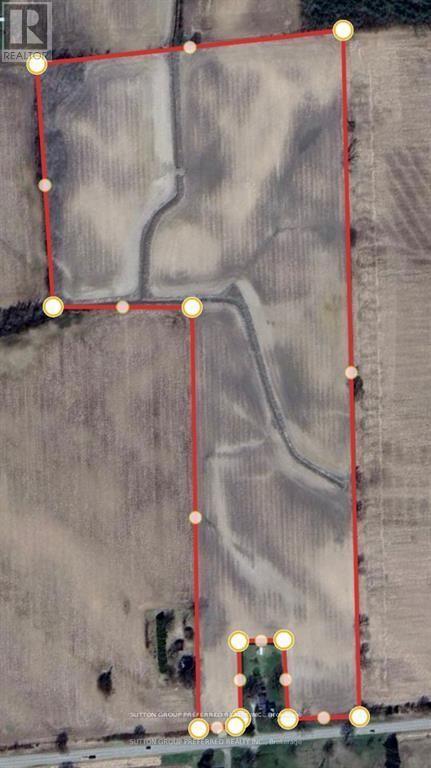
Pt Lt26 Longwoods Road
Southwest Middlesex, Ontario
This 33-acre parcel of farmland offers an unparalleled opportunity for those looking to invest in agricultural land or expand their farming operations. With rich, fertile soil and a peaceful country setting, the property is ideal for a variety of uses -- whether it's crop farming, livestock grazing, or simply enjoying wide-open spaces. This property has had a house severed off of it so you can build farm purpose buildings but not a home. Don't miss the chance to own a piece of rural paradise -- only minutes away from Wardsville. (id:47351)
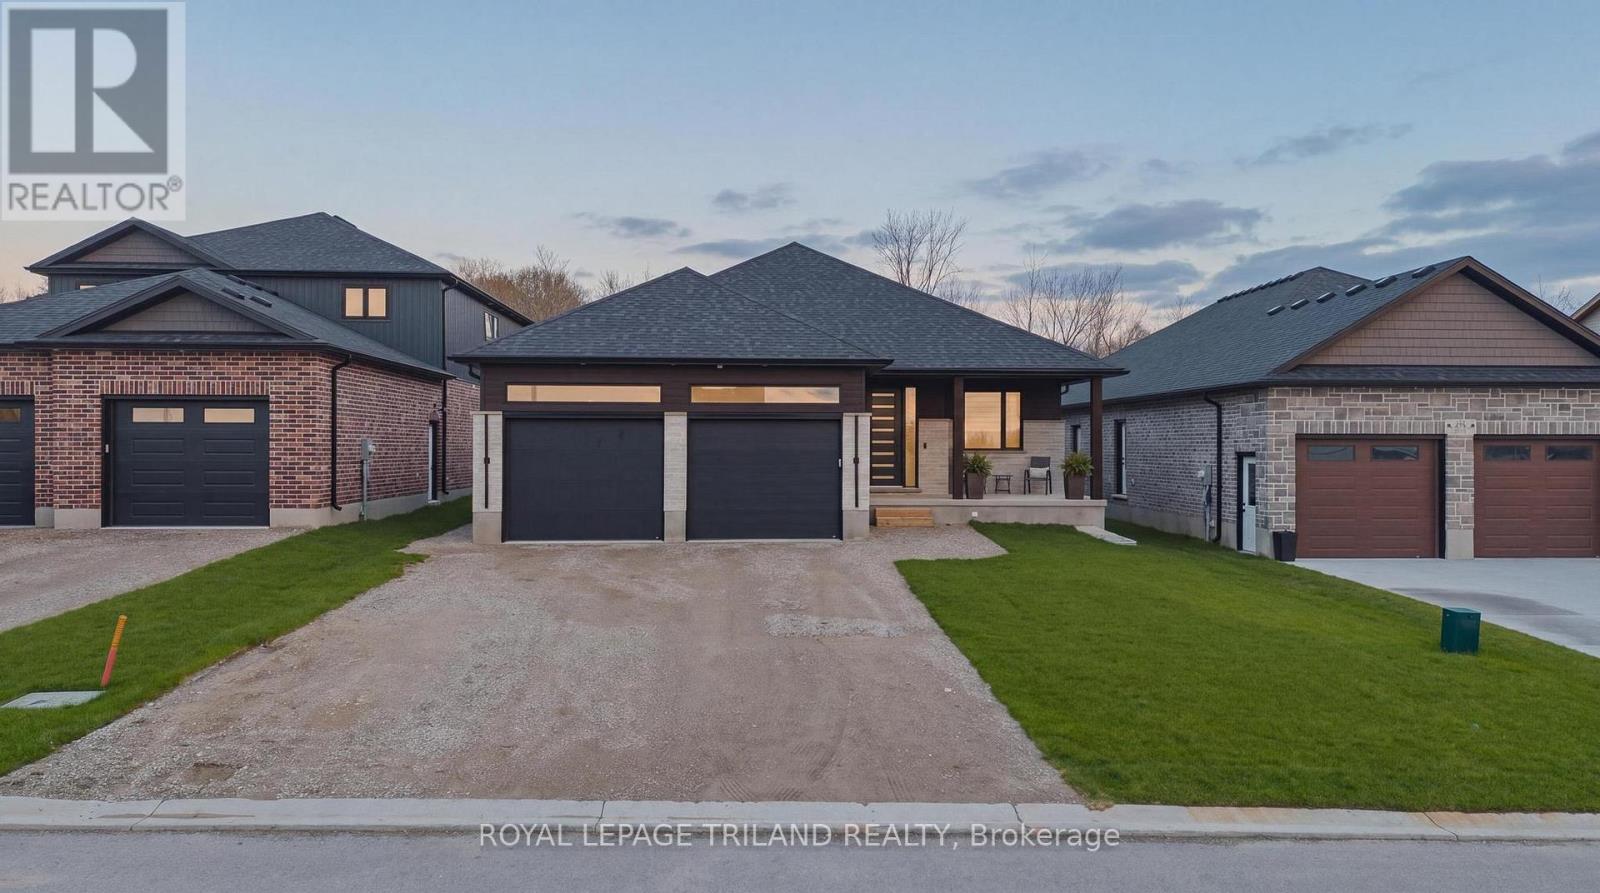
62 Avery Place
Perth East, Ontario
Welcome to 62 Avery Pl where modern design meets the quiet beauty of nature, this custom-built 2025 home is set on a premium 52 x 127 ft lot backing onto forest and open farmland, offering exceptional privacy and serene views. From the moment you step inside, you're welcomed by a bright, open-concept layout, where soaring 9 and 11 ft ceilings and an impressive 24-foot wall of glass flood the home with natural light and frame uninterrupted views of the landscape beyond. The main living area feels both grand and inviting - perfect for everyday living and entertaining. The kitchen sits at the heart of the home, thoughtfully designed with a dramatic 12-foot island, quartz surfaces throughout, and ample workspace, making it as functional as it is stylish. Thoughtful upgrades continue throughout, including 8 ft interior doors, floating vanities in the bathrooms, and extensive under-and over-cabinet lighting that adds both ambience and everyday functionality. Convenience is built into every detail, with a spacious mudroom and laundry area, along with an oversized double car garage featuring 2 EV chargers and a separate staircase leading directly to the fully finished basement - ideal for multi-generational living or larger families. The lower level is further enhanced with a dedicated second electrical panel, providing excellent flexibility for future upgrades. An extra-large driveway provides any parking for multiple vehicles, adding everyday practicality. This home offers 4 well-appointed bedrooms and 3 full bathrooms, providing a comfortable and versatile layout for families or those looking for additional space. Downstairs, the fully finished basement extends your living area, offering flexibility with a substantial rec room, guest space, or home office. Step outside to the extra-large covered porch, where you can unwind and take in the peaceful surroundings - perfect for morning coffee or evening sunsets overlooking nature! Just 30 minutes from Kitchener-Waterloo. (id:47351)
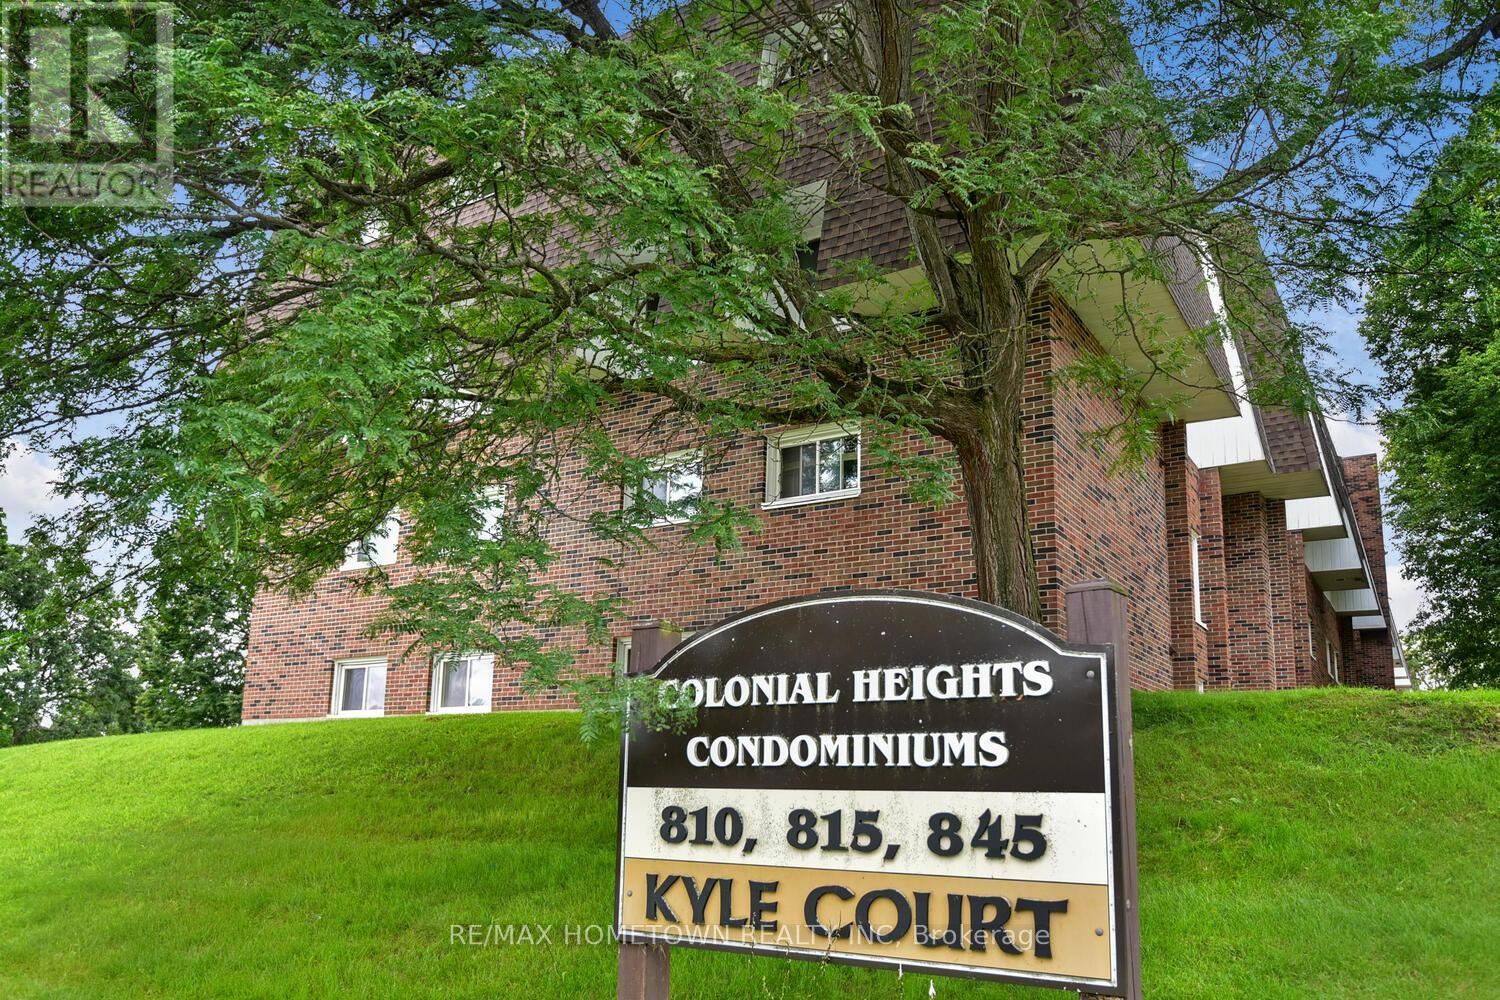
202 - 810 Kyle Court
Brockville, Ontario
The Seller will pay the special assessment in full on closing. This is a great opportunity for Investors or first-time buyers to get into the market. Looking to build your investment portfolio? Why pay rent when you can start to build equity? Be sure to check out this unit. This 2-bed, 1-bath is located in a security building. Tenant pays $1250.00 per month, Taxes are $1120.00 for 2026, and condo fees are $621.62 a month, which includes Hydro, Water and Sewer, parking spot, snow removal, lawn maintenance, management fees and building insurance. There is no elevator in this building. Be sure to call now to view this condo. A 24-hour notice is required for all showings. There are no Dogs allowed unless a service dog(must be approved by the board), and no smoking is allowed in the building. A status certificate will be ordered once there is an accepted offer. There is no elevator in the building. The Seller will pay the special assessment in full on closing. (id:47351)
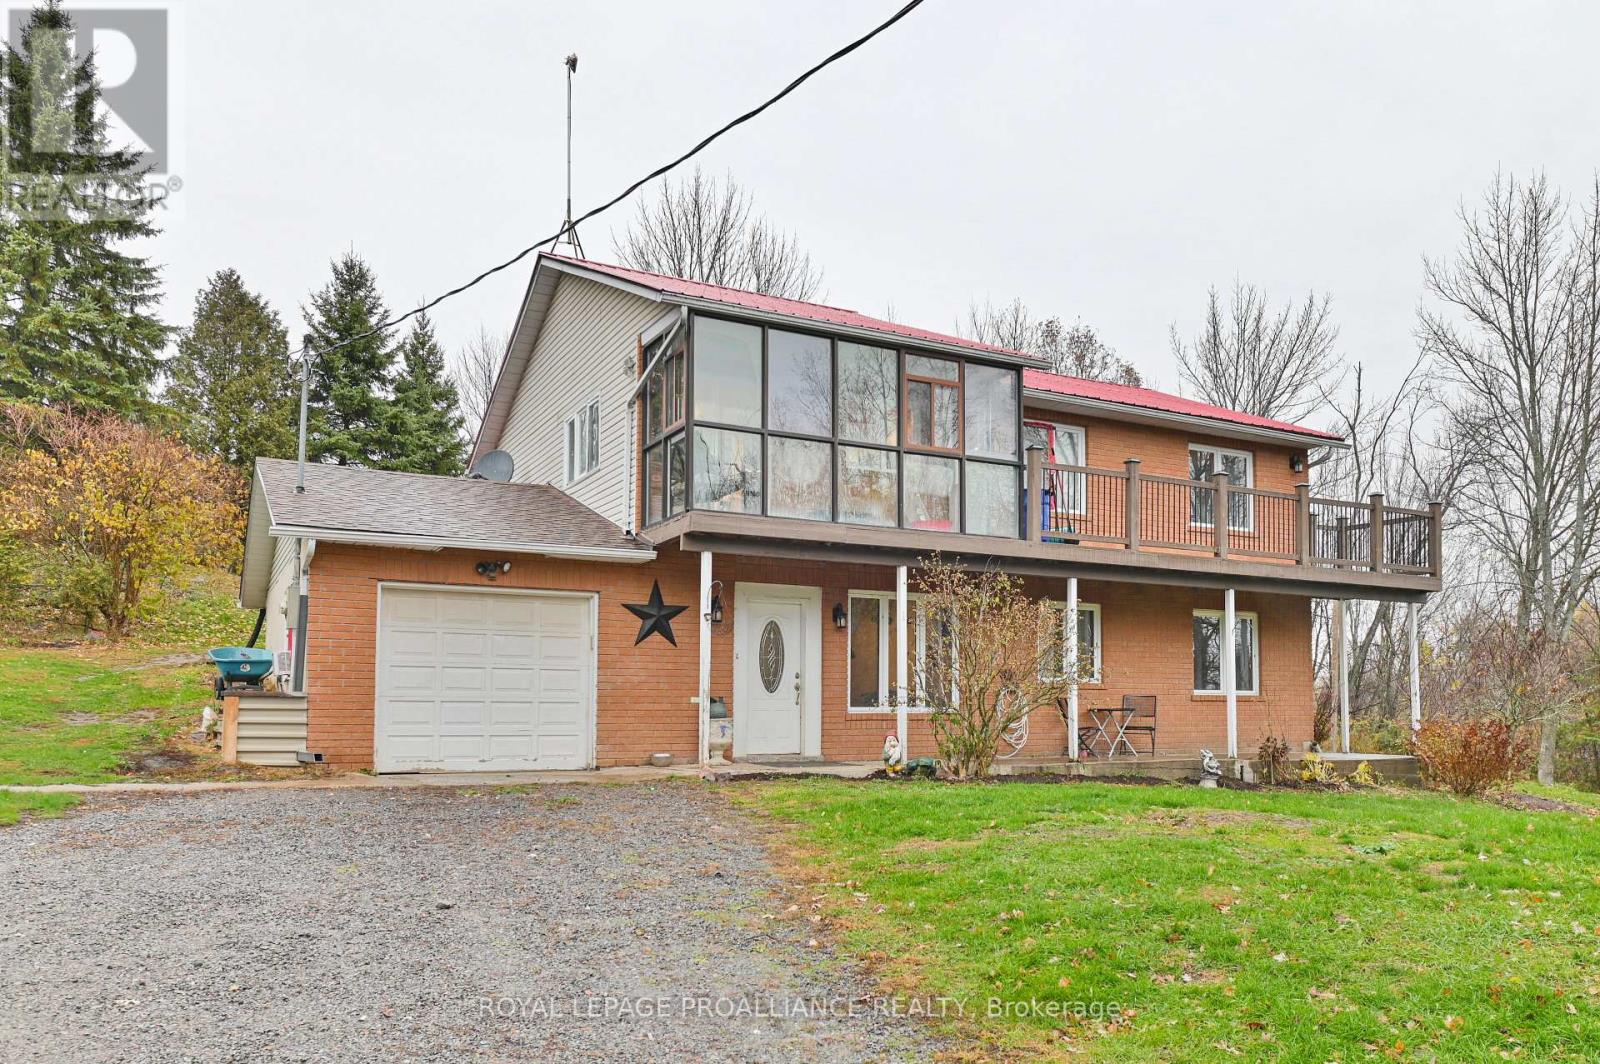
1403a Crookston Road
Tweed, Ontario
Tucked away on a 2-acre lot, this raised bungalow offers the perfect mix of space, comfort, and country charm. Set well back from the road with a long driveway, the home features an open-concept layout with 4 bedrooms and 3 bathrooms, including a primary suite with ensuite bath. Enjoy great outdoor living with multiple decks, a sunroom, and views over the property's large scenic pond. The attached single-car garage, workshop, storage shed, and above-ground pool add extra convenience for hobbyists and families alike. The finished walkout basement includes 2 bedrooms, a 3pc bath, and a separate entrance - ideal for a guest suite or in-law setup. Located just minutes from Tweed and Madoc, with easy access to trails and an easy commute to Belleville, Peterborough, or Kingston, this home offers the space and setting you've been looking for. (id:47351)
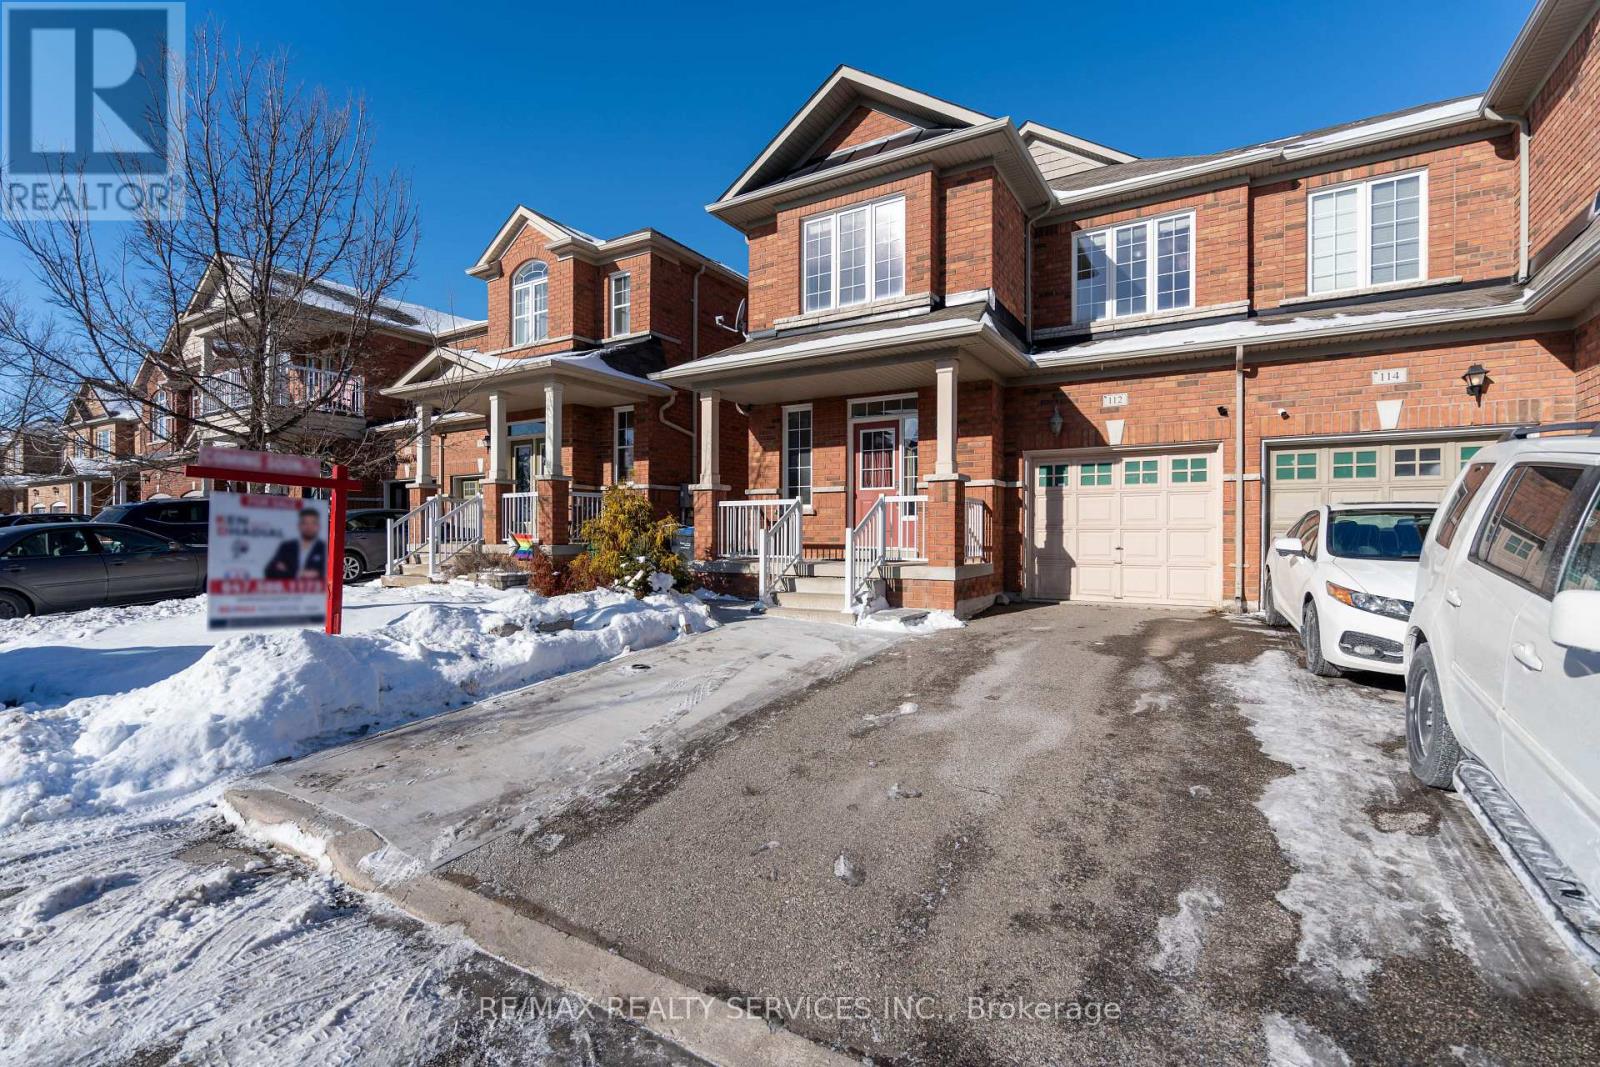
112 Amaranth Crescent
Brampton, Ontario
WOW 1838 Sq Ft (As Per Mpac) !!! Welcome To This Fully Upgraded Home With Thoughtfully Designed Living Space & Finished Basement For Extended Family Or Rental Potential. Main Floor Features Soaring 9ft Smooth Ceiling Heights, Upgraded Kitchen With Stainless Steel Appliances, Separate Living/Dining & Family Rooms. Second Floor Greets You To Loft Area Along With 3 Generous Size Bedrooms. Master Bedroom Features 4-Pc Ensuite Along With A Huge Walk-In Closet. 2nd & 3rd Bedroom Comes With A Lot Of Storage In Closets & Big Windows Bringing In A Lot Of Natural Light Throughout The Day. Excellent Location, Walking Distance To Transit, Grocery Store, Park, Minutes To Major Hwy 410, All Other Amenities. Many Upgrades Like Fresh Paint, Hardwood Floors, Premium Lot With No Side Walk, Separate Laundry On 2nd Floor & In Basement, Extended Driveway & The List Continues. Excellent opportunity for first-time homebuyers or investors. Spotless Home. Must See... (id:47351)
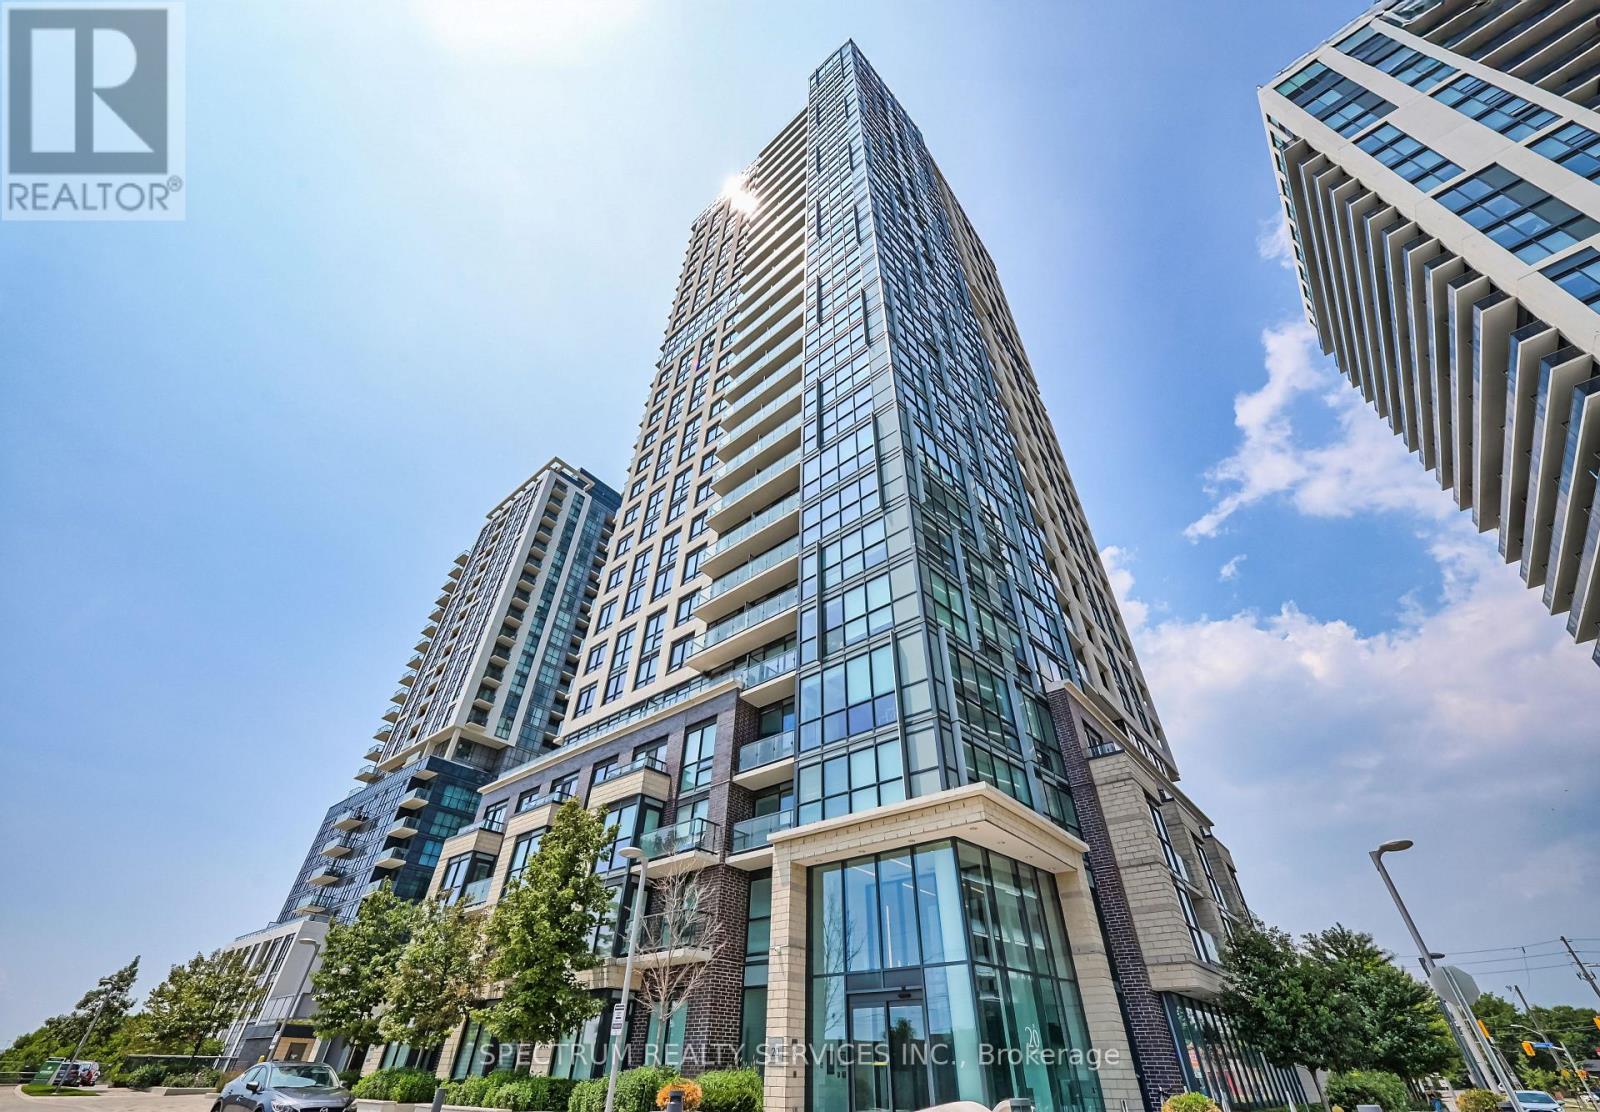
207 - 20 Thomas Riley Road W
Toronto, Ontario
Welcome to this beautifully maintained 1-bedroom plus large den condo in the sought-after The Kip District community. Offering approximately 730 sq ft of thoughtfully designed living space, this bright and functional unit features a custom quartz kitchen island, an open-concept layout, and a versatile den that is perfect for a home office, guest space, or nursery. Enjoy a quiet east-facing exposure overlooking the courtyard and surrounding buildings from your private balcony. The unit includes 1 parking space and 1 locker for added convenience. Residents enjoy premium amenities including a 24-hour concierge, fully equipped gym, party room, theatre room, pet washing station, BBQ area, and guest suite. Built in 2018 and kept in excellent condition, this condo offers modern living in a prime Etobicoke location just steps to Kipling Station, GO Transit, shopping, restaurants, and major highways (id:47351)
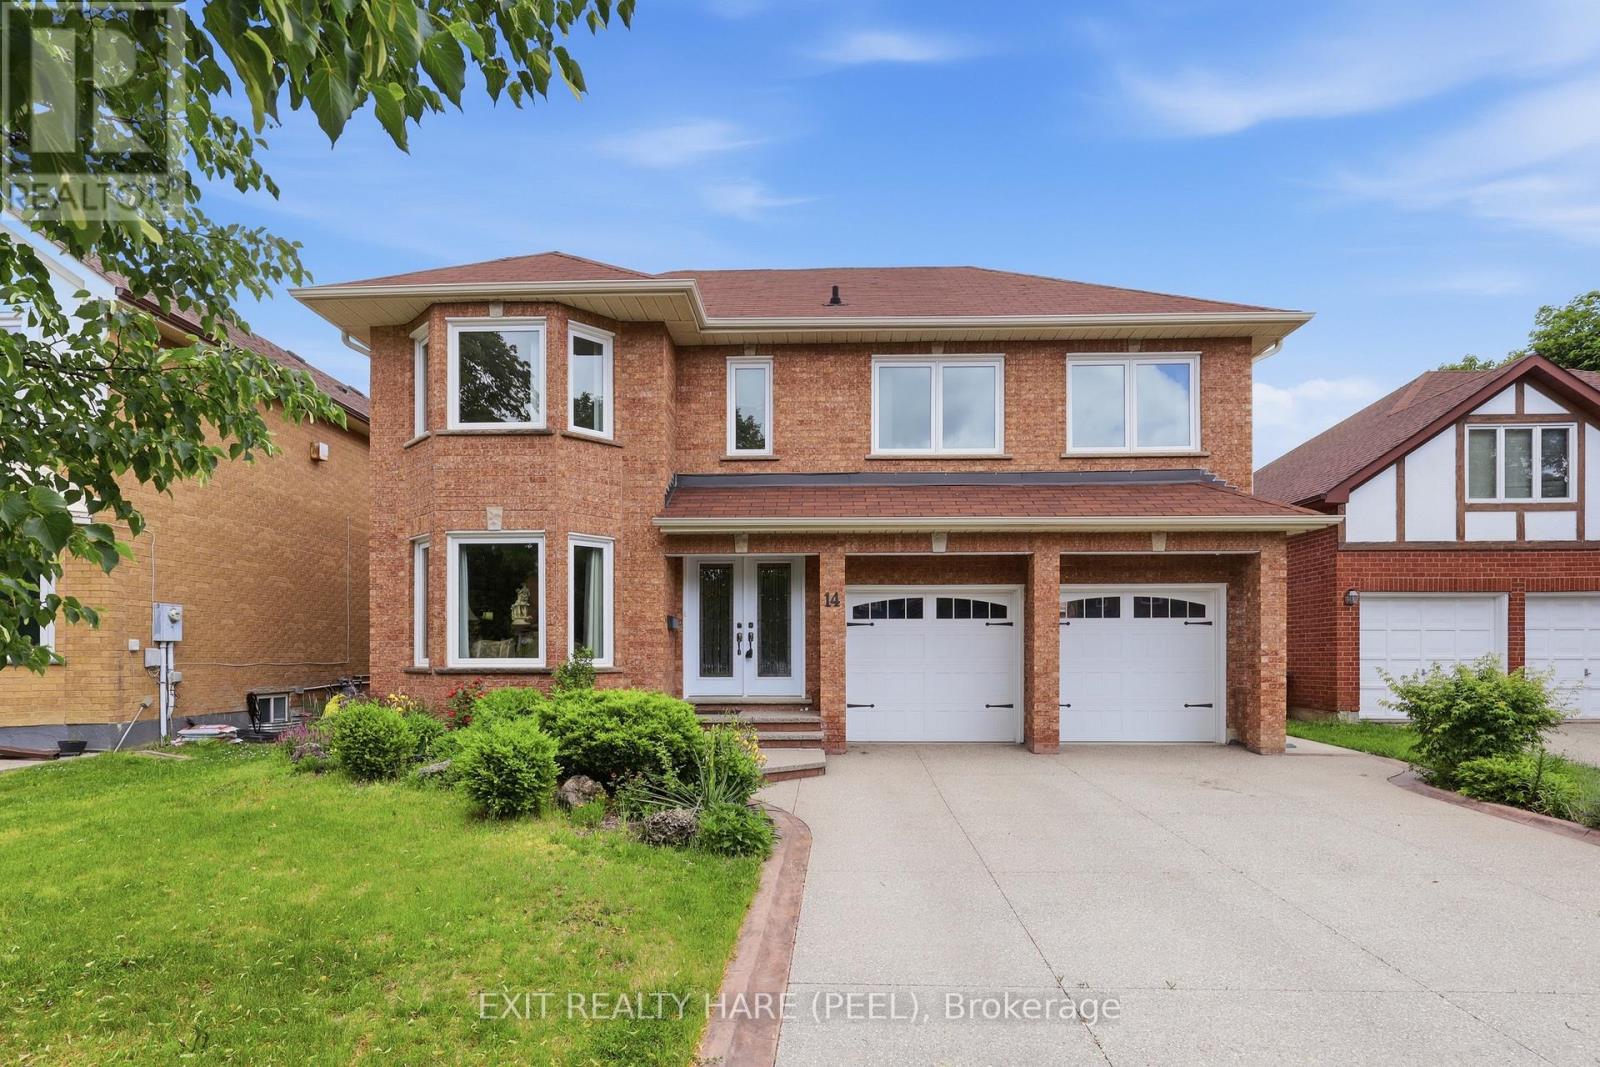
14 Warrington Court
Brampton, Ontario
Welcome To One Of Fletcher's Creek South's Hidden Gems. Tucked Away On A Quiet Cul-De-Sac In The Highly Sought-After Fletcher's Creek South Community. This Beautifully Maintained Family Home Offers The Perfect Blend Of Space, Comfort, & Location. With Approx 3,000 Sq. Ft. Of Living Space, this Impressive 4-Bedroom Home Also Features A Versatile 5th Bedroom Or Office In The Finished W/O Basement, Making It Ideal For Growing Families, Multi-Generational Living, Or Those Working From Home. Step Inside To Discover Spacious Principal Rooms, Including A Welcoming Living Room, Cozy Family Room, & a Bright Eat-In Kitchen Designed For Everyday Living & Entertaining. 2 Gas Fireplaces Add Warmth & Charm Throughout The Home. The Upper Level Boasts 4 Generously Sized Bedrooms, Including A Beautifully Renovated Primary Ensuite Bathroom That Creates The Perfect Private Retreat. Major Updates Have Already Been Completed, including Windows, shingles, Eavestroughs, & A Newer Garage Door, Offering Peace Of Mind For Years To Come. The Finished W/o Basement Provides Endless Possibilities, w/ Excellent Potential For An In-Law Suite, Recreation Space, Home Office, Or Additional Family Living Area. Outside, Enjoy A Beautifully Landscaped, Low-Maintenance Backyard Complete With A Charming Gazebo & Spacious Deck-Perfect For Summer Barbecues, Morning Coffee, Or Relaxing Evenings With Family & Friends. One Of The Home's Most Unique Features Is Its Exceptional Location. Situated On A Quiet Cul-De-Sac Surrounded By Beautiful Homes, You'll Enjoy Direct Walking Access To The Nearby Peel Village Golf Course, Offering A Lifestyle That's Hard To Find In The City. Homes On This Quiet Cul-De-Sac In Fletcher's Creek South Are Rarely Offered For Sale, Making This A Unique Chance To Own In One Of Brampton's Most Established & Desirable Neighbourhoods. With Generous Living Space, Extensive Updates, a W/O Basement, & Direct Access To Golf & Recreation, This Home Truly Checks All The Boxes For Family Living. (id:47351)
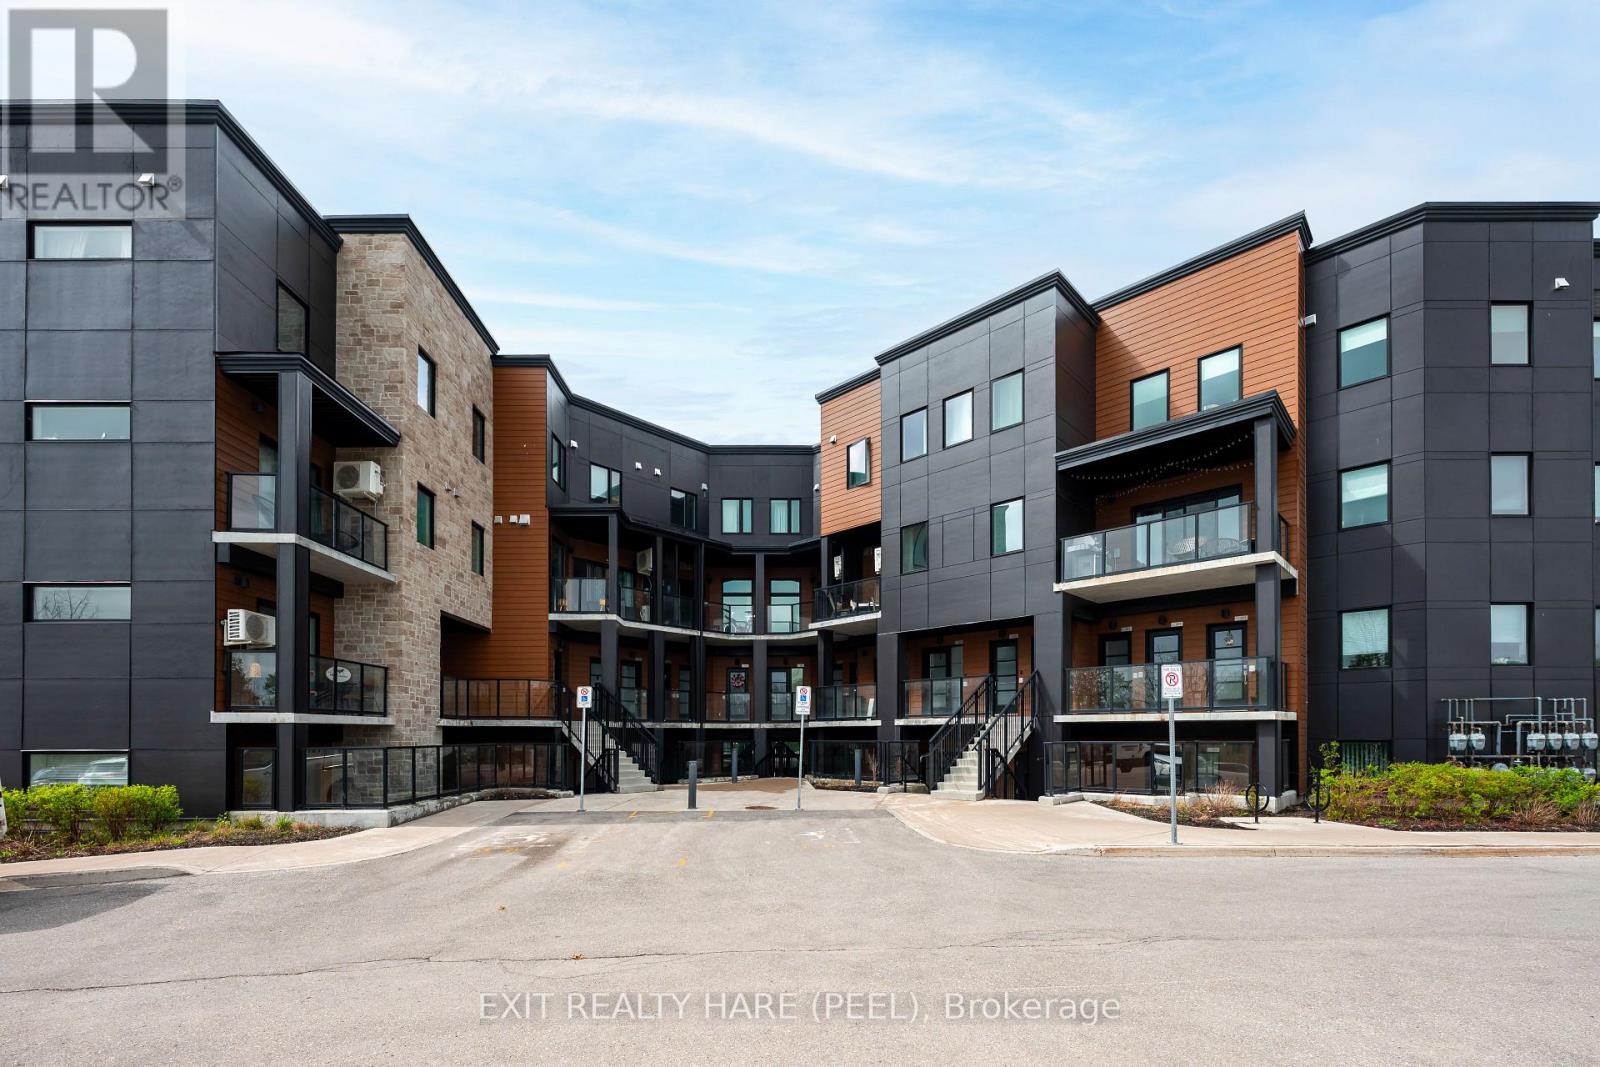
104 - 17 Centre Street
Orangeville, Ontario
Welcome To 17 Centre Street - A Warm, Inviting, And Beautifully Bright Condo Located In The Heart Of Orangeville. This Spacious Two-Bedroom, Two-Bathroom Unit Offers An East-Facing Layout That Fills The Open-Concept Living Space With Morning Sun. The Newer Kitchen Features A Large Island, Ample Cabinetry, And A Seamless Flow Into The Dining And Living Areas, Creating A Perfect Space For Everyday Living And Entertaining. Enjoy Direct Access To Your Own Private Terrace - Ideal For Morning Coffee, Quiet Evenings, Or Hosting Guests. With Only Five Steps To Enter The Unit, This Main-Floor Location Provides Exceptional Convenience For Retirees, Downsizers, Or Anyone Seeking Minimal Stairs Without Compromising Style Or Comfort. Just Moments From Downtown, Shops, Restaurants, And Everyday Amenities, This Condo Combines Modern Living With Unbeatable Accessibility. Bright, Comfortable, And Move-In Ready - This Is The Perfect Place To Call Home. (id:47351)
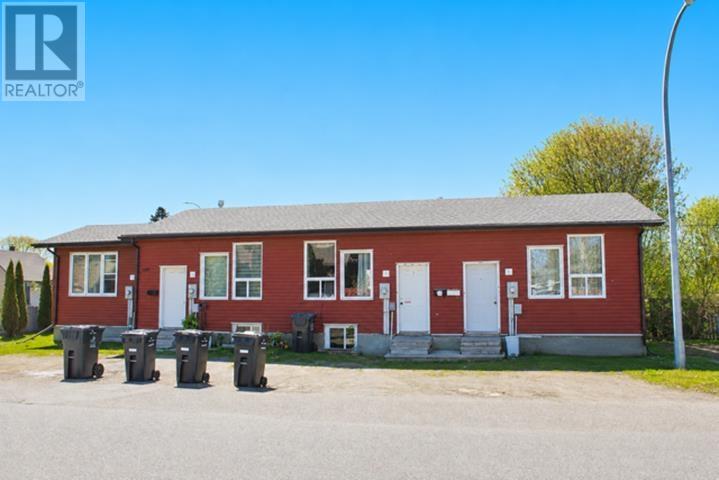
303 Frederica St W
Thunder Bay, Ontario
New Listing. Great Investment Opportunity. Legal 4 Plex Built in 1999, Situated In A Great Area Close To Bus Services and Many Amenities. Currently Full Tenanted, each Bi-Level Style Unit Features an Open Layout on The Main with 2 Bedrooms and Bathroom on The Lower Level. (id:47351)
0 Muskoka River
Bracebridge, Ontario
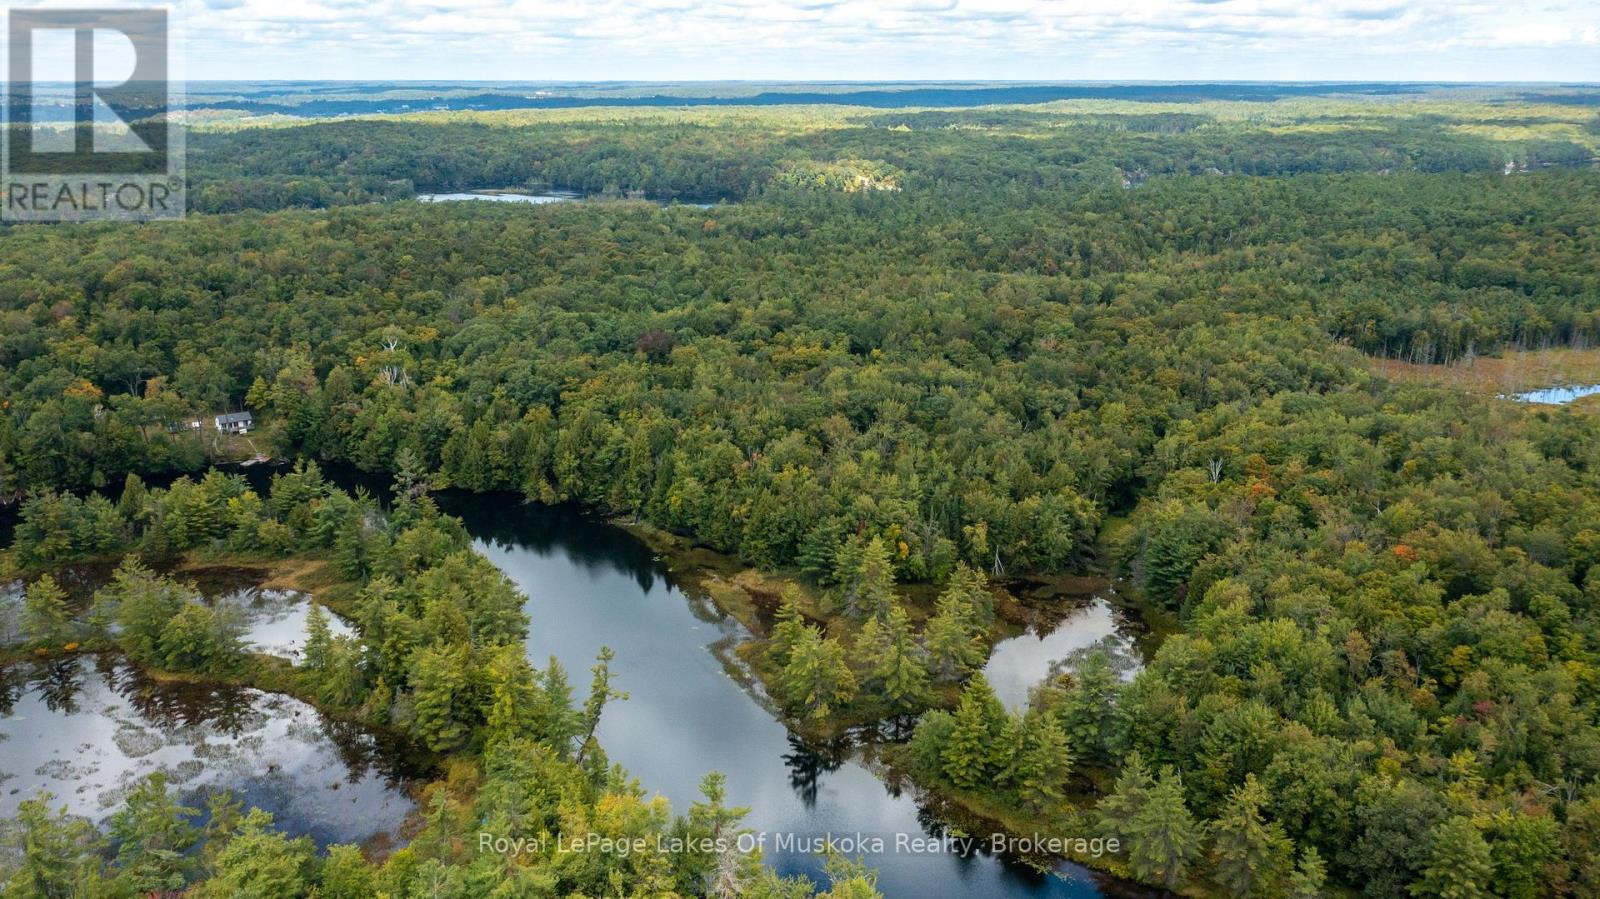
12 acres of vacant land on the Muskoka River - Over 640ft of south west facing frontage. This little piece of paradise can officially be yours. This is a water access lot ONLY. The lot is approximately a 5 minute boat ride up river from the public docking spot. (id:47351)
33 - 9 Glenford Lane
Frontenac, Ontario
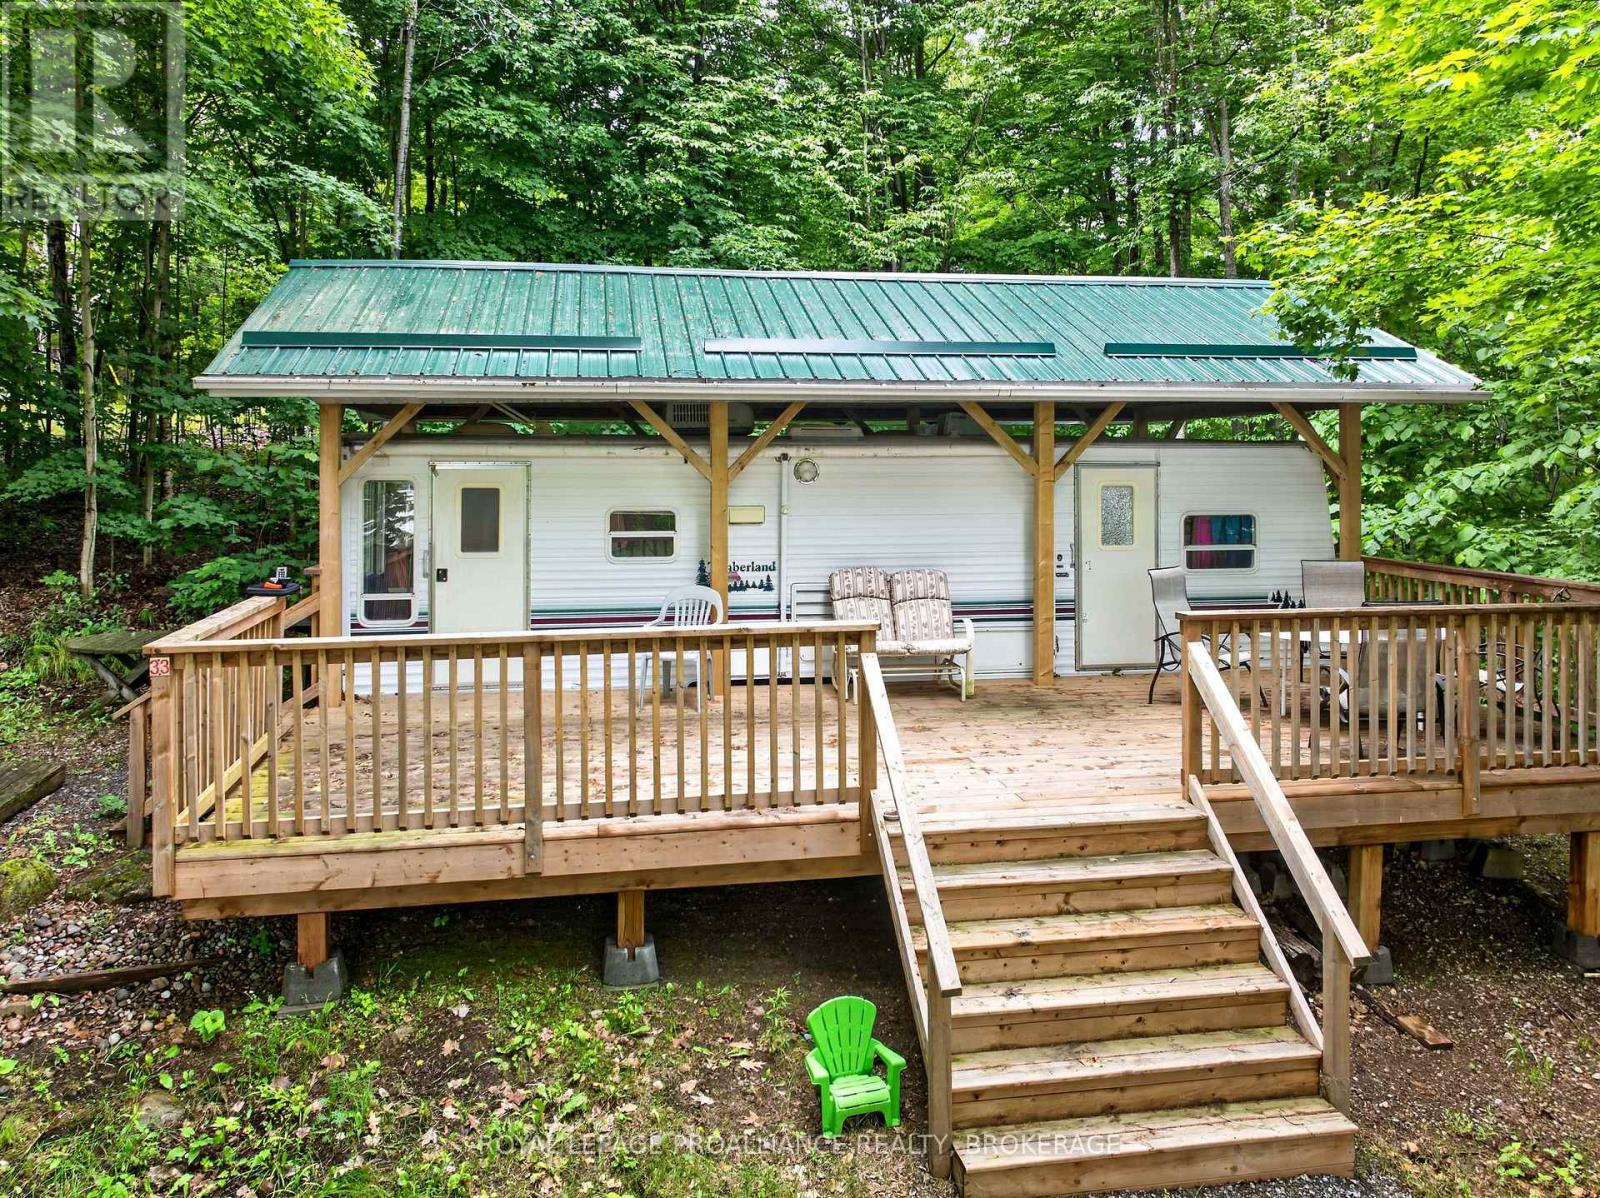
Welcome to your perfect getaway at Glenford Trailer Park on the beautiful shores of White Lake. This well-maintained Timberland RV Model 32RSL offers a comfortable and inviting seasonal retreat, ideal for relaxing weekends, family vacations, or an entire summer of lakeside living. The trailer is protected by a permanent structure built over top and features a durable steel roof, providing added comfort, protection, and peace of mind. A spacious 29-foot deck extends your living space outdoors, creating the perfect spot for entertaining guests, enjoying family meals, or simply relaxing with a morning coffee while taking in the peaceful surroundings. With direct eastern exposure, you'll be treated to stunning sunrise views each morning. The property is just a short walk from White Lake, where you can enjoy swimming, boating, fishing, and countless other recreational activities. The park features a beautiful sandy beach, community docks, and convenient canoe and kayak storage racks, making it easy to take full advantage of everything the lake has to offer. Glenford Trailer Park is known for its friendly atmosphere and exceptional waterfront amenities. Whether you enjoy paddling along the shoreline, casting a line from the dock, or spending the afternoon at the beach, this location offers something for everyone. When you're ready to explore beyond the lake, the charming village of Westport is only a scenic 25-minute drive to the east. Westport offers unique boutiques, waterfront dining, cafés, grocery stores, and local attractions, making it a wonderful destination for day trips and evenings out. Whether you're seeking a peaceful retreat, a family-friendly summer escape, or a place to create lasting memories near the water, this property offers an exceptional opportunity to enjoy the best of White Lake living. (id:47351)
1606 - 150 Marketplace Avenue
Ottawa, Ontario
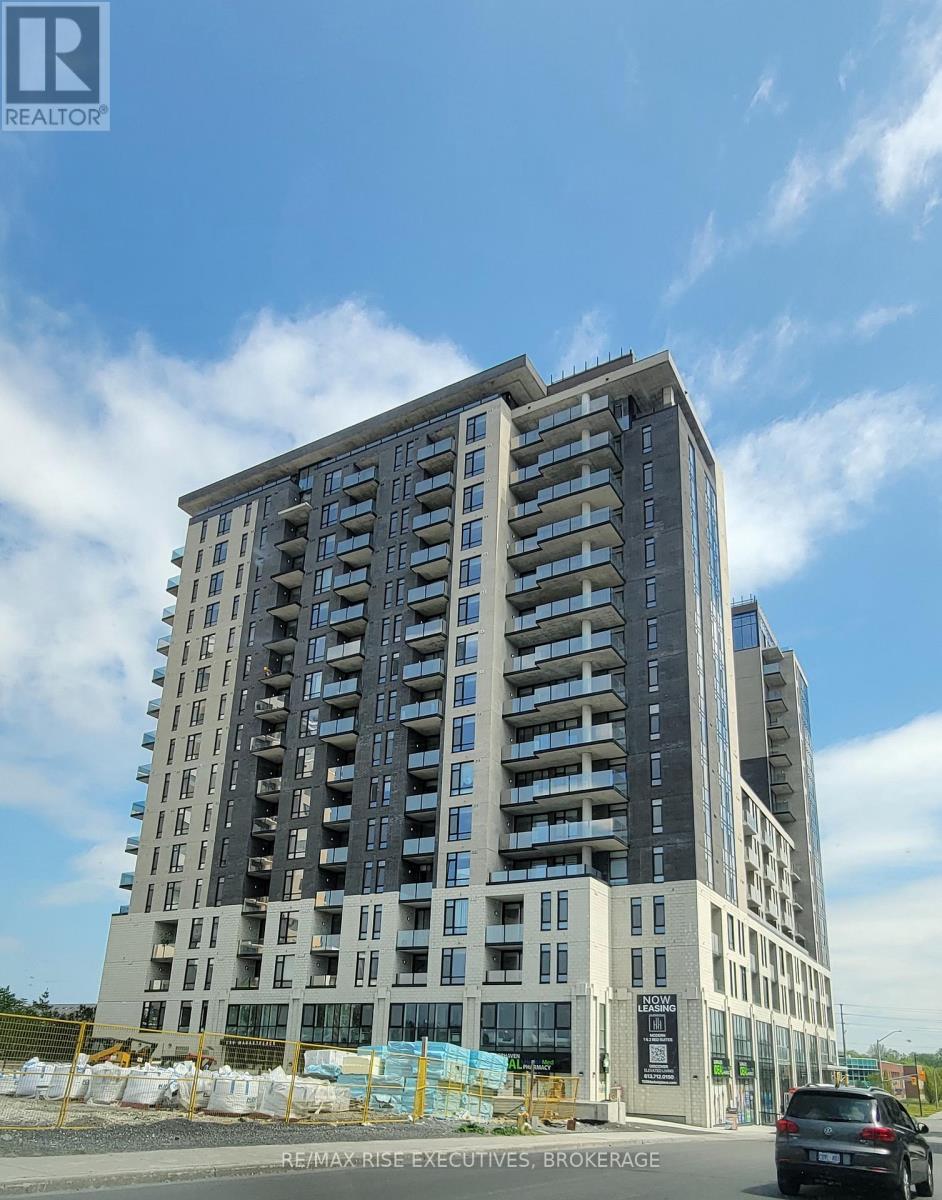
150 Marketplace: Redefining High-Rise Living in Barrhaven. Welcome to 150 Marketplace, where modern elegance and thoughtful design create a lifestyle of comfort and sophistication. Nestled in vibrant Barrhaven, our high-rise apartments blend luxurious amenities with a strong sense of community, offering an escape from the ordinary. Elevated Living Spaces - Each apartment features spacious layouts, modern finishes, and breathtaking views, designed to enhance your daily life. Unparalleled Amenities - Enjoy our state-of-the-art fitness center, rooftop pool, stylish lounge areas, and fully equipped business center. Whether unwinding or entertaining, every detail is crafted to elevate your experience. A Serene Retreat - Our professional onsite services ensure your home is a haven from life's hustle, letting you focus on what matters most. Experience the pinnacle of elegance at 150 Marketplace, schedule your tour today. (id:47351)
806 - 150 Marketplace Avenue
Ottawa, Ontario
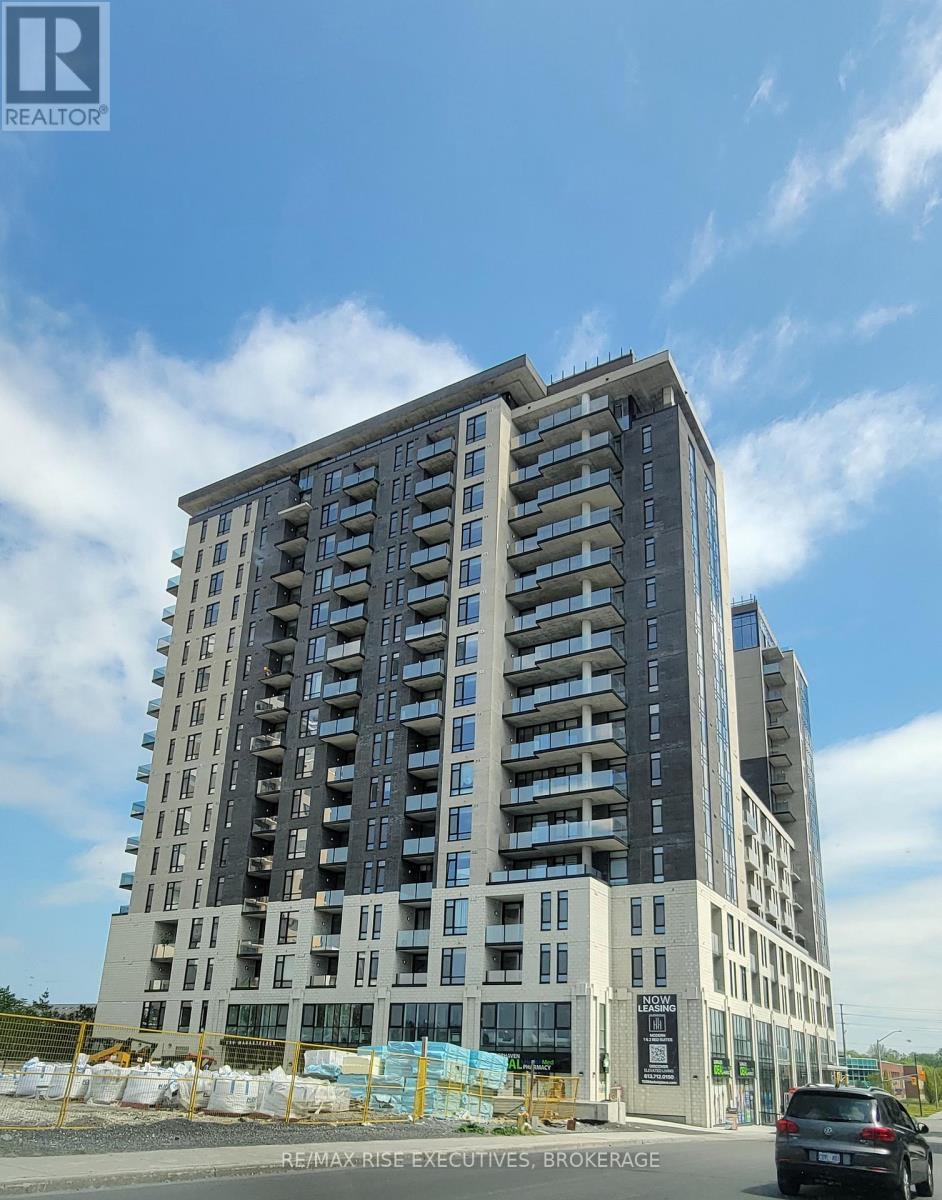
150 Marketplace: Redefining High-Rise Living in Barrhaven. Welcome to 150 Marketplace, where modern elegance and thoughtful design create a lifestyle of comfort and sophistication. Nestled in vibrant Barrhaven, our high-rise apartments blend luxurious amenities with a strong sense of community, offering an escape from the ordinary. Elevated Living Spaces - Each apartment features spacious layouts, modern finishes, and breathtaking views, designed to enhance your daily life. Unparalleled Amenities - Enjoy our state-of-the-art fitness center, rooftop pool, stylish lounge areas, and fully equipped business center. Whether unwinding or entertaining, every detail is crafted to elevate your experience. A Serene Retreat - Our professional onsite services ensure your home is a haven from life's hustle, letting you focus on what matters most. Experience the pinnacle of elegance at 150 Marketplace, schedule your tour today. (id:47351)
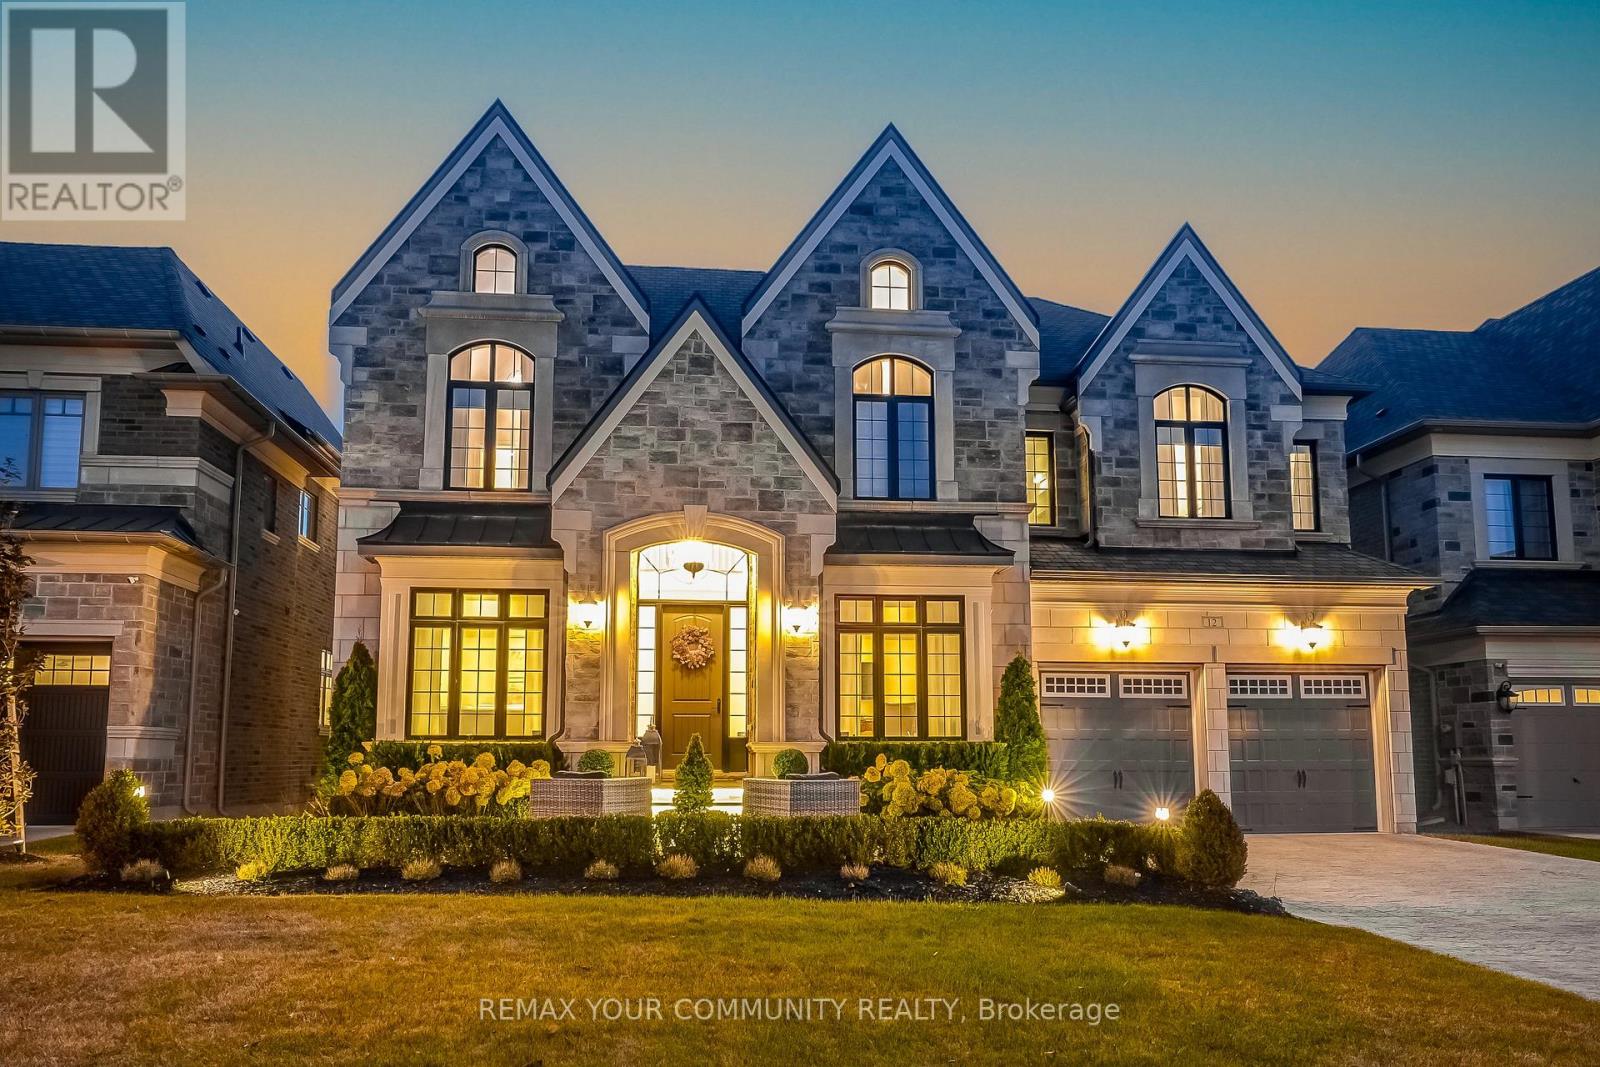
12 Mary Natasha Court
Vaughan, Ontario
A luxurious home nestled among stately mansions in prestigious Kleinburg. This exquisite residence boasts high-end finishes, top=tier appliances, and impeccable attention to detail throughout. The grand Foyer leads to spacious, light-filled living areas with soaring ceilings and elegant craftsmanship. A gourmet Kitchen, designed for both function and style, flows seamlessly into the inviting family room. The finished walkout basement offers additional living space, opening to a professionally landscaped yard perfect for entertaining or serene relaxation. A true masterpiece of design and comfort (id:47351)
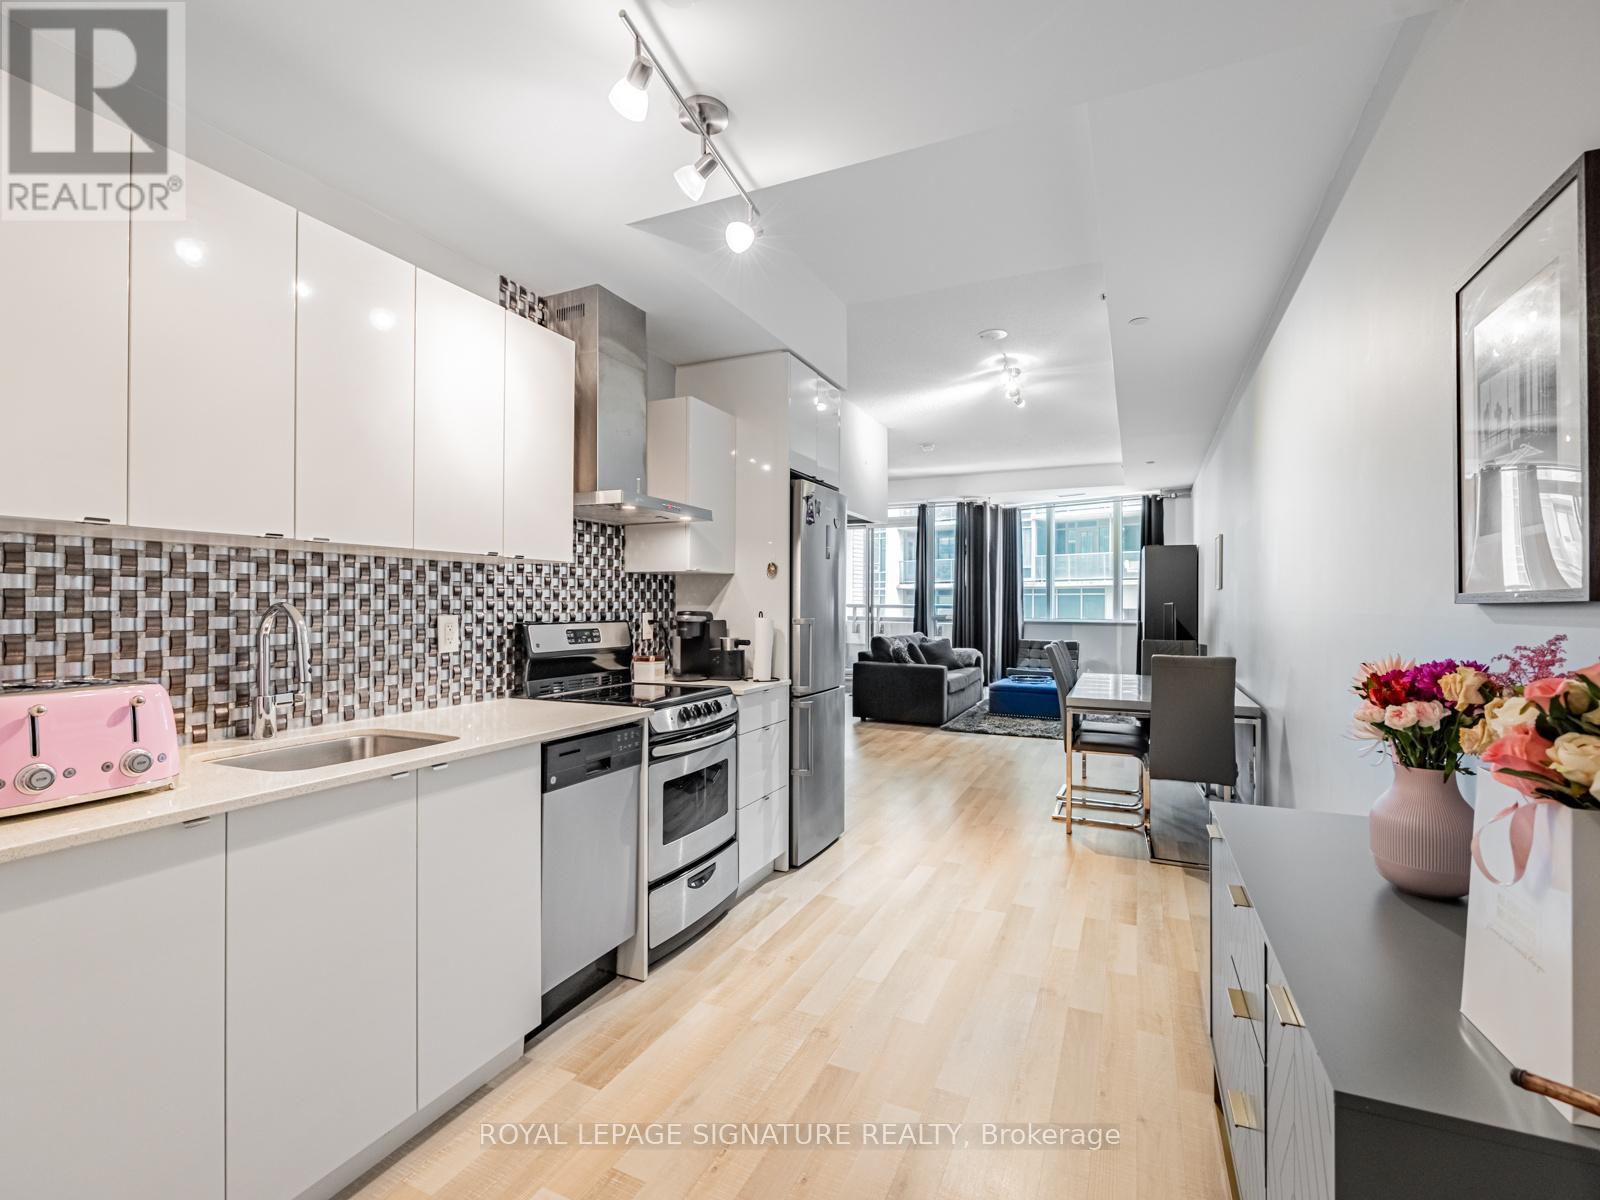
202 - 51 East Liberty Street
Toronto, Ontario
Incredible Value in Liberty Village! Discover exceptional living in this expansive 1-bedroom + open den, 2-bathroom suite at 51 East Liberty St, blending Scandinavian-inspired design with modern functionality. Boasting 771sqft of bright, contemporary living space, this residence comes complete with parking, a locker (P2), and easy outdoor access from the 2nd floor. Step inside to find soaring 9'8" ceilings in both the living room and bedroom, enhancing the airy, open feel. The modern kitchen impresses with granite countertops, tiled backsplash, stainless steel appliances, and ample cabinetry perfect for any home chef. The primary bedroom features a 3-piece ensuite and a double mirrored closet, while a separate 2-piece powder room adds convenience. The expansive living and dining area offers plenty of room for entertaining or relaxing, with space for a full 6-seat dining table and a dedicated work/study area. Throughout, blonde laminate flooring adds warmth and sophistication. Enjoy summer days by the outdoor pool, or take advantage of the well-equipped fitness centre. This is stylish Liberty Village living at its finest: bright, functional, and full of thoughtful details. Don't miss this rare opportunity to own one of the neighbourhoods best-value large 1-bedroom layouts! Plus, EV chargers recently installed in the building. (id:47351)
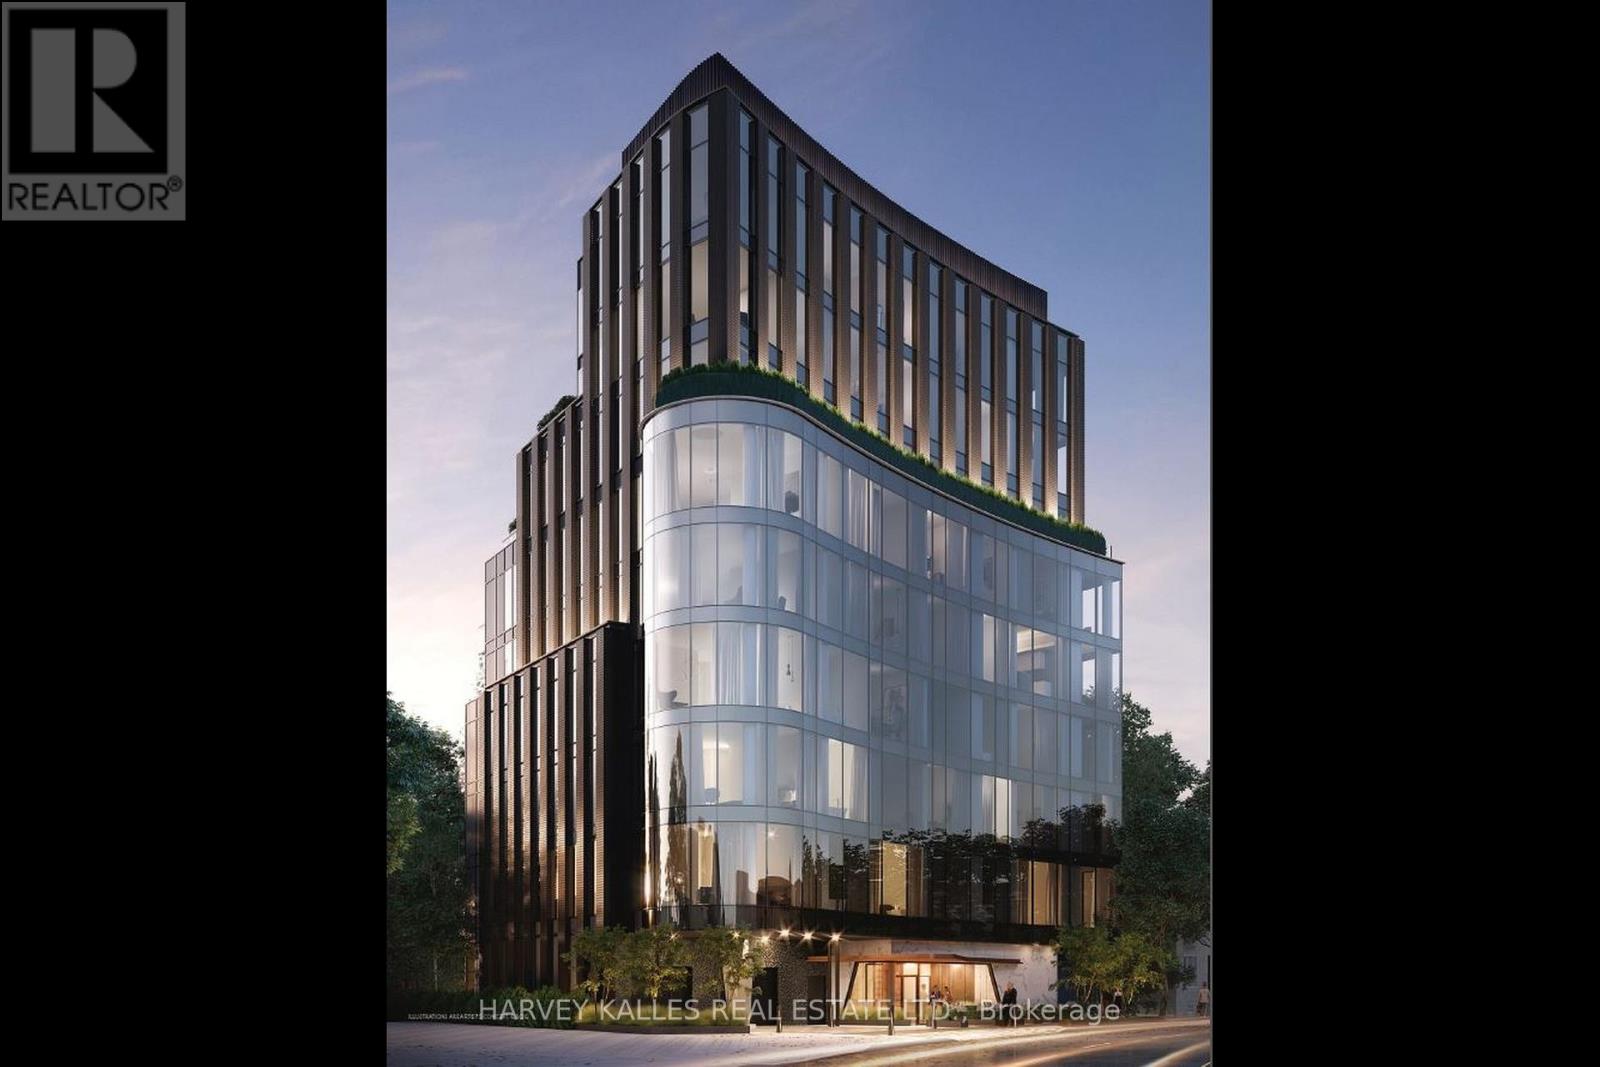
401 - 321 Davenport Road
Toronto, Ontario
Perched above a quiet, tree-lined street, this exceptional residence at 321 Davenport is ideally located in the heart of TheAnnex, just a short walk to the shops, restaurants, and wellness destinations of Yorkville. Designed with modern elegance and cleanarchitectural lines, this boutique building offers a private and refined lifestyle residence. This spacious 3-bedroom + den, 3.5-bathroom suiteoffers approximately 3,809 sq. ft. of interior living space plus a 262 sq. ft. terrace. Floor-to-ceiling windows showcase beautiful south, east, andwest city views, while the large terrace overlooks the surrounding treetops and the downtown skyline. The suite features 10-foot ceilingsthroughout, a beautifully designed modern kitchen and bathrooms, and premium Miele appliances. The unit also includes one EV parkingspace, one standard parking space, and a private storage room. (id:47351)
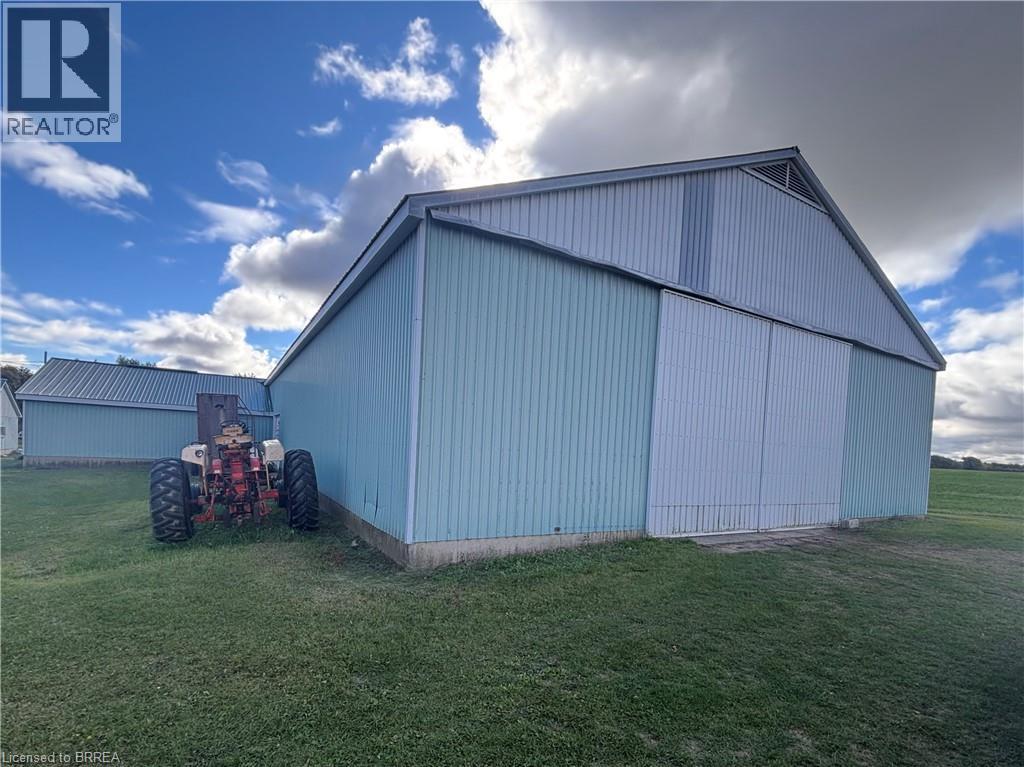
612 Burtch Road
Mount Pleasant, Ontario
Now available for lease, this versatile country commercial property offers approximately 6,500 square feet of functional space, ideal for agricultural, storage, workshop, or light industrial uses. Enjoy the flexibility and privacy of a rural setting while securing the space your operation needs to grow. The expansive barn includes a substantial 50' x 110' main section, perfectly suited for large equipment, machinery, inventory, or multiple work areas. An additional 30' x 33' section provides excellent supplementary space—ideal for storage, a dedicated workspace, or office use depending on your requirements. This adaptable layout offers exceptional utility and value for tenants seeking generous square footage in a peaceful country environment. A rare leasing opportunity with the space and flexibility to support a wide range of business needs. (id:47351)
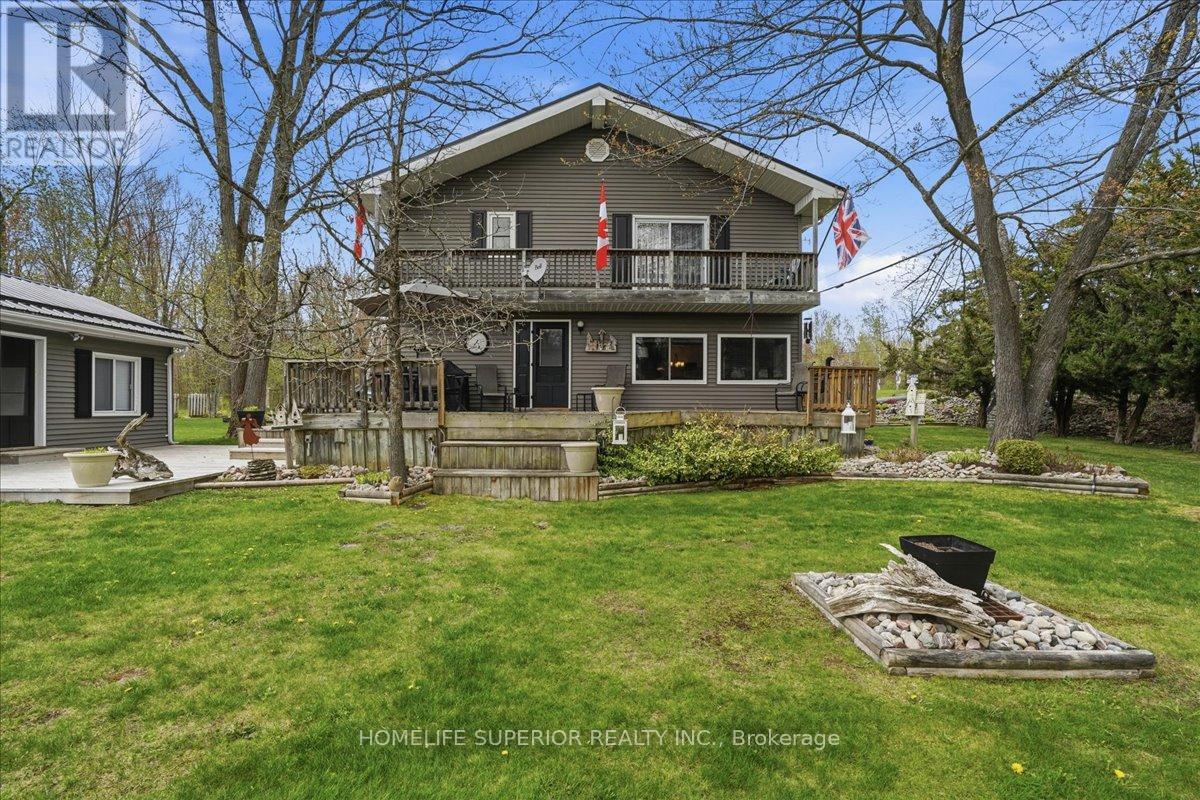
565 Cordova Road
Marmora And Lake, Ontario
An exceptional waterfront, 3 bedrooms, 1 car garage on 7 acres! Welcome to an extraordinary property offering luxury, tranquility, & timeless beauty in one of the most desirable locations near Crowe Lake. Set on approximately 7 pristine acres, this remarkable estate combines elegant living with breathtaking natural surroundings. Surrounded by beautifully landscaped gardens, mature tree, & sweeping green space, the property creates a peaceful private sanctuary perfect for relaxing or entertaining. Every inch of the home reflects pride of ownership & thoughtful upgrades designed for comfort & style. Inside, the residence features three spacious bedrooms & beautifully upgrades bathrooms, blending modern finishes with warm, inviting character. The heart of the home is the stunning living room, where expansive windows showcase picturesque river views, creating the perfect setting to relax & enjoy the peaceful beauty of the water flowing by. The home also features an amazing, oversized kitchen, thoughtfully designed with both elegance & functionality in mind. Spacious & bright, it offers abundant cabinetry, generous counter space, & effortless flow into the dining room-making it ideal for family gatherings, entertaining guests, & everyday living. A large sunroom filled with natural light provides year-round enjoyment & panoramic views of the surrounding gardens & waterfront, creating a serene space for morning coffee or quiet evenings. The oversized two-car garage with attached workshop adds exceptional versatility for hobbyists, outdoor enthusiasts, or additional storage needs. Perfectly positioned with convenient access to Crowe Lake & endless outdoor recreation, this exceptional waterfront estate offers a rare opportunity to enjoy refined rural living with privacy, beauty, & modern comfort. (id:47351)
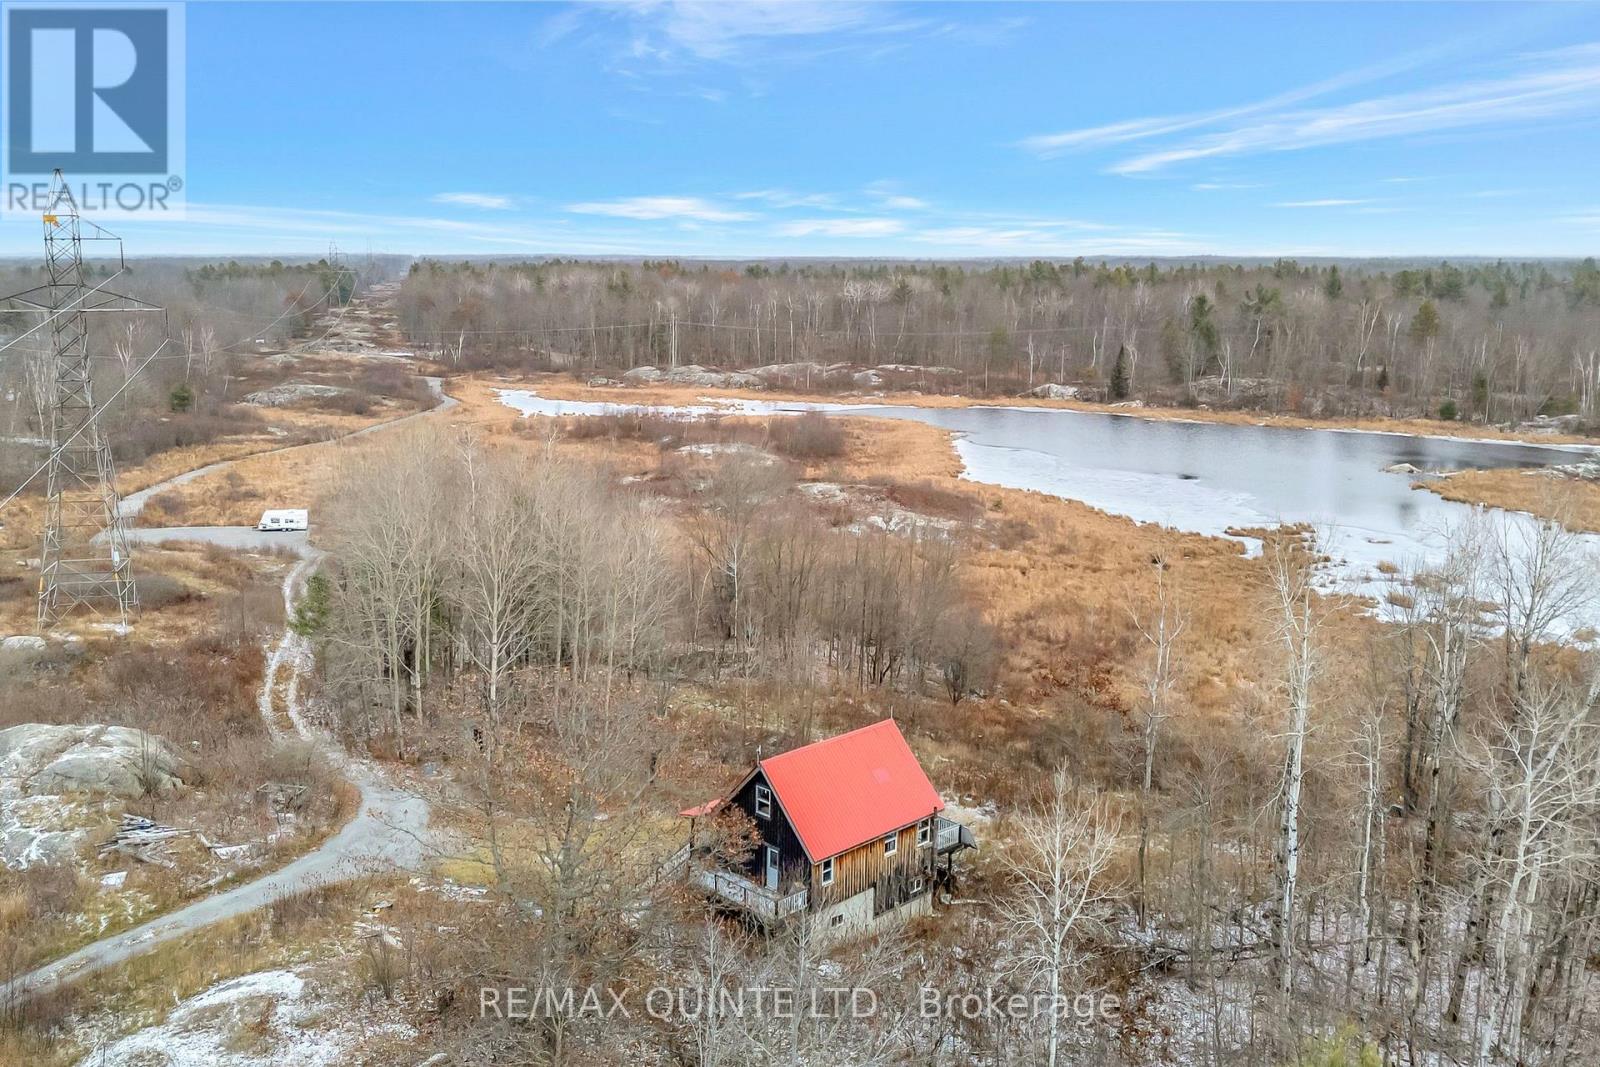
1340 Flinton Road
Tweed, Ontario
Discover your private off-grid retreat on 8.35 scenic acres just north of Tweed, Ontario. Built in 2017 and designed for efficient, economical living, this rustic home blends modern comfort with natural charm. The main level offers a bright, open-concept kitchen and living/dining room with patio doors leading to an expansive wraparound deck overlooking the pond. Fitted with two 3-piece bathrooms, the home also features a loft-style bedroom with a cozy living nook. The finished basement includes a walkout and a recreation room with a wood stove. Whether you're seeking to make this a year-round residence, a recreational hideaway, or a peaceful homestead, this unique property offers space, privacy, and endless potential. Equipped with a dug well and septic system, the property runs entirely on solar power and includes a generator hookup. (id:47351)
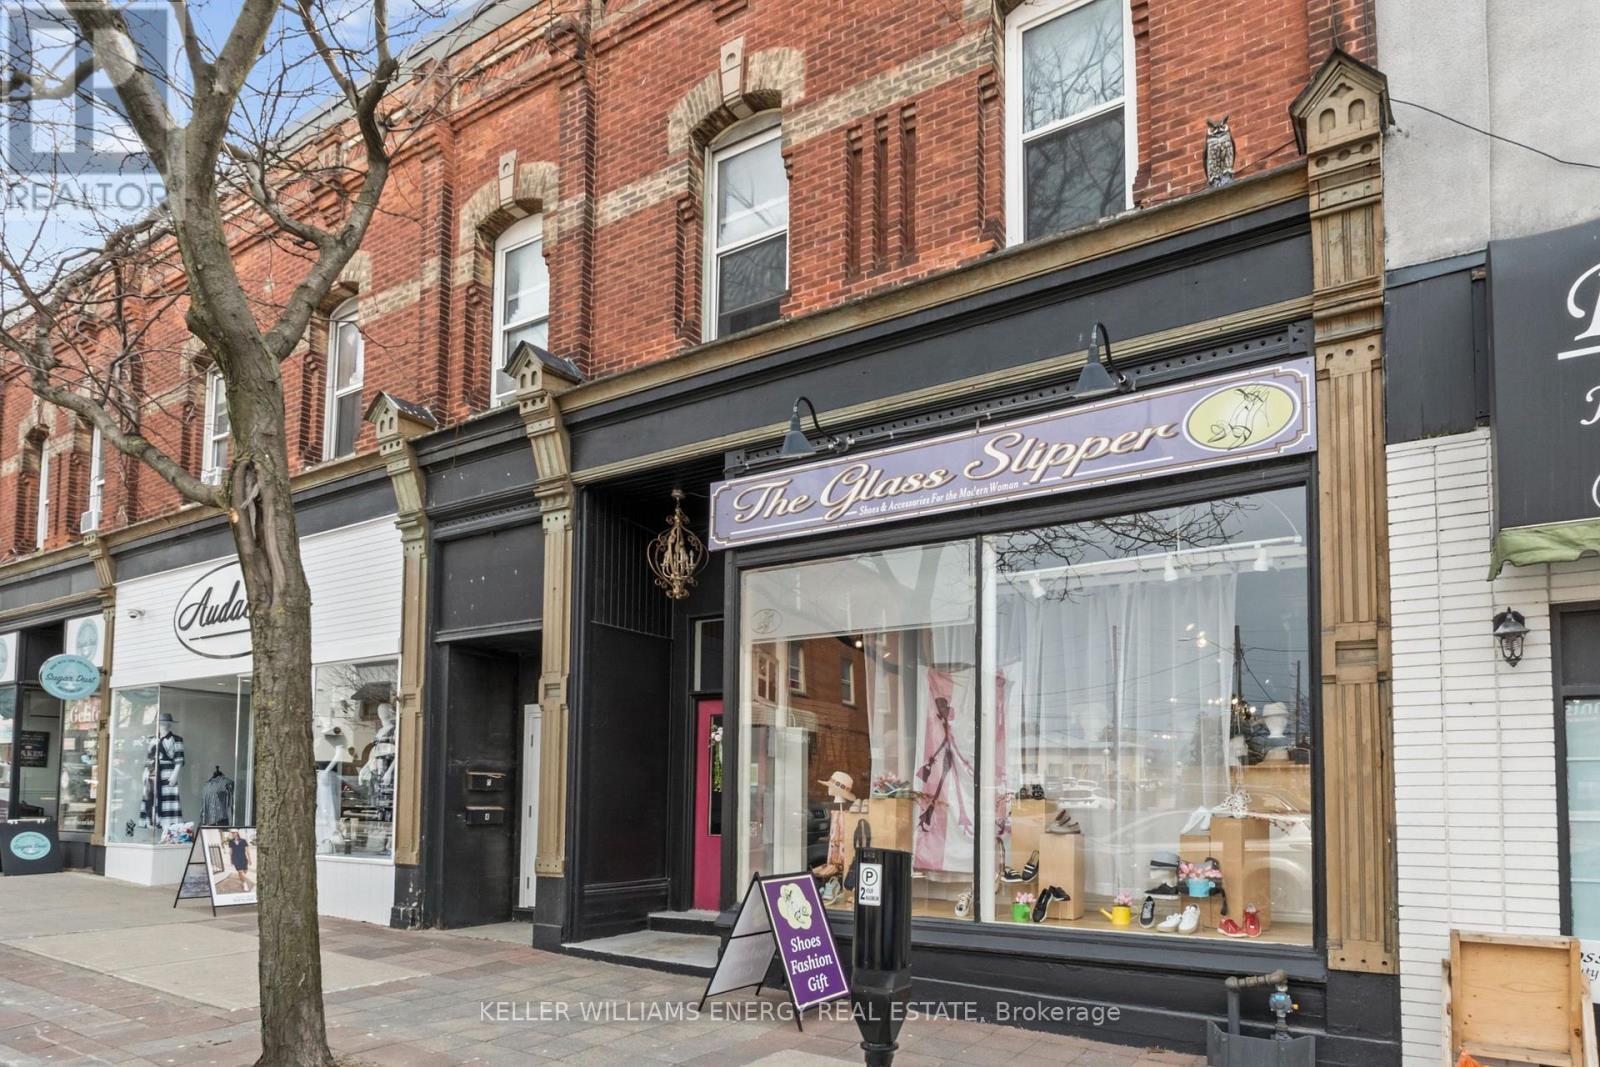
55 King Street W
Clarington, Ontario
Well-established and profitable retail shoe and accessories business operating in a prominent Main Street location for over 20 years. Strong reputation and loyal customer base. Owner retiring and willing to provide training to facilitate a smooth transition. Offers a curated selection of footwear and accessories from around the world, catering to a broad range of styles and preferences. Excellent street exposure with convenient customer parking at the front and three staff parking spaces at the rear. (id:47351)
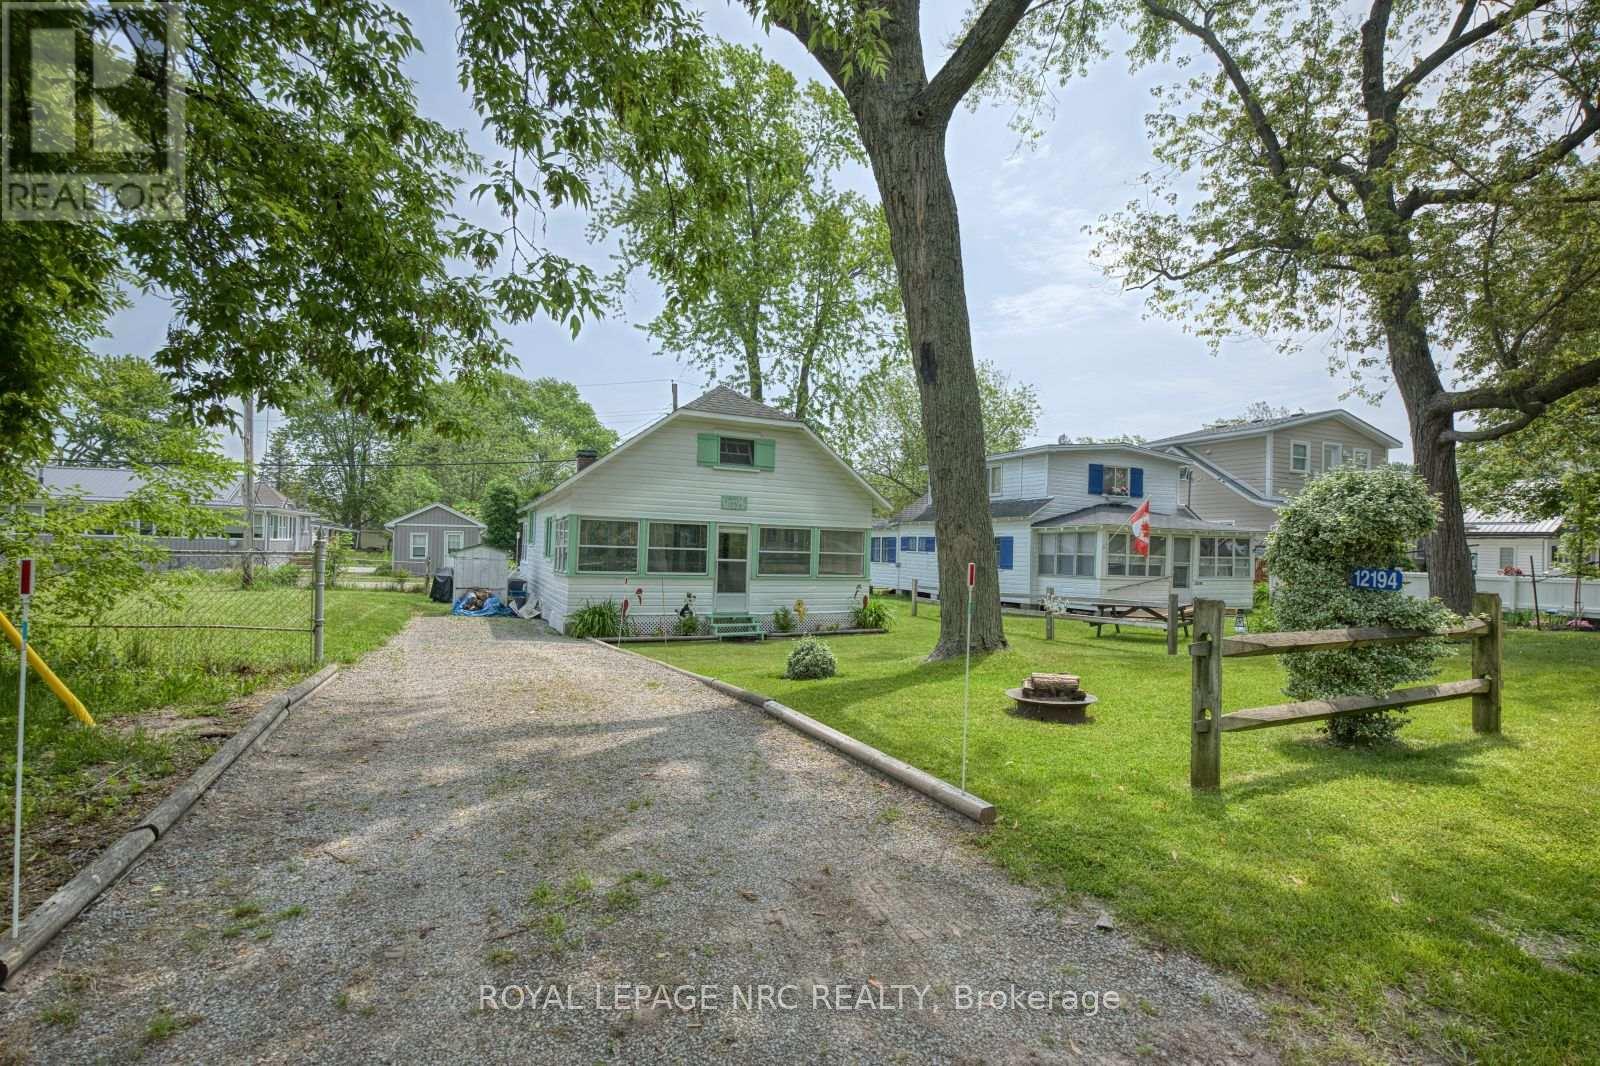
12194 Augustine Road
Wainfleet, Ontario
Welcome to Long Beach! This wonderfully cozy cottage is located across the street from Lake Erie and only a minute walk to famous sandy Long Beach. Inside the cottage you'll find a spacious living room , 2 bedrooms, a 3 piece bathroom, kitchen with gas stove and 2 sun rooms. The attic allows for 2 more beds. The yard features plenty of emerald green lawn that the kids and dog will love. Soak up the summer sun on the patio while enjoying a beautiful lake breeze. Imagine starting your day with a cup of coffee listening to and watching the beauty of Lake Erie and ending it the same way with a glass of your favourite wine/beer. Parking for 3 cars available on the long driveway. Stop dreaming about life at the lake, now is your chance to own your own piece of heaven in one of Lake Erie's best waterfront communities! Seasonal cottage - not a year round home. (id:47351)
207 - 345 St Denis Street
Ottawa, Ontario
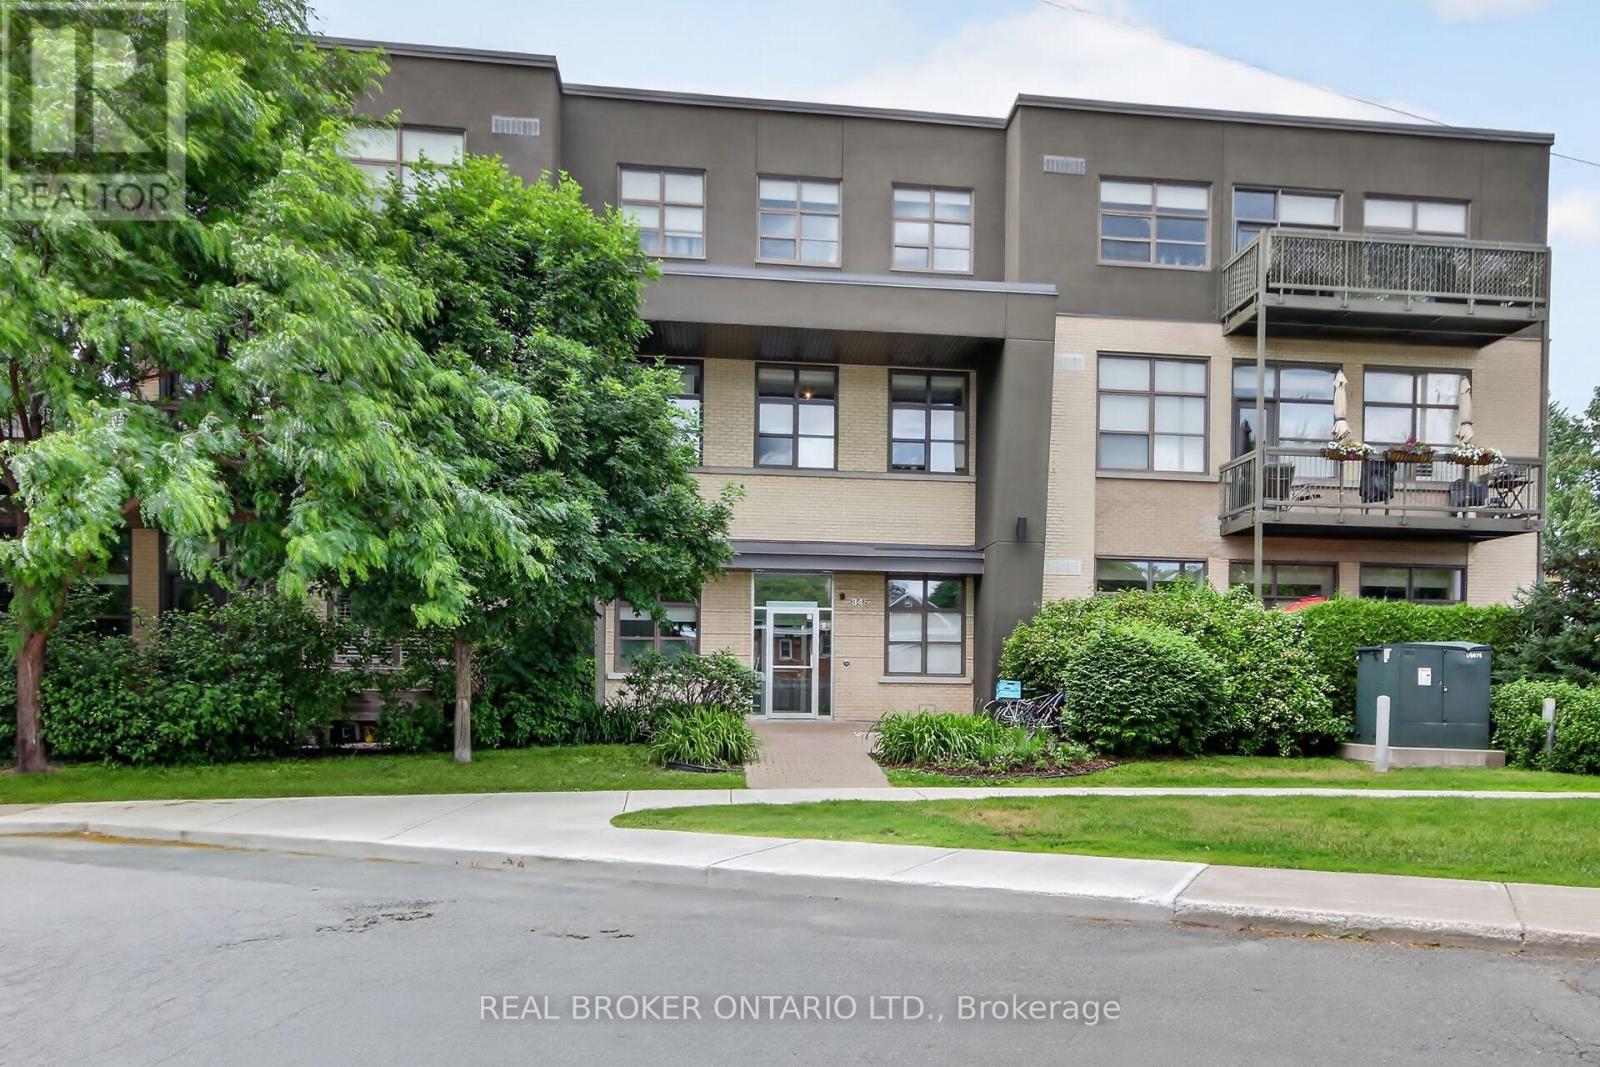
Welcome to this truly unique living space in a LEED-certified School Conversion (approx 2008)! This modern, spacious 1 bedroom + den condo offers approximately 935 sq ft (per builder plan) of thoughtfully designed, open-concept living. Enjoy gorgeous sunsets off your balcony. The kitchen includes stainless steel appliances, granite island and lots of cupboard space. Over-sized windows w/ privacy shades let in so much natural light. The 11' ceilings make it feel like a loft! The bedroom has side-by-side closets. In suite laundry. Large den with glass-paneled door is a perfect work from home office space. 1 outdoor parking space & storage locker are included. Harwood floor in the main areas. Painted 2026. Carpets cleaned 2026. Smoke-free building. A great condo in a one-of-a-kind building is ready for its new owner! Parking spot #18, Locker #6 (id:47351)
15 - 301 Oxford Street W
London North, Ontario
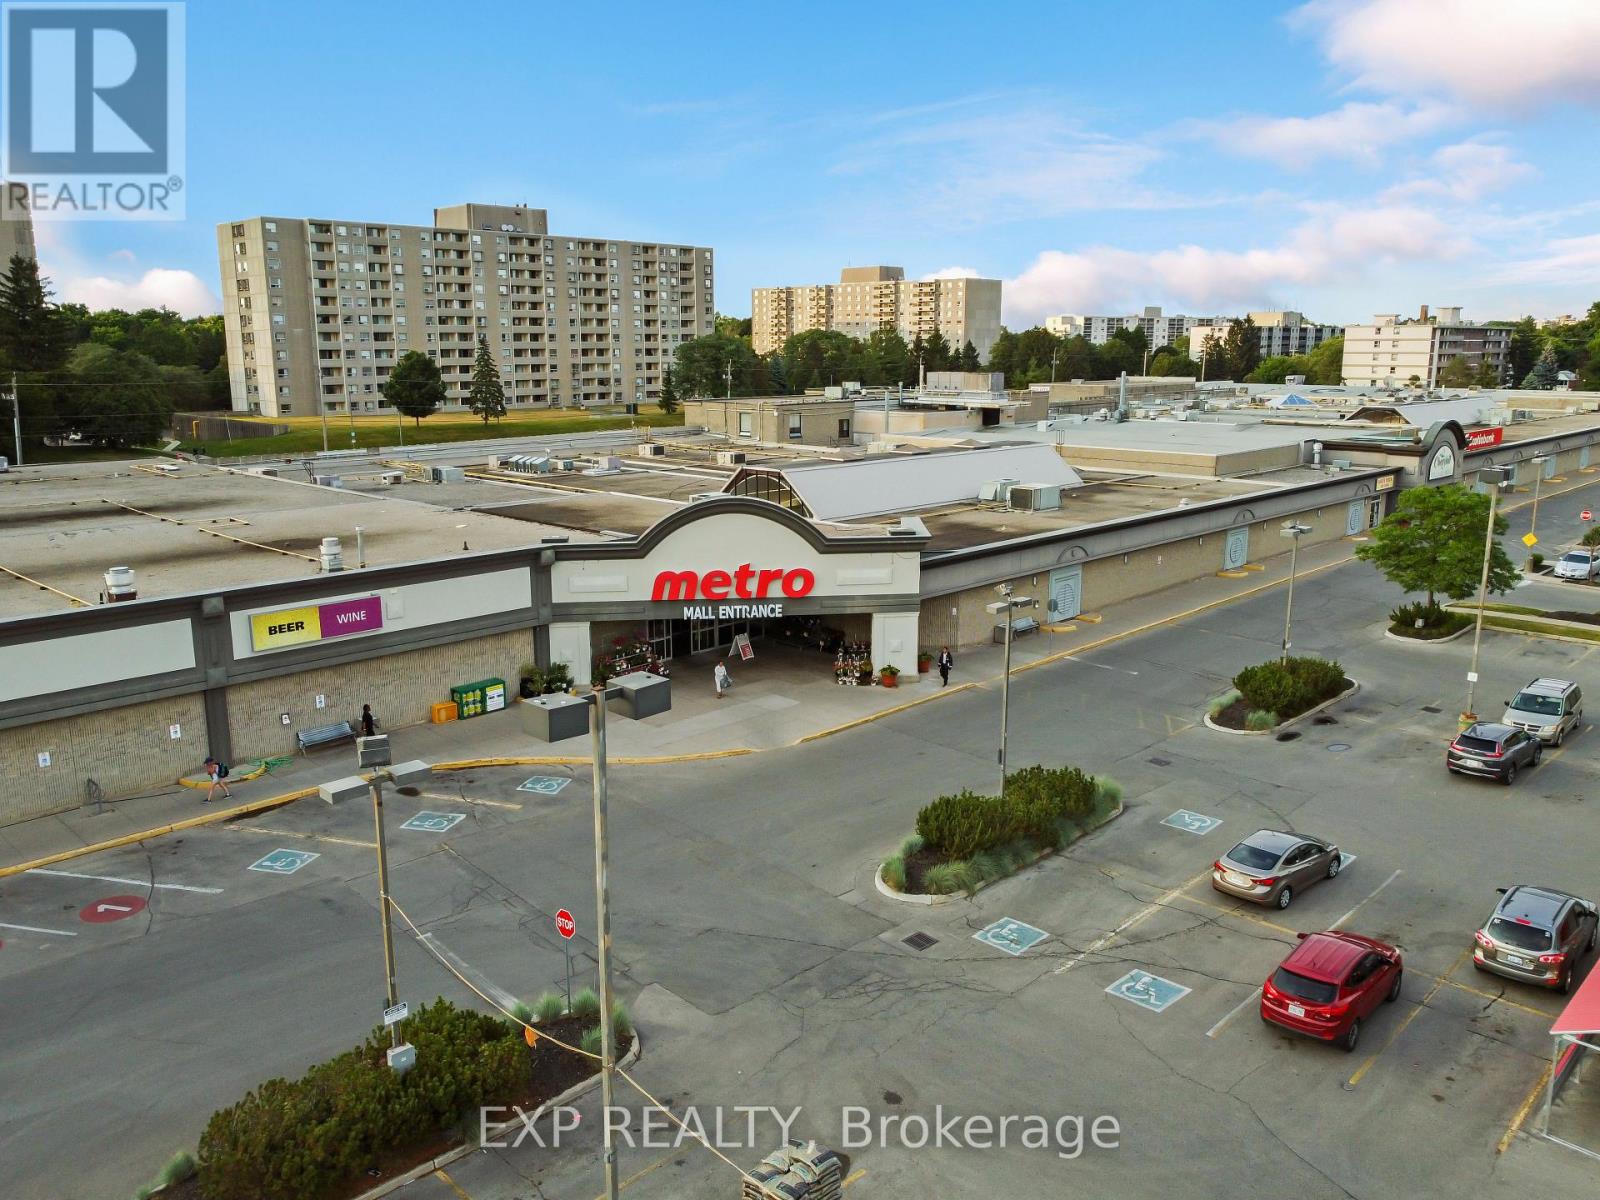
Prime retail opportunity in the heart of Cherryhill Mall! Unit 15 offers 817 SF of highly visible retail space located directly beside one of the mall's main entrances and just steps from the busy food court, generating exceptional daily pedestrian traffic. Positioned within one of Northwest London's most established shopping destinations, and Londons busiest major arterial roads, Oxford St, the unit benefits from immediate access to a dense residential population of over 2,400 nearby apartment units, an elementary school directly across the street, and is less than 2 km from Western University, providing exposure to students, families, professionals, and visitors alike. Join a strong mix of established co-tenants including Metro, Shoppers Drug Mart, Stacked Burger, Chatr Mobile, Gino's Pizza, and many more, helping drive consistent customer traffic throughout the day. Ideal for a wide variety of retail, service, specialty food, medical, and personal service uses. Net Rent $16.00 PSF + $16.55 PSF Additional Rent ($2,216.11 monthly) plus HST and Utilities. (id:47351)
7154 Talbot Trail
Chatham-Kent, Ontario
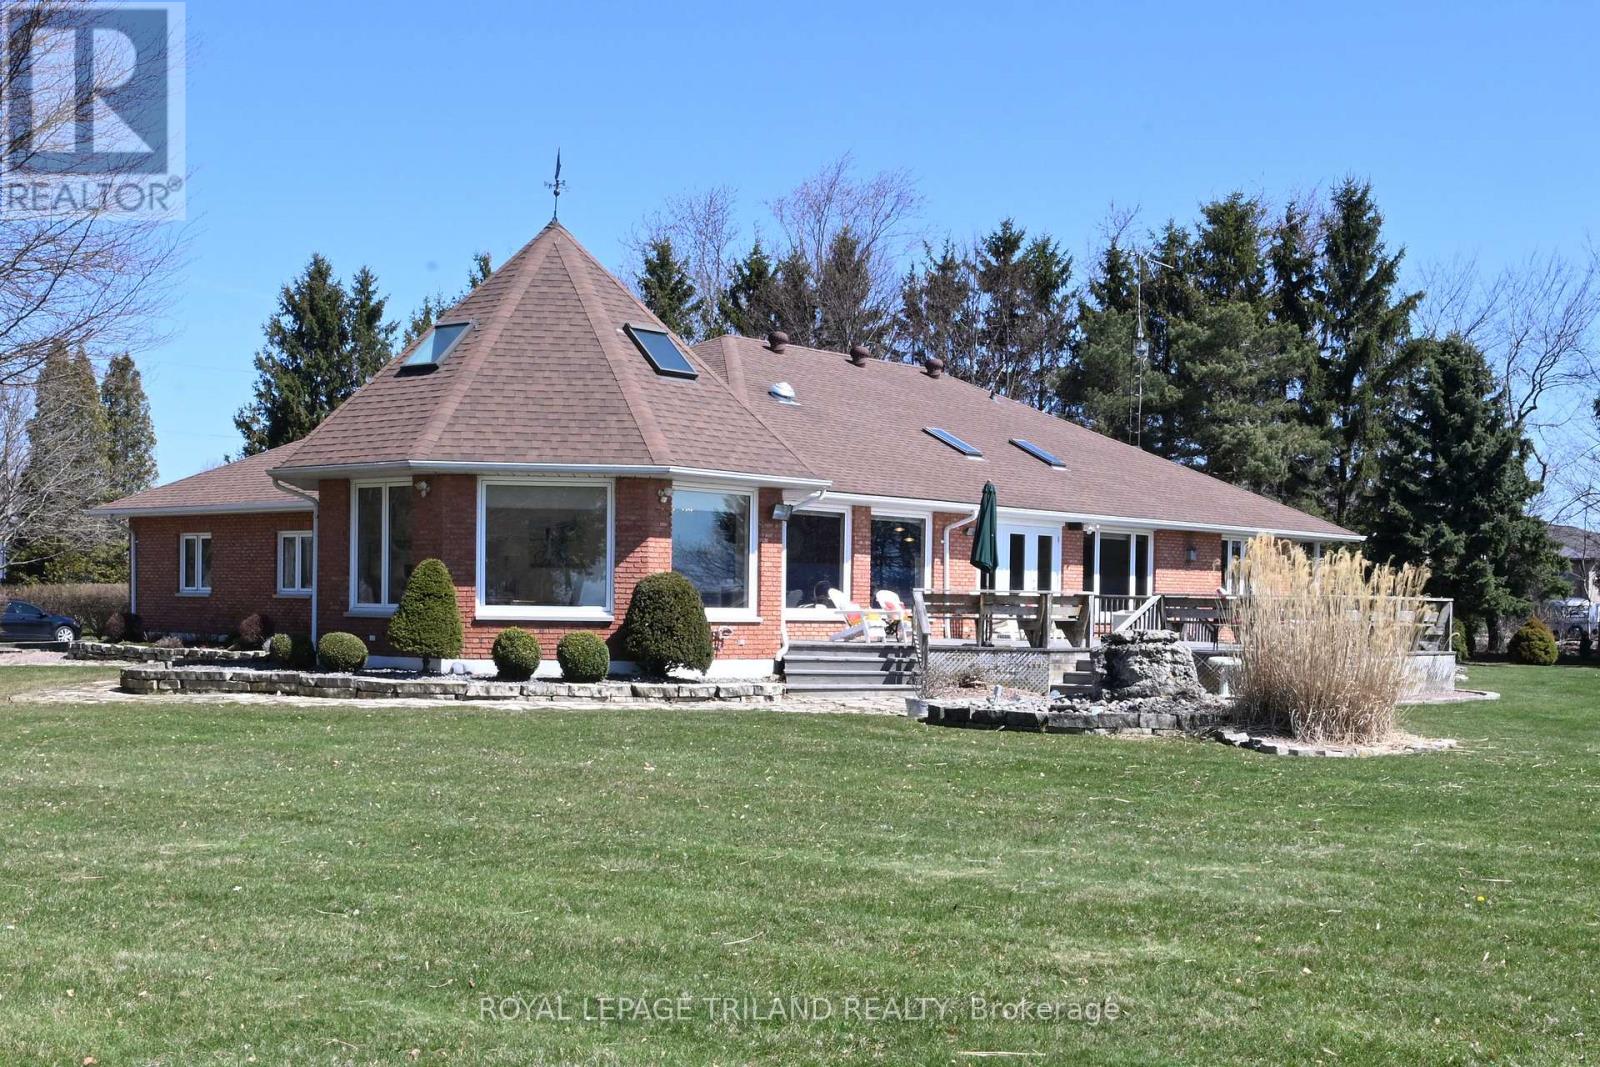
The Lakehouse on Talbot Trail Nestled on the picturesque North shore of Lake Erie, the Lakehouse is a fabulous custom-built ranch that offers a luxurious and serene living experience. This property is designed for easy one-floor living, featuring an open and inviting layout that seamlessly blends comfort with elegance. Main Living Spaces: The heart of this home is the expansive great room and kitchen combo, perfect for both relaxing and entertaining bathed in natural light, thanks to the wall-to-wall windows that provide breathtaking, views of the sparkling lake. From here, you can step out onto the south-facing sundeck, an ideal spot for enjoying your morning coffee or hosting evening gatherings. Elegant Dining and Family Rooms: Adjacent to the kitchen is a formal dining room, where you can host dinner parties and family gatherings in style. The main floor also boasts a cozy family room with a fireplace, offering a warm and inviting atmosphere for the whole family. Comfortable Bedrooms: The primary bedroom retreat, featuring a spacious layout and a 5-pieceensuite bathroom. A second guest bedroom on the main floor provides comfort and privacy for visitors. Expansive Lower Level: The lower level of the home offers two additional bedrooms for guests or family members, a recreation room, a games room, and laundry area. With ample storage space, this area can be adapted to suit a variety of needs, whether you desire a home gym, office, or additional living quarters. Outdoor Oasis: Situated on four manicured acres, the property offers stunning year-round views and plenty of outdoor space to enjoy. A triple car garage with a heated workshop provides ample room for vehicles and hobbies alike. Convenient Location: The Lakehouse is conveniently located just 8 minutes from the charming town of Blenheim, ensuring easy access to amenities and services. Whether you are seeking a permanent residence or a vacation retreat, the Lakehouse promises an exceptional living experience. (id:47351)
237 Nickel Lake Shores Rd
Fort Frances, Ontario
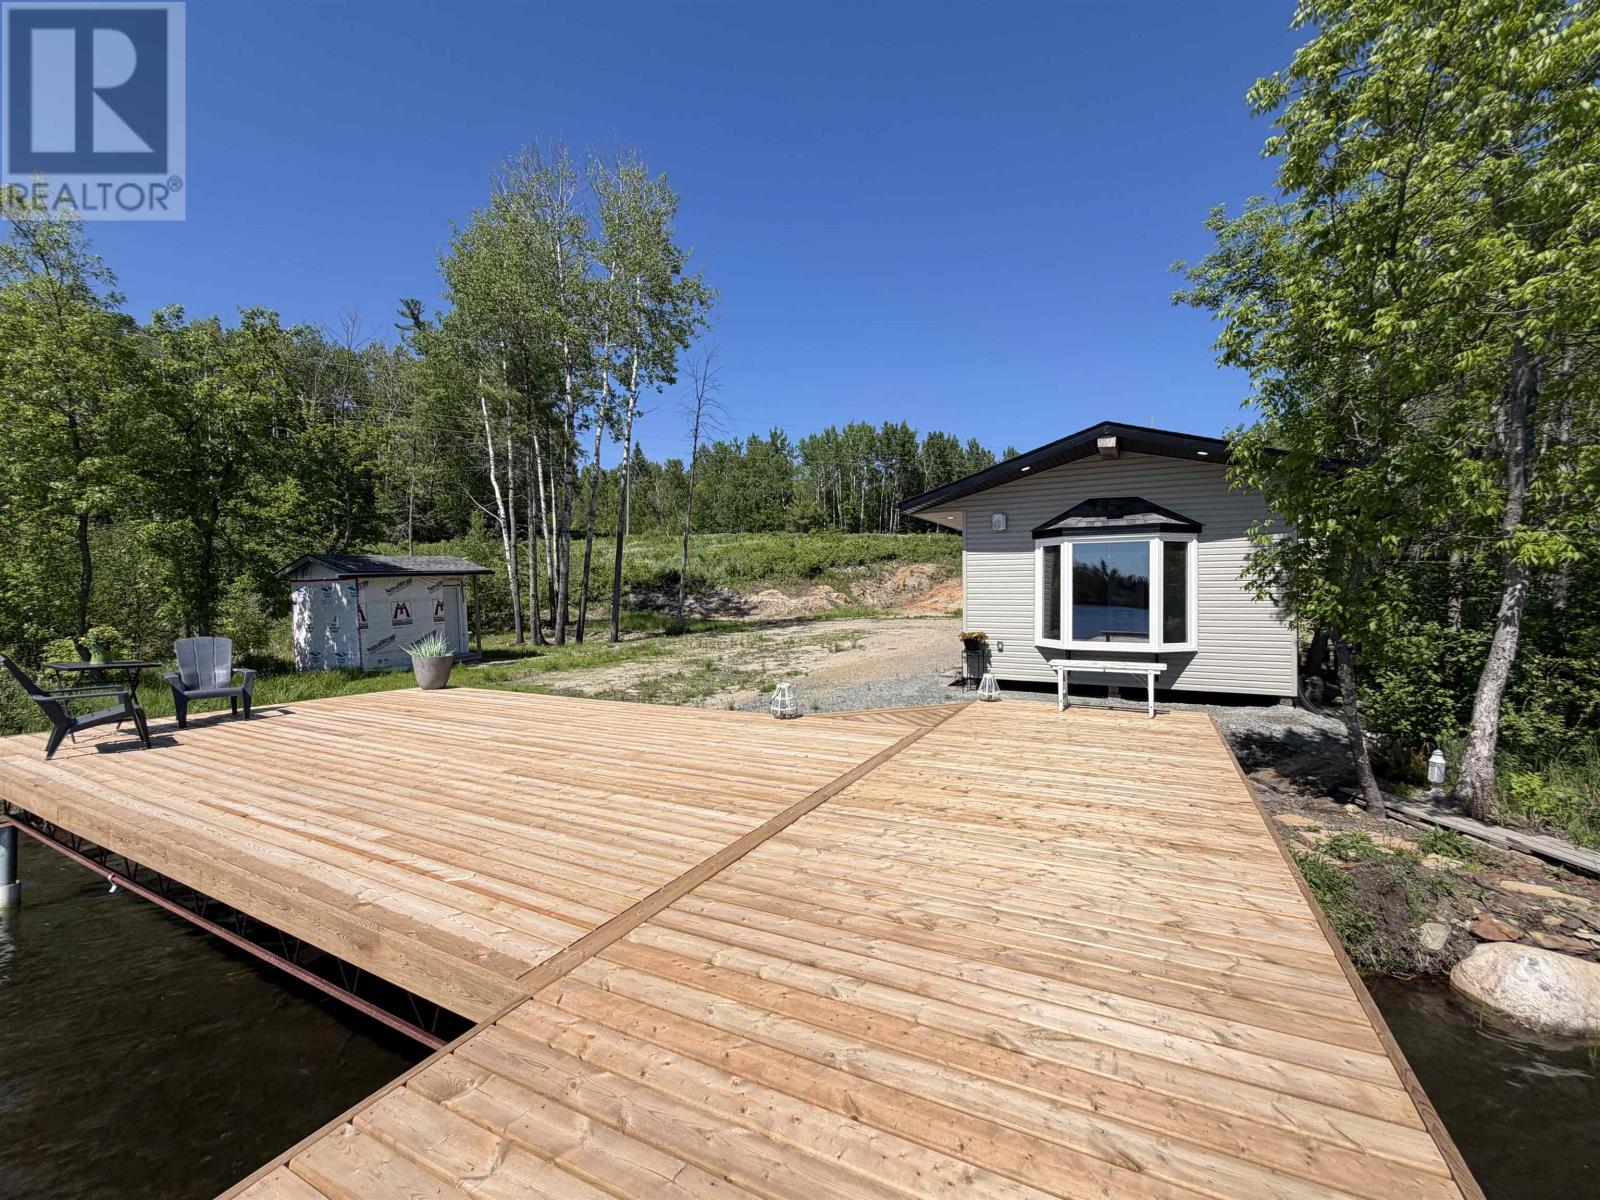
A true slice of calm and relaxation awaits on Nickel Lake Shores. Enjoy stunning sunsets and 385 feet of beautiful waterfront, offering a place to dream. This property features a new 28’ x 32’ x 12’ garage with 200 amp hydro service, providing plenty of room for storage, toys, and future projects. A new bunkie with 60 amp service and a mini split heat/cool pump offers a comfortable retreat. The well constructed dock is perfect for kicking back to soak up the sounds and beauty of the lake and at the end of the road, you will find access to Rainy Lake which gives even more options of how to enjoy your days. Additional features include a charming outhouse and a 12' x 8" storage shed. Whether you’re looking to build your dream waterfront home or create your own seasonal escape, this property offers the perfect setting to enjoy lake life. (id:47351)
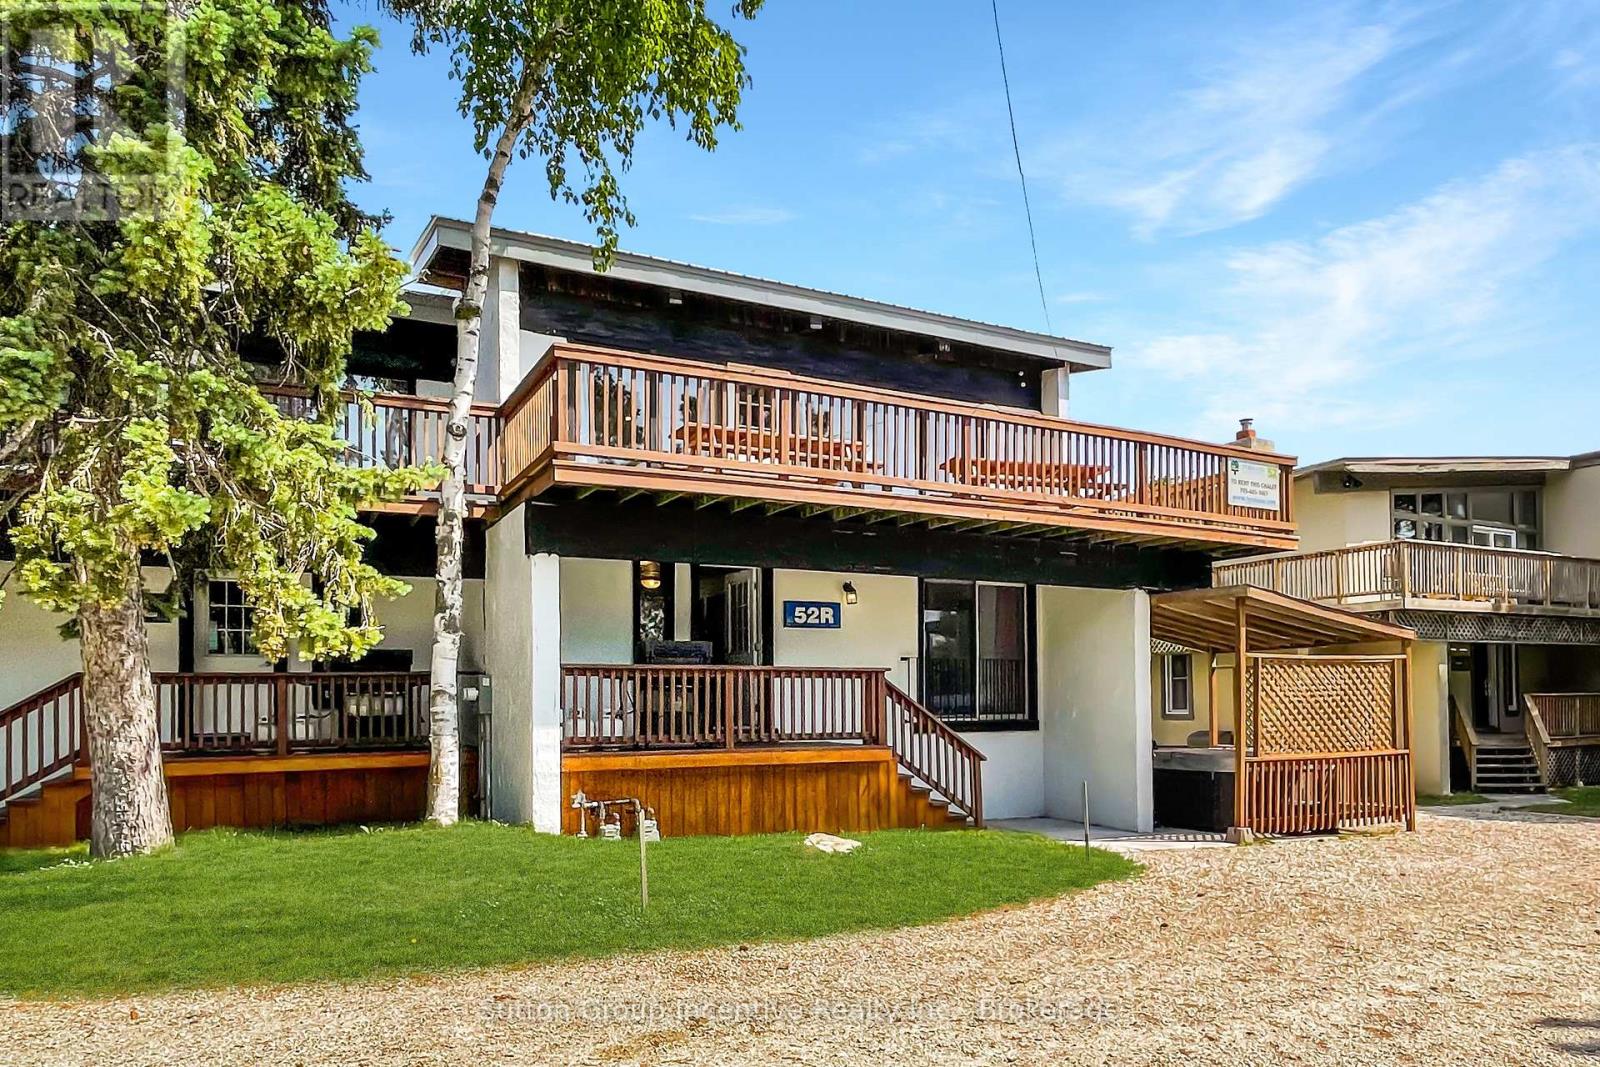
151 Tyrolean Lane
Blue Mountains, Ontario
Newly renovated STA (Short term accommodation) 6 bdrm, 2 bth, wrap around decking overlooking Blue Mtn. Hot tub, sauna, games room with ping pong. This property is licensed by the Town of Blue Mountains for 16 people, income has averaged 85,000 to 110,000 last four years. 10 min walk to Blue Mtn village, 5 min drive to Georgian Bay. Use as an income generating property and/or for your own personal use. FULL TURN KEY (id:47351)
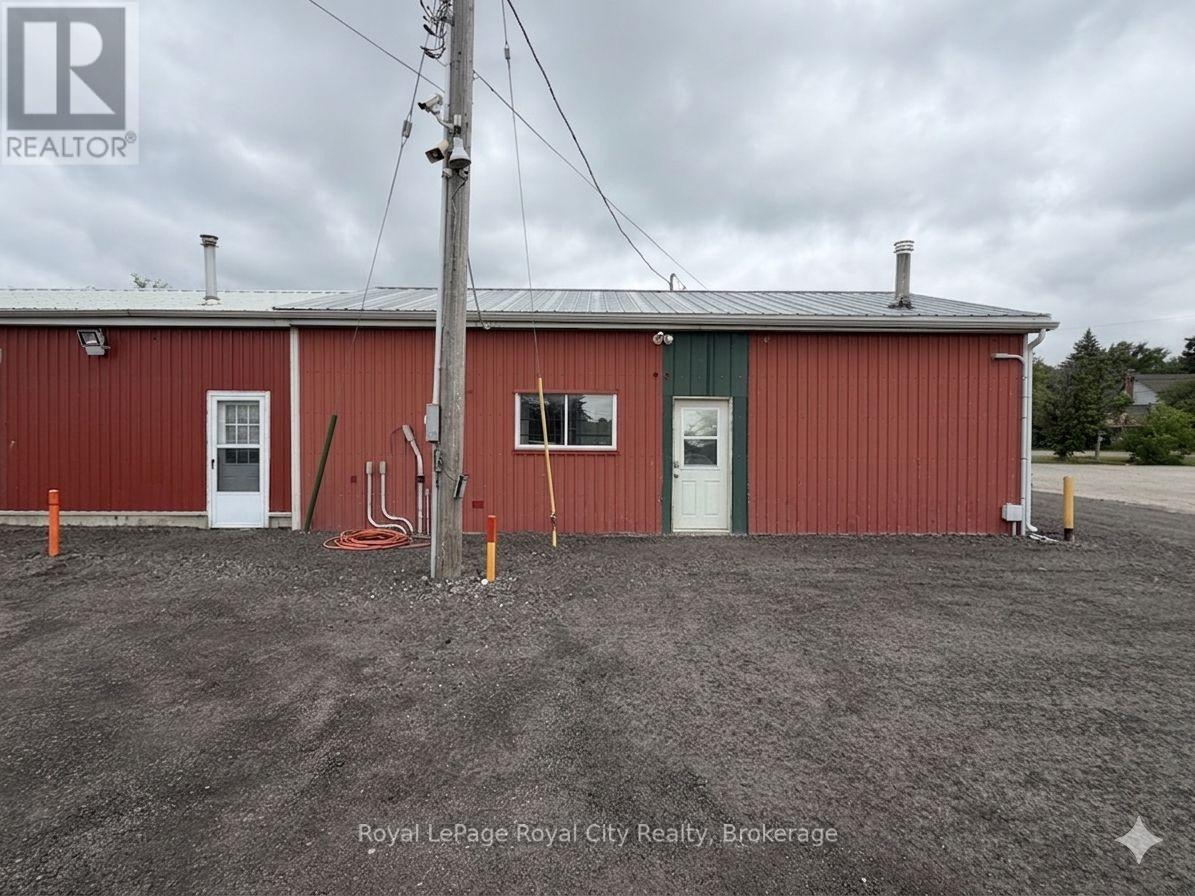
Unit B - 700 York Road
Guelph, Ontario
Versatile office and light industrial space now available for lease at 700 York Road, Guelph. This property offers a unique opportunity to combine interior units with extensive exterior infrastructure, including a private carport and a generous one-acre lot.Zoned for Specialized Commercial (SC) use, the site is exceptionally well-suited for businesses requiring a blend of professional workspace and secure, heavy-duty outdoor storage. The spacious lot is ideal for contractors, landscaping operations, fleet or truck parking, and equipment or bin storage. With flexible configurations available to suit your specific operational needs, this location provides the perfect balance of accessible office amenities and high-utility industrial capacity in a prime Guelph area. Note that this price is for the office/light industrial and will vary when combined with other units/LOT size. (id:47351)
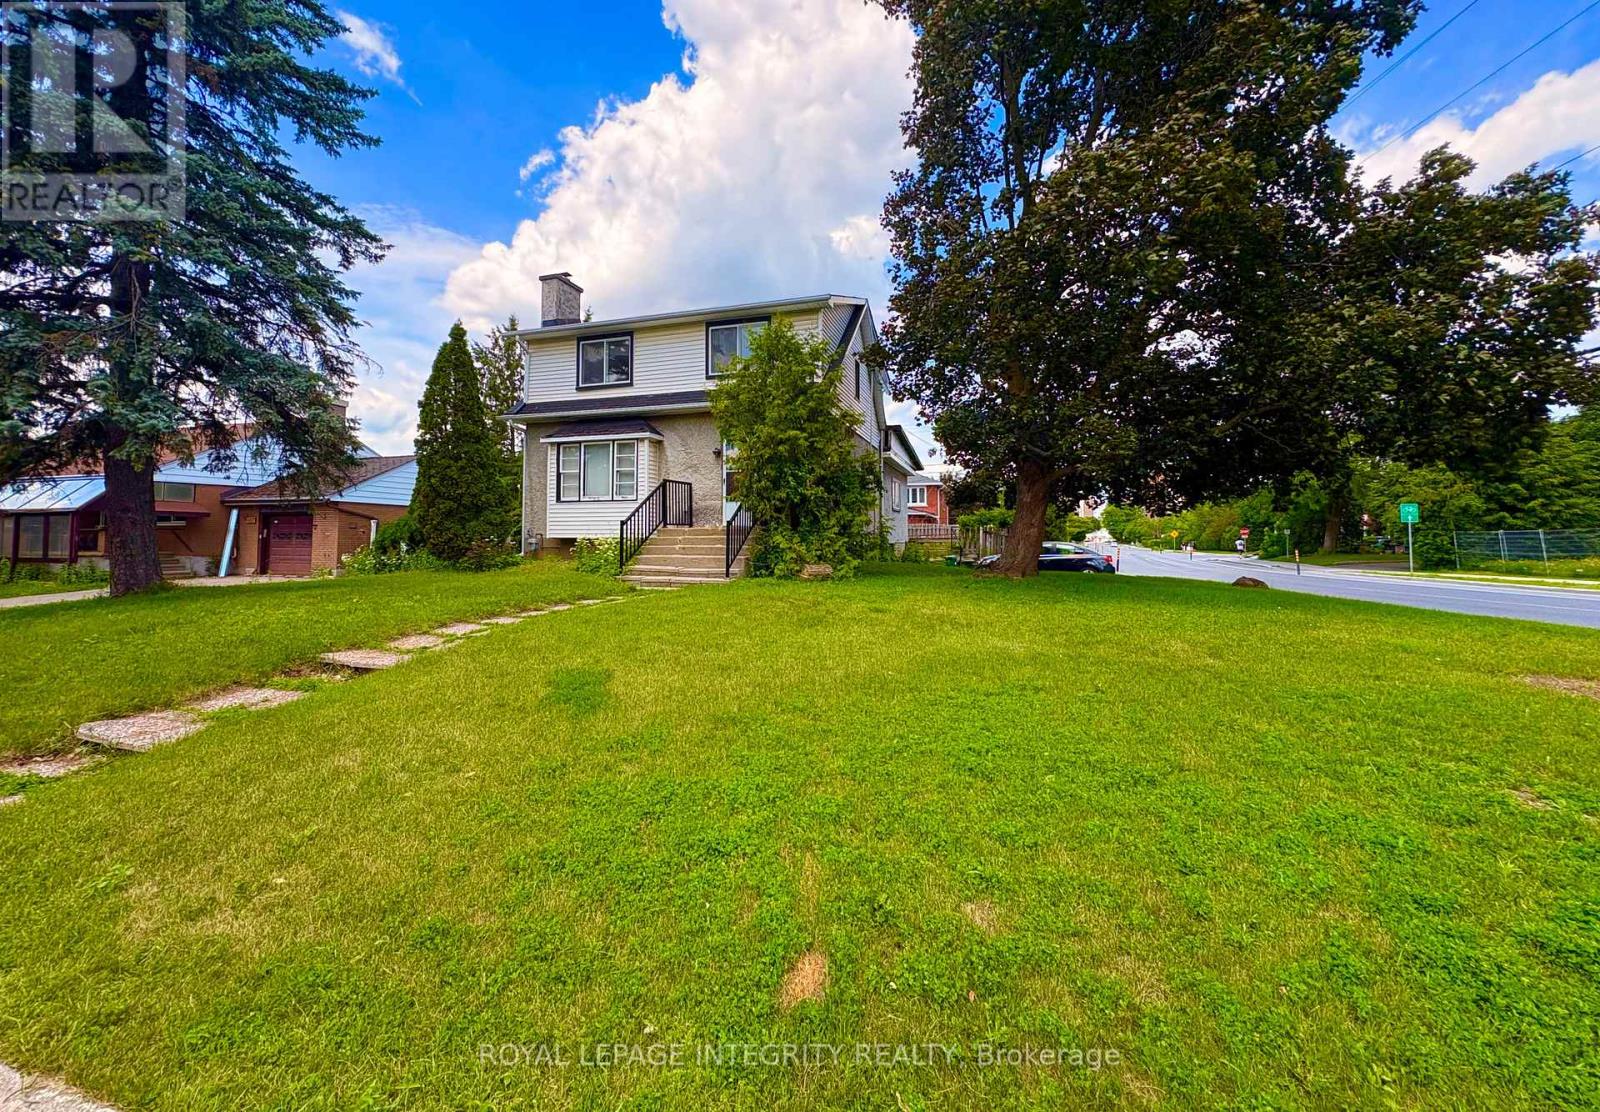
1085 Richard Avenue
Ottawa, Ontario
NEW ZONING, NC3; Large corner lot with frontage on Clementine and Richard, PERFECT for redevelopment into multi unit building. New zoning allows redevelopment to 11 M high and up to 12 units. Lot is being sold as is where is, including home that sits on site. The owner will only allow entrance with a firm offer. (id:47351)
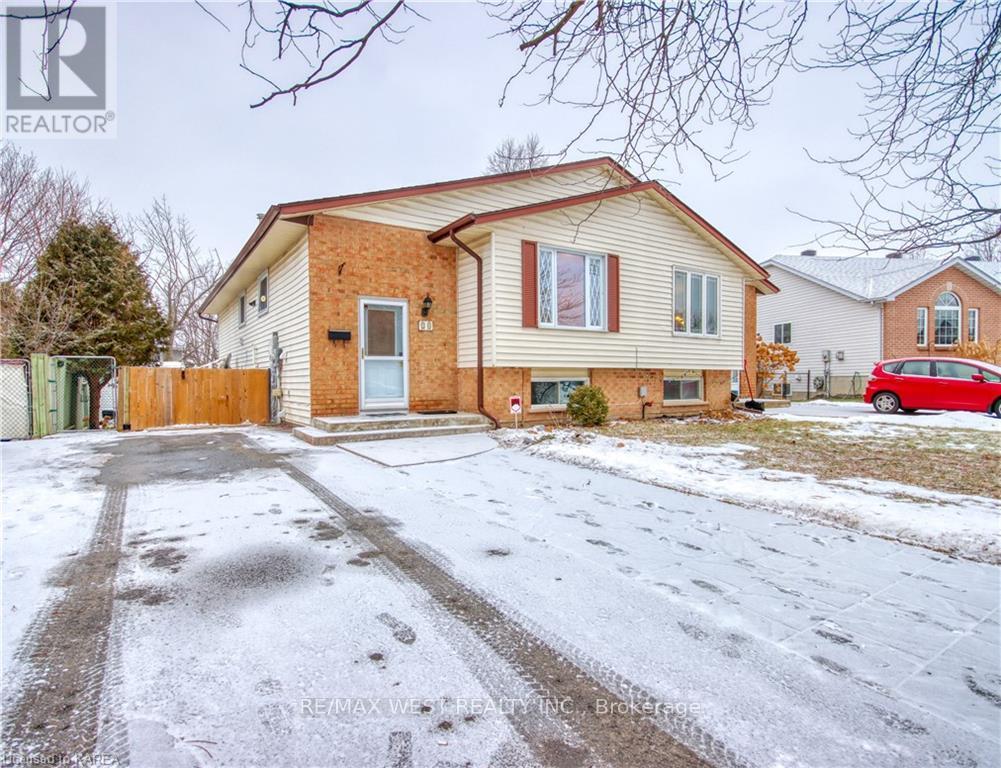
Main Floor - 24 Bernadette Court
Kingston, Ontario
Main Floor for Lease! Bright and spacious 3-bedroom home featuring an updated kitchen, hardwood floors throughout, and a renovated bathroom. Large windows provide plenty of natural light, creating a warm and inviting living space. Enjoy the convenience of ensuite laundry, a fully fenced backyard with storage shed, and ample parking. Basement is separately tenanted. Utilities to be shared. Located in a family-friendly neighborhood close to schools, parks, shopping, transit, and other amenities. Available immediately - move-in ready. (id:47351)
132 - 760 Lawrence Avenue W
Toronto, Ontario
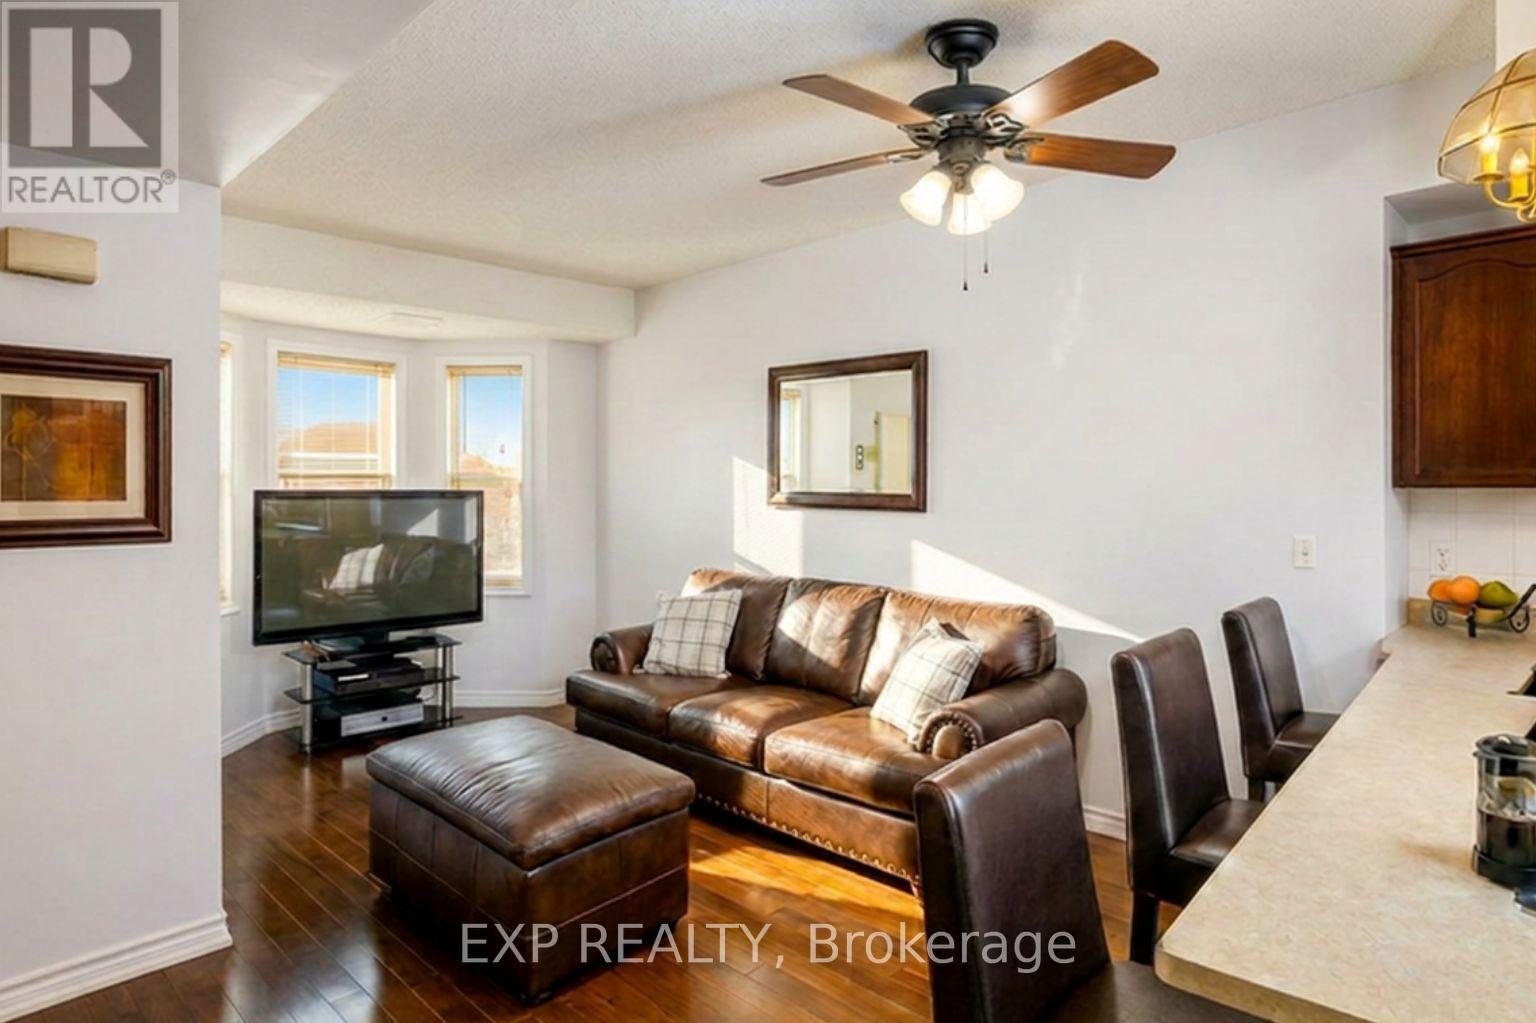
Spacious 2-bedroom, 2-bath condo in the highly convenient 760 Lawrence Ave W community. Steps to Lawrence West Subway, Yorkdale Mall, shops, and minutes to Allen Rd/401. Features an open-concept layout with large windows, hardwood in living/dining, and a private terrace perfect for BBQs and entertaining. Includes 5 appliances, in-suite laundry, central air, underground parking, and visitor parking. Incredible value in one of Toronto's most connected and fast-growing areas. A must-see! (id:47351)
2 Banner Road
Brampton, Ontario
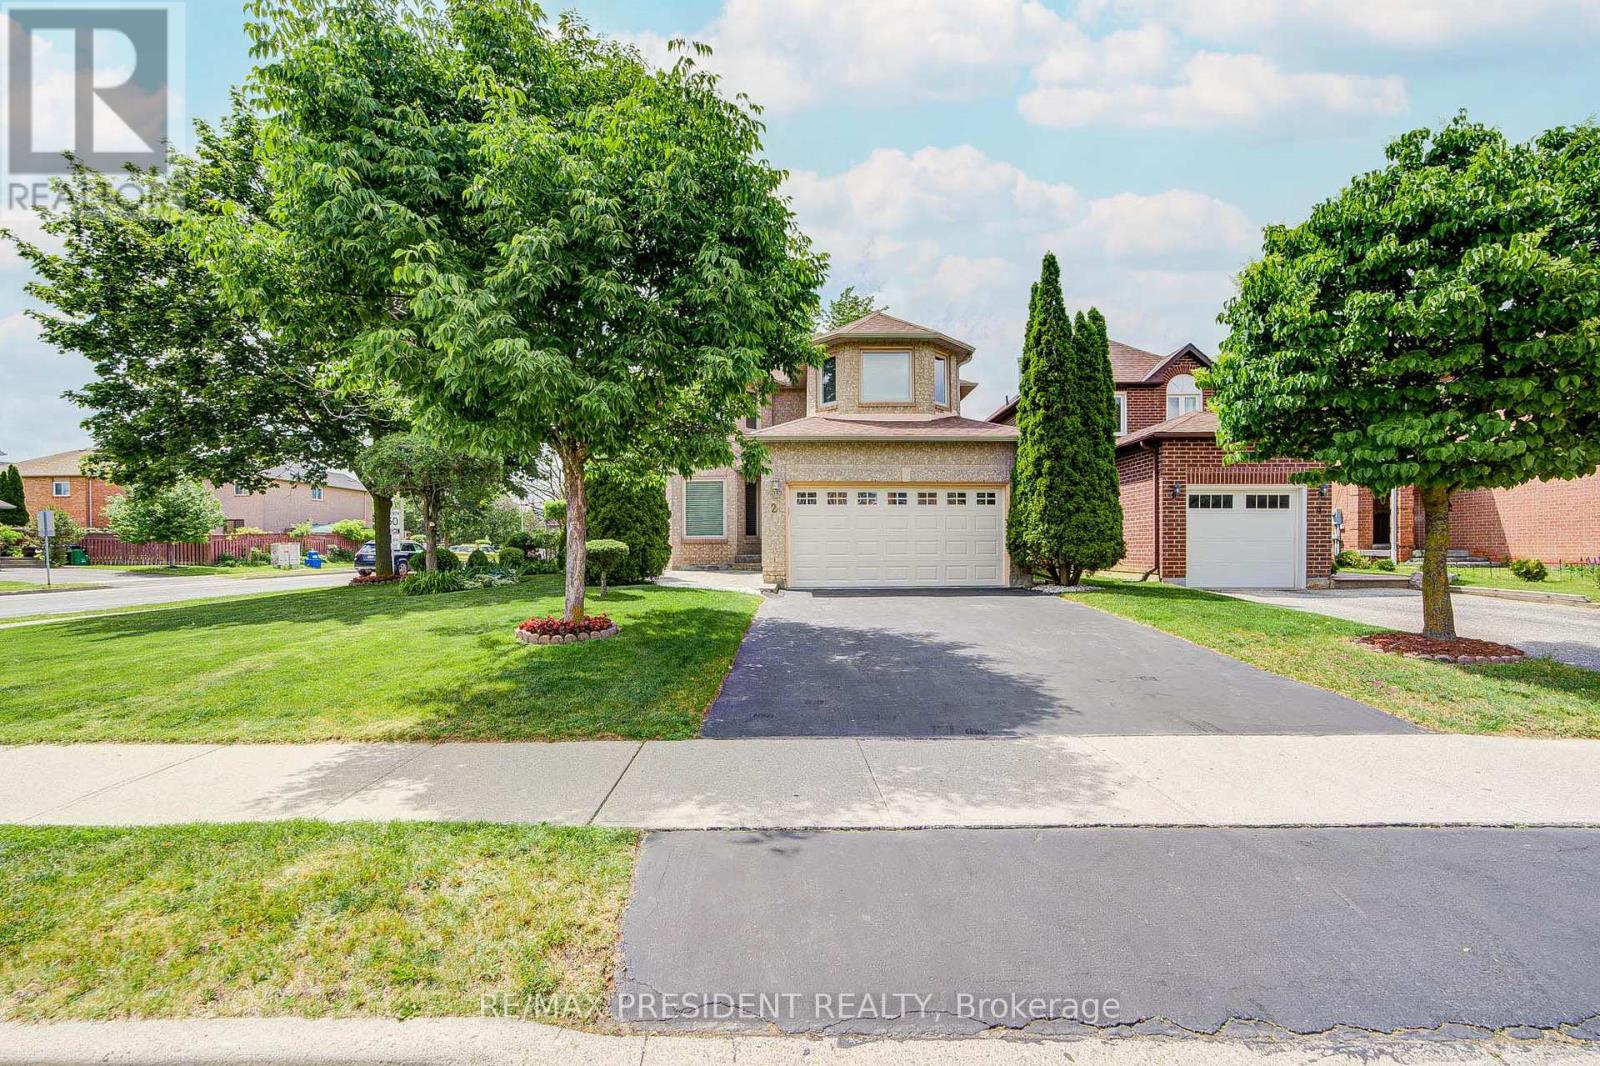
Charming 4 + 1 Bedroom Home on a Large Corner Lot. Don't miss this exceptional opportunity to own this freshly painted, move-in ready, well-maintained home with excellent curb appeal. This property is perfect for a growing or extended family. There is hardwood flooring throughout. Entrance to garage from the house. Main floor has combined living/dining, family room with fireplace, eat-in kitchen with walkout to patio and fully fenced, well-landscaped private yard. Second floor has 4 bedrooms, master has walk-in closet and ensuite bathroom. The other 3 bedrooms have generous natural lighting. Basement has 1 bedroom, rec. room, kitchen and washroom. Conveniently located close to schools, public transit, hwy 410, and shopping. (id:47351)
499 Preston Street
Ottawa, Ontario
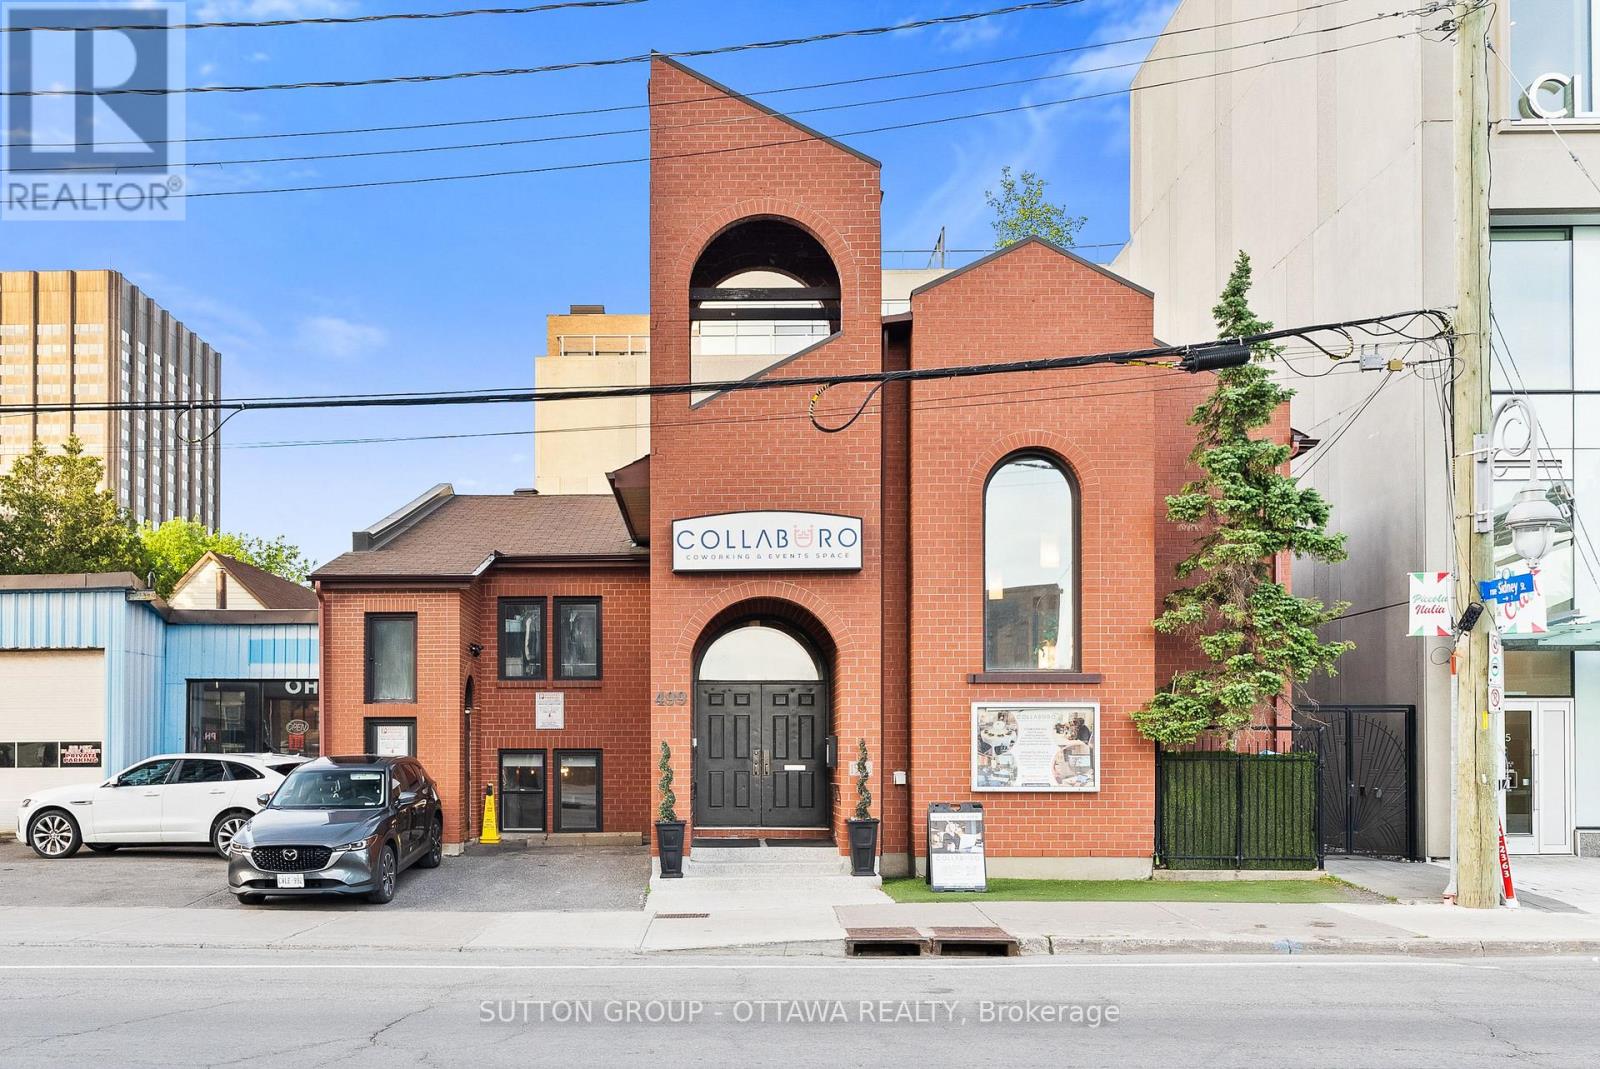
A rare going-concern opportunity in one of Ottawa's most recognizable buildings. This landmark 1983 church conversion at 499 Preston Street sits at the heart of Little Italy and the Dow's Lake entertainment corridor, one of the city's most trafficked and culturally vibrant stretches. The property spans approximately 4,348 square feet on a 50 x 76-foot lot with Mainstreet (TM) zoning and offers the kind of visibility that most commercial operators spend years trying to earn. What makes this exceptional is what comes with the building. The business is established, operational, and generating revenue with an active client base and multi-year contracts already in place. The books are open for qualified buyers to review, and current ownership is committed to a proper transition. Run it as is, scale it, or bring your own vision entirely. For the right entrepreneur, this is not a startup. It is a running operation with infrastructure, clientele, and cash flow from day one. The space is purpose-built for collaboration and hospitality. Features include two kitchenettes, 5 bathrooms including one with a shower, soaring ceilings, and expansive open-concept areas suited to events, wellness, professional services, or creative industries. Mainstreet zoning supports retail, restaurant, medical, office, and institutional uses. Steps from Dow's Lake, the Civic Hospital, and the luxury condominium developments reshaping this corridor, the location is only gaining momentum. Specialized commercial financing is available through our lending connections, with strong loan-to-value ratios accessible for qualified buyers. Buyer to verify all measurements and permitted uses. (id:47351)
499 Preston Street
Ottawa, Ontario
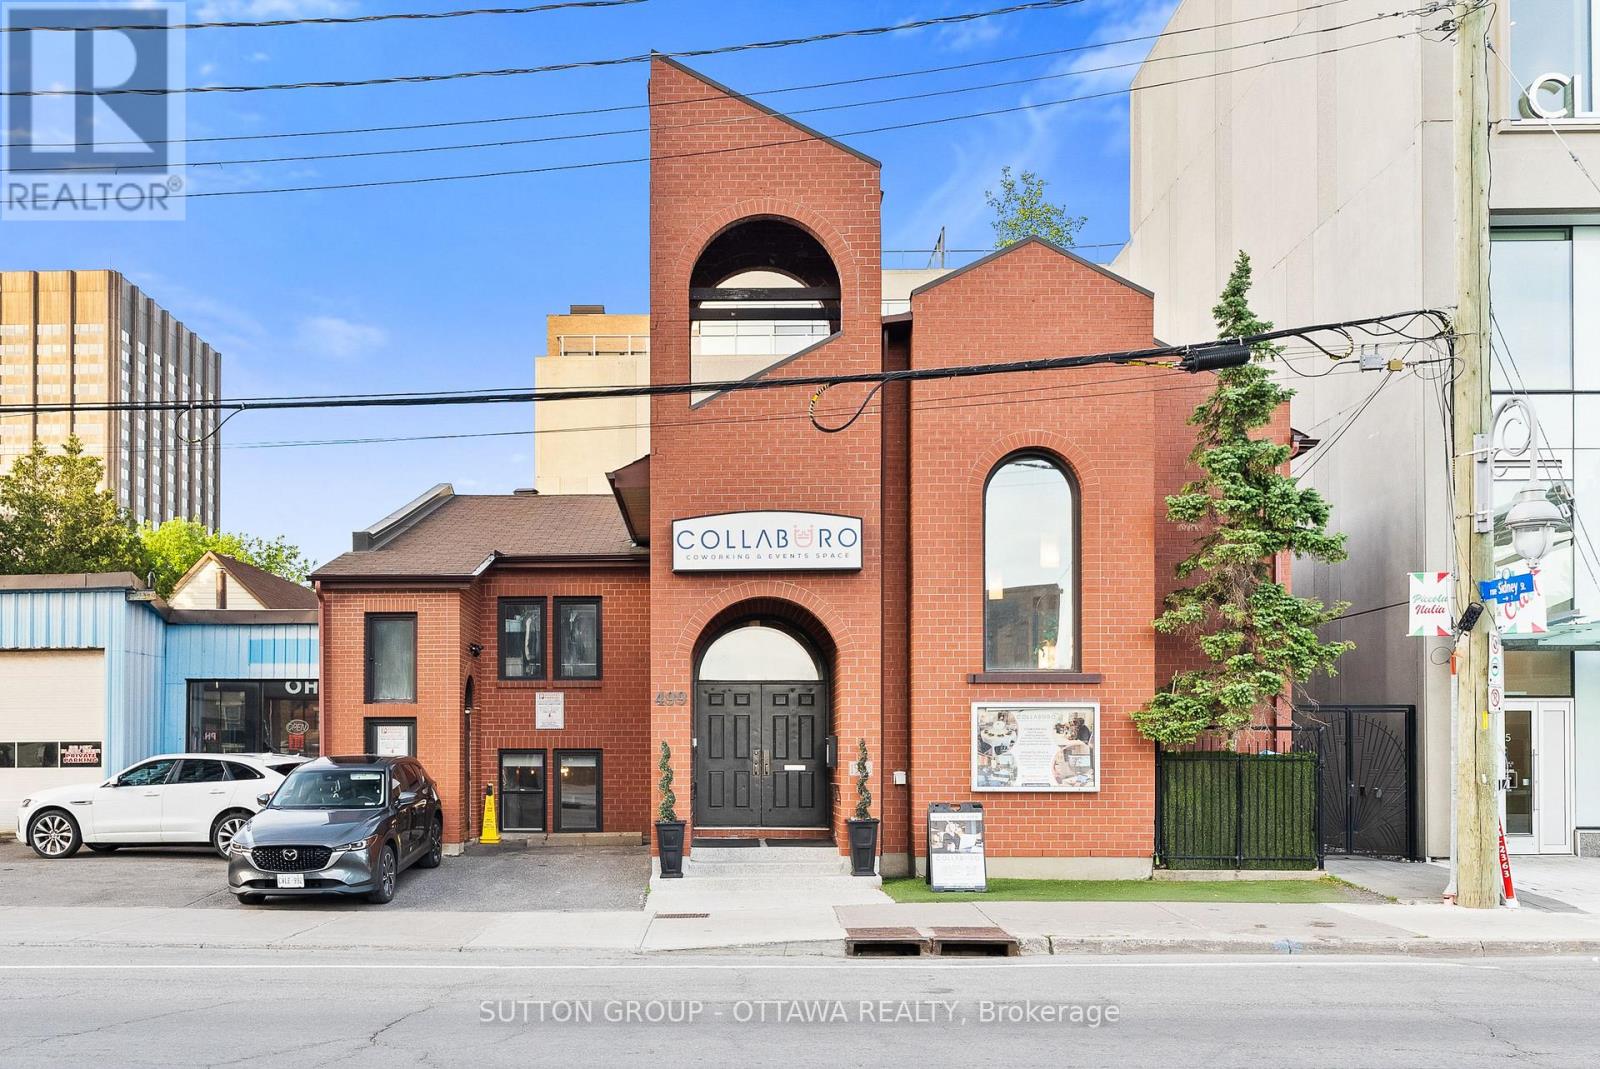
One of Ottawa's most distinctive commercial addresses is now available for acquisition. This 1983 church conversion at 499 Preston Street anchors the Little Italy and Dow's Lake corridor, surrounded by the city's densest concentration of restaurants, entertainment venues, and major new condominium development reshaping the entire stretch. The building offers approximately 4,348 square feet on a 50 x 76 foot lot and delivers the kind of presence and character that simply cannot be built from scratch at this price point.The Mainstreet (TM) zoning is one of the most flexible commercial designations in Ottawa, and that is a significant part of the story here. It opens the door to restaurants, bars, entertainment venues, retail, medical and wellness clinics, professional offices, and institutional uses, all permitted within the same envelope. For a buyer with a hospitality or entertainment concept, the location and the zoning are a near-perfect match. Preston Street at Dow's Lake is already one of the city's top dining and entertainment destinations, and this building sits right at its centre. The interior supports ambitious buildouts. Two kitchenettes, 5 bathrooms including one with a shower, soaring ceilings, and wide open floor plates give any incoming operator a serious head start. Long-term redevelopment potential adds another layer of value for investors thinking beyond the immediate use.Specialised commercial financing is available through our lending connections, with strong loan-to-value ratios accessible for qualified purchasers. Available with vacant possession and ready for your vision. Buyer to verify all measurements and permitted uses. (id:47351)
686 St Isidore Road
Casselman, Ontario
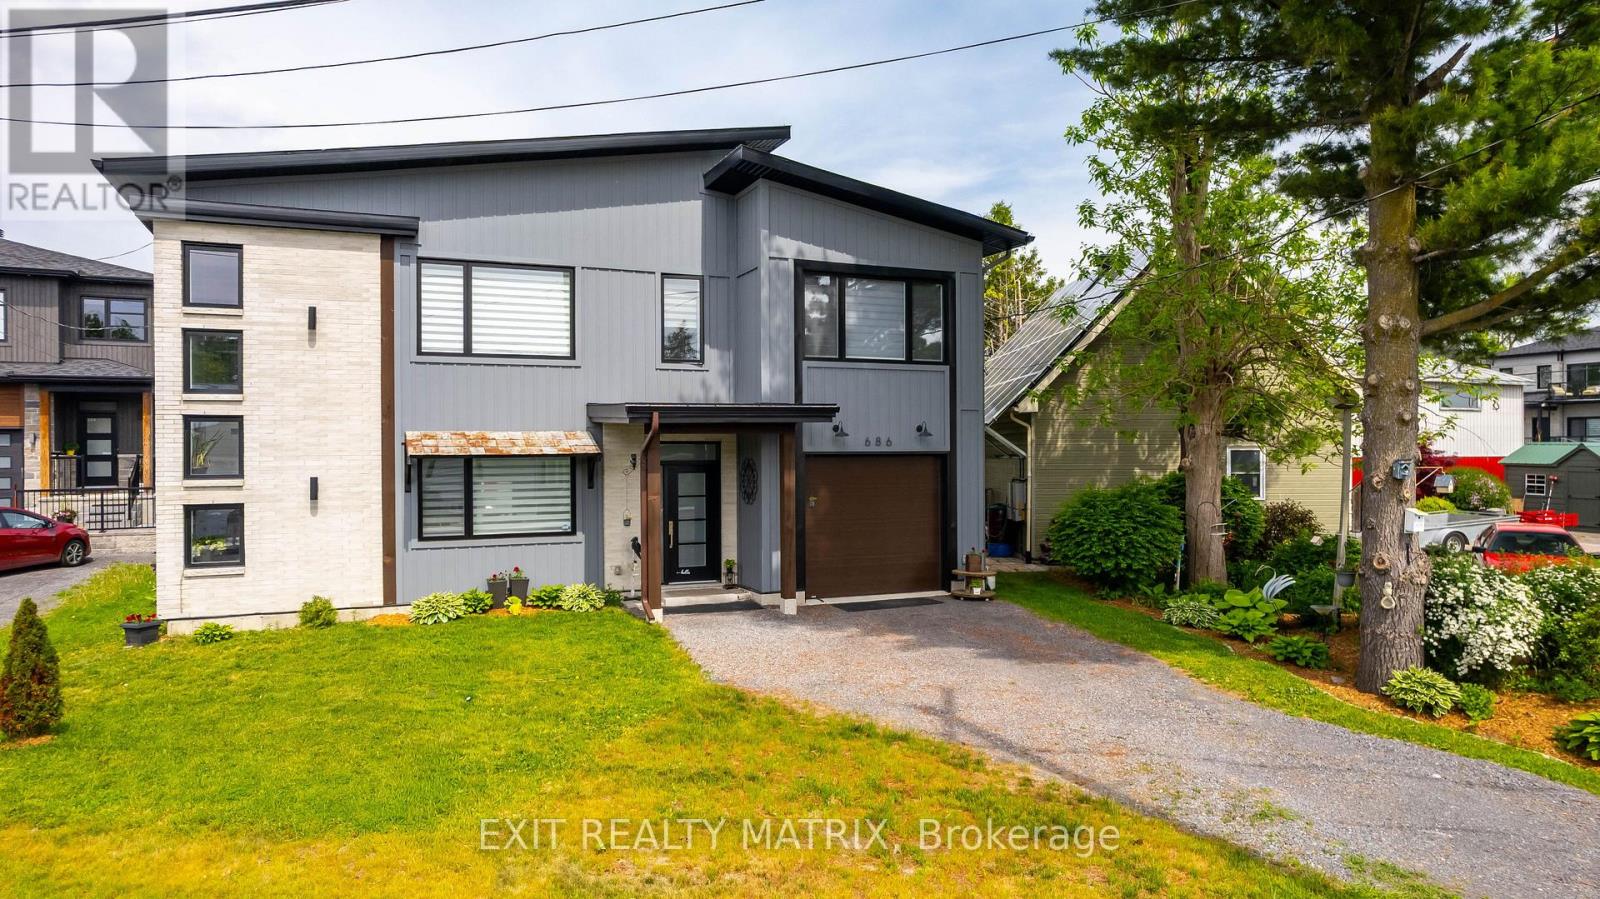
Welcome to 686 St. Isidore Street in Casselman, a truly unique, carpet-free home that blends modern design with functional living in a way that's anything but ordinary. This thoughtfully laid-out 2-bed, 2-bath property offers a bright and airy living experience, with the main living space elevated to the second floor to maximize light, flow, and comfort. The second level is the heart of the home, featuring an open-concept kitchen, dining, and living area with vaulted ceilings and oversized windows that flood the space with natural light. The stylish kitchen is equipped with granite countertops, a centre island ideal for casual meals or entertaining, and ample prep and storage space. The dining area opens directly onto a deck, perfect for morning coffee, summer barbecues, or unwinding at the end of the day. The living room is warm and inviting, offering a flexible space to relax or host guests. Also on this level is the primary bedroom, complete with a walk-in closet, a striking accent wall, and convenient ensuite access to the full bathroom. The layout offers both privacy and functionality, making everyday living feel effortless. The main floor provides excellent versatility with a spacious recreation area, a second bedroom, and an additional full bathroom, ideal for guests, a home office, or a cozy retreat for family members. Outside, enjoy a fully fenced backyard with a shed and gazebo, providing storage and a comfortable outdoor space for relaxing or entertaining. Located in the growing community of Casselman, this home offers small-town charm with excellent commuter access. Conveniently situated just a short drive to Ottawa and within easy reach of Montreal, it's an ideal location for those seeking a quieter lifestyle without sacrificing connectivity. Close to schools, parks, shops, and everyday amenities, this home delivers comfort, style, and location all in one exceptional package. (id:47351)
5380 Floral Hill Crescent
Mississauga, Ontario
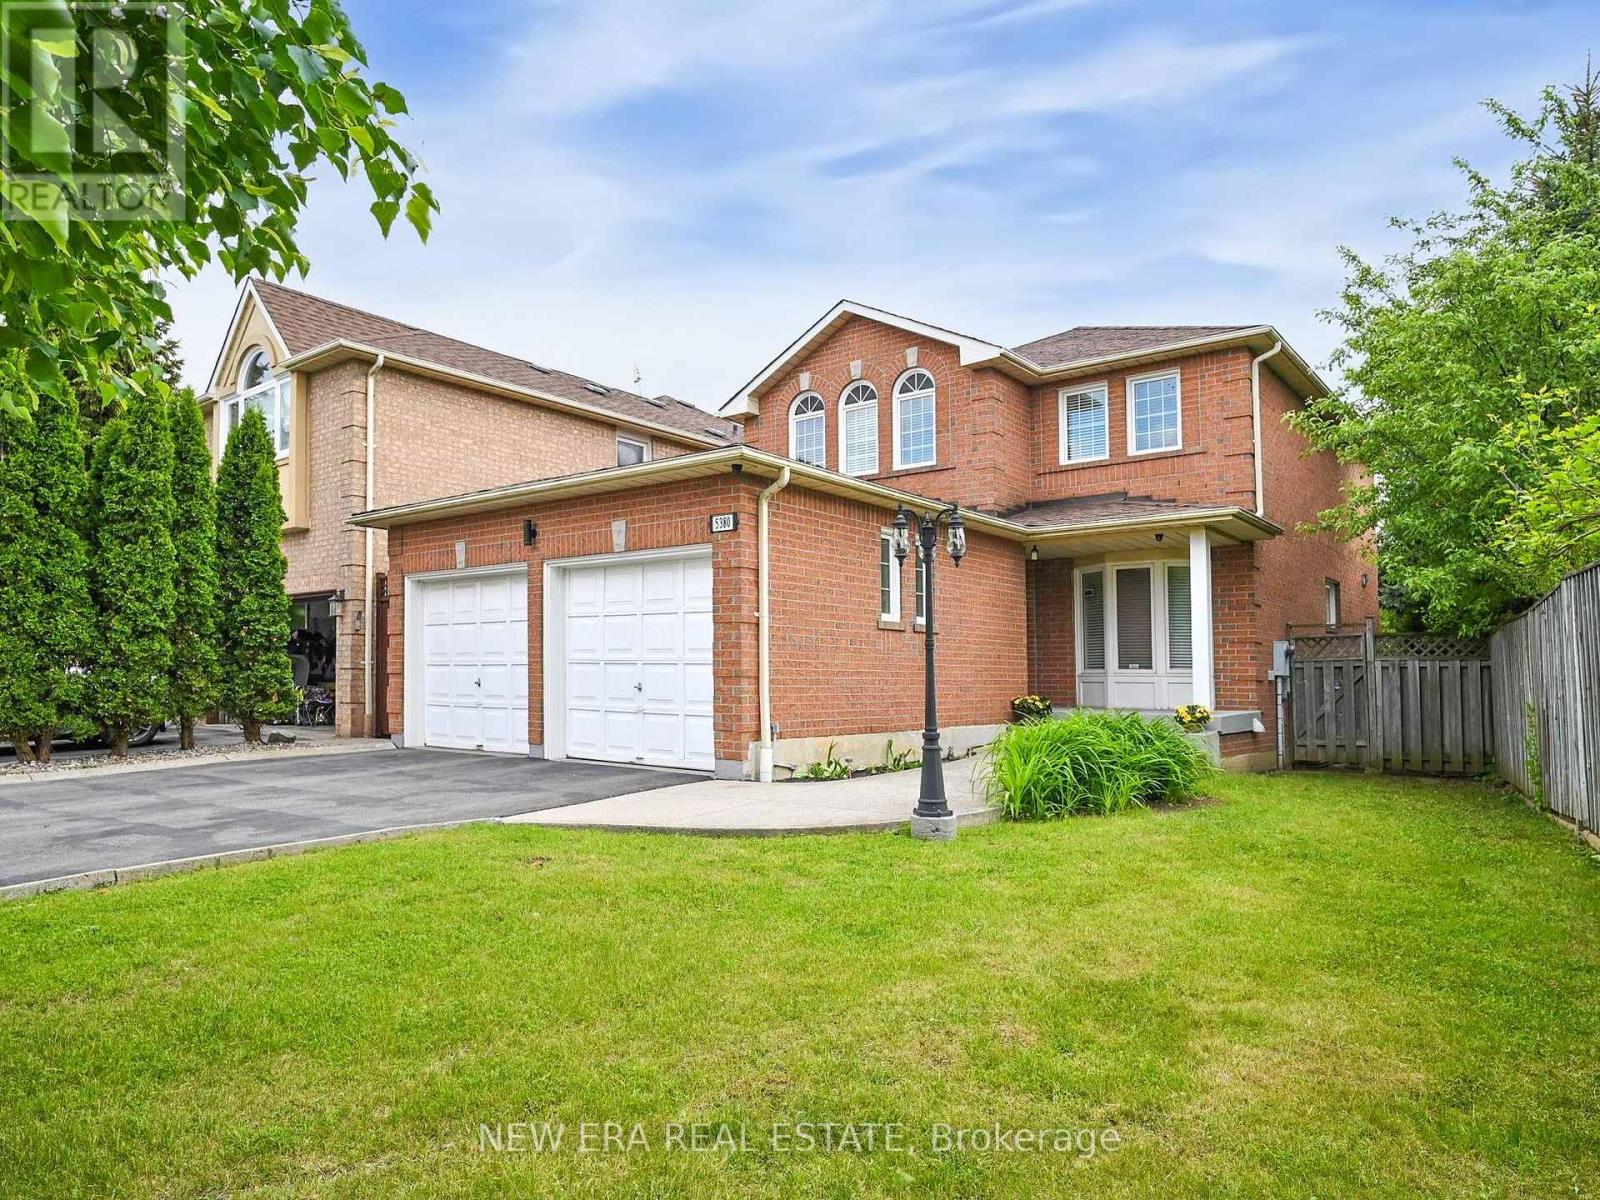
Welcome to 5380 Floral Hill Crescent, a bright, beautifully maintained family home located in the heart of East Credit, one of Mississauga's most desirable neighbourhoods. Tucked away on a quiet, family-friendly street, this impressive property sits on a larger than average lot, offering additional outdoor space and added parking convenience. Step inside and experience a warm, inviting atmosphere in this carpet free, move in ready home. Elegant hardwood flooring flows throughout the main and upper levels, while the professionally finished basement features comfortable cork flooring. The thoughtfully designed layout offers spacious living and dining areas that are ideal for entertaining, while the welcoming family room with a cozy gas fireplace provides the perfect spot to relax and unwind. Upstairs, the spacious primary bedroom includes a comfortable sitting area, creating a peaceful retreat at the end of the day, along with generous closet space and plenty of natural light. The finished basement adds valuable living space with endless possibilities, whether used as a media room, home office, gym, or play area. The home offers a bright and functional layout enhanced by large windows and a low maintenance yard that's great for outdoor enjoyment and summer gatherings. An extra large double garage adds excellent storage and practicality rarely found in homes in the area. Updated washrooms and other improvements further enhance the home's appeal. Conveniently located within walking distance to charming Streetsville Village, top-rated schools, parks, trails, community centres, and everyday shopping. Just minutes from major highways (401, 403), Heartland Town Centre, Erin Mills Town Centre, Square One, and GO Transit, making commuting and daily errands simple and convenient. (id:47351)
11646 Tecumseh Road East Unit# 608
Windsor, Ontario
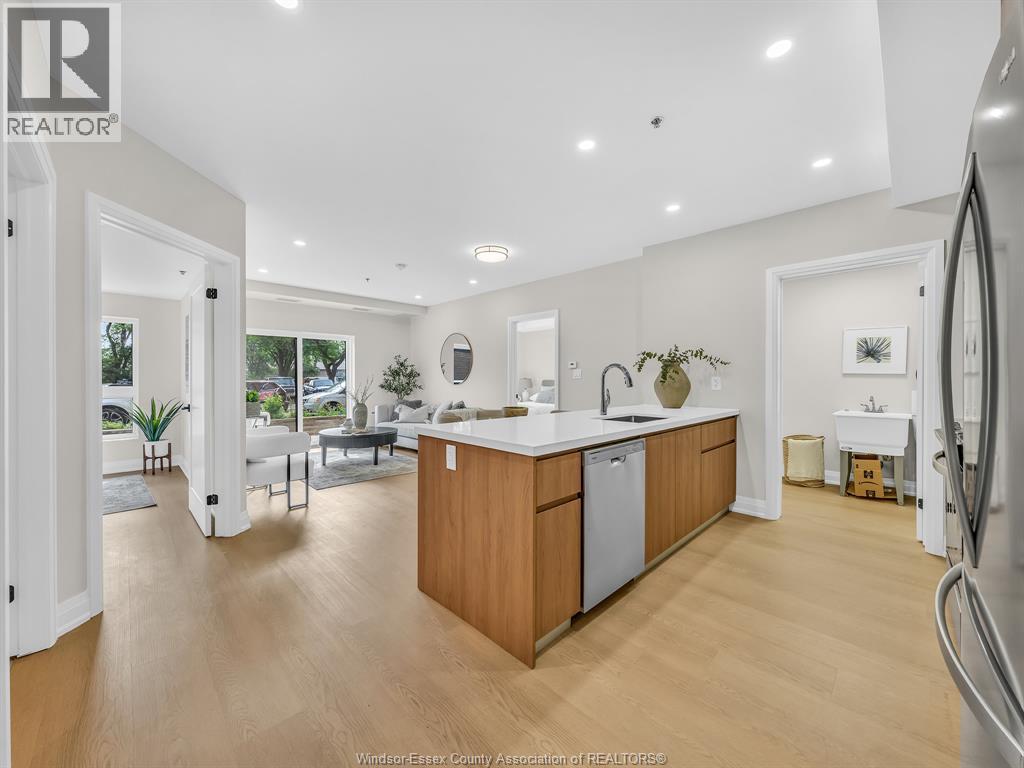
Welcome to Banwell Court by Horizons Group, East Windsor’s newest apartment community showcasing contemporary design, quality finishes, and a prime location. This 981 sq. ft. suite offers an open-concept floor plan with a generous kitchen, combined living and dining area, two bedroom, two full bath, and in-suite laundry. Features include luxury vinyl plank flooring and stainless steel Whirlpool appliances. Internet is included in the rent. Utilities are sub-metered to allow for better cost control, while energy-efficient geothermal heating and cooling help lower monthly expenses. Storage lockers are available for purchase. Residents enjoy convenient amenities including garbage chutes on every floor and three ground-level common rooms including gaming, fitness and party rooms, each with access to an outdoor patio. Ideally situated within walking distance to restaurants, grocery stores, pharmacies, banks, shopping centres, and highly rated schools, along with Windsor's NextStar Battery Plant just a short drive away. Multiple units available. 1 parking spot per unit. Suites start at $2,300 per month plus utilities. Optional furnished units and utility packages available at an additional cost. Contact listing agent today for our move-in promotions! (id:47351)
38 Grand Valley Drive
Brampton, Ontario
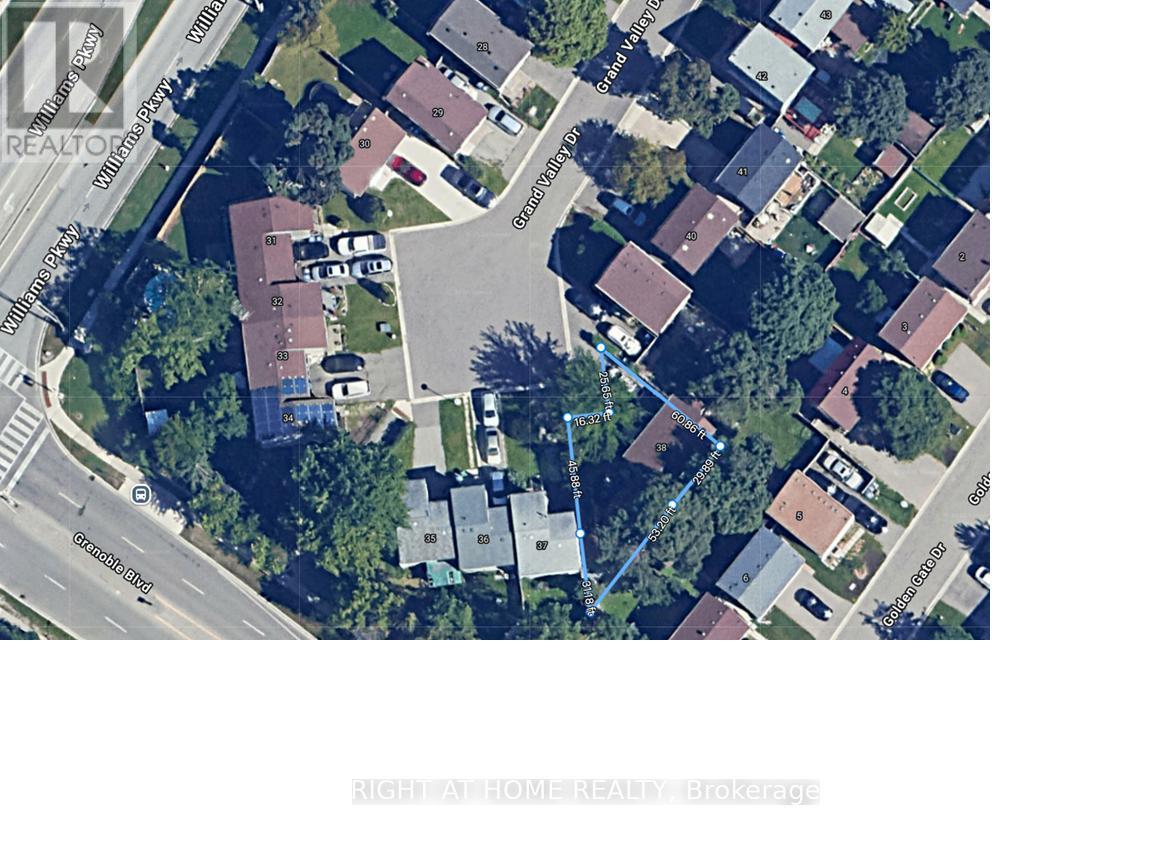
BEING SOLD UNDER POWER OF SALE "AS IS, WHERE IS" DUE TO MORTGAGE DEFAULT. 2 STOREY DETACHED HOME IN NORTHGATE COMMUNITY. FAMILY FRIENDLY CUL-DE-SAC. RENOVATION REQUIRED. BUYER TO DO THEIR OWN DUE DILIGENCE. (id:47351)