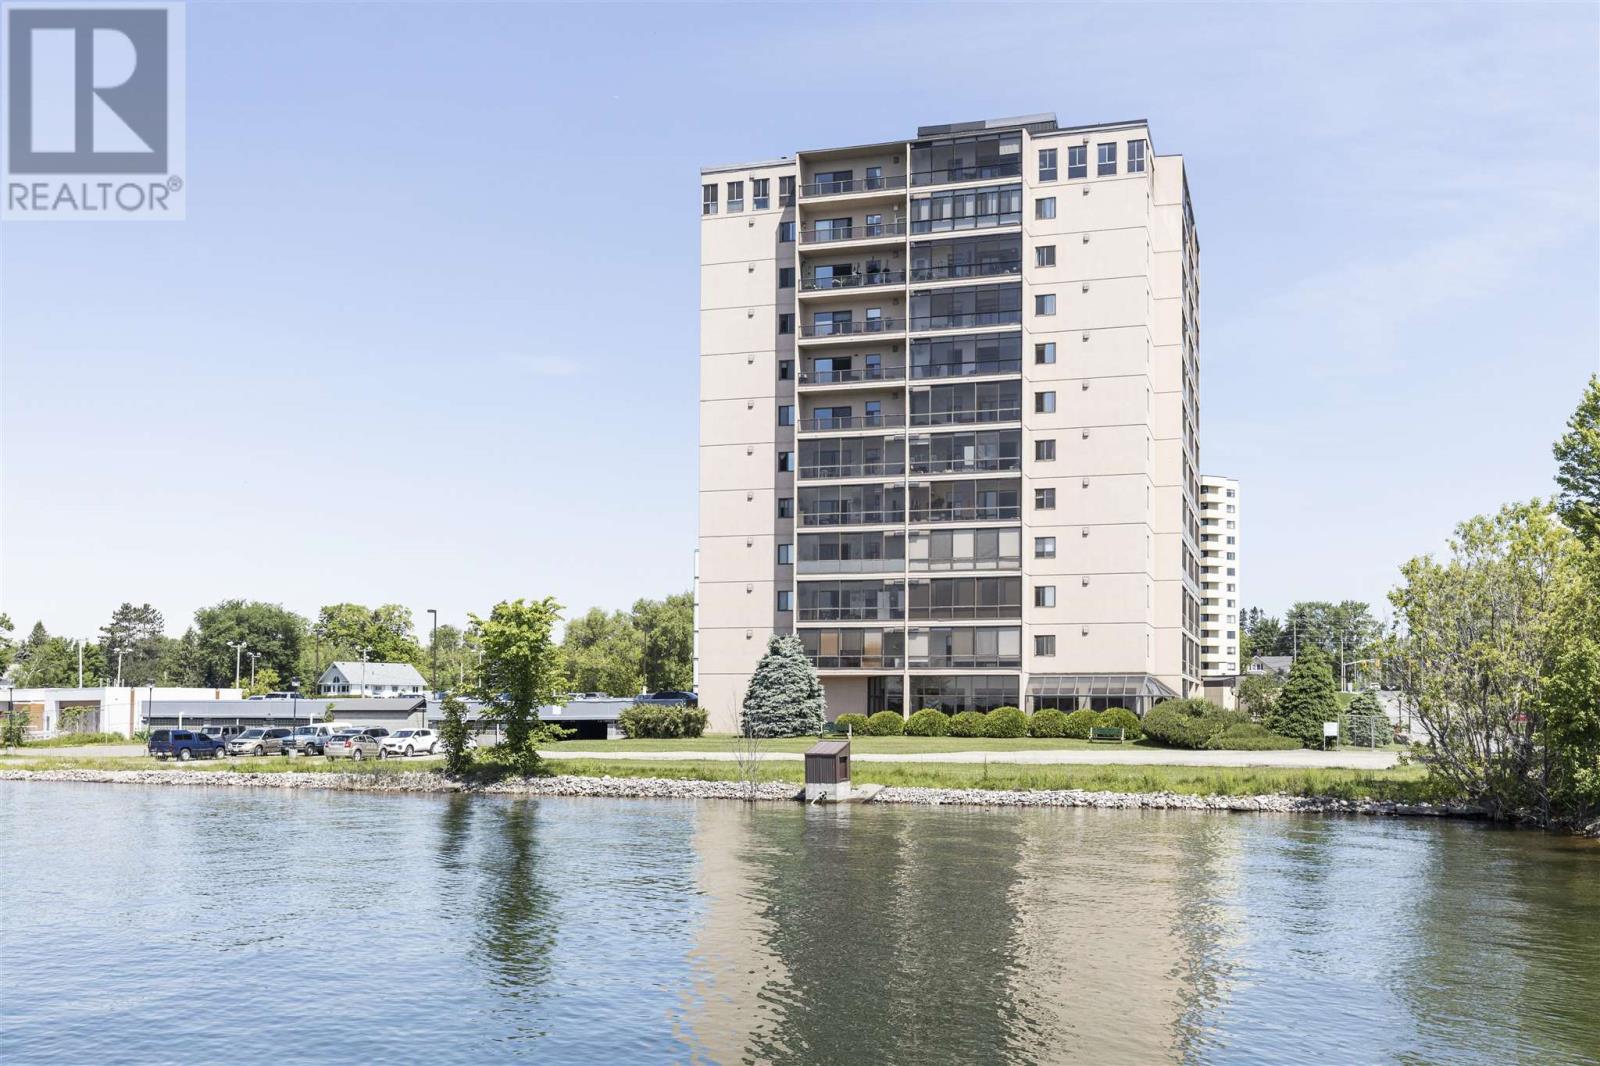
89 Pine St # 207
Sault Ste. Marie, Ontario
Welcome to Harbourview Condominiums- a meticulously maintained 1-bedroom, 1-bathroom condo located on the waterfront of St.Mary's River. This inviting residence offers the perfect blend of comfort and convenience, with every detail thoughtfully curated for effortless living. Well sized bedroom with generous closet space, a 4pce bathroom, and convenient laundry hookups in unit. With the added amenities of a pool, elevator, and security system, luxury and peace of mind are yours to enjoy. Plus, with wheelchair accessibility throughout, every resident can experience the beauty and serenity of Harborview. Located just moments away from the marina and scenic walking trails, outdoor adventures await at your doorstep. This condo provides the ideal retreat for waterfront living at its finest. (id:47351)
61 Bradley Street
St. Catharines, Ontario
Location and view!! Two unit bungalow close to shopping, University, public transit and highway. Maintenance free bungalow across from Bruce Trail and Mountain lock park. Walking distance to grocery store and Pen Centre Shopping Mall. Great investment as upper unit (2 bedroom) and lower unit ( one bed) are rented- total rent $.42,581.00 yearly. See LB for expenses (id:47351)
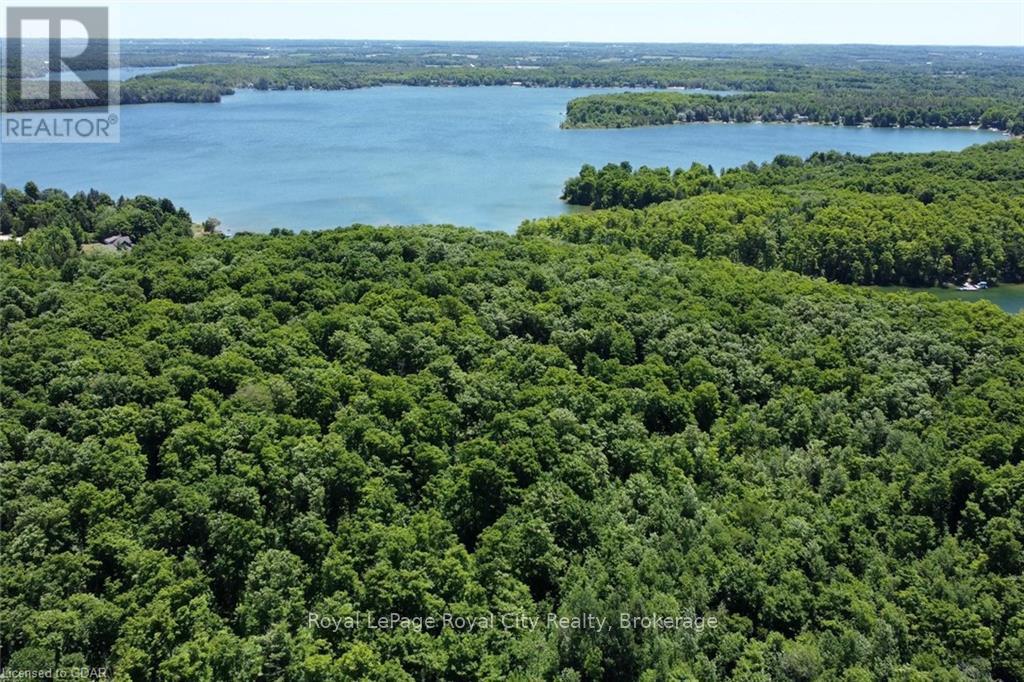
466408 12th Concession B, R.r. 4
Grey Highlands, Ontario
If you've been searching for a lakefront lot, search no longer; 92 acres of mixed hardwood, pine forest, and fields. All of this and 1800 feet of lake frontage on Lake Eugenia, one of the most popular inland lakes in Southern Ontario! Build your House/Cottage/Chalet and of course a dock at the lake. All summer you can fish, canoe, kayak, wakeboard, water ski, swim or land your floatplane, taxi up to the dock and grab your first pint of beer to celebrate the beginning of the weekend. During the winter months, you can enjoy the privilege of year round living, being just 10 minutes from Beaver Valley Ski Club and only 30 to Craigleith or Blue Mountain resorts! Ski, snow shoe, Snowmobile, ATV or go for a quiet stroll on the century-old trails in the bush made by the founding farm family. Tap trees in the spring with the kids and make Maple Syrup over your own toasty fire. There is even a century-old post and beam drive shed that you could upgrade to the most amazing summer Theatre/man cave/ entertainment/dining facility. Only 1.5 hours to K/W, Waterloo/Guelph, or Pearson. Seeing is believing with this fine offering... Miss it at your peril. (id:47351)
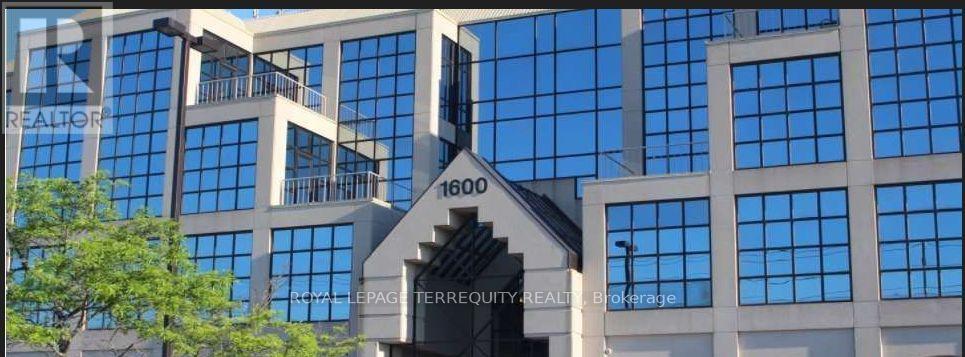
300-302 - 1600 Steeles Avenue W
Vaughan, Ontario
Mixed-Use Commmercial Building In A High Profile Area At Dufferin & Steeles. Beautifully Maintained Established Building. Minutes To Allen Road, 401 & Yorkdale Mall. Ttc At The Front Door. Several Private Offices With A Large Boardroom. All Offices Are Temperature Controlled. Private Balcony For The Tenant's Own Use. Tenants Include: Tim Hortons, Lmc Sites And The Avenue Banquet Hall. (id:47351)
237 Cumberland Street
Ottawa, Ontario
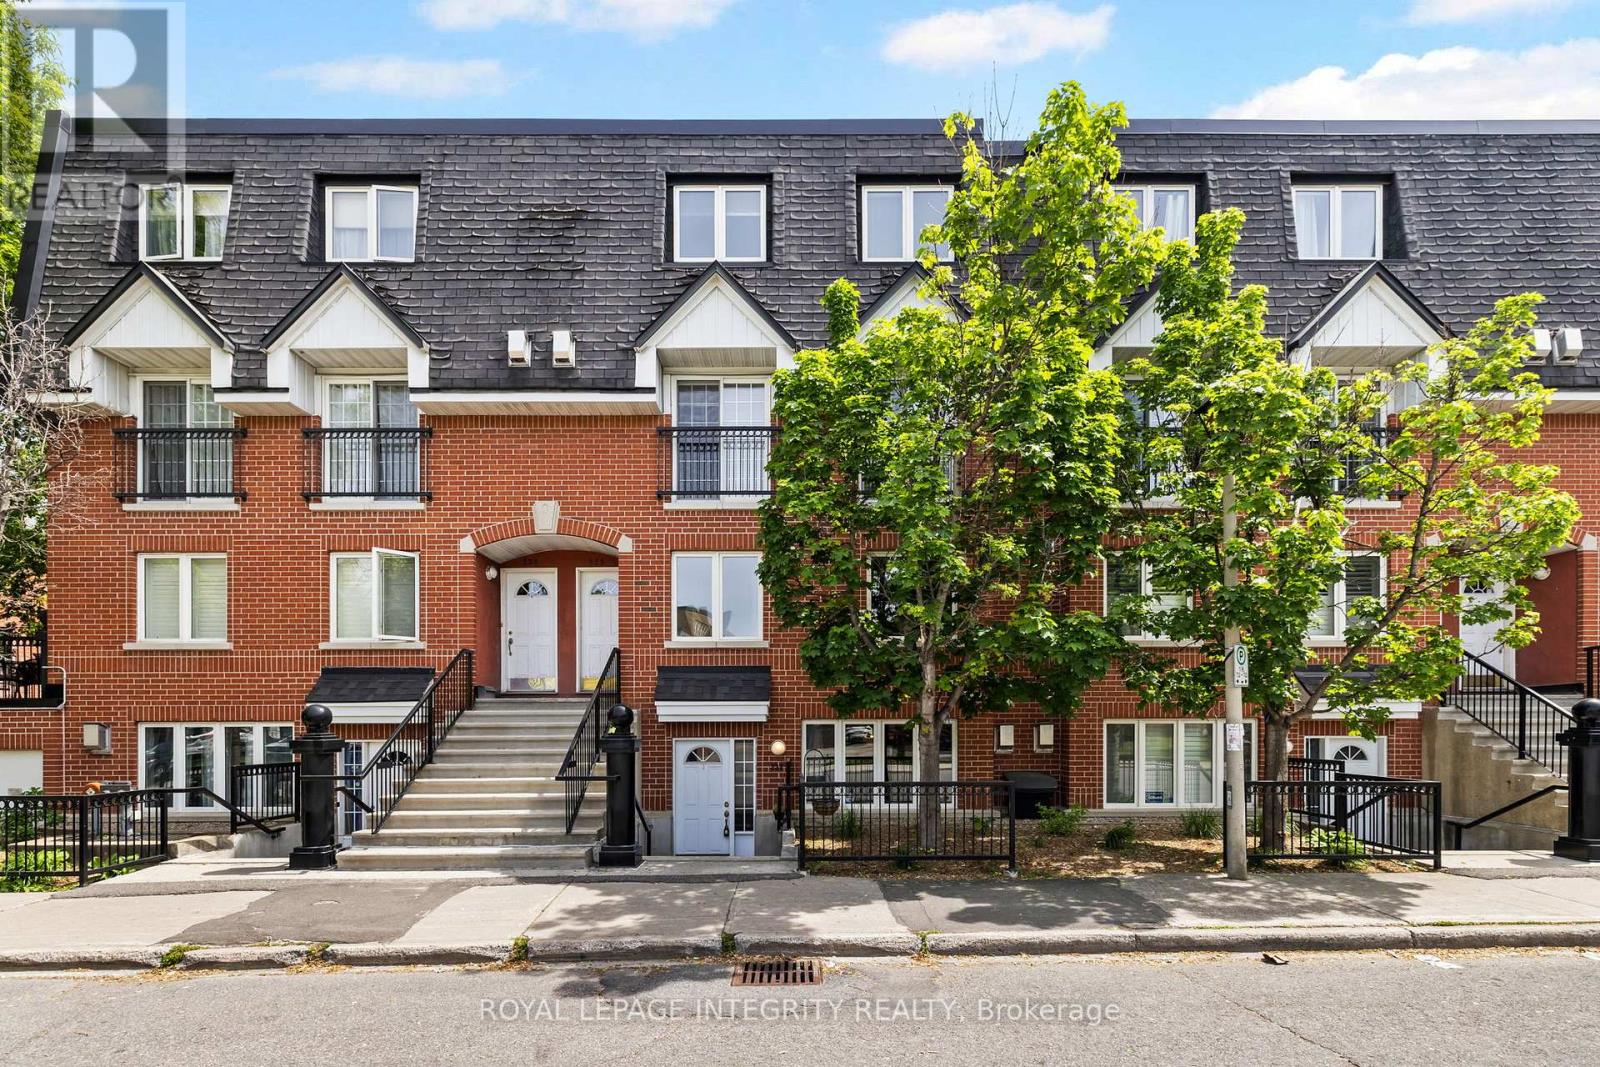
Welcome to urban living at its best. Perfectly positioned on the edge of the ByWard Market, this charming 2-bedroom stacked townhouse puts Ottawa's most vibrant restaurants, cafés, shops, and entertainment just steps from your door. The bright, open-concept main level offers comfortable living and dining spaces, a functional kitchen, convenient powder room, and in-unit laundry. Upstairs, you'll find two spacious bedrooms and a full bathroom, creating an ideal layout for professionals, first-time buyers, or investors. Enjoy the rare luxury of underground parking and a storage locker, plus a rooftop patio making it the perfect spot for summer BBQs, entertaining friends, or relaxing above the city.Walk to the ByWard Market for fresh produce, grab your morning coffee at a neighbourhood café, dine at some of Ottawa's best restaurants, or enjoy the nearby parks, recreation facilities, and community amenities. A fantastic opportunity to own in one of Ottawa's most walkable and sought-after neighbourhoods. (id:47351)
108 Broughton Avenue
Hamilton, Ontario
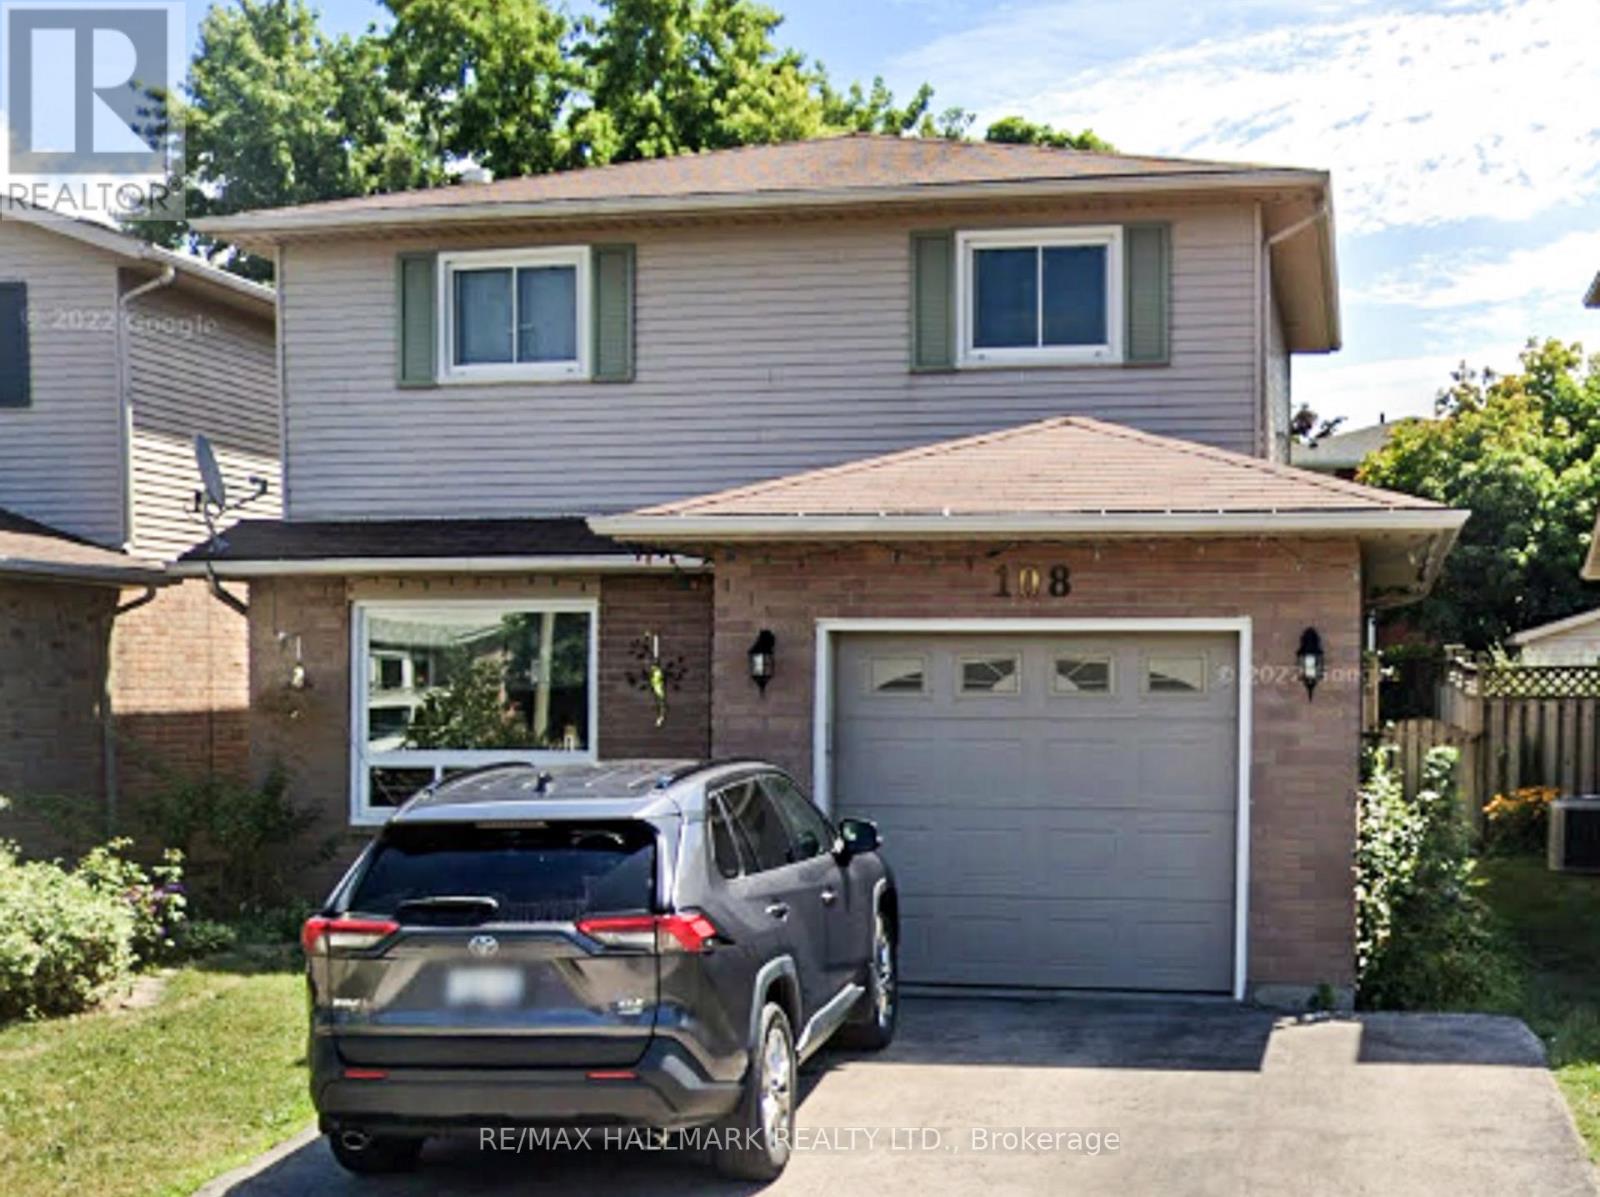
Beautifully maintained home in a desirable Hamilton location. This property offers a bright, functional layout with comfortable living spaces, making it ideal for families or buyers seeking a move-in-ready home. Conveniently located close to schools, parks, shopping, and commuter routes, this is a wonderful opportunity to own in a sought-after neighbourhood. (id:47351)
Lot 7 Ridgeview Drive
Hamilton, Ontario
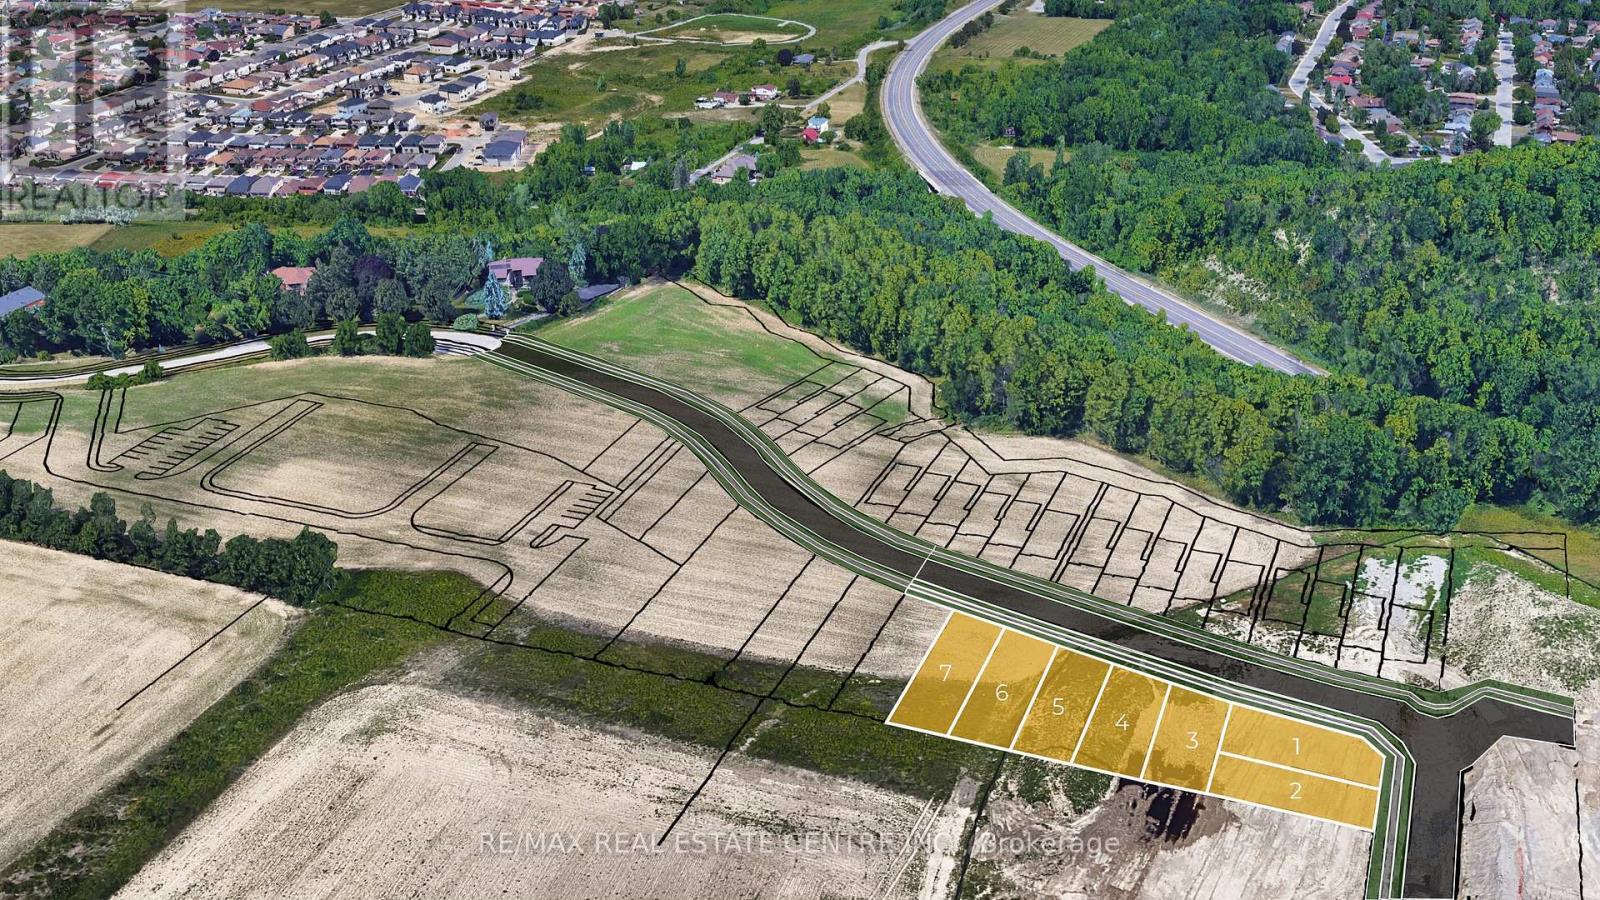
Rare Building Lot Opportunity 41' x 136' in prime Location - Exclusive Upper Stoney Creek Ridge-side Community over looking the City next to protected woods of the Niagara Escarpment. To be Severed, Fully Serviced to the lot line & ready for Your Design!! This limited release is targeted to experienced builders, investors and privates looking to build their own custom home. Buyer to apply for all Building & NEC Permits. Quiet location with Quick Access to Niagara & Toronto Regions, Surrounding Hamilton Area & More. Buyer to conduct their own Due Diligence regarding the suitability of the property for their intended Use. Taxes Have Not Been Assessed. HST In Addition to Purchase Price. Do not walk property without an appointment. Do not go direct. Potential for financing and custom home building through the Vendor. 1 of 7 lots currently available. Townhome blocks may also be available. Closings late 2026/Early 2027 upon severance. (id:47351)
Lot 6 Ridgeview Drive
Hamilton, Ontario
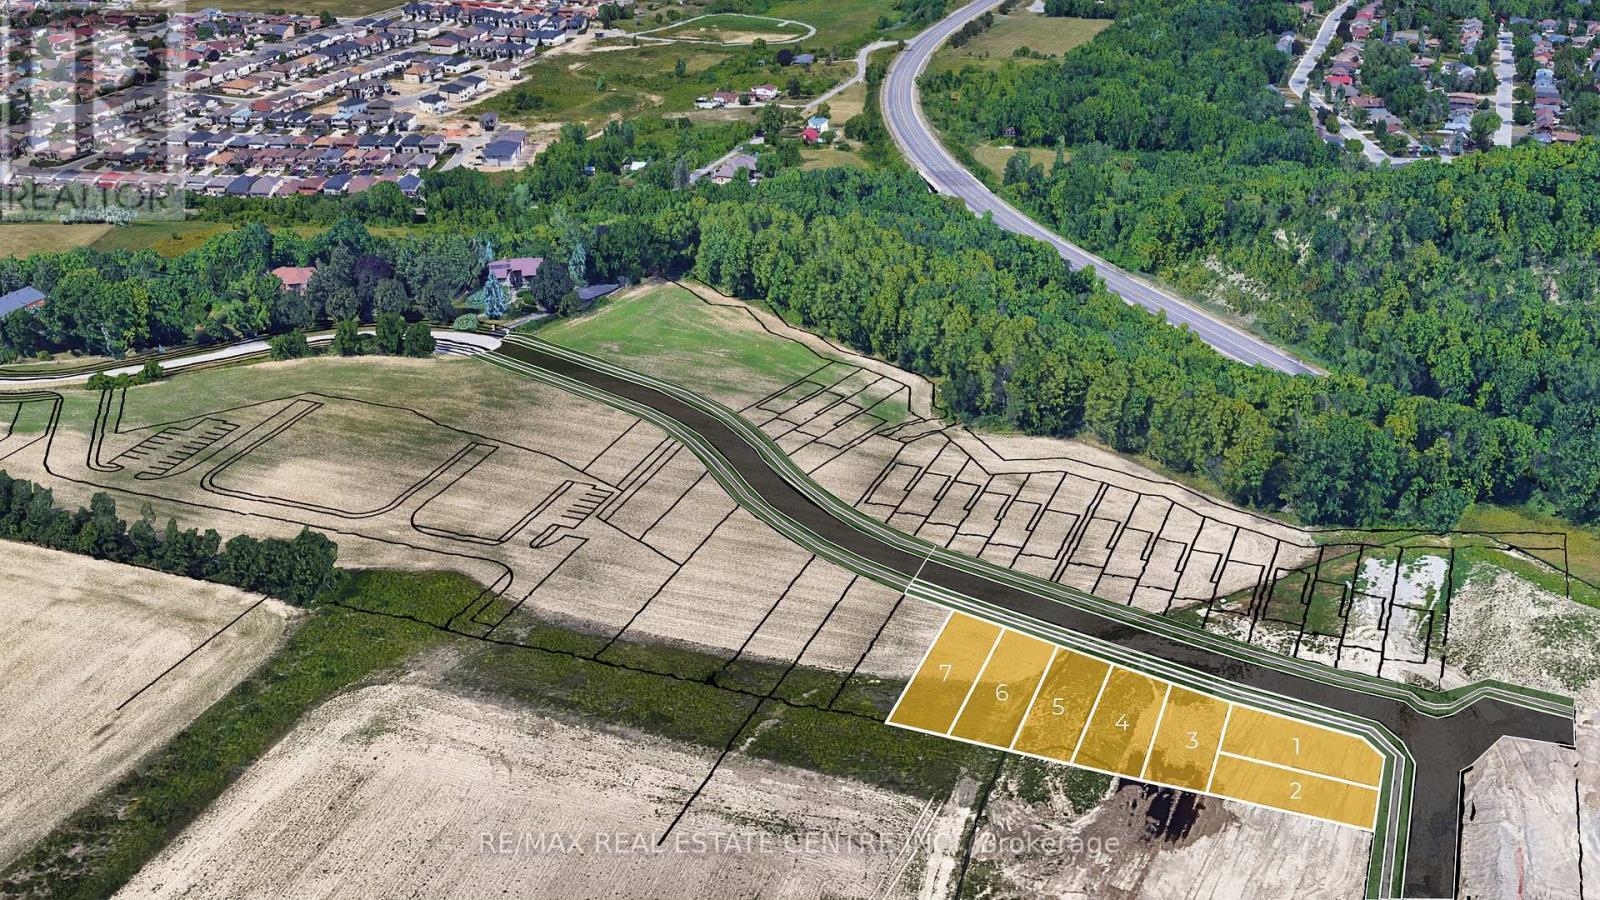
Rare Building Lot Opportunity 41' x 127' in prime Location - Exclusive Upper Stoney Creek Ridge-side Community over looking the City next to protected woods of the Niagara Escarpment. To be Severed, Fully Serviced to the lot line & ready for Your Design!! This limited release is targeted to experienced builders, investors and privates looking to build their own custom home. Buyer to apply for all Building & NEC Permits. Quiet location with Quick Access to Niagara & Toronto Regions, Surrounding Hamilton Area & More. Buyer to conduct their own Due Diligence regarding the suitability of the property for their intended Use. Taxes Have Not Been Assessed. HST In Addition to Purchase Price. Do not walk property without an appointment. Do not go direct. Potential for financing and custom home building through the Vendor. 1 of 7 lots currently available. Townhome blocks may also be available. Closings late 2026/Early 2027 upon severance. (id:47351)
Lot 5 Ridgeview Drive
Hamilton, Ontario
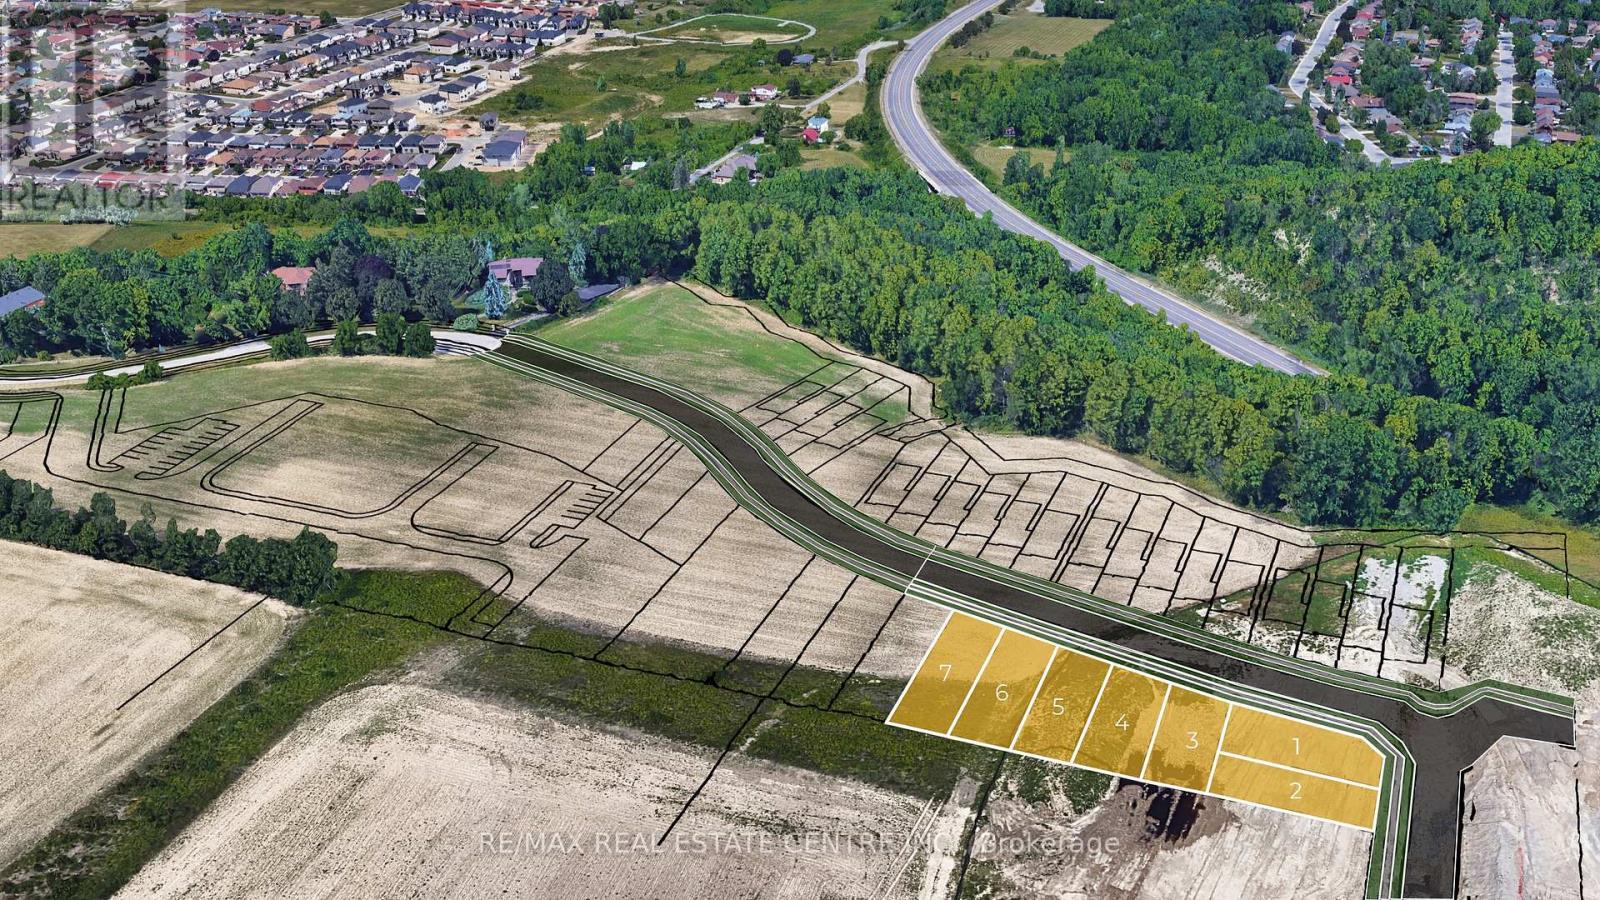
Rare Building Lot Opportunity 41' x 118' in prime Location - Exclusive Upper Stoney Creek Ridge-side Community over looking the City next to protected woods of the Niagara Escarpment. To be Severed, Fully Serviced to the lot line & ready for Your Design!! This limited release is targeted to experienced builders, investors and privates looking to build their own custom home. Buyer to apply for all Building & NEC Permits. Quiet location with Quick Access to Niagara & Toronto Regions, Surrounding Hamilton Area & More. Buyer to conduct their own Due Diligence regarding the suitability of the property for their intended Use. Taxes Have Not Been Assessed. HST In Addition to Purchase Price. Do not walk property without an appointment. Do not go direct. Potential for financing and custom home building through the Vendor. 1 of 7 lots currently available. Townhome blocks may also be available. Closings late 2026/Early 2027 upon severance. (id:47351)
Lot 4 Ridgeview Drive
Hamilton, Ontario
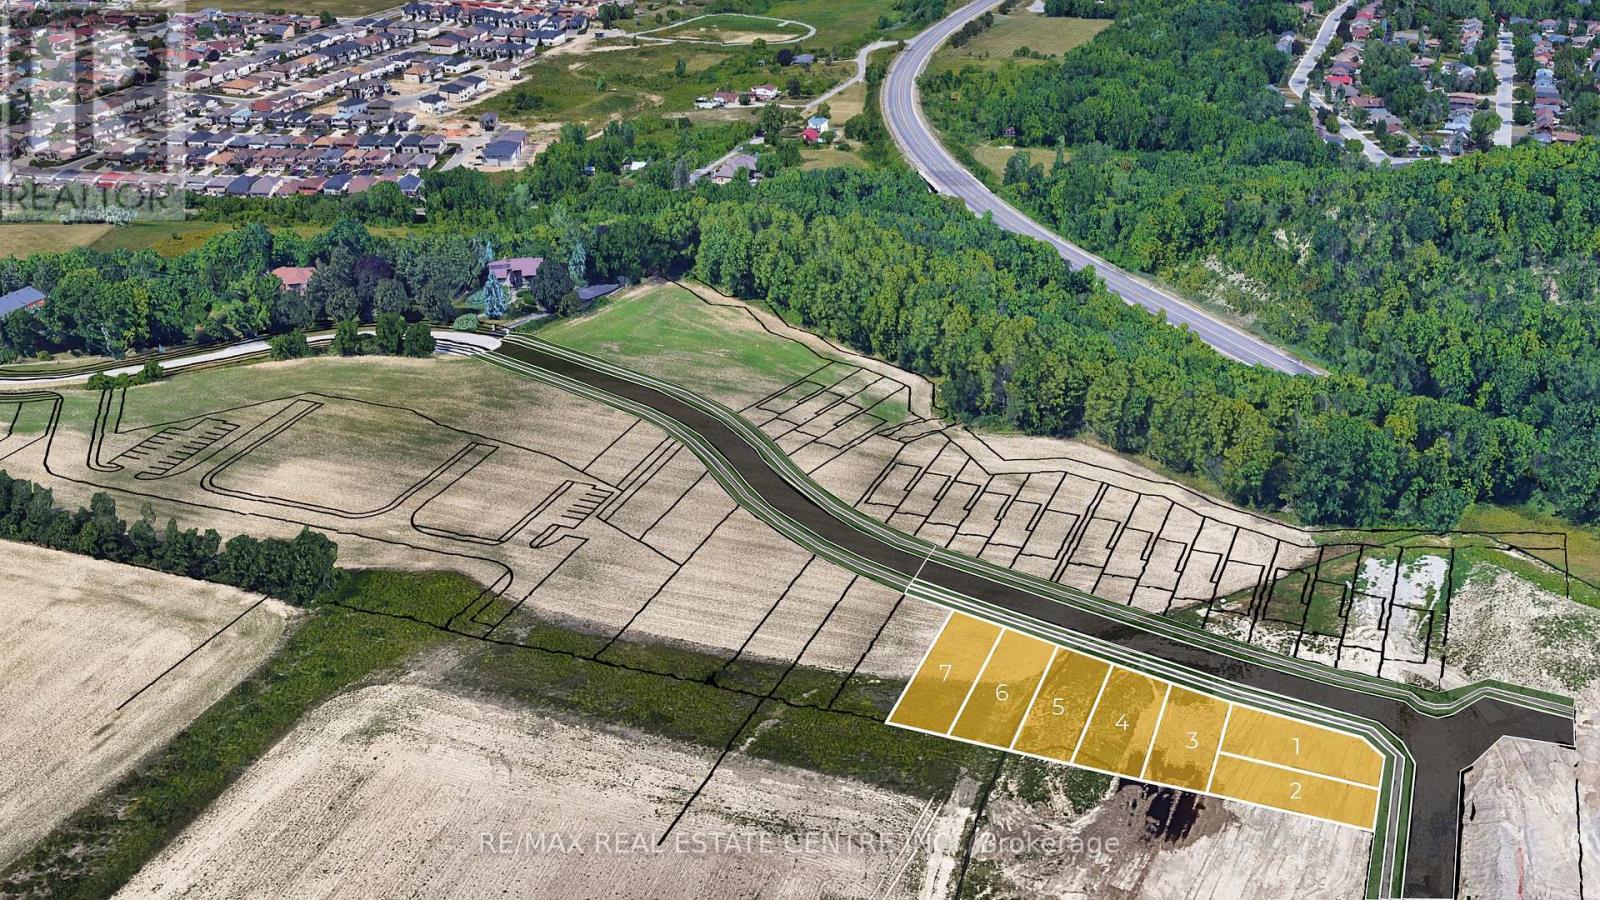
Rare Building Lot Opportunity 41' x 109' in prime Location - Exclusive Upper Stoney Creek Ridge-side Community over looking the City next to protected woods of the Niagara Escarpment. To be Severed, Fully Serviced to the lot line & ready for Your Design!! This limited release is targeted to experienced builders, investors and privates looking to build their own custom home. Buyer to apply for all Building & NEC Permits. Quiet location with Quick Access to Niagara & Toronto Regions, Surrounding Hamilton Area & More. Buyer to conduct their own Due Diligence regarding the suitability of the property for their intended Use. Taxes Have Not Been Assessed. HST In Addition to Purchase Price. Do not walk property without an appointment. Do not go direct. Potential for financing and custom home building through the Vendor. 1 of 7 lots currently available. Townhome blocks may also be available. Closings late 2026/Early 2027 upon severance. (id:47351)
Lot 2 Bradshaw Drive
Hamilton, Ontario
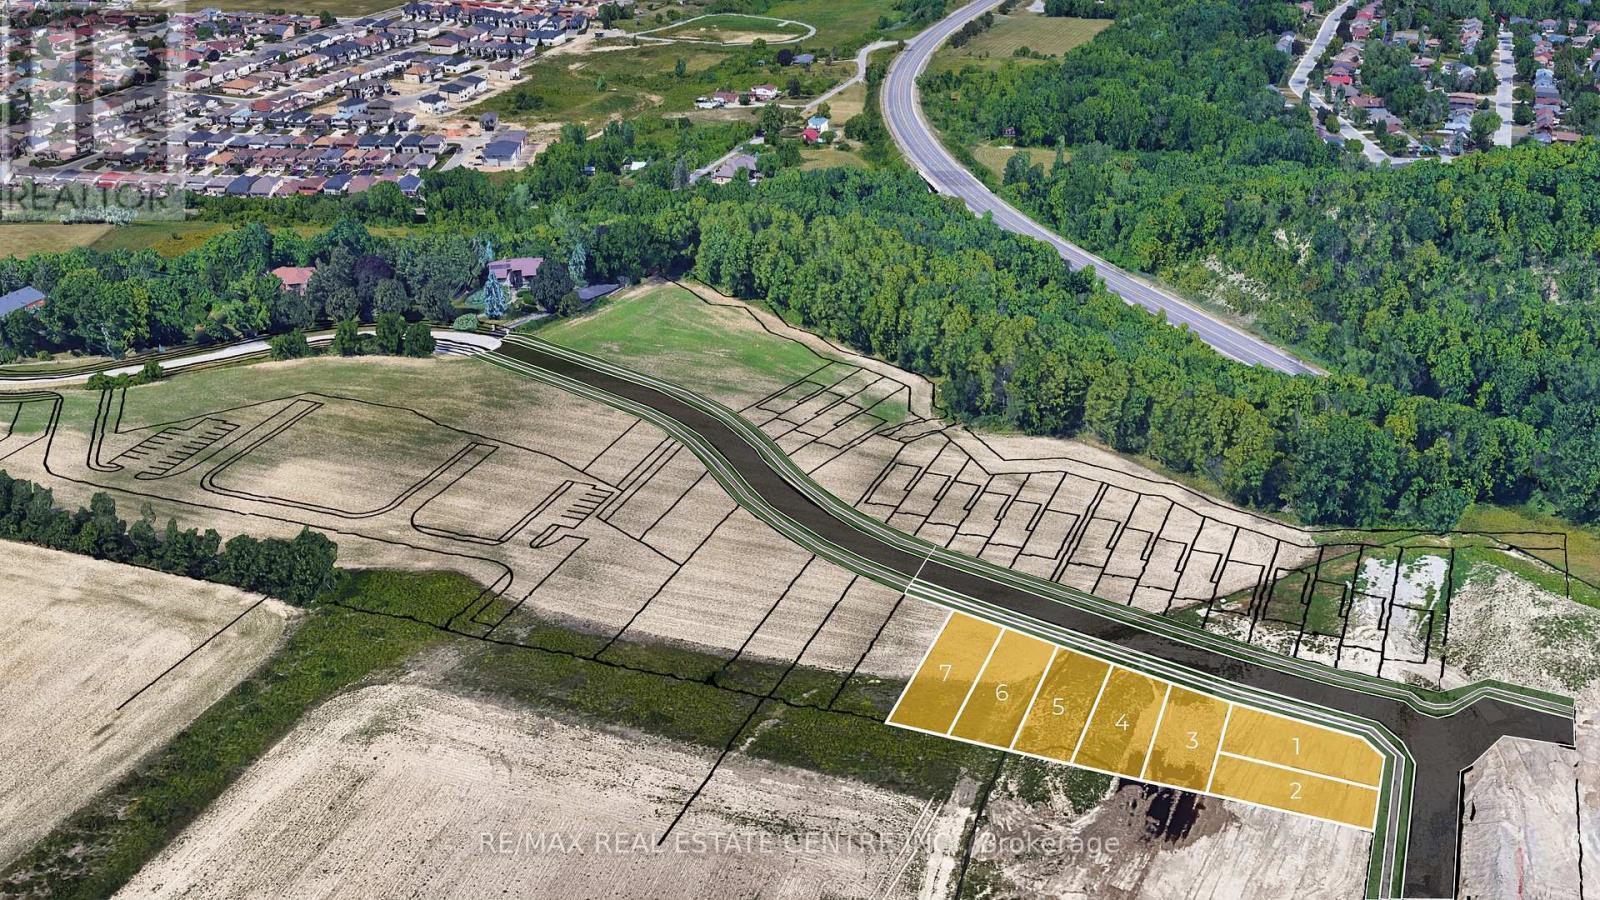
Rare Building Lot Opportunity 38' X 98'. Prime Location - Exclusive Upper Stoney Creek Ridge-side Community over looking the City next to protected woods of the Niagara Escarpment. To be Severed, Fully Serviced to the lot line & ready for Your Design!! This limited release is targeted to experienced builders, investors and privates looking to build their own custom home. Buyer to apply for all Building & NEC Permits. Quiet location with Quick Access to Niagara & Toronto Regions, Surrounding Hamilton Area & More. Buyer to conduct their own Due Diligence regarding the suitability of the property for their intended Use. Taxes Have Not Been Assessed. HST In Addition to Purchase Price. Do not walk property without an appointment. Do not go direct. Potential for financing and custom home building through the Vendor. 1 of 7 lots currently available. Townhome blocks may also be available. Closings late 2026/Early 2027 upon severance. (id:47351)
Lot 3 Ridgeview Drive
Hamilton, Ontario
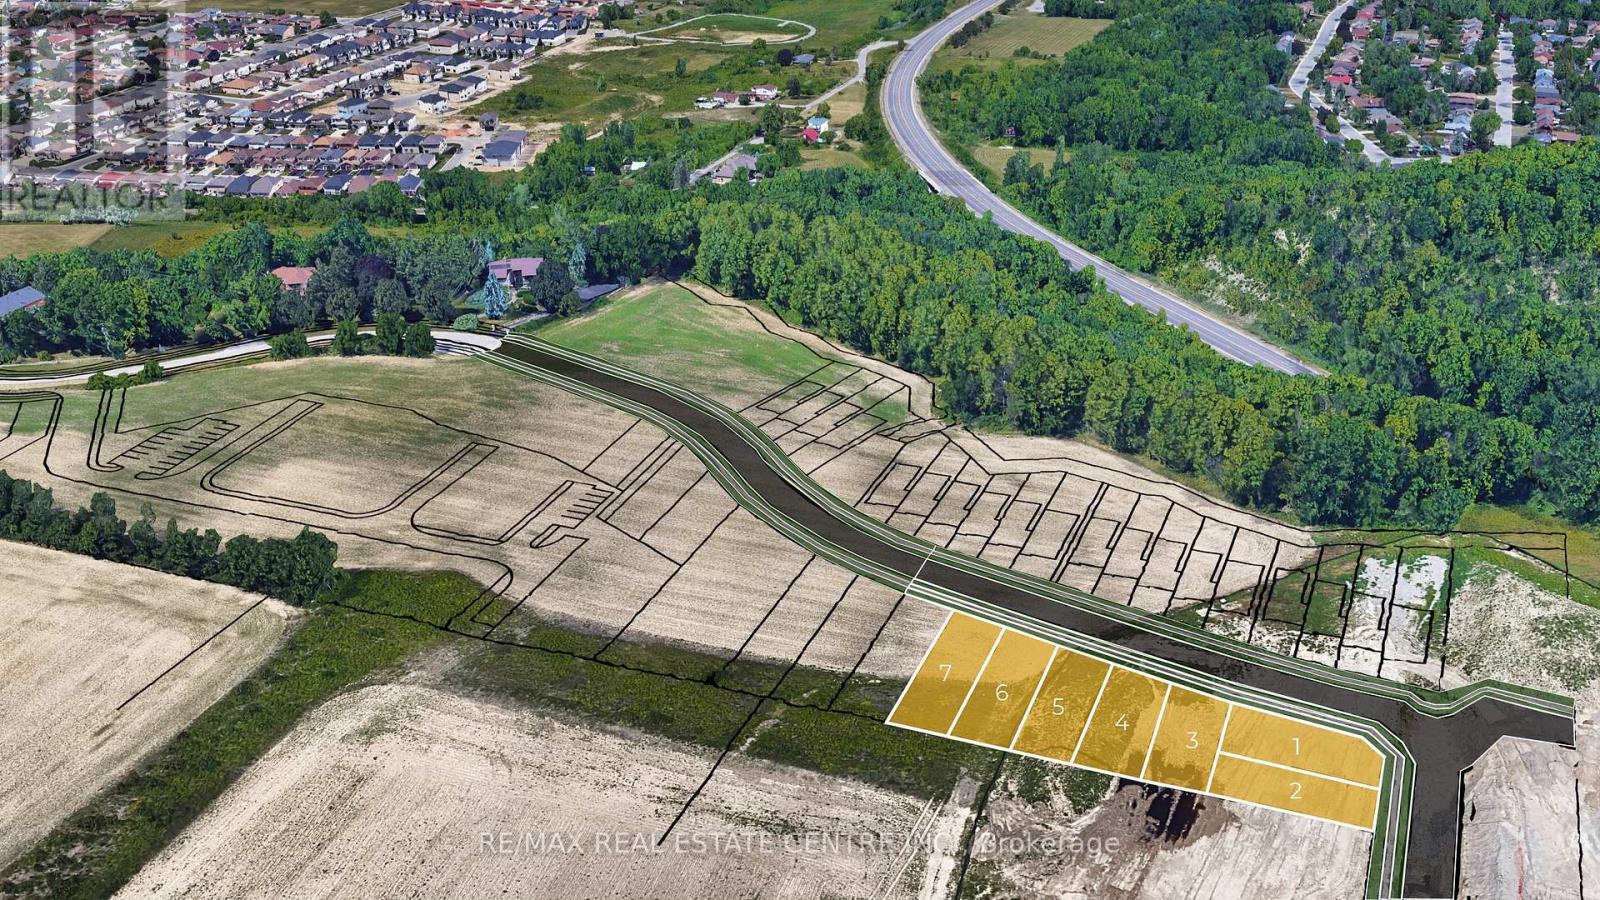
Rare Building Lot Opportunity 41' X 100' in prime Location - Exclusive Upper Stoney Creek Ridge-side Community over looking the City next to protected woods of the Niagara Escarpment. To be Severed, Fully Serviced to the lot line & ready for Your Design!! This limited release is targeted to experienced builders, investors and privates looking to build their own custom home. Buyer to apply for all Building & NEC Permits. Quiet location with Quick Access to Niagara & Toronto Regions, Surrounding Hamilton Area & More. Buyer to conduct their own Due Diligence regarding the suitability of the property for their intended Use. Taxes Have Not Been Assessed. HST In Addition to Purchase Price. Do not walk property without an appointment. Do not go direct. Potential for financing and custom home building through the Vendor. 1 of 7 lots currently available. Townhome blocks may also be available. Closings late 2026/Early 2027 upon severance. (id:47351)
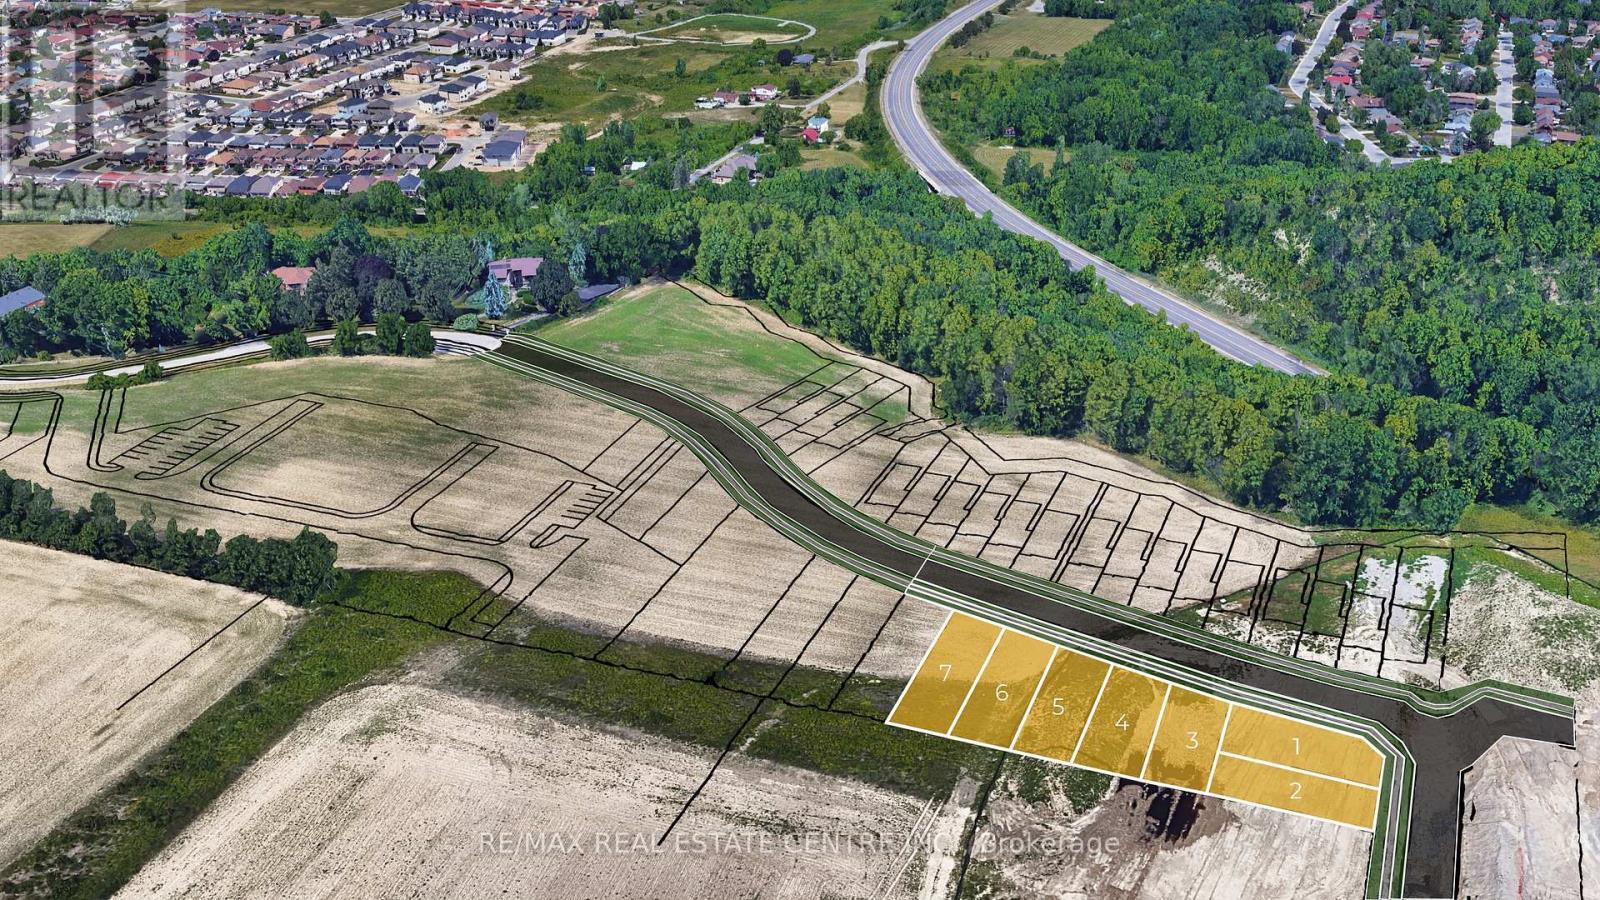
Lot 1 Bradshaw Drive
Hamilton, Ontario
Corner Lot 41' X 98' with substantial 4,544 square foot profile & maximum architectural flexibility with potential for wrapping facades and side-loading garages. Rare Building Lot Opportunity in prime Location - Exclusive Upper Stoney Creek Ridge-side Community over looking the City next to protected woods of the Niagara Escarpment. To be Severed, Fully Serviced to the lot line & ready for Your Design!! This limited release is targeted to experienced builders, investors and privates looking to build their own custom home. Buyer to apply for all Building & NEC Permits. Quiet location with Quick Access to Niagara & Toronto Regions, Surrounding Hamilton Area & More. Buyer to conduct their own Due Diligence regarding the suitability of the property for their intended Use. Taxes Have Not Been Assessed. HST In Addition to Purchase Price. Do not walk property without an appointment. Do not go direct. Potential for financing and custom home building through the Vendor. 1 of 7 lots currently available. Townhome blocks may also be available. Closings late 2026/Early 2027 upon severance. (id:47351)
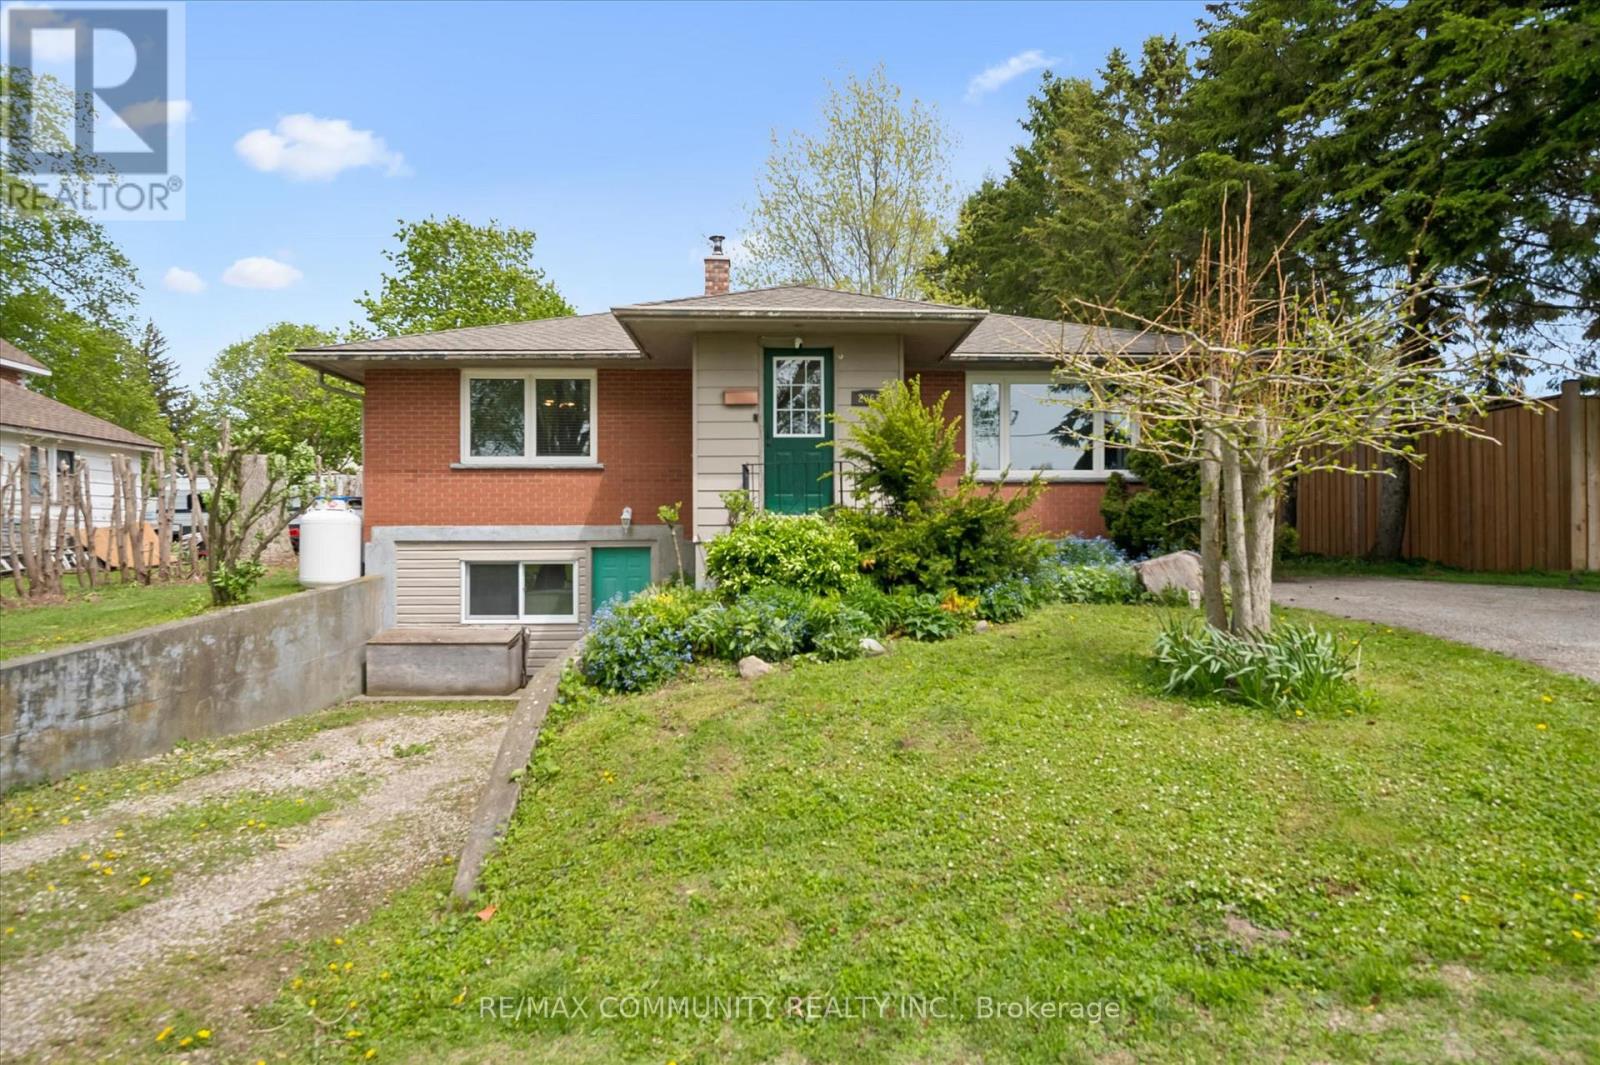
2063 George Street
Howick, Ontario
Welcome to 2063 George Street, a charming bungalow in the heart of Gorrie. Whether you are a first time buyer, a growing family, or an investor looking for an opportunity, this property checks all the boxes. Offering over 1,000 square feet of comfortable living space, this well maintained home features 2+2 bedrooms and 2 full bathrooms, giving you the flexibility to accommodate family, guests, or a home office with ease. Step outside and discover your own private retreat. The generously sized backyard is perfect for summer barbecues, gardening, or letting children and pets run free. Just a short walk away, the Maitland River provides a scenic setting for morning walks, fishing, or simply relaxing in nature. With parking for 4 vehicles, there is plenty of room for family and visitors. Gorrie's friendly community atmosphere and local amenities make this an excellent place to call home. Book your showing today! (id:47351)
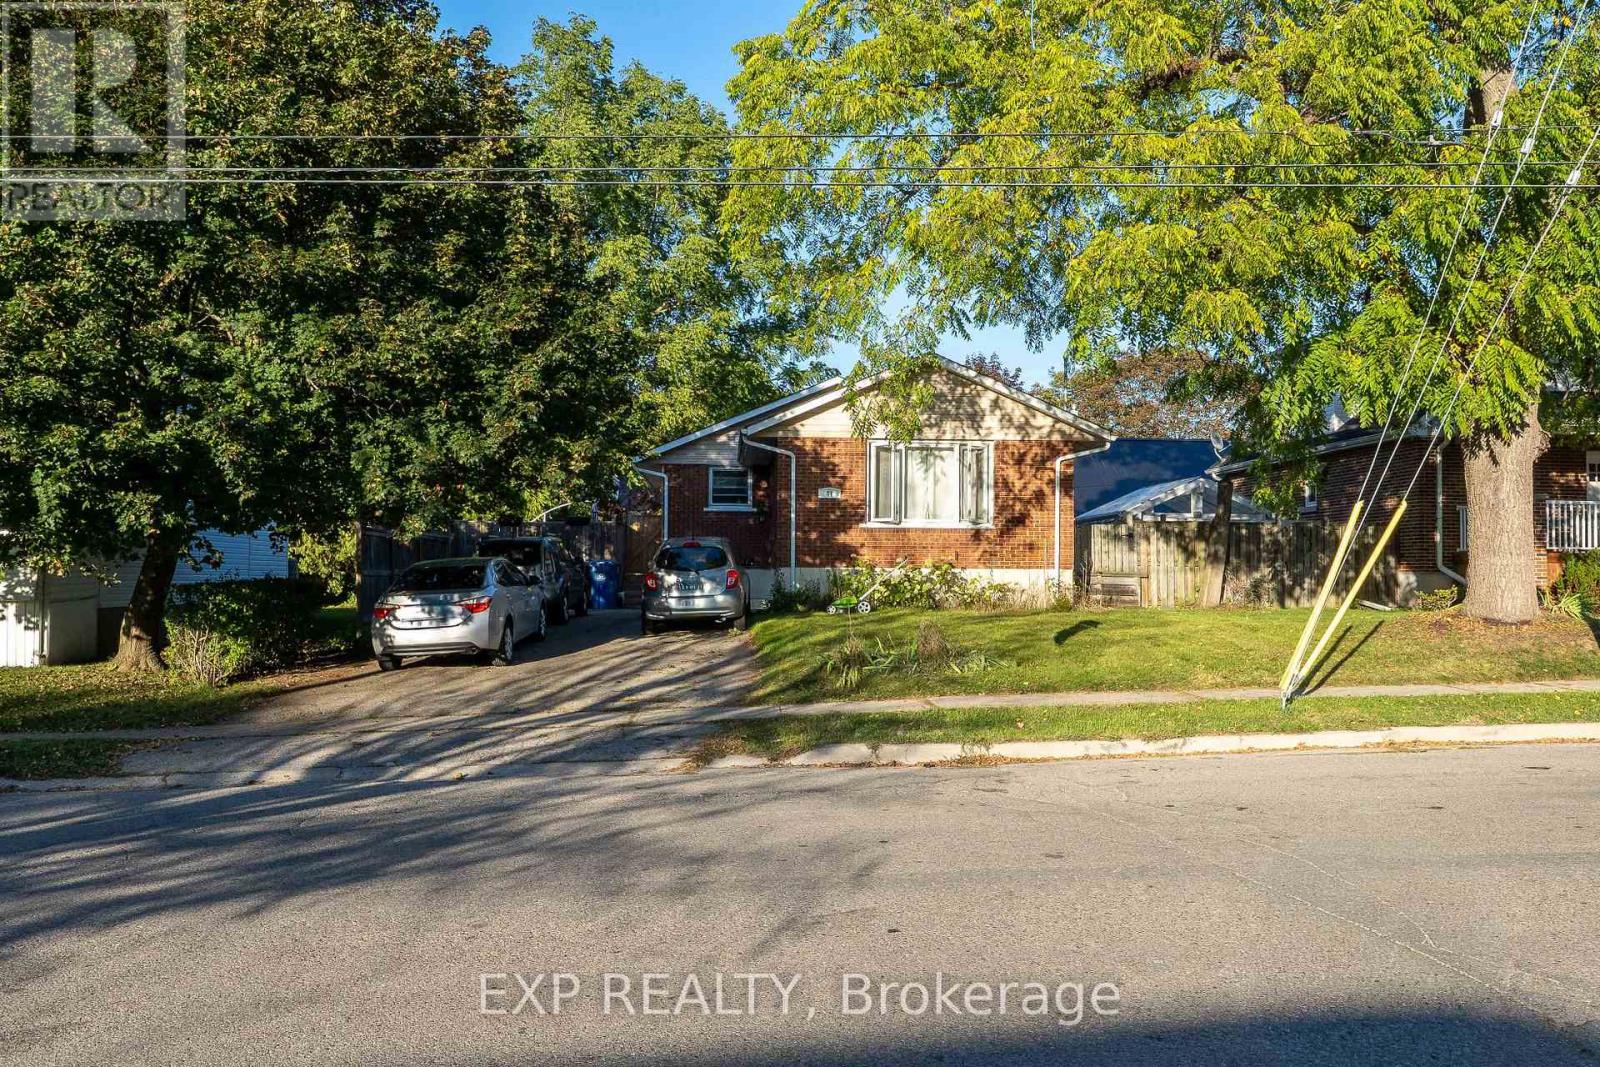
41 Alma Street N
Guelph, Ontario
Exceptional Investment Opportunity at 41 Alma Street North, Guelph! Step into a smart, revenue-generating property nestled in one of Guelph's most established neighbourhoods. This fully legal duplex offers both comfort and strong income potential, making it ideal for investors, multigenerational families, or owner-occupiers seeking supplementary income. The main level features over 1,000 square feet of bright, welcoming living space. It includes two generous bedrooms, an open-concept living and dining area, and a well-appointed kitchen with stainless steel appliances. The entire level is carpet-free, creating a clean, low-maintenance environment perfect for everyday living. The lower level has a separate entrance and offers an excellent secondary living space. It includes two additional bedrooms, a full kitchen, a full bathroom, a spacious living room, and ample storage. Whether used as a rental suite, in-law setup, or shared family space, the layout provides both privacy and functionality. Outside, the mature backyard offers plenty of space to relax or entertain. A large deck provides a private retreat surrounded by greenery, ideal for summer gatherings, gardening, or simply enjoying quiet evenings outdoors. Located in a sought-after area, this property is within walking distance to The Junction, offering access to trendy shops, restaurants, and cafés. It's also close to parks, schools, and public transit, with quick connections to downtown Guelph's amenities, culture, and entertainment. The area's strong rental demand adds to the appeal for investors and those seeking long-term value. Whether you're building wealth, accommodating family, or looking for a flexible living arrangement, 41 Alma Street North delivers the perfect blend of comfort, location, and opportunity. (id:47351)
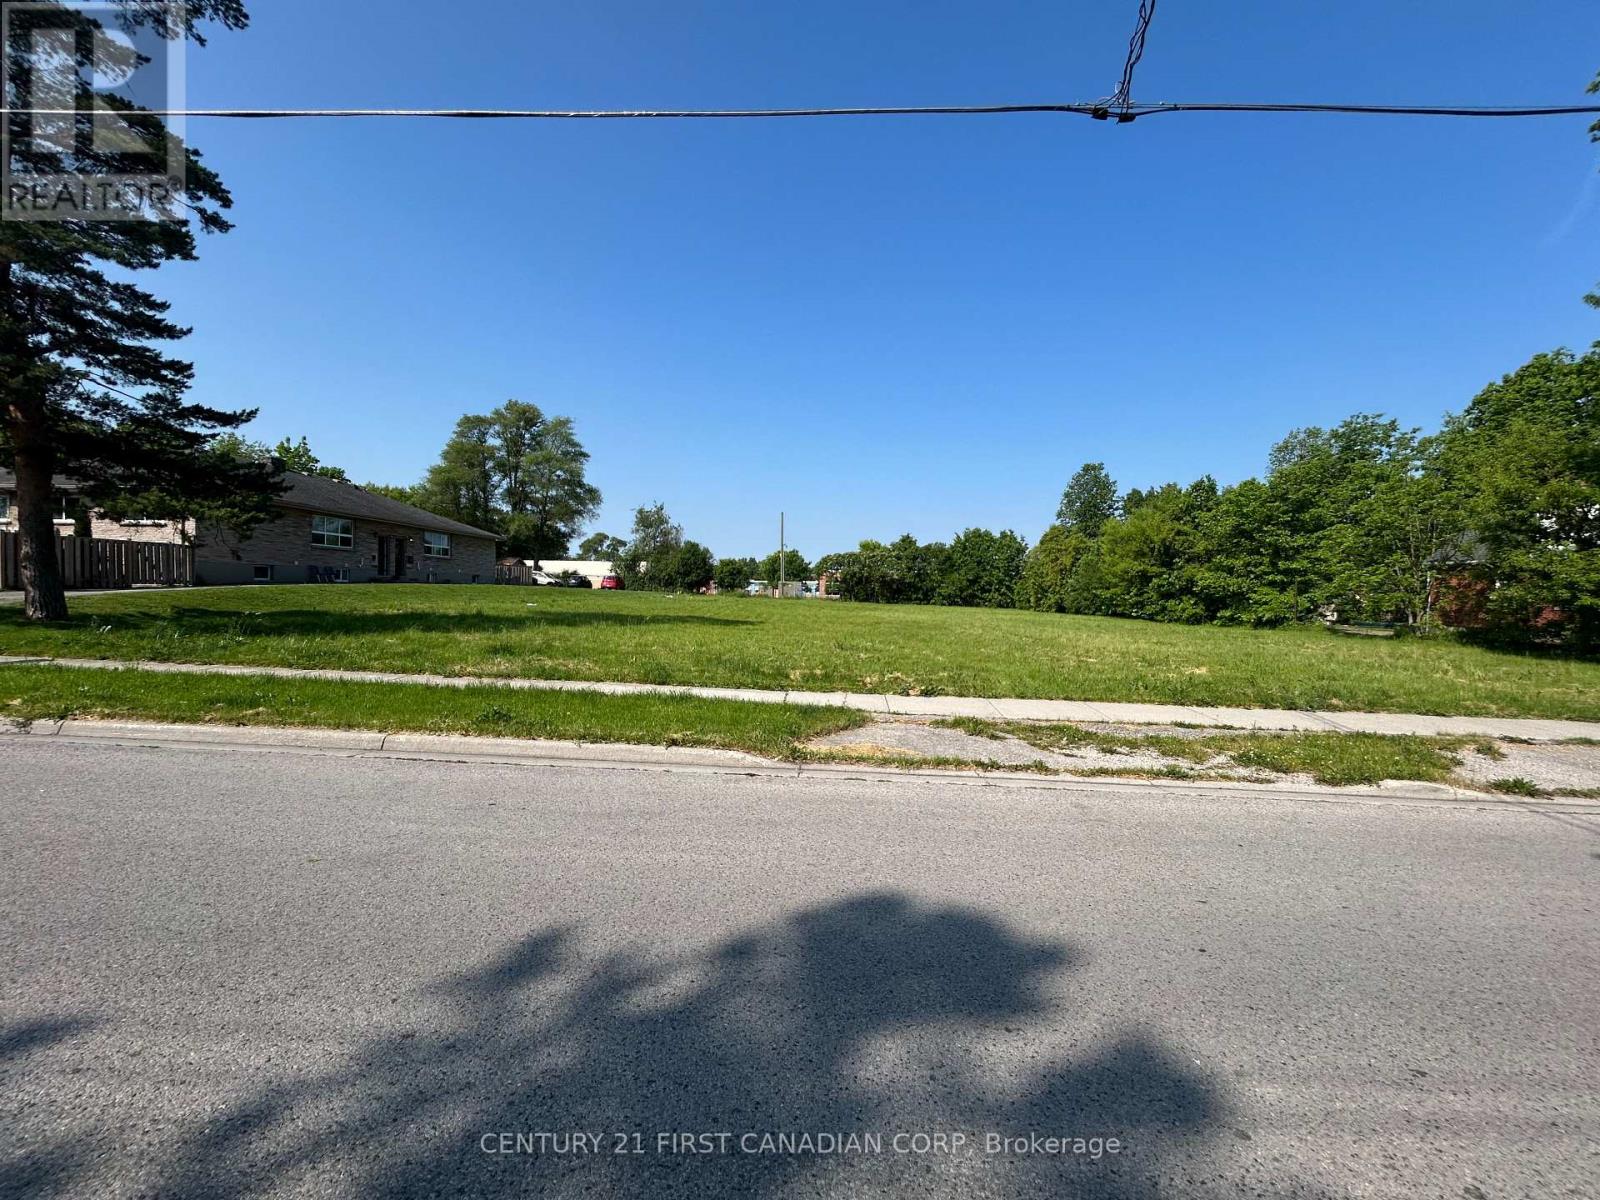
225 Greenwood Avenue
London South, Ontario
VACANT LAND .609 of an acre in the heart of London. Zoning is R5-7(7). Multiple ARN's 393607019101700 & 393607019101600. R5 Zone provides for and regulates medium density residential development in the form of cluster townhouse. (id:47351)
572 Creekview Chase
London North, Ontario
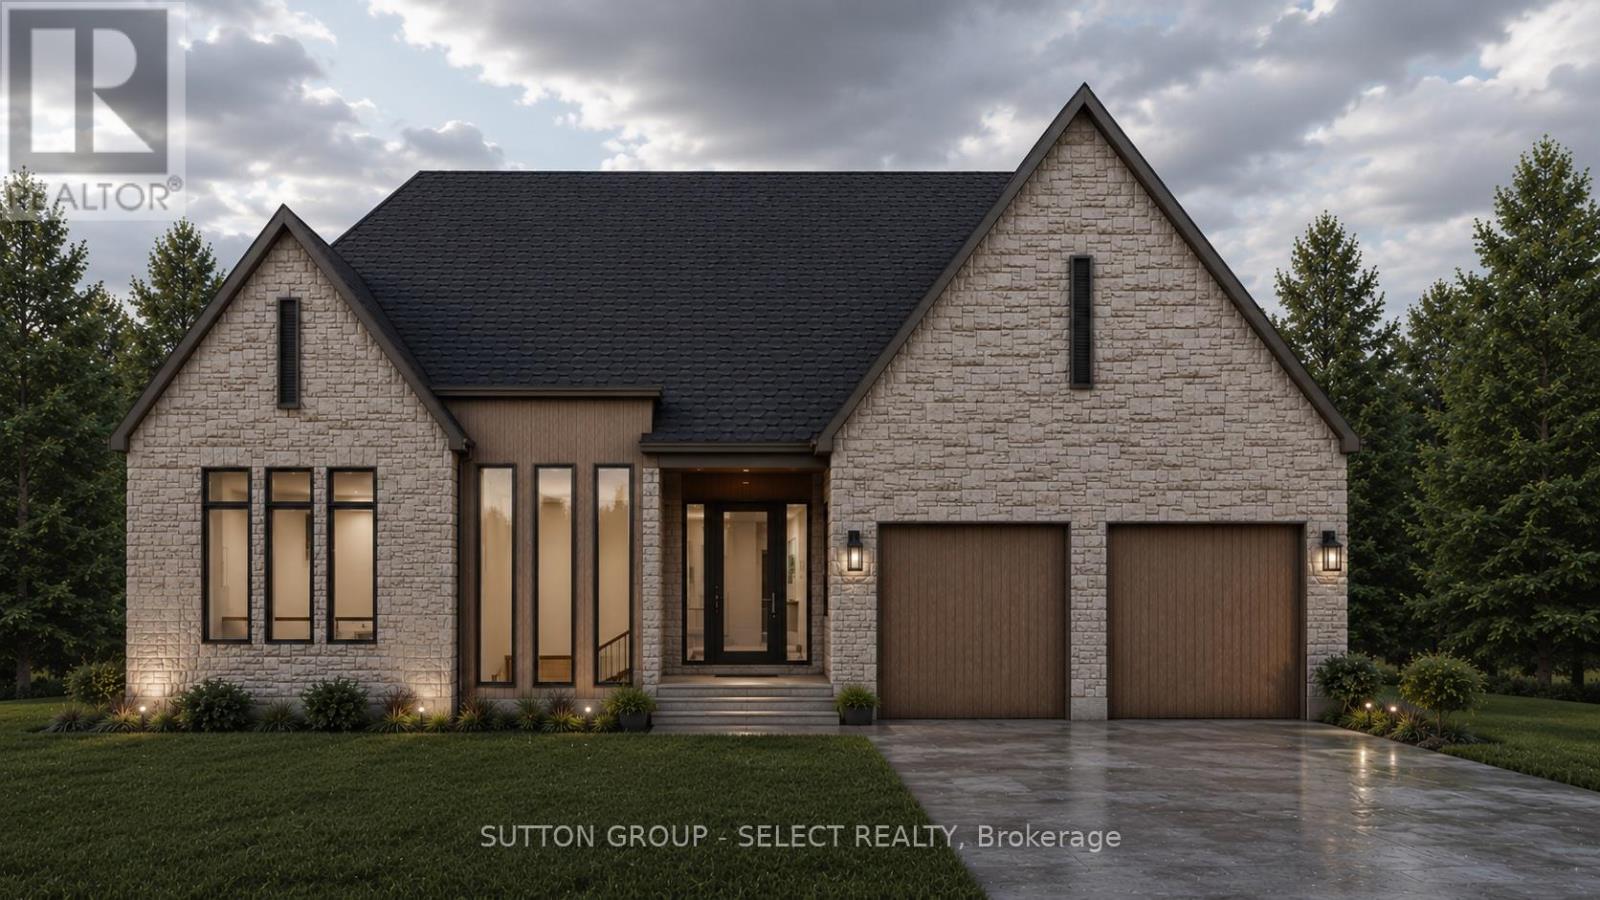
Modern Bohemian inspiration -a refined curation of organic textures, warm contemporary finishes & transitional luxury by Westhaven Homes. Perfect one floor living - in North London's Sunningdale Court neighbourhood. The striking exterior features a bold stone & brick facade with intriguing vertical black-frame windows & rich wood accents for a warm sophisticated presence. Impressive 10-ft ceilings span the principal living areas & bedrooms, complemented by 11-ft tray ceilings in the dining room & primary suite, & a lofty 12-ft height foyer with a curved architectural transition into open-concept living space. Designed for the ease & comfort of everyday living as well as effortless entertaining. The living room is anchored by a linear gas fireplace & seamlessly connects to an upscale kitchen with oversized centre island & a breakfast-room bump out with access to the backyard patio. The upscale, walk-through servery complete with built-ins, wet bar & bar-fridge cabinetry leads to the shelter of a covered outdoor living area with composite decking & vertical wood-slat privacy screening. 11 ft ceiling enhances the separate dining room -an elevated space for hosting special evenings. Wide-plank hardwood flooring flows throughout the principal rooms & bedrooms, while stone counters elevate the kitchen, laundry & bathrooms. The private primary retreat offers a spa-inspired ensuite with separate water closet, heated floors, freestanding soaker tub, zero-entry glass and tile shower, double vanities & convenient cheater access to the laundry room. Thoughtfully integrated pot lighting enhances the warm contemporary ambiance throughout. 2nd bedroom set adjacent to a full 3-piece bathroom. Oversized 2.5 car garage adds excellent storage space for bikes, golf bags, kayaks - all your lifestyle toys or a convenient workshop area. Close to trails, walking paths through the Medway Valley Heritage Forest, Sunningdale Golf, University, Hospitals & shopping. (id:47351)
1 Simmons Court
Quinte West, Ontario
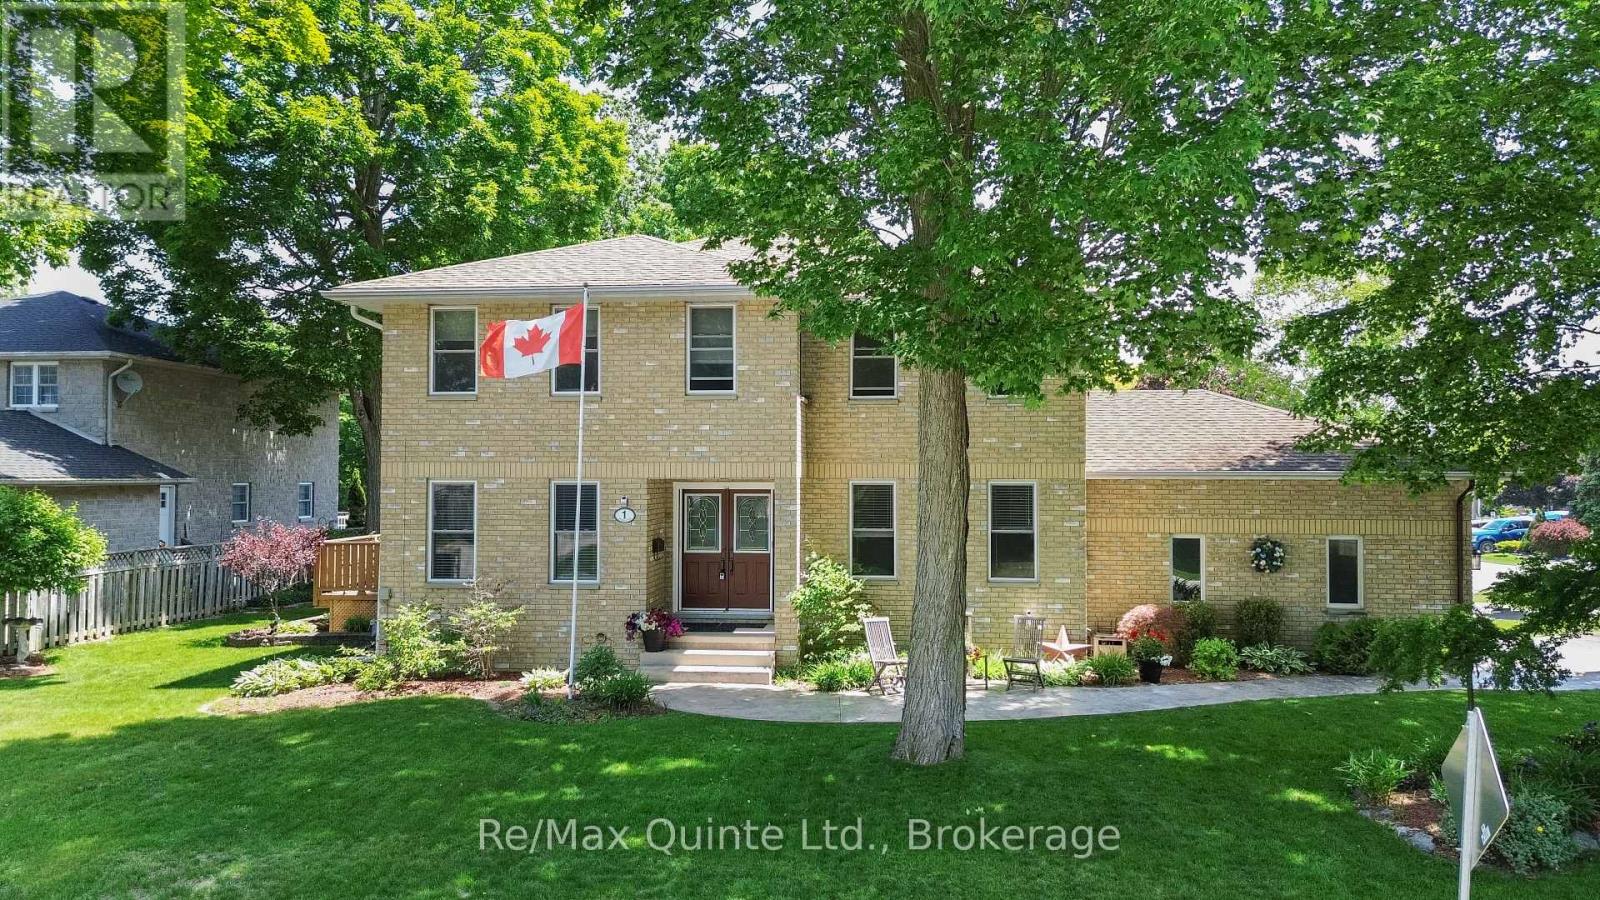
Stately four-bedroom, four-bathroom all-brick home set on a corner lot in a desirable West End Trenton cul-de-sac. This property offers classic curb appeal with a two-car attached garage, double concrete driveway, concrete walkways and manicured grounds. Inside, the centre hall plan creates a traditional main-level layout, highlighted by a double-sided natural gas fireplace, spacious living areas and an eat-in kitchen. Upstairs features four bedrooms and two full bathrooms, including the primary suite with an ensuite and walk-in closet. The finished lower level adds a unique theatre room, rec room, two-piece bathroom and storage area. A well-maintained home with timeless finishes and strong value in one of Trenton's sought-after locations. (id:47351)
206 - 12 Clara Drive
Prince Edward County, Ontario
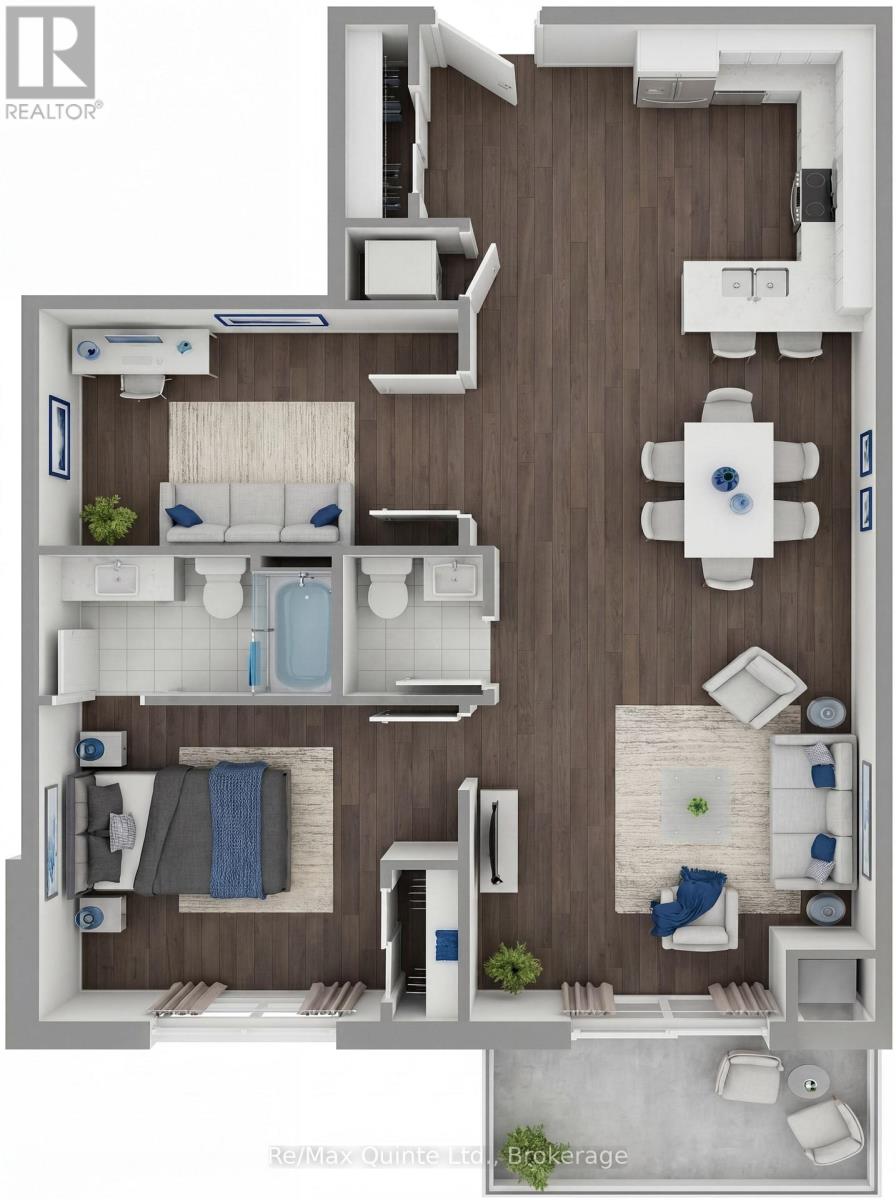
One of the most desirable layouts in the Taylor collection, this spacious residence features a large primary bedroom, separate den and expansive open-concept kitchen, dining and living area. The generous den offers flexibility as a home office, guest room, or creative space, while the private balcony provides the perfect place to unwind. Enjoy elevated condominium living with premium finishes and access to the lifestyle amenities of Claramount Club. The Taylor building features underground parking, storage lockers and a beautifully appointed common area. Residents enjoy proximity to waterfront parks, the boardwalk into downtown Picton and the Claramount Club, home to an indoor lap pool, fitness facilities, tennis court, boutique hotel, restaurants, galleries and more. Condo fees $537.51/mth. (id:47351)
209 - 12 Clara Drive
Prince Edward County, Ontario
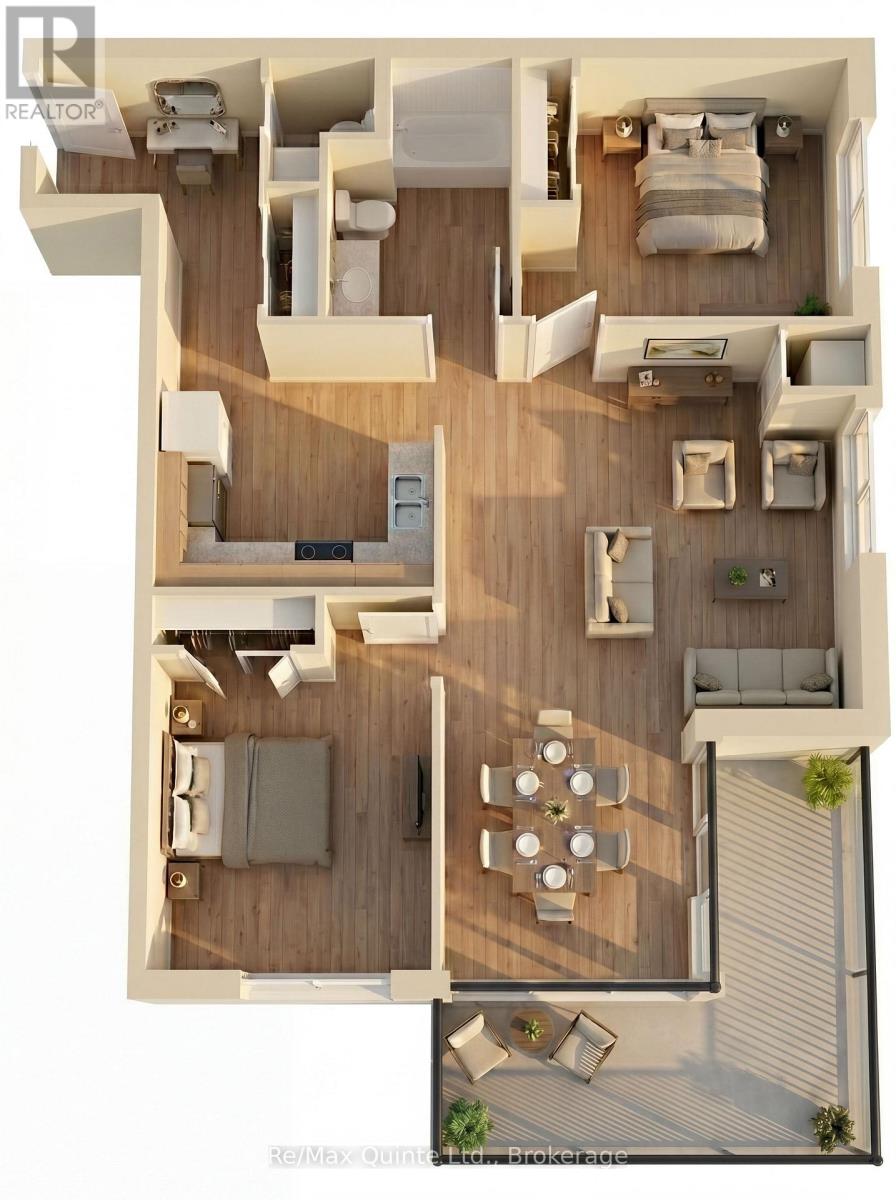
This spacious accessible-design residence offers a highly functional layout with two bedrooms, 1.5 bathrooms and a bright open-concept living area. The well-designed kitchen overlooks the dining and living spaces, creating an inviting atmosphere for everyday living and entertaining. A private balcony extends the living space outdoors, while thoughtful accessibility features enhance convenience and comfort. The Taylor building features underground parking, storage lockers and a beautifully appointed common area. Residents enjoy proximity to waterfront parks, the boardwalk into downtown Picton and the Claramount Club, home to an indoor lap pool, fitness facilities, tennis court, boutique hotel, restaurants, galleries and more. Condo fees $564.30/mth. (id:47351)
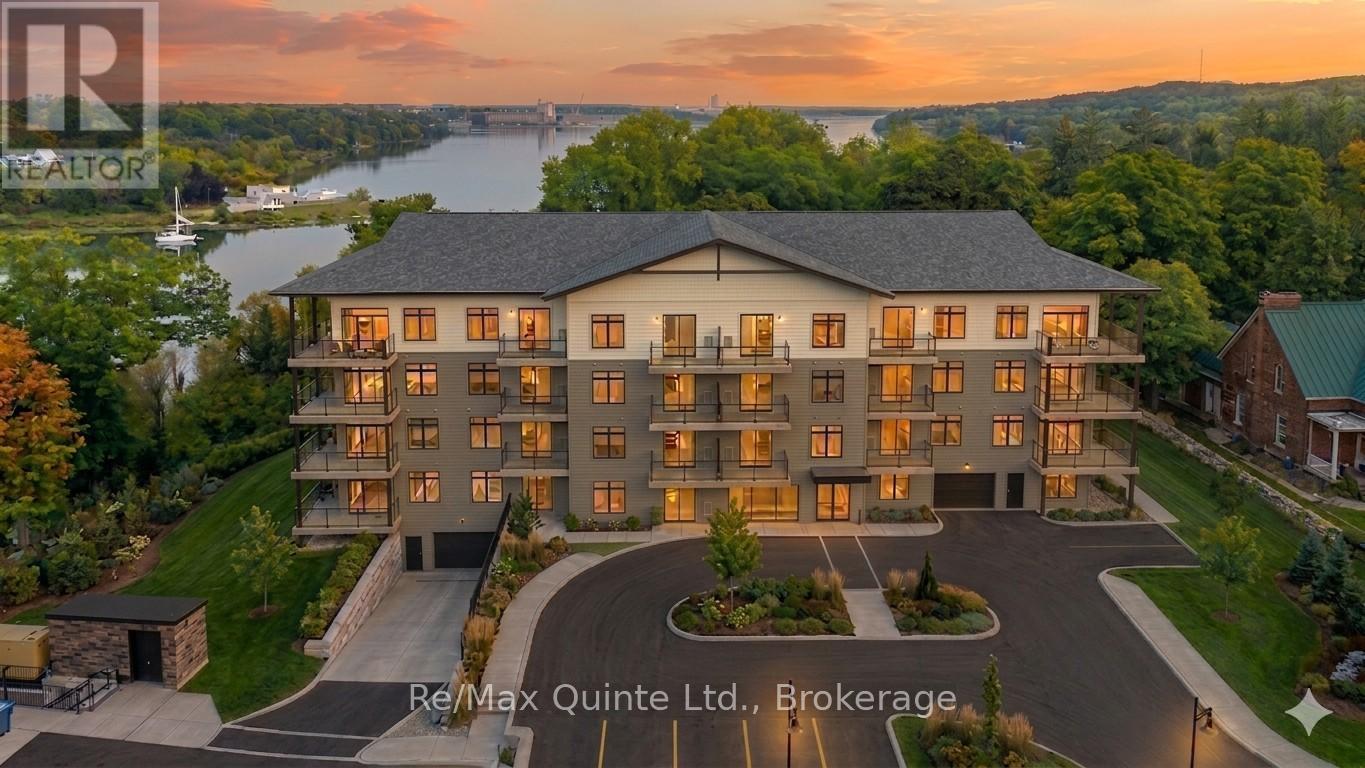
208 - 12 Clara Drive
Prince Edward County, Ontario
This thoughtfully planned one-bedroom-plus-den suite offers flexible living with a bright open-concept layout and private balcony. The separate den is perfect for working from home or accommodating visiting guests, while the spacious kitchen and living area create an inviting atmosphere for everyday life. Luxury finishes and a prime location within The Residences at Claramount Club complete the offering. The Taylor building features underground parking, storage lockers and a beautifully appointed common area. Residents enjoy proximity to waterfront parks, the boardwalk into downtown Picton and the Claramount Club, home to an indoor lap pool, fitness facilities, tennis court, boutique hotel, restaurants, galleries and more. Condo fees $429.78/mth. (id:47351)
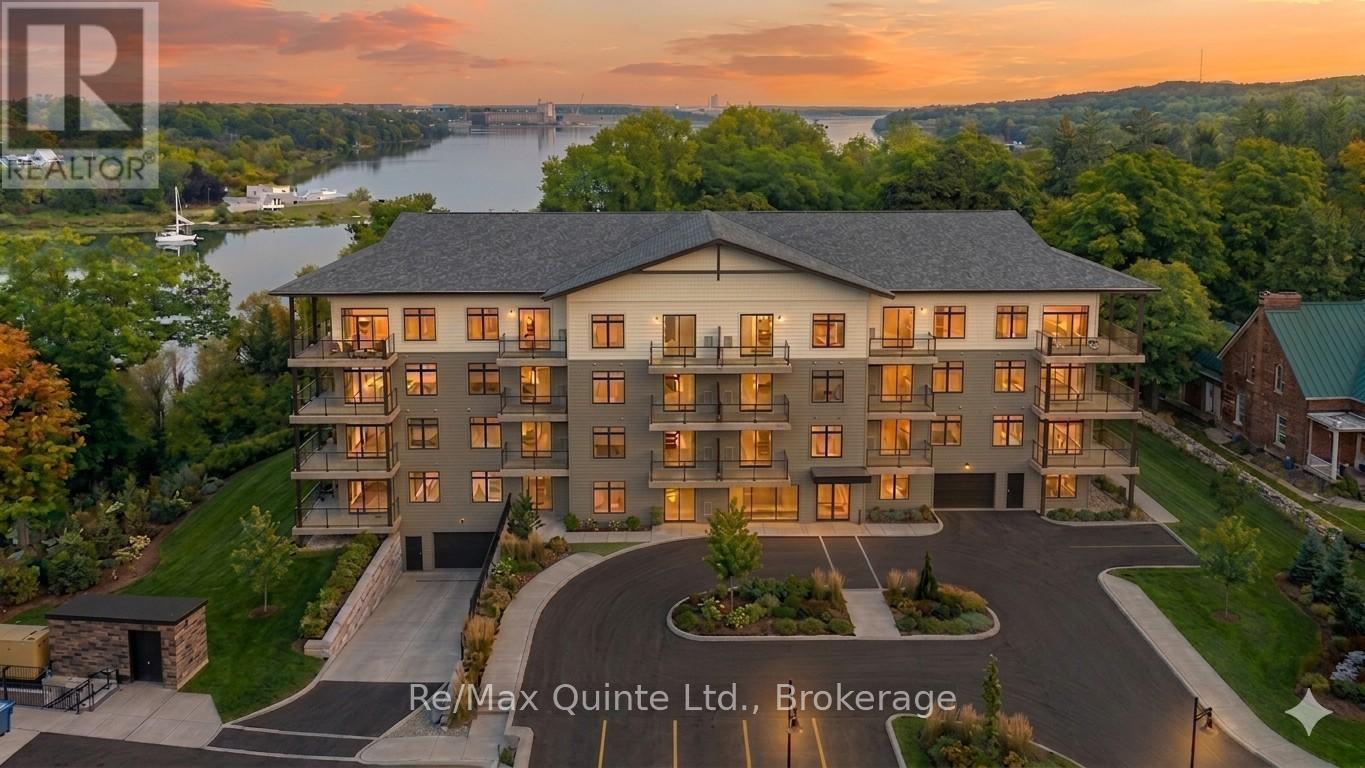
207 - 12 Clara Drive
Prince Edward County, Ontario
One of the most desirable layouts in the Taylor collection, this spacious residence features a large primary bedroom, separate den and expansive open-concept kitchen, dining and living area. The generous den offers flexibility as a home office, guest room, or creative space, while the private balcony provides the perfect place to unwind. Enjoy elevated condominium living with premium finishes and access to the lifestyle amenities of Claramount Club. The Taylor building features underground parking, storage lockers and a beautifully appointed common area. Residents enjoy proximity to waterfront parks, the boardwalk into downtown Picton and the Claramount Club, home to an indoor lap pool, fitness facilities, tennis court, boutique hotel, restaurants, galleries and more. Condo fees $537.51/mth. (id:47351)
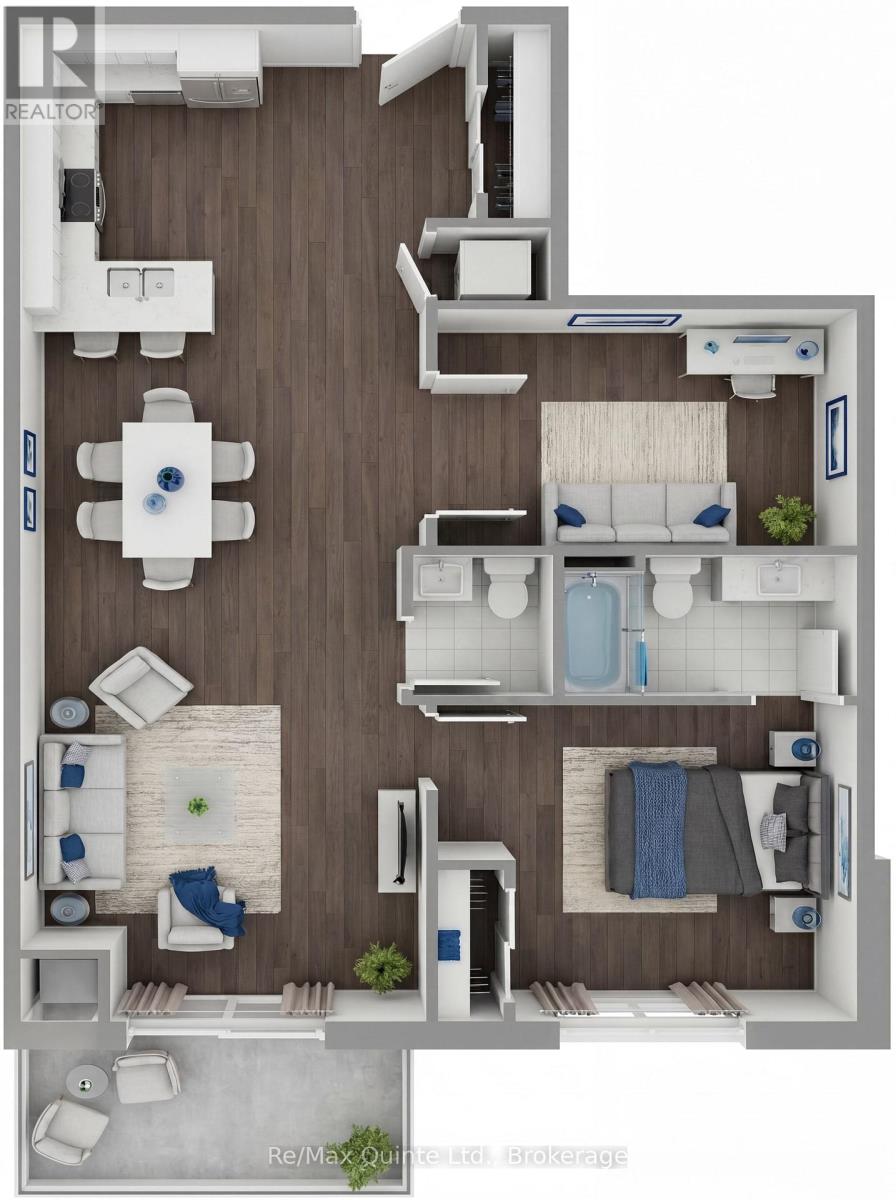
307 - 12 Clara Drive
Prince Edward County, Ontario
One of the most desirable layouts in the Taylor collection, this spacious residence features a large primary bedroom, separate den and expansive open-concept kitchen, dining and living area. The generous den offers flexibility as a home office, guest room, or creative space, while the private balcony provides the perfect place to unwind. Enjoy elevated condominium living with premium finishes and access to the lifestyle amenities of Claramount Club. The Taylor building features underground parking, storage lockers and a beautifully appointed common area. Residents enjoy proximity to waterfront parks, the boardwalk into downtown Picton and the Claramount Club, home to an indoor lap pool, fitness facilities, tennis court, boutique hotel, restaurants, galleries and more. Condo fees $537.51/mth. (id:47351)
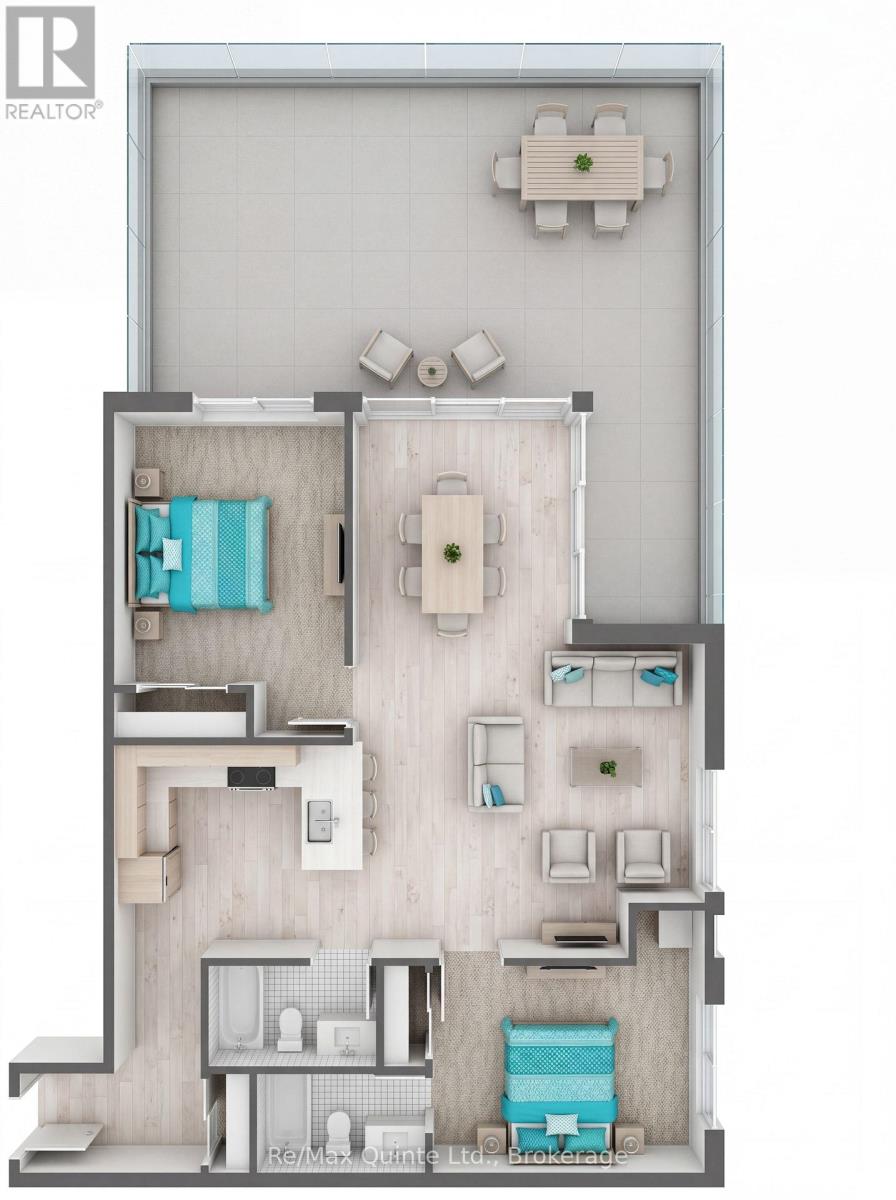
210 - 12 Clara Drive
Prince Edward County, Ontario
A standout residence featuring an impressive 440 sq ft private terrace designed for seamless indoor-outdoor living. Inside, the spacious open-concept floorplan offers two bedrooms, two full bathrooms and generous living and dining spaces ideal for entertaining. Whether hosting guests outdoors or enjoying a quiet evening overlooking the community, this residence delivers a unique lifestyle opportunity. The Taylor building features underground parking, storage lockers and a beautifully appointed common area. Residents enjoy proximity to waterfront parks, the boardwalk into downtown Picton and the Claramount Club, home to an indoor lap pool, fitness facilities, tennis court, boutique hotel, restaurants, galleries and more. Condo fees $564.87/mth. (id:47351)
212 - 12 Clara Drive
Prince Edward County, Ontario
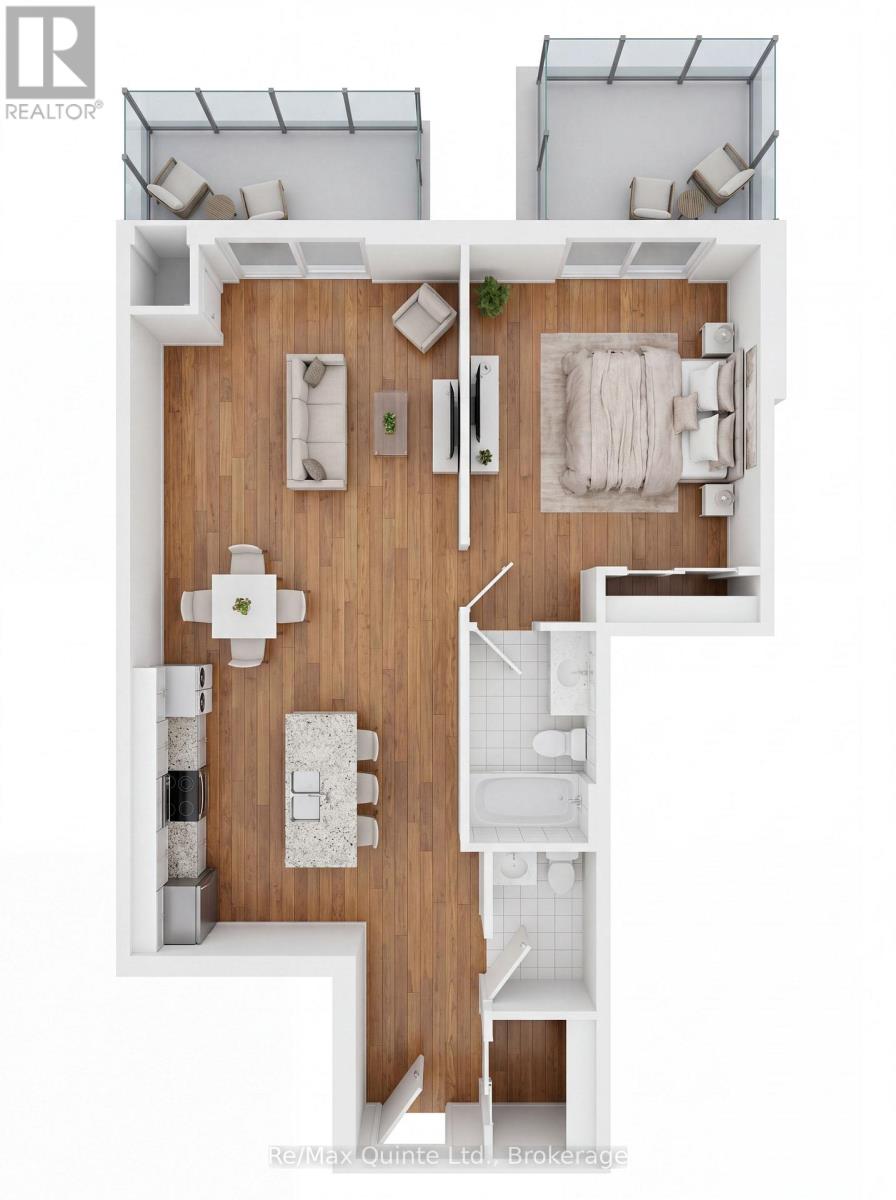
One of the most unique residences in the Taylor building, this one-bedroom suite features both a private balcony and an additional terrace, providing multiple outdoor spaces to enjoy. Inside, the spacious open-concept design offers a large kitchen, bright living and dining area, generous bedroom and guest powder room. A perfect blend of indoor comfort and outdoor enjoyment within a luxury waterfront community. The Taylor building features underground parking, storage lockers and a beautifully appointed common area. Residents enjoy proximity to waterfront parks, the boardwalk into downtown Picton and the Claramount Club, home to an indoor lap pool, fitness facilities, tennis court, boutique hotel, restaurants, galleries and more. Condo fees $457.71/mth. (id:47351)
301 - 12 Clara Drive
Prince Edward County, Ontario
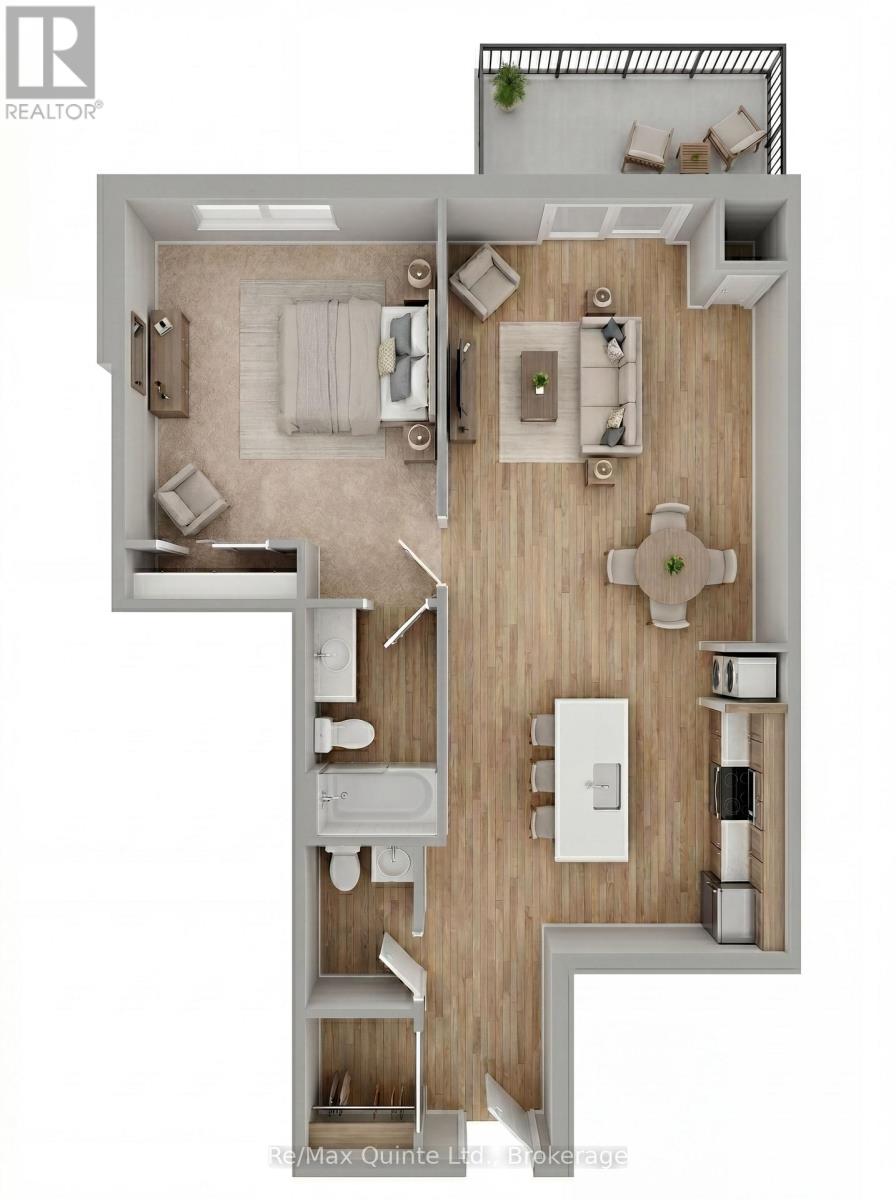
This well-appointed one-bedroom residence offers an airy, open layout designed for comfortable everyday living. The spacious kitchen overlooks the living and dining area, while the private balcony provides a welcoming outdoor retreat. A convenient powder room for guests, generous bedroom and elegant finishes throughout make this suite an ideal choice for those seeking low-maintenance luxury living. The Taylor building features underground parking, storage lockers and a beautifully appointed common area. Residents enjoy proximity to waterfront parks, the boardwalk into downtown Picton and the Claramount Club, home to an indoor lap pool, fitness facilities, tennis court, boutique hotel, restaurants, galleries and more. Condo fees $457.71/mth. (id:47351)
408 - 12 Clara Drive
Prince Edward County, Ontario
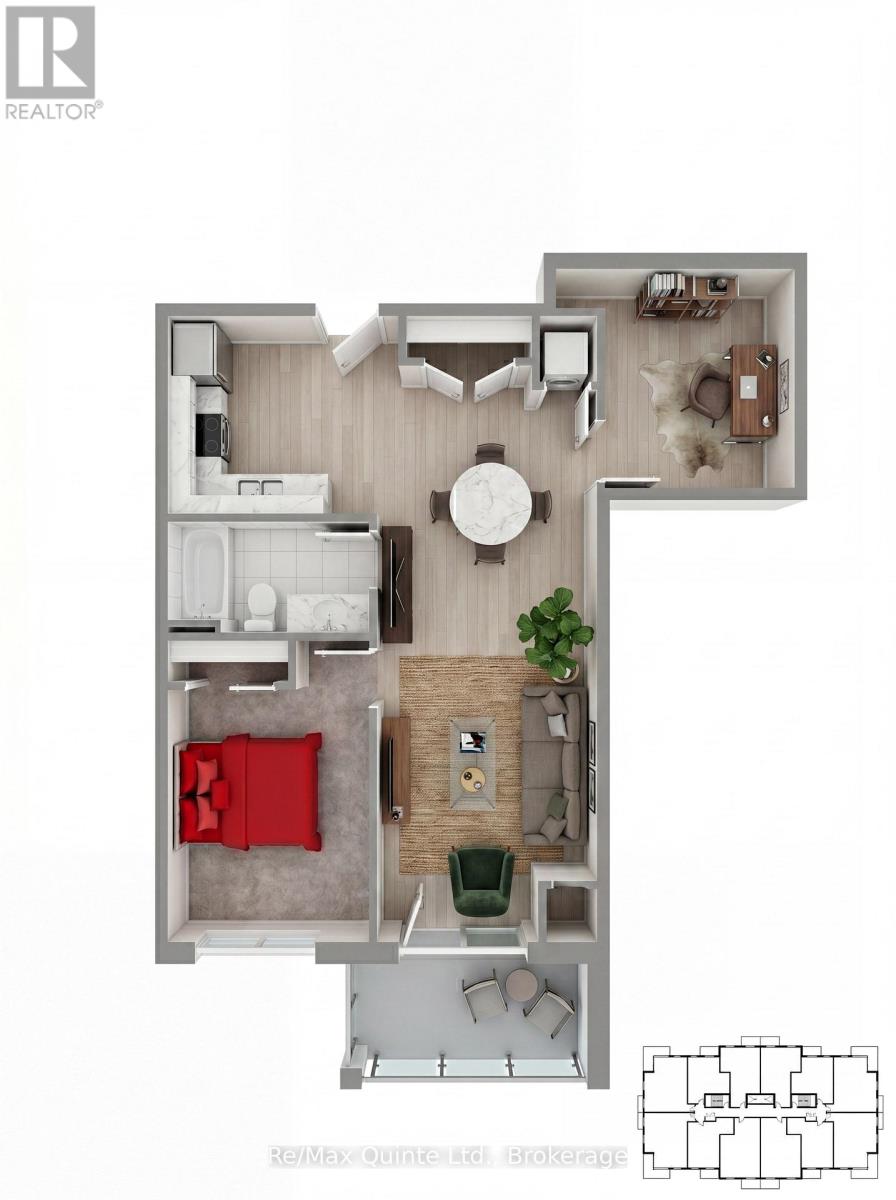
This thoughtfully planned one-bedroom-plus-den suite offers flexible living with a bright open-concept layout and private balcony. The separate den is perfect for working from home or accommodating visiting guests, while the spacious kitchen and living area create an inviting atmosphere for everyday life. Luxury finishes and a prime location within The Residences at Claramount Club complete the offering. The Taylor building features underground parking, storage lockers and a beautifully appointed common area. Residents enjoy proximity to waterfront parks, the boardwalk into downtown Picton and the Claramount Club, home to an indoor lap pool, fitness facilities, tennis court, boutique hotel, restaurants, galleries and more. Condo fees $429.78/mth. (id:47351)
405 - 12 Clara Drive
Prince Edward County, Ontario
The Residences at Claramount Clu: A versatile one-bedroom-plus-den residence offering flexibility for remote work, hobbies, or overnight guests. The open-concept living and dining area with 10' ceilings flows to a private balcony, while the den provides valuable additional living space rarely found in condominium living. Accessible design features, quality finishes and proximity to the Claramount Club amenities make this an exceptional opportunity for downsizers and professionals alike. The Taylor building features underground parking, storage lockers and a beautifully appointed common area. Residents enjoy proximity to waterfront parks, the boardwalk into downtown Picton and the Claramount Club, home to an indoor lap pool, fitness facilities, tennis court, boutique hotel, restaurants, galleries and more. Condo fees $430.92/mth. (id:47351)
404 - 12 Clara Drive
Prince Edward County, Ontario
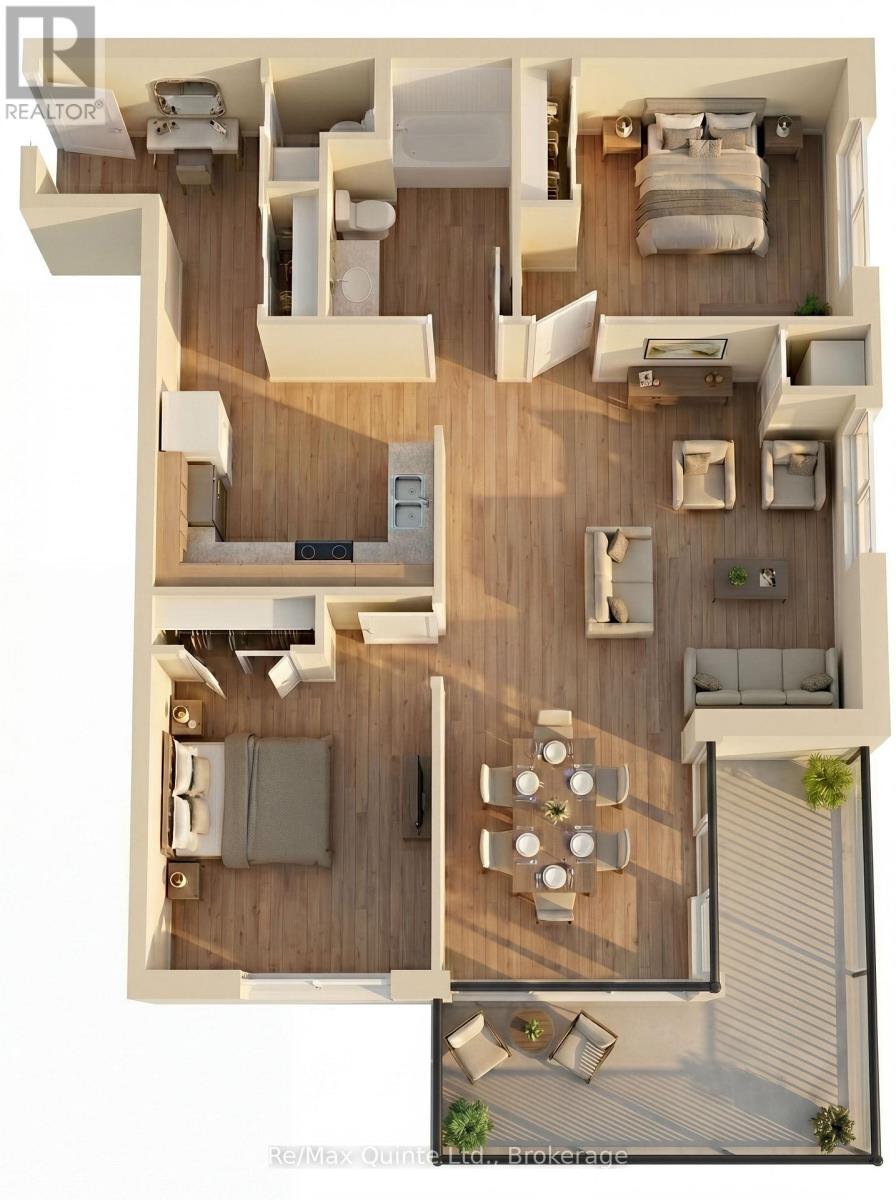
The Residences at Claramount Club: Offering nearly 1,000 sq ft of living space, this two-bedroom suite combines generous room sizes with a highly functional layout. The open-concept kitchen, dining and living area with 10' ceilings is ideal for hosting family and friends, while the private wrap-around balcony provides an inviting outdoor extension of the home. Two full bathrooms and well-separated bedrooms create privacy and convenience for owners and guests alike. The Taylor building features underground parking, storage lockers and a beautifully appointed common area. Residents enjoy proximity to waterfront parks, the boardwalk into downtown Picton and the Claramount Club, home to an indoor lap pool, fitness facilities, tennis court, boutique hotel, restaurants, galleries and more. Condo fees $564.87/mth. (id:47351)
201 - 12 Clara Drive
Prince Edward County, Ontario
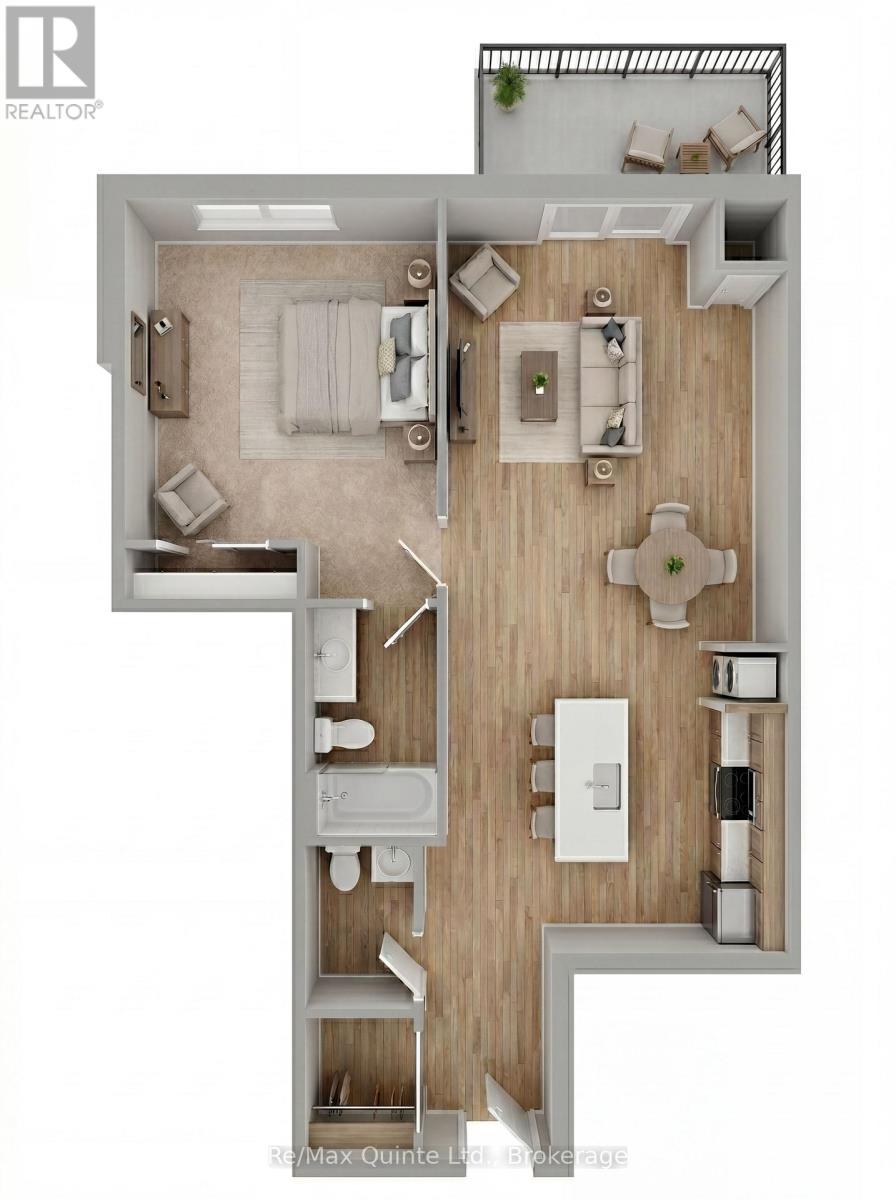
This well-appointed one-bedroom residence offers an airy, open layout designed for comfortable everyday living. The spacious kitchen overlooks the living and dining area, while the private balcony provides a welcoming outdoor retreat. A convenient powder room for guests, generous bedroom and elegant finishes throughout make this suite an ideal choice for those seeking low-maintenance luxury living. The Taylor building features underground parking, storage lockers and a beautifully appointed common area. Residents enjoy proximity to waterfront parks, the boardwalk into downtown Picton and the Claramount Club, home to an indoor lap pool, fitness facilities, tennis court, boutique hotel, restaurants, galleries and more. Condo fees $457.71/mth. (id:47351)
412 - 12 Clara Drive
Prince Edward County, Ontario
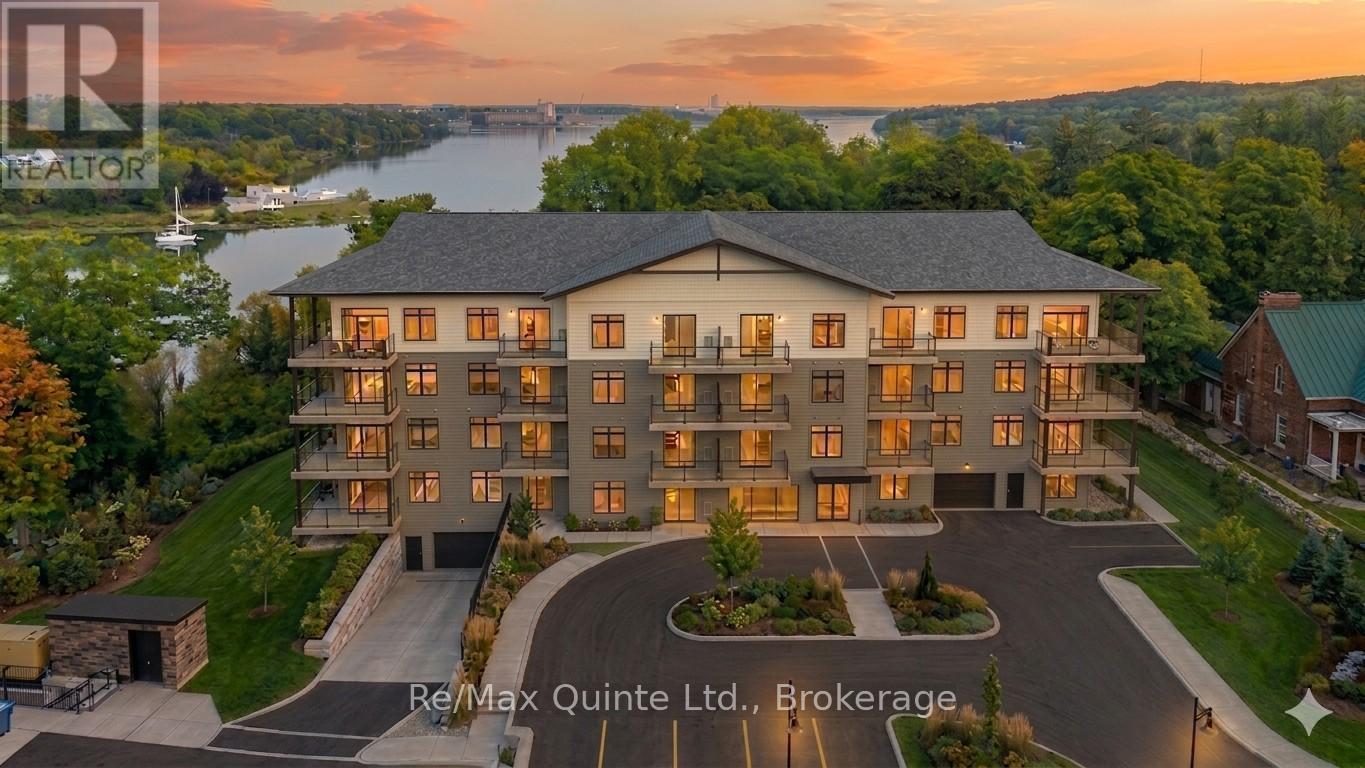
This well-appointed one-bedroom residence offers an airy, open layout designed for comfortable everyday living. The spacious kitchen overlooks the living and dining area, while the private balcony provides a welcoming outdoor retreat. A convenient powder room for guests, generous bedroom and elegant finishes throughout make this suite an ideal choice for those seeking low-maintenance luxury living. The Taylor building features underground parking, storage lockers and a beautifully appointed common area. Residents enjoy proximity to waterfront parks, the boardwalk into downtown Picton and the Claramount Club, home to an indoor lap pool, fitness facilities, tennis court, boutique hotel, restaurants, galleries and more. Condo fees $457.71/mth. (id:47351)
305 - 12 Clara Drive
Prince Edward County, Ontario
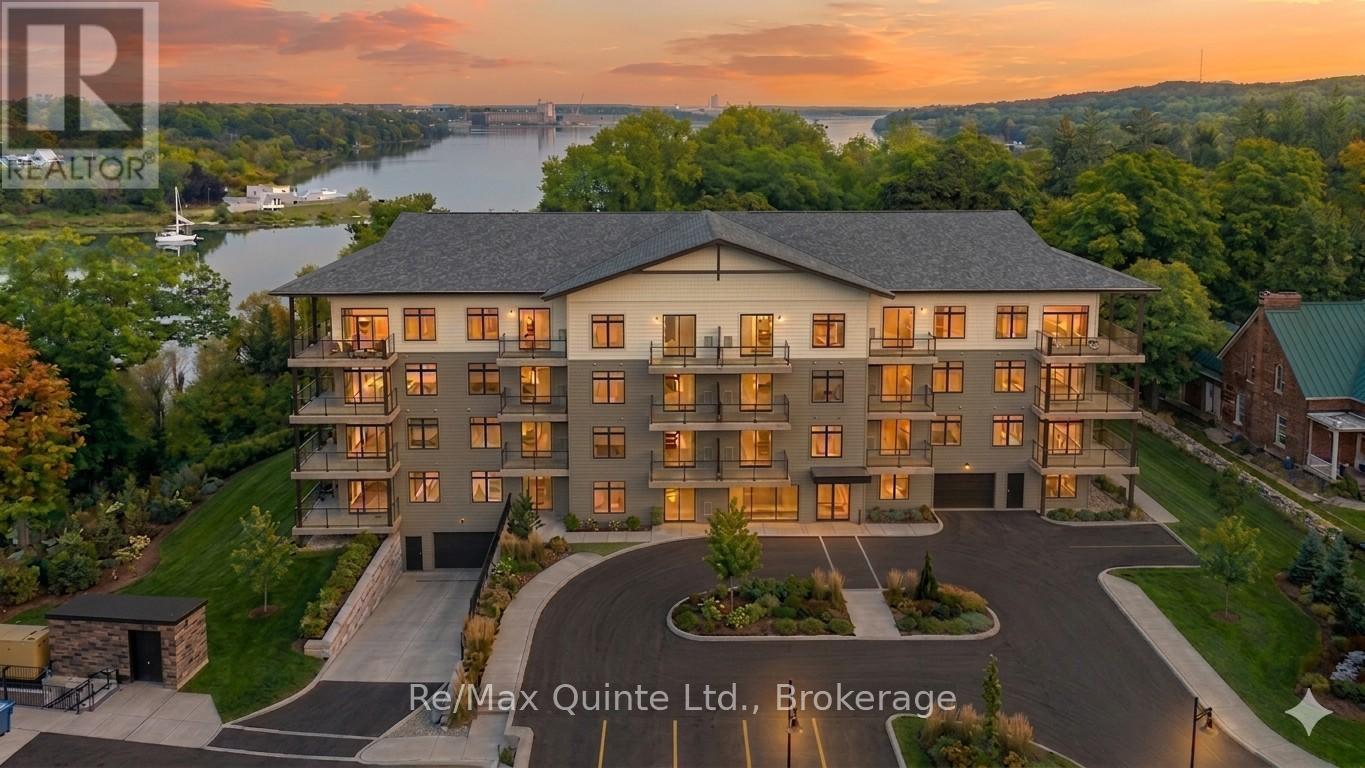
A versatile one-bedroom-plus-den residence offering flexibility for remote work, hobbies, or overnight guests. The open-concept living and dining area flows to a private balcony, while the den provides valuable additional living space rarely found in condominium living. Accessible design features, quality finishes and proximity to the Claramount Club amenities make this an exceptional opportunity for downsizers and professionals alike. The Taylor building features underground parking, storage lockers and a beautifully appointed common area. Residents enjoy proximity to waterfront parks, the boardwalk into downtown Picton and the Claramount Club, home to an indoor lap pool, fitness facilities, tennis court, boutique hotel, restaurants, galleries and more. Condo fees $430.92/mth. (id:47351)
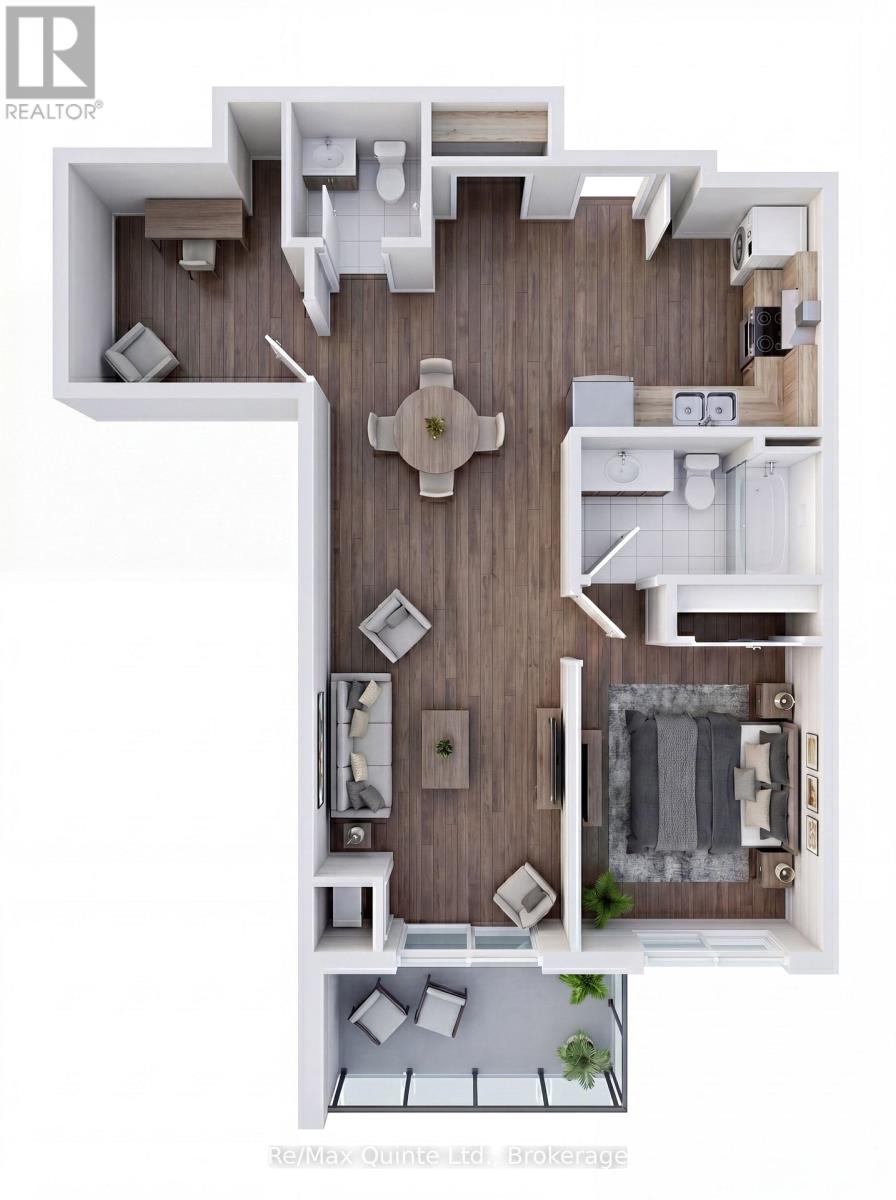
308 - 12 Clara Drive
Prince Edward County, Ontario
This thoughtfully planned one-bedroom-plus-den suite offers flexible living with a bright open-concept layout and private balcony. The separate den is perfect for working from home or accommodating visiting guests, while the spacious kitchen and living area create an inviting atmosphere for everyday life. Luxury finishes and a prime location within The Residences at Claramount Club complete the offering. The Taylor building features underground parking, storage lockers and a beautifully appointed common area. Residents enjoy proximity to waterfront parks, the boardwalk into downtown Picton and the Claramount Club, home to an indoor lap pool, fitness facilities, tennis court, boutique hotel, restaurants, galleries and more. Condo fees $429.78/mth. (id:47351)
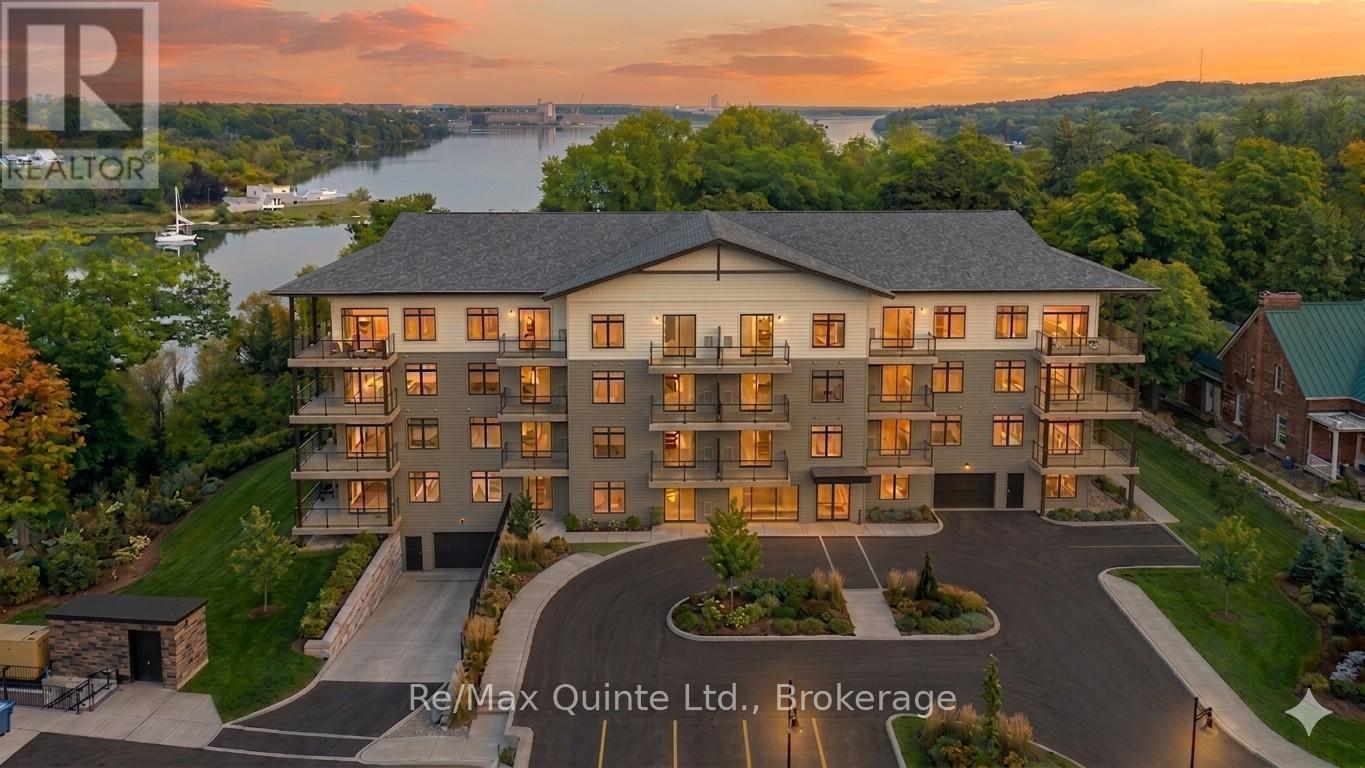
311 - 12 Clara Drive
Prince Edward County, Ontario
Bright, efficient and beautifully designed, this one-bedroom residence maximizes every square foot. The open-concept kitchen features a large island overlooking the living area, creating a natural gathering space for entertaining. A private balcony, spacious bedroom and guest powder room add comfort and functionality to this thoughtfully designed suite. The Taylor building features underground parking, storage lockers and a beautifully appointed common area. Residents enjoy proximity to waterfront parks, the boardwalk into downtown Picton and the Claramount Club, home to an indoor lap pool, fitness facilities, tennis court, boutique hotel, restaurants, galleries and more. Condo fees $383.61/mth. (id:47351)
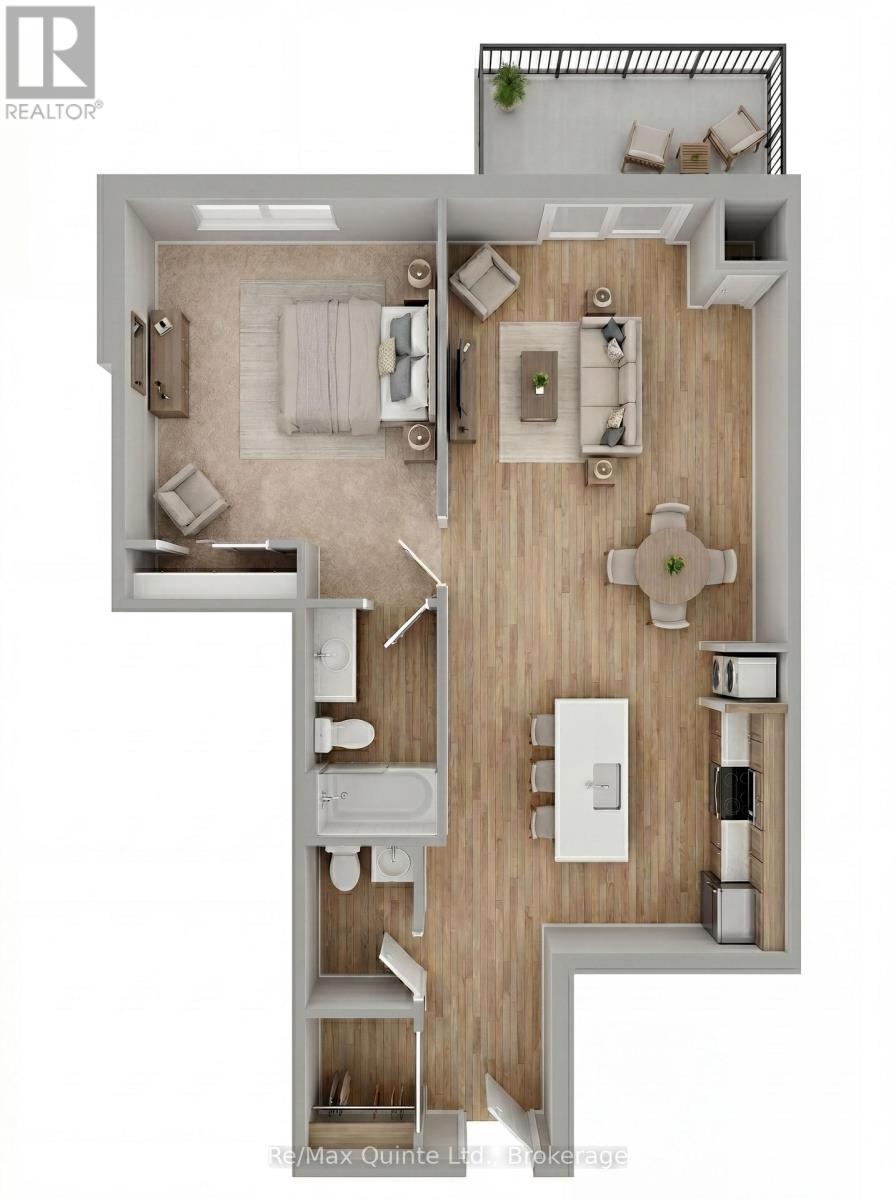
401 - 12 Clara Drive
Prince Edward County, Ontario
This well-appointed one-bedroom residence offers an airy, open layout designed for comfortable everyday living. The spacious kitchen overlooks the living and dining area, while the private balcony provides a welcoming outdoor retreat. A convenient powder room for guests, generous bedroom and 10' ceiling throughout make this suite an ideal choice for those seeking low-maintenance luxury living. The Taylor building features underground parking, storage lockers and a beautifully appointed common area. Residents enjoy proximity to waterfront parks, the boardwalk into downtown Picton and the Claramount Club, home to an indoor lap pool, fitness facilities, tennis court, boutique hotel, restaurants, galleries and more. Condo fees $457.71/mth. (id:47351)
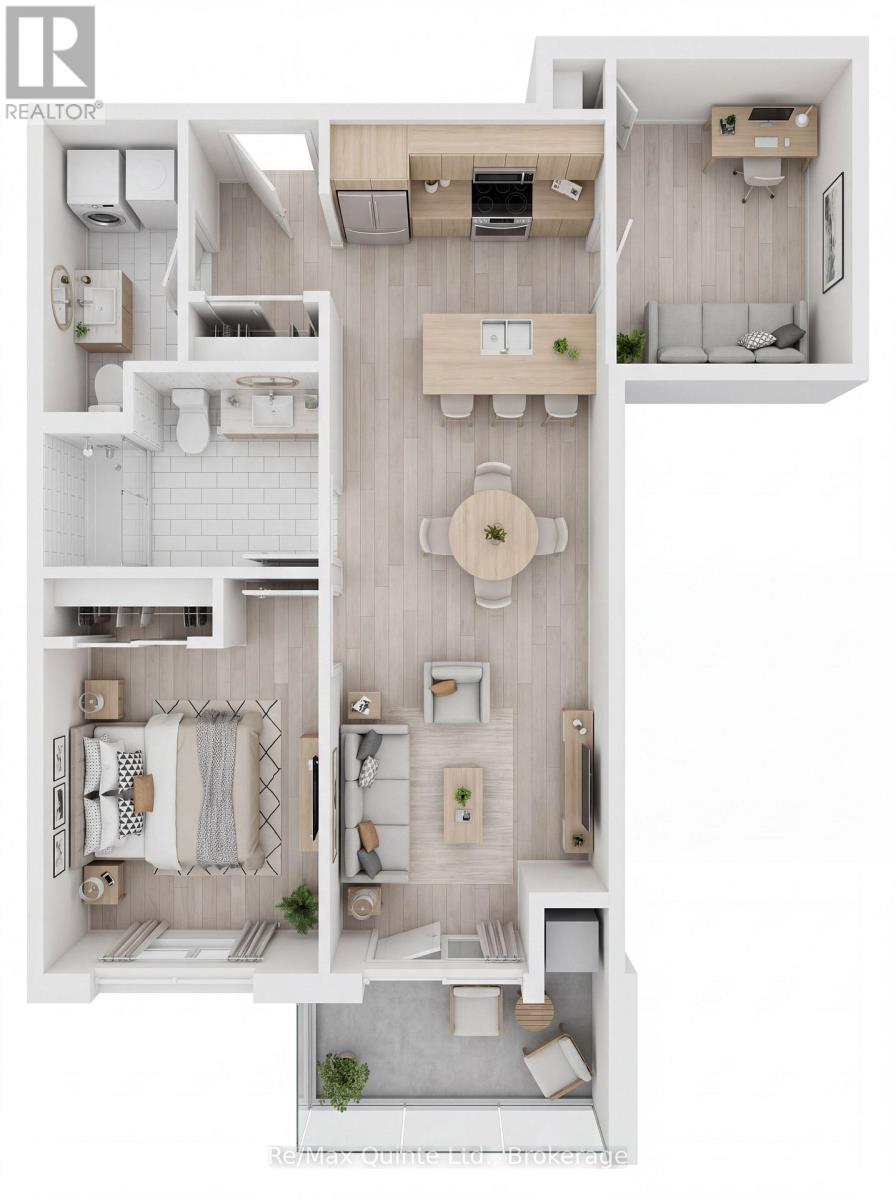
105 - 12 Clara Drive
Prince Edward County, Ontario
A versatile one-bedroom-plus-den residence offering flexibility for remote work, hobbies, or overnight guests. The open-concept living and dining area flows to a private balcony, while the den provides valuable additional living space rarely found in condominium living. Accessible design features, quality finishes and proximity to the Claramount Club amenities make this an exceptional opportunity for downsizers and professionals alike. The Taylor building features underground parking, storage lockers and a beautifully appointed common area. Residents enjoy proximity to waterfront parks, the boardwalk into downtown Picton and the Claramount Club, home to an indoor lap pool, fitness facilities, tennis court, boutique hotel, restaurants, galleries and more. Condo fees $430.92/mth. (id:47351)
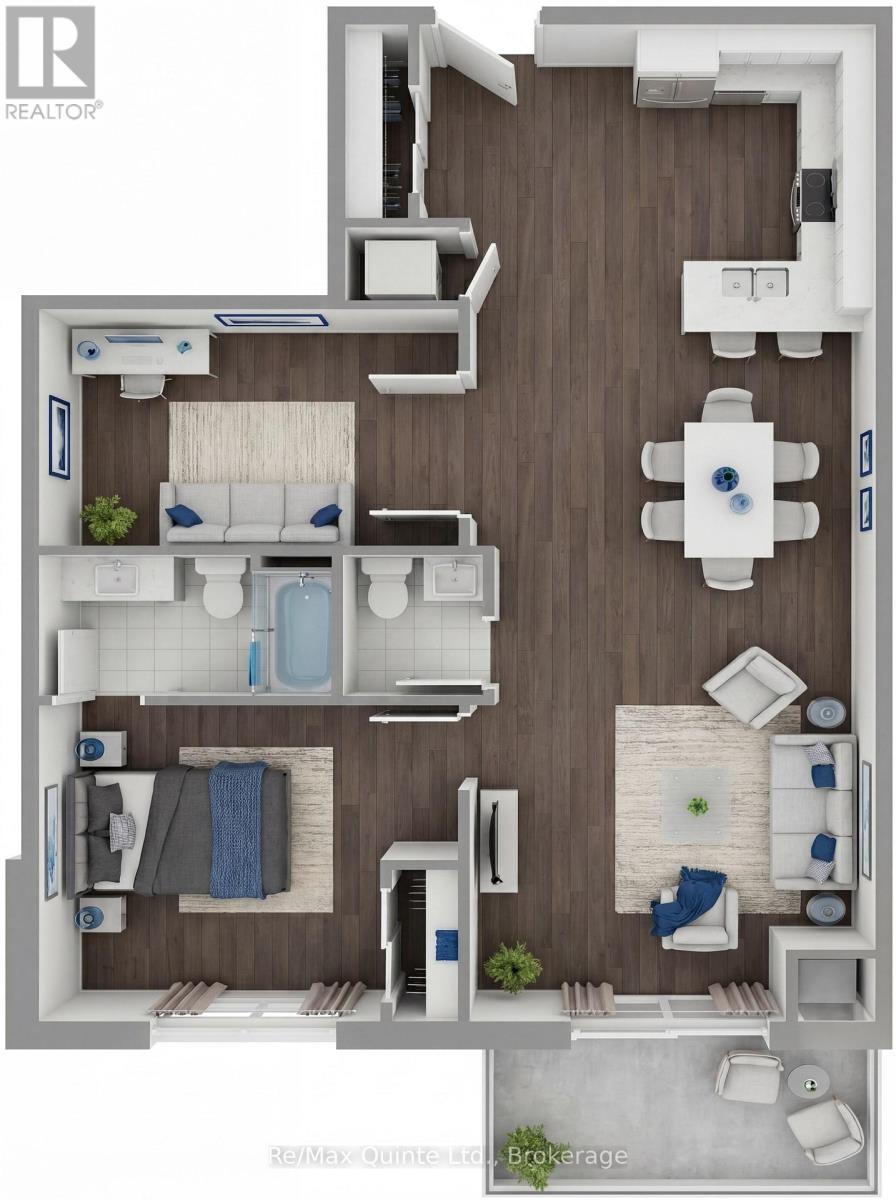
306 - 12 Clara Drive
Prince Edward County, Ontario
One of the most desirable layouts in the Taylor collection, this spacious residence features a large primary bedroom, separate den and expansive open-concept kitchen, dining and living area. The generous den offers flexibility as a home office, guest room, or creative space, while the private balcony provides the perfect place to unwind. Enjoy elevated condominium living with premium finishes and access to the lifestyle amenities of Claramount Club. The Taylor building features underground parking, storage lockers and a beautifully appointed common area. Residents enjoy proximity to waterfront parks, the boardwalk into downtown Picton and the Claramount Club, home to an indoor lap pool, fitness facilities, tennis court, boutique hotel, restaurants, galleries and more. Condo fees $537.51/mth. (id:47351)
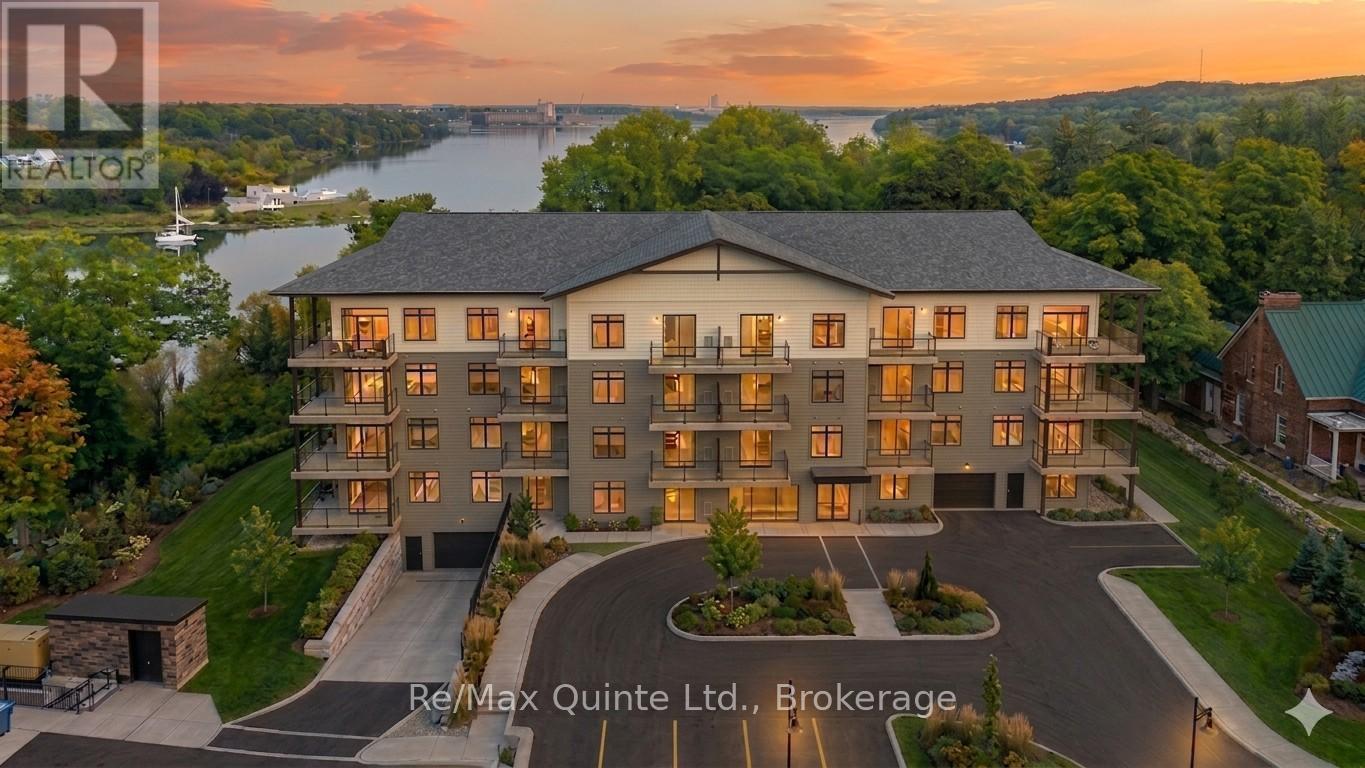
312 - 12 Clara Drive
Prince Edward County, Ontario
This well-appointed one-bedroom residence offers an airy, open layout designed for comfortable everyday living. The spacious kitchen overlooks the living and dining area, while the private balcony provides a welcoming outdoor retreat. A convenient powder room for guests, generous bedroom and elegant finishes throughout make this suite an ideal choice for those seeking low-maintenance luxury living. The Taylor building features underground parking, storage lockers and a beautifully appointed common area. Residents enjoy proximity to waterfront parks, the boardwalk into downtown Picton and the Claramount Club, home to an indoor lap pool, fitness facilities, tennis court, boutique hotel, restaurants, galleries and more. Condo fees $457.71/mth. (id:47351)
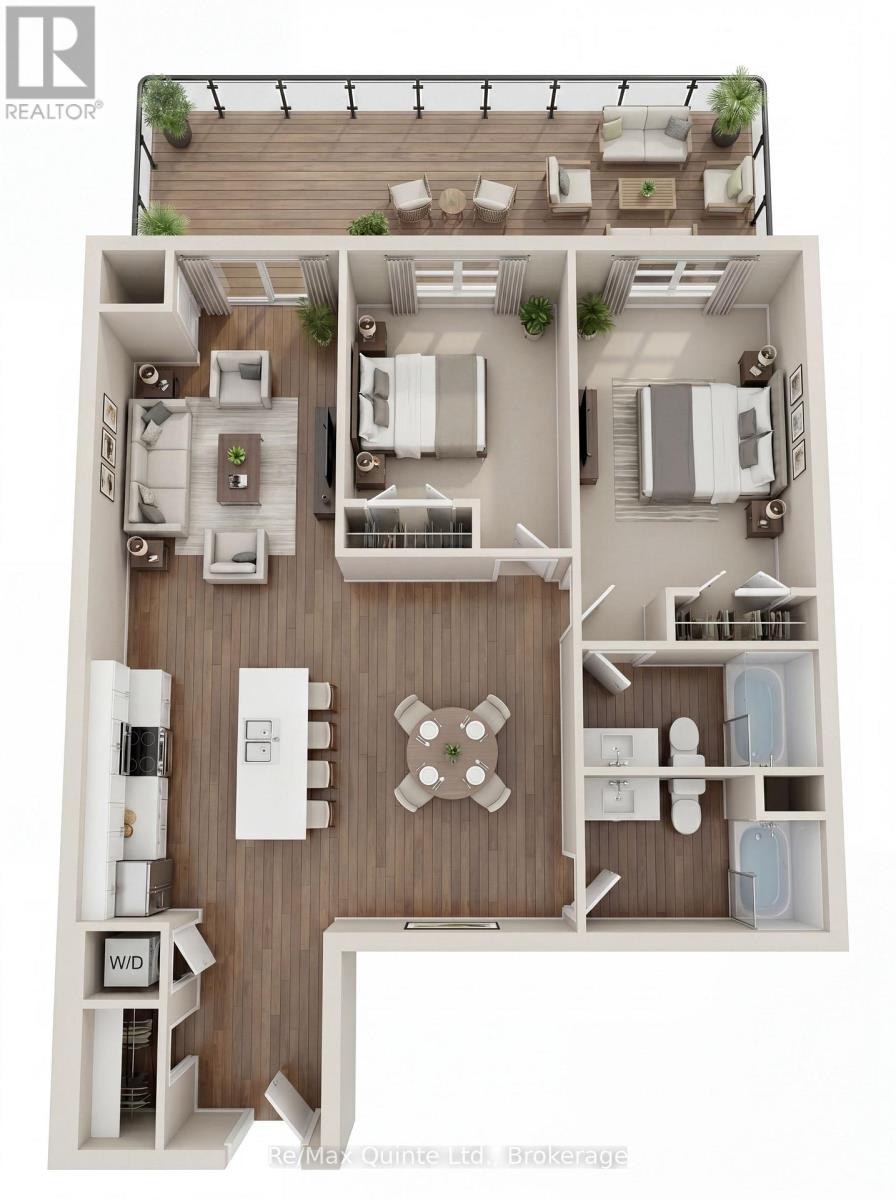
101 - 12 Clara Drive
Prince Edward County, Ontario
Experience spacious waterfront community living in this thoughtfully designed two-bedroom residence at The Residences at Claramount Club. Offering 1,071 sq ft of open-concept living space, this suite features a generous kitchen, dining area and living room that seamlessly connect to an impressive private terrace - perfect for outdoor entertaining or relaxing in the fresh County air. The primary suite offers a private ensuite, while the second bedroom provides flexibility for guests, family, or a home office. Standard finishes include engineered hardwood flooring, quartz countertops and elegant tiled bathrooms. Enjoy maintenance-free living just steps from the waterfront, parks, boardwalk and the amenities of Claramount Club. The Taylor building features underground parking, storage lockers and a beautifully appointed common area. Residents enjoy proximity to waterfront parks, the boardwalk into downtown Picton and the Claramount Club, home to an indoor lap pool, fitness facilities, tennis court, boutique hotel, restaurants, galleries and more. Condo fees $610.47/month. (id:47351)
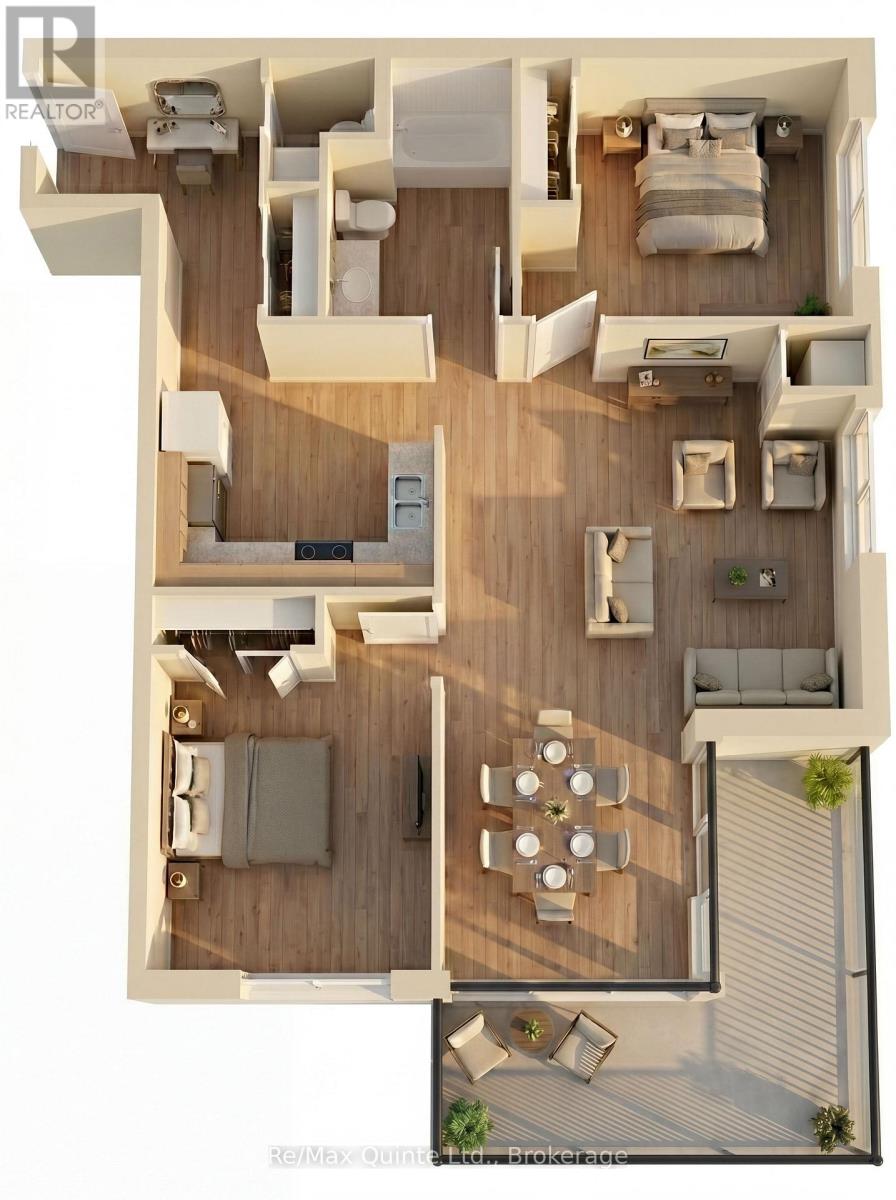
104 - 12 Clara Drive
Prince Edward County, Ontario
This spacious accessible-design residence offers a highly functional layout with two bedrooms, 1.5 bathrooms and a bright open-concept living area. The well-designed kitchen overlooks the dining and living spaces, creating an inviting atmosphere for everyday living and entertaining. A private balcony extends the living space outdoors, while thoughtful accessibility features enhance convenience and comfort. The Taylor building features underground parking, storage lockers and a beautifully appointed common area. Residents enjoy proximity to waterfront parks, the boardwalk into downtown Picton and the Claramount Club, home to an indoor lap pool, fitness facilities, tennis court, boutique hotel, restaurants, galleries and more. Condo fees $564.30/mth. (id:47351)
106 - 12 Clara Drive
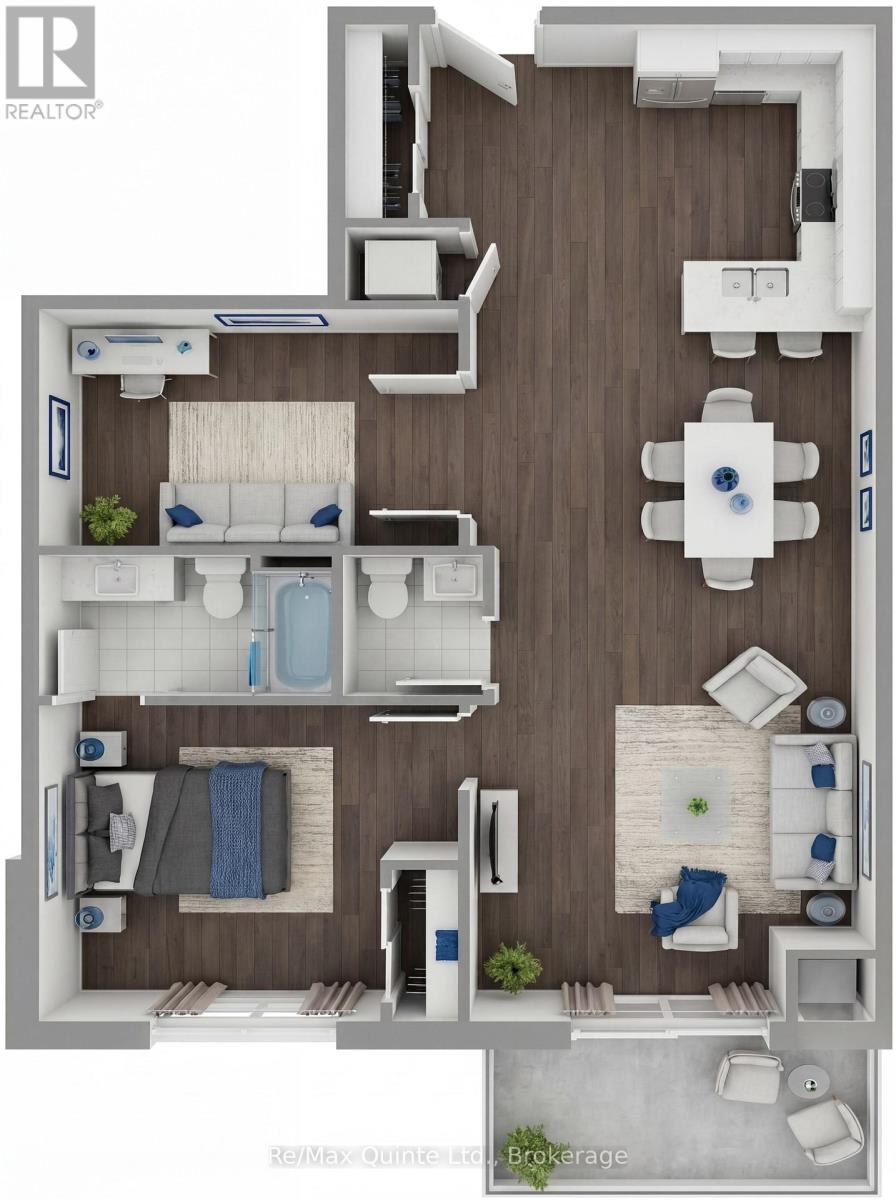
Prince Edward County, Ontario
One of the most desirable layouts in the Taylor collection, this spacious residence features a large primary bedroom, separate den and expansive open-concept kitchen, dining and living area. The generous den offers flexibility as a home office, guest room, or creative space, while the private balcony provides the perfect place to unwind. Enjoy elevated condominium living with premium finishes and access to the lifestyle amenities of Claramount Club. The Taylor building features underground parking, storage lockers and a beautifully appointed common area. Residents enjoy proximity to waterfront parks, the boardwalk into downtown Picton and the Claramount Club, home to an indoor lap pool, fitness facilities, tennis court, boutique hotel, restaurants, galleries and more. Condo fees $537.51/mth. (id:47351)
60 Bayshore Drive
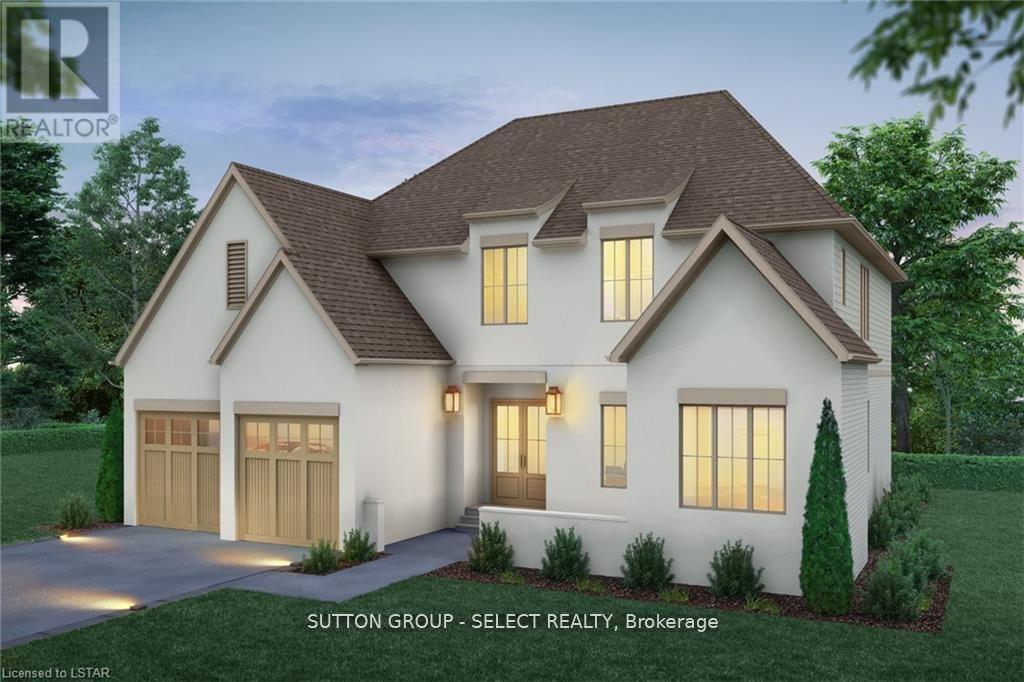
Middlesex Centre, Ontario
Scandinavian inspired architecture defines this distinctive new build plan, where dramatic 10 ft ceilings on both the main & second floor create remarkable scale & light, & a rare layout showcases four bedrooms each with their own private ensuite for exceptional comfort & privacy. Offering a spacious 3296 sq ft of executive finished living space above grade, this home blends architectural presence with thoughtful design. A signature courtyard entry creates a striking architectural arrival & an intimate outdoor lounge that introduces the home's modern European influence. The refined stucco exterior reinforces the home's clean architectural lines & timeless modern presence, while a warm wood & white palette carries throughout the interior. Hardwood floors extend across the main living areas, leading to a bright & expansive great room framed by a dramatic wall of windows & sliding glass doors overlooking the backyard. A contemporary gas fireplace anchors the space & creates a refined focal point for gathering. Impressive kitchen is designed with beauty & function forefront featuring premium cabinetry, quartz counters, a large centre island & a walk in pantry. A long windowed prep run with sink fills the workspace with natural light, while architectural transitions between the kitchen & dinette add character. A main floor home office offers separate direct entry, ideal for meeting clients or operating a home based business while maintaining privacy from the main living areas. Upstairs, a wide light filled hallway & open landing form an airy central gallery, with bedrooms thoughtfully arranged around the space. The primary suite features a spacious walk in closet with built ins & a spa inspired ensuite with freestanding tub & glass shower finished in large format tile. The upper level laundry room includes cabinetry & a folding counter for everyday convenience. The basement offers full 9 ft ceilings & excellent potential for additional living space. (id:47351)
B - 1499 Main Street E
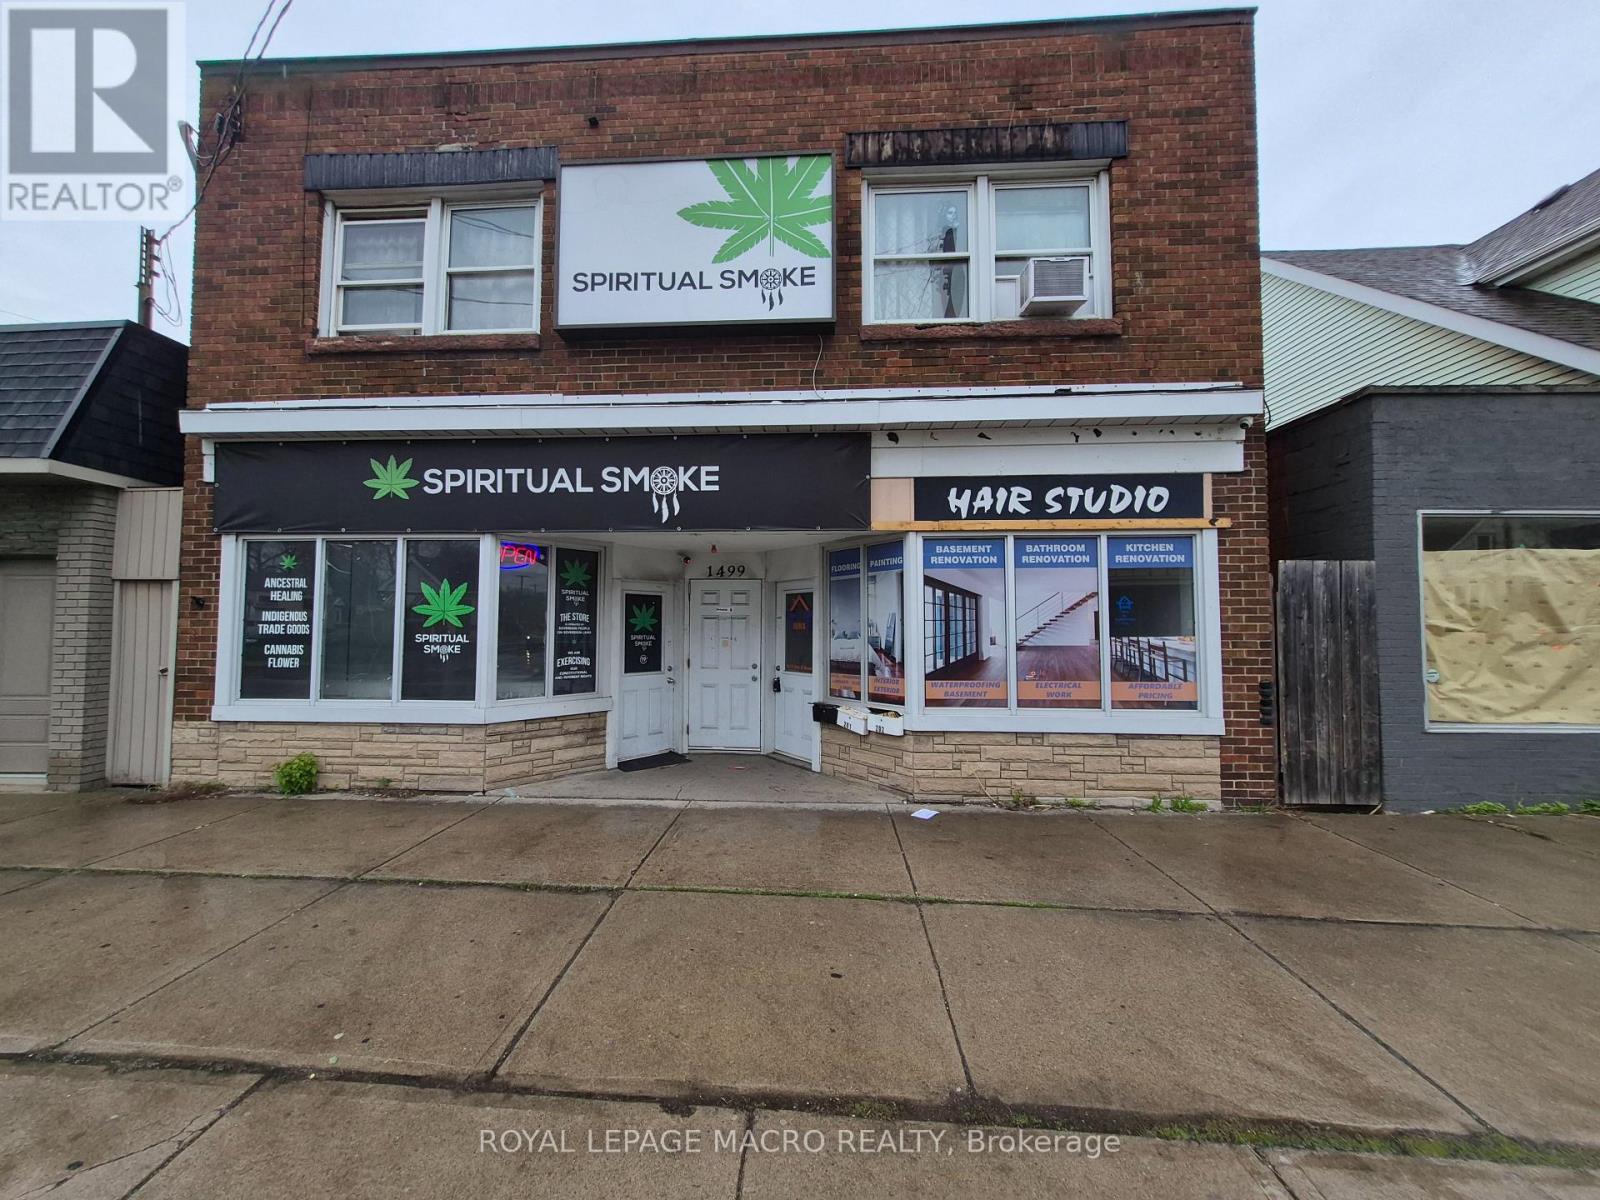
Hamilton, Ontario
Commanding a prominent position on one of East Hamilton's most active arterial roads, this property is ideally situated to capitalize on the city's rapid urban intensification within the Golden Horseshoe. This meticulously and professionally upgraded unit is designed for modern operational resilience with high end finishes to impress your customers. Additional space in the basement that can be used as an office, storage, meeting area, and more. Basement not included in the total square footage. TOC1 zoning allows for many uses from retail to office to medical and much more. (id:47351)
505 - 20 Cherrytree Drive
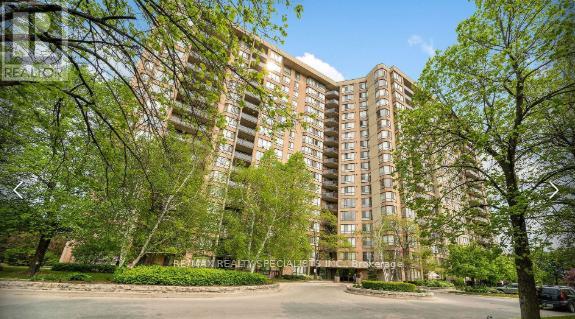
Brampton, Ontario
Welcome To The Sought-After Crown West Building! This Spacious 3 Bedroom Plus Solarium Condo Offers A Bright And Functional Open Concept Layout With Laminate Floors Throughout The Living, Dining And Solarium Areas. The Sun-Filled Solarium Overlooks The Park And Tennis Courts, Creating The Perfect Space To Relax Or Work From Home. Bright And Airy Kitchen Features A Breakfast Area With Walk-Out To A Large Balcony. Primary Bedroom Includes A Walk-In Closet And 4 Piece Ensuite Bathroom With Separate Tub And Shower. Additional Bedrooms Are Generously Sized. Ensuite Laundry With Extra Storage Area Adds Everyday Convenience. Gated Building With 24 Hour Security And Exceptional Resort-Style Amenities Including Outdoor Pool With Sitting Area, Walking Trail, BBQ Area, Gym, Library, Jacuzzi, Sauna, Squash Courts, Tennis Courts And Party Room. Conveniently Located Close To Shopping, Restaurants, Schools, Public Transit, New Hurontario LRT, Highways 410 & 407 And Places Of Worship. (id:47351)
581 Maplehurst Avenue
Oakville, Ontario
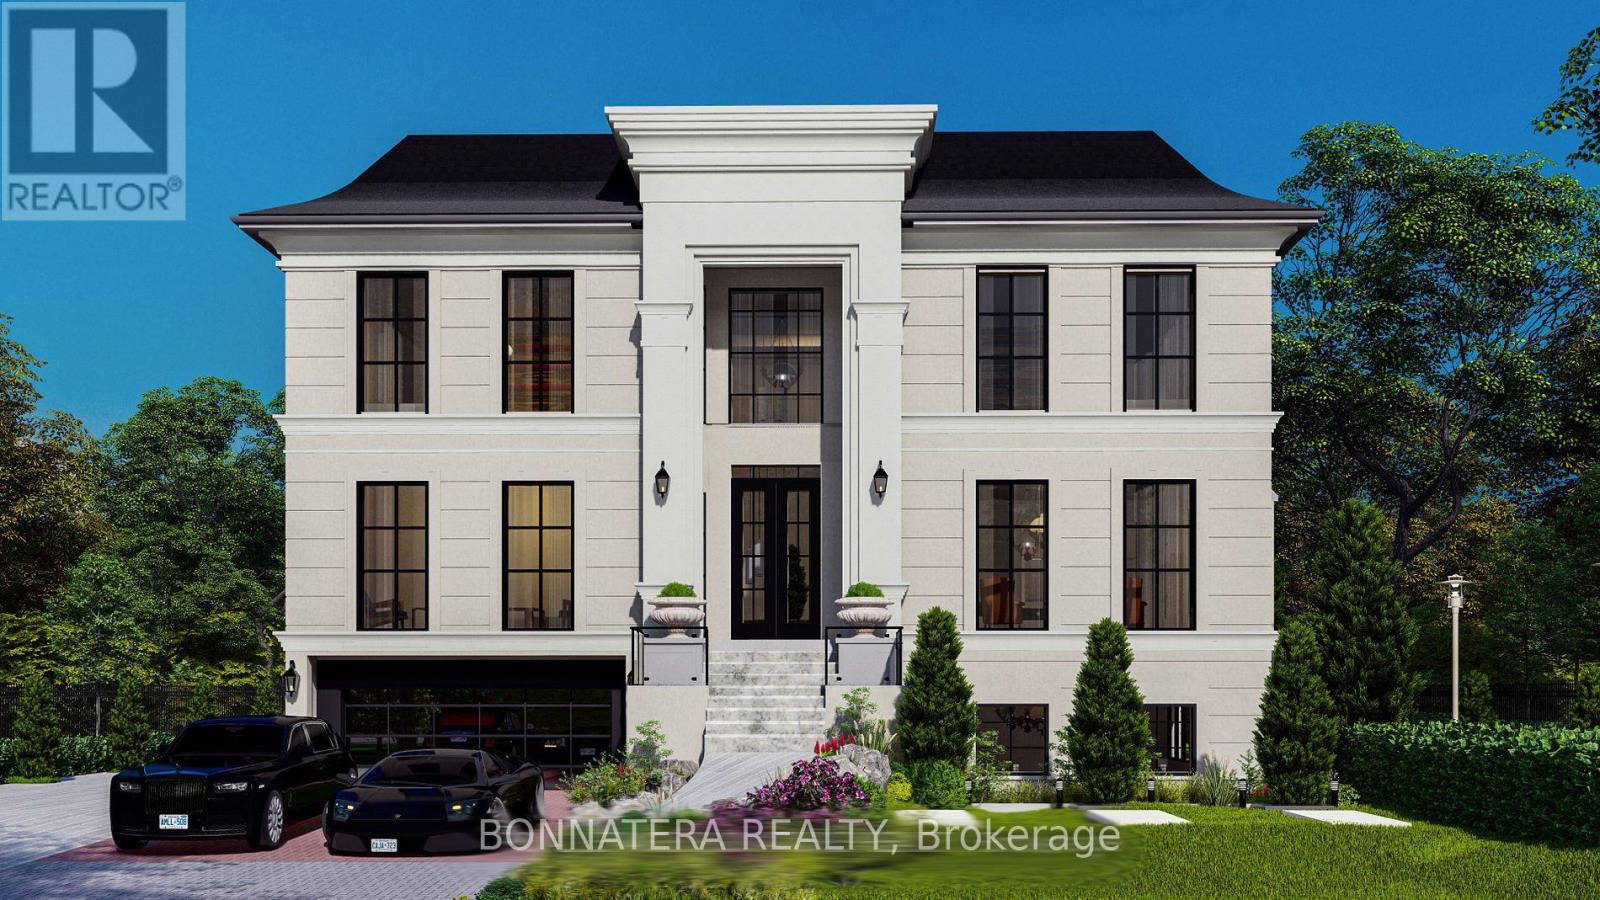
Discover luxury living in this exquisite custom-built home, nestled on a prestigious street in South Oakville. This opulent residence boasts an impressive 6,212 sq ft above grade, w/ over 9,000 sq ft of finished living space and elevator, perfect for both family life & entertaining. Step inside to find a thoughtfully designed floor plan featuring 10 ceilings on the main, upper & lower levels. The main floor showcases a separate living room, formal dining room, & home office. The heart of the home is the great room, complete w/ a fireplace flanked by custom built-ins, seamlessly flowing into the gourmet kitchen & breakfast area. Culinary enthusiasts will appreciate the atmosphere with a walk-in pantry, while side door lead to a covered terrace perfect for al fresco dining and relaxation. Ascend to the upper level, where you'll find the primary bedroom suite, a true sanctuary. The spa-like bathroom features a freestanding jacuzzi and a large shower with a steamer. Three additional bedrooms, each with their own ensuite and walk-in closet, ensure privacy and comfort for family and guests alike. The lower level extends the living and entertaining space with a recreation room, wine room, wet bar, home theatre, sauna, exercise room and additional bedroom with ensuites. Outside, the expansive rear yard is adorned with perennials and mature trees and swimming pool, creating a private oasis. this home offers the perfect blend of luxury and convenience. With easy access to the GO train and major highways, it's ideal for commuters. Experience the epitome of opulent living in this remarkable residence that seamlessly combines everyday family comfort with exceptional entertaining spaces. Approximately 80% of construction completed. Property Tax is not assessed yet (id:47351)

2544 Eglinton Avenue W
Toronto, Ontario
Exceptional mixed-use investment opportunity in Toronto's rapidly evolving Eglinton West corridor. Ideally positioned along a major transit route and surrounded by significant residential and commercial redevelopment, 2544 Eglinton Ave W presents a rare opportunity to acquire a well-located 7-unit income-producing asset featuring five spacious 2-bedroom residential apartments and two commercial units. Offering an attractive 8% cap rate, diversified income stream, and strong in-place cash flow, the property provides investors with immediate income and future upside through strategic leasing, renovations, and operational improvements. Benefiting from excellent exposure, strong accessibility, and its location within a growing transit-oriented community, this asset is well-positioned for long-term appreciation. Commercial Unit 2 is currently vacant, creating an immediate leasing opportunity, while Residential Unit 5 will be delivered vacant upon closing, allowing flexibility for renovation, owner occupancy, or market-rent repositioning. A compelling investment opportunity offering stable income, immediate upside, and long-term growth potential in one of Toronto's most dynamic urban growth corridors. (id:47351)
1211 - 2545 Erin Centre Boulevard
Mississauga, Ontario
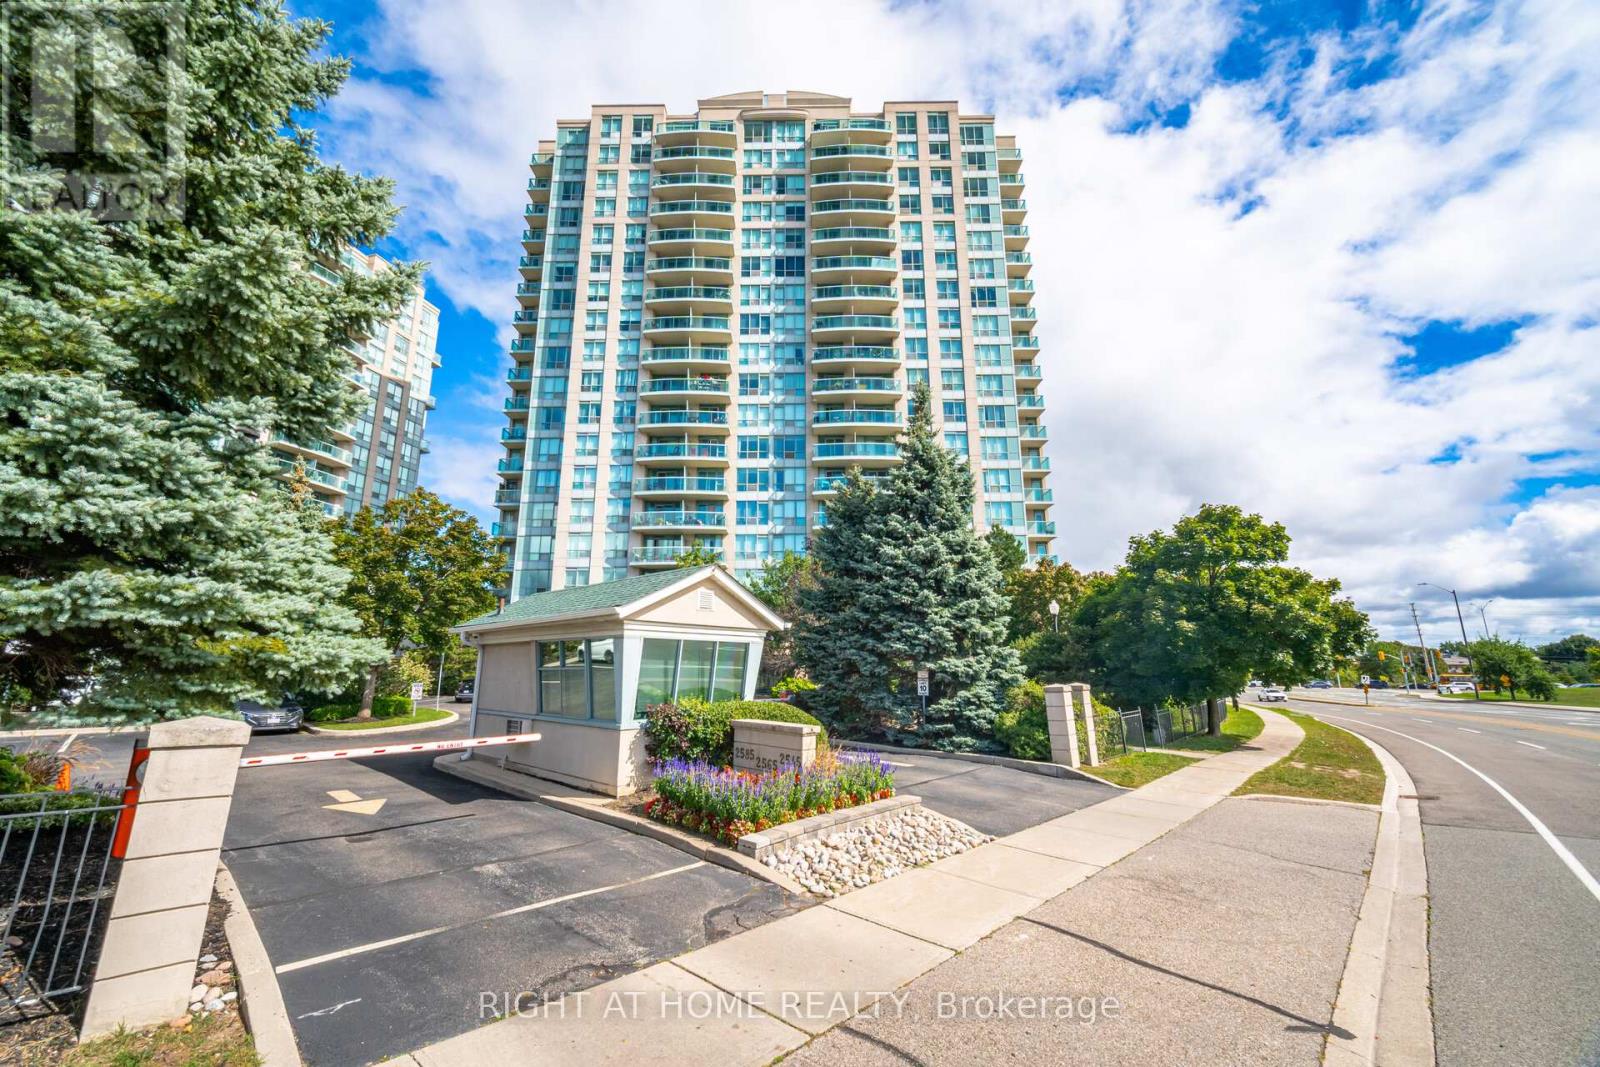
Discover Your Dream Home At Parkway Place In Central Erin Mills! Nestled In The Highly Sought-After John Fraser And Aloysius Gonzaga Secondary School District, This Charming One-Bedroom Corner Unit Offers Stunning Southerly Views And An Abundance Of Natural Light.Step Out Onto Your Private Southeast-Facing Balcony And Soak In The Sunshine! Enjoy An Open-Concept Living Space That Features A Luxurious Soaker Tub, Along With The Convenience Of Ensuite Laundry. With Maintenance Fees That Cover Heat, Water, Hydro, And A/C, Your Living Experience Is Both Comfortable And Hassle-Free.Ideally Located Just Steps Away From Erin Mills Town Centre, Credit Valley Hospital, And Erin Meadows Community Centre & Library, You'll Find Everything You Need At Your Doorstep. Schools, Parks, Trails, Transit, Shopping, And Dining Options Are All Within Easy Reach.This Unit Boasts Numerous Upgrades, Including Laminate Flooring, Lights, Quartz Kitchen Countertops, Blinds, And A Refreshed Vanity In The Washroom. Dont Miss Out On This Fantastic Opportunity To Make Parkway Place Your New Home! All Utilities Are Included Into The Maintenance Fee! (id:47351)
750 Willow (Basement) Avenue
Milton, Ontario
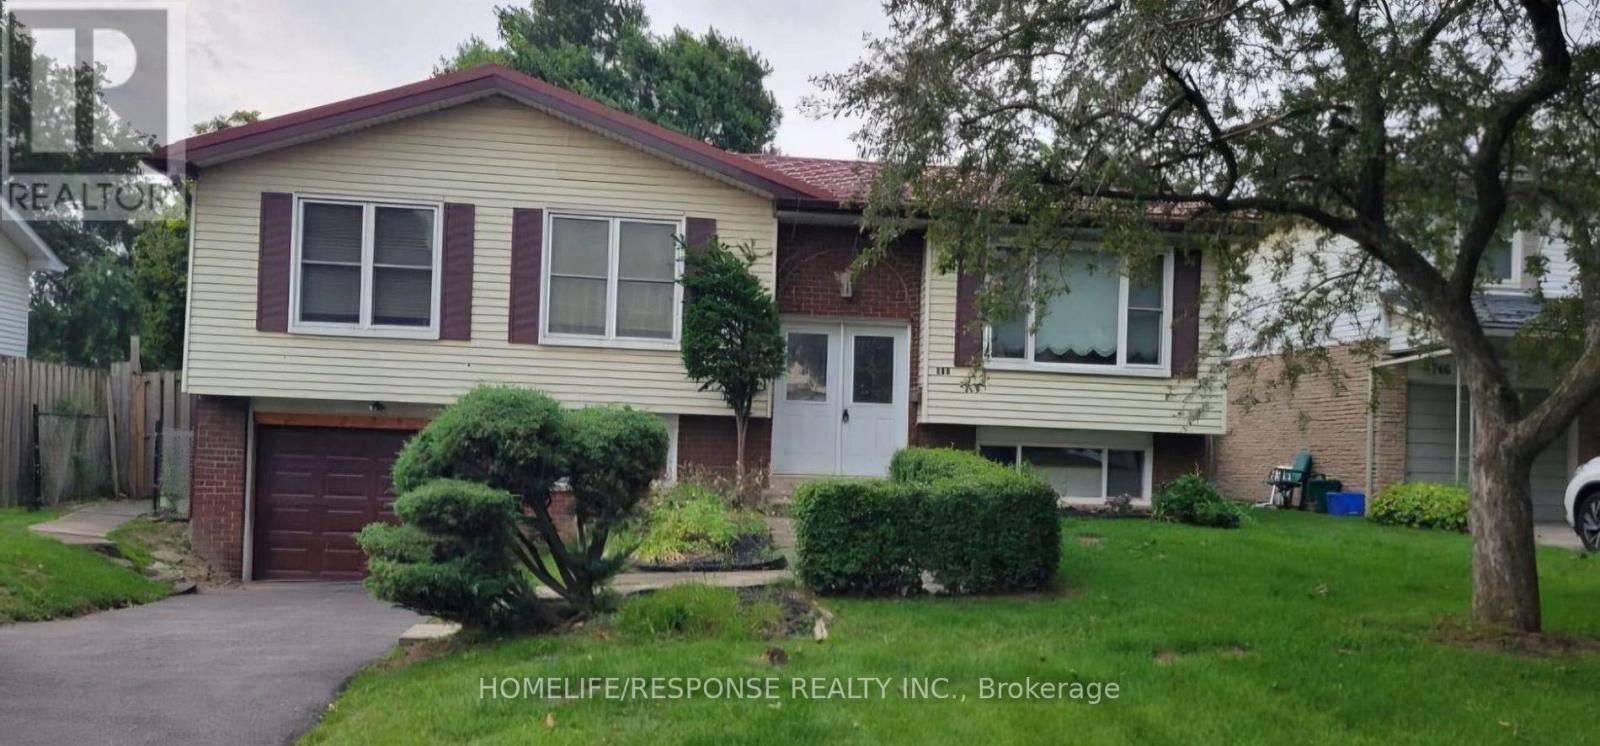
Spacious 800 square feet legal two-bedroom basement apartment is available for lease in a highly desirable neighborhood. Featuring a modern open-concept layout, a full washroom offering comfort and convenience. With large windows for natural light, a separate entrance for privacy, and close proximity to schools, parks, and transit, it's an ideal home for professionals or small families. (id:47351)