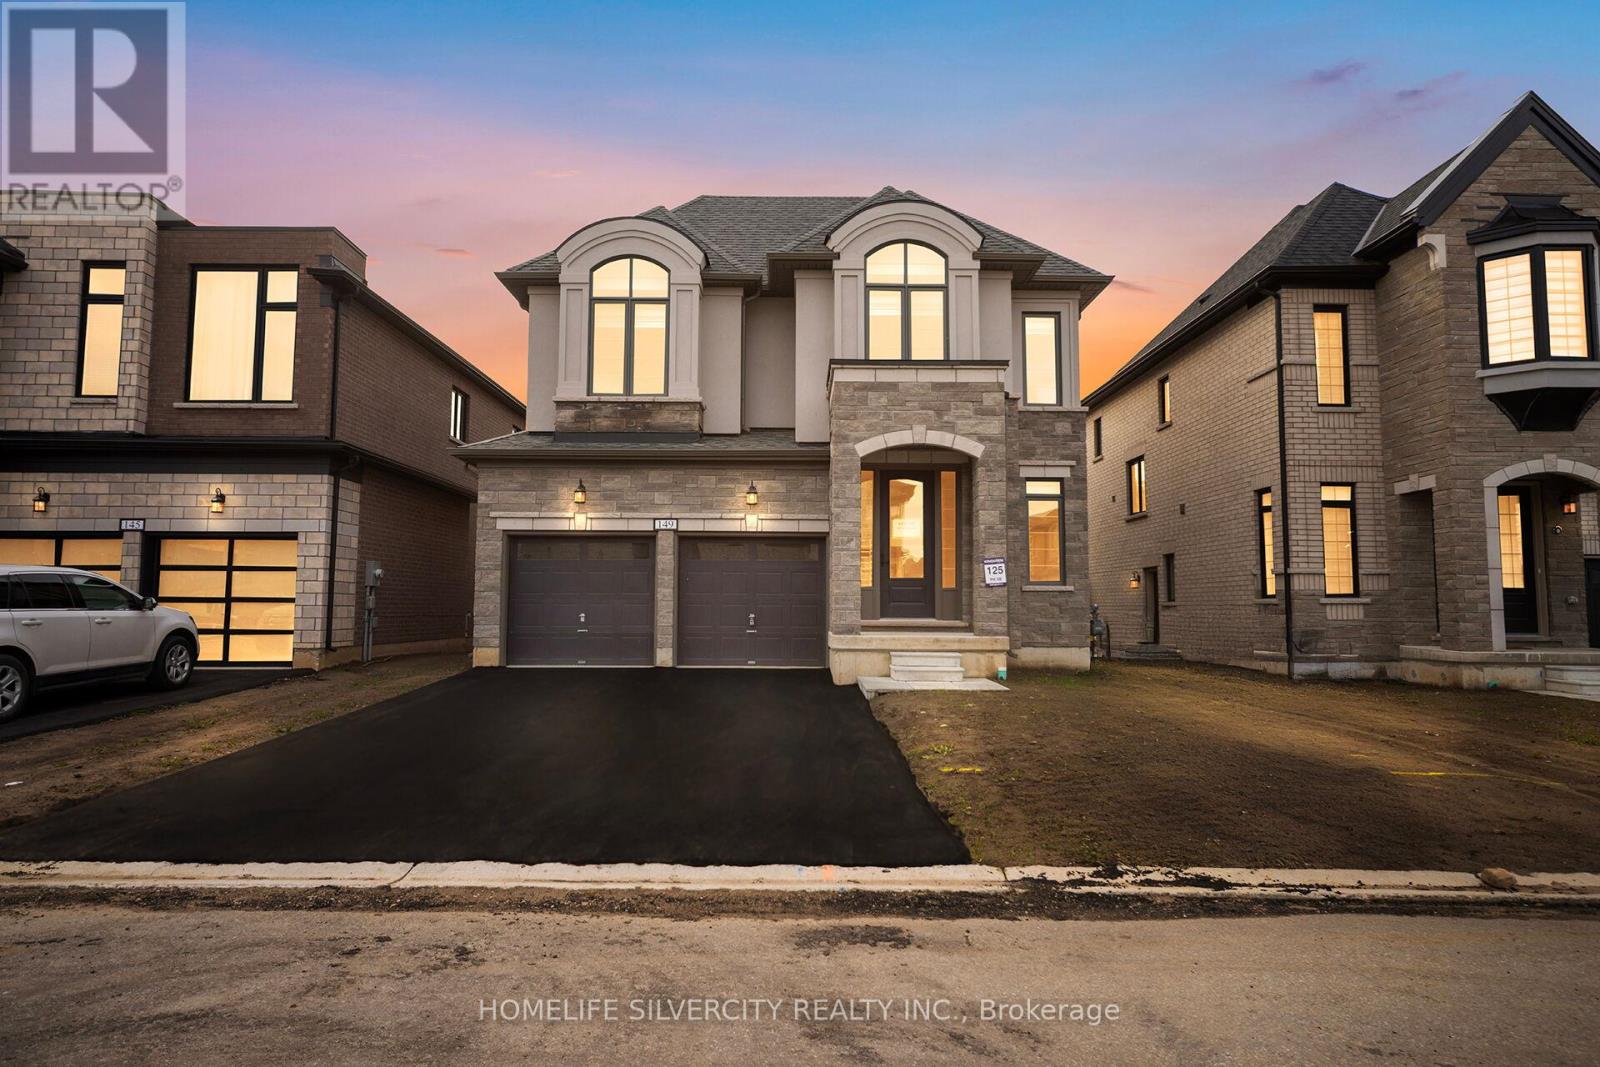
149 Harwood Avenue
Woodstock, Ontario
Welcome to 149 Harwood Ave, located in one of the most desirable neighborhoods in Woodstock. with 4 Spacious Bedrooms, master with a beautiful ensuite. The spacious Gourmet Kitchen, great space for cooking and entertaining.9 Foot ceilings on both main and upper floors, with 8 feet doors. Close to Schools, parks and place of worship, backing onto a private wooded lot, with an unfinished walk-out basement. Perfect blend of comfort style, and functionality for modern living. Not to be Missed! (id:67892)
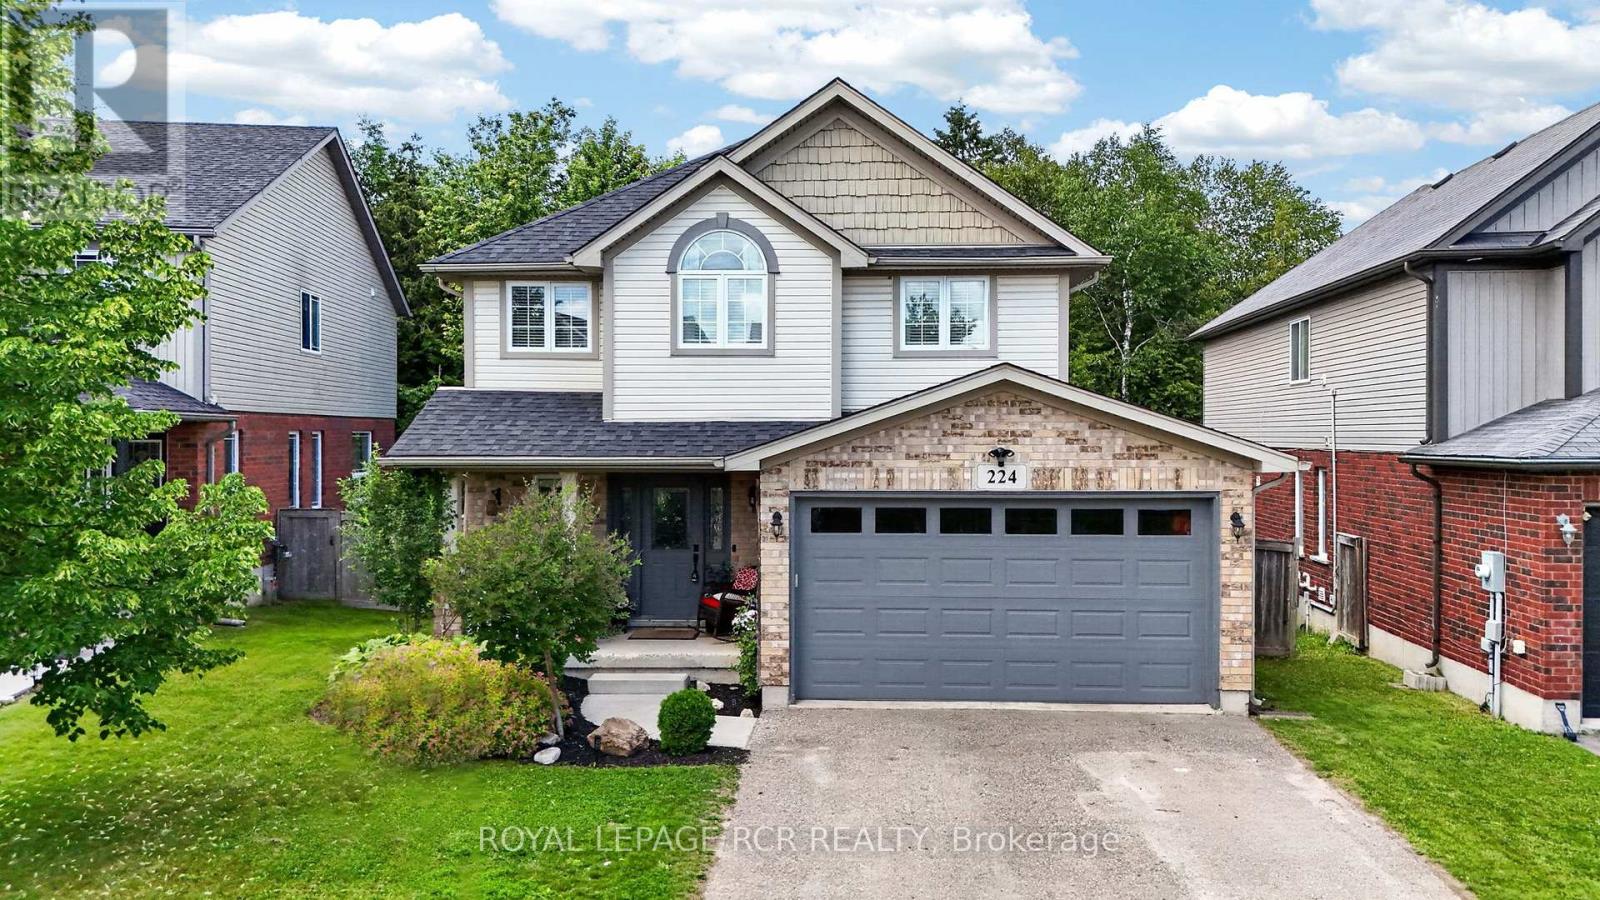
224 Muriel Street
Shelburne, Ontario
Spacious and bright modern 3 bedroom family home backing onto greenspace in the heart of Shelburne. Nestled on a quiet family friendly street close to schools and shopping. Recently renovated with a finished basement. Large new deck overlooks ravine. Kitchen updated in 2021 and shingles in 2024. Perfect family room with gas fireplace. Primary bedroom features walk-in closet and 4pc ensuite, renovated in 2024. Must be seen to be appreciated. (id:67892)
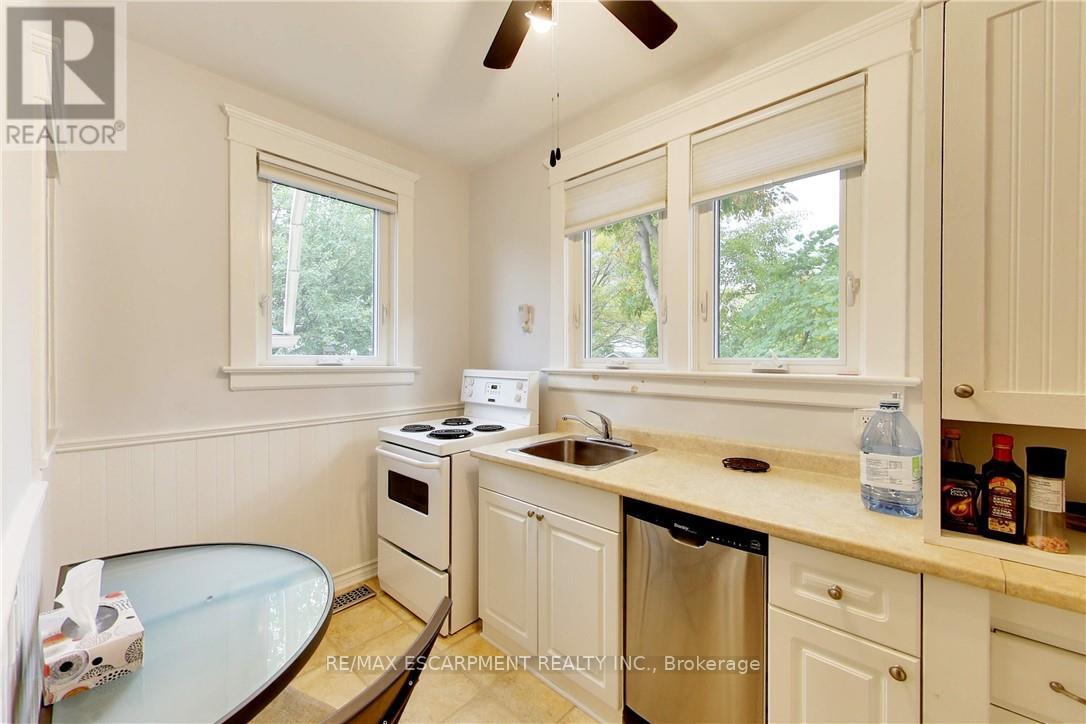
East #1 - 122 Forsyth Street N
Sarnia, Ontario
This multi-unit house is a stand-out gem. Walking distance to downtown & waterfront, in a great locality. Upgraded & meticulously maintained. This is a 1 bedroom, 1 bathroom, fully furnished self-contained unit on main floor with a separate entrance. Price includes utilities, 1 parking spot, shared laundry facilities and shared outdoor space. AAA+ tenant, rental application, credit check, and employment verification required. RSA. (id:67892)
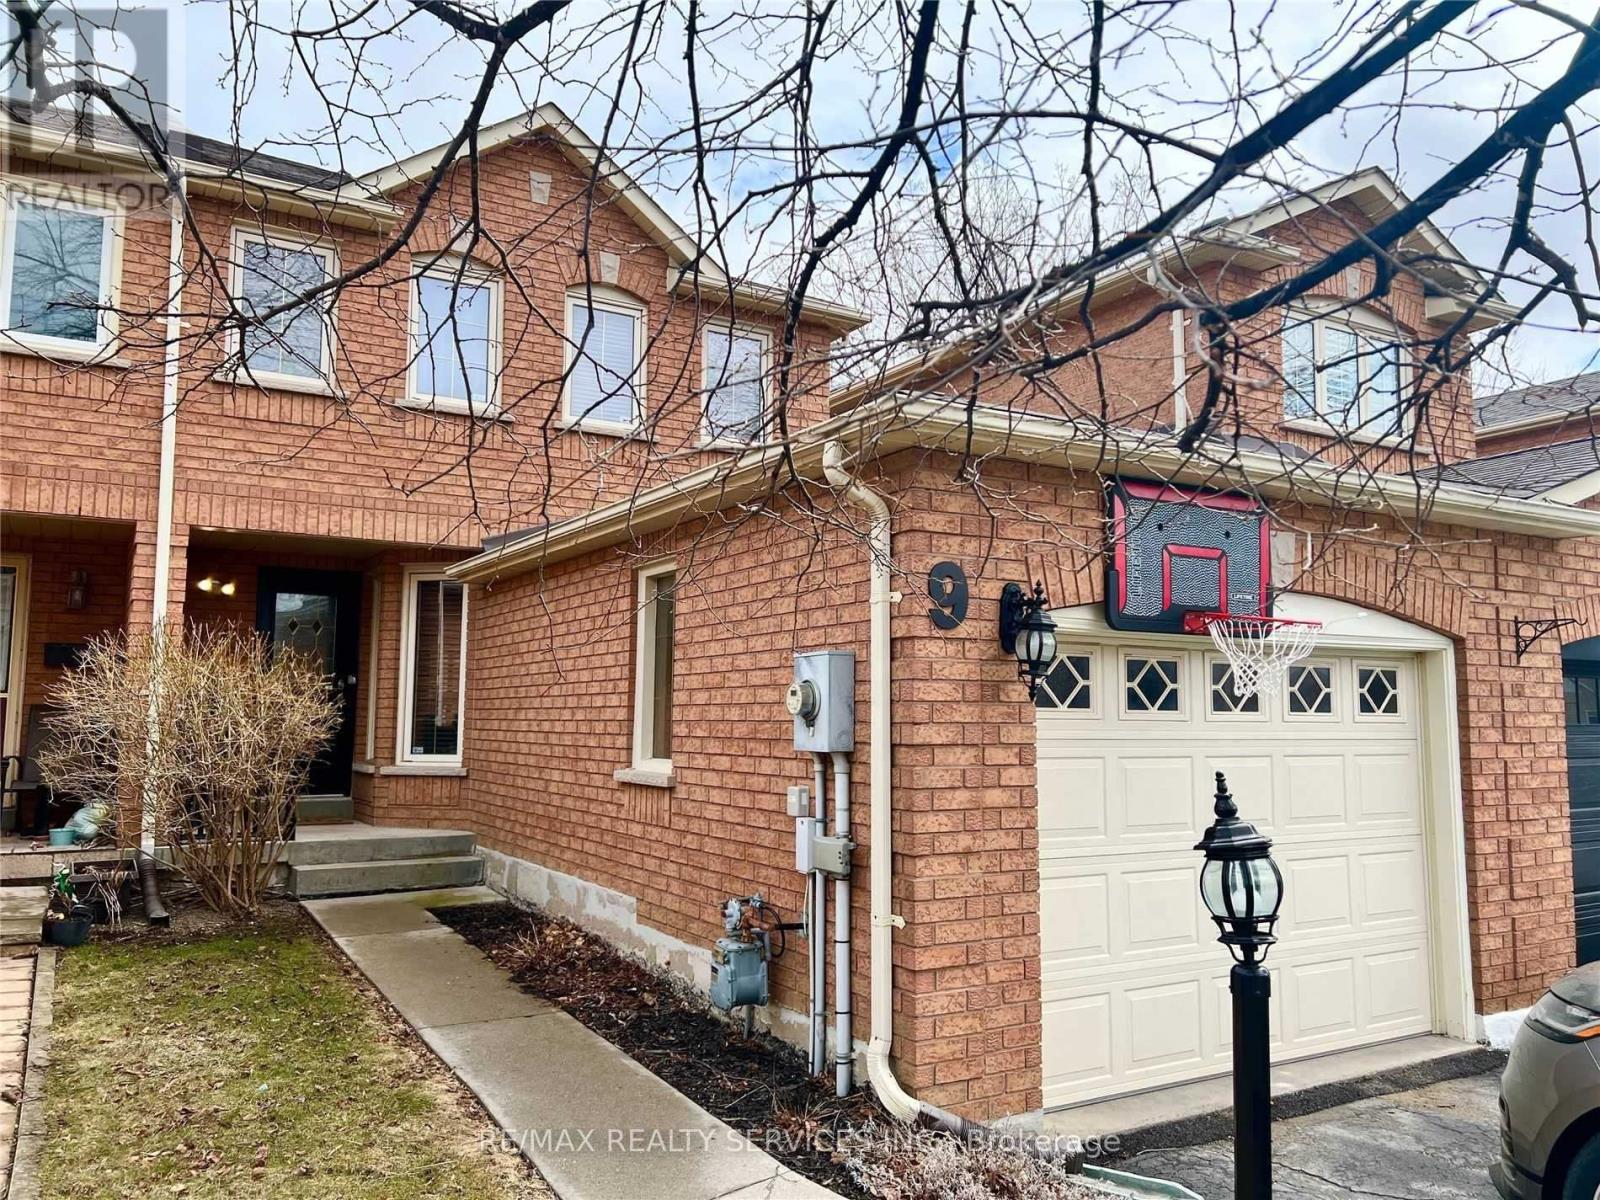
9 Flemington Drive
Caledon, Ontario
Townhouse in sought-after Valleywood community. Townhouse that feels like a semi-detached: connected by fire wall on one side and attached garage on the other. Access to backyard through the garage and side walkway. Three bedrooms, one shared 4-piece bathroom and one 2-Piece primary ensuite. Hardwood floors throughout main and second floor. Large living area leads to open concept kitchen and dining room. Walk-out to deck and fenced yard. Basement is finished and has huge rec room with space for office, play and living area. Laundry in the basement as well as cold cellar. Steps from library, park and playground. Quick access to Hwy. 410 for easy commuting. Mayfield Secondary School District. Not furnished. Includes appliances, upgraded light fixtures, window coverings, garage door opener and remote. Parking for 3 cars. Owned water softener. Tenant to assume 100% of utilities. (id:67892)
3 Platform Crescent
Brampton, Ontario
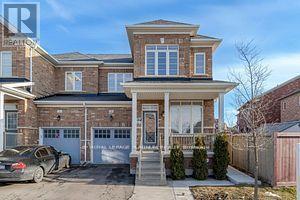
Beautiful semi-detached home in High Demand Northwest Brampton. Premium Extra Deep Lot without Sidewalk. Recently Upgraded Kitchen (2022) With Center Island, Granite Countertop, S/S Appliances & Backsplash. Separate Family & Living/Dining Rooms. Hardwood Flooring & 9'Ft Ceilings on Main Floor. Master Bedroom With W/I Closet & 4Pc En-suite. Spacious Two Other Bedrooms With Large Windows and Closets. This is only for the Main Floor and does not include the basement. It comes with 2 parking. Non-Furnished. Close To All Amenities, Credit View Park, Public Transit & Schools. 3 Mins Drive to Mount Pleasant Go Station. (id:67892)
1558 Highbrook Ave Bsmt
Mississauga, Ontario
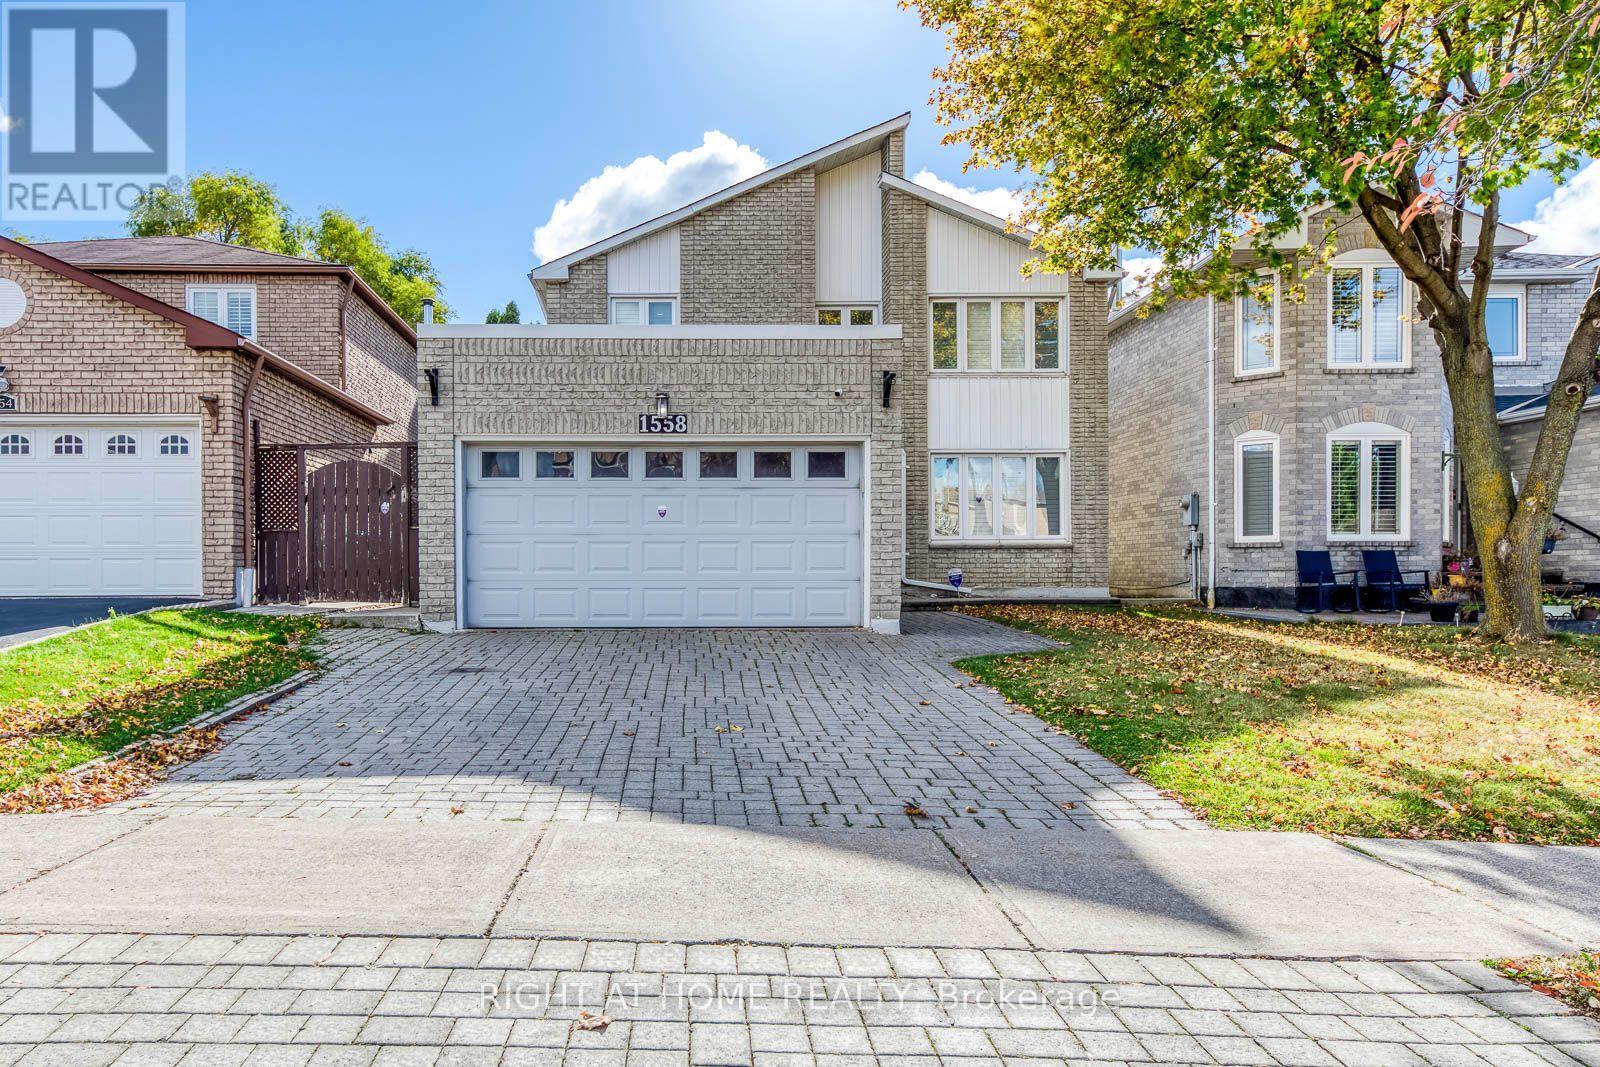
Welcome to this spacious, spotless 2-bedroom LEGAL basement apartment in a sought-after Mississauga neighborhood. Move-in ready and ideal for small families or professionals, it features a private separate entrance, plenty of natural light, laminate flooring, in-suite laundry, and a kitchenette with ample cabinetry, appliances, and countertop. Enjoy a convenient location close to shopping, parks, and transit, with a direct bus to Square One and easy highway access. Top rated schools nearby include Streetsville Secondary School (8.2 rating) and St. Joseph Secondary School (9.2 rating). Sabzi Mandi is 3 minutes away, No Frills 4 minutes, River Grove Community Centre 2 minutes, Streetsville GO 6 minutes, and Heartland Town Centre just minutes away. Includes 1 parking spot. Tenant pays a flat $150 per month for utilities, covering heat, hydro, water, AC, and hot water tank. No smoking. Newcomers are welcome! (id:67892)
1304 - 345 Wheat Boom Drive
Oakville, Ontario
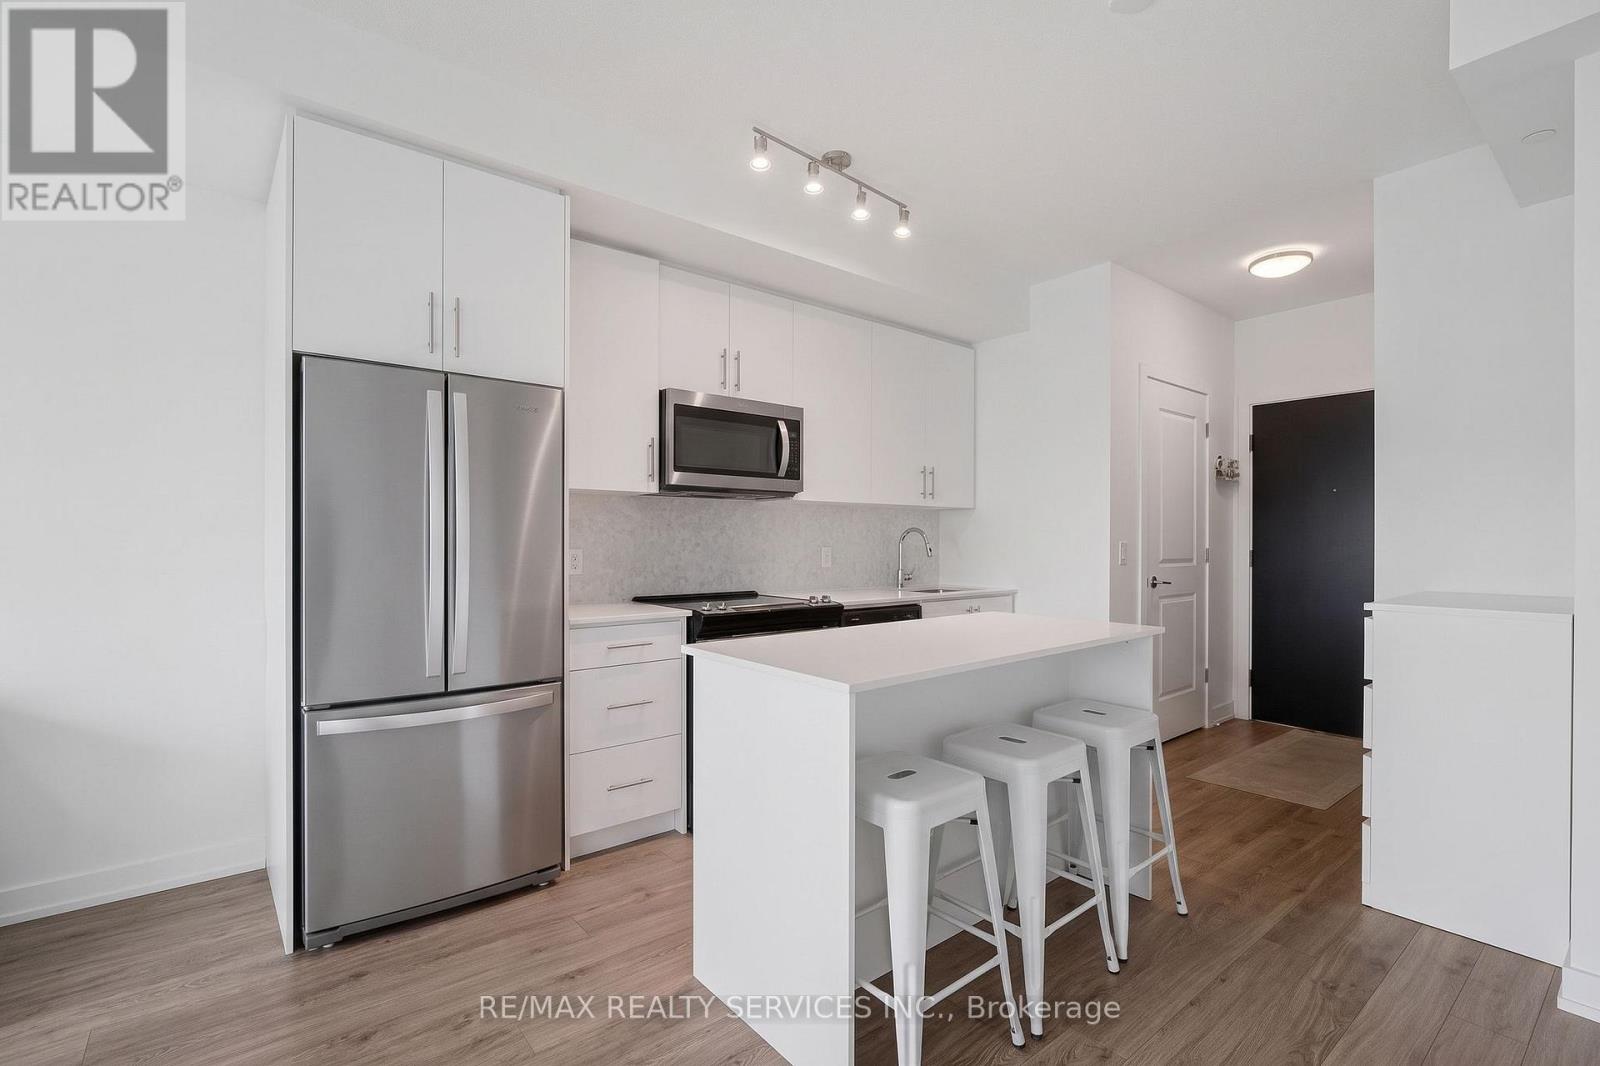
Welcome to Oakvillage! Spacious & sun-filled 1 bed, 1 bath suite in one of Oakville's most desirable luxury condo buildings, built by award-winning Minto Communities. Freshly painted featuring bright western exposure with unobstructed lake & sunset views. This beautifully upgraded suite offers an open-concept living space, floor-to-ceiling windows, luxury vinyl plank flooring, ensuite laundry, spacious balcony & stunning west-facing views. The stylish kitchen features quartz countertops, mosaic marble backsplash, stainless steel appliances, built-in microwave & island with seating and additional storage. The spacious living area offers sliding doors to the balcony. The bathroom features upgraded 12x24 porcelain floor & shower wall tiles, quartz countertop & vanity with drawers. The primary bedroom includes a walk-in closet with custom shelving & two-level hanging system, while additional upgrades include custom blinds, matte black interior door handles & hinges. Building amenities include exercise room, party room, visitor parking & on-site management. Ideally located close to highways 403/407/QEW, great schools, shopping, public transit, parks & trails. (id:67892)
3605 - 510 Curran Place
Mississauga, Ontario
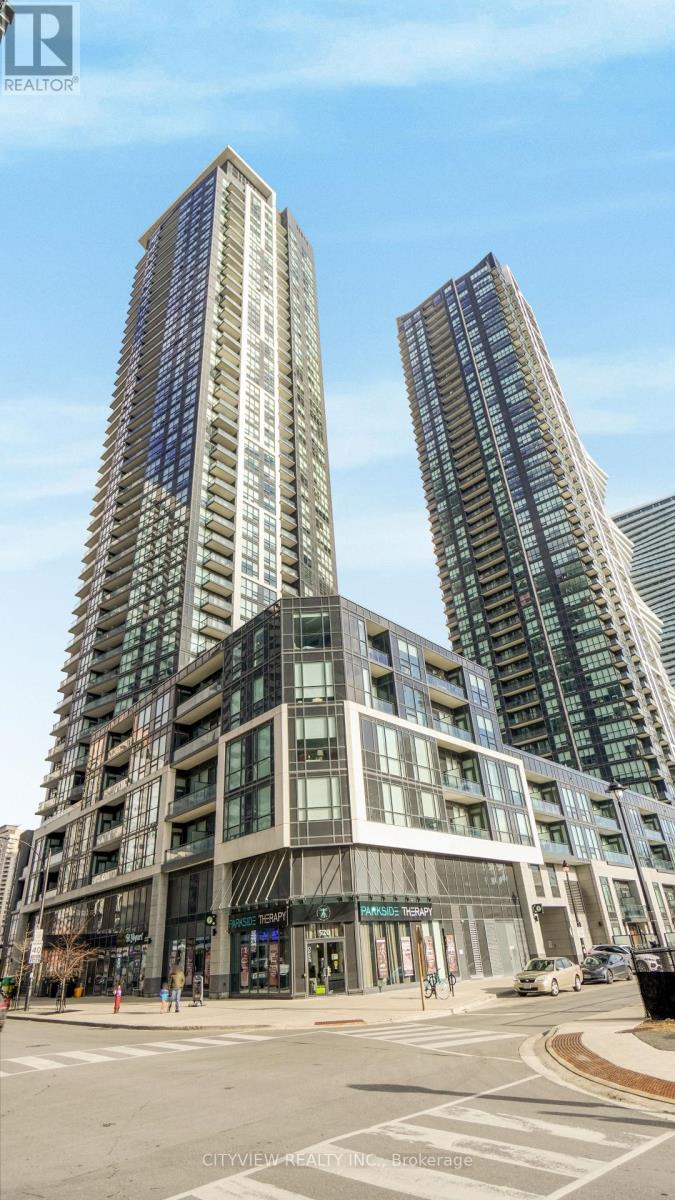
Spacious One Plus Den Unit In Much Sought-After Parkside Village Towers in the Heart of Downtown Mississauga! Laminate Flooring Throughout the Unit, Large Den perfect for second bedroom or office. Open concept Kitchen W/Stainless Steel Appliances. Open Concept Living/Dining Room walking out to the private balcony. Building Is Steps Away from Square One Shopping Mall, City Centre, Ymca, Hwy 403 And Much More!! Includes 1 Parking And 1 Locker. (id:67892)
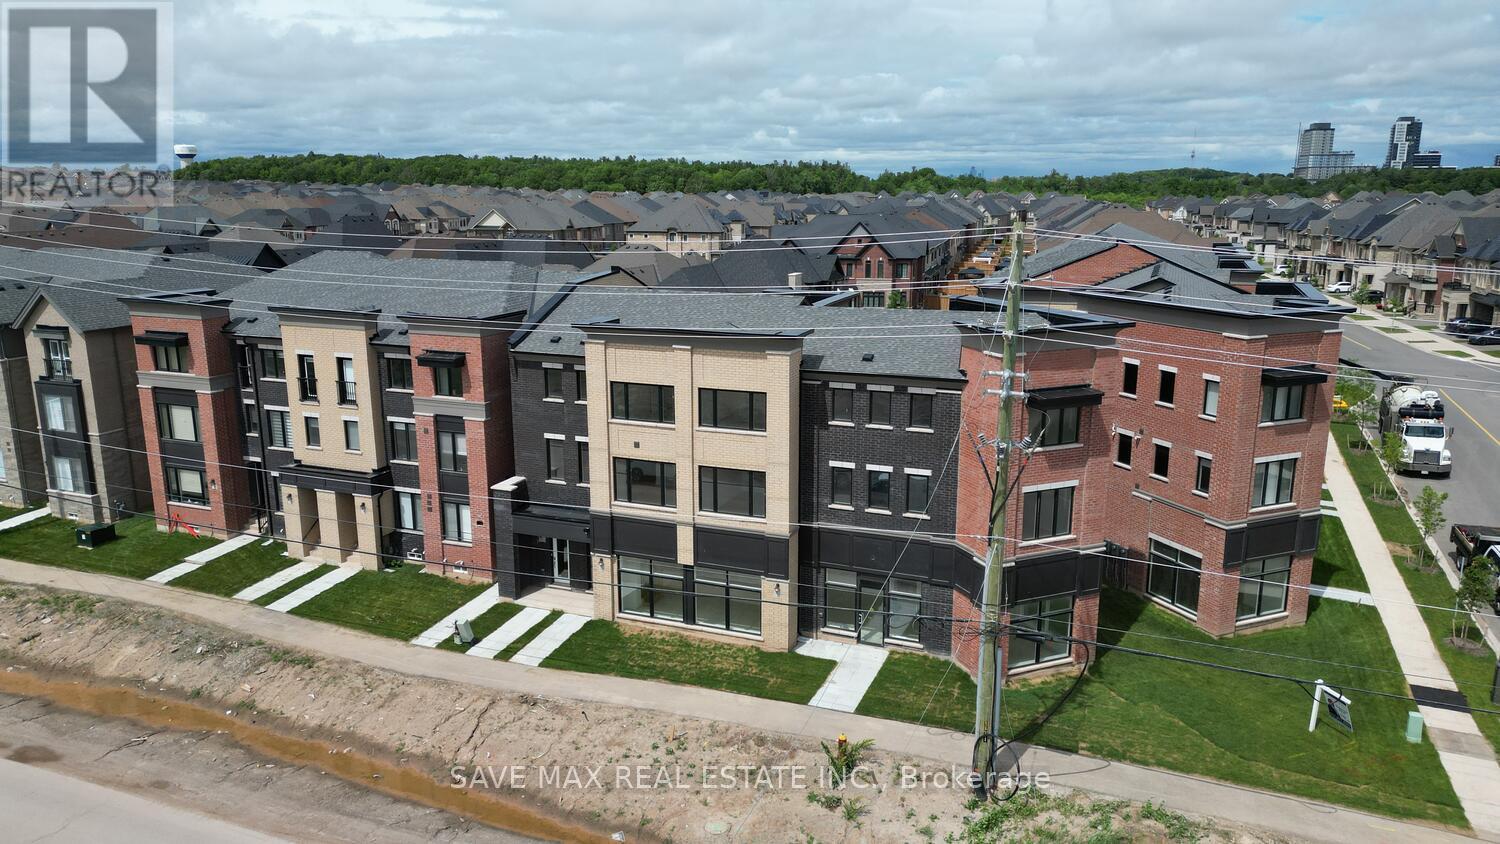
2 - 3299 Sixth Line
Oakville, Ontario
An Absolute Show Stopper!! 3 Story Townhouse 3 Bedroom +1 is Available For Lease in a Very Desirable Location of Oakville, Open Concept With Great Room Combined With Dining Room & Spacious Upgraded Kitchen With Stainless Steel Appliances With Walk Out To Balcony, Perfect To Enjoy The Morning/Evening, Office On Same Floor Can Be Used As 4rth Bedroom, Third Floor Offers Master With W/I Closet & 5pc Ensuite And An Other 2 Good Size Bedroom With Closet/Window & 4pc Bath, Good Size Balcony On Third Floor To Enjoy Pleasant Evening, Laundry On Second Floor, Entrance Through Garage, Conveniently Located In Oakville's Desirable Glenorchy Community, Close To Shopping Plazas, Grocery Stores, Restaurants, Cafes And Everyday Essentials. Nearby Schools Include Dr. David R. Williams Public School And St. Gregory The Great Catholic Elementary School. Enjoy Outdoor Recreation At Bowbeer Parkette And Fowley Park. River Oaks Community Centre Offers Recreational Facilities And Community Programs. Convenient Access To Highway 403 And Highway 407 Makes Commuting Easy. Public Transit Routes Are Available Nearby, Connecting Residents To Surrounding Neighborhoods And Local Amenities. A Family-Friendly Location Offering Convenience, Recreation And Accessibility In North Oakville. Pictures Are Old. (id:67892)
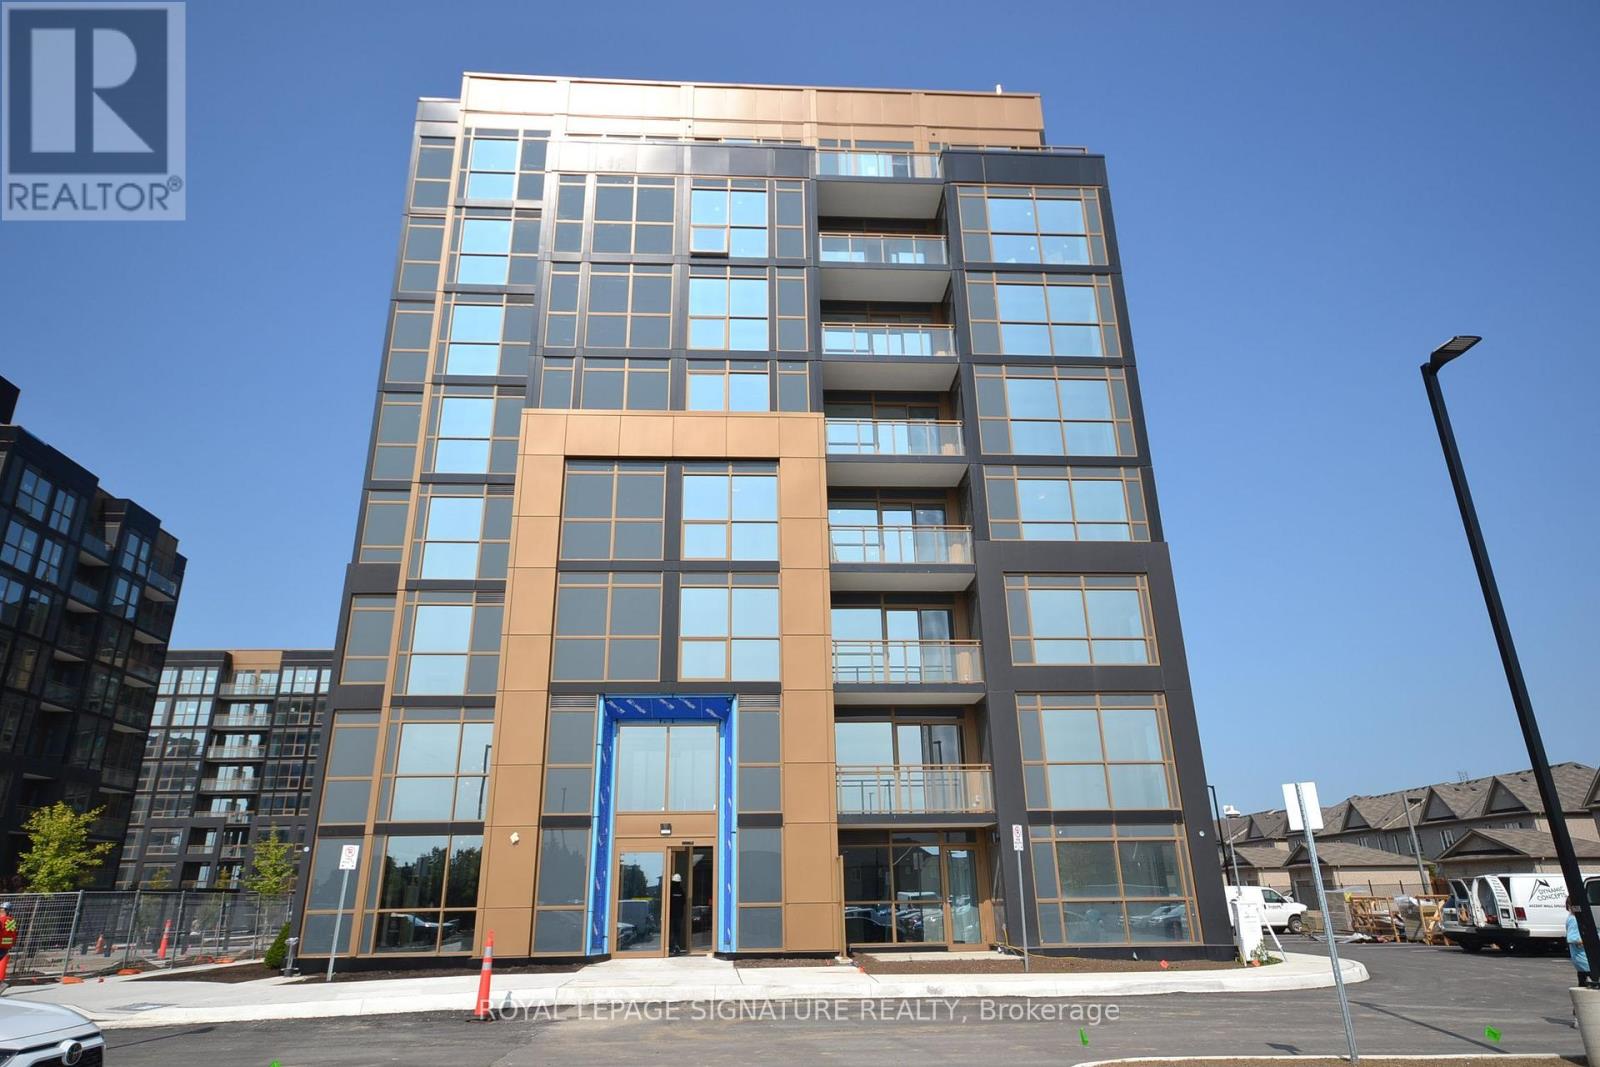
116 - 2343 Khalsa Gate
Oakville, Ontario
Absolutely Stunning 1 Bedroom + Den Condo with 2 Full Bathrooms! This beautifully designed 582 sq. ft. unit features 1 underground parking space, 1 locker, hardwood flooring throughout, and a bright open-concept living area. Modern kitchen boasts quartz countertops, stylish backsplash, and stainless steel appliances. Spacious den with sliding doors, ideal for a home office or additional bedroom. Enjoy smooth 9-ft ceilings throughout and a private patio with BBQ rough-in. Located in Upper Glen Abbey, West Oakville, this exceptional building offers outstanding amenities, including smart home technology, games room, party room, media room, business centre, rooftop lounge and pool, fitness centre, multi-purpose activity court, community gardens, and much more. Surrounded by beautiful trails and creeks, and conveniently close to top-rated schools, parks, and Highways 403 & 407. (id:67892)
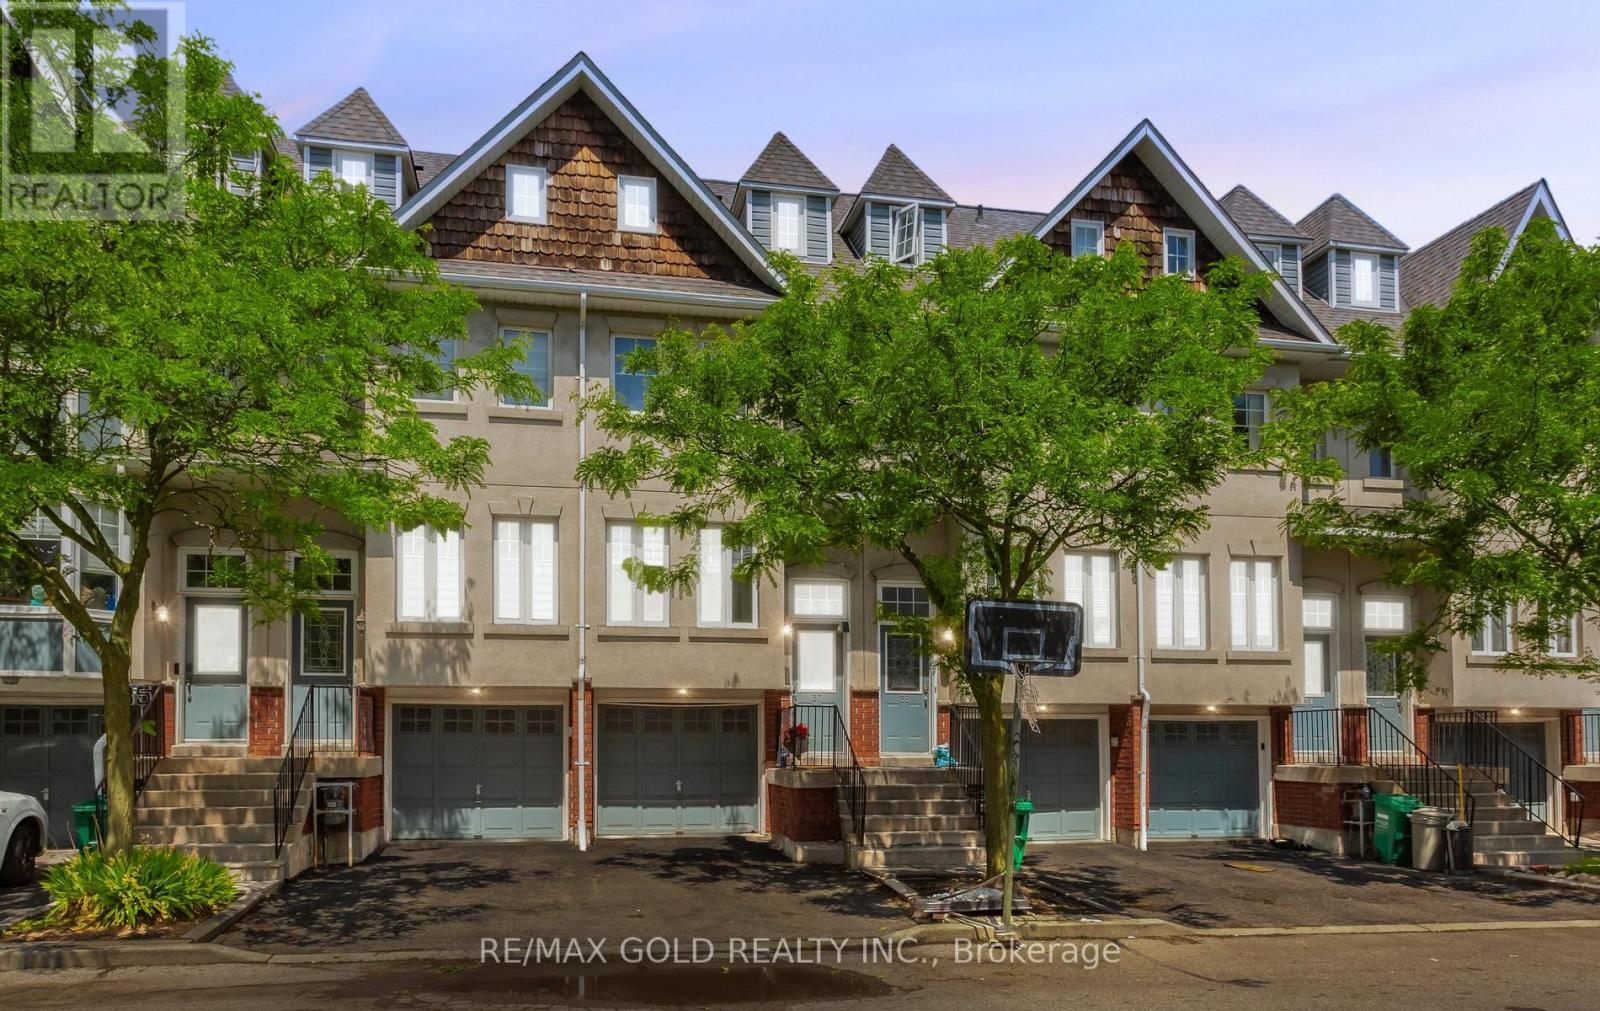
37 - 800 Dundas Street W
Mississauga, Ontario
Show And Sell!!! Rare Beautiful 4-bedroom, 3-bathroom townhome In Prime Location,charming complex next to All Amenities. Low Maintenance Fee,Featuring three exposures that fill the home with natural light, this spacious residence offers a bright and welcoming atmosphere throughout. Ideal For Small Or Big Families, including transit, recreation facilities, schools, shopping, and the hospital, making everyday living convenient and enjoyable. (id:67892)
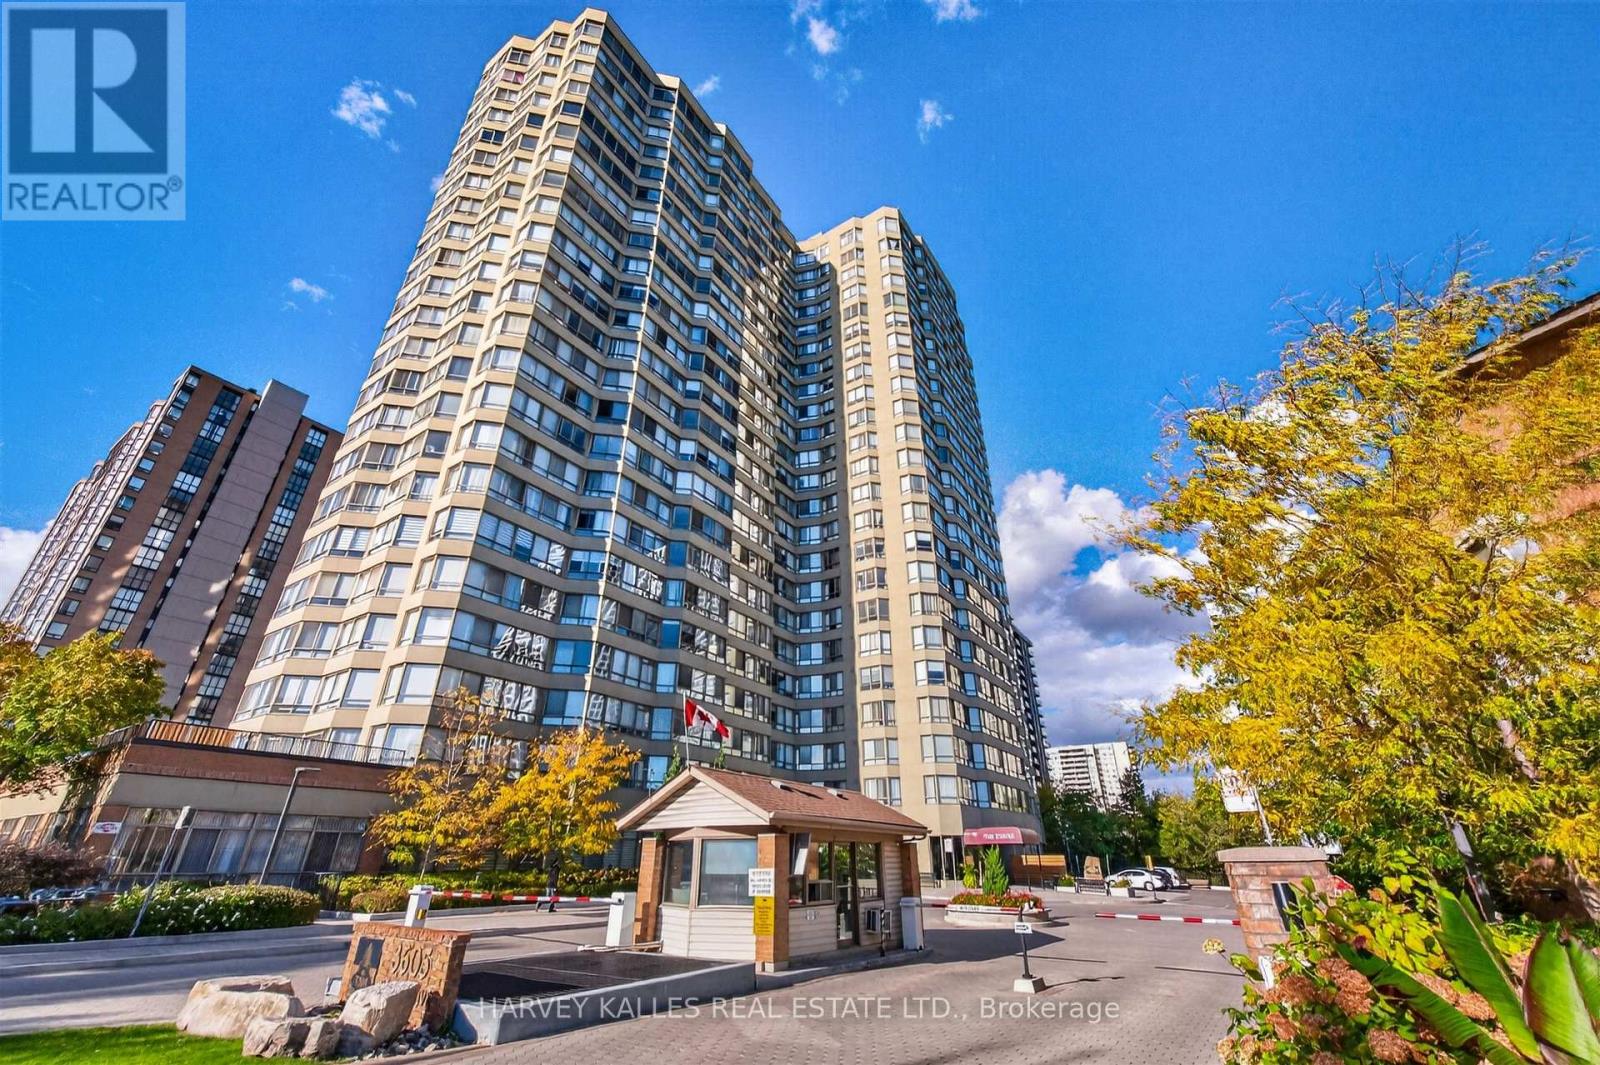
Ph4 - 3605 Kariya Drive
Mississauga, Ontario
Penthouse level corner suite at The Town; 1,325 sq.ft with unobstructed north and east views, morning sun, and evenings by a genuine wood-burning fireplace. SUITE: split 2 br plan plus office with b/in oak-trimmed shelving. Tigerwood engineered hardwood, pot lights, crown mouldings. 3 zone heating/AC; newly installed fan coil in Primary. Move-in condition. LIVING ROOM: wood burning fireplace, acoustic wall tile to tame echo, prewired for surround sound and wall mount TV, smart switches. KITCHEN: renovated with quartz counters, upgraded cabinetry, porcelain farmhouse sink, pro style faucet, Bosch & LG s/s appliances. BEDROOMS & BATHS: Primary w/walk-in, ensuite with jaccuzzi tub + glass shower. 2nd br with walk-in & built-in wardrobe. Main bath with lit defogging mirror, LED mood lighting, wall-mount faucet. Ensuite laundry. ONE PAYMENT FEWER BILLS: Fee covers hydro, heat, A/C, water, building insurance, pkg, basic cable + 1.5 Gig fibre internet (normally about $134/mo.) Most monthly bills simply disappear. FINANCIALLY SOUND: No special assessment, no legal proceedings. Over half of the monthly fee goes directly into a $3.1M + reserve fund, paying for major repairs under the 2024 Reserve Fund Study instead of one time levies. Upcoming hallway and lobby renovation is part of that plan. Status certificate available. WELLNESS: Indoor saltwater pool, indoor and outdoor hot tubs, saunas, gym. SPORT: Squash, tennis/pickleball, half-court basketball. SOCIAL: theatre, billiards, ping pong, guest suites, walking trails, 2 gazebos by a stream. SECURITY & SERVICE: 24 hr gated security, roving patrols, secure package handling, on-site management, 2 full time superintendents, 7 day cleaning staff, 4 elevators. PARKING: 1 u/g spot; EV charger available for purchase (charger optional), underground visitor parking LOCATION: steps to Square One, Kariya Park, library, Hurontario LRT, elementary + high schools. Book your private showing. (id:67892)
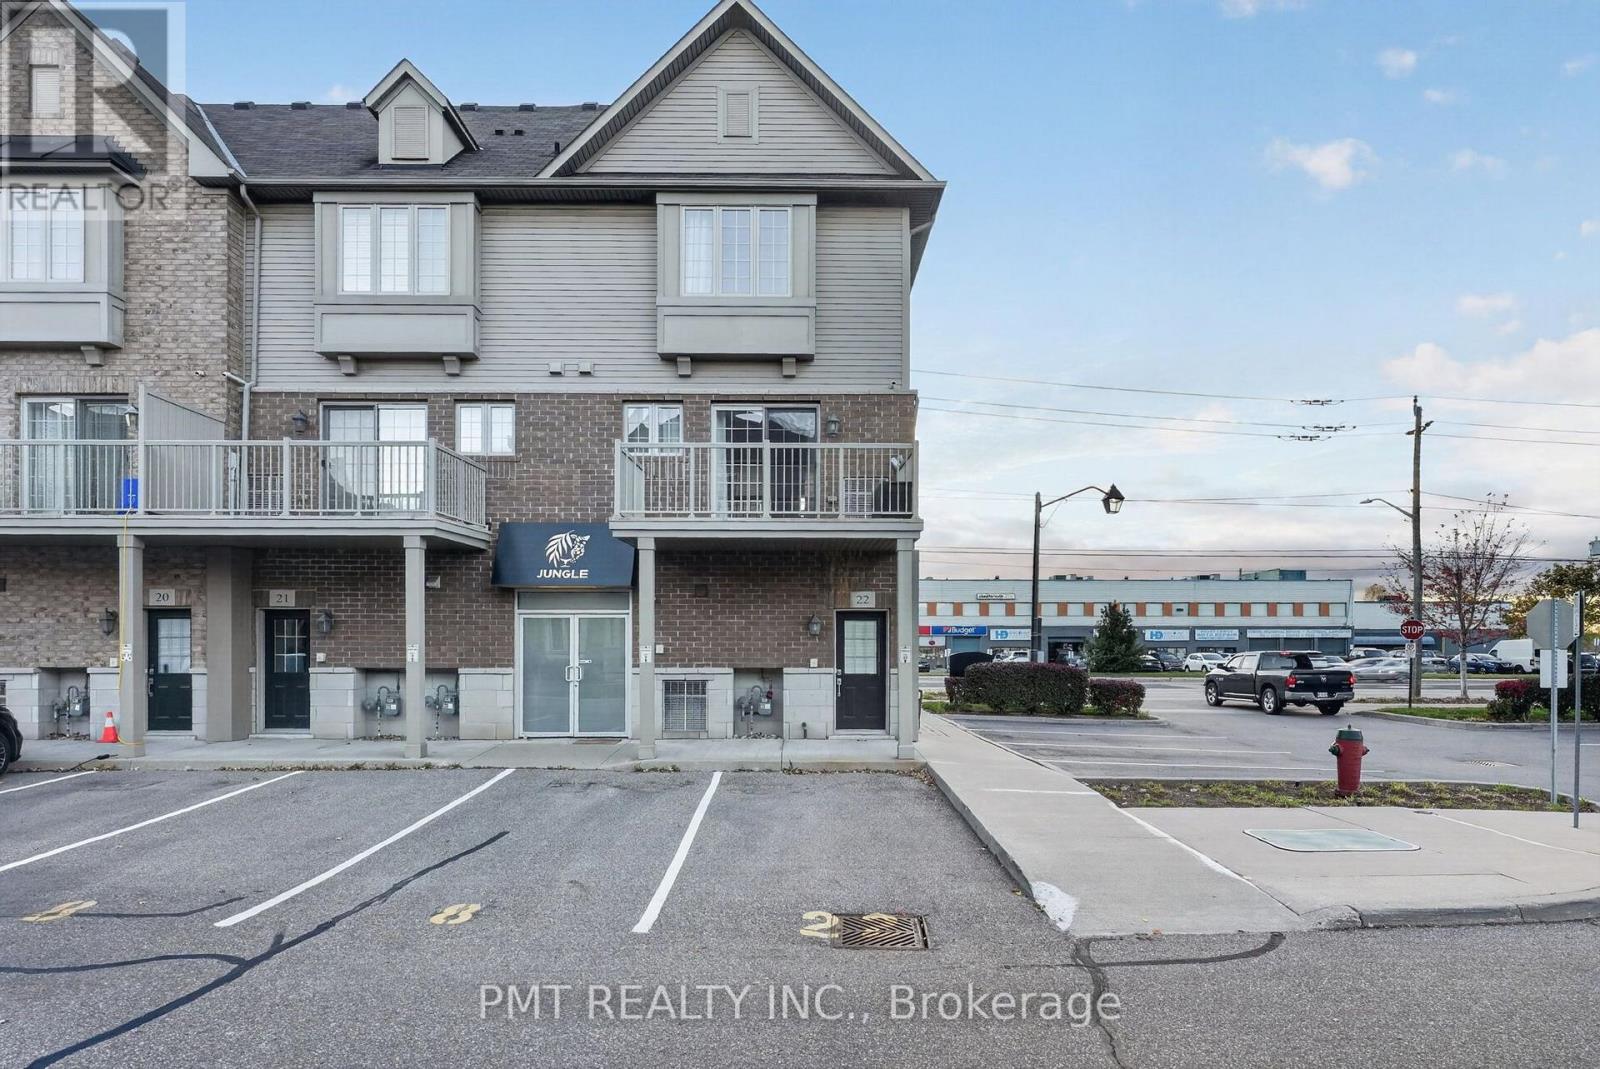
22 - 1401 Plains Road E
Burlington, Ontario
Discover stylish, low-maintenance living in a sought-after Burlington neighbourhood near Brant Street and Plains Road. This beautifully finished 2-bedroom, 1.5-bath home pairs inviting interiors with everyday convenience, offering an appealing opportunity for homeowners and investors alike. Nine-foot ceilings on both the main and second floors enhance the sense of space, while hardwood flooring adds warmth and elegance to the great room. Tile flooring flows through the spacious eat-in kitchen and dining area, offering a practical setting for everyday meals and entertaining. A walkout to the balcony provides a welcoming spot for morning coffee or a quiet evening outdoors. Upstairs, two generous bedrooms offer comfortable retreats, including a primary bedroom with ensuite access to the main bathroom. Low maintenance fees add to the appeal, with shopping, restaurants, parks and transit close at hand. Convenient access to major highways makes commuting and weekend outings easy. An inviting home that brings together comfort, style and a well-connected Burlington address. (id:67892)
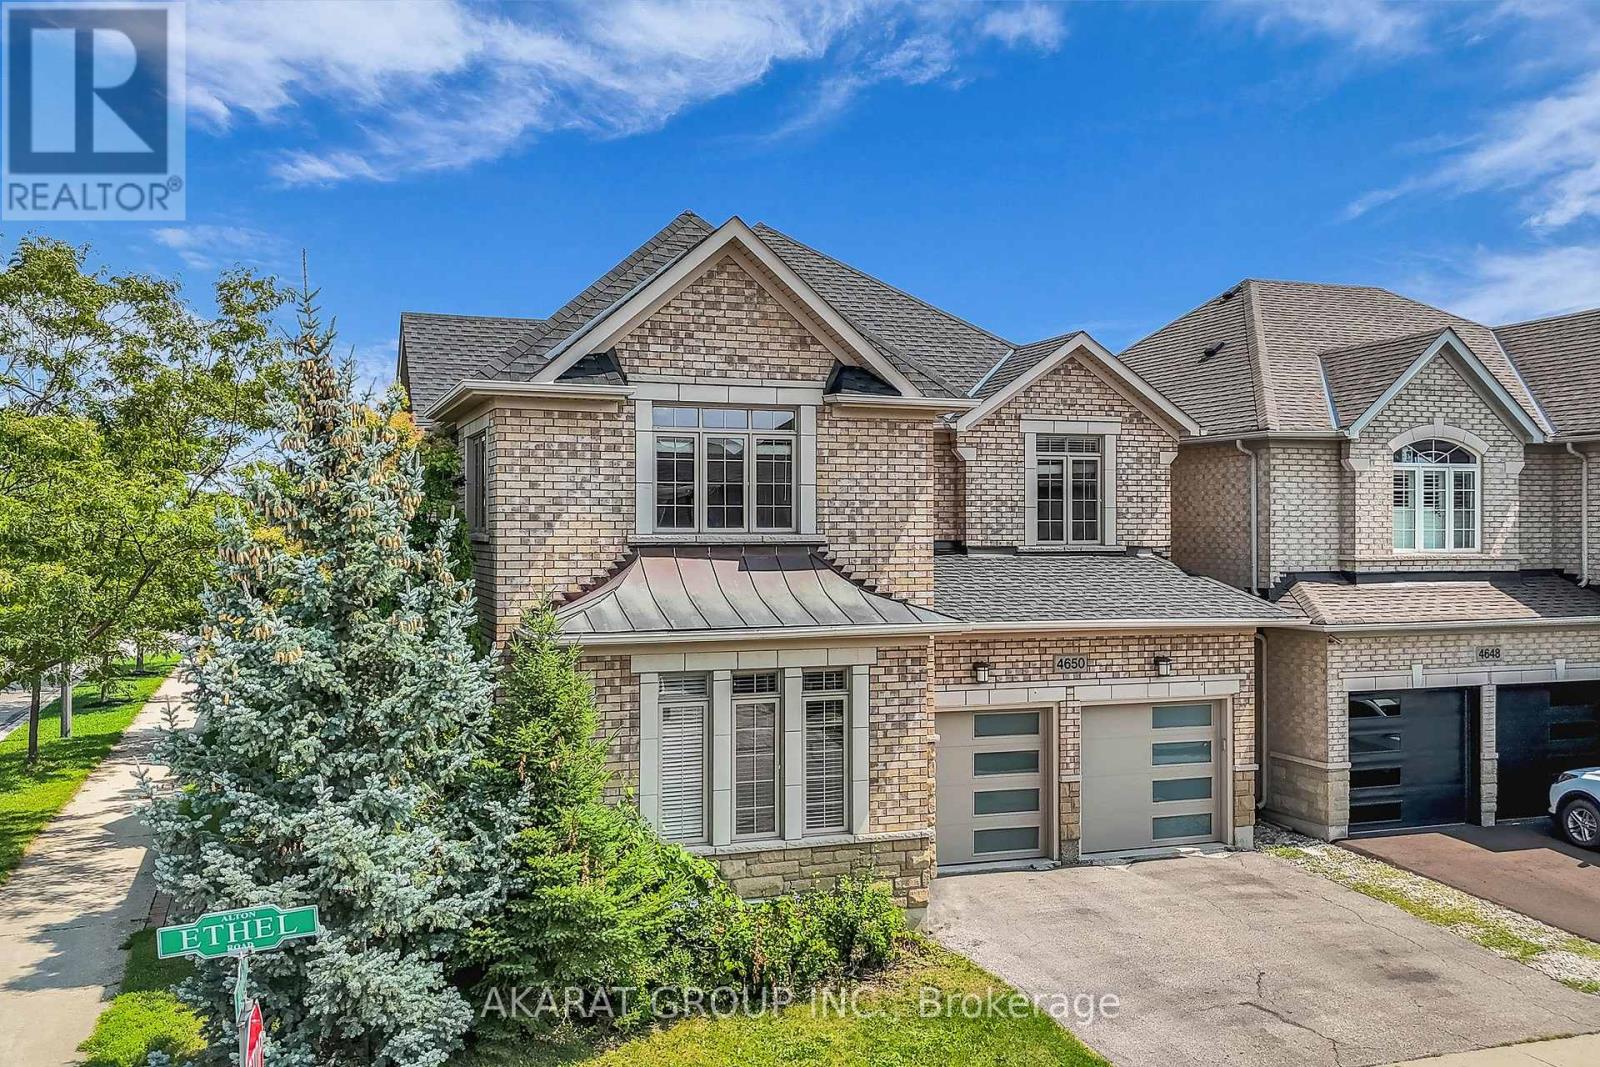
4650 Ethel Road
Burlington, Ontario
Welcome to this spacious 4-bedroom detached corner home in Burlington's highly sought-after Alton Village, offering approximately 2,750 sq. ft. of above-grade living space, plus an additional 1,320 sq. ft. unfinished basement with excellent future potential. One of the home's standout features is its well-defined main-floor layout, with dedicated living, dining, family, and breakfast areas. Each space serves a distinct purpose, providing separation and functionality while maintaining an easy flow for everyday family life and entertaining. The family room features a gas fireplace, while the kitchen offers granite countertops, stainless steel appliances, and direct connection to the breakfast area overlooking the backyard. 9-foot ceilings, hardwood flooring, and crown moulding further enhance the main level. Upstairs, the home offers four spacious bedrooms along with the convenience of second-floor laundry. The spacious primary bedroom includes a walk-in closet and private ensuite, while the remaining bedrooms provide excellent flexibility for family, guests, or home-office use. Set on a corner lot adds natural light and outdoor space. A double-car garage and private double driveway provide parking for up to four vehicles. The approximately 1,320 sq. ft. unfinished basement provides substantial storage today and excellent potential for future recreation, living, fitness, office, or entertainment space. The location is another major advantage, with Alton Village Public School, St. Anne Catholic Elementary School, Dr. Frank J. Hayden Secondary School, and the Alton Community Centre all nearby. Parks, recreation facilities, shopping, restaurants, and everyday amenities are also within easy reach, making this an exceptionally convenient setting for family living. Future potential for close to 4,000 sq. ft. of finished living space once the basement is completed, all in one of Burlington's most desirable family-oriented communities. Some Photos are Virtually Staged. (id:67892)
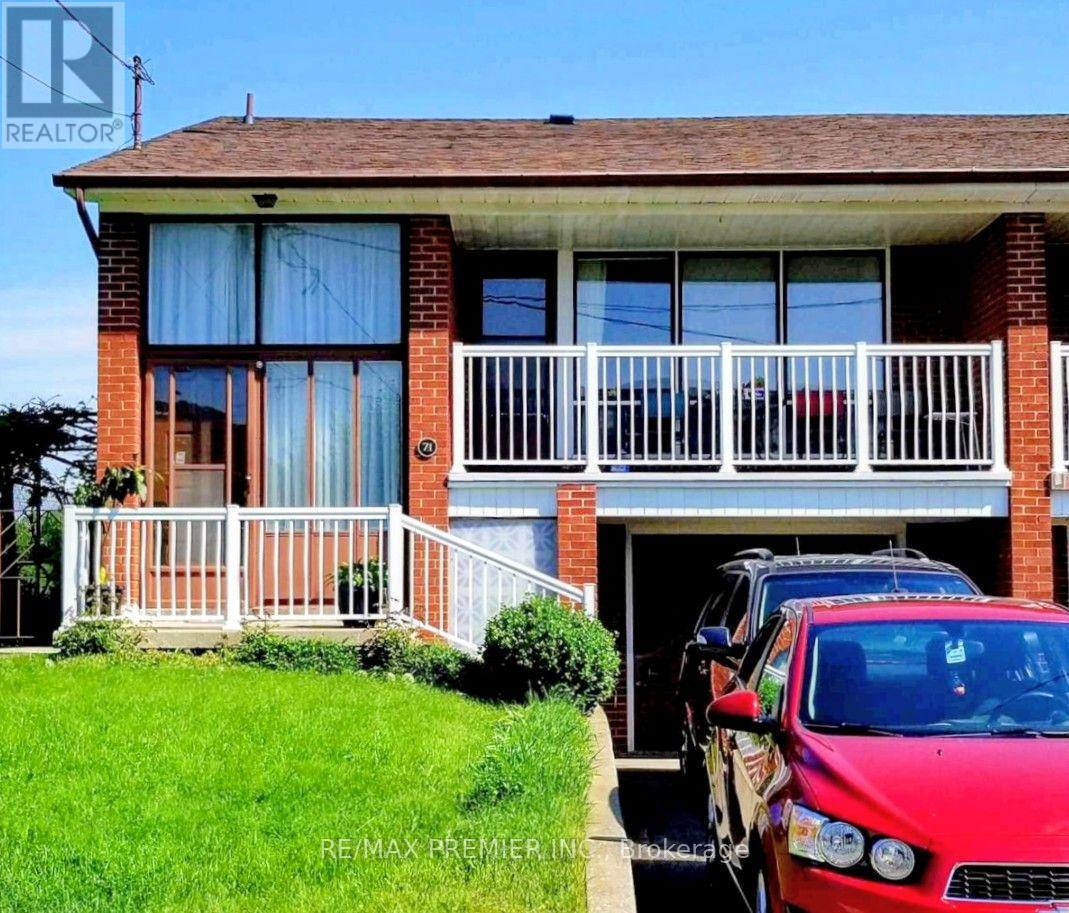
Lower - 71 Sorlyn Avenue
Toronto, Ontario
Welcome to 71 Sorlyn Ave, Lower. A lovely place to call home with plenty of above grade windows for lots of natural light. Private grade level entrance from driveway. Very clean and well kept with ensuite laundry. Conveniently located close to Humber River Hospital, Hwy 400, Hwy 401 & walking distance to transit and day to day conveniences. 1 parking space included. (id:67892)
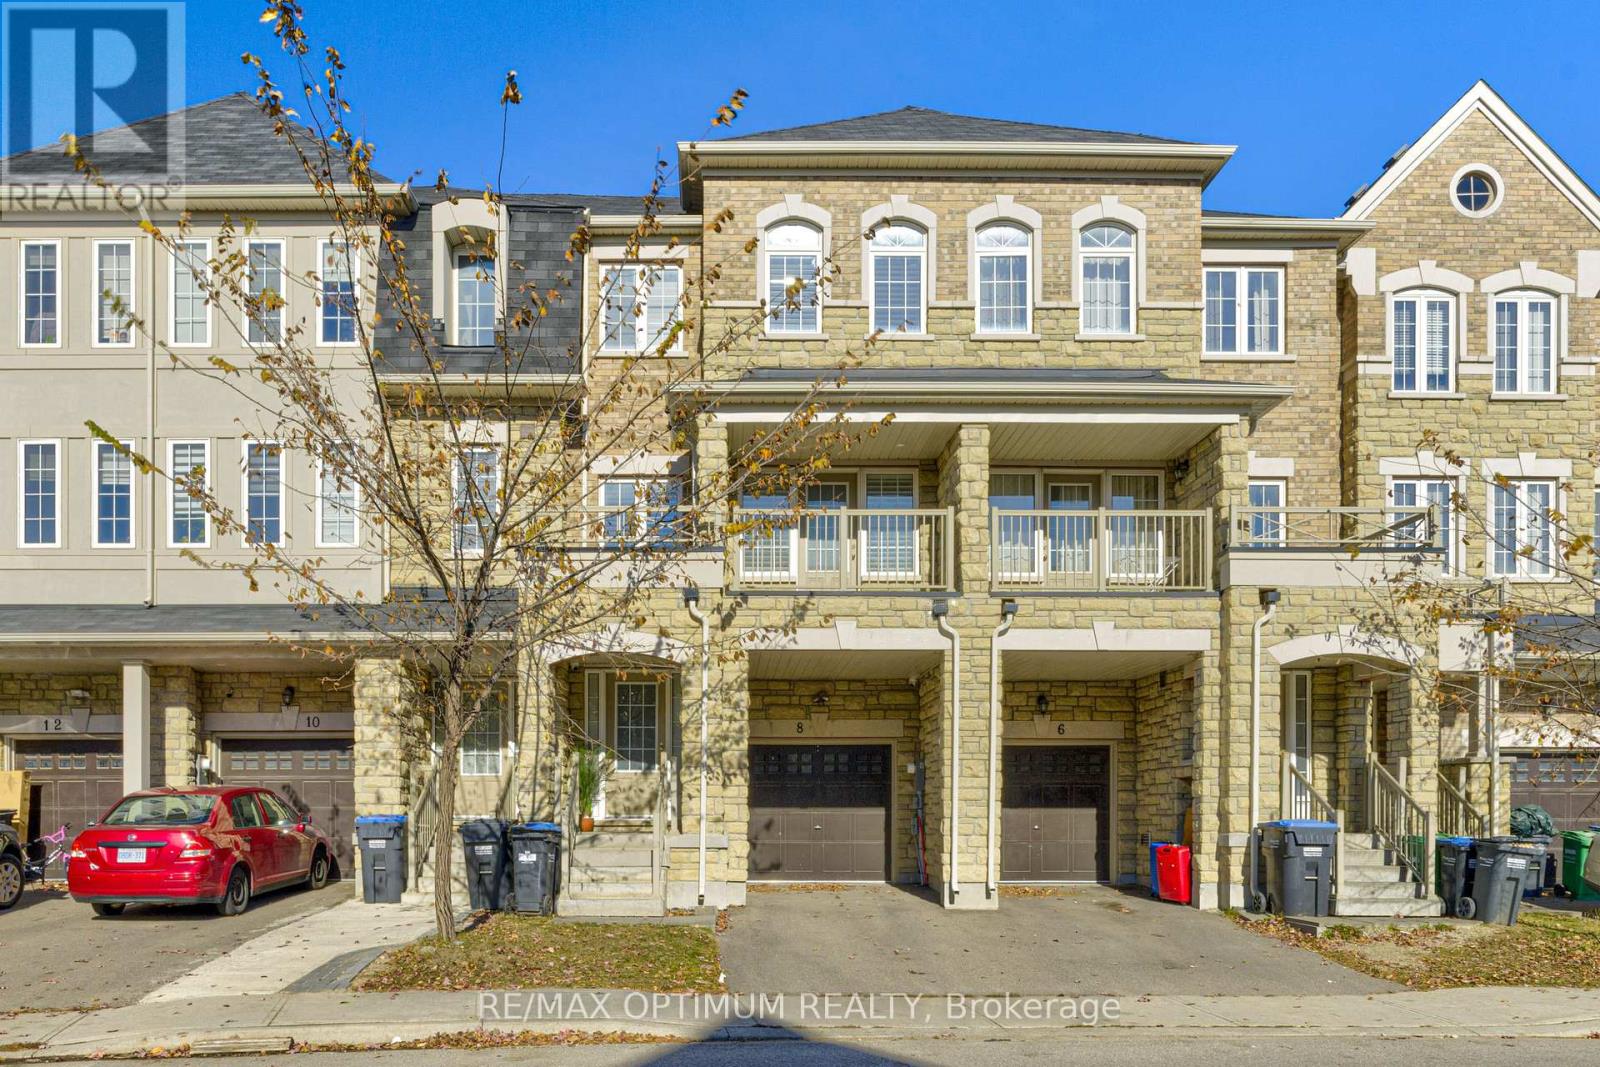
8 Sprucewood Road
Brampton, Ontario
Welcome to 8 Sprucewood Rd, Brampton. This beautifully maintained freehold townhouse offers over 2,000 sq. ft. of living space and features an attractive stone exterior. Approximately three years old, the home offers 3 spacious bedrooms plus a generously sized recreation room on the main level with a convenient 2-piece washroom. The bright and open living and dining area includes access to a balcony, while the modern kitchen features granite countertops, stainless steel appliances, and a separate breakfast area. Upgraded wood stairs and laminate flooring throughout provide a clean, carpet-free interior. Additional highlights include a Juliet balcony, built-in garage, and access to the walk-out backyard. Conveniently located minutes from Highway 410, Trinity Common Mall, Turnberry Golf Club, schools, public transit, shopping, and everyday amenities. An excellent leasing opportunity in a highly convenient Brampton location. (id:67892)
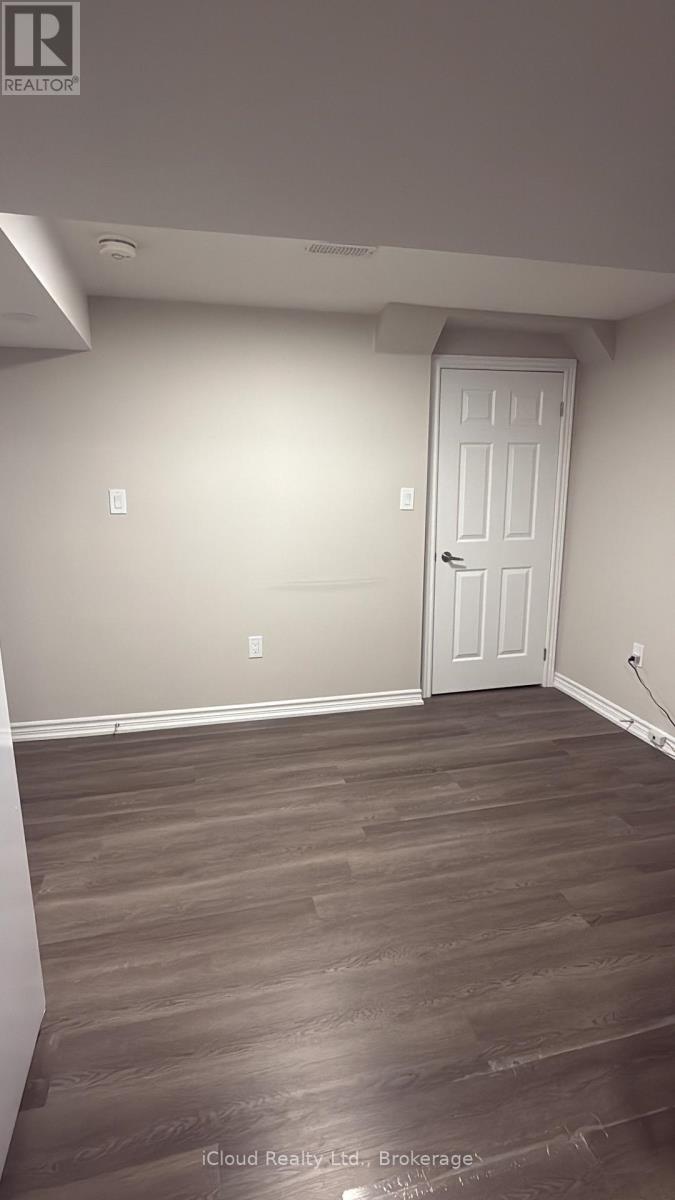
5473 Red Brush Drive
Mississauga, Ontario
This beautiful Basement apartment (legal) is located on a after sought area. Offers 2 bedroom one bathroom, very rarely found 2 parking spots, shared laundry with upstairs tenants. Separate side entrance. It's available from Nov 1, 2026. Fairly new basement only 3 years old. Close to all amenities, highways, 401/403 & Shopping. (Heartland & Square One) Walking trial, Iceland, Hersey Centre, Frank McKenzie Library & Community Centre. Driveway has not walkway. (id:67892)
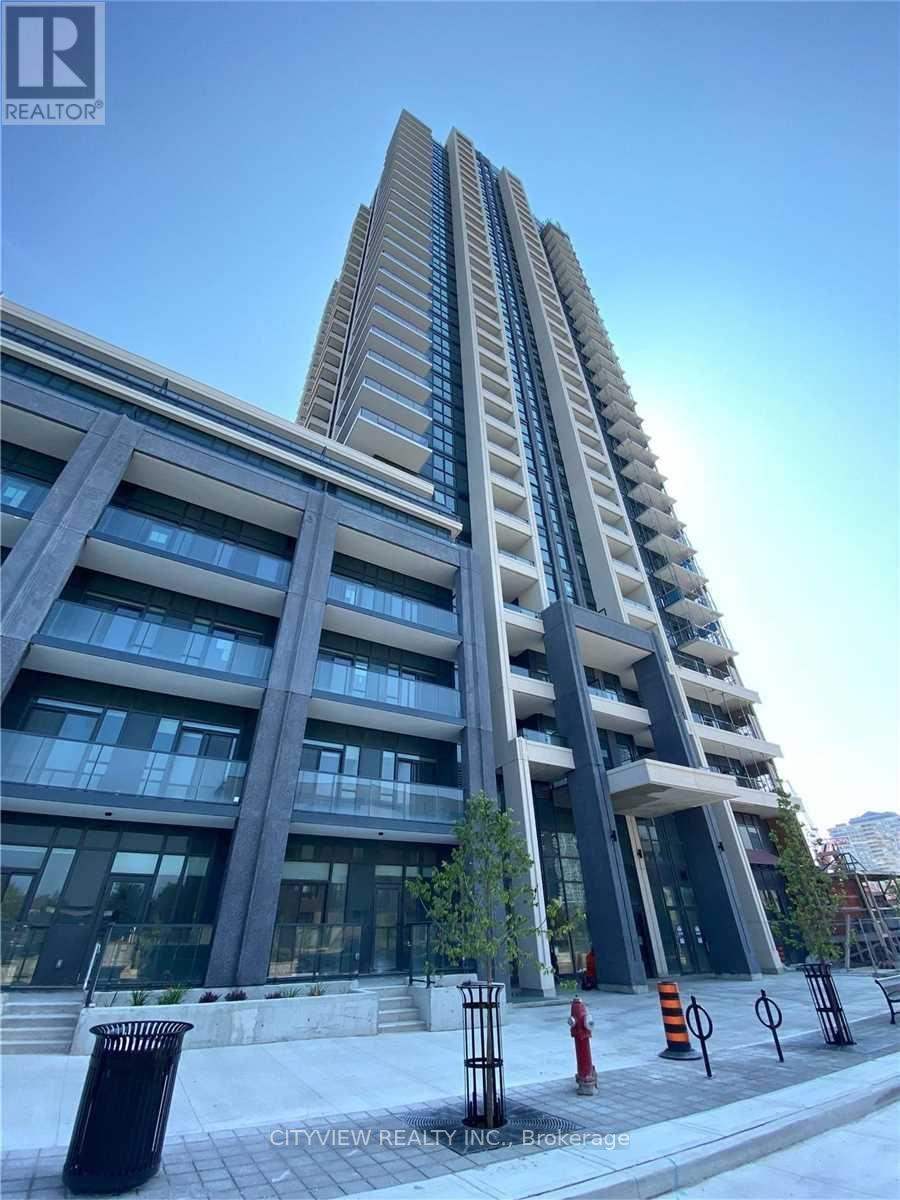
1911 - 4055 Parkside Village Drive
Mississauga, Ontario
Immaculate One Plus Den Condo in much sought after Block9 Tower In Mississaugas city centre!!! Laminate Flooring Throughout The Spacious Living/Dining Room. Modern Kitchen W/ Stainless Steel Appliances And Granite Counter Tops. Large Bedroom And W/I Closet And W/O To Large Private Balcony!!! Steps Away From Sq1 Shopping Mall, Sheridan College And Entertainment!! (id:67892)
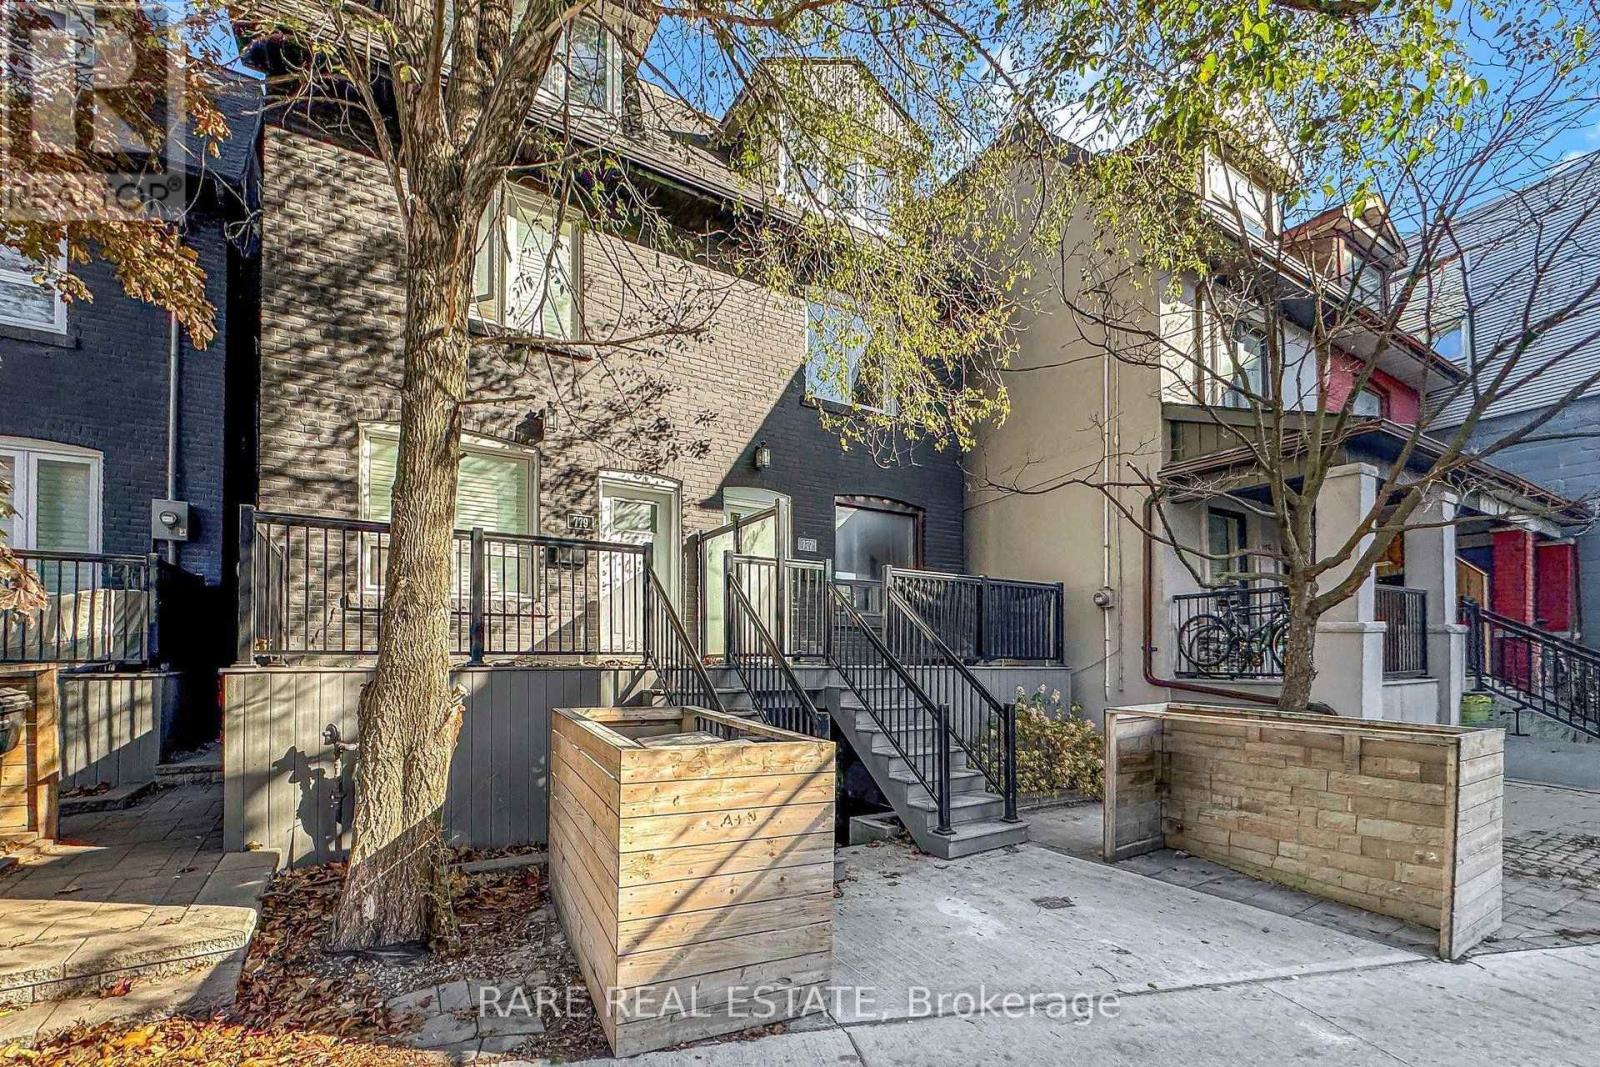
A - 777 Dovercourt Road
Toronto, Ontario
Welcome home to this beautifully renovated two-storey, 3-bedroom residence, taken right down to the studs and rebuilt with care so everything inside is brand new. Enjoy a fresh start with new stainless-steel appliances, new windows, modern vinyl flooring and quality finishes throughout, plus upgraded soundproofing between floors for added comfort and privacy. One parking space is included, and the crowning feature is a spectacular private rooftop patio with sweeping downtown city views, the perfect spot for morning coffee, summer evenings or entertaining friends. Vacant and move-in ready, this home is waiting for its next owner to settle right in. Step outside and discover everything this vibrant neighbourhood has to offer. Lush local parks are just a short stroll away for weekend walks and fresh air, while an eclectic mix of restaurants, cafés and shops sits right at your doorstep. Getting around the city is effortless with the subway only steps away, making commutes and downtown outings a breeze. With its lively community energy and urban convenience, this is a lifestyle you'll love coming home to. Book your private showing today and picture yourself enjoying it all this season. (id:67892)
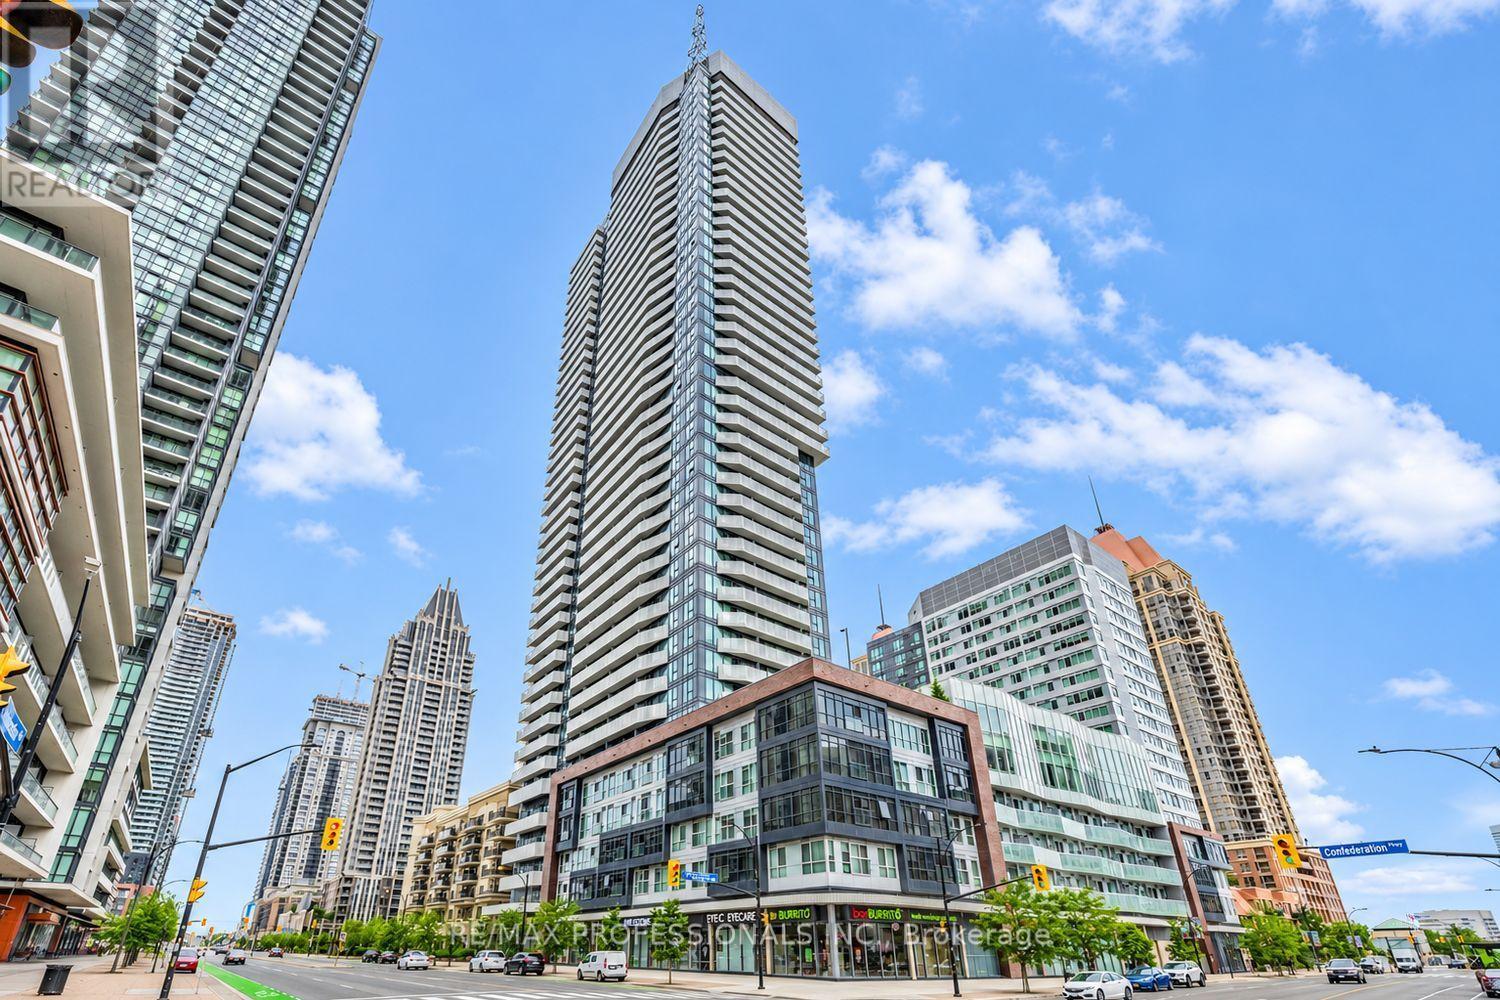
3909 - 4065 Confederation Parkway
Mississauga, Ontario
Sunsets from the 39th floor! This sun-filled southwest-facing 1 bedroom suite offers clear, unobstructed, far-reaching views across the city all the way to Lake Ontario, with bright light through the afternoon and evening. Step out to a generous 109 sq ft balcony, a true extension of the 458 sq ft interior, ideal for morning coffee or watching the sun set over the lake. Functional open-concept layout with a modern kitchen featuring stainless steel appliances, quartz countertops and a centre island/breakfast bar. Parking and locker included, a valuable bonus for a 1 bedroom. Steps to Square One Shopping Centre, Celebration Square, Sheridan College, the Living Arts Centre, YMCA, library and restaurants. Transit at your door, convenience store on the ground floor, and quick access to Hwy 403/401 and the GO terminal. Amenities include a fully equipped gym, climbing wall, squash/racquetball court, party room, lounges and co-working spaces, rooftop garden with BBQs, a kid zone, and free bike racks. (id:67892)
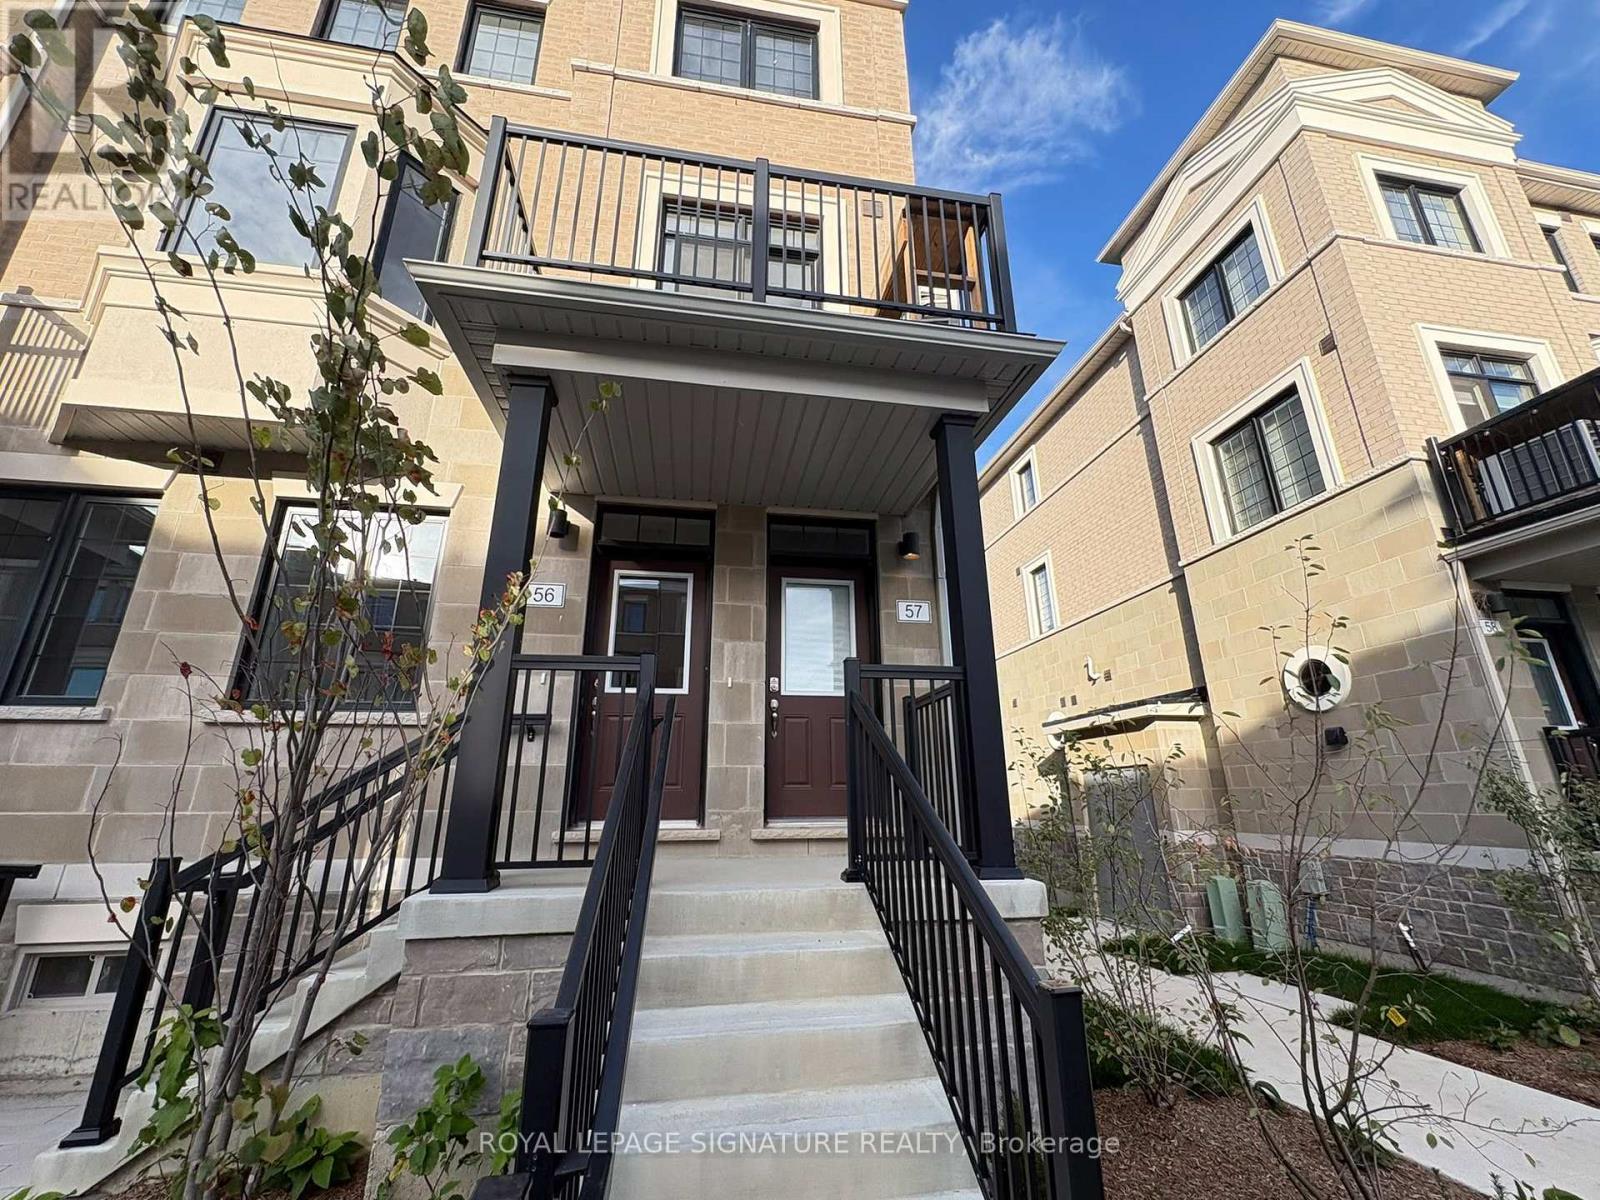
57 - 4350 Ebenezer Road
Brampton, Ontario
Welcome To This Beautifully Crafted 3-Bedroom, 2.5-Washroom Townhome, Where Modern Design Meets Everyday Comfort. The Open-Concept Main Living Space Is Filled With Natural Light And Flows Seamlessly From The Stylish Kitchen Into The Living And Dining Areas, Making It Ideal For Entertaining Or Relaxing With Family. Step Out Onto Your Deck For BBQs, Morning Coffee, Or A Breath Of Fresh Air, With Central Air Conditioning Keeping You Comfortable Year-Round.The Spacious Primary Bedroom Features A Walk-In Closet And A Luxurious 3-Piece Ensuite, While Two Additional Bedrooms Offer Plenty Of Room For Family, Guests, Or A Home Office. With Two 3-Piece Washrooms And A Convenient 2-Piece Powder Room, The Layout Suits Busy Mornings And Hosting Alike. Three Dedicated Parking Spaces Are A Rare Bonus For A Home Of This Style. Tenant To Cover Utilities.Perfectly Located Near Gore Road And Ebenezer Road In Brampton, This Home Puts Shopping, Dining, Schools, Parks, And Transit Close By, With Easy Access To Major Routes For Commuters. It's A Welcoming, Well-Connected Neighbourhood That Balances Comfort With Everyday Convenience. Don't Miss This Opportunity, Book Your Showing Today! (id:67892)
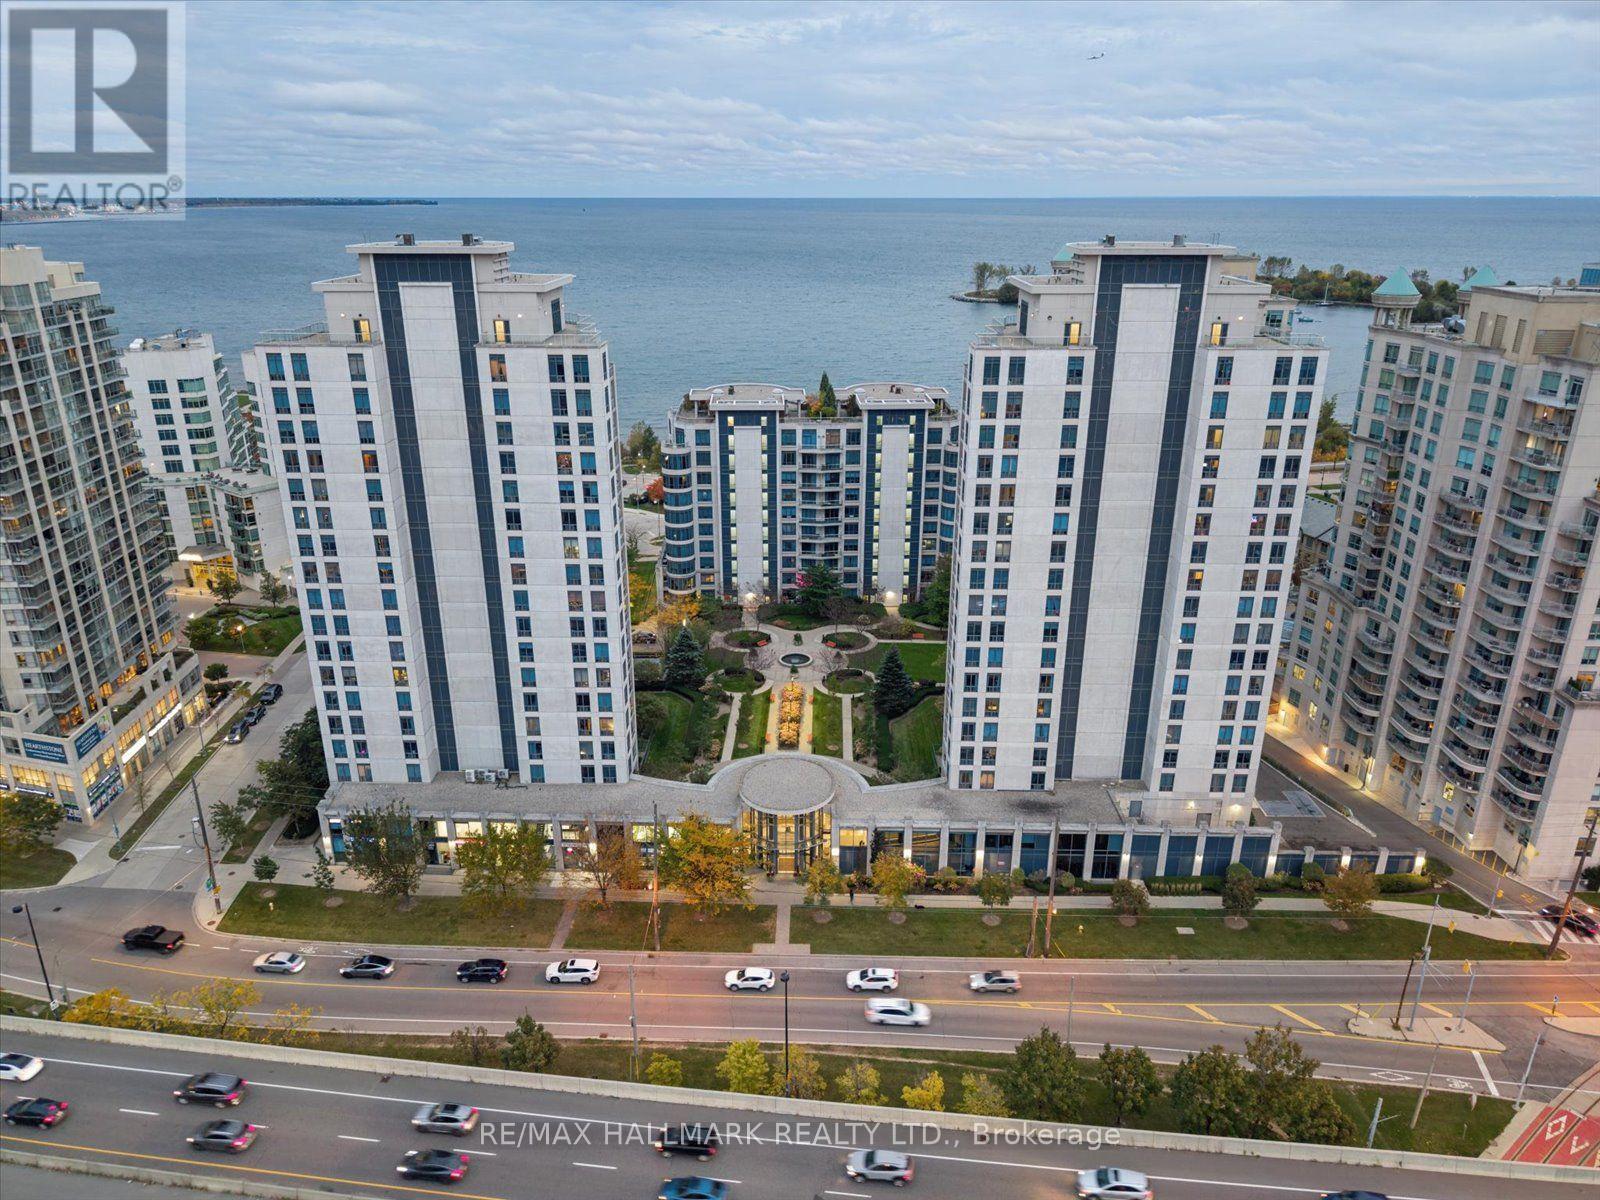
105 - 2087 Lake Shore Boulevard W
Toronto, Ontario
Rare 2-Car Parking, Ground-Level Walkout, Private Patio & So Much More! Not all condo living is created equal, and this one offers something a little different. Welcome to The Waterford in Humber Bay Shores, where you can enjoy the convenience of condo living without giving up the space and outdoor lifestyle you love. This beautifully maintained 965 sq. ft. suite features 2 bedrooms, 2 bathrooms and a bright, open-concept living and dining area with rich wood flooring. The kitchen brings everything together with granite countertops, stainless steel appliances and a breakfast bar that's perfect for morning coffee or catching up with friends. But what really sets this home apart is the expansive, south-facing private terrace. With walkouts from both the living room and primary bedroom, it's your own 200 SF outdoor retreat, surrounded by beautifully landscaped gardens, with room to dine, entertain or simply unwind. The primary suite also features a walk-in closet and 4-piece ensuite. Add in 2 owned underground parking spaces, an owned locker and ensuite laundry, and everyday living becomes that much easier. The Waterford offers concierge service, an indoor pool, fitness centre, party room, landscaped courtyard and visitor parking. And when you're ready to head out, the waterfront, scenic trails, parks, restaurants and transit are just steps away, with downtown Toronto within easy reach. If you've been looking for a condo that gives you more than just four walls, this might be exactly what you've been waiting for. (id:67892)
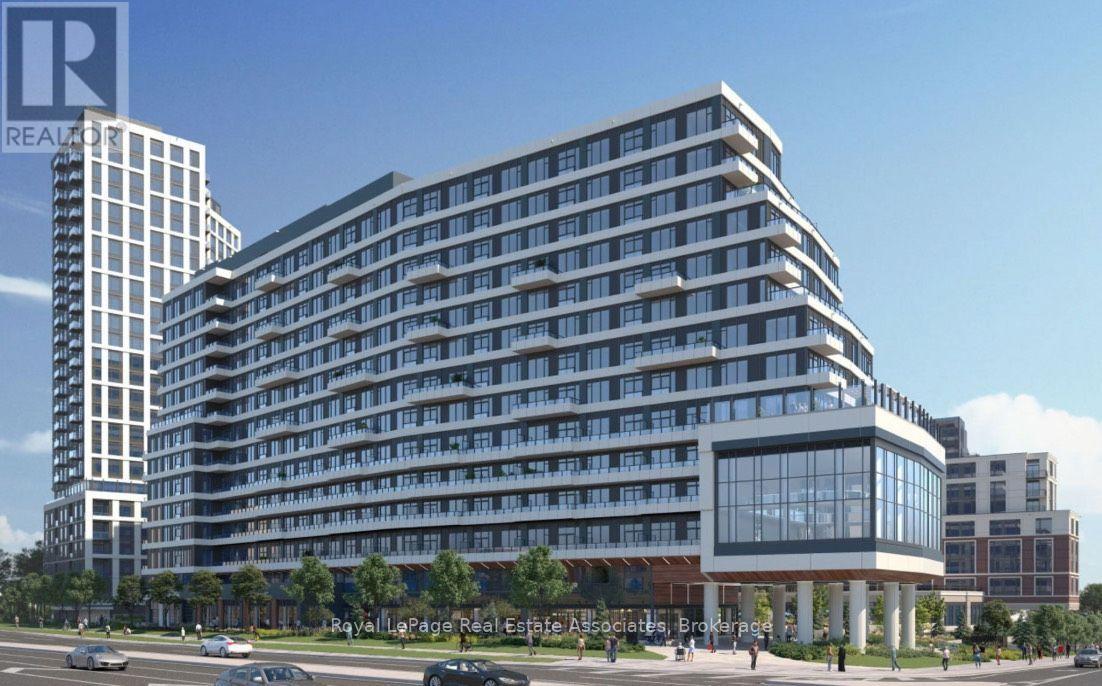
1002 - 2485 Eglinton Avenue W
Mississauga, Ontario
Welcome to Kith Condominium, unit features 1-Bedroom, 1 Washroom and 1 parking spot underground. Prime Location near Credit Valley Hospital & Erin Mills Center Shopping Mall!. If you are looking for the perfect blend of comfort, convenience, and modern living, this recently built 1-bedroom condo is for you. Key Features are: Spacious 1-bedroom with sleek, modern finishes, One underground parking spot, Open-concept living area with natural light, Oversized balcony, Stainless Steel appliances, In-suite laundry for ultimate convenience, Secure building with professional management, Exercise room and Plenty of more amenities. Location Highlights: Just steps from Credit Valley hospital - ideal for medical professionals, Steps away from Erin Mills shopping mall, dining, and entertainment, Easy access to public transit and major roadways, 403 and Winston Churchill MiWay transit hub. (id:67892)
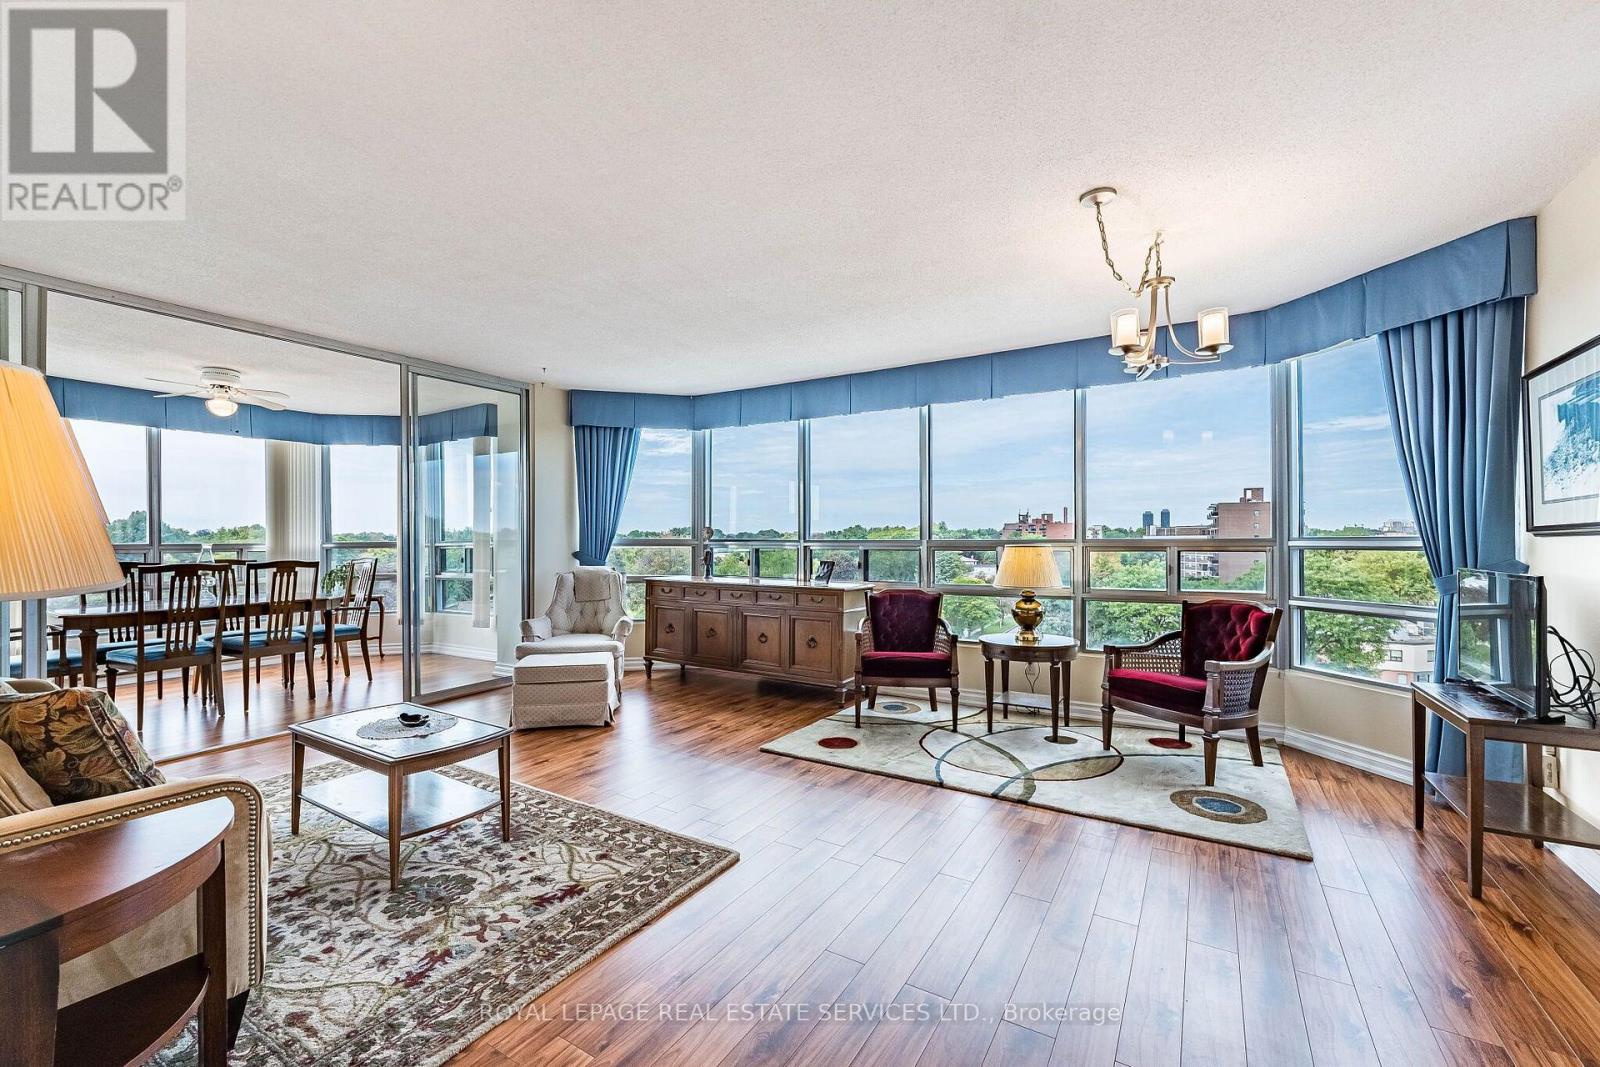
609 - 310 Mill Street S
Brampton, Ontario
Pinnacle I, a luxury residential building brings you a beautifully updated 2-bedroom plus den corner residence offering approximately 1,345 sq. ft. of bright, elegant living space. Overlooking the complex's beautifully landscaped grounds, gazebo, and tennis courts, this home enjoys one of the most peaceful vistas in the building-an ever-changing backdrop of mature greenery that creates a tranquil, resort-like atmosphere throughout the seasons. Thoughtfully renovated, the suite features upgraded engineered wood-style laminate flooring, a stylish eat-in kitchen with stainless steel appliances, and an airy, light-filled layout enhanced by wraparound windows. This desirable corner-floor plan offers exceptional comfort and privacy, while the versatile den provides the perfect space for a home office, reading room, or hobby area. The spacious primary retreat features a walk-through closet and an updated ensuite bathroom. A generous second bedroom and a full second bathroom complete the well-designed layout, making the suite ideal for downsizers, professionals, or those seeking extra space for guests. Additional highlights include two parking spaces and an all-inclusive maintenance package covering heat, hydro, water, central air conditioning, building insurance, and use of the common elements. Residents of Pinnacle I enjoy a highly regarded, well-managed condominium community with recent common-area improvements already funded through the reserve fund. Amenities include 24-hour concierge service, an indoor pool, pickleball, fitness facilities, visitor parking, and a truly maintenance-stress free lifestyle. Ideally situated just steps from Downtown Brampton, Gage Park, the Rose Theatre, Garden Square, the Farmers' Market, GO Transit, scenic trails, shops, and restaurants, this exceptional home offers the perfect blend of convenience, community, and carefree living. The estate probate has now been finalized. (id:67892)
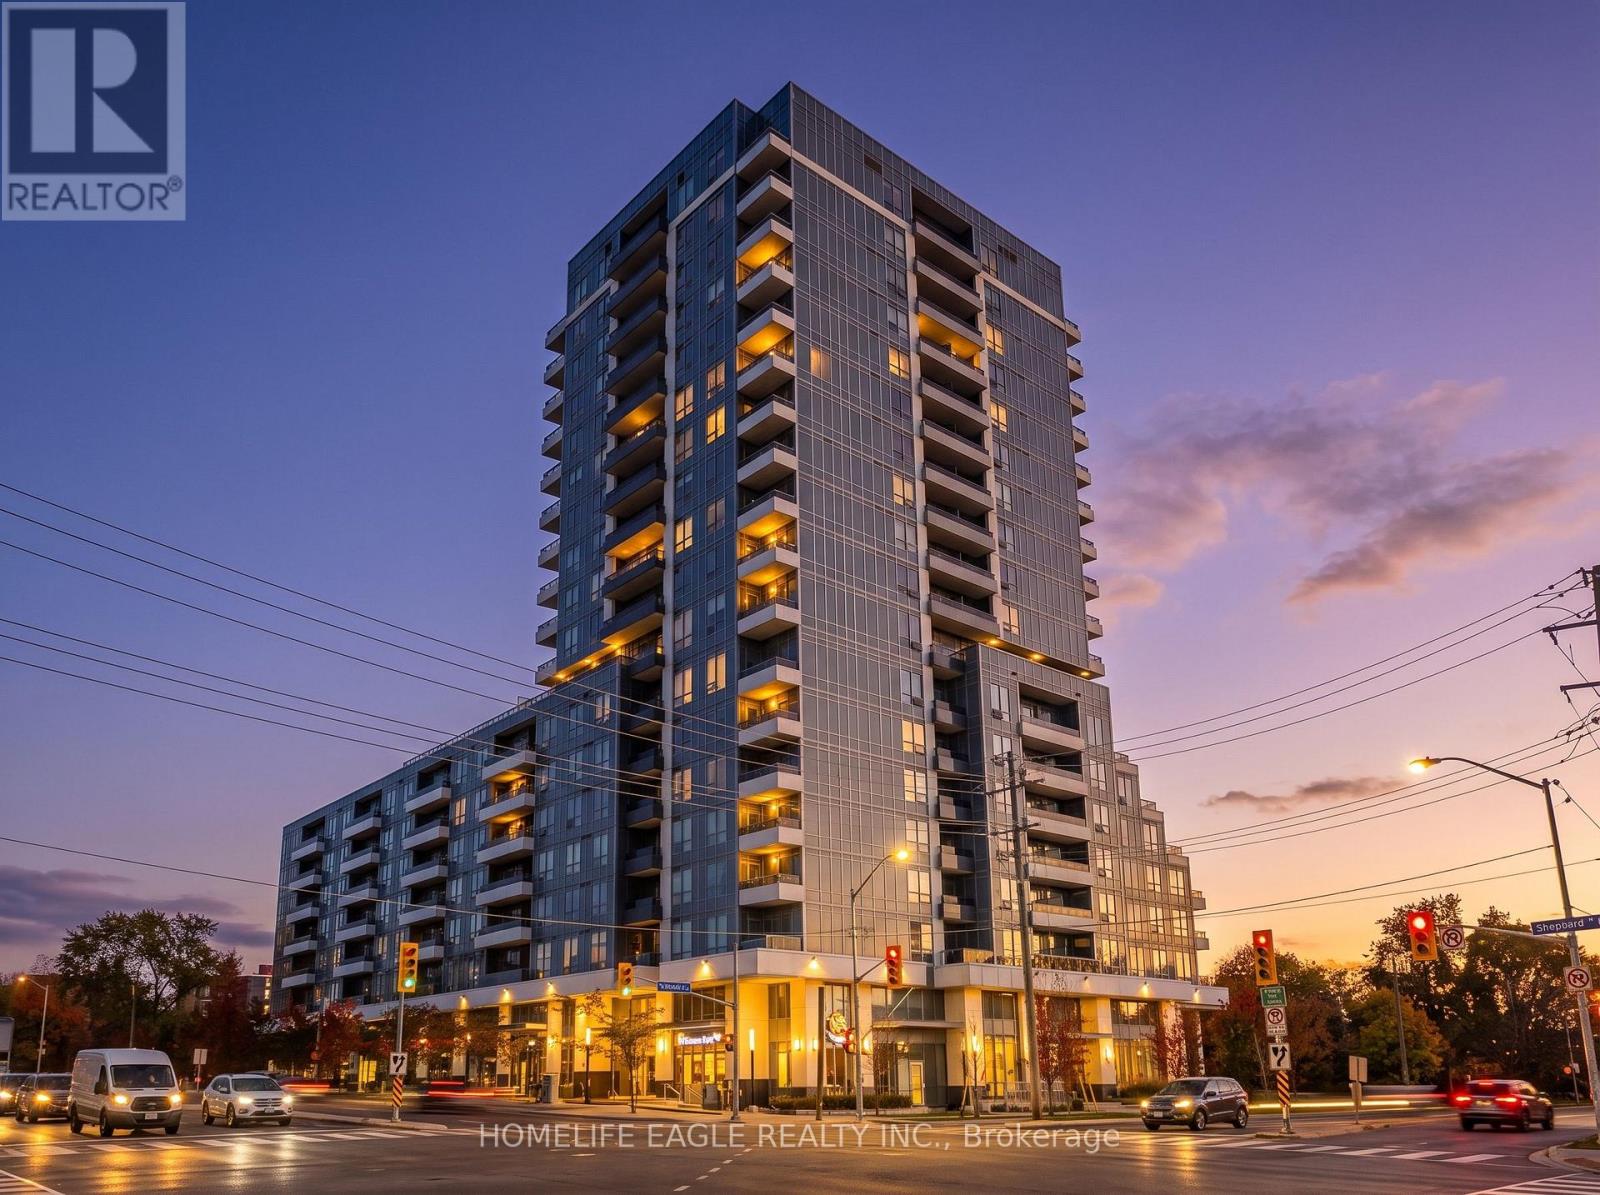
710 - 3121 Sheppard Avenue E
Toronto, Ontario
The Perfect 3 Bedroom Condo In The Highly Sought After Community of Toronto * 5 Years New * Boasting 1,017 Sqft Of Bright & Functional Open-Concept Living Space * 3 Spacious Bedrooms * Each Featuring MASIVE Walk-In Closets * Low Maintenance Fee * Oversized Primary Bedroom W/ 3PC Ensuite & Large Walk-In Closet * Premium 9FT Ceilings With Large Floor-To-Ceiling Windows Flooding The Unit With Sunrise & Sunset Light * Gorgeous North-East Exposure * Beautiful Unobstructed Views * Large Kitchen W/ Granite Counters + Stove + Dishwasher + Fridge * Combined Living & Dining Room W/ Laminate Flooring & Walk-Out To Large Balcony * Freshly Painted Throughout * Brand New Light Fixtures * Convenient In-Unit Laundry W/ Newer Washer & Dryer * Secure Private Access Elevators W/ Fob Or Concierge Assistance * Fantastic Building Amenities: 24-Hour Concierge & Security + Modern Gym + Games Room + Party Room W/ Private Dining, Lounge & Card Room + Beautiful 9th Floor Community Terrace Perfect For Viewing Holiday Fireworks + BBQs Allowed * 1 Owned Underground Parking Space Included * Prime Location With Good Walk Score * Moments To Fairview Mall, Major Groceries, TTC Subway Access, GO Stations, Highway 401 & DVP * Surrounded By Excellent Parks Like Wishing Well Woods * Close To Top Schools Including Vradenburg Junior Public School & Sir John A. Macdonald Collegiate * & Much Much More! (id:67892)

501 - 1980 Imperial Way
Burlington, Ontario
Welcome to one of North Burlington's most distinctive condo offerings, where builder-grade ends and true craftsmanship begins. This fully renovated suite stands apart with high-end, thoughtfully curated finishes you simply won't find elsewhere in the building. From the rich flooring to the plaster crown moulding and designer kitchen featuring granite counters w/breakfast bar, undermount LED lighting, and premium appliances, every detail has been elevated with purpose and style. Lutron light switches throughout match with elegant lighting choices.Over $32,000 spent in upgrades! The open-concept 1282sft layout is anchored by a stunning oversized breakfast bar & custom brick veneer wall, perfect for entertaining or everyday living, seamlessly flowing into a bright and inviting living & dining space. Step out to your large private balcony and take in the rare, unobstructed northwest-facing views over lush greenspace, offering a peaceful and private backdrop that few units in the building can match.This is the largest floor plan available, featuring 2 spacious bedrooms (Primary features walk-in closet & Ensuite bathroom) plus a versatile den currently set up as a gym, but easily suited for a home office, guest space, or additional living area. Ideal for both young professionals and downsizers alike, this layout adapts to your lifestyle. The building features rooftop solar collectors which sell energy back to Hydro keeping condo fees low and Geo-thermal heating / AC ensures the lowest energy costs. EV charging available.Complete with 1 parking spot and a locker, this is turnkey condo living without compromise. Modern, unique, and surrounded by nature, yet close to everything Burlington has to offer.Opportunities like this are rare. Don't miss it! (id:67892)
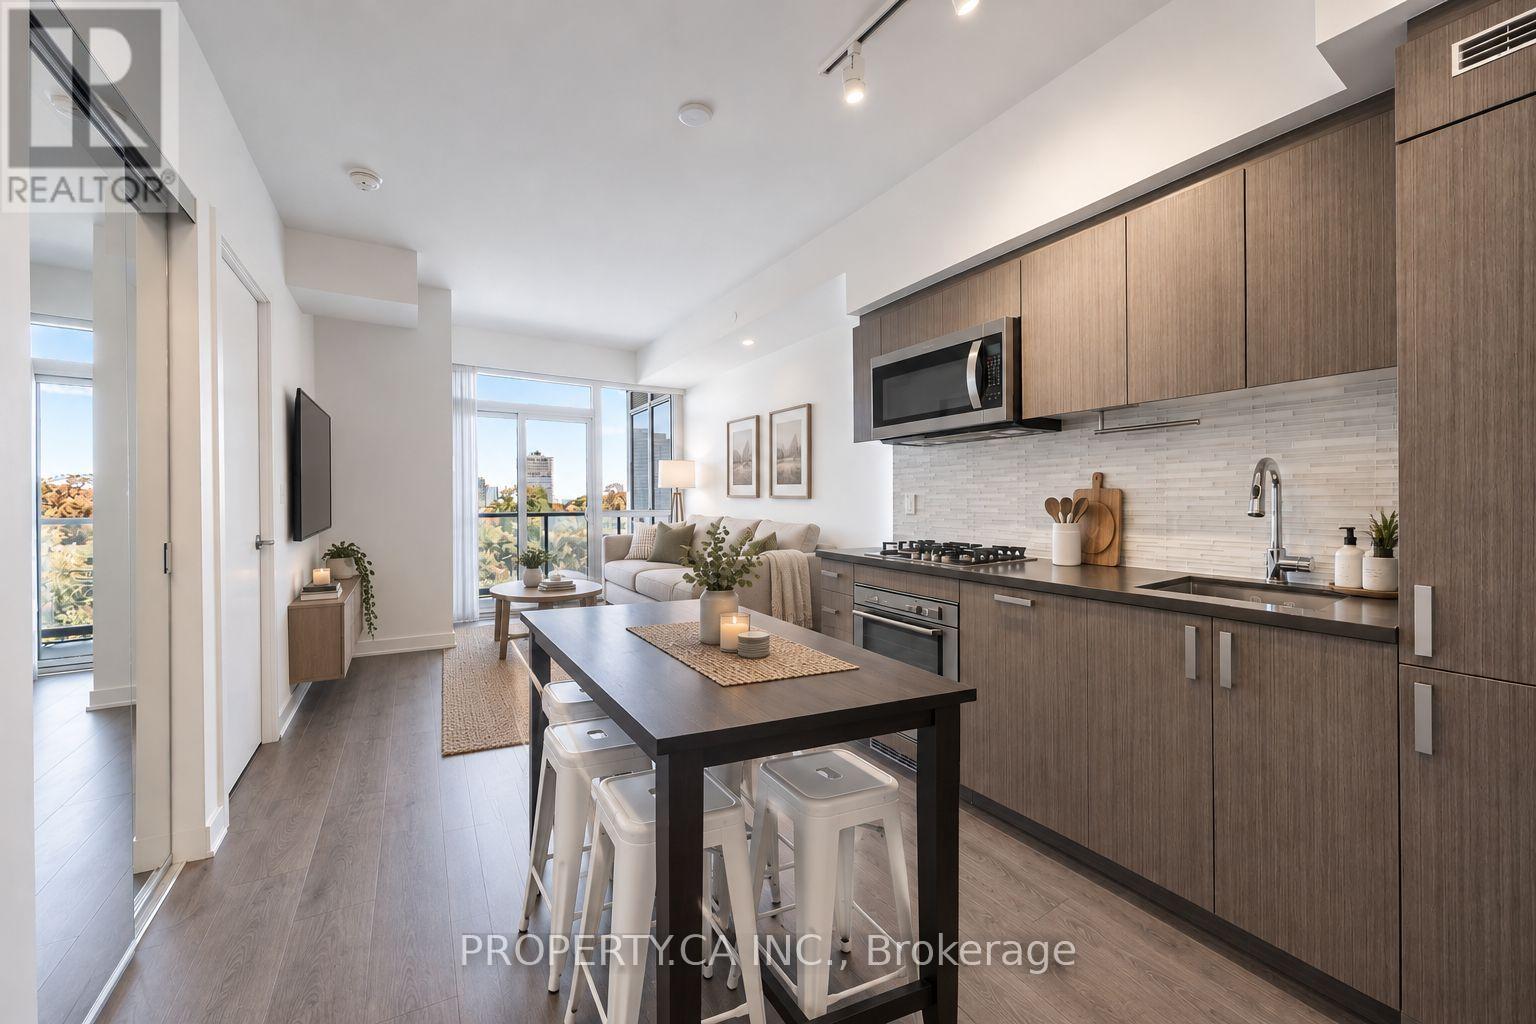
504 - 501 St Clair Avenue W
Toronto, Ontario
Welcome to 501 St. Clair Avenue West. This stylish 1 Bedroom on the 5th floor offers approximately 540 sq. ft. of thoughtfully designed living space, plus a 93 sqft balcony with beautiful city and park views. The bright, open-concept layout features floor-to-ceiling windows, contemporary finishes, and a modern kitchen with stone countertops, full-size appliances, and a centre island with breakfast bar seating. The spacious bedroom offers mirrored double closets and direct balcony access, while a 4-piece bathroom and convenient in-suite laundry complete the space. Includes 1 parking space and 1 locker. Enjoy exceptional building amenities, including a fitness centre, yoga studio, sauna, theatre, party room, and rooftop outdoor pool with lounge areas and BBQs. Conveniently located steps from the St. Clair streetcar, with easy access to the subway, cafés, restaurants, shops, and nearby parks and trails. Experience comfortable urban living in a fantastic Midtown Toronto location! (id:67892)
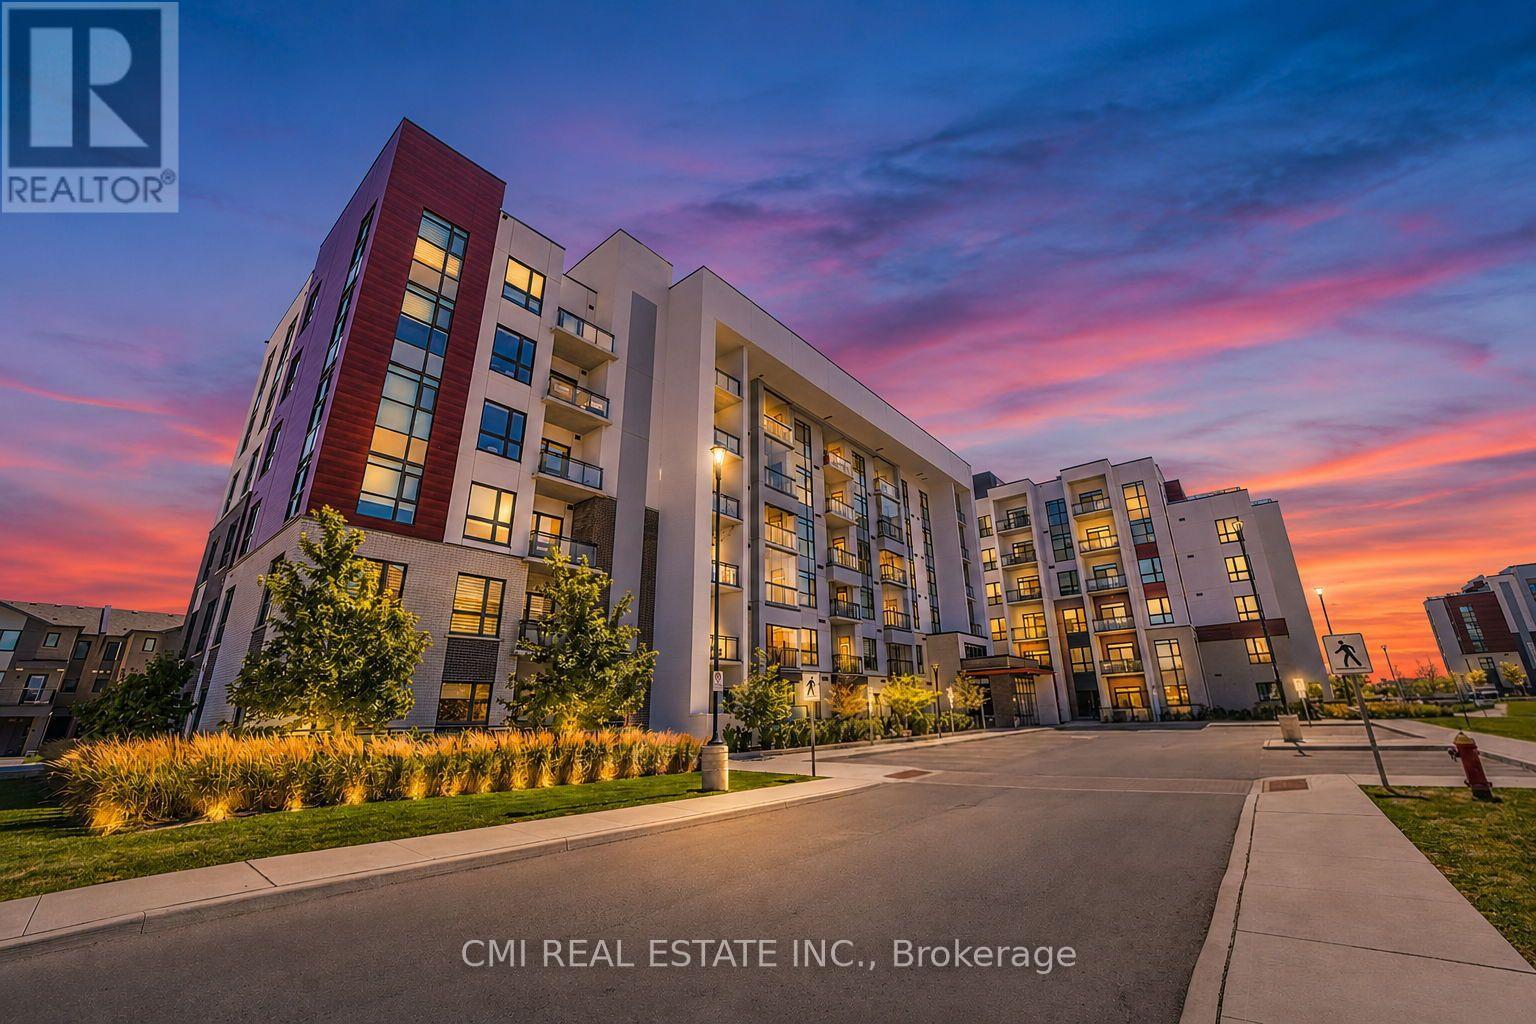
312 - 470 Gordon Krantz Avenue
Milton, Ontario
Welcome to this delightful one-bedroom condominium, where modern style and everyday comfort come together in one of Milton's most desirable and fast-growing communities. Filled with natural light and thoughtfully designed, this inviting home offers a functional open-concept layout, a spacious bedroom, a well-appointed 4-piece bathroom, and the added convenience of one underground parking space. Whether you're enjoying a quiet evening at home or entertaining friends, this warm and welcoming space is perfectly suited to today's lifestyle. Ideally located just moments from scenic parks, walking trails, shopping, cafés, restaurants, Milton District Hospital, and the Milton Sports Centre, everything you need is within easy reach. Excellent access to Highway 401, Highway 407, Milton GO Station, and public transit makes commuting throughout the GTA effortless. Perfect for first-time buyers, professionals, downsizers, or investors, this charming condominium offers an exceptional opportunity to enjoy the best of Milton living. (id:67892)
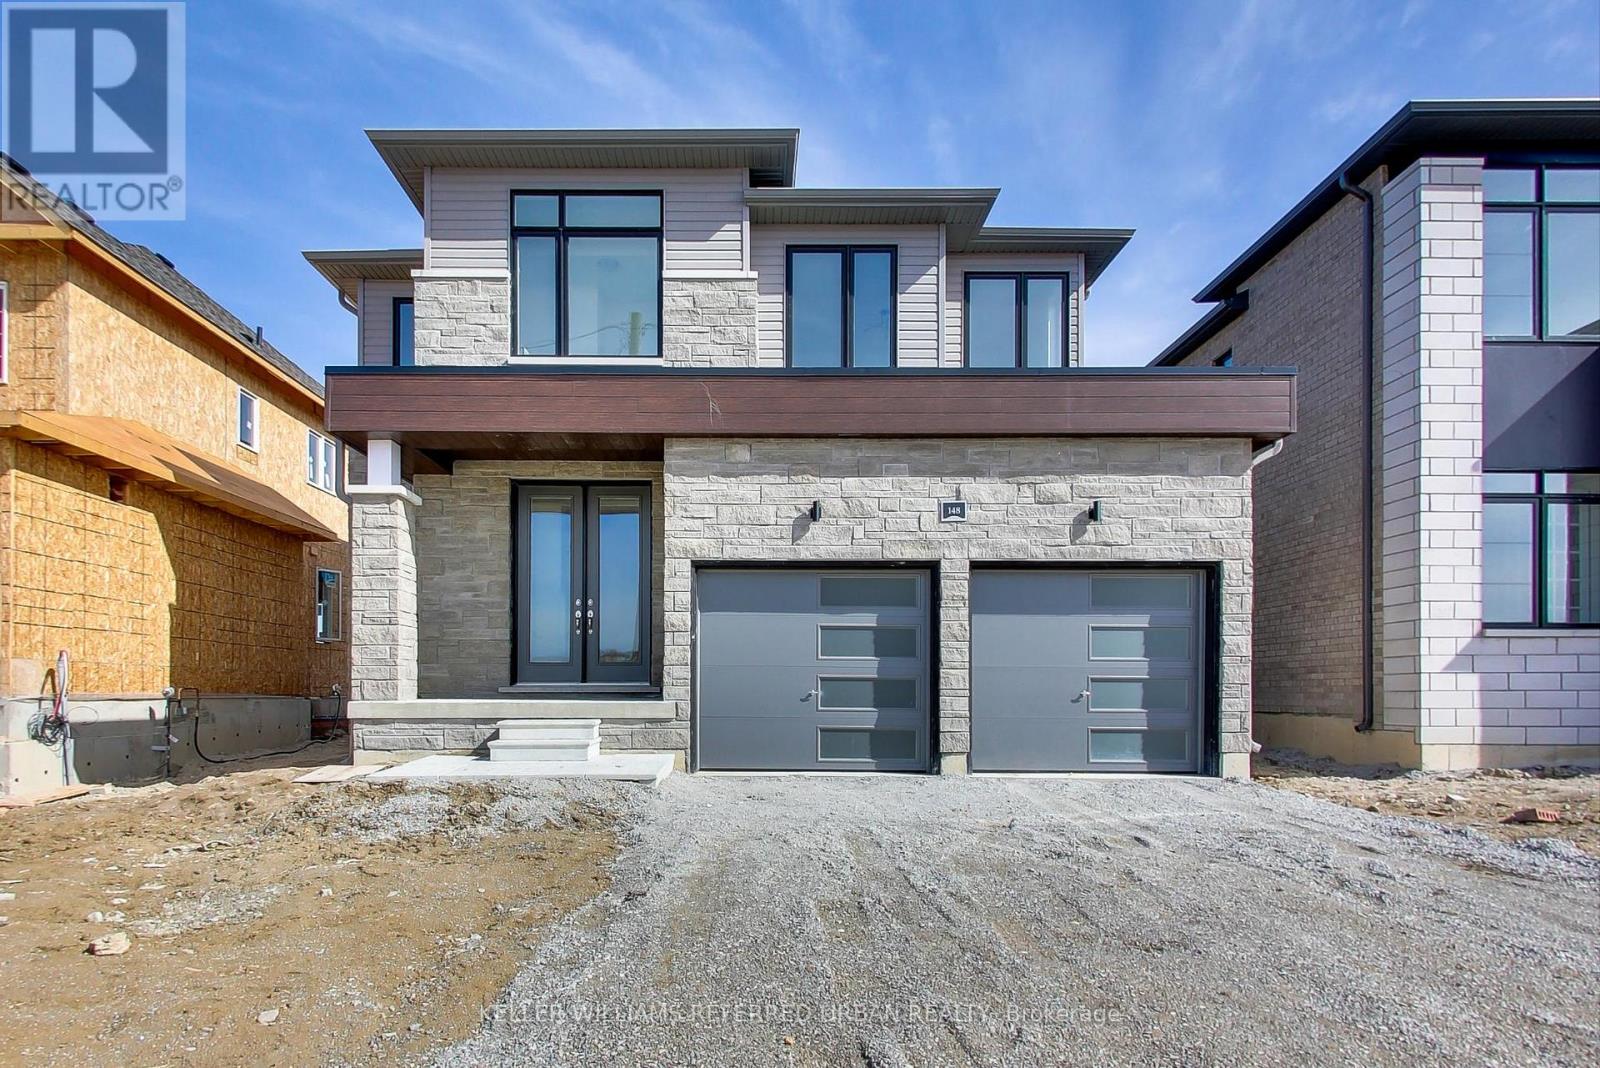
148 Union Boulevard
Wasaga Beach, Ontario
Experience modern living in the sought-after River's Edge community of Wasaga Beach with this stunning, move-in-ready Bowers Model by Zancor Homes! Built in 2023. Situated on a premium 43' x 109' lot, this beautifully upgraded 4-bedroom, 3-bathroom home offers 2,218 sq. ft. of finished living space, with a future neighbourhood park directly across the street and a brand-new elementary school just a 3-minute walk away. The thoughtfully designed interior features wide-plank engineered hardwood flooring, upgraded lighting, porcelain tile, and a stylish kitchen complete with deluxe cabinetry, quartz countertops, a double undermount sink, and LG appliances. The luxurious primary ensuite boasts a freestanding soaker tub and glass-enclosed shower with upgraded tile finishes. An additional 1,020 sq. ft. unfinished basement with large windows and a 3-piece bathroom rough-in offers endless possibilities for future living space. Additional highlights include 200-amp electrical service, a tankless water heater, HRV system, EV charger rough-in in the garage, energy-efficient windows, elegant double front doors, and full Tarion New Home Warranty coverage. Just minutes from the world-famous shores of Wasaga Beach, the Nottawasaga River, shopping, Collingwood, and Blue Mountain, this exceptional home offers the perfect combination of modern comfort, convenience, and family-friendly living. Don't miss your opportunity to call this beautiful property home! (id:67892)
1650 Thorburn Road
Severn, Ontario
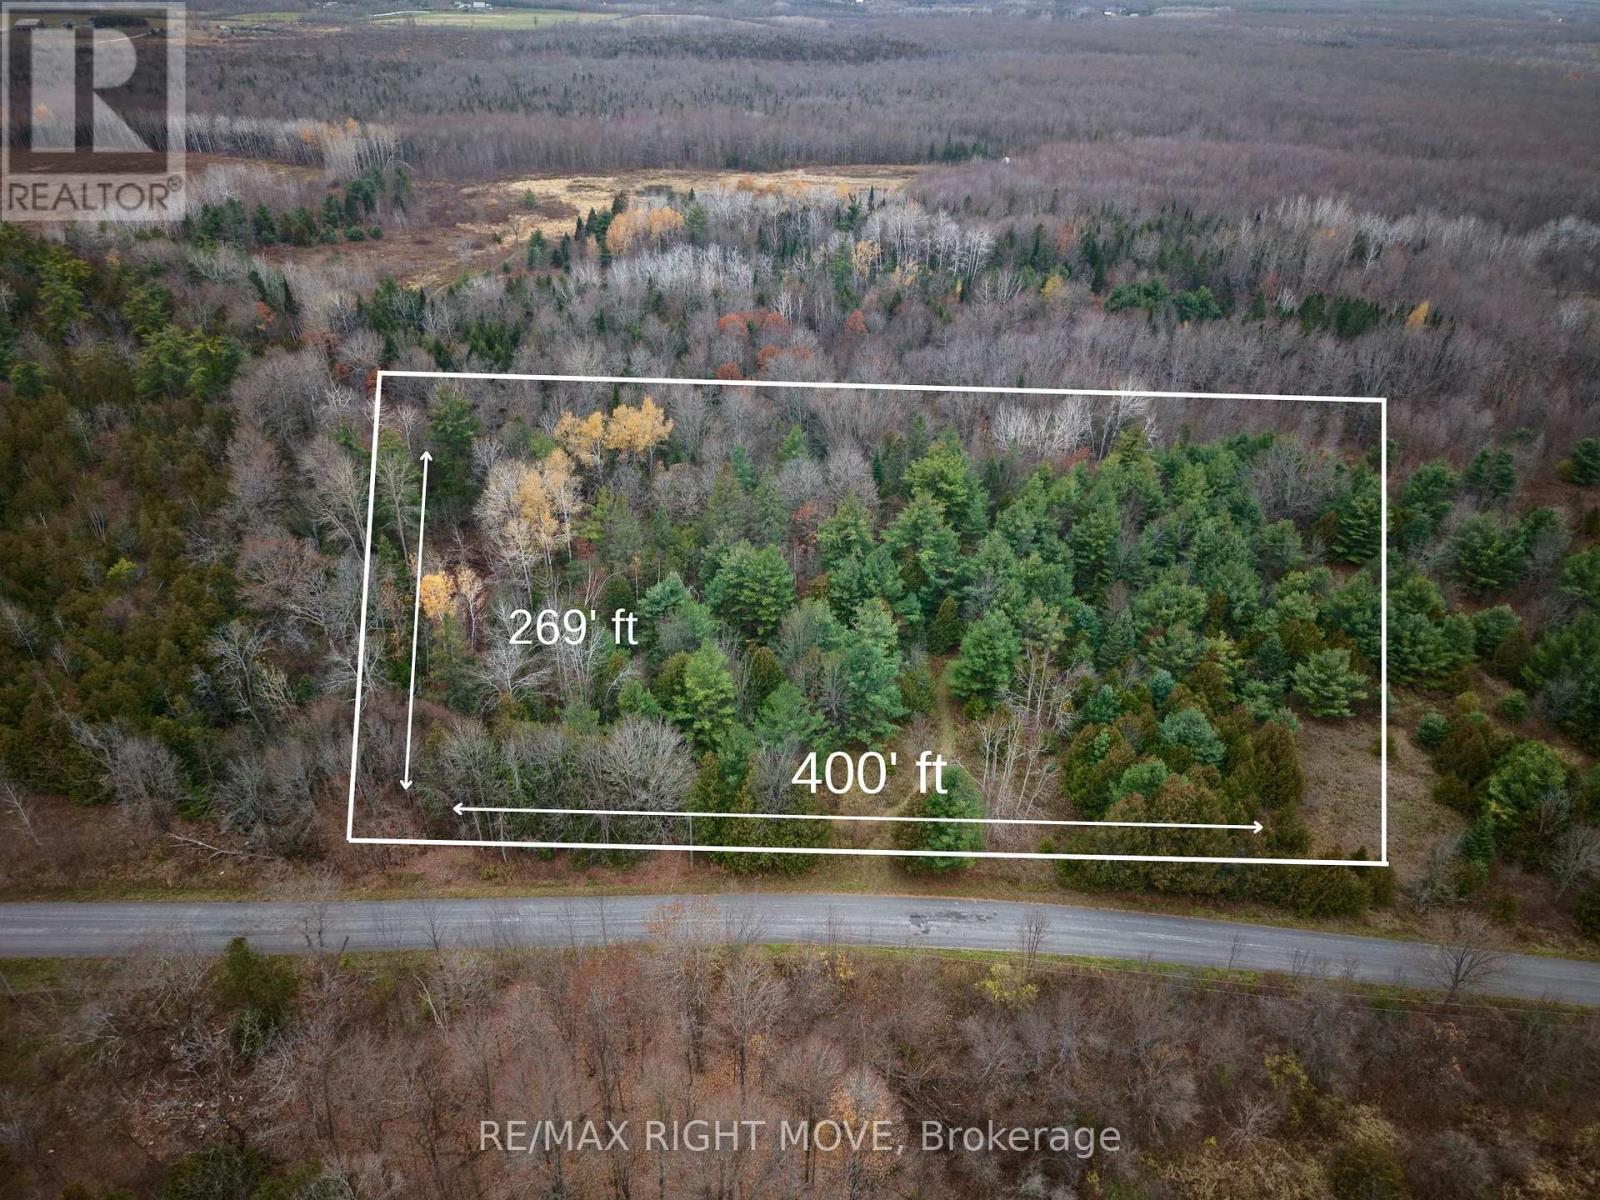
Private 2.47-acre building lot in Severn. Densely treed for excellent privacy and seclusion, with approx. 400 ft of municipal road frontage and hydro at the lot line. Ideal for constructing your dream home. Just 15 minutes to Orillia shopping (Walmart, Costco, groceries). Year-round access in a quiet, natural setting. (id:67892)
902 - 150 Dunlop Street E
Barrie, Ontario
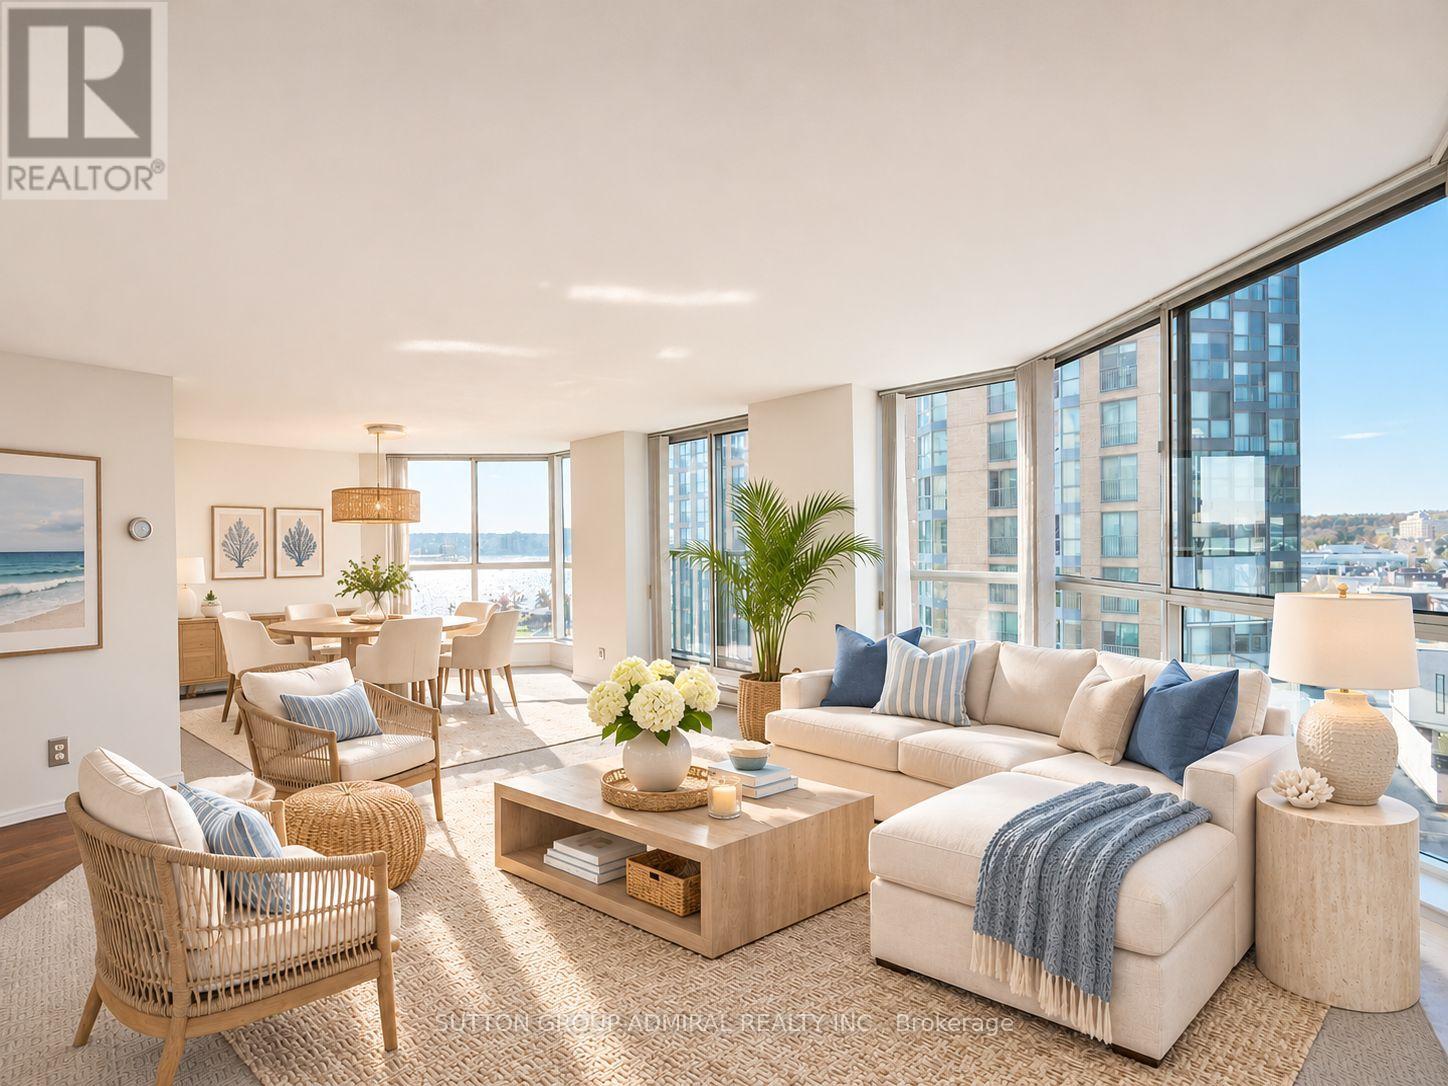
Welcome to this bright 2-bedroom, 2-bathroom condo offering approximately 1,005 sq. ft. of living space, TWO underground parking spaces, ONE private locker, and panoramic views of Lake Simcoe and downtown Barrie. ALL UTILITIES ARE INCLUDED! The landlord covers all utilities through the maintenance fees, meaning there are NO additional utility bills for the tenant. Your monthly rent is your only housing cost! Ideally located just steps from the waterfront, this home offers the perfect blend of space, convenience, and an enjoyable waterfront lifestyle. The open-concept living and dining area features floor-to-ceiling windows that fill the space with natural light, along with a walkout to a Juliette balcony overlooking the lake.The kitchen offers a functional layout with a breakfast bar and pass-through to the living area. Both bedrooms are generously sized, with the primary bedroom featuring double sliding closets and a private 4-piece ensuite. The second bedroom offers a mirrored closet and large window, complemented by a separate 3-piece bathroom with walk-in shower. In-suite laundry adds convenience.Residents enjoy amenities including an indoor pool, hot tub, fitness centre, sauna, party and meeting rooms, car wash, visitor parking, and concierge/security services.Step outside and enjoy everything the waterfront and downtown Barrie have to offer, with Centennial Beach, marinas, Heritage Park, Kempenfelt Park, the Barrie North Shore Trail, restaurants, cafes, shopping, entertainment, and community amenities all nearby. Georgian College, Royal Victoria Regional Health Centre, golf and country clubs, and local schools are also within easy reach.With convenient access to Barrie Transit, GO Transit, and Highway 400, commuting throughout Barrie and the GTA is easy. Whether you're looking to enjoy waterfront walks, explore downtown, or simply come home to a bright and comfortable space, this condo offers an ideal place to call home. ** Virtually staged photos ** (id:67892)
95 Gillingham Avenue
Markham, Ontario
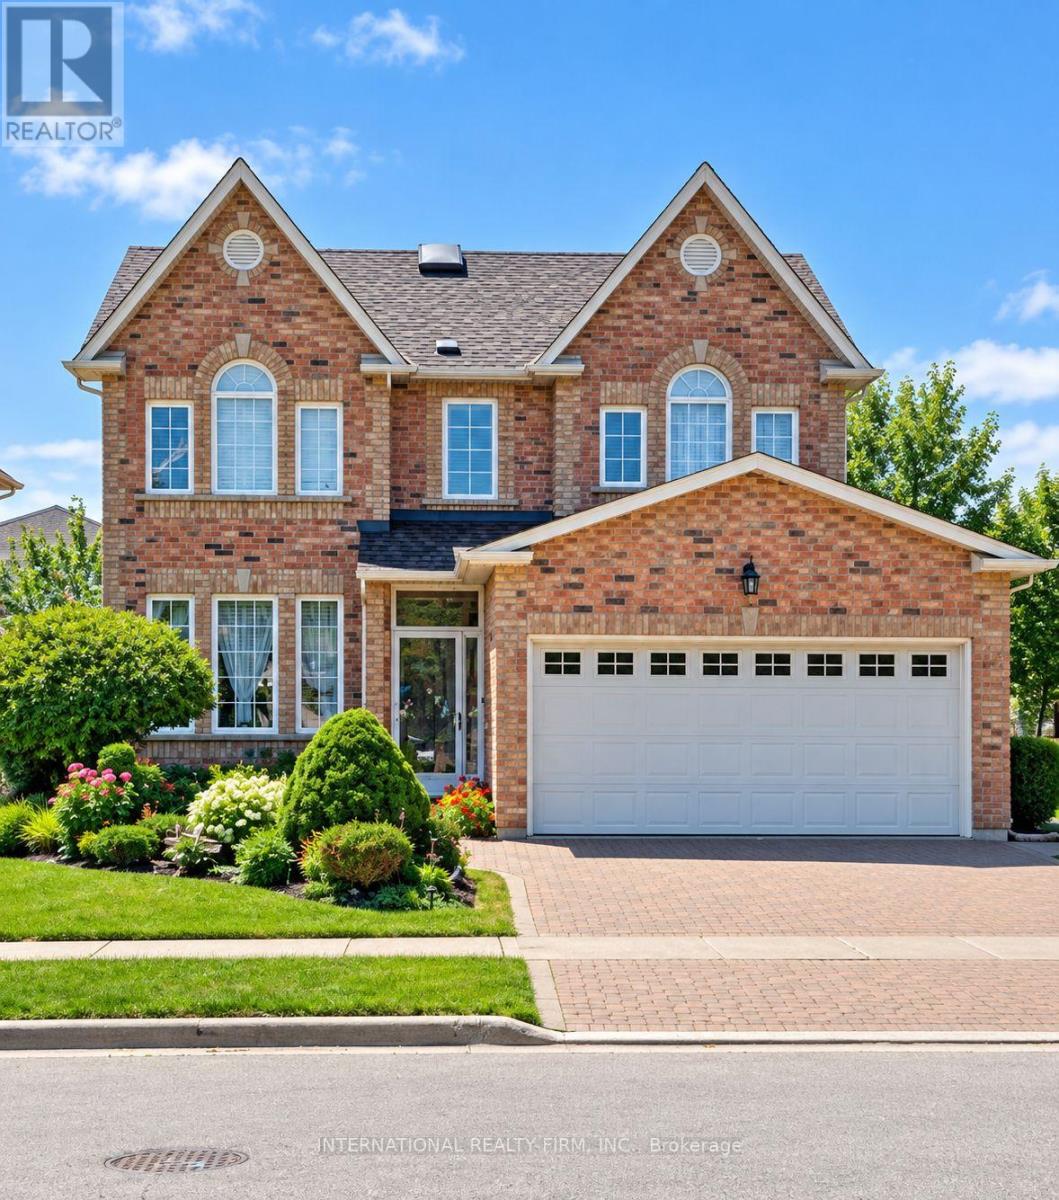
Sophisticated, Spacious & Exceptionally Well Located This Beautifully Updated 2-Storey Detached Residence Offers Approximately 2,750 Sq. Ft. of Refined Family Living in a Highly Sought-After Markham Neighbourhood. Thoughtfully Designed with Generous Principal Rooms, Elegant Finishes and an Abundance of Natural Light, this Exceptional Home is Truly Move-In Ready.The Main Level Impresses with 9-Foot Ceilings, Creating an Airy and Expansive Sense of Space. At the Heart of the Home is a Brand-New Kitchen Featuring Quartz Countertops and Brand-New Appliances, Complemented by a Sun-Soaked Breakfast Nook Which Opens Directly to the Deck, Creating a Seamless Setting for Morning Coffee, Relaxed Family Gatherings and Summer Entertaining.The Inviting Family Room Features a Gas Fireplace, Providing a Warm and Sophisticated Focal Point. A Beautifully Appointed Main-Floor Office Offers the Perfect Private Workspace, Study or Additional Sitting Room. Completing the Main Level are a Modern Powder Room and Convenient Main-Floor Laundry with Direct Garage Access. Upstairs, Four Generously Proportioned Bedrooms Provide Exceptional Comfort and Privacy. The Primary Retreat Features a Spacious Walk-In Closet and a Luxurious 5-Piece Ensuite, Complete with a Jacuzzi Tub and Separate Glass-Enclosed Shower. All Bathrooms Have Been Newly Updated, with the Exception of the Jacuzzi Tub, Adding a Fresh, Contemporary Feel Throughout the Home. Beyond the Home, Enjoy a Lifestyle that Places Everything Within Easy Reach. Schools, Shops, Transit and Parks are All Within Walking Distance, While Nearby Milliken Park Provides a Peaceful Natural Escape with Scenic Walking Trails, a Pond, Playground, Tobogganing and BBQ Areas. A Rare Combination of Sophisticated Updates, Generous Proportions, Exceptional Natural Light and an Enviable Markham Location - 95 Gillingham Avenue is a Home Designed to be Enjoyed. (id:67892)
804 - 75 King William Crescent
Richmond Hill, Ontario
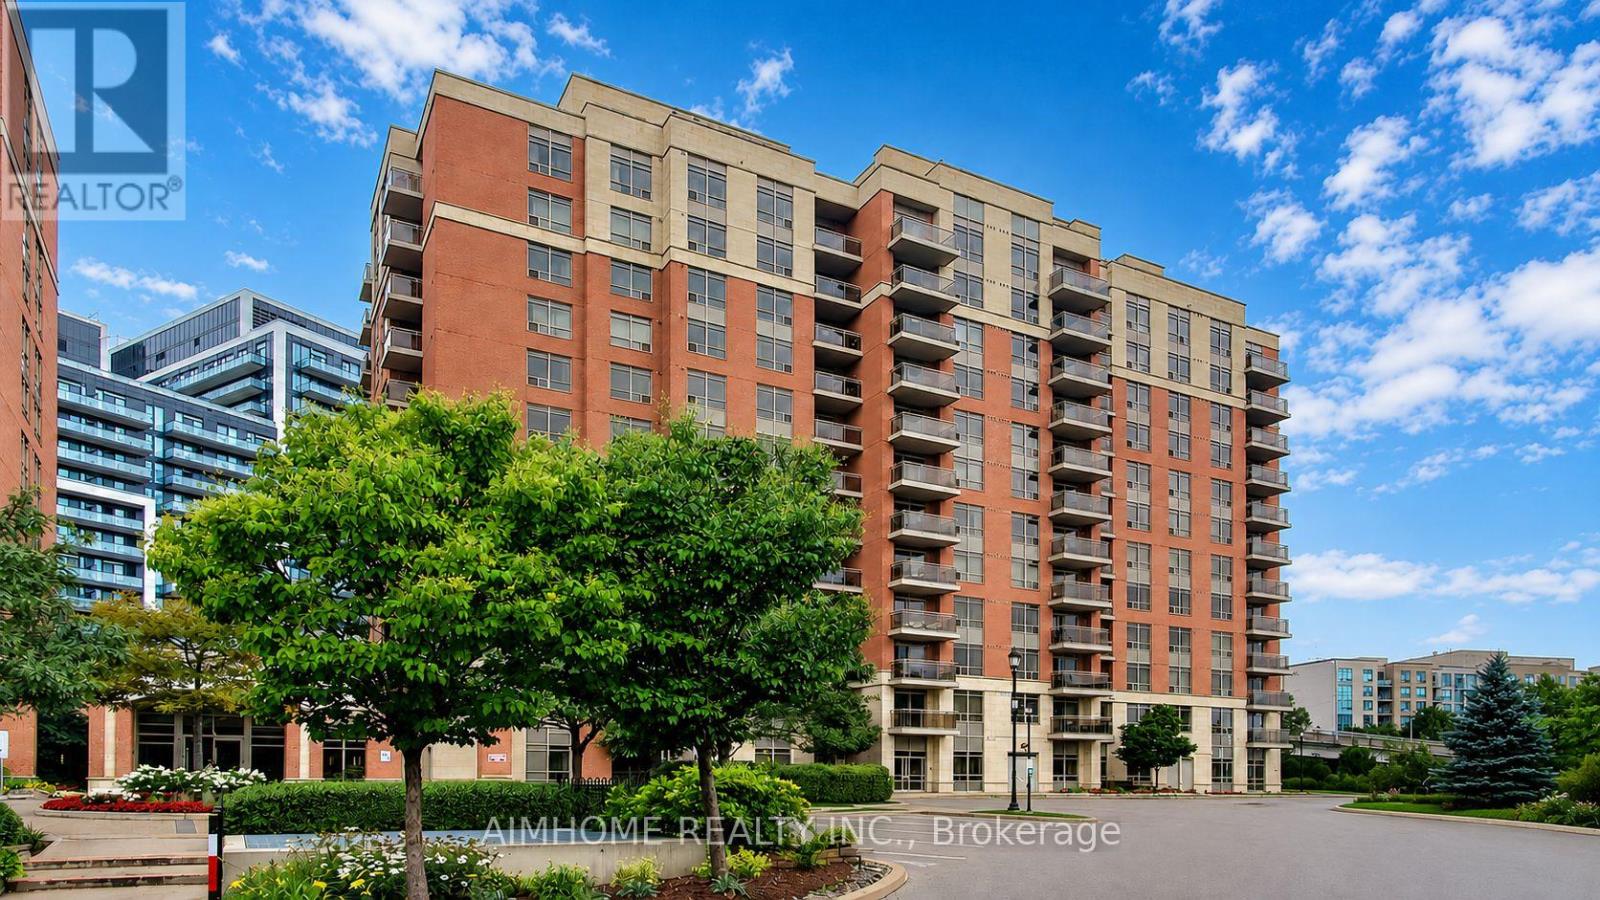
Newly Renovated From Top To Bottom; Bright Corner Unit 2 Bdrm + 2 Bath; 940sf + 30Sf Balcony; Unobstructed View; Extra Large Parking Lot; Great Amenities & 24 Hr Concierge; Super Convenient Location Close To Community Centre, Schools, Shopping Mall, Public Transit, Restaurants, EasyAccess To Hwy 7/404/407,Direct Bus To York U & Airport , Famous Langstaff S.S; Future Subway ,Unlimited Potentials! Some of the photos are virtually staged. (id:67892)
7 - Rm 1 - 1 Nickel Gate
Vaughan, Ontario
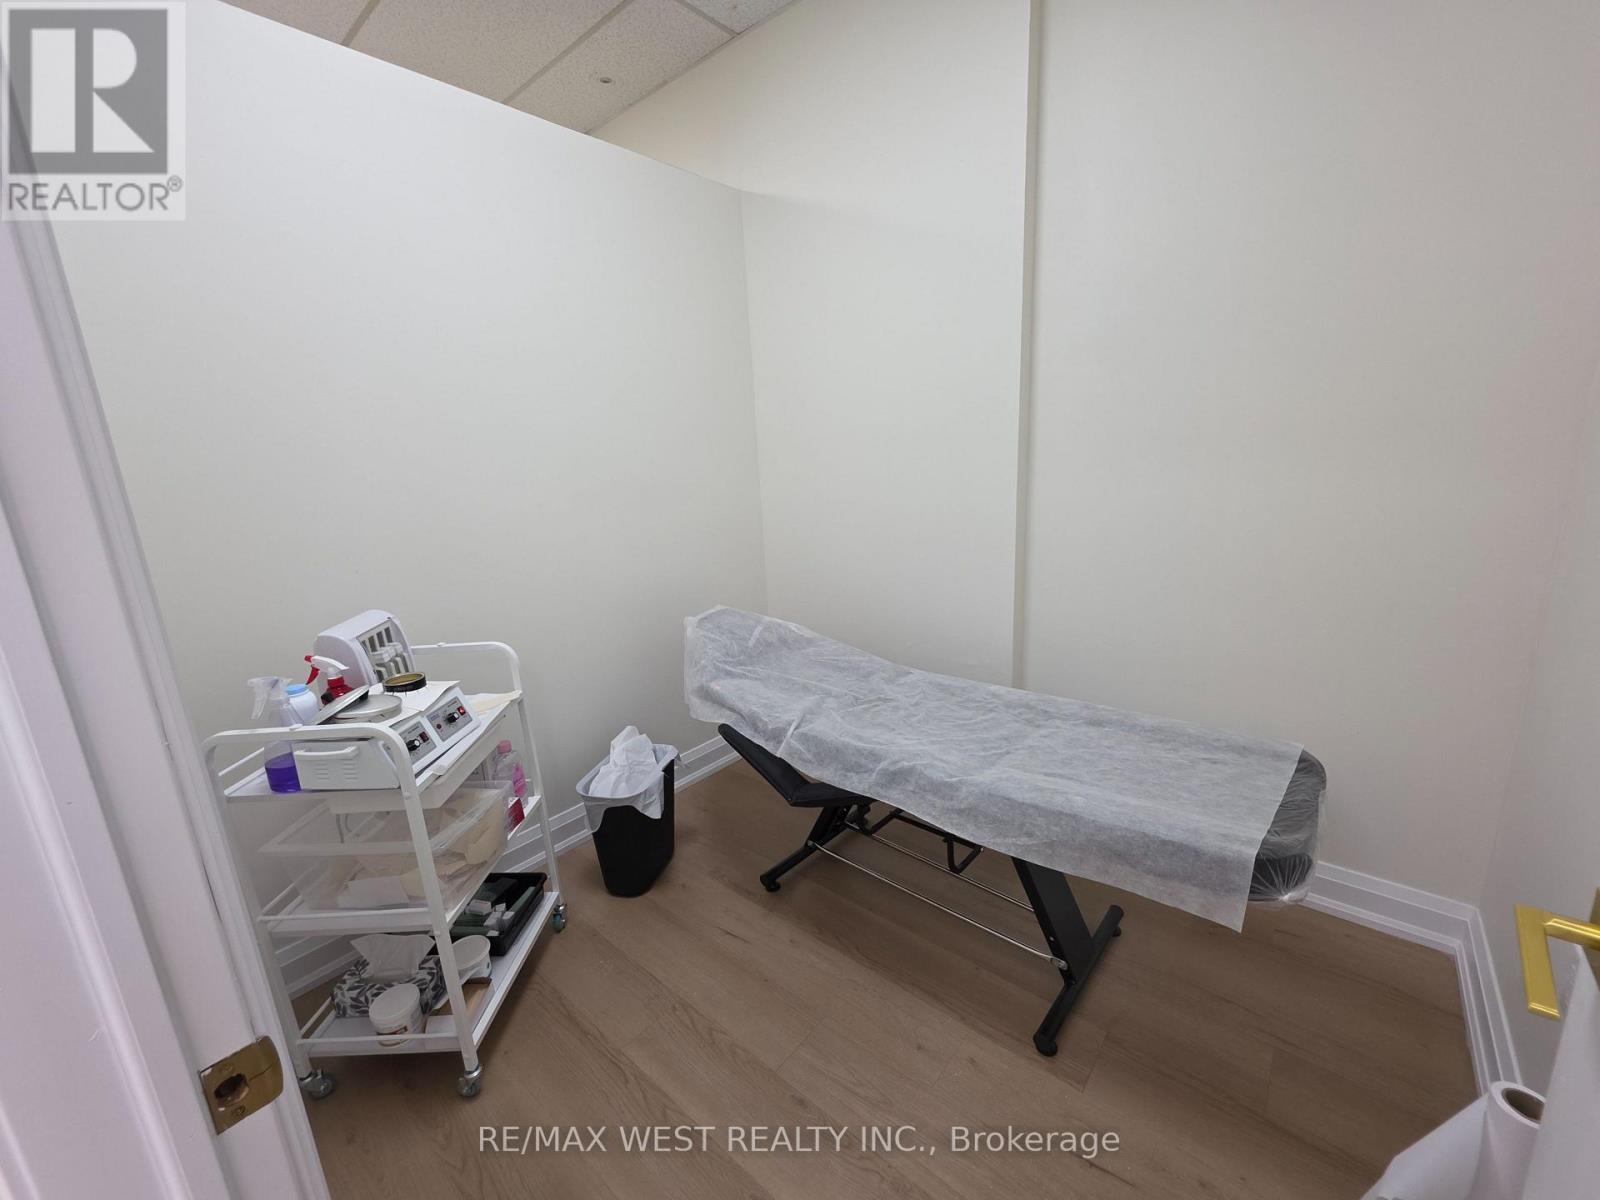
BEAUTY & WELLNESS ROOM FOR RENT - PRIME WOODBRIDGE LOCATION! Excellent opportunity to rent a private room inside a beautifully renovated Hair & Beauty Salon in a prime Woodbridge location! Ideal for independent beauty professionals and health practitioners looking for a professional, welcoming space to grow their clientele and business. Suitable for a wide range of services, including lash technician, brow artist, makeup artist, permanent makeup and microblading specialist, laser technician, skincare specialist, massage therapist, holistic health practitioner, and other beauty, wellness and health professionals, subject to applicable licensing, regulations and permitted uses. Affordable Rent: Only $850 + HST per month! All utilities included for easy budgeting. Enjoy working in a beautifully renovated salon environment without the high overhead costs of opening your own location. Available Immediately! An excellent opportunity for professionals looking to establish or expand their practice in a desirable Woodbridge location. (id:67892)
148 Solway Avenue
Vaughan, Ontario
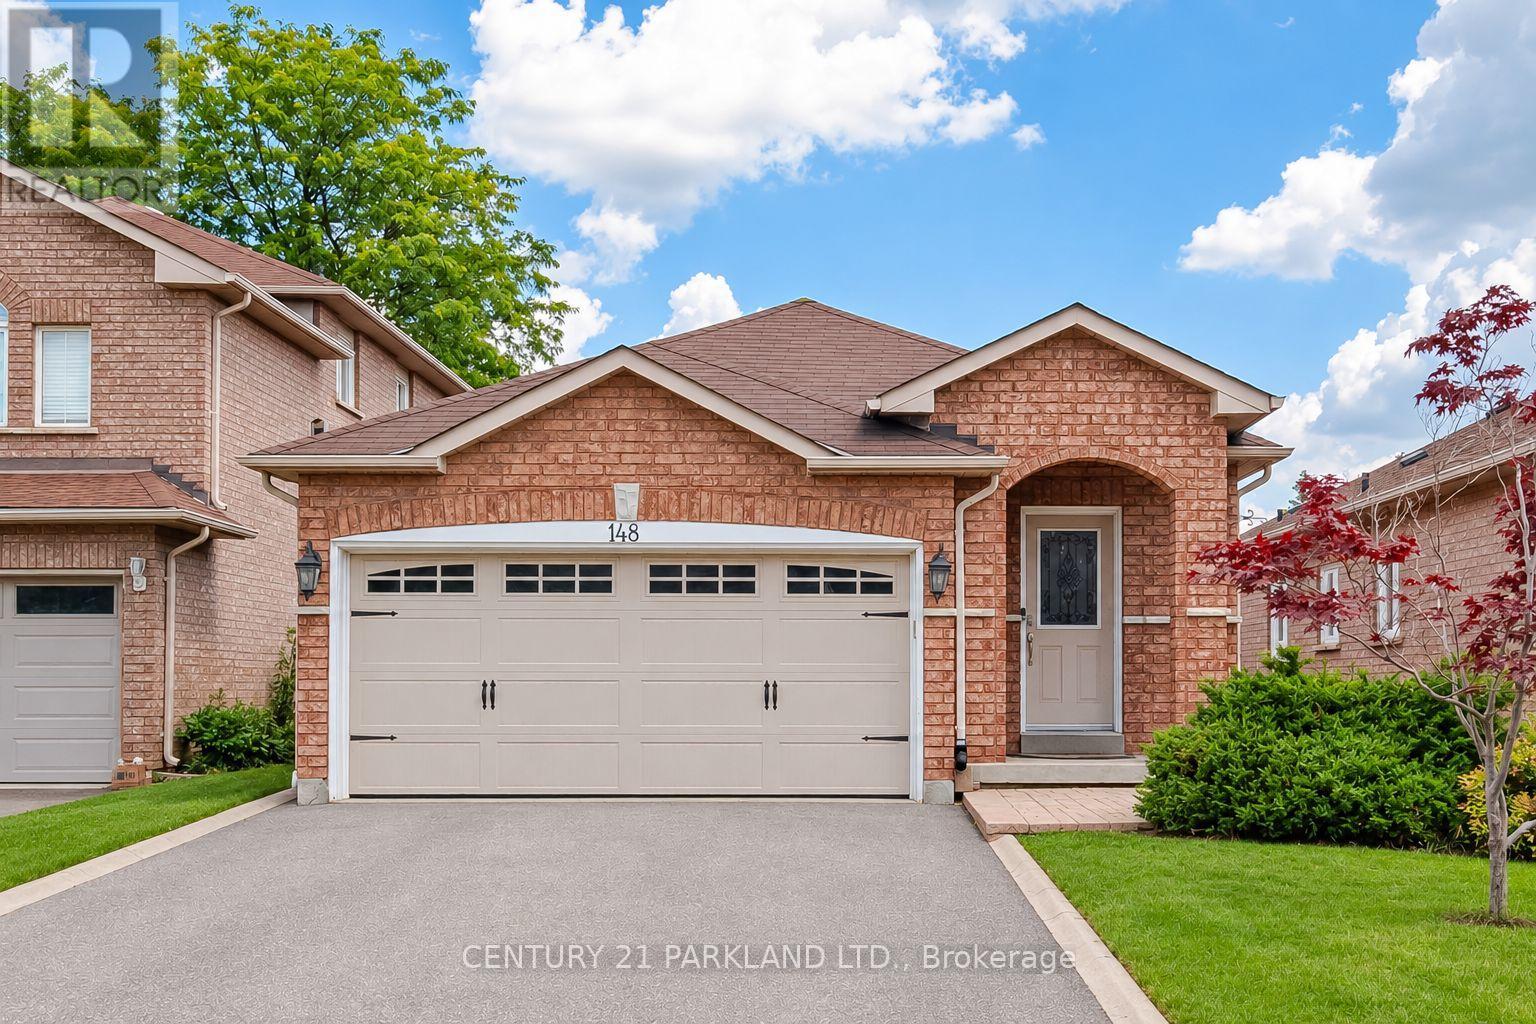
Gorgeous Bungalow nestled in a Highly Desirable Pocket of Maple! This Detached Modern Home offers a Spacious, well-kept interior with an excellent layout & Finished Basement. As you Walk into this home & thru the welcoming foyer, you'll notice the level entrance with no stairs. Inside & Out, you'll enjoy the Modern Finishes & Upgrades throughout. Featuring 9ft Ceilings w/Crown Moulding & pot lights, 3 Spacious Bedrooms, 3 Bathrooms including a Primary Bedroom Ensuite & walk-in Closet w/Organizers! An Upgraded Eat-in Kitchen w/Stainless Steel Appliances & Granite Counter Tops, Hardwood Floors, 2 Walk-outs to the Backyard Deck, Roof(2015), CAC(2026), Windows & Sliding Doors(2015). This home offers an Excellent Floor Plan with a 2nd Kitchen in a Fully Finished Basement, providing Additional living space for recreation or Potential In-law suite accommodation. Outside, this home has a Stunning Curb appeal, Interlock Stone walkways & a Large low maintenance Custom Built Deck (2020) for Entertaining &/or Relaxation in the backyard! Located Close to many convienient Amenities: Top Ranked Schools, Walking/Bike Trails, Transit, Longos/Fortinos Plaza & Minutes From Cortellucci Hospital, The Maple GO, Eagle's Nest Golf Club, Canada's Wonderland & Hwy 400! (id:67892)
1705 - 1000 Portage Parkway
Vaughan, Ontario
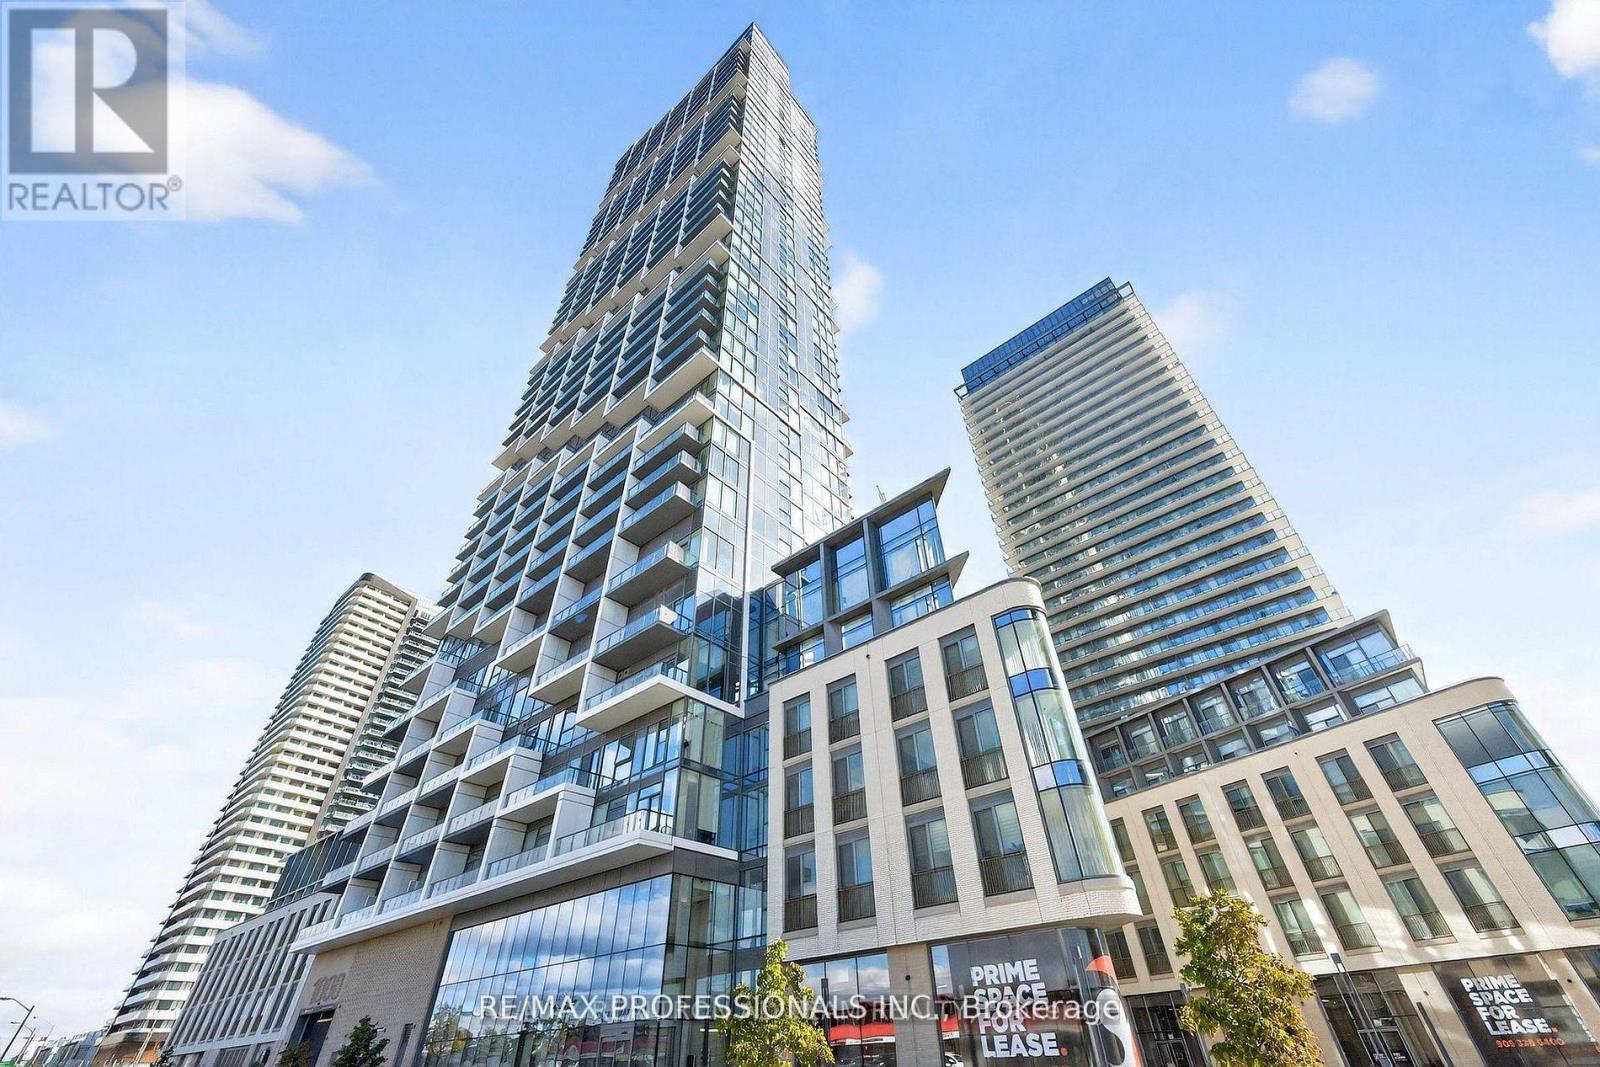
Experience luxury living in this brand-new south-facing corner suite featuring 2 bedrooms, 2 full bathrooms, 1 parking space, and 1 locker. The open-concept kitchen flows into a bright living area with floor-to-ceiling windows, ensuite laundry, and a large balcony. Enjoy premium building amenities, including a rooftop pool, full indoor running track, squash court, and expansive gym. Located in the Vaughan Metropolitan Centre, you're steps from transit, highways, shopping, dining, and entertainment, including Vaughan Mills, restaurants, and parks - all within easy reach. Close to 400 Series Hwy's + Minutes to York University, Canada's Wonderland and New Vaughan Hospital. A rare opportunity to combine luxury, lifestyle, and convenience in one exceptional home. (id:67892)
Lot 1 - Clairewood Court
Vaughan, Ontario
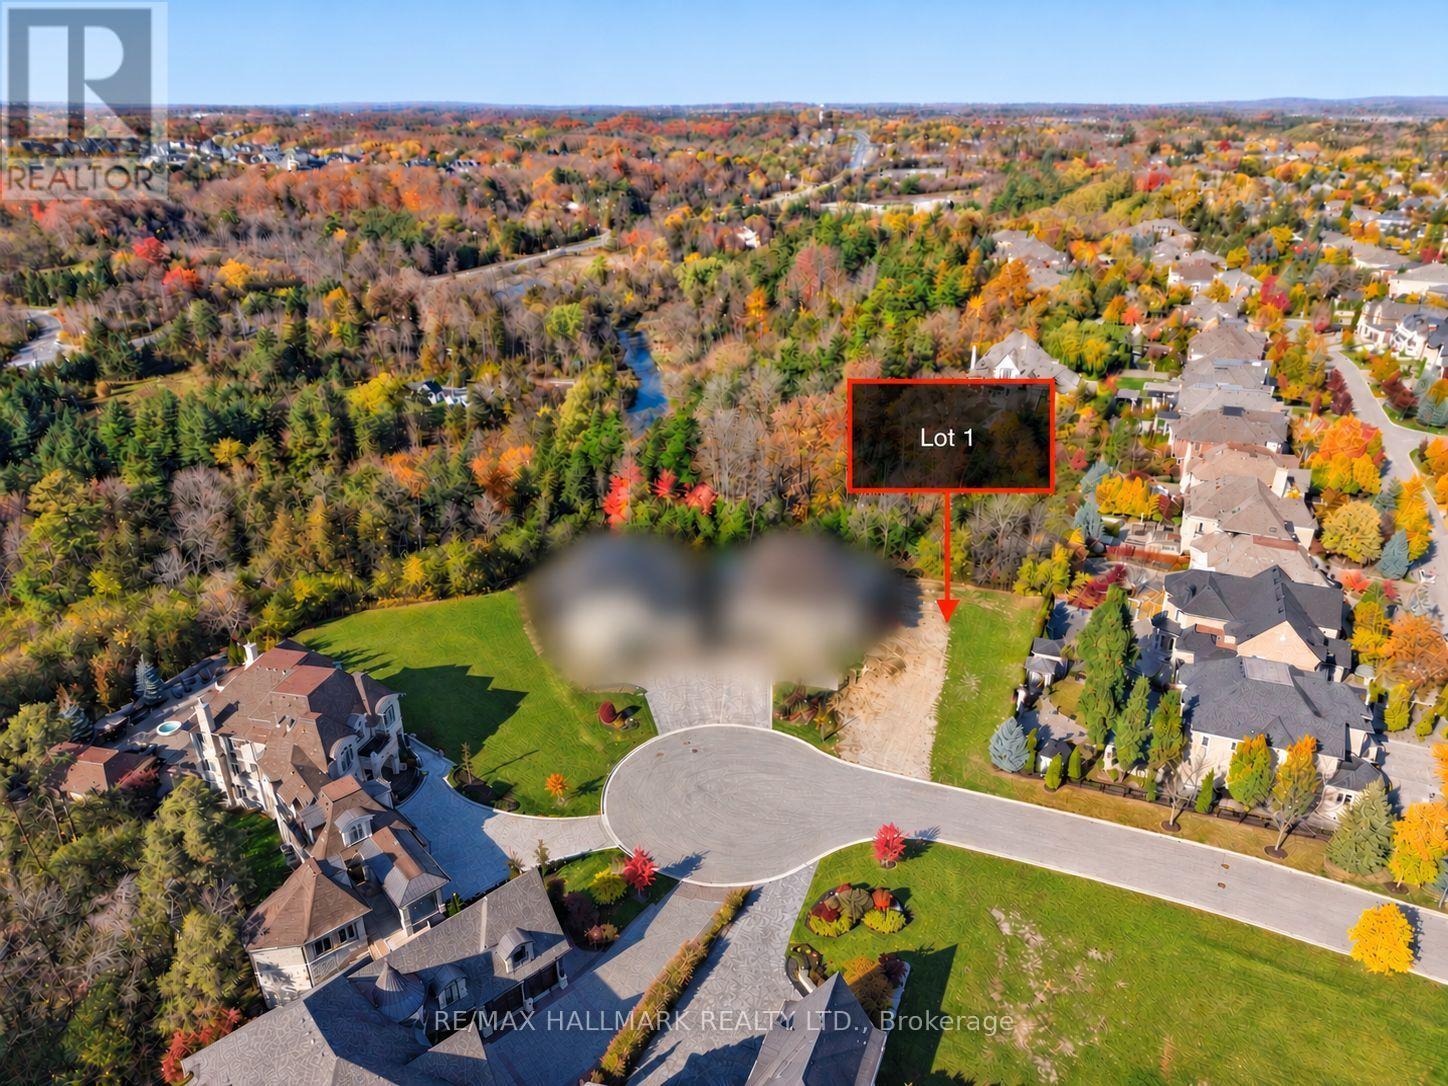
*Wow*A Rare Opportunity To Build Your Dream Home In Prestigious Kleinburg!* An Exceptional Opportunity To Build A Custom Luxury Residence In One Of Vaughan's Most Prestigious Communities!*Nestled Within An Exclusive Enclave Surrounded By Magnificent Multimillion-Dollar Homes, This Remarkable Fully Serviced 58 Ft X 149 Ft Deep Pie-Shaped Ravine Lot Backs Onto The Beautiful Humber River Valley Offering A Breathtaking Natural Setting And Exceptional Privacy!*The Lot Offers The Potential To Build An Impressive 4,000-6,500 Sq Ft Custom Home With A Walkout Basement Creating The Perfect Opportunity To Design A Truly Extraordinary Residence Tailored To Your Lifestyle*Ideally Located Near Major Mackenzie Drive, Highway 27 & Islington Avenue, This Property Offers A Rare Blend Of Privacy, Tranquility & Convenient Access To Everyday Amenities*Enjoy Nearby Scenic Walking & Hiking Trails, Green Spaces & Conservation Lands, Along With The Renowned Kortright Centre For Conservation And McMichael Canadian Art Collection*Kleinburg Is Celebrated For Its Elegant Estate Homes, Mature Landscapes, Charming Historic Village, Boutique Shops, Inviting Cafés & Fine Dining*Enjoy The Perfect Balance Of Sophisticated Country Living And Convenient Access To Vaughan's Amenities & Major Transportation Routes*An Extraordinary Opportunity To Bring Your Vision To Life And Create Your Dream Home In One Of Vaughan's Most Coveted Locations!** (id:67892)
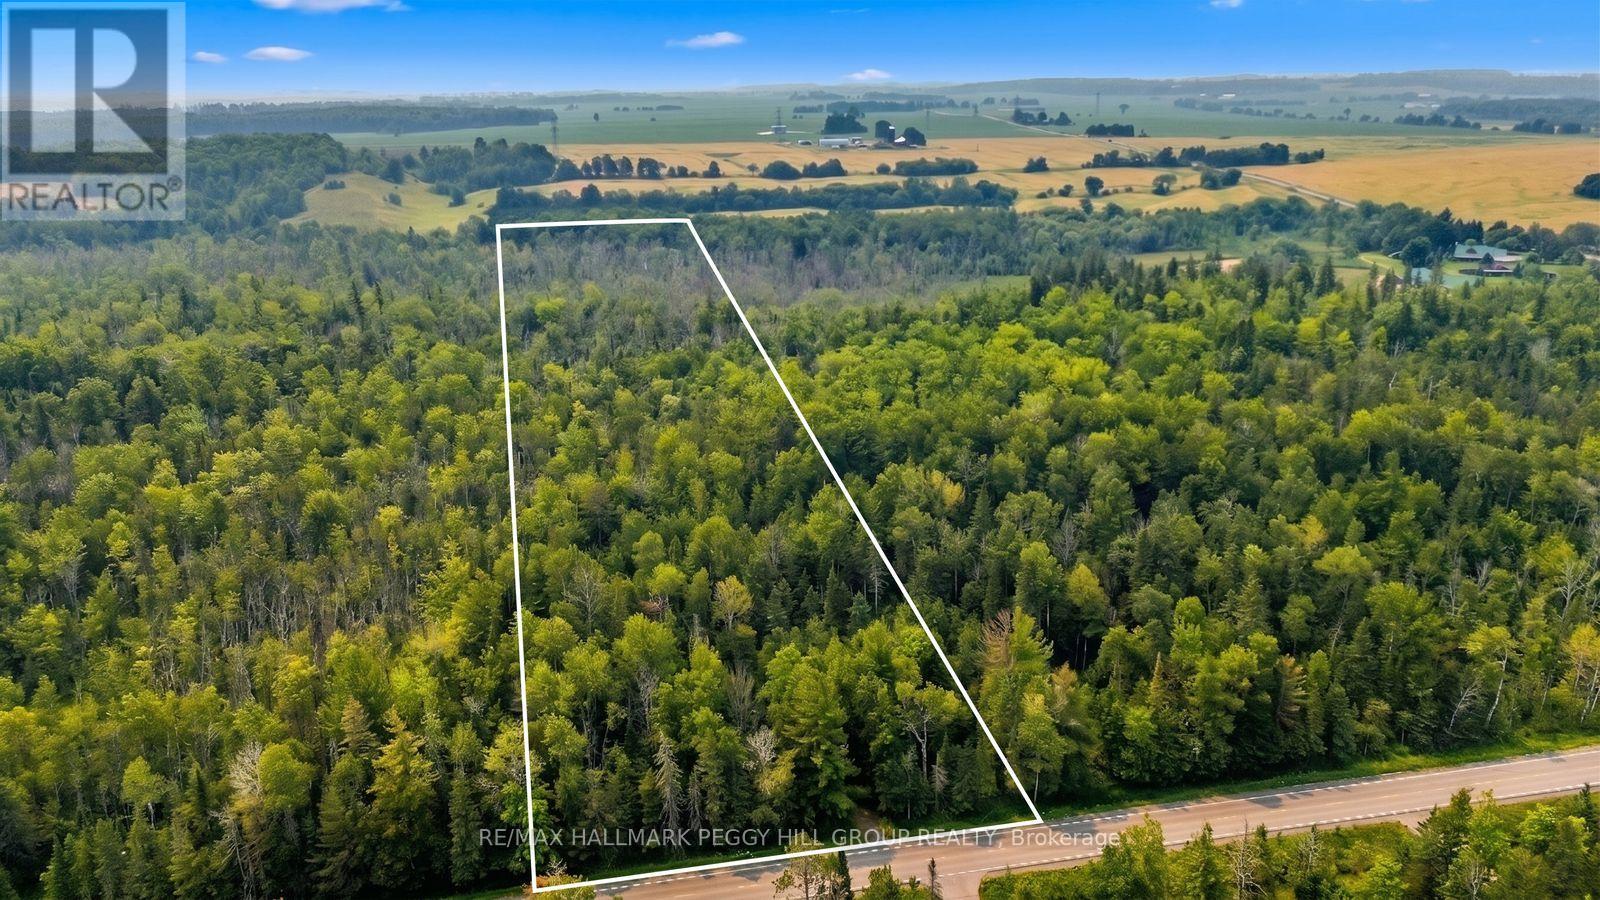
6905 County Road 21
Essa, Ontario
STOP SEARCHING FOR YOUR DREAM COUNTRY ESTATE & START ENVISIONING IT ON 25 WOODED ACRES IN ESSA WITH A NEWLY ISSUED NVCA PERMIT! Forget compromising on lot size, settling for someone else's floor plan or wishing the neighbours were a little farther away. At 6905 County Road 21, approximately 565 x 1,942 ft of beautiful forested countryside gives you the chance to think bigger, with towering trees, acres of woodland to explore and the opportunity to design a home around your wish list. Want walls of windows overlooking the forest, a kitchen made for long Sunday dinners or a garage with room for the cars you've been dreaming about? The current owners have obtained a newly issued permit from the Nottawasaga Valley Conservation Authority (NVCA) for their proposed construction of a single-family dwelling, garage, septic system and associated site work, subject to the permit's conditions. Previous plans envisioned an approximately 4,250 sq. ft. bungalow with a 2,000 sq. ft. loft, four bedrooms, four full bathrooms, a powder room and tandem triple-car garage accommodating six vehicles. Just minutes south of Borden, approximately 10 minutes from Angus and Alliston, and 20 minutes from South Barrie, this property offers a beautiful escape from neighbouring rooftops without leaving nearby communities far behind. The house you've been searching for might not exist yet, but the land that could make it possible is right here. #HomeToStay (id:67892)
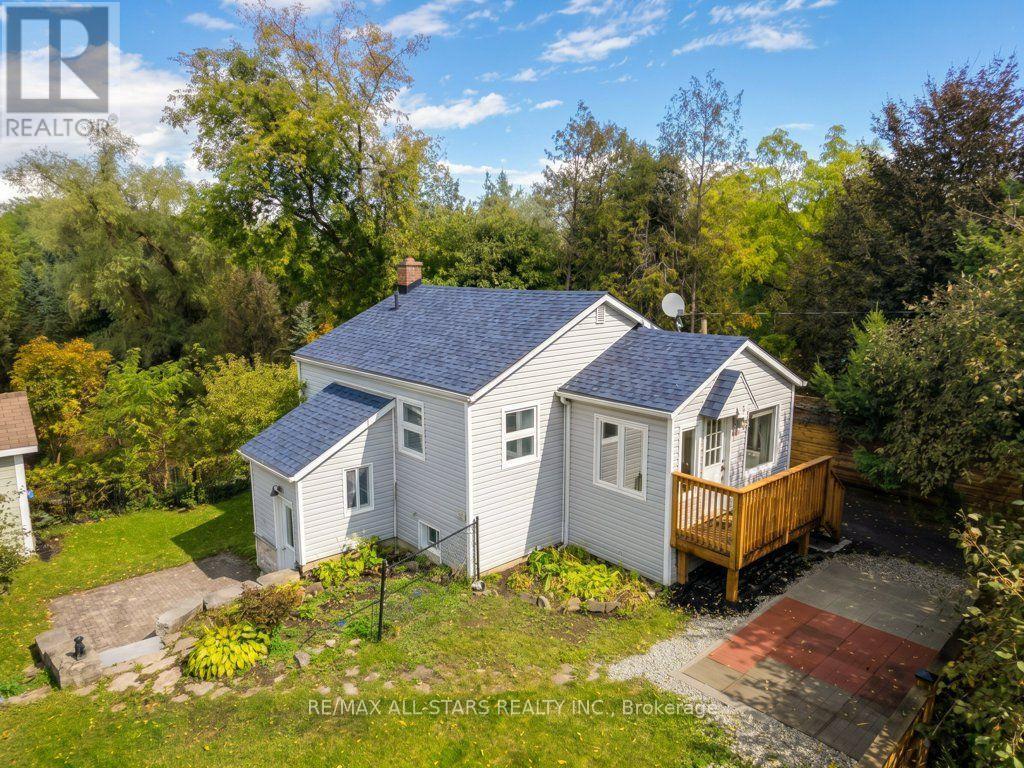
41 Mill Street
Uxbridge, Ontario
Charming bungalow in a fantastic in-town location, set on a large, private lot backing onto Township parkland. Offering one bedroom, one bathroom and a separate entrance to the partially finished basement, this property presents a great opportunity for first-time buyers, investors or those looking to build their dream home. Enjoy the peaceful, cottage-like setting while being just steps from the conveniences of town. Recent improvements include approximately $18,000 in updates and new shingles in 2026. Whether you're looking to move in, invest or explore the potential to build, the possibilities are yours to discover. (id:67892)
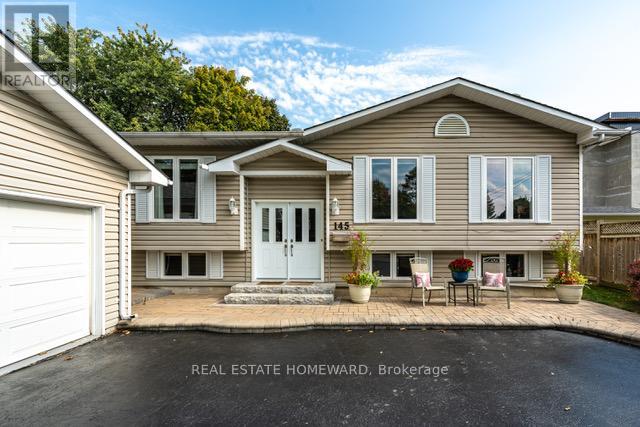
Main - 145 Carlson Drive
Newmarket, Ontario
A Perfectly Ever-Versatile Bungalow close to 1500Sqf! With Ensuite Bathroom Own Private Laundry( Not Shared) and TWO car garage and One Extra on the driveway (Total 3 parking spots) . Located In A Mature Sought After Neighbourhood Surrounded By Well Appointed Homes, Close To Schools, Parks, Tennis Courts, Playgrounds, Shopping, Transit, Highways and More! As You Pull Into The Extra Large Treed Laneway , You Will Immediately Be Drawn To The Picturesque Entrance With Stairs Up To The Main Floor That Offers East/West Exposures. Your Main Floor Offers Very Bright Windows Throughout, 3 Bedrooms, Large Living Room With Gas Fireplace, Formal Dining Room and Open Concept Eat-In Kitchen With A Patio Door To A Nicely Finished Backyard With An Entertaining Deck. . This Is Not A Home To Be Missed! Tenant Pays 1/2 of Utility bills and Responsible for Lawn care and snow removal (id:67892)
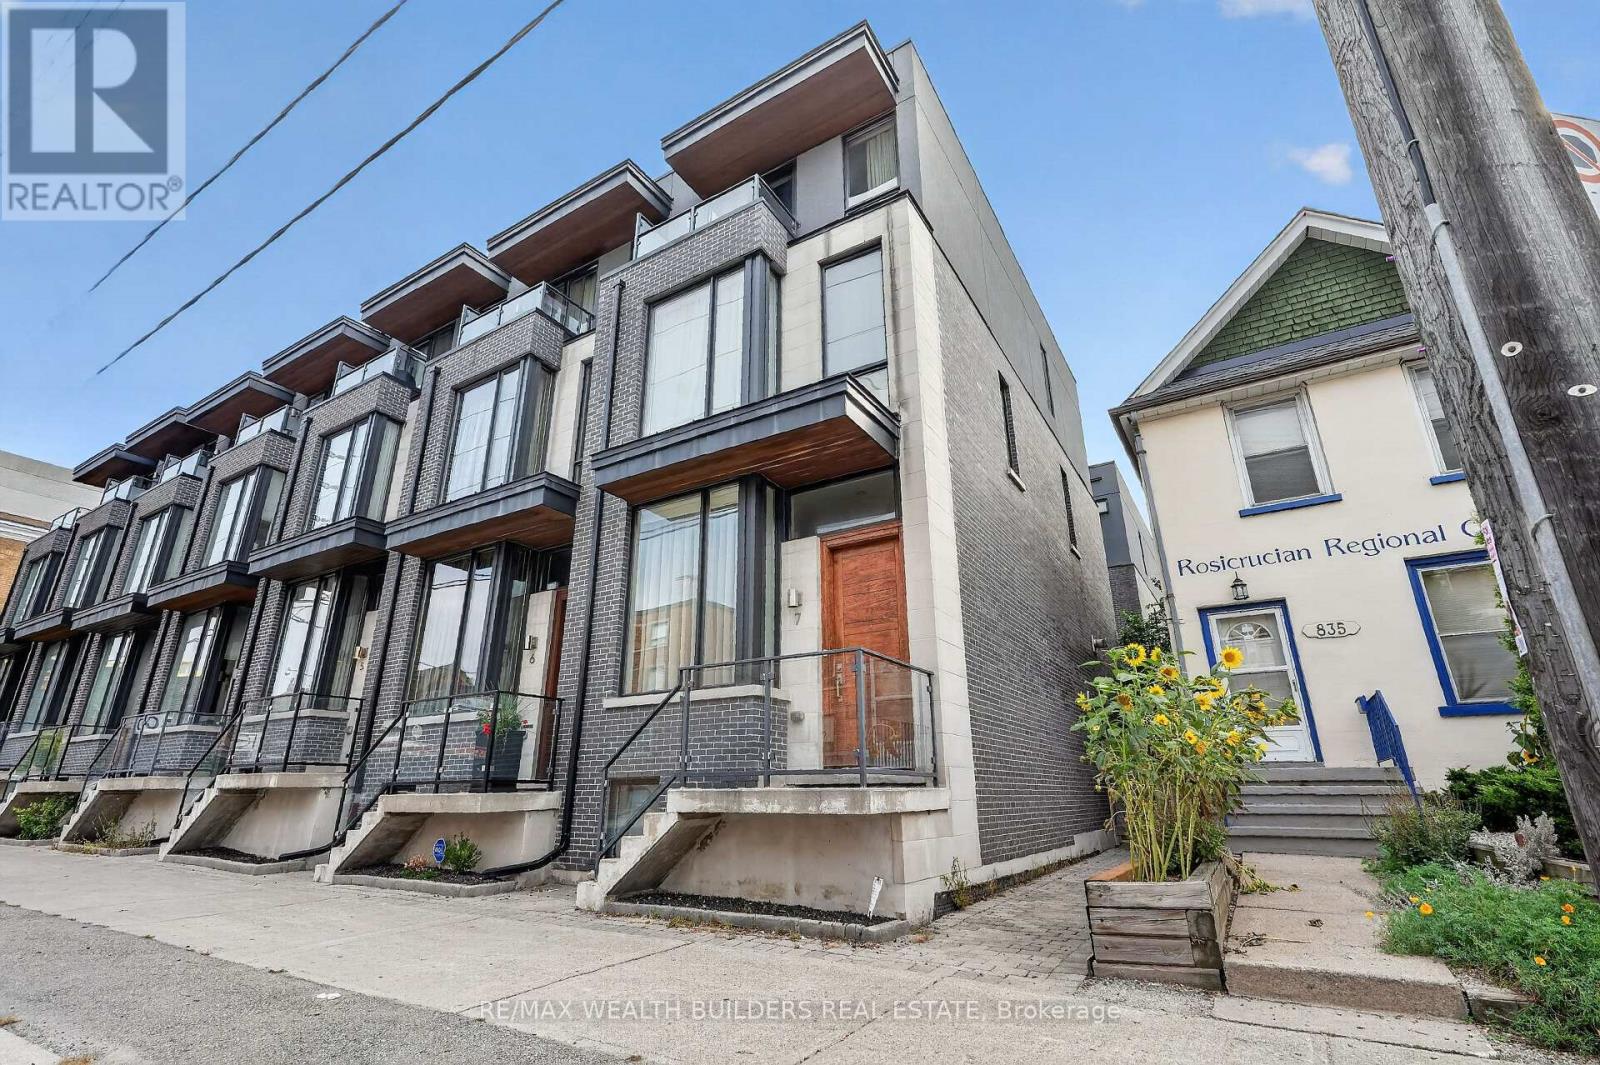
Th-07 - 837 Broadview Avenue
Toronto, Ontario
Location is the one upgrade you can't renovate. Now newly priced, it won't wait. This gorgeous end-unit executive FREEHOLD townhome in the heart of Playter Estates, designed by award-winning architect Richard Wengle, sits steps from Broadview Station and the Danforth, inside the coveted Jackman school catchment. Some homes photograph well. This one also lives well. 10-ft main-floor ceilings and floor-to-ceiling glass pull light through every level, and a private, fenced BBQ terrace hands you the rarest downtown luxury of all: OUTDOOR SPACE THAT'S ACTUALLY YOURS! Inside: three generous bedrooms, open-concept living anchored by a quartz chef's kitchen with a stainless centre island and premium built-ins, and a two-way fireplace opening to the terrace. The entire third floor is a primary retreat with a walk-in closet, a skylit 5-pc ensuite, and its own walk-out deck. Custom cabinetry throughout, second-floor laundry, and underground parking with direct interior access from the finished basement. Freehold. Wengle. Playter Estates. At this number, that combination will not sit quietly. This is the one you stop scrolling for. Book your showing before someone else does. (id:67892)
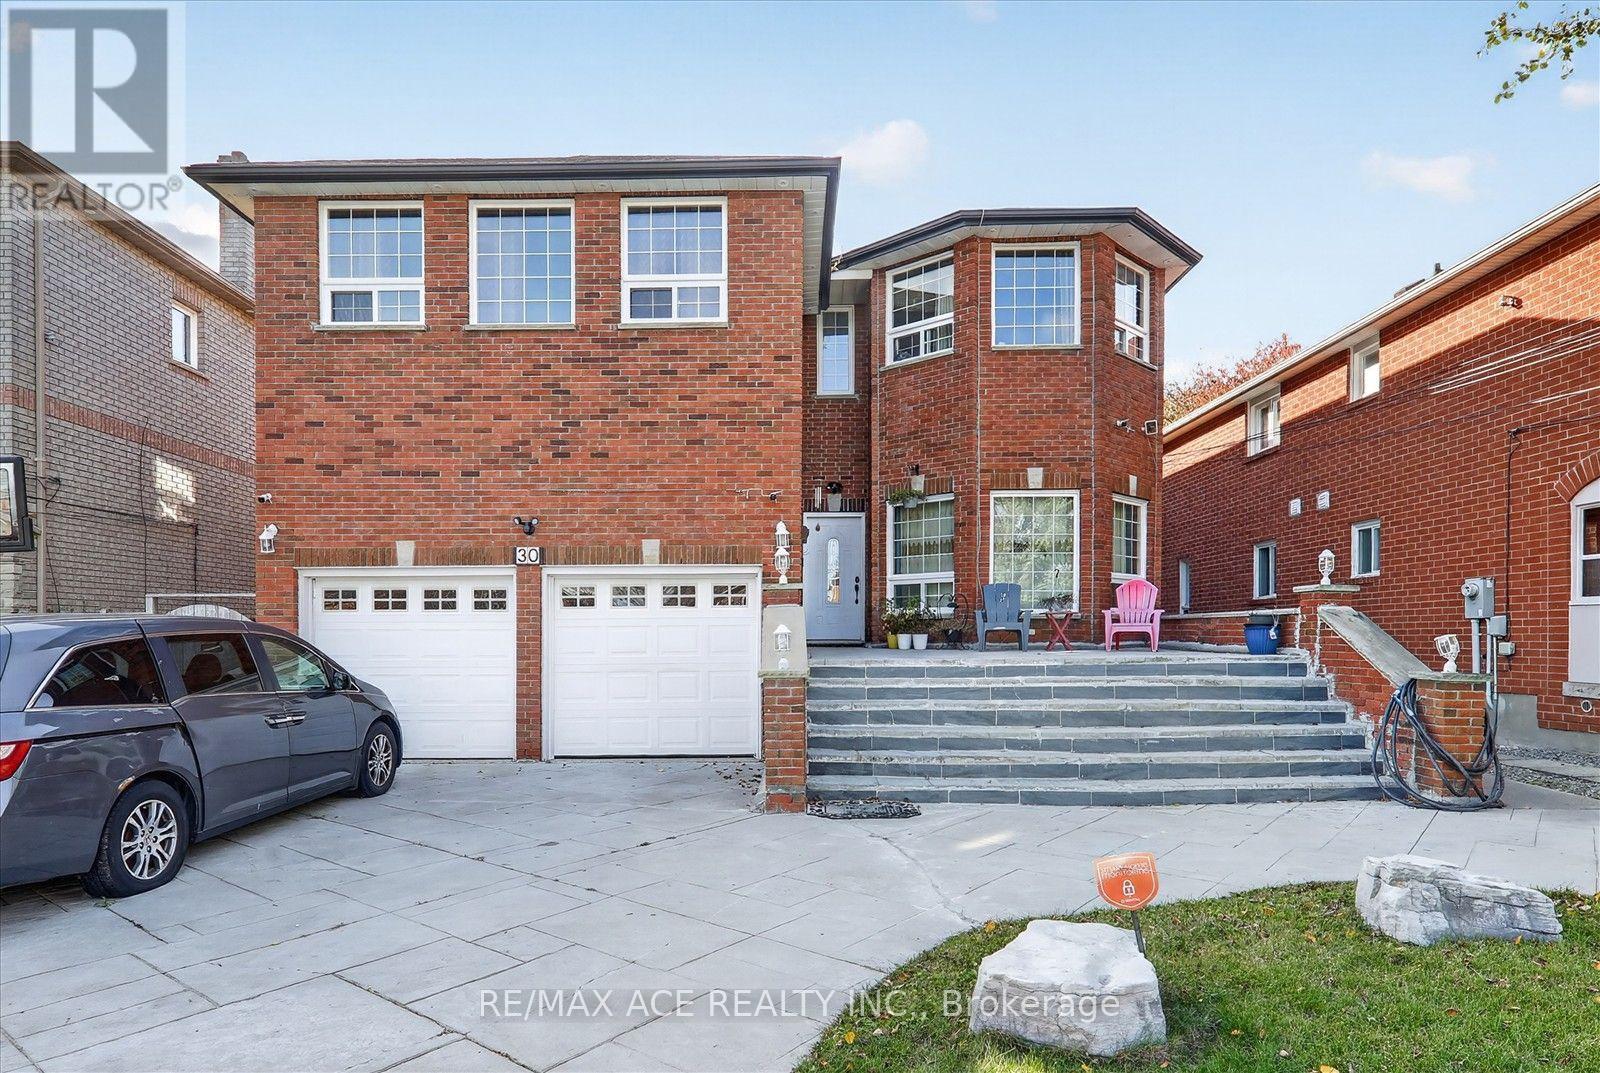
30 Payzac Avenue
Toronto, Ontario
Welcome to 30 Payzac Avenue! A wonderful opportunity to own a home in a desirable and family-friendly neighbourhood of Scarborough. This property offers comfortable living with excellent potential for first-time homebuyers, growing families, or investors. Conveniently located close to schools, parks, shopping, public transit, community centres, and everyday amenities. Easy access to major roads and highways makes commuting convenient. Enjoy the benefits of an established residential neighbourhood while being close to everything you need. A great opportunity to own in a sought-after Scarborough location. Don't miss it! (id:67892)
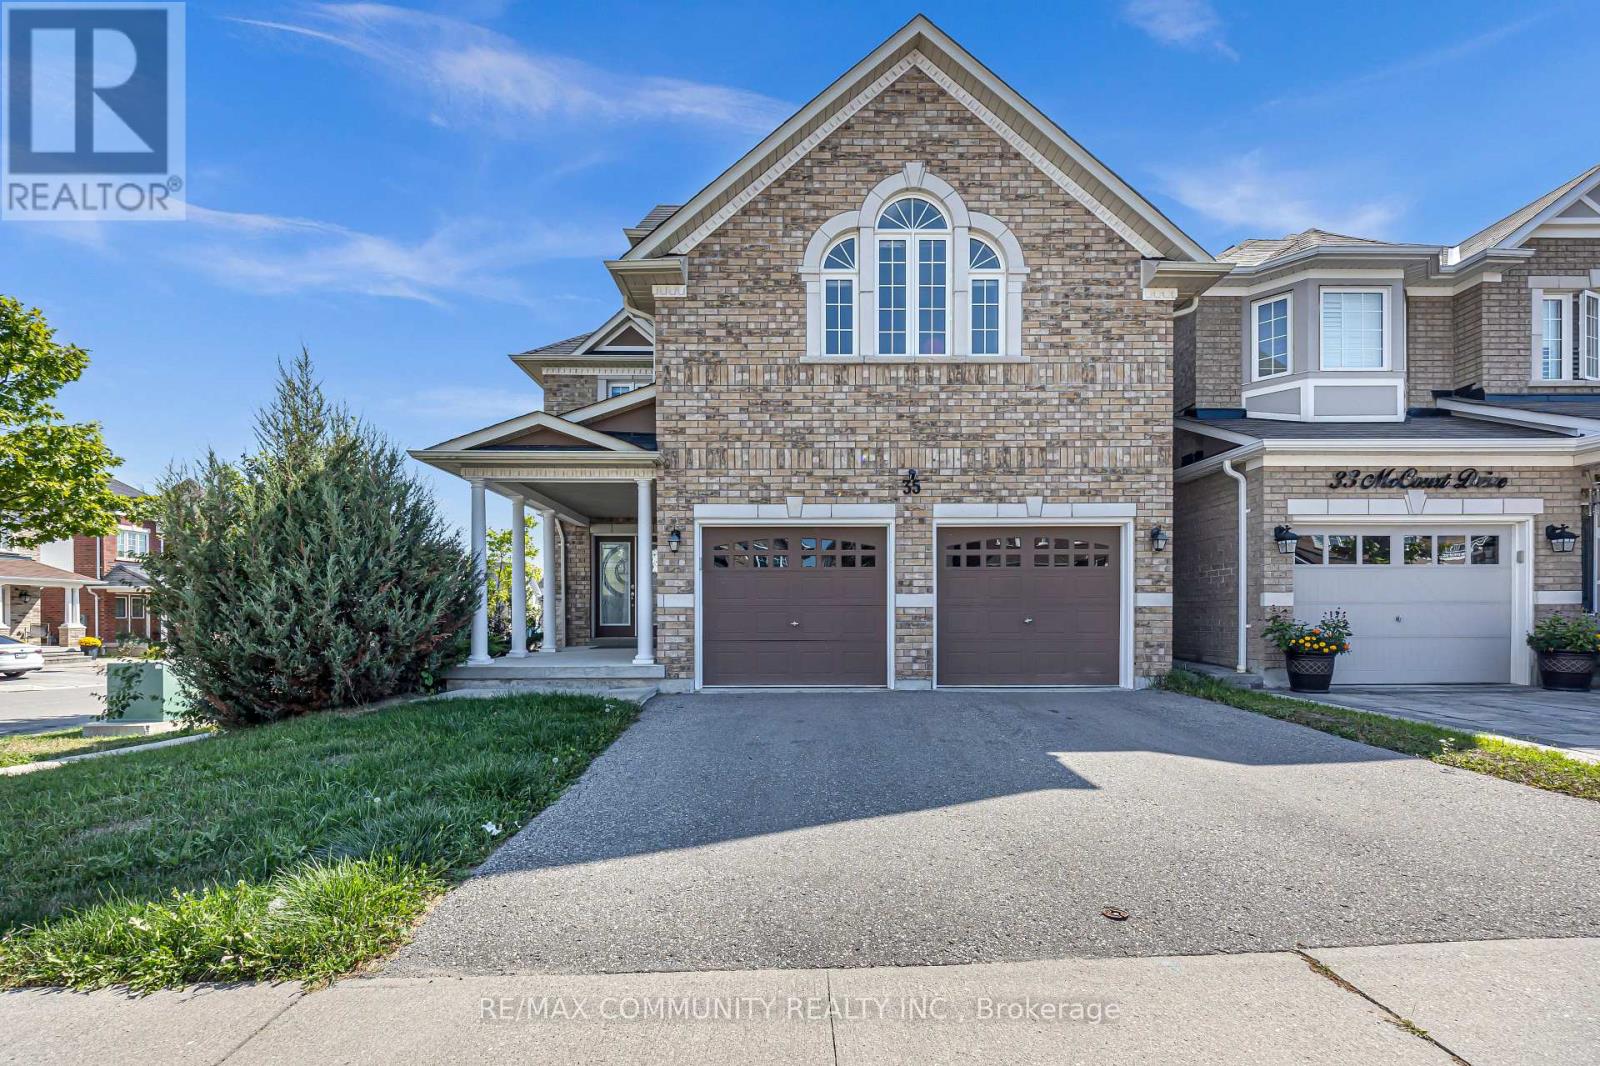
35 Mccourt Drive
Ajax, Ontario
Welcome to this stunning brick and stone corner home by John Boddy Homes, designed with style, comfort, and function in mind. Sun-filled interiors shine through oversized windows, while a grand double-door entry opens into a spacious foyer and an impressive open-concept layout. The main floor boasts 9-ft ceilings, a warm and inviting family room with a fireplace, and an elegant dining area with coffered ceilings. The chef's kitchen is a showstopper, complete with upgraded cabinetry finished with crown moulding, a custom backsplash, built-in stainless steel appliances, and a walk-out from the breakfast area to the deck-ideal for morning coffee or weekend entertaining. Upstairs, an oak staircase with iron pickets and a skylight leads to a media/entertainment room and generously sized bedrooms. The primary suite is a retreat of its own, featuring his & hers walk-in closets and a spa-inspired 5-piece ensuite. Additional highlights include direct garage access and laminate flooring throughout, making this home beautifully upgraded from top to bottom. Ideally located just steps from the lake, trails, and parks, and only minutes to schools, shopping, the GO Station, Hwy 401, and the hospital-this home offers the perfect balance of elegance, space, and lifestyle convenience. (id:67892)
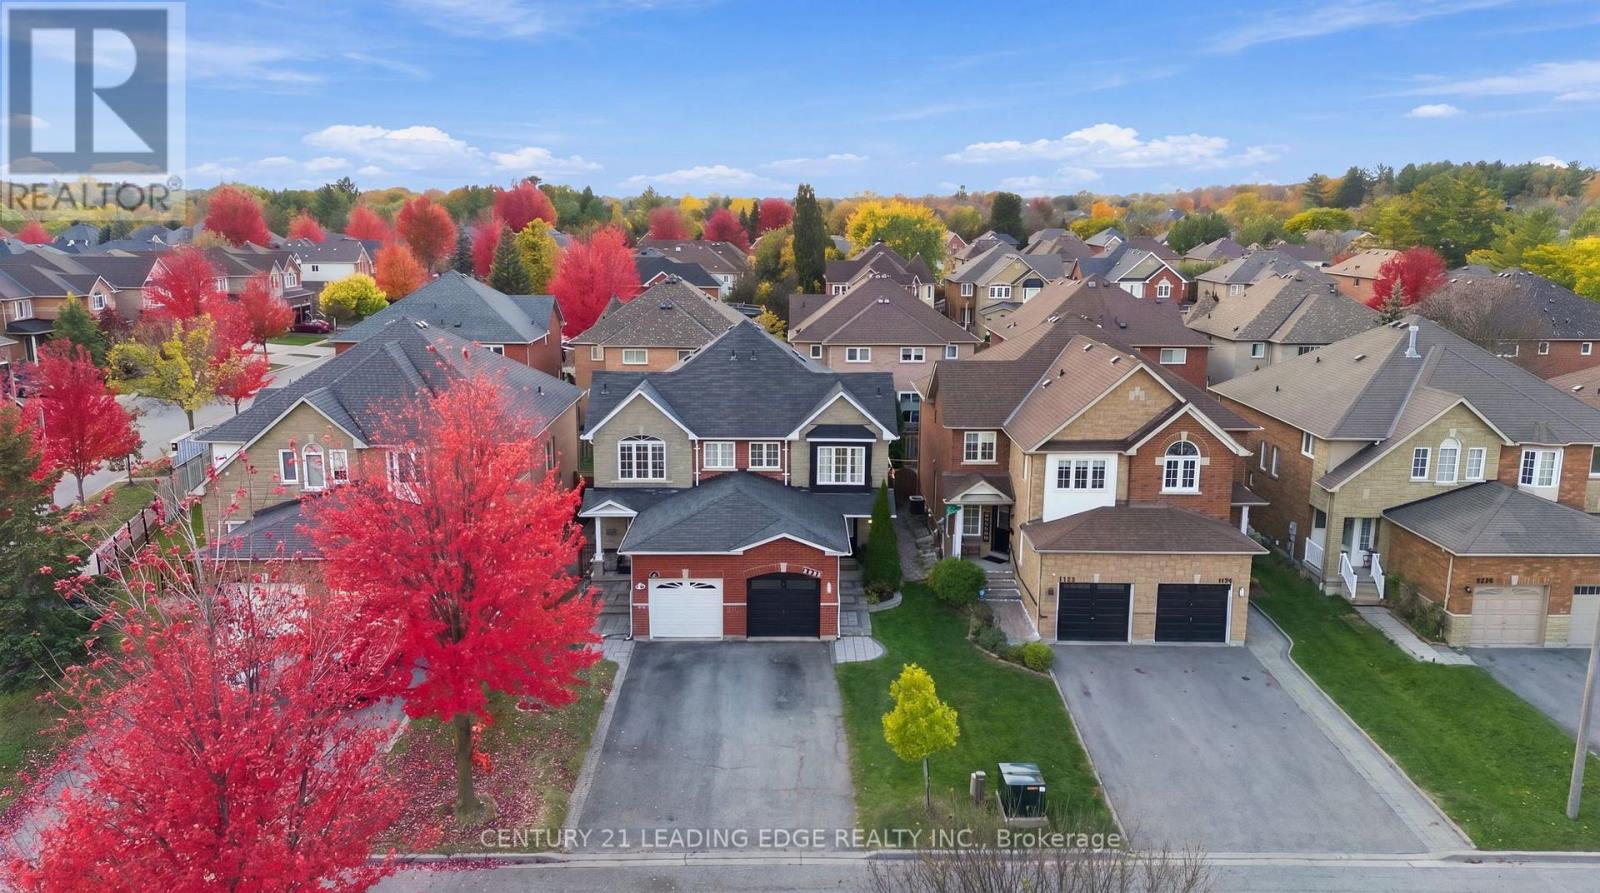
1732 Silver Maple Drive
Pickering, Ontario
Welcome to 1732 Silver Maple, a beautifully maintained 3-bedroom, 3-washroom semi-detached home nestled in Pickering's highly sought-after Amberlea community! Showcasing timeless brick and stone curb appeal, this inviting residence offers a wonderful blend of comfort, style and everyday convenience. Pride of ownership is evident throughout, with thoughtful updates and a warm, welcoming atmosphere that make this home truly stand out. Step inside to discover bright, functional living spaces enhanced by stylish pot lights and tasteful finishes. The updated kitchen provides an attractive setting for everyday meals and entertaining, while the refreshed washrooms bring a modern touch to the home. Three well appointed bedrooms offer comfortable space for family, guests or a home office. The finished basement adds valuable versatility-ideal for a recreation room, entertainment area, workout space or whatever suits your lifestyle. Outside, escape to a beautifully manicured backyard complete with attractive interlocking details-a lovely setting for summer gatherings, weekend barbecues or simply relaxing in your own outdoor retreat. With no sidewalk in front, you'll appreciate the added convenience and easier exterior Set in a desirable, family-friendly neighbourhood, this home is close to excellent localmaintenance. schools, including a neighbourhood high school, as well as parks, shopping centres and everyday amenities. Convenient access to Highways 401 and 407 makes commuting and getting around the GTA a breeze. Whether you're a first-time buyer looking to enter the market, moving up to more space or downsizing without compromising on comfort, this home offers outstanding flexibility and appeal. A fantastic opportunity to own a lovingly cared-for home in one of Pickering's most desirable communities. Don't miss it! (id:67892)
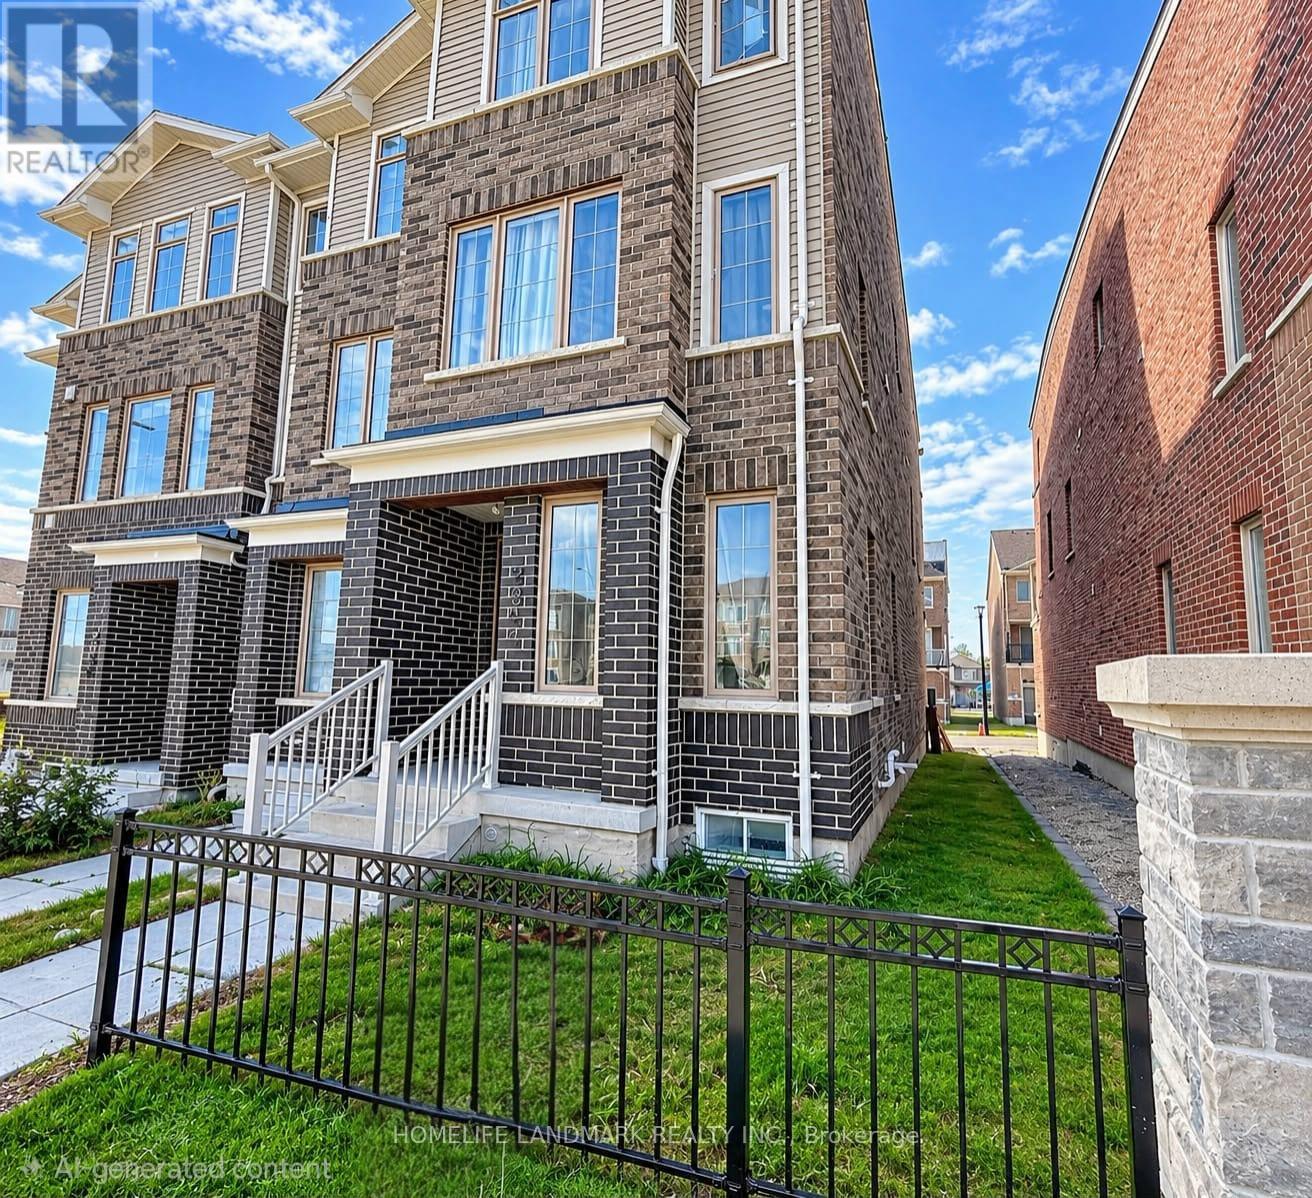
Main & Basement - 2844 Whites Road
Pickering, Ontario
End Unit Freehold Townhouse. Exposure East With Sunny Bright All Rooms. Offering More Privacy. Extra Outdoor Space & Windows, Seprate Entrance To Main Floor 1Bedrooms With Kitchenette and 1 Bathrooms In The Basement . Upgraded Hardwood And Having Basement With Extra Space . Minutes To Highway 407, 401, Trails, Parks, etc. (id:67892)
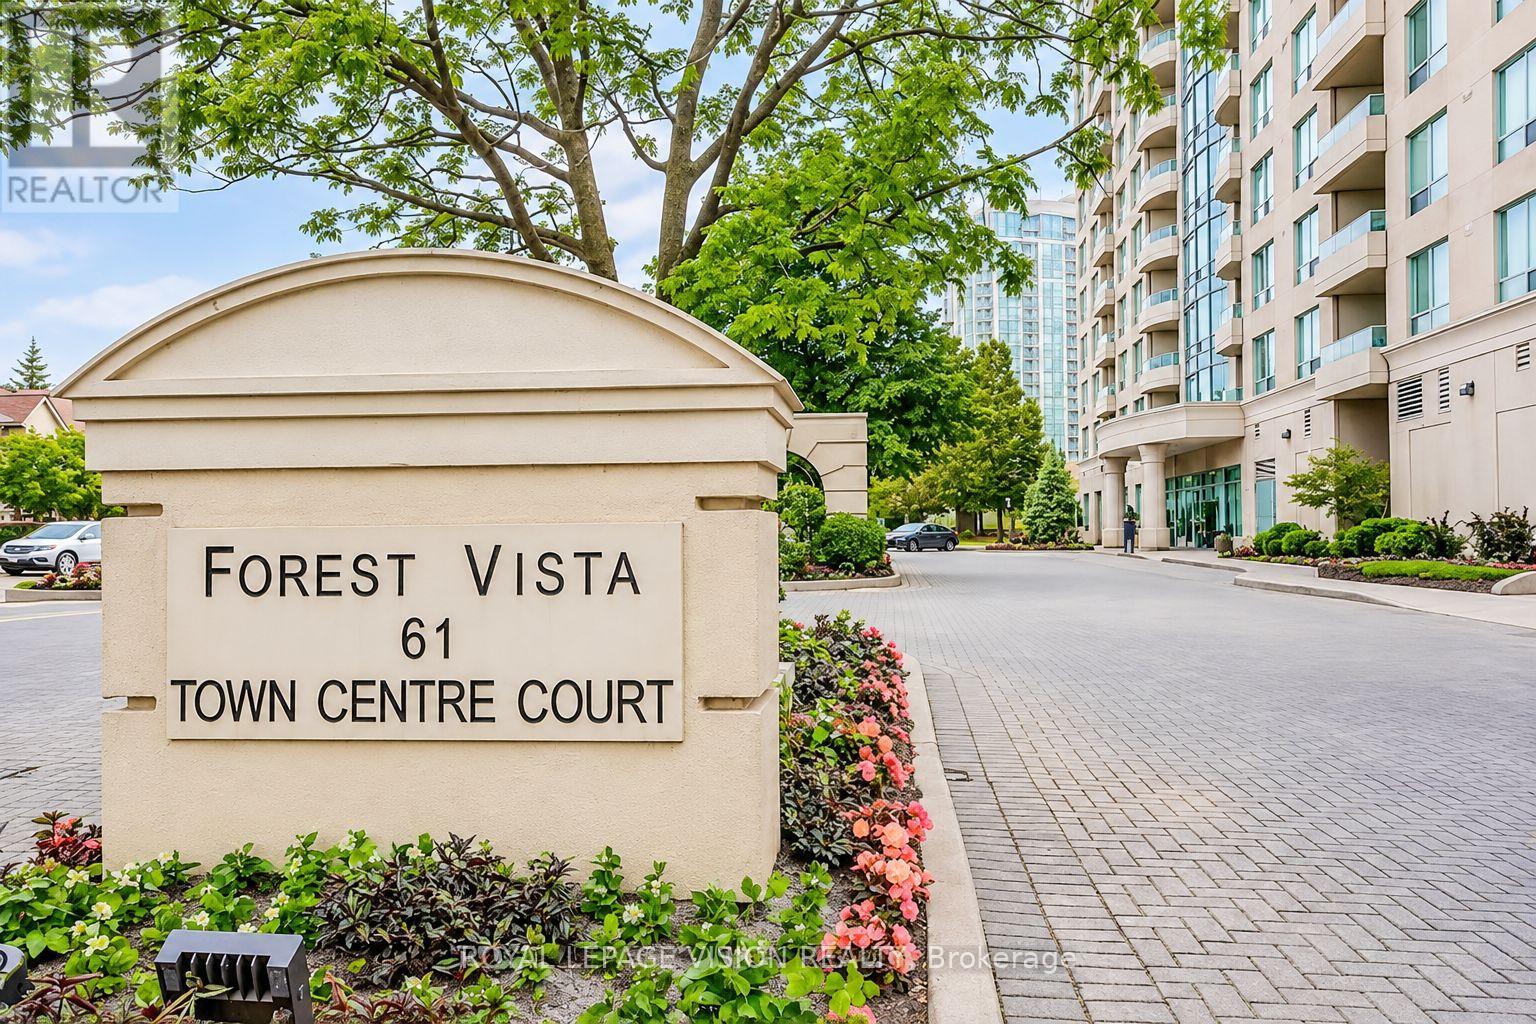
903 - 61 Town Centre Court
Toronto, Ontario
Bright and spacious 2-BEDROOM, 2-BATHROOM condo offering approximately 950 SQ. FT. of functional living space plus 2 PARKING SPACES. Enjoy a sun-filled layout with northwest exposure and an open balcony from the 9th floor. Features ensuite laundry and access to excellent amenities including a 24-hour concierge, indoor pool, rec room, party room and visitor parking. Ideally located minutes to Scarborough Town Centre, TTC, groceries, parks and Hwy 401. (id:67892)
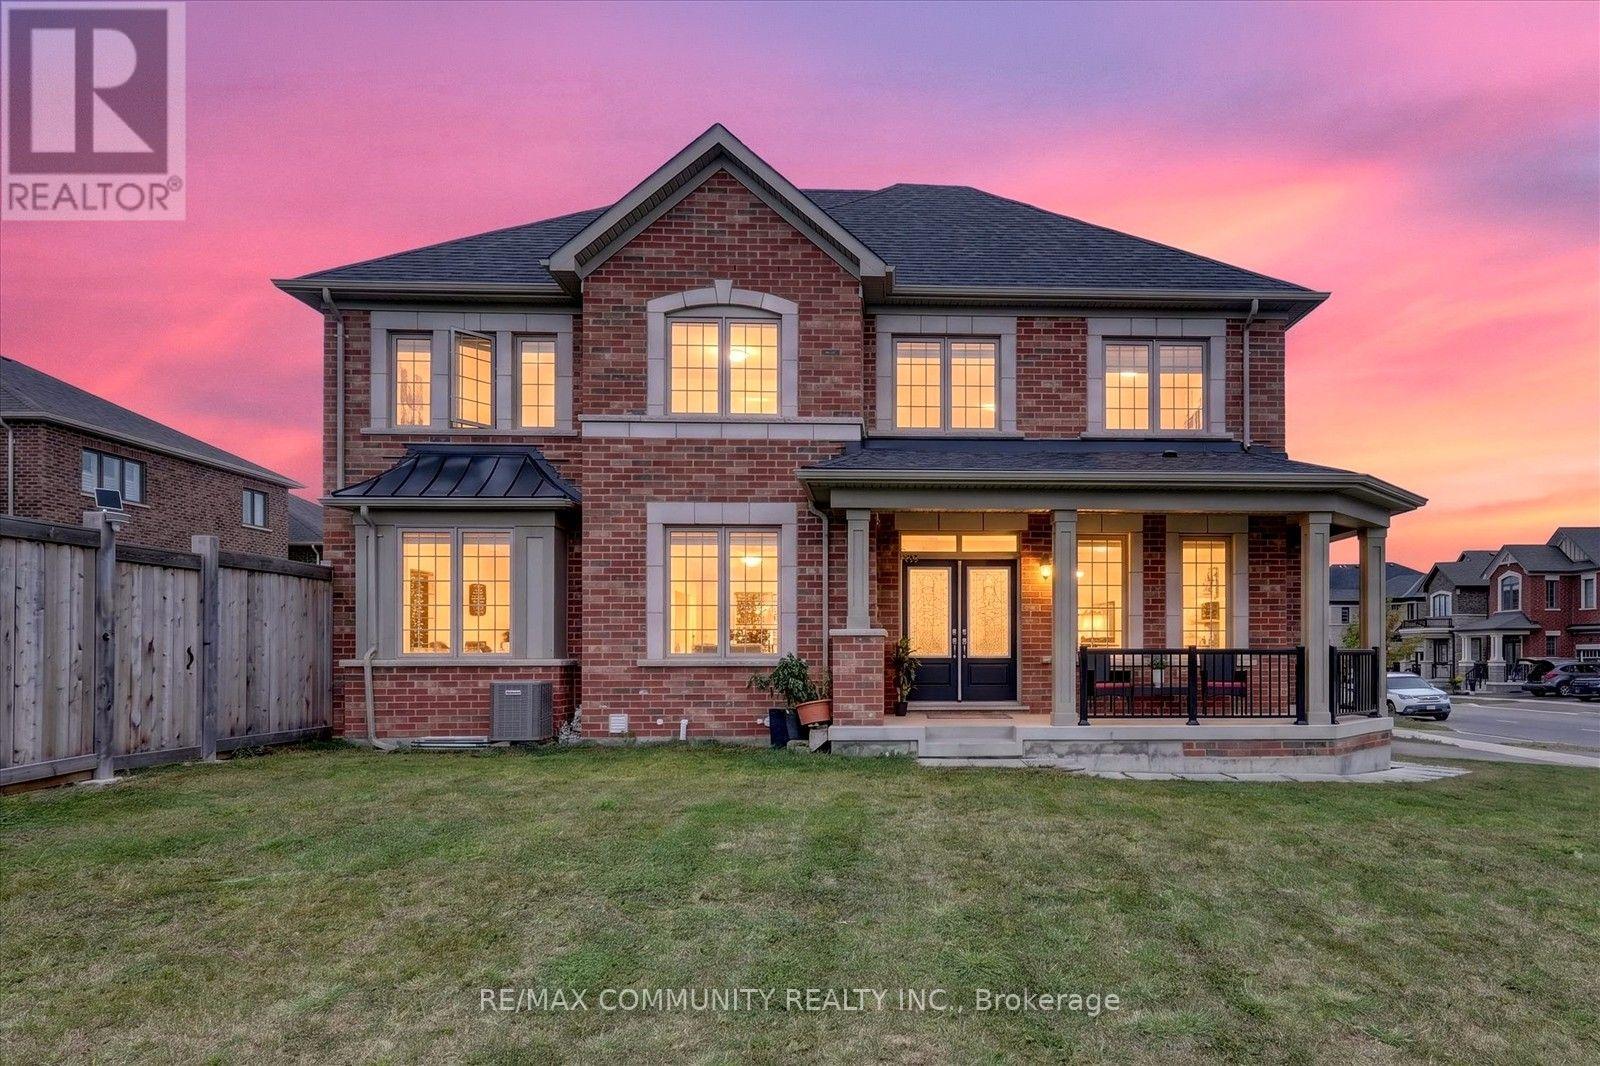
3001 Hollyberry Trail
Pickering, Ontario
Welcome to 3001 Hollyberry Trail! This 2022 Mattamy-built detached home sits on a premium corner lot in Pickering's growing Seaton community. It offers 4 bedrooms, 3.5 bathrooms including 2 private ensuites, and a double car garage. The home was designed and upgraded by the original owner and well maintained since day one. The main floor features 9 ft ceilings, hardwood flooring, extra windows for natural light and an upgraded gas fireplace. The upgraded kitchen has an oversized centre island with seating and ample cabinet storage. A direct entrance from the garage leads into the house, and the garage has a hot and cold water connection. The corner lot offers extra outdoor space for family gatherings, and the wide side yard offers potential to build a nanny suite (buyer to verify with the City). The home is on the school bus route and minutes to the new Josiah Henson Public School. A new Catholic school, the Seaton Rec Complex & Library and new retail are coming soon, with quick access to Hwy 407. Move-in ready. A must see! (id:67892)
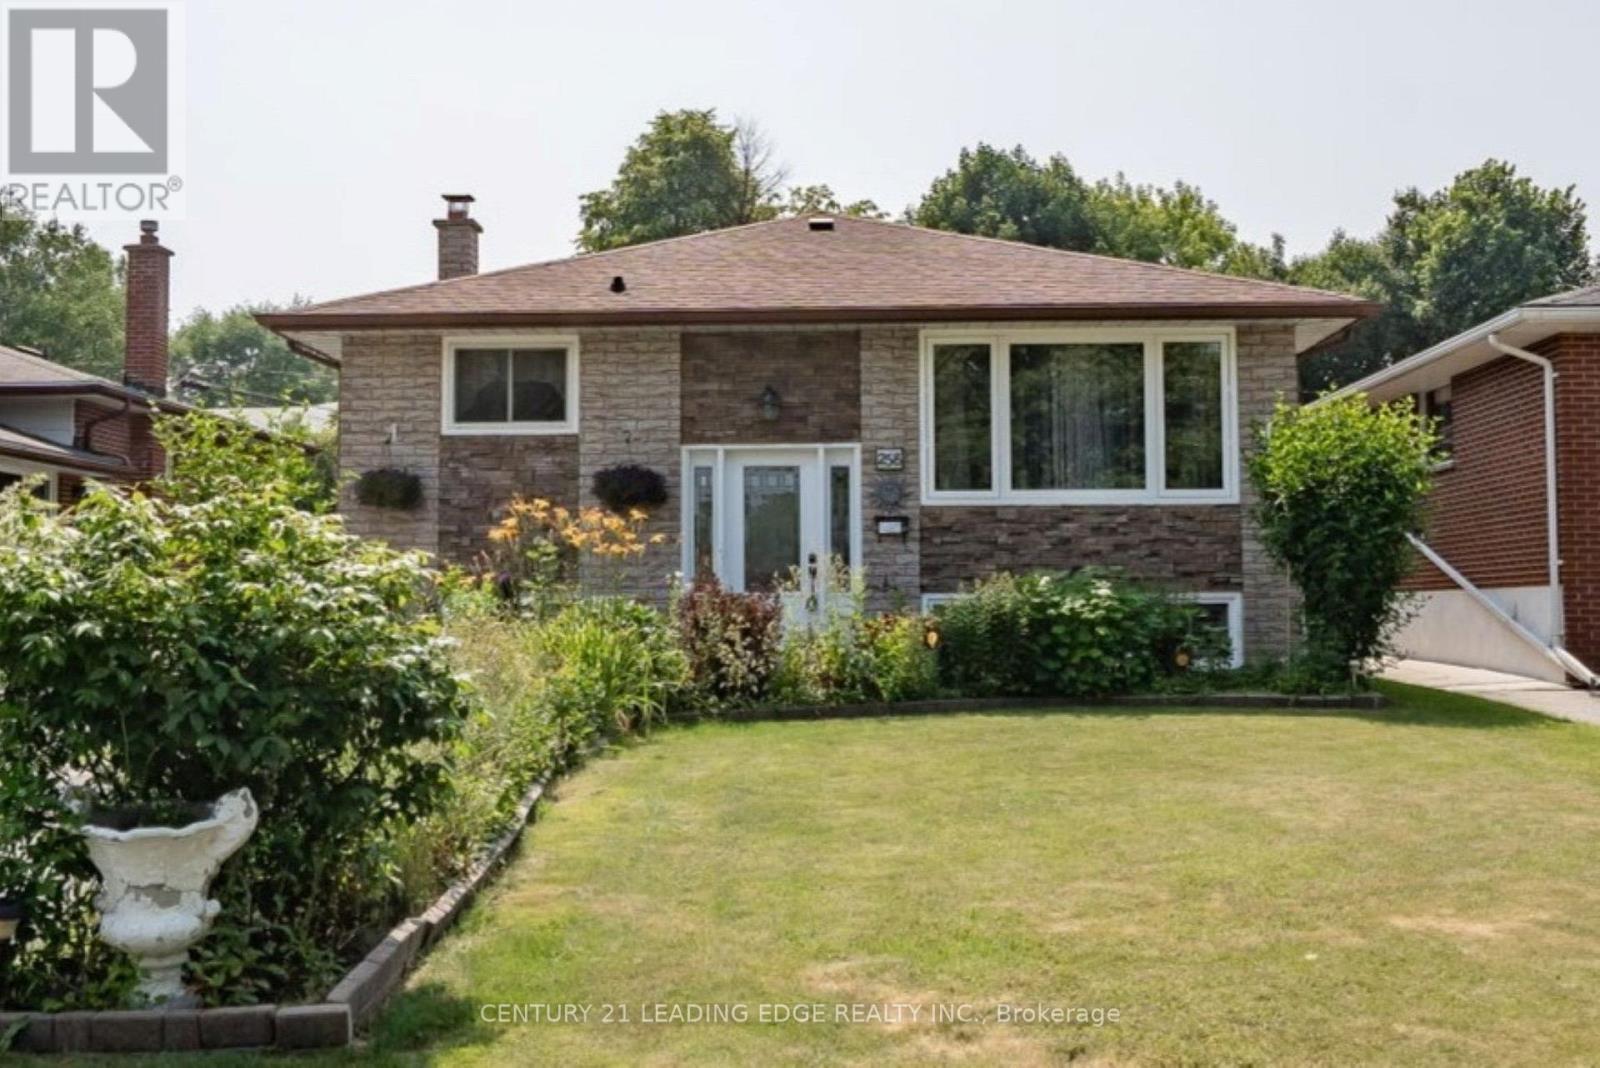
258 Nipigon Street
Oshawa, Ontario
2 +2 Bedroom/1.5 bath Raised Bungalow, Move-in Ready with Convenience of Schools, Major Shopping City Transit, Hwy access and Go Transit in close proximity to the property. No Sidewalks to Shovel in Winter! Welcoming you into the Bright Expanded Foyer with Upgraded Staircase to Main Level with an Open-Concept Floor Plan Design. Featuring Kitchen with Quartz Counters, Breakfast Bar, S/S Appliances and plenty of Cupboards for Storage, Overlooking the Family/Living Rm with W/O to Covered Deck, Patio Area and Good Sized Backyard that is Great for Entertaining and Large Family Gatherings. Primary Bedroom features Custom Built Wall-Wall Closet for all your Wardrobe Essentials, Spacious 2nd bedroom (can easily convert to Separate Dining area or Office Space), 4pc bath with Custom W/I Glass Shower complete the Main Level. Lower Level offers In-law/multi Family potential with Kitchen, 2 good sized bedrooms, Rec Room with Custom Built Cabinetry, 3pc bath and Separate Laundry Area. Parking for 6 cars. 1071 Sf (as per MPAC) (id:67892)