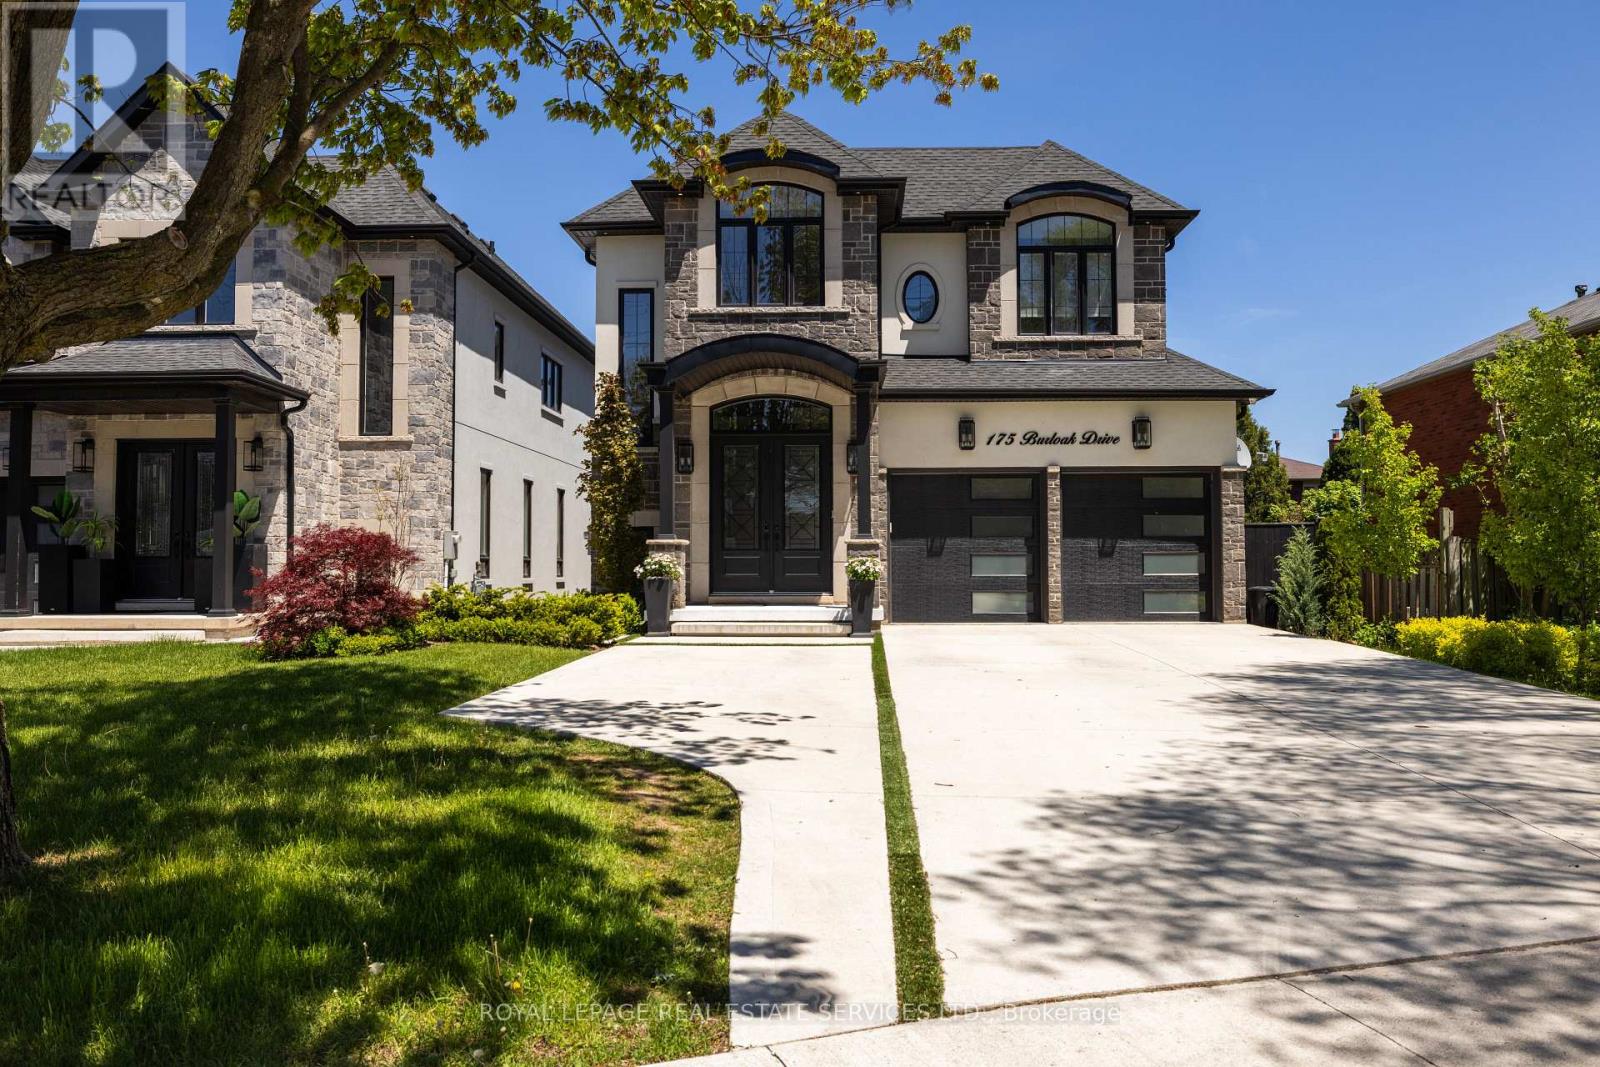
175 Burloak Drive
Oakville, Ontario
Just 2 blocks from Lake Ontario in sought-after Bronte, this upscale Oakville home with approx. $400,000 in recent upgrades offers a resort-style backyard & an exceptional lakeside lifestyle, steps from waterside parks, nature & beaches, with easy access to shopping, amenities & highways. Extensive professionally landscaped grounds frame this private oasis, featuring a 14' x 28' heated pool with a sheer descent waterfall, LED colour-changing lighting, copper filtration, a spacious concrete patio & composite wood seating platforms, perfect for summer get-togethers. Smart technology lets you control the pool functions & thermostat from your phone, & exterior cameras add peace of mind. Inside, discover approx. 3,200 sq. ft. of luxury living space plus a professionally finished lower level, with 4+1 bedrooms & 5.5 bathrooms. Premium finishes include 9 & 10-foot ceilings, upgraded hardwood floors, deluxe laminate in the lower level, oversized designer tile in every bathroom, pot lights, chic light fixtures, wainscotting & a dramatic 2-storey mirrored foyer feature wall, while the floating oak staircase with glass railings makes a stunning first impression. The main level offers formal living & dining rooms, a family room with a coffered ceiling & gas fireplace, a private office, a powder room & laundry with garage access. The chef's eat-in kitchen boasts quartz countertops, deluxe white cabinetry, a butler's pantry, a centre island, premium appliances & a walkout to the dream backyard. Upstairs, 4 spacious bedrooms each have a walk-in closet & a private ensuite, including the primary retreat with a tray ceiling, an electric fireplace & a spa-like 5-piece ensuite. The finished lower level adds a large rec room with an electric fireplace & wet bar, a fifth bedroom & a stylish 3-piece bath, ideal for entertaining, extended family or guests. A rare offering in one of Oakville's most coveted lakeside pockets. Simply move in & enjoy! (id:67892)
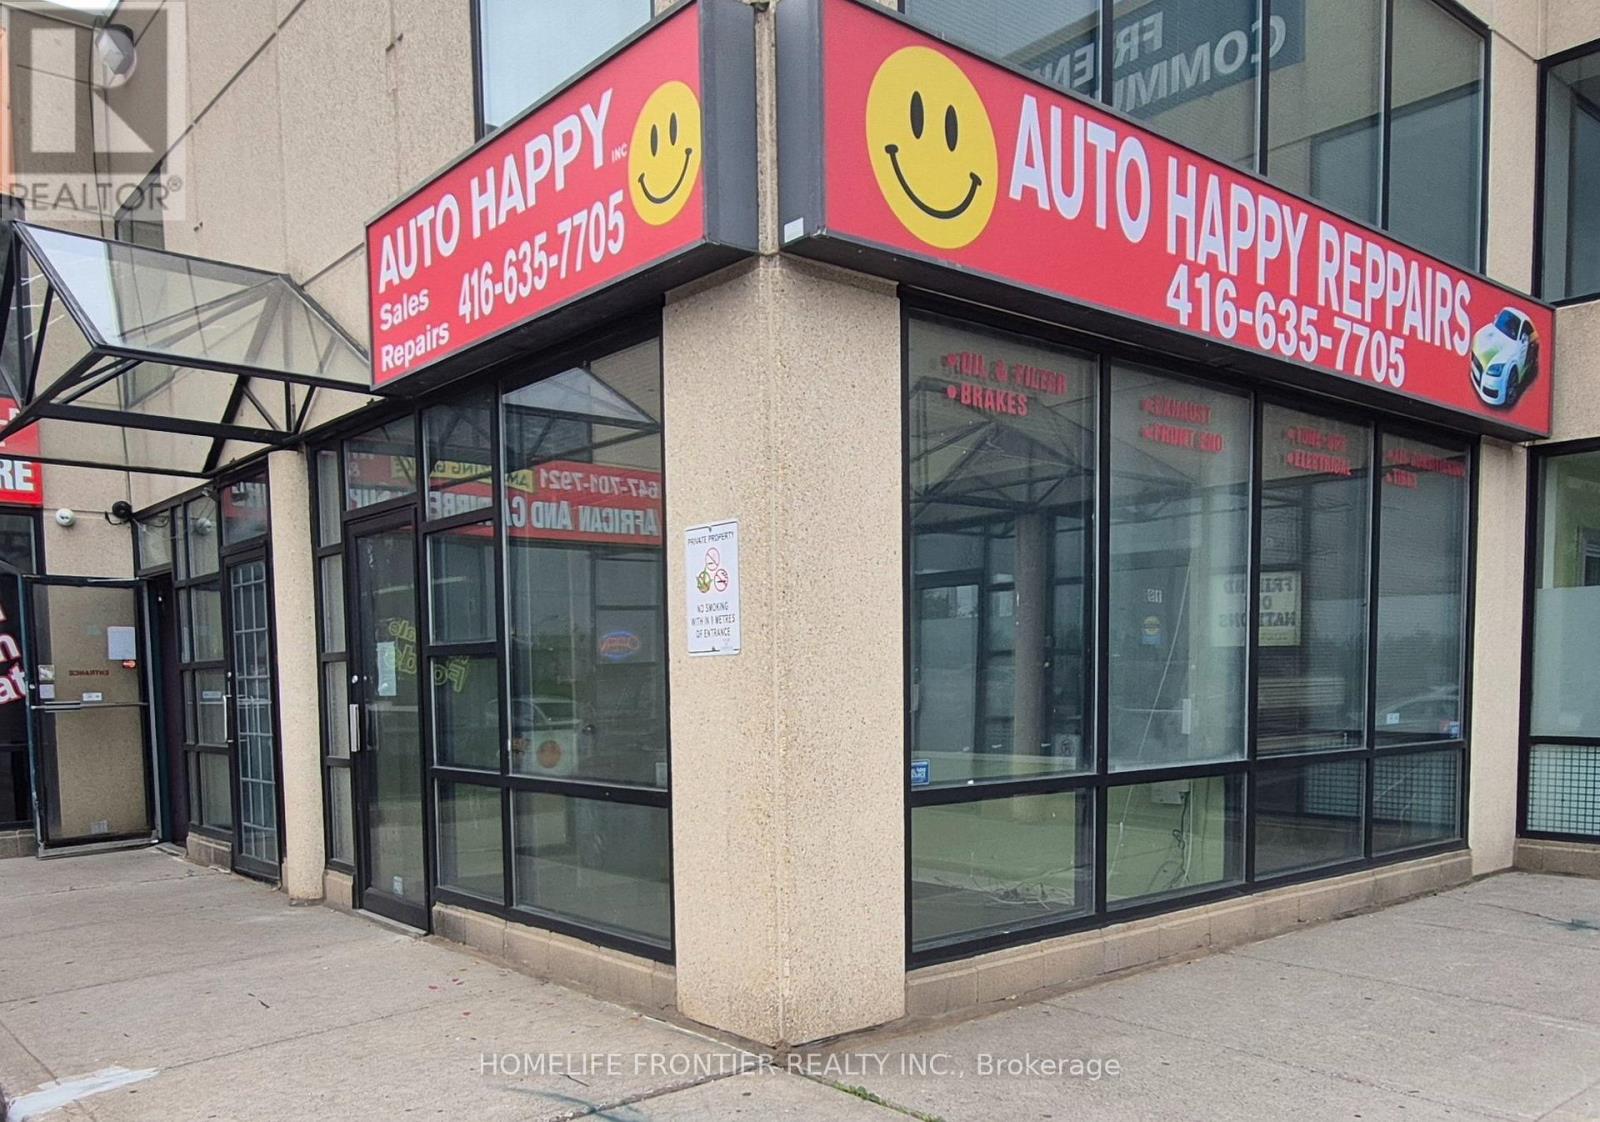
#18-A - 1290 Finch West Avenue W
Toronto, Ontario
Bright Corner Unit at Busy Complex With Area! Retail Commercial And Industrial, Multi Use, Automotive Related and Others. One outside parking space and lots of visitors. Close to the Highway And Steps to Subway. Tenant Pays extra 1/3 of Utilities. (id:67892)
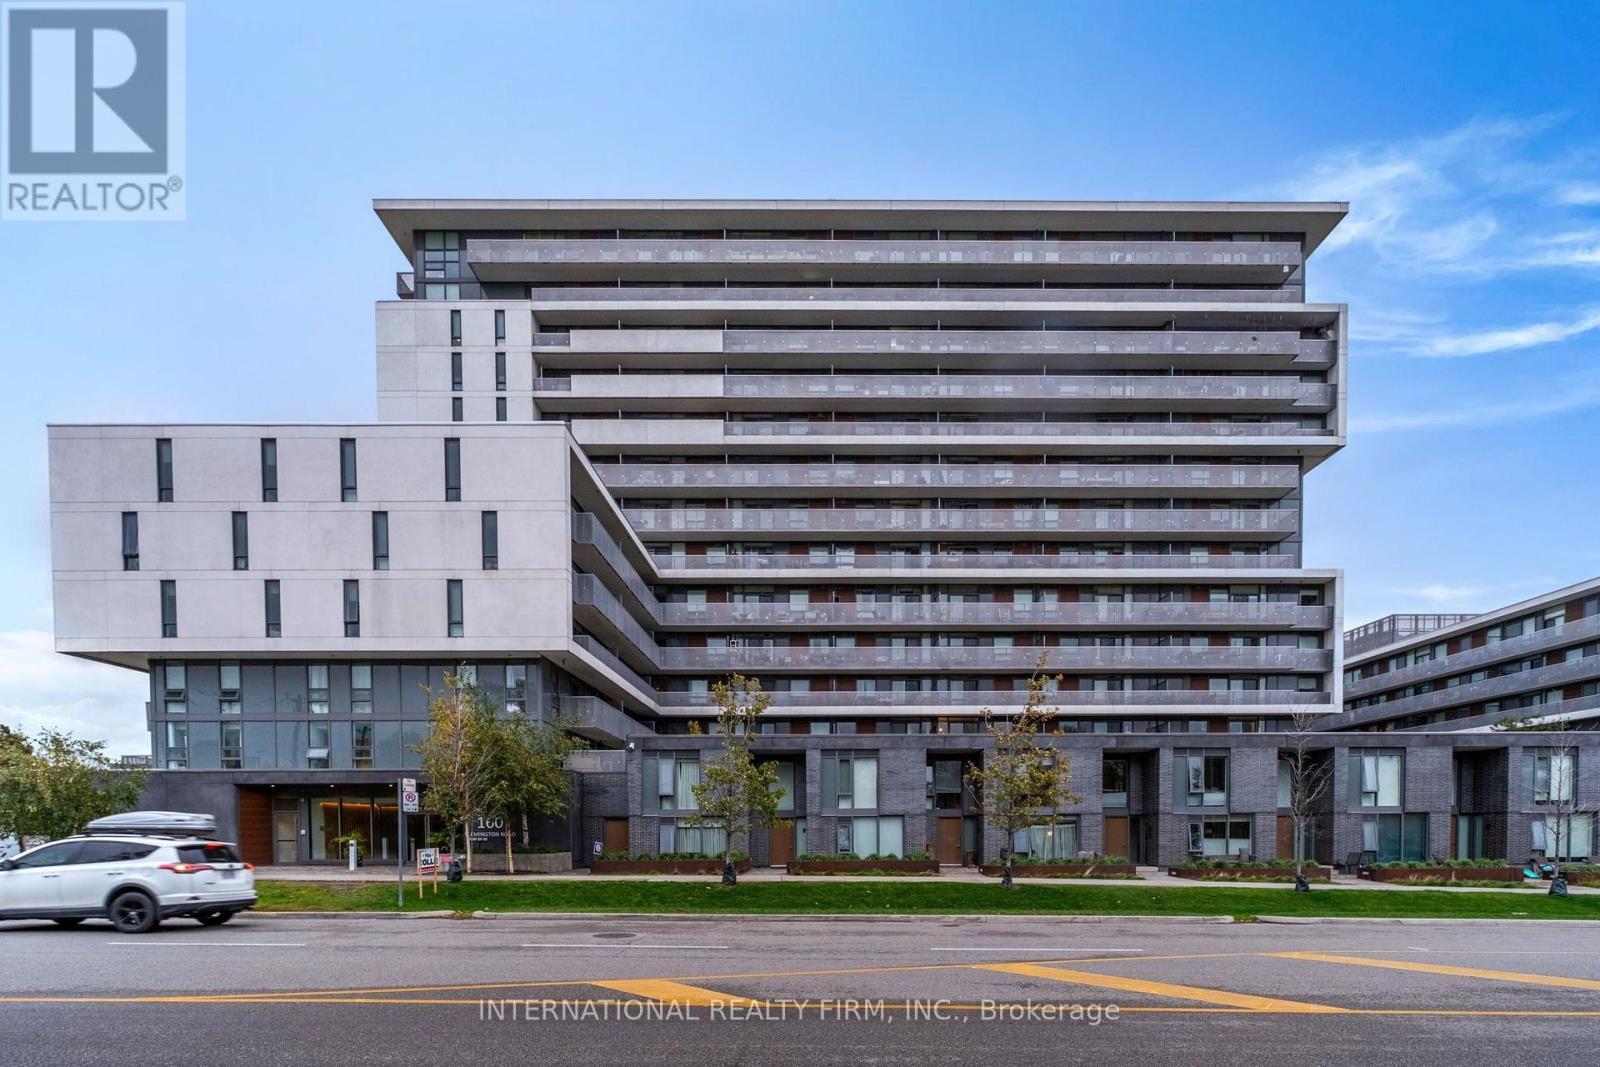
320 - 160 Flemington Road
Toronto, Ontario
Bright & Contemporary 1 Bedroom Condo Featuring Open Concept Layout W/ Brand New Flooring Throughout, Sleek Two-Tone Kitchen Cabinetry, Stainless Steel Appliances, 1 Parking, 1 Locker And Rare Spacious Terrace. Neutral Palette And Clean Stylish Finishes, Welcoming Space Ideal For Everyday Living And Entertaining.One Of The Few Units Featuring An Expansive Private Terrace Apprx 220sqft Provides An Exceptional Extension Of Your Living Space, Perfect For Outdoor Dining, Entertaining Guests, Enjoying Your Morning Coffee, Or Creating Your Own Private Urban Retreat.24/7 Concierge Service And fantastic Building Amenities, Including A Fully Equipped Gym, Party Room, Outdoor Amenity Terrace W/ Community BBQs, And Guest Suites For Visiting Friends And Family.Unbeatable Location Just Steps From Yorkdale Subway Station, Offering Convenient Transit Connections Across Toronto. Enjoy Upscale Shopping, Dining, And Entertainment At Prestigious Yorkdale Shopping Centre. (id:67892)
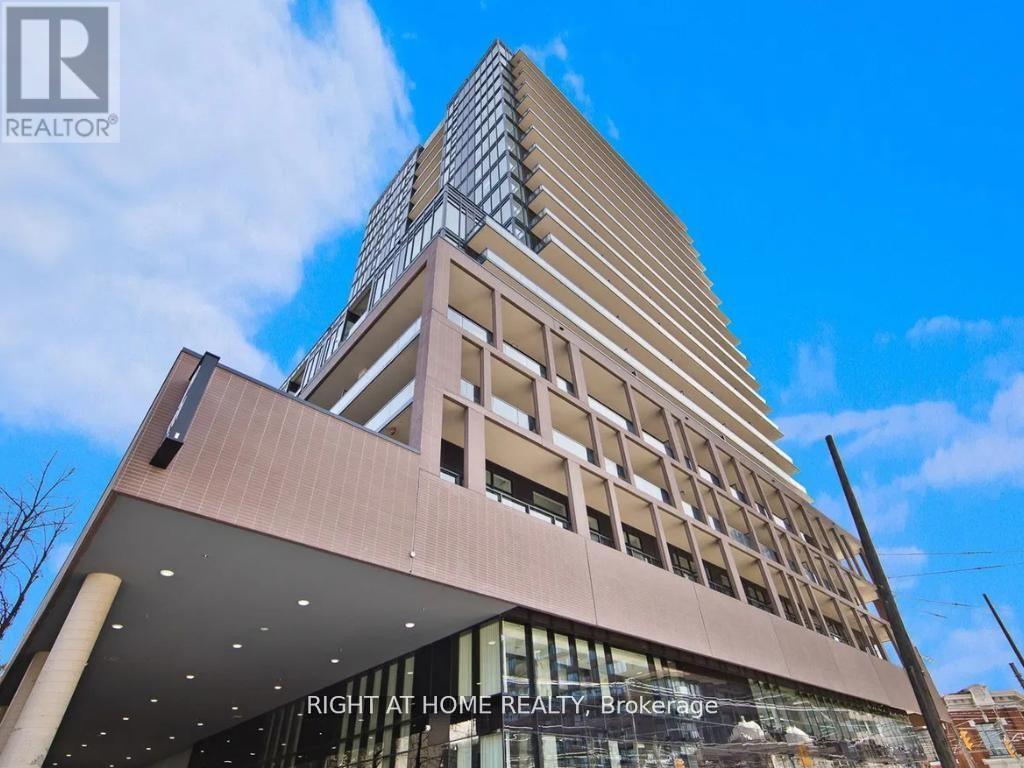
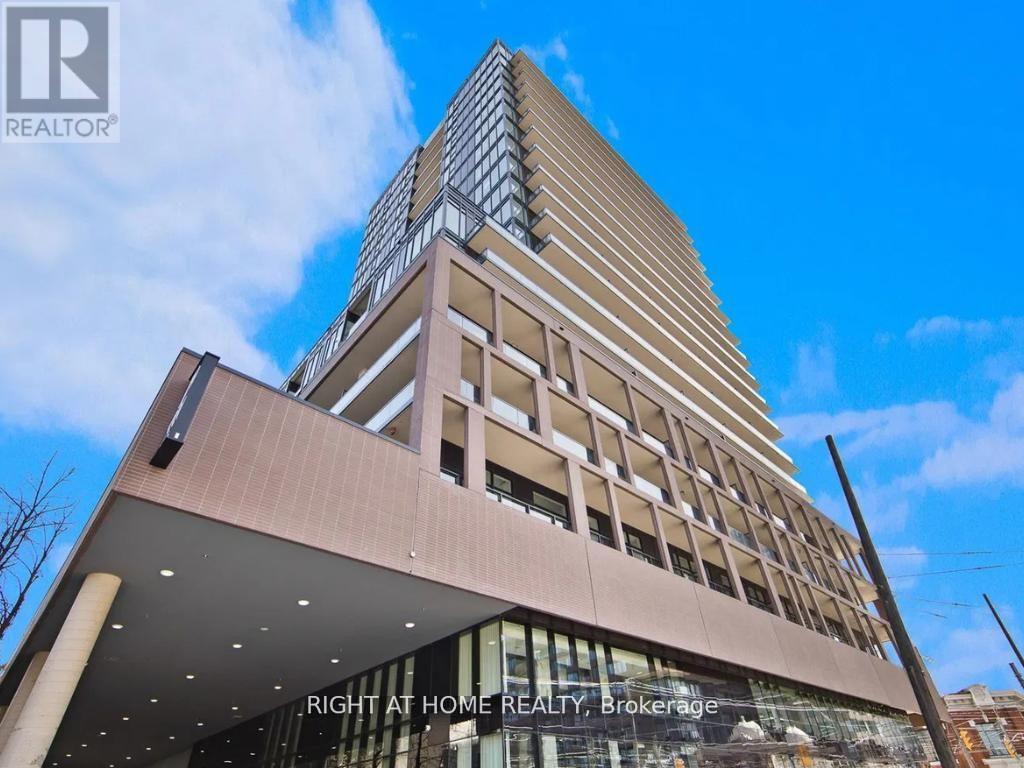
421 - 285 Dufferin Street
Toronto, Ontario
Welcome to X02 Condos, your modern urban sanctuary in the heart of King West. This sun-drenched, south-facing 2-bedroom plus den, 2-bathroom suite offers over 700 sq ft of open-concept living with a split-bedroom layout for added privacy. Floor-to-ceiling windows fill every room with natural light, while the Juliet balcony brings in the fresh air. Laminate flooring flows throughout, and the European-style kitchen is finished with a marble backsplash and fully integrated appliances for a sleek, seamless look. The versatile den is the perfect work-from-home setup, with room for a full desk and office space. One parking space and one locker are included, a rare downtown find. Residents enjoy 24/7 concierge, a state-of-the-art fitness centre, boxing studio, golf simulator, and premium co-working spaces. With a 100 Transit Score and 95 Walk Score, you're steps from the 504 King Streetcar, Exhibition GO Station, Longo's, Shoppers Drug Mart, and everything King West has to offer. Live bold. Live connected. Live King West. (id:67892)
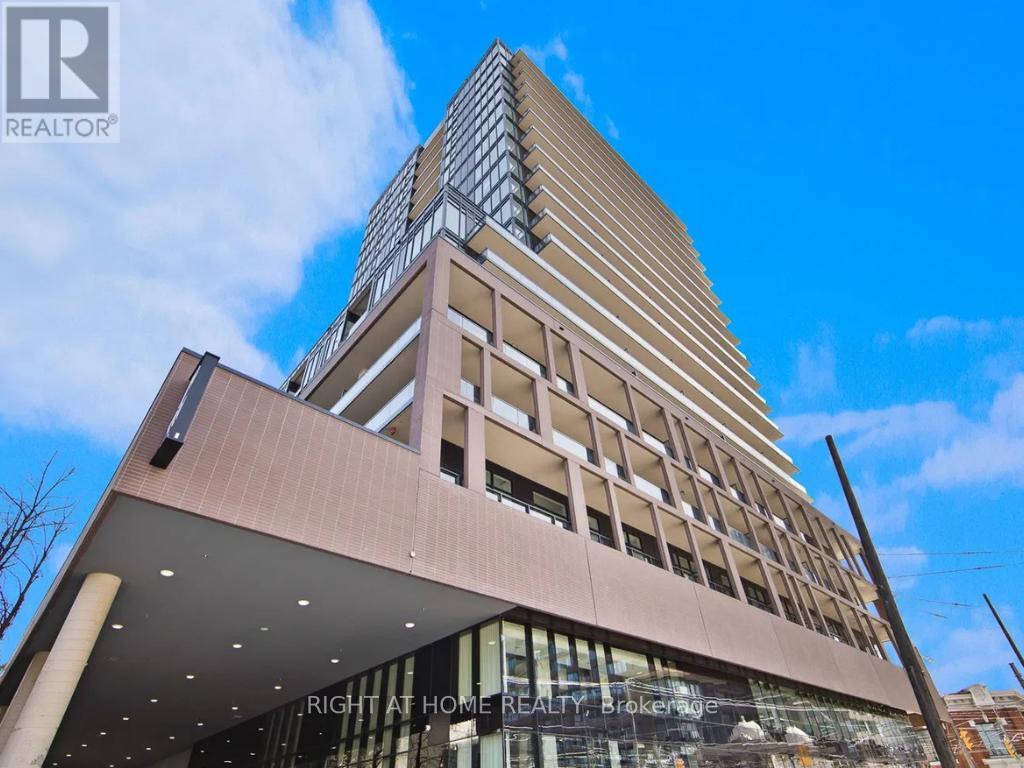
335 - 285 Dufferin Street
Toronto, Ontario
Step into this modern urban sanctuary in the heart of King West. This bright, north-facing one bedroom features floor-to-ceiling windows throughout, wide-plank flooring, and a sleek kitchen with a tile backsplash, under-cabinet lighting, and designer appliances. The showpiece is the oversized 250 sq ft balcony overlooking a quiet courtyard and greenery, which is perfect for lounging, dining, and entertaining. The bedroom offers floor-to-ceiling windows and a spacious closet. One locker is included for extra storage. Residents enjoy 24/7 concierge, a state-of-the-art fitness centre, boxing studio, golf simulator, and premium co-working spaces. With a 100 Transit Score and a 95 Walk Score, you're steps from the 504 King Streetcar, Exhibition GO Station, Longo's, Shoppers Drug Mart, and King West's best dining. Car-free living at its best, with transit at your doorstep. Luxury, convenience, and lifestyle, all in one address. (id:67892)
525 - 285 Dufferin Street
Toronto, Ontario
Step into this modern urban sanctuary at X02 Condos in the heart of King West. This 1-bedroom, 1-bathroom unit offers an open concept layout with floor-to-ceiling windows, abundant natural light, and laminate flooring throughout. The European-style kitchen includes integrated appliances. Enjoy a north-facing exposure that brings in soft, consistent natural light throughout the day. Includes one locker - a rare downtown find. Residents enjoy world-class amenities, including 24/7 concierge, state-of-the-art fitness centre, boxing studio, golf simulator, and premium co-working spaces. With a perfect 100 Transit Score and 95 Walk Score, you are steps from everything, including the 504 King Streetcar, Exhibition GO Station, and essentials like Longo's and Shoppers Drug Mart. Experience luxury, convenience, and lifestyle living at X02 Condos in King West. (id:67892)
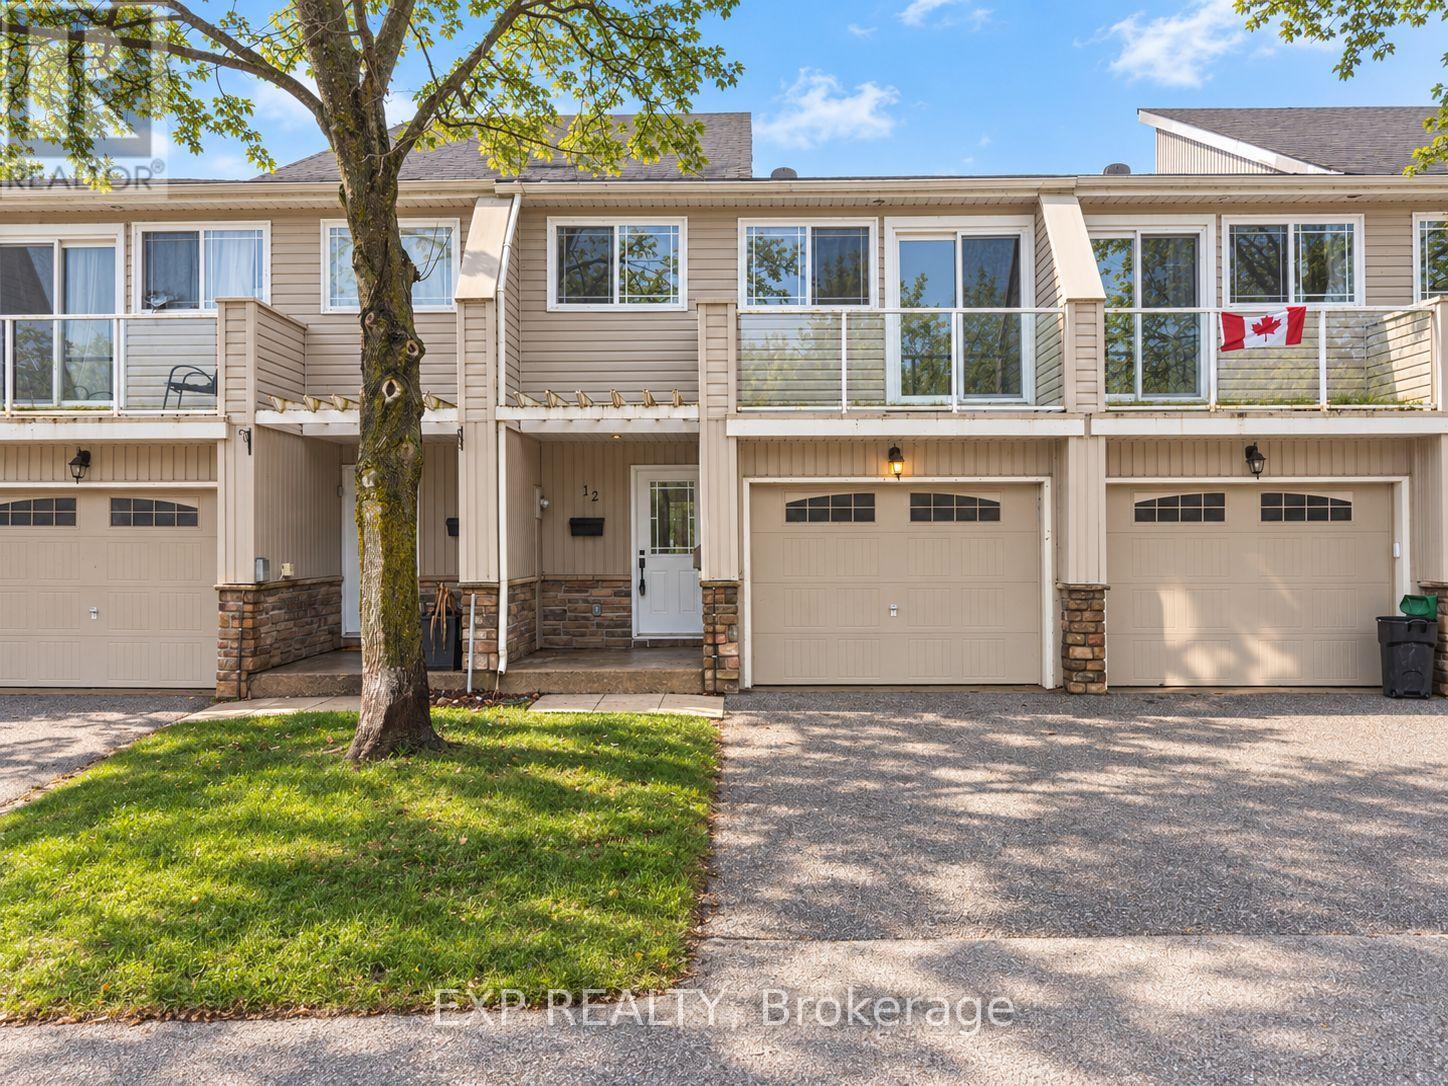
12 - 12 Lankin Boulevard
Orillia, Ontario
Freshly updated and move-in ready, this bright 3-bedroom condo townhouse offers outstanding value in a well-managed Orillia community. Featuring a fresh coat of paint throughout and brand new upstairs carpeting completed in 2026, this home has a clean, modern feel from the moment you step inside. The spacious main level offers a welcoming living room, functional kitchen with ample cabinetry and workspace, and a dining area with sliding doors leading to the backyard, perfect for relaxing, entertaining, or enjoying summer evenings. Upstairs, you will find three generously sized bedrooms including a large primary bedroom, along with a full 5-piece bathroom ideal for families, first-time buyers, downsizers, or investors. The unfinished basement offers laundry, plenty of storage, and excellent potential for future finished living space, home gym, office, or rec room. An attached garage with additional driveway parking provides space for two vehicles, while low monthly maintenance fees include snow removal, grass cutting, exterior lighting, and upkeep of the common areas and driveways, making for easy, low-maintenance living. Ideally located close to schools, parks, shopping, restaurants, and everyday amenities, this home is also just minutes from the beautiful waterfront at Lake Couchiching, the shops, dining and entertainment of Downtown Orillia, and popular recreation at Couchiching Beach Park. Commuters will appreciate quick access to Highway 11, while outdoor enthusiasts will love being near trails, marinas, and year-round activities. This is an excellent opportunity to own an affordable, turnkey home in one of Orillia's most convenient locations. (id:67892)
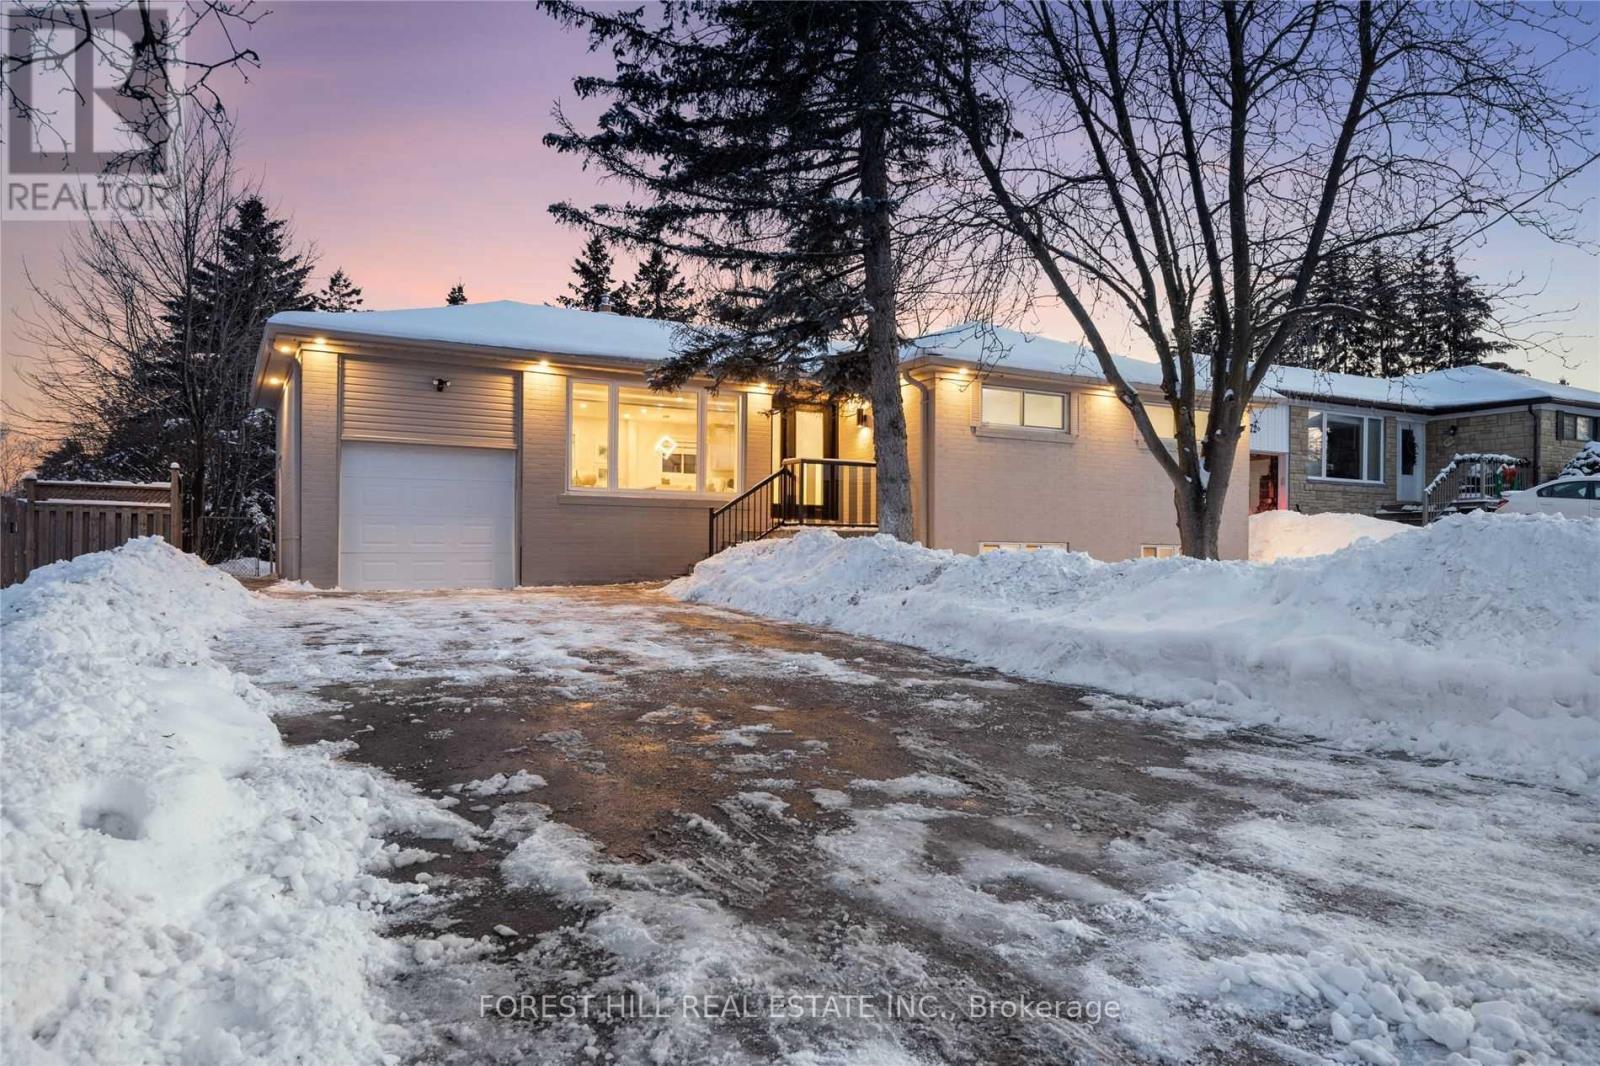
Main - 76 Gladman Avenue
Newmarket, Ontario
A Rare Find! This Beautifully Renovated, Sun-Filled 3-Bedroom Detached Bungalow Offers An Exceptional Blend Of Modern Elegance, Style & Comfort. Situated On An Impressive 60-Ft Lot, The Home Boasts A Spectacular, Expansive Backyard Surrounded By Mature Trees, Creating A Private & Serene Outdoor Retreat. The Thoughtfully Designed Interior Features A Stunning Gourmet Kitchen With Quartz Waterfall Countertops & Breakfast Bar, Rich Hardwood Flooring Throughout, 2 Beautifully Appointed Bathrooms & Convenient Private Laundry. Ideally Located Just Steps To Yonge Street & Minutes From Upper Canada Mall, Excellent Schools, Newmarket GO Station & Hwy 404. An Exceptional Opportunity To Enjoy Sophisticated, Move-In-Ready Living In A Highly Desirable Location! (id:67892)

6278 Highway 89
New Tecumseth, Ontario
Rare multi-unit investment opportunity on an impressive 66 ft x 317 ft deep lot in the heart of Alliston! Discover an exceptional property offering established rental income, incredible versatility, and exciting future possibilities. Featuring THREE separate living units with existing tenants, this unique property provides multiple streams of rental income, making it an excellent opportunity for savvy investors, multi-generational families, or buyers looking to offset their expenses while exploring the potential to build their own custom dream home (subject to municipal approvals). The main residence (Unit A) features 2 bedrooms, 2 renovated bathrooms, and an updated kitchen. An adjacent detached duplex offers two additional living spaces, including a 1-bedroom unit with new flooring and fresh paint (Unit C), plus a bachelor suite with a kitchen and 1-bedroom (Unit B). Situated on an expansive lot of approximately 0.48 acres, the property offers ample parking, generous outdoor space, and exciting possibilities for future use. Ideally located in the vibrant and growing community of Alliston, where small-town charm meets everyday convenience. Enjoy close proximity to beautiful parks, schools, recreational facilities, restaurants, Walmart, FreshCo, and major shopping amenities. Just minutes from the Honda manufacturing plant, Stevenson Memorial Hospital, and Nottawasaga Resort & Golf, this desirable location offers a combination of lifestyle, convenience, and investment potential. Whether you're looking to expand your real estate portfolio, benefit from established rental income, accommodate extended family, or explore the possibility of building your dream residence, this property offers an exceptional opportunity to invest in your future. Enjoy the income potential today while envisioning the possibilities of tomorrow! Buyer to verify zoning, legal status of units, permitted uses, and development potential. Property details provided in MLS reflect ONLY Unit A. (id:67892)
9 Renaissance Pt Point
New Tecumseth, Ontario
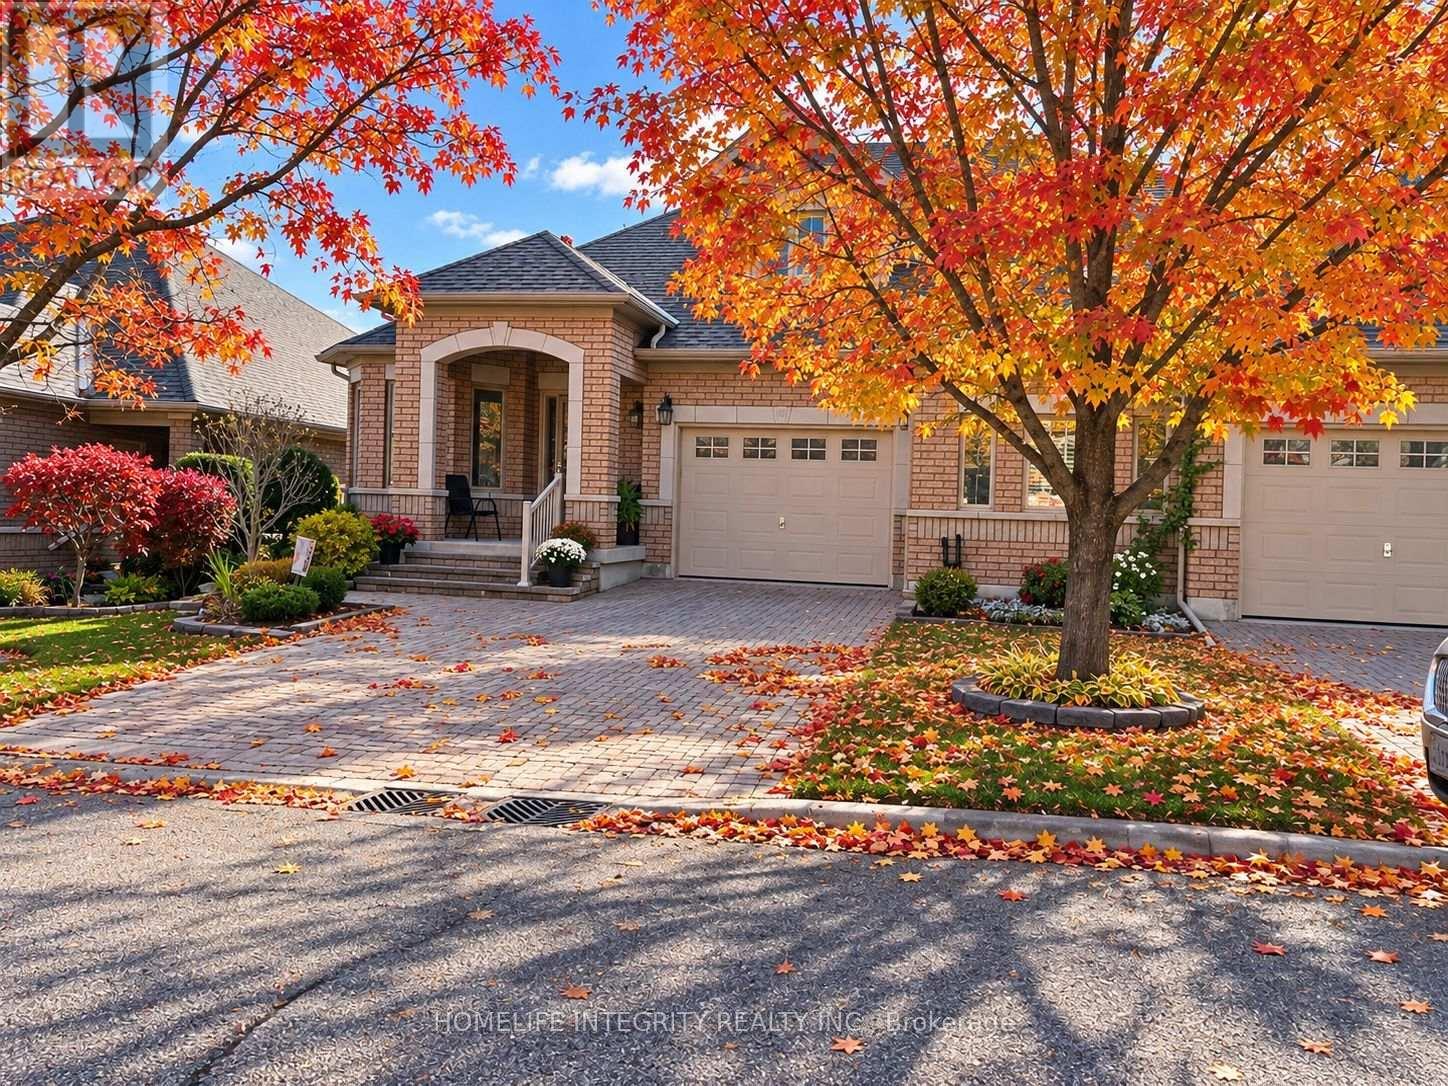
Welcome to 9 Renaissance Point ! Discover comfortable, carefree living in this beautiful Bellini model semi-detached bungalow offering over 2,300 sq. ft. of total finished living space. The bright, open-concept main floor features a generous kitchen, dining area and inviting great room with gas fireplace and walk-out to a private deck complete with an awning, overlooking a peaceful setting of mature trees. A separate den, spacious primary suite with walk-in closet and 4-piece ensuite, and convenient main floor laundry room complete this thoughtfully designed level. Direct access from the garage into the home adds to the ease of everyday living. The finished lower level offers a welcoming family room with a second gas fireplace and walk-out to a beautiful raised interlock brick patio, perfect for outdoor relaxation and entertaining. A large guest bedroom, 3-piece bath, generous cantina and plenty of storage complete this versatile space. Enjoy the exceptional Briar Hill lifestyle with golf, clubhouse, scenic walking trails and recreational activities. Ideally located close to Alliston's shopping, restaurants and amenities, with convenient access to Highways 89, 27 and 400.An exceptional opportunity to enjoy low-maintenance condominium living in a beautiful, established community! (id:67892)
124 Annsleywood Court
Vaughan, Ontario
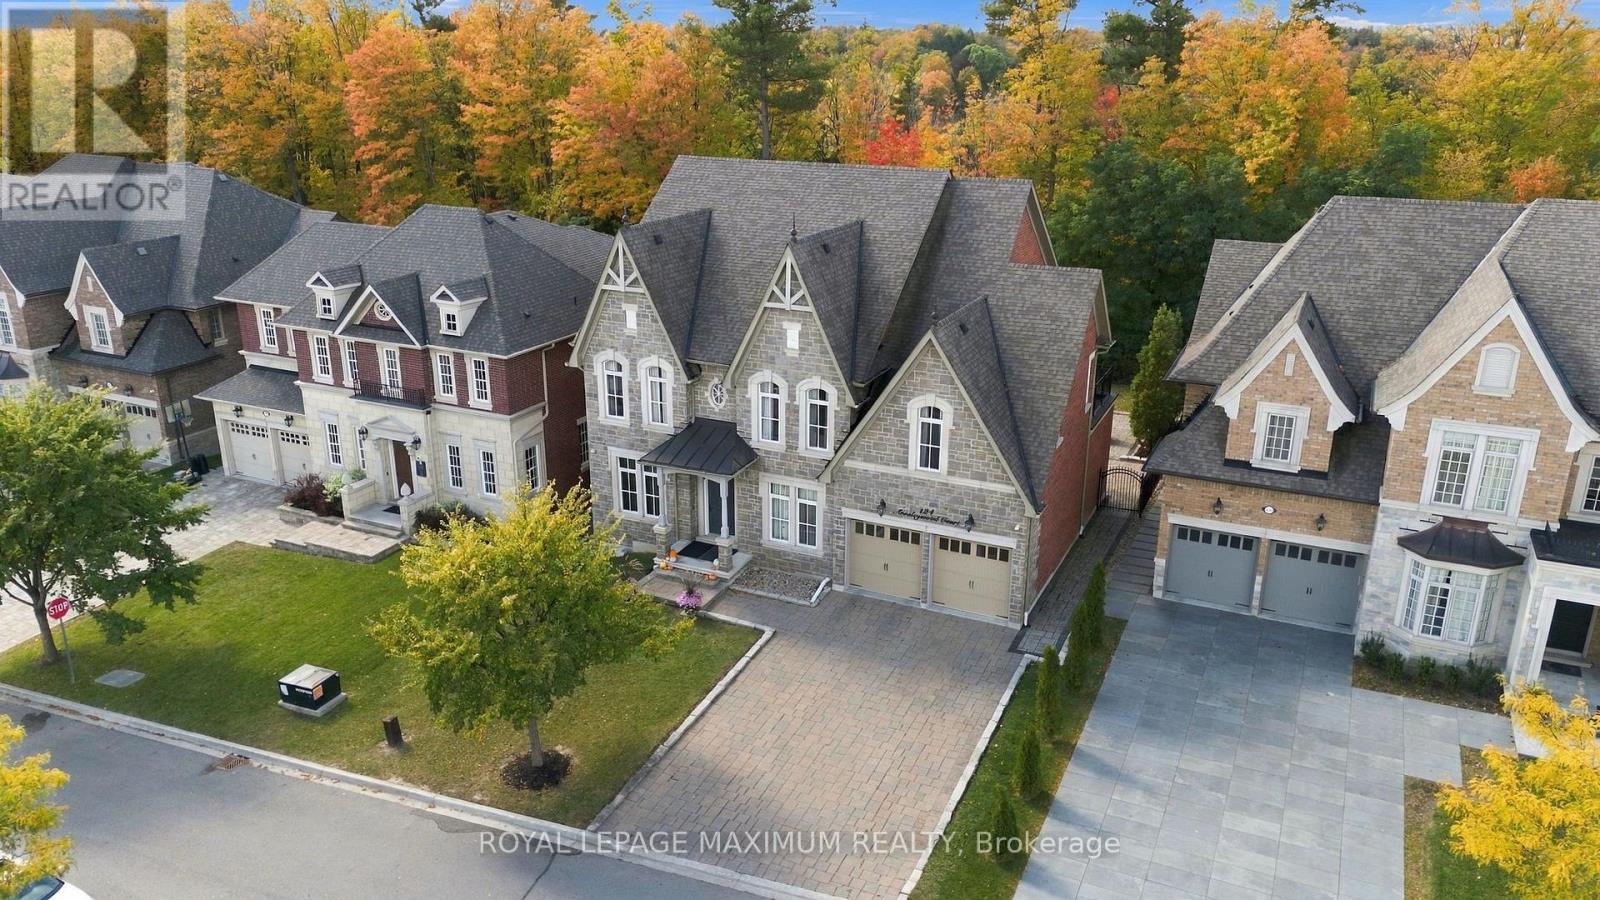
Nestled in Kleinburg Heritage Estates, this breathtaking 3,727 sqft home (plus a 1,806 sqft finished basement) offers master-crafted luxury on a prime 60' x 131' ravine lot. With no expense spared & an elevator servicing all three levels, this property seamlessly blends timeless elegance with modern smart-home convenience. Step into a light-filled layout with 10' ceilings & heated tiles on main flr, coffered and/or tray ceilings plus potlights throughout. A dedicated main-floor office with custom shelving offers an ideal work-from-home space, complemented by a versatile secondary den. Living room with built in shelving, lighting, gas fireplace, & a walk-out to the private rear deck. At the heart of the home lies a true chef's kitchen with valence lighting & equipped with top-tier appliances: a built-in Sub-Zero fridge, Wolf 6-burner gas stove, Wolf wall oven and microwave & more. Anchored by a large center island, the kitchen opens to a sun-drenched breakfast area with vaulted ceilings framing serene, uninterrupted views of the lush ravine backyard.The second floor maintains the home's high standard of finish with every bedroom offering ensuite access. The primary bedroom serves as a luxurious retreat, boasting a custom walk-in closet & a spa-inspired 5-piece ensuite complete with heated floors & a heated towel rack. Designed for hosting, the expansive finished basement has 9'ceilings, a large media lounge boasts Bose audio system, electric fireplace & custom built-ins, automated blinds throughout basement, wet bar, & dedicated wine cellar. An integrated Crestron Smart Home system for audio, lighting, climate & security throughout. Automatic stair & exterior lighting. Outdoors, a professionally interlocked driveway wraps along side of the home into a private backyard oasis overlooking nature. Located moments from historic downtown Kleinburg, Hwy 427, scenic trails, & prestigious Copper Creek Golf Club, this home represents refined ravine living at its finest. (id:67892)
7 Stewart Crescent
Essa, Ontario
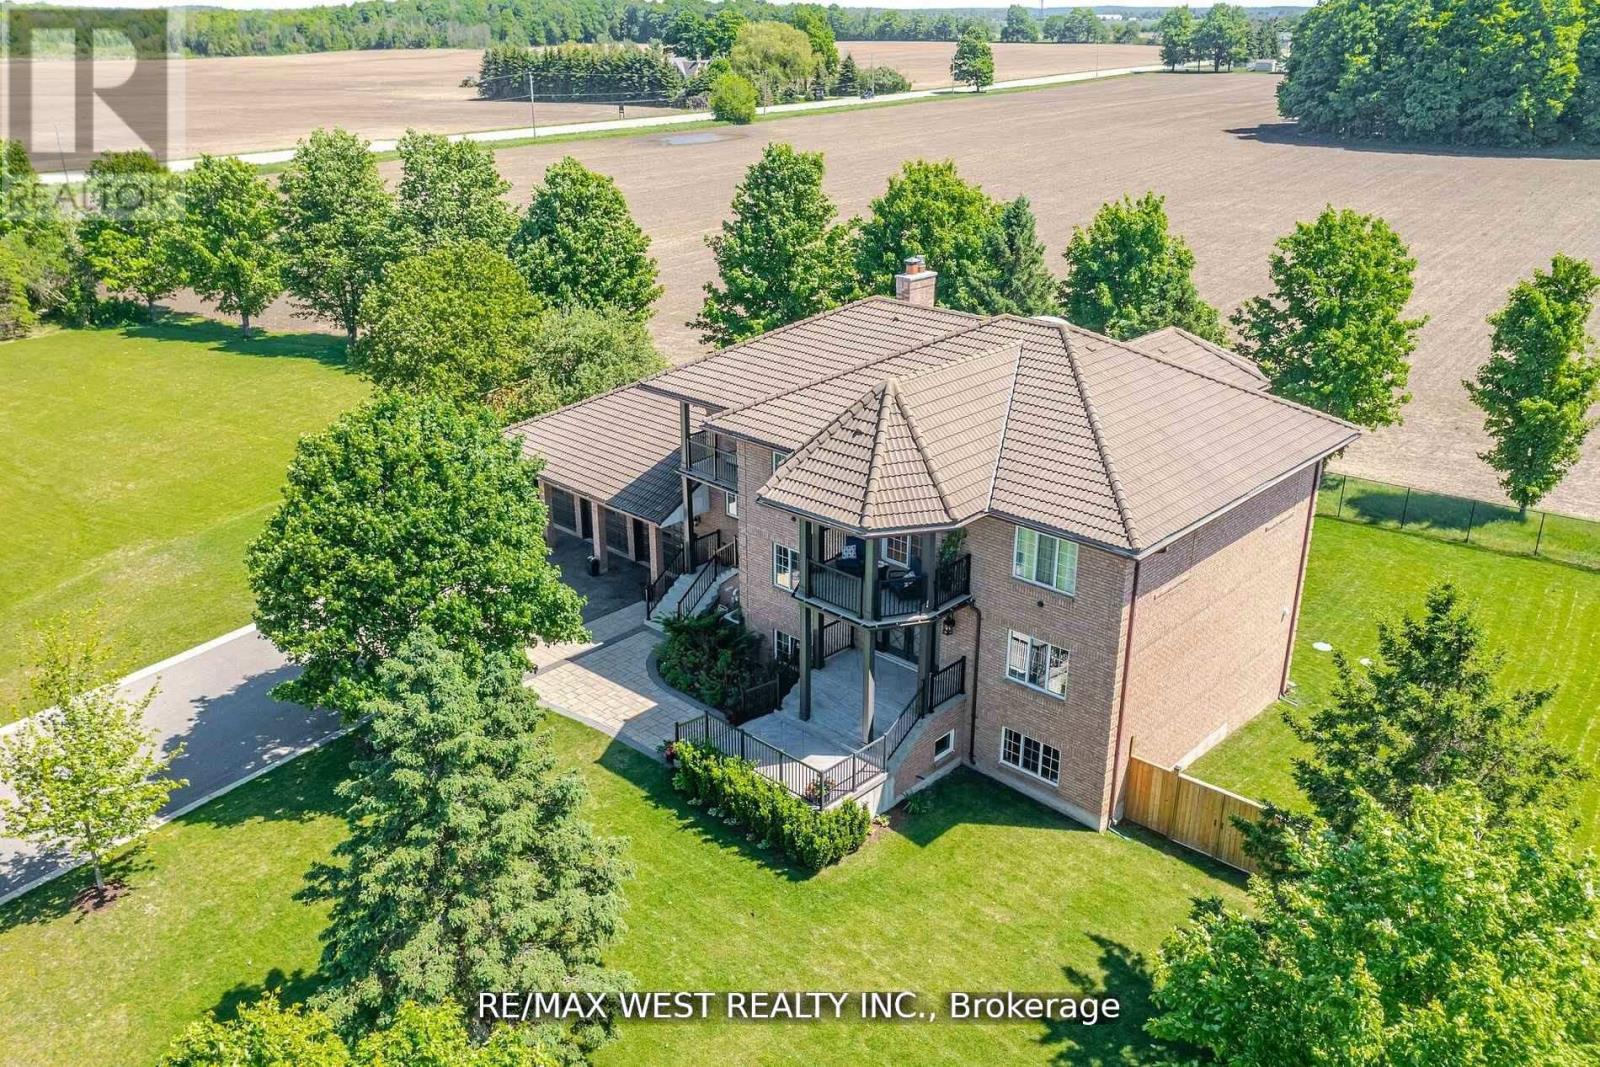
Extremely Rare Offering Prestigious Thornton Estates. Welcome to this exceptional family estate nestled in the highly sought-after Thornton Estates Community. Custom-built with an unwavering commitment to quality, this home showcases superior craftsmanship, luxurious finishes, and architectural elegance throughout. From the moment you arrive, you're greeted by unmatched curb appeal, featuring a clay tile roof, multiple balconies, and a triple car garage. Step inside to discover a grand open staircase, soaring ceilings, and oversized windows and doors that flood the space with natural light. he heart of the home is the gourmet kitchen, thoughtfully designed with a quartz-topped island, high-end appliances, specialty storage drawers, and elegant designer lighting perfect for both everyday living and entertaining. Retreat to the luxurious primary suite, complete with a walk-in closet and a spa-inspired 5-piece ensuite. The professionally finished walk-out basement offers a separate entrance, ideal for multi-generational living or rental potential. Enjoy outdoor living in your fully fenced backyard oasis, complete with a new (2021) heated saltwater pool, expansive patio area, and lush landscaping. Recent upgrades also include a 2021 central AC unit, a ductless AC system with 3 indoor units, a 2022 water softener, and a UV air purification system ensuring year-round comfort and peace of mind. This stunning residence truly has it all too many features to list! Be sure to view the Virtual Tour and 3D Walkthrough for the full experience. (id:67892)