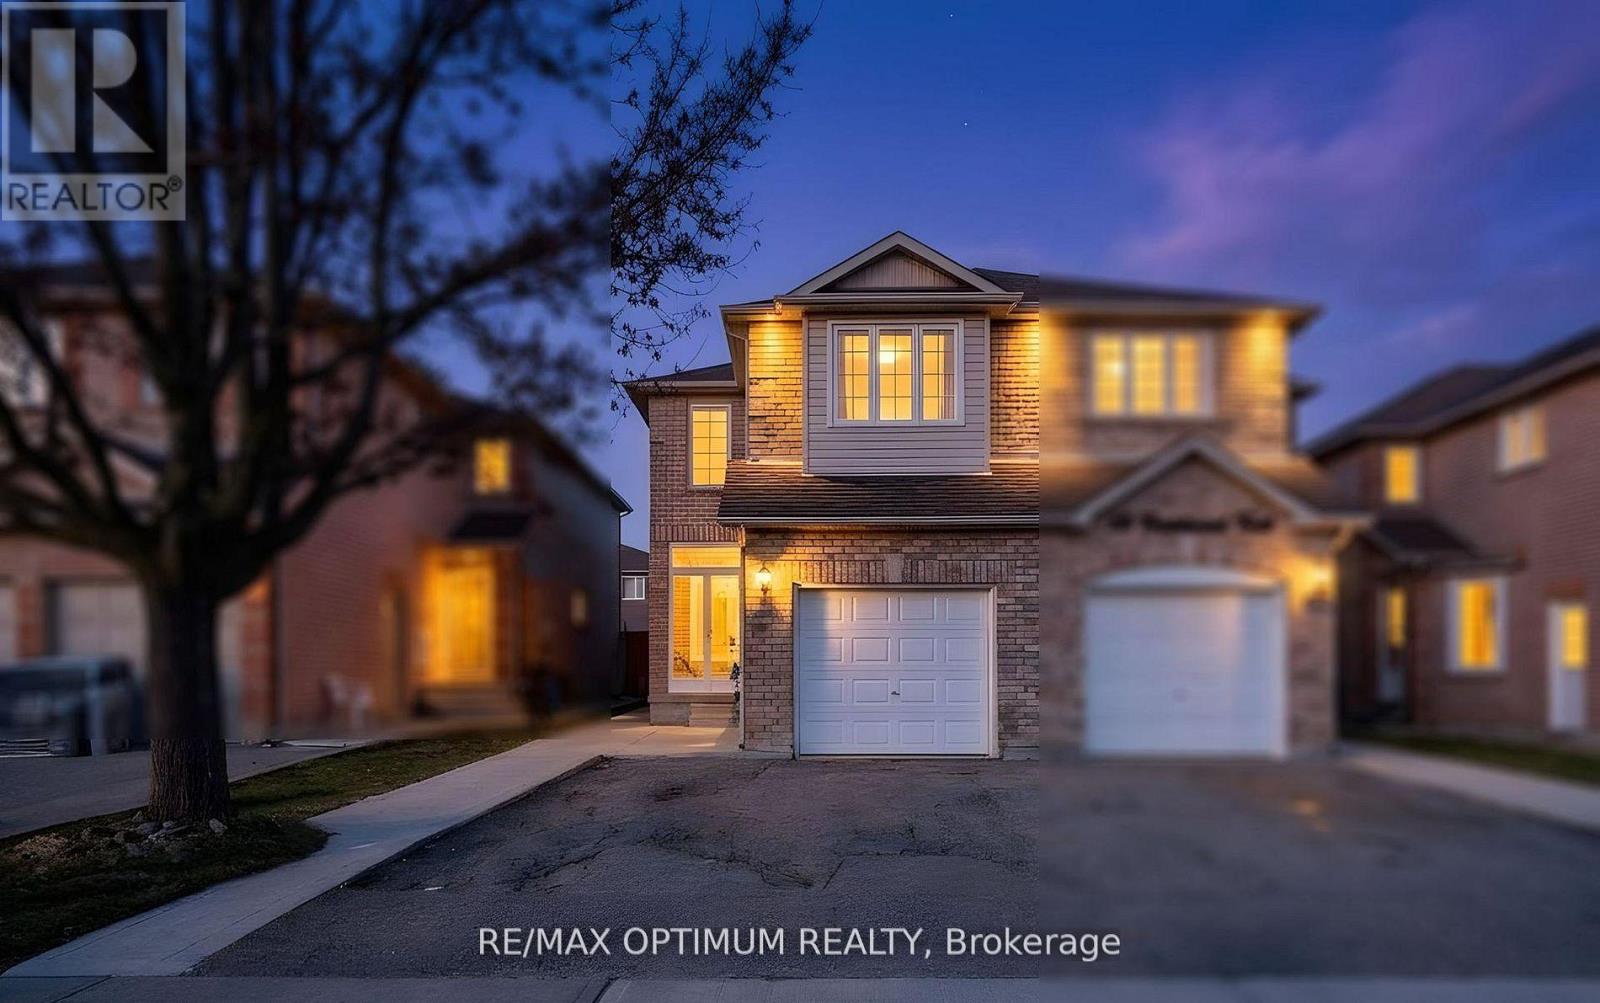
26 Tumbleweed Trail
Brampton, Ontario
Welcome to 26 Tumbleweed Trail in the desirable Fletcher's Creek South community of Brampton. This well-maintained 2-storey semi-detached home offers 4+2 bedrooms and a a finished basement with a separate entrance from the garage - ideal for extended family or rental income. The main floor features hardwood flooring, a bright living/dining area , and a spacious family room overlooking the backyard. The kitchen includes granite countertops, stainless steel appliances, and ceramic flooring. Upstairs offers four generous bedrooms, including a large primary with ensuite and walk-in closet, plus convenient second-floor laundry. Attached garage and private driveway with parking for 3 vehicles Close to parks, schools, shopping, transit, and minutes to Hwy 401 & 407. This is a fantastic opportunity in a prime Location. (id:47351)
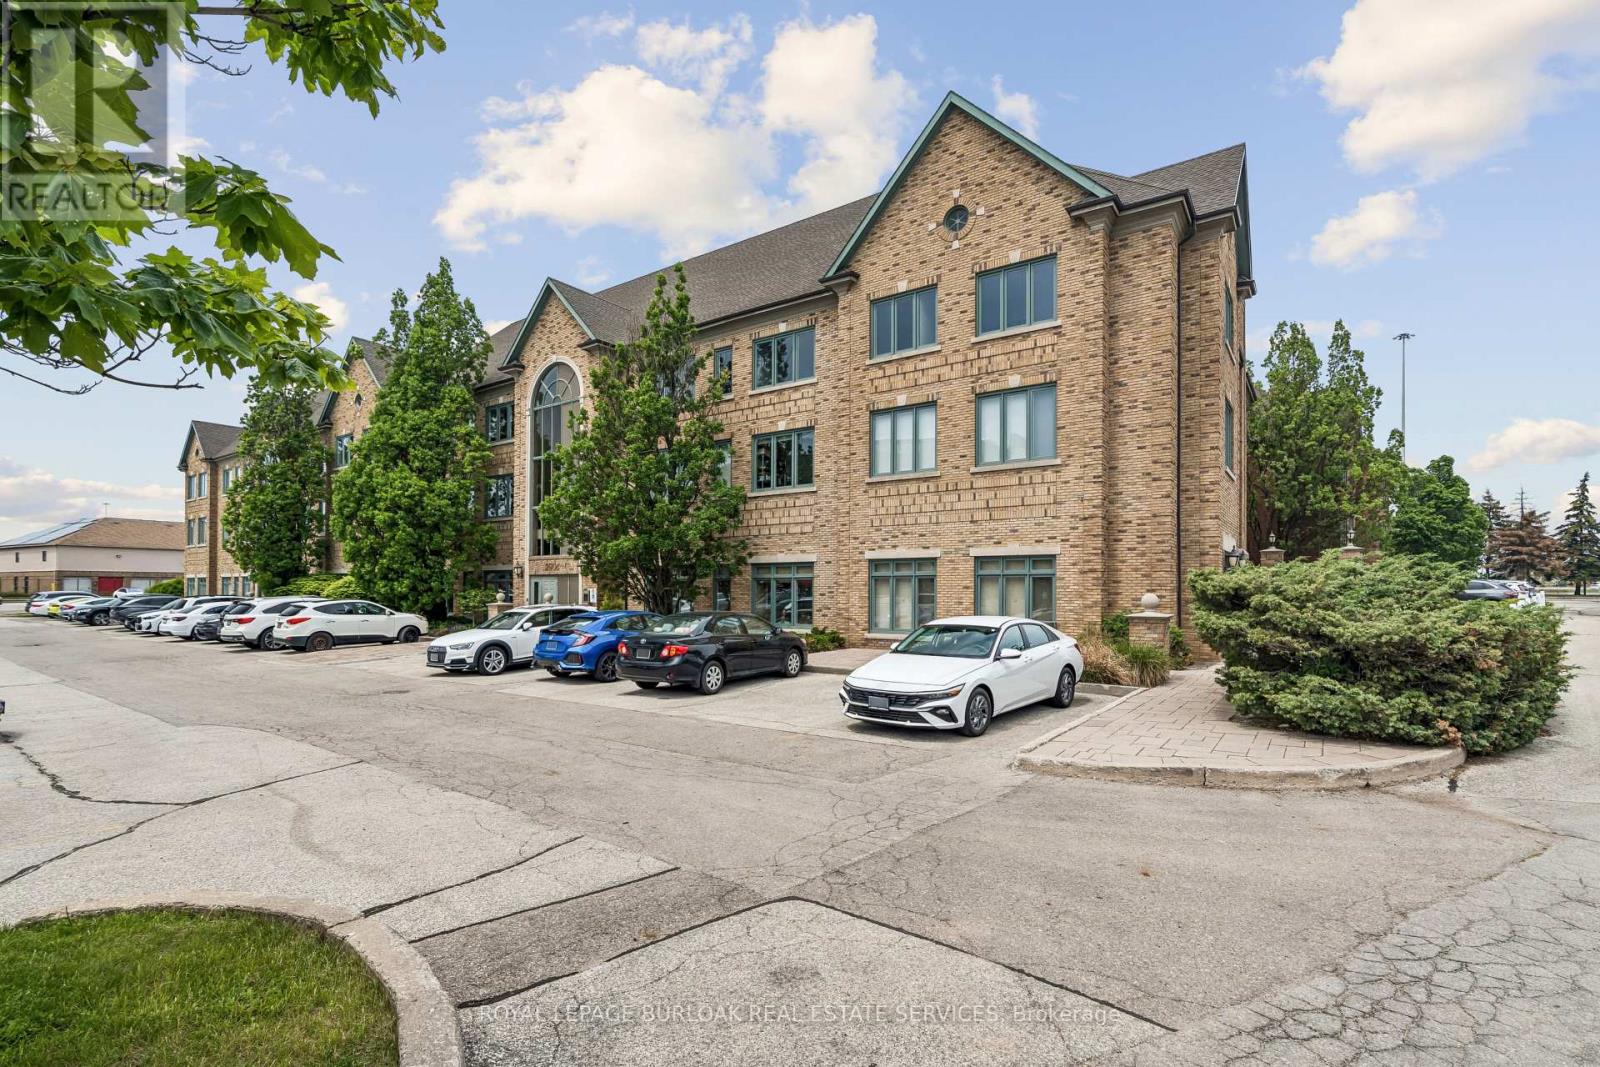
204b - 2904 South Sheridan Way
Oakville, Ontario
Professional office space available in Oakville's Winston Park business district. Approximately 1,500 SF (to be verified) available within a larger office suite. The space can accommodate a variety of professional, medical, educational, and office users, with the ability to customize the layout to suit tenant requirements. Located in a professionally managed building featuring elevator access, ample onsite parking, and convenient access to the QEW, Highway 403, and surrounding amenities. Flexible E4 zoning allows for a wide range of permitted uses. (id:47351)
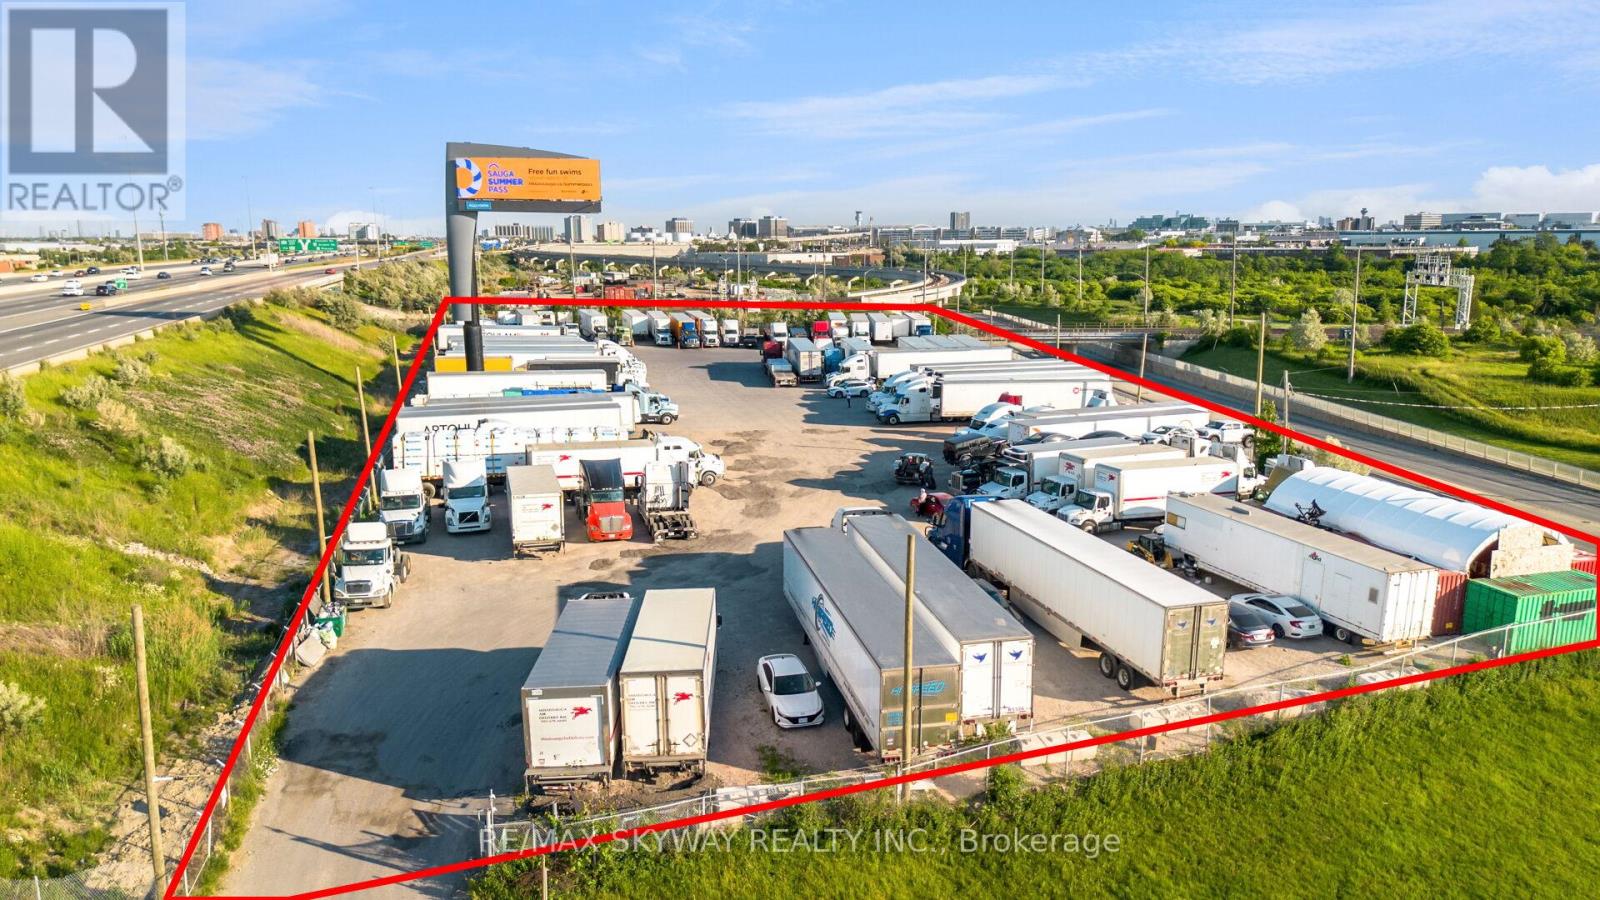
6351 Goreway Drive
Mississauga, Ontario
Rare opportunity to acquire approximately 2.54 acres of prime land in a highly desirable Mississauga location. Strategically situated on Goreway Drive with excellent exposure and convenient access to major transportation routes including Highways 407, 427, and 401. Exceptional opportunity for investors, developers, and end-users seeking future potential in a rapidly growing area. Close to Toronto Pearson International Airport, employment hubs, commercial amenities, and established residential communities. Graded and fenced lot. E2 Employment Zone with many allowable uses such as Self-Storage, parking, office, warehouse, distribution, waste transfer station, motor vehicle services. Buyers are advised to conduct their own due diligence regarding zoning, permitted uses, servicing, development approvals, and future land use designations. (id:47351)
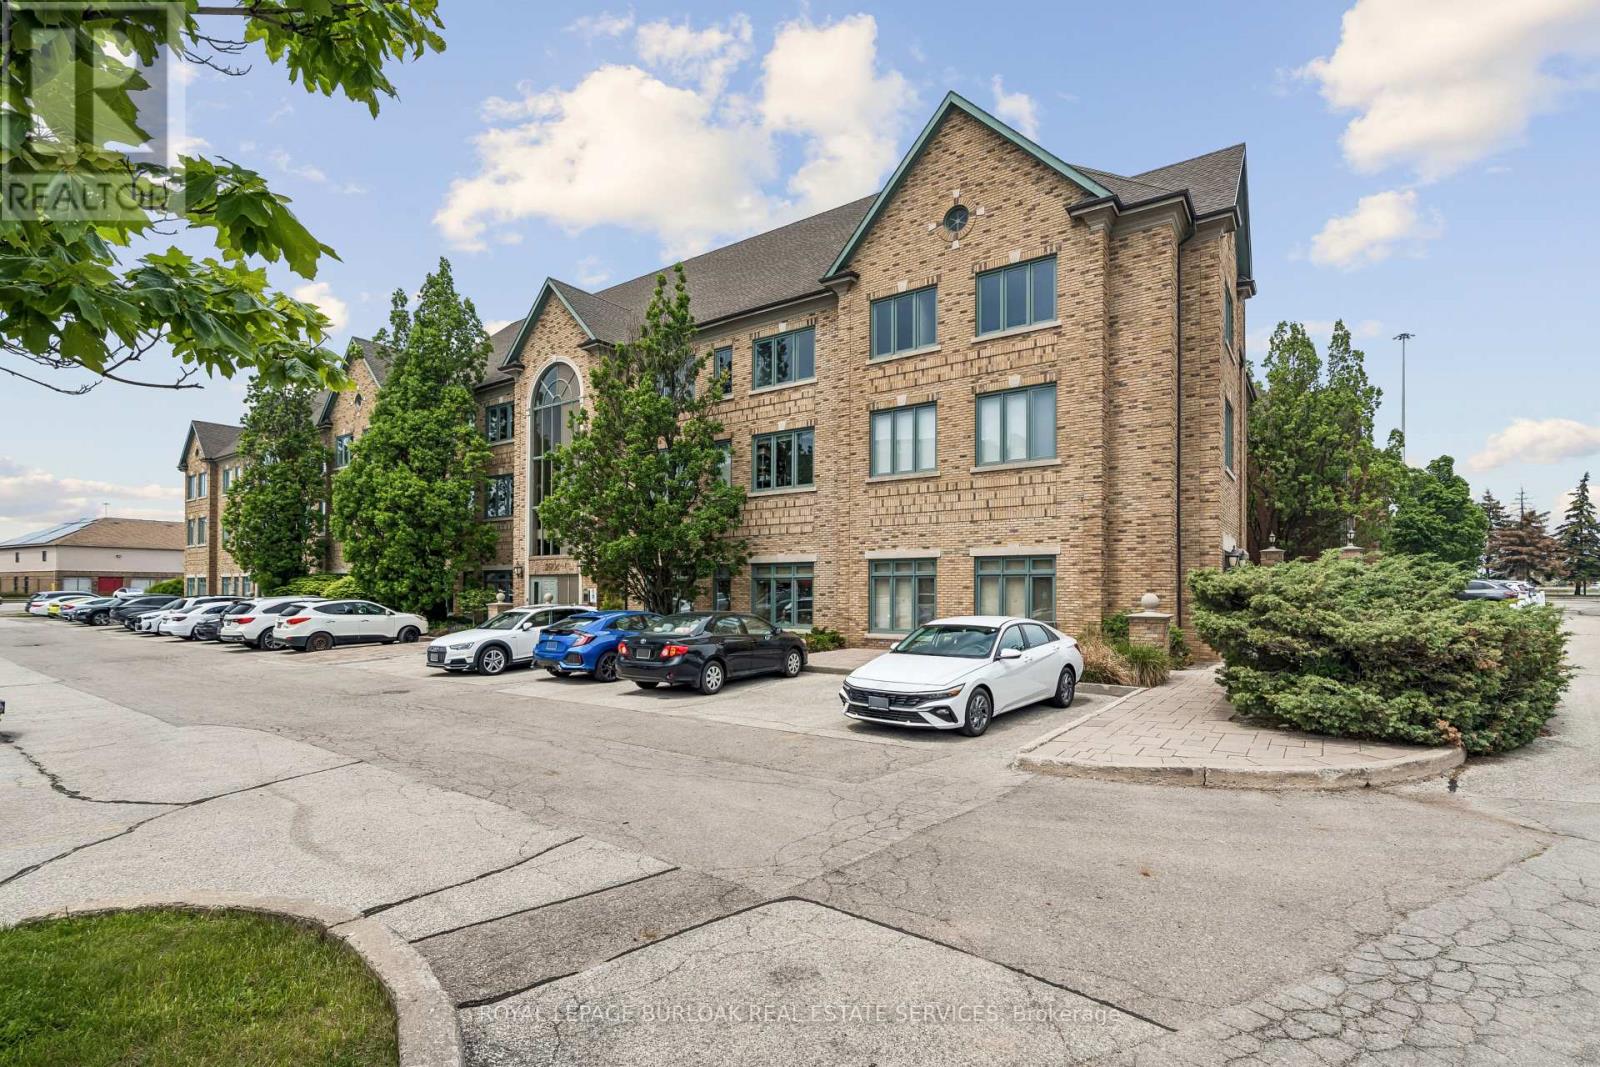
204 - 2904 South Sheridan Way
Oakville, Ontario
Professional office space available in Oakville's highly sought-after Winston Park business district. Offering approximately 3,535 SF, this bright second-floor suite features a functional mix of private offices, meeting rooms, and open work areas suitable for a wide range of professional, medical, educational, and institutional users. The building offers elevator access, ample free surface parking, and excellent exposure with convenient access to the QEW, Highway 403, and Winston Churchill Boulevard. Flexible E4 zoning permits a broad range of uses. The space is divisible, providing tenants with flexible leasing options to suit their requirements. (id:47351)
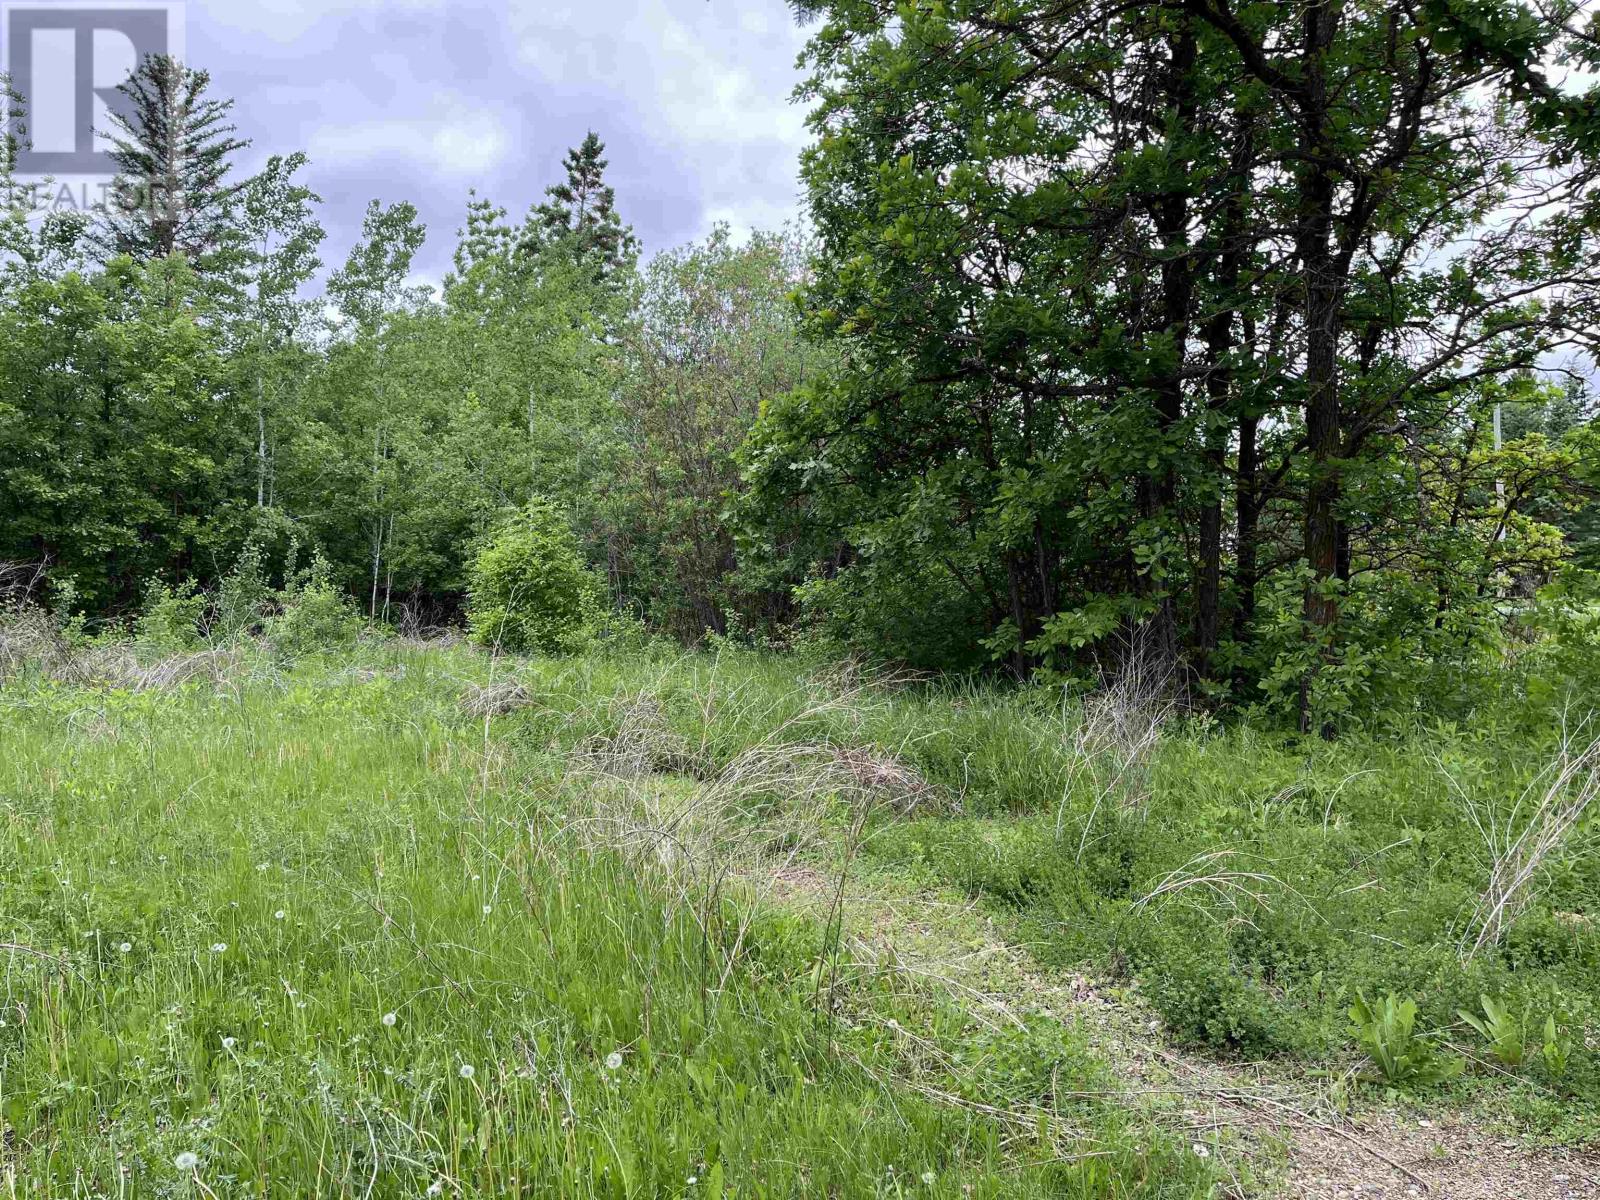
Pin 560490007 Hwy 11
Pinewood, Ontario
Vacant lot, nearly half an acre, located in Pinewood. (id:47351)

00 Drummond Road
Mississippi Mills, Ontario
Situated just 5 minutes north of Carleton Place, this picturesque lot spans 91.6 acres of agricultural land with easy road access From Drummond Road and Ramsay Concession Road 8. Intended to be farmed or used for agricultural purposes only - farm the land yourself, or lease to a neighbouring farmer (currently leased at $4,300 for 2024).A severance application is in progress and this parcel will receive its own PIN, Roll Number, and Legal Description once it is complete. A condition of the severance will require the lands to be re-zoned to prohibit the construction of a dwelling. The lands can be used for agricultural purposes. Agricultural buildings are permitted, subject to complying with all municipal and provincial policies for setbacks, lot coverage, minimum distance separation to nearby residential uses, etc. See attached lot sketch for parcel measurements. (id:47351)
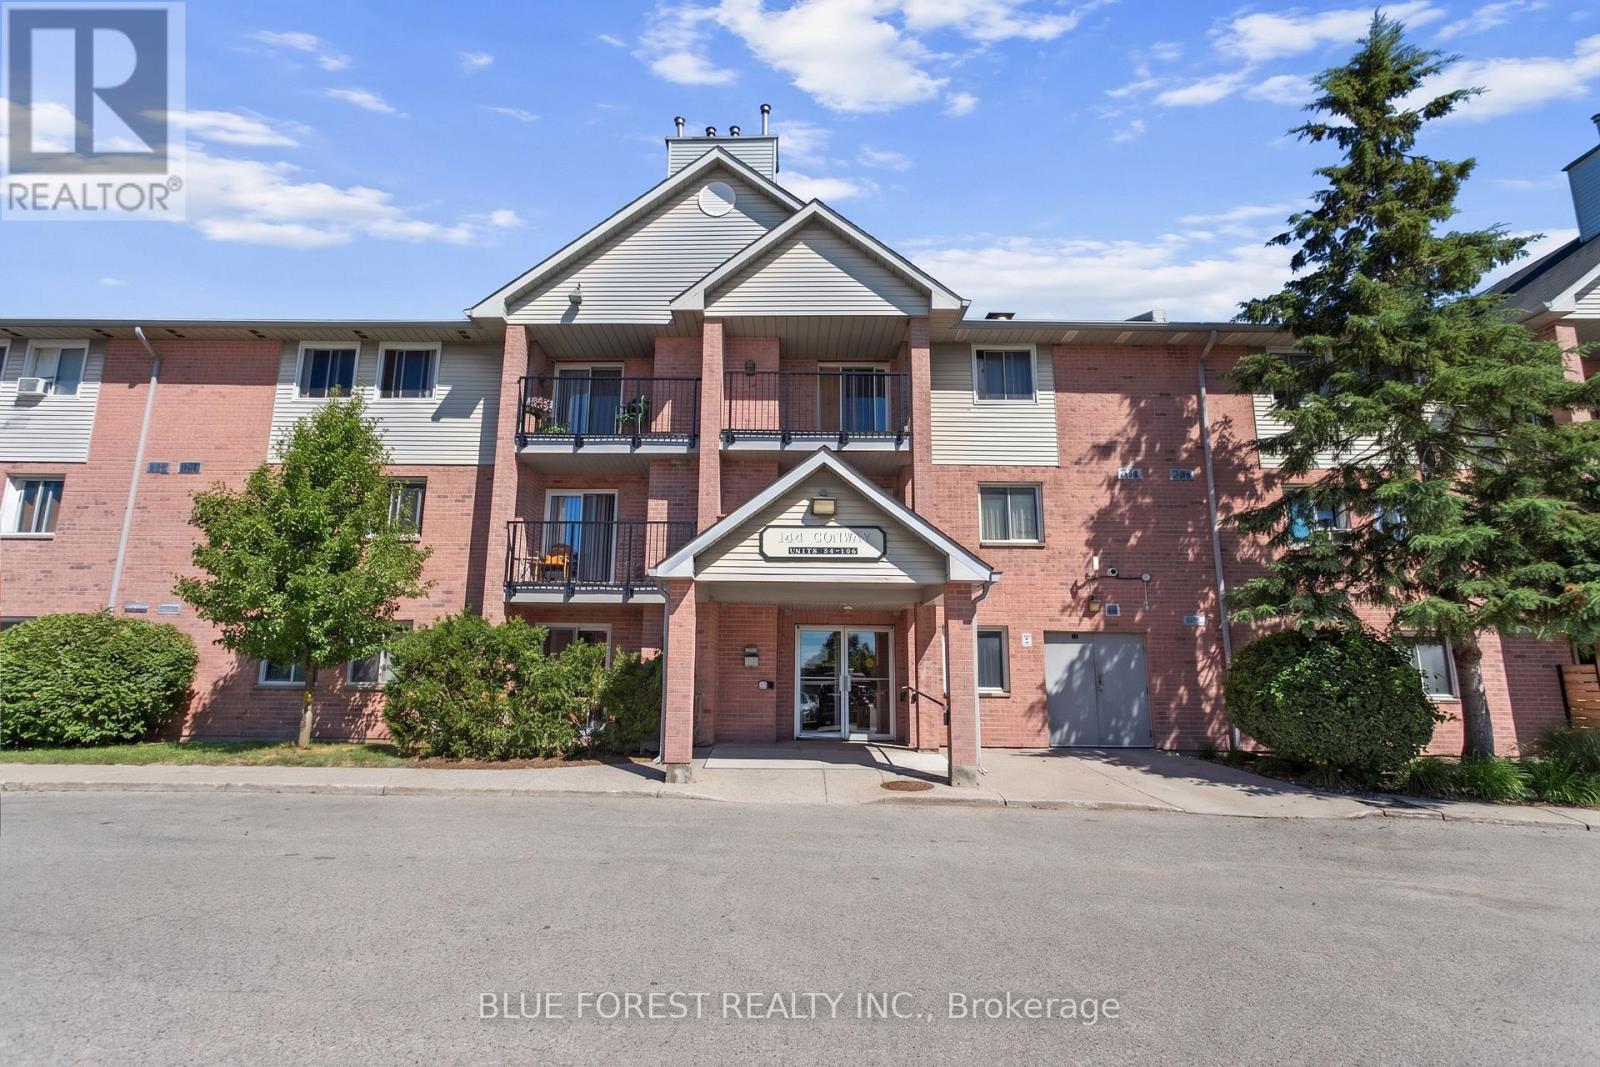
55 - 144 Conway Drive
London South, Ontario
Welcome to this cute Conway Drive condo! Located in one of White Oak's most popular complexes, this main floor unit is perfect for anyone wanting low maintenance living. Living room features gas fireplace with upgraded stone wall. Galley kitchen is adjacent the dining area. Two spacious bedrooms with loads of closet space. Convenient in suite laundry. This is a great entry level home or investment. Appliances included. (id:47351)
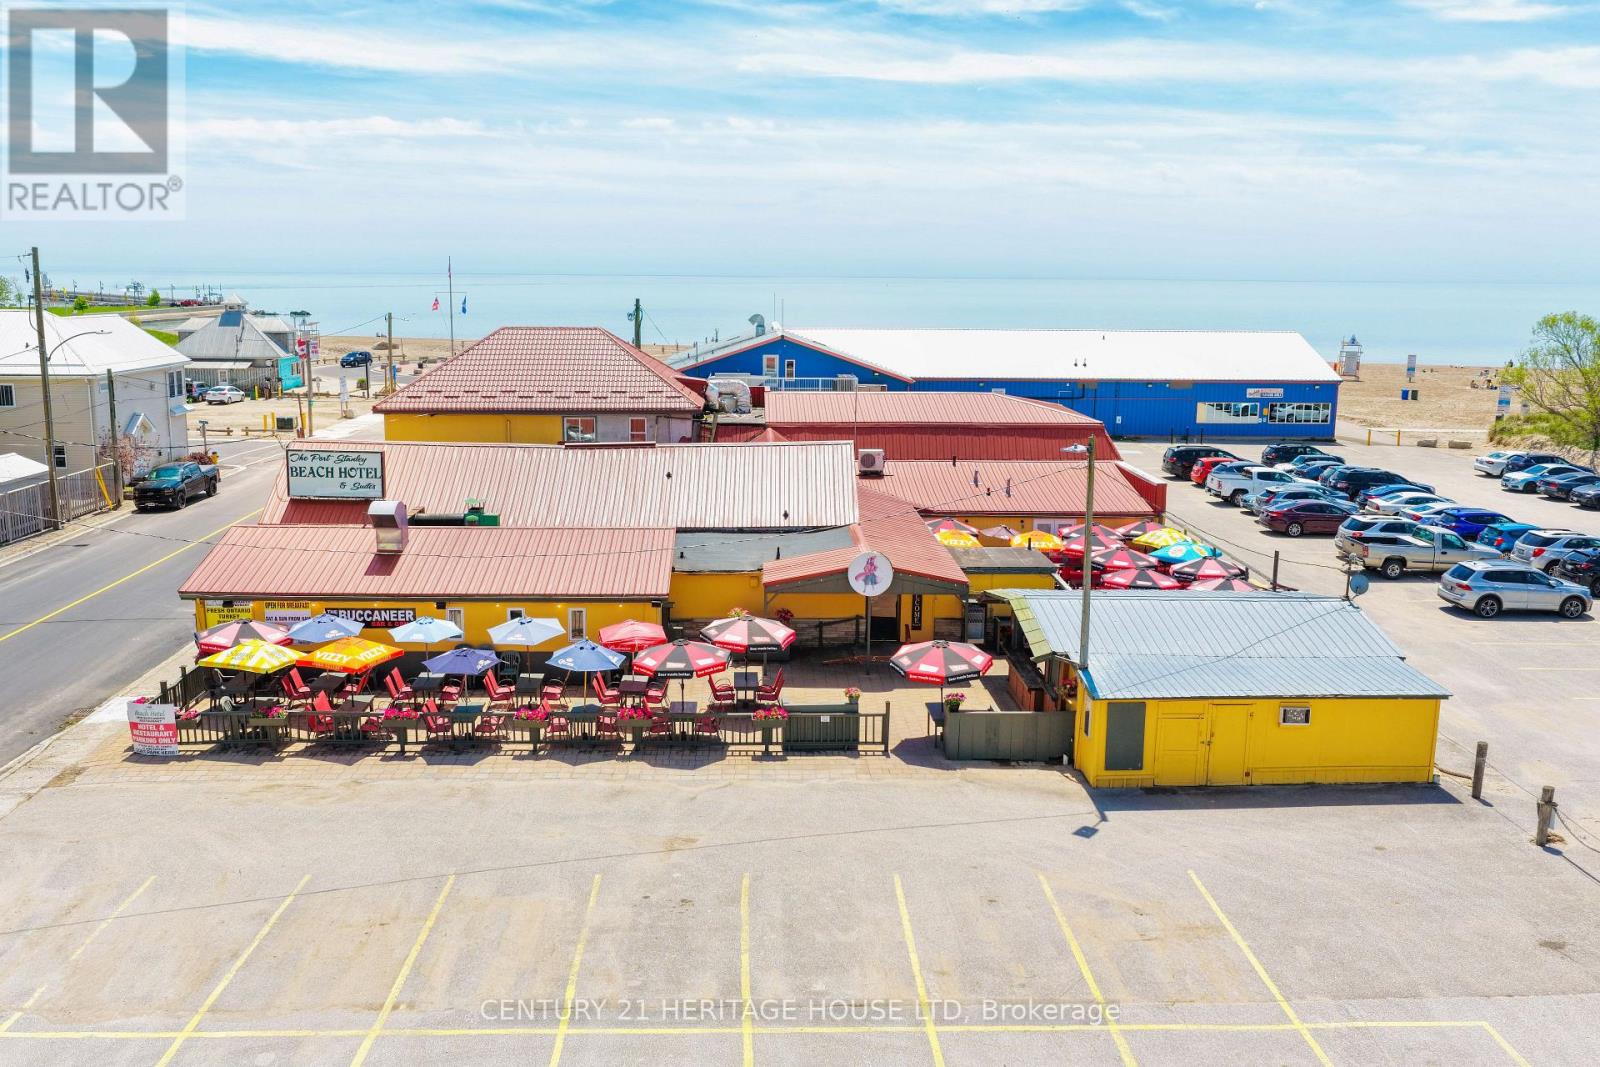
128 William Street S
Central Elgin, Ontario
Beachfront Restaurant & Boutique Guest Suites - Port Stanley. Welcome to one of the most iconic waterfront opportunities in Port Stanley, located steps from the sandy shores of Port Stanley Main Beach on the beautiful north shore of Lake Erie. This thriving and extremely popular beachfront restaurant offers an exceptional chance to own a well-established hospitality destination in one of Ontario's most beloved lakefront communities. Perfectly positioned in the heart of Port Stanley; this property blends business, lifestyle, and investment potential into one unforgettable opportunity. Property Highlights 1. Successful, high-traffic restaurant with an outstanding reputation. 2. 10 beautifully appointed guest suites steps from the beach. 3. Expansive outdoor patio with stunning Lake Erie sunset views. 4. Large private parking lot - rare for a beach property. 5. Prime beach side location in a busy tourist destination. 6. Turn-key hospitality operation with a strong growth potential. A Destination Experience. Port Stanley is one of Ontario's most desirable beach towns, attracting thousands of visitors each summer for its charming harbor, vibrant dining, and sandy shoreline. This property captures the full experience - incredible lakefront dining, relaxing patio views, and boutique accommodations just steps from the water. Investment Potential. Opportunities like this are exceptionally rare. With multiple revenue streams and a premium beachfront location, this property offers the chance to own a true landmark destination. Perfect for investors, operators, or entrepreneurs seeking a lifestyle business in one of Ontario's most picturesque beach towns. Own the experience. Own the destination. (id:47351)
4270 County 50 Road
Adjala-Tosorontio, Ontario
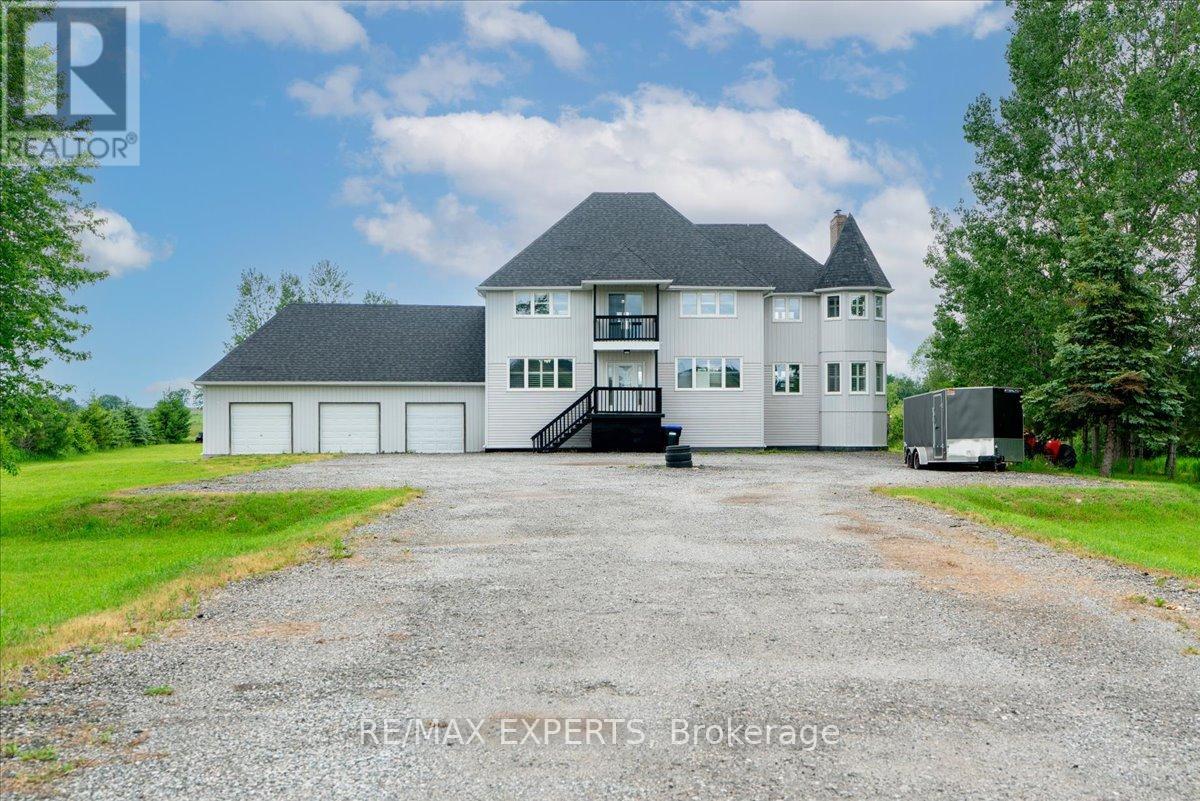
Welcome to 4270 County Rd 50, a rare opportunity to own 25.39 acres of picturesque country side in Adjala-Tosorontio. Nestled well back from the road and surrounded by nature, this spacious 4-bedroom, 3-bathroom home offers the perfect blend of privacy, comfort, and rural charm. Featuring a bright and functional layout filled with natural light, hardwood flooring, a cozyfamily room with fireplace, and an attached 3-car garage, this property is ideal for families, hobbyists, or those seeking a peaceful country lifestyle. Enjoy endless outdoor possibilities on over 25 acres of scenic land with a private driveway and breathtaking views in every season.Conveniently located while still offering complete tranquility, this is your chance to experience country living at its finest. ** This is a linked property.** (id:47351)
19 - Suite - 8611 Weston Road
Vaughan, Ontario
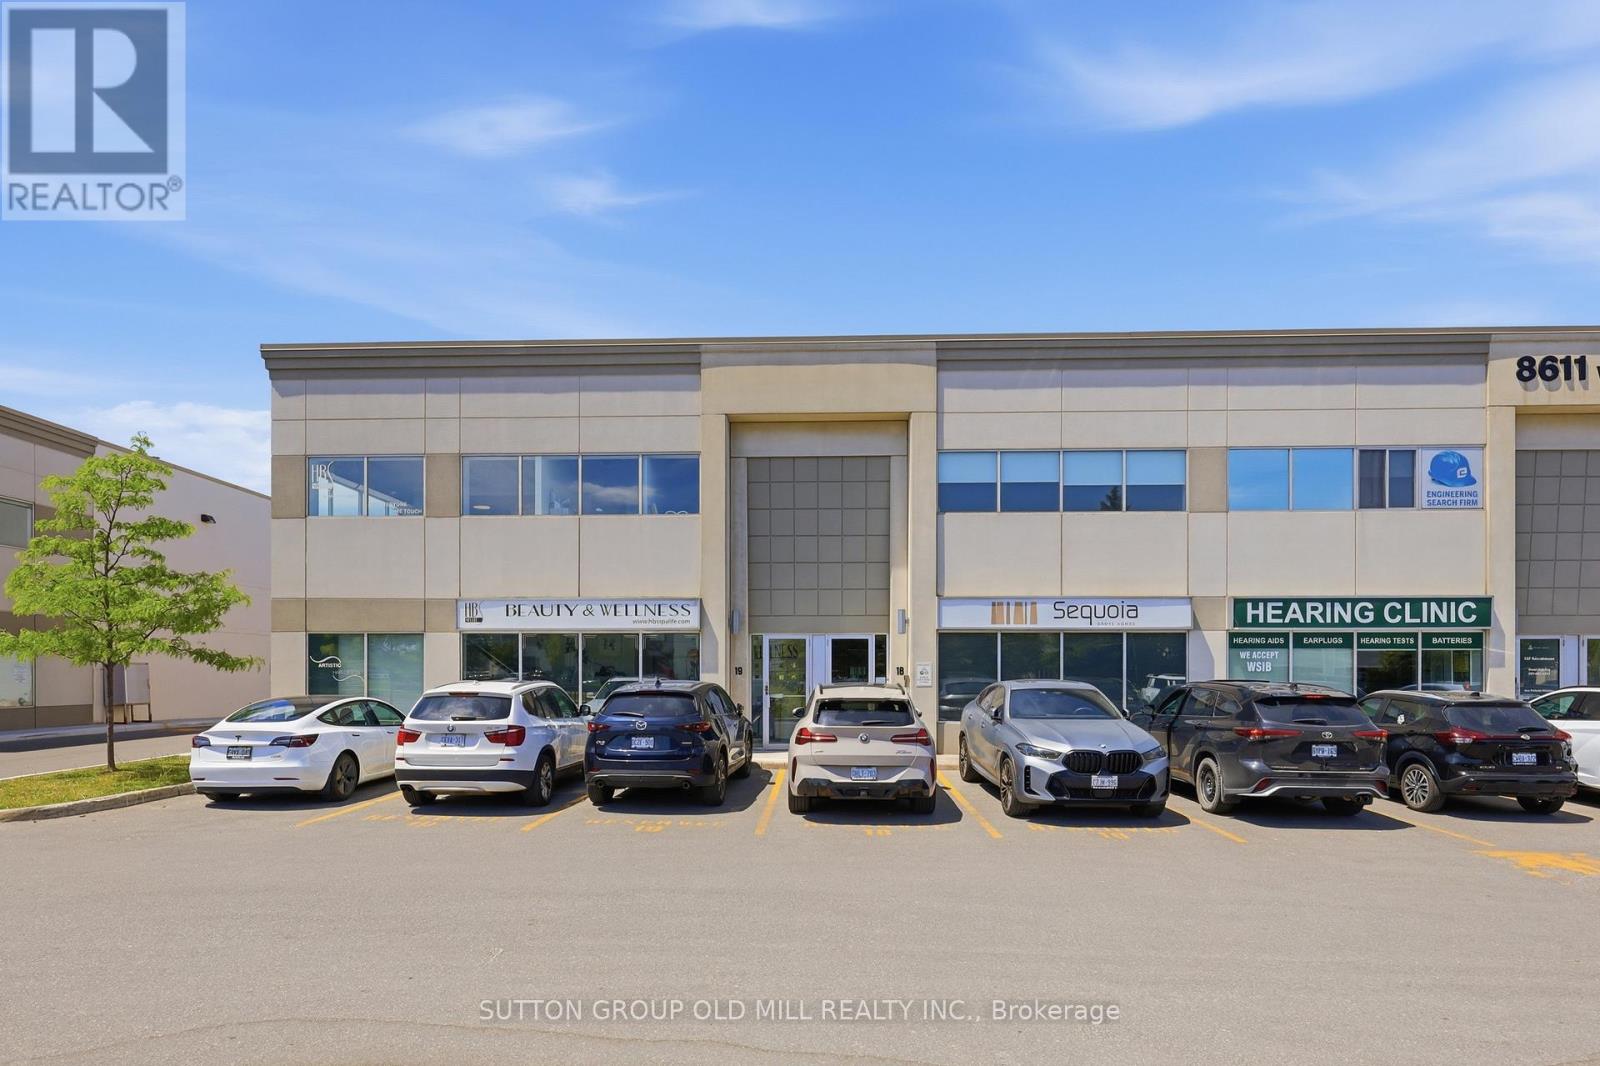
Private professional suites available on the first and second floors for sublet within a large, well-established wellness centre in Vaughan. Ideal for a small business owner seeking a clean, quiet, and impeccably maintained space to see clients. The centre features multiple dedicated waiting areas and a calm, organized environment that appeals to even the most discerning clientele. All-inclusive rent covers utilities, internet, common area maintenance, building security, and shared facilities - tenant responsible for rent, business insurance and HST only. Perfect for RMTs, aestheticians, psychotherapists, naturopathic doctors, acupuncturists, laser specialists, or consultants. A polished, professional setting your clients will love coming back to Alterations are allowed with approval from the landlord, and tenant is responsible for restoring the suite to its original condition. . (id:47351)
110 - 12 Woodstream Boulevard
Vaughan, Ontario

Modern three-storey townhome featuring a private rooftop terrace. The living room offers soaring ceilings and expansive wall-to-wall windows, providing exceptional natural light throughout. The contemporary kitchen is beautifully appointed with granite countertops, a centre island, and stainless steel appliances. This home includes three stylish bathrooms and a spacious primary bedroom with direct walk-out access to the terrace. One parking space and one locker are included, with additional visitor street parking conveniently located directly in front. The storage locker is ideally situated along the side of the building. Within walking distance to public transit and a variety of shops and amenities. (id:47351)
1708 - 330 Ridout Street N
London East, Ontario
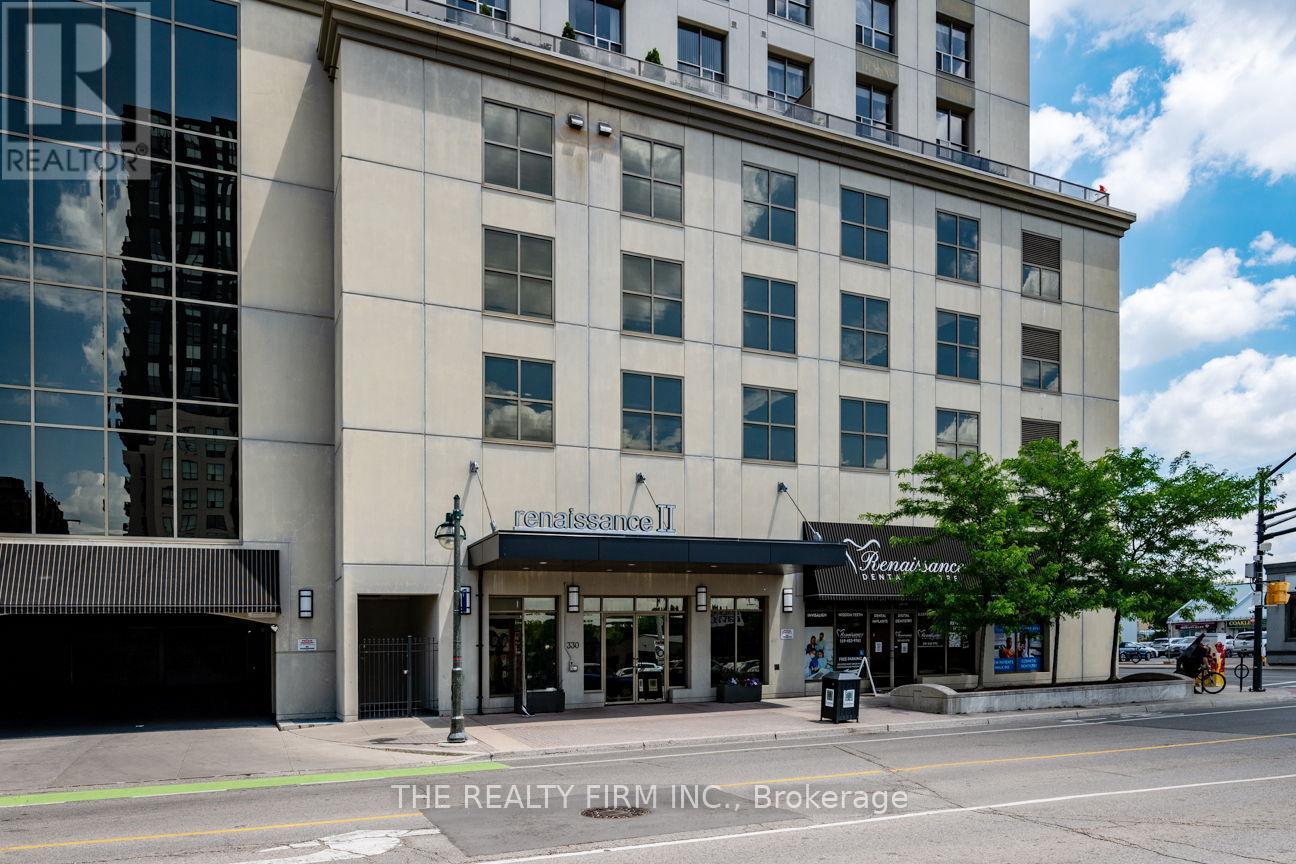
Spectacular 17th-floor corner suite with prime southwest exposure, capturing vivid sunsets and sunrises with sweeping views across mature treetops creating a breathtaking backdrop to everyday living. Wrapped in floor-to-ceiling windows, this 1720 sq ft suite is filled with natural light and enhanced by updated light-toned flooring that adds warmth and comfort. Step onto the generous balcony featuring a retractable glass enclosure, an exceptional addition that seamlessly blends indoor and outdoor living while extending the outdoor season. The dream kitchen showcases granite countertops, stainless steel appliances, backsplash, spacious island, soft-close cabinetry, pull-out organizers in the lower cabinets, and a walk-in pantry with added shelving for exceptional storage. The spacious dining area offers the perfect setting for hosting family and friends.The primary suite offers a walk-in closet with built-ins and spacious 4-piece ensuite featuring granite countertops and a deep whirlpool tub. Recent renovations enhance the space with new shower tile, a new shower base, and a sleek sliding glass shower door and a new elegant double-door entry. The second bedroom includes built-in wall cabinets with soft close sliding doors and is privately positioned at the opposite end of the condo, with a nearby 4-piece bath. Versatile den provides flexibility for a home office, reading retreat, or guest space. Additional highlights include upgraded lighting and motorized dual blinds (light filtering and privacy), in-suite laundry and 2 indoor parking spaces. Condo fees include heating, cooling, and water. Exceptional amenities include fitness centre, theatre room, billiards lounge, dining room, kitchen, library, outdoor terrace with 4-hole putting green, 2 guest suites and car washing station. Many downtown experiences are steps away, Canada Life Place, local cafes, restaurants, and the iconic Covent Garden Market. A must see to experience the elevated views in this condo. suite. (id:47351)
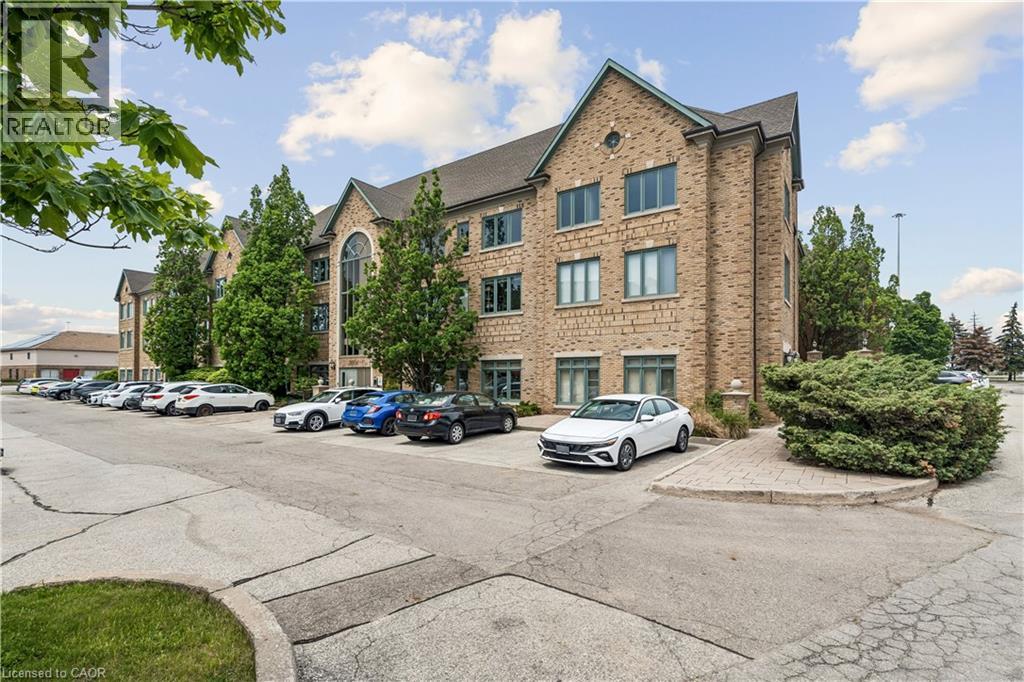
2904 South Sheridan Way Unit# 204b
Oakville, Ontario
Professional office space available in Oakville's Winston Park business district. Approximately 1,500 SF available within a larger office suite. The space can accommodate a variety of professional, medical, educational, and office users, with the ability to customize the layout to suit tenant requirements. Located in a professionally managed building featuring elevator access, ample onsite parking, and convenient access to the QEW, Highway 403, and surrounding amenities. Flexible E4 zoning allows for a wide range of permitted uses. (id:47351)
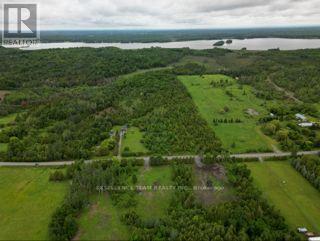
0 Kenyon Concession 1 Road
North Glengarry, Ontario
Build Your Dream Home on this Approx.7.8 acre vacant lot, located in beautiful North Glengarry township.Approx.,210 feet frontage and 1,620 feet depth, you have plenty of options for your homes size and design.An ideal location that will allow the peace and tranquility that country living has to offer and the convenience of only being 20 minutes to Cornwall .PURCHASE PRICE INCLUDE = Cedar hedge across the front for extra privacy, driveway installed, professionally installed 200A Hydro service.. A mix of mature trees, creating a peaceful and private natural setting ideal for nature lovers and outdoor enthusiasts.Here is your chance to build exactly what you want in a perfect location.The possibilities are endless in this peaceful country retreat.. Roll # to be created and will be provided by Seller's lawyer prior to completion.Buyers must do their due diligence in regards to obtain building permits HST and Property taxes( lot is confirmed buildable by municipality).Please note: visit to the property are to be accompanied by Agent.All visits are at the Buyers own risk ! Don't wait start planning your dream home today! (id:47351)
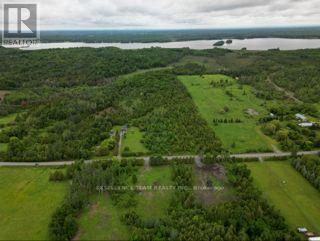
0 Kenyon Concession1 Road
North Glengarry, Ontario
Welcome to this beautiful Building lot!!! If you've been looking to build your dream home or country retreat this is an excellence opportunity Approx.7.8 acre vacant lot, located in beautiful North Glengarry township.Approx.,214.7 feet frontage and 1,630 feet depth, you have plenty of options for your homes size and design.An ideal location that will allow the peace and tranquility that country living has to offer and the convenience of only being 20 minutes to Cornwall .PURCHASE PRICE INCLUDE = Cedar hedge across the front for extra privacy, driveway installed, will be professionally installed 200A Hydro service. A mix of mature trees, creating a peaceful and private natural setting ideal for nature lovers and outdoor enthusiasts.Here is your chance to build exactly what you want in a perfect location.The possibilities are endless in this peaceful country retreat.. Roll # to be created and will be provided by Seller's lawyer prior to completion.Buyers must do their due diligence in regards to obtain building permits, HST and property taxes( lot is confirmed buildable by municipality).Please note: visit to the property are to be accompanied by Agent. (id:47351)
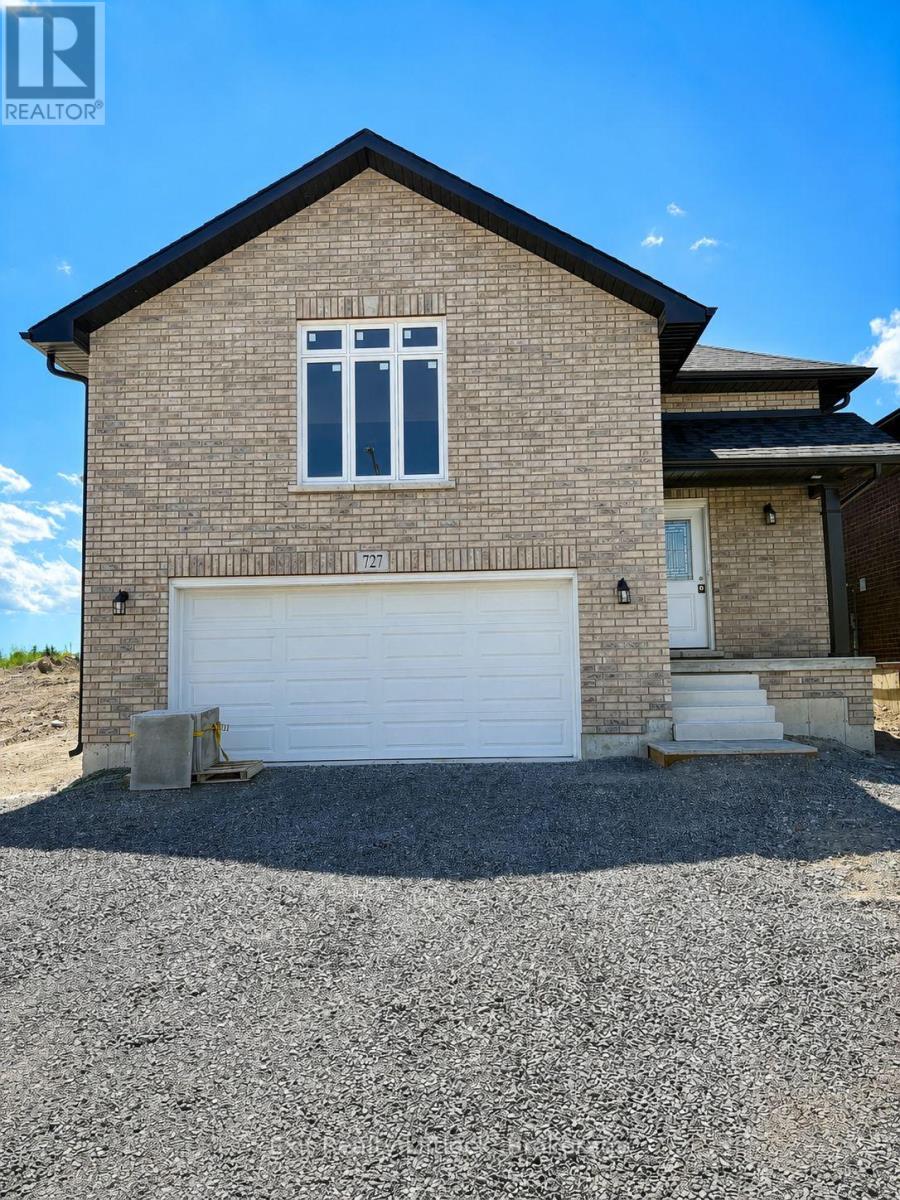
727 Latimer Way
Peterborough, Ontario
Welcome to 727 Latimer Way in the sought-after Trails of Lily Lake community, proudly built by Peterborough Homes. The popular ETHAN model offers the perfect combination of quality craftsmanship, thoughtful design, and modern finishes in a spacious 1,742 sq. ft. walk-up bungalow plus and finished lower level with another 1,022sq.ft.for total of 2,764 sq ft. living space. This impressive home features an oversized double-car garage and a bright, open-concept main floor designed for comfortable living and entertaining. The well-appointed kitchen flows seamlessly into the dining area and great room, highlighted by a cozy gas fireplace and upgraded quartz countertops. Engineered hardwood flooring extends throughout the kitchen, dining area, great room, hallways, and bedrooms, creating a warm and elegant atmosphere. The main level offers two spacious bedrooms, including a primary suite complete with a walk-in closet and a luxurious ensuite featuring a large tiled shower, separate soaker tub and upgraded quartz vanity. Main floor laundry adds everyday convenience, while ceramic tile flooring enhances the front foyer, laundry room, and all bathrooms. The lower level is completed with large recreation room, 2 more bedrooms, plus den/office plus a large 4pc. bathroom. A covered front veranda provides welcoming curb appeal, while the covered 12' x 10' rear deck offers the perfect space to relax or entertain outdoors. Oak stairs lead from the foyer to the main living area, with carpeted stairs continuing to the finished basement. The walk-up basement is enhanced with upgraded egress windows throughout, providing abundant natural light. If you're looking for quality construction, premium finishes, and a desirable location in one of Peterborough's most popular communities, 727 Latimer Way is an exceptional opportunity to own a brand-new Peterborough Homes bungalow. (id:47351)
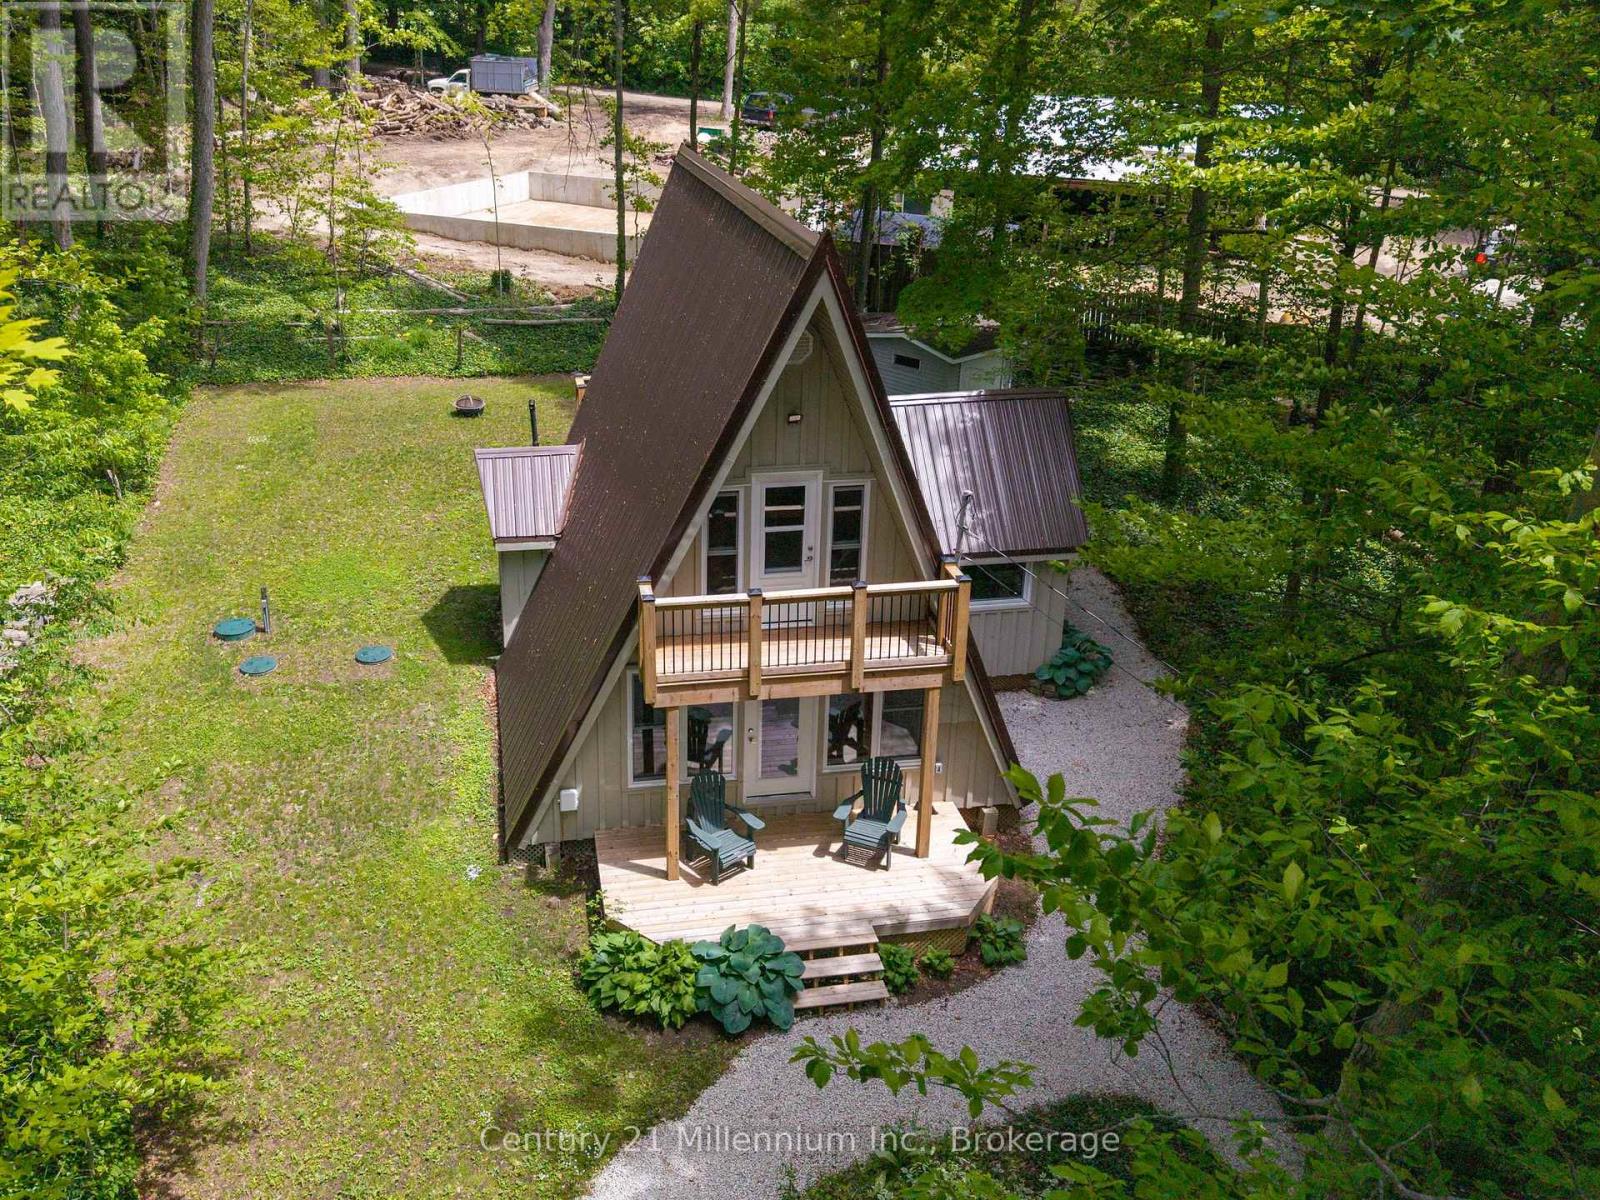
67 Chapel Crescent
South Bruce Peninsula, Ontario
Discover why generations of cottagers have returned to Chesley Lake Camp since 1948. Located in the heart of the camp, this fully renovated A-frame cottage offers the perfect blend of modern comfort and timeless summer memories. Extensively updated over the past four years, improvements include floor joists, plumbing, wiring, windows, doors, siding, spray foam insulation, septic system, steel roof, balconies, and a resurfaced deck, allowing you to simply arrive and enjoy.Surrounded by mature trees and just steps from the lake and beach, it's the perfect place to embrace camp life.Spend your days boating, fishing, kayaking, paddle boarding, relaxing at the beach, or enjoying a round of golf. The camp features a boat launch, golf course, pro shop, restaurant, hiking trails, tennis, pickleball, baseball, basketball, volleyball, horseshoes, shuffleboard, and more.What truly sets Chesley Lake Camp apart is its sense of community. Children ride their bikes through the camp, neighbours gather for evening walks, and friendships are built that last for generations. Optional summer programs, community events, and activities, including daily devotions and children's programs at Hallman Chapel, provide opportunities to connect and become part of camp life.Please note this is a seasonal land lease community. The cottage is owned by the purchaser, while the land is leased through Chesley Lake Camp. The current annual fee is $3,188 and includes the land lease, property taxes, water, and various camp services.The purchase also includes one share in Chesley Lake Camp. With only 400 shares in existence, owners have the opportunity to attend meetings, participate in discussions, and have a voice in how the camp is operated and managed.Whether you're looking for a seasonal family retreat, a spring, summer, fall home, or the perfect place to unwind, this property offers something increasingly difficult to find. Not just a cottage. A community. (id:47351)
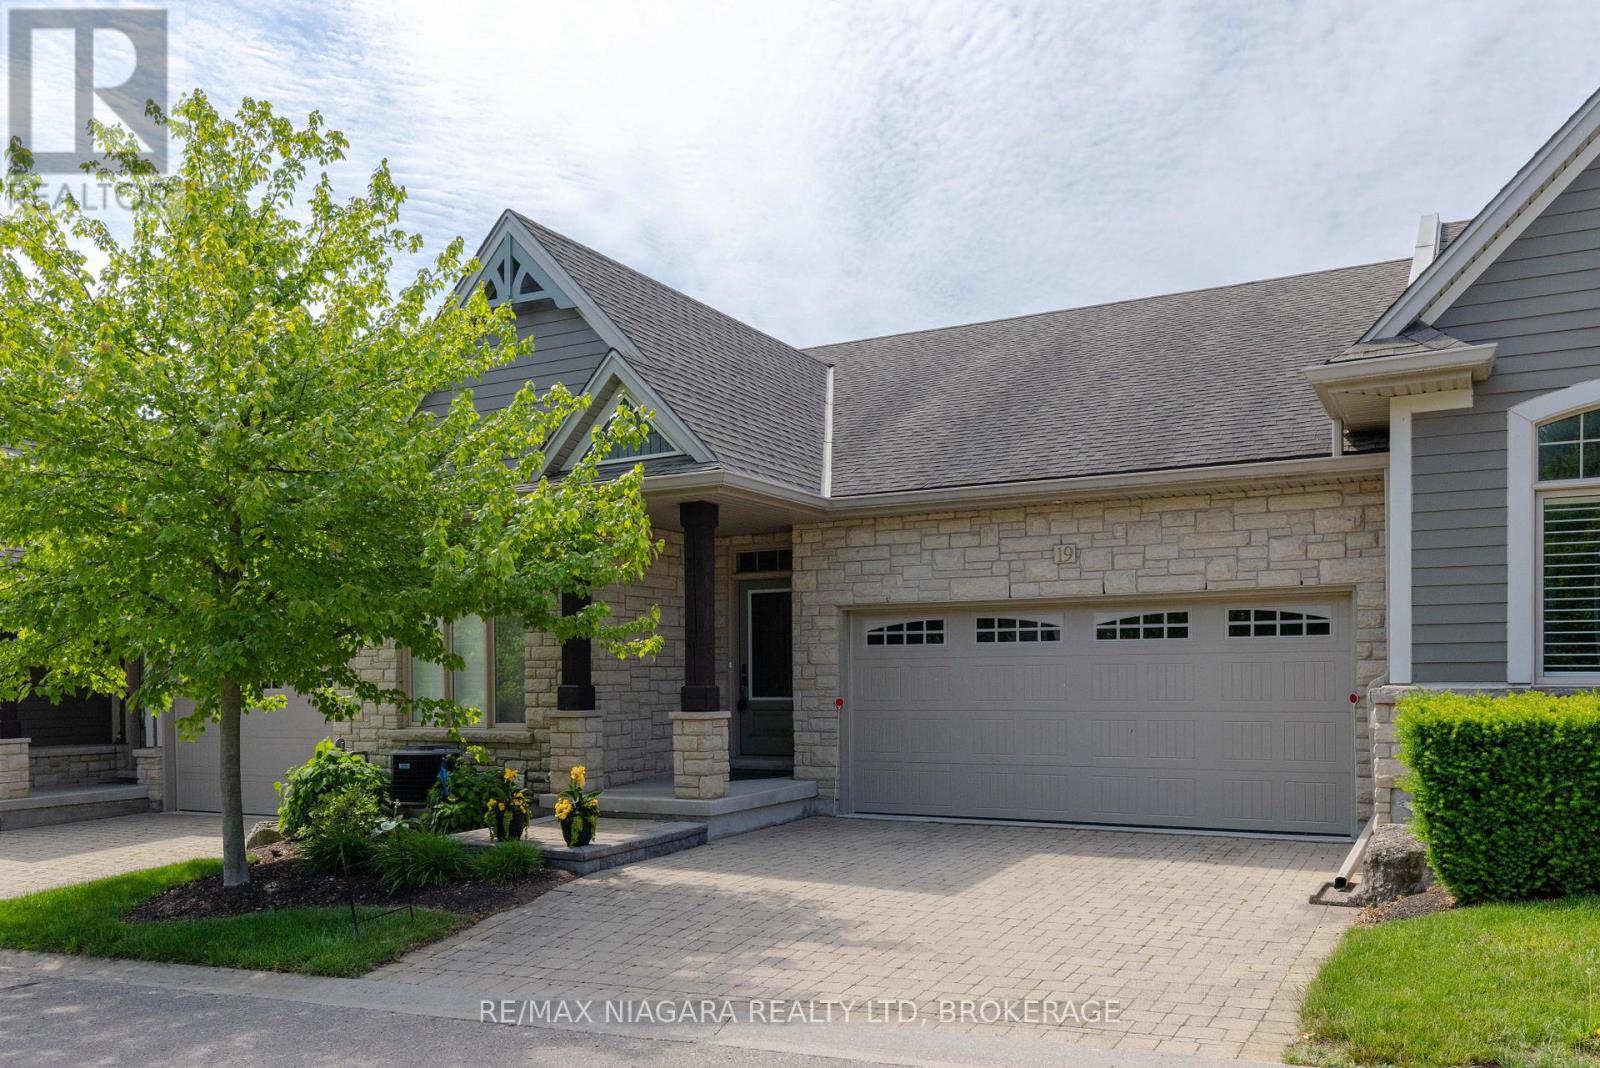
19 Crimson Drive
Niagara-On-The-Lake, Ontario
BEAUTIFUL BUNGALOW TOWNHOME! Nestled in an enclave of quality built homes in St. Davids/Niagara-on-the-Lake, this home is finished top to bottom and loaded with upgrades. Offering over 2500 sqft of finished living space with 2+1 bedrooms, 3 full bathrooms, finished basement and double car garage with double driveway . Built by Grey Forest Homes, this bungalow offers a bright & spacious layout with 2 bedrooms including a walk-in closet and private 3-piece ensuite in the primary bedroom. Main floor also offers a 4-piece bath, laundry, upgraded kitchen with granite countertops, great room with vaulted ceilings, hardwood floors and gas fireplace and California shutters throughout. Basement level is fully finished with an over sized rec room with wet bar/kitchenette, 3rd bedroom (no window) and 3-piece bath. Rear yard offers a beautiful composite deck with retractable awning plus interlocking patio. All kitchen appliances plus washer & dryer included. Convenient location with easy access to Niagara Falls, downtown Niagara-on-the-Lake, wine country, golf courses, restaurants, shopping and more. Quick & convenient access to the QEW and 405 highway. An absolute pleasure to show. You pick the closing! (id:47351)
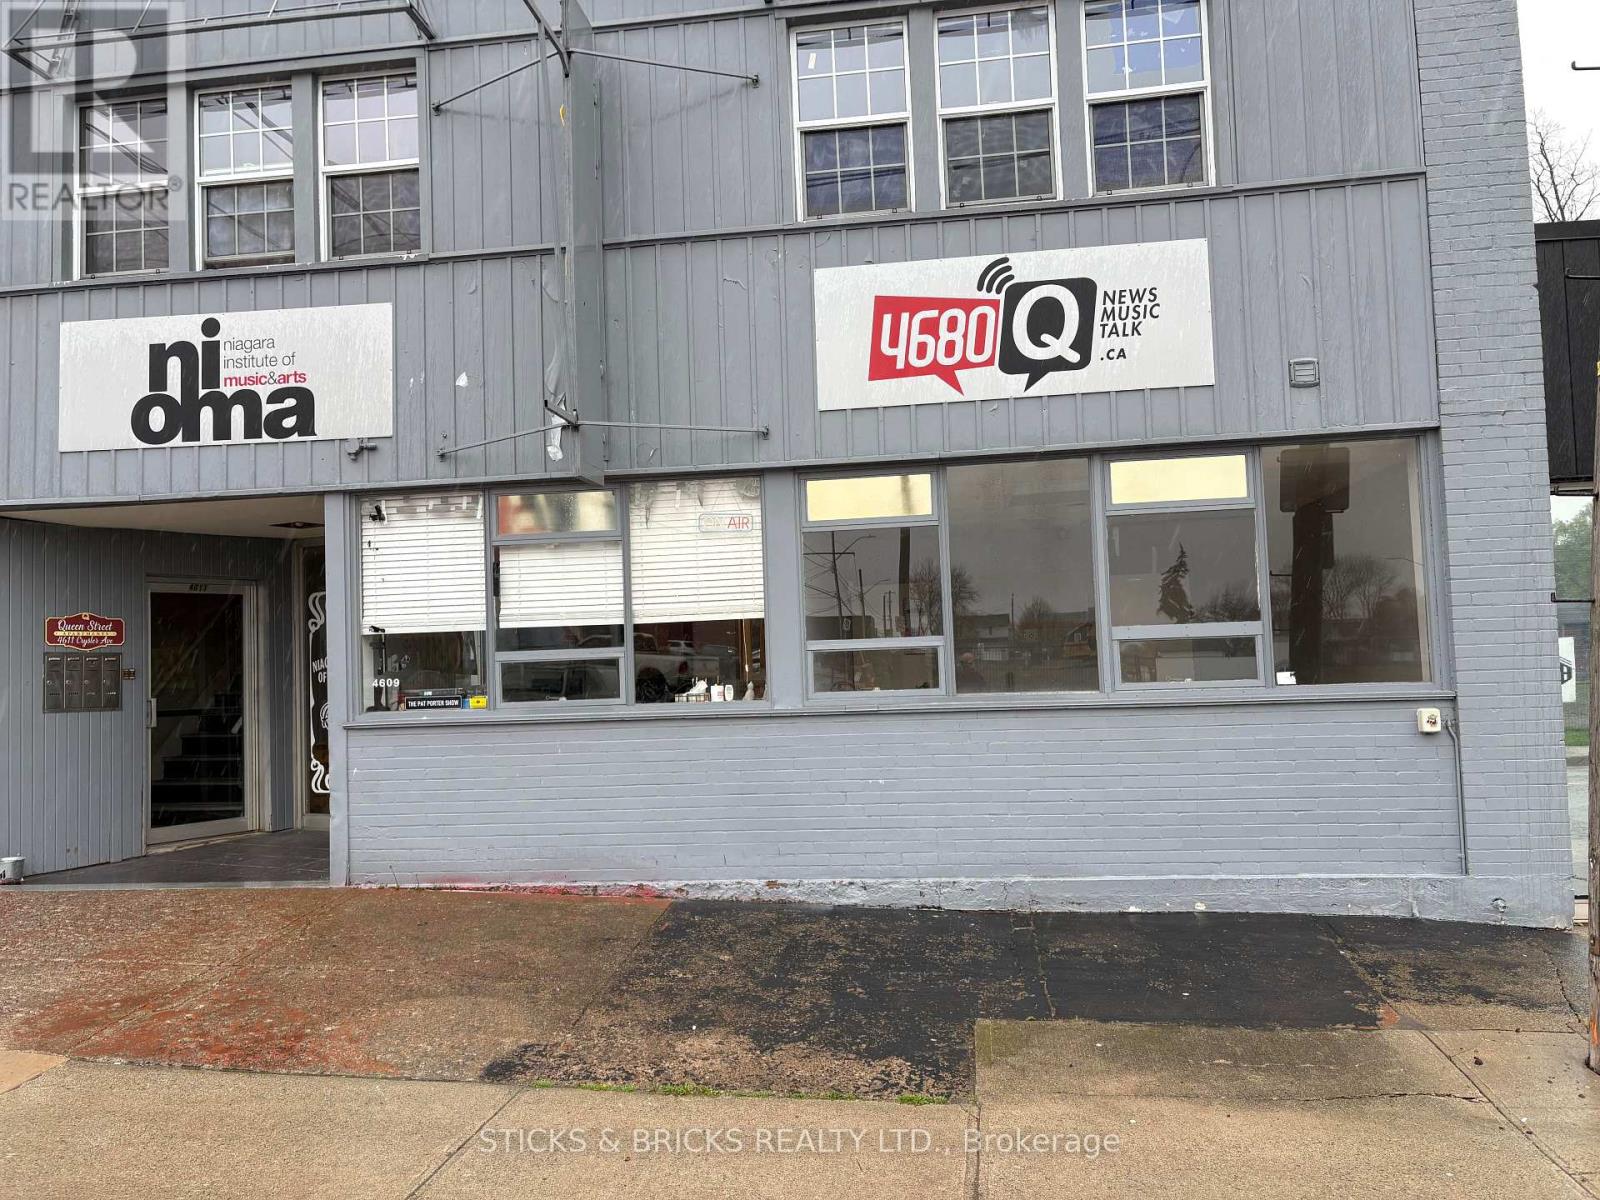
4609 Crysler Avenue
Niagara Falls, Ontario
Welcome to 4611 Crysler Ave. This well cared for unit was used as a music school, recording studio, radio station for the last several years. Use as office space or open up unit as you desire. Tenant vacating in August 31st. Tenant pays rent, TMI, utilities and HST. Tmi is $4.00 per sq ft. (id:47351)
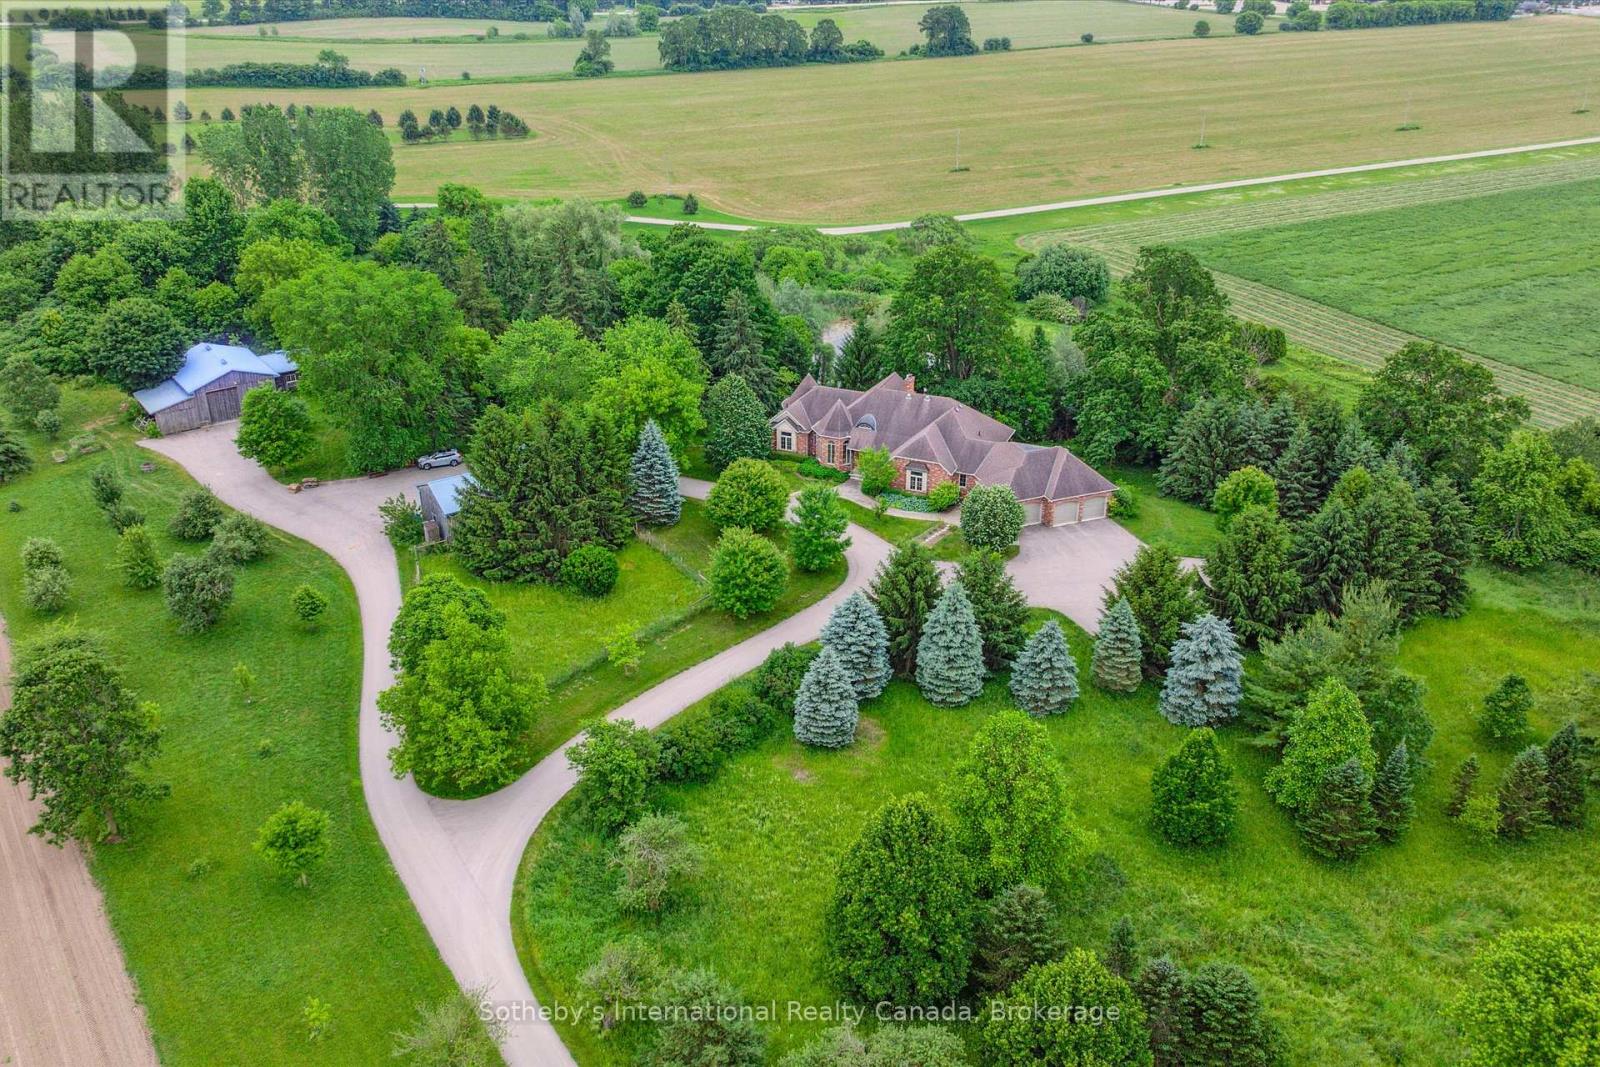
1492 Maple Bend Road
Woolwich, Ontario
Space to grow, just minutes from the city. Welcome to 1492 Maple Bend Road, a rare 92-acre country property that blends natural beauty, agricultural potential, and room for family living- all within easy reach of Kitchener- Waterloo, Cambridge, and Guelph. With 50 acres of certified organic, workable farmland, 30 acres of mature sugar bush, and a selection of fruit treesincluding apple, pear, and peachthis property offers the perfect balance of productivity and peaceful retreat. Whether you're a farmer, nature lover, or someone dreaming of a more self-sufficient lifestyle, this land offers the space and setting to bring your vision to life. At the heart of the property sits a spacious five-bedroom, five-bathroom bungalow with a walkout basement and nearly 6,700 square feet of total finished space. The scale and layout offer tremendous potential for transformation, with large principal rooms, excellent flow, and abundant natural light. Highlights include: A main floor primary suite with walk-in closet and 6-piece ensuite. Multiple living, dining, and entertaining spaces. Walk-out lower level with home gym and pool, wine cellar, rec room, office, and guest/in-law suite. Attached three-car garage and extensive storage throughout. Outside, you'll find privacy, a driving shed and workshop, panoramic views, and boundless possibilities. This is a fantastic canvas for your country dream house. Strategically located under 20 minutes to Waterloo Region International Airport and just over an hour to Toronto Pearson (YYZ), this property offers the best of both worlds: rural living with urban access. A unique opportunity to invest in land, lifestyle, and long-term potential.1492 Maple Bend Road is ready for its new chapter. (id:47351)
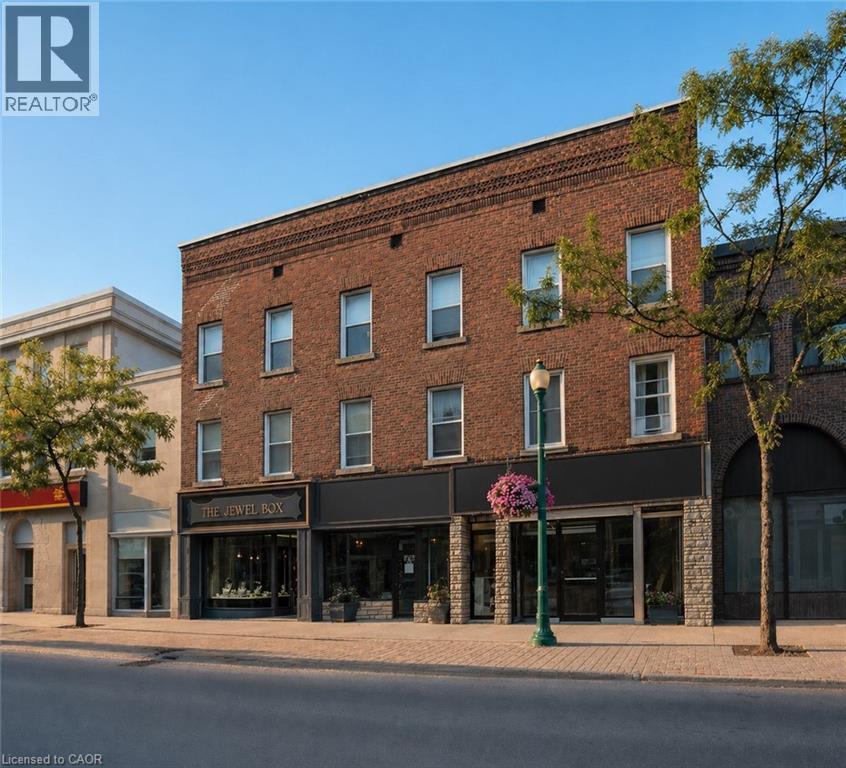
94 King Street W
Brockville, Ontario
Cento Capital Presents the King West Lofts at a 7% Cap - Turnkey mixed-use investment opportunity in the heart of Brockville at 94 King St W. This well-maintained asset features 8 total units including 5 residential and 3 commercial, generating a strong net operating income of $113,962.66. Seller may be open to a VTB / Seller Financing. Experienced property management and trusted contractor team in place, offering seamless continuity and added value for the new owner. The property benefits from recent capital improvements two completely new units to the studs, one renovated unit, updated rear siding, newer windows in rear units, reducing near-term expenses. All five residential units include in-suite laundry, supporting tenant retention and rental growth. The commercial component is anchored by established tenants including one occupant of over 50 years, providing exceptional income stability. Additional value includes 5 on-site parking spaces in a desirable downtown location. Ideal for investors seeking consistent cash flow, reliable tenancy, and a proven income-producing asset. Tenants pay own Hydro. Landlord pays water. No Gas. (id:47351)
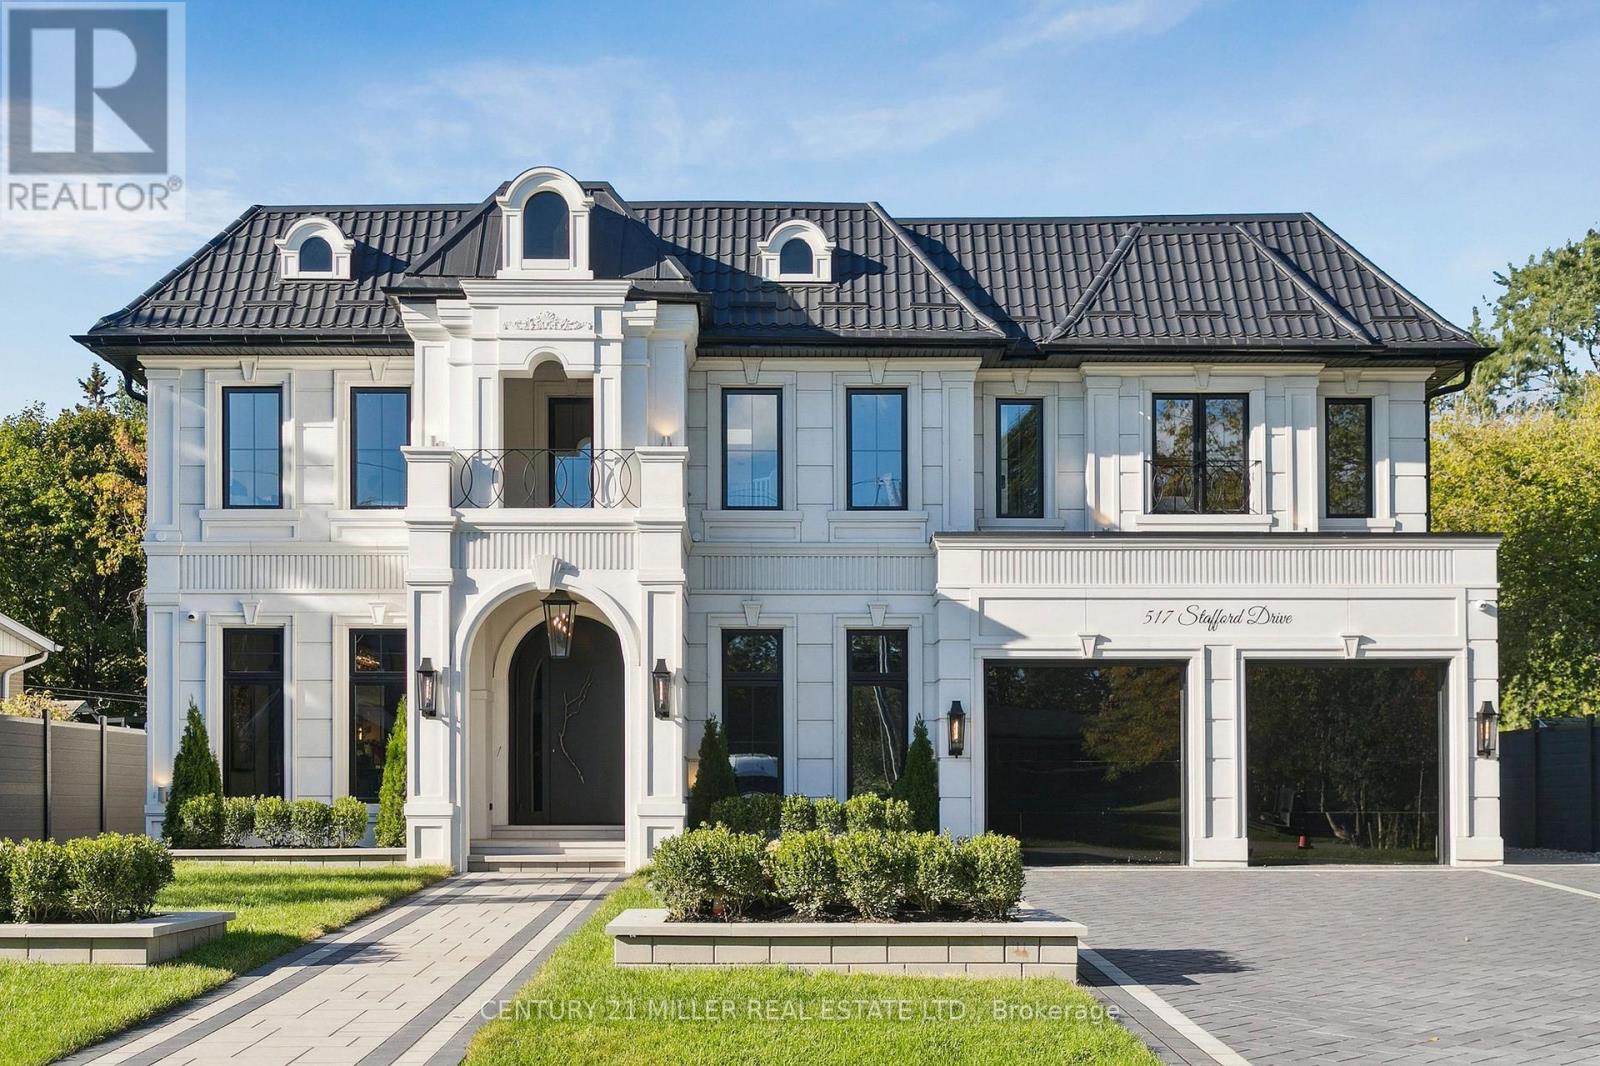
517 Stafford Drive
Oakville, Ontario
Stunning home upgraded and finished to the highest level, with French Chateau-inspired curb appeal and landscaped grounds. Luxurious finishes and attention to detail throughout. Big, bright windows, custom cabinetry, wall paneling and mouldings, curated stone and tile selections, hardwood herringbone flooring, integrated vents, and a skylight over the central staircase. Interior design by Mia Coroza. Landscaping by Kanawi Landscaping, with top trades from across the GTA. Mirage engineered oak flooring in herringbone. Red oak stairs with wrought iron railings by Deluxe Stairs. A beautifully appointed kitchen features leathered Taj Mahal natural stone quartzite countertops and island. Walk through the servery with walk-in pantry to the dining room with a built-in wine rack. The two-storey great room offers massive windows, a matte porcelain fireplace surround, and a custom ethanol fireplace. A stylish office includes French door entry, built-in wall unit, and sconces. All four bedrooms feature private ensuites. The primary suite includes a fireplace, walk-in closet with custom organizers, and an ensuite with heated floors, designer plumbing fixtures, stand-alone tub, and dual sinks. A laundry room is equipped with LG front-load washer and dryer. Each additional bedroom offers its own design, with closets featuring sensor lighting. Nine-foot ceilings and large window wells enhance the lower level. A bar area features leathered Titanium Gold natural stone quartzite countertops. The home theatre is positioned beneath the garage. Additional spaces include a home gym with custom mats, fifth bedroom, three-piece bath with curbless shower, and rec room. White cedar sauna completes the level. Walk out from the kitchen to a covered porch overlooking grounds inspired by a European garden, with fountains finished in exterior porcelain, landscape lighting, and a cabana with water and gas roughed-in. Aluminum composite fencing and a walk-up from the basement complete this setting. (id:47351)
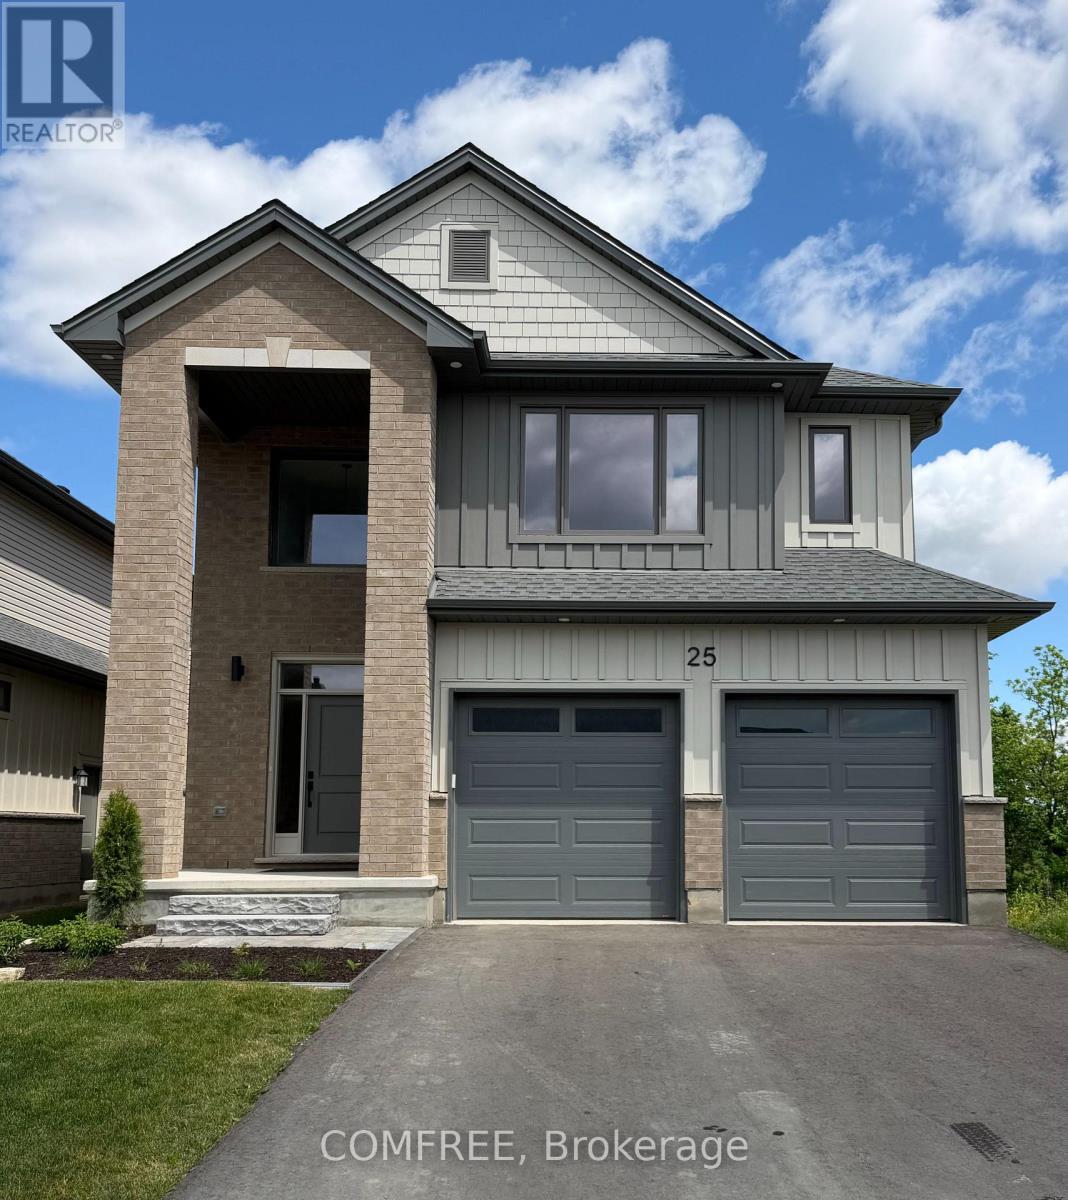
25-35 Old Course Road
St. Thomas, Ontario
The Bannerman - A beautifully designed two-storey detached condo featuring 4 spacious bedrooms upstairs, including a primary suite with ensuite complete with a custom tiled shower and soaker tub, plus a walk-in closet. The open-concept main floor seamlessly connects the kitchen and dining area, with the added convenience of a two-car garage. Situated on a premium ravine walkout lot. (id:47351)

308 - 3240 William Coltson Avenue
Oakville, Ontario
WELCOME TO GREENWICH CONDOS BY BRANTHAVEN. THIS BEAUTIFUL OPEN CONCEPT 1 BEDROOM SUITE IS 495 SQFT OF LIVING SPACE. FEATURES A MODERN KITCHEN WITH LOTS OF COUNTER AND CABINET SPACE AND THE BENEFITS OF A BREAKFAST BAR. LOTS OF UPGRADES! HOTEL INSPIRED CONDO AMENITIES SUCH AS COURTYARD ENTRANCE, LOBBY/CONCIERGE, COWORKING SPACE, MEDIA & SOCIAL LOUNGE, DINING BAR, PRIVATE DINING ROOM, GYM/STUDIO AND YOGA STUDIO AND A CHIC PET SPA.LEVEL 13 HAS OUTDOOR BAR LOUNGE, BBQ/ AL FRESCO DINING, FIREPITS, SMART TECHNOLOGY SUCH AS LOBBY ENTERPHONE, SUITE SECURITY, IN-SUITE SYSTEM CONTROL TOUCH PAD, IN-SUITE INTELLIGENT PARTNER SMART APP AND KEYLESS ENTRY. PARKING SPOT HAS EV ROUGH INS. GREENWICH CONDOS HAS GEOTHERMAL HEATING AND COOLING Additional Monthly fees: Parking maint. fee: $59.07;Locker maint. fee: $26.82;Bulk Internet and Smart Home: $66.81Water Separately Metered Electricity Separately Metered WORLD CLASS LOCAL AMENITIES, CLOSE TO SHOPS, SCHOOLS, PUBLIC TRANSIT, RESTAURANTS, GROCERIES AND MORE!" (id:47351)
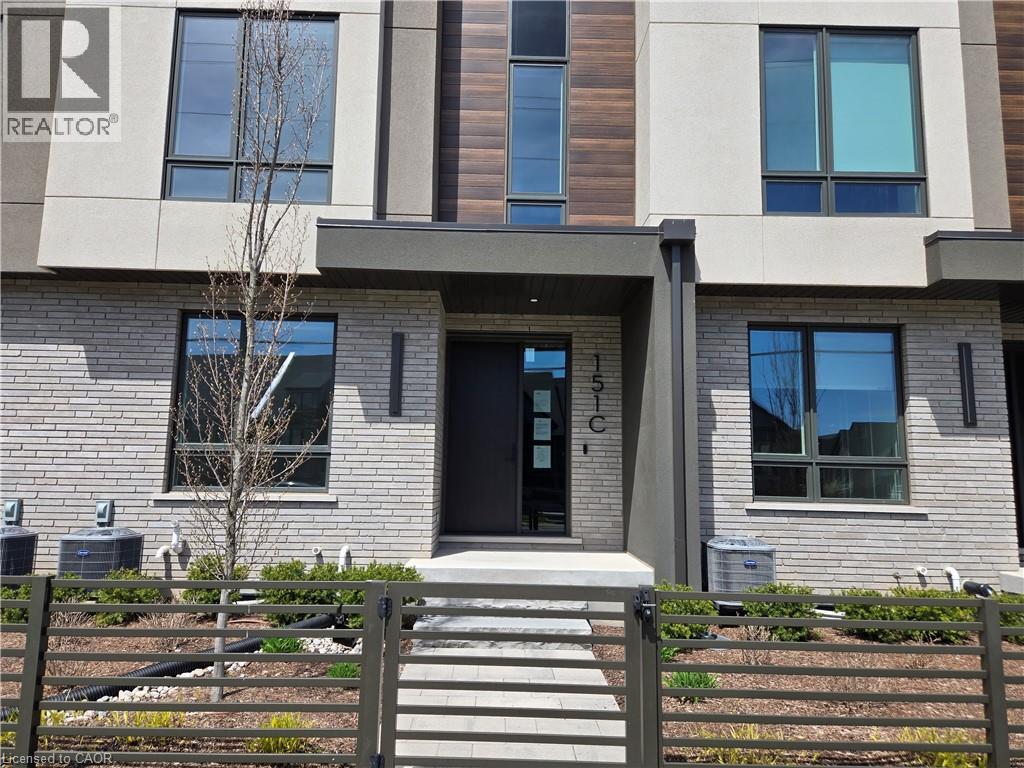
151c Port Robinson Road
Pelham, Ontario
Sold as is, where is basis. Seller makes no representations and/or warranties (id:47351)
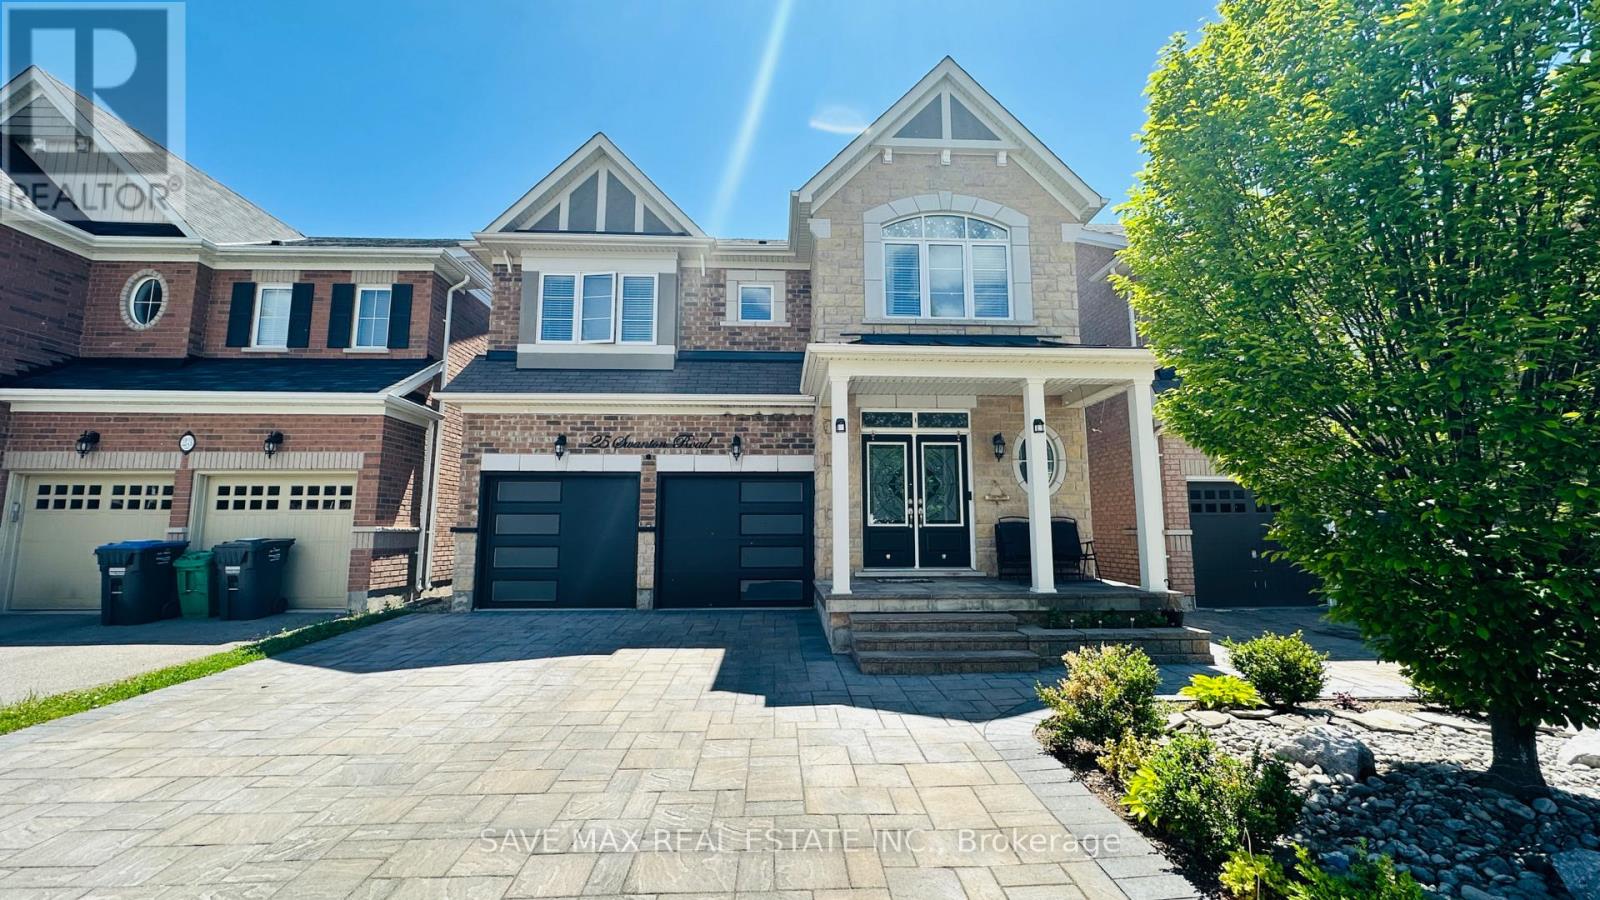
25 Swanton Road
Brampton, Ontario
Welcome To This Stunning Northwest-Facing Detached Home With LEGAL 2 Bedroom Basement Apartment, In The Highly Sought-After Credit Valley Community Of West Brampton. Boasting 4 Bedrooms Plus A Spacious Den, Which Can Easily Be Used As A 5th Bedroom Or Home Office, This Home Offers Ample Space For Comfortable Living. The Main Floor Showcases A Thoughtfully Designed Layout With Upgraded Kitchen Featuring Convenient Centre Island, Breakfast Area, Separate Living, Dining, And Family Rooms With Cozy Fireplace, 9 Feet Ceilings. Classy Spiral Oak Stairs Leading Upstairs To Spacious 4 +1 Bedrooms Including 2 Master Bedrooms With Ensuites & Walk In Closet, 2 Other Bedrooms & Den That Can Be The 5th Bedroom Or A Home Office, 3 Full Washrooms Upstairs. Home Also Includes Upgrades Such As Hardwood Floors, Pantry, 2 Laundries, Stone Paved Driveway, Upgraded Insulated Garage Doors, Poured Concrete Patio To Name A Few.... An Exceptional Opportunity To Own A Luxurious, Upgraded Home In One Of Brampton's Most Desirable Neighborhoods! Steps To Parks, Natural Trails, Shopping, Place Of Worship, Highly Rated Springbrook & David Suzuki Schools. (id:47351)
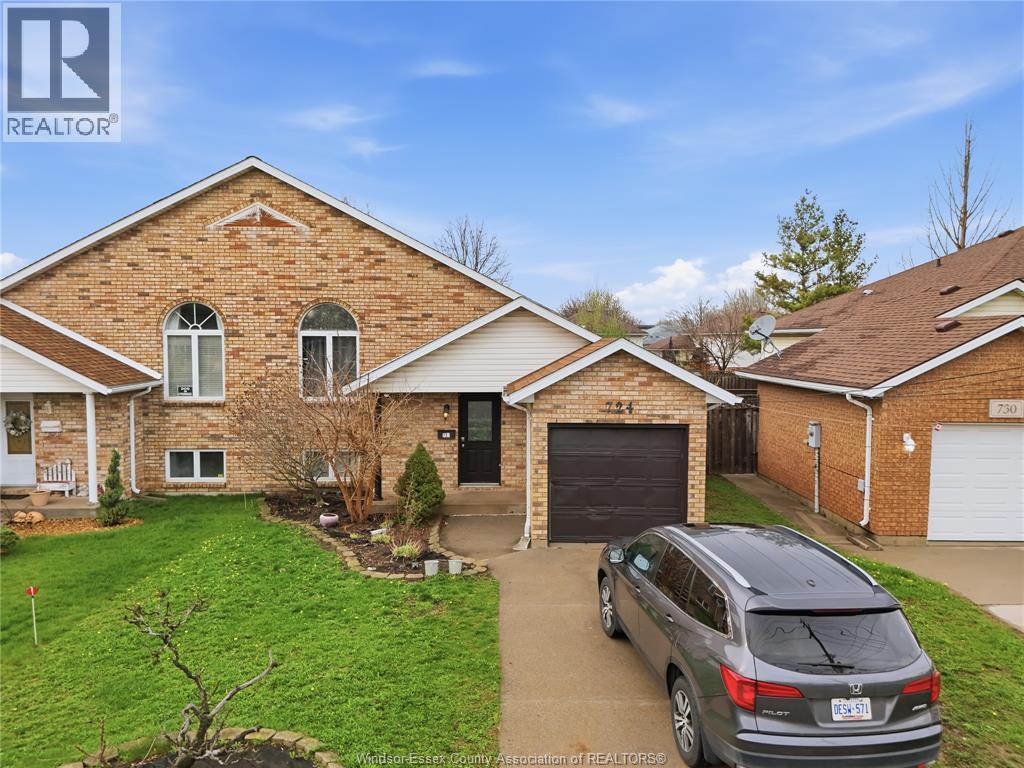
724 Cabana Road East
Windsor, Ontario
3 + 1 BEDROOM, 2-BATH HOME THE FINISHED LOWER LEVEL PROVIDES ADDITIONAL LIVING SPACE — IDEAL FOR A HOME OFFICE (id:47351)
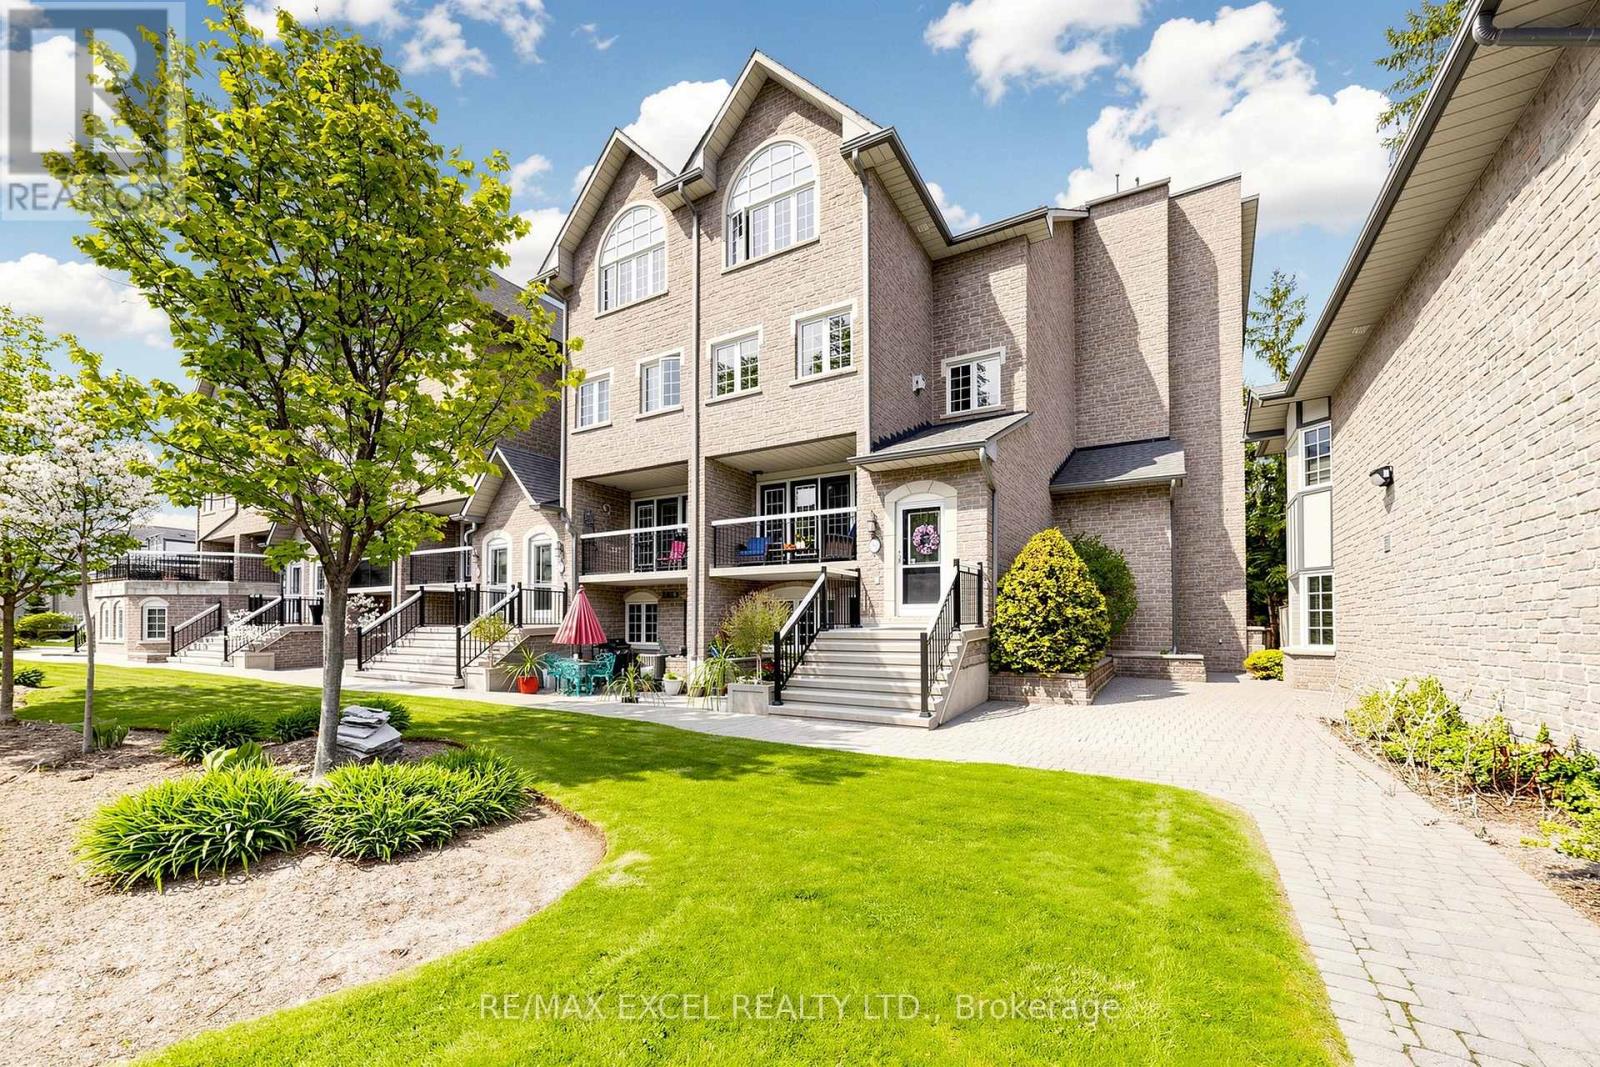
206 - 1995 Royal Road
Pickering, Ontario
Welcome To 206-1995 Royal Road! This Luxurious End-Unit Townhouse Offers The Perfect Blend Of Modern Sophistication And Functional Living. Boasting 3 Bedrooms, 3 Washrooms, And An Expansive 2,186 Square Feet, This Home Is Designed For Both Comfortable Family Living And Effortless Entertaining. Upon Entry, You Are Greeted By A Grand, Open-Concept Floor Plan Featuring A Stunning Kitchen With Sleek Finishes And High-End Appliances, Seamlessly Flowing Into The Dining And Living Areas. The Primary Suite Serves As A True Retreat, Complete With A 5-Piece Ensuite. Additional Highlights Include 2 Exclusive-Use Parking Spots In The Heated Underground Garage And A Extra Large Storage Locker, A Newly Renovated Party Room And Keyless Entry Though The Complex. Perfectly Situated In Central Pickering, You Are Just Moments Away From Top-Rated Schools, Parks, And Essential Amenities. Experience Luxury Living-Your Perfect Home Awaits. Extras: Existing: All Electric Light Fixtures, Window Coverings, Fridge, Stove, Dishwasher, Washer & Dryer, Cable Tv & Internet Included In Maintenance Fees, Snow Removal, Gorgeous Landscaping & Exterior Maintenance, Well Maintained Gardens, Visitor Parking. (id:47351)
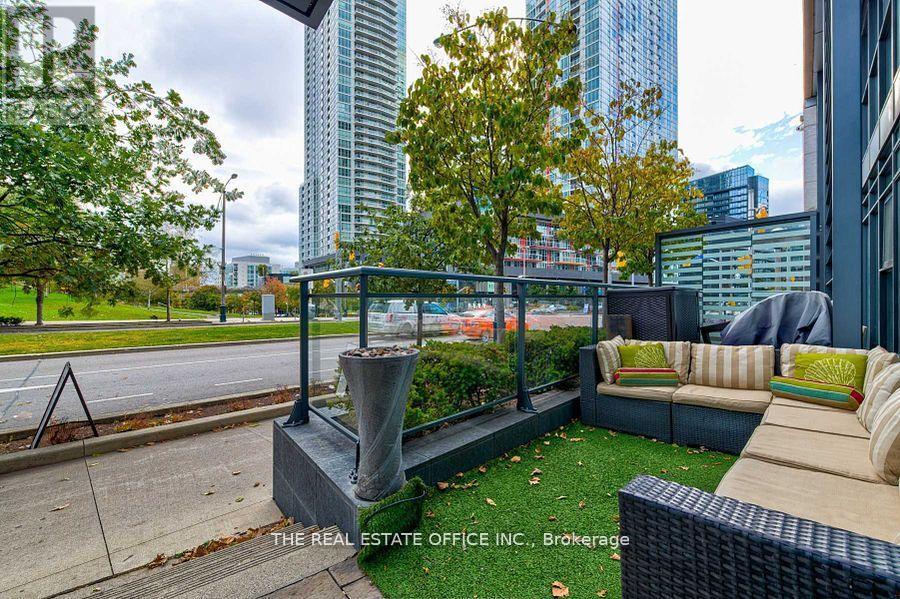
G09 - 112 Fort York Boulevard
Toronto, Ontario
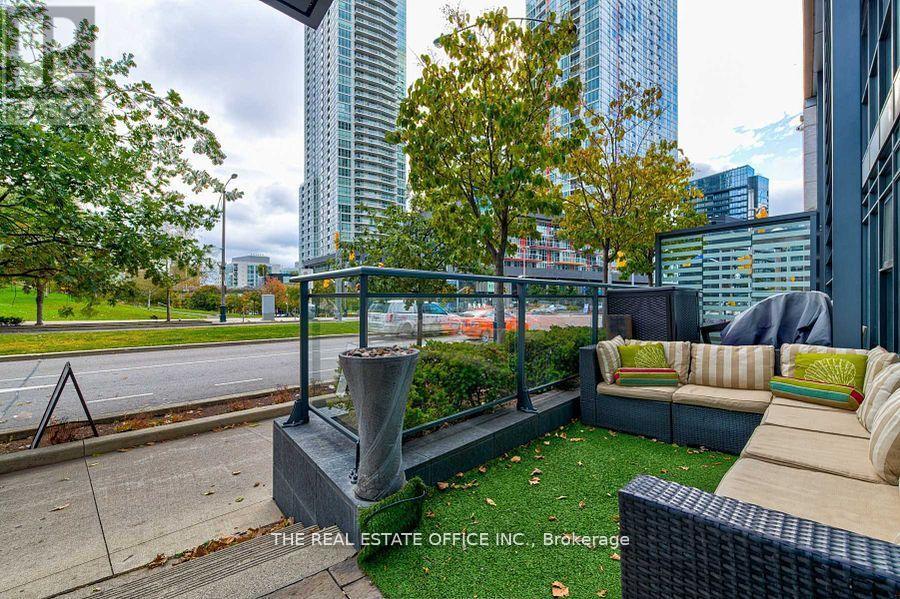
Amazing Investment Opportunity! Beautiful, Spacious & Bright & Functional Layout With South Facing Park View Unique 'Live-Work' Condo Townhome Offers 12' Ceillings With Floor To Ceiling Windows & Open Concept Kitchen And Full-Sized Appliance With An Amazing Storefront Located In Downtown Toronto Waterfront Community! Come See This 3 Bedroom With 3 Full-Sized Bathroom Measuring 1650 Sqft With Laminate Flooring, Two Separate Entrances, Large Terrace + Top Of The Line Amenities! Directly Across From 8 Acre Park, Elementary Schools, Community Center And Steps To Flagship Loblaws, LCBO, Shoppers Drug Mart, TTC, Waterfront, CN Tower, Union Station, Financial & Entertainment District, King West, Shops, Restaurants, Groceries, Billy Bishop Airport, And Much More!!*Zoned For Commercial & Residentia.Perfect for Family and Investment* **EXTRAS** B/I Fridge, Stainless Steel Stove, B/I Dishwasher, Washer & Dryer, B/I Microwave, Mirror Closet. Parking And Locker Included. (id:47351)
G9 - 112 Fort York Boulevard
Toronto, Ontario
Amazing Investment Opportunity! Beautiful, Spacious & Bright & Functional Layout With South Facing Park View Unique 'Live-Work' Condo Townhome Offers 12' Ceillings With Floor To Ceiling Windows & Open Concept Kitchen And Full-Sized Appliance With An Amazing Storefront Located In Downtown Toronto Waterfront Community! 1650 Sqft With Laminate Flooring, Two Separate Entrances, Large Terrace + Top Of The Line Amenities! Directly Across From 8 Acre Park, Elementary Schools, Community Center And Steps To Flagship Loblaws, LCBO, Shoppers Drug Mart, TTC, Waterfront, CN Tower, Union Station, Financial & Entertainment District, King West, Shops, Restaurants, Groceries, Billy Bishop Airport, And Much More!!*Zoned For Commercial & Residentia.Perfect for Family and Investment. (id:47351)
601 - 77 Harbour Square
Toronto, Ontario
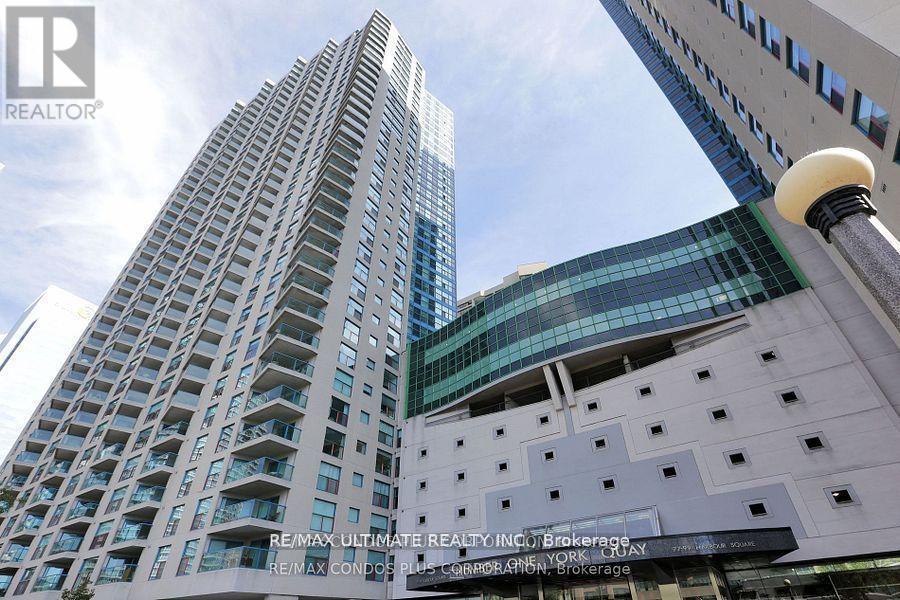
Fall In Love With 77 Harbour Square, Recently And Fully Renovated Suite With Spacious Sun Filled 1 Bedroom W/ Huge 120 Sq Ft Terrace Size Balcony Overlooking New Love Park And Queens Quay, Minutes To Scotia Bank Arena, Rogers Centre, Path To Union Station, Centre Island School. Bright Spacious, Open Concept Living/Dining Area With New Kitchen Appliances ,Floor To Ceiling Windows. Spa Inspired Bathroom W/Separate Glass Shower. Locker Conveniently Located On Same Floor. Indoor/Outdoor Pool, Hot Tub, Parcel Room, Visitor Parking, Gym, Restaurant With Room Service and Bar ,Basketball, Patio With BBQ ,Private Shuttle Bus Service, Concierge + Security And More! (id:47351)
10 Foxtrot Lane
Front Of Yonge, Ontario
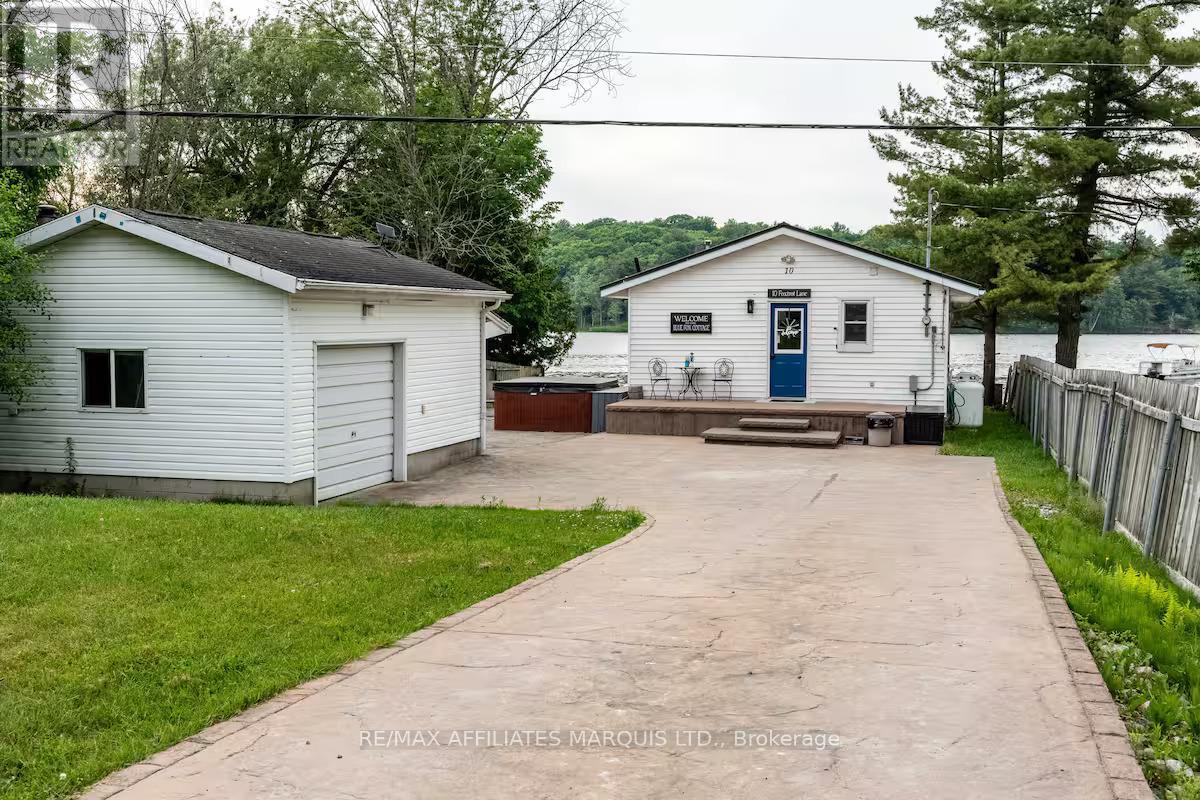
Welcome to beautiful Graham Lake! This charming year-round waterfront cottage offers the perfect blend of comfort, recreation, and investment potential. Whether you're searching for a full-time residence, a seasonal escape, or a turnkey short-term rental opportunity, this property is ready to enjoy from day one and comes completely furnished. This waterfront home has 2 bedrooms, 1 full bathroom, sun room, updated flooring, detached garage with bunkie potential, and a durable steel roof. A newly added heat pump provides efficient air conditioning during the summer months, while a high-efficiency gas furnace and the cozy gas fireplace keeps the home warm and cozy throughout the winter. Outside, a custom stamped concrete driveway wraps around the property to the detached garage and terrace area before opening up to the waterfront. Spend your days enjoying the lake from the impressive dock, with plenty of space for boating, swimming, fishing, or simply relaxing and taking in the view. Being sold fully furnished and move-in ready, this is a rare opportunity to own a waterfront property that can be enjoyed as your own private retreat or immediately operated as a short-term rental. Additional updates include vinyl windows, metal roof, 200-amp electrical service, spray-foamed crawl space, added blown-in attic insulation, hot tub electrical and pump, and much more! (id:47351)
Pt W 1/2 Lt 9 Argyle Street N
Caledonia, Ontario
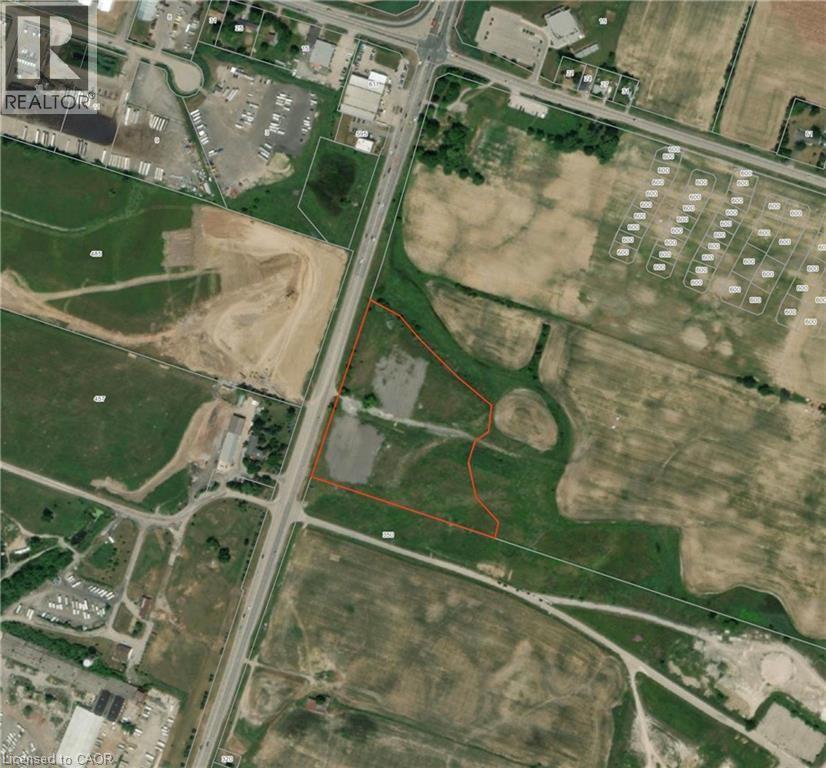
Rare opportunity to own 9.5 acres of development land on Argyle Street North in Caledonia! This property offers major exposure! (id:47351)
51 Stevens Road
Temagami, Ontario
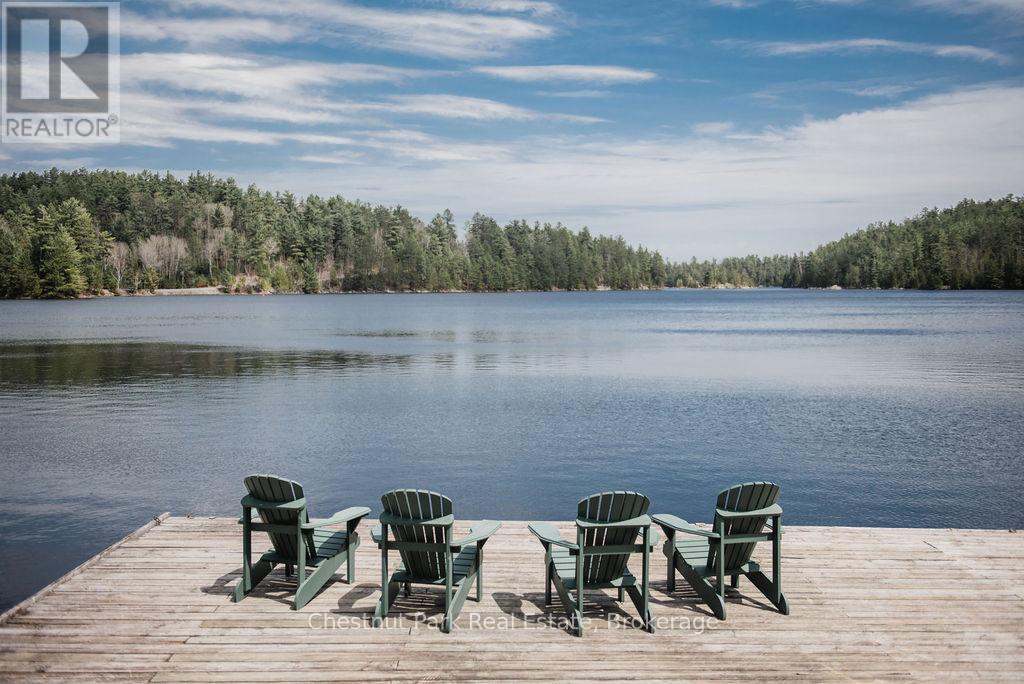
An exceptional opportunity to own and operate a well-established, year-round lodge business in the heart of Temagami. Northland Paradise Lodge sits on 2.45 acres with 120 feet of crystal-clear, deep-water frontage on Snake Island Lake part of the Cassels-Rabbit Lake water system offering over 30 km of scenic boating and renowned fishing. This turnkey operation has been successfully run by the current owner for 41 years and caters to families, anglers, hunters, ATVers, and snowmobilers. The property features seven guest suites, each with its own kitchen and bathroom, as well as a two-bedroom seasonal cottage. The owner's private residence offers 1,236 sq. ft. of living space with three bedrooms, a full kitchen, dining and living areas, and breathtaking waterfront views. Additional amenities include docking for up to 12 boats, a dining room that accommodates 18 guests, a recreational room with a pool table and shuffleboard, a gift shop, and a cut-and-wrap shop for processing game or fish. The property is serviced by municipal water and sewer. The sale includes all necessary equipment to operate the business, including boats, motors, canoes, an established client list, 2026 bookings, a business website, and email. Financial statements are available to qualified buyers. Located directly across from the White Bear Forest Conservation Reserve, home to 400-year-old red and white pines, the lodge offers guided hikes, photography tours, and popular wild orchid and mushroom excursions. Guests return year after year to enjoy fishing, boating, swimming, hiking, and the beloved Friday night potluck dinners that celebrate the week's adventures. Northland Paradise Lodge is more than a business, its a lifestyle in one of Northern Ontario's most picturesque and biodiverse settings. Visit the Lodge's website: www.northland-paradise.com. (id:47351)
405 Main Street E
Minto, Ontario
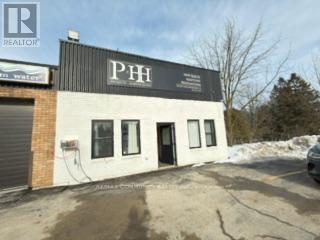
Prime multi use commercial property located in a busy , well established plaza, This property is located in the Petro Canada gas station plaza which includes a subway sandwich shop a Shawarma place takeout and car wash. This highly visible Multi use unit in a thriving plaza with excellent. traffic count. Plenty of parking available at front and back. Many permitted Use, not limited. suitable for even Mechanic shop. Ideal for Investors or owner operators seeking flexible usage and long term growth potential. Long term lease available (id:47351)
51 Devon Drive
South Huron, Ontario
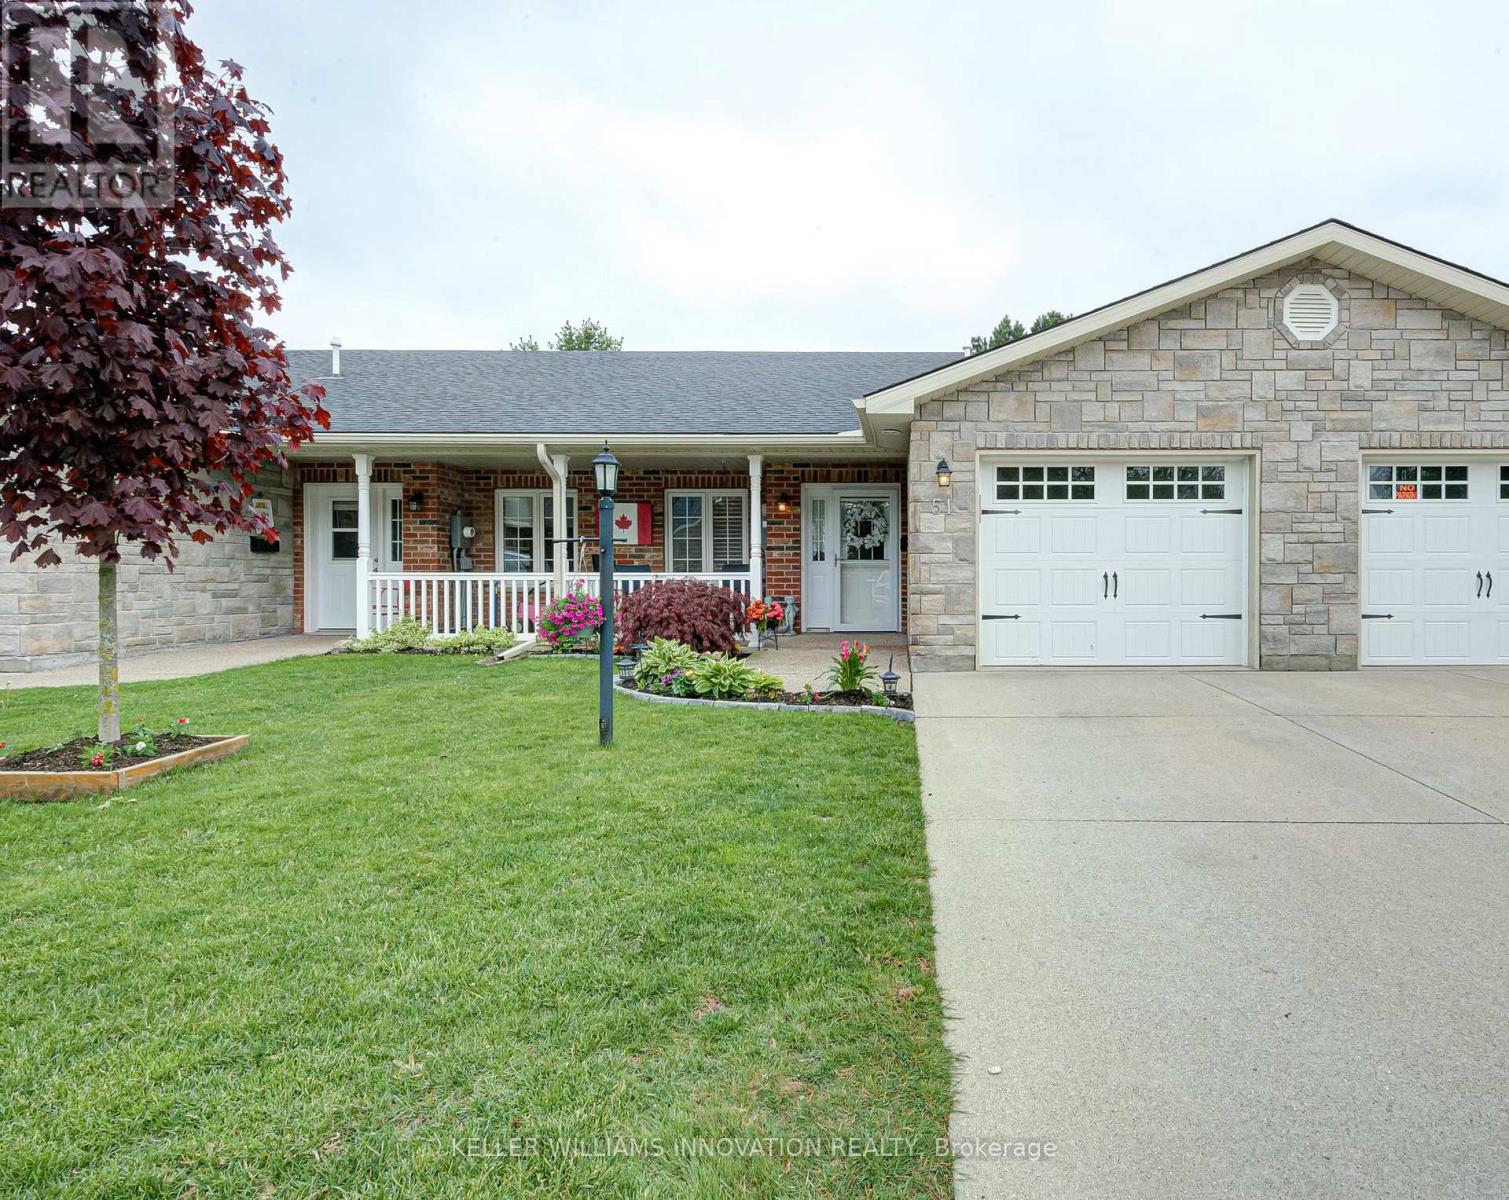
Welcome to Riverview Meadows, a sought after adult lifestyle community in the heart of Exeter. Combining the warmth of small town living with easy access to everyday conveniences, this welcoming community is located just 30 minutes from London and approximately 15 minutes from the beautiful shores of Lake Huron. Offering 1,215 square feet of thoughtfully designed living space, this well maintained home provides the ease and comfort of single floor living. The bright, open concept layout creates an inviting atmosphere where the kitchen, dining, and living areas come together seamlessly, making it ideal for both everyday living and entertaining. The kitchen features ample cabinetry, an updated backsplash, and a centre island with seating, while the adjoining living room is highlighted by a cozy gas fireplace that adds warmth and character to the space. The spacious primary suite offers a walk in closet and private 3 piece ensuite, creating a comfortable retreat at the end of the day. A second bedroom and full bathroom provide flexibility for guests, hobbies, or a home office. Step outside to enjoy the private patio, complete with a gas hookup for effortless outdoor cooking and entertaining. The attached garage offers convenient access and additional storage space below the main floor, providing plenty of room for seasonal items, tools, or hobbies. Residents of Riverview Meadows enjoy a vibrant sense of community along with access to a recreation hall, fitness room, library, games areas, outdoor recreation facilities, and a picturesque pond that serves as a gathering place for neighbours and visiting family and friends. Whether you're looking to simplify, downsize, or enjoy a more carefree lifestyle, this move in ready home offers comfort, convenience, and community in one of Exeter's most desirable adult living neighbourhoods. (id:47351)
166 Aviron Crescent
Welland, Ontario
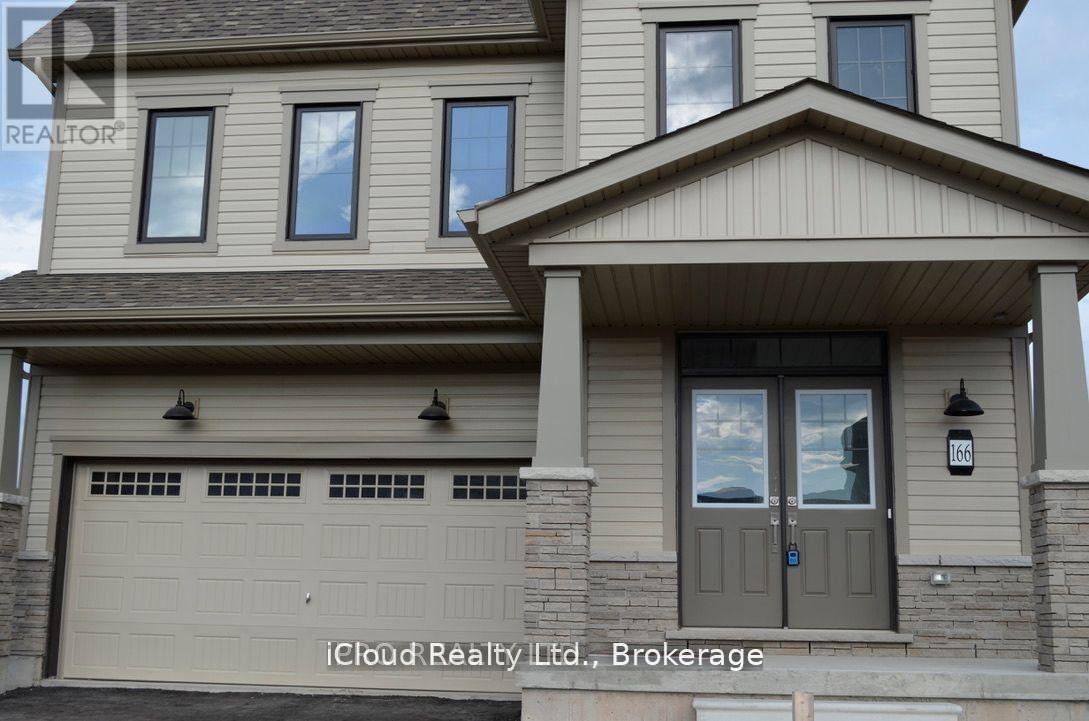
Welcome to this brand new, never lived in 2024-built 4-bedroom, 4-bathroom two-storey home in the highly desirable Empire Canals community of Welland. Thoughtfully designed and extensively upgraded, this residence offers the perfect blend of modern luxury and family comfort.The main floor features tall doors, gleaming hardwood floors with no carpet throuhhout the house. A spacious open-concept living. The modern kitchen is appointed with extended solid-surface counters, premium cabinetry, and upgraded finishes, while the cozy breakfast area opens through patio doors to backyard with no rear neighbour and unobstructed views of the Welland Canal, this outdoor space is truly a private oasis.Upstairs, you will find four spacious bedrooms, including two master suites with luxurious ensuites featuring frameless glass showers. Each bedroom has its own ensuite or semi-ensuite, totaling four full washrooms, with three full washrooms conveniently located on the second floor. The unfinished basement offers excellent potential with upgraded large windows, a rough-in for a bathroom, and space to create additional bedrooms or a recreation room. Additional highlights include over $200,000 in builder upgrades, a $112,500 lot premium, the largest floor model in the Empire Canals community, central air conditioning, energy-efficient systems, and a finished double-car garage. Located just minutes from schools, scenic parks, trails, shopping, and the shores of Lake Erie, with quick access to Niagara Falls, Port Colborne, and St. Catharines GO Station, this home combines luxury, location, and lifestyle. Residents will also enjoy proximity to the Welland Recreational Waterways hub, perfect for kayaking, cycling, and walking along the popular Greater Niagara Circle Route. Standard kitchen and laundry appliances, or an equivalent rebate, will be provided before closing. (id:47351)
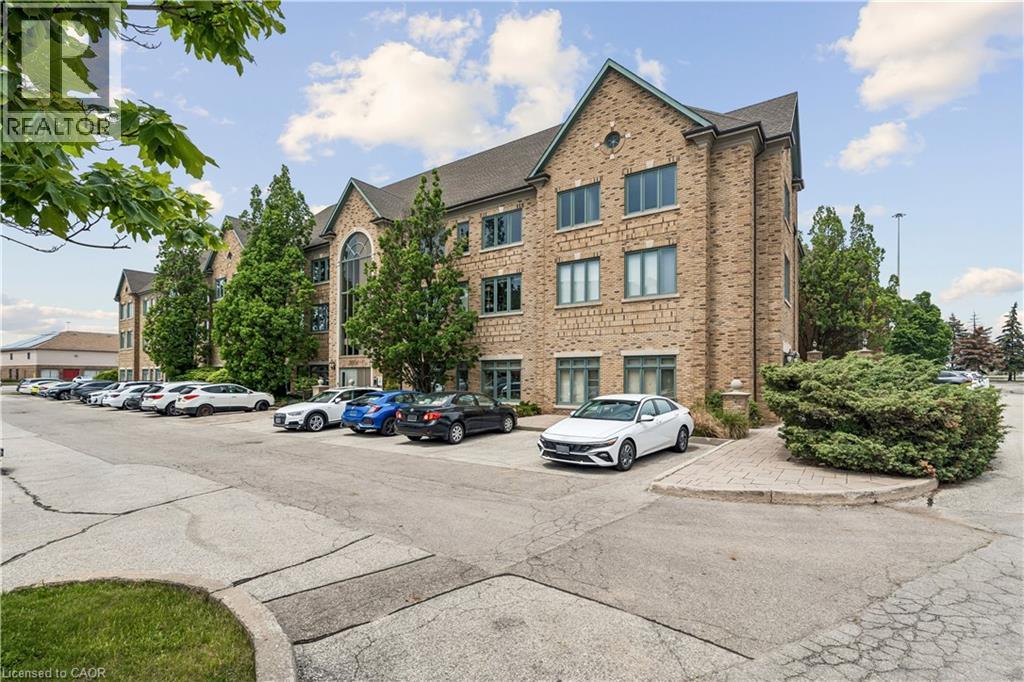
2904 South Sheridan Way Unit# 204
Oakville, Ontario
Professional office space available in Oakville's highly sought-after Winston Park business district. Offering approximately 3,535 SF, this bright second-floor suite features a functional mix of private offices, meeting rooms, and open work areas suitable for a wide range of professional, medical, educational, and institutional users. The building offers elevator access, ample free surface parking, and excellent exposure with convenient access to the QEW, Highway 403, and Winston Churchill Boulevard. Flexible E4 zoning permits a broad range of uses. The space is divisible, providing tenants with flexible leasing options to suit their requirements. (id:47351)
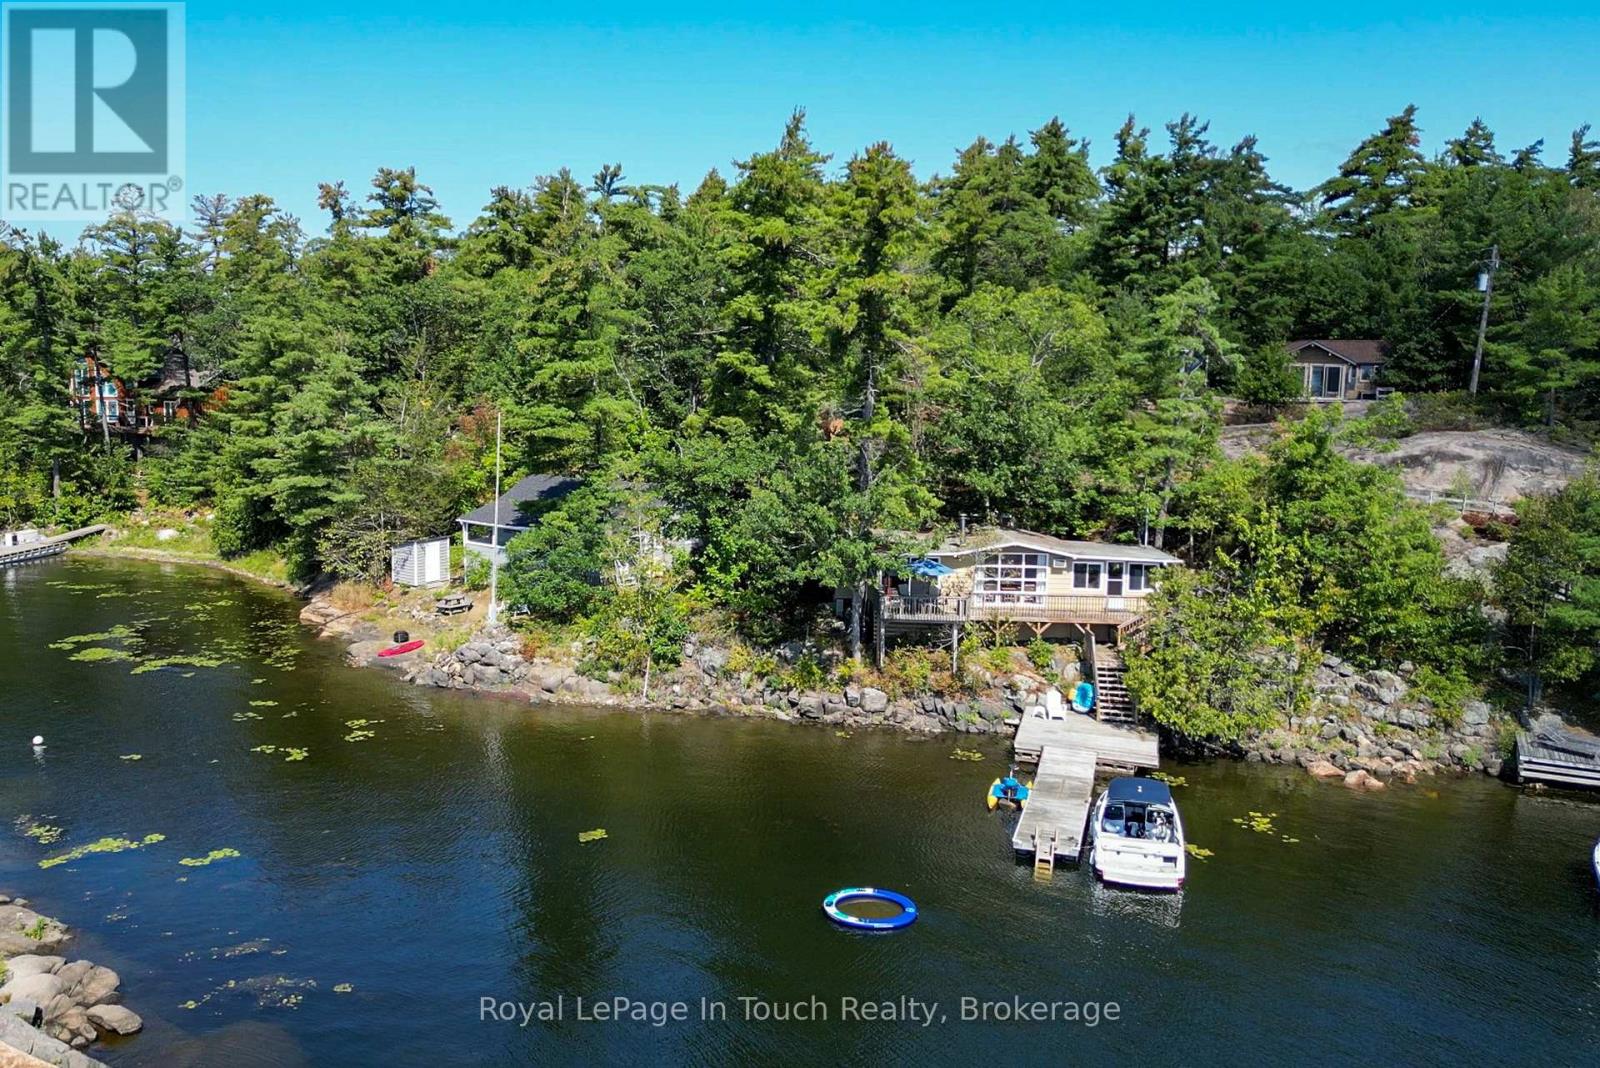
13182 Georgian Bay Shore
Georgian Bay, Ontario
TWO 3-BR COTTAGES FOR ONE. Less than 10 minutes by boat from local marinas to this unique property with 2 self contained cottages overlooking North Bay of Honey Harbour on Georgian Bay, Muskoka. The first cottage has 3 bedrooms, a washroom and a kitchen. The deck spans the front of the cottage, wraps around the side and overlooks the dock where you will enjoy deep water swimming. The living room features a wood-burning airtight stove and awesome views, and is separated from the eat-in kitchen by a breakfast bar. The pine-needle pathway behind the cottage leads to the second cottage, which features 3 more bedrooms, a kitchen and washroom as well as a washer and dryer. The screened porch spans the entire front of the cttage and overlooks the shallow sandy swimming area. At the shoreline, there used to be a dock, which could be replaced. The living area of the classic Georgian Bay style cottage has a high ceiling in the open centre along with a full kitchen, 2pc washroom and a laundry/shower room. Don't miss this opportunity to own two cottages! (id:47351)
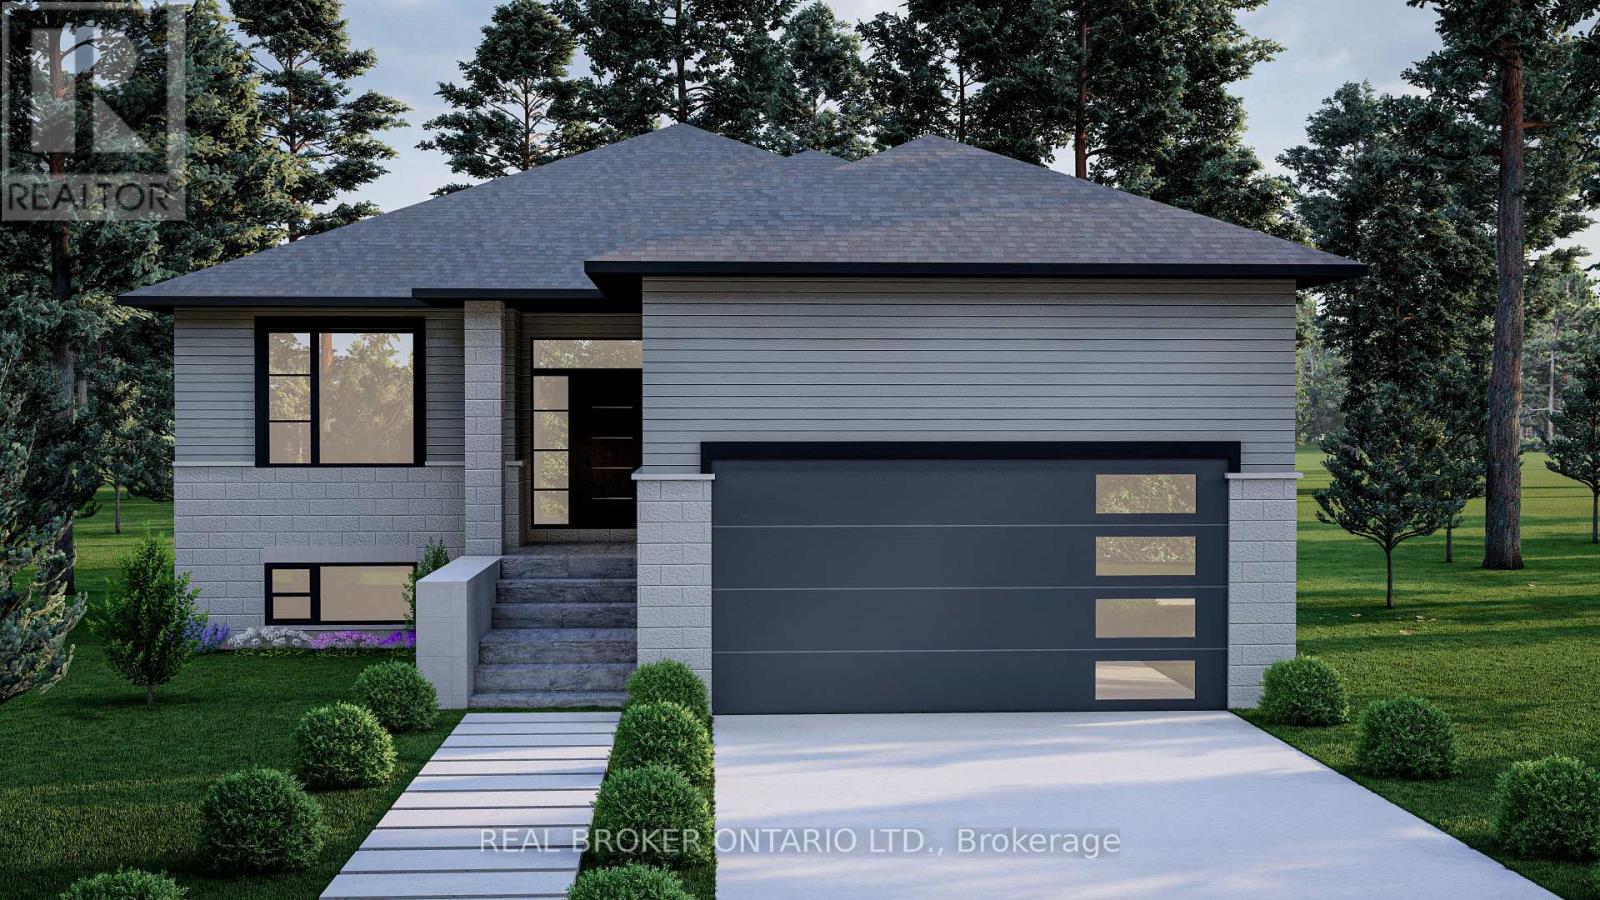
475 Gordon Street
Chatham-Kent, Ontario
NEW PRICING WITH REBATES INCLUDED!!!Don't miss your chance to own a stunning new build by DFT Exteriors in the ideal commuter town of Bothwell-perfectly positioned between Chatham and London. This thoughtfully designed home will offer 3 spacious bedrooms, including a luxurious primary suite complete with a 4-piece ensuite bath. The open-concept main floor features bright, airy living spaces ideal for entertaining or family life. The full, unspoiled basement comes with rough-ins for two additional bedrooms, a full bathroom, and a large recreation room-providing the flexibility to grow with your needs. This is your opportunity to personalize your dream home in a charming and peaceful community (id:47351)

465 Gordon Street
Chatham-Kent, Ontario
NEW PRICING WITH REBATES INCLUDED!!!Don't miss your chance to own a stunning new build by DFT Exteriors in the ideal commuter town of Bothwell-perfectly positioned between Chatham and London. This thoughtfully designed home will offer 3 spacious bedrooms, including a luxurious primary suite complete with a 4-piece ensuite bath. The open-concept main floor features bright, airy living spaces ideal for entertaining or family life. The full, unspoiled basement comes with rough-ins for two additional bedrooms, a full bathroom, and a large recreation room-providing the flexibility to grow with your needs. This is your opportunity to personalize your dream home in a charming and peaceful community (id:47351)

1527 Madill Road
Highlands East, Ontario
Beautiful 96 Acre Property With Rolling Topography With A Mix Of Mature Hardwood And Coniferous Trees And Some Wetlands. Glamor Lake Is Only 3 Km Away With A Public Beach, Boat Launch, Fishing And Watersports. Build Your Dream Home Or Country Retreat. Adjoining 200 Acre Property To The North Is Crown Land. There Is A Short 100 Ft Driveway Into The Property But Best To Just Walk In. There Are Numerous Suitable Building Sites. All Measurements Are Taken From Geowarehouse And Are Approximate. **Do Not Walk The Property Without Booking An Appointment Through Listing Broker.** (id:47351)
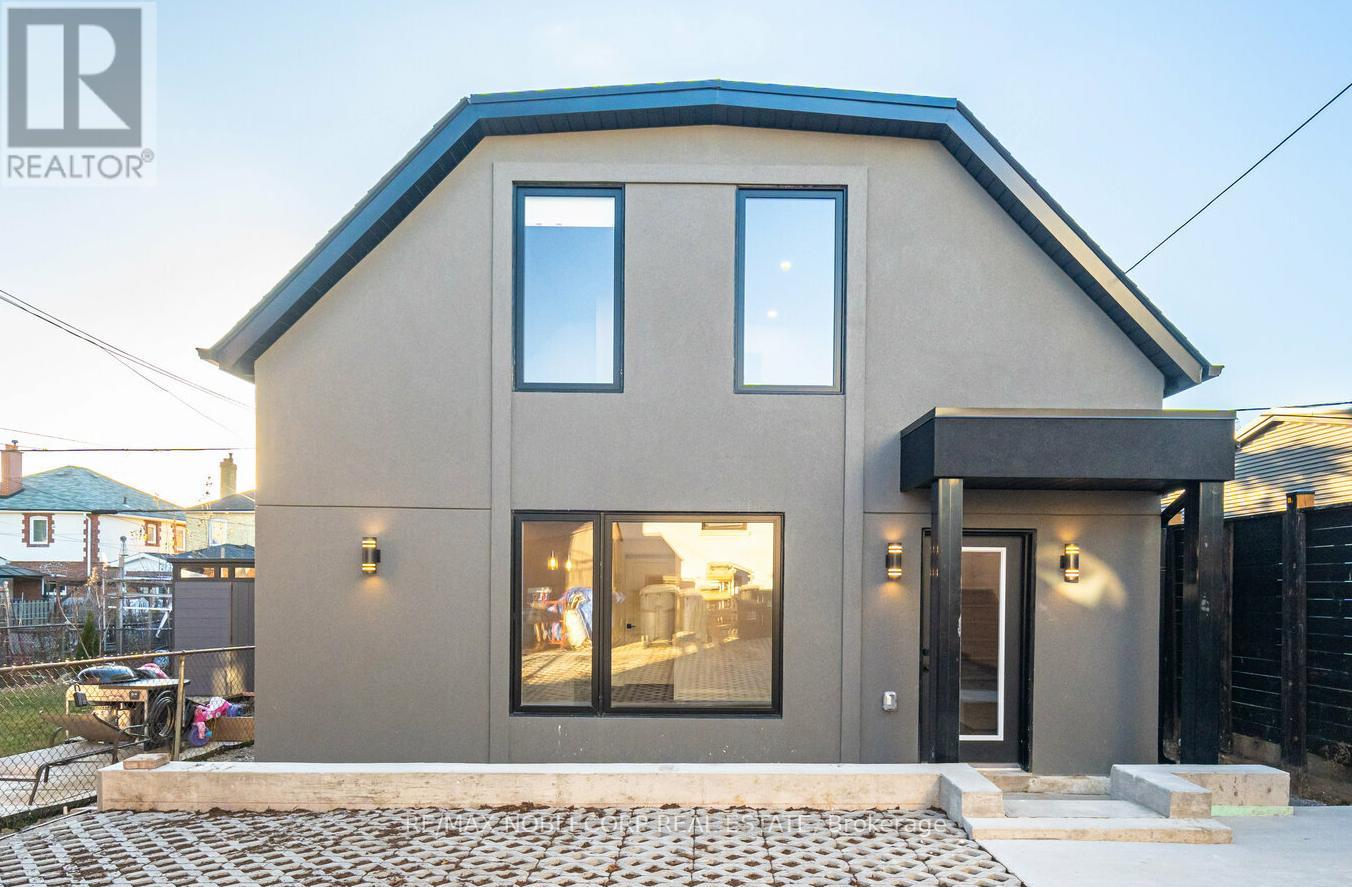
G-Suite - 16 Little Boulevard
Toronto, Ontario
Welcome to 16 Little Blvd Garden Suite, a beautifully maintained stand-alone residence located in the highly sought-after Briar Hill-Belgravia neighbourhood. This spacious 2-storey home offers 3 generous bedrooms, 2 modern bathrooms, and stylish finishes throughout. Enjoy the convenience of a private entrance, dedicated parking space, and in-suite laundry, providing both comfort and privacy. Designed for modern living, this home features a functional layout, contemporary design elements, and plenty of natural light. Conveniently located close to parks, schools, transit, shopping, and major highways. Utilities included ( hydro, gas, and water). (id:47351)
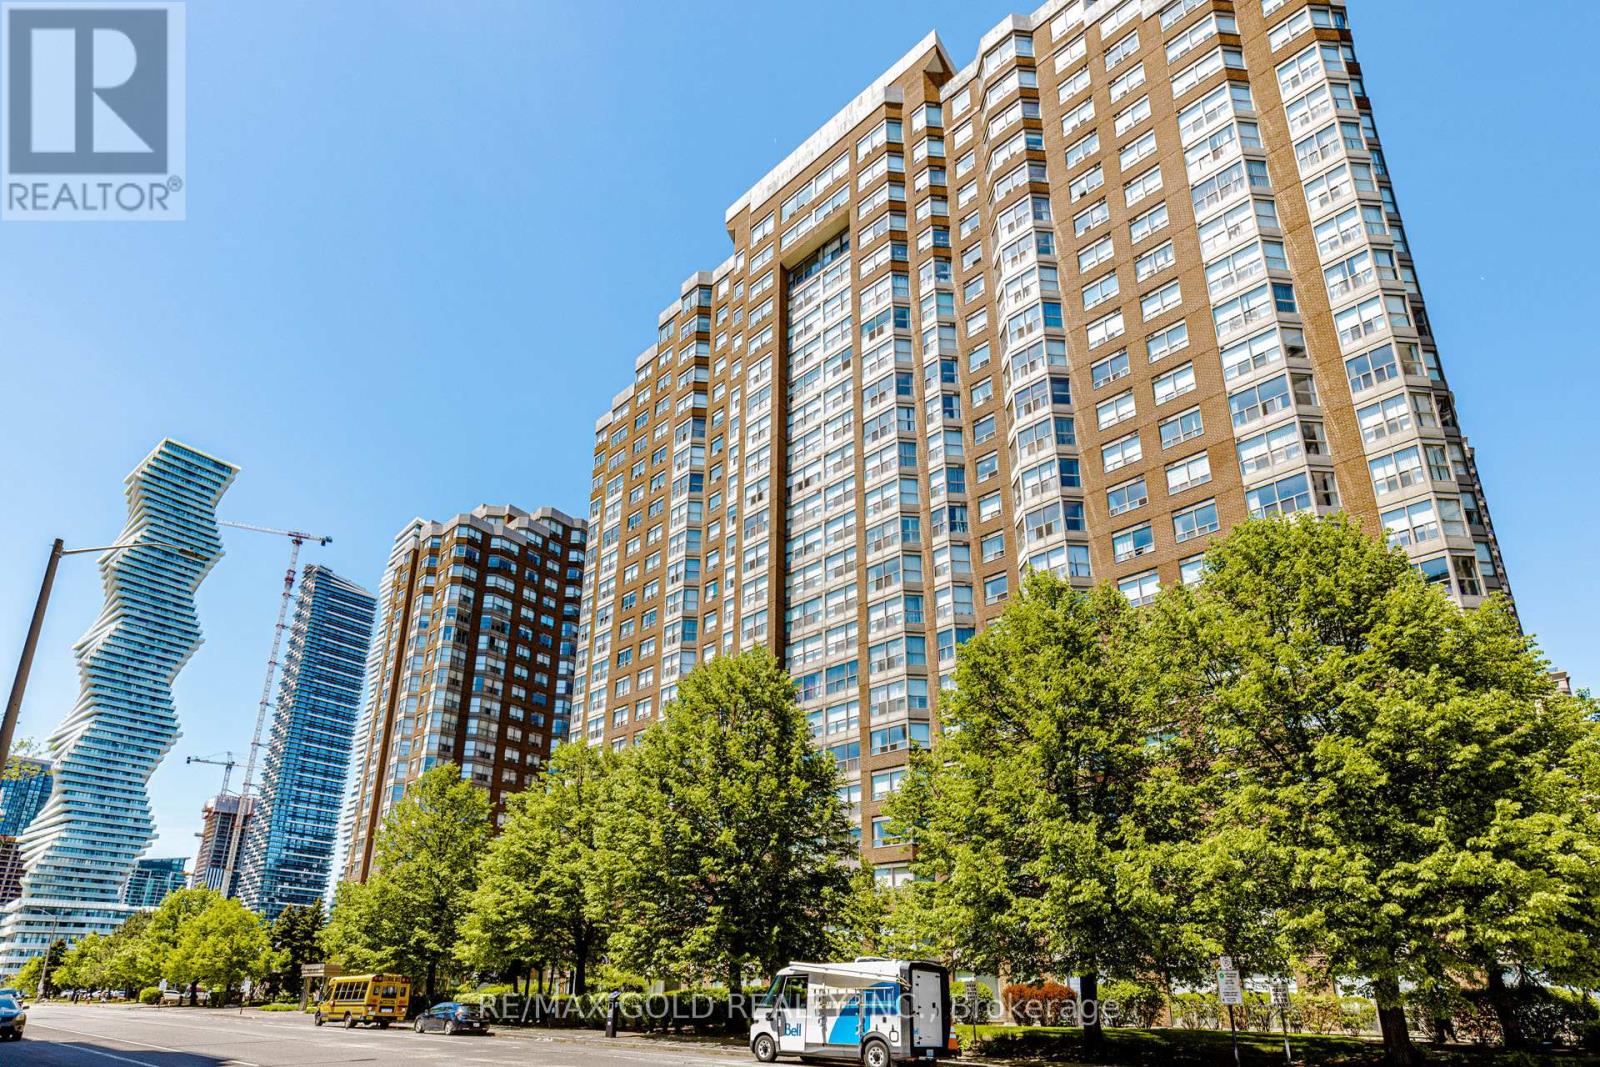
Ph 201 - 325 Webb Drive
Mississauga, Ontario
Welcome To "The Monarchy" Condos In The Absolute Heart Of Mississauga City Centre! This Beautiful, Meticulously Maintained 2-Bedroom Suite Offers An Ideal Blend Of Space, Light, & Modern Upgrades. Features A Stunning, Chef-Inspired White Kitchen Complete With Premium Upgraded Countertops, A Elegant Custom Backsplash, & Stainless Steel Appliances. Fall In Love With The Bright, Sun-Filled Solarium-An Ideal Footprint For A Sun-Drenched Home Office, Creative Studio, Or Cozy Reading Nook. Both Bedrooms Feature Generous Layouts Complete With High-End Custom Built-In Cabinetry Maximizing Storage Space. Convenient In-Suite Laundry Equipped With Upgraded Stainless Steel Washer & Dryer. Internet Is included in Maintenance fee. Unbeatable Downtown Location Walking Distance To Square One Shopping Centre, Celebration Square, Central Library, Living Arts Centre, Dining, & MiWay Transit. Minutes To Cooksville GO Station & Major Highways (403/QEW). Well-Managed Building With Concierge, Indoor Pool, Gym, Squash & Tennis Courts! (id:47351)
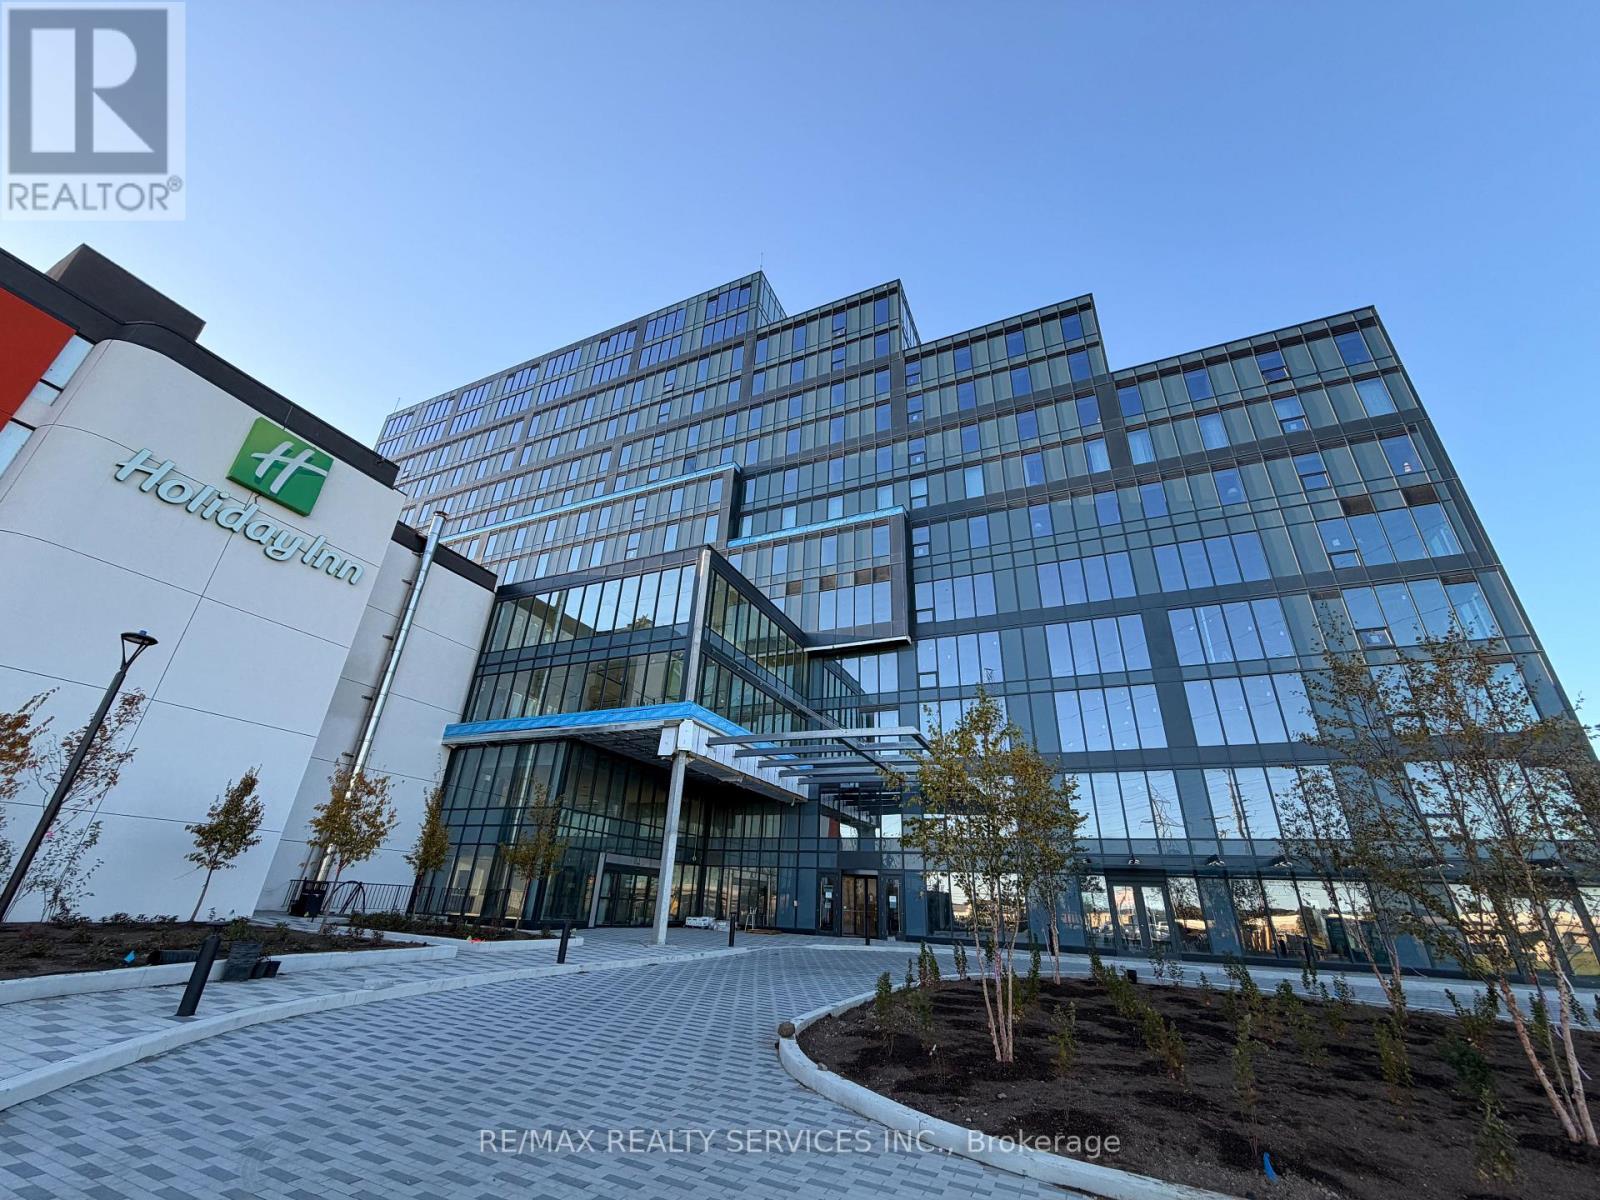
321 - 996 Martin Grove Road
Toronto, Ontario
Exceptional Opportunity to Lease a Brand-New Office Space in Regal Plaza Discover a rare chance to lease a brand-new, never-occupied office unit in the prestigious Regal Plaza, conveniently located just minutes from Toronto Pearson International Airport. This modern, high-end commercial development offers a prime location with easy access to Highways 401, 409, and 427, and is only steps away from the Toronto Congress Centre. Position your business in a thriving commercial hub that combines contemporary architecture, a professional atmosphere, and excellent visibility. This bright 931 sq. ft. corner unit features expansive windows and is offered in shell condition, ready for your custom layout and design. Zoned EO 1.5 (E1.5;O1.5), the space is ideally suited for a wide range of professional uses, including medical, legal, tech, and financial services. Regal Plaza comprises 105 upscale office units and 9 street-level retail spaces, forming part of a rapidly growing business district with exceptional potential. (id:47351)
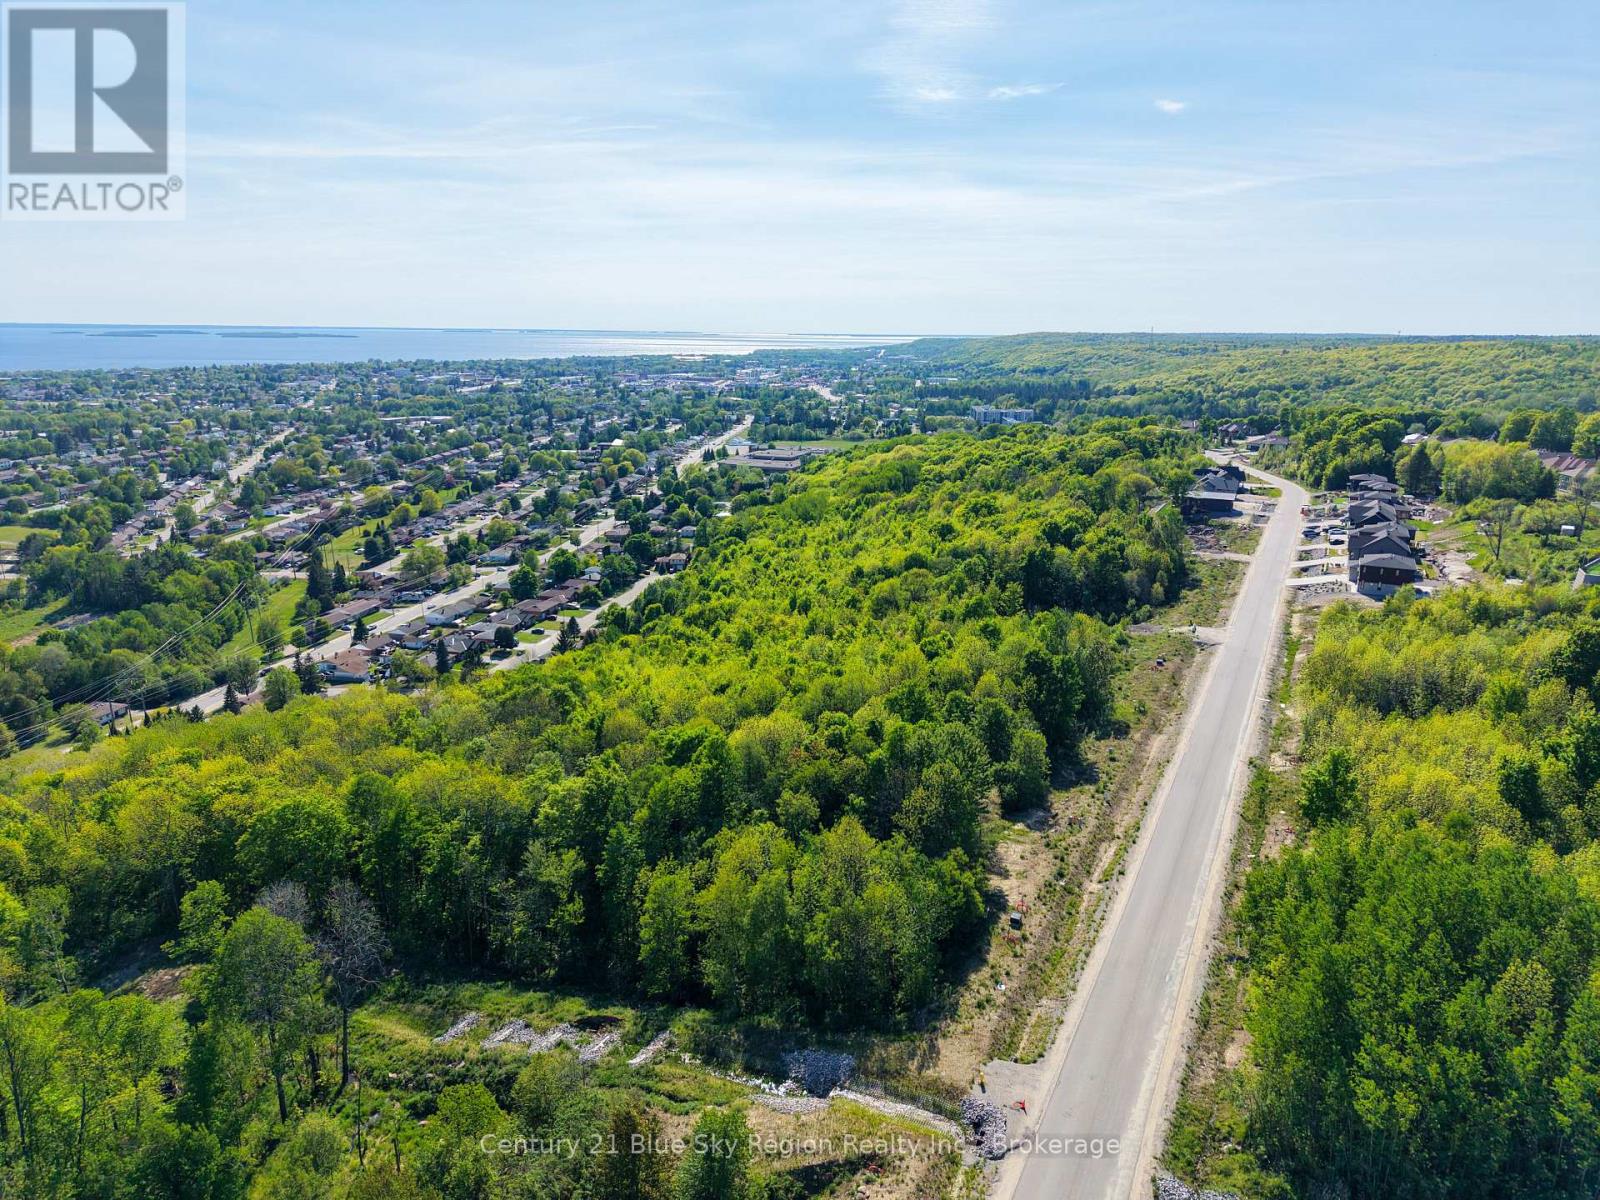
66 Kenreta Drive
North Bay, Ontario
Build your dream home on this fully serviced lot overlooking Lake Nipissing and the North Bay escarpment in one of the areas newest and most desirable subdivisions. Located on Airport Hill, a short drive from area Ski Hill, North Bay Golf and Country Club, as well as a minutes to regional airport and downtown amenities. This is a great quiet street in a safe area, ideal for families, young professionals and retirees alike. Secure your lot today and build later with the builder of your choice. (id:47351)
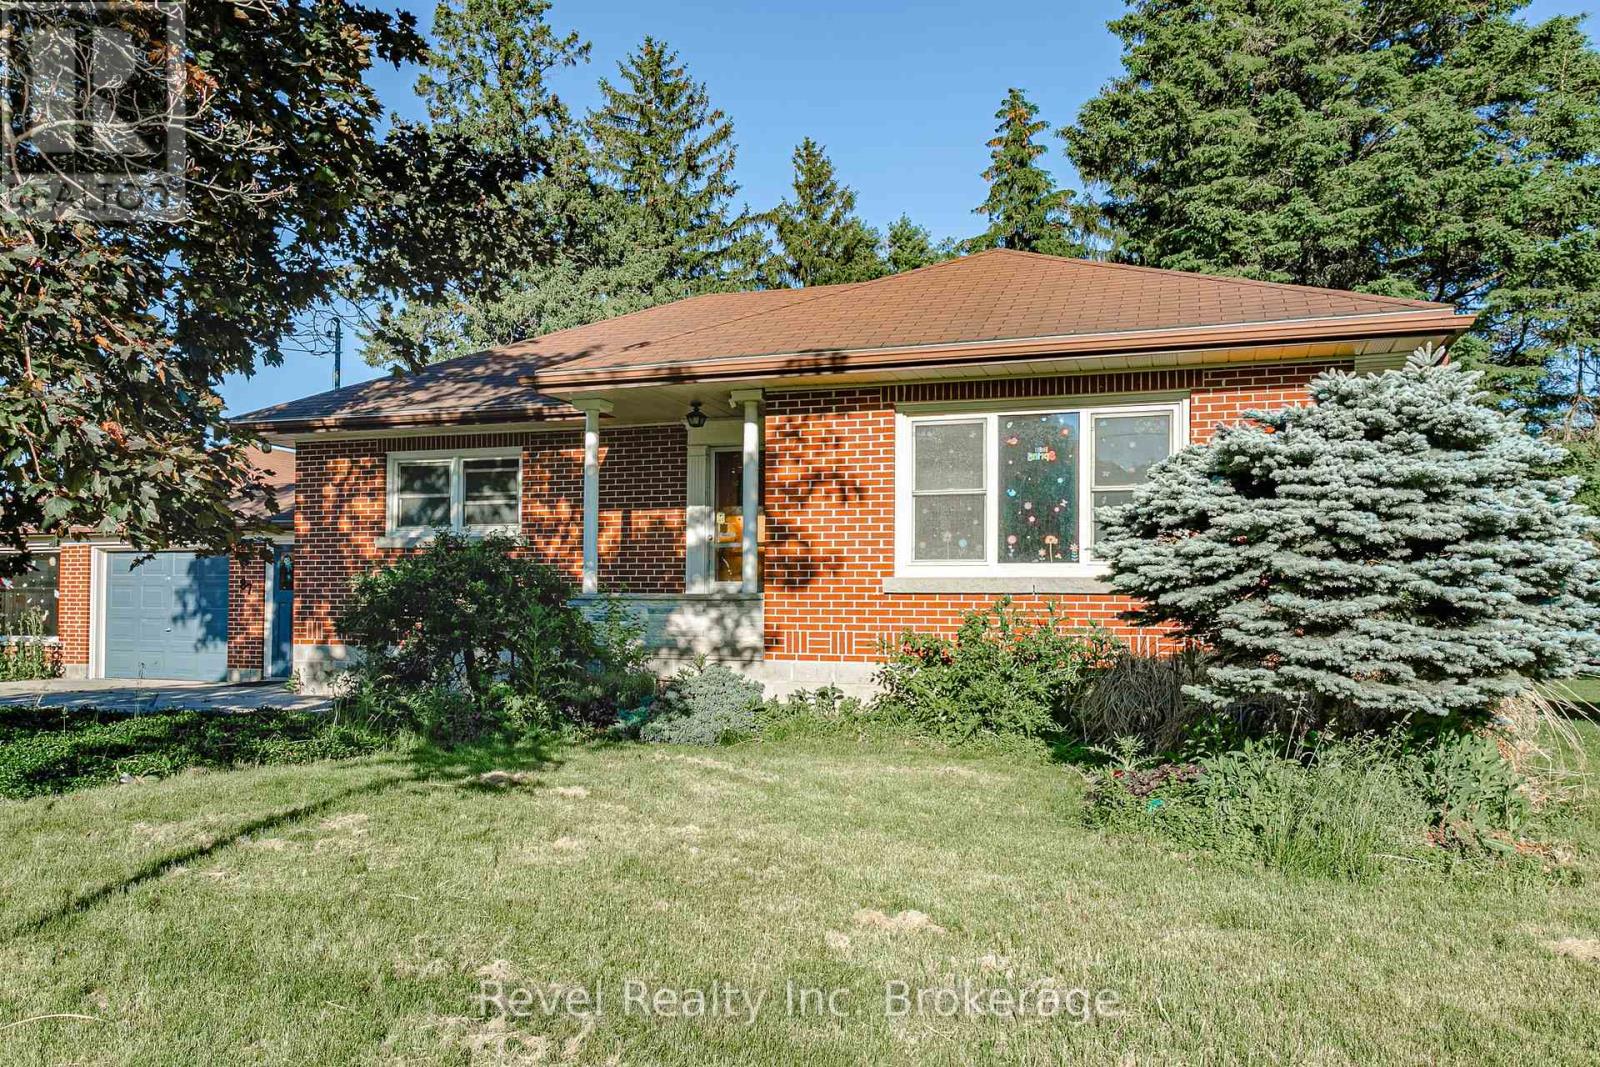
87 Blandford Street
East Zorra-Tavistock, Ontario
Located on the main road in the growing community of Innerkip, beside the Tim Hortons plaza, this versatile property offers exceptional visibility, accessibility, and endless potential. Currently operating as a private school, the building can be easily converted back to a spacious residential home while also offering opportunities for commercial, mixed-use, or multi-unit residential development. Zoned CC (Central Commercial), permitted uses include single-family residential living, apartment dwellings, multi-unit residential buildings, live/work opportunities, professional offices, home occupations, care facilities, fitness and recreational uses, veterinary clinics, educational facilities, and more. The property's existing layout provides flexibility for a variety of future uses, whether you're looking to create a large family residence, establish a home-based business, develop rental units, or invest in a mixed-use property. With ample space, excellent exposure, and a prime location in a growing community, this is a rare opportunity to secure a property that can adapt to your vision and needs. Ideal for homeowners, investors, entrepreneurs, and developers alike. A truly unique property with residential comfort and commercial potential all in one. (id:47351)
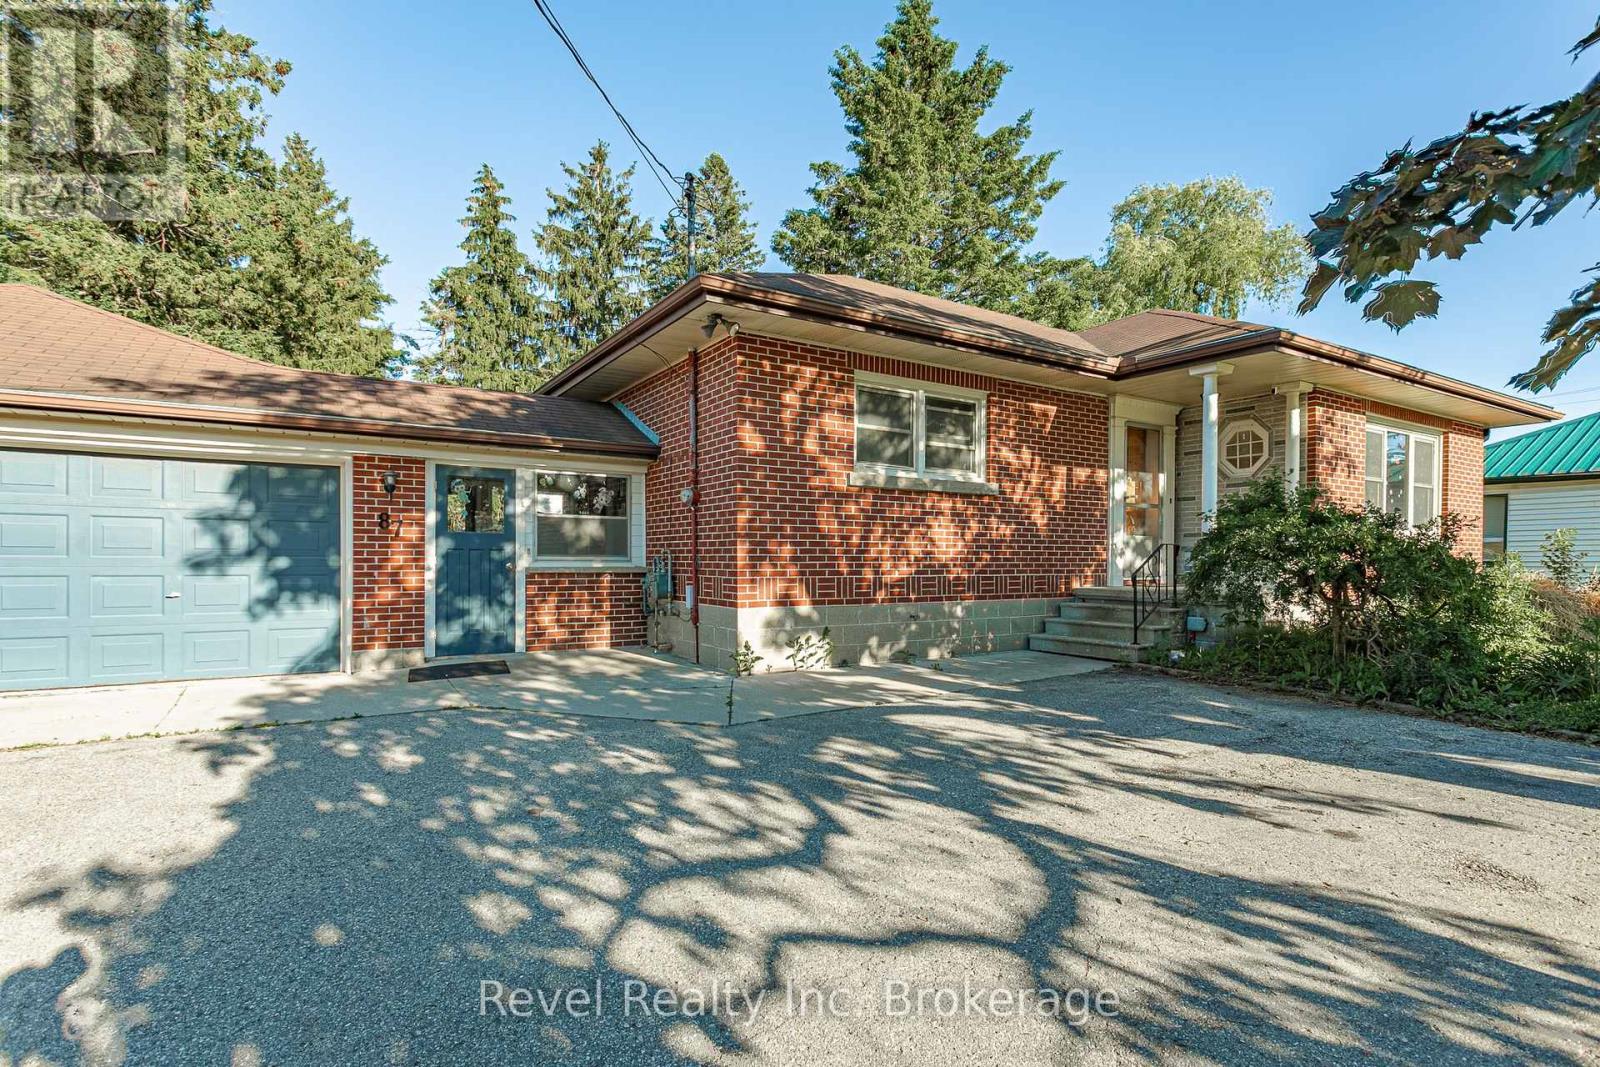
87 Blandford Street
East Zorra-Tavistock, Ontario
Looking for a home with character, space, and endless possibilities? This unique property offers the rare opportunity to create an impressive residence in one of Innerkip's most convenient locations. Currently operating as a private school, the building can be easily transformed back into a spacious family home, multi-generational residence, or income-generating property. With multiple levels, generous room sizes, and a flexible layout, the possibilities are endless. Whether you envision a large family home with dedicated living, recreation, and work-from-home spaces, or a property with potential for additional residential units, this building provides the space to bring your vision to life. Located beside the Tim Hortons plaza and close to local amenities, parks, schools, and major commuter routes, you'll enjoy the convenience of small-town living with easy access to surrounding communities. Zoning permits residential, multi-unit residential, mixed-use, and commercial uses, offering future flexibility and long-term value. Live in it, generate rental income, operate a home-based business, or explore redevelopment opportunities. A truly one-of-a-kind property offering the space of a commercial building with the potential to become an extraordinary home. Bring your imagination and discover the possibilities this Innerkip property has to offer. (id:47351)