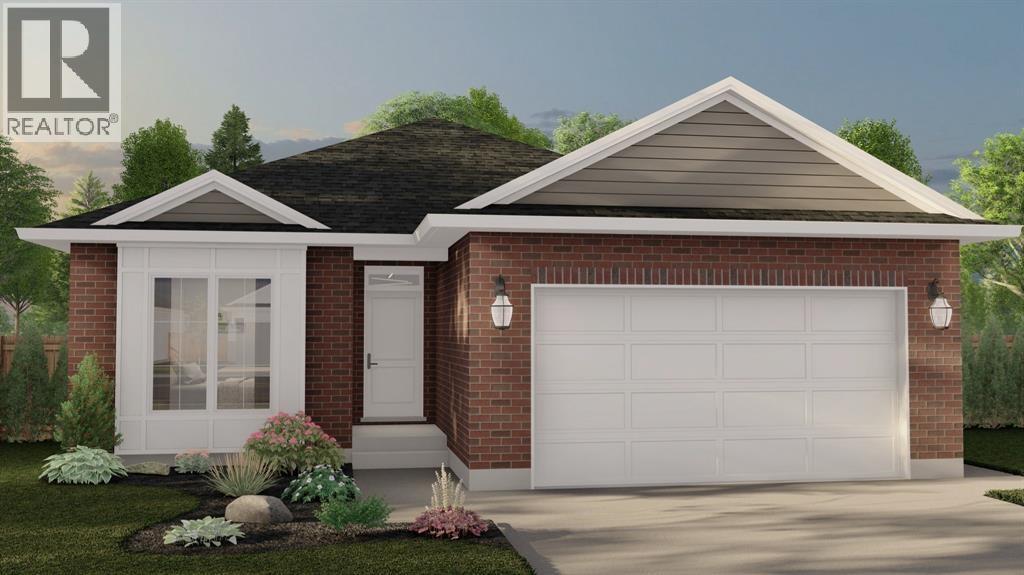
109 Sutherland Drive
St Clair, Ontario
The Essex Model from MCR Homes features 2 main floor bedrooms and 2 full bathrooms, this plan is excellent for empty nesters or first time buyers! Fully detached freehold homes, no condo fees, 50' x 130' lots, double car attached garages. Primary bedroom features an ensuite bathroom, and walk-in closet. Guest bedroom, second full bathroom and main floor laundry complete your new home! Double car attached garage on your own 50x133 lot. The full unfinished basement can be finished with a family room, bathroom, and additional bedrooms. Put MCR Homes 20+ years of excellent homebuilding expertise to work for you! Interior and exterior choices are customizable. Other plans and lots available. Price has been adjusted to reflect HST rebate. (id:47351)
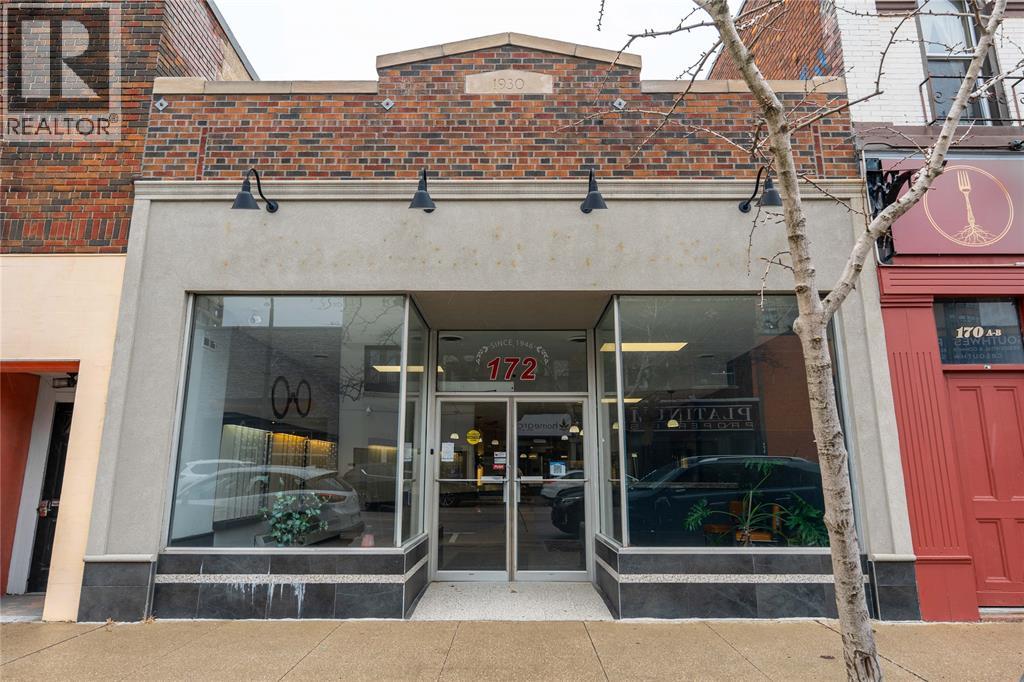
172 Christina Street
Sarnia, Ontario
Prime Commercial Space Available in Downtown Sarnia. The spacious unit is approx 3200 sq.ft. with several finished offices/ examination rooms, staff kitchenette, 2 washrooms, 2 parking spaces, and full use of basement for storage. The unit also has large West facing window displays for great business exposure. The space is nicely finished and currently used as an Optometry Office. This unique opportunity has everything necessary to start business and is practically ""turn key"" for anyone wanting to have an optical practise in an established location. The space requires virtually no additional investment for furnishing, upgrades or equipment. Lease rate is per sq.ft. plus utilities and HST. CAMt is estimated at $5.65 per sq.ft. Please reach out to listing agent for more information. (id:47351)
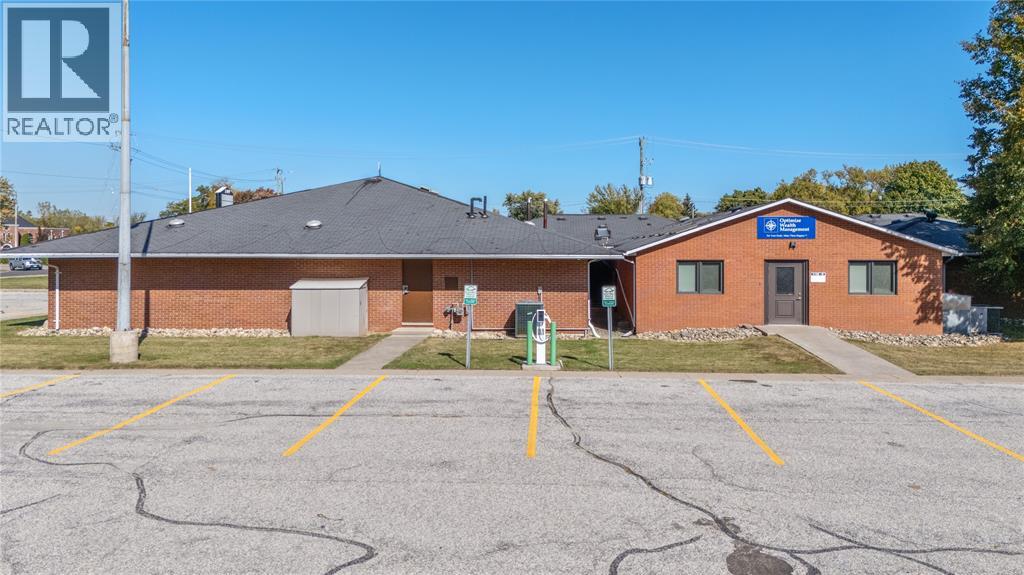
2109 London Line Unit# 2
Sarnia, Ontario
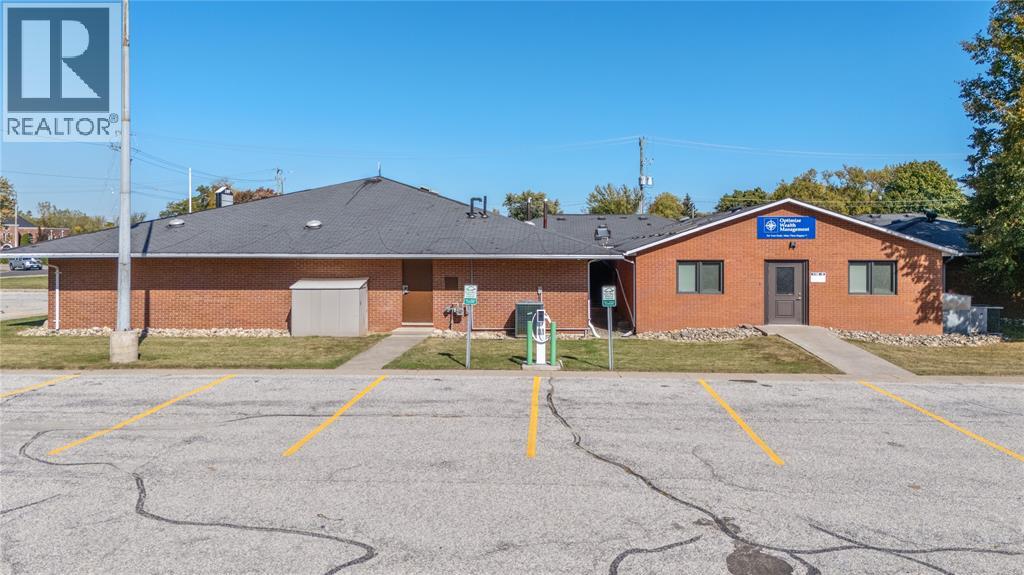
Beautifully Updated Professional Office Space! Step into a bright, modern office designed to impress clients and support productivity. This updated commercial building features a secure entry system, inviting waiting area, and multiple private offices perfect for professionals or small businesses. Enjoy the convenience of on-site parking and a well-maintained property-all with CAM fees included in the rent. Rent is plus HST and internet. A professional, turnkey space that's ready for your business to thrive! (id:47351)
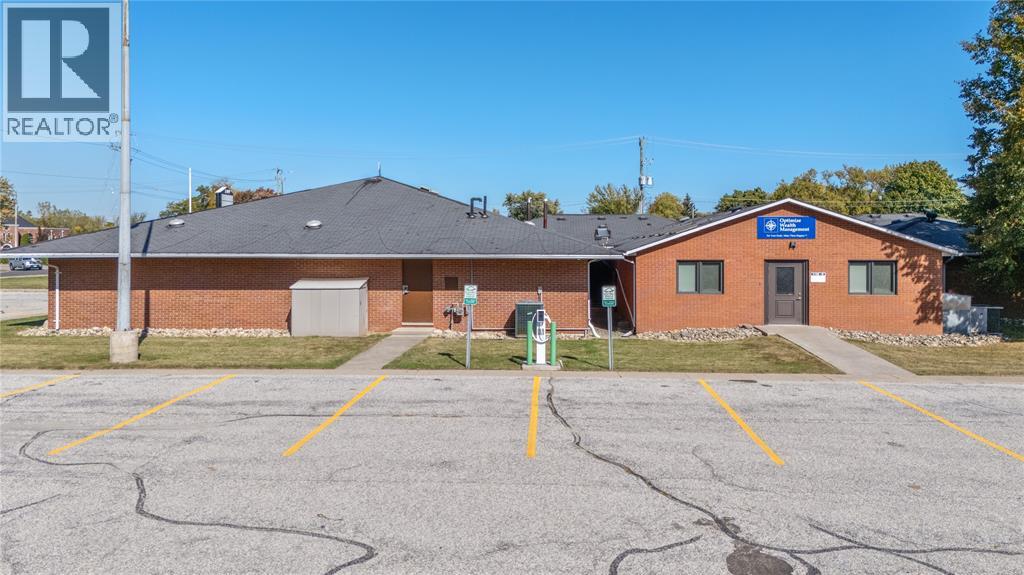
2109 London Line Unit# 4
Sarnia, Ontario
Beautifully Updated Professional Office Space! Step into a bright, modern office designed to impress clients and support productivity. This updated commercial building features a secure entry system, inviting waiting area, and multiple private offices perfect for professionals or small businesses. Enjoy the convenience of on-site parking and a well-maintained property-all with CAM fees included in the rent. Rent is plus HST and internet. A professional, turnkey space that's ready for your business to thrive! (id:47351)
2109 London Line Unit# 9
Sarnia, Ontario
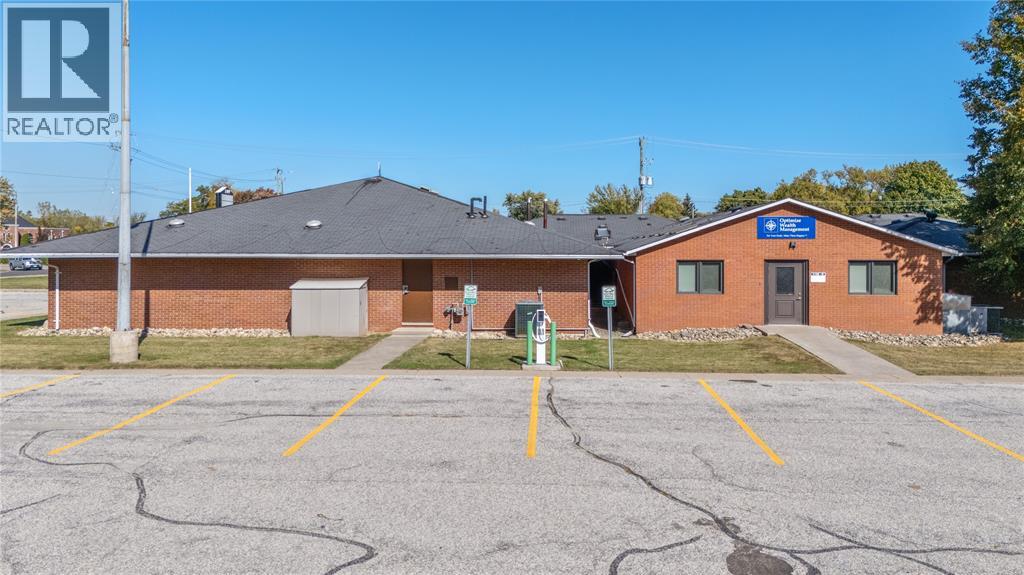
Beautifully Updated Professional Office Space! Step into a bright, modern office designed to impress clients and support productivity. This updated commercial building features a secure entry system, inviting waiting area, and multiple private offices perfect for professionals or small businesses. Enjoy the convenience of on-site parking and a well-maintained property-all with CAM fees included in the rent. Rent is plus HST and internet. A professional, turnkey space that's ready for your business to thrive! (id:47351)
2109 London Line Unit# 5
Sarnia, Ontario
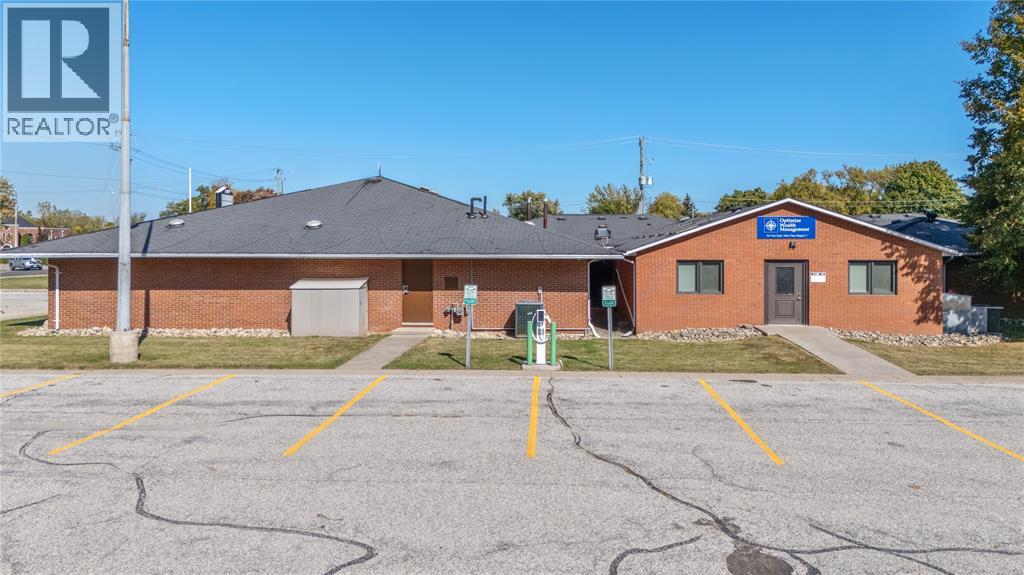
Beautifully Updated Professional Office Space! Step into a bright, modern office designed to impress clients and support productivity. This updated commercial building features a secure entry system, inviting waiting area, and multiple private offices perfect for professionals or small businesses. Enjoy the convenience of on-site parking and a well-maintained property-all with CAM fees included in the rent. Rent is plus HST and internet. A professional, turnkey space that's ready for your business to thrive! (id:47351)
2109 London Line Unit# 23
Sarnia, Ontario
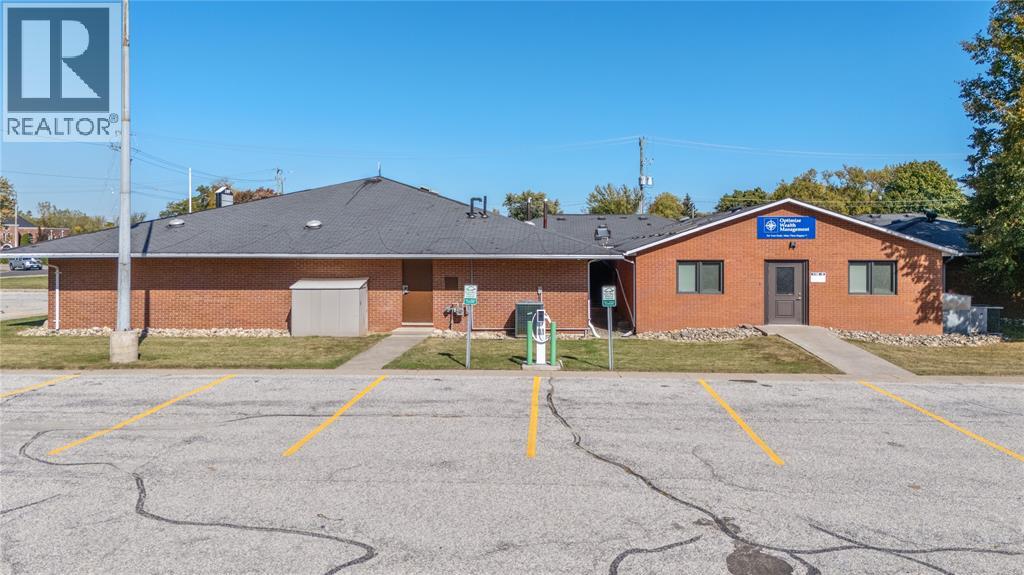
Beautifully Updated Professional Office Space! Step into a bright, modern office designed to impress clients and support productivity. This updated commercial building features a secure entry system, inviting waiting area, and multiple private offices perfect for professionals or small businesses. Enjoy the convenience of on-site parking and a well-maintained property-all with CAM fees included in the rent. Rent is plus HST and internet. A professional, turnkey space that's ready for your business to thrive! (id:47351)
2109 London Line Unit# 22
Sarnia, Ontario
Beautifully Updated Professional Office Space! Step into a bright, modern office designed to impress clients and support productivity. This updated commercial building features a secure entry system, inviting waiting area, and multiple private offices perfect for professionals or small businesses. Enjoy the convenience of on-site parking and a well-maintained property-all with CAM fees included in the rent. Rent is plus HST and internet. A professional, turnkey space that's ready for your business to thrive! (id:47351)
2109 London Line Unit# 2111
Sarnia, Ontario
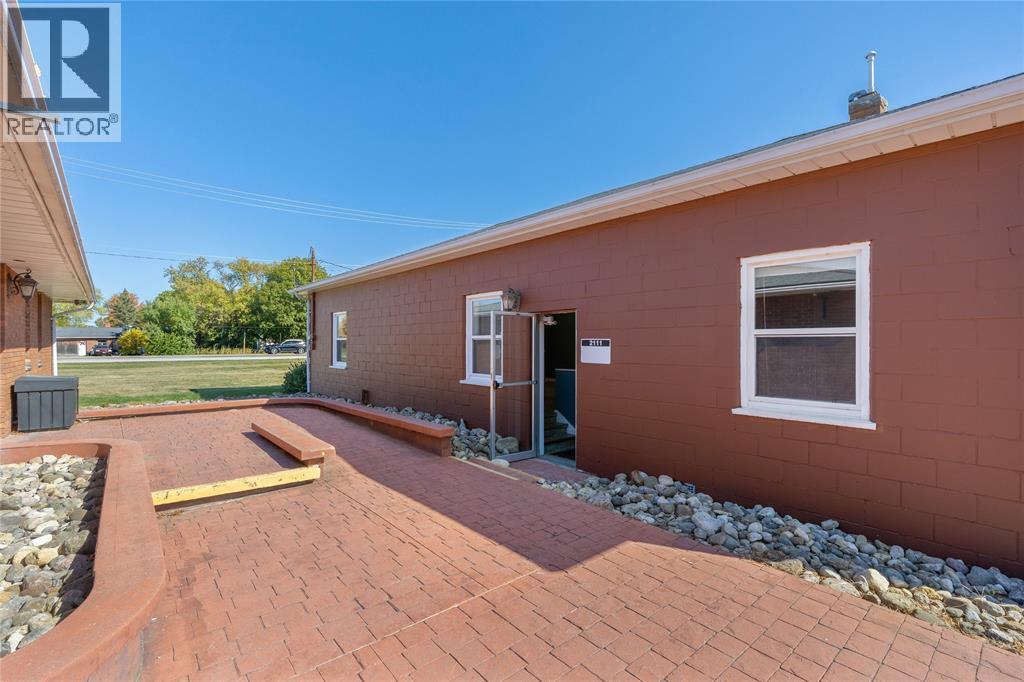
Discover the perfect location for your business in this bright and spacious commercial building offering approximately 2,029 sq. ft. of adaptable space. Ideal for a professional office, daycare, medical centre, learning centre, or place of worship, this property provides the flexibility to suit a wide range of business types. Enjoy a clean, well-maintained environment with ample room for offices, classrooms, or open activity areas. Landlord is willing to support with leasehold improvements. The property offers convenient parking and excellent visibility in a desirable location. Rent is inclusive of CAM fees, and plus HST. Don’t miss this opportunity to establish your business in a prime, accessible space ready to accommodate your vision. (id:47351)
99 Main Street
Lambton Shores, Ontario
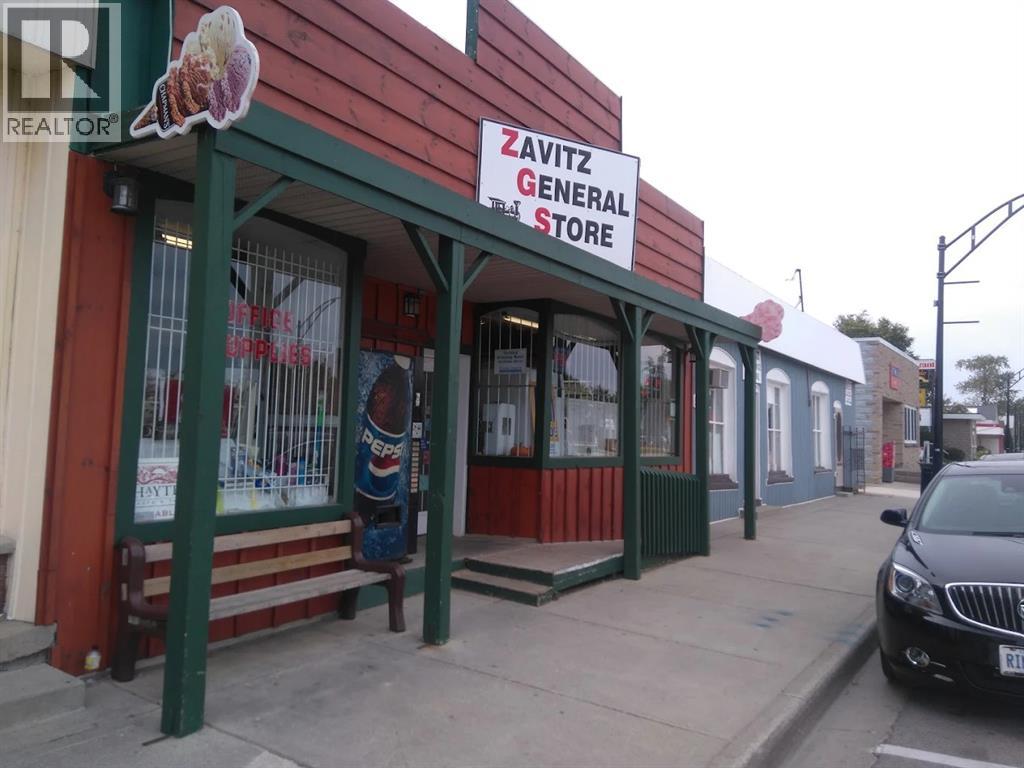
The Zavitz General Store has been serving the Lambton Shores and Thedford communities for 30 years. With a blend of convenience, daily grocery, stationary, and hardware items they have become the one stop shop for many in the area all the way from Forest to Grand Bend. Great profitable business for an owner-operator or family operation, with tons of opportunity for expansion and new ideas. Property, building and equipment included in sale. (id:47351)
3411-B Four Elms Court
Plympton-Wyoming, Ontario
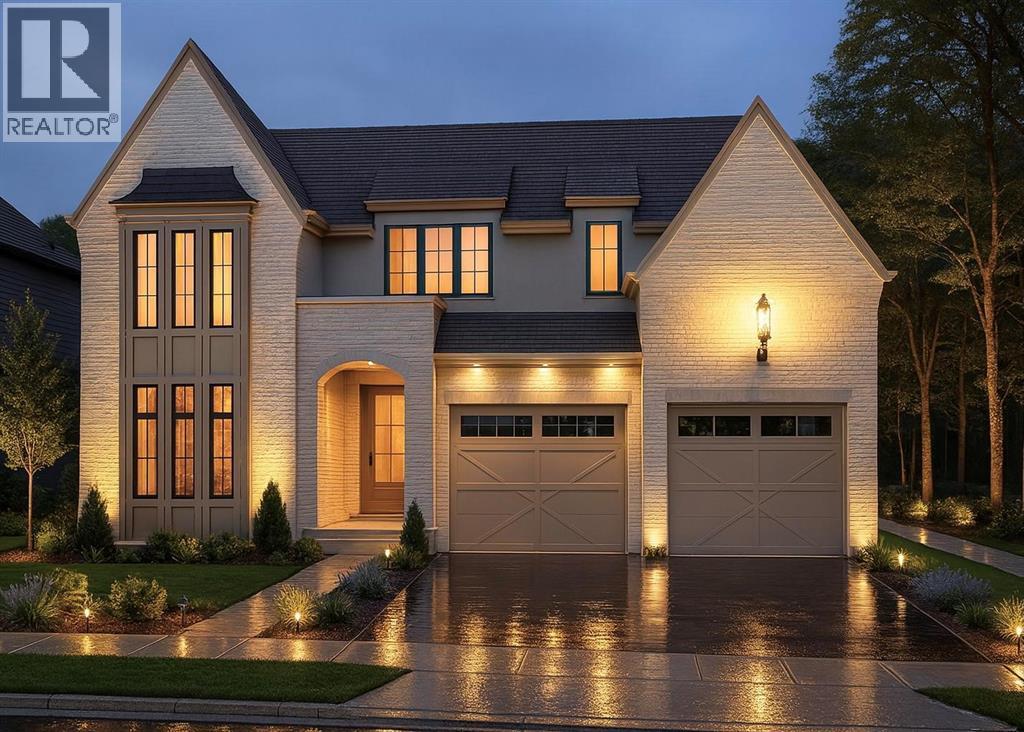
Royal Oak Homes welcomes you to The Elms! An exclusive cul-de-sac enclave of 14 homes located just off the shore of Lake Huron in Camlachie / Errol Village. The Auburn is a beautiful 2 storey design featuring 3 bedrooms and 2.5 bathrooms. Large great room with 12' ceilings, covered 19' long rear patio, main floor office/den. Primary bedroom features a 5pc ensuite bath, 2 additional bedrooms upstairs share a jack-and-jill ensuite bathroom. Oversized building lots are fully serviced and ready to build. Municipal water, sewers, natural gas, and fibre high-speed internet. Plenty of opportunity here with a wide frontage, lots of room for a 3+ car garage and home of your dreams. Just a short stroll from beaches, Lamrecton Park, and top rated Errol Village School. Different lots and plans available. Price includes HST. (id:47351)
3411-A Four Elms Court
Plympton-Wyoming, Ontario
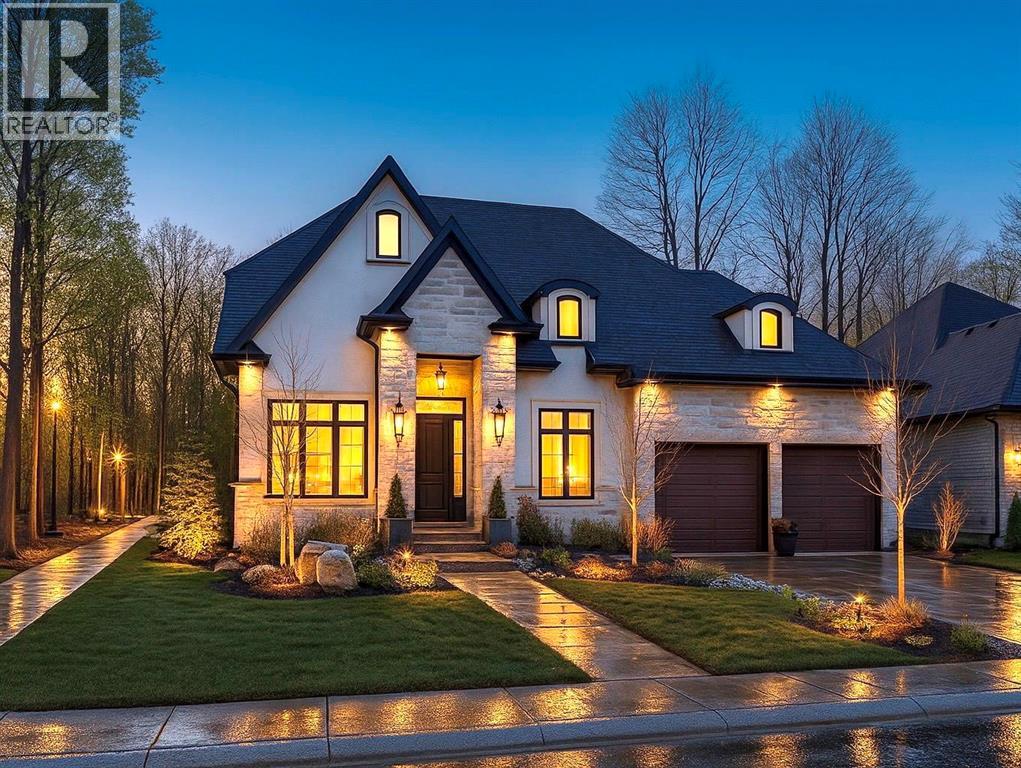
Royal Oak Homes welcomes you to The Elms! An exclusive cul-de-sac enclave of 14 homes located just off the shore of Lake Huron in Camlachie / Errol Village. The Kleinburg is a great family home plan featuring 3 bedrooms and 2.5 bathrooms. Open concept main floor with formal dining room and office. Extra deep 2 car garage, 2 storey front foyer and more! Oversized building lots are fully serviced and ready to build. Municipal water, sewers, natural gas, and fibre high-speed internet. Plenty of opportunity here with a wide frontage, lots of room for a 3+ car garage and home of your dreams. Just a short stroll from beaches, Lamrecton Park, and top rated Errol Village School. Different lots and plans available. Price includes HST. (id:47351)
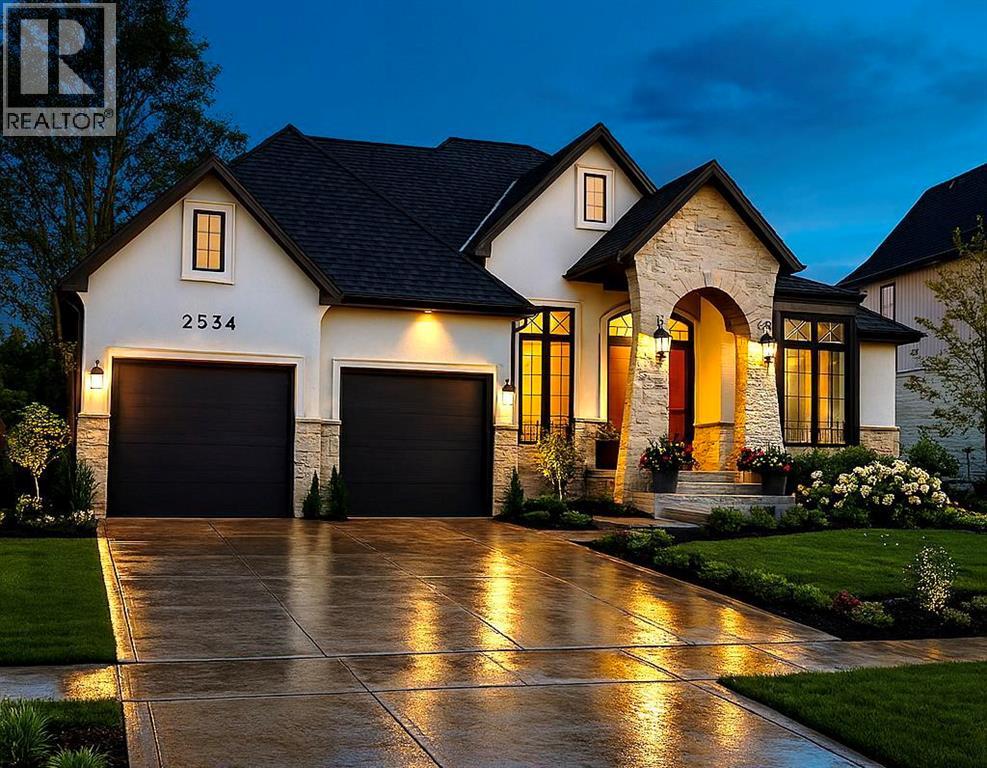
3407-A Four Elms Court
Plympton-Wyoming, Ontario
Royal Oak Homes welcomes you to The Elms! An exclusive cul-de-sac enclave of 14 homes located just off the shore of Lake Huron in Camlachie / Errol Village. The Edward is a spacious 2080 square foot bungalow with 3 main floor bedrooms, large kitchen with separate spice kitchen / working kitchen off the main area. Cheater ensuite for the guest bedroom. Covered rear patio. Primary bedroom features a 4pc ensuite bath with custom glass and tile shower. Oversized building lots are fully serviced and ready to build. Municipal water, sewers, natural gas, and fibre high-speed internet. Plenty of opportunity here with a wide frontage, lots of room for a 3+ car garage and home of your dreams. Just a short stroll from beaches, Lamrecton Park, and top rated Errol Village School. Different lots and plans available. Price includes HST. (id:47351)
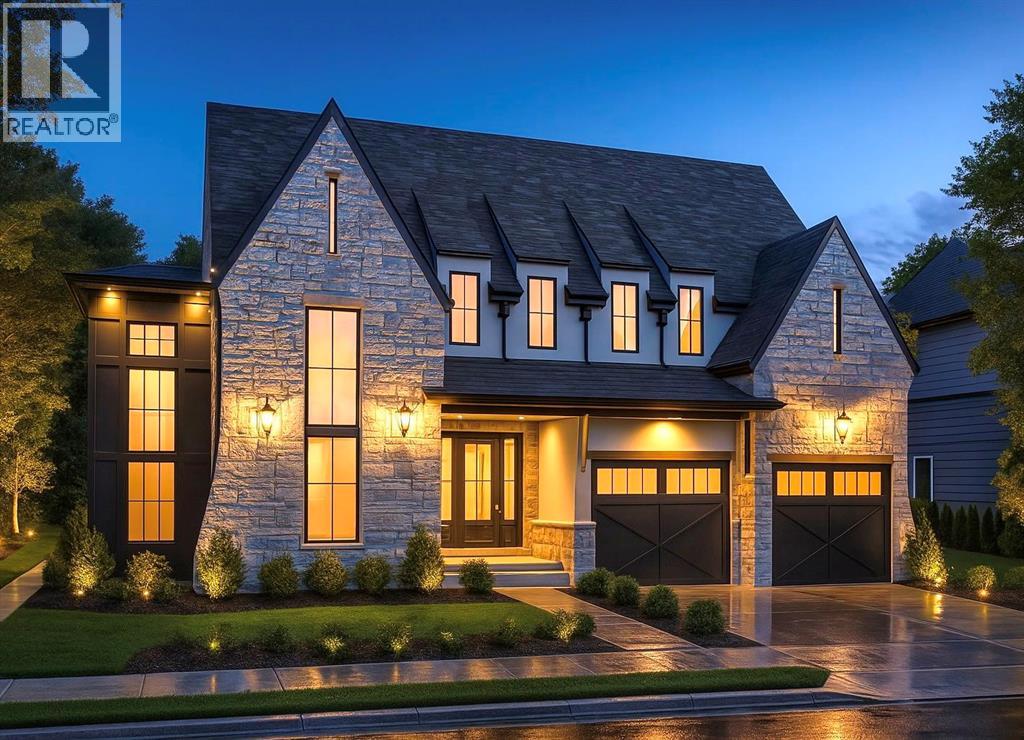
3407-B Four Elms Court
Plympton-Wyoming, Ontario
Royal Oak Homes welcomes you to The Elms! An exclusive cul-de-sac enclave of 14 homes located just off the shore of Lake Huron in Camlachie / Errol Village. The Hinsdale II is a modern 2 storey plan featuring 4 bedrooms, each with an attached bathroom. Open concept main floor with grand 2 storey staircase, glass wine display, walk-in pantry, extensive kitchen cabinets for storage, guest powder room and main floor office. Second floor laundry. Oversized building lots are fully serviced and ready to build. Municipal water, sewers, natural gas, and fibre high-speed internet. Plenty of opportunity here with a wide frontage, lots of room for a 3+ car garage and home of your dreams. Just a short stroll from beaches, Lamrecton Park, and top rated Errol Village School. Different lots and plans available. Price includes HST. (id:47351)
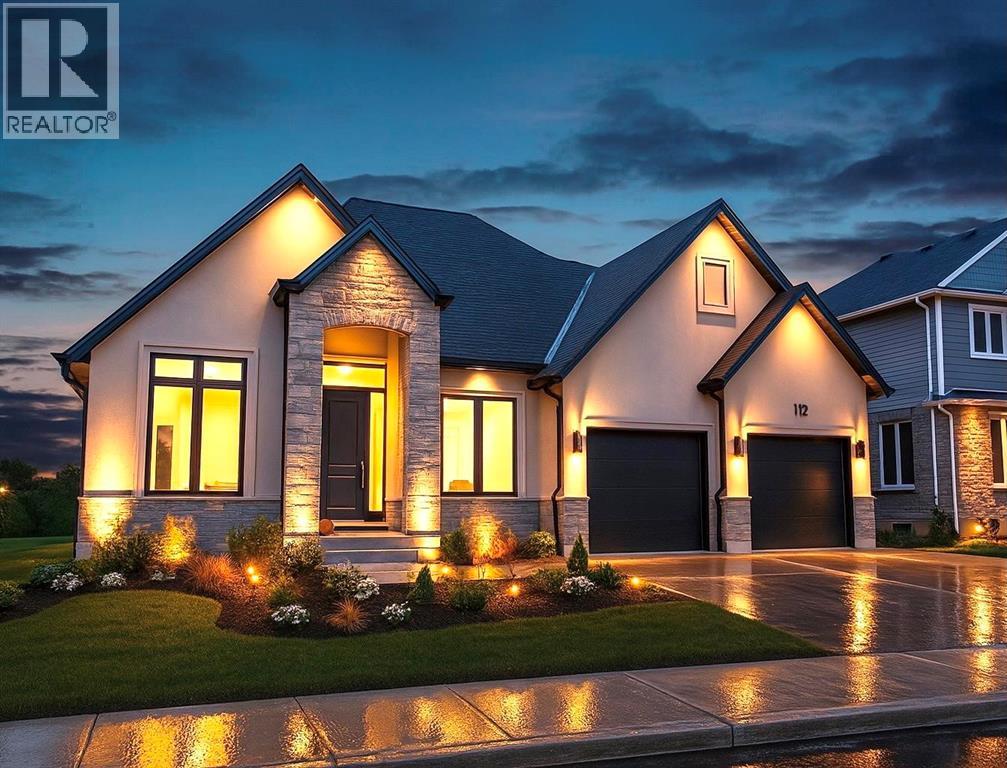
3403-A Four Elms Court
Plympton-Wyoming, Ontario
Royal Oak Homes welcomes you to The Elms! An exclusive cul-de-sac enclave of 14 homes located just off the shore of Lake Huron in Camlachie / Errol Village. The Kelowna is a 2,000 square foot one floor home with 3 main floor bedrooms and 2.5 baths. Large kitchen with walk-in pantry, tray ceiling and gas fireplace in the great room. 2nd bedroom features its own ensuite bathroom and 3rd bedroom or den features double closets. Covered front porch. Main floor laundry. Oversized building lots are fully serviced and ready to build. Municipal water, sewers, natural gas, and fibre high-speed internet. Plenty of opportunity here with a wide frontage, lots of room for a 3+ car garage and home of your dreams. Just a short stroll from beaches, Lamrecton Park, and top rated Errol Village School. Different lots and plans available. Price includes HST. (id:47351)
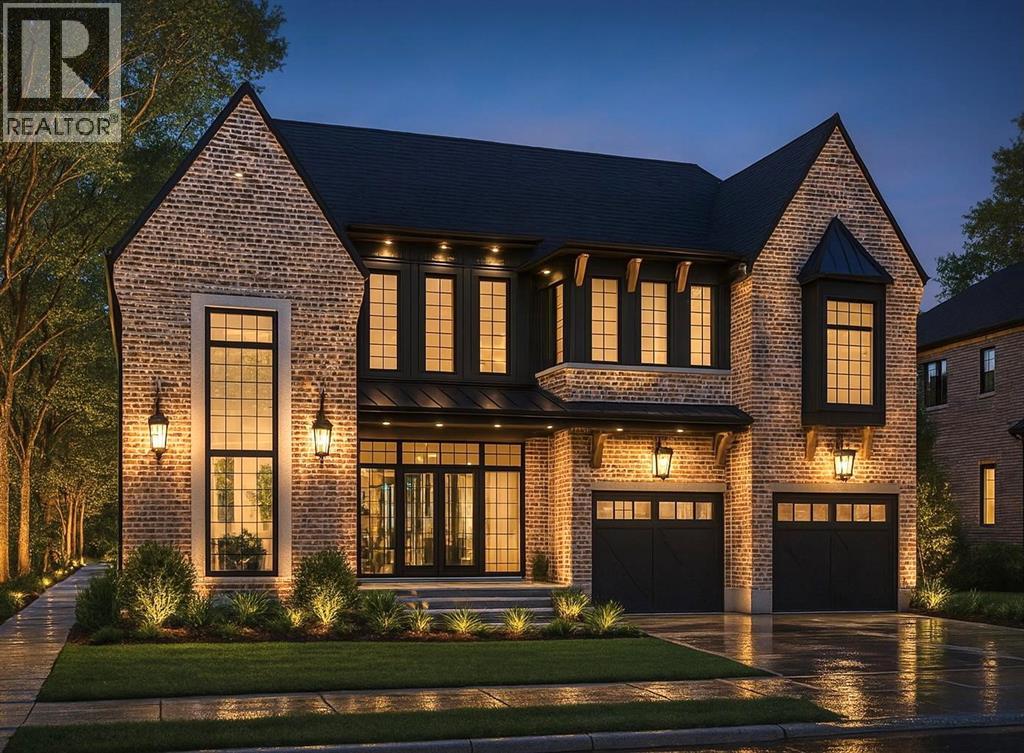
3403-B Four Elms Court
Plympton-Wyoming, Ontario
Royal Oak Homes welcomes you to The Elms! An exclusive cul-de-sac enclave of 14 homes located just off the shore of Lake Huron in Camlachie / Errol Village. The Davenport is an incredible 2 storey design featuring 4 bedrooms and 3.5 bathrooms. With a soaring 2-storey tall great room, 3 car garage, massive kitchen with walk-in pantry, and main floor office. Your family will love the upper floor with 4 huge bedrooms, each with an attached bath. Oversized building lots are fully serviced and ready to build. Municipal water, sewers, natural gas, and fibre high-speed internet. Plenty of opportunity here with a wide frontage, lots of room for a 3+ car garage and home of your dreams. Just a short stroll from beaches, Lamrecton Park, and top rated Errol Village School. Different lots and plans available. Price includes HST. (id:47351)
3399-A Four Elms Court
Plympton-Wyoming, Ontario
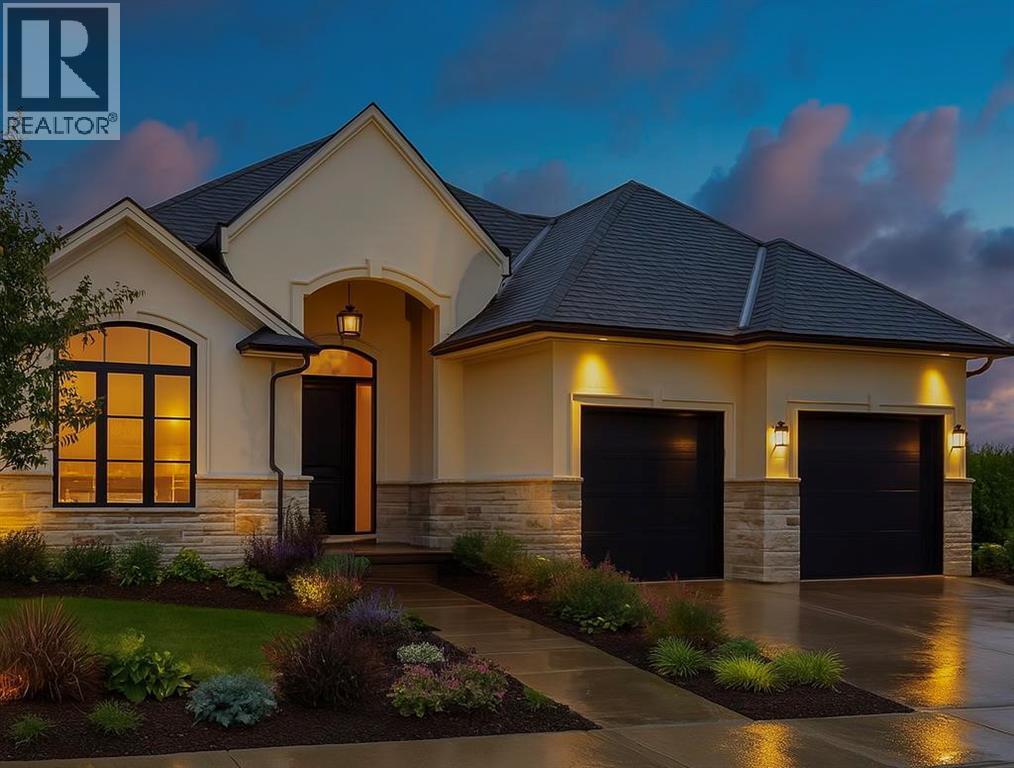
Royal Oak Homes welcomes you to The Elms! An exclusive cul-de-sac enclave of 14 homes located just off the shore of Lake Huron in Camlachie / Errol Village. The Ivy is a comfortable one floor plan featuring 3 bedrooms and 2 full bathrooms. The large kitchen offers plenty of counter space, and formal dining room is perfect for entertaining. Large primary bedroom with 5pc ensuite bath and walk in closet. Main floor laundry. Oversized building lots are fully serviced and ready to build. Municipal water, sewers, natural gas, and fibre high-speed internet. Plenty of opportunity here with a wide frontage, lots of room for a 3+ car garage and home of your dreams. Just a short stroll from beaches, Lamrecton Park, and top rated Errol Village School. Different lots and plans available. Price includes HST. (id:47351)
3420 Four Elms Court
Plympton-Wyoming, Ontario
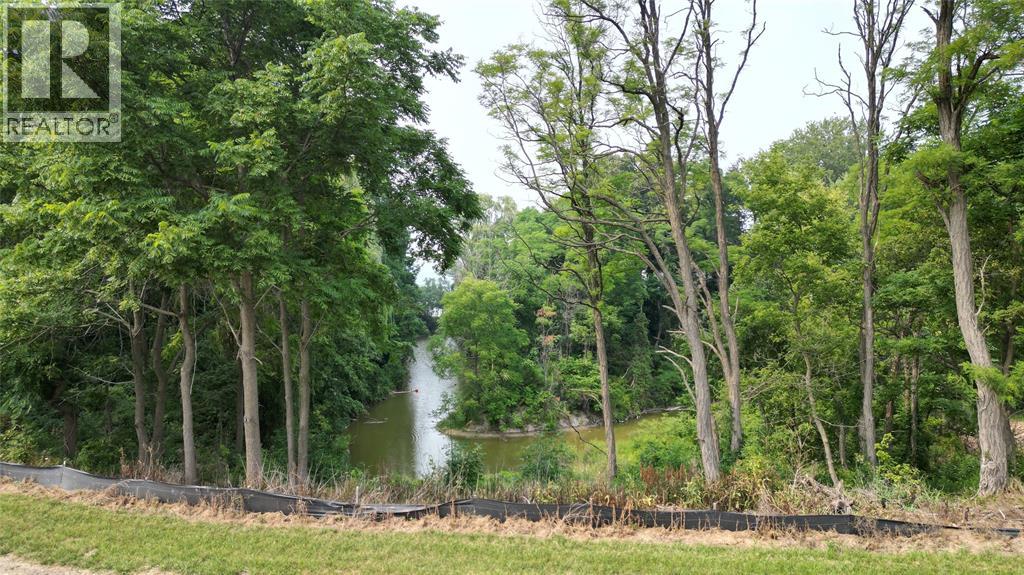
Welcome to The Elms! An exclusive cul-de-sac enclave of 14 homes located just off the shore of Lake Huron in Camlachie / Errol Village. Lot 9 is an exceptional cul-de-sac lot backing onto a treed ravine! Over 1/3 of an acre with Lake Huron peeking through in the distance. Fully serviced and ready to build. Municipal water, sewers, natural gas, and fibre high-speed internet. Plenty of opportunity here with a wide frontage, lots of room for a 3+ car garage and home of your dreams. Build with our builders or bring your own. No time limit on building. Just a short stroll from beaches, Lamrecton Park, and top rated Errol Village School. Different sizes and configurations available. Price is plus HST as applicable. (id:47351)
2002 St. Clair Parkway
Sarnia, Ontario
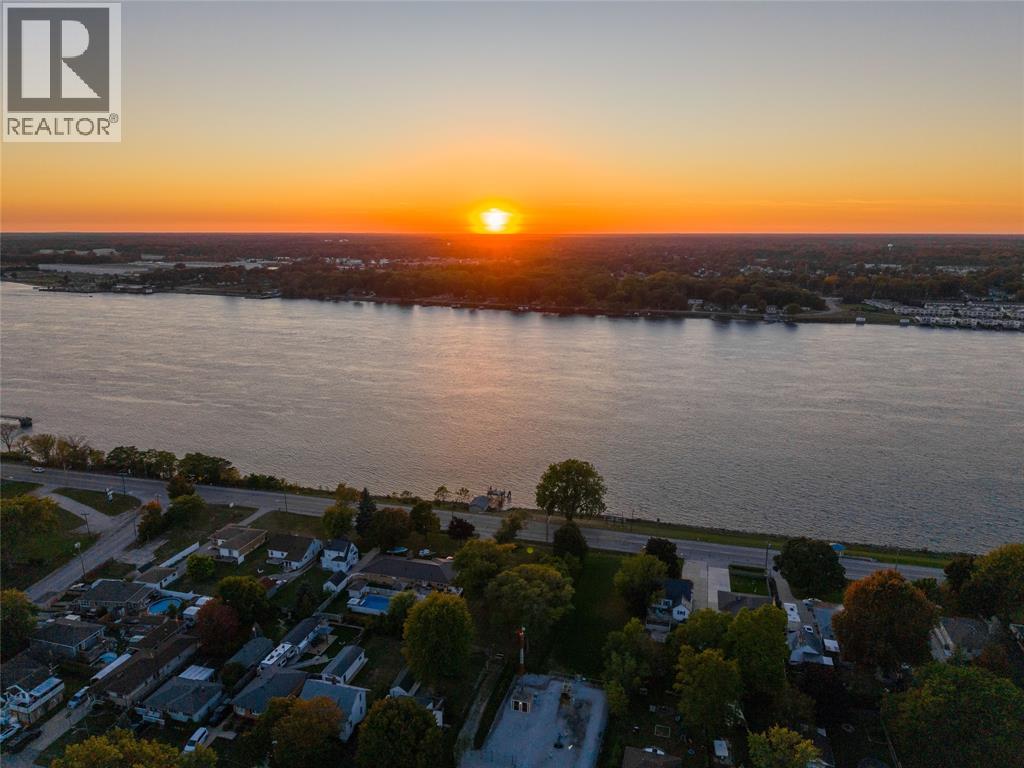
Build your dream home on one of the most scenic stretches of the St. Clair Parkway! This impressive 75 x 157 ft vacant lot offers stunning views of the St. Clair River and an incredible opportunity to create your own custom waterfront lifestyle. With Ontario’s new HST rebate incentives making new construction more attractive than ever, now is the perfect time to invest in land and build the home you’ve been waiting for. Conveniently located close to Corunna’s grocery stores and restaurants, and just a short drive to Sarnia for everything else you may need. This is the perfect spot to bring your dream home to life. Price + HST, if applicable. (id:47351)
2002 St. Clair Parkway
Sarnia, Ontario
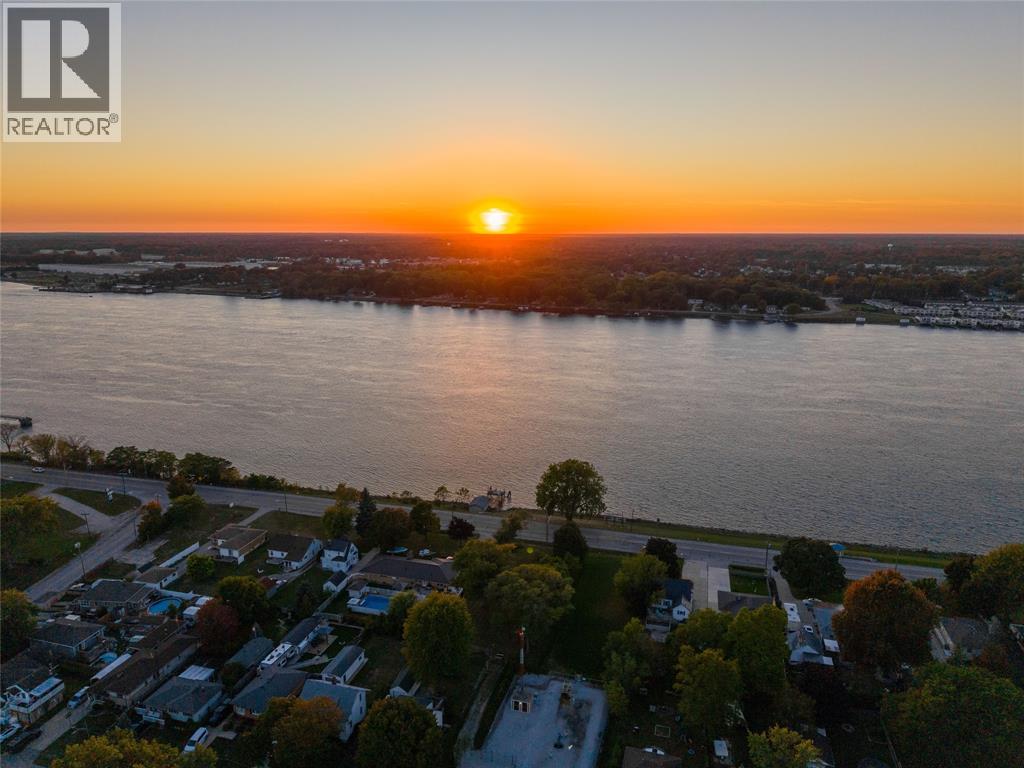
Build your dream home on one of the most scenic stretches of the St. Clair Parkway! This impressive 75 x 157 ft vacant lot offers stunning views of the St. Clair River and an incredible opportunity to create your own custom waterfront lifestyle. With Ontario’s new HST rebate incentives making new construction more attractive than ever, now is the perfect time to invest in land and build the home you’ve been waiting for. Conveniently located close to Corunna’s grocery stores and restaurants, and just a short drive to Sarnia for everything else you may need. This is the perfect spot to bring your dream home to life. Price + HST, if applicable. (id:47351)
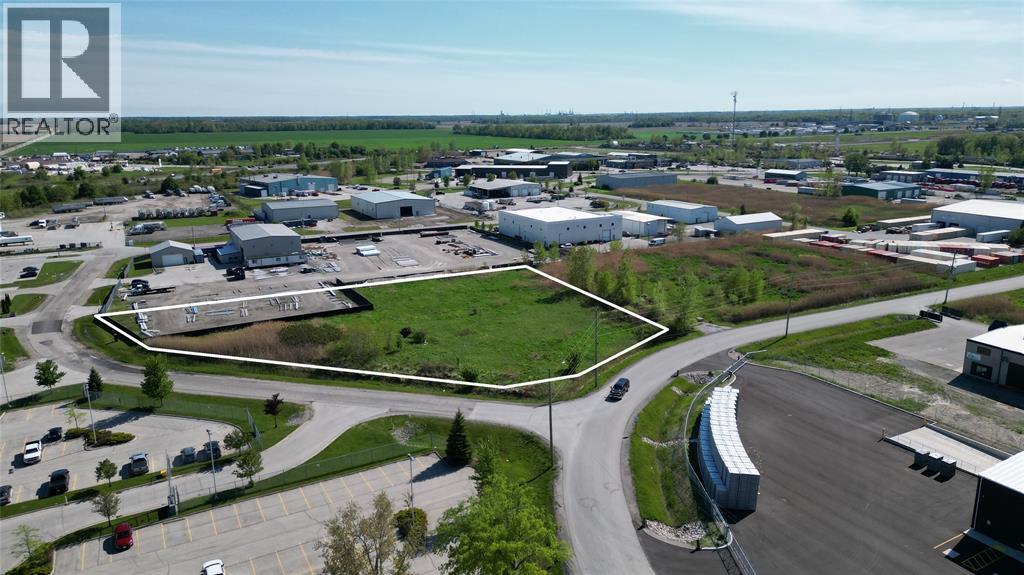
511 Gladwish Drive
Sarnia, Ontario
2 Acre Vacant Land Parcel on the corner of Gladwish Drive and Prescott Drive in the heart of Sarnia's industrial area. A great strategic location for your business with close access to Highway 40, Modeland Road, Highway 402 and Sarnia and St. Clair's petrochemical industry. Lots of frontage on both streets for visibility and access points. Price is for the entire parcel plus HST. (id:47351)
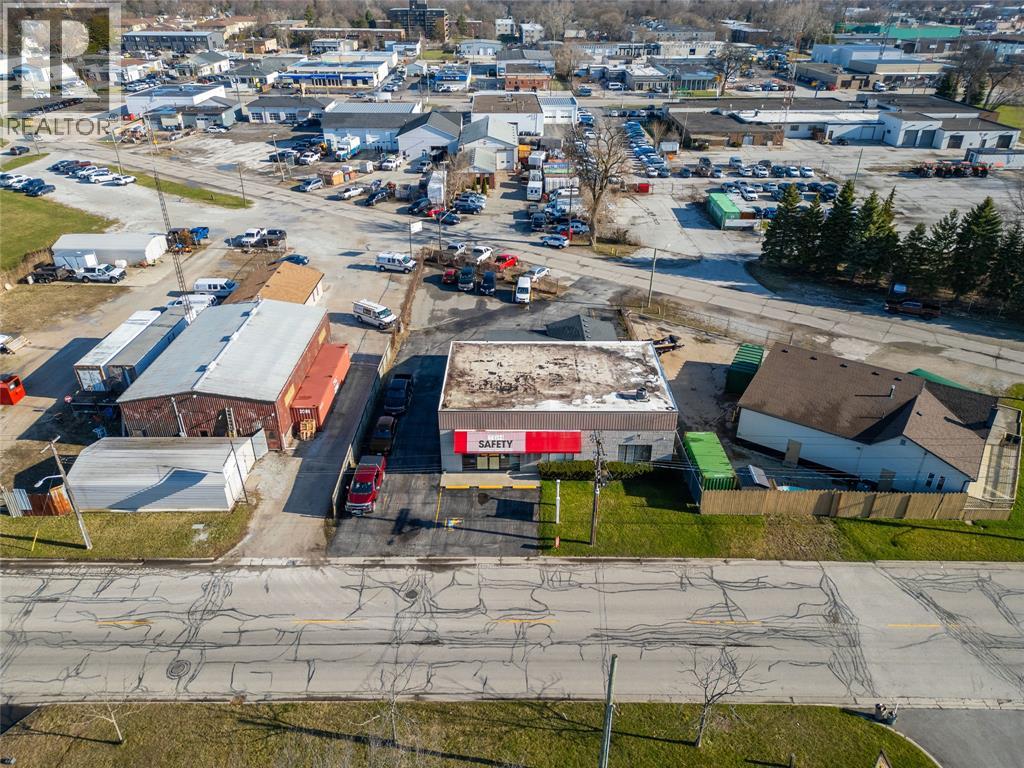
800 Campbell Street
Sarnia, Ontario
LIGHT INDUSTRIAL PROPERTY IN GREAT CONDITION FOR SALE. IDEALLY LOCATED IN SARNIA'S INDUSTRIAL CORRIDOR THIS SPACE GIVES QUICK ACCESS TO INTERNATIONAL HIGHWAYS. THE YARD HAS ACCESS FROM CAMPBELL ST AND ONTARIO ST FOR DRIVE THROUGH TRUCKING. TOTAL BUILDING SPACE OF 3320 SQFT. THE BUILDING HAS AN AREA OF 2400 SQFT CURRENTLY SET UP AS OFFICE THAT CAN ALSO BE RETURNED TO CLEAR SPAN WITH 16 FT CEILINGS. 12 FT OVERHEAD DOOR FOR LOADING. MANY UPGRADES TO THIS WELL MAINTAINED PROPERTY INCLUDING A NEW ROOF IN 2019. ELECTRICAL SERVICE IS 200 AMP 3 PHASE. PLENTY OF ONSITE PAVED PARKING WITH SECURITY FENCING. SELLER IS WANTING TO LEASE BACK THE SPACE. (id:47351)

379 Dundas Street Unit# 204
London, Ontario
Own instead of rent in the heart of downtown London. This 288 SF commercial condo at London Towers offers strong exposure at Dundas and Colborne, close to hotels, Canada Life Place, Victoria Park, Richmond Row, restaurants, retail, and business services. This unit is ideal for, professionals, or owner-users seeking a central downtown location. Underground parking is available. Features include signage potential, secure fob access, elevators, wheelchair accessibility, shared washrooms, and building amenities such as a pool, fitness centre, sauna, party room, and rooftop area. Condo fees for 2026 are $428.67 including HST. (id:47351)
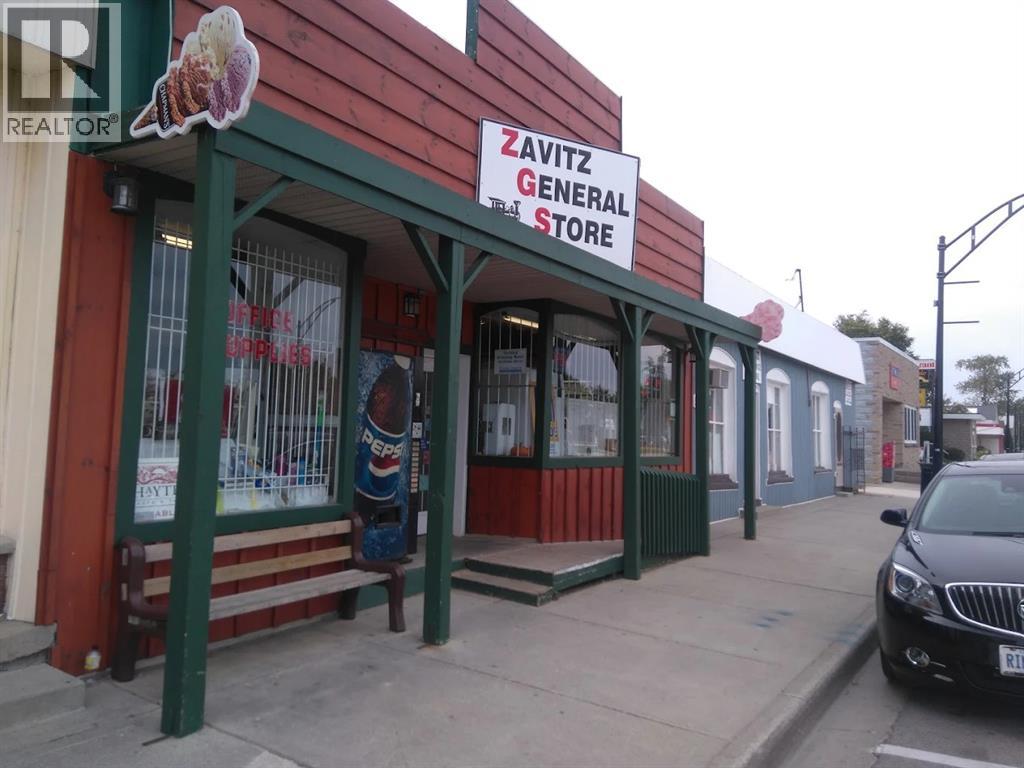
99 Main Street
Lambton Shores, Ontario
The Zavitz General Store has been serving the Lambton Shores and Thedford communities for 30 years. With a blend of convenience, daily grocery, stationary, and hardware items they have become the one stop shop for many in the area all the way from Forest to Grand Bend. Great profitable business for an owner-operator or family operation, with tons of opportunity for expansion and new ideas. Property, building and equipment included in sale. (id:47351)
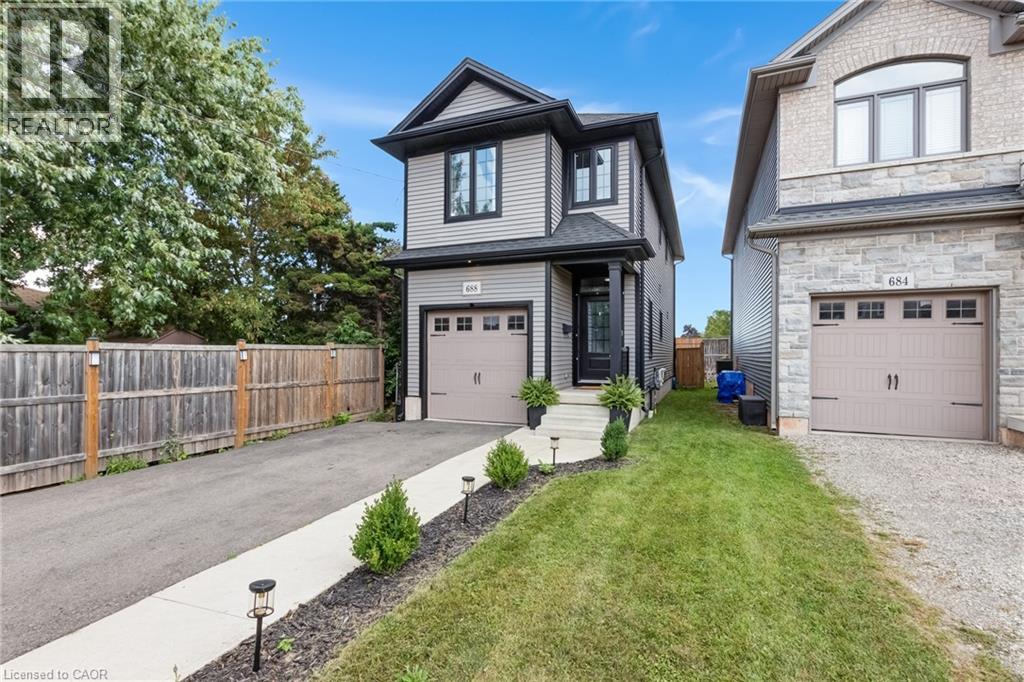
688 Dunn Avenue
Hamilton, Ontario
Why settle for the projects and unexpected expenses that often come with older homes? Built just 8 years ago, 688 Dunn Avenue offers the rare opportunity to enjoy modern finishes, contemporary design, and peace of mind in an established Hamilton neighbourhood near the waterfront. With an open-concept layout, centre island kitchen, main floor powder room, walk-out to the backyard, and a spacious primary suite complete with a walk-in closet and private ensuite, this home checks the boxes today's buyers are searching for. Just minutes from Hamilton Beach, parks, schools, everyday amenities, and with quick QEW access for commuters, this move-in ready home is ideal for first-time buyers looking to simply unpack and enjoy. (id:47351)
401 Rodriguez Drive
Sarnia, Ontario
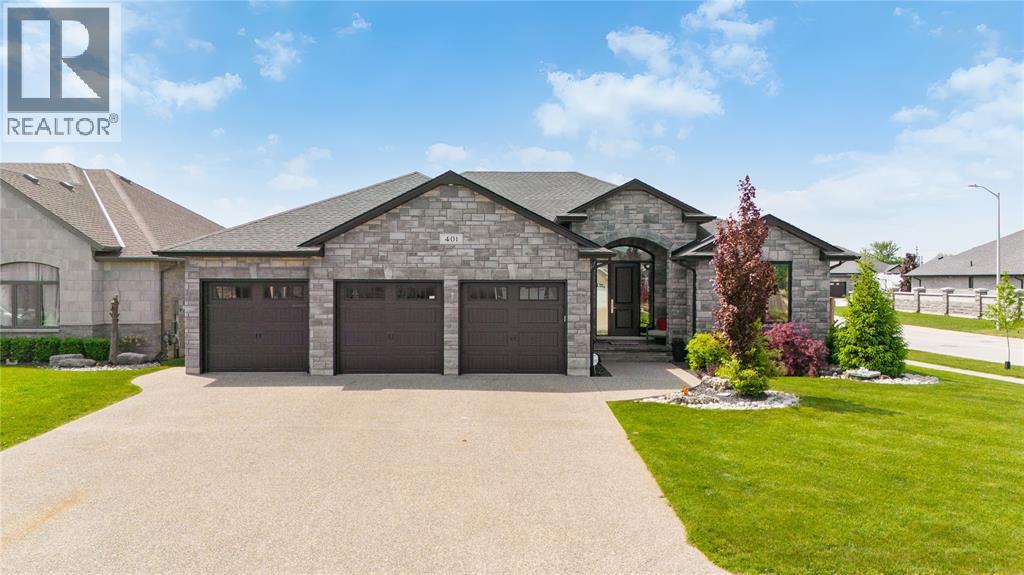
Welcome to this stunning custom-built 5-bedroom, 3-bath home designed with comfort, functionality, and flexibility in mind. Featuring a smart split-bedroom layout and exceptional multigenerational living potential, this home is ideal for growing families, entertainers, or those seeking spacious, versatile living. The beautifully appointed kitchen and primary ensuite showcase elegant quartz countertops, while the luxurious primary retreat offers a 5-piece in-floor heated bath and walk-in closet. A newly added sunroom expands the main floor living and entertainment space, creating the perfect setting for gatherings year-round. Additional highlights include a massive 33 x 25.4 in-floor heated garage with room for a hoist, a finished lower level, new RO Culligan water and whole-home dechlorination system, door cameras with A1 security system, and thoughtfully designed main floor entertaining areas. Step outside to enjoy apple and pear fruit trees in the backyard, plus the convenience of being within walking distance to two large private parks and scenic trails. (id:47351)

1308 London Road
Sarnia, Ontario
Sitara Indian Cuisine is a well-established and highly recognized Indian restaurant brand, proudly serving customers for more than a decade. With annual sales exceeding $1 million and a proven business model with minimal operating expenses, Sitara has built a strong reputation for quality food, excellent customer service, and consistent growth. Due to increasing demand and continued success, Sitara Indian Cuisine is now expanding through franchise opportunities across Ontario. We are currently seeking motivated and business-minded franchise partners in Lambton, Middlesex, Essex, and Kent Counties who are passionate about hospitality and interested in joining a successful and growing brand. This franchise opportunity offers the advantage of an established business name, operational guidance, proven systems, marketing support, and a menu that has already earned customer loyalty in the region. Sitara is looking for long-term partners who share the vision of growth, quality, and customer satisfaction. Interested individuals are invited to submit their Expression of Interest by completing the form in documents. Submission of this form does not guarantee franchise approval but allows Sitara Indian Cuisine to evaluate potential partnership opportunities and begin further discussions with qualified applicants. All dimensions, figures, sales information, and other details provided are approximate and subject to verification. Applicants and prospective franchisees are advised to conduct their own due diligence regarding sales, location suitability, demographics, operating costs, and all other business-related matters. The listing brokerage and its representatives shall not be held liable for any discrepancies, inaccuracies, or omissions. (id:47351)
362 Maria Street
Sarnia, Ontario
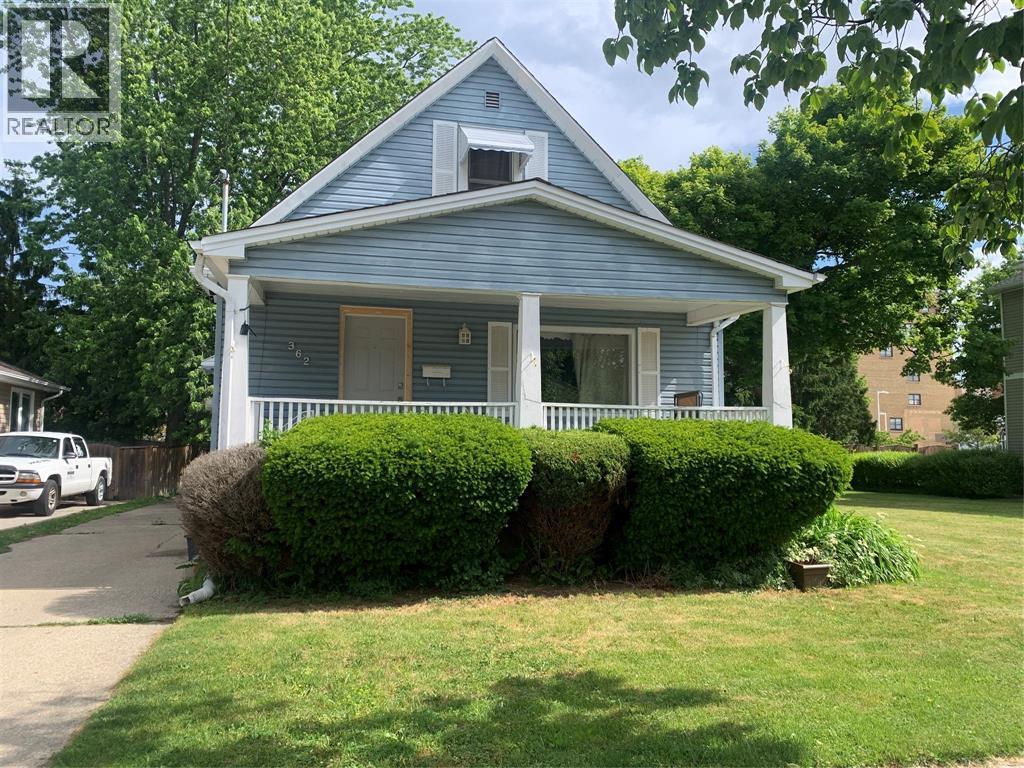
Just steps from Bluewater Health hospital, and centrally located in the heart of Sarnia you will find this super cute home with a lovely front porch overlooking tree-lined Maria Street. One main floor bedroom plus 2 bedrooms on the upper floor. 1.5 bathrooms. Vinyl siding and windows. Updated furnace, central air, and roof shingles. Basement waterproofed 8 years ago, sump pump and backflow preventer added. (id:47351)
1075 Brenchley Avenue Unit# 201
Sarnia, Ontario
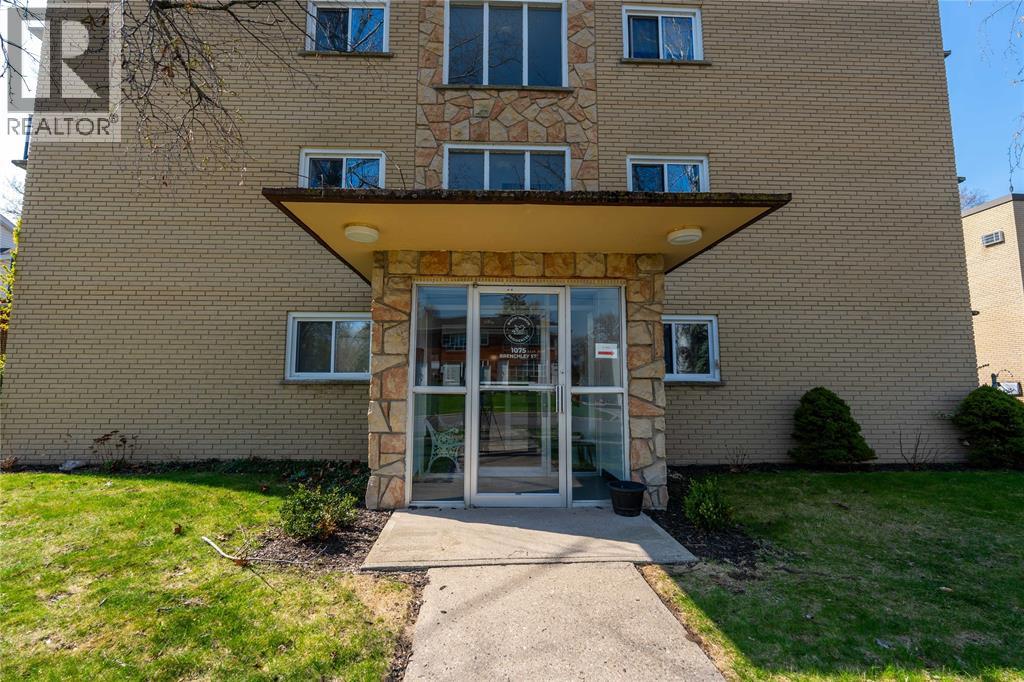
Nice, 2 bedroom apartment. Second floor unit in a 3 storey walk-up. Completely renovated with new kitchen, flooring, lighting, bathroom, electrical & patio door. This unit is like brand new & includes use of the fridge & stove. Mostly senior building, very quiet, close to all amenities such as shopping, groceries, banking & retail stores. Bus stop at the front door. Free ample on-site parking; laundry on-site. Like brand new unit. First & last months rent required with references. Listing Agent is related to Owner/Landlord. (id:47351)
223 Christina Street North
Sarnia, Ontario
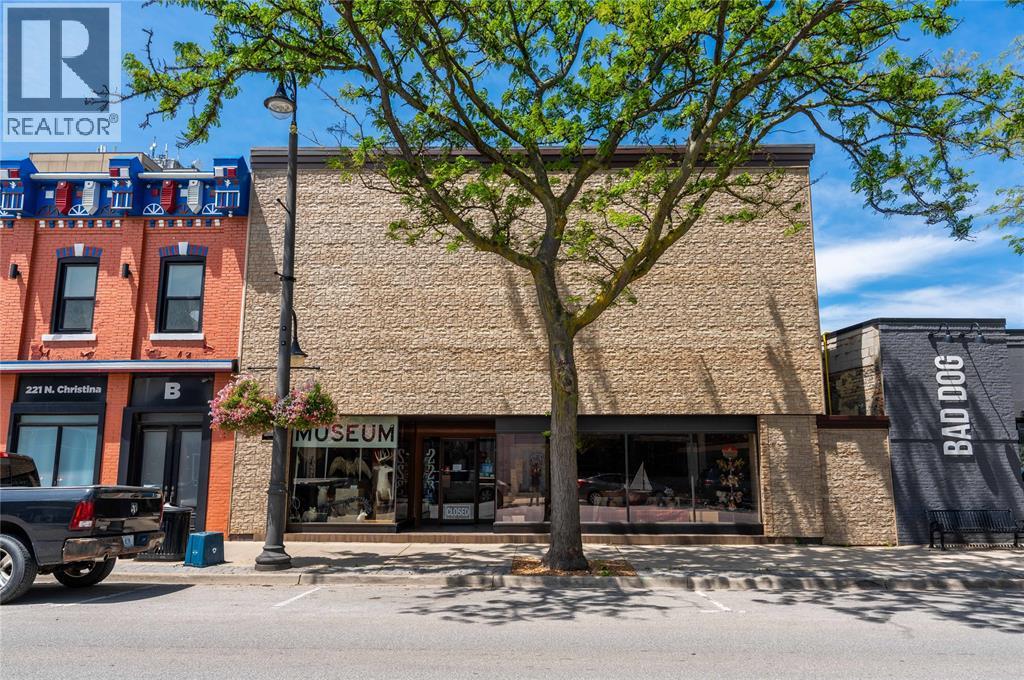
INCREDIBLE PROPERTY FOR SALE. THIS SARNIA LANDMARK HAS HOUSED THE STONES AND BONES MUSEUM FOR OVER 20 YEARS. LOCATED IN THE HEART OF SARNIA'S DOWNTOWN WATERFRONT DISTRICT THE PROPERTY HAS FRONTAGE ON CHRISTINA ST AND FRONT ST. THE ENTIRE PROPERTY IS IN PRISTINE CONDITION. THERE IS GATED CEMENT PARKING AREA WITH A LOADING DOOR. THERE IS AN ELEVATOR SERVICING EACH OF THE 4880 SQFT FIRST AND 4880 SQFT SECOND FLOORS. ADDITIONALLY A PARTIAL BASEMENT IS CONVENIENT FOR STORAGE. ROOF, HVAC, ELECTRICAL AND PLUMBING HAVE ALL BEEN UPDATE. THE D1 ZONING ALLOWS FOR MANY COMMERCIAL USES AND INCLUDES RESIDENTIAL CONVERSIONS. (id:47351)
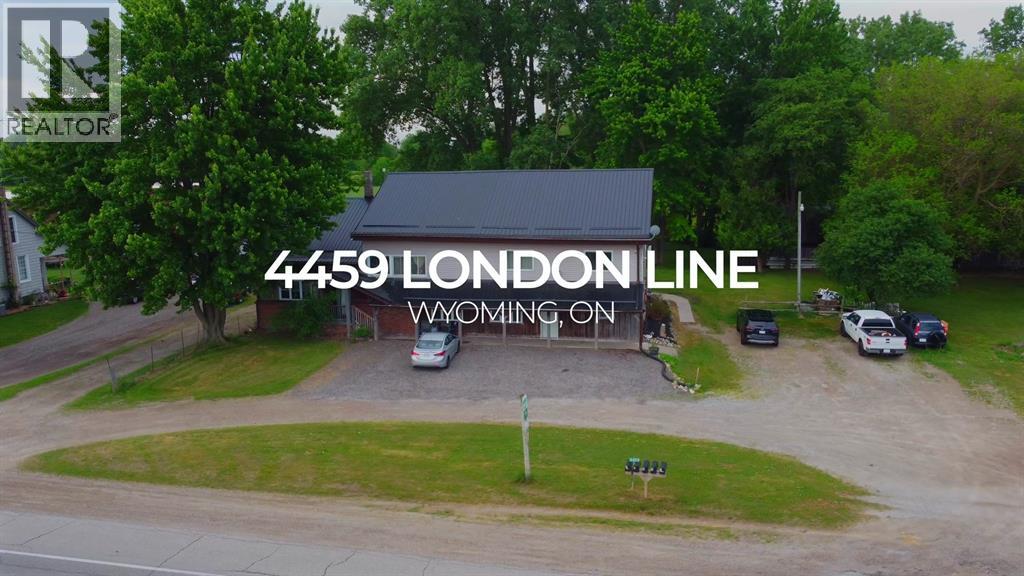
4459 London Line
Plympton-Wyoming, Ontario
All showings require 48 hours notice. Great Income producing Legal non confirming 5 Plex, on almost an acre lot at Recess Corners in Wyoming. All units are in good condition. Unit 1 almost 2000 sf 3 bed 2 bath and laundry, unit 2 - 4 bed 2 bath bedrooms, unit 3 - 2 bed one bath, unit 4 - 2 bed 1 bath, unit 5, 3 bed 1 bath upper units have nice decks, shared coin laundry that brings in extra income. All Tenants would like to stay Unit 1 3 Bed, 2 Bath Tenant Unit 2 4 Bed, 2 Bath (includes bedroom- (id:47351)
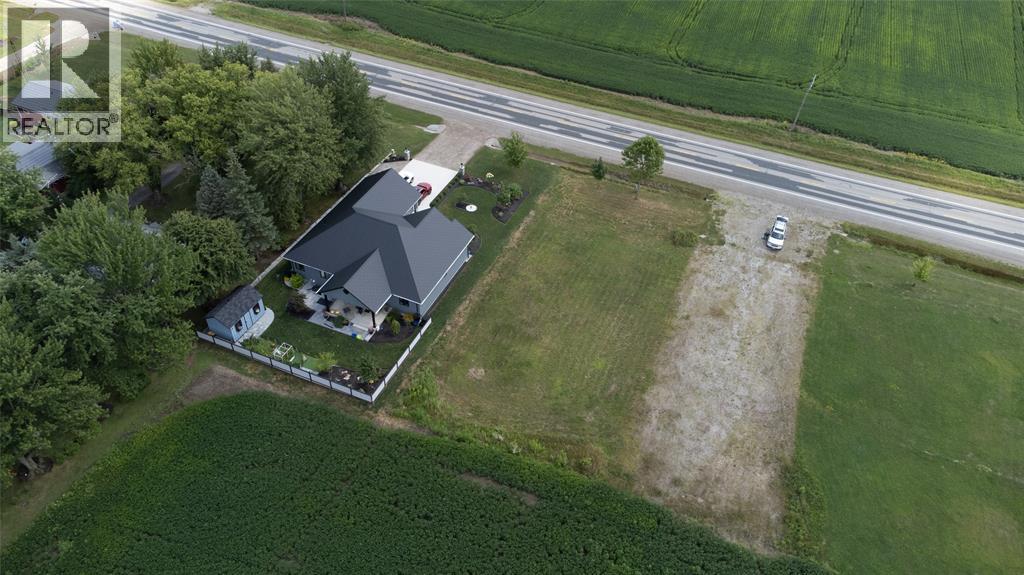
Pt Lt 35 Pl 21 Oil Springs, Pts 3 & 4 Road
Oil Springs, Ontario
Build you dream home on this country lot! Just outside of Oil Springs - super convenient location. Utilities are at the road! Bring your own builder or let us set you up with one. Lot is +HST (id:47351)
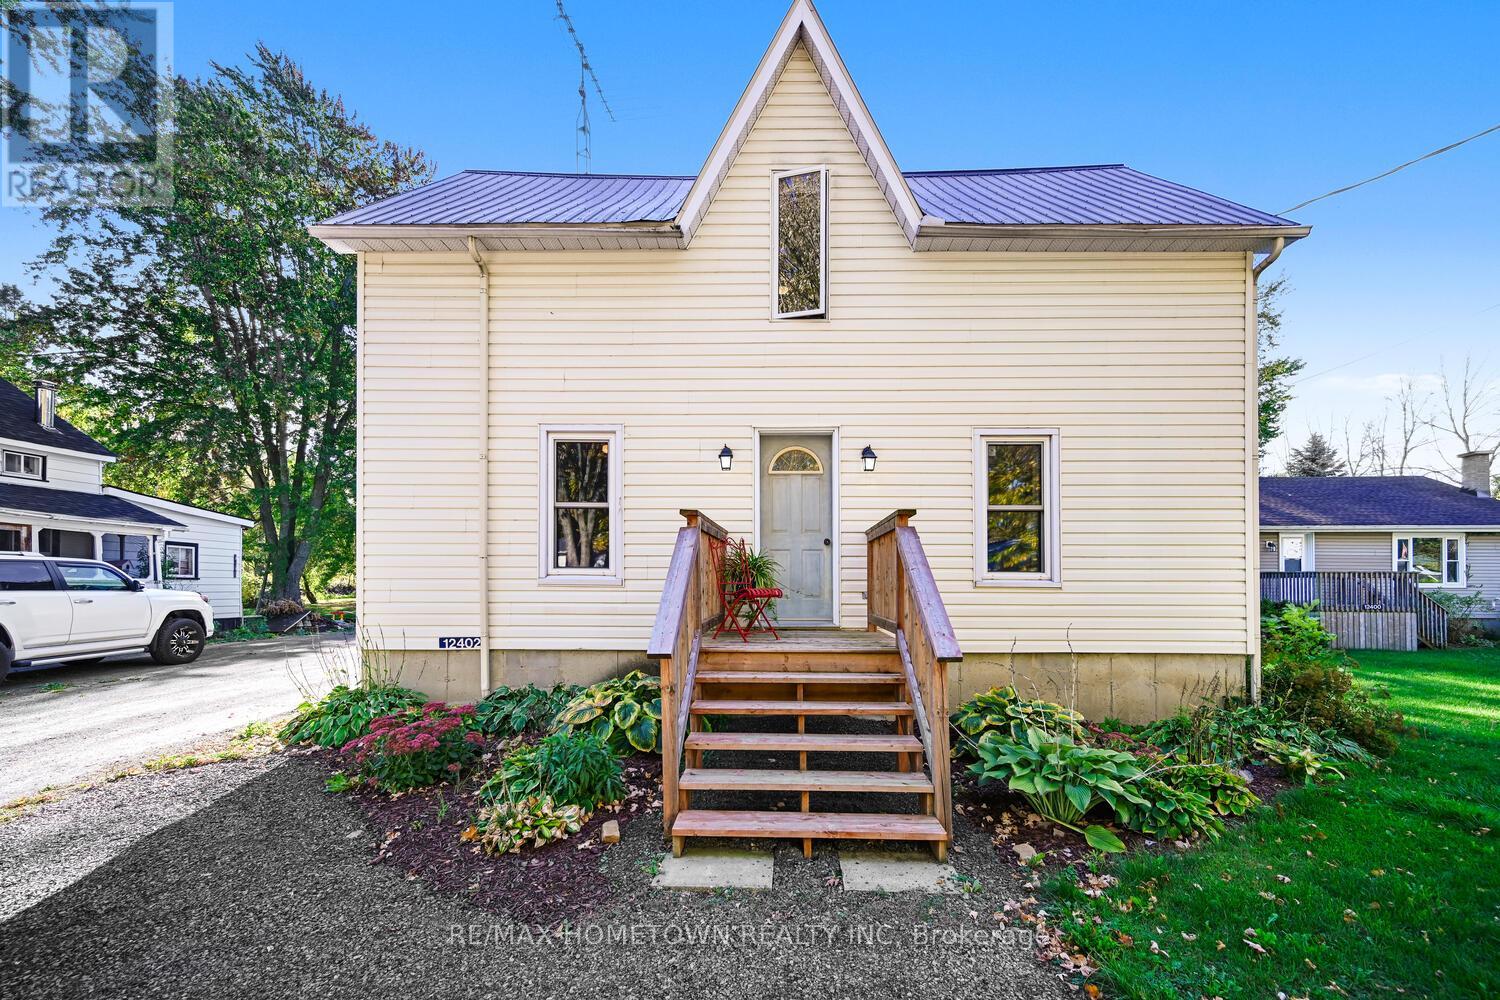
12402 County Road 18 Road
South Dundas, Ontario
Spacious Family Home with Heated Garage and Loft, Great Location in Williamsburg! Check out this 4-bedroom, 3.5-bath home (with only a shower left to install in the basement bathroom) offering space, comfort, and incredible versatility, with room to grow! The detached heated garage with hydro and a loft makes the perfect man cave, workshop, or teen hangout. Located in the charming town of Williamsburg, you'll enjoy the convenience of being just a short drive to Highway 401, Morrisburg, Winchester, or Ottawa, an ideal location for commuters or families. Main Level - Welcoming Entry: Step up to the front deck and into a bright, spacious living room. Flexible Layout: A separate dining room on the opposite side is perfect for large family gatherings or entertaining friends. Eat-In Kitchen: Features a large island and patio doors leading to the back deck, ideal for outdoor entertaining. Additional Features: An updated 2-piece bath and a large mudroom for everyday convenience. Upper Level - Primary Retreat: Spacious primary bedroom with his-and-hers closets and a private 4-piece en suite. Additional Bedrooms: Three more bedrooms and another 4-piece bath complete this level. Lower Level-Ready to Finish: Includes a separate laundry area, storage space, and a family room with a 3-piece bath; just add a shower to complete it. Exterior & Extras-Detached Heated Garage: Equipped with hydro and a loft, ideal for hobbies, a games room, or extra storage. Large Backyard: Plenty of space for kids and pets to play. Numerous Updates: Many improvements throughout, including updates to the garage. This property offers great value, ample space, and a versatile layout, perfect for growing families or anyone who loves to entertain. Book your showing today! (id:47351)
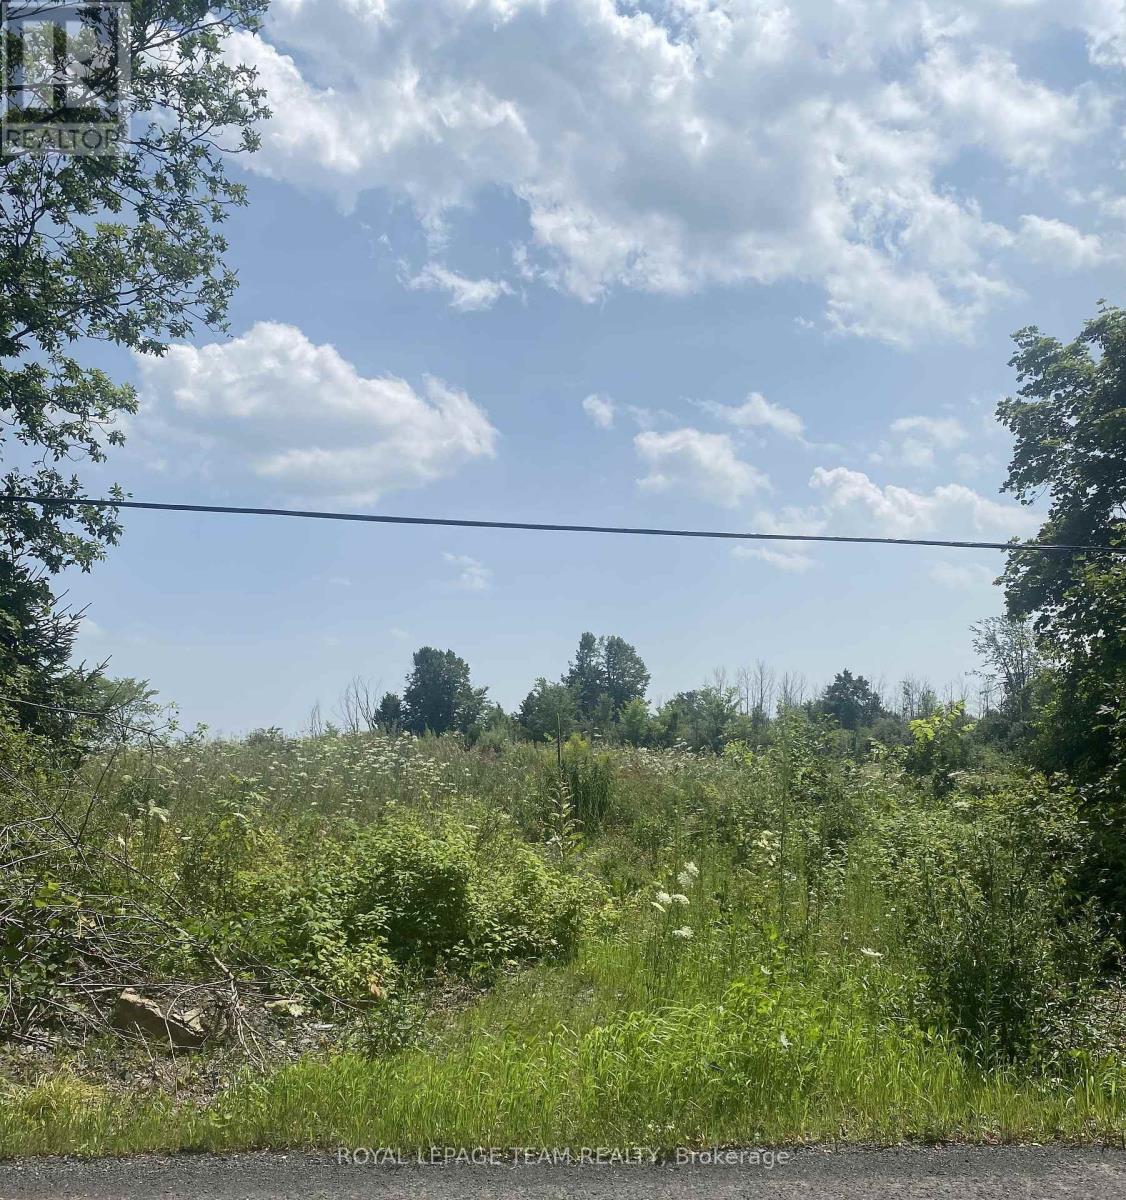
Lt 5 Harmony Road
North Dundas, Ontario
Build your custom dream home on Lot 5 in Winchester's Orchard Grove Development, a large 2.25+ acre site close to the quaint and vibrant town of Winchester and the City Ottawa. Envision starting your day in modern elegance with cozy comforts, surrounded by peaceful nature. This property offers ample tree coverage to ensure privacy, complemented by an apple orchard landscape throughout the development. There is already a tested new well on the property making it easier to develop your land. Take advantage of this exceptional opportunity to build your future home in an idyllic setting. This property is also listed as a home to be built under MLS# X13455504. (id:47351)
Lt 4 Harmony Road
North Dundas, Ontario
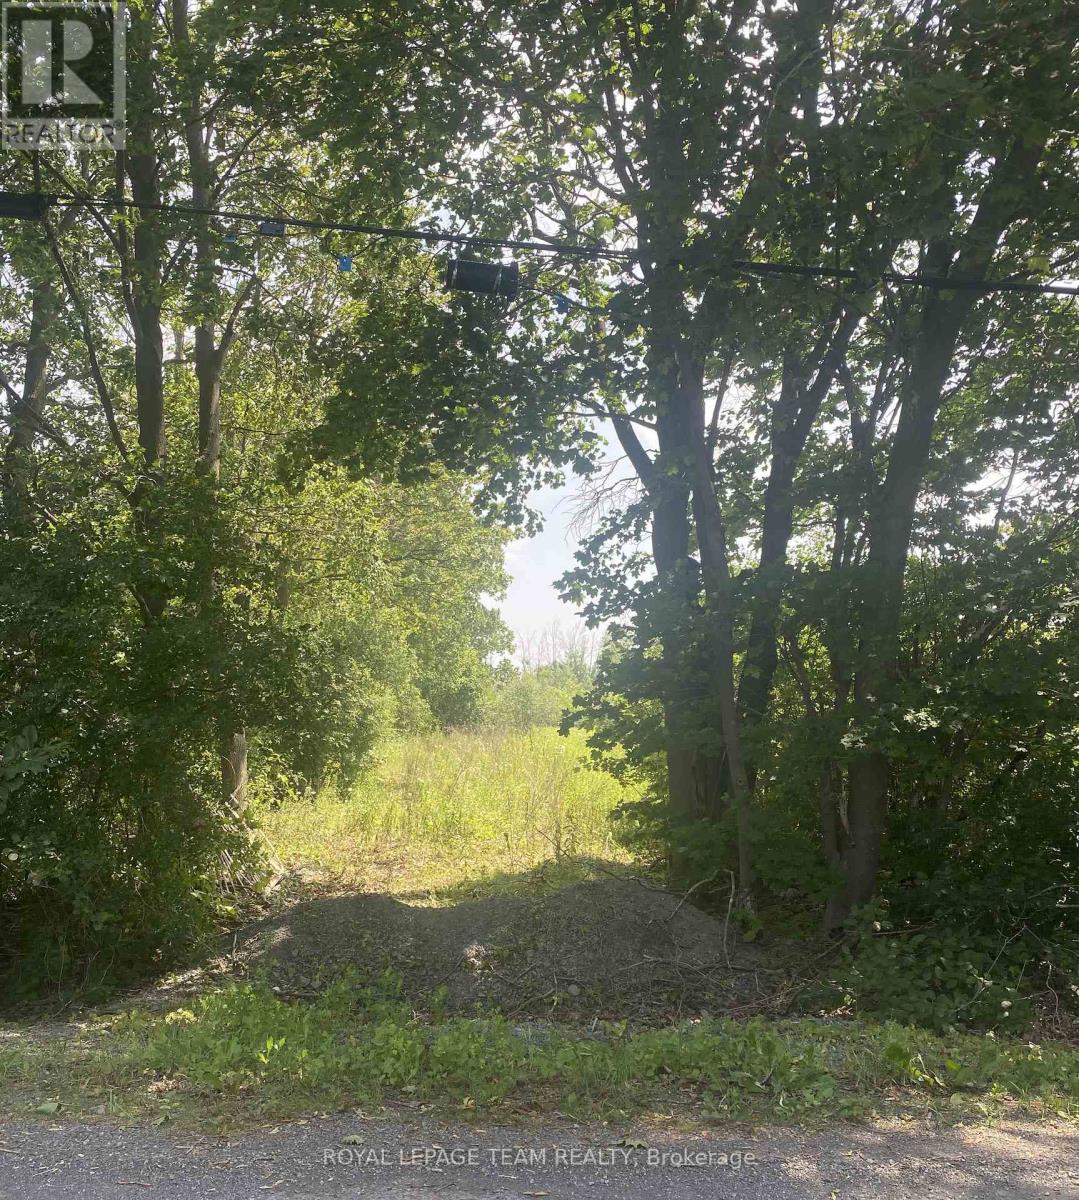
Build your custom dream home on Lot 4 in Winchester's Orchard Grove Development, a large 1 acre site close to the quaint and vibrant town of Winchester and the City Ottawa. Envision starting your day in modern elegance with cozy comforts, surrounded by peaceful nature. This property offers ample tree coverage to ensure privacy, complemented by an apple orchard landscape throughout the development. There is already a tested new well on the property making it easier to develop your land. Take advantage of this exceptional opportunity to build your future home in an idyllic setting. This property is also listed as a home to be built under MLS#X13455440. (id:47351)
Lt 3 Harmony Road
North Dundas, Ontario
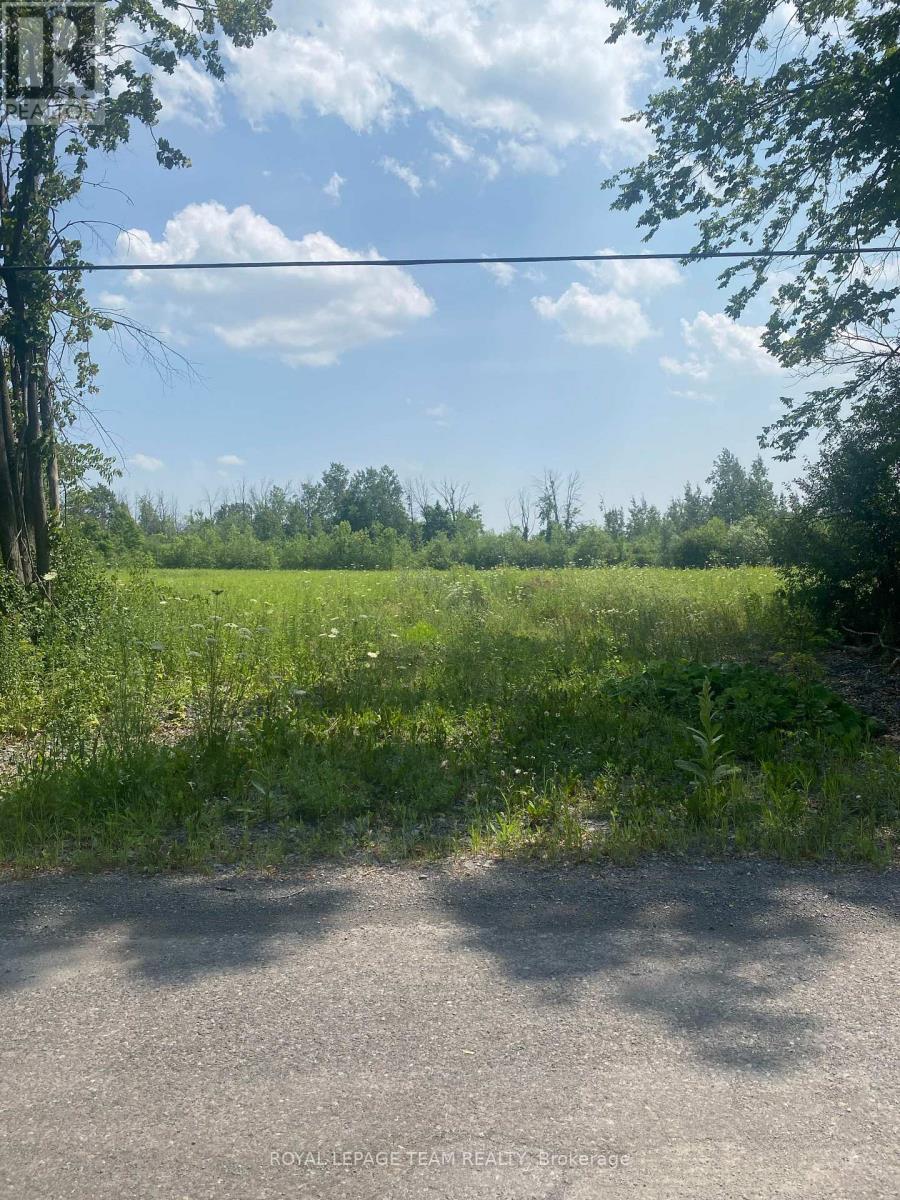
Build your custom dream home on Lot 3 in Winchester's Orchard Grove Development, a large 1 acre site close to the quaint and vibrant town of Winchester and the City Ottawa. Envision starting your day in modern elegance with cozy comforts, surrounded by peaceful nature. This property offers ample tree coverage to ensure privacy, complemented by an apple orchard landscape throughout the development. There is already a tested new well on the property making it easier to develop your land. Take advantage of this exceptional opportunity to build your future home in an idyllic setting. This property is also listed as a home to be built under MLS#X13455418. (id:47351)
5438 Nauvoo Road
Warwick, Ontario
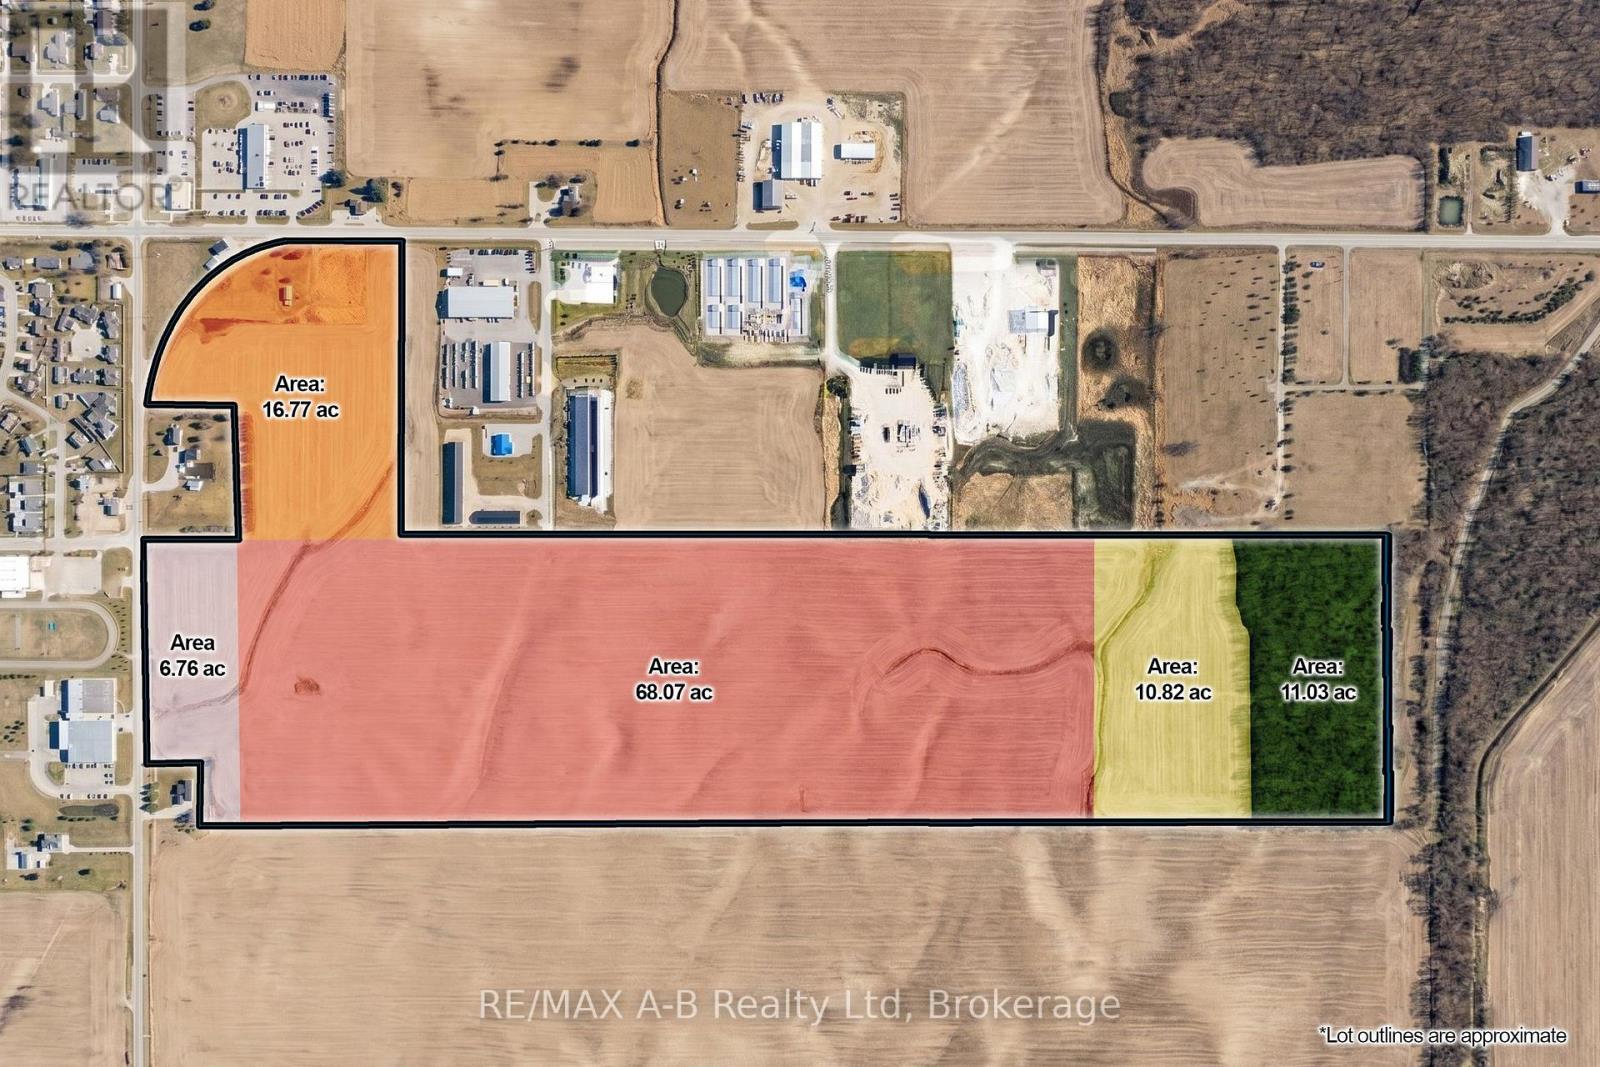
113 Acres of Prime Industrial & Commercial Development Land right off highway 402. An exceptional opportunity to acquire one of Southwestern Ontario's most versatile development properties. Located in the heart of Watford, this parcel features a unique combination of Highway Commercial, Mixed Commercial, Industrial & Agricultural zoning, offering outstanding flexibility for developers, investors, and business owners. Approximately 91.6 acres are designated for commercial and industrial development, making the property ideal for large-scale employment, logistics, transportation, manufacturing, warehousing, and commercial projects. Its strategic location provides excellent access to major transportation corridors, supporting regional connectivity and long-term growth. Potential uses include truck transport terminals, logistics hubs, warehousing and distribution centres, manufacturing and processing facilities, freight and transportation operations, and industrial business park development. Other allowable uses include equipment sales, service and rental facilities, construction and contractor yards, fleet storage and maintenance operations, building supply, industrial trade centres, commercial services, self-storage facilities, corporate campuses, employment lands, and land banking or future expansion opportunities.This property stands out for its contiguous land base, and its multiple zoning designations provide exceptional flexibility for a wide range of uses. 5438 Nauvoo Rd represents one of the largest commercial-industrial development opportunities in the region. Whether your vision is a transportation hub, logistics and distribution centre, manufacturing campus, industrial park, or mixed commercial-industrial development, this property offers the scale, zoning, and location to bring it to life. (id:47351)
200 Riverside Drive
Kearney, Ontario
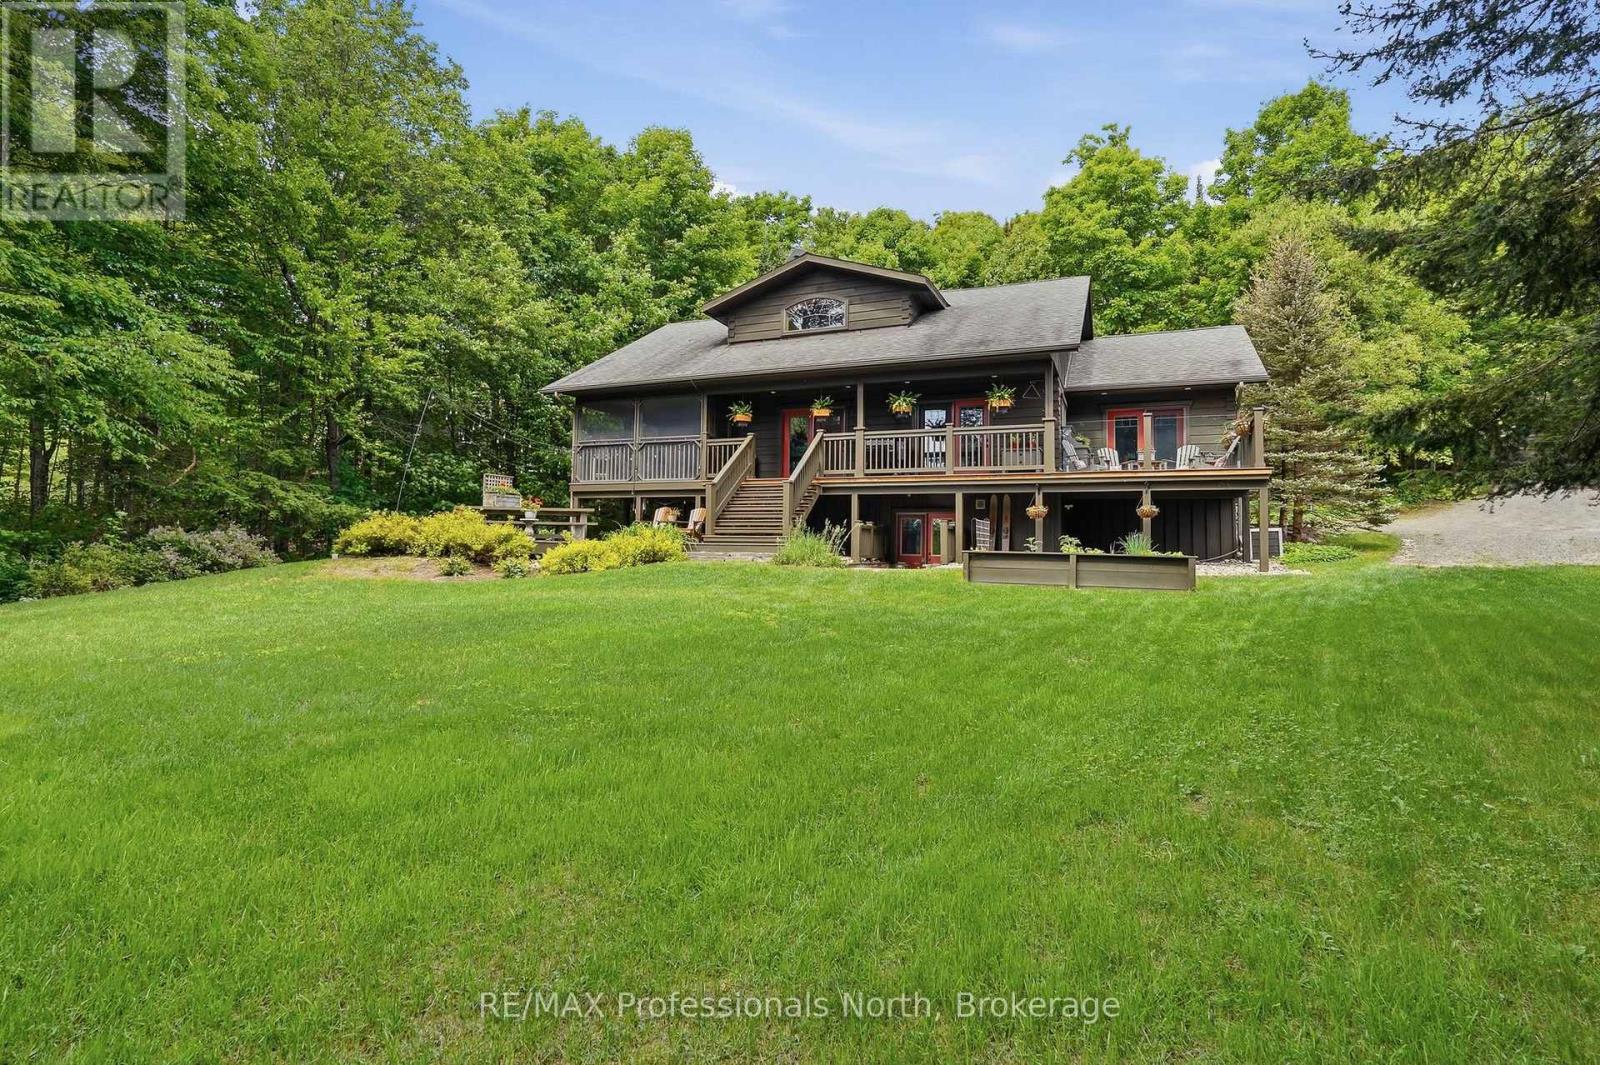
A place where campfire stories linger a little longer and sunsets become a nightly ritual. Welcome to an extraordinary custom-crafted square log home and executive cottage retreat on enchanting Lovers Bay, part of Kearney's coveted three-lake chain. Offered for the first time by its original owners, this magical 3.5+ acre sancutary boasts hundreds of feet of gentle shoreline, exceptional privacy, lush perennial gardens, and winding granite pathways. Spend endless summer days boating, skiing, or paddling three connected lakes, then cruise into the quaint Village of Kearney. Fall and winter bring snowmobiling and ATV adventures along the Algonquin Park corridor. Inside, soaring ceilings and warm timbers create a grand yet inviting atmosphere. The great room is anchored by a stunning cultured stone BISS wood-burning fireplace, while the chef-inspired kitchen features gleaming granite counters, abundant cabinetry and opens to a spacious dining area with covered deck for BBQ gatherings. The primary suite is a private oasis with heated floors, a spa-like bath with soaker tub and slate-style shower, and walkout access to the Muskoka room overlooking the lake. A guest bedroom with lakeside deck access, full bath and loft with Murphy bed complete the living space. Outdoor living shines with maintenance-free Duradek, multiple seating areas, sprawling docks for sunset seekers, and the whimsical Tin & Timber Saloon for evening cocktails and campfire tales beneath the stars. A partially finished walkout lower level offers additional bedrooms, recreation space, workshop, and storage. The insulated and heated 972sq.ft. detached garage with upper loft offers future possibilities. Complete with Kohler automatic generator, tankless hot water and central air. a rare offering where timeless craftsmanship, luxury and four-season adventure come together. More than a home or cottage, this legacy property is destined to be cherished ofr generations. (id:47351)
492 C Yarrow Lane
Marmora And Lake, Ontario
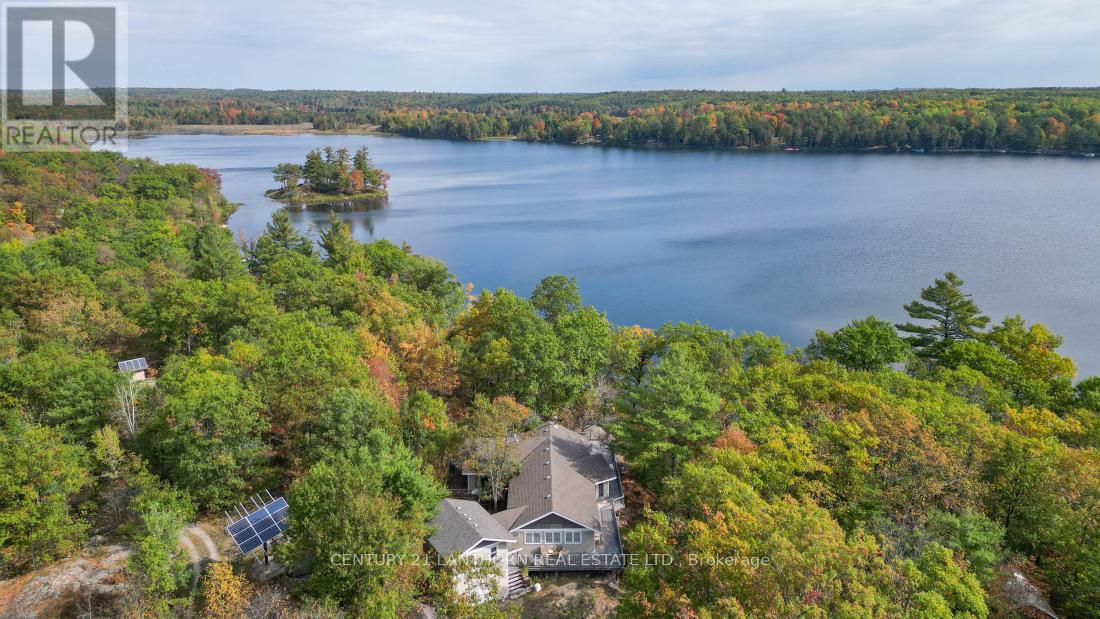
Escape to Your Own Private Lakeside Retreat. Looking for peace and quiet away from the hustle and bustle of everyday life? This off-grid, three-season cottage offers just that , and more. Nestled on over 8 acres with 225 feet of shoreline on Jarvis Lake, a private lake with no public access, you'll enjoy minimal boat traffic and serene surroundings. Spend your days paddling across the calm waters or fishing for bass from late June through fall. The 3-bedroom, 2-bath cottage is powered by a full solar system with a backup generator for added reliability. It comes fully furnished, so move-in day is effortless. Rustic pine floors throughout and the open-concept kitchen, dining, and living area, complete with a cozy woodstove , flows onto a spacious deck with commanding lake views, perfect for entertaining or simply unwinding. A gentle laneway provides easy access to the waterfront for launching your boat, while the attached garage includes a loft space ready for your finishing touches. Located off Hwy 7 between Marmora and Madoc, this property is accessed via a private three-season road. With summer just around the corner and quick possession available, now's the time to make this peaceful retreat your own. (id:47351)
3 - 5070 Drummond Road
Niagara Falls, Ontario
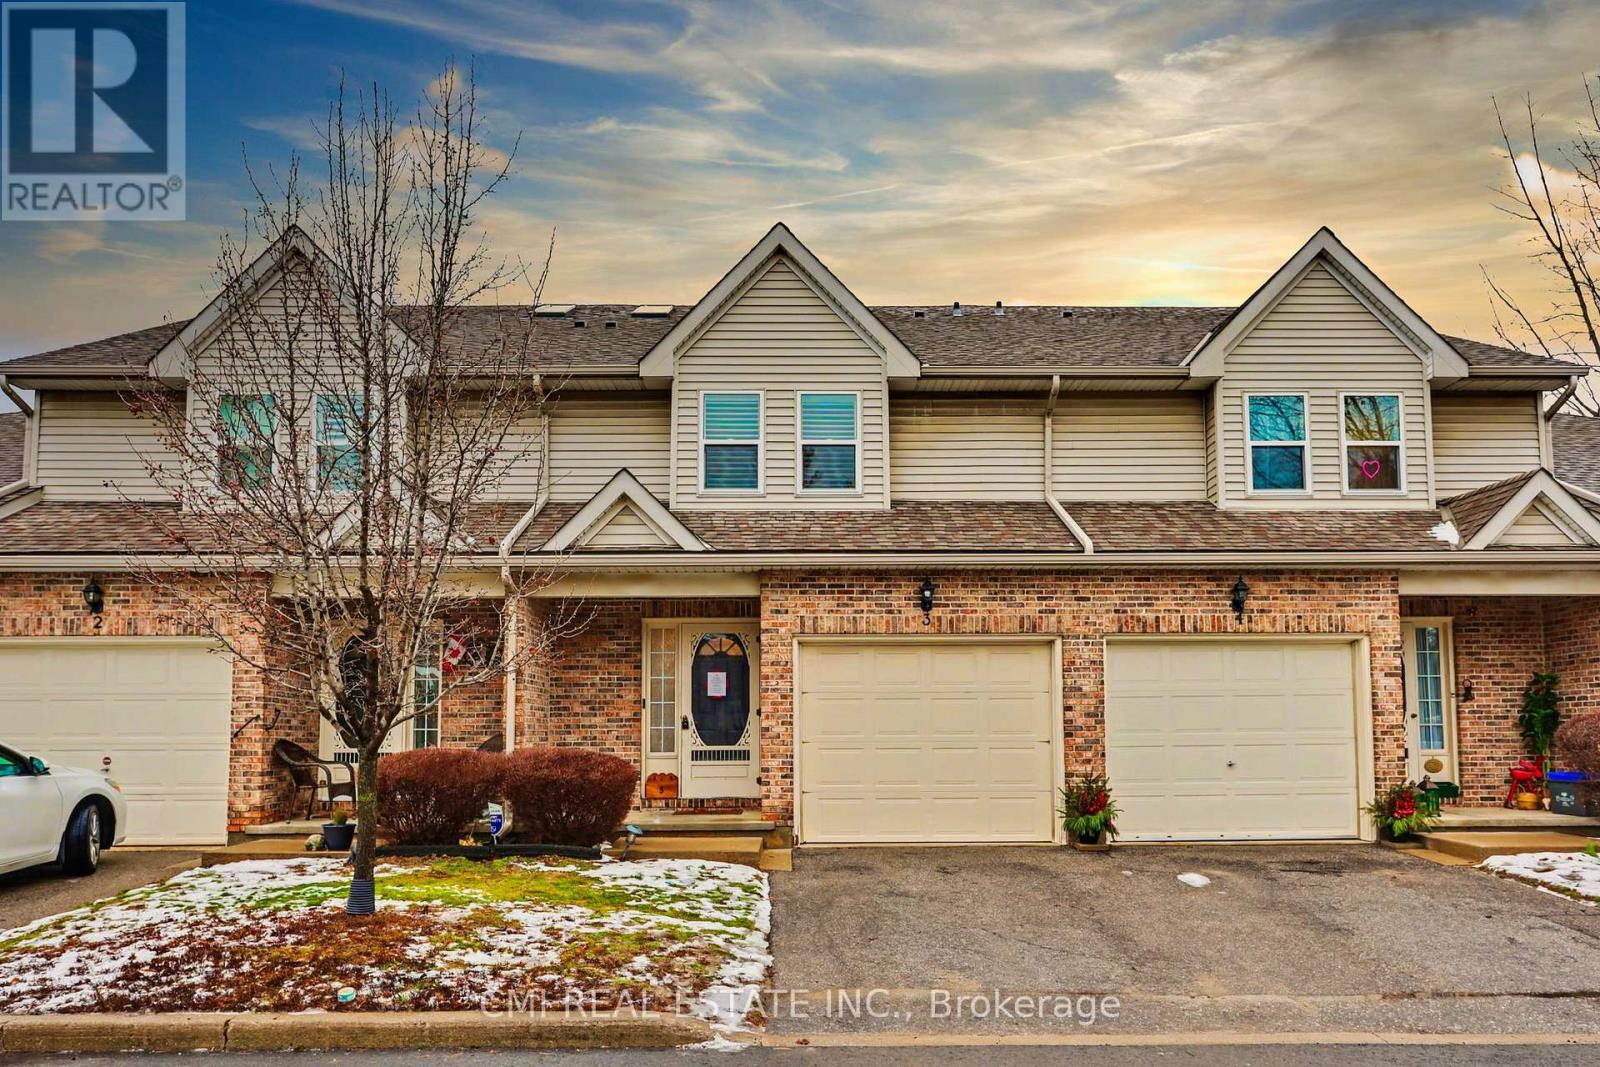
A beautifully maintained 3-bedroom, 2.5-bath townhouse with an attached garage in the highly desirable Pine Meadows-one of Niagara Falls' most centrally located and well-run condominium communities. This immaculate, fully finished home features neutral decor throughout, a welcoming living room with fireplace, a skylit staircase and upper hallway, quartz kitchen countertops, updated cabinetry, a reverse osmosis water system, garburator, included appliances, convenient bedroom-level laundry, a primary bedroom with walk-in closet, and a finished rec room with wet bar, plus a deck/patio off the kitchen for outdoor enjoyment. Low condo fees cover building maintenance including windows and skylight, snow removal, lawn care, and general property upkeep, with plenty of visitor parking available. Ideally located close to shopping, amenities, and highway access, Pine Meadows offers an effortless lifestyle-simply move in and enjoy this exceptional home with no disappointments. (id:47351)
0 Highway 503 Highway
Highlands East, Ontario
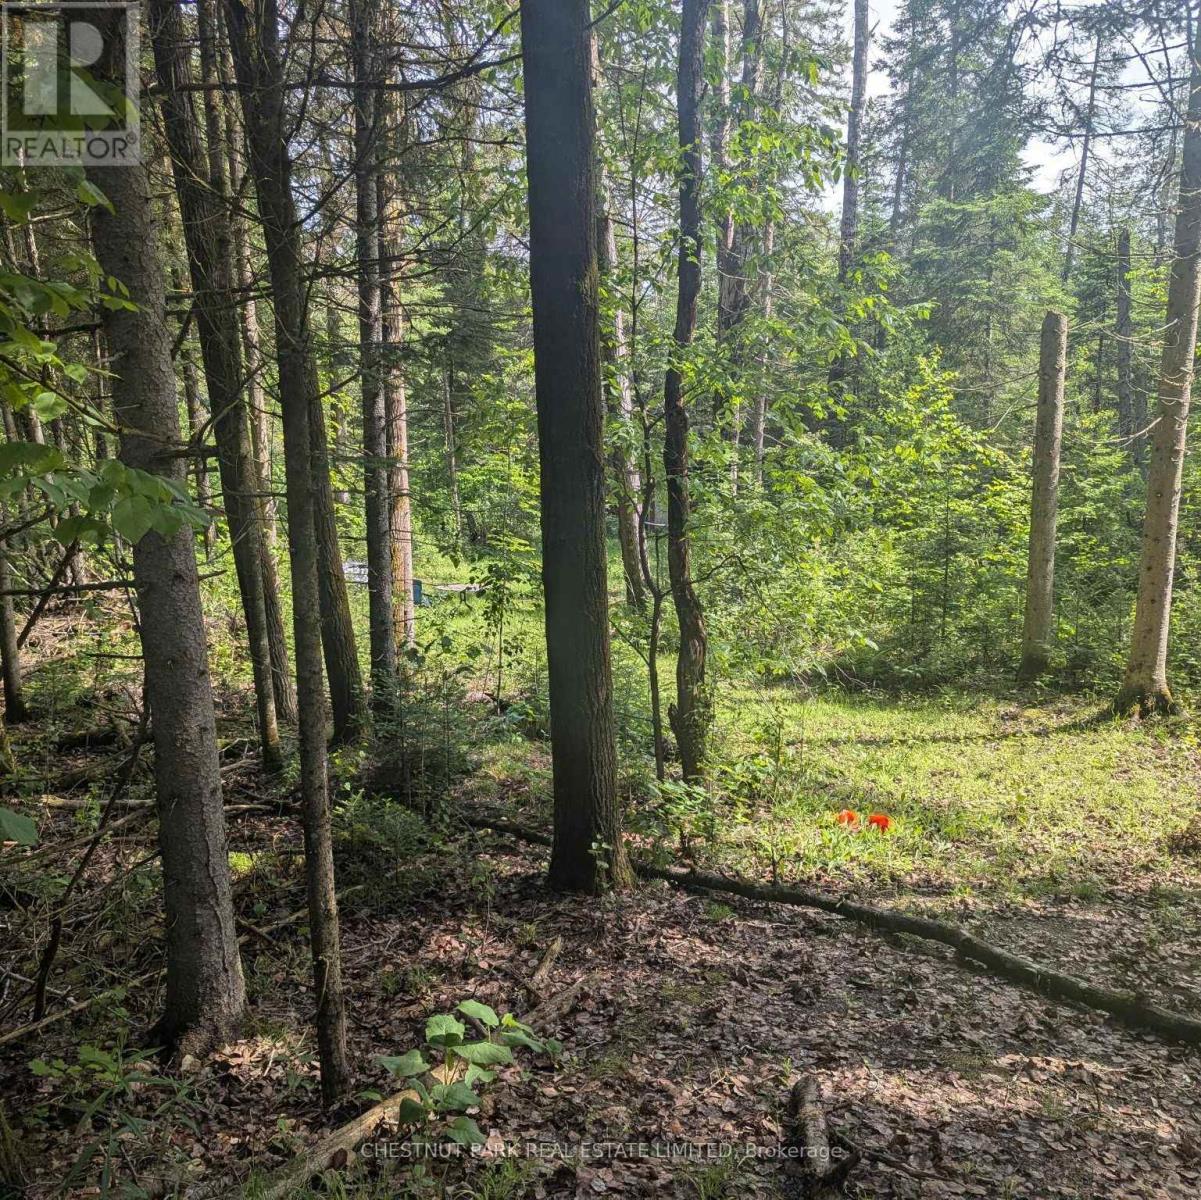
Build your dream home or cottage in the heart of the Haliburton Highlands. This attractive pie-shaped building lot offers just under an acre of primarily treed land, providing privacy, natural surroundings, and multiple potential building sites. An existing driveway is already in place, and hydro is available at the lot line, helping simplify the development process. Ideally situated on Highway 503 and directly bordering the IB&O Rail Trail, this property offers exceptional access to year-round recreation, including ATVing, snowmobiling, hiking, and cycling right from your doorstep. Located just minutes from Gooderham and close to Gooderham Lake, Contau Lake and Eels Lake, you'll enjoy convenient access to boating, fishing, swimming, and all the amenities of cottage country living. A small existing cabin offers potential for storage or future improvement. Whether you're looking to build a year-round residence or a recreational getaway, this is an excellent opportunity in a sought-after four-season destination. (id:47351)
2054 Lakeshore Road E
Oakville, Ontario
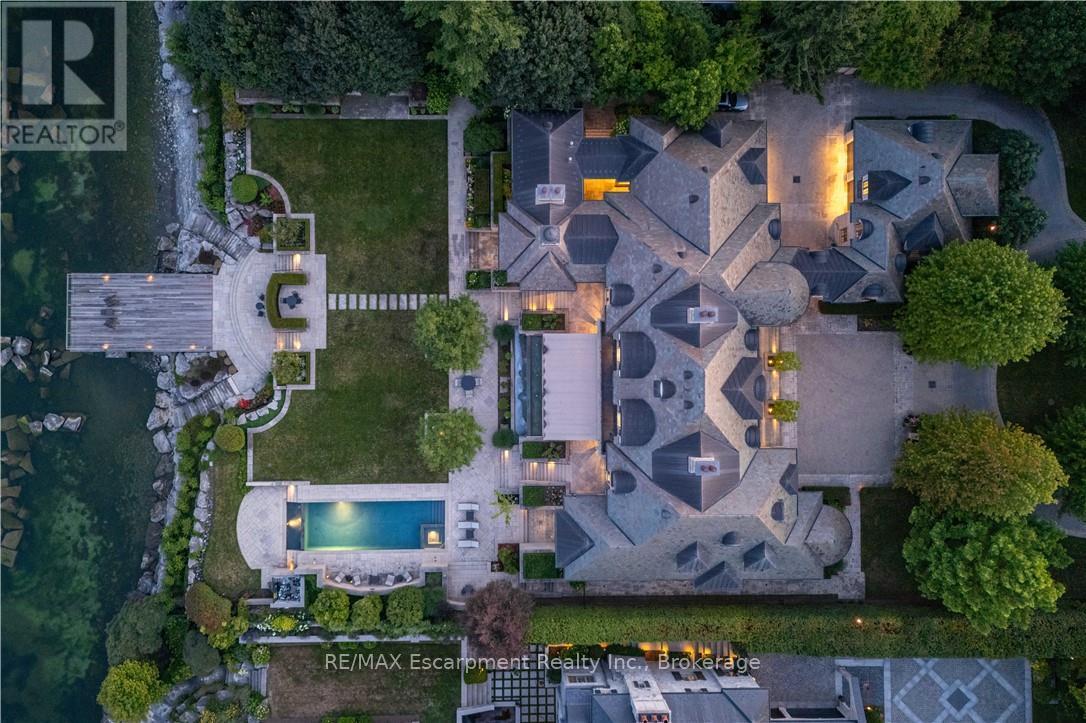
2054 Lakeshore Rd. East is one of Oakville's finest lakefront estates.Situated on 1.6 acres & 166 ft of pristine shoreline, complete with deck & stairway access to the water. Designed by renowned architect Gren Weis & brought to life by the exceptional craftsmanship of Coulson Fine Homes.This magnificent 7-bdrm, 13-bath home spans an impressive 19,210 sq ft living space.Step into the grand formal entrance where limestone cast walls create a dramatic first impression serving as a prelude to the extraordinary spaces beyond.The residence showcases 12 ft ceilings on the main level, Brazilian walnut flooring thru-out & custom cabinetry adorns this remarkable home.The estate features an expansive living & dining rm w/breathtaking water views, perfect for intimate gatherings or grand celebrations.Step outside to the covered terrace where you can relax to the sounds of the "Bellagio" inspired fountains & waterfall.The gourmet open-concept kit.flows effortlessly into the fam.rm where water views & fp create a relaxed & comfortable space.The lower-level transforms into an entertainer's paradise, w/a state-of-the-art home theater, gym w/direct access to the infinity edge pool,steam room, golf simulator, wine cellar, billiards area w/rec room & catering kit.A private 2-bdrm nanny suite w/sep. entrance. Two laundry rooms .An elevator gives you convenient access to all 5 levels of this thoughtfully designed home.The outdoors offers multiple entertaining areas nestled within the manicured landscaped grounds, the lakefront deck & poolside.The power screened sunroom offers 3 season enjoyment.His & Hers double car garages to accommodate 4 vehicles w/additional parking for 20 more on the circular driveway & auxiliary prkng areas-perfect for hosting memorable events.This waterfront estate represents more than just a home it's a lifestyle statement and every detail is curated to create an environment of uncompromising luxury and comfort. LUXURY CERTIFIED. (id:47351)
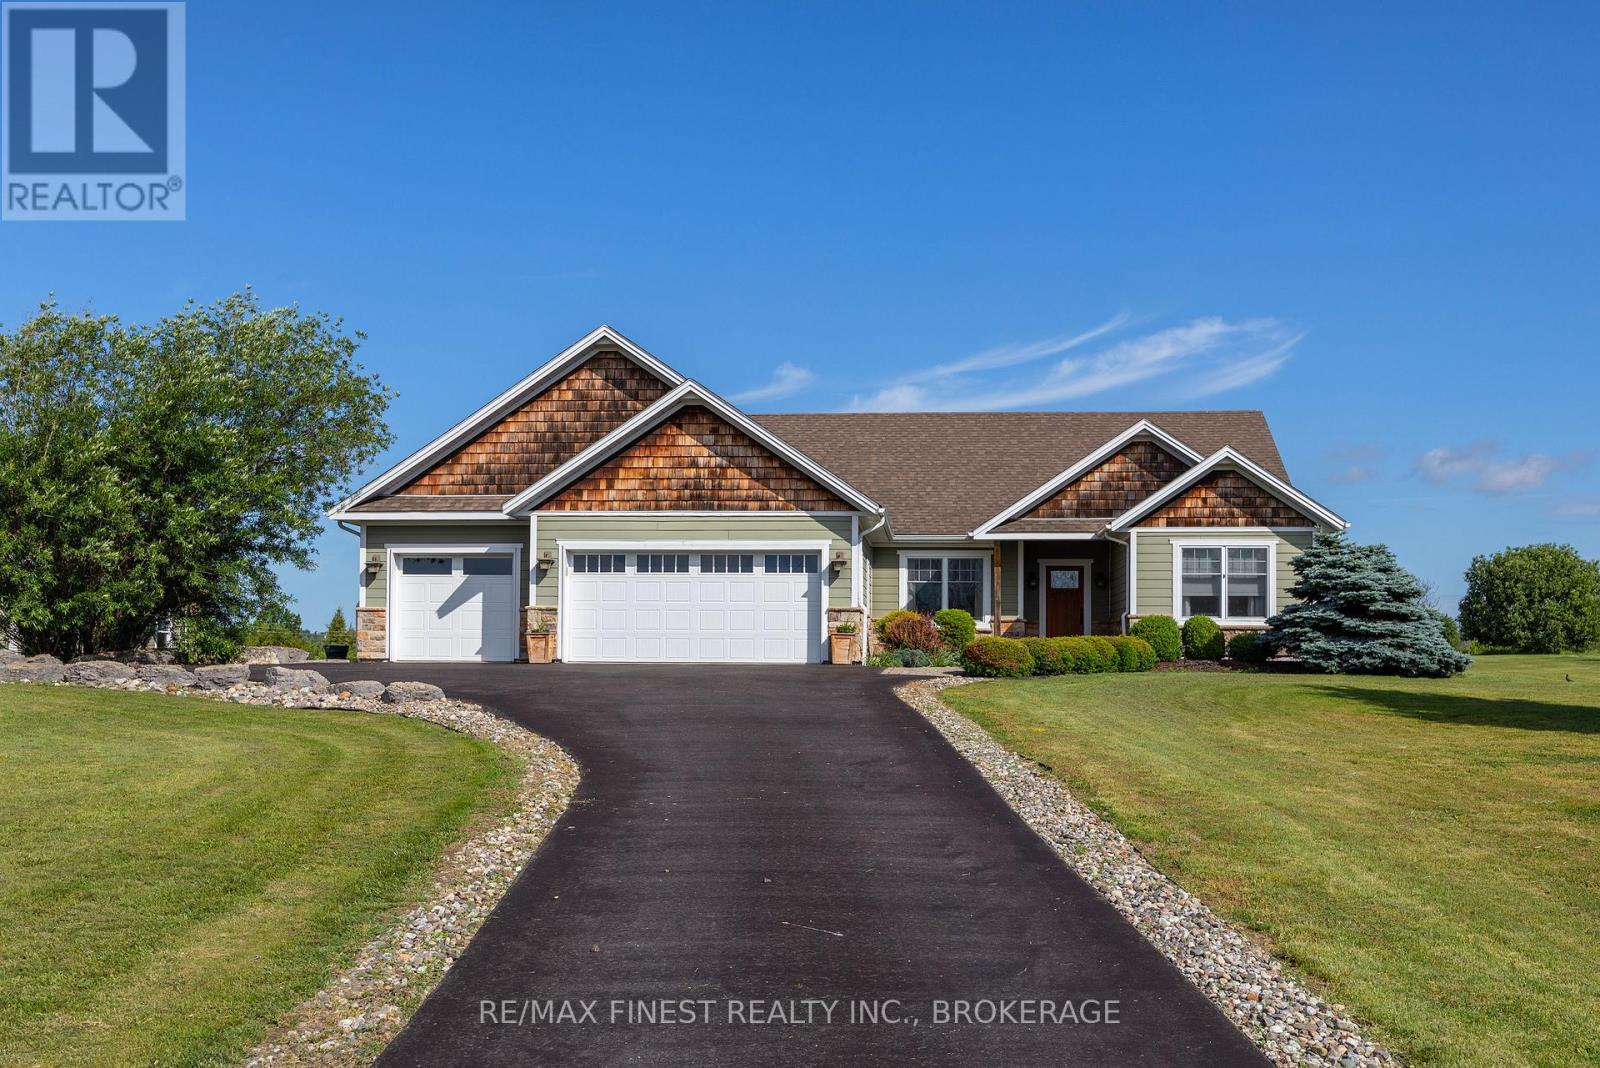
1247 Millhaven Road
Loyalist, Ontario
Discover this stunning custom-built bungalow offering over 2,000 sq. ft. of exceptional living space on two beautifully landscaped acres, just minutes west of Kingston. Designed and built with meticulous attention to detail, this home blends timeless craftsmanship with modern comfort at every turn. Step inside to warm distressed hickory hardwood and elegant travertine flooring that flows throughout the bright, open-concept layout. The luxurious primary suite is a true retreat, featuring soaring vaulted ceilings with exposed beams, a generous walk-in closet, patio doors to a private deck and a spa-like ensuite bathroom complete with a tiled walk-in shower with refreshing rainfall shower head. The heart of the home is the impressive great room with its dramatic floor-to-ceiling stone fireplace, elegant coffered ceilings, and recessed lighting creating the perfect setting for both relaxation and entertaining. This space flows seamlessly into the gourmet kitchen, equipped with granite countertops, a striking stone backsplash, under-cabinet lighting, a pot filler, large pantry, and a spacious centre island. The adjacent dining area opens through garden doors to an expansive, nearly 1,000 sq. ft. partially covered cedar deck and gazebo, ideal for year-round outdoor gatherings. Additional features include a formal living room, office area, and a convenient laundry/mudroom. Outside, you'll find a three-car attached garage plus a substantial 16' x 26' detached garage offering plenty of storage and workspace. Efficiency and comfort are built in with radiant in-floor heating, a heat pump for supplemental heating and cooling, an HRV system, and central vacuum throughout. This is a rare opportunity to own a thoughtfully designed home that perfectly balances luxury, functionality, and natural beauty. Schedule your private showing today and experience it for yourself. (id:47351)
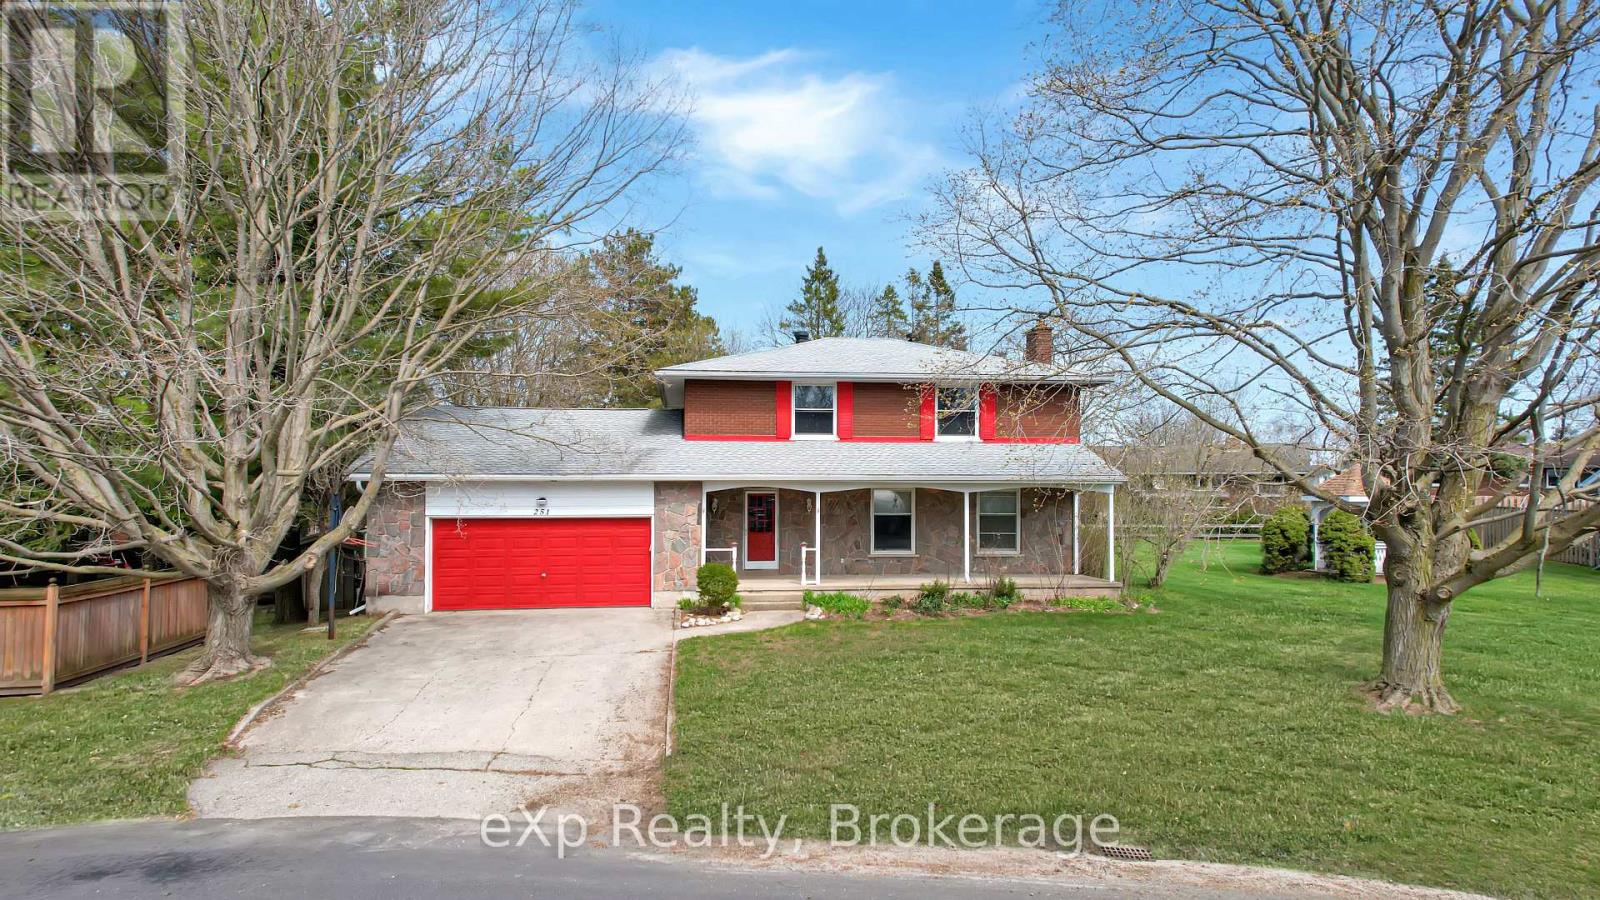
251 4th Avenue
Hanover, Ontario
Spacious two-storey home in a great area of Hanover, offering generous living space and a functional layout ideal for growing families. The main floor features bright principal rooms including a welcoming living room, separate dining area, spacious kitchen with ample storage, and a cozy family room with backyard access. Upstairs, you'll find large bedrooms with plenty of closet space, including a comfortable primary suite, along with flexibility for a home office or guest rooms. Located close to parks, schools, and amenities, this home combines space, comfort, and an excellent location. (id:47351)
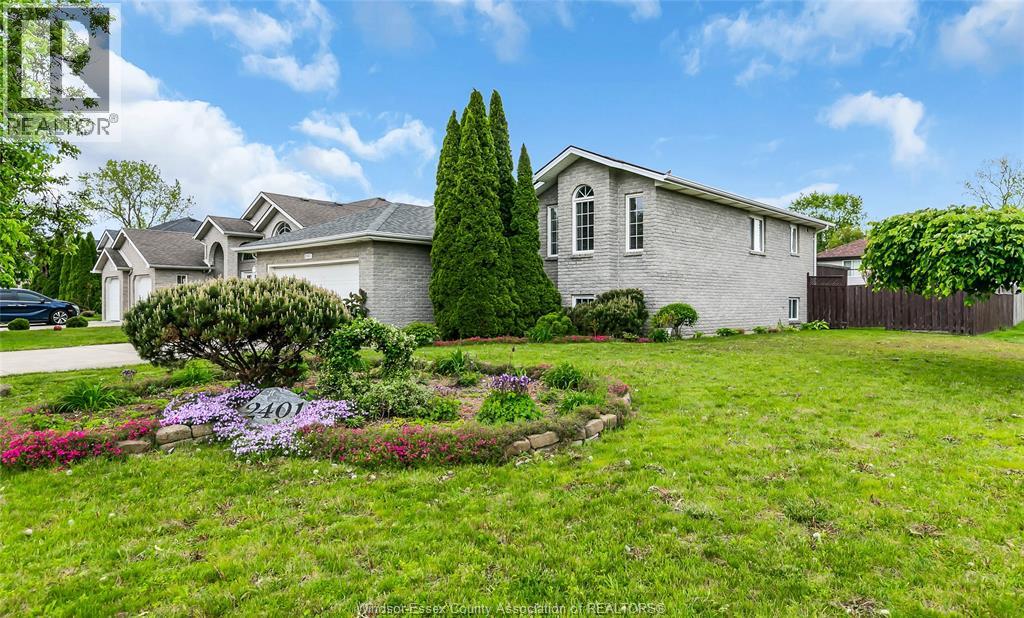
2401 St. Patricks
Windsor, Ontario
Welcome to this well-maintained full brick raised ranch situated on a premium oversized corner lot in desirable South Windsor! This home offers an unbeatable location within walking distance to Holy Names High School and close to Vincent Massey Secondary School, making it ideal for families. Featuring a bright and functional layout, the main level offers comfortable living space, while the fully finished lower level boasts a huge family room—perfect for entertaining or relaxing. Step outside to enjoy the large backyard and expansive deck, ideal for summer gatherings. With its solid full brick exterior, generous lot size, and prime school district location, this property is a fantastic opportunity in one of Windsor’s most sought-after neighbourhoods. Update: HWT 2019. Roof 2017. The seller reserves the right to accept or decline any offer. (id:47351)
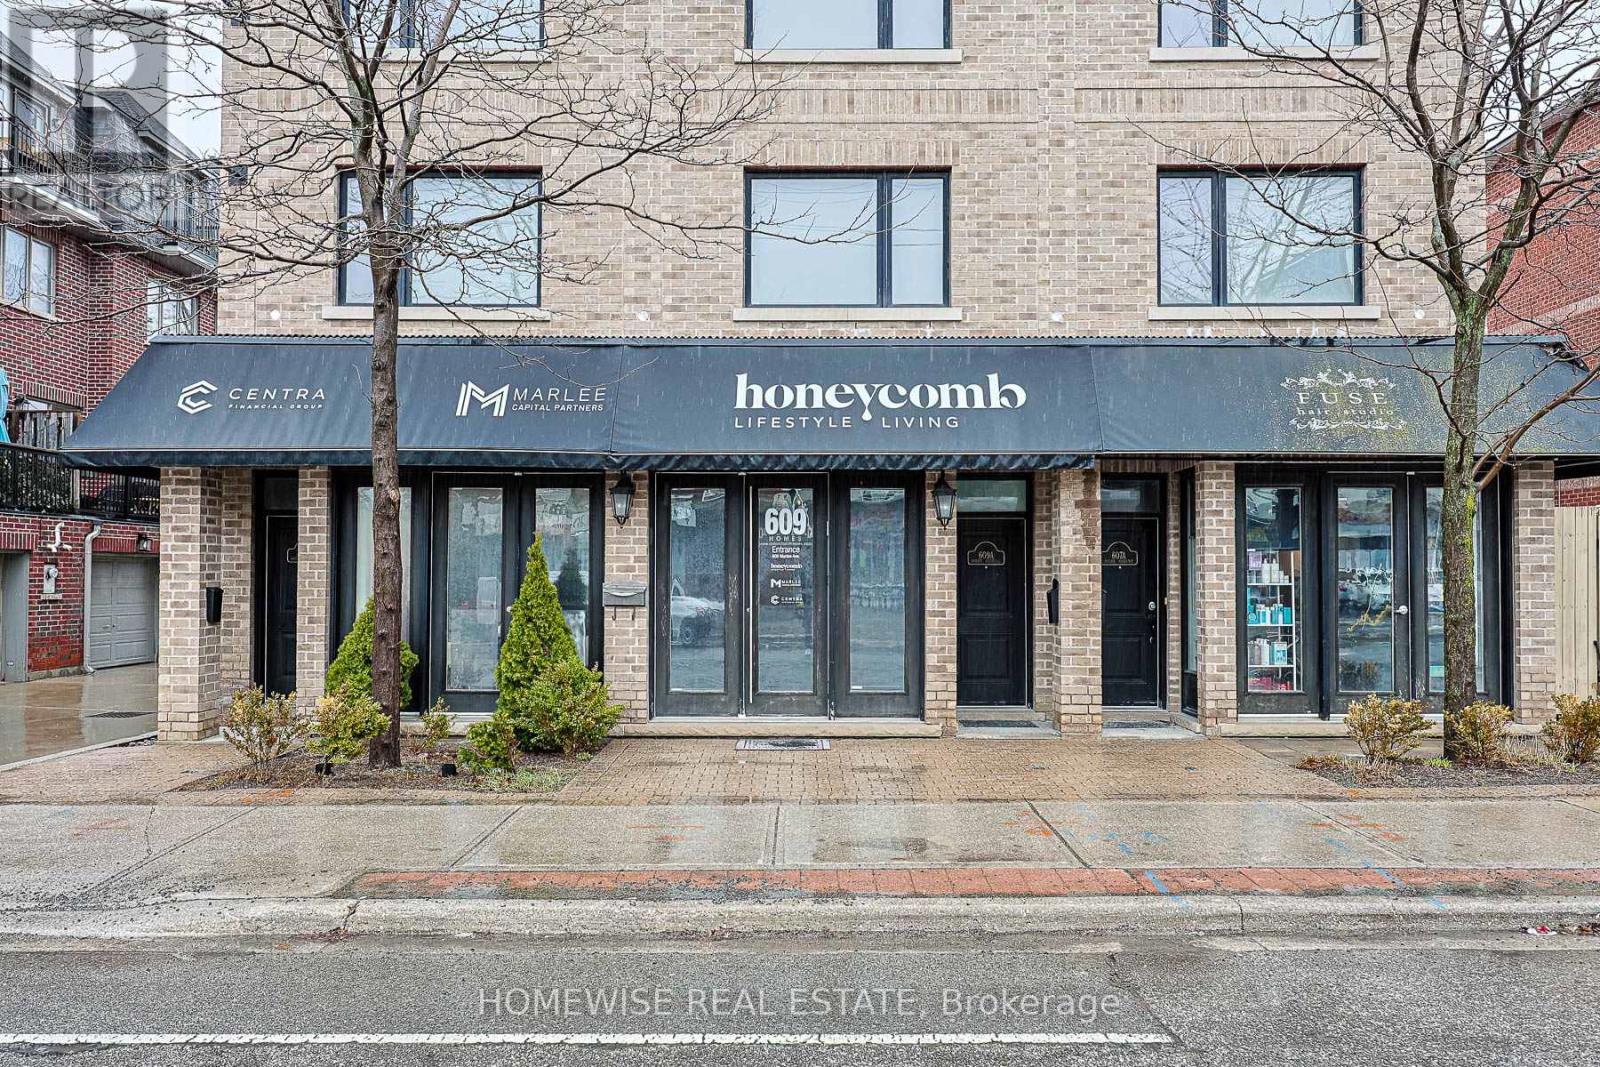
B - 609 Marlee Avenue
Toronto, Ontario
Prime Street-Facing Location At 609 Marlee Ave! Exceptional Commercial Opportunity To Lease A Modern, High-Visibility Private Office Space Within A Newly Divided 5-Office Professional Hub. This Super Functional, Turn-Key Work Space Features Sleek Glass Privacy Walls Presenting A Contemporary Executive Design. Highly Adaptable Layout Can Be Leased Fully Furnished With The Existing Premium Boardroom Table, Boardroom Chairs, Whiteboard, And Elegant Bar Cart, Or Delivered Completely Defurnished To Suit Your Needs. Enjoy Rare, Coveted Direct Access Straight From The Street Front As Well As From The Building's Shared Entrance. Includes Full Access To Shared Washroom Facilities. Perfect Workspace For Entrepreneurs, Lawyers, Accountants, & Office Professionals. Phenomenal Neighborhood Traffic, Highly Accessible Location Close To Transit & Allen Rd. Ready For Your Business! (id:47351)
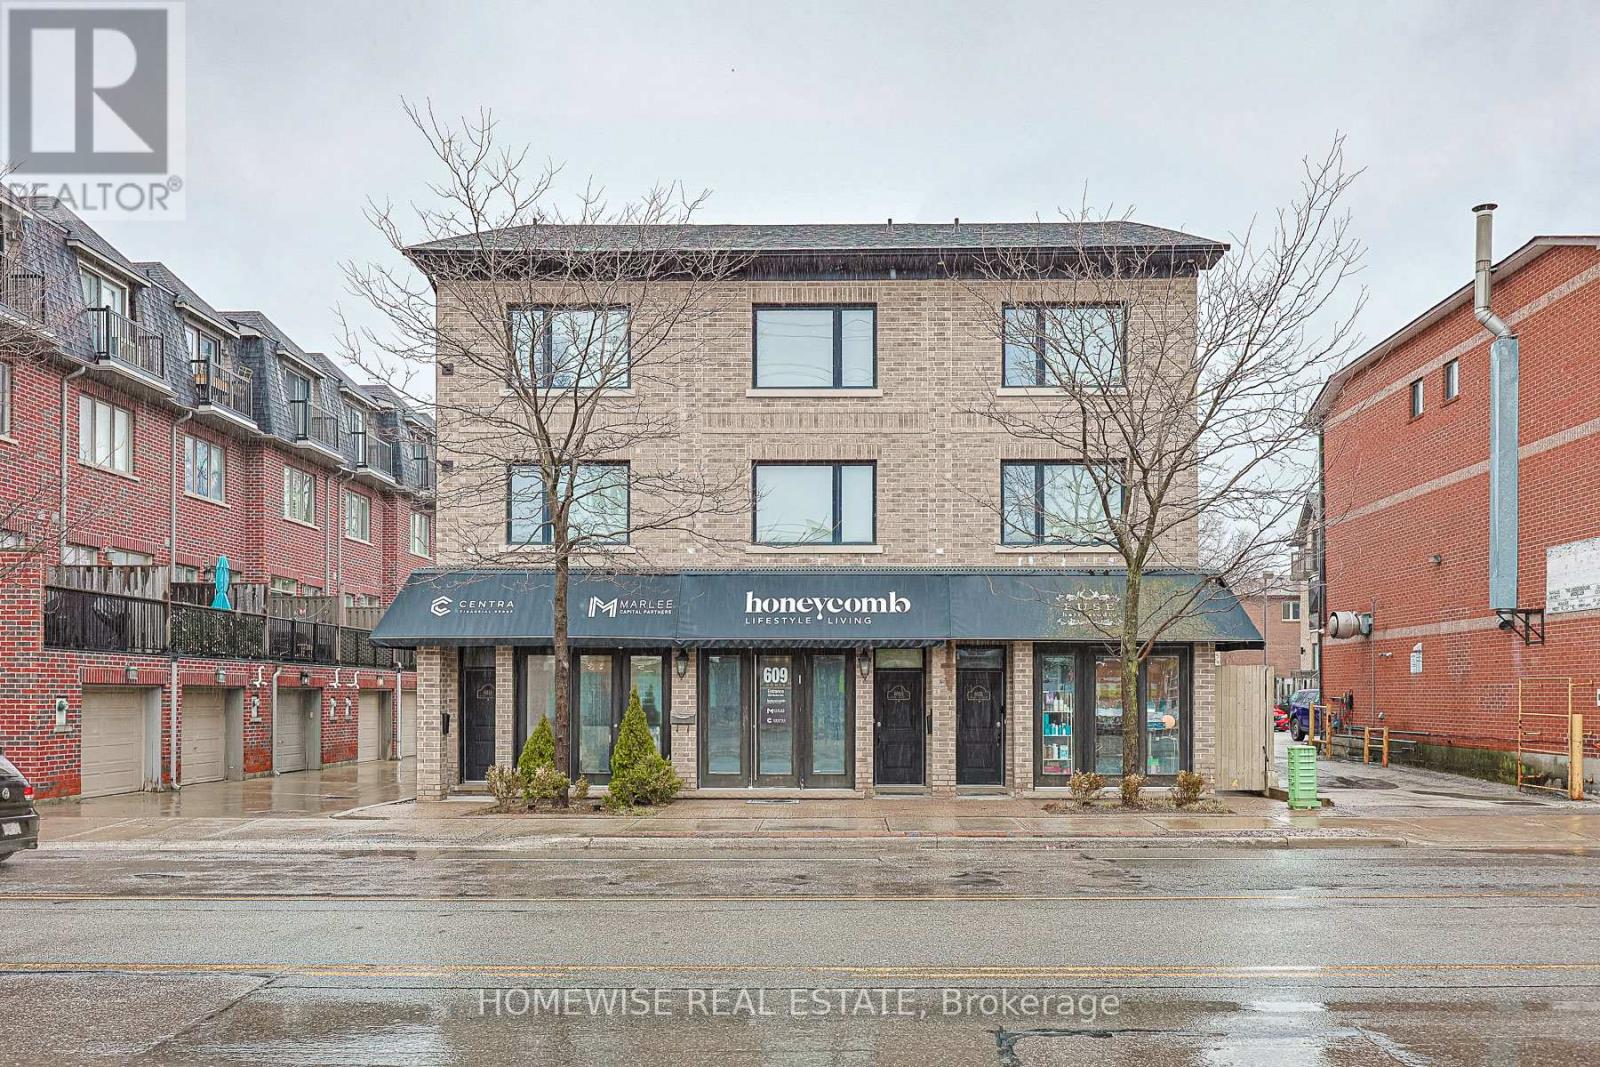
E - 609 Marlee Avenue
Toronto, Ontario
Prime Location At 609 Marlee Ave! Exceptional Commercial Opportunity To Lease A Fully Furnished, Highly Functional Private Office Space Within A Newly Divided 5-Office Professional Hub. This Super Functional, Turn-Key Unit Boasts A Character Exposed Brick Wall, Executive Desk, Matching Table With Two Chairs, And A Comfortable 3-Seater Couch. Features Tons Of Built-In Storage And Ample Filing Cabinets. Perfect For Entrepreneurs, Lawyers, Accountants, & Office Professionals. Enjoy Access To A Shared Kitchenette & Bathroom Facility. This Specific Unit Benefits From Rare Private Dual-Access: Enter Directly From The Rear Parking Lot Or Via The Shared Side Entrance Door. Phenomenal Neighborhood Traffic, Highly Accessible Location Close To Transit & Allen Rd. Ready For Your Business! (id:47351)
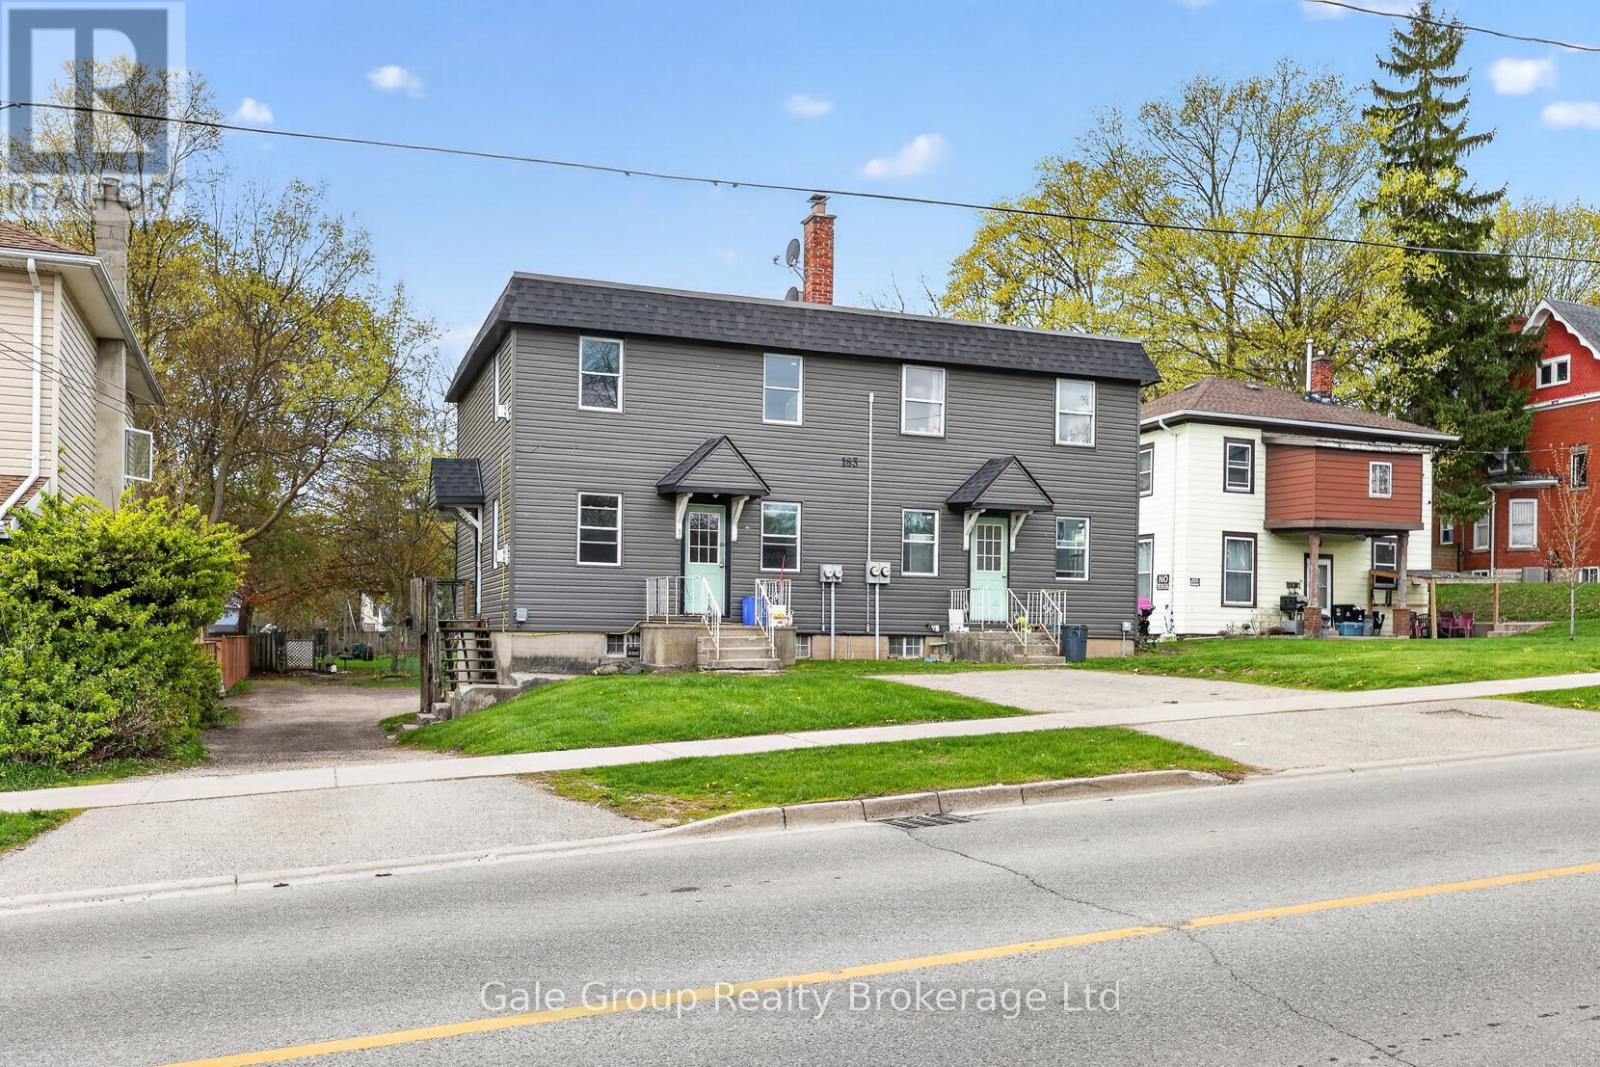
163 Thames Street N
Ingersoll, Ontario
SERIOUS INVESTORS TAKE NOTE. This fourplex on a huge lot in great walkable neighbourhood in Ingersoll is now available for sale. Enjoy 4 Vacant Units on completion select your own tenants. Fresh paint, cleaned up, and ready to go. 3 of the units are 1-level, and feature 2 bedrooms and 1 bathroom. One unit is two floors, and features 2 bedrooms and 2 bathrooms, plus lower level "extra room" as well as rec-room. Plenty of parking. The property's generous depth and R3 zoning may offer future redevelopment potential for higher-density residential use, subject to municipal approvals. (id:47351)