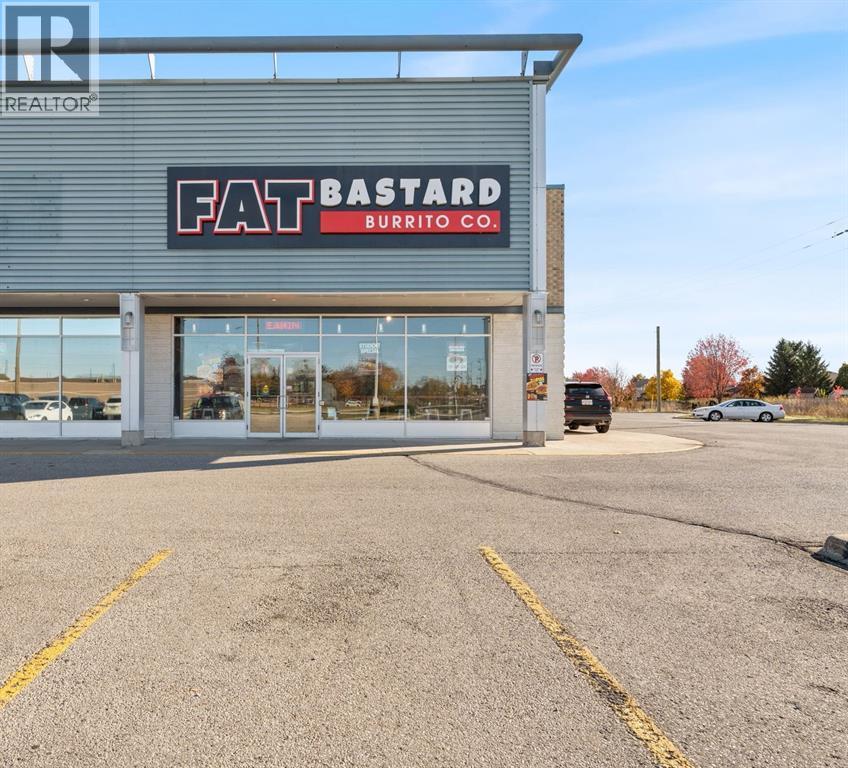
1375 London Road Unit# Unit 10
Sarnia, Ontario
Sarnia's Next Hot Spot Awaits! Seize this opportunity to own a thriving Fat Bastard Burrito Co. franchise, established in 2022, on bustling London Road in Sarnia. This is your chance to step into a popular, high-traffic location with a proven concept and a loyal customer base. Perfect for a driven owner-operator or a family looking for a profitable venture. The fully equipped kitchen and established brand presence make this a truly turnkey operation. Comprehensive training and transition support will be provided for a smooth transition. Franchise fees included in price. Serious inquiries only – this is an investment opportunity you won't want to miss! (id:47351)
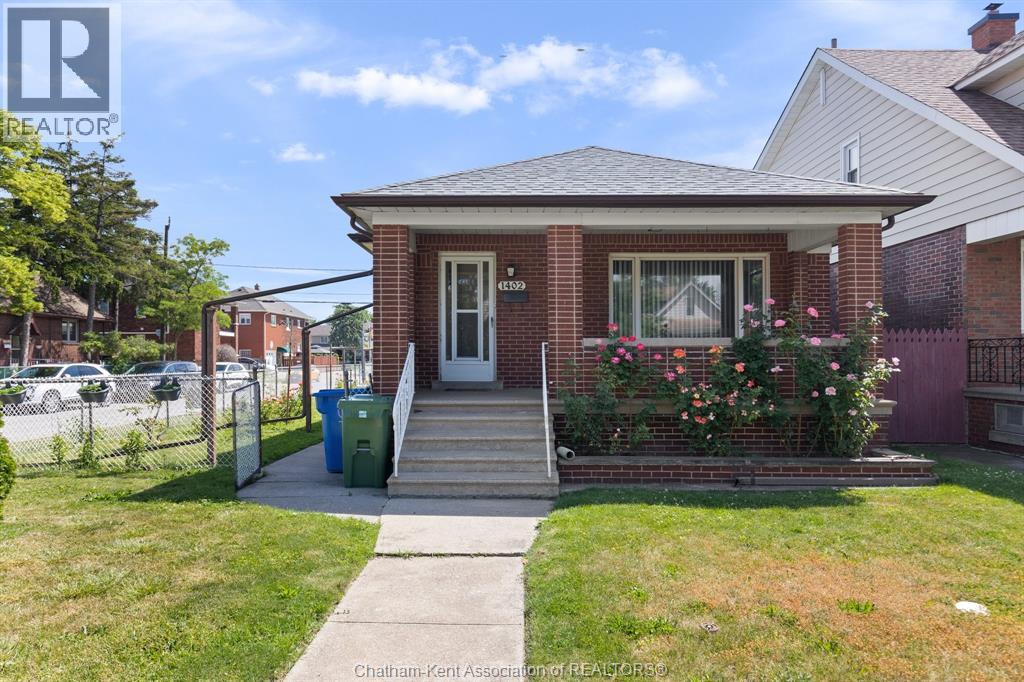
1402 Elsmere Avenue
Windsor, Ontario
Charming full-brick ranch/bungalow in the heart of Central Windsor. This well-maintained home features a welcoming foyer, spacious living room with a natural wood-burning fireplace, formal dining area, and three generously sized bedrooms with beautiful hardwood flooring. The home has been enhanced with a brand-new kitchen and new flooring, offering modern style and functionality. The finished lower level provides a large recreation room, laundry area, utility space, and ample storage. Enjoy the private fenced backyard, perfect for relaxing or entertaining. A detached garage at the rear of the property with additional parking adds convenience ad value. Ideally located across from St. Angela Catholic Church. (id:47351)
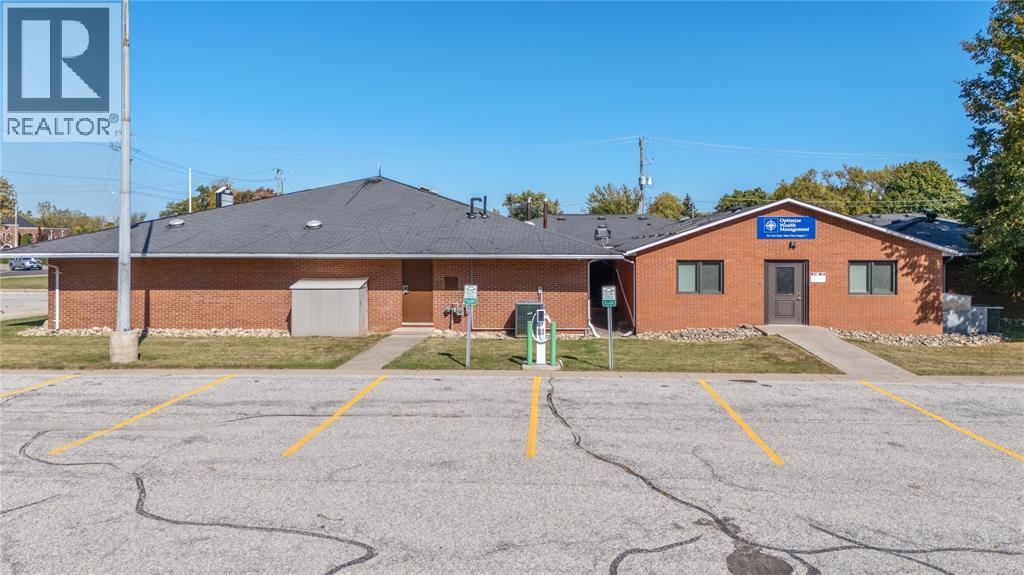
2109 London Line Unit# 4
Sarnia, Ontario
Beautifully Updated Professional Office Space! Step into a bright, modern office designed to impress clients and support productivity. This updated commercial building features a secure entry system, inviting waiting area, and multiple private offices perfect for professionals or small businesses. Enjoy the convenience of on-site parking and a well-maintained property-all with CAM fees included in the rent. Rent is plus HST and internet. A professional, turnkey space that's ready for your business to thrive! (id:47351)
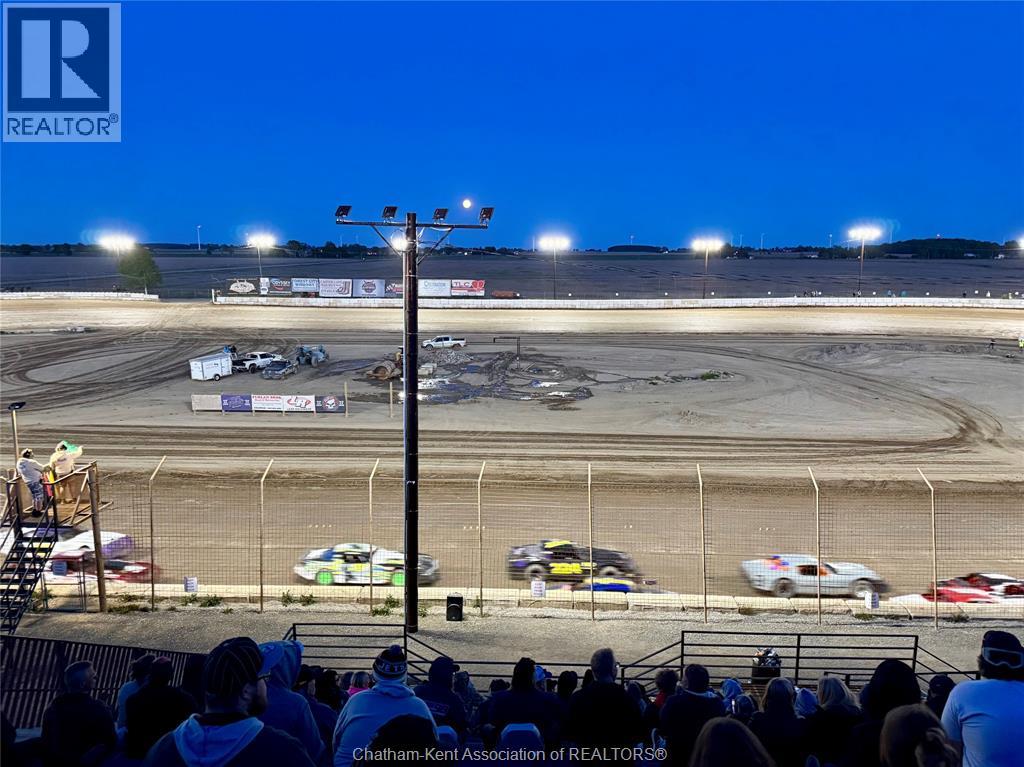
20954 A D Shadd Road
Merlin, Ontario
Buxton Speedway – Prime Motorsports Gem Buxton Speedway, a landmark in grassroots motorsports, is now available for sale. Spanning approximately 18 acres, this facility has served as a cherished hub for racing enthusiasts for over 50 years, offering a unique opportunity for investors and motorsport lovers alike. Key Features: Size and Layout: 18 acres of versatile land, perfectly suited for dirt track racing and potential future developments. Established Venue: A well-known destination for racers, teams, sponsors, and fans from both Canada and the United States, rich in history and community spirit. Operational Continuity: The 2026 racing season is fully scheduled, ensuring that the excitement continues uninterrupted while new ownership transitions. On-Site Amenities: Includes a raceway concession stand serving food and beverages, providing an additional revenue stream and enhanced experience for spectators. Office Facilities: On-site office space offers a convenient base for day-to-day operations, management, event planning, and business administration. Community Legacy: A strong, loyal fan base and dedicated support from volunteers and staff have made Buxton Speedway a memorable venue for generations. Investment Potential: This property not only represents a piece of motorsport history but also offers numerous opportunities for development and expansion in the ever-growing motorsports market. Don't miss the chance to own a piece of racing history and contribute to the future of Buxton Speedway! (id:47351)
394 Mc Gregor Road
Sarnia, Ontario
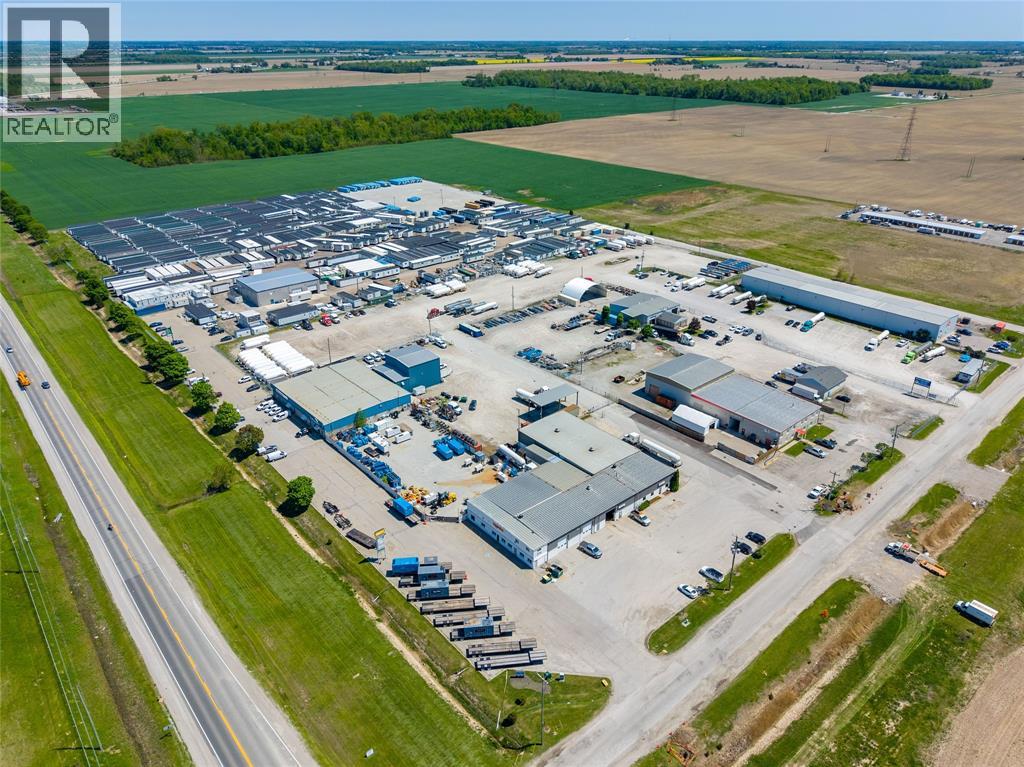
HWY 40 Industrial Park Phase I encompasses 32 acres in the City of Sarnia. With 63,000 square feet of 100% fully leased space with long term global tenants like Burckhardt Compression, Trimac, Transportation, Aggreko, WillScot, Rain for Rent and Acuren. This strategically located site has great frontage on Highway 40 and is merely a five-minute drive from Provincial Highway 402. It is also in close proximity to the Sarnia Petrochemical & Refining Complex and the Canada-U.S. border, making it particularly advantageous for industrial services and suppliers catering to major chemical industries. (id:47351)
330 Richmond Street
Chatham, Ontario
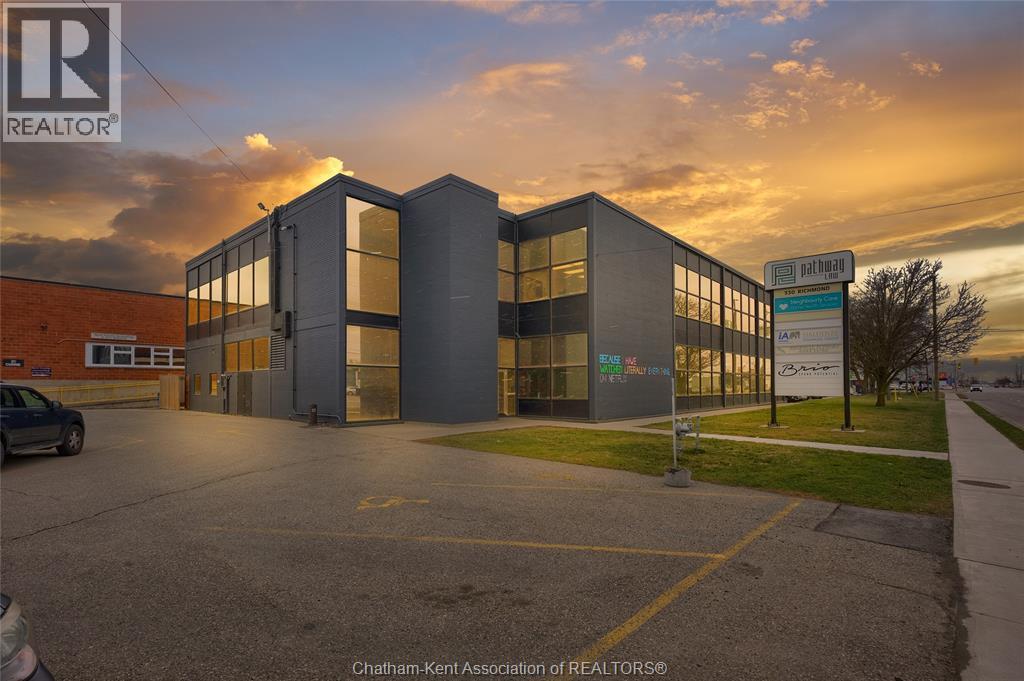
Exploring portfolio expansion? Discover a prime commercial office at 330 Richmond Street, Chatham. 20,000 sq. ft. with 450+ ft. frontage on Richmond St., granting direct access to Highways 2 and 401. Nestled amidst successful car dealerships, this 2-storey building offers elevator access, 3 entrances, and 70 parking spaces across 2 lots. High-speed internet, shared floor bathrooms, and Urban Commercial zoning amplify its allure. Income report available on request; detailed finances post-accepted offer. Take a virtual tour for an immersive experience. (id:47351)
101 Main Street East
Ridgetown, Ontario
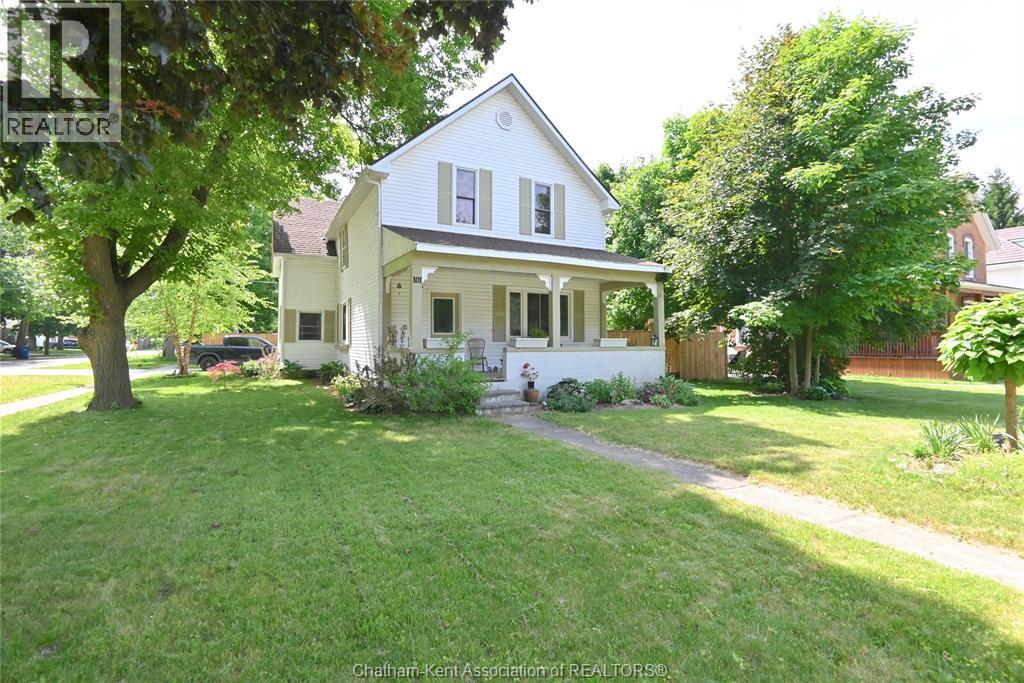
All redone and ready for move in! Unlike many century homes, this big 3+1 bedroom, 2 bathroom beauty in beautiful Ridgetown has had more than just a surface treatment with updated electrical, plumbing, insulation, furnace, central air, siding and shingles, plus a new concrete driveway, walkways, and the perfect patio with a gas hook up for your BBQ too. The new privacy fence is also wonderful so you can enjoy the large yard with lots of garden space. Many homes of this era also don't offer attached garages, but this 1.5 car space leaves extra workshop or storage room in addition to indoor parking with two added skylights for lots of natural light. Previously used as a duplex, a few small changes can create a separate upstairs living space as there is already a kitchen space, laundry and full bathroom on the second floor, plus 3 bedrooms and an upper living room. Perfect for older kids to have their own space or multigenerational mortgage sharing too. One level living on the main floor is also a possibility with it's own bedroom, another full bathroom with corner soaker tub and separate shower and a convenient laundry room off the kitchen. The character is preserved here despite the updates with some original trim, high ceilings, the original fireplace (now cosmetic but ideal for an insert) and the quaint front porch. Great location with Main Street walkability too (id:47351)
50 Nazarene Road Unit# 626
Blenheim, Ontario
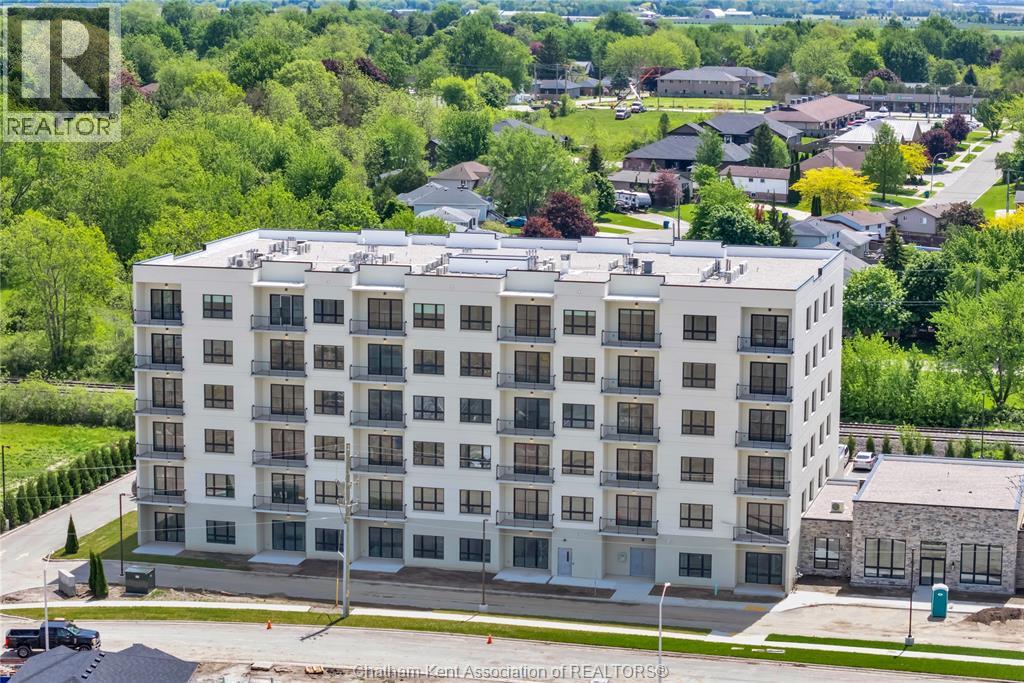
Welcome to the Avalon Blenheim. This premier development is the ideal option for folks who are tired of caring for a large property but enjoy the lifestyle that smalltown Blenheim offers them. This purpose built apartment offers the most economical price-point for the large 2 bedroom 2 bathroom corner models. With over 1140 sqft of living space, this 2 bedroom, 2 bathroom corner unit is sure to impress. Enjoy a care-free living experience with all utilities and indoor garage parking space included. Tall ceilings, oversized windows and patio doors flood the apartment with light. Oversized kitchen with loads of cupboards, quartz counter tops, double deep basin stainless steel sink, and Whirlpool gold fridge, stove, microwave/hood combo and dishwasher. The walk-in laundry room is equipped with Whirlpool front-load washer and dryer. Large primary bedroom with walk-in closet and ensuite bathroom with walk-in shower with seat, double sink vanity with quartz countertop. Second bedroom features a spacious 4 pc bathroom with tub/shower, linen closet and cheater door to foyer. Private balcony with sliding door, power receptacle and switched overhead light. This model sits in the Northeast corner of the building. Double community rooms are free for residents to use daily or for private functions at no additional charge. Full fitness room with work-out equipment. The building has two towers with double elevators in each. Occupancy for August 2026 on level 4-6 in East building. Do not attend site during construction. Contact listing agent to arrange a private showing. (id:47351)
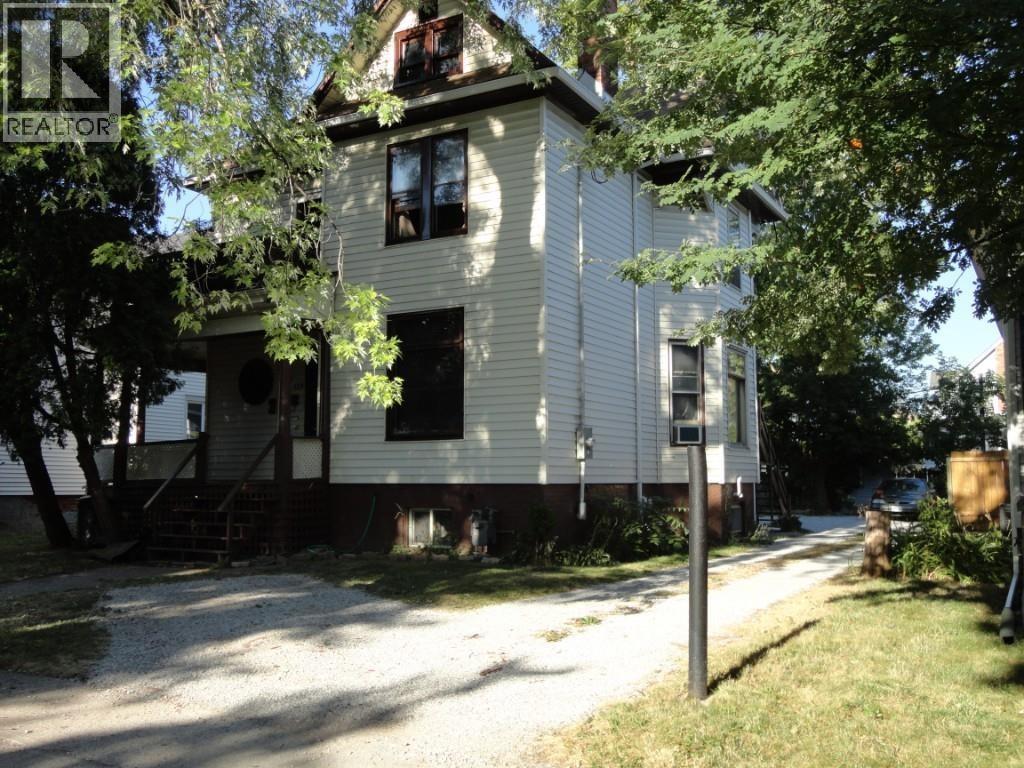
139 Forsyth Street
Sarnia, Ontario
Spacious Duplex Available Just Steps from Mitton Street This well-sized duplex offers an excellent opportunity for investors or owner-occupiers alike. Conveniently located just two streets over from the vibrant Mitton Village area, the property provides easy access to local shops, dining, and amenities. Both units are currently vacant, allowing for immediate occupancy or the flexibility to set your own rental rates. With plenty of on-site parking available, this property combines convenience, versatility, and strong potential for return on investment. (id:47351)
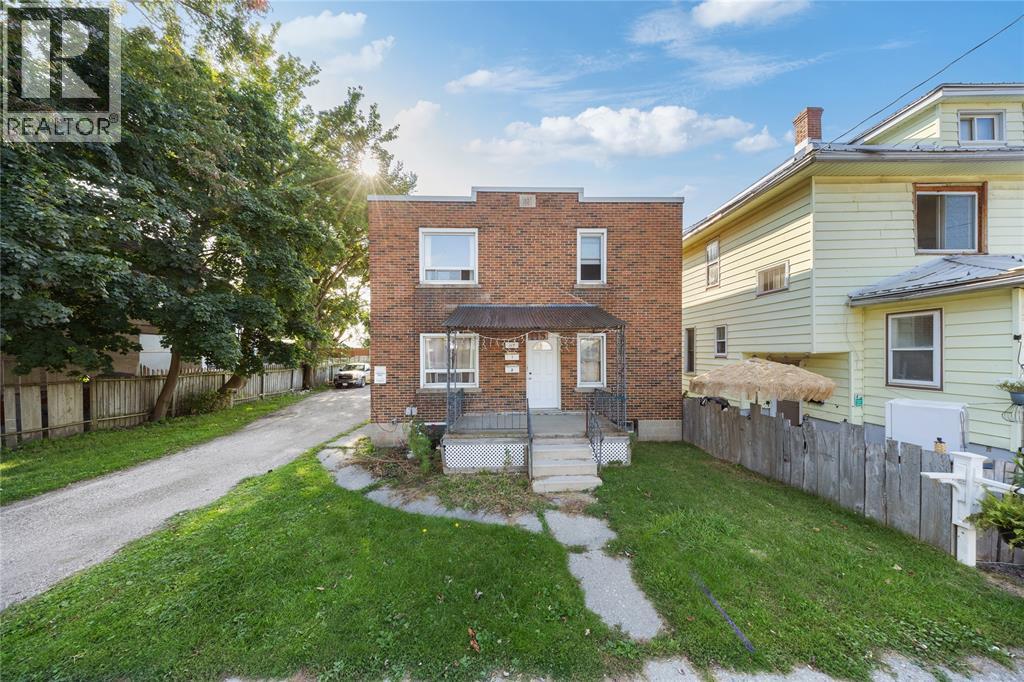
115 Brock Street North
Sarnia, Ontario
Ideal Duplex Opportunity. This well-maintained legal duplex is perfect for owner-occupancy with the added benefit of rental income to help offset your mortgage and utilities. (id:47351)
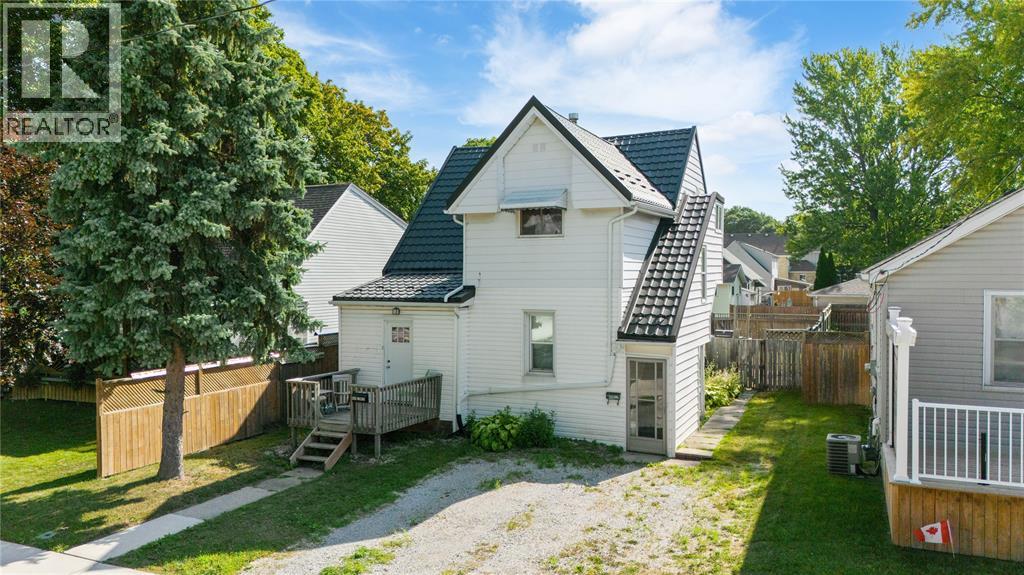
404 Russell Street
Sarnia, Ontario
Discover this well-maintained duplex featuring two spacious 2-bedroom units, each separately metered for convenience and privacy. Perfect for investors or owner-occupants seeking a turnkey property, these units boast modern updates and a thoughtful layout. The property offers ample parking, an eco-friendly roof, with 50 yr warranty. This duplex combines functionality with durability, offering a low-maintenance investment opportunity in a desirable location. (id:47351)
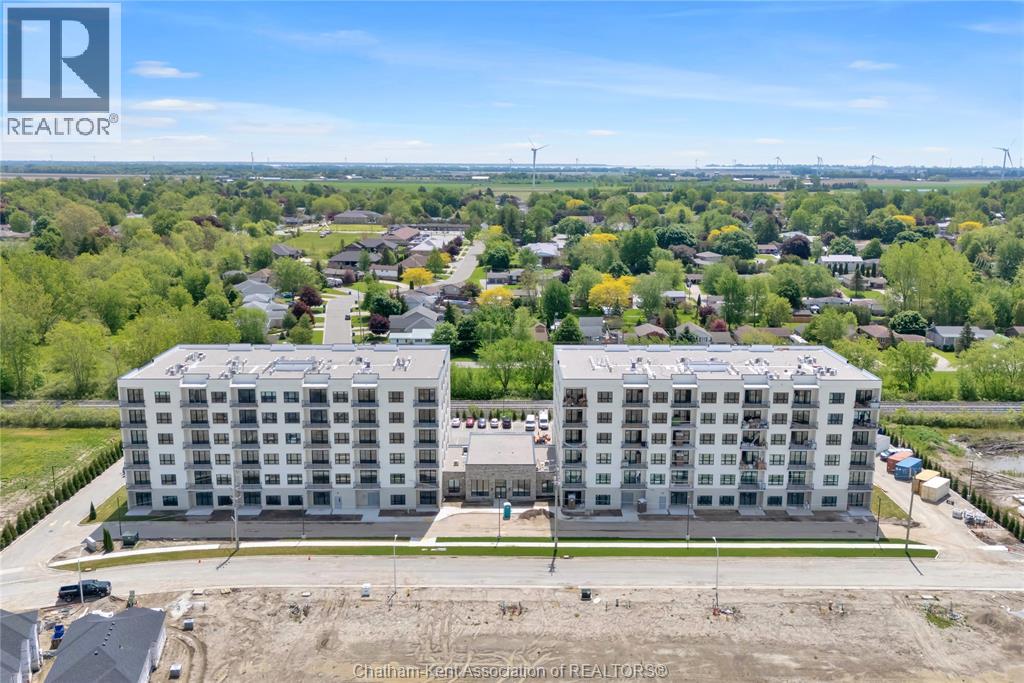
50 Nazarene Road Unit# 527
Blenheim, Ontario
Welcome to the Avalon Blenheim. This premier development is the ideal option for folks who are tired of caring for a large property but enjoy the lifestyle that smalltown Blenheim offers them. This purpose built apartment offers the one of the largest floorplans of all the Avalon Apartment buildings in Chatham-Kent. With over 1335 sqft of living space, this 2 bedroom, 2 bathroom corner unit is sure to impress. Enjoy a care-free living experience with all utilities and indoor garage parking space included. Tall ceilings, oversized windows and patio doors flood the apartment with light. Oversized kitchen with loads of cupboards, quartz counter tops, double deep basin stainless steel sink, and Whirlpool gold fridge, stove, microwave/hood combo and dishwasher. Double hall closets for extra storage. The walk-in laundry room is equipped with Whirlpool front-load washer and dryer. Large primary bedroom with walk-in closet, second closet and ensuite bathroom with walk-in shower with seat, double sink vanity with quartz countertop. Second bedroom features a spacious 4 pc bathroom with tub/shower and cheater door to foyer. Private balcony with sliding door, power receptacle and switched overhead light. This model sits in the Southeast corner of the building. Double community rooms are free for residents to use daily or for private functions at no additional charge. Full fitness room with work-out equipment. The building has two towers with double elevators in each. Occupancy for August 2026 on level 4-6 in East building. Do not attend site during construction. Contact listing agent to arrange a private showing. (id:47351)
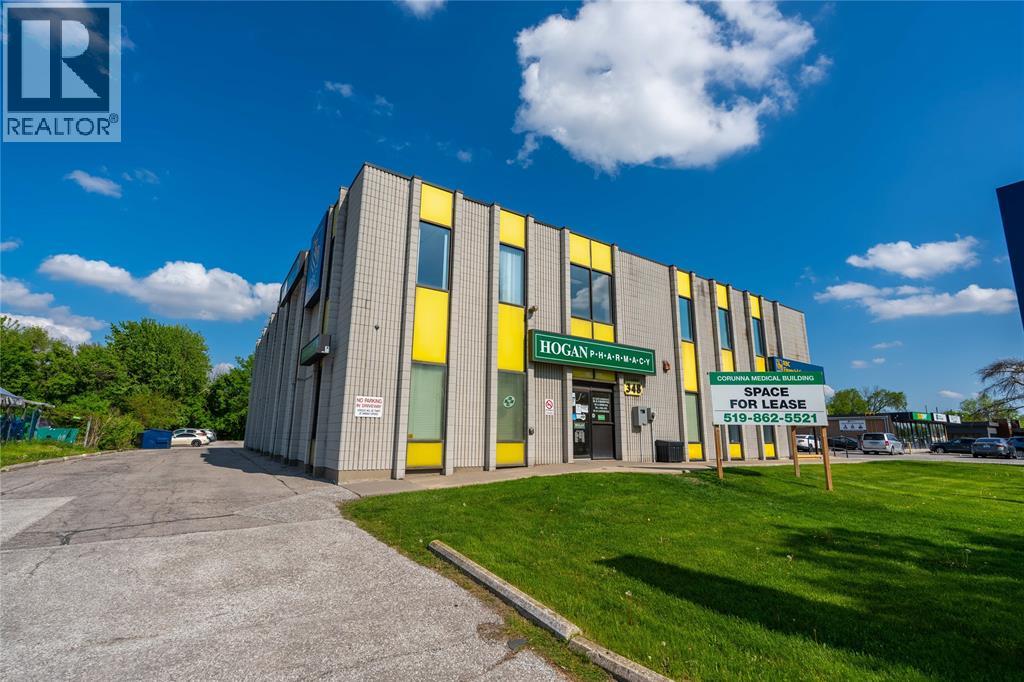
348 Lyndoch Street Unit# 2
St Clair, Ontario
Last remaining main floor unit - approximately 1050 square feet suitable for office or retail. Large corner unit with plenty of windows, mostly open concept with a small office and storage room. Paved parking for 70 cars. Lease price is per month and includes all utilities and expenses. (id:47351)
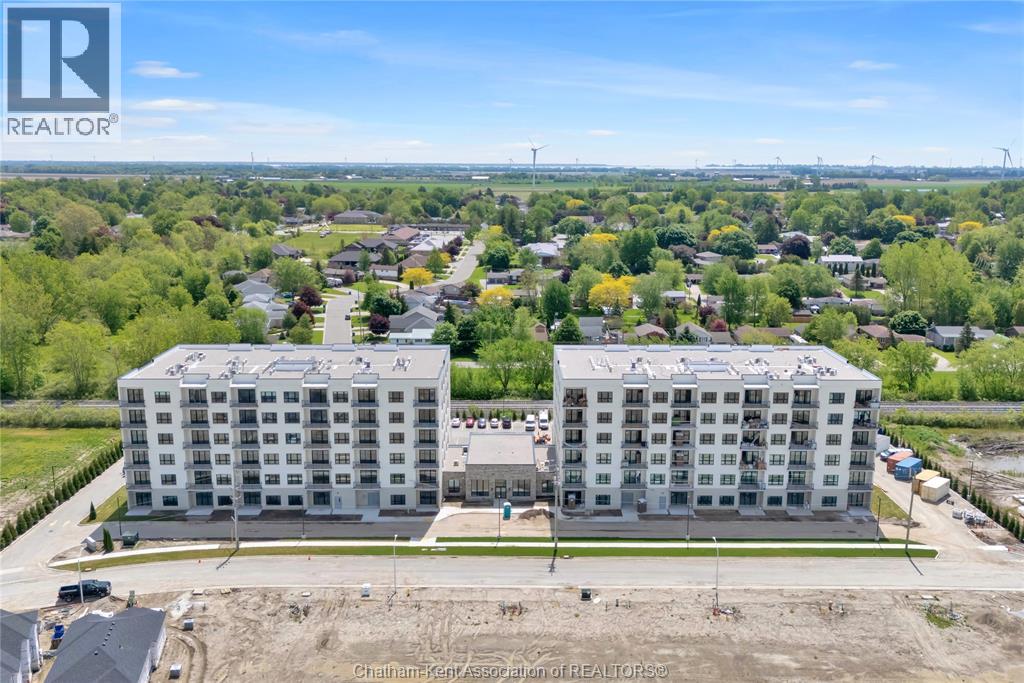
50 Nazarene Road Unit# 524
Blenheim, Ontario
Welcome to the Avalon Blenheim. This premier development is the ideal option for folks who are tired of caring for a large property but enjoy the lifestyle that smalltown Blenheim offers them. This purpose built apartment offers a refined floorplan developed after the feedback received from 3 previous buildings. With over 960 sqft of living space, this 1 bedroom, 1 bathroom plus den/dining room unit is sure to impress. Enjoy a care-free living experience with all utilities and outdoor assigned parking included. Tall ceilings, oversized windows and patio doors flood the apartment with light. Oversized kitchen with loads of cupboards, quartz counter tops, double deep basin stainless steel sink, and Whirlpool gold fridge, stove, microwave/hood combo and dishwasher. Adjacent to the kitchen is the open concept den/dining room, with plenty of space for a variety of uses. The walk-in laundry room is equipped with Whirlpool front-load washer and dryer. Large primary bedroom with walk-in closet, with views of Blenheim. The bathroom features a walk-in shower with seat, oversized vanity with quartz countertop and a linen closet. This model is located on the North side of the building. Private balcony with sliding door, power receptacle and switched overhead light. Double community rooms are free for residents to use daily or for private functions at no additional charge. Full fitness room with work-out equipment. The building has two towers with double elevators in each. Occupancy for August 2026 on level 4-6 in East building. Do not attend site during construction. Contact listing agent to arrange a private showing. (id:47351)
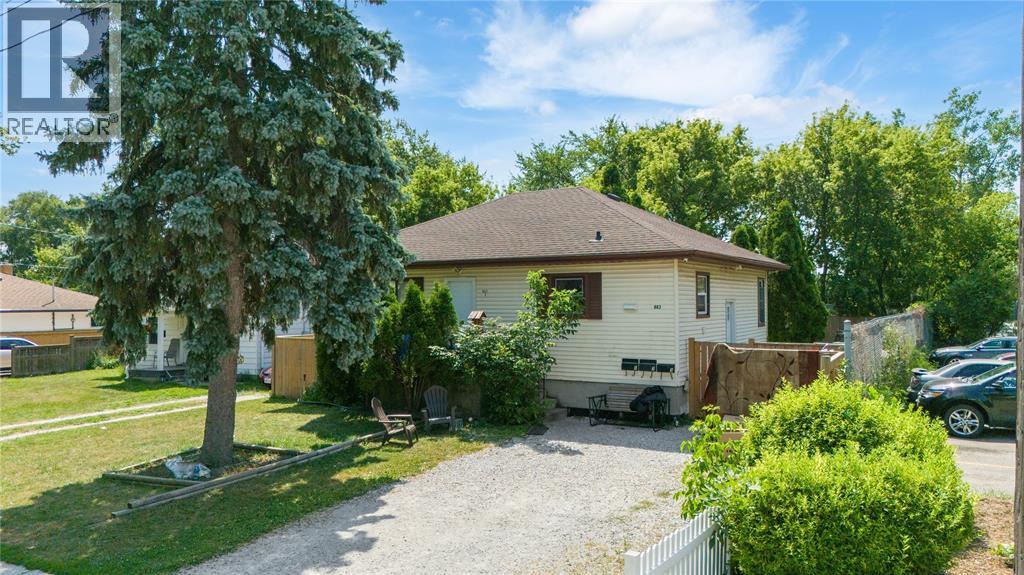
863 Devine Street
Sarnia, Ontario
Investor Alert! Don’t miss this chance to own a fully tenanted triplex generating solid cash flow. The main floor boasts a spacious 2-bedroom unit, while the lower level offers a 1-bedroom unit and a bachelor suite — each with its own private entrance. Conveniently located on a bus route and just minutes from shopping, parks, and other amenities, this low-maintenance property is priced to sell and ready to start earning for you from day one. Property has the zoning for a 12 unit apartment. (id:47351)
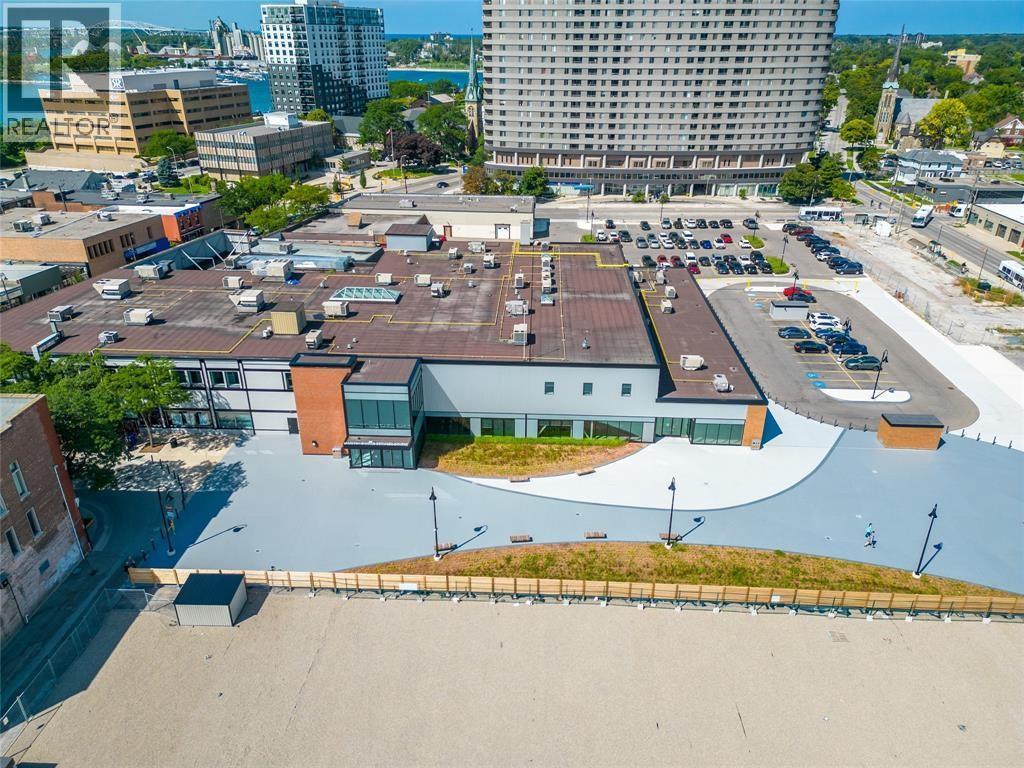
162 Lochiel Street Unit# Unit 1
Sarnia, Ontario
BEAUTIFUL OFFICE/RETAIL SPACE IN SARNIA'S DOWNTOWN CORE. SITUATED IN CLOSE PROXIMITY TO RESTAURANTS, SHOPPING, CITY HALL, LAMBTON SHARED SERVICES, CANADA POST, & MORE. ON-SITE PARKING FOR THIS LOCATION ON THE CORNER OF VIDAL ST. & GEORGE ST. LARGE WINDOWS MAKE THIS BRIGHT AND OPEN UNIT DEIREABLE FOR MANY APPLICATIONS. SITE SECURITY, PUBLIC WASHROOMS INCLUDING ACCESSIBLE. SIGNAGE TO BE NEGOTIATED. UNIT 101 HAS APPROX 1121 SQ FT AND UNIT 102 HAS APPROX 1927 SQ.FT. LEASE RATE IS PER SQ FT PLUS HST. CAMT ESTIMATED AT $8.86/SQ FT HYDRO INCLUDED. CALL TO BOOK SHOWING FOR THIS GREAT SPACE. (id:47351)
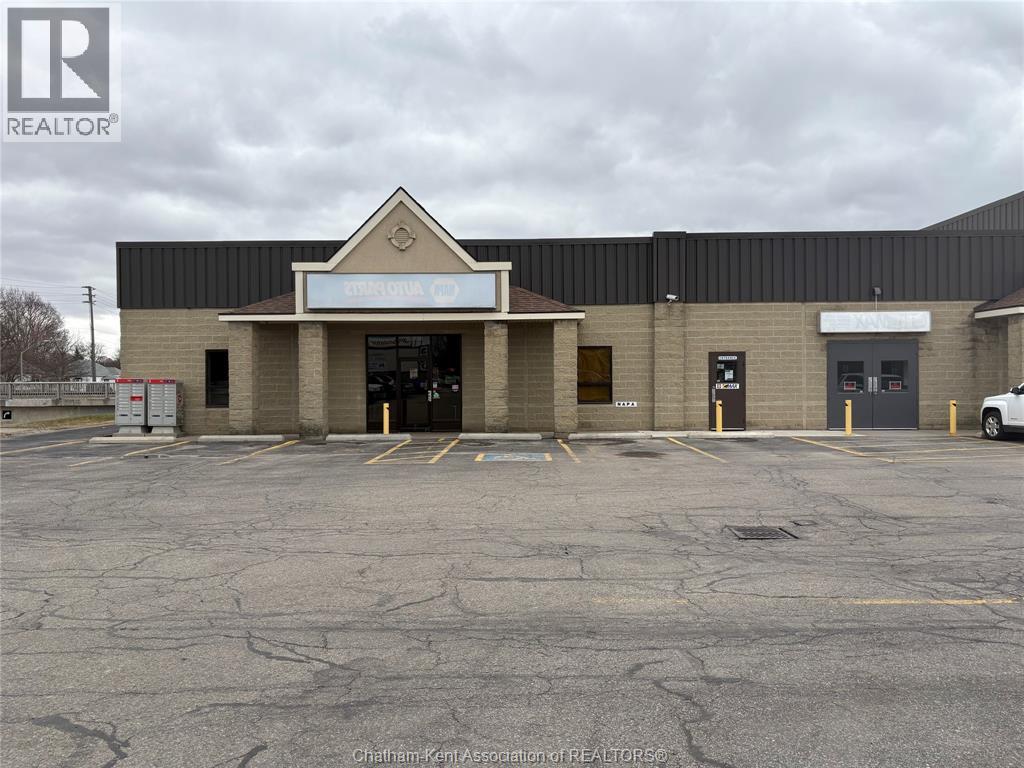
300 Lacroix Street Unit# A-1b
Chatham, Ontario
1400 SQ FT RETAIL OR OFFICE SPACE AVAILABLE PLENTY OF ON SITE PARKING ENTRANCE DOOR PLUS DOUBLE DOOR FOR UNLOADING . BASE RENT $ 10.00 PER SQ FT PLUS $ 11.00 PER SQUARE FT FOR TAXES , INSURANCE ,SNOW REMOVAL ,GRASS CUTTING , PARKING LOT MAINTENANCE AND UTILITIES. $ 21.00 PER SQUARE FT ALL INCLUSIVE. CALL FOR YOUR VEIWING. (id:47351)
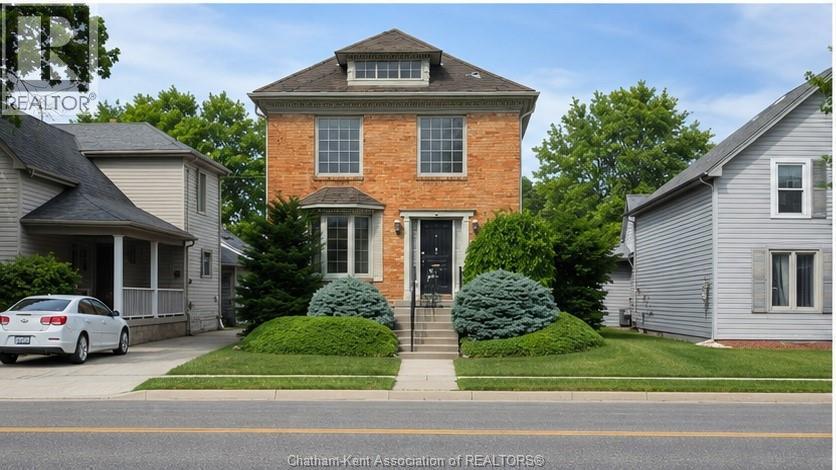
257 St. Clair Street
Chatham, Ontario
Solid brick two-storey residential/commercial property located on high-exposure St. Clair Street, offering excellent visibility and curb appeal with an irrigated front lawn. A mutual interlocking brick driveway leads to a large rear parking area with plenty of space, plus easy access via a municipal alley behind the property. Inside features an updated kitchen and 4-piece bathroom, maple woodwork, and solid brass vent covers and accents throughout. A gas fireplace adds warmth and character to the main level. The intercom and alarm system make the property well-suited for business or live/work use. The solid brick construction includes a full unfinished basement, providing great storage. A versatile property in a prime location with excellent access and parking. (id:47351)
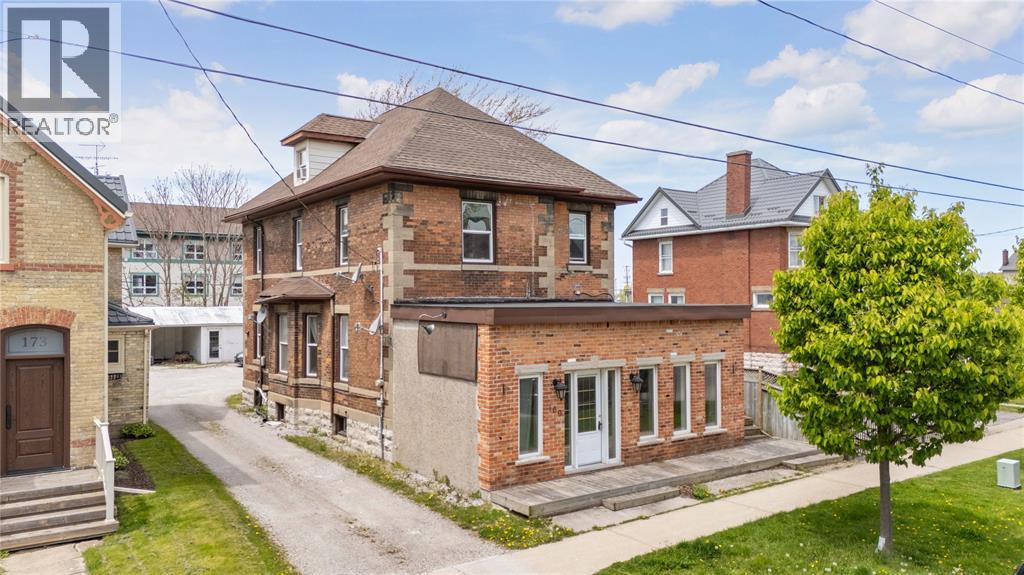
169 Christina Street South
Sarnia, Ontario
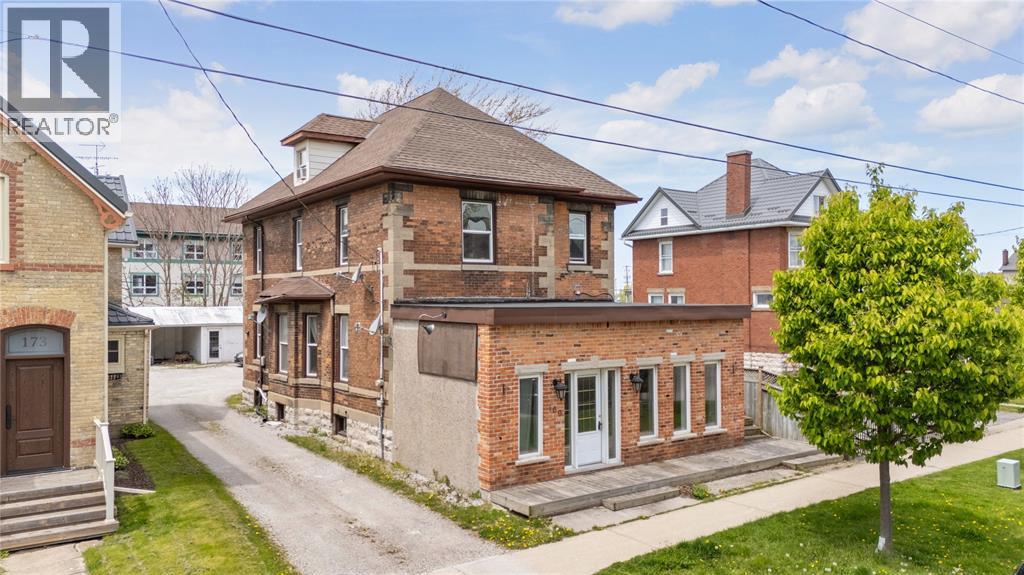
HERE'S YOUR OPPORTUNITY TO BUY A GREAT INCOME PROPERTY IN DOWNTOWN SARNIA, CLOSE TO THE ST.CLAIR RIVER & ALL THE DOWNTOWN RESTAURANTS, BISTROS & BOUTIQUES. THIS SOLID, BRICK, 2.5 STOREY HOME FEATURES 3 APARTMENTS: BASEMENT UNIT, 1 BEDROOM, 1 BATHROOM, WITH OPPORTUNITY FOR STOREFRONT. MAIN FLOOR UNIT WITH 2 BEDROOMS, 1 BATHROOM ($1050). UPPER UNIT WITH LOFT, 3 BEDROOMS, ONE 4-PC BATHROOM & 1 ENSUITE ($1000), ALL RENTS INCLUDE UTILITIES. FRONT DECK, SIDE DECK & REAR DECK. (id:47351)
169 Christina Street South
Sarnia, Ontario
HERE'S YOUR OPPORTUNITY TO BUY A GREAT INCOME PROPERTY IN DOWNTOWN SARNIA, CLOSE TO THE ST.CLAIR RIVER & ALL THE DOWNTOWN RESTAURANTS, BISTROS & BOUTIQUES. THIS SOLID, BRICK, 2.5 STOREY HOME FEATURES 3 APARTMENTS: BASEMENT UNIT, 1 BEDROOM, 1 BATHROOM, WITH OPPORTUNITY FOR STOREFRONT. MAIN FLOOR UNIT WITH 2 BEDROOMS, 1 BATHROOM ($1050). UPPER UNIT WITH LOFT, 3 BEDROOMS, ONE 4-PC BATHROOM & 1 ENSUITE ($1000), ALL RENTS INCLUDE UTILITIES. FRONT DECK, SIDE DECK & REAR DECK. (id:47351)

180 Bunker Avenue Unit# 1br
St Clair, Ontario
One Bedroom - Turn the key, open the door & walk in to new possibilities! Discover Welling's fully accessible, luxury 55+ apartments, located near the beautiful shores of the St. Clair River, offering a no pressure, no schedule, no maintenance lifestyle on a month-to-month (no meals) leasing model. Notice the exceptional value residents receive from the remarkable array of amenities which include in-suite full kitchen, laundry, walk-in shower, balcony or patio, gardens, social activities, dog park, parking & shuttle service to appointments, shopping & events! Gather in the large Atrium with plenty of space to entertain, dine, play a game of pool, read a book from the library, do a puzzle, watch TV, and meet your neighbours through member-led social events. Members enjoy special pricing on in house dining, fitness, salon & spa! Call Carla & Sheri for your personal tour 519-464-3230. (id:47351)

180 Bunker Avenue Unit# 1+d
St Clair, Ontario
One Bedroom plus Den - Turn the key, open the door & walk in to new possibilities! Discover Welling's fully accessible, luxury 55+ apartments, located near the beautiful shores of the St. Clair River, offering a no pressure, no schedule, no maintenance lifestyle on a month-to-month (no meals) leasing model. Notice the exceptional value residents receive from the remarkable array of amenities which include in-suite full kitchen, laundry, walk-in shower, balcony or patio, gardens, social activities, dog park, parking & shuttle service to appointments, shopping & events! Gather in the large Atrium with plenty of space to entertain, dine, play a game of pool, read a book from the library, do a puzzle, watch TV, and meet your neighbours through member-led social events. Members enjoy special pricing on in house dining, fitness, salon & spa! Call Carla & Sheri for your personal tour 519-464-3230. (id:47351)
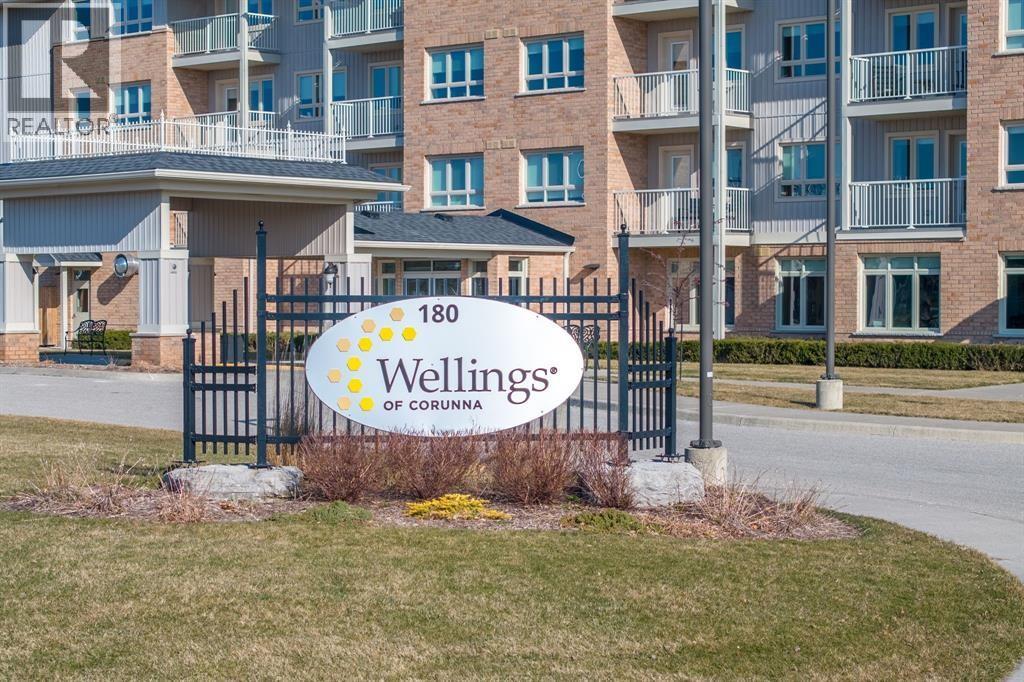
180 Bunker Avenue Unit# 2br
St Clair, Ontario
Two Bedroom - Turn the key, open the door & walk in to new possibilities! Discover Welling's fully accessible, luxury 55+ apartments, located near the beautiful shores of the St. Clair River, offering a no pressure, no schedule, no maintenance lifestyle on a month-to-month (no meals) leasing model. Notice the exceptional value residents receive from the remarkable array of amenities which include in-suite full kitchen, laundry, walk-in shower, balcony or patio, gardens, social activities, dog park, parking & shuttle service to appointments, shopping & events! Gather in the large Atrium with plenty of space to entertain, dine, play a game of pool, read a book from the library, do a puzzle, watch TV, and meet your neighbours through member-led social events. Members enjoy special pricing on in house dining, fitness, salon & spa! Call Carla & Sheri for your personal tour 519-464-3230. (id:47351)
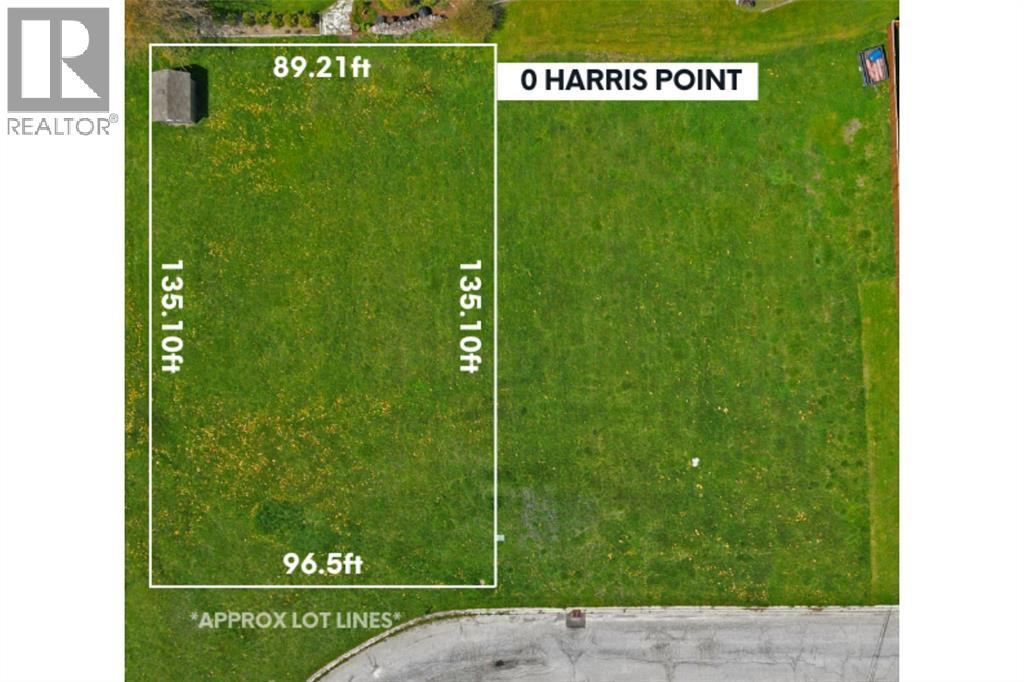
Lot 11 Harris Point Drive
Plympton-Wyoming, Ontario
Welcome to Lot 11 Harris Point Drive in Plympton-Wyoming! This exceptional property offers a fantastic opportunity to bring your dream home to life. Situated on Harris Point Dr., this residentially-zoned lot presents numerous possibilities for creating the perfect living space. With services conveniently available at the road, the construction process is made even more convenient. Deeded beach access also included. Connection fees are prepaid to the town of Plympton-Wyoming for sewer & water. Price plus HST, if applicable. Don't miss out on this chance to own a slice of paradise & turn your vision into reality! Call now to explore the potential of this remarkable location. (id:47351)
1146 O'rae Avenue
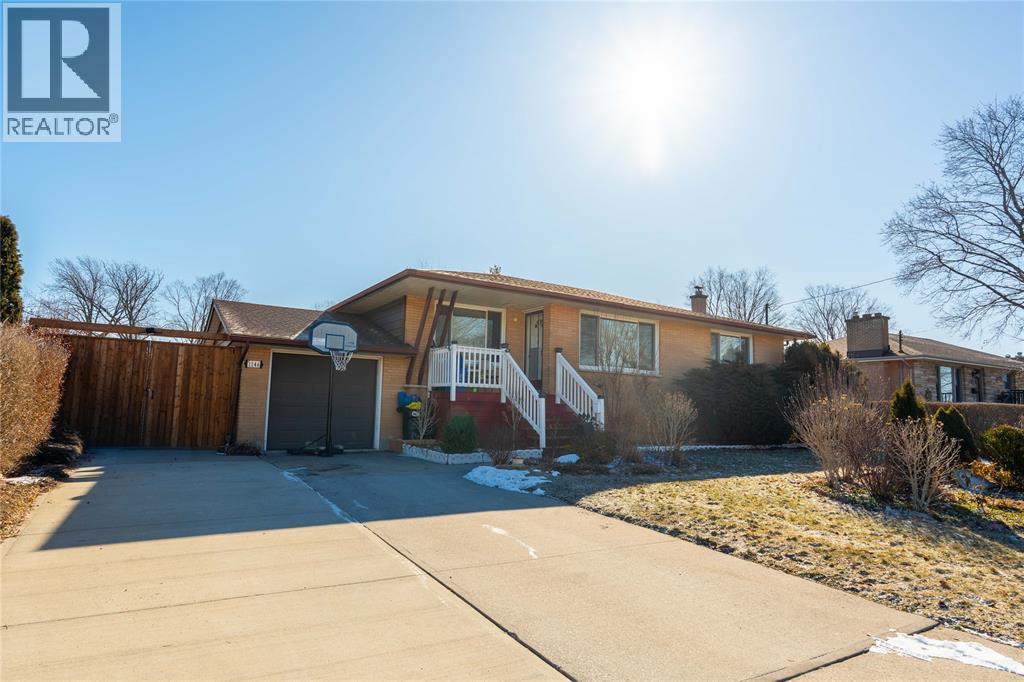
Sarnia, Ontario
OVERSIZED NORTH END BUNGALOW • 3+3 BEDROOMS • MASSIVE INCOME POTENTIAL Welcome to 1146 O'Rae Ave, a solid, oversized bungalow located in Sarnia’s highly desired North End. This well-maintained home has a rich history of pride of ownership, having been owned by only two families since it was built in the 1960s. The main level features three generous bedrooms and a rare, sprawling 6-piece bathroom. The layout offers incredible potential for the modern buyer; by combining the existing kitchen and dining room, you could create a spectacular, open-concept chef’s kitchen and entertaining space. The lower level is an absolute showstopper, boasting a fully equipped in-law suite with a separate entrance. This expansive space includes three additional bedrooms, a full 4-piece bath, laundry facilities, and an extremely large open-concept kitchen, dining, and living area. With potential rental income estimated at $3,000/month, this is a fantastic opportunity for investors or multi-generational families. The basement also features a massive wine cellar—perfect for keeping beverages chilled for your summer parties. Step outside to a backyard oasis featuring mature trees, manicured bushes, and an enormous deck off the back door, ideal for BBQs and family gatherings. The property includes an attached garage and a wide driveway accommodating multiple vehicles. Located in a stable, family-oriented neighborhood with high homeownership pride, this home is walking distance to top-rated public and Catholic schools, dog parks, and recreational areas. Don't miss your chance to own in this sought-after community! Key Features (Highlights for Data Entry fields): Style: Detached Bungalow (Oversized) Bedrooms: 3 + 3 Bathrooms: 2 (1 x 6-piece Main, 1 x 4-piece Lower) Exterior: Attached Garage, Large Driveway, Mature Landscaping, Large Deck Basement: Full, Finished, Separate Entrance, Wine Cellar Location: North End Sarnia, close to schools & parks (id:47351)
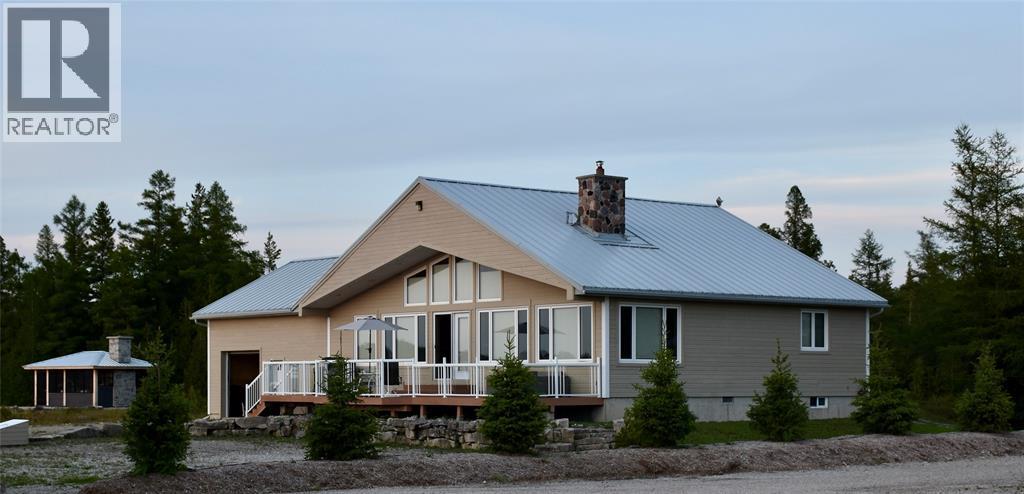
64 Baise Avenue
Bruce County, Ontario
Welcome to life on the lake! Enjoy boating, swimming or watch the sunset on your large, 44X10 composite deck, during a tranquil evening. This 1600 sq ft, 4 season cottage features an open concept living area to the kitchen with granite countertops, that wrap around for seating. The warm & natural feel of being in the woods is everywhere, from the wood walls & doors to the stone mason, professionally built fireplace & maple hardwood floors. You'll love the heated floors & 6' jacuzzi tub in the main washroom, as well as the newly custom built two piece washroom. There is even room for the toys, with the 26X26 attached, insulated run-thru garage which is piped for in-floor heat, & the attic has vapour barrier. For the warm summer days on the lake & the colder winter nights by the fireplace, the amazing views of this waterfront property is always breathless & the place to be. Conveniently located 4 hrs from Sarnia, 3 hrs & 40 min. from London & Toronto. (id:47351)
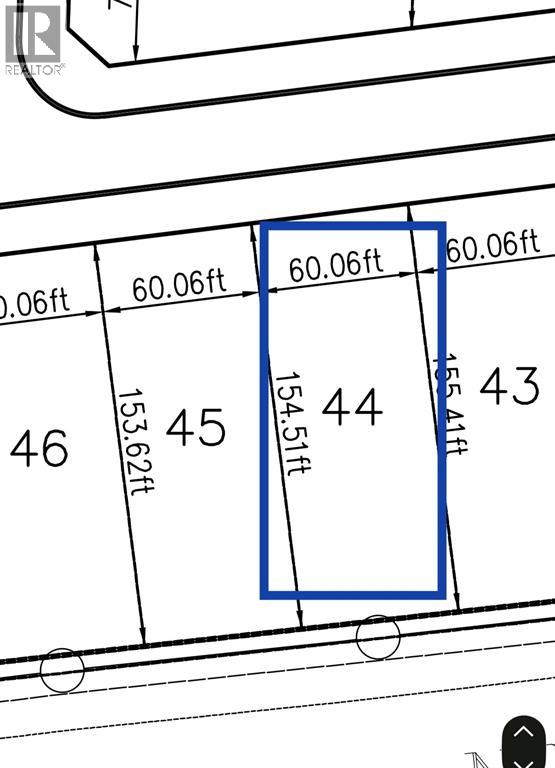
3555 Paul Crescent
Plympton-Wyoming, Ontario
Spacious building lot, over 60' wide at front, 150' deep. Fully serviced in the Errol Woods Subdivision. Price is plus HST. (id:47351)
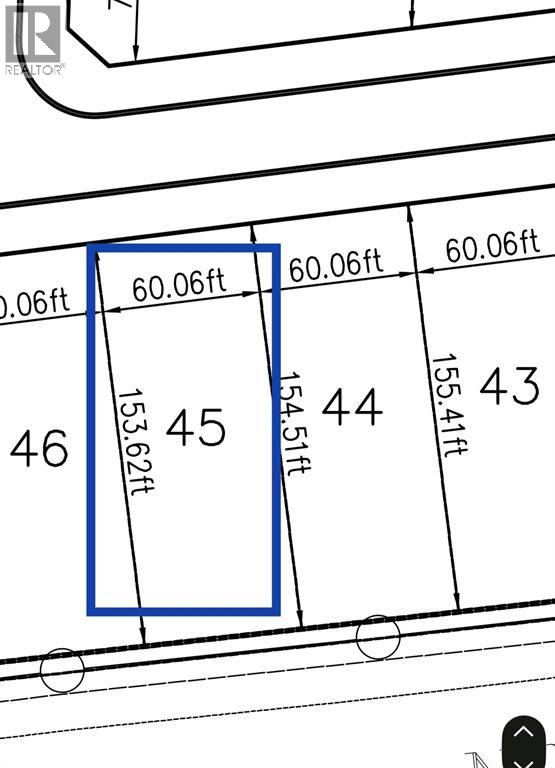
3551 Paul Crescent
Plympton-Wyoming, Ontario
Spacious building lot, over 60' wide at front, 150' deep. Fully serviced in the Errol Woods Subdivision. Price is plus HST. (id:47351)
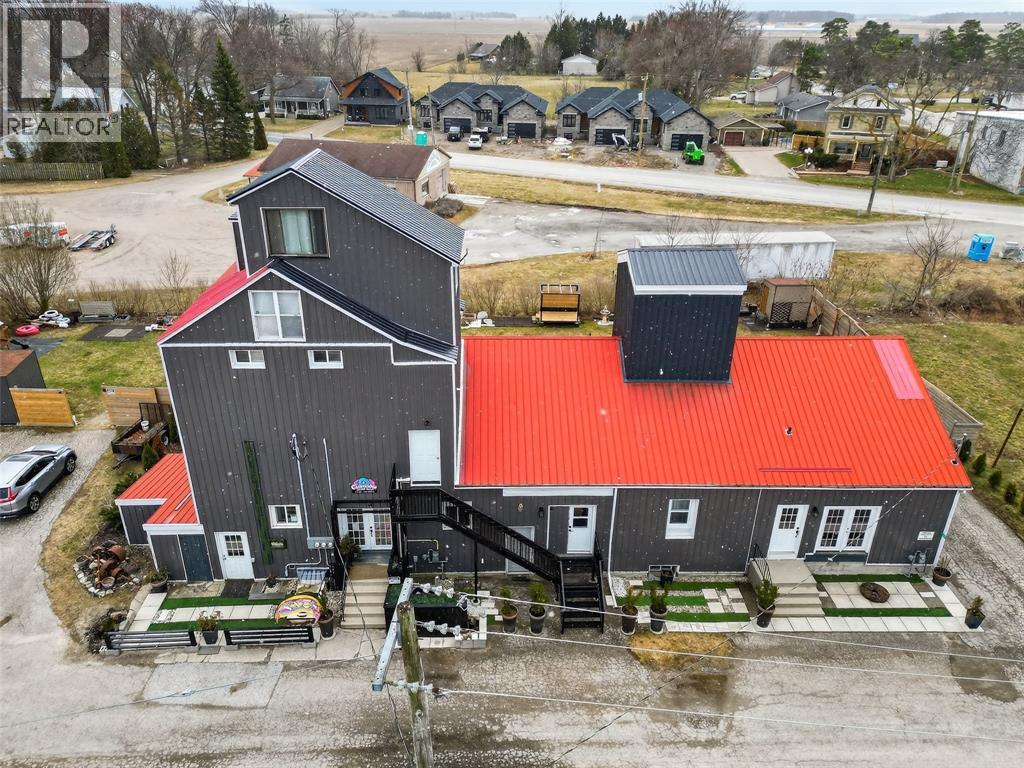
3911 Warehouse Street
Plympton-Wyoming, Ontario
Welcome To Your Ideal Investment Opportunity In The Heart Of Plympton-Wyoming, Lambton, Where Innovation Meets Community In This Fully Renovated Mixed-Use Building Designed To Embody The Essence Of Modern Living. Situated In A Rapidly Growing Rural Community Just Minutes Away From The Pristine Shores Of Lake Huron And A Short Drive to Sarnia and famous Bright's Grove Step Inside, And You'll Be Impressed By The Meticulous Attention To Detail Evident Throughout The Renovation. The Ground Floor Of This Versatile Building Offers A Spacious Commercial Space, Ideal For Entrepreneurs Looking To Establish Their Presence In The Thriving Local Market, Or For Leasing To Businesses Eager To Capitalize On The Area's Growth. Whether You're An Investor Seeking A Lucrative Opportunity, Or A Homeowner Looking For The Perfect Blend Of Comfort And Convenience, This Fully Renovated Mixed-Use Building Offers Endless Possibilities. Schedule A Showing Today And Start Envisioning The Endless Potential That Awaits. (id:47351)
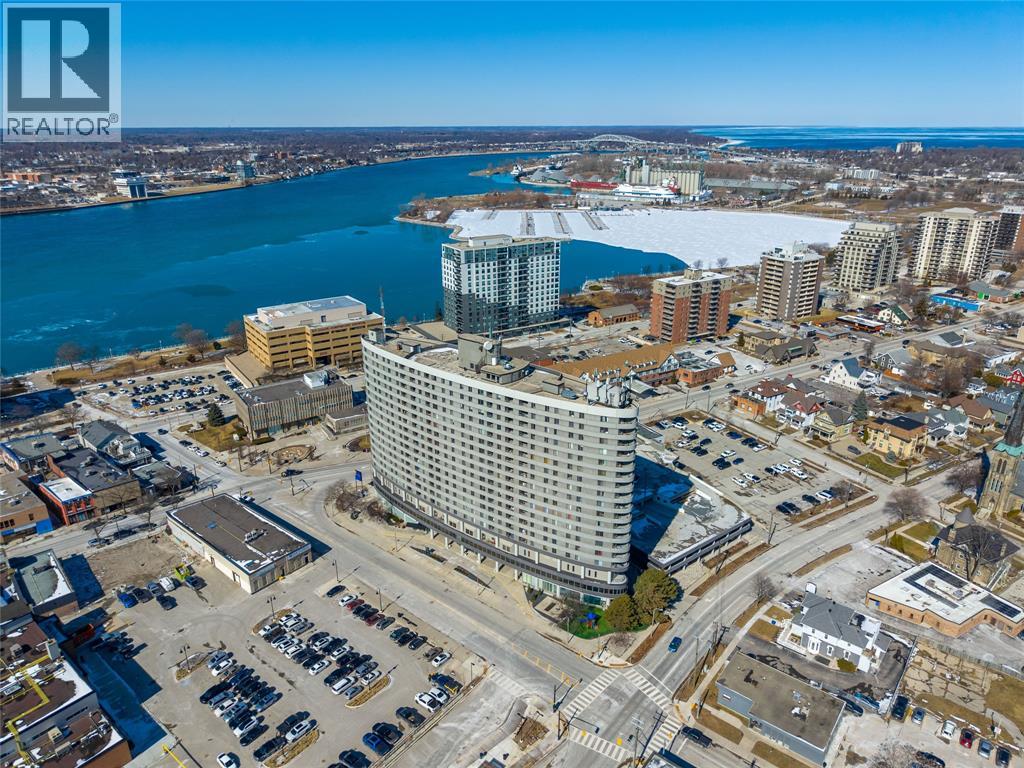
160 George Street
Sarnia, Ontario
Prime Downtown Commercial Leasing Opportunity – 160 George Street (The Kenwick), Sarnia, ON. Rare opportunity to lease commercial space in the heart of downtown Sarnia’s George Street corridor at the iconic Kenwick Building. Ideally positioned within a vibrant mixed-use landmark, this space offers exceptional exposure to foot traffic, local businesses, shoppers and residents in a highly walkable downtown core. Situated steps from retail shops, restaurants, cultural destinations and the St. Clair River waterfront, this location provides an unbeatable urban setting for a variety of commercial uses. 40 dedicated parking spaces for office space. Main Floor - 3,893 SF; Second Floor - 10,447 SF; Basement (Storage Area) - 943 SF. Lease rate is $9.00 PSF Net + $9.50 PSF CAM and Taxes. Lease rates are plus HST and Tenants pay own electricity. Contact Listing Agent for showings. (id:47351)

3538 Queen Street
Plympton-Wyoming, Ontario
Discover Paradise on a 1-Acre Oasis! Your dream awaits with a stunning, 3 bedroom, 3 bathroom haven on the shores of a hundred-foot beach with double car garage. Immerse yourself in luxury, boasting 2 ensuites for unparalleled comfort. Endless possibilities unfold on this expansive lot. Seize this rare opportunity; your beachfront retreat beckons! Lease price is per month plus utilities. Credit check & application required. (id:47351)
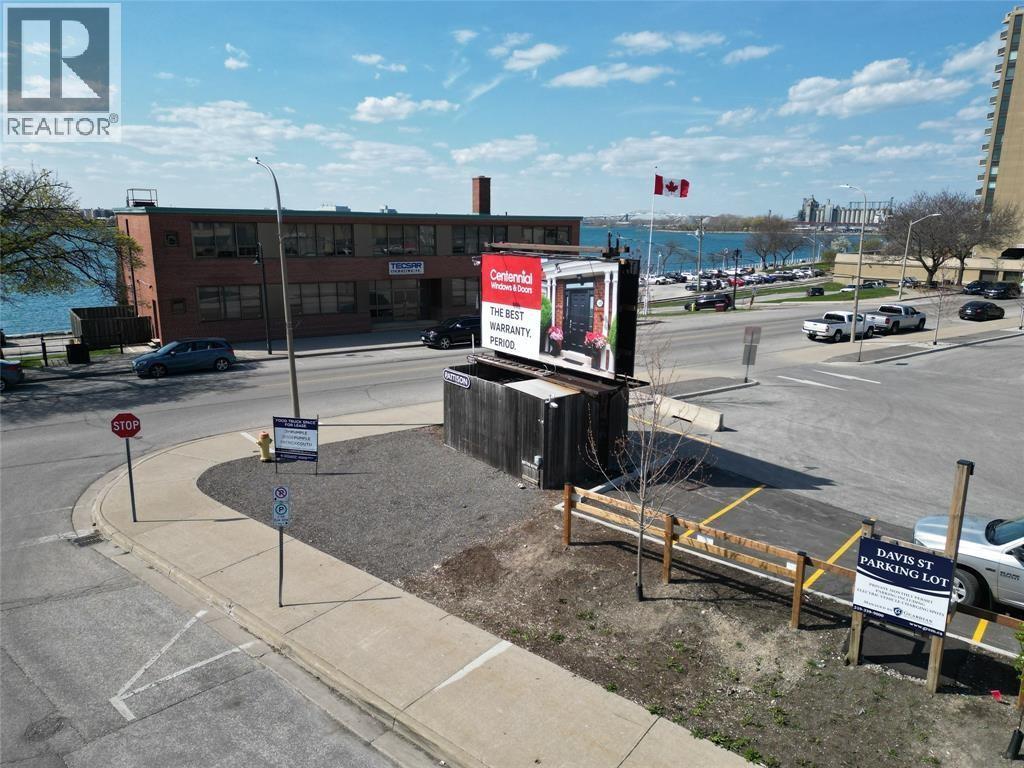
110 Davis Street
Sarnia, Ontario
IDEAL FOOD TRUCK LOCATION FOR LEASE ON A HIGH TRAFFIC LOCATION. LOCATED AT THE CORNER OF FRONT ST AND DAVIS ST IN SARNIA'S DOWNTOWN. RIVER VIEWS, LOTS OF AVAILABLE PARKING, 200 AMP SERVICE, SEPARATE CLEAN AND GREY WATER TANKS, LOCKABLE 12X12 COMPOUND WITH SHELVING FOR STORAGE. GREAT VISUAL EXPOSURE, NEARBY SHOPPING AREA, BUSINESSES AND HIGH DENSITY RESIDENTIAL AREA. LEASEHOLD IMPROVEMENTS AVAILABLE. NOTE LANDLORD IS A LICENSED REALTOR IN ONTARIO (id:47351)
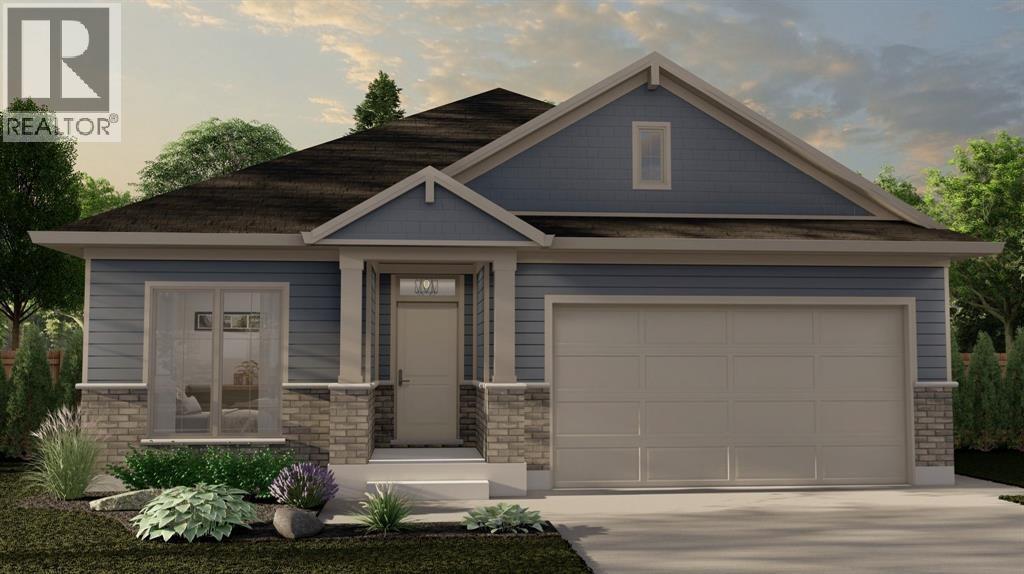
107 Sutherland Drive
St Clair, Ontario
The Rochester Model from MCR Homes features 3 main floor bedrooms, & 2 full bathrooms. This versatile plan is great for growing families or anyone looking for one floor living The primary bedroom features an ensuite bathroom and large walk-in closet. The full basement can be finished with a family room, bathroom & additional bedrooms. Double car attached garage on your own 50x133 lot. Interior & exterior choices are customizable. Other lots & plans available. Hot water tank is a rental. Price includes HST. Property tax & assessment not set. (id:47351)
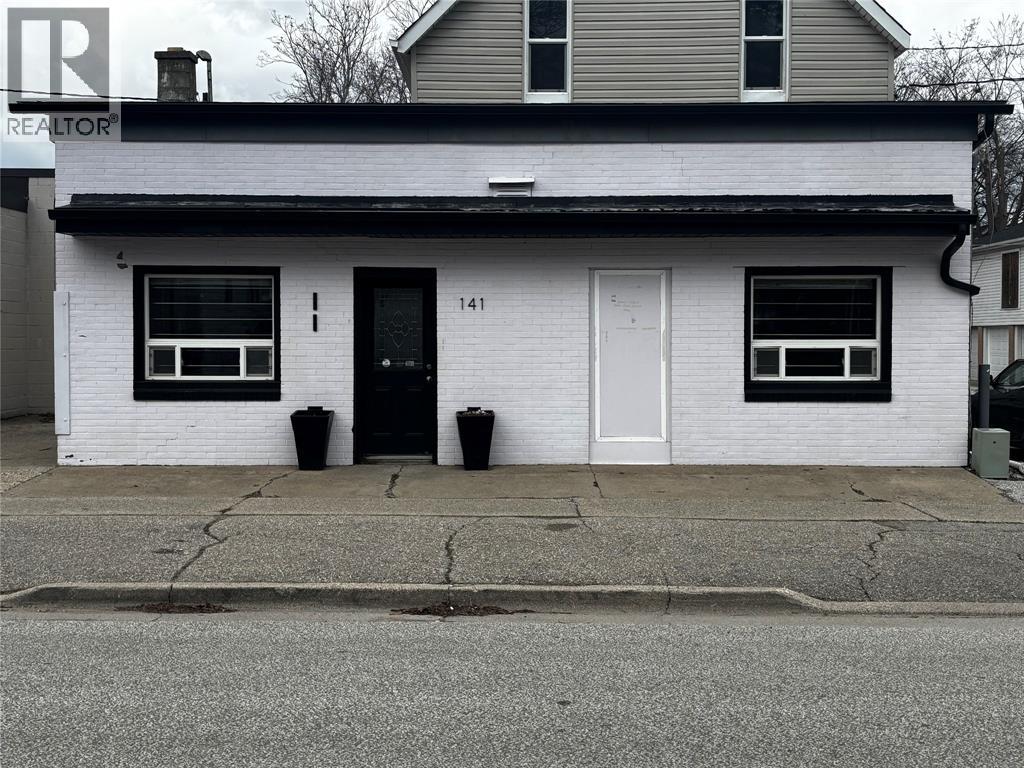
141 Napier Street
Sarnia, Ontario
COMMERCIAL SPACE FOR LEASE IN CENTRAL SARNIA. THIS WONDERFUL SUITE CONSISTS OF 2 EAST FACING FINISHED OFFICE ROOMS AND A 3 PC BATHROOM. THIS IS A GREAT LOCATION FOR A SMALL BUSINESS WITH AN ATTRACTIVE INCLUSIVE RATE, GREAT FOR FIXED COSTS. $1100/MONTH PLUS HST. COC1-2 ZONING ALLOWS FOR MANY USES AND THE SET UP IS VERSATILE FOR DIFFERENT APPLICATIONS. ONSITE PARKING AVAILABLE. PLEASE CONTACT LISTING AGENT FOR MORE INFO AND SHOWINGS. (id:47351)
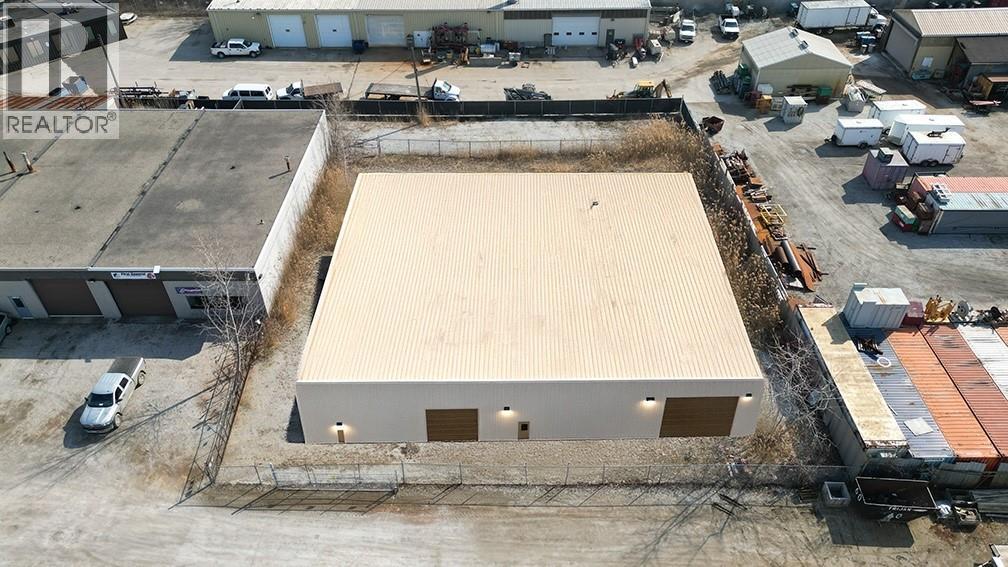
461 Scott Road
Sarnia, Ontario
PRIME HEAVY INDUSTRIAL LOCATION AVAILABLE FOR BUILD TO SUIT. THIS SITE IS SITUATED ON THE SCOTT RD CORRIDOR IN SARNIA'S INDUSTRIAL SECTOR AND IS PERFECT FOR ANY COMPANY LOOKING TO WORK WITHIN SARNIA'S OIL & GAS SECTOR. LOT ALLOWS FOR A BUILDING OF APPROXIMATELY 8000 SQFT. PLENTY OF ONSITE PARKING AVAILABLE. HI1 ZONING ALLOWS FOR MANY USES INCLUDING FABRICATION, OFFICE, WAREHOUSING, ETC. LEASE RATE IS PLUS HST AND UTILITIES. CAMT IS ESTIMATED AT $4.00/SQFT. (id:47351)
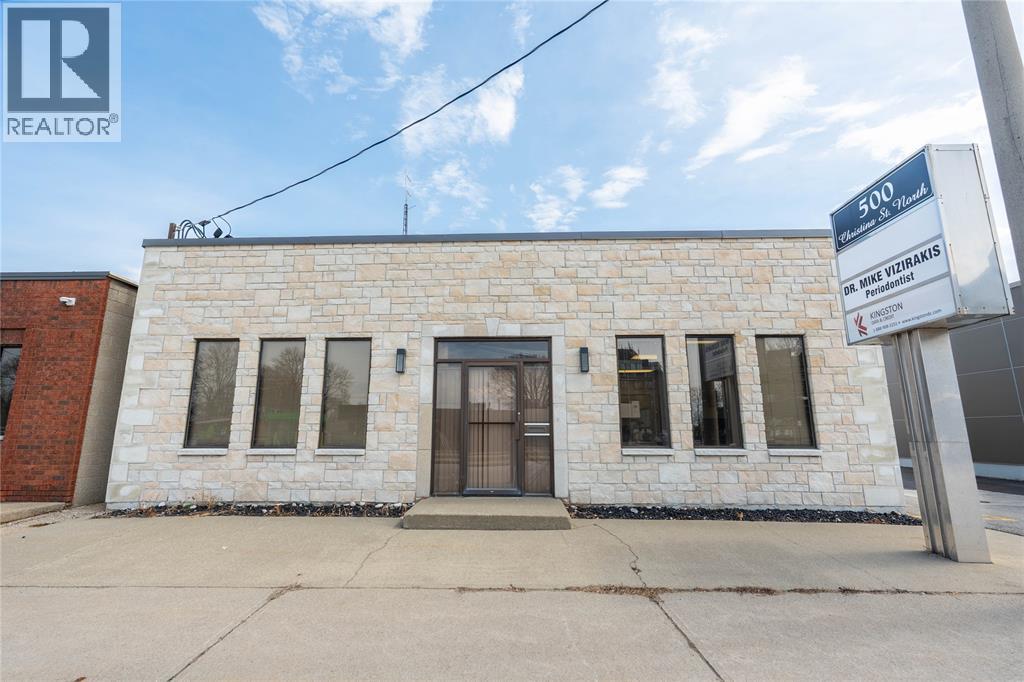
500 Christina Street
Sarnia, Ontario
Bright and open commercial office suite available in Sarnia’s desirable North Christina business district. The suite is approximately 900 sq. ft. and offers excellent visibility along with strong signage opportunities ideal for professional businesses. The suite includes finished offices with a spacious bullpen area, a boardroom, and a large kitchenette. The suite comes with on-site parking and separate wheelchair-accessible entrance. Zoned GC2, the property supports a wide variety of professional and commercial uses. The space can also be customized to meet your specific business needs. Lease rate is quoted per square foot, plus utilities and HST. Additional rent (CAM) is estimated at $4.00 per square foot. (id:47351)
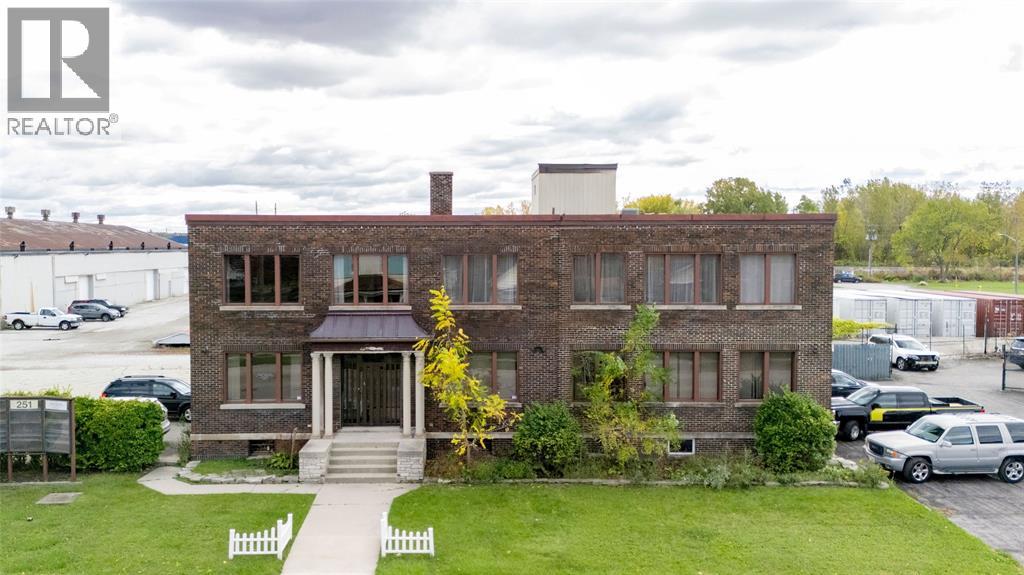
251 Campbell Street Unit# 4
Sarnia, Ontario
Office space for lease in a historical building. Adjoining office and conference room space, approximately 875 sq ft, perfect for your business. Lease price is inclusive of CAM and utilities. Tenant responsible for internet. Price is plus HST. Lease spaces available from 300 to 875 sq ft, call for more info (id:47351)
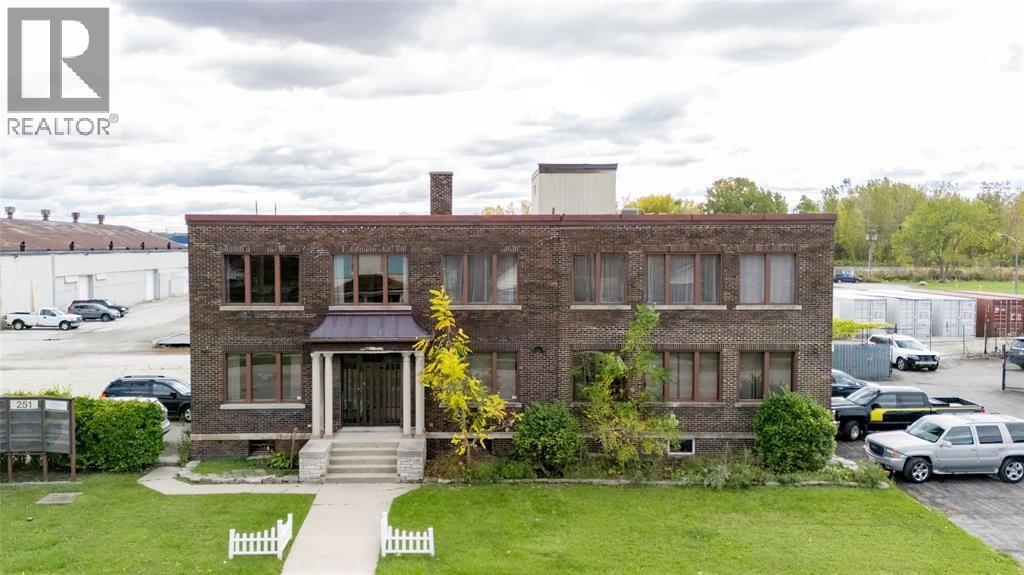
251 Campbell Street Unit# 8
Sarnia, Ontario
Office space for lease in a historical building. Lease space located on the second floor, approximately 642 sq ft, perfect for a conference room area, studio, or business startup. Lease price is inclusive of CAM and utilities. Lease price is plus HST. Tenant responsible for internet. Lease spaces available from 300 to 875 sq ft, call for more info. (id:47351)
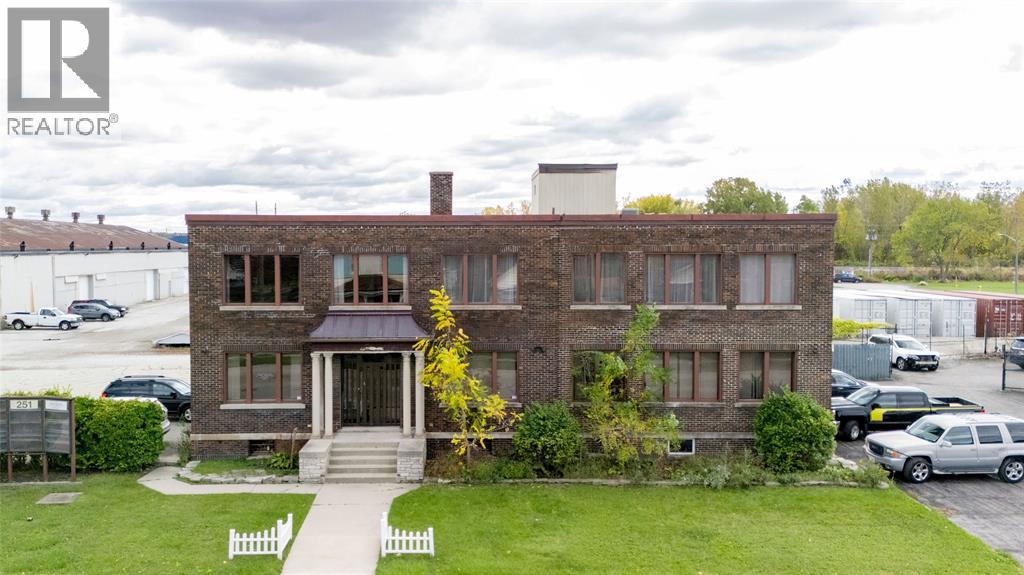
251 Campbell Street Unit# 7
Sarnia, Ontario
Office space for lease in a historical building. Spacious office space on the second floor, approximately 228 sq ft. Lease price is inclusive of CAM and utilities, and plus HST. Tenant responsible for internet. Lease spaces available from 300 to 875 sq ft, call for more info (id:47351)
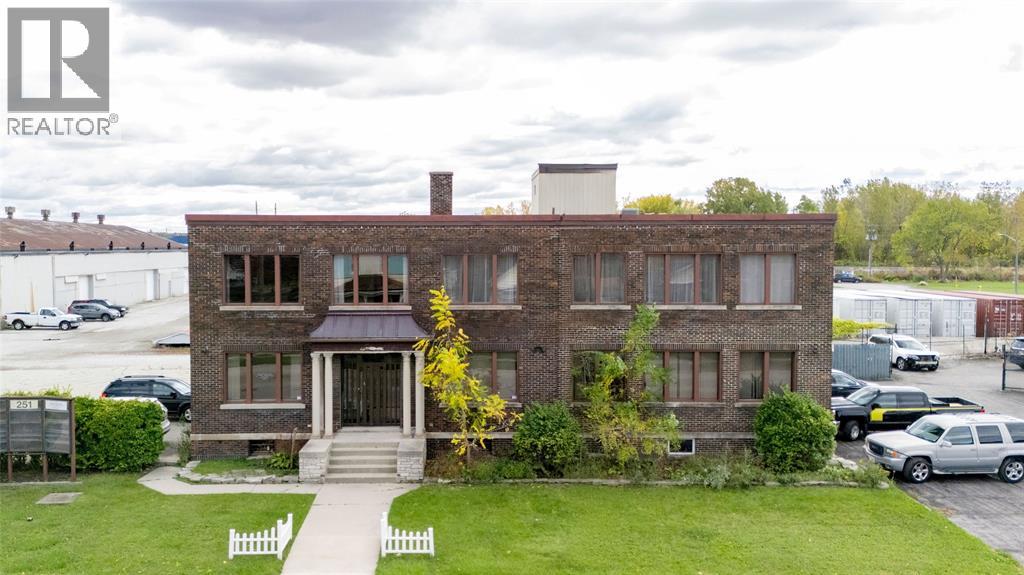
251 Campbell Street Unit# 5
Sarnia, Ontario
Office space for lease in a historical building. Adjoining offices approximately 296 sq ft on the second floor with lots of natural light. Lease price is inclusive of CAM and utilities, and plus HST. Tenant responsible for internet. Lease spaces available from 300 to 875 sq ft, call for more info (id:47351)
Lot 11 Harris Point Drive
Plympton-Wyoming, Ontario
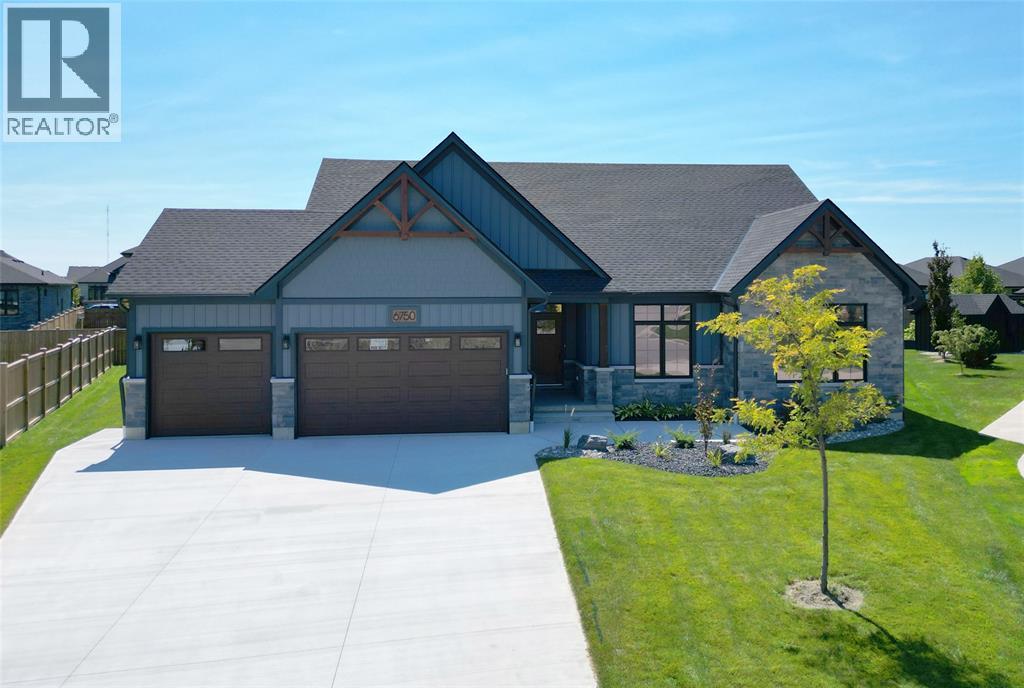
Welcome to this stunning to-be-built 5-bedroom, 3-bathroom bungalow by Churchman Homes, located in the sought-after Blue Point community just steps from Lake Huron. Offering 3,208 sq ft of finished living space and a triple-car garage, this home combines thoughtful design with exceptional craftsmanship throughout. The functional layout features 3 bedrooms on the main floor and 2 additional bedrooms in the fully finished basement, ideal for growing families or flexible living. The open-concept kitchen, dining, and great room are highlighted by cathedral ceilings and a gas fireplace, with views of the covered back porch and yard. The kitchen is beautifully finished with custom slow-close cabinetry, under-cabinet lighting, stone countertops, stainless steel appliances (including a wine fridge), and a spacious centre island. The primary suite offers a walk-in closet and a luxurious 5-piece ensuite, while main floor laundry adds everyday convenience. Built with quality in mind and attention to detail throughout, this home offers the perfect blend of comfort, style, and location near the shores of Lake Huron. Now is your opportunity to customize your dream home in this lakeside community. (id:47351)
116 Cameron Street
Sarnia, Ontario
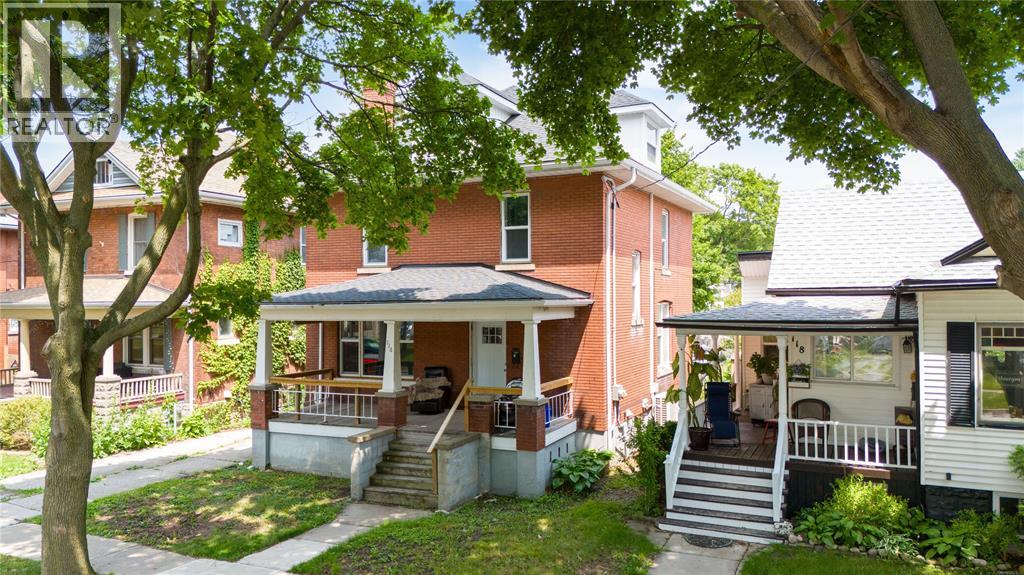
This well-maintained duplex offers two spacious 2-bedroom units, each with separate hydro meters, making it ideal for investors or those seeking a live-in rental opportunity. (id:47351)
1358 Wilkesport Line
St Clair, Ontario
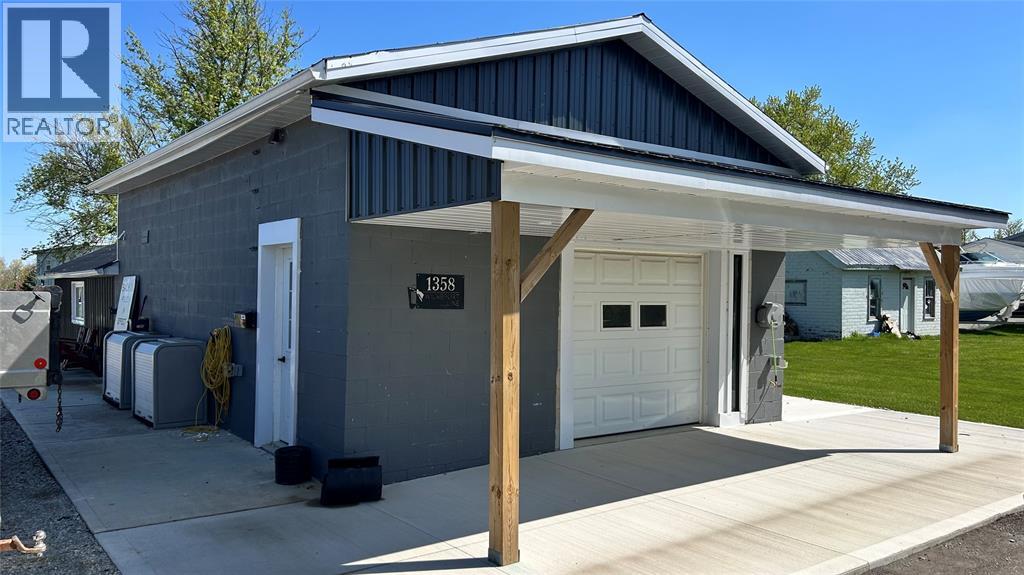
Great small shop or retail space. Get your business out of your basement or garage and into this dedicated space. Nicely updated inside with concrete floor and gas heating. 1100 square foot building on 11,000 sqft lot with parking for up to 10 vehicles. 2pc washroom. 11' ceiling height. Overhead doors in the front and rear. Price is per month plus HST and utilities. (id:47351)
6927 Shoreside Drive
Plympton-Wyoming, Ontario
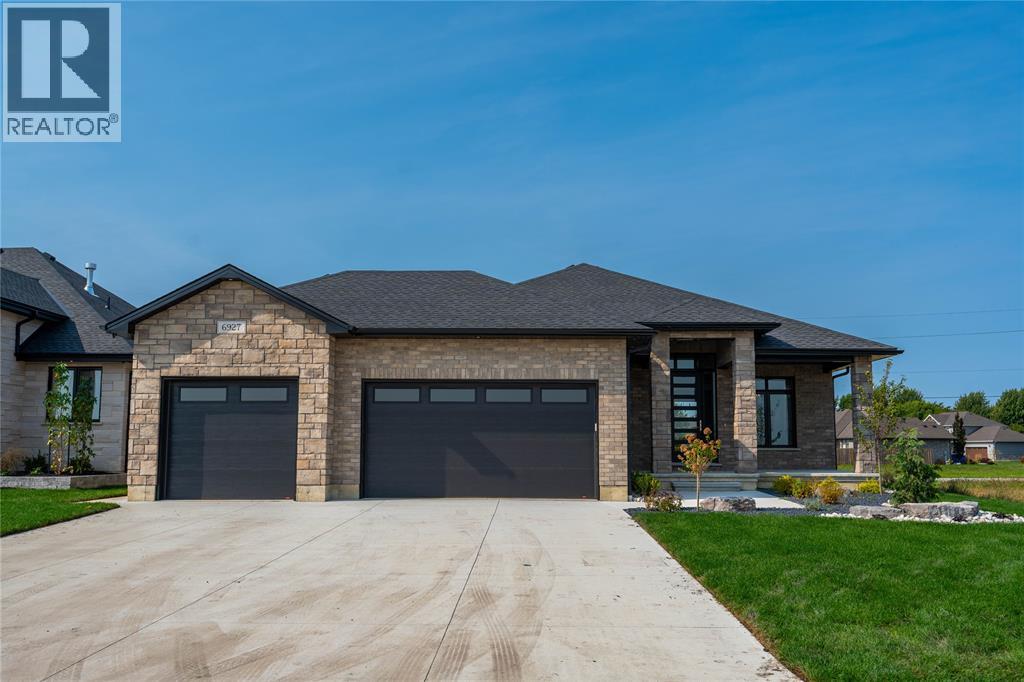
Masterfully designed new model from Forbroad Custom Homes, on of Sarnia-Lambton's premier custom home builders. Open concept main floor designed for entertaining, custom designed McKerlie Kitchen with TONS of cabinetry and double sided island, huge walk-in pantry, great room gas fireplace, oversized patio door onto a covered rear patio. Triple car garage, 9' & 10' ceilings throughout, 8' interior & exterior doors, 5 pc ensuite with soaker tub. 2 main floor bedrooms plus a fully finished lower level with a large rec room, 2nd fireplace, & 3 additional bedrooms. Come visit this beautiful home & experience the quality that comes from a decade of ultra-high end home building. Just a stone's throw from the beaches of Lake Huron & Errol Village School. Inground sprinkler system included. Other lots & plans available. Price has been adjusted to reflect new HST rebate. (id:47351)
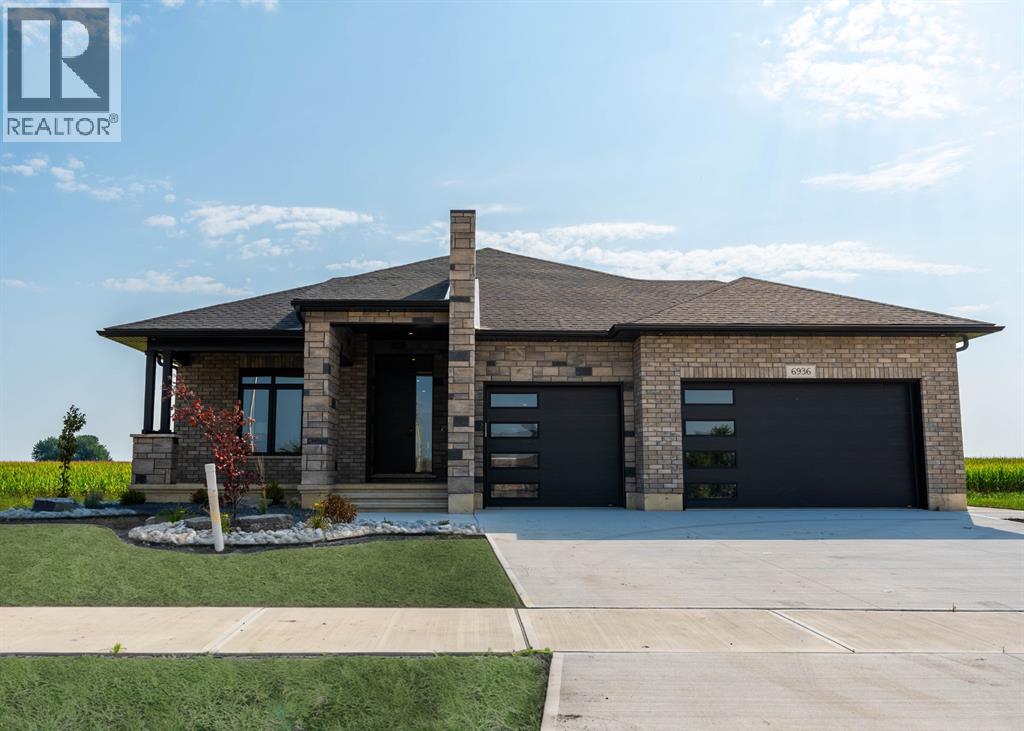
6936 Shoreside Drive
Plympton-Wyoming, Ontario
Finished & move in ready. Homes crafted for the most discerning buyers, the Forbroad Custom standard is evident from first approach. The covered front porch boasts an impressive 8’ front door with a robust 3-point locking system. 9’ and 10’ ceilings highlight upgraded 8' interior & exterior doors, and transom windows invite natural light. The McKerlie’s locally crafted kitchen features extensive storage, double sided island, and full-height pantry. Solid wood stained staircase leads to the fully finished lower level, with a spacious family room, cozy fireplace, and two bedrooms. A solid foundation is basis of your dream home, which is why Forbroad foundations are 12% wider than the industry standard and include engineered rebar, a feature that sets them apart from most others. The three-car garage is insulated with rear drive-through door and side-mount locking openers. Other lots are available to be custom designed with our team. All just 300m from the Lake Huron beach. Price has been adjusted to reflect new HST rebate. (id:47351)
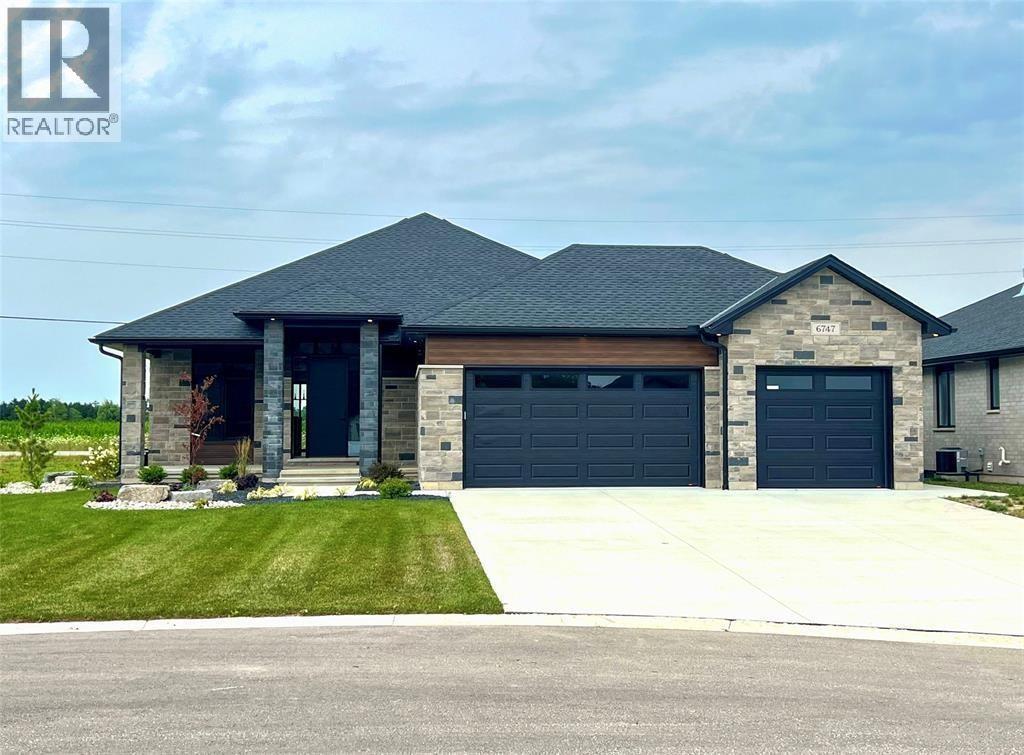
6747 Griffin Drive
Plympton-Wyoming, Ontario
Fully finished and ready t move in. Crafted for the most discerning buyers, the Forbroad Custom standard is clear from first approach. The covered front entry boasts an impressive 8' front door with a robust 3-pint locking system. 9' and 10' ceilings highlight the upgraded interior and exterior doors, and transom windows, inviting natural light and spaciousness. McKerlie's locally designed kitchen features 13 upper and 16 lower cabinets and a full-height pantry. A solid wood open staircase leads to the fully finished lower level, with a spacious family room, cozy fireplace, and two bedrooms. Forbroad foundations are 12% wider than the industry standard, include engineered rebar, and are spray foam insulated, providing superior warmth and protection. The three-car garage has a rear drive-through door and side-mount locking openers. Price has been adjusted to reflect new HST rebate. (id:47351)
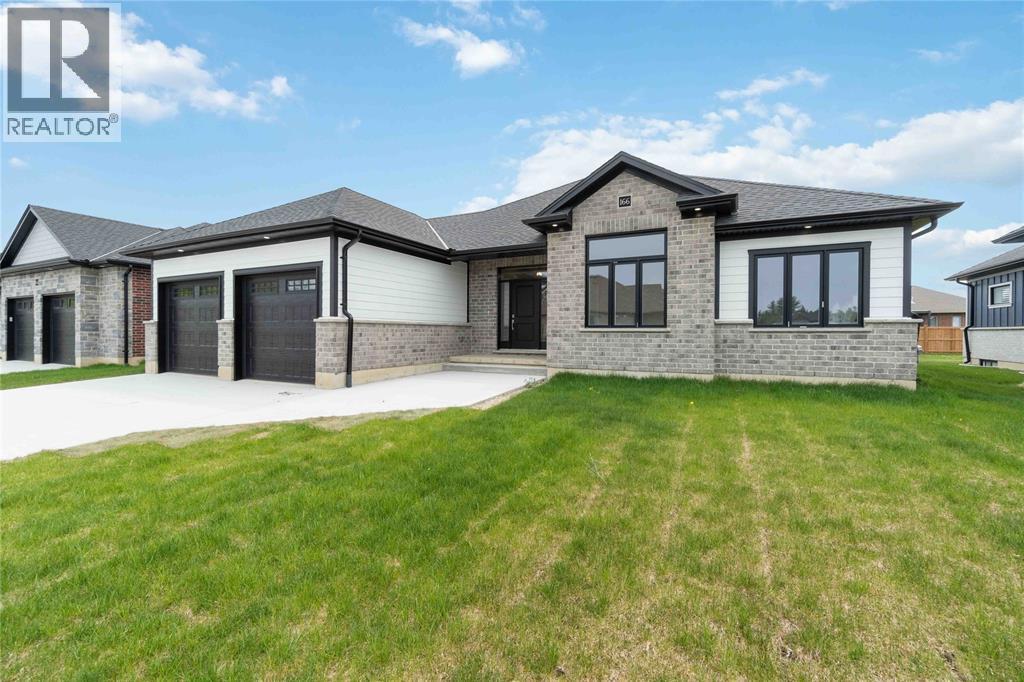
3560 Britt Boulevard
Plympton-Wyoming, Ontario
You'll love this 3+3 bedroom plan backing onto a park with no rear neighbours, with tons of upgraded features! 9' and 10' ceilings, insulated drive-thru 3 car garage, covered back patio, 2 gas fireplaces, massive walk-in kitchen pantry, fully finished basement with 3 more bedrooms! Price has been reduced with HST rebate program. (id:47351)
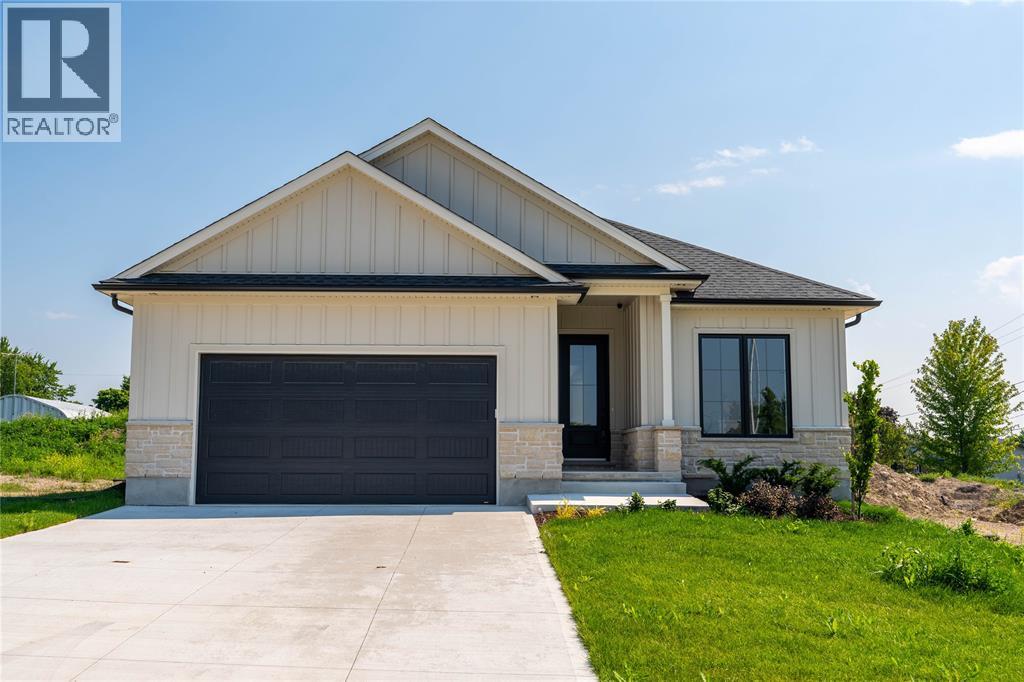
103 Sutherland Drive
St Clair, Ontario
Now finished and ready for viewing! New reduced price thanks to the HST rebate! Welcome to the gorgeous ""Westfield"" model from MCR Homes. You will be blown away by the incredible 9', 10' and 11' ceilings throughout this home. Ultra high end finishes throughout. 3 main floor bedrooms & open concept living throughout the dining area, kitchen & family room with huge back windows. Large kitchen features quartz countertops, coffee bar, and walk-in pantry. The primary bedroom features a walk-in closet & a 5 pc ensuite with double sinks, a walk-in shower & stand-alone tub. Finished lower level with a huge family room, 3rd full bathroom and 4th bedroom. Double car attached garage. Experience MCR Homes stellar 30 year reputation first hand at our model home open houses (103 Sutherland Drive). Other lots and plans are available. (id:47351)