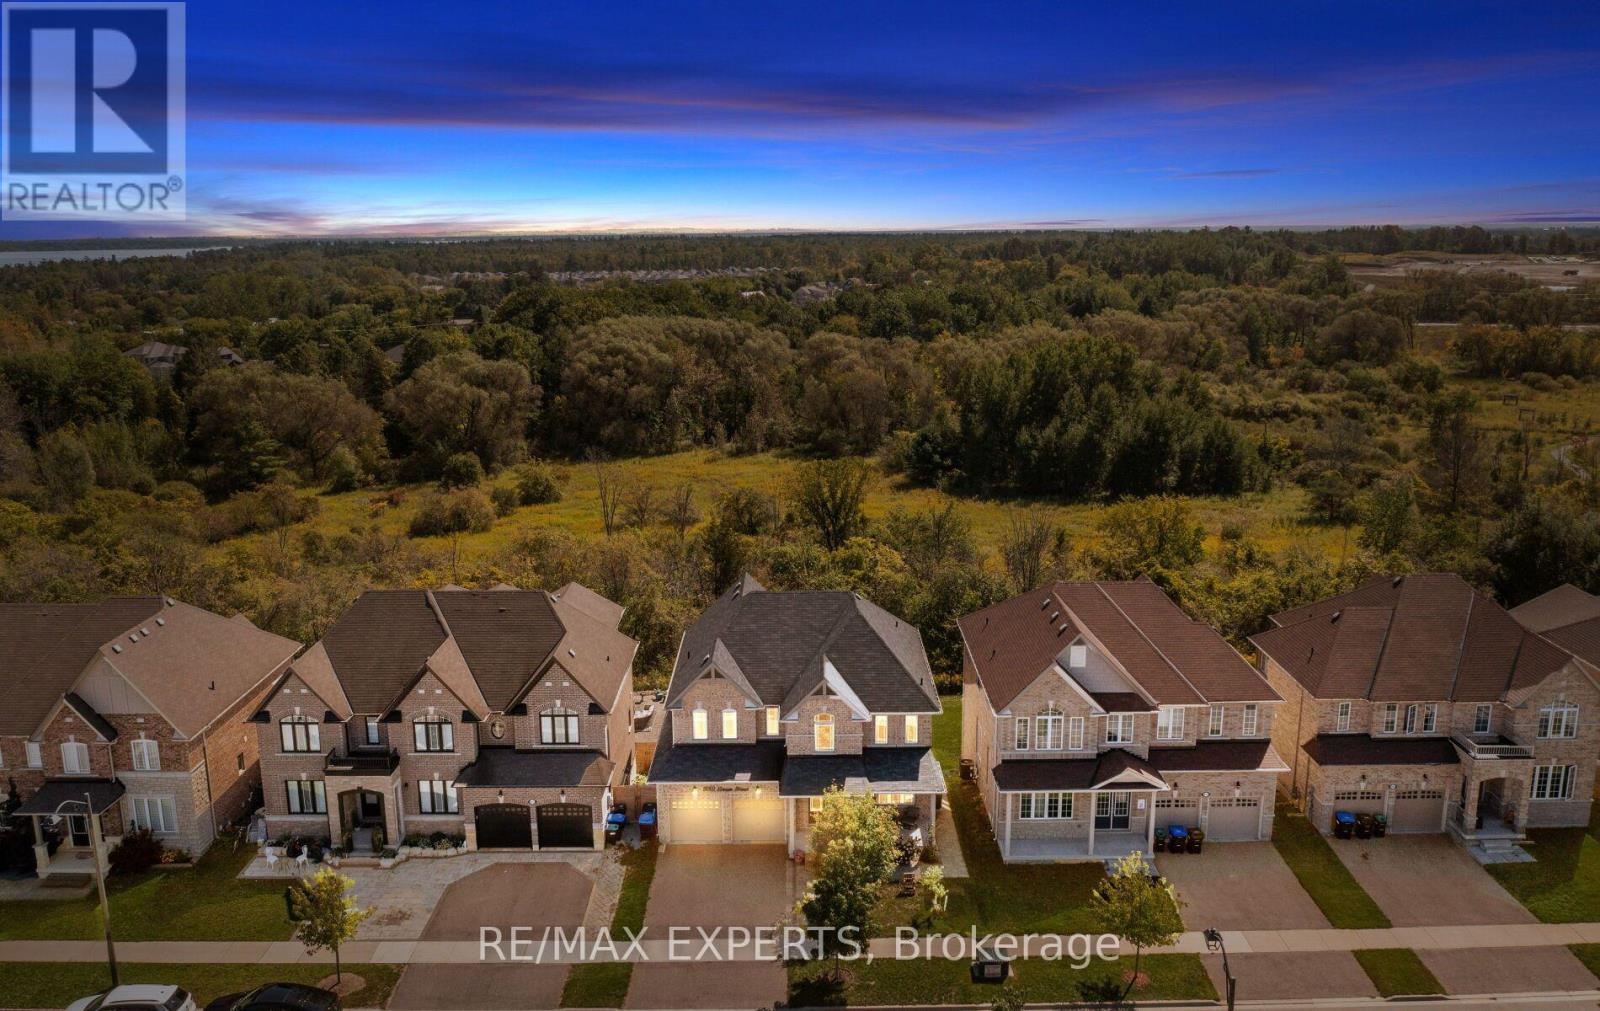
939 Green Street
Innisfil, Ontario
Welcome to 939 Green Street in sought-after South Innisfil! Backing onto a ravine, this spacious home features four bedrooms, four bathrooms, 9-foot ceilings, and a bright, open-concept living and dining area. Solid hardwood flooring extends across the main level and second-floor hallway. The upgraded kitchen offers custom cabinetry, granite countertops, an undermount sink, and pot lights throughout the home.The primary suite features a coffered ceiling and a five-piece ensuite, while three additional spacious bedrooms offer large closets. The fully furnished walkout basement adds two bedrooms, a kitchen, sauna and its own laundry, with a second laundry area upstairs. Enjoy summer evenings in the ravine-backed backyard. Close to schools, parks, the beach, marina, shops, and everyday amenities. Book your showing today! (id:67892)

33 Ramsgate Court
Markham, Ontario
Bright& Spacious 4 bedrooms 4 washrooms detached home with Oversized land, kids friendly cul-de-sac. Newly Renovated, Hardwood floor through out second and main floor, Freshly painted, upgraded pot lights. finished basement open concept bar and recreation room. 10 + parking space, Step to transit YRT, TTC, St. MICHEAL IB WORLD SCHOOL, HWY 407 and Supermarket. (id:67892)
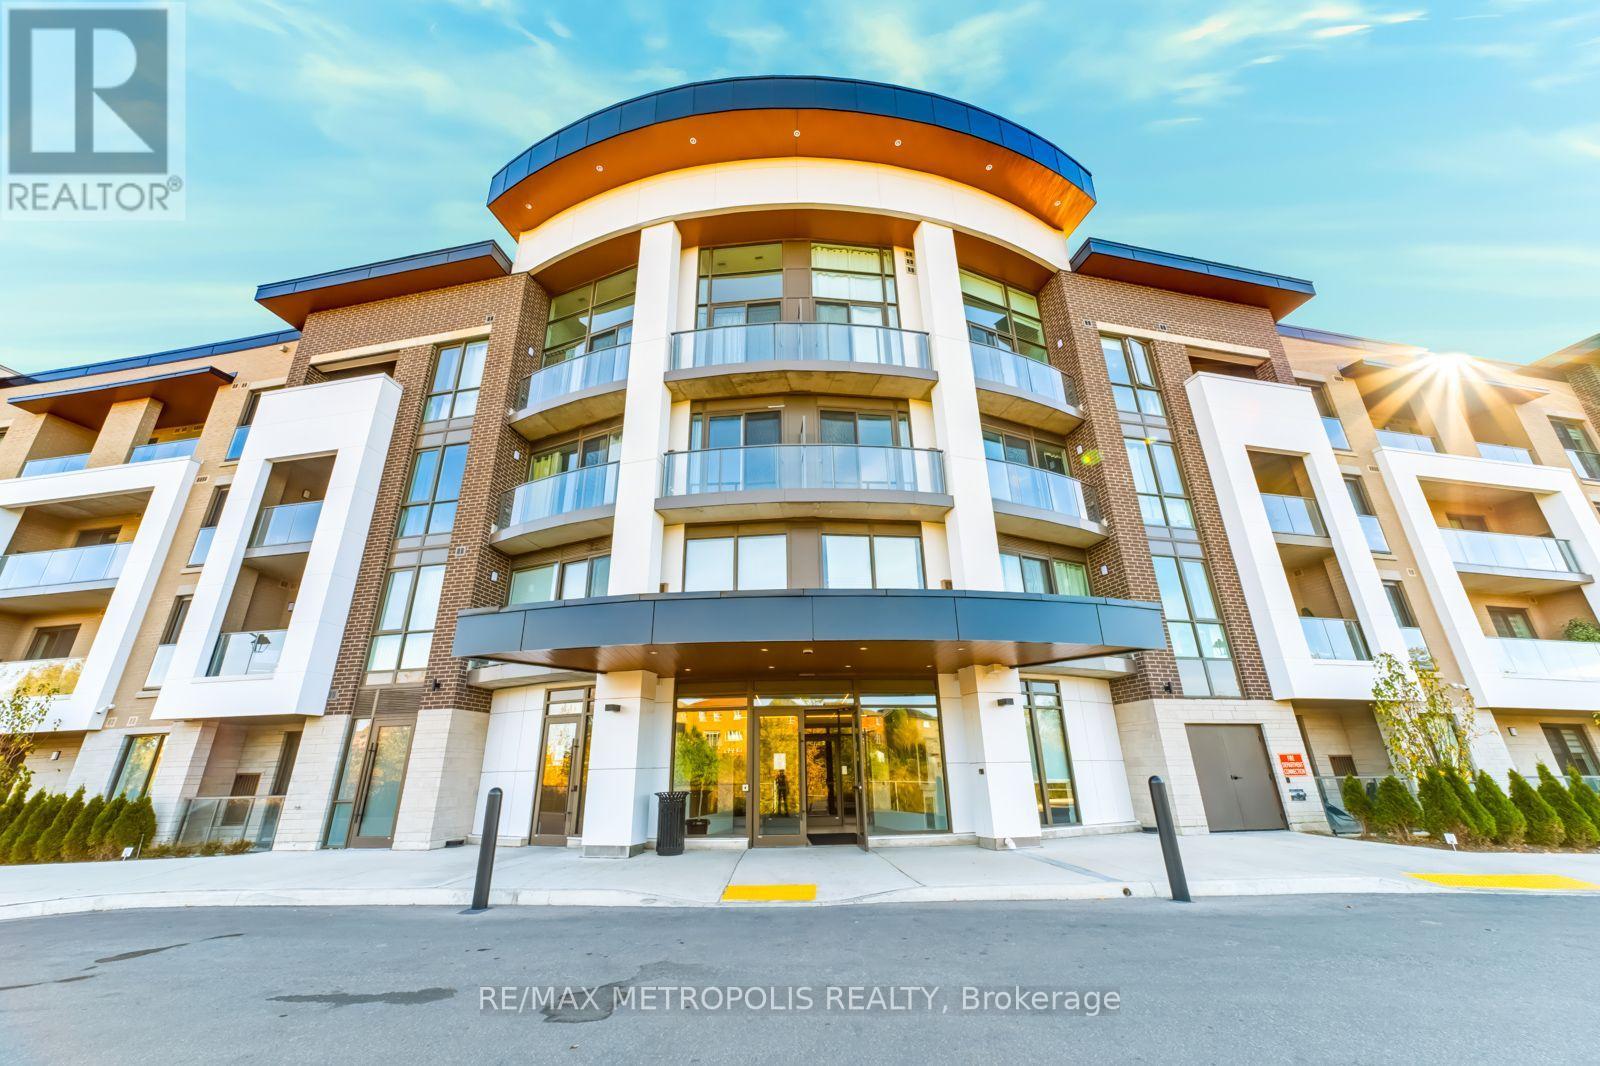
424 - 385 Arctic Red Drive
Oshawa, Ontario
Stunning 2-Bedroom Condo for Sale in the Heart of Oshawa. Welcome to this beautiful 1,143 sq. ft. 2-bedroom, 2-full-washroom end-unit condo, offering modern living, spacious interiors, and an astonishing surrounding view of nature and the golf course, offering breathtaking scenery and a peaceful, picturesque setting. The impressive 14 feet ceilings, walkout access to a L-shaped balcony wrapped around two sides of the unit and floor to ceiling window in the living/dining/kitchen are create a bright, open, and inviting atmosphere throughout the home. This well-maintained condo includes 1 underground parking space and 1 locker, providing excellent convenience and storage. Enjoy fantastic building amenities including a fully equipped gym, party/entertainment room, pet wash station, beautifully designed lobby, and visitor parking. Ideally located close to Costco, shopping, restaurants, schools, colleges, universities, and public transit, with easy access to Highways 401, 407, and 412. Surrounded by nature while still offering convenient access to everything you need, this condo is an excellent opportunity for anyone who is looking for a place to call home. Don't miss the opportunity to make this beautiful Oshawa condo your new home! (id:67892)
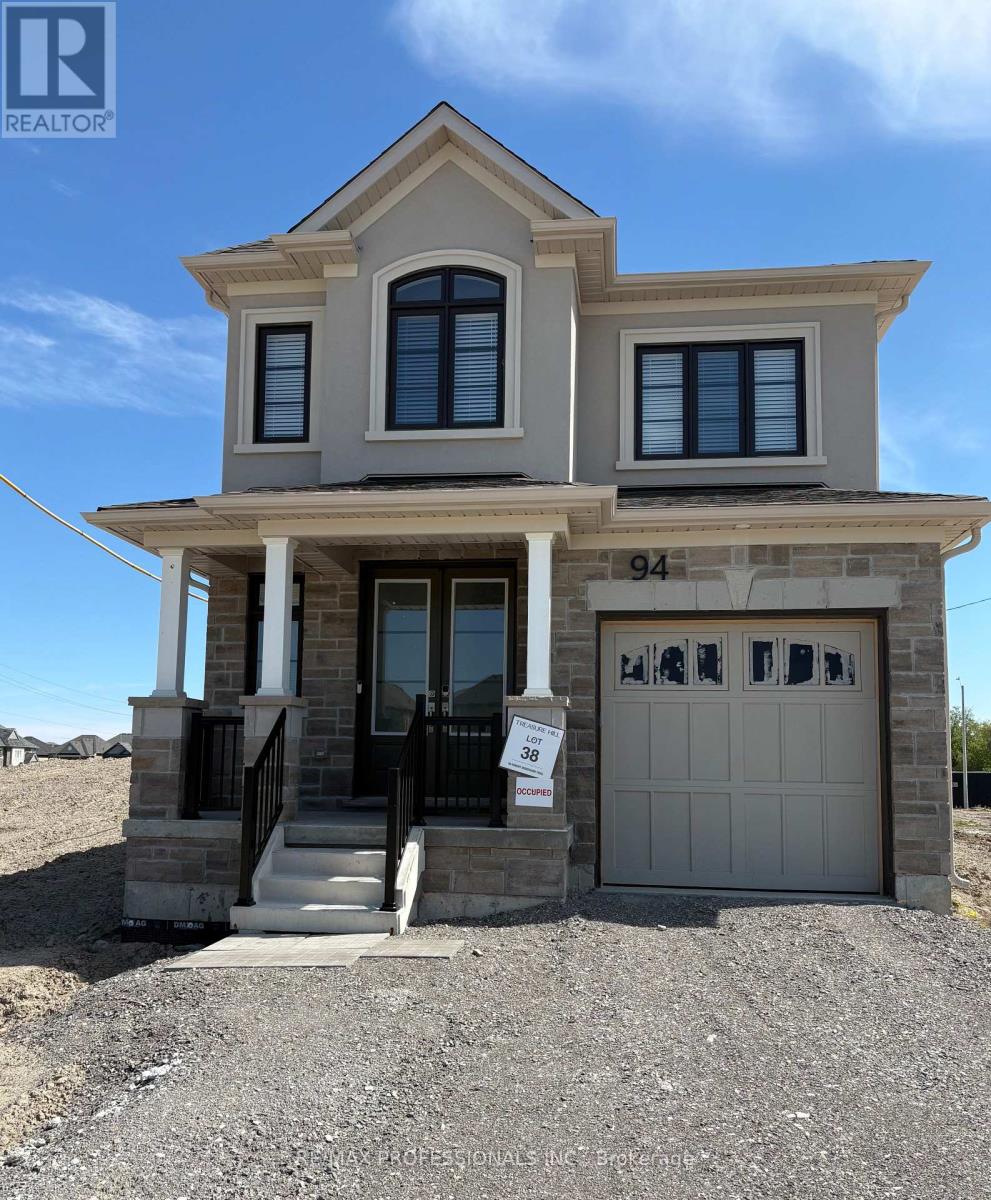
94 Robert Woodward Trail
Clarington, Ontario
Stunning new home with large windows, functional layout, and hardwood floors throughout, conveniently located just minutes from Hwy 407 + 401, in an exciting new Bowmanville neighbourhood! Near schools, shopping, Golf & Country Club and Lakeridge Health Bowmanville Hospital. The property features 3 spacious bedrooms with 2 full bathrooms and a powder room, a built-in garage with a driveway accommodating 2 additional vehicles offering added convenience. (id:67892)
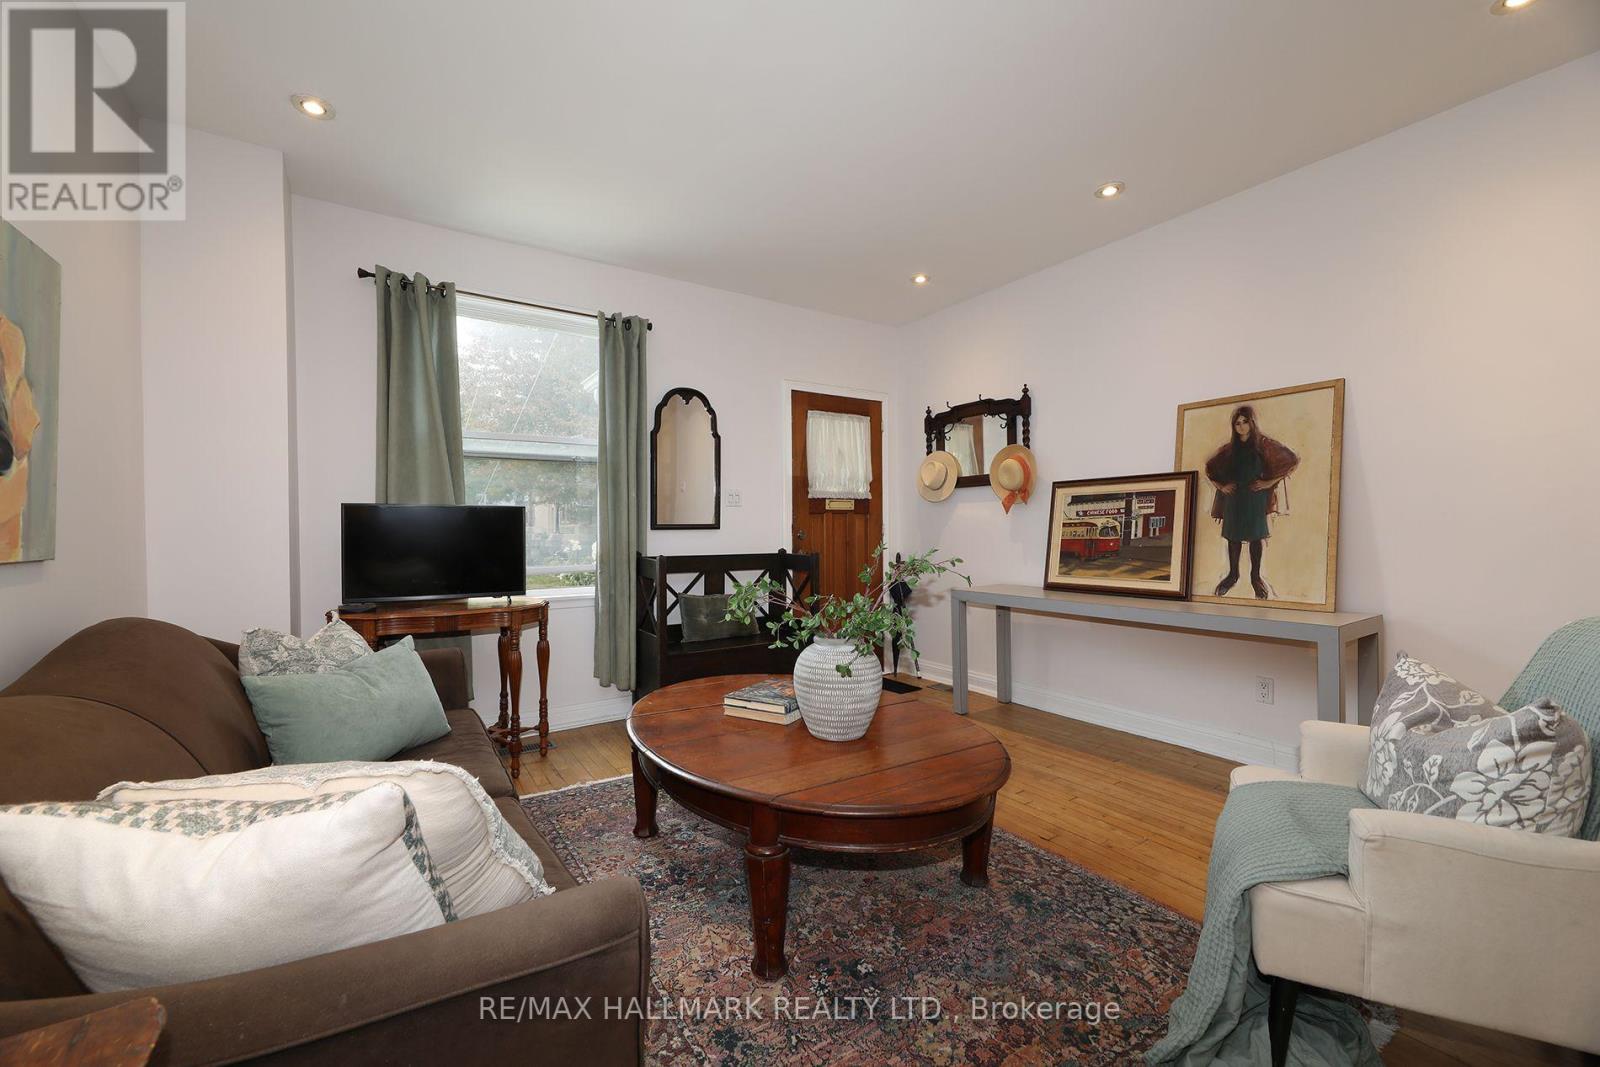
1 Lockwood Road
Toronto, Ontario
Welcome to this super charming 2-bedroom brick starter home in the heart of The Beaches Triangle! Ideally suited for first-time buyers, downsizers or anyone looking for a low-maintenance home in one of Toronto's most sought-after neighbourhoods. The inviting open-concept main floor offers a comfortable living and dining area, with hardwood flooring throughout much of the home and pot lights adding a modern touch. An updated staircase and railing system allows natural light to flow beautifully through the home. Upstairs, the spacious primary bedroom is complemented by an updated bathroom. The finished basement provides a versatile bonus room, perfect for a home office, guest room, gym or additional living space. Step outside to your private backyard deck - a great spot for morning coffee, entertaining or simply enjoying the mature trees and landscaping. Shingled roofs are newer. A low-maintenance property that offers plenty of opportunity to move in, enjoy and customize over time and the location is hard to beat! Just moments from the sandy shores of Lake Ontario, Woodbine Beach and the iconic boardwalk. Queen Street East is at your footstep, offering an excellent selection of cafés, restaurants, boutique shops and everyday amenities. Enjoy nearby parks, trails and recreational spaces, catch a festival in The Beaches, take in a concert at HISTORY, or head down to the boardwalk for an evening stroll - it's all right at your doorstep. Move in, enjoy the lifestyle and customize the home to your liking over time! 92 Bike Score | 89 Transit Score | 88 Walk Score. *** In regards to parking: The Sellers have parked a car at the rear of the house since 1987 without issue but the parking spot may not be a legal parking spot that conforms with municipal bylaws. The curb is cut to accommodate*** (id:67892)
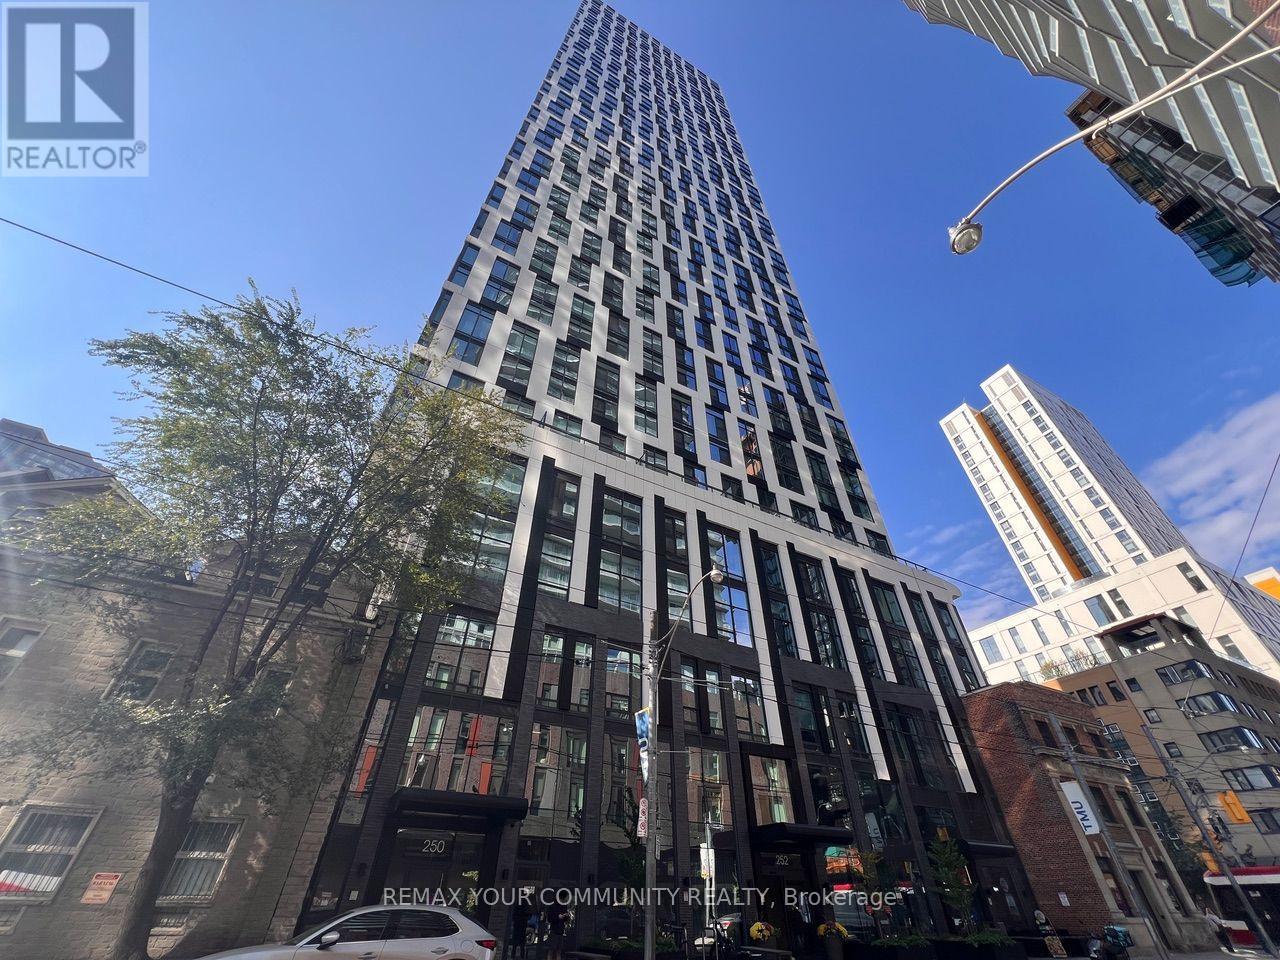
4507 - 252 Church Street
Toronto, Ontario
Experience modern urban living in this luxurious STUDIO UNIT at 252 Church Street, ideally located in the heart of downtown Toronto near Yonge and Dundas. Boasting a 99 Walk Score, this stylish unit features a contemporary kitchen with built-in appliances, floor-to-ceiling windows, and a functional open-concept layout that seamlessly combines the living and dining areas for maximum flexibility. Enjoy unbeatable convenience just steps from TIC and subway access, Toronto Metropolitan University (TMU), CF Toronto Eaton Centre, Yonge-Dundas Square, restaurants, shopping, entertainment, and everyday essentials. Perfect for those seeking a modern lifestyle in one of Toronto's most vibrant downtown locations. (id:67892)
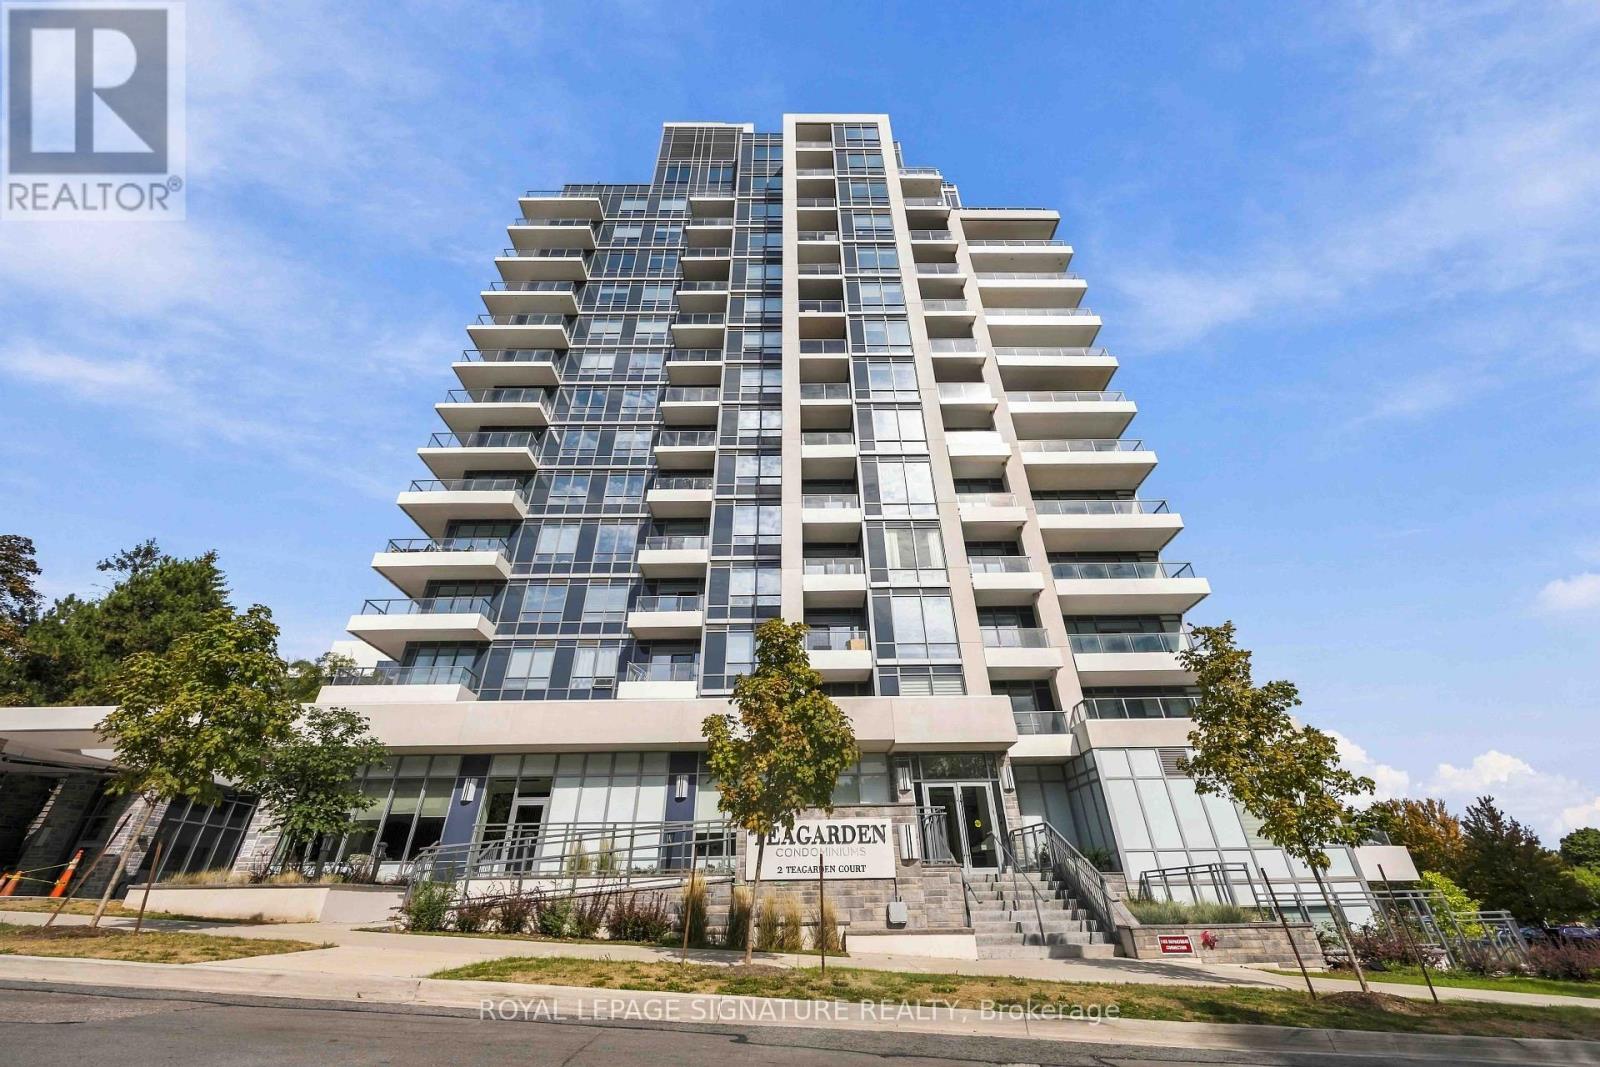
102 - 2 Teagarden Court N
Toronto, Ontario
What if you could have the space and feel of a house, with the convenience of condo living? Welcome to Tea Garden Condos. This beautifully designed 2-storey condo townhouse offers approximately 1,049 sq. ft. of well-planned living space, with plenty of room to make it your own. The main floor features a bright, functional layout with a modern kitchen complete with quartz countertops, a generous centre island and lots of workspace. There's also a convenient powder room and direct access to your private patio - perfect for morning coffee, summer dinners or just getting some fresh air. Upstairs, you'll find two bedrooms, each with their own ensuite bathroom. The second bedroom also has its own private balcony, giving you another great outdoor space to enjoy. Thoughtful extras like automated blinds, parking and a locker add even more convenience to everyday living. And the location is hard to beat. You're close to shopping, restaurants, transit, amenities and all the essentials, making it easy to get where you need to go while still having a comfortable place to come home to. Some photos have been virtually staged. (id:67892)
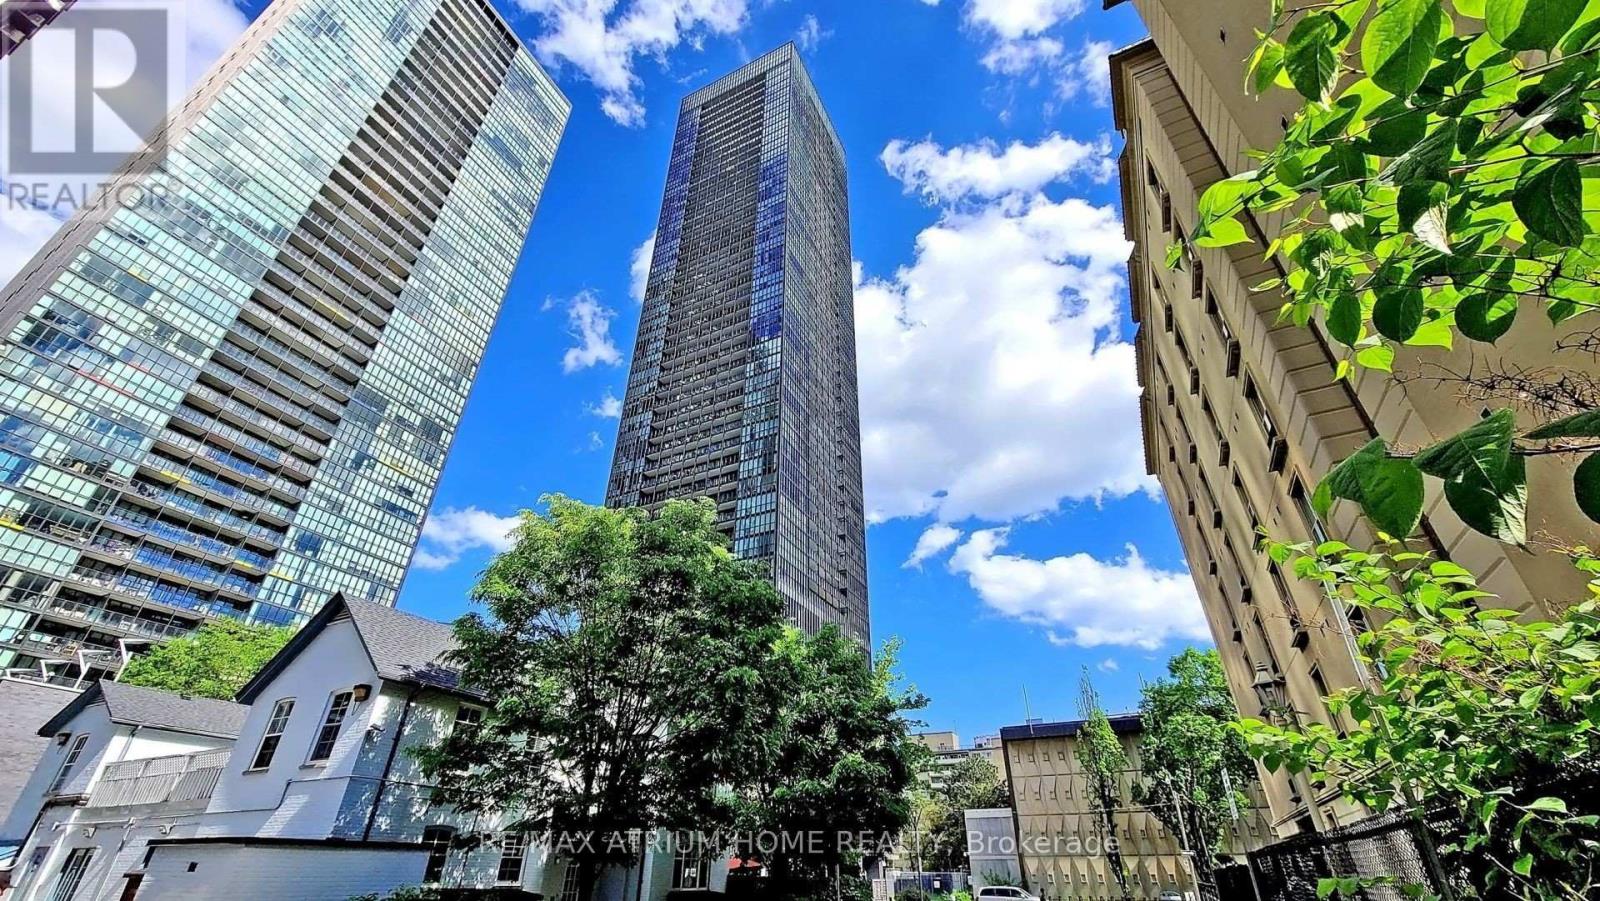
4510 - 101 Charles Street E
Toronto, Ontario
Luxury Yorkville Living At Its Finest! Prestigious X2 Condominium By Great Gulf Featuring 2 Split Bedrooms, 2 Bathrooms, With One Parking and One Locker. An Open-Concept Layout With Expansive Interior. This "The Fowler Model" Offers A North-East Views! Sun-Kissing Floor-To-9 Ft Ceiling Windows Blessing You With A Sea Of Natural Light! Steps To Yonge & Bloor, 2 Subway Lines, Yorkville, Rooster, Dining, U of T And Ryerson University. World Class Amenities Well Managed: 24 Concierge, Roof Top Garden/Patio/Outdoor Pool/Exercise Room/Games Room and So Much More. A Must See and Buy! (id:67892)
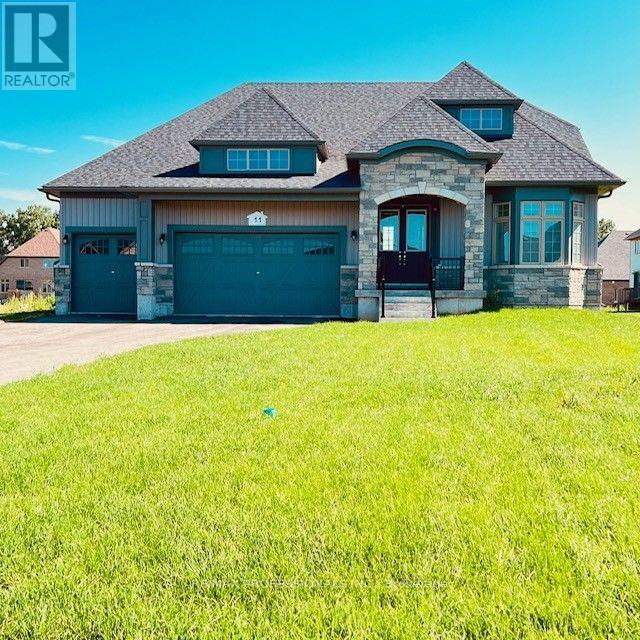
11 Blue Heron Drive
Quinte West, Ontario
Stunning Brand New Never Lived In, 5 bed 4 bath Bungaloft. Modern & Sleek Kitchen with High End Black Stainless Steel Appliances, Oversized Quartz Kitchen Island & Breakfast Bar, Backsplash, & Pantry room. Open Concept to Eat-in Kitchen with walkout to 220 ft PREMIUM LOT. Must See Upper Level Loft Overlooking Great Room with 18 foot Vaulted Ceilings and Grand Portrait Windows and fireplace. Main level Primary room with 6 pc ensuite with all glass shower walk-in shower and standalone soaker tub, walk-in closet, double door walk out to yard. Main floor laundry and Mudroom. 10 parking spaces including 3 car garage. Home is under Tarion warranty. **EXTRAS** Largest Vineyard Floor Plan. 2700+ Square Feet. $$$$ Upgraded finishes. High End Appliances. Hardwood Floors and Hardwood Stairs. Builder to lay new grass, pave 7 car driveway. (id:67892)
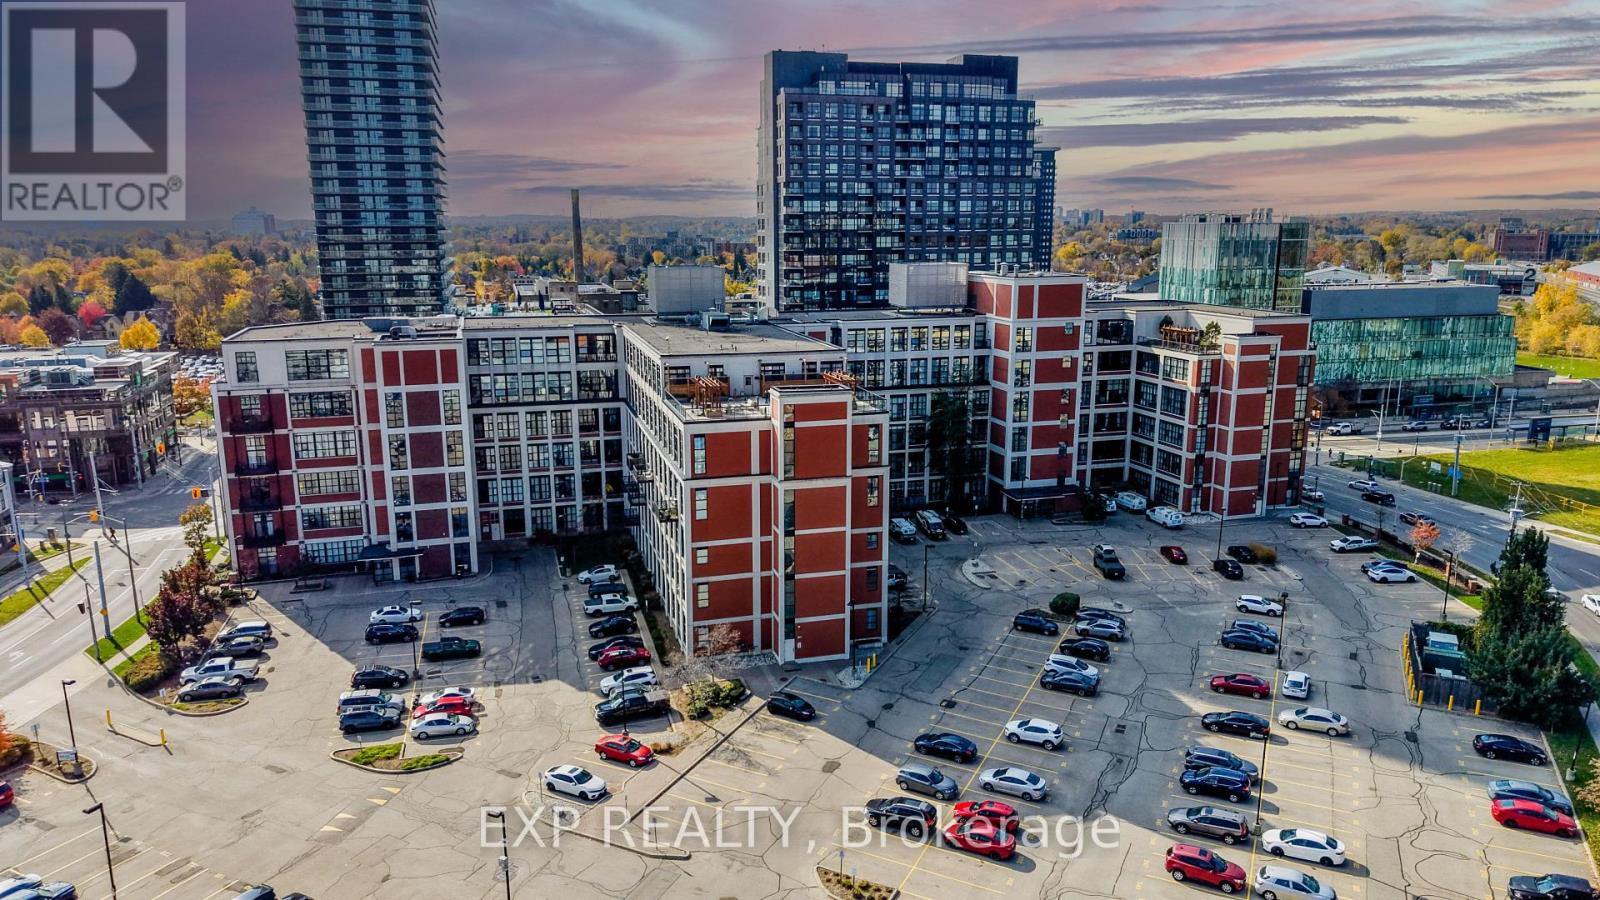
507 - 404 King Street W
Kitchener, Ontario
Welcome to the iconic Kaufman Lofts, where historic industrial charm meets modern urban living in the heart of Downtown Kitchener! This stunning, authentic hard loft conversion offers 2 spacious bedrooms, 2 full bathrooms, and the rare bonus of 2 owned, side-by-side parking spaces! Featuring soaring 11-foot ceilings, oversized windows, polished concrete floors, and an airy open-concept layout, this space is full of character and natural light. The stylish kitchen offers granite countertops, stainless steel appliances, a kitchen island, and plenty of storage. The inviting living area features an electric fireplace and sliding doors leading to an incredible 19' x 8' private balcony, perfect for morning coffee, entertaining, or unwinding after a long day. The generous primary bedroom includes a walk-in closet and private 4-piece ensuite, while the second bedroom offers flexibility as a guest room or home office. Additional highlights include in-suite laundry and bonus storage. Residents enjoy access to a rooftop terrace with BBQs and seating, a party room, and visitor parking. Ideally located steps from Google, The Tannery, GO Transit, the LRT, the University of Waterloo School of Pharmacy, and McMaster University's School of Medicine. Experience downtown loft living at its finest! (id:67892)
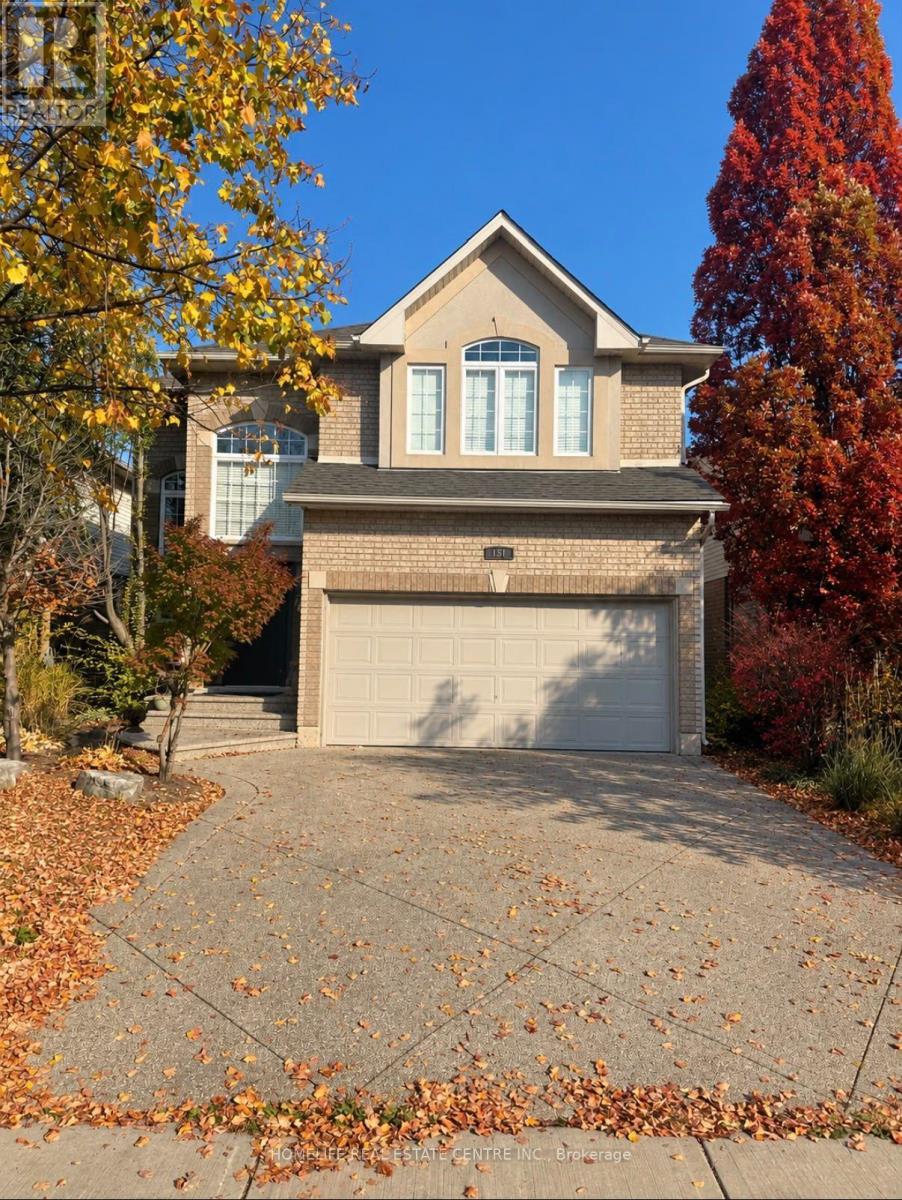
151 Joshua Avenue
Hamilton, Ontario
Featuring soaring ceilings, a grand entrance, and beautiful hardwood floors, this inviting home offers 3 spacious bedrooms plus a versatile loft area. The stunning primary bedroom boasts a walk-in closet and a large window that fills the space with abundant natural light. The open-concept main floor provides a functional and welcoming layout, perfect for family living and entertaining guests. French doors from the kitchen lead to a lovely patio and backyard, ideal for outdoor dining and summer BBQs. Conveniently located close to major highways, Costco, shopping, and everyday amenities, this home combines comfort, style, and convenience. (id:67892)
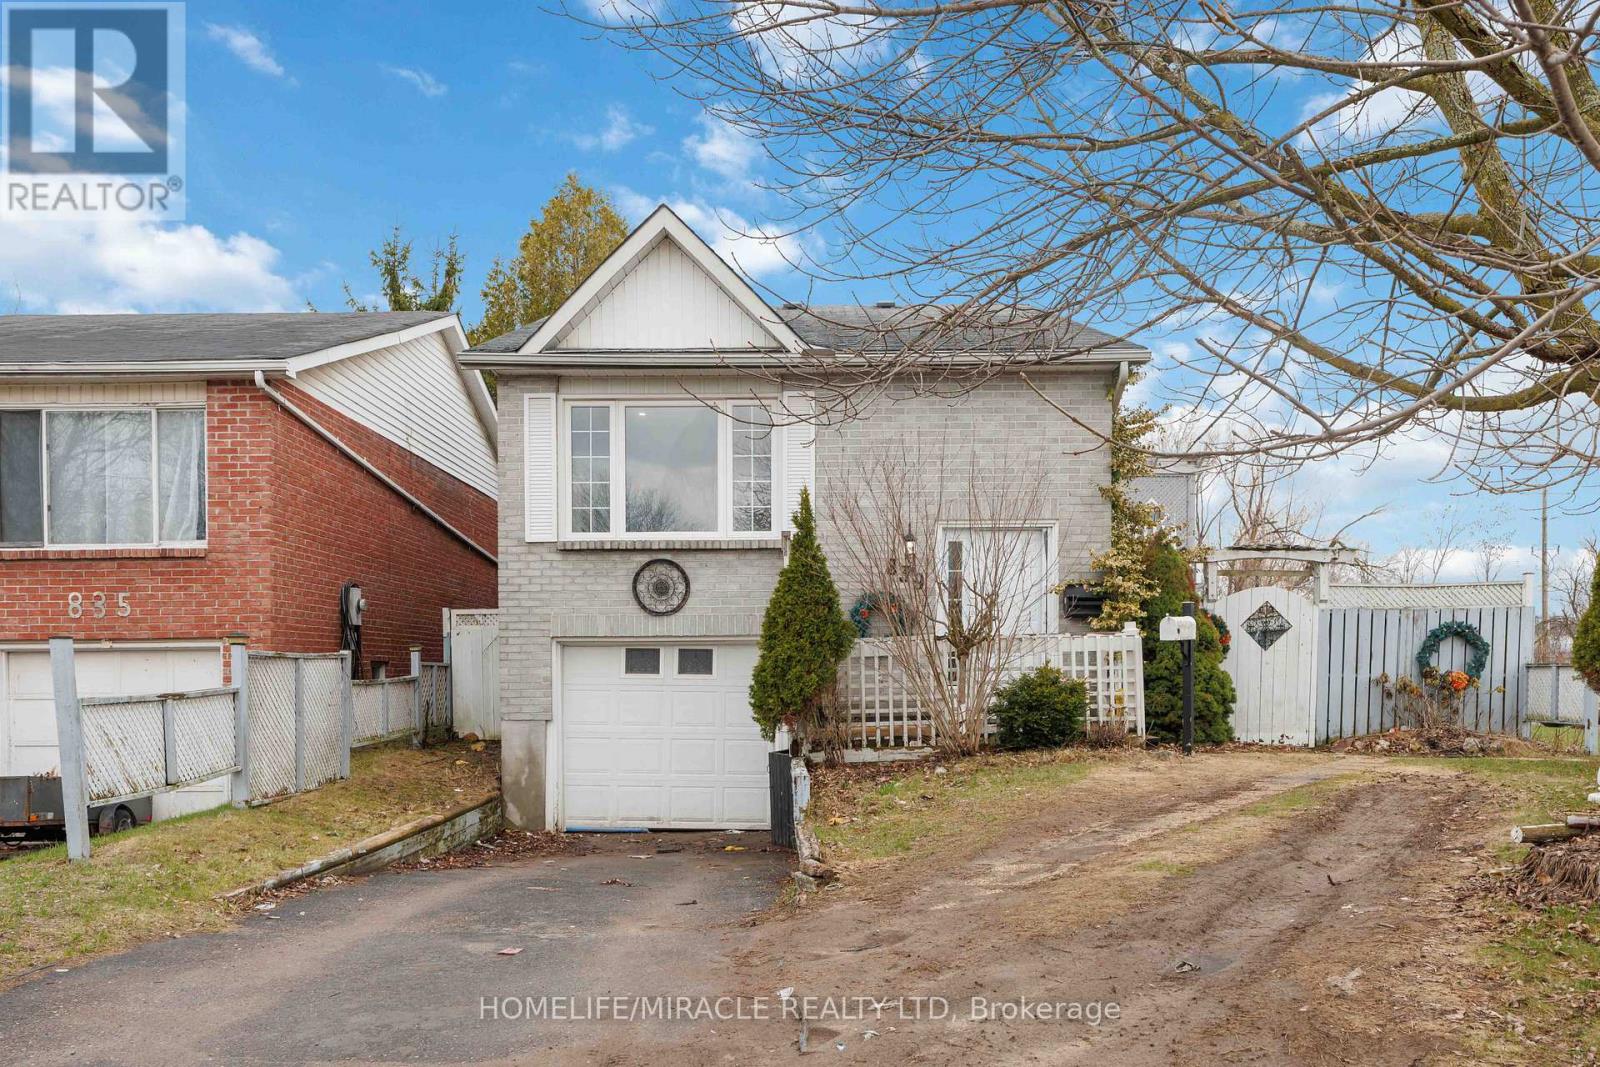
839 Mountain Ash Road
Peterborough, Ontario
A Warm Welcome to 839 Mountain Ash Rd W, Peterborough - A Perfect Blend of Comfort, Flexibility & Opportunity! Discover this charming and beautifully updated raised bungalow offering 3+2 bedrooms and 2 full bathrooms, ideally suited for first-time buyers, investors, or multi-generational families. Nestled at the end of a quiet, family-friendly street, this home delivers both privacy and convenience in a sought-after neighborhood. Step inside to a bright, sun-filled layout featuring contemporary finishes and abundant natural light throughout. The main level boasts a functional living space, while the standout feature is the two fully equipped kitchens, providing incredible flexibility for extended family living or potential income opportunities. Enjoy outdoor living with a sunny backyard and spacious upper deck, perfect for morning coffee or entertaining guests. The fully finished lower level offers oversized windows, two additional bedrooms, a 3-piece bathroom, and a dedicated laundry area, creating a comfortable and private secondary living space. (id:67892)