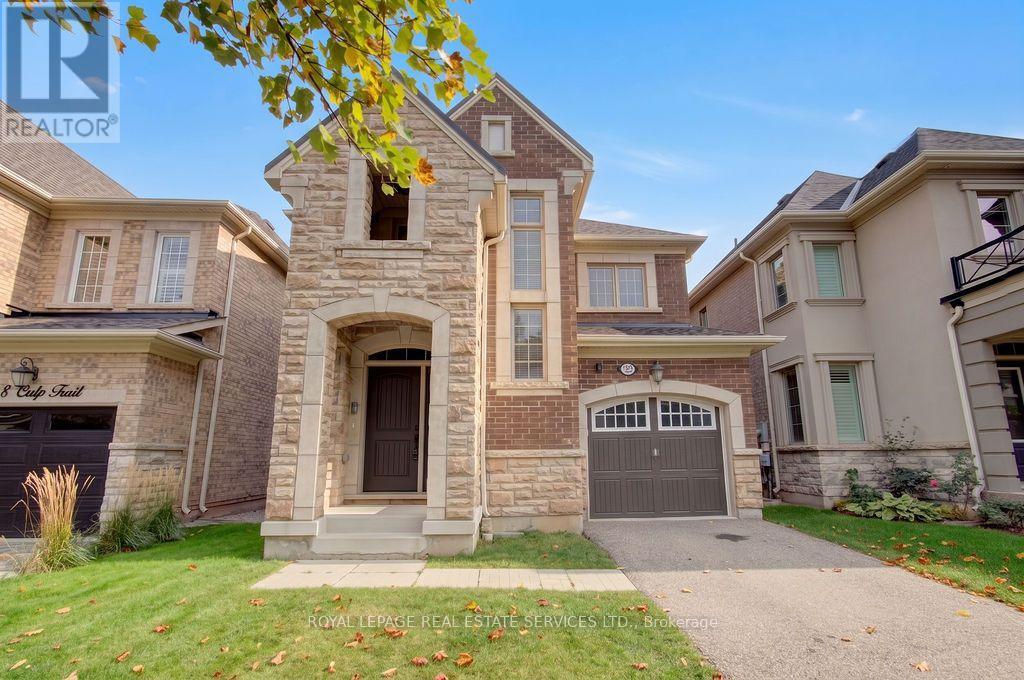
142 Culp Trail
Oakville, Ontario
Stylish 4-bedroom detached home in Oakville's exciting Uptown Core, nestled on a quiet street. Featuring a solid brick and stone façade, this home welcomes you with a soaring two-story foyer and an exceptional open concept layout. Enjoy extensive upgrades throughout, including hardwood floors, an elegant oak staircase and large windows that flood the space with natural light. The chef's kitchen boasts a center island and breakfast area, perfect for everyday living and entertaining. Convenient second-floor laundry adds practicality, while the covered porch and fully fenced backyard provide great outdoor space. Professionally painted throughout and ready for immediate possession. You can just move in and enjoy the great schools, shopping, transit and parks. (id:67892)
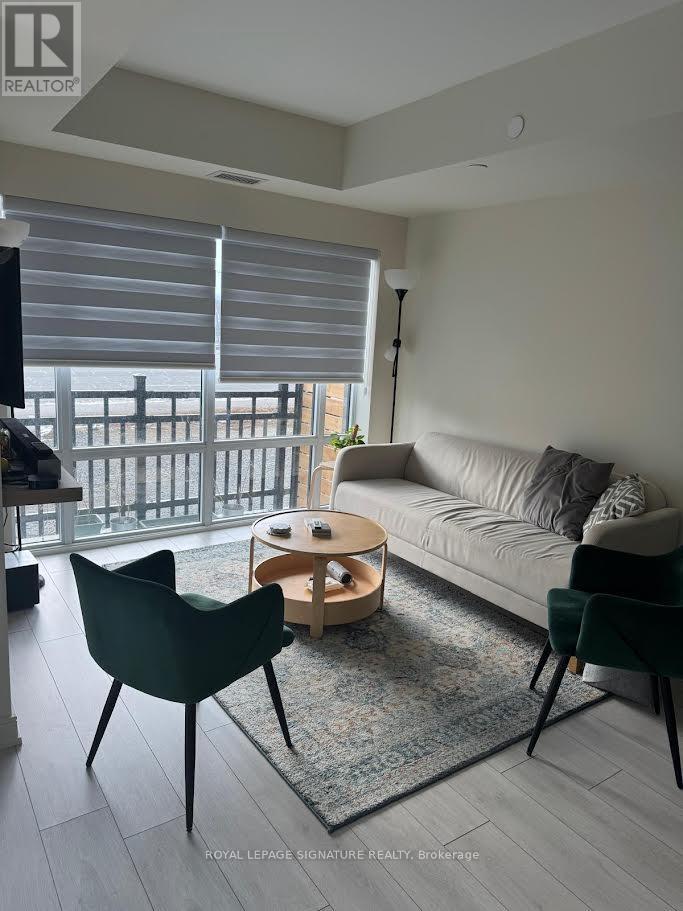
102 - 8010 Derry Road N
Milton, Ontario
Welcome to unit 102 at CONNECTT! - A Brand-New, Ready to Move in Condo Town!Step into this stunning condo town home in a brand-new building, where modern design and thoughtful layouts createthe perfect blend of style and comfort. With easy access to the Milton Go Station featuring both the GoTrain and Go Bus services, Minutes To Hwy 401 & 407 for Travels Throughout The GTA, Easy AccessTO Local Amenities, you'll enjoy a seamless connection to the outdoors, perfect for morning coffees or evening relaxation. Located in a vibrant and convenient neighborhood, this condo town offers a fresh startin an unbeatable location.You'll love the bright, open layout, designed to cater to your needs and style. Whether you're entertaining guests or enjoying quiet nights in this condo town is designed to impress. With its beautiful layout this Condo Town(1193 sq feet of interior space) has a bright open concept kitchen, a dining space, anExclusive Patio space on the main floor. The second level offers Two spacious Bedrooms and 2 full baths along with a large Den that can be used as an Office or a Bedroom Perfect For Working From Home. Wide Plank Hardwood Flooring throughout the unit, Quartz Kitchen Counter tops, Stainless Steel Kitchen Appliances W/Backsplash,Don't miss this opportunity to experience the luxury of a fresh, modern living space in one of the most convenient and accessible communities in Milton. Book your showing today and see why this is theperfect place to call home! (id:67892)
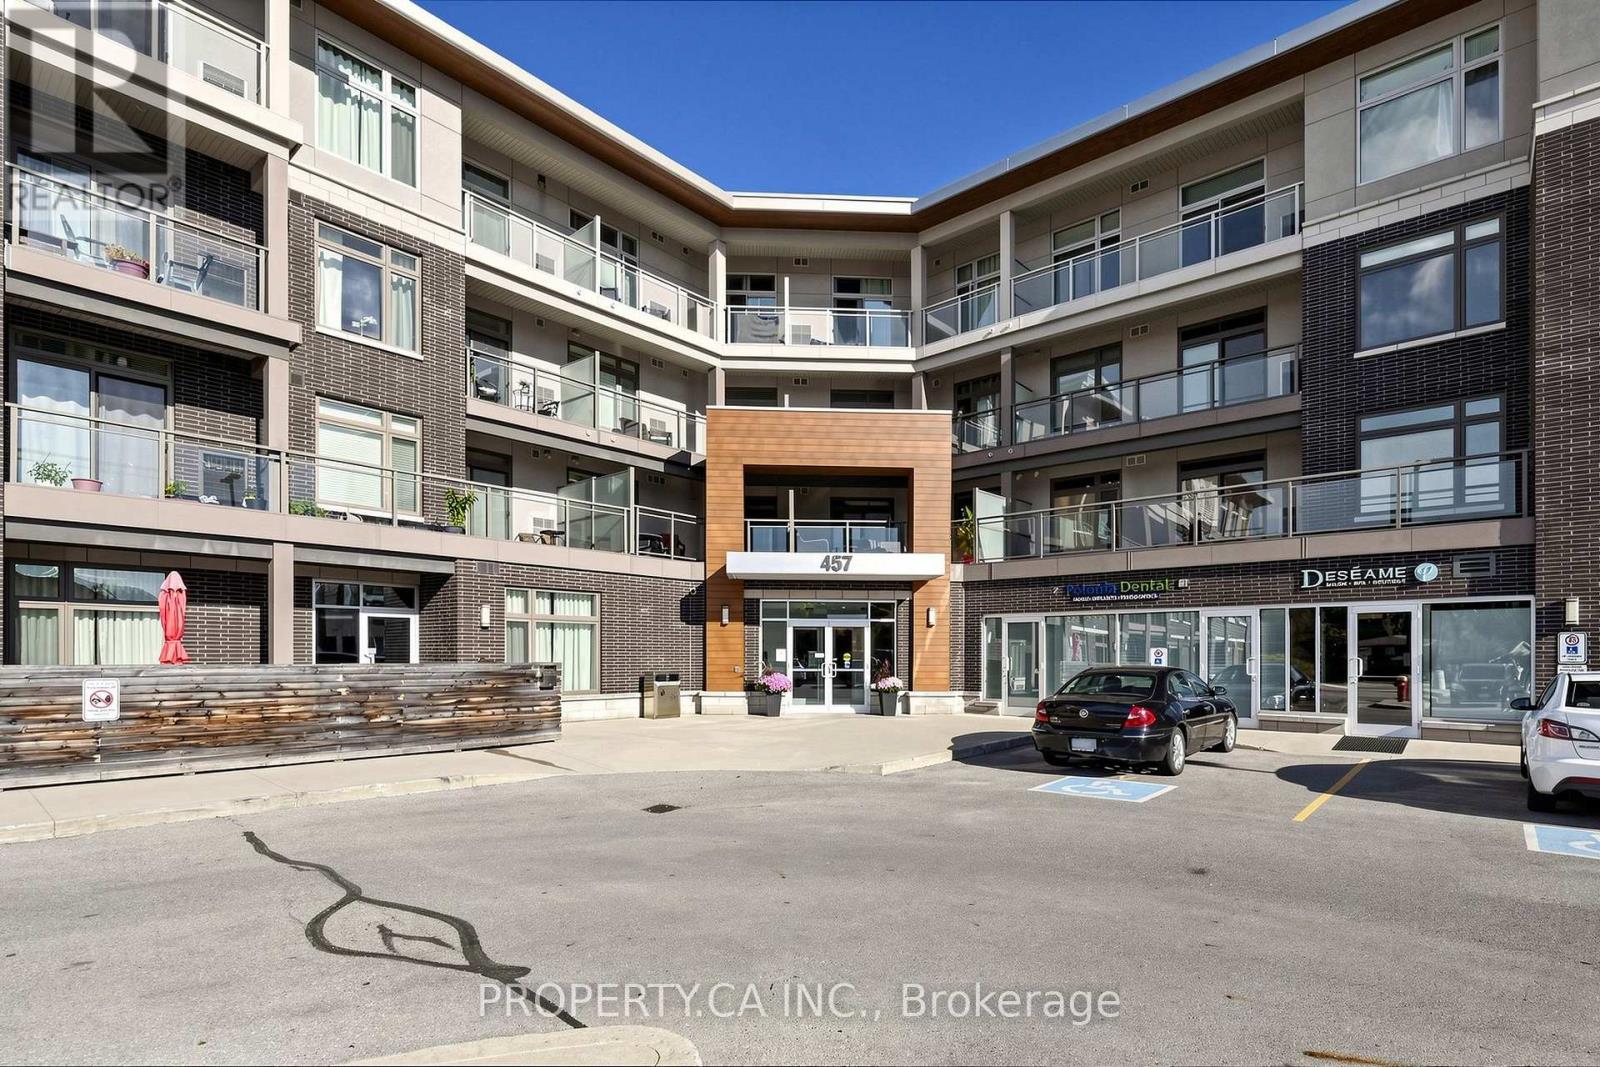
221 - 457 Plains Road E
Burlington, Ontario
This beautifully maintained 2-bedroom, 2-bathroom suite offers a bright and functional open-concept layout perfect for comfortable everyday living. The modern kitchen features quartz countertops, plenty of cabinetry and flows seamlessly into the living and dining areas. The spacious primary bedroom comfortably accommodates a king-size bed and features a walk-in closet and private 4-piece ensuite. The second bedroom is ideal for guests, a home office or additional living space. Enjoy your private balcony, ensuite laundry, 1 underground parking space and 1 locker. Residents also have access to a great outdoor BBQ area. Fantastic location close to Aldershot GO, shopping, restaurants, parks, downtown Burlington and easy access to the QEW/403. A wonderful opportunity to live in one of Burlington's most convenient and desirable neighbourhoods! Also included are fiber optic internet, cable and crave. (id:67892)
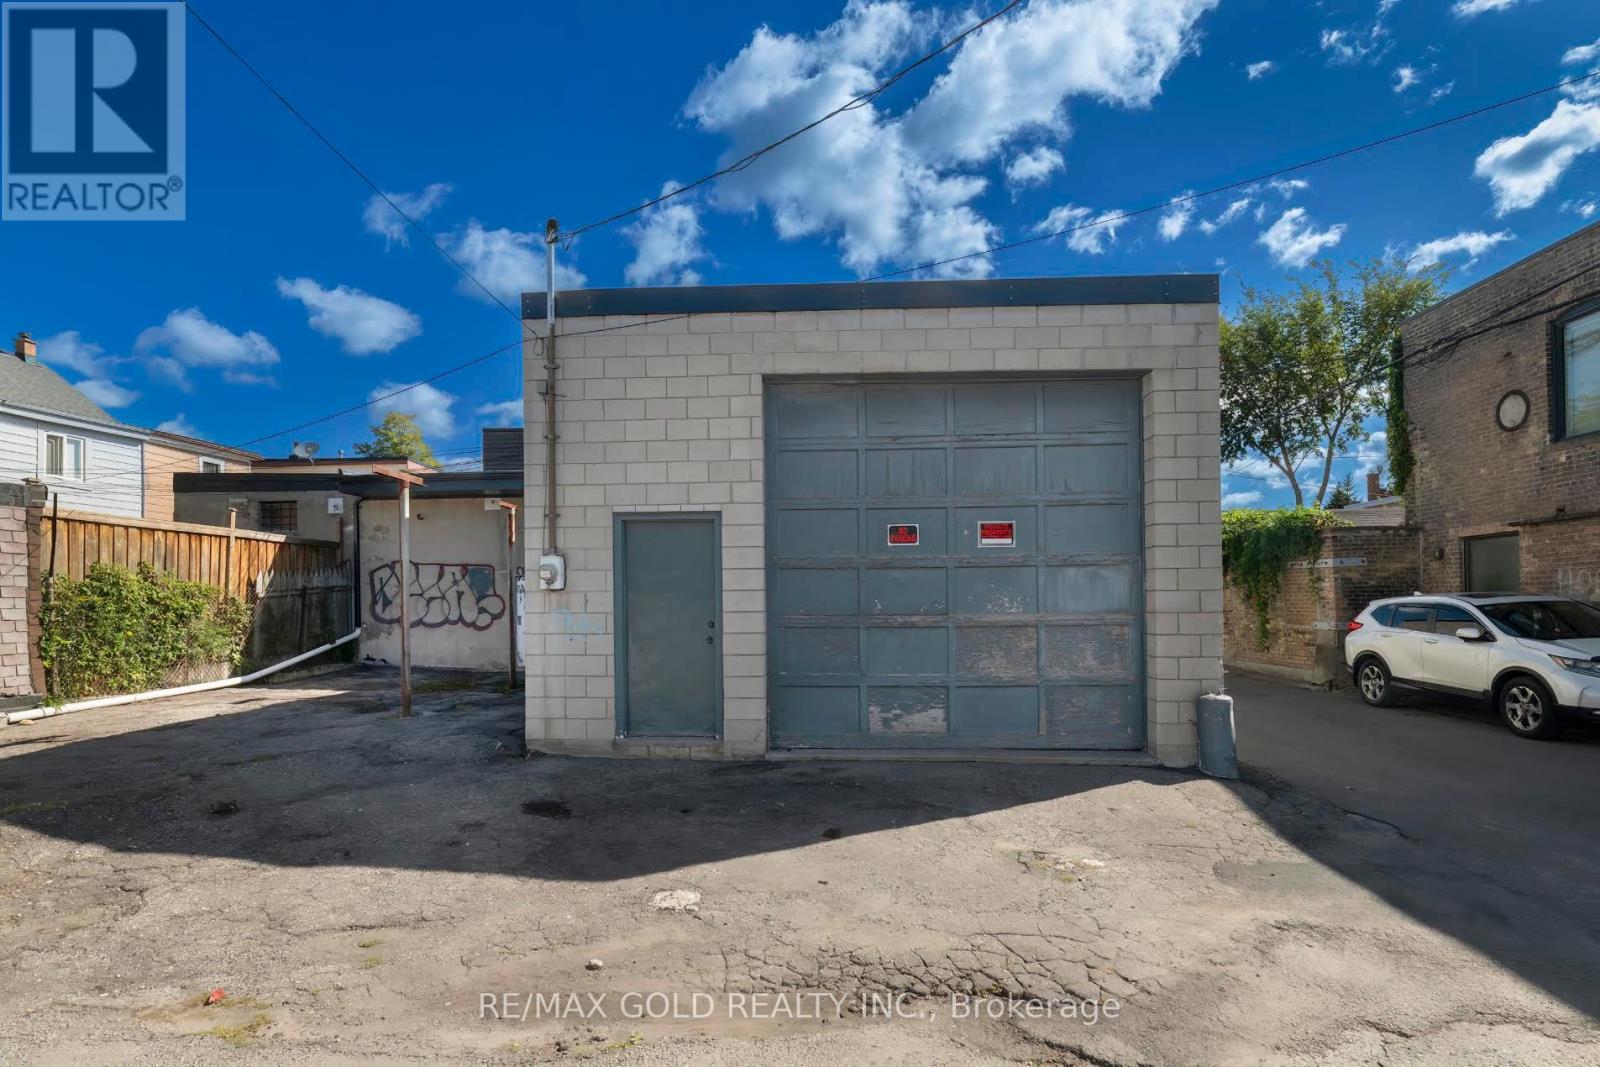
131r Millicent Street
Toronto, Ontario
Rare opportunity on a residentially-zoned rear lot with laneway access (via Armstrong/Emerson)in Toronto's Dovercourt-Wallace Emerson-Junction neighbourhood, inside a Major Transit Station Area (eliminates minimum parking requirements). No direct street frontage - access via laneway only. An existing single-level accessory structure (1,453 sf exterior GFA / 1,288 sf interior per September 2026 professional floor plan) offers immediate garage, workshop, or storage use- ideal for a nearby home owner needing secure off-street parking or workspace. Recent capital improvements include a replaced roof and trusses and an upgraded 100A electrical service with hydro active. Lot approximately 2,950-3,015 sf, zoned R(d0.6)(x740). The neighbouring property recently completed a two-storey laneway build, demonstrating redevelopment feasibility on this laneway; multiplex and sixplex zoning frameworks apply in this ward, subject to frontage/access review by a purchaser. Vacant with flexible, quick possession. Buyer to conduct independent due diligence on all zoning, redevelopment, and servicing matters. All information deemed reliable but not guaranteed. (id:67892)
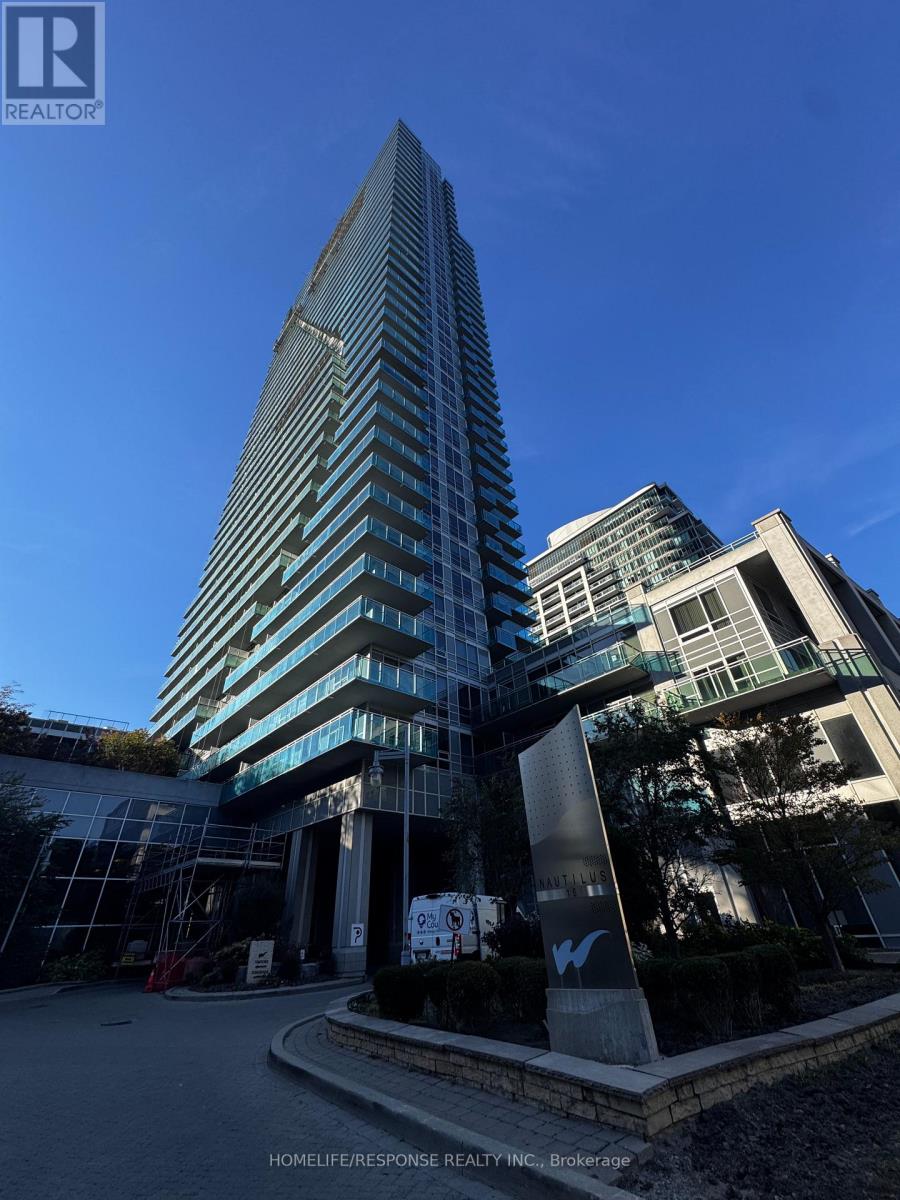
3301 - 16 Brookers Lane
Toronto, Ontario
Welcome to "The Nautilus at Humber Bay Shores" This Fantastic Corner Suite has Two spacious Bedrooms and 2 Washrooms. Most Sought After Layout in the Building. Open Concept Living Room and Dining Room which leads to a Double Balcony with Gorgeous Views! Gourmet Kitchen with Breakfast Bar. The Primary Bedroom has walk-in closet and a 3 piece ensuite. It also has a Extra Large Bedroom with spacious closet and Large Windows. Amenities includes: Concierge, Meeting Rooms, Rooftop Deck/Garden, Outdoor Pool, Gym, and Guest Suites. Located in one of the most Scenic Waterfront Communities. This Building is surrounded by Waterfront Trails, Cafes Parks, and Restaurants. 24 Hour Security!! Bus at Door!! Shows 10+++ (id:67892)
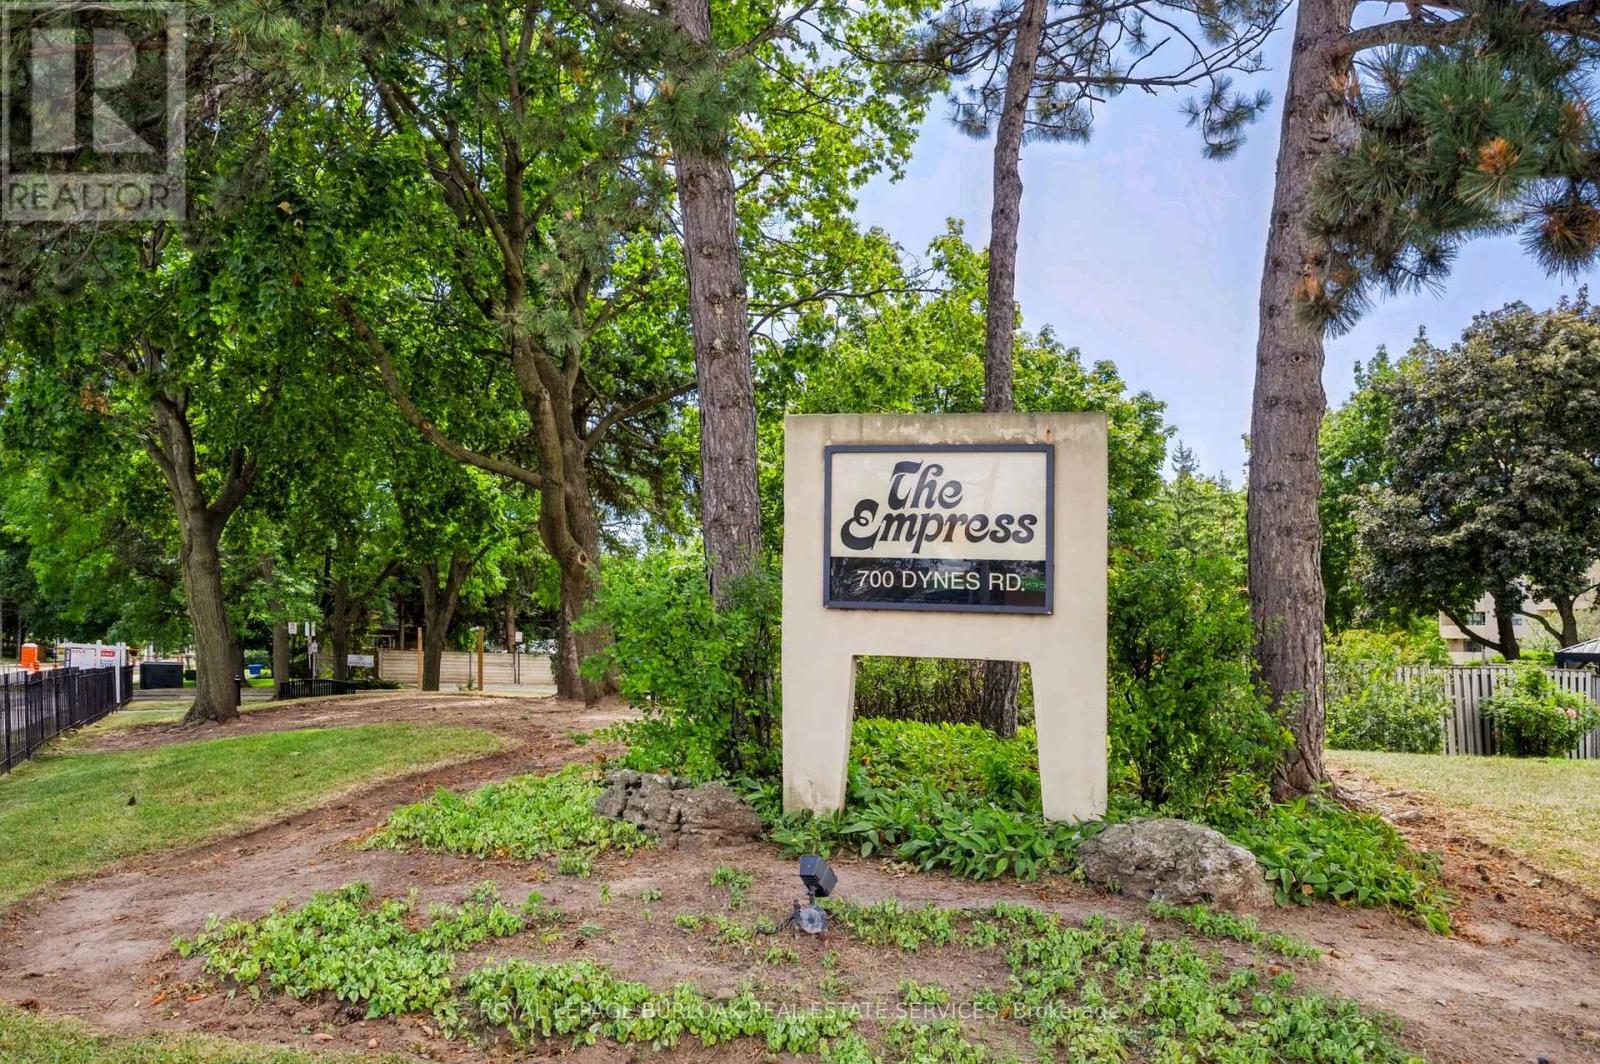
1217 - 700 Dynes Road
Burlington, Ontario
Beautifully maintained one-bedroom plus den suite in the Empress Condominium, ideally located in the heart of central Burlington. This bright and spacious top-floor unit is just a short walk to Burlington Centre, with convenient access to shopping, dining and public transit. Enjoy year-round comfort and efficiency with newly installed ductless wall-mounted heating and air conditioning units. The open living and dining area leads to a large private balcony-perfect for relaxing and enjoying unobstructed city views. The kitchen features white cabinetry with ample storage, quartz countertops and backsplash. Located just off the foyer, the den offers flexible space for a home office or sitting area. The generously sized bedroom features its own heating and air conditioning unit and a large double closet with built-in organizers. An updated three-piece bathroom includes a spacious walk-in shower. Additional features include a convenient in-suite locker and a separate laundry room with a full-sized washer and dryer. This carpet-free suite is move-in ready and includes one underground parking space. Residents enjoy 24-hour concierge service and an impressive range of amenities, including an outdoor pool, party room, library, fitness room, car wash bay and ample visitor parking. A wonderful opportunity to enjoy comfort, security and convenience in a well-managed condominium in a central Burlington location. (id:67892)
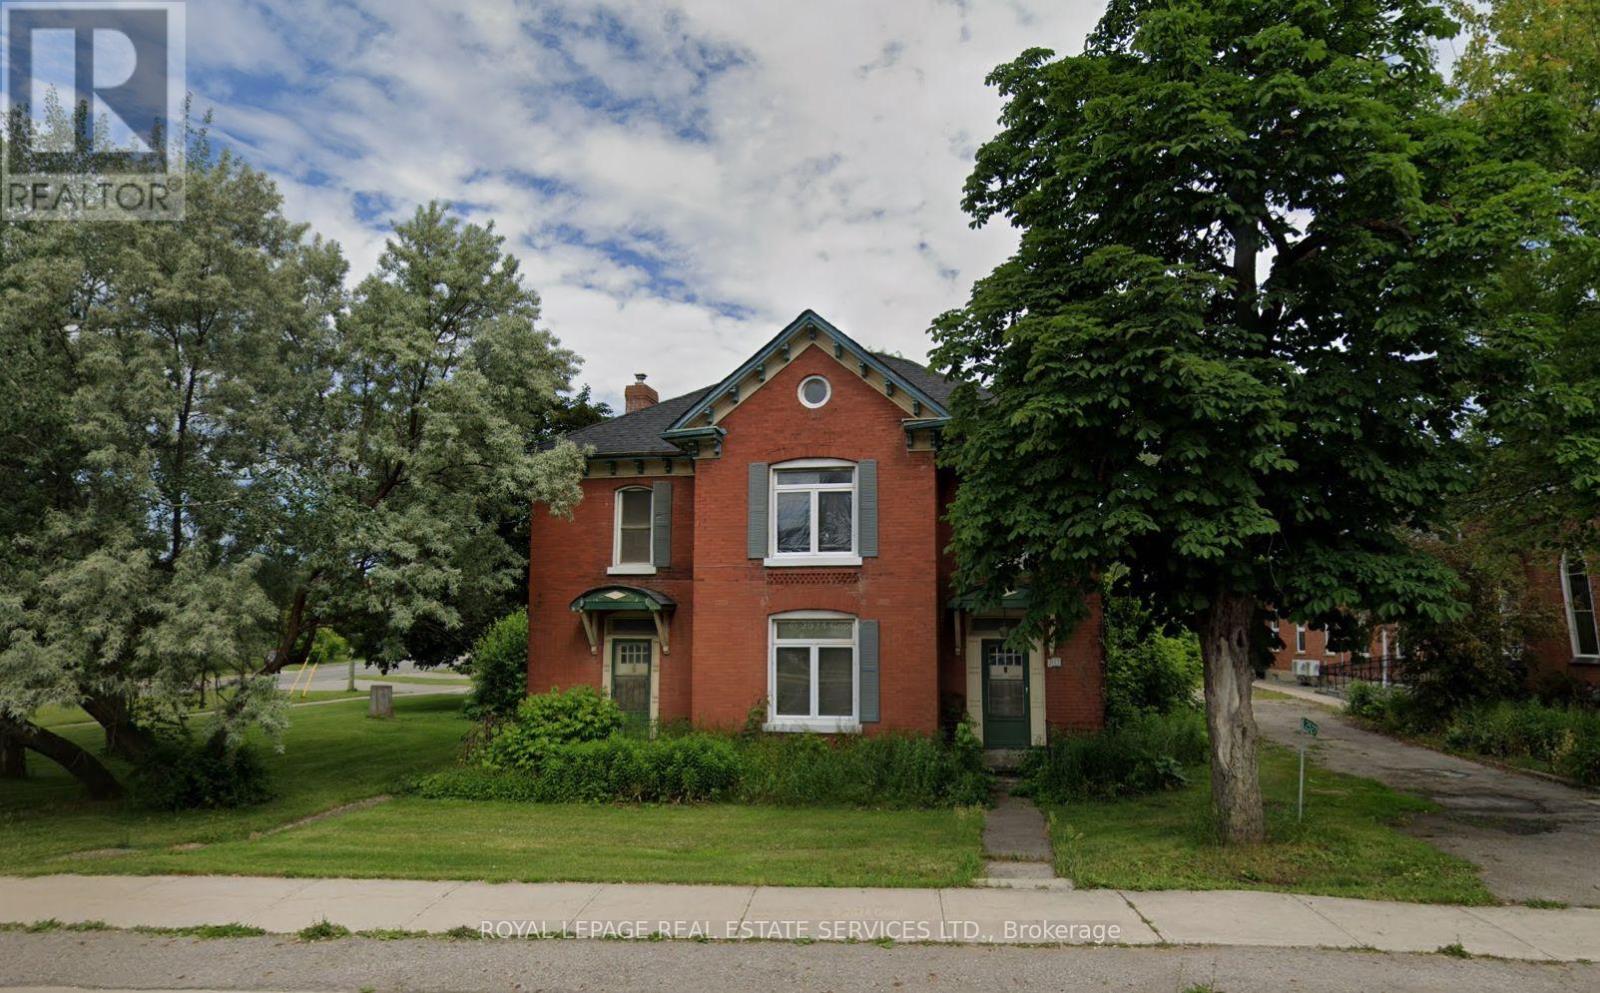
2527 Dundas Street W
Oakville, Ontario
This residential property in North Oakville presents a unique redevelopment opportunity. Buyers can renovate and occupy the existing home, rent it out, or explore rezoning options to unlock its full potential (construction of up to 8 story residential building). Located at the prime intersection of Dundas and Bronte, it offers easy access to a range of amenities, making it an ideal investment or project for the future. Please note: seller is willing to entertain a vendor take back mortgage! (id:67892)
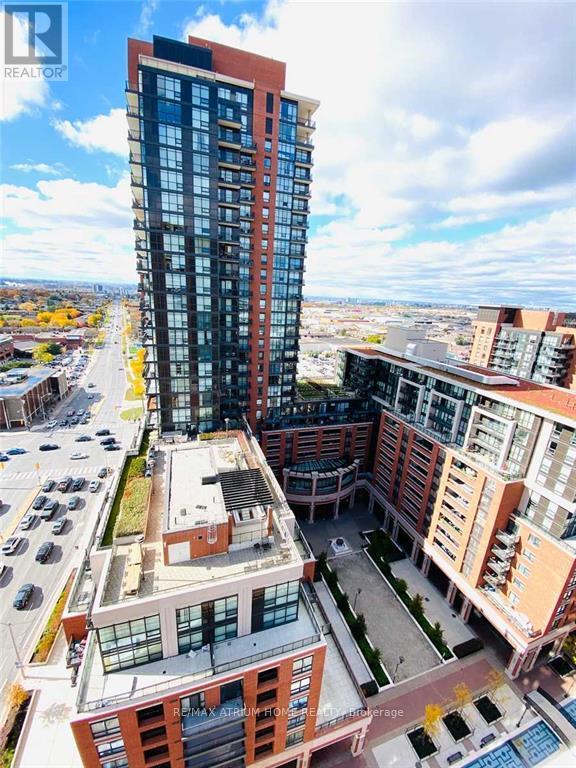
1818 - 800 Lawrence Avenue W
Toronto, Ontario
A Must See In Person! Welcome to Treviso Condos by Latera Developments in the vibrant Yorkdale/Glen Park neighborhood. This stunning 1bedroom + den condo offers a perfect blend of comfort and modern living. Unit features laminate flooring throughout, 9-ft ceilings, and floor-to-ceiling windows that fill the unit with natural light. The open-concept kitchen features ample cabinet and counter space. The adjoining dining and living areas provide generous space for entertaining. The versatile den is perfect for a home office for home workers. The spacious bedroom boasts ample closet space and large windows. Step out onto the private west-facing balcony and enjoy breathtaking, unobstructed views of the sunset. Enjoy luxury amenities, including a swimming pool, hot tub, gym, multi-purpose party room, outdoor lounge, barbecue area, and steam room. Conveniently located steps from TTC, schools, parks, and shopping - 1 km to Yorkdale Mall, about 10-minutwalk to Lawrence West Station, and close to major highways. Don't miss this exceptional opportunity to enjoy the area called as your home or to be investment for cash flow! (id:67892)
1472 Oakhill Drive
Oakville, Ontario
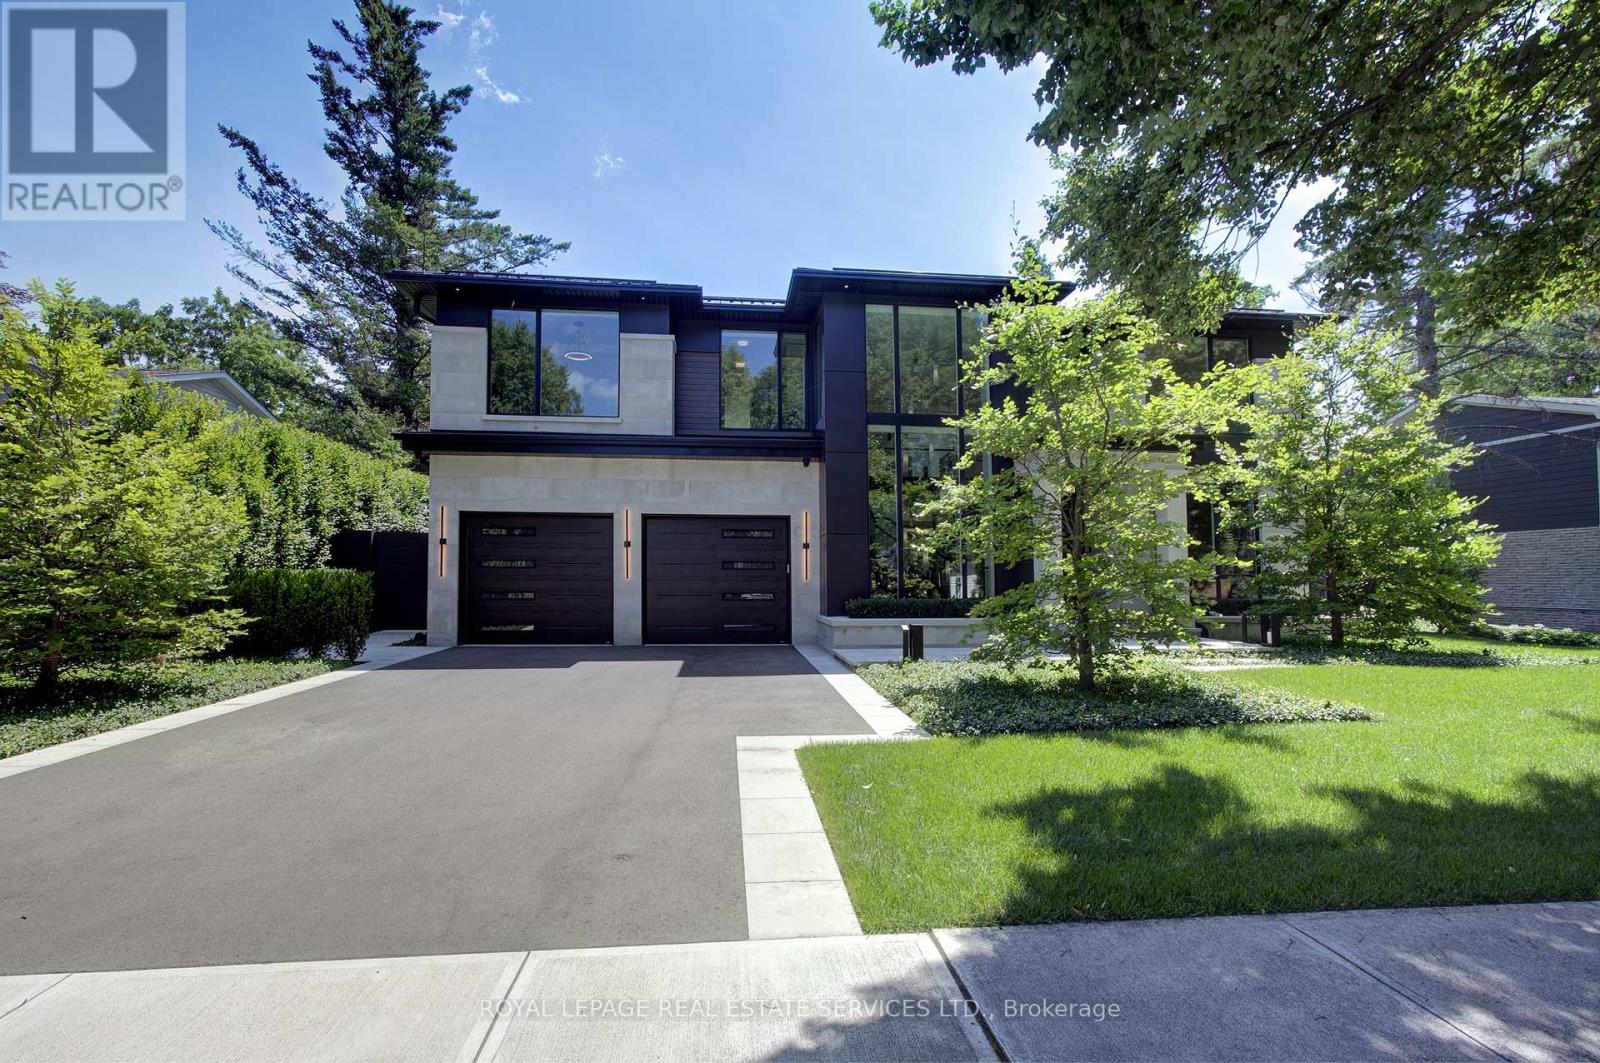
Welcome to 1472 Oakhill Drive, a newly built contemporary residence in the heart of prestigious South East Oakville, where timeless sophistication meets exceptional craftsmanship. Offering nearly 7,800 sq.ft. of exquisitely finished living space across three levels, this custom designed home delivers an elevated lifestyle defined by refined architecture, luxurious finishes and effortless indoor-outdoor living. A striking façade with a metal roof, heated driveway and walkways, professional landscaping and a triple tandem garage creates an unforgettable first impression. Inside, soaring 10-foot ceilings, a dramatic two-storey foyer, solid mahogany entry door and bespoke millwork throughout set the tone for the home's impeccable attention to detail. Designed for both elegant entertaining and everyday living, the open concept main floor features a stunning chef's kitchen appointed with premium Gaggenau integrated appliances, custom cabinetry, and seamless access to the spectacular outdoor living spaces. The covered rear porch is a true extension of the home, complete with automated retractable screens, a built-in outdoor kitchen, cedar tongue-and-groove ceiling and generous lounge and dining areas. The resort inspired backyard is centred around a 14' x 34' saltwater Gunite pool with an integrated hot tub, waterfall feature and a custom cabana. The second level offers four spacious bedrooms, each with a private ensuite and custom closet solutions, creating a luxurious retreat for every family member. The finished lower level adds exceptional versatility with a fifth bedroom, a full bathroom, and expansive recreation and entertainment space. Set on one of South East Oakville's most desirable streets, this exceptional residence combines modern design, superior construction, and resort-calibre amenities in a location renowned for its top-ranked schools, lakefront parks, and proximity to downtown Oakville. A rare opportunity to own a truly distinguished custom home. (id:67892)
53 - 74 Ross Street
Barrie, Ontario
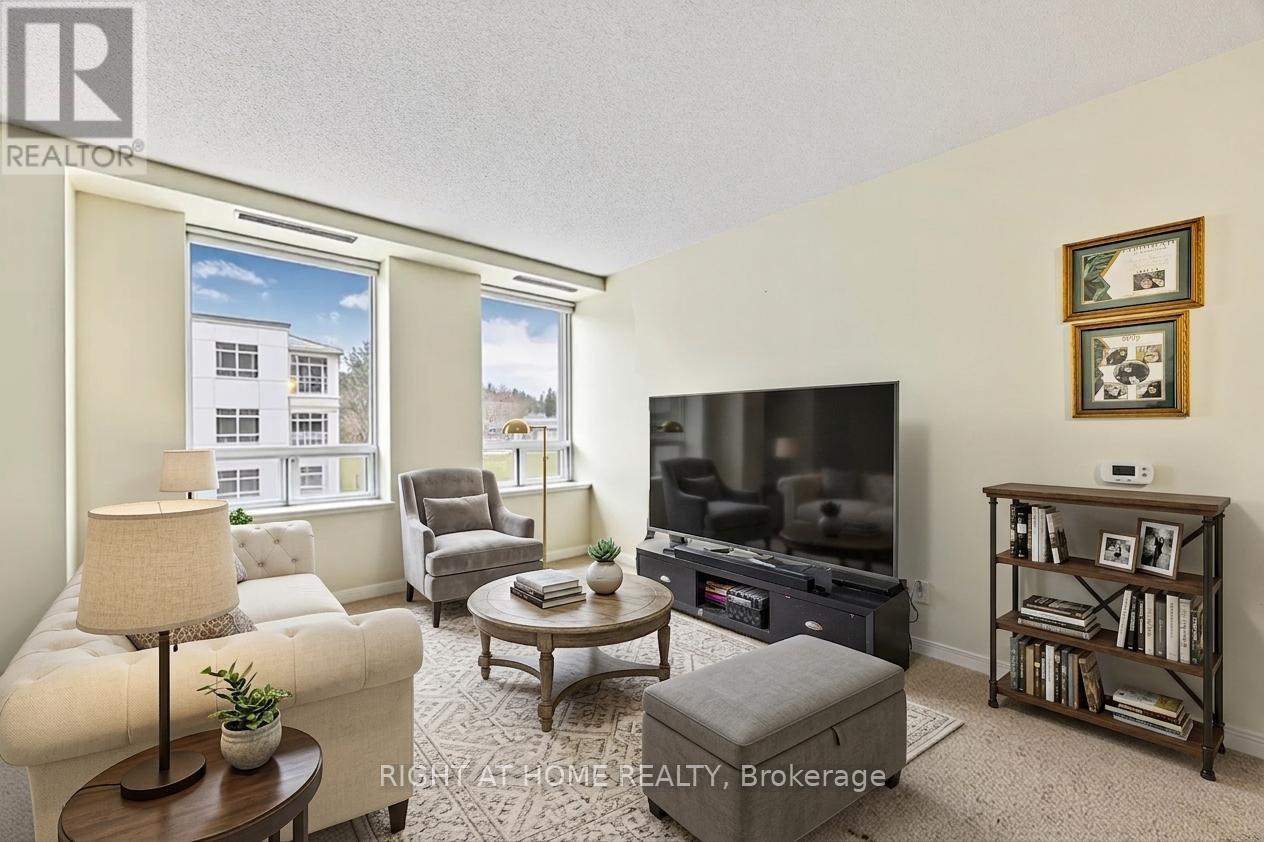
More Freedom, Less Upkeep - Welcome Home to Barrie! Ready for a change of pace without giving up your independence? Discover the ease of living in this bright, beautifully maintained one-bedroom suite with bonus room in a welcoming 55+ adult community in the heart of Barrie. Step inside and enjoy a light-filled, open-concept layout featuring a spacious living and dining area, a well-appointed kitchen, and a generous primary bedroom with ample storage. It's a comfortable, inviting space that's easy to make your own - with more time left for the things you love. Enjoy the benefits of worry-free living with all utilities included in the monthly occupancy fee, making budgeting simpler and more predictable. Spend less time thinking about home upkeep and more time enjoying everything this community and its surroundings have to offer.Beyond your suite, you'll find a lifestyle designed for comfort, connection, and enjoyment. Relax on the rooftop terrace, tend to the rooftop gardens, fire up the BBQ, or connect with neighbours in the community room and through organized social activities. Beautifully maintained common areas and a secure, friendly environment add to the appeal.And the location? It's hard to beat. Enjoy the convenience of walking to local shopping, restaurants, parks, the library, public transit, and the beautiful shores of Kempenfelt Bay.Whether you're ready to leave the family home behind or simply looking for a more manageable way to live, this is your opportunity to enjoy more convenience, more connection, and more freedom - all in a location that puts so much within easy reach.Come take a look and discover how good your next chapter could feel! (id:67892)
3650 Ferretti Court
Innisfil, Ontario
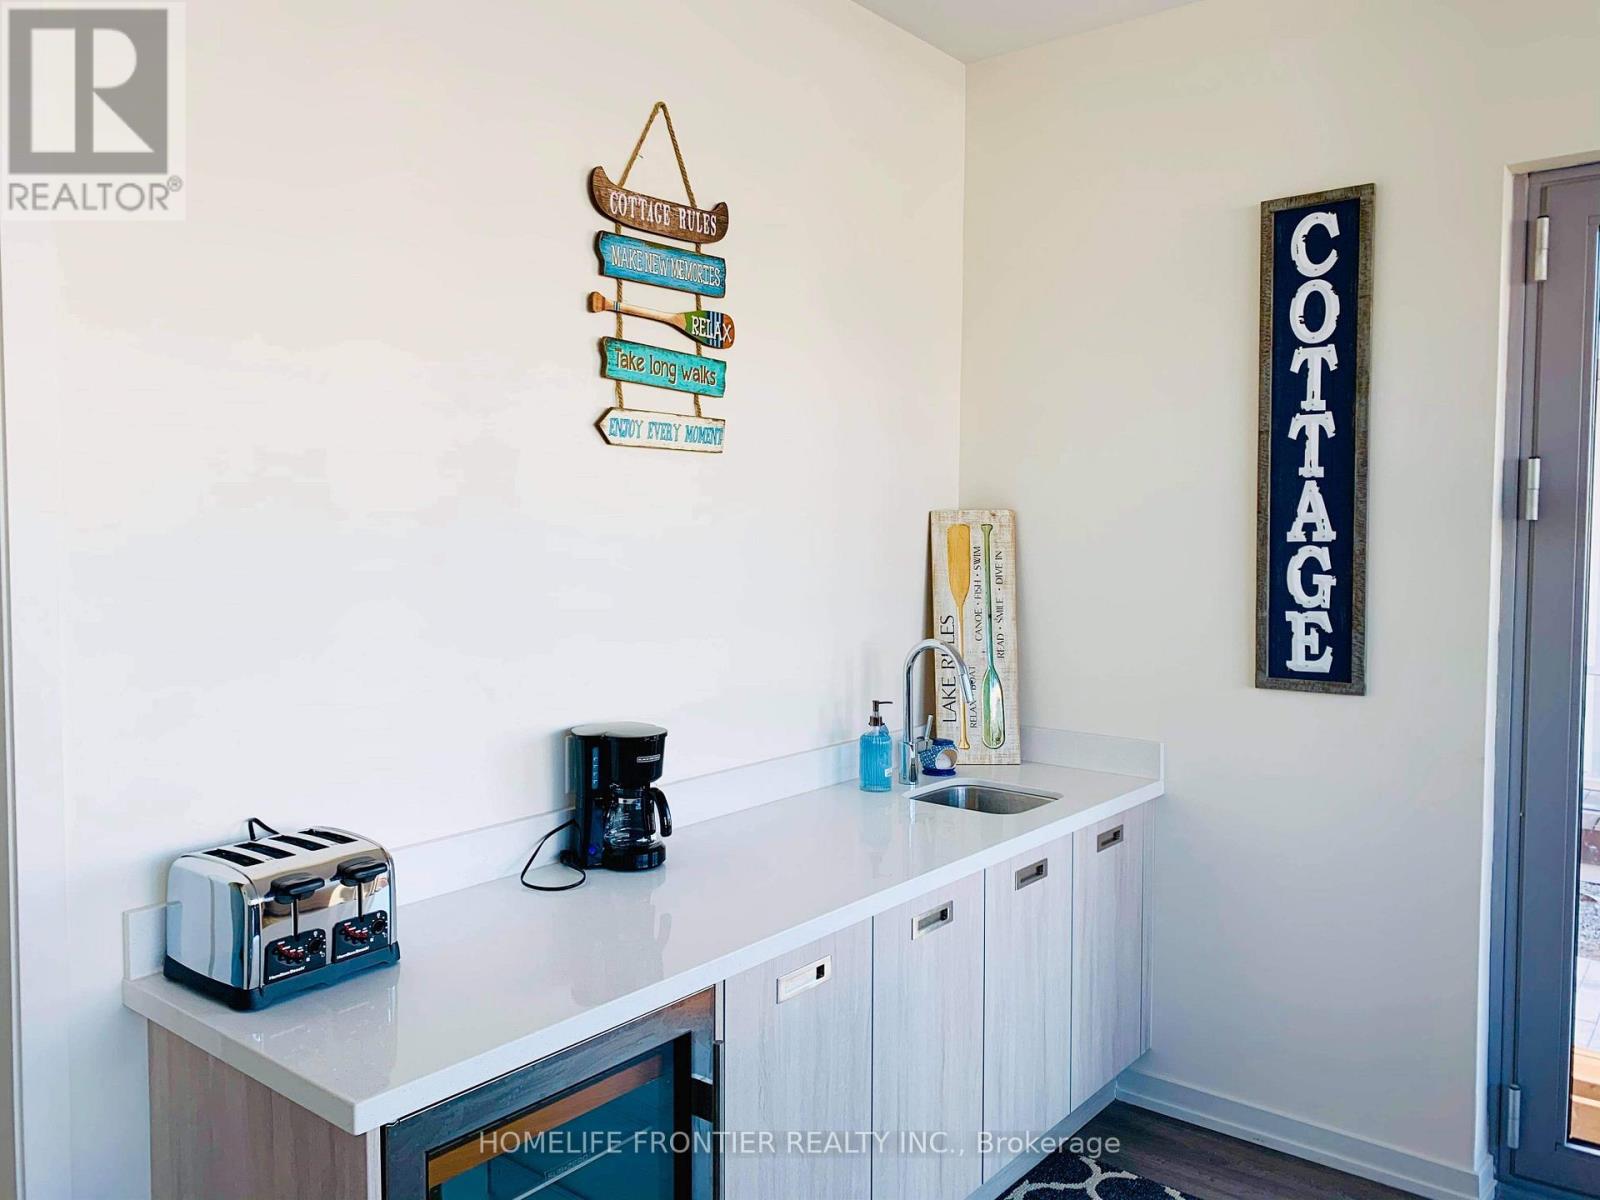
Rare opportunity to rent a breathtaking fully furnished island corner townhome. Luxury Urban Style Cottage Townhome in Prominent Friday Harbour Resort with Water Access through Private Dock/Boat Slip with Pedestal Supplying Water & Electricity on the South Exposure Shoreline for the Most Sunlight. Main Floor 10' Ceiling, Laminate Flooring/Oak Stairs throughout Open Concept Design Living/Dining/Kitchen Walkout to Deck in Front with Direct Access to 2-Car Garage & 2-Car Driveway at Rear, Second Floor 9' Ceiling are 3 Bedroom with Prime Ensuite Bathroom & Walkout to Balcony, All Floor-to-Ceiling Windows, Top Floor with 4th Bedroom with Prime Ensuite Bathroom and Loft Great Room, an Entertainment Centre with Wet Bar & Walkout to Rooftop Terrace Overlooking Water. Designer Luxury Finishings Top to Bottom. Step to Club House & Island Pool, Upscale Retail Shops & Classy Restaurants. Closed by World Class Golf Course & 200 Acre Nature Conservation & Shopping Malls etc. (id:67892)
1902 - 38 Gandhi Lane
Markham, Ontario
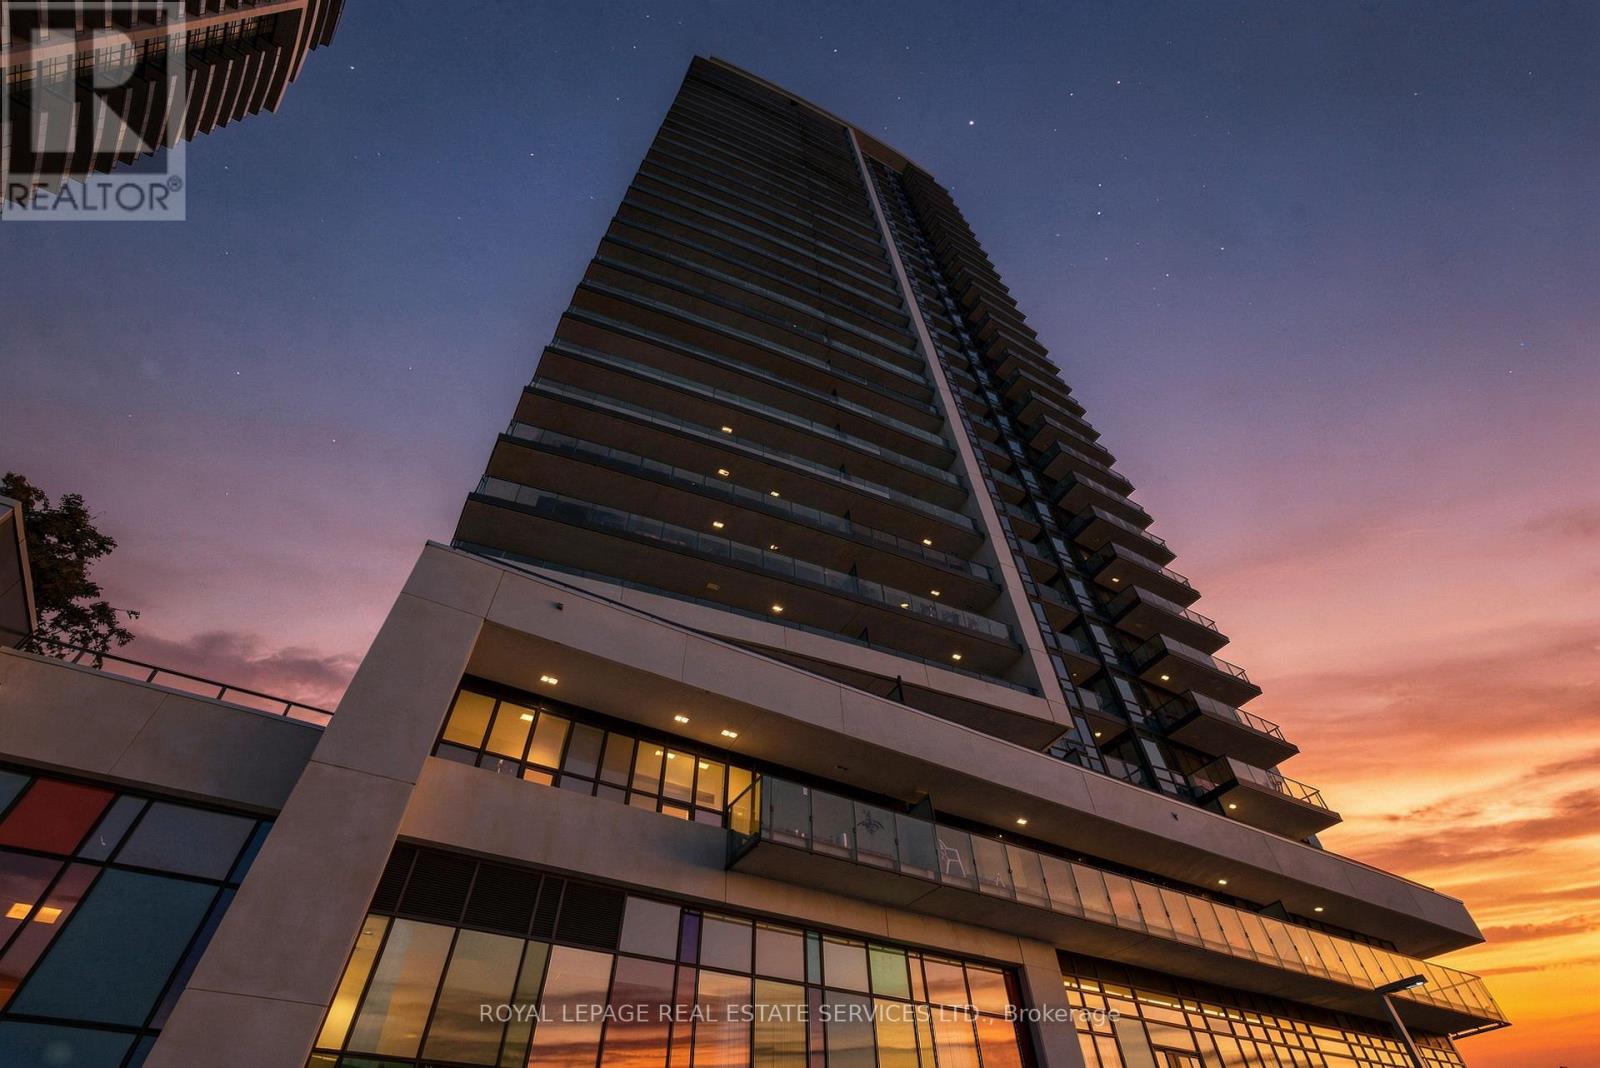
Nineteen floors up, over Commerce Valley. Suite 1902 at Pavilia Towers (Times Group, 2022) is a vacant, freshly prepared 2-bedroom, 2-bath condo with 835 sq ft (builder) planned without waste, plus a 111 sq ft north-east balcony looking over the treetops of Thornhill and Markham. The foyer opens to the kitchen, with warm wood-grain uppers, a built-in wall oven, smooth-top cooktop, built-in microwave and a custom-built island with seating for three that stays with the suite. Living and dining run along a wall of glass to the balcony. Split bedroom plan: the corner primary has windows on two walls, a walk-in closet and an ensuite with frameless glass shower; the second bedroom sits beside a 4-pc main bath with soaking tub. Dark wide-plank flooring throughout, in-suite stacked laundry, 1 parking and 1 locker. Concierge, double-height Fitness Centre, Indoor Pool, Games Room, Party Room, and Rooftop Deck and Landscaped Terrace. Viva Purple (rapid transit) is a short walk from the lobby, Richmond Hill Centre terminal and Langstaff GO; Hwys 7, 404, and 407 are minutes away. Shopping, restaurants, Valley View Park and golf are all close by. (id:67892)