
Lot 19 Walden Boulevard
Fort Erie, Ontario
Welcome to Peace Towns, an exciting new townhouse community in the heart of Fort Erie. Starting from just $499,000, these beautifully designed 2-storey townhomes offer 1,609 sq. ft. of finished living space and exceptional value with $35,000 in included upgrades.The open-concept main floor features a spacious living and dining area, modern kitchen, and convenient 2-piece bathroom, all complemented by 9-foot ceilings. Upstairs, you'll find three generous bedrooms, two 4-piece bathrooms, and a convenient second-floor laundry room. Premium finishes throughout include quartz countertops, luxury vinyl flooring, large-format tile, 10 LED pot lights, and a complete appliance package including refrigerator, stove, dishwasher, washer, and dryer.Built for comfort and efficiency, each home features energy-efficient triple-glazed Argon-filled casement windows, an attached single-car garage, and asphalt driveway. The basement comes fully insulated with a bathroom rough-in and can be upgraded prior to closing to include a finished bedroom and 4-piece bathroom for only $40,000. All homes are backed by the Tarion Warranty Program.Ideally located with quick access to the QEW and Peace Bridge, Peace Towns is close to grocery stores, Walmart, restaurants, schools, and everyday amenities. Premium lots are available. Monthly POTL fee of $170 covers private road maintenance, snow removal, and road cleaning. Flexible deposit structure with purchaser deposits protected by Tarion. Anticipated closing March 2027. Interested in personalizing your new home? A variety of upgrade options and available colour selections can be viewed at the Presentation Centre - 315 Garrison Rd Fort Erie. Prospective purchasers are invited to tour the fully furnished model unit MON-FRI 4-8PM & SAT-SUN 12-8PM and experience the quality, craftsmanship, and lifestyle Peace Towns has to offer firsthand.Experience affordable modern living in one of Fort Erie's most convenient and growing communities. (id:47351)

Lot 21 Walden Boulevard
Fort Erie, Ontario
Welcome to Peace Towns, an exciting new townhouse community in the heart of Fort Erie. Starting from just $499,000, these beautifully designed 2-storey townhomes offer 1,609 sq.ft. of finished living space and exceptional value with $35,000 in included upgrades.The open-concept main floor features a spacious living and dining area, modern kitchen, and convenient 2-piece bathroom, all complemented by 9-foot ceilings. Upstairs, you'll find three generous bedrooms, two 4-piece bathrooms, and a convenient second-floor laundry room. Premium finishes throughout include quartz countertops, luxury vinyl flooring, large-format tile, 10 LED pot lights, and a complete appliance package including refrigerator, stove, dishwasher, washer, and dryer.Built for comfort and efficiency, each home features energy-efficient triple-glazed Argon-filled casement windows, an attached single-car garage, and asphalt driveway. The basement comes fully insulated with a bathroom rough-in and can be upgraded prior to closing to include a finished bedroom and 4-piece bathroom for only $40,000. All homes are backed by the Tarion Warranty Program.Ideally located with quick access to the QEW and Peace Bridge, Peace Towns is close to grocery stores, Walmart, restaurants, schools, and everyday amenities. Premium lots are available. Monthly POTL fee of $170 covers private road maintenance, snow removal, and road cleaning. Flexible deposit structure with purchaser deposits protected by Tarion. Anticipated closing March 2027. Interested in personalizing your new home? A variety of upgrade options and available colour selections can be viewed at the Presentation Centre - 315 Garrison Rd Fort Erie. Prospective purchasers are invited to tour the fully furnished model unit MON-FRI 4-8PM & SAT-SUN 12-8PM and experience the quality, craftsmanship, and lifestyle Peace Towns has to offer firsthand.Experience affordable modern living in one of Fort Erie's most convenient and growing communities. (id:47351)
147 Boundstone Way
Ottawa, Ontario
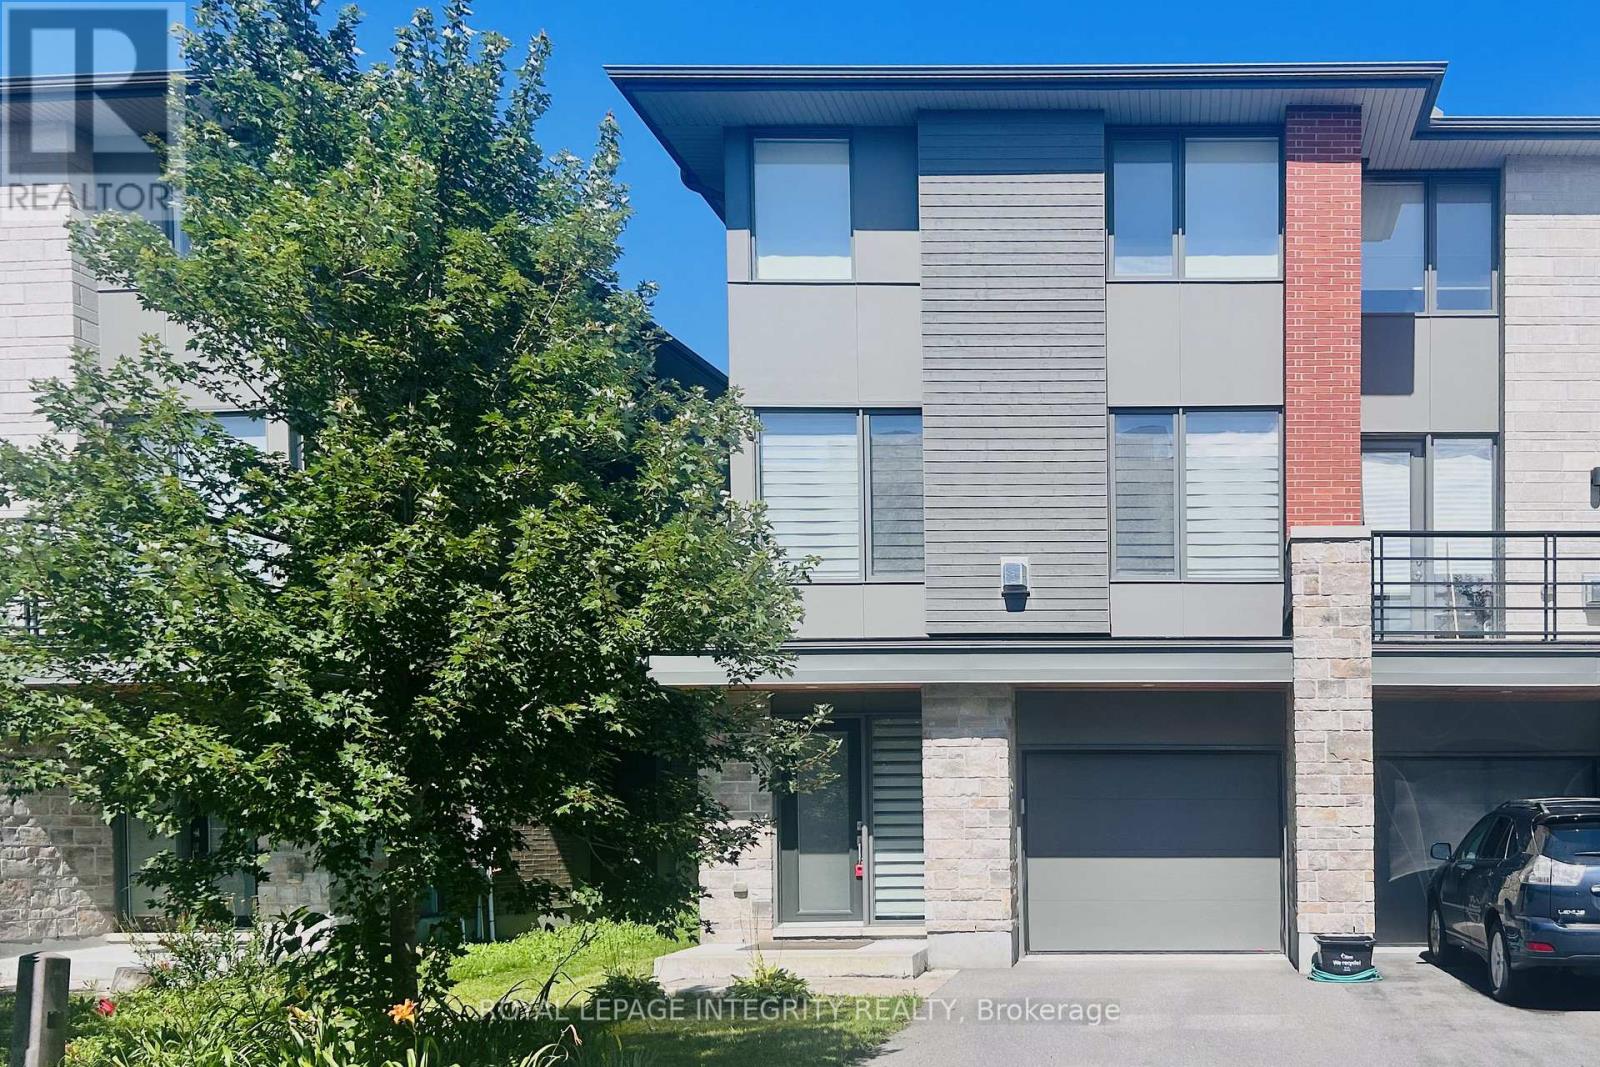
IMMEDIATE POSSESSION! This stunning, immaculate End-Unit by Uniform in Kanata Lakes' prestigious Richardson Ridge is truly BETTER THAN NEW! Delivering 2,156 sq. ft. of sun-drenched luxury and functional elegance, this 4-bedroom, 4-bathroom GEM is the dream home you've been waiting for! PRIVACY AT ITS FINEST-NO REAR NEIGHBORS! Step outside and relax in your own private sanctuary surrounded by peaceful, lush greenery. Inside, the main level features an IN-LAW SUITE with its own private 3-pc bath - ideal for extended family, guests, or a quiet executive office! Ascend the gorgeous hardwood staircase to the 2nd floor, where rich solid hardwood floors flow through the main living areas and upper hallways. The massive open-concept great room shines with oversized windows and a cozy fireplace. You'll fall in love with the modern kitchen, outfitted with premium cabinetry, stylish back-splash, high-end SS appliances, an expansive large quartz island, and endless counter space. The sunlit dining area seamlessly connects the indoors to your backyard retreat, paired with a convenient 2nd-floor powder room. Upstairs, the expansive primary suite overlooks the calming garden and boasts a walk-in closet plus a private ensuite bath. Two generous additional bedrooms, a full family bath, and upper-level laundry offer incredible daily functionality. UNBEATABLE LOCATION! Situated within Top-Rated School boundaries (WEJ, EOM, St. Gabriel, All Saints) and just minutes from the Kanata High Tech Park, fantastic shopping & Richcraft Rec Centre! Experience a high-end lifestyle in a pristine, serene environment. WELCOME HOME! This turnkey property is 100% ready for you - DON'T WAIT, SCHEDULE YOUR SHOWING TODAY! (id:47351)
2307 Stonehenge Crescent
Ottawa, Ontario
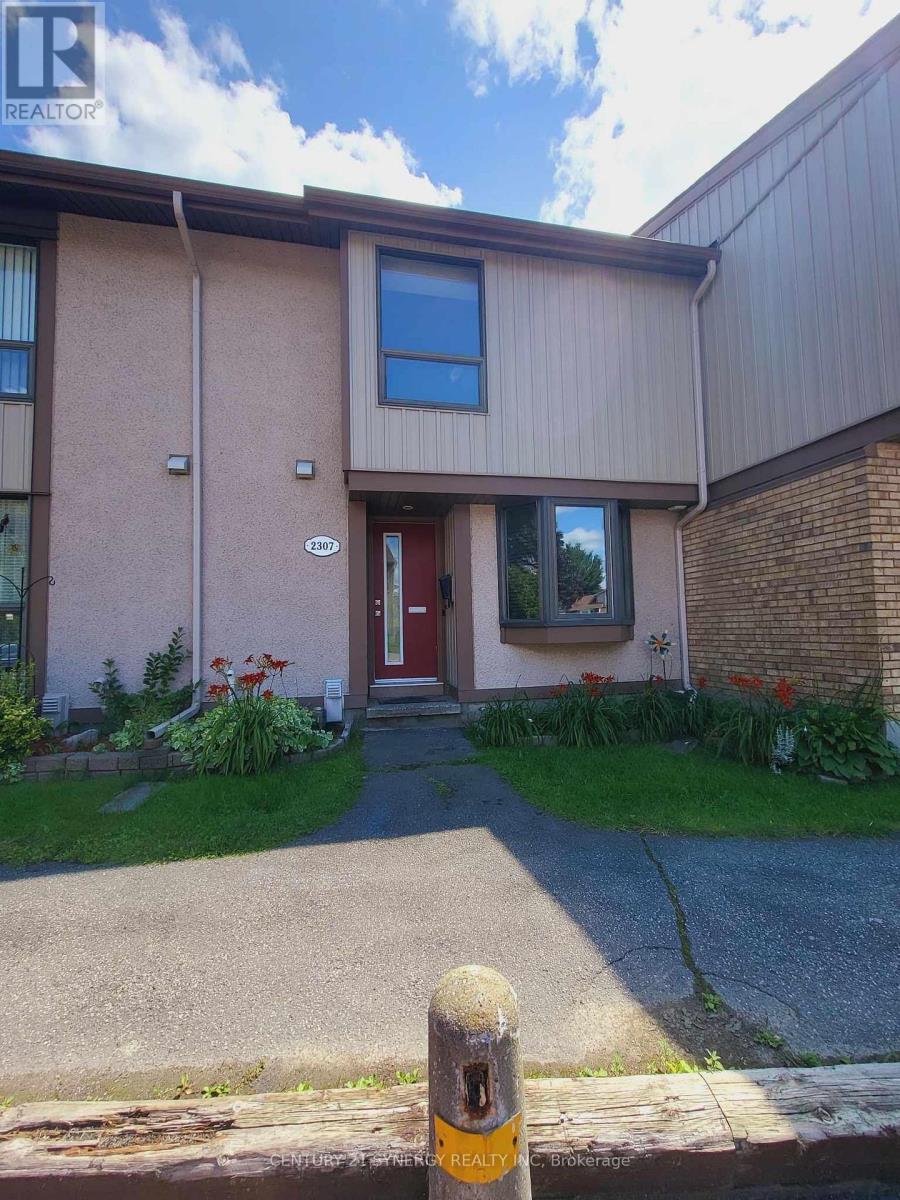
Location, space, and convenience come together in this fantastic 3-bedroom townhome in Pineview! Enjoy a fenced backyard backing onto green-space, offering a peaceful setting while still being close to everything you need.The bright main level features a comfortable living room overlooking the backyard, a dining area, functional kitchen, and convenient 2-piece bath. Upstairs offers three well-sized bedrooms and a full bathroom.The finished lower level provides even more living space with a spacious family/rec room-perfect for movie nights, a playroom, home office, gym, or hobby space-plus a large laundry room with plenty of storage.Ideally located close to schools, parks, recreation, restaurants, shopping, Costco, public transit, and just minutes from Highway 417. A wonderful combination of space, comfort, and accessibility in a well-established neighbourhood. Come see why this Pineview townhome is a great place to call home! (id:47351)

140 Creek Drive
Ottawa, Ontario
The epitome of community awaits! Dreaming of raising your kids in an actual community where they can play outside freely, SMALL class sizes, less than 5-minute walk to a gorgeous beach & provincial park PLUS so much more? You just found it. Not only will your city stresses be forgotten when you're home, that feeling starts on the peaceful drive home to Fitzroy Harbour, as there is no bumper-to-bumper traffic, just beautiful greenery & paved roads that guide you! Once you arrive at the home the first thing you will notice is how quiet it is! A serene setting! This home was built in 2006; you really have to see this home to feel it & to see all the amazing historical finishes that went into building this solid 2 story! You get the best of both worlds here as it has all the modern components you want PLUS the incredible charm you want! Parking for 4, up the flagstone pathway is where you will find the front porch that is the width of the home! As soon as you walk in the front door you are hit by the incredible lighting, brightness & the open feel! The pretty kitchen is functional, has TONS of windows, newer appliances, & easy access to the back deck! The great room offers a fireplace & big picture window! Up the STUNNING staircase to the 2nd floor! Pine barrel ceilings can be found in the primary & cathedral ceilings in the 2 additions bedrooms. The main bath was tastefully renovated and offers a large soaker tub & free-standing shower! FULLY finished lower level where you could add a 4th bedroom if needed. Spacious laundry room(washer & dryer 2019) & LOTS of storage! New windows on the main level, furnace 2022, METAL roof, boat launches up the street, a bunkie & fire pit, the list goes on & on! Fitzroy Harbour is the community you thought didn't exist that is SUPER close to Carp, Arnprior, Kanata & Stittsville! (id:47351)
125 Castle Glen Crescent
Ottawa, Ontario
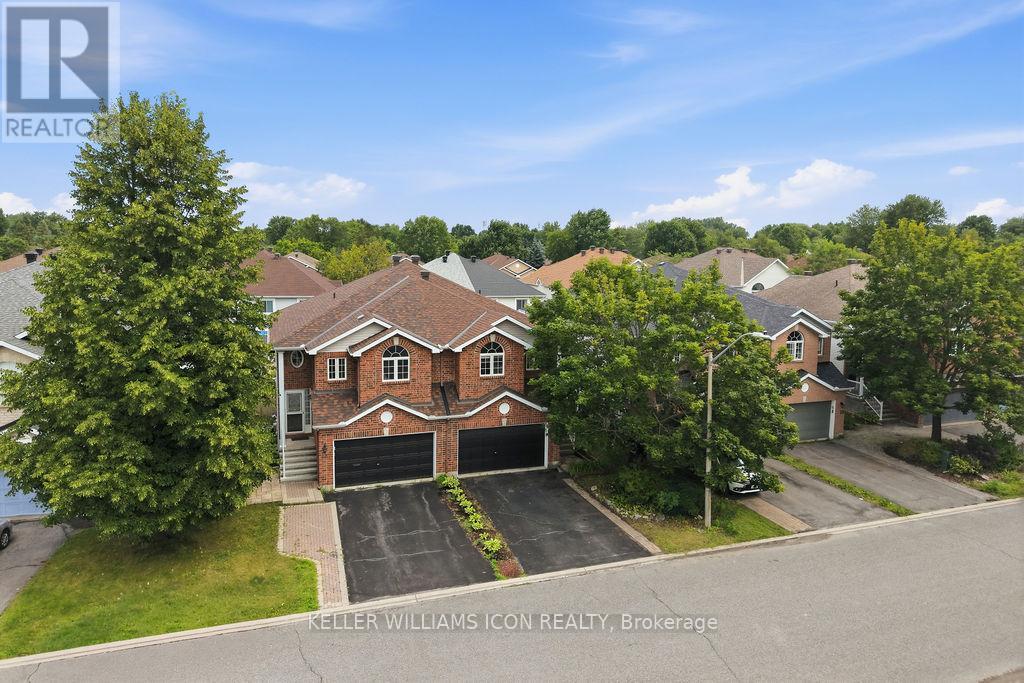
INCREDIBLE VALUE IN KANATA - RARE OPPORTUNITY AT JUST $599,000! Move-in ready and perfectly located just minutes to Hwy 417, Kanata Centrum, Tanger Outlets, Canadian Tire Centre, shopping, transit, parks, and the Trans Canada Trail.This bright and beautifully maintained semi-detached raised bungalow offers a versatile layout ideal for families, professionals, or multi-generational living. The sun-filled main level features soaring cathedral ceilings, hardwood flooring, and large south- and west-facing windows that fill the home with natural light. The open-concept kitchen, living and dining area boasts stainless steel appliances, ample cabinetry, and a large island perfect for entertaining.The main level includes a spacious primary bedroom with a walk-in closet and private balcony, a generous second bedroom, and an updated full bathroom. The bright walkout lower level offers exceptional flexibility with a cozy family room featuring a gas fireplace, a third bedroom, a newly renovated full bathroom, laundry, abundant storage, and inside access to the double garage-ideal for an in-law suite, teenager, or home office.Enjoy a private, fully fenced backyard with a deck, interlock patio, and storage shed. Double garage plus driveway parking for up to four additional vehicles.Recent updates include: Fresh paint (2026), pot lights (2026), stove (2025), renovated lower-level bathroom (2025), bathroom updates (2024-2026), fire alarms (2026), and fridge (2022).An exceptional opportunity to own a detached-style home with space, flexibility, and an unbeatable location-all at an incredible price. Homes offering this much value in Kanata don't come along often! (id:47351)

78 Redpath Drive
Ottawa, Ontario
Welcome home! If you're looking for the perfect starter home or a savvy, low-maintenance investment property in a well-established neighbourhood, this beautiful home is the one for you. From the moment you walk in, gleaming hardwood floors lend incredible charm and warmth to the space, leading you into a lovely updated kitchen that is bright, cheerful, and ready for your morning coffee or family meals. There is truly space for everybody here, featuring three comfortable bedrooms and two bathrooms, along with an unfinished basement that offers fantastic versatility as a children's play area, home office, or future extra bedroom. Step outside to the fully fenced backyard, which provides a safe and private oasis for your pets to run and play. Nestled in a wonderful community with great schools, lovely local parks, and fantastic access to public transport for an easy commute, this property offers incredible value and peace of mind for first-time buyers or anyone looking to add a solid asset to their portfolio. New Plumbing and freshly painted. Come see it for yourself this weekend, or reach out today to arrange your private viewing! (id:47351)
182 Windhurst Drive
Ottawa, Ontario
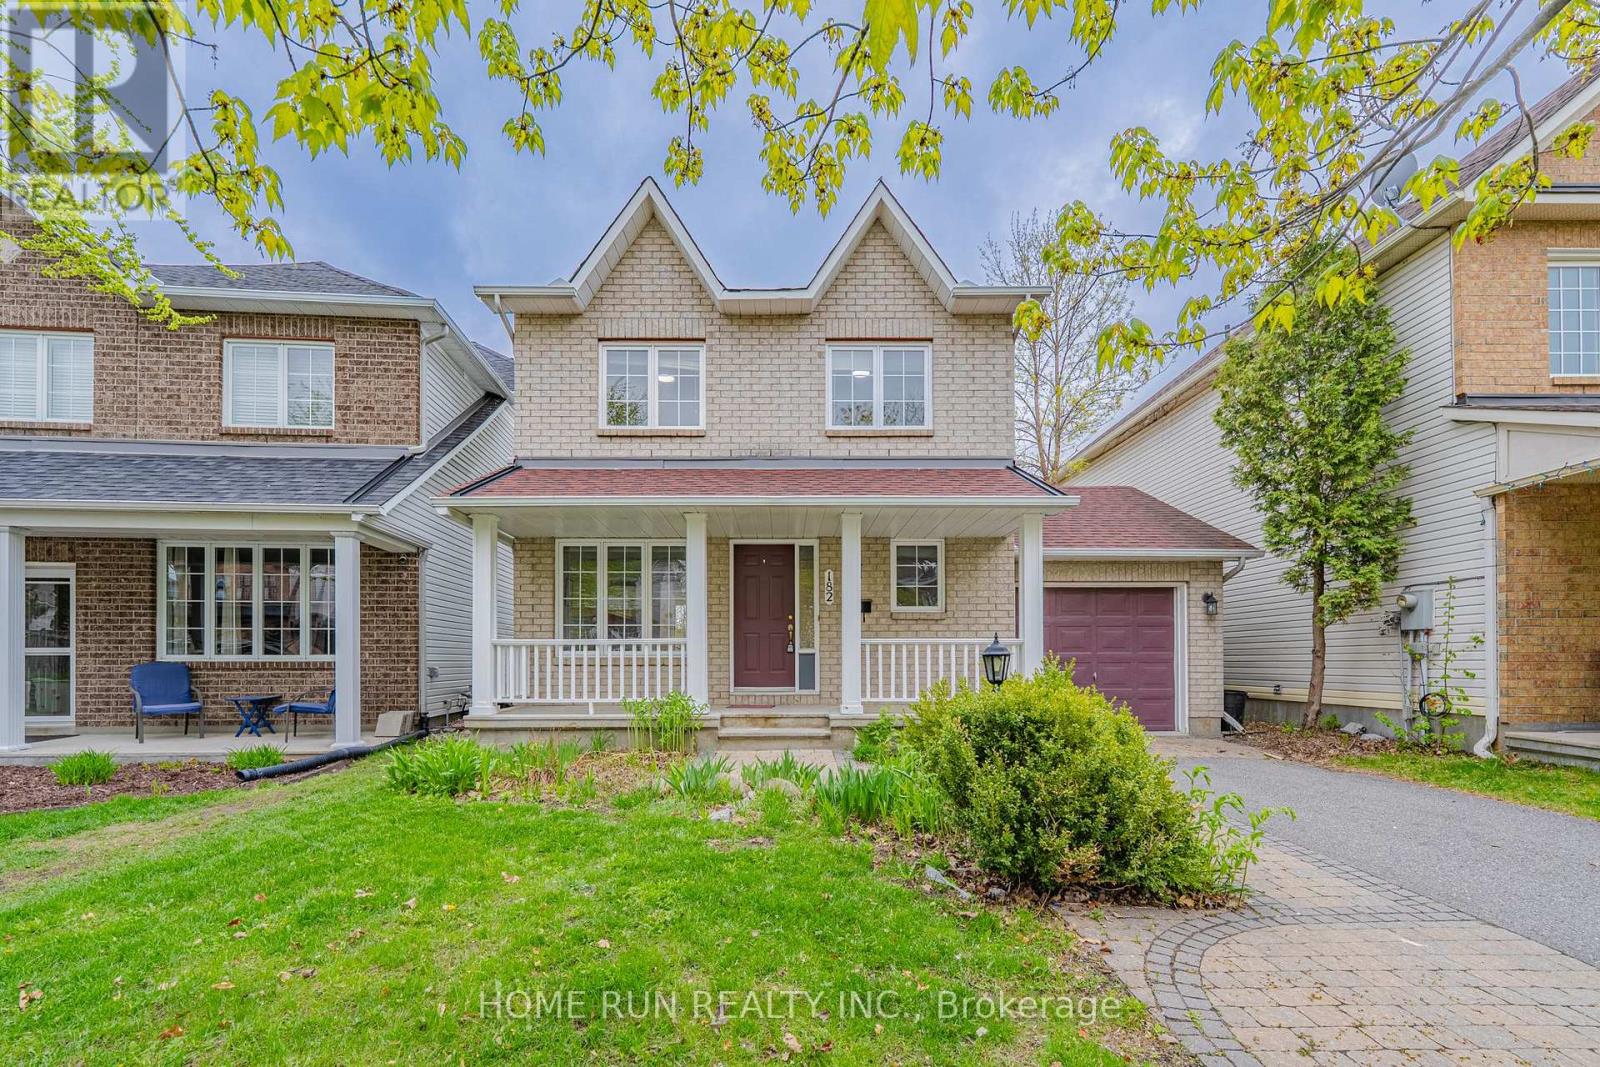
Newly improved highly competitive price - excellent value in Barrhaven East! Easy to show and immediate possession available. A fantastic move-in ready home in a quiet, family-friendly neighbourhood! Welcome to this stunning 3-bedroom, 2.5-bathroom single-detached home offering the perfect blend of comfort, space, and modern convenience. Hardwood floors flow throughout the main and second levels, creating a warm and cohesive feel. The main floor features a bright open-concept layout, seamlessly connecting the living room, dining area, and chef-inspired kitchen with appliances. Large windows fill the space with natural light and create an inviting atmosphere for everyday living and entertaining. Upstairs, the spacious primary bedroom features an ensuite bathroom and a generous closet. Two additional well-appointed bedrooms share a full bathroom, providing excellent space for family, guests, or a home office. The finished basement with flooring throughout offers additional living space, ideal for a family room, recreation area, gym, or playroom. Recent updates include refreshed kitchen cabinets, fresh paint in the breakfast area, and new flooring at the entrance, kitchen, breakfast area, and powder room. Additional improvements include roof replaced in 2016, staircase from the basement to the second floor updated in 2025, and all windows and interior walls freshly painted. Walking distance to schools, parks, and shopping centre. With the significant price improvement, this home is now offered at a highly competitive price and presents an excellent opportunity for buyers seeking value in Barrhaven East. Book your showing today! Some photos have been virtually staged. (id:47351)
437 Fleet Canuck Private
Ottawa, Ontario
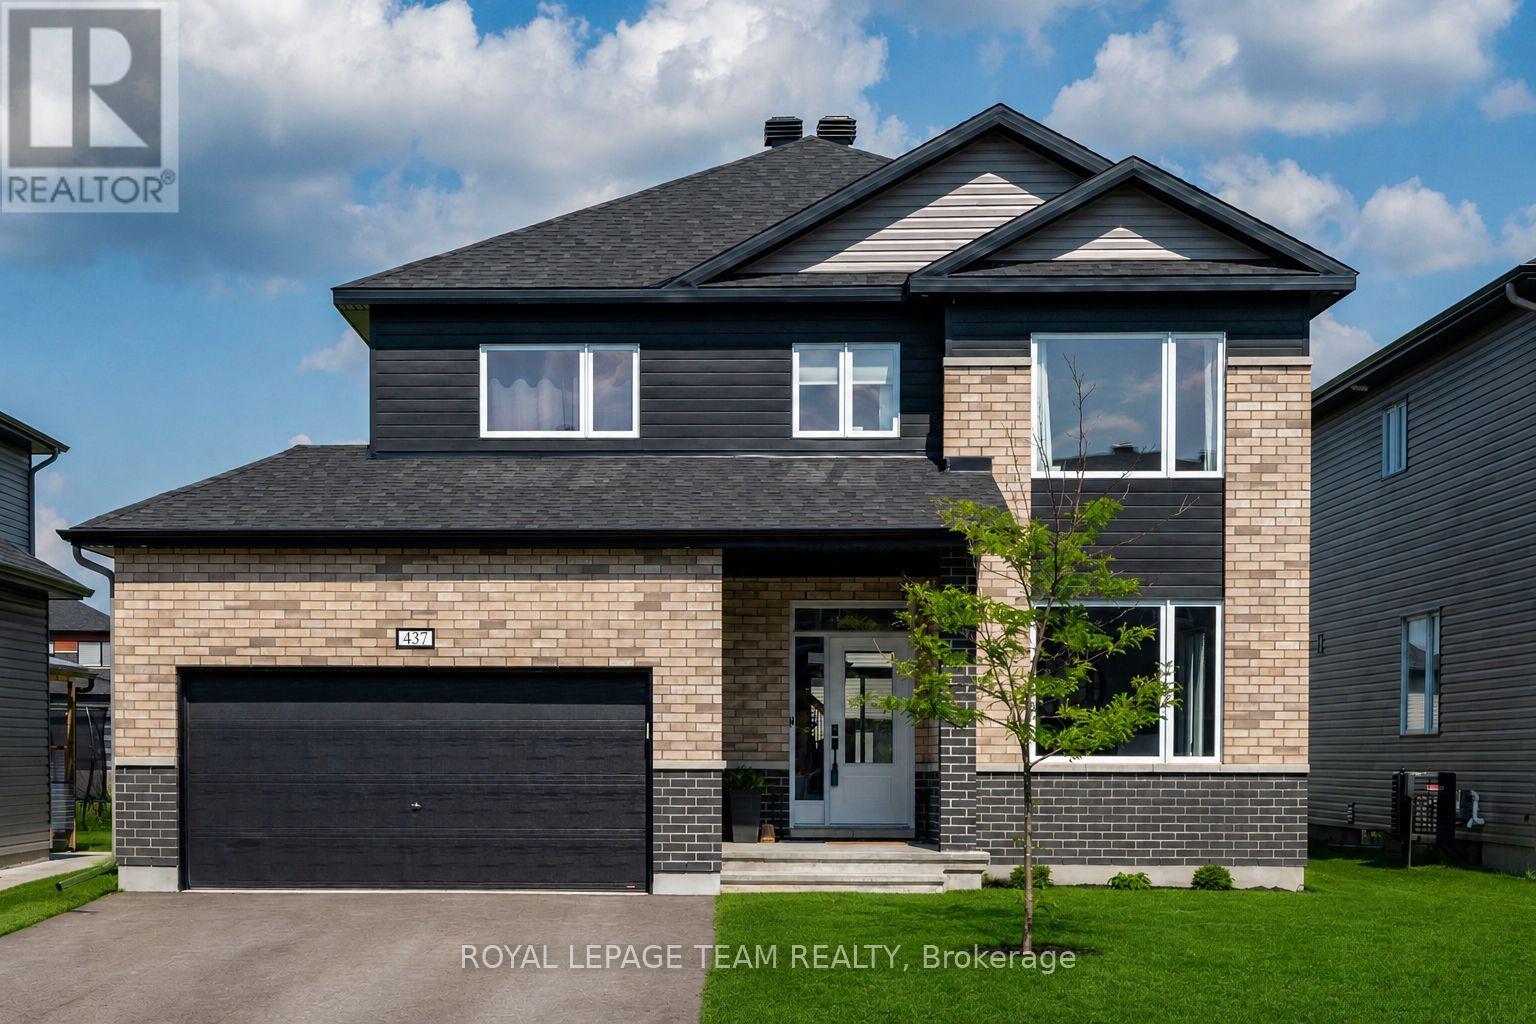
STOP WAITING FOR A BUILDER & MOVE YOUR FAMILY IN NOW! Why endure endless construction delays when this pristine, better-than-new "Chablis" model by Mattino Developments (2024) is fully loaded & ready for your family? Boasting 2,567 sq ft of ultra-modern, open-concept living space, this 4-bedroom, 4-bathroom masterpiece is engineered for a busy, growing household.The main floor is an absolute showstopper, drenched in natural light with seamless transitions between the living areas, anchored by a linear gas fireplace. Your inner chef will obsess over the massive center island, quartz countertops, undermount sinks, and upgraded 39" cabinetry-built for chaotic school mornings and epic family gatherings. UPSTAIRS IS A FAMILY PARADISE: * The Primary Retreat: Double doors open to a massive walk-in closet and a jaw-dropping, custom 5-piece luxury ensuite. The Kid Zone: Three additional bedrooms-including a second private ensuite & another full 5-piece bath. No more morning bathroom fights! Convenience: Main-floor laundry saves your sanity. PREMIUM UPGRADES EVERYWHERE: Engineered hardwood, smooth ceilings throughout, sleek black hardware, modern oak railings with metal spindles, insulated garage, and exterior pot lights, NEW STONE WALKWAY AT FRONT & BACK ENTRANCES. Plus, the massive unfinished basement features a bathroom rough-in, ready for your custom home theater or gym. Nestled in Carp's highly exclusive Diamondview Estates, you get the tight-knit village charm with top-tier schools, parks and local shops, all while being a short drive to Kanata and Ottawa's west end. Secure your family's future today! (id:47351)
1107 - 485 Richmond Road
Ottawa, Ontario
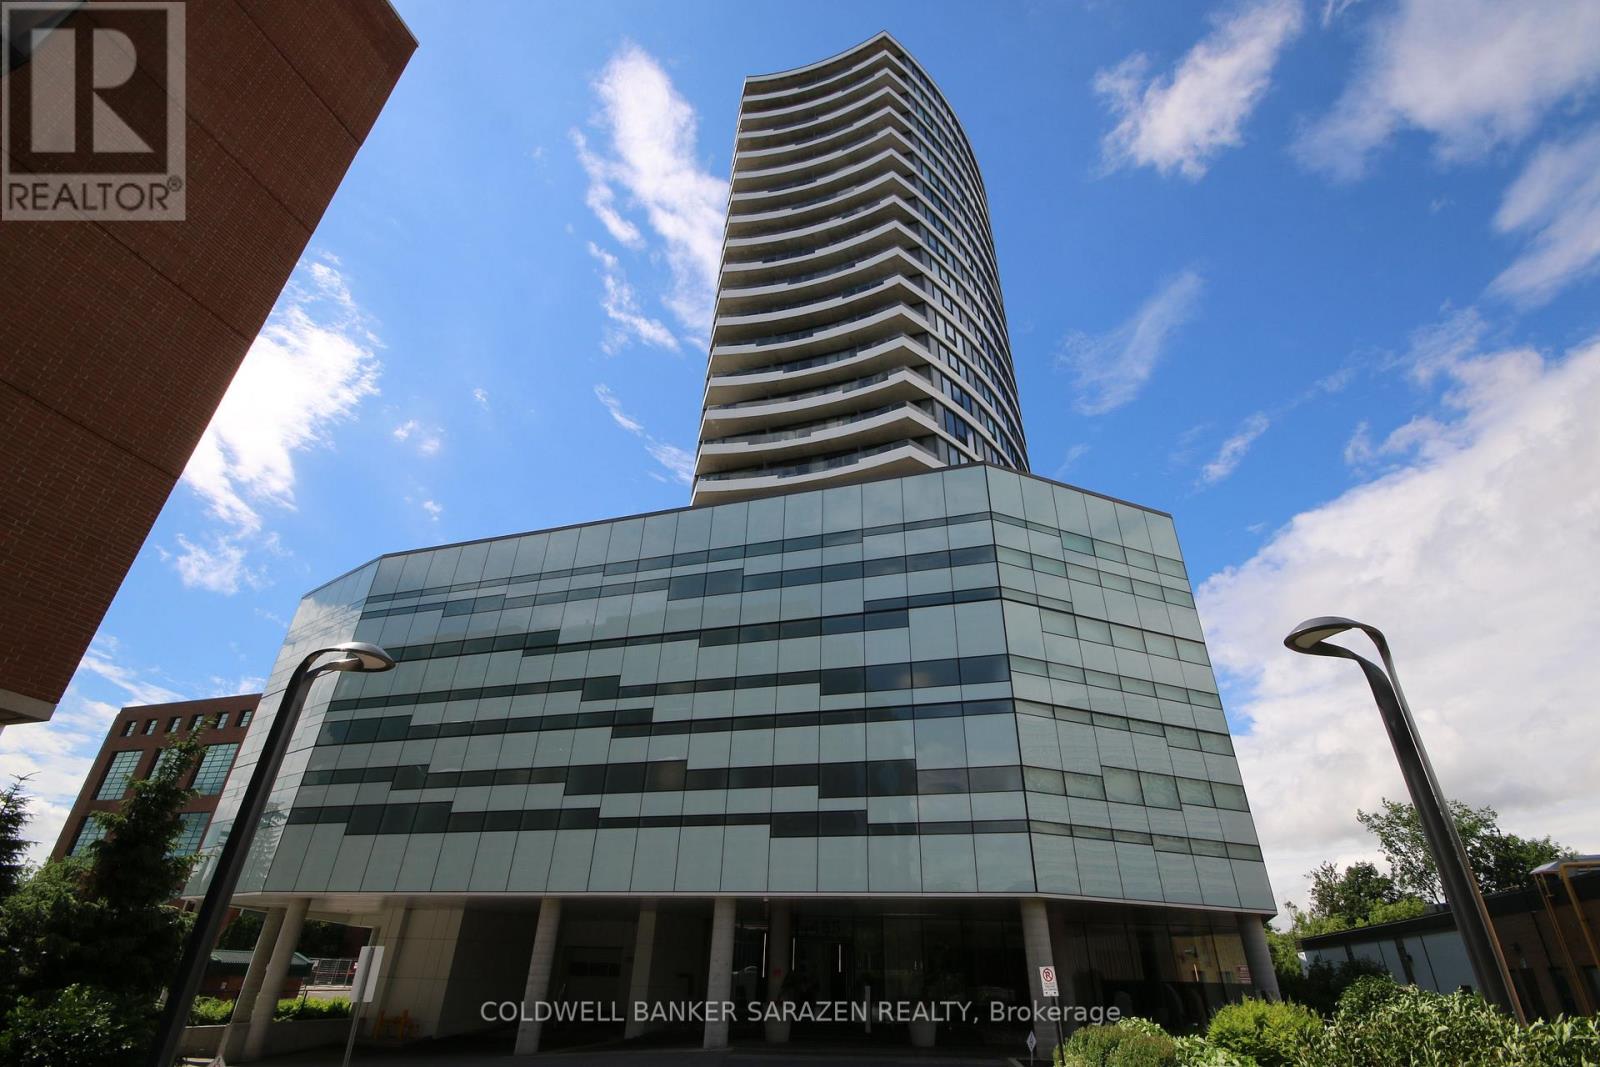
OH FRIDAY 5-6:30PM. Welcome to unit 1107 at 485 Richmond Road in the prestigious Upper West, by Minto. This lovely 1-bedroom, 1-bathroom condo is nestled perfectly in Westboro, one of Ottawa's most sought-after neighbourhoods. Enjoy easy living in this contemporary apartment, with wood and tiled floors and stunning floor-to-ceiling windows offering panoramic views from the patio. The kitchen features stainless-steel appliances, sleek quartz countertops, a convenient breakfast bar, and ample cabinet space. The spacious bedroom includes a large closet and a full-length wall of windows overlooking the patio and beyond. The modern 3-piece bath boasts a walk-in shower with a quartz vanity countertop and glass shower doors. Additional highlights include in-suite laundry, neutral finishes, and window blinds. Residents can access luxurious amenities, including an excellent fitness center, two party/meeting rooms - one with a full kitchen - plus a wraparound terrace with community BBQs, a gas fireplace, soothing reflection pool, and lounge area. Step outside to Richmond Road and explore the area's boutiques, cafes, pubs and restaurants, grocers, trails along the Ottawa River, and Westboro Beach - all within a short distance. Transit is available on Richmond Road, and the developing O-Train LRT extension will improve commuting and further enhance the incredible convenience of this location. This turnkey condo perfectly combines modern comfort, exceptional amenities, and an unbeatable location-an urban retreat ready to move in! (id:47351)
258 Deerfox Drive
Ottawa, Ontario
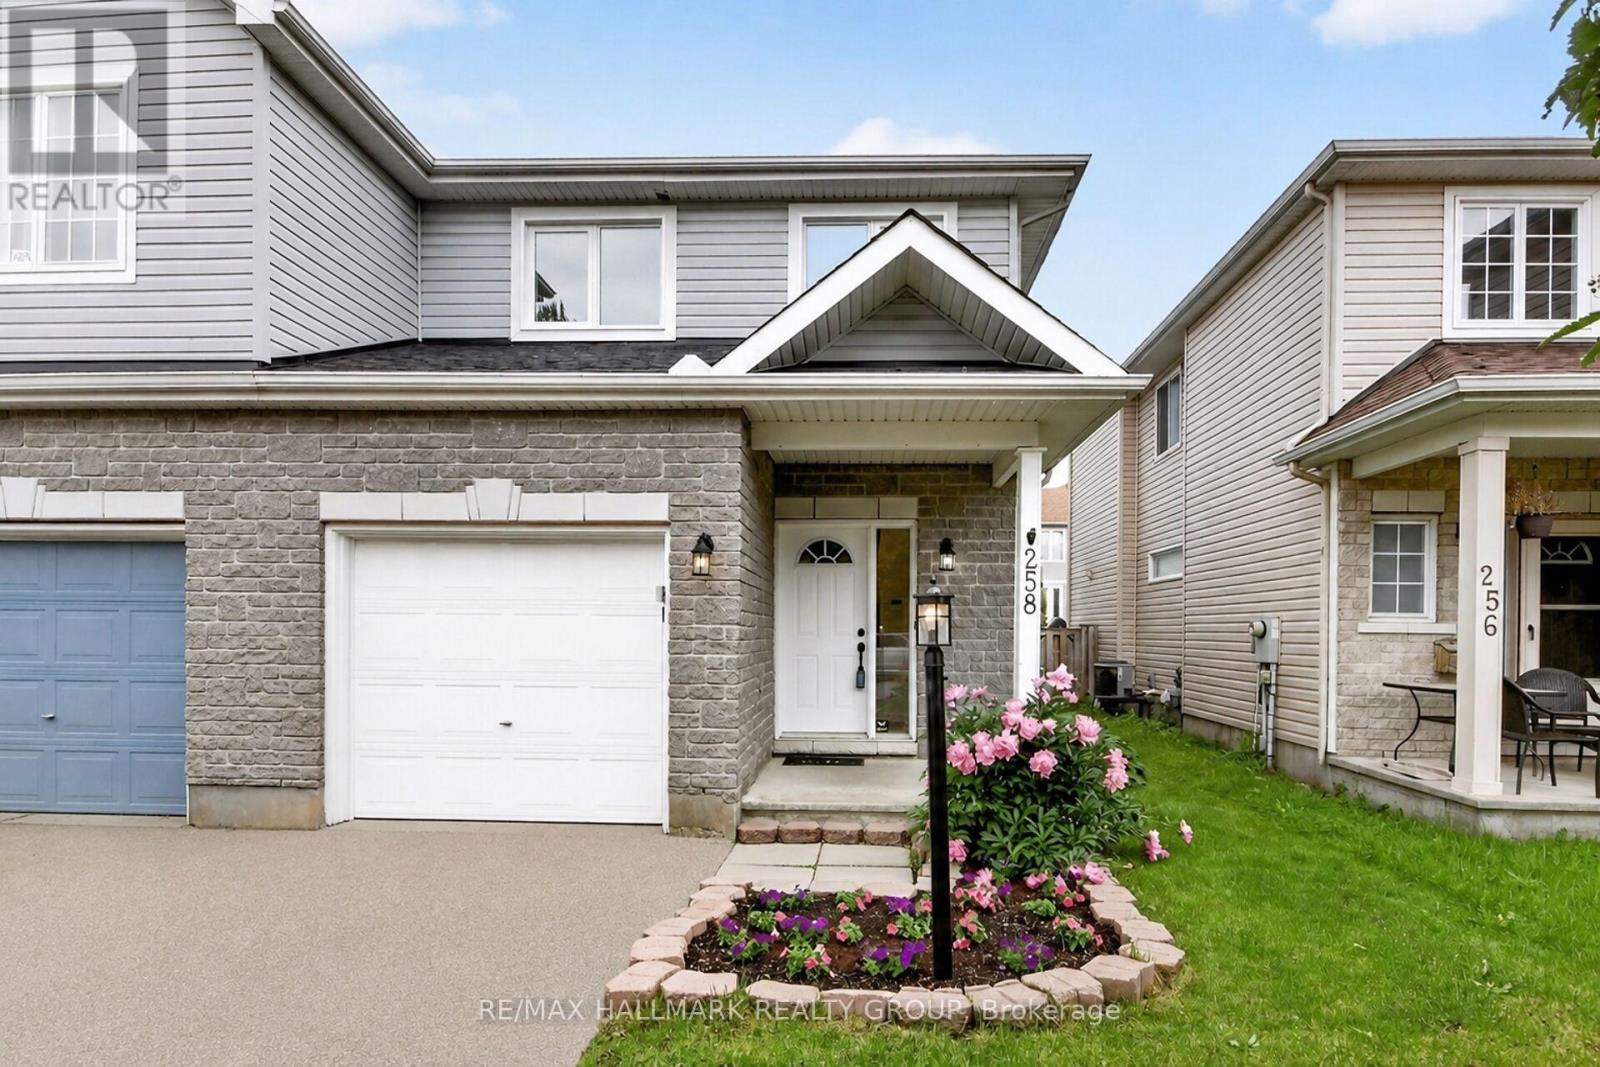
Sun-Filled, Stylish & Perfectly Located in the Heart of Barrhaven! Welcome home to this beautifully updated 3-bedroom, 3-bathroom family home where comfort, style, and location come together seamlessly. Freshly painted and move-in ready, this bright and inviting residence is perfectly positioned in one of Barrhaven's most sought-after neighbourhoods, just minutes from schools, parks, shopping, restaurants, recreation, and everyday conveniences. Step inside and immediately appreciate the abundance of natural light streaming through the home's desirable southern exposure. Rich dark-stained hardwood floors add warmth and elegance to the main level, while the open-concept design creates an effortless flow for both everyday living and entertaining. At the heart of the home, the kitchen features a convenient breakfast bar overlooking the living room, and eating area, ensuring you're always part of the conversation. Gather around the cozy gas fireplace on cooler evenings or host family and friends in the bright, welcoming living space. Upstairs, you'll find three generous bedrooms and beautifully updated bathrooms, offering comfort and functionality. Plush white carpeting throughout the upper and lower levels enhances the home's fresh, modern appeal. Several updated windows provide added value and efficiency. The finished lower level offers versatility with plenty of room for a family room, home gym, playroom, or home office, plus a rough-in for a future fourth bathroom-allowing you to customize the space to suit your needs. Outside, enjoy summer evenings on the expansive deck overlooking the fully fenced backyard. Whether you're hosting BBQs, watching the kids play, or simply unwinding after a long day, this outdoor space is ready to be enjoyed. This is the kind of home buyers wait for-bright, beautifully maintained, thoughtfully updated, and located in the heart of a thriving community. *Dining room windowwill be fixed before closing. Just move in and enjoy! (id:47351)
250 Road 3 East
Kingsville, Ontario
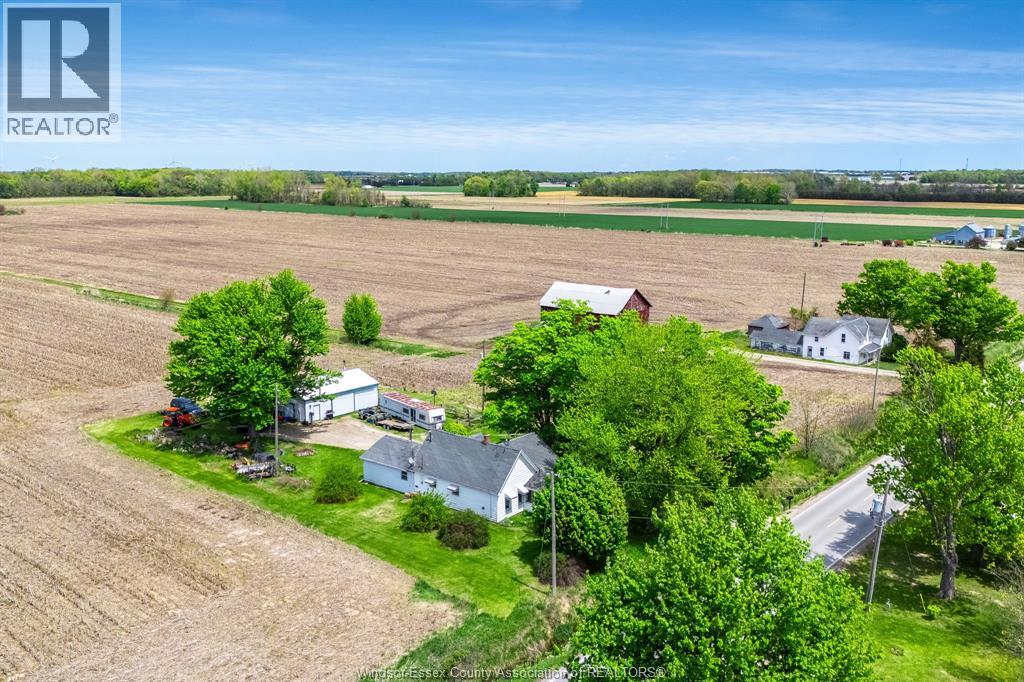
Opportunity awaits on this country property situated on just over half an acre, surrounded by open fields for added privacy and peaceful views. This 3-bedroom 1 and 1/2 storey home offers main floor living with endless potential for the right buyer or investor. The unfinished upper level is a blank canvas ready for your ideas and personal touch. Spacious great room features a bar area and pool table perfect for entertaining. Outside, you'll find an impressive 30' x 40' workshop complete with propane heat and its own hydro meter, ideal for hobbyists, storage, or a home-based business. A rare chance to enjoy country living with a versatile shop space and plenty of room to make the property your own. (id:47351)