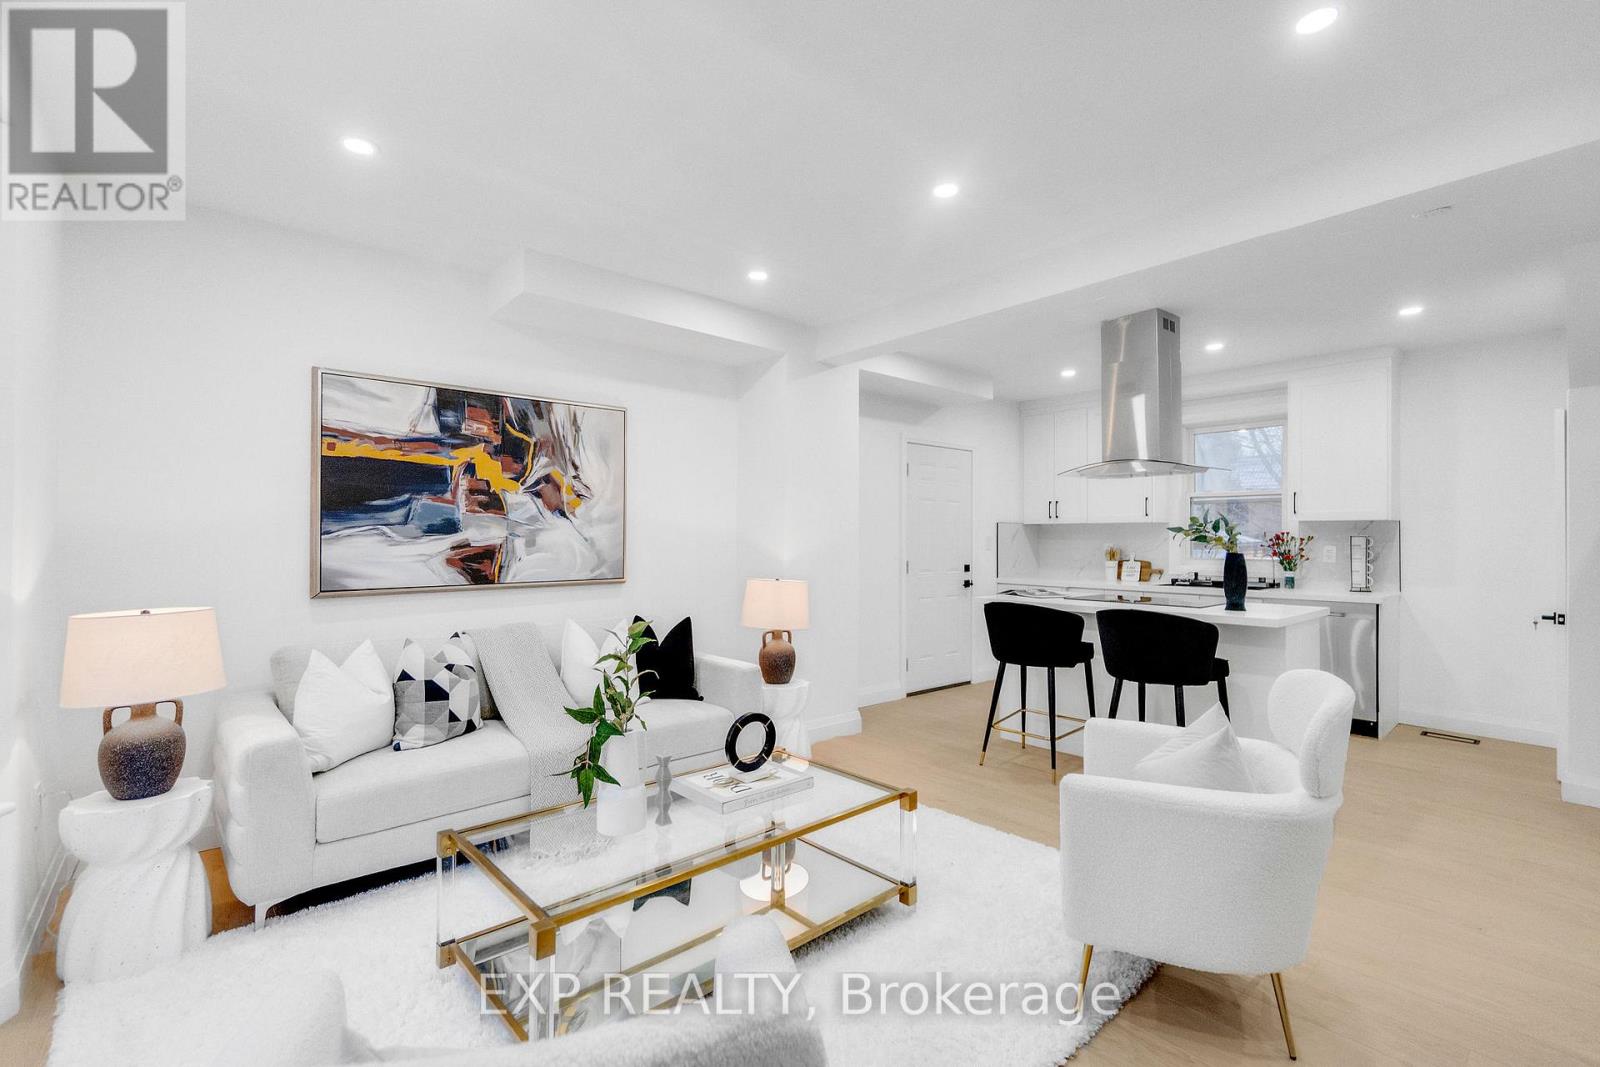
64 Lancaster Street E
Kitchener, Ontario
Welcome to 64 Lancaster Street East, a beautifully reimagined historic residence nestled beside Gordon Green in Kitchener's sought-after Central Frederick/East Ward neighbourhood. Combining timeless architectural charm with extensive professional renovations completed in 2026, this impressive 2.5-storey home offers exceptional space, comfort, and versatility. Step inside to discover soaring ceilings, original hardwood trim, elegant period moldings, and a stunning solid wood pocket door that preserves the home's historic character. Thoughtfully redesigned, the property features an incredible **10 bedrooms and 3 full bathrooms** across four levels, making it ideal for large or multi-generational families seeking generous living space. The main and upper levels offer seven bedrooms, including one on the main floor, four on the second floor, and two on the third floor. The basement provides three additional bedrooms, offering added flexibility for extended family, guests, or personal use. The home features **one kitchen**, two sets of washers and dryers, and updated mechanical systems for everyday convenience. Situated on an impressive lot with approximately **74 feet of frontage**, the property also boasts a detached single-car garage, a charming covered front porch, a second-storey sunroom, and inviting outdoor spaces. Enjoy an exceptional central location close to Centre In The Square, Kitchener Public Library, Kitchener Market, parks, public transit, and downtown amenities. Whether accommodating a growing family, multiple generations under one roof, or simply enjoying the luxury of extra space, **64 Lancaster Street East offers a rare combination of historic character, modern upgrades, and outstanding flexibility.** A truly unique opportunity in the heart of Kitchener. Book your private showing today! (id:67892)
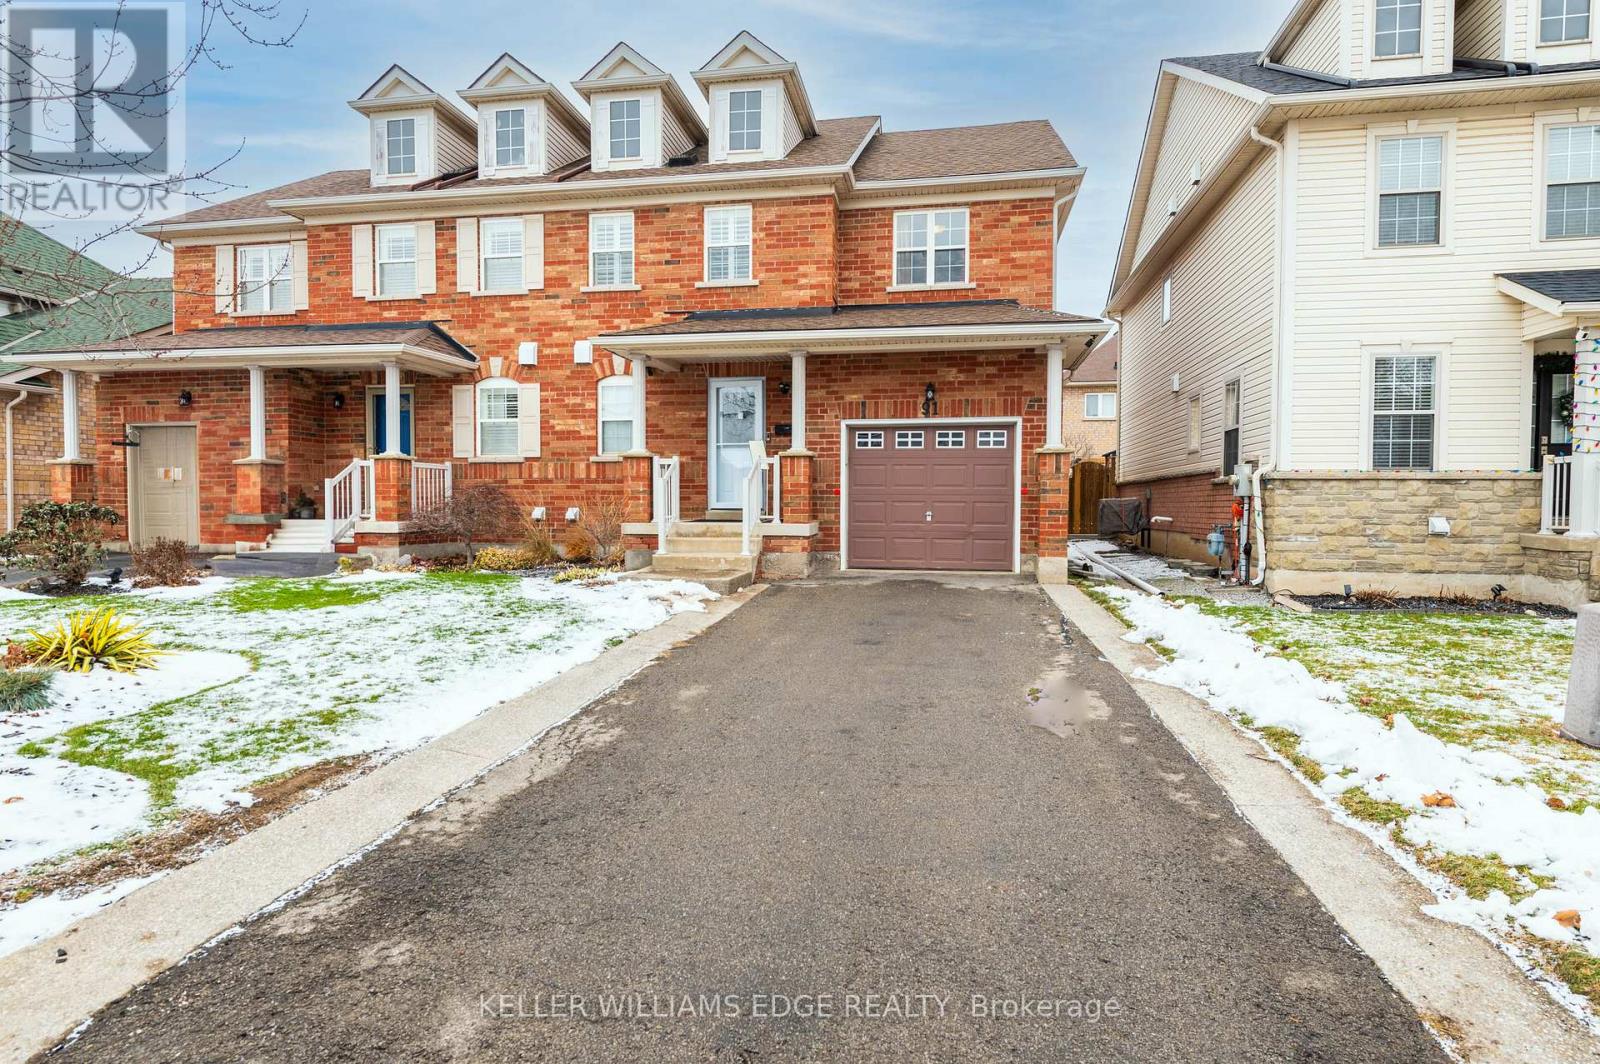
91 Young Crescent
Niagara-On-The-Lake, Ontario
Located in a highly desired area, close to Niagara College's Glendale campus, Royal Niagara Golf Club, White Oaks Resort, wineries and shopping.This home is spacious and move-in ready! Featuring 3 bedrooms, 3 bathrooms with an attached garage. The main level has a large welcoming foyer, 2pc bathroom, living room with hardwood floors, large kitchen with granite counter, granite backsplash with the island and marble tiles, separate dining area with patio doors to the deck. Second level has a spacious feel with 3 bedrooms including the master bedroom with it's own ensuite bathroom and a walk-in closet! Two additional bedrooms and another full bathroom complete the upper level carpet free. New Ac, Furnace and roof. Shared common area ****Lot of upgrades**** Garage and basement is not included. (id:67892)
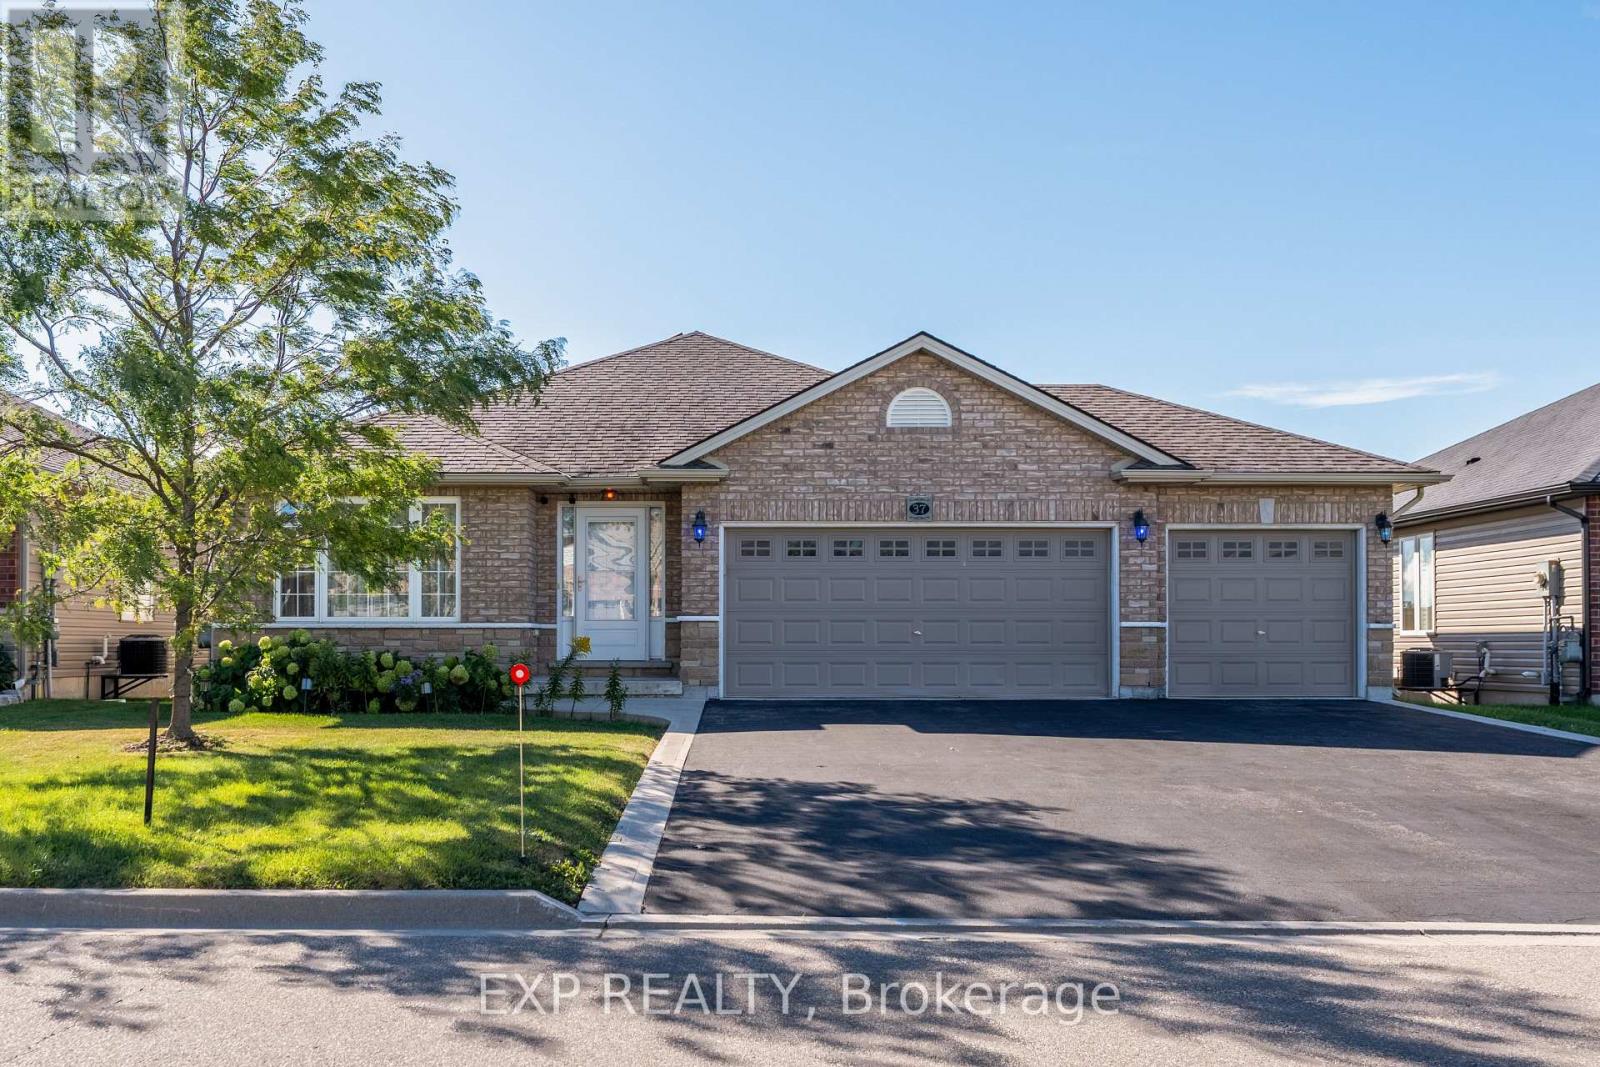
37 Helen Drive E
Haldimand, Ontario
Welcome to 37 Helen Drive. This beautifully maintained, 9yrs old bungalow offers 2+3 bedrooms, 3 bathrooms, 1,377 sqft. of main-floor living space, and a triple-car garage in a sought after Hagersville subdivision. Proudly owned by its original owner, this home features a spacious foyer, bright living room, upgraded kitchen with stainless steel appliances, and an open-concept family room with a walkout to the fully fenced backyard backing onto peaceful open farm fields. The primary bedroom offers a walk-in closet and private 3pc. ensuite. Enjoy the convenience of main-floor laundry with direct garage access. The fully finished basement features 3 additional rooms, a kitchen, and a spacious living and dining area, ideal for extended or multigenerational families. Additional features include a newer natural gas furnace, HRV air exchanger, and 100-amp electrical service. Conveniently located near schools, parks, churches and downtown shops and restaurants. Approximately 30 minutes to Hamilton, Brantford, and Highway 403. A fantastic opportunity to own a spacious, move-in-ready home with no rear neighbors. (id:67892)
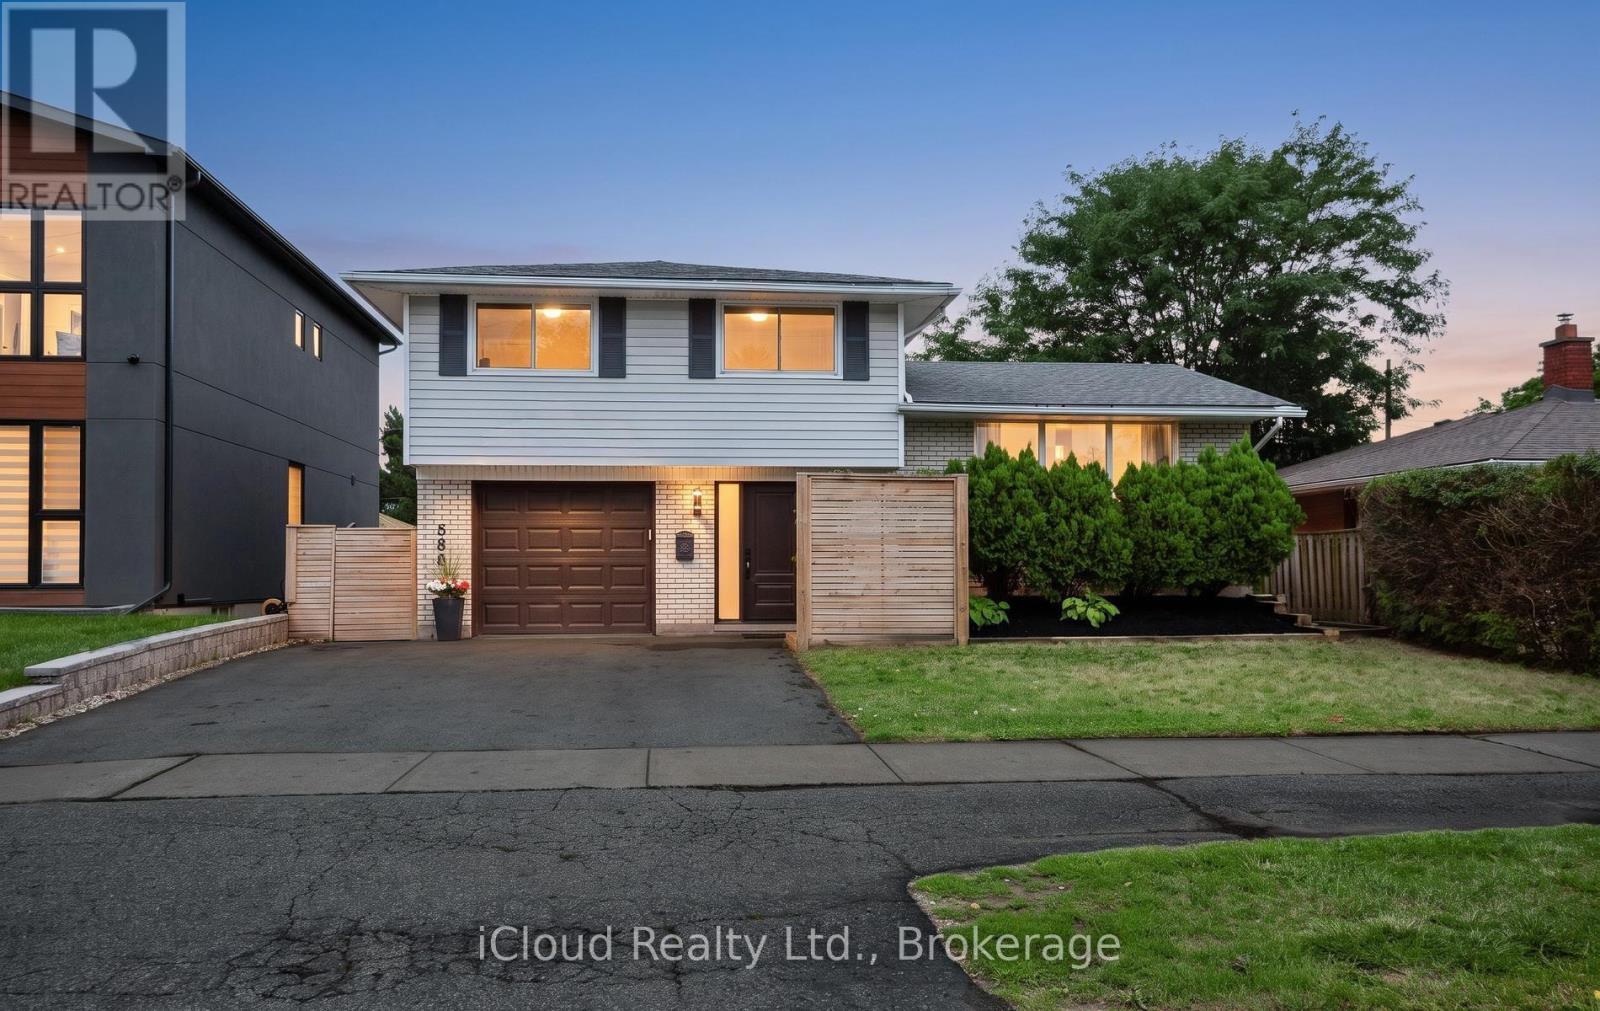
588 Walkers Line
Burlington, Ontario
Beautifully Upgraded Detached Sidesplit 4 In Roseland Area Of South Burlington. Hardwood Floors, Spacious Living & Dining Room, Walk Out To Large Deck. 4 Bedrooms. Finished Basement With Large Family Room. Appliances, Quartz C/Top. Oversized Backyard, Garage, Double Driveway. Garden storage shed. High Ranking Schools (Nelson), Go Station, QEW, Amenities, Trails & Lake Nearby. No Disappointment! (id:67892)
1814 - 35 Fountainhead Road
Toronto, Ontario
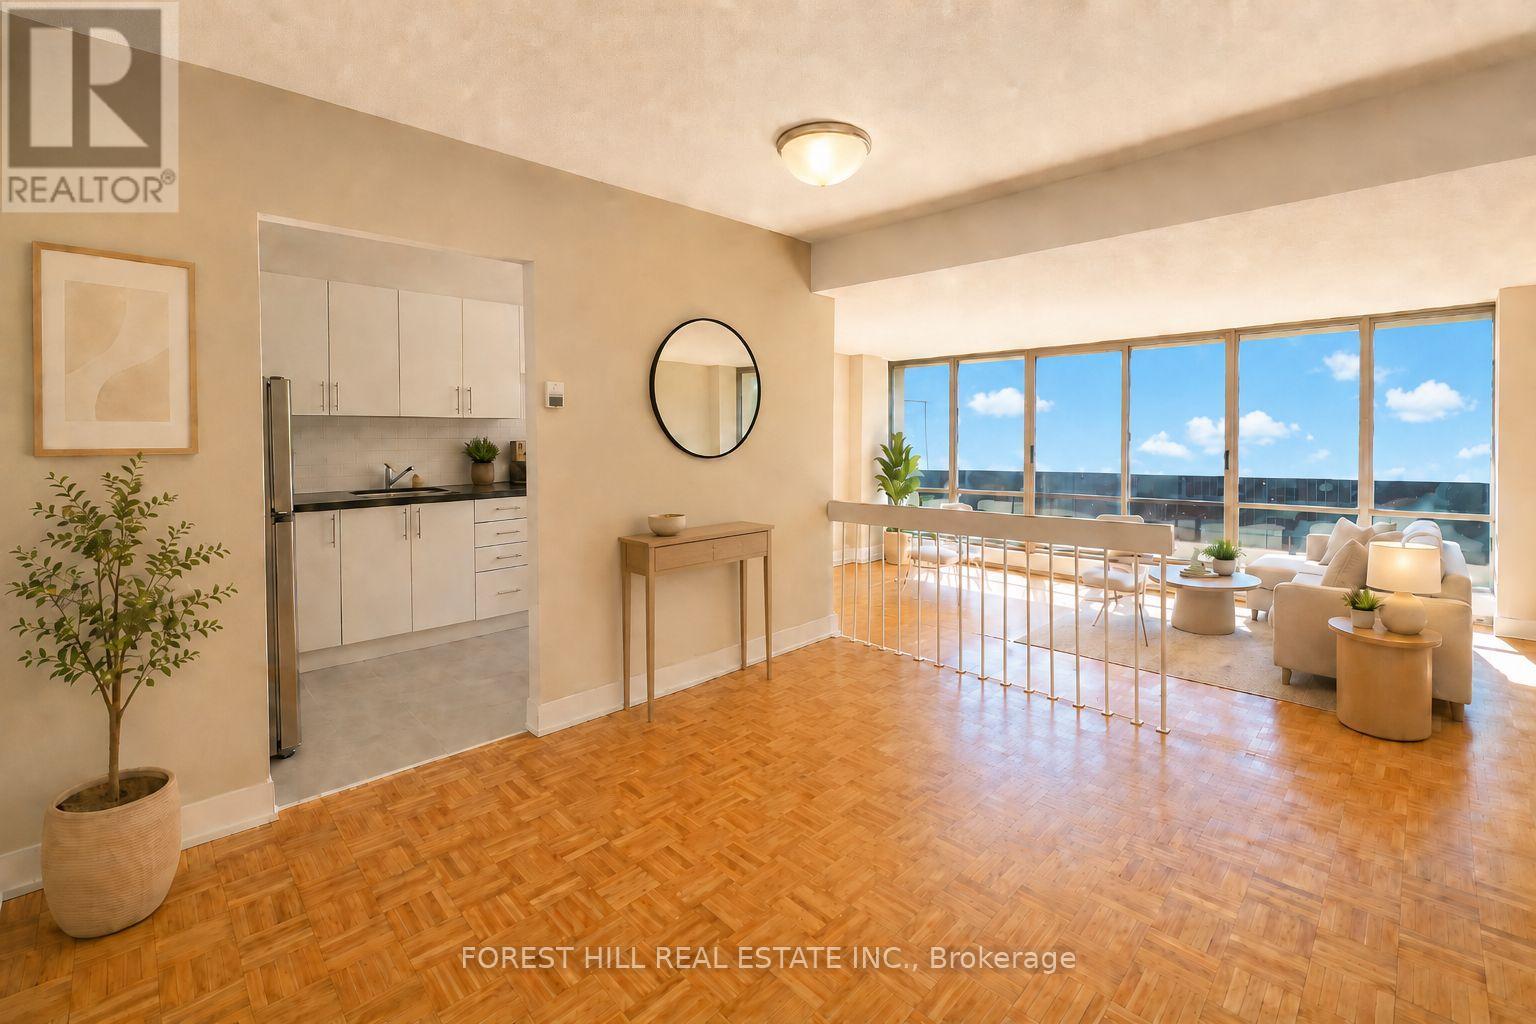
1 Month Free on 13 Month Term. 2 Months Free on 18 Month Term. Affordability meets size. If you have been searching for maximum square footage at an accessible price point, this is the one. Expansive living areas provide endless flexibility for how you live, work, and entertain. Located in a clean and well kept building, it delivers the ideal balance of space, function, and value. Outdoor parking is $90 a month. Indoor parking is $115 a month. **Virtually Staged** (id:67892)
19977 Kennedy Road
Caledon, Ontario
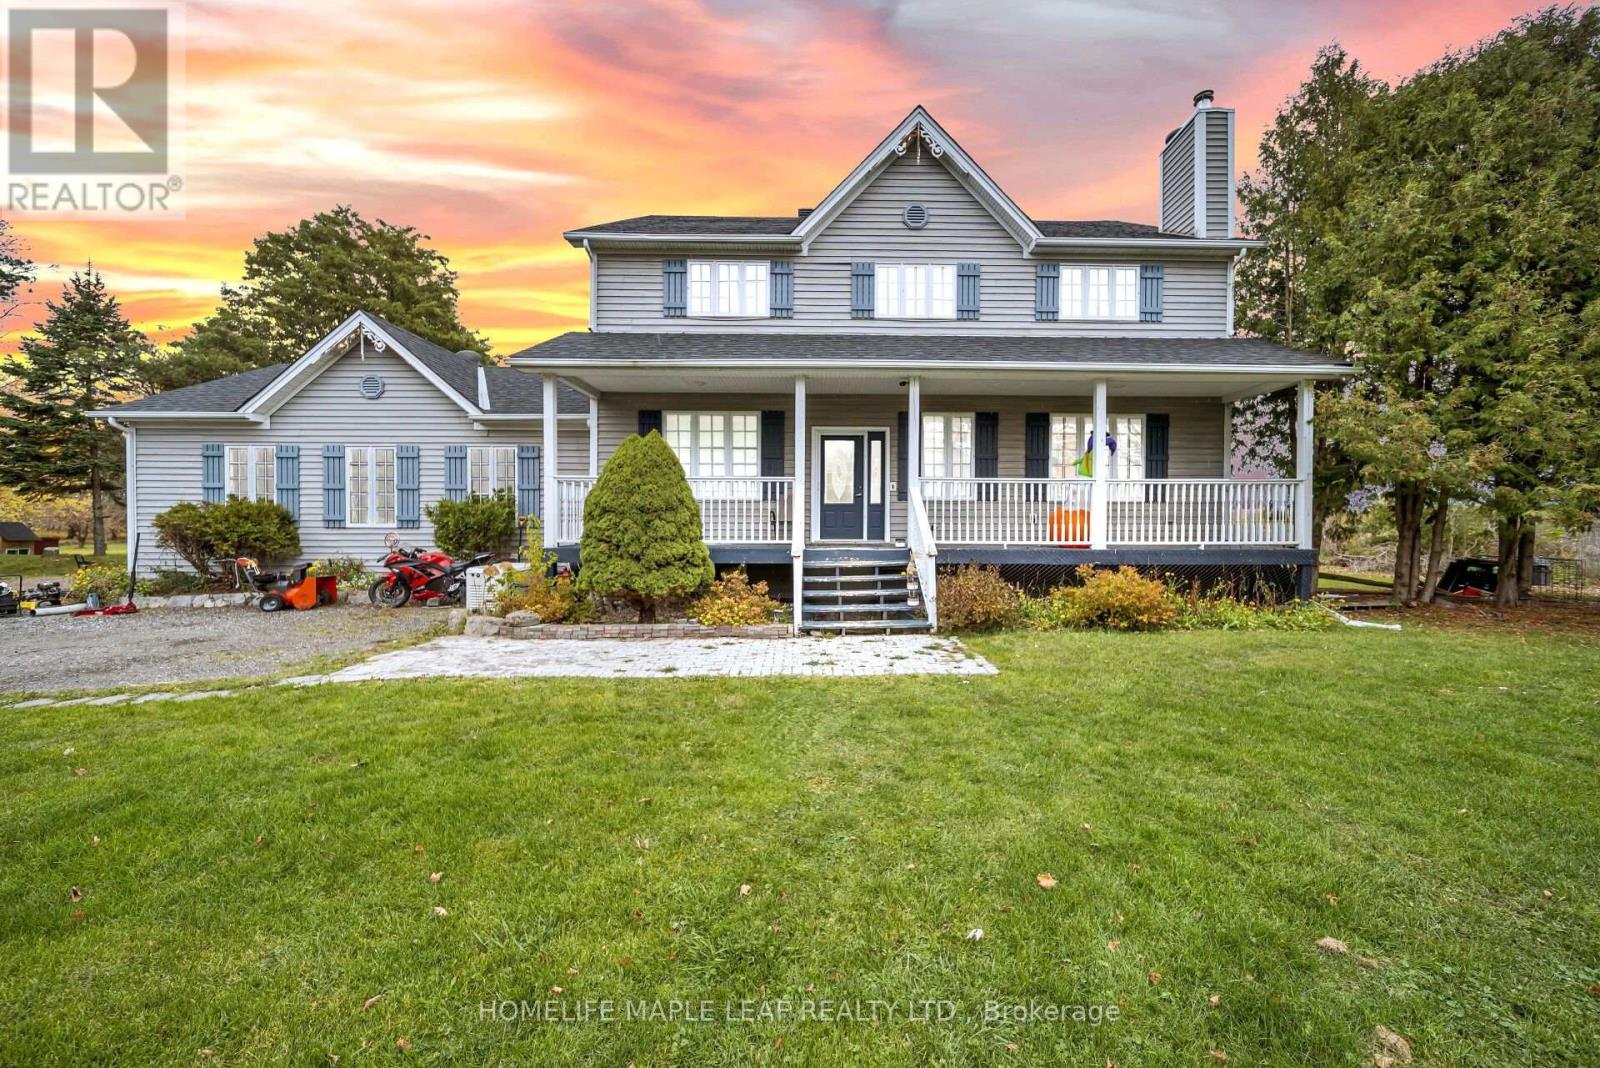
Located on 1.5 acres, this beautiful 2-storey home offers 4 bedrooms and 3 bathrooms with plenty of privacy and no neighbours behind or to the south. The finished basement has a separate walk-up entrance to the 2-car garage. The home features hardwood, laminate, and tile flooring, 9-foot ceilings, a main-floor office, family room, living room, dining room, and a bright kitchen with quartz countertops and stainless steel appliances. Enjoy the outdoors with a double deck, hot tub, and covered porch. The roof is new. A bright and welcoming home with plenty of space, ready for a new family to love. Show and sell! (id:67892)
1501 - 36 Elm Drive N
Mississauga, Ontario
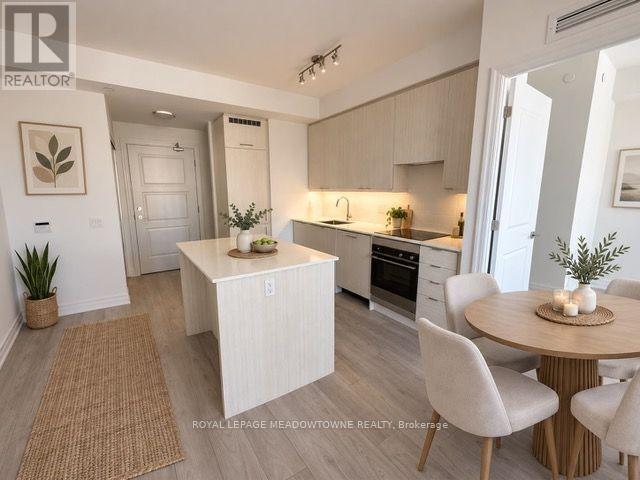
Experience modern condo living in the heart of Mississauga! This bright and inviting 2-bedroom,2-bathroom suite offers approximately 745 sq. ft. of interior space, complemented by a private 38sq. ft. balcony. The functional layout features laminate flooring throughout, a contemporary kitchen with quartz countertops, and five appliances. The primary bedroom includes a private ensuite. One underground parking space and a locker are also included.Residents enjoy an array of lifestyle amenities, including a fully equipped fitness centre, yoga studio, theatre room, billiards and games room, Wi-Fi lounge, party rooms, and guest suites.Unwind on the outdoor terraces with fireplaces and BBQ areas, or enjoy the welcoming lobby with its fireplace and 24-hour concierge service.Unbeatable location close to Square One Shopping Centre, Celebration Square, Mississauga CityHall, the Central Library, YMCA, and Sheridan College. Easy access to Highways 403, 401,410, QEW, and 407 ETR, along with MiWay transit and the LRT. A fantastic opportunity to enjoy convenience, amenities, and urban living in one of Mississauga's most sought-after locations. (id:67892)
214 - 5 Brisdale Drive
Brampton, Ontario
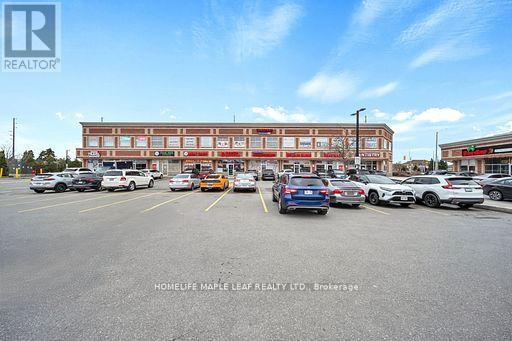
Beautifully maintained 1,300 sqft Commercial Corner unit on the second floor of a professional building in a prime location. This bright, corner unit offers 7 rooms, lots of window exposure to the major road for signage. An Absolutely Perfect Commercial Space for A Professional Company such as CPA, Lawyer, Real Estate Agency, Medical and much more. The unit features six individual well-sized offices, perfect for creating dedicated workspaces and with dedicated reception area. Additionally, there is a spacious boardroom, ideal for meetings and collaborative sessions. The unit also includes washroom and kitchenette for added convenience. Tons of Parking and Easy access to the unit. Excellent accessibility for clients and staff with close proximity to Mount Pleasant GO Station, TD Bank, BMO, Fortinos, fitness facilities, and public transit. (id:67892)
93 Bond Street
Orillia, Ontario
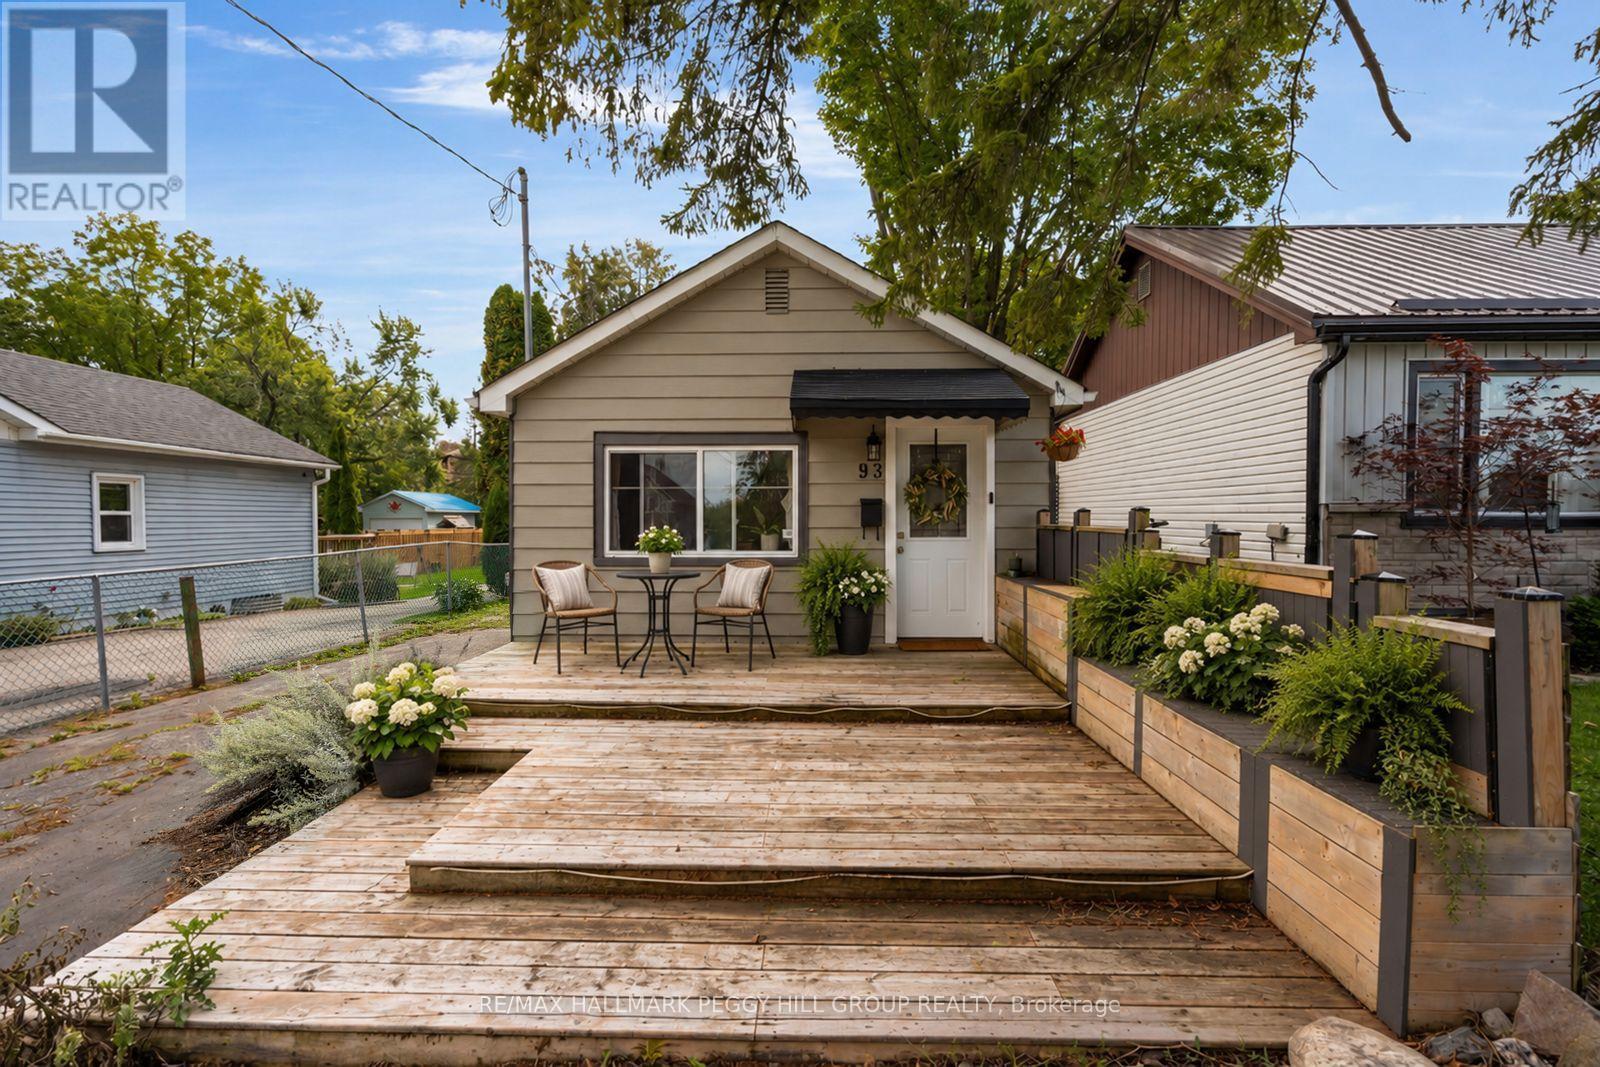
CHARMING BUNGALOW WITH BEAUTIFUL FINISHES ON A MASSIVE 239-FT-DEEP LOT WITH A DETACHED OUTBUILDING IN A PRIME ORILLIA LOCATION! The backyard stretches far beyond the house, with mature trees, a stone patio for dinners outside, a fire pit farther into the yard and a newer garden shed on a concrete pad. A versatile detached outbuilding offers endless possibilities for a guest retreat, home office, studio, hobby space, recreational area, or additional storage. A large multi-tiered front deck gives you even more outdoor living space before heading into a single-level layout with no stairs to navigate. Neutral white walls and laminate flooring through the principal areas create a light backdrop for warm wood tones, layered textures and woven accents that give the interior a cozy, collected feel. A large front window draws natural light across the living room, while the eat-in kitchen shifts to a richer palette with dark cabinetry and a mosaic tile backsplash, and the dining table sits right alongside it. The bedroom carries through the same relaxed styling and incorporates the laundry, while a 3-piece bath completes the layout. Additional highlights include a mini-split heat pump for heating and cooling, a replaced main waterline and parking for three vehicles. Brian Orser Arena is practically around the corner, Kitchener Park is less than a kilometre away, and downtown Orillia and the waterfront are both just a short drive from home. (id:67892)
274 Wallace Avenue
Toronto, Ontario
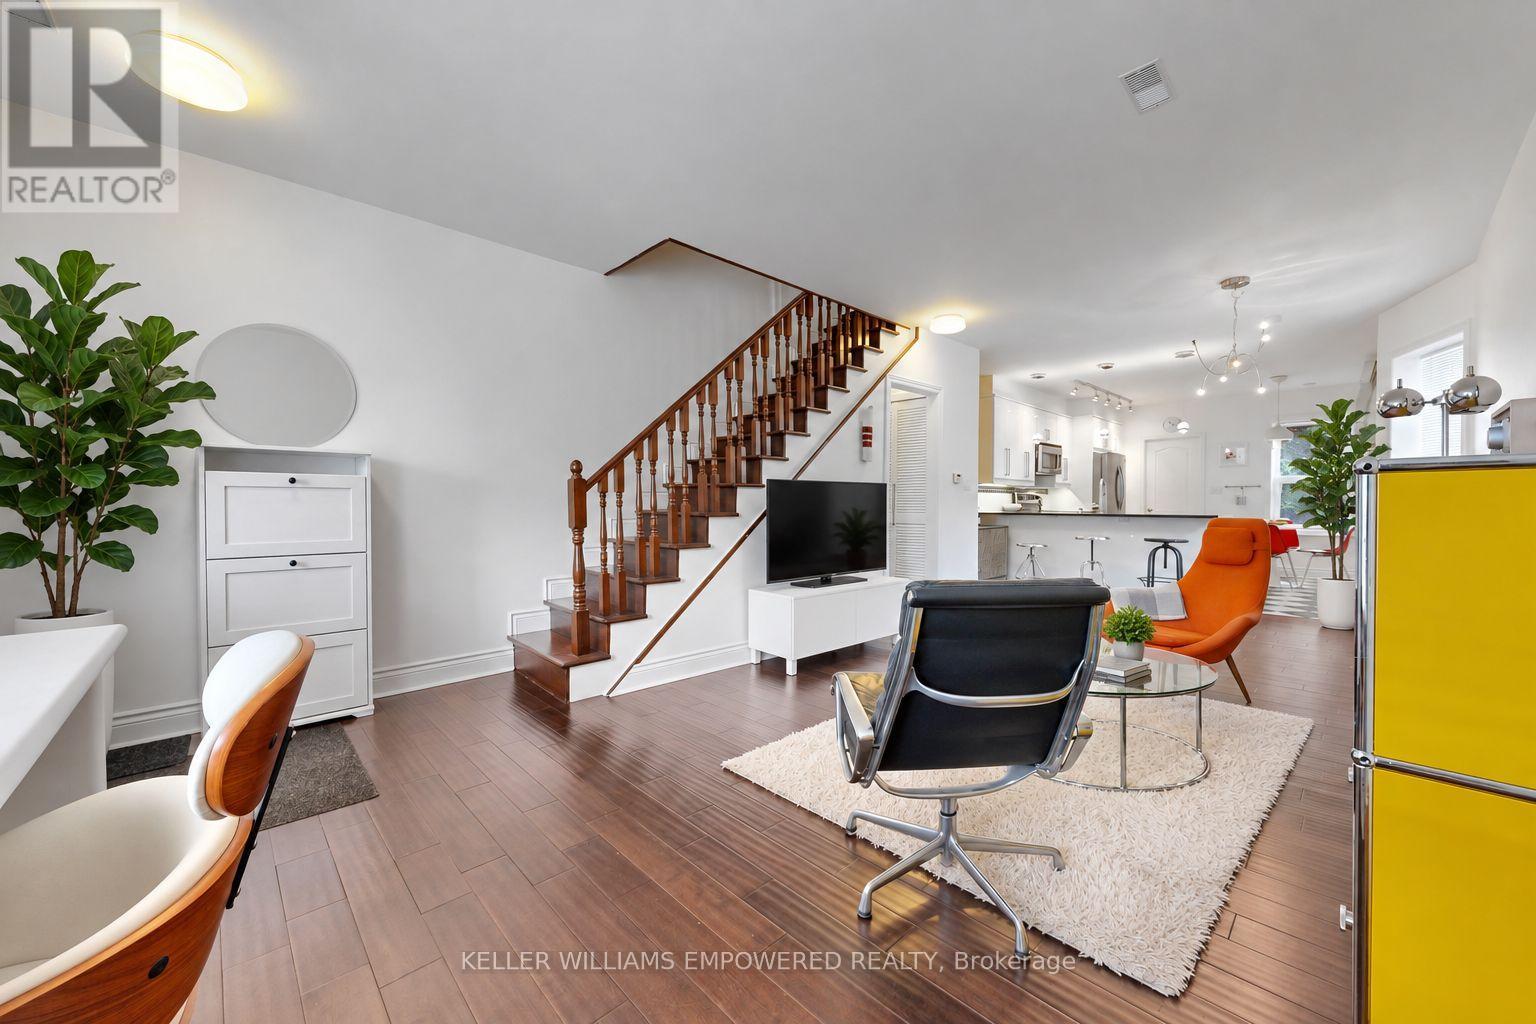
Stunning Semi-Detached, legal duplex in the Heart of The Junction! Welcome to 274 Wallace Ave, designed with an exceptionally functional open concept floor plan, ideally situated in one of Toronto's most sought-after neighbourhoods. Thoughtfully renovated from top to bottom, this turnkey property combines modern design, quality finishes, and versatile living space-perfect for homeowners, investors, or multi-generational families.The custom kitchen showcases granite countertops and quality finishes, complemented by beautiful hardwood flooring throughout. The second floor offers three spacious bedrooms, each featuring custom-built closet organizers, along with a luxurious 5-piece bathroom.The fully self-contained basement apartment offers excellent flexibility and income potential, complete with a separate entrance, full-size kitchen and appliances, dedicated washer and dryer, and separately metered hydro.Enjoy an unbeatable location just a short walk to Toronto Subway Line 2 (Bloor-Danforth), Lansdowne Station, the UP Express and GO Transit. Explore the vibrant neighbourhood with a mix of shops, cafés, restaurants and galleries, while being close to the Museum of Contemporary Art Toronto and the green spaces of High Park. A rare opportunity to own a beautifully updated home in a highly connected and vibrant Toronto neighbourhood. Move-in ready with exceptional space flexibility and income potential.View the Matterport virtual tour and floor plan for a closer look. Some pictures virtually staged. (id:67892)
1170 Giles Gate
Oakville, Ontario
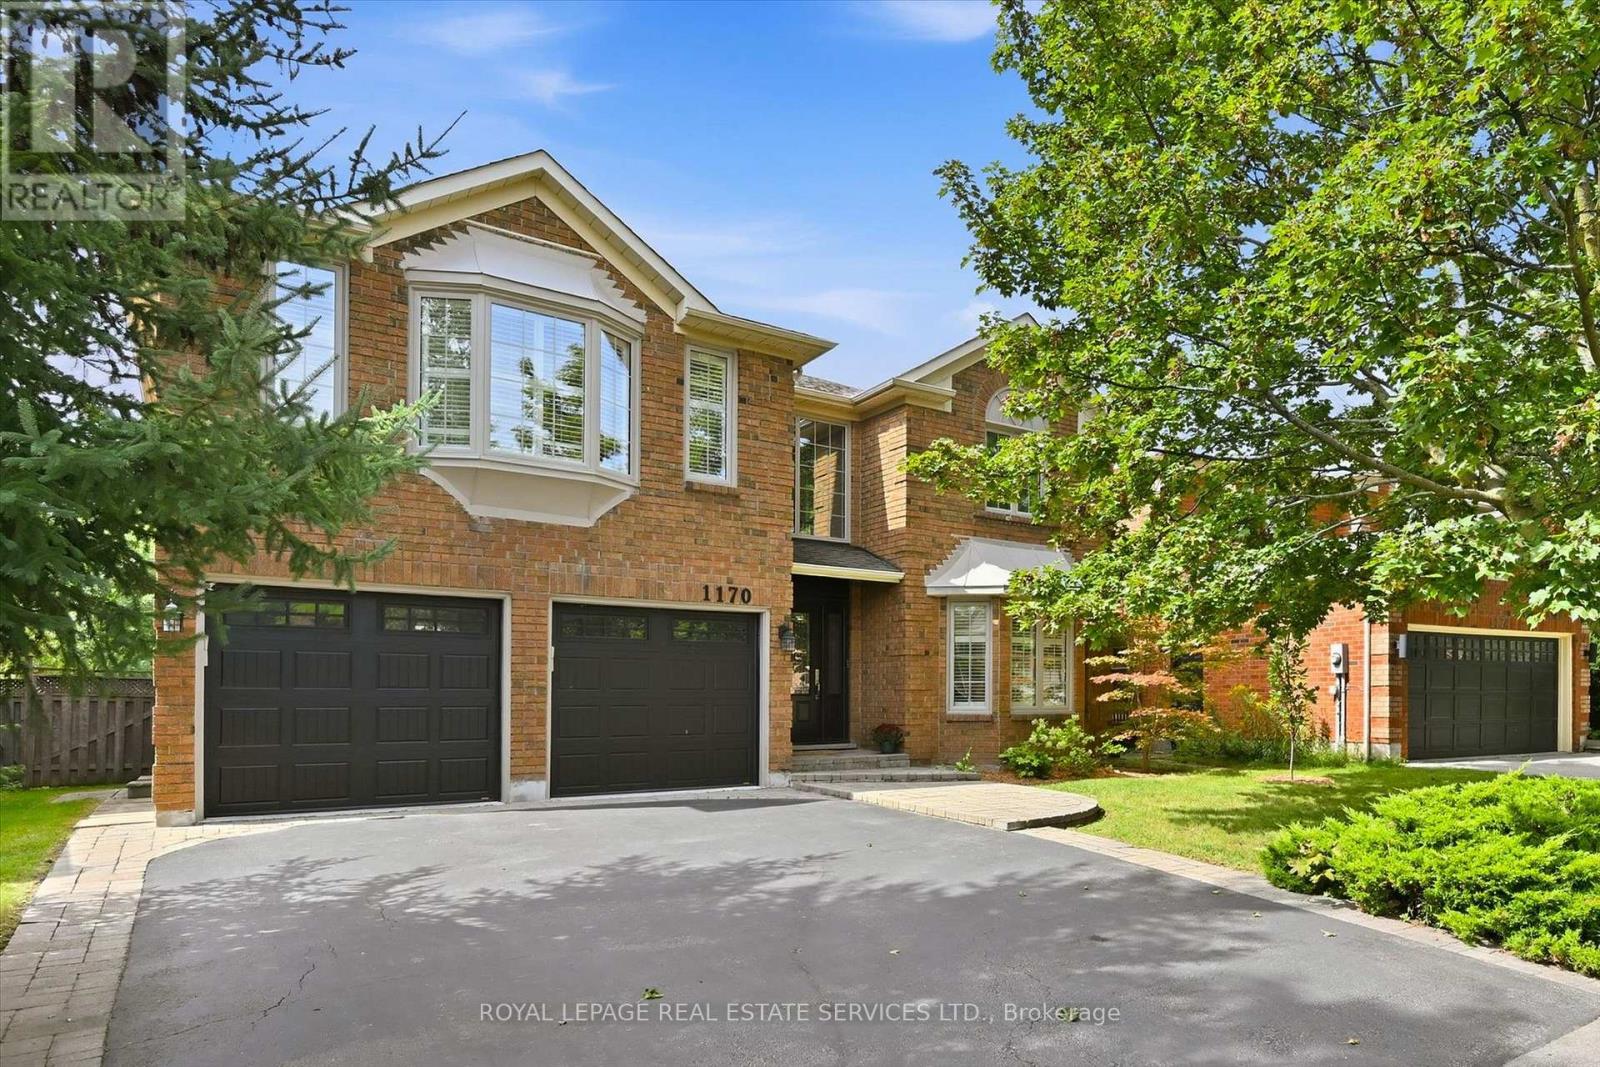
THE ULTIMATE IN PRIVACY, BACKING DIRECTLY ONTO BRAYS TRAIL! A BEAUTIFULLY UPGRADED FIVE BEDROOM EXECUTIVE RESIDENCE IN THE HEART OF GLEN ABBEY! Surrounded by mature trees and backing onto a tranquil natural setting, this exceptional home offers an enviable combination of space, sophistication, and privacy. Designed for modern family living, the main level features a two-storey foyer, open concept living and dining rooms, family room with a stone floor-to-ceiling woodburning fireplace "as is", den/office, updated powder room, and renovated laundry room (2019) with a quartz countertop, built-ins, and garage access. The stunning gourmet kitchen, renovated in 2019, showcases solid maple cabinetry, quartz countertops, marble backsplash, an oversized island with seating for five, newer stainless steel appliances, 24" x 24" porcelain tile floor, and a walkout to patio. The ravine-facing primary bedroom offers two walk-in closets with custom built-ins and an oversized, recently renovated spa-inspired five-piece ensuite with dual sinks, freestanding soaker tub, and frameless glass shower. Four additional bedrooms complete the upper level, including one with a walk-in closet and renovated three-piece ensuite, plus a renovated four-piece main bathroom featuring a quartz countertop, dual sinks, and porcelain tile flooring. Extensive improvements include ash exposed grain hardwood flooring on the main and upper levels, LED pot lights, all upper level bathrooms (2025), R50 attic insulation (2023), popcorn ceiling removal (2018), Northstar windows and sliding door (2017), roof and garage doors (2017), front door (2016), interlock front walkway and driveway (2015), and hardwood stairs (2014). The incredibly private backyard features mature trees, natural stone patio (2020), and gazebo (2021). This impressive Glen Abbey residence presents a rare opportunity to enjoy refined living, modern upgrades, and a beautiful natural setting - all in one remarkable package. (id:67892)
6 - 1185 Queensway E
Mississauga, Ontario
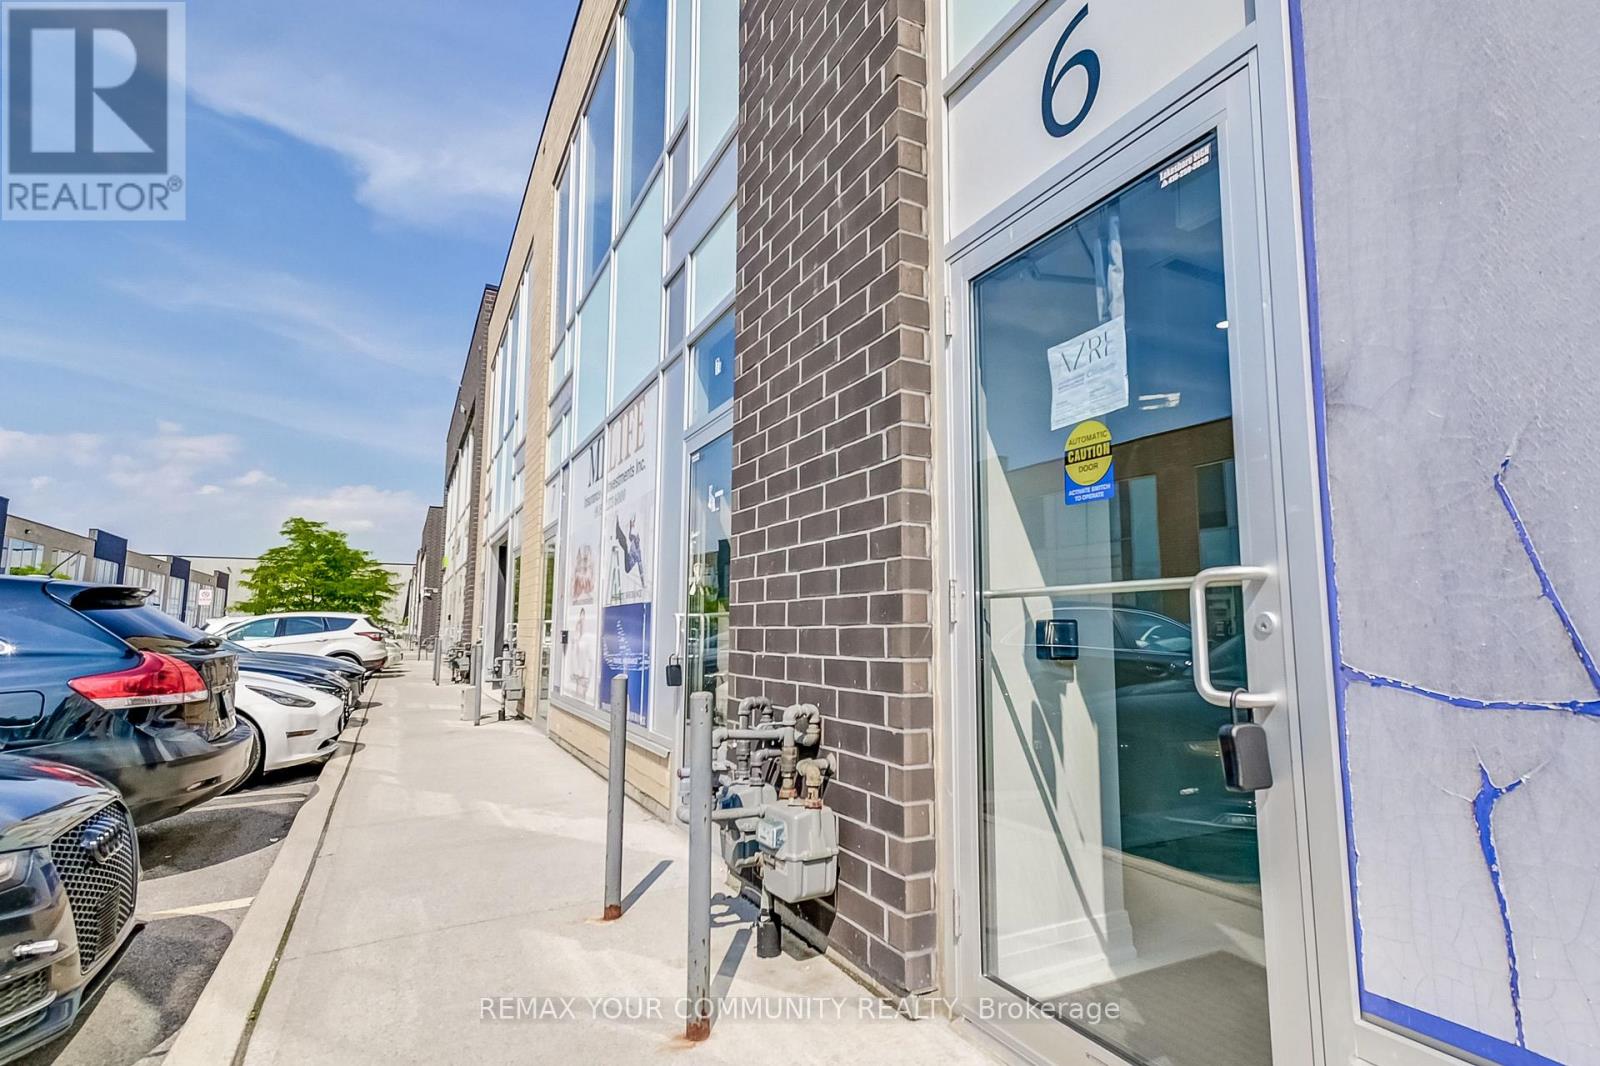
Ground Floor Office Space Spanning Approx 2000sqft In A Bustling Commercial Retail & Industrial Mixed Use Newly Constructed Plaza. Professionally Finished And Move In Ready Suitable For Multiple Uses Including: Insurance, Real Estate, Law, Engineering, Accounting, Architecture, Marketing, Advertising, Design, & More. A Variety Of Businesses Within The Plaza Currently Operating Include: Medical, Pharmaceutical, Dental, Physio, Restaurant & Many More To Make This A High Traffic Area. Excellent South Exposure On Queensway Providing Visible Signage & Tons Of Natural Light. 1 Front Desk, 7 Private Offices, 8 Cubicles + 2 Private Cubicle Offices, 1 Kitchenette, 2 Bathrooms (1 Handicap Accessible). Modern Finishes Throughout Including Glass Office Walls, Motion-Sensor LED Lights, Stainless Steel Appliances, Custom Cabinetry. (id:67892)