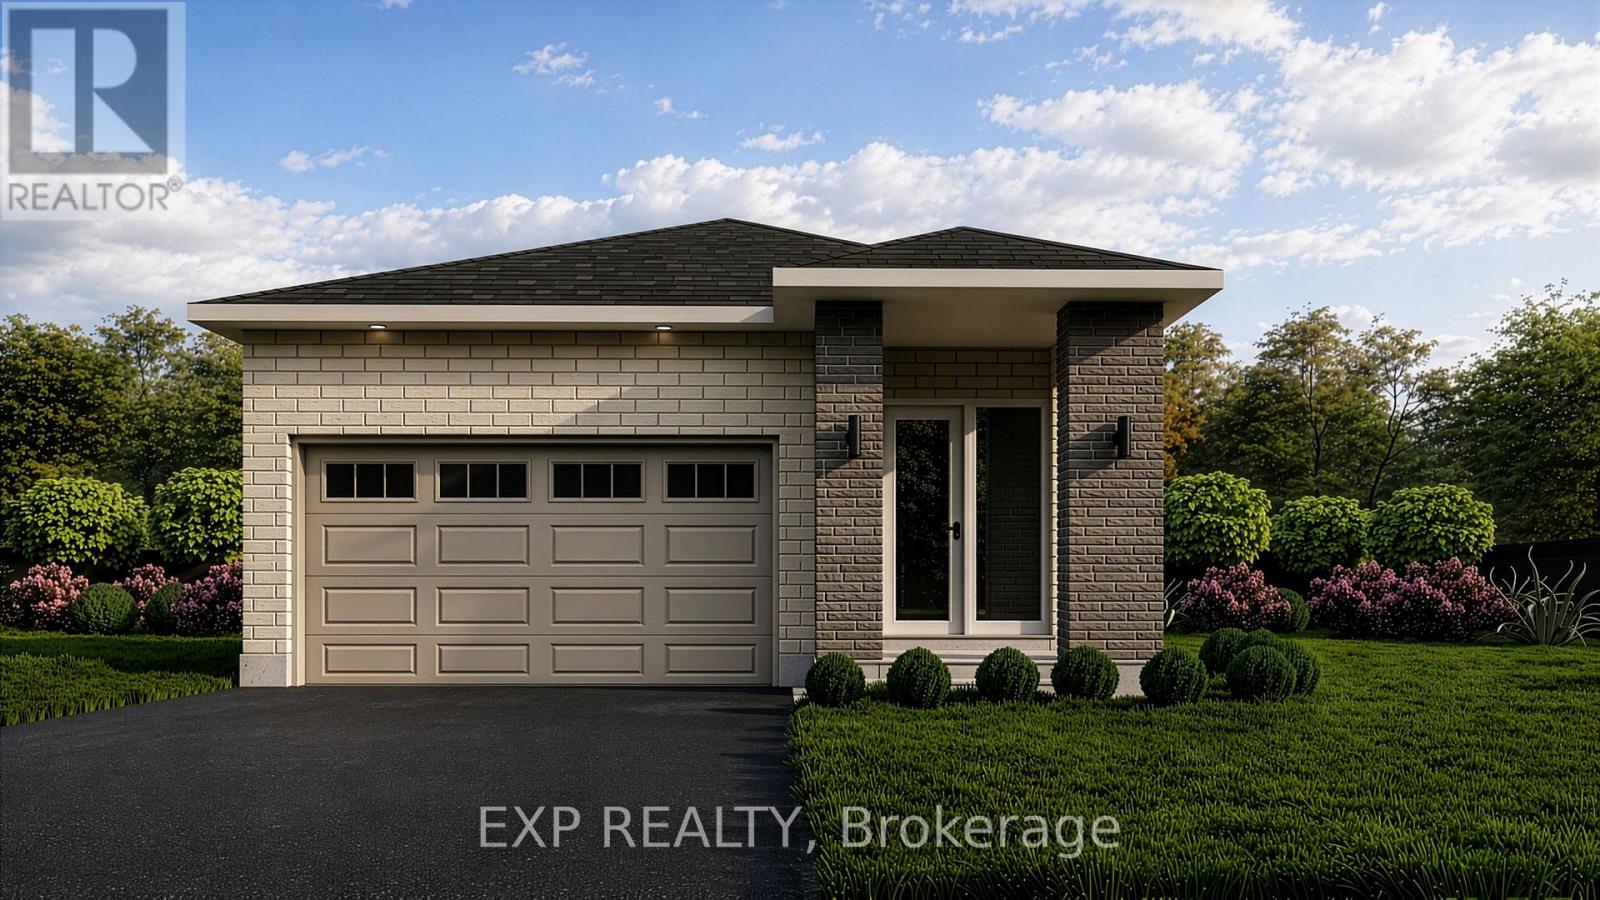
6 Corr Court
Carleton Place, Ontario
THIS HOME QUALIFIES FOR THE HST NEW HOUSING REBATE!! NO REAR NEIGHBOURS ON CUL DE SAC! QUICK OCCUPANCY! BRAND NEW BUNGALOW - THE IRONWOOD BY OLYMPIA HOMES. Offering 1,240 sq. ft. of thoughtfully designed living space, this beautifully crafted bungalow features 2 bedrooms, 2 bathrooms, a double-car garage, and a functional open-concept layout ideal for comfortable everyday living. The bright main floor showcases durable tile flooring throughout the principal living areas. A raised ceiling in the living room enhances the spacious feel, creating an inviting space for relaxing and entertaining. The well-appointed kitchen features a spacious island, pantry, and ample cabinetry, overlooking the open-concept living and dining areas. A convenient mudroom offers everyday functionality with direct access to the garage. The spacious primary bedroom serves as a private retreat with a walk-in closet and a 3-piece ensuite. A second bedroom and full bathroom provide comfortable accommodations for family or guests. The unfinished basement offers endless possibilities for future living space, whether you envision a recreation room, additional bedrooms, a home gym, or extra storage. Enjoy the privacy of having no rear neighbours, creating a peaceful outdoor setting. Ideally located close to parks, schools, shopping, restaurants, and all the amenities Carleton Place has to offer, this exceptional bungalow combines quality craftsmanship, modern comfort, and an outstanding location. (id:47351)
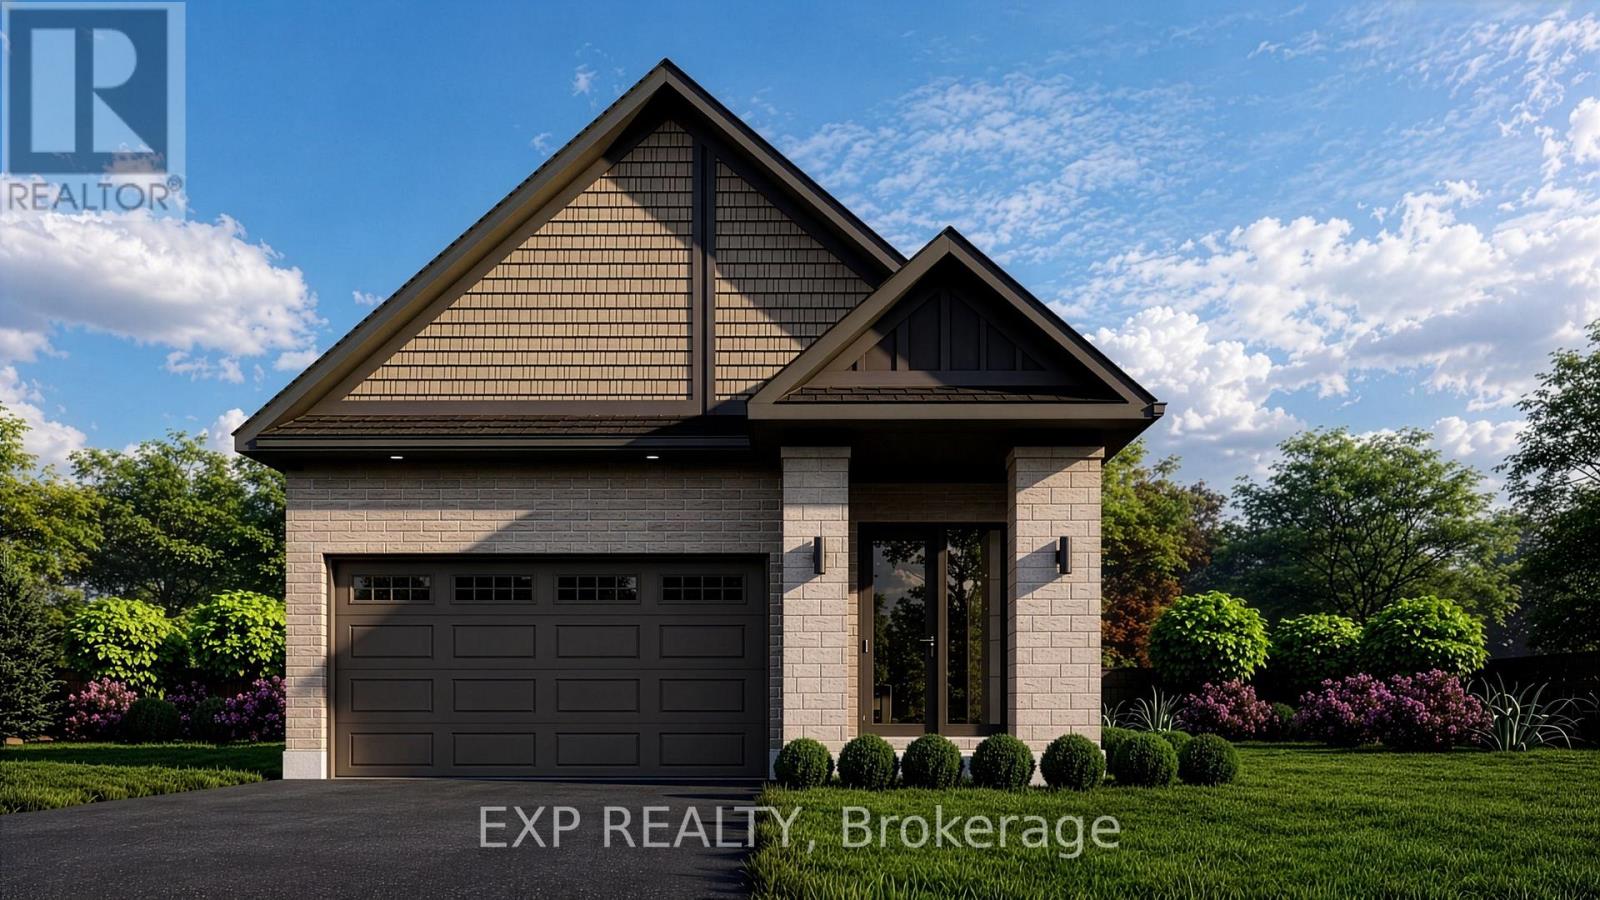
2 Corr Court
Carleton Place, Ontario
THIS HOME QUALIFIES FOR THE HST NEW HOUSING REBATE!! NO REAR NEIGHBOURS ON CUL DE SAC! QUICK OCCUPANCY! BRAND NEW BUNGALOW - THE IRONWOOD BY OLYMPIA HOMES. Offering 1,240 sq. ft. of thoughtfully designed living space, this beautifully crafted bungalow features 2 bedrooms, 2 bathrooms, a double-car garage, and a functional open-concept layout ideal for comfortable everyday living. The bright main floor showcases durable tile flooring throughout the principal living areas. A raised ceiling in the living room enhances the spacious feel, creating an inviting space for relaxing and entertaining. The well-appointed kitchen features a spacious island, pantry, and ample cabinetry, overlooking the open-concept living and dining areas. A convenient mudroom offers everyday functionality with direct access to the garage. The spacious primary bedroom serves as a private retreat with a walk-in closet and a 3-piece ensuite. A second bedroom and full bathroom provide comfortable accommodations for family or guests. The unfinished basement offers endless possibilities for future living space, whether you envision a recreation room, additional bedrooms, a home gym, or extra storage. Enjoy the privacy of having no rear neighbours, creating a peaceful outdoor setting. Ideally located close to parks, schools, shopping, restaurants, and all the amenities Carleton Place has to offer, this exceptional bungalow combines quality craftsmanship, modern comfort, and an outstanding location. (id:47351)
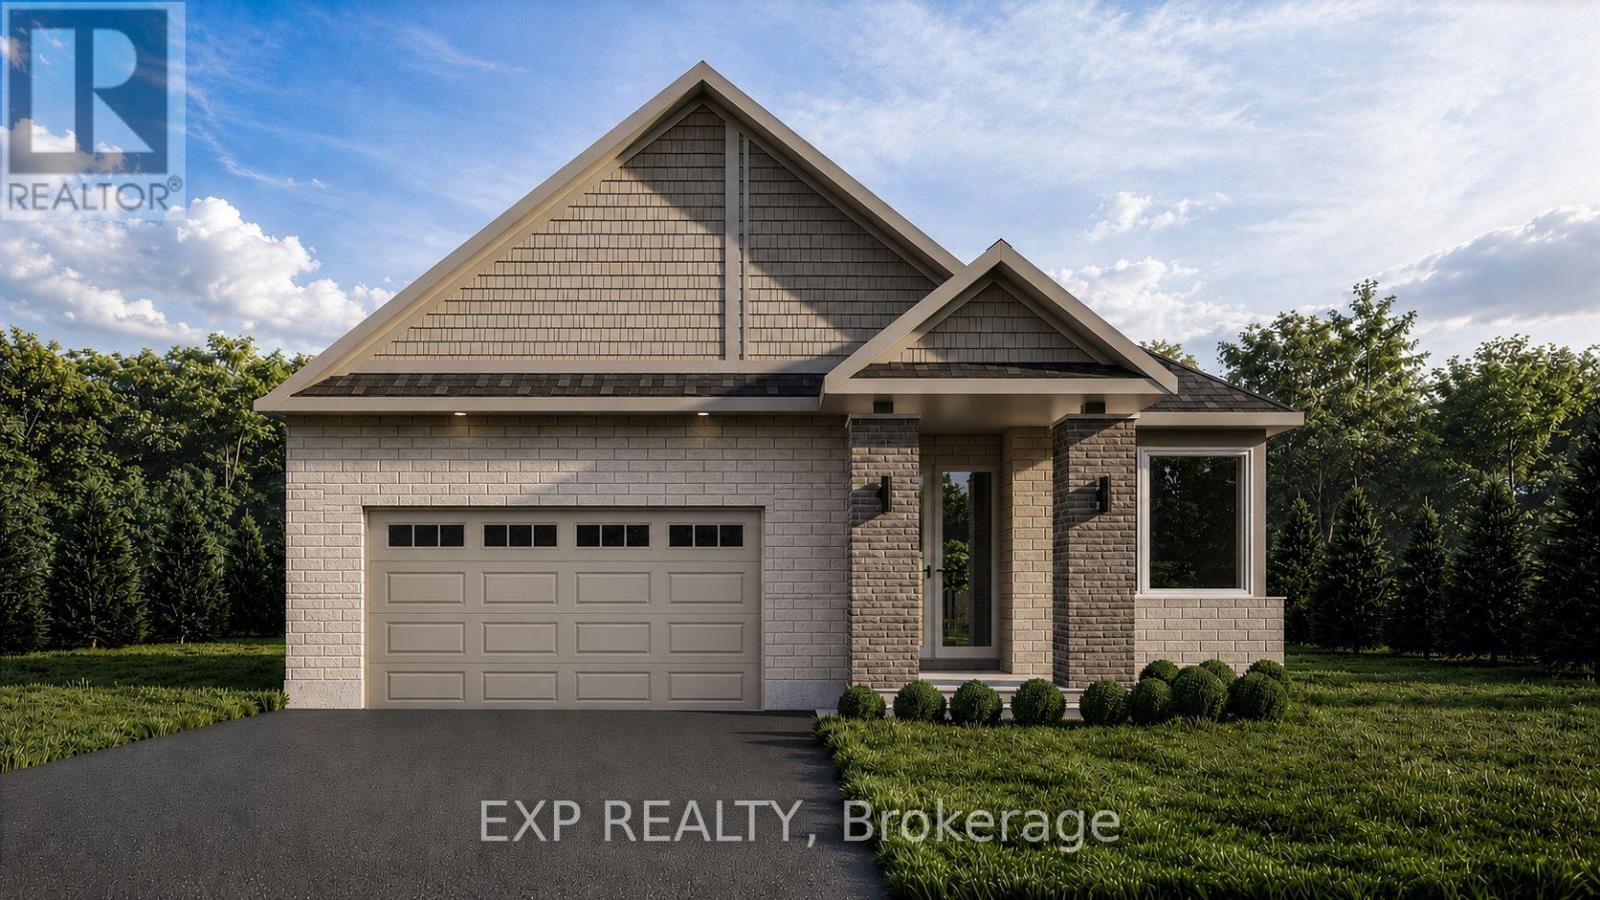
42 Corr Court
Carleton Place, Ontario
THIS HOME QUALIFIES FOR THE HST NEW HOUSING REBATE!! Welcome to the brand-new Millwood A bungalow by Olympia Homes, offering 1,540 sq. ft. of thoughtfully designed living space with quick occupancy available. Nestled on a quiet cul-de-sac with no rear neighbours, this beautifully crafted home features 2 bedrooms, 2.5 bathrooms, a double-car garage, and a bright open-concept layout designed for everyday comfort and entertaining. A welcoming sunken foyer creates a grand first impression, while the sunken home office offers the perfect space for working from home. The convenient sunken mudroom provides direct access to the garage, adding everyday functionality. The elegant great room is highlighted by impressive 9'10" tray ceilings, creating an airy and inviting atmosphere. The stylish kitchen features a large centre island, pantry, and ample cabinetry overlooking the living and dining areas, making it perfect for gathering with family and friends. A convenient 2-piece powder room adds functionality for guests. The spacious primary suite is a private retreat showcasing 9'10" tray ceilings, a walk-in closet, and a luxurious 4-piece ensuite. The second bedroom boasts 9' ceilings and is conveniently located beside the full main bathroom. The unfinished basement offers endless opportunities to create additional living space, bedrooms, a home gym, recreation room, or extra storage to suit your lifestyle. Located close to parks, schools, shopping, restaurants, and all the amenities Carleton Place has to offer, this exceptional bungalow combines quality craftsmanship, modern finishes, and an unbeatable setting with no rear neighbours in a desirable cul-de-sac location. (id:47351)
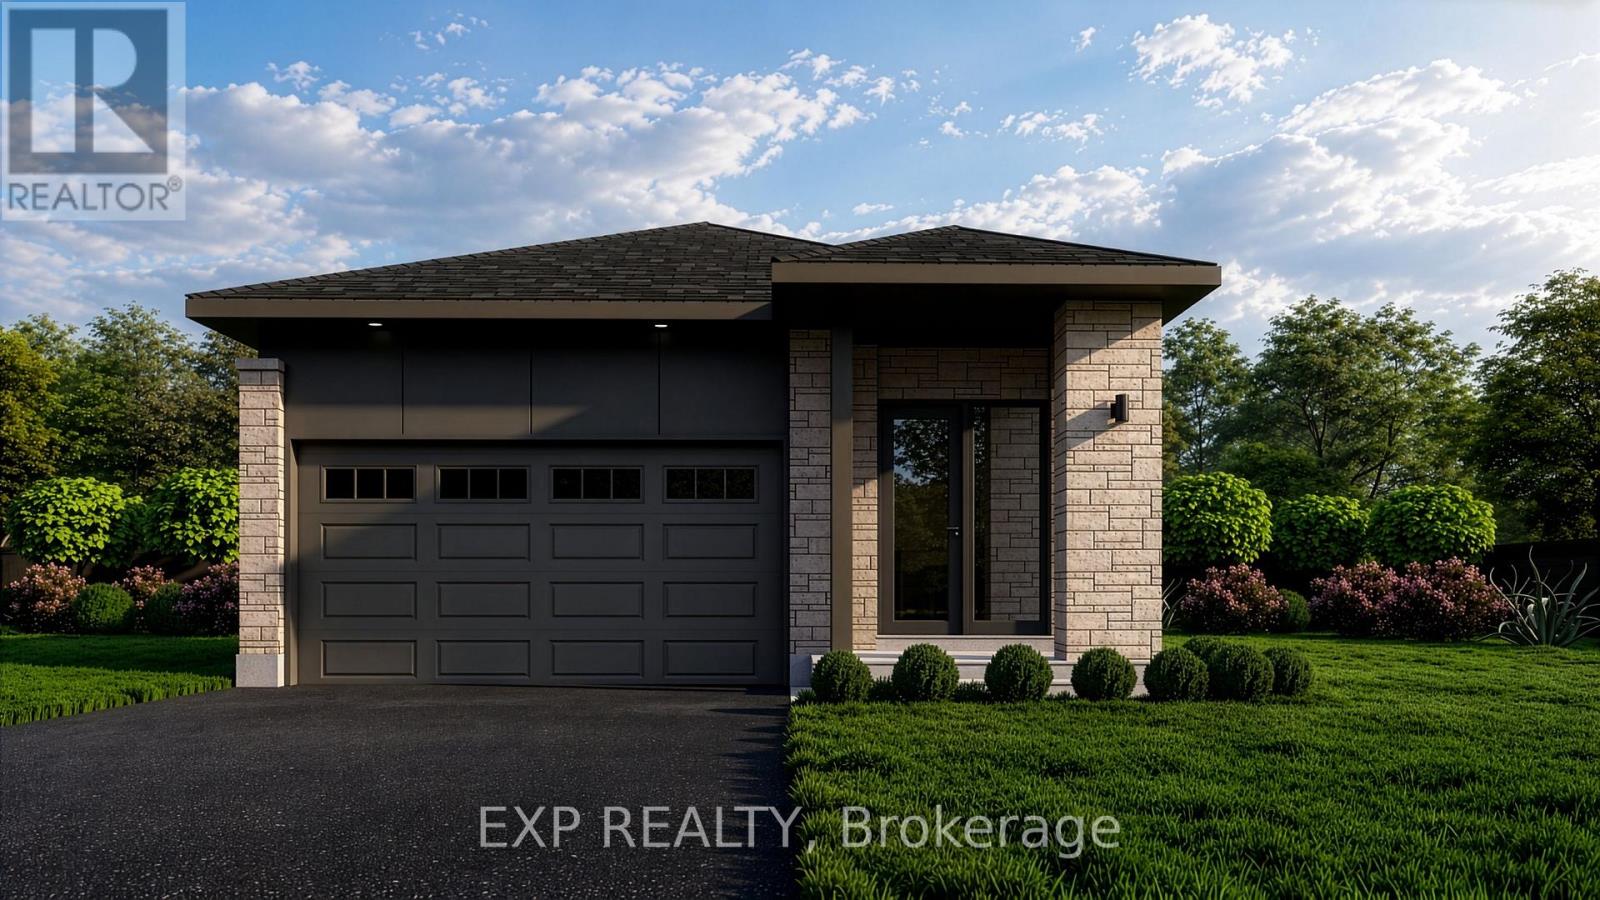
10 Corr Court
Carleton Place, Ontario
THIS HOME QUALIFIES FOR THE HST NEW HOUSING REBATE!! NO REAR NEIGHBOURS ON CUL DE SAC! QUICK OCCUPANCY! BRAND NEW BUNGALOW - THE IRONWOOD BY OLYMPIA HOMES. Offering 1,240 sq. ft. of thoughtfully designed living space, this beautifully crafted bungalow features 2 bedrooms, 2 bathrooms, a double-car garage, and a functional open-concept layout ideal for comfortable everyday living. The bright main floor showcases durable tile flooring throughout the principal living areas. A raised ceiling in the living room enhances the spacious feel, creating an inviting space for relaxing and entertaining. The well-appointed kitchen features a spacious island, pantry, and ample cabinetry, overlooking the open-concept living and dining areas. A convenient mudroom offers everyday functionality with direct access to the garage. The spacious primary bedroom serves as a private retreat with a walk-in closet and a 3-piece ensuite. A second bedroom and full bathroom provide comfortable accommodations for family or guests. The unfinished basement offers endless possibilities for future living space, whether you envision a recreation room, additional bedrooms, a home gym, or extra storage. Enjoy the privacy of having no rear neighbours, creating a peaceful outdoor setting. Ideally located close to parks, schools, shopping, restaurants, and all the amenities Carleton Place has to offer, this exceptional bungalow combines quality craftsmanship, modern comfort, and an outstanding location. and an outstanding location. (id:47351)
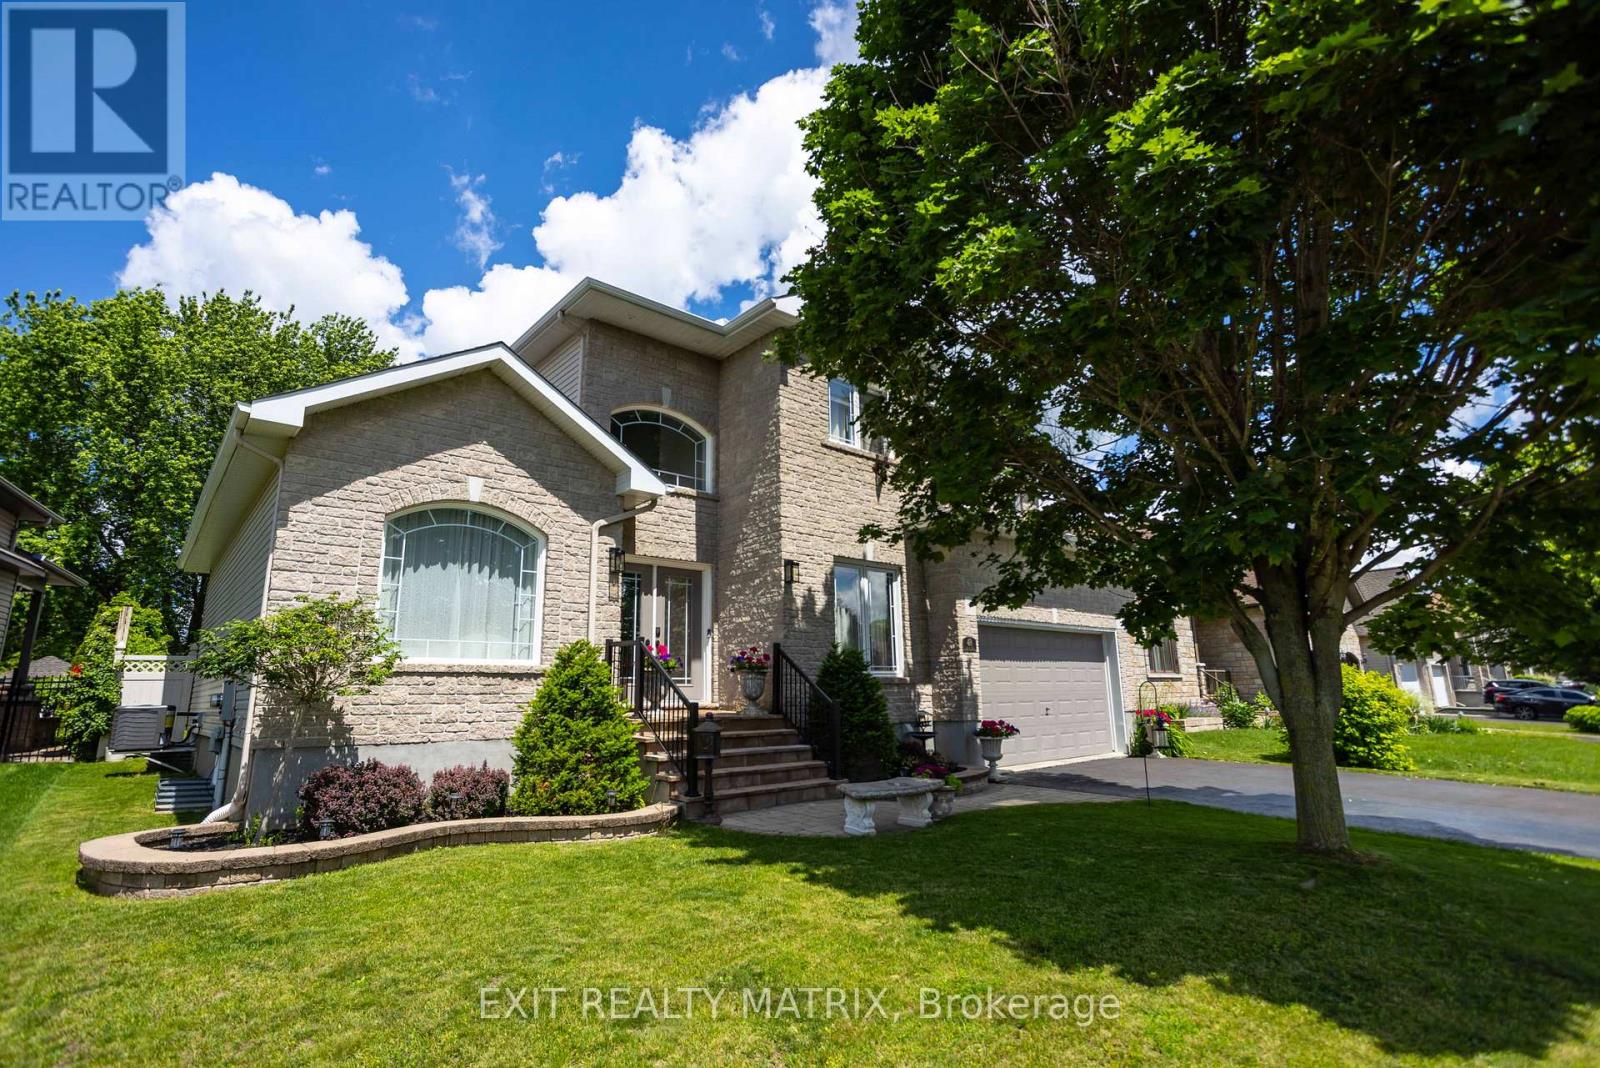
48 De La Rive Drive
Russell, Ontario
Welcome to this exceptional family home nestled on a quiet cul-de-sac in one of Embrun's most desirable family neighbourhoods. Offering 4+1 bedrooms, 4 bathrooms, and a dedicated main-floor office, this beautifully maintained property combines generous living space with outstanding indoor and outdoor amenities. The thoughtfully designed layout features 9.5-ft ceilings, quality finishes, and bright, functional living areas ideal for both everyday living and entertaining. The spacious kitchen flows seamlessly into the main living spaces, while the luxurious primary suite provides a private retreat complete with a large walk-in closet and spa-inspired ensuite. The fully finished lower level adds valuable flexibility with a 5th bedroom and ensuite bathroom, perfect for guests, extended family, or teens. It has a home gym, another living space, and an abundance of storage. Step outside and discover your own backyard paradise. The heated in-ground saltwater pool is the centrepiece of the landscaped outdoor space, complemented by an elegant interlock patio designed for entertaining, relaxing, and enjoying summer to the fullest. Whether hosting family gatherings or unwinding after a long day, this backyard delivers the ultimate staycation experience. Recent updates and features include a new roof (2025), new central A/C (June 2026), pool liner (2023), owned HWT (2019), central vacuum, natural gas BBQ hookup, natural gas dryer connection, privacy/UV film on front doors, and in-ceiling sound system. You'll enjoy close proximity to schools, parks, trails, shopping, recreation, and all essential amenities. With convenient access to Ottawa, this home offers the perfect balance of small-town charm and city convenience. Motivated Seller. A rare opportunity to own a turnkey property that offers space, comfort, and an incredible lifestyle both inside and out. (id:47351)

1361 Summerville Avenue
Ottawa, Ontario
Solid all-brick 3-bedroom + den, 2.5-bathroom home on a generously sized lot in Carlington. Offering a functional layout with plenty of natural light, the main floor features a living room, large kitchen with access to the backyard, a full bathroom, and a versatile bedroom + den that works well as a home office. Upstairs are two spacious bedrooms and a second full bathroom. The lower level, with a separate exterior entrance, includes a powder bathroom and additional flexible space suitable for a family room, office, bedroom, or storage.The oversized detached garage includes a separate 100-amp electrical service with 4x 220V outlets, plus access to a 10' x 10' storage shed.Conveniently located near parks, Carlington Hill, the Carlington Recreation Centre, the Experimental Farm, the Civic Hospital, schools, shopping, restaurants, and with easy access to Highway 417. A well-built home offering an excellent opportunity for buyers looking to personalize in a desirable central neighbourhood. Some photos have been digitally enhanced. 24-hour irrevocable on all offers. (id:47351)
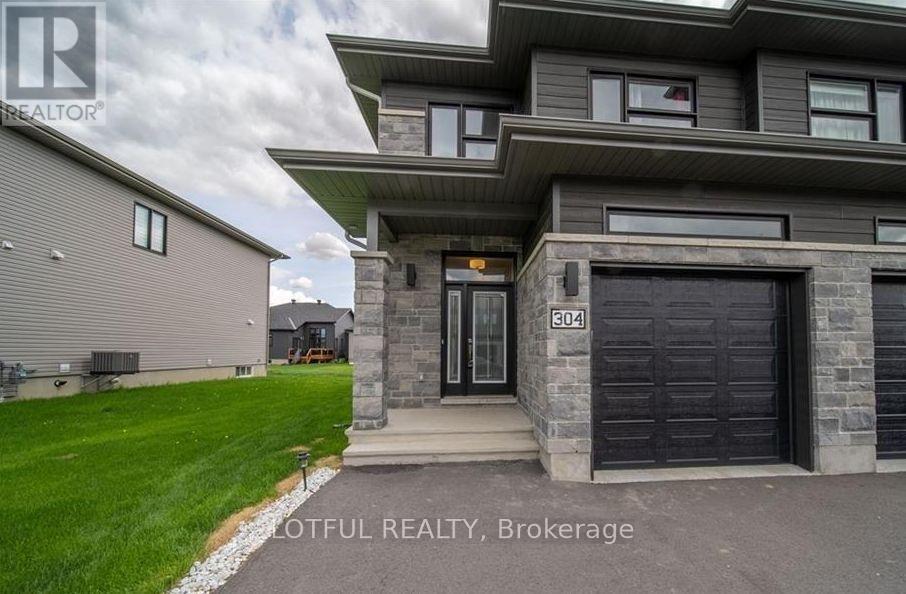
304 Belfort Street
Russell, Ontario
Located in a welcoming, family-friendly neighbourhood, this modern semi-detached home offers a bright and functional layout. The main floor features an open-concept design with a well-appointed kitchen, complete with a walk-in pantry, extended cabinetry with crown molding, stainless steel appliances, and a large island ideal for casual dining. The dining area opens to a private backyard through oversized patio doors, and a convenient powder room completes this level. Upstairs, you'll find a practical laundry room and three generously sized bedrooms, including a primary suite with a walk-in closet and private ensuite. The home offers ample storage throughout, while the spacious lower-level recreation room provides versatile space for relaxing or entertaining. OPEN HOUSE SUNDAY MAY 3RD 2-4PM (id:47351)
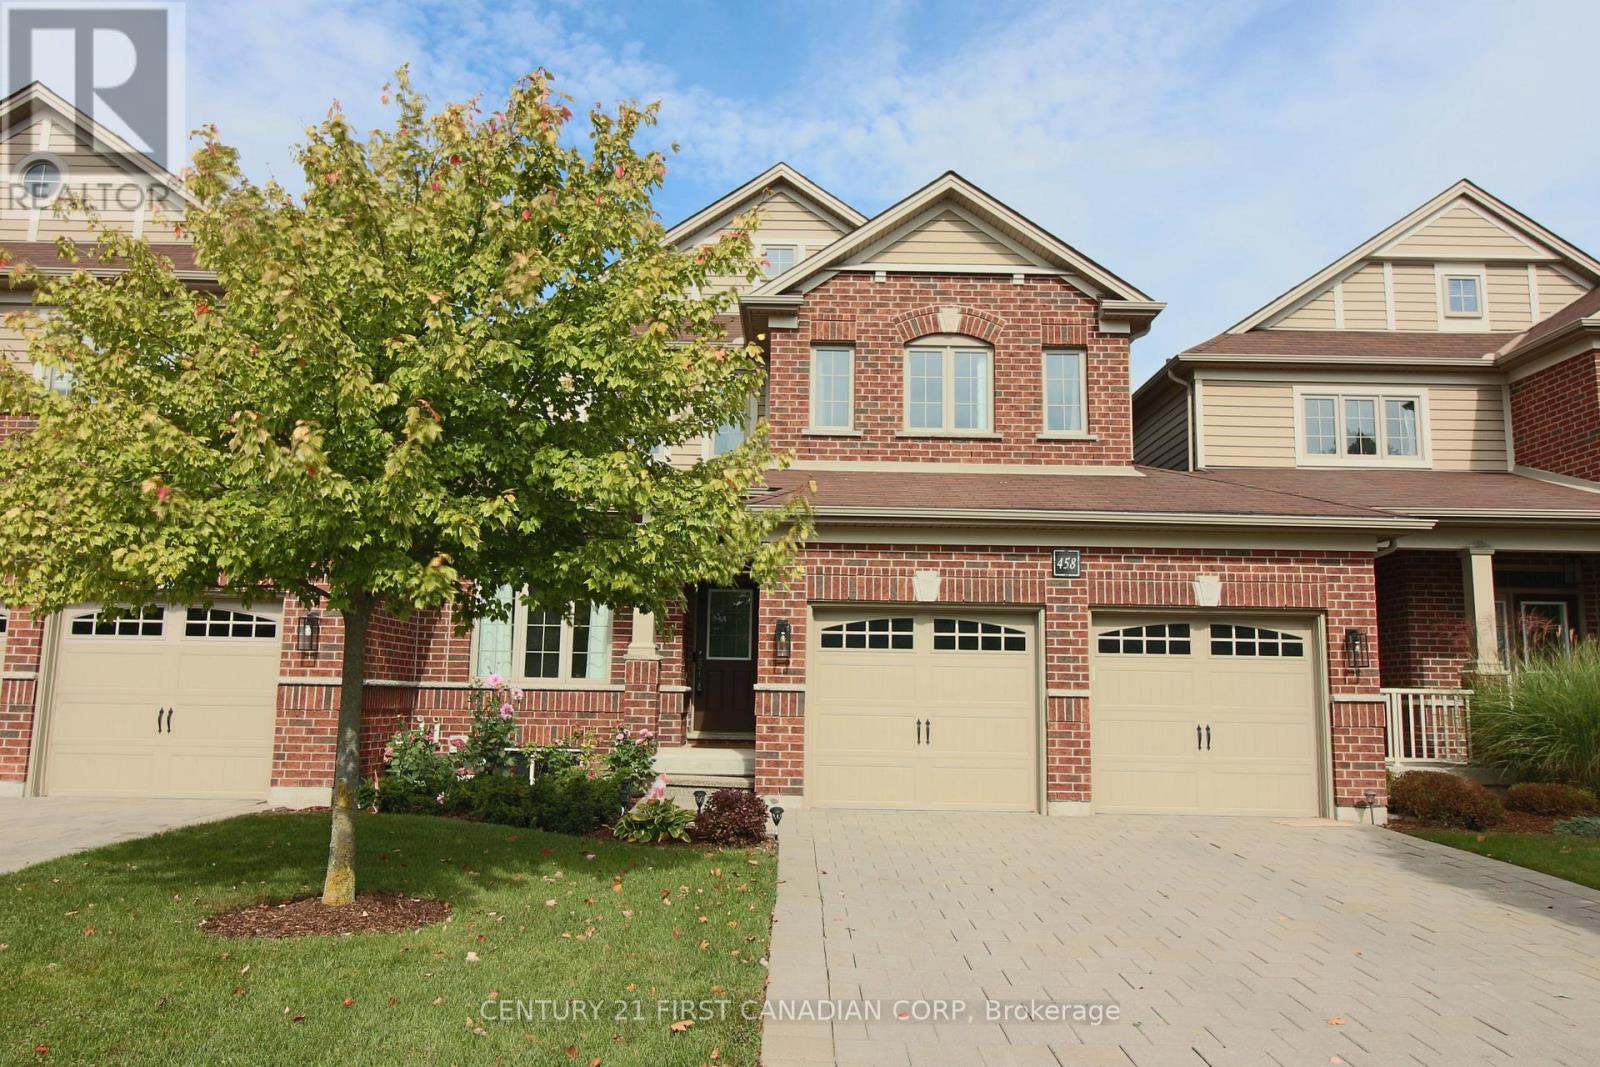
6 - 458 Blue Jay Drive
London North, Ontario
Welcome home to this beautifully maintained 3+1 bedroom, 2-storey home with den in the highly sought-after Uplands area! Located in the Jack Chambers, Lucas and Mother Teresa school areas, this 16-year-young home offers spacious living, thoughtful updates, and plenty of room for the whole family.The bright open-concept main floor features a stylish kitchen with gas stove, matching fridge and dishwasher (all 2020), full pantry, updated counters and backsplash, plus patio doors leading to a deck with a natural gas BBQ hookup. The inviting living room features a gas fireplace and newly installed accent wall.The main floor also offers a 2-piece bath, laundry room with washer and dryer (2020), and a versatile den-perfect for a home office, study or family room. Direct garage access leads to an extra-long double garage, large enough for a full-size pickup plus plenty of storage. With the driveway, there is parking for up to six vehicles!Upstairs, three generous bedrooms await. The spacious primary suite features a walk-in closet and private ensuite with double sinks and a soaker tub, plus a second full bathroom.The bright, open-concept basement offers large windows, a finished bedroom/retreat area, library-style sitting area or study, and a bathroom rough-in. The expansive unfinished area provides tons of storage and endless potential to create additional living space.Additional highlights include fresh paint throughout, recently painted trim, 2 Eufy security cameras, Eufy doorbell, all appliances and window coverings.A fantastic family home in a desirable location, with flexible living space, abundant parking and room to grow. Come see all this home has to offer! (id:47351)
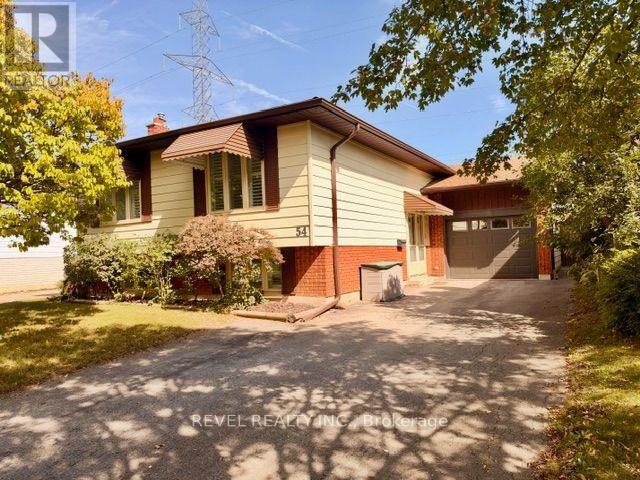
54 Lysanda Avenue
London South, Ontario
Leave the rush behind...This bright, spacious 3+1 bed, 2-bath raised ranch sits on a quiet street with no backyard neighbours-close to shopping, amenities, Victoria Hospital, and easy highway access. Imagine mornings at the centre-island kitchen, then flowing into spacious living and dining rooms. Hardwood upstairs. Three bedrooms with real storage; the primary opens to a sunroom retreat. The main bath is updated and generous. Downstairs, large windows pour light into a family room with a brick fireplace. A 3-piece bath, extra room / den, and ample storage. Attached garage. Fully fenced yard. Parks, trails, schools, and a splash pad are a short walk. Come home. - Stay awhile! (id:47351)
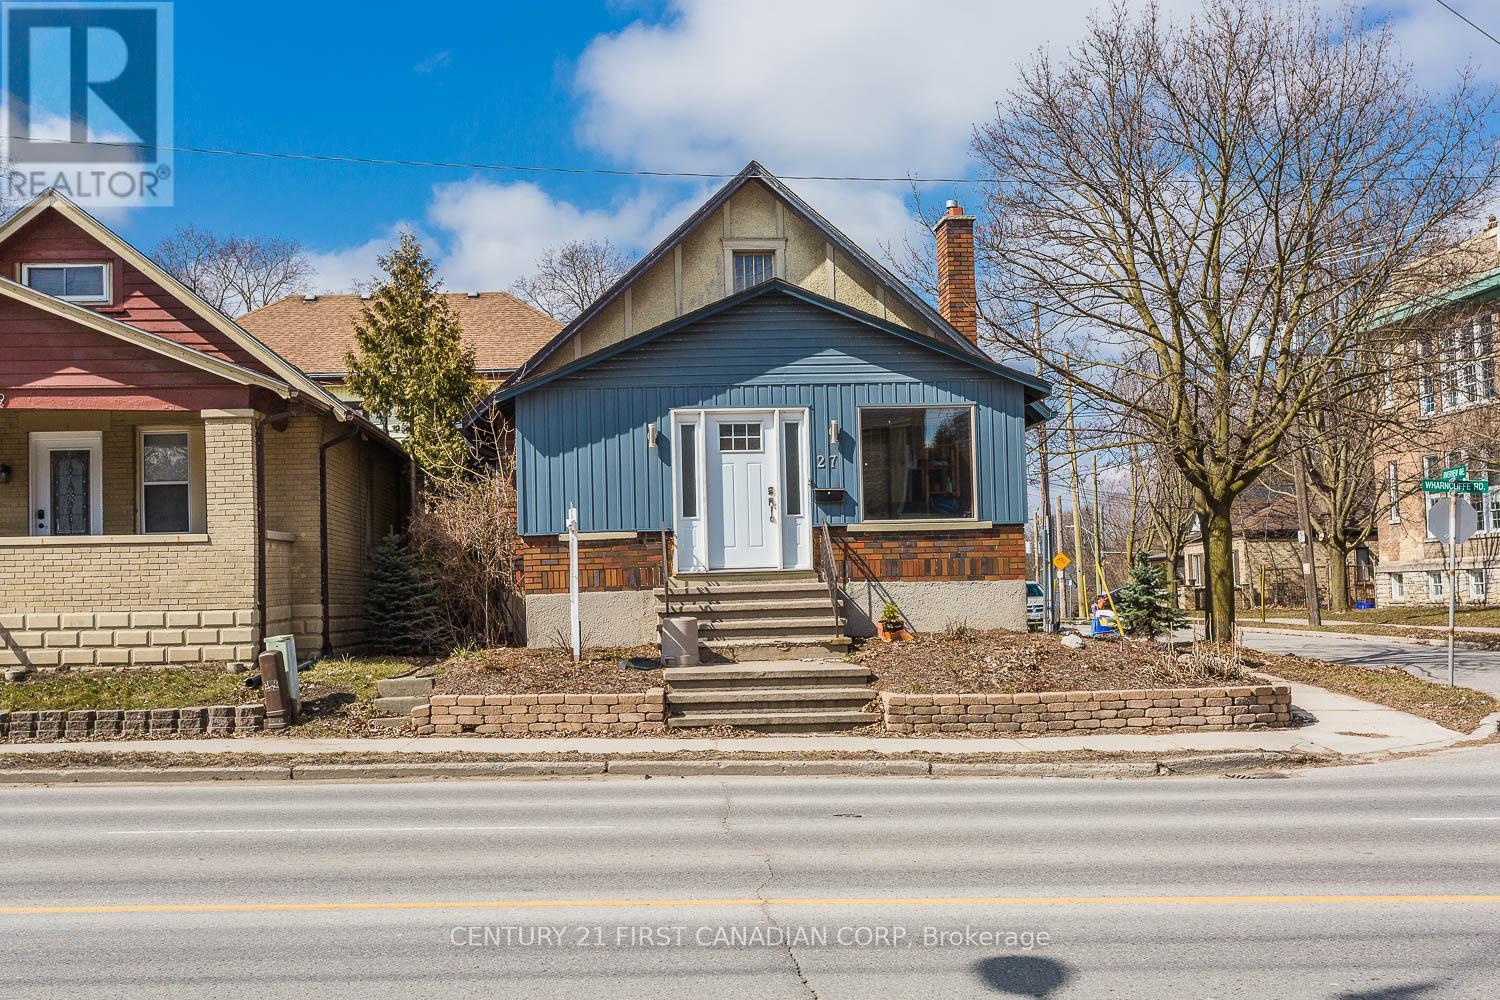
27 Wharncliffe Road S
London South, Ontario
Welcome to 27 Wharncliffe Road South, a standout opportunity to own a fully legal duplex in a highly convenient London location! This well-maintained investment property features two self-contained units, both occupied by great month-to-month tenants, offering immediate rental income and future flexibility. Each unit is separately metered for electricity.Unit 1 is located on the main floor and offers 2 bedrooms, 1 full bathroom, its own private entrance, in-suite laundry, and 2 parking spaces. The current monthly rent is $1,939.90 paid by the tenant. Utilities are included, with the exception of electricity.Unit 2 is located on the lower level and features 1 bedroom, 1 full bathroom, its own private entrance, in-suite laundry, and 2 parking spaces. The current monthly rent is $1,412.80 paid by the tenant. Utilities are included, with the exception of electricity.The property generates $3,352.70 in monthly rental income. Ideally situated just minutes from London's vibrant downtown core and close to Covent Garden Market, Canada Life Place, several city parks, public transit, shopping, restaurants, and a wide variety of everyday amenities.Whether you're looking to expand your investment portfolio or move into this home, this duplex offers incredible potential, outstanding value, flexibility, and a prime location. Opportunities like this don't come along often, don't miss your chance to make it yours! (id:47351)
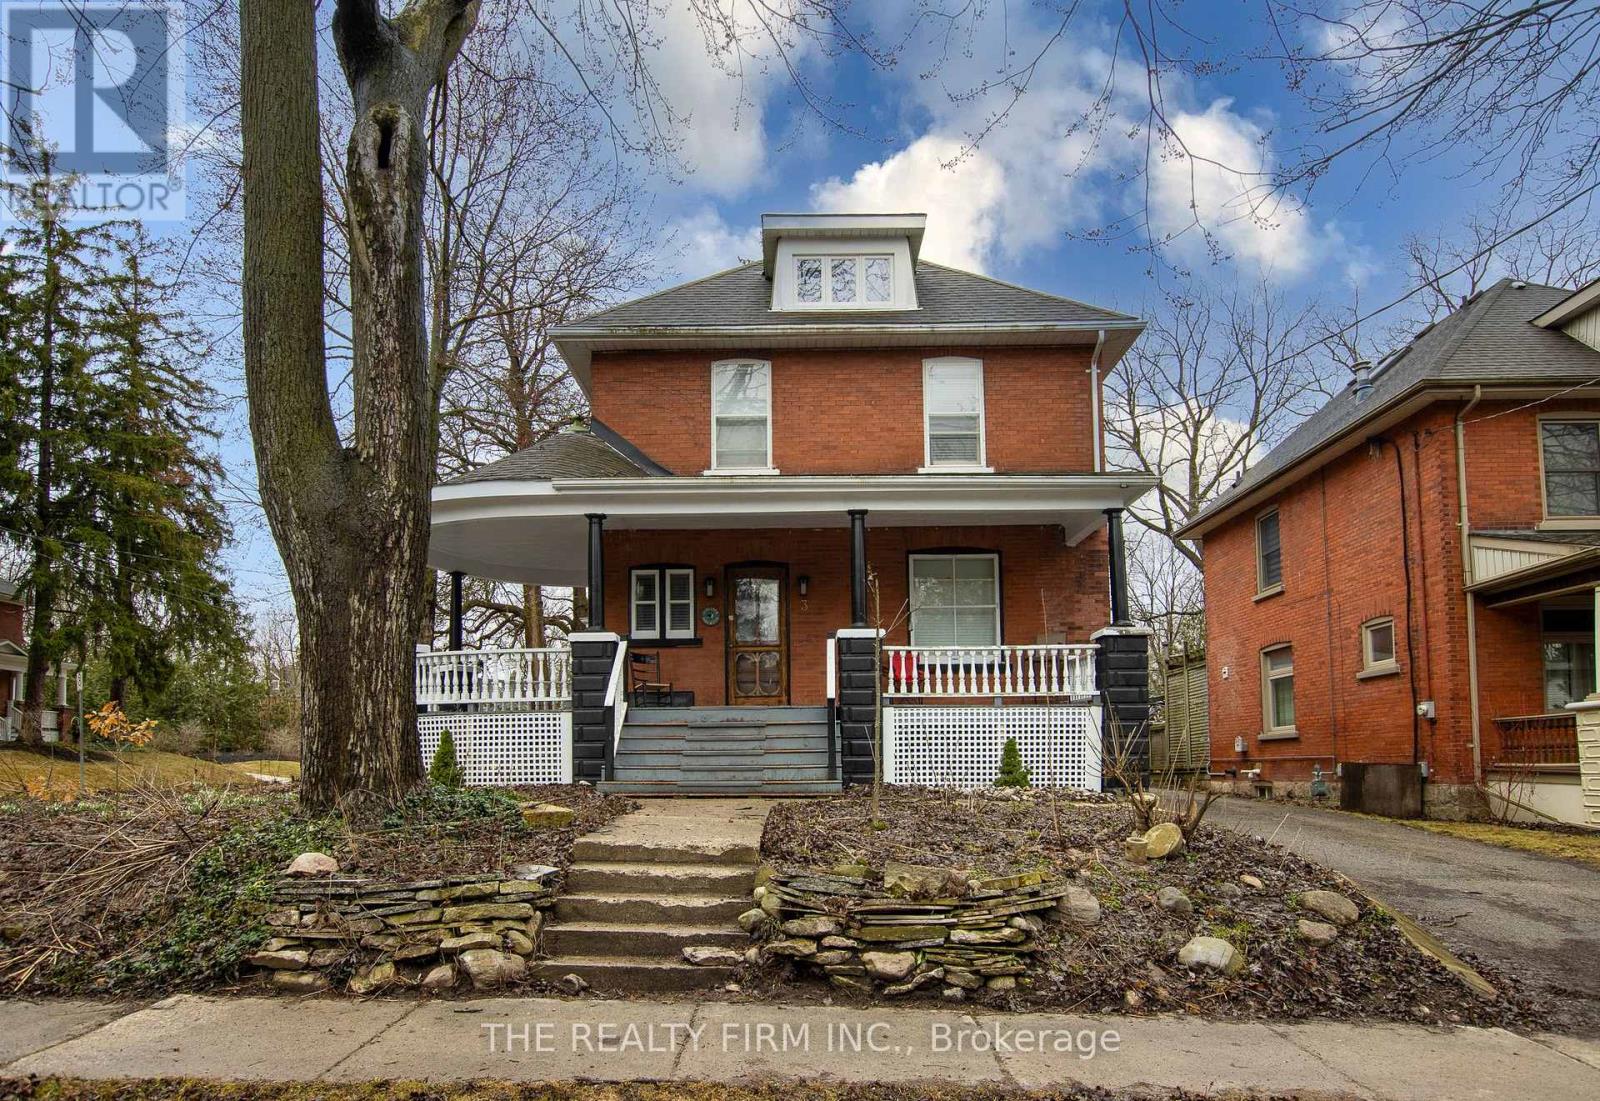
3 Daly Avenue
Stratford, Ontario
Timeless Character Meets Modern Living in the Heart of Stratford. Step back in time without sacrificing modern comfort in this distinguished 2.5-storey red brick century home. Nestled in one of Stratford's most established neighborhoods, this property perfectly captures the city's unique blend of cultural heritage and contemporary flair. From the moment you see the expansive wraparound veranda, you'll imagine summer evenings spent just blocks away from the Avon River and Stratford's world-renowned theaters.Inside, the home preserves its classic character while boasting a fresh, stylish interior. Recent updates include new vinyl flooring on the main level, a dedicated coffee bar in the updated kitchen, and a warm fireplace in the living room perfect for cozying up after a show at the Festival Theatre. With four spacious bedrooms, refreshed bathrooms, and a convenient stacked washer and dryer, there is ample room for a growing family to make lasting memories. While it shines as a stately family residence, this property offers incredible versatility for the savvy buyer. The R2 zoning and separate entrance provide a prime opportunity for duplex conversion, while the detached garage has been fully transformed with insulation, drywall, pot lights, and its own heating and cooling system-making it an ideal studio or home office. Backed by a strong history of generating $4,500 per month in rental income and featuring a well-maintained furnace and A/C (approx. 10 years old), this property is a rare find. Experience the perfect marriage of classic elegance and modern convenience in the heart of Ontario's premier arts community. (id:47351)
0 County Rd 42
Trent Hills, Ontario
Welcome to your picturesque piece of paradise along the Trent River! Nestled on 1.8 acres of waterfront land, this rural gem offers a unique opportunity to embrace the beauty of nature in a serene and private setting. As you step onto this expansive property, you'll notice the large stand of trees. The highlight of this property is its exclusive waterfront access to the majestic Trent River. Imagine waking up to the soothing sounds of the river gently flowing, while enjoying the breathtaking views from your dream home. With 1.8 acres at your disposal, there's ample space to design and create your ideal residence, complete with all the amenities that cater to a comfortable and luxurious lifestyle. The expansive lot size also allows for potential gardening, outdoor recreation, or the possibility of additional structures, ensuring that your vision becomes a reality. Escape the hustle and bustle of city life and immerse yourself in the tranquility of this rural haven. Yet, convenience is not sacrificed, as nearby amenities and charming local communities offer the perfect balance between seclusion and accessibility. Don't miss this rare opportunity to own a piece of waterfront paradise on the Trent River - where the natural beauty of the land meets the endless possibilities of your imagination. Embrace the serenity, create your sanctuary, and make memories that will last a lifetime. (id:47351)
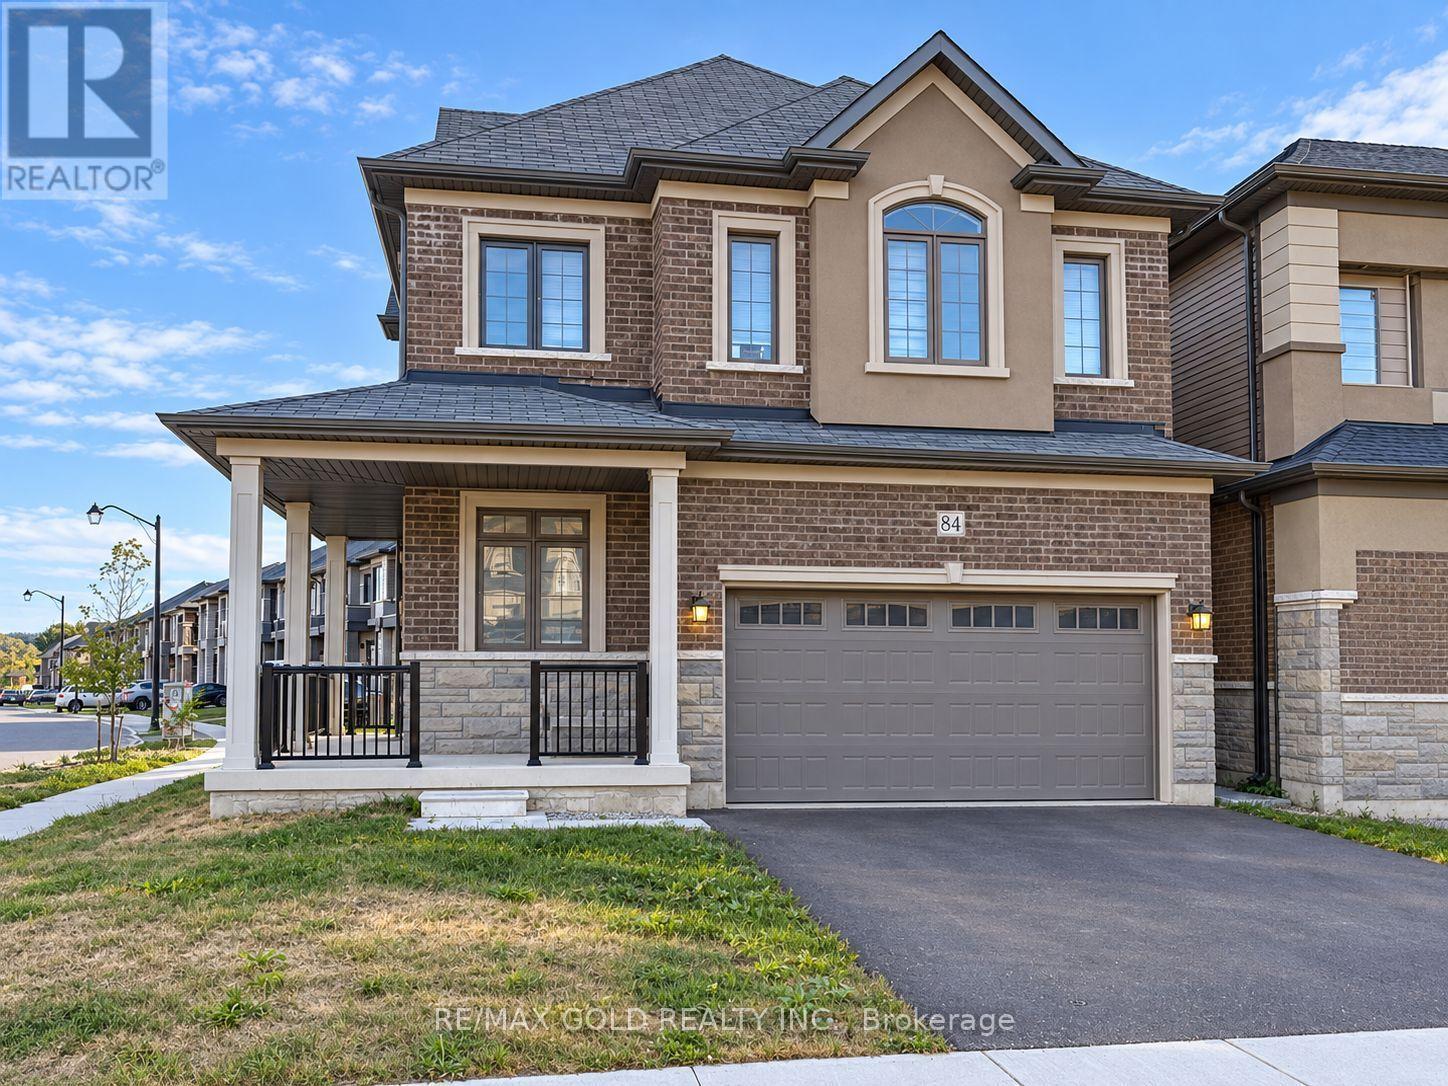
84 Macklin Street
Brantford, Ontario
Welcome to this beautiful **brand-new, NORTH-FACING, 2-storey detached home** situated on a premium **CORNER LOT** in the highly desirable **LIV Nature's Grand Community in Brantford**.Offering approximately **2,430 sq. ft. of spacious living area**, this stunning **Elevation B**home is thoughtfully designed for modern family living. Step inside through the impressive **double-door entrance** and enjoy a bright, open, and functional layout. The main floor features elegant **9-FT CEILINGS**, a spacious**Living/Dining area**, and a large **Great Room**, providing plenty of space for family gatherings and entertaining. The generous kitchen offers ample space for cooking and storage, along with a separate**breakfast area** perfect for everyday family meals. Large windows and the corner-lot setting allow plenty of natural light throughout the home. Upstairs, you will find **4 spacious bedrooms and 3 washrooms**. The primary bedroom offers a comfortable private retreat with a **walk-in closet** and a luxurious **5-piece ensuite**. All additional bedrooms are very well sized and include their own closets, making this home ideal for a growing or extended family. For added convenience, the home also features a **second-floor laundry room**, eliminating the need to carry laundry between floors. Enjoy an excellent Brantford location just minutes from Highway 403, Grand River, Downtown Brantford, Wilfrid Laurier University Brantford Campus, Brantford General Hospital, golf courses, schools, parks, walking trails, shopping, and other everyday amenities. A wonderful opportunity to own a spacious, modern, north-facing family home on a corner lot in one of Brantford's growing communities. Perfect for families looking for space, comfort, convenience, and a beautiful brand-new home. (id:47351)
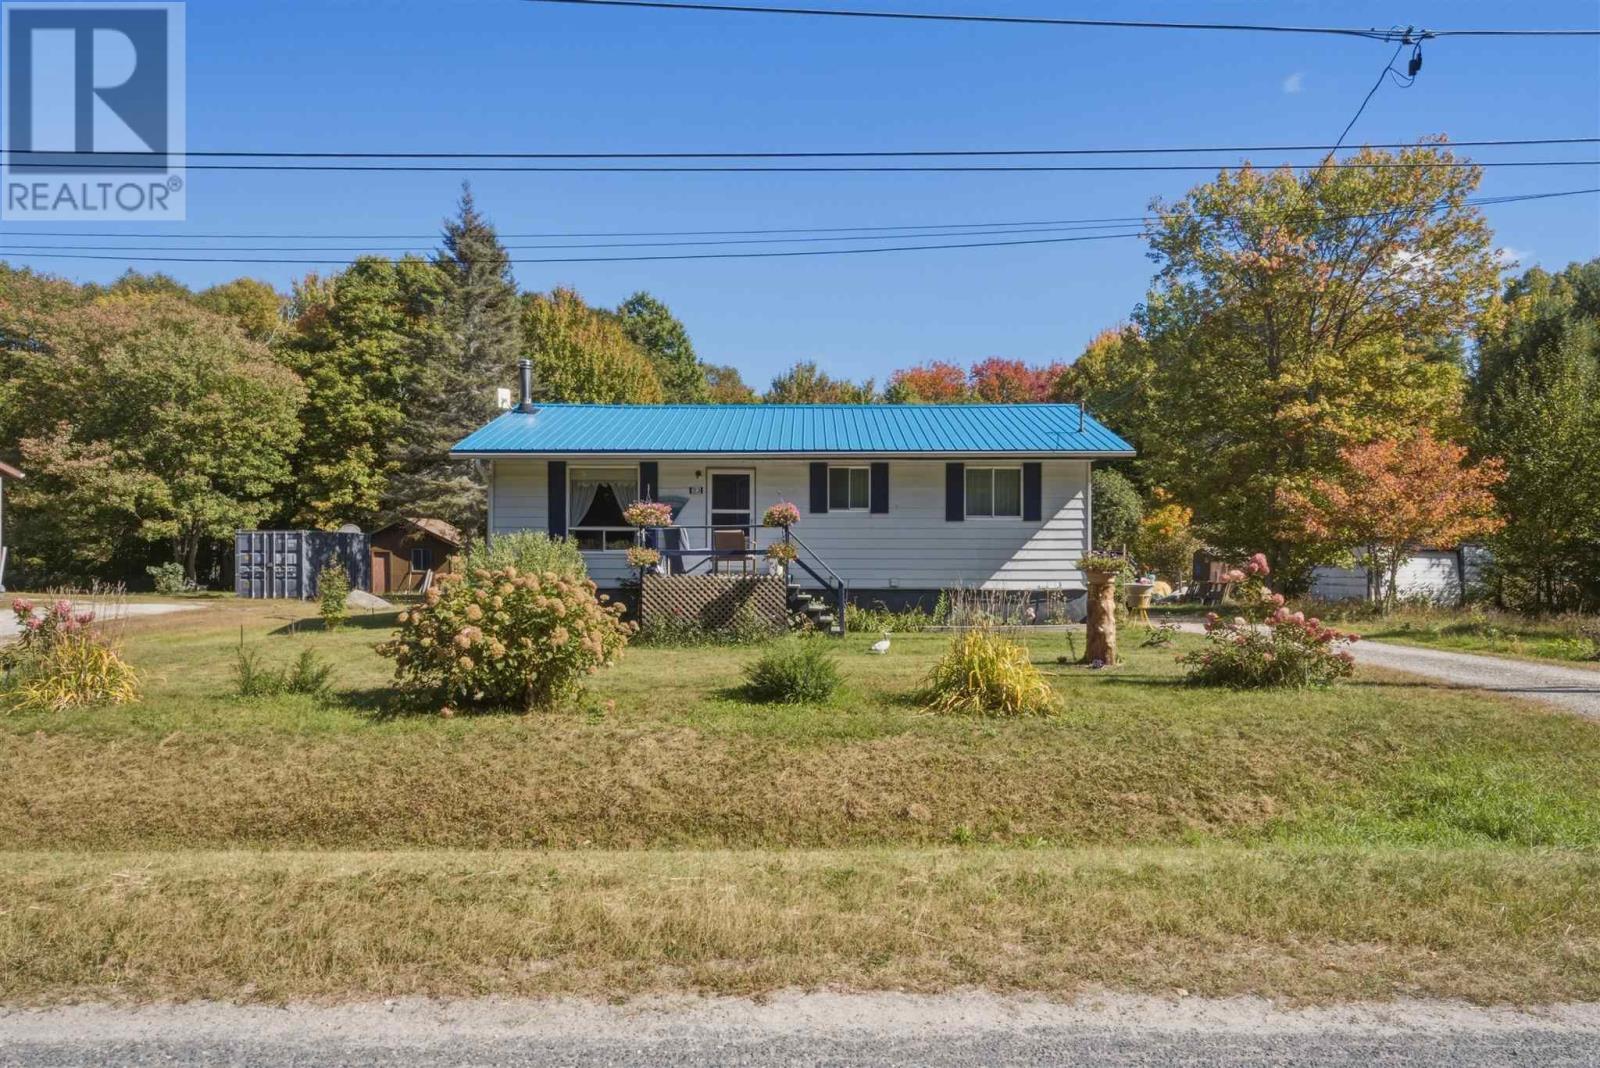
23 James St
Iron Bridge, Ontario
Welcome to 23 James Street! Situated on a quiet street, this property offers plenty of space and potential. The main floor features 2 bedrooms, a full bathroom, and an open kitchen and living area. Step outside to enjoy the spacious backyard, complete with a deck for entertaining and a storage shed for our outdoor essentials. The basement offers additional living space, including a second kitchen, bedroom, and a bathroom, providing potential for an in-law or granny suite. (id:47351)
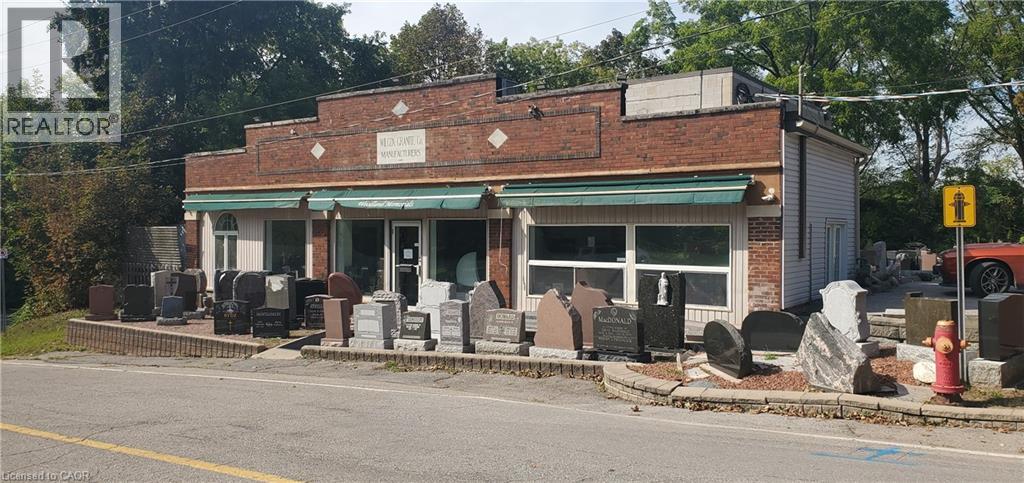
885 Spring Garden Road
Burlington, Ontario
Free Standing industrial building located in West Burlington by the Royal Botanical Gardens. Approximate office space of 1,200 sq.ft. and shop of 1,500 sq.ft. with D zoning. This well maintained building is currently the home to Woodland Memorial, built in 2000 with lots of parking. Close to Hwy 6 and Hwy 403. (id:47351)
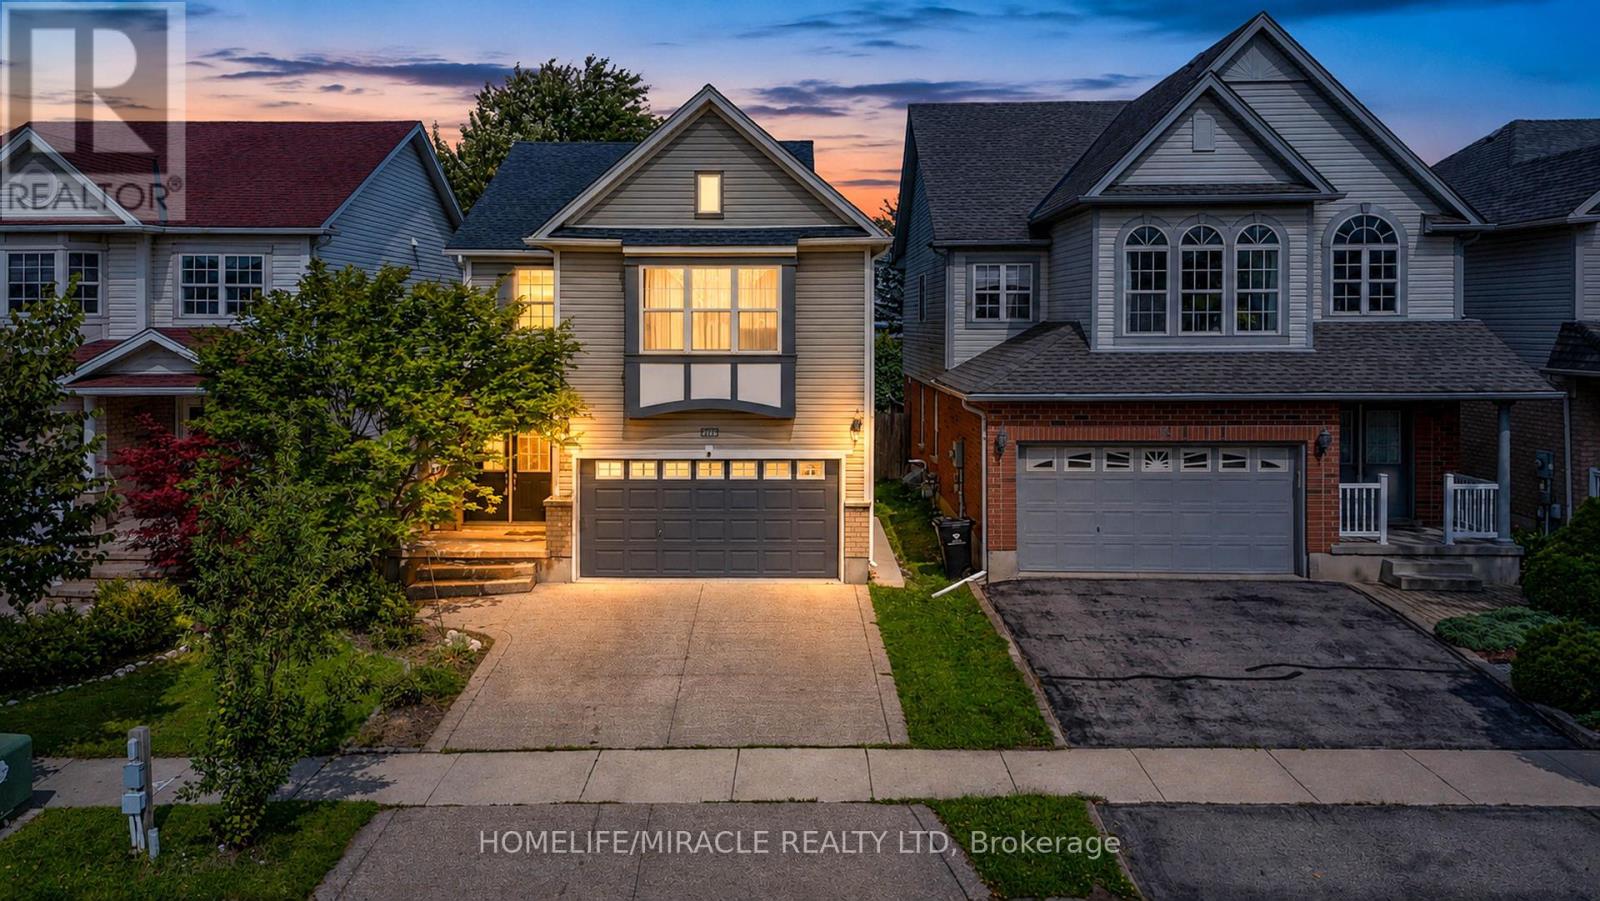
756 Karlsfeld Road
Waterloo, Ontario
For Lease - Families seeking access to highly rated schools and the flexibility of two private primary suites, this beautifully updated Clair Hills home offers a rare opportunity. Located in the catchment area for Laurel Heights Secondary School, it is especially appealing to education-focused families. With over 2,600 sq. ft. of finished living space, 3+2 bedrooms and 3.5 bathrooms, the home adapts to different stages of life. Both primary bedrooms have their own full ensuite bathroom and walk-in closet. Use the second suite for extended family or guests, or create a private home office where a professional can work comfortably away from the main living areas. The bright living room features soaring 15-foot ceilings, expansive windows and a gas fireplace. A renovated kitchen with quartz countertops, hardwood flooring and a finished lower level with large above-grade windows add to the appeal. Outside, enjoy a fully fenced, 135-foot-deep backyard with upper and lower decks. Updates include renovated bathrooms, painting (2026), shingles and furnace (2020), water heater (2022), and AC and select windows (2023). Parks, trails, shopping, transit and Waterloo's universities are within easy reach. MLS For Sale - X13844728 (id:47351)
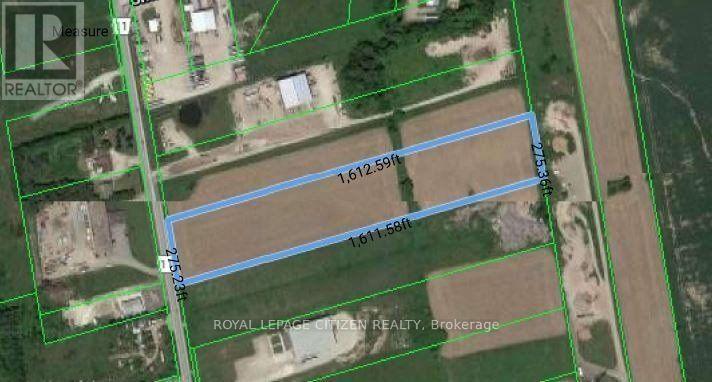
473041 Dufferin County Road 11
Amaranth, Ontario
Up to 10 acres of secure, well-configured outside storage space is available just west of Orangeville. The property is level, fully graveled, fenced, and secured with an electronic gated entrance and site lighting. The property is ideally suited for a variety of outdoor storage requirements, including trailer storage, construction equipment and materials, contractor storage, and other commercial storage uses. Conveniently located just west of Orangeville, with easy access to Highway 10 via Highway 9, providing excellent accessibility for trucks, trailers, and commercial vehicles. Flexible configurations available from 1 to 10 acres, allowing tenants to select the space that best meets their storage requirements. (id:47351)
36 Banks Street
Brantford, Ontario
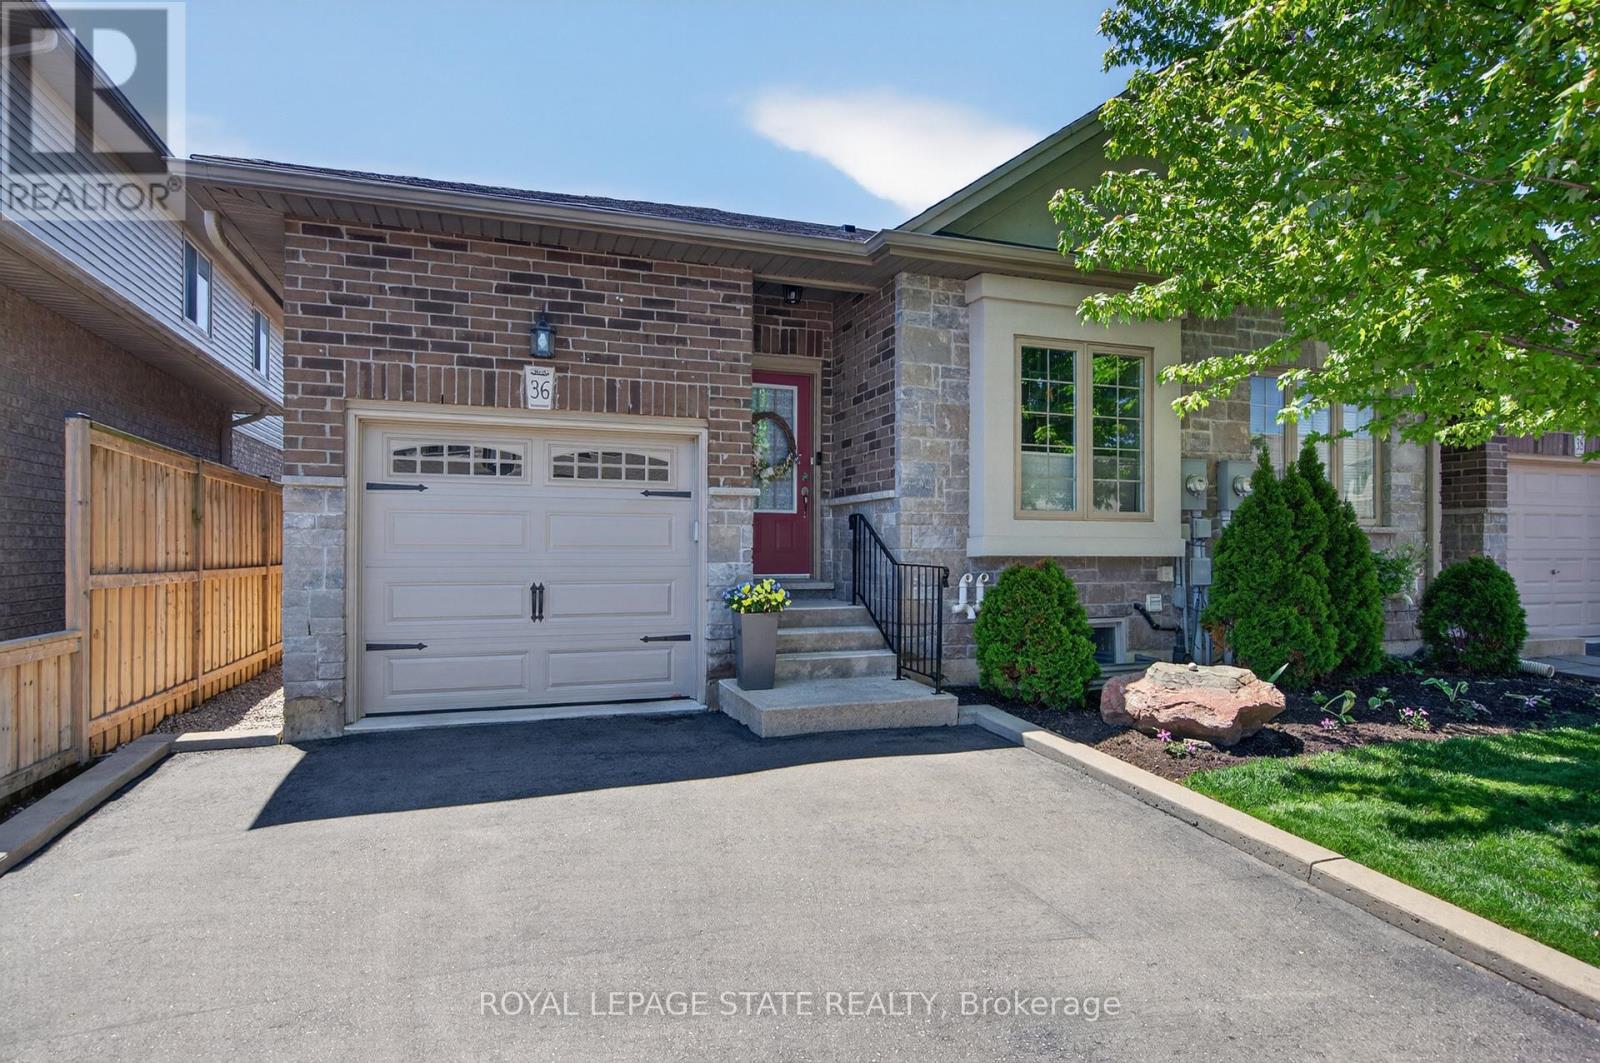
Premium end-unit freehold townhome (no monthly condo fees) in the vibrant City of Brantford - just 5 min to Brantford General Hospital. Beautifully appointed and meticulously maintained, this 1097 sq ft (above grade), 2+1 bdrm, 2 bath home offers an exceptional blend of style & comfort. From the moment you arrive, the home's striking facade feat stone, stucco, & brick creates a lasting first impression, complemented by tasteful landscaping & a covered front porch. A spacious foyer welcomes you inside, complete w/ an oversized storage closet & a versatile front bdrm currently used as a home office. The heart of the home showcases an open-concept design, anchored by a spacious kitch w/ upgraded white cab, mirrored backsplash, S/S app incl a new LG fridge & d/w ('24), undermount lighting, & a centre island w/ brek bar seating. A sep formal din area flows into the large liv rm, highlighted by a cozy gas FP & walkout to the private rear yard. The main lvl primary retreat offers ensuite privileges to a beautifully finished 4-pc bath, along w/ the convenience of main flr laundry. The f-fin lower lvl expands your living space w/ a generous rec rm feat an electric FP, a 3rd bdrm, & a 3-pc bath w/ an oversized glass walk-in shower. Step outside to enjoy a thoughtfully designed backyard complete with a pergola, privacy screens, sunshade, concrete patio, gas line for BBQ, storage shed, and grassy area. Noteworthy upgrades include updated lighting fixtures, LED pot lighting throughout the kitchen, dining, and living areas, garage door, laundry room cabinetry, and fresh paint on the main level. Crown moulding & hardwood flooring add a refined finish throughout. Located in a sought-after neighbourhood, this home offers easy access to parks, scenic trails, schools, shopping, and everyday amenities. Commuters will appreciate proximity to Hwy 403, while families benefit from a welcoming community atmosphere & nearby recreational facilities. A perfect balance of lifestyle & location. (id:47351)
119 Pelham Road
St. Catharines, Ontario
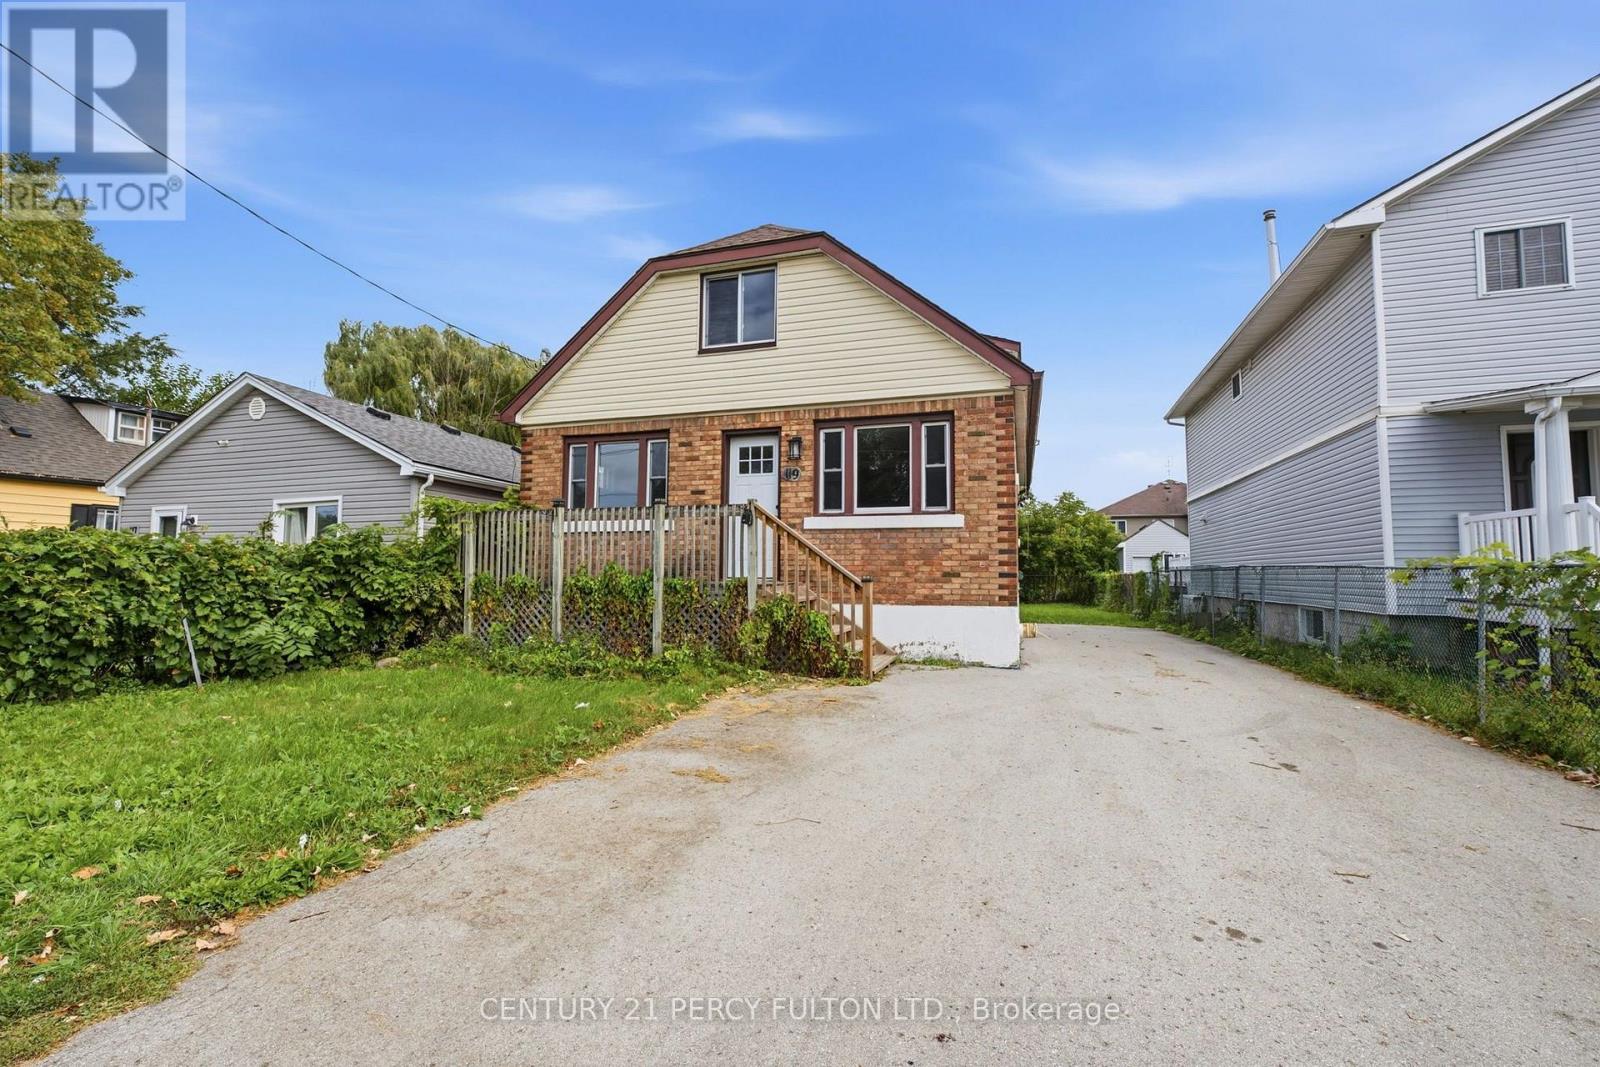
Welcome to 119 Pelham Rd! This charming brick 1.5-storey detached home is situated in the desirable Western Hill community of St. Catharines and offers a versatile layout with 3+1 bedrooms and 2 full bathrooms. A standout feature is the finished basement with its own separate entrance, kitchenette, bedroom and 3-piece bathroom, offering excellent in-law suite potential or additional living space for extended family.Freshly painted and featuring new carpet throughout the second level, updated light fixtures, and a new railing on the existing back deck, this home is ready for its next owners. The main level offers a bright living room, dining area, kitchen, bedroom and 4-piece bathroom, while the second level features two generously sized bedrooms.Situated on a 40' x 105' lot, the property also features a private double-wide driveway with parking for up to 4 vehicles and a garden shed. Conveniently located close to the hospital, GO Station, Brock University, Ridley College, schools, shopping, restaurants, recreation and public transit, with the Participark Trail and scenic Twelve Mile Creek just steps away. A fantastic opportunity for families, first-time buyers, investors, or those looking for a home with flexible multi-generational living potential! (id:47351)
1515 Uffington Road
Bracebridge, Ontario
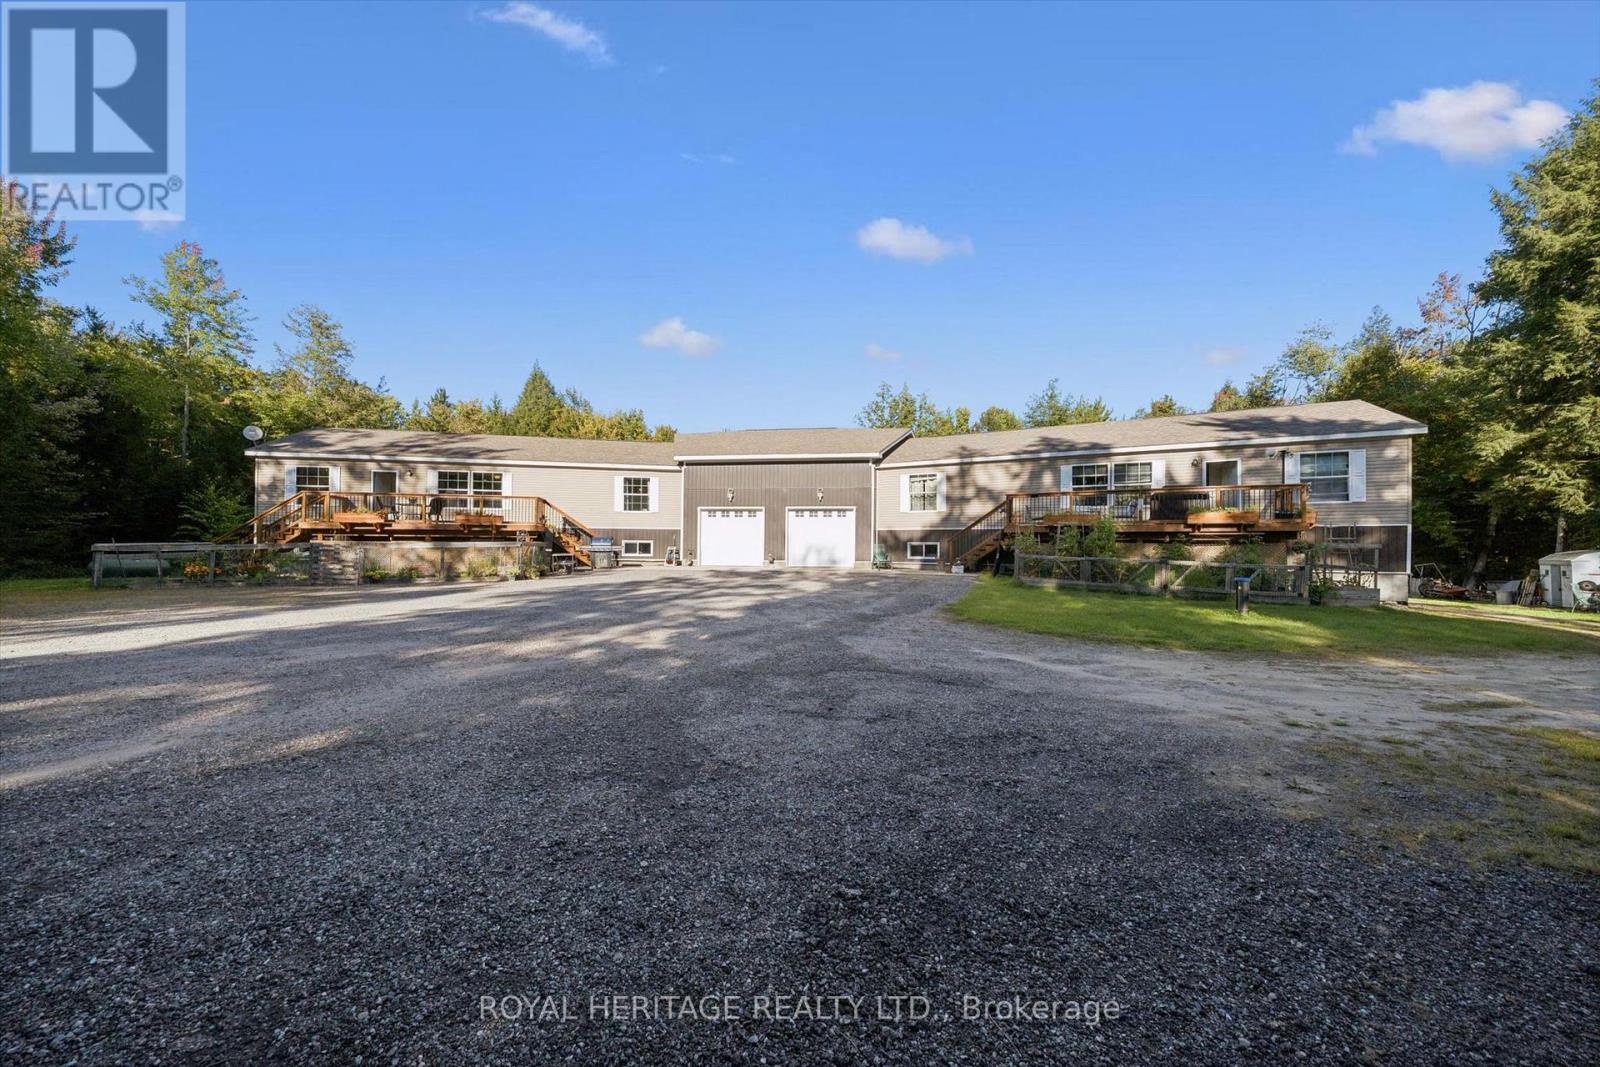
An Extraordinary Muskoka Retreat - Two Luxury Raised Bungalows on 20 Acres. A rare and remarkable opportunity to own a truly unique Muskoka property. Set on 20 acres of lush, private forest and surrounded by the natural beauty of the Muskoka Lakes, this exceptional property offers two virtually identical raised bungalow residences - a one-of-a-kind configuration perfect for multigenerational living, extended family or an income-producing investment. Each beautifully appointed 3-BED raised bungalow/duplex-style residence is approximately 6YRS old and showcases modern, high-end finishes, an inviting open-concept design and a spacious primary bedroom conveniently located on the main floor. Imagine having your family together while everyone enjoys the comfort, privacy and independence of their own beautifully finished home. Or live in one residence and rent the other, creating an opportunity to help offset your mortgage. For investors, the unique two-home configuration offers exceptional flexibility and potential. The 3 BED residence on the right is currently tenanted, with the tenants interested in remaining, providing an opportunity for immediate rental income. 9' BASEMENT CEILINGS. Vacant possession is also available. Twenty acres of lush Muskoka forest offer endless opportunities to hike, explore, ATV. The beautifully cleared backyard provides plenty of space to gather, with your own private fire pit creating the perfect setting for evenings beneath the Muskoka sky. With parking for up to 14 vehicles and just 15 minutes to Bracebridge, this is a property that combines privacy and tranquility with convenient access to everything Muskoka has to offer. Whether you're envisioning a luxurious multigenerational family retreat, a private family compound, an income-producing investment or simply a spectacular Muskoka escape, this is an opportunity unlike anything else. 2 beautiful homes, OVER 5000 SqFt. 20 private acres. Endless possibilities. Your Muskoka lifestyle starts! (id:47351)
226 Delhi Street
Guelph, Ontario
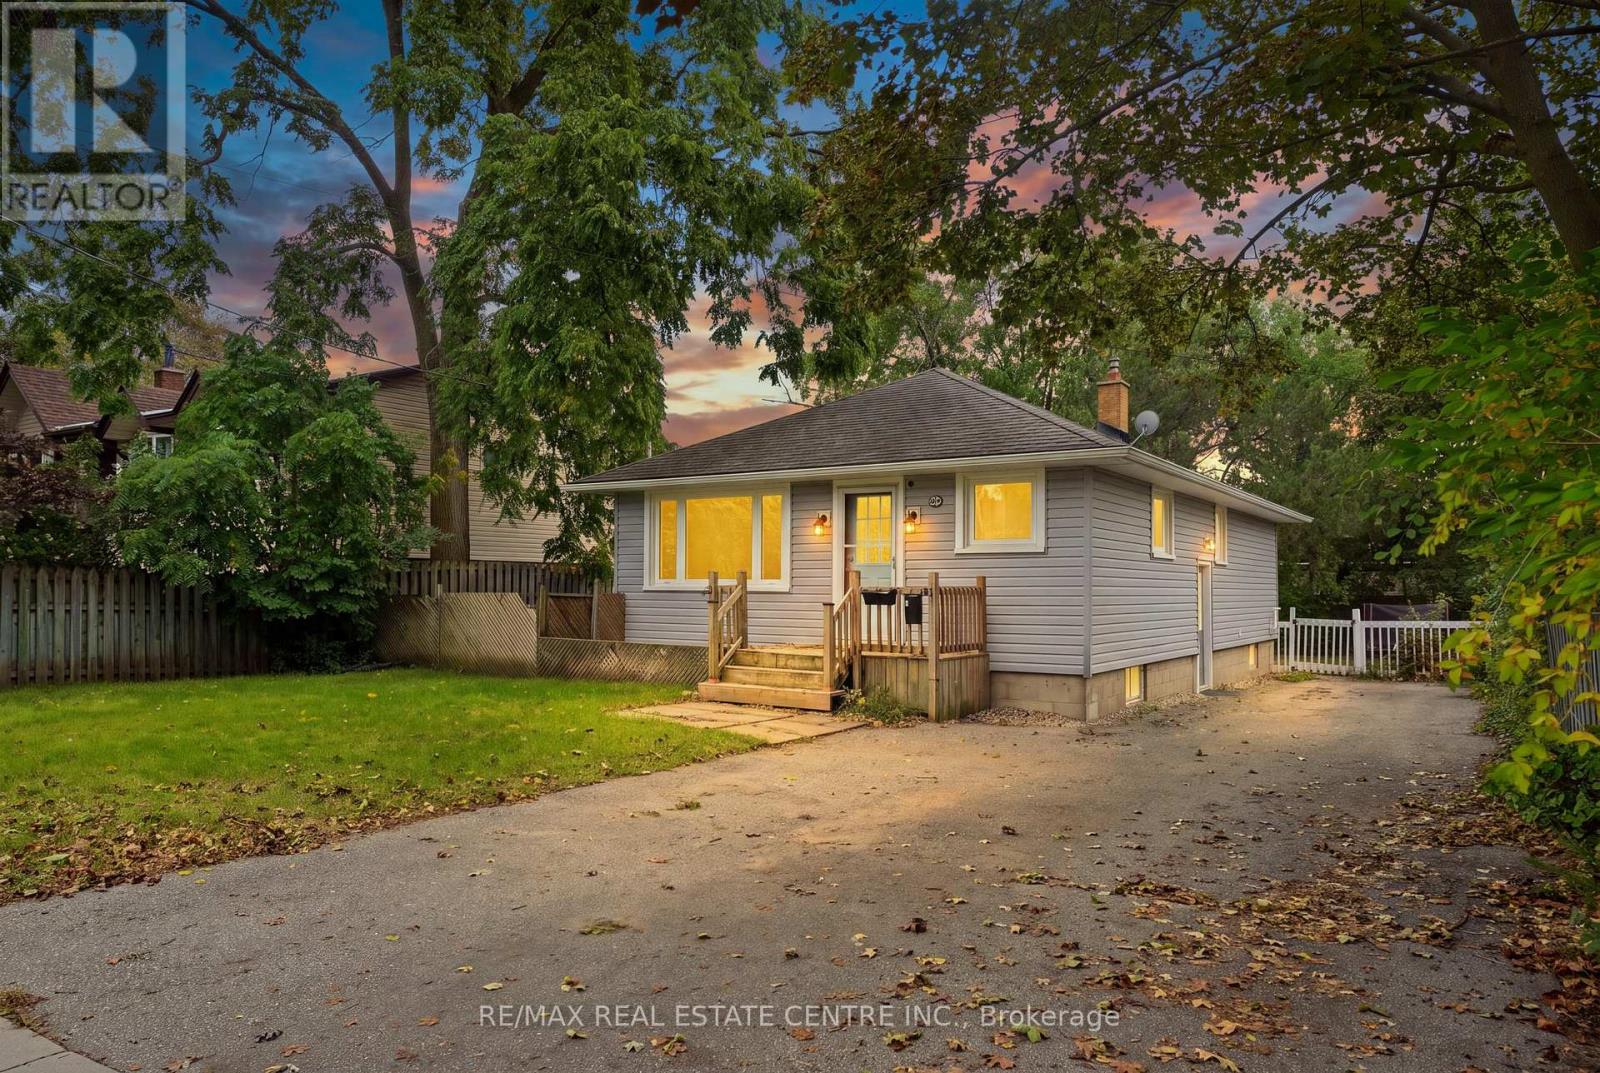
Welcome to 226 Delhi Street, a turn-key bungalow in the highly desirable General Hospital neighbourhood, offering exceptional versatility with a finished 2-bedroom basement in-law suite. Ideal for first-time buyers, investors, or downsizers, this well-maintained home offers comfortable living, functional spaces, and excellent income potential. This property was completely renovated inside & outside in 2021 including, new roof, siding, main level windows, insulation, and electrical. The main level features a spacious living/dining room, beautifully renovated kitchen with stainless steel appliances and quartz countertops, three generous bedrooms, an updated 5-piece bathroom, and convenient main-level laundry. The bright lower-level in-law suite features its own private side entrance and an abundance of natural light from numerous above-grade windows. The suite offers two bedrooms, an updated kitchen with stainless steel appliances, a 5-piece bathroom, separate laundry and a separate hydro meter. Outside, enjoy generous private side and rear yards, offering plenty of space for relaxing, entertaining, or enjoying the outdoors. Parking for up to 4 vehicles adds further convenience. Ideally located close to transit, shopping, Riverside Park, and a wide range of everyday amenities, this versatile property is an excellent opportunity for those looking for a move-in-ready home with added flexibility and potential. (id:47351)

336 Pinehill Drive
Hamilton, Ontario
Welcome to this beautiful 3-bedroom, 3-bathroom townhome for sale on Stoney Creek Mountain, offering a fantastic combination of space, comfort, and convenience in a prime Stoney Creek location. Designed for modern living, this well-appointed home is an excellent opportunity for first-time buyers, young families, professionals, downsizers, and investors looking to own in one of Hamilton's most desirable communities. The functional layout provides plenty of room for everyday living and entertaining, while three bathrooms offer added convenience for busy households. A built-in garage and parking for up to three vehicles make this home as practical as it is inviting. Located on Stoney Creek Mountain, you'll enjoy convenient access to schools, parks, shopping, restaurants, major amenities, and commuter routes including the Red Hill Valley Parkway and Lincoln Alexander Parkway. Whether you're searching for your first home, more space for your growing family, or a low-maintenance Stoney Creek property, this beautiful freehold townhome delivers location, lifestyle, and value. (id:47351)
17 Donjon Boulevard
Port Dover, Ontario
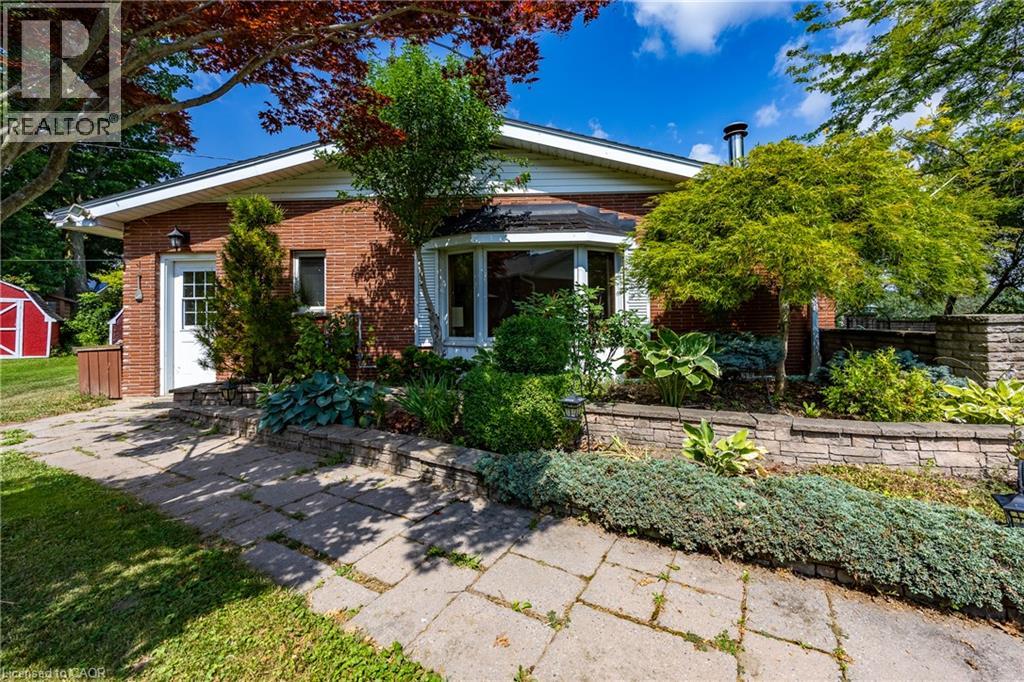
Dreaming of your own Dock for your Boat This might be the Perfect Home for you. Set on .9 of an acre this 3 bdrm 3 bath Brick home has THE MOST AMAZING VIEWS of Black Creek from the Kitchen , the Living room with corner floor to ceiling windows, hardwood floors and a wood burning fireplace and ALSO from the LARGE deck that is off the Dining room with hardwood floors and a wall of patio doors. Family Room with gas fireplace has lots of Natural Light, Vaulted Ceilings and Beams and New Carpet to make it the perfect spot in the house to cuddle up on a chilly night. The Bedrooms are good sizes with 2 baths on main floor. Spacious Finished Basement that is a Great for Entertaining with a Wet Bar, Gas fireplace, Billiard Room that includes a Beautiful Snooker table w/accessories, and the 3rd 3pce bath. The basement also includes a laundry room, storage (bonus) room and a small workshop area. This Home is situated on .9 of an acre with detached 1 car garage and is in a desired location of Port Dover and it is RIGHT ON BLACK CREEK WITH YOUR OWN DOCK. You have to get into this house to appreciate the Views! (id:47351)
49 Bousfield Court
Hamilton, Ontario
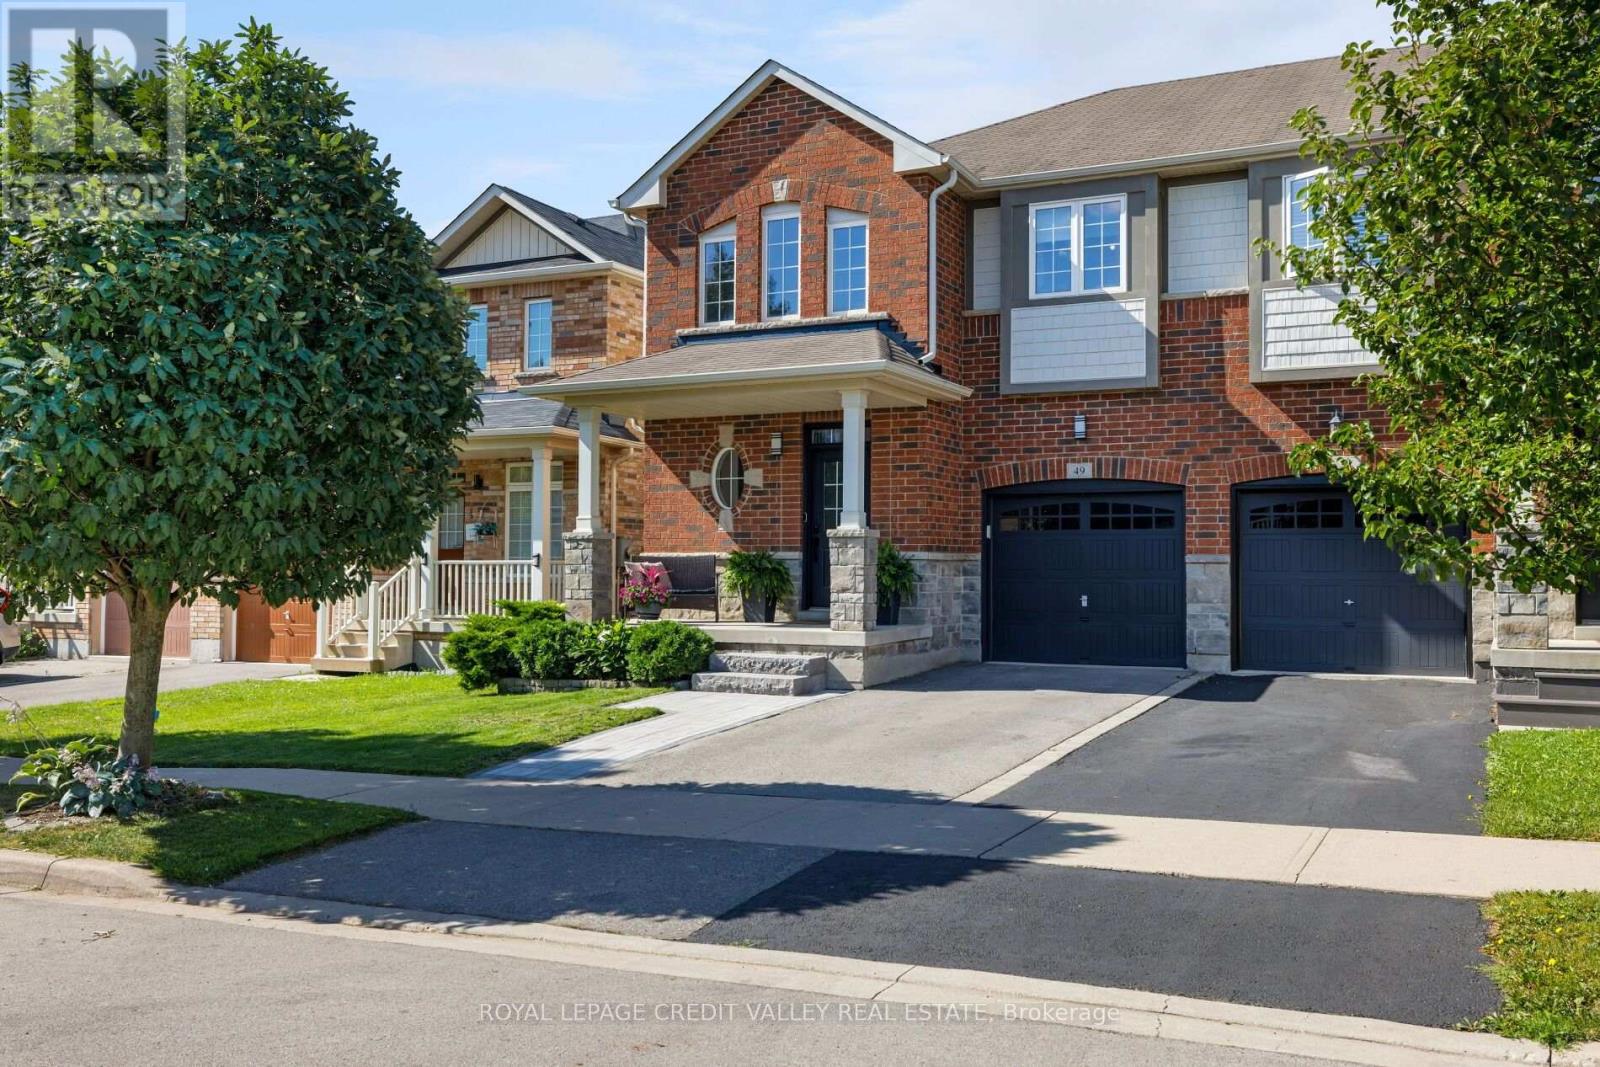
Welcome to 49 Bousfield Court, a thoughtfully updated 3-bedroom, 3-washroom home offering an impressive list of improvements both inside and out. From the inviting front exterior, featuring a new stone walkway and stairs, and expanded landscaping, to the beautifully refreshed interior and enhanced outdoor living spaces, this home has been carefully maintained and upgraded with both style and functionality in mind. Inside, you'll find refreshed paint throughout, updated hardware, updated lighting and refinished flooring and stairs and generous sized bedrooms. The powder room and primary ensuite have been fully renovated, while additional improvements include new baseboards in the basement and new blinds in the primary bedroom and nursery. Enjoy downtime in the cozy basement with extra space for those weekly workouts before you wind down the day as you step outside to an inviting backyard designed for both relaxation and entertaining. Enjoy the privacy of the newly installed fencing while relaxing under the gazebo, or take advantage of the beautifully enhanced landscaping, new flower beds, and gardening planters. A newly installed back gate provides convenient access to the greenspace beyond. Come see the thoughtful updates and experience everything this wonderful home has to offer! (id:47351)