2107 - 70 Distillery Lane
Toronto, Ontario
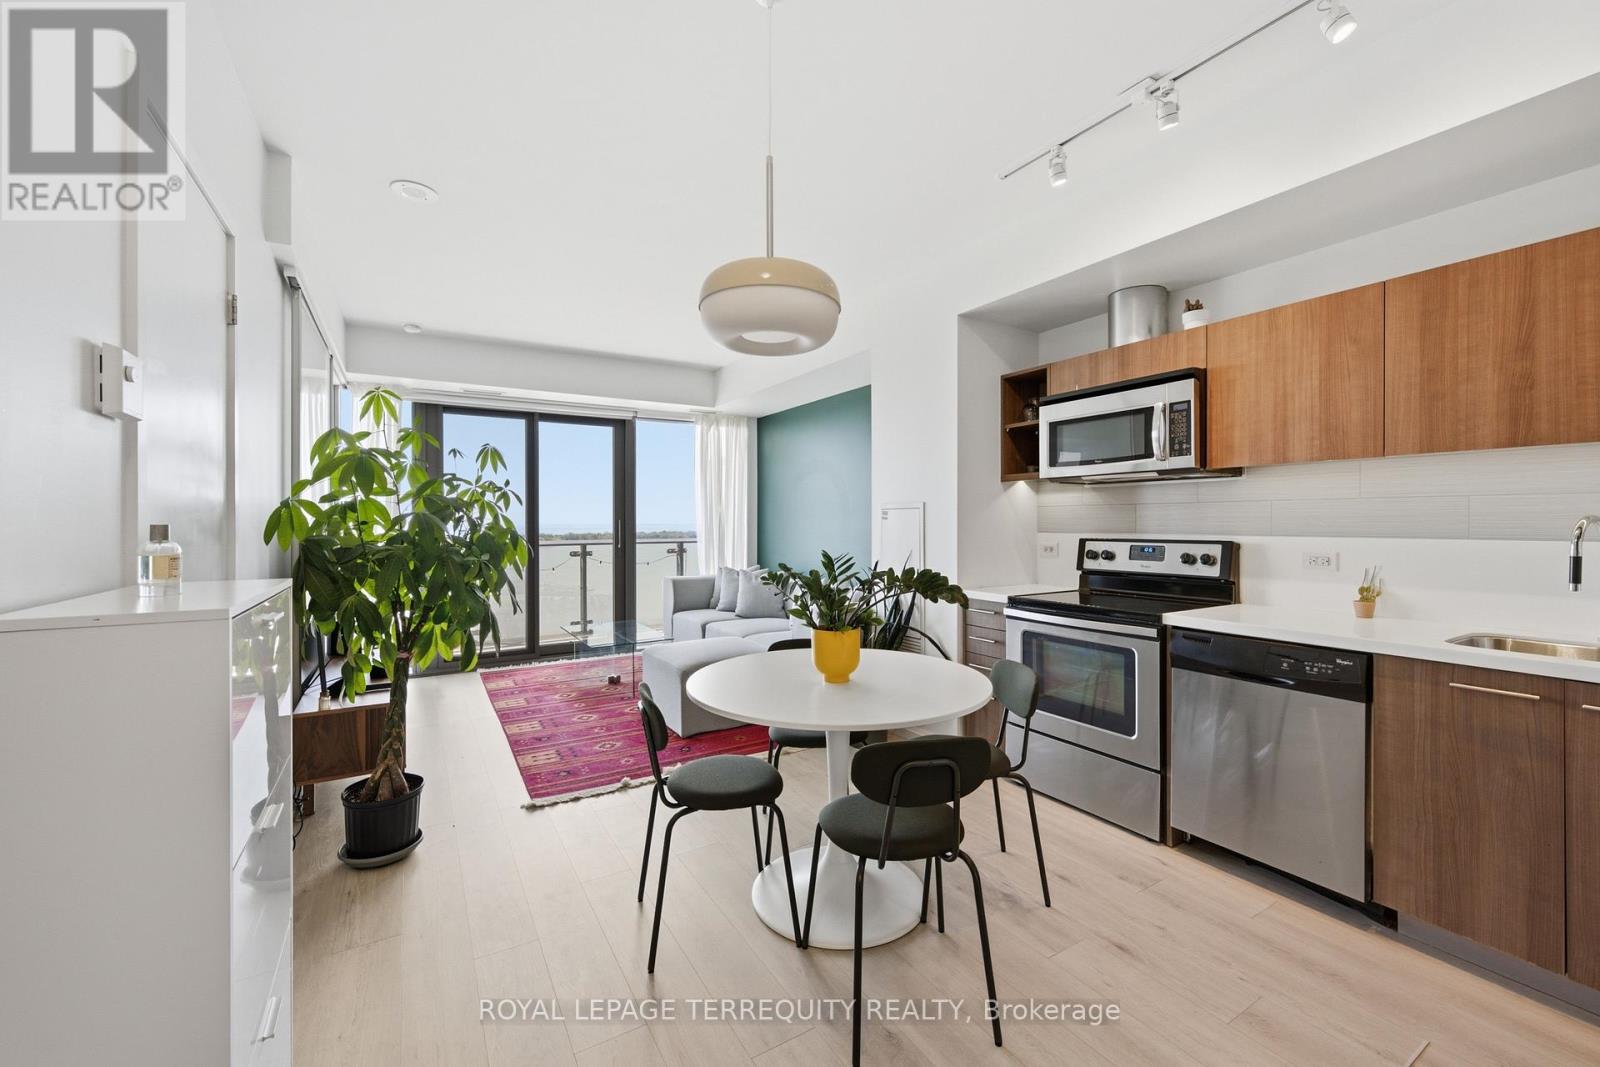
Perfect south-facing lake views from this bright and spacious 1-bedroom, 1-bathroom condo with parking and locker in the heart of Toronto's historic Distillery District. Enjoy breathtaking, unobstructed lake views from the large balcony. This move-in-ready suite features an open-concept layout, floor-to-ceiling windows, abundant natural light, freshly painted walls and ceilings, updated flooring and stainless steel appliances. Located in a very well-managed building offering exceptional amenities, including an outdoor pool with cabanas, hot tub, fully equipped gym, yoga/pilates studio, steam room, sauna, rooftop terrace with BBQ area, games room, party room with bar, theatre, library, guest suites, and 24-hour concierge. The building is undergoing several value-enhancing improvements, including balcony refurbishment and waterproofing currently in progress, with hallway renovations expected to be completed in August. Steps to the TTC streetcar and the future Corktown Station on the Ontario Line. Benefit from the ongoing Port Lands revitalization and the future Ookwemin Minising waterfront community, bringing new parks, amenities, and green space to the area. An exceptional opportunity to own in the heart Toronto's historic Distillery District. (id:47351)
202 - 626 King Street W
Toronto, Ontario
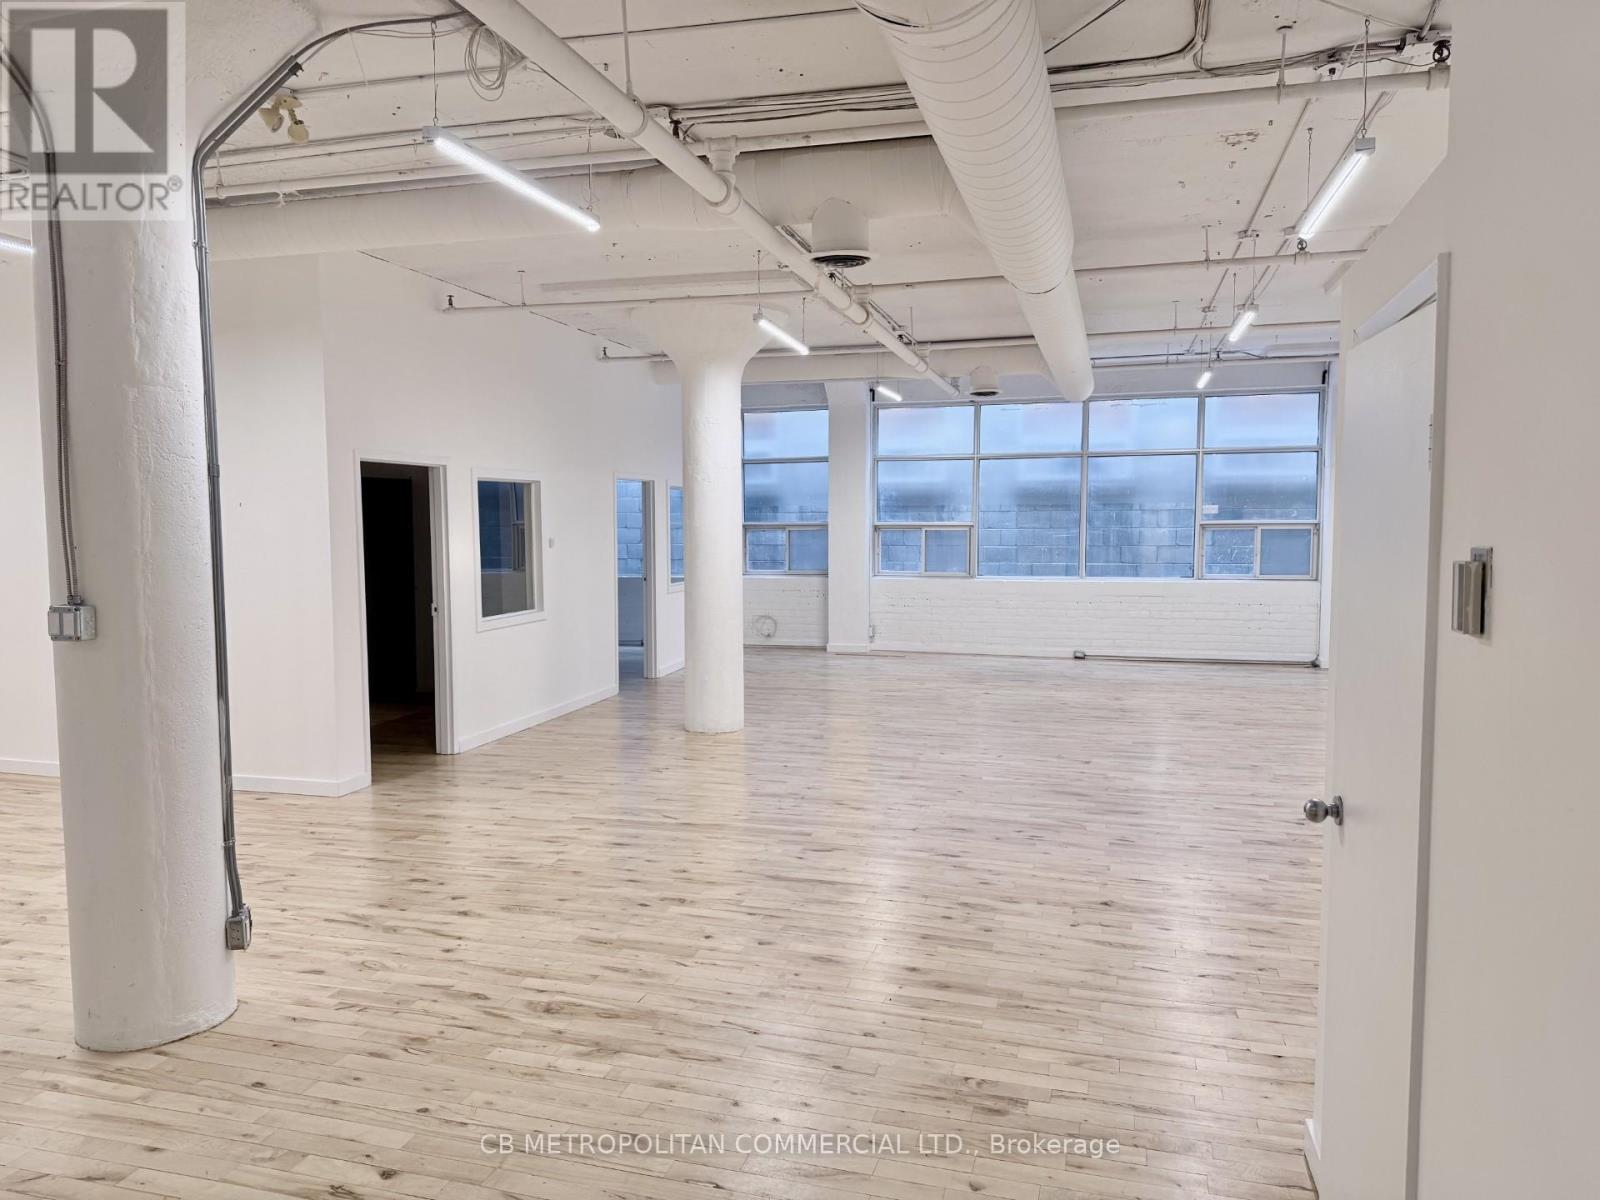
2nd floor open space with two private offices, washroom and kitchenette, 12 ft ceilings and wood floors can be combined with unit 203 for 3726sqft and/or 201 for entire floor 5675 sqft (id:47351)
605 - 330 Richmond Street W
Toronto, Ontario
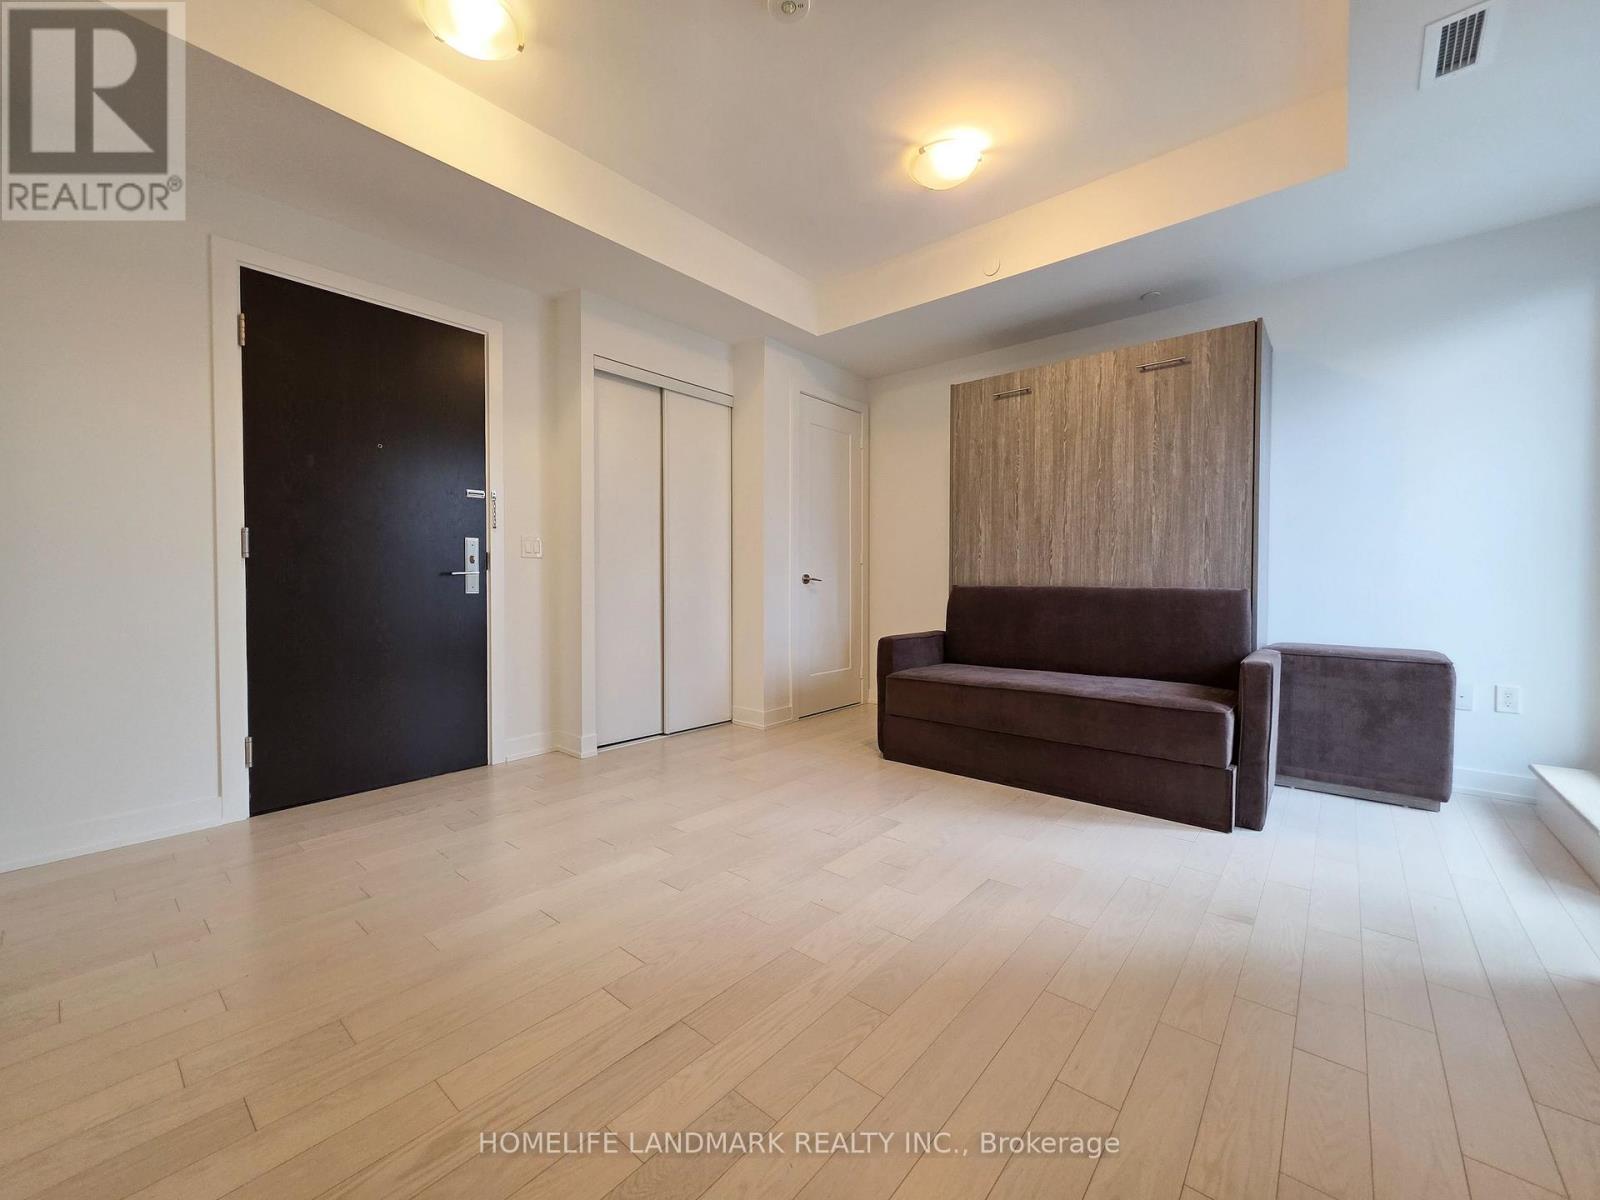
Nestled in the heart of Downtown Toronto's Entertainment District, just steps from Queen St W and Spadina Ave, this bachelor gem has it all! Enjoy ***a sleek MODERN KITCHEN with STONE COUNTERS as well as integrated and STAINLESS STEEL APPLIANCES ***399sqft of open concept space plus a 27sqft WEST FACING BALCONY ***floor to ceiling windows ***9 foot HIGH CEILINGS ***smooth, light coloured LAMINATE FLOORING ***ensuite laundry ***as well as an underground LOCKER (24"x 48") offering ample extra storage space. Call this dream studio suite your own! Perfect for newlyweds looking for a fresh start, young professionals, students and investors. Live just a short walk from shops, restaurants, cafes, Osgood TTC Station, Roy Thomson Hall, the Art Gallery of Ontario, Grange Park, Nathan Phillips Square. Approx. 20 minutes walk to the University of Toronto. Amenities include: ROOFTOP DECK & POOL, gym, yoga studio, showers and sauna, theater room, game room, party room, and 24 hour concierge. High speed internet included! (id:47351)
419 Lakeside
Amherstburg, Ontario
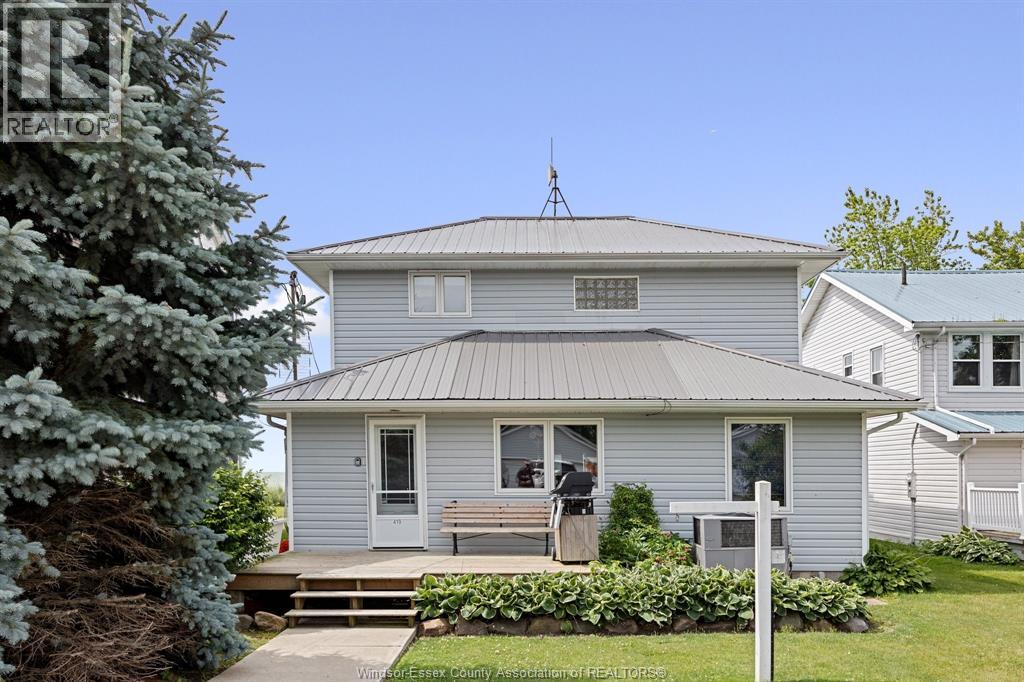
Enjoy the panoramic views from this 4 bedroom, 2 bath, 2 storey home featuring a captivating open floor plan and breathtaking views of Lake Erie. The spacious living room boasts a natural fireplace, while the sunroom and sun deck offer additional spaces to relish the lake scenery. Enjoy a formal dining room, two main floor bedrooms, and convenient main floor laundry. A detached 2 car garage, complete with a bathroom and heating, overlooks scenic marshlands teeming with wildlife. Revel in the best of both worlds with this unique property. Buyer agrees to assume Lake Erie Country Club dues in the amount of $1,142.25 per year. Fees give the right of use for the clubhouse, park, boat ramp, etc. (id:47351)
3851 Hwy 588
Suomi, Ontario
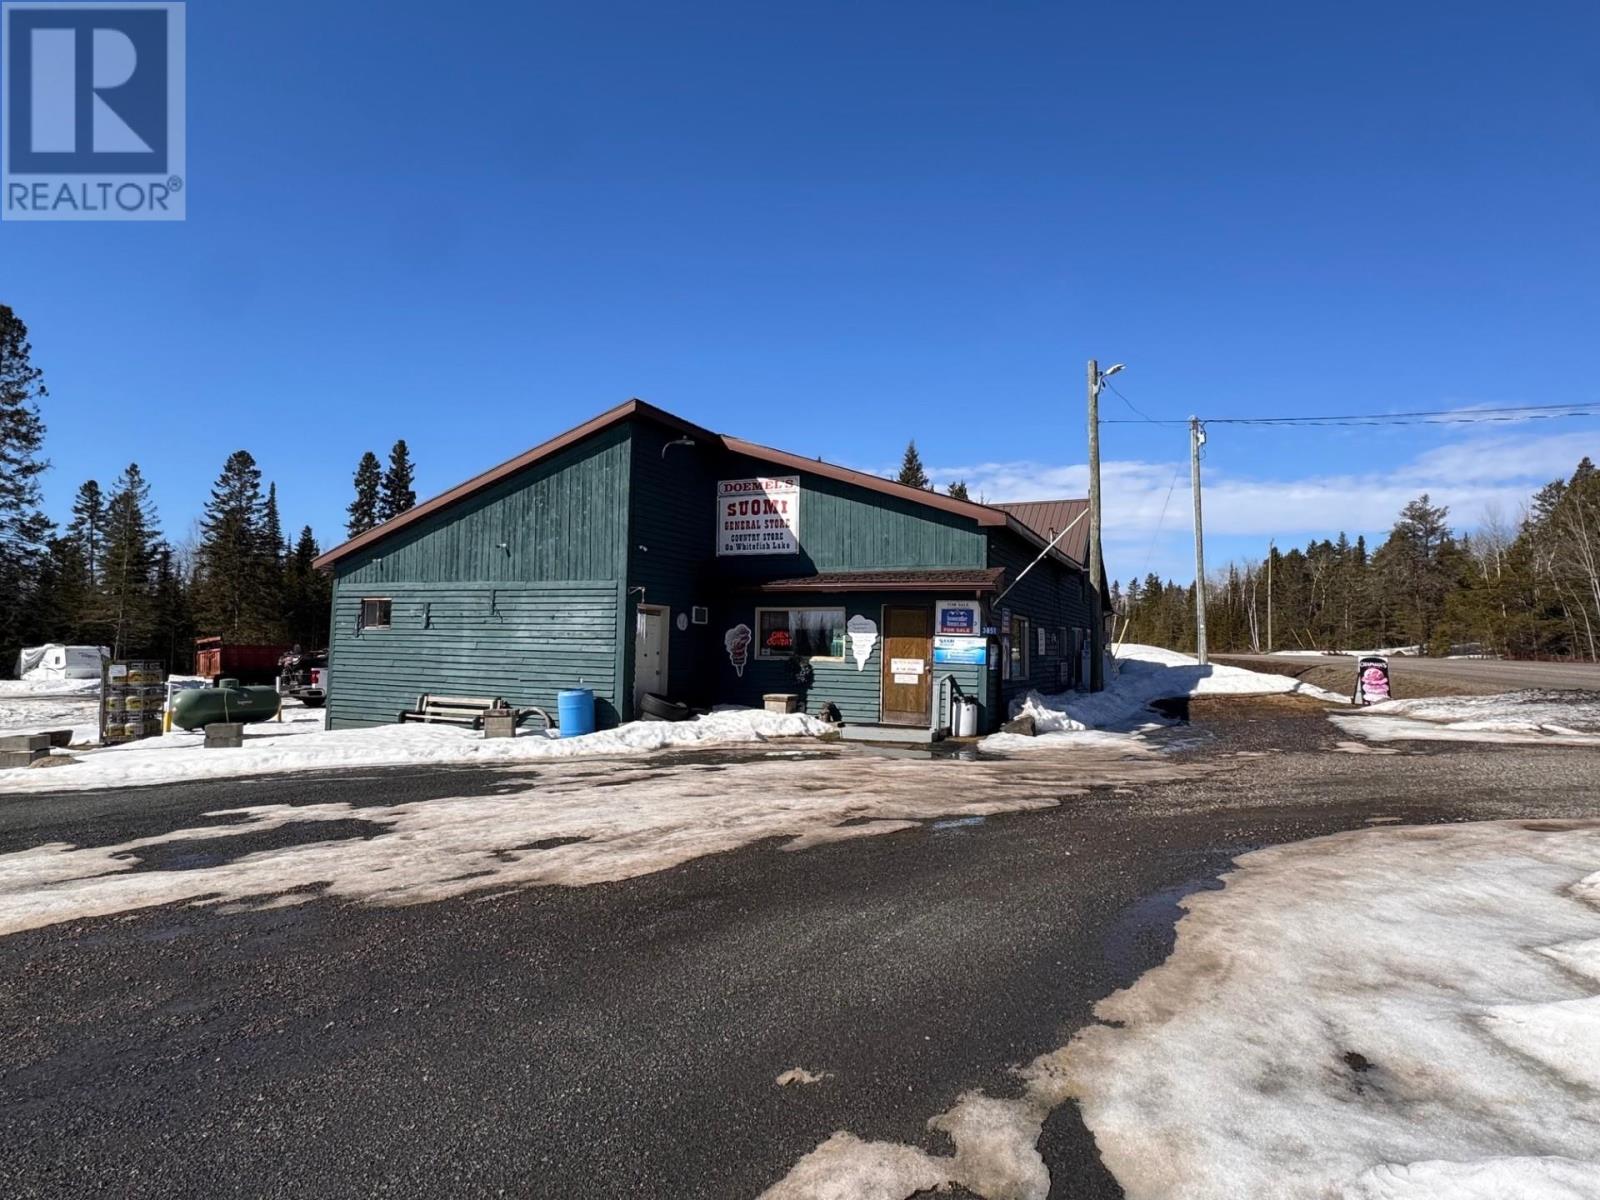
Business with Property for Sale - Rare opportunity to own a mixed-use commercial property with multiple income streams on over 20 acres in the Whitefish Lake / Suomi area. Property features a well-established general store with attached 3-bedroom owners residence, offering convenient live/work potential. Also included is a newly constructed approximately 400 sq. ft. take-out restaurant building, fully equipped for pizza, burgers, and ice cream service, providing additional turnkey revenue opportunity. Additional improvements include a 60 ft. x 30 ft. garage/workshop, ideal for storage, service, or business expansion. The expansive 20+ acre parcel offers significant future development potential, including possibilities for trailer park development, storage units, or other commercial/residential uses. High visibility location serving the surrounding rural and recreational community. Ideal for owner-operators, investors, or entrepreneurs seeking diversified income and growth potential.Property Highlights: General store business with attached 3-bedroom residence - Separate 400 sq. ft. take-out restaurant (new build, fully equipped) - 60 x 30 garage/workshop - 20+ acres of land - Multiple income streams - Development potential (id:47351)
22678 Johnston Line
Rodney, Ontario
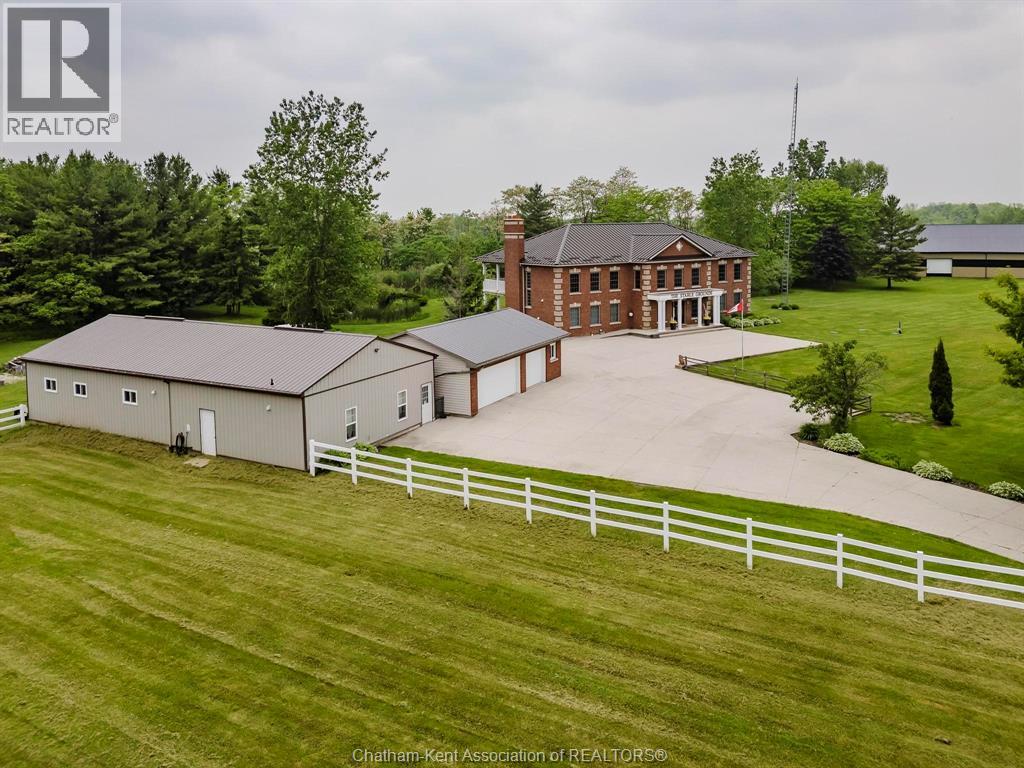
Presenting a rare & exceptional opportunity to acquire a meticulously maintained 55.03-acre countryside retreat. Ideally located just minutes from Highway 401 in West Elgin this facility was built with seclusion & convenience in mind. Currently operating as a thriving wellness retreat, the business is relocating—offering you the chance to reimagine this extraordinary estate’s next chapter. At the heart of the property stands a sprawling 7,500 sq ft residence with 10 spacious bedrooms & 7 bathrooms, designed to host large groups or multi-generational families with ease. The open-concept layout features a stunning chef's dream industrial-style kitchen, complete with a large island, separate butler's kitchen, & bistro-style seating area with access to a panoramic 60' balcony overlooking a tranquil pond & peaceful landscape—perfect for entertaining or running a commercial operation. A cozy fireplace central to the great room creates a warm & welcoming atmosphere for gatherings at the core of the premises. The fully finished lower level offers a private gym, yoga room, gathering room & dedicated office space-catering to both relaxation & productivity. State-of-the-art equestrian facilities are sure to captivate with its 100x150 indoor riding arena, 6-stall horse barn, 3 fenced paddocks, & fully outfitted tack room with attached studio apartment. The grounds also feature trails, offering serene views & the peaceful ambiance that defines this one-of-a-kind estate. Zoned A1 with permitted wellness facility use, the property is primed for continued commercial operation, agricultural ventures with 19 workable acres, or private luxury living. Whether you envision a private sanctuary, a retreat center, or an equestrian training facility, this property delivers unmatched potential in a truly idyllic setting. Don’t miss your chance to own a turnkey acreage combining natural beauty, luxury amenities, & business-ready infrastructure—all within easy reach of major travel routes. (id:47351)
22678 Johnston Line
Rodney, Ontario
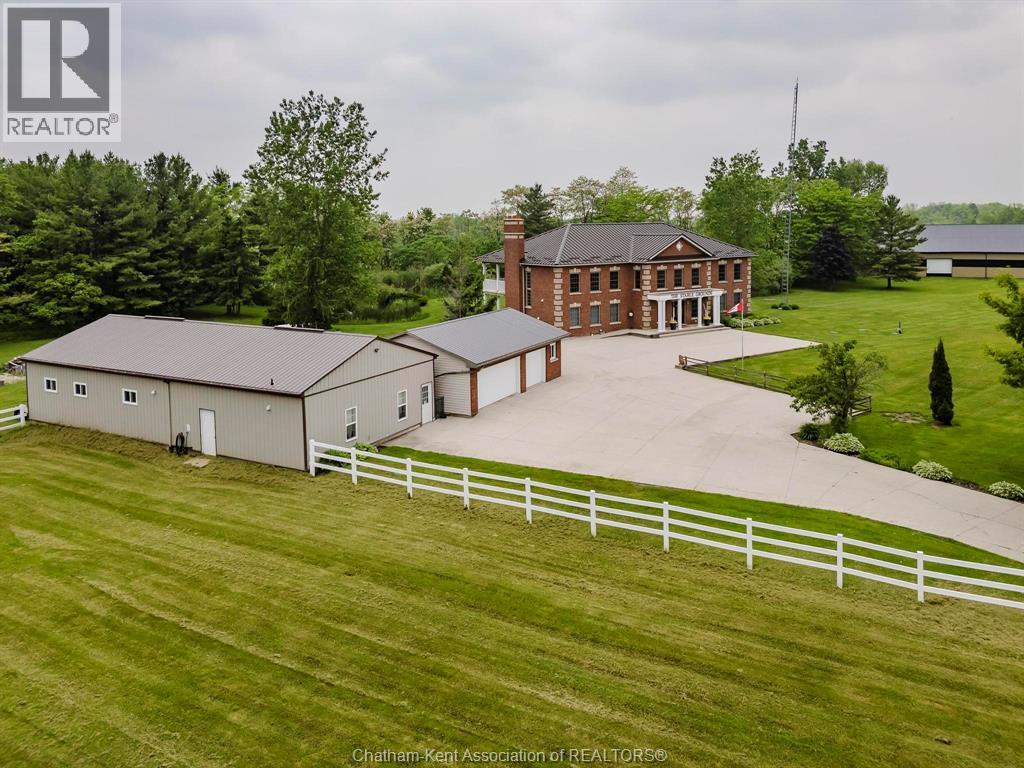
Presenting a rare & exceptional opportunity to acquire a meticulously maintained 55.03-acre countryside retreat. Ideally located just minutes from Highway 401 in West Elgin this facility was built with seclusion & convenience in mind. Currently operating as a thriving wellness retreat, the business is relocating—offering you the chance to reimagine this extraordinary estate’s next chapter. At the heart of the property stands a sprawling 7,500 sq ft residence with 10 spacious bedrooms & 7 bathrooms, designed to host large groups or multi-generational families with ease. The open-concept layout features a stunning chef's dream industrial-style kitchen, complete with a large island, separate butler's kitchen, & bistro-style seating area with access to a panoramic 60' balcony overlooking a tranquil pond & peaceful landscape—perfect for entertaining or running a commercial operation. A cozy fireplace central to the great room creates a warm & welcoming atmosphere for gatherings at the core of the premises. The fully finished lower level offers a private gym, yoga room, gathering room & dedicated office space-catering to both relaxation & productivity. State-of-the-art equestrian facilities are sure to captivate with its 100x150 indoor riding arena, 6-stall horse barn, 3 fenced paddocks, & fully outfitted tack room with attached studio apartment. The grounds also feature trails, offering serene views & the peaceful ambiance that defines this one-of-a-kind estate. Zoned A1 with permitted wellness facility use, the property is primed for continued commercial operation, agricultural ventures with 19 workable acres, or private luxury living. Whether you envision a private sanctuary, a retreat center, or an equestrian training facility, this property delivers unmatched potential in a truly idyllic setting. Don’t miss your chance to own a turnkey acreage combining natural beauty, luxury amenities, & business-ready infrastructure—all within easy reach of major travel routes. (id:47351)
28 Warren Avenue
Hamilton, Ontario
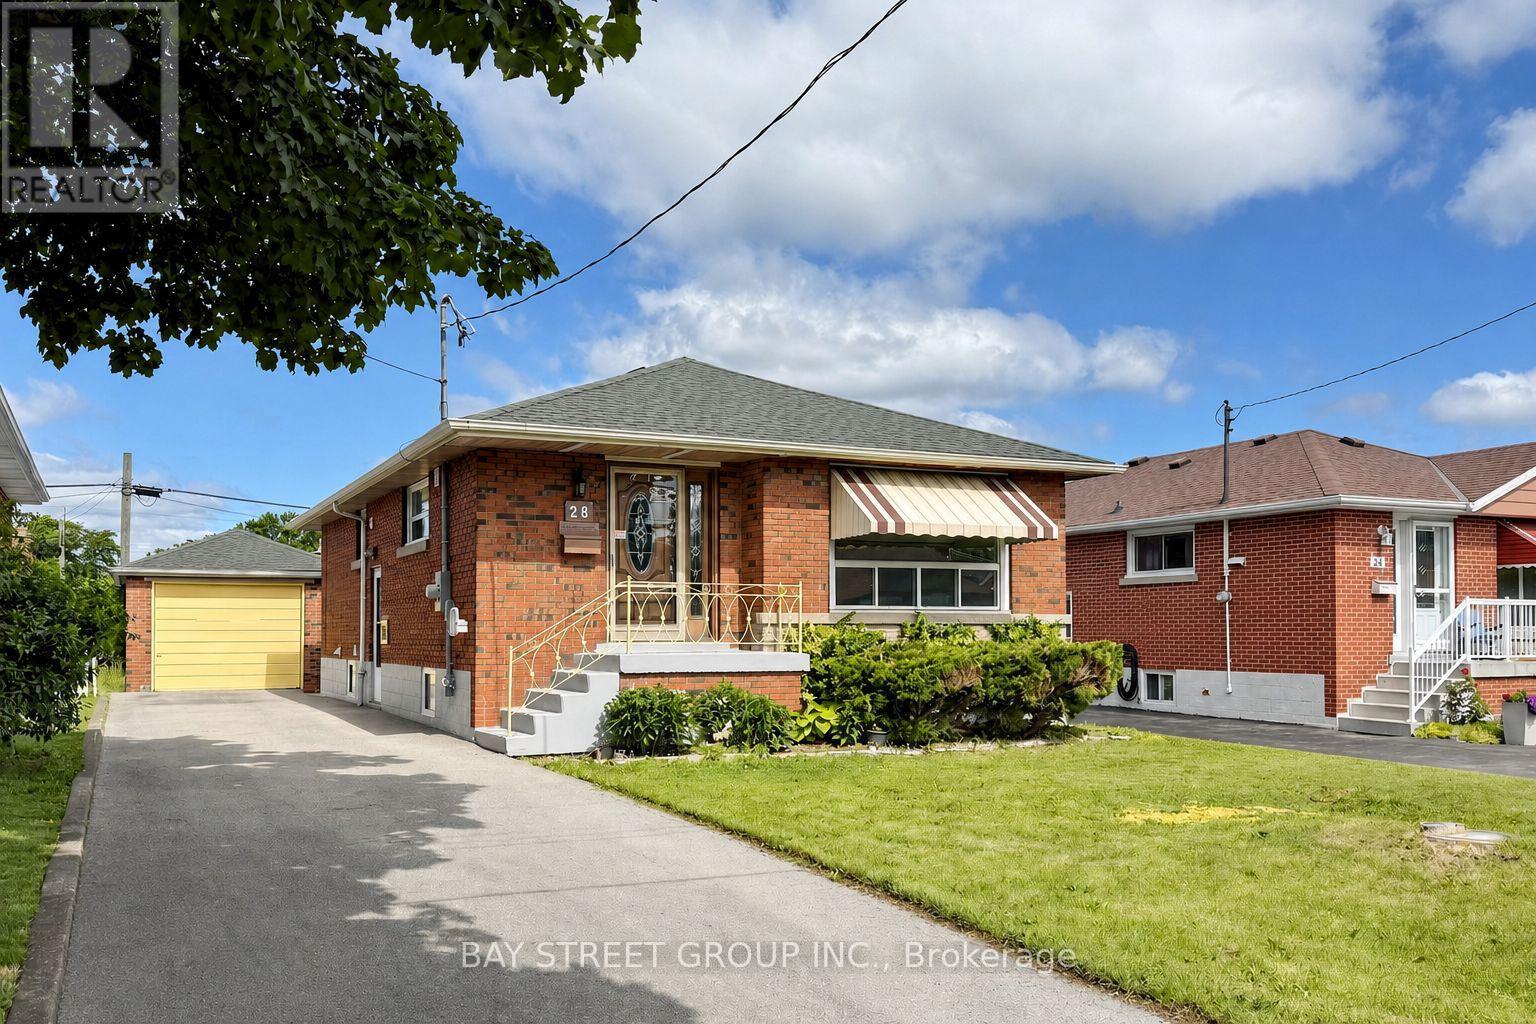
Meticulously renovated legal two-family dwelling in Hamilton Mountain's desirable Balfour neighbourhood. This solid brick bungalow offers 3+2 bedrooms, 2 full bathrooms, 2 kitchens, and excellent flexibility for first-time home buyers looking to live on the main floor while renting out the legal basement unit for additional income. It also works well for extended family or multi-generational living. Enjoy extensive recent upgrades throughout, including vinyl flooring, updated kitchens and bathrooms, stone countertops, two sets of stainless steel appliances, two washers and dryers, modern lighting and fixtures, and more. Ideally located close to highway access, public transit, shopping, restaurants, parks, schools, and everyday amenities. A fantastic opportunity for homeowners and investors alike. Book your showing today. (id:47351)
179 Garrison Road
Fort Erie, Ontario
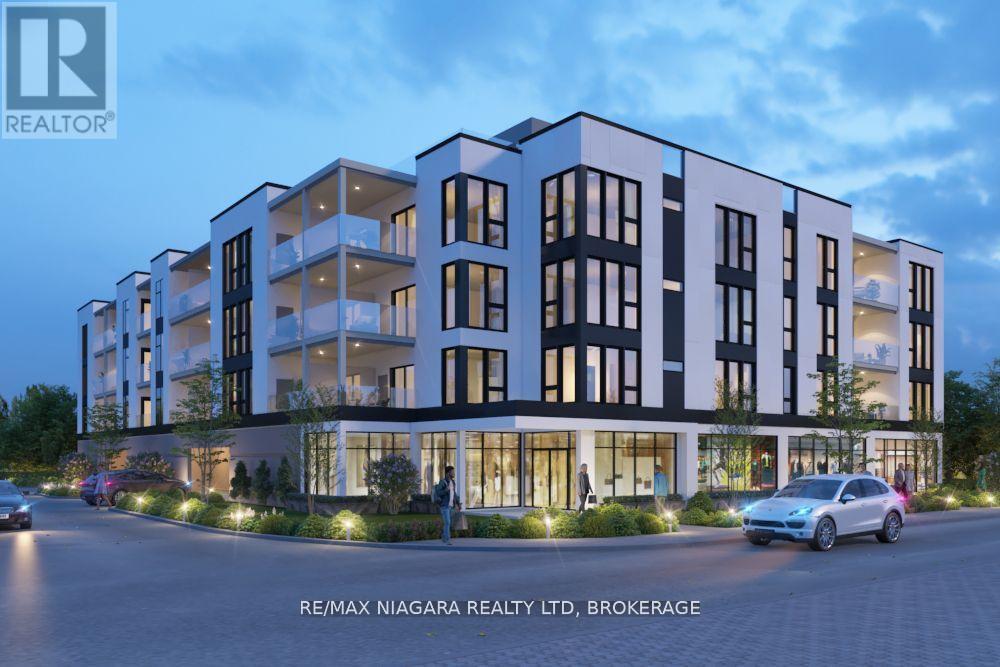
Discover an outstanding development opportunity in a prime location. This property includes Site Plan Approval, to be provided on closing, for a proposed mixed-use project featuring 36 residential units, 2 commercial spaces, and covered ground-level parking.Ideally situated within walking distance to the lake, the Friendship Trail, restaurants, shopping, banks, pharmacies, and other everyday amenities, this site offers both strong lifestyle appeal and excellent future potential.A substantial amount of due diligence and pre-development work has already been completed, including ESA Phase 1 and Phase 2 reports, delineation, archaeological and geotechnical investigations, abatement reports, detailed survey work, topographical studies, servicing engineering, landscape architectural plans, architectural renderings, noise and traffic studies, and civil engineering plans.Zoned CMU1-447, this is a rare turnkey opportunity for developers looking to move forward with confidence. (id:47351)
43 - 2054 Peninsula Road
Muskoka Lakes, Ontario
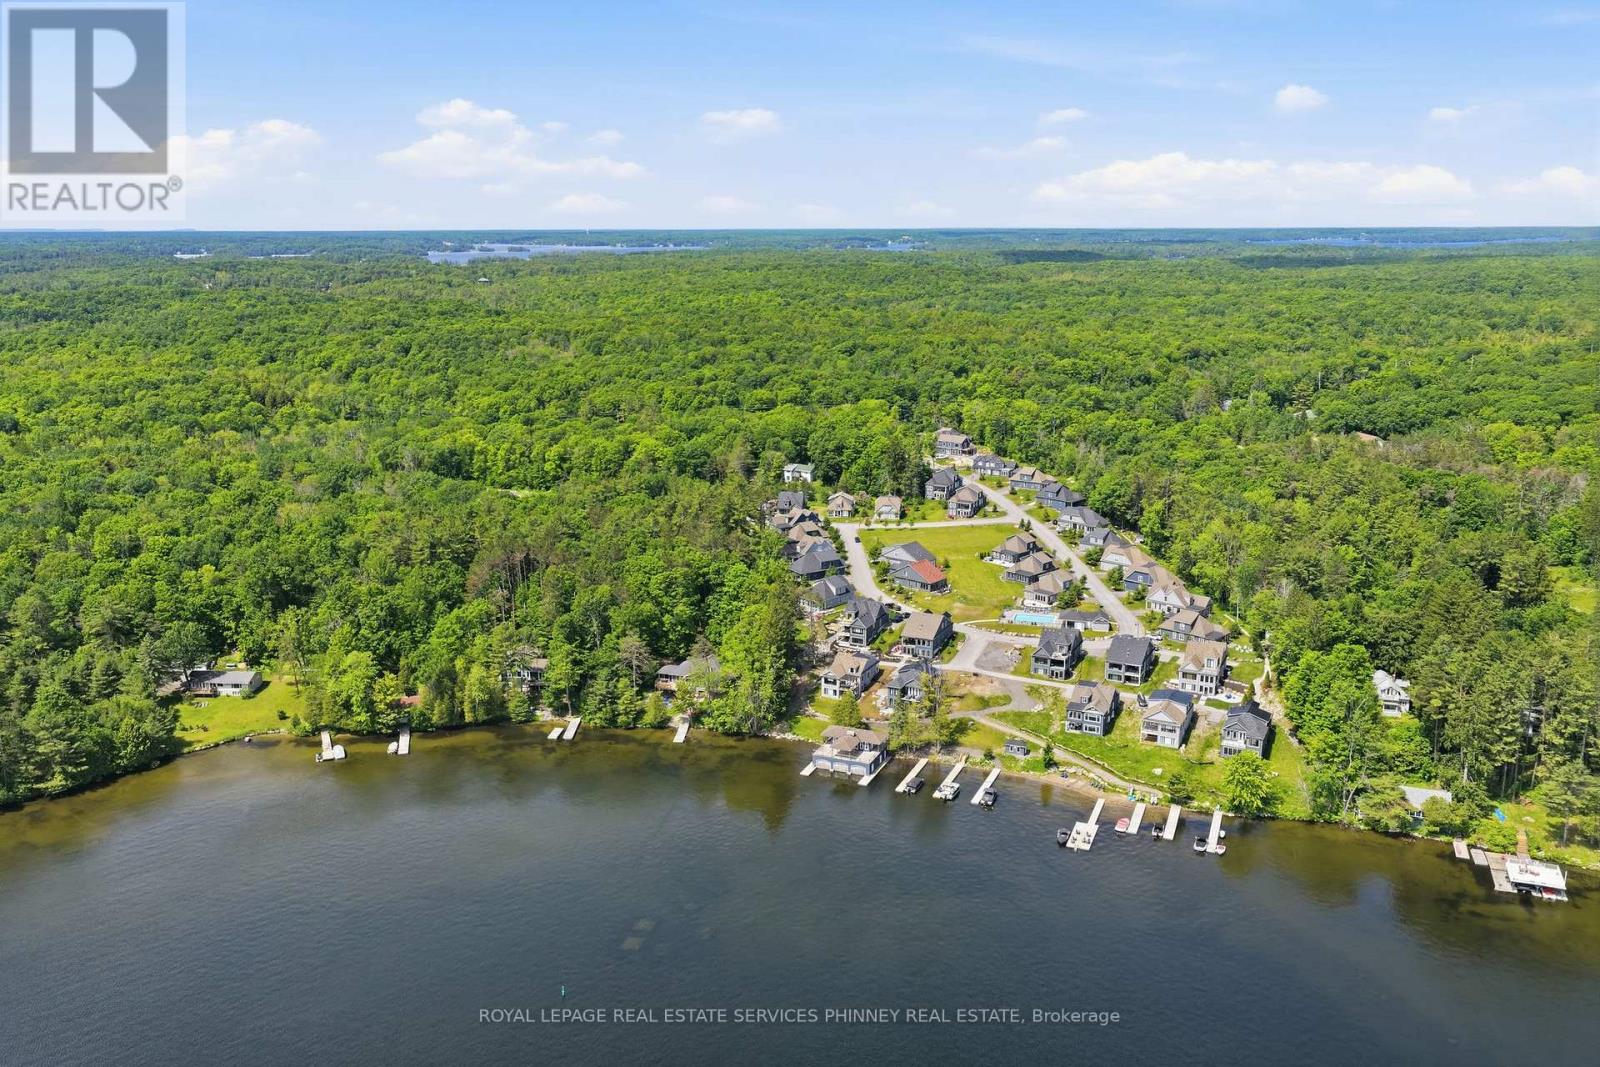
Welcome to Legacy Cottages. The epitome of Muskoka luxury in this lakefront community on Lake Rosseau. This fully furnished exquisite 4 bed, 3 bath vacation home doubles as a lucrative income property. It is a Bill Hicks design boasting vaulted ceilings, and a spacious living room opening to a Muskoka room upgraded with Weathermaster windows, making this sunroom a true three season room. The main floor also offers seamless indoor-outdoor living with an en-suite off the primary, a second bedroom and a thoughtfully designed kitchen. Enjoy over 400 feet of waterfront access, including a heated pool, beach, and boathouse with breathtaking views of Lake Rosseau. Multiple docks allow launching of all water toys. The cottage is just minutes from Port Sandfield, Port Carling, Bala and the town of Rosseau. The common elements are maintained by the Condo Board which results in hassle free maintenance and excellent rental potential. It truly is Resort Style living at it's finest! (id:47351)
38 Big Tree Circle
Mulmur, Ontario
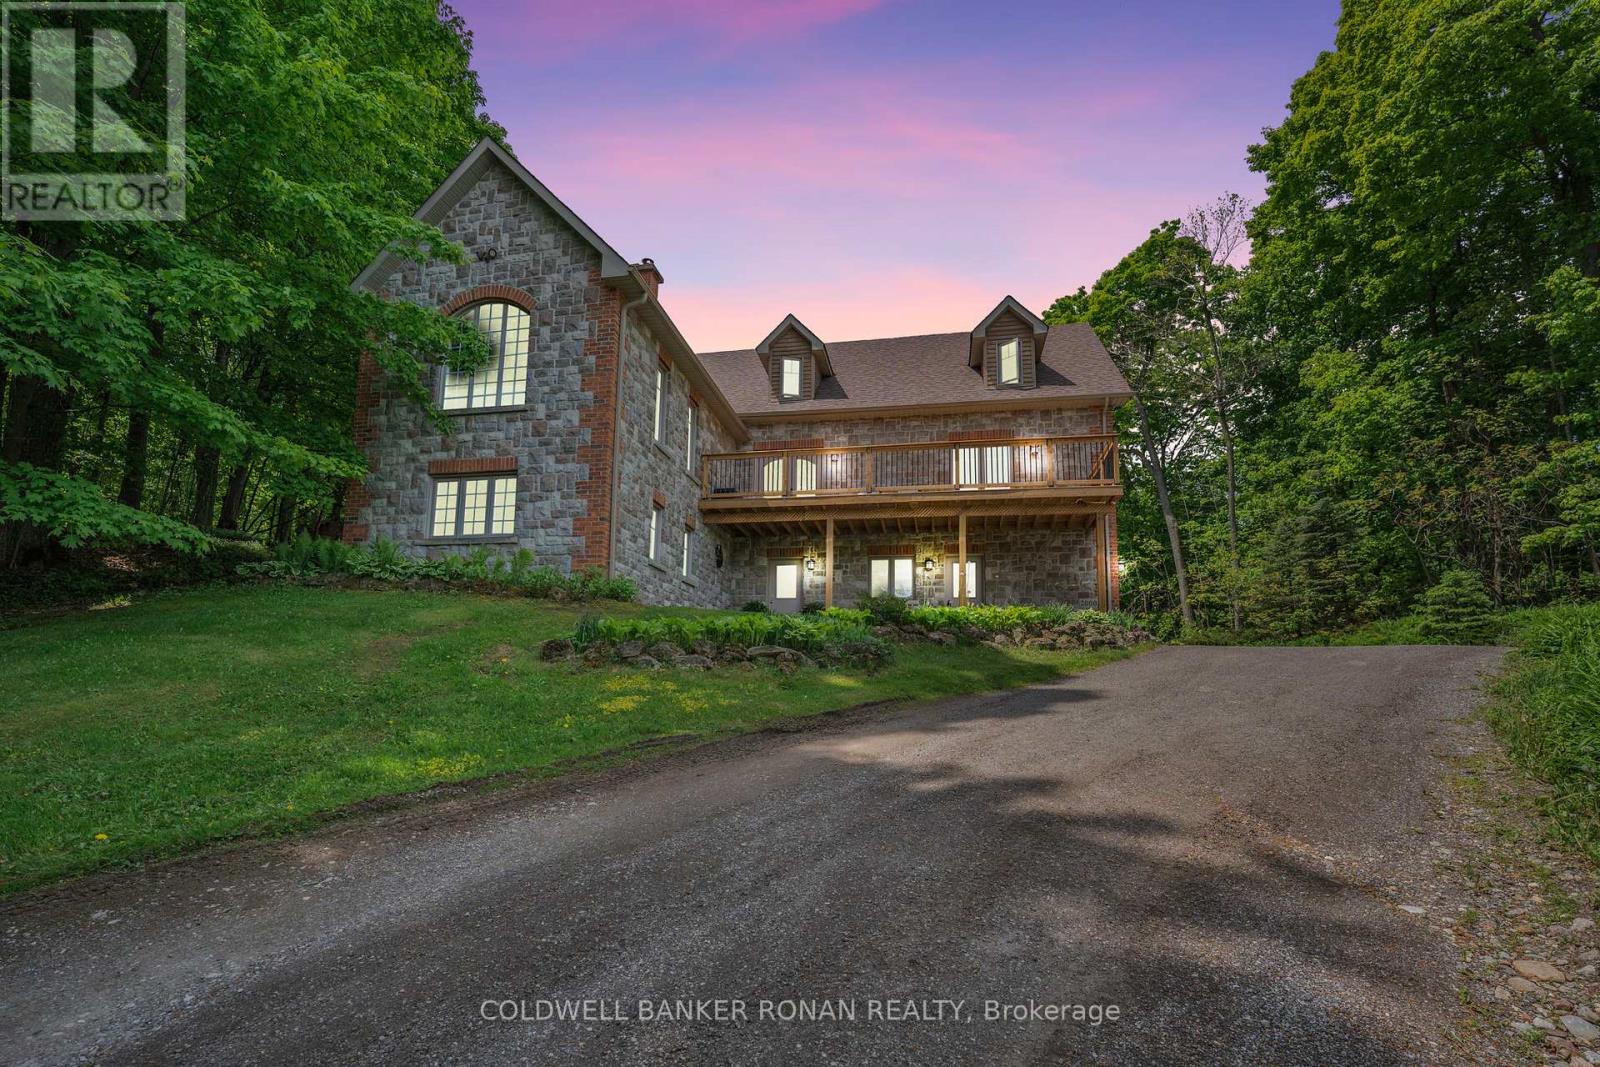
Every so often, a property comes along that offers more than a place to live-it offers a lifestyle. Perched atop a scenic hill, this exceptional custom-built stone home captures sweeping, unobstructed views of the Mulmur Valley. Thoughtfully designed with multiple walkouts and expansive living spaces, the home seamlessly blends indoor comfort with the beauty of its natural surroundings. Inside, quality craftsmanship is evident in every detail. Modern finishes create a refined yet welcoming atmosphere throughout. The main floor features a spacious, family-sized kitchen with a walkout to a decked BBQ area-ideal for entertaining. A charming built-in bench beneath a large bay window frames tranquil forest views, making it the perfect spot to start your day. The living room is anchored by a striking stone fireplace, offering warmth, character, and unforgettable valley vistas. The main level also includes a serene primary suite with a newly renovated, spa-inspired 5-piece bathroom. An additional bedroom on this floor offers flexibility as a guest room, office, or study. Upstairs, three more generously sized bedrooms are complemented by a versatile loft space-perfect for relaxing, reading, or creative pursuits-along with a beautifully updated bathroom. The fully finished lower level, complete with a walkout and oversized windows, is bright and inviting. It features a cozy family room, a third bathroom, and a wood-burning fireplace, creating an ideal space for gathering year-round. Outdoors, the property transforms into a private retreat. Enjoy summer days by the in-ground pool, unwind in the hot tub, or relax in the sauna-all surrounded by peaceful natural beauty. A detached workshop adds functionality for hobbies or projects. Perfectly positioned, this remarkable home offers the tranquility of country living while remaining within easy reach of nearby amenities an added bonus of Bell Fibre Internet-a rare and desirable combination. (id:47351)
218 Coltrin Road
Ottawa, Ontario
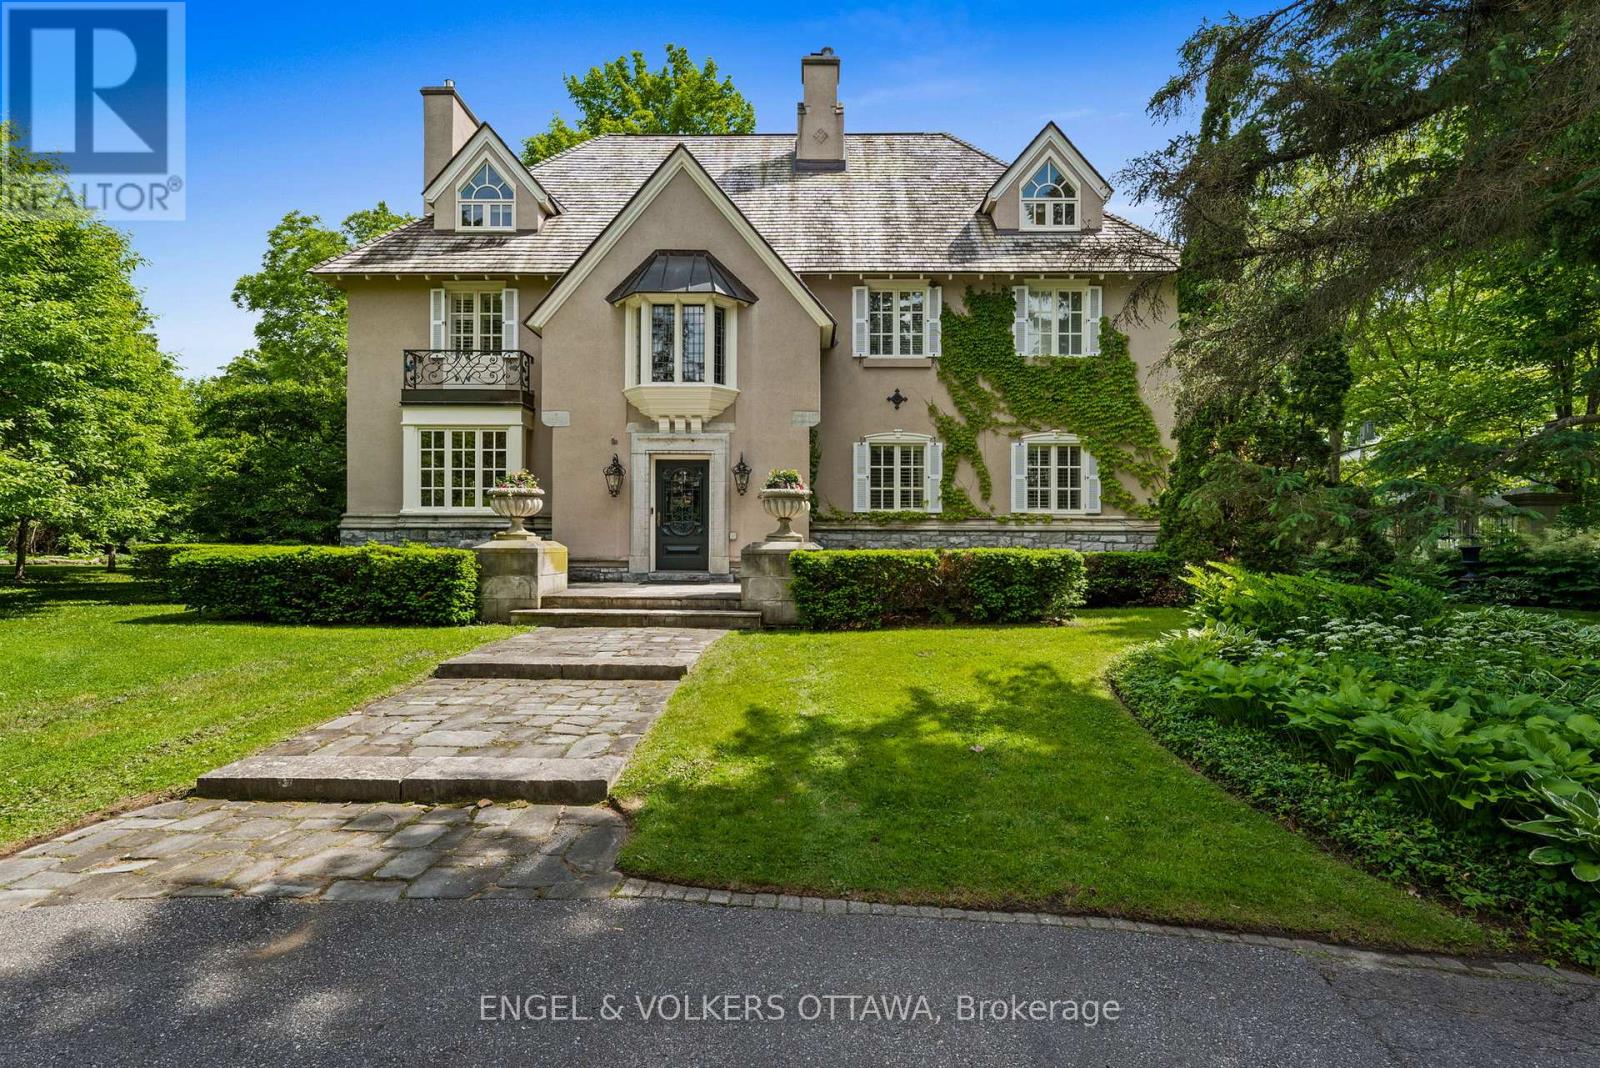
A touch of Provence in the heart of Rockcliffe Park! This exceptional 5-bedroom residence sits on a beautifully landscaped, 20,000+ sq. ft. lot surrounded by mature trees and distinguished properties, and within walking distance to Ottawa's top schools. Timeless European character and understated sophistication define every space. Principal rooms are beautifully appointed with hardwood floors, gold leaf mouldings, intricate millwork, and a handsome gas fireplace in the living room. Light-filled sun-room draws you outside. The stunning chef's kitchen features Saltillo tile, reclaimed beams, 6-burner Wolf gas range, massive granite island, and a cozy wood stove. Inviting family room with coffered ceiling, lots of bookcases and a window seat, connects to the kitchen. The primary suite impresses with vaulted ceilings, a fireplace, sumptuous custom dressing room, and luxurious 6-piece ensuite. Two additional bedrooms share a Jack-and-Jill bath; the third floor offers two more bedrooms and a full bath. The finished lower level features a recreation room with 3rd fireplace and ample storage. The south-facing garden offer a private, professionally landscaped retreat with an attractive salt-water pool. The wrought iron accents, manicured parterre and the clean architectural lines are reminiscent of a classic French country garden. This is a superb property offering an unparalleled lifestyle in one of Ottawa's most coveted neighbourhoods. (id:47351)
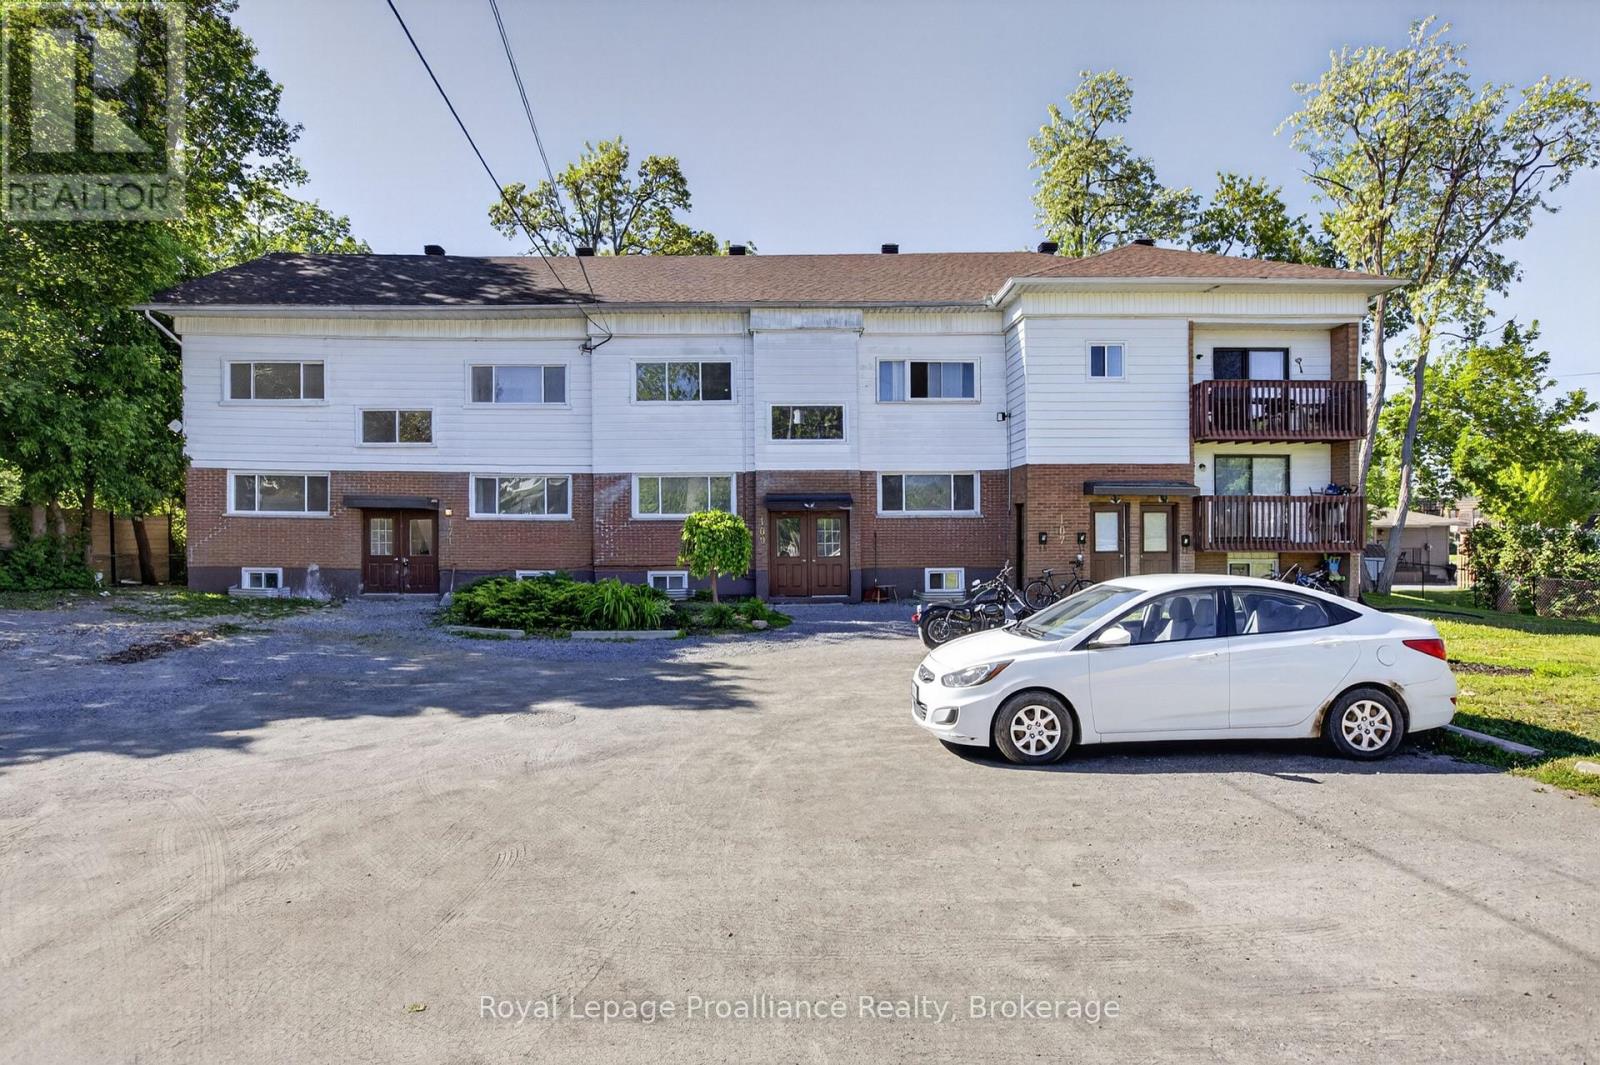
5 - 171 Hazlitt Street
Peterborough, Ontario
Freshly updated one bedroom unit, with four piece washroom, brand new kitchen and appliances, and access to balcony. Open concept Kitchen/ Living Room/Dining areas. Rent includes parking, water, and gas. Tenant is responsible only for hydro. (id:47351)
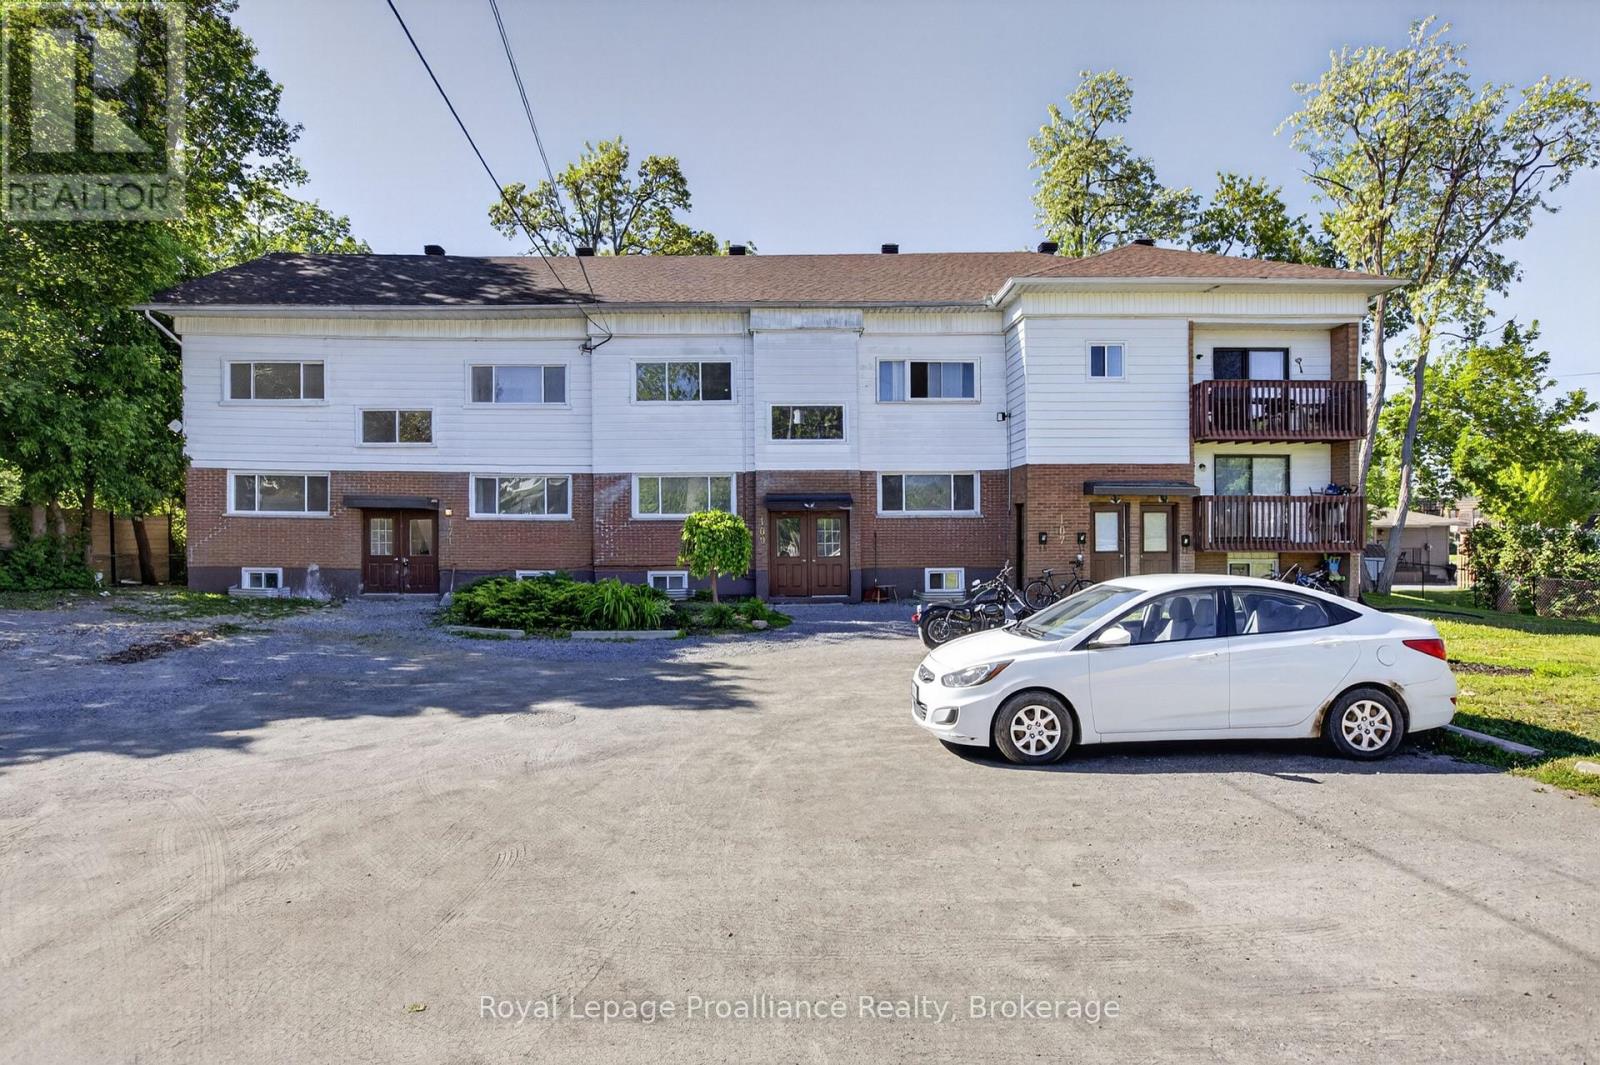
6 - 171 Hazlitt Street
Peterborough, Ontario
Freshly updated one bedroom unit, with four piece washroom, brand new kitchen and appliances. Open concept kitchen/living/dining room areas. Rent includes parking, water, and gas. Tenant is responsible only for hydro. (id:47351)
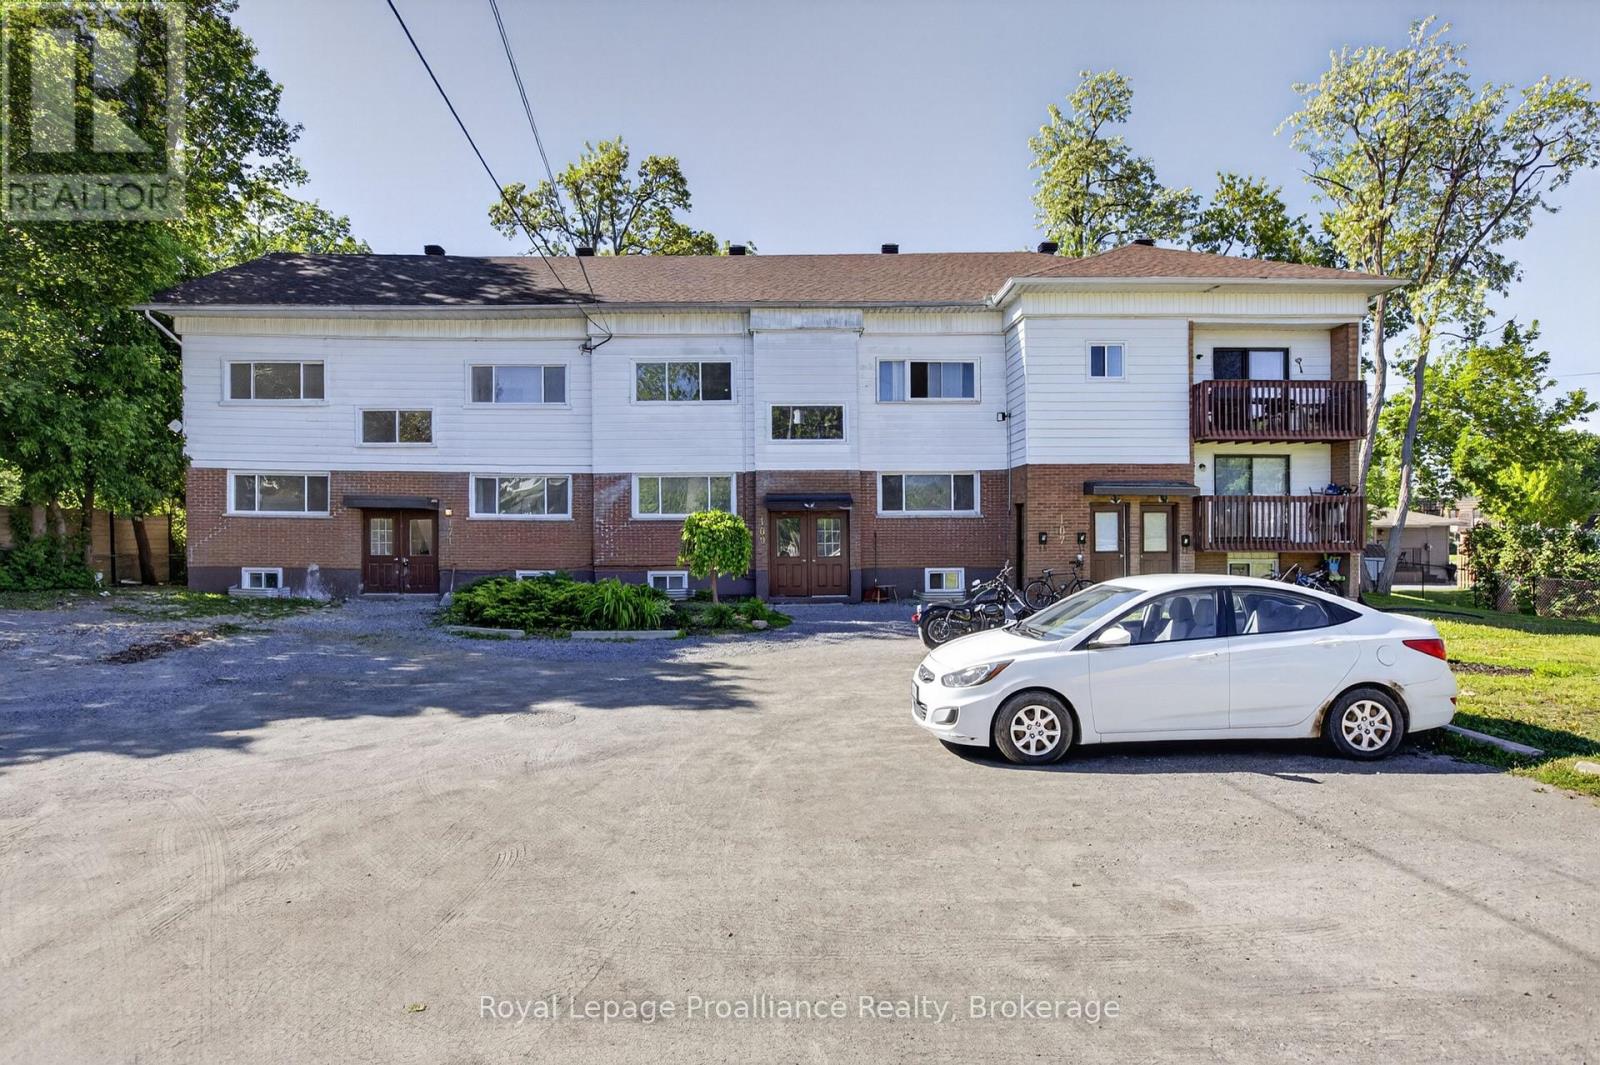
2 - 171 Hazlitt Street
Peterborough, Ontario
Freshly updated one bedroom unit, with four piece washroom, brand new kitchen and appliances, and access to balcony. Separate Dining and Living Room areas. Rent includes parking, water, and gas. Tenant is responsible only for hydro. (id:47351)
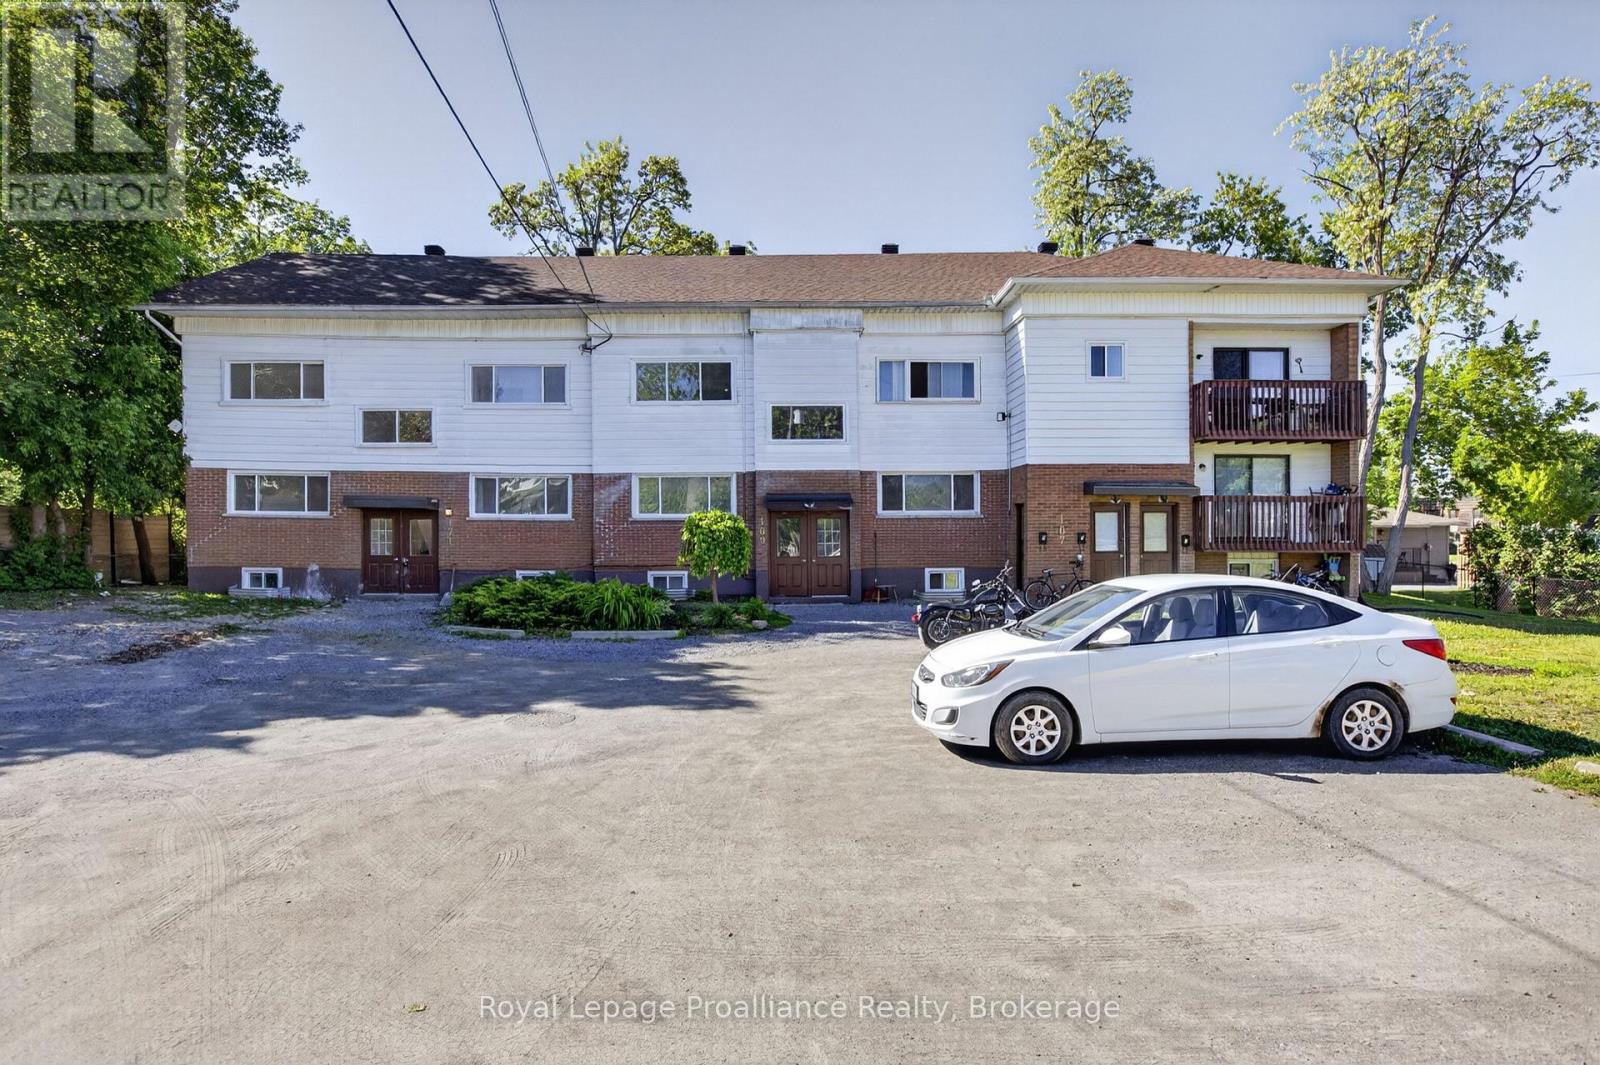
1 - 171 Hazlitt Street
Peterborough, Ontario
Freshly updated two bedroom unit, with four piece washroom, brand new kitchen and appliances, and access to balcony. Rent includes parking, water and gas. Tenant is responsible only for hydro. (id:47351)

371 Wellmans Road
Stirling-Rawdon, Ontario
Discover the possibilities with this exceptional 201-acre working farm offering two separately deeded parcels and two homes, making it ideal for multi-generational living, rental income, or future investment opportunities. Featuring approximately 85 acres of prime workable farmland, a picturesque sugar bush, and year-round creeks, this property combines productivity with natural beauty. The main residence is a charming four-bedroom century brick farmhouse that has been thoughtfully renovated while preserving its original character. Updates include combination wood/oil forced-air furnace, windows, roofing, wiring, kitchen, stripped wood trim, and original hardwood flooring. A second three-bedroom home provides excellent potential for extended family, guest accommodations, or additional rental income. Outbuildings include an older barn, approximately 40' x 50' Quonset shed, implement sheds, detached garage, and several additional storage buildings to support a variety of farming operations. The main parcel consists of 131 acres of productive farmland with tiled fields and features a stunning sugar bush where maple syrup is currently produced. The second 70-acre parcel is primarily wooded, offering exceptional privacy, recreational opportunities, and two year-round creeks. The Heritage Trail separates the two parcels. The properties may also be purchased separately. With approximately 3,967 feet of road frontage, mature trees, and beautifully landscaped grounds surrounding the home, this is a rare opportunity to own a versatile and scenic farm property with endless potential. (id:47351)
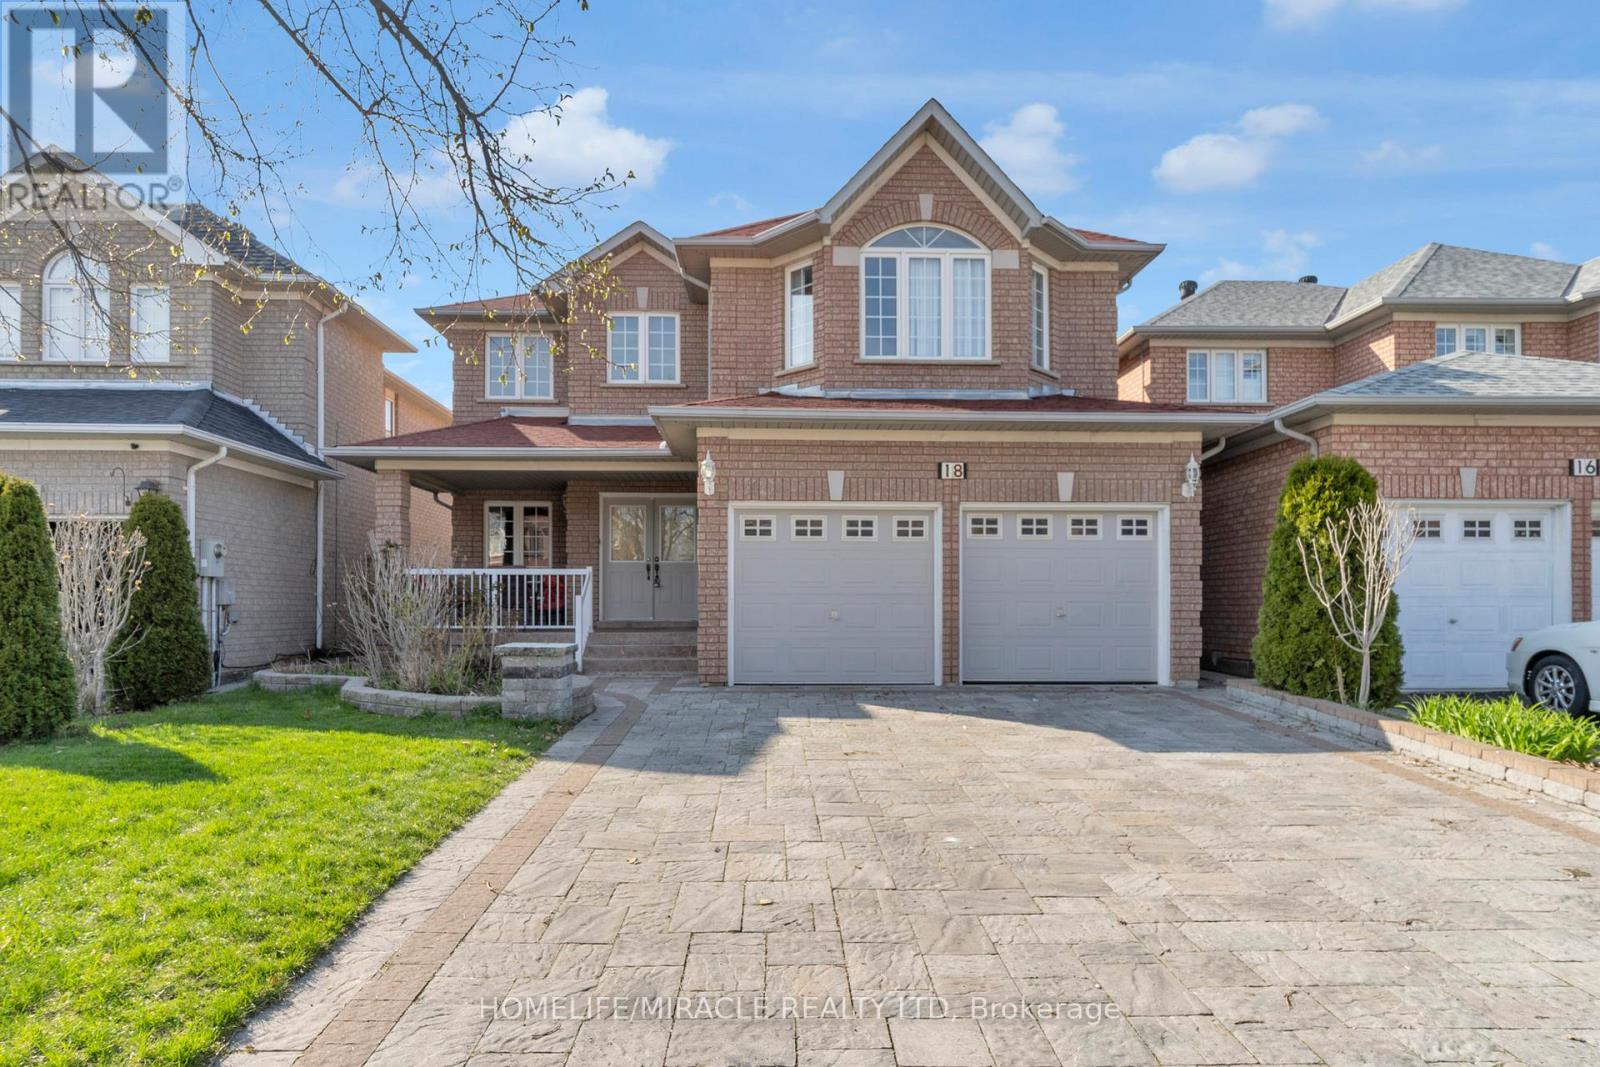
18 Hartwell Gate
Brampton, Ontario
This Beautiful Home Is Waiting for You! Come see this lovely 4+2 bedroom, 4-washroom home with a finished basement in the highly sought-after community of Cachet. The spacious living room with large windows offers a bright and welcoming entrance. The renovated kitchen features quartz countertops and stainless steel appliances perfect for preparing meals and enjoying time with family and friends. The bright, roomy bedrooms include ample closet space. This amazing location offers ultimate convenience with quick access to amenities such as grocery stores, hospitals, parks, public transit, and more. Location, location, location this house checks all the boxes! (id:47351)
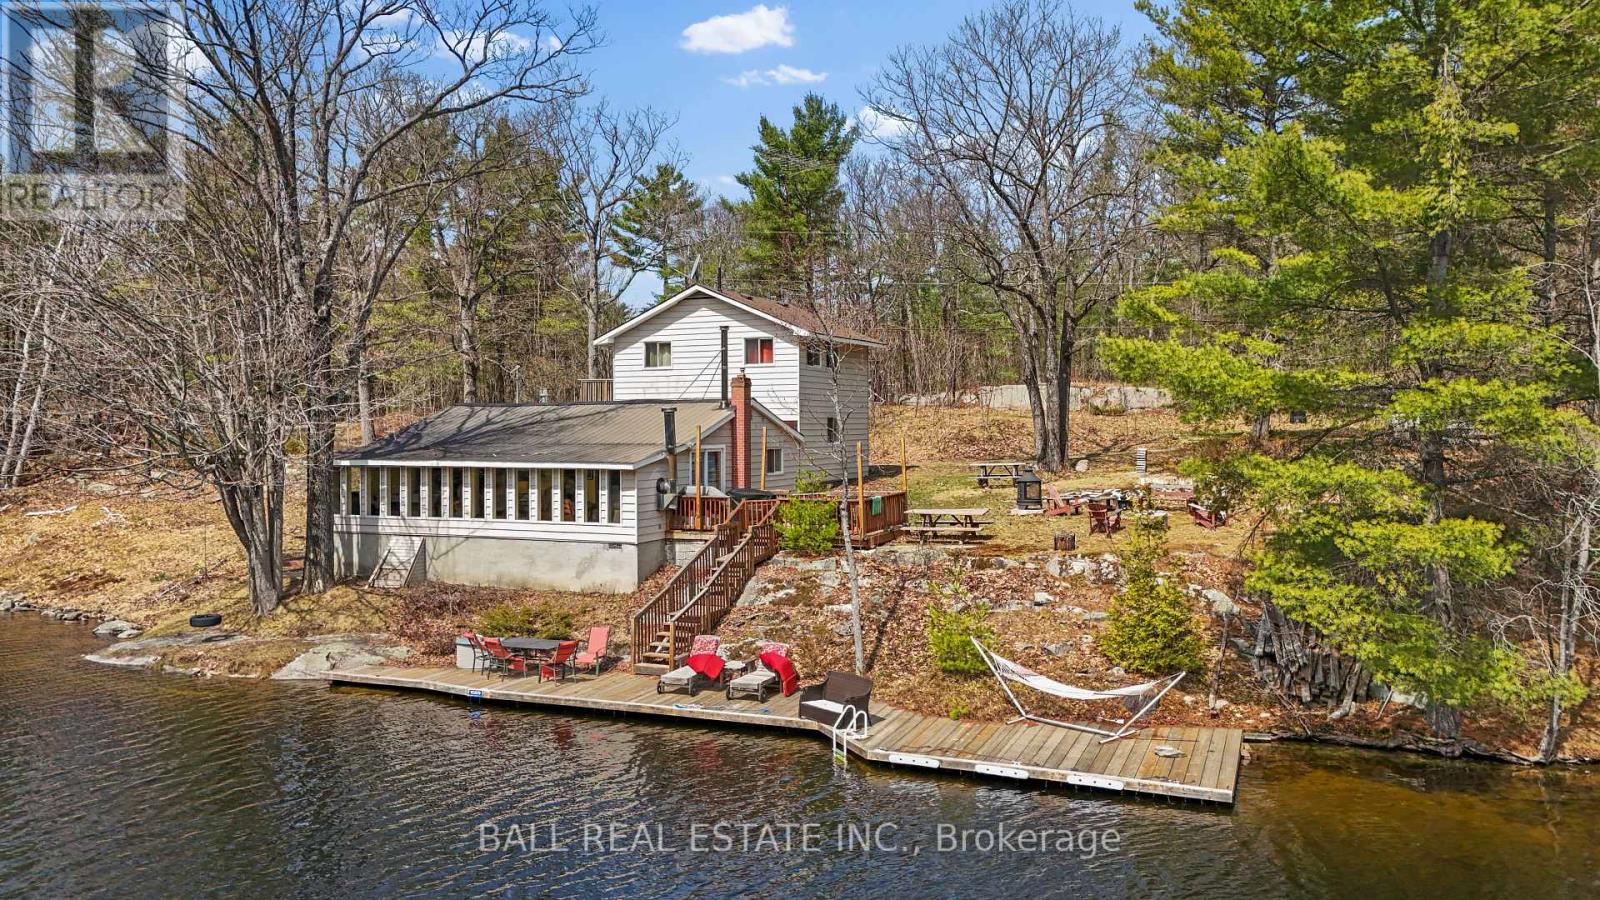
1089 Cedar Crest Lane
Frontenac, Ontario
Welcome to 1089 Cedar Crest Lane on the shores of Big Gull Lake, where life slows down and the simple moments become the ones you look forward to most. This is more than a property, it is a year round retreat designed for connection, comfort, and everyday enjoyment. Whether it is quiet mornings with coffee by the water, afternoons spent out on the lake, or evenings gathered with family and friends, this home offers a lifestyle that feels both relaxed and complete. Inside the home features five well sized bedrooms and two bathrooms, providing plenty of space for family and guests. The main living, dining, and kitchen areas flow seamlessly together, creating an open and inviting space that naturally brings people together. Large windows line the home, filling the interior with natural light and offering beautiful views of the lake from nearly every angle. A woodburning fireplace adds warmth and character, creating the perfect setting to unwind after a day outdoors, especially in the cooler months. Step outside and you will find yourself surrounded by the calm and privacy that Big Gull Lake is known for. The setting is peaceful and quiet, allowing you to truly disconnect while still enjoying all the comforts of a full time residence. Whether you are looking for a permanent move to the water or a place where weekends turn into something more, 1089 Cedar Crest Lane offers a rare opportunity to enjoy waterfront living without compromise (id:47351)
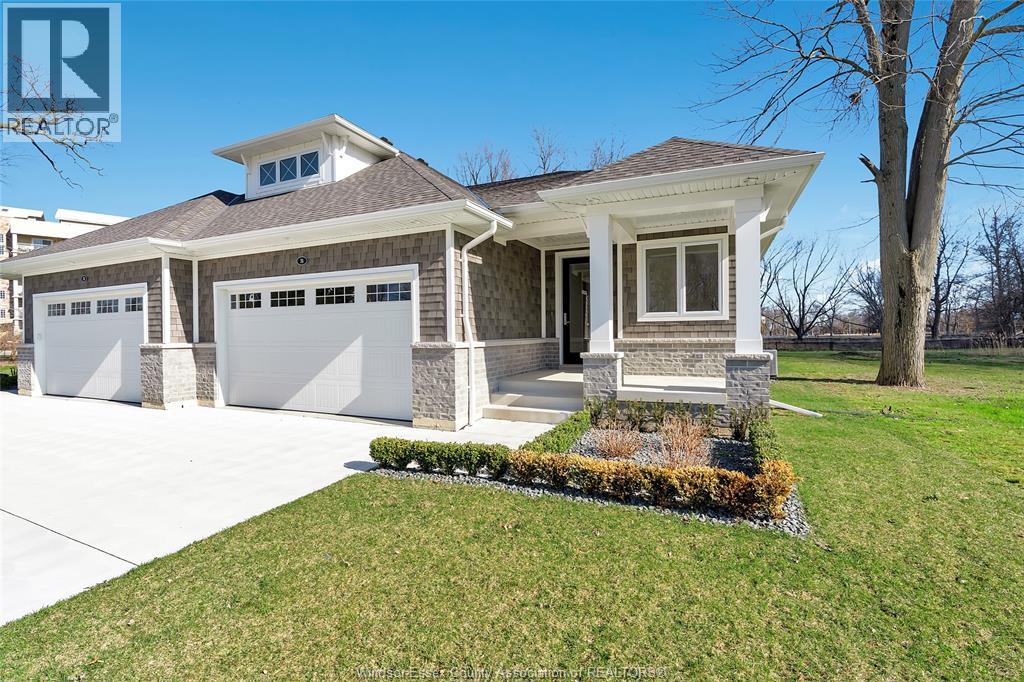
76 Boblo Island Boulevard
Amherstburg, Ontario
Discover the Dune Model, a stunning 1, 756 sq. ft. ranch-style townhome on beautiful Bois Blanc Island. Thoughtfully designed with luxurious finishes, including quartz countertops, hardwood flooring, and elegant porcelain tile. The open-concept layout is bright and airy, with large windows welcoming natural light. The designer-decorated space features a gourmet kitchen with a walk-in pantry, a serene primary suite with a walk-in closet and spa-like ensuite, and convenient main-floor laundry. A full basement awaits your personal touch. Step outside to a covered rear patio backing onto lush greenspace, where nature and wildlife surround you. Enjoy exclusive access to a marina, beach, and scenic walking trails. Just a 4-minute ferry ride from the mainland in historic Amherstburg, ON, this is island living at its finest! (id:47351)
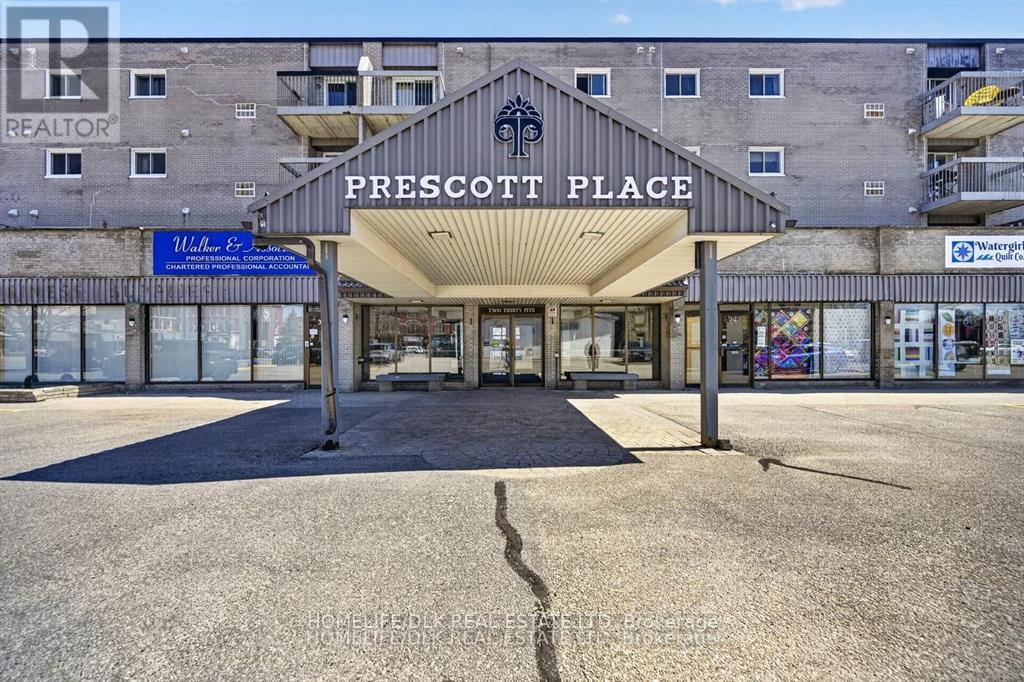
202 - 235 Water Street
Prescott, Ontario
Position your business in the heart of the beautiful St. Lawrence River community of Prescott with this affordable commercial condominium opportunity. Offered at just $89,900, this well-located commercial unit is ideally suited for professional offices, consulting services, studios, personal services, or a variety of permitted commercial uses under C1 zoning. Located in Prescott's vibrant downtown core, the property enjoys proximity to local businesses, restaurants, waterfront attractions, and municipal amenities. The setting offers a professional and private environment with excellent potential for owner-occupiers, investors, or entrepreneurs seeking an economical commercial space. Take advantage of this rare opportunity to own commercial real estate at an attractive price point in one of Eastern Ontario's most charming waterfront communities. With flexible C1 zoning and a prime location near the St. Lawrence River, this property offers excellent value and long-term potential. This unit was previously a dental office and all plumbing to support remains intact. (id:47351)
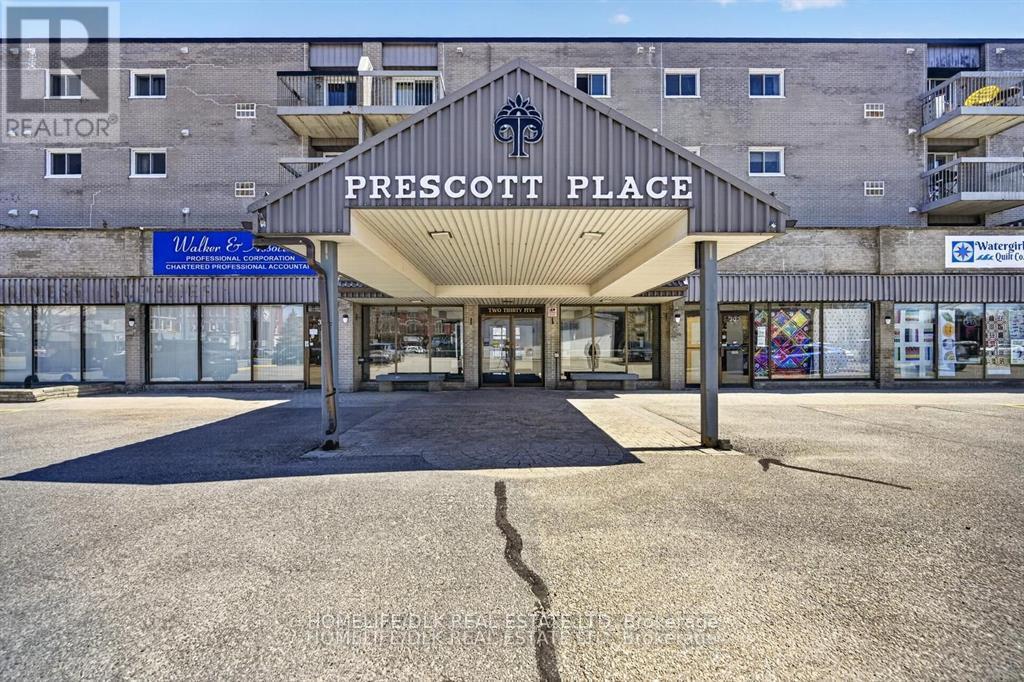
201 - 235 Water Street
Prescott, Ontario
Position your business in the heart of the beautiful St. Lawrence River community of Prescott with this affordable commercial condominium opportunity. Offered at just $69,900, this well-located commercial unit is ideally suited for professional offices, consulting services, studios, personal services, or a variety of permitted commercial uses under C1 zoning. Located in Prescott's vibrant downtown core, the property enjoys proximity to local businesses, restaurants, waterfront attractions, and municipal amenities. The setting offers a professional and private environment with excellent potential for owner-occupiers, investors, or entrepreneurs seeking an economical commercial space. Take advantage of this rare opportunity to own commercial real estate at an attractive price point in one of Eastern Ontario's most charming waterfront communities. With flexible C1 zoning and a prime location near the St. Lawrence River, this property offers excellent value and long-term potential. (id:47351)
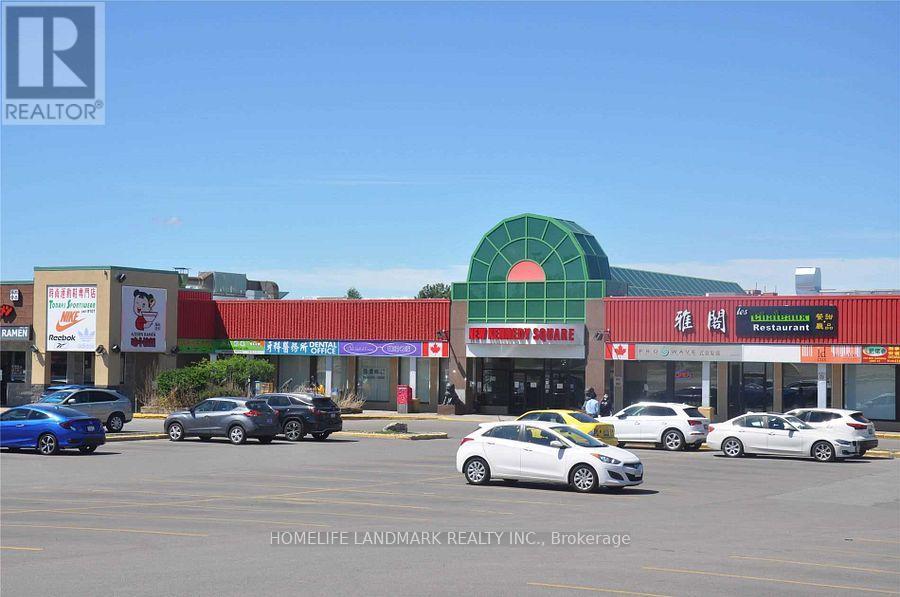
18 - 8360 Kennedy Road
Markham, Ontario
Excellent Retail/Commercial Unit At The Prime Location ***New Kennedy Square Mall***.Lots Of New Houses and condo Around The Area. Unit Close To Main Door Of The Plaza, Lucky Store Number 18. Good Proportion Size (554 Sq Ft). Large Window At The Back of unit that good for signage. Build in Water Sink. Good For All Kind Of Business. Great Opportunity For Investment Or Your Own Business. (id:47351)
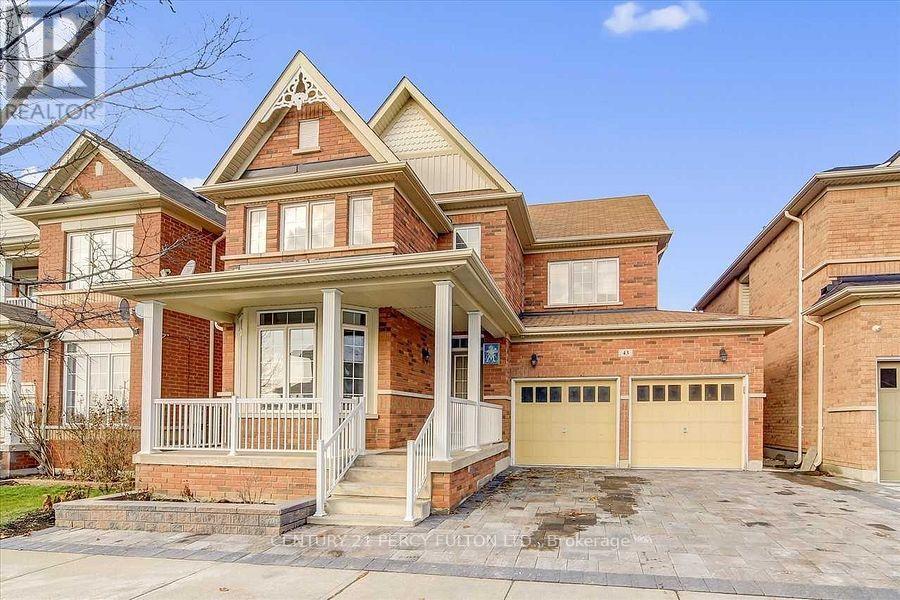
43 Condarcuri Crescent
Markham, Ontario
Located in the heart of Markham's prestigious Box Grove community, this spacious 2-bedroom basement apartment features a functional layout and a completely separate private entrance. The unit boasts generous room sizes and includes two dedicated driveway parking spaces, making it an excellent fit for working professionals, or small families, students are also welcome. Residents will enjoy incredible convenience, being just steps away from premium shopping, local community hubs, and neighborhood parks. 30% utilities shared with upper. (id:47351)
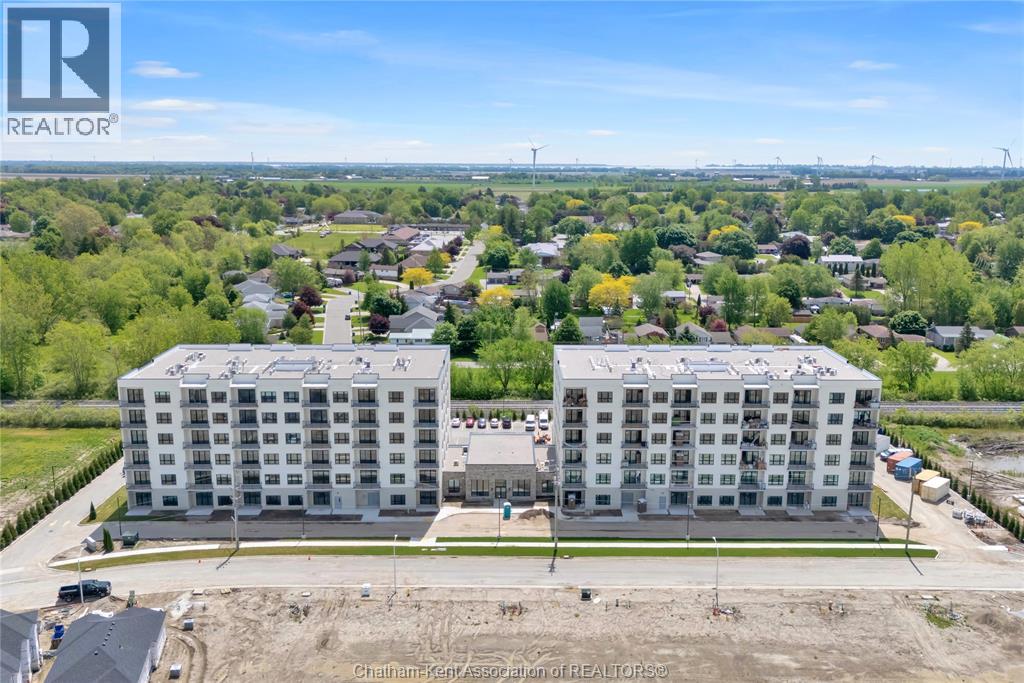
50 Nazarene Road Unit# 617
Blenheim, Ontario
Welcome to the Avalon Blenheim. This premier development is the ideal option for folks who are tired of caring for a large property but enjoy the lifestyle that smalltown Blenheim offers them. This purpose built apartment offers the largest floorplan of all the Avalon Apartment buildings in Chatham-Kent. With over 1380 sqft of living space, this 2 bedroom, 2 bathroom corner unit is sure to impress. Enjoy a care-free living experience with all utilities and indoor garage parking space included. Tall ceilings, oversized windows and patio doors flood the apartment with light. Oversized kitchen with loads of cupboards, quartz counter tops, double deep basin stainless steel sink, and Whirlpool gold fridge, stove, microwave/hood combo and dishwasher. The walk-in laundry room is equipped with Whirlpool front-load washer and dryer. Large primary bedroom with walk-in closet, second closet and ensuite bathroom with walk-in shower with seat, double sink vanity with quartz countertop. Second bedroom features a spacious 4 pc bathroom with tub/shower, linen closet and cheater door to foyer. Private balcony with sliding door, power receptacle and switched overhead light. Double community rooms are free for residents to use daily or for private functions at no additional charge. Full fitness room with work-out equipment. The building has two towers with double elevators in each. Occupancy for August 2026 on level 4-6 in East building. This model faces South Do not attend site during construction. Contact listing agent to arrange a private showing. (id:47351)
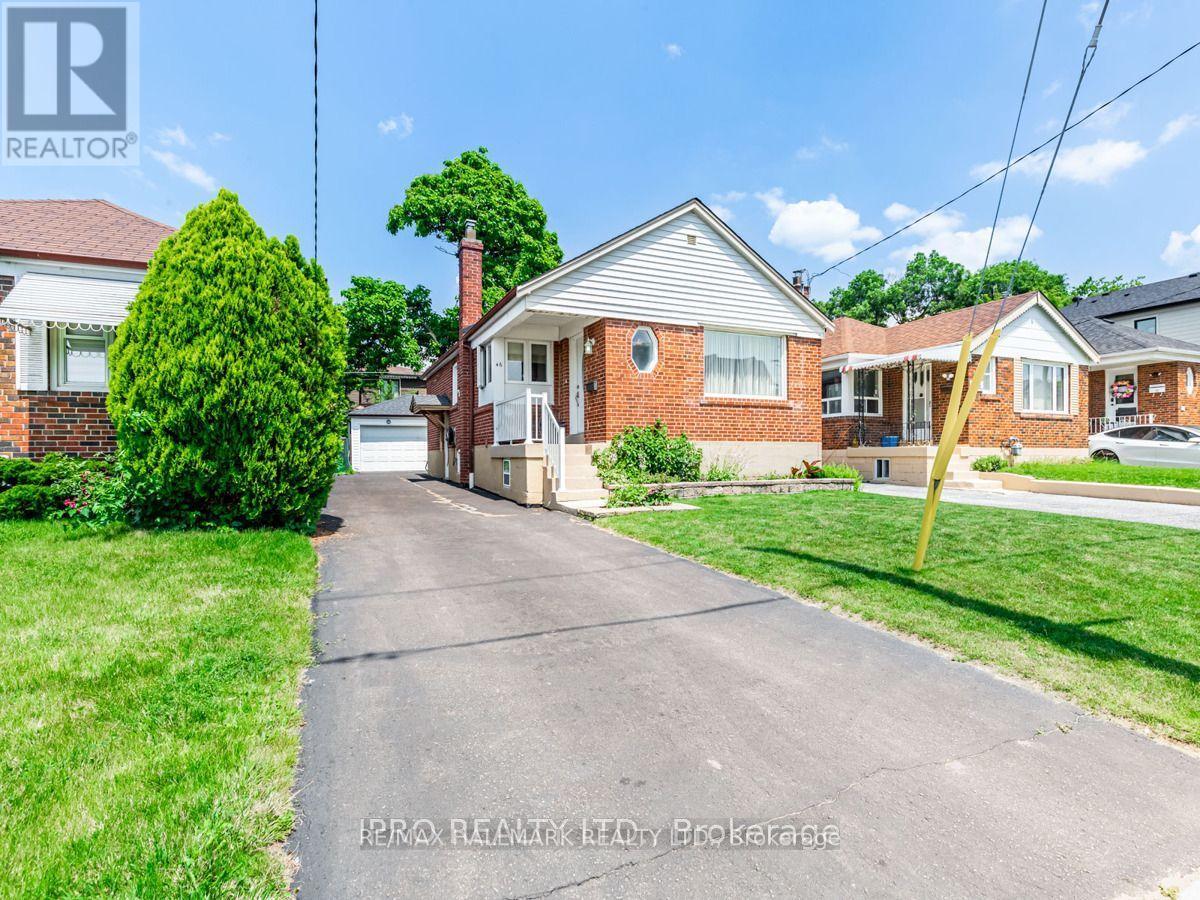
46 Tiago Avenue
Toronto, Ontario
Welcome to this beautifully maintained bungalow in the highly desirable Topham Park neighbourhood! Offering 2+1 bedrooms, 2 full bathrooms, and two self-contained living areas, this bright and spacious home is ideal for extended families, multigenerational living, or those seeking additional space to work from home.The sun-filled main floor features an open-concept living and dining area, an updated kitchen, and generously sized bedrooms with ample closet space. The finished lower level, complete with a separate entrance, includes a kitchen, bedroom, office, and full bathroom, providing excellent flexibility and privacy.Step outside to enjoy a large private backyard-perfect for entertaining, gardening, or simply relaxing. A detached garage and private driveway offer convenient parking and additional storage.Located in a family-friendly community close to excellent schools, parks, shopping, and everyday amenities. Just steps to public transit with easy access to downtown. Bright, versatile, and move-in ready, this exceptional rental offers comfort, convenience, and outstanding value in one of East York's most sought-after neighbourhoods. (id:47351)
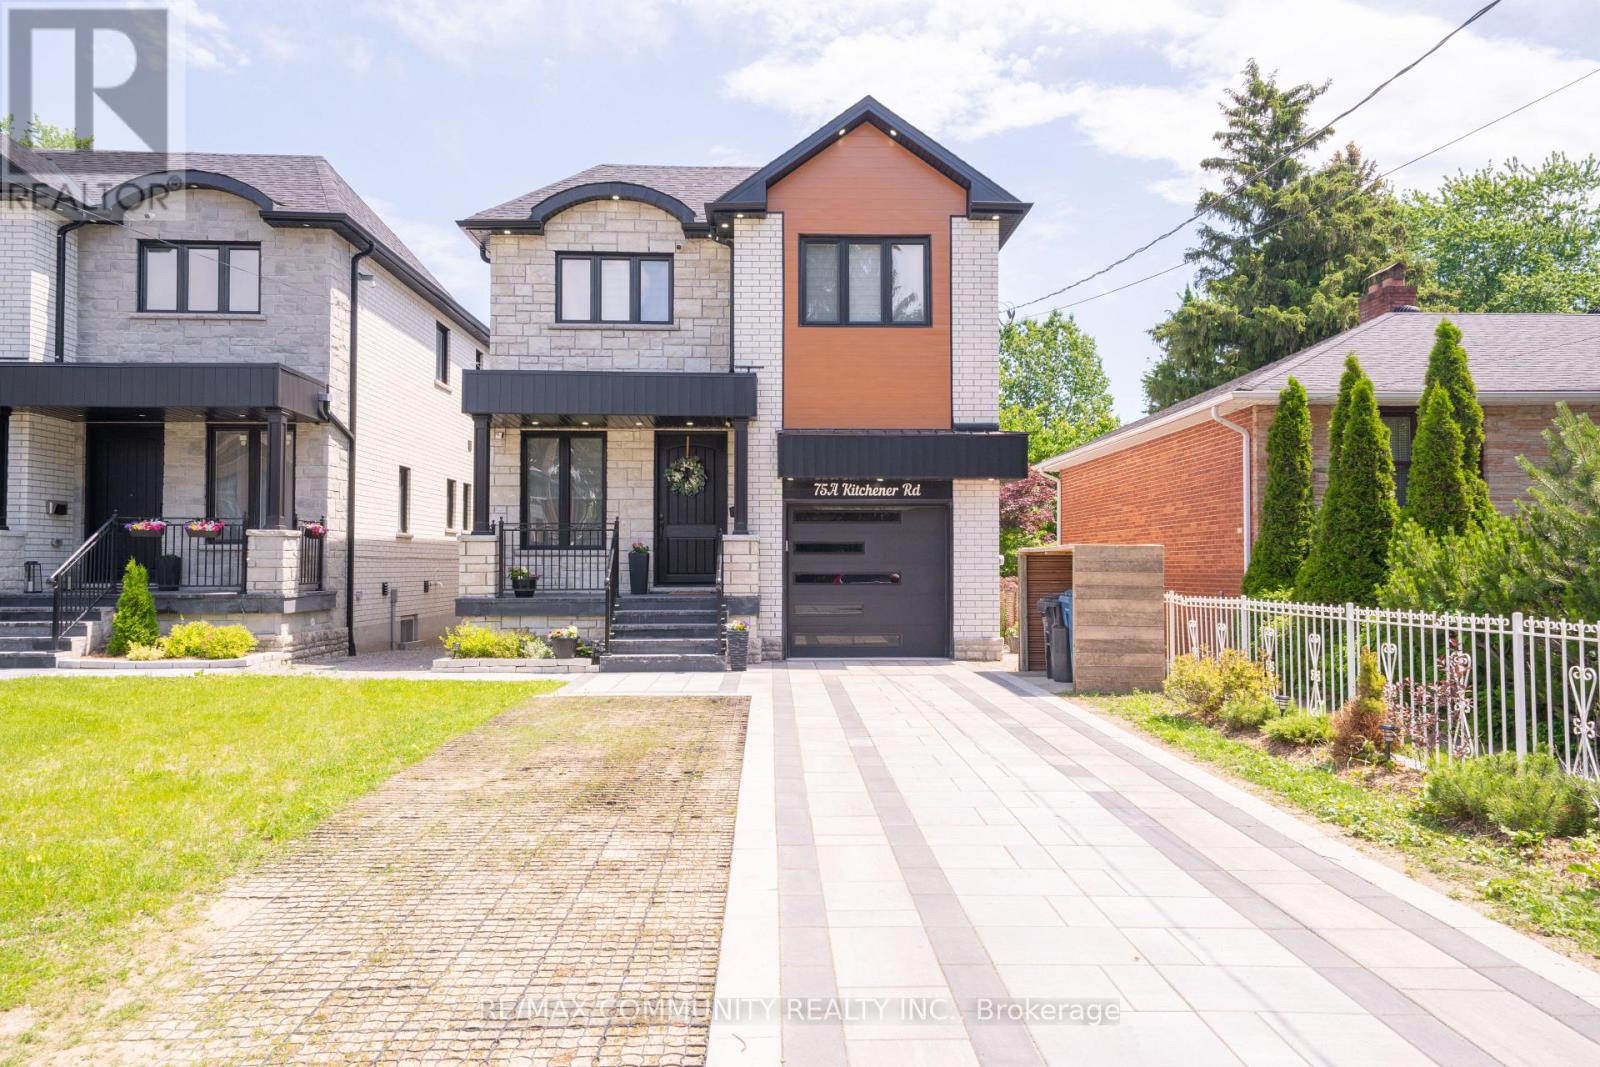
75a Kitchener Road
Toronto, Ontario
Custom-Built Home on a Premium Lot! Welcome to 75-A Kitchener Road, Scarborough. This spacious custom-built home sits on a generous33 x 107 ft lot and features 4 bedrooms plus a fully finished 3 bedroom walkout basement,offering incredible potential for multi generational living or rental income.Enjoy a bright, functional layout, stainless steel appliances, and ample living spacethroughout. Conveniently located close to Highway 401, schools, parks, shopping, publictransit, and Scarborough Town Centre.A rare opportunity to own a versatile home with endless possibilities in a prime Scarboroughlocation! (id:47351)
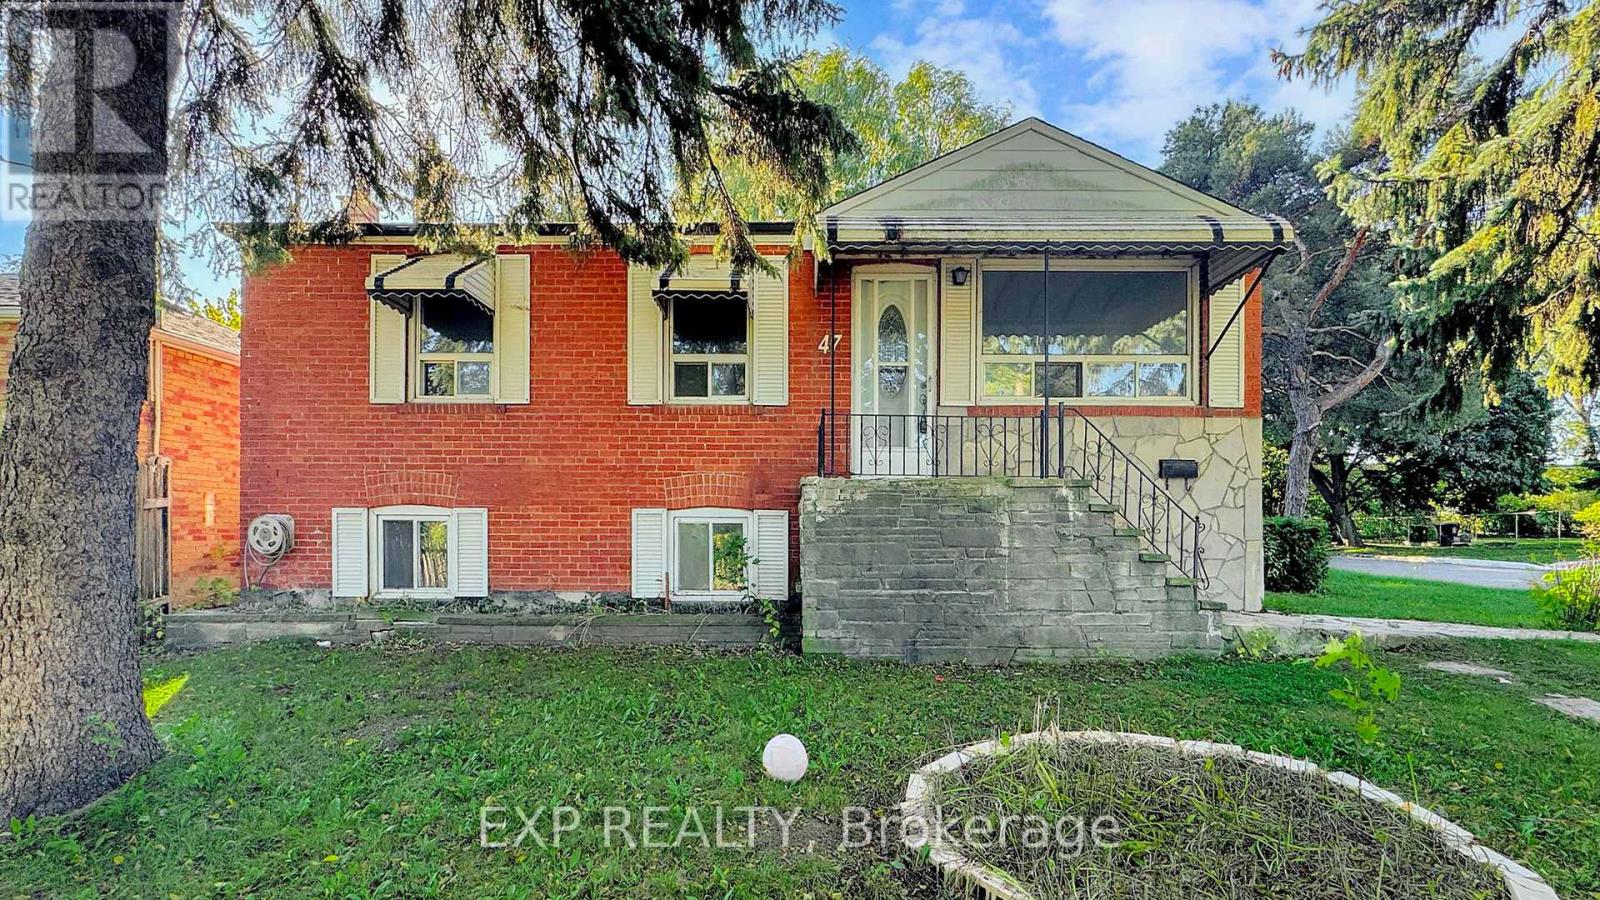
47 Boyce Avenue
Toronto, Ontario
WOW - step into this charming brick bungalow where style, privacy and endless potential meet. Nestled on a rare oversized 50 x 150 ft corner lot at the end of a peaceful avenue, this home offers exceptional tranquility with no neighbours in front, behind and only one side - yet it's just steps from Kennedy Station for an effortless commute.The main level features three bright, spacious bedrooms, a full bathroom and large windows that flood the home with natural light. The lower level provides flexible living space with three additional bedrooms, a full kitchen and a separate entrance - perfect for extended family or income potential.Outside, a detached garage provides ample storage and parking, while the generous lot invites outdoor entertaining, gardening or future expansion. Whether you're seeking a family home, an investment property or both, this rare Toronto gem delivers. A truly unique opportunity - don't miss it! (id:47351)
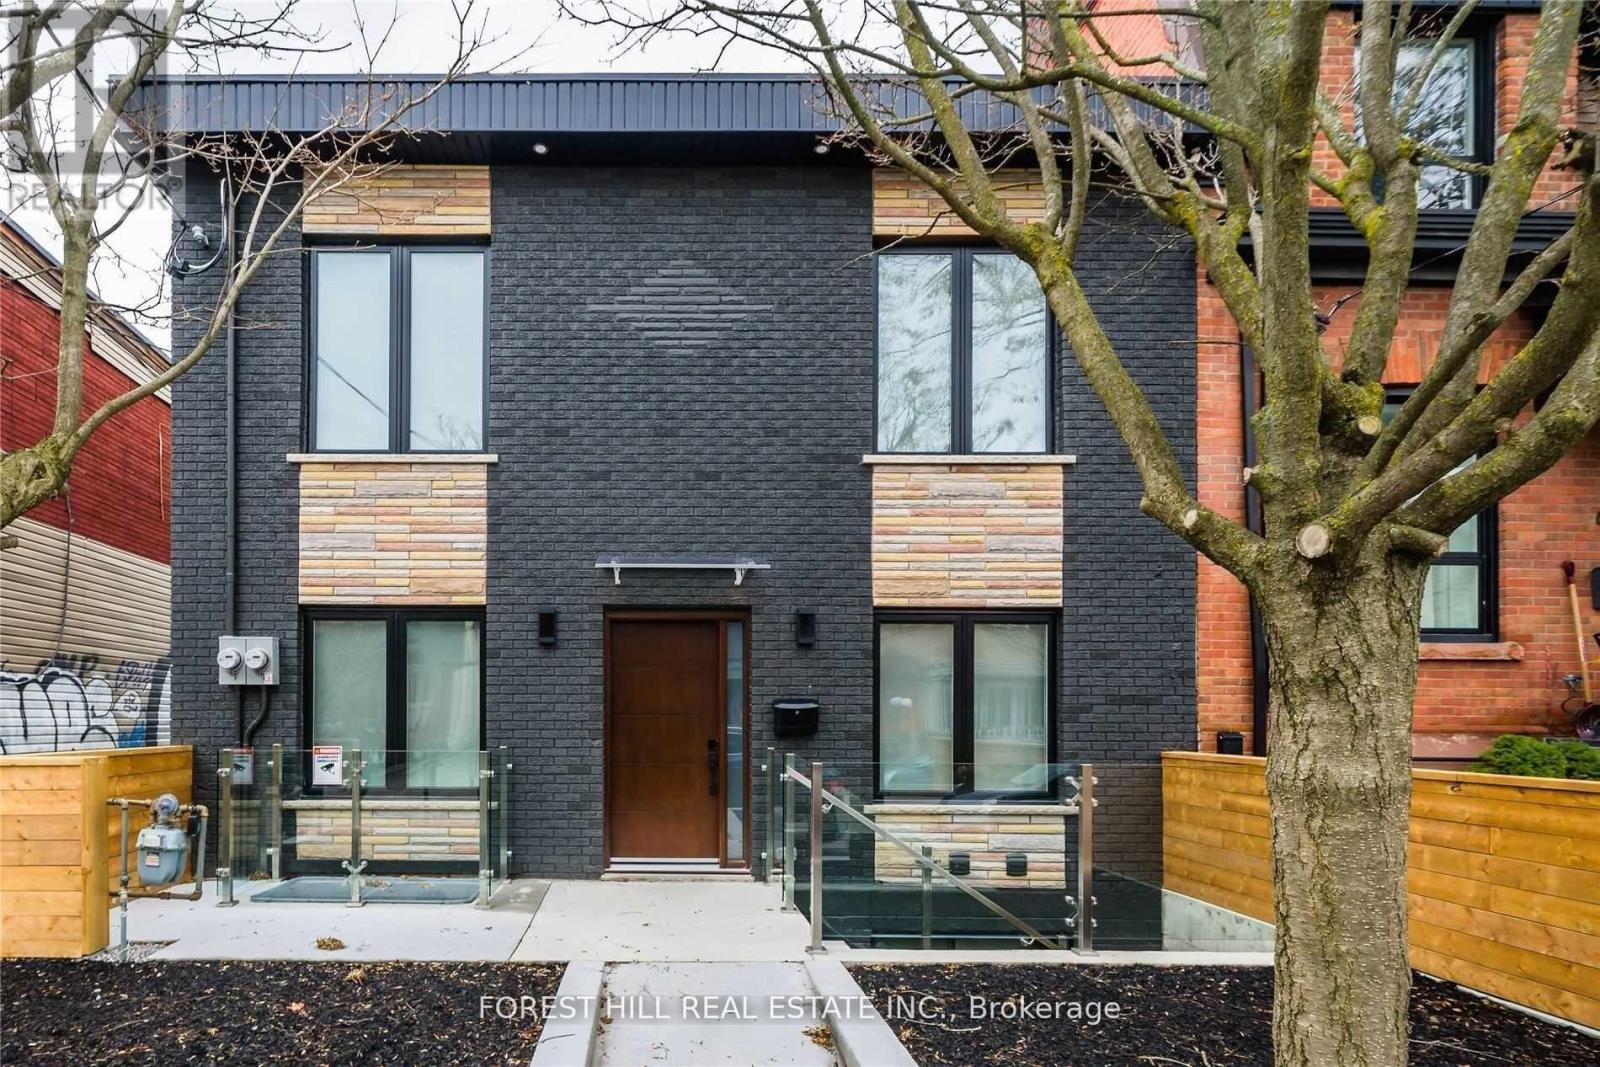
Main - 63 Argyle Street
Toronto, Ontario
Modern Boutique Home In The Most Desirable Trinity-Bellwoods Community. Over 1,000 Sq Ft Of Living Space, Steps To Ossington & Queen West Where It All Happens. 3 Large Bedroom, 2 Bathrooms, 1 Private Court Yard Parking. Enjoy The Famous Ossington Ave Just Out Your Door, Cafe's, Restaurants, Boutique Shops, Bars And The Best Ice Cream In Toronto! For The Lovers Of Style & Urban Living This One Is For You. Tenants to pay 2/5 of gas & water bill of the entire property & 2/3 of the hydro bill shared with the basement unit. (id:47351)
Main - 79 Kensington Avenue
Toronto, Ontario
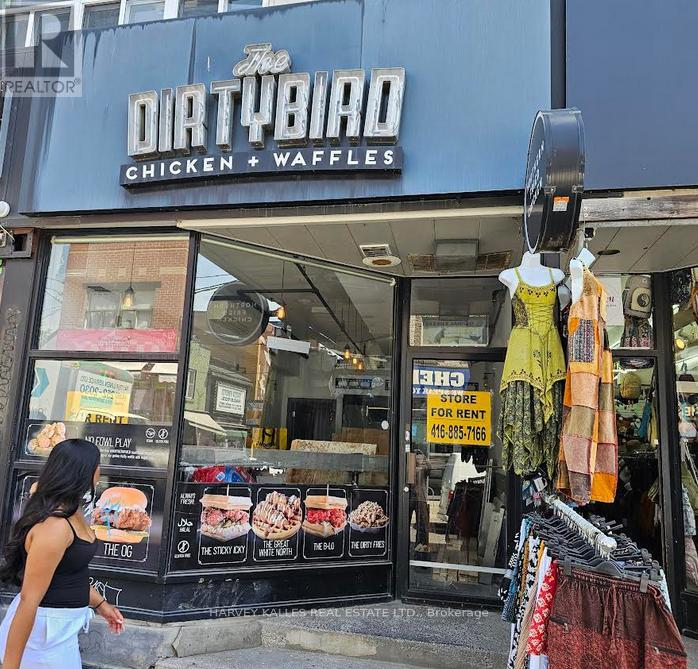
Kensington Market at focal corner . Former restaurant with existing exhaust system.Exposure to high pedestrian traffic intersection . Popular tourist and dinning destination. Suits restaurant ,cafe , specialty foods , retail , fashion , health and beauty , tourist and service uses . (id:47351)

53 Church Street
Melancthon, Ontario
Set on a breathtaking 44-acre property in the rolling hills of Horning's Mills, Spring Valley Farm is an extraordinary offering defined by natural beauty and a rare sense of place. A picturesque laneway introduces the property, creating an immediate sense of arrival and a feeling of being fully immersed in your own private landscape. The setting opens to reveal a beautiful spring-fed pond, tennis court, and a 20 x 40 concrete saltwater pool. These existing amenities offer exceptional potential for restoration and enjoyment. A well-maintained three-car garage provides ample storage and is in excellent condition, while an additional drive shed offers flexible space suited to storage, a workshop, or a variety of recreational uses. The land is truly remarkable, with a blend of open clearings, mature trees, and contoured terrain, creating a setting that is both scenic and secluded. This is an exceptional opportunity to design and build a legacy estate in one of the area's most scenic rural settings. Enjoy the best of country living with convenient access to nearby amenities. Ideally situated between two of the area's premier ski clubs, the property is located just 15 minutes to Mansfield Ski Club and 20 minutes to Devil's Glen Country Club, while remaining only 15 minutes to Shelburne for groceries and daily essentials and under 2 hours to Toronto. The property was previously approved for redevelopment. (id:47351)
1066 Buckskin Lake Road
Highlands East, Ontario
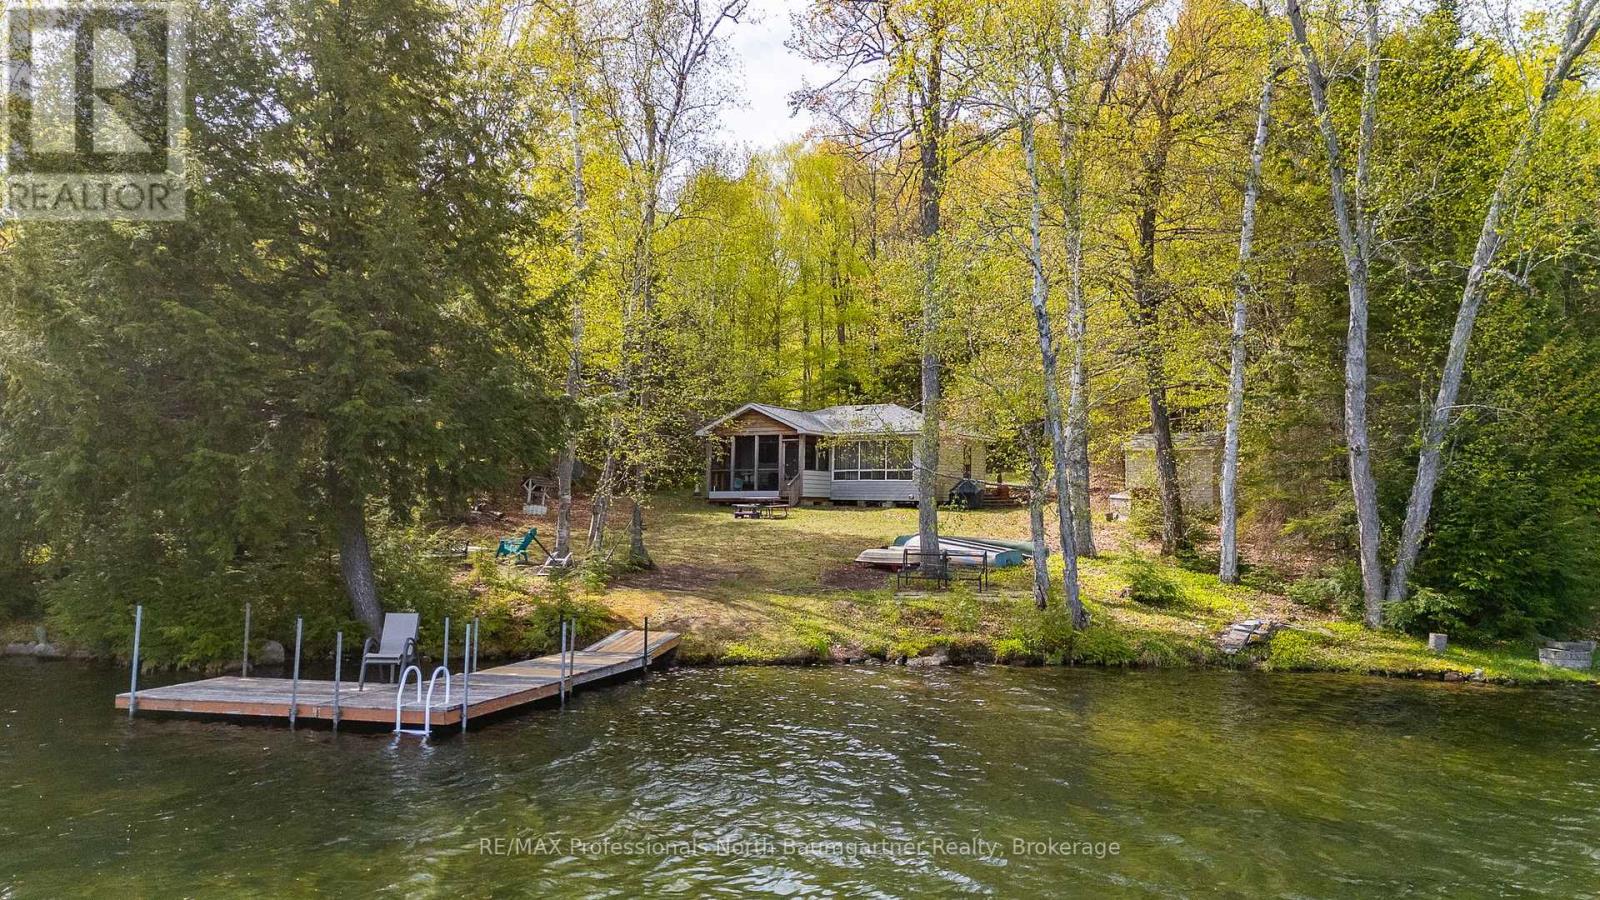
Escape to the lake with this inviting 3-bedroom, 1-bathroom seasonal bungalow on beautiful Monrock Lake. Situated on a private and level 0.68-acre lot with 104 feet of shoreline, this property offers the perfect blend of relaxation, recreation, and convenience. Enjoy stunning lake views from the screened-in porch, or spend your days swimming, boating, and unwinding from your private dock. The spacious front and backyard provide plenty of room for family gatherings, outdoor games, and evenings around the firepit under the stars. Inside, the open-concept layout creates a warm and inviting atmosphere, complemented by a cozy wood stove for cooler evenings. The property also features a bunkie complete with a bed and shower, ideal for guests or additional sleeping space, as well as a shed for extra storage. Located just a short drive to both Bancroft and Haliburton, this peaceful retreat offers privacy while remaining close to shopping, dining, and amenities. Whether you're looking for a family cottage, weekend getaway, or investment opportunity, this Monrock Lake property is ready to be enjoyed. (id:47351)
13648 Riverside Drive East
Tecumseh, Ontario
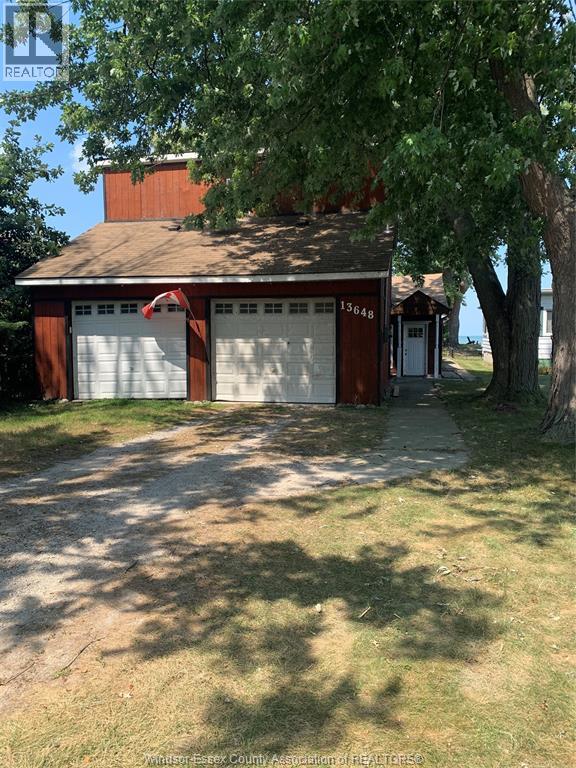
LOOKING TO BUILD YOUR DREAM HOME? HERE'S A 50 FT BY 250FT LAKEFRONT PROPERTY WITH A STEEL BREAKWALL. THIS HOME IS BEING SOLD AS IS WITH THE POTENTIAL OF BEING RENTED OUT UNTIL YOU DECIDE TO BUILD. AITACHED IS A 24FT BY 28 FT GARAGE BUILT IN THE LAST 10 YEARS. CONTACT LISTING AGENT FOR ALL VIEWINGS. (id:47351)
307 - 455 Sentinel Road
Toronto, Ontario
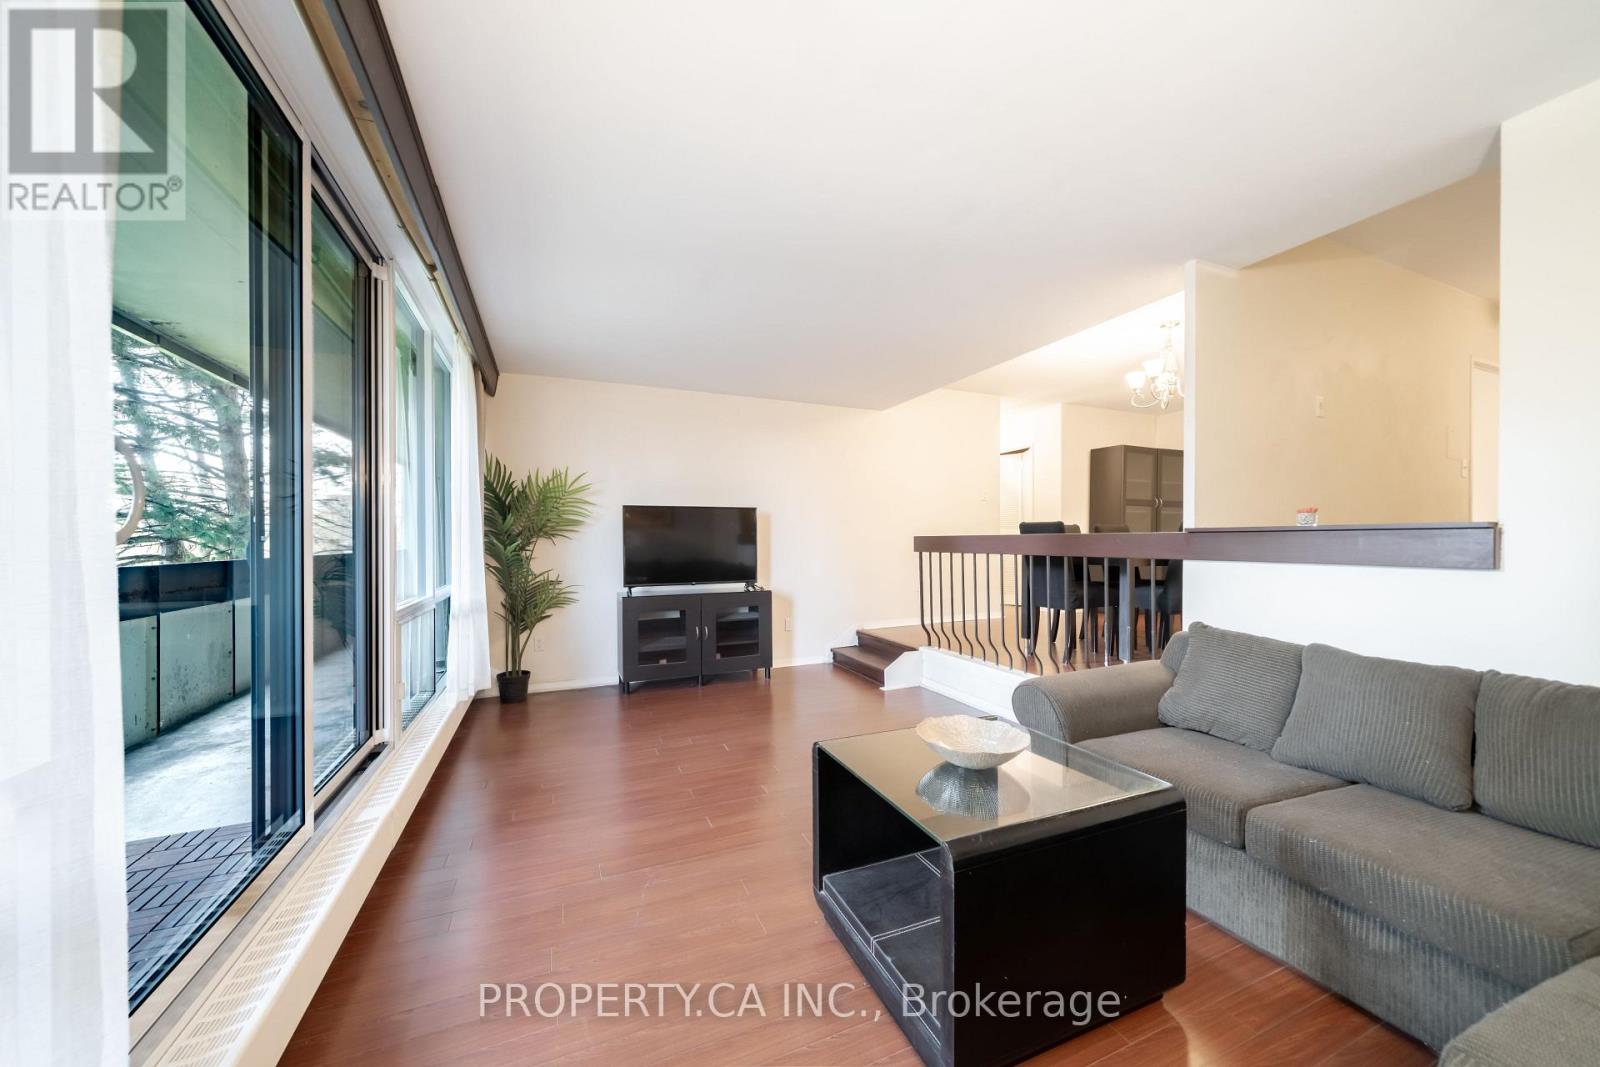
Bright and spacious 2-bedroom, 1-bathroom suite in a highly convenient location near York University. This well-laid-out unit features generous living and dining areas, ensuite laundry, and a walk-out to a large private balcony. A great opportunity for first-time buyers, end users, or investors looking for strong rental potential in a high-demand rental area.Steps to TTC transit, with quick access to Finch West Subway Station and the new Line 6 Finch West LRT. Walking distance to York University, shopping, parks, and everyday amenities, with easy access to Highways 400, 401, and 407. Maintenance fees include all utilities and access to the University City Recreation Centre. (id:47351)
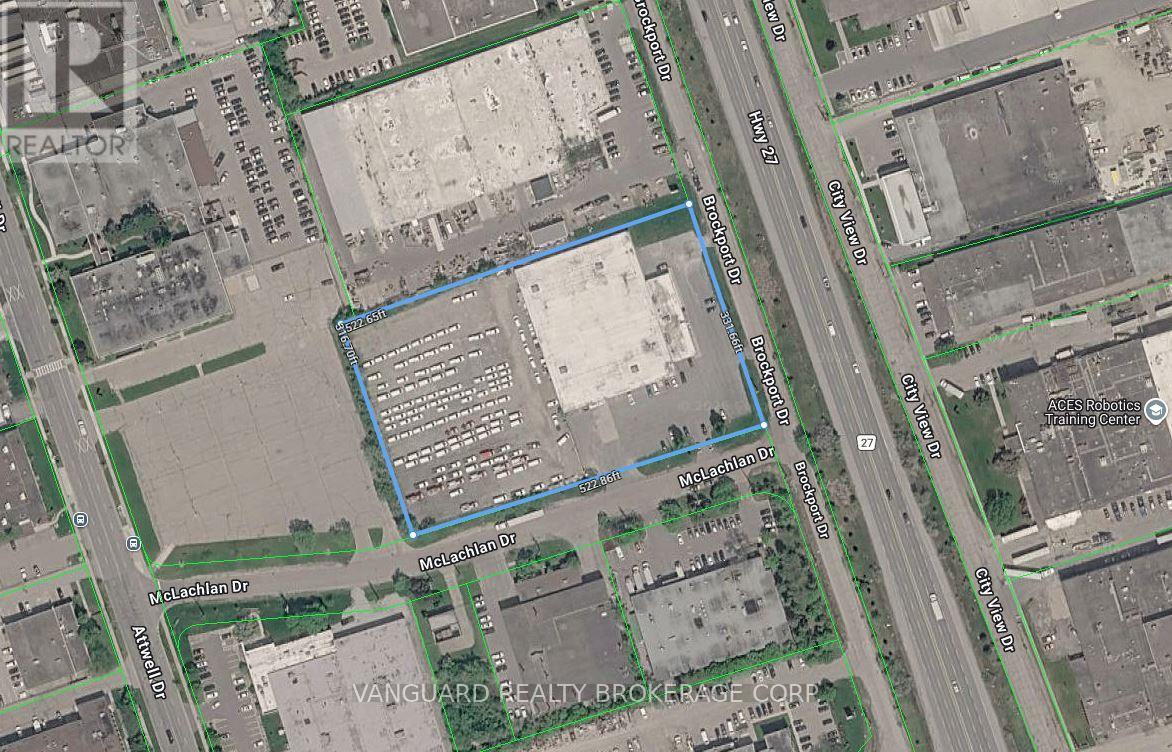
10 Mclachlan Drive
Toronto, Ontario
Outstanding outside storage opportunity. 41,000 Sq ft on 3.9 Acres. Exposure onto Hwy 27. Located in the heart of Toronto's industrial node with amazing access and proximity to Hwy 27, Hwy 409, Hwy 427, Hwy 401, and Hwy 407. Available Nov 2026. TMI of $3.00 PSF includes taxes and insurance. Tenant to self maintain. Tenant to confirm all MLS data. (id:47351)
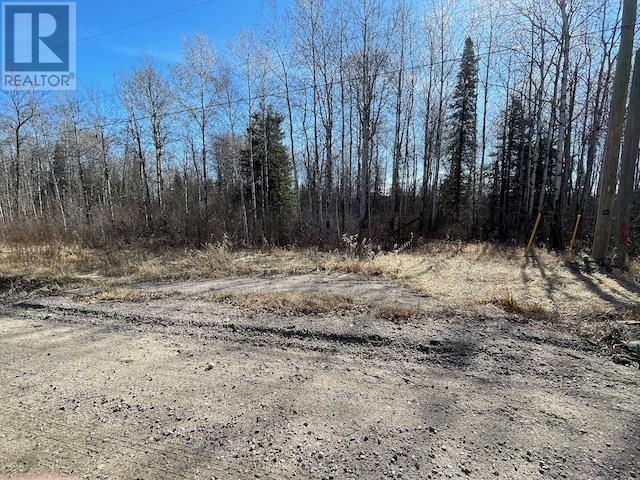
191 Lakeview Rd
Dryden, Ontario
This 4.9+/- acre residential lot is within the City of Dryden, in a developing "country style" residential area with large lots and mature trees that offer privacy from your neighbours. Located near Thunder Lake it is a short drive to a public beach, the Mavis Lake walking/biking trails, as well as the Towers Restaurant and Aaron Park offering campsites and a boat launch to Thunder Lake(daily or seasonal fee). Less than 10km to Walmart, Tim Hortons and Canadian Tire! Plan for you future home, just minutes from downtown!(The adjacent lot is for sale at $29,900 as well –purchase both and have 10+/- acres!) (id:47351)
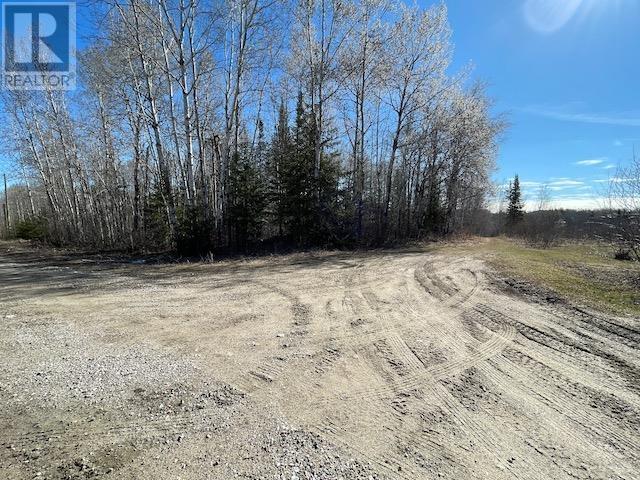
199 Lakeview Rd
Dryden, Ontario
4.9+/- acre residential corner lot in a growing residential area of country style living within a natural setting of mature trees offering great privacy from your neighbour. Less than 10km to Walmart, Tim Hortons, Canadian Tire, and downtown Dryden with all amenities! Located a short drive the a public beach, as well as Aaron Park - a campground with rental sites and a boat launch onto Thunder Lake (day or seasonal fees), as well as the Mavis Lake bike/hiking trails and The Towers Restaurant. (South boundary of the lot is a non-maintained road allowance. (The adjacent lot is for sale at $29,900 as well –purchase both and have 10+/- acres!) (id:47351)
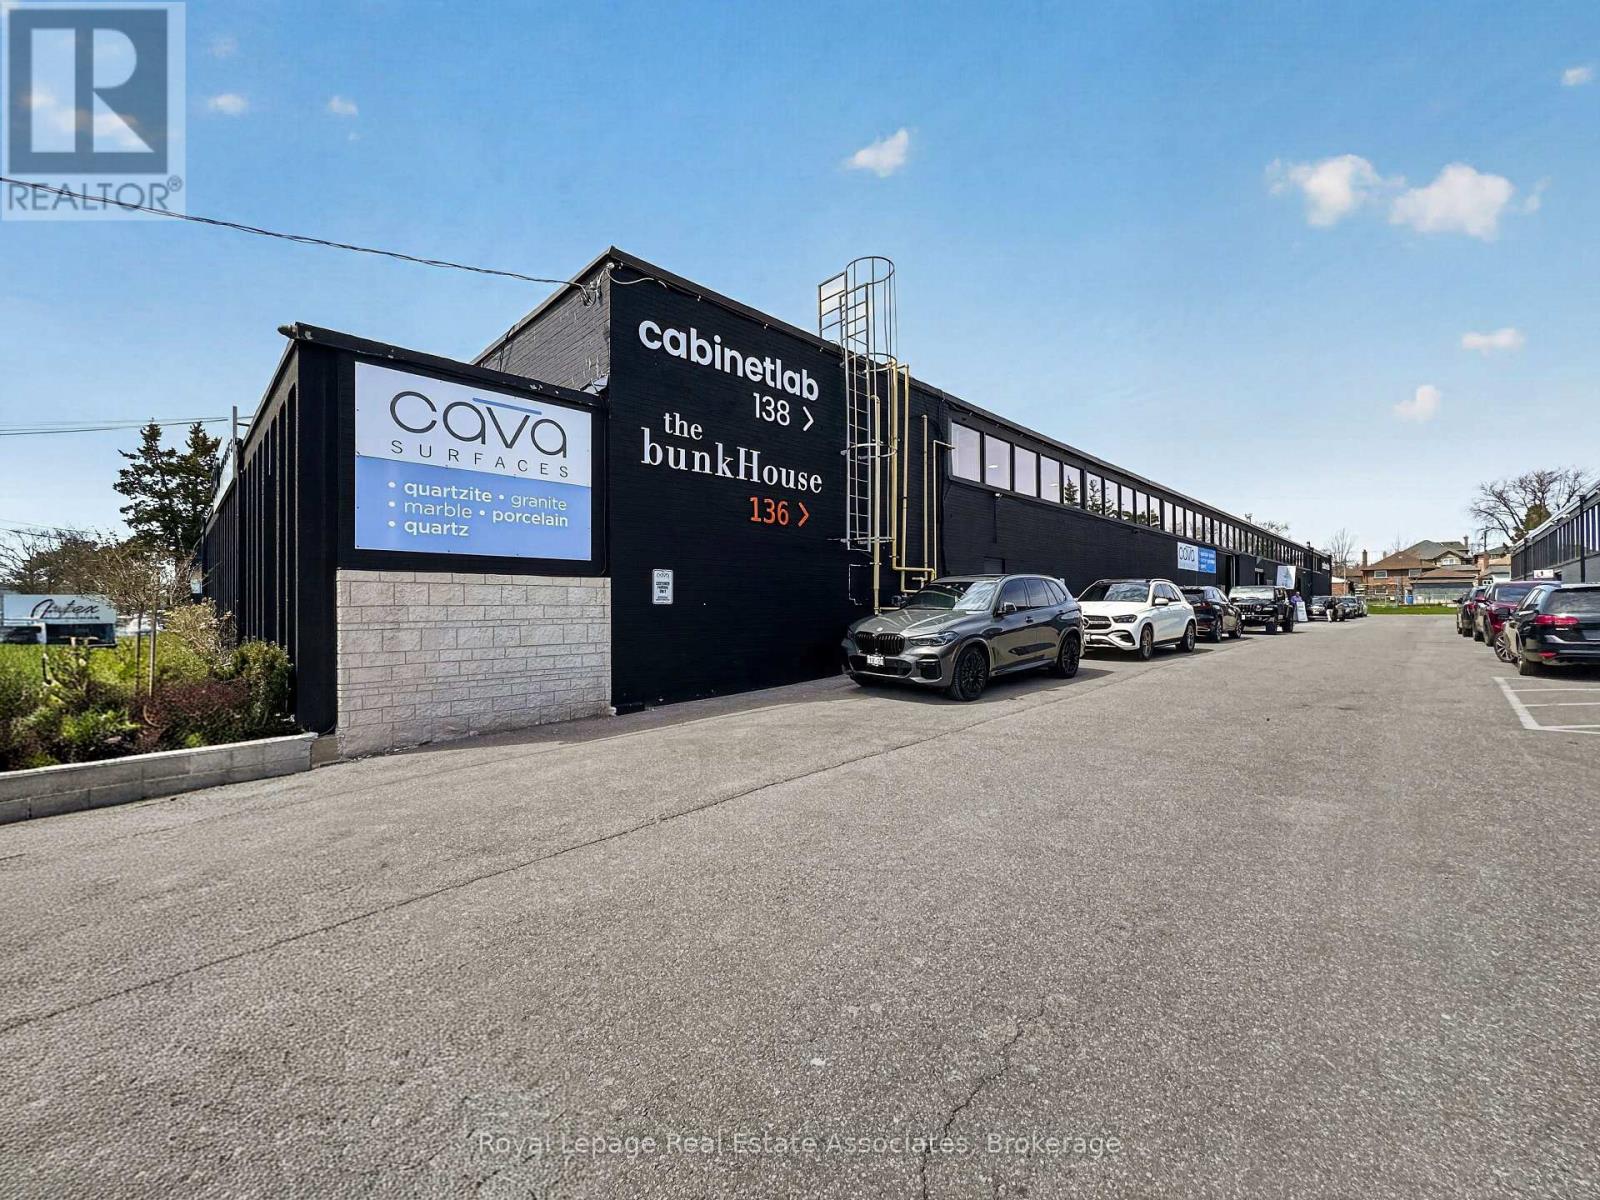
Unit 4 - 136 Tycos Drive
Toronto, Ontario
Rare opportunity to acquire a growing children's furniture brand specializing in bunk beds and functional living solutions. Established business model with strong fundamentals and an online platform already in place.Significant upside through branding, digital marketing, and expansion of product lines. Ideal for an entrepreneur or operator looking to scale within a niche retail category.Attractive lease with rent of $5,461.90/month, allowing for efficient cost structure and improved profitability. (id:47351)
B - 122 Coyles Drive
Beckwith, Ontario
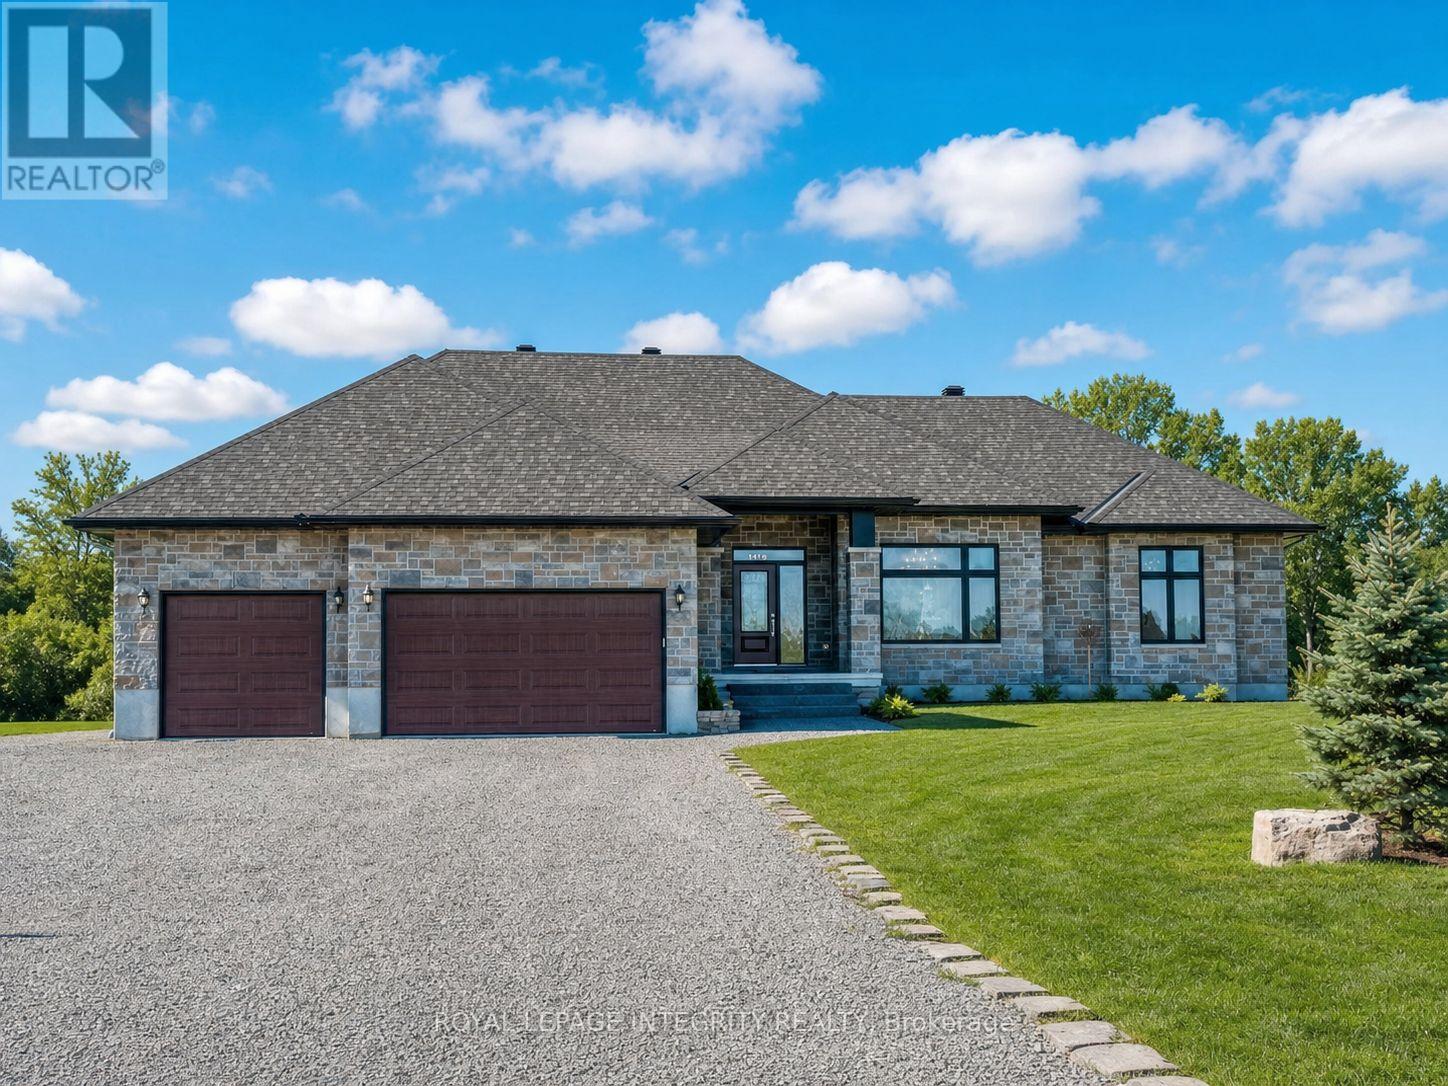
Beautifully fully furnished 1-bedroom, 1-bathroom basement apartment available for lease starting September 1. This all-inclusive unit features modern furnishings, a private entrance, and one parking space, offering comfort and convenience for a single professional. Rent is $2,000 per month, including utilities and Wi-Fi. The space includes a fully equipped eat-in kitchen, & cozy living area. Located in a quiet neighborhood. Move-in ready and stress-free - just bring personal belongings and settle in. (id:47351)
5217 Twenty Road E Unit# 1
Hamilton, Ontario
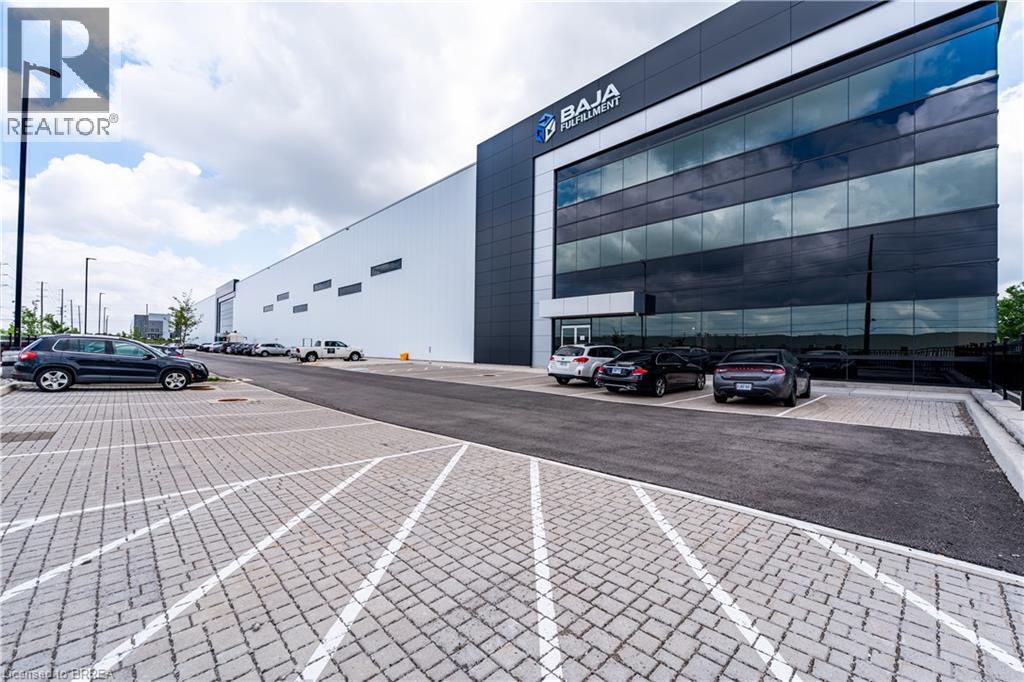
State-Of-The-Art facility In the Red Hill Business Park. Shared space agreement with existing 3PL Tenant. 5217 Twenty Road E Features Class Leading Shipping and Trailer Parking Capabilities and Maximum Cubic Efficiency with a 41' Clear Height. Existing racking can be utilized. Includes use of common area washrooms, potential for shared office space as well. Minutes away from the QEW and The GTA via Highway 403/Lincoln Alexander Pkwy., with direct Highway Routes to several US/Canada Border Crossings. Redhill Is serviced by several nearby Highway Interchanges and Offers Superior Access to Hamilton's unparalleled labour force and cargo facilities at Hamilton International Airport. (id:47351)
5217 Twenty Road E Unit# 1
Hamilton, Ontario
State-Of-The-Art facility In the Red Hill Business Park. Shared space agreement with existing 3PL Tenant. 5217 Twenty Road E Features Class Leading Shipping and Trailer Parking Capabilities and Maximum Cubic Efficiency with a 41' Clear Height. Existing racking can be utilized. Includes use of common area washrooms, potential for shared office space as well. Minutes away from the QEW and The GTA via Highway 403/Lincoln Alexander Pkwy., with direct Highway Routes to several US/Canada Border Crossings. Redhill Is serviced by several nearby Highway Interchanges and Offers Superior Access to Hamilton's unparalleled labour force and cargo facilities at Hamilton International Airport. (id:47351)
5217 Twenty Road E Unit# 1
Hamilton, Ontario
State-Of-The-Art facility In the Red Hill Business Park. Shared space agreement with existing 3PL Tenant. 5217 Twenty Road E Features Class Leading Shipping and Trailer Parking Capabilities and Maximum Cubic Efficiency with a 41' Clear Height. Existing racking can be utilized. Includes use of common area washrooms, potential for shared office space as well. Minutes away from the QEW and The GTA via Highway 403/Lincoln Alexander Pkwy., with direct Highway Routes to several US/Canada Border Crossings. Redhill Is serviced by several nearby Highway Interchanges and Offers Superior Access to Hamilton's unparalleled labour force and cargo facilities at Hamilton International Airport. (id:47351)
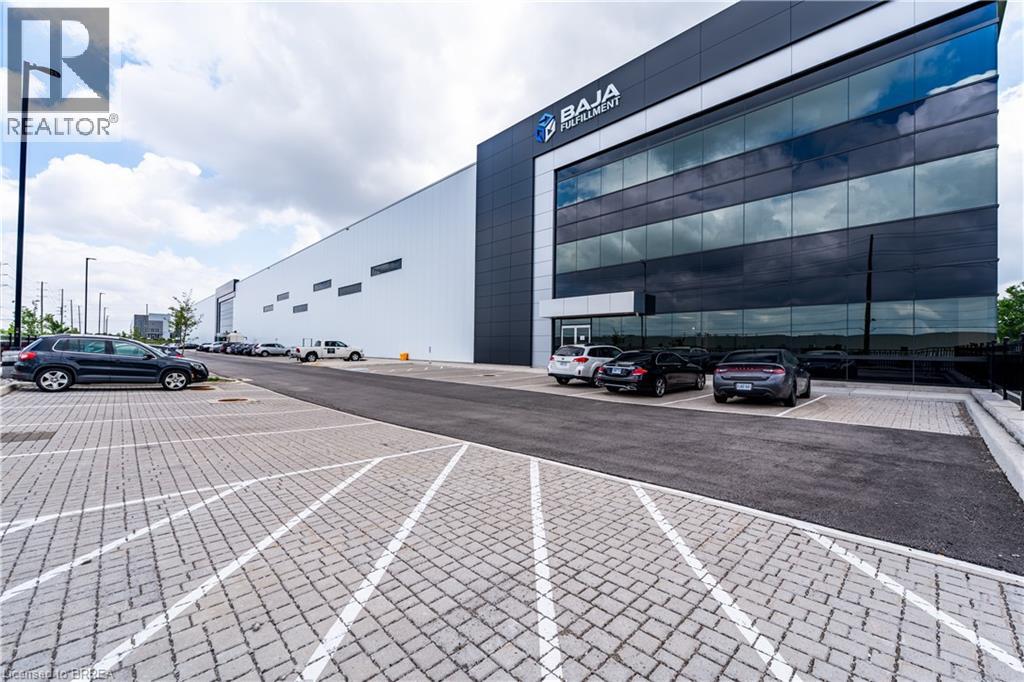
5217 Twenty Road E Unit# 1
Hamilton, Ontario
State-Of-The-Art facility In the Red Hill Business Park. Shared space agreement with existing 3PL Tenant. 5217 Twenty Road E Features Class Leading Shipping and Trailer Parking Capabilities and Maximum Cubic Efficiency with a 41' Clear Height. Existing racking can be utilized. Includes use of common area washrooms, potential for shared office space as well. Minutes away from the QEW and The GTA via Highway 403/Lincoln Alexander Pkwy., with direct Highway Routes to several US/Canada Border Crossings. Redhill Is serviced by several nearby Highway Interchanges and Offers Superior Access to Hamilton's unparalleled labour force and cargo facilities at Hamilton International Airport. (id:47351)
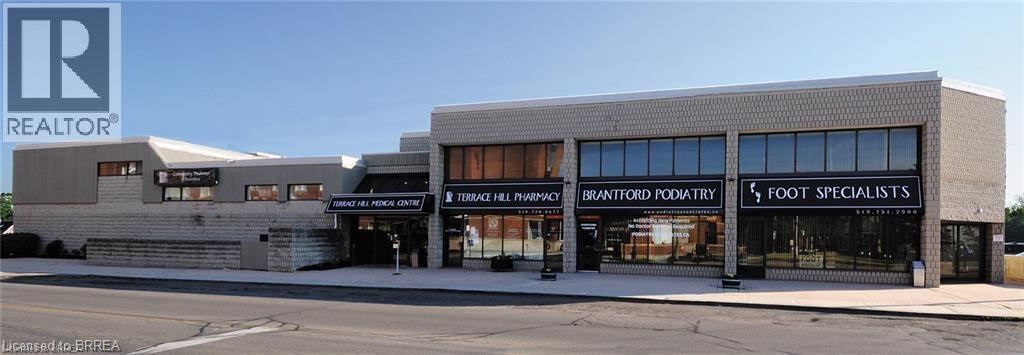
217 Terrace Hill Street Unit# B20
Brantford, Ontario
Well-established, prominent location opposite the Brantford General Hospital and steps away from the Brant County Health Unit. This unit has a rentable space of 1,102 sq. ft., is located close to the elevator, with 5 private rooms and a good sized waiting room & reception area. (id:47351)
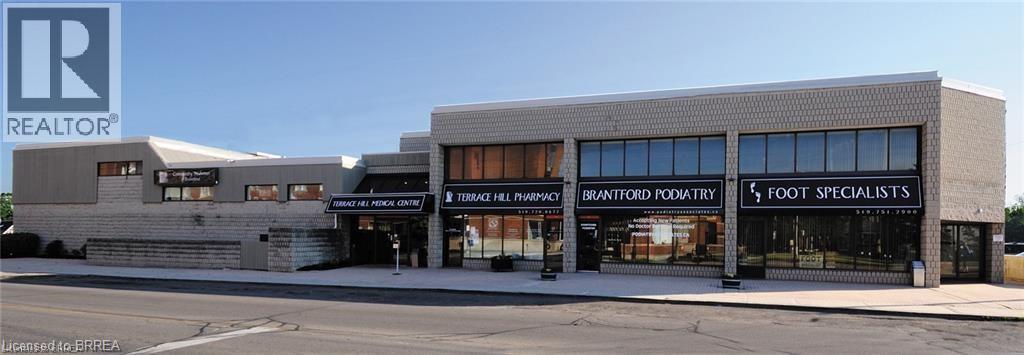
217 Terrace Hill Street Unit# 224
Brantford, Ontario
Well-established, prominent location opposite the Brantford General Hospital and steps away from the Brant County Health Unit. This unit has a rentable space of 703 sq. ft. and a shared waiting room; bright and open with 2 private offices. (id:47351)
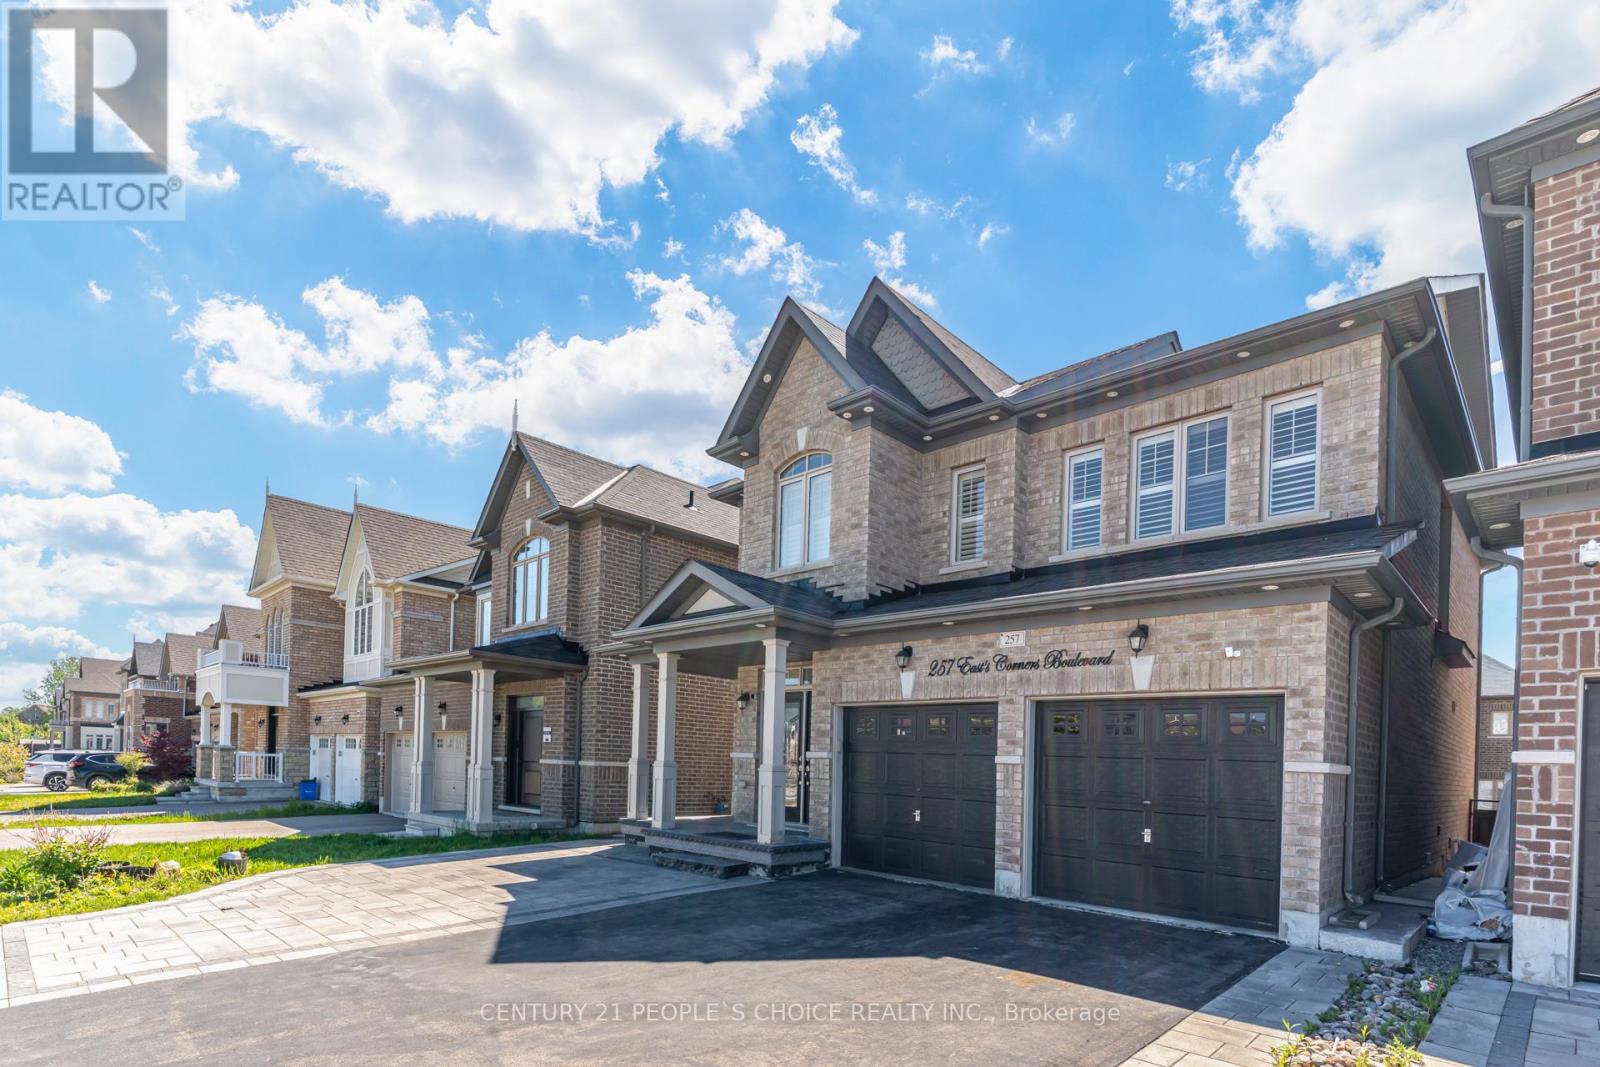
257 East's Corners Boulevard
Vaughan, Ontario
Welcome to 257 East's Corners Boulevard, a 4+2 bedroom, 5 bathroom home with a fully legal basement apartment. Offering the perfect blend of luxury, comfort, and versatility in one of Kleinburg's most desirable family-friendly communities. Thoughtfully designed with modern finishes and spacious living throughout, this beautifully maintained property is ideal for growing families, multi-generational living, or savvy buyers seeking additional income potential.From the moment you step inside, you're welcomed by a bright and elegant open-concept layout featuring oversized windows, stylish finishes, and soaring high cabinetry that adds both sophistication and functionality to the heart of the home. The spacious kitchen flows seamlessly into the main living and dining areas, creating the perfect setting for everyday living and effortless entertaining.Upstairs, you'll find four generously sized bedrooms including a stunning primary retreat complete with a spa-inspired ensuite and ample closet space. Every room has been designed with comfort and practicality in mind. Step outside to a fully finished backyard deck, perfect for hosting summer gatherings, enjoying quiet mornings, or relaxing with family and friends. Newly planted landscaping adds fresh curb appeal and enhances the home's welcoming presence.Ideally located close to excellent schools, parks, shopping, restaurants, transit, and major commuter routes 400, 427,407, this home delivers the perfect balance of convenience and lifestyle. A rare opportunity to own a move-in-ready property that truly checks all the boxes. (id:47351)
665 Tennent Avenue
London North, Ontario
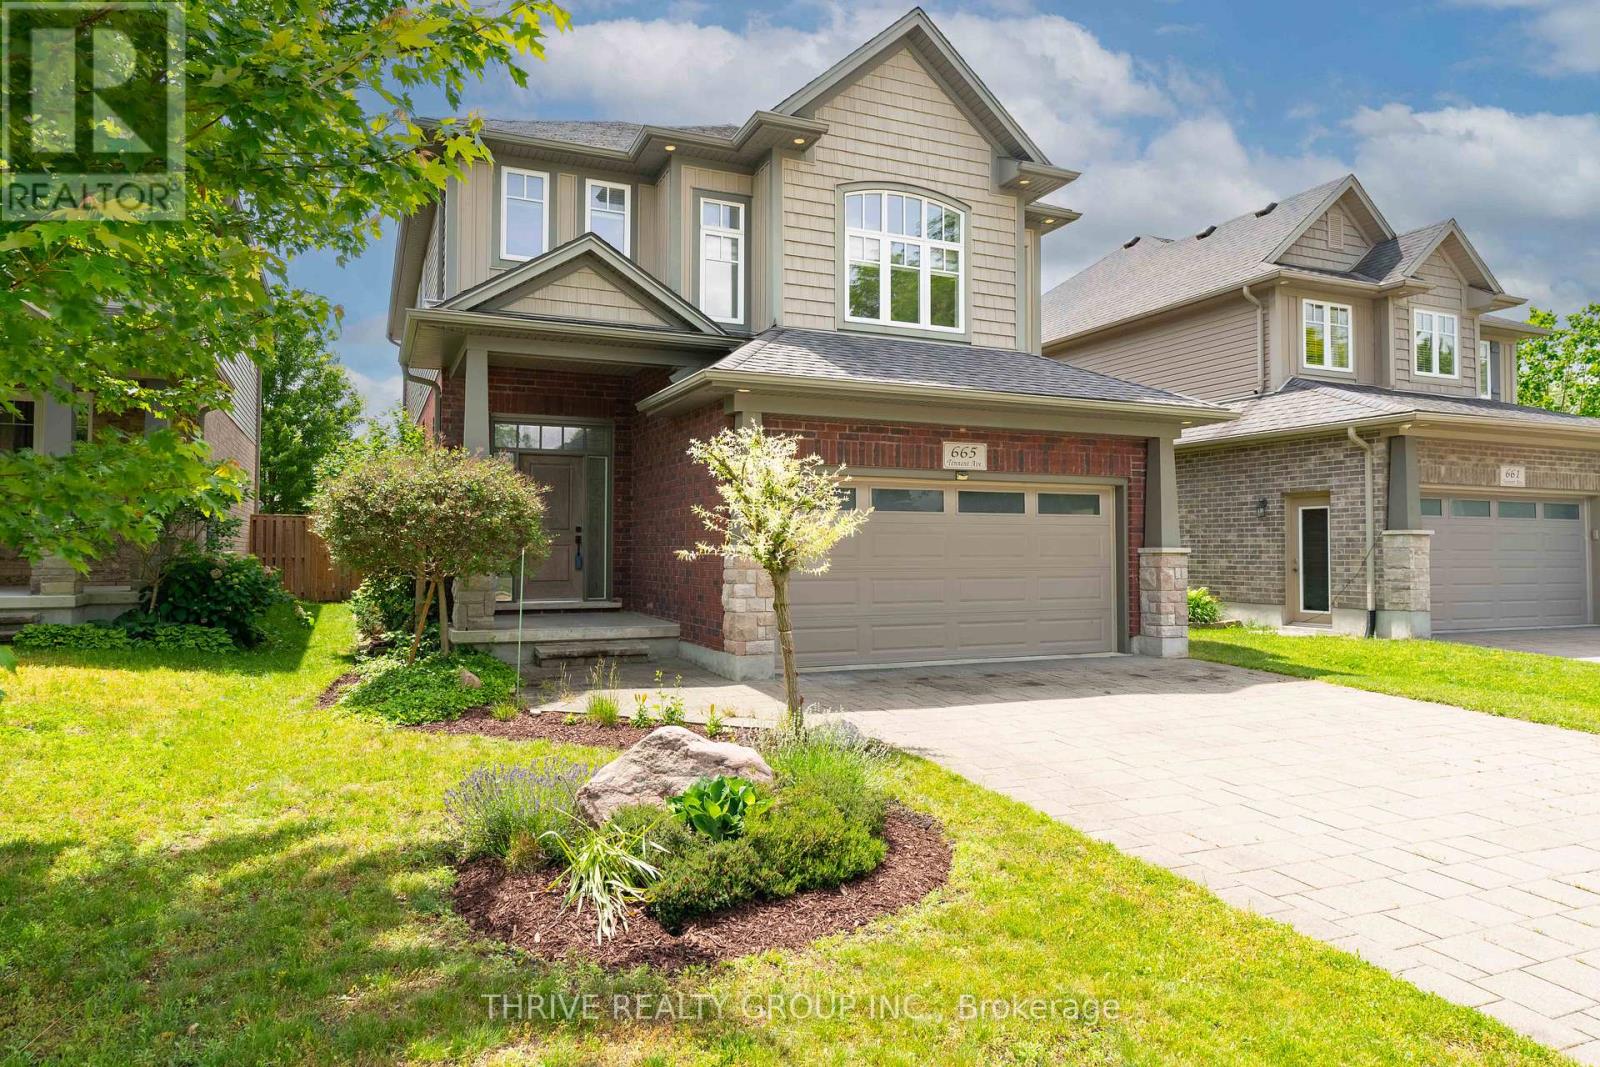
Welcome to this beautifully maintained Northridge home, originally built as a custom Wastell Homes model and showcasing quality craftsmanship throughout. Offering over 3,000 sq. ft. of finished living space across three levels, this impressive residence features 4 bedrooms, 4 bathrooms, and a thoughtfully designed layout ideal for growing families and entertaining alike. The main floor boasts an inviting eat-in kitchen complete with quartz countertops, glass backsplash, stainless steel appliances, and ample workspace, flowing seamlessly into the bright family and dining areas. Quality hardwood and ceramic flooring, upgraded fixtures, and tasteful décor create a warm and sophisticated atmosphere throughout. The upper level offers three generous bedrooms, including a spacious primary retreat with a walk-in closet and private ensuite, as well as the convenience of third-floor laundry. A stunning mid floor loft/family room provides exceptional additional living space and is flooded with natural light through numerous windows, making it perfect for a media room, home office, playroom, or relaxing retreat. The finished lower level expands the living space even further with a large recreation room, additional bedroom, and full bathroom, offering flexibility for guests, teens, or multi-generational living. Step outside to enjoy the beautifully landscaped, fully fenced backyard featuring mature trees, perennial gardens, a sundeck, concrete patio, creating a private outdoor oasis perfect for entertaining or unwinding after a long day. Situated in one of North London's most sought-after neighbourhoods, close to excellent schools, parks, shopping, and all amenities, this exceptional home offers the perfect combination of style, space, and location. A truly turnkey property that has been lovingly maintained and is ready for its next family to call home. (id:47351)
170 Wellington Street W
St. Thomas, Ontario
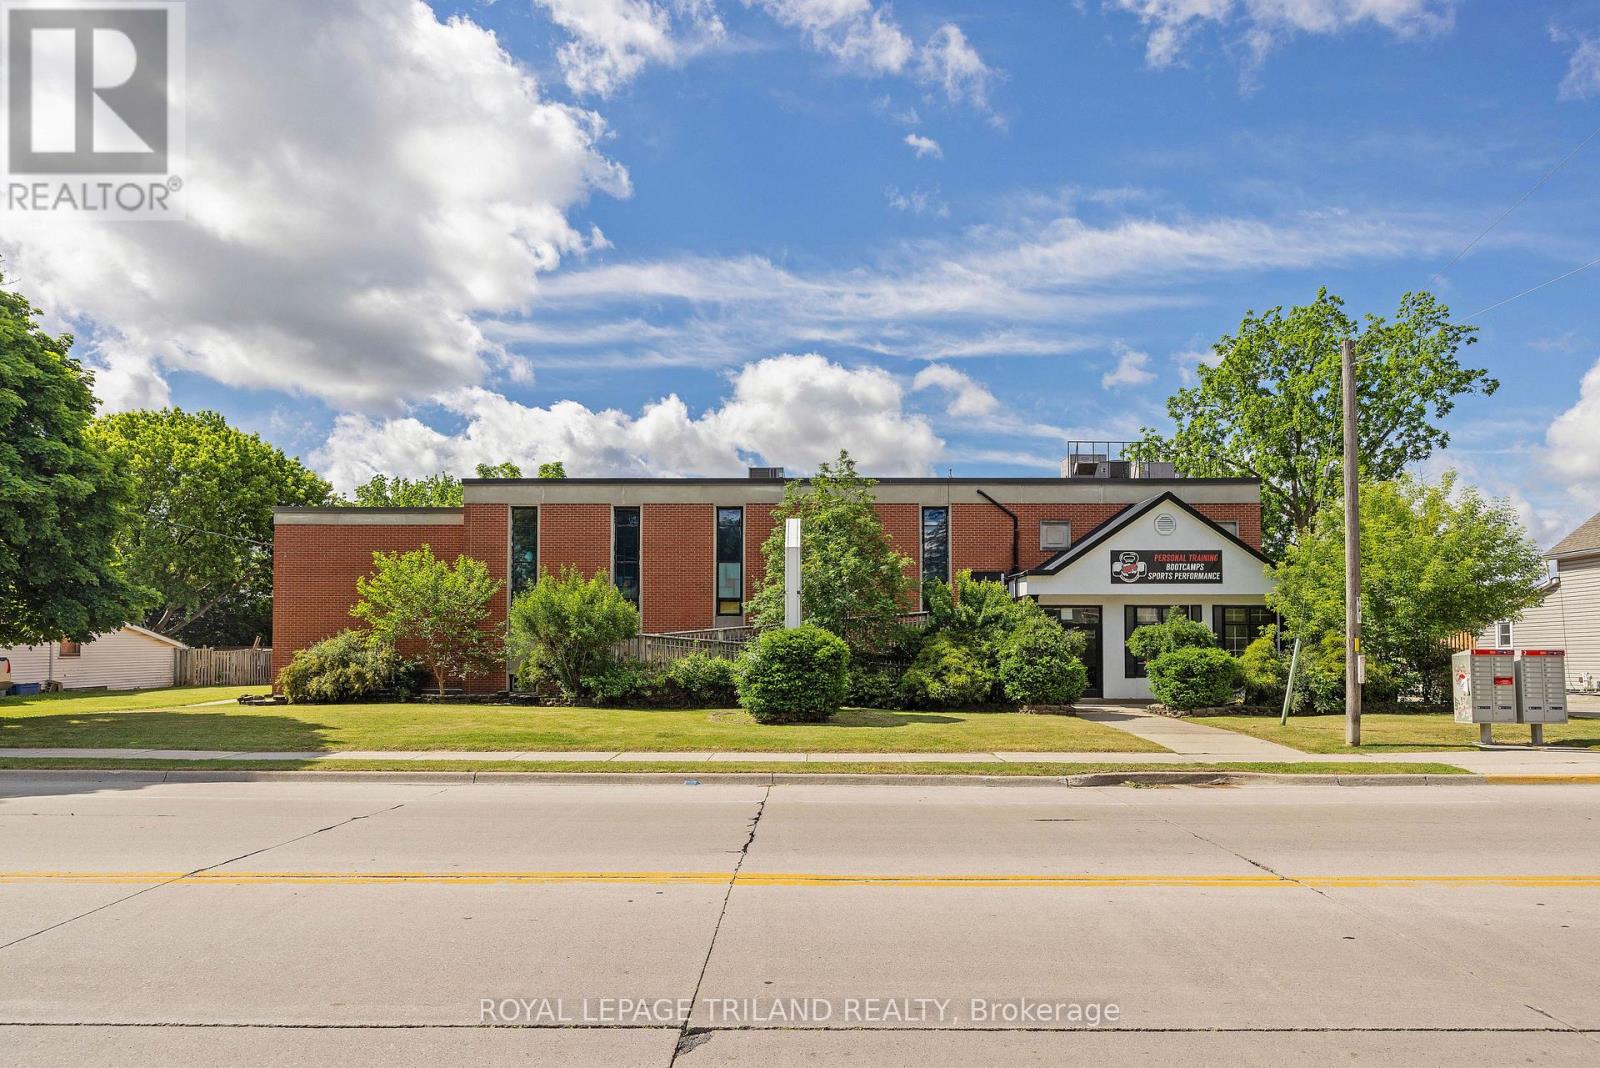
This approximately 2,500 square foot space was previously occupied by a chiropractic clinic and is zoned for clinical, residential, and office use. The space is handicapped accessible. There is a waiting room with a reception area, plus 10 offices and a handicapped accessible washroom. Just move right in. Newer HVAC system. Please note that in addition to the monthly rent of $3,900.00, the tenant is responsible for heat and hydro costs. (id:47351)