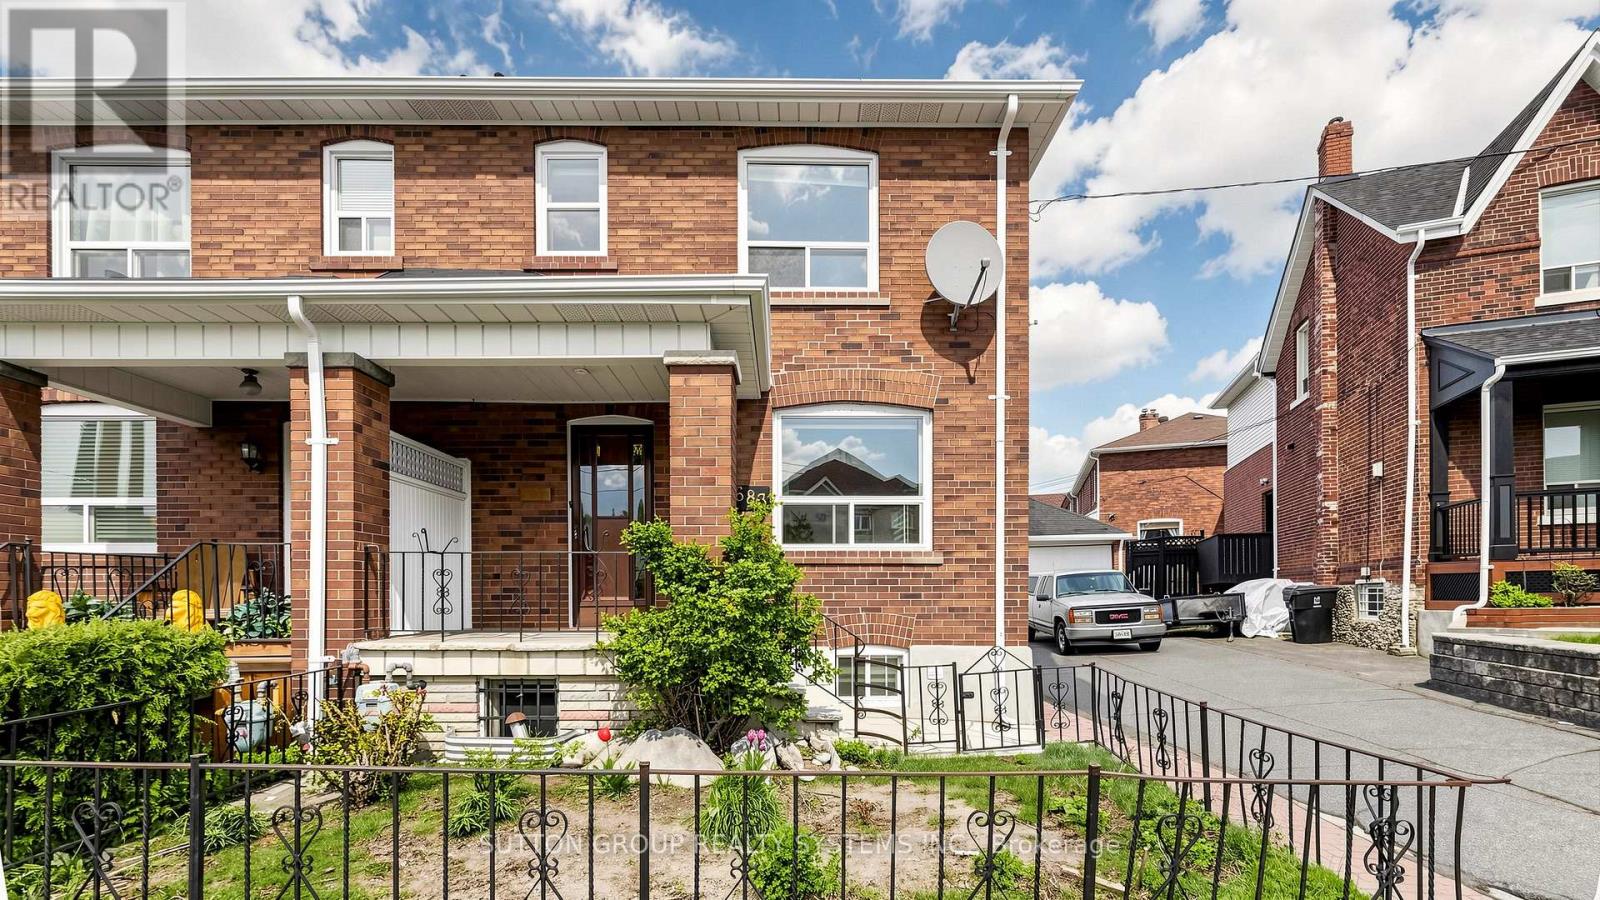
683 Old Weston Road
Toronto, Ontario
Welcome to 683 Old Weston Rd, a warm and inviting 2-storey semi-detached home in Toronto's vibrant Weston-Pellam Park neighbourhood. This well-cared-for 3+1 bedroom, 2 bathroom property offers a bright open-concept main floor with hardwood flooring, stylish zebra shutters, and a cheerful kitchen with newer appliances, creating a comfortable space for everyday living and entertaining. Upstairs features three generous bedrooms with newer vinyl flooring, closets, bright windows, a 3-piece bathroom, and linen storage, while the finished basement adds valuable flexibility with ceilings over 6 ft, an extra bedroom or office, a 3-piece bathroom, and a cold room. Thoughtful updates include a high-efficiency Carrier gas furnace, new washer and dryer, upgraded electrical with circuit breakers, mirrored entrance closet doors, and zebra blinds throughout. Just a 10-minute walk to the upcoming Eglinton subway station and minutes from schools, parks, shopping, amenities, and highways 400 and 401, this move-in-ready home is a wonderful opportunity for families, first-time buyers, or investors. A must see! Some photos are virtually staged. (id:47351)
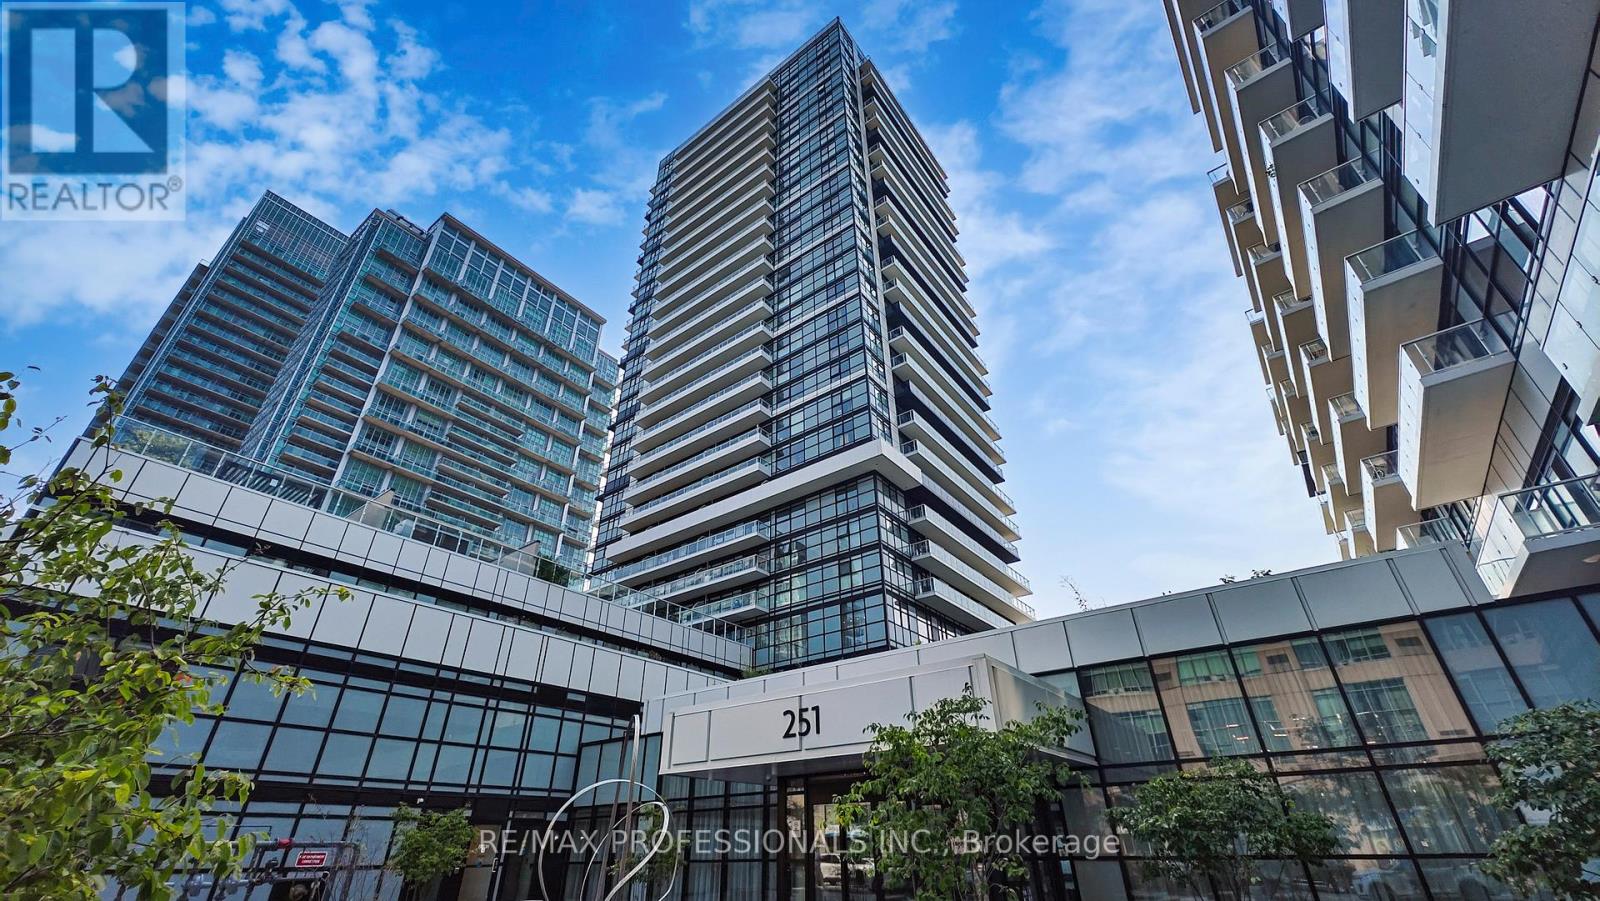
504 - 251 Manitoba Street
Toronto, Ontario
Live steps from the lake at 251 Manitoba St in the heart of vibrant Mimico! This bright and modern 1-bedroom condo features a functional open-concept layout, sleek kitchen with stainless steel appliances, and a spacious bedroom with a large closet. Enjoy your private 55 sq ft balcony plus the rare convenience of underground parking and a locker. Offered fully furnished and turnkey perfect for first-time buyers or investors looking for a rental-ready opportunity (furniture optional). Enjoy premium amenities including a 24-hour concierge, outdoor pool, gym, sauna, BBQ area, and party room. Walk to the waterfront, parks, trails, transit, restaurants, and shops, with quick access to the Gardiner and minutes to downtown Toronto. (id:47351)
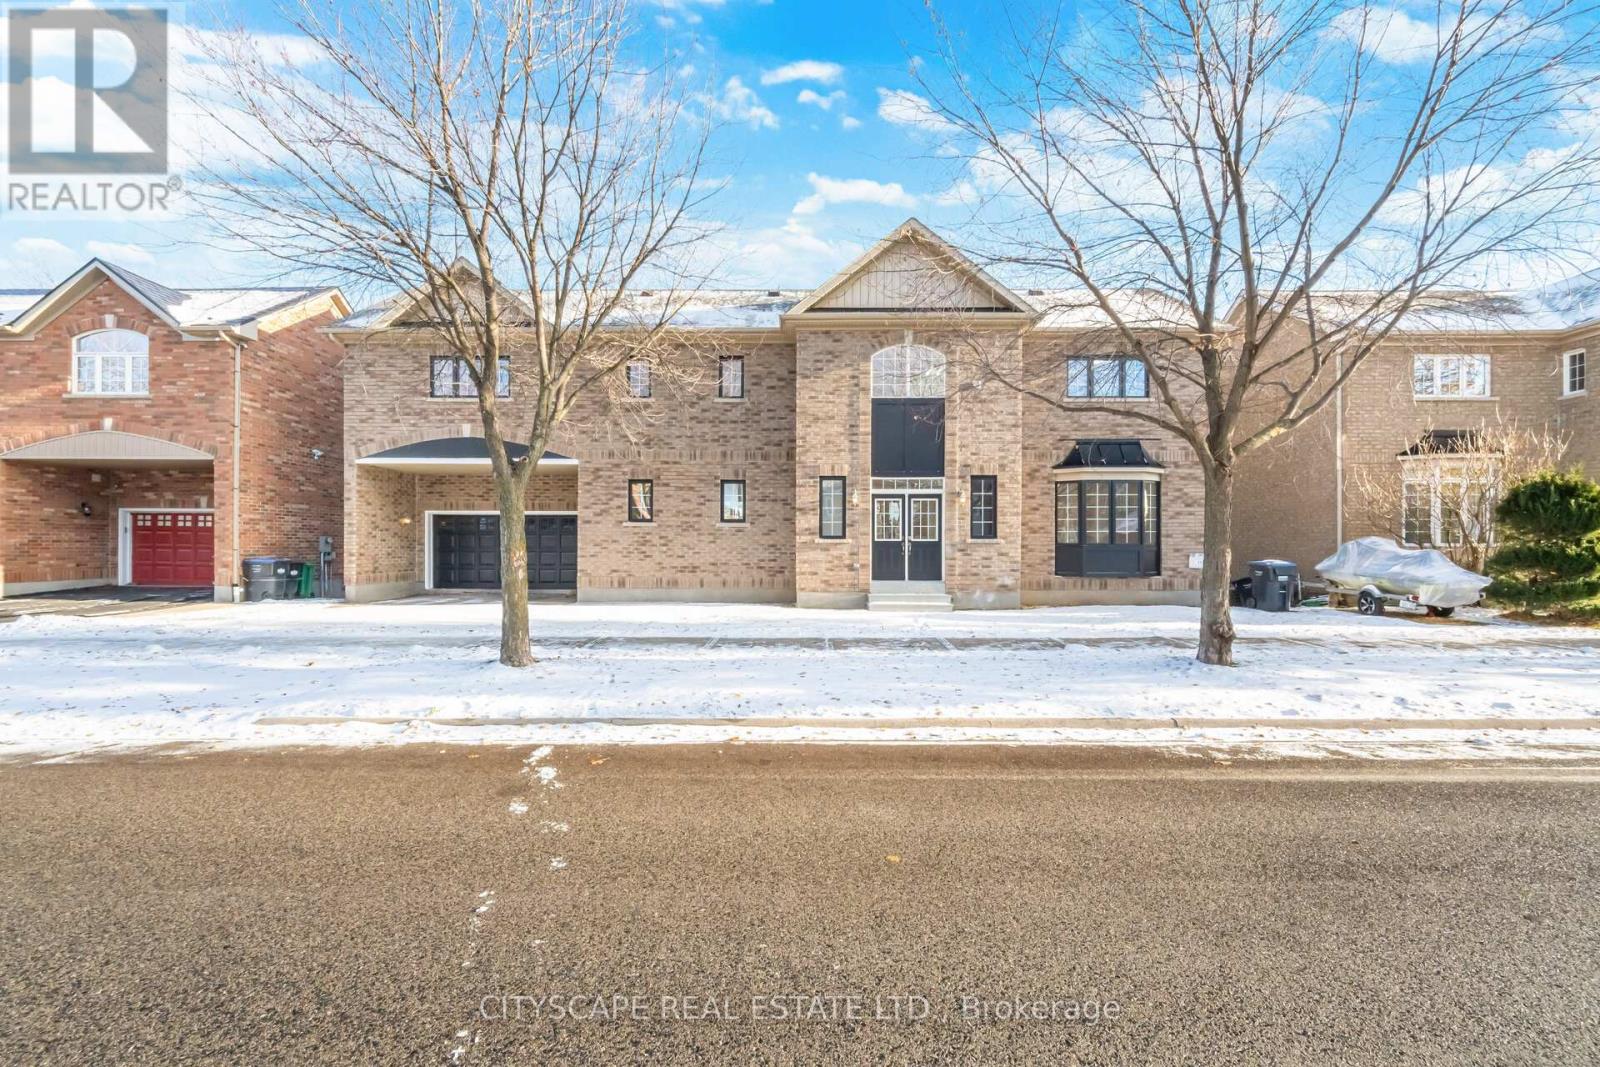
5843 Prairie Circle
Mississauga, Ontario
Stunning fully renovated 4+1 bedroom, 4-bathroom home offering elegant finishes throughout. The second floor features three full bathrooms, providing exceptional comfort and privacy. Highlights include brand-new flooring, completely redesigned modern bathrooms, and all-new appliances including fridge and stove. Finished walkout basement with bedroom and full bathroom offers ideal space for guests or extended family. Move-in ready, filled with natural light, and situated in a highly desirable, family-friendly neighborhood close to schools, parks, transit, and amenities. (id:47351)
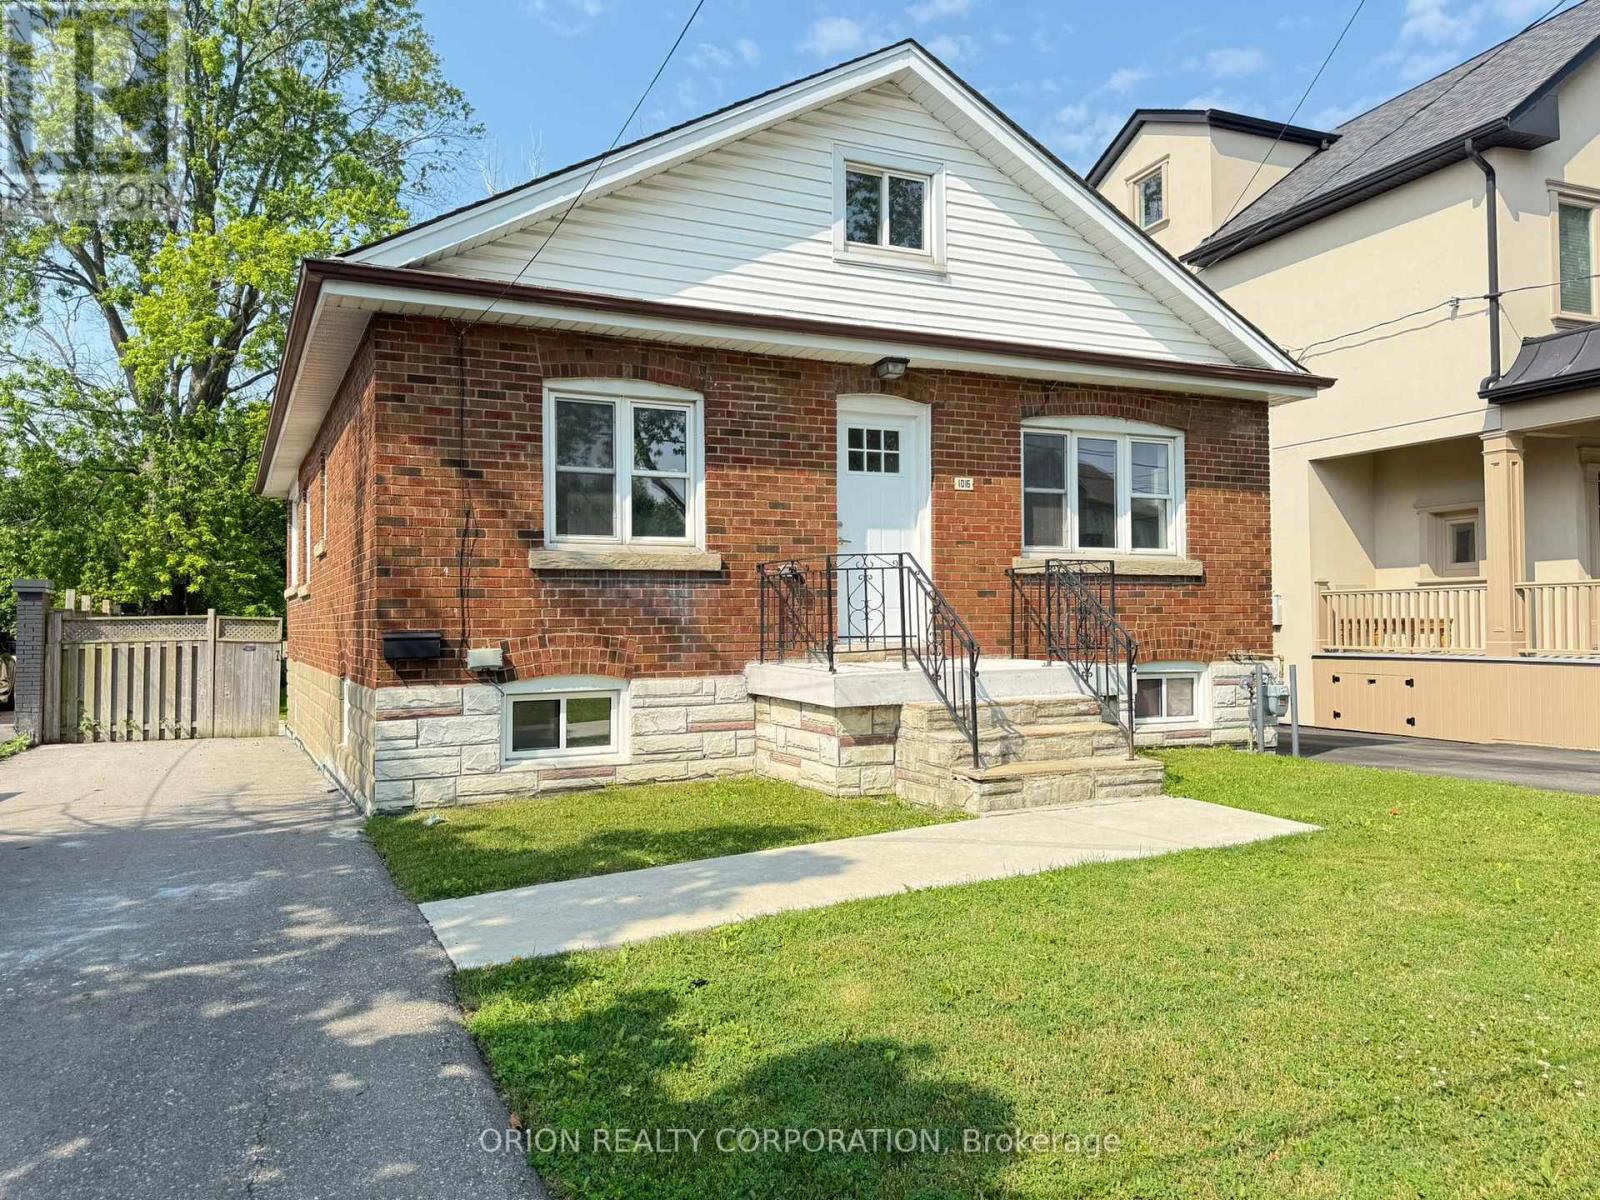
1016 Haig Boulevard
Mississauga, Ontario
Welcome to this charming, open-concept unit located in the sought-after Lakeview community of Mississauga. Bathed in natural light, this spacious layout offers a warm and inviting atmosphere from the moment you step inside. The modern kitchen features sleek stainless steel appliances and flows seamlessly into the living and dining areas perfect for both everyday living and entertaining. The main floor boasts two comfortable bedrooms, including a primary suite complete with a convenient 3-piece ensuite bathroom, closet and tons of natural light. Main level is complete with a 4 piece bath. Laundry located just off the kitchen for ease of use. Upstairs, a fully finished upper-level space offers an additional bright and airy bedroom. Parking is available in the private driveway. Enjoy the charm of Lakeview with its proximity to parks, trails, and the lake all while being close to transit and amenities. Additional parking is available at the office next door if required (id:47351)
Ph3 - 50 Absolute Avenue
Mississauga, Ontario
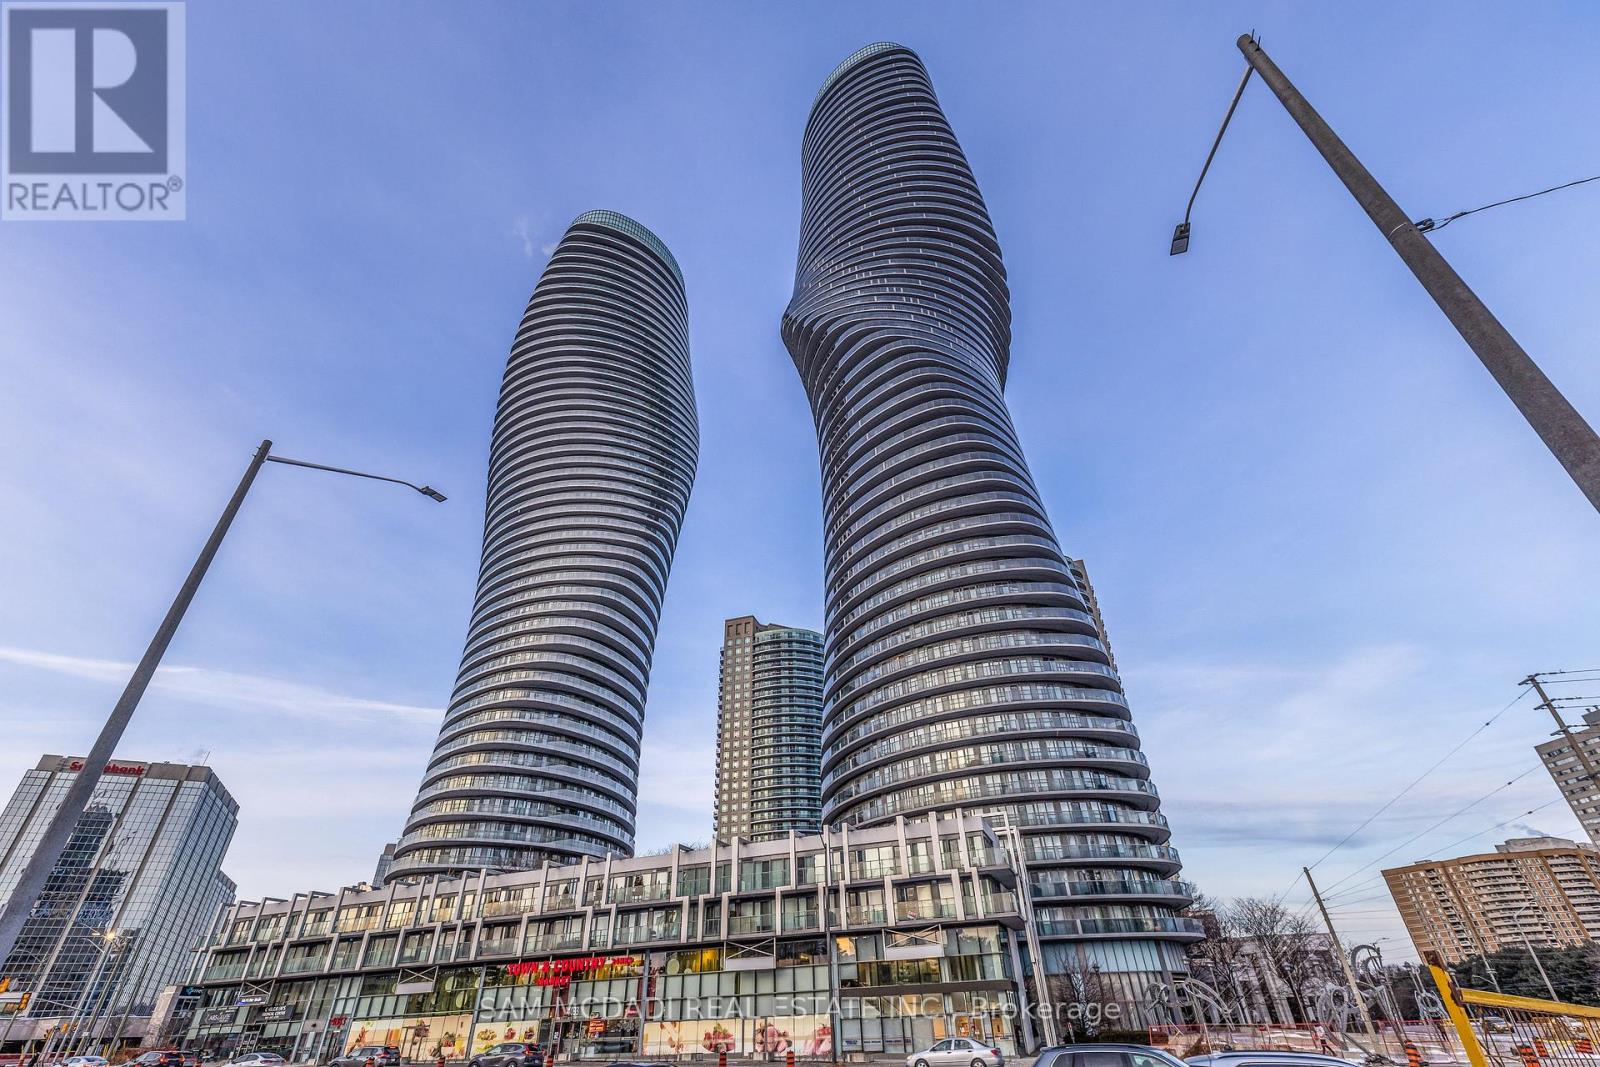
Welcome to Penthouse 3 at 50 Absolute Avenue, an exceptional residence set on the 50th floor of the iconic Marilyn Monroe Towers. Offering 1600 sqft. of interior living space and an expansive 400 sq ft. wrap-around balcony, this penthouse delivers breathtaking views stretching from Lake Ontario to the Niagara Escarpment. This 2-bedroom, 2.5-bathroom suite features a thoughtfully designed open-concept layout, seamlessly connecting the living room, dining area, and spacious kitchen - ideal for both everyday living and entertaining. The kitchen is equipped with granite countertops, built-in appliances, a double sink, tile flooring, and ample storage, combining functionality with timeless style. The primary suite is a true retreat, boasting floor-to-ceiling windows, direct balcony access, a walk-in closet, a charming desk nook, and a luxurious 4-piece ensuite complete with a freestanding tub and rainfall shower. The second bedroom mirrors the same elevated finishes, featuring floor-to-ceiling windows, balcony access, a closet, and its own 3-piece ensuite - perfect for guests or family. Additional features include a powder room, in-suite laundry, two underground parking spaces, and one locker for added convenience. Residents enjoy a full suite of resort-style amenities, including concierge service, party and meeting rooms, guest suites, media room, basketball and squash courts, indoor and outdoor pools, games room, fully equipped gym, rooftop lounge with BBQs, and even a pet spa. Ideally located just steps from Square One Shopping Centre, Celebration Square, Sheridan College, restaurants, grocery stores, parks, MiWay and GO Transit, with quick access to Highways 401 and 403, this penthouse offers unparalleled convenience, connectivity, and luxury living in the heart of Mississauga. (id:47351)
29 - 2155 Dunwin Drive
Mississauga, Ontario
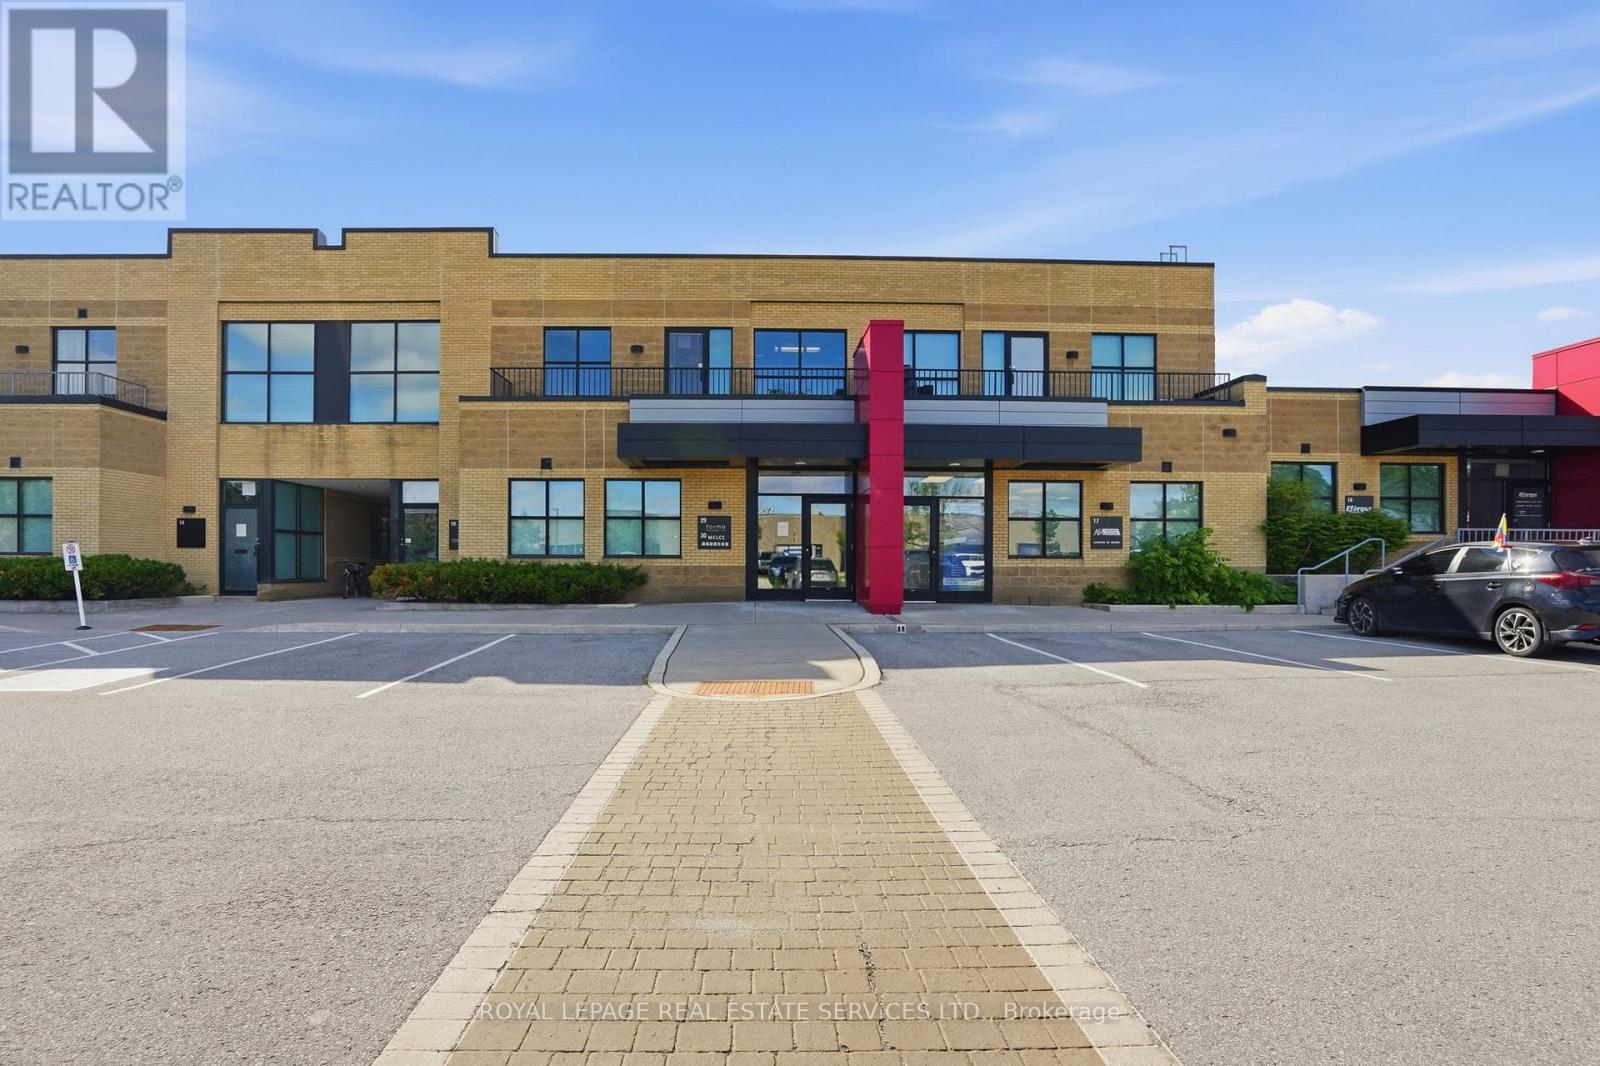
Move-in ready second-floor office condominium in a highly accessible Mississauga location. Very bright, updated space featuring two large office areas, a kitchenette, washroom, storage room equipped with rough-ins for a second washroom, and a private balcony. Ideally suited for a variety of professional users with flexible E2-1 zoning, exceptional parking, and convenient access to Dundas Street West, Erin Mills Parkway, Highways 403/QEW, transit, and nearby amenities. An excellent opportunity for owner-users. Purchaser and Purchaser's agent to verify measurement's. (id:47351)
29 - 2155 Dunwin Drive
Mississauga, Ontario
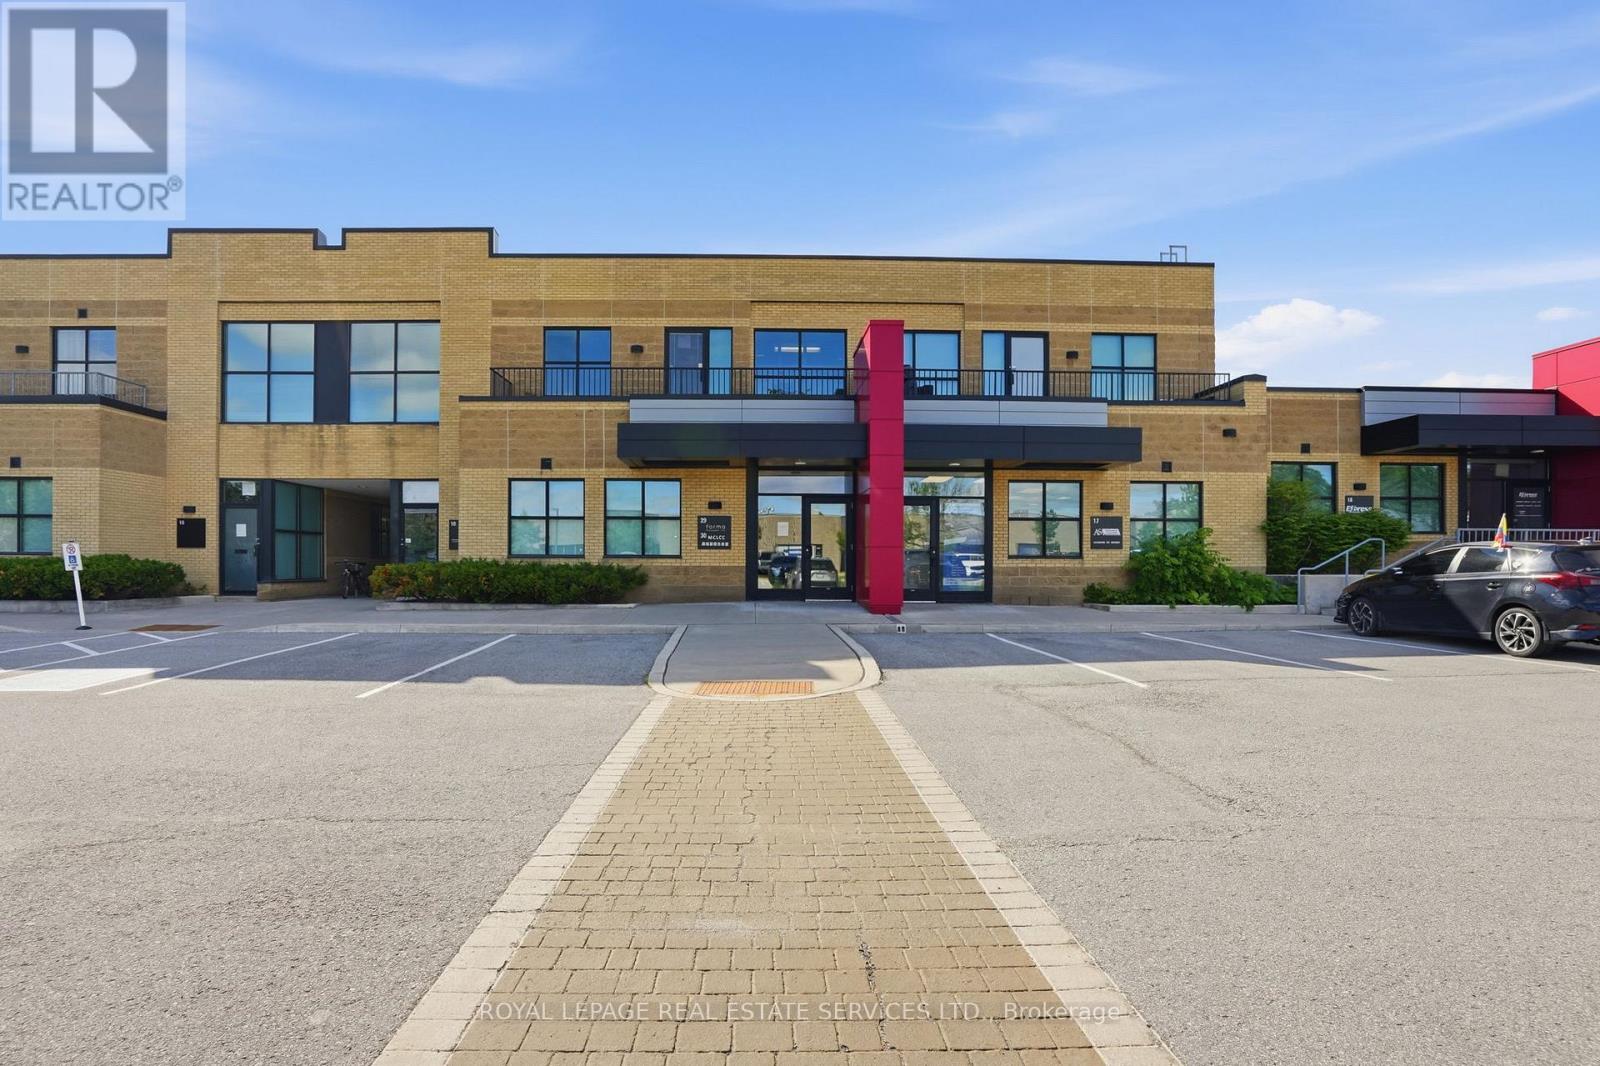
Move-in ready second-floor office space in a highly accessible Mississauga location. Very bright, updated space featuring two large office areas, a kitchenette, washroom, storage room equipped with rough-ins for a second washroom, and a private balcony. Ideally suited for a variety of professional users with flexible E2-1 zoning, exceptional parking, and convenient access to Dundas Street West, Erin Mills Parkway, Highways 403/QEW, transit, and nearby amenities. Tenant and tenants agent to verify measurement's. Tenant to pay utilities. Rent to escalate over the term. Also available for sale. (id:47351)
24 Sugarbush Court
Halton Hills, Ontario
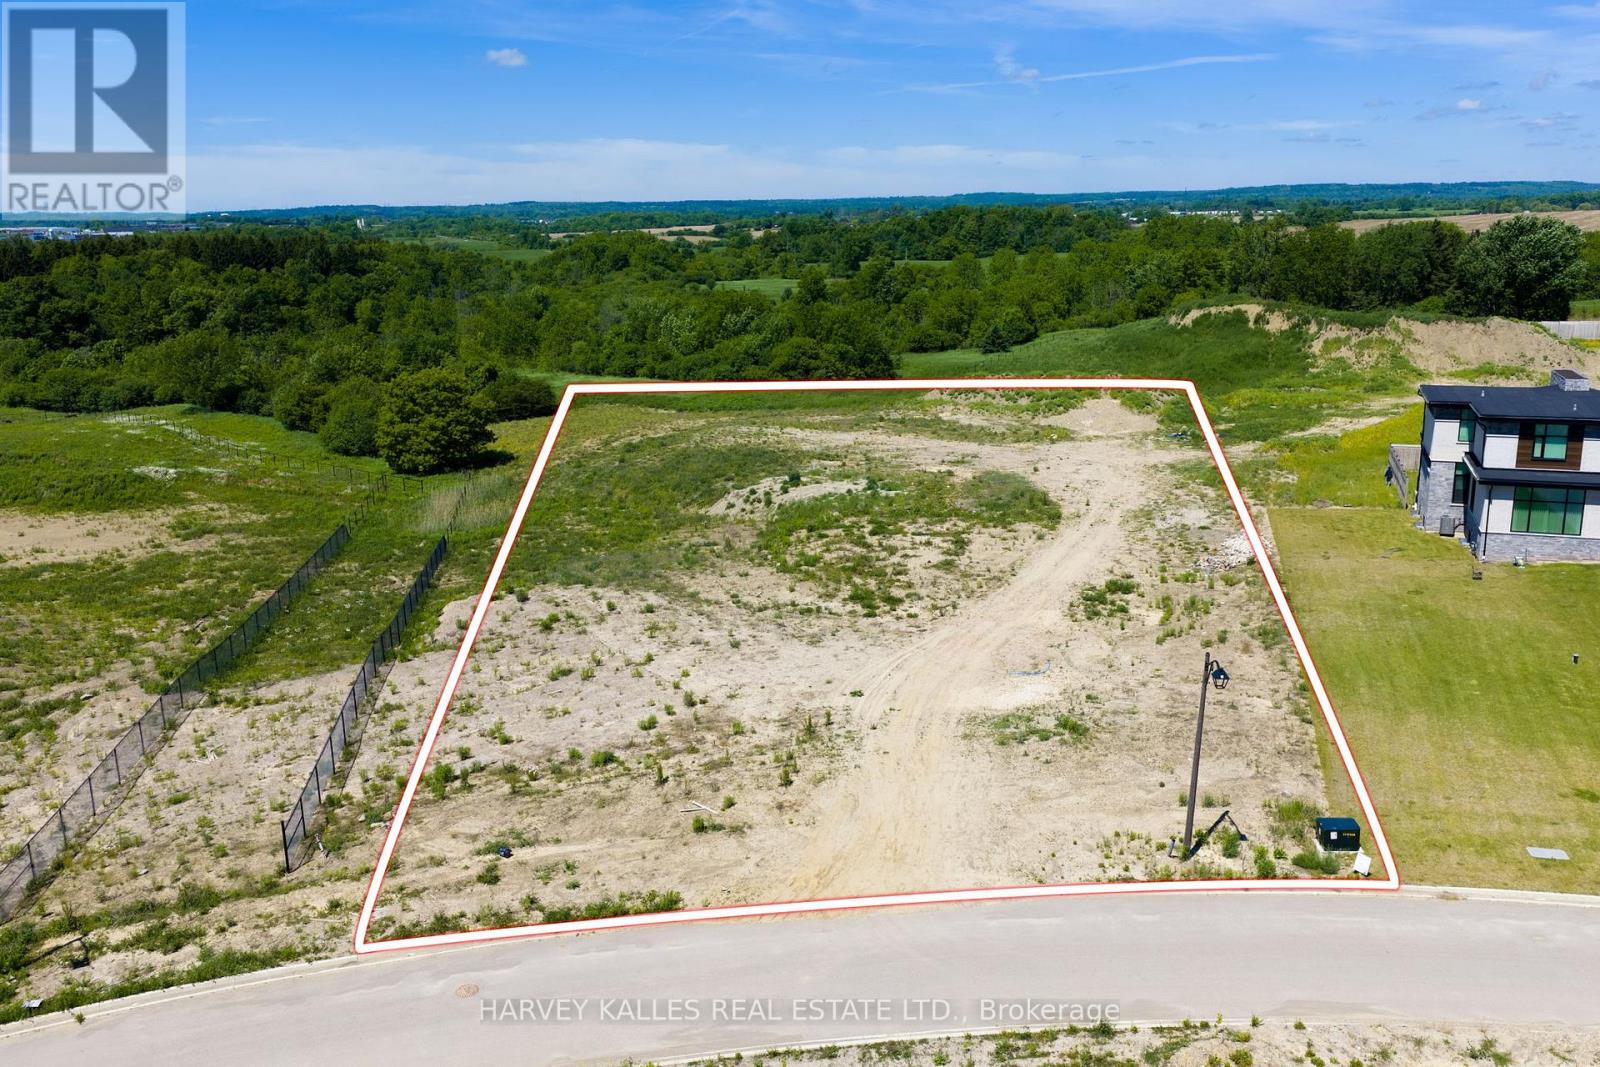
A rare opportunity to build your dream estate on 2.57 acres in the prestigious Churchill Valley Estates community. Nestled among mature trees, ravines, walking trails, and protected natural surroundings, this exceptional lot offers the perfect blend of privacy, luxury, and convenience. Churchill Valley is a limited collection of bespoke custom homes, known for its estate-sized properties and breathtaking natural setting in one of Georgetown's most sought-after communities. Essence Homes, the community's preferred luxury builder, is available to assist in bringing your vision to life. Design a home tailored to your lifestyle. Whether you envision a timeless estate residence or a modern architectural masterpiece, this property provides the space and flexibility to create something truly extraordinary. Minutes to Georgetown, golf courses, schools, GO Transit, and Highway 407. An exceptional opportunity to build without compromise in one of Halton Hills' most exclusive estate communities. (id:47351)
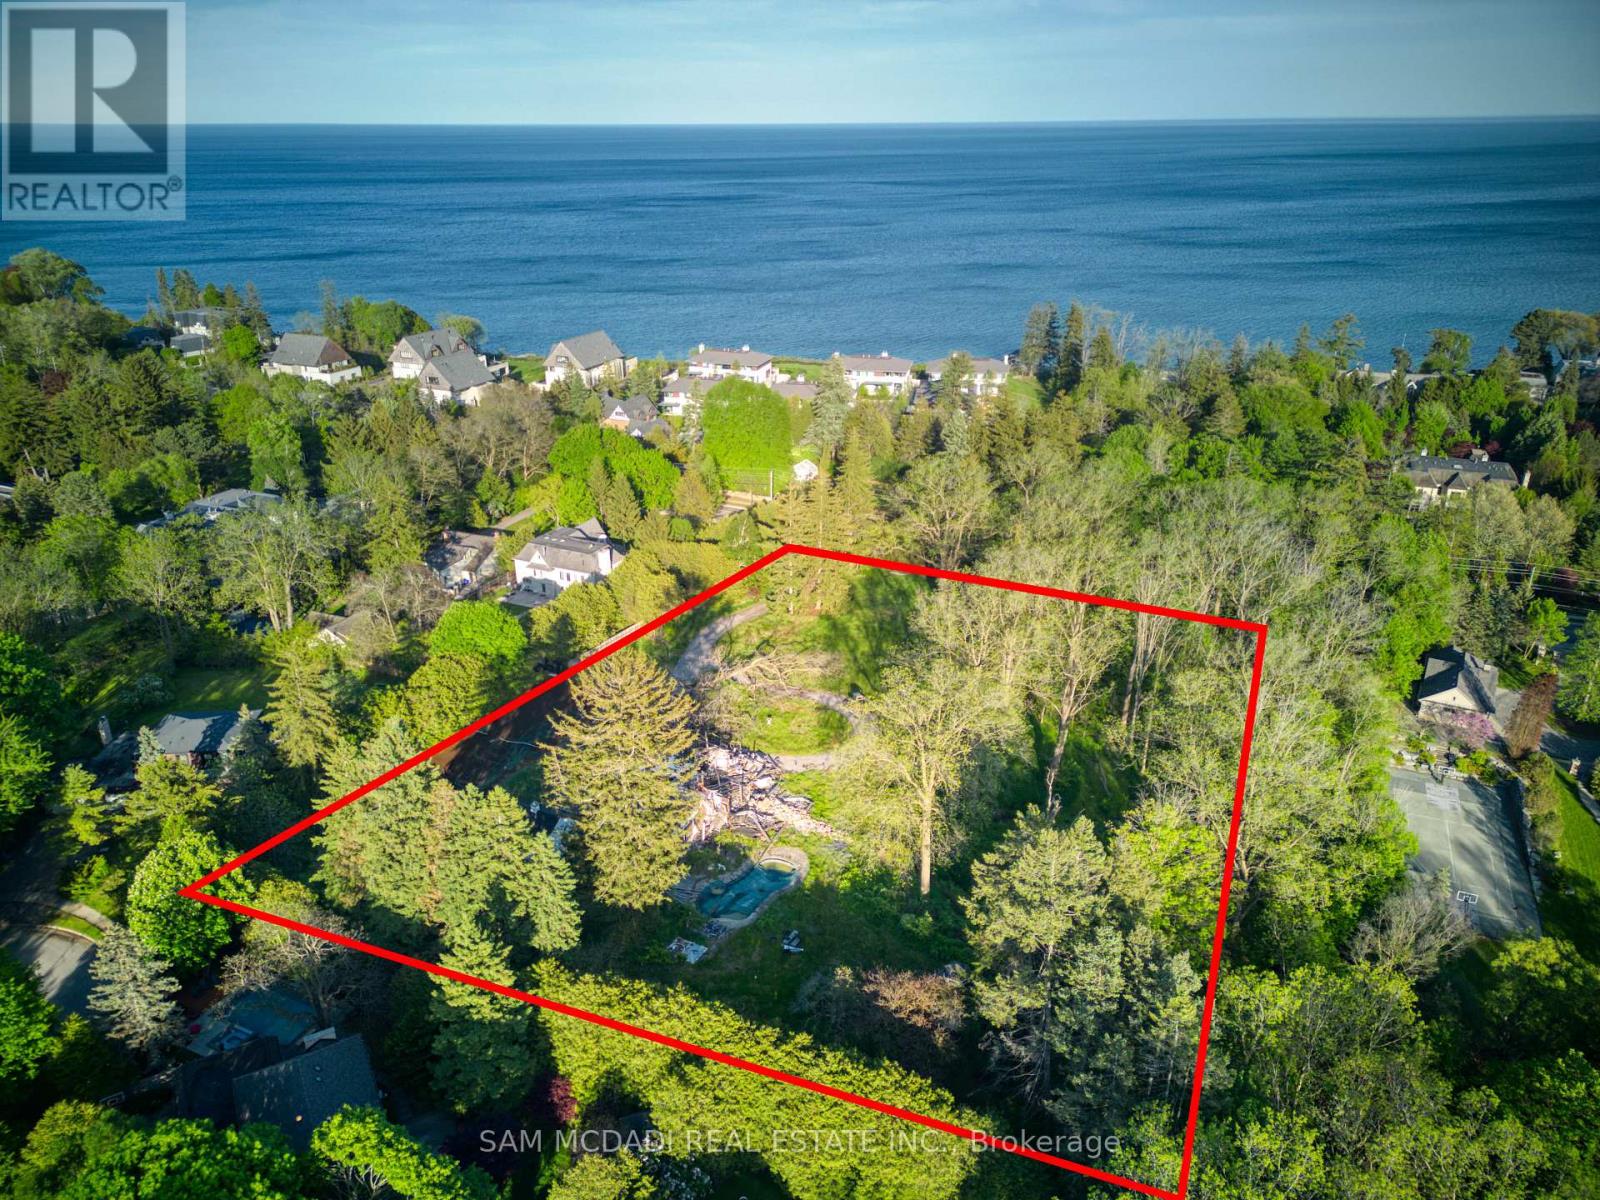
1475 Lakeshore Road E
Oakville, Ontario
A rare and exceptional land opportunity on prestigious Lakeshore Road East! 1475 Lakeshore Rd E offers scale and long-term potential in one of Oakville's most established and coveted lakefront-adjacent corridors. Zoned RL1-0, the property presents a compelling opportunity for thoughtful redevelopment in a neighbourhood defined by multi-million-dollar estates and enduring value. With its impressive acreage, this site presents a great opportunity to rezone to permit a condominium roadway with 7 to 8 freehold houses. Alternatively, the property could accommodate a single magnificent custom estate. Other opportunities exist through this rare offering! Conveniently located just moments from Lake Ontario with immediate access to the Waterfront Trail and Coronation Park, close to Bronte Harbour, downtown Oakville, GO Transit, and easy QEW access. The surrounding area features top-rated schools and premium amenities. With opportunities along this stretch of Lakeshore becoming increasingly scarce, properties of this scale represent enduring land assets. An ideal opportunity for experienced developers, custom builders, or vision-driven purchasers seeking a prime Oakville address with long-term value in an irreplaceable lakefront setting. (id:47351)

412 - 1 Massey Square
Toronto, Ontario
Welcome to Unit 412 in the vibrant community of Crescent Town, where convenience and lifestyle come together. Enjoy the ease of having everything you need within walking distance, including the subway, shopping, medical clinics, schools, daycare facilities, and numerous parks and trails. This bright and spacious suite features a desirable southwest exposure, filling the home with natural light and offering beautiful sunset views. Overlooking Taylor Creek Park, residents can enjoy direct access to an extensive network of walking and cycling trails that connect through the Don Valley greenbelt, extending westward and eastward toward Warden and St. Clair. The thoughtfully designed layout offers living space comparable to many downtown two-bedroom condominiums. Recent updates include modern laminate flooring throughout, newly tiled kitchen and bathroom surfaces, stylish new light fixtures, and fresh preparation throughout the entire unit. The whole suite has been professionally primed, creating a clean, move-in-ready canvas for a buyer's personal style and color palette. The kitchen and bathroom have been primed and painted with durable, washable interior paint, providing a fresh and updated look. Balcony upgrades have been completed throughout the building, with balconies either recently refreshed or scheduled for a fresh coat of paint. Residents of Crescent Town enjoy exceptional amenities, including a fully equipped fitness center, Olympic-sized indoor swimming pool, sauna, squash and racquetball courts, and a variety of organized recreational programs-all included in the community membership. An excellent opportunity to enjoy spacious living, outstanding amenities, and unmatched convenience in a well-established neighborhood. (id:47351)
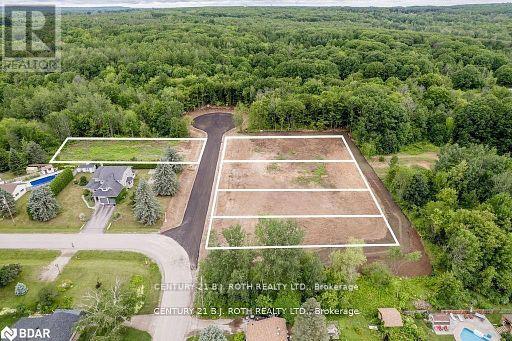
300 Centennial Drive
Midland, Ontario
WELCOME TO MARCELLUS PLACE, VACANT LARGE 114x197 LOT, COMPLETELY CLEARED AND GRADED ON A PAVED CUL DU SAC ROAD. ALL INFRASTRUCTURE AND UTILITIES INSTALLED. LITERALLY READY TO BUILD. MUNICIPAL WATER TO ALL LOTS, NATURAL GAS AND HYDRO. ENVIRONMENTAL HAS BEEN DONE. BUY AND BUILD. ALTERNATIVELY CAN HAVE HOME BUILT WITH CUSTOM PLANS AVAILABLE UPON REQUEST. (id:47351)
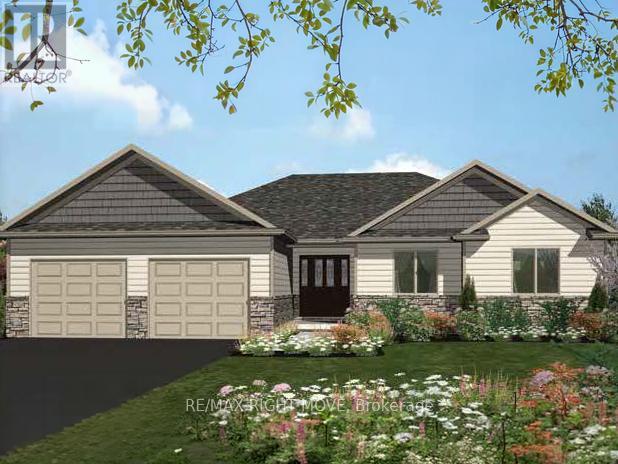
2019 Rudolph Court
Severn, Ontario
Welcome to Lot 18 in Glen Oak Estates, a stunning new estate subdivision in Marchmont. "The Meadowbrook" boasts 3 bedrooms, 2 bathrooms, an open-concept great room, a primary with a walk-in closet, and a 4-piece en-suite. Built by one of the most reputable builders in the area, possession is available at the end of 2026. Lots of Upgrades included featuring 9-foot ceilings on the main level, quartz countertops throughout, engineered hardwood and tile in common areas, and carpet in the bedrooms. Enjoy the comfort of natural gas forced-air heating, elegant stone front skirts, and Bell Fibe or Rogers internet options. The home includes a double garage, with the option to upgrade to a 3-car garage for $45,000 or expand it further. Upgrades are available to make your home uniquely yours. Don't miss your chance.* The Buyer assigns any HST rebate to the Seller in exchange for an HST-inclusive purchase price, and warrants under oath that the property will be used as a primary residence - failing which the Buyer must reimburse the Seller for the rebate amount lost as a result. (id:47351)
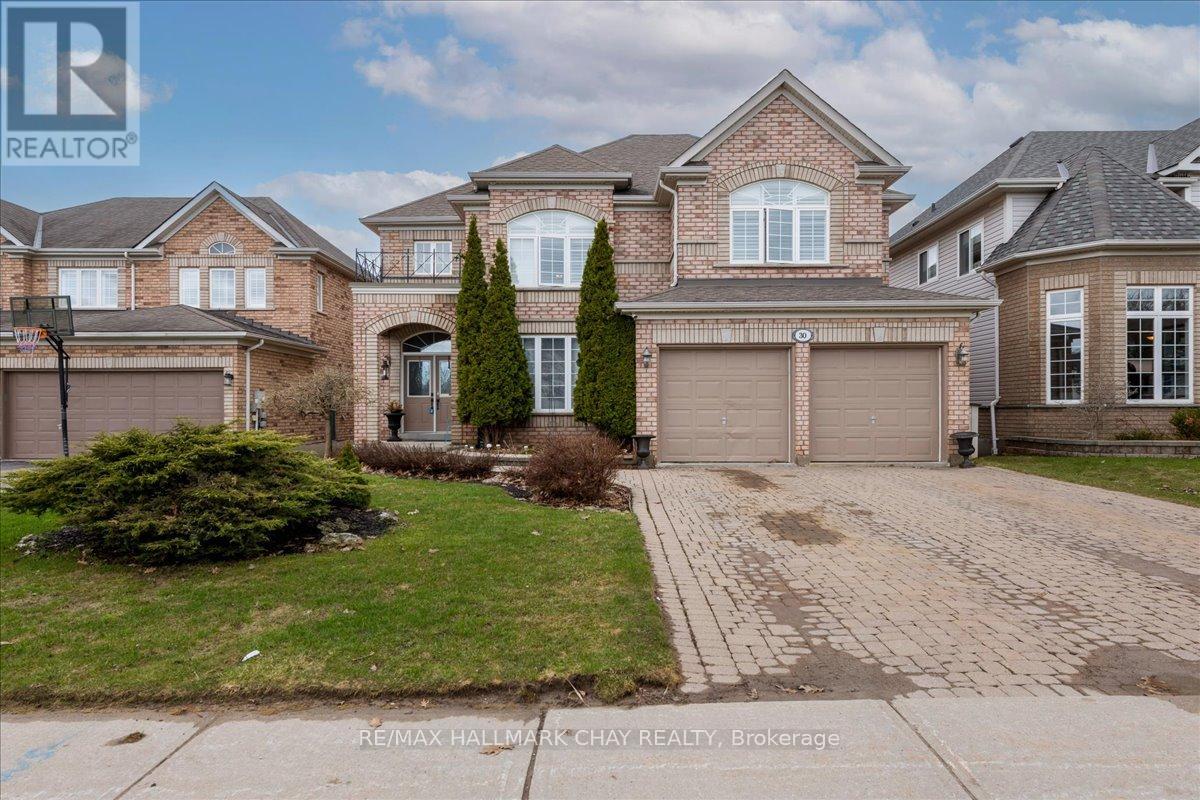
30 Birkhall Place N
Barrie, Ontario
BACKING ONTO EP LAND AND LOADED WITH QUALITY, THIS IS THE KIND OF HOME THAT STOPS BUYERS IN THEIR TRACKS. From the moment you walk in, the main floor makes an immediate statement with its bright open-concept design, high ceilings, elegant formal living and dining rooms, and a stunning family room with large windows and a fireplace that anchors the space beautifully. The custom-built Italian kitchen adds both style and substance, while the exceptional crown moulding throughout showcases distinctive craftsmanship rarely found in today's market. A loft-style office with a second fireplace offers the perfect space for working from home or relaxing in comfort. The finished walkout basement is a major bonus, featuring a magnificent games room filled with natural light and direct access to the private backyard and the treed EP land beyond. Outside, the home is equally impressive with interlock front and back, underground sprinklers, and a premium setting that offers both privacy and a natural backdrop. Included are Sub-Zero fridge, stove, dishwasher, washer, dryer, California shutters upstairs, central vacuum, water softener, under-sink drinking water filtration, high-efficiency hot water tank, four monitored exterior security cameras, and roof redone in 2018. Located in one of Painswick's most sought-after family neighbourhoods close to schools, parks, shopping, transit, and commuter routes. A rare opportunity to own a beautifully finished walkout home in a premium location, offered at an exceptional value of $1,23 (id:47351)
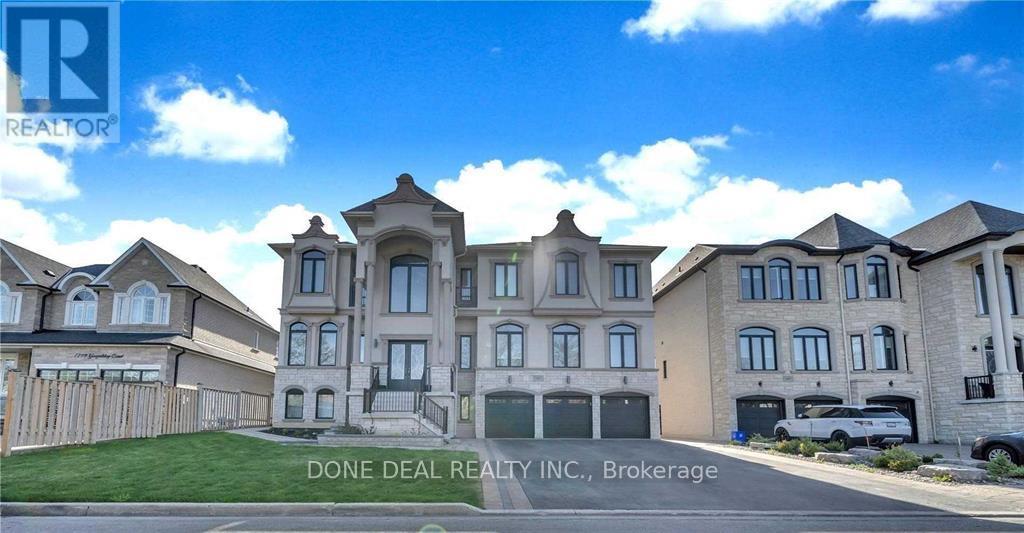
1805 Grayabbey Court
Pickering, Ontario
Welcome To This Spectacular Custom-Built Mansion Located In One Of Pickering's Most Prestigious And Exclusive Neighborhoods. Featuring Over 6,800 Sqft Of Luxurious Living Space, This Stunning Estate Welcomes You With A Grand Entrance, Soaring Ceilings, And An Impressive Circular Staircase.Designed For Both Elegant Entertaining And Comfortable Family Living, The Home Features A Sun-Filled Family Room With A Gas Fireplace And French Doors, Formal Dining Area, Gourmet Chef's Kitchen Alongside A Fully Equipped Spice Kitchen, Large Centre Island, Premium Built-In Stainless Steel Appliances, And A Cozy Glass-Enclosed Breakfast/Sitting Area Overlooking Beautiful Views.This Exceptional Home Offers 5 Spacious Bedrooms And 8 Washrooms, Including A Lavish Primary Retreat Featuring A Spa-Inspired Ensuite And Expansive His & Her Walk-In Closets. Premium Finishes Throughout Include Modern Custom Chandeliers, Oversized Spa Showers, Crown Moulding, Waffle Ceilings, And Elegant Wainscoting.Exterior Features Include A 3-Car High Ceiling Garage And A Large Driveway Accommodating Up To 12 Vehicles.Additional Highlights Include A Legal 2-Bedroom Basement Apartment With Separate Side Entrance, Plus Another 2-Bedroom Basement Area Complete With A Fully Equipped Gym And Sauna - Offering Incredible Space For Extended Family, Guests (id:47351)
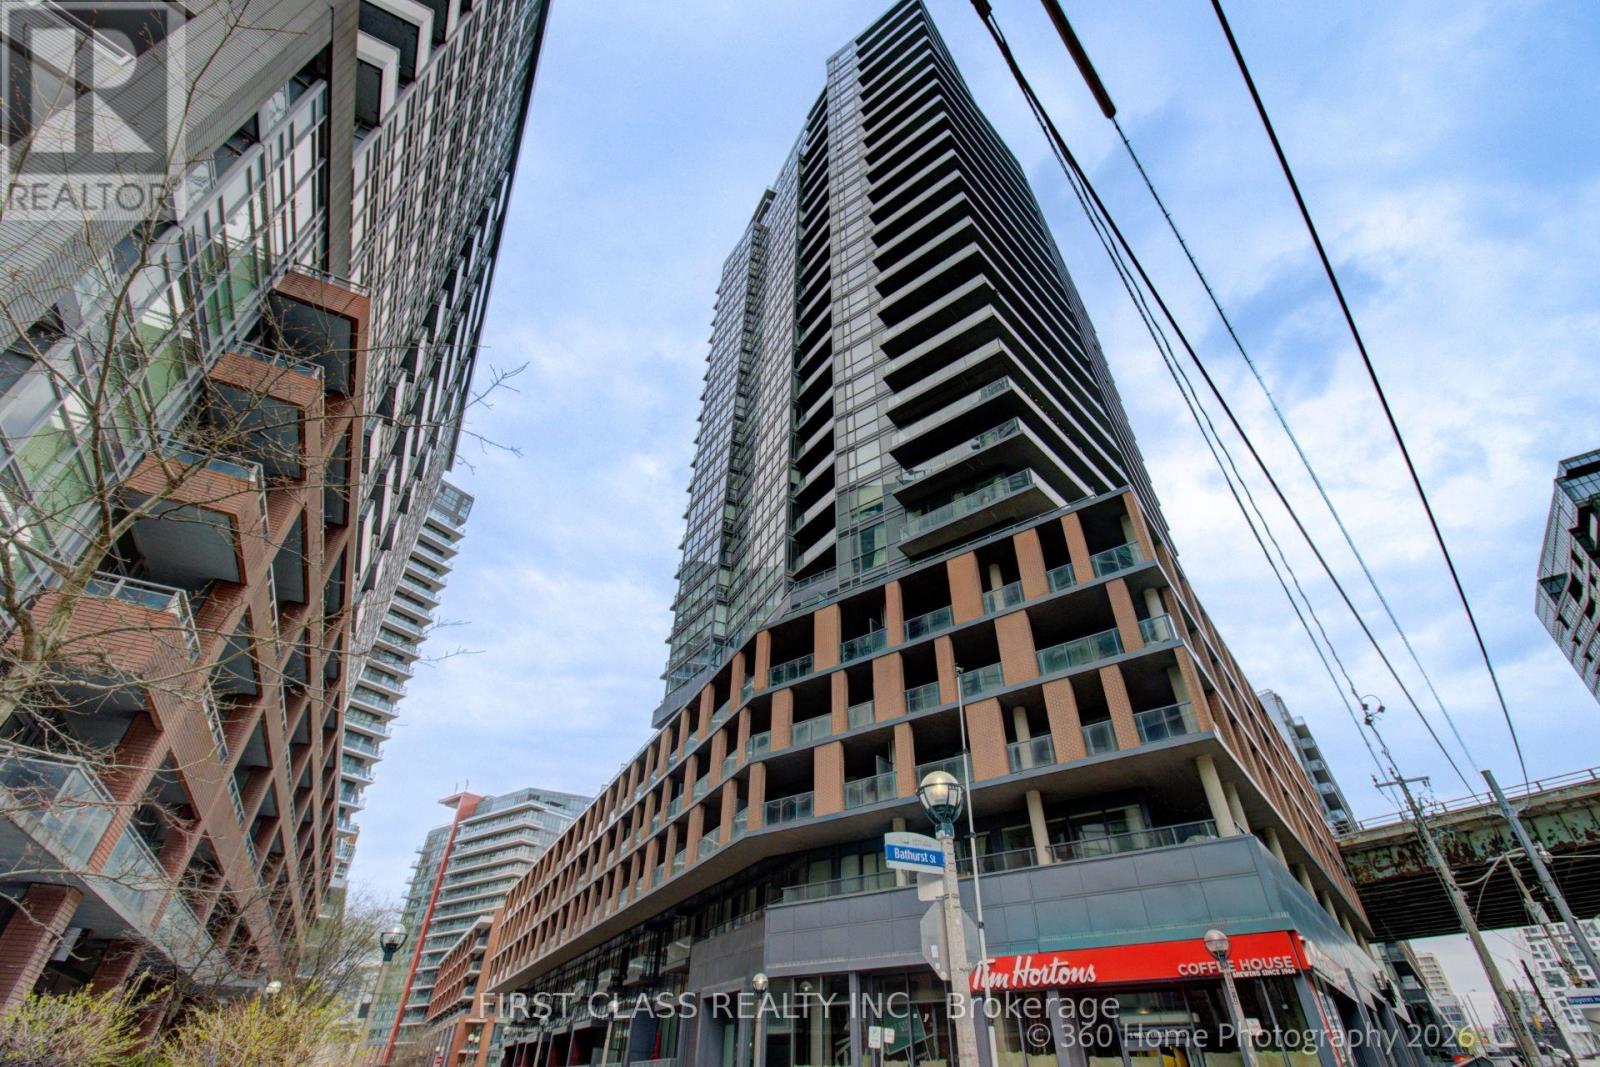
1610 - 20 Bruyeres Mews
Toronto, Ontario
Stunning Downtown Waterfront Condo Close to All Amenities and Parks! Lake Ontario & Toronto Island View! Sun-filled South-East Corner Unit. Two split-bedroom floor plan. Floor-to-ceiling Windows with Wrapped Around Balcony. 9" ceiling. Open concept kitchen with Ss appliances, laminate floor throughout. FIFA 2026 World Cup Fort York neighborhood!! Minutes to LCBO, Loblaws (flagship), Shoppers, Billy Bishop Airport, BMO Field, CNE, restaurants and theatres on King West. A must-see Condo for waterfront lifestyle!!! (id:47351)
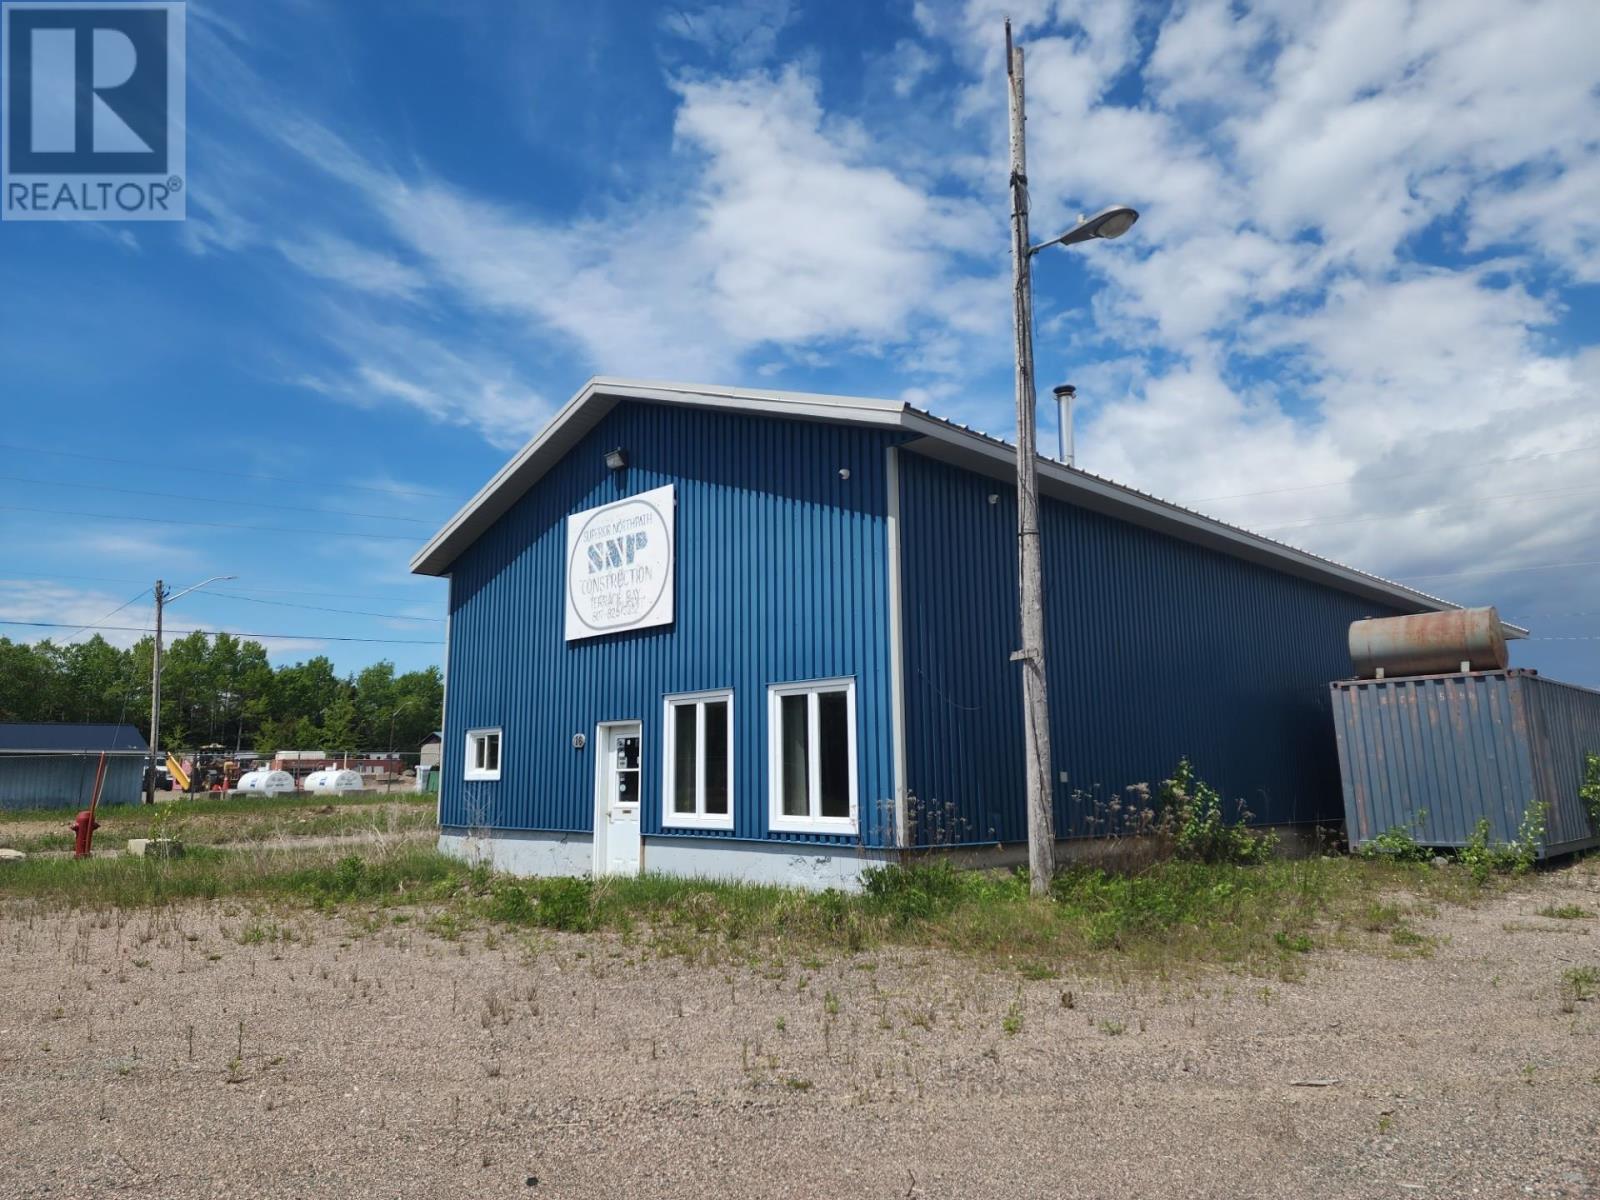
16 Southcamp Rd
Terrace Bay, Ontario
Maximize your business operations with this versatile industrial property engineered for efficiency and growth. Offering excellent logistics and robust infrastructure, this site is ideal for manufacturing, automotive, logistics, or a commercial fleet depot. Key Property Features include Massive Garage: 72' x 32' detached shop with high ceilings and heavy-duty bay doors. Turnkey Office: Dedicated administrative workspace to manage your daily business operations. On-Site Amenities: Dedicated washroom located directly inside the main building. Reliable Utilities: Connected to town water with a functional septic holding tank system. Logistics Ready: Direct, high-visibility road access suitable for heavy transport and machinery. Expansion Potential: Large lot with ample outdoor storage and room for future footprint expansion. Ideal For Fleet maintenance and mechanical repair shops Contractors, landscapers, and construction yards Light manufacturing and assembly operations Warehousing, distribution, and secure outdoor storage (id:47351)
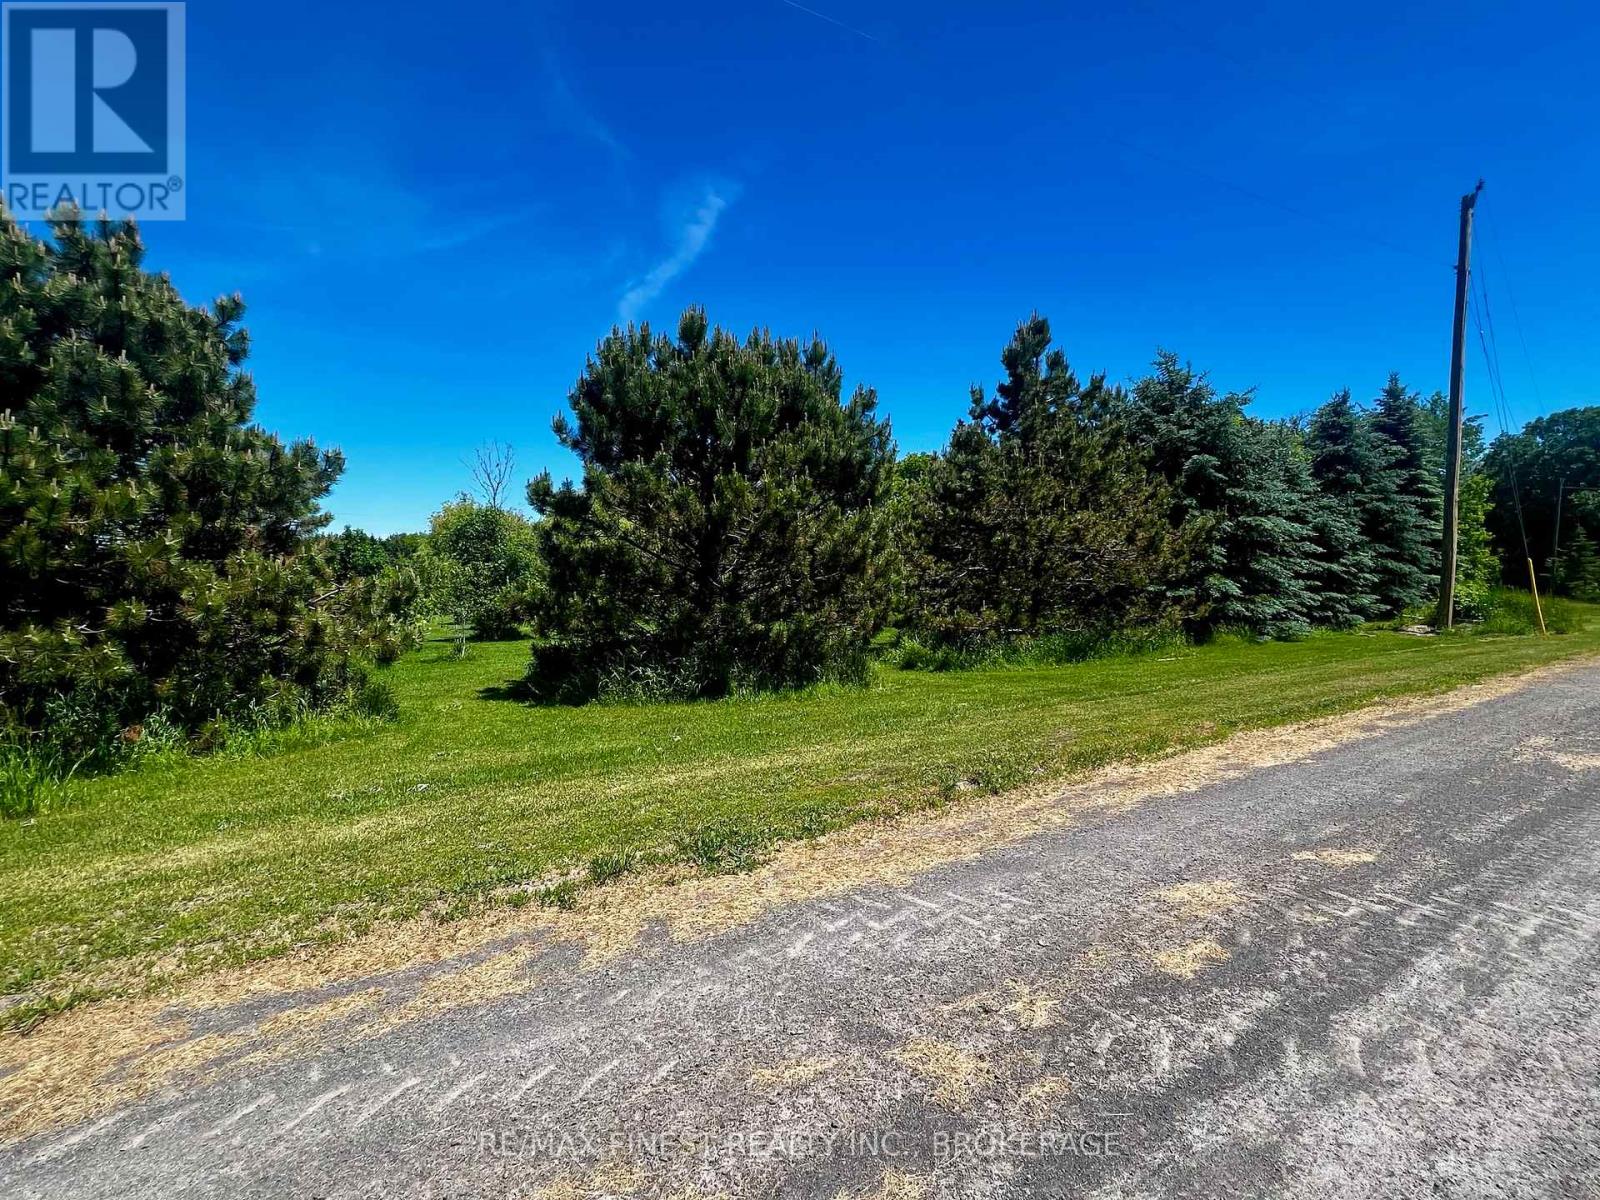
Lot 20 South Shore Road
Greater Napanee, Ontario
Escape to the country and discover the lifestyle you've been searching for on this beautiful nearly one acre lot, perfectly positioned to offer the very best of southern rural living. Whether you're planning your dream home, a quiet getaway, or a year-round retreat, this lot delivers a setting that is as picturesque as it is practical.A tranquil small pond at the front of the property creates a peaceful focal point, while mature trees and thoughtfully established landscaping provide privacy, shade, and a true sense of place. It's the kind of setting that feels like home the moment you step onto it with natural beauty already in place, just waiting for your vision to bring it all together. Location is where this property truly shines. Set near the highly desirable South Shore and Dorland waterfront communities, you'll enjoy easy access to some of the region's most stunning shoreline, boating, fishing, and outdoor recreation. Spend your weekends exploring quiet country roads, scenic waterfronts, and the warm, welcoming community spirit this area is known for. Despite the peaceful country feel, you're never far from everyday conveniences. Napanee is just 20 minutes away for shopping, dining, and amenities, while Kingston is an easy 40 minute drive for big-city services, healthcare, and entertainment. Best of all, the Glenora Ferry to Prince Edward County is only 5 minutes away, opening the door to award-winning wineries, charming small towns, beaches, and culinary experiences right at your doorstep. Lots like this with size, character, location, and natural features already in place and are rare finds. If you've been dreaming of a slower pace, fresh country air, and a property that truly stands out, this is your opportunity to make it a reality. (id:47351)
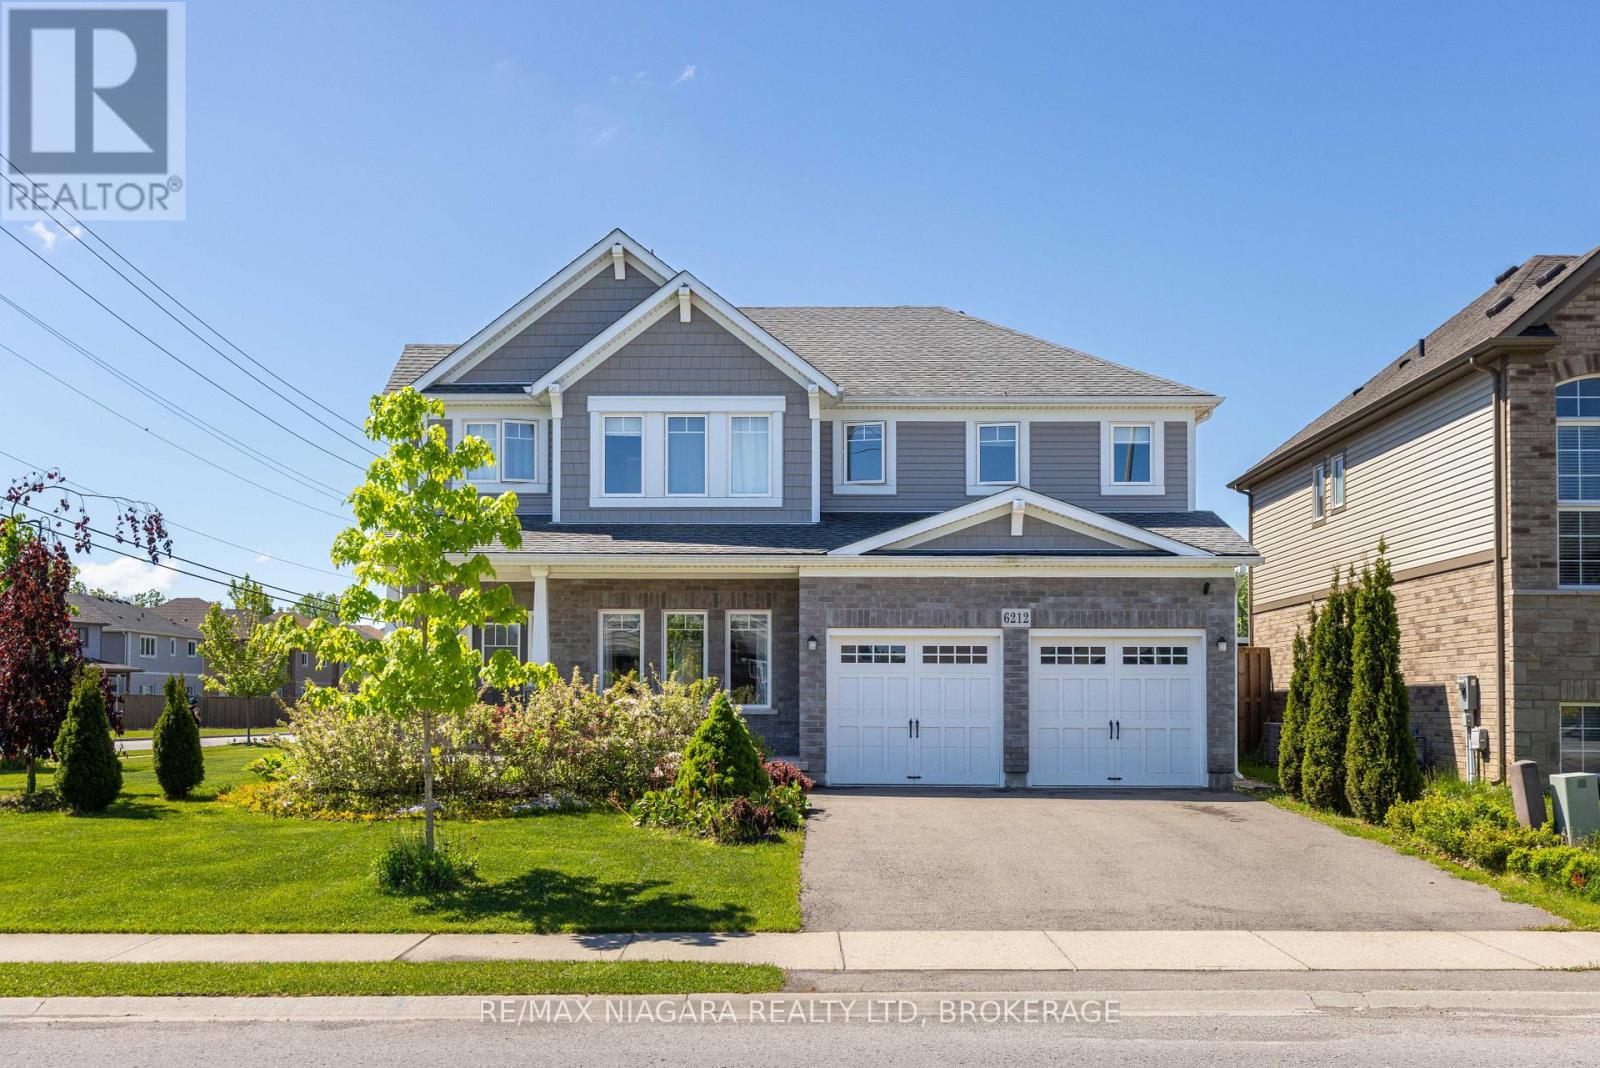
6212 Sam Iorfida Drive
Niagara Falls, Ontario
BEAUTIFUL MOUNTAINVIEW BUILT FORMER MODEL HOME! This over sized & spacious 2-storey features a natural 4 bedroom layout with 2.5 baths, double car garage on a spacious corner lot. Enter through the covered front porch into your foyer with front media room or formal dining room, family room with gas fireplace and gorgeous kitchen with oversized 12 kitchen island. Main floor also offers access from the garage, walk-in mudroom closet and 2-piece bath. Second floor features 4 generous sized bedrooms including a large primary suite with walk-in closet and a 5-piece private ensuite plus main 4-piece bath and laundry room. All kitchen appliances plus washer & dryer included. Prime south end location with easy access to the Costco shopping centre, QEW highway, schools, trails, parks & more. (id:47351)

610 - 41 Markbrook Lane
Toronto, Ontario
Great Location! Bright And Spacious 2 Bedrooms and 2 Bathrooms Condo With TTC At The Door. In-suite Laundry And 4PC Bathroom In Prime Bedroom. Laminate Flooring. Close To Humber Collage, York University, 407 ETR, Banks, Mall. Amenities Include Indoor Pool, Sauna, Gym, And Party Room. 1 Parking Included. Reliable Management, Security , And Skyline Views (id:47351)
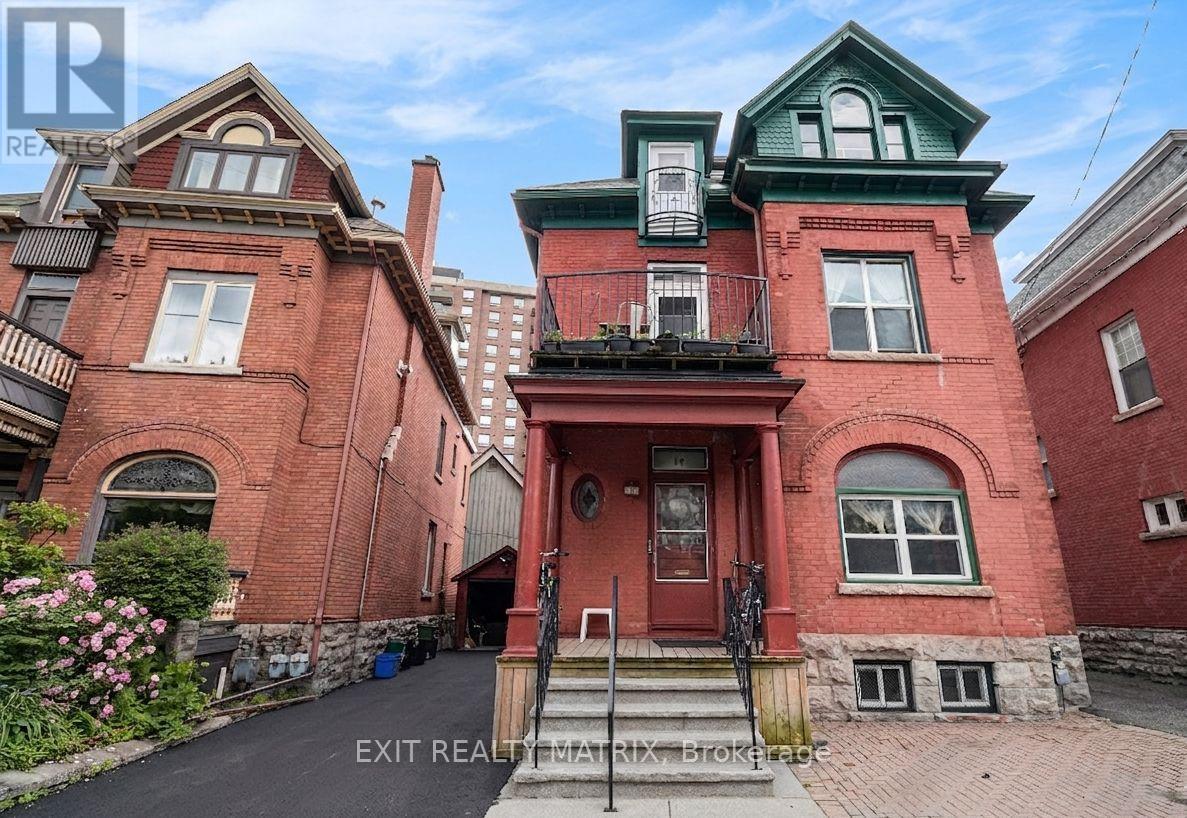
14 Somerset Street W
Ottawa, Ontario
So much potential and charm! Check out this triplex steps away from the Rideau Canal, restaurants,Parliament Hill, University of Ottawa & much more! Located in one of the most sought-after areas in the Golden Triangle. Very large main floor features 2 bedrooms as well as an office/den area (currently used as a 3rd bedroom), large living room with a fireplace & a ton of natural light! 2nd floor features 1 bedroom, formal dining area/office, sitting room & its own large balcony. 3rd floor features 2 bedrooms, an office/formal dinning area & has a ton of natural light throughout! Updates include: Maize Siding & Eavestroughing, windows, roof, boiler (2018) maintenance every year, driveway & more! Main floor will be vacant upon closing - perfect for owner occupied unit with additional income from the other units, or investment opportunity! (id:47351)
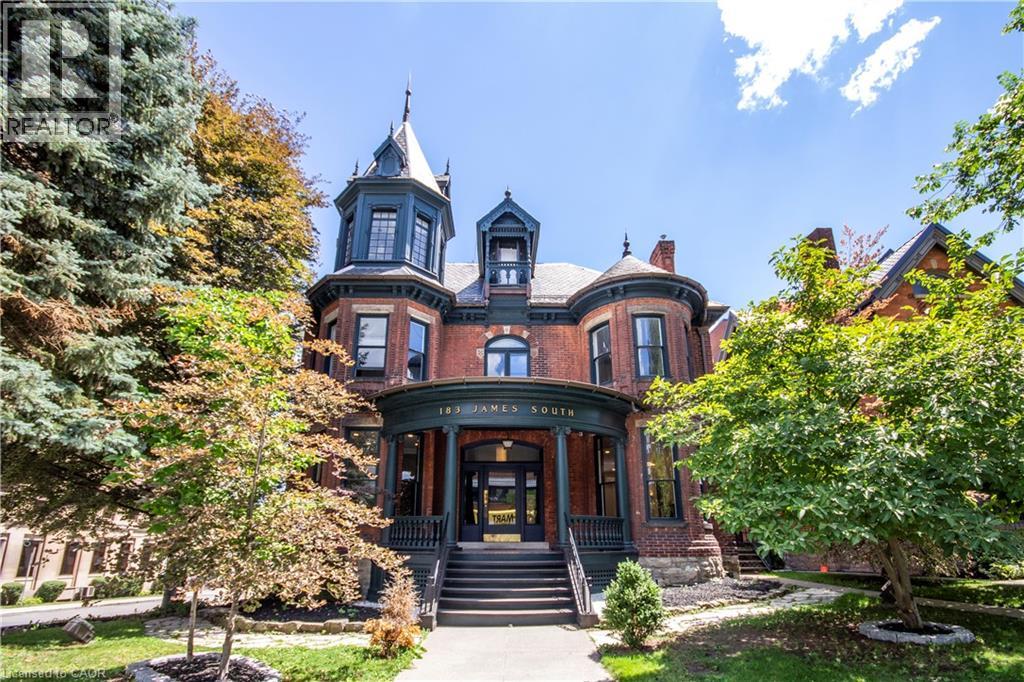
183 James Street S
Hamilton, Ontario
Offered for only the second time since the 1950s, The John Patterson house is a landmark Hamilton mansion occupying a commanding corner at James South and Young. Known for its distinctive turret and imposing proscenium porch, this remarkable property is steps to St. Joseph’s Hospital, the Hunter Street GO station, the Augusta Street restaurant district, the downtown core, major transit, restaurants, offices, and ongoing development. The location is unparalleled for exposure, appreciation, and access. Thoughtfully converted over time into a remarkable mixed-use building, it now offers a rare blend of heritage architecture, diversified income, and deep pride of ownership. The lower level fronts at grade onto Young Street and is home to two exceptional hospitality spaces, including a celebrated pizza shop and a beautifully designed dining room with a major recent high-end build-out. The sprawling main floor is a stunning professional office suite with private offices, open work areas, large kitchen, a spectacular boardroom, coffered ceilings, leaded glass, rich woodwork, and a grand entry foyer. The upper levels are equally memorable. The second floor is an elegant apartment with soaring ceilings, generous principal rooms, beautiful mouldings, abundant natural light, and exclusive rooftop patio access. The third floor has a distinctly urban, character-filled feel, with a skylit kitchen, spacious living area, large bedroom, and a spectacular turret room with dramatic windows and soaring ceiling height. Meticulously maintained, extensively updated, and rich with original detail, this is not just another mixed-use asset. Solid brick construction, slate roof, copper eaves/downspouts, rare on-site parking for up to 12 vehicles, and excellent tenants throughout make this a unique opportunity. This is a true Hamilton trophy property — a piece of the city’s architectural fabric. (id:47351)
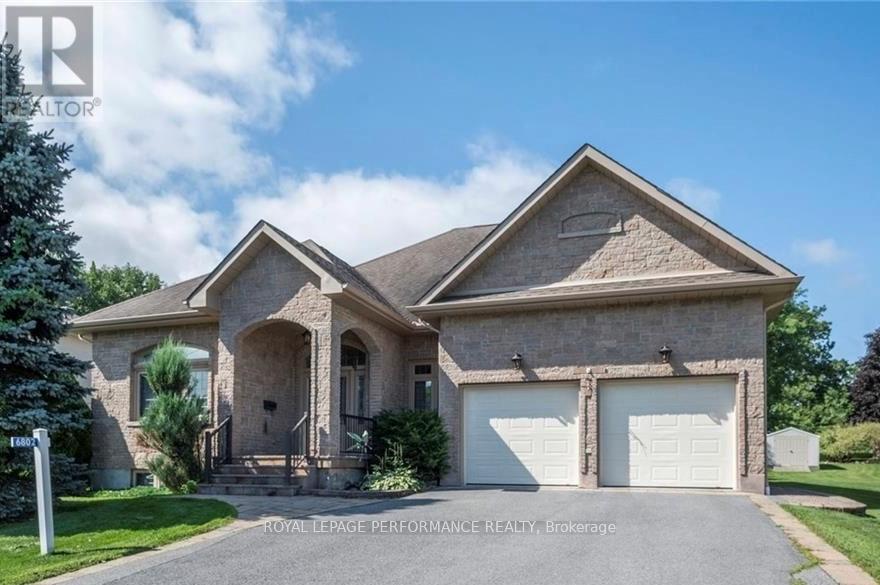
6802 Riverview Drive
South Glengarry, Ontario
Nestled in the desirable Glen Walter community, just a short walk from the river, this custom-built 3-bedroom bungalow showcases quality craftsmanship and elegant finishes. Soaring 10-foot ceilings, crown moulding, and oak hardwood or ceramic tile flooring flow throughout the home. A grand foyer welcomes you into a spacious dining room with double porte-fenetre pocket doors. The inviting great room features a cozy gas fireplace, perfect for relaxing evenings. The kitchen is a chef's dream, complete with granite countertops, a built-in oven and ceramic cooktop, and a generous wall pantry with high-end cabinetry. The dining area opens into a charming sunroom. The Primary Bedroom Suite offers a walk-in closet and a luxurious ensuite with double sinks, a separate soaker tub, and a shower. Two additional bedrooms and a second full bathroom provide ample space for family or guests. Additional highlights include main-floor laundry and an insulated double garage with inside entry and two single overhead doors. A 14kW Generac generator is also included replaced in June 2026, a new air conditioner in Nov 2024, a new built-in oven in 2025 and a 3-season sunroom with vaulted ceilings in 2007 (approx)with updated windows in 2018. The basement is clean and features painted floors and high ceilings. It is unfinished and full of potential, offering the perfect opportunity to design and create your own customized living space. Call to book your private viewing. (id:47351)
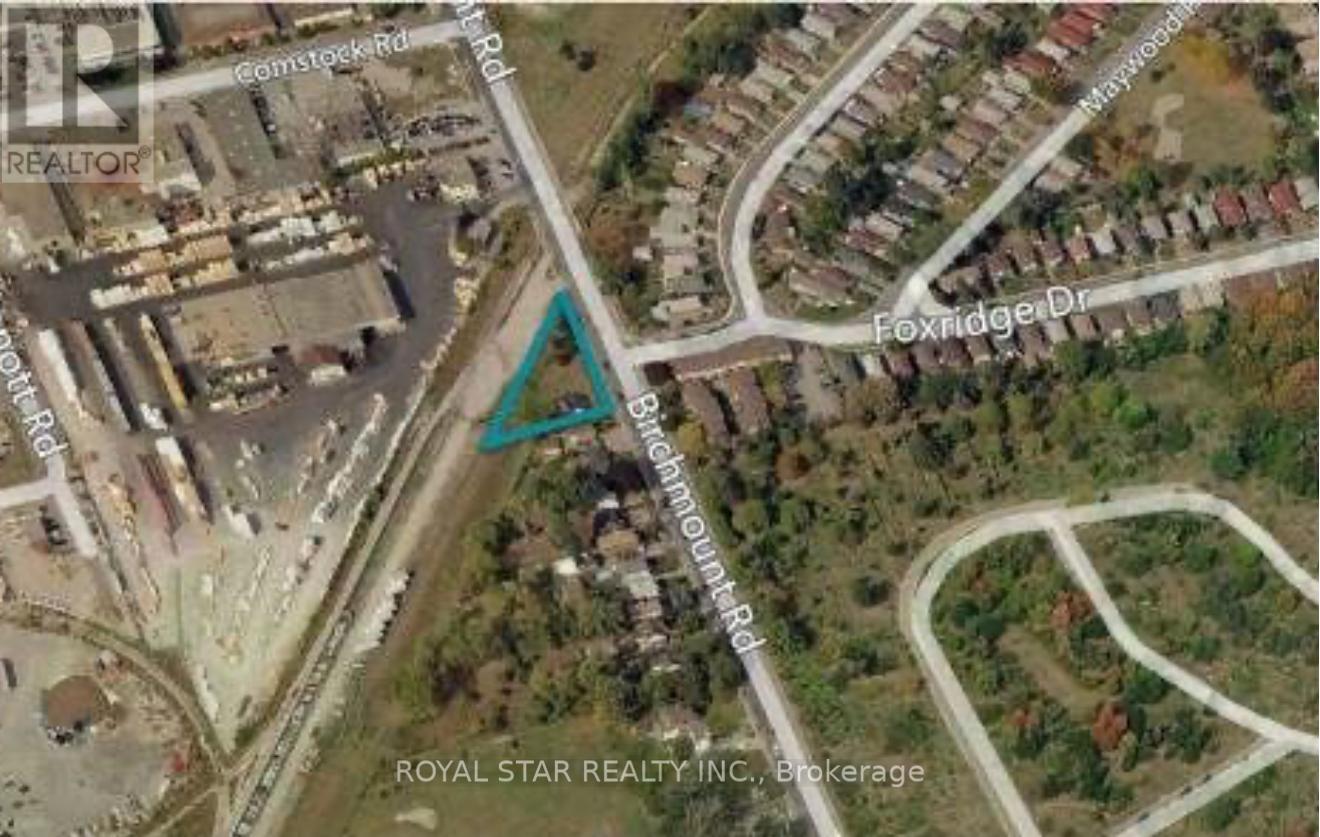
694 Birchmount Road
Toronto, Ontario
Attention Builders/Developers! Location, Location, Location. Residential Lot For Sale. CITY OF TORONTO SUBJECT TO AN EASEMENT IN GROSS OVER PART 2 ON PLAN 66R27345 AS IN AT3658991 (id:47351)
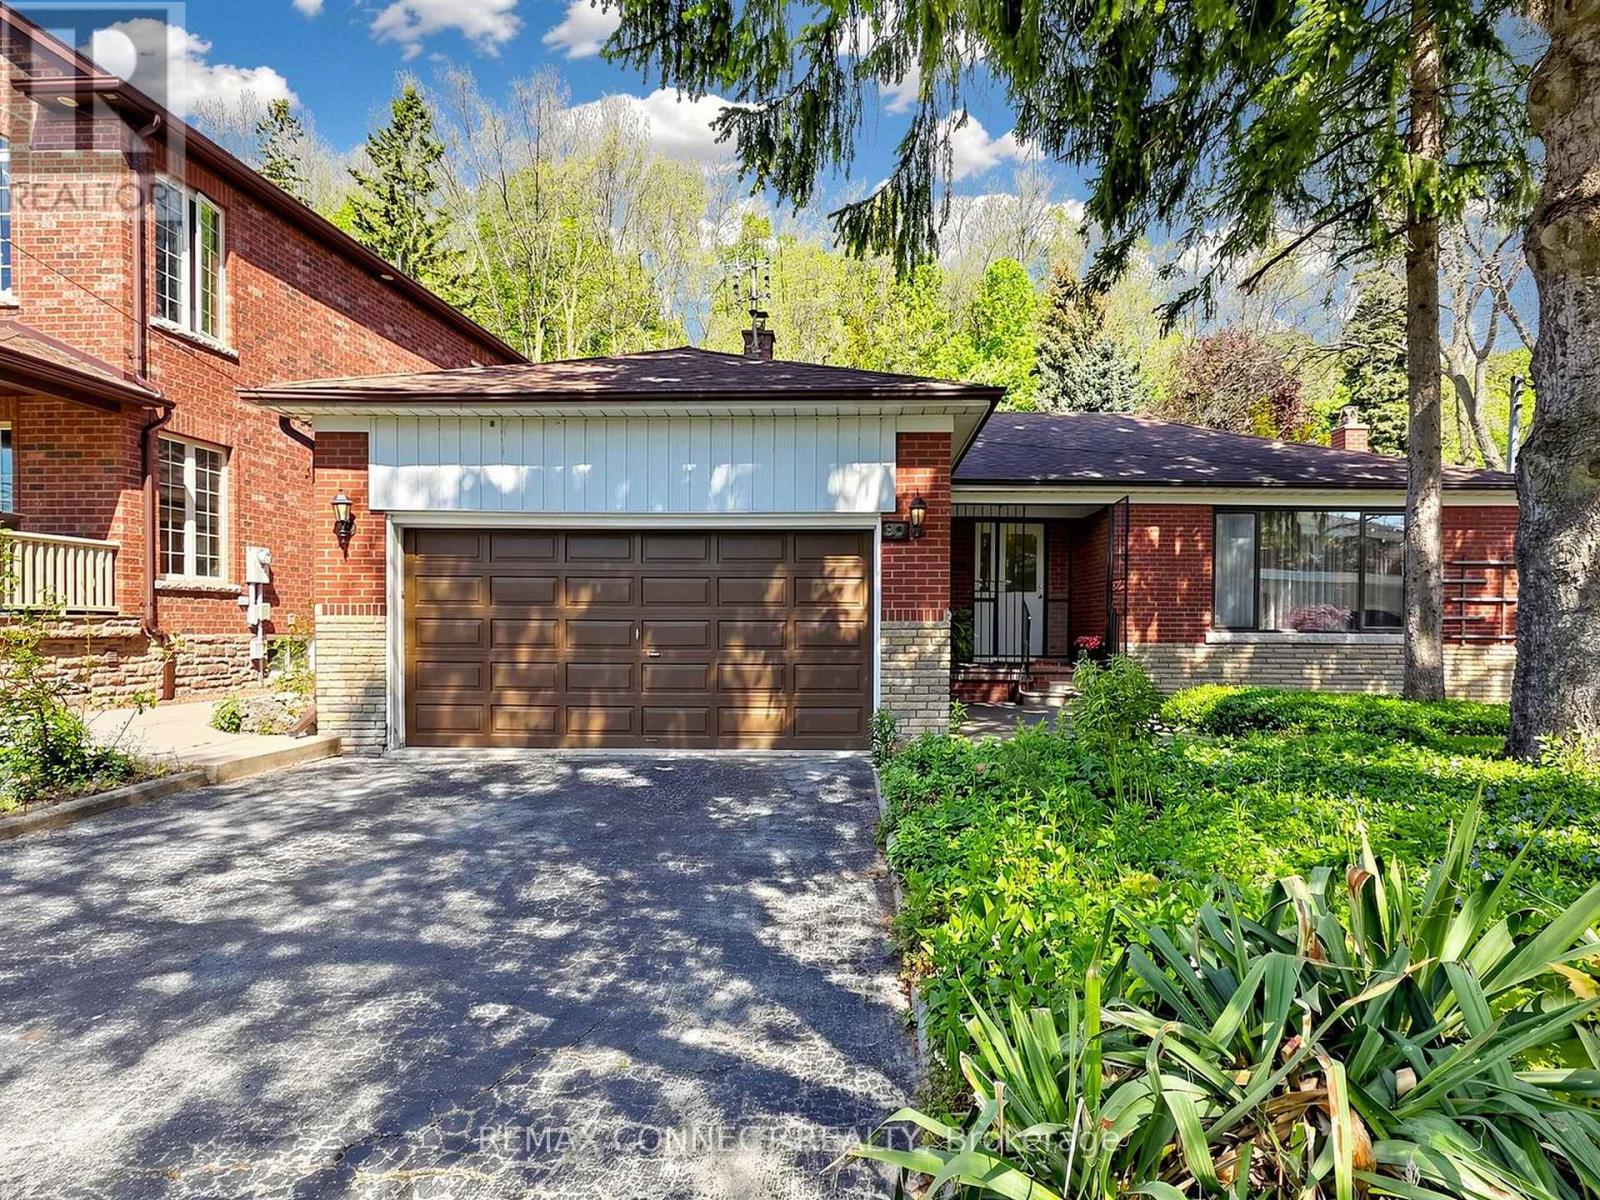
90 Sylvan Avenue
Toronto, Ontario
Welcome to 90 Sylvan Ave, a hidden gem in the heart of the family-friendly Guildwood community. Situated on an impressive lot measuring 60 x 353.75 ft, this home has been lovingly owned by the same family since August 1975 and is ready for a new family to make it their own. Currently offering three bedrooms, this home can easily be converted to a four-bedroom layout by simply adding a wall - perfect for a growing family. The main floor features two kitchens, two washrooms and a spacious family room overlooking a mature backyard, providing plenty of space for family gatherings and everyday living. The finished basement offers additional living space and includes a recreation room with a fireplace, a three-piece washroom, laundry room, cantina, and an oversized storage area. There are also steps leading to a private backyard entrance, adding both convenience and potential. A large double car garage provides parking for two vehicles along with ample storage space for outdoor maintenance equipment and seasonal items. The backyard is a peaceful retreat filled with mature flowers, natural beauty, and wonderful wildlife, creating a truly serene and private setting to enjoy throughout the seasons. a true private oasis where nature can be enjoyed. This home requires updates and presents a wonderful opportunity to add your personal touch, create lasting memories, and bring your vision to life in a truly special setting. Ideally situated near the highly regarded Elizabeth Simcoe Gifted Program and Sir Wilfrid Laurier Collegiate Institute, and just moments from Sylvan Park, Scenic Trails, Lake Ontario, and everyday amenities. A truly special property for a family to enjoy for years to come. (id:47351)

145 Rodeo Drive
Vaughan, Ontario
Nestled on a quiet cul-de-sac in one of Thornhill's most sought-after communities, this grand custom-built residence offers over5,000 square feet of refined living space. Showcasing striking curb appeal, the home opens into a dramatic double-height foyer with skylights and a statement staircase. The elegant layout features 10 foot ceilings, formal living & dining rooms, as well as a private main floor office/music room. Gourmet kitchen with service pantry, quartz countertops, center island, gas stove & built-in appliances including 2 dishwashers. Breakfast area w/ walk-out to a newly constructed expansive deck. A family room with cozy gas fireplace, an updated powder room & a tucked-away laundry room complete the main level. Upstairs, the luxurious primary suite offers a sitting area, 2 oversized walk-in closets, and expansive ensuite bath. A spacious guest room w/ private ensuite and walk-in closet is perfect for in-laws or visitors. Two additional generous bedrooms share a bathroom with double vanity. The fully finished basement adds 2 more bedrooms/offices and a huge recreation space ideal for a theatre, gym, or playroom. Direct access to a double garage and mudroom w/sep entrance. Recently updated with fresh paint throughout, refinished hardwood on the main level, and new flooring upstairs & in the basement. Interlocked double drive, landscaped and set among beautiful homes in a diverse, family-focused neighbourhood. In close proximity to top-rated schools, synagogues, and an array of grocery and dining options. Conveniently located just minutes from Hwy's 7 and 407, Promenade Shopping Centre, TTC & YRT transit. Enjoy the many nearby parks and wonderful nature, all ideal for leisurely strolls or family outings (id:47351)
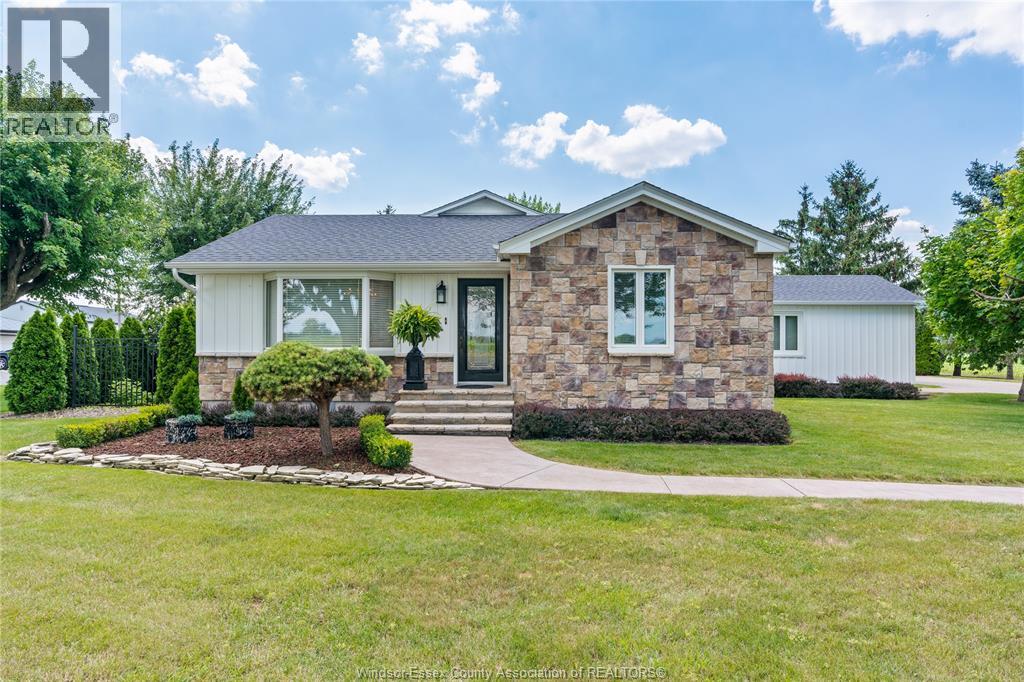
4445 Concession Rd 9
Sandwich South, Ontario
The luxury of private county living, with the convenience of all amenities just minutes away. Welcome to 4445 9th Concession Rd, where homes rarely become available! 3 bed, 1.5 bath with 2pc ensuite and walk-in closet, stunning kitchen with jennair appliances, open face gas log set fireplace. The home is filled with so much charm and craftsmanship. Backyard oasis with in-ground pool, waterfall, massive covered patio and pool house w/ additional 2+ car garage, a ton of storage. This home is truly an entertainers paradise. 2024 owned hot water on demand, 2023 pool pump motor, 2023 patio door, 2022 pool liner, 2021 siding, insulation & triple pane windows, 2026 crawl space sump pump & dehumidifier, 2017 roof. All you have to do is move in ! Contact L/S for more information! (id:47351)
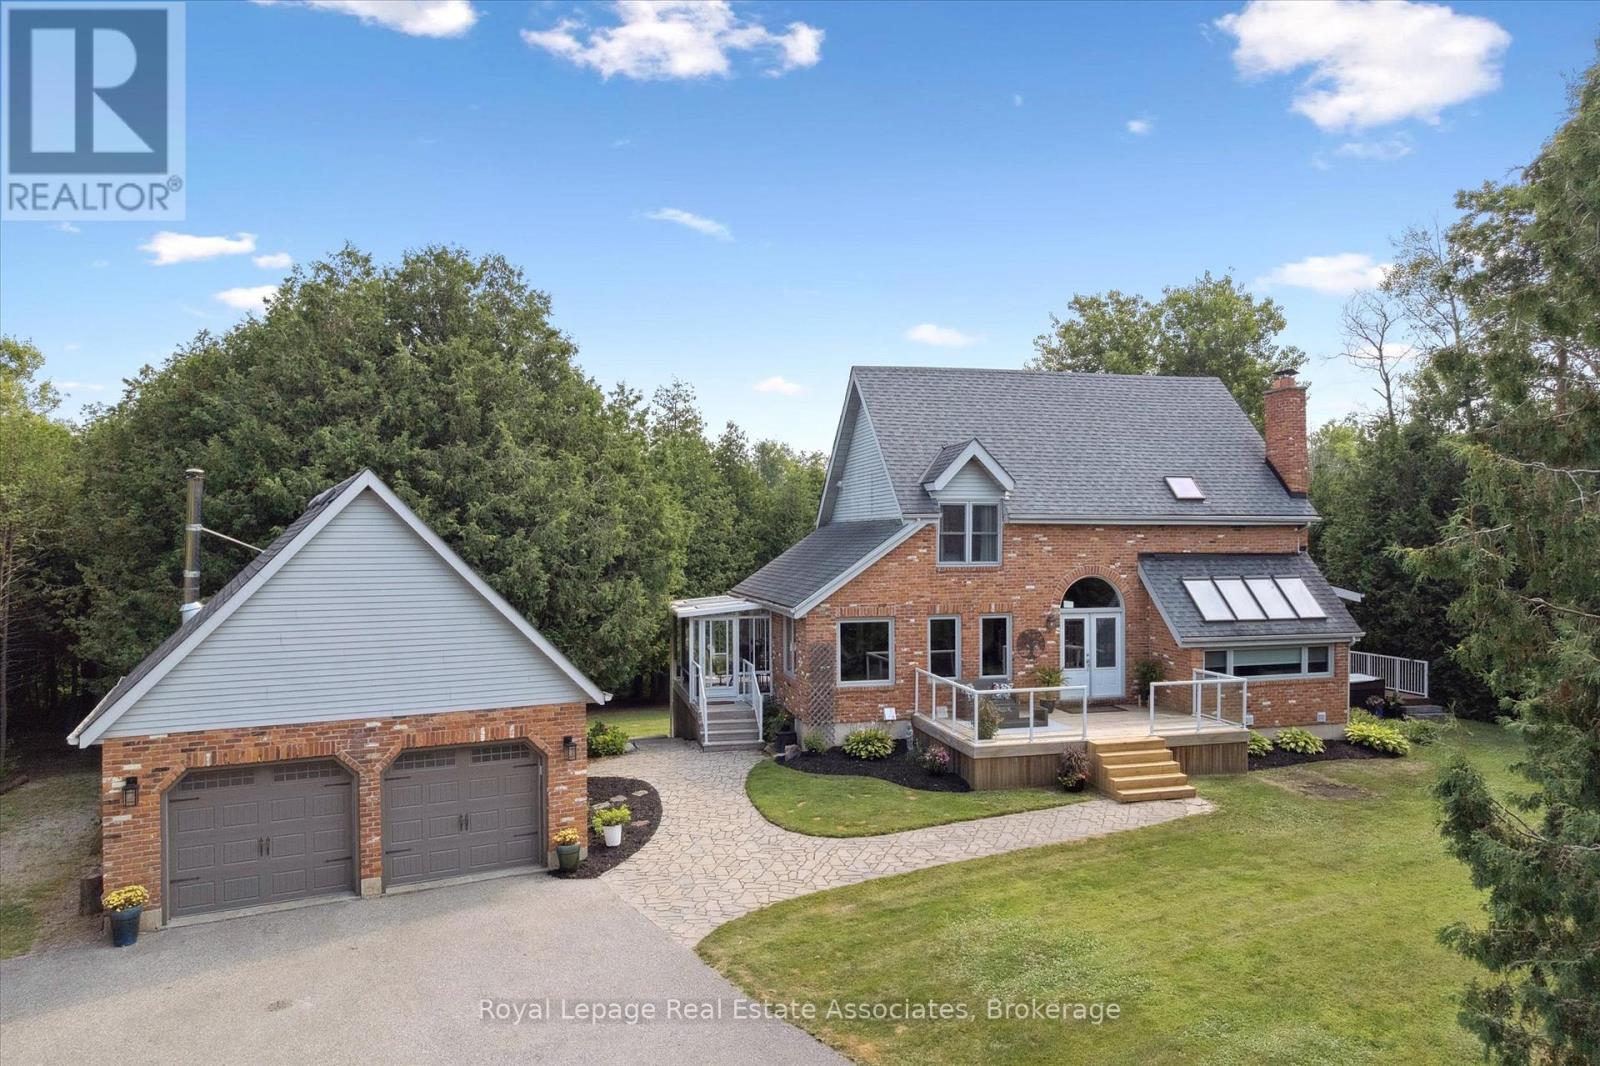
23 Brock Road N
Puslinch, Ontario
Set on a picturesque 1-acre wooded lot in the coveted community of Aberfoyle, 23 Brock Rd N offers the perfect balance of privacy, space, and convenience. Surrounded by mature trees and natural beauty, this is country living without compromise - just minutes from Guelph's vibrant South End and Highway 401, making it an ideal retreat for families and commuters alike.Inside, the home carries a warm, welcoming atmosphere with spaces that flow effortlessly for both everyday living and entertaining. The kitchen is anchored by high-end Dacor appliances, an oversized island, and an inviting layout at the heart of the home. Just beyond, the sun-filled solarium brings the outdoors in, creating the perfect place to gather with friends, unwind at the end of the day, or simply take in the beauty of the private backyard.The fully finished basement adds even more flexibility with a large rec room, custom bar, and an additional bedroom ideal for guests, hobbies, or extra living space.Outside, a sprawling TREX patio creates multiple spaces to lounge, dine, entertain, and unwind in the hot tub surrounded by nature. A detached double garage provides added room for storage, tools, recreational equipment, or workshop potential.With 3 bedrooms, beautifully updated bathrooms, and a setting that feels both tucked away and connected, 23 Brock Rd N offers a lifestyle rooted in comfort, nature, and everyday ease. (id:47351)
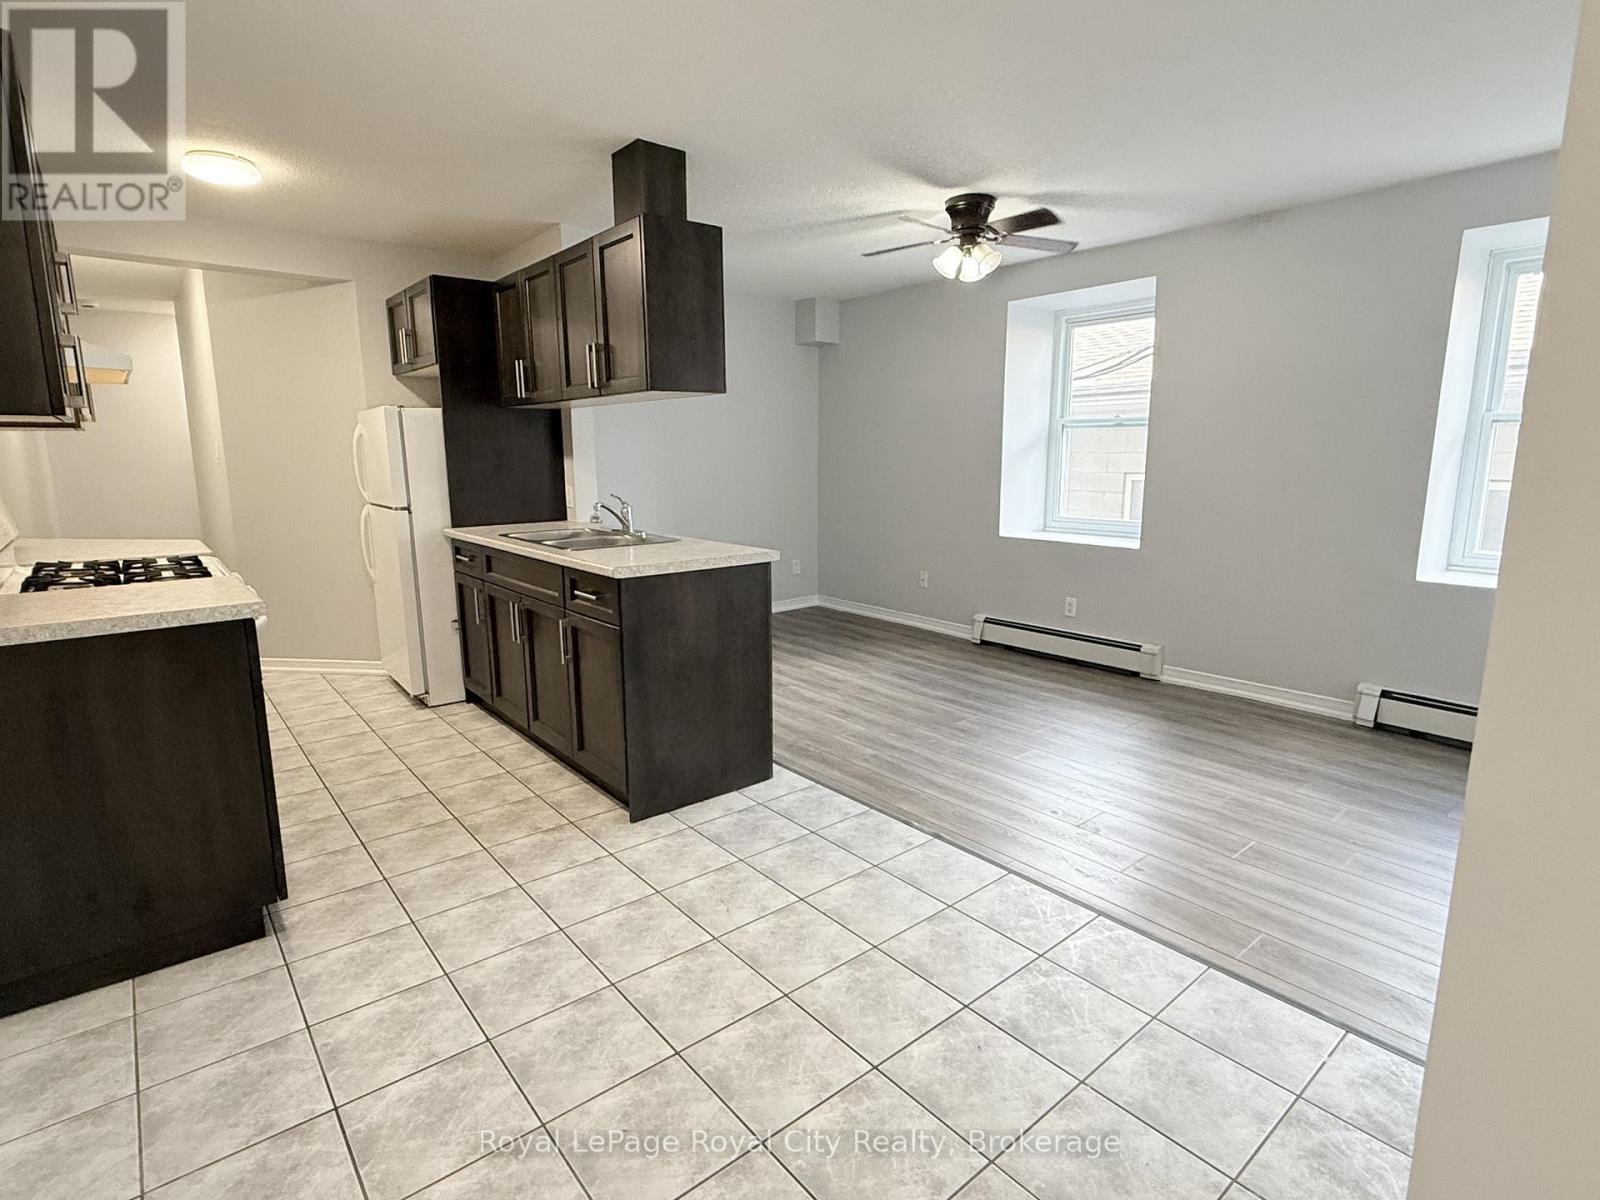
2 - 116 Wyndham Street
Guelph, Ontario
Welcome to downtown living at its finest! Located right in the heart of the city, 116 Wyndham St N (Unit 2) offers a spacious 1,057 sq ft layout perfect for students, young professionals, or urban commuters. This bright, 2nd-floor apartment features 3 bedrooms, a full 4-piece bathroom, and a fantastic open-concept kitchen, dining, and living area-ideal for entertaining or relaxing. Situated in a low-density 4-unit multiplex, you'll enjoy a shared laundry room split among only a few neighbours, a massive upgrade compared to crowded high-rises! Unbeatable location: a minutes' walk to the Guelph GO Station, local transit, vibrant dining, unique shops, and amenities. No elevator (one direct flight of stairs). No on-site parking, but city lots offering affordable monthly passes are just steps away. Utilities are extra. No central A/C (window/portable units permitted). Don't miss this rare opportunity for ultimate convenience and space in Downtown Guelph! (id:47351)
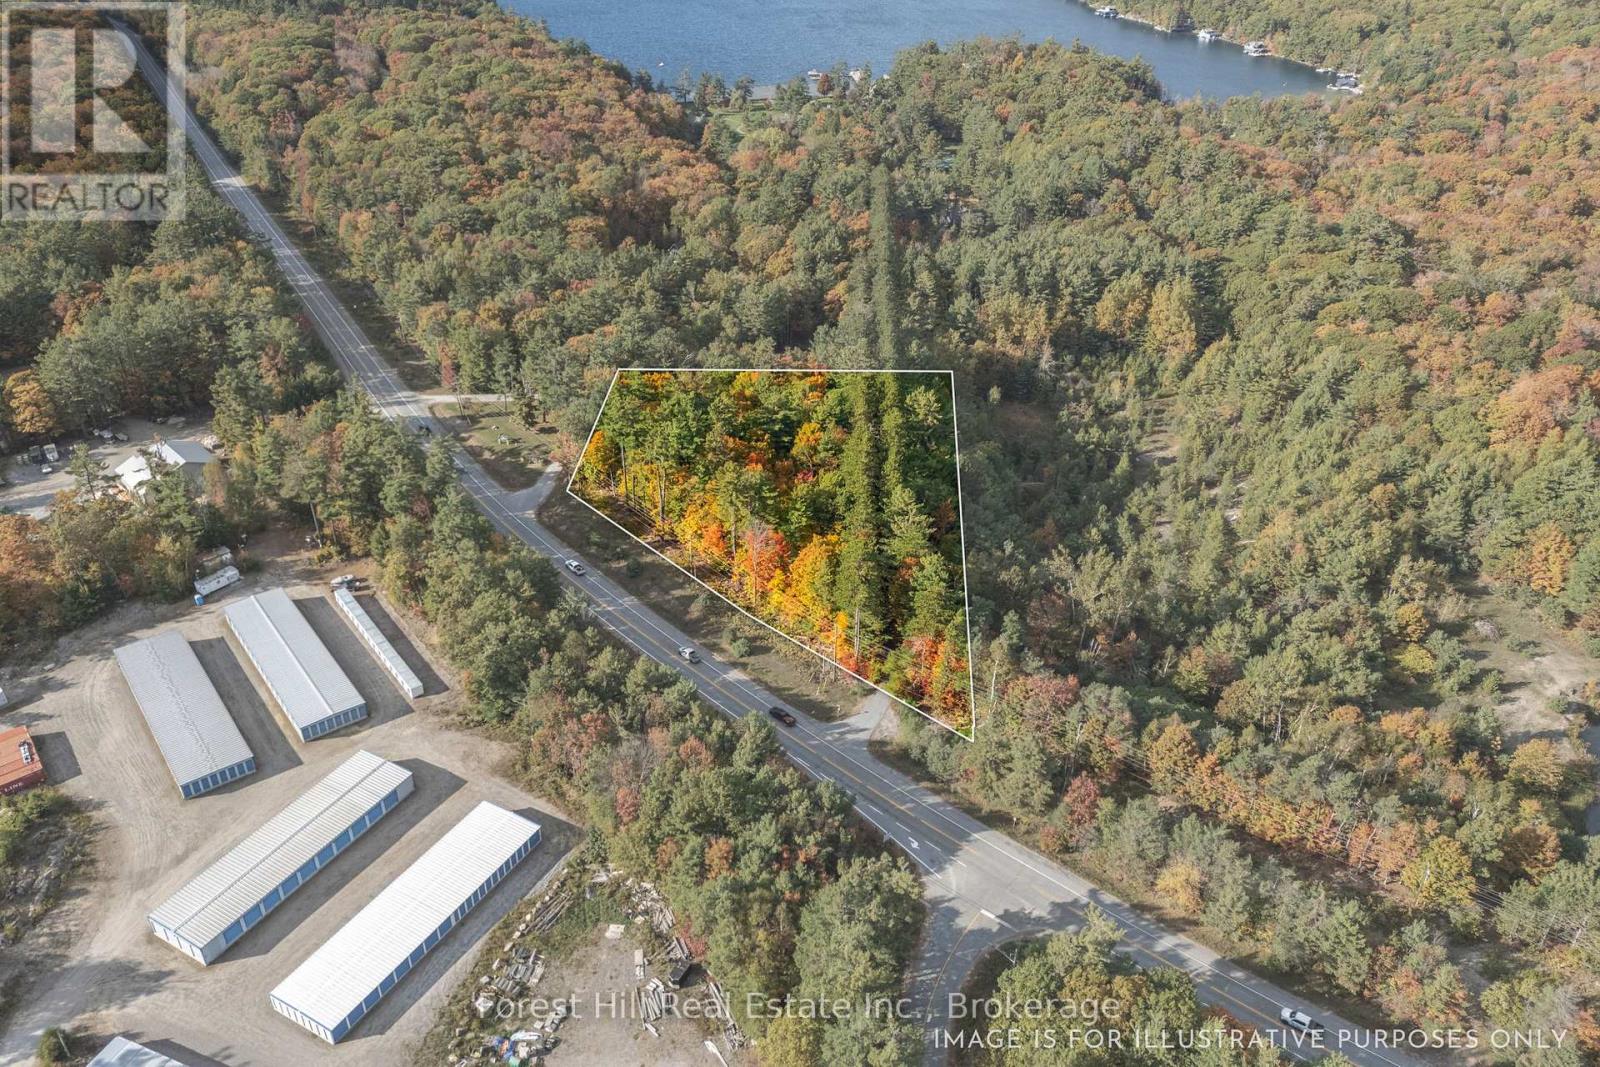
3864 Highway 118 W
Muskoka Lakes, Ontario
Perfectly positioned between Port Carling and Glen Orchard, this level, well-treed lot offers the ideal opportunity to bring your vision to life. With 2.425 acres and Rural Residential (RUR) zoning, the possibilities are wide open from building your dream country home or getaway to exploring small-scale development or investment potential. The properties excellent highway exposure provides convenient access while maintaining a sense of privacy surrounded by nature. Just minutes to the lakes, shops, and amenities of Port Carling, this location blends a rural feel with everyday convenience. Whether you're looking to build, invest, or simply hold for the future this lot is a smart move in the heart of Muskoka. (id:47351)
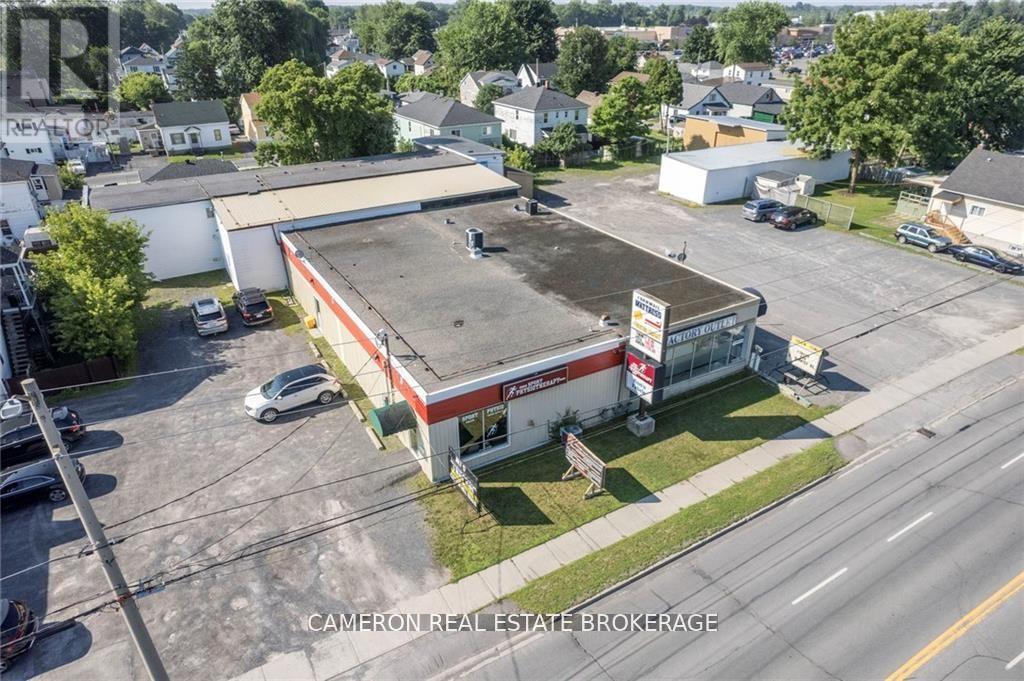
314-B Ninth Street West - 314-B Ninth Street W
Cornwall, Ontario
SPACE FOR LEASE...1.5 BLOCKS FROM WALMART ON (NINTH ST West., CORNWALL) Zoned Central Business District that allows Commercial retail/office space plus many additional uses in a great high traffic location. Asking $3900/month+hst and tenant pay just utilities. The landlord pays property taxes and property maintenance. The 2400 sq.ft of main floor/ grade level space is available August 1st, 2026 and offers dedicated parking and ample onsite parking for staff and customers. Located in a high visibility location on 9th Street Street West in Downtown Cornwall. Tenant must sign 1 year lease on landlords standard lease form. Landlord must approve the Tenant's credit and proposed use must co-exist with Landlords existing Medical Office/Pharmacy Usage (to the Landlords sole satisfaction). The Landlord requires 2 business day to deal with any offer to lease. (id:47351)
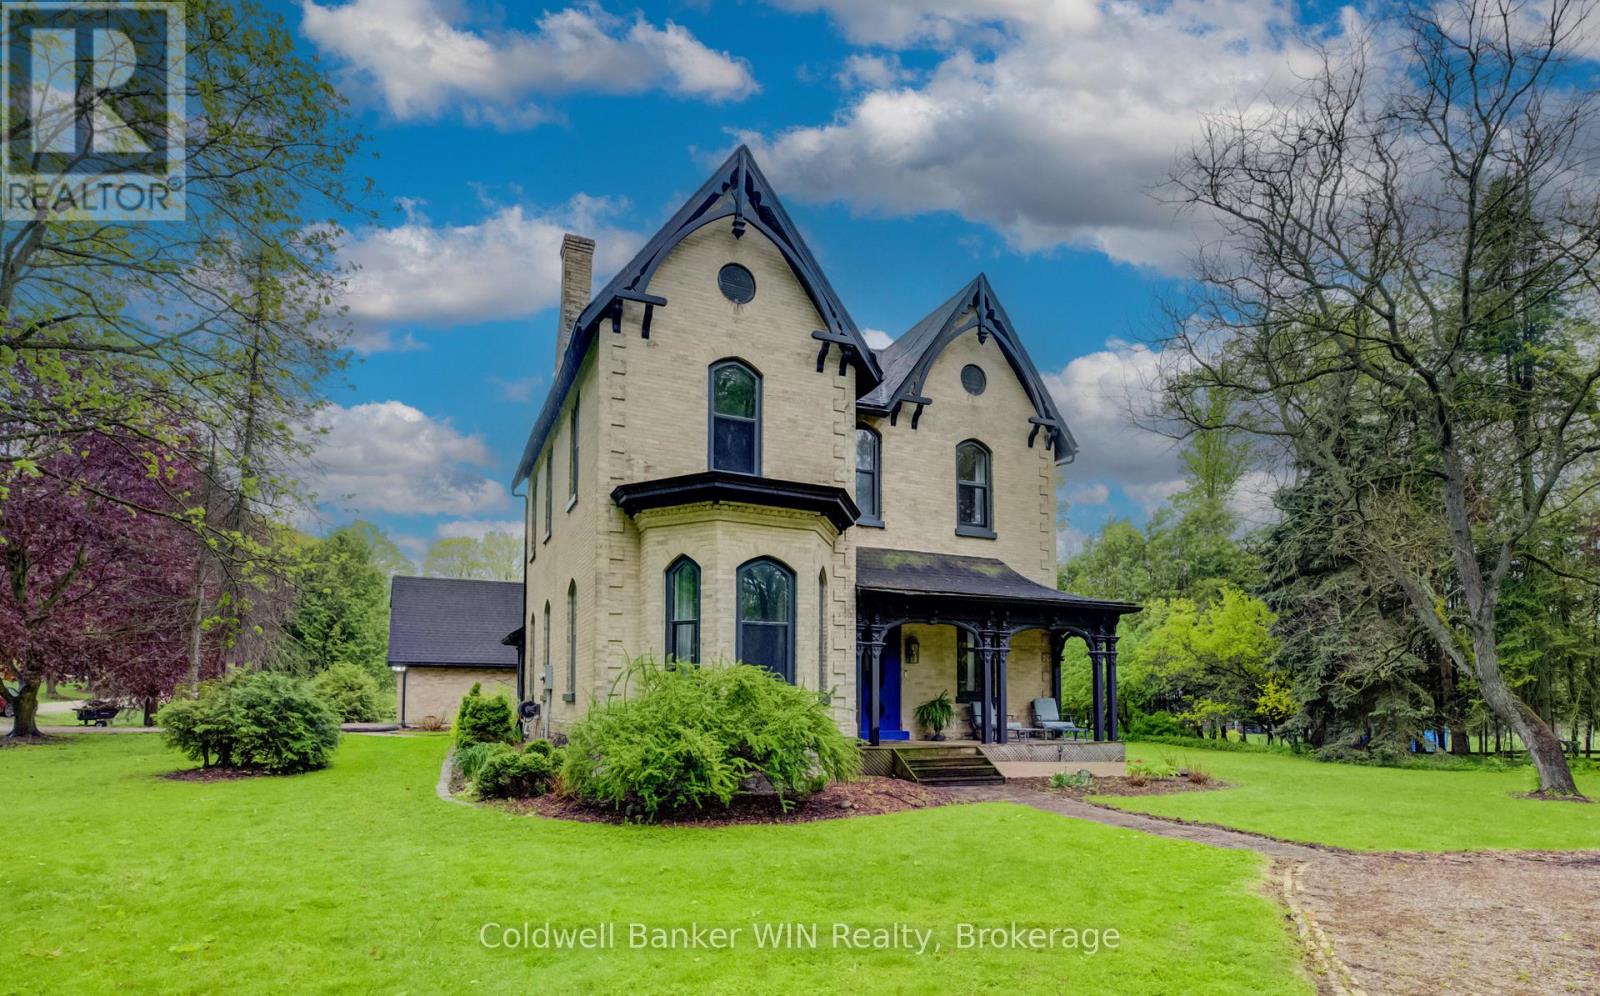
525 Silver Street
Wellington North, Ontario
Dear Gentle Readers, this author has seen many homes come and go this season, but every once in a while, a property arrives that stops Society in its tracks. (a subtle nod to the Bridgerton flair we all adore). At over 4,000 square feet, this authentically restored Victorian masterpiece is an experience. A grand country kitchen anchors the heart of the home, boasting a large island with butcher block countertops inspiring both lavish dinner parties and lazy Sunday mornings. The formal dining room is one of the most glamourous rooms one could enjoy a meal, with a gold leaf ceiling and crystal chandelier. The formal living room continues the theme with sculptured plaster ceilings that would make even the most discerning among us swoon. The family room on the main floor is warmed by a wood burning fireplace, offering the cozy intimacy that the season demands. Come summer, the sunroom overlooking the mature private half acre yard becomes the undisputed jewel of the main. Practical readers will also note its potential as generous wood storage come winter. Versatility, after all, is its own kind of elegance. A convenient laundry room with 2-piece bathroom, a stunning 3-piece bathroom with penny tile and a clawfoot bathtub, and 1 bedroom for guests or those who prefer to avoid stairs entirely, complete the main floor. Upstairs, 5 additional bedrooms and 2 full bathrooms await, ensuring that every member of the household, (family, guests, or the occasional visiting Lord) is accommodated in absolute comfort. And yet, the finest detail has been saved for last. Across the road, an additional 1.6 acre lot fronts the storied Saugeen River. Cast a line and spend a peaceful morning fishing, stroll across the bridge to the Saugeen River Trail for a leisurely walk, or simply sit and drink in the tranquil river views that stretch before you. This is not merely a home. It is a lifestyle. A legacy. And Society is watching very closely to see who is bold enough to claim it. (id:47351)
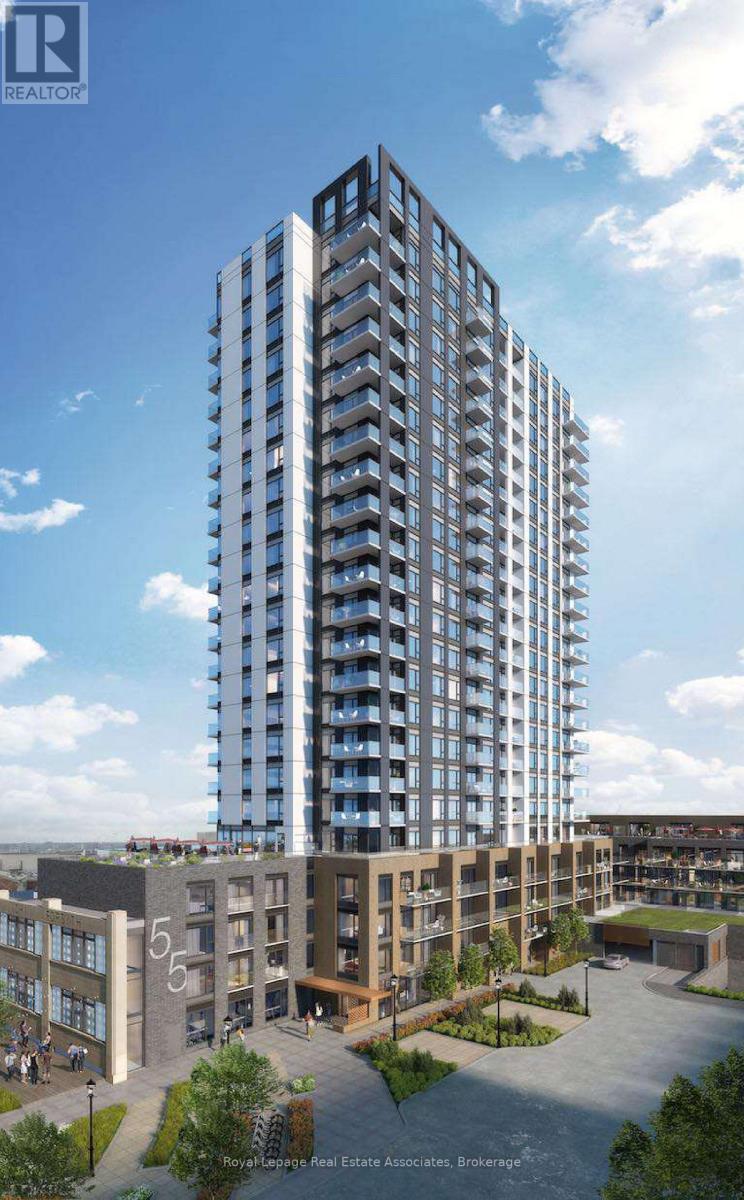
409 - 55 Duke Street W
Kitchener, Ontario
Welcome To The Luxurious "Young Condo" At The Heart Of Tech Hub Kitchener -Waterloo! This Stunning 1Bed-1 Bath Unit Is Bright And Spacious, Steps Away From LRT City Hall, Google & KW's Tech Hub, Walking distance to the library, park, Schools. Including Parking, Locker & Ensuite Laundry. This Building Offers Exceptional Amenities Including A Large Dining Terrace, Bbq Space, A Rooftop Running Track, Fitness Zone With Spin Room. Minutes To All Convenience, Transit & Grocery Stores Etc. (id:47351)
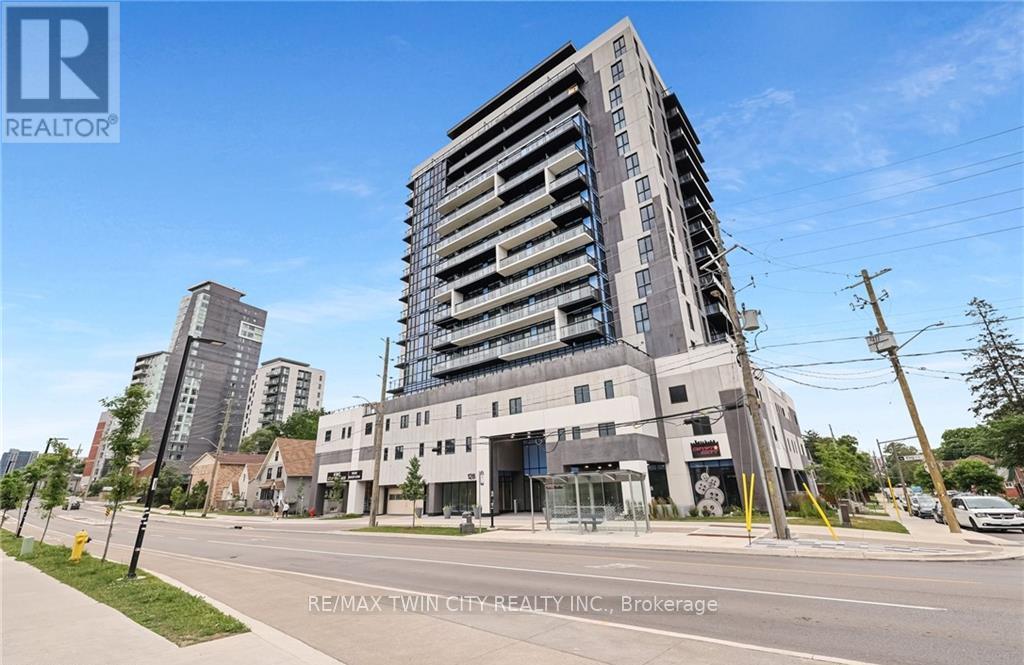
807 - 128 King Street
Waterloo, Ontario
Welcome to ONE28 - A Modern Luxury Condo in the Heart of Uptown Waterloo! Just steps from Wilfrid Laurier University and minutes from the University of Waterloo, this stylish and contemporary residence offers low maintenance fees and an impressive selection of upscale amenities. This bright and spacious 1 Bedroom plus Den, 1 Bathroom unit offers over 650 square feet of open concept living space, complete with a private balcony showcasing beautiful, unobstructed east facing views. The unit includes one parking space and a storage locker, adding to its everyday practicality. Upon entry, you're welcomed by a thoughtfully designed foyer that flows into an upgraded L-shaped kitchen featuring tall cabinetry, quartz countertops and backsplash, full size stainless steel appliances, and a double sink. The kitchen opens seamlessly into an oversized living and dining area that leads directly to the balcony, creating an ideal space for entertaining or relaxing in the sun-filled interior. The primary bedroom is a serene retreat, highlighted by floor to ceiling windows that flood the room with natural light. The den offers versatile functionality and can easily be enclosed to create a second bedroom or used as a dedicated office space. A modern four piece bathroom is complemented by the convenience of in-suite laundry located just steps away. Residents of ONE28 enjoy a host of premium amenities including concierge service, a fully equipped gym and yoga studio, a party and media room, a rooftop terrace with BBQs, electric vehicle charging stations, and secure bike parking. Currently leased at $1,950 per month plus utilities, this unit presents a Prime opportunity for investors or first time home buyers looking to get into the market with a spacious 1+den unit that includes both parking and a locker. Don't miss your chance to own in one of Waterloo's most desirable addresses - book your showing today! (id:47351)
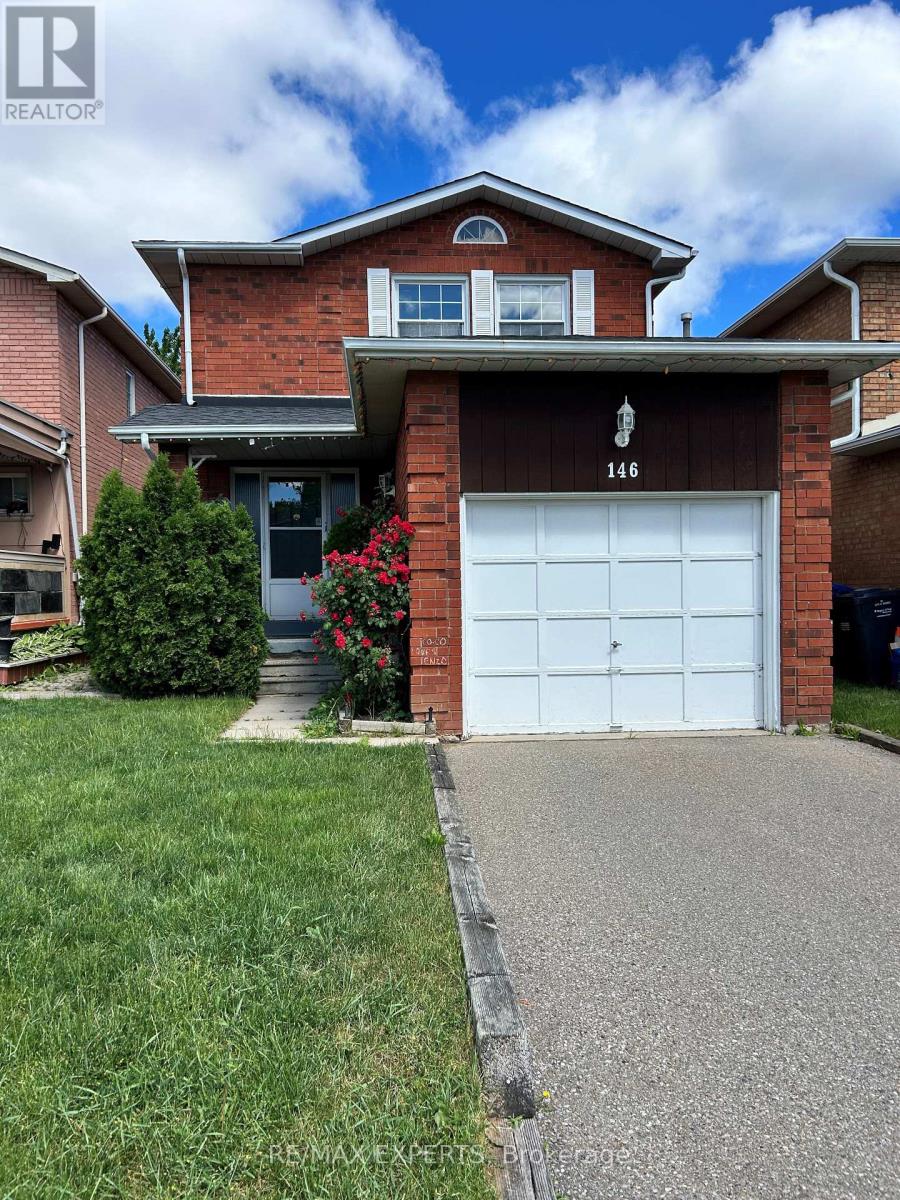
146 Dumfries Avenue
Brampton, Ontario
Spacious detached 3 bedroom 3 bathroom home located in desireable South Heart Lake. Main floor eat in kitchen has walkout to fully fenced and landscaped back yard. Cozy dining and living room with electric fireplace and large windows. Second level has three very spacious bedrooms, primary bedroom has 4 piece ensuite and walk in closet. Fully finished basement included along with private driveway and attached single car garage. Location is very convenient, walking distance to schools, shopping, transit, parks and minutes to HWY 410. (id:47351)
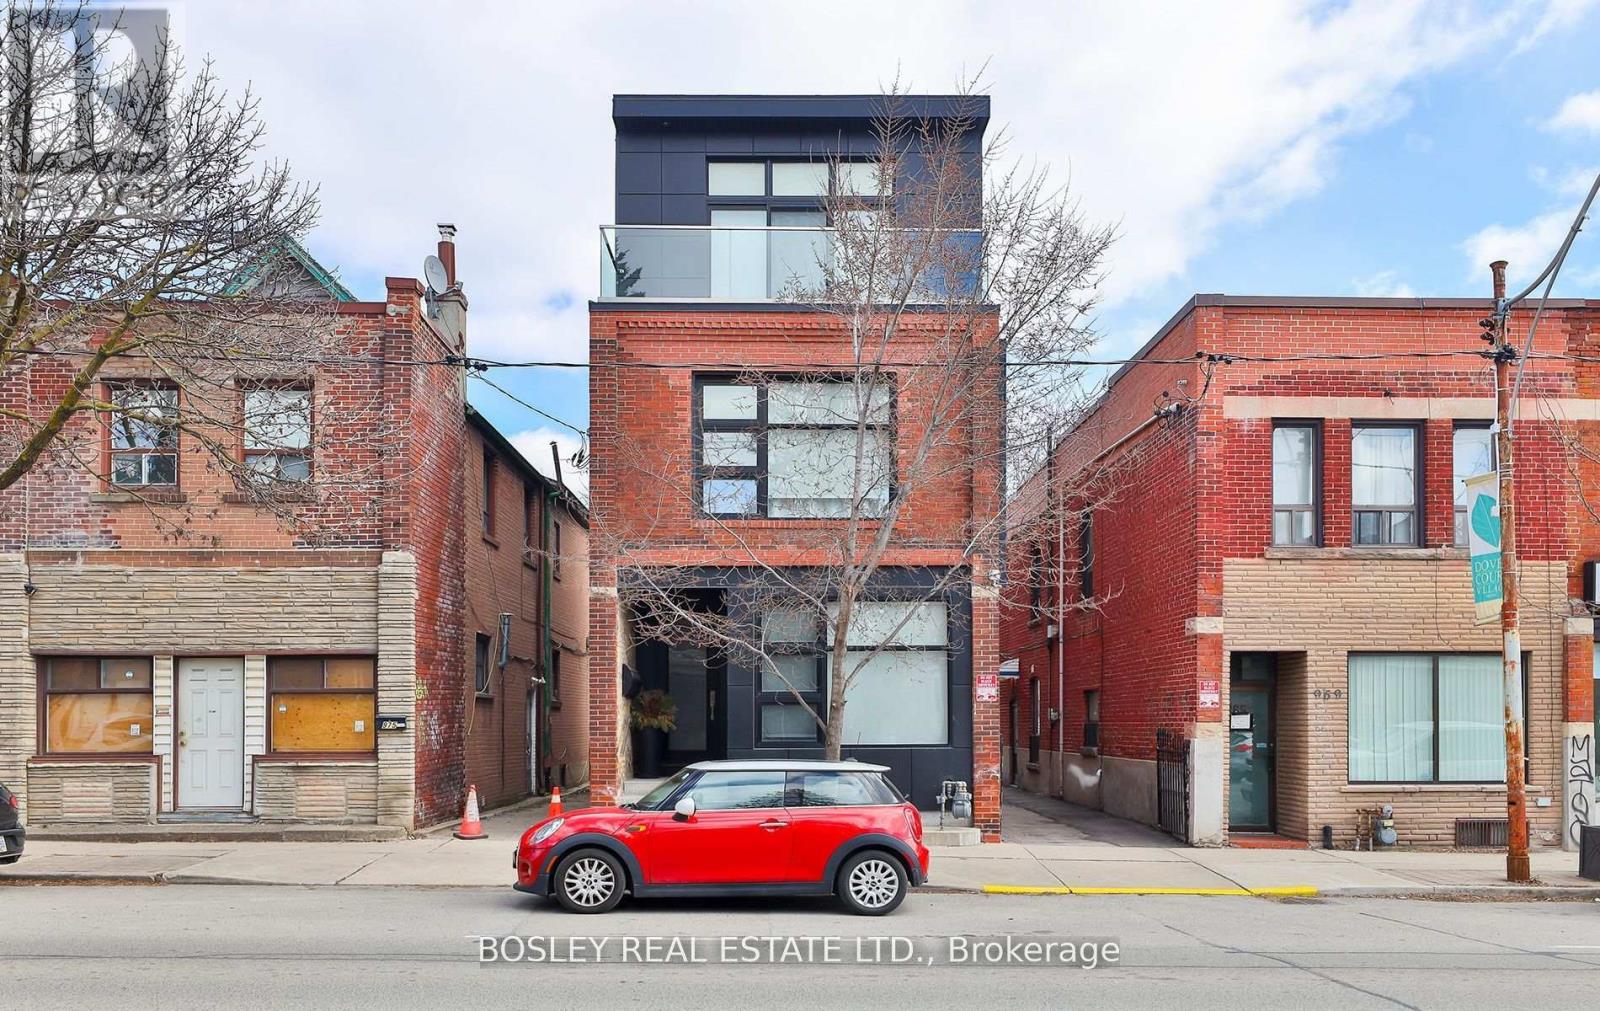
Main Floor - 973 Dovercourt Road
Toronto, Ontario
Prime Versatile 700 Sq Ft Commercial Office Space In Dovercourt Village. Discover This Charming And Functional Office Space Situated In The Vibrant Dovercourt Village Neighbourhood Of Toronto And Steps To The Bloor Subway Line! Two Great Size Offices Plus A Large Conference Area, Full Kitchen And Bathroom Flooded W/Natural Light. Individually Controlled Heating And Cooling For Year-Round Comfort. Perfectly Suited For Startups, Small Businesses, Or Professional Services. This Turnkey Office Offers An Inviting Workspace With Modern Amenities. Strategically Located With Excellent Visibility And Foot Traffic. Access To Nearby Public Transit, Including Subway Line And Bus Routes. Close Proximity To Cafes, Restaurants, And All City Amenities. Ideal For Creatives, Consultants, Or Administrative Offices Seeking A Dynamic Toronto Location With A Community Feel. Competitive Rental Rates With Flexible Lease Options. Fantastic Opportunity To Establish Your Business In The Heart Of Dovercourt Village! (id:47351)
396 Broadway Avenue
Milton, Ontario
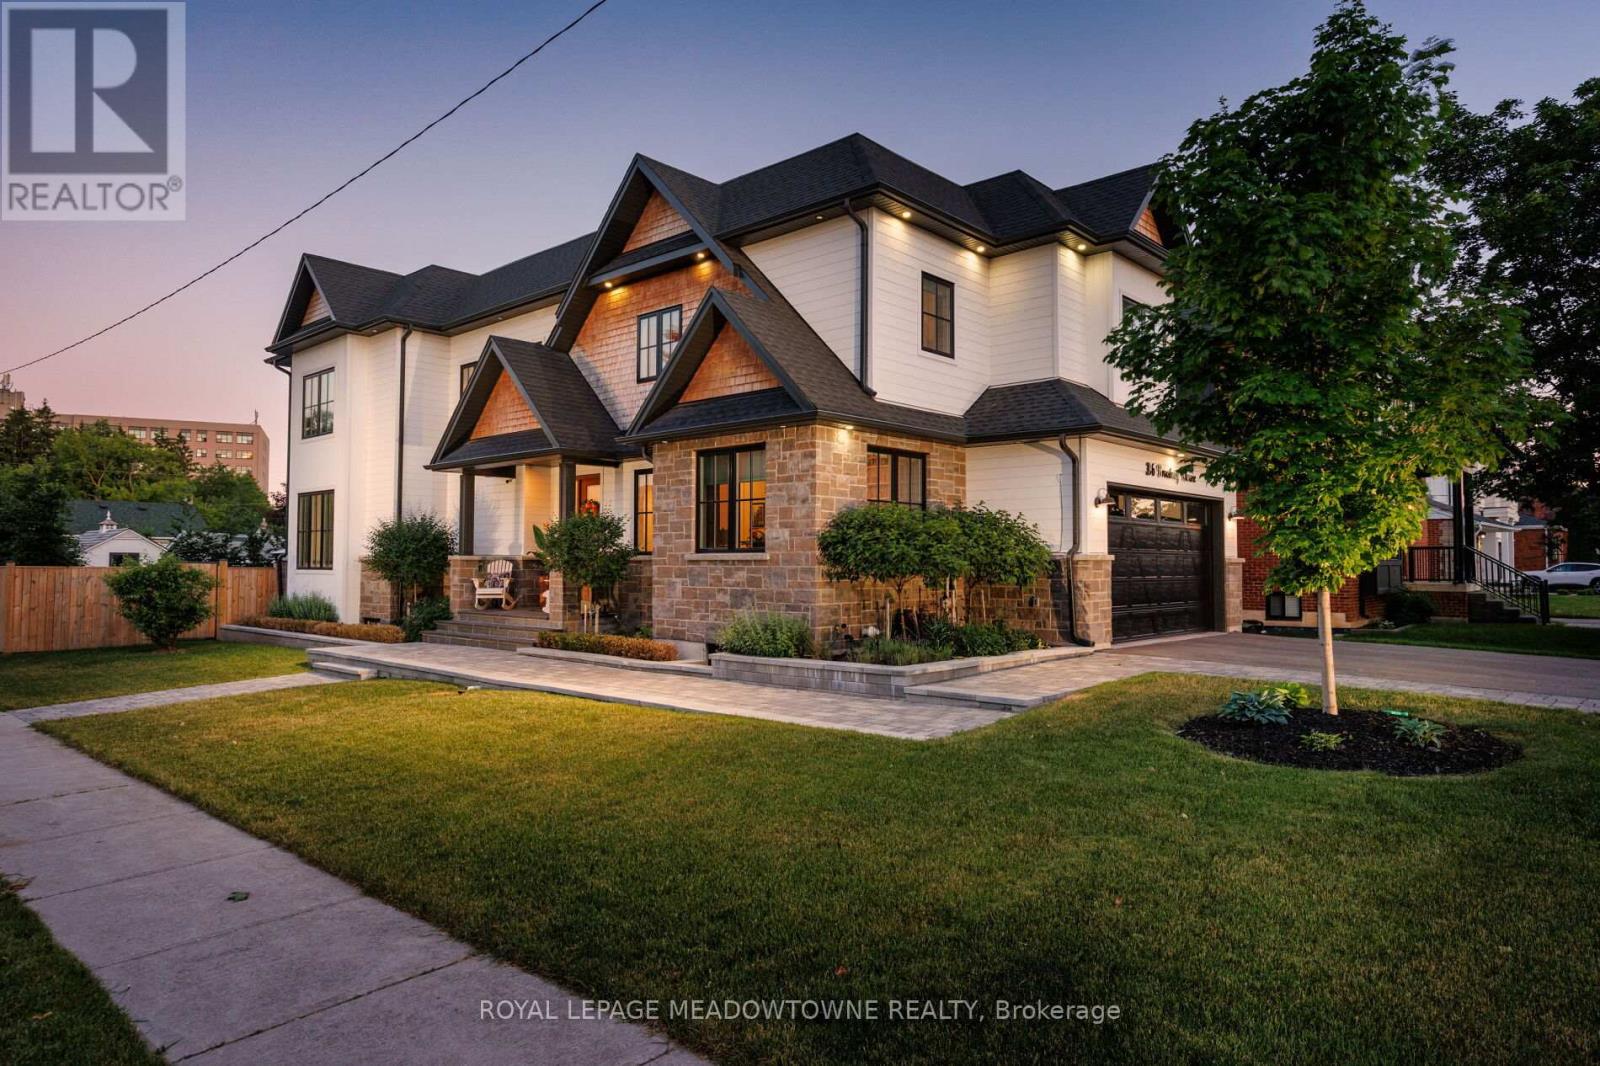
A masterful blend of custom luxury and timeless elegance, this exceptional Milton residence is ideally situated on a sun-filled corner lot in one of the community's most established neighbourhoods. Thoughtfully designed with a refined floor plan and meticulous attention to detail, the home showcases premium finishes and a seamless flow that balances everyday comfort with effortless entertaining. The main level features soaring ceilings, wide-plank hardwood floors, designer lighting, and custom millwork throughout. A chef-inspired kitchen is equipped with premium appliances, large centre island, butler's prep area, and walk-in pantry, overlooking a bright great room with a stunning floor-to-ceiling fireplace. Formal and informal living spaces blend seamlessly, from the inviting dining room to the professionally landscaped backyard, designed for memorable family gatherings. A private office, mudroom w/ laundry, and elegant powder room complete the level. Upstairs, four spacious bedrooms and three full baths provide ample room for family and guests. The primary suite offers a walk-in closet and spa-inspired ensuite, while a private guest suite includes its own walk-in closet and ensuite. Two add'l bedrooms share a well-appointed bathroom and a second-floor laundry room adds everyday convenience. The fully finished lower level expands the living space with a large rec room, games area, wet bar, glass-enclosed home gym, and 3pc bathroom- perfect for recreation, wellness, and entertaining. Outside, the double-wide driveway comfortably accommodates up to four vehicles. Ideally located within walking distance of Downtown Milton, Mill Pond, Rotary Park, transit, and major highways, this distinguished residence offers an exceptional lifestyle in one of Milton's most desirable settings. Designed for those who value quality craftsmanship, thoughtful design, and timeless style, this is a rare opportunity to own a home that is as functional as it is beautiful. (id:47351)
725 - 2300 St Clair Avenue W
Toronto, Ontario
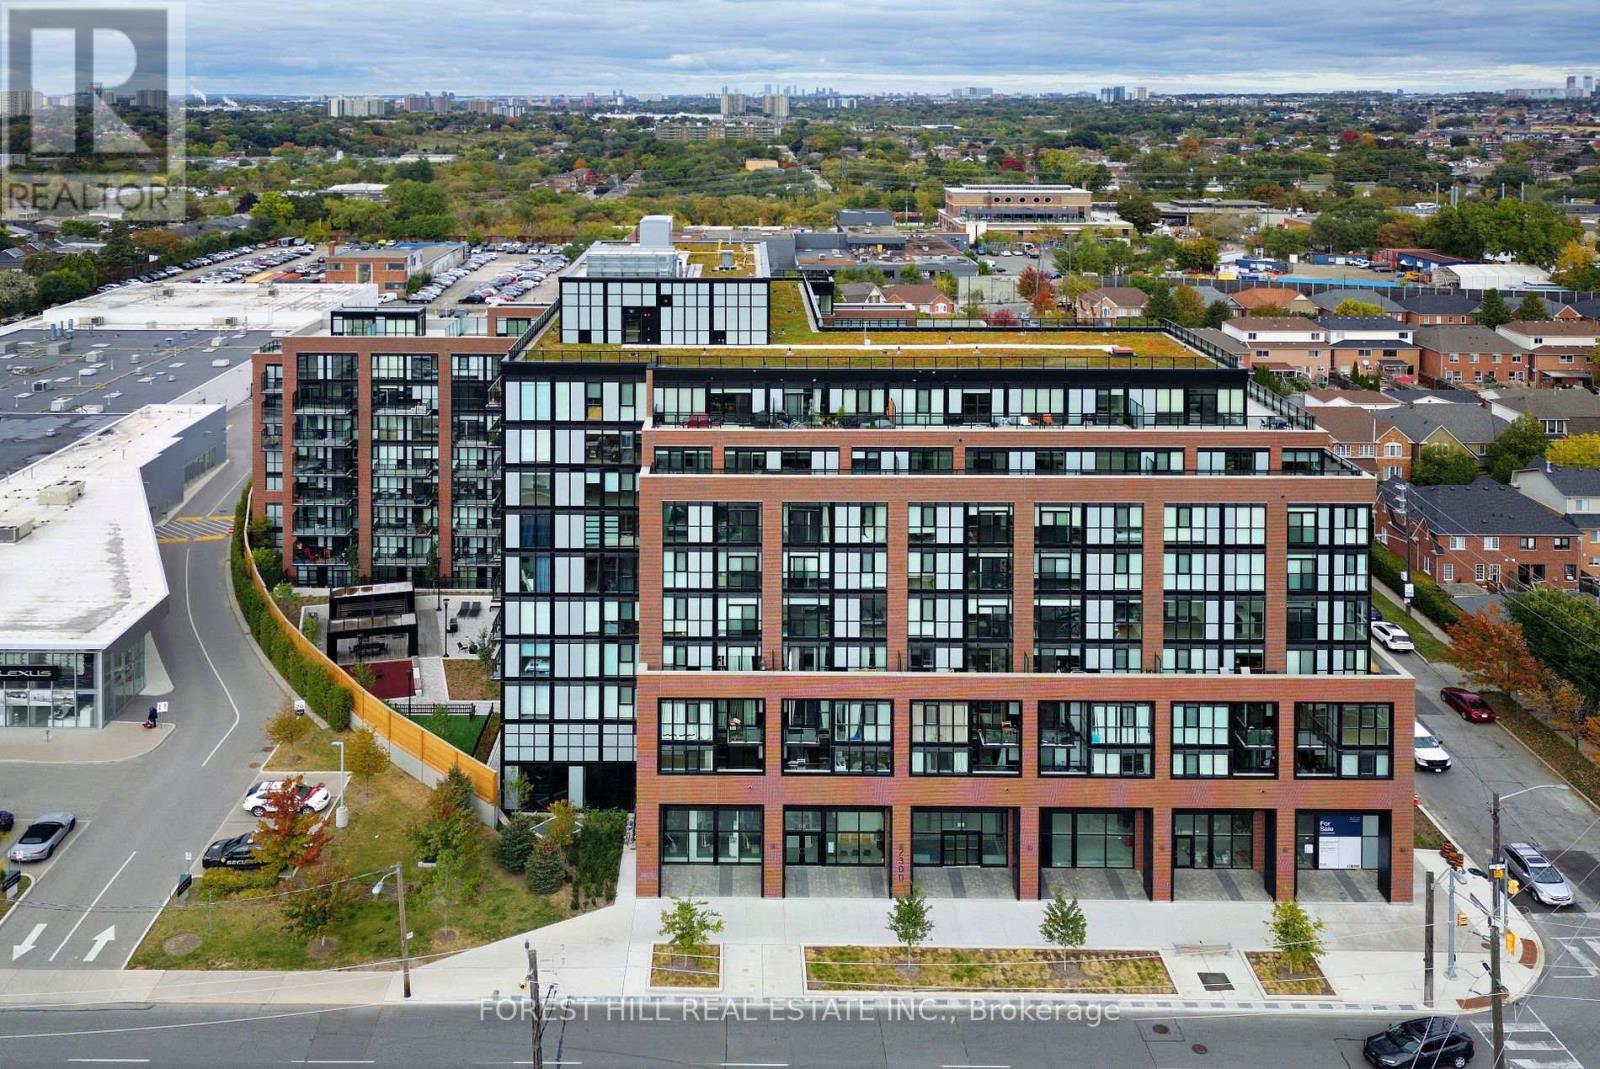
Rare two-level loft in the heart of the Stockyards District. This 1,124 sq ft suite lives like a home, with an open-concept main floor for living, dining and cooking and a walk-out to the balcony off the dining room. The three bedrooms include a primary retreat with its own private terrace walk-out, and the suite is topped by an exclusive third-level rooftop terrace - over 850 sq ft of private outdoor space across multiple levels, a genuine rarity at this price point. 2.5 baths and ensuite laundry complete the layout. Steps to Stockyards Mall, Walmart, Canadian Tire, restaurants and cafés, with TTC at the door, High Park minutes away, and parking included. *** EXTRAS: Condo Amenities: Courtyard w/covered lounges & dining nooks, fire pits, a kitchen prep & BBQ station; Children's play area & Dog Run; Equipped fitness & yoga rm; Party rm, Children's Playroom, Bike Storage, Visitor Parking; Security (id:47351)
399 Keele Street W
Toronto, Ontario
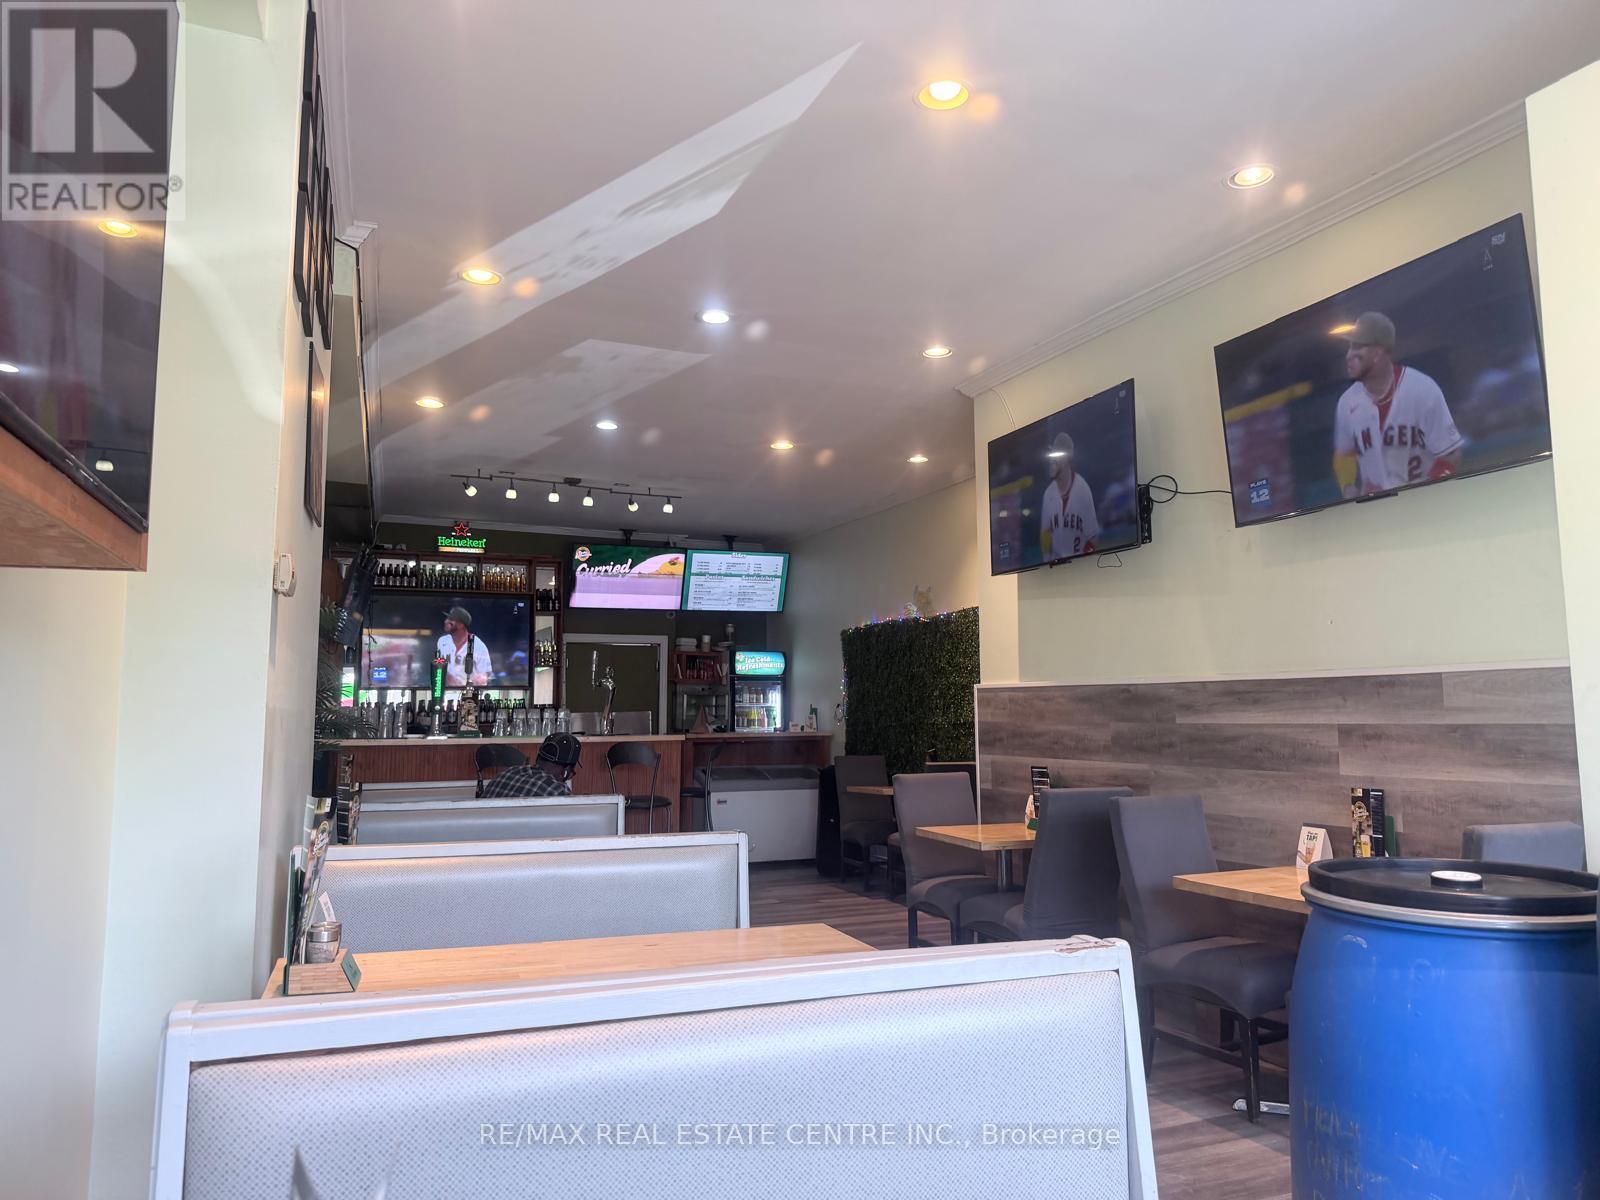
Prime Downtown Toronto Location with Amazing Exposure, Signage and Traffic Count. Established Turnkey Restaurant, QSR, & Take-out for Sale with Seating and Patio. Surrounded by Homes, Condos, Commercial Offices and Public Transportation with Loyal Clients. In The Heart Of The Thriving Junction Neighborhood. Serving Jamaican/Caribbean Cuisine for over 10 years. Can be Converted to Another Approved Food Use. Plenty of Storage in the Basement, Parking and 3 Washrooms. Opportunity to Serve A Very Busy Community For Stable Revenue and Growth. A Must See! (id:47351)
1084 Quaker Road
Pelham, Ontario
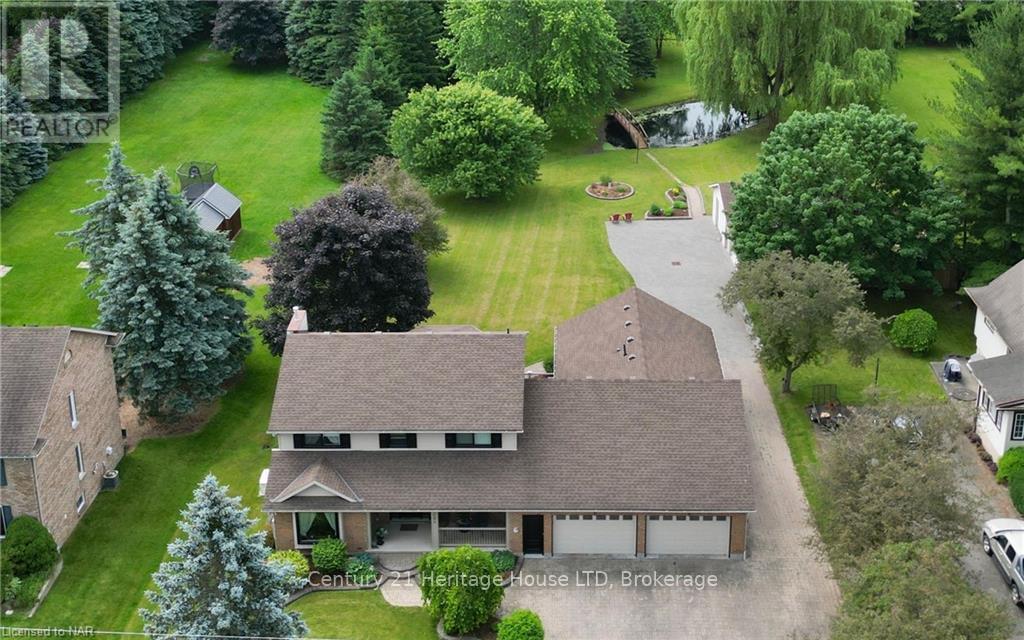
WELCOME TO 1084 QUAKER ROAD IN FONTHILL. THIS RARE FIND IN TOWN ON 1.1 ACRES WITH CITY WATER AND SEWERS. THIS MULTI GENERATIONAL HOME COMES WITH A SELF CONTAINED MAIN FLOOR IN LAW APT WITH 2 ENTRANCES PLUS A 1 BEDROOM APT IN THE ELEVATED LOWER LEVEL. IDEAL SET UP FOR YOU AND YOUR PARENTS PLUS A RENTAL UNIT IN SMALL PORTION OF BASEMENT. ALL NEW FLOORING IN 2020 SECURITY SYSTEM IN 2023, ALL NEWER EXTERIOR DOORS 2022, COMPOSITE DECK 2020 2 CENTRAL AIR UNITS 2022-23 AND 2 NEWER GAS FURNACES 2022. THE SETTING IS BREATH TAKING AND REMARKABLE WITH LARGE POND WITH NEWER AERATOR 2PUMPS AND BRIDGE AND WHEEL HOUSE. TREED LOT AND IT BACKS ONTO HAROLD BLACK PARK VERY PRIVATE. BEAUTIFUL VIEWS FROM EVERY WINDOW. IDEAL SETTING FOR LARGE FUNCTIONS AND PHOTO SHOOTS, WEDDING PICTURES. THE HOME HAS A TRIPLE CAR GARAGE PLUS A DETACHED 18X28' HEATED GARAGE/SHOP WITH WATER WITH PARKING FOR 20 CARS IN DRIVEWAY. TONS OF ROOM FOR YOUR RV, BOAT, TRAILER, AND EVEN A BUS. NEWER ANDERSON WINDOWS WITH LIFE TIME WARRANTY .6 BATHS, NEWER EXTERIOR DOORS. 2 NEWER HI EFF FURNACES, 2 CENTRAL AIR UNITS, 2 BREAKER PANELS AND A GAS GENERAC BACK UP. 4 SEASON HEATED SUNROOM RECENTLY ADDED. COMPOSITE DECK, IRRIGATION SYSTEM. THIS HOME IS A RARE FIND AND IS PERFECT IF YOU WANT YOUR FAMILY ALL TOGETHER. NOTHING LIKE THIS MUST BE SEEN. (id:47351)
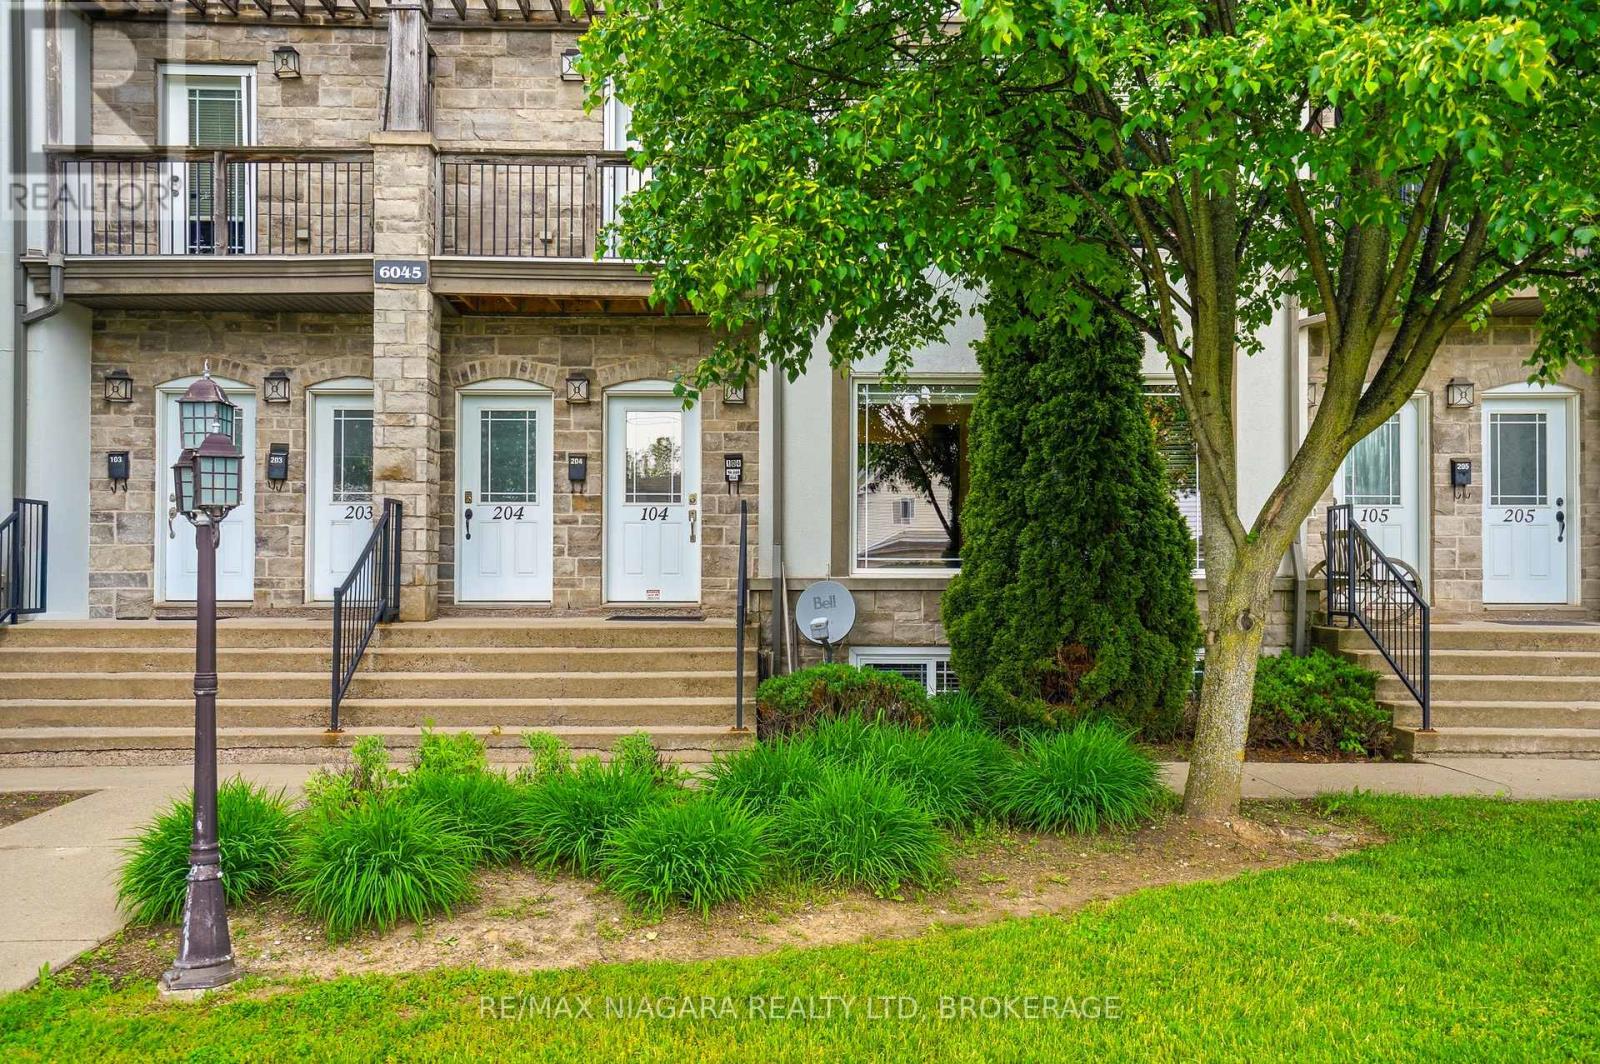
104 - 6045 Dunn Street
Niagara Falls, Ontario
INCREDIBLE OPPORTUNITY: Whether you're a first-time buyer looking to offset your mortgage or an investor searching for strong income potential, this unique 2 floor condo is a rare opportunity in the heart of Niagara Falls. Perfectly situated within walking distance to the Fallsview Blvd, and world-renowned tourist attractions, this property offers the best of both worlds - convenience and a quiet location tucked away from the hustle and bustle.Designed with versatility in mind, this well-maintained home features two separate living spaces, each offering a bright open-concept layout, spacious bedroom, great closet space, elegant bathrooms with high end tile finishings, kitchen, living area, and 2 separate laundry closets. The main floor is flooded with natural light,while the lower level offers a seperate entrance making ideal to enter the basement lower level directly from the back of the property where the parking is, 3 entrances to this beautiful property! Parking space included and reasonable maintenance fees for grounds keeping and visitor parking. Complete maintenance free living!! A property like this, offering this level of flexibility, location, and income potential are hard to find - don't miss your chance to own this exceptional home!! (id:47351)
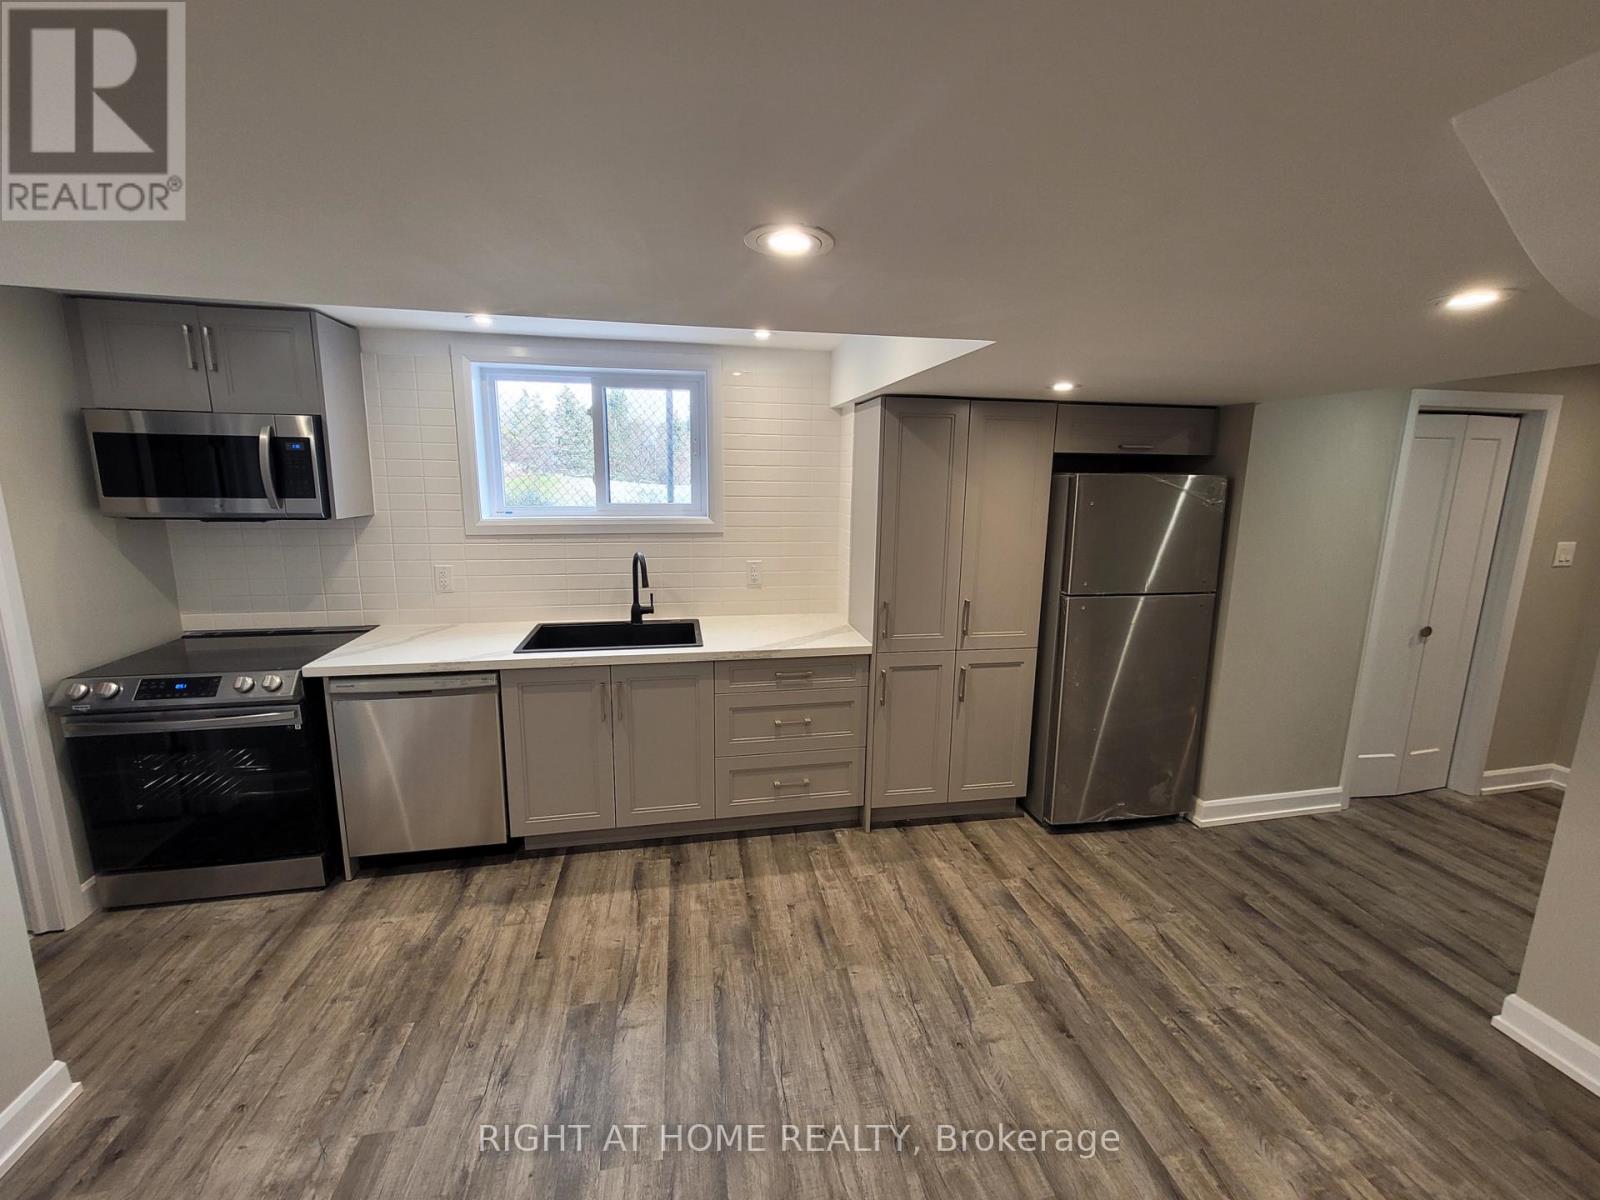
Lower - 205 Cardinal Street
Barrie, Ontario
Welcome to this Beautiful Bright New Open Concept Apartment with Private Entrance. Live in Luxury. Offers Above Grade Large Windows That Give off Lots of Natural Light Throughout. Brand New Modern Kitchen With Window Looking Out To Conservation Park With No Obstructions. It Has Stainless Steel High End Appliances & Ensuite Laundry. 1 Garage Spot, Plus 1 Driveway Parking Spot. It's Located On A Quiet Family-Friendly Neighbourhood With Nearby Parks, Playgrounds, Trails, Transit, Shops, Restaurants. It has so Much to Offer. It's In Walking distance To Georgian College. Mins to Centennial Beach & Heritage Park. Come and See It For Yourself. Its Beautiful!!! (id:47351)
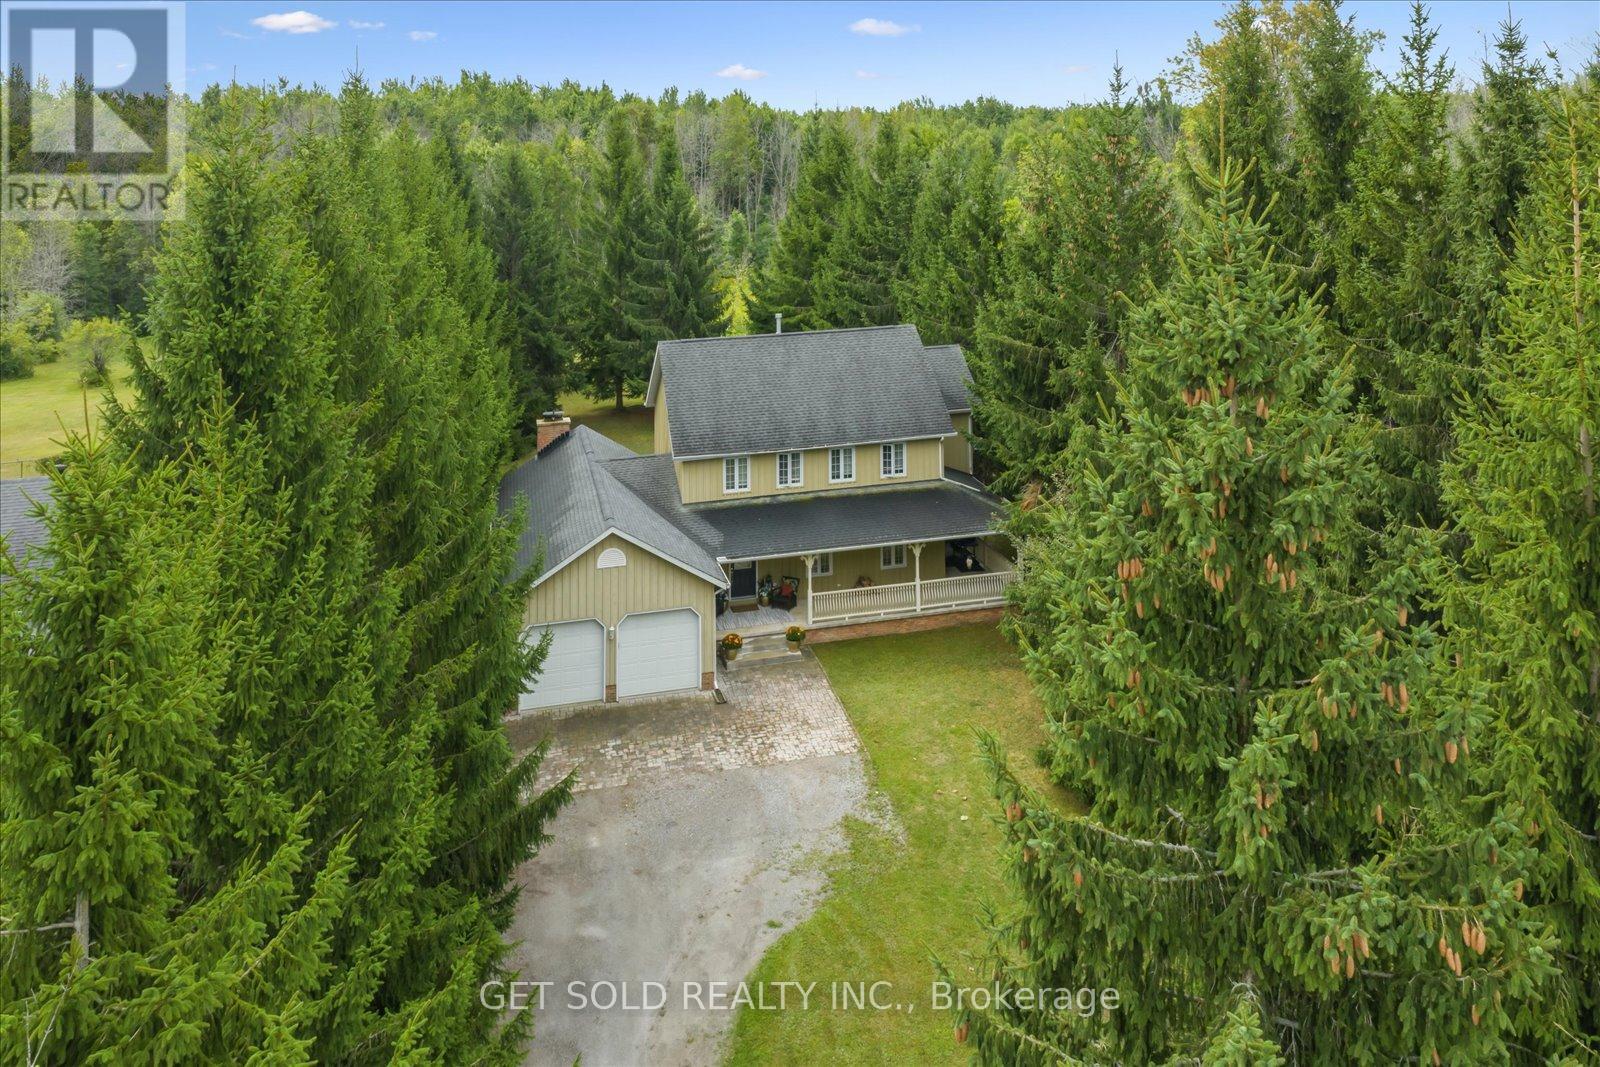
77 Simcoe Road
Ramara, Ontario
Experience refined country living at 77 Simcoe Rd., Brechin - an exceptional home offering over 3,000 sq. ft. of living space on a beautifully private half-acre property with deeded access to the pristine shores of Lake Simcoe. Nestled behind a long, tree-lined driveway, this stunning board and batten residence exudes timeless elegance from the moment you arrive. A covered wraparound porch creates the perfect setting to enjoy peaceful mornings and tranquil evening sunsets surrounded by nature. Inside, design meets warm family living. The heart of the home is an expansive open-concept kitchen and family room featuring rich hardwood flooring, a wood-burning fireplace, extensive pot lights and elegant French doors that seamlessly transition to your outdoor entertaining space. Designed for both grand entertaining and everyday comfort, the separate formal living and dining rooms provide an elevated atmosphere for hosting gatherings. The upper level offers 4 generously sized bedrooms and 2 well appointed bathrooms, creating the ideal layout for families and there guests. A fully finished lower level adds exceptional versatility with a spacious recreation room, additional storage, and a convenient 2-piece bath. Step outside to your own private oasis. Mature trees frame both sides of the property while the rear yard opens to picturesque greenspace views, offering an extraordinary sense of serenity and privacy rarely found. Enjoy exclusive deeded access to Lake Simcoe along with privileged access to Lagoon City Private Beach - all without the burden of gated community maintenance fees. For boating enthusiasts and collectors alike, the custom oversized 2-car garage was thoughtfully designed with extended height to comfortably accommodate a boat and trailer. This remarkable estate offers the perfect blend of luxury, privacy, and lakeside lifestyle in one of the area's most coveted waterfront communities. Rarely do homes of this calibre become available. Won't last long! (id:47351)
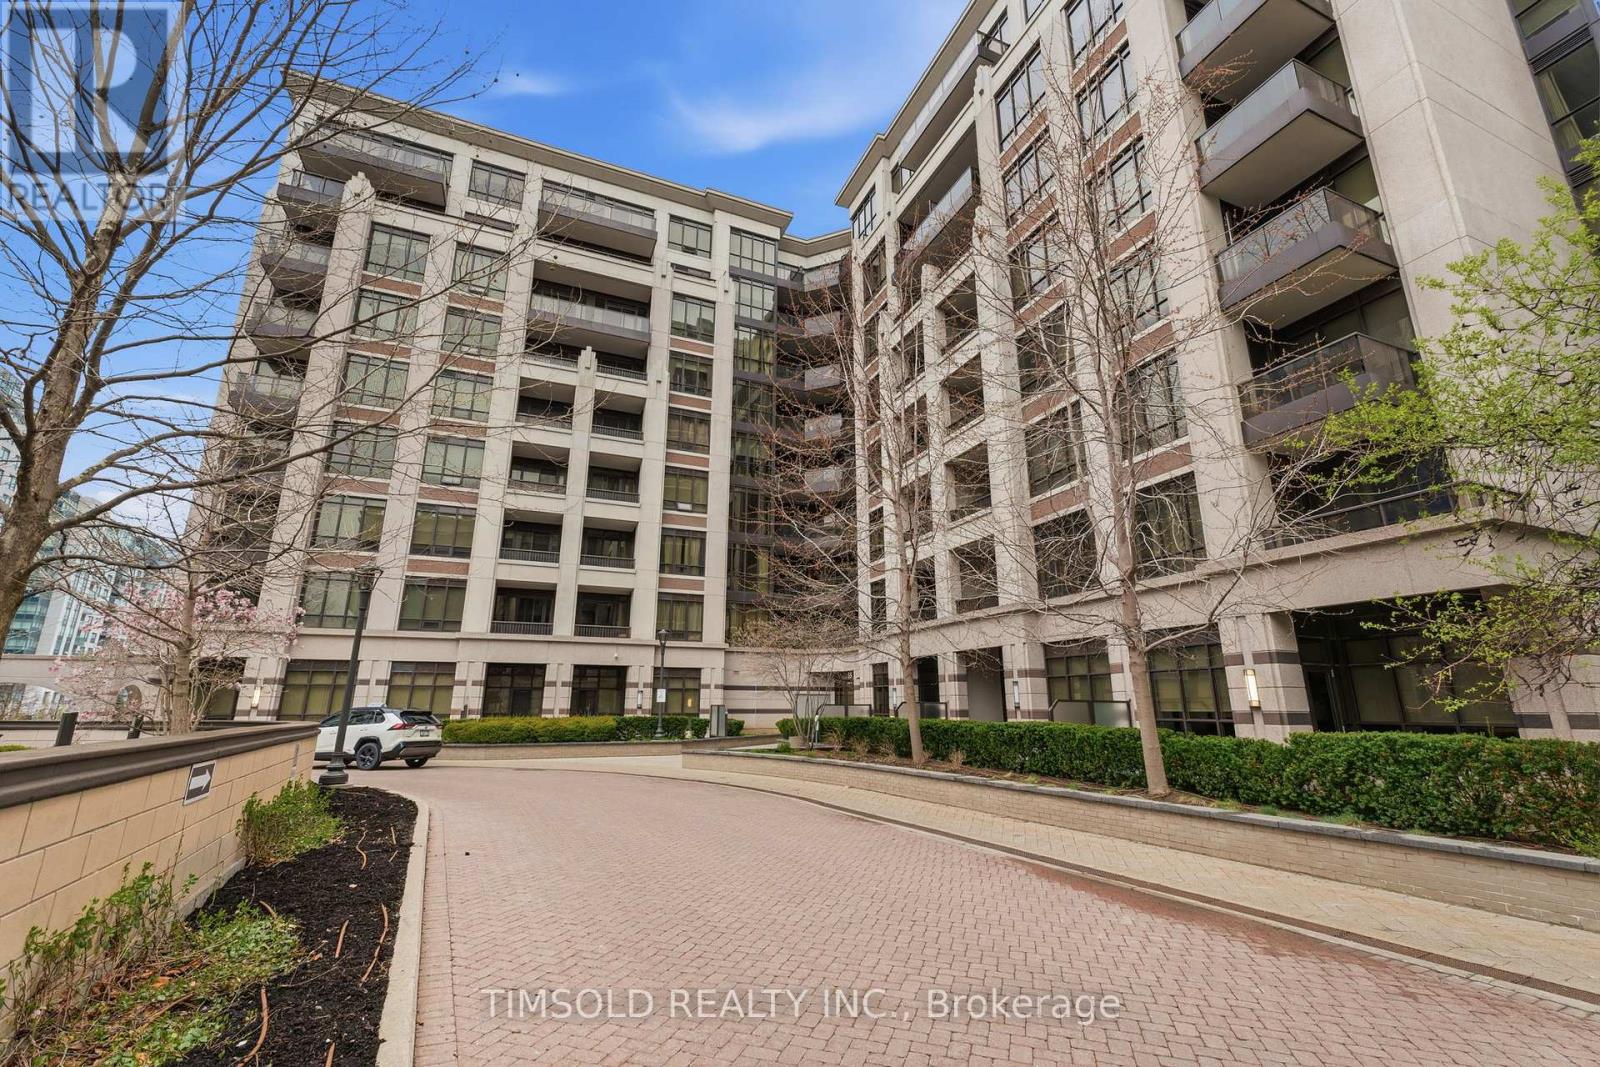
1012 - 33 Clegg Road
Markham, Ontario
Rare Opportunity To Own A Bright, Freshly Painted And Spacious Modern Condo In A Highly Desirable Downtown Markham Location! Perfectly Suited For First-Time Buyers, Growing Families, Or Savvy Investors Looking To Capitalize On A Prime Area. Enjoy A Beautiful Unobstructed East Facing View From Your Large Terrace. Unbeatable Convenience With Top-Ranked Schools, Shopping, Restaurants, Parks, And Major Malls Just Steps Away. Seamless Connectivity With Nearby Bus Stops And Easy Access To Major Highways Makes Commuting Effortless. Experience The Best Of Urban Living In A Vibrant And Thriving Community With Everything You Need At Your Fingertips. (id:47351)
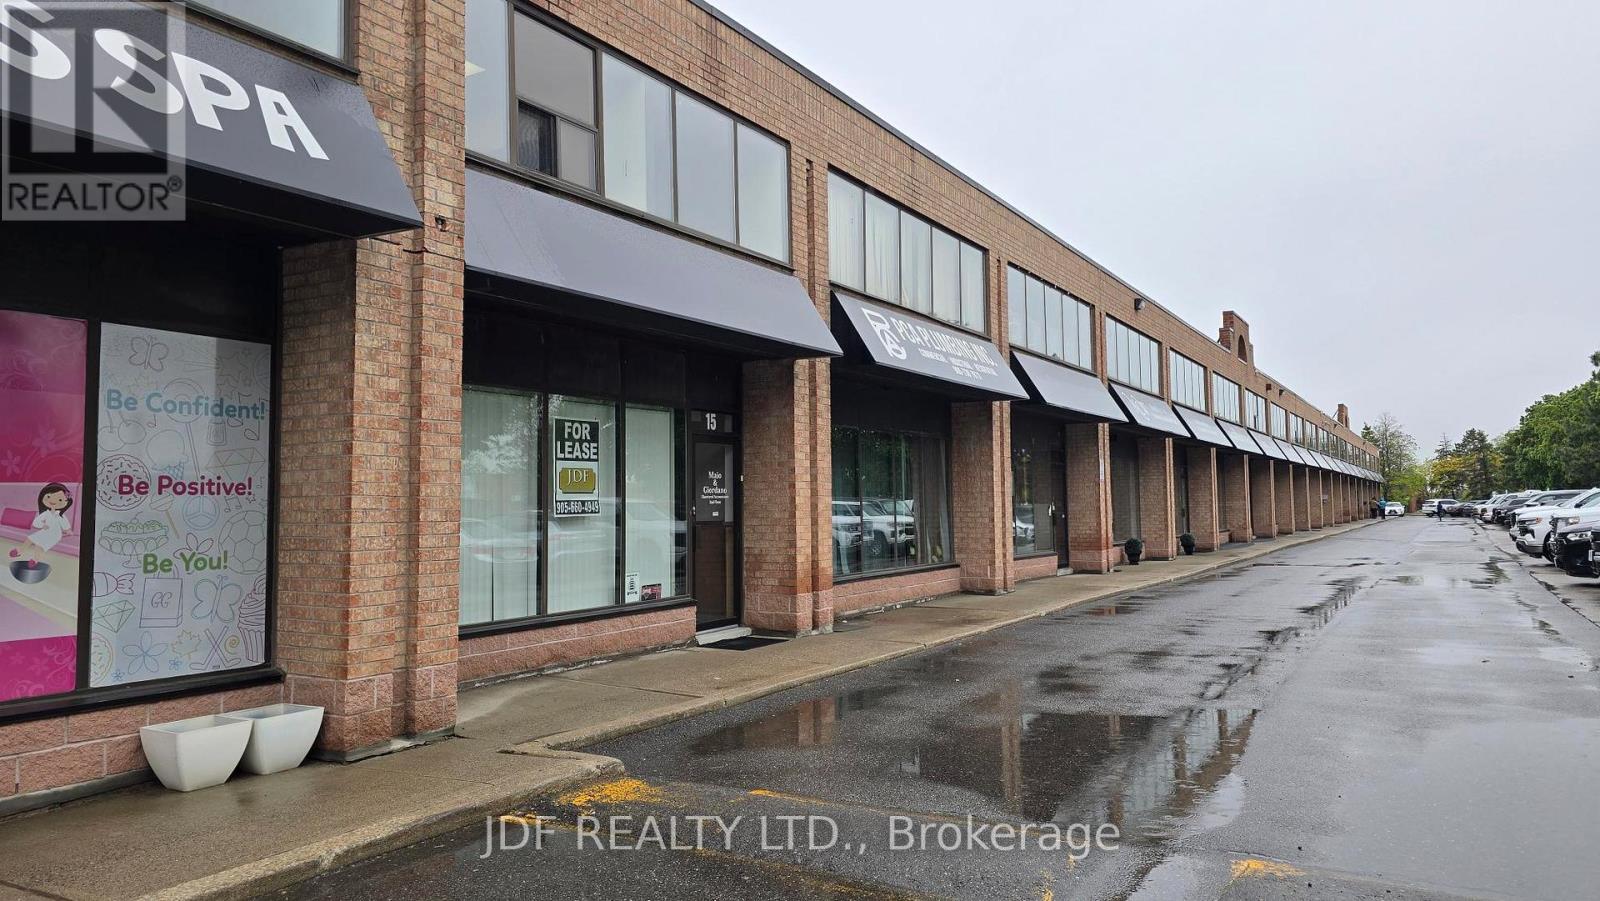
15 - 665 Millway Avenue
Vaughan, Ontario
Great Location Frontage & Exposure on Langstaff Rd. Approx. 2,105 Sq.Ft, .all ground Floor Space Includes 700 Sq.Ft. Office (reception, 2 private offices, drawing counter area, kitchenette & 1x 2 pc bathroom). Bright Clean Warehouse Space Approx. 1,405 Sq.Ft., Painted Walls & Roof Deck, Large D/I Door, Storage Mezzanine, (racking can be negotiated), 2pc Bathroom Wash Sink. Clean Space. (id:47351)
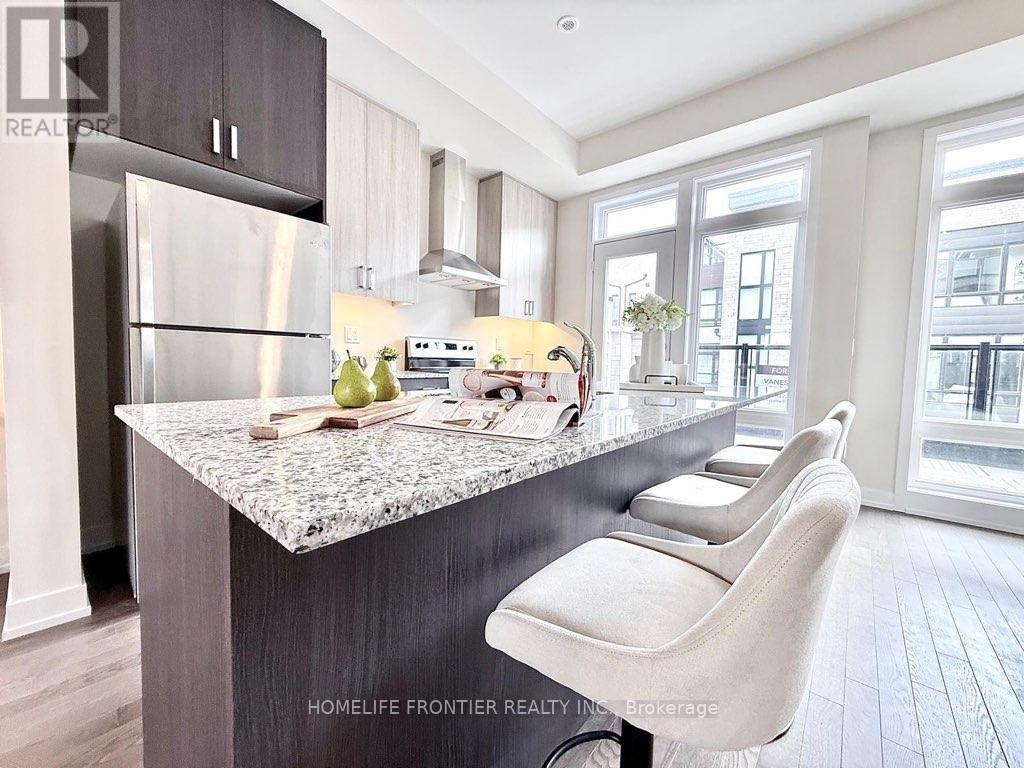
39 Credit Lane
Richmond Hill, Ontario
Branded new 4 bedrooms with 2 car garages. Open balcony and Terrace and a roof top Terrace. 10' ceiling on Living / Dining area, Electric fireplace, large eat in kitchen with wood floor throughout. Direct excess to open balcony overlooking the ravine nature. This lovely Family home comes with upgrade appliance, soft closing cabinets, rough in for gas stove, under cabinet lighting, hardwood floor on living / dining area. (id:47351)
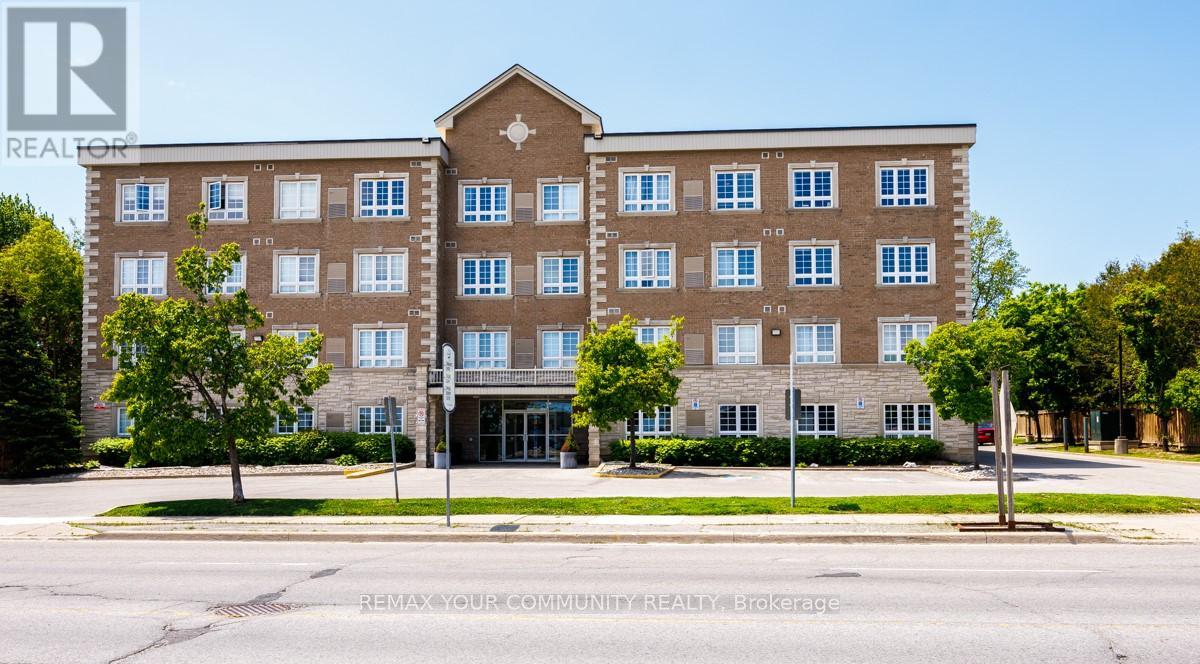
206 - 112 Simcoe Road
Bradford West Gwillimbury, Ontario
PRICED TO SELL NOW!! Naturally Light and Bright!! Huge, spacious 1+1 Bedroom QUIET condo in an intimate 4 story building within walking distance of Go transit, parks, shops and Downtown Bradford!! 810 square feet of thoughtfully designed living space which includes loads of ensuite storage, a large ensuite laundry room, massive bedroom with sitting area, a large open concept Living/Dining room +++ a well appointed kitchen with granite countertops, full-size stainless-steel appliances including a built in Microwave All waiting for the Next Owner to Enjoy. Perfect for anyone downsizing, first time buyers OR anyone with family in the Bradford area who wants their own digs.Building amenities include fitness area, party room and multiple lounge spaces, all about to undergo modernization. SELLER RELOCATING AND HIGHLY MOTIVATED TO SELL TODAY!! (id:47351)
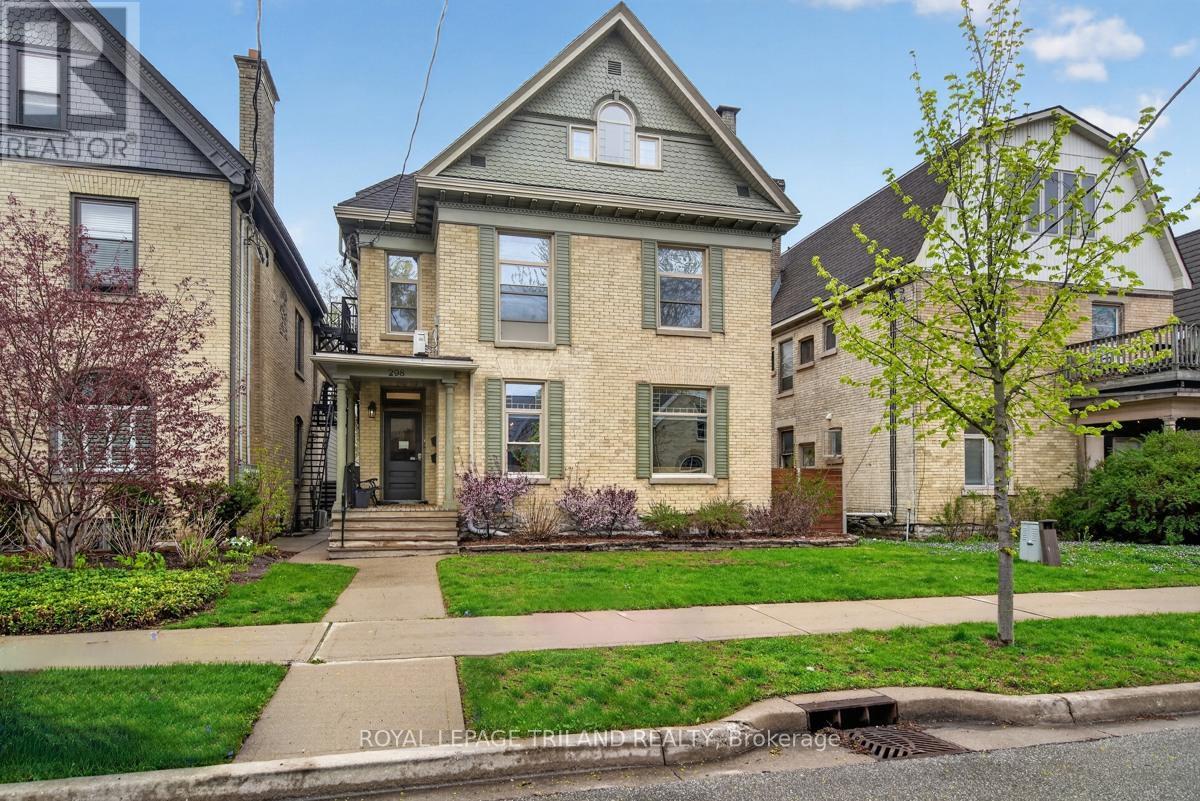
298 Hyman Street
London East, Ontario
Exceptional investment opportunity in the heart of downtown, just steps from Victoria Park. This beautifully renovated multi-unit property offers six well-maintained units, including a stunning owner-occupied live-in suite designed with comfort and style in mind. Perfect for investors or owner-operators looking to enjoy downtown living while generating strong rental income. The property showcases quality updates throughout, blending character and charm with modern finishes. The live-in unit has been thoughtfully designed with spacious living areas, upgraded kitchen and bath features, and direct access to an incredible private outdoor retreat. Enjoy entertaining in the outdoor kitchen area or relaxing on the secluded patio space. Additional highlights include a detached garage which currently houses parking for one car work shop and storage, ample outdoor living space, and excellent curb appeal. Located in the vibrant core area, tenants and owners alike will appreciate being within walking distance to restaurants, entertainment, parks, transit, and all downtown amenities. A rare opportunity to own a turnkey multi-unit property in one of the city's most desirable central locations. (id:47351)
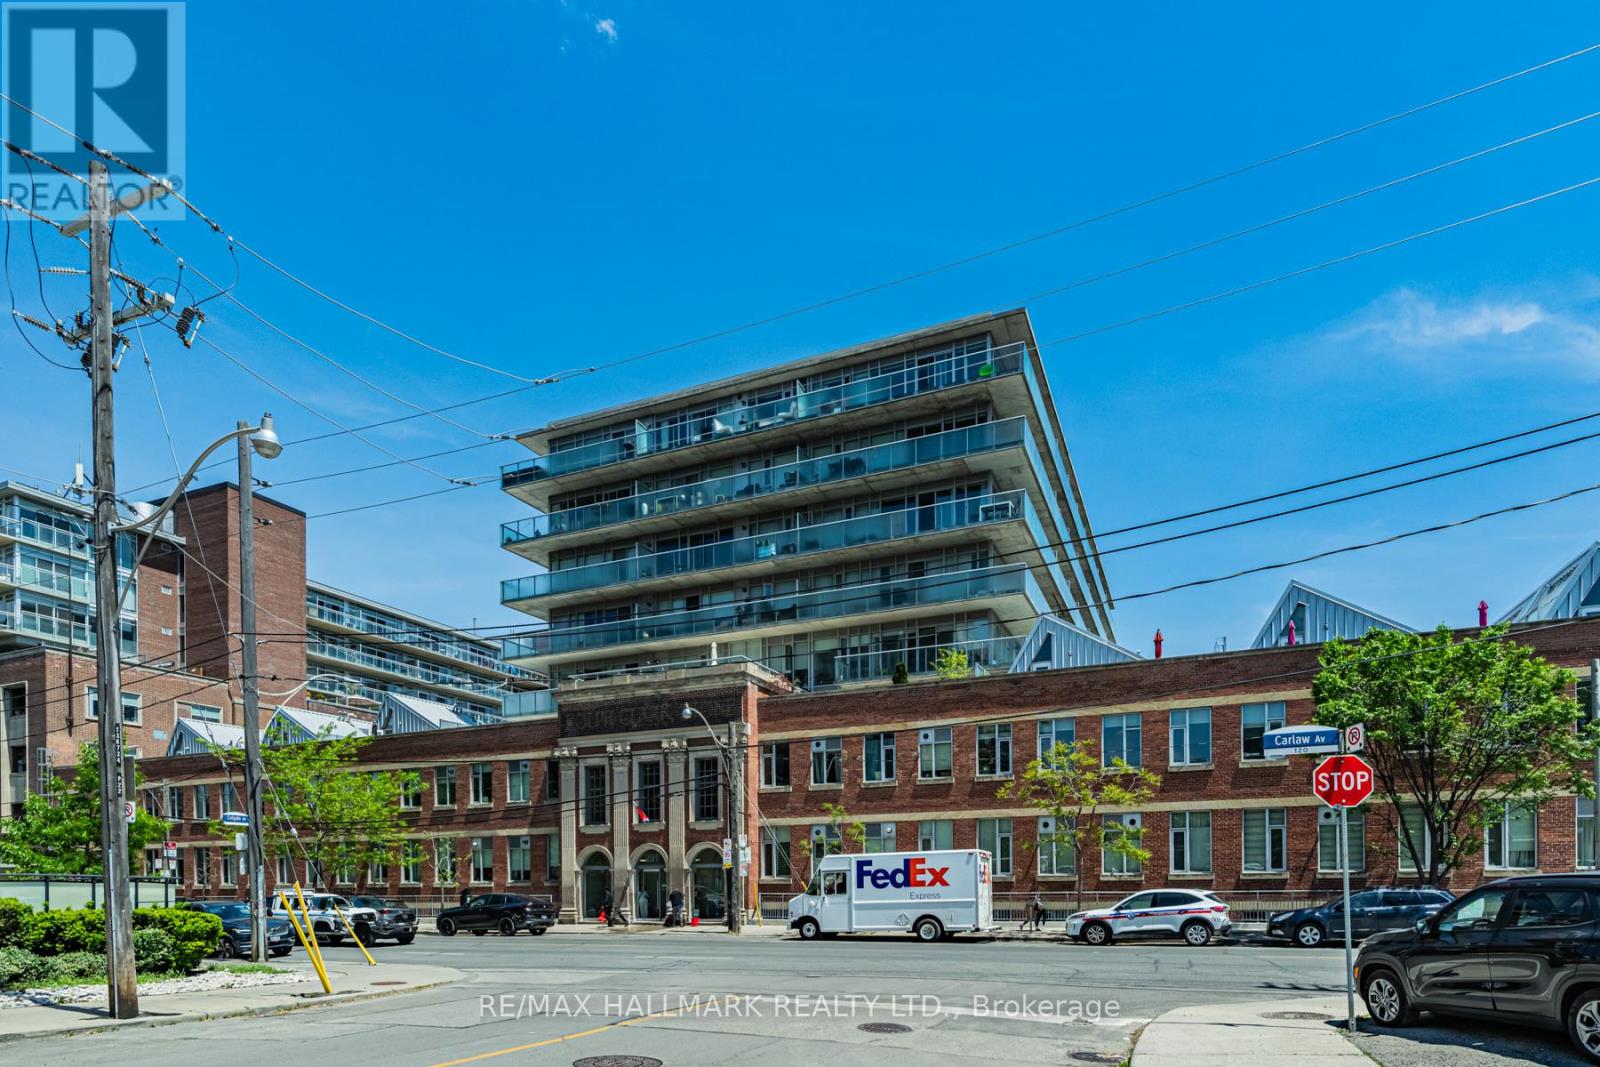
L06 - 201 Carlaw Avenue
Toronto, Ontario
Welcome to The Printing Factory Lofts, one of Leslieville's most iconic addresses. Unit L06 delivers authentic hard loft living in this celebrated 1913 heritage conversion. This 1 bedroom, 1 bathroom suite features soaring concrete ceilings and polished concrete floors that define the raw, character-rich aesthetic The Printing Factory is known for. Open concept layout flows effortlessly from kitchen to living. Steps to the best of Queen St E with cafes, restaurants, and boutique shops, plus the Queen Streetcar at your doorstep. Building amenities include concierge, visitor parking, BBQ area, and a tranquil inner courtyard. Pet friendly with restrictions. A rare opportunity to lease inside a true piece of Toronto history. (id:47351)