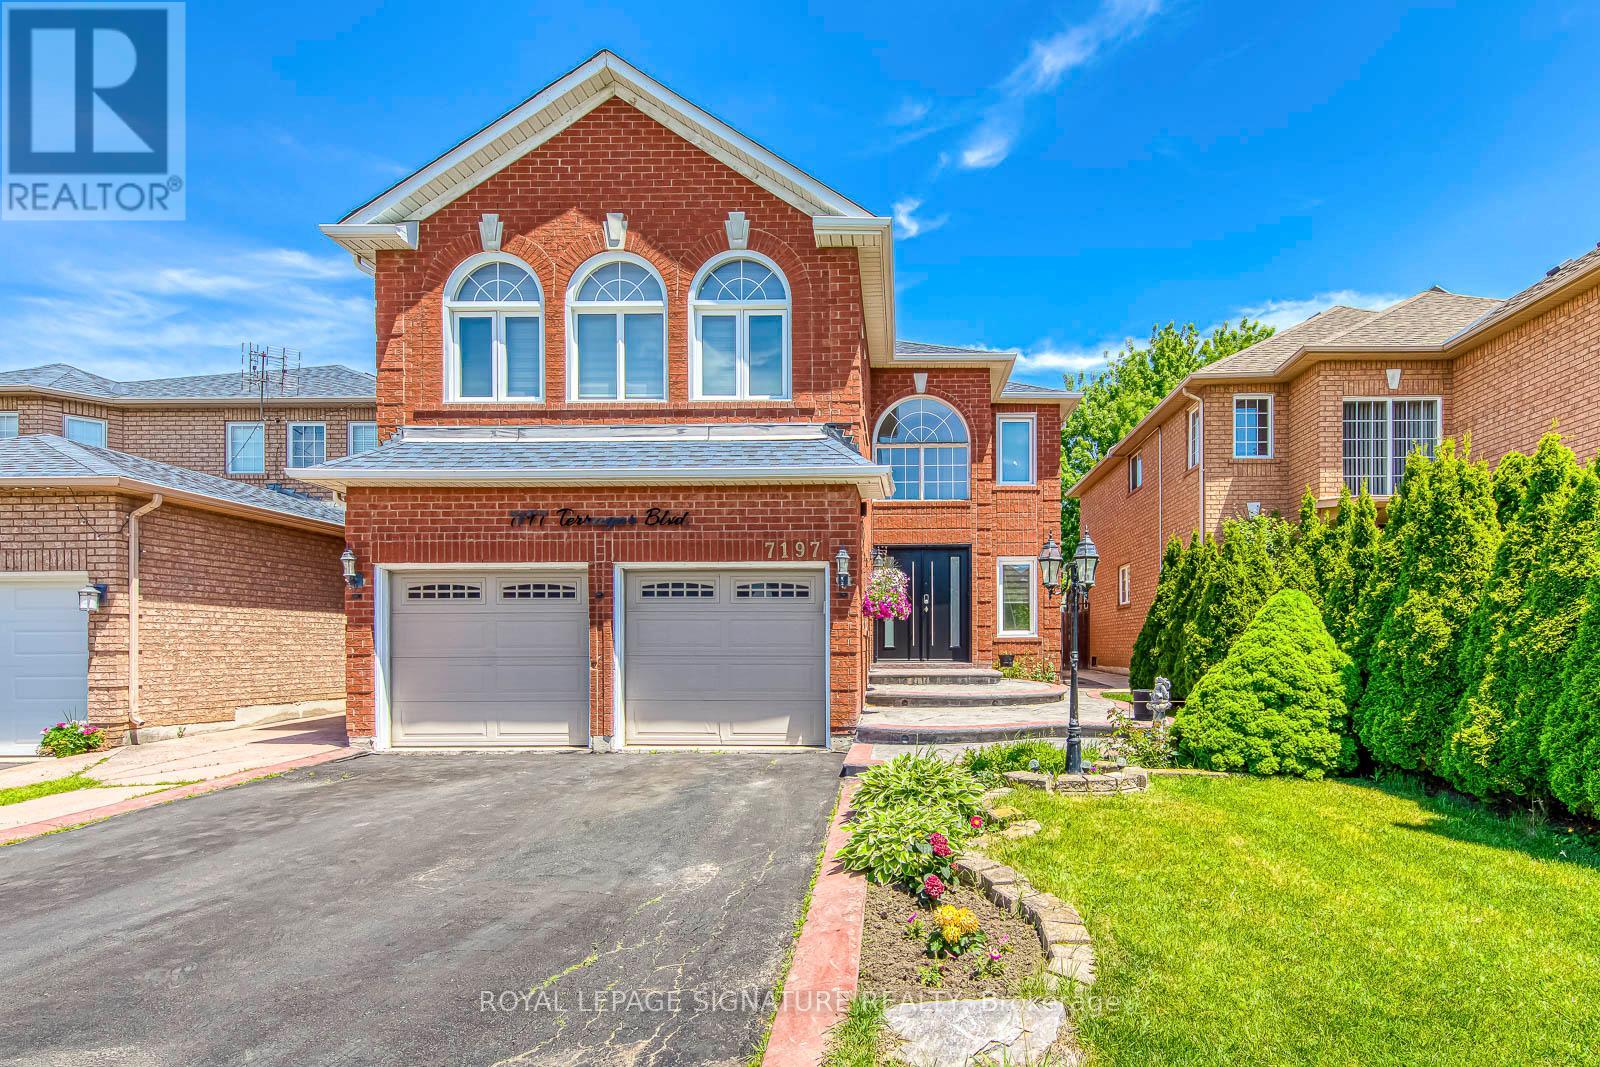
Bsmt - 7197 Terragar Boulevard
Mississauga, Ontario
Welcome to this bright and spacious 2 bedroom, 1 bathroom basement apartment in the highly desirable Lisgar community. Featuring a separate private entrance, an open concept layout, and generous living space, this unit is perfect for small families, couples, or professionals seeking comfort and convenience. Located on a quiet family friendly street, this home is just steps from parks, walking trails, and a fantastic playground with a water park, making it ideal for families with young children. Enjoy easy access to schools, shopping, restaurants, public transit, and major highways, all within minutes. A great opportunity to live in one of Mississauga's most sought-after neighbourhoods while enjoying a spacious and welcoming place to call home. (id:47351)
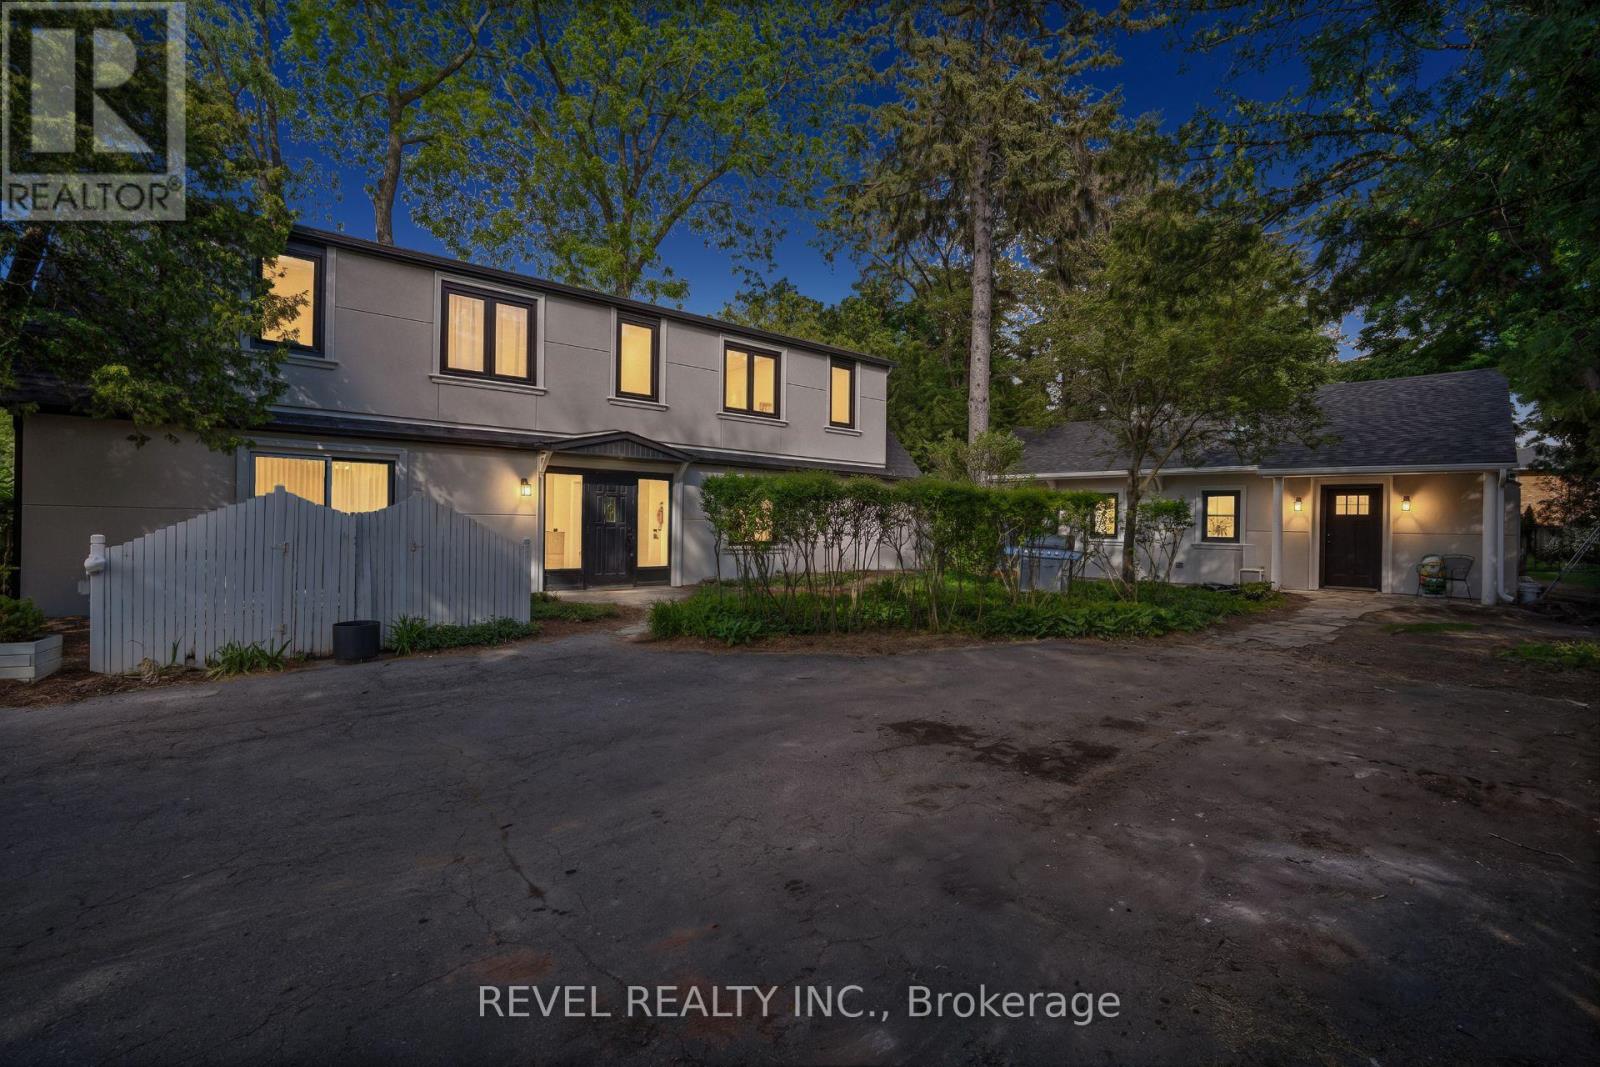
1182 Linbrook Road
Oakville, Ontario
An Exceptional Investment And Future Development Opportunity In One Of Southeast Oakville's Most Coveted Neighbourhoods. Situated On An Expansive 15,000 Sq Ft Lot, This Rare Five-Unit Residential Property Offers Strong Immediate Income With Five Units Currently Tenanted. NOI Is $116,898. Extensively Updated Throughout, The Property Features Renovated Suites, All New Windows, Fresh Paint Throughout, New Exterior Stucco Completed In 2026, Five Fully Equipped Kitchens, Two Laundry Facilities, Split-System Heating And Cooling, Window Coverings, And Updated Light Fixtures. Beyond Its Impressive Cash Flow, The Property Presents A Unique Land Banking Opportunity On A Premium Lot Ideally Suited For A Future Luxury Custom Residence. Located Within Walking Distance To Highly Regarded Schools In The Prestigious Morrison Area And Surrounded By Some Of Oakville's Finest Custom Homes, This Property Offers The Rare Combination Of Immediate Revenue, Long-Term Appreciation Potential, And Future Redevelopment Possibilities In A Location Where Large Building Lots Continue To Grow In Demand And Scarcity. (id:47351)
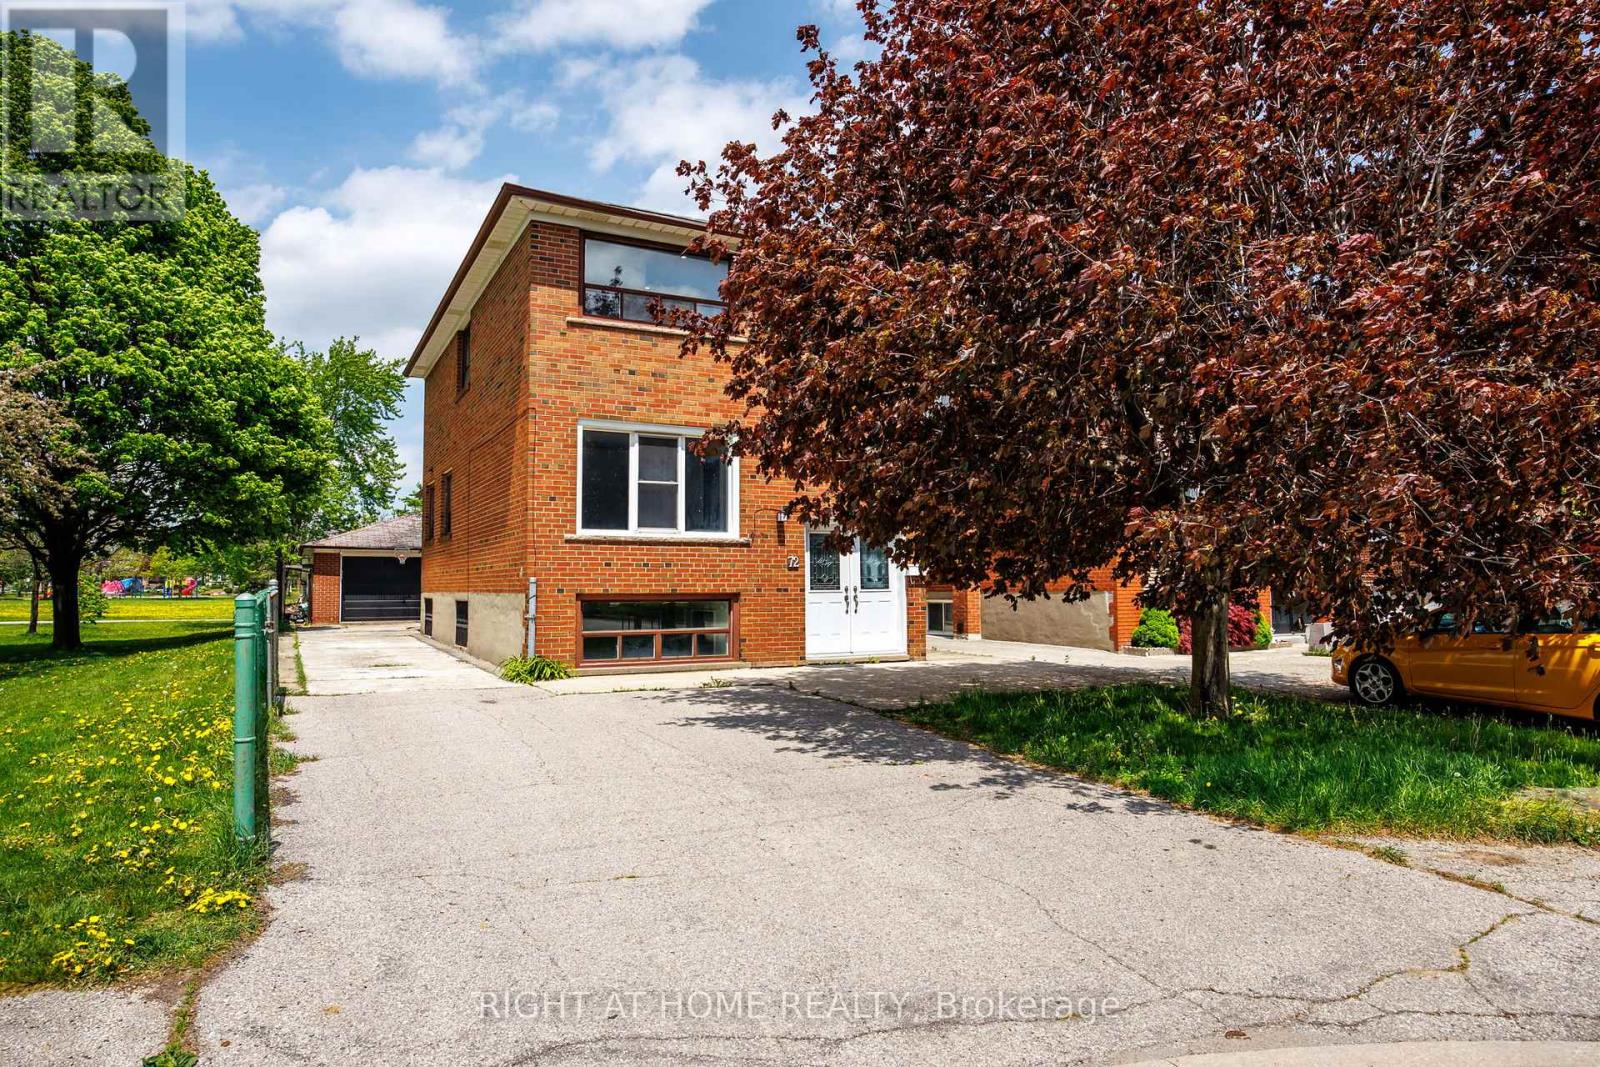
72 Katherine Road
Toronto, Ontario
Fully renovated home in the heart of North York. Located in a quiet neighbourhood close to Hwy 401 and Yorkdale Mall. Property is situated beside a park with beautiful views. Move-in ready and ideal for large or multi-generational families with in-law living potential. Features separate entrances for added privacy and separate laundry units on every level. Front basement apartment offers 2 bedrooms, while the rear basement contains a studio unit with a private kitchen, bathroom, and separate entrance. Owner can live in one unit and potentially rent out the other units for additional income. Large driveway with ample parking for multiple vehicles. Detached garage offers potential to convert into a workshop or additional storage space. A truly one-of-a-kind property in the area. Must see! This exceptional opportunity will not last long. (id:47351)
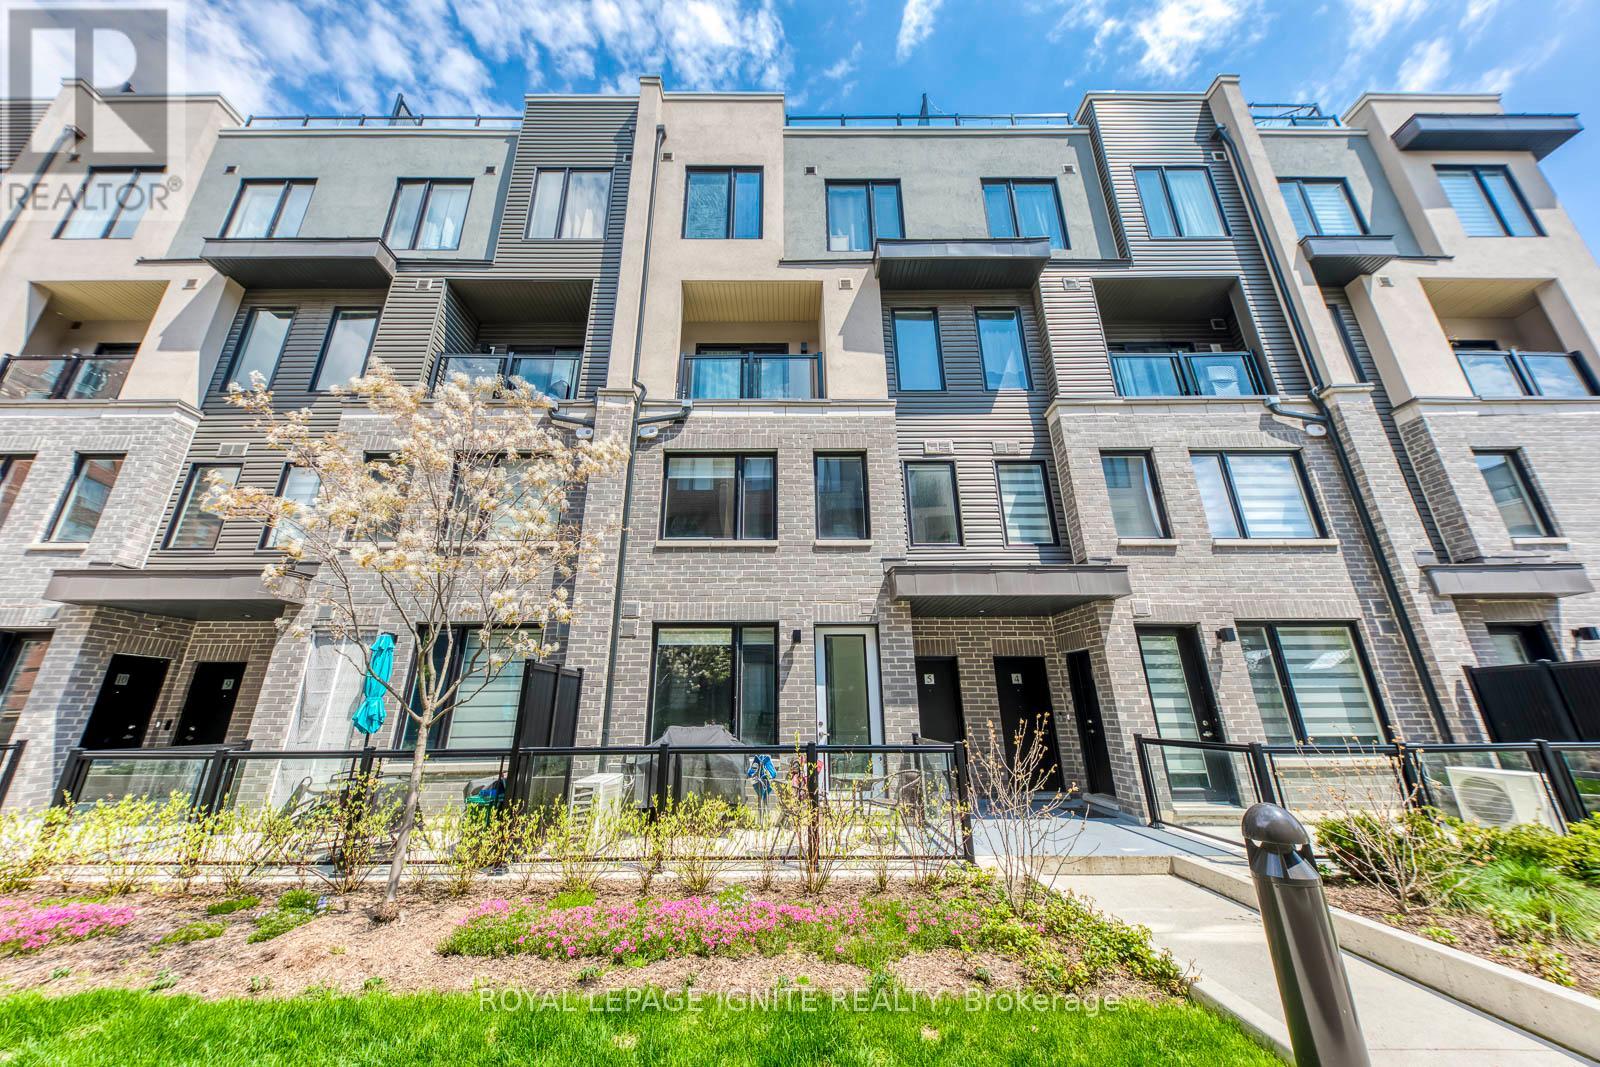
6 - 3562 Colonial Drive
Mississauga, Ontario
Welcome to The Way Urban Towns in the highly sought-after Erin Mills neighbourhood!Built in 2024, this bright and like-new 2-bedroom, 3-bathroom 2-storey stackedtownhome offers a functional open-concept layout, a spacious living area, and aground-level private terrace perfect for relaxing or entertaining. The home showcasesbeautifully upgraded wide plank engineered laminate flooring throughout the mainfloor. The modern kitchen is equipped with quartz countertops, ceramic tilebacksplash, stainless steel appliances, and a huge pantry for ample storage. Includesunderground parking for added convenience, along with approximately 500 sq. ft. ofbasement crawl space ideal for extra storage. The professionally landscaped complexwill feature kids' play areas and open green spaces. Ideally located close to majorhighways (403, 407 & QEW), Erindale GO Station, transit, parks, trails, RidgewayPlaza with popular restaurants, community centre, shopping, Costco, library, schools,and University of Toronto Mississauga - making this an excellent opportunity forfamilies and professionals. A Must See!! (id:47351)
3 - 23 Meadow Lane
Barrie, Ontario
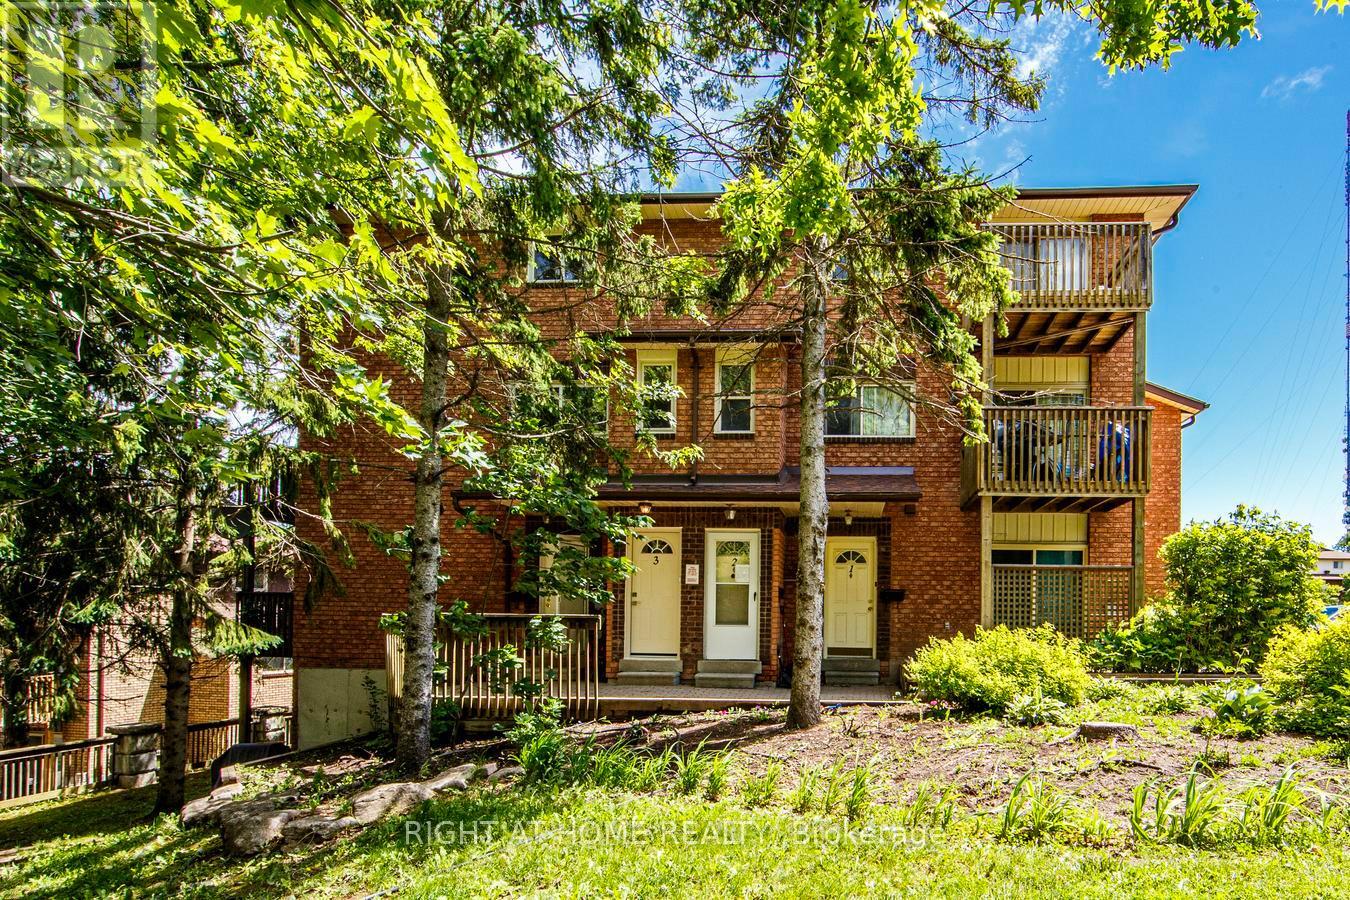
Welcome to Meadow Lane in Barrie's desirable Ardagh community! This newly, beautifully renovated 2-storey condo townhome offers the perfect opportunity for first-time buyers, downsizers, or investors seeking a turnkey property. Featuring 2 spacious bedrooms (with a bonus 1/2 room for office or walk-in closet, 1 updated bathroom, with thoughtfully designed living space (and walk-in closet), this home has been extensively renovated from top to bottom and has never been lived in since the renovations were completed May 2026. Must check out bonus room connected to the Prime Bedroom. Enjoy a bright, modern interior with fresh finishes throughout, creating a clean and contemporary feel. The functional layout offers comfortable living and entertaining spaces, ample natural light all-around, wide-open space, while the updated kitchen and bathroom provide style and convenience. Simply move in and enjoy-there's nothing left to do. Located in the highly sought-after Ardagh neighborhood, you'll be close to HWY 400, parks, schools, shopping, restaurants, transit, and major commuter routes, making daily life easy and convenient. A must see, Turn-key ready home! Check out 360 Tour! https://my.matterport.com/show/?m=AyAE9HL2UiA&brand=0&play=1&ts=0&lp=1 (id:47351)
2707 Lakeside Drive
Severn, Ontario
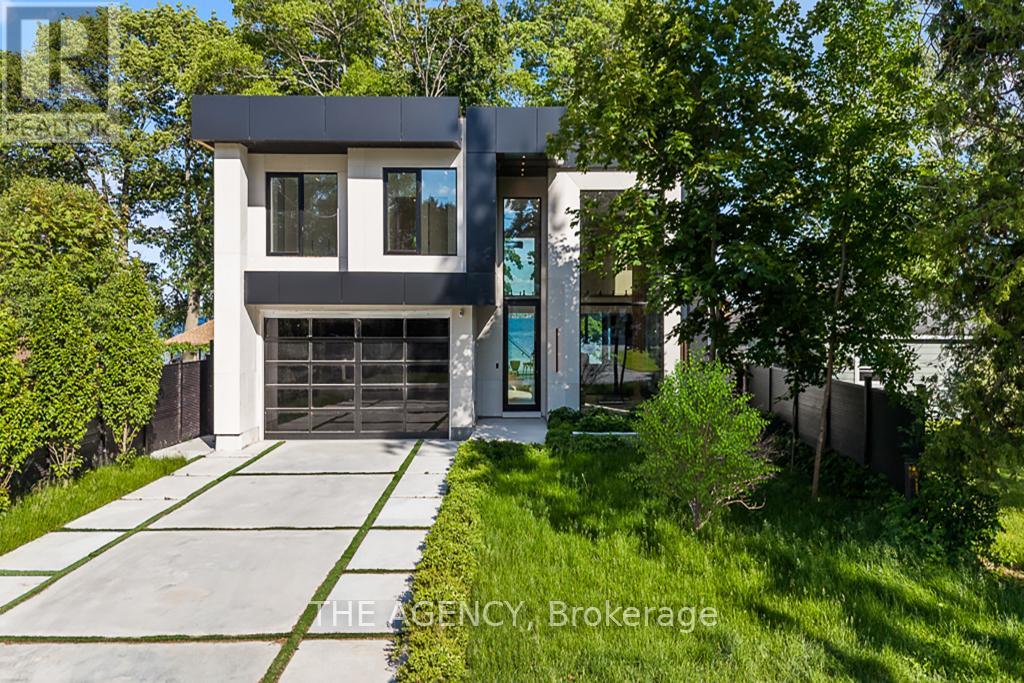
A striking statement in contemporary waterfront design, this custom-built residence seamlessly blends modern architecture with breathtaking lakefront surroundings. Defined by clean lines, expansive walls of glass, and dramatic double-height spaces, the home was thoughtfully designed to maximize natural light, showcase panoramic water views, and create an unparalleled living experience. The exterior presents a bold architectural presence with illuminated detailing, oversized glazing, glass railings, dark cladding, and sophisticated modern materials. At night, the residence transforms into a luminous showcase, highlighting its exceptional design and craftsmanship. Inside, soaring ceilings and floor-to-ceiling windows frame picturesque water views while flooding the interior with natural light. The open-concept main level offers a seamless flow between the living, dining, and kitchen spaces, creating an ideal setting for everyday living and large-scale entertaining. The designer kitchen serves as the heart of the home, featuring a substantial waterfall island with integrated seating, custom cabinetry, premium built-in appliances, and sleek contemporary finishes. dramatic double-height great room is enhanced by a statement fireplace feature wall, custom architectural millwork, illuminated display shelving, and extensive glazing that draws the landscape indoors. Glass railings and an open mezzanine further amplify the sense of space and architectural sophistication. Outdoor living is equally impressive, with expansive terraces overlooking professionally landscaped grounds that lead directly to the shoreline. A private dock extends into the calm waters, offering effortless access for boating, water sports, or simply enjoying spectacular lakefront sunsets. Every detail reflects a commitment to modern luxury, architectural excellence, and timeless design, creating a one-of-a-kind waterfront retreat that is both visually stunning and exceptionally functional. (id:47351)
616 Glen Cedar Crescent
Innisfil, Ontario
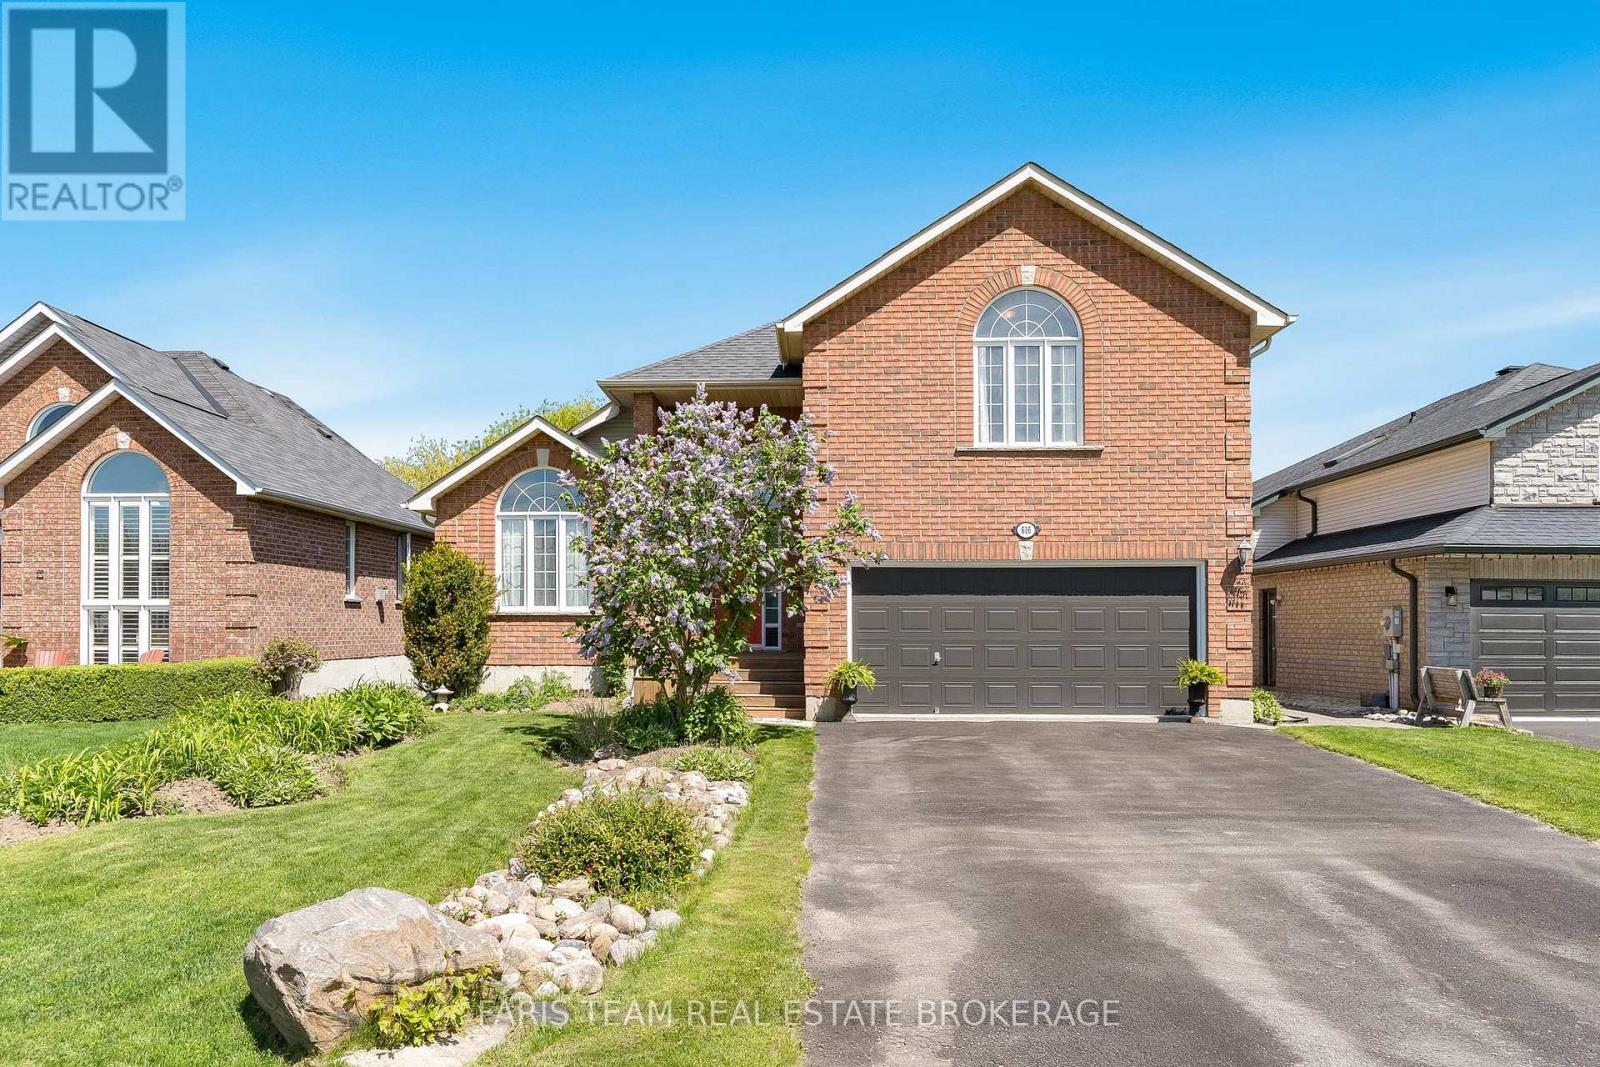
Top 5 Reasons You Will Love This Home: 1) Welcoming 2-storey home backing onto greenspace with in-law potential and just steps to the beach 2) Main level featuring an open-concept layout with soaring vaulted ceilings, a walkout to the deck, direct access to the two-car garage, and a versatile bedroom or office space 3) Upper level primary bedroom with two closets and a 4-piece ensuite, along with upper level laundry, two additional bedrooms overlooking the backyard, and a main 4-piece bathroom 4) Bright walkout basement renovated in 2013, featuring a kitchen, bedroom, 4-piece bathroom, and generous open recreation room, offering a fantastic option for extended family or rental potential 5) Set on an approximately 50'x131' lot with no rear neighbours on a quiet dead-end crescent, owned by the original owners and located just steps to Lake Simcoe. 2,260 above grade sq.ft. plus a finished basement. *Please note some images have been virtually staged to show the potential of the home. (id:47351)
50 Dewey Drive
Toronto, Ontario
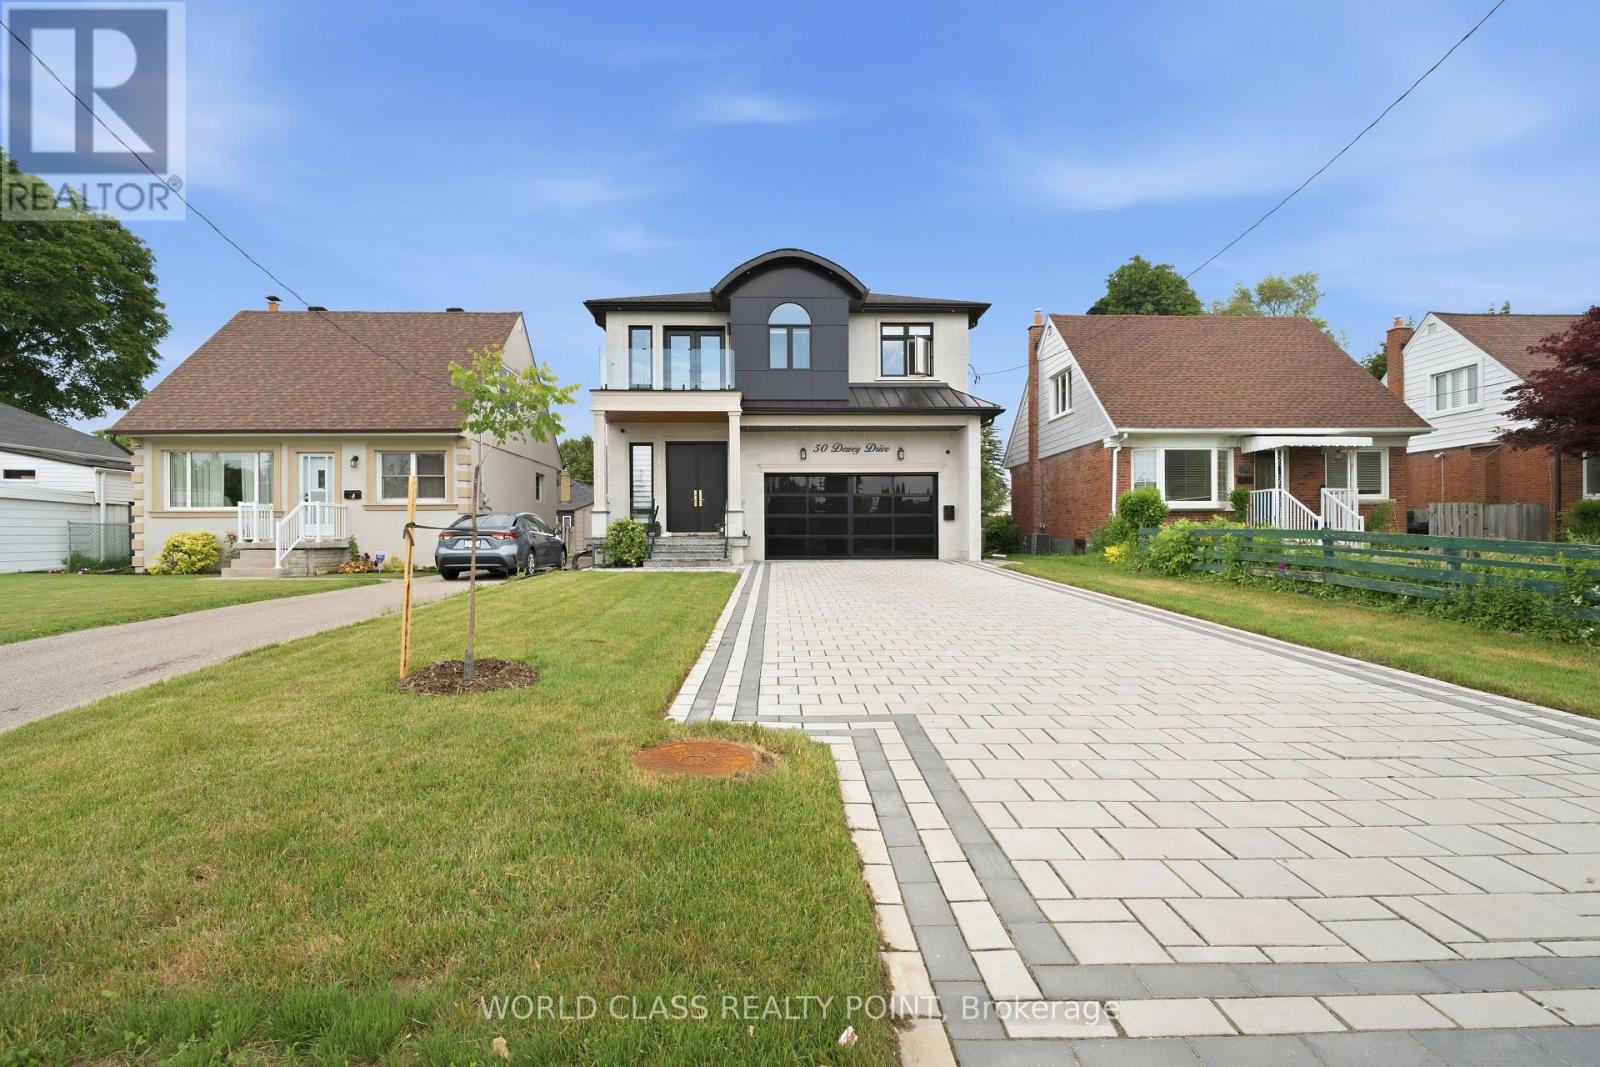
Welcome to 50 Dewey Drive, a stunning custom-built residence showcasing exceptional craftsmanship, contemporary design, and premium finishes throughout. Soaring ceilings, spacious principal rooms, and abundant natural light create a bright, elegant atmosphere from the moment you enter. At the heart of the home is a custom-designed kitchen featuring premium appliances, quartz surfaces, bespoke cabinetry, and a striking modern island. Seamless 7-inch baseboards carried through the door casings enhance the refined, cohesive design. The kitchen flows into the open-concept living and dining areas, ideal for both daily living and entertaining. The main living room is anchored by a beautiful electric fireplace, adding warmth, character, and a welcoming focal point. Each spacious bedroom features its own private en- suite, offering comfort and privacy, while the primary suite serves as a luxurious retreat with a spa-inspired en- suite and walk-in closet. Designed for modern living, the home includes a built-in speaker system in the basement, main floor, and master bedroom; a video intercom with a 7-inch display; a six-camera security system with 24/7 monitoring; and a central vacuum system for added convenience. The basement is home theatre ready with rough-ins and six installed speakers, ready for a custom entertainment setup. Approximately 190 pot lights throughout enhance the bright, sophisticated interiors. Situated on a beautifully landscaped property, 50 Dewey Drive offers a rare blend of luxury, comfort, and modern functionality. Close to 401, DVP, Scarborough Town Centre, school and TTC. Buyer's agent should verify all measurements. (id:47351)
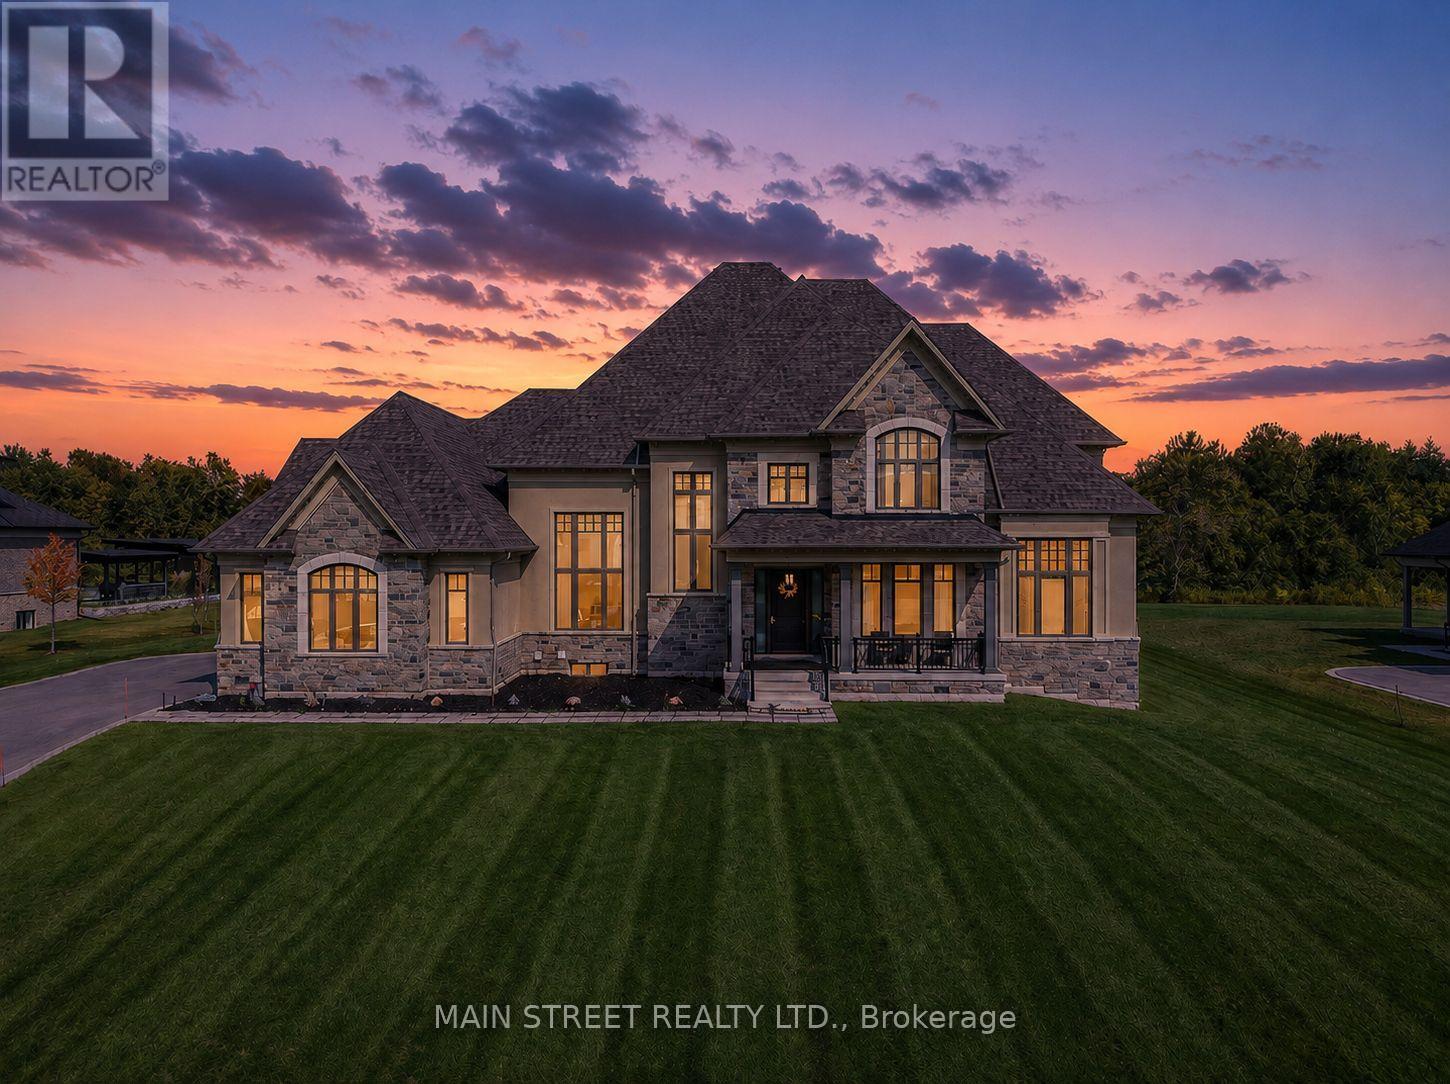
21 Dexshire Drive
Ajax, Ontario
Experience elevated living in this 8,000+ sq. ft. custom-built estate, perfectly set on a prestigious ~1-acre lot backing onto the renowned Deer Creek Golf Course. Thoughtfully designed with 6 bedrooms, 7 bathrooms, and 3 kitchens, this residence blends timeless elegance with state-of-the-art technology. The main floor primary retreat showcases two expansive walk-in closets, and a spa-inspired ensuite with freestanding tub, oversized shower, and integrated Sonos sound. A main floor nanny/in-law suite is a private haven for family or guests. At the heart of the home, the chef's kitchen boasts Wolf induction cooktop and double ovens, oversized SubZero refrigerator and freezer, Cove dishwasher, built-in microwave, an oversized island. A walk-in pantry, dedicated coffee bar, and sunlit breakfast area complete this culinary masterpiece. Walk out to a covered patio with Sonos speakers, overlooking manicured grounds with irrigation and a custom fire pit. The main level also showcases an open living room with soaring 22-ft coffered ceilings and gas fireplace, a formal dining room, private office, oversized mudroom with garage access, and laundry.The lower level is designed for unparalleled entertaining and wellness, boasting 9-foot ceilings, heated floors throughout, a gym, a pre-wired theatre or golf simulator room, a spacious custom recreation space, custom kitchenette/bar, and abundant storage. A private basement apartment with separate entrance includes a full custom kitchen, bedroom with walk-in closet, 5-piece bath, laundry, living room, and office, offering multi-generational living. Smart home features include Sonos sound, UniFi extenders, custom window coverings, motorized roller shades, and full security system. Exterior highlights feature a 3-car garage, dual furnaces & A/Cs, professional landscaping, and expansive outdoor living spaces. This rare offering combines luxury, technology, and family function in one of Ajax's most coveted settings. (id:47351)
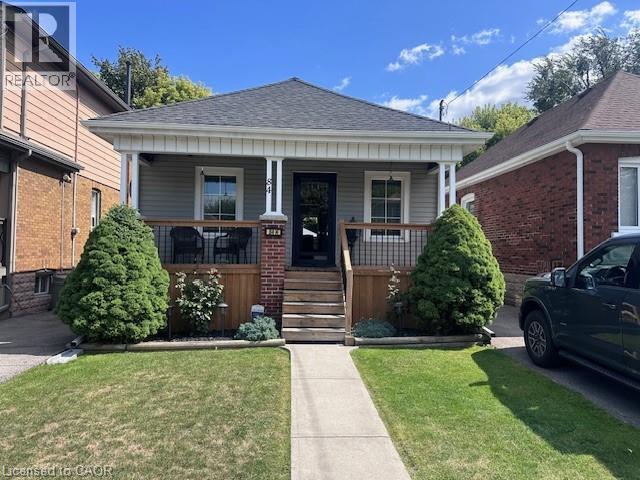
84 Barons Avenue N
Hamilton, Ontario
Beautiful Barons … Absolutely perfect in and out , pride of ownership evident in this 2+1 bedroom , 1 bath, home ..Well maintained featuring 2025 replaced front porch, boards, and railings. Eves trough and shingles replaced , new flooring throughout , remodeled kitchen, finished basement with rec room, bedroom and workshop. Kitchen walk out to rear deck , and covered patio, shed and workshop. Tastefully decorated through out. (id:47351)
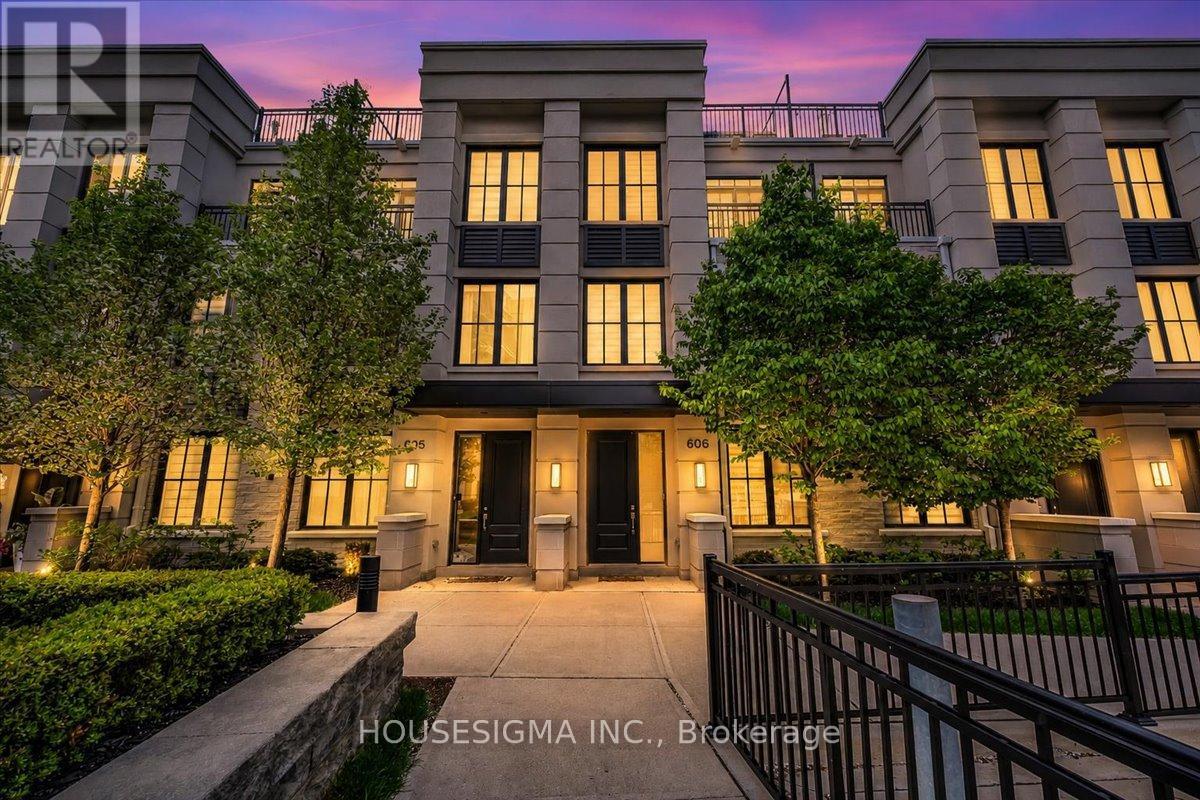
606 - 1190 Cawthra Road
Mississauga, Ontario
Welcome to this beautifully upgraded executive townhome offering a perfect balance of modern design and everyday functionality. Featuring 3 bedrooms, a versatile den, and 3 bathrooms, this freshly painted home boasts a practical and spacious layout with hardwood flooring on the main level and engineered hardwood on the upper floors, creating a seamless, carpet-free interior. Elevated ceilings and a bright, open-concept living space enhance the overall flow, while the kitchen is finished with quartz countertops and connects effortlessly to the living and dining area. The upper levels offer well-proportioned bedrooms, including a primary retreat, along with thoughtfully placed bathrooms, and a flexible den ideal for a home office or guest space. A rare highlight is the two underground parking spaces positioned side by side, along with a dedicated storage locker. Enjoy the private rooftop terrace spanning nearly 350 sq ft with a gas hookup, perfect for entertaining or relaxing. Ideally located just minutes from Lakeshore, GO Transit, parks, schools, major highways, and a wide range of dining options, this home offers an exceptional blend of comfort, convenience, and lifestyle. (id:47351)
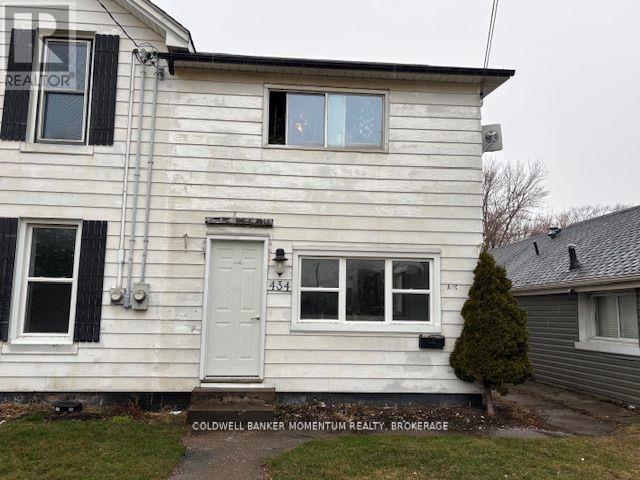
434 Main Street E
Welland, Ontario
This centrally located downtown main floor unit offers two bedrooms one bath, a large open concept living area and good sized eat in kitchen. The front enclosed porch and its a great area to sit for a morning coffee, and also has in suite storage.. Parking for two cars is included and use of the front yard. (id:47351)
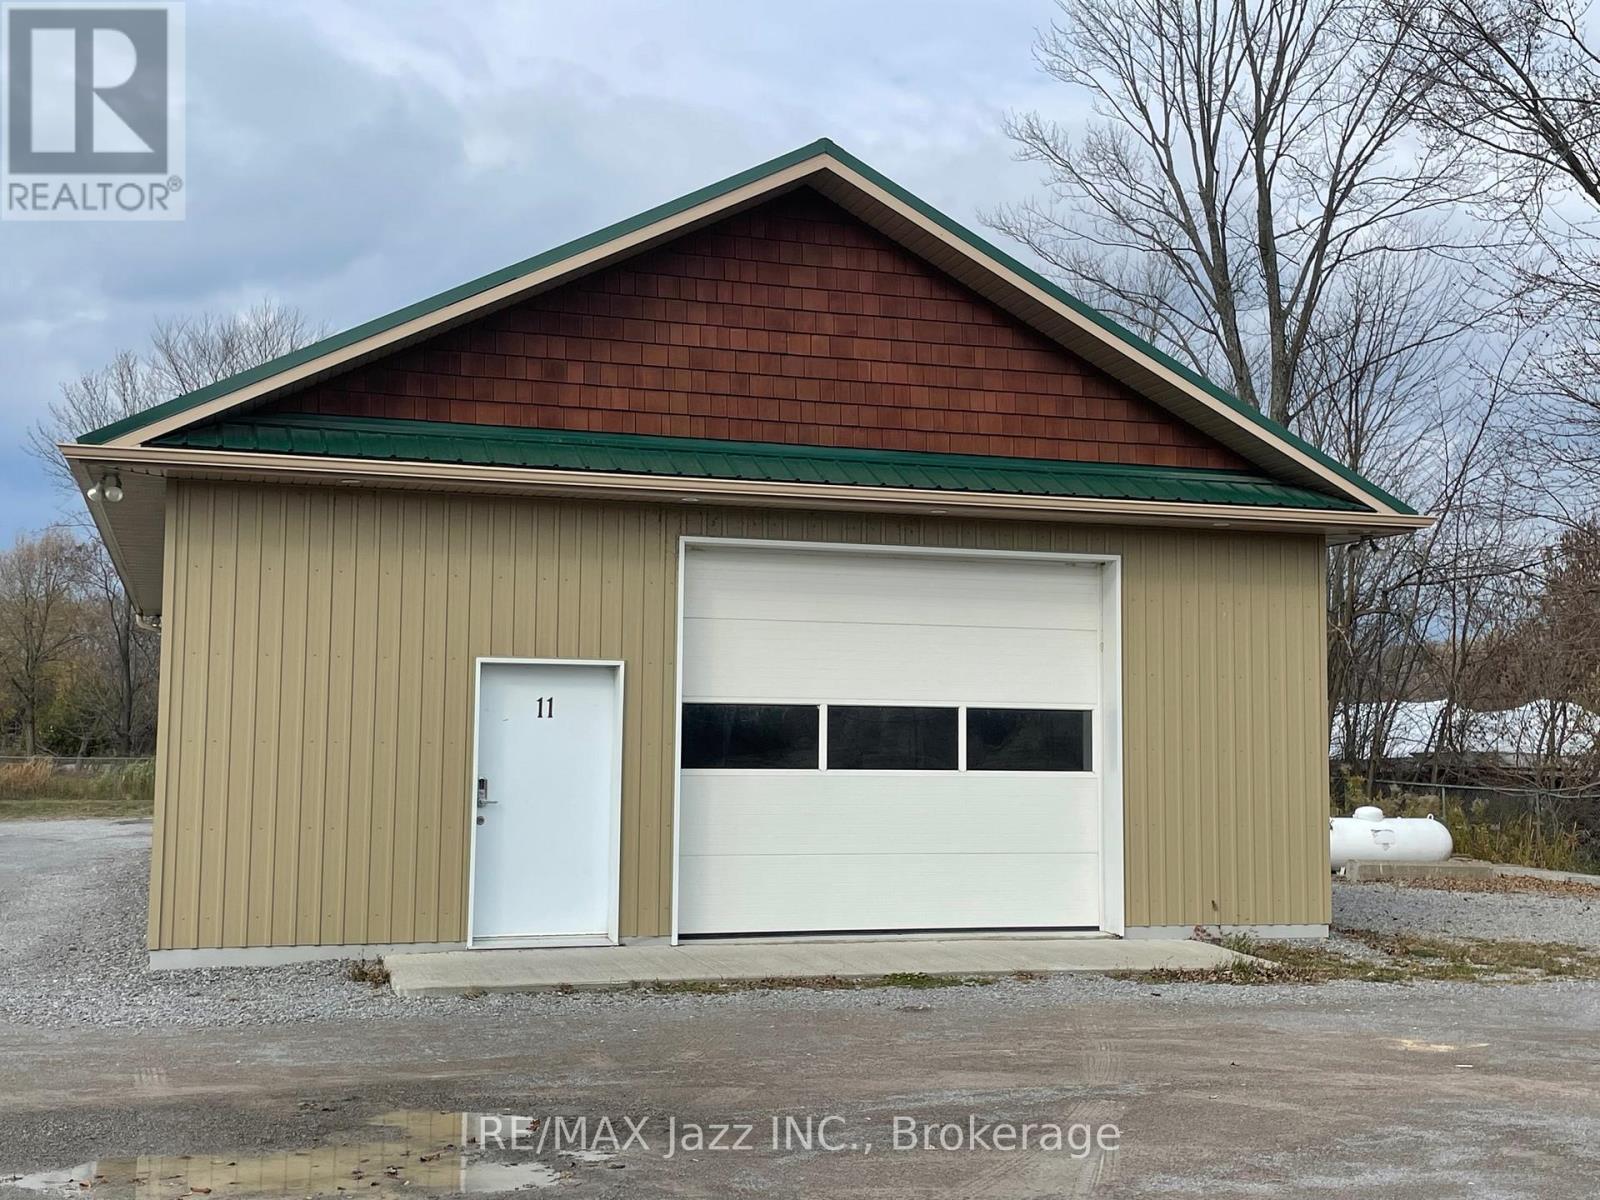
1 - 11 Wychwood Crescent
Kawartha Lakes, Ontario
Rarely found, stand alone shop located in secured storage unit compound. This is everything you have been looking for without building your own. Great space with drive in door, small office and washroom. In-floor radiant heat via propane, also A/C via heat pump in Office area. 200 amp service, bright and spacious. Parking for four vehicles and located right in Fenelon Falls. The storage compound is is completely fenced adding extra security. Get in before the snow flies! Possible to negotiate some outside storage for additional rental amount. Propane cost and 80% of hydro bill in addition to monthly rent. No Automotive uses allowed. Currently operating as a fitness studio. (id:47351)
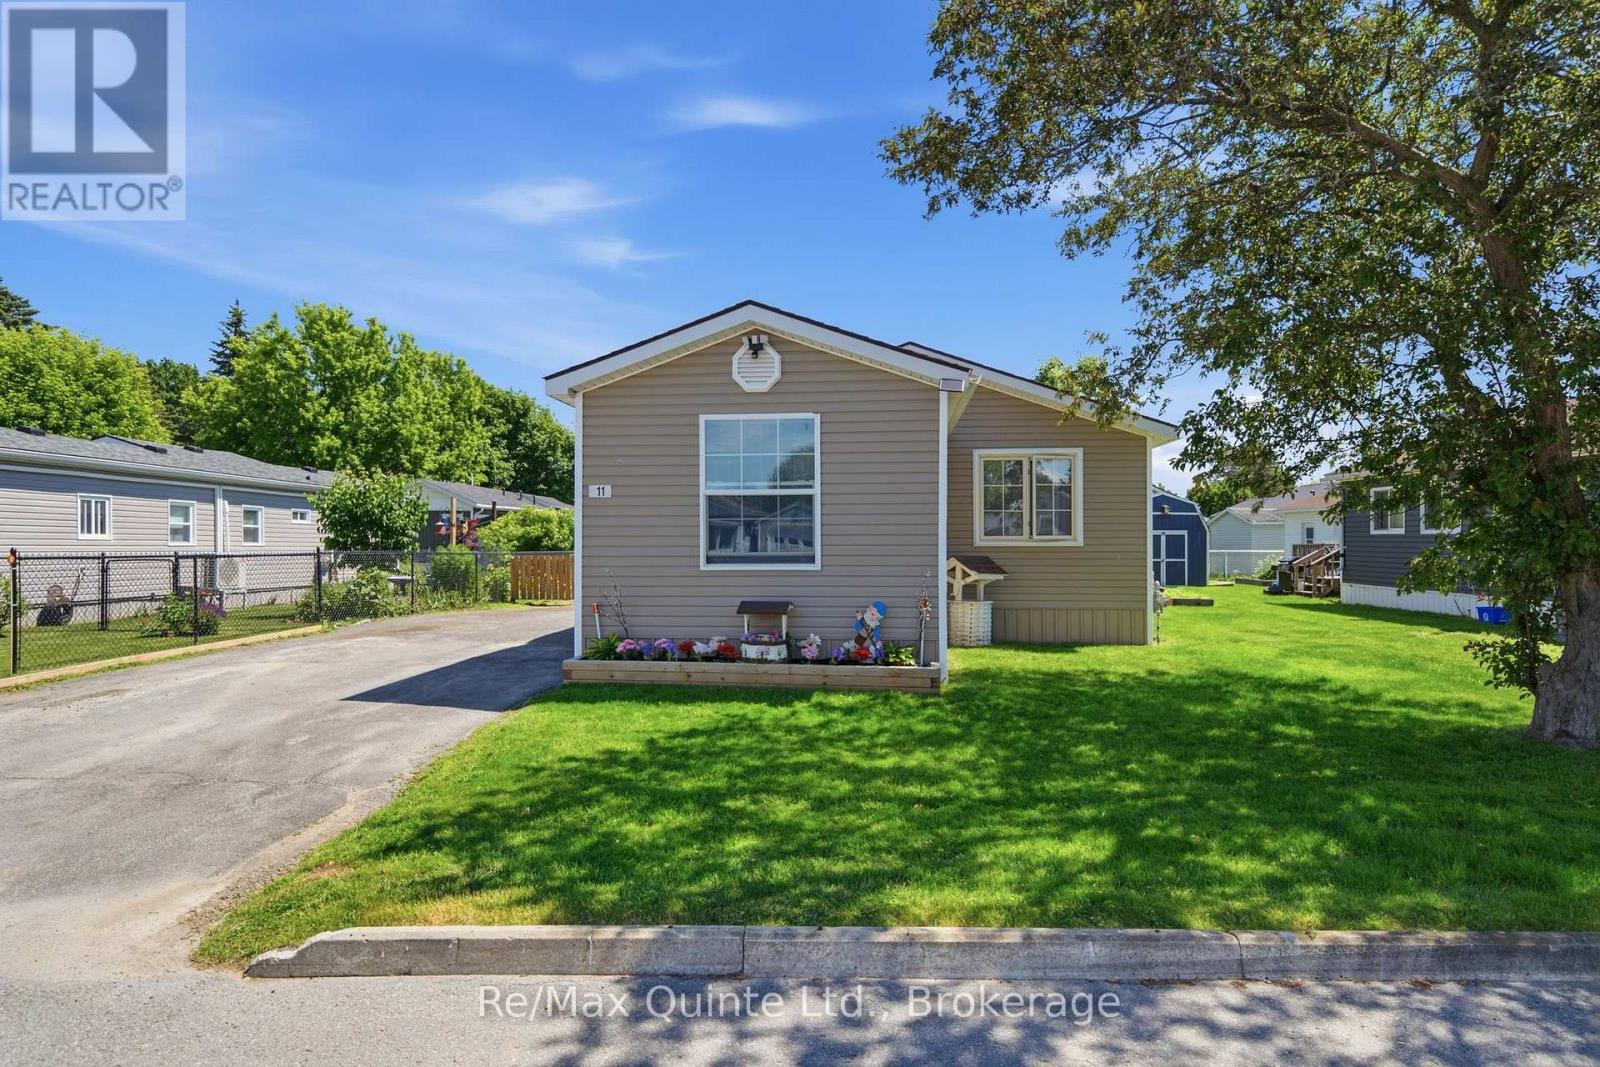
11 Grouse Lane
Quinte West, Ontario
THIS FULLY RENOVATED 3-BEDROOM, 1.5-BATH MOBILE HOME IN KENRON ESTATES IS THE VERY DEFINITION OF MOVE-IN READY! Completely transformed from top to bottom in 2023, this home offers worry-free living with an extensive list of upgrades that is almost too long to mention. Every wall has been rebuilt with new drywall and fully spray-foam insulated, including the skirt beneath the home, providing exceptional comfort and energy efficiency year-round. The stunning new kitchen features modern cabinetry, ample counter space, and a convenient breakfast bar that is perfect for casual dining, morning coffee, or entertaining family and friends. Major mechanical and structural improvements completed in 2023 include all new electrical wiring with a 200-amp service, hardwired smoke and carbon monoxide detectors, new siding, a new roof, a brand-new patio door, and updated lighting throughout. Adding even more value, a new central air conditioning unit was installed in 2026.The bright and inviting interior offers a highly functional layout with three bedrooms and 1.5 bathrooms, making it an excellent option for first-time buyers, downsizers, retirees, or anyone seeking affordable, low-maintenance living. With virtually every major component replaced or upgraded, this home provides the peace of mind that comes with knowing the work has already been done. Outside, you'll find a fully fenced yard that is perfect for children and pets, a spacious 10' x 16' storage shed, and an oversized gravel driveway with ample room for multiple vehicles, boats, trailers, or recreational equipment Simply move in, unpack, and enjoy. ***Park records indicate the home is a 1975 Commodore model (Serial #30191975) - extensive upgrade in 2023 *** *** Monthly maintenance fee of $235 per month covers snow removal and common areas. Fees to increases to $270 Dec 1st. All buyers must be approved by the park*** (id:47351)
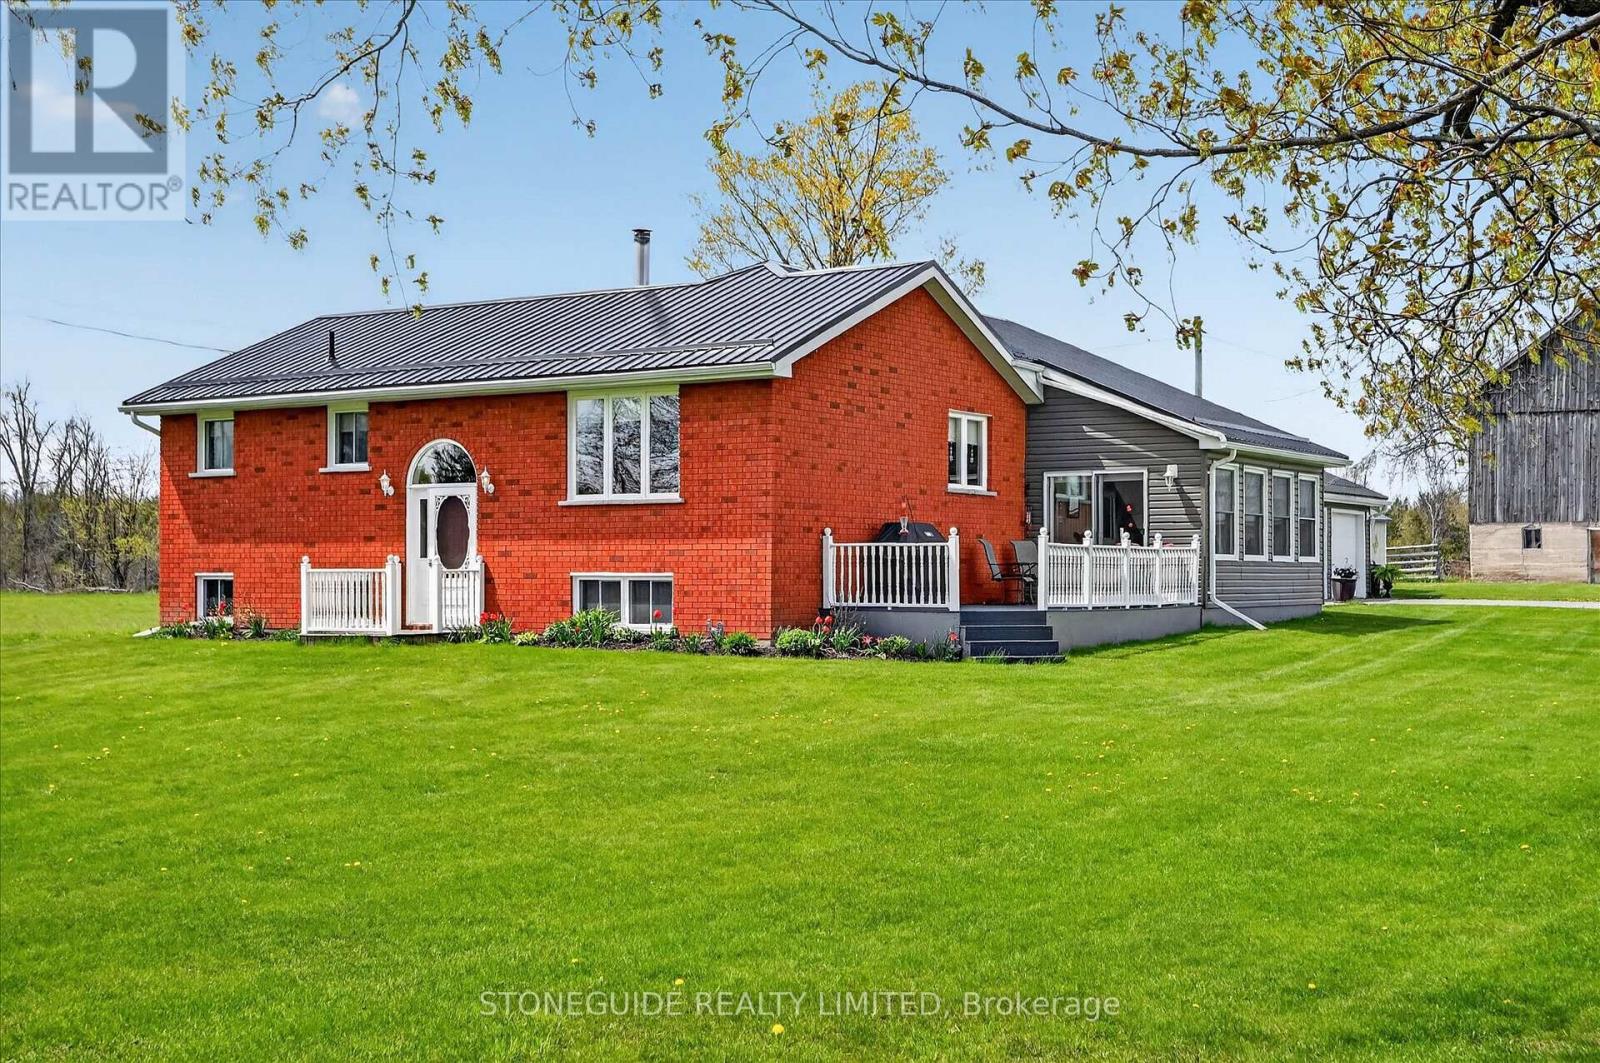
2136 Sixteenth Line
Selwyn, Ontario
146 Acre hobby farm offering a beautifully finished 2+2 bedroom, 2 bathroom home. Previously a small beef operation, this location sold to the public for years. Meat sales were complimented with home backing sales with the summer kitchen having been converted into a small commercial grade bakery. This convenient location, 15 minutes to Lakefield and 20 minutes to PTBO, is ideal for continued use, farmers market or simply quiet country living. Approx 45 acres workable, currently in hay. The barn (water and hydro) is in good repair, the 30x60 coverall was erected in 2000, there are 2 wells on the property- 1 is dedicated for the house, the other is for the barn. There is 1145' of frontage on HYW 23 (Buckhorn Rd) with 1 farm entrance. There is a 20 KW (2020) propane generator which services both house and barn. The house has been extensively updated and maintained over the years.. steel roof in '23, A/C 2018, furnace 2016, house well 2005 , newer eat in kitchen with adjacent 4 season sunroom, newer engineered hardwood flooring in the living room also flows into bedrooms, the attached double car garage has direct access into the summer kitchen, main floor laundry / 3pc bath combo is easily accessed from outside. (id:47351)
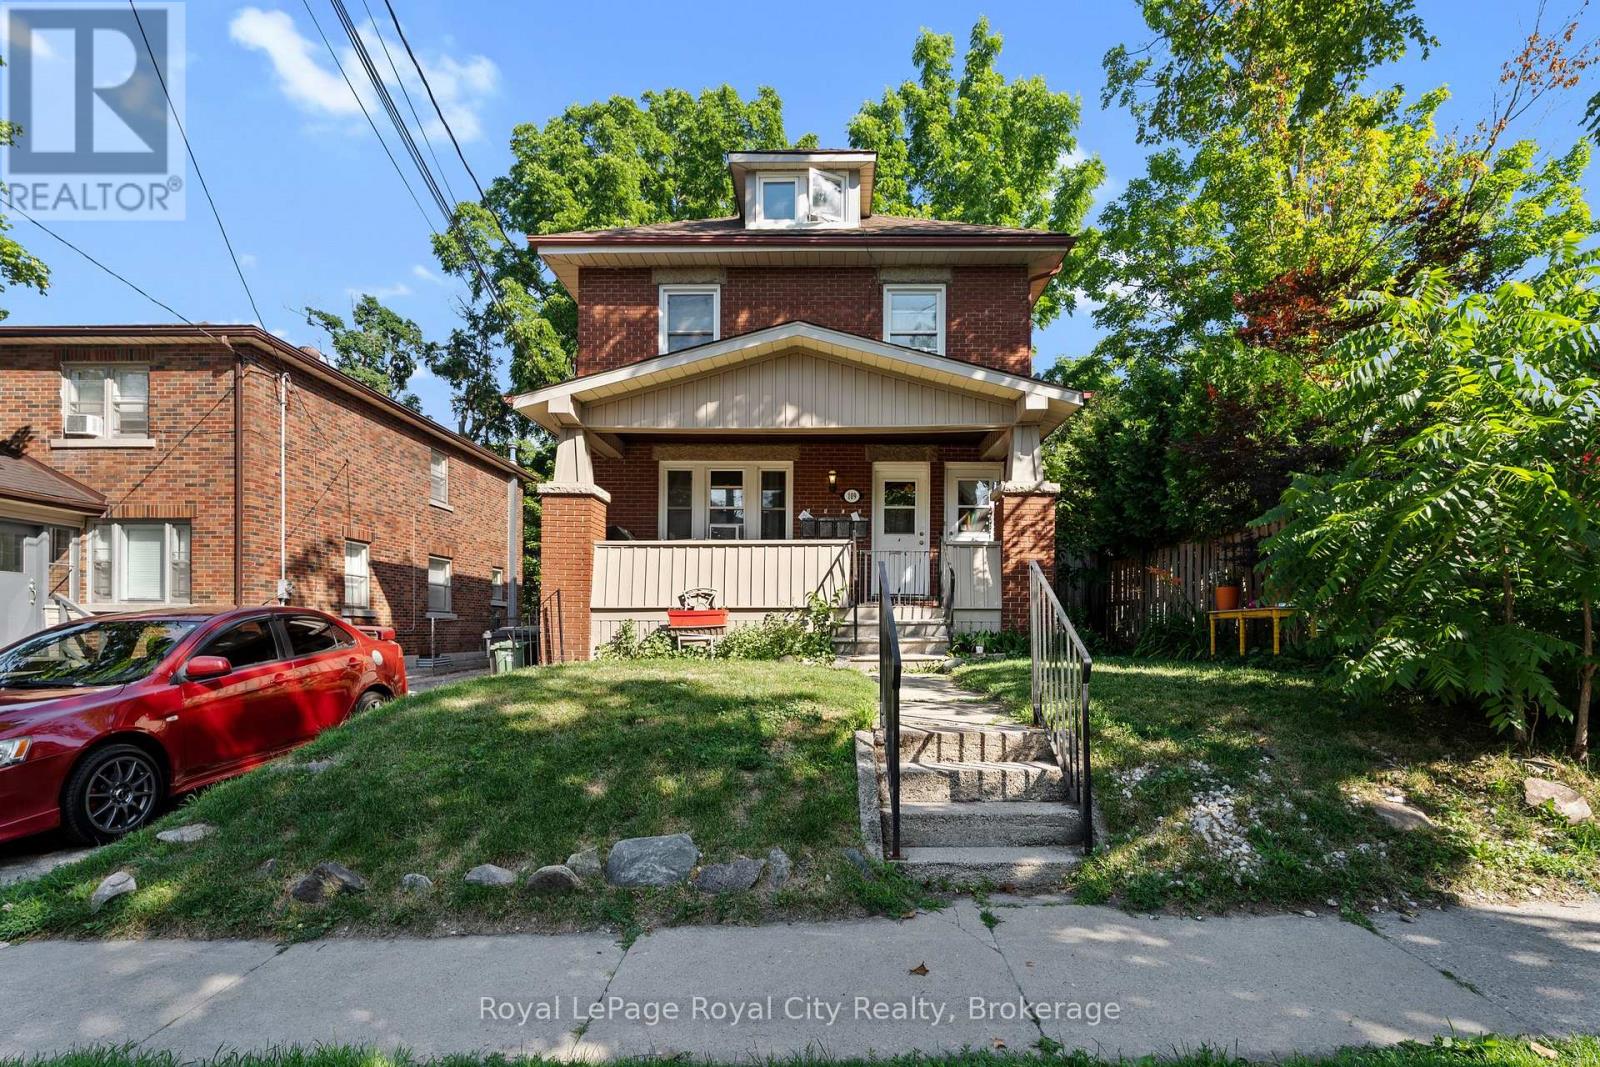
C - 109 Northumberland Street
Guelph, Ontario
A bright and functional 2-bedroom, 1-bathroom lower-level unit available in a quiet fourplex located on a mature, tree-lined street in Downtown Guelph. This well-maintained apartment offers optimal walkability, a 15-minute walk to Guelph Central Station, and 10 minutes to the shops and restaurants of downtown. Living spaces and bedrooms are filled with natural light. A clean, 4-piece bathroom and updated kitchen are just part of what makes this unit shine. The unit comes with one parking space, water and heat included. (id:47351)
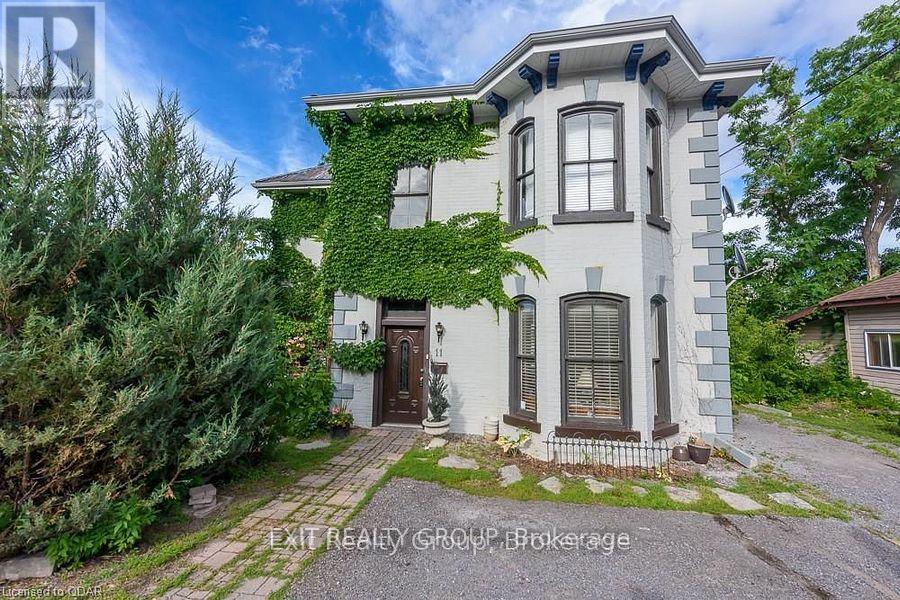
11 Isabel Street
Belleville, Ontario
Live for Free or Scale Your Portfolio: Versatile Triplex at 11 Isabel St. Whether you are looking for a high-yield addition to your real estate portfolio or a savvy way to enter the market by living in one unit while others pay your mortgage, 11 Isabel St is the answer. This turnkey triplex in Belleville is currently generating $4,550/month, offering a rare combination of location, flexibility, and immediate cash flow. The Opportunity: Investor vs. Owner-Occupier. For the Investor: producing cash flow. With all three units fully tenanted, this is a streamlined, low-maintenance asset. For the Homebuyer: Move into one of the units and let the other two cover your entire mortgage - and then some. Enjoy "free" living in a prime downtown location while building massive equity. The second-floor unit features 2 bedrooms plus an office, full kitchen, 4-piece bath, laundry, and spacious living area. The main floor unit includes 1 bedroom + den, full kitchen, dining room, 4-piece bath, laundry/mudroom, and a beautiful private patio with great views. The basement unit offers 2 bedrooms, full kitchen, 4-piece bath, laundry, and cozy living space. (id:47351)
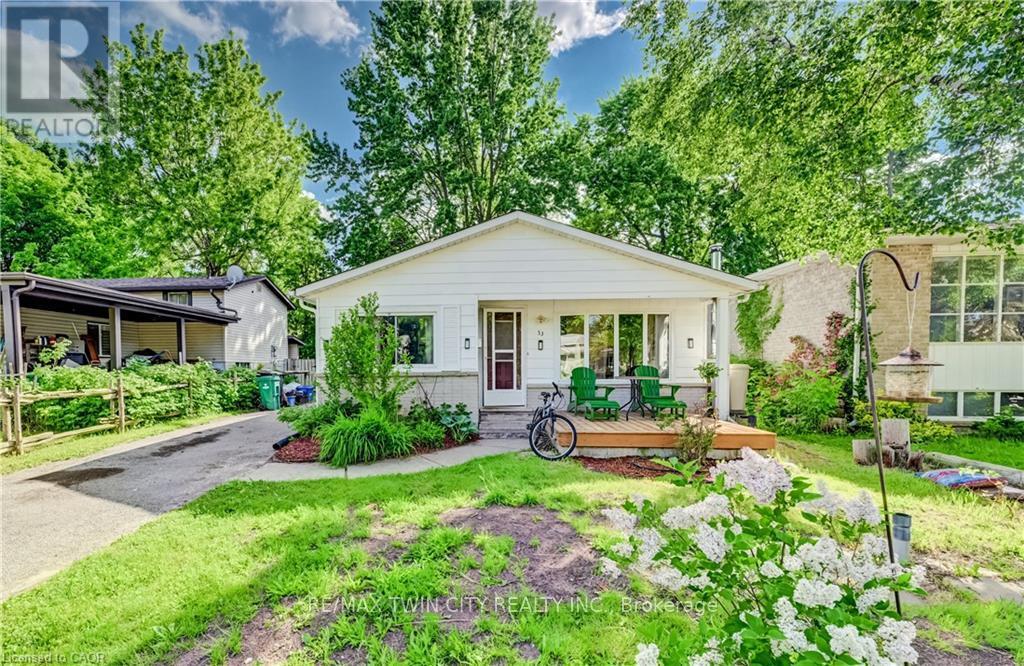
53 Helene Crescent
Waterloo, Ontario
LOCATION, LOCATION. 5 Minuts drive or walking distance to both Unitversities. Perfect for families, investors, or those seeking extra income! This home represents an opportunity with endless possibilities! This solid, well-maintained bungalow offers incredible versatility with two fully finished levels, each complete with its own living room, kitchen, bathrooms, and three generously sized bedrooms per level. Upstairs,. The kitchen offers plenty of cupboards, counter space and a spacious eat-in nook area with a large window. The lower level is a bright, self-sufficient living space with oversized windows, 3 bedrooms, 1 bathroom, kitchen, and a private separate entrance, ideal for extended family living or as a mortgage-helping rental unit. Enjoy a good-sized backyard perfect for gardening or relaxing, A long driveway fits up to 4 cars, making parking convenient for large families or tenants. (id:47351)
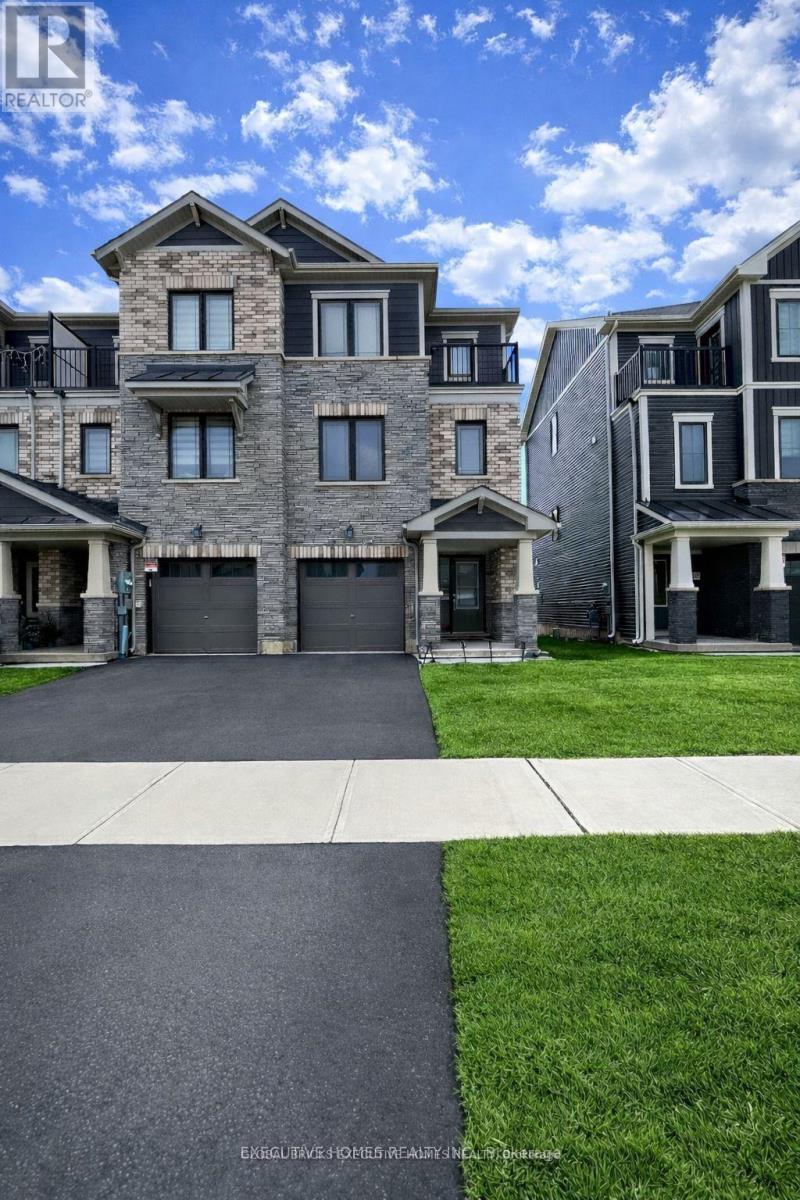
51 Holder Drive
Brantford, Ontario
*** FREEHOLD END-UNIT CORNER LOT (NO POTL/MONTHLY FEES) *** Welcome To This Stunning And Spacious 3-Bed, 3-Bath Townhome By Empire Communities, Located In The Most Sought-After Prestigious Neighbourhood Of West Brant. Designed To Feel Like A Semi-Detached! Featuring A Modern Elevation With Brick And Stone Exterior, This Beautiful Home Offers A Huge Garage With Double Door Entry, And A Huge Premium Lot. Enjoy 9' Ceilings, Upgraded Hardwood Flooring, And Numerous Upgrades Throughout. Filled With Natural Light From Large Windows All Around! The Open Modern Kitchen Is Perfect For Entertaining And Includes High-End Stainless Steel Appliances And A Breakfast Bar That Flows Seamlessly Into The Spacious Dining And Living Areas Leading Out To A Huge Deck--Perfect For Both Everyday Living And Entertainment! Generous Bedroom Sizes With The Primary Bedroom Featuring A 4Pc Private Ensuite, Walk-In Closet And Walk-Out Balcony! Steps Away From All Amenities Including Top-Rated Schools, Shopping, Parks, And Trails, With Easy Access To Highways. Just 10 Minutes To Downtown Brantford, Wilfrid Laurier University, And The GO Bus Station! (id:47351)
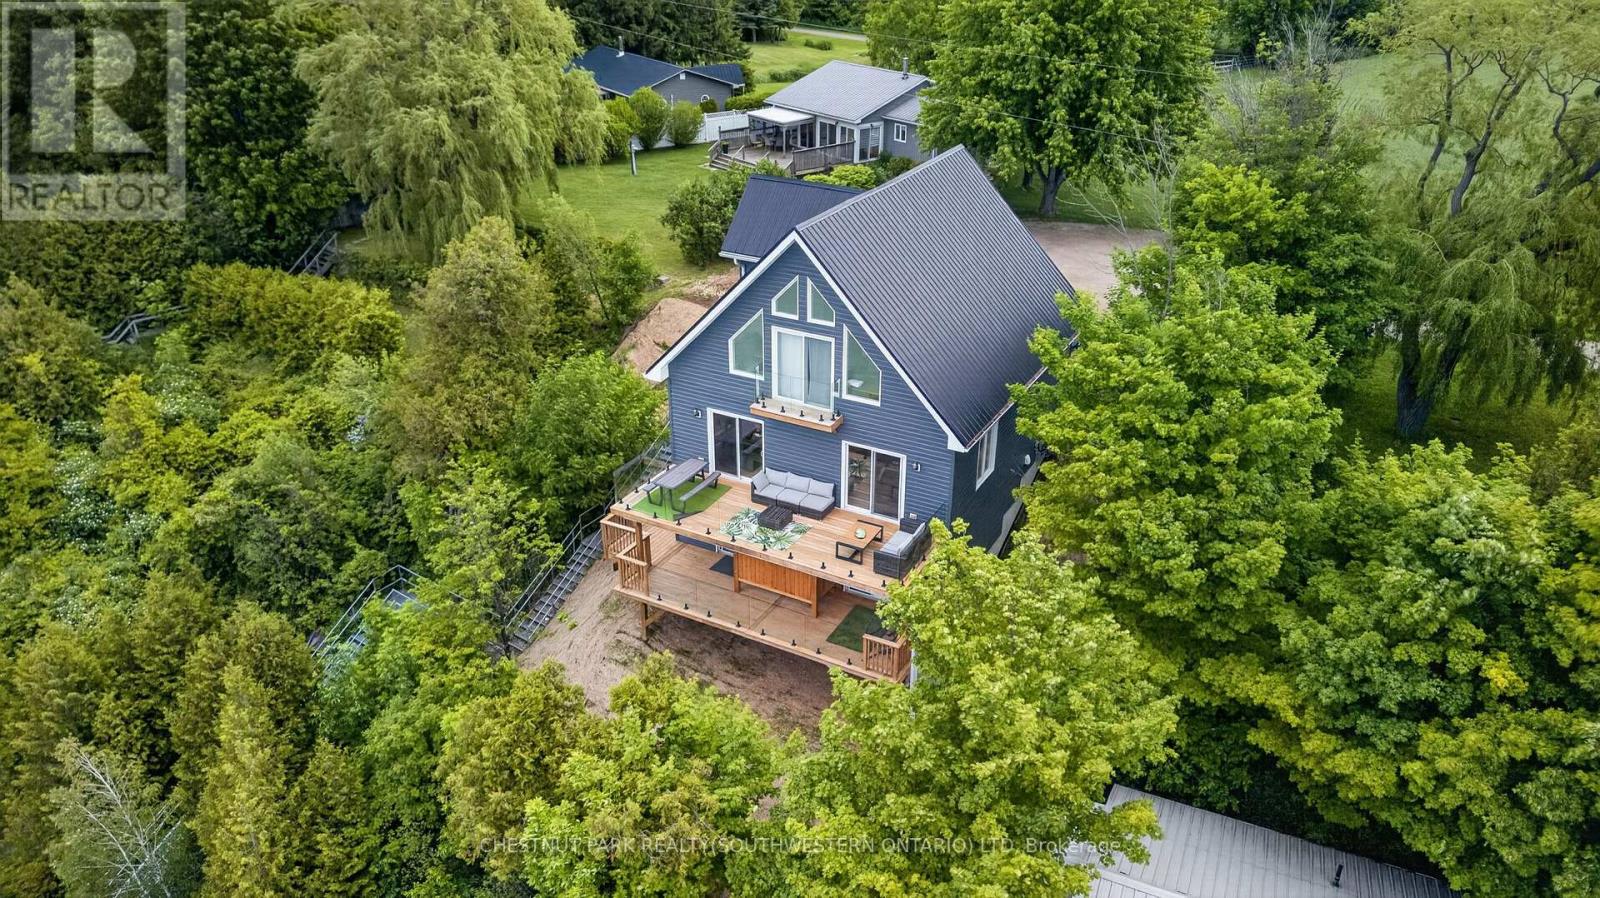
85373 Mackenzie Camp Rr#3 Road N
Ashfield-Colborne-Wawanosh, Ontario
Welcome to 85373 Mackenzie Camp Road N, a spectacular four-season waterfront retreat ideally situated between Kincardine and Goderich, just 1.5 hours from Waterloo Region. Built in 2020, this stunning Lake Huron property offers the perfect blend of modern comfort and classic lake house charm. Perched on an elevated lot with 79 feet of waterfront frontage, this exceptional home captures breathtaking long lake views, incredible sunsets, and all-day sun from multiple exposures. Enjoy direct access to the water via private stairs and take in the scenery from one of two expansive decks overlooking the shoreline below. Offering over 2,200 square feet of finished living space, this thoughtfully designed home features 4 bedrooms, 2 bathrooms, propane heat, central air conditioning, a private drilled well, and a newly finished walkout lower level. The basement adds valuable living space with an additional sleeping area featuring a custom built-in bunk and direct access to a beautiful new deck. Outside, you'll find everything needed for the ultimate lakeside lifestyle, including a firepit area with seating, a private outdoor shower, and unmatched privacy. Located close to public beaches, hiking trails, and the amenities of both Kincardine and Goderich, this property truly checks all the boxes for a year-round residence, family cottage, or investment opportunity. Offered turnkey, with most furnishings negotiable, this is a rare opportunity to own a move-in-ready waterfront escape on the shores of Lake Huron. (id:47351)
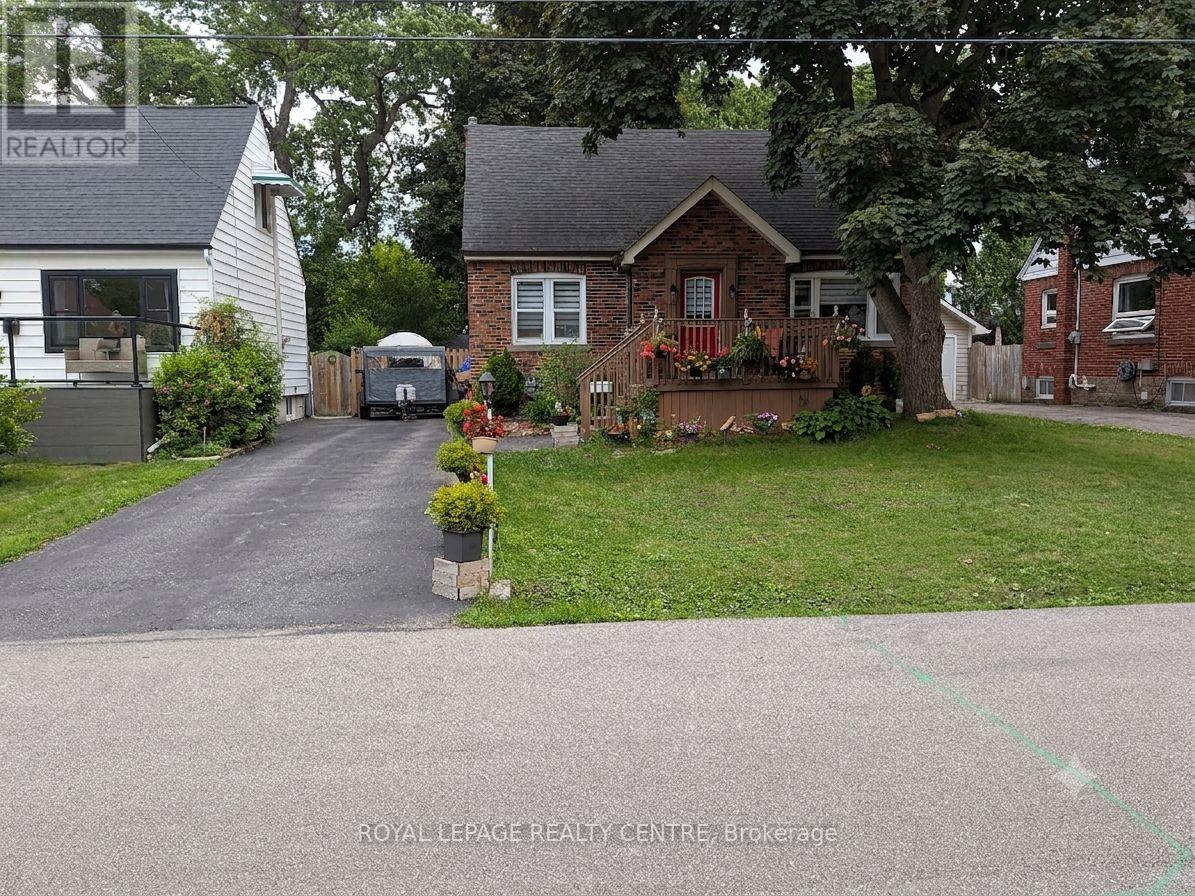
114 First Street N
Hamilton, Ontario
3 Bedroom Solid Brick Detached Home. New Owned Tankless Water Heater 2023. New Heat Pumps 2023 For Heating And Cooling. Original Forced Air Gas Radiant Heating System Still Existing But Not Being Used. Excellent Location In Stoney Creel, Near Schools, Parks, Restaurants, Public Transit And Shopping. Photos Are Virtually Staged & Decluttered. (id:47351)
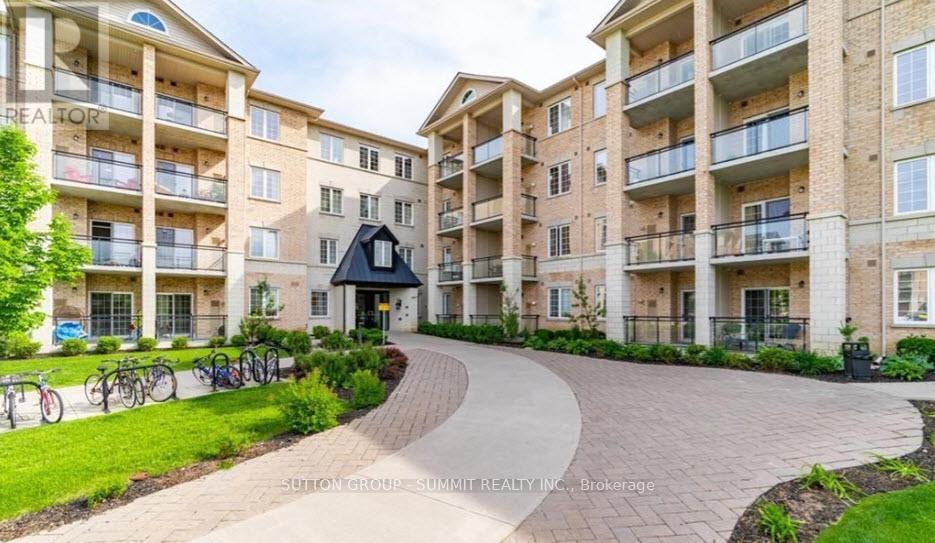
242 - 1077 Gordon Street
Guelph, Ontario
Stunning Modern Bright Open Concept Condo located in a fabulous location. 2 bedroom, 2 bath condo featuring 9-foot ceilings with a spacious bright layout and large balcony overlooking serene green space. The modern kitchen includes granite countertops with breakfast bar, and stainless steel appliances. Enjoy your morning coffee relaxing on private balcony overlooking the beautiful green space. Whether you're enjoying your morning coffee, working remotely, or unwinding after a busy day, this outdoor retreat offers a peaceful setting to relax and recharge. Large primary bedroom with 3 piece ensuite washroom. Second spacious bedroom with 4 piece washroom. Convenient in-suite laundry. Easy access to underground parking, and large storage room. Prime location within walking distance to the University of Guelph, public transit, restaurants, LCBO, Beer Store, Banks, Shops, Malls, Theater, outdoor green spaces, and quick access to the Hanlon Expressway, Highway 6, Highway 401. This Condo is perfect for young professionals, first time buyers, students, parents of University of Guelph students, downsizers, or investors. (id:47351)
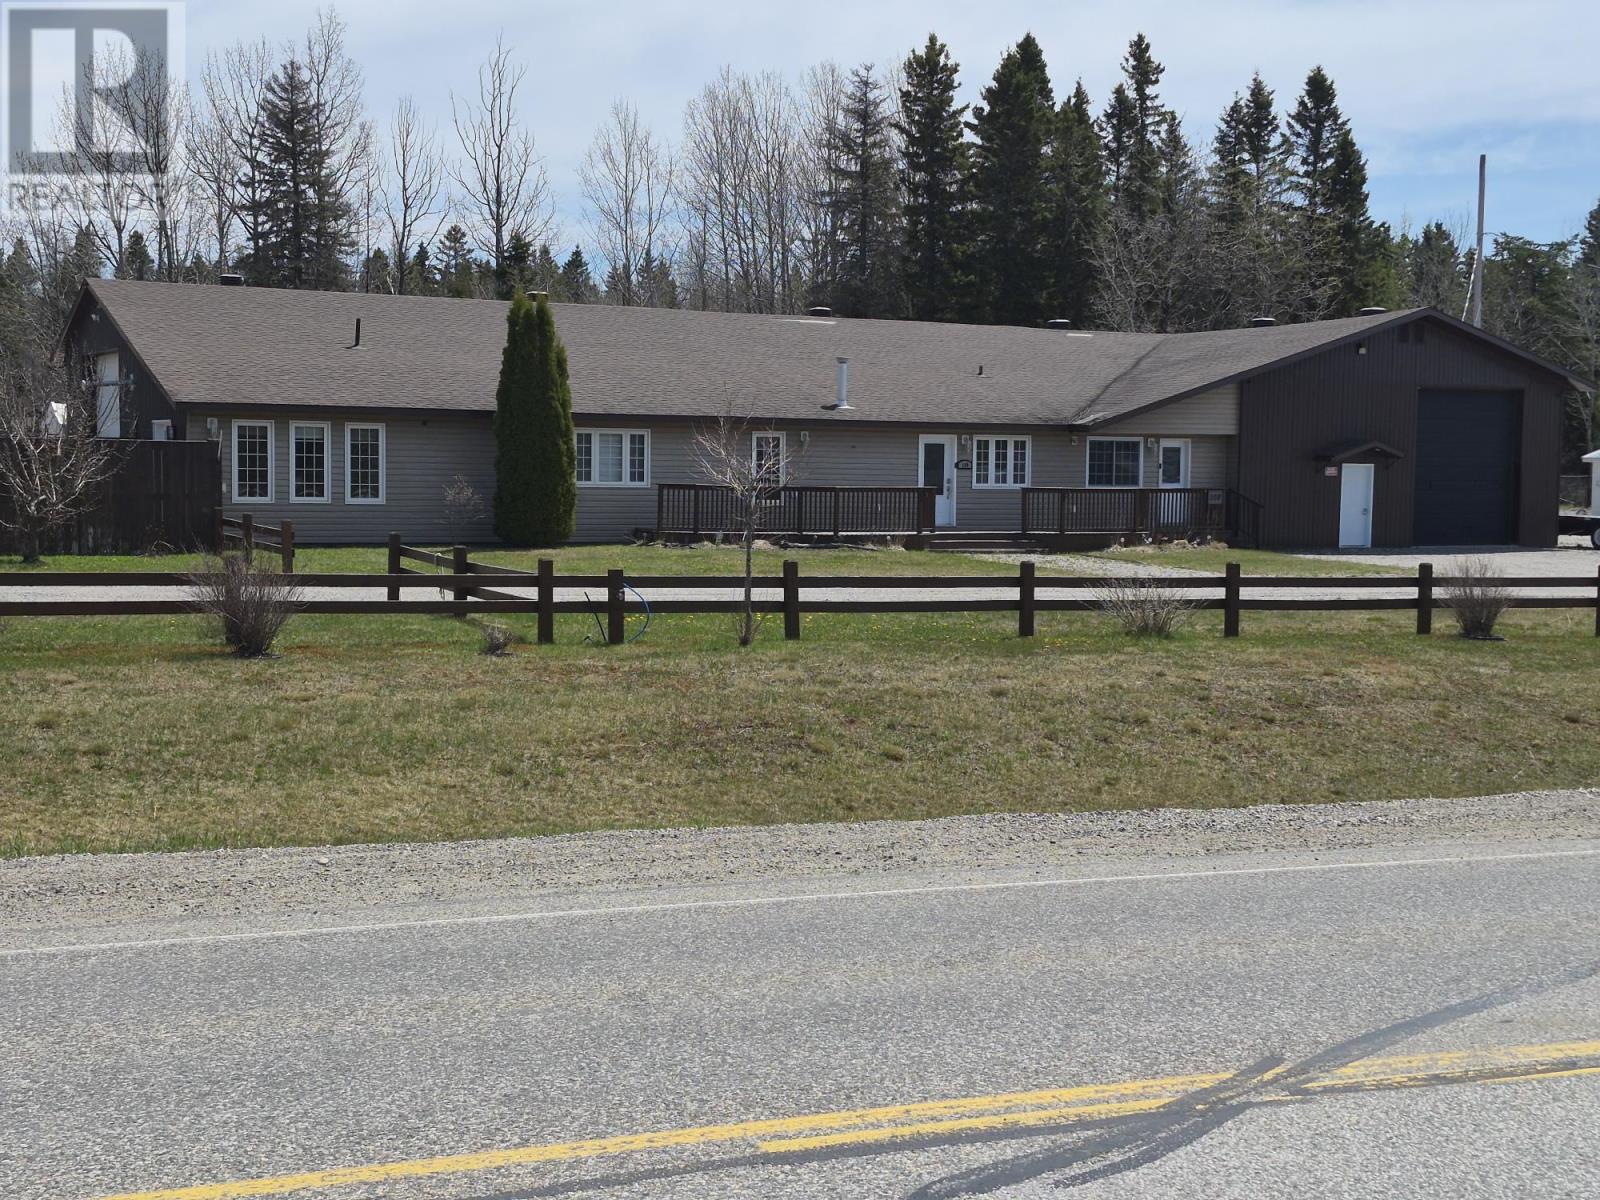
110 Peninsula Road
Marathon, Ontario
Unique live/work opportunity in Marathon ON. Welcome to this exceptional live/work property in Marathon along the breathtaking shores of Lake Superior. Situated on a rare 1.45 acre high-visibility lot, this versatile property offers an outstanding opportunity for entrepreneurs, tradespeople, investors or anyone looking to combine business and lifestyle in one impressive location. With two residential units, two large shops and parking for up to 10 vehicles, the possibilities here are endless. The first residential unit offers approximately 1,200 sq ft and features: 2 bedrooms, 2 bathrooms, stainless steel appliances, two corner fireplaces, movies room with projector, main floor laundry, and private patio area. The second fully furnished unit features 3 bedrooms, 3 bathrooms, approximately 1,100 sq ft and main floor laundry. This property also boats two large shops, including one with a second-floor office space, 3-phase hydro system. Excellent for a business operation, trades, storage or hobby use. The high-traffic location provides outstanding visibility, making this an ideal setup for a home-based business or commercial venture. Enjoy the perfect balance of work and lifestyle surrounded by the natural beauty of Northwestern Ontario, with nearby access to outdoor recreation, trails, and the rugged scenery that makes Marathon such a special community. A truly rare opportunity to live, work and grow your business all in one location. Book your private viewing today. Visit www.century21superior.com for more info and pics (id:47351)
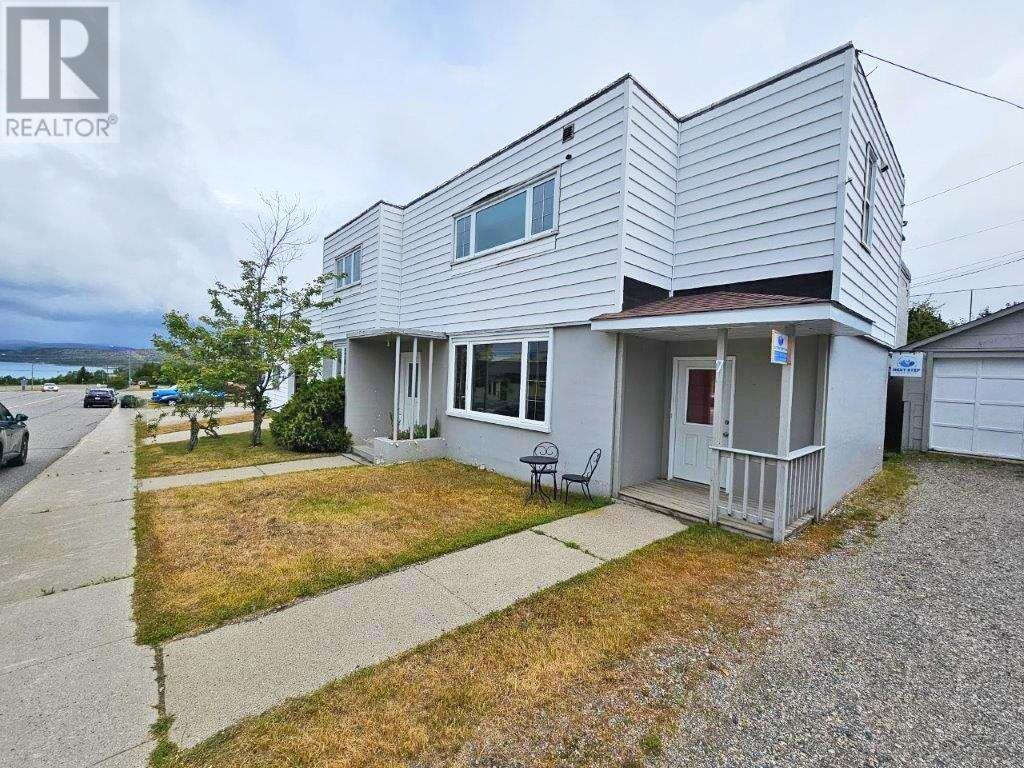
7 Stevens Ave
Marathon, Ontario
Located on the shores of Lake Superior in the heart of the Boreal Forest, this unique commercial/residential property offers excellent visibility in a high-traffic area and multiple income streams. The property features three well-established leases, including one flexible space that can be used for short-term rentals when vacant, creating additional revenue potential. The upper level offers a 2-bedroom, 1-bathroom residential apartment with a truly one-of-a-kind feature – the original town safe - converted into the primary bedroom’s walk-in closet. The main level includes an established business on one side, a separate driveway, a 1-bedroom apartment with unique interior fixture and a spacious 900 sq ft shop that was once home to a successful woodworking and cabinetry business. With its mix of commercial, residential and flexible rental opportunities, this property is a rare find and a strong investment opportunity. Visit www.century21superior.com for more info and pics (id:47351)
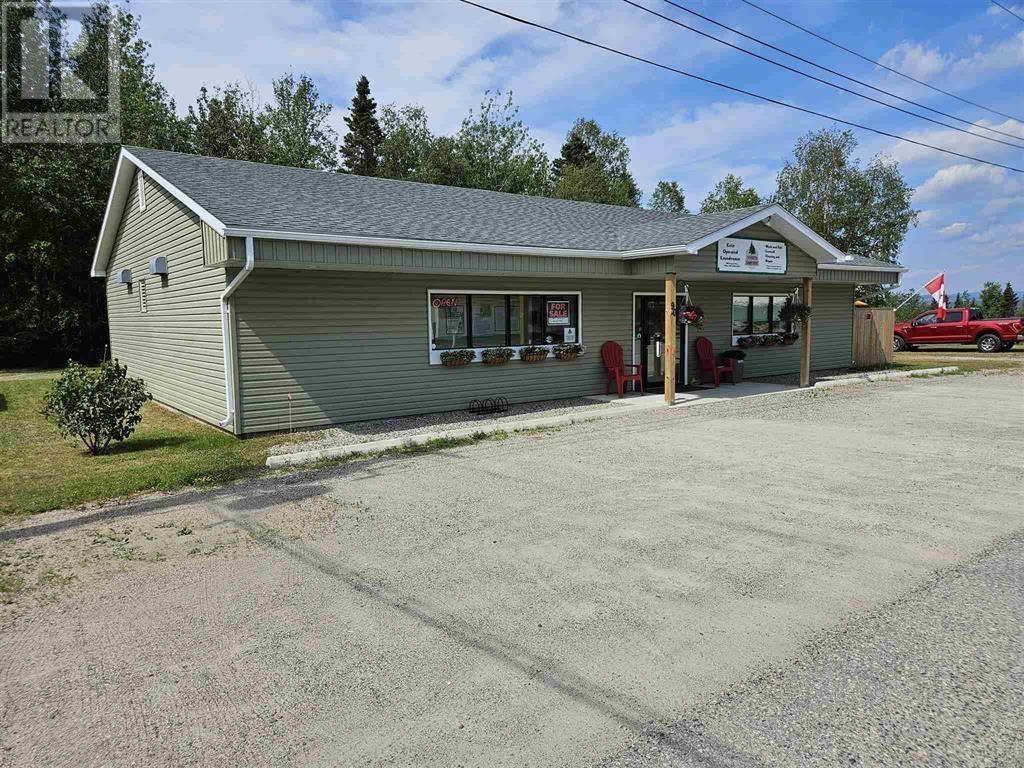
90 Evergreen Dr
Marathon, Ontario
Established Coin Laundry Business. Discover a thriving business opportunity in the heart of the Boreal Forest in the beautiful town of Marathon, Ontario. This established coin laundry business comes with a range of attractive features. Nestled in the serene Boreal Forest, backing onto natural green space. Includes a 2-bedroom apartment with a 3-piece bathroom, sliding patio doors leading to a private fenced-in patio. Laundry Facility: Equipped with 12 washing machines, 1 giant washer, 1 triple cycle washer, and 7 dryers. Ample parking and easy access for customers, enhanced security system. Modern Utilities: Two on-demand water heaters (2017) and a propane furnace (2017). All major appliances in the apartment are included in the sale. This property offers a perfect blend of business and residential living, making it an ideal investment. Whether you're looking to expand your portfolio or start a new venture, this coin laundry business in Marathon provides a unique opportunity. (id:47351)
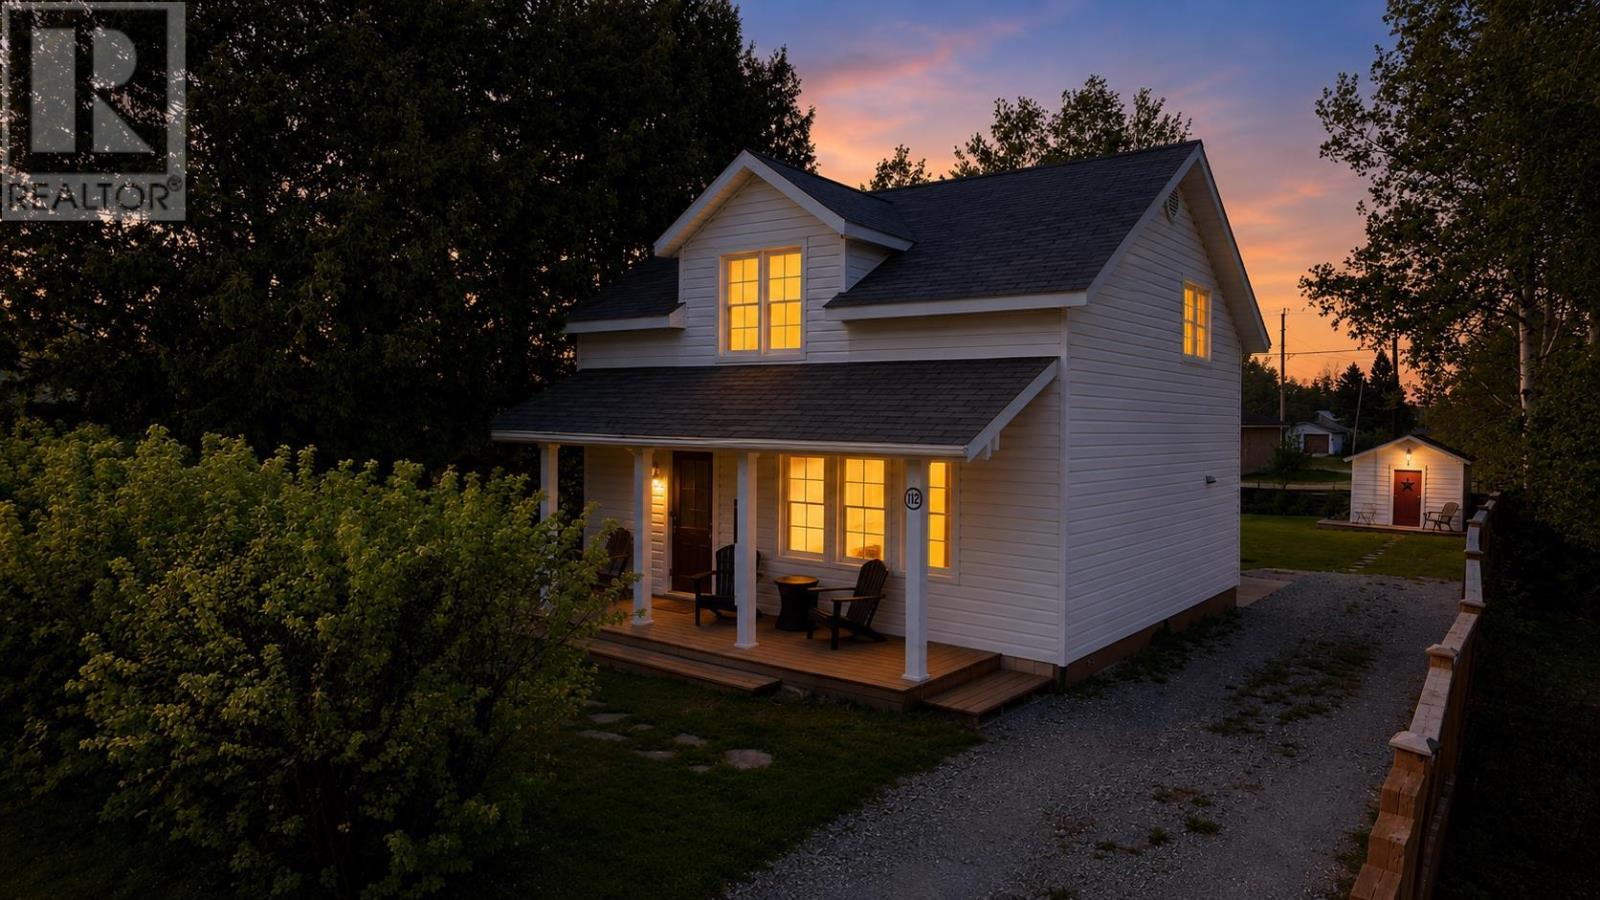
112 Queen St
Geraldton, Ontario
Welcome to the Cozy Cabin This home didn't earn its nickname by accident. Tucked away on a quiet street right in town, this beautifully updated property feels like your own private retreat from the moment you arrive. Surrounded by mature trees and lush greenery, every window offers peaceful views that make you forget you're in town at all. Warm, inviting, and full of character, this is the kind of home that instantly makes you feel comfortable the second you step through the door. Inside, you'll find a thoughtfully updated kitchen, updated flooring, hot water on demand, and shingles completed in 2019, giving you peace of mind while still maintaining the charm and coziness that makes this home so special. Offering 3 bedrooms and 1 bathroom, there's plenty of space for a growing family, first time buyers, or anyone looking for a place that truly feels like home. Step outside and enjoy your own backyard oasis. The newer fence, mature trees, beautiful hostas, and blooming lilac tree create a private setting that's perfect for relaxing on the deck with your morning coffee or unwinding with a cold drink on a warm summer evening. Properties with this much warmth, charm, and privacy rarely come available. Come experience the Cozy Cabin for yourself - you may never want to leave. (id:47351)
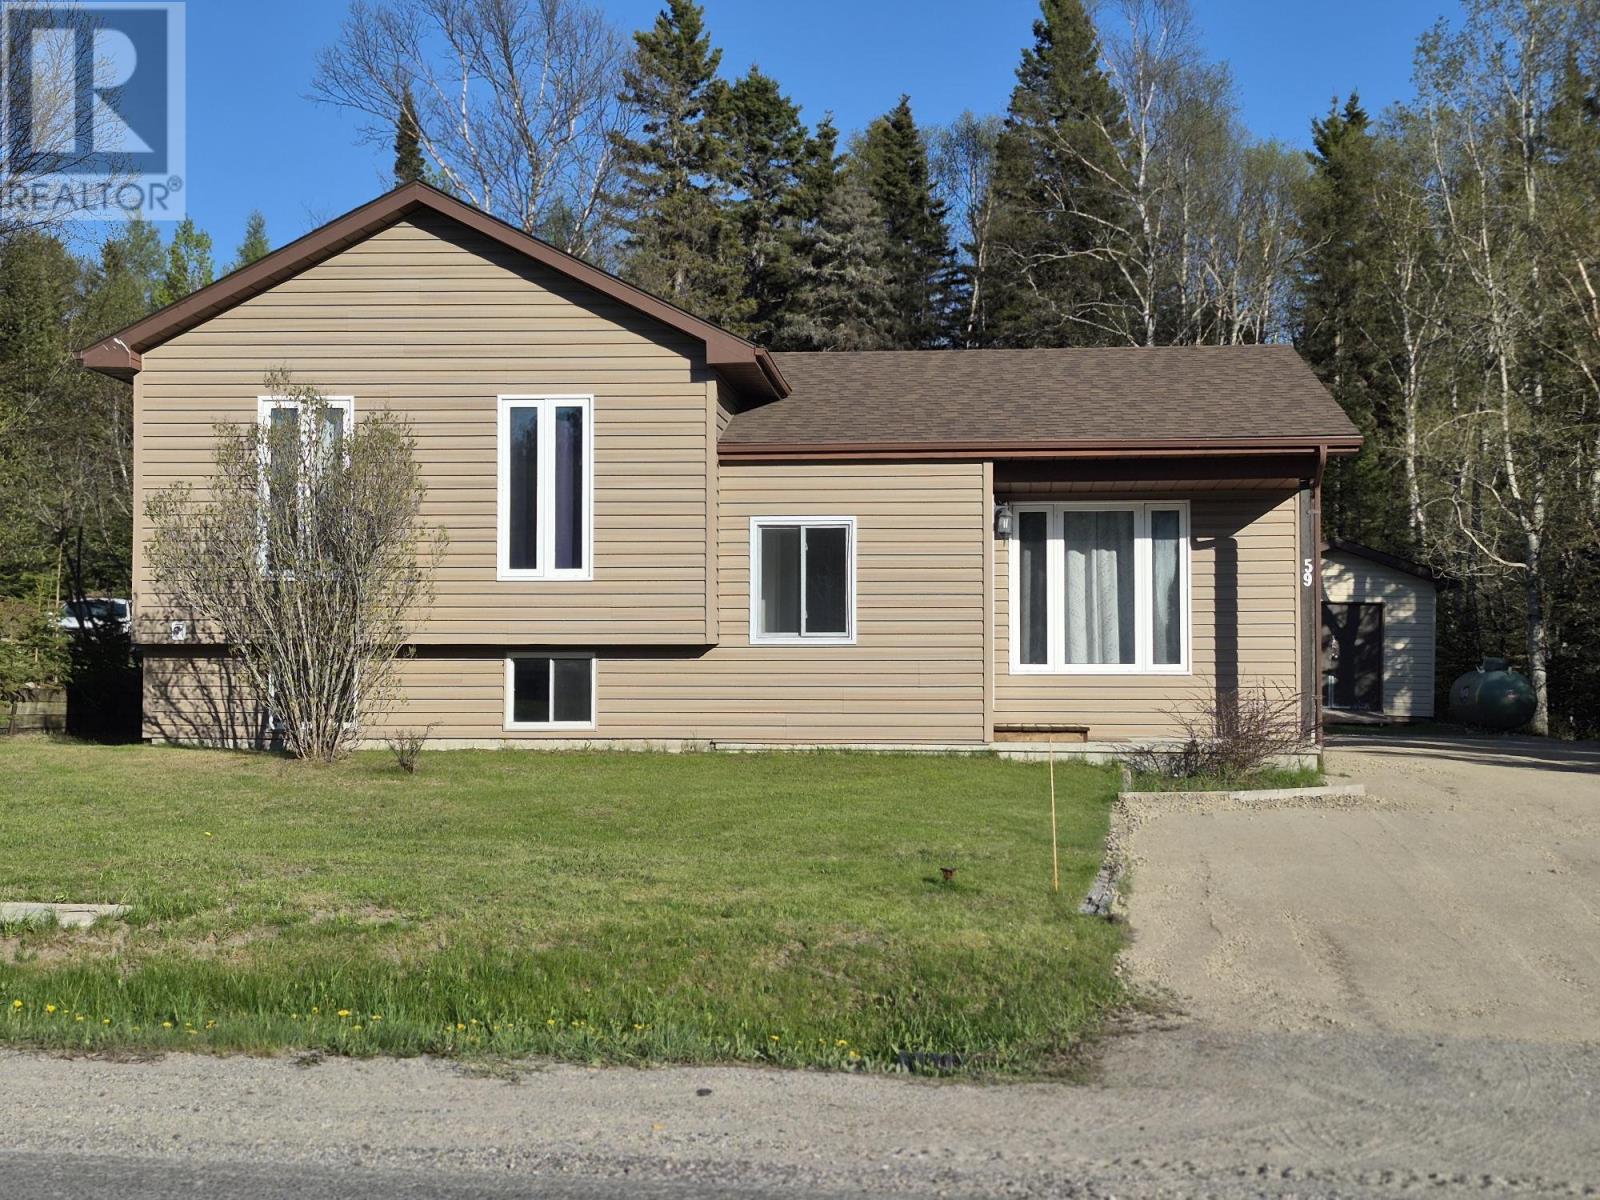
59 Hemlo Drive
Marathon, Ontario
Rare find! 5-bedroom, 3-bath home backing onto greenspace – Marathon On. Welcome to this rare opportunity to own a spacious 5-bedroom, 3-bathroom fully finished home in one of Marathon’s most desirable neighbourhoods, nestled along the stunning shores of Lake Superior. This well-maintained home offers exceptional space for growing families or those who love to entertain. The fully finished interior provides flexibility and comfort, while the private backyard backs directly onto beautiful greenspace – offering peace, privacy and a true Northern Ontario lifestyle. Enjoy the perfect balance of nature and convenience, with nearby access to trails, breathtaking scenery and all local amenities. Visit www.century21superior.com for more info and pics. (id:47351)
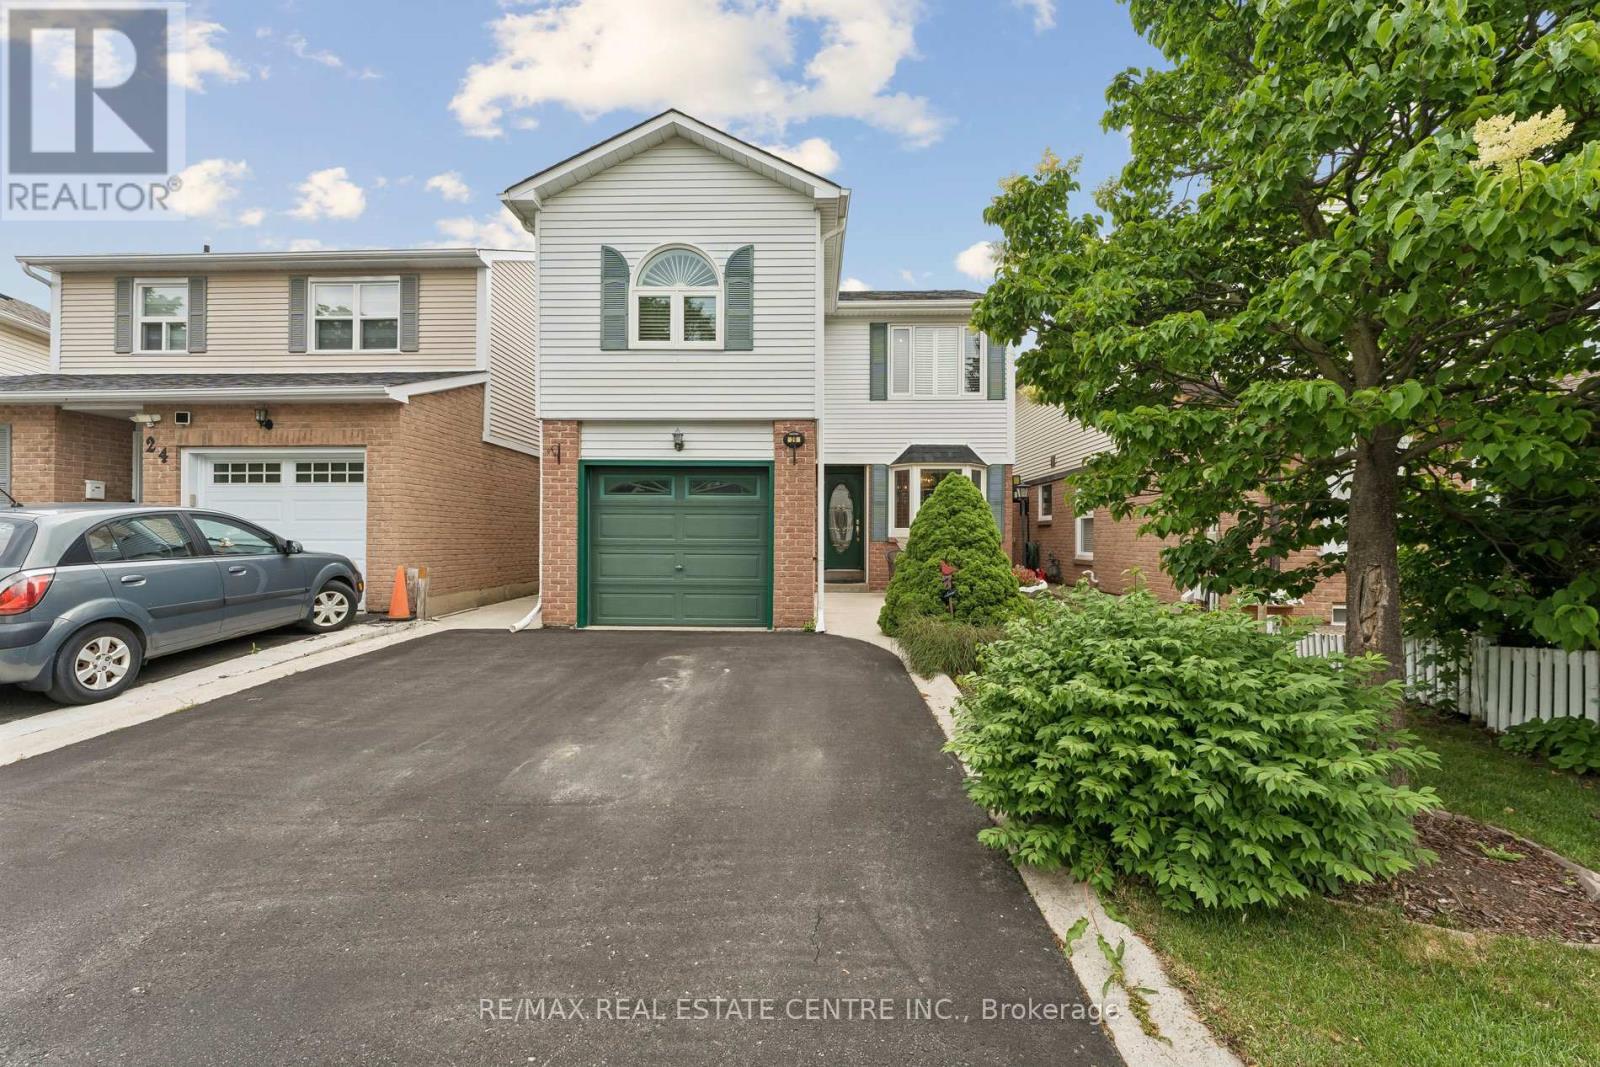
26 Jameson Crescent
Brampton, Ontario
Welcome to this charming detached home in Brampton's highly sought-after Northgate community - a family-friendly neighbourhood known for its parks, trails, schools, rec centre and close proximity to Professors Lake and every essential amenity. This well-maintained property offers great curb appeal, beautifully landscaped front and back yards, and large vinyl windows throughout that fill the home with natural light. Tucked behind the mature greenery is a quaint patio area that is ideal for sipping your morning coffee. Step inside to the main level that features a spacious open-concept living and dining area with a walkout to your private backyard oasis, complete with a huge entertainer's deck (2020) and mature landscaping - perfect for summer gatherings or quiet relaxation. The eat-in kitchen with steel appliances & beautiful bay window provides plenty of room for family meals, and the main floor is completed by a convenient 2-piece powder room and a separate side entrance. Upstairs, you'll find an oversized primary bedroom with a walk-in closet complete with built in wardrobes, huge picture windows w/upscale California shutters & crown mouldings, plus three additional generously sized bedrooms - ideal for growing families or those needing extra space for work or hobbies. The updated main bathroom w/quartz vanity adds modern comfort to the upper level. The finished basement extends your living space with a large family room and tons of storage, offering endless possibilities for recreation, a home office, or a cozy media area. Furnace updated in 2024. This is a wonderful opportunity to move into a well-loved home in a fantastic neighbourhood - close to parks, schools, shopping, transit, and the natural beauty of Professors Lake. A true gem for families seeking comfort, convenience, and a great community! (id:47351)
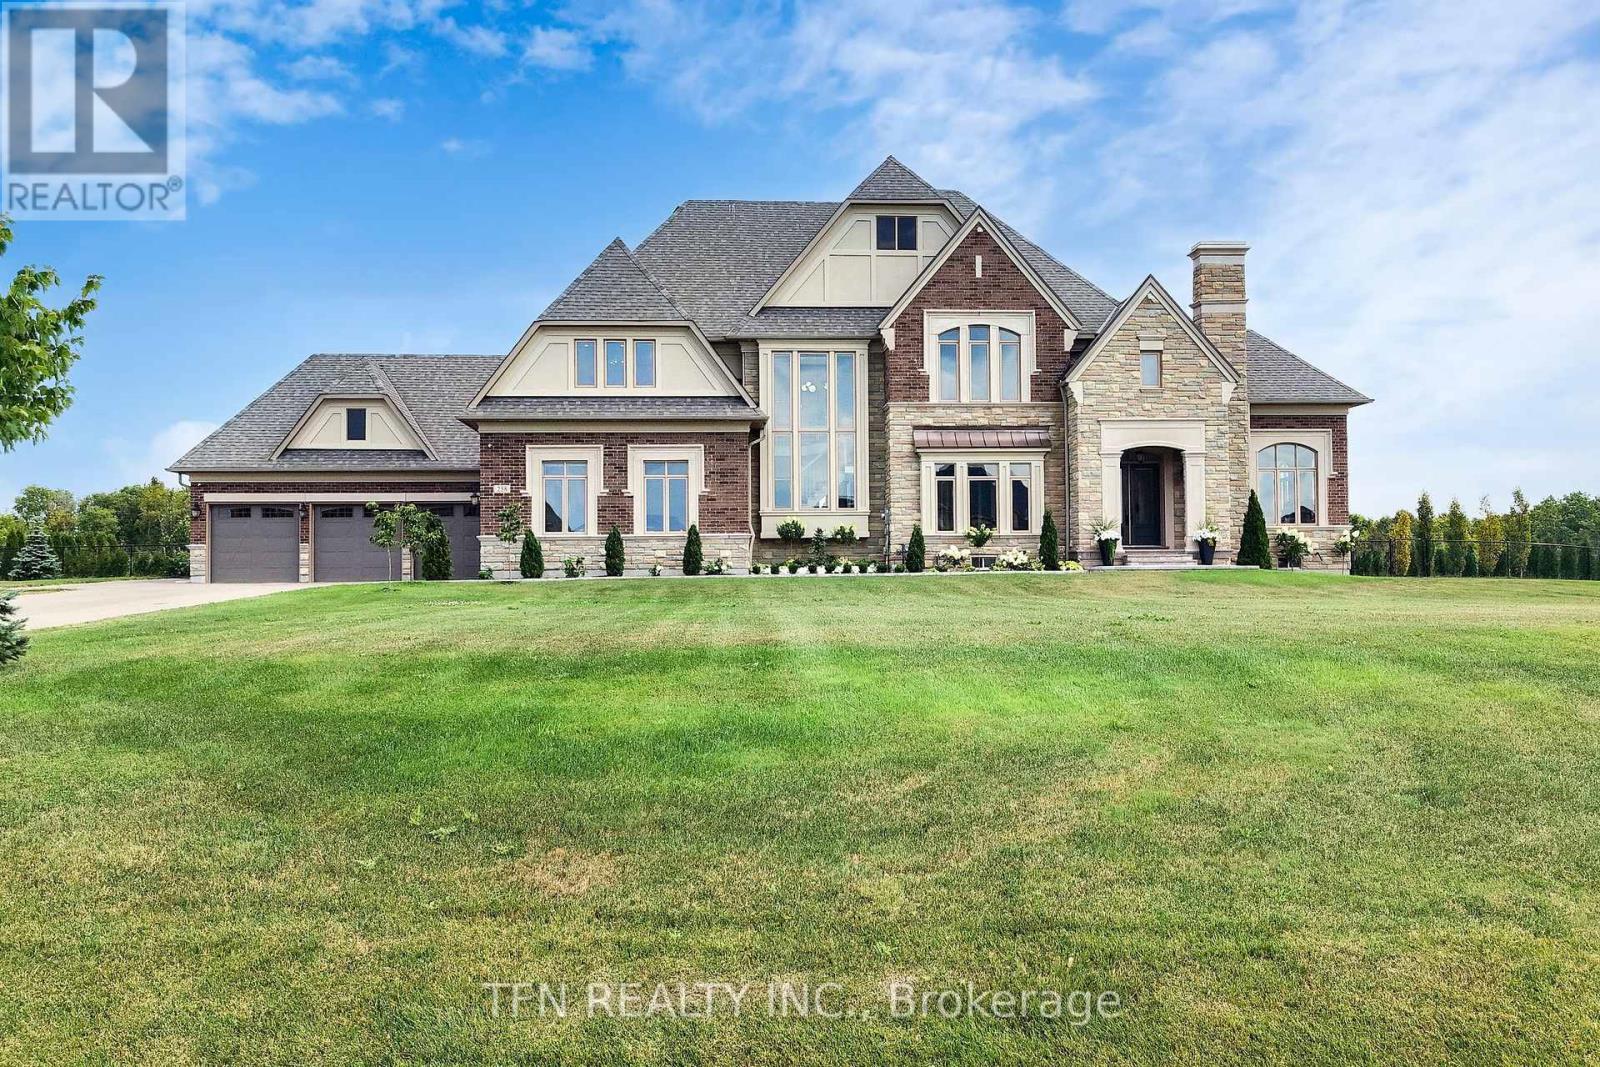
258 Amos Drive
Caledon, Ontario
Welcome To 258 Amos Drive-Luxury Estate On a Conservation-Backed Lot. Welcome To This Stunning 4-Bedroom , 5-Bathroom estate nestled on a Premium 183 X 758 Ft Lot with breathtaking , unobstructed views . Perfect for relaxation or entertaining, The backyard is private oasis featuring : Salt Water Pool 18 Feet X 36 Feet ,All-Season Cedar Sauna, All-Season Pool House With Washroom & Steam Shower, professionally landscaped grounds with sprinkler system front and back. Natural stone entrance porch and interlocking pathway .Inside, enjoy over 4800 sq.ft. of refined luxury with 8" Vintage Hardwood Floors Throughout, Pot Lights, and thoughtful, smart design. The gourmet kitchen is a chef's dream, featuring custom cabinetry with soft-close doors, walk-in pantry, Oversized Centre Island , Built-In Thermador appliances And A Breakfast Area With Walkout To A 21' X 24' Deck Overlooking The Backyard .The Family Room Features A Custom Wall TV Unit, Perfect For Cosy Movie Nights Or Entertaining Guests. The Primary Bedroom Serves As A Private Retreat With Sitting Area ,Two Walk-in Closets And A 5-piece Ensuite. All Closets in the Home Feature Professionally Installed Organizers. Additional Bedrooms Offer Ensuite Access And Walk-in Closets.The Home Also Offers 4 Car Garages With 2 Electrical Outlets For EV'S And A Heater In The Main Garage Area, Combining Convenience And Functionality. Whether Enjoying A Sunrise Coffee, Hosting Friends, Or Simply Relaxing In Style, This Property Offers Unparalleled Comfort , Luxury And Lifestyle - Truly-One-Of-A-Kind! (id:47351)
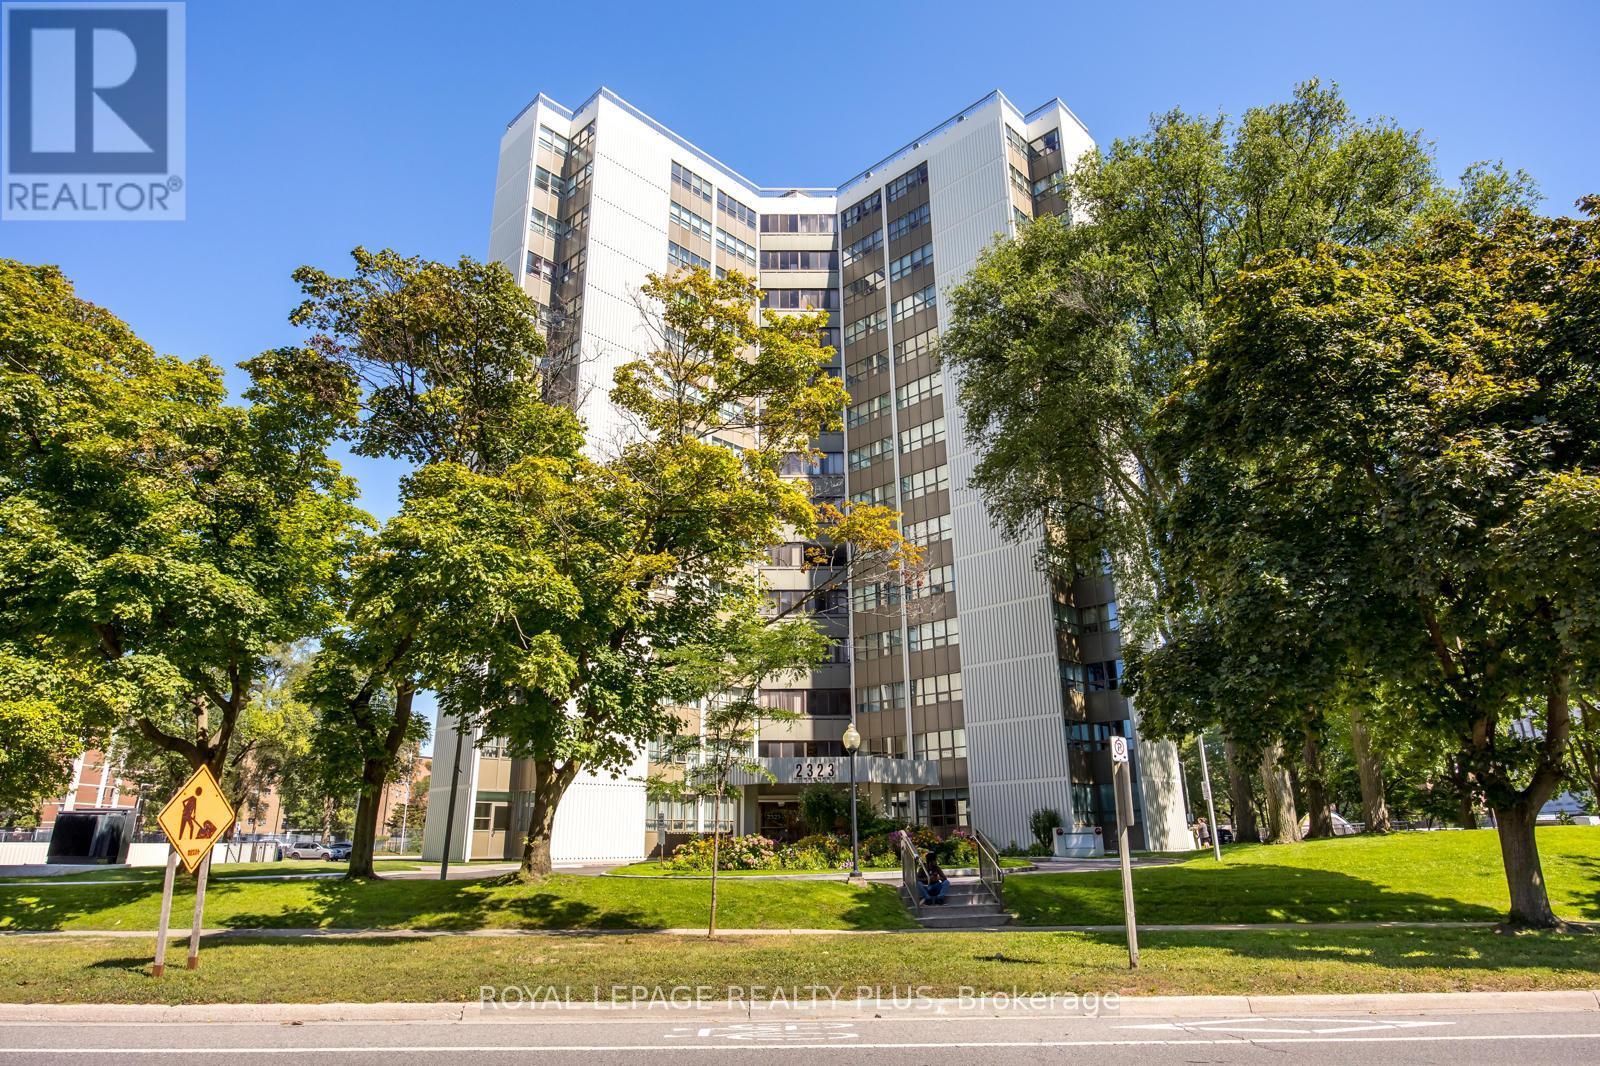
408 - 2323 Confederation Parkway
Mississauga, Ontario
What An Amazing Location! Spacious 1290 Sqft Unit With Tons Of Sunlight! 3+1 Bedrooms Unit With Enclosed Balcony. Perfect For Family Sized Living. Close To Hospital, Qew, Schools, Transportation, Mins To Sq1, Hwy 403, Port Credit & The Cooksville Go. This Great Unit Has Tremendous Value, Stainless Steel Appliances, Extra Cabinets In Kitchen & Master Bedroom 2PC Ensuite. Maintenance Fee Include All Utilities (Excluding Cable). (id:47351)
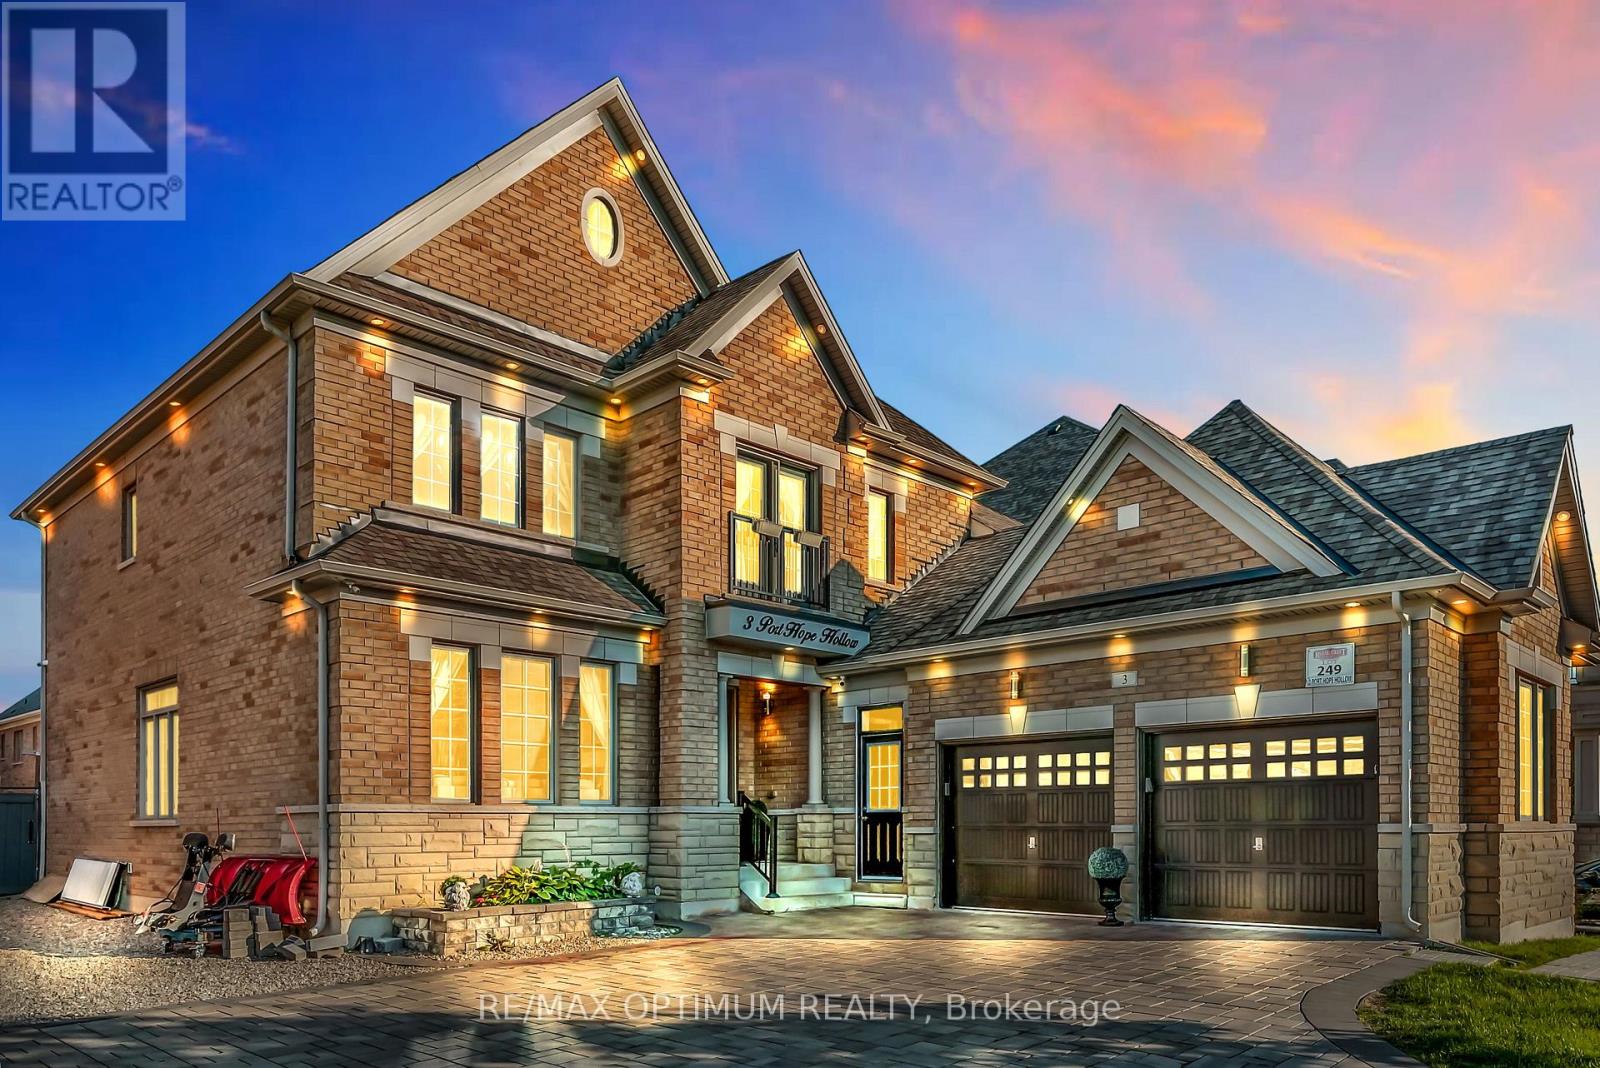
3 Port Hope Hollow
Brampton, Ontario
Welcome to an exceptional detached estate in Bram West, offering luxury, space, and incredible versatility. Set on a premium 81.89 ft x 130.35 ft lot, this beautifully designed 4+2 bedroom, 6-bathroom home features approximately 3,460 sq. ft. above grade, plus a fully finished basement with a separate entrance.The main level showcases an elegant layout with formal living and dining areas, a spacious family room with a fireplace and bay window, a private den, and a chef-inspired kitchen complete with a centre island, porcelain flooring, pot lights, and a bright breakfast area with walk-out access to the deck.Upstairs, the impressive primary suite offers his-and-hers closets and a spa-like 6-piece ensuite. The additional bedrooms are generously sized, each featuring walk-in closets and access to ensuite or semi-ensuite bathrooms.The finished basement adds outstanding functionality with two bedrooms, a full kitchen, a large living area, and a 3-piece bathroom, making it ideal for extended family. A separate bachelor apartment with its own kitchen and 3-piece bath provides even more flexibility for guests or income potential. Together, the basement spaces offer rental potential of over $3,000 per month.Additional features include hardwood flooring, central air conditioning, a timeless brick and stone exterior, a 2-car garage, and an extended driveway with parking for up to 10 vehicles. Conveniently located near Mississauga Road and Financial Drive, this home is close to schools, shopping, parks, highways, and everyday amenities in one of Brampton's most desirable communities. (id:47351)
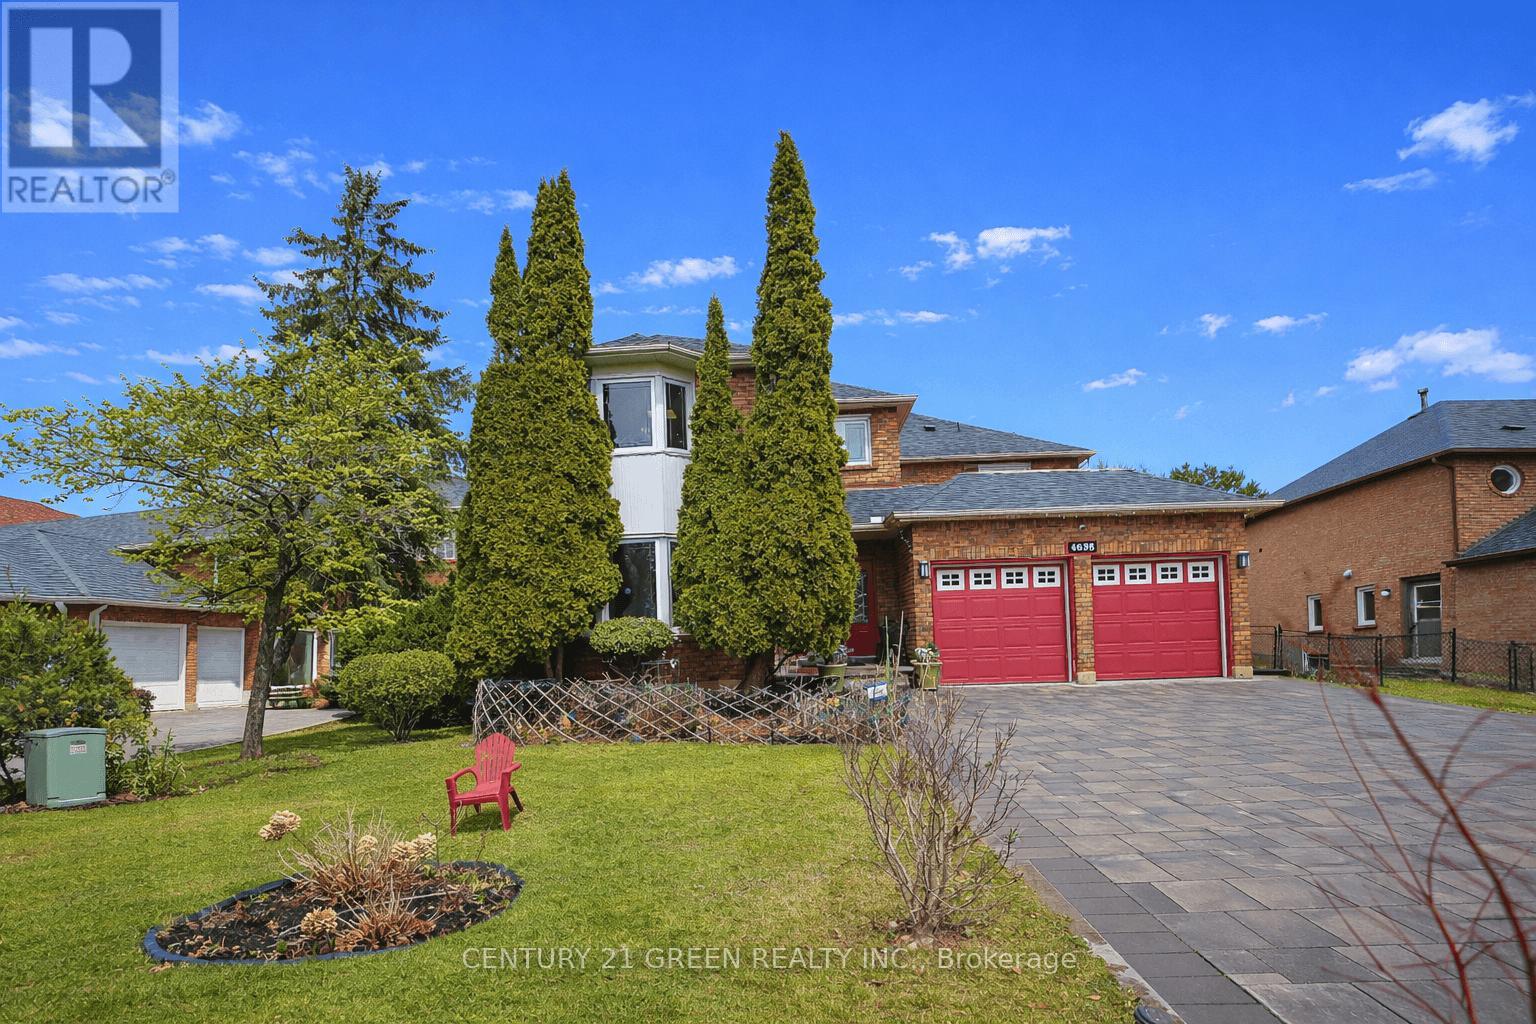
4635 Beaufort Terrace
Mississauga, Ontario
A True showstopper! Welcome to 4635 Beaufort Terrace, a beautifully maintained luxury home on a quiet cul-de-sac in one of Mississauga's most desirable neighborhoods', backing onto prestigious Mississauga Road. Originally a 5-bedroom home, which was converted into a spacious 4-bedroom open-concept layout, offering larger rooms and a functional flow for modern living. Bright principal spaces and large windows create a warm, inviting atmosphere throughout. A rare and standout feature is the stunning solarium addition-truly one of a kind in a private and upscale neighborhood. Built in 2018 by Four Seasons sunrooms - a recognized industry leader in premium All Glass Solariums.. with over $120k invested, this space was completed with full city permits/ deposits/ approvals at each completed phase of the project, offering a luxurious environment. Designed for year-round use, it provides a seamless indoor-outdoor living experience, further enhanced by an abundance of indoor greenery that brings warmth and vibrancy into the home.The home features a large driveway with no sidewalk and a beautifully landscaped backyard with an exquisite-pond, lush greenery, and mature trees- creating a resort like tranquil island. Meticulously maintained and showcasing true pride of ownership, this home is close to top-rated schools, parks, shopping, and major highways. A fantastic and rare opportunity in a highly sought-after location! (id:47351)
8026 Mayfield Road
Caledon, Ontario
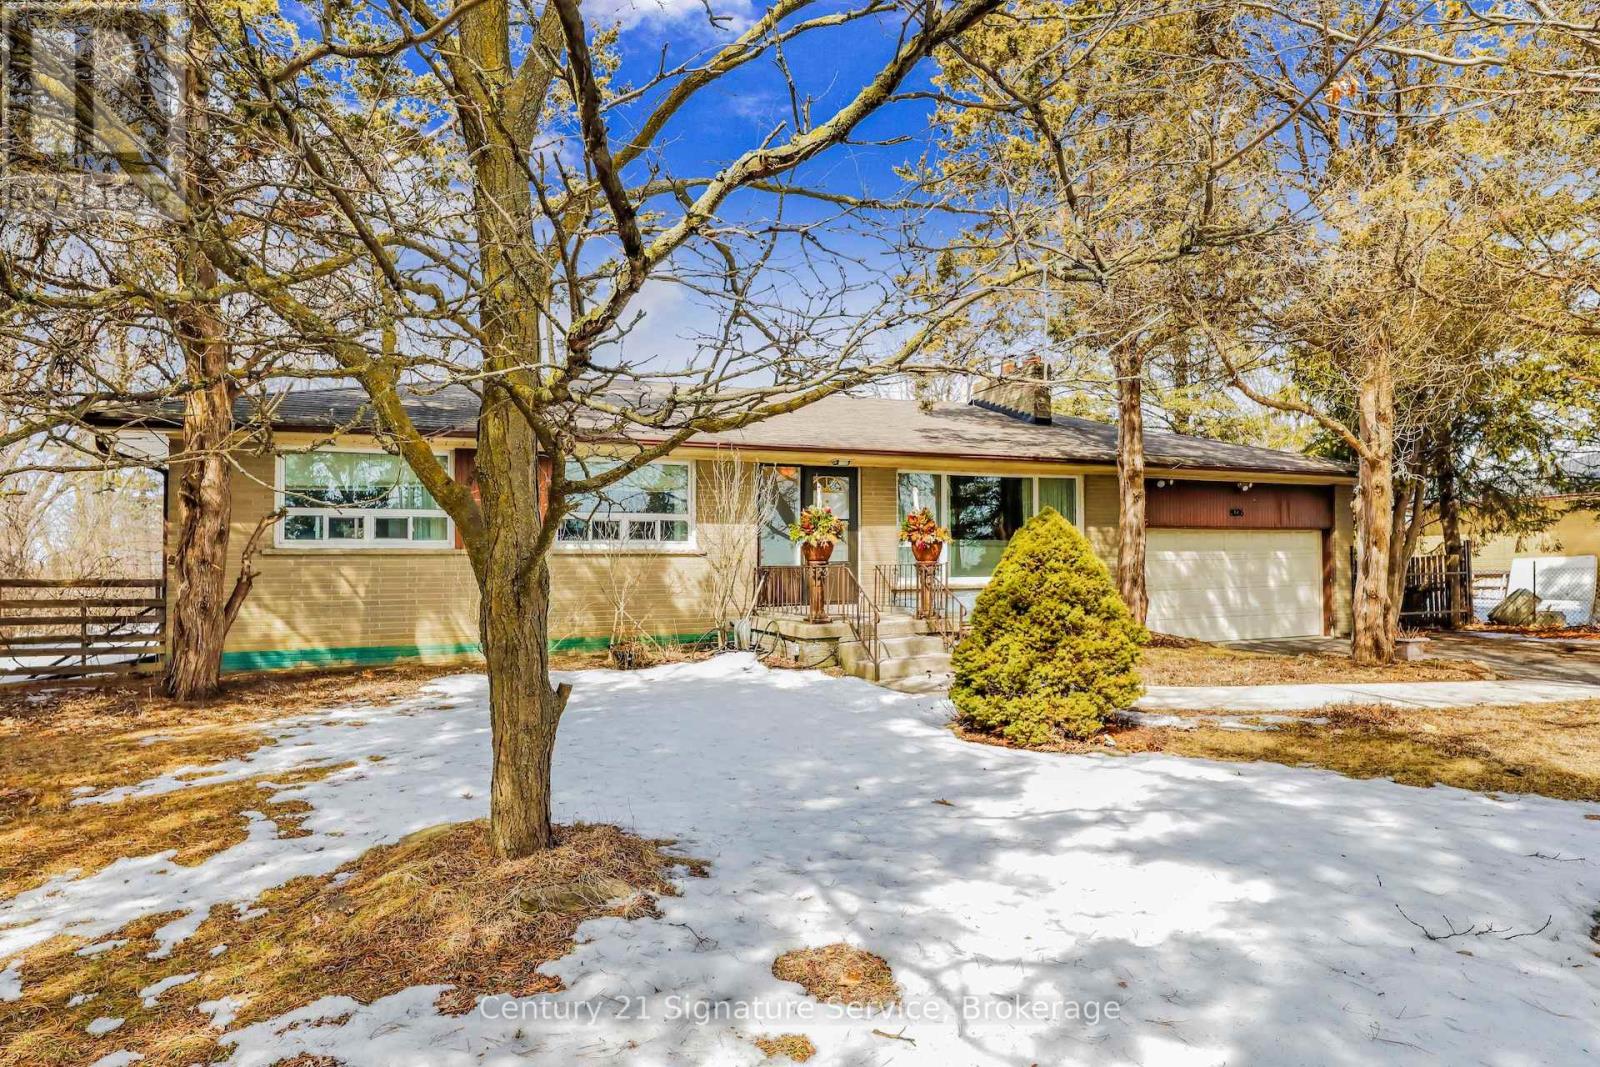
Attention Investors and Developers! Absolutely Fantastic Future Potential With This Prime Location.Fantastic Opportunity In Expanding Mayfield Rd Area! 1 Acre Lot In A High Demand Area Surrounded By Industrial Warehouses, Commercial Buildings, Part Of The Mayfield Rd Expansion Under Region Of Peel, Targeted For Future Hwy 413 and Humber Station Employment Area. Do Not Miss Out On This Incredible Potential Property Opportunity. For Investors, Future Development and Amazing Access Point For Efficient Transportation Around The GTA. For Further Information, See Region Of Peel Official Plan - City of Caledon.Buyers to perform all due diligence prior to submitting offers.This Bungalow Features 3+1 Bedrooms, 2 full baths, Great Sunroom With W/O to Backyard Patio And A Sizeable Finished Basement With Recreation Room Featuring a Wet Bar and Fireplace. Home Also Features Two (2) Car Garage with Ample Parking on Private Driveway. (id:47351)
100 Quigley Road Unit# 141
Hamilton, Ontario
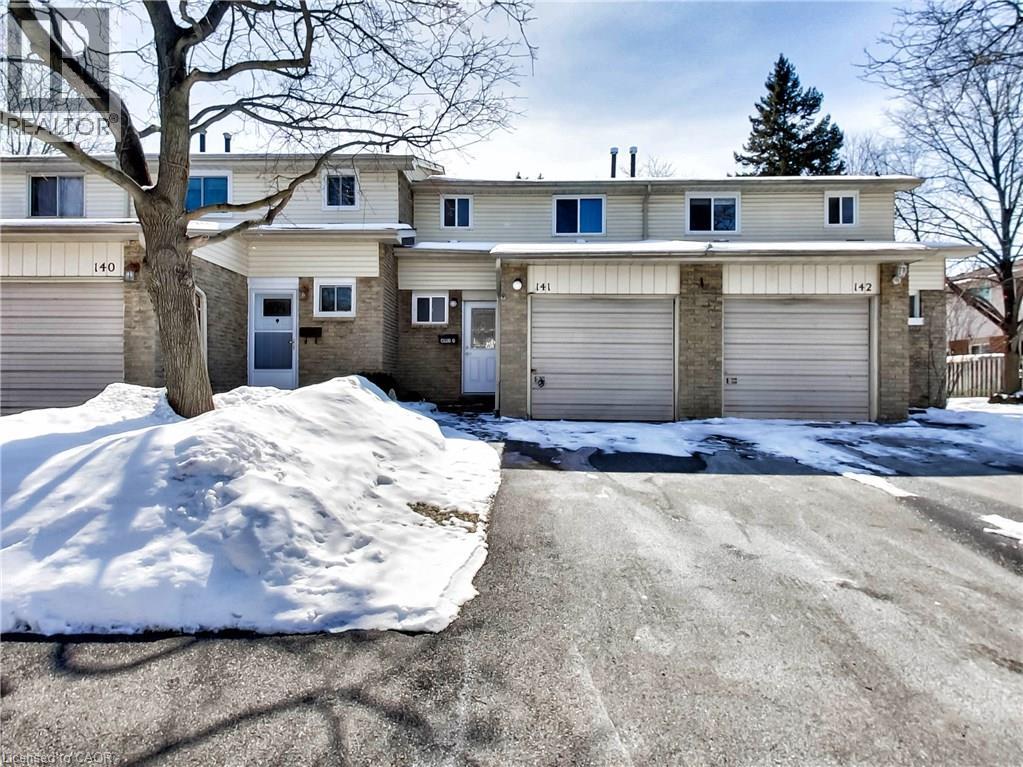
Welcome to this beautiful townhome available for lease, offering a stylish and comfortable living space in a highly convenient location. Featuring updated flooring, modern pot lights, and elegant crown moulding throughout the living and dining areas, the home showcases a bright and inviting atmosphere with a neutral colour palette that complements any décor. The spacious dining area offers direct access through sliding glass doors to a fully fenced backyard, backing onto a peaceful greenspace and parkette—providing added privacy and a great outdoor space to relax or entertain. Upstairs, you'll find a carpet-free level and a beautifully updated four-piece bathroom complete with a deep soaker tub and contemporary finishes. The partially finished lower level provides a large recreation room, ideal for a family room, home office, gym, or play area, along with ample storage space. Additional updates, including garage door, shingles, windows, and doors, contribute to the home's overall comfort and efficiency. Conveniently located with quick access to the Red Hill Valley Parkway, this home is close to schools, shopping, parks, public transit, and a variety of everyday amenities. A fantastic leasing opportunity for tenants seeking a move-in-ready home in a desirable neighbourhood. Available for occupancy—don't miss your chance to call this exceptional property home. (id:47351)
123 Christie Pl
Geraldton, Ontario
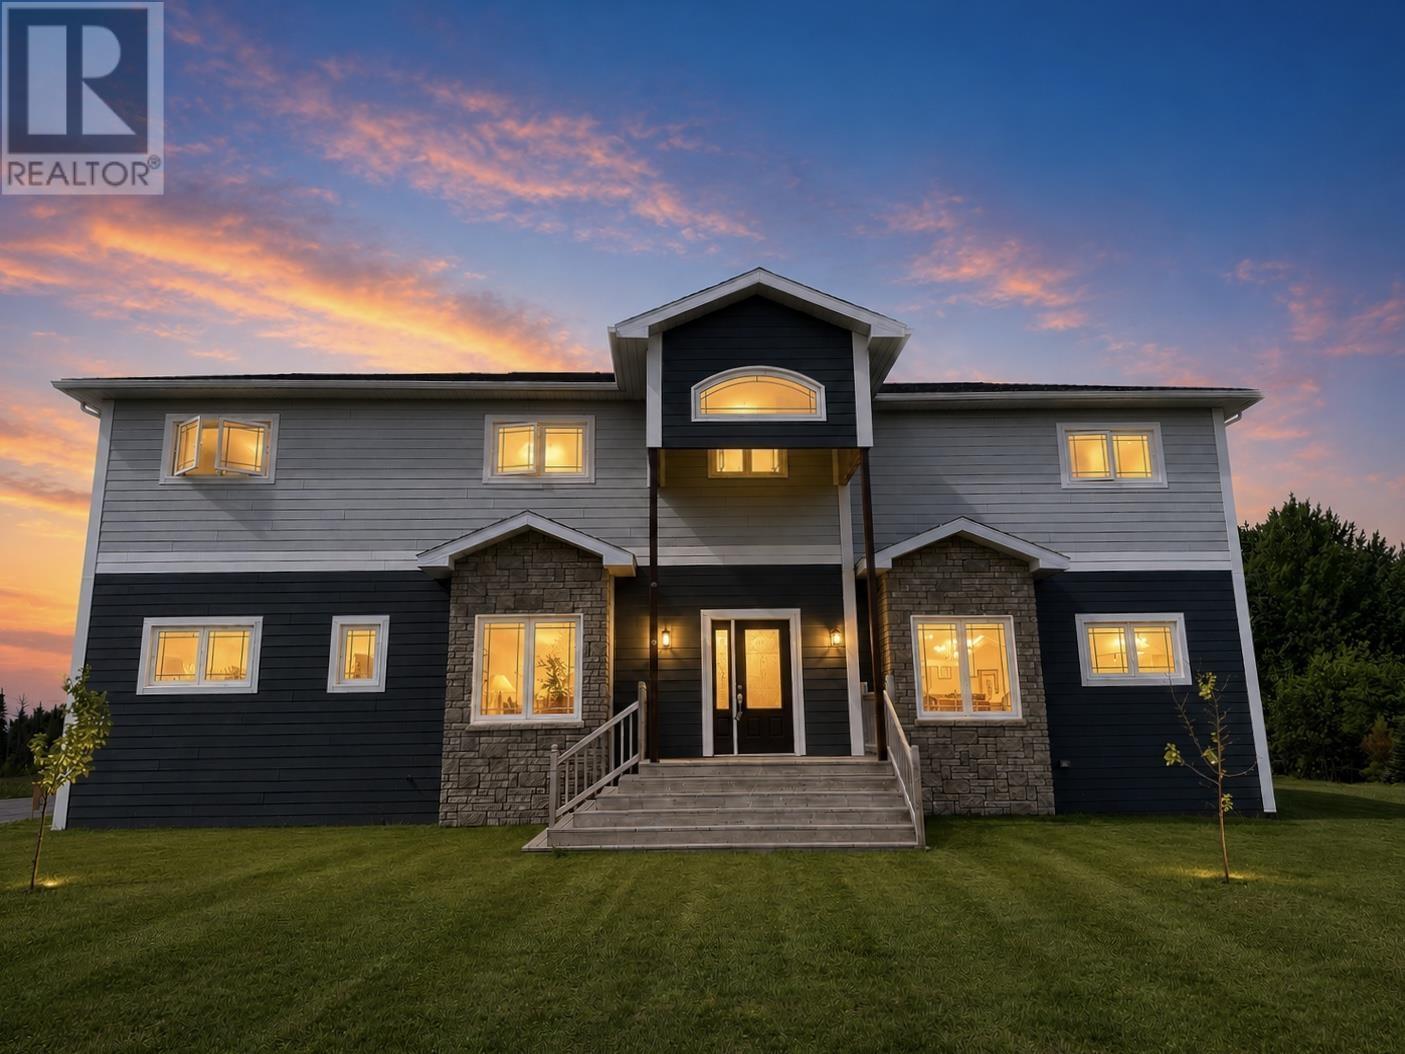
STOP SCROLLING! This is the one everyone waits for. Welcome to one of the most breathtaking homes to hit the market! Built in 2014 and designed with both family life and entertaining at its core, this show stopping property delivers space, style, and serious wow factor at every turn. From the moment you step inside, the open concept layout grabs your attention - bright, welcoming, and perfectly set up for hosting unforgettable gatherings. Cozy nights by the gas fireplace? Check. A main floor bedroom with a 3 piece bath for guests or in-laws? Absolutely. Upstairs is where the magic continues. A gorgeous chandelier leads you to four generously sized bedrooms and two bathrooms, offering space for everyone. And the primary suite? Pure luxury. Two walk-in closets and a spa-inspired ensuite with a jacuzzi tub surrounded by windows - your own private retreat where you can soak, relax, and take in tranquil views of nature. The basement is BIG and bold, featuring soaring ceilings and endless possibilities. Dreaming of a home theatre, gym, games room, or wine cellar? This space is ready to bring it all to life. Step outside and prepare to be impressed - your backyard backs onto protected greenspace, meaning no rear neighbours and privacy that will never disappear. Finished with sleek, durable cement board siding, this home was built to last and built to impress. And for those who know G-Town living - power outages? Not here. This home is equipped with a full-house generator, keeping everything running smoothly and giving you peace of mind no matter the season. Homes like this don’t come along often. Thoughtfully designed, beautifully finished, and loaded with must-have features - this is the one you’ve been waiting for. Book your private showing now before someone else falls in love first! (id:47351)
4 - 3 Faulkner Street
Orangeville, Ontario
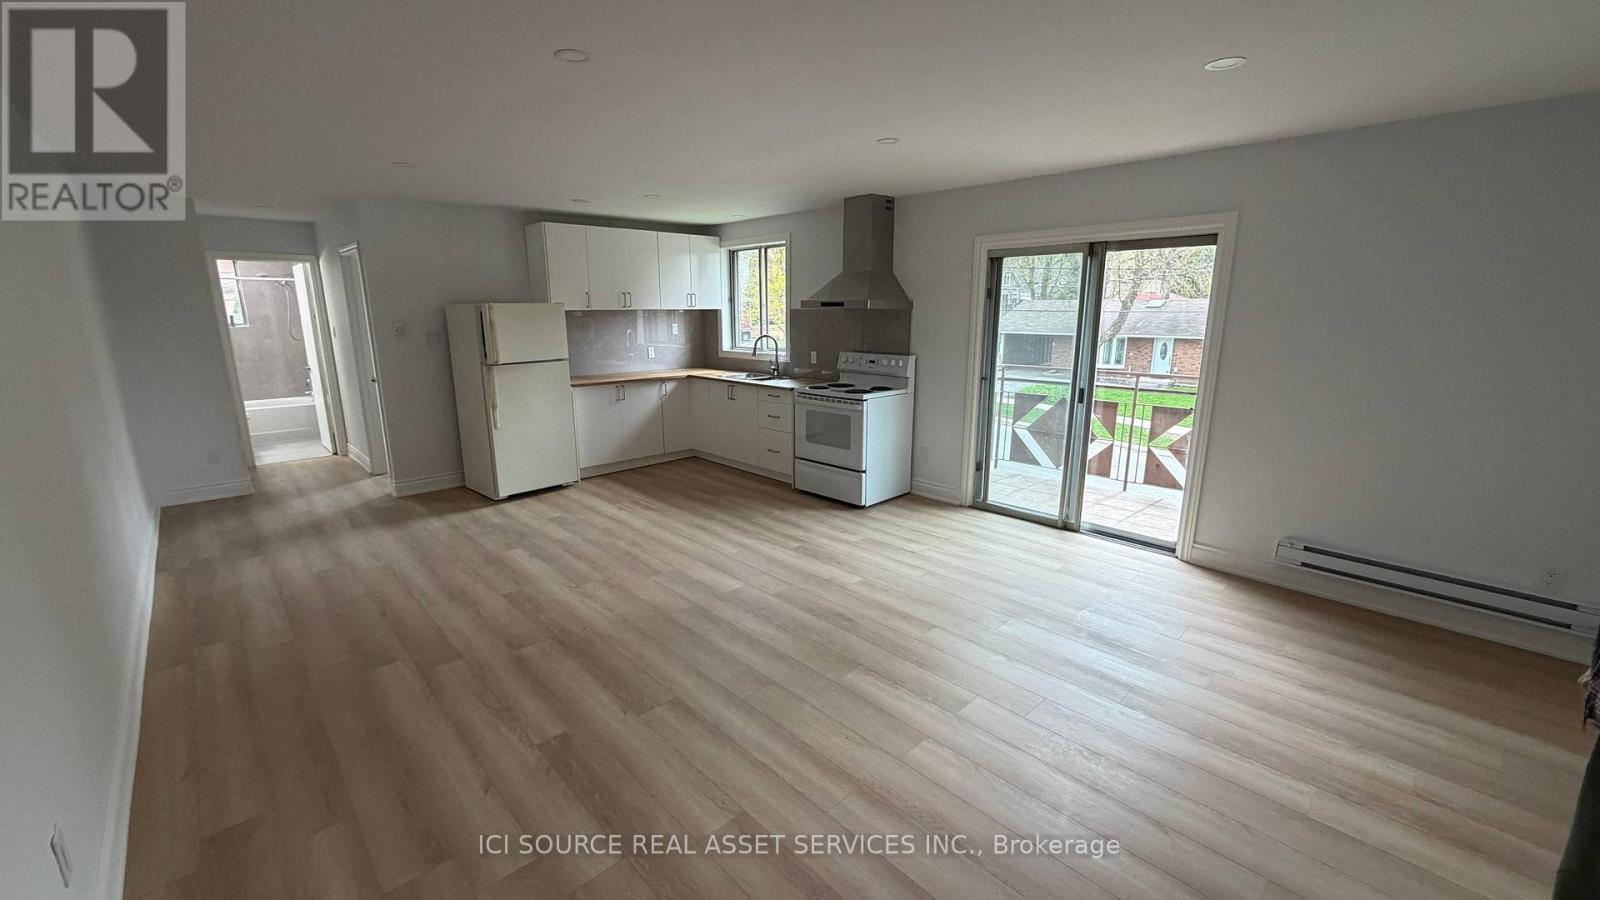
1 bedroom apartment for rent close to downtown Orangeville, ON. It has a balcony, renovated floors and kitchen, ready to move in. *For Additional Property Details Click The Brochure Icon Below* (id:47351)
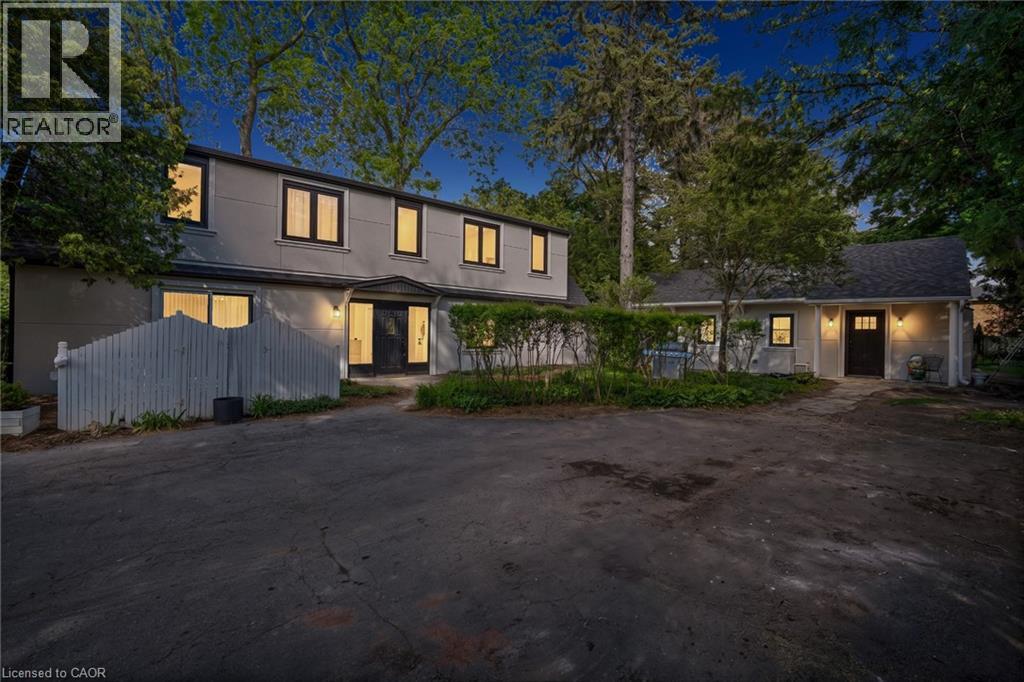
1182 Linbrook Road Unit# 5
Oakville, Ontario
An Exceptional Investment And Future Development Opportunity In One Of Southeast Oakville's Most Coveted Neighbourhoods. Situated On An Expansive 15,000 Sq Ft Lot, This Rare Five-Unit Residential Property Offers Strong Immediate Income With Five Units Currently Tenanted. NOI Is $116,898. Extensively Updated Throughout, The Property Features Renovated Suites, All New Windows, Fresh Paint Throughout, New Exterior Stucco Completed In 2026, Five Fully Equipped Kitchens, Two Laundry Facilities, Split-System Heating And Cooling, Window Coverings, And Updated Light Fixtures. Beyond Its Impressive Cash Flow, The Property Presents A Unique Land Banking Opportunity On A Premium Lot Ideally Suited For A Future Luxury Custom Residence. Located Within Walking Distance To Highly Regarded Schools In The Prestigious Morrison Area And Surrounded By Some Of Oakville's Finest Custom Homes, This Property Offers The Rare Combination Of Immediate Revenue, Long-Term Appreciation Potential, And Future Redevelopment Possibilities In A Location Where Large Building Lots Continue To Grow In Demand And Scarcity. (id:47351)
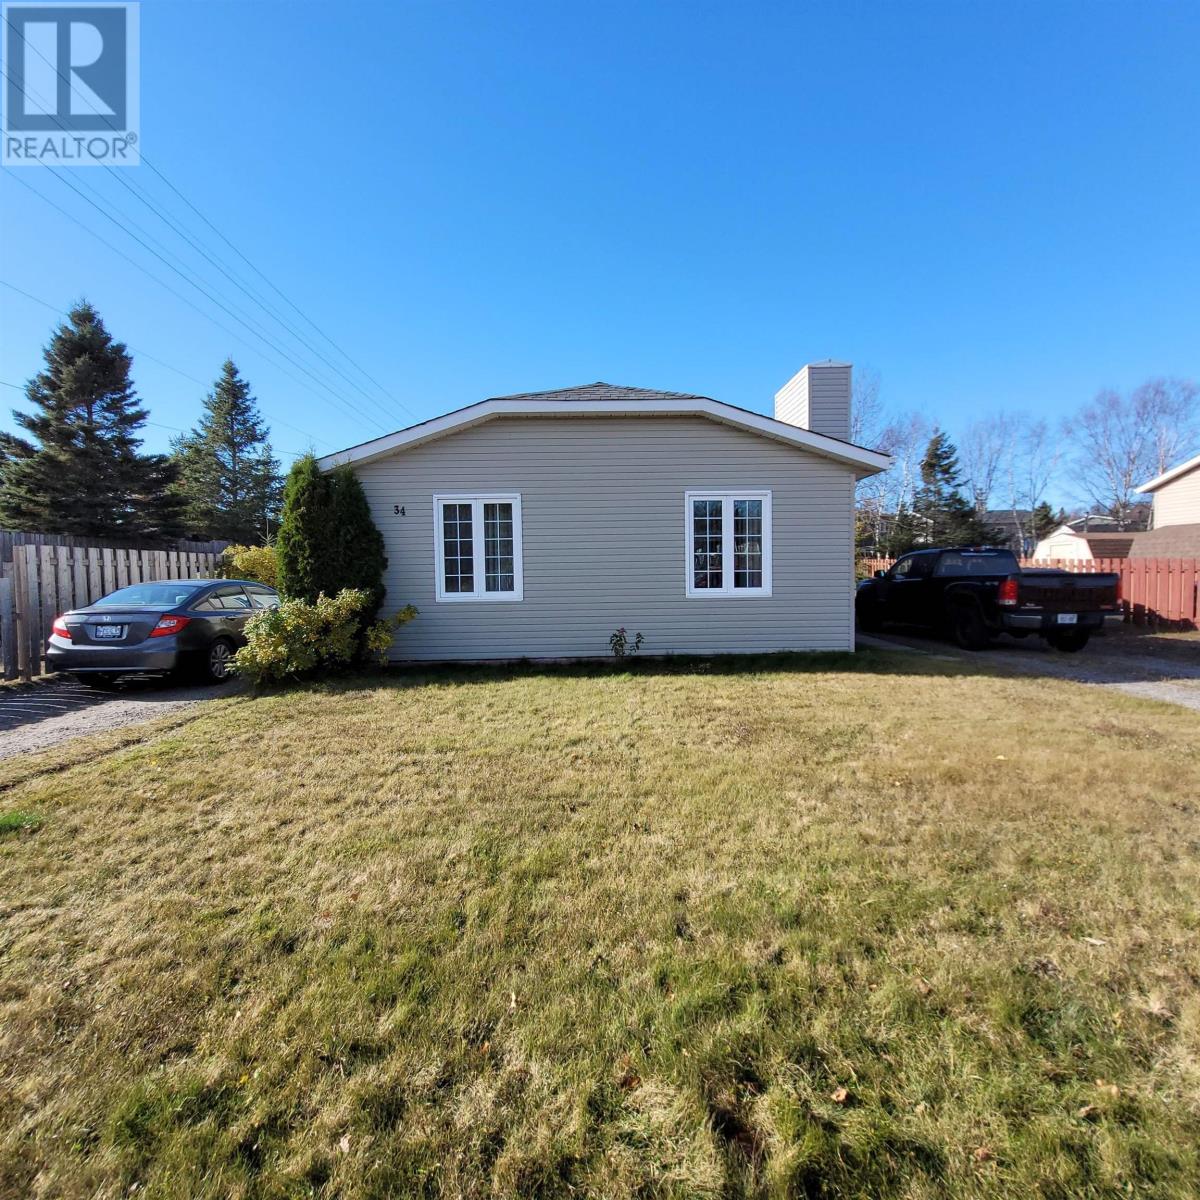
34 Hemlo Drive
Marathon, Ontario
Pride of ownership shines throughout this turn-key back-split, offering comfort, space and character in one of Marathon's most desirable neighbourhoods. Gorgeous mahogany hardwood flooring on the main level, cathedral ceilings create a bright and open atmosphere, 3 spacious bedrooms, plus 2 additional bedrooms downstairs - perfect for family or guests. 1 full 4-piece bath and 1 convenient 3-piece bath. Two propane fireplaces - one built-in - one free-standing - for cozy living year-round. Modern kitchen with stainless steel appliances and a large eat-in area. Central vacuum for easy maintenance. Large deck over-looking the fully-fenced yard, 18x15 shed/garage with hydro - ideal for storage or workshop space. Dual driveways and dual foyers for easy access and plenty of parking. Located within walking distance to schools, church and shopping, this home truly has it all. Move right in and enjoy the comfort, quality and convenience this property offers! Visit www.century21superior.com for more info and pics. (id:47351)
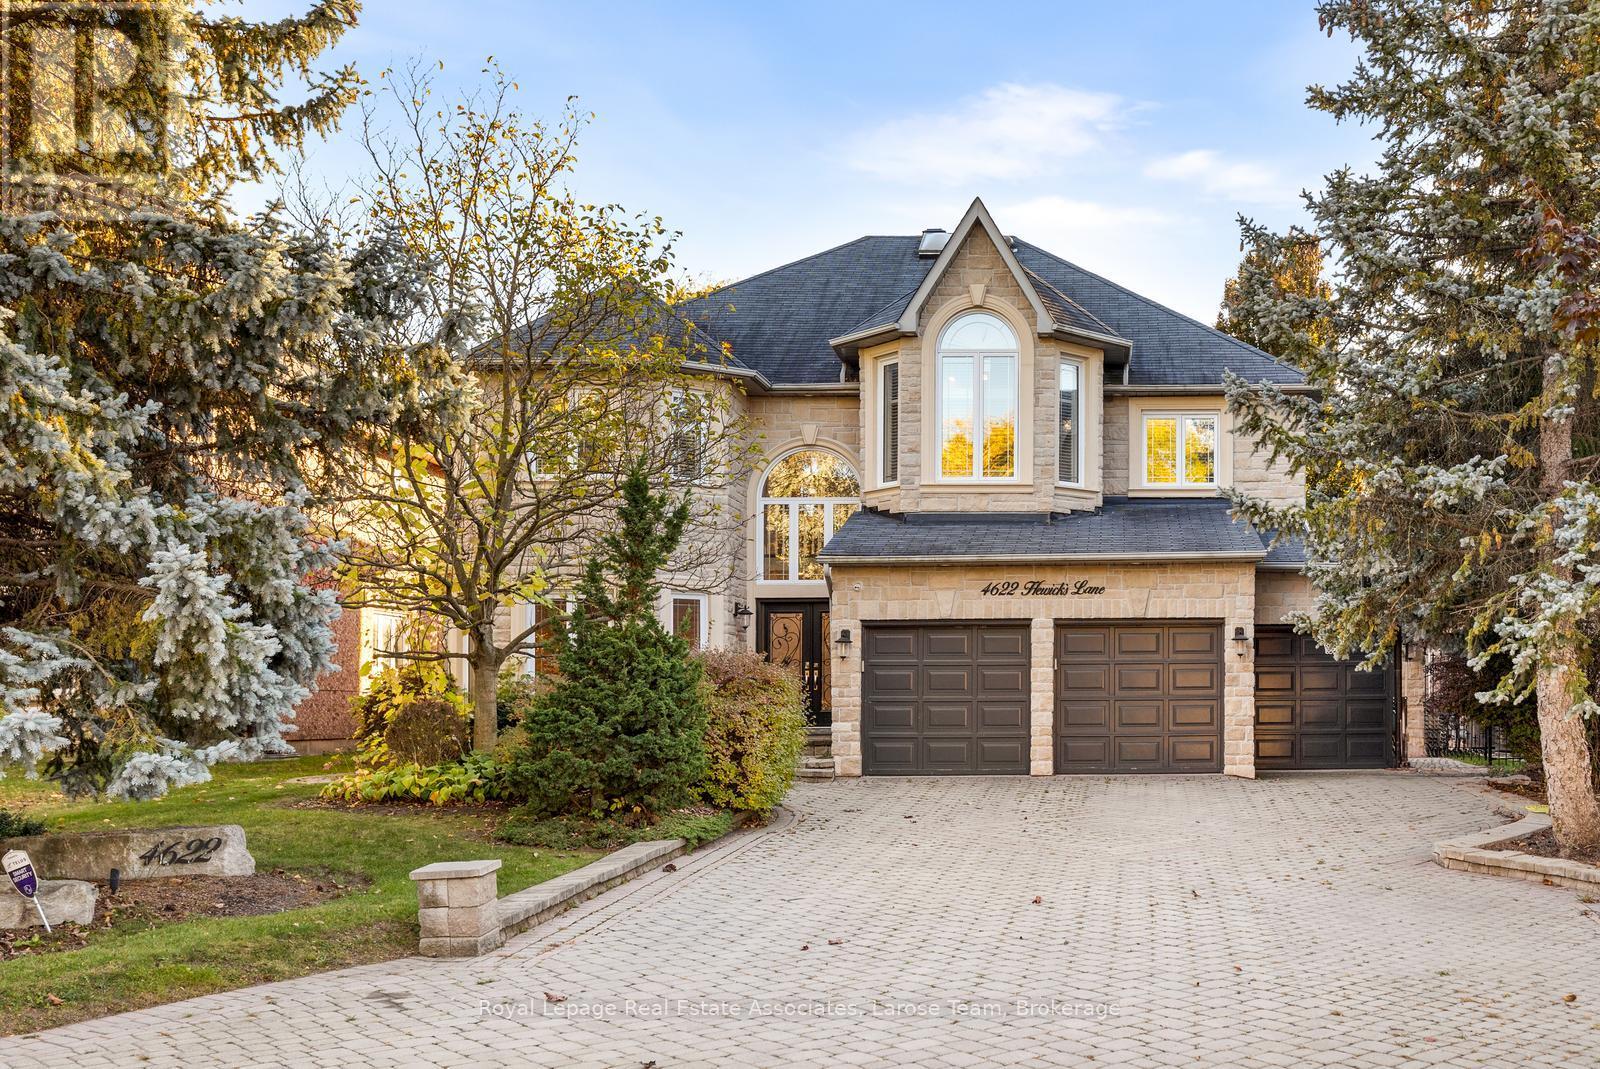
4622 Hewicks Lane
Mississauga, Ontario
Executive 4408 Sq Ft Home Overlooking Credit River. Ravine Yard Features 18' X 36' Saltwater Heated Pool With Waterfall & Hot Tub, Interlocking Stone Patio, Drive, & Walkway. Landscaped To Perfection. New(2018) Triple Panel Pella Windows For High Efficiency And Sound Proofing, Gourmet Kitchen Overlooking Generous Family Room. Finished Basement With Walkout Makes For An Excellent Nanny Suite Or Private Entertainment Area. Newly Installed Pool Parts Including Pump, Saltwater Converter, Heater. Lease Includes With High Quality Furnishing for Main Floor and Upper Floor. If Tenant Wish To Lease Entire Property Including Basement, Add Additional $2000 to Lease Price ($12,000 total). (id:47351)
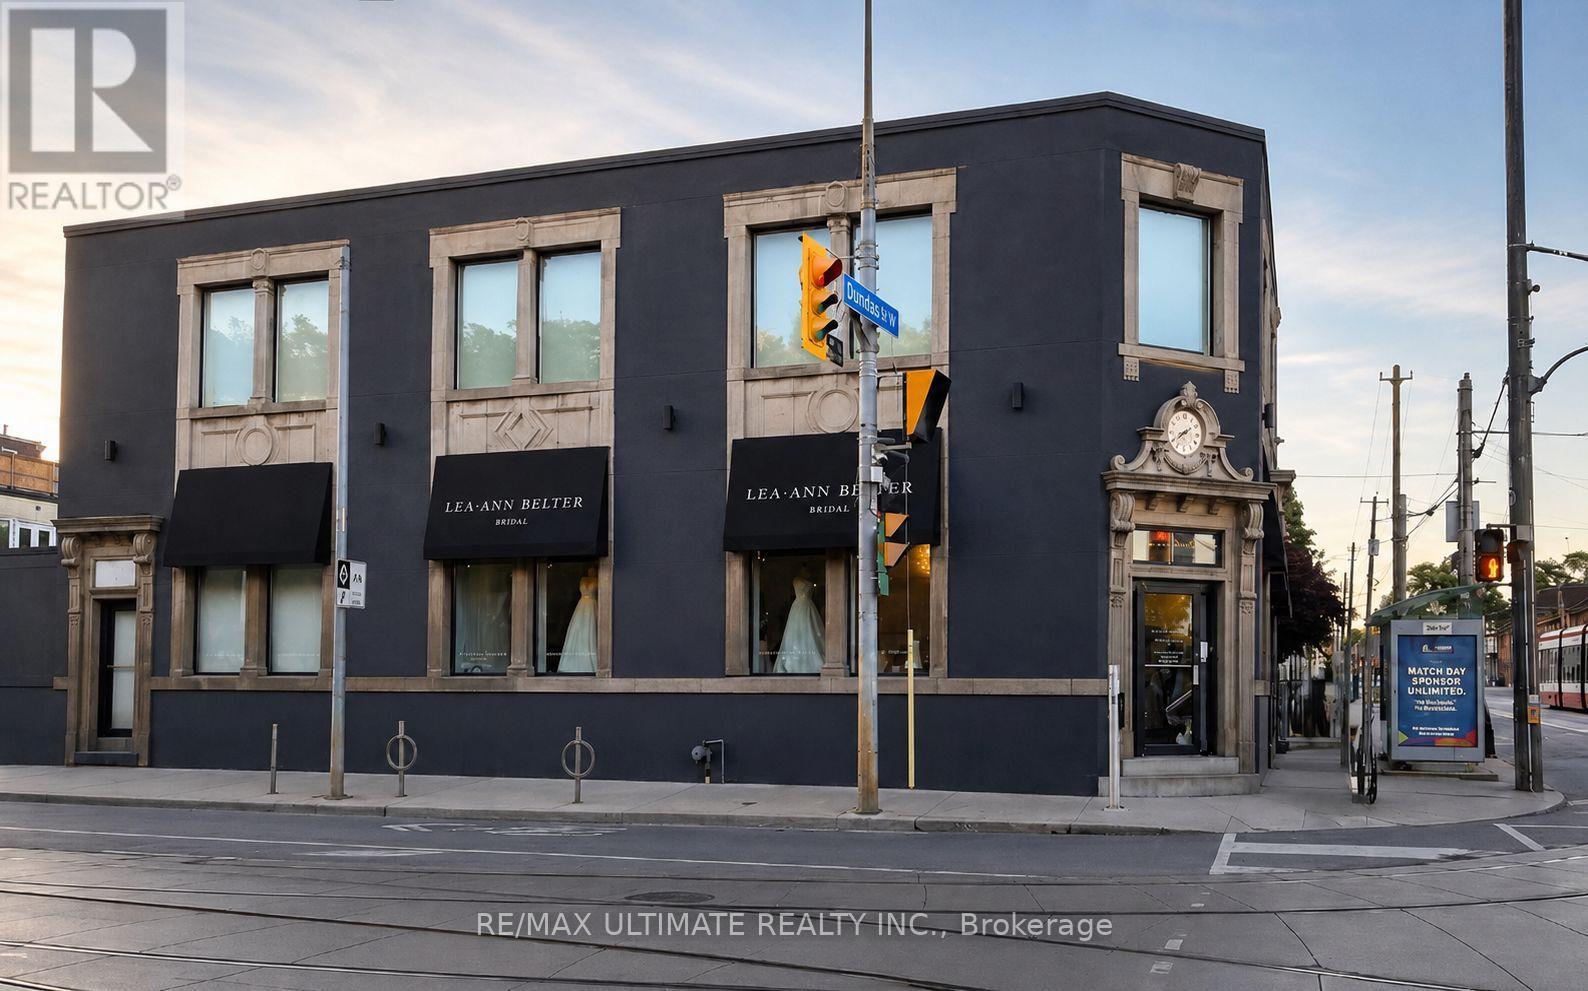
2nd Floor - 238 Broadview Avenue
Toronto, Ontario
Located at 238 Broadview Avenue, Toronto, this exceptional second-floor commercial space presents a rare opportunity for businesses seeking a prominent and highly accessible location in one of Toronto's most dynamic and rapidly evolving corridors. Offering approximately 1,800 sq. ft. of bright, versatile office space, the premises feature a spacious layout ideal for a wide range of professional uses. Situated along the bustling Broadview Avenue corridor, the property benefits from outstanding visibility, strong surrounding demographics, convenient public transit access, and close proximity to the downtown core, the Danforth, and Toronto's thriving East End community. This is an outstanding opportunity to establish or expand your business in a dynamic location that offers both convenience and prestige, making it an ideal choice for tenants looking to elevate their professional presence in Toronto. (id:47351)
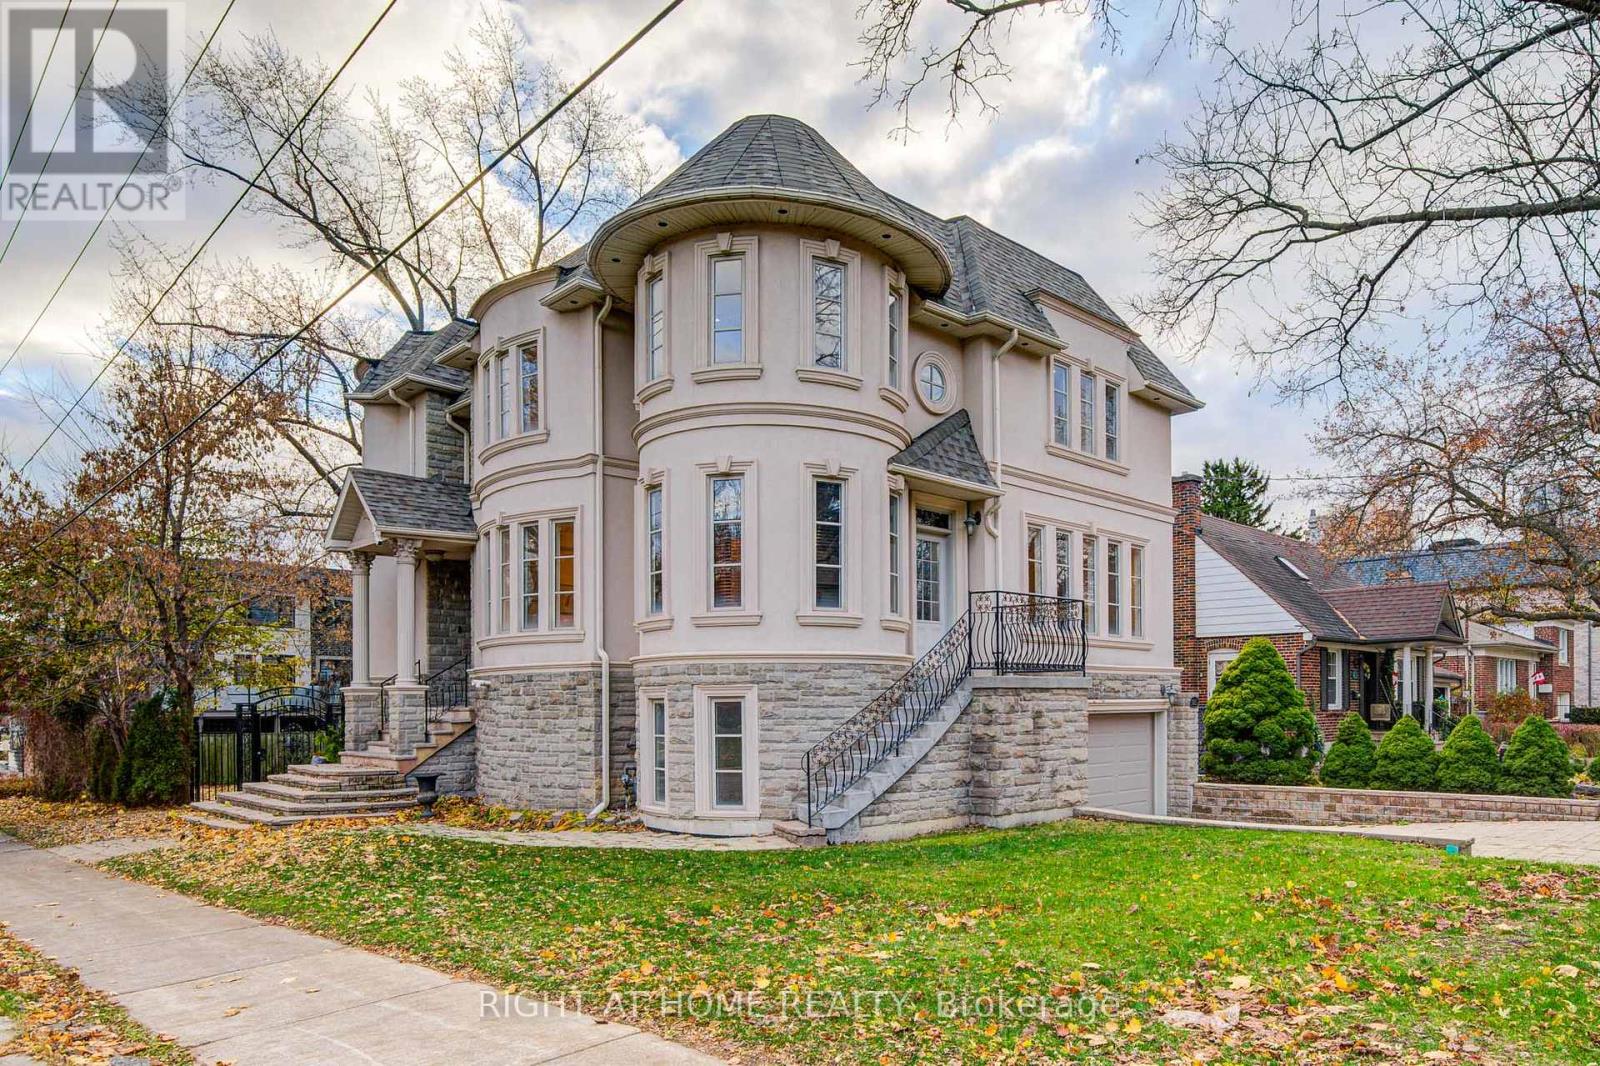
125 Kingsdale Avenue
Toronto, Ontario
Welcome to 125 Kingsdale Avenue, a stunningly beautiful luxury home located in the Heart of North York! Situated on a generous 43 x 122 corner lot, the custom design allows for ample space, open-concept living, and abundant natural light coming from 3 sides of the house. Boasting 4 spacious bedrooms, a library with walkout, 9 feet ceilings, a large 2nd floor skylight, and 5 modern bathrooms, including a 6 piece en suite located in the master bedroom. Completely brand new renovations top to bottom, with hardwood floors and pot lights throughout. Modern kitchen includes stainless steel appliances, center island, and custom backsplash. The expansive basement offers a versatile open space, ideal for recreation and entertainment. Perfectly located in close proximity to Yonge Street's vibrant array of restaurants, bars, groceries, and parks. Conveniently located for commuting to North York subway station, as well as Highway 401. Steps away from one of the highest rated schools in the country Earl Haig Secondary School. Experience the ultimate blend of luxury, convenience, and style. Don't miss out! (id:47351)
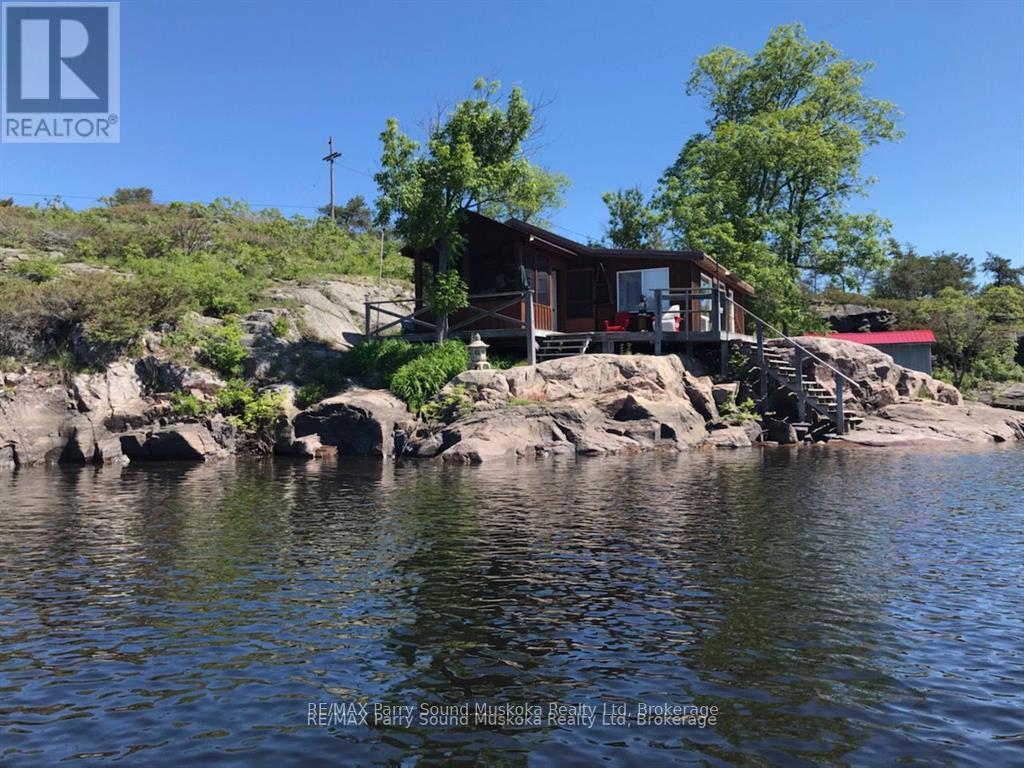
0 Pickerel River
Parry Sound Remote Area, Ontario
PICKEREL RIVER WATERFRONT COTTAGE. Get started in the cottage market with this rustic retreat. Approximately 800 sq ft with 3 bedrooms, combination Kitchen/Dining and a large living room overlooking the water. Perched right on the shore, the property has southern exposure with breathtaking vistas and offers miles of boating and exceptional fishing right off your dock. Very private location surrounded by Crown land on all sides and no neighbours. 263 feet of clean, deep, shoreline with a 10' x 20' dry boathouse for plenty of storage and potential to convert to additional living space. 10' x 10' screened in sunroom leads to a large deck and just steps from the dock. Located in an unorganized Township with no permits required for structures, or restrictions on short term rentals. Accessed by boat, and only 5 minutes from the Marina (id:47351)
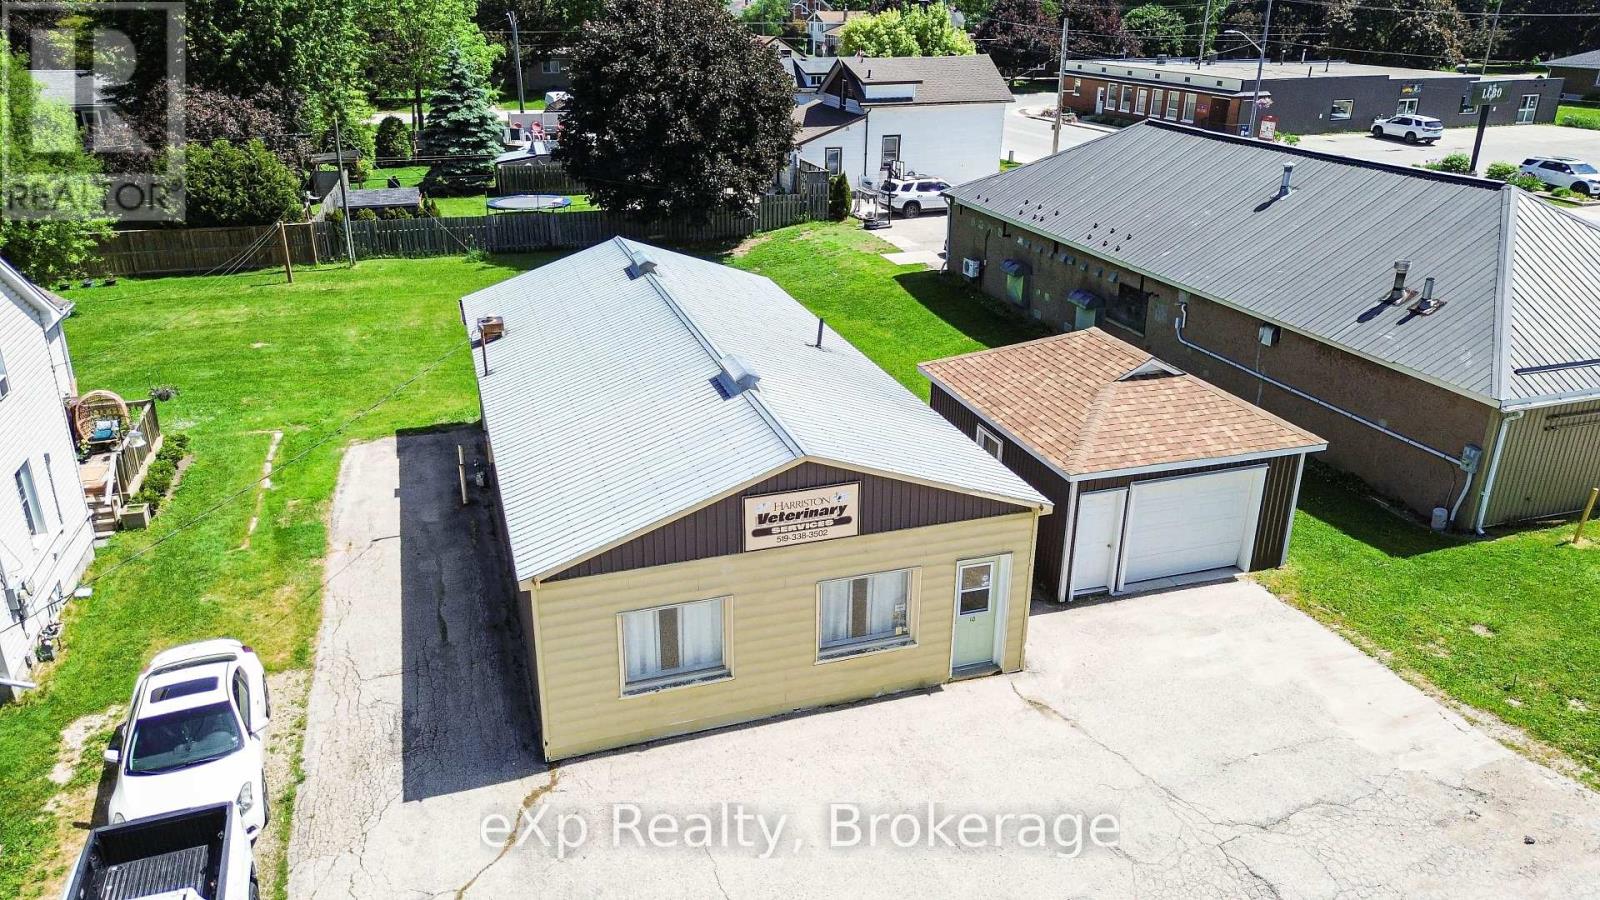
10 Queen Street N
Minto, Ontario
Well-located commercial building in downtown Harriston offering excellent flexibility and future potential. Formerly operated as a veterinary clinic, this vacant property features a 1,326 sq ft main building constructed of solid cement block on a concrete pad, steel roof plus a detached approximately 400 sq ft garage. Built in 1961, the building offers durable, straightforward construction with forced-air natural gas heating, municipal sewer and water. Situated on a generous 66' x 132' lot (0.20 acres), the property provides ample room for expansion or reconfiguration. C2 zoning allows for a wide range of commercial and mixed uses. Located just off the main thoroughfare in Harriston's downtown core, the property benefits from strong visibility while being positioned on a quieter side street. Approximately six on-site parking spaces are available at the front of the building, with additional free street parking along the side street. Due to its downtown location, the property may be eligible for Community Improvement Plan (CIP) grants for qualifying renovations and façade improvements. A solid, adaptable commercial building with honest construction, and a central location, ideal for investors, business owners, or those seeking a redevelopment opportunity in a growing small-town market. (id:47351)
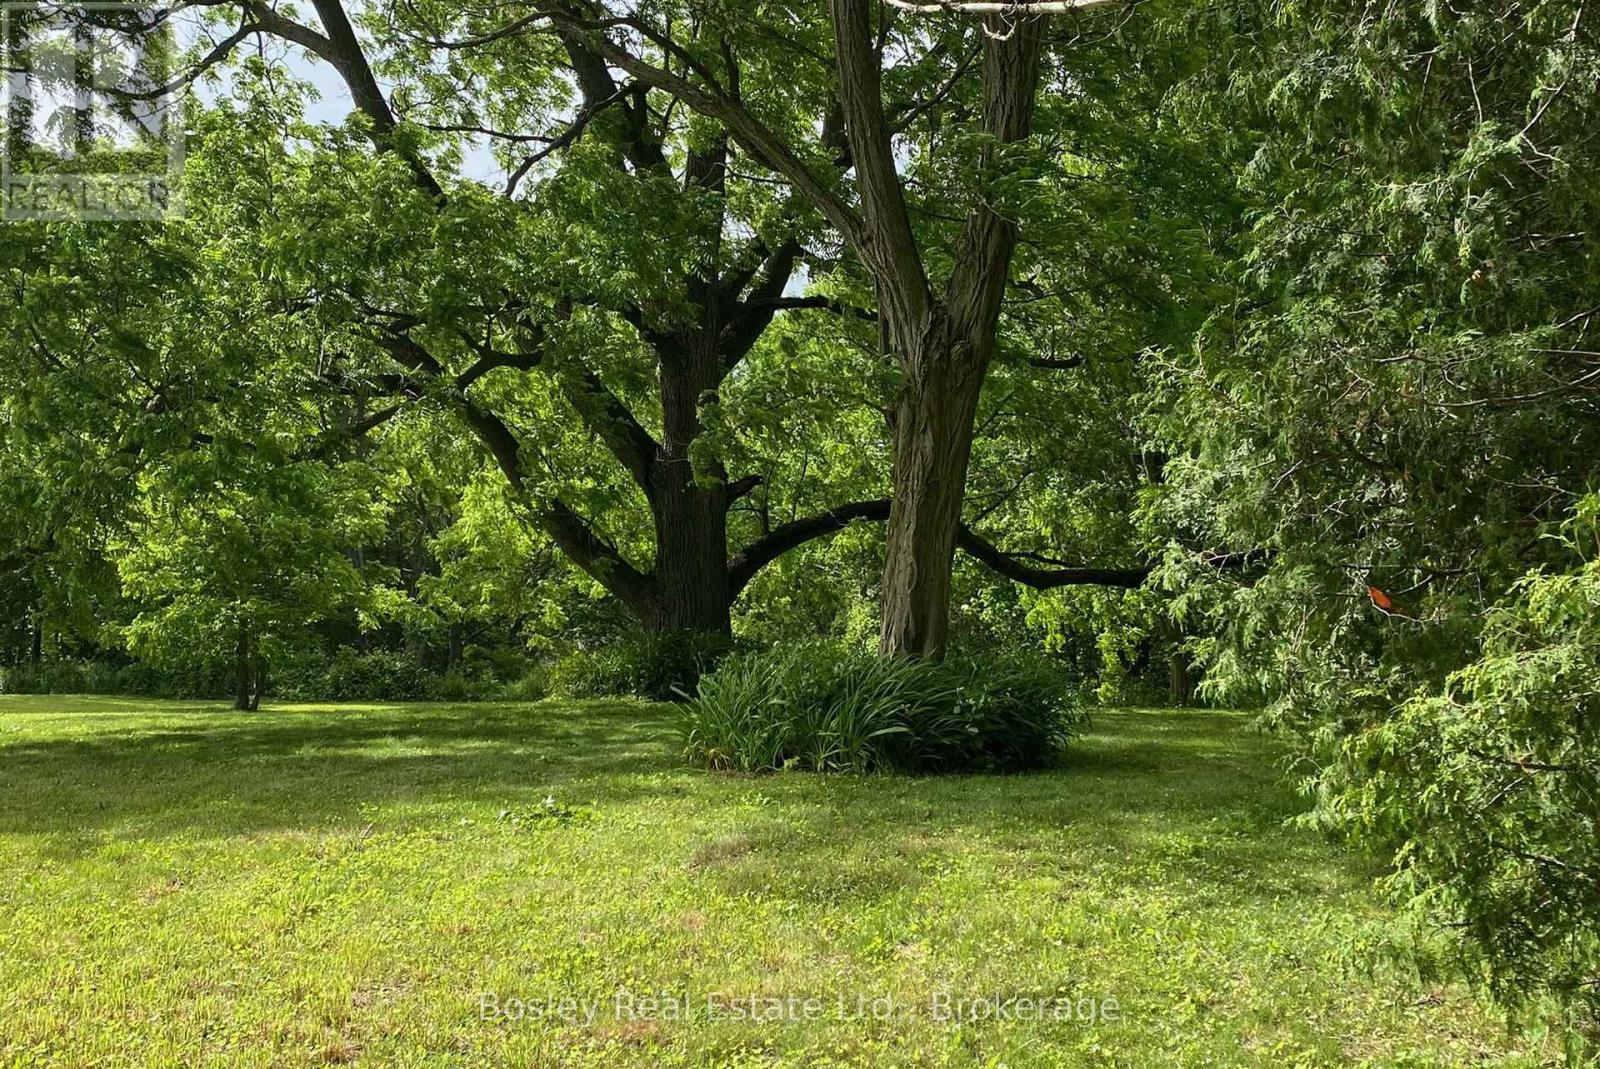
106 Bruton Street
Port Hope, Ontario
Rare opportunity to build your dream home on this exceptional 3/4-acre serviced lot in one of Port Hope's most desirable neighbourhoods. Nestled among mature trees and offering beautiful views, this unique property provides the perfect balance of privacy and convenience. Enjoy a peaceful natural setting while being just minutes from everyday amenities and within walking distance of Port Hope's charming and historic downtown core, known for its boutique shops, restaurants, and vibrant community atmosphere. An outstanding offering in an established neighbourhood where opportunities like this are seldom available. PLEASE NOTE: Access to the property is strictly limited to individuals accompanied by a licensed REALTOR with a confirmed appointment. (id:47351)
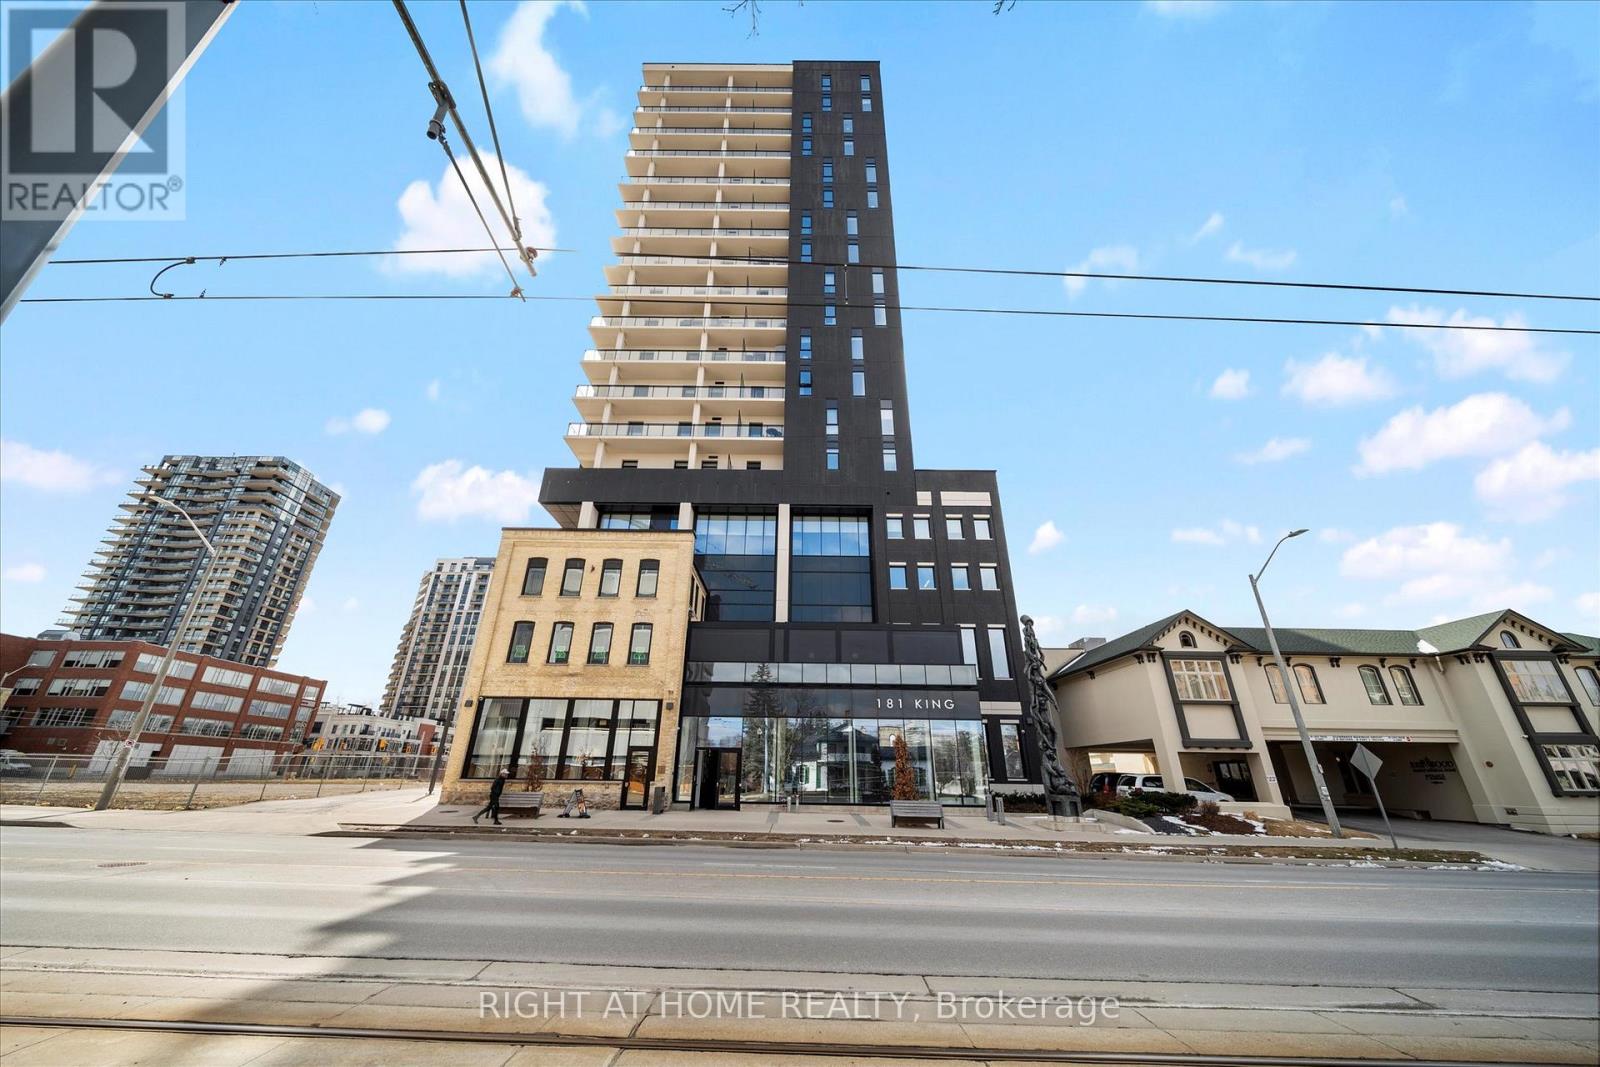
806 - 181 King Street S
Waterloo, Ontario
Located in the prestigious Circa 1877 residences in Uptown Waterloo, this spacious suite offers an exceptional opportunity in one of Canada's fastest-growing tech and education hubs. Featuring over 700 sq. ft. of interior living space plus a rare 183 sq. ft. private balcony, the unit offers a highly desirable layout with bright open-concept living and floor-to-ceiling windows.The generous balcony provides valuable outdoor space rarely found in condominium living, while the modern kitchen and living area create an ideal setup for comfortable living or strong rental appeal.Circa 1877 is known for its premium lifestyle amenities including a rooftop saltwater pool with cabanas, fitness centre, indoor and outdoor yoga studios, co-working spaces, guest suites, and an impressive sky terrace with fire tables and BBQ areas.Situated steps from the ION Light Rail and surrounded by Uptown Waterloo's restaurants, cafes, and shops, the building is also minutes from University of Waterloo and Wilfrid Laurier University. With major employers such as Google located nearby in Waterloo's thriving technology corridor, the area continues to attract strong rental demand from professionals and students alike, or great for professional end users. (id:47351)
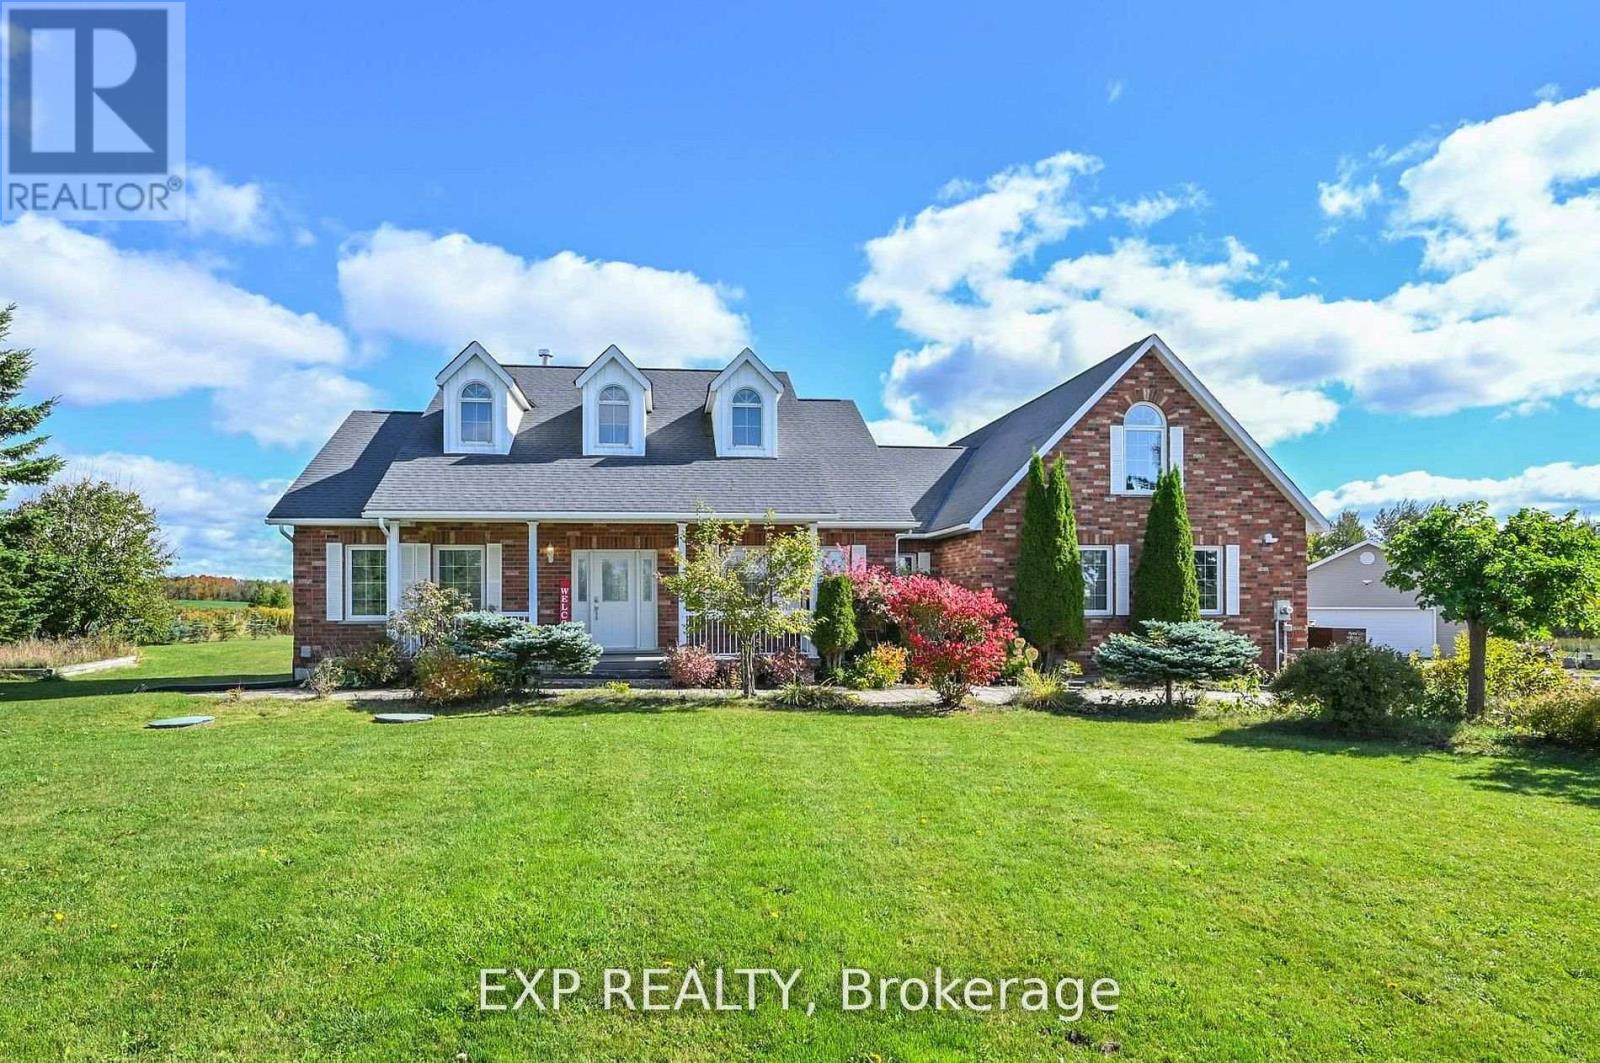
434499 4th Line
Amaranth, Ontario
This Isn't a House. It's a Compound.Five acres of open Dufferin County countryside. Nearly 6,300 square feet of meticulously updated living space. Eight bedrooms. Five bathrooms. A pond. A gazebo. A tennis court. A detached two-car garage with room for ten more in the drive.This bungaloft on 4th Line in Amaranth isn't asking you to compromise. It's asking you to show up with everyone you love.The main floor sets the tone - a great room that genuinely earns the name, a proper dining room, a sitting room, and a primary bedroom retreat that never asks you to climb a stair. The upper loft delivers a private fifth bedroom spanning over 700 square feet. And downstairs? The basement parents dream about - a massive games and rec room, a dedicated TV and theatre space, and three more bedrooms that give the kids a world entirely their own. All 2,900 finished square feet of it, with professional epoxy and laminate flooring done in 2023.Outside, the flat open land stretches in every direction. Summer evenings belong to the pond. The gazebo catches the last light beautifully. The tennis court doubles as a basketball court and in winter, a hockey setup the neighbourhood will talk about.The heavy lifting is already done. New roof on house, shop, and gazebo. Fresh paint throughout (2024). New light fixtures (2025). Upgraded septic (2020). Owned water softener, iron remover, and purifier, all 2021. New sump pumps (2024).This is the property your family will talk about for the rest of their lives (id:47351)
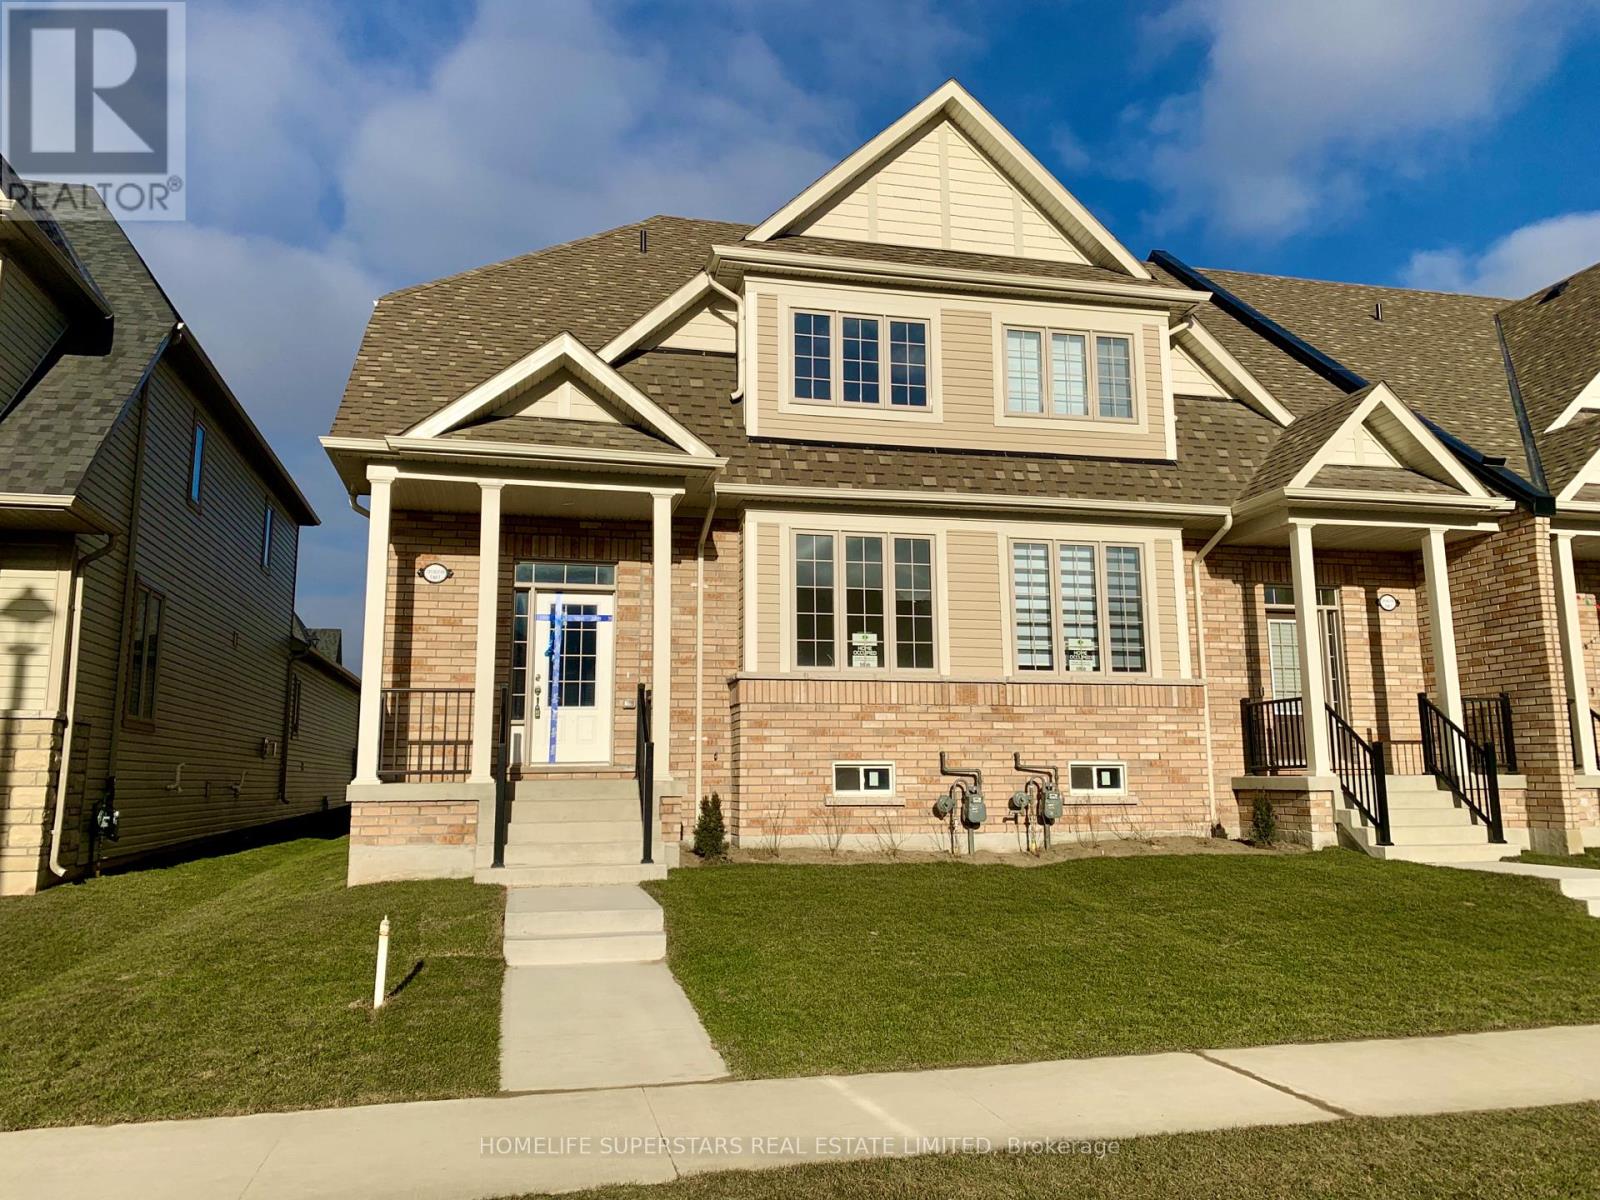
1 - 220 Farley Road
Centre Wellington, Ontario
Beautiful New Two Storey End unit Townhouse like Semi in the new Storybrook subdivision of Fergus, 2100 sqft, with Three Bedrooms, Three Washrooms and Full size Double Garage. Stunning layout with 9ft Ceiling as you enter. On the right is Living/Dining combo and on the left is a Wide Staircase up. Beautiful open concept Kitchen with Tall White Cabinetry, Two tone Kitchen with light grey island, SS Appliances. Huge island faces Breakfast area and open concept Family room with Gas Fireplace and walk out to the Fenced Patio. Laundry room on the main floor and entrance to Double Garage from inside. Upstairs you have a Huge primary Bedroom with 5pc ensuite and huge W/I Closet, Two spacious bedrooms and another Full washroom. Lots of extra Windows and abundant Sunshine. Great practical Layout. Extra Visitor's parking right in front of the Garage. AC already installed. (id:47351)
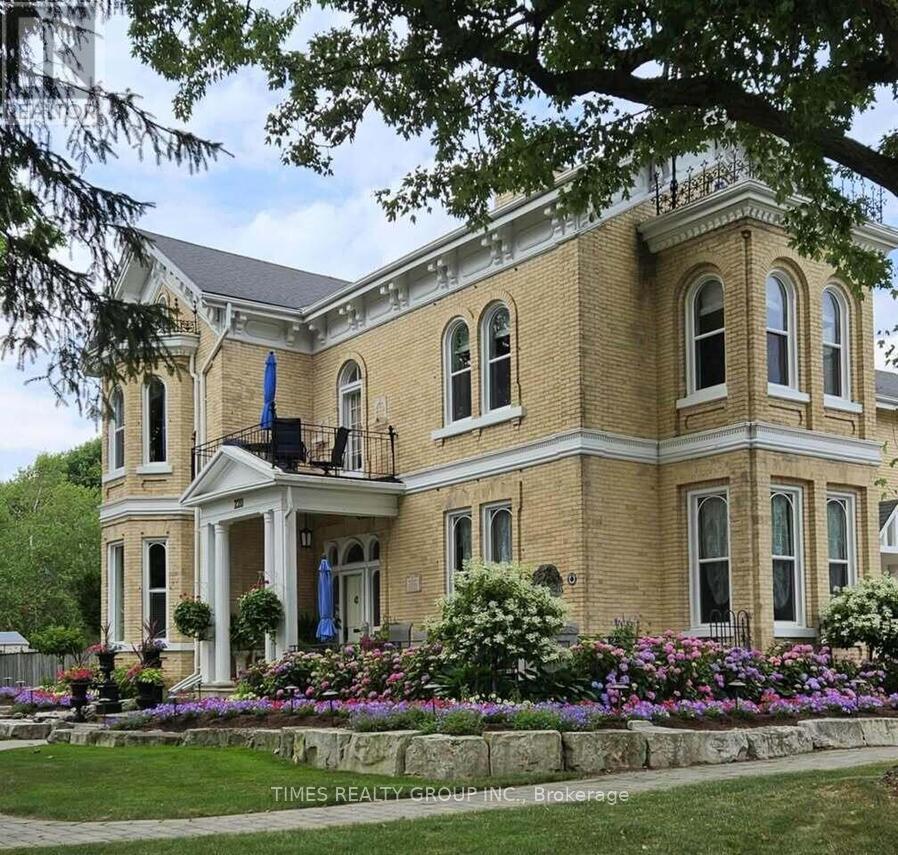
220 Hibernia Street
Stratford, Ontario
For More Information About This Listing, More Photos & Appointments, Please Click "View Listing On Realtor Website" Button In The Realtor.Ca Browser Version Or 'Multimedia' Button or brochure On Mobile Device App. (id:47351)