00 Iron Mine Road
Lanark Highlands, Ontario
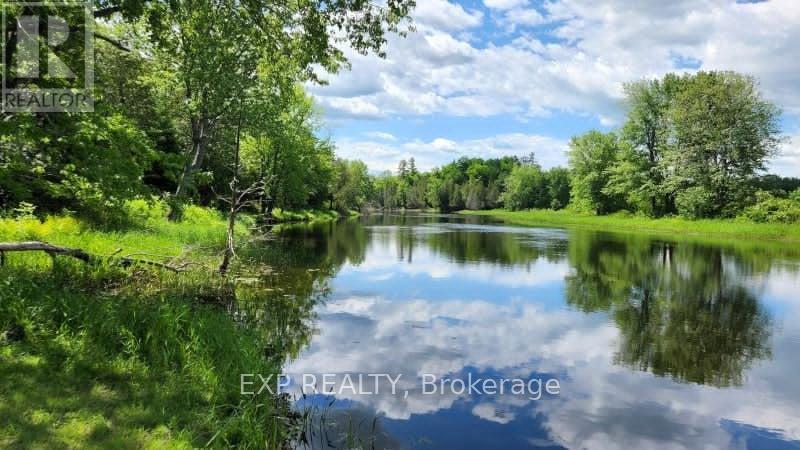
Discover 90 acres of pure Canadian wilderness along the stunning Mississippi River! This is a rare opportunity to own a private waterfront escape where nature, recreation, and future potential come together. With approximately 200 feet of river frontage and multiple possible building sites, this breathtaking property offers the perfect canvas for your dream home, family retreat, or long-term investment. Surrounded by mature forest and an abundance of maple trees, the landscape transforms beautifully through every season. Vibrant fall colours create a spectacular autumn backdrop, while spring brings flowing water and fresh greenery, summers invite endless days of kayaking, canoeing, and fishing, and winter turns the property into a peaceful snow-covered retreat perfect for exploring and unwinding in nature. Located along a quiet non-motorized section of the river, you can enjoy the sounds of birdsong, rustling leaves, and flowing water without the disturbance of motorboats. The heavily wooded acreage offers exceptional privacy, incredible wildlife watching, and the exciting possibility of creating your own maple syrup operation.The property has been responsibly logged under an established forest management plan, offering the option to continue participation and benefit from approximately 75% reduced property taxes. Hydro is conveniently nearby, with two hydro poles on the property to help simplify future development plans.With potential severance opportunities (buyer to verify with municipality), this unique parcel offers outstanding flexibility for personal use, recreational enjoyment, investment potential, or even multi-generational living. Whether you envision peaceful weekends by the water or building a legacy property for years to come, this is a truly special piece of waterfront wilderness waiting to be explored. (id:47351)
108 Forest Street
Chatham, Ontario
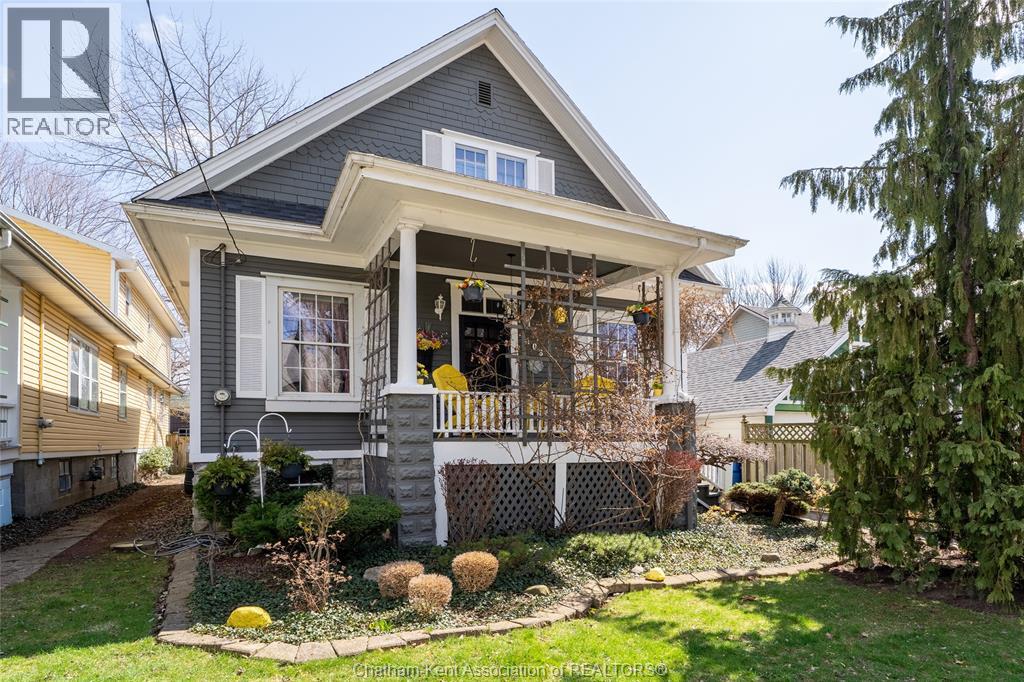
Step into the charm of this spacious 1 3/4 storey family home, where a classic covered front porch welcomes you into a residence brimming with character. The main floor offers an expansive footprint designed for easy living, featuring a cozy living room with a gas fireplace, a formal dining room, a bright eat-in kitchen, and the added convenience of both a primary bedroom and a dedicated office space. Upstairs, you’ll find two generously sized bedrooms and a versatile large sitting area, while the lower level provides incredible flexibility as a potential granny suite, complete with its own kitchen, living room, bedroom, and 3-piece bath. With abundant storage throughout and a layout that accommodates multi-generational living or a growing family, this home is ready for its next chapter. Outdoor living is just as inviting, from the charming covered front porch to the fully fenced courtyard-style backyard and private back porch. Schedule your private tour today and imagine the possibilities! (id:47351)
12504 Highway 35
Minden Hills, Ontario
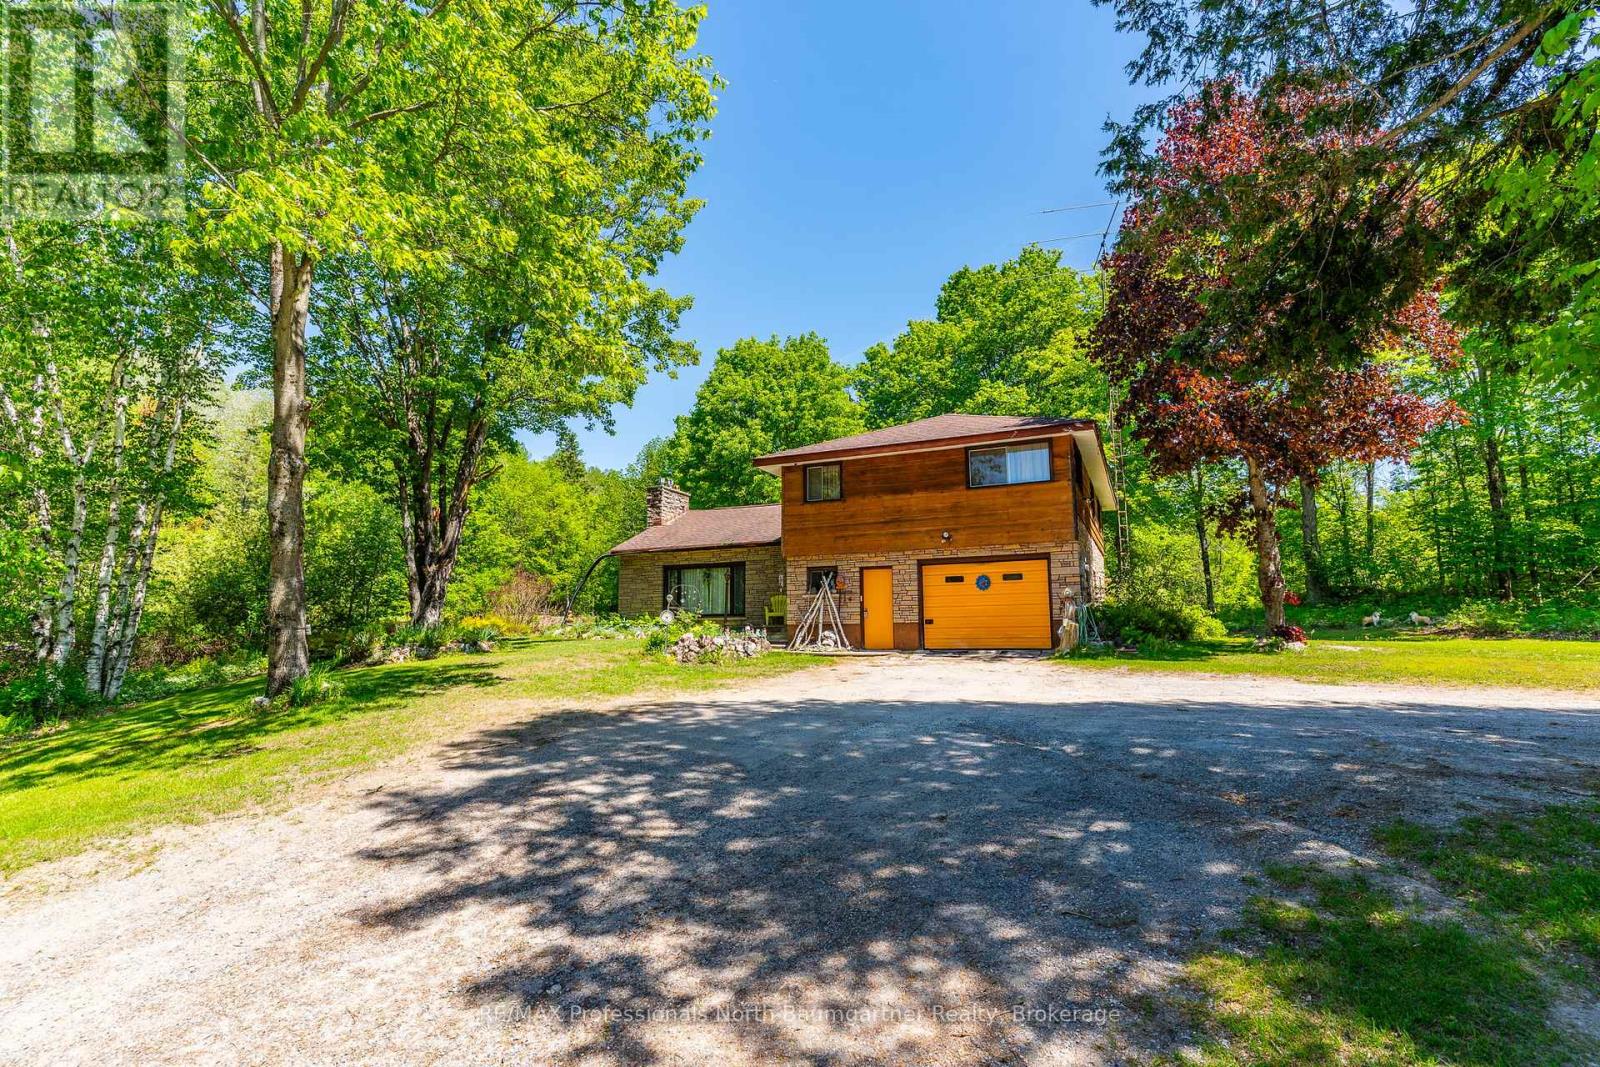
A rare opportunity to be explored with two parcels totaling 23.65 acres, including a 3.05-acre parcel and an adjacent 20.6-acre parcel. Designated in the Official Plan as Service and Business Area, and Residential. Zoned C1, RU, and HZ. The site fronts on three roads: South Lake Road, Panorama Park Road, and has easy access from Highway 35. It includes a dedicated turning lane with a wide entrance and driveway off of the highway. At the heart of the property sits a lovely split-level 3-bedroom, 2-bathroom home. With an attached garage and two outbuildings, it offers ample storage. Surrounded by a serene natural setting with abundant wildlife and room to explore. The home provides privacy, while maintaining a prime location that combines peaceful country living with convenient access to town. This is a truly unique offering. (id:47351)
43 Burnside Bridge Road
Mcdougall, Ontario
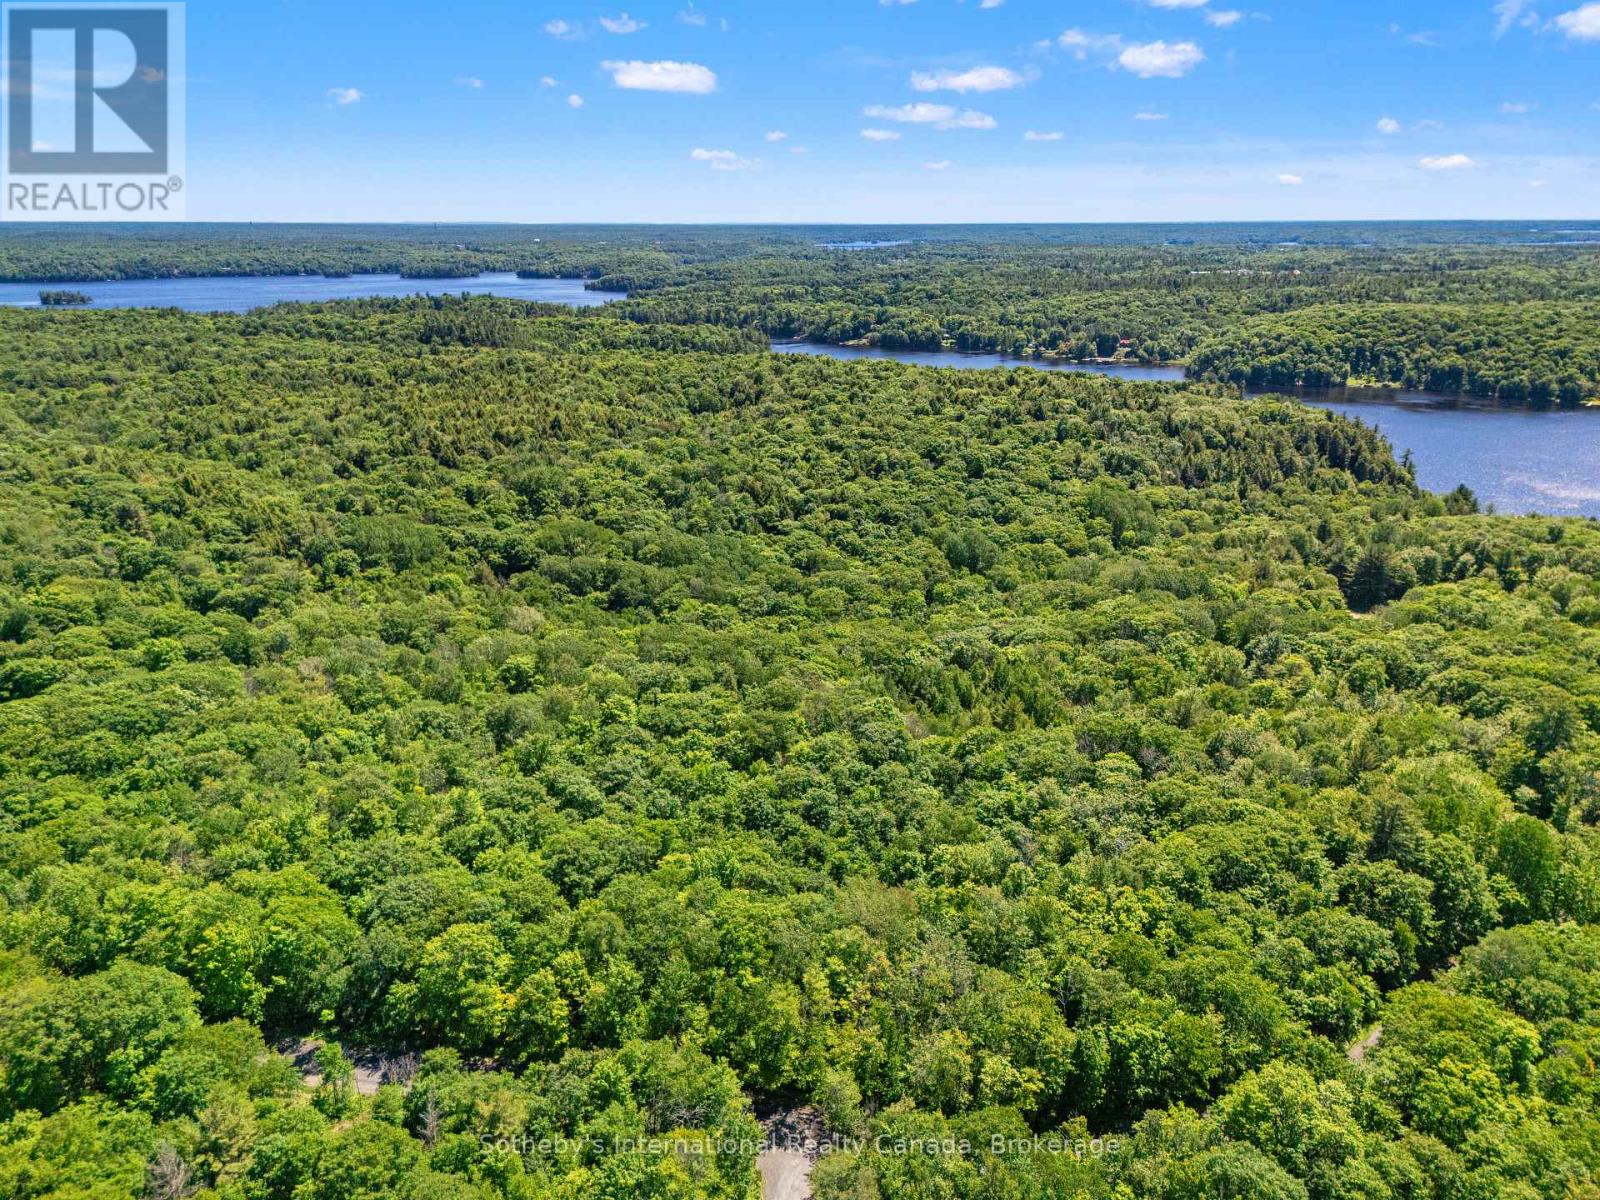
Discover the perfect setting for your future home on this beautifully wooded 5.036-acre building lot, offering exceptional privacy and a serene natural backdrop. With 542 feet of frontage and multiple excellent building sites, this property provides the space and flexibility to design the residence you've always envisioned. Located in a highly desirable area of quality residential properties, the lot benefits from year-round municipal road access and hydro available at the road, making planning and construction straightforward. Outdoor enthusiasts will love the proximity to Mill Lake, Mountain Basin, and Georgian Bay, as well as the endless recreational opportunities nearby-boating, hiking, fishing, golf, snowmobiling, ATVing, ice fishing, and cross-country skiing are all within easy reach. Just a 10-minute drive to Parry Sound, you'll enjoy convenient access to schools, shopping, restaurants, and essential services. All of this is only 2 hours and 30 minutes from the GTA, making it an ideal retreat or full-time residence. A rare opportunity to secure a private, spacious, and well-located parcel in one of the region's most sought-after areas. (id:47351)
206 - 17 Spooner Crescent
Collingwood, Ontario
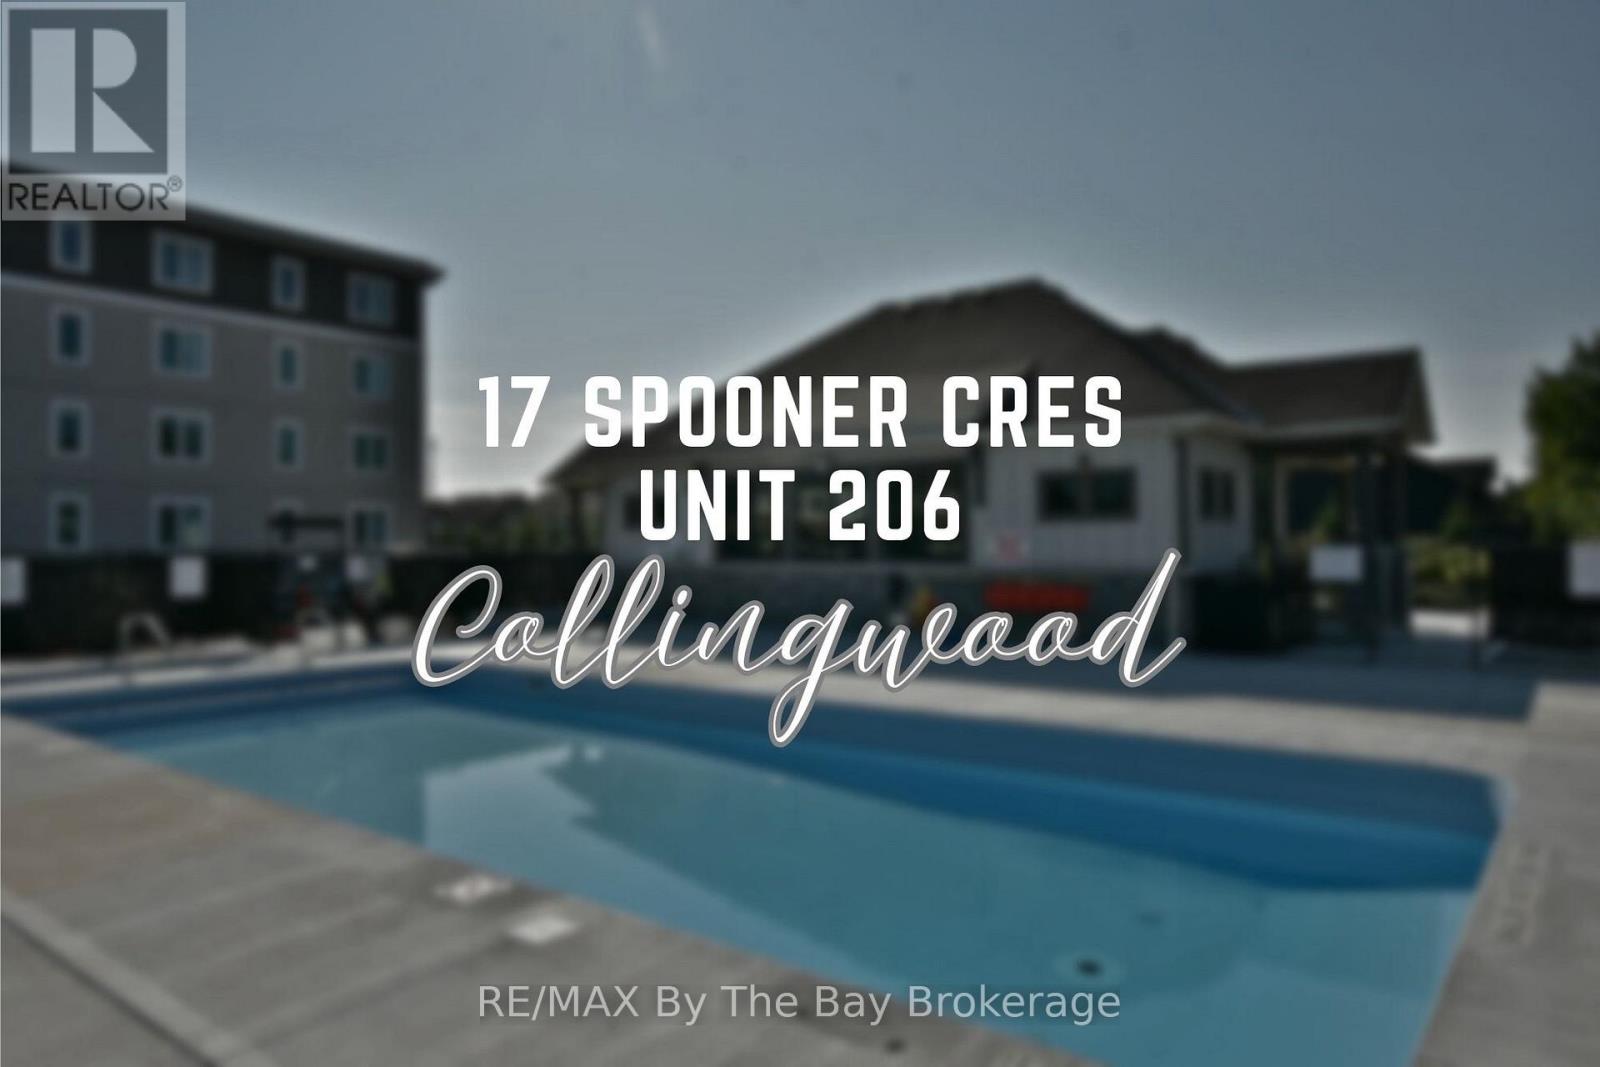
Welcome to Maintenance-Free Condo Living in the Heart of Collingwood. Discover the charm of Collingwood's sought-after Blue Fairway community with this beautifully appointed 2-bedroom, 2-bathroom condo. Perfectly situated just steps from the stunning Cranberry Golf Course, this condo offers the ultimate blend of luxury, comfort, and convenience. Step inside to an open-concept layout designed for modern living complete with beautiful upgraded lighting, barn doors and window coverings. The stylish upgraded kitchen features a large island, stainless steel appliances, accent lighting and custom cabinetry with updated hardware which is ideal for casual meals or entertaining guests. The bright living room with its cozy fireplace and dining area flows seamlessly together, creating a warm and inviting space. Both bedrooms are generously sized, and the spa-inspired bathrooms offer a touch of everyday indulgence. Extend your living outdoors on the spacious patio with serene distant views of the golf course and Blue Mountain in the distance. Practical touches include elevator access for easy grocery trips, underground parking, and a convenient storage locker. Residents enjoy exclusive access to the outdoor pool and recreation centre, making this the perfect four-season destination. Located close to restaurants, shopping, biking trails, golf, and skiing, this condo places the best of Collingwood right at your doorstep. (id:47351)
459 Deer Ridge Drive
Kitchener, Ontario
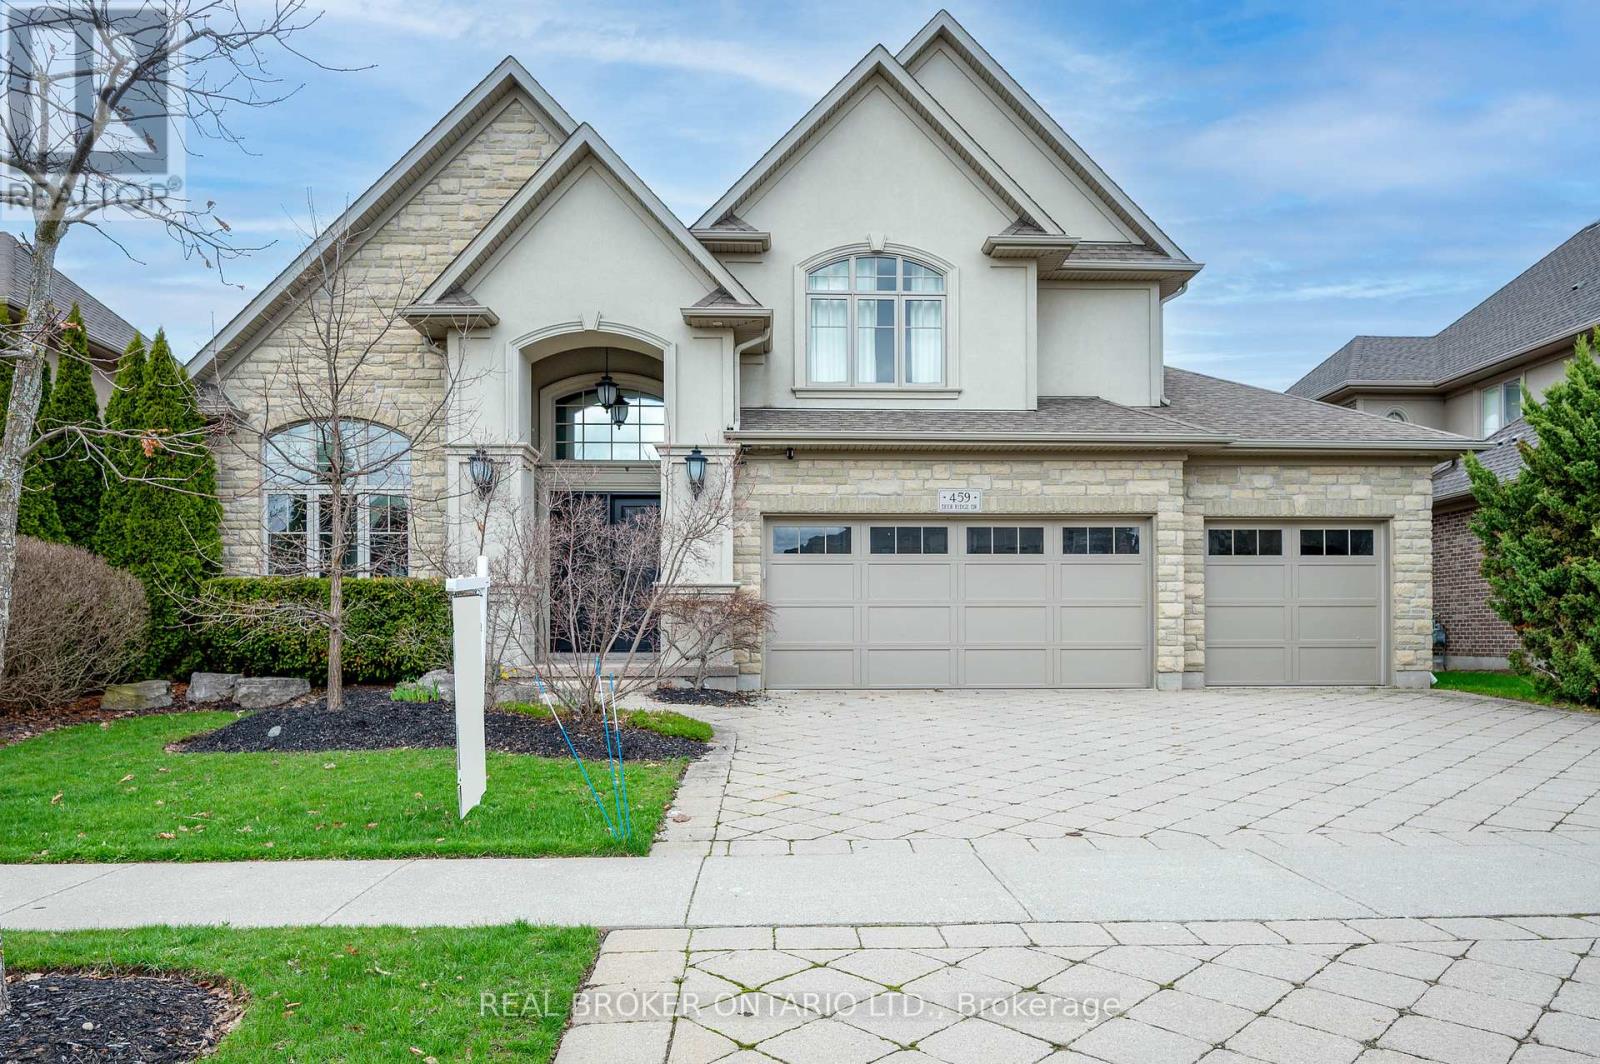
REFINED & POLISHED LUXURY LIVING. 459 Deer Ridge Drive is a Klondike-built luxury home offering over 4,500 sqft of finished living space on a 70' x 120' lot, backing onto protected green space and trails. The home is finished in stone across the entire exterior, creating a timeless architectural presence. It opens to a grand foyer with a 20 ft ceiling and double exterior doors. 10 ft ceilings span the main level, complemented by hardwood flooring, pot lighting, refined millwork, plus Crema Marfil marble tile throughout the kitchen, main floor common areas, and all 3 upstairs bathrooms. Formal living and dining spaces connect through a butler's pantry, ideal for hosting. A main floor office features custom built-in cabinetry, designed as a library-style workspace with walk-out to the backyard. The kitchen is designed for those who enjoy cooking, finished with full-height cabinetry, granite countertops, a leathered granite island, Electrolux gas range, Sub-Zero refrigerator, plus a walk-in pantry. A double sink sits beneath a window overlooking the green space. The breakfast area opens to a covered lanai with stamped concrete porch, gas heater, ceiling fan, and gas BBQ connection. The family room is a centrepiece of the home, defined by coffered ceilings, custom millwork, and a full wall fireplace. Upstairs offers 4 bedrooms and 3 bathrooms. The primary suite features a custom walk-in closet, 5-piece ensuite with heated floors, Lutron Caseta smart lighting, plus fully automated Hunter Douglas Duette shades. Two bedrooms share a Jack and Jill bath, while the fourth includes its own ensuite. The lower level is partially finished with a theatre space, plus an additional 1,500 sqft ready for personal use. Features include in-ceiling speakers, an inground sprinkler system, plus a 3-car garage wired for 2 EV chargers. Steps from the scenic Walter Bean Grand River Trail, minutes to Deer Ridge Golf Club, with convenient access to highways, dining, entertainment, and shopping. (id:47351)
141 - 100 Quigley Road
Hamilton, Ontario
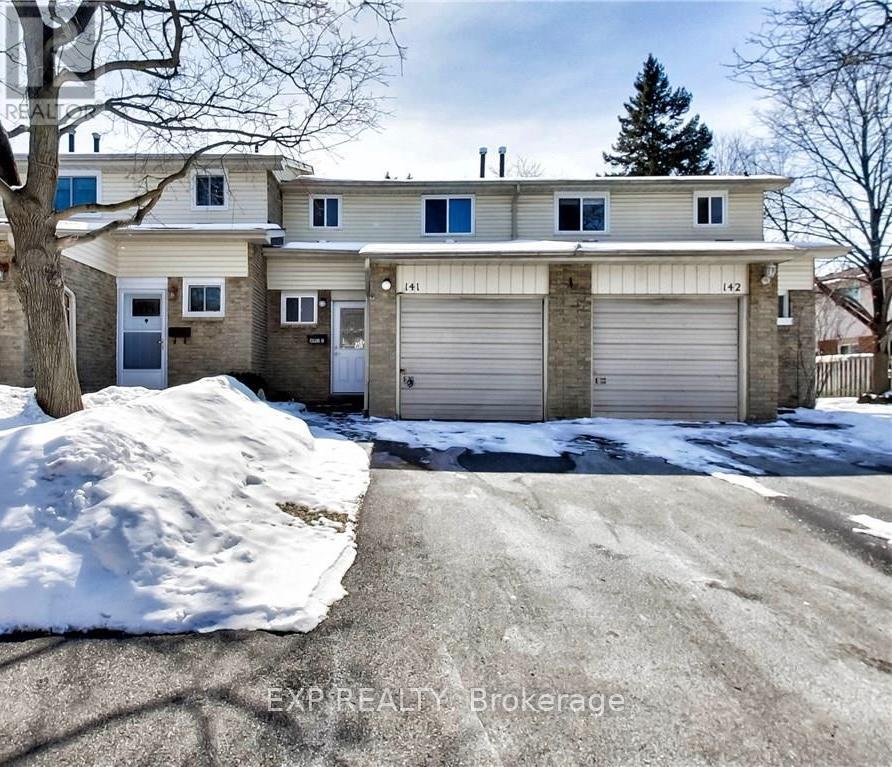
Welcome to this beautiful townhome available for lease, offering a stylish and comfortable living space in a highly convenient location. Featuring updated flooring, modern pot lights, and elegant crown molding throughout the living and dining areas, the home showcases a bright and inviting atmosphere with a neutral colour palette that complements any décor. The spacious dining area offers direct access through sliding glass doors to a fully fenced backyard, backing onto a peaceful greenspace and parkette-providing added privacy and a great outdoor space to relax or entertain. Upstairs, you'll find a carpet-free level and a beautifully updated four-piece bathroom complete with a deep soaker tub and contemporary finishes. The partially finished lower level provides a large recreation room, ideal for a family room, home office, gym, or play area, along with ample storage space. Additional updates, including garage door, shingles, windows, and doors, contribute to the home's overall comfort and efficiency. Conveniently located with quick access to the Red Hill Valley Parkway, this home is close to schools, shopping, parks, public transit, and a variety of everyday amenities. A fantastic leasing opportunity for tenants seeking a move-in-ready home in a desirable neighbourhood. Available for occupancy-don't miss your chance to call this exceptional property home. (id:47351)
19 Findlay Way
Centre Wellington, Ontario
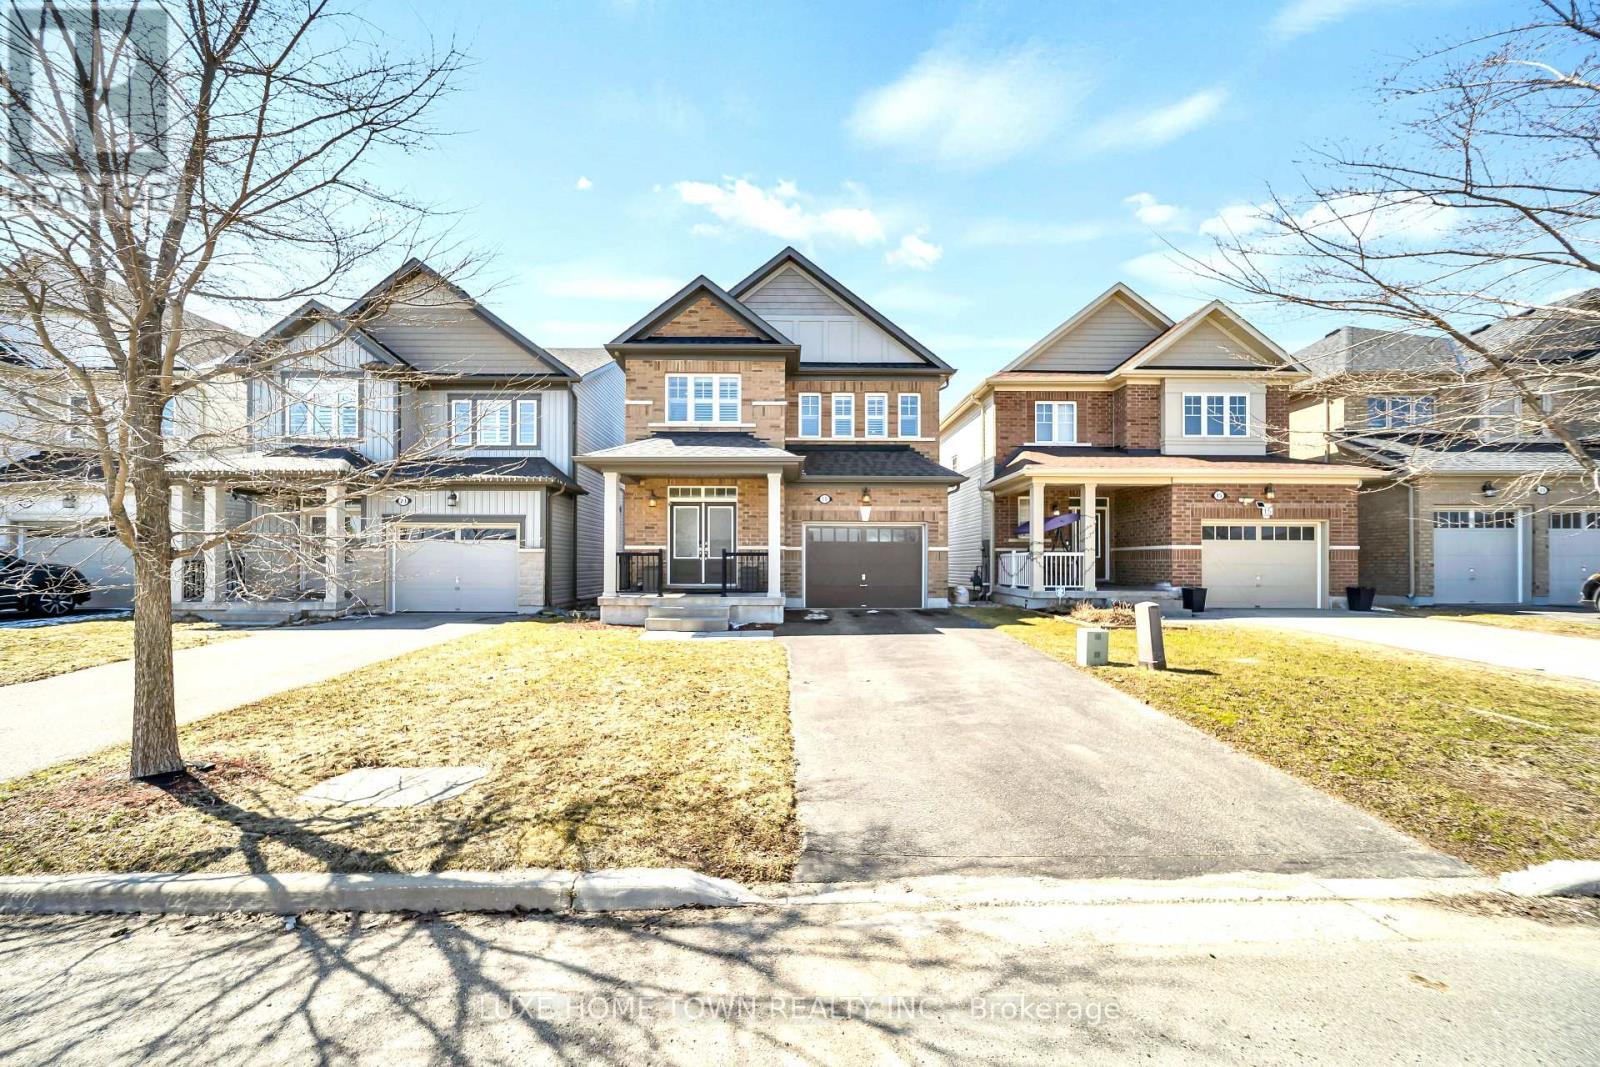
Experience Elevated Living on Prestigious Findlay Way, Fergus. Welcome to this exquisitely upgraded 4-bedroom, 3-bathroom residence, where timeless design meets modern sophistication in one of Fergus's most desirable family-oriented communities. From the moment you arrive, the home's impressive curb appeal and refined exterior set the tone for what lies within. Step inside to discover a thoughtfully curated interior featuring rich hardwood flooring, expansive living spaces, and an abundance of natural light that creates a warm yet elevated ambiance. At the heart of the home, the designer kitchen seamlessly integrates style and function-perfectly positioned to flow into the elegant dining area and open-concept living space, making it ideal for both intimate family moments and upscale entertaining. The upper level offers four generously proportioned bedrooms, including a serene primary retreat complete with a beautifully upgraded spa-inspired En-suite your private sanctuary to unwind. Additional bedrooms provide versatility for family, guests, or a sophisticated home office, complemented by a well-appointed second full bathroom. Outdoors, enjoy a private backyard setting designed for relaxation and leisure, while the single-car garage and meticulously maintained exterior enhance both convenience and curb appeal. Perfectly situated close to top-rated schools, scenic parks, and everyday amenities, this exceptional home offers the ideal balance of luxury, comfort, and location. A rare offering in Fergus-where style, space, and lifestyle converge. (id:47351)
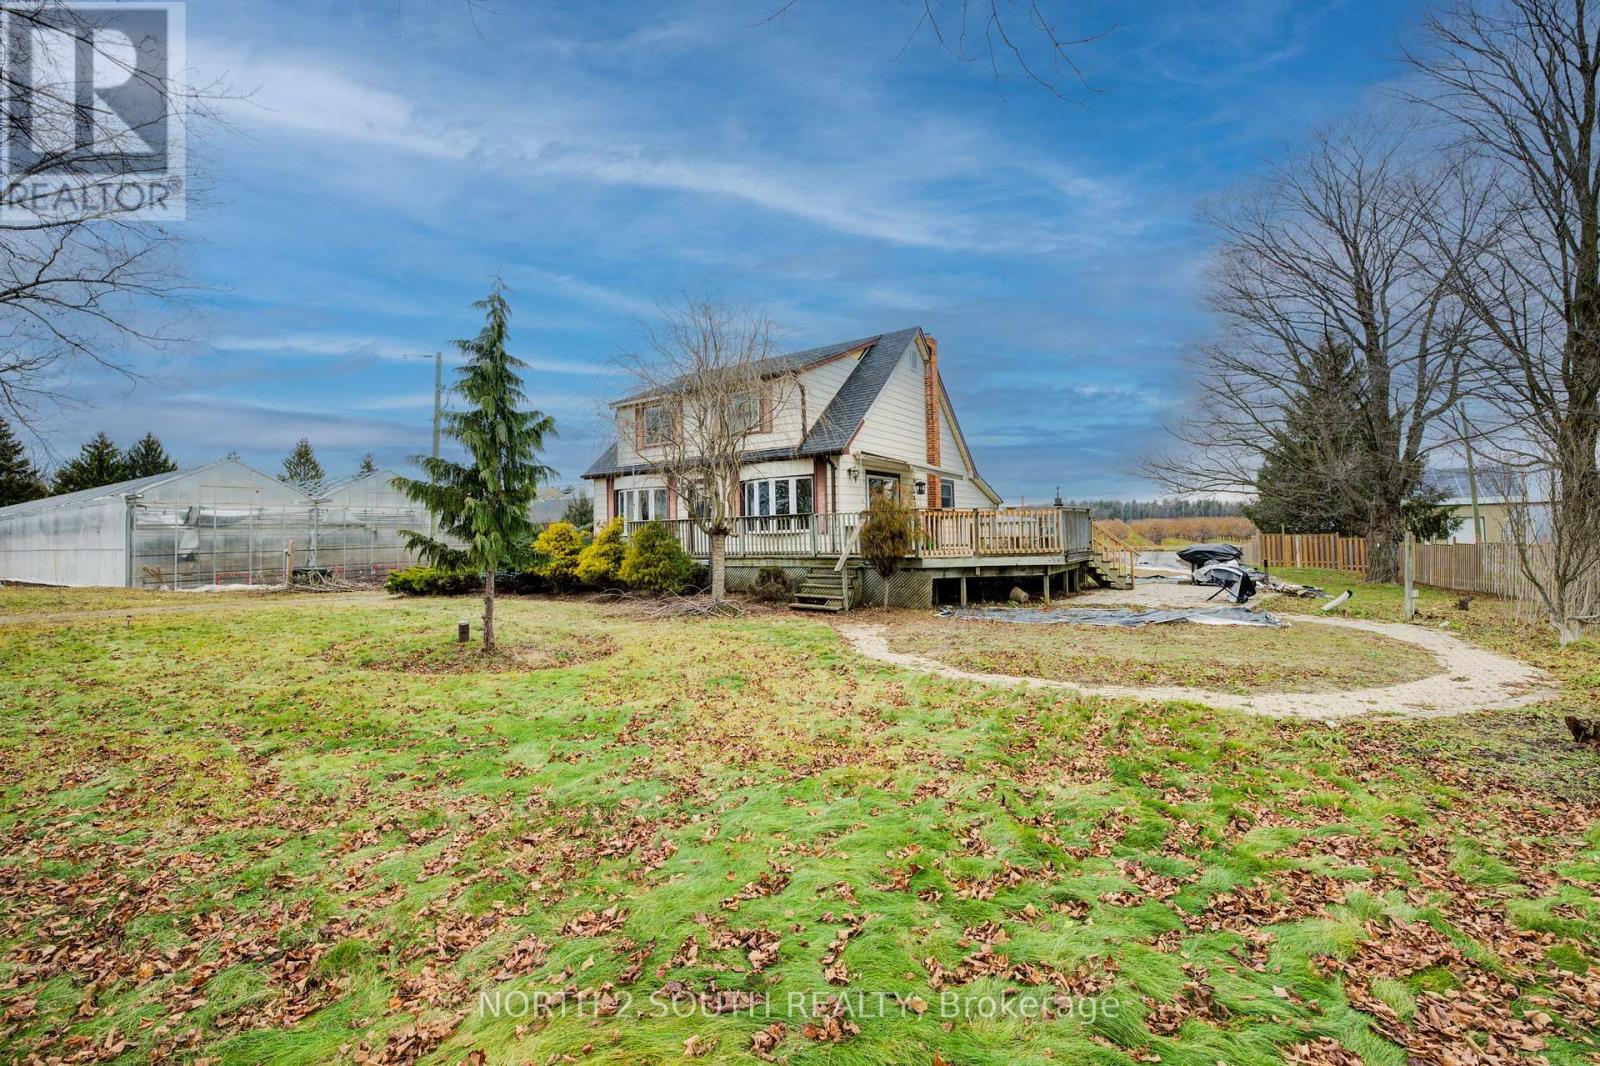
681 Conc 14 Townsend Road
Norfolk, Ontario
This 3.89-acre property in Norfolk offers 82,228 sq. ft. of poly-covered greenhouse space, along with a 2,600 sq. ft. packing area and a 1,620 sq. ft. boiler room. The property also includes a large 180 ft. x 50 ft. pond, a 1.5-storey home with 4+1 bedrooms, and a detached garage. The greenhouse operation is serviced by a 200 HP natural gas-fired TK boiler with a Weishaupt burner, condenser, and flue gas recovery system, as well as a free-flow aeration cloth filter water system. Two separate irrigation systems, each with its own 5 HP pump, provide water throughout the operation. The property is serviced by 800-amp single-phase power and was operated as a family-owned hydroponic cluster tomato greenhouse business from 1994 until its conversion to cannabis production. This property offers extensive greenhouse infrastructure on a well-improved rural property. (id:47351)
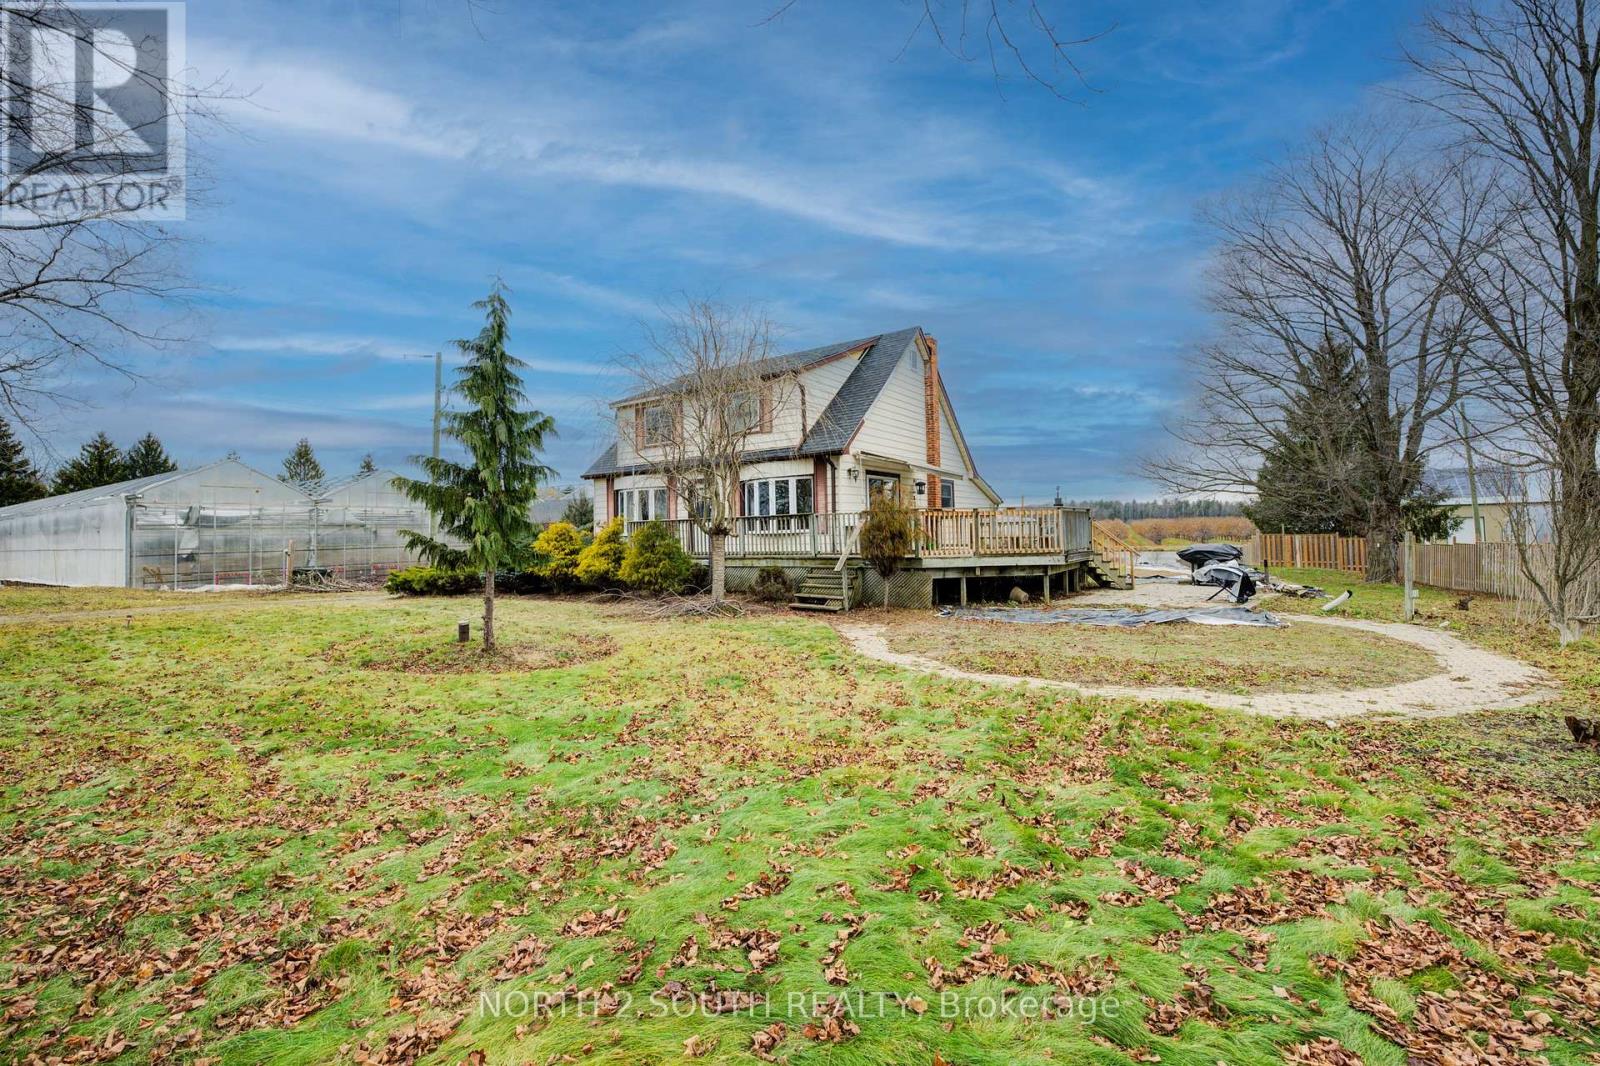
681 Conc 14 Townsend Road
Norfolk, Ontario
This 3.89-acre property in Norfolk offers 82,228 sq. ft. of poly-covered greenhouse space, along with a 2,600 sq. ft. packing area and a 1,620 sq. ft. boiler room. The property also includes a large 180 ft. x 50 ft. pond, a 1.5-storey home with 4+1 bedrooms, and a detached garage. The greenhouse operation is serviced by a 200 HP natural gas-fired TK boiler with a Weishaupt burner, condenser, and flue gas recovery system, as well as a free-flow aeration cloth filter water system. Two separate irrigation systems, each with its own 5 HP pump, provide water throughout the operation. The property is serviced by 800-amp single-phase power and was operated as a family-owned hydroponic cluster tomato greenhouse business from 1994 until its conversion to cannabis production. This property offers extensive greenhouse infrastructure on a well-improved rural property. (id:47351)
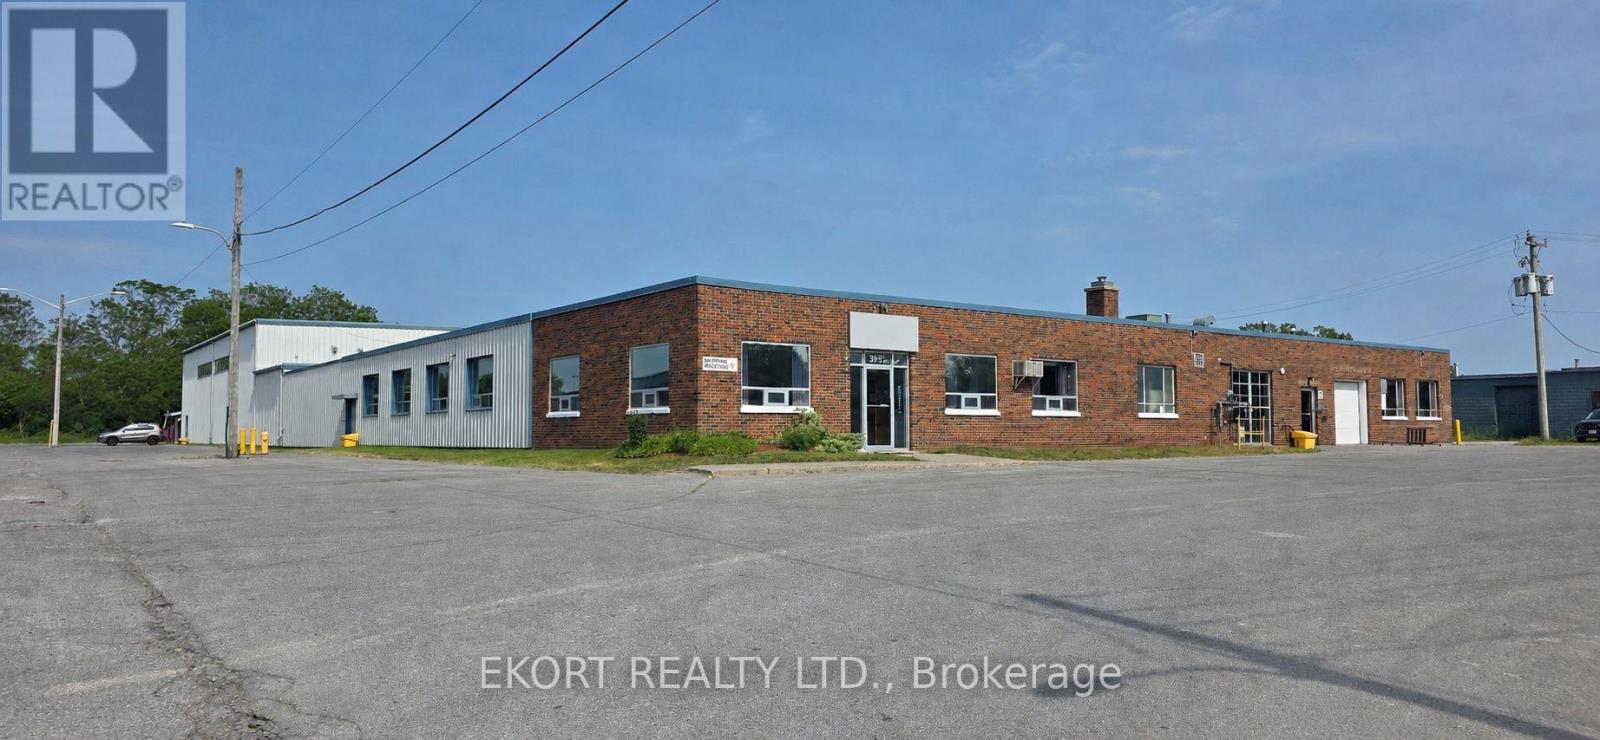
39 Davis Street E
Quinte West, Ontario
Industrial facility for sale in Quinte West (Trenton) offering a total building area of 35,772 sqft on a 1.87-acre site, ideally suited for manufacturing, warehousing, or distribution uses. The building features two loading docks and a 347/600V, 3-phase hydro service with 600 amps, providing ample power for a variety of industrial operations. The layout includes Warehouse 1 (14,616 sqft) with 24'7" clear height to the roof deck, Warehouse 2 (3,600 sqft) with 14' clear to truss, and a 14,832 sqft assembly area with 10'4" clear height to truss, offering flexible space for production or storage. Additional areas include 1,800 sqft of office space and a 924 sqft lunchroom to support staff and administrative functions. Zoned Light Industrial (LM) permitted uses include light industrial operations, warehousing, call centre, accessory retail, or wholesale shop. Located just 3 minutes from Highway 401, providing convenient access to major markets including Toronto (approx. 1hr 45min) and Ottawa (approx. 2hr 45min). Production equipment and racking available for sale separately. A strong opportunity for owner-users or investors seeking well-located industrial space in the Quinte region. (id:47351)
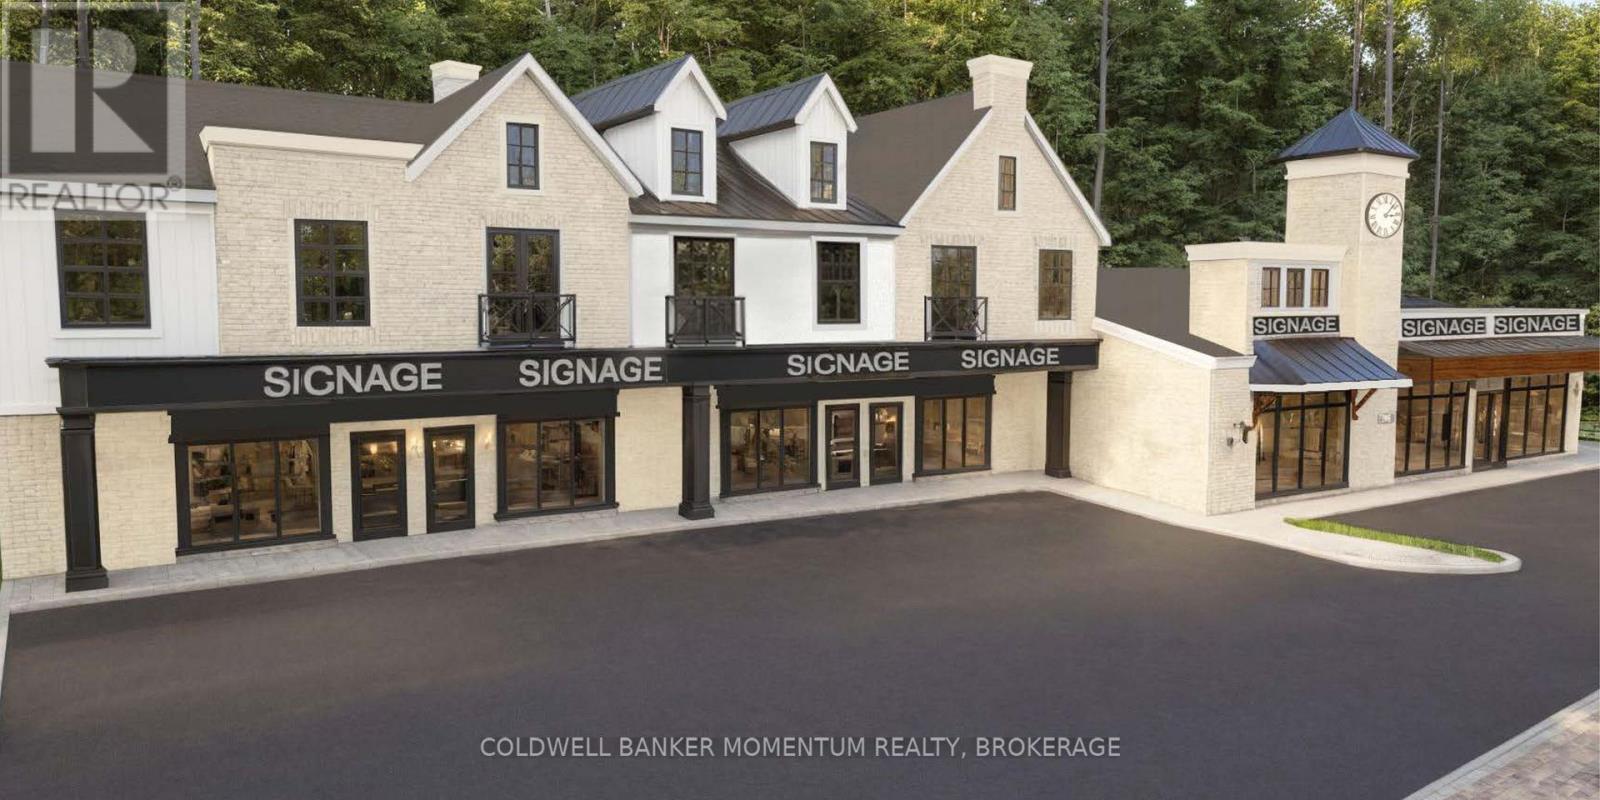
3720 19th Street
Lincoln, Ontario
Prime commercial lease space in a Prime Area!! Choose from approximately 1000 square feet to almost approximately 4000 square feet in Part 2 (more sq footage is available if needed in Part 1) which is now available in the prestigious Village of Jordan. This Gorgeous building is currently finishing up major renovations on the building and is only minutes to the QEW and is centrally located in the Niagara wine region. This space is situated just down the street from Inn on the Twenty, the Jordan house and Cave Springs winery and is perfect for a retail store, professional office and many other possible uses. (id:47351)
#5 1308 Fourth Street S
Kenora, Ontario
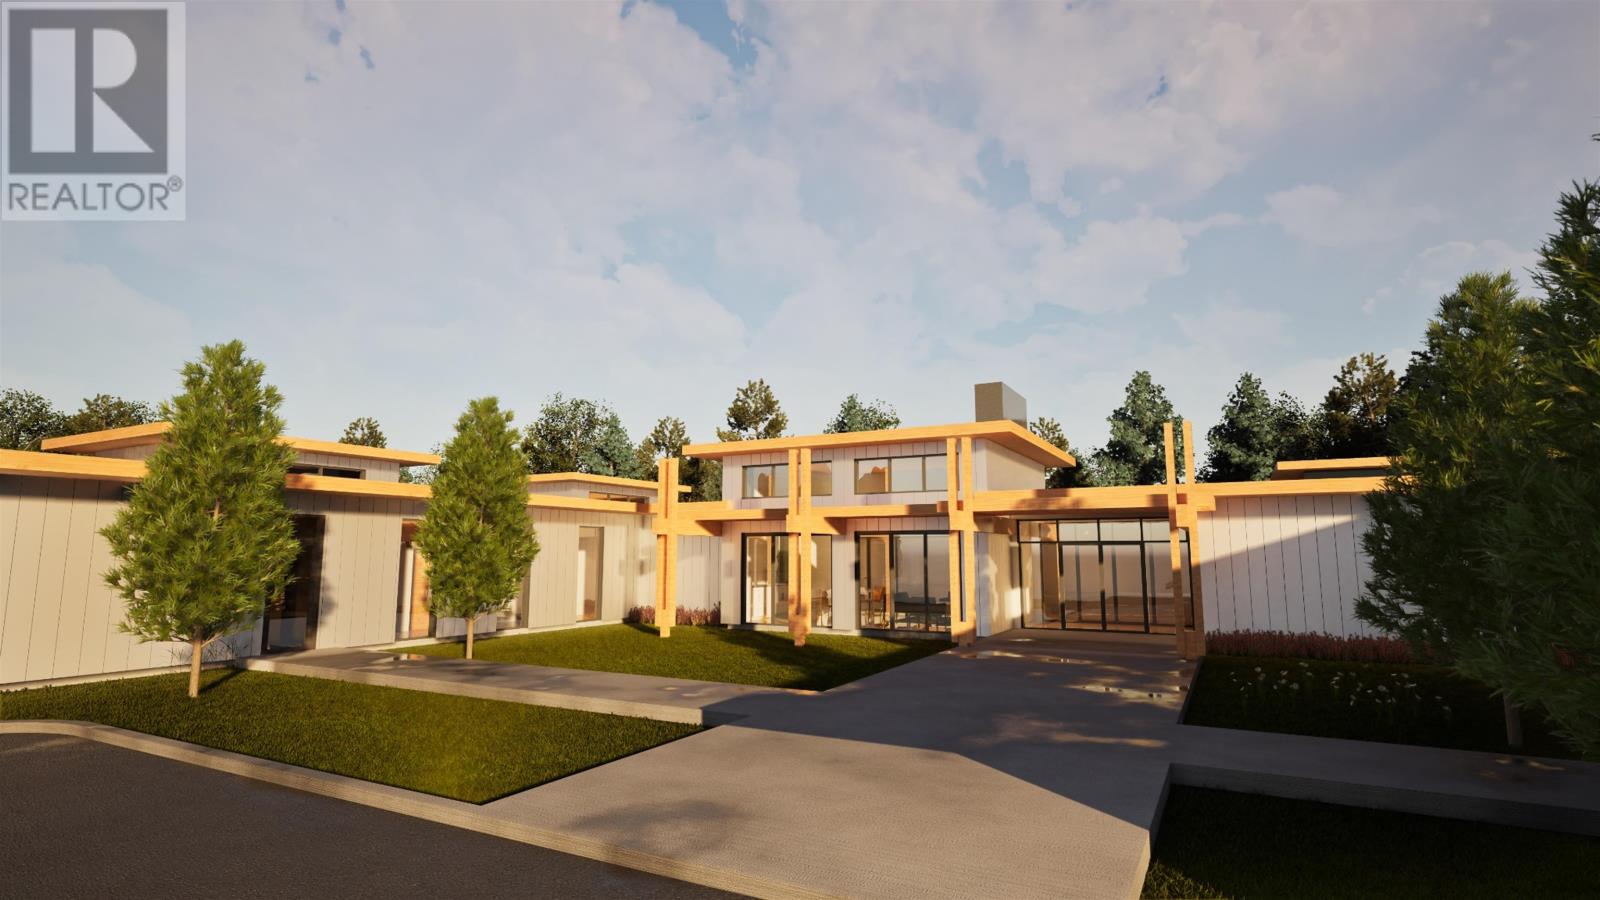
Imagine a home where the lawn is cut for you, the snow is cleared from your driveway, and your weekends are spent doing what you enjoy instead of tackling chores. Welcome to this exciting new condo development located in one of Kenora's most desirable and peaceful neighbourhoods. With only six units in the entire development and just three remaining, this is a rare opportunity to enjoy low-maintenance, single-level living in a thoughtfully designed community. Each unit offers approximately 1,200 square feet of well-planned living space, featuring two bedrooms, two bathrooms, an open-concept layout, and an attached private garage. Designed for comfort, convenience, and everyday living, these homes provide the perfect balance of independence and ease. Created with a 55+ lifestyle in mind, the development encourages both privacy and connection. Residents will enjoy access to a shared common room for social gatherings and nearby walking trails for staying active and enjoying the outdoors. An innovative ownership program makes these homes even more attainable. Priced at $749,000, qualified purchasers can take advantage of 25% interest-free third-party equity financing, reducing the effective ownership cost to approximately $562,000. This unique program lowers the upfront financial commitment while allowing residents to enjoy all the benefits of homeownership. Full details are available upon request. Buyers also have the opportunity to personalize their new home by selecting from three professionally curated interior colour packages, allowing you to make the space your own before you move in. Occupancy is anticipated for October. With only three units remaining and a unique financing opportunity available, now is the time to secure your place in this exceptional new community and enjoy a lifestyle that lets you focus on what matters most. (id:47351)
#6 1308 Fourth Street S
Kenora, Ontario
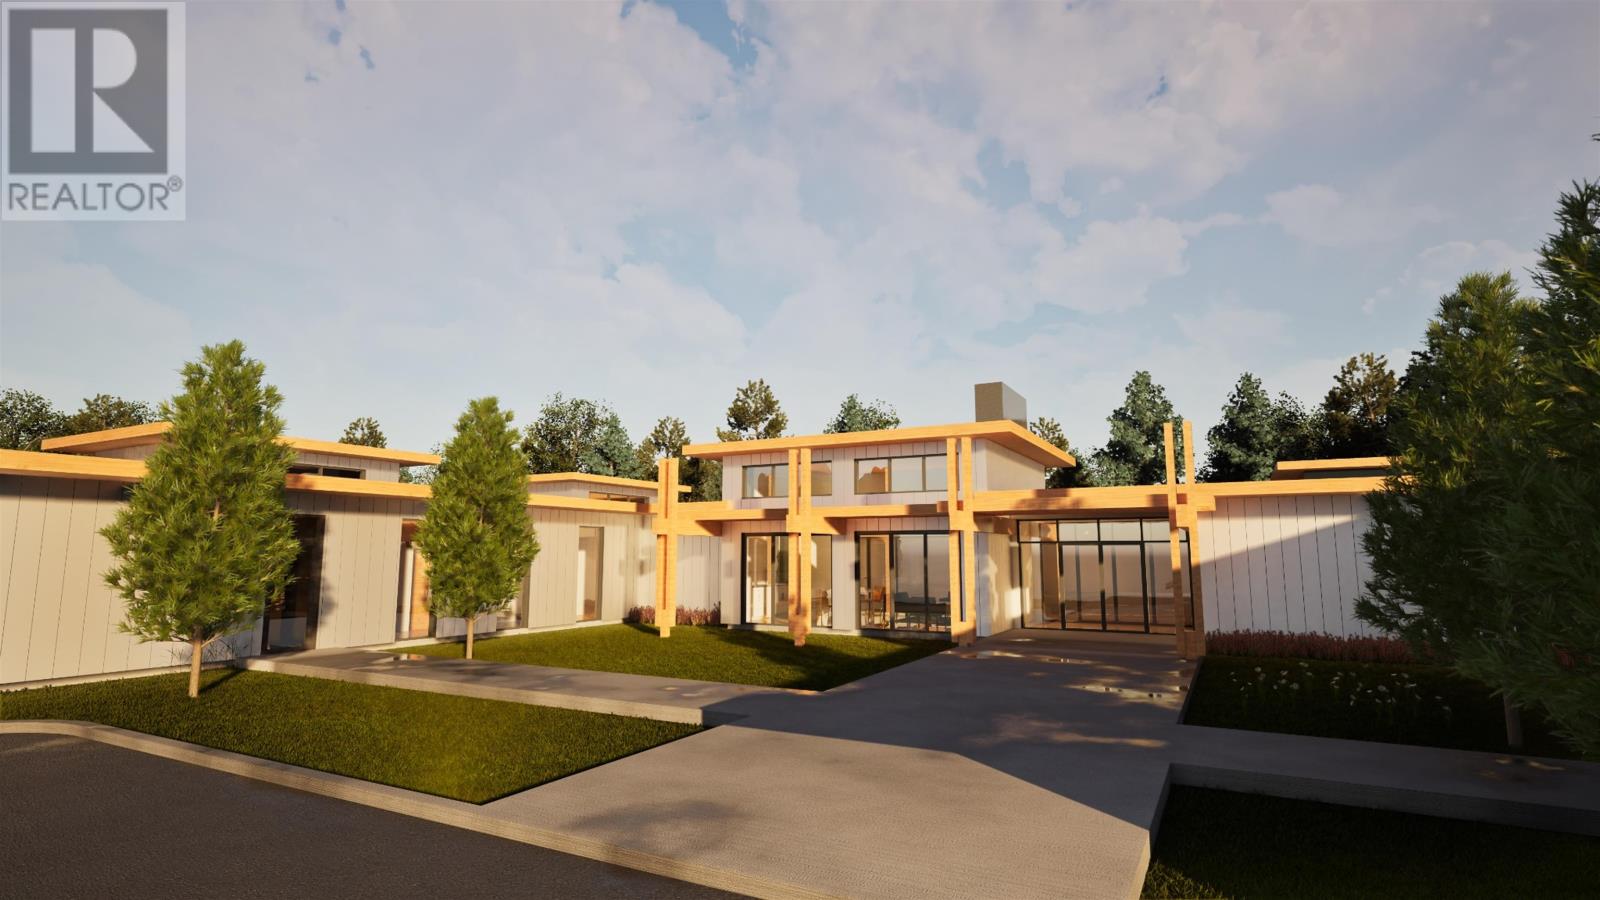
Imagine a home where the lawn is cut for you, the snow is cleared from your driveway, and your weekends are spent doing what you enjoy instead of tackling chores. Welcome to this exciting new condo development located in one of Kenora's most desirable and peaceful neighbourhoods. With only six units in the entire development and just three remaining, this is a rare opportunity to enjoy low-maintenance, single-level living in a thoughtfully designed community. Each unit offers approximately 1,200 square feet of well-planned living space, featuring two bedrooms, two bathrooms, an open-concept layout, and an attached private garage. Designed for comfort, convenience, and everyday living, these homes provide the perfect balance of independence and ease. Created with a 55+ lifestyle in mind, the development encourages both privacy and connection. Residents will enjoy access to a shared common room for social gatherings and nearby walking trails for staying active and enjoying the outdoors. An innovative ownership program makes these homes even more attainable. Priced at $749,000, qualified purchasers can take advantage of 25% interest-free third-party equity financing, reducing the effective ownership cost to approximately $562,000. This unique program lowers the upfront financial commitment while allowing residents to enjoy all the benefits of homeownership. Full details are available upon request. Buyers also have the opportunity to personalize their new home by selecting from three professionally curated interior colour packages, allowing you to make the space your own before you move in. Occupancy is anticipated for October. With only three units remaining and a unique financing opportunity available, now is the time to secure your place in this exceptional new community and enjoy a lifestyle that lets you focus on what matters most. (id:47351)
#4 1308 Fourth Street S
Kenora, Ontario
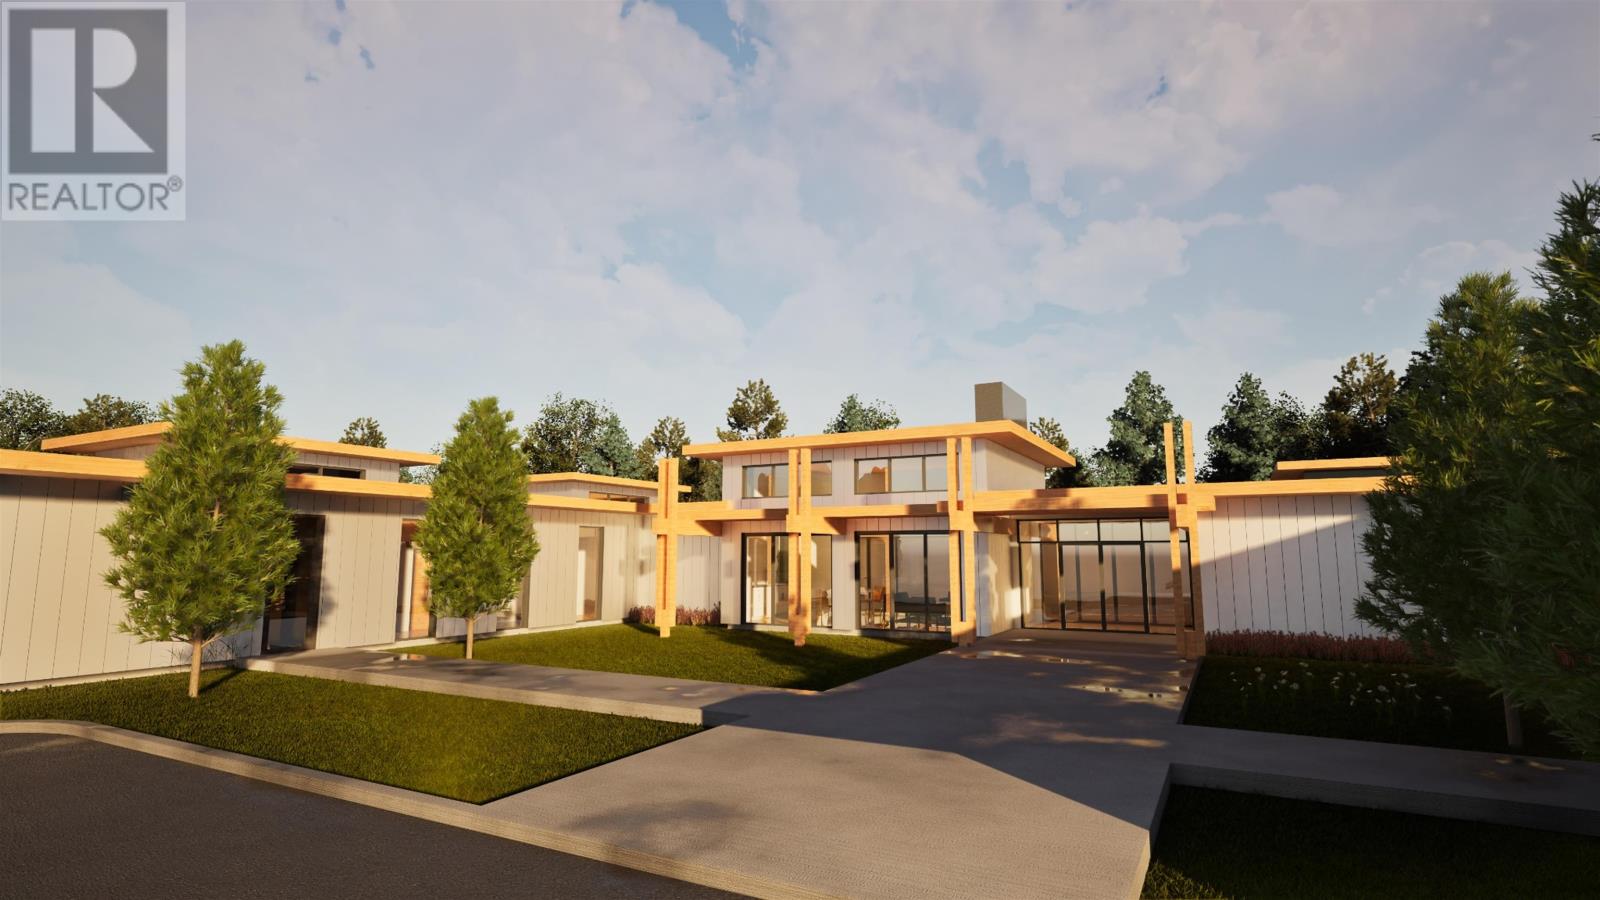
Imagine a home where the lawn is cut for you, the snow is cleared from your driveway, and your weekends are spent doing what you enjoy instead of tackling chores. Welcome to this exciting new condo development located in one of Kenora's most desirable and peaceful neighbourhoods. With only six units in the entire development and just three remaining, this is a rare opportunity to enjoy low-maintenance, single-level living in a thoughtfully designed community. Each unit offers approximately 1,200 square feet of well-planned living space, featuring two bedrooms, two bathrooms, an open-concept layout, and an attached private garage. Designed for comfort, convenience, and everyday living, these homes provide the perfect balance of independence and ease. Created with a 55+ lifestyle in mind, the development encourages both privacy and connection. Residents will enjoy access to a shared common room for social gatherings and nearby walking trails for staying active and enjoying the outdoors. An innovative ownership program makes these homes even more attainable. Priced at $749,000, qualified purchasers can take advantage of 25% interest-free third-party equity financing, reducing the effective ownership cost to approximately $562,000. This unique program lowers the upfront financial commitment while allowing residents to enjoy all the benefits of homeownership. Full details are available upon request. Buyers also have the opportunity to personalize their new home by selecting from three professionally curated interior colour packages, allowing you to make the space your own before you move in. Occupancy is anticipated for October. With only three units remaining and a unique financing opportunity available, now is the time to secure your place in this exceptional new community and enjoy a lifestyle that lets you focus on what matters most. (id:47351)
2090 Stonehouse Crescent
Mississauga, Ontario
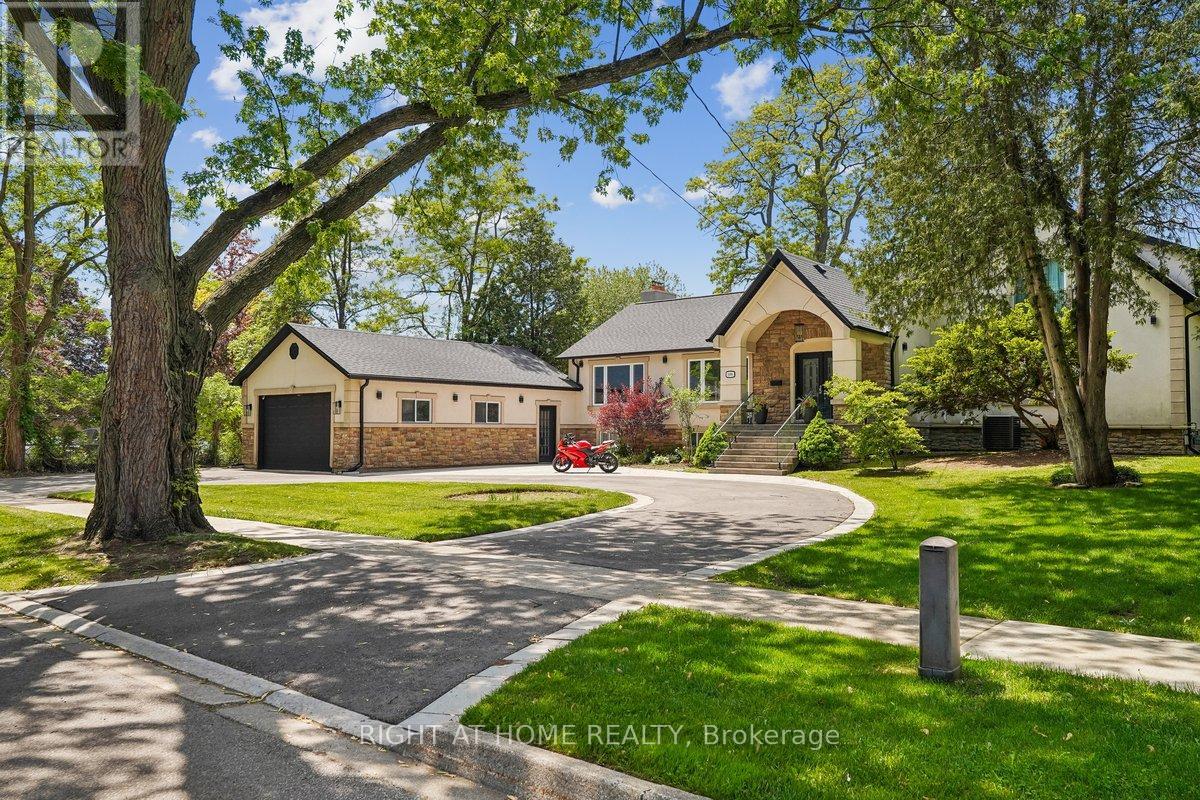
Exquisitely renovated 2-storey residence with a stunning main-floor bungalow addition in the prestigious Sheridan community, surrounded by multi-million-dollar estates. Reimagined throughout, this stone and stucco home offers over 3,000 sq. ft. of finished living space with 4+2 bedrooms, 5 bathrooms, and a redesigned open-concept layout. The sun-filled main level features seamless flow between principal rooms and premium finishes. The primary suite offers main-floor convenience with a luxurious 5-piece ensuite, elegant picture-frame moulding feature wall, and nearby laundry. A motion-sensor illuminated staircase leads to the upper level, where two bedrooms each enjoy private ensuites, including one with heated floors. At the heart of the home is a chef-inspired kitchen featuring brand-new high-end appliances (2025), quartz countertops, oversized centre island, custom cabinetry, under-cabinet lighting, and abundant natural light. The adjacent family room is enhanced by oversized windows with custom remote-controlled blinds. Step outside to a private backyard retreat complete with a 20' x 18' composite deck with glass railings(2022) and hot tub(2022), perfect for entertaining or relaxing. The fully finished lower level includes a second kitchen, spacious recreation area with electric fireplace, additional bedrooms, updated 4-piece bath with heated floors, and separate laundry-well suited for extended family or multi-generational living. The impressive curb appeal begins with a circular driveway featuring elegant interlocking borders and ample parking. Located in one of Mississauga's most coveted neighbourhoods, this home is minutes to excellent schools, Mississauga Golf & Country Club, U of T Mississauga, Port Credit Village, Lake Ontario, QEW, Highway 403, and Toronto Pearson International Airport. A rare opportunity to own in Sheridan, where exceptional custom estates continue to elevate one of Mississauga's most sought-after neighbourhoods. (id:47351)
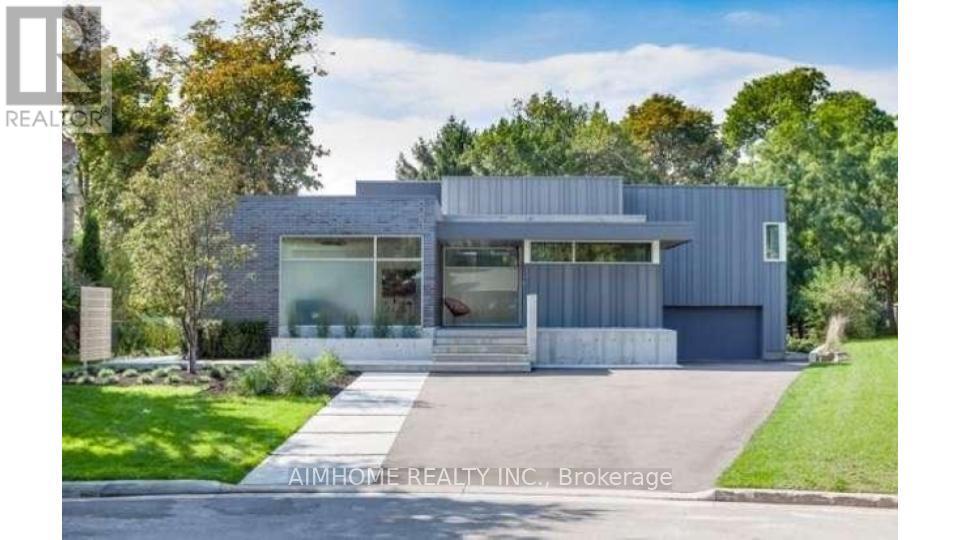
288 Vance Drive
Oakville, Ontario
In the lakeside community situated in the most desirable Town of Oakville, this meticulously designed and built modern-style luxury home is surrounded by top-rated schools, parks, community centres and shopping malls; Every detail inside the house reflects exceptional craftsmanship; The entire house features high-end appliances and materials; The central intelligent control system enables you to tailor the environment to your comfort even before stepping inside the house.; The professionally designed and constructed backyard allows you to enjoy a leisurely country life without leaving the comfort of your home; Heated hardwood flooring in almost every room, making the cold winter days warm and inviting; Expansive floor-to-ceiling windows throughout allow sunlight and greenery to be visible at any time; A masterpiece that seamlessly blends nature and modernity! **EXTRAS** Jaggenau 36' Cooktop, Ariston Drawer Fridge X2, Aeg 1 Wall Integrated Oven & Steam Oven, Integrated Liebherr Fridge X3, Integrated Liebherr Freezer, Falmec 1200 CFM Hood Exhaust, Control For Automation, Window Coverings, Automated Blinds (id:47351)
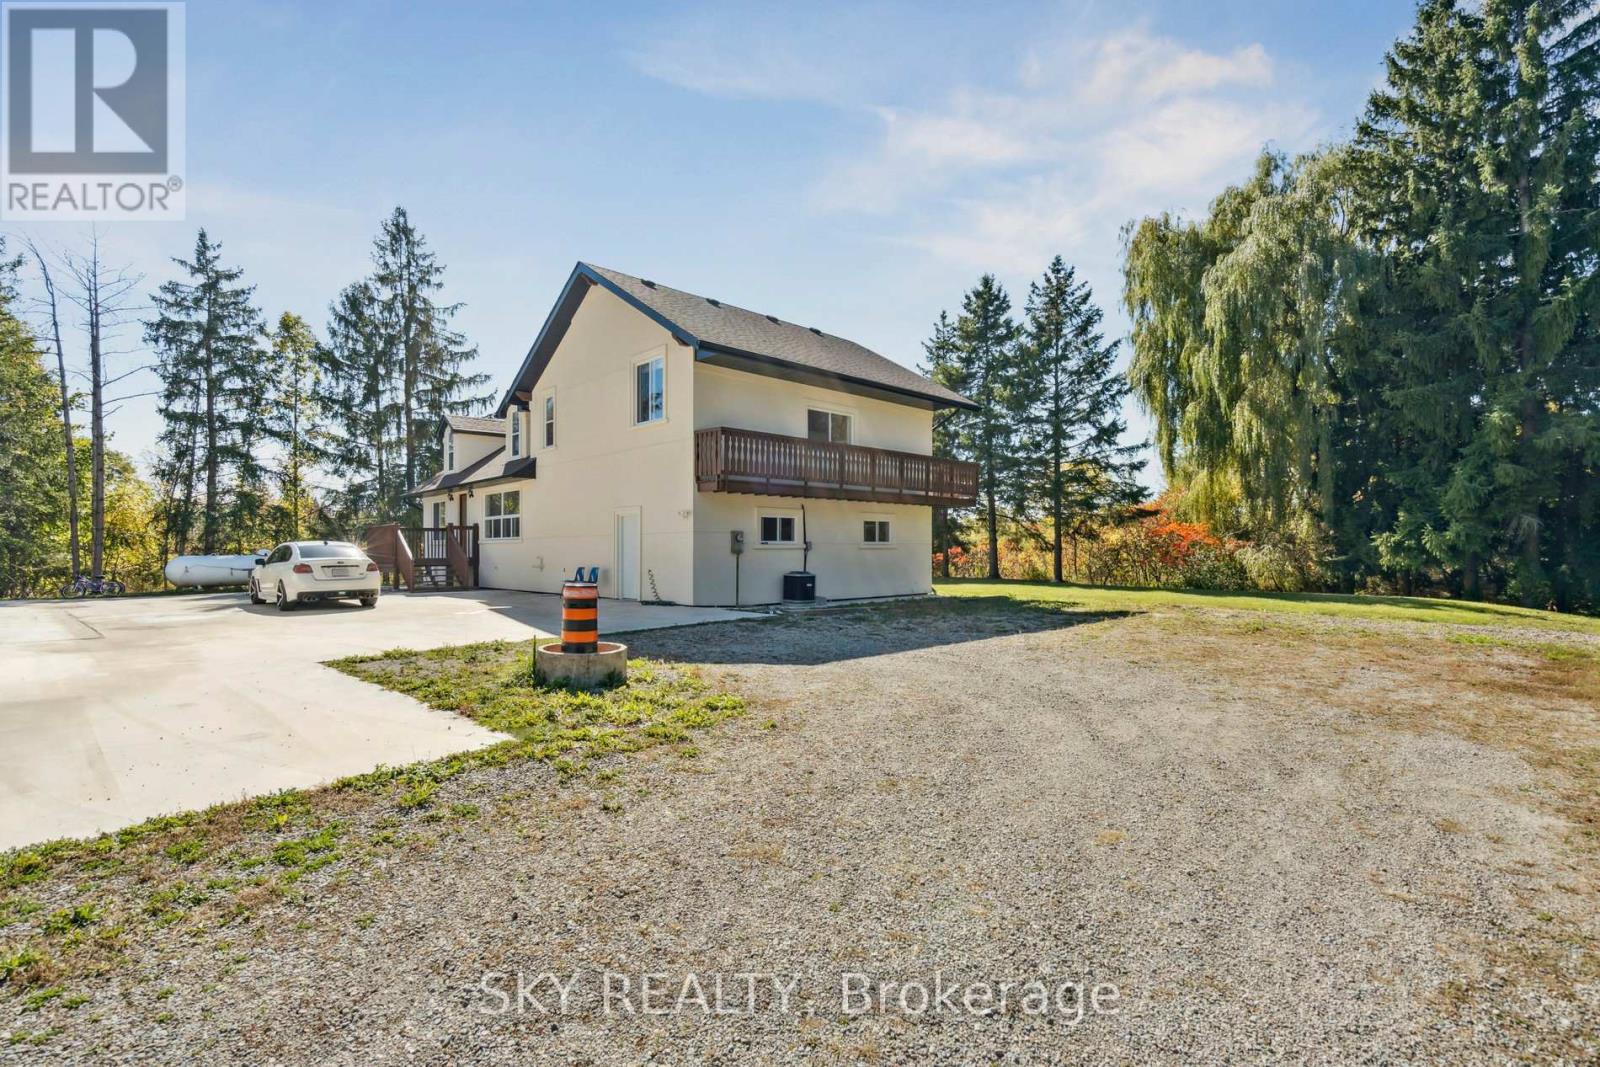
12478 5 Line
Halton Hills, Ontario
Unique 1 acre property featuring a Renovated 3 bedroom house and freestanding 9000 sq ft Commercial/industrial Building with a 2 Legal bedroom unit above the warehouse. The Renovated House has 3 bedrooms on 2nd floor, large living areas, and basement. High speed internet available. The commercial/industrial building is zoned Rcc which includes various uses including Light manufacturing/warehousing. Commercial building also has a legal 2 bedroom apartment on 2nd floor with a separate entrance (not included in sq footage). The building has 2 grade level drive-in doors, and 1 truck level dock which can accommodate a 53' trailer. @ Bathrooms in warehouse. Many updates have been done to the property including Stucco on the house's exterior, 50% of the roof was replaced in 2021, Epoxy Floor though out the warehouse. Warehouse has 208V - 3 Phase Power available. Minutes drive from Milton, Georgetown, Acton and HWY 401. Close to Limehouse Conservation Area and hiking trails. VTB available for qualified Buyers (id:47351)
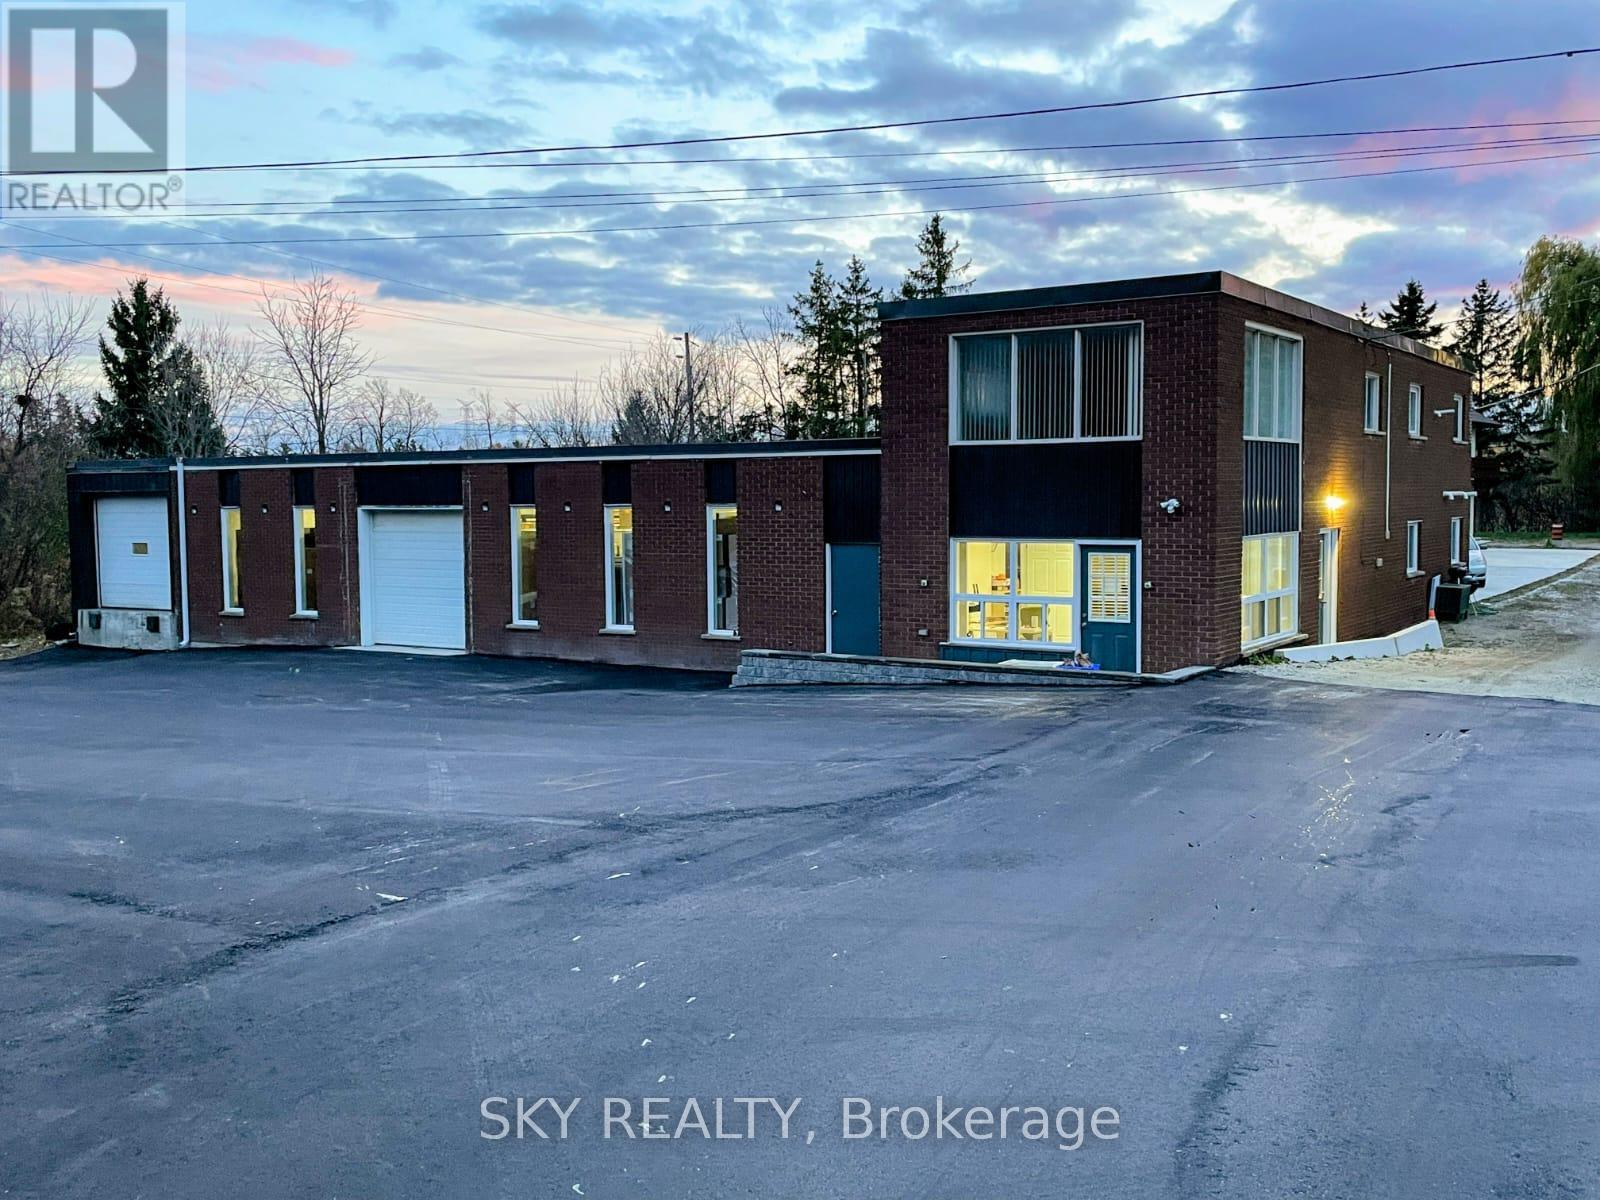
12478 5 (Fifth) Line
Halton Hills, Ontario
Unique 1 acre property featuring a freestanding 9000 sq ft Commercial/industrial Building with an updated 3 bedroom house and 2 bedroom apartment above warehouse. Low property taxes. The commercial/industrial building is zoned Rcc which includes various uses including Light manufacturing/warehousing. Commercial building also has a legal 2 bedroom apartment on 2nd floor with a separate entrance (not included in sq footage). The building has 2 grade level drive-in doors, and 1 truck level dock which can accommodate a 53' trailer. Many updates have been done to the property, 50% of the roof was replaced in 2021, Epoxy Floor though out the warehouse. Warehouse has 208V - 3 Phase Power available. The Renovated House has 3 bedrooms on 2nd floor, New Stucco Exterior, and large living areas. High speed internet available. Minutes drive from Milton, Georgetown, Acton and HWY 401. Close to Limehouse Conservation Area and hiking trails. VTB Also Available for qualified Buyers (id:47351)
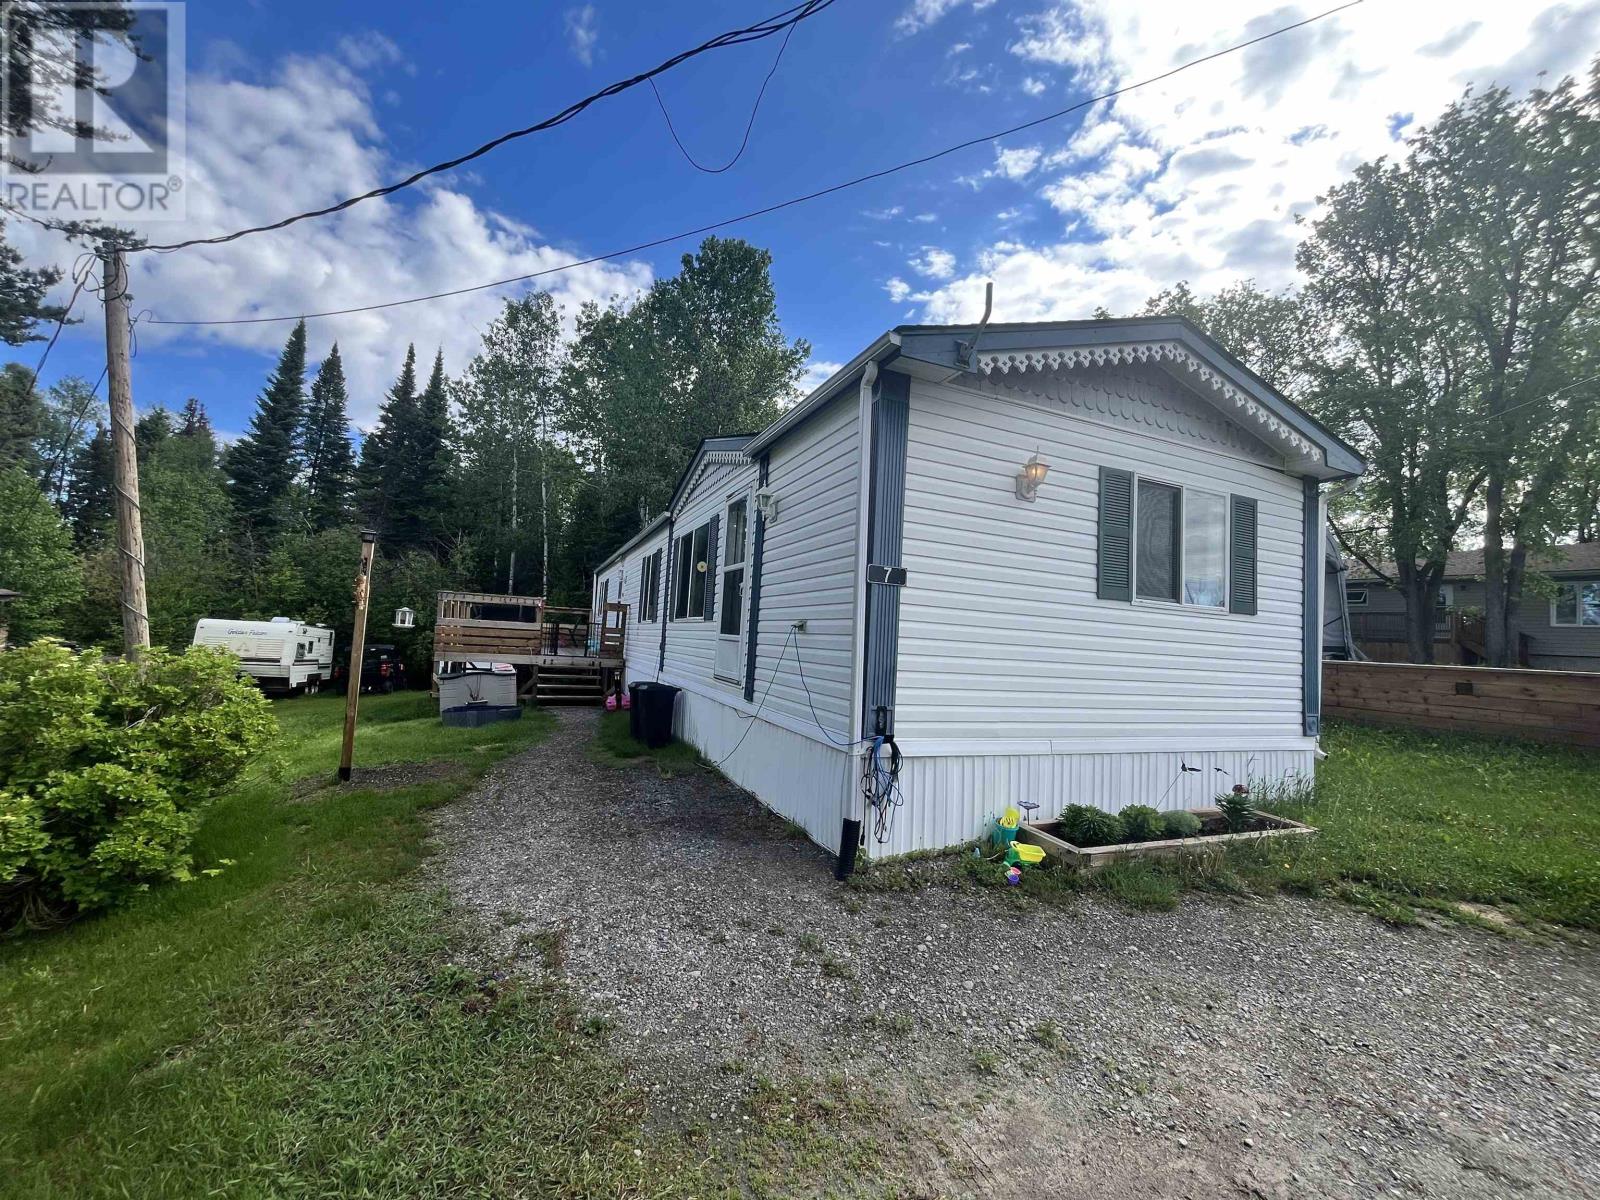
7 Short Forest Drive
Ear Falls, Ontario
Impeccably maintained 3-bedroom mobile home situated on a deeded lot! This bright and modern home features an open-concept living space with a vaulted ceiling, and large windows that fill the interior with natural light. The thoughtfully designed layout offers comfortable living and excellent functionality. Step outside to enjoy the spacious deck—perfect for relaxing or entertaining. Mature trees create a private backyard retreat, providing a peaceful setting to enjoy the outdoors. A fantastic opportunity to own a move-in ready home with privacy, comfort, and style. (id:47351)
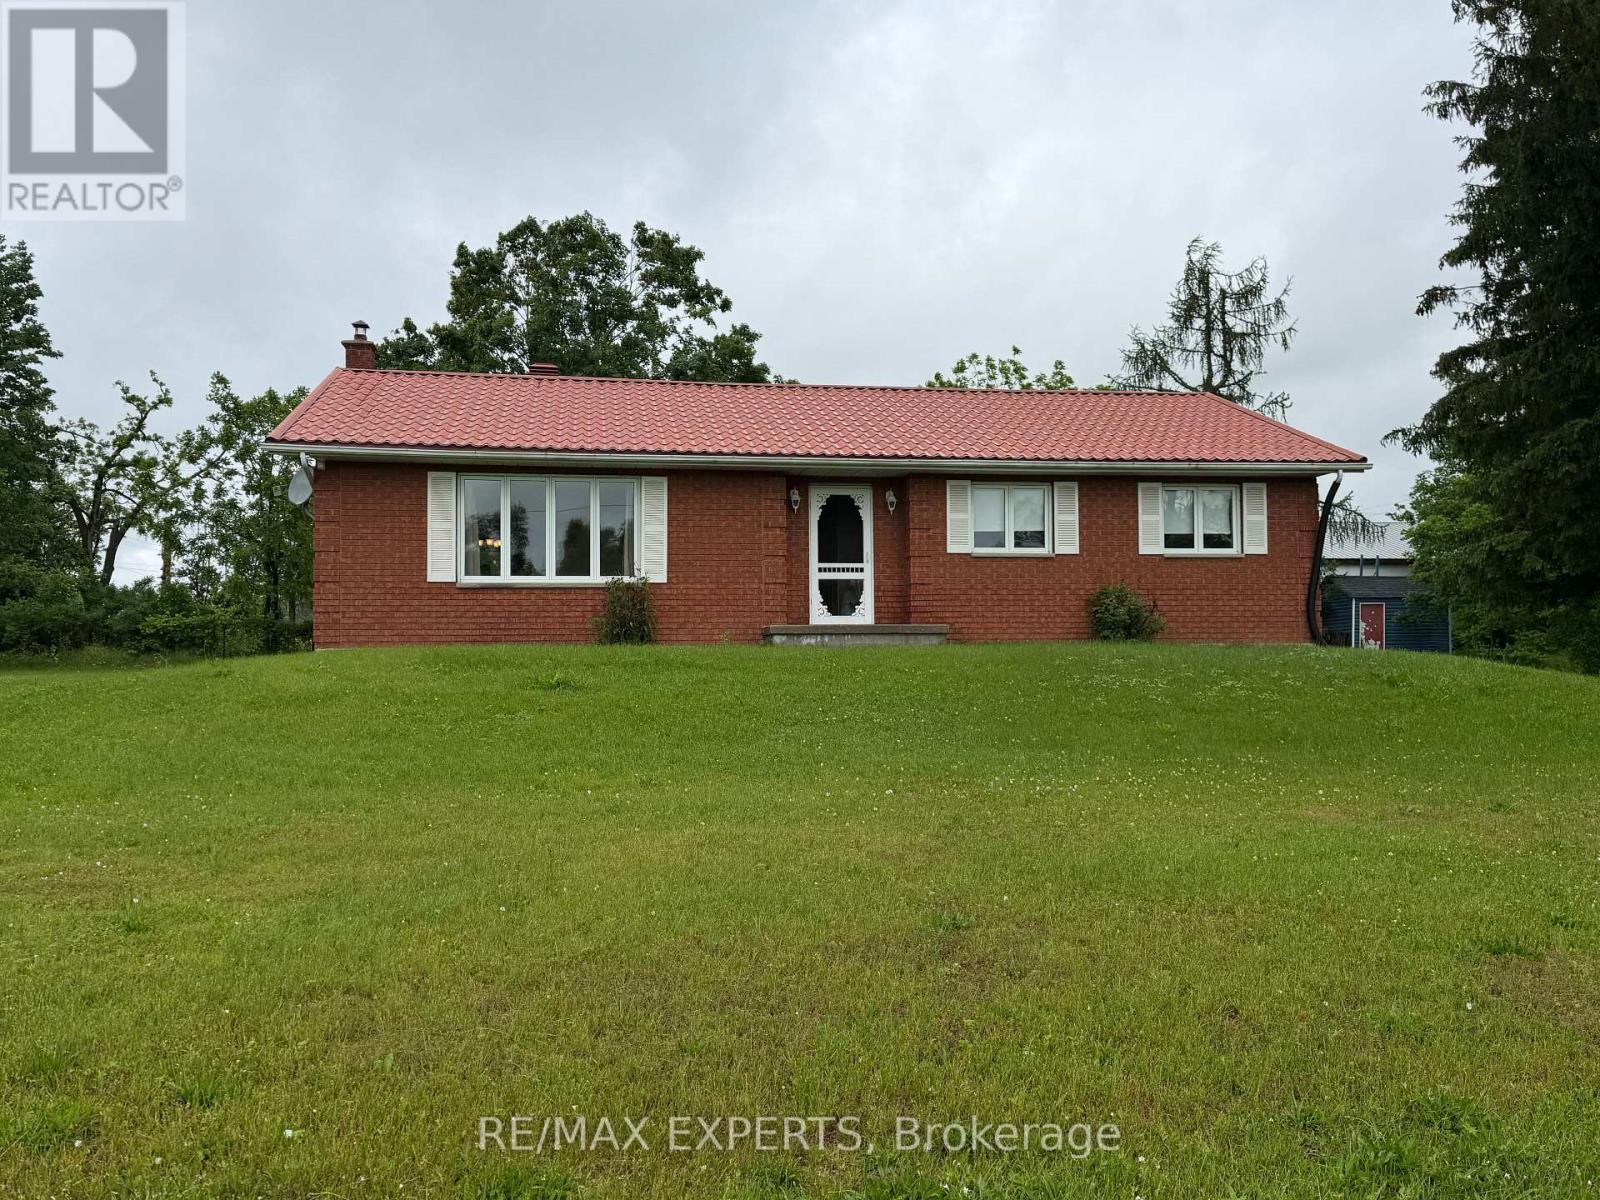
33 Fifth Line S
Oro-Medonte, Ontario
Move right in to this well planned bungalow, surrounded by a cottage feel but with school and highway access close by. The bright living room is ready for quiet conversation & relaxing and is filled with natural light from the large picture window. The generous dining room overlooking the kitchen is perfect for dinner parties, allowing the family chef to entertain guests while meal prepping. The kitchen has ample cupboard & counter space, pantry, easy clean ceramic flooring & backsplash and a centre island which is handy while 'creating'. Down the hall are 3 comfortable sized bedrooms with laminate flooring, double closets & ceiling fan in the primary bedroom and a five piece washroom. A laundry room with yard access completes this level. Down the stairs accented with a wood railing is the finished recreation room with wood stove that adds to your family's living space and is ready for your children's fun and friends. A large unfinished area awaits your imagination whether you finish it with another bedroom, media room, second kitchen or whatever your dreams may hold. Outside there is an abundance of parking and a three car detached garage with same metal roof as the home. (id:47351)
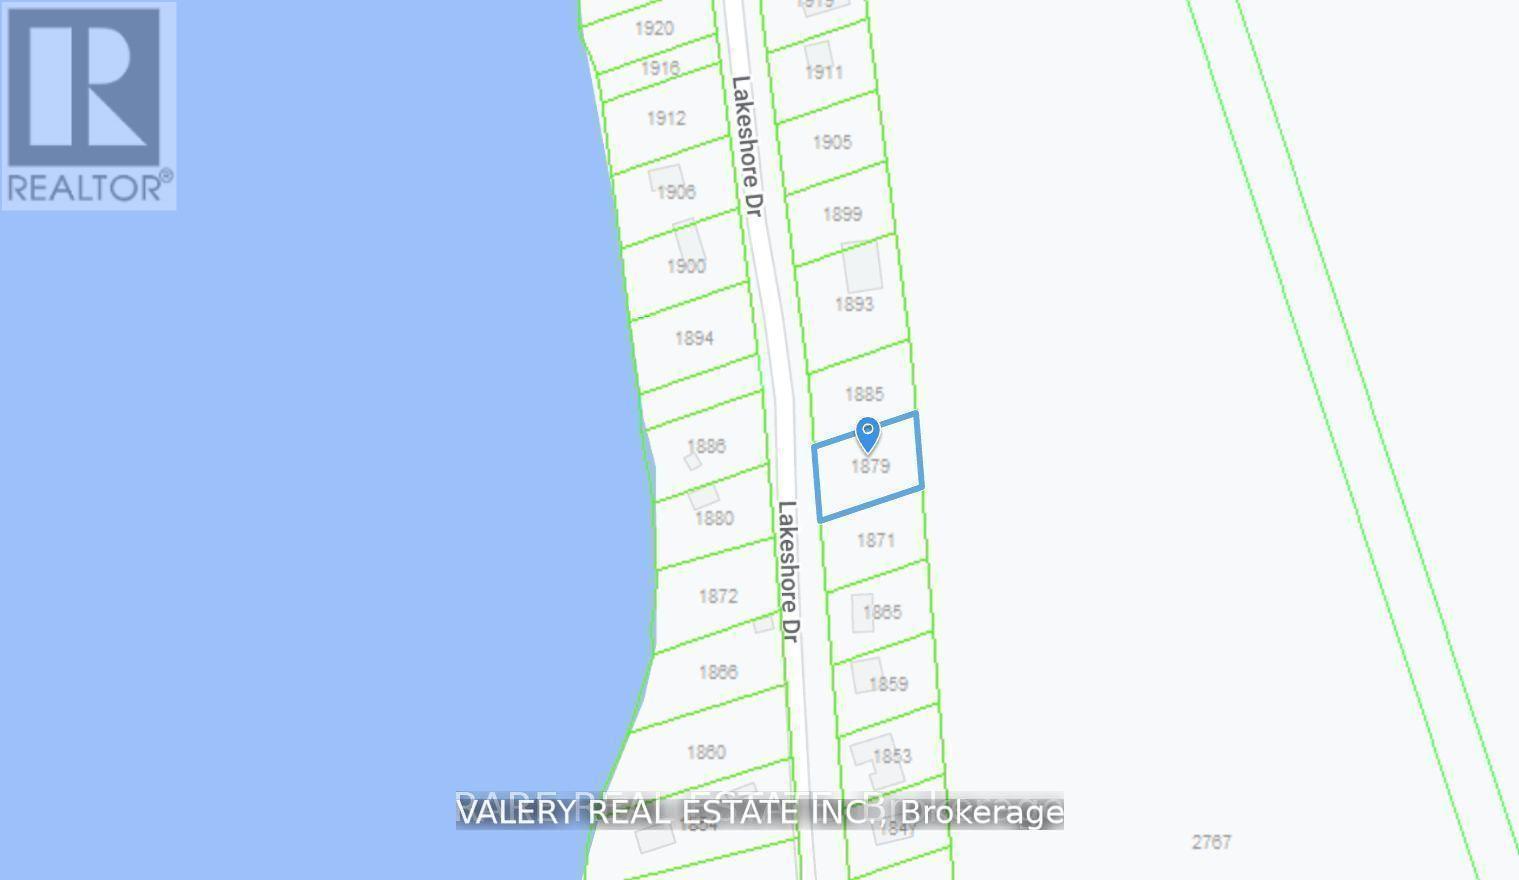
1879 Lakeshore Drive
Ramara, Ontario
An exceptional opportunity a 100 x 150 ft. building lot just 250 meters from shared residents' access to the pristine shores of Lake Simcoe. Nestled among luxurious waterfront estates, this property offers the perfect setting for your dream home or an ideal investment for a spec build. The lot is enriched with lush vegetation, allowing for a design that seamlessly blends with the mature, serene surroundings. High-speed fiber internet is readily available. Viewing by appointment only. (id:47351)
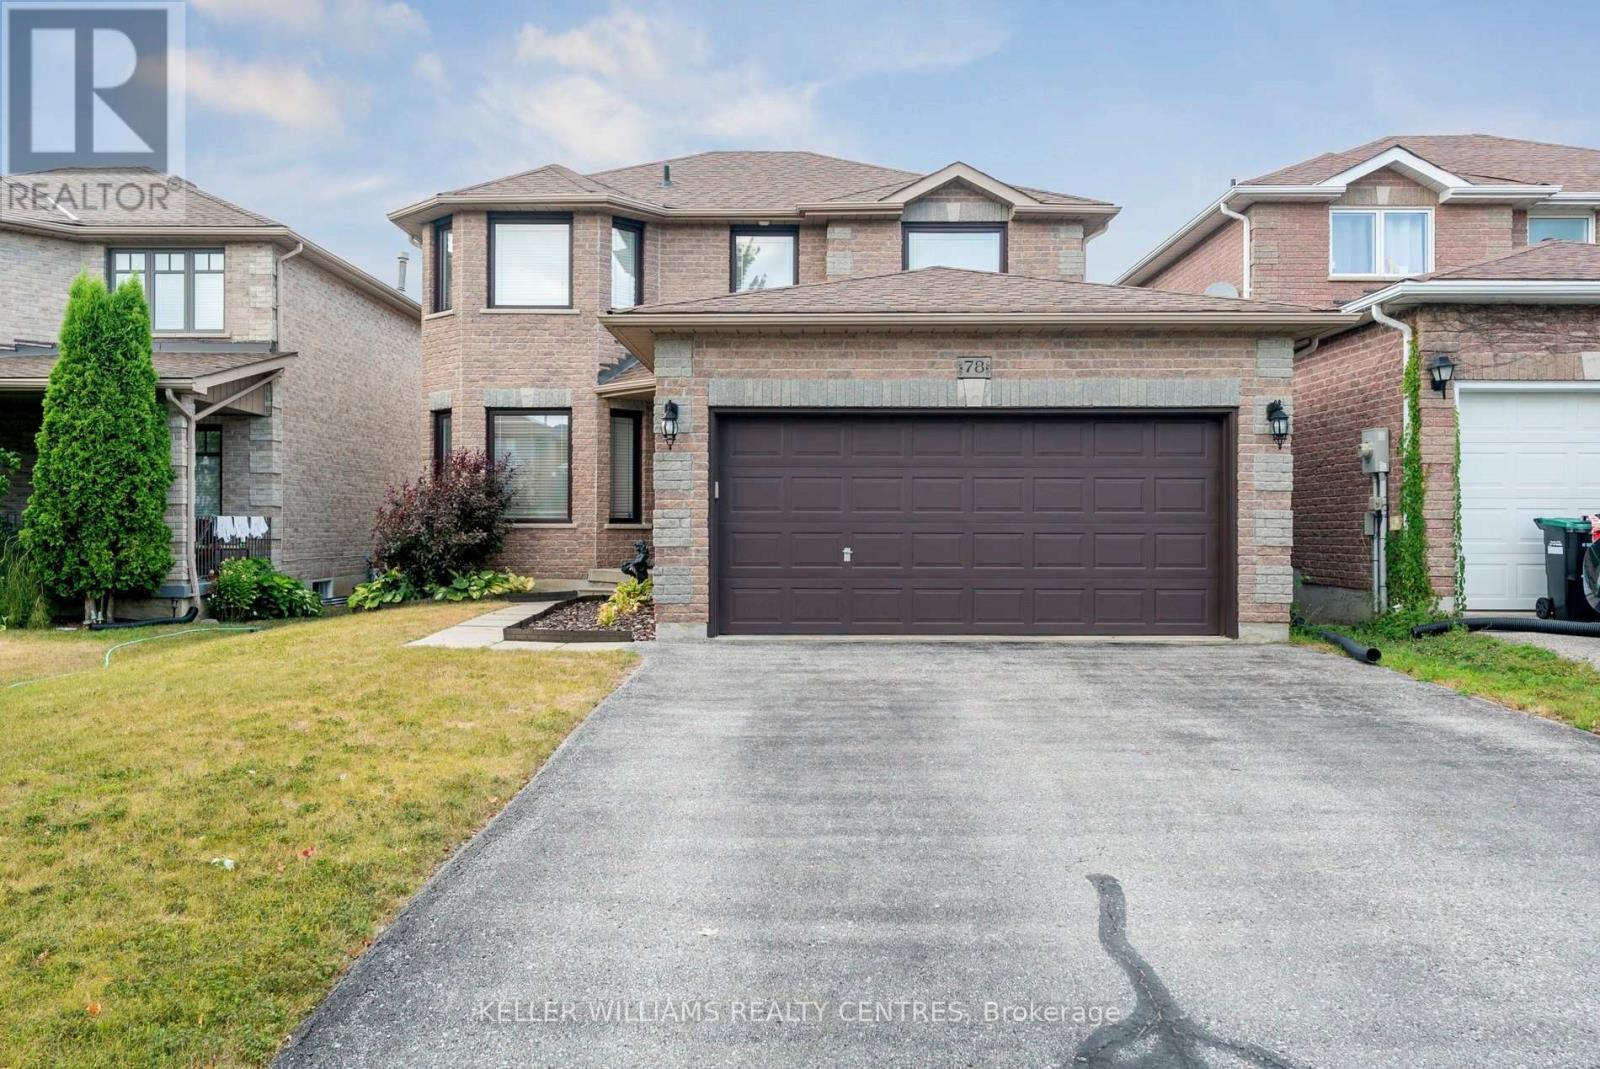
78 Stephanie Lane
Barrie, Ontario
Nestled in a quiet, family-friendly neighbourhood, this beautifully maintained detached home offers the perfect blend of comfort, convenience, and space. With 4 comfortably sized bedrooms and 3 bathrooms, this home makes smart use of space to meet all your everyday needs. Enjoy peace and privacy in the backyard, ideal for summer barbecues or letting the kids play safely. With a 10-minute drive to Hwy 400 and just 10 minutes to the beautiful shores of Lake Simcoe, commuting and weekend getaways are both easy and enjoyable. Close to schools, parks, shopping, and everyday essentials, 78 Stephanie Lane offers a perfect blend of lifestyle and location in one of Barrie's most sought-after communities. (id:47351)
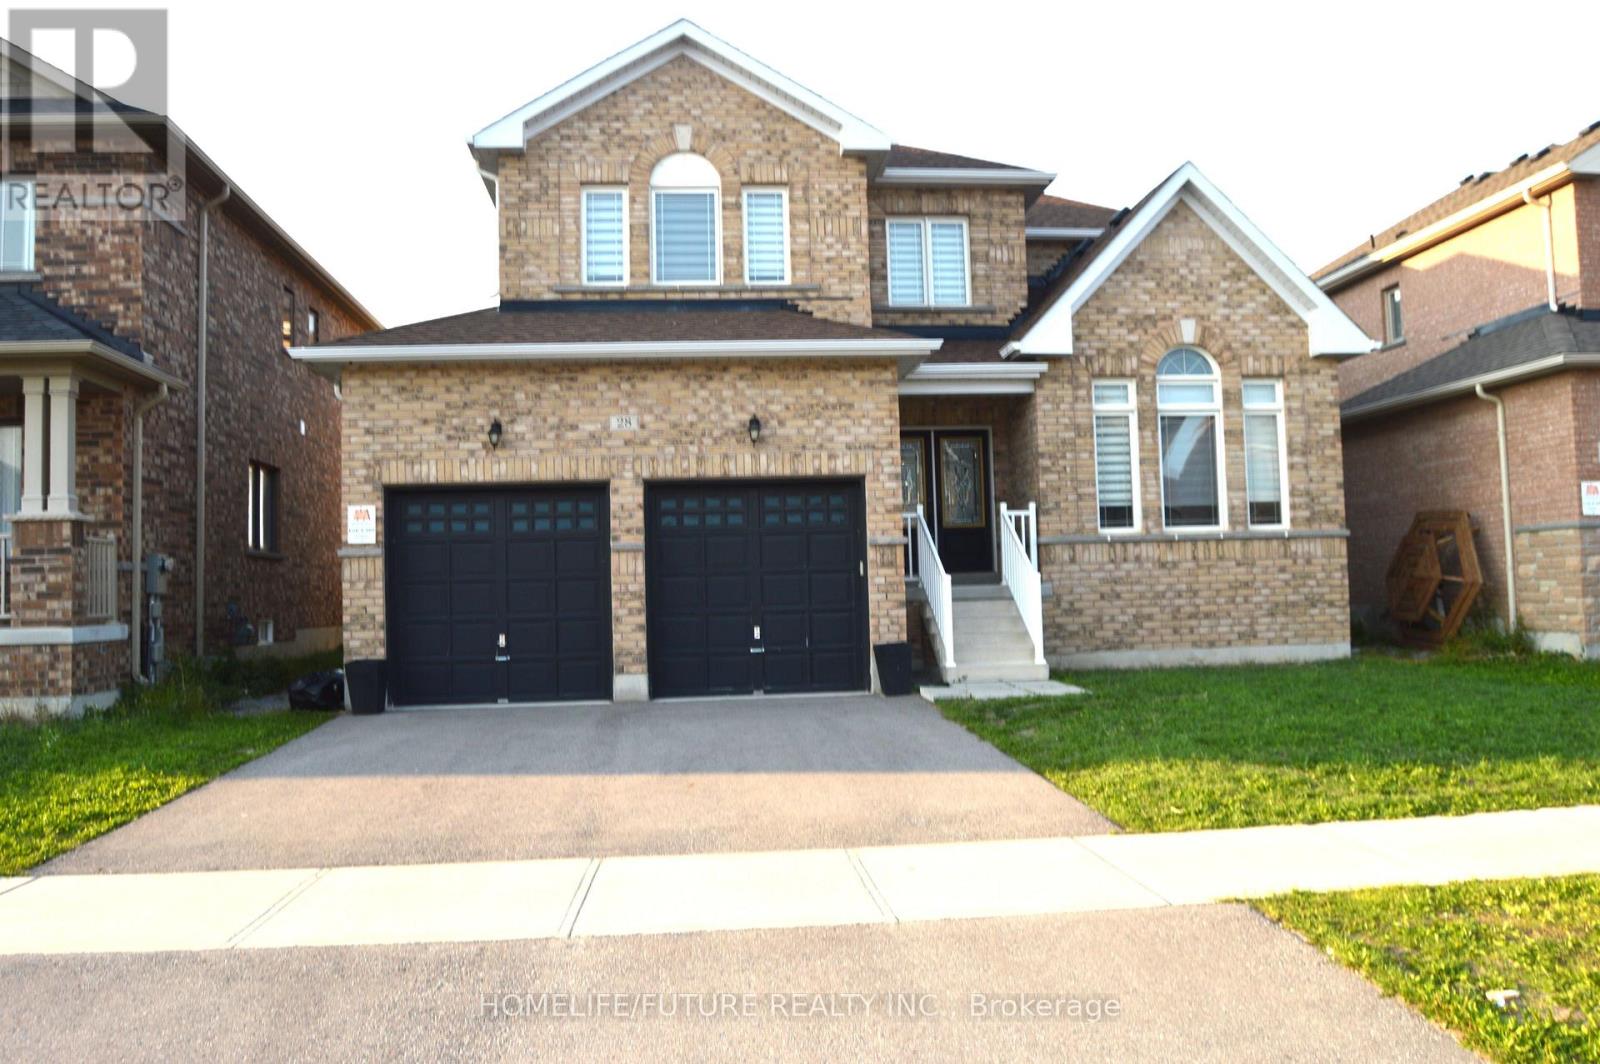
28 Mccaskell Street
Brock, Ontario
Immaculate 4 Bdrm 4 Bath Brick 2 Story Detached Homes In The Town Of Beaverton. Premium Lot,Soon To Be Landscaped. 9Ft Ceilings, Hardwd & Ceramic Main Flr, Broadloom In Bedrms, SpaciousEat-In Kitchen, Living Rm With Fireplace, Bright Open Concept Family Rm, Formal Entrance Way &Main Flr Laundry Rm. 2nd Flr Offers Large Mstr With 5 Pc Ensuite & Walk-In Closet, 2nd Rm C/W4Pc Ensuite & 2 More Nice Size Rms C/W & Built-In Closets. (id:47351)
30 Deanbank Drive
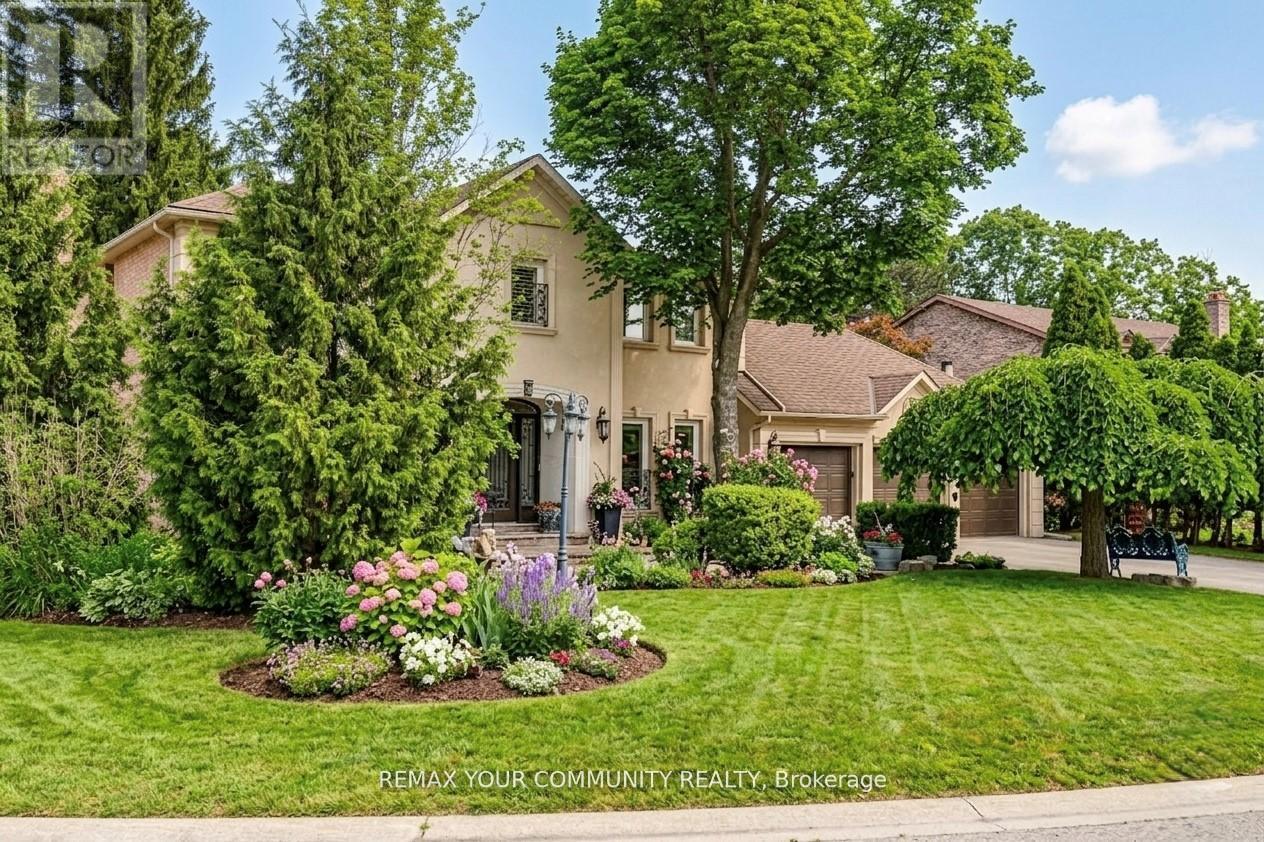
Markham, Ontario
Welcome to 30 Deanbank Drive--an exceptional offering on one of Thornhill's most prestigious and tightly held enclaves. Rarely do homes become available on this coveted, quiet cul-de-sac in the heart of Thornhill, where towering mature trees, expansive luxury lots, and a true sense of privacy define the streetscape. This fully renovated residence has been meticulously upgraded from top to bottom, with no detail overlooked. Every inch of the home reflects refined craftsmanship, thoughtful design, and elevated finishes, creating a seamless blend of sophistication and comfort for modern family living. Set on a premium lot surrounded by lush greenery, the home offers both serenity and presence--perfectly suited for those seeking a private retreat without compromising on location. Spacious principal rooms, a functional layout, and elegant design elements throughout make this home equally ideal for everyday living and upscale entertaining. Dean bank Drive is widely regarded as one of Thornhill's most sought-after streets, known for its exclusivity, limited turnover, and strong sense of community. Opportunities to own here are exceedingly rare--making this offering truly special. Located just minutes from top-rated schools, parks, golf, fine dining, and all essential amenities, 30 Deanbank Drive delivers the perfect balance of luxury, privacy, and convenience. A rare opportunity to secure a turnkey home in one of Thornhill's most distinguished neighbourhoods--this is where timeless elegance meets modern living. (id:47351)
37 Brandy Crescent
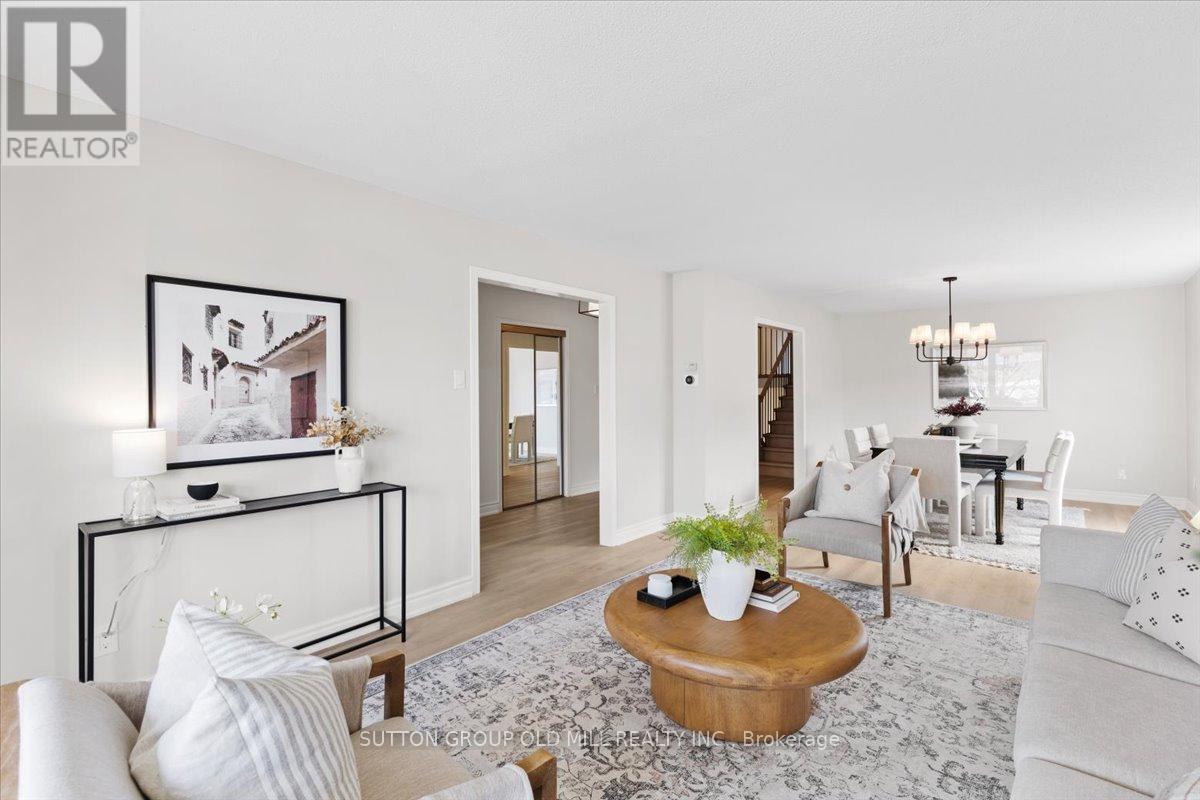
Vaughan, Ontario
Situated on a wide 55 ft lot, with over 3,200 sq. ft. of living space, this spacious back-split detached home offers multiple living areas, two kitchens, a beautiful backyard area, and upgraded interiors.The unique five-level layout creates practical separation between the main living spaces, bedrooms and lower levels, making the home well suited for growing families, extended family or multigenerational living. You can relax, entertain or unwind in the main living room while kids play or do homework nearby in a separate living area. Everyone has room to enjoy their own space, while still feeling connected.Recent interior updates include a refreshed kitchen with stainless steel appliances, quartz countertops, updated flooring, bathroom vanity's, fixtures, lighting, hardware and fresh paint throughout.Located in an established, family-friendly East Woodbridge neighbourhood, this home is close to parks, schools, shopping, transit and everyday amenities, making daily life easy and convenient. (id:47351)
131 Killington Avenue
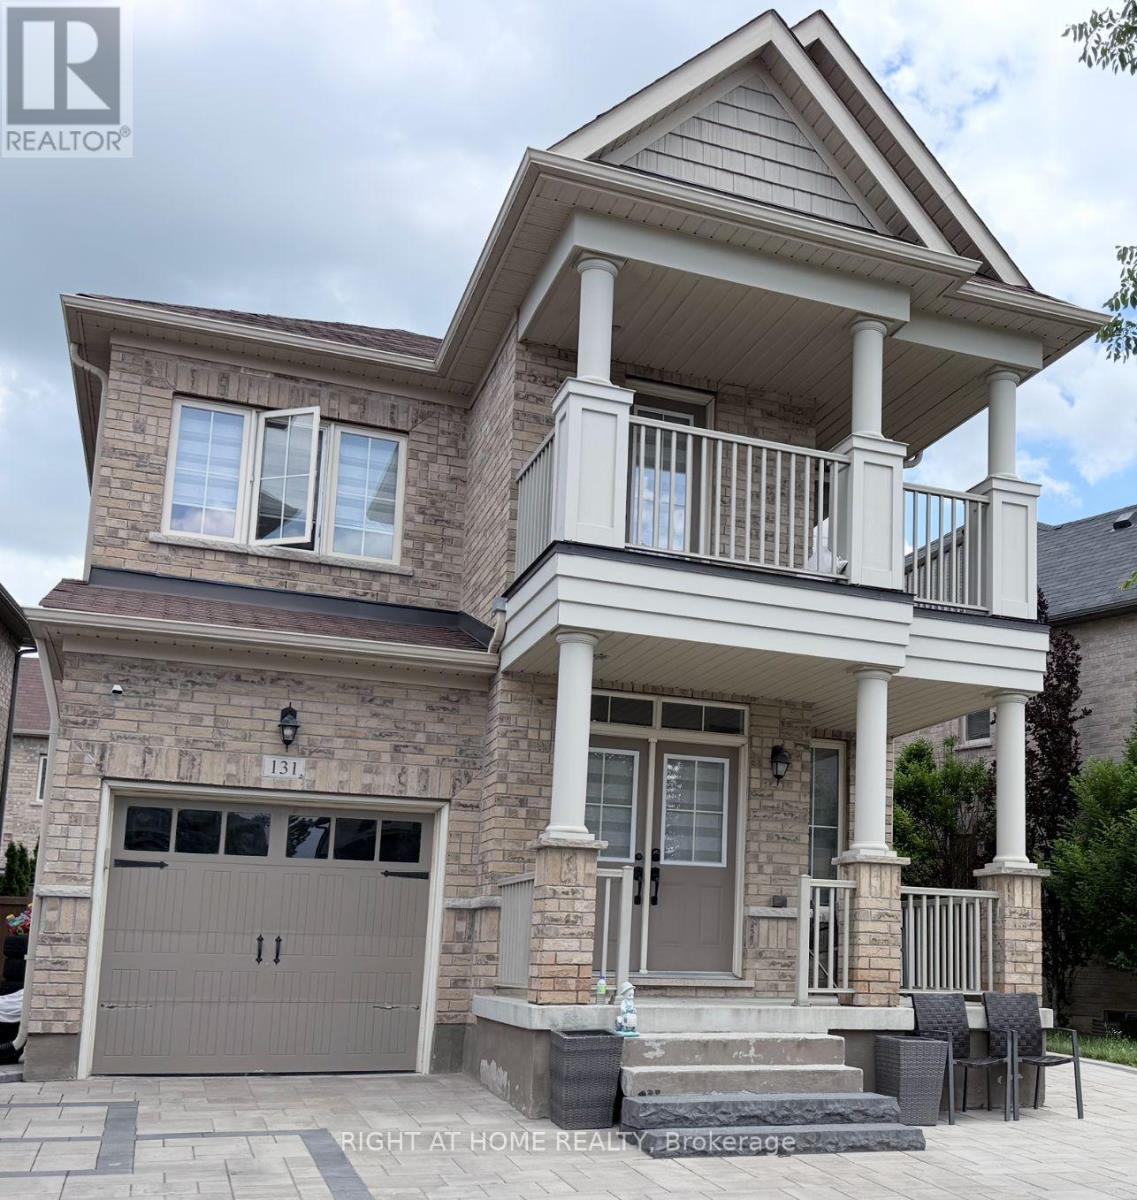
Vaughan, Ontario
Welcome to this stunning, fully customized 2-storey detached home in the heart of prestigious Kleinburg! No detail has been overlooked in this beautifully upgraded residence, featuring an open-concept main floor with soaring 9ft ceilings, rich hardwood flooring throughout, and a formal dining area perfect for entertaining. The custom gourmet kitchen boasts stainless steel appliances and overlooks a sun-filled breakfast area with walk-out to the yard through elegant French doors. Upstairs, the primary retreat impresses with a dramatic 10ft tray ceiling, spacious walk-in closet, and luxurious 4-piece ensuite. The fully finished basement is a true highlight, featuring its own separate entrance, 2 generously sized bedrooms, and a full bathroom - perfect for extended family, guests, or additional living space.Life in this vibrant Kleinburg community is truly something special. Enjoy charming local shops and boutiques in historic Kleinburg Village, scenic parks perfect for family outings, and an active outdoor lifestyle with nearby tennis courts and winter skating rinks just minutes away. With Vaughan Mills shopping centre, top-rated schools, and quick highway access all close by, this home offers the perfect balance of small-town charm and everyday convenience. Thoughtfully customized from top to bottom, this is a rare opportunity to own a truly special home on a quiet, family-friendly street. A must-see! (id:47351)
16 Eastwood Avenue
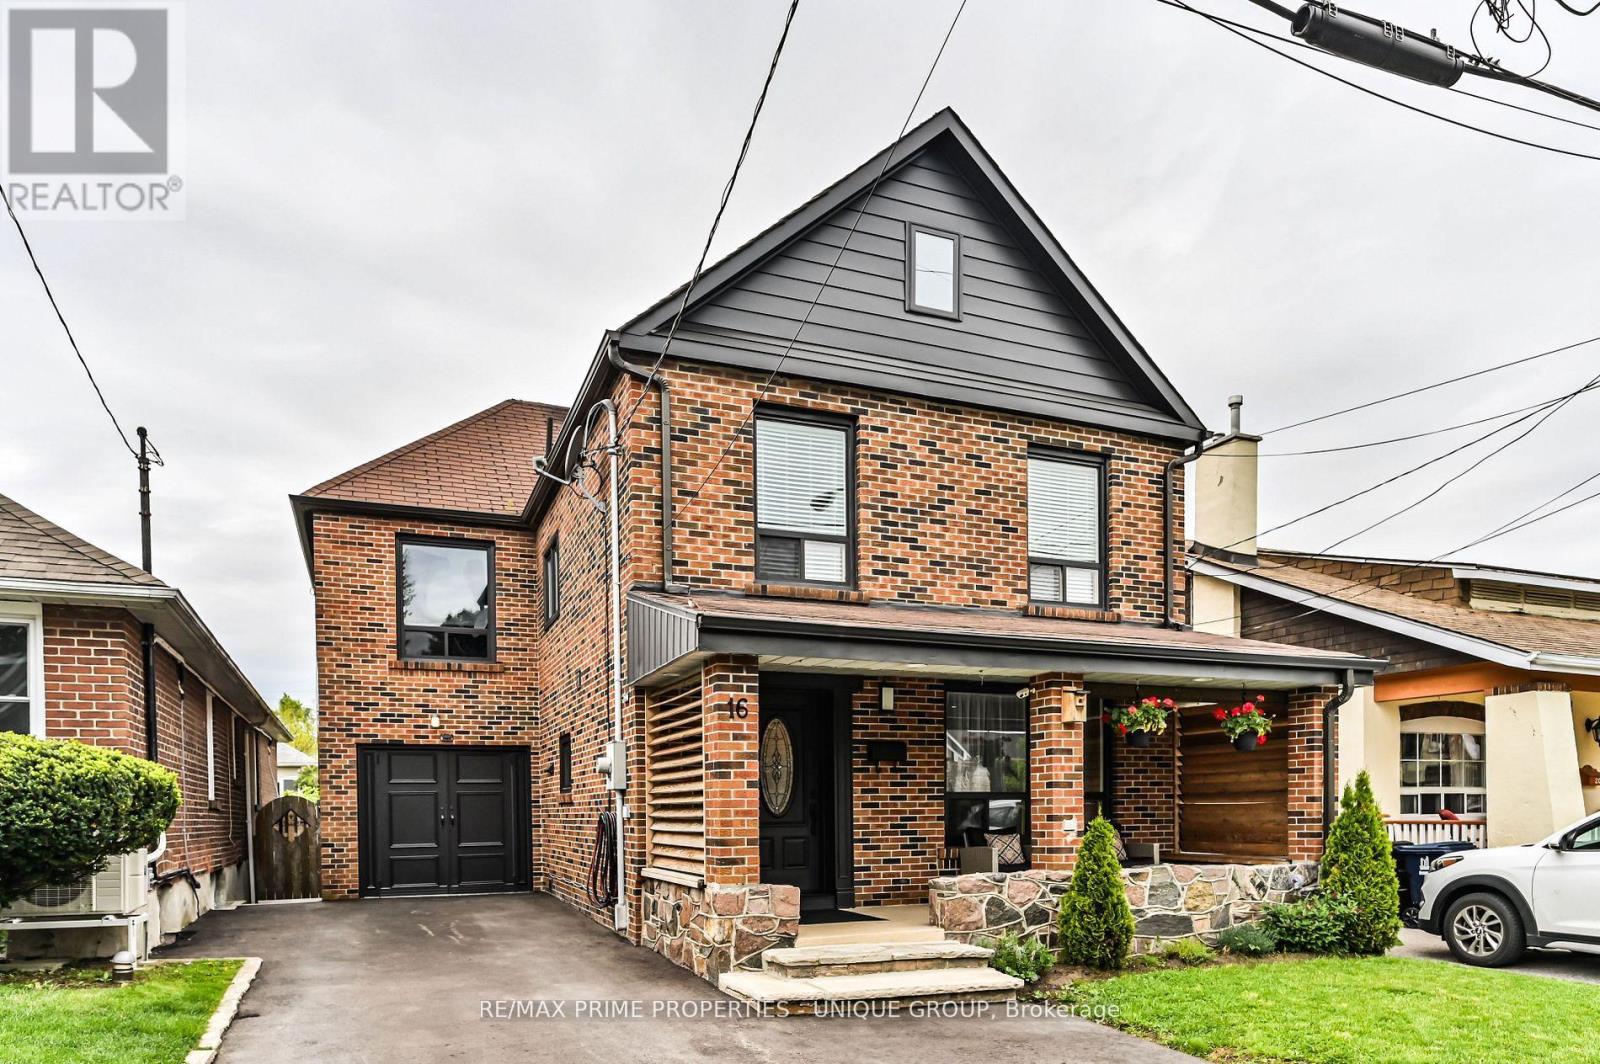
Toronto, Ontario
BIRCHCLIFFE VILLAGE * Seldom available 2 storey/ 4 Bedroom/ In Law Lower Level One Bedroom Suite/ Fully Enclosed Outside Patio * Walking Distance to Schools, Community Centre, New Hockey Arena, and Beaches * Nearby Two TTC Bus Lines/ Warden Subway Station * Close Proximity to Scarborough Bluffs and Rosetta McClain Gardens * House Has Been Exceptionally Maintained and Recently Updated * Existing Garage Has Been Converted Into The Fourth Bedroom/ Can Be Easily Converted Back * Enjoyable Front Porch Sitting Area Overlooking Nicely Landscaped Front Yard/ New Asphalt Private Drive * Exceptional Enclosed Outside Back Extension/ Second Family Room * Backyard Features Quiet Gazebo Sitting Area * Potential Special Feature is Extension to the Open Attic Area (Stairs in Existence) * Roof has been reshingled (June 2026) * House Has Been Loved with the Same Family for Over 50 Years * (id:47351)
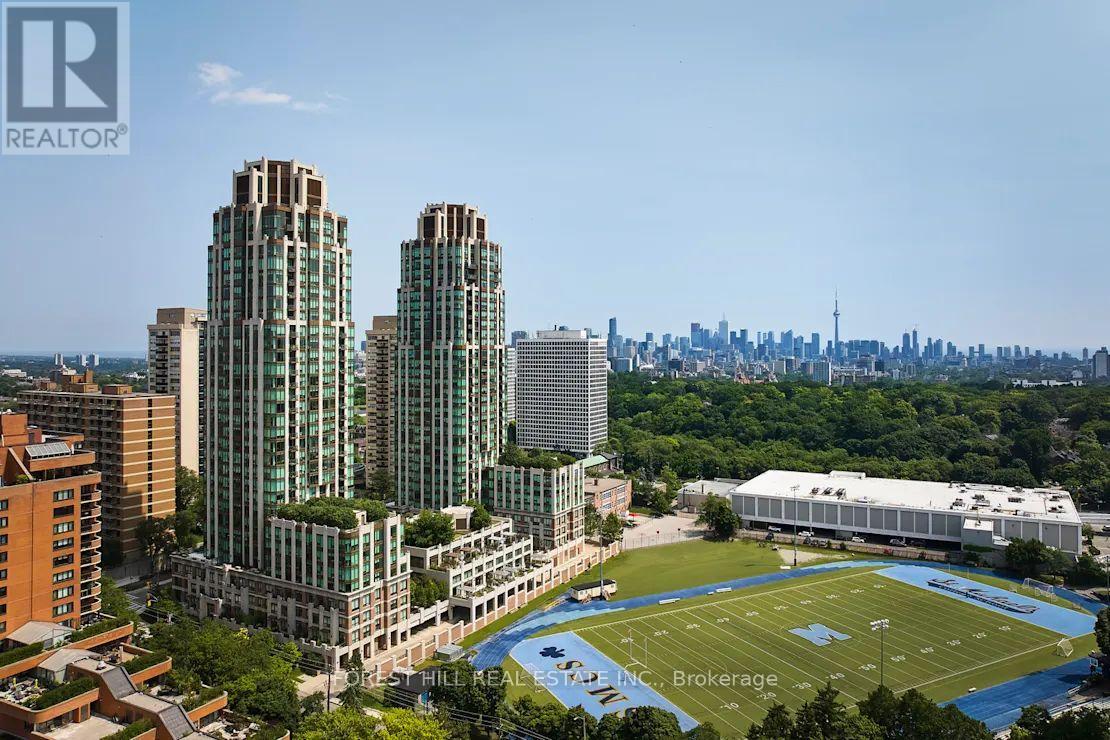
204 - 310 Tweedsmuir Avenue
Toronto, Ontario
**FREE SECOND MONTH'S RENT!** "The Heathview" Is Morguard's Award Winning Community Where Daily Life Unfolds W/Remarkable Style In One Of Toronto's Most Esteemed Neighbourhoods Forest Hill Village! *Surprisingly Unique Low Floor Loft Style 1+1Br 1Bth N/W Inside Corner Suite W/High Ceilings+Frosted Sliding Door To Primary Bedroom! *Abundance Of Windows+Light W/Panoramic Lush Treetop+Cityscape Views! *Loads Of Storage Space! *Unique+Beautiful Spaces+Amenities For Indoor+Outdoor Entertaining+Recreation! *Approx 726'! *Rare Opportunity W/Only 4 Suites On This Floor! **EXTRAS** Stainless Steel Fridge+Stove+B/I Dw+Micro,Stacked Washer+Dryer,Elf,Roller Shades,Laminate,Quartz,Bike Storage,Optional Parking $195/Mo,Optional Locker $65/Mo,24Hrs Concierge++ (id:47351)
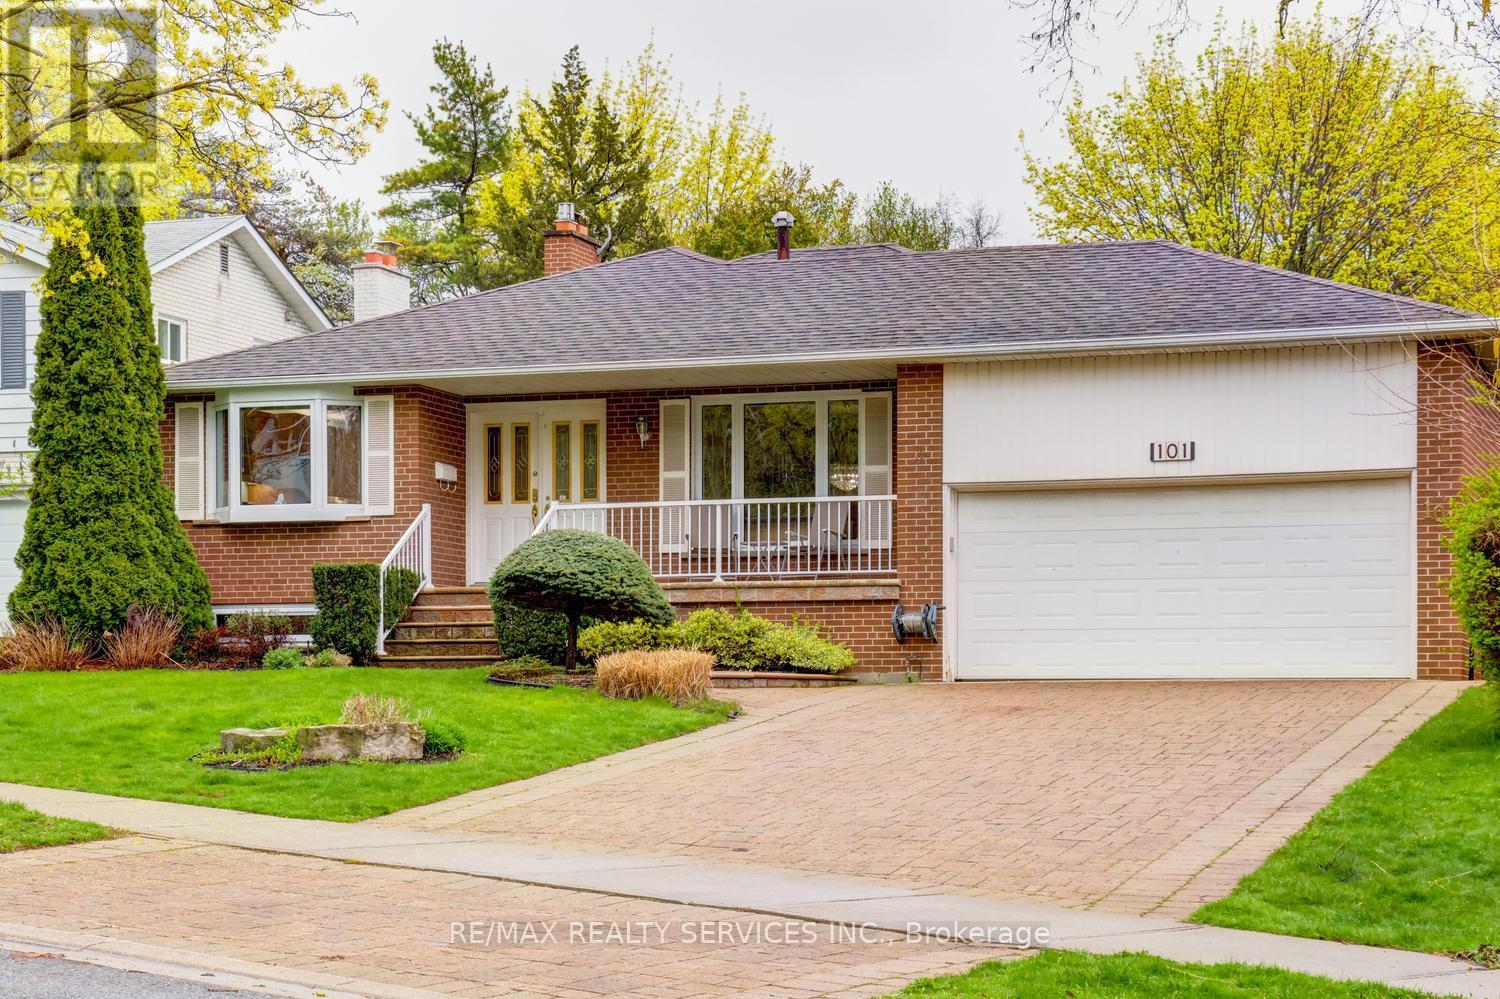
101 George Henry Boulevard
Toronto, Ontario
Amazing 4 bedroom, 4 level backsplit on a premium 61' X 125' landscaped lot in desirable " Henry Farm " ! Upgraded oak kitchen with centre island, built - in appliances, bay window, Corian countertops and upgraded ceramics. Sunken family room with gas fireplace and walk-out, open concept rec room with pot lights, office / 2nd kitchen R/I and separate side entrance ( excellent in - law suite potential ). Hardwood under carpet in most rooms, pot lights, french doors, high efficiency furnace ( 2009 ), heat pump air conditioner, circuit breaker panel, tankless hot water ( owned ) and classy double door front entry with glass inserts. Park like rear yard featuring a 18' X 36' heated salt water pool, cobblestone patio, gazebo, irrigation system, 4 car cobblestone driveway / walkway, full double car garage with storage loft and upgraded door. Excellent curb appeal, shows well and is priced below the most recent sales in the area ! (id:47351)
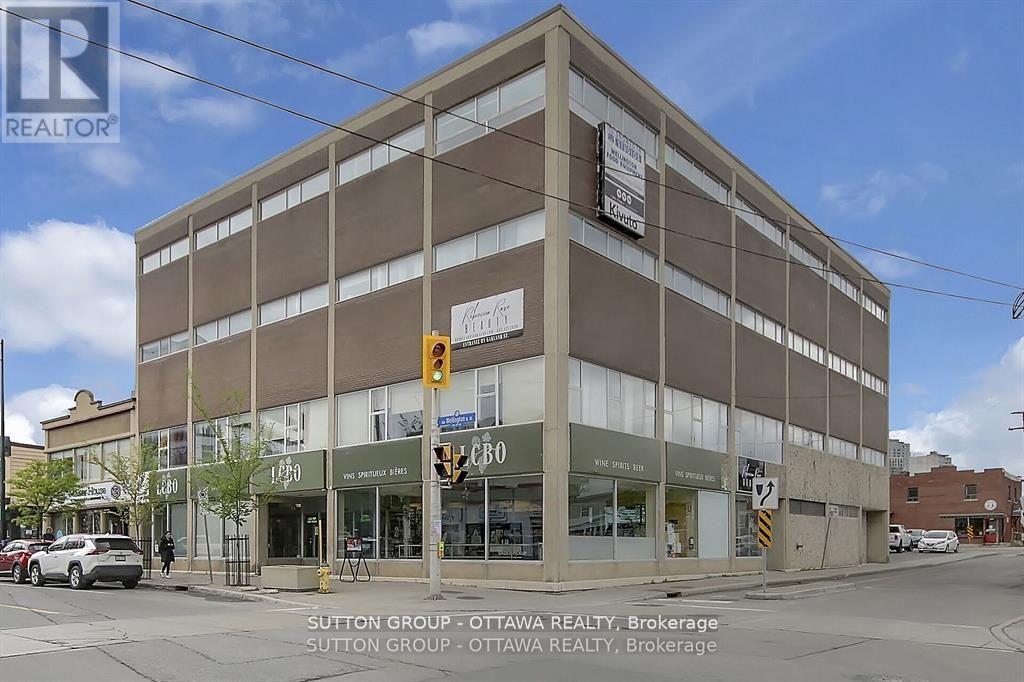
201 - 981 Wellington Street W
Ottawa, Ontario
Fantastic office space in a great area. The 2nd floor boasts 3,112sqft of office space. Open Concept with 2 board rooms, two private offices, Kitchenette area, Three washroom facilities, one with a shower. Lobby Area off of the elevator. 3 Free Private Parking Spots included. LA related to landlord. (id:47351)
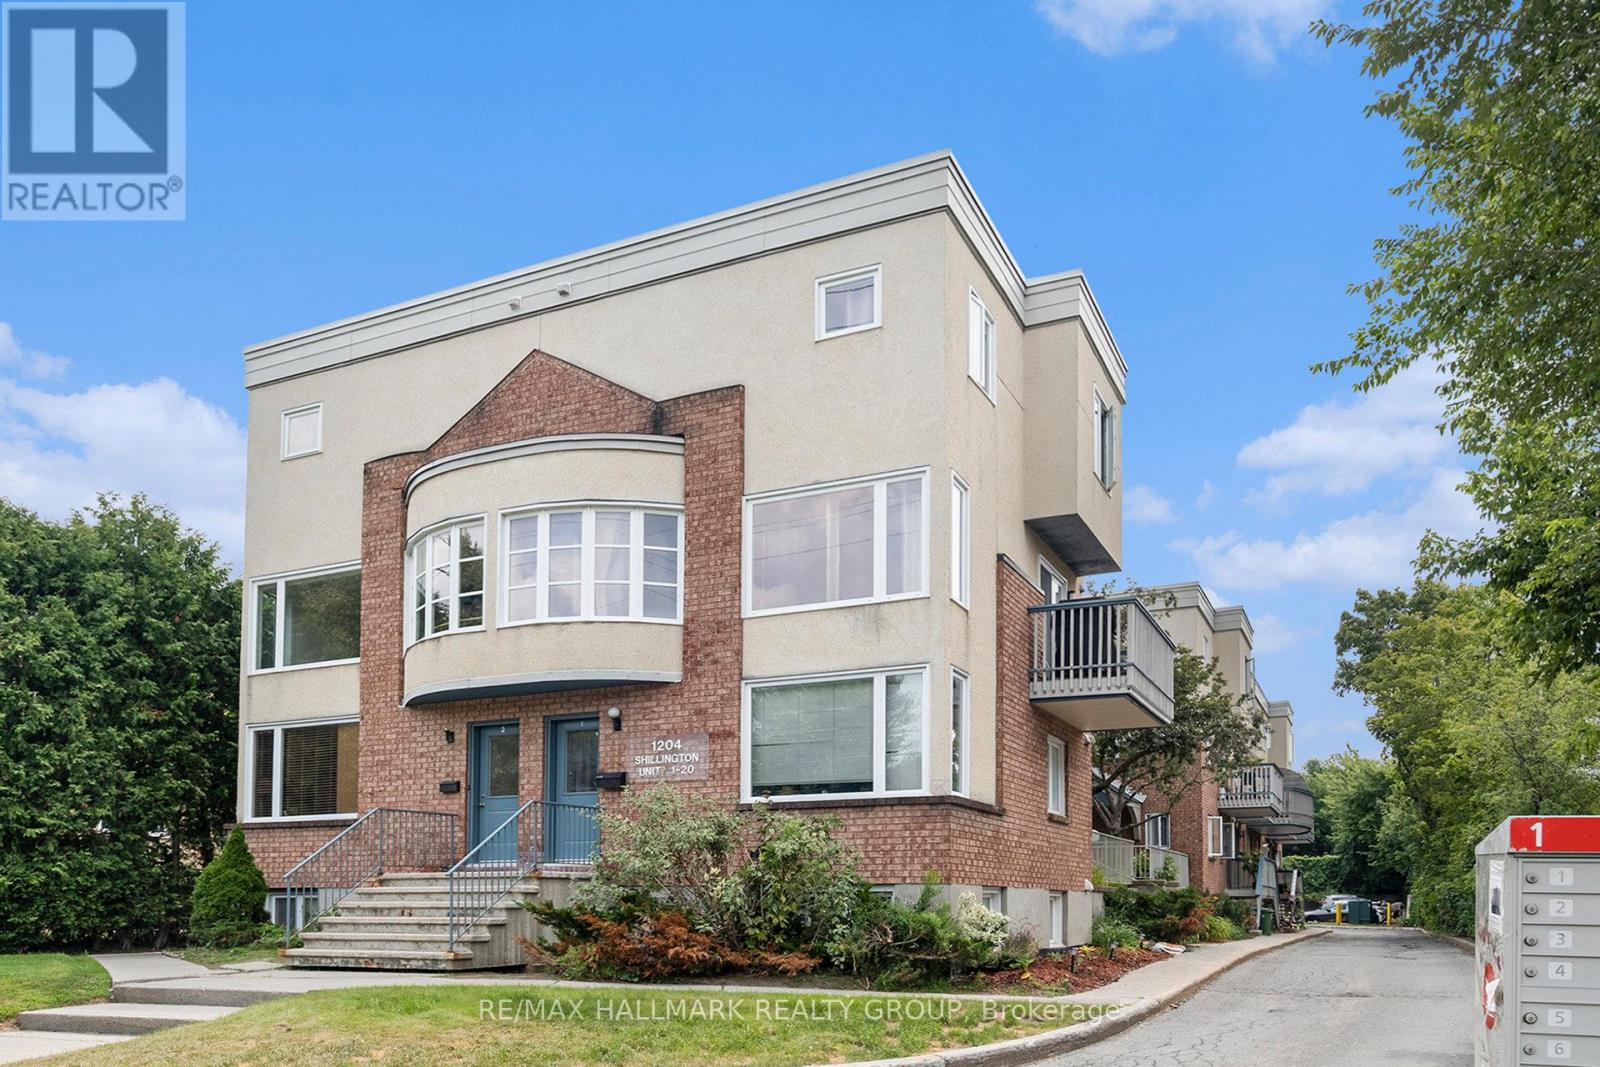
15 - 1204 Shillington Avenue
Ottawa, Ontario
Just steps from the experimental farm & Civic Hospital, 5 mins to Dow's Lake, Hintonburg, Wellington Village and Westboro, and only 10 mins to downtown. Bright, spacious and updated 2 bedroom, 2 storey unit in centrally located in Carlington. Western exposure allows for loads of natural light. Main level features a good sized living area, laundry, and a stunning open kitchen with beautiful white shaker style cabinetry, gorgeous backsplash, quartz countertops, & ample counter and cabinet space. The lower level has 2 good sized bedrooms w/pot lights, newer flooring, & great closet space, storage area, and a beautifully updated 4 piece bathroom with custom colour changing LED lighting for some added ambiance. Schedule B to accompany all offers. Parking, water and sewer included. Available immediately/flexible. (id:47351)
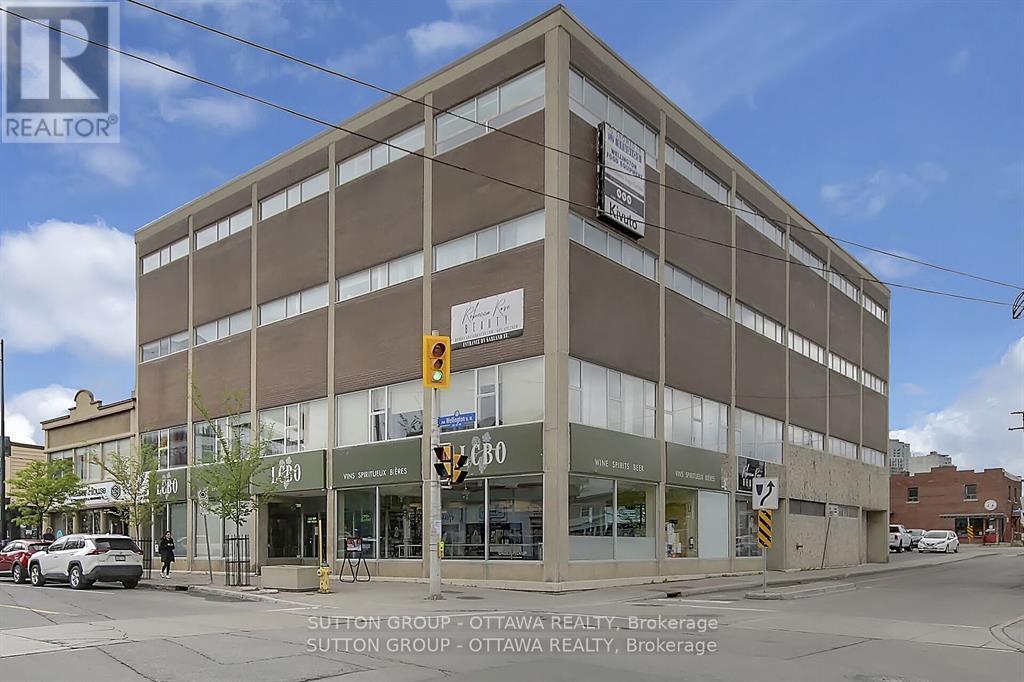
400 - 981 Wellington Street W
Ottawa, Ontario
Fantastic space in a great area. The 4th(top)floor boasts upto 5659 sqft of renovated office space. Can be subdivided. Several private offices and board rooms,and open concept. Kitchenette sitting area, washroom facilities, and shower. Lobby Area off of the elevator. The space has zone heating and cooling for the entire office space. Windows on the South, East, West side. 6 Free Private Parking Spots included. Additional parking is available. Operating Costs Approx $13.50 sq ft. (id:47351)
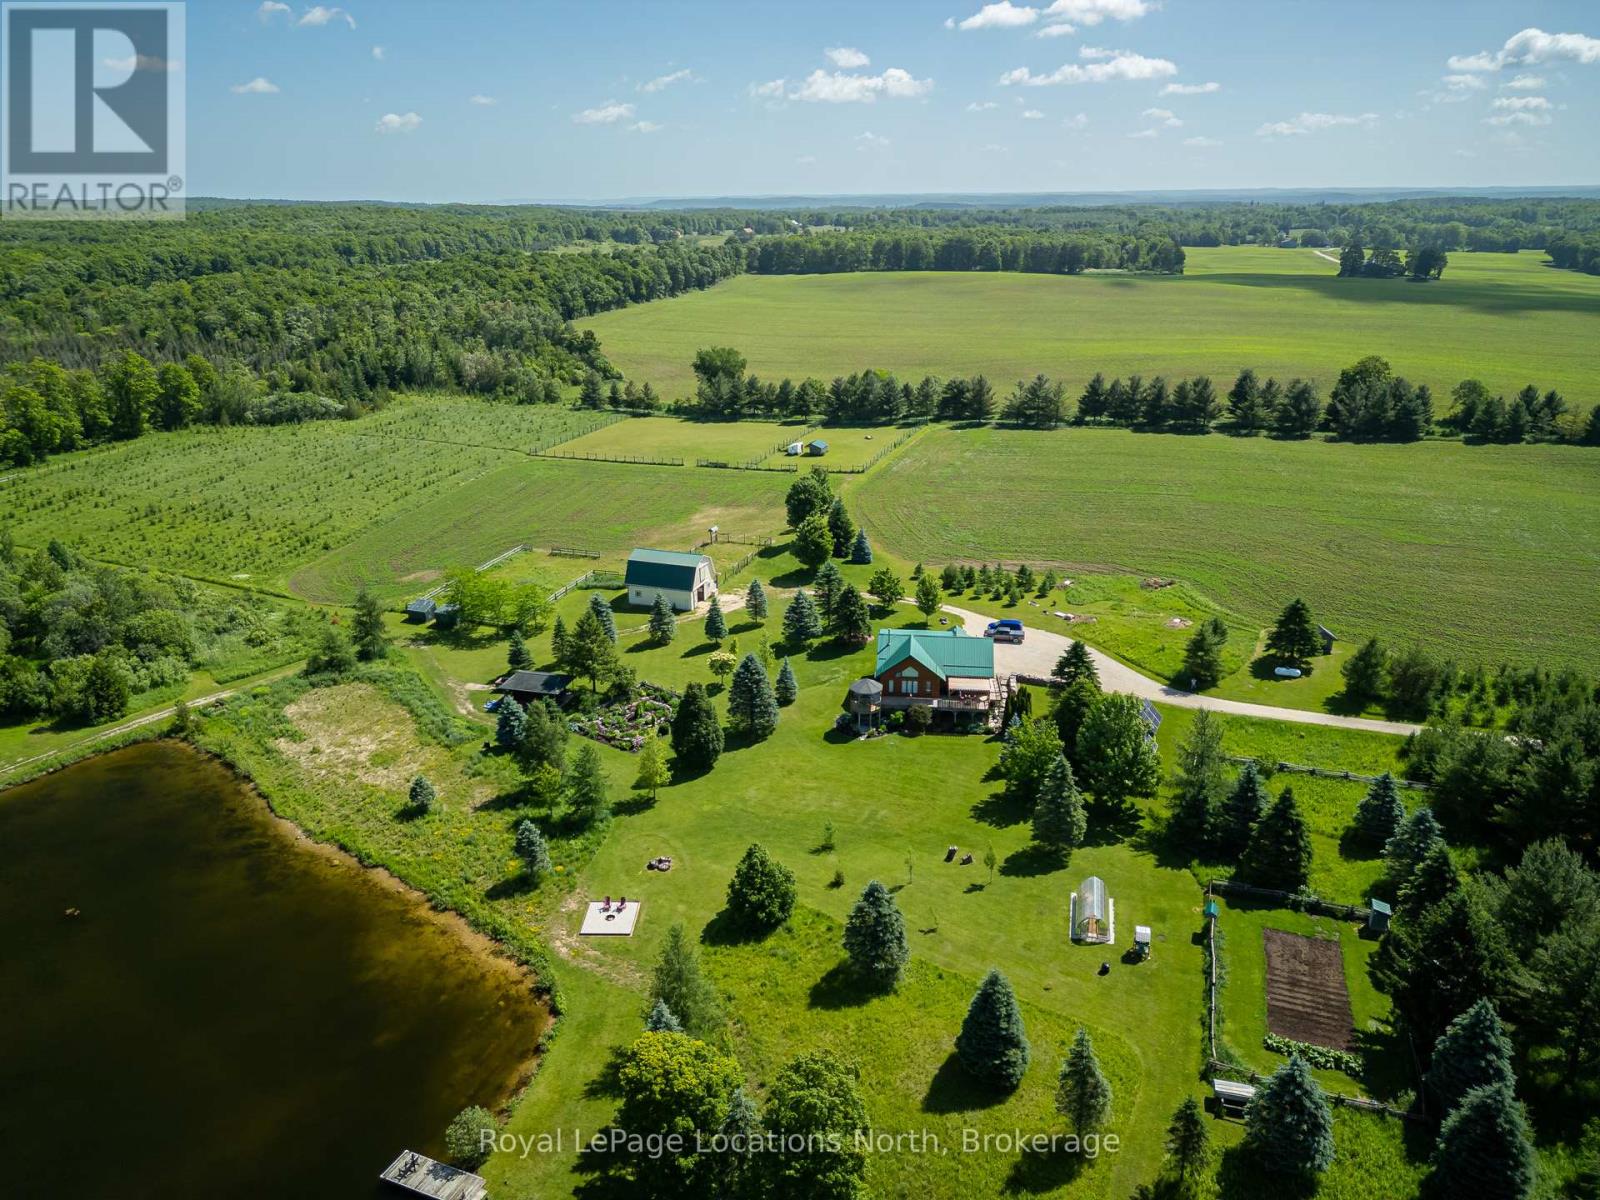
545413 4a Side Road N
Grey Highlands, Ontario
Welcome to an extraordinary private retreat set across 94.6 breathtaking acres, where pristine natural beauty, complete privacy, and sustainable luxury come together in perfect harmony. Tucked away in a serene landscape of forests, trails, open meadows, and water features, this remarkable property offers a truly rare opportunity to embrace an exceptional off-grid lifestyle without sacrificing comfort or modern convenience. At the heart of the property is a beautifully crafted modified True North country log home, thoughtfully designed with passive solar efficiency and outstanding self-sufficiency in mind. Constructed with impressive 8-inch insulated logs and reinforced by 16-inch insulated foundation walls, this meticulously maintained residence showcases timeless craftsmanship, warmth, and energy efficiency throughout. Offering 3 bedrooms and 3 bathrooms, the home provides inviting living spaces ideal for both everyday living and entertaining family and guests. Nature lovers and outdoor enthusiasts will be captivated by the property's diverse recreational opportunities. Explore over 5 kilometres of maintained private trails perfect for hiking, horseback riding, trail running, snowshoeing, and cross-country skiing. Two tranquil private lakes create an idyllic setting for swimming, kayaking, canoeing, and peaceful reflection, while approximately 2,000 feet of frontage along the Rocky Saugeen River offers exceptional fly fishing and an unmatched connection to nature. Perfectly suited for hobby farming and sustainable living, the property also features a 35' x 28' barn complete with horse stalls, hydro, and water service, along with an organic vegetable garden and a 10' x 20' greenhouse designed to support year-round organic cultivation and self-reliant living. This is far more than a home - it is a private sanctuary, recreational paradise, and lifestyle . A truly rare offering where luxury, sustainability, and the beauty of the natural world exist in complete balance. (id:47351)
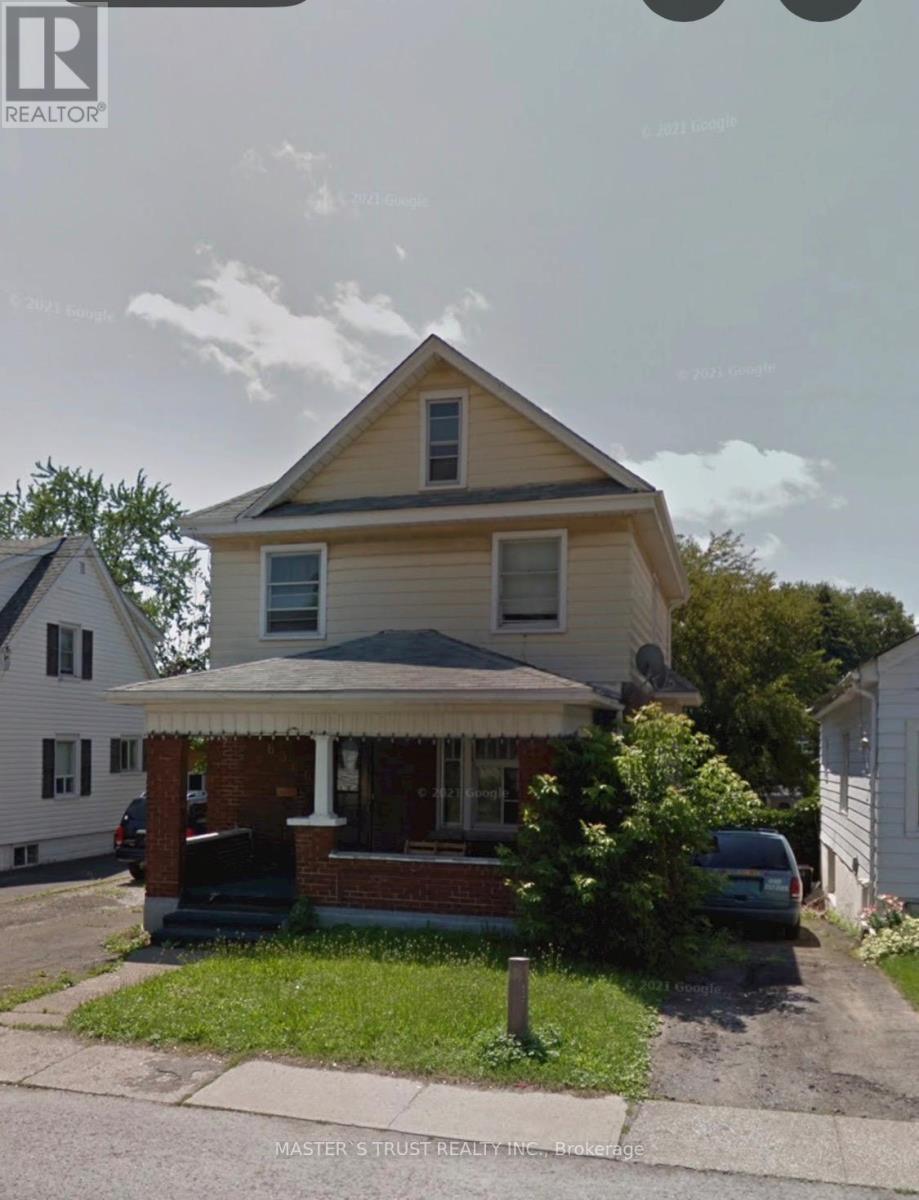
6366 Ker Street
Niagara Falls, Ontario
Good location, close to school , Grocery store and public transit. Whole house with finished basement. (id:47351)
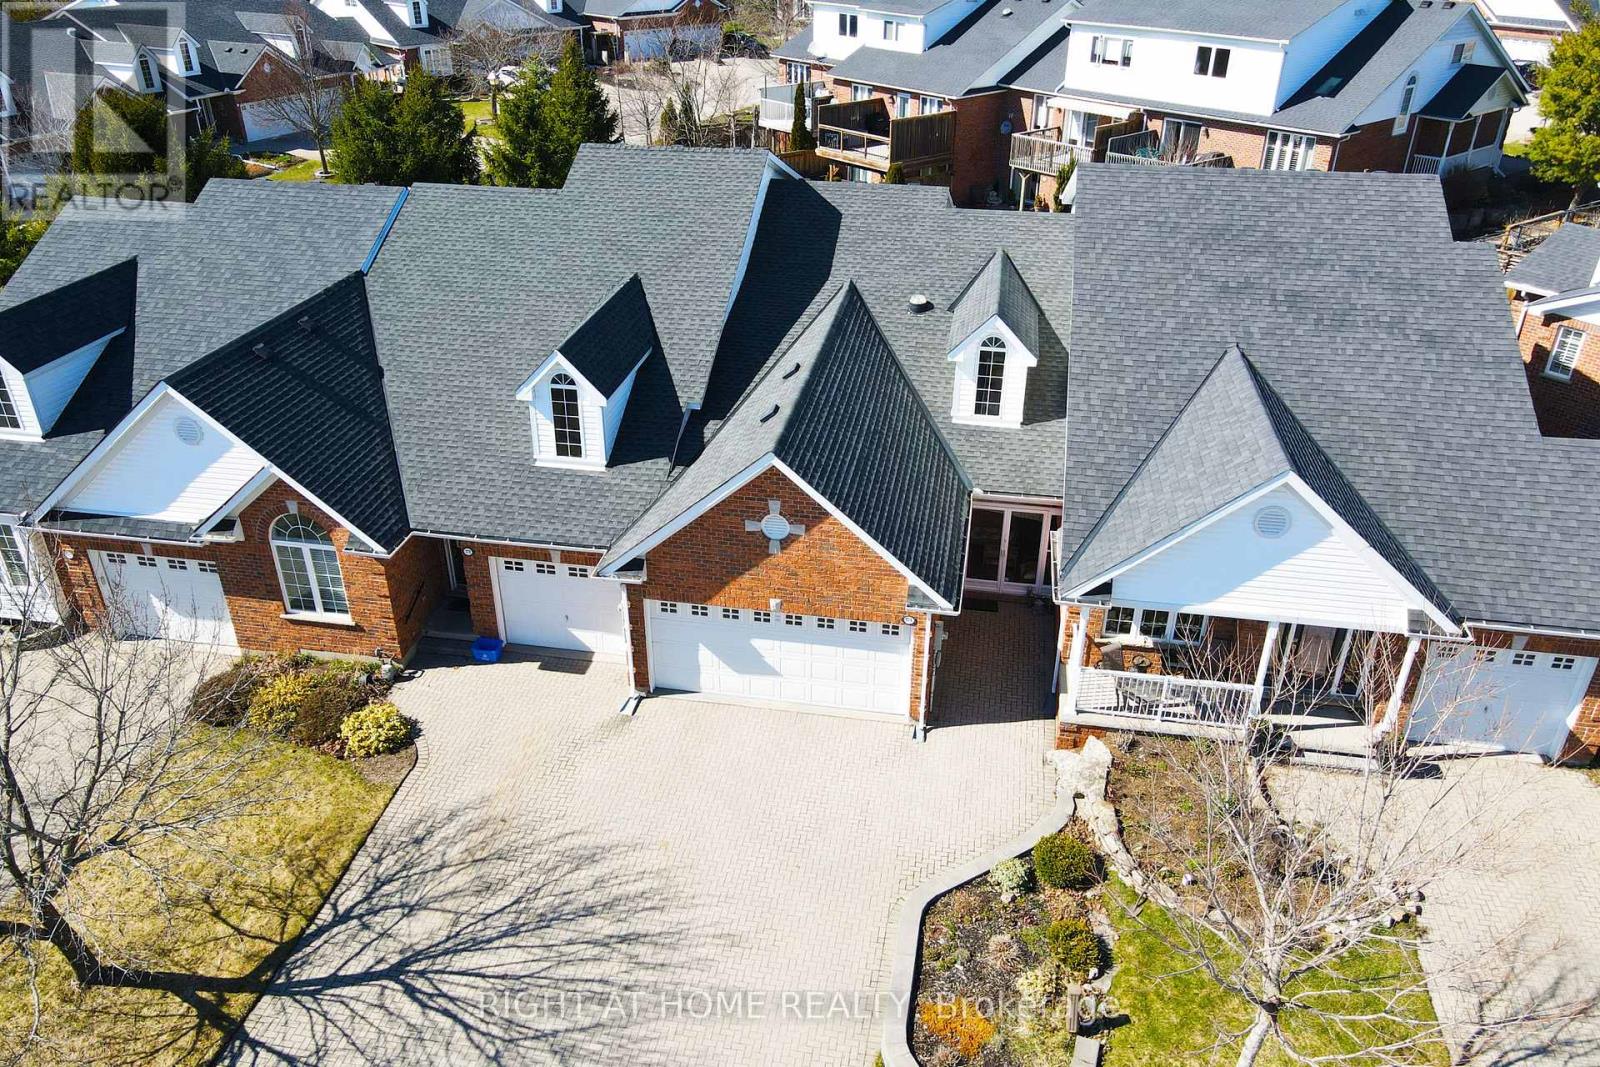
174 Riverwalk Place
Guelph/eramosa, Ontario
In this beautiful charming town of Rockwood, this unique yet spacious cozy home is an opportunity to a lifestyle of natural beauty and comfort, perfect for a young family or exactly what would be defined as great retirement lifestyle. Sprinkled around the area by picturesque rivers, serene lakes, and unique conservation parks and trails, yet just minutes from the vibrant city of Guelph, this property offers the perfect balance of tranquility and convenience. From the moment you arrive, the enclosed front porch invites you to slow down with a hot beverage and soak in the warmth of this unique neighbourhood, where beautifully crafted homes line peaceful streets and turnabouts. Step inside and be greeted by a grand entrance with soaring vaulted ceilings and along with skylights & pot-lights that floods the home with ample lighting throughout, creating an atmosphere that is both airy and welcoming. The open-concept living, dining, and family room flow effortlessly together - perfect for entertaining or simply enjoying everyday life without feeling at a distance. The beautiful kitchen shines as a true centre piece, featuring elegant feature lighting along with lots of natural sunlight that makes it as stylish as it is functional. Completing the main floor is a conveniently located primary bedroom, offering easy accessibility and peaceful simplicity leaving no stairs as a challenge. Plenty of parking for guests as well as 2 car garage for the car enthusiast. Priced at over $120k in renovations, this is a rare opportunity to jump into a home that is simply ready to enjoy and feel right at home. (id:47351)
50 Argyle Avenue
Norfolk, Ontario
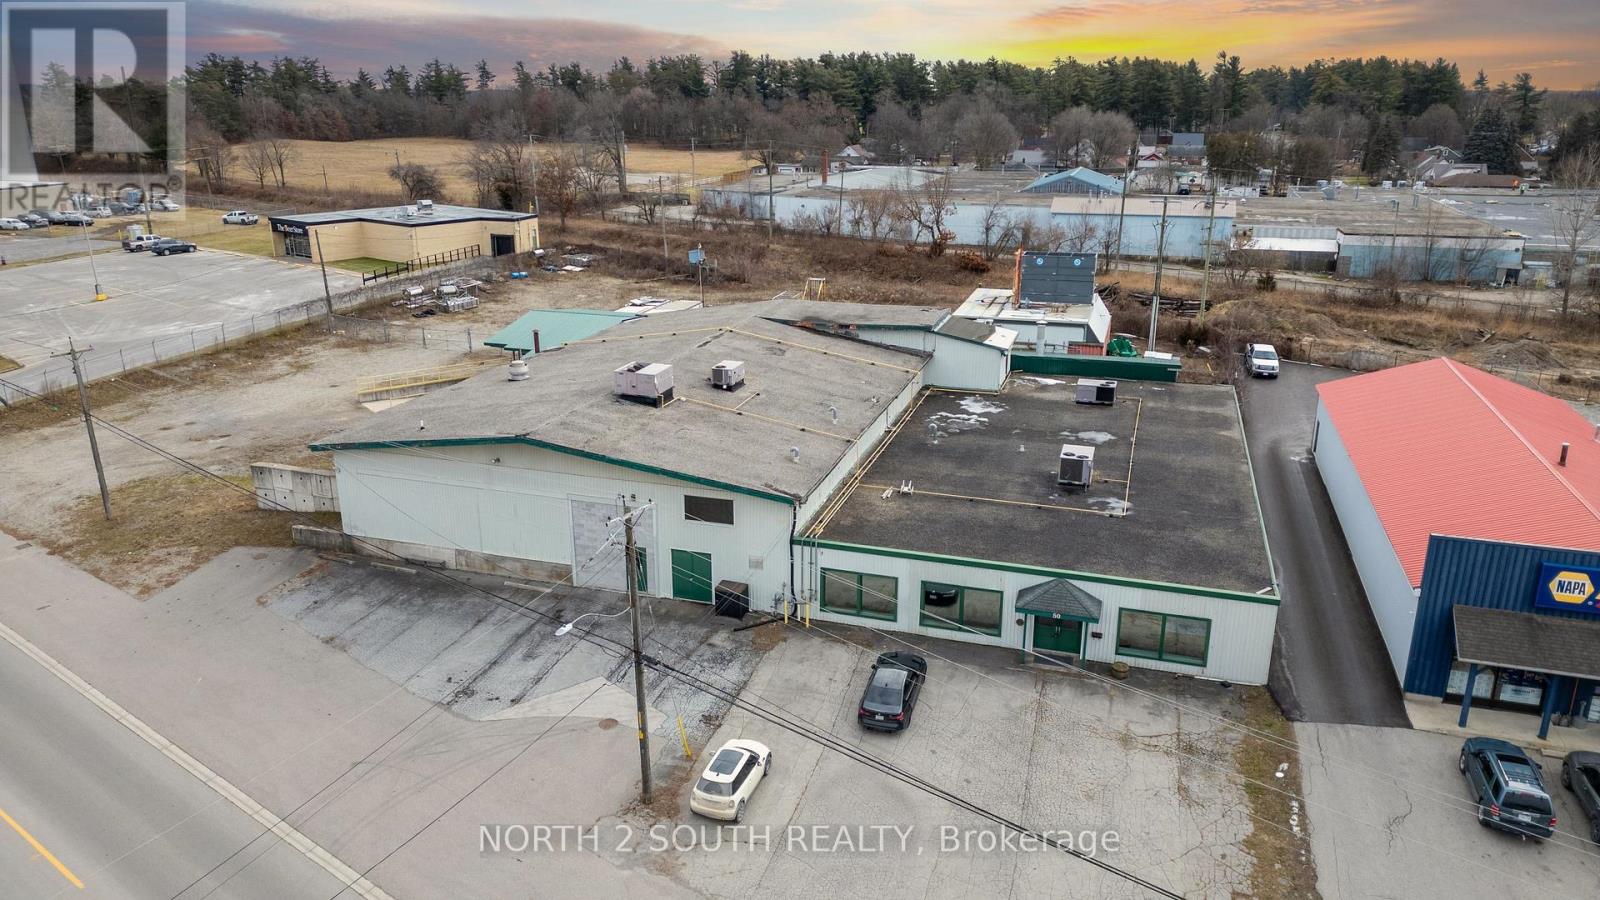
Formerly used as a vegetable processing, freezing, and packaging facility, this 22,000 sq. ft. industrial/commercial building offers a range of potential uses in Delhi. Approximately 8,000 sq. ft. is finished as office space, with the balance consisting of industrial and production areas. The property sits on 1.4 acres and includes a fenced and gated yard. The building is serviced by 3-phase power and features one grade-level door and two truck-level loading doors with easy access for shipping and receiving. Some equipment from the former operation remains on site and is included in the sale on an as-is basis. The property offers good visibility and easy access to and from the site and may suit a variety of industrial, commercial, manufacturing, warehousing, food processing, research and development, or construction-related uses. (id:47351)
3612 Chretien Street
Alfred And Plantagenet, Ontario
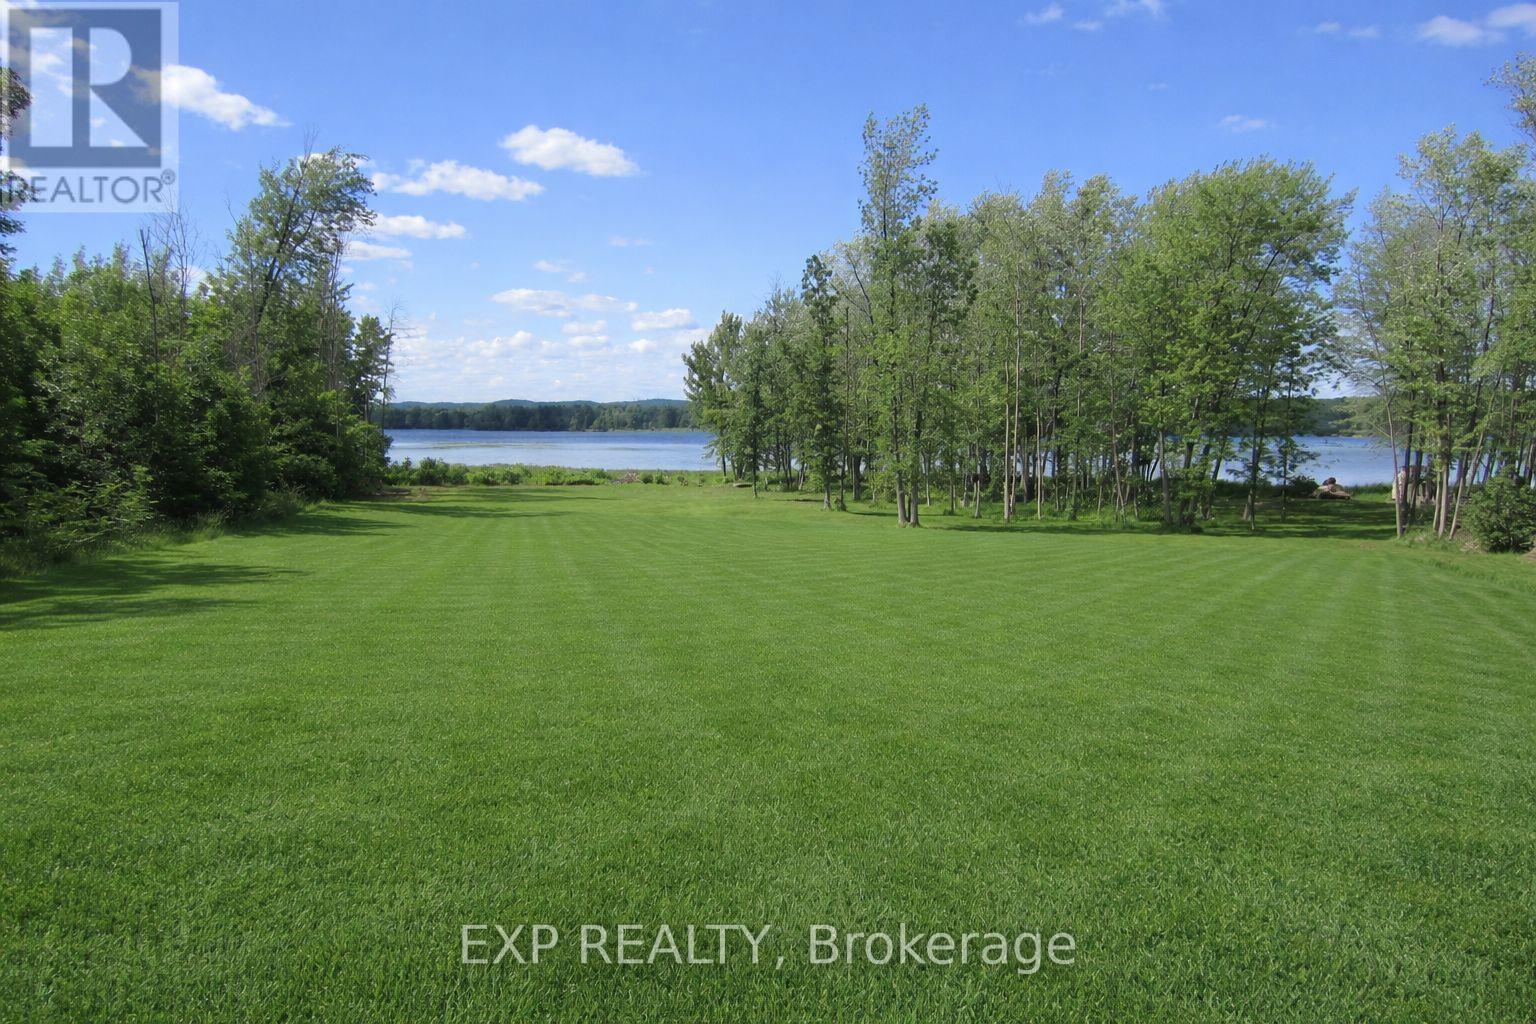
Opportunity knocks with this HALF ACRE WATERFRONT LOT on a quiet cul-de-sac overlooking the Ottawa River! Build your dream home in this peaceful area with unobstructed views of the Ottawa River!Surrounded by nature and just steps from the water, it's the ideal location for anyone who loves serene surroundings and wants a home that perfectly fits their lifestyle. All services available at property line.Look forward to days spent kayaking, boating, fishing...all without leaving your property! Just 10 minutes from Rockland and 35 minutes from Ottawa! Don't miss the chance to make this great lot the basis of your fantastic waterfront home! (id:47351)
1496 Baptiste Lk Road
Hastings Highlands, Ontario
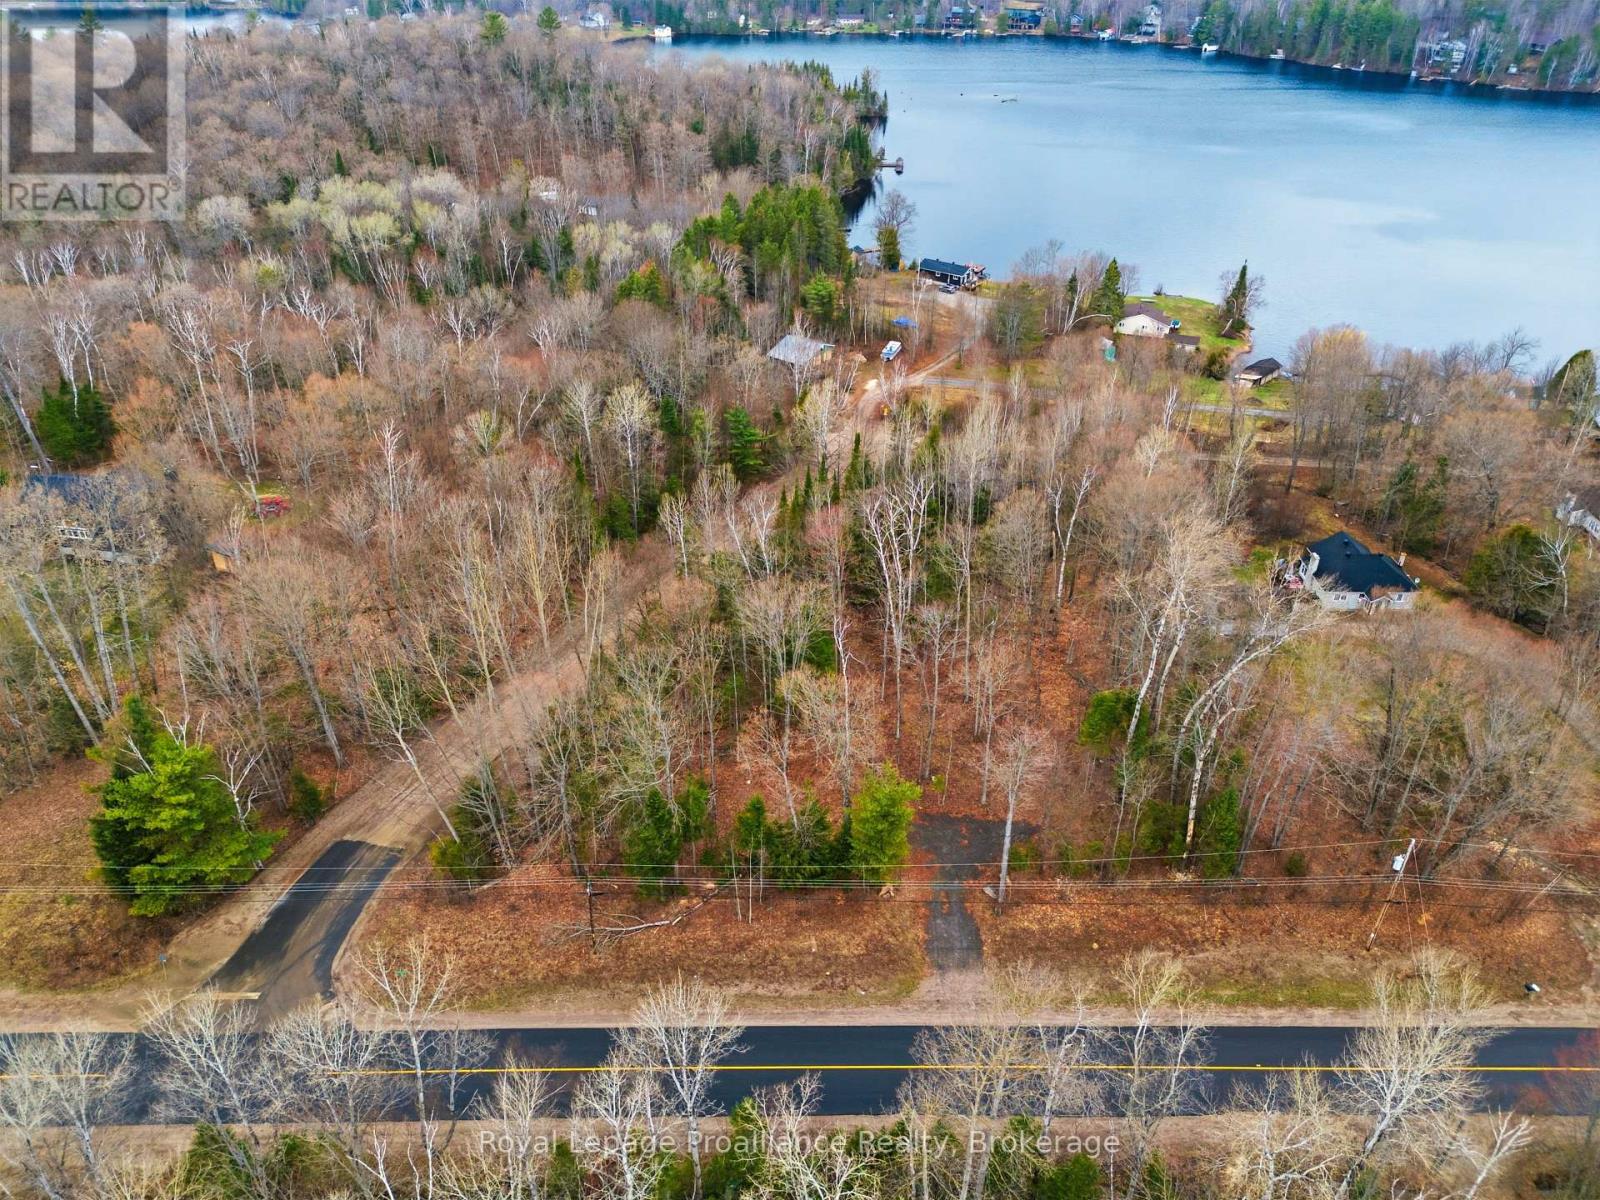
Build Your Dream Home or Getaway Near the Lake! Discover the perfect canvas for your future home or cottage. This beautiful lot boasts convenient dual access from both the main and side road and is framed by stunning, mature hardwood trees. Situated just 300 meters from the water, you'll enjoy quick access to the nearby marina and boat launch. The property's natural slope is tailor-made for a spectacular walkout basement design. Best of all, you can enjoy private, treed living while being a short 8-minute drive from all the amenities downtown Bancroft has to offer. (id:47351)
47 Chandos Street
Havelock-Belmont-Methuen, Ontario
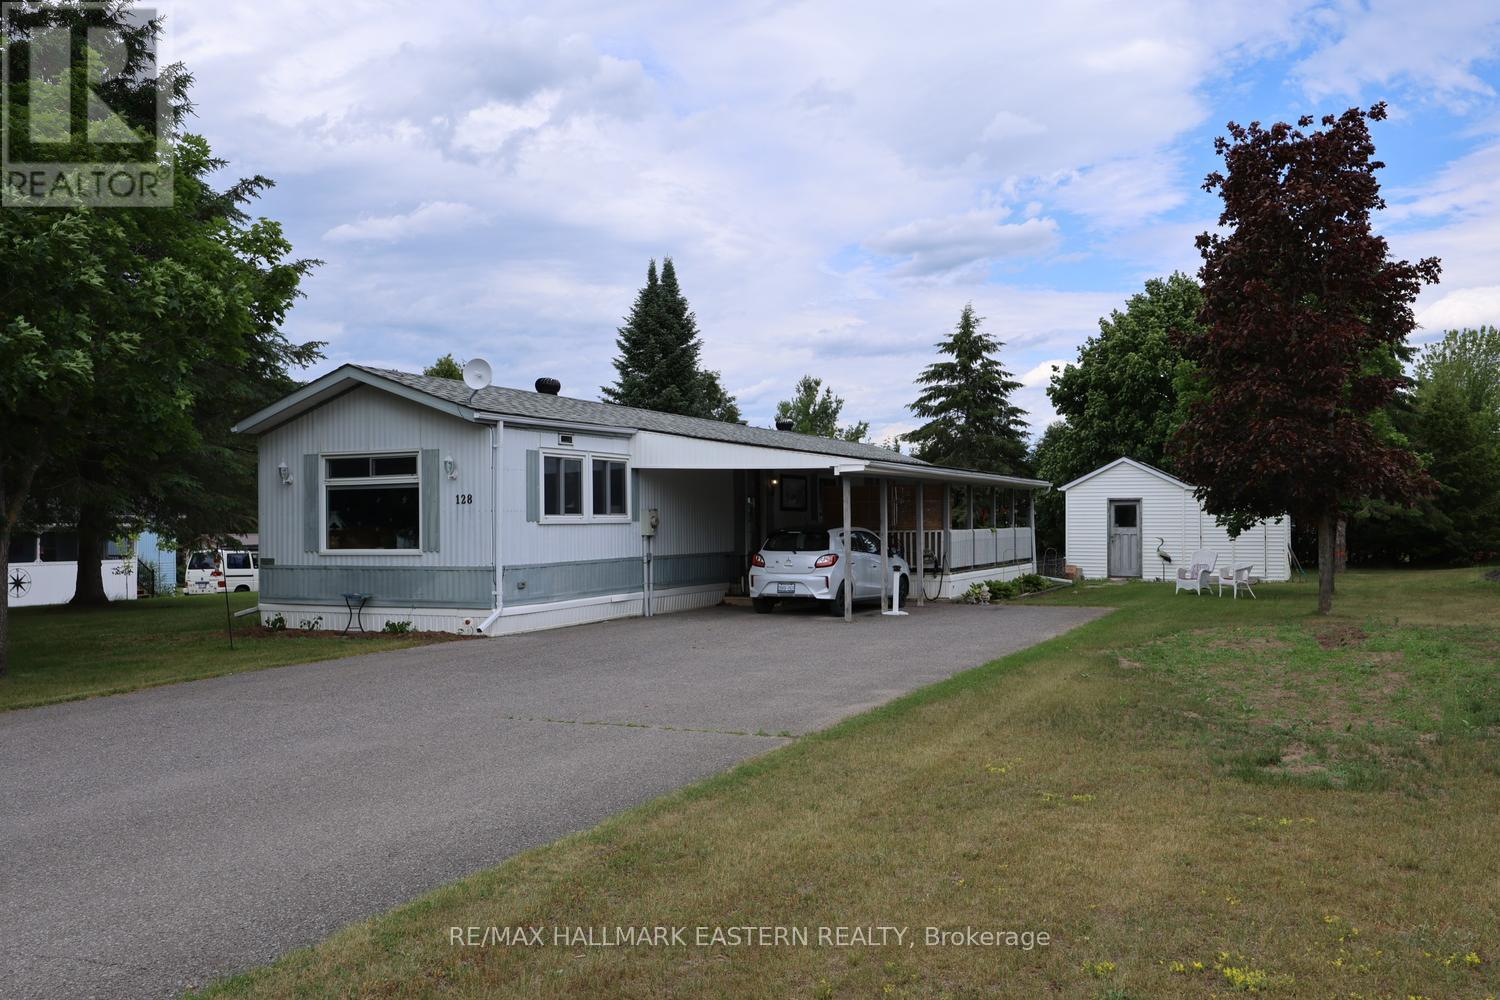
| SAMA PARK | Welcome to easy, affordable living in the family friendly community of Sama Park, ideally located between Havelock and Marmora. This beautifully updated two-bedroom, one-bath home sits on a spacious 100 x 150 foot lot and offers a move-in ready opportunity for buyers looking to enjoy a relaxed rural lifestyle without the upkeep of a larger property. Inside, you'll find a bright and inviting interior featuring numerous recent improvements, including updated flooring, fresh paint, a modern kitchen countertop, and an upgraded shower surround. The efficient combination of a forced-air electric furnace and heat pump provides year-round comfort, while the covered deck and carport add practical outdoor living and sheltered parking. The monthly fee of $761.59 includes the land lease, property taxes, and water, making budgeting simple and predictable. With a quick closing available, you can be settled in and enjoying your new home sooner rather than later. For outdoor enthusiasts, Sama Park is perfectly positioned near public boat launches on Crowe Lake, Round Lake, Belmont Lake, and the Trent River, offering endless opportunities for boating, fishing, paddling, and exploring the beautiful waterways of the region. Whether you're looking to downsize, retire, or enjoy an affordable home close to nature, this well-maintained property is well worth a look. (id:47351)
3 Sackitt Road
Kawartha Lakes, Ontario
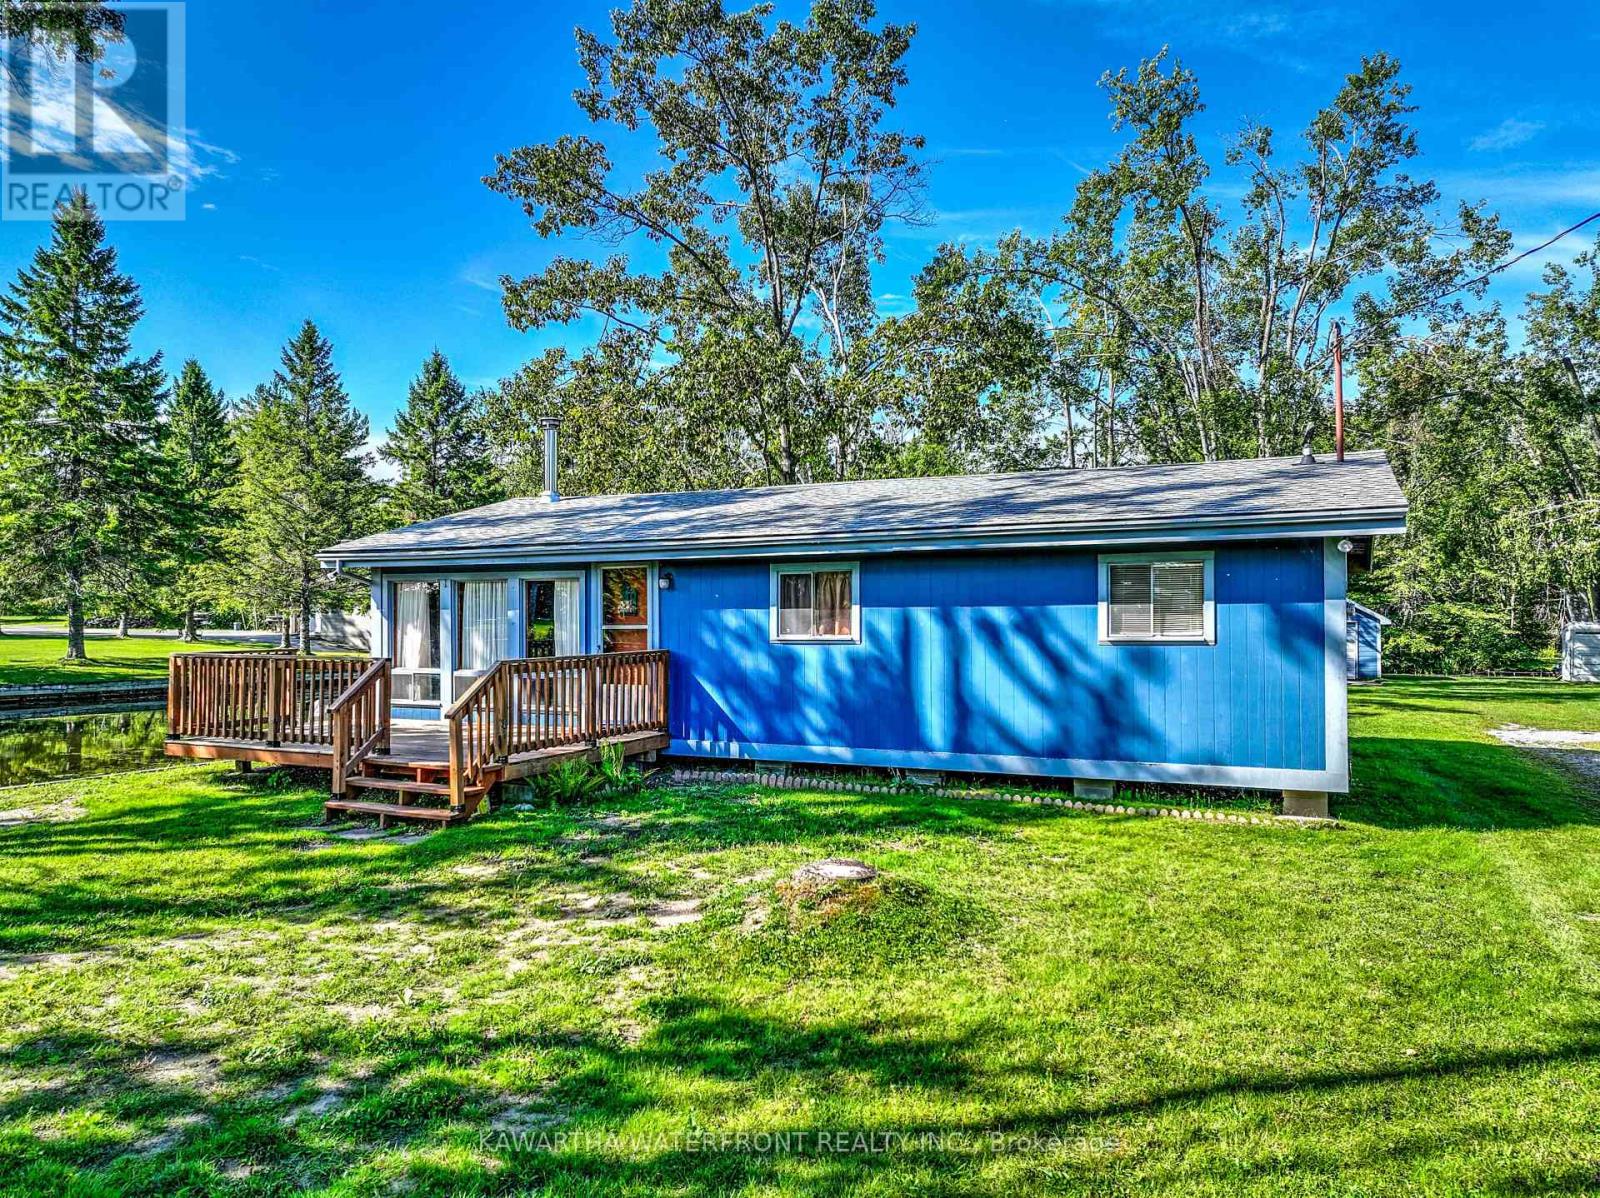
This four bedroom cottage resides on one of the best lots in this Cameron Lake waterfront community, with 261 ft of waterfront along the canal that leads directly to the lake. The 0.31 acre lot is spacious and level with plenty of lawn for outdoor activities. The seasonal cottage features an open living, dining and kitchen area centred around a wood-burning stove (WETT Certified), and there is a large west-facing 20' x 10' screened deck that is ideal for taking in sunsets. Recent upgrades include shoreline enhancement (2024/2025), a new well (2023), a new holding tank (2021), and a new roof (2020). A detached single garage next to the shoreline could be re-purposed as a boat house. The property is conveniently accessed by a municipally maintained road a short distance off of Highway 35, and services in Fenelon Falls are within a 5 minute drive. The property is being sold turn-key, with most furniture and furnishings included. (id:47351)
327 Tiny Beaches Road N
Tiny, Ontario
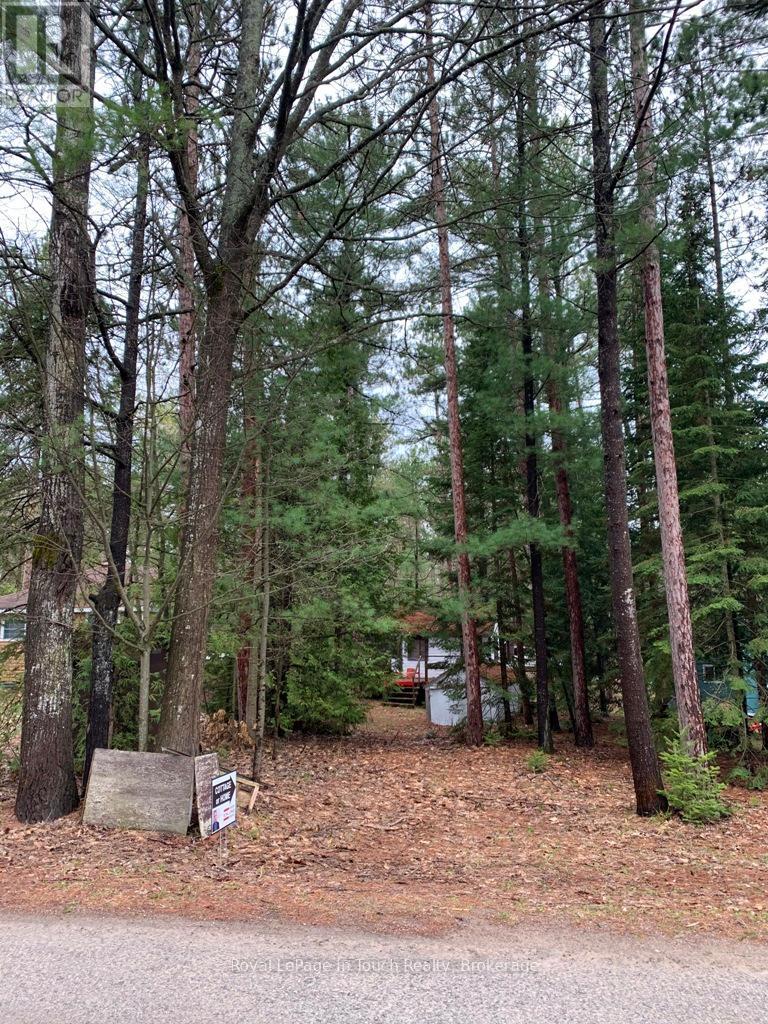
Premium lot in the quiet community of Cawaja Beach. One of the nicest sandy beaches on Georgian Bay. Surrounded by nature and privacy. Cottage being sold 'as is', sale based on land value only. GOOD NEWS Approved Class 5 Sewage System (Holding Tank - 2,000 gallons) A 2,000 gallon holding tank provides for up to: 2,250 sq ft, 2 bedrooms, 2-3pc baths, 1-2pc bath, Kitchen sink, Laundry washer, Laundry sink. (id:47351)
354 Croft Drive
Lakeshore, Ontario
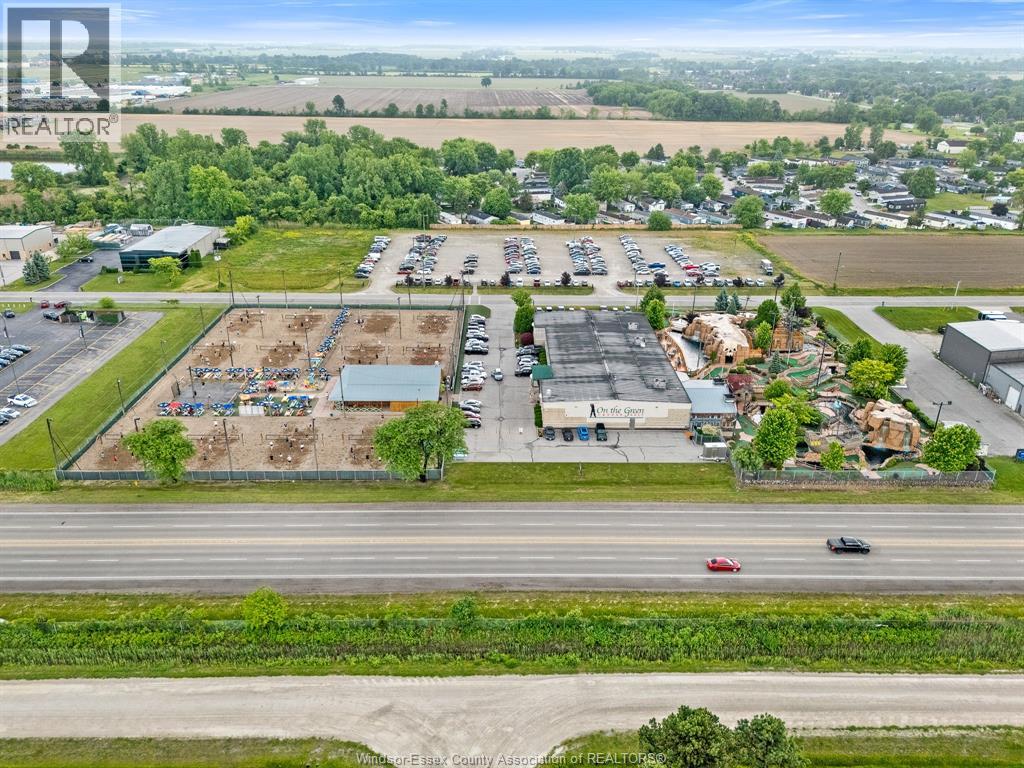
Exceptional turn-key business and land opportunity in the rapidly growing Lakeshore/Tecumseh area. Situated on approximately 6.75 acres, this well-established destination features three complementary and recognized brands: On The Green Indoor Golf, On The Water Miniature Golf, and On The Beach Volleyball, delivering multiple revenue streams year-round. Widely known as one of North America’s largest indoor golf facilities, the 16,500+ sq ft building includes 15 high-definition simulator bays, commercial kitchen, lounge, sports bar, waterfalls, expansive putting green, private simulator rooms, and event space supporting leagues, corporate functions, and private bookings. The 36-hole themed mini-golf course with animatronics creates a strong seasonal draw for families, while the volleyball complex features 12 regulation sand courts, patio with bar, second kitchen, and hosts leagues, tournaments, and camps that continue to build a loyal and growing community. Additional land includes a 1.4-acre parcel supporting parking, along with over 3 acres across Croft Dr currently used for overflow, offering future development potential. Located in a high-growth corridor with expanding residential development, increasing population, and strong demand, this is a rare opportunity to acquire an established, high-traffic entertainment destination with proven revenue, infrastructure, and customer base that would be extremely costly to recreate today. An entertainment destination decades in the making, now ready for its next chapter. 4th Salesperson: Ashley Camire, Re/max Preferred Realty Ltd. (226) 759-4244. (id:47351)
A-238 Woodhaven Road
Kitchener, Ontario
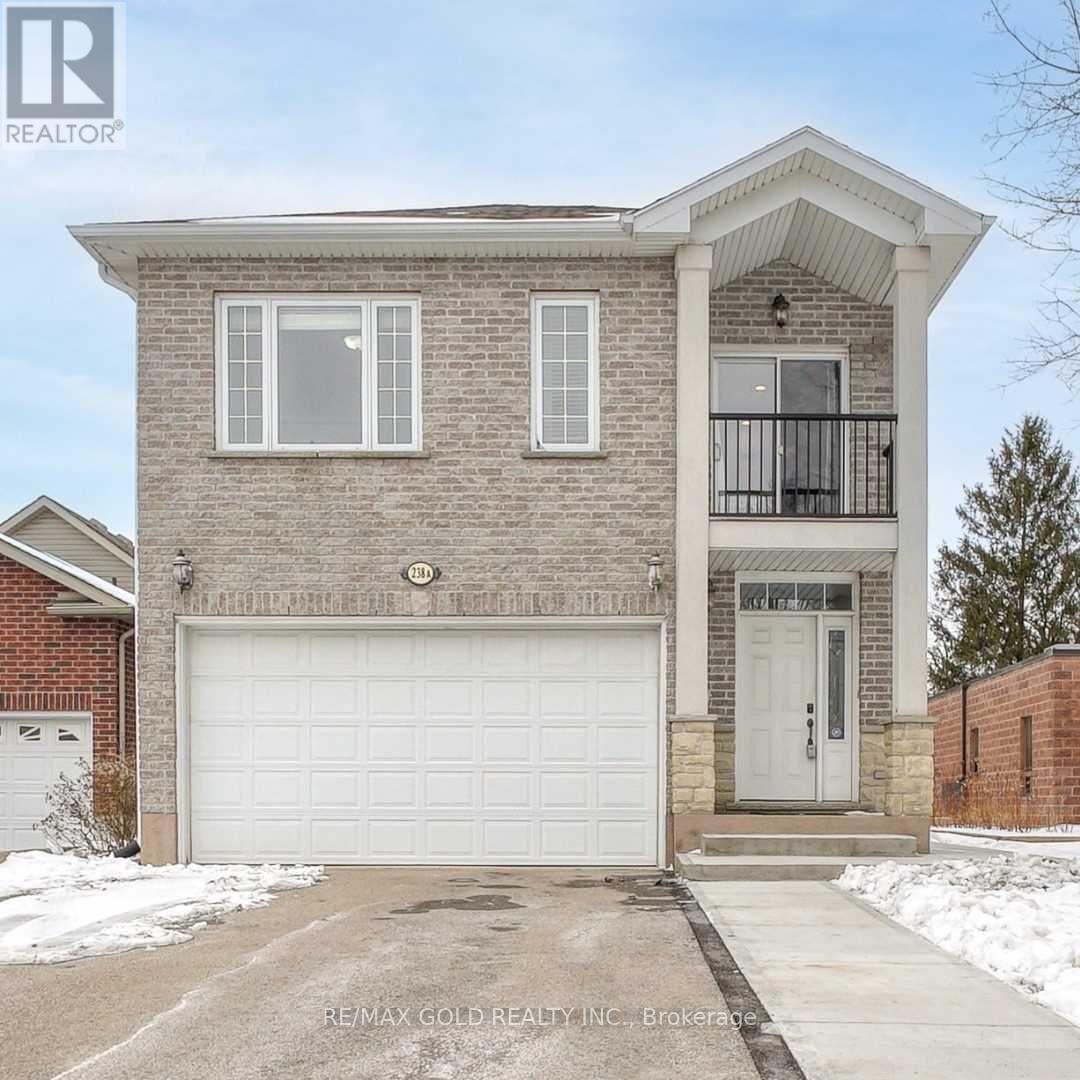
Welcome To A-238 Woodhaven Road! This Beautiful 4+1-Bedroom, 4 Full Bathroom, 2 Car Garage Home Is Located In Desirable Kitchener, with extra lot depth of 252 feet. 8 car parking, Find A Large Living Room With A Cozy Fireplace, Finished basement with sep kitchen with one bedroom and a separate entrance, A Formal Dining Room, And A Stunning Kitchen With Island And Modern Appliances. Including On This Level Is A Bedroom, laundry room, office, Office And A Full 4-Piece Bathroom For Your Convenience. Upstairs, The Bedrooms Are Roomy And Inviting. The Master Bedroom Features An Ensuite Bathroom And Walk-In Closet And Bedroom Three Offers A Separate Balcony For Your Morning Coffee. The Lower Level Is Fully Finished And Includes An In-Law Suite With Laundry And A Separate Entrance. Outside, The Deep Fenced Yard Offers Plenty Of Space For Outdoor Recreation And Entertaining Family And Friends With A Shed For Storage. This Home Offers A Convenient Location, Great Amenities, And Is Sure To Please. Come See All That It Has To Offer. (id:47351)
17 Chestermere Crescent
Brampton, Ontario
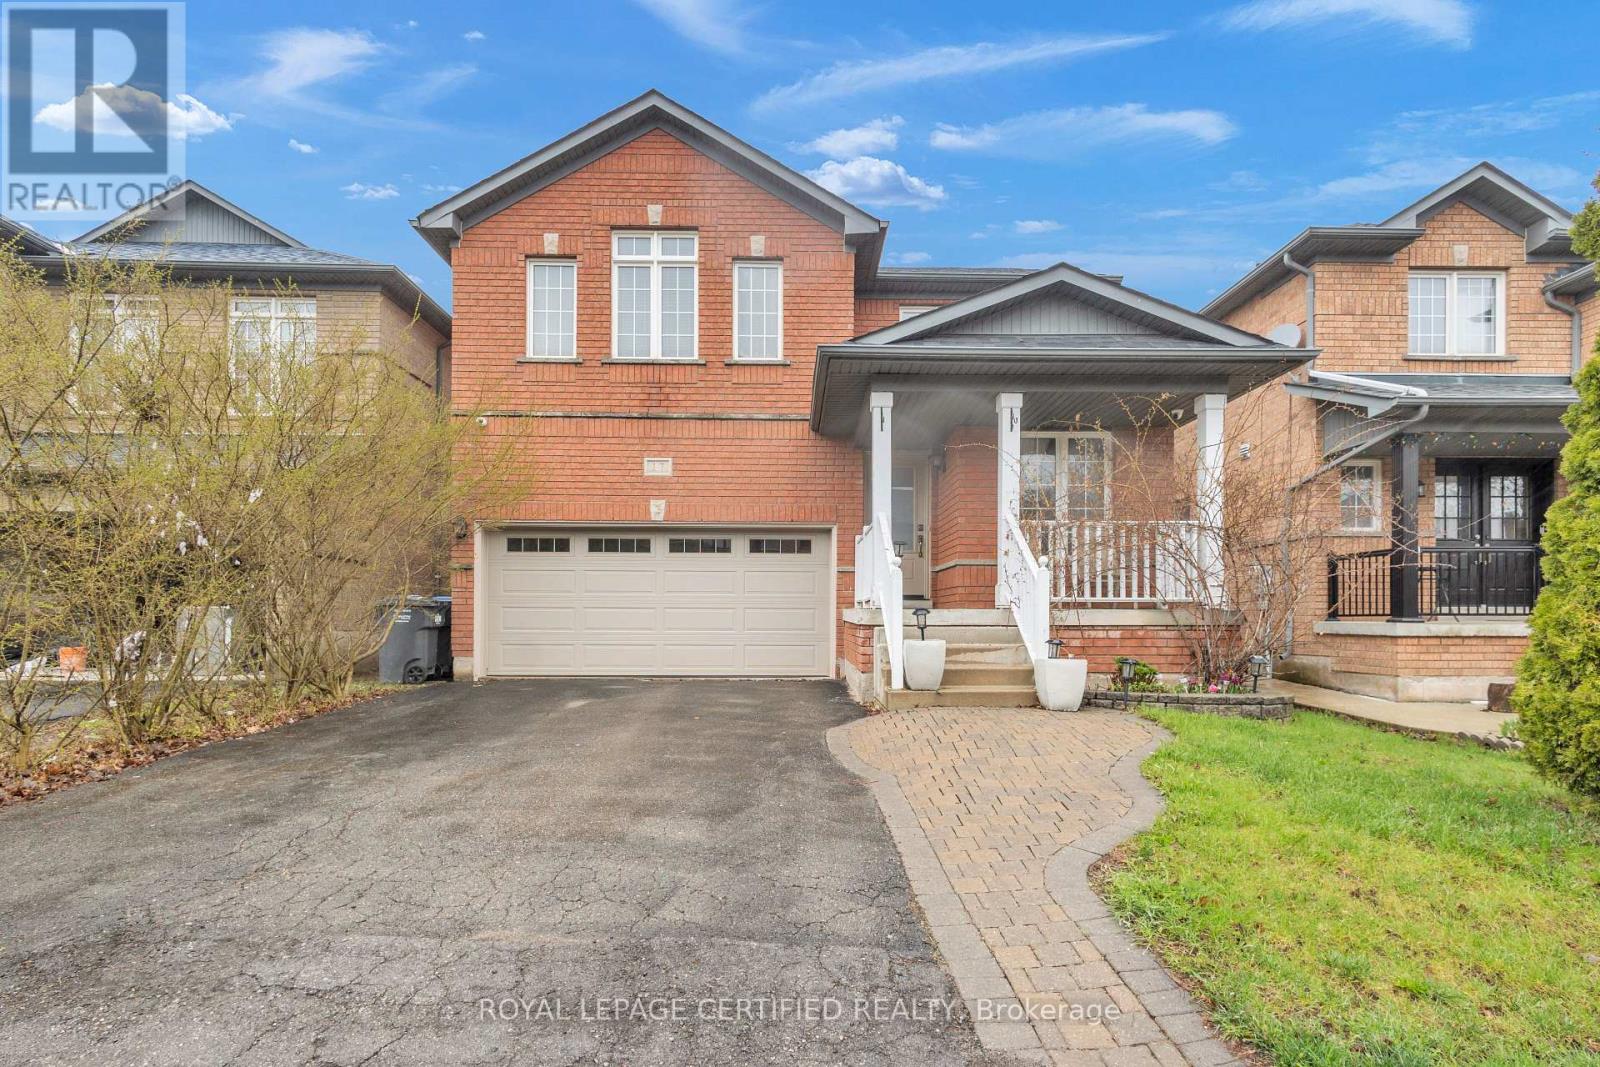
Top 5 Reasons Why You Will Love This Home; 1) Beautiful Brick Elevation Detached Home With Excellent Curb Appeal In One Of The Most Desired Neighbourhoods Of Fletchers Meadow. 2) The Absolute Most Ideal Main Floor Layout With Combined Living & Dining Room With Huge Bay Window Bringing In Tons Of Natural Light. As You Go Through The Home You Will Find A Generous Sized Family Room Overlooking The Breakfast Space & Gorgeous Chefs Kitchen. 3) Upstairs You Will Find Four Amazingly Sized Bedrooms - Primary Suite Offers Huge Walk In Closet & Spa Like Upgraded Bathroom. 4) The Finished Basement Includes A Separate Entrance From The Builder, Two Bedrooms, Beautiful Bathroom & An Additional Kitchen - Ready For In Law Suite OR Income Potential. 5) The Home Has Been Immaculately Maintained & Freshly Painted. **Some Images Have Been Virtually Staged** (id:47351)
29 Nasmith Street
Brampton, Ontario
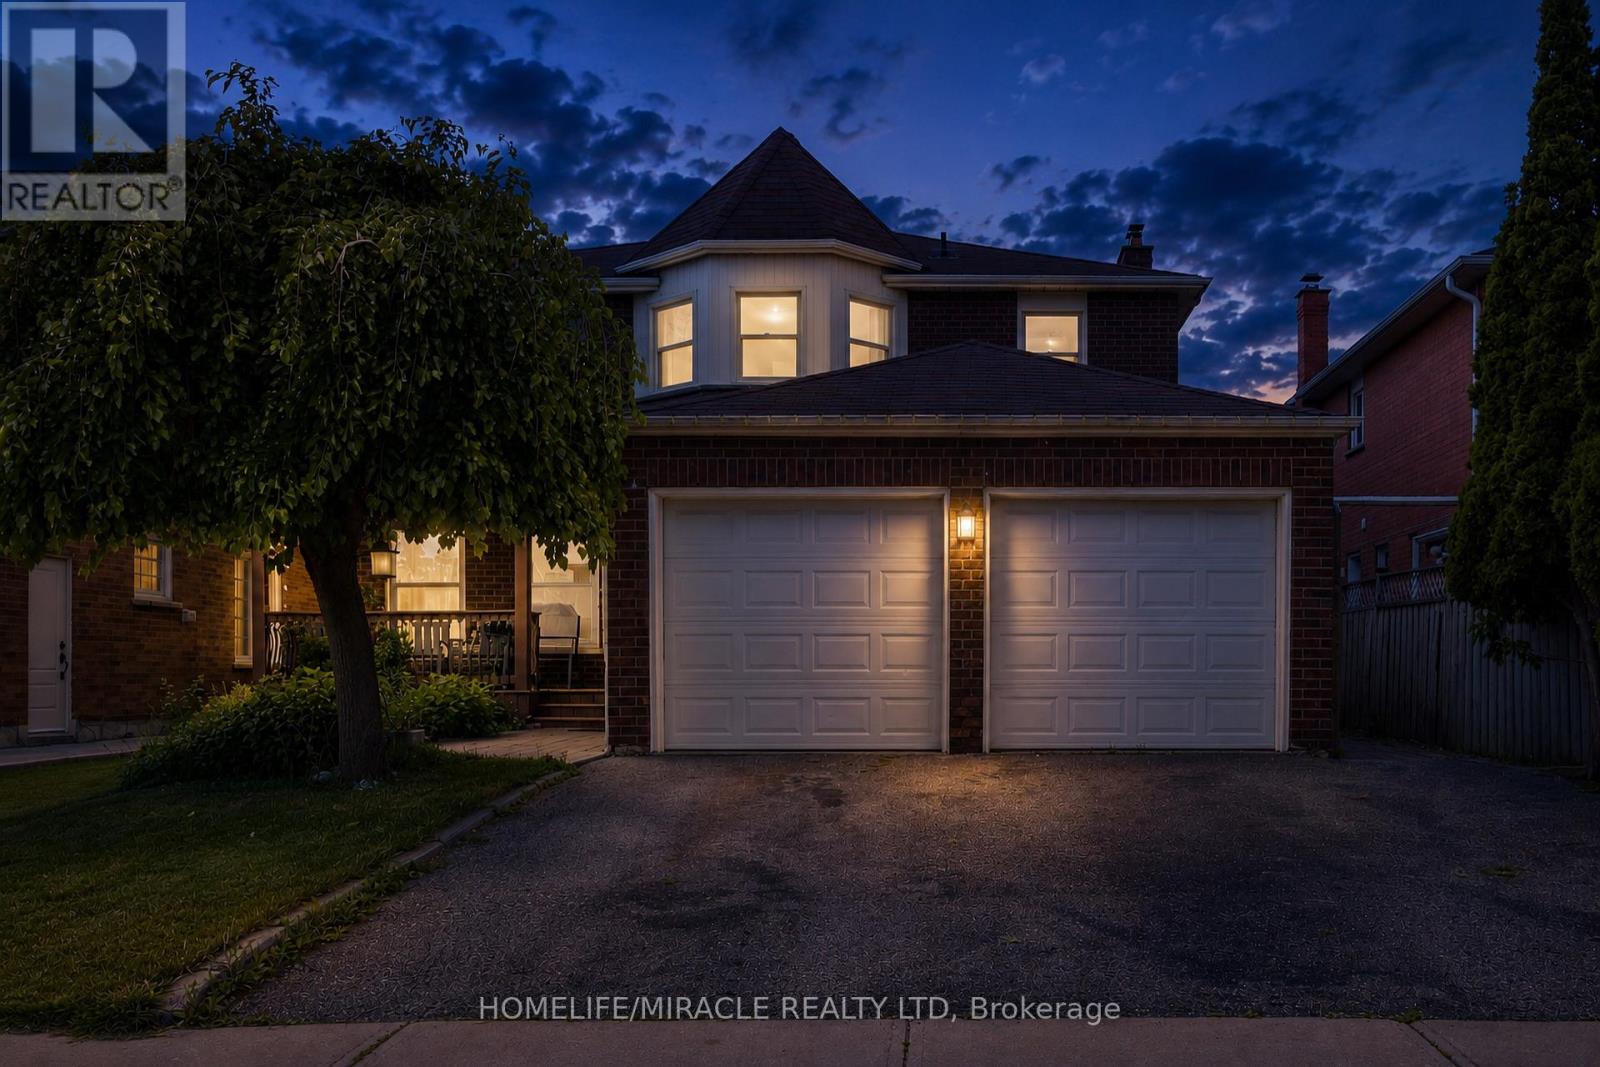
Welcome to this stunning family home situated on a premium 45 ft x 120 ft deep lot, offering exceptional space, comfort, and curb appeal. Featuring a double-car garage and parking for up to 7 vehicles, this property is perfect for growing families and those who love to entertain. Step inside to discover a bright and spacious layout with elegant 9-foot ceilings on the main floor, hardwood flooring throughout, and a warm, inviting living room highlighted by a beautiful fireplace. The fully upgraded family-sized eat-in kitchen showcases quartz countertops, a stylish backsplash, and a center island overlooking your private backyard oasis, making it the perfect space for family gatherings and entertaining guests. The upper level features 4 generously sized bedrooms, including a luxurious primary retreat with a versatile office/sitting area, ideal for working from home or creating a private relaxation space. The exterior is enhanced with elegant pot lights, providing outstanding curb appeal both day and night. The fully finished 2-bedroom basement apartment provides excellent income potential or comfortable living space for extended family. Ideally located close to schools, parks, shopping, public transit, and all essential amenities, this exceptional home combines style, functionality, and investment value in one remarkable package. (id:47351)
26 Cardwell Street
Orangeville, Ontario
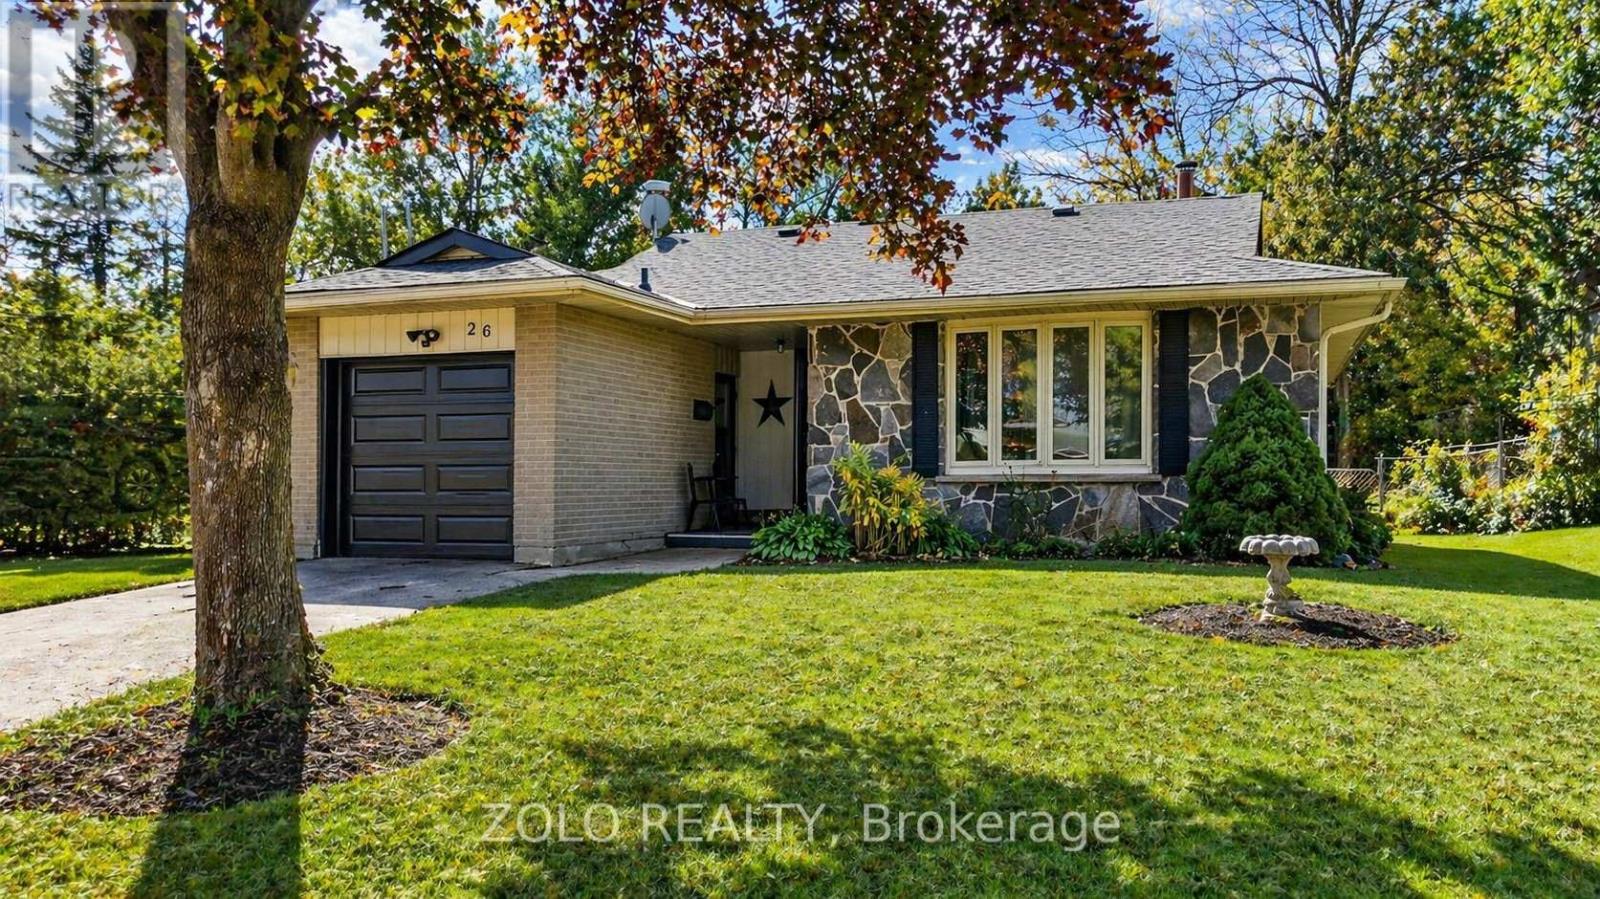
ATTENTION FIRST-TIME BUYERS, MULTI-GEN FAMILIES & SAVY INVESTORS! Positioned on a premium 50x109 ft mature lot with NO sidewalk for maximum parking and privacy, this solid detached bungalow is the ultimate "forced equity" opportunity in South Orangeville, why pay a premium for someone else's renovations when you can secure this similar structural footprint at an entry-level price point and build your own wealth.......Big-Ticket updates are already complete: New Roof 2023, New High Efficiency Basement Windows 2023, New Front Door 2023, and and main Kitchen updated in 2021 wth stone countertops, stainless steel appliances, gas stove. The main level boasts original hardwood flooring, a bright layout, 3 well - sized bedrooms, and a full washroom. ...........THE WEALTH BUILDING OPPORTUNITY: Standing out with a rare official legal 6 bedroom designation (MPAC), this home offers unbeatable layout flexibility. The massive lower level is an ideal candidate for a compliant Town of Orangeville 2 Bedroom Additional Residential Unit (ARU). ......The deep lot easily satisfies the local zoning mandate for a 1.2m wide pedestrian path and off-street tenant parking space. ......With a proven , established value ceiling for converted bungalow configuration on this street, 26 Cardwell is a perfect "blank canvas" to invest your own finishes and instantly drive up appraisal value. Unbeatable location close to top schools, parks, shopping, and commuter routes. Pictures are from previous listing. NOTE: Re-Imagined concept photos of the lower level are provided as a visual aid to showcase the incredible potential. (id:47351)
3 Main Street
Sundridge, Ontario
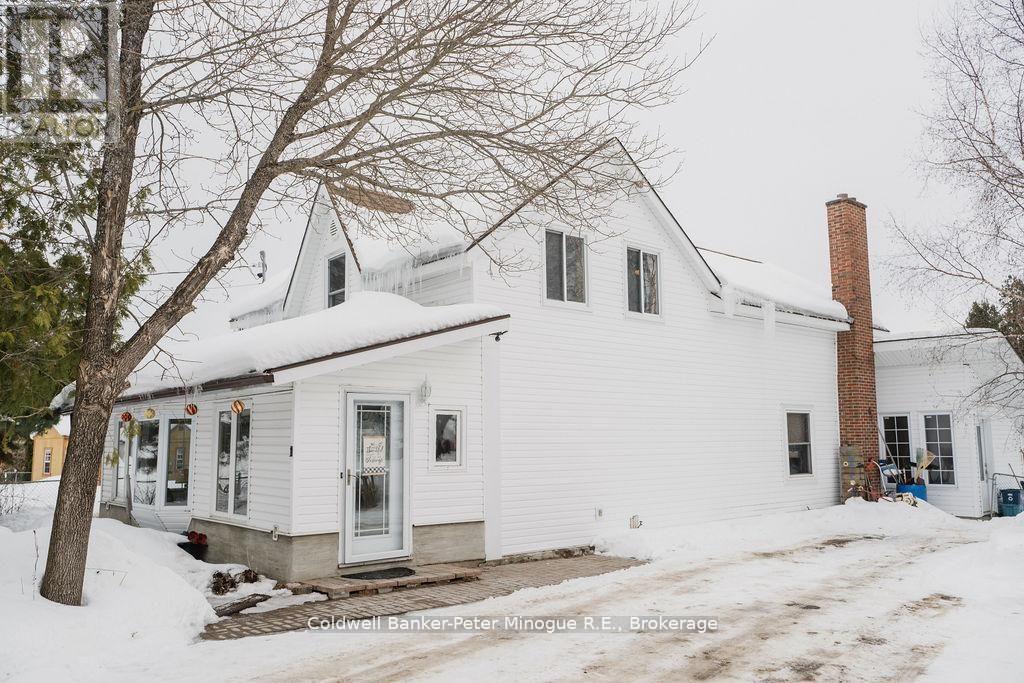
Client RemarksWelcome to 3 Main Street. Beautifully upgraded and maintained by the same owner for over 35yrs. This home offers many updates including new siding (2019) and shingles (2022).The main level features a formal dining room, and living room with frosted glass doors offering privacy from the kitchen and tv room. The open concept kitchen is a bright space to cook, play piano or enjoy a fire in the wood burning stove.The upstairs offers 3 large bedrooms, a three piece bathroom with a skylight for additional natural light and a forth smaller bedroom perfect for an office or nursery. The basement has lots of potential offering a large space for you to create your ideal family room. There is a large laundry room and work space as well as a separate entrance. Don't miss your opportunity to make this lovely space your new home. Call today to book your private showing. (id:47351)