110-112 Sheppard Avenue W
Toronto, Ontario
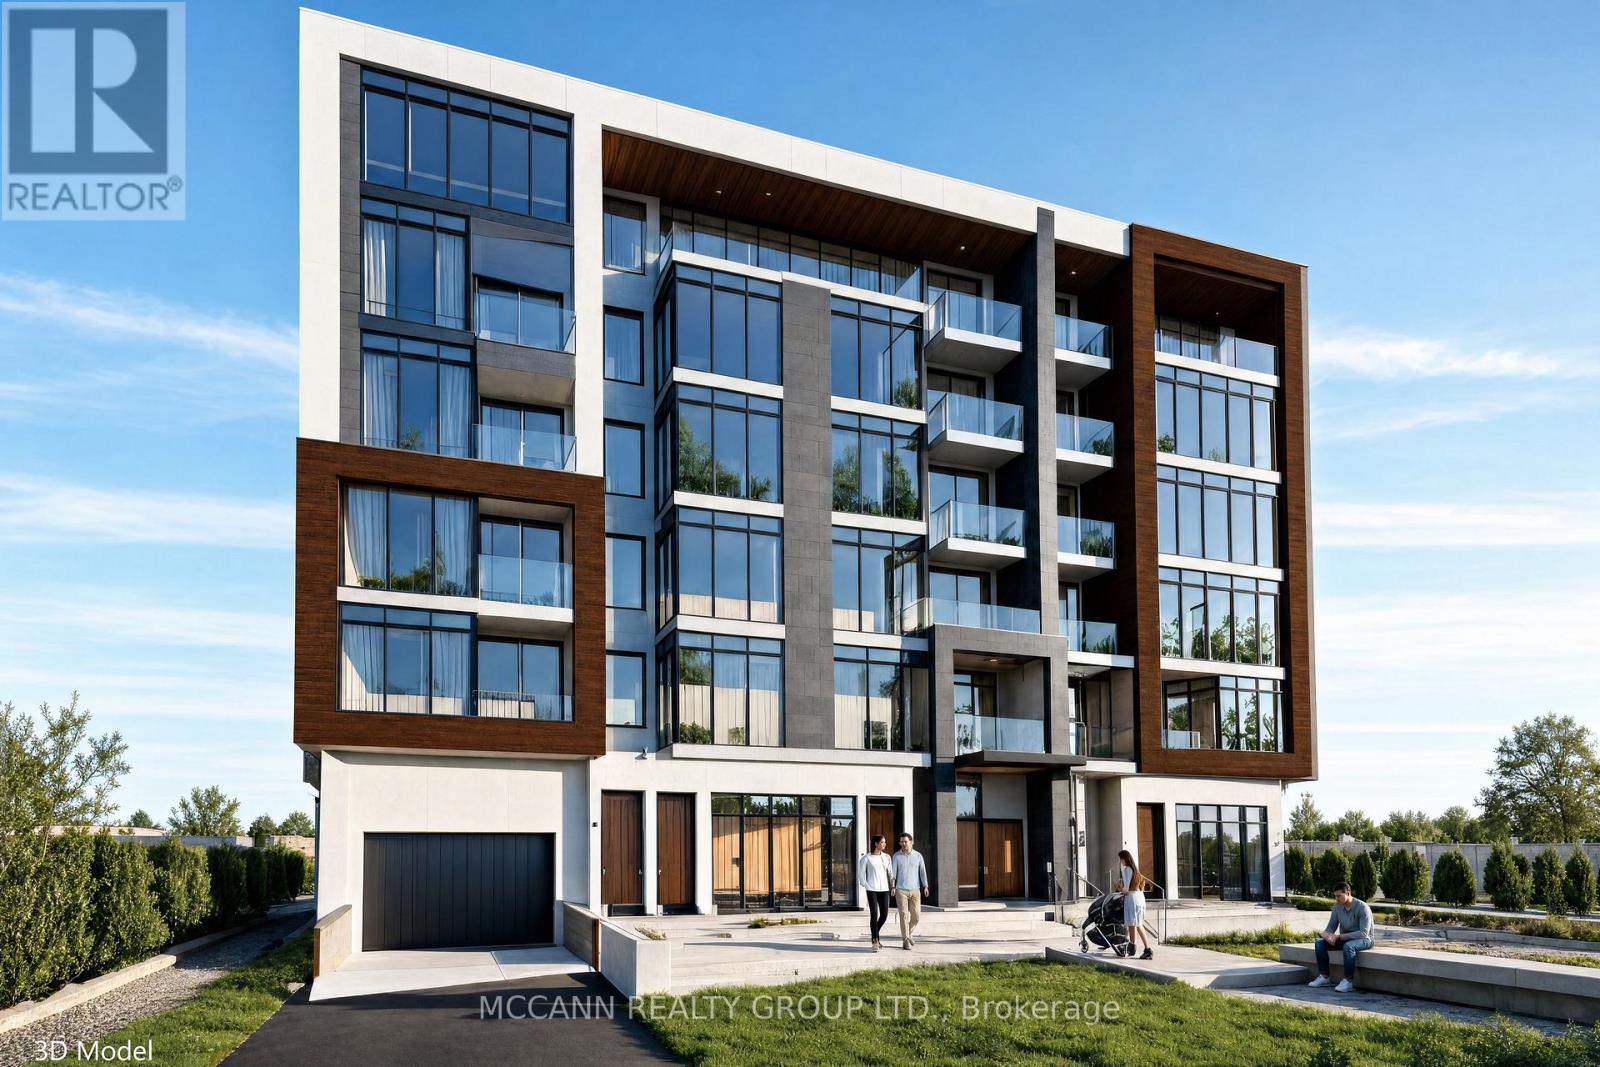
**** Unbelievable Opportunity**** Prime Location**** Yonge And Sheppard**** A rare find of 100 footer Lot in the prime location presenting Multiple Options. A build of proposed 30 residential unit with all preliminary work having been done and agreed with the City is available. Option for a bigger development exists and can be explored further. Architectural drawings are in Place for the proposed 30 units. The current Land has a habitable Bunglow. This is the prime investment Opportunity with multitude of options for you...A lot of painstaking work has already been completed. (id:67892)
207-209 (Coach House) Inshes Avenue
Chatham-Kent, Ontario
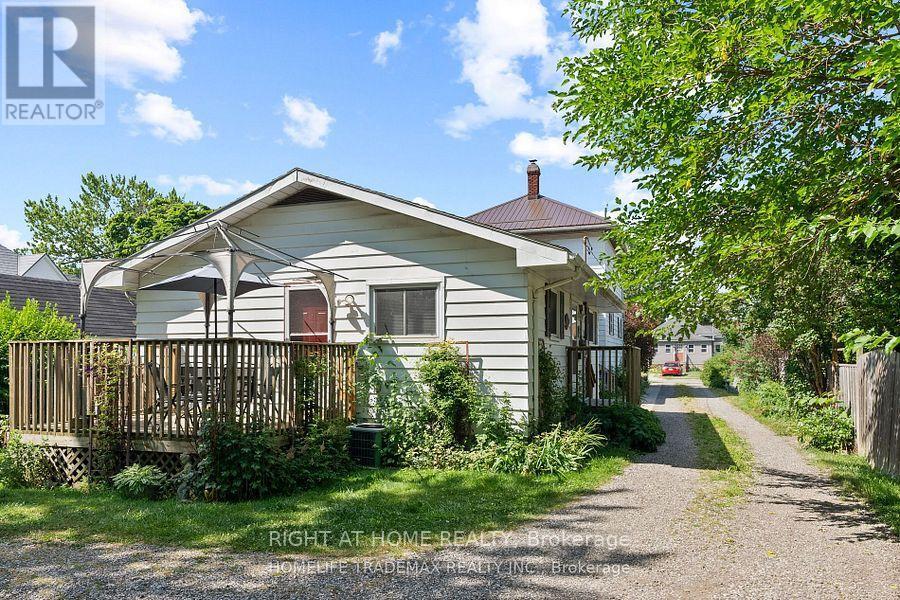
Spacious 2 bedroom coach house set on a large lot separated from the main house by a garage. Utilities metered separately. (id:67892)
2347 Guyatt Road
Hamilton, Ontario
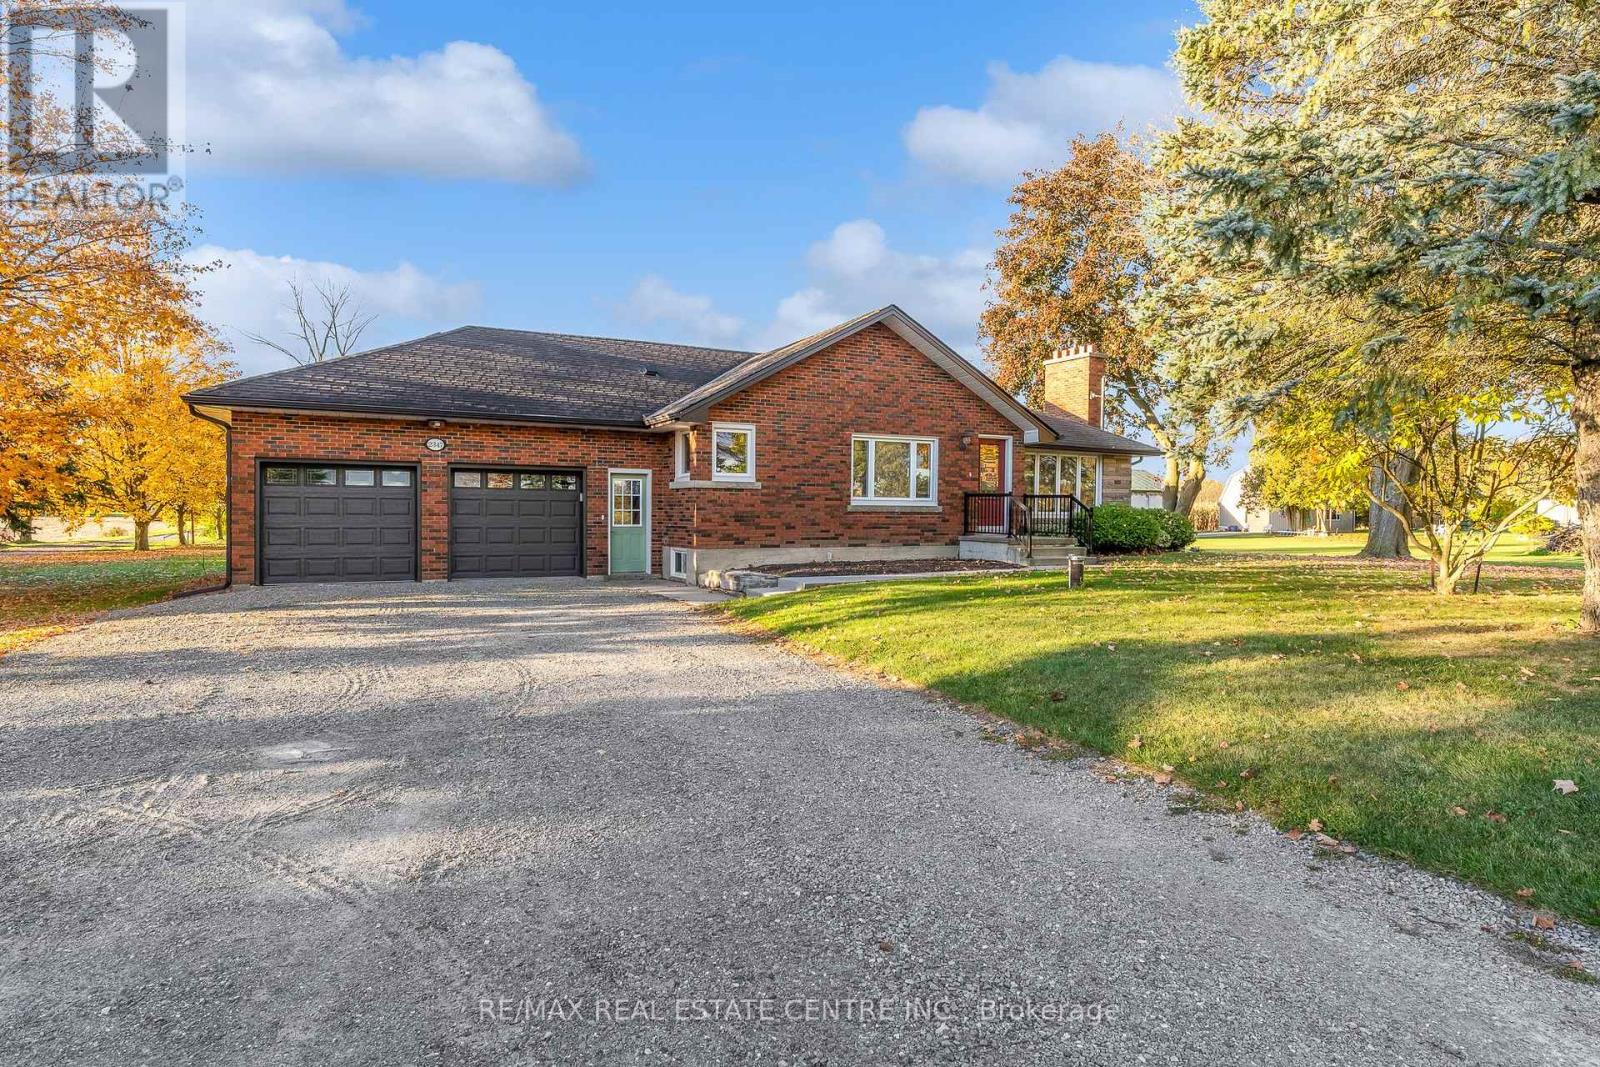
Enjoy the best of country living in this extremely well-maintained ranch-style bungalow, offering peaceful surroundings with the convenience of being just 12 minutes from the highway. Inside, you'll find spacious rooms, a renovated kitchen and bathroom, and carpet-free flooring throughout for a clean, modern feel. The large two-car garage, long driveway, and abundant basement storage provide plenty of space for vehicles, hobbies, and all your storage needs. A wonderful opportunity to enjoy the tranquility of the countryside without sacrificing convenient access to major routes and everyday amenities. (id:67892)
1095 Conservation Road
Gravenhurst, Ontario
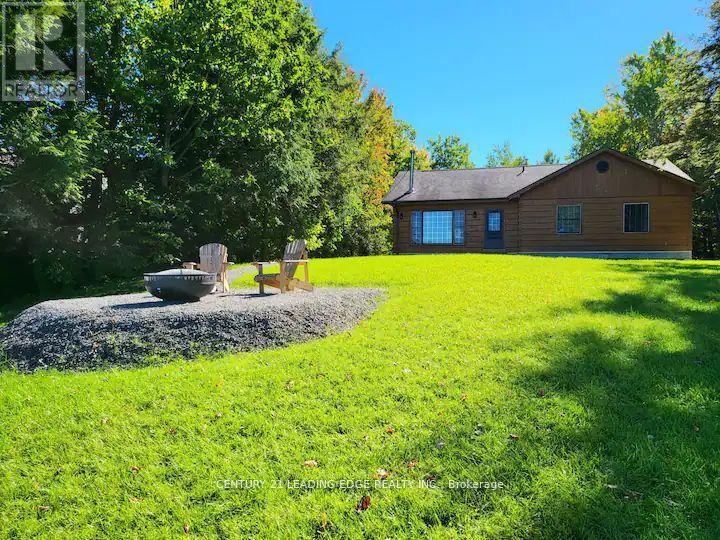
Accepting Short-Term Stays, Preferably 6 Month or less Term! Welcome To Your Slice of Heaven In Gravenhurst! This Cottage Offers a Serene Escape in a Peaceful Environment at only 1.5 Hours From Toronto. It Sits on a Large 100x218ft Lot With Beautiful Views On The Doe Lake From The Living Room, Bathroom and Master Bedroom. Enjoy The Large Backyard, Firepit and Direct Access To The Lake. Inside, This Cottage Features 3 Spacious Bedrooms and an Open Concept Living Area with Rustic Charm. (id:67892)
7 Richmead Road
Brampton, Ontario
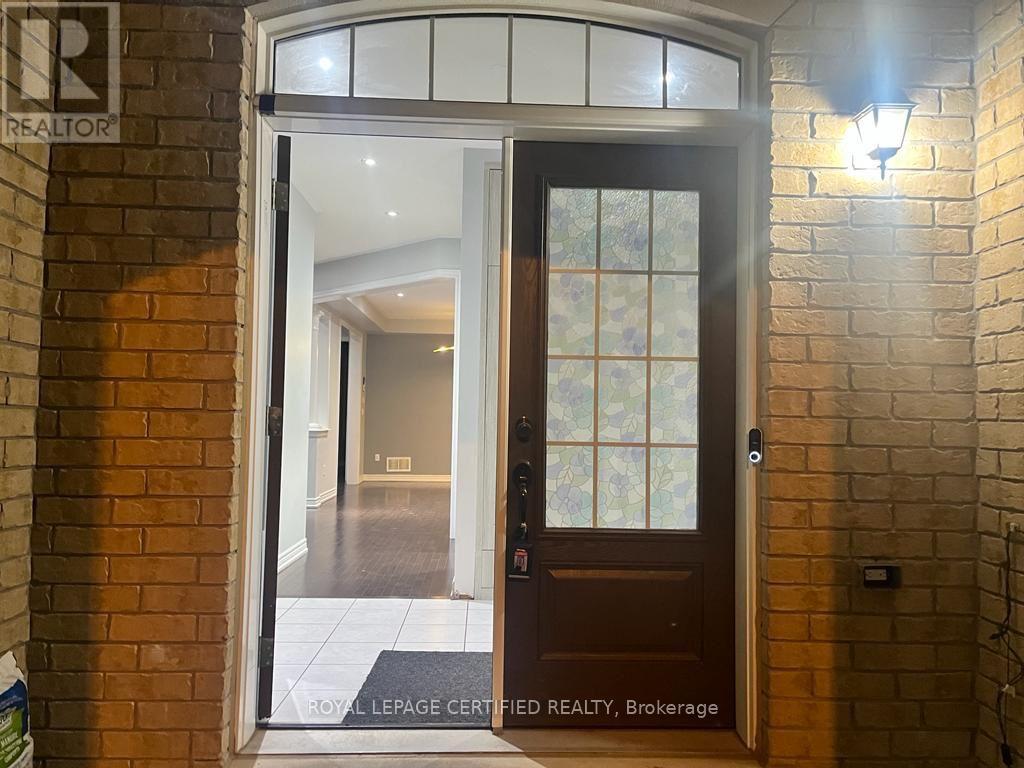
Luxurious Living In The Heart Of Brampton Most Prestigious Credit Valley Neighborhood. Double Door Entrance, Ground floor Bedroom offers flexibility for Elderly family member. 4 Bright & Spacious Sun-Filled Bedrooms (two with own ensuite) 3 Full newly built washrooms. Upstairs Computer Loft, Fronting Onto A Wooded Lot, 9" Ceiling On M/F, Stained Hardwood Floor Stained Oak Stairs With Iron Spindles, Pots Lights, Upgraded Kitchen With SS Appliances, Granite Countertop, Back Splash, Smooth Ceiling, Under Mount Sink. shared Laundry with Basement Tenants. (id:67892)
30 Ben Sinclair Avenue
East Gwillimbury, Ontario
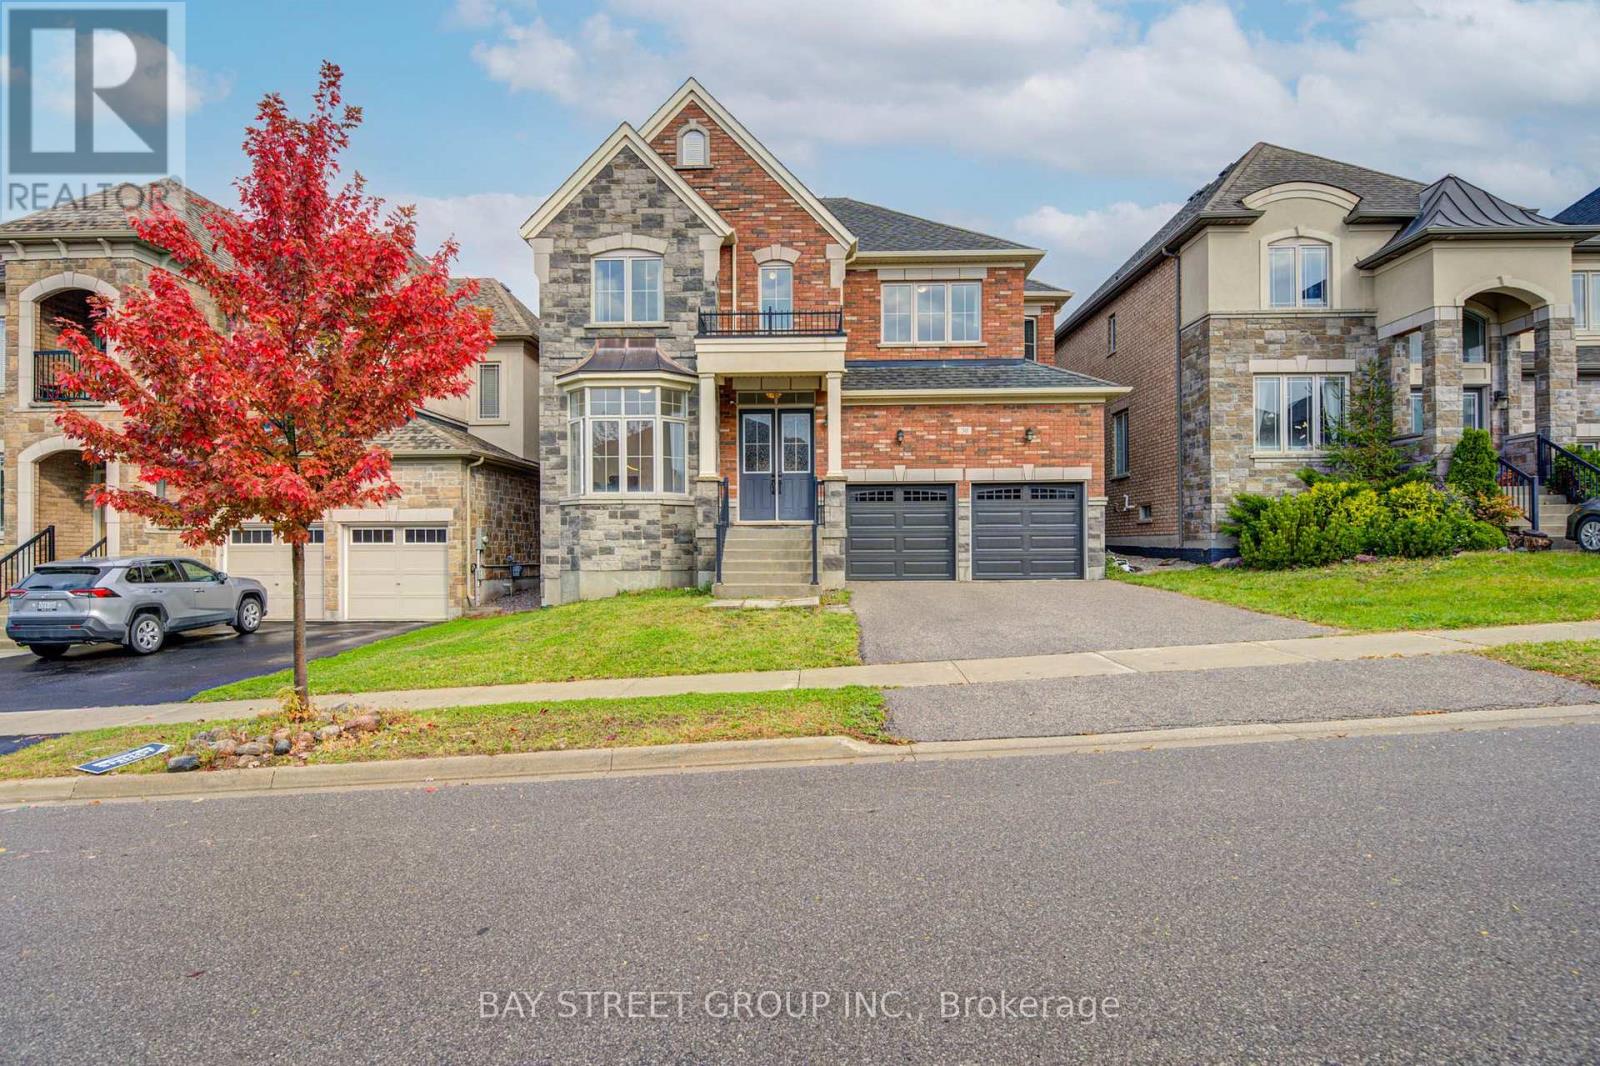
Bright and spacious south-facing detached home by Countrywide, situated on a premium 45-ft lot in Queensville. Featuring an attractive stone and brick exterior, this home offers 3,208 sq. ft. of living space, with 4 bedrooms, a main-floor office, 4 bathrooms and an attached double garage. The main floor boasts 10-ft smooth ceilings, complemented by taller windows and doors that enhance the sense of space and fill the home with natural light. The generously sized living room, family room and eat-in kitchen offer plenty of room for everyday family living and entertaining. The kitchen features a centre island and granite countertops, while pot lights, a gas fireplace and fresh paint throughout add to the home's inviting appeal. The main-floor office features a distinctive three-sided bay window, creating a bright and welcoming workspace. Upstairs, all four bedrooms feature walk-in closets, including an exceptionally large walk-in closet in the primary bedroom. The spacious primary suite also includes a separate exercise room and an expansive 5-piece ensuite with a freestanding bathtub. Three full bathrooms on the second floor provide added convenience for the four bedrooms. The backyard features interlocking stone and two large, ready-to-plant garden beds, perfect for flowers and plants. New steel garage doors further enhance the home's curb appeal. The newly built Queensville Community Centre offers an impressive range of amenities for all ages, including a library, indoor swimming pool, fitness facilities, indoor and outdoor sports courts, a skate park, and a playground with a splash pad. Just a short walk to both the new elementary school and the community centre, this home is also conveniently located near parks, shopping, restaurants, GO Transit, public transit, and Highways 404 and 400, offering an appealing blend of space, comfort and family-friendly convenience. (id:67892)
1806 - 1455 Celebration Drive
Pickering, Ontario
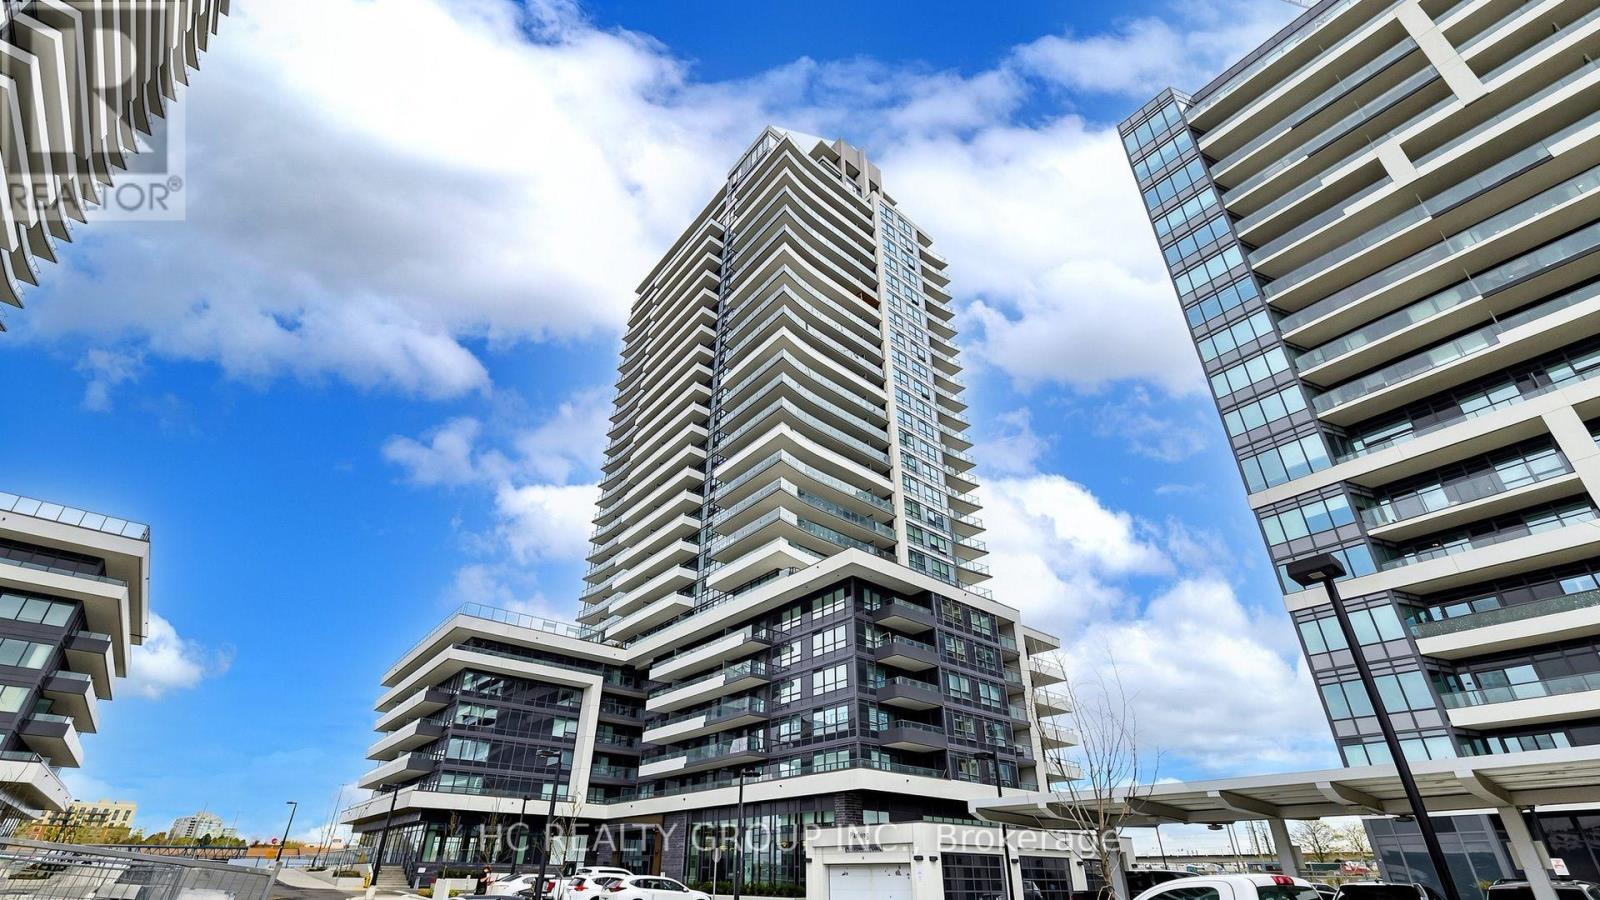
Welcome home to Unit 1806! This sun-filled, high-floor suite boasts panoramic, unobstructed views of Lake Ontario and Frenchman's Bay. Offering 590 sq. ft. of sleek interior living space plus an oversized 104 sq. ft. private balcony, this functional 1+1 layout features floor-to-ceiling windows, soaring ceilings, and a dedicated den perfect for a home office setup. The modern kitchen comes equipped with integrated appliances and quartz countertops, complemented by thoughtful upgrades like custom built-in shelves throughout. Parking and locker included! Maintenance fee also includes high-speed internet. Enjoy resort-style amenities: outdoor pool, sun deck, fitness center, party room, BBQ terrace, guest suites, and 24-hr concierge. Commuter's dream-just steps to Pickering GO Station (express to Union in ~30 mins), Pickering Town Centre, Frenchman's Bay marina, and Hwy 401. Perfect for first-time buyers, WFH professionals, and investors alike. Move-in ready! (id:67892)
220 Cochrane Street
Scugog, Ontario
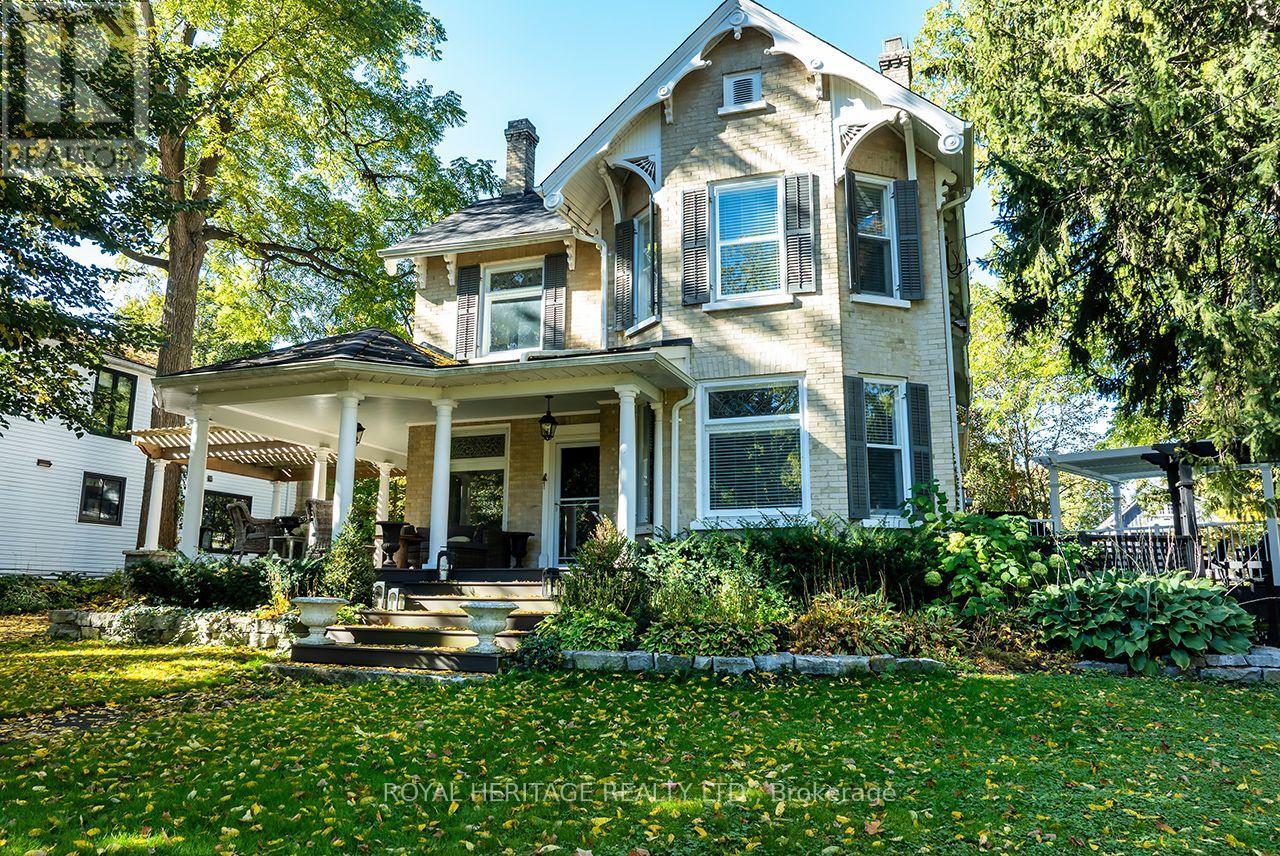
Welcome to 220 Cochrane, a remarkable home set on a rare double lot on one of Port Perry's most coveted tree-lined streets. Step up to the captivating covered front porch, framed by mature gardens, then step through the original carved front door, adorned with bevelled glass & intricate embellishments, into a sunlit foyer where warmth, history & timeless charm abound. Beautifully updated for modern living, yet rich with character, this home showcases original hardwood floors, twin staircases, jewel-toned stained glass windows, soaring ceilings with original plaster medallions & trim work today's new builds simply can't replicate. Here, worry-free ownership comes standard. Updated 200-amp electrical service, some updated plumbing, new shingles, added attic insulation. The chef-inspired renovated kitchen offers granite counters, under-cabinet lighting, stainless appliances, abundant cupboard space, & a convenient stand-alone island - perfect for everyday living & entertaining alike. The generous dining room flows effortlessly from intimate dinners to grand gatherings, with a walkout to a maintenance free composite deck featuring a pergola & natural gas BBQ hookup, extending your living space outdoors. Unwind under the stars in your private hot tub & discover the rare pleasure of an exceptionally spacious & private lot in an established neighbourhood, a peaceful retreat just moments from town. Upstairs, 4 spacious bedrooms await, led by a luxurious Primary suite with a gas fireplace, a 4-piece ensuite featuring heated floors, a dressing room, & private balcony access. 3 additional bedrooms - one with its own sitting room - plus a library & a spa-inspired main bath complete this level, all connected by the home's charming twin staircases. An attached 2-car garage with direct interior access adds everyday convenience, while downtown Port Perry's waterfront, shopping, dining, recreation are just steps from your door. (id:67892)
418 - 20 Minowan Miikan Lane
Toronto, Ontario
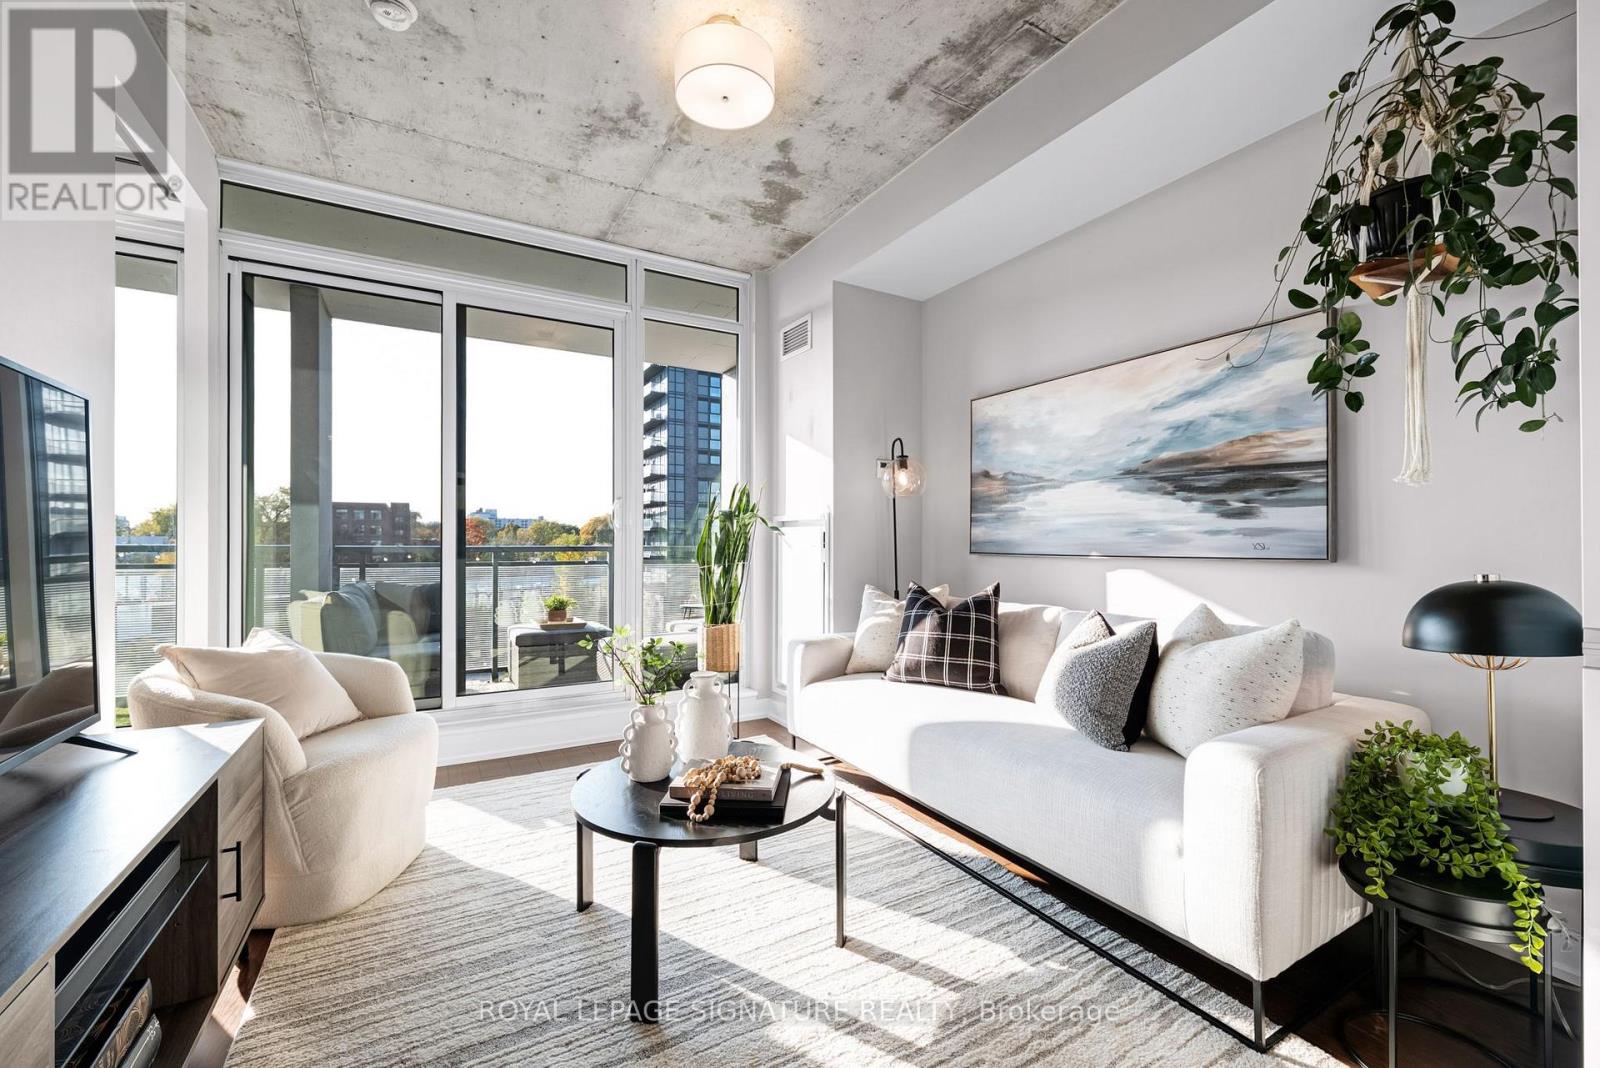
ALL SIGNS POINT WEST. And for good reason! With nearly 700 sq ft, this bright and spacious 2-bedroom, 2-bathroom suite at The Carnaby boasts fabulous west-facing views, abundant natural light and a 135 sq. ft. balcony made for spectacular sunsets. Engineered hardwood floors, exposed concrete ceilings and a fresh white kitchen with a custom movable quartz island set the tone, while the open living and dining areas offer plenty of room to relax and entertain. The primary bedroom comfortably fits a queen bed, and the second bedroom offers flexibility for guests or a home office. Full-size laundry, underground parking and a large storage locker on the same floor add everyday convenience. Enjoy 24-hour concierge, a gym on the 4th floor, gorgeous party room, BBQ terrace, guest suites and visitor parking. All in the heart of West Queen West, steps to cafés, boutiques, restaurants, cocktail bars, live music and transit, with Ossington,Trinity Bellwoods Park, Exhibition GO, BMO Field and RBC Amphitheatre nearby. Looks like all signs really do point west! (id:67892)
1083 Campbell Avenue
Windsor, Ontario
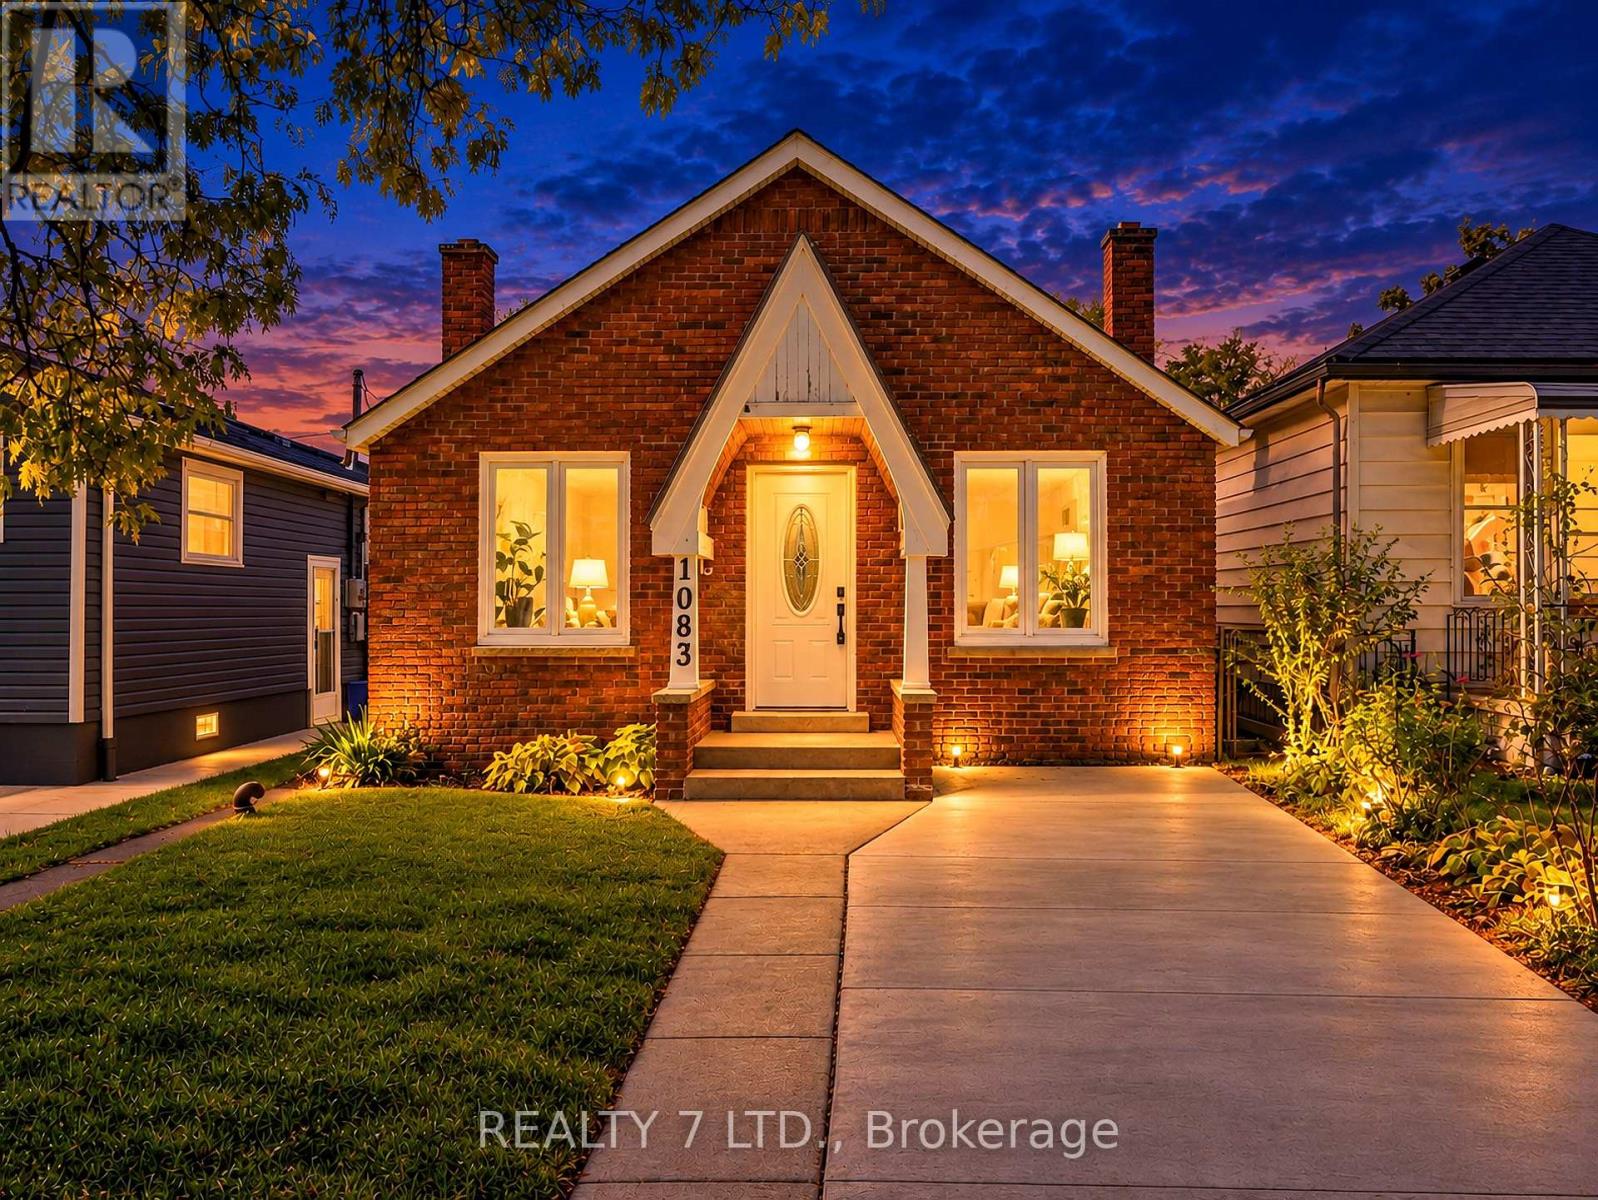
Welcome to 1083 Campbell Ave in Windsor! This detached home offers a comfortable and practical layout with two bedrooms on the main level, including a spacious primary bedroom, a 4-piece bathroom, separate living and dining areas, and a functional kitchen. The basement provides additional space for storage and includes a laundry area. Conveniently located close to schools, public transit, shopping, everyday amenities, and major routes. A great opportunity for tenants looking for the comfort and privacy of a detached home in an established Windsor neighbourhood. Available for lease - make this house your new home! (id:67892)
1083 Campbell Avenue
Windsor, Ontario
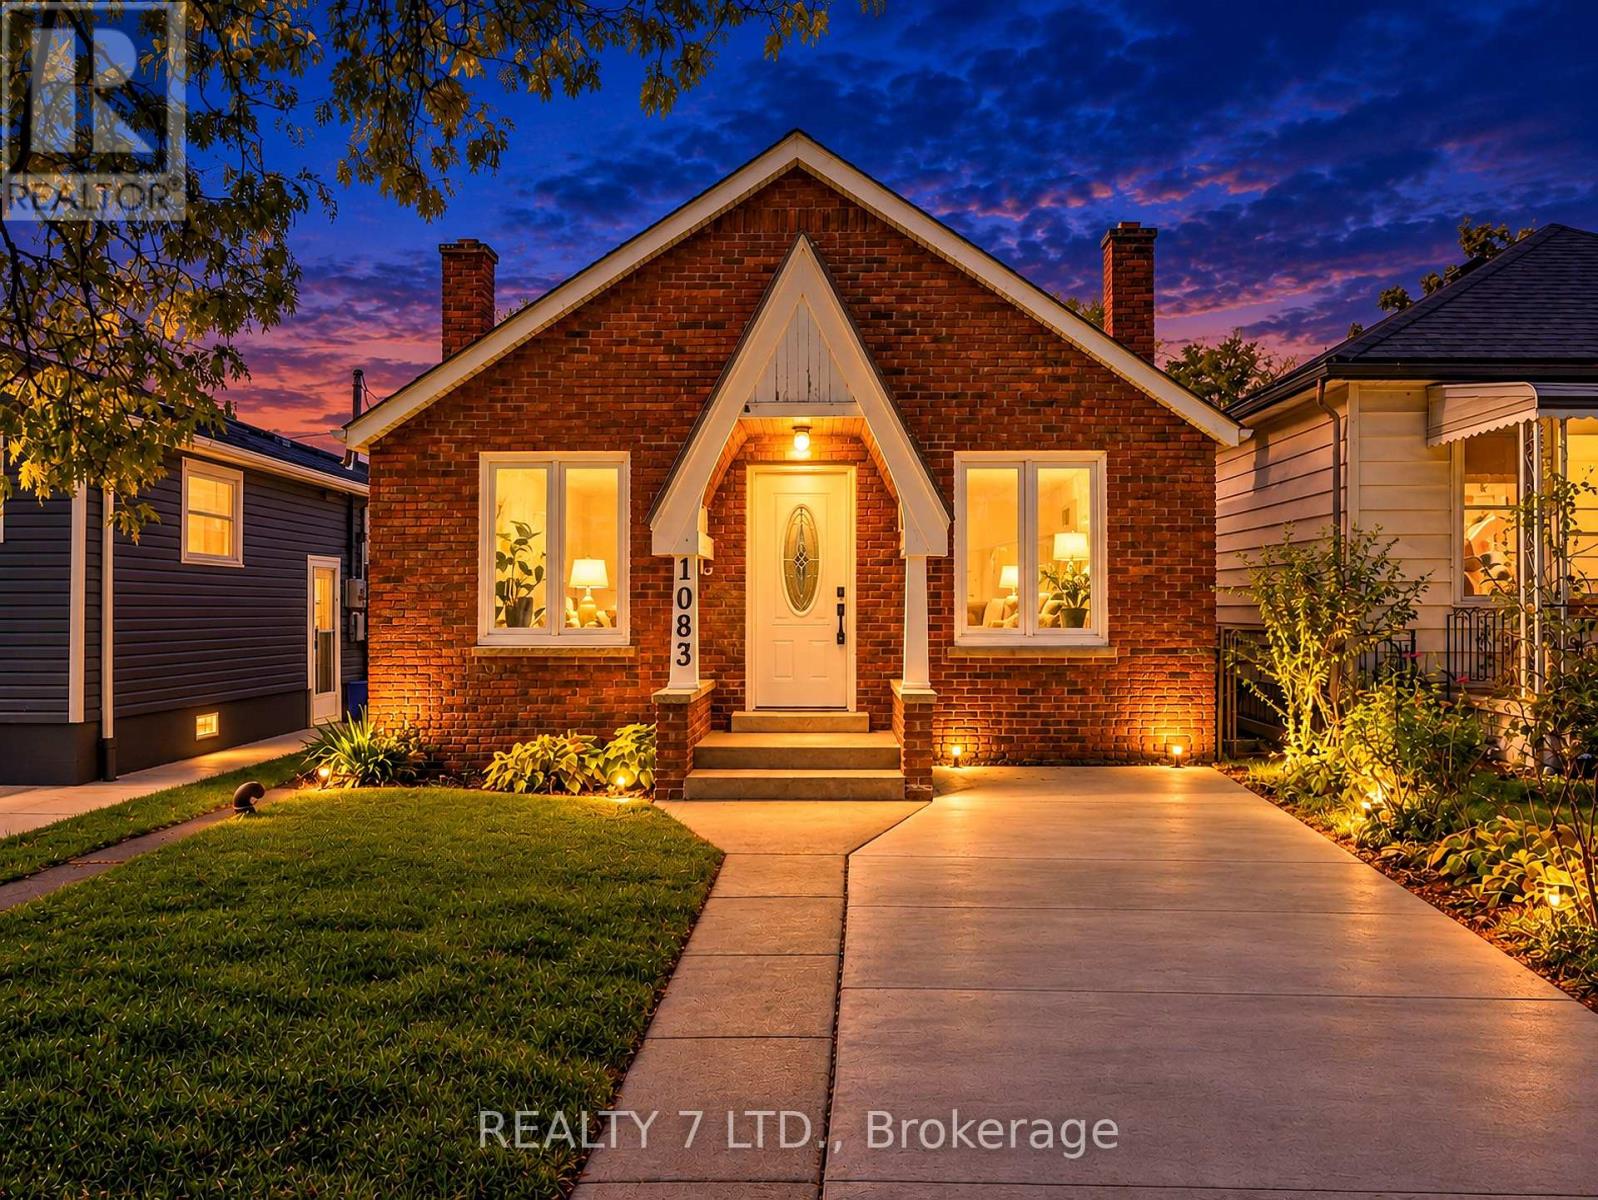
Welcome to 1083 Campbell Ave in Windsor! This detached home offers a practical and comfortable layout with two bedrooms on the main level, including a spacious primary bedroom, a 4-piece bathroom, separate living and dining areas, and a functional kitchen. The basement provides additional space with laundry and utility areas, offering plenty of potential for storage and future use. Conveniently located close to schools, public transit, shopping, everyday amenities, and major routes. A great opportunity for first-time buyers, families, or investors looking to own a detached home in an established Windsor neighbourhood. Do not miss your chance to make this property your own! (id:67892)
920 Clark Boulevard
Milton, Ontario
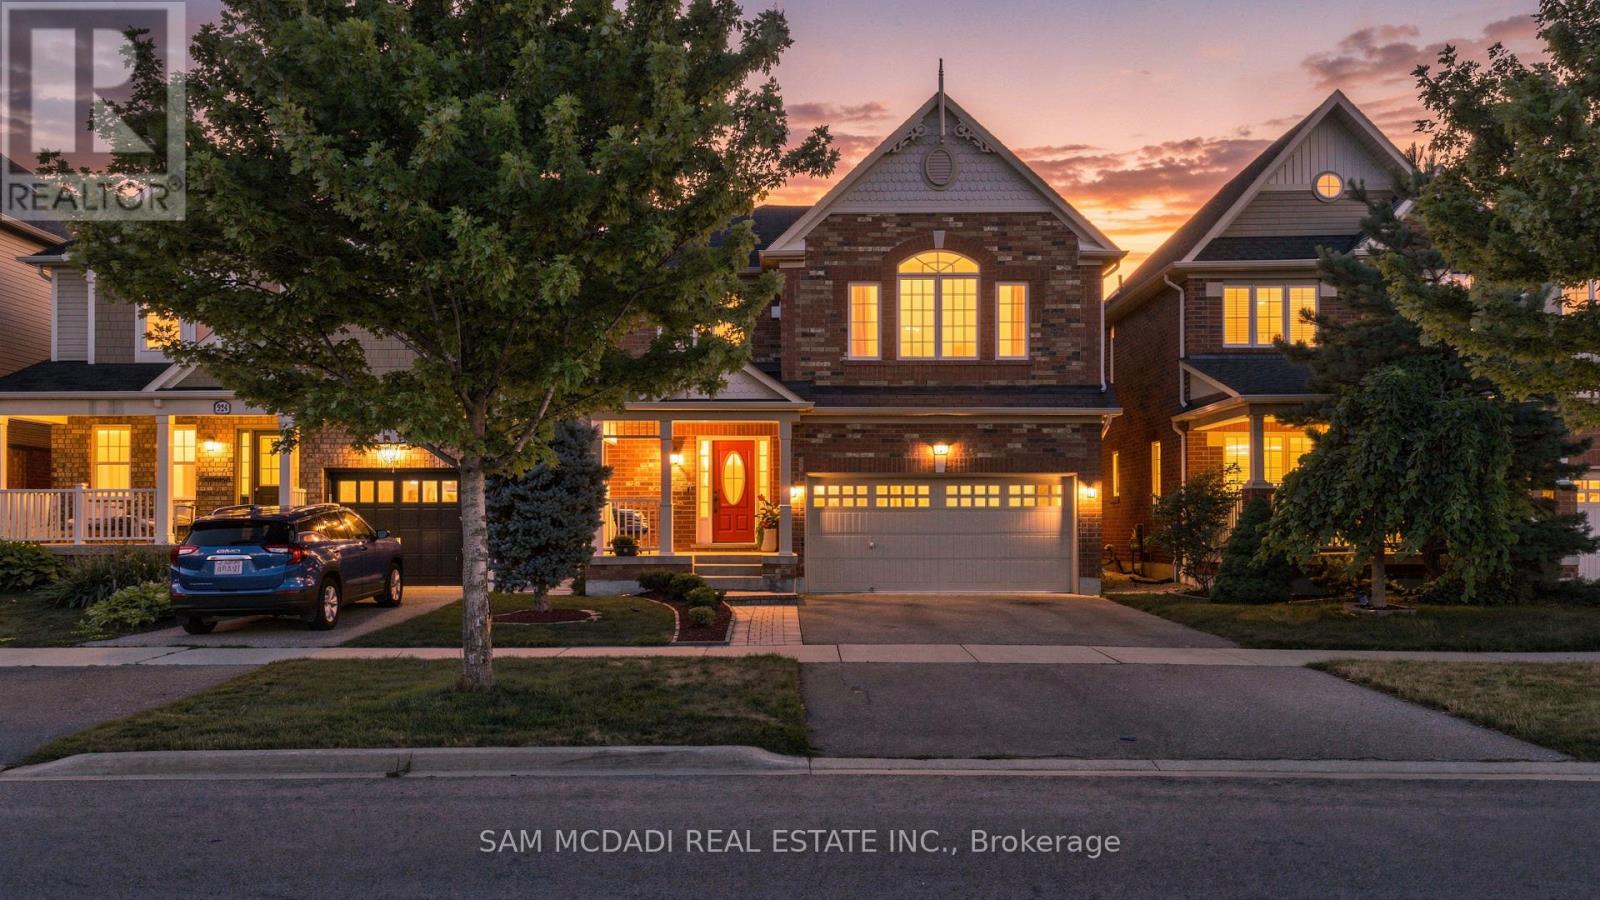
Beautifully updated family home featuring a renovated kitchen with new cabinetry, flooring, a built-in breakfast table, and newer appliances including a gas range (1 year), refrigerator (2 years), and microwave (1 year). The bright open-concept living and dining area is filled with natural light. The spacious primary bedroom offers an updated 4-piece ensuite and a generous walk-in closet, while the second and third bedrooms share a Jack-and-Jill bathroom. A cozy second-floor family room with built-in shelving and convenient second-floor laundry add to the home's functionality. The finished basement includes two bedrooms, a 3-piece bathroom, kitchen, and separate laundry-ideal for extended family, guests or income property. Potential separate entrance through the garage. Enjoy the landscaped backyard with raised garden beds, an updated patio, tiled side walkway, and a covered metal gazebo perfect for entertaining. Recent updates also include a renovated powder room with a new vanity, toilet, faucet, flooring, and fresh paint. Central Vac as is. This exceptional home offers the perfect blend of comfort, luxury, functionality, and income potential-an ideal choice for growing families and savvy buyers alike. Central Vac as is condition. (id:67892)