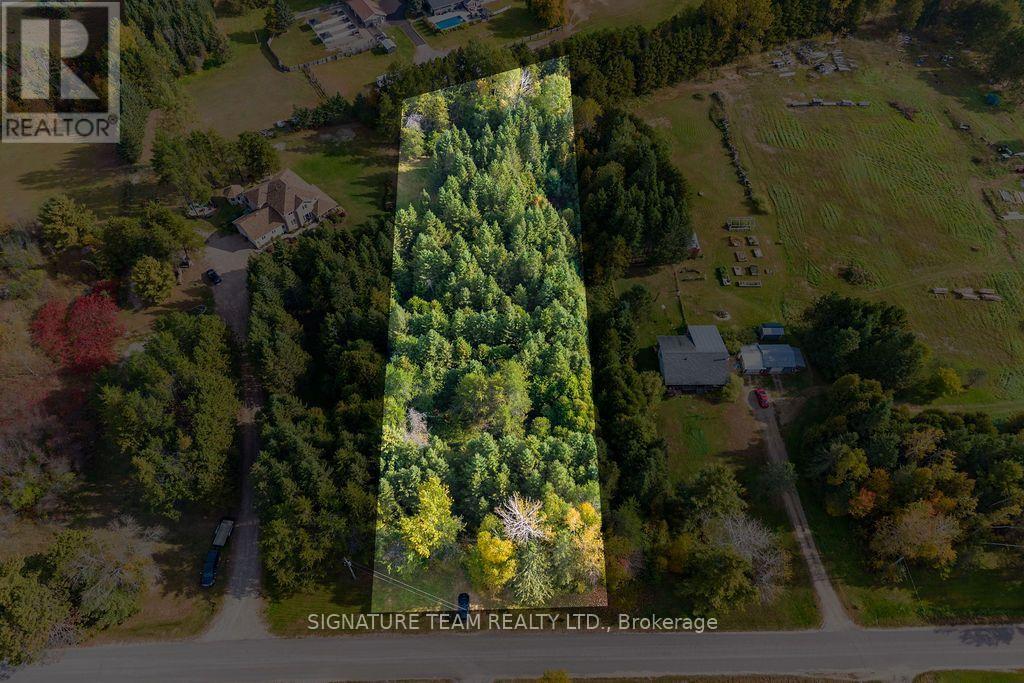
0 Dombroskie Road
Whitewater Region, Ontario
Wonderful building lot for your new dream home! Enjoy privacy on this 1.63-acre treed property-perfect for creating your own peaceful retreat. Conveniently located between Cobden and Renfrew, this lot offers a great balance of seclusion and accessibility. A driveway is already in place, and hydro is available on the road, helping you get started with confidence. Buyer to complete all due diligence, including confirming building requirements and approvals with the township. (id:47351)
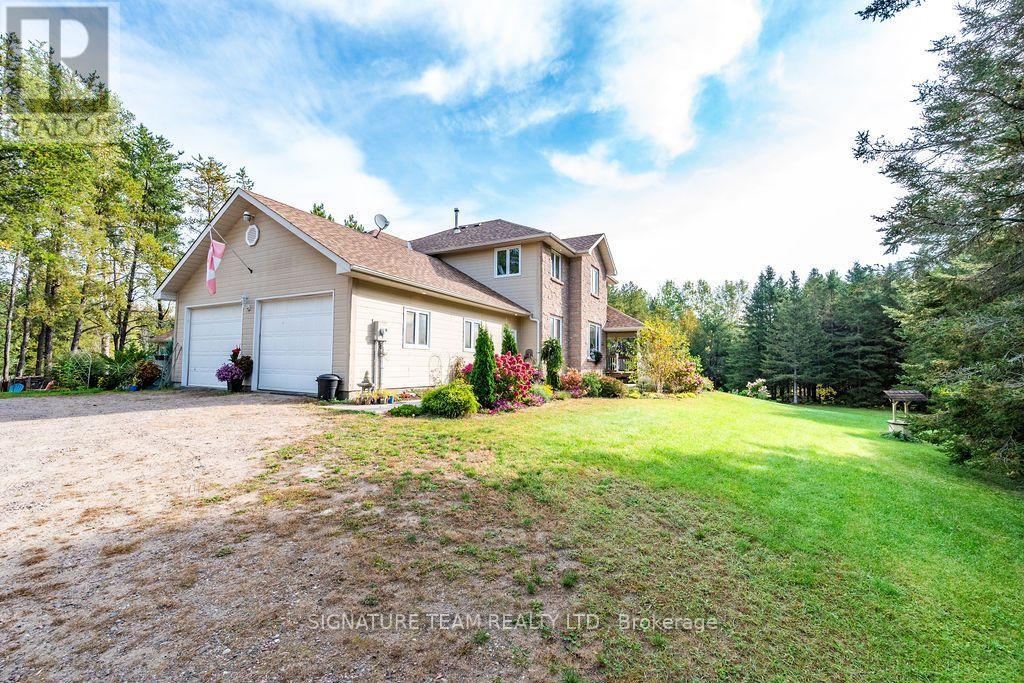
368 Dombroskie Road
Whitewater Region, Ontario
This beautiful custom-built two-storey home combines thoughtful design with space to spread out. A spacious, welcoming foyer leads to a dining and sitting area that opens to the large kitchen, complete with pantry and dining area. The adjoining living room features a three-way fireplace. A powder room and a main-floor bedroom or den complete this level. Step outside from the main floor to a large deck, built in 2020, with a gazebo and views of the backyard. The double garage offers convenient interior access to the home. Upstairs, a beautifully crafted staircase leads to four bedrooms, a laundry room and a full bathroom. The impressive primary suite features a walk-in closet, sitting area and spacious, spa-like ensuite. The partially finished basement offers a family room and bar. Recent updates include carpeting on the stairs to the second level and landing, laminate flooring in three bedrooms, a heat pump, and new shingles on the sheds and gazebo. Set on a private 1.7-acre lot, this home has room to enjoy both indoors and out. (id:47351)
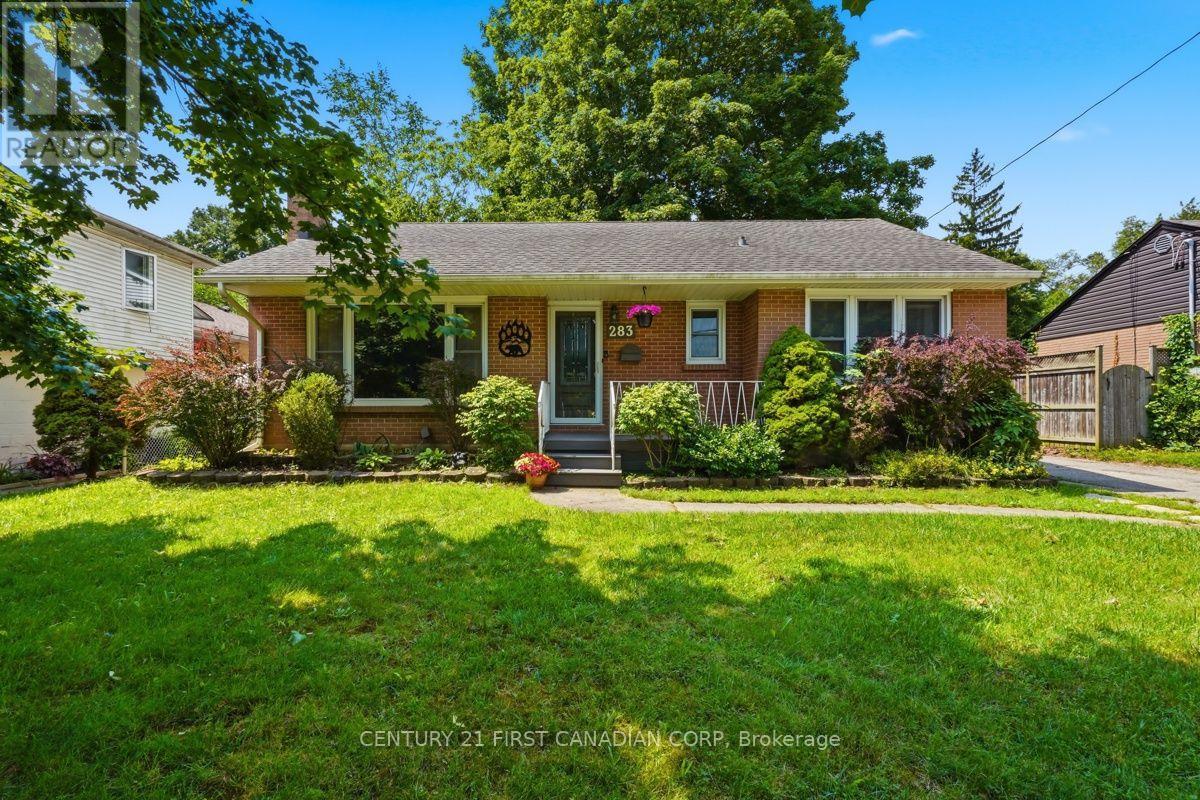
283 Spruce Street
London East, Ontario
Steps from an elementary school and minutes from shopping, amenities, Fanshawe College and highway access, this 3-bedroom, 2-bathroom raised ranch offers the space, location and extras that are hard to find at this price. Step inside to a bright living room that flows into the dining area and kitchen, both overlooking the large, park-like backyard. Hardwood flooring runs throughout the main level, with three bedrooms and a 3-piece bathroom tucked away from the main living space. Downstairs, a huge rec room, second bathroom and additional rooms offer plenty of flexibility for a home office, playroom, guest space, hobby room or teen retreat. Outside, enjoy a large sundeck overlooking the above-ground saltwater pool and expansive backyard, perfect for summer BBQs, pool days and bonfires. The pool features a new liner from 2025 and new salt cell from 2026. A gas stove and gas BBQ hookup add even more convenience. The impressive 40' x 15' garage doubles as a heated workshop, while the driveway offers parking for four more vehicles/space that can accommodate an RV. With 3 bedrooms, 2 bathrooms, a huge rec room, park-like backyard, saltwater pool, loads of parking and a dream workshop - you simply won't find all of this for the price! (id:47351)
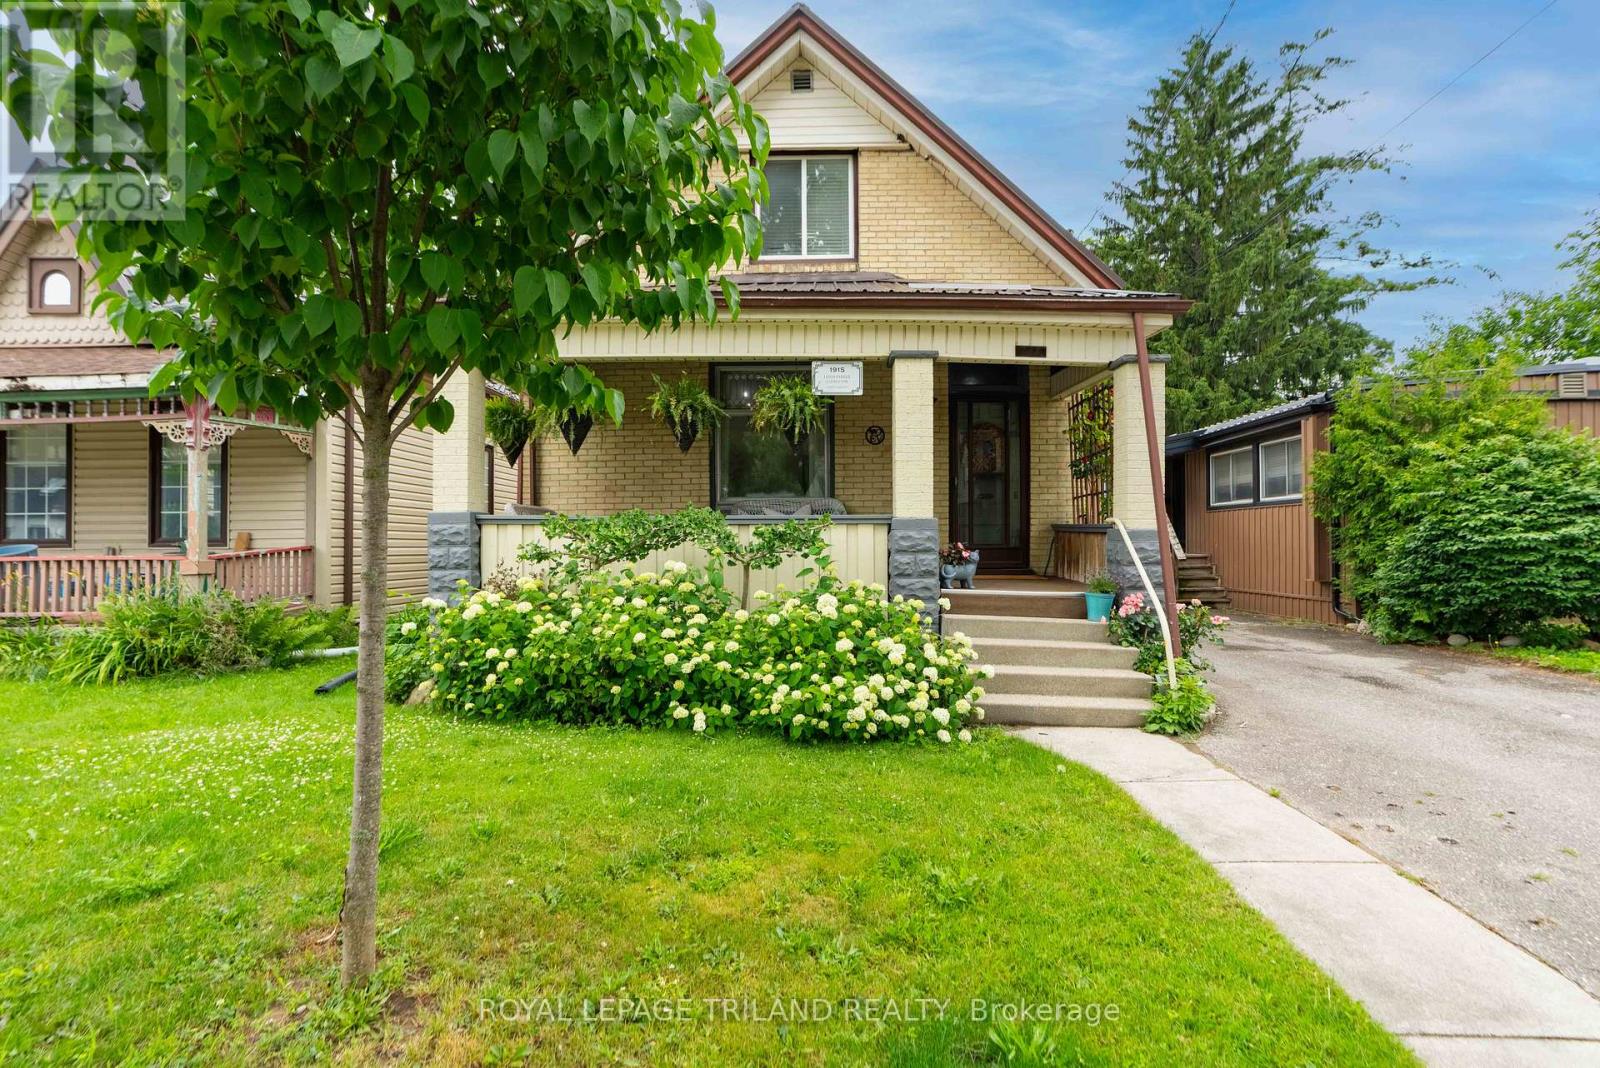
946 Dufferin Avenue
London East, Ontario
SITUATED IN THE HEART OF OLD EAST VILLAGE, THIS RENOVATED OLD EAST CHARMER HAS BEEN MODERNIZED AND UPDATED, WHILE KEEPING ITS CENTURY HOME APPEAL. SOARING 10 FT CEILING HEIGHTS GREET YOU FROM THE FOYER, AND EAST FACING WINDOWS PROVIDE TONS OF NATURAL LIGHT THROUGHOUT THE HEART OF THE HOME. A FORMAL LIVING ROOM IS ANCHORED BY A WOOD BURNING FIREPLACE INSERT AND CONNECTS SEAMLESSLY TO THE DINING/KITCHEN OPEN CONCEPT LIVING PLAN. RICH WIDE PLANK HARDWOOD FLOORING THROUGHOUT THE HOME ADDS WARMTH AND CHARACTER. THE STAR OF THIS HOME IS THE CUSTOM WOOD KITCHEN WITH CONCRETE COUNTERS, LARGE PREP ISLAND, COFFEE BAR AND STAINLESS APPLIANCES, INCLUDING A GAS STOVE AND BUILT IN MICROWAVE....A PERFECT PLACE FOR INSPIRED CHEFS TO ENTERTAIN. THE REAR OF THE HOME HAS AN ADDED FAMILY ROOM WITH EXPOSED BRICK AND CUSTOM WALL DETAILING, BUILT IN CABINETS AND SHELVING, AND VIEWS TO THE PRIVATE GARDENS BEYOND. AFOUR PC BATH AND BEDROOM COMPLETE THE MAIN. THE SECOND LEVEL CONSISTS OF A MASTER RETREAT WITH 3 PC ENSUITE AND ONE MORE BEDROOM, CONTAINING A "SECRET" ENTRY TO A PLAYOR STORAGE AREA. ENJOY MORNINGS ON YOUR COVERED FRONT PORCH, OR EVENINGS IN YOURTOTALLY FENCED BACK YARD WITH VARIOUS SEATING AREAS, A PLAY HOUSE AND CUTE STORAGE SHED. A SHARED DRIVE PROVIDES AMPLE PARKING FOR TWO CARS. STEEL ROOF INSTALLED IN 2017.THIS HOME IS MOVE IN READY AND WAITING FOR ITS NEW OWNER.. (id:47351)
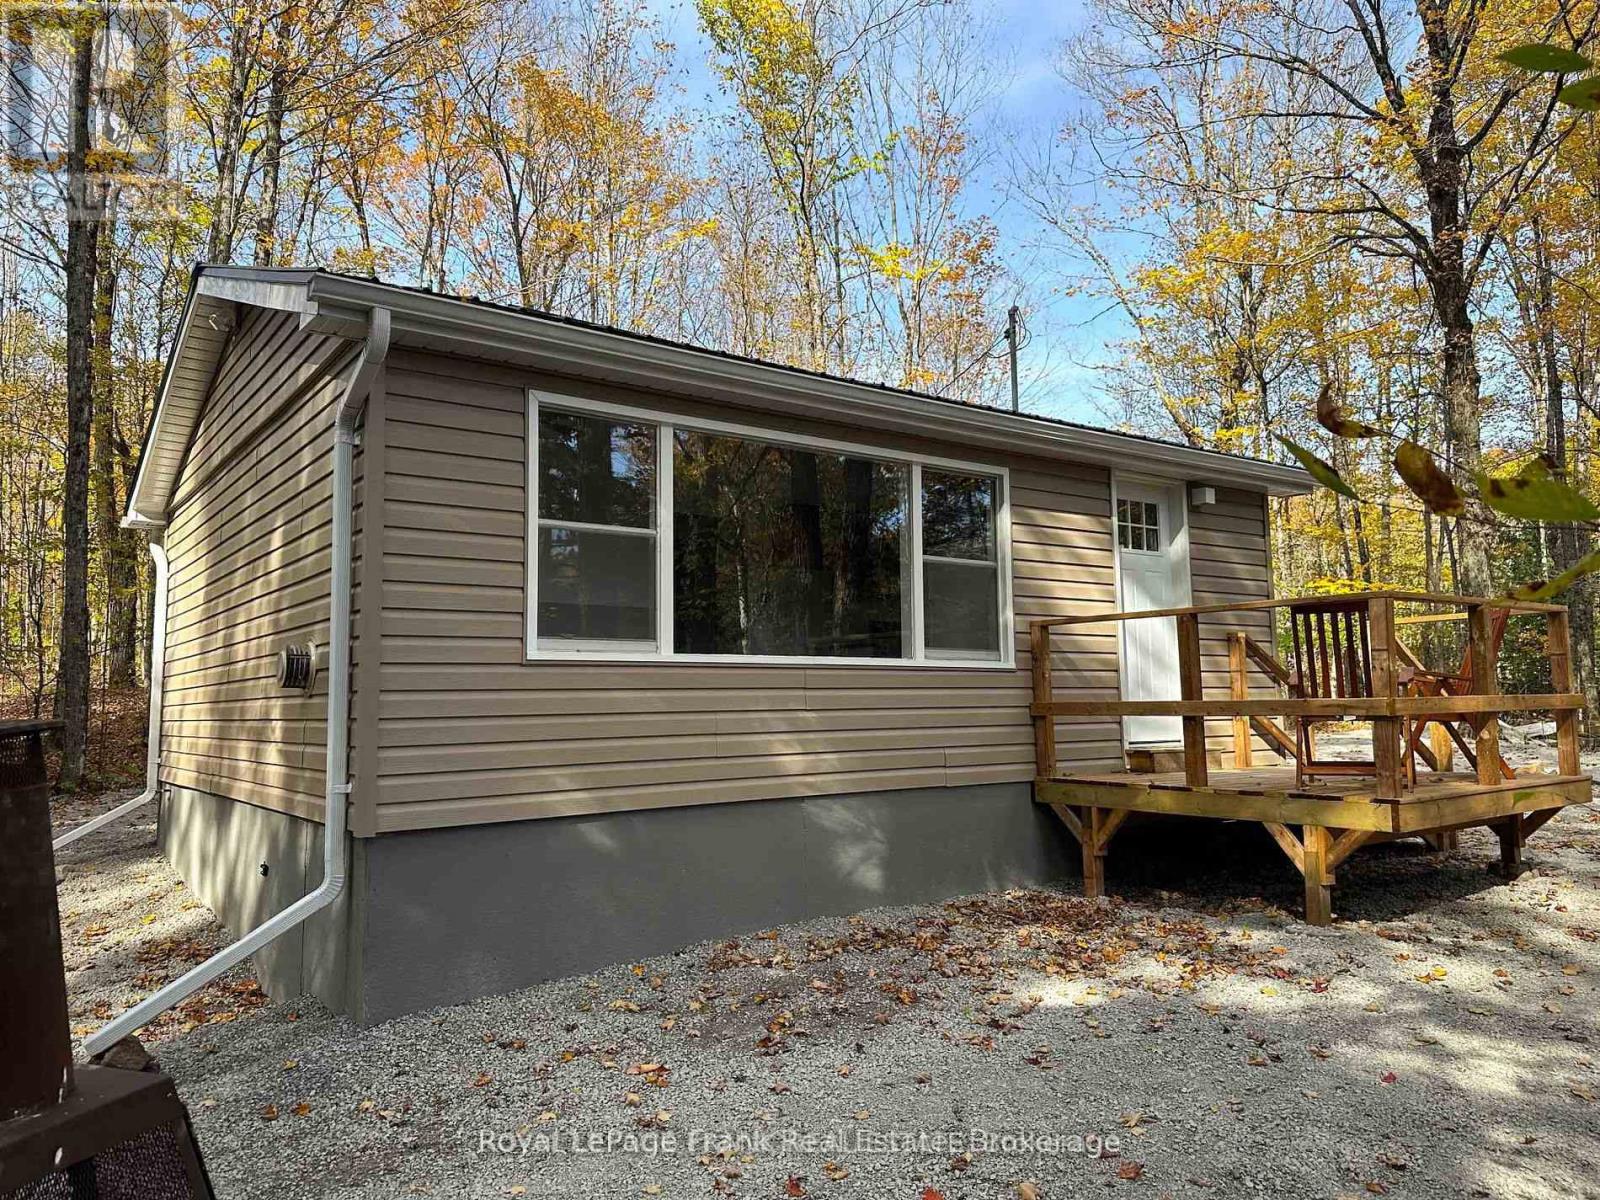
292 Edwina Drive
Trent Lakes, Ontario
Waterfront on the Miskwaa Ziibi River for Rent !!! 2 Bedroom, 1-Bathroom, kitchen and living room just renovated. New well pump and water filtration equipment just installed. Live the life most people dream of on 0.6 acres with 140 ft of waterfront. This lot is high and dry with plenty of parking. Enjoy kayaking, fishing or just relaxing right from your own backyard. Immediate possession !!! (id:47351)
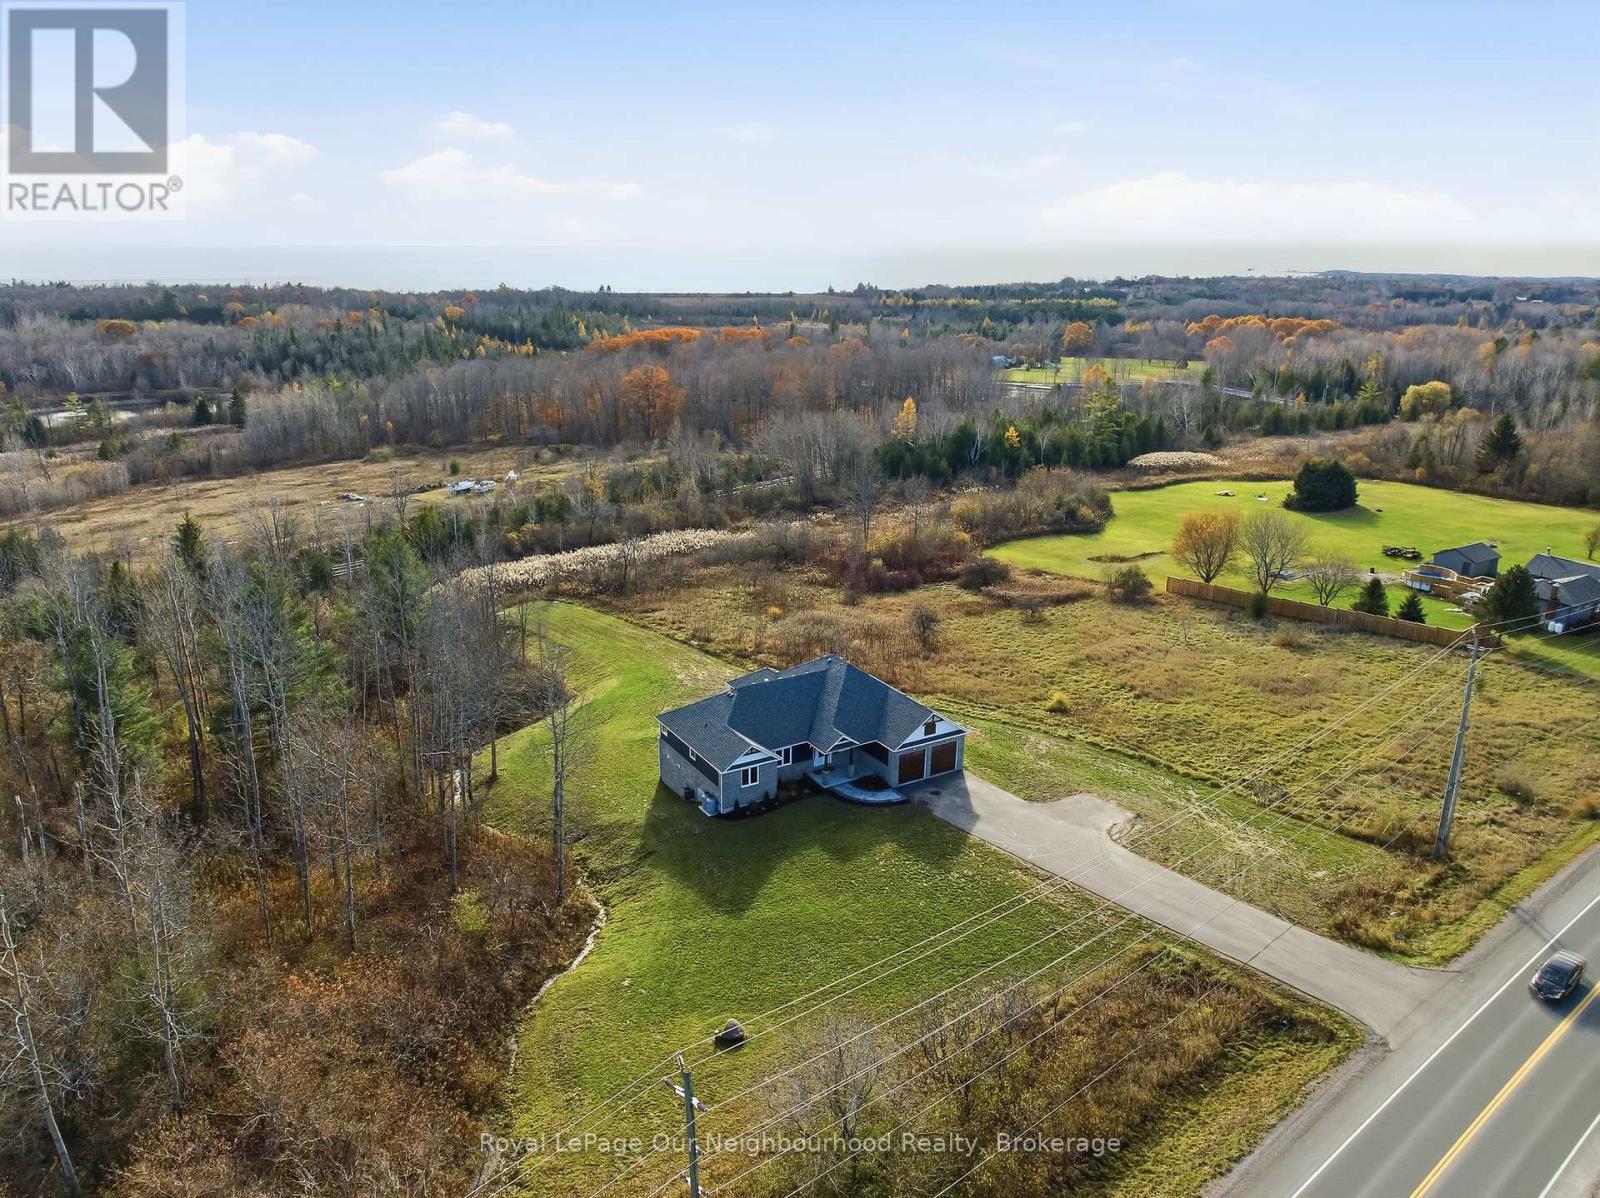
14321 County Road 2
Cramahe, Ontario
This handsome raised bungalow is set on a picturesque 1.8-acre country lot, ideally located between Brighton and Colborne and just minutes from Highway 401. With approximately 4,000 sq. ft. of finished living space, an attached extra-deep two-car garage, four bedrooms, 3 full bathrooms, two kitchens, and room for additional bedrooms, this home is designed to meet a wide range of lifestyle needs. The main floor features three generous bedrooms, including a grand primary suite complete with a beautiful ensuite and walk-in closet. A fair sized office provides the ability to work from home and could be used as a bedroom if needed. The gorgeous modern kitchen flows effortlessly into the welcoming living room with access to the covered rear deck, and the dining room overlooks the property's natural setting. Convenient main-floor laundry and a spacious 5-piece guest bathroom add to the home's thoughtful layout. The fully finished lower level offers an exceptional opportunity for multi-generational living or an expansive family retreat. Here you'll find a second stylish kitchen, a sprawling living and recreation area, another 5-piece bathroom, a fourth bedroom, and two additional rooms perfect for an office, gym, playroom, or whatever you need. Large windows and a south-facing patio door bring in abundant natural light and create a warm, inviting atmosphere. Outdoors, year-round enjoyment awaits with a covered patio and hot tub for relaxing, a dedicated lounge area, and a refreshing swimming pool for summer fun. At the back of the property you'll find a charming stream and treed area home to local wildlife. Don't miss your chance to own the country property you've been dreaming of, conveniently located approx. 1 hour to the GTA and mere minutes to beautiful Presqu'ile Provincial. (id:47351)
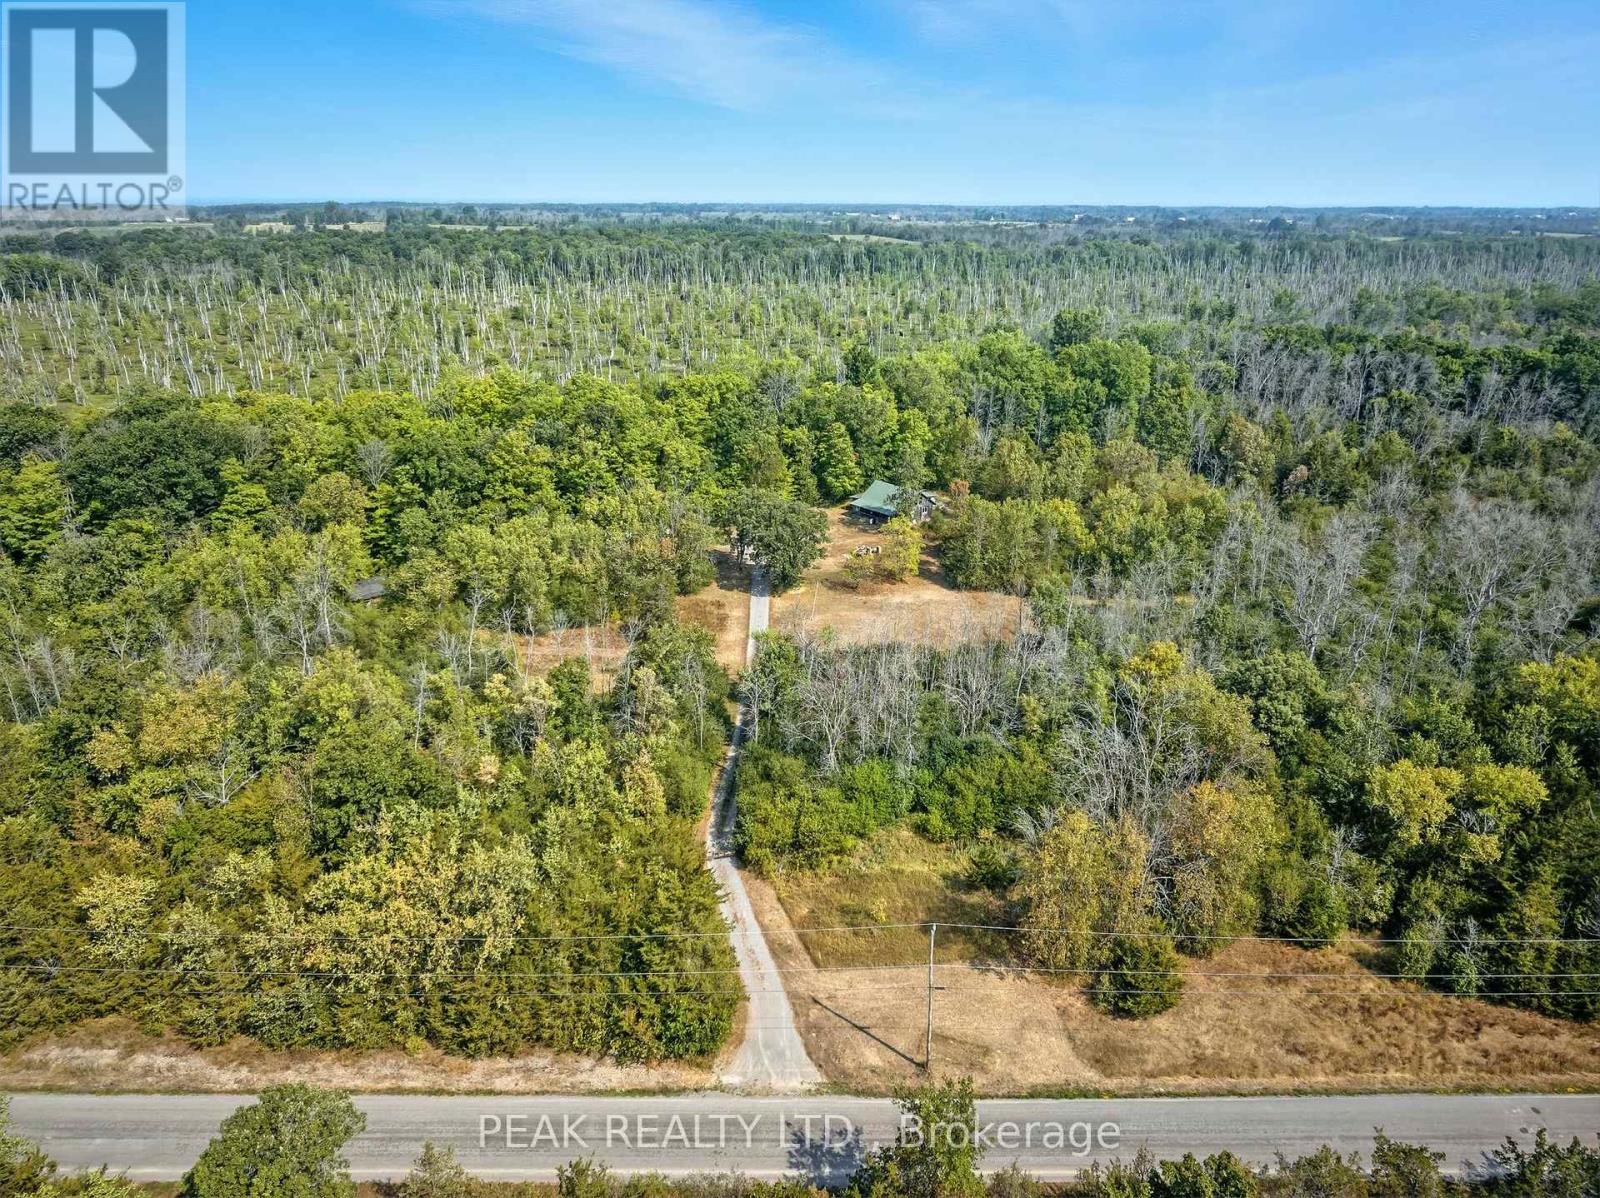
1849 Fry Road
Prince Edward County, Ontario
A rare opportunity to own 14 acres in Prince Edward County and create something of your own. Approximately 8 acres offer a beautiful combination of flat, dry land and mature forest, creating a naturally private setting and a prime location for a future home. Approximately 5 acres at the rear of the property are environmentally protected marshland, providing a natural buffer and helping preserve the beautiful wooded setting behind the residential portion of the property. The combination of open space, mature trees and protected natural surroundings gives this property a unique feel and plenty of room to envision what comes next. Located on Fry Road, with easy access to Picton, wineries, restaurants, beaches, marinas and the many attractions that make Prince Edward County such a sought-after destination. An existing structure is located on the property and is considered a complete tear-down. There is currently no well or water service. Hydro is available at the main road. 14 acres, beautiful mature forest and a natural protected backdrop - an opportunity to create something truly your own in Prince Edward County. (id:47351)
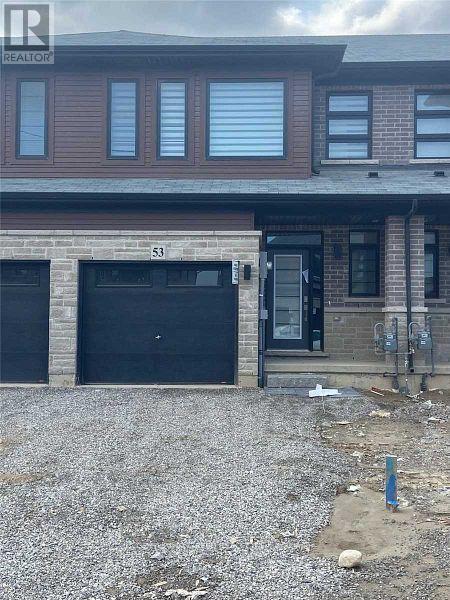
53 June Callwood Way
Brantford, Ontario
Beautiful bright & Sun filled brand four year old Freehold Two Story Townhome in beautiful neighbourhood of west Brantford. 3 Bedrooms, 2.5Bathrooms, Open Concept Main Floor with 9 ft Ceilings, Great Room with Walkout to Garden, Garage entrance from inside of the house, Open Concept Kitchen with Stainless Steel Appliances and Quartz Counters. Spacious, 2nd floor laundry room, Many upgrades, window covering, garage door opener & much more (id:47351)
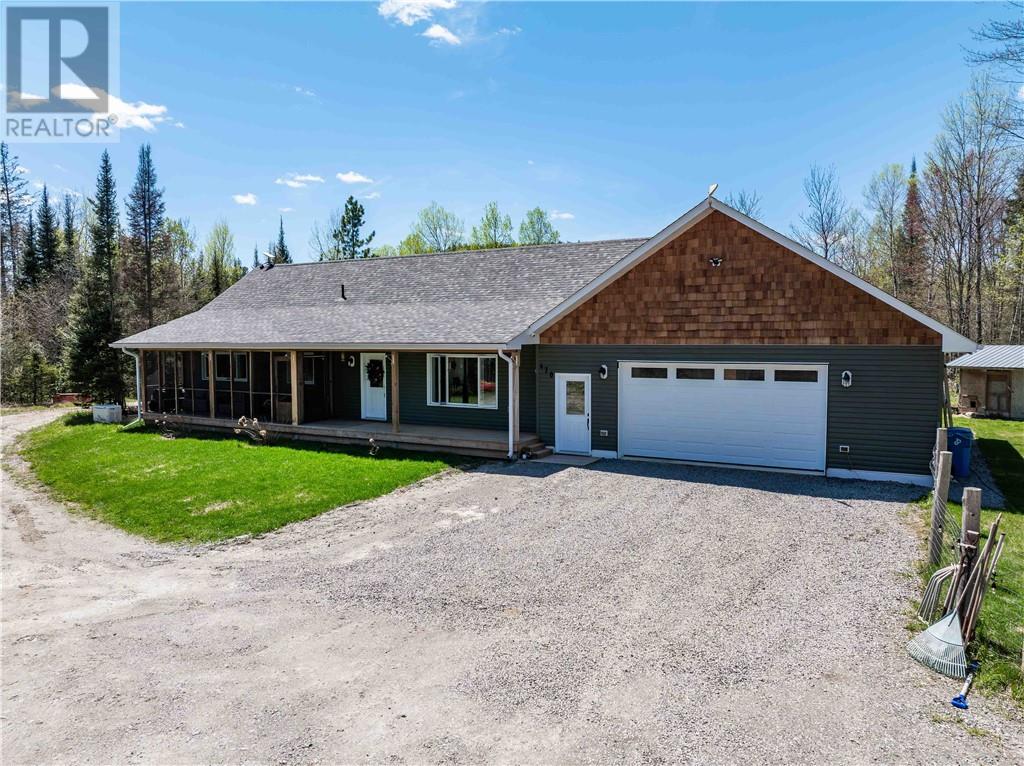
470 Burns Crossover Road
Webbwood, Ontario
Experience peaceful country living on approximately 100 acres of picturesque land, surrounded by nature, scenic views, and endless opportunities to explore. Built in 2022, this modern home offers the comfort and confidence of virtually everything being new, with contemporary finishes and thoughtfully designed living spaces throughout. The property is well suited for rural lifestyles, featuring electric fencing for livestock and plenty of room to enjoy the outdoors. Wander through the property and discover the beauty of nature right in your own backyard, with countless places to explore and enjoy. A spacious heated attached double garage adds convenience and functionality. Inside, you’ll find three generously sized bedrooms, including a beautiful primary retreat complete with a private ensuite. Enjoy the tranquility and privacy of a rural lifestyle without sacrificing convenience, with shopping, schools, and everyday amenities just a short drive away. A rare opportunity to experience modern country living with space, comfort, and endless possibilities. (id:47351)
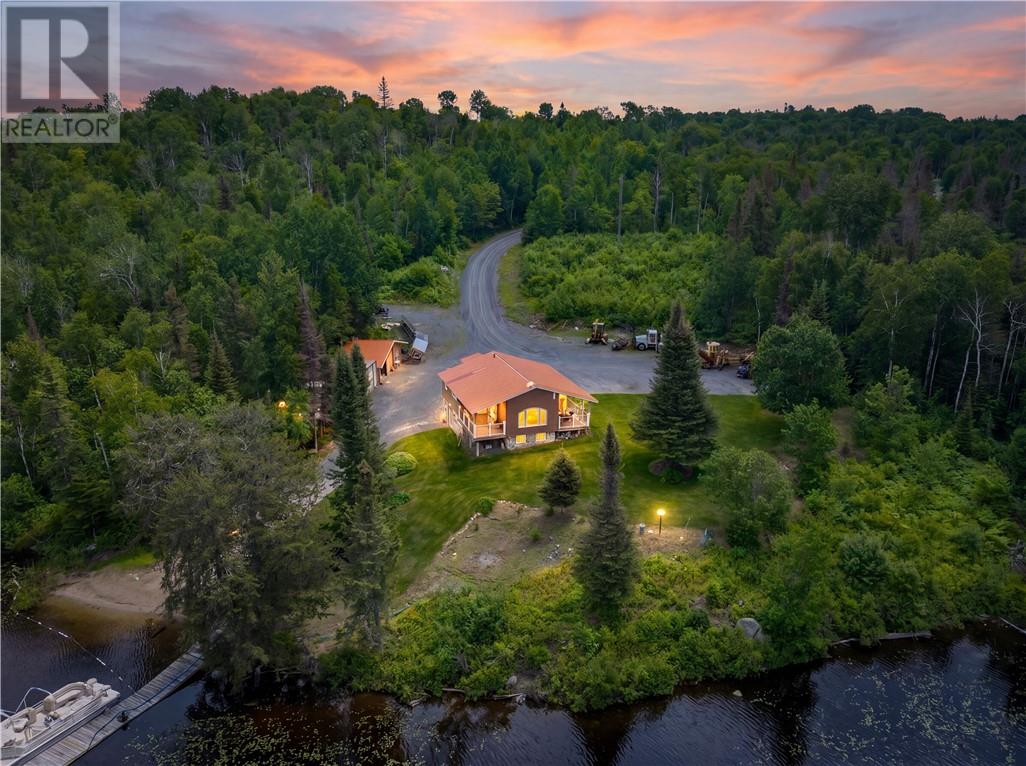
121 Ironside Road E
Greater Sudbury, Ontario
Welcome to your private waterfront retreat set on 5 beautiful acres. This unique and energy-efficient home offers the perfect blend of rustic charm, modern upgrades, and year-round comfort. The upstairs features a spacious open-concept living area designed for entertaining, with plenty of natural light and beautiful views of the surrounding property. The main level includes two comfortable bedrooms and a warm, inviting layout. Enjoy the outdoors from two covered porches extending from each side of the home, both featuring durable composite decking — the perfect spaces to relax, entertain, and take in the peaceful waterfront setting. The fully finished lower level offers even more living space with a large recreation room, an additional bedroom, and a walkout basement leading to the outdoors. The basement also features a generously sized bedroom, providing plenty of room for family, guests, or a private retreat. Designed for comfort and efficiency, this home features in-floor heating throughout, an ICF foundation, and was originally a log cabin with the exterior walls insulated to improve energy performance. The log chinking has recently been redone, adding to the home’s durability and maintaining its classic character. Additional features include a durable metal roof and solar panels, allowing the home to operate year-round for just over $2,000 in energy costs. Enjoy waterfront living with your own launching pad and dock, perfect for boating, fishing, and making the most of the natural surroundings. A rare opportunity to own a private, efficient, and beautifully upgraded waterfront property with space, character, and modern amenities. (id:47351)
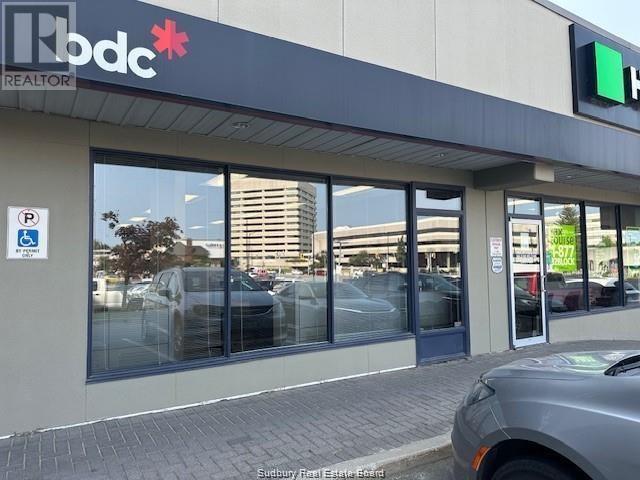
233 Brady Unit# 10
Sudbury, Ontario
3764 square feet of premium finished office space in active commercial complex Brady Square. Main floor access and high visibility. With new residential space coming on-stream in the next 18 months, this will be a location that will generate a great deal of attention and foot traffic to a wide assortment of commercial enterprises. With constructions of the new Sudbury arena, there are limitless opportunities for this space. Mall currently houses Weaver Simmons, a variety of small businesses and financial services companies. This space was improved by the former tenant (BDC) with bank quality finishings and easy access for clients. Terrific impression for business looking to enhance their image. With main floor access, the property lends itself to businesses that operate outside of 9-5 hours. Reasonable rent at $21.00 and competitive CAM rates. (id:47351)
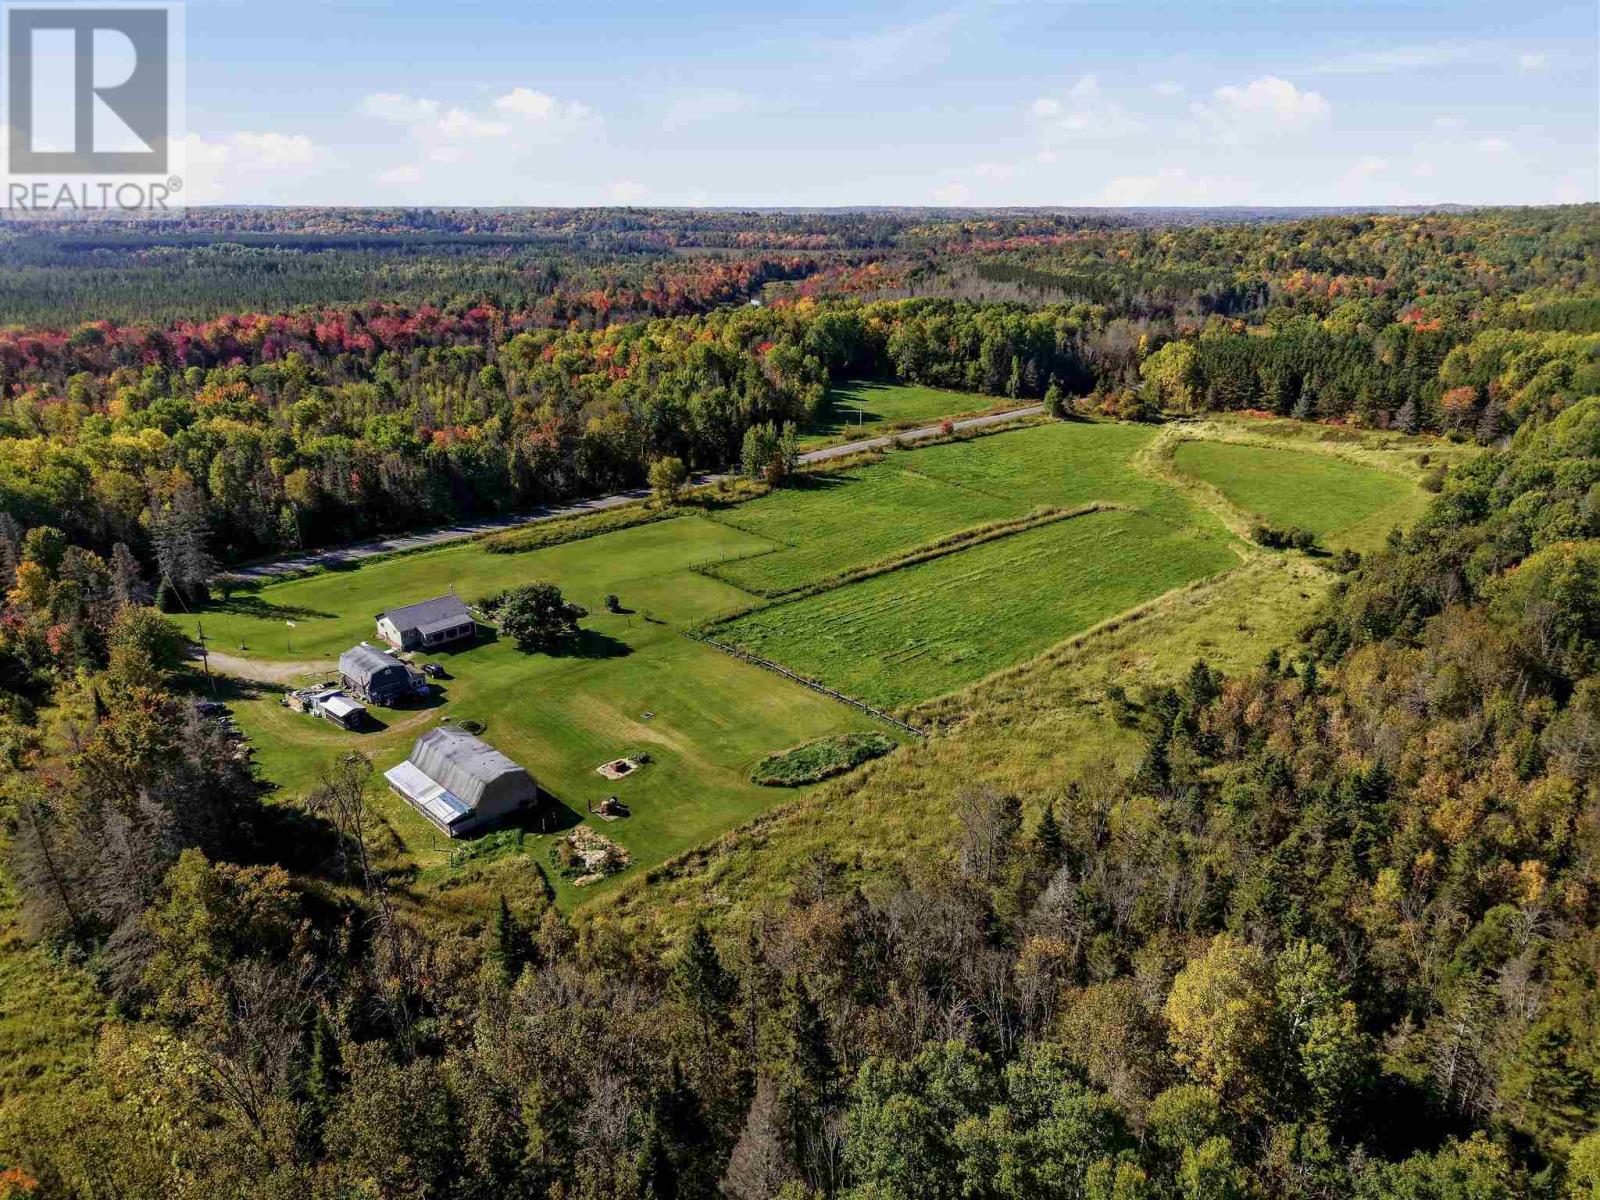
76 Chiblow Lake Rd
Iron Brifge, Ontario
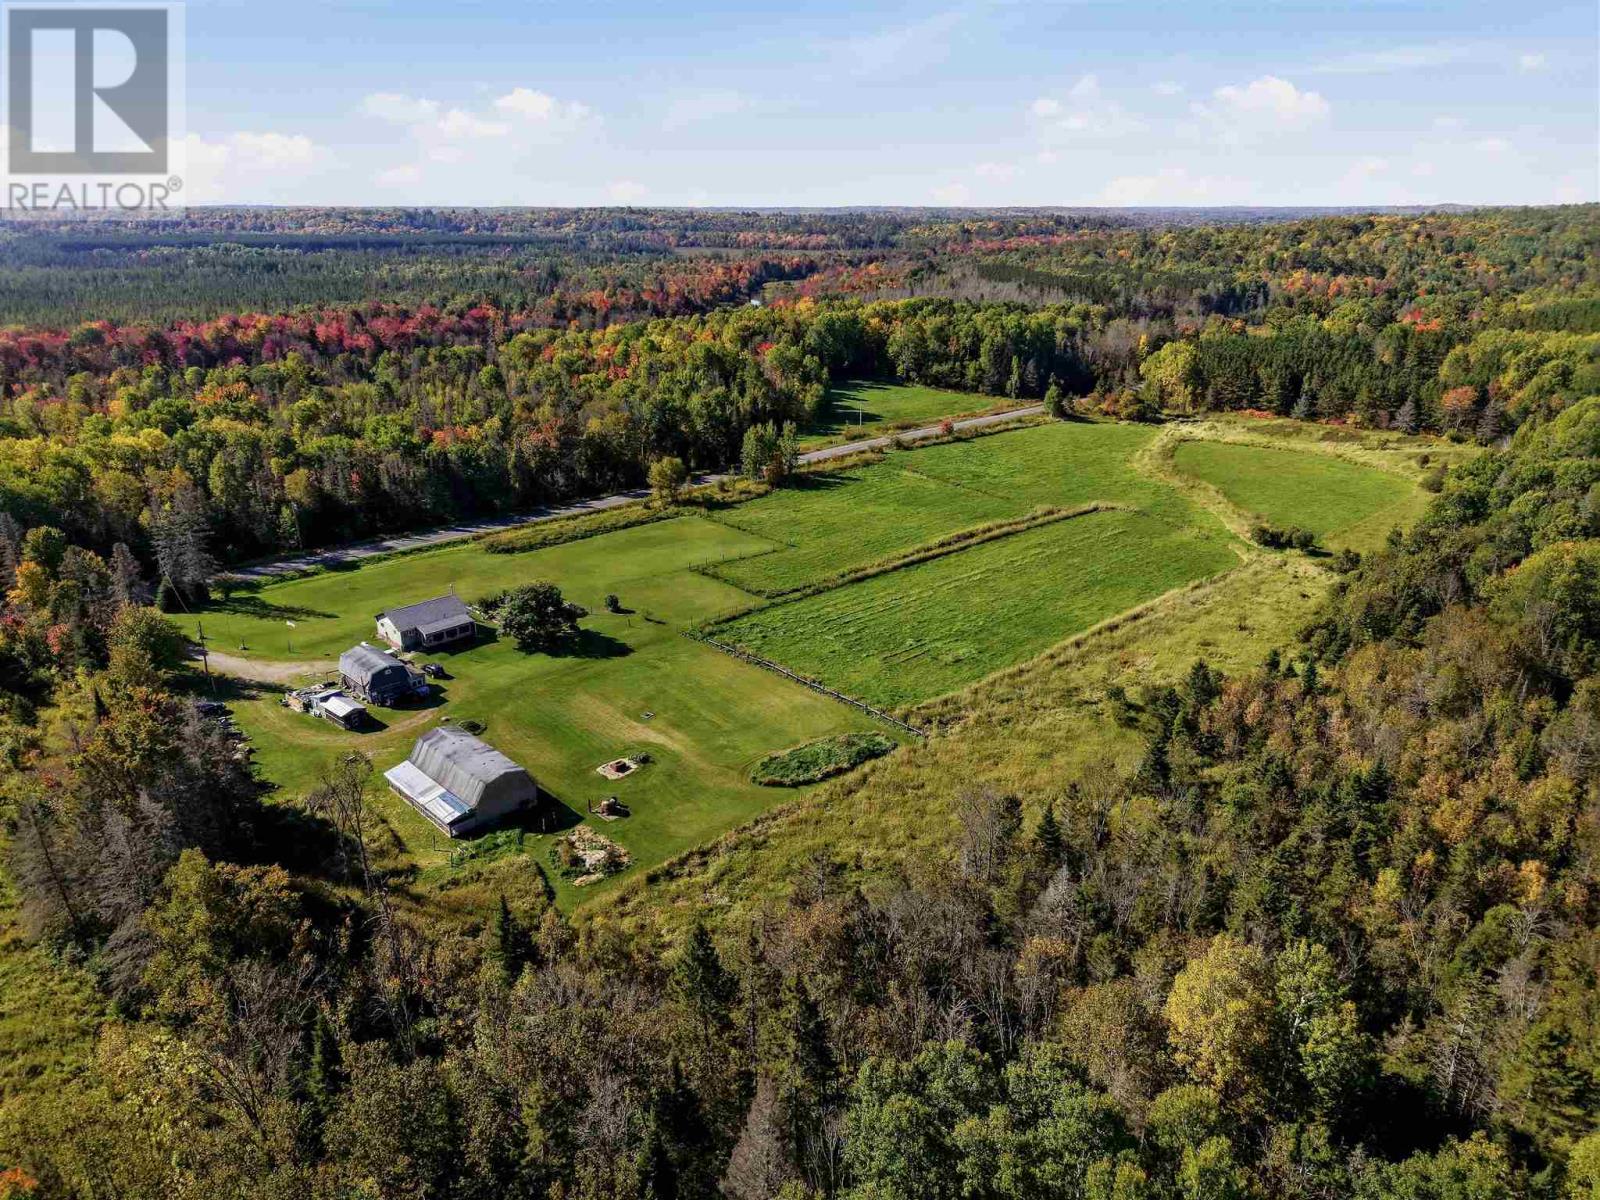
Escape the city and embrace country living on this beautiful 10 acre hobby farm nestled in unorganized township- low taxes, fewer restrictions and endless possibilities. Charming 2 bedroom 1 bath bungalow, partially finished basement. Updated kitchen. Barn with 4 horse stalls ready to invite your equine friends. Livestock ready with Plymouth Rock, Silkies, Naked Neck Chickens. 2 female 1 male sweet grass breading turkeys, New Zealand flemish meat rabbits + California Mix, 2 car garage with oil drip heater & storage loft. Hard wood storage, sheds, electric fence sectioning 3 paddocks, large garden, decks, screened in porch (sunroom). Start your self sufficient lifestyle right away, immaculately maintained. Whether you're dreaming of growing your food and raising livestock, this property delivers! (id:47351)
76 Chiblow Lake Rd
Iron Bridge, Ontario
Escape the city and embrace country living on this beautiful 10 acre hobby farm nestled in unorganized township- low taxes, fewer restrictions and endless possibilities. Charming 2 bedroom 1 bath bungalow, partially finished basement. Updated kitchen. Barn with 4 horse stalls ready to invite your equine friends. Livestock ready with Plymouth Rock, Silkies, Naked Neck Chickens. 2 female 1 male sweet grass breading turkeys, New Zealand flemish meat rabbits + California Mix, 2 car garage with oil drip heater & storage loft. Hard wood storage, sheds, electric fence sectioning 3 paddocks, large garden, decks, screened in porch (sunroom). Start your self sufficient lifestyle right away, immaculately maintained. Whether you're dreaming of growing your food and raising livestock, this property delivers! (id:47351)
400 Erie Street East Unit# 2
Windsor, Ontario
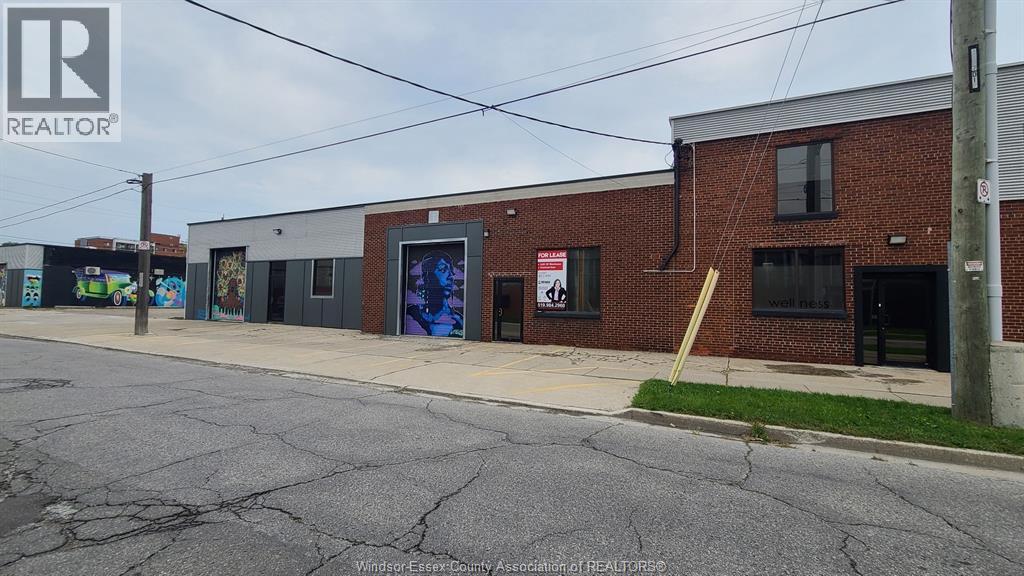
3,091 SF of warehouse / shop space with 14 foot clear ceiling height and a grade-level overhead door. Tenant is responsible to pay its proportionate share of CAM charges. UTILITIES INCLUDED IN ADDITIONAL RENT. CLOSE TO DOWNTOWN & WINDSOR/DETROIT TUNNEL. APPROXIMATELY 10 MINUTES FROM E.C. ROW EXPRESSWAY, THE AMBASSADOR BRIDGE & 15 MINUTES TO GORDIE HOWE. Contact LBO for further information or showings. (id:47351)
1117 Erie Street
Windsor, Ontario
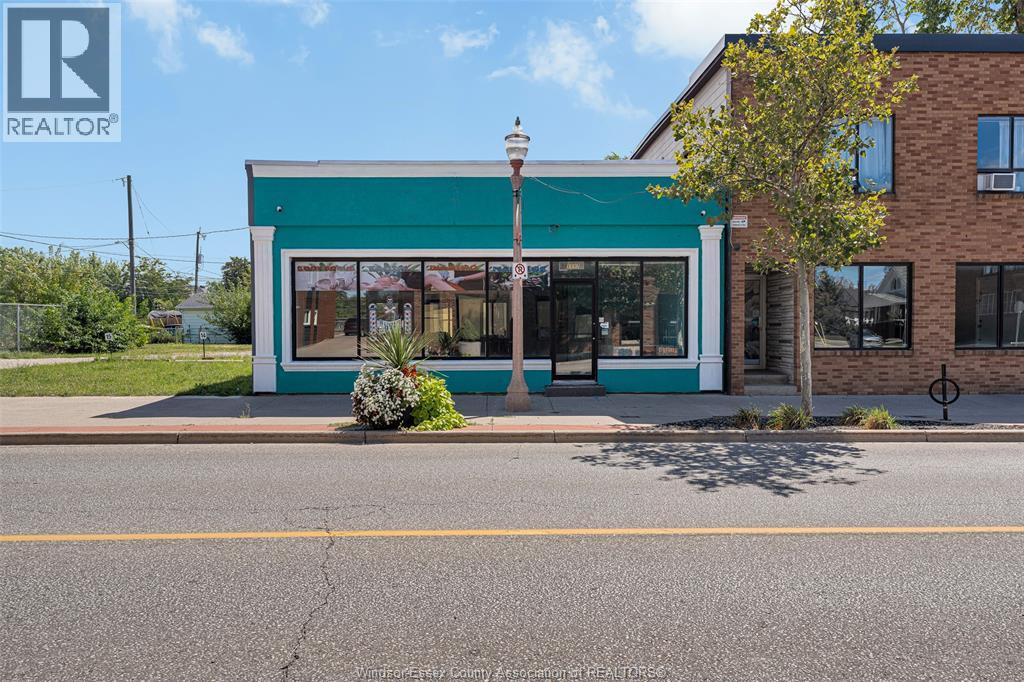
WELCOME TO 1117 ERIE STREET EAST! STUNNING 1,200 SQ FT COMMERCIAL BUILDING OFFERS EXCELLENT STREET EXPOSURE WITH DIRECT STOREFRONT ACCESS ONTO ERIE STREET EAST, PERFECT FOR MAXIMIZING VISIBILITY AND FOOT TRAFFIC. ZONED CD1.3 - SUITABLE FOR A WIDE RANGE OF USES INCLUDING RETAIL, RESTAURANTS, CAFÉS, SALONS, SPAS, MEDICAL OFFICES, PROFESSIONAL SERVICES AND MORE. CURRENTLY CONFIGURED AS A SALON, THE SPACE FEATURES PRIVATE OFFICES, LUNCHROOM, A BRIGHT SHOWROOM, 2 BATHROOMS AND A SHOWER. NEW WINDOWS, CENTRAL AIR, FORCED HEATING, 200-AMP SERVICE AND A COMMERCIAL-GRADE ERV SYSTEM IDEAL FOR WELLNESS OR MEDICAL-BASED BUSINESSES. SECURITY CAMERA INFRASTRUCTURE IS INSTALLED, ACTIVATION FEE PAYABLE BY THE TENANT. AMPLE REAR AND SIDE PARKING FOR 10+ VEHICLES. TENANT RESPONSIBLE FOR UTILITIES PLUS ADDITIONAL RENT (APPROX $500 PER MONTH). LANDLORD EXCELLENT OPPORTUNITY TO ESTABLISH YOUR BUSINESS IN A HIGH-TRAFFIC BUSINESS DISTRICT WITH GREAT EXPOSURE AND A VERSATILE, MOVE-IN-READY LAYOUT. (id:47351)
19079 Blue Water Avenue
Lakeshore, Ontario
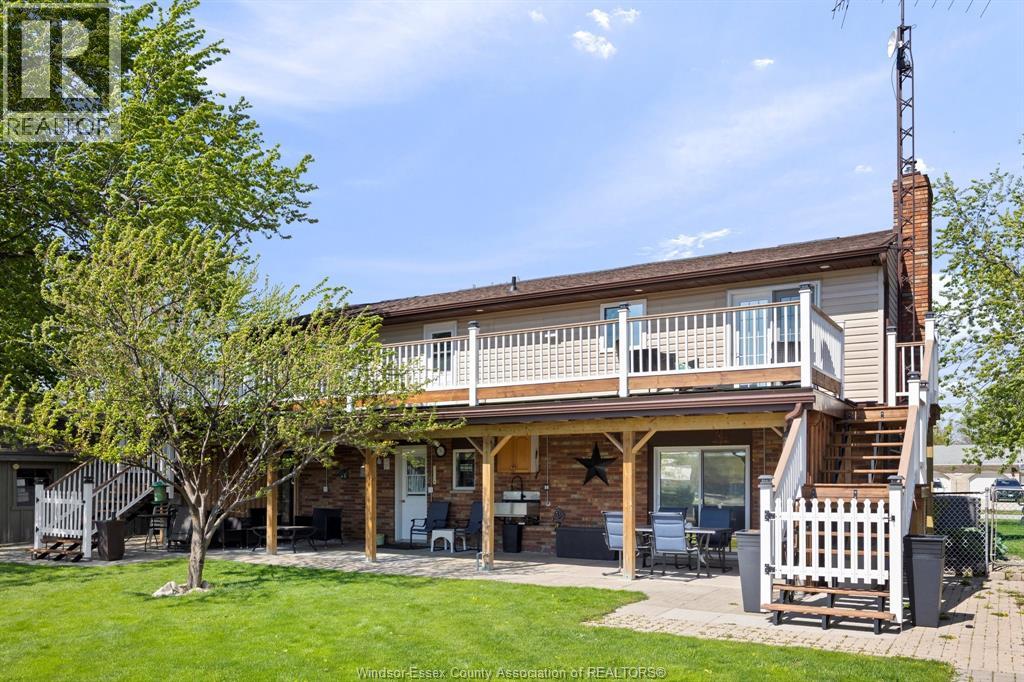
Looking for a quiet waterfront community to get away from it all. Come to Lighthouse Cove, Ontario's little Florida! Our unique waterfront community has upscale homes built on a series of deep water canals all leading to Lake St Clair with no bridges or barriers. Renowned for it's incredible fishing, and featured on many outdoor shows. This fully finished raised ranch has a walk out basement with stone wall fireplace, 4 bedrooms, 2 full bathrooms, huge deck across the back of the home and covered main level patio, a bunkie, an outdoor screened area, 2 sheds, attached garage, even a lift for those with mobility issue! Updated kitchen, and flooring. Walking distance to restaurants and marinas, and store. Call us today to view, it is time to start your next chapter on the water! (id:47351)
235 Chapel Hill Drive Unit# 31
Kitchener, Ontario
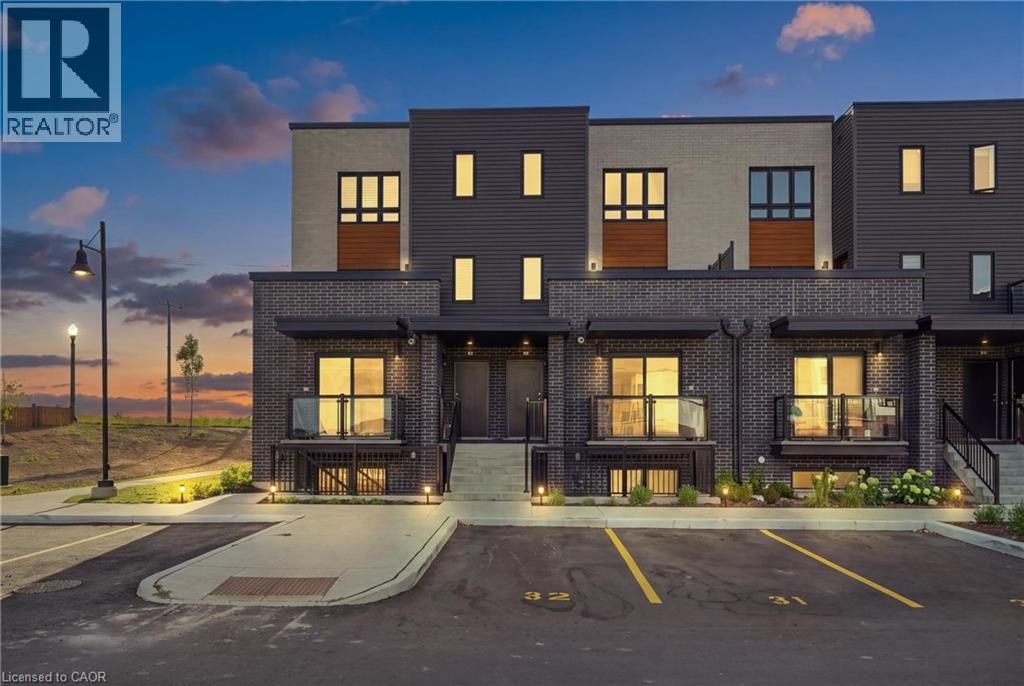
Welcome to 235 Chapel Hill Drive, Unit 31, a bright, modern townhome in Kitchener's Doon neighbourhood with your own parking space right out front and two private balconies, one on each side of the home, for your own outdoor enjoyment. Morning coffee on one, wine at night on the other. The second you walk in, you'll feel it. Open concept, big windows, and natural light pouring through every room. This newer townhome is ready for you to move right in. The main floor is built for real life. A bright white kitchen with stone counters, a big island, and stainless steel appliances flows straight into the living room with its stylish feature wall, and sliding doors open to those balconies for fresh air and quiet moments any time you want them. A 2-piece bath on the main floor keeps things convenient. Upstairs, three big bedrooms with great closets and even more natural light. The primary has its own 3-piece ensuite, and a gorgeous 4-piece bathroom serves the other two. The laundry is upstairs, right where the clothes are, so no more hauling baskets up and down. The location seals it. Brigadoon Woods, Strasburg Creek, and a network of trails are woven right through the area, so nature is steps from your door. Brigadoon Public School is a short walk. And just down the road, Kitchener's brand new Cowan Recreation Centre at RBJ Schlegel Park opens soon, bringing indoor pools, an indoor turf fieldhouse, gyms, a walking track, pickleball, and more. Highway 401 access, Conestoga College, and everyday shopping are all close by. Three bedrooms, three bathrooms, two private balconies, and your own parking spot in a neighbourhood that's only getting better. 235 Chapel Hill, Unit 31 isn't just your next home. It's a big deal. Book your showing today. (id:47351)
88 Gage Avenue S
Hamilton, Ontario
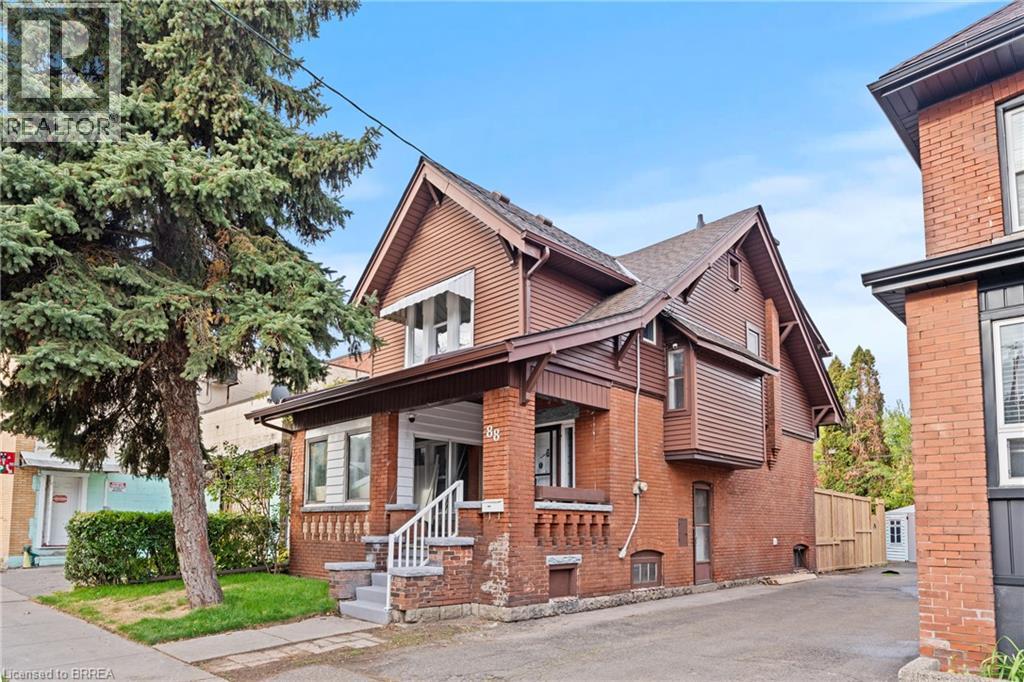
Steps to the entrance of Gage Park on the planned LRT route! This newly renovated all brick home features 4 bedrooms, 2 washrooms and a newly finished deck privately fenced backyard. Pot Lights throughout with new windows and flooring. Loads of pride in ownership! friendly neighbors, safe streets, and a mix of long term residents and young families. Separate entrance to a potential 2 bedroom suite in the basement for that extra income or in-law suite. Walking Height Attic for that extra storage. Ample parking and shed for storage . (id:47351)

126 Concession Road E
Dunnville, Ontario
Lovingly maintained brick bungalow in a sought-after, family-friendly Dunnville neighbourhood close to parks, schools, arena/recreation centre, hospital, the Grand River and Lake Erie. Offering about 2,300 sqft of finished living space, including the basement, this home features 3+1 bedrooms and a welcoming front foyer that opens to a living room with gas fireplace, brick surround, oak cabinetry, bright bay window, and unspoiled hardwood floors beneath the carpet in the living room, hallway and all three main-floor bedrooms. Two convenient bathrooms - one on each level, add everyday functionality. The stylish kitchen offers ample oak cabinetry, a skylight, and included appliances, with an adjacent bright dining area featuring a built-in china cabinet, coffee/beverage centre, and sliding patio doors to a spacious deck for easy barbecuing. The fenced backyard includes an interlock brick patio, mature trees, landscaped perennial gardens, an ornamental pond, firepit, and rustic garden shed. The attached garage doubles as a workshop and connects to a breezeway/mudroom with stairs to the finished lower level, which includes a family room with a gas fireplace (not used, as-is), brick accents, pine wainscotting, a guest bedroom, laundry room, 3-piece bathroom, utility room, and plenty of storage. Extras include a washer, dryer, recent roof shingles, replacement windows, high-efficiency gas furnace, central air, 100-amp hydro, and a whole-house backup generator for peace of mind. Enjoy great curb appeal with a double paved driveway, welcoming front walkway, and tasteful landscaping. This home is ideal for first-time buyers or retirees. Quick or flexible possession is possible. (id:47351)
38 Rose Avenue
Brantford, Ontario
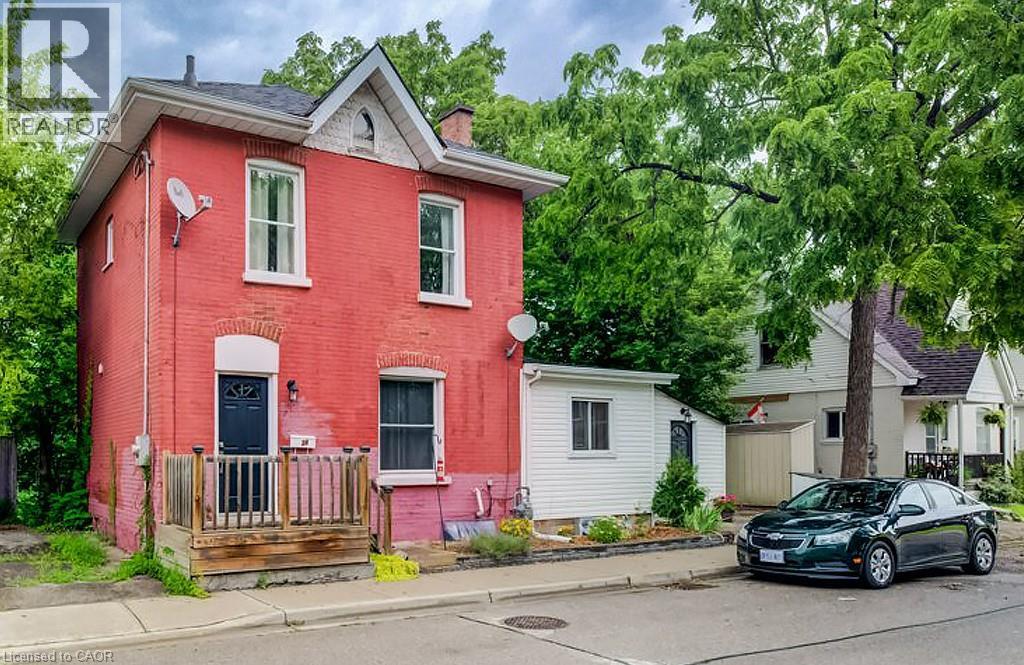
Welcome to this spacious 2 Storey home located on a quiet street close to all amenities. Currently configured as a single-family residence, it also offers the potential to create a duplex, with plumbing already existing in one of the upstairs bedrooms and RC zoning adding to the possibilities.The generous mudroom provides excellent storage and functionality, with the added convenience of main-floor laundry. The bright eat-in kitchen features ample cabinetry and plenty of counter space, making it ideal for everyday living and entertaining. High ceilings add to the sense ofspace throughout the main level, while the formal dining room flows into a welcoming living room filled with natural light from the large vinylwindows. A versatile bonus room just off the 3-piece bathroom could serve as a home office or whatever best suits your lifestyle. Upstairs, you'll find three bedrooms and a 4-piece bathroom. The partially finished basement provides even more usable space for a hobby area plus a huge storage area. Updates include shingles, high-efficiency furnace, A/C and windows. A private single driveway adds everyday convenience. With its flexible layout, existing upgrades, and potential for additional income or multi-generational living, this property is worth a closer look. (id:47351)
435 Highway 54 Road
Brantford, Ontario
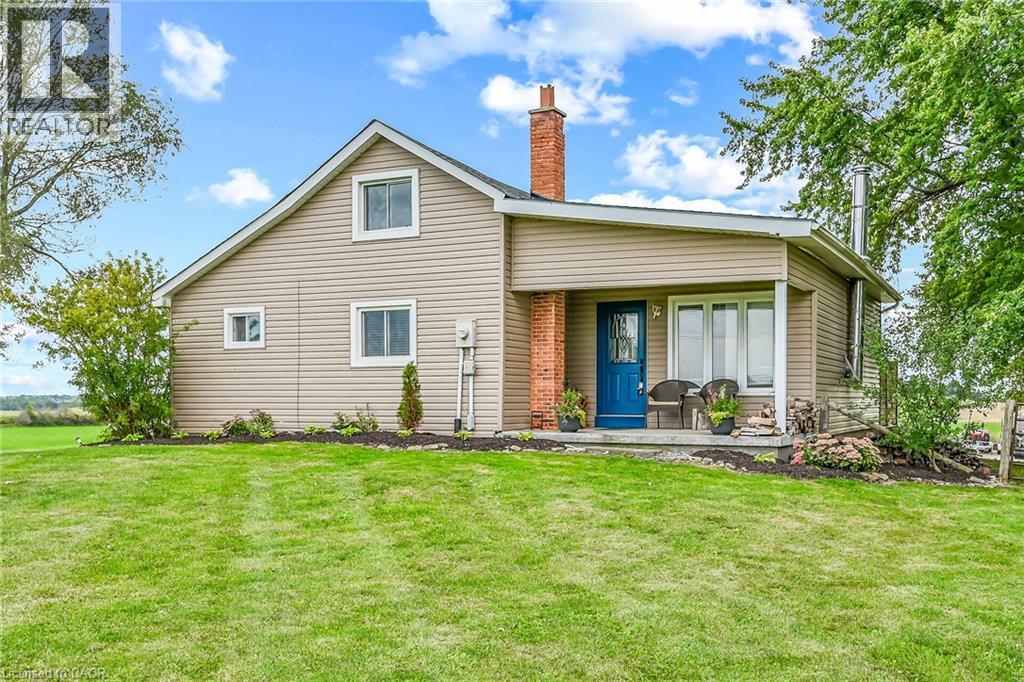
In a prime location just south of Brantford and with easy connections to Highway 403, this rural property with tons of private parking is perfect for the commuter. The substantial 350+ ft deep lot that hides from public view is well designed for commercial/agricultural uses including equipment storage, automotive parking, landscaping operations and countless other small business needs, or just plenty of room for recreation and leisure. The home sits perched on a hill and boasts 3 bedrooms, wood burning stove, main floor laundry and an open eat-in kitchen with island. A patio door to the recently rebuilt 20X14 rear deck with panoramic farmland views add to the peaceful serenity. (id:47351)
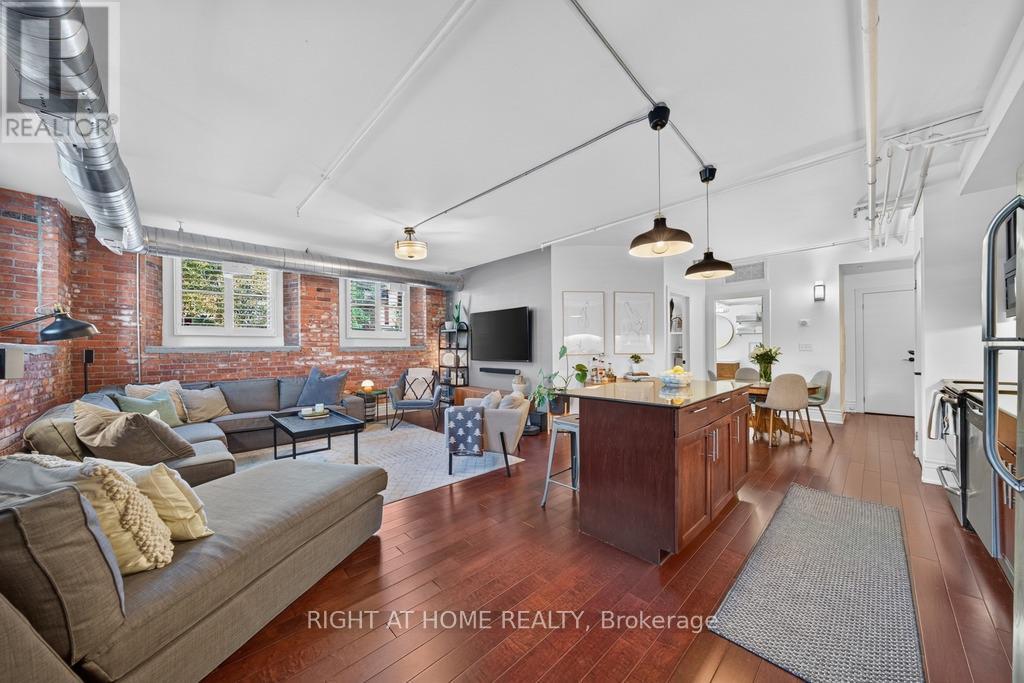
103 - 200 Stinson Street
Hamilton, Ontario
Welcome to Unit #103 at Stinson Lofts, where historic character meets modern loft living in one of Hamilton's most distinctive conversions. Set within the former Stinson School, this incredibly spacious 1-bedroom, 1-bathroom suite showcases soaring ceilings, exposed brick walls, original architectural details and industrial-style ductwork throughout. The open-concept kitchen features stainless steel appliances, a large centre island with seating and plenty of space for entertaining, flowing into an impressive living and dining area filled with natural light. The generous bedroom continues the loft aesthetic with exposed brick and ample storage, while in-suite laundry adds everyday convenience. Step outside to your private patio, a rare extension of the living space perfect for relaxing or entertaining. Ideally located near the schools, parks, transit and downtown Hamilton, this one-of-a-kind loft offers the perfect blend of history, character and urban living. (id:47351)
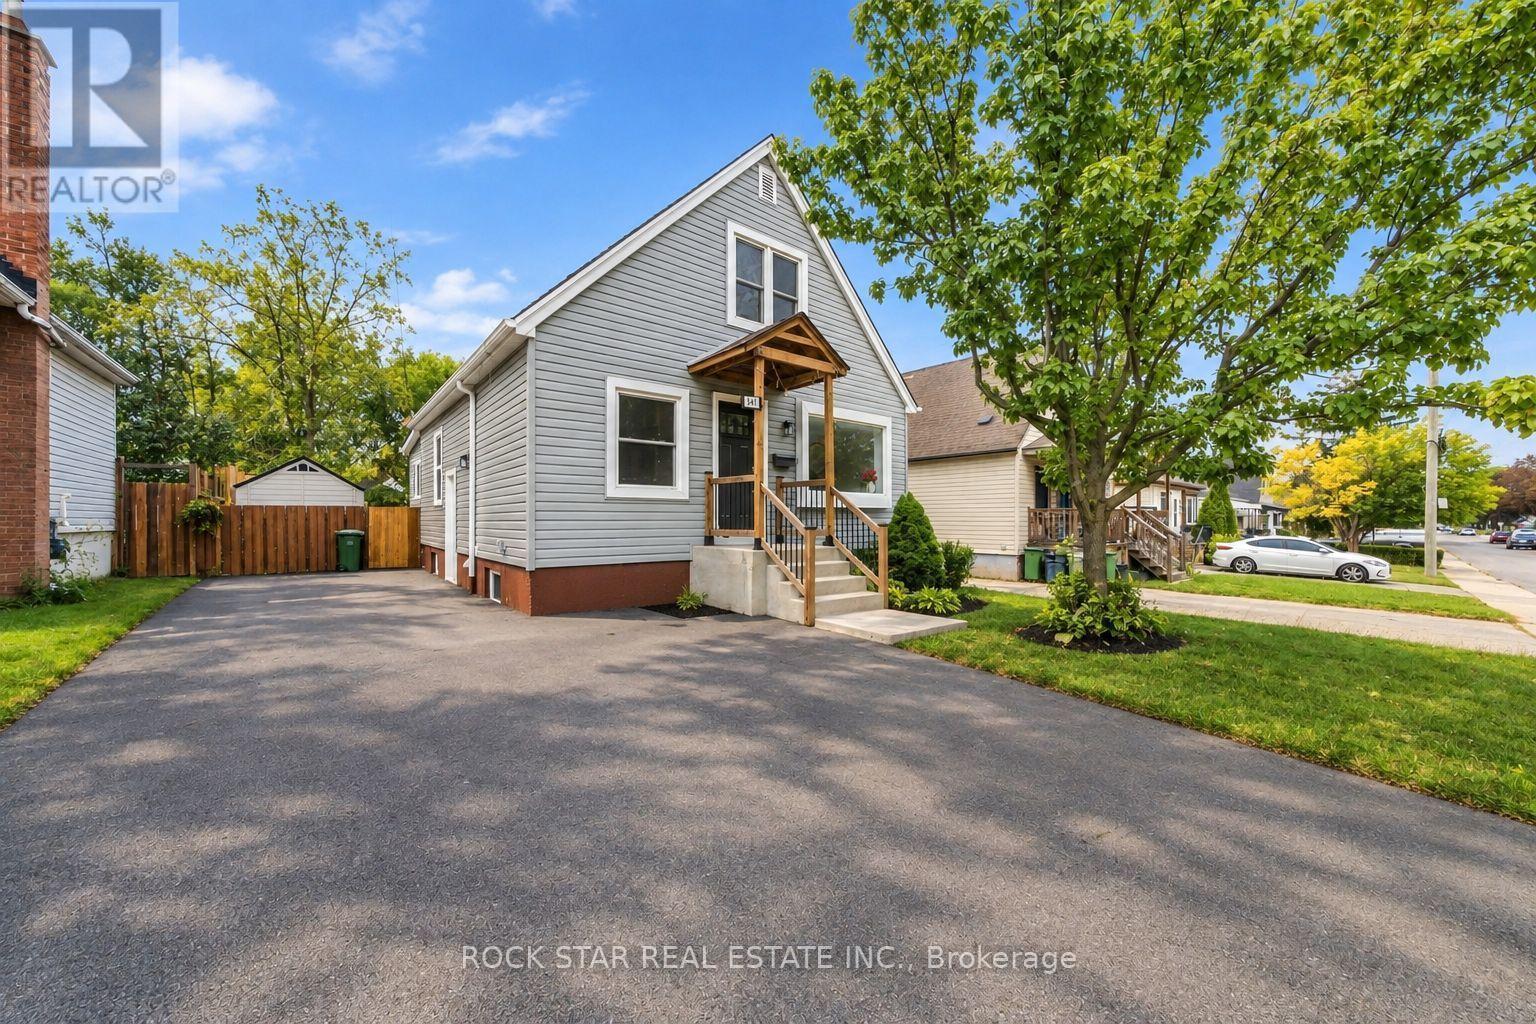
294 East 28th Street
Hamilton, Ontario
LEGAL DUPLEX | BOTH UNITS VACANT | EAST MOUNTAIN Fully renovated from top to bottom, this exceptional 1.5 storey legal duplex combines thoughtful design, quality craftsmanship, and serious versatility. Featuring 3+1 bedrooms, a large sunroom, 2 beautifully finished full bathrooms, and 2 stylish kitchens, this home is ready for its next chapter. Whether you're looking for multi-generational living, a mortgage helper, or a turnkey investment, the possibilities here are hard to ignore. Both units are vacant, giving you the flexibility to move in, rent one or both units, or create a setup that works for your family and financial goals. Set on a deep lot in a desirable, family-friendly East Mountain neighbourhood, with easy access to highways, schools, parks, shopping, and the hospital. Beautifully renovated. Legally duplexed. Completely vacant. Full of opportunity. Come see it for yourself. Your next move may be waiting right here. (id:47351)
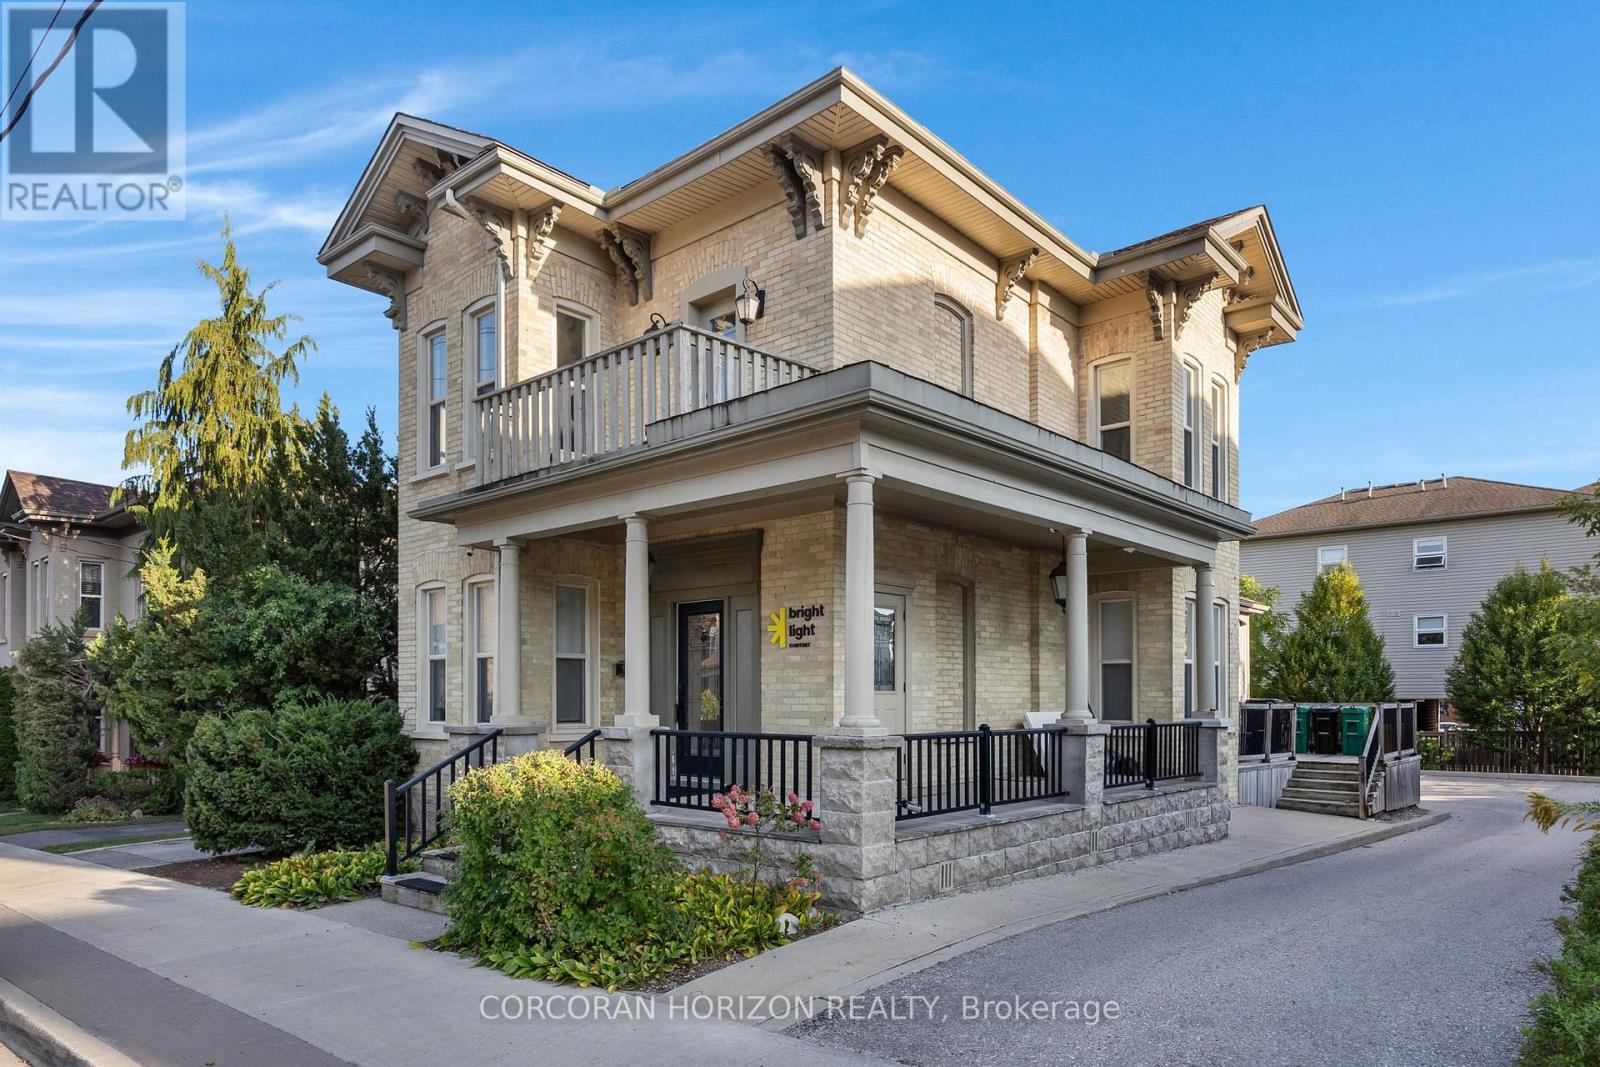
33 Young Street
Waterloo, Ontario
Prime freestanding office building for lease in the heart of Uptown Waterloo at Young St E and Regina St. This well-maintained detached building offers 2,161 sq.ft of dedicated office space, ideal for professional users seeking their own standalone presence. The space features an open-concept work area, private offices, kitchenette and washrooms, along with a finished lower level. Ample on-site parking for 7 vehicles. Excellent exposure in a walkable location, steps to Uptown Waterloo shops, restaurants, the ION LRT and Waterloo Town Square, with easy access to both universities. Flexible move-in date. Minimum 24-month lease term. (id:47351)