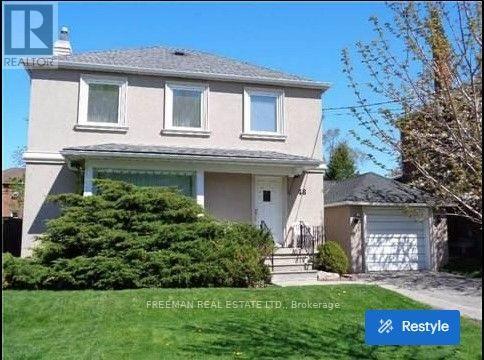
48 Fairholme Avenue
Toronto, Ontario
Bright and Spacious 3 Bedroom Home Overlooking a Beautiful Park, Available Immediately! Well-Designed Layout Filled With Natural Light Throughout. Main Floor Walks Out to a Large Deck and Private Yard, Perfect for Relaxing or Entertaining. Finished Basement With Separate Entrance Offers a Bedroom, Kitchen and Living Area, Ideal for Extended Family or a Home Office Setup. Unbeatable Location Just Minutes to Transit, Yorkdale Mall, Shopping, the Library and Schools. Homes in This High-Demand Neighbourhood. Won't Last Long. Book Your Showing Today. No showings from Friday evening through Saturday evening. Listing photos were taken prior to tenant occupancy and may not reflect the unit's current condition. (id:67892)
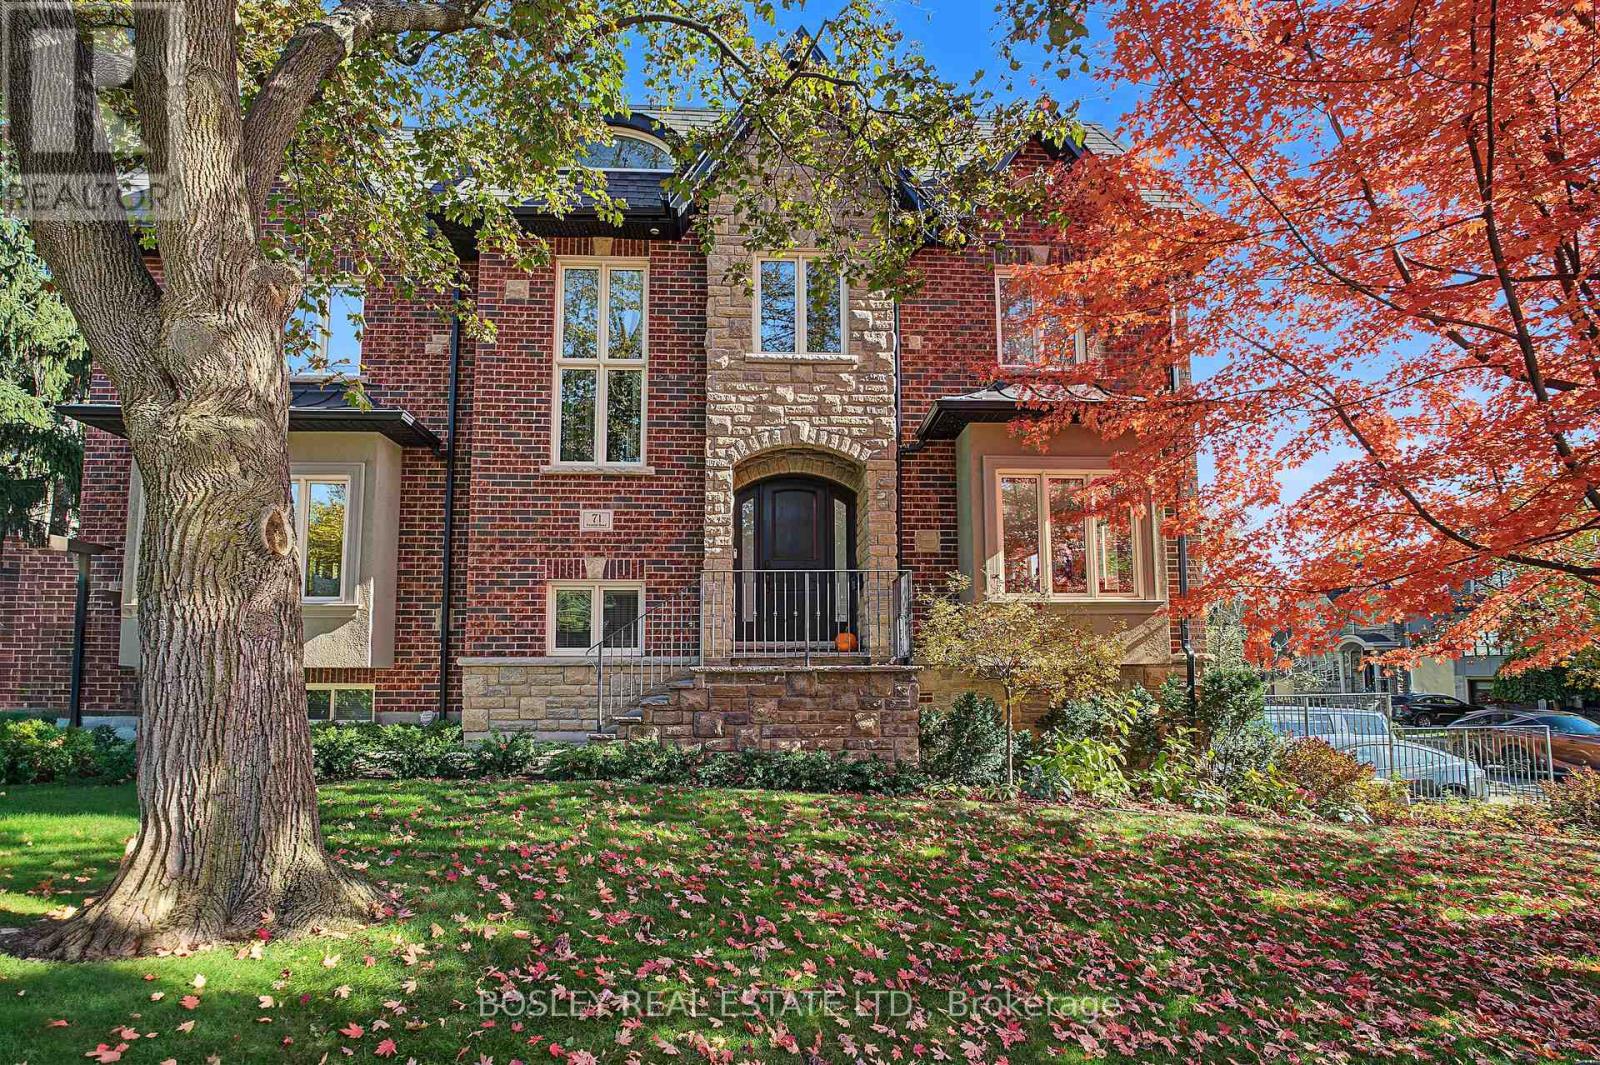
71 Cardiff Road
Toronto, Ontario
This fabulous 4-bedroom, 5-bathroom centre hall home was thoughtfully reimagined 15 years ago to meet the needs of today's busy family. Set high above street level, the home welcomes you with oversized south-facing windows that flood the living and dining rooms with natural light. On the other side, a chef-inspired kitchen features an extra-long L-shaped centre island, abundant cabinetry and generous pantry space, all overlooking the inviting family room with gas fireplace. The seamless walkout to a large deck creates the perfect setting for summer entertaining, with a beautifully landscaped garden transforming the backyard into your own private retreat. Upstairs, the spacious primary bedroom offers a large walk-in closet and a 5-piece spa ensuite with an Ariel steam shower featuring built-in radio and aromatherapy. A second bedroom enjoys its own 4-piece ensuite, while two additional well-proportioned bedrooms share a 3-piece bathroom. With three bathrooms on the second floor, busy mornings are a breeze! The lower level is equally impressive, with gleaming hardwood floors, pot lights and several above-grade windows creating a bright, versatile recreation space currently enjoyed as both a media room and home gym. A separate pantry room and well-appointed laundry room with abundant storage add everyday convenience. With 2 car parking in the driveway, the double-wide private drive may accomodate additional tandem parking depending on size of all vehicles and 2-car built-in garage, provides ample parking while preserving the backyard as a summer oasis. Families will love the cul-de-sac street, the proximity to Northlea Elementary and Middle School, including its Early French Immersion program, and the easy 6-minute walk to the Bayview and Eglinton LRT station. Explore the shops, cafes and restaurants along Bayview Avenue and Mount Pleasant Rd. Ideally situated between the beloved communities of Leaside and Davisville, this is family living at its very best! (id:67892)
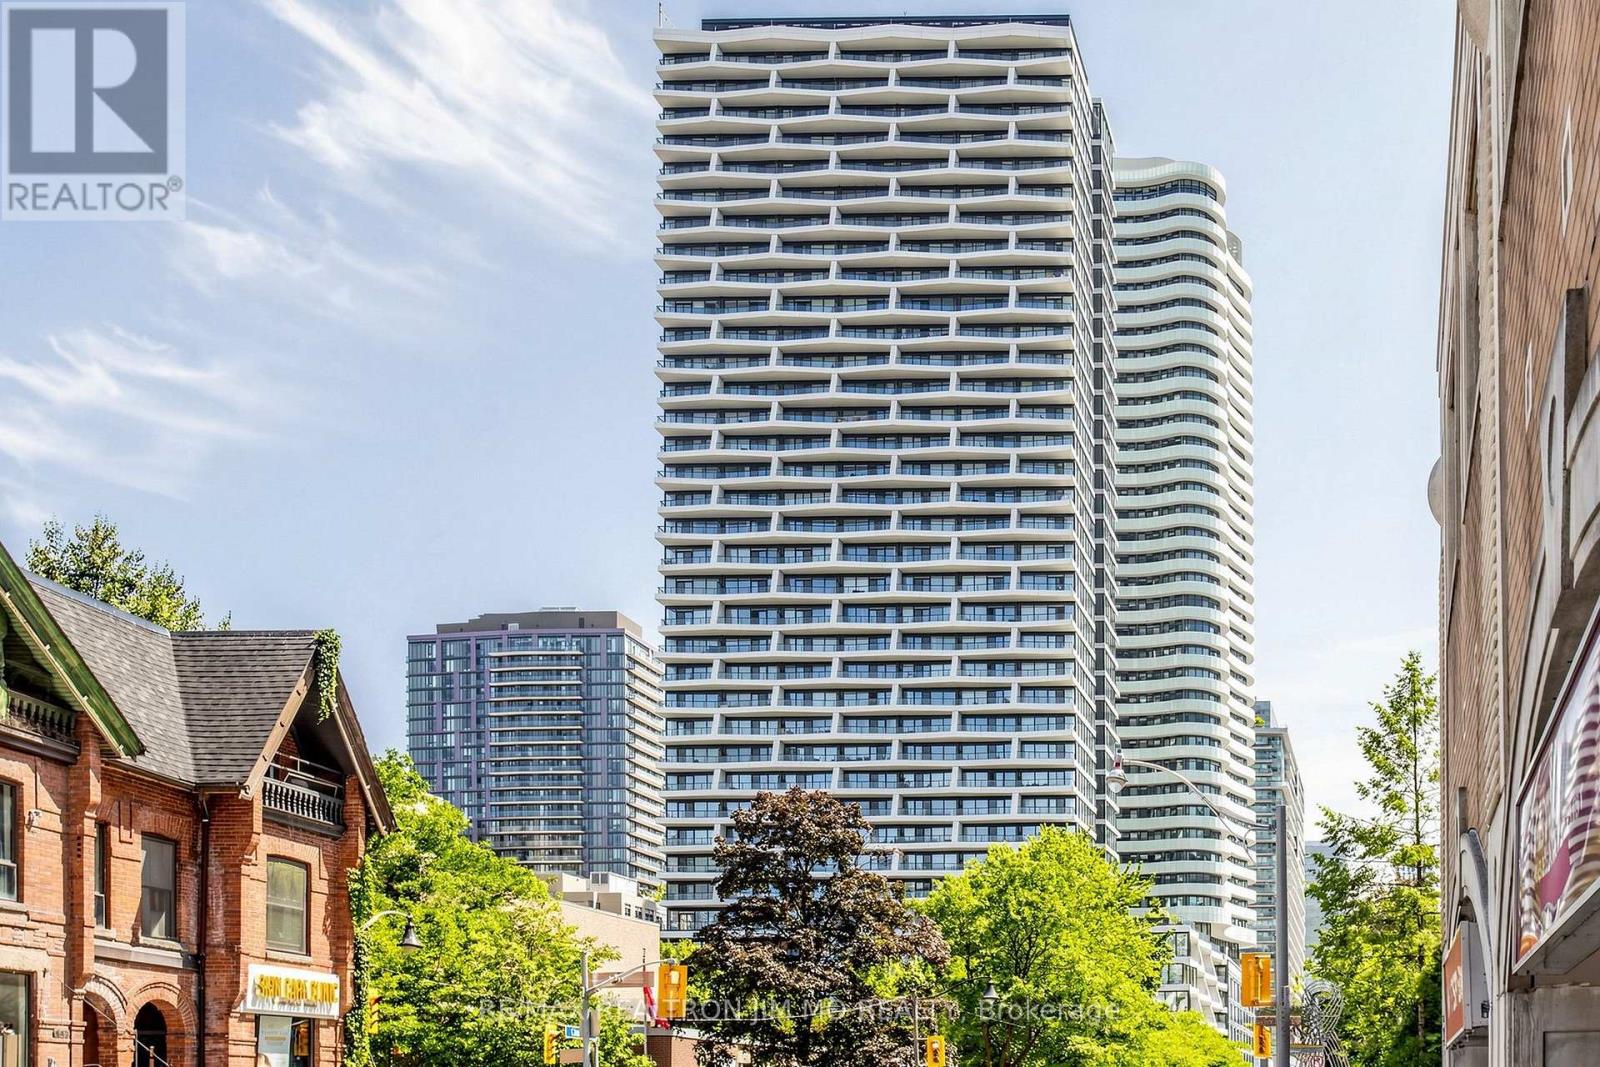
201 - 403 Church Street
Toronto, Ontario
Welcome to The Stanley Condos by award-winning Tribute Communities! This beautifully appointed 2-bedroom, 2-bathroom suite offers 761Sqft (Per Builder's Floorplan) of interior living space, complemented by an exceptional 694 sq. ft. private terrace-perfect for outdoor dining, entertaining, or relaxing in your own urban retreat. Floor-to-ceiling windows fill the spacious living area with natural light, while professionally curated décor creates an elegant and inviting atmosphere. Includes one parking space. Ideally located steps from restaurants, shops, transit, universities, and hospitals, offering the best of downtown Toronto living. An outstanding opportunity to enjoy stylish interiors and expansive outdoor space in the heart of the city. (id:67892)
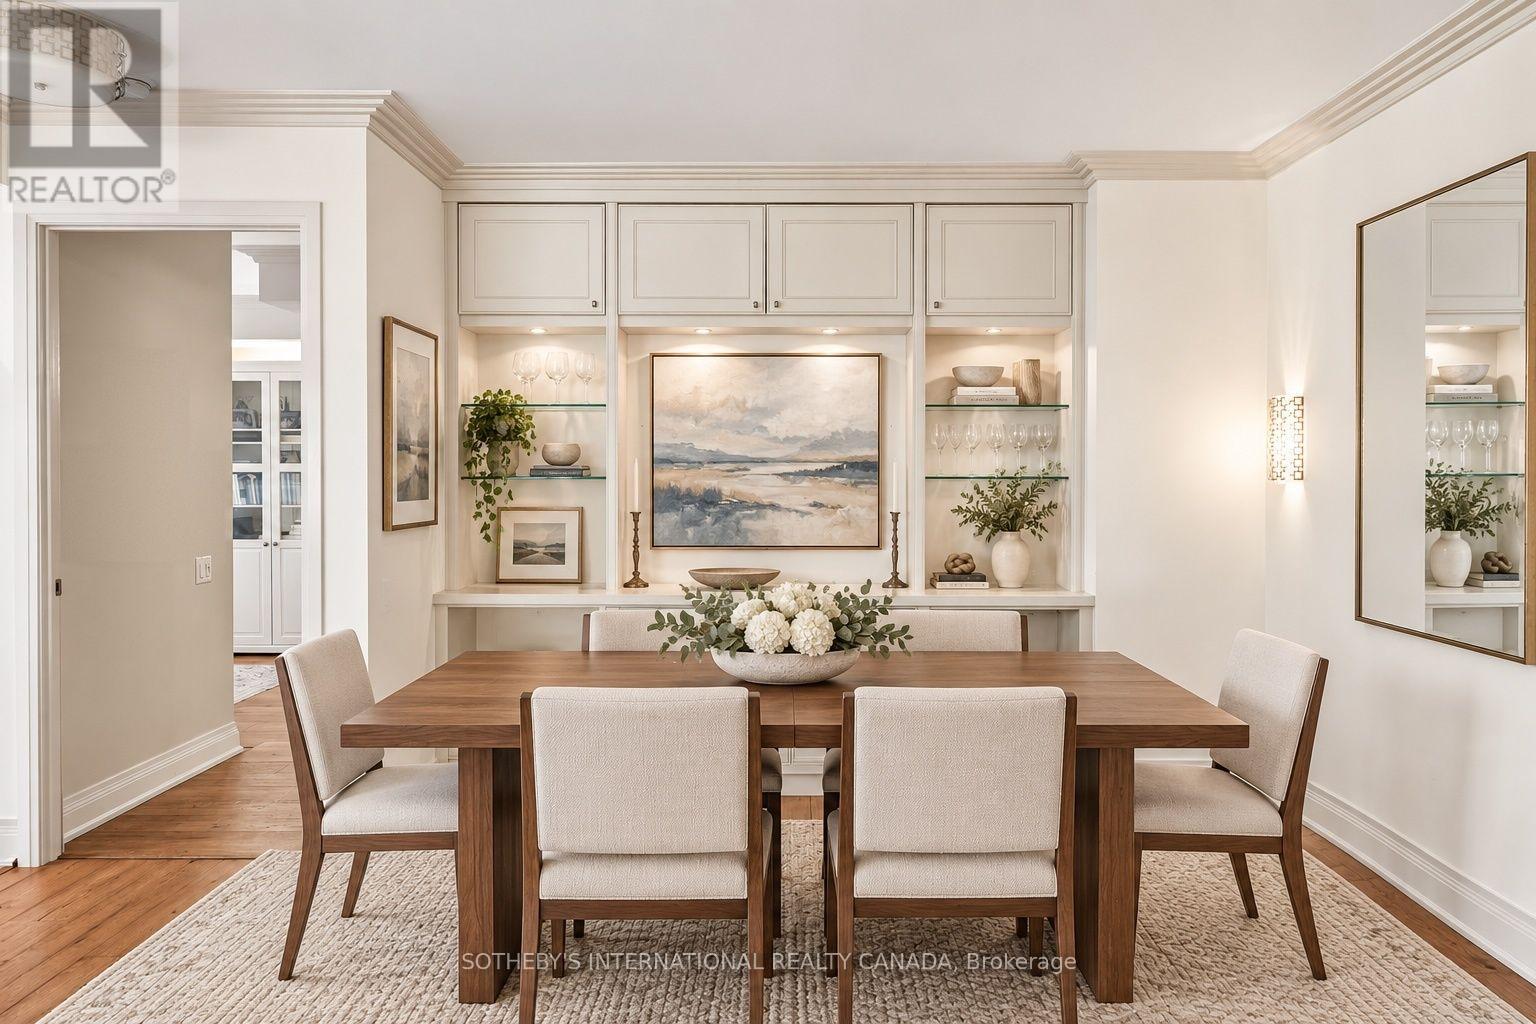
3302 - 2181 Yonge Street
Toronto, Ontario
INTERIOR PICTURES - FURNISHINGS EDITED WITH AI Commanding an exceptional presence in the heart of Yonge and Eglinton, this distinguished 1,762 square foot residence offers a rare sense of scale and an elevated expression of contemporary Midtown living. Framed by souring ceilings and expansive panoramic vistas, the principal living and dining spaces are bathed in natural light creating an atmosphere that is both grand and effortlessly refined. The generous proportions lend themselves beautifully to sophisticated entertaining, while sweeping views across Midtown provide a dynamic backdrop that evolves from dat to night. The private quarters are equally impressive. Two generously appointed bedrooms each feature their own private washroom, offering comfort and discretion for residents and guests alike. A versatile den provide and additional space for work or retreat, while the primary suits is complemented by a walk-in closet. Three separate balconies extend the living experience outdoors, offering multiple vantage points from which to take in the ever-changing cityscape. Beyond the suite, an exceptional array of amenities elevates everyday living. A 24-hr concierge provides attentive service, while residents enjoy access to a sophisticated fitness centre, expansive indoor pool, sauna, renovated elegant meeting and party spaces and guest accommodations. Yet it is the location that truly distinguishes the residence. Positioned at the epicentre of Midtown Toronto. Yonge and Eglinton offers an enviable urban lifestyle where culture, dining , fashion, entertainment and everyday essentials are all within effortless reach. With a walk score of 99, exceptional TTC connectivity, and the forthcoming LRT further enhancing accessibility, the city unfolds seamlessly from your doorstep. A residence of uncommon proportions, panoramic outlooks and enduring appeal! (id:67892)
60 - 4552 Portage Road
Niagara Falls, Ontario
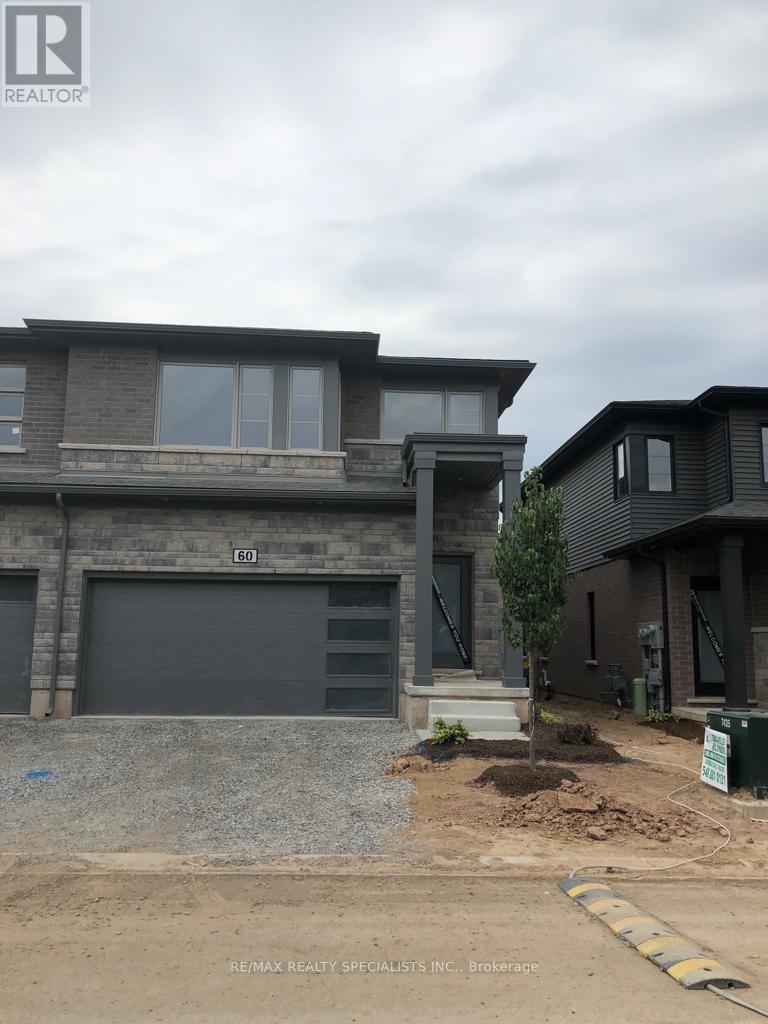
Stunning 2023-built Mountainview townhome featuring 4 spacious bedrooms, 2.5 bathrooms, and a bright open-concept layout. Modern kitchen with quartz countertops, upgraded cabinetry, stainless steel appliances, and a large island. Additional features include oak staircase withwood spindles, carpet-free main floor, mudroom with access to double-car garage, and convenient second-floor laundry. Spacious primary bedroom offers a walk-in closet and ensuite with quartz countertop. Private backyard perfect for outdoor enjoyment. Unfinished basement with bathroom rough-in provides added potential. Located in a quiet, desirable neighbourhood close to schools, shopping, restaurants, public transit, and Niagara Falls attractions. Photos Shown Are From A Previous Listing And May Not Reflect The Property's Current Condition. (id:67892)
Lot 32 Plan 361 Road
Kearney, Ontario
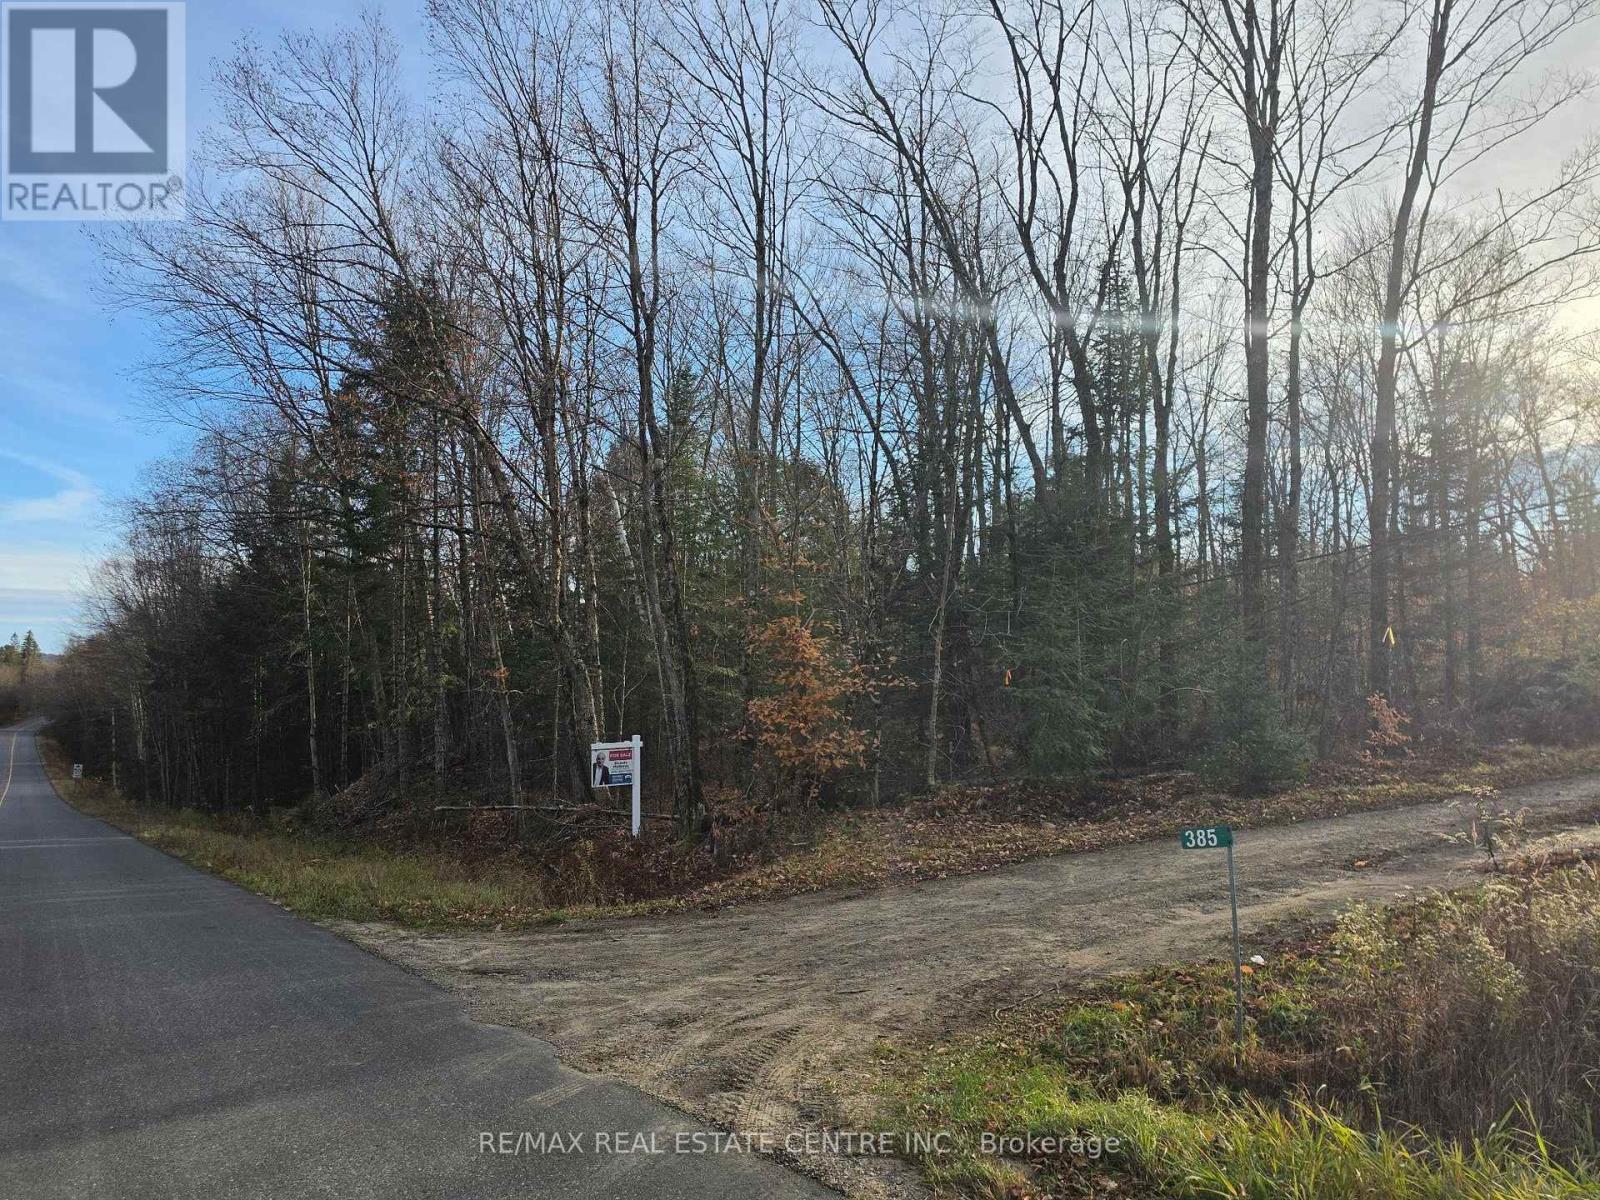
A rare opportunity to own and build on a premium, wooded lot of approx. 1.34 acres in Kearney, near Muskoka and just 14 km from Algonquin Park. Enjoy privacy and mature trees, with a cleared path already in place. Seller intends to install a gravel driveway entrance and apply to the municipality for a civic address on Echo Ridge Rd. Paved road frontage. Not waterfront, but only 3 km to lakes and a sandy beach. Excellent area for boating, fishing, hunting, swimming, hiking, snowmobiling and more. Bring your plans and build your dream getaway cottage or year-round home, subject to Town of Kearney zoning, permits, servicing and approvals. Affordably priced. Buyer to verify all zoning, uses, servicing, setbacks and building requirements with the Town of Kearney. (id:67892)
1203 - 75 Queen Street N
Hamilton, Ontario
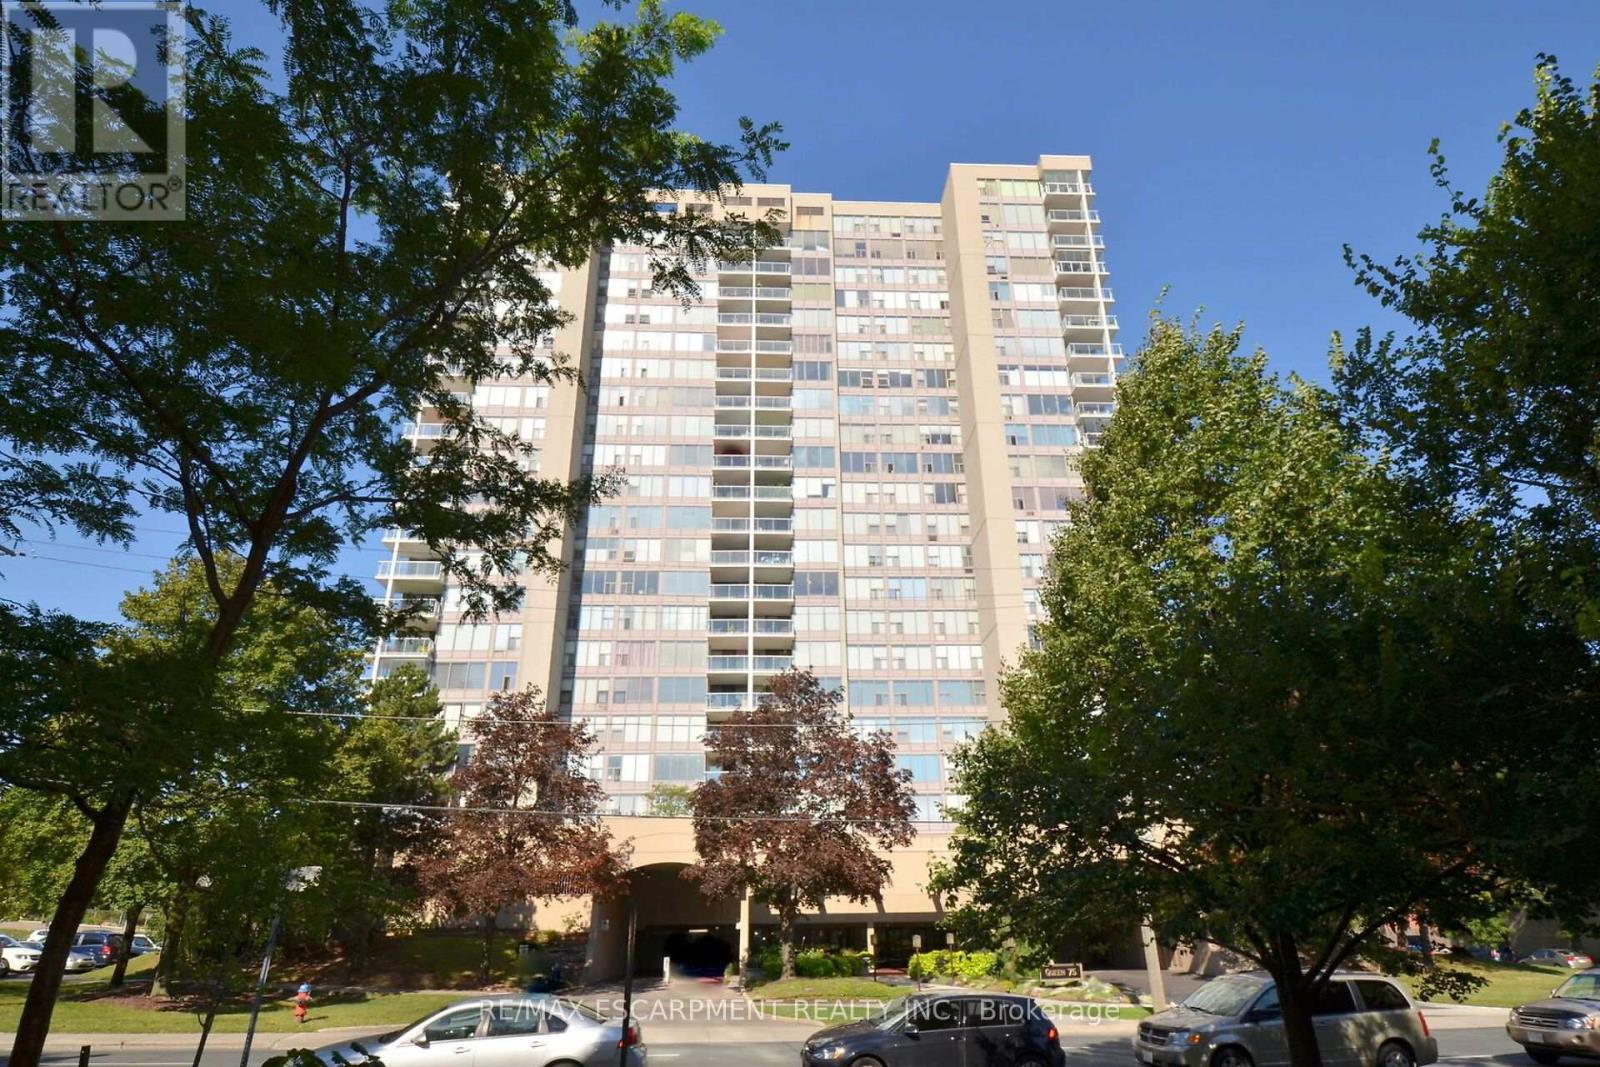
Spacious corner unit on the 12th floor in one of Hamilton's most vibrant and sought after neighborhoods. Approximately 1360 sq ft., 3 bedroom, 2 bath unit showcases sweeping panoramic views of the City Skyline, Bay and Escarpment. Bright functional layout is ready for immediate occupance. Minutes from James Street's trendy shops and restaurants, West Harbour, Go Station and major highways. Building features a long list of premium amenities including a indoor rooftop pool and patio, sauna, gym, tennis court, green space and workshop. (id:67892)
7638 Telephone Road
Hamilton Township, Ontario
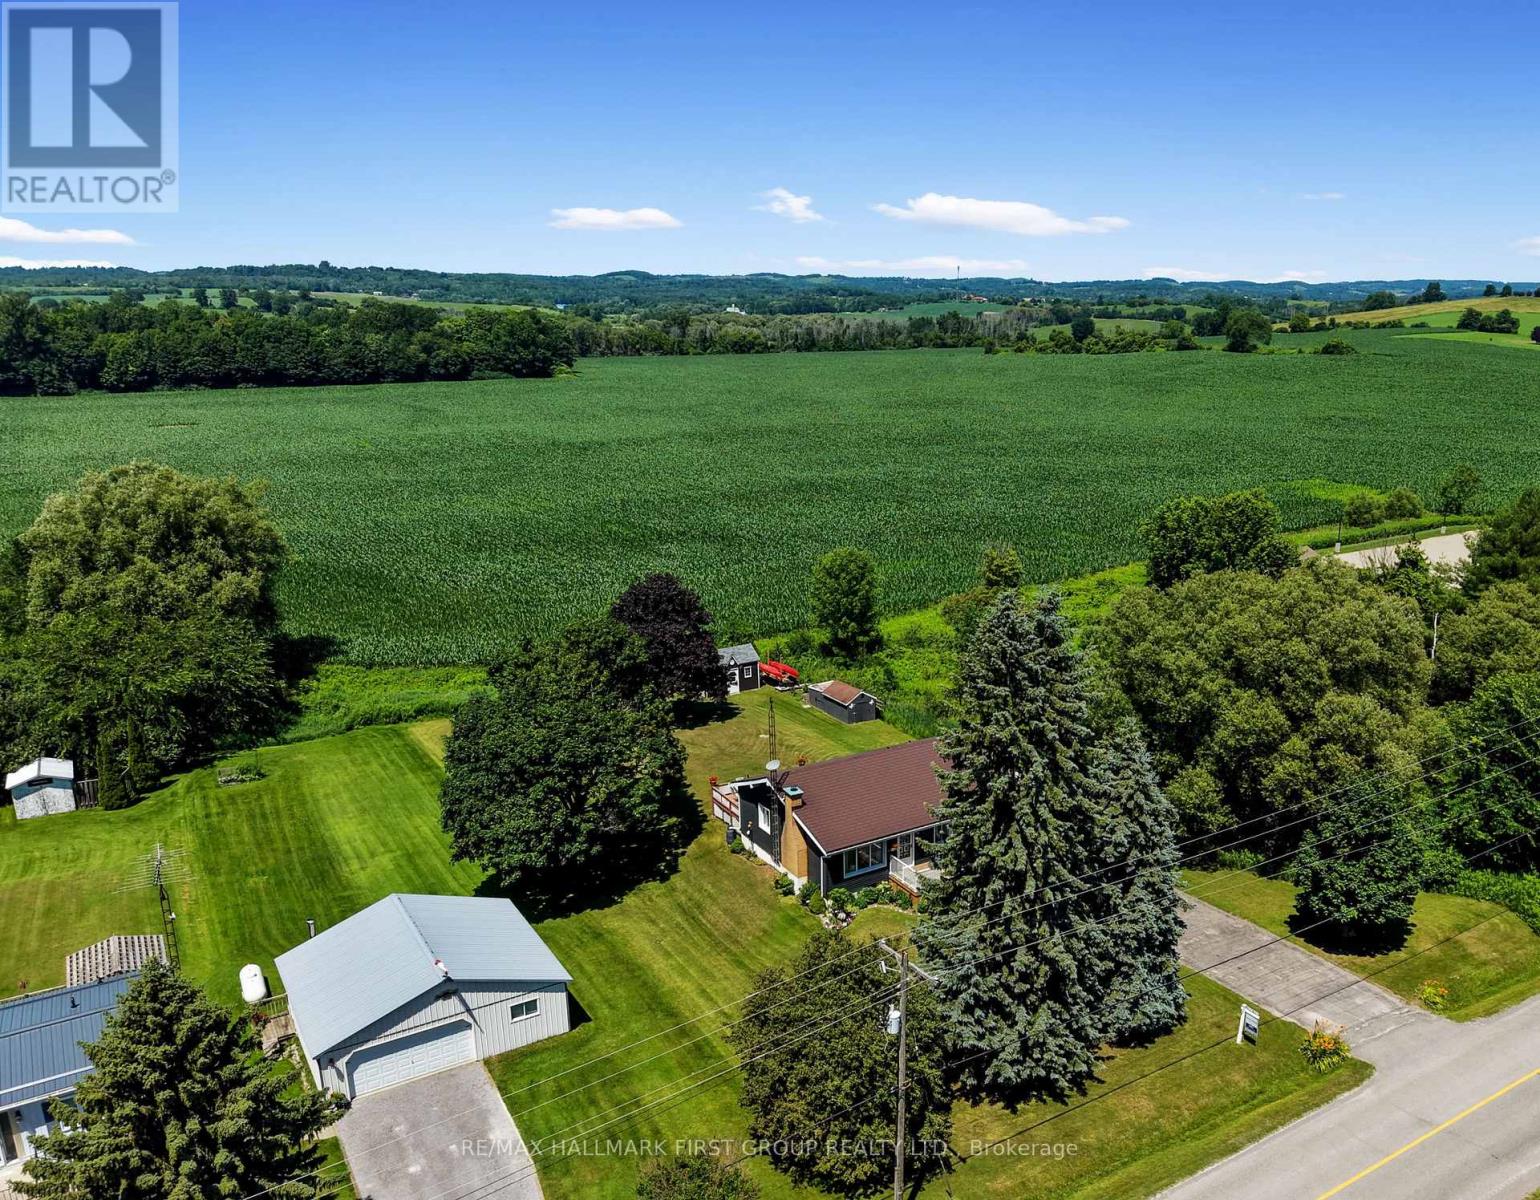
Character, warmth, and peaceful country views come together in this charming bungalow, ideally situated on the outskirts of Cobourg and Port Hope. Backing onto rolling cultivated fields, this inviting home offers a private setting while remaining just minutes from amenities. The bright, open-concept main living space is filled with character, featuring soaring cathedral ceilings with exposed beams, warm wood walls, and a carpet-free layout throughout. The inviting living room centres on an ornamental fireplace with a striking stone hearth and accent wall, while a large picture window fills the space with natural light. The spacious eat-in kitchen offers matching appliances, a tile backsplash, plenty of cabinetry, and a walkout to the backyard deck, perfect for everyday living and entertaining. The main floor features a generous primary bedroom, a full bathroom, and two additional bedrooms, providing comfortable accommodations for family or guests. The finished lower level expands the living space with a large recreation room, a convenient kitchenette, and a walkout to the garage's separate entrance, making it ideal for entertaining, extended family, or multi-generational living. A second bathroom, laundry area, and abundant storage complete the lower level. Step outside to enjoy the large deck overlooking the expansive backyard and picturesque countryside beyond. Mature trees, perennial gardens, a spacious storage shed for outdoor equipment, and an attached garage complete this beautiful property. Offering the perfect balance of rural tranquillity and everyday convenience, this character-filled home is an exceptional opportunity just minutes from both Cobourg and Port Hope, with convenient 401 access. *Seller will be installing a new septic system. (id:67892)
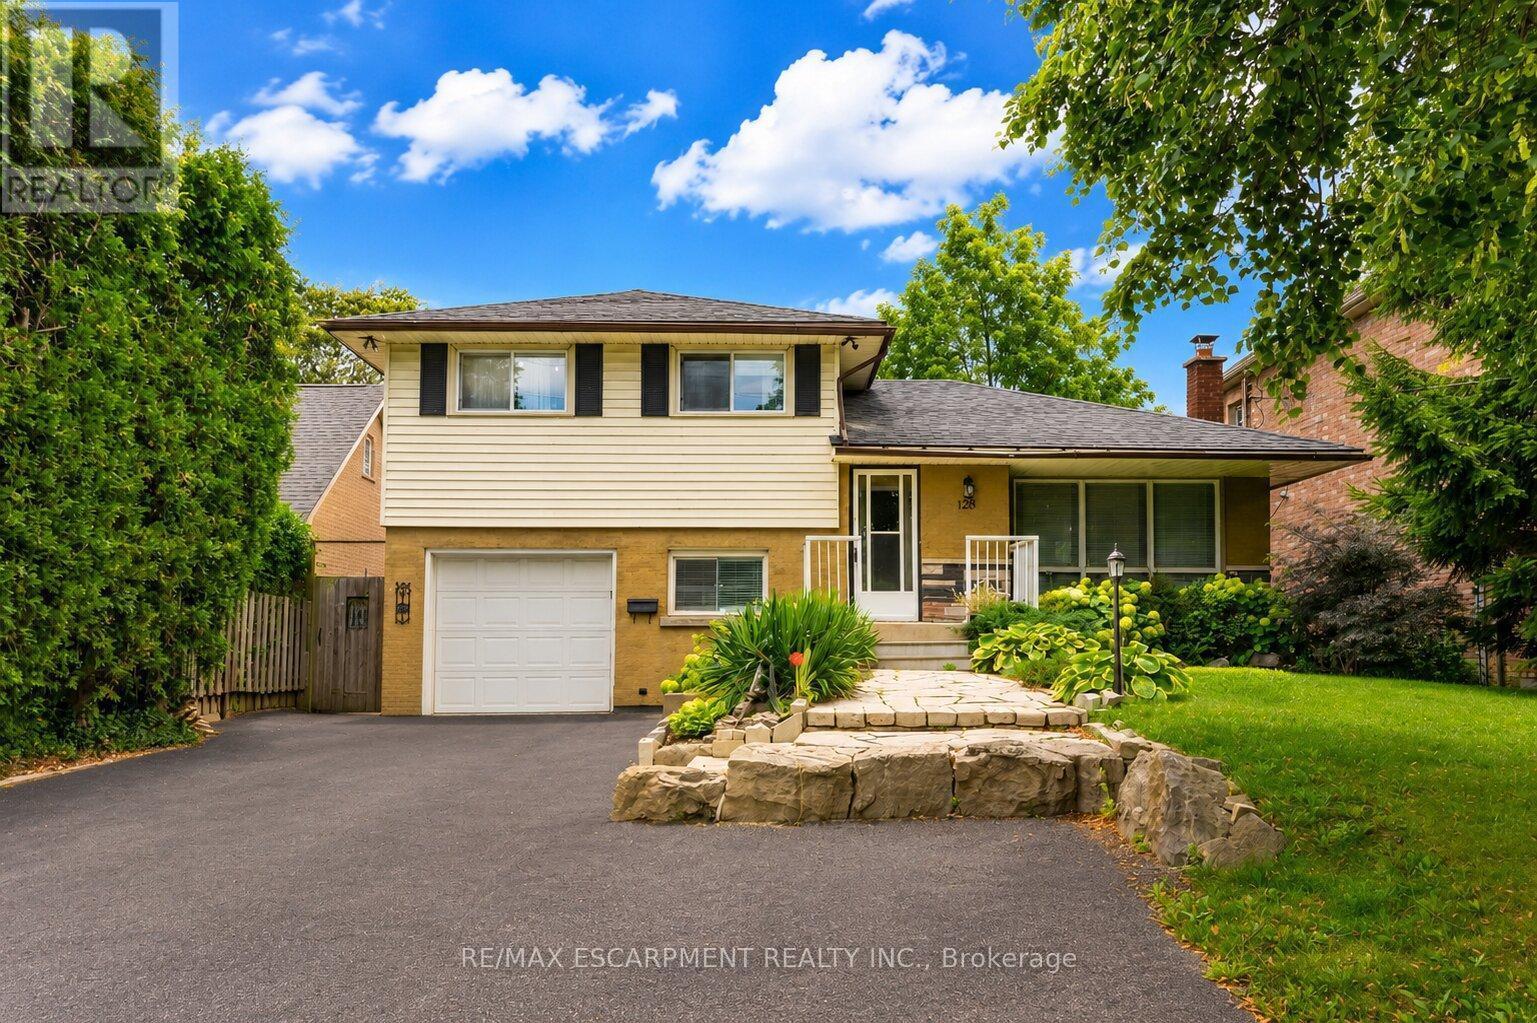
120 Stone Church Road W
Hamilton, Ontario
Situated right in the heart of West Hamilton Mountain, 120 Stone Church Road West presents a great detached side split boasting an extraordinary 50 x 242.66-foot lot. The immense, deep backyard provides a private, oasis-like setting with an above-ground pool and endless space for outdoor living, entertaining, or future expansion. Inside, the functional multi-level layout features over 1,200 square feet of finished above-grade space awaiting your final touches. Boasting 4 bedrooms, 1.5 baths, a great side split layout, a large front driveway and a finished basement this home is waiting to sparkle. This property blends generous interior space with a spectacular, rare-sized lot just minutes from top schools, parks, shopping, and major transit routes. (id:67892)
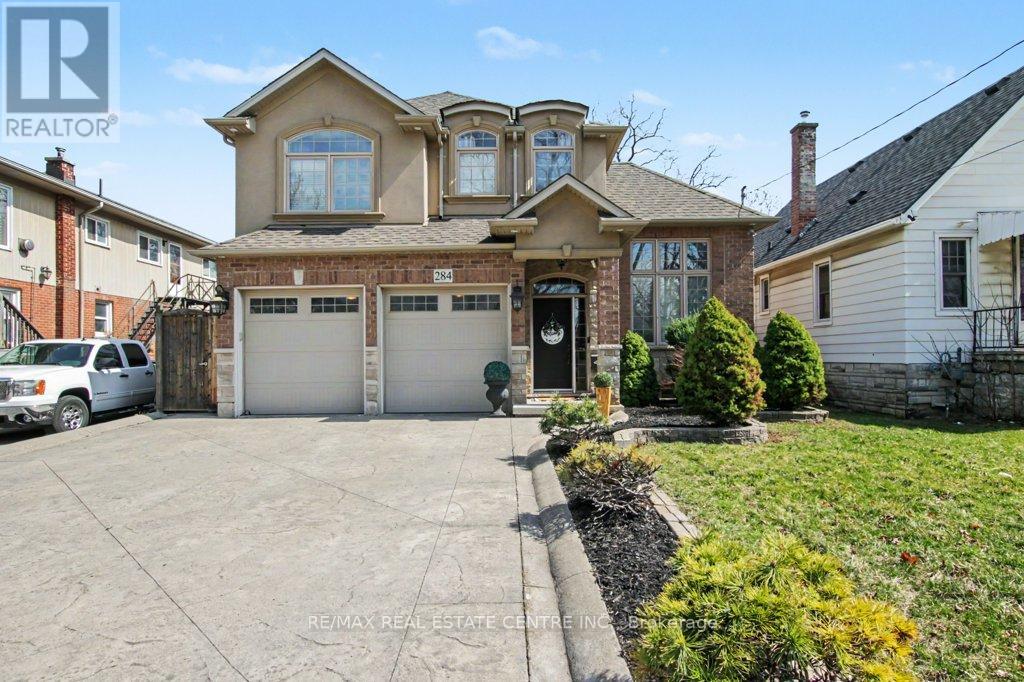
284 Normanhurst Avenue
Hamilton, Ontario
Welcome to 284 Normanhurst. This stunning custom-built two-storey home providing thoughtfully designed living space, featuring 3+1 bedrooms and two full kitchens, making it ideal for multi-generational families. The fully finished basement includes a complete in-law suite, Blending privacy and flexibility for extended family. Step inside to discover high-end finishes throughout, highlighted by granite countertops, modern fixtures, and a layout that blends functionality with style. The main level is bright and inviting, perfect for both everyday living and entertaining. Outside, enjoy a double car attached garage, a concrete driveway, and a beautifully finished concrete patio with Gazebo, your own private outdoor retreat for relaxing or hosting. Located in the desirable Normanhurst neighbourhood, this home delivers convenience, quality, and exceptional value all in one (id:67892)
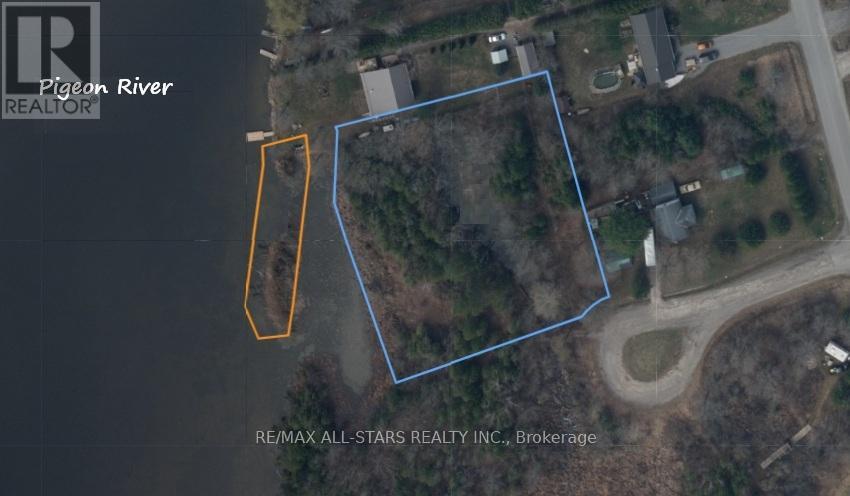
0 Park Road
Kawartha Lakes, Ontario
Enjoy the best of waterfront living with this beautiful acre property located in the heart of charming Omemee. Offering a picturesque setting along the water, this rare parcel provides the perfect opportunity to enjoy the natural beauty and relaxed lifestyle that the Kawarthas are known for.Conveniently located close to shops, restaurants, schools, parks, and other everyday amenities, you'll enjoy the perfect balance of privacy and accessibility. Commuters will appreciate the easy access to Lindsay, Peterborough, and Highway 115, making travel throughout the region simple and convenient.Whether you're looking for a peaceful waterfront escape or a long-term investment in a desirable community, this exceptional property offers endless possibilities in an unbeatable location. (id:67892)
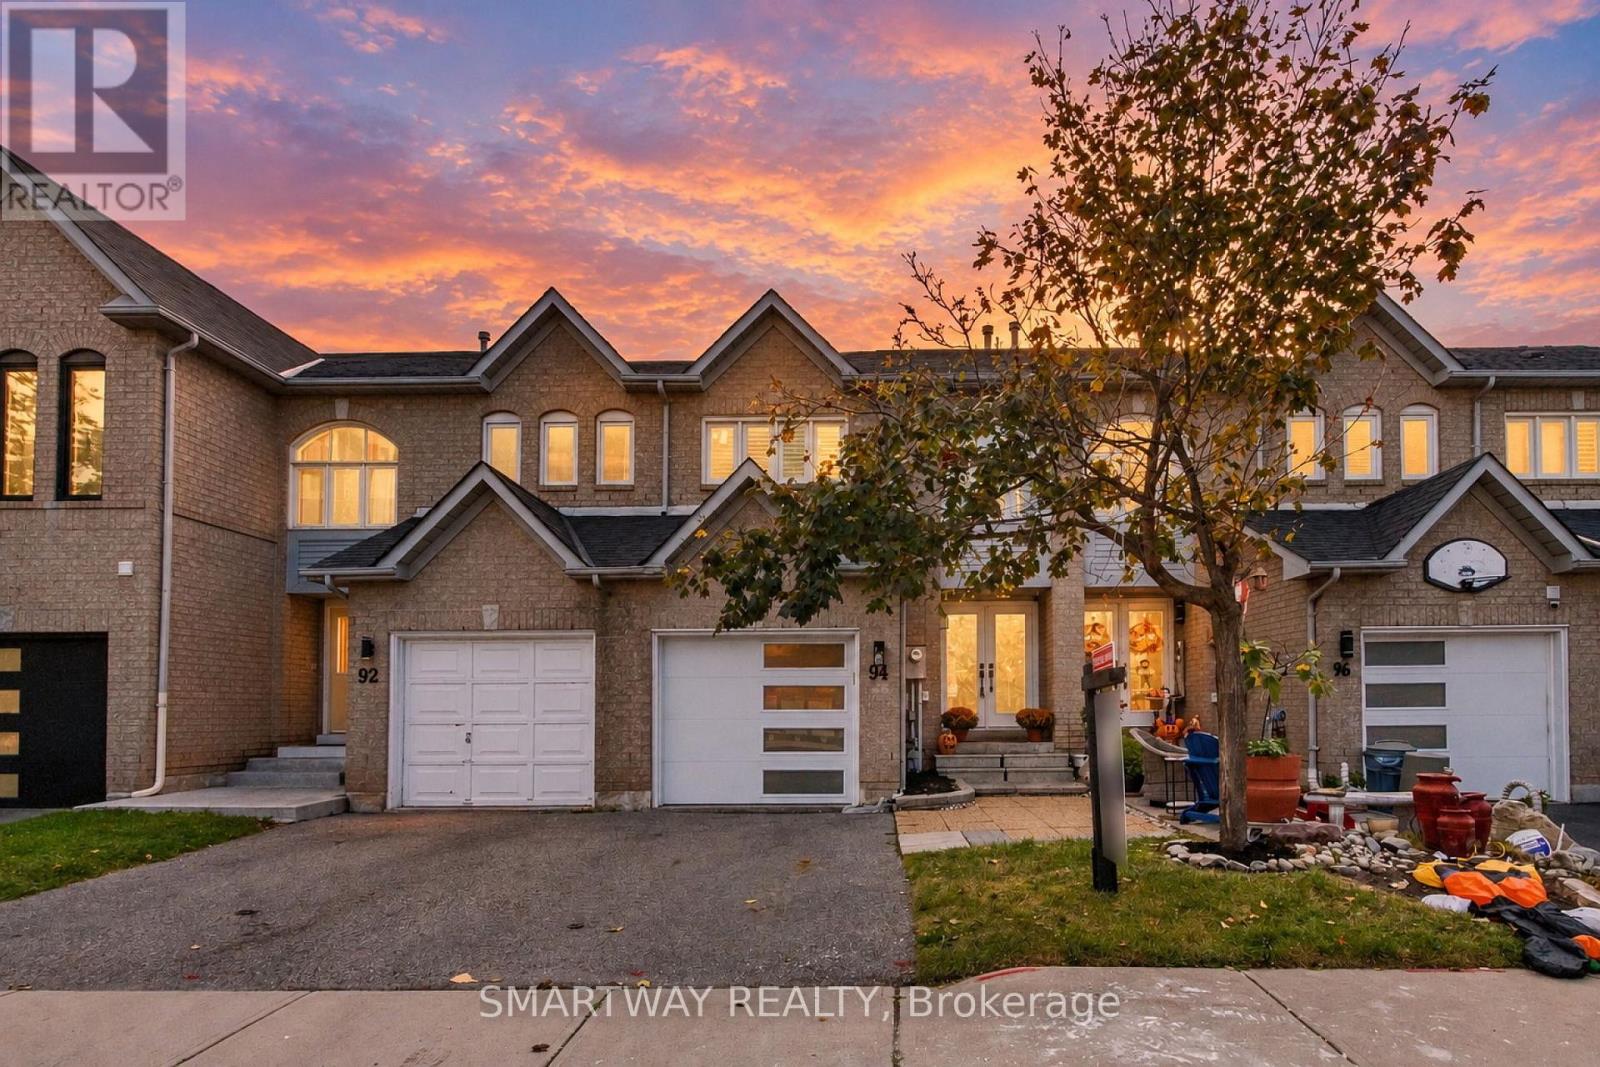
94 Goldenlight Circle
Brampton, Ontario
Beautifully upgraded and meticulously maintained 3-bedroom, 3-bathroom townhome located in a sought-after, family-oriented community on a quiet street. The bright, modern kitchen features white shaker-style cabinetry and updated stainless-steel appliances. Pot lights throughout the home create a warm and inviting atmosphere, with the no carpet throughout, gives a clean and low-maintenance living space. The elegant California shutters in this home offer a perfect blend of style, comfort, and functionality. Step outside to your private, low-maintenance backyard, featuring a finished deck and an additional patio slab area, perfect for outdoor entertaining and relaxation. With two separate outdoor spaces, this thoughtfully designed backyard offers the ideal setting for hosting family and friends, enjoying summer barbecues, or simply unwinding outdoors. Make your way upstairs, where you will find 3 bedrooms with 2 full bathrooms. The spacious primary bedroom boasts a walk-in closet and private ensuite, creating the perfect retreat. The fully finished basement provides valuable additional living space and can be used as a spacious recreation room, home office, guest area, or potentially as a 4th bedroom. Enjoy added peace of mind with numerous major updates, including a roof replacement in 2012, new front door, windows, and garage door in 2019, and basement waterproofing and renovations completed in 2021. A whole-home water filtration system adds further convenience and value. Ideally situated close to public transit, shopping, schools, and a variety of everyday amenities, this home offers the perfect combination of comfort, convenience, and peace of mind. A fantastic opportunity for families, first-time buyers, or investors! (id:67892)