
70 Division Street
Guelph, Ontario
ONLY ONE SHARE REMAING !!!! ONCE-IN-A-LIFETIME OPPORTUNITY to own a 10% FRACTIONAL OWNERSHIP INTEREST in a PROFESSIONAL SPORTS TEAM. TURNKEY OPERATION. Competing in its 107 TH SEASON. Owning a professional sports team isn't just a business decision. It's an identity. In a world where status symbols evolve, few assets carry the timeless prestige of a sports franchise that unites community, commerce, and culture under one banner. It's the sound of the arena coming alive, your colours filling the stands, and the pride of knowing you're part of something that moves thousands of fans. You'll own that instant when the crowd rises to its feet, and the energy becomes electric. Suddenly you won't just watch the game, you'll shape it. Investing in a professional sports franchise is unlike any other acquisition. The financial upside is real, and often long-term: collectors buy art, investors buy companies, but team owners buy legacy. If you understand that real legacy takes time, passion, and vision, then you already know why people step into sports team ownership. Owning a team is the rare opportunity to align passion with prestige in a tangible asset that embodies emotion, influence, and vision. The best owners transform local pride into regional impact; it's a statement of leadership, visibility, and influence within their community. Owning a professional sports team might be compared to owning a Ferrari. The purchase is about the feeling, the sound, the craftsmanship, and the pride of saying this is mine. While the financial upside is often realized long-term, the immediate dividends are emotional and reputational through visibility, access, and legacy within your community, along with the experience of being part of something bigger than yourself. (id:47351)
15 - 156 Jozo Weider Boulevard
Blue Mountains, Ontario
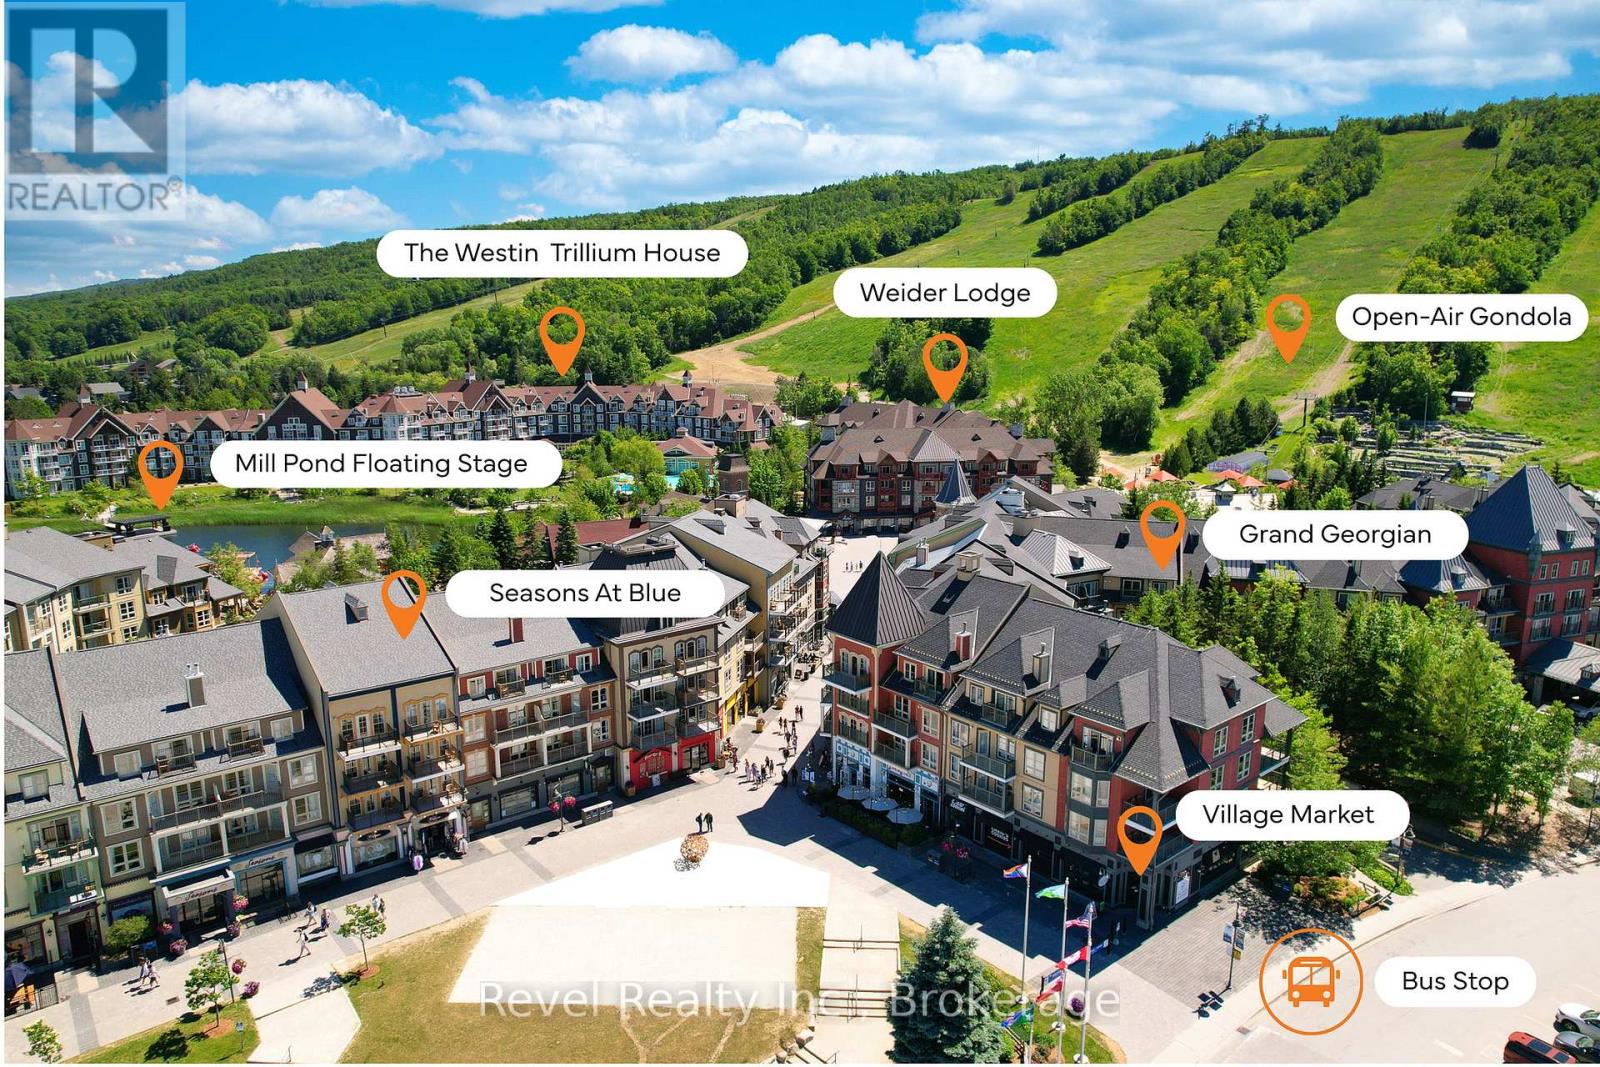
An exceptional and highly exclusive business opportunity in the heart of Blue Mountain Village. Village Market is a well-established, single-location grocery and convenience store located in the pedestrian retail core of one of Ontario's premier four-season resort destinations. Offered as an asset sale plus inventory, this rare offering provides an incoming owner with a highly visible resort village location, established systems, proven revenue history, and a defensible market position with no direct in-format competitor within the walkable village core. Serving resort visitors, cottagers, second-home owners, local residents, and village employees, the business benefits from year-round demand driven by ski season, summer tourism, events, weekend getaways, and everyday convenience needs. The operation occupies a 3,251 sq. ft. commercial retail unit within Blue Mountain Village and offers a product mix that includes packaged grocery, snacks, beverages, dairy and fresh items, tobacco, lottery, and other convenience categories. Additional upside exists for the future owner through hard goods and souvenirs, retail alcohol activation. Business only. Chattels included. Financial statements available to qualified buyers. A rare chance to acquire an established, irreplaceably located business in the centre of Blue Mountain Village. (id:47351)
17 Galen Street
South Bruce, Ontario
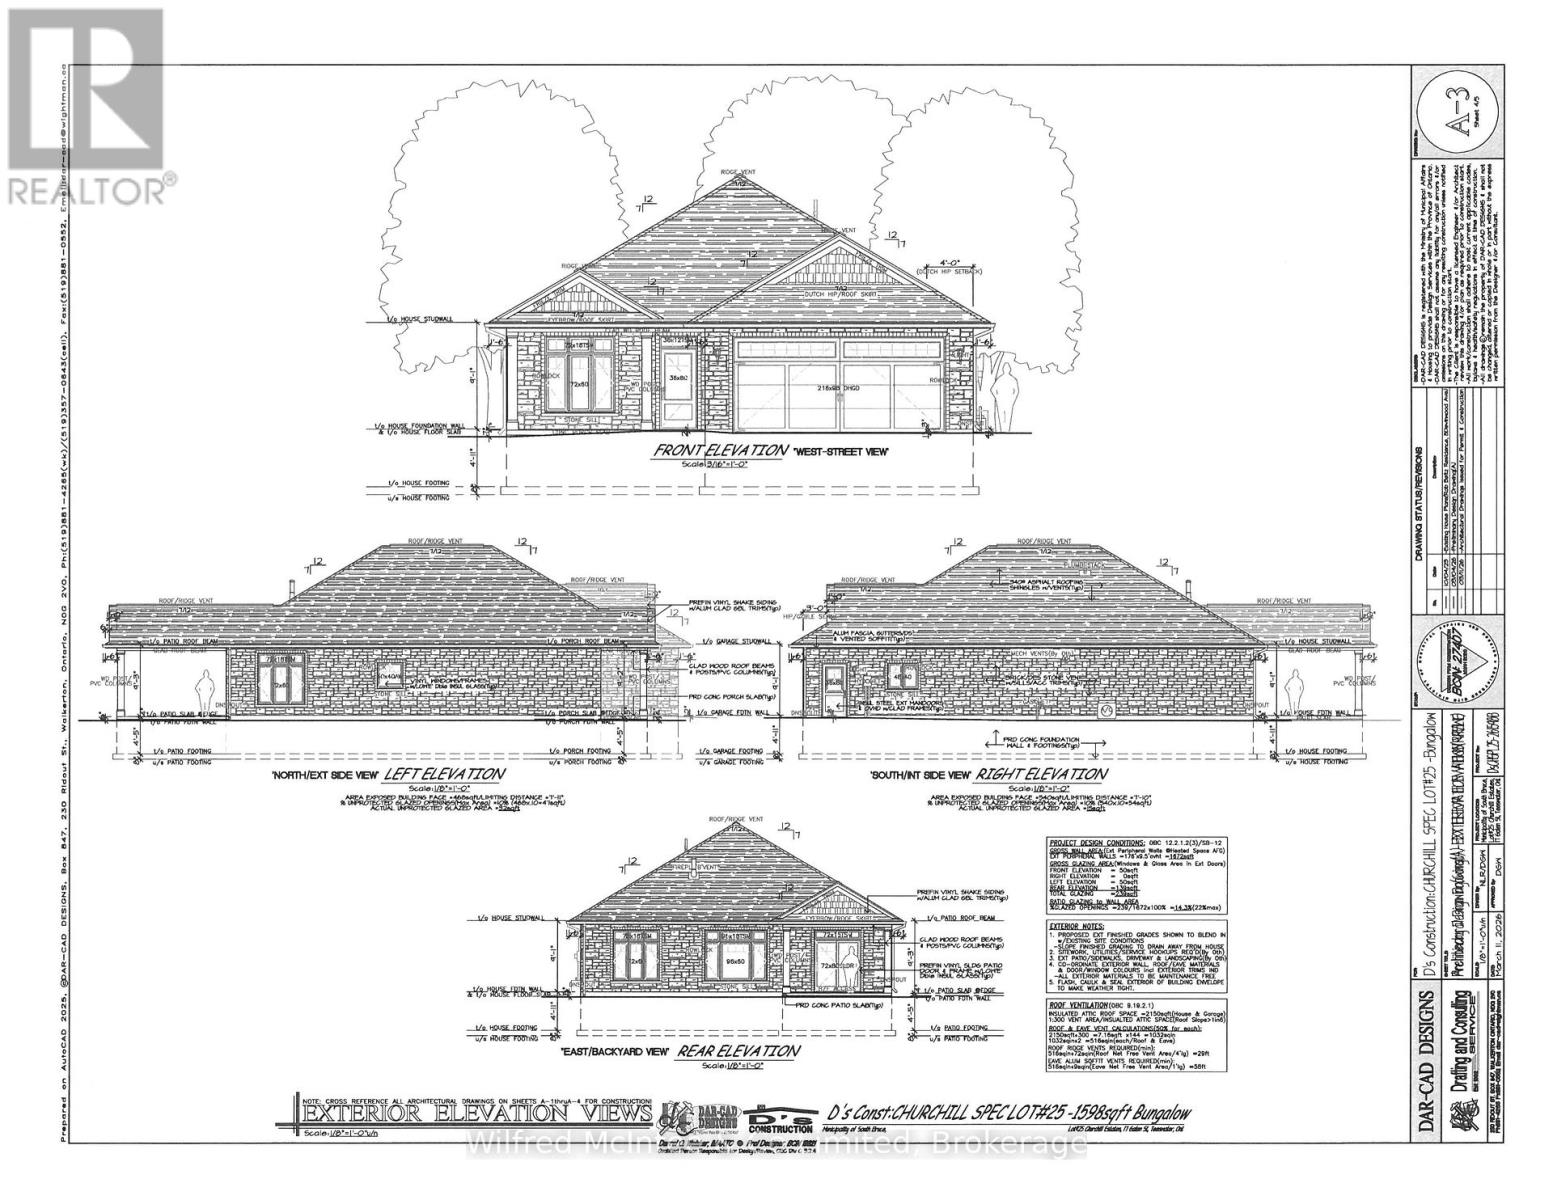
Welcome to this beautifully crafted new bungalow in the growing community of Teeswater, offering 1,598 sq. ft. of thoughtfully designed living space. Located just 20 minutes from the shores of Lake Huron, this quality-built home features a slab-on-grade foundation for convenient one-level living with no stairs and no basement. The open-concept layout includes two bedrooms, highlighted by a spacious primary suite complete with a walk-in closet and private 3-piece ensuite. A second full 4-piece bathroom serves guests and the additional bedroom. The bright and inviting living area features a natural gas fireplace and flows seamlessly into the modern kitchen, which is designed with both style and functionality in mind, including quartz countertops and a walk-in pantry. A separate laundry room adds convenience, while in-floor heating throughout the home provides exceptional comfort and efficiency year-round. The mudroom offers direct access to the attached double-car garage. Enjoy outdoor living on the covered front and rear porches, while the concrete driveway and landscaping package enhance the home's curb appeal. Backed by the Tarion Warranty Program, this low-maintenance home is an excellent opportunity to enjoy modern living in one of Teeswater's newest neighbourhoods. (id:47351)
132 Devinwood Avenue
Brockton, Ontario
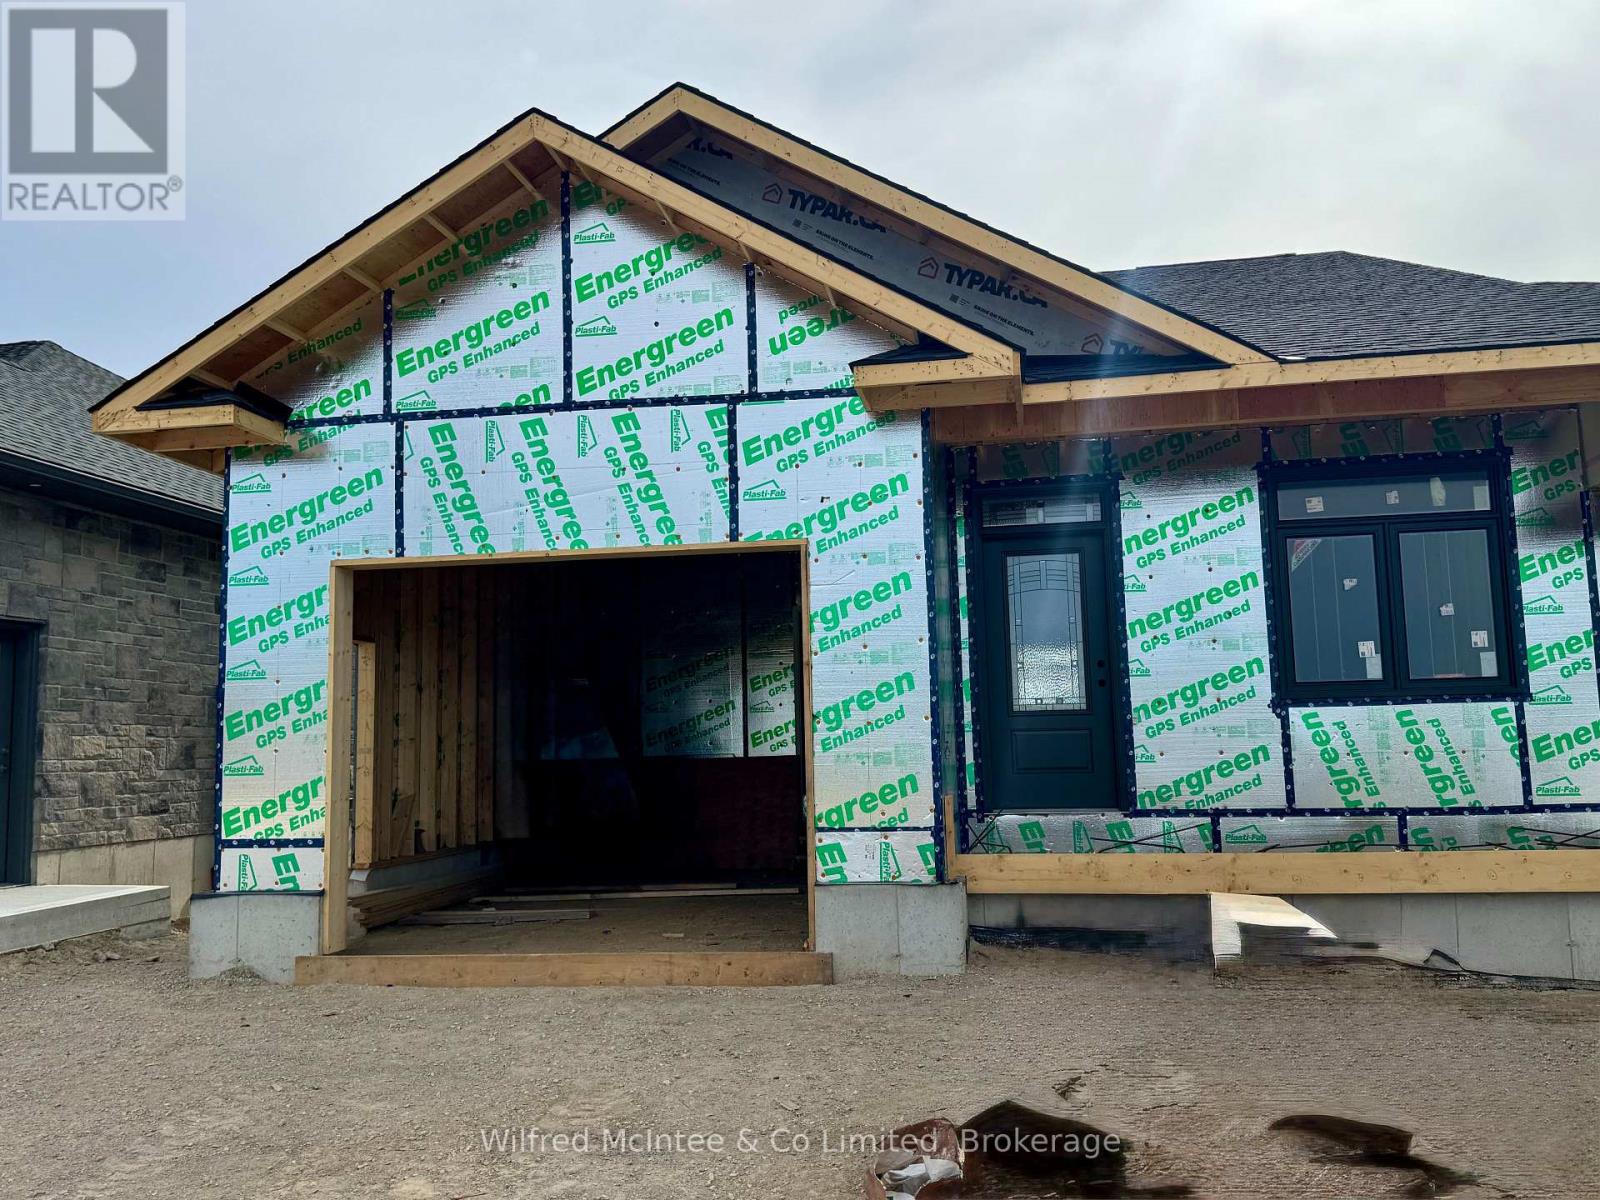
Welcome to Walker West Estates, where this beautifully designed walk-out semi-detached bungalow is currently under construction in one of Walkerton's most sought-after neighbourhoods. Offering bright, open-concept living, the main floor features two bedrooms, a spacious layout, and a large walk-in pantry. Two full bathrooms complete the main level, with an additional bathroom rough-in in the lower level for future development. The lower level provides excellent potential with space to add up to two additional bedrooms. The basement is currently unfinished but has been framed and wired, allowing for easy future completion. This is a rare opportunity to purchase early in the construction process and select your own interior finishes and colour selections, making the home truly your own. Once complete, the exterior will include a concrete driveway and walkways, a sodded yard, and a full landscaping package to complete the curb appeal. A fantastic opportunity to secure a quality new build in a desirable community with flexibility for future customization and growth. Call today for more information or to reserve your unit. For added peace of mind, the home is covered by the Tarion Warranty Corporation warranty program. The purchase price includes HST based on the Buyer's qualification for and assignment to the Seller of all applicable GST/HST New Housing Rebates, including the Federal First-Time Home Buyer GST Rebate and any applicable enhanced rebate programs. (id:47351)
555463 Mono-Amaranth Townline
Mono, Ontario
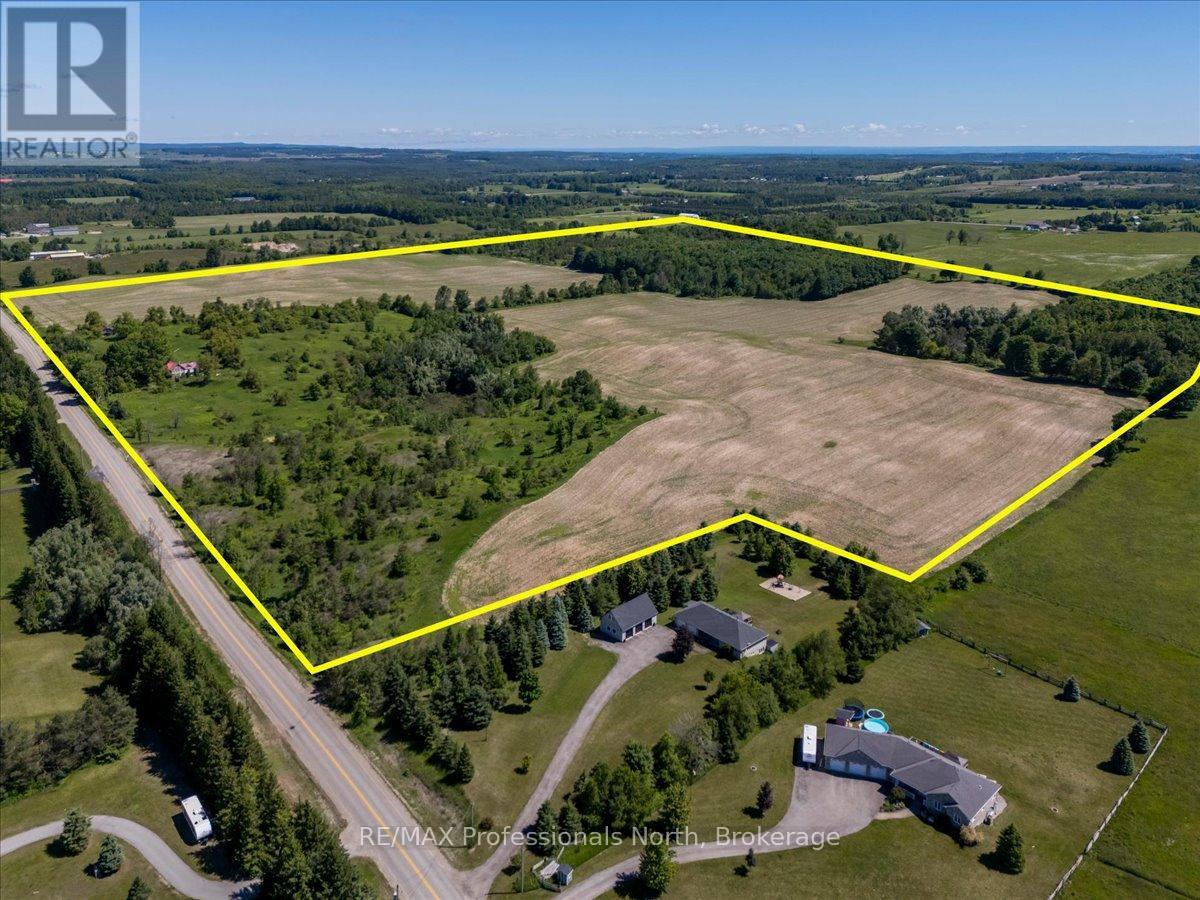
123.67 Acres of Farm Land in Mono Township. 75 Workable acres currently rented out and the crops are not included in the sale. Recent crops were corn, soybean and fall wheat. 50 Acres of mixed hardwood bush with a pond and some open space. Perfect to creating your own oasis and still be on the farm - the perfect StayCation!! The location of the farm is fantastic and easy to get to. A portion of the property is under NVCA. This is prime Agricultural Zoning area and with the Farm Tax Rebate Program the taxes are only $2,634.65. The old brick farm house needs some TLC. One of the Sellers will show the successful buyer through the buildings when a conditional offer is reached. No entry into the buildings without the owner's representative present. (id:47351)
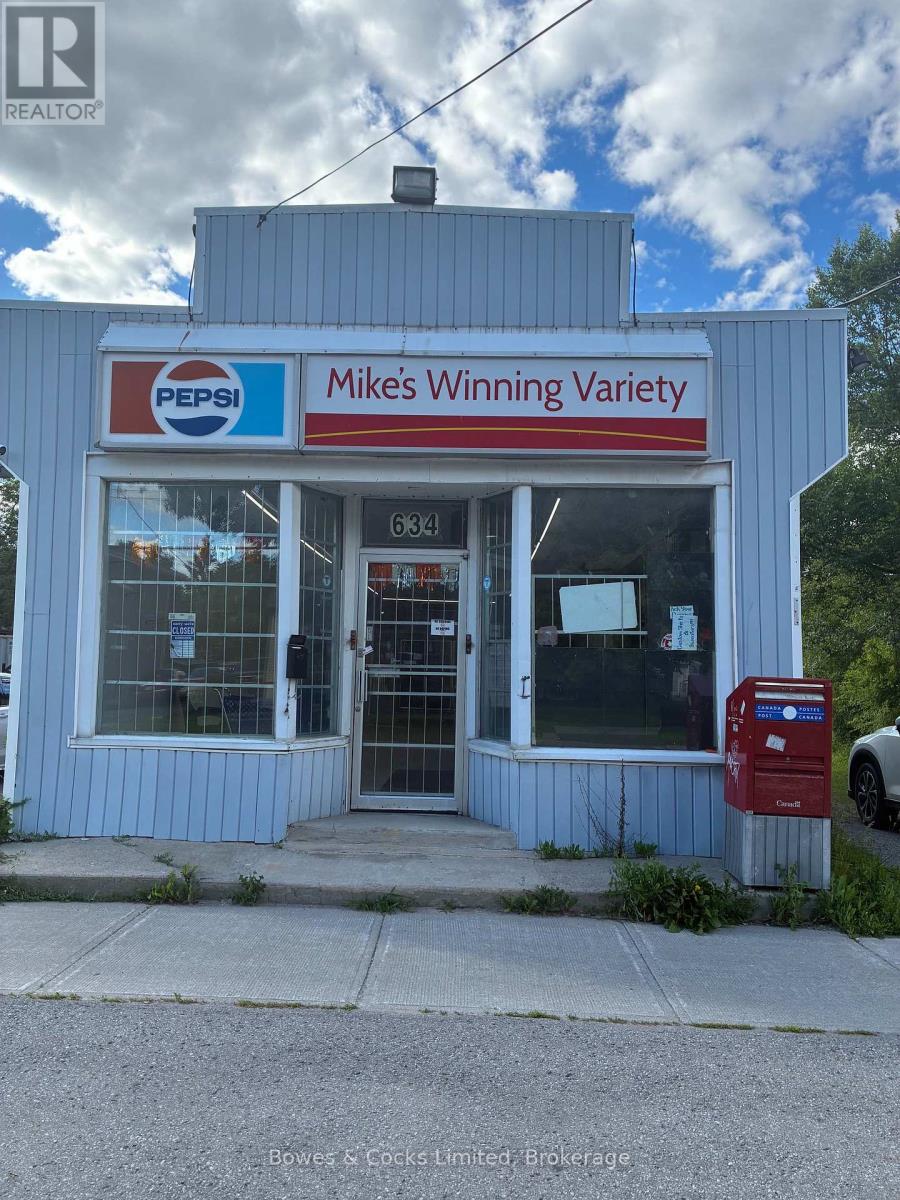
634 Chamberlain Street
Peterborough, Ontario
A neighbourhood fixture, 634 Chamberlain has long been a convenience store serving the community. Approximately 1100 square feet retail space ready for you to make your mark. Easy walkability and street parking access. Private washroom and storage space in the basement. Walk in refrigerated space at the back. New heat pump. (id:47351)
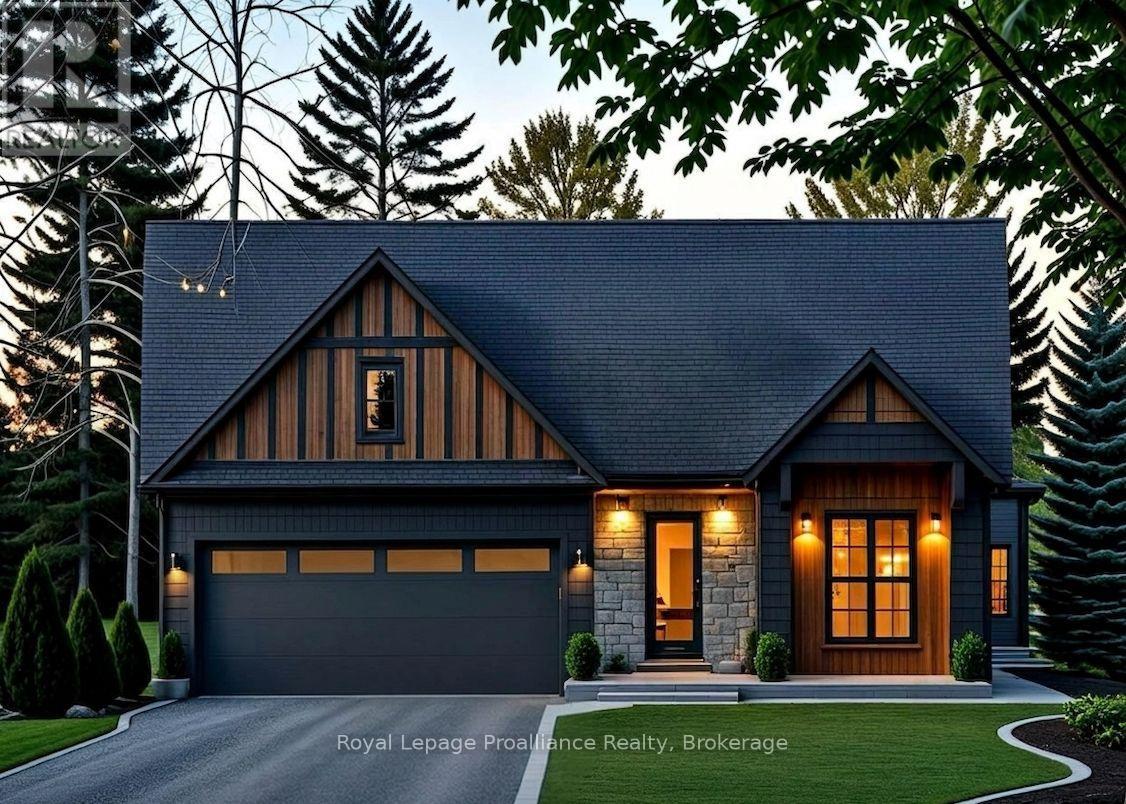
28 Deerview Drive
Quinte West, Ontario
Customize your next home with Van Huizen Homes in the new community of Woodland Heights! This beautifully designed model features 2 spacious bedrooms on the main floor, plus two 4 piece baths. The primary bedroom also boasts a large walk-in closet, offering plenty of storage. The open-concept living area is perfect for entertaining and includes a stunning tray ceiling in the living room that adds a touch of elegance. The kitchen is equipped with custom cabinetry and quartz countertops. Convenience is key with a mud and laundry room just off the attached two-car garage, offering an ideal space for coats, shoes, and other items. Step outside to the10' x 12' rear deck, perfect for enjoying the outdoors or for that perfect BBQ. For those who need more space, the basement can be finished at an additional cost, adding two more bedrooms, a third bathroom, a recreation room, creating the ultimate space for relaxation and entertainment. Visit the model home at 37 Deerview Drive and experience the quality craftsmanship and thoughtful design for yourself! Price reflects new HST Rebate. (id:47351)
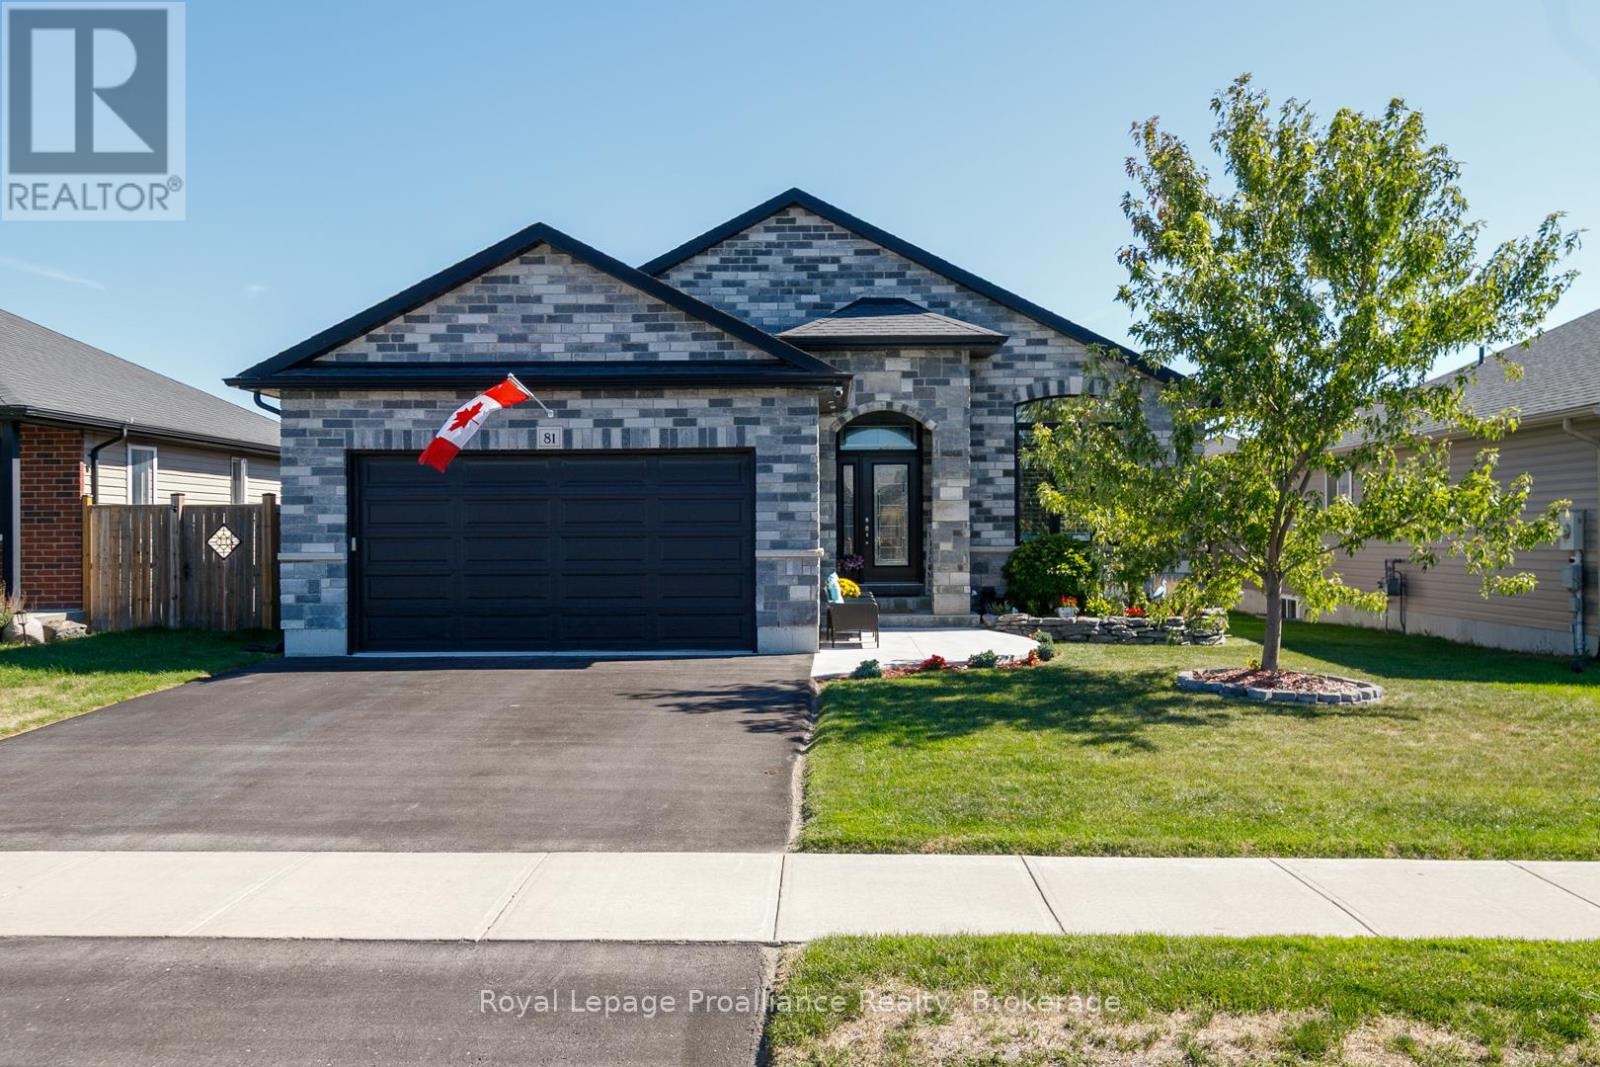
81 Sienna Avenue
Belleville, Ontario
Welcome to this stunning stone bungalow offering just over 2,700 sq ft of stylish and functional living space in the heart of Belleville. With 5 spacious bedrooms and 3 bathrooms, this home blends comfort, modern upgrades, and timeless charm. The main floor features a bright open-concept layout, freshly painted throughout with new flooring, where the kitchen seamlessly flows into the dining and living areas. The chef inspired kitchen boasts a large island with a built-in bar fridge, a new coffee bar, elegant granite countertops, and under-cabinet lighting. From here, walk out to the new private deck, perfect for peaceful evenings or family dinners. The fully finished basement offers incredible additional living space, complete with a newly installed wet bar thats ideal for entertaining larger gatherings. Outside, the backyard has been thoughtfully designed with all-new fencing, beautiful landscaping, and a 10x10 cedar shed for extra storage. Additional highlights include a double car insulated garage with convenient entry into the laundry room, giving both practicality and comfort. Move-in ready and loaded with upgrades, this home is the perfect combination of elegance and everyday functionality. Don't miss your chance to call this Belleville gem your own! (id:47351)
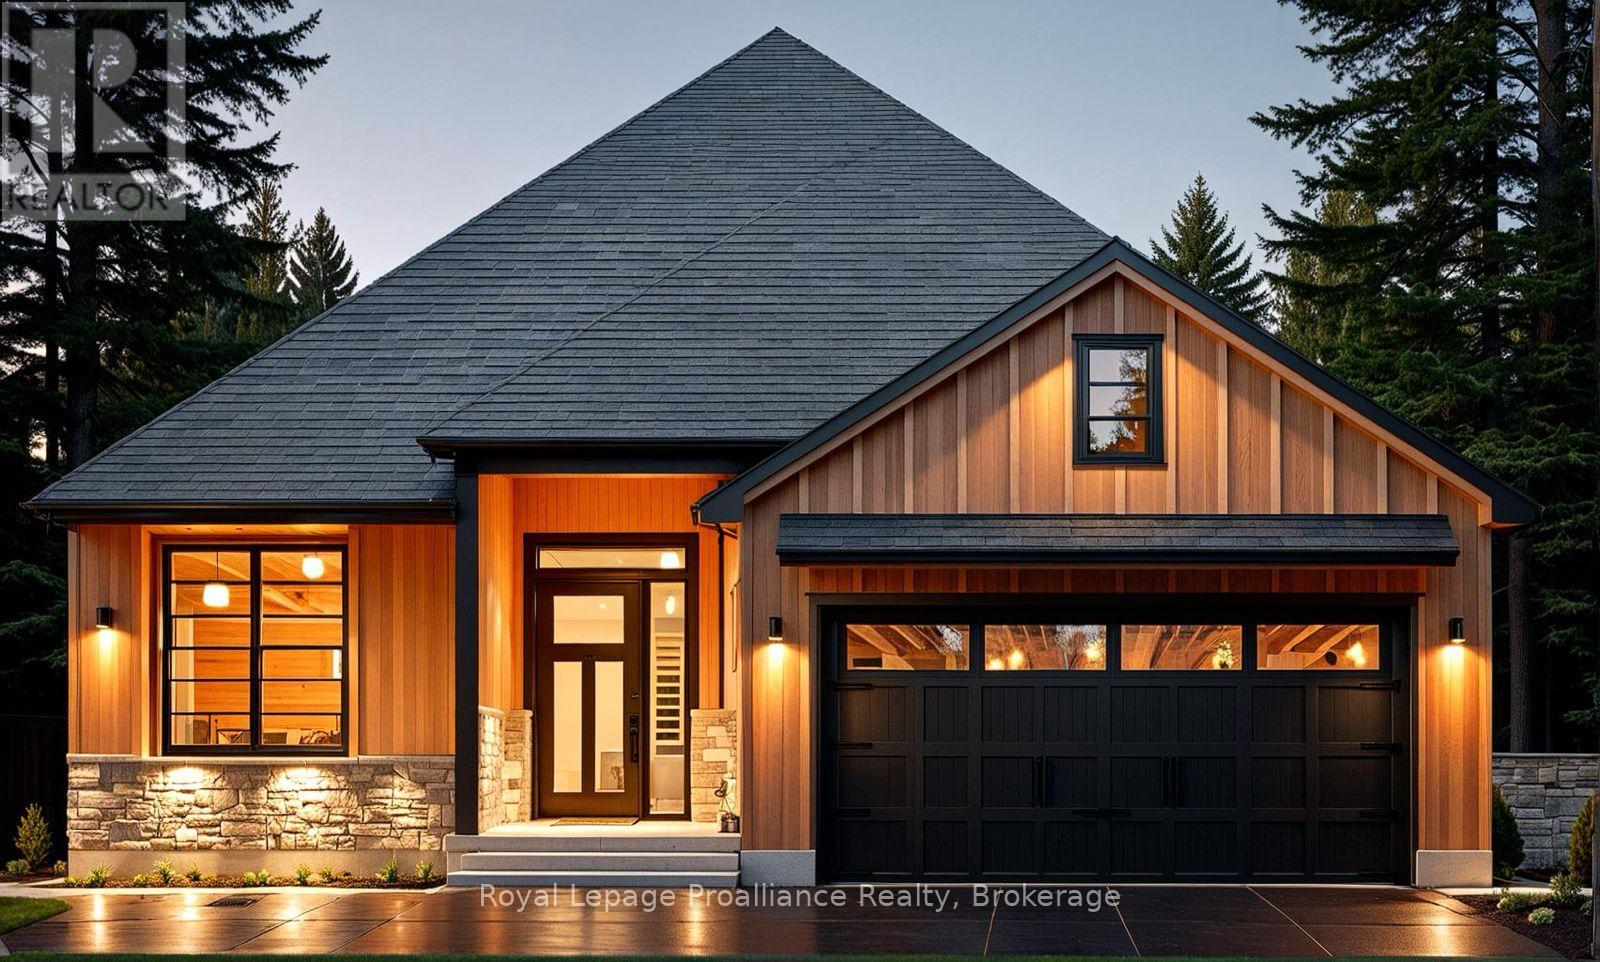
24 Deerview Drive
Quinte West, Ontario
Nestled in the heart of Woodland Heights, this stunning custom home by Van Huizen Homes offers a perfect blend of luxury and practicality for modern living. The main floor features 2 spacious bedrooms, including a large primary suite with a walk-in close and an ensuite with a walk in shower. A second bathroom on the main floor adds extra convenience. The open-concept living space is perfect for everyday living and entertaining. The living room with its large windows creates a warm and inviting atmosphere. The open concept kitchen is great for social gatherings or meal prepping. For added convenience, the mudroom connects directly to the two-car attached garage, making it easy to come and go. The rear deck right off your dining room provides plenty of space for outdoor enjoyment, whether you're relaxing or hosting gatherings. If you're in need of more living space, the basement can be finished at an additional cost to include two additional bedrooms, a third bathroom, and a recreation room -perfect for expanding your home to fit your needs. Visit the model home at 37 Deerview Drive to see how Van Huizen Homes can help you design your dream home! Price reflects new HST Rebate. (id:47351)
634 Chamberlain Street
Peterborough, Ontario
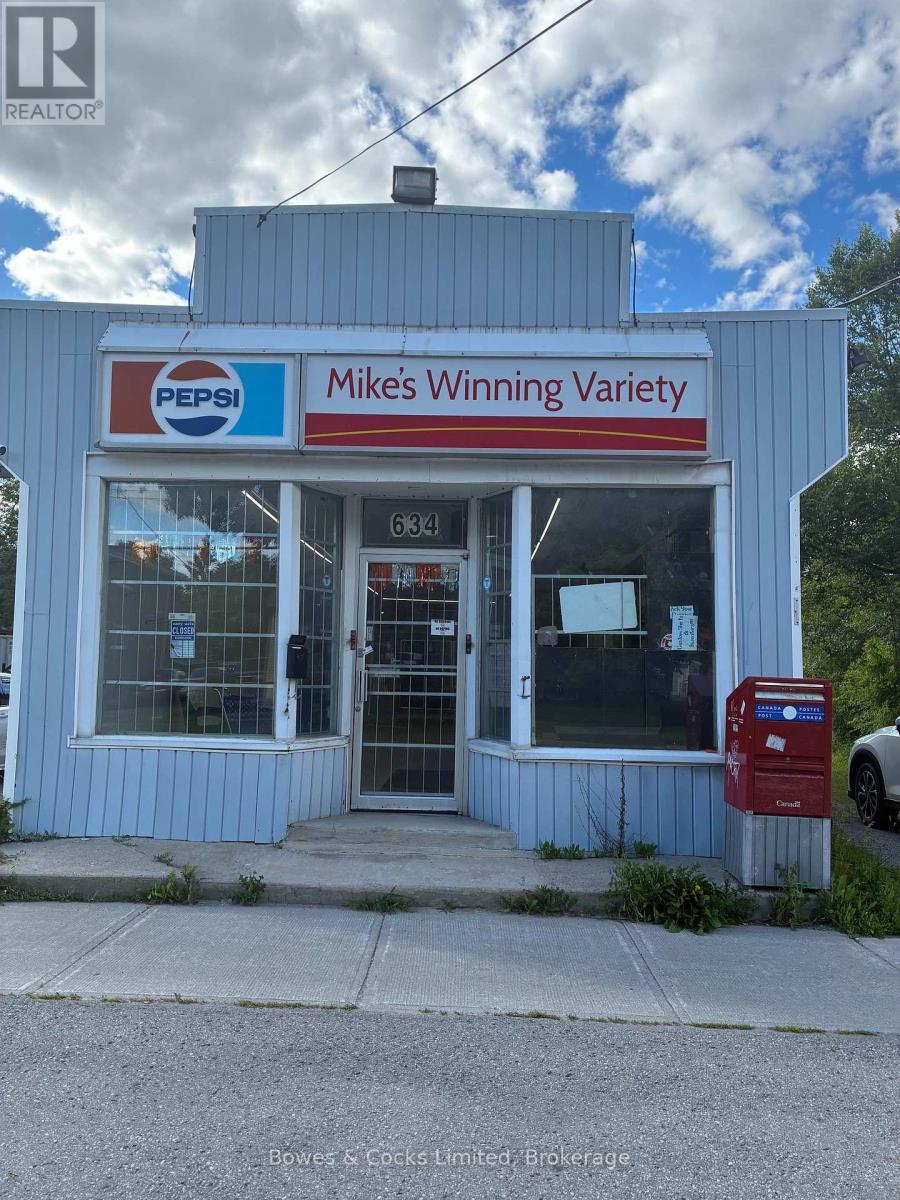
A neighbourhood fixture, 634 Chamberlain has long been a convenience store serving the community. Approximately 1100 square feet retail space ready for you to make your mark. Easy walkability and street parking access. Private washroom and storage space in the basement. Walk in refrigerated space at the back. New heat pump. RENT $1600/MONTH + HST + UTILITIES +MAINTENANCE (INSURANCE, SNOW PLOWING, GRASS CUTTING). (id:47351)
0 Brady Lake Road
Minden Hills, Ontario
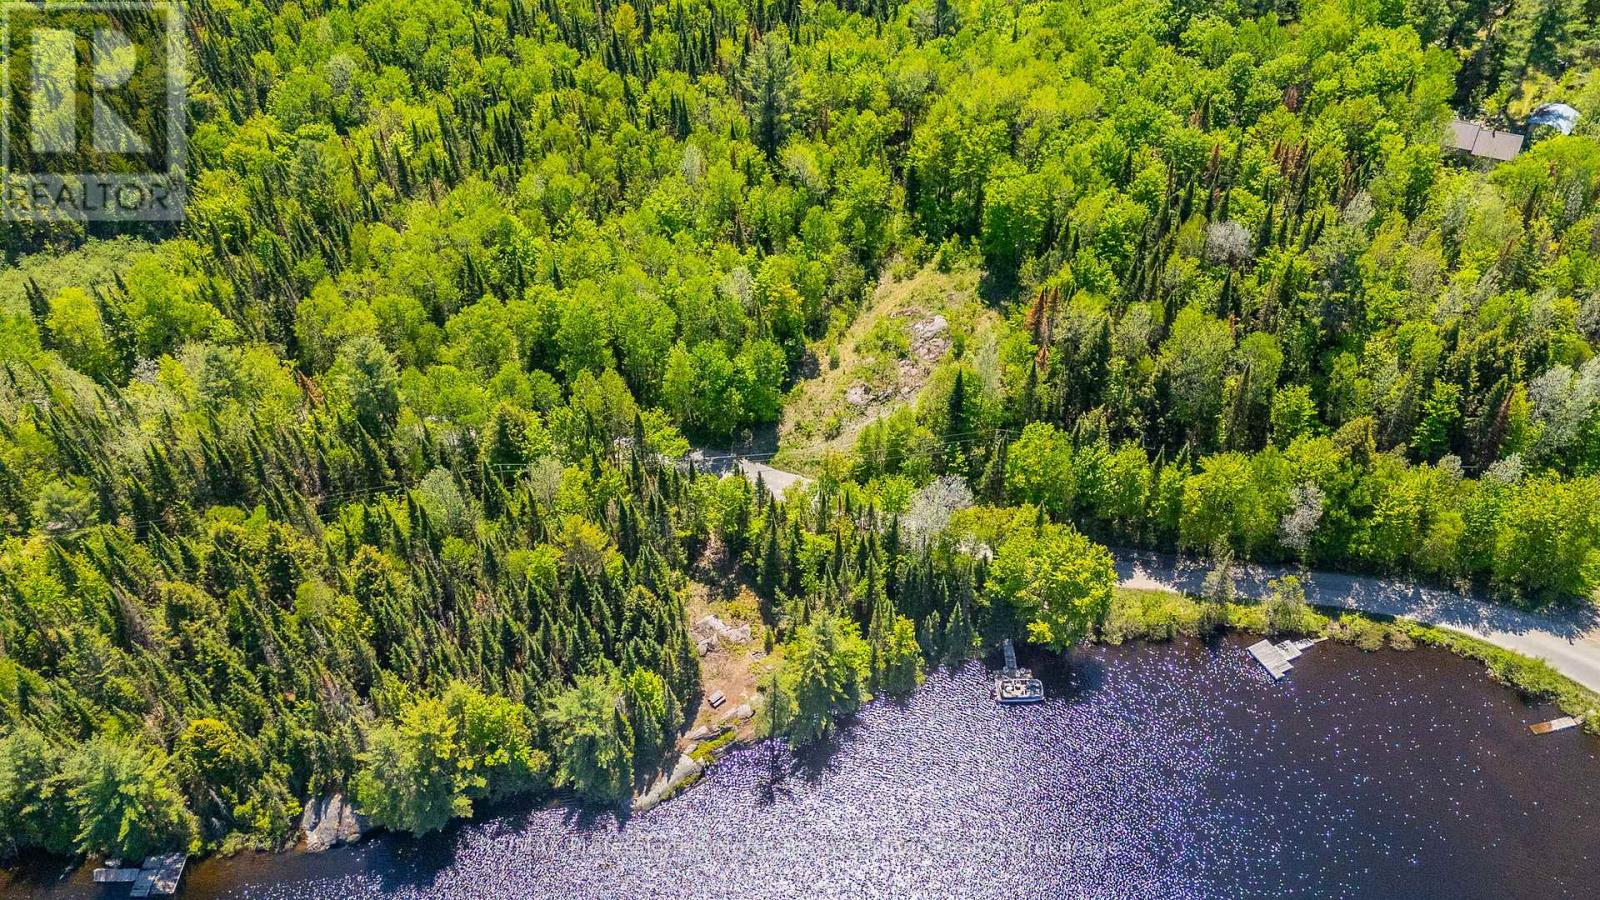
This unique property is seamlessly split into two distinct, highly functional portions by a municipally maintained road, granting you hassle-free, year-round access without sacrificing privacy. The Waterside Oasis: On the water's side, discover a generous, level area tailored for lakeside living. It is the ultimate backdrop for evening campfires and effortless entertaining. Dive into clean, deep water straight off a stunning rockface, which features multiple ideal locations to install your custom dock. The Lakeview Ridge: Across the quiet township road sits the ideal building location. This elevated portion is primed and ready for your dream build, offering peace of mind with modern conveniences already in place: Hydro available right at the lot line. Reliable cell service to keep you connected. Previous septic approval, saving you time and guesswork. Skip the usual vacant land headaches. The property has recently been surveyed, making the lot lines easy to find and explore. For those looking to build an eco-conscious masterpiece, 3D renderings for a stunning passive house are available upon request. Whether you are looking to build a seasonal retreat or a permanent lakeside sanctuary, this property offers the infrastructure, convenience, and natural beauty to make it happen. (id:47351)
412 Cooper Road
Madoc, Ontario
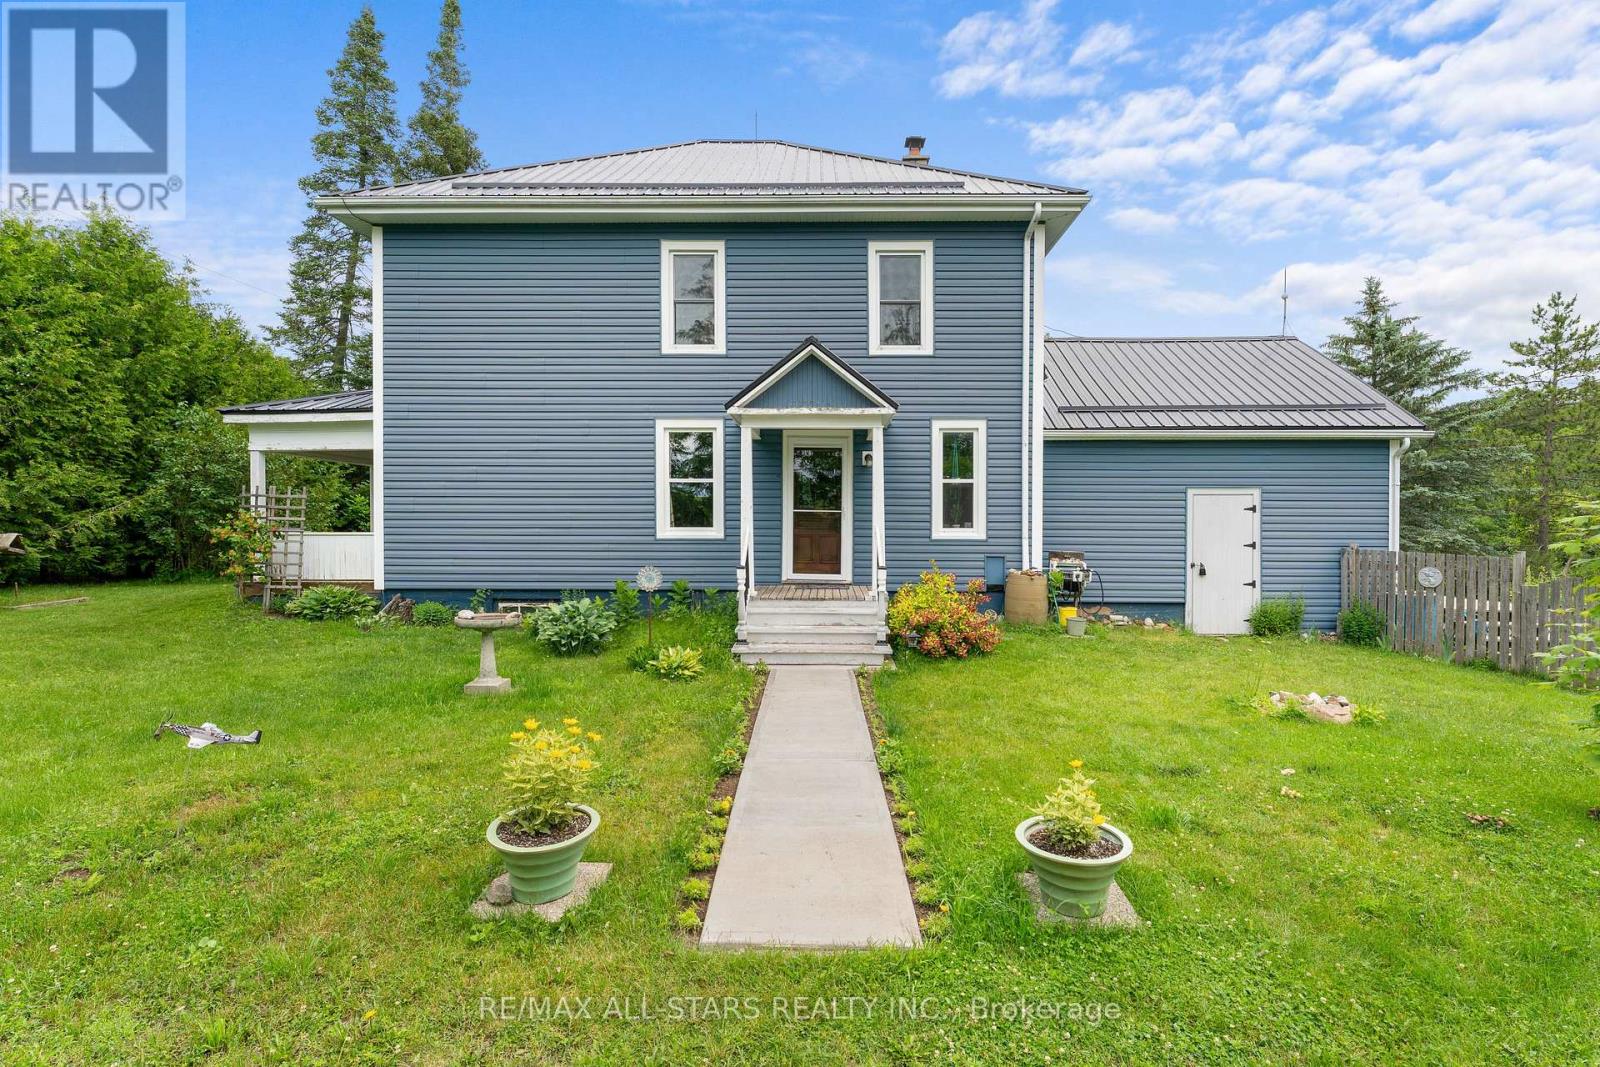
STEP On In... to a home that immediately feels inviting and full of character. This 3 bedroom, 2 bath home offers generous living space designed to suit families of any size. Original hardwood flooring flows throughout and a striking dual staircase highlights the home's genuine craftsmanship, adding warmth and timeless appeal. The kitchen extends seamlessly to the patio, creating the perfect setting for backyard BBQ's, family dinners or relaxing gatherings with friends. Outside, the private yard is a spacious retreat - ideal for gardening, play or simply unwinding in your own oasis. Enhancing the property's versatility, a large barn with a loft offers endless possibilities. Whether used for hosting guests, celebrating special occasions or enjoying an unique hangout space, it adds remarkable charm and function. (id:47351)
2936 Langlois Avenue
Windsor, Ontario
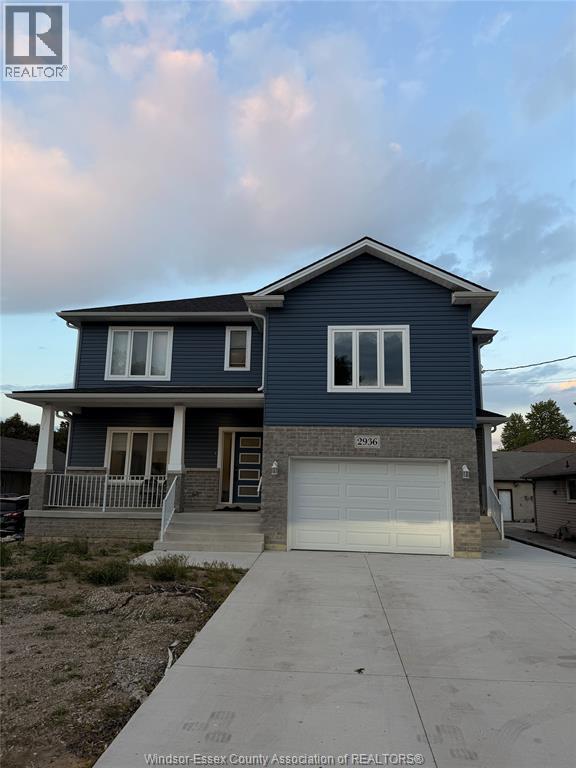
Income potential takes center stage with this exceptional property—generate up to $9,000/month by renting all units, or live in one while earning approximately $7,000/month. This owner-occupied home features two legal ADUs plus a separate dwelling, making it ideal for investors or multi-generational living. Unit A offers 5 bedrooms, 2 kitchens, 4 bathrooms, a finished basement, and a grade entrance. Unit B includes 3 bedrooms, a full kitchen, outdoor deck, 3.5 bathrooms, a finished basement, and its own grade entrance. Unit C is a fully separate 2-bedroom, 2-bath home with kitchen—perfect for additional rental or extended family. All units are on separate meters, ensuring convenience and tenant independence. Complete with a concrete driveway, finished sidewalks, and separate garage access, this property is move-in ready. Located near Devonshire Mall, on a city bus route, and close to top-rated schools and scenic trails in a safe, clean neighbourhood—this is a blend of living + income (id:47351)
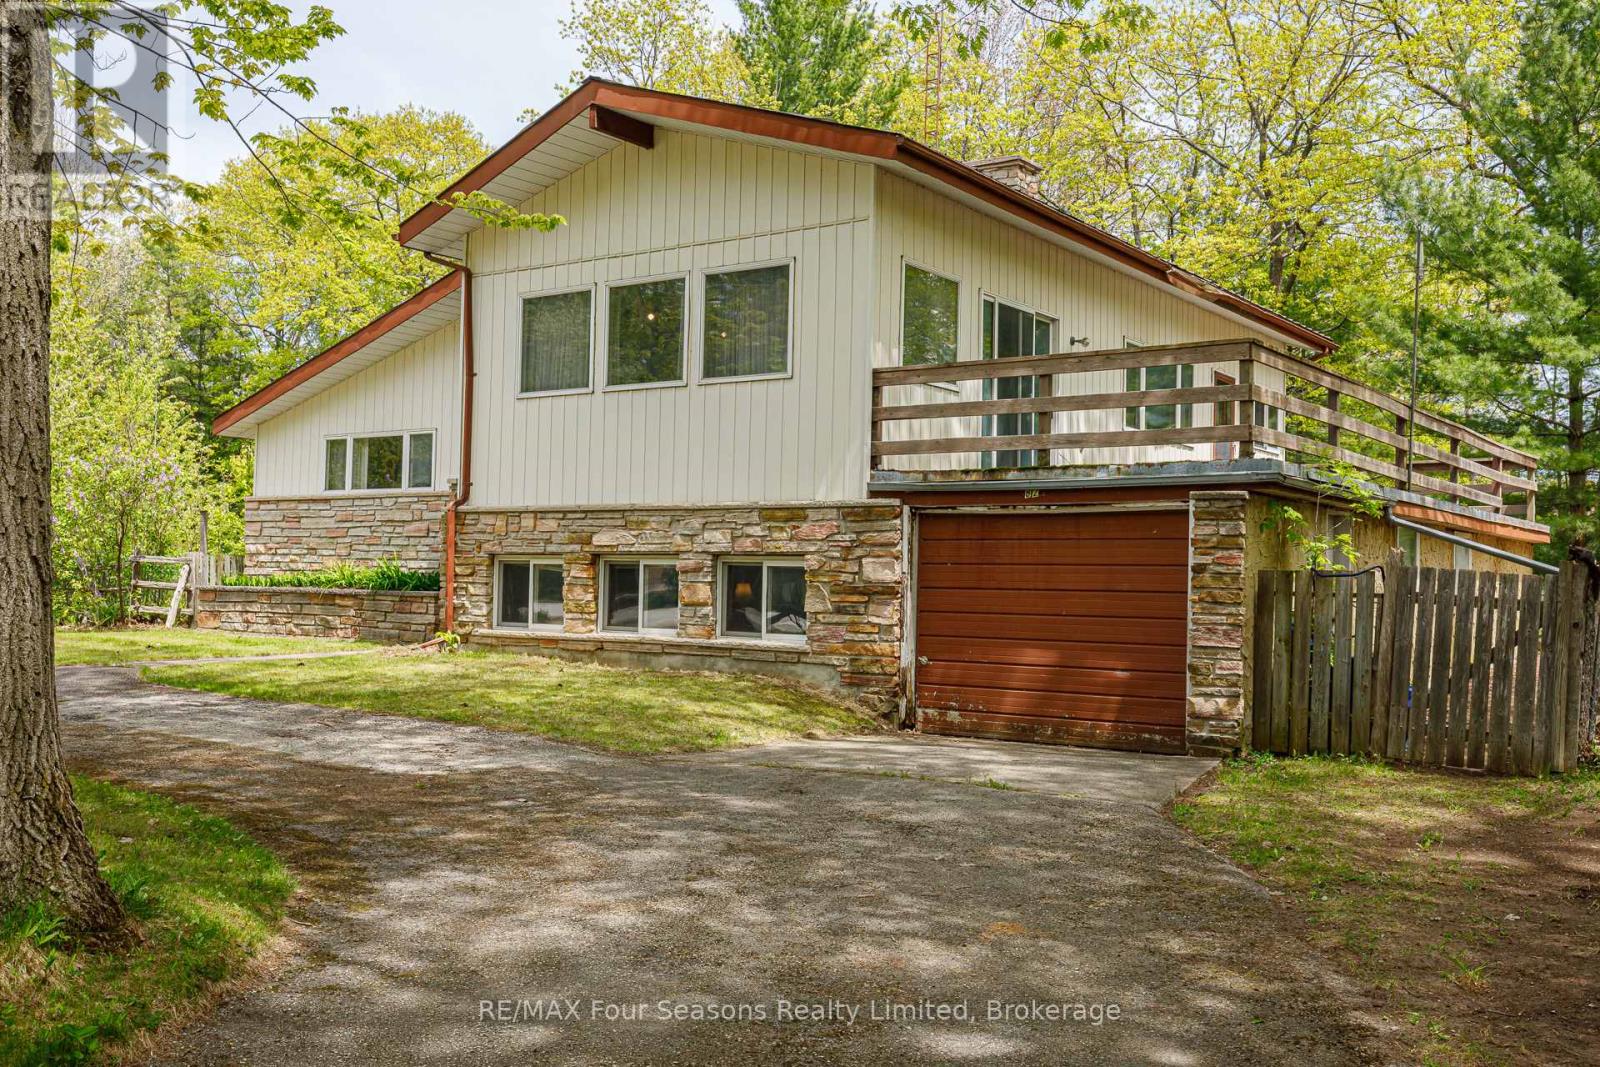
828 Oxbow Park Drive
Wasaga Beach, Ontario
DEVELOPMENT POTENTIAL~ Possibility for Lot Severance! Discover the Calm and Quiet of this Unique Property Situated on a Generous 20,000 sq ft lot, Surrounded by Mature Trees and Natural Beauty. A Nature Lover's Paradise~ Perfect for Fishing Enthusiasts & Bird Watchers! Welcome to your personal retreat Where Water, Wildlife, and Recreation Come Together in Perfect Harmony! Explore the World's Longest Freshwater Beach and Iconic Oxbow Dunes! Wasaga Beach is a Thriving Community with Abundant Amenities! Experience Small-Town Charm with Big-City Perks Including: Shopping (Future Costco), Dining, Sports Parks, Modern Arena/Library and YMCA. Enjoy Canoeing, Kayaking, Pontoon Boating, Motorized Water Sports and More, all from the Public Boat Launch~ 100 Steps from your Door. Prime Location~ Close Proximity to Historic Downtown Collingwood, Golf Courses, Waterfront Events, Music Festivals/ Concerts, the Renowned Blue Mountain Ski Resort and Blueberry Trails. Inside, you'll find a charming retro design that captures a sense of nostalgia, perfect for creating lasting family memories. Whether you're looking to invest, redevelop, or simply settle into a relaxing lifestyle, this property is full of opportunity. (id:47351)
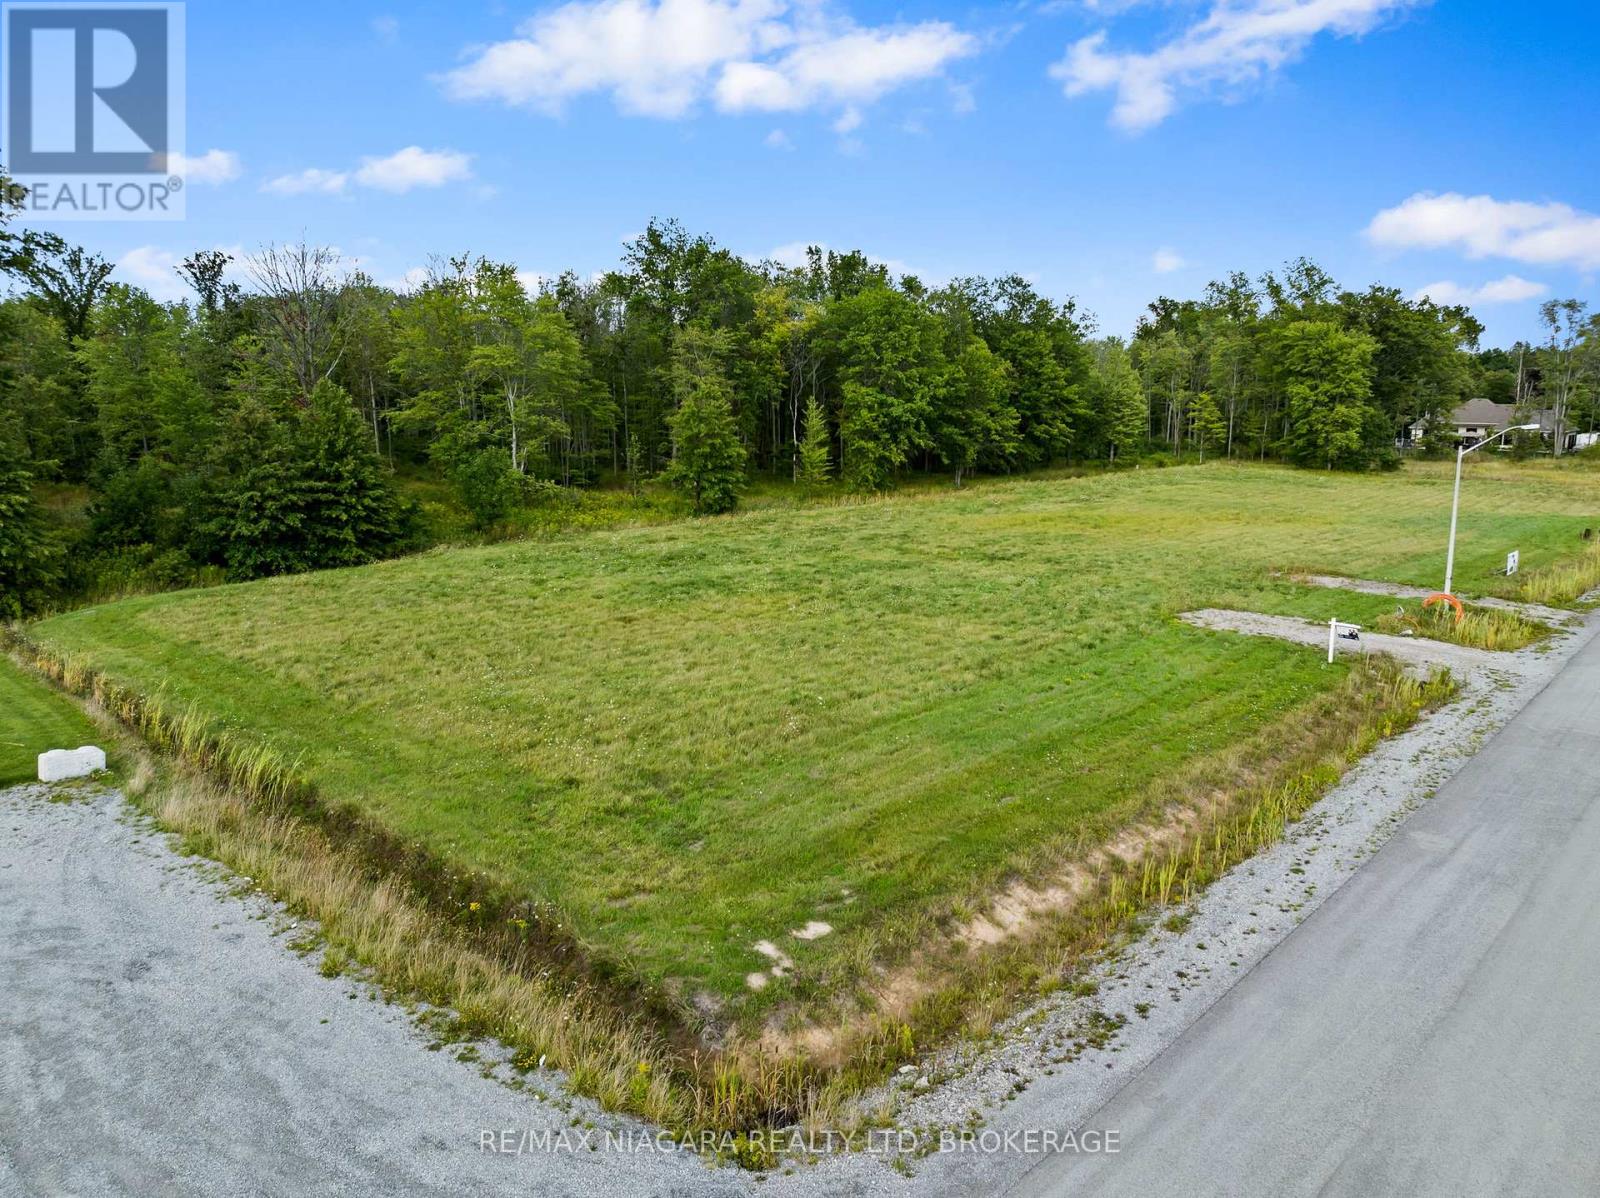
31810 Jacob Lane
Wainfleet, Ontario
Build your dream home in this prestigious rural subdivision in the heart of beautiful Wainfleet! Located within walking distance of the brand-new Marshville Public School, local arena, library, and the beloved Marshville Chocolates, this exceptional lot offers the perfect blend of country living and community convenience. One of just 13 lots in this exclusive development, it is the only lot available with your choice of builder, giving you the flexibility to bring your vision to life. Architectural guidelines require a minimum 2,000 sq. ft. French Country-inspired home with brick, stone, Hardie Board, and/or stucco exterior finishes, ensuring a cohesive and upscale streetscape. Hydro is available at the lot line, and the property includes approximately 100 feet of mature bush, providing added privacy and natural beauty. Just minutes from the sandy shores of Lake Erie and the amenities of Port Colborne, including charming boutiques, restaurants, and everyday conveniences. Don't miss this rare opportunity to embrace the rural lifestyle you've been dreaming of! (id:47351)
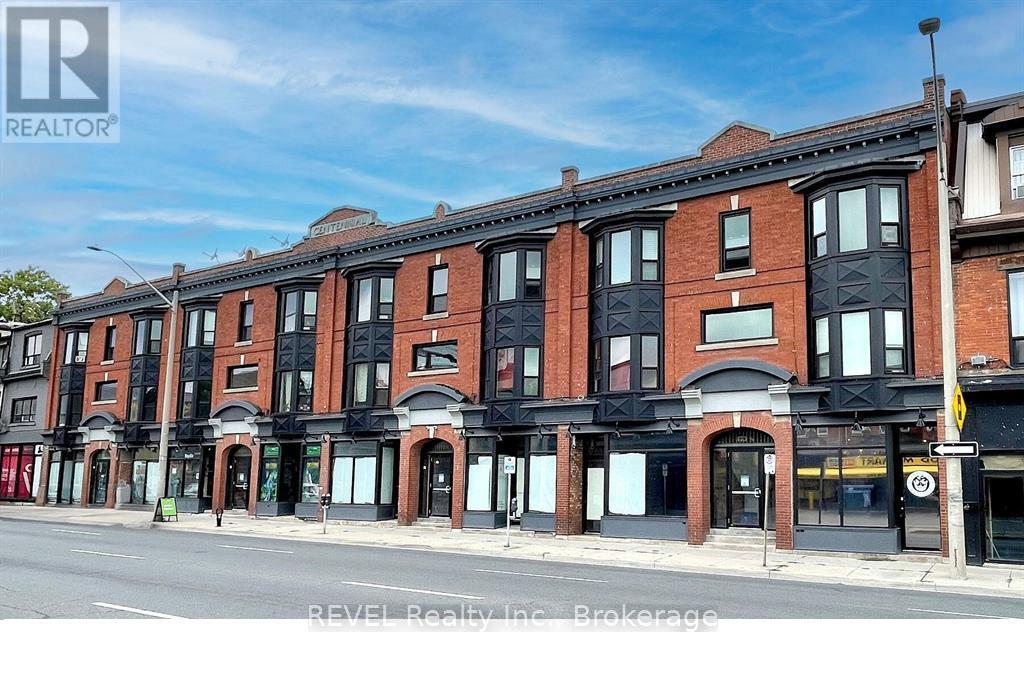
12 - 471.5 King Street E
Hamilton, Ontario
Spacious 2-Bedroom Apartment in Downtown Hamilton - Special Promotion! Welcome to your new home at 471.5 King Street East, Unit 12, Hamilton! This bright and spacious 2-bedroom apartment offers a comfortable layout in a convenient downtown location, close to public transit, shopping, restaurants, parks, and all the amenities Hamilton has to offer. Features include: Spacious 2-bedroom layout, modern kitchen with ample cabinet space, bright living area with plenty of natural light, updated finishes throughout, convenient downtown location, easy access to transit, schools, shopping, and dining. Don't miss this opportunity to enjoy affordable downtown living in a well-maintained building! (id:47351)
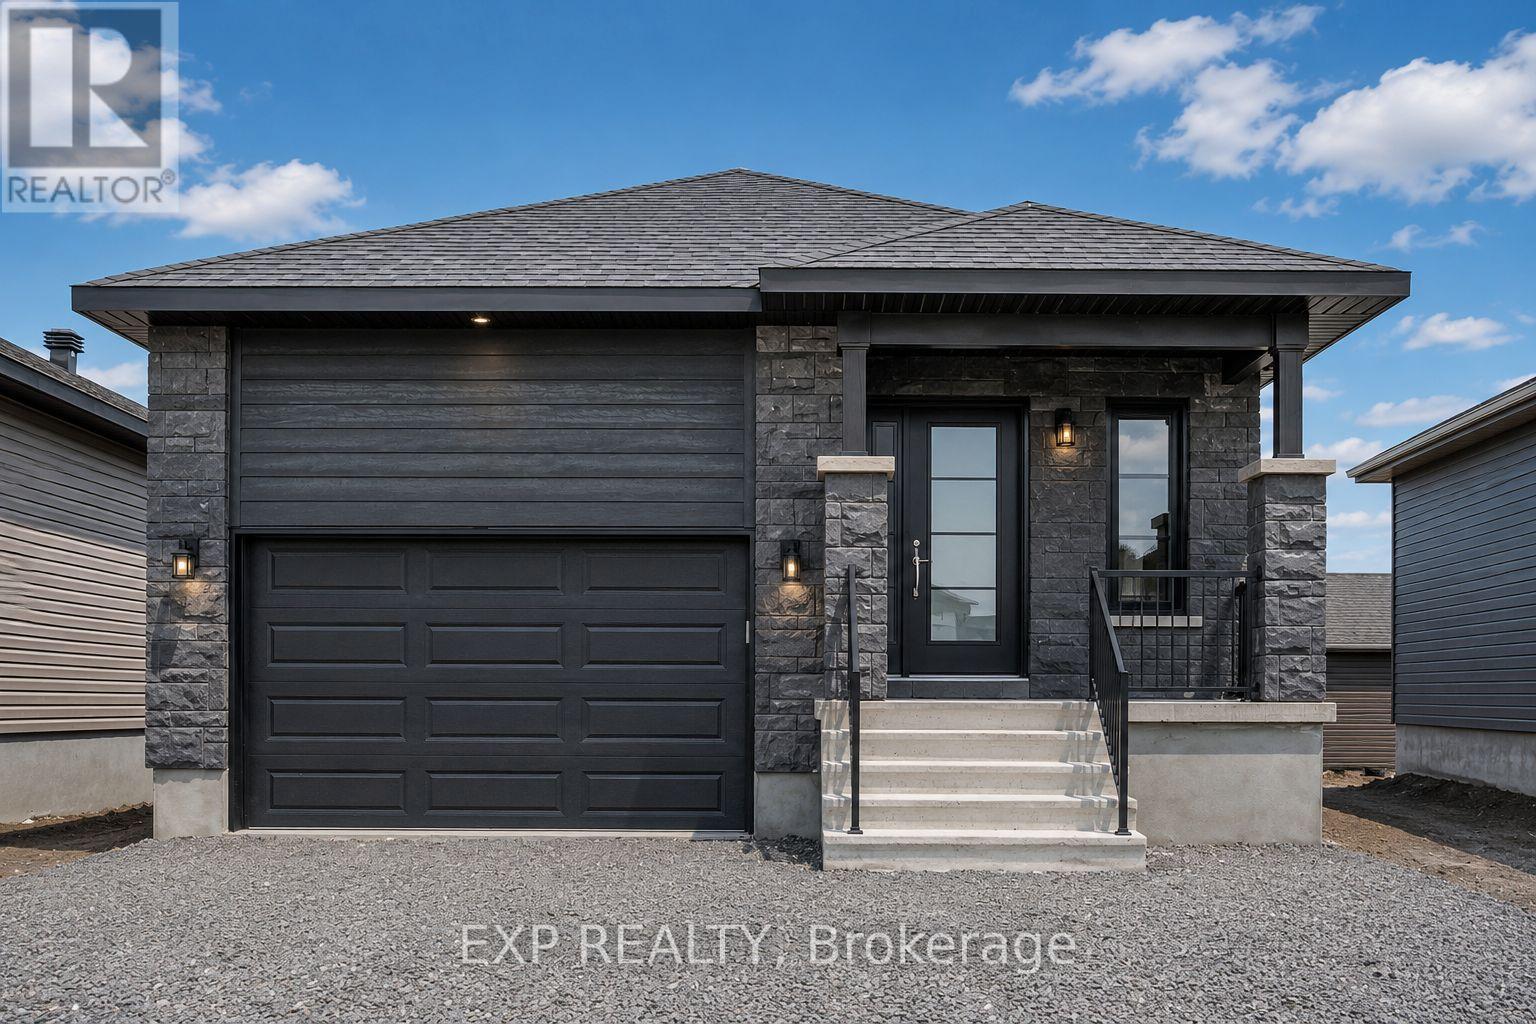
A - 1224 Montblanc Crescent
Russell, Ontario
AVAILABLE FOR IMMEDIATE OCCUPANCY! Low-maintenance living awaits in this modern 2 bedroom, 1 bathroom LOWER LEVEL apartment located in the heart of Embrun. This bright and spacious unit features an open-concept layout with a stylish kitchen complete with modern backsplash and all included appliances. Two generously sized bedrooms are served by a well-appointed main bathroom. Enjoy the convenience of in-unit laundry with washer and dryer included, luxury laminate flooring throughout, and tile in all wet areas. Central air conditioning ensures year-round comfort, while snow removal is included for easy, hassle-free winter living. Two driveway parking spaces included. Ideally situated just minutes from all the amenities Embrun has to offer, you'll be within walking distance to parks, fitness trails, splash pad, grocery stores, pharmacy, restaurants, schools, and more. Conveniently located only 25 minutes from Ottawa, this is an excellent opportunity for anyone looking to enjoy small-town living with easy access to the city. Tenant pays rent plus Gas and Hydro. Easy to view - book your showing today! (id:47351)
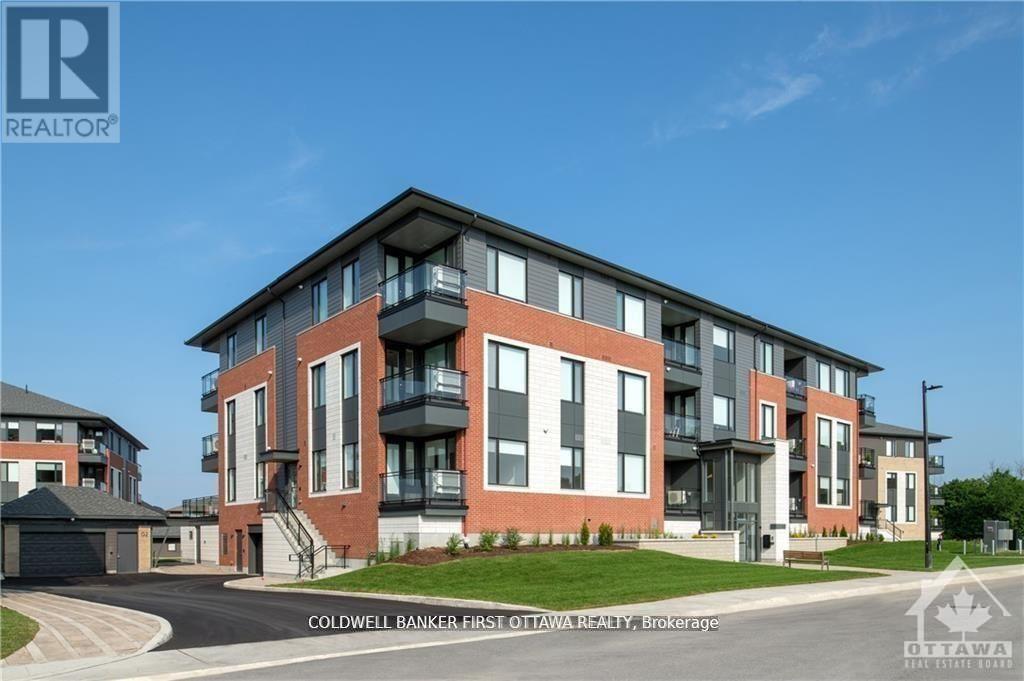
101 - 520 Pimiwidon Street
Ottawa, Ontario
TREMENDOUS VALUE FOR A 3 BEDROOM 2 BATH SUITE WITH 2 BALCONIES in sought after Wateridge Village! What could be better than living in this vibrant new community adjacent the Ottawa River? Ideally situated close to the RCMP, Montfort Hospital, CSIS, NRC, Rockcliffe Park and just 15 minutes to downtown. Built to the highest level of standards by Uniform, each suite features quartz countertops, appliances, window coverings, laundry rooms, bright open living spaces and private balconies. Residents can enjoy the common community hub with gym, party room and indoor and outdoor kitchens. A pet friendly, smoke free environment with free WIFI. Underground parking and storage is available at an additional cost. Book a tour today and come experience the lifestyle in person! Photos are of a similar unit. Available AUGUST 2026. (id:47351)
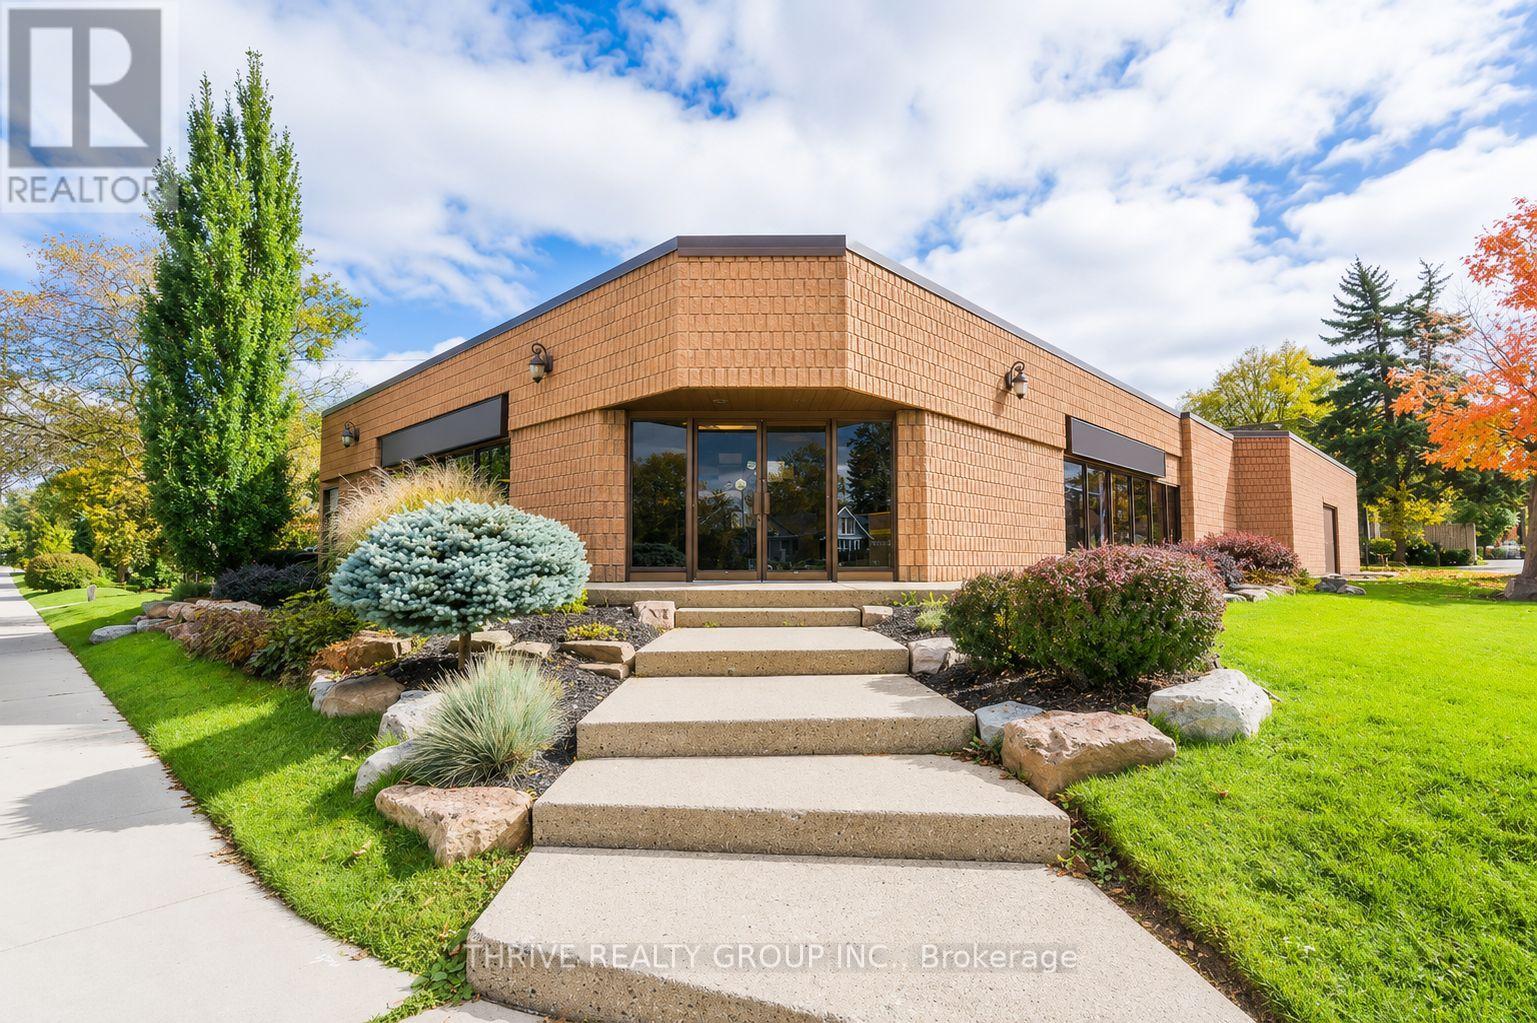
1040 Adelaide Street N
London East, Ontario
Position your business for success at 1040 Adelaide Street North. This well-maintained commercial plaza offers 1,214 square feet of versatile retail or office space in a highly visible location along one of London's busiest arterial corridors, benefiting from approximately 31,500 vehicles per day. The plaza is home to established complementary businesses and features ample on-site parking for customers and staff. The flexible layout and favourable zoning accommodate a wide variety of retail, professional office, service, and commercial uses, making this an excellent opportunity for both new and expanding businesses. With strong street presence, excellent accessibility, and a thriving surrounding commercial area, this space provides the exposure and convenience today's businesses need. Base Rent: $3,237.33/month Additional Rent: $809.33/month HST: $526.87/month Total Monthly Payment: $4,573.53/month (id:47351)
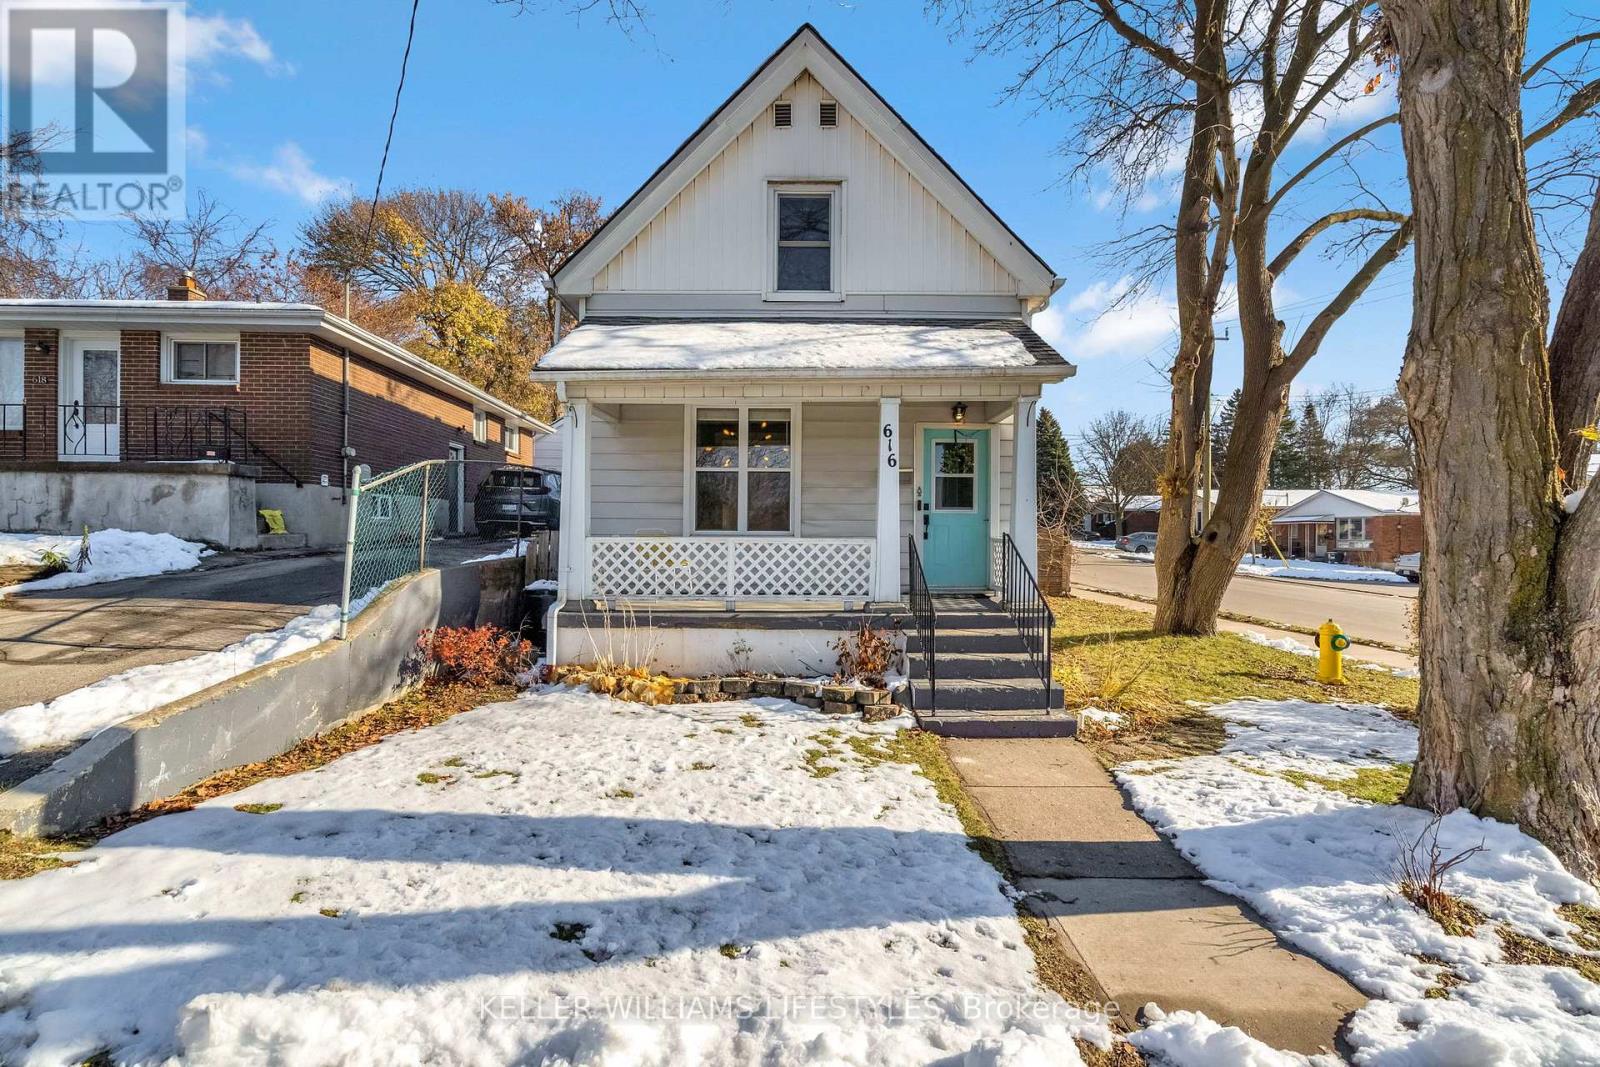
616 Glasgow Street
London East, Ontario
Welcome to this charming two-storey family home in Carling Heights. Situated on a corner lot just steps from Old East Village, this 3+1 bedroom, 2 bathroom home has been well maintained and updated. Walk up to the front entrance and you'll be greeted with a large covered porch, perfect for a morning coffee or evening glass of wine. Step inside to the generous foyer, a perfect space to keep your jackets, shoes, bags and more tucked away. The main floor is open and bright, with a living room attached to your spacious dining and kitchen area. The perfect spot to entertain! The bonus room off the kitchen can be used for a den, office, additional bedroom and more. Upstairs are three well sized bedrooms and a three piece bathroom, featuring a claw foot soaker tub, pedestal sink and timeless white and black hexagon floor tiles. The unfinished basement has plenty of storage space, laundry and a workbench. The backyard has a large deck to enjoy summer days and nights, and a play area for growing families. Loads of amenities are close by like Western Fair, Markets, craft breweries, several parks as well as local primary schools including East Carling, Lousie Arbour and Blessed Sacrament. Book your showing today! (id:47351)

101 - 2370 Tenth Line Road
Ottawa, Ontario
Prime Commercial Opportunity in the Heart of Orléans.Take advantage of this exceptional opportunity to establish your business in one of Orléans' fastest-growing communities. This 784 sq. ft. ground-floor office/retail space is located within a modern three-storey condominium building in Locale, Mattamy Homes' newest master-planned community.Situated directly on busy Tenth Line Road, the property benefits from outstanding visibility and exposure. The surrounding area includes more than 4,000 residential homes, with 216 residential units located immediately above and adjacent to the commercial space, creating a built-in customer base right at your doorstep.A wide range of permitted uses offers flexibility for many business types, including:Animal hospitalArtist studioConvenience storeDaycareRetail food storeRecreational or athletic facilityMedical clinic/facilityAnd moreFeaturing ceilings up to 11'5", this bright, versatile space provides the perfect blank canvas to customize according to your business needs.Join a thriving, growing community where suburban living has been reimagined and position your business for long-term success.Total Space: 1,724 sq. ft.Unit 1: 784 sq. ft.Unit 2: 940 sq. ft.Units can be leased individually or combined (id:47351)
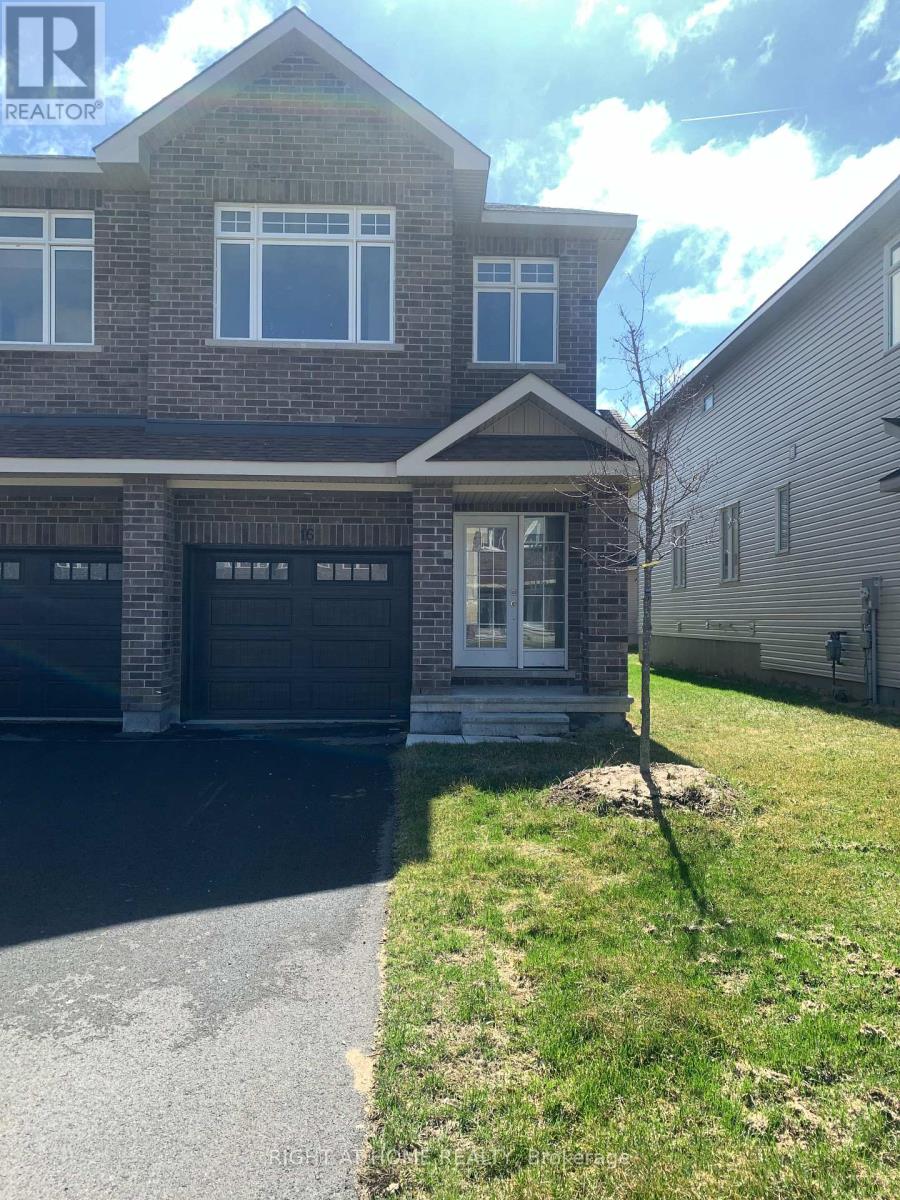
16 Wylie Way
Carleton Place, Ontario
Carleton Landing offers the charm of life in a heritage town but with premium big brand shopping, schools, medical services and recreation at your doorstep. Carleton Landing is an entirely new community of newly built homes and only a 17-minute drive from Kanata. New construction, Occupancy for Summer 2026. Main floor features a Huge Open-Concept Great Room/Kitchen. Kitchen Cabinets to are to the ceiling. Porcelain tiles through-out and Laminate Flooring on the main level. Ask about what can be upgraded. Optional Finished Rec Room or a Completely Finished Basement with 3 Piece Bathroom is possible. Ask what could be installed and upgraded to truly customize your home. Call today to schedule an appointment to find out what works best for you and your family's needs. (id:47351)
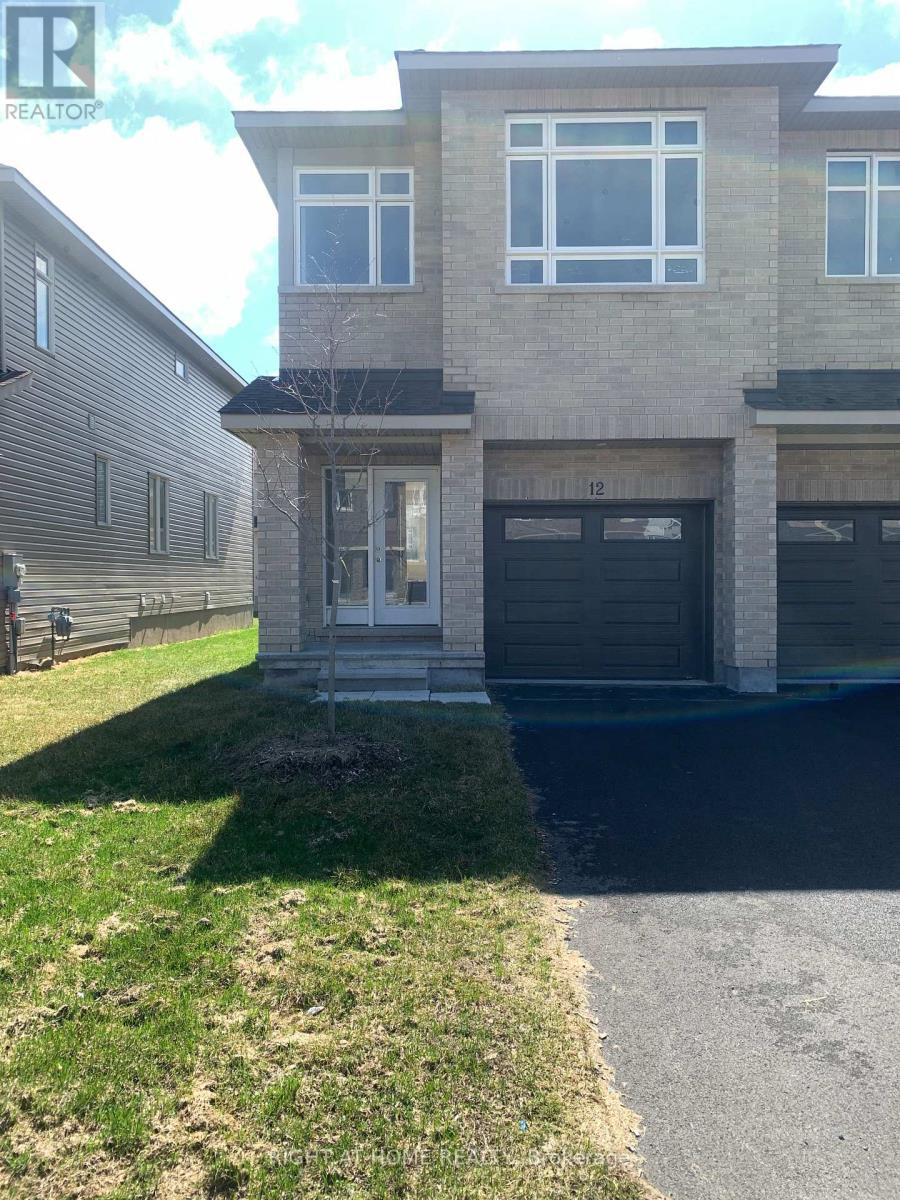
12 Wylie Way
Carleton Place, Ontario
Carleton Landing offers the charm of life in a heritage town but with premium big brand shopping, schools, medical services and recreation at your doorstep. Carleton Landing is an entirely new community of newly built homes and only a 17-minute drive from Kanata. New construction, Occupancy for Summer 2026. Main floor features a Huge Open-Concept Great Room/Kitchen. Kitchen Cabinets to are to the ceiling. Porcelain tiles through-out and Laminate Flooring on the main level. Ask about what can be upgraded. Optional Finished Rec Room or a Completely Finished Basement with 3 Piece Bathroom is possible. Ask what could be installed and upgraded to truly customize your home. Call today to schedule an appointment to find out what works best for you and your family's needs. (id:47351)
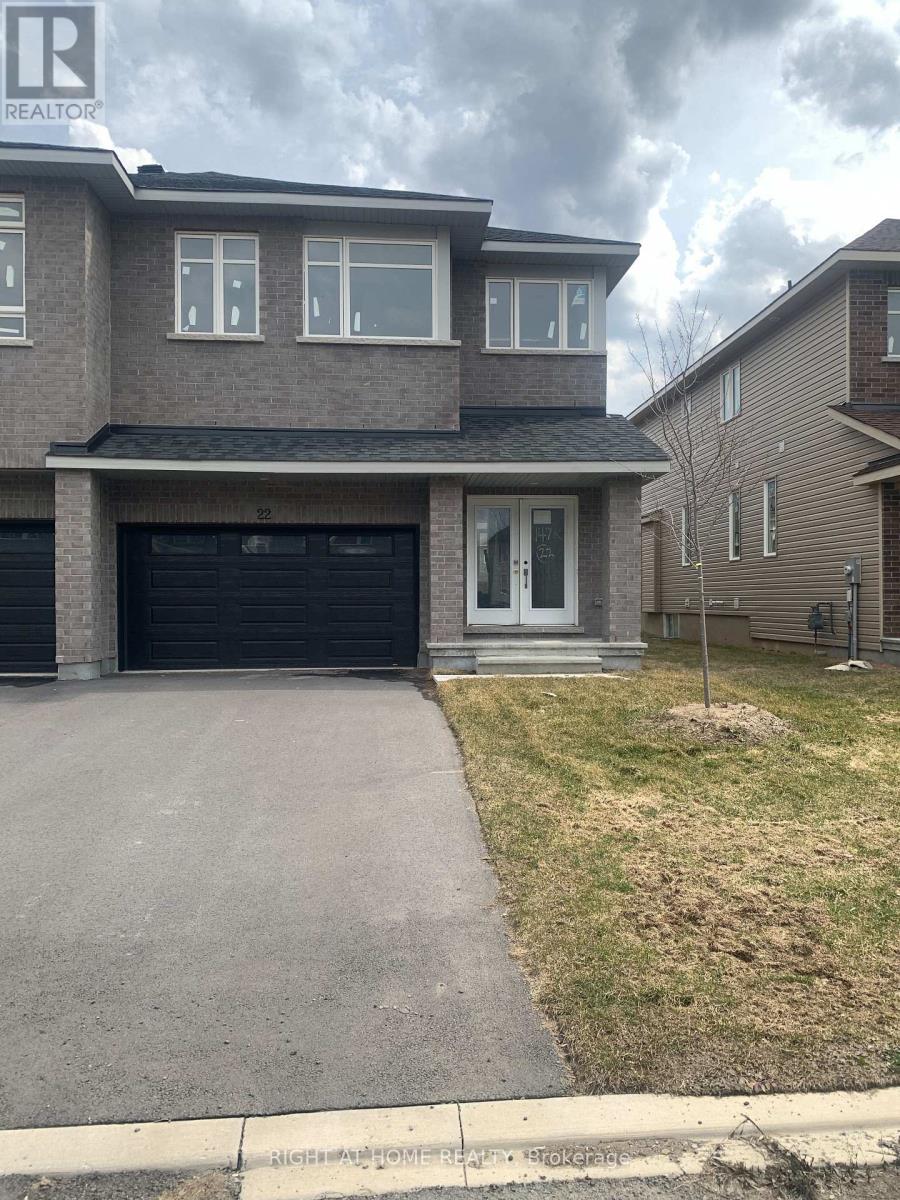
22 Wylie Way
Carleton Place, Ontario
Welcome to Carleton Landing, a new residential development that offers the charm of life in a heritage town but with premium big brand shopping, schools, medical services and recreation at your doorstep. Carleton Landing is an entirely new community of newly built homes and only a 17-minute drive from Kanata. New construction, Occupancy for summer 2026. Magnolia Model with Standard Features Include: Huge open-concept Great Room, Convenient Kitchen Island W/Breakfast Bar, Including Kitchen Cabinets to the Ceiling, Spacious Mudroom Entry and Closet, Free Standing Tub in the EnSuite, Hardwood Flooring throughout the Main Floor, as per Plans and Quartz Countertops for all surfaces. Ceramic Tiles throughout the kitchen and bathrooms. Ask if you care to finish a Rec Room in the Basement. Call today to schedule an appointment to find out what works best for you and your family's needs. (id:47351)
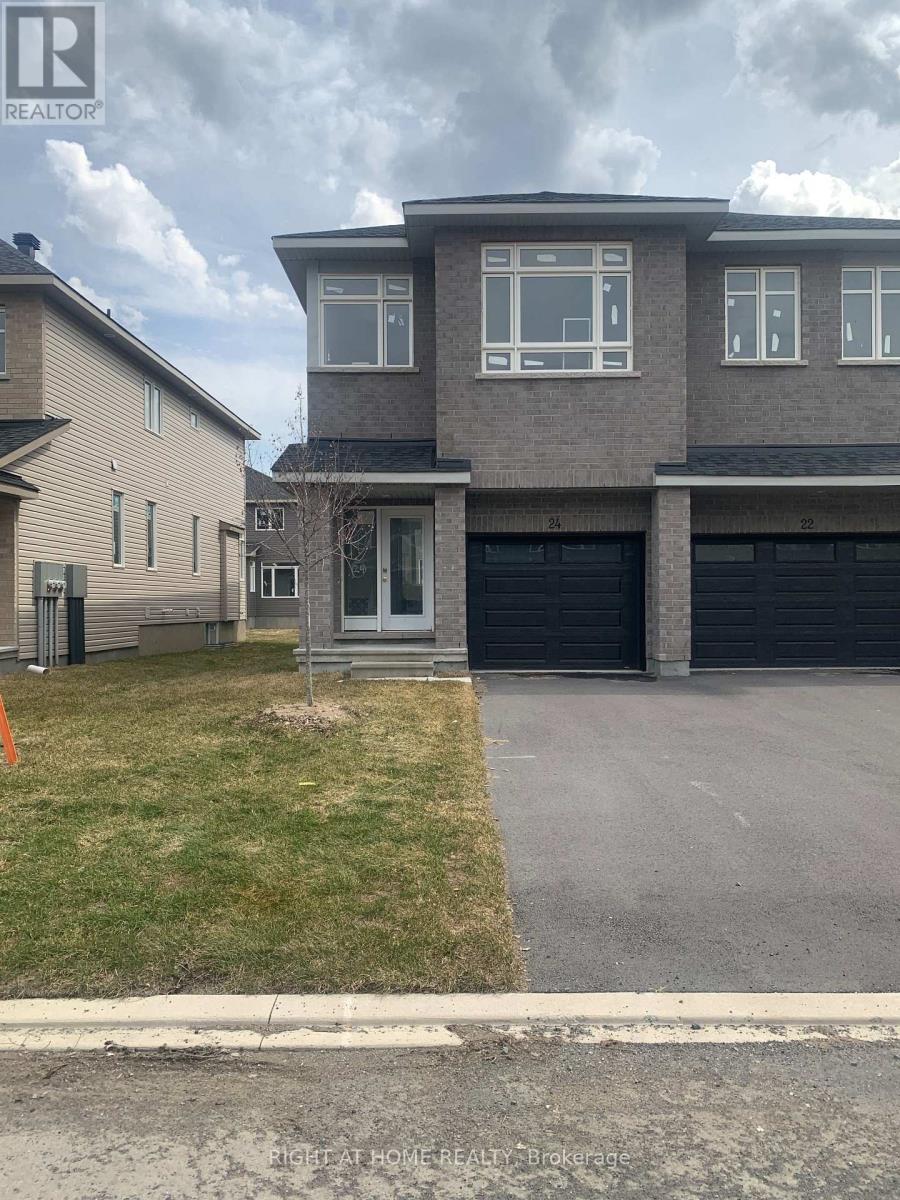
24 Wylie Way
Carleton Place, Ontario
Carleton Landing offers the charm of life in a heritage town but with premium big brand shopping, schools, medical services and recreation at your doorstep. Carleton Landing is an entirely new community of newly built homes and only a 17-minute drive from Kanata. New construction, Occupancy for Summer 2026. Main floor features a Huge Open-Concept Great Room/Kitchen. Kitchen Cabinets to are to the ceiling. Porcelain tiles through-out and Laminate Flooring on the main level. Ask about what can be upgraded. Optional Finished Rec Room or a Completely Finished Basement with 3 Piece Bathroom is possible. Ask what could be installed and upgraded to truly customize your home. Call today to schedule an appointment to find out what works best for you and your family's needs. (id:47351)
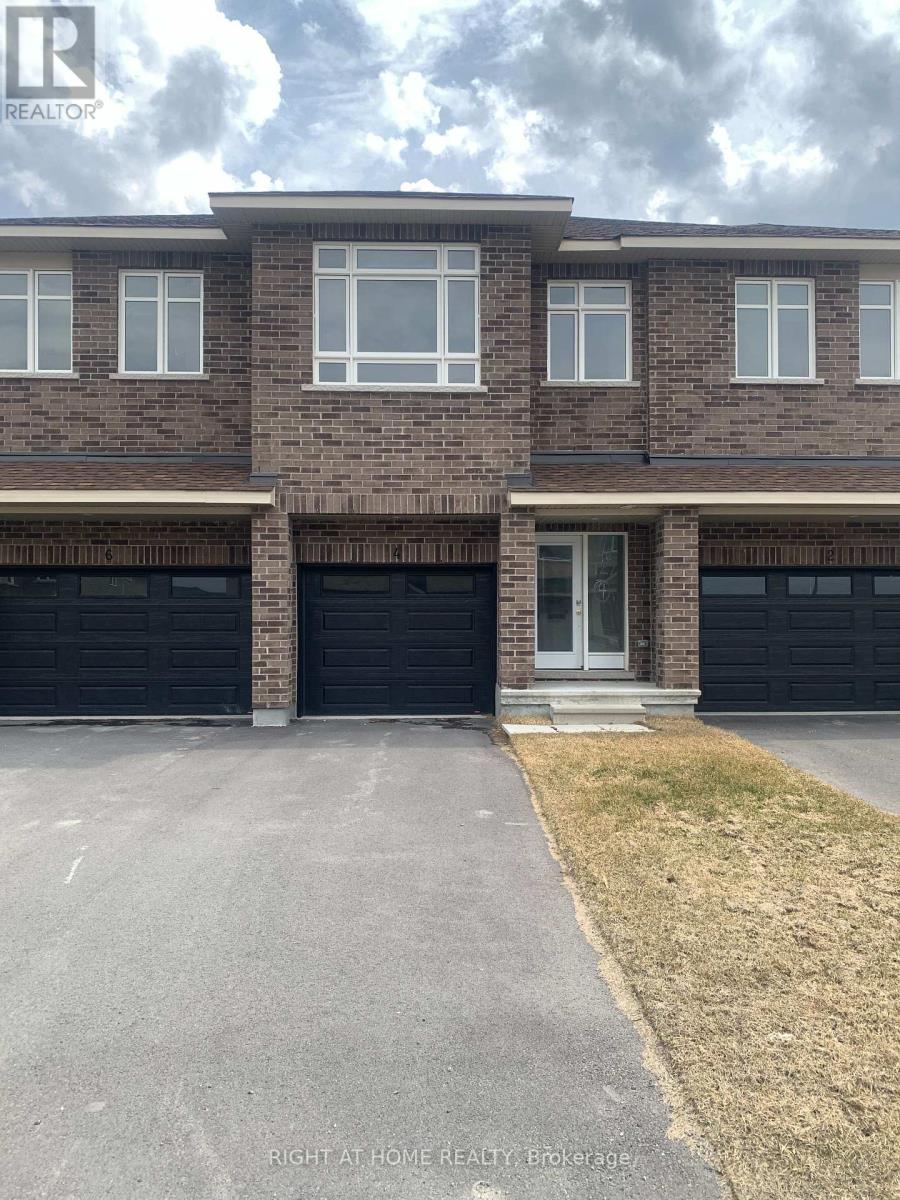
4 Wylie Way
Carleton Place, Ontario
Welcome to Carleton Landing, a new residential development that offers the charm of life in a heritage town but with premium big brand shopping, schools, medical services and recreation at your doorstep. Carleton Landing is an entirely new community of newly built homes and only a 17-minute drive from Kanata. New construction, Occupancy for summer 2026. Magnolia Model with Standard Features Include: Huge open-concept Great Room, Convenient Kitchen Island W/Breakfast Bar, Including Kitchen Cabinets to the Ceiling, Spacious Mudroom Entry and Closet, Free Standing Tub in the EnSuite, Hardwood Flooring throughout the Main Floor, as per Plans and Quartz Countertops for all surfaces. Ceramic Tiles throughout the kitchen and bathrooms. Ask if you care to finish a Rec Room in the Basement. Call today to schedule an appointment to find out what works best for you and your family's needs. (id:47351)
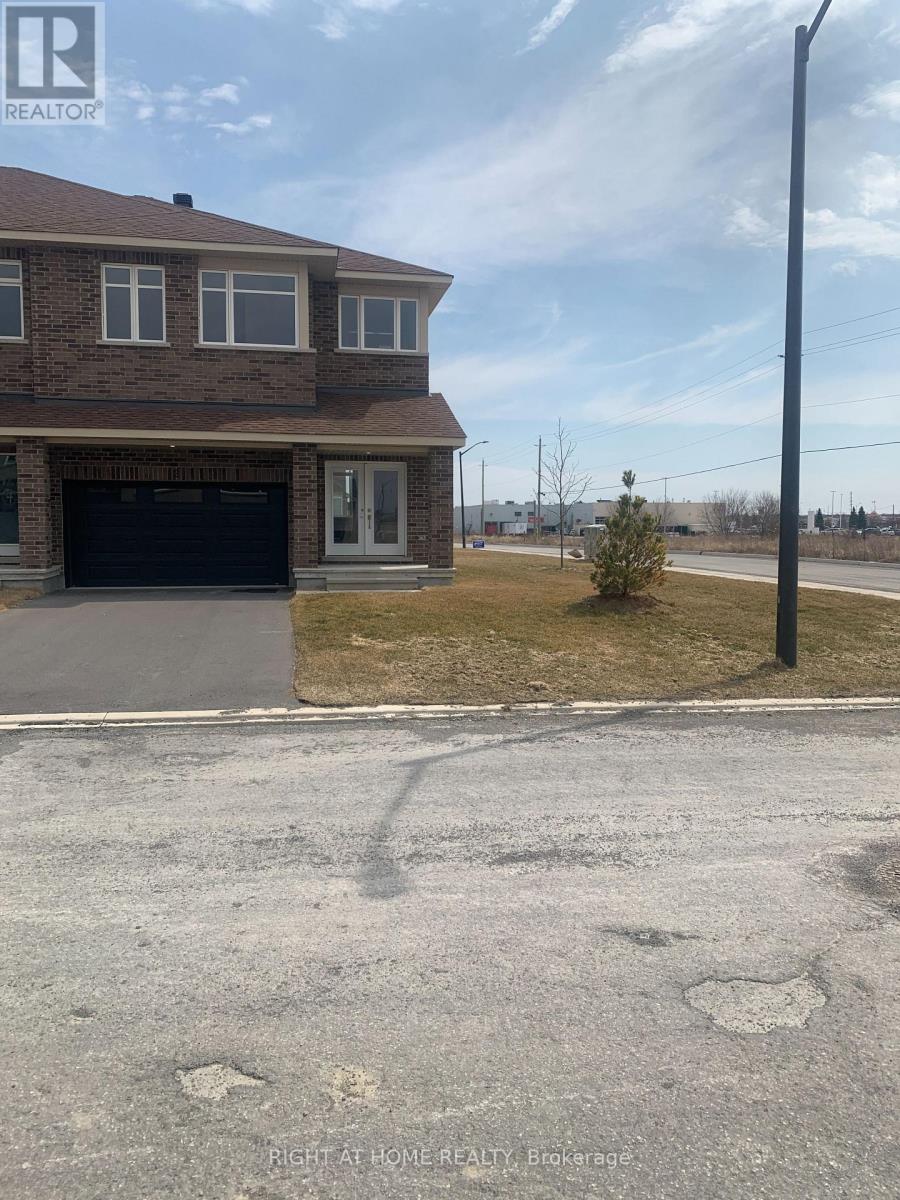
2 Wylie Way
Carleton Place, Ontario
Carleton Landing offers the charm of life in a heritage town but with premium big brand shopping, schools, medical services and recreation at your doorstep. Carleton Landing is an entirely new community of newly built homes and only a 17-minute drive from Kanata. New construction, Occupancy for Summer 2026. Main floor features a Huge Open-Concept Great Room/Kitchen. Kitchen Cabinets to are to the ceiling. Porcelain tiles through-out and Laminate Flooring on the main level. Ask about what can be upgraded. Optional Finished Rec Room or a Completely Finished Basement with 3 Piece Bathroom is possible. Ask what could be installed and upgraded to truly customize your home. Call today to schedule an appointment to find out what works best for you and your family's needs. (id:47351)
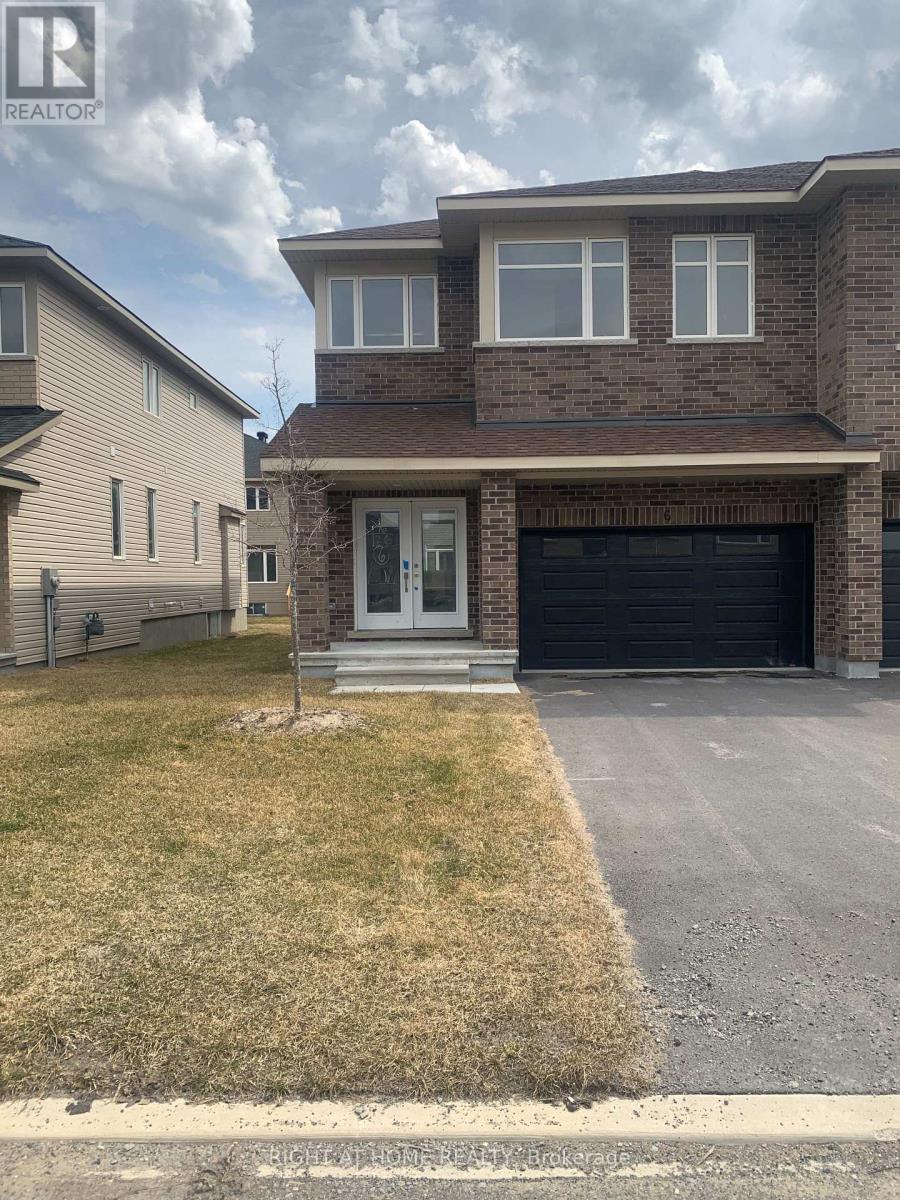
6 Wylie Way
Carleton Place, Ontario
Welcome to Carleton Landing, a new residential development that offers the charm of life in a heritage town but with premium big brand shopping, schools, medical services and recreation at your doorstep. Carleton Landing is an entirely new community of newly built homes and only a 17-minute drive from Kanata. New construction, Occupancy for summer 2026. Magnolia Model with Standard Features Include: Huge open-concept Great Room, Convenient Kitchen Island W/Breakfast Bar, Including Kitchen Cabinets to the Ceiling, Spacious Mudroom Entry and Closet, Free Standing Tub in the EnSuite, Hardwood Flooring throughout the Main Floor, as per Plans and Quartz Countertops for all surfaces. Ceramic Tiles throughout the kitchen and bathrooms. Ask if you care to finish a Rec Room in the Basement. Call today to schedule an appointment to find out what works best for you and your family's needs. (id:47351)
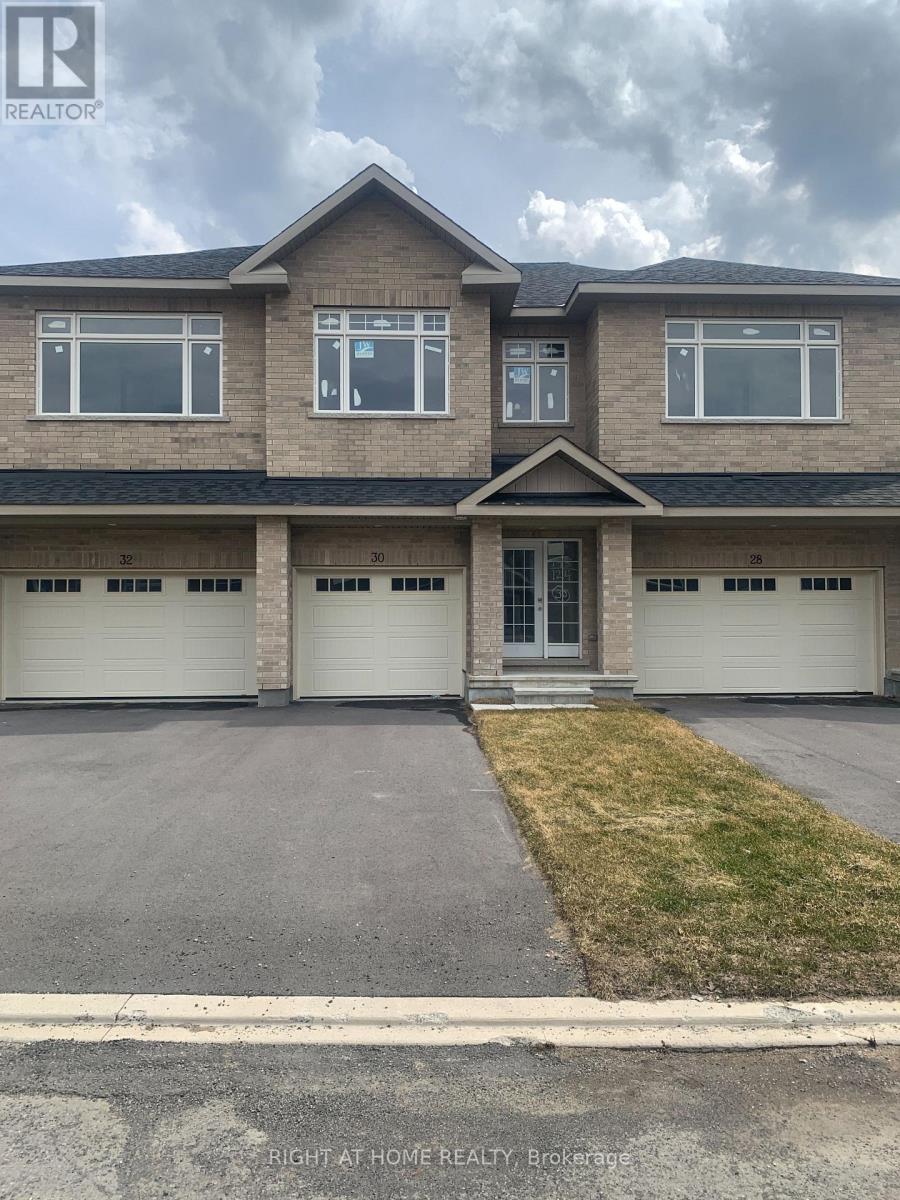
30 Wylie Way
Carleton Place, Ontario
Carleton Landing offers the charm of life in a heritage town but with premium big brand shopping, schools, medical services and recreation at your doorstep. Carleton Landing is an entirely new community of newly built homes and only a 17-minute drive from Kanata. New construction, Occupancy for Summer 2026. Main floor features a Huge Open-Concept Great Room/Kitchen. Kitchen Cabinets to are to the ceiling. Porcelain tiles through-out and Laminate Flooring on the main level. Ask about what can be upgraded. Optional Finished Rec Room or a Completely Finished Basement with 3 Piece Bathroom is possible. Ask what could be installed and upgraded to truly customize your home. Call today to schedule an appointment to find out what works best for you and your family's needs. (id:47351)
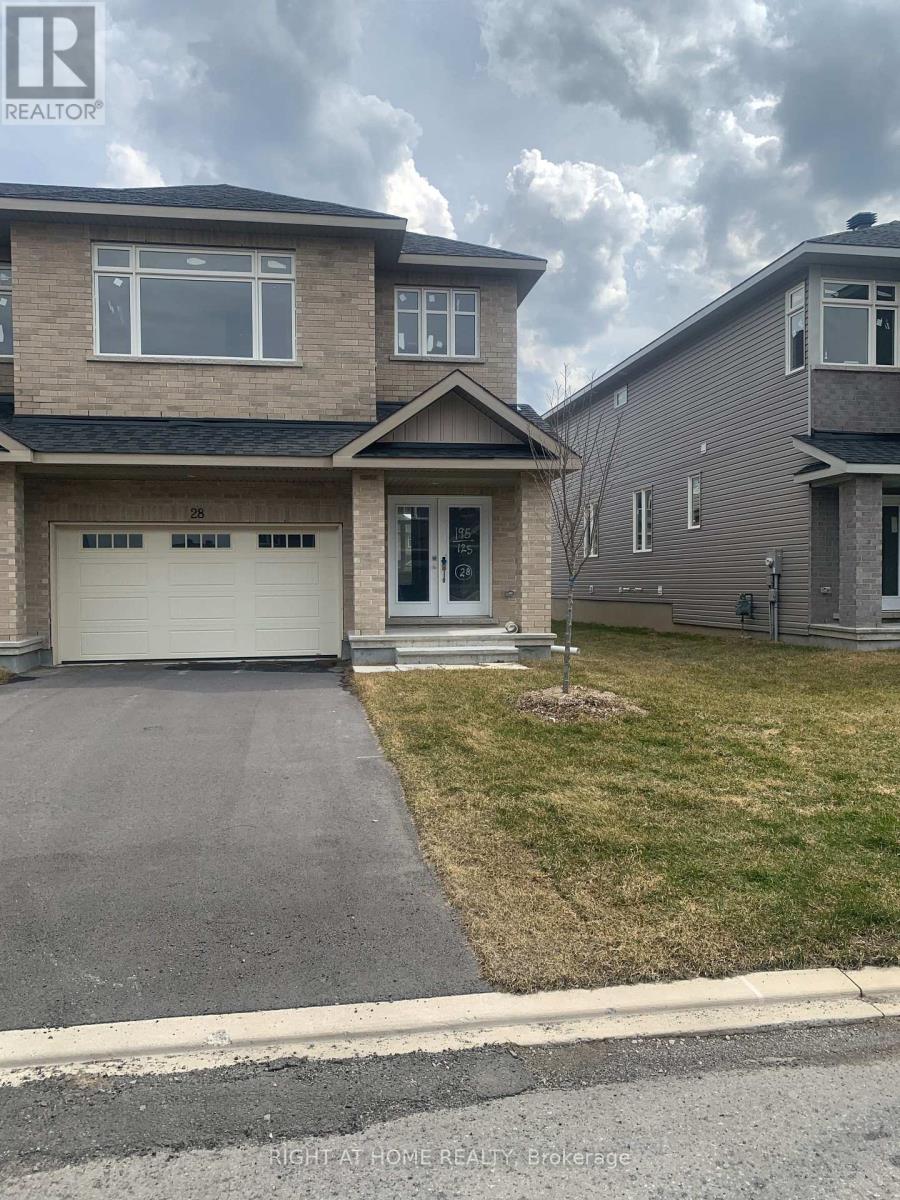
28 Wylie Way
Carleton Place, Ontario
Welcome to Carleton Landing, a new residential development that offers the charm of life in a heritage town but with premium big brand shopping, schools, medical services and recreation at your doorstep. Carleton Landing is an entirely new community of newly built homes and only a 17-minute drive from Kanata. New construction, Occupancy for summer 2026. Magnolia Model with Standard Features Include: Huge open-concept Great Room, Convenient Kitchen Island W/Breakfast Bar, Including Kitchen Cabinets to the Ceiling, Spacious Mudroom Entry and Closet, Free Standing Tub in the EnSuite, Hardwood Flooring throughout the Main Floor, as per Plans and Quartz Countertops for all surfaces. Ceramic Tiles throughout the kitchen and bathrooms. Ask if you care to finish a Rec Room in the Basement. Call today to schedule an appointment to find out what works best for you and your family's needs. (id:47351)
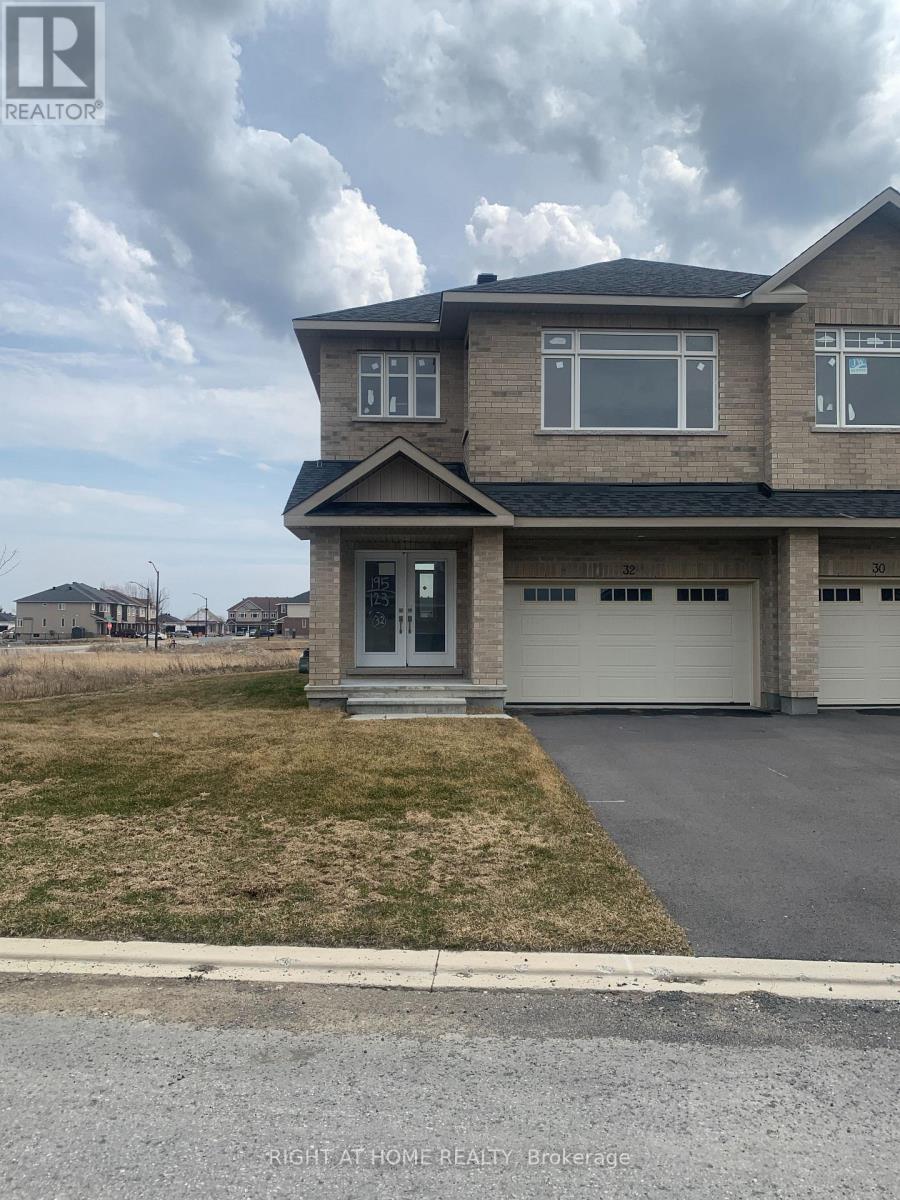
32 Wylie Way
Carleton Place, Ontario
Welcome to Carleton Landing, a new residential development that offers the charm of life in a heritage town but with premium big brand shopping, schools, medical services and recreation at your doorstep. Carleton Landing is an entirely new community of newly built homes and only a 17-minute drive from Kanata. New construction, Occupancy for summer 2026. Magnolia Model with Standard Features Include: Huge open-concept Great Room, Convenient Kitchen Island W/Breakfast Bar, Including Kitchen Cabinets to the Ceiling, Spacious Mudroom Entry and Closet, Free Standing Tub in the EnSuite, Hardwood Flooring throughout the Main Floor, as per Plans and Quartz Countertops for all surfaces. Ceramic Tiles throughout the kitchen and bathrooms. Ask if you care to finish a Rec Room in the Basement. Call today to schedule an appointment to find out what works best for you and your family's needs. (id:47351)
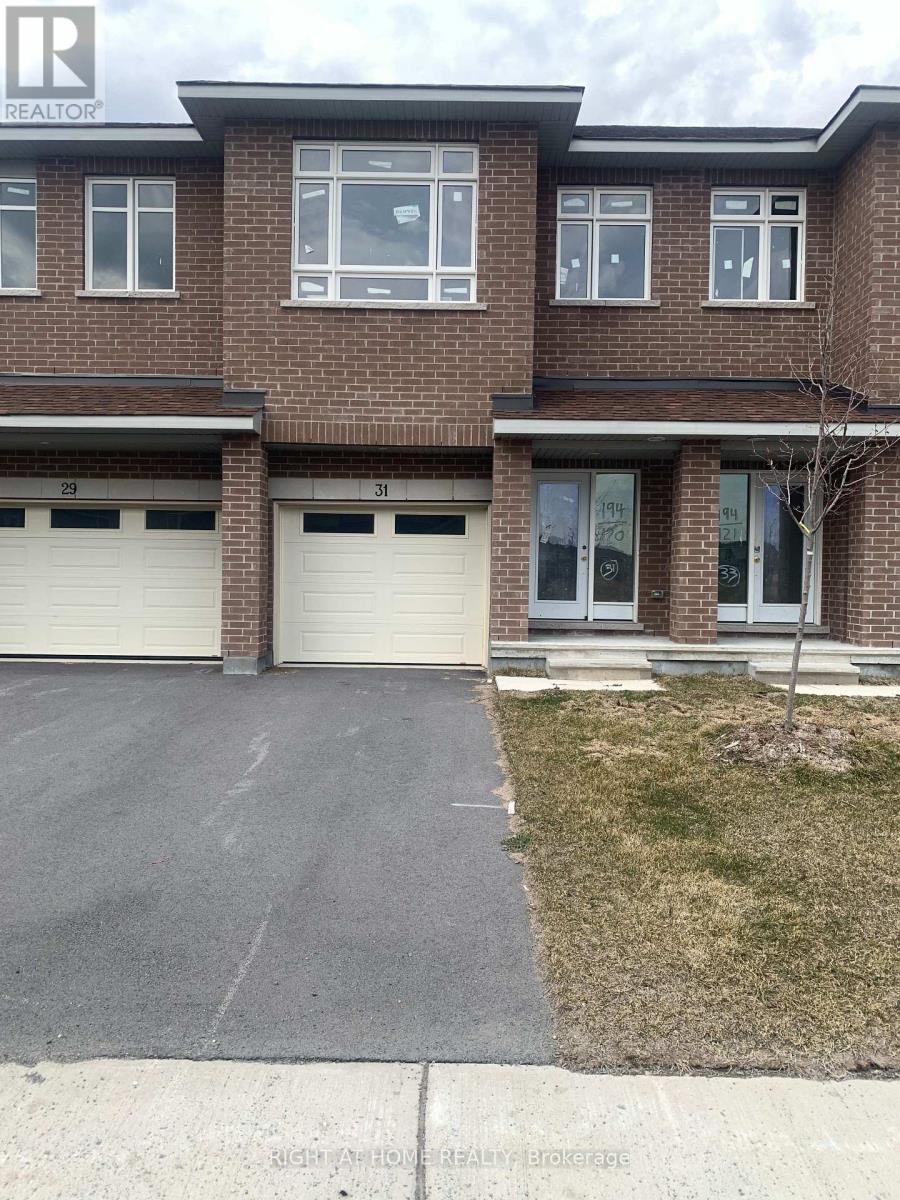
31 Wylie Way
Carleton Place, Ontario
Carleton Landing offers the charm of life in a heritage town but with premium big brand shopping, schools, medical services and recreation at your doorstep. Carleton Landing is an entirely new community of newly built homes and only a 17-minute drive from Kanata. New construction, Occupancy for Summer 2026. Main floor features a Huge Open-Concept Great Room/Kitchen. Kitchen Cabinets to are to the ceiling. Porcelain tiles through-out and Laminate Flooring on the main level. Ask about what can be upgraded. Optional Finished Rec Room or a Completely Finished Basement with 3 Piece Bathroom is possible. Ask what could be installed and upgraded to truly customize your home. Call today to schedule an appointment to find out what works best for you and your family's needs. (id:47351)
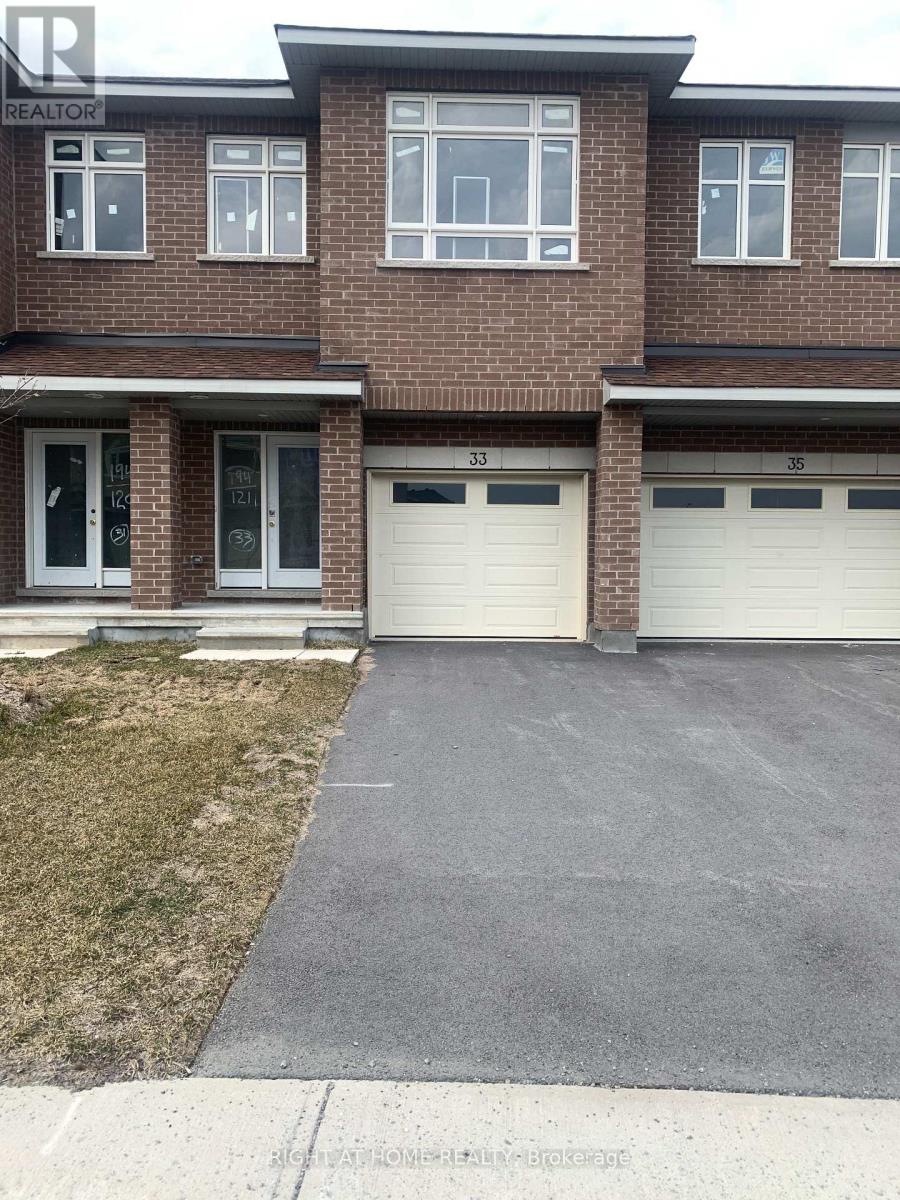
33 Wylie Way
Carleton Place, Ontario
Carleton Landing offers the charm of life in a heritage town but with premium big brand shopping, schools, medical services and recreation at your doorstep. Carleton Landing is an entirely new community of newly built homes and only a 17-minute drive from Kanata. New construction, Occupancy for Summer 2026. Main floor features a Huge Open-Concept Great Room/Kitchen. Kitchen Cabinets to are to the ceiling. Porcelain tiles through-out and Laminate Flooring on the main level. Ask about what can be upgraded. Optional Finished Rec Room or a Completely Finished Basement with 3 Piece Bathroom is possible. Ask what could be installed and upgraded to truly customize your home. Call today to schedule an appointment to find out what works best for you and your family's needs. (id:47351)
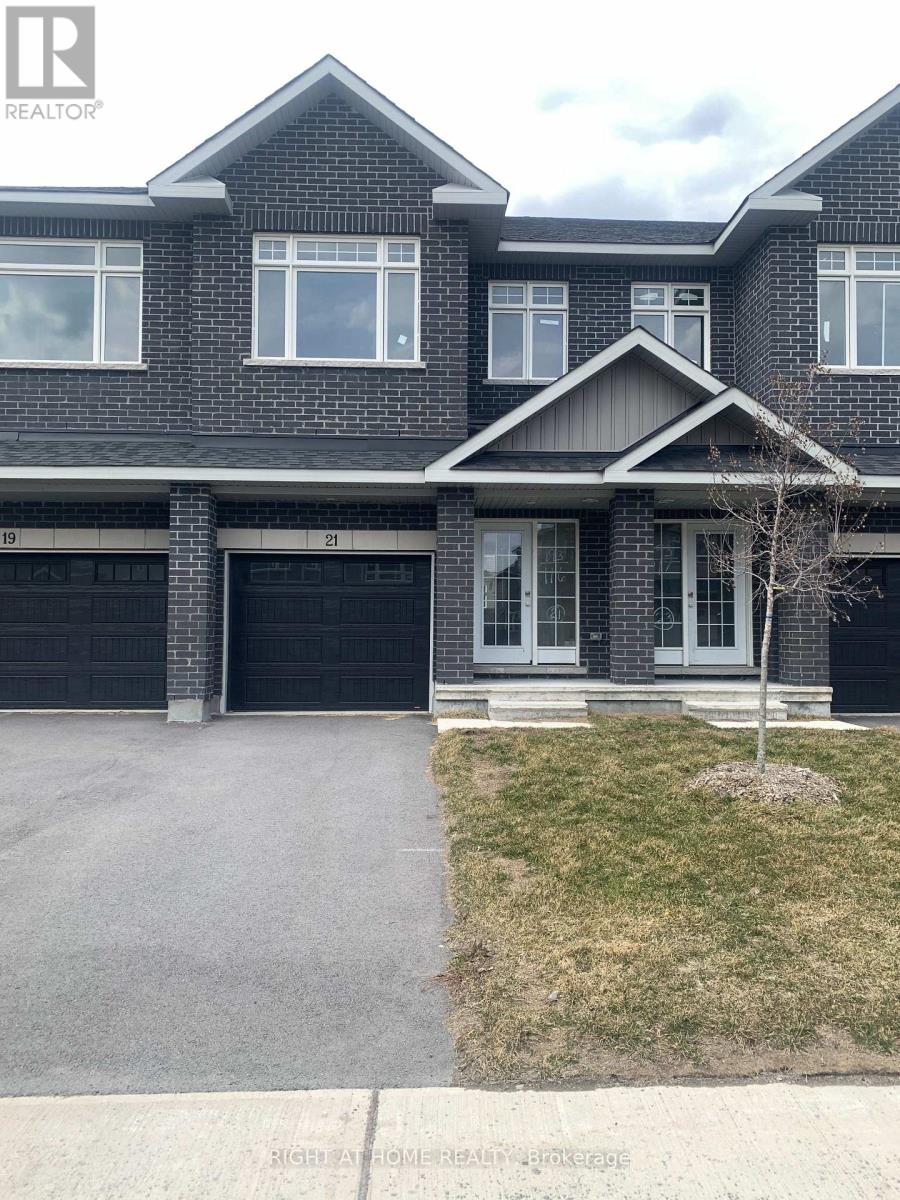
21 Wylie Way
Carleton Place, Ontario
Carleton Landing offers the charm of life in a heritage town but with premium big brand shopping, schools, medical services and recreation at your doorstep. Carleton Landing is an entirely new community of newly built homes and only a 17-minute drive from Kanata. New construction, Occupancy for Summer 2026. Main floor features a Huge Open-Concept Great Room/Kitchen. Kitchen Cabinets to are to the ceiling. Porcelain tiles through-out and Laminate Flooring on the main level. Ask about what can be upgraded. Optional Finished Rec Room or a Completely Finished Basement with 3 Piece Bathroom is possible. Ask what could be installed and upgraded to truly customize your home. Call today to schedule an appointment to find out what works best for you and your family's needs. (id:47351)
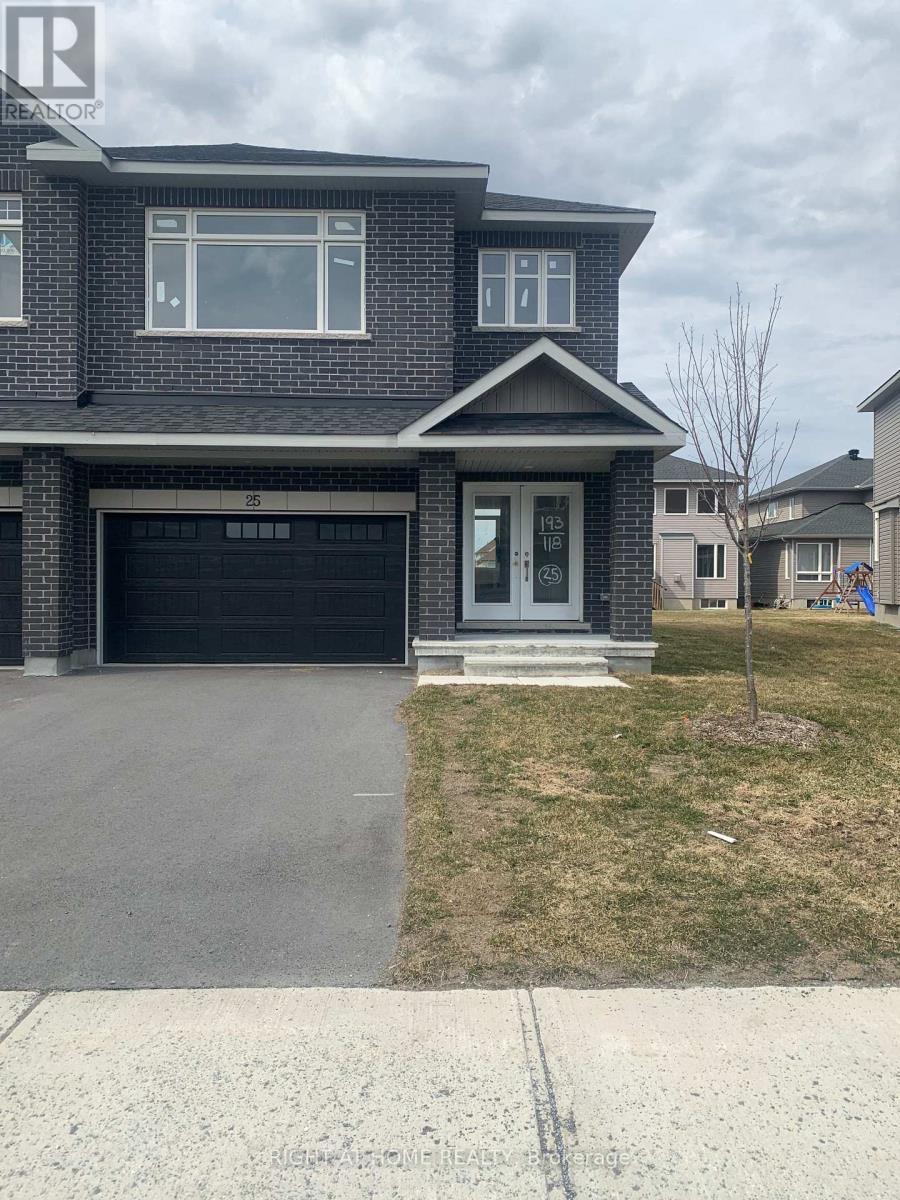
25 Wylie Way
Carleton Place, Ontario
Welcome to Carleton Landing, a new residential development that offers the charm of life in a heritage town but with premium big brand shopping, schools, medical services and recreation at your doorstep. Carleton Landing is an entirely new community of newly built homes and only a 17-minute drive from Kanata. New construction, Occupancy for summer 2026. Magnolia Model with Standard Features Include: Huge open-concept Great Room, Convenient Kitchen Island W/Breakfast Bar, Including Kitchen Cabinets to the Ceiling, Spacious Mudroom Entry and Closet, Free Standing Tub in the EnSuite, Hardwood Flooring throughout the Main Floor, as per Plans and Quartz Countertops for all surfaces. Ceramic Tiles throughout the kitchen and bathrooms. Ask if you care to finish a Rec Room in the Basement. Call today to schedule an appointment to find out what works best for you and your family's needs. (id:47351)
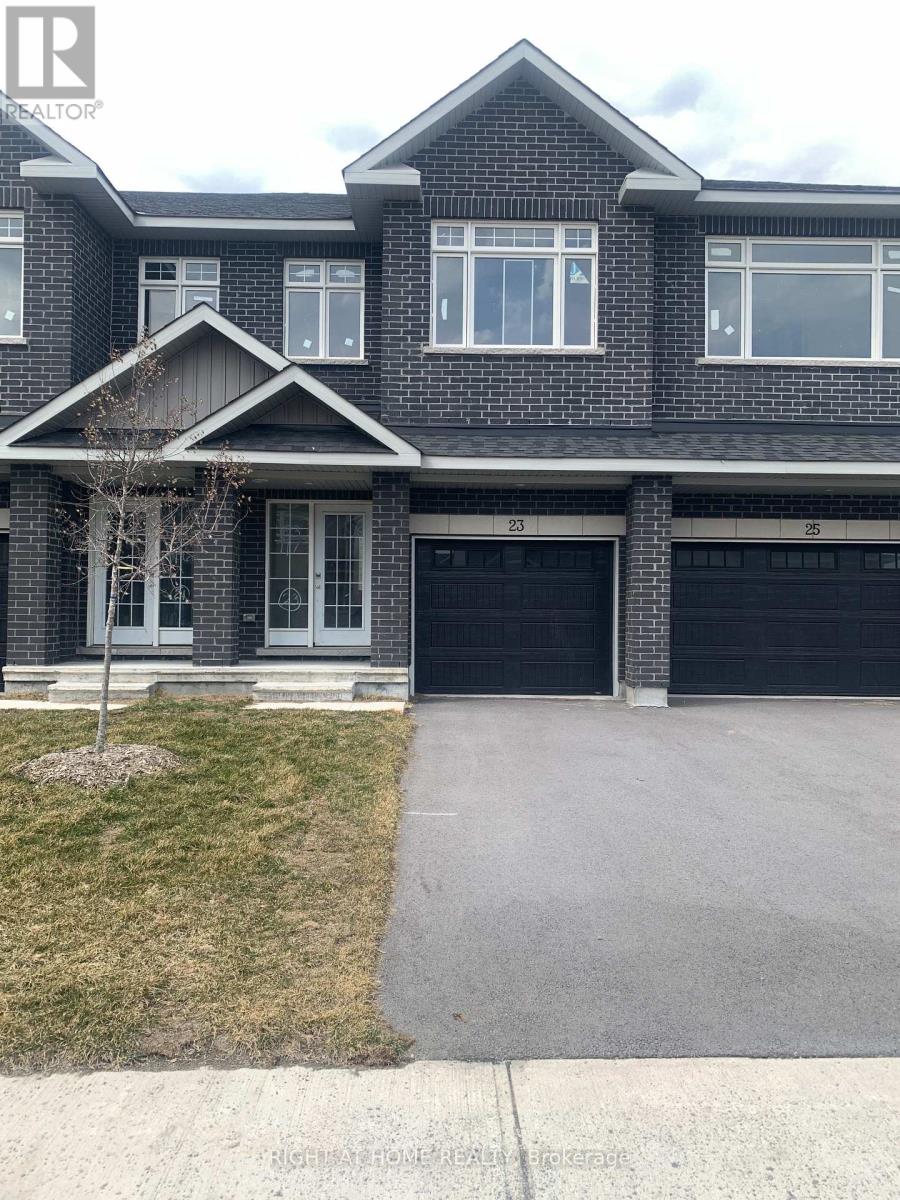
23 Wylie Way
Carleton Place, Ontario
Carleton Landing offers the charm of life in a heritage town but with premium big brand shopping, schools, medical services and recreation at your doorstep. Carleton Landing is an entirely new community of newly built homes and only a 17-minute drive from Kanata. New construction, Occupancy for Summer 2026. Main floor features a Huge Open-Concept Great Room/Kitchen. Kitchen Cabinets to are to the ceiling. Porcelain tiles through-out and Laminate Flooring on the main level. Ask about what can be upgraded. Optional Finished Rec Room or a Completely Finished Basement with 3 Piece Bathroom is possible. Ask what could be installed and upgraded to truly customize your home. Call today to schedule an appointment to find out what works best for you and your family's needs. (id:47351)
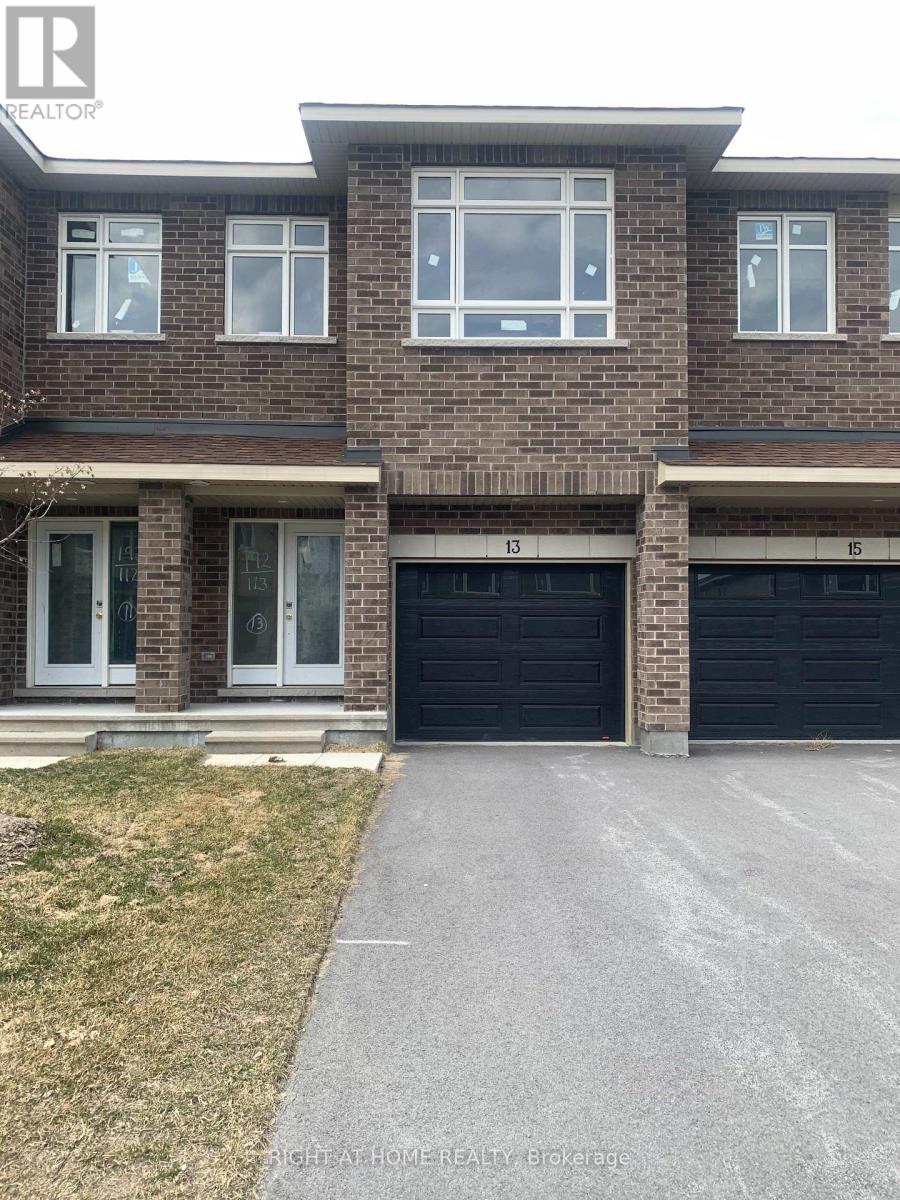
13 Wylie Way
Carleton Place, Ontario
Carleton Landing offers the charm of life in a heritage town but with premium big brand shopping, schools, medical services and recreation at your doorstep. Carleton Landing is an entirely new community of newly built homes and only a 17-minute drive from Kanata. New construction, Occupancy for Summer 2026. Main floor features a Huge Open-Concept Great Room/Kitchen. Kitchen Cabinets to are to the ceiling. Porcelain tiles through-out and Laminate Flooring on the main level. Ask about what can be upgraded. Optional Finished Rec Room or a Completely Finished Basement with 3 Piece Bathroom is possible. Ask what could be installed and upgraded to truly customize your home. Call today to schedule an appointment to find out what works best for you and your family's needs. (id:47351)
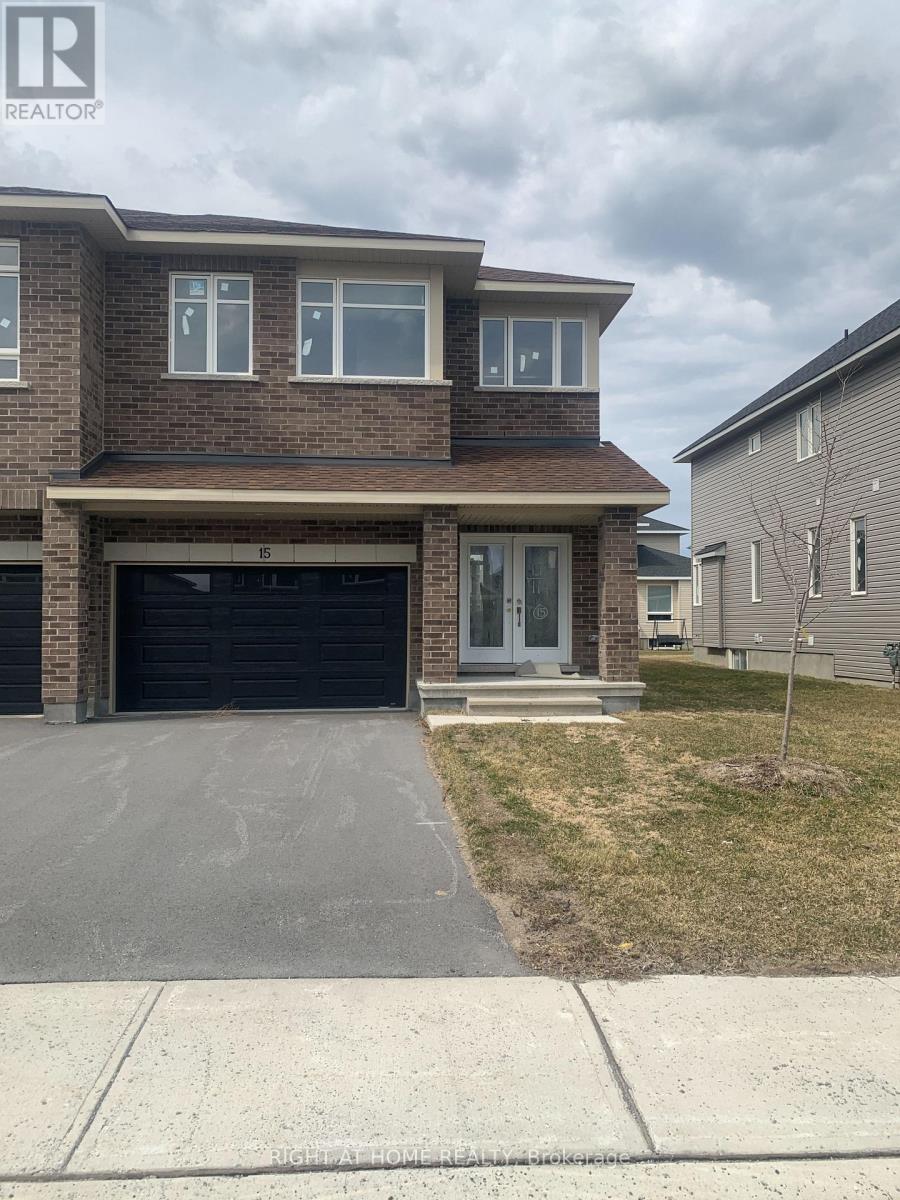
15 Wylie Way
Carleton Place, Ontario
Welcome to Carleton Landing, a new residential development that offers the charm of life in a heritage town but with premium big brand shopping, schools, medical services and recreation at your doorstep. Carleton Landing is an entirely new community of newly built homes and only a 17-minute drive from Kanata. New construction, Occupancy for summer 2026. Magnolia Model with Standard Features Include: Huge open-concept Great Room, Convenient Kitchen Island W/Breakfast Bar, Including Kitchen Cabinets to the Ceiling, Spacious Mudroom Entry and Closet, Free Standing Tub in the EnSuite, Hardwood Flooring throughout the Main Floor, as per Plans and Quartz Countertops for all surfaces. Ceramic Tiles throughout the kitchen and bathrooms. Ask if you care to finish a Rec Room in the Basement. Call today to schedule an appointment to find out what works best for you and your family's needs. (id:47351)
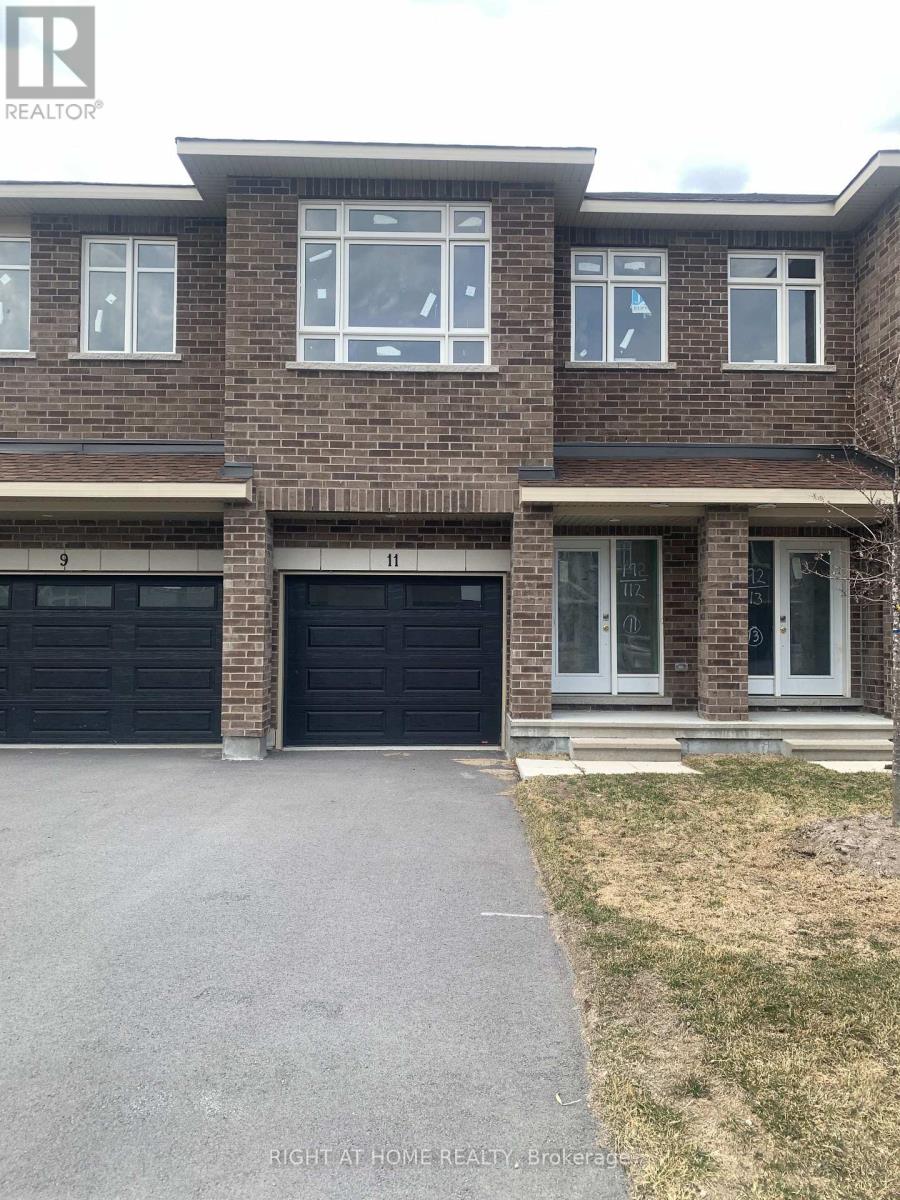
11 Wylie Way
Carleton Place, Ontario
Carleton Landing offers the charm of life in a heritage town but with premium big brand shopping, schools, medical services and recreation at your doorstep. Carleton Landing is an entirely new community of newly built homes and only a 17-minute drive from Kanata. New construction, Occupancy for Summer 2026. Main floor features a Huge Open-Concept Great Room/Kitchen. Kitchen Cabinets to are to the ceiling. Porcelain tiles through-out and Laminate Flooring on the main level. Ask about what can be upgraded. Optional Finished Rec Room or a Completely Finished Basement with 3 Piece Bathroom is possible. Ask what could be installed and upgraded to truly customize your home. Call today to schedule an appointment to find out what works best for you and your family's needs. (id:47351)
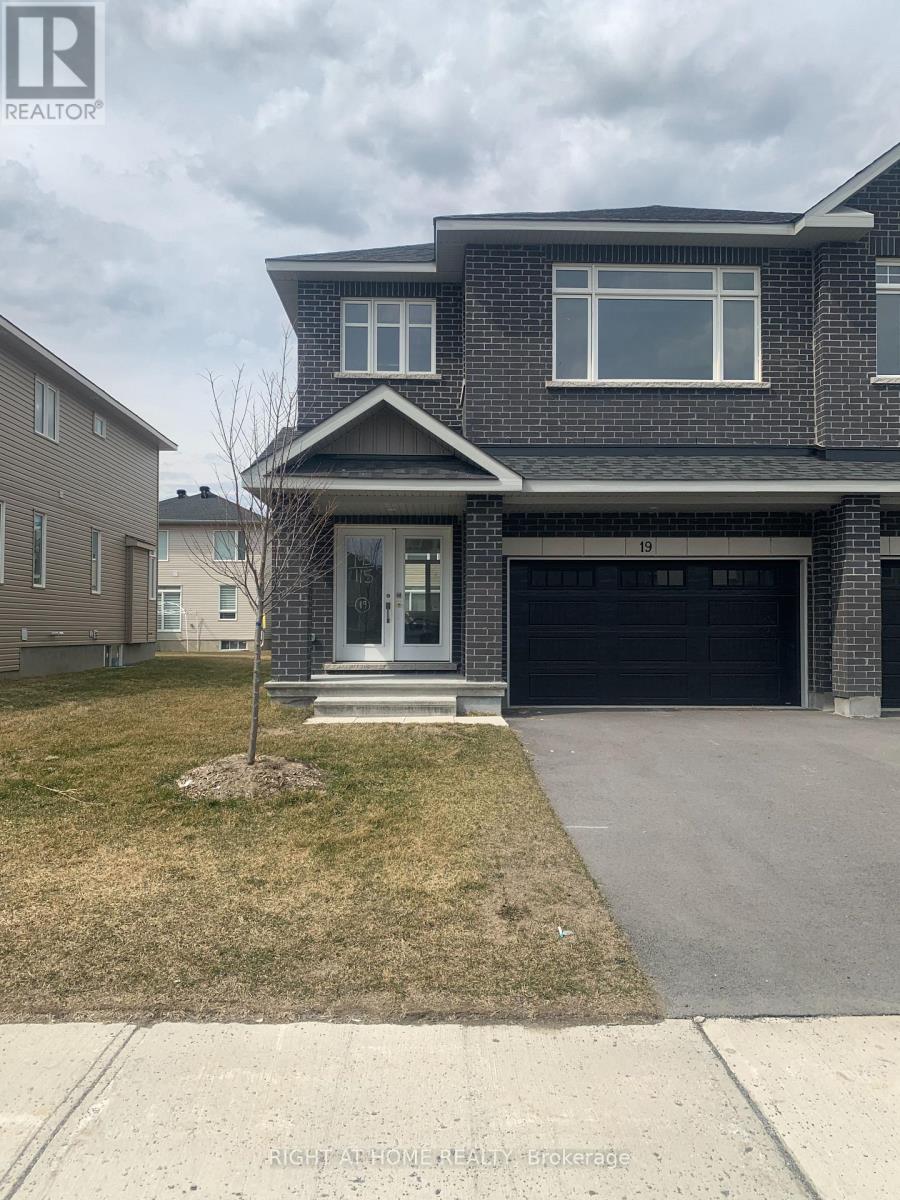
19 Wylie Way
Carleton Place, Ontario
Welcome to Carleton Landing, a new residential development that offers the charm of life in a heritage town but with premium big brand shopping, schools, medical services and recreation at your doorstep. Carleton Landing is an entirely new community of newly built homes and only a 17-minute drive from Kanata. New construction, Occupancy for summer 2026. Magnolia Model with Standard Features Include: Huge open-concept Great Room, Convenient Kitchen Island W/Breakfast Bar, Including Kitchen Cabinets to the Ceiling, Spacious Mudroom Entry and Closet, Free Standing Tub in the EnSuite, Hardwood Flooring throughout the Main Floor, as per Plans and Quartz Countertops for all surfaces. Ceramic Tiles throughout the kitchen and bathrooms. Ask if you care to finish a Rec Room in the Basement. Call today to schedule an appointment to find out what works best for you and your family's needs. (id:47351)
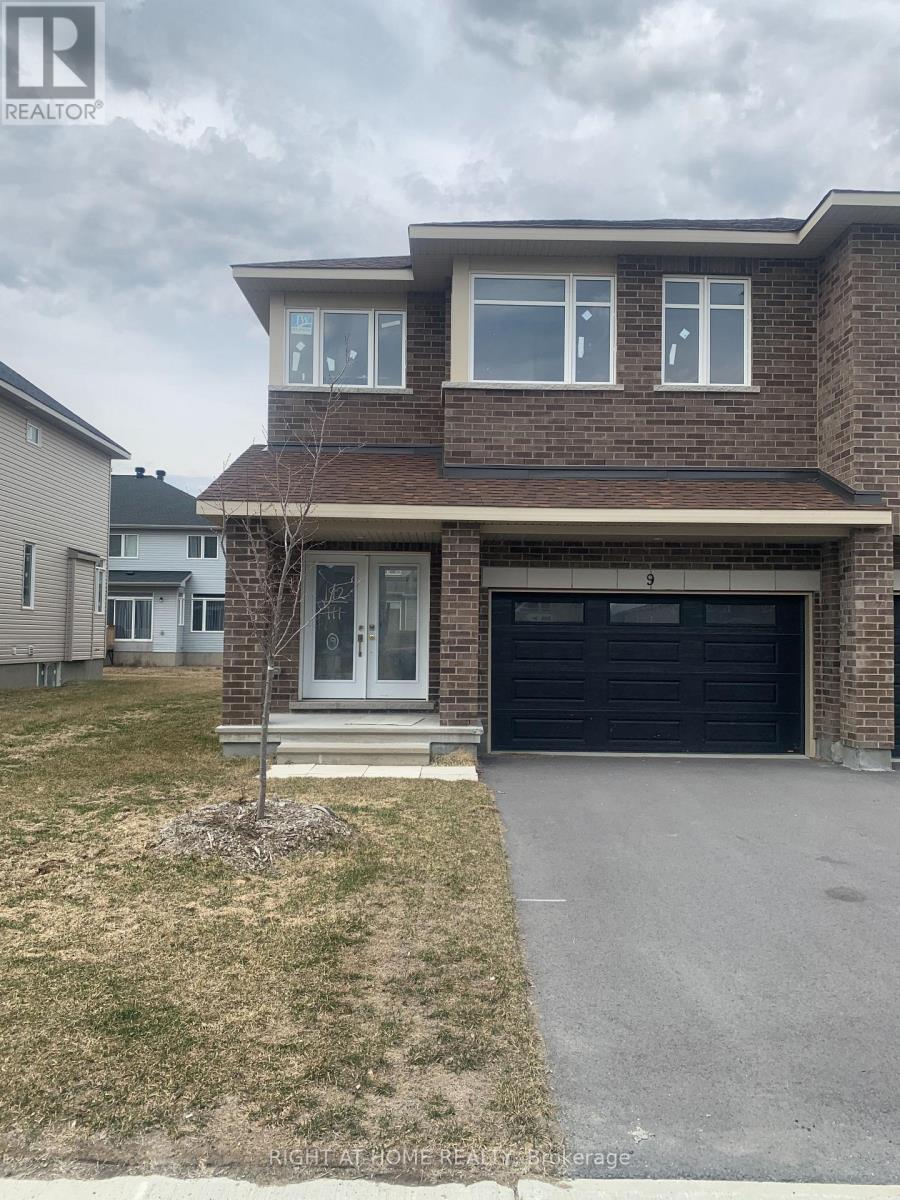
9 Wylie Way
Carleton Place, Ontario
Welcome to Carleton Landing, a new residential development that offers the charm of life in a heritage town but with premium big brand shopping, schools, medical services and recreation at your doorstep. Carleton Landing is an entirely new community of newly built homes and only a 17-minute drive from Kanata. New construction, Occupancy for summer 2026. Magnolia Model with Standard Features Include: Huge open-concept Great Room, Convenient Kitchen Island W/Breakfast Bar, Including Kitchen Cabinets to the Ceiling, Spacious Mudroom Entry and Closet, Free Standing Tub in the EnSuite, Hardwood Flooring throughout the Main Floor, as per Plans and Quartz Countertops for all surfaces. Ceramic Tiles throughout the kitchen and bathrooms. Ask if you care to finish a Rec Room in the Basement. Call today to schedule an appointment to find out what works best for you and your family's needs. (id:47351)
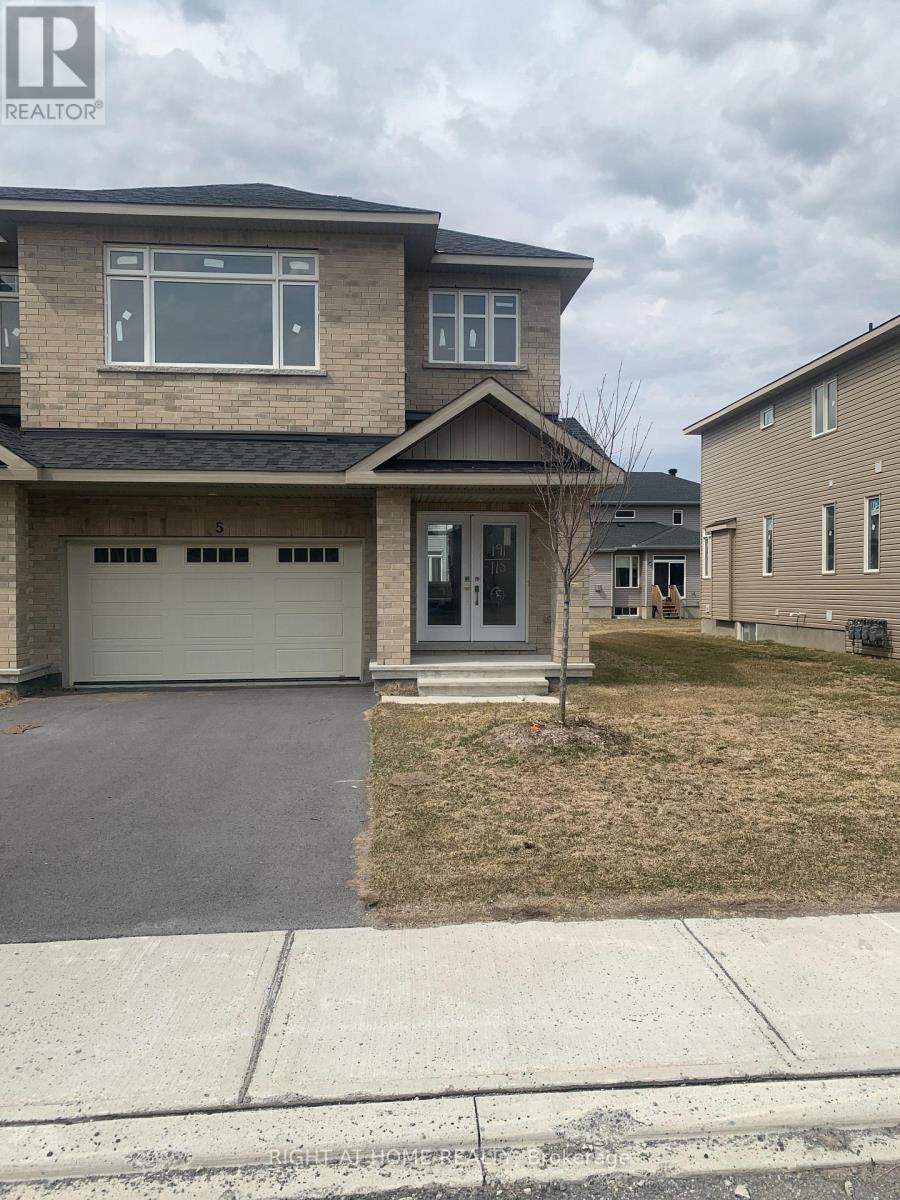
5 Wylie Way
Carleton Place, Ontario
Welcome to Carleton Landing, a new residential development that offers the charm of life in a heritage town but with premium big brand shopping, schools, medical services and recreation at your doorstep. Carleton Landing is an entirely new community of newly built homes and only a 17-minute drive from Kanata. New construction, Occupancy for summer 2026. Magnolia Model with Standard Features Include: Huge open-concept Great Room, Convenient Kitchen Island W/Breakfast Bar, Including Kitchen Cabinets to the Ceiling, Spacious Mudroom Entry and Closet, Free Standing Tub in the EnSuite, Hardwood Flooring throughout the Main Floor, as per Plans and Quartz Countertops for all surfaces. Ceramic Tiles throughout the kitchen and bathrooms. Ask if you care to finish a Rec Room in the Basement. Call today to schedule an appointment to find out what works best for you and your family's needs. (id:47351)
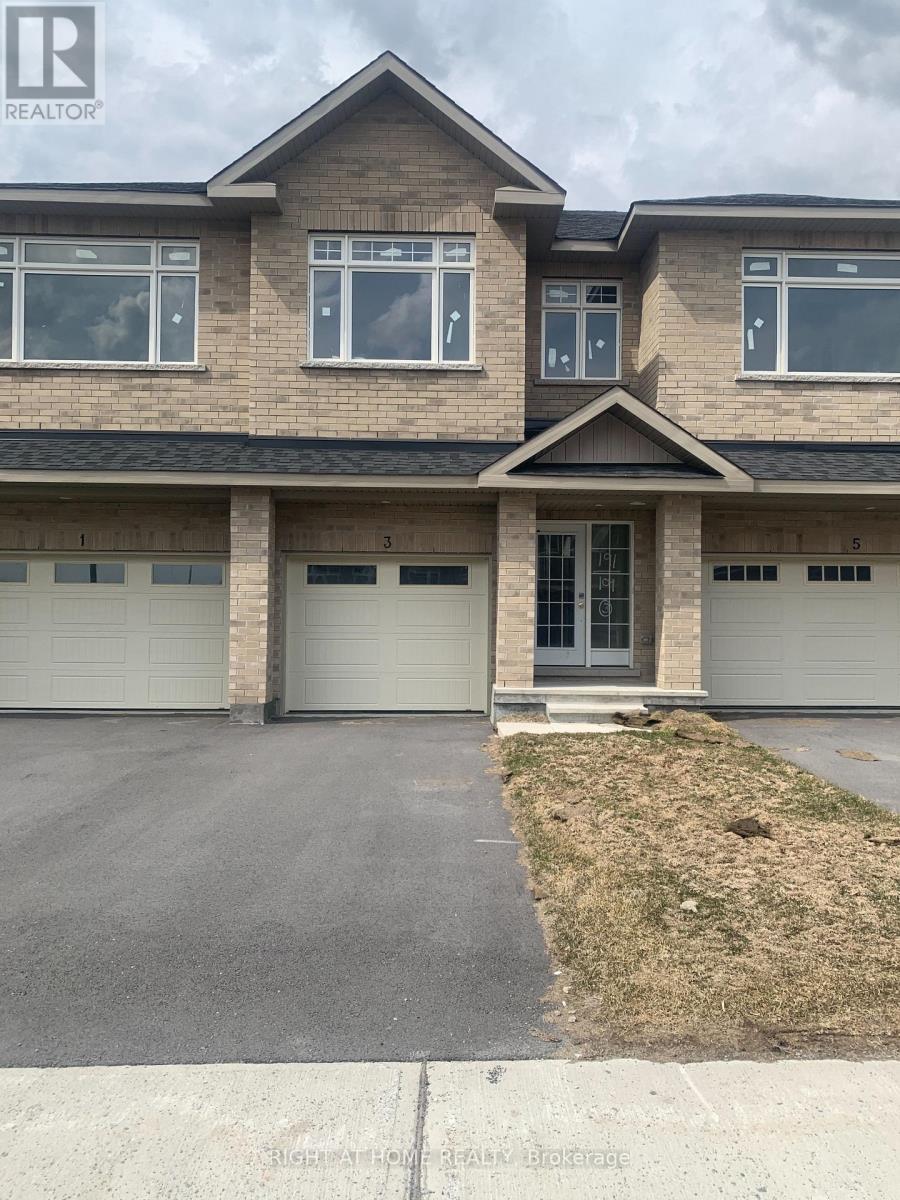
3 Wylie Way
Carleton Place, Ontario
Carleton Landing offers the charm of life in a heritage town but with premium big brand shopping, schools, medical services and recreation at your doorstep. Carleton Landing is an entirely new community of newly built homes and only a 17-minute drive from Kanata. New construction, Occupancy for Summer 2026. Main floor features a Huge Open-Concept Great Room/Kitchen. Kitchen Cabinets to are to the ceiling. Porcelain tiles through-out and Laminate Flooring on the main level. Ask about what can be upgraded. Optional Finished Rec Room or a Completely Finished Basement with 3 Piece Bathroom is possible. Ask what could be installed and upgraded to truly customize your home. Call today to schedule an appointment to find out what works best for you and your family's needs. (id:47351)
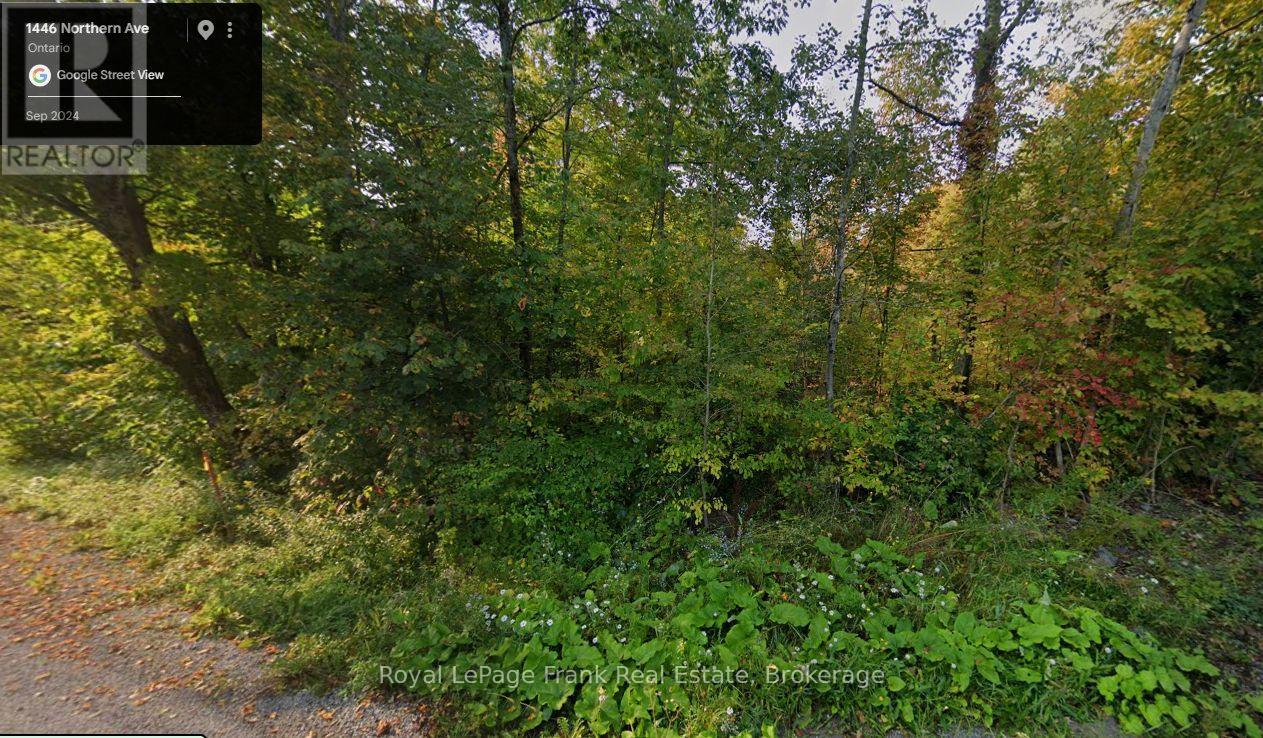
0 Northern Avenue
Trent Lakes, Ontario
Beautifully treed building lot with approvals in place, offering an excellent opportunity to build your dream home or cottage. Ideally located on a township-maintained road between Buckhorn and Bobcaygeon, this property is just minutes from a public boat ramp to Little Bald Lake giving access to the historic Trent Severn Waterway. This peaceful rural setting is on a school bus route and a short drive to local amenities, shopping and services. This is a fantastic opportunity to enjoy the Kawartha Lakes lifestyle with boating, fishing, outdoor recreation and the Oakshores marina and community centre right at your doorstep. This lot is ready to build with all zoning approvals and septic permit already in place. (id:47351)
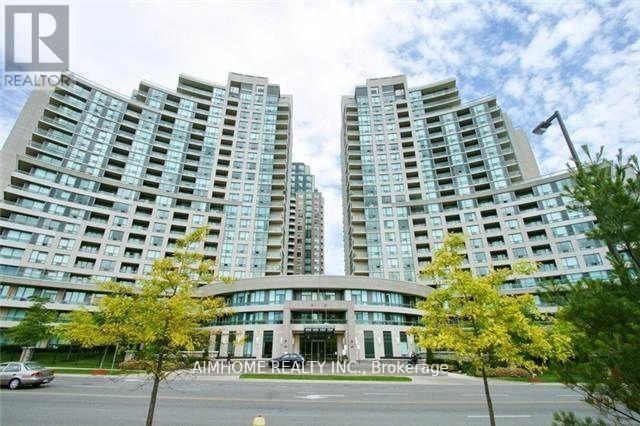
1202 - 509 Beecroft Road
Toronto, Ontario
Centre North York! Step To the Subway With an Unobstructed And Fabulous View. Upgraded Kitchen Package, Stainless Steel Appliances, Granite Countertops, Hardwood Floors, Large Windows, An Open-Concept Dining And Living Room Combo, Good-Size Master Bedroom With En-Suite. Walkout From Living & Eating Area To Balcony**2 Car Parking Spot**Luxury Building Offering Many Amenities. A Spa-Inspired Fitness Centre With Indoor Pool, Whirlpool And Sauna. (id:47351)
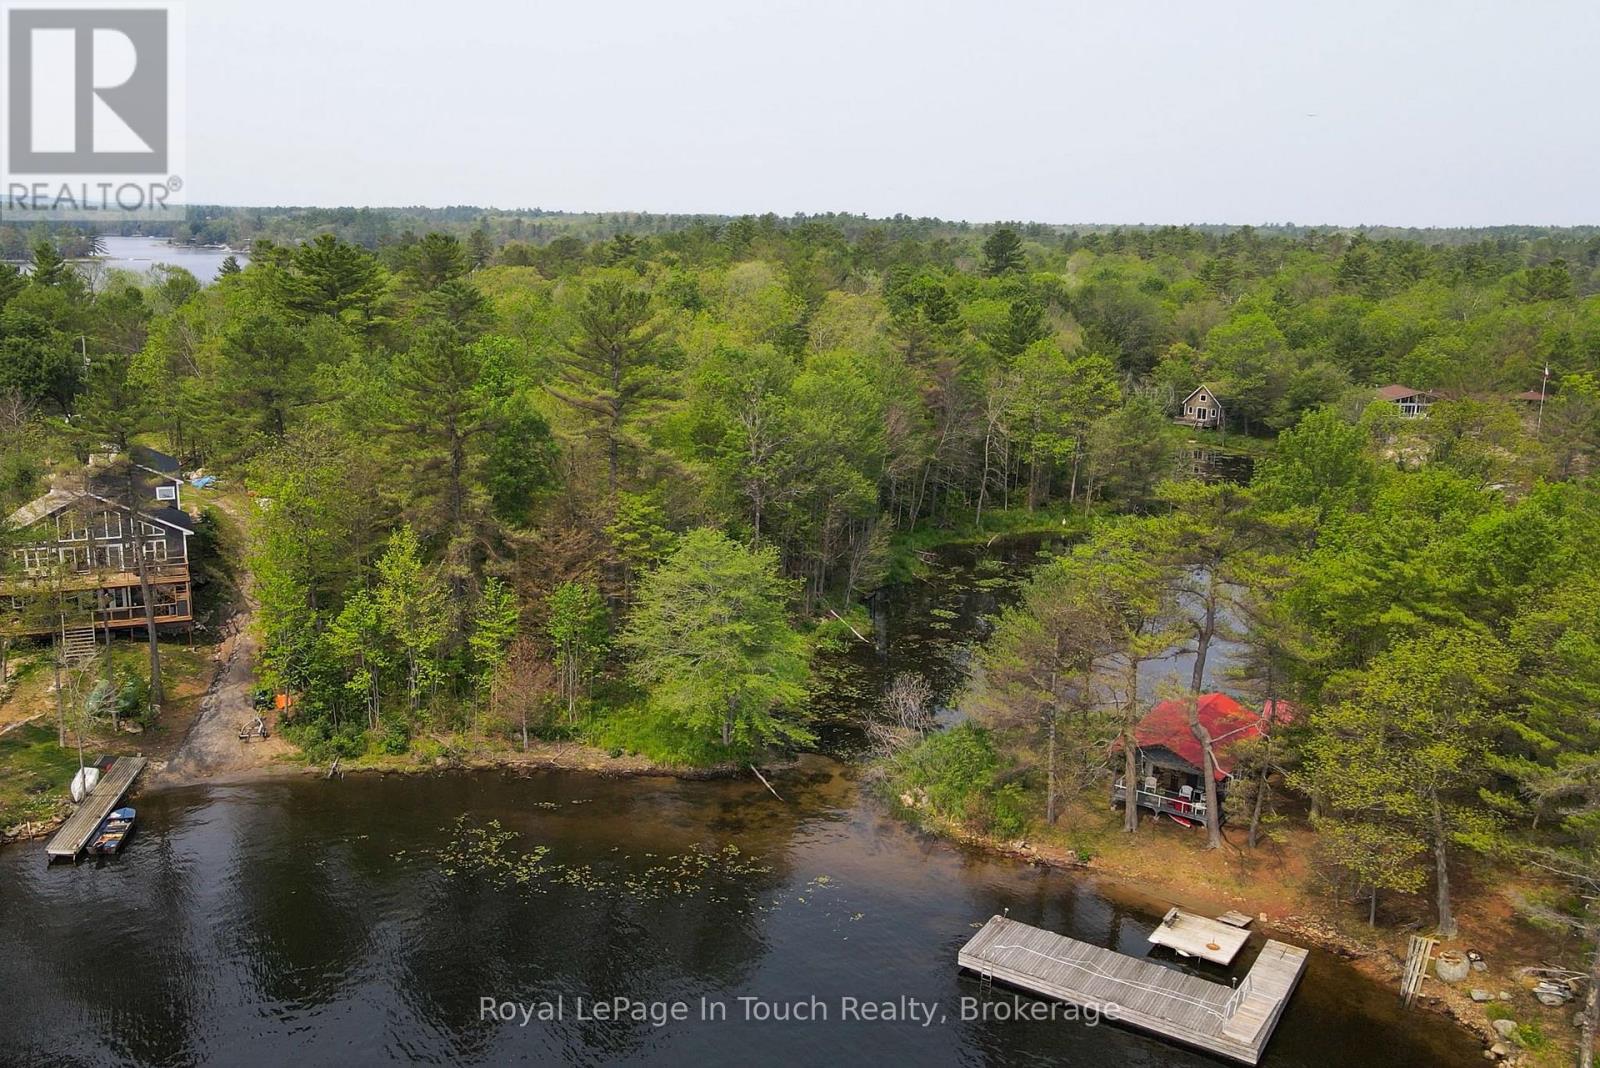
12544 Georgian Bay Shore
Georgian Bay, Ontario
BY BOAT ONLY - Only 10 minutes by boat from several marinas in Honey Harbour to this well treed vacant building lot in North Bay of Honey Harbour. This 2.53 acre property enjoys 257' of shoreline, where some of it boasts shallow sandy entry and deep water for docking, and some of it is a shallow pond looking to the north. The location is excellent for watersports and canoeing alike, with deep water and less boat traffic, as well as inlets and channels to explore. Come check out the location for your dream cottage. ** Listing Agent is related to the Sellers (id:47351)
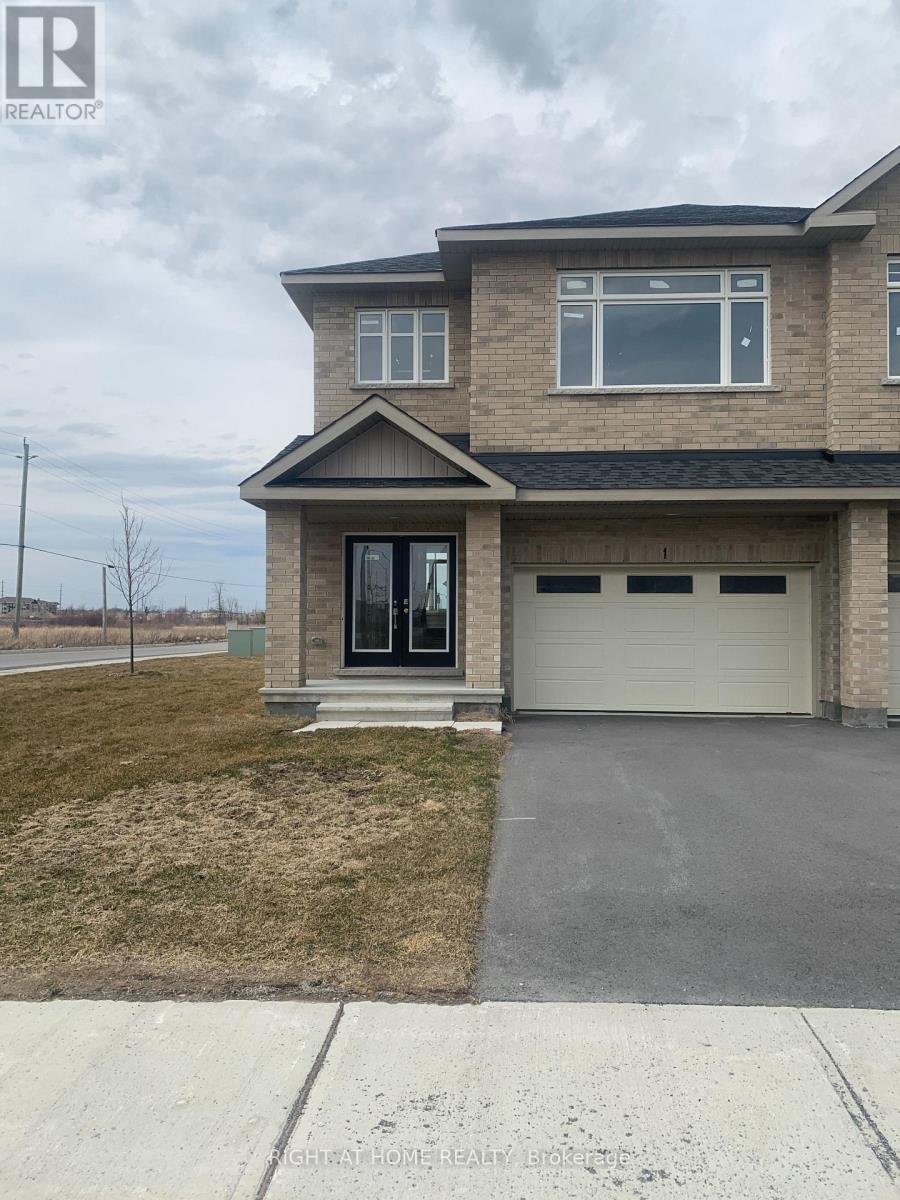
1 Wylie Way
Carleton Place, Ontario
Welcome to Carleton Landing, a new residential development that offers the charm of life in a heritage town but with premium big brand shopping, schools, medical services and recreation at your doorstep. Carleton Landing is an entirely new community of newly built homes and only a 17-minute drive from Kanata. New construction, Occupancy for summer 2026. Magnolia Model with Standard Features Include: Huge open-concept Great Room, Convenient Kitchen Island W/Breakfast Bar, Including Kitchen Cabinets to the Ceiling, Spacious Mudroom Entry and Closet, Free Standing Tub in the EnSuite, Hardwood Flooring throughout the Main Floor, as per Plans and Quartz Countertops for all surfaces. Ceramic Tiles throughout the kitchen and bathrooms. Ask if you care to finish a Rec Room in the Basement. Call today to schedule an appointment to find out what works best for you and your family's needs. (id:47351)
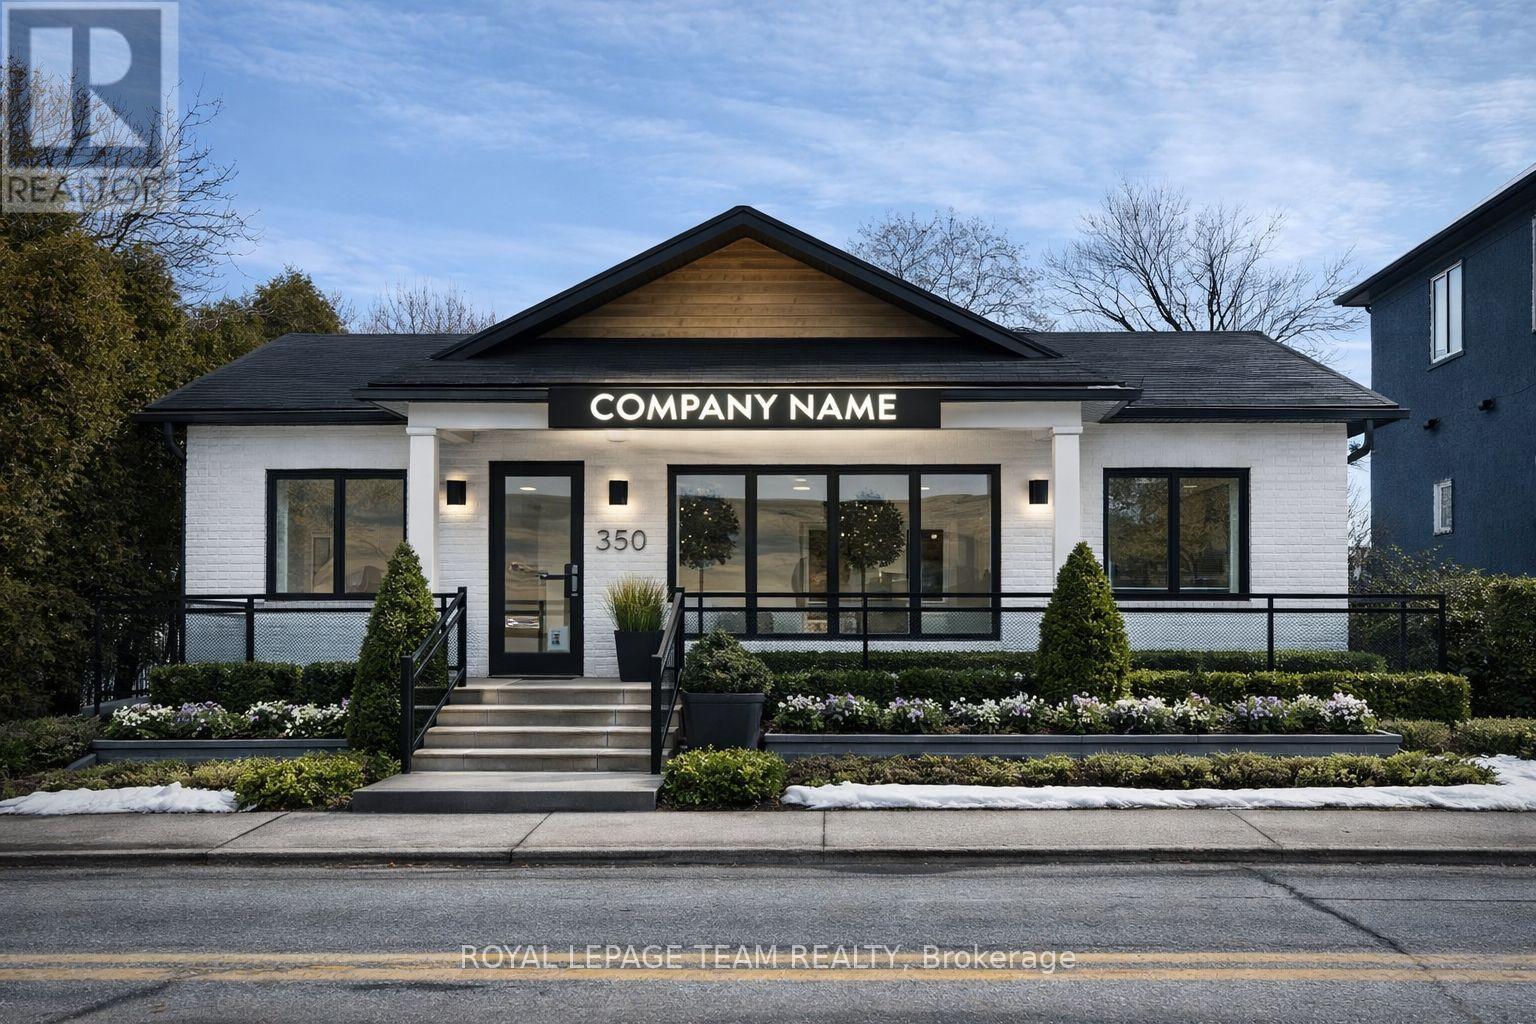
3441 Mcbean Street
Ottawa, Ontario
Nestled in the vibrant heart of the Village Core, 3441 McBean Street presents a premier opportunity to establish your business in the rapidly expanding community of Richmond. As one of Ottawa's fastest-growing villages, Richmond is experiencing a significant surge in new residential developments, bringing a steady influx of families and increased consumer demand to the area. This versatile property is perfectly positioned to capitalize on that growth, boasting approximately 1,700 square feet of functional space with a welcoming covered front porch. The entire main floor has been recently renovated to feature a modern, open floor plan, with all previous office partitions removed to provide a seamless and flexible layout. Complete with a powder room and the added value of a separate apartment on-site, the property provides a professional environment ready for immediate use. A rare find for entrepreneurs, the site offers ample on-site parking to accommodate both staff and a high volume of clientele. With its flexible VM8 zoning, the location supports a diverse range of potential uses-from boutique retail and professional medical offices to personal services or a cozy cafe. Positioned for maximum visibility in a high-traffic historic district, this property is primed for its next chapter. For full details, floor plans, and media, please visit the official property website. (id:47351)