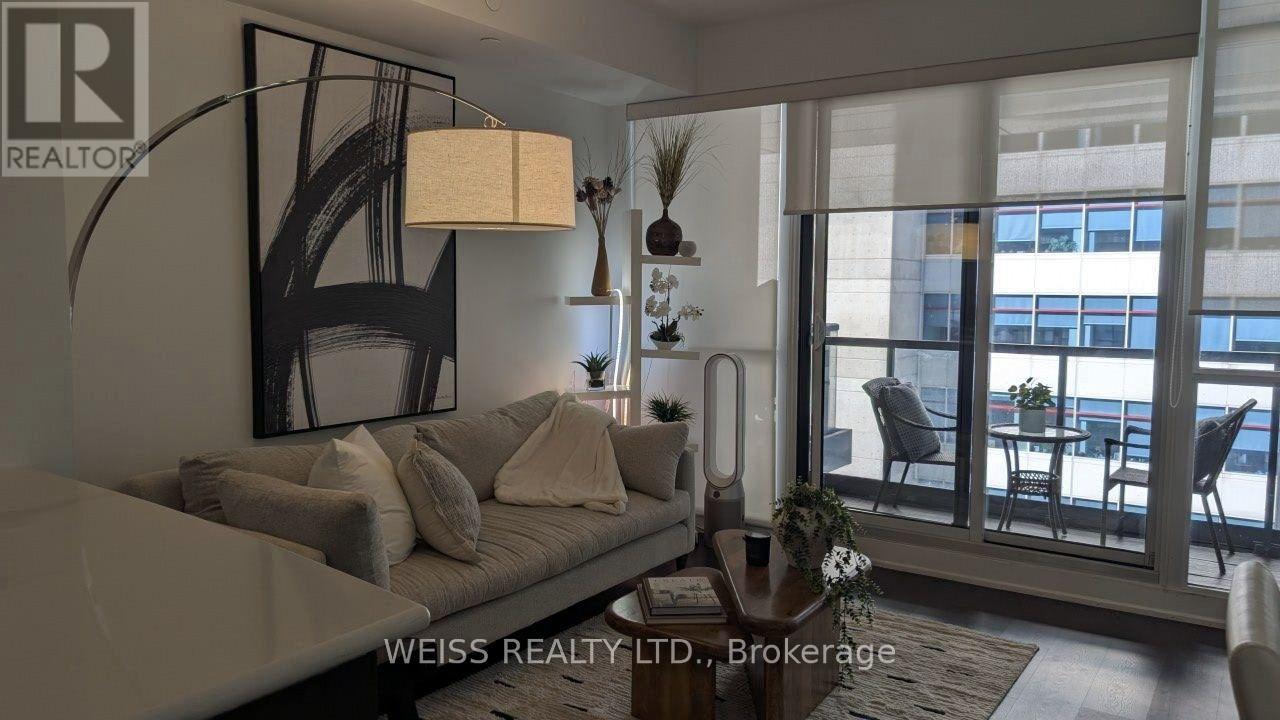
609 - 30 Roehampton Avenue
Toronto, Ontario
Welcome to this amazing condo, in a great location! Be at the new heart of the city, with easy access to both the line one and line four subways a 5 minute walk away from the building! There's also great food, entertainment, and everything you'd ever need nearby. This unit is bright, well designed, and ready to move in! Featuring en-suite laundry, an open kitchen, and a design that's sleek and modern, there's a WOW factor as soon as you open the door! The building also has great amenities and friendly staff! Shows great, so come take a look! (id:67892)
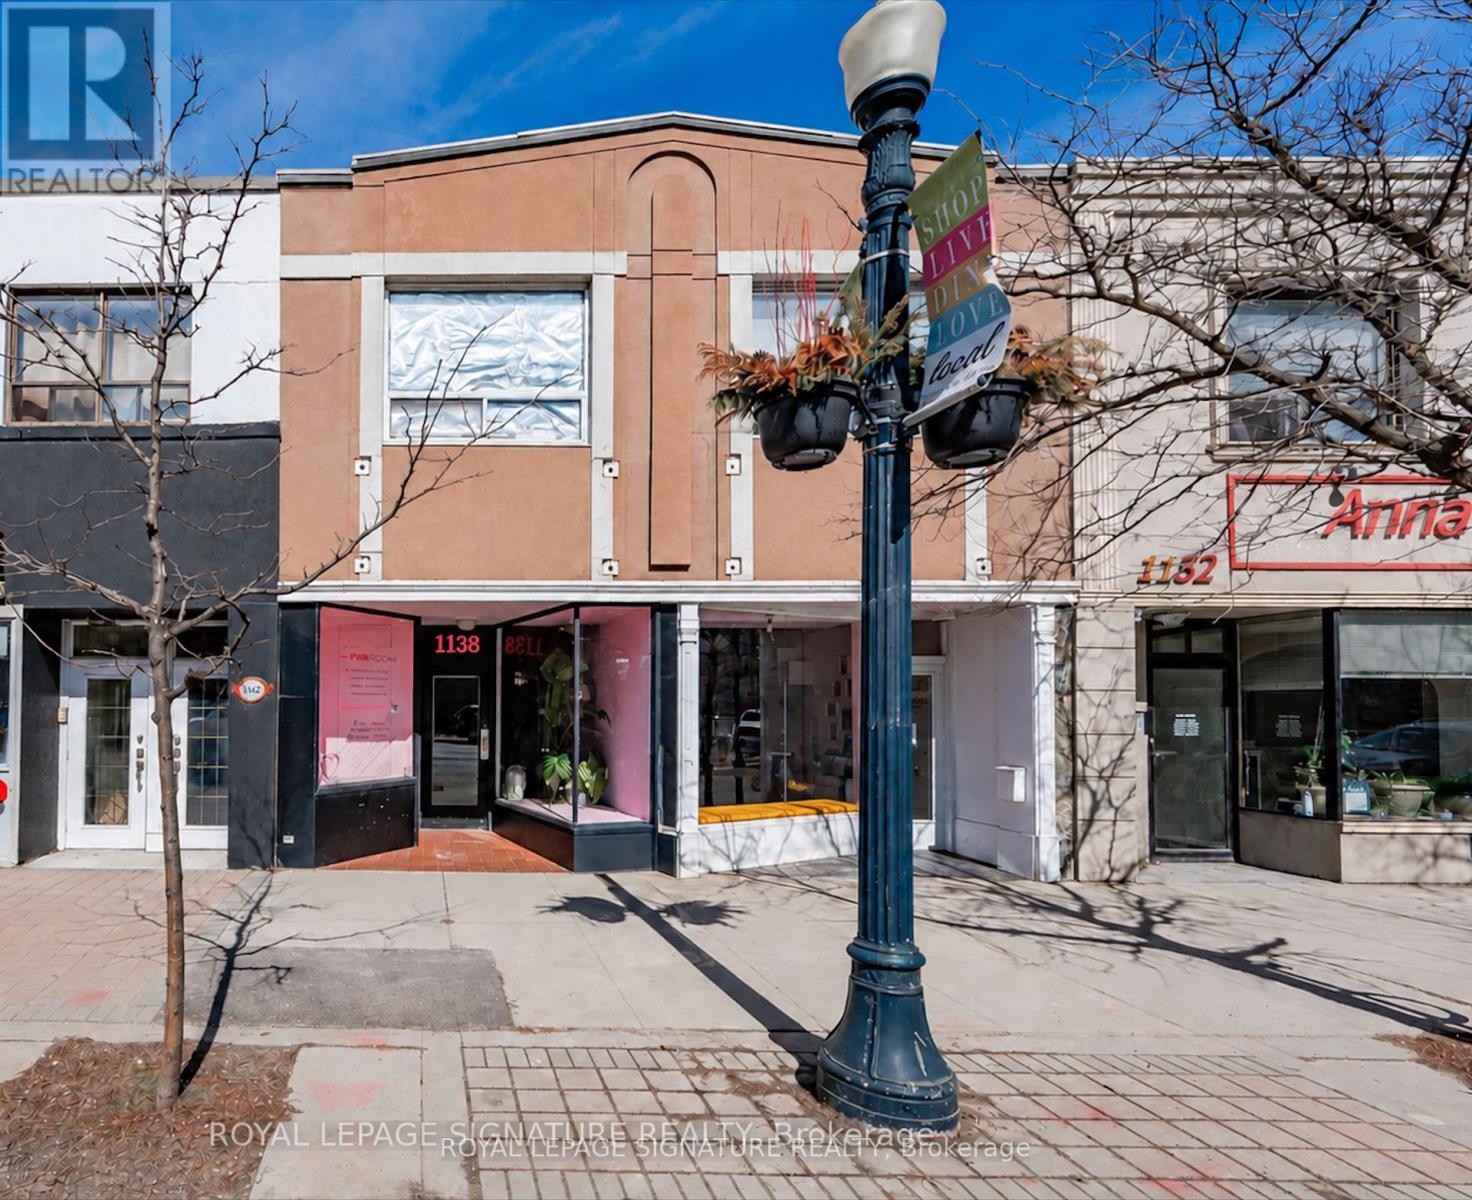
Main Floor - 1138 Eglinton Avenue
Toronto, Ontario
Exceptional leasing opportunity on high-demand Eglinton Avenue West! Offering 743 sq. ft. of bright ground-floor space ideal for office or retail use, this inviting storefront features a large front window that fills the interior with natural light and provides excellent visibility for your business. The 437 sq. ft. basement features two separate rooms, including 153 sq. ft. of finished space, plus 284 sq. ft. of unfinished space offering ample storage to support your business needs.A window air conditioner adds comfort, while separately metered hydro offers convenience, with gas and water included. Ideally located near cafés, restaurants, parks, and everyday amenities, with Allen Road and Eglinton West subway station a short distance away. A TTC stop directly outside the door provides easy access for clients and staff. Bring your business vision to life in this vibrant, well-connected neighbourhood! (id:67892)
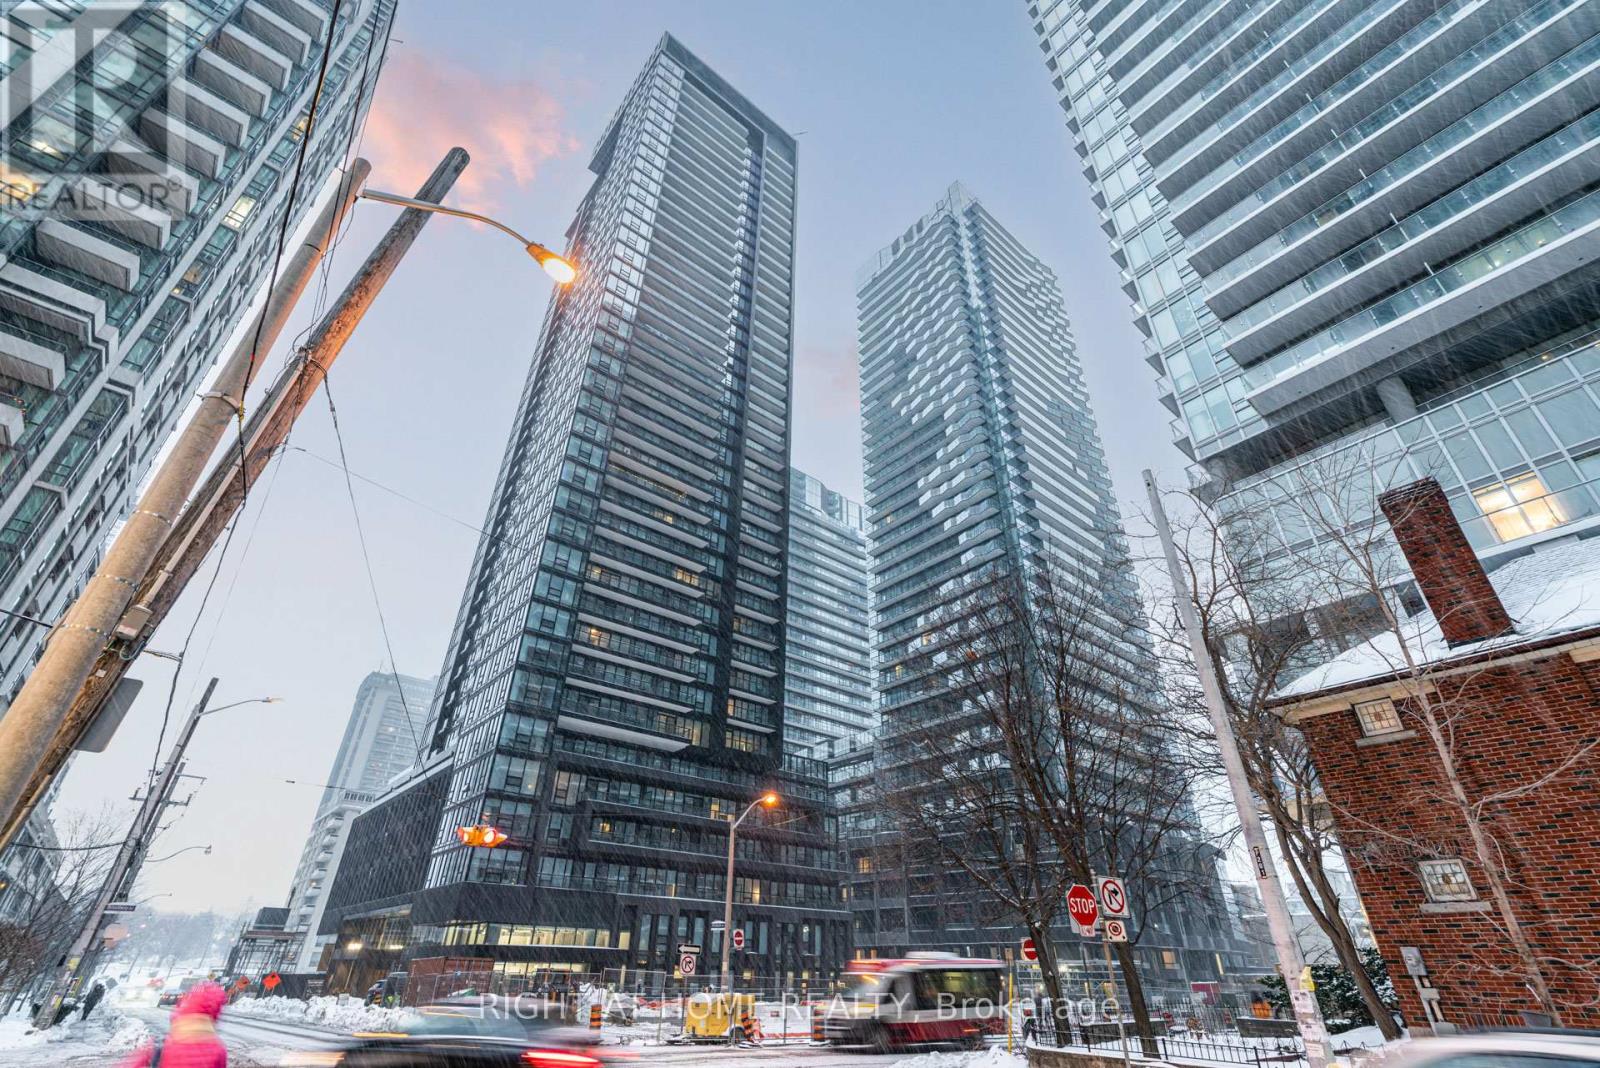
2403s - 110 Broadway Avenue
Toronto, Ontario
New 1 Bed + Den Condo at Untitled at Yonge & Eglinton, located in one of Toronto's most vibrant and connected neighbourhoods. Just a 3-minute walk to the Yonge & Eglinton subway station, with quick access to downtown, uptown, and the upcoming Eglinton Crosstown LRT. This west-facing, bright and functional layout features large bedroom windows, an open balcony, and a spacious den, ideal for a home office or flexible living space. Enjoy an unbeatable urban lifestyle with steps to shops, cafes, restaurants, entertainment, and everyday conveniences, plus nearby parks and green spaces. Perfect for professionals seeking walkability, transit access (id:67892)
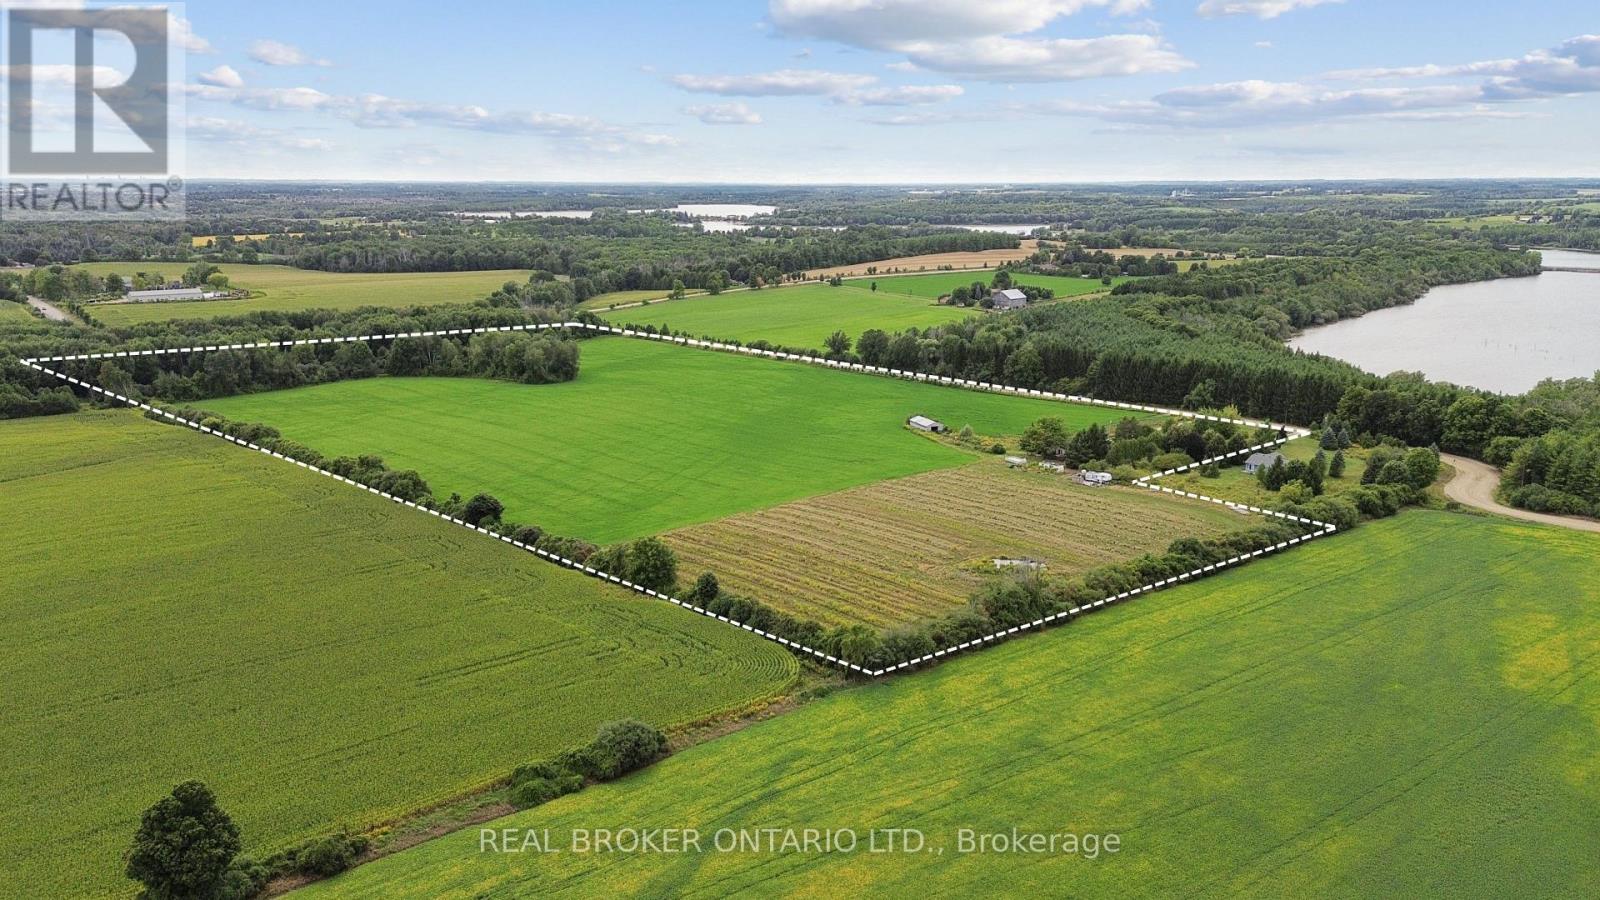
8033 Sideroad 10
Guelph/eramosa, Ontario
Investor alert: 44.84 acres of prime sandy loam agricultural land with multiple income streams and future upside. Located just outside the city limits, this unique Guelph/Eramosa opportunity combines cash flow today with long-term land value appreciation. Set on a gently rolling landscape with stunning views, open fields, mixed bush, and daily breathtaking sunsets, this property borders Guelph Lake - literally just across the road. Enjoy watching local wildlife roam freely while standing on land that's both serene and income-producing. The parcel includes: Workable arable land (rented annually for crop income), A well-established Saskatoon berry patch with strong harvest yield, Two rented billboard signs for recurring passive revenue, A self-contained 2-bedroom in-law suite/apartment with separate entrance, A main home featuring 2 bedrooms and 2 bathrooms, Double garage + long private driveway with ample parking, Outbuildings for equipment storage. Serviced by well, septic, and propane, and zoned agricultural, this property offers privacy, stability, and flexible income generation. Bonus - You can live the country lifestyle while staying just minutes from Guelph, with direct access to trails, and conservation lands nearby. Whether you're buying to hold, develop, or harvest its income potential - this land performs now and appreciates over time. (id:67892)
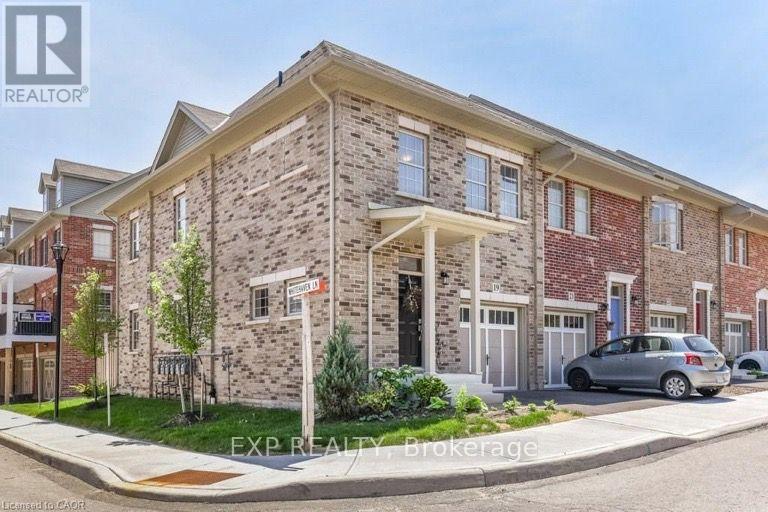
19 Robert Peel Road
Kitchener, Ontario
Welcome home to this meticulously maintained, carpet-free 3-bedroom, 2.5-bathroom end-unit townhouse in the sought-after Victoria Commons community of Kitchener! The bright, open-concept main floor features impressive 9-foot ceilings, beautiful oak hardwood and ceramic flooring, and an abundance of windows that fill the great room with natural light. The gourmet kitchen boasts granite countertops, a ceramic backsplash, ample cabinetry and counter space, and a large island with breakfast bar, while the adjoining dinette offers a sliding door walkout to the backyard. Oak hardwood stairs lead to the second floor, featuring three spacious bedrooms and a versatile loft space, ideal for a home office or den. The luxurious primary suite offers a walk-in closet and a spa-inspired ensuite with a soaker tub and separate shower. The professionally finished basement provides additional living space, perfect for a recreation room, home gym, games room, or family movie nights. Enjoy an unbeatable location close to Downtown Kitchener, Uptown Waterloo, parks, schools, shopping, and everyday amenities. With convenient access to Grand River Transit, the ION LRT, Kitchener GO Station, Highway 7/8, and Highway 401, commuting throughout Waterloo Region and beyond is a breeze. This beautiful end-unit townhouse offers the perfect blend of comfort, space, and convenience! (id:67892)
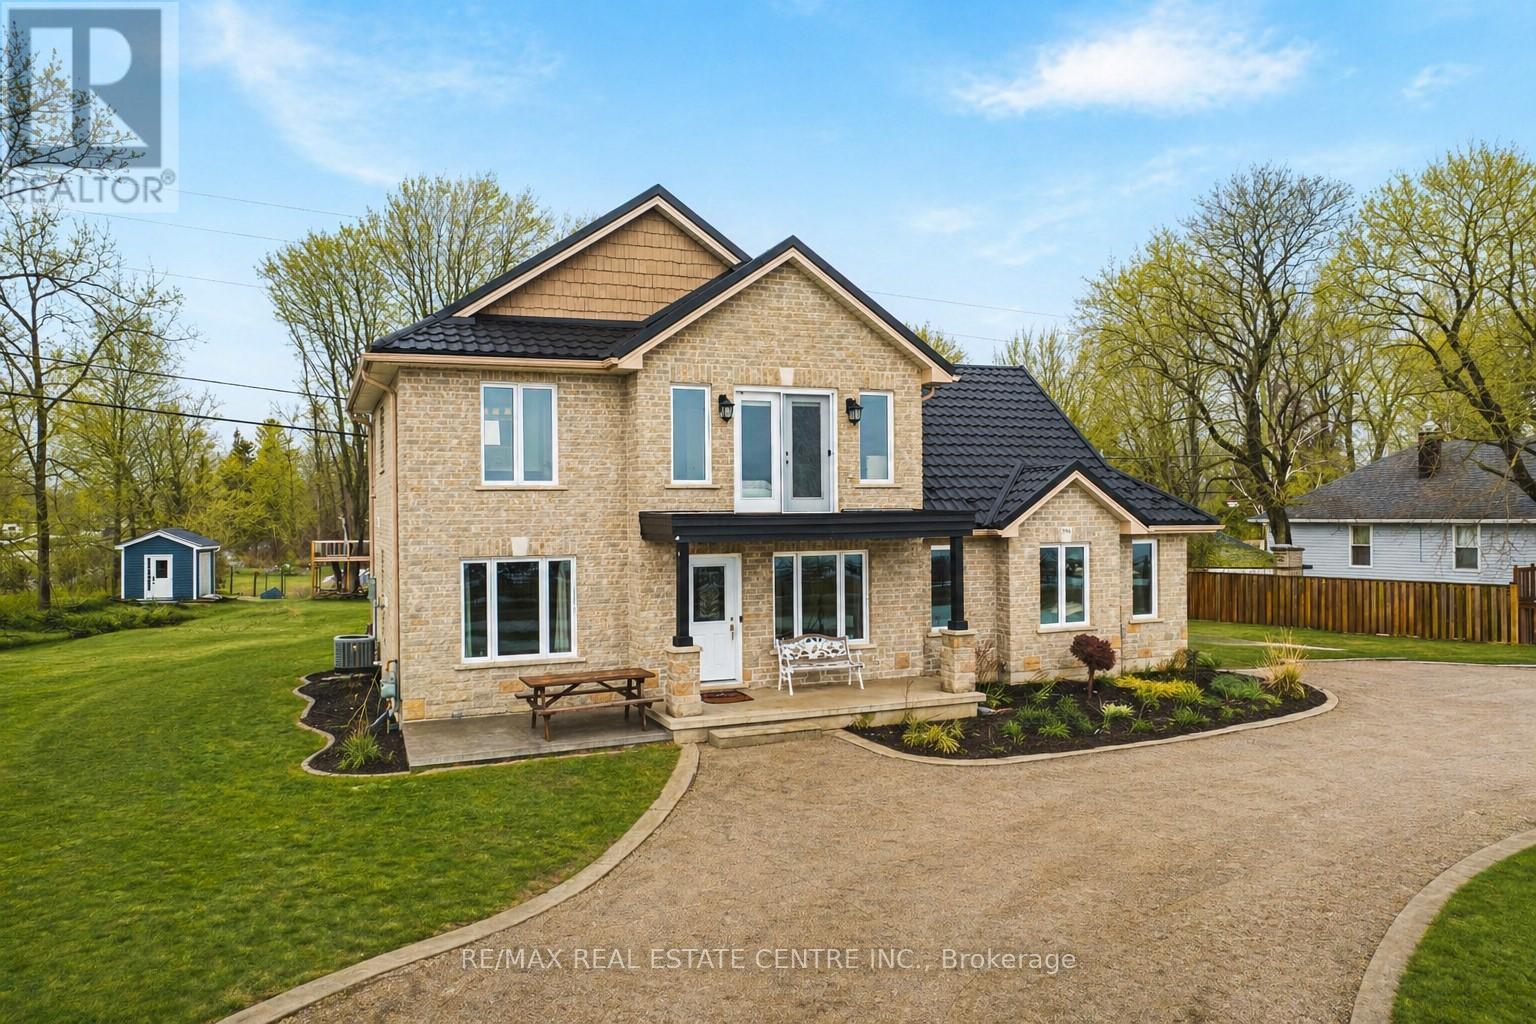
2801 North Shore Drive
Haldimand, Ontario
Welcome to 2801 North Shore Drive, Lowbanks - a stunning custom-built, year-round cottage offering the perfect blend of comfort, privacy, and lakeside living. Nestled on over half an acre of beautifully maintained property, this exceptional home boasts its own private beach, creating a rare opportunity to enjoy peaceful waterfront living in one of Lowbanks' most desirable areas. Designed for year-round enjoyment, this thoughtfully crafted cottage features 3 spacious bedrooms and 2.5 bathrooms, providing ample space for family and guests. The inviting interior offers a warm and comfortable atmosphere, ideal for both everyday living and entertaining. Outside, a durable steel roof ensures long-term peace of mind, while the two-car garage provides plenty of room for vehicles, storage, or recreational equipment. Located just a short walk to the local marina, you'll have easy access to boating, fishing, and endless summer activities - all while enjoying the privacy and tranquility of your own waterfront retreat. Whether you're searching for a full-time residence, a weekend escape, or an investment in lakeside living, 2801 North Shore Drive delivers space, quality craftsmanship, and an unbeatable location. Experience the best of Lowbanks waterfront living - your private beach lifestyle awaits. (id:67892)
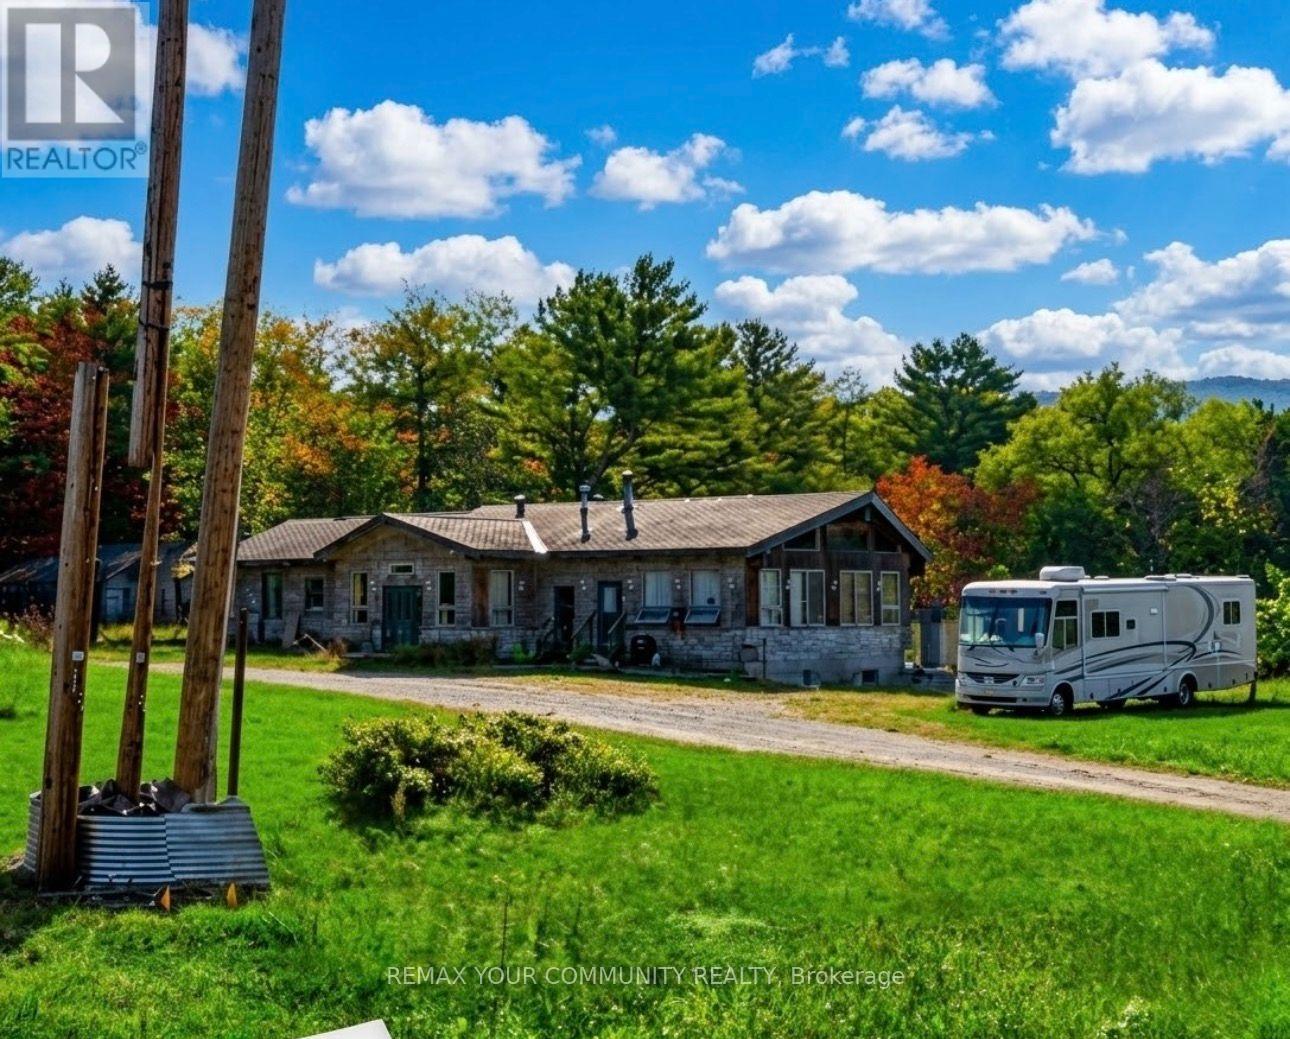
242 Oastler Park Drive
Seguin, Ontario
An exceptional commercial investment opportunity with substantial redevelopment potential in Seguin, in the beautiful Parry Sound region. Set on approximately three point three four elevated acres with approximately three hundred seventeen feet of road frontage, this income-producing property offers a compelling combination of land, established accommodation, and upgraded infrastructure. C3 Highway Commercial zoning offers a broad range of potential commercial uses and multiple options for future expansion or redevelopment, including the potential to add multiple accommodation units, subject to applicable municipal approvals. Redevelopment potential of up to approximately forty thousand square feet, also subject to applicable municipal approvals, invites investors and developers to explore a larger commercial vision. The existing approximately seven thousand square foot motel building features seven self-contained units, each with its own bedroom, living area, kitchenette, and washroom, complemented by a shared laundry and office area. Currently fully occupied by long-term occupants under motel accommodation agreements, the property generates substantial existing income. Further potential to enhance rental income adds to the property's long-term investment appeal. Infrastructure includes natural gas, upgraded four hundred amp electrical service with multiple panels and subpanels, a newer well, and a newer high-capacity commercial septic system. The region's attractions are within easy reach: approximately seven kilometres to Parry sound Harbour, Island Queen sightseeing cruises, and the waterfront floatplane centre; approximately one kilometre to the Rose Point Trail access on Cargill Drive; and approximately eight kilometres to the Seguin Trail access at Georgian Bay Travel Centre. These nearby trails connect with the broader Park-to-Park Trail network linking Killbear Provincial Park and Algonquin Provincial Park. (id:67892)
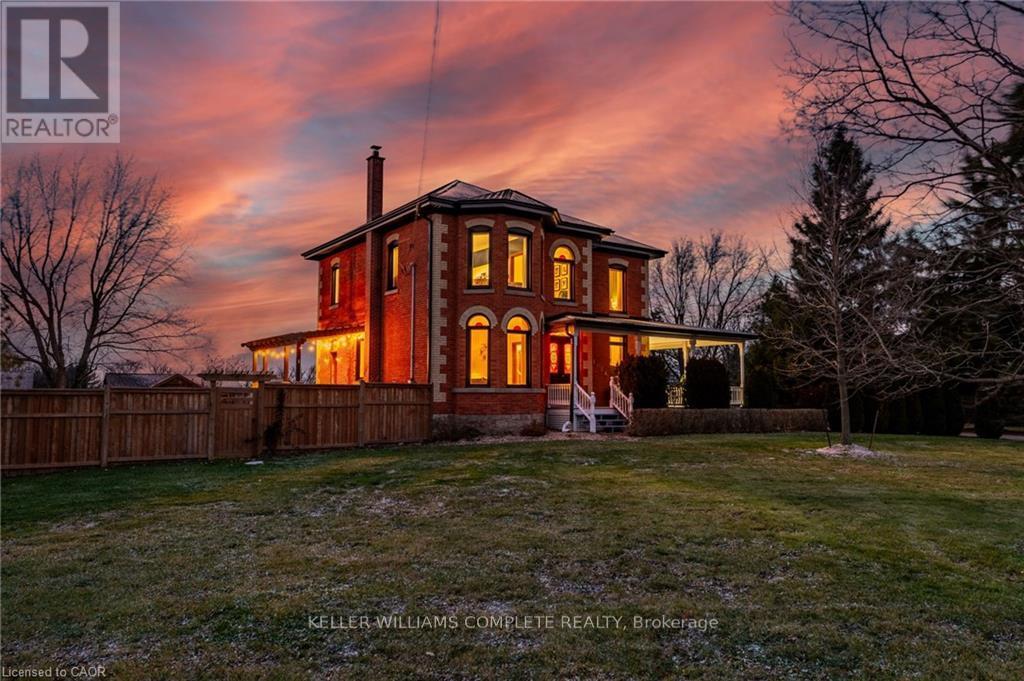
1664 Nebo Road
Hamilton, Ontario
This updated red brick century home is sure to stun you with its beauty! Drive up the long interlock drive and be greeted by the wrap around porch and the handcrafted mahogany exterior doors. This stately home has original character details you'll love - 10' main floor ceilings, stained glass windows, the original front doors, beautiful glass pocket doors, pine and maple tongue and groove floors throughout, stained solid wood trim work, decorative ceiling medallion, the original fireplace (converted to gas), claw foot tub, the library chandelier is an original Hamilton gas street light converted to electric, and 2 staircases to the second floor. But, it's been updated to elevate the home and fit the modern family -adding crown molding, coffered ceiling, wall trim, a new kitchen, new bathrooms (including an ensuite with a double shower), second floor laundry, a large walk-in pantry/prep-kitchen, a library that could double as an office, and brick flooring in the mudroom. This home has the original character we all crave in homes while meeting the modern family lifestyle. Set upon approx. 1.38 acres this is country living at its best while still being just a short drive to amenities and commuter access routes. With almost half of the property fully fenced off you can enjoy the backyard privacy and safety letting children and dogs run freely. The backyard also boasts an elegant 50'x50' raised bed garden with a greenhouse, a new 'chicken coop mansion', large wood storage shed, an inground pool and hot tub. The detached garage, a full 2 storeys + aloft, functions as both a garage and a workshop. Adjacent concrete pad for RV/trailer parking. Updated electrical, new windows (2025), new soffit/fascia/eaves (2025), new siding (2025). The other half of the basement could be finished to add more room and includes 3-pc bathroom rough-ins. A full staircase to the loft is installed and loft could also be finished to add another room. Visit URL for more photos, floorplans, etc (id:67892)
A - 22 Hincks Street
Wilmot, Ontario
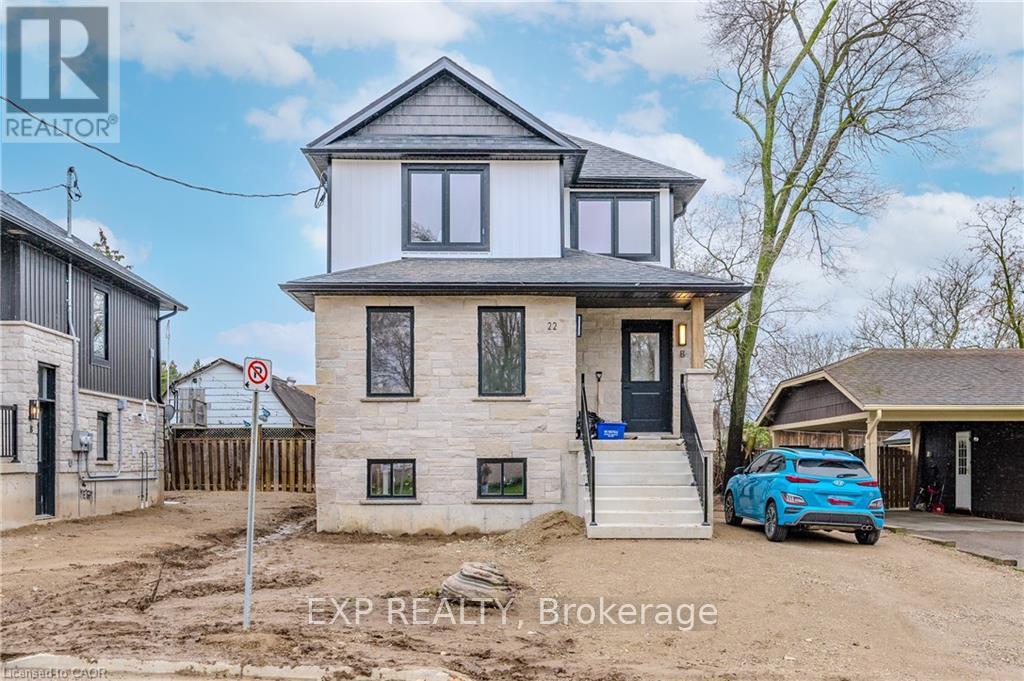
Welcome to the epitome of luxury living in this stunning legal duplex residence, where sophistication meets functionality. This home boasts a wealth of desirable features that redefine modern comfort and style. The allure of this residence begins with the separate entrances, providing privacy and independence for each unit, a hallmark of this legally designated duplex. Step inside, and you'll be captivated by the meticulous attention to detail and the opulence that permeates every corner of this home. The kitchen, true culinary masterpiece, showcases exquisite quartz countertops, marrying elegance with practicality. Unit is fully equipped with top-of-the-line appliances, making meal preparation and entertaining an absolute delight. With a total of 3 bedrooms and 3 bathrooms, this residence offers ample space for families or those who appreciate the luxury of extra room. The thoughtful design ensures comfort and functionality, creating an ideal living environment. Luxury finishes are a consistent theme throughout the property, from the gleaming floors to the designer fixtures. The large backyard is a private oasis, perfect for outdoor gatherings, playtime, or simply unwinding in the fresh air. Convenience is at your doorstep with an amazing location that places you in close proximity to all amenities. From shopping centers to schools and recreational facilities, everything you need is just a stone's throw away. Additionally, the easy access to the highway ensures that you can effortlessly navigate the surrounding areas. With the added allure of a large backyard and front yard parking, this residence is more than just a home - it's a statement of refined living in an unbeatable location. Pictures from previous model home depicting interior finishes. (id:67892)
1291 Old Highway 8
Hamilton, Ontario
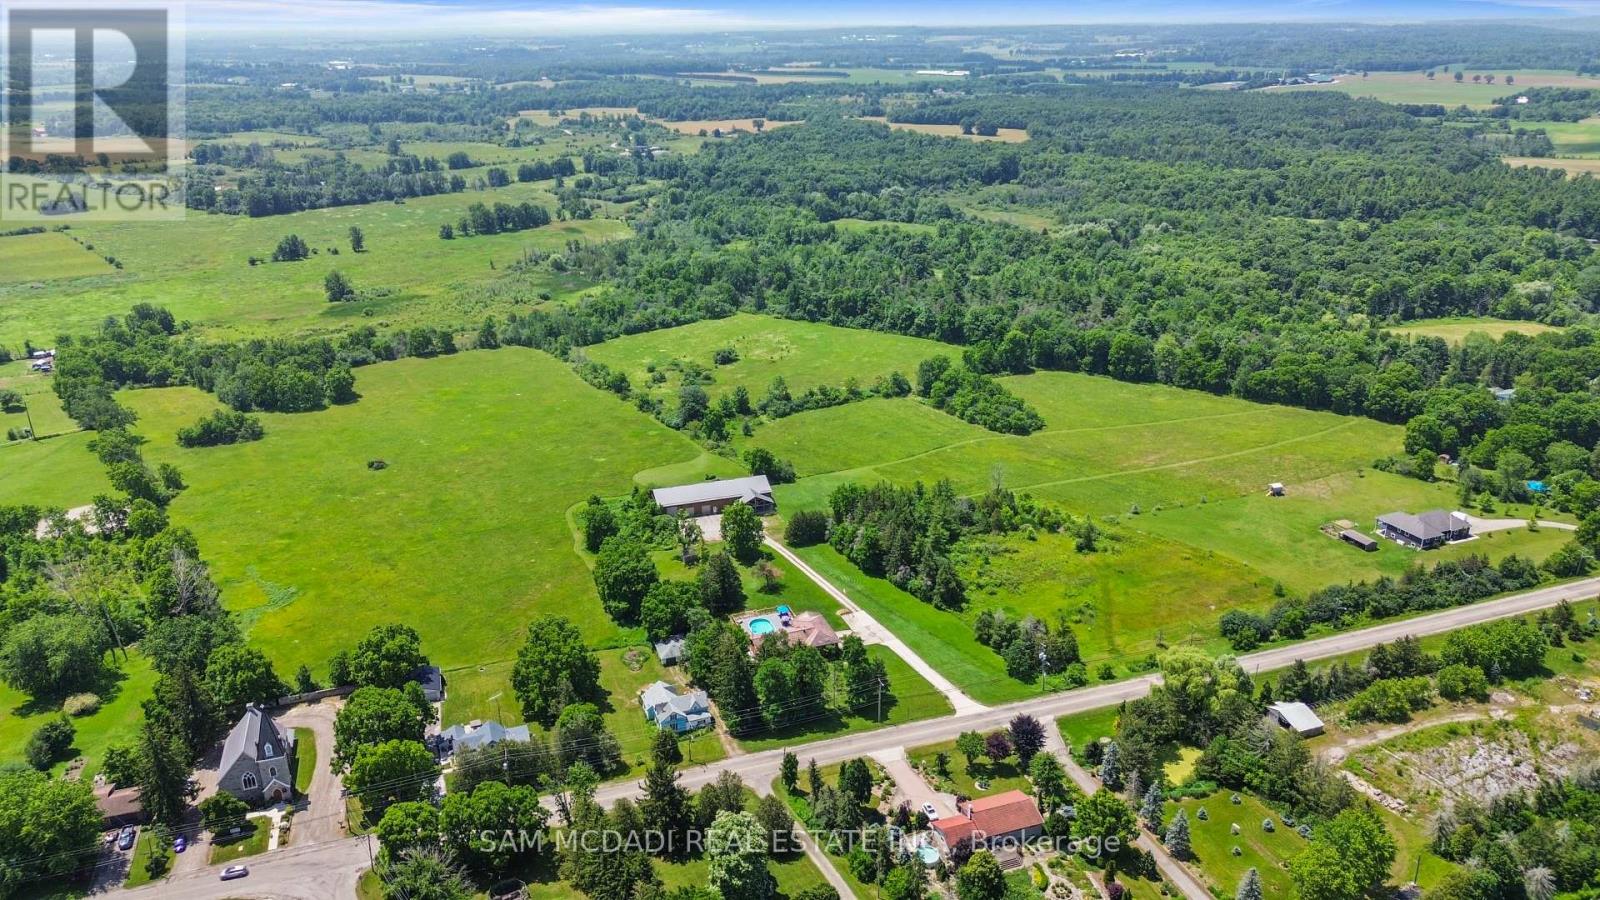
An Exceptional ***42-Acre Estate*** w/ 2 Detach Properties, Privacy & Unlimited Potential. A rare opportunity to own 42 breathtaking acres of rolling countryside, combining lifestyle, land, & income potential in one remarkable package. With open space, multiple buildings commercial-grade infrastructure, this property is perfectly suited for those seeking freedom, flexibility, and long-term value. Anchoring the estate is a 6,000 sf multipurpose outbuilding equipped with 3-phase 600V500-amp electrical service, ideal The permitted uses in this zone are: Agriculture, Residential Care Facility and Single Detached Dwelling. Agricultural uses are limited to growing crops, apiaries, agro-forestry and maple syrup production.includes three bay doors, office space, a 3-piece bath, and in-floor heating in the center bay and in-law suite Above, a bright one-bedroom loft residence features an open-concept layout with a designer kitchen showcasing quartz counters, a large island, 36"Wolf gas range, Miele dishwasher, and a sun-filled living area with a cozy gas fireplace. The bedroom offers wood ceilings, walk-in closet, laundry, and a spa-inspired bath. The 2200 sqft bungalow offers four bedrooms and three bathrooms, ideal for family living. A spacious living room with a double-sided wood-burning fireplace flows into an eat-in kitchen with walk-out to a Brand NEW composite deck and above-ground pool. The grade-level walk-out basement is partially finished and includes a separate workshop or hobby room. The land is the standout feature, with approximately 30 workable acres surrounded by mature trees and open skies - perfect for farming, equestrian use, or future ventures. A new 125' deep well 2020 adds peace of mind .Ideal for investors, entrepreneurs, or creatives, the property supports numerous income-producing or lifestyle private gym, or transform the space into an indoor pickleball court, basketball court, yoga studio, art or pottery studio, or premium vehicle storage. (id:67892)
1933 Chemong Road
Selwyn, Ontario
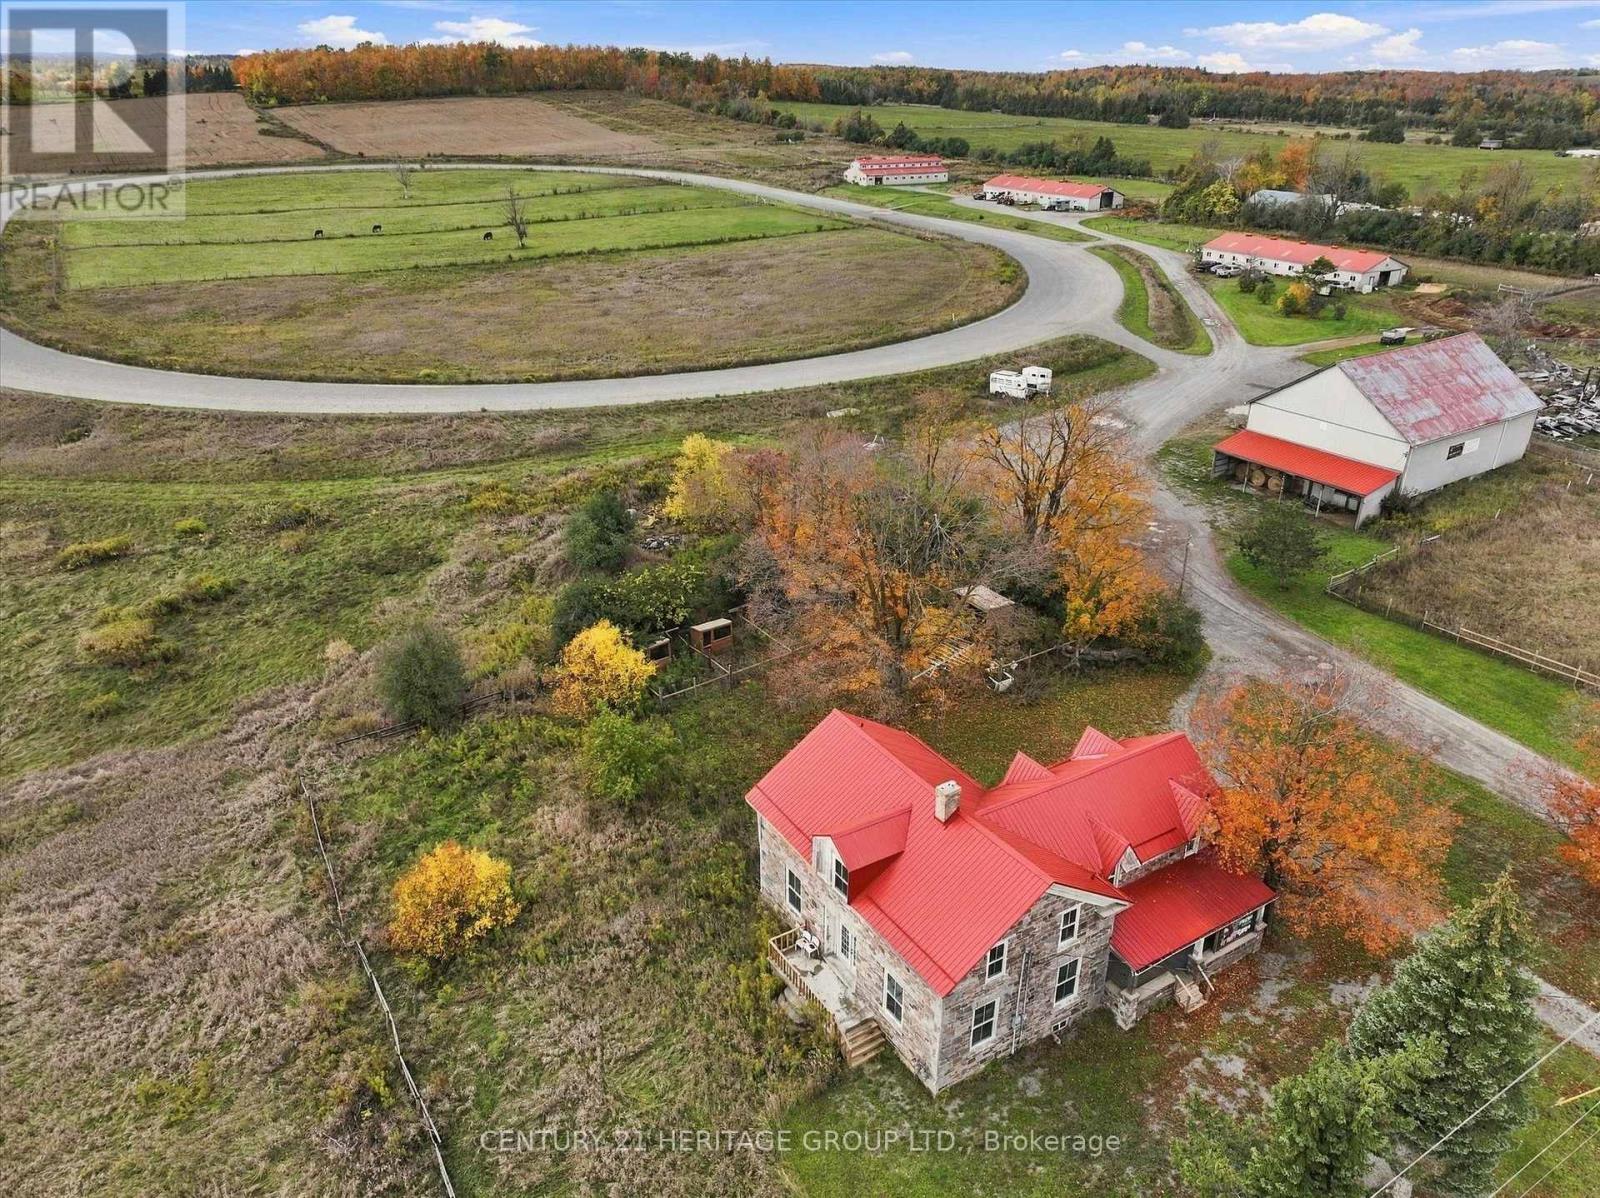
~75.85 Acre Income-Producing Equestrian Facility with Major Development Upside. Unlock exceptional potential at The Stone Hill Equestrian Center. Set on ~75.85 acres of High Land just outside downtown Peterborough, this property combines immediate revenue with remarkable future upside. - Income & Operations: Currently operating as an equestrian center with strong cash flow, featuring 3 modern barns with 50+ stalls, a half-mile racetrack (5/8 turns), and a large equipment storage facility. - Prime Location: Unbeatable high-traffic visibility, near to major retail hubs (Home Depot, Walmart, Starbucks) and a main thoroughfare. - Future Potential: Zoned agricultural with several versatile outbuildings, offering incredible flexibility for continued equine operations, farming, commercial storage, or future development (subject to municipal approvals). Includes a character stone house presenting a rare and exciting restoration project. (id:67892)
19a - 50 Howe Drive
Kitchener, Ontario
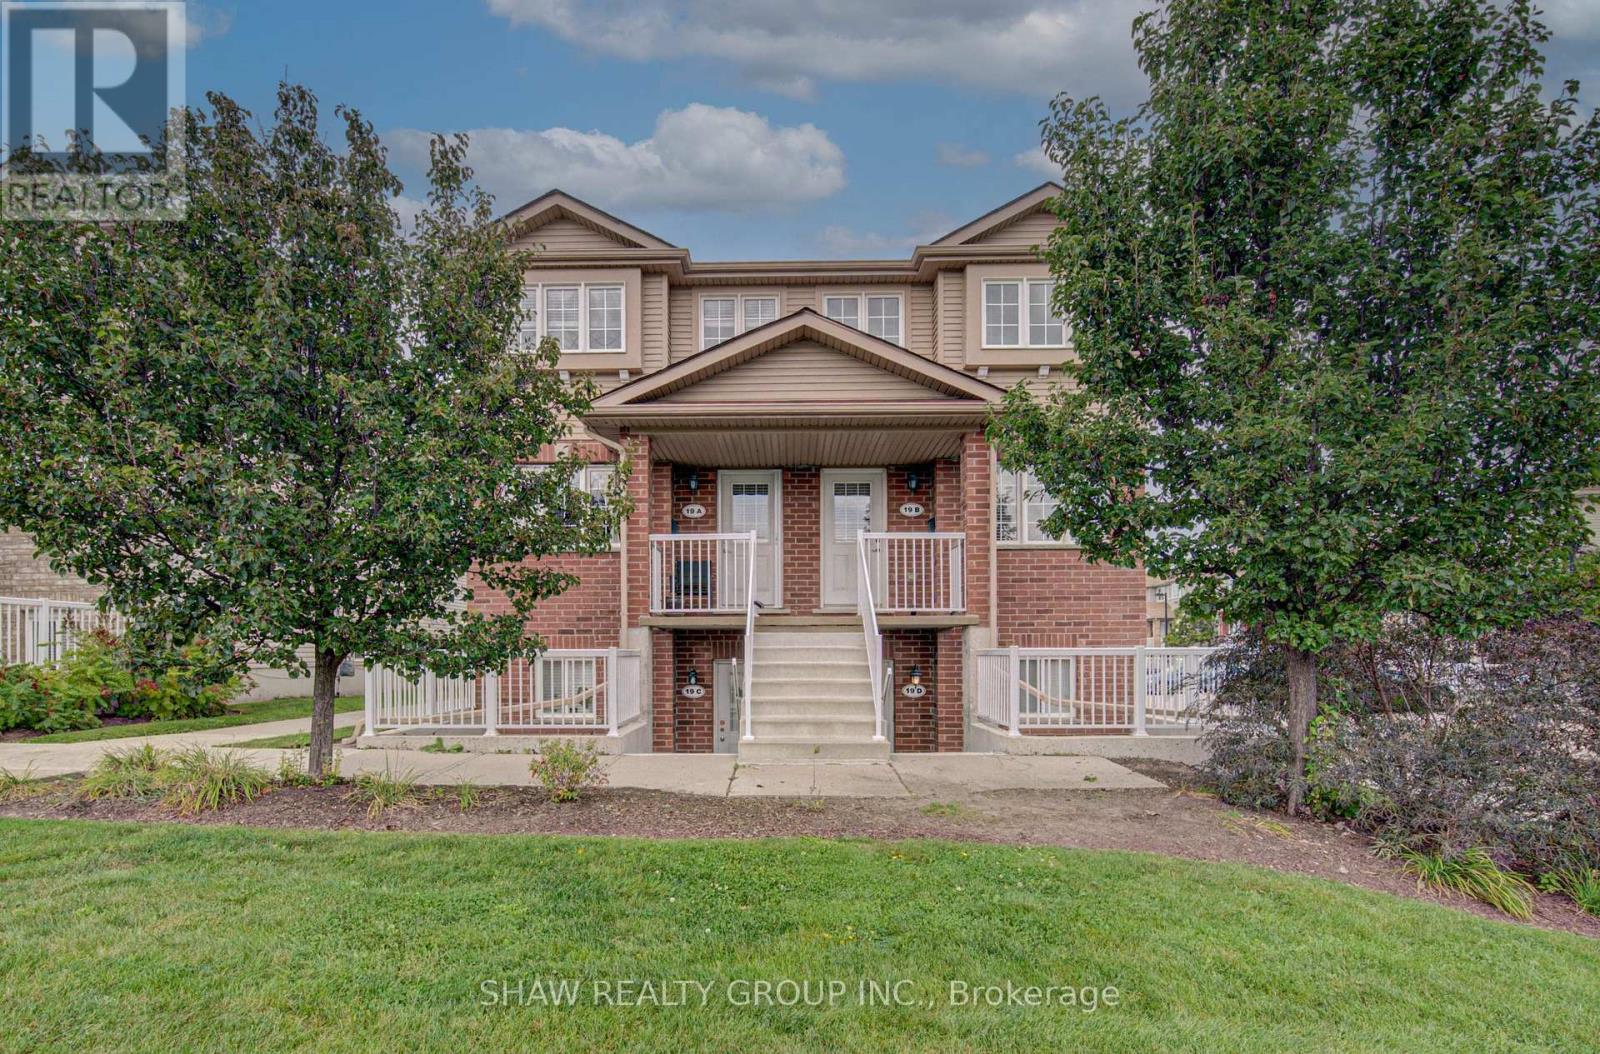
Welcome to 50 Howe Drive, where space, comfort, and value come together. This spacious 1,510 square foot stacked townhome offers three generous bedrooms, one and a half bathrooms, and a bright, practical layout with plenty of room to relax, work, and entertain. All carpeting has been replaced with new flooring, giving the home a fresh, clean, and modern feel. The kitchen has also been refreshed with newly painted cabinetry and updated hardware. Enjoy the convenience of main floor laundry, central air, ample storage, and a private back deck with privacy screens. Low monthly condo fees help cover exterior maintenance, landscaping, snow removal, parking, the roof, windows, doors, and deck. Residents also receive their own visitor parking pass, making it easier to welcome friends and family. Located near schools, parks, public transit, Sunrise Shopping Centre, and highway access, this move in ready home offers the space of a house with the convenience of condo living. (id:67892)