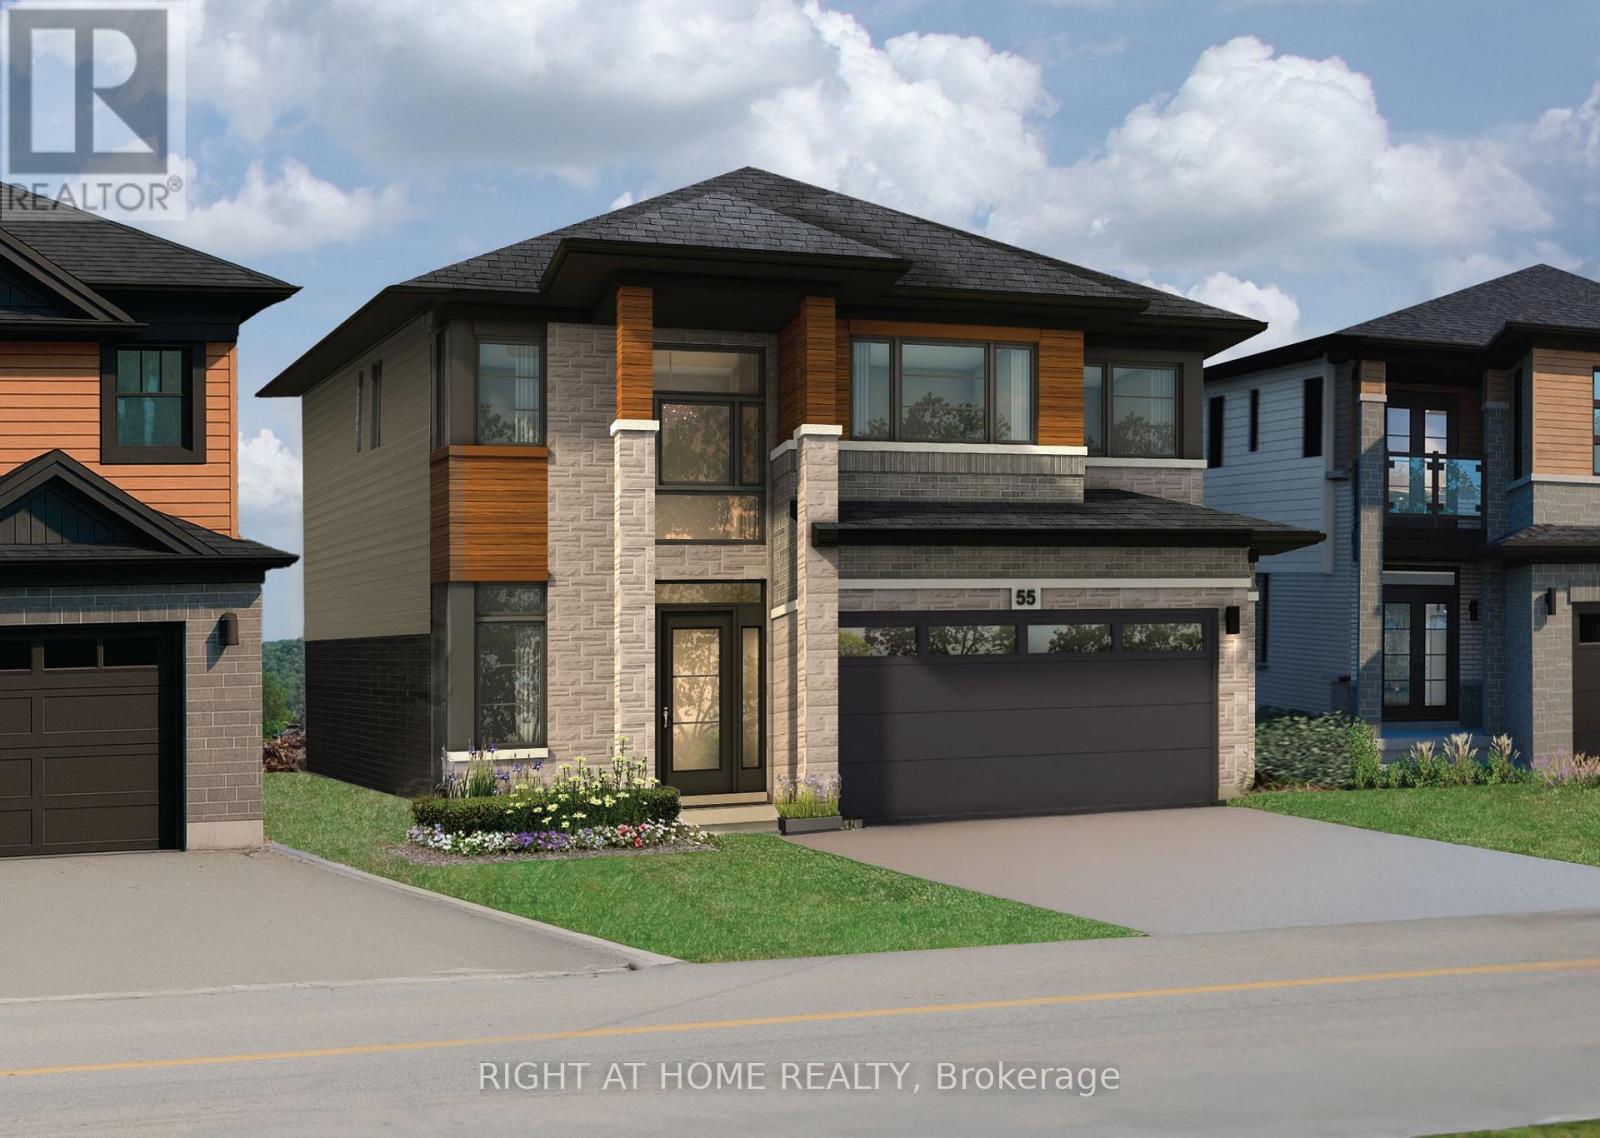
266 Mcneilly Road
Hamilton, Ontario
Presenting the Mulberry model at 266 McNeilly Road, an exceptional pre-construction opportunity crafted by award-winning home builder Losani Homes. Offering 2,758 sq. ft. of thoughtfully designed living space, this impressive 4-bedroom, 3.5-bathroom home combines contemporary style with everyday functionality. A striking double-height foyer creates an impressive first impression and opens to a spacious main level featuring 9-ft ceilings and a layout designed for both everyday living and entertaining. The chef-inspired kitchen is appointed with quartz countertops, extended-height upper cabinetry, under-cabinet valance moulding, a large centre island, and walk-in pantry, flowing seamlessly into the bright breakfast area with sliding doors to the backyard. Unwind in the spacious great room, beautifully finished with engineered hardwood flooring, or gather in the separate formal dining room - an elegant space designed for dinner parties, family gatherings, and special occasions. Upstairs, the luxurious primary suite features a spacious walk-in closet and spa-inspired 4-piece ensuite complete with a freestanding tub, while three additional bedrooms provide ample space for family and guests. Buyers also have the option to further expand their living space with a finished basement, with the potential for a recreation room, additional bedroom, and 3-piece bathroom. With the opportunity to personalize interior finishes and select upgrades, this home offers the chance to create a truly tailored residence in a prime Stoney Creek location. (id:67892)
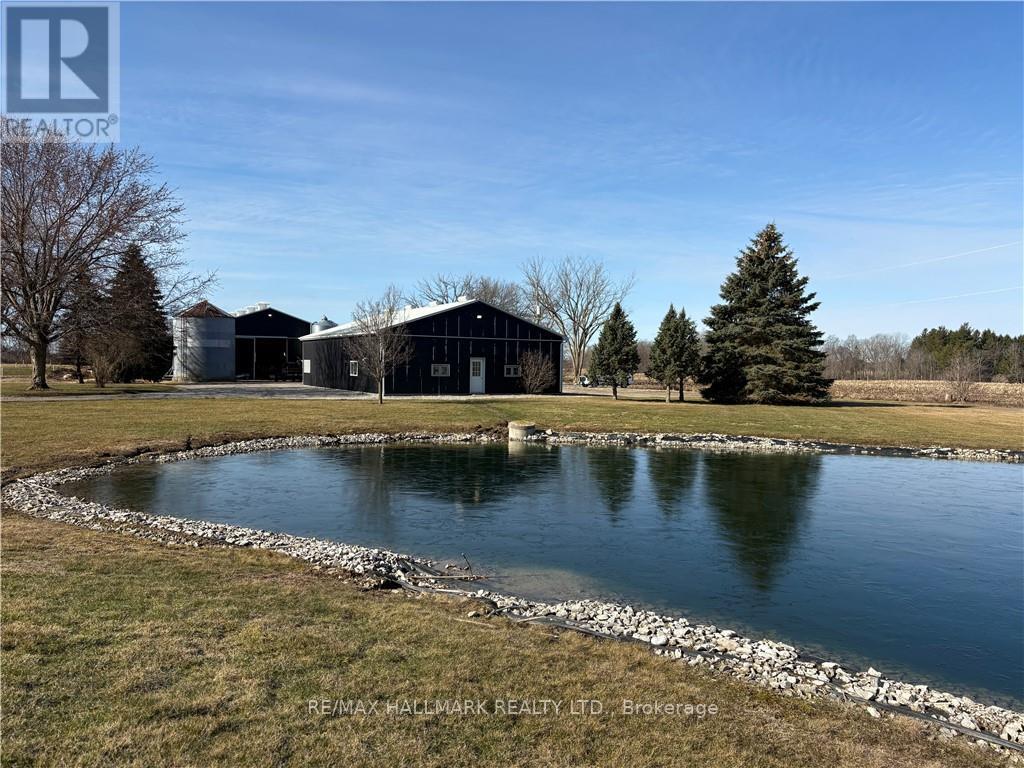
B - 37 Carter Road
Haldimand, Ontario
60' x 40' fully insulated and heated workshop available for lease with 11' high x 14' wide roll up door, concrete floor, mechanical room, two water heaters, office plus large storage room. Parking for approximately 5 vehicles and large shared driveway for good access. Beautiful, quiet country setting to work from. Natural gas and hydro in addition to lease price. (id:67892)
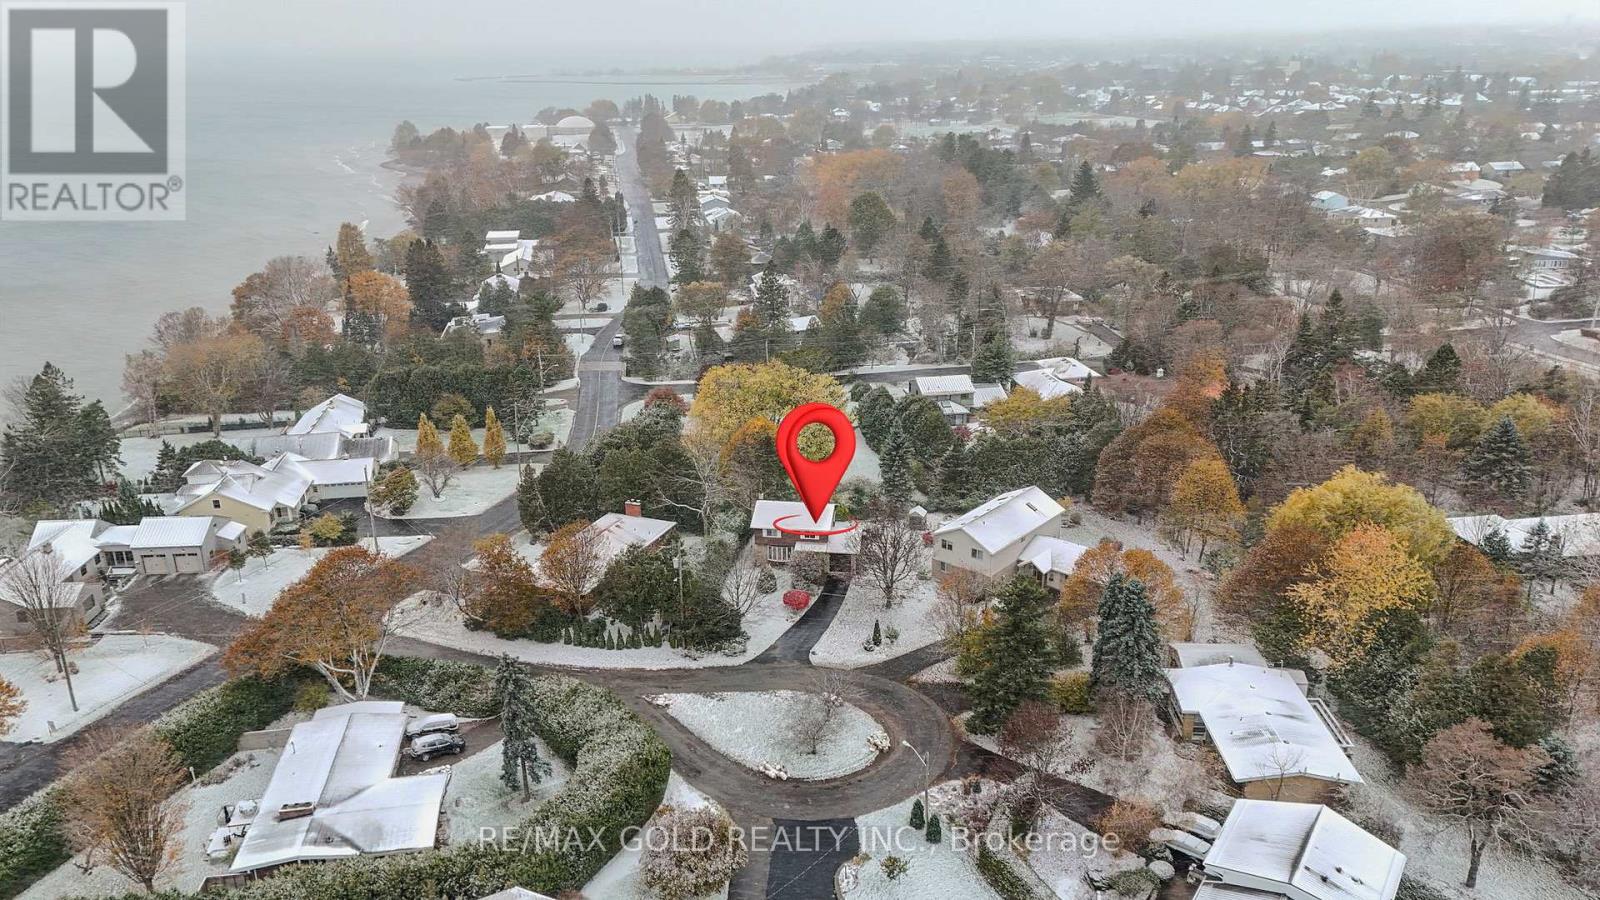
3 St Lawrence Place
Cobourg, Ontario
Situated just steps to Lake Ontario in a peaceful and beautiful, pie shape circle, with cordial and friendly neighbourhood, this meticulously maintained house offers generous living spaces and 4 tranquil bedrooms on the second floor designed for everyday comfort with profound silence of the lake coast.Since there is no go-though traffic in the vicinity, you can clearly tell the different sounds from multiple schools of birds, while strolling under the shade of trees chatting with your partner and friends, cycling together with your kids, viewing the neat and beauty of each neighbour's front yard, and so on. Sunrise and sunset persistently deliver colourful magic above the water, dispersing fresh and sweet air. The elevated level of privacy and uninterrupted views comes from the unique nature, which is something you can only hope to encounter (id:67892)
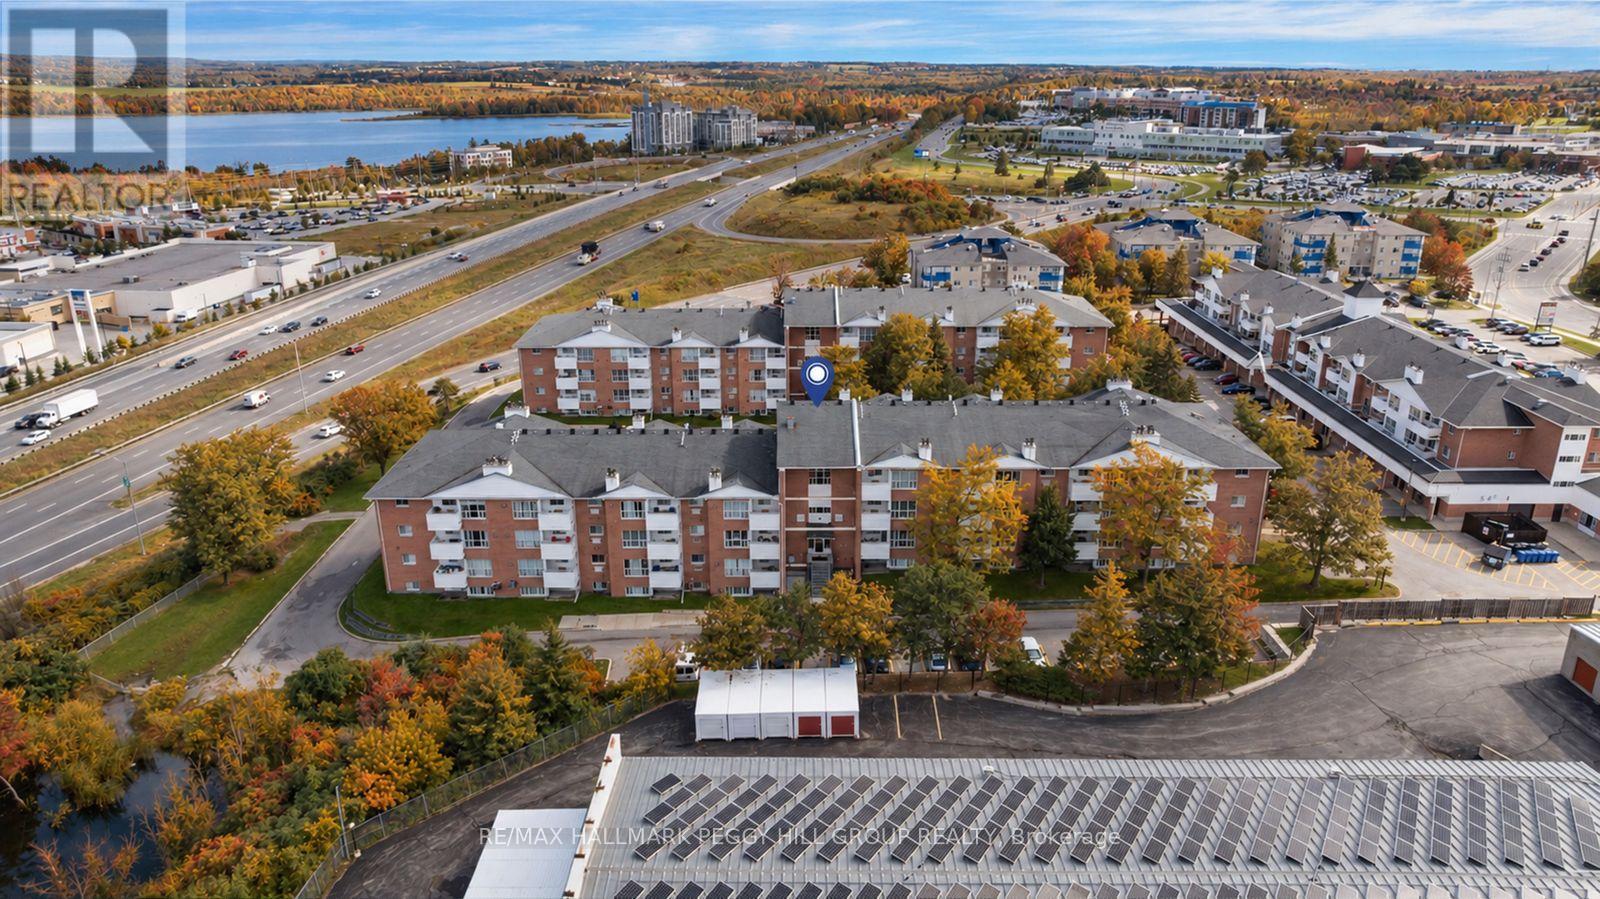
B02 - 120 Bell Farm Road
Barrie, Ontario
930 SQ. FT. MAIN-FLOOR CONDO WITH 2 BEDROOMS, 2 FULL BATHS & A PRIME NORTH END LOCATION! With no stairs to navigate once you're home, this main-floor condo offers the ease of single-level living with an open-concept layout designed to feel comfortable and easy to personalize. The living room features multiple windows that fill the space with natural light, while the fireplace offers the potential for conversion to natural gas. A dining area sits between the living room and kitchen, keeping the main living spaces connected, while the kitchen provides a generous amount of cabinetry and counter space for everything from quick weekday meals to slower weekends at home. The primary bedroom includes its own 4-piece ensuite, while a second 4-piece bathroom serves the additional bedroom and main living areas. Neutral finishes throughout leave plenty of room to introduce your own colours, furniture and personal style. Forced-air gas heating, two parking spaces and laundry in the building add to the appeal, with common elements, parking and water included in the condo fees. Georgian College, Royal Victoria Regional Health Centre, shopping and Highway 400 are all just minutes away, making this well suited to first-time buyers, small families or downsizers looking for single-level living in North Barrie. (id:67892)
165 King Street W
Port Colborne, Ontario
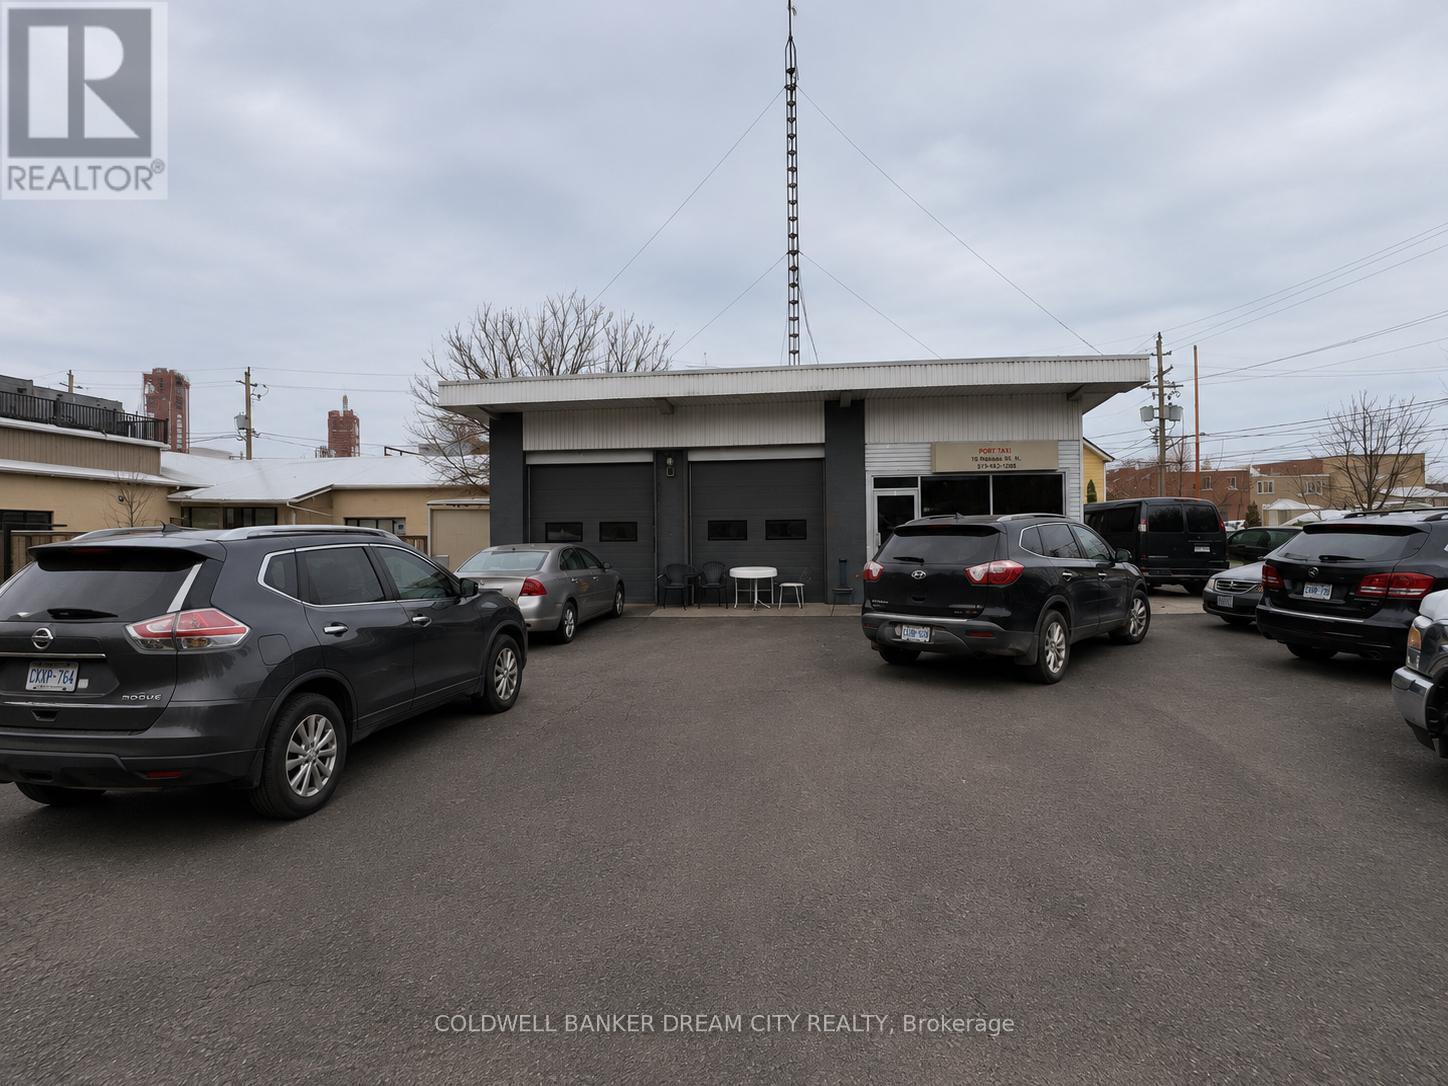
Commercial Property in Port-Colborne. Rare opportunity to acquire a highly visible corner commercial property located minutes from the downtown core, near West Street and the Welland Canal. Situated in a high-traffic commercial corridor and designated Downtown Commercial, this corner lot offers excellent exposure, dual street access, and parking for 12+ vehicles. The property features an approximately 1,200 sq. Ft. area. The layout includes a 700+ sq. ft. workshop area, complemented by an approximately 500 sq. ft. office component consisting of a reception area, office space, and washroom. The configuration offers a functional balance between operational workspace and administrative use, suitable for a variety of commercial applications. An established taxi business may be purchased separately by interested buyers. (id:67892)
8464 6th Line
Essa, Ontario
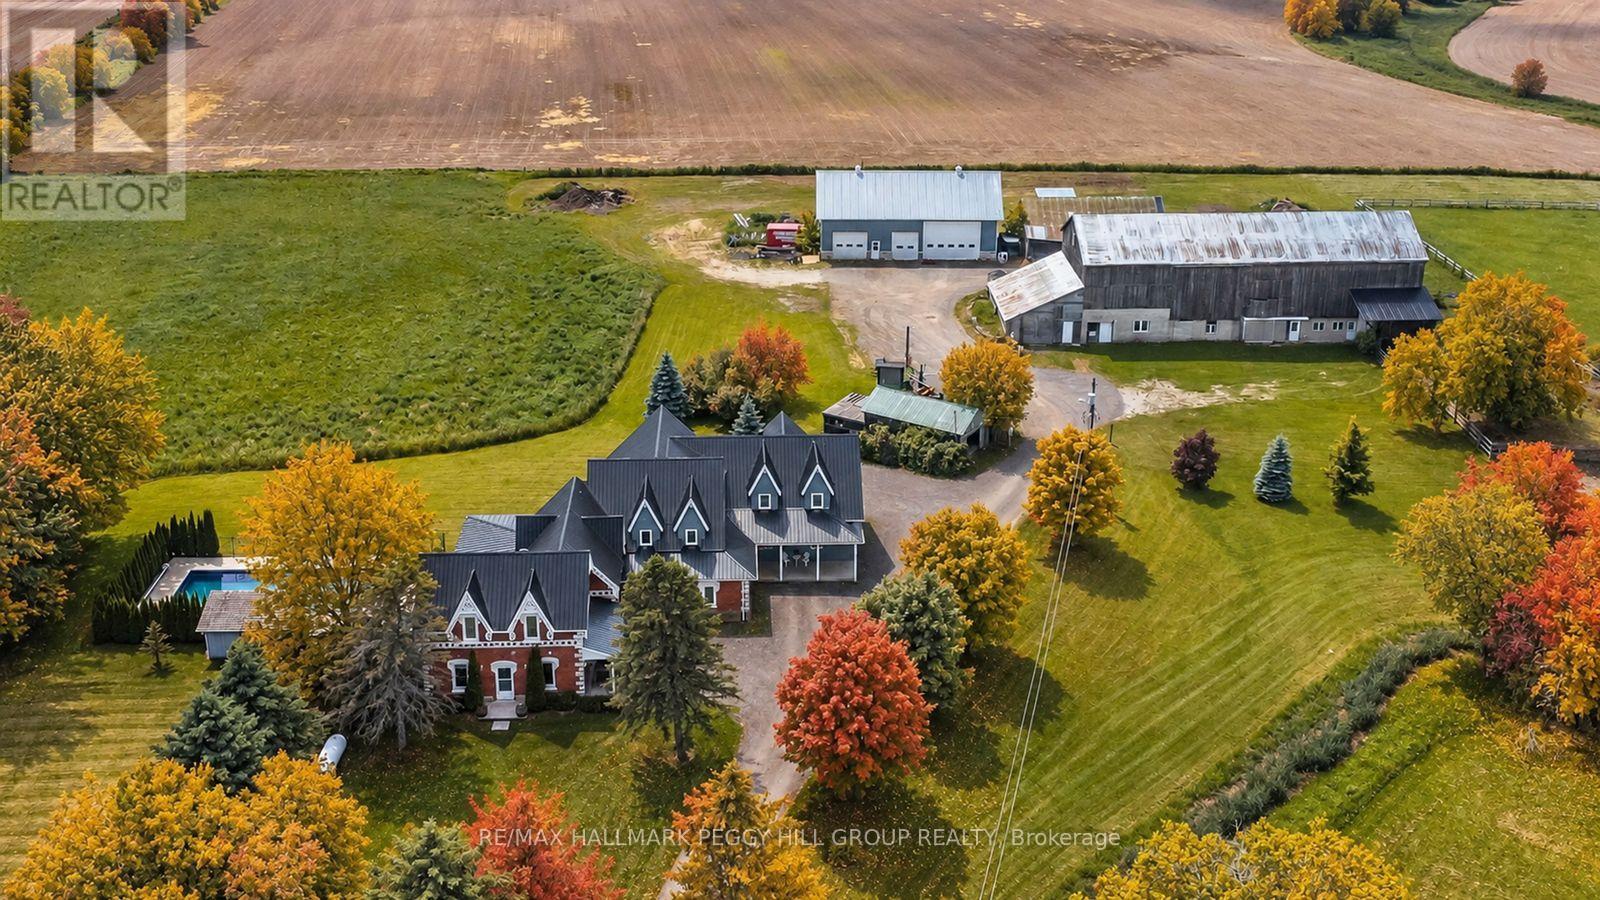
4,500+ SQ FT COUNTRY ESTATE FOR LEASE WITH 10 ACRES, AN INGROUND POOL & IMPRESSIVE OUTBUILDINGS! Lease this remarkable timber-frame 2-storey home set on 10 acres, offering more than 4,500 sq ft of living space with the versatility to suit a range of lifestyles. The property includes a heated 38 x 64 ft saltbox-style workshop and a two-car garage, making it well suited for hobbyists or those requiring substantial workspace. The tenant may also have the option to use the barn and paddocks. Surrounded by open fields and mature trees, the grounds also feature an inground saltwater pool, a pool house with a shower and change room, and a timber-framed covered patio. The great room showcases soaring wood-plank ceilings, expansive windows, a floor-to-ceiling stone fireplace and in-floor radiant heat throughout most of the home. The handcrafted kitchen is finished with custom wood cabinetry, stone countertops, open shelving and a large island with an apron sink, while the breakfast nook and formal dining room with a fireplace and patio access provide inviting spaces. A main-floor office offers a dedicated workspace, while upstairs, a billiards room overlooks the great room and connects to a spacious family and games area. The primary suite is accessed by its own staircase and features a walk-in closet and an ensuite. This distinctive #HomeToStay offers refined country living with impressive space both indoors and out. (id:67892)
1330 Copley Court
Milton, Ontario
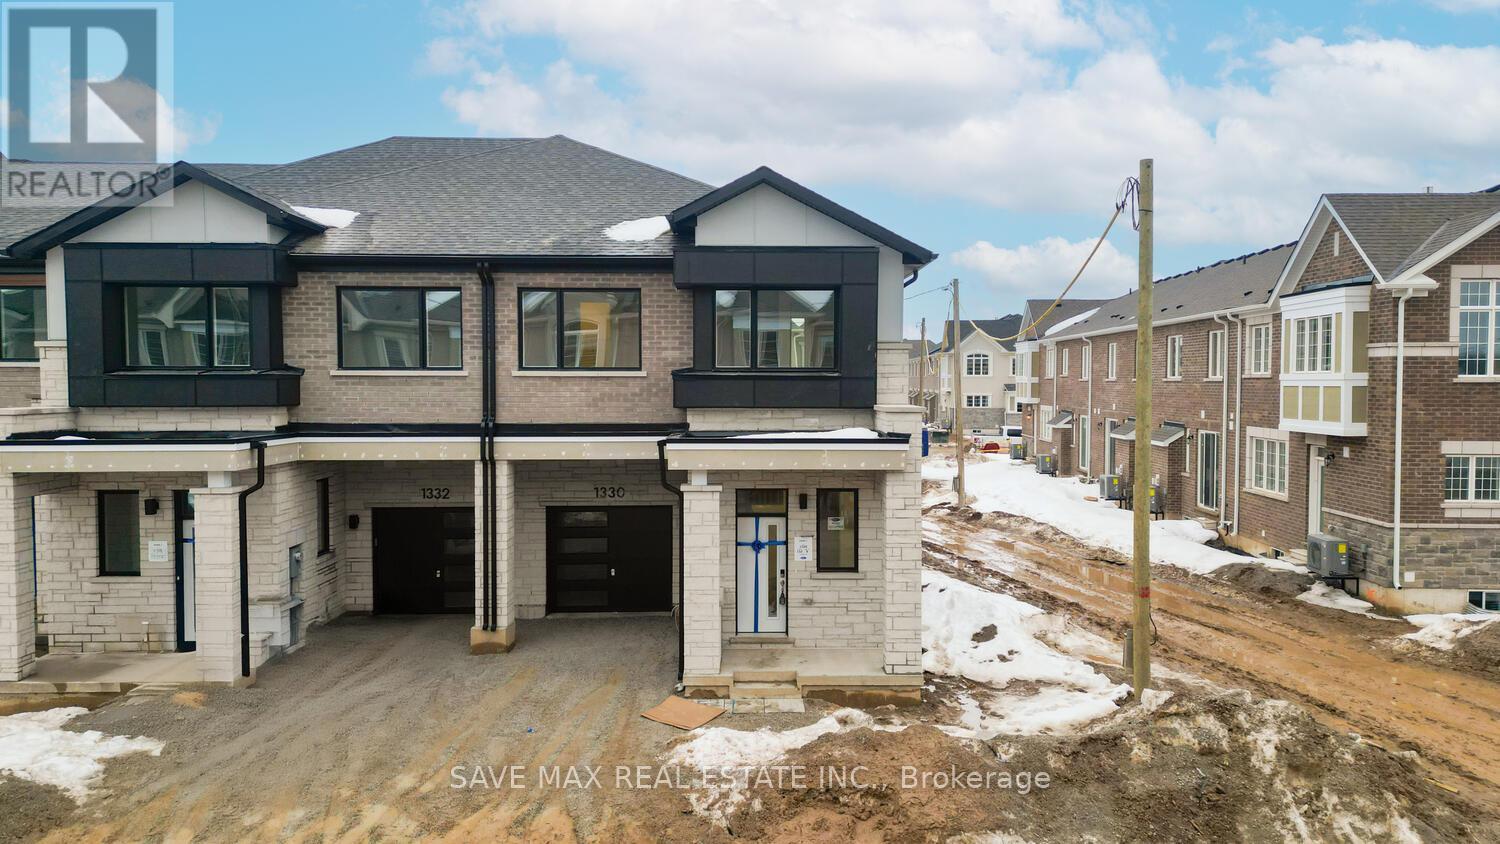
An Absolute Show Stopper!! 2 Story Corner Townhouse Just Like Semi 4 Bedroom & 3 Washroom Approximate 1938 Square Feet is Available For Lease in a Very Desirable Location of Milton, This Home Offer 10ft Ceiling When Entering Foyer, 9ft Ceiling On Both Main & Second Floor, Open Concept Great Room Combined With Dining Room With Gas Fireplace & Spacious Upgraded Kitchen With Granite Countertop/Stainless Steel Appliances, Breakfast Combine With Kitchen & W/o To Yard, Second Floor Offers Master With W/I Closet & 4pc Upgrade Bath With Granite Counter & Double Sink And Another 2 Good Size Bedroom With Closet & 4pc Bath With Upgraded Double Sink, Laundry On Second Floor, Milton Hospital, Located In The Desirable Bowes Community Of Milton, This Property Offers An Excellent Combination Of Family-Friendly Living, Everyday Convenience And Commuter Accessibility. Families Will Appreciate The Proximity To Reputable Schools, Including Craig Kielburger Secondary School And Hawthorne Village Public School. Enjoy Nearby Parks, Playgrounds, Walking Trails And Green Spaces, Perfect For Outdoor Activities And Family Recreation, Conveniently Located Close To Shopping, Grocery Stores And Everyday Essentials, Including Metro, Fresh Co And Various Retail Plazas. A Great Selection Of Restaurants, Cafés, Banks, Pharmacies And Professional Services Are Also Easily Accessible. Residents Can Enjoy Nearby Recreational And Community Amenities, Including Milton Public Library - Beaty Branch, Milton Sports Centre And Various Community Facilities. Milton District Hospital And Other Healthcare Services Are Also Within Convenient Reach, Commuters Will Appreciate Easy Access To Highways 401 And 407, As Well As Milton GO Station, Offering Convenient Connections To The Greater Toronto Area. Public Transit Routes Are Also Available Nearby. Picture Are Old. (id:67892)
8464 6th Line
Essa, Ontario
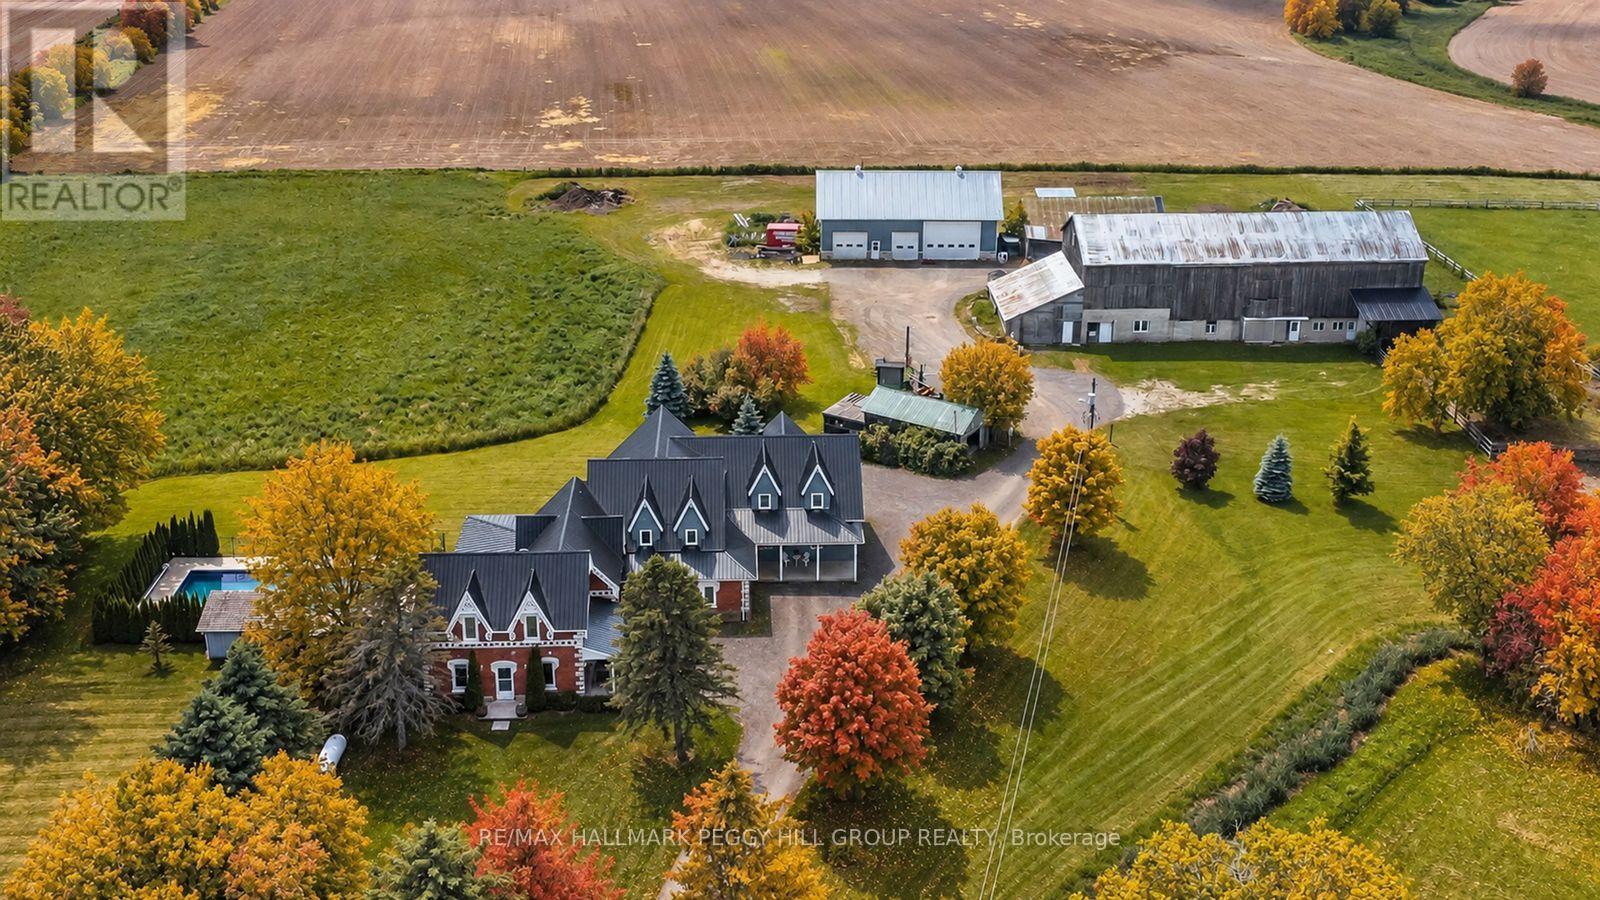
TIMBER-FRAME ESTATE ON 10 ACRES WITH INGROUND POOL, EXPANSIVE BARN, VERSATILE OUTBUILDINGS, & A 4,544 SQ FT HOME BUILT TO IMPRESS! Call it a farmhouse if you want, but this 10-acre estate works harder than most properties ever will, with outbuildings built to perform and a 4,544 sq ft home that redefines rural craftsmanship. Anchoring the property is a 4,500 sq ft barn with box stalls, paddocks, and tack space, a heated 62 x 38 ft saltbox-style workshop, multiple accessory buildings, and a two-car garage, perfect for home-based businesses, contractors, or equestrian enthusiasts. The home stands among open fields and mature trees, showcasing steep gables, brick and board-and-batten siding, an updated steel roof, and an outdoor retreat with an inground saltwater 20 x 40 ft pool, a pool house with a shower and change room, and a timber-framed covered patio. The great room showcases true timber-frame craftsmanship, with soaring wood-plank ceilings, expansive arched windows, and a floor-to-ceiling stone fireplace crowned by a wood mantle and chandelier, and in-floor radiant heat throughout most of the home. Handcrafted wood cabinets, stone counters, open shelving, and a large island with an apron sink make the kitchen the perfect gathering place, while the breakfast nook invites casual mornings and the formal dining room provides an elegant setting with a fireplace and patio access. A main-floor office offers a dedicated workspace, while upstairs, a billiards room with vaulted ceilings and arched windows overlooks the great room and flows into a large family/games area. The primary suite enjoys its own private wing, accessed by a separate staircase, with a walk-in closet and ensuite featuring a jetted tub. Every part of this estate, from the surrounding acreage to the timber-frame home and equipped outbuildings, is ready to support a lifestyle of work, recreation, and country living at its finest. (id:67892)
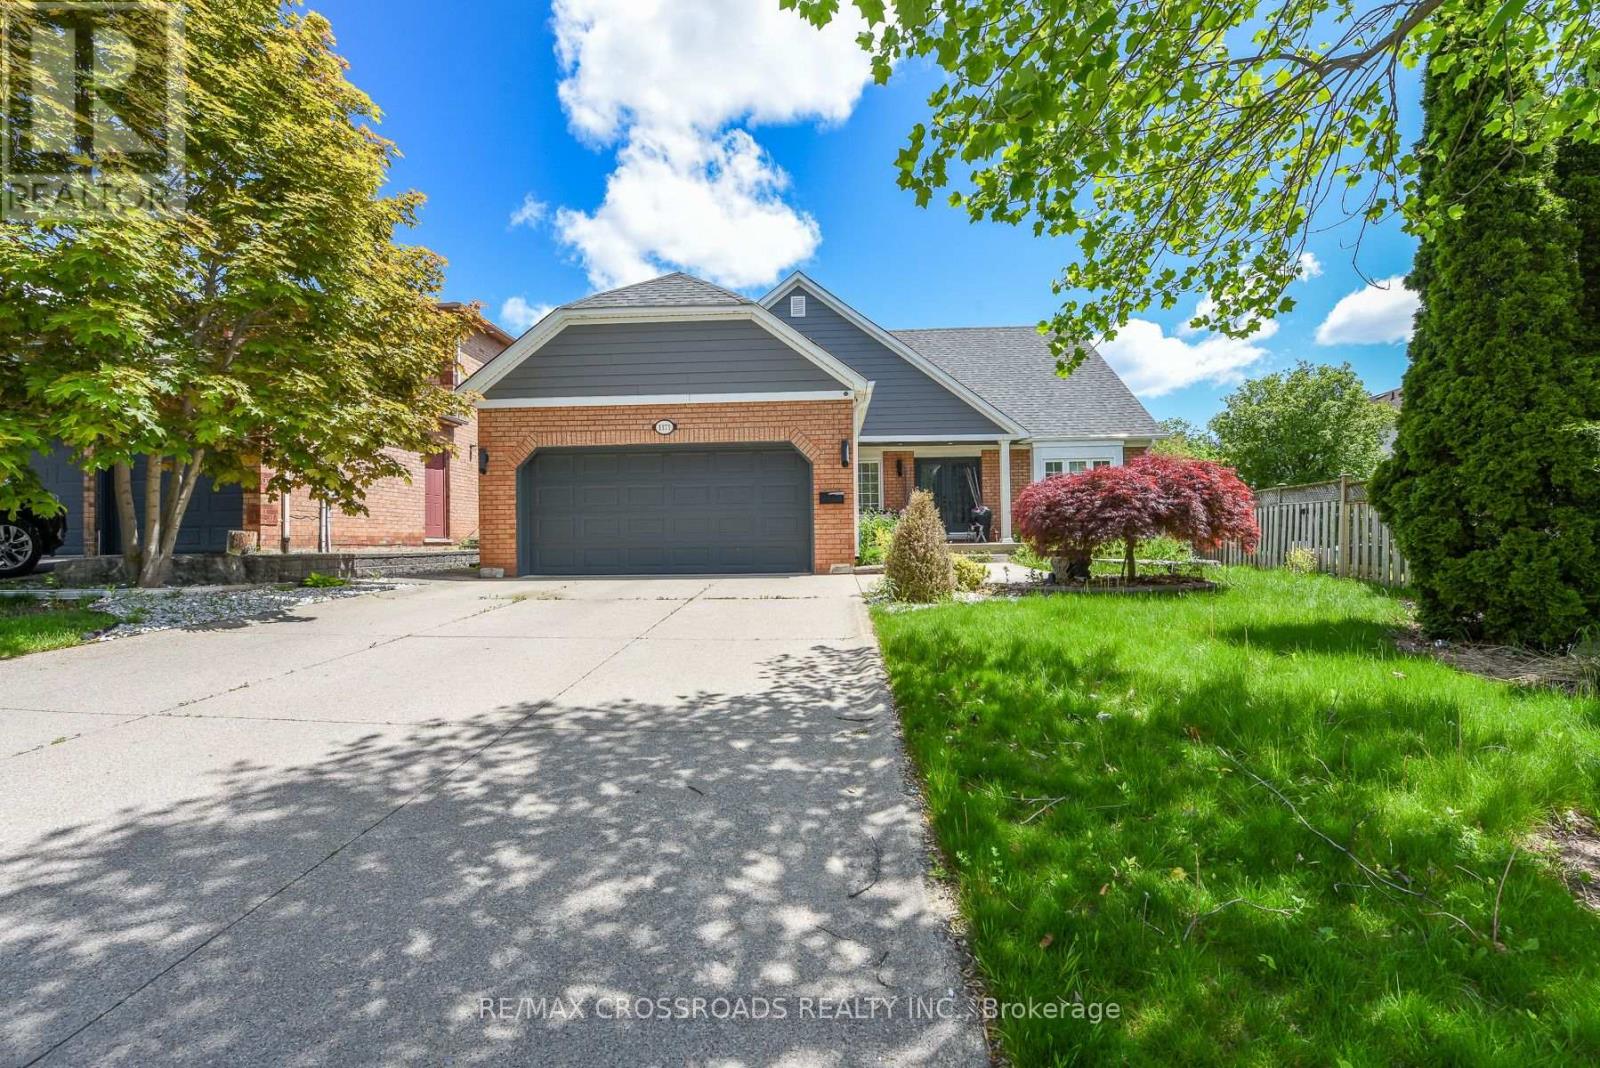
1171 Fairmeadow Trail
Oakville, Ontario
Beautiful 4-bedroom, 4-bath detached home in the highly desirable Glen Abbey community of Oakville. This well-maintained residence features a spacious layout with bright living areas, smooth ceilings, a cozy family room with a fireplace, and a finished basement with a home theatre, offering additional space for family entertainment. The private backyard oasis is perfect for summer enjoyment, featuring an in-ground pool, outdoor BBQ area, serving table with a working sink, hot/cold water access, and an extensive inground sprinkler system. The home has been thoughtfully upgraded with a 200-amp electrical panel, enhanced insulation, LED pot lights, updated mechanical systems, pool equipment, upgraded storage solutions, and more. Conveniently located near top-rated schools, parks, trails, golf courses, shopping, and major highways. A wonderful opportunity to own a beautiful family home in one of Oakville's most sought-after neighbourhoods. (id:67892)
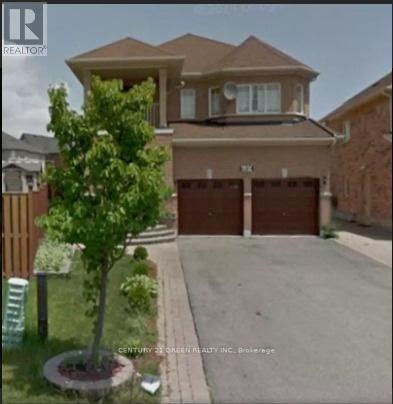
689 Gypsy Fly Crescent
Mississauga, Ontario
A Stunning Open Concept Main Floor With 9' Ceilings. Extended Upper Kitchen Cabinets And Oversize movable L Shaped Centre Island. Top Of The Line Stainless Steel Appliances. Gas F/P And W/O To 22'X38' Custom Deck Overlooking A Huge Premium Oversize Pie-Shaped Backyard. Large Bedrooms With W/I Closets. 4 Car Driveway On A Quiet Cres. Granite Sunken Foyer And Upgraded Powder Room. Covered Front Porch And 2nd Floor Balcony. Almost 2650 Sq.Ft Living Space. Close to public transit, Heartland Town Centre, Hwy 401, 407, 403 & 410 and bus stops. Top rated schools, such as St Marcelenius Secondary, Mississauga Secondary, St Veronica and David Leeder Public school. Walking distance to shopping plazas with No Frills, Food Basics and Major banks. Rental Application, Credit Score. Non Smoker. No Pets. (id:67892)
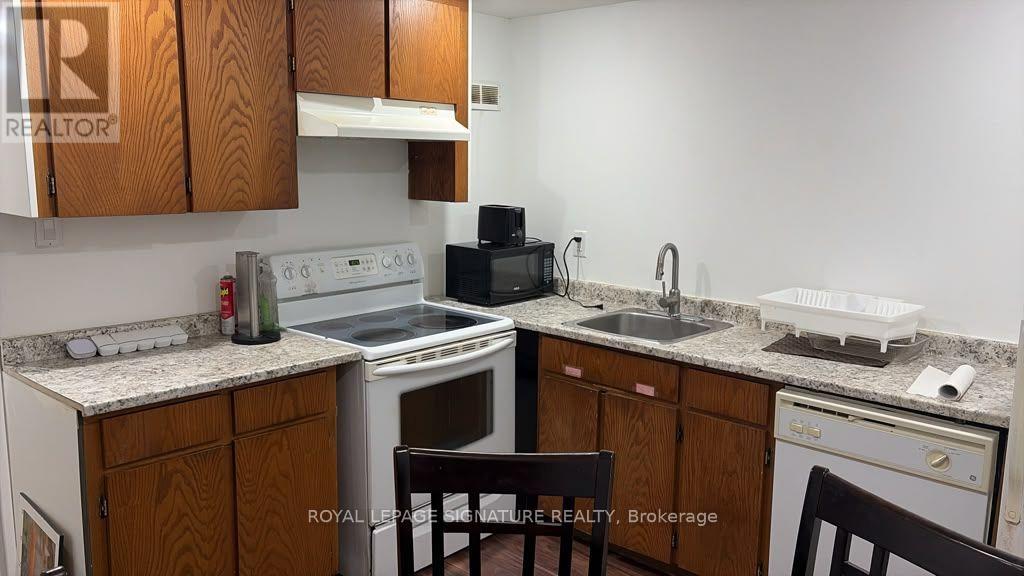
Lower - 670 Trudeau Drive
Milton, Ontario
Bright, Fully Furnished Corner Unit Basement Apartment in Milton West! This exceptionally bright lower-level corner unit offers 2 spacious bedrooms, 1 full washroom, a comfortable living room, and a fully equipped kitchen. Large windows throughout provide abundant natural light, creating a warm and inviting living space. The apartment is fully furnished, including the bedrooms, living room, and kitchen, making it move-in ready. Features include wood flooring, ceramic tiles, pot lights, private separate laundry, and 1 parking spot. Appliances include fridge, stove, hood fan, washer, and dryer. Ideal for a small family seeking a clean and comfortable home. AAA tenants preferred. No smoking and no pets preferred. Tenant is responsible for 30% of all utilities. All electrical light fixtures and appliances are included. Move-in ready and available immediately. (id:67892)
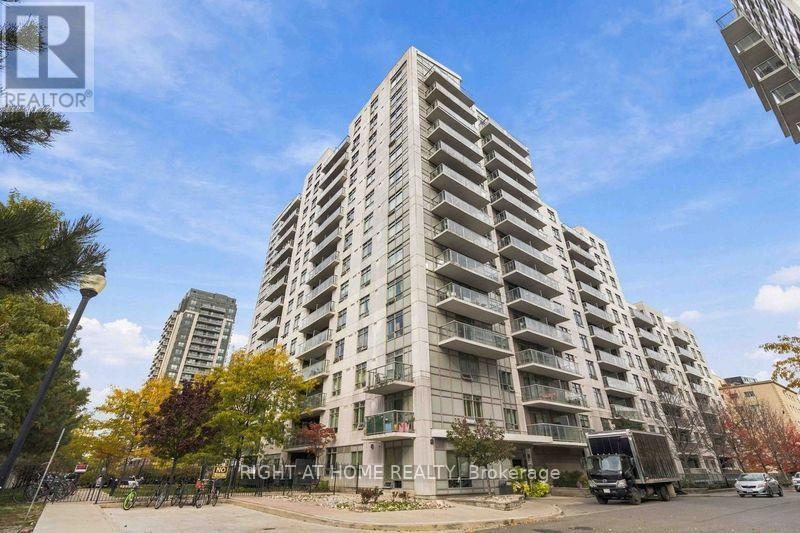
302 - 816 Lansdowne Avenue
Toronto, Ontario
Welcome To Upside Down Condos At 816 Lansdowne Avenue! This Well-Maintained 1-Bedroom Plus Den, 1-Bathroom Condo Offers A Great Combination Of Comfort, Convenience And Recent Updates. The Renovated Bathroom (2023) And Engineered Hardwood Flooring (2026) Give The Unit A Fresh, Updated Feel. The Dining Area And Breakfast Bar Offer Plenty Of Space For Everyday Meals Or Entertaining Friends And Family. The Bright Bedroom Features A Large Window That Lets In Plenty Of Natural Light, Along With A Generous Closet. Need A Space To Work From Home? The Versatile Den Makes A Great Home Office, And With Quiet Courtyard And Tree-Lined Views, It's Easy To Enjoy A Little Peace And Quiet While Still Living In The City. The Original Architectural Plans Also Identify The Suite With A Wheelchair Accessibility Symbol, An Added Feature Worth Noting. The Building Offers A Great Selection Of Amenities Including A Gym, Sauna, Half Basketball Court, Games Room, Two Party Rooms (That Can Be Combined To Host A Large Gathering), Billiard Room And Library. One Owned Parking Space And A Locker Are Also Included. Located In A Convenient Toronto Neighbourhood, You're Close To Lansdowne Subway Station, Bloor GO And UP Express, Along With Local Restaurants, Cafes, Shopping, Parks And The Popular Bloordale And Junction Neighbourhoods. Whether You're Buying Your First Home, Downsizing Or Simply Looking For An Easy, Low-Maintenance Lifestyle, This Condo Is Worth A Look. Come See Everything This Great Unit Has To Offer! (id:67892)