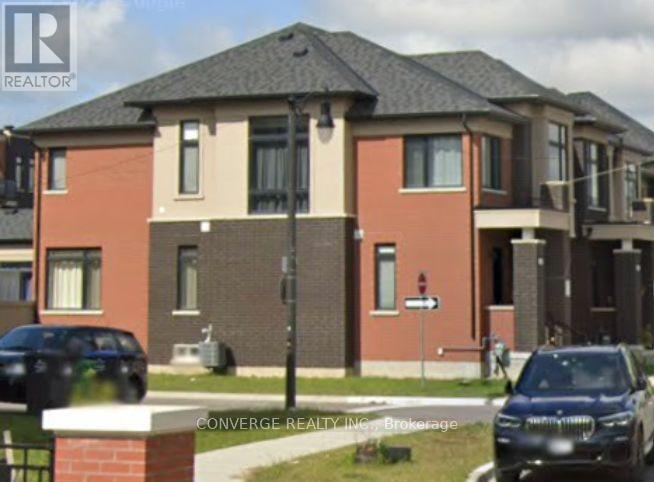
Basement - 66 Pearman Crescent N
Brampton, Ontario
Welcome to this bright and spacious 2-bedroom, 2-bathroom basement apartment in the desirable Northwest Brampton community! Offering approximately 995 sq. ft. of living space, this well-designed, unfurnished unit features a private separate entrance, private in-suite laundry, and one garage parking space. The comfortable layout includes two bedrooms and two bathrooms, making it ideal for a maximum of 4 occupants.Conveniently located near Creditview Road and Wanless Drive, this home offers easy access to local parks, schools, shopping, and public transit. Nearby amenities include Creditview Sandalwood Park, Mount Pleasant Plaza, Fletcher's Meadow Plaza, and Mount Pleasant GO Station, offering convenient commuter connections. Nearby schools include Dolson Public School and St. Edmund Campion Secondary School. Enjoy the convenience of nearby green spaces, shopping, restaurants, and other neighbourhood amenities.The tenant is responsible for 30% of utilities. No smoking or pets permitted. Tenant insurance, employment verification, references, and a credit check are required. Available for occupancy November 6, 2026.**Please note:** Showings are available. (id:67892)
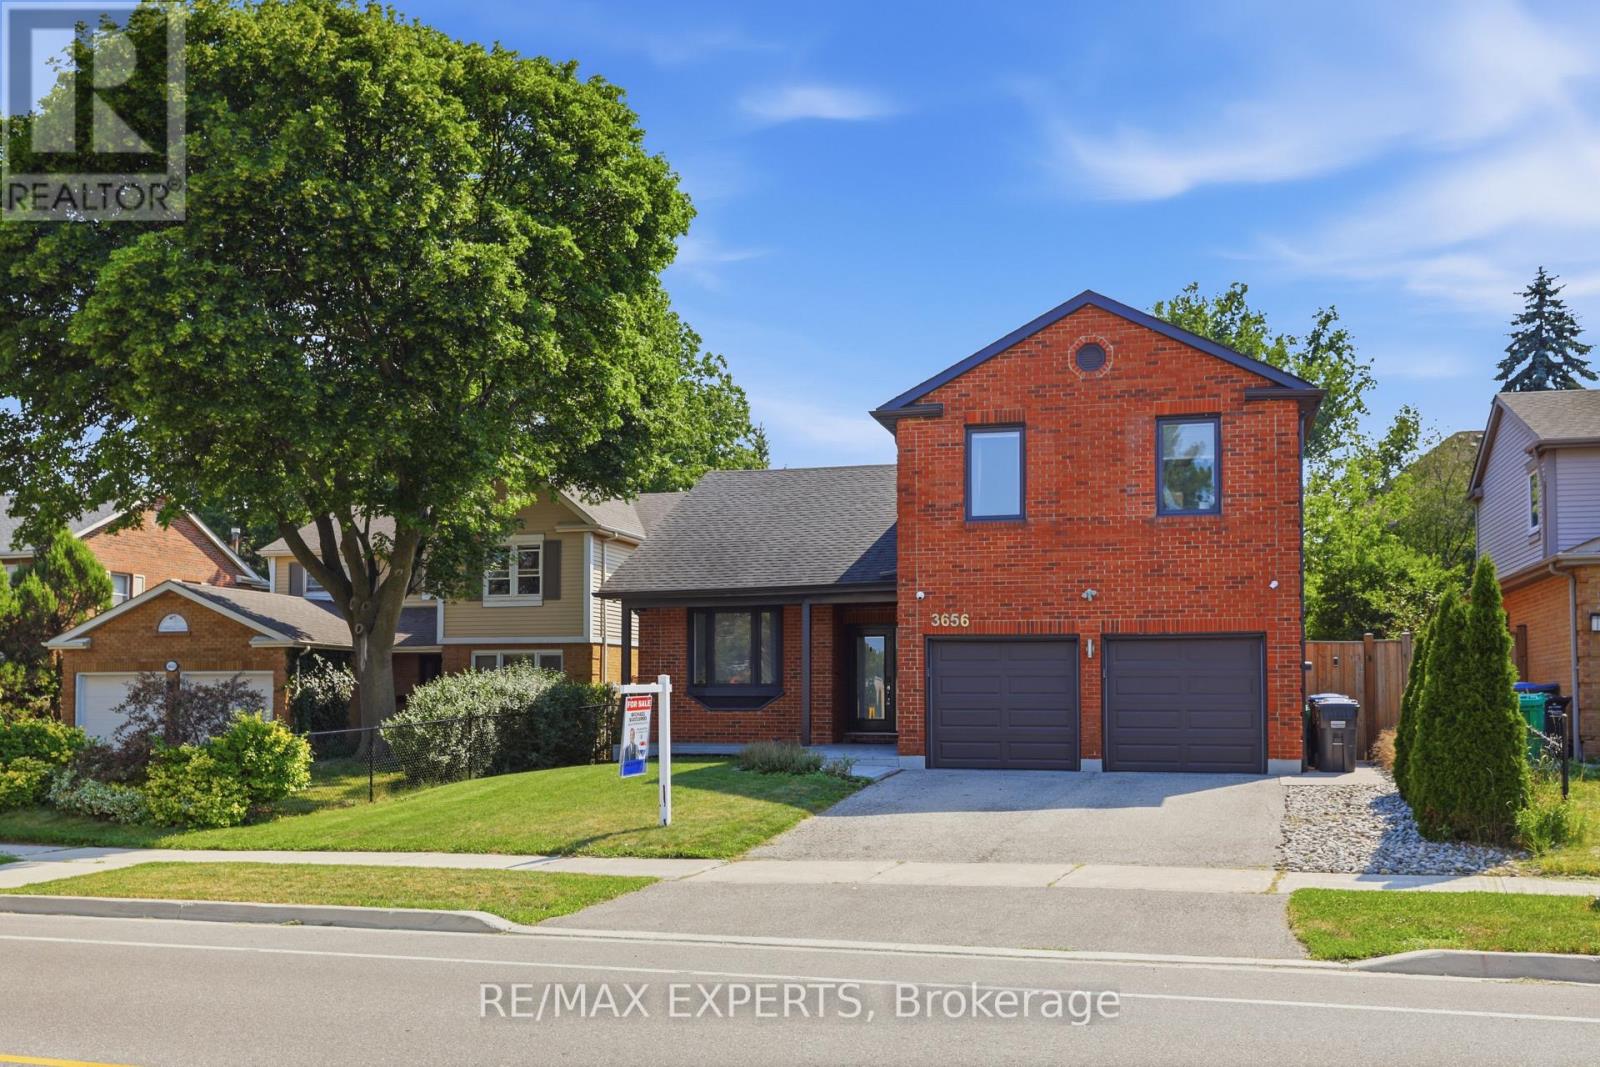
3656 Sawmill Valley Drive
Mississauga, Ontario
Experience luxury living in the heart of Erin Mills, one of Mississauga's most sought-after communities. This exceptional home offers modern finishes, premium upgrades, and a functional layout designed for comfortable everyday living and entertaining.The main level features a bright and spacious living area with hardwood floors, pot lights, and a charming bay window that fills the space with natural light. The chef-inspired kitchen is complete with porcelain flooring, quartz countertops, built-in stainless steel appliances, pot lights, and a centre island with breakfast bar.The elegant sunken family room offers hardwood flooring, a cozy fireplace, and direct access to the impressive backyard retreat.Upstairs, the primary bedroom includes hardwood floors, generous closet space, and a private three-piece ensuite. Three additional spacious bedrooms, all with hardwood flooring and ample storage, are complemented by a spa-inspired main bathroom.The fully finished basement provides added versatility with its own kitchen, living and dining areas, and an additional bedroom-ideal for extended family, an in-law suite, or potential rental income.The private backyard oasis features an inground saltwater pool installed in 2018 with multicolour LED lighting, a hot tub, oversized full-service cabana and pool bar, private deck, full privacy fencing, waterproof speaker wiring in eight locations, and a triple gas-line connection for barbecuing.Additional highlights include a fully insulated double garage with smartphone-access direct-drive openers, double-insulated doors, and LED strip lighting.A perfect blend of style, comfort, and resort-inspired living, this remarkable home is not to be missed. *Permited by the City for Walk Out Seperate Entrance Potential* (id:67892)
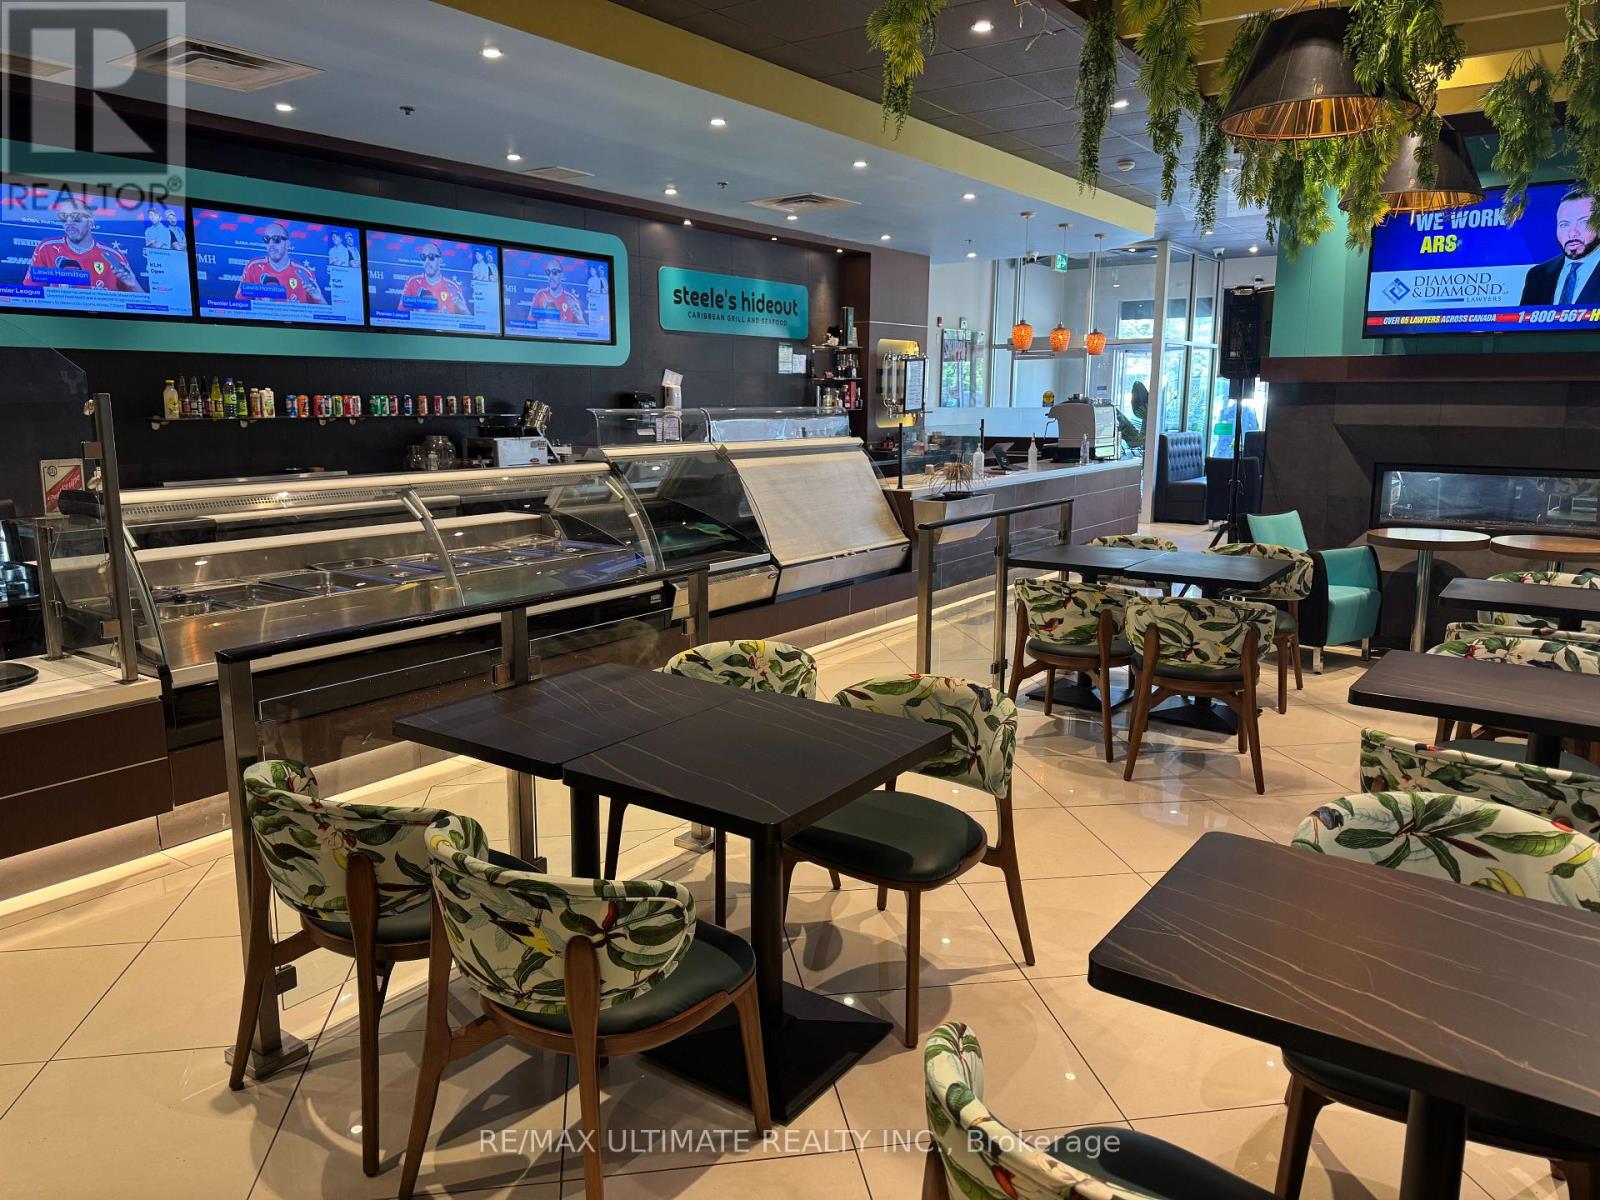
5 - 2325 Matheson Boulevard E
Mississauga, Ontario
DON'T MISS YOUR CHANCE TO BE HERE!!! Strikingly designed and smartly laid out full service restaurant in northeast Mississauga, just south of YYZ. Patio potential and LLBO help take this to the next level and make this a smart move for any savvy operator looking for a Mississauga location. Currently running as a vibrant and successful Caribbean seafood restaurant but suitable to other cuisine, pending Landlord approval. Plaza includes ample parking and the unit features the potential for drive thru with existing windows and infrastructure. Attractive Rent structure. Large kitchen and prep area with all chattels included. (id:67892)
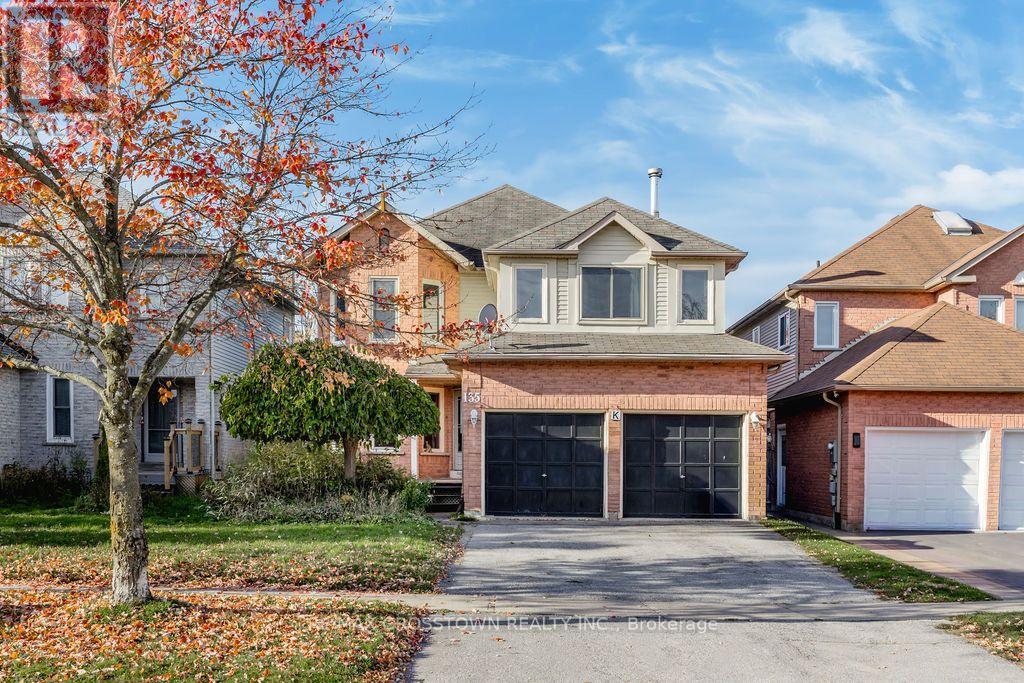
135 Cardinal Street
Barrie, Ontario
ROOM TO ROAM IN THIS EXECUTIVE 4 BEDROOM / 2-1/2 BATH 2-STOREY WITH 2400 SQ FT ABOVE GRADE. SPACIOUS 247 SQ FT PRIMARY BEDROOM WITH ENSUITE BATH. HUGE BONUS/GAMES ROOM OVER THE GARAGE. PRIVATE FENCED YARD WITH DECK. INSULATED DOUBLE GARAGE. QUIET FAMILY AREA CLOSE TO BAYFIELD STREET WITH IT'S STORES, RESTAURANTS AND ENTERTAINMENT. IMMEDIATE CLOSING AVAILABLE. (id:67892)
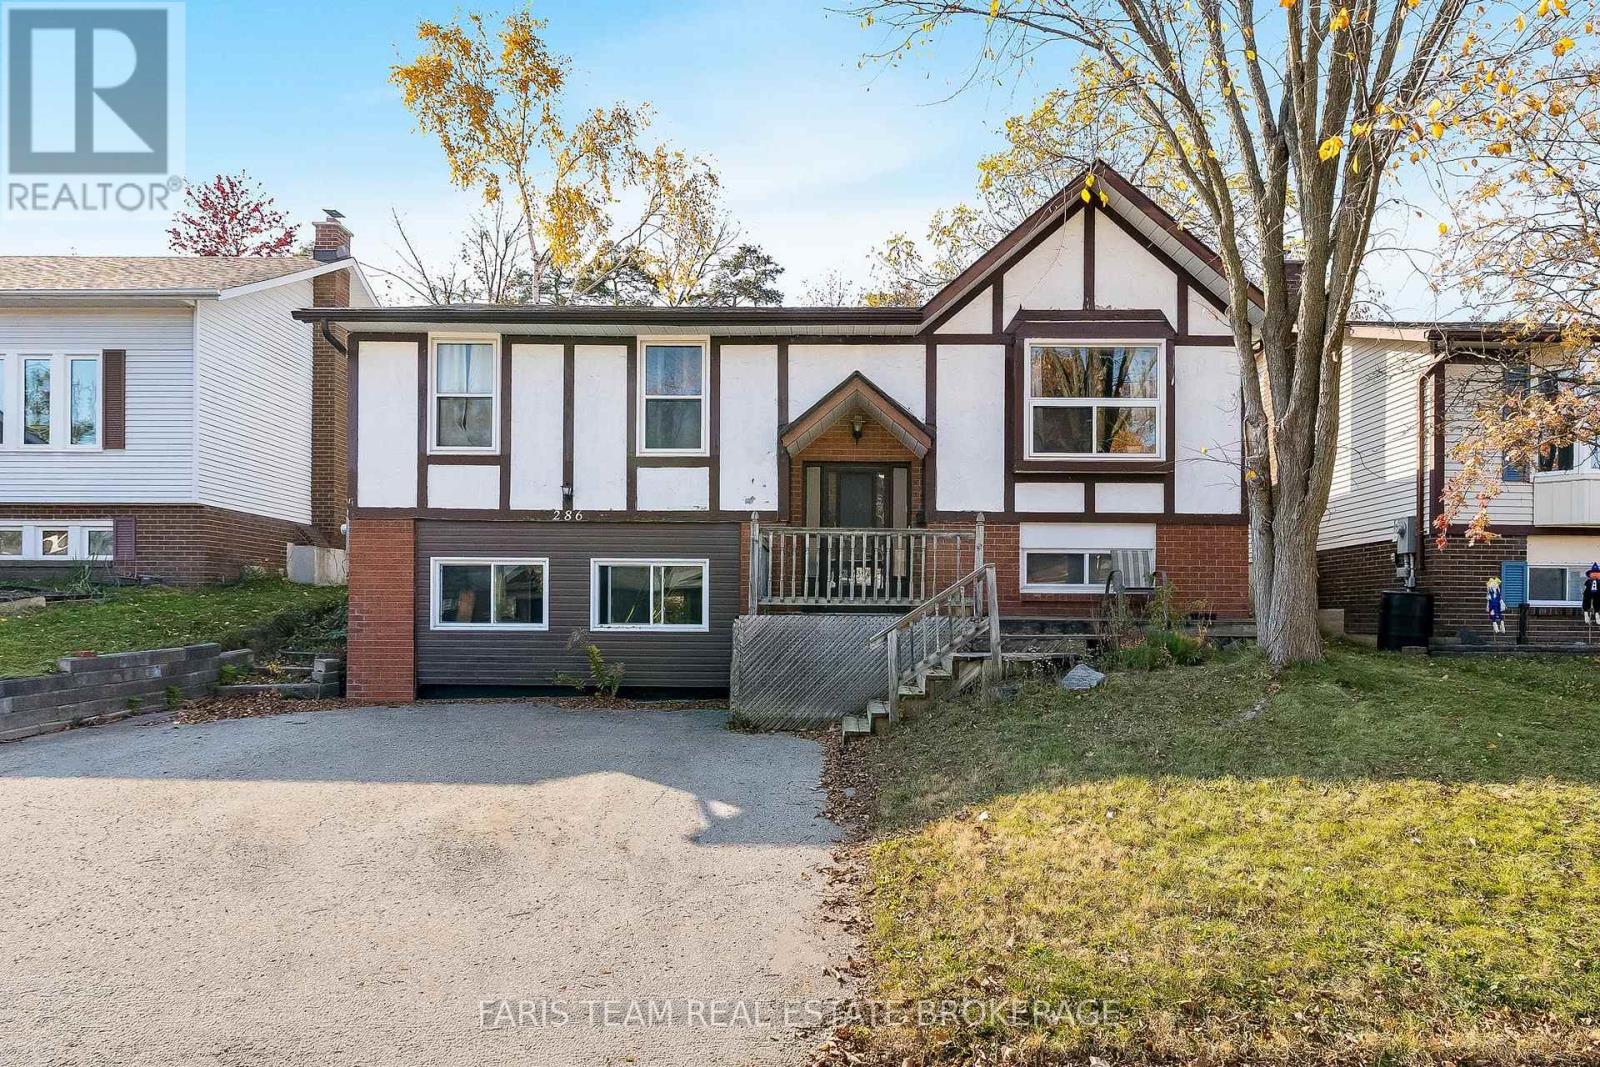
286 Anne Street N
Barrie, Ontario
Top 5 Reasons You Will Love This Property: 1) Ideally situated in a convenient location close to shopping, restaurants, and everyday amenities, this legal duplex presents an excellent opportunity for investors seeking a versatile income-generating property 2) Excellent investment potential with two established tenants who are willing to remain, offering the opportunity for continued rental income 3) Generously sized yard providing ample outdoor space for relaxation and recreation, complemented by convenient parking for two or more vehicles 4) Thoughtfully designed with separate front entrances and dedicated in-suite laundry facilities for each unit, providing added privacy, independence, and everyday convenience for both households 5) Updated lower level unit featuring large windows that welcome an abundance of natural light, creating a bright and inviting living environment with comfortable, functional spaces. 1,249 above grade sq.ft. plus a finished lower level. (id:67892)
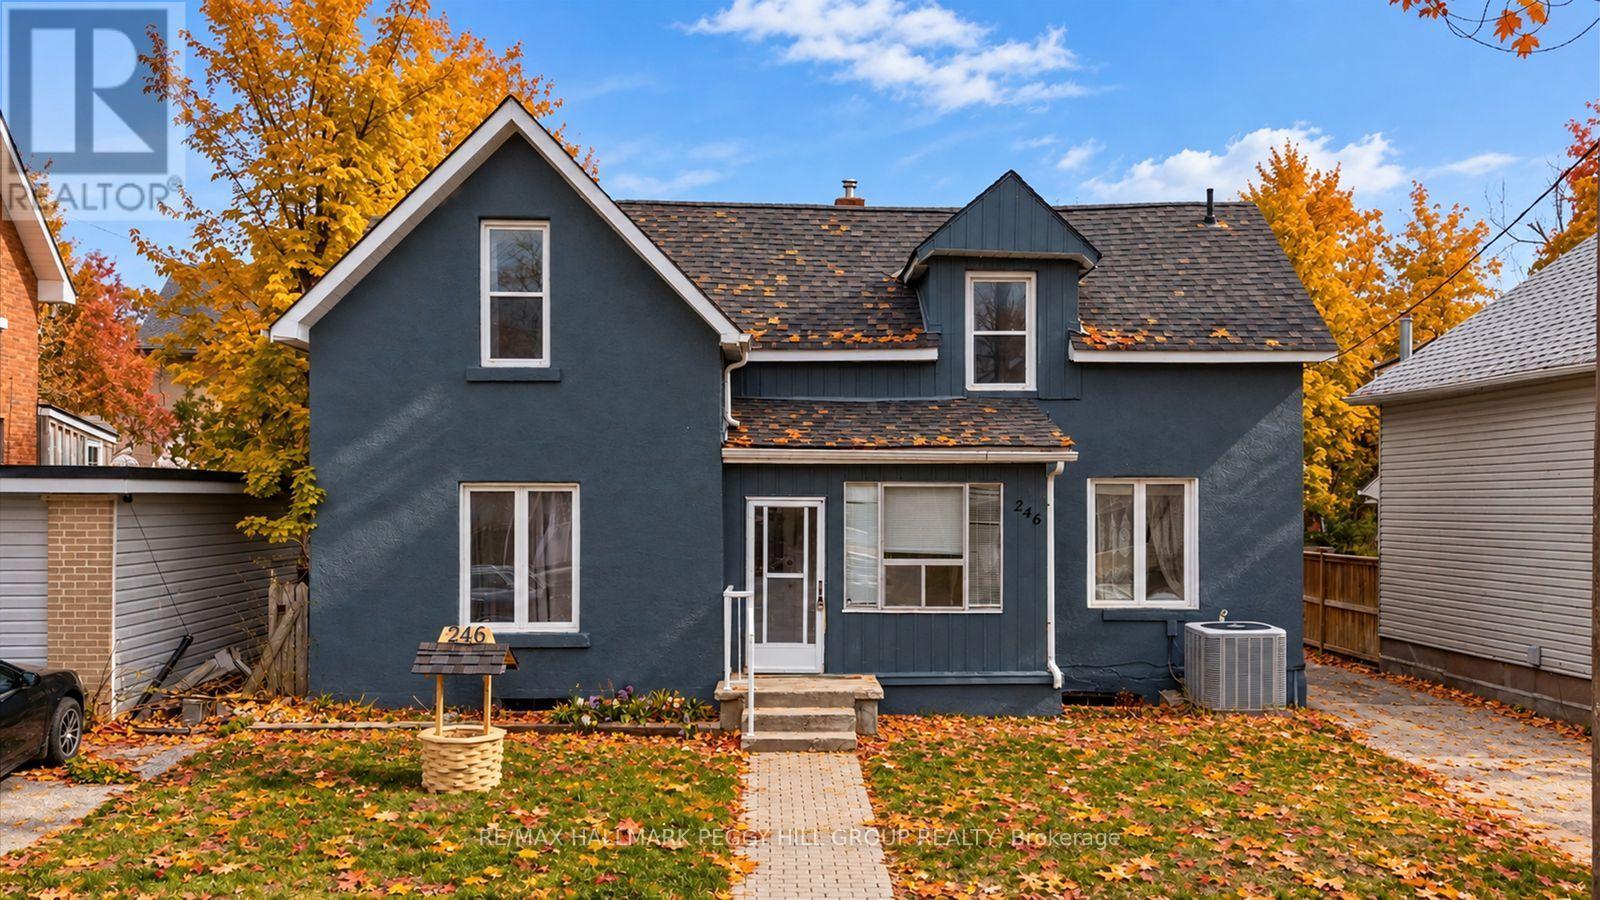
246 Mary Street
Orillia, Ontario
VERSATILE 2-STOREY HOME WITH TWO SELF-CONTAINED LIVING SPACES ON AN EXTRA-DEEP LOT IN THE HEART OF ORILLIA! Rarely offered and full of opportunity, this 2-storey home in the heart of Orillia is the kind of property buyers wait for! Ideally located just minutes from Orillia Soldiers' Memorial Hospital, Orillia Opera House, Couchiching Beach Park with beautiful shoreline trails, schools, shopping, dining, the rec centre, and the iconic Mariposa Market, this property places everyday convenience and vibrant community amenities right at your doorstep. Featuring two recently updated self-contained units, it offers exceptional flexibility for first-time buyers, or multi-generational families looking to live comfortably. The spacious main floor suite impresses with 3 bedrooms, a bright separate living room, a large dining area, abundant storage, basement access, a 4-piece bathroom, and in-suite laundry, while the upper-level suite offers a warm and inviting atmosphere with 2 generously sized bedrooms and a well-appointed 4-piece bathroom. Step outside to discover an expansive extra-deep lot with endless future potential, whether you envision additional living space, an accessory dwelling unit, or simply enjoying the privacy of your own backyard retreat complete with mature trees, a covered patio, and sprawling green space. A large rear parking area adds even more practicality, while quick Highway 11 access makes commuting south or escaping to cottage country effortless. This standout #HomeToStay offers the flexibility and long-term value today's buyers are searching for! (id:67892)
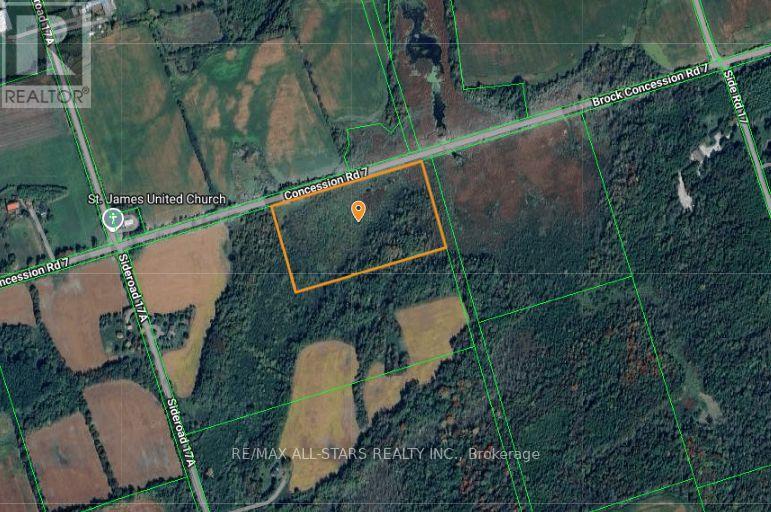
0 Concession Road 7
Brock, Ontario
Excellent opportunity to own 12 +/- acres of paradise! Property is located just west of Highway 12, north of Sunderland. Lots of frontage along Concession 7 road. Perfect land for the outdoor and nature enthusiast! Small watercourse runs through the property. Close commute to the towns of Lindsay and Uxbridge. Short distance to Lake Simcoe. **EXTRAS** Property is under Lake Simcoe Conservation Authority jurisdiction. (id:67892)
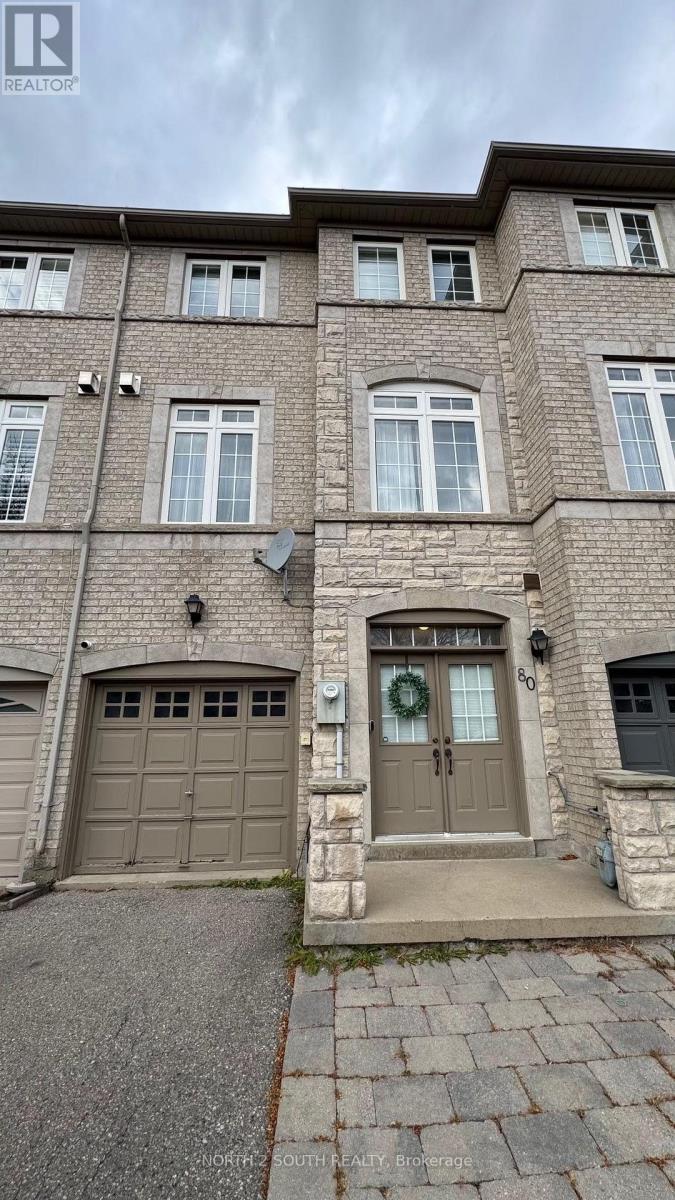
80 Burgon Place
Aurora, Ontario
Welcome to the Gates of St. Andrews Townhomes. Located in a private enclave of executive homes on a quiet cul-de-sac in one of Aurora's most walkable locations. Immaculately maintained, this home features a bright and open concept kitchen, spacious principal rooms and a thoughtfully designed layout with 3 bedrooms and 3 bathrooms. Peaceful views in this quiet pocket are ideal for those who work from home, while the family-friendly cul-de-sac offers a quiet place for children to play. This walkable community is steps to Yonge St, GO bus, shops, cafes, bakeries, restaurants and more, with scenic walking trails and top-ranked schools all just a short walk away. Photos from the previous tenant. Possession date may be as early as Dec 15th 2026. (id:67892)
27 Hearthwood Gate
Whitchurch-Stouffville, Ontario
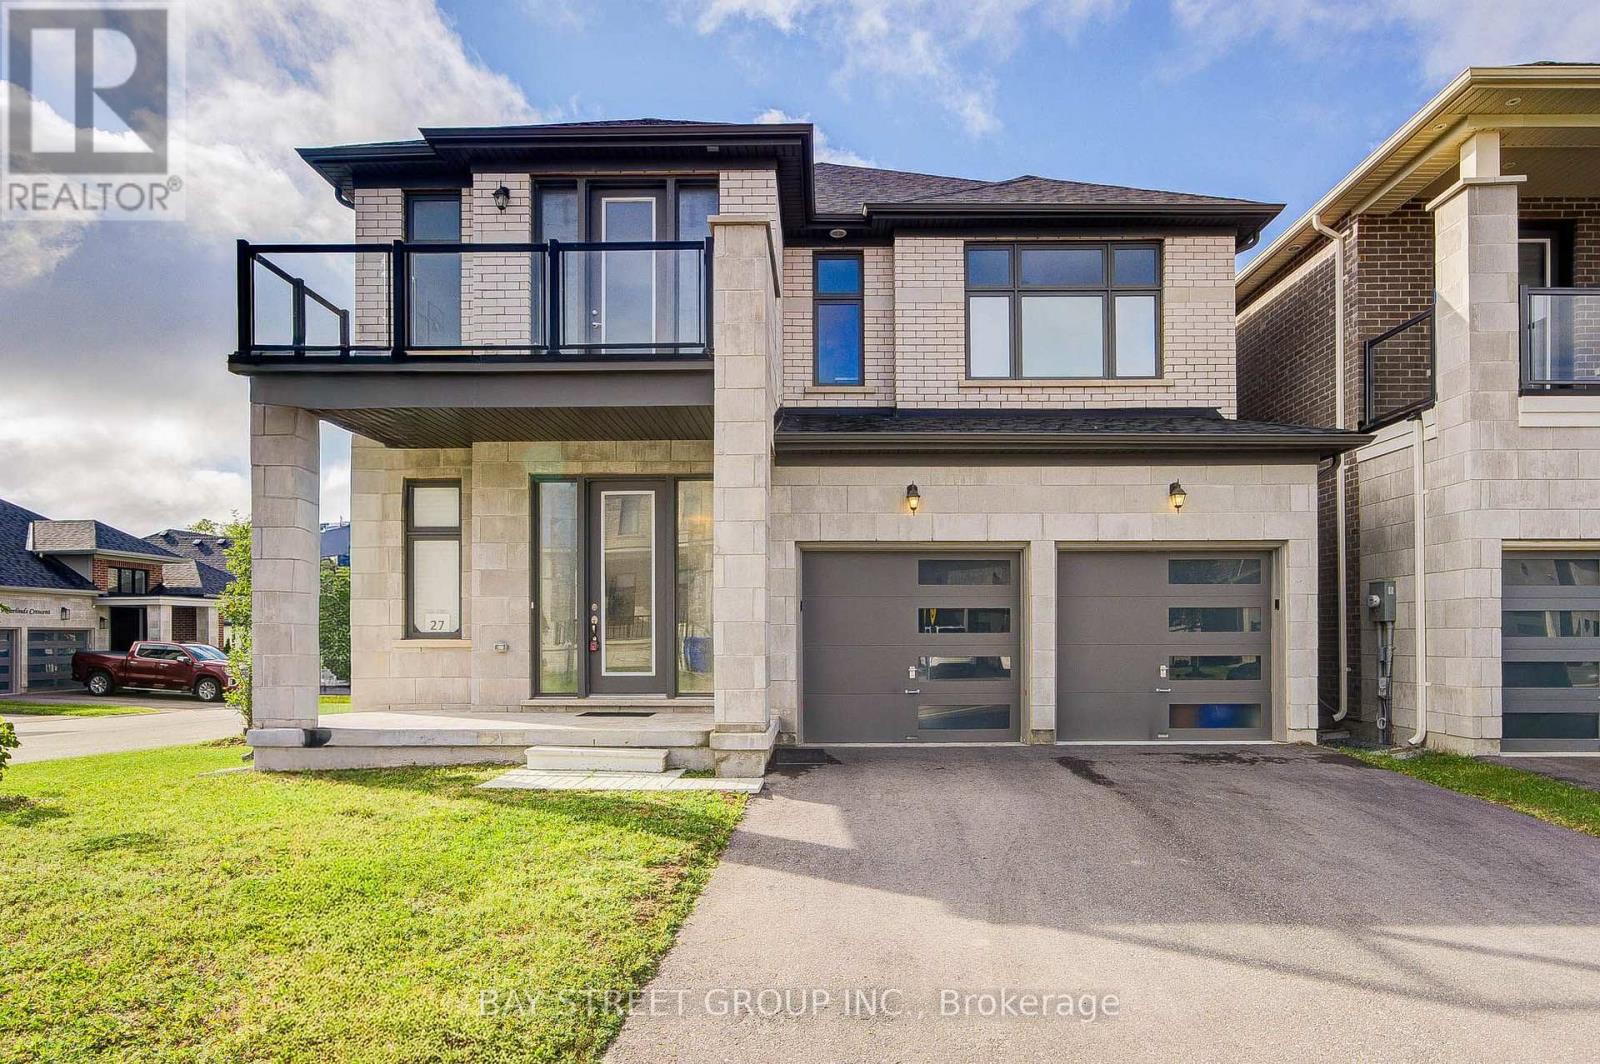
Welcome Home to a Bright, Spacious & Beautifully Upgraded Corner-Lot Home in Ballantrae. Set on a premium 50.98' x 106.91' corner lot, this inviting residence offers approximately 3,392 sq. ft. of living space across the main and second floors, with 5 Bedrooms + 1 Den and 4 Full Bathrooms, thoughtfully designed for comfortable family living. Filled with natural light from impressive oversized windows, the home offers a warm and welcoming atmosphere from the moment you step inside.The main floor features 10' ceilings, elegant 7 3/4" hardwood flooring and upgraded 8' interior doors and door frames, creating a bright and airy sense of space. The stylish kitchen is made for everyday meals and memorable gatherings, featuring a premium 48" FORNO dual-fuel range with 8 gas burners and double ovens, a professional-style JANSKA hood and upgraded backsplash.Upstairs, generous bedrooms and 9' ceilings provide a peaceful retreat for the whole family. The enclosed Loft offers a versatile private space for a home office, reading nook or quiet lounge, with a walk-out to an oversized balcony-perfect for morning coffee or unwinding at the end of the day. The spacious primary suite is bright and inviting, complemented by a beautiful ensuite designed for relaxation.Thoughtful upgrades continue throughout, including a Tesla EV charger, Water Doctor whole-home water softener and filtration system, RO drinking water system, Lifebreath HRV, Google Nest thermostat and Paradox security system. Four upgraded double-size basement windows bring exceptional natural light to the lower level and offer excellent future finishing potential.Outside, the corner-lot setting provides added light, openness and privacy, while the rear deck creates a welcoming space for outdoor enjoyment. Located in desirable Ballantrae, enjoy a wonderful community lifestyle close to parks, trails, Ballantrae Community Centre, golf, schools and convenient transit access. (id:67892)
211 - 1630 Queen Street E
Toronto, Ontario
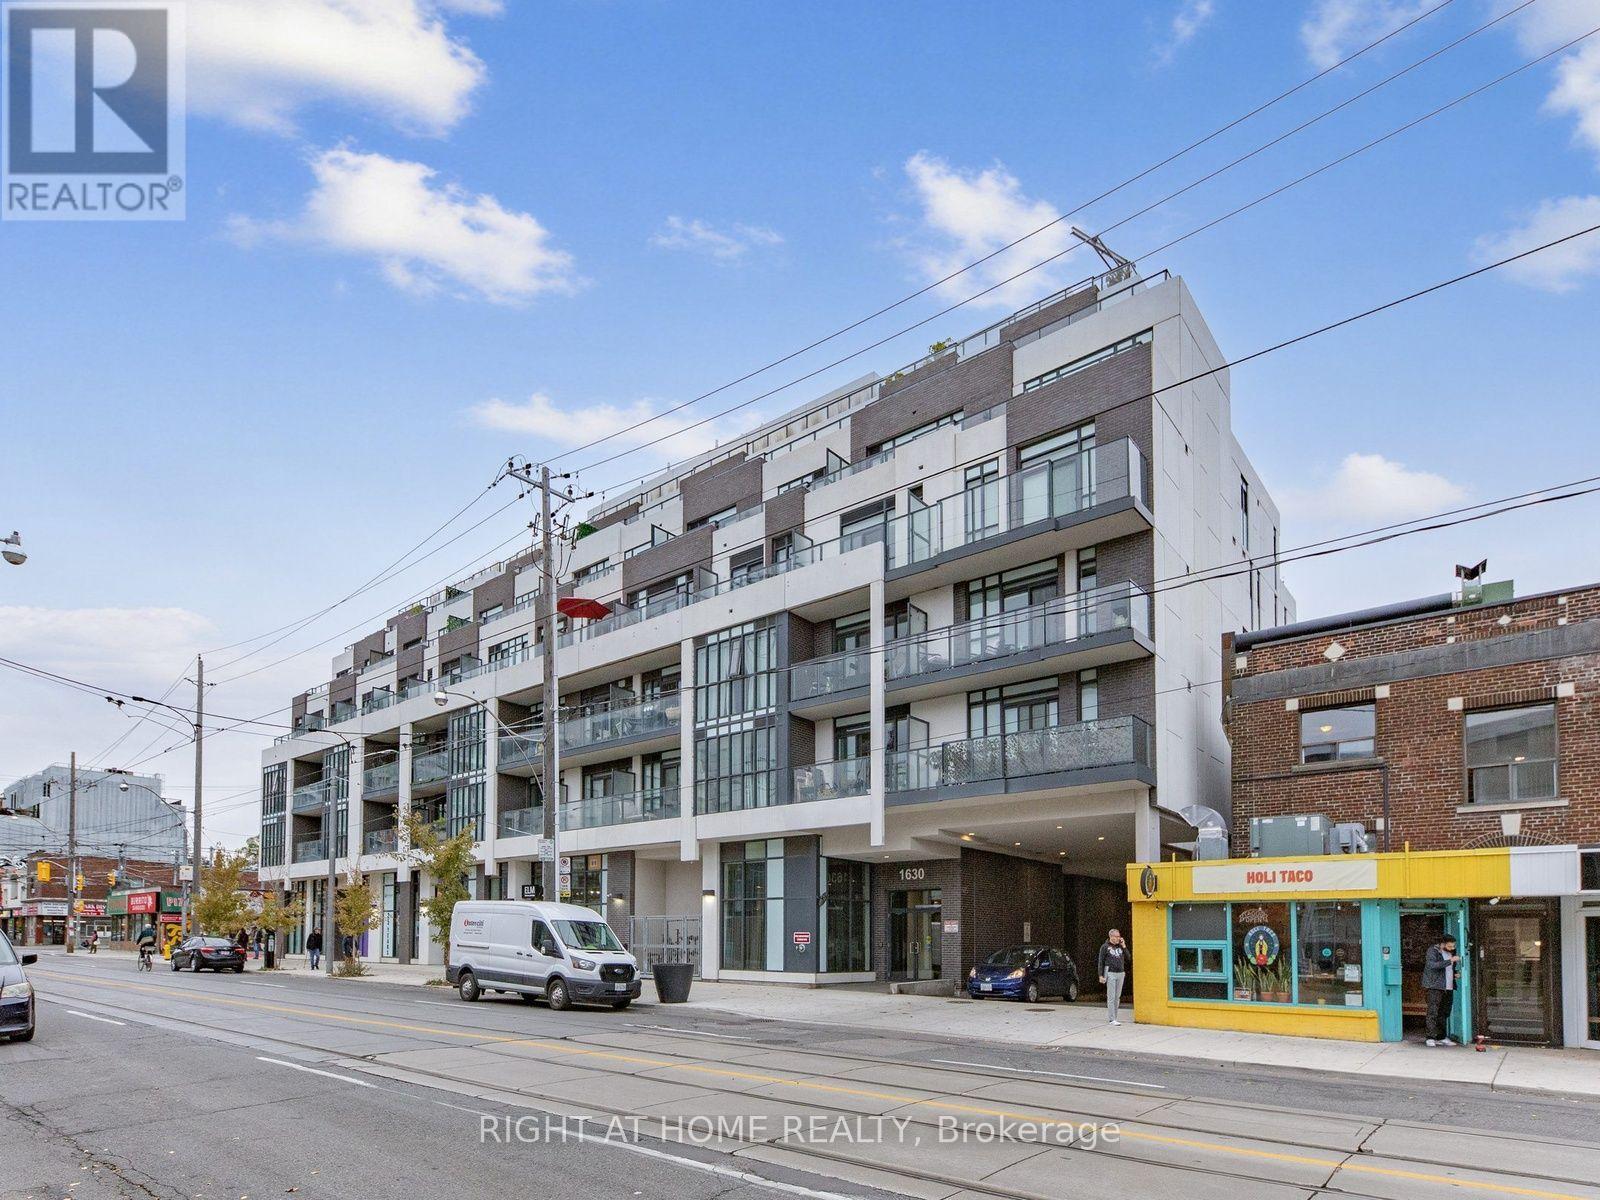
Looking for a home that's easy to live in and easy to love? This bright south-facing 1-bedroom + solarium at WestBeach may be exactly what you've been searching for. Located in the desirable Beaches community, this thoughtfully designed suite offers a functional layout that makes the most of every square foot. The flexible solarium provides valuable extra space that can easily adapt to your lifestyle, whether you need a dedicated home office, reading corner, workout area, or creative workspace. The open-concept living and dining area creates a comfortable flow for everyday living, while sliding bedroom doors offer flexibility and an airy feel throughout the unit. Laminate flooring, stainless steel appliances, ensuite laundry, and an owned locker add to the home's practicality and convenience. Step outside and you're only moments away from all that Queen East offers. Pick up your morning coffee from a local café, stroll along Queen Street East, hop on the streetcar for an easy commute downtown, or spend weekends exploring nearby parks, Woodbine Beach, and the Martin Goodman Trail. Everything you need, from groceries and restaurants to recreation and transit, is within easy reach. (id:67892)
805 - 33 Sheppard Avenue E
Toronto, Ontario
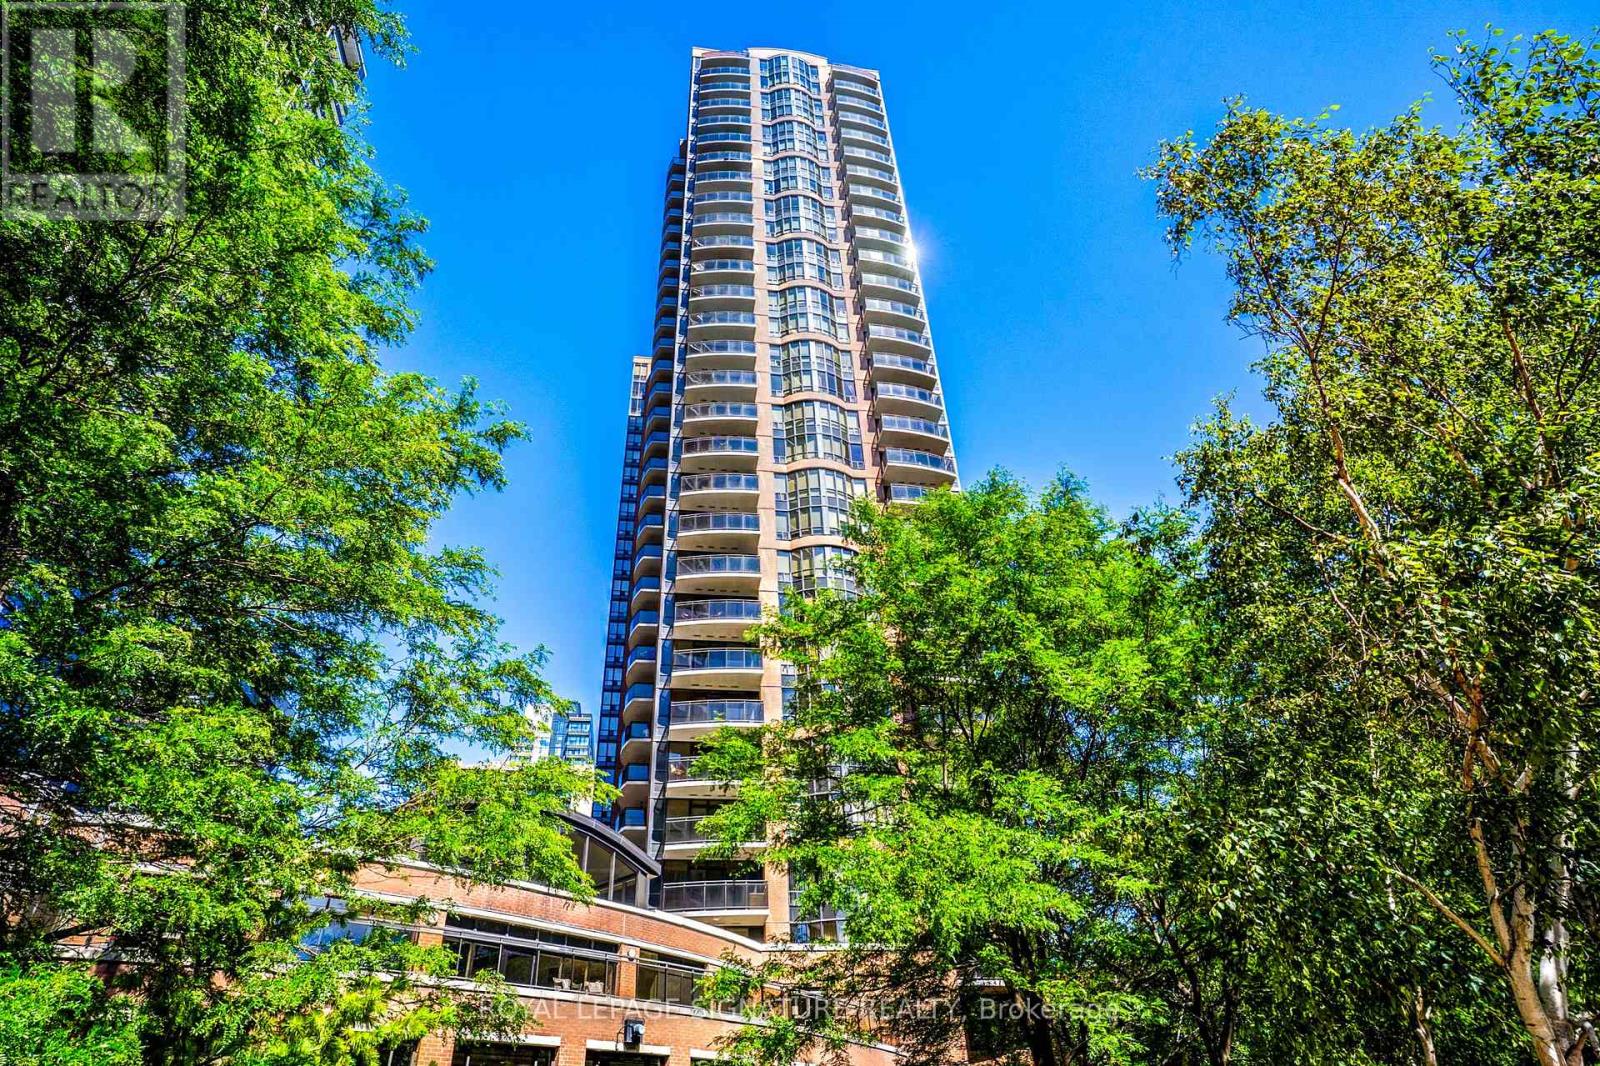
Create your dream space in this 630 sq ft, 1 bedroom plus den tucked away from Yonge and Sheppard! Featuring a combined living and dining area, large bedroom, 84 sq foot balcony - a perfect space for both everyday living and entertaining. This unit is ideal for buyers looking to renovate and customize to their own taste. Offering a solid footprint, abundant natural light and generous room sizes in a well-managed building with sensational offerings. Top-tier amenities including, Muskoka-inspired courtyard with pond, private BBQ areas, 24-hour full-service concierge, Indoor pool, lounge, fully equipped gym, Yoga studio, Visitor parking and more. Located just steps away from the Yonge & Sheppard Subway, groceries, Shoppers, cafes, parks, and golf - with easy access to highway 401. Transit access, building & neighbourhood amenities are unparalleled!! (id:67892)
89 Finch Avenue
Toronto, Ontario
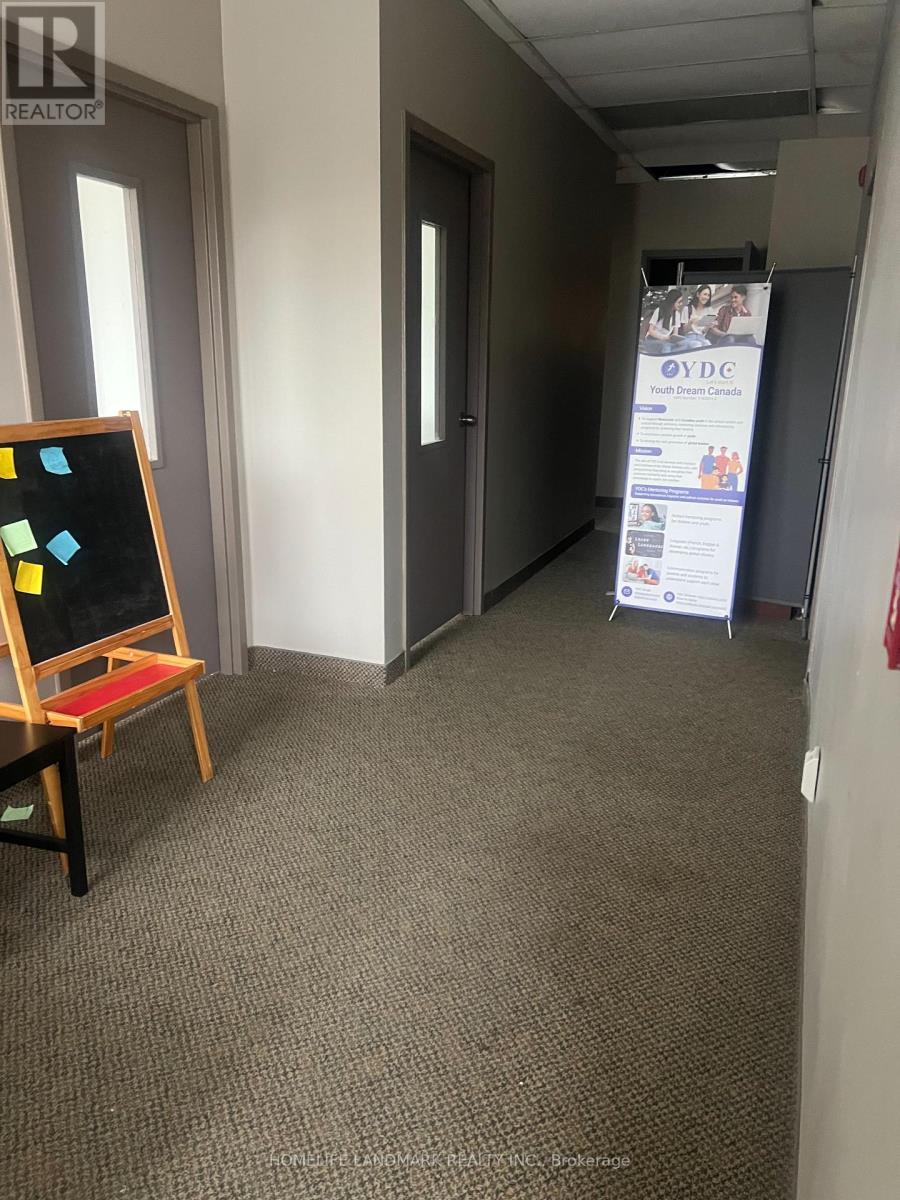
Bright second-floor office space with many windows and a flexible layout. The full office area measures approximately 1,135 sq. ft. and comprises four private offices plus a foyer. One office is already leased; the remaining three are available together or individually. Broadloom throughout, one shared washroom, and two entrances-front and rear. One parking space is available. Conveniently located near local amenities, with a TTC stop directly in front of the building. Additional monthly charges per room: Utilities: $100; Property tax: $125; Total: $225, in addition to rent.Room dimensions:Foyer: 9.23 2.30Office 1: 4.30 3.80Office 2: 4.65 3.70Office 3: 5.80 3.10Office 4: 4.65 3.10This mixed-use building features a ground-floor bookstore, second-floor offices, and two third-floor residential apartments, also available for lease. An elevator has been installed and is awaiting certification. Elevator access will be available once certification is complete. (id:67892)