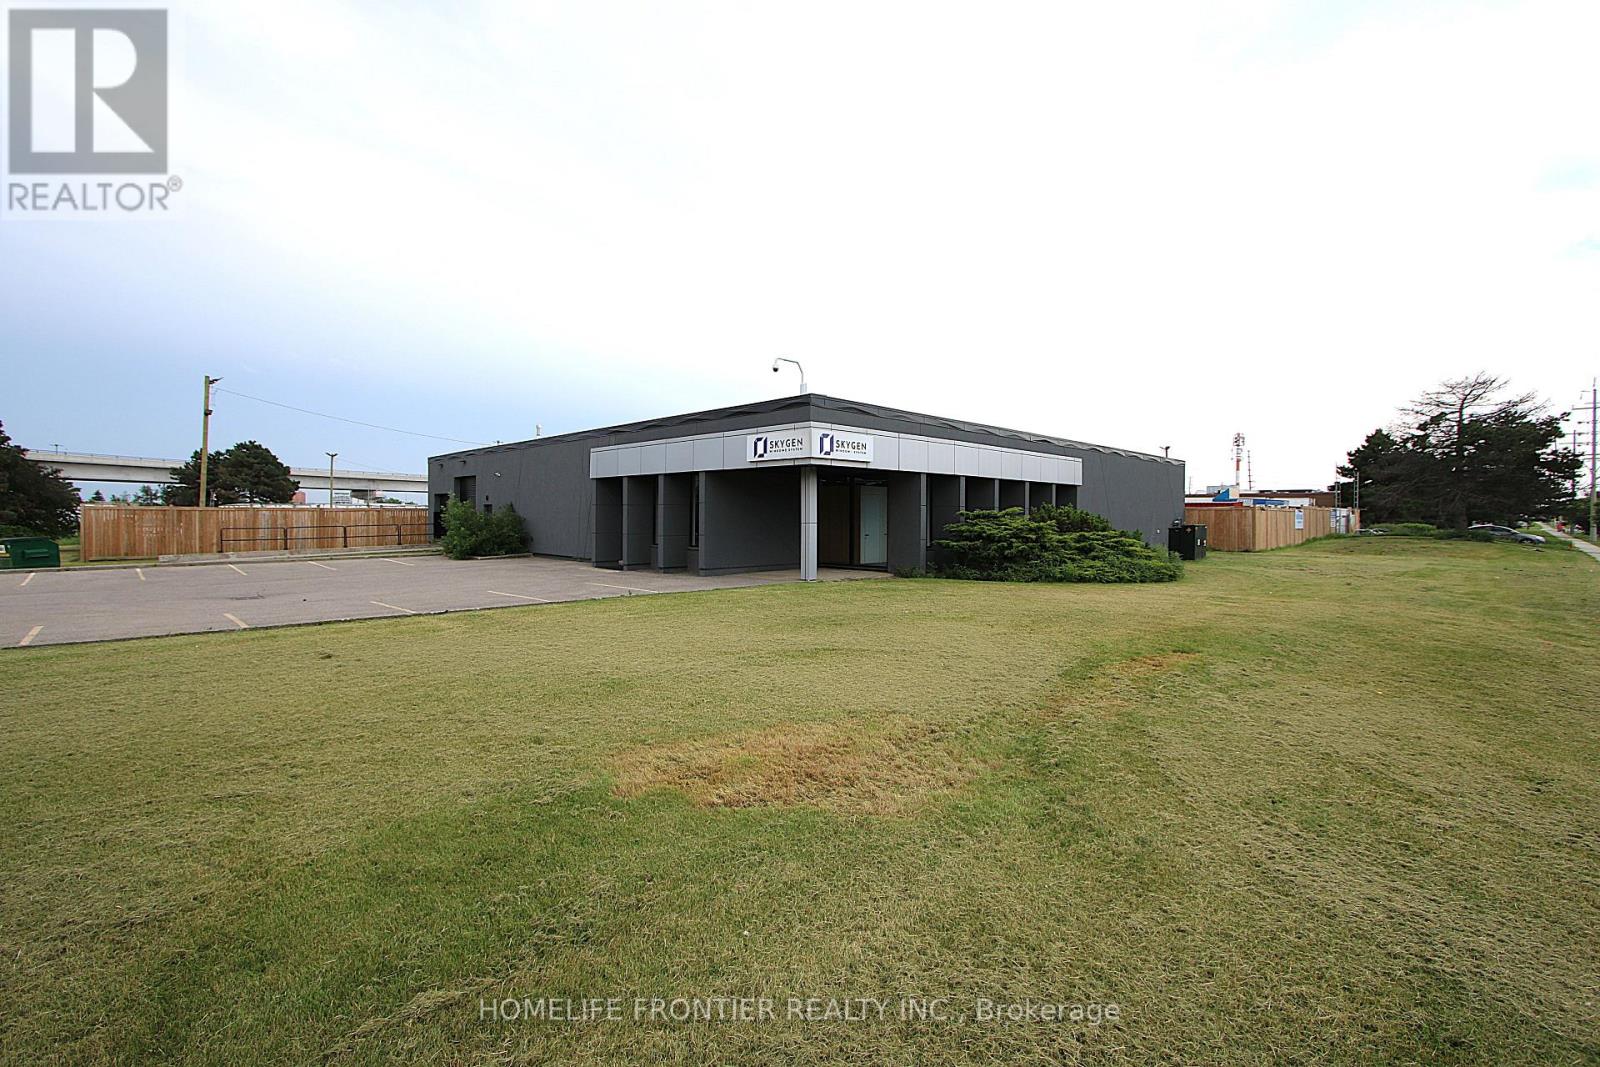
6210 Northwest Drive
Mississauga, Ontario
Rare Opportunity To Lease A Small Freestanding Building In The Airport Business Park. Complete Interior & Façade Renos Done in 2022-2023 with No Expenses Spared. Clean And Well Maintained. Perfect Mix of Showroom/Office with Warehousing, Separated by Concrete Wall. Excellent Access To Hwys 427, 407, 401 And Pearson International Airport. Excess Land Is Not A Part Of This Lease Offering. (id:47351)
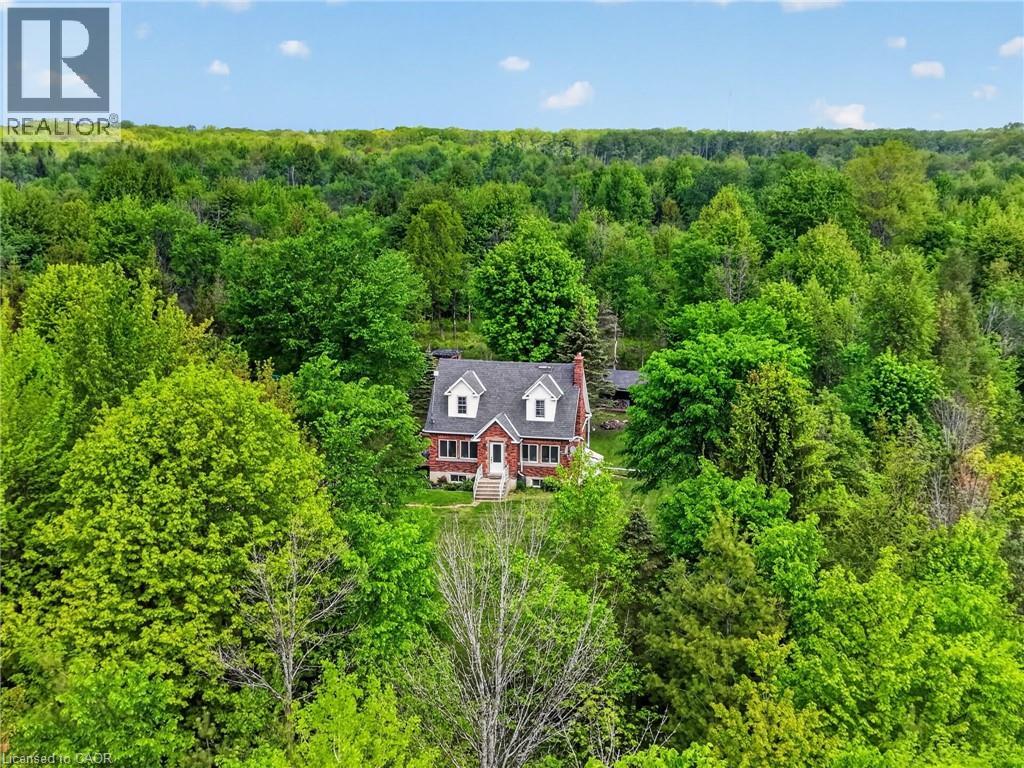
64566 Concession Rd 6
Wainfleet, Ontario
Tucked well back from the road on over 70 acres of managed forest, this charming 1.5-storey brick home offers natural privacy and character. The property operates on its own private natural gas well, a big plus for such a majestic property. This property also presents a significant financial advantage in the form of extremely reduced property taxes through the managed forest tax incentive program (MFTIP). Inside, the main floor welcomes you with hardwood floors, a living room anchored by a stone-surround electric fireplace with a shiplap accent wall, and a kitchen featuring rich dark cabinetry, dark granite countertops, a travertine tile backsplash, a centre island with sink, and stainless steel appliances. The kitchen flows into a bright dining area with a wood plank ceiling and large windows framing the surrounding forest. Three bedrooms and two full bathrooms are spread across the main and upper levels. The basement adds additional usable space with a poured concrete foundation and high ceiling heights. A dedicated main floor laundry room adds everyday convenience. The roof was replaced in 2020 and the septic was pumped in 2021. The Forestry plan is valid until December 31, 2032, with a five year progress due July 31, 2027 and can be continued by the new buyer. 2,000 white pine seedlings and other trees planted in the last four years. Whether you are seeking a private rural retreat, a hobby farm opportunity, or simply a place to live surrounded by forest and silence, this property delivers on every level. (id:47351)
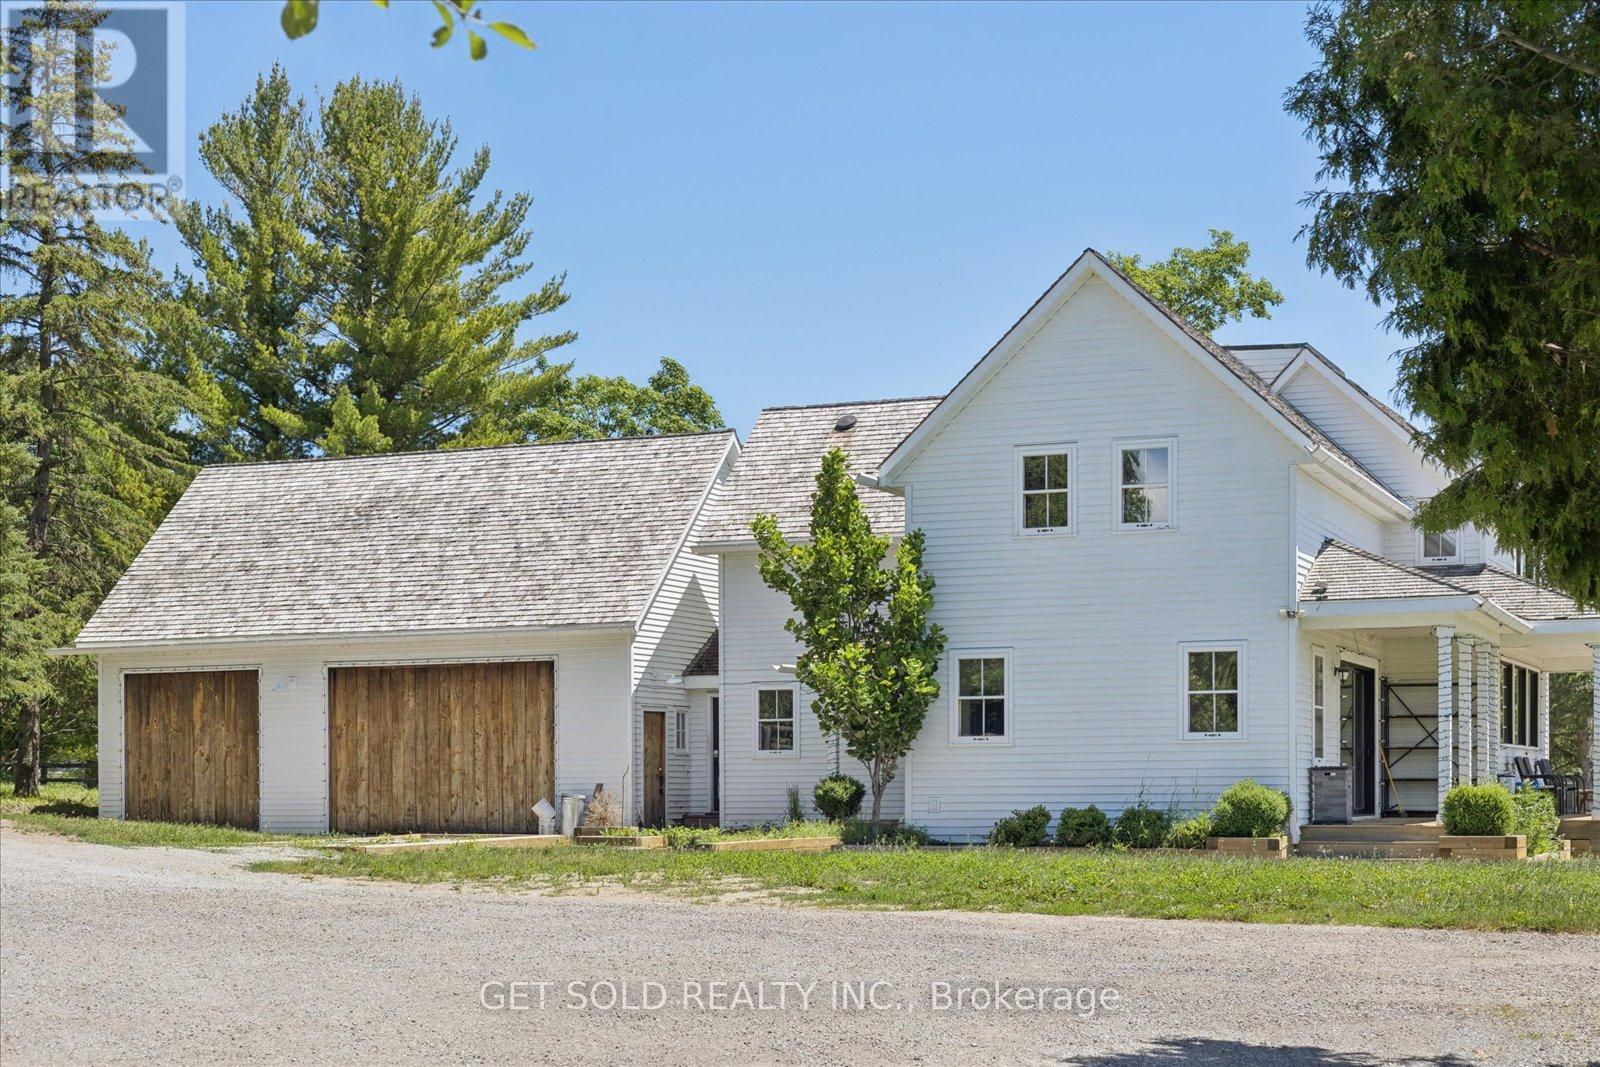
14059 Mccowan Road
Whitchurch-Stouffville, Ontario
Come check out this fabulous offering of a two-storey home, set on a 7.5 acre property, ready for you to move right in and enjoy the peaceful and tranquil setting. This tastefully detailed, fully renovated 4-bedroom farmhouse still shows the charm of yesteryear, while encompassing modern amenities. The home has a beautifully designed gourmet kitchen, featuring premium appliances, including a 48-inch AGA Mercury range, Caesarstone Black quartz countertops, and a spacious center island ideal for both everyday living and entertaining. There are two neighbours' ponds that can be viewed from the kitchen as well as the primary master suite on the upper floor, showing rolling hills and tranquil settings. Right from the entry at the main doors, the open concept layout and the many windows allow an ease of transition from one zone to another with views of the landscape from all sides of the house. Expansive patio doors lead to a deck with views of a pond. An in-law suite situated above the garage has its own entry door, a three-piece washroom incorporating a tub with claw feet and electrical panel. There is also a kitchenette with a sink and fridge and space for a range if desired. Laundry areas are set up in basement as well as upper floor. A large structure which was used as a horse-riding arena, sized 65 by 135, with no centre posts, allows equestrian riders sufficient length for setting related distances and riding multiple jumping exercises in succession. This arena has ample LED lighting, a Tesla Charger and its own electrical panel. North of the arena, fenced paddocks, an outdoor riding ring, and hay fields create a well-equipped equestrian setting. A mature hardwood bush, located at the northern portion of the property further enhances the natural beauty and privacy of this remarkable estate. This property is situated just outside the Town of Stouffville. Property sold under power of sale with no warranty. as-is where-is (id:47351)
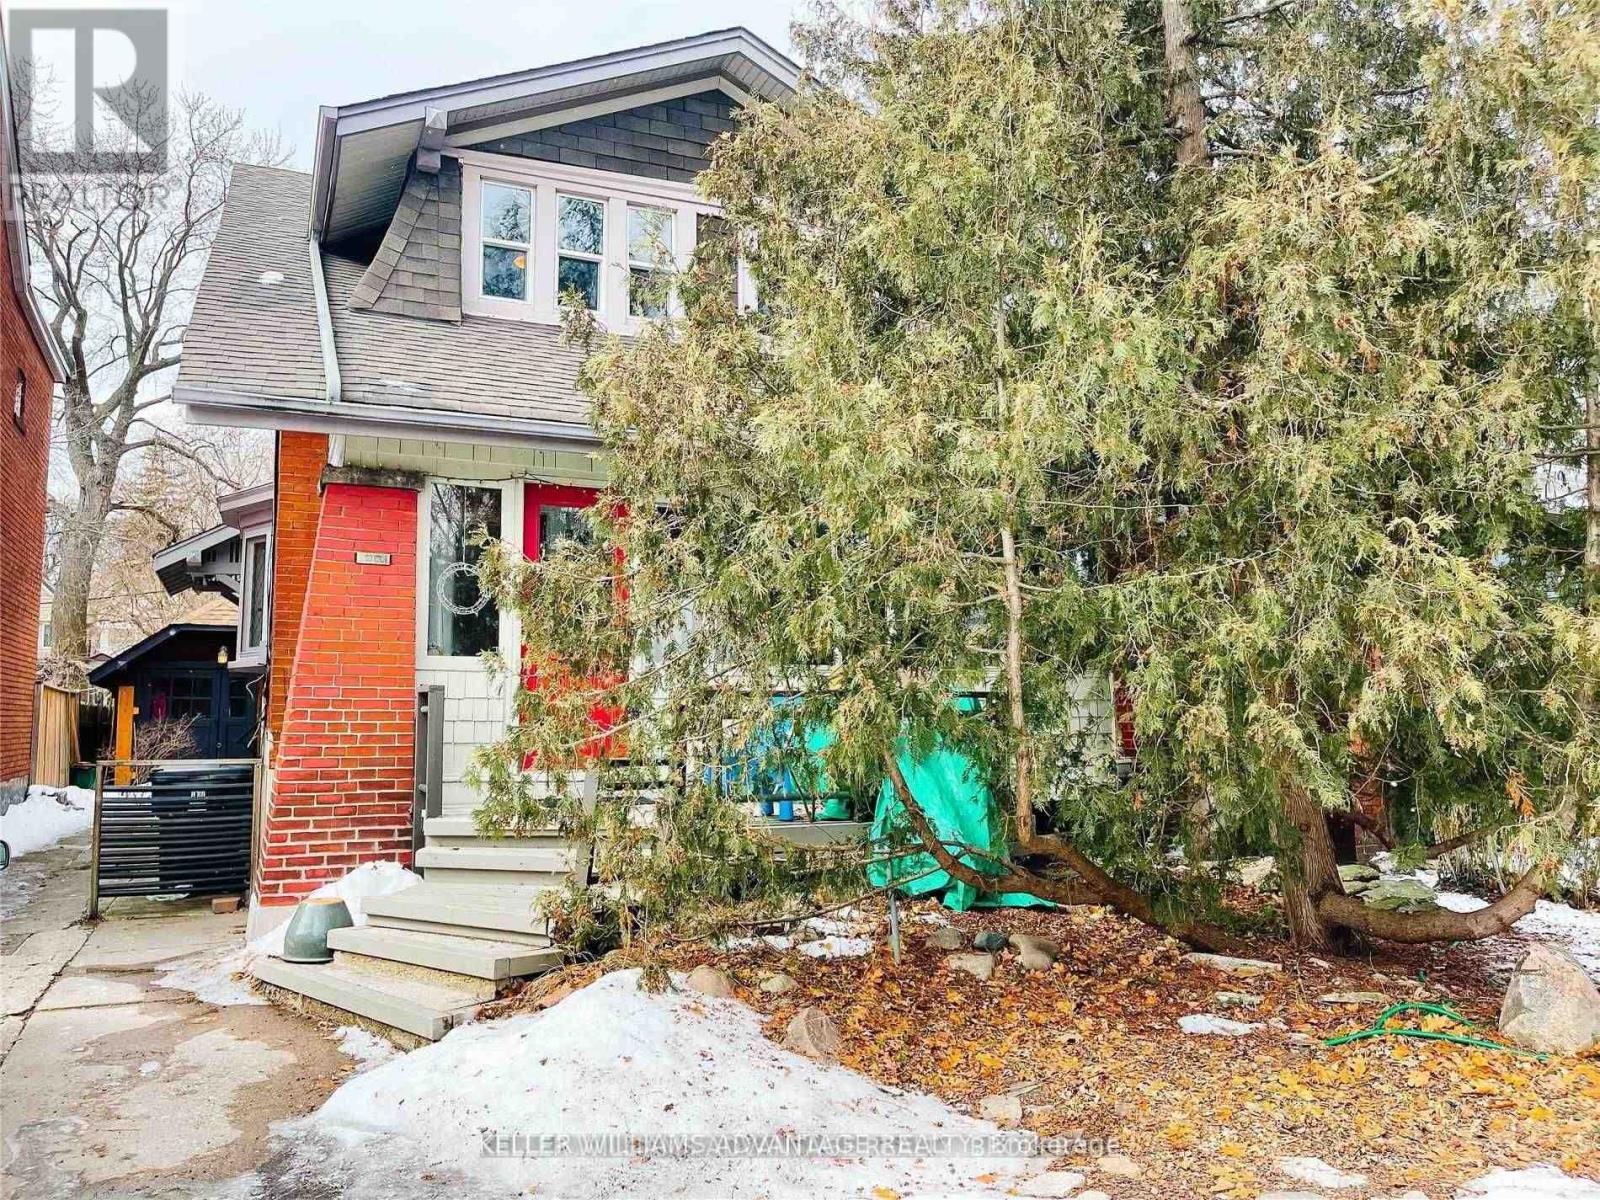
#upper - 98 Woodycrest Avenue
Toronto, Ontario
Welcome Home To 98 Woodycrest Ave. Quaint, Bright And Spacious Upper Unit. 2 Large Bedrooms! Walkout To West Facing Deck To Enjoy A Relaxing Drink And Some Sunshine During The Summer. Private Entrance. Fantastic Location Just Steps To Danforth, Shops, Restaurants, Schools, Parks, Stores And Ttc. Move In And Enjoy! (id:47351)
1 Onaway Island R21
Muskoka Lakes, Ontario
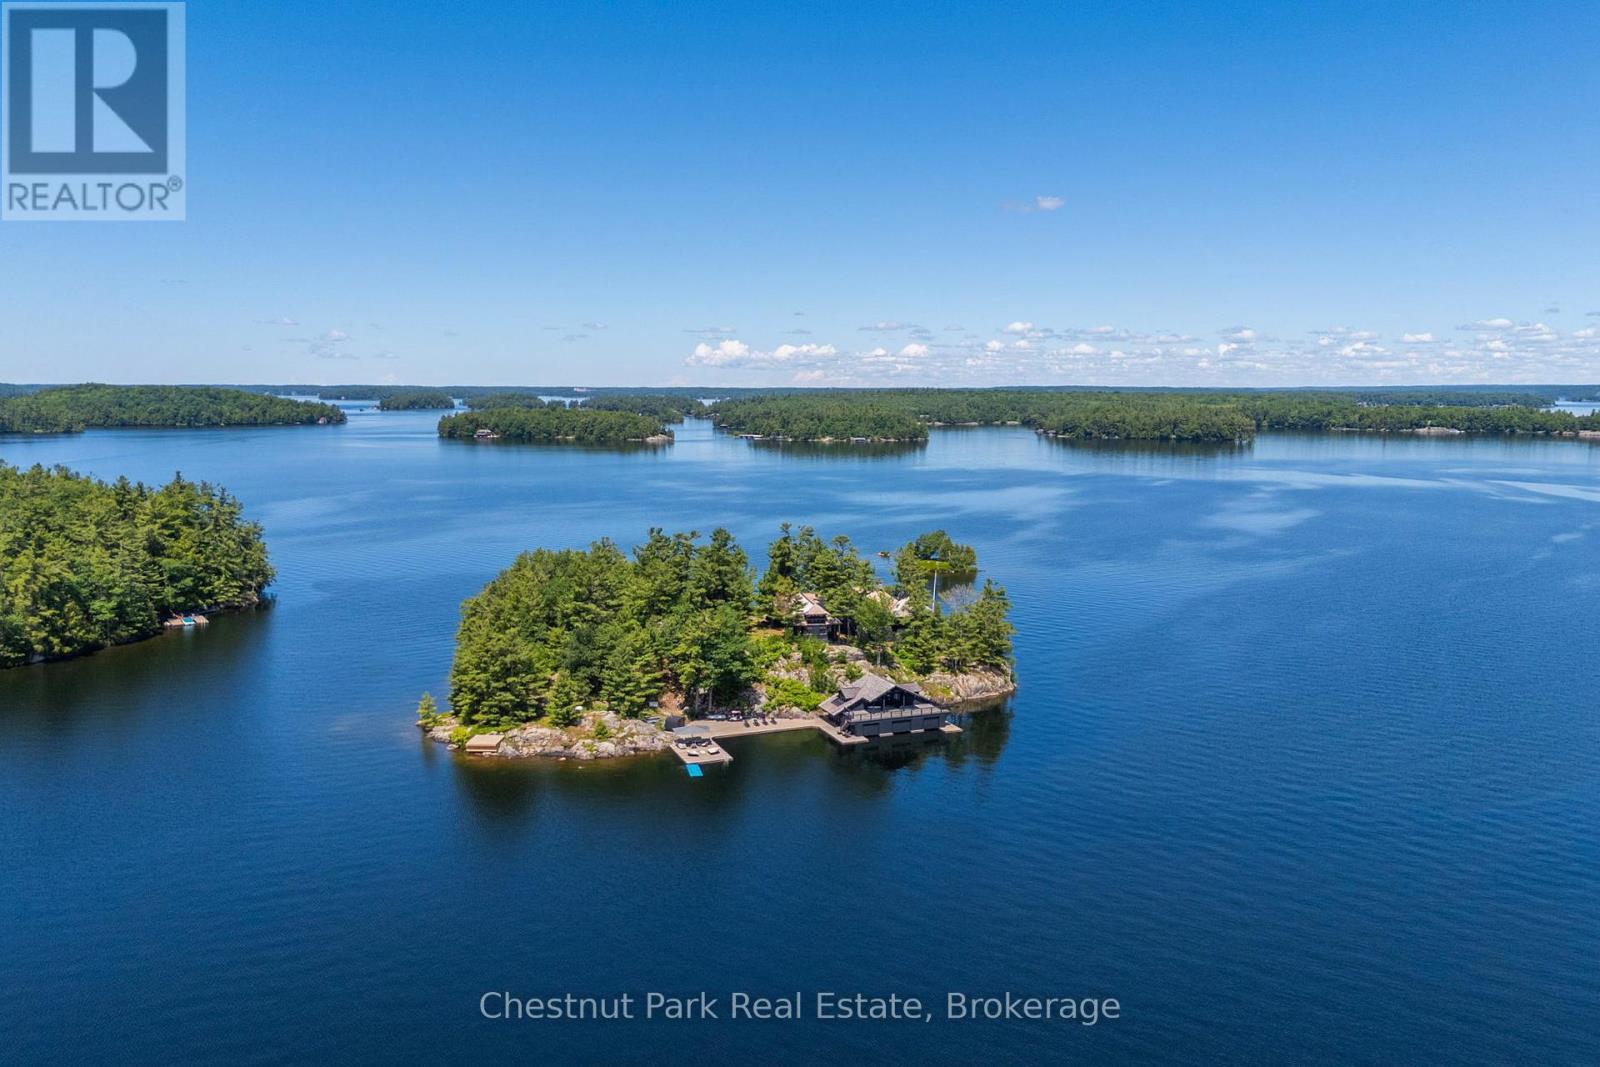
Welcome to Onaway Island. This extraordinary property, a true crown jewel in the heart of Muskoka, offers a one-of-a-kind lifestyle, blending the warmth and character of a classic Canadian lodge with the timeless charm of Americana. Set on over 2 acres of a private island with an impressive 1320 feet of frontage, this offering is truly unmatched in its beauty, privacy, and classic elegance. The 4-bedroom cottage, boasting breathtaking views from every room and porch, is a masterpiece of design, where bark-stripped columnsand exposed rafter tails exude a character unrivalled in today's construction. A hand-built custom fireplace, a beautiful Muskoka room,and a separate master wing with a private ensuite provide an idyllic retreat. Outside, the island's natural beauty shines with sunrise-to-sunset views, dotted with picturesque islands. The oversized 3-slip boathouse, complete with second-story living accommodations,extensive docking, and even a helipad landing, adds another layer of luxury to this exceptional property. A bocce ball court on thewesterly side, a trail winding around the island, swim coves, and jumping rocks offer endless opportunities for recreation and relaxation.Offered turnkey, this property is ready for you to step into a life of unparalleled luxury and tranquility on your own private island inMuskoka. (id:47351)
728529 21st Side Road
Blue Mountains, Ontario
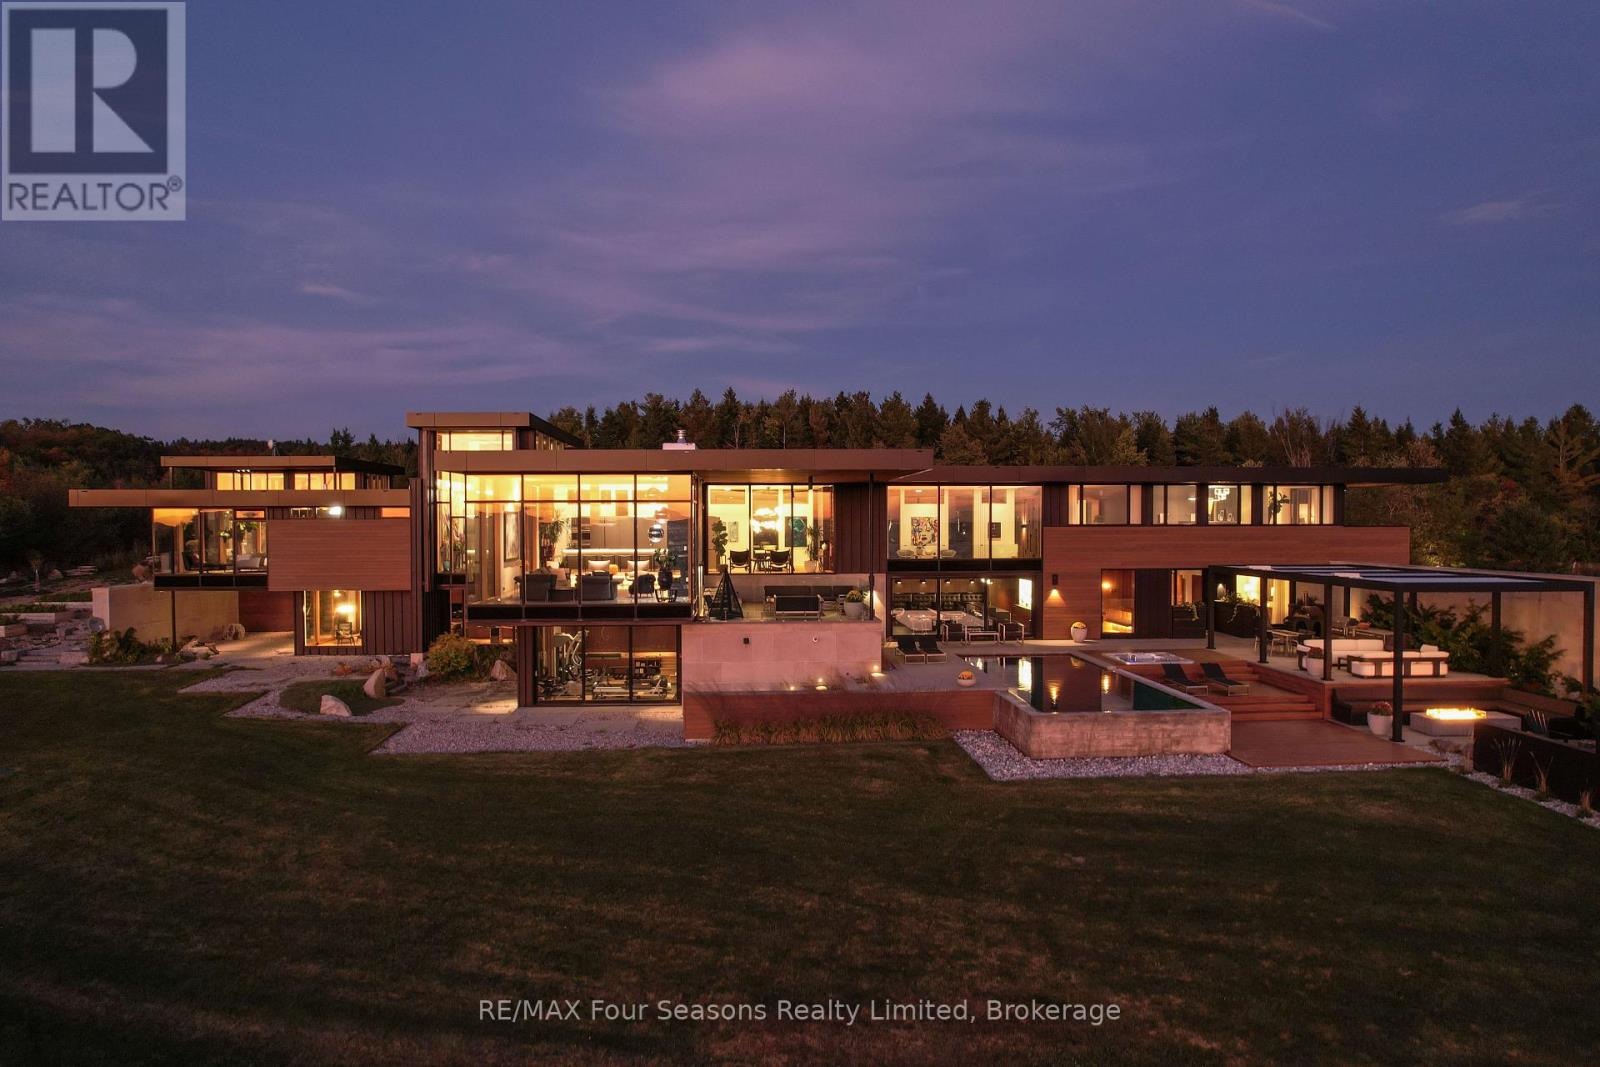
Majestically positioned upon eighty pristine acres within Clarksburg's most distinguished countryside enclave, this Frank Lloyd Wright-inspired architectural tour de force represents the pinnacle of luxury residential design. Approached through monitored gates and a winding driveway, this extraordinary five-bedroom, seven-bathroom estate exemplifies uncompromising craftsmanship, where the masterful fusion of Corten steel, cedar, and metallic exterior elements creates a striking modern silhouette set against a magnificent natural backdrop, enhanced by dramatic landscape lighting that elevates the estate's grandeur through twilight hours. The palatial interior reveals soaring eighteen-foot ceilings and resplendent marble floors, culminating in an open-concept masterpiece with polished concrete flooring and 12.5 ft. floor-to-ceiling windows framing the serene landscape. The Varenna Poliform kitchen impresses with a 20.5 ft. island, Sub-Zero and Wolf appliances, 11 ft. ceilings, and bespoke walnut cabinetry that flows with architectural harmony throughout. The lavish two-storey primary suite offers polished plaster walls, custom walnut built-ins, a marble ensuite with chronotherapy rain shower, and a private retreat lounge. Additional bedrooms include terraces or balconies, with two guest suites offering luxurious ensuites-one serving as a secondary primary with service bar. Entertainment abounds with a professional theatre, custom gym, and stunning two-storey lounge bar overlooking a 22 ft. infinity pool. A heated five-car garage and radiant flooring ensure year-round comfort. A separate two-storey guest house includes a full kitchen, loft bedroom, and soaring ceilings. A pristine barn provides premium equestrian facilities. Landscaped grounds feature a fire pit, hot tub, and pergola, all enhanced by elegant lighting. With Loree Forest nearby and a Generac generator, this estate blends architectural brilliance with modern sophistication. (id:47351)
175 North Sandy Plains Road
Seguin, Ontario
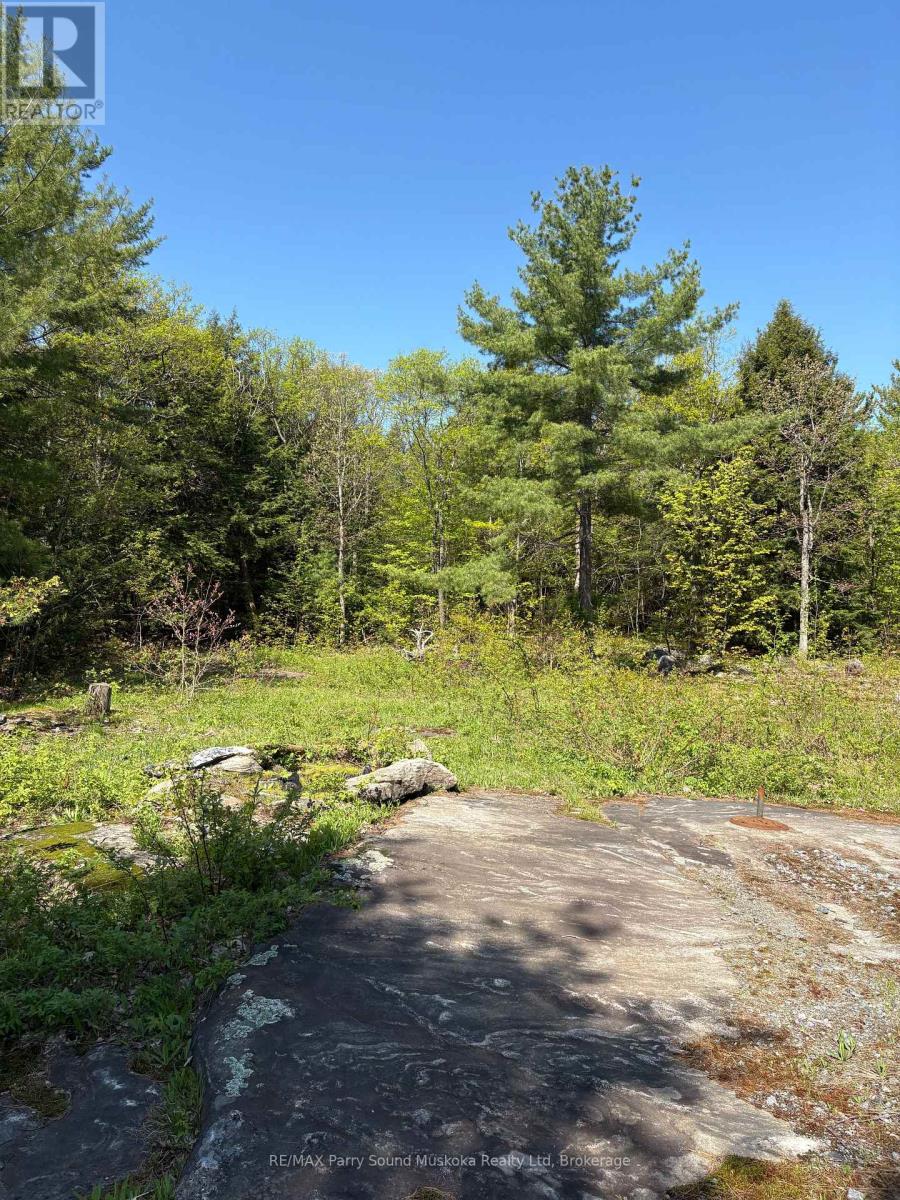
PRIME BUILDING LOT in SEGUIN TOWNSHIP/COTTAGE COUNTRY! 3.894 ACRES of PRIVACY! Driveway installed, Cleared area ready for building, Mins away from ATV, snowmobile & walking trails, Surrounded by to several inland lakes & marinas for boating, fishing, and water activities. Nearby Village of Humphrey offers community centre, arena, library, school & convenience store. Excellent access to Highway 141 and 400, Build your Dream Home or Vacation Getaway Here! (id:47351)
12 Chiddington Gate
London South, Ontario
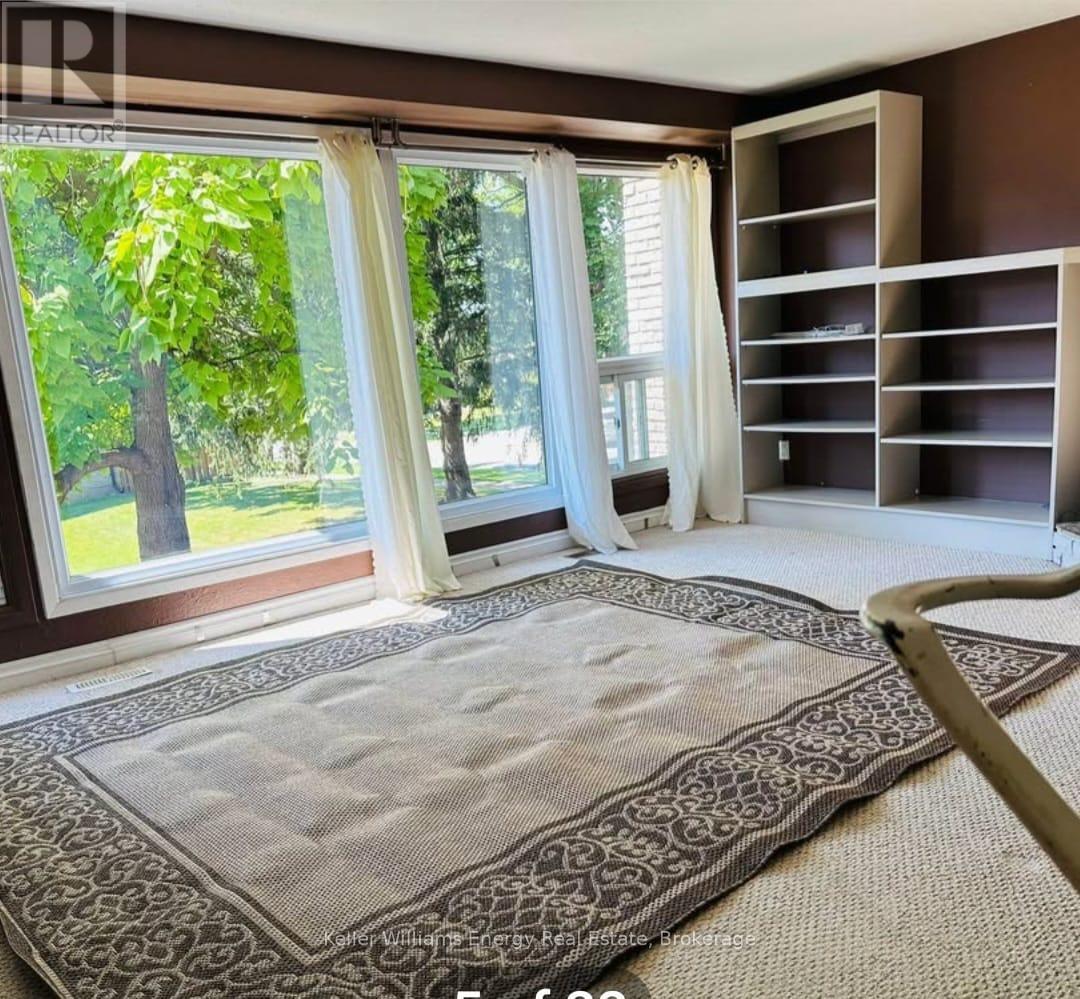
3 Beds 3 Baths - Condo Townhouse for Rent in London Address Appx 1800 Sq Feet : 12 Chiddington Gate, London, ON N6C, CanadaBeautiful Townhouse for Rent from August 1, 2026Stunning 3 bedroom, 1 full bath & 2 half baths, condo townhouse for rent. Large windows that allow incredible light into all the rooms. Has a garage and driveway for parking.Walkout basement can be used as a 4th bedroom.Energy efficient gas furnace!4 minute drive to London Health Sciences Centre & Parkwood Institute.2 minute walk to Sir George Etienne Cartier Public School. Rent: 2600 + Utilities to be paid by the tenant. (Water included) . No need to shovel snow. (id:47351)
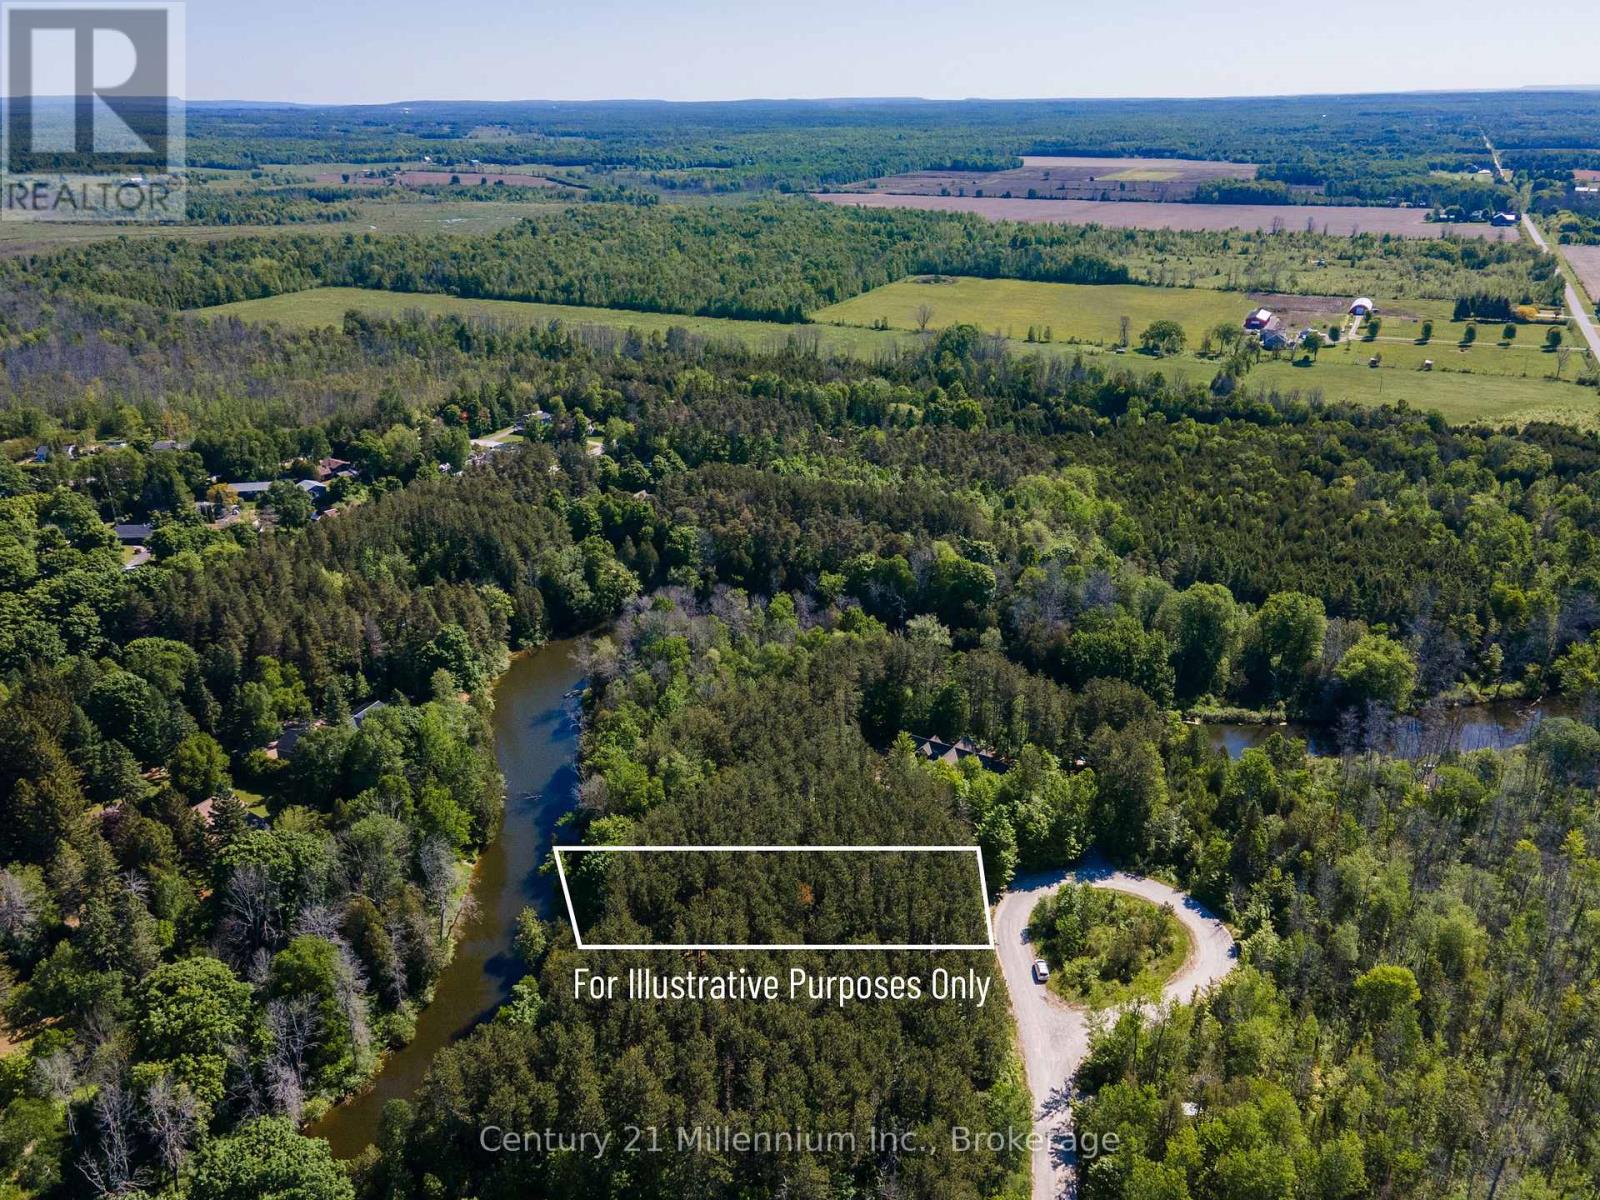
46 Riverside Place
South Bruce Peninsula, Ontario
Incredible Opportunity on a Prime Waterfront Lot! This exceptional property offers a rare combination of versatility, space, and privacy. As the deepest and widest developable vacant waterfront lot left on the street, it stands out for its development potential. With zoning that permits a variety of uses including a single detached home, bed and breakfast, short-term rental, home-based business, or child care, this lot is ideal as either a serene retirement destination, lucrative income property or a picturesque family home. Enjoy enhanced privacy with the lot to the east already established and set back from this property. This creates a beautiful and natural buffer between you and your neighbour to the east. This added seclusion is a unique advantage for those looking to run a quiet business or simply appreciate peace and quiet on the riverfront. Enjoy Riverfront living at its best! Spend your days fishing, kayaking, or hiking nearby trails. After your time on the river head to world-famous Sauble Beach with the family for sun-filled afternoons, sweet treats, good food and unforgettable sunsets. Whether you're looking for a peaceful escape or a thriving vacation rental investment, this property offers it all. Don't miss your chance to own one of the most desirable pieces of land in the area! Established building Envelope with GSCA from 2025 on file. Site plans have been sent to GSCA and a preliminary site evaluation has been complete. All information in the listing is based on current use of the property and is being provided for information purposes only. Buyer/agent to do due diligence on any government requirements (ie., encroachments and easements) that could affect a buyer's specific proposed use of the property. Well and septic required. Zoned R2-1741 & EH also under GSCA jurisdiction.Brokerage Remarks (id:47351)
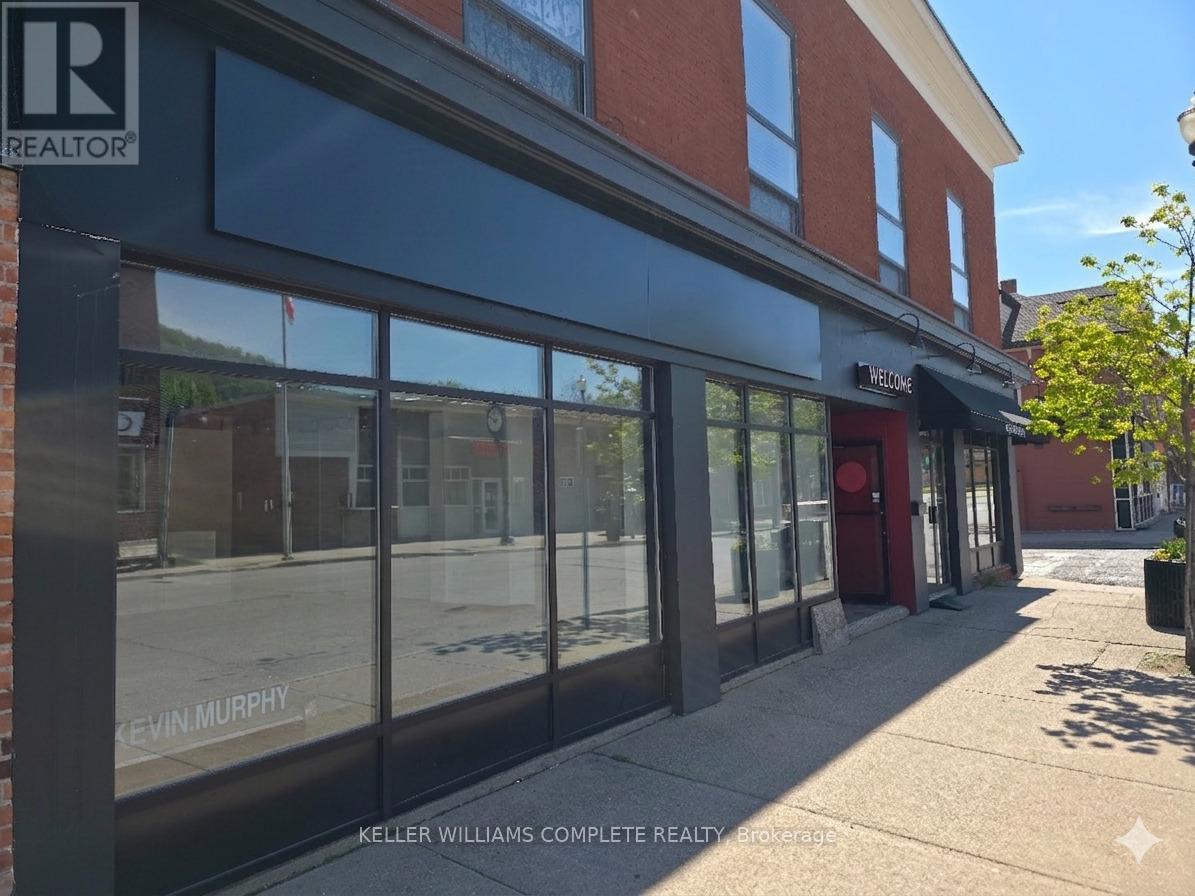
6 Main Street W
Grimsby, Ontario
This prime commercial space offers excellent exposure in the growing town of Grimsby. National evaluations highlight exactly why Grimsby stands out as a top-tier destination to live and build a business; in the Globe and Mail's Canada's Most Livable Cities rankings, Grimsby secured a highly competitive position nationwide, driven by its infrastructure, safety, and community vibrancy. Strategically situated on the main artery at the high-traffic corner of Ontario Street, the location provides seamless access to the QEW and is steps away from key local landmarks, including the Art Gallery, Grimsby Library, free street parking, and the town's primary public parking lot. With a versatile layout, the unit easily accommodates a wide range of business ventures from retail and food services to professional office uses. Offered exclusively as a sublease, this is a rare opportunity for a new tenant to assume the existing agreement and benefit from highly competitive lease rates in this premier community hub. (id:47351)
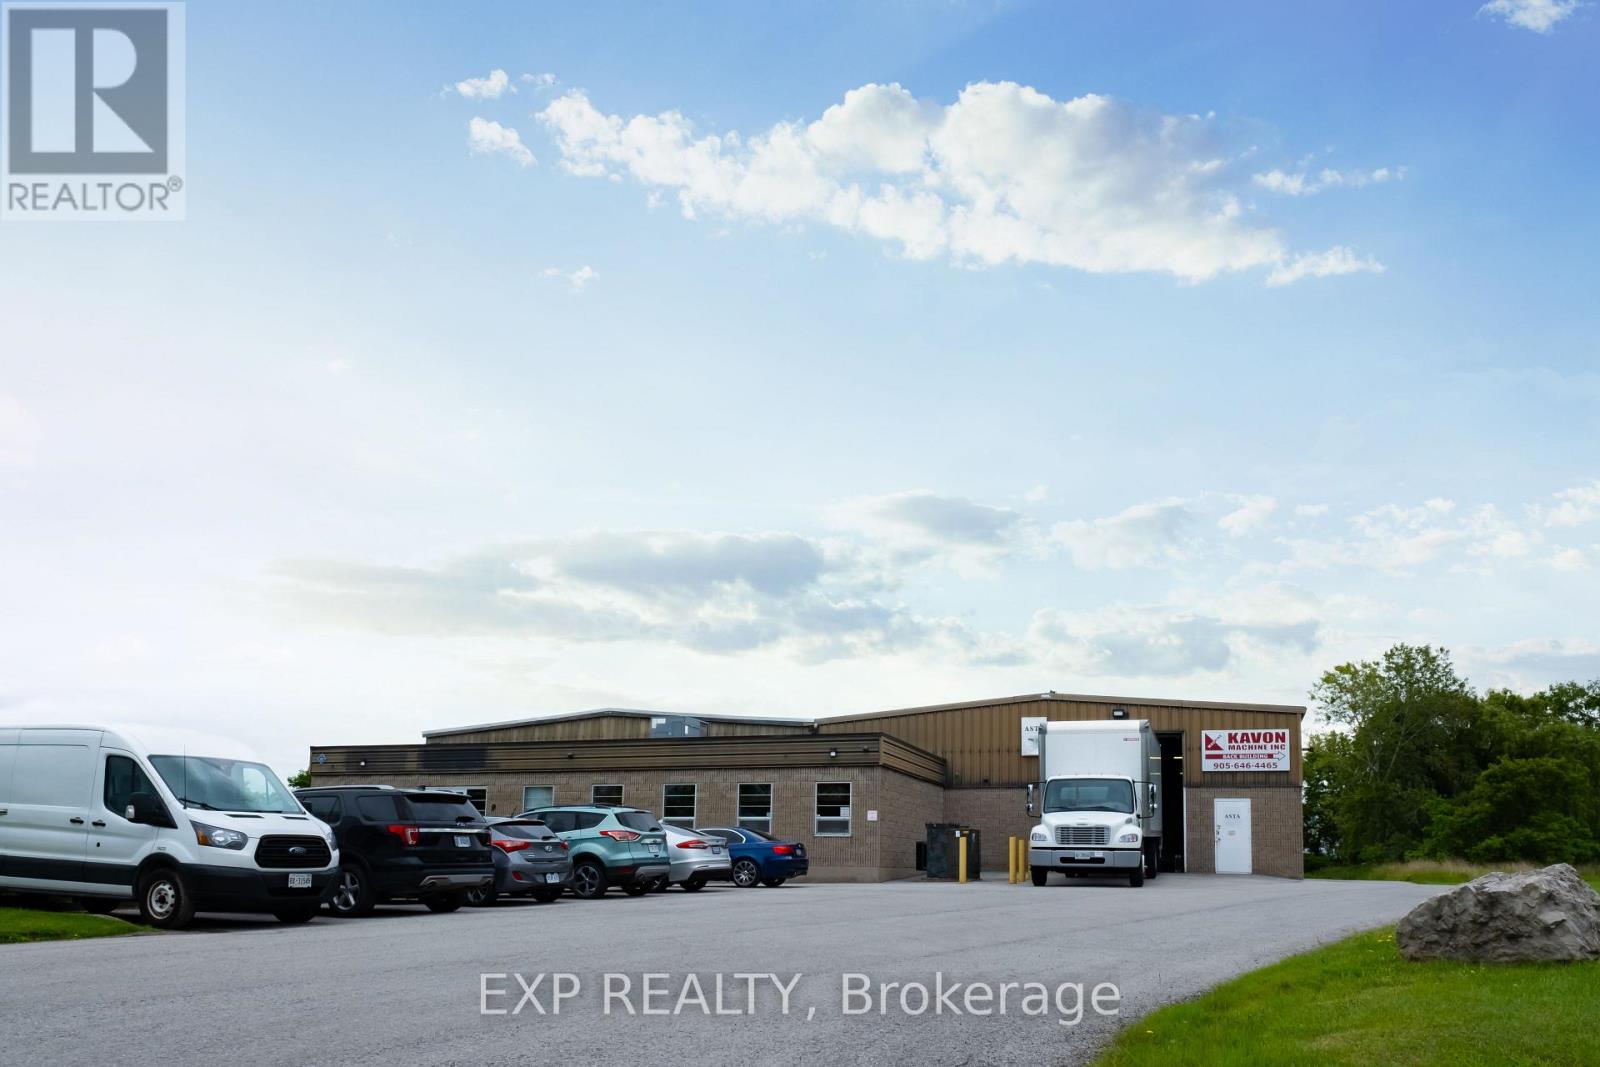
9 Keefer Road
St. Catharines, Ontario
Great Opportunity- 2,600 square feet of clean warehouse/light industrial space for lease in Port Weller Industrial Park in North St. Catharines. Extremely clean unit. Concrete block and steel construction. Warehouse features 13'-21' clear heights and grade level shipping door. Ample parking on site. 600 Volt, 3-Phase. Zoned E2 General Employment offering wide range of uses. Currently vacant, easy showings. (id:47351)

1038 Garner Road W Unit# 202
Hamilton, Ontario
Location, Location, Location!!! Brand new unit in Prestigious Business Park for Lease, M3, Industrial Zoning, uses include; Personal services, Office, Restaurant, Surveying, Engineering, Planning, Design Business, Trades School, Warehouse, Children's play Gym, Motor Vehicle Sales, Rental Establishment, gymnastic studio, equipment and Machinery sales, rental, manufacturing, research and development establishment and more. Easy Hwy 403 Access, next to the Shopping Center, Walmart, Canadian Tire, and more! Build out financing available to QUALIFIED Tenants. Landlord will assist with build-out costs for qualified tenants and can help with finishing the office layouts as per the attached floors plans or customized to the tenants specific requirements! Convenient Hwy 403 access, near Walmart, Canadian Tire, and shopping. Tenant covers TMI($16.35/ sq ft) + utilities. Property available as a bare shell. (id:47351)
77 June Drive
Orillia, Ontario
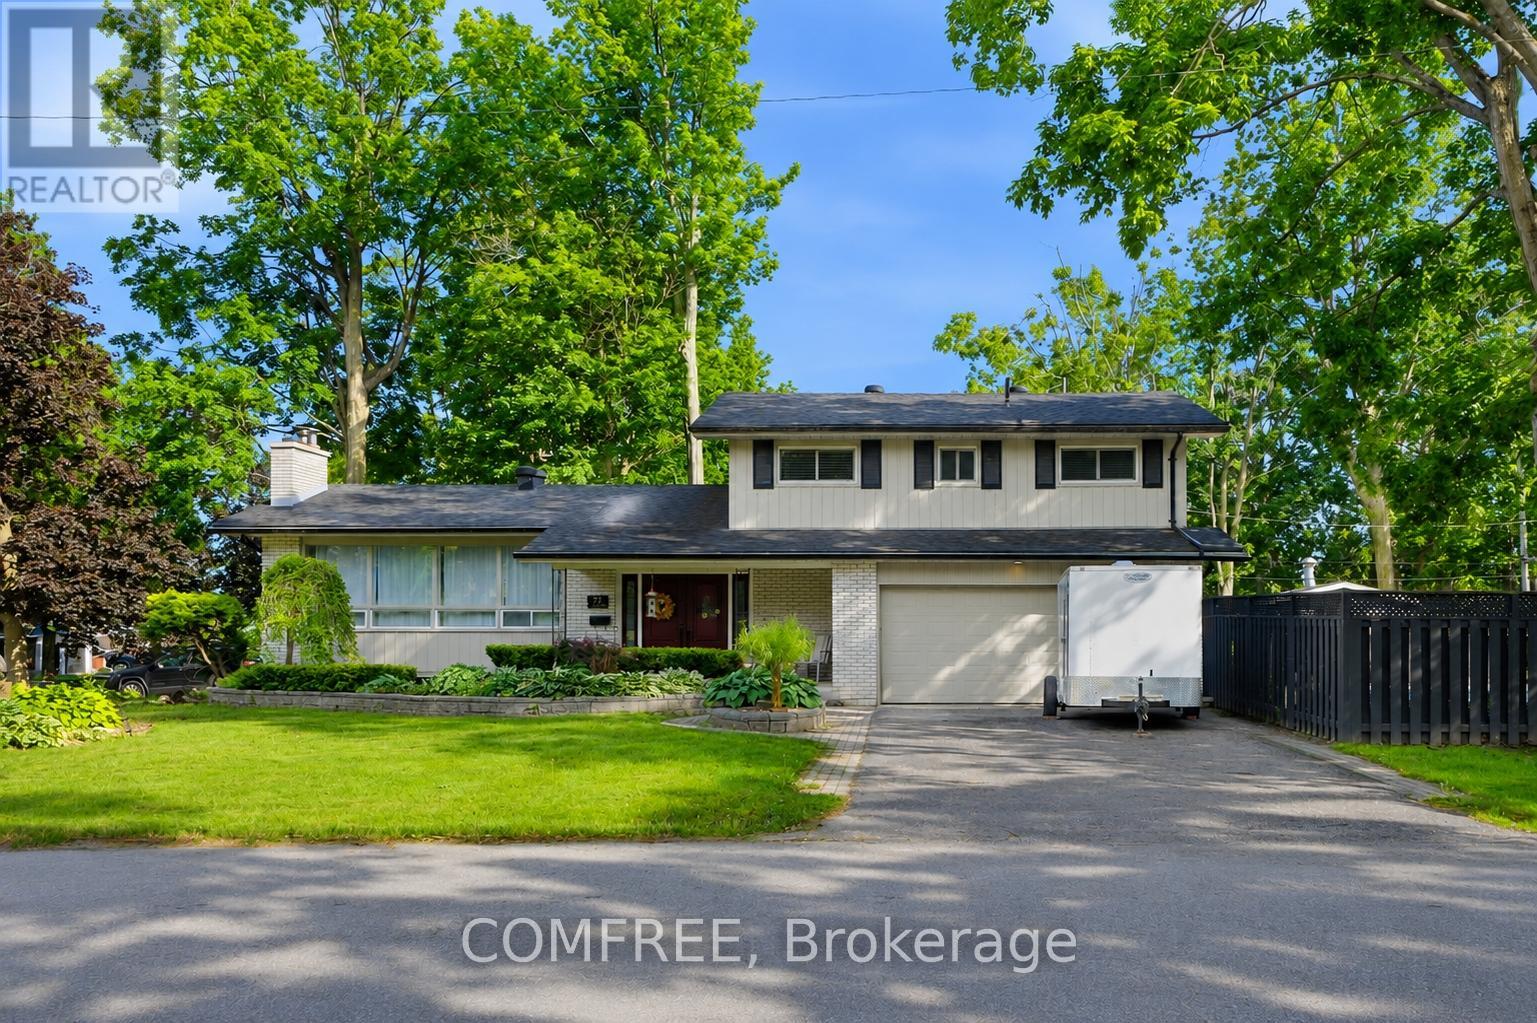
Welcome to this beautifully updated 4-bedroom, 2.5-bathroom home in Orillia's highly sought-after North Ward. Situated on a spacious corner lot with mature gardens, this exceptional property offers the perfect blend of comfort, style, and outdoor living, complete with a private inground pool that comes as is for endless summer enjoyment. At the heart of the home is a stunning chef-inspired kitchen featuring an impressive 11-foot quartz island, matching quartz backsplash, gas stove, built-in refrigerator and freezer, built-in microwave, and dishwasher. Large windows throughout fill the home with natural light, creating bright and inviting spaces where family and friends naturally gather. Whether you're enjoying a quiet morning coffee overlooking the beautifully landscaped gardens, hosting summer poolside gatherings around the inground outdoor pool, or sharing meals at the expansive kitchen island, this home is designed for both everyday living and memorable entertaining. The thoughtfully designed layout offers ample space to live, relax, and connect, while the private backyard retreat provides the perfect setting to unwind. Ideally located close to schools, parks, shopping, and everyday amenities, this exceptional North Ward property offers a rare combination of location, lifestyle, and timeless appeal. Enjoy the best of indoor-outdoor living in a home that is ready to be enjoyed for years to come. (id:47351)
617 Ch St-Isidore Road
Casselman, Ontario
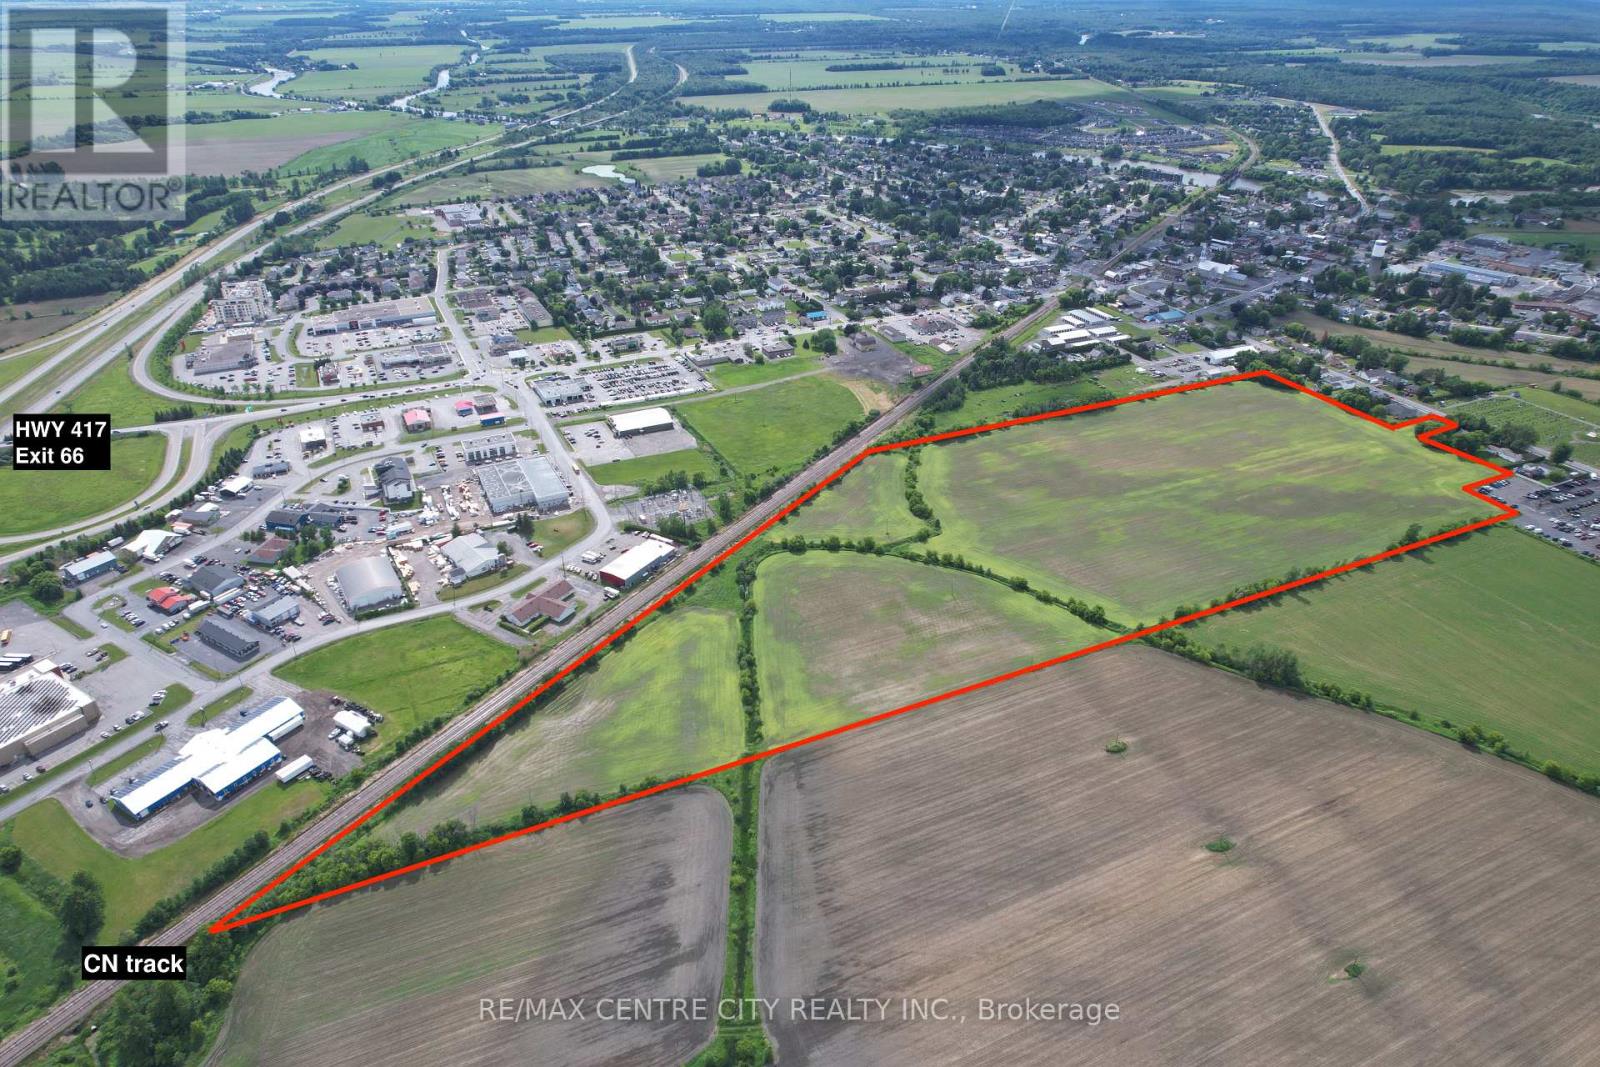
Unique land opportunity right beside the fast growing town of Casselman! Located directly along the Highway 417 corridor, Casselman allows residents to drive to downtown Ottawa in about 25 to 30 minutes. Situated on a County road just 3 minutes from the 417 exit, as well as bordering the CN railroad this property provides great access for a wide range of future development, from light industrial, commercial to residential - there are many possibilities! The property features a total of 37.8 acres with approximately 35 acres that are currently being farmed, providing an annual income as well as low property taxes. Water & Sewer are at the road. The owner has 3 additional parcels that are located in the town of Casselman that can be purchased along with this parcel, for a total of 133.6 acres. The sellers have a preference for a share sale, where a buyer would purchase 100% of the shares of the corporation that owns the land. Offers to be reviewed on July 22. (id:47351)
2 John Street
Rideau Lakes, Ontario
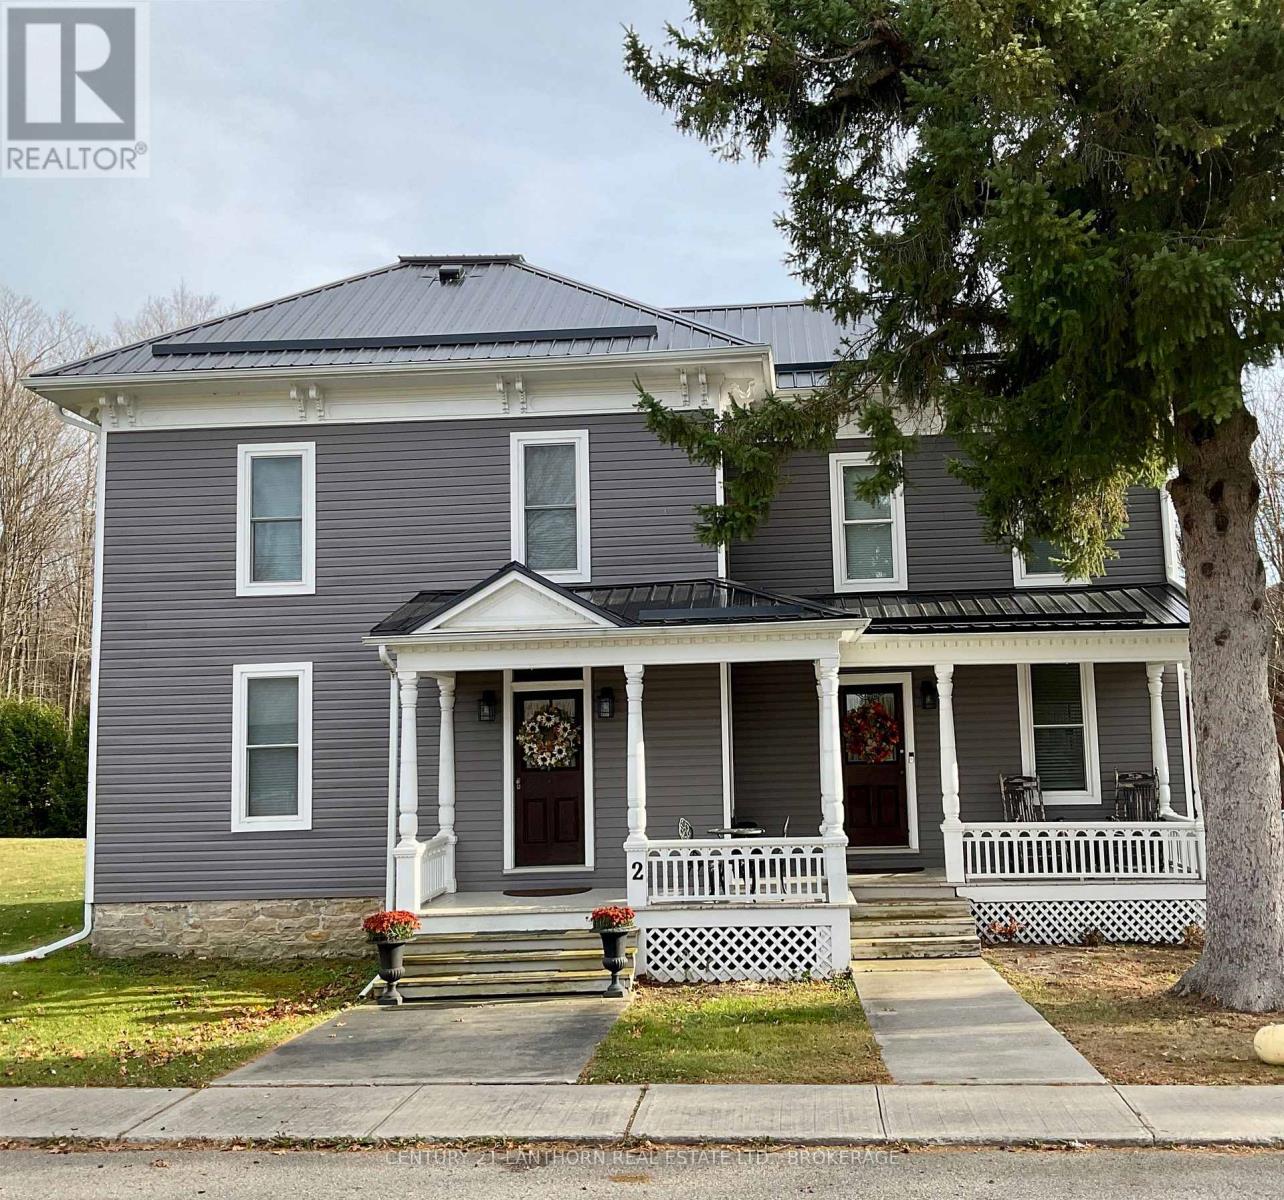
Heritage Charm Meets Modern Comfort in the Heart of Delta Award-Winning Village Beauty! Discover the perfect blend of historic character and modern updates in this beautifully restored century home, ideally located in the charming village of Delta. Set on a quiet street surrounded by lakes, trails, and parks, this stately yet welcoming home offers small-town peace with day-to-day convenience, a short stroll to the grocery store, café, library, and community events. Inside, carefully preserved original features, hardwood floors, rich trim, and detailed baseboards pair beautifully with extensive updates, including a custom 2021 kitchen boasting modern cabinetry and quality appliances. Offering three generous bedrooms, the standout primary suite includes a walk-in closet and a private ensuite bath. A large unfinished attic provides ample storage or potential for future expansion. Upgrades include high-efficiency propane heating, central air, a durable metal roof, modern windows, refreshed bathrooms, an updated septic system, 200-amp electrical service, UV water treatment, water softener, whole-home humidifier, and reliable Fibe internet. Enjoy morning coffee on the double front veranda or host guests on the new back deck overlooking the spacious yard, complete with enhanced lighting, electrical upgrades, and a handy storage shelter. The enclosed back porch adds a versatile, year-round living space. Known as a local holiday favourite, this home has earned awards during Delta's beloved Winter Lights Festival, a true community landmark. With Lower Beverley Lake Park nearby (featuring beach, boat launch, and camping), plus the historic Old Stone Mill and year-round events like the Maple Syrup Festival and Delta Fair, life in Delta is equal parts peaceful and vibrant.A rare chance to own a piece of Delta's history. Book your private tour today! (id:47351)
618 King Street
Kitchener, Ontario
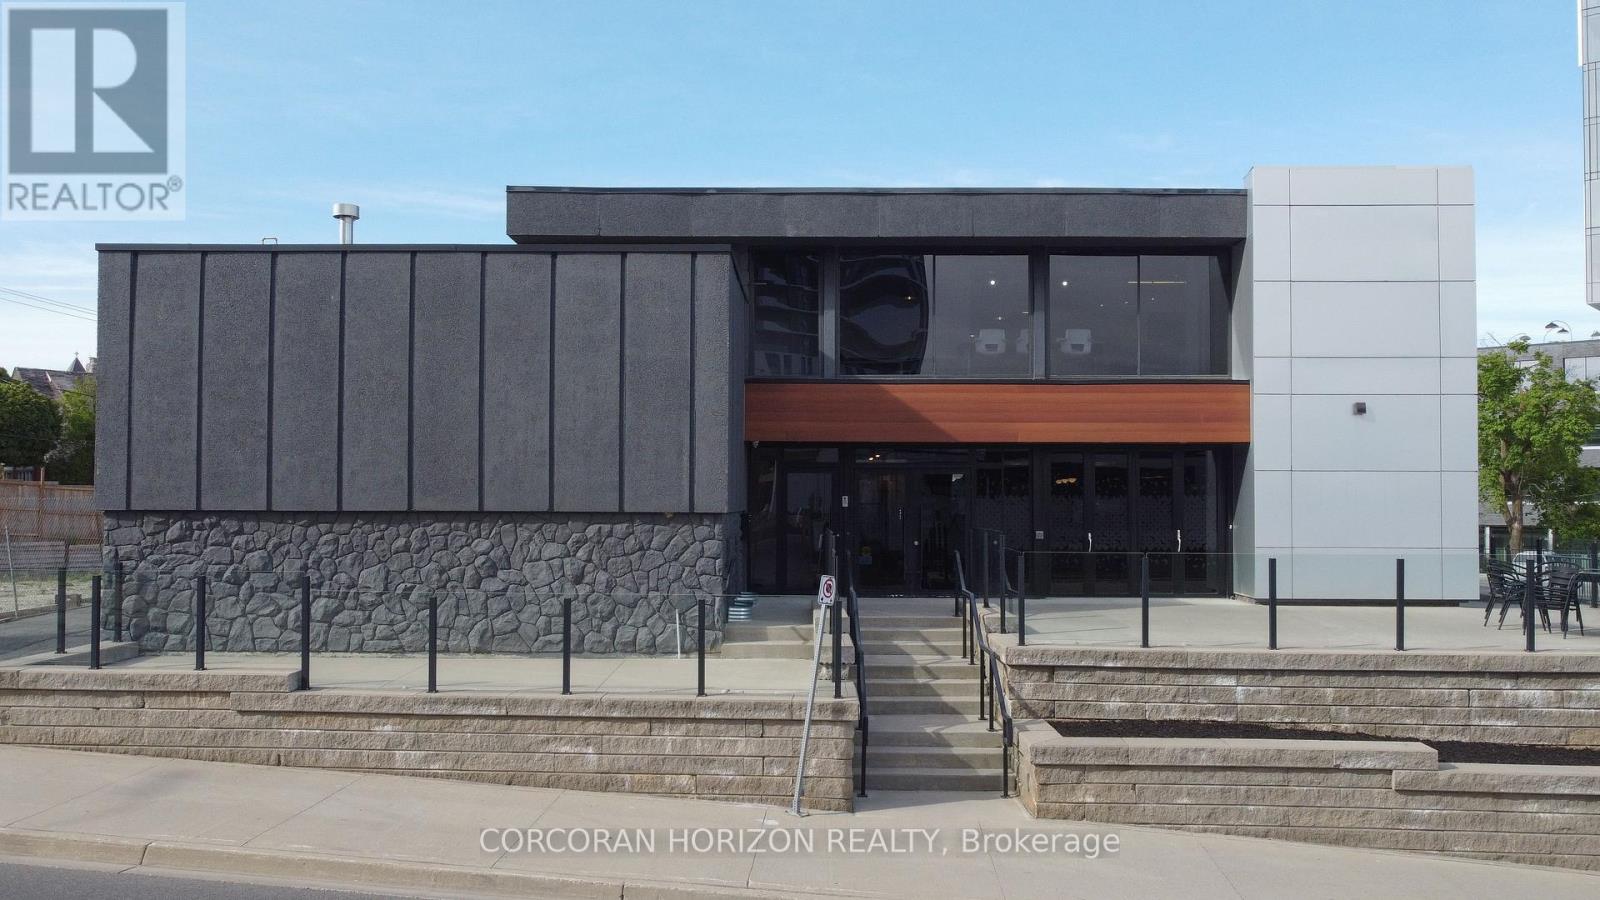
Prime opportunity to lease the majority of a freestanding office building in the heart of Downtown Kitchener. Three of four levels available - Lower Level, Main Floor, and Second Floor - offering approximately 6,883 sq ft of contiguous space ideal for a tenant seeking a substantial, high-visibility presence. Situated at the corner of King Street W and Wellington Street N in a C5-zoned corridor, this property offers excellent visibility and walkability in one of Waterloo Region's most active urban cores. Building features include central A/C, electric forced air heating, municipal water, sprinklers, and utilities included. Flexible possession available. Gross lease structure - one simple monthly payment. Minimum 5-year term. (id:47351)
46 Scenic Drive
Mapleton, Ontario
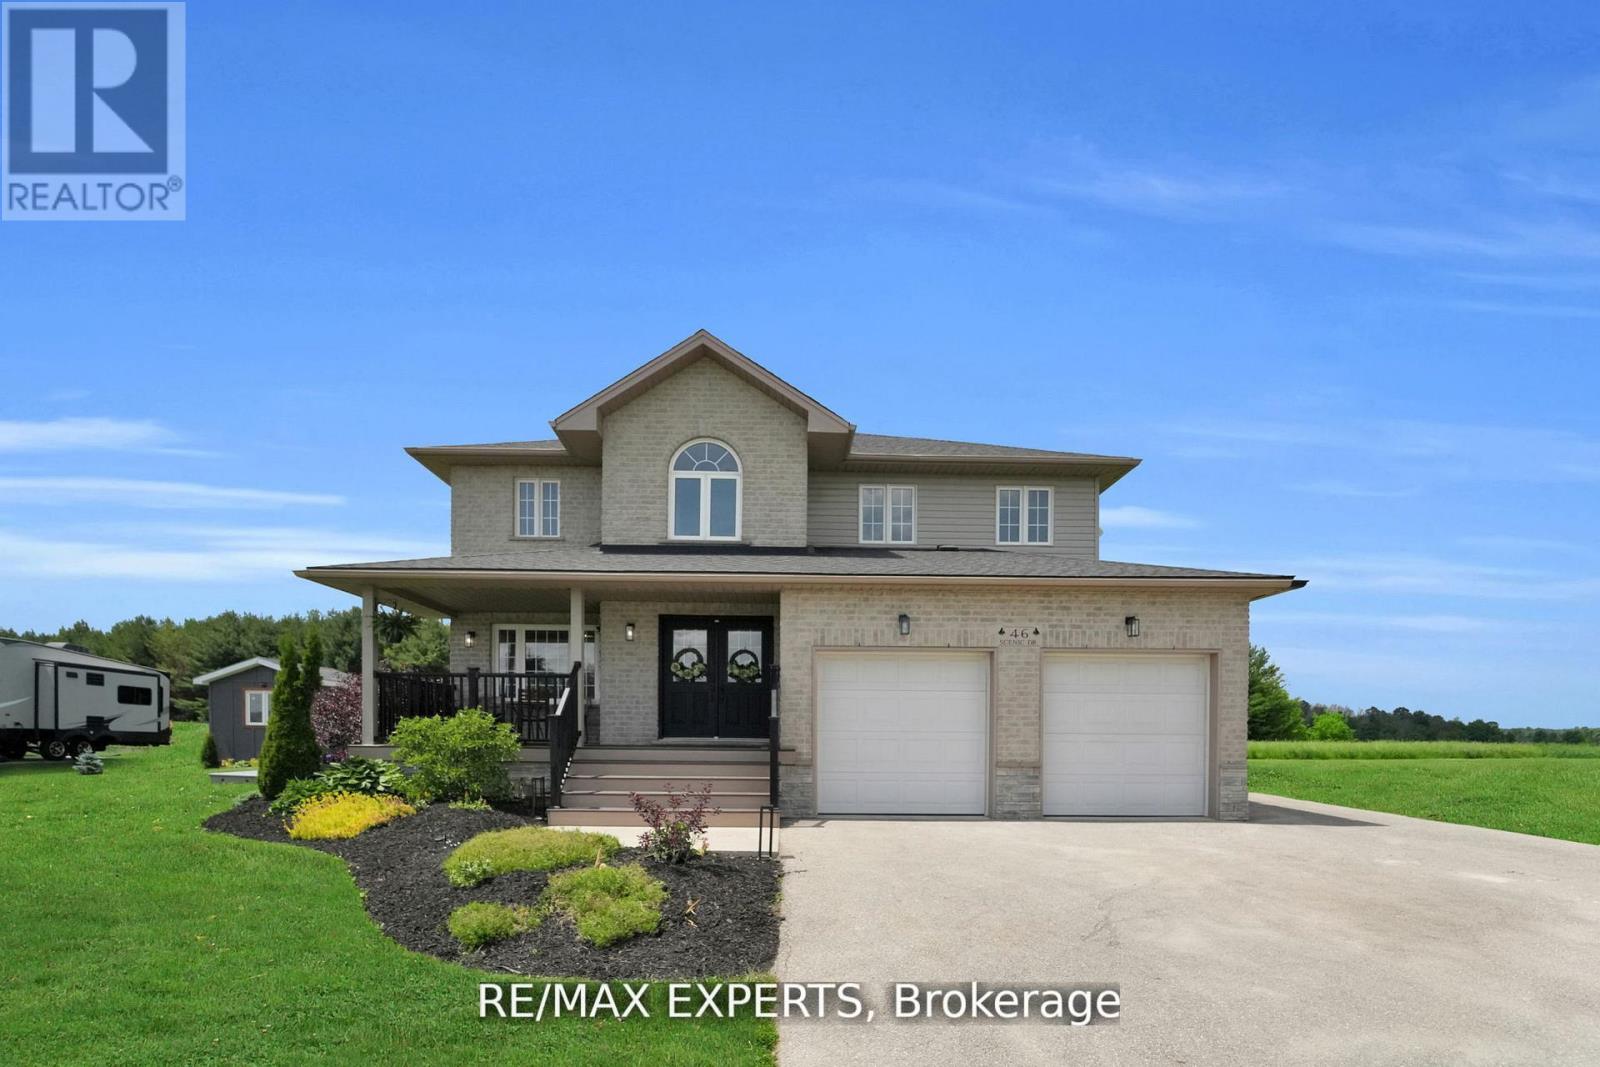
Welcome to 46 Scenic Drive! Where timeless craftsmanship meets modern country elegance in the heart of Drayton. Situated on a stunning 100x150 ft lot, this newly renovated custom home offers approx. 5,300 sq ft of beautifully finished living space across three levels. The open-concept main floor is enhanced by engineered hardwood, pot lights, and a striking exposed wooden beam that ties the space together. The designer kitchen is a showstopper featuring quartz countertops, custom cabinetry, an oversized centre island, a uniquely crafted hood, and a walk-in pantry for optimal functionality. Large picture windows flood the home with natural light and frame peaceful views of the lush backyard. With 7 bedrooms and 5 bathrooms, this home blends comfort and sophistication effortlessly. The oak staircase with sleek iron spindles leads to a second floor that boasts a luxurious primary retreat with a spa-like ensuite, double vanities, freestanding tub, glass shower, and his & her closets. The fully finished basement includes pot lights, a spacious bedroom with ensuite, and a custom wet bar with a gleaming granite countertop, perfect for entertaining. Step outside to your stamped concrete patio with outdoor fire-pit, or unwind on the charming front veranda. Located in Drayton, a close-knit community known for its scenic beauty and small-town charm, this home is a true masterpiece of luxury living. (id:47351)
122 Don Jon Boulevard
Norfolk, Ontario
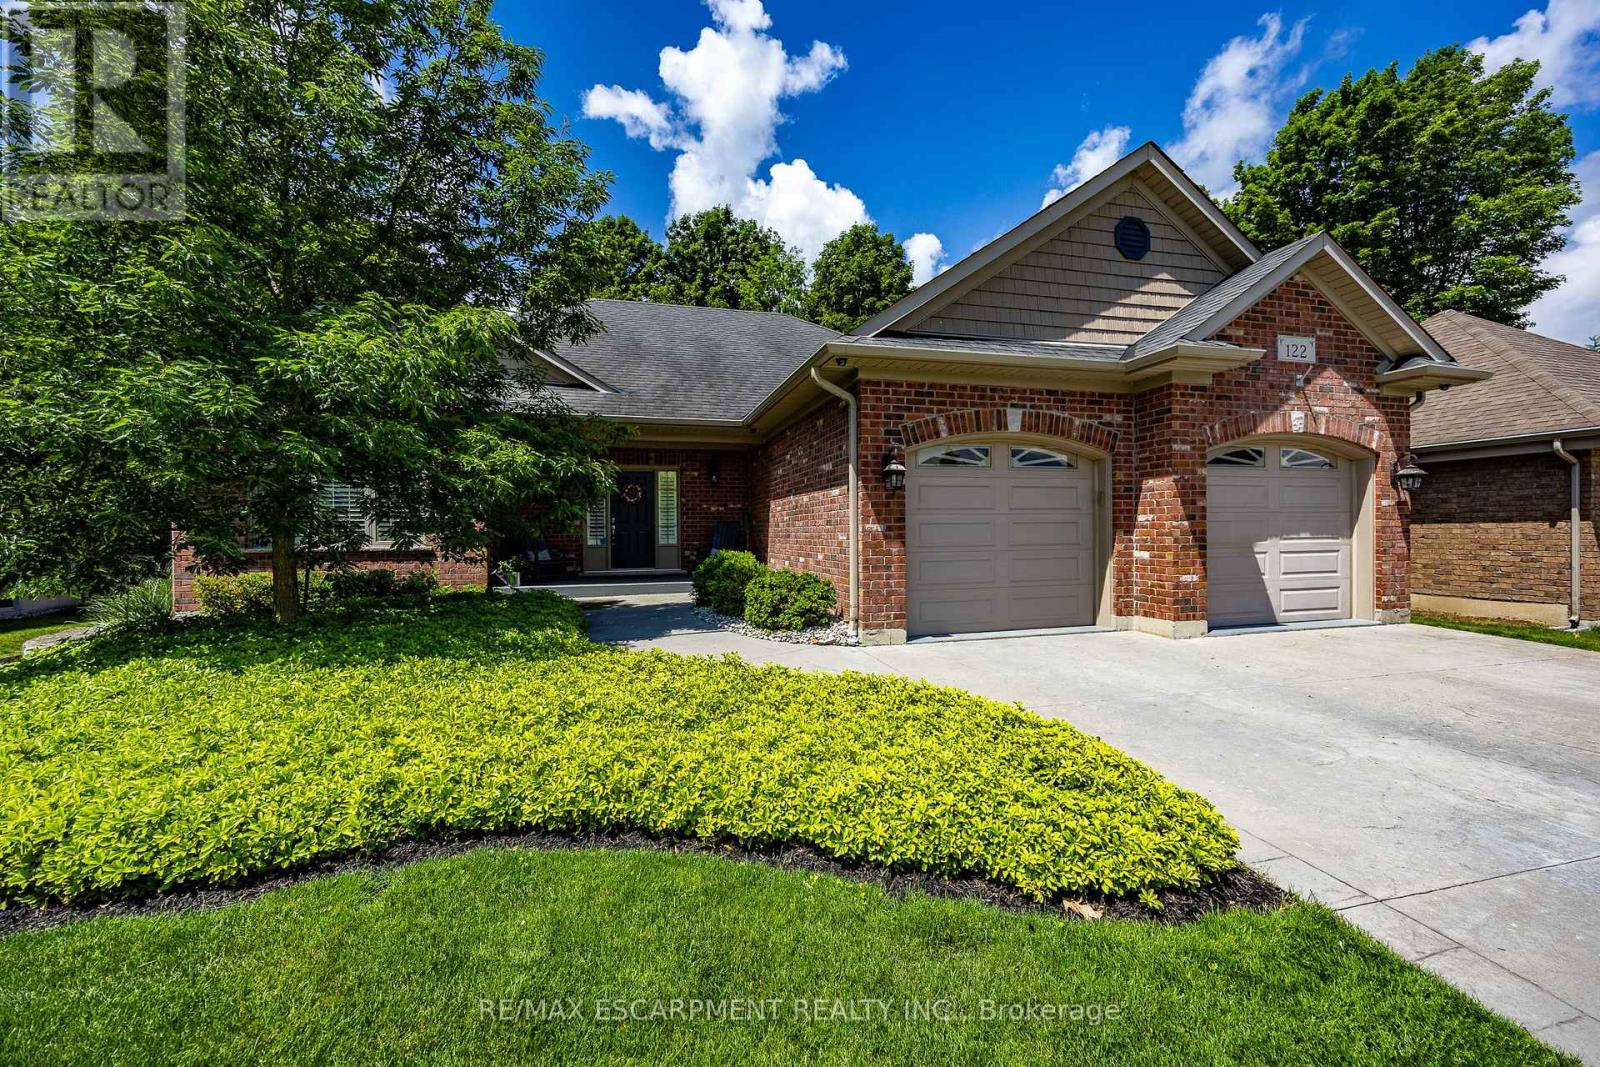
Meticulously maintained all-brick bungalow offering over 3298 sq ft of finished living space in one of Port Dover's most desirable neighbourhoods. Perfectly positioned for those seeking a relaxed lifestyle without compromise, this home delivers both style and everyday comfort. The open concept main floor showcases 9-foot ceilings, rich oak hardwood flooring, and refined trim, creating a warm yet upscale atmosphere. The spacious living room invites you to unwind by the gas fireplace, while the kitchen impresses with granite countertops, quality winger cabinetry, and a seamless flow into the dining area-ideal for entertaining. Large windows dressed with California shutters fill the space with natural light. Step outside to a 12x16 covered deck overlooking a landscaped yard and fire pit, perfect for quiet evenings or hosting family and friends. Designed for convenient main-floor living, you'll find a laundry room, powder room, and inside access to the 2-car garage, along with two generous bedrooms-each featuring walk-in closets and private ensuites. The lower level adds exceptional versatility including a rec room (rough in for wet bar) and fireplace, additional bedroom, 3-piece bath with walk-in shower, workshop, and flexible space for a gym, games room, or hobby area. Enjoy being just a short 10-minute walk to the marina and minutes from Port Dover Beach, local shops, restaurants, and waterfront trails. Commuters will appreciate easy access to Simcoe (10 minutes), Brantford (approx. 45 minutes), and Hamilton (just over an hour). Whether you're retiring, raising a family, or simply dreaming of life near the water, this exceptional home offers the perfect blend of location, lifestyle, and livability in one of Ontario's most beloved beach towns. Book your showing today! (id:47351)
238 Highland Street
Dysart Et Al, Ontario
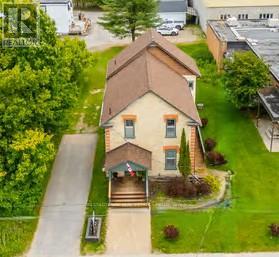
Prime Commercial Property in Haliburton Highlands! Located in a highly visible main street location, this spacious commercial property offers over 2200 sq ft of versatile space perfect for a professional office, retail business, or service-based enterprise. The property is ideally suited for those seeking high foot traffic and premium exposure in the heart of Haliburton Village. With ample parking and the potential to customize the space, this is the perfect opportunity for your growing business. Don't miss out on this high-traffic location in one of the most sought-after areas of the Haliburton Highlands. (id:47351)
35 - 2355 Derry Road E
Mississauga, Ontario
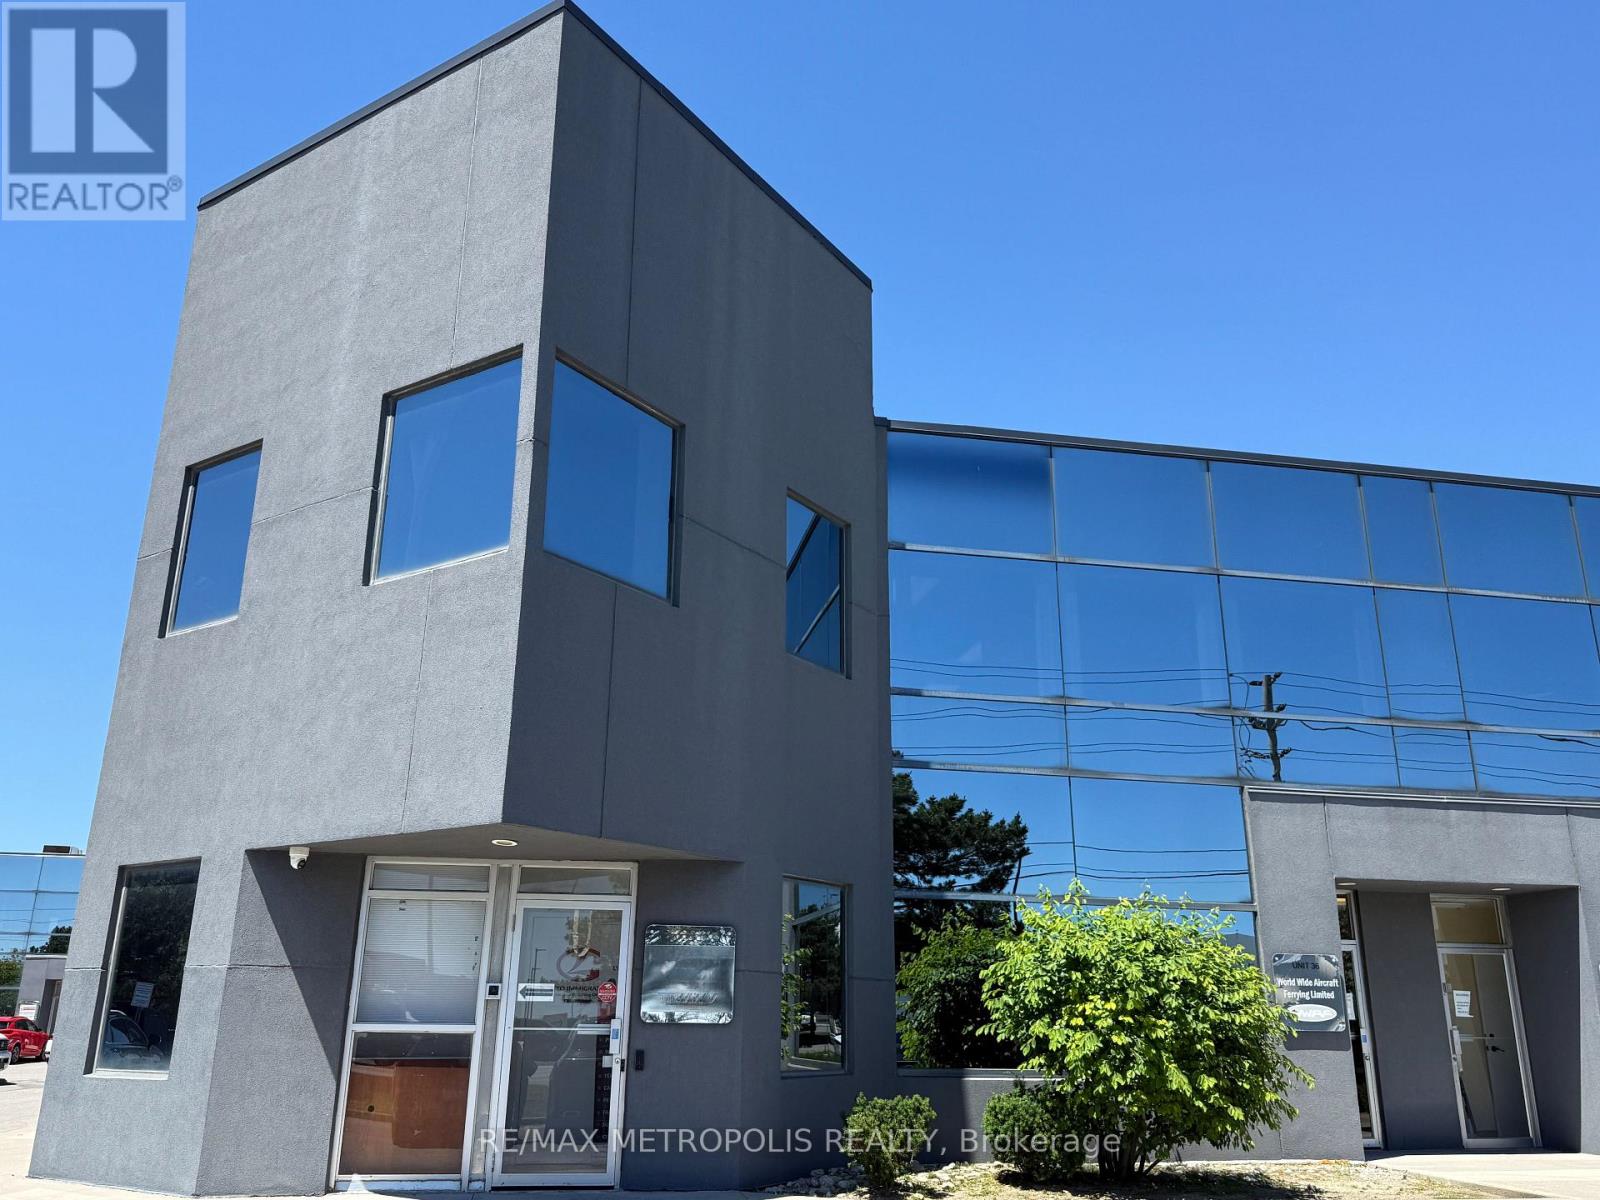
Prime Airport Area Office Opportunity! Exceptional opportunity to own a well-maintained 2-storey corner office unit offering approx. 2,600 sq. ft. of versatile commercial space. Features 2 completely separate units with approx. 1,300 sq. ft. on each floor, providing excellent flexibility for owner-users and investors. Occupy one level and lease the other, or utilize both floors for your business. Bright corner unit with abundant windows, natural light, and clear views. Strategically located across from Pearson Airport with quick access to Highways 401, 410 & 407. Landlord willing to rent upper floor for $3000 per month. Existing layout and setup make it ideal for media, podcast, content creation, or TV production studios, as well as a variety of professional office uses. Rare opportunity to own a flexible, income-generating commercial property in a highly sought-after business location. (id:47351)
43 Tatra Crescent
Brampton, Ontario
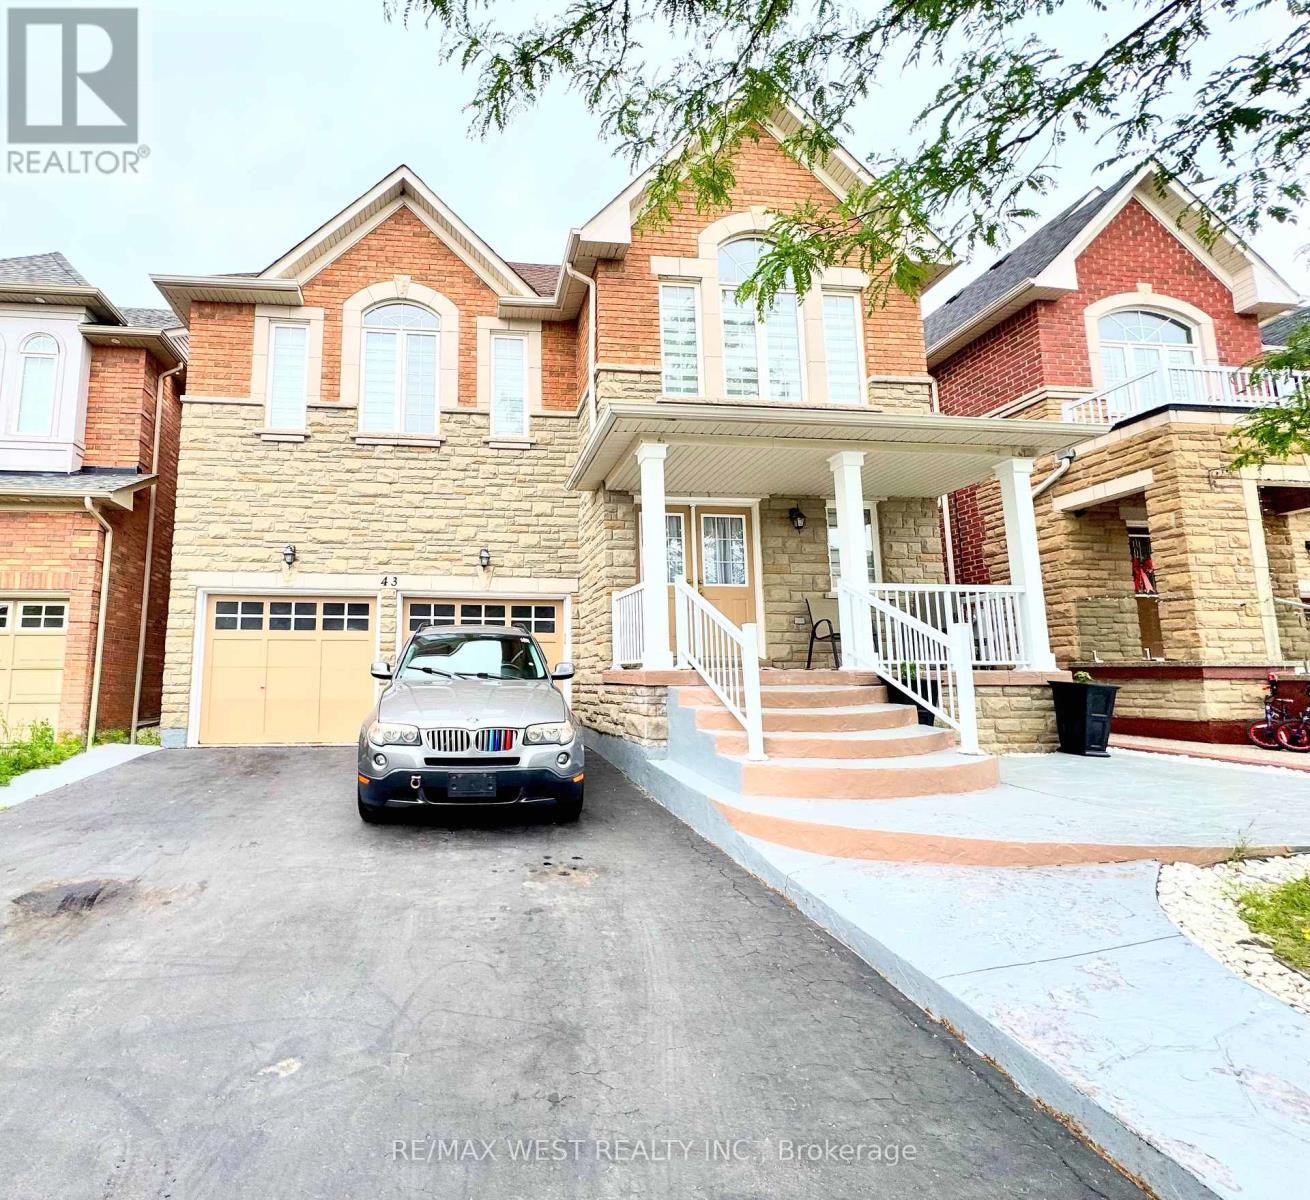
Discover 43 Tetra Crescent, Brampton-a meticulously cared-for, single-owner home that shows pride and comfort. Step inside to 9-foot ceilings, gleaming hardwood floors, elegant crown molding, modern pot lights, and a welcoming fireplace, all creating a bright and inviting main floor. The gourmet kitchen showcases quartz countertops, a designer backsplash, and premium stainless steel appliances. An elegant oak staircase leads to spacious bedrooms and a convenient second-floor laundry. The finished basement-with its private entrance and kitchen rough-in-offers versatile space for extended family or potential rental income. Outdoor living is effortless thanks to striking curb appeal, an extended stamped-concrete driveway, and a fully finished stamped-concrete backyard-perfect for entertaining with minimal upkeep. Recent upgrades, including a roof (2024), a hot water heater (2024), and a furnace (2018). Enjoy internal garage access and a prime location in a sought-after, family-friendly neighborhood close to top schools, parks, shopping, transit, and major highways. This lovingly maintained home is an exceptional opportunity for families or investors seeking value and versatility in South Brampton. (id:47351)
4357 Penetanguishene Road
Springwater, Ontario
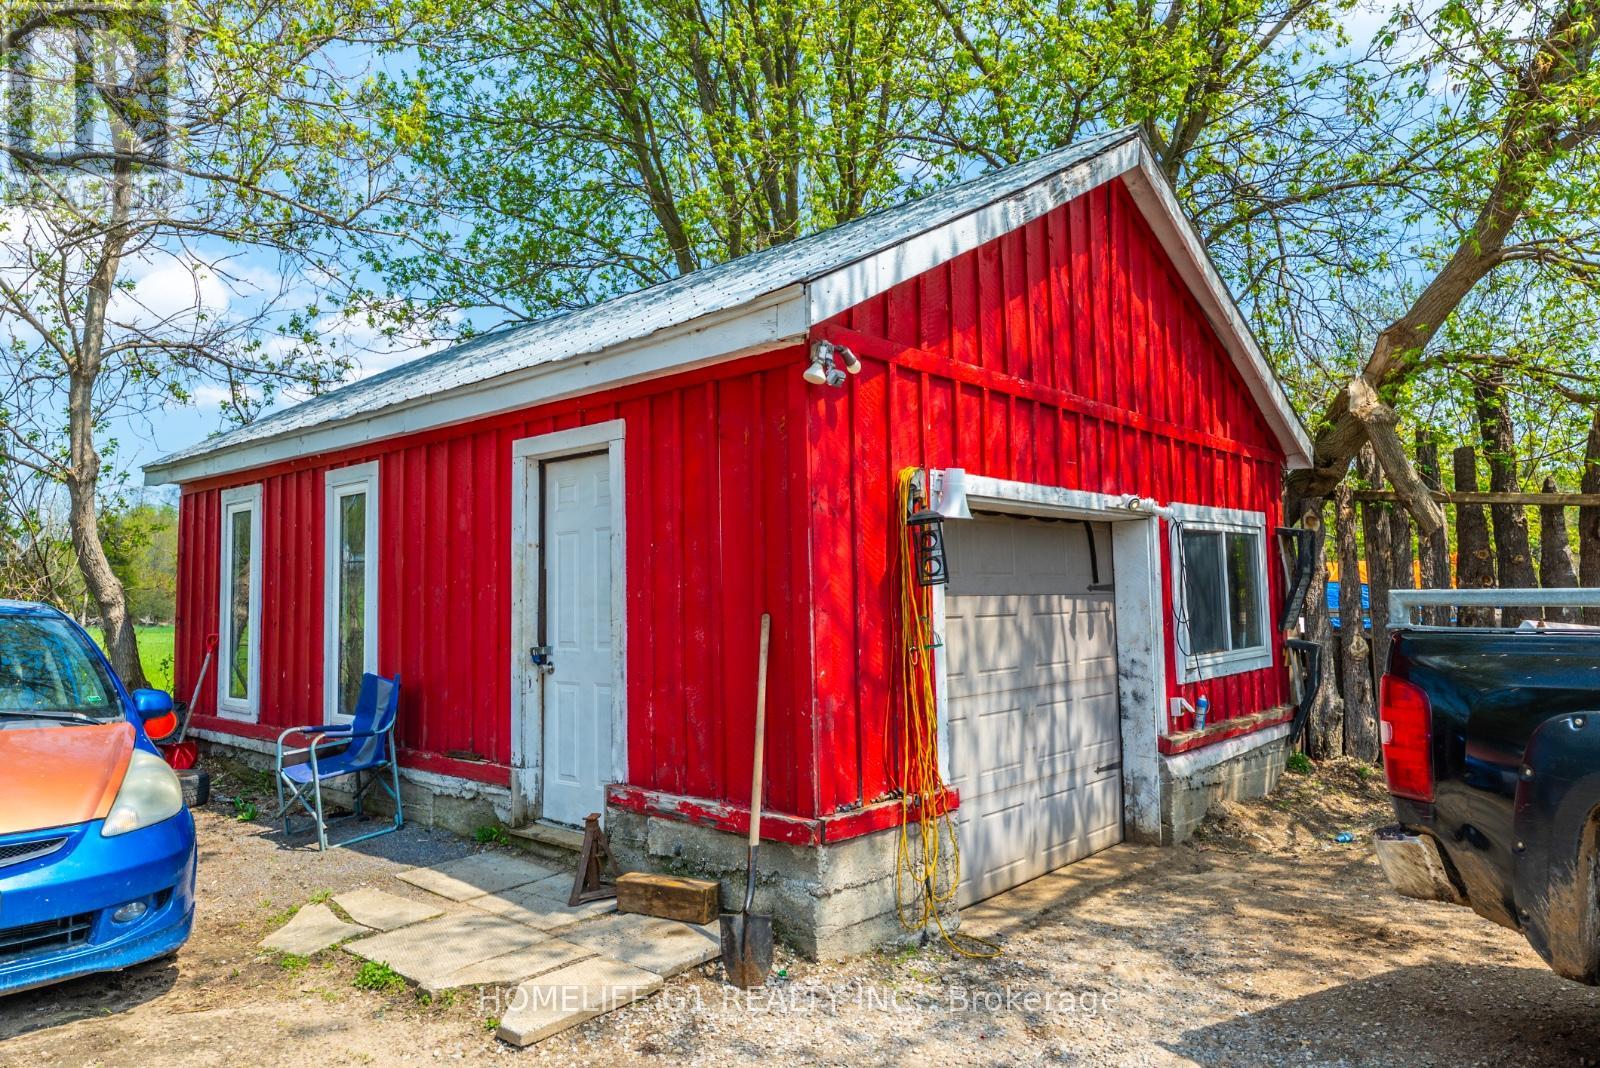
Approx. 118.8 acres located within town boundaries and designated Urban Residential (buyer to verify). Property features approx. 1,000 ft frontage on Hwy 93 and is situated approx. 1 minute from Hwy 400 interchange, providing convenient access to Barrie and the Greater Toronto Area. Existing house and outbuildings currently generate rental income (details available upon request). Potential for residential development or private estate use, subject to approvals. Possibility of vendor take back mortgage. (id:47351)
64 - 369 Essa Road
Barrie, Ontario
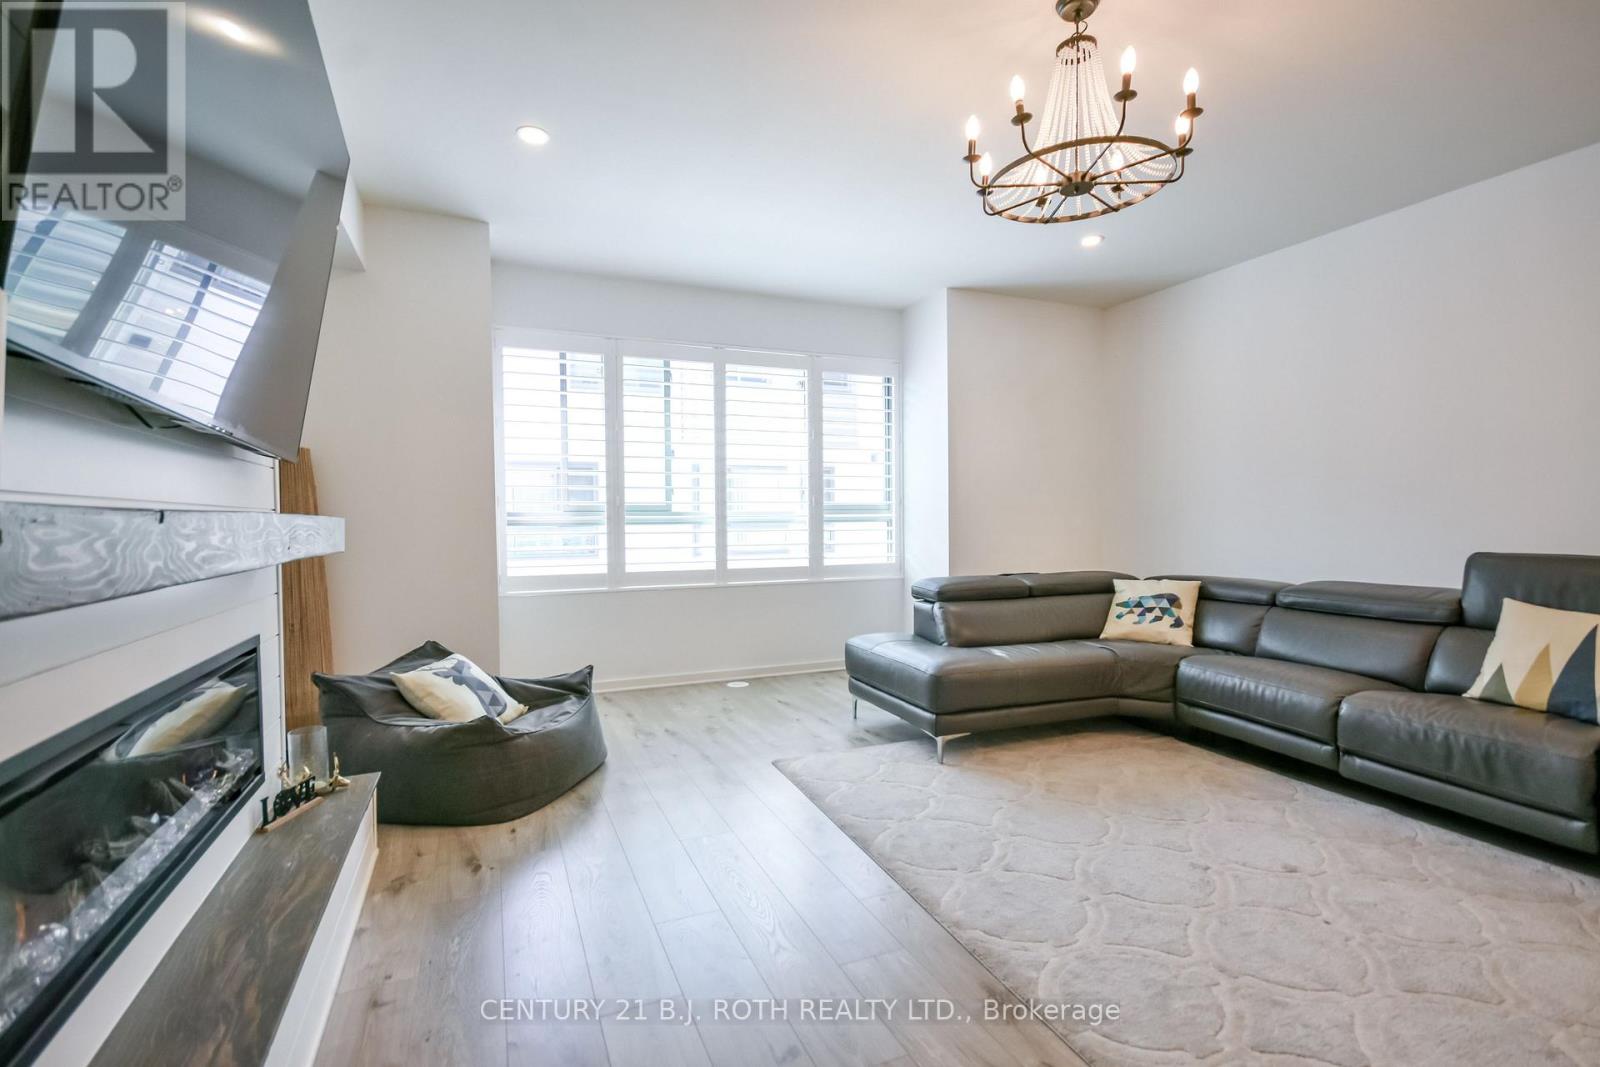
Welcome to this beautifully upgraded modern townhouse in the heart of Barrie, offering style, comfort, and convenience just minutes from Hwy 400, schools, walking trails, shopping, community centre, the lakeshore, and downtown Barrie. This carpet-free home offers approximately 1,600 sq. ft. of finished living space with 3 bedrooms and 2 full bathrooms, along with over $30,000 in upgrades throughout. The modern kitchen features quartz countertops, a large island, soft-close drawers, and a brand-new fridge. Upgraded flooring and stylish light fixtures enhance the home, while the bright living area includes a custom TV console and built-in Napoleon electric fireplace for a warm and elegant feel. Additional features include a main floor den ideal for a home office, in-suite laundry, a barn door pantry, electric remote-controlled blinds in the primary bedroom and family room, a double-car garage with remote access, and a private balcony perfect for morning coffee or evening barbecues. Low maintenance fees of $185/month include snow removal, landscaping, garbage removal, and common elements. This move-in-ready home is an excellent opportunity to enjoy modern living in one of Barrie's most convenient locations. (id:47351)
407 - 38 Simcoe Promenade
Markham, Ontario
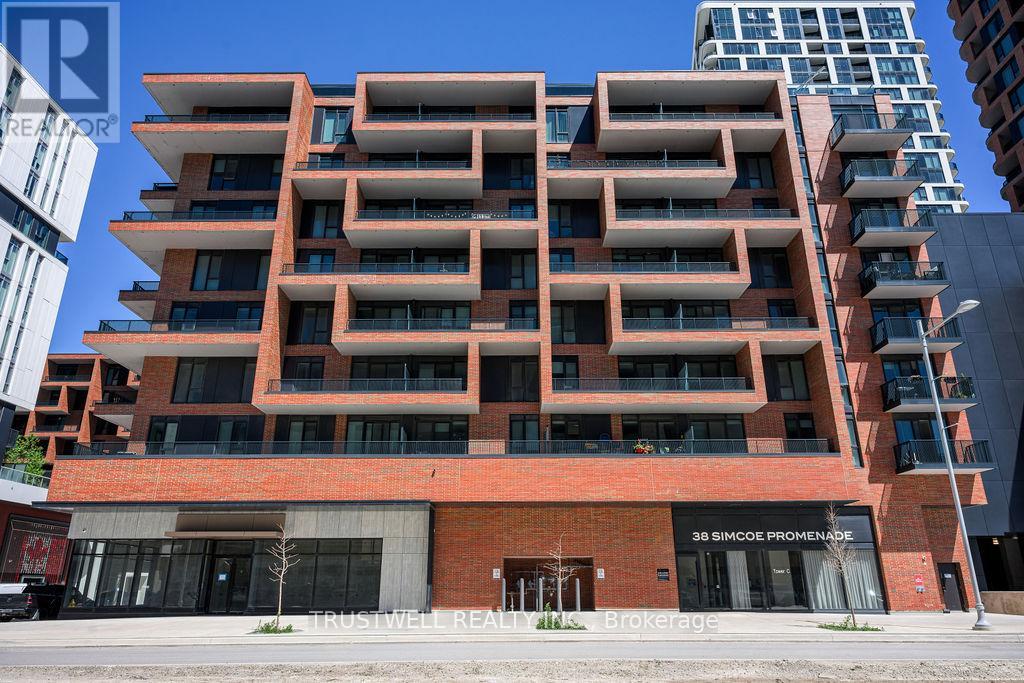
Welcome to Gallery Square, one of Downtown Markham's most sought-after newer communities. This spacious 1 Bedroom + Den, 2 Bathroom suite offers modern urban living in the heart of Markham's vibrant downtown core. Located just steps from Downtown Markham, residents enjoy a highly walkable lifestyle with immediate access to shopping, dining, entertainment, fitness facilities, grocery stores, banks, and everyday conveniences. Enjoy movie nights at Cineplex VIP, workouts at GoodLife Fitness, and a growing collection of retail and dining options right at your doorstep. Gallery Square itself is part of a master-planned mixed-use community featuring retail, public gathering spaces, and an art-inspired central piazza. Commuters will appreciate the close proximity to Unionville GO Station, providing convenient access to downtown Toronto, while Highways 404 and 407 are only minutes away for seamless travel throughout the GTA. The location is also well served by York Region Transit. Just a short drive or leisurely stroll away is the charming historic district of Main Street Unionville, known for its picturesque streetscape, boutique shops, cafés, patios, parks, and year-round community events. Residents can enjoy local favourites such as NextDoor Restaurant along with many other popular dining destinations throughout Unionville. Main Street Unionville is widely recognized as one of Markham's premier destinations for dining, entertainment, and weekend strolls. Nearby amenities include Markham YMCA, York University Markham Campus, CF Markville, First Markham Place, parks, trails, top-rated schools, and a variety of multicultural dining options that make Markham one of the GTA's most desirable communities. Experience the perfect blend of modern condo living, transit convenience, and vibrant community lifestyle at Gallery Square. (id:47351)
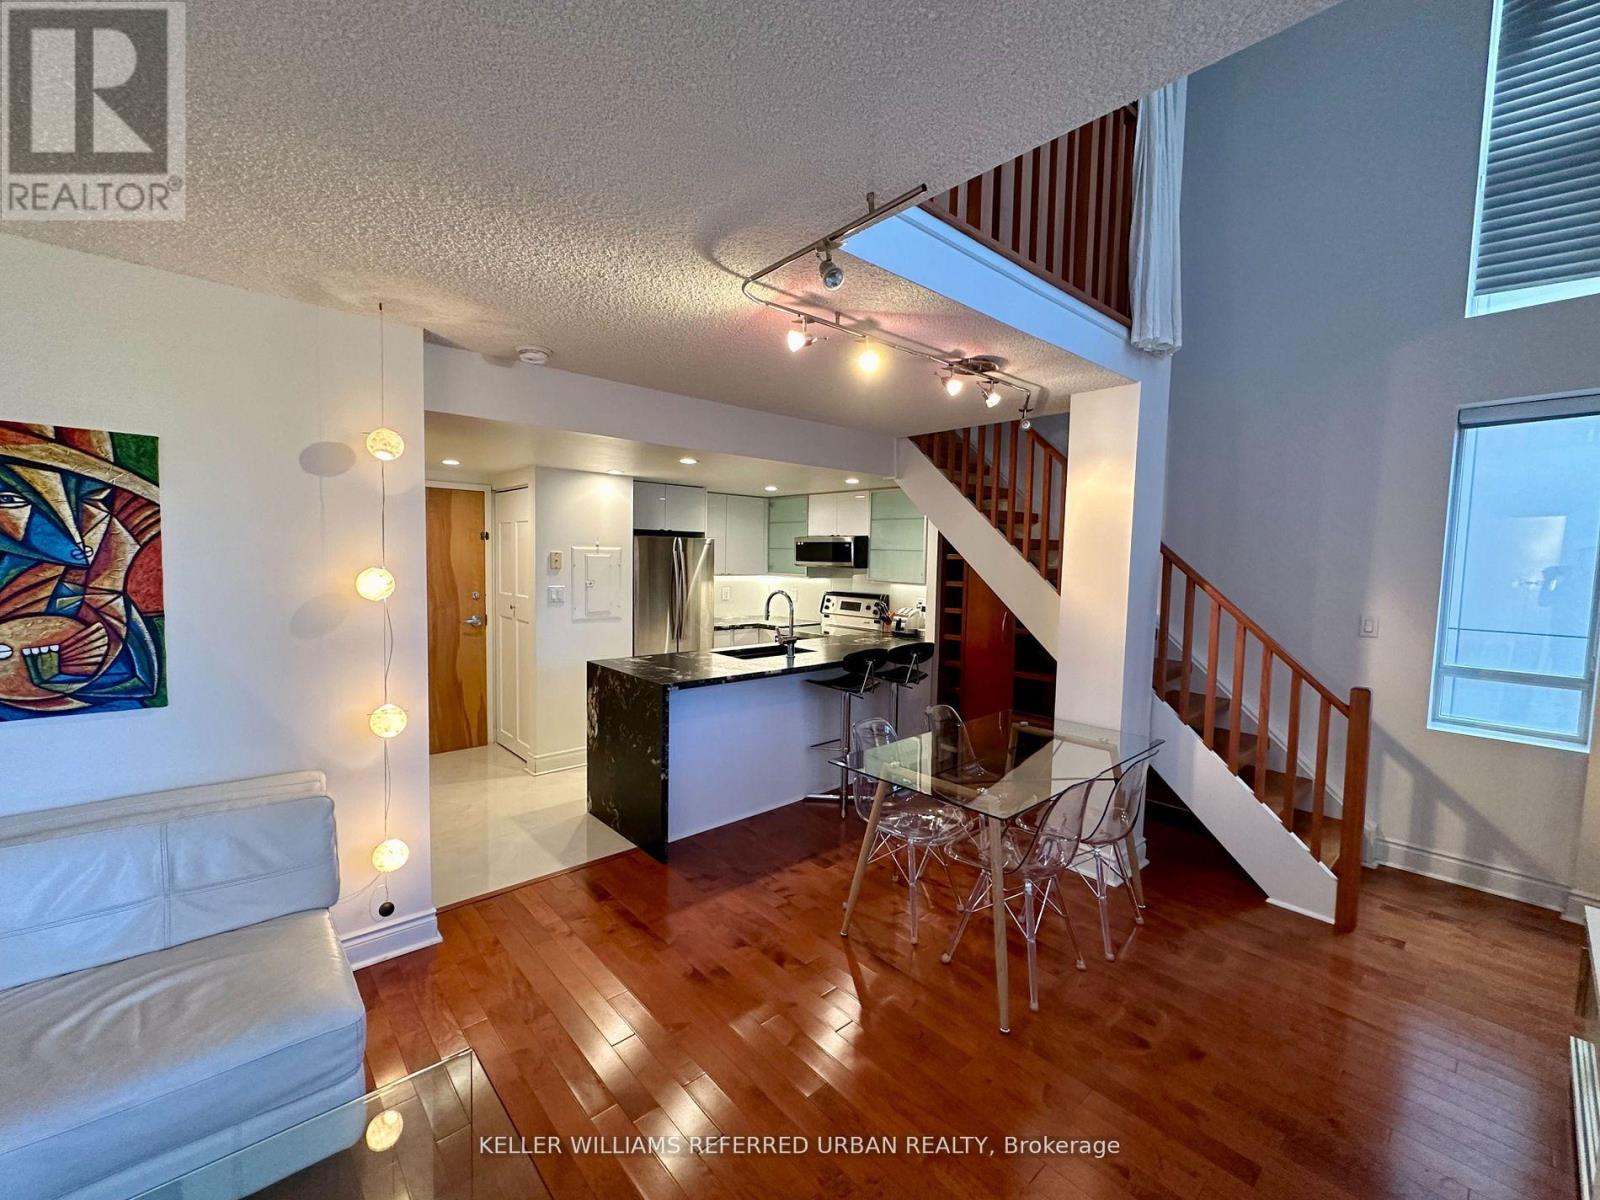
705 - 80 Cumberland Street
Toronto, Ontario
Boutique-style loft for lease in the heart of Yorkville. This furnished 2-bedroom, 3-bathroom suite offers a functional open-concept layout with two private balconies, providing additional outdoor living space and plenty of natural light. The lease includes one parking space, one storage locker, and direct access to the subway, making commuting throughout the city convenient. Enjoy one of Toronto's most sought-after neighbourhoods, just steps from world-class shopping, acclaimed restaurants, cafés, grocery stores, and everyday conveniences. Walk to the luxury boutiques along Bloor Street, the Royal Ontario Museum, the University of Toronto, and nearby parks. Everything you need is within walking distance, with easy access to the city's business district, entertainment, and cultural attractions. A great opportunity to lease a unique boutique-style loft in one of Toronto's premier neighbourhoods. (id:47351)
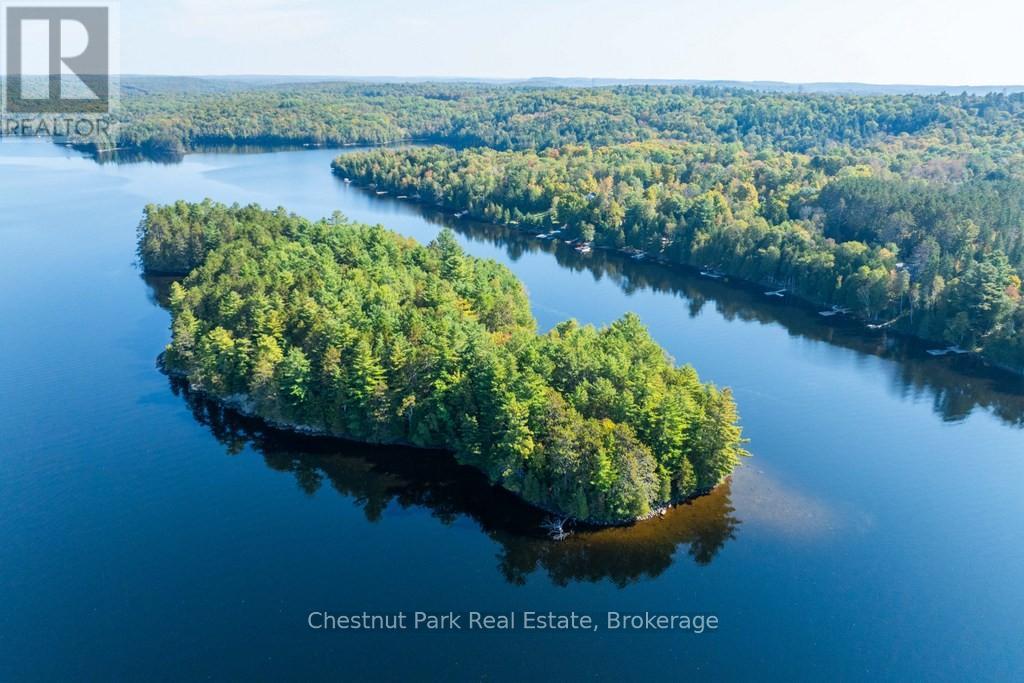
10000 Soyers - Brown Island
Minden Hills, Ontario
A private sanctuary on the shores of pristine Soyers Lake. This rare offering, a one-of-a-kind private island encompassing over 7 acres of natural beauty, promises a lifestyle defined by tranquility and breathtaking scenery. Wake to breathtaking sunrises over shimmering waters and ending your days with fiery sunsets painting the sky. With over 2900 feet of pristine shoreline, every vantage point reveals a postcard-worthy panorama. Explore the island's beautiful topography, discover hidden coves, and revel in the peace that only nature can provide. Every detail has been thoughtfully considered. This spectacular custom-designed home has been lovingly cherished for years. The open-concept living area seamlessly blends with the breathtaking natural surroundings, thanks to walls of windows that frame panoramic lake views. Gather around the cozy woodstove on cool evenings, or unwind in the screened-in Muskoka Room while enjoying captivating lake views. Featuring three bedrooms, including a primary suite with a large walk-in closet, this home offers ample space for family and friends. With easy access to the island, the mainland is just a short boat ride away, and a nearby marina provides effortless access. More than just a property, enjoy the soothing sounds of nature, the beauty of untouched landscapes, and the joy of creating lasting memories with loved ones. This offering includes two parcels, presenting a rare development opportunity - the second offers the potential to build an additional cottage and create a private family compound all your own. Don't miss this rare opportunity to own your own piece of paradise on Soyers Lake, one of the few private islands in Haliburton. (id:47351)
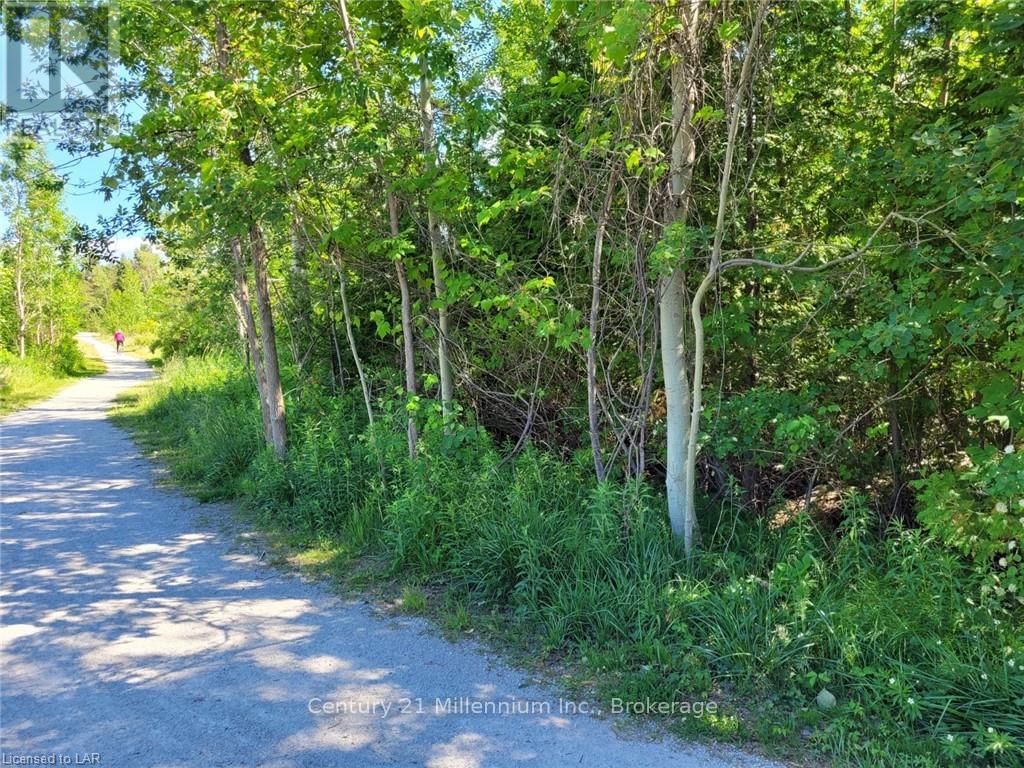
11325 26 Highway
Collingwood, Ontario
Developers take note. R-3 zoning allows a number of possibilities to build a multi-unit building. Close to skiing, bus route, golf, and hiking trails. Close to shopping. (id:47351)
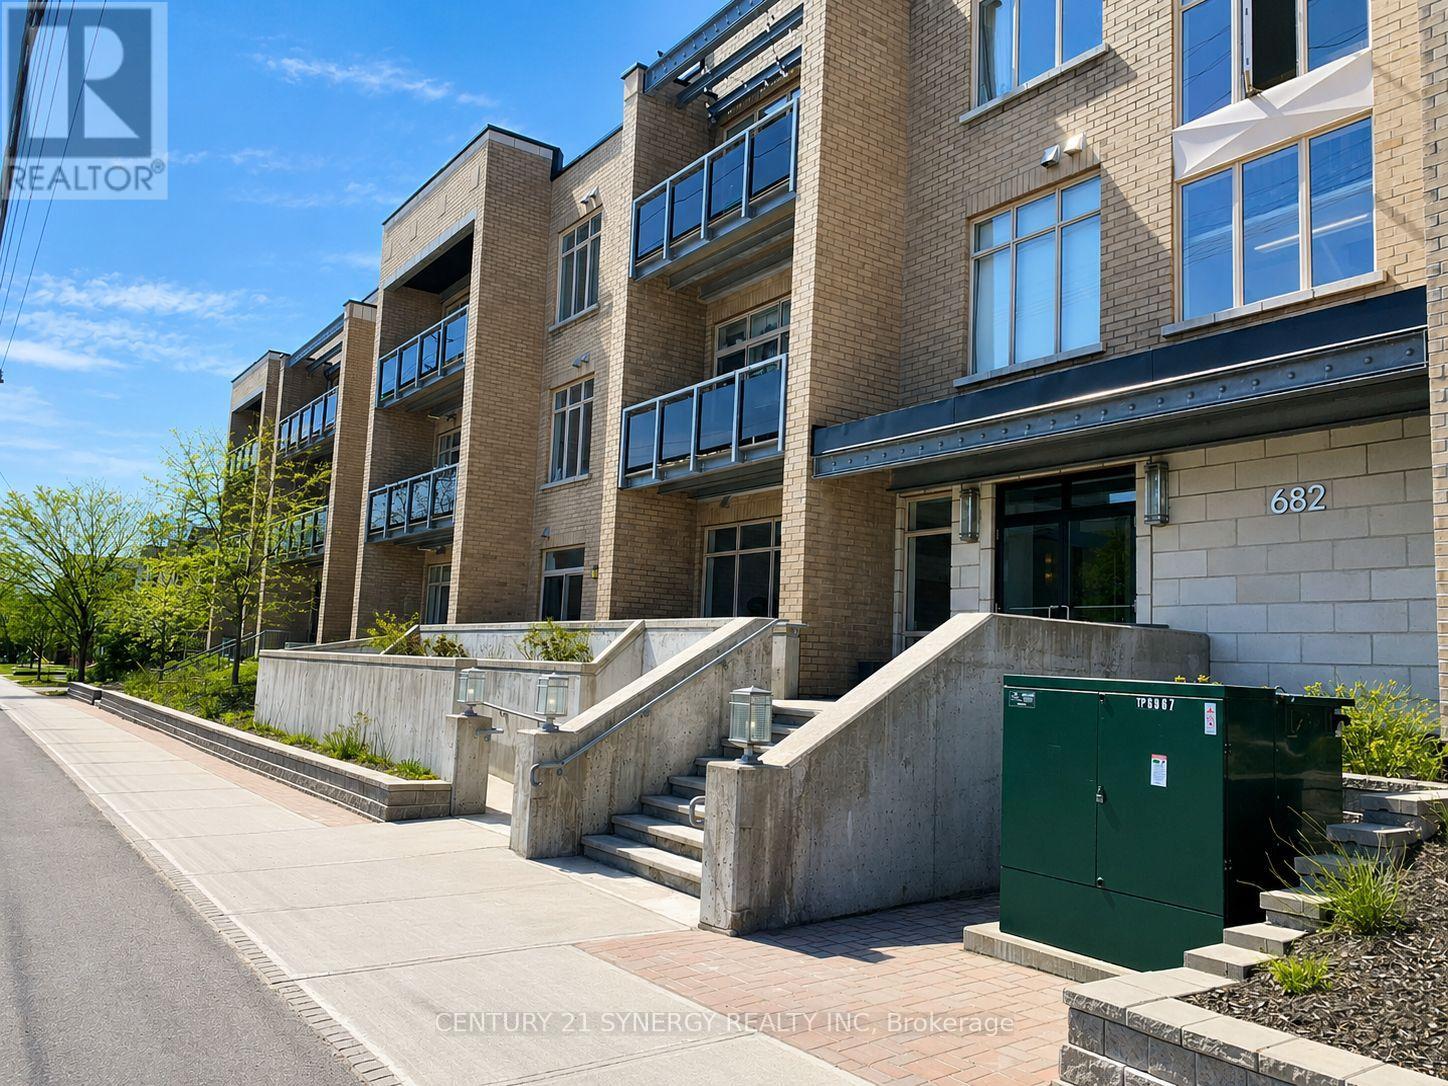
209 - 682 Churchill Avenue N
Ottawa, Ontario
Excellent investment opportunity or ideal place to call home in the highly sought-after Westboro neighbourhood. This bright and spacious 2-bedroom, 2-bathroom condominium is perfectly situated close to shopping, restaurants, parks, public transit, and convenient Highway 417 access, offering the perfect blend of comfort, convenience, and long-term value. The thoughtfully designed open-concept layout features high ceilings, hardwood and tile flooring, and large east-facing windows that fill the living space with natural light. Step outside to the generously sized balcony, perfect for enjoying your morning coffee or unwinding at the end of the day. The well-appointed kitchen is equipped with stainless steel appliances, granite countertops, and a convenient breakfast nook, seamlessly connecting to the living and dining areas for effortless entertaining. The spacious primary bedroom includes a private 4-piece ensuite bathroom. The second bedroom features a walk-through closet and semi-ensuite access to the full main bathroom, providing a thoughtful layout that offers both comfort and functionality. Additional conveniences include in-unit laundry, one underground parking space, and a dedicated storage locker. Residents also enjoy access to building amenities including a shared rear patio and a main-floor exercise room. Enjoy being just minutes from Westboro's renowned shops, cafés, restaurants, parks, public transit, and recreational pathways, making it easy to embrace an active and connected lifestyle. An excellent opportunity to enjoy low-maintenance living or expand your real estate portfolio in one of Ottawa's most desirable communities. (id:47351)
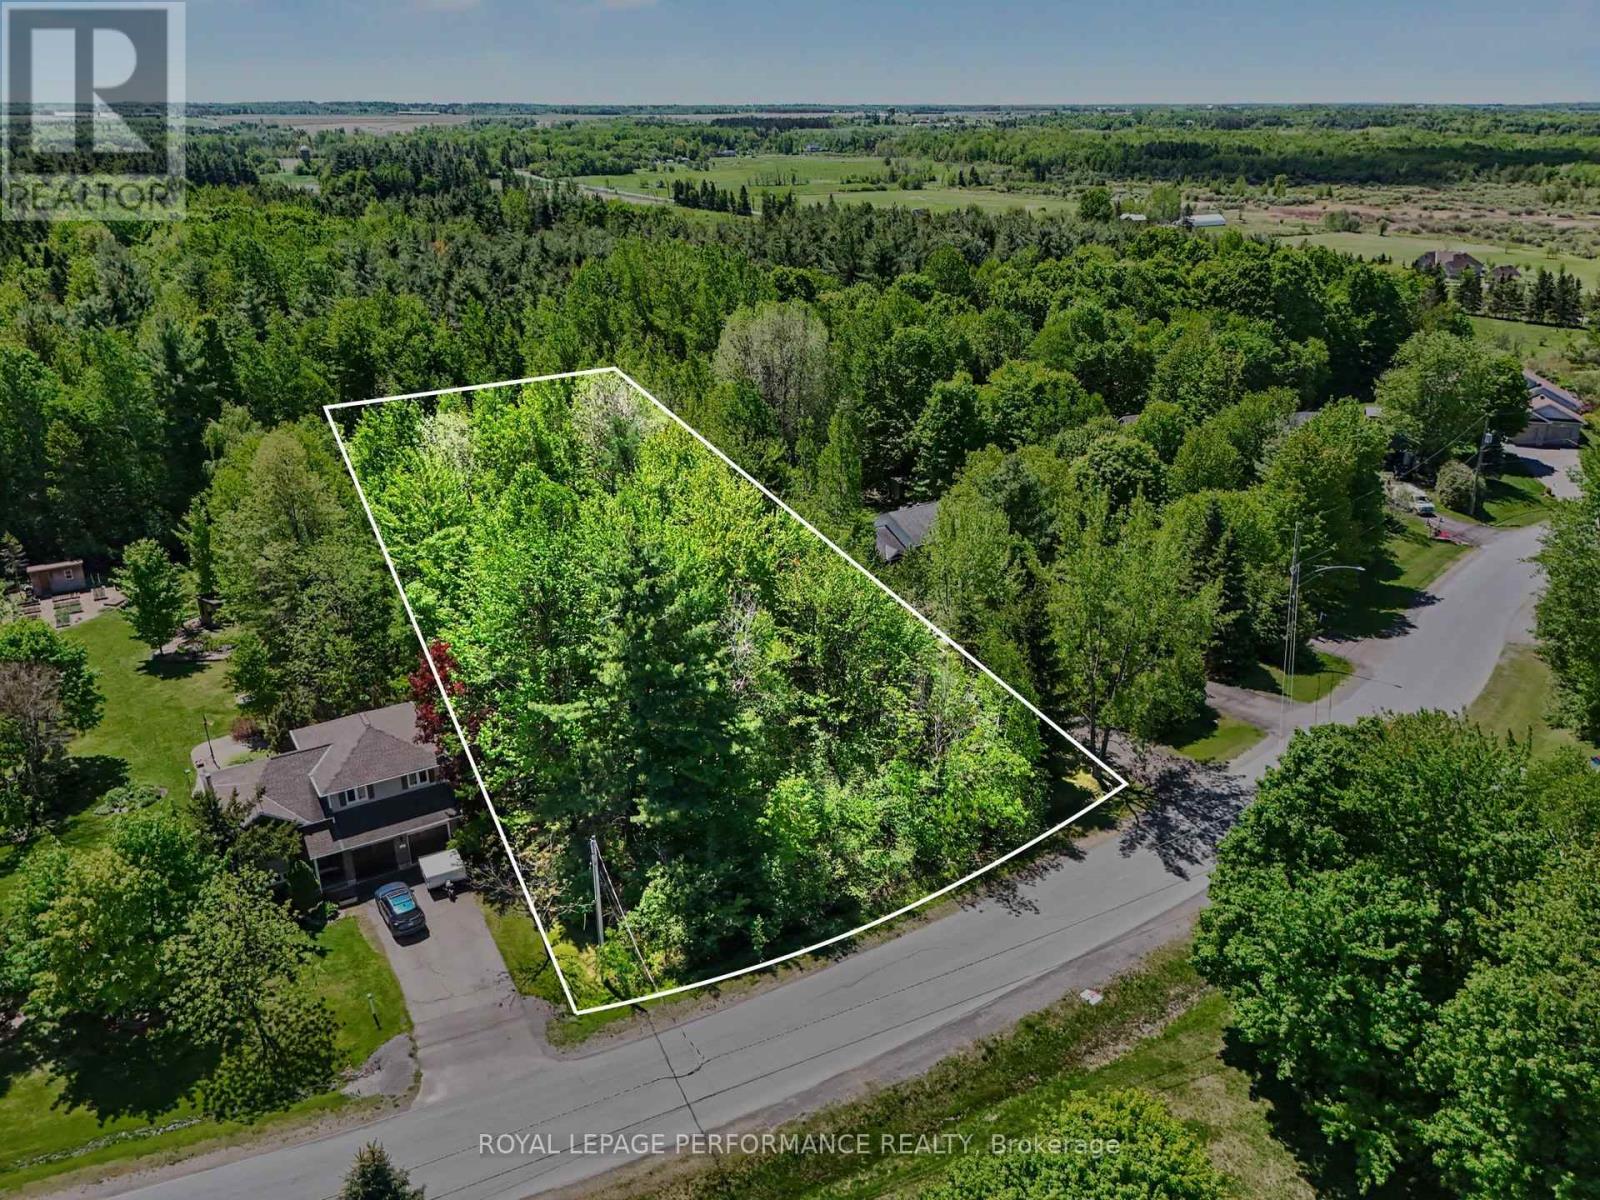
Lot 20 Cardinal Crescent
Clarence-Rockland, Ontario
Rare Opportunity! The ONLY VACANT LOT in THIS Established SUBDIVISION! Discover an exceptional chance to secure one of the last remaining pieces of land in this sought-after neighbourhood-the only vacant lot currently available in the entire subdivision! Offering 116.80 ft of frontage and an impressive 318.34 ft of depth, this 0.93-acre parcel provides the perfect canvas to build the custom home you've always envisioned. The subdivision is serviced with natural gas, while the lot will require installation of a septic system and a well, giving you the flexibility to design your ideal setup. With nearly an acre of space, you'll have room for a spacious home, a detached garage, outdoor living areas, and more. Nestled in a warm and welcoming community, this location offers the best of both privacy and convenience. Just minutes to all the amenities, shops, and restaurants in Rockland, and only a short drive to Cumberland and Orléans, you'll enjoy the perfect balance of rural tranquility and urban access. Come build your dream home and become part of an amazing neighbourhood-opportunities like this don't come often! (id:47351)
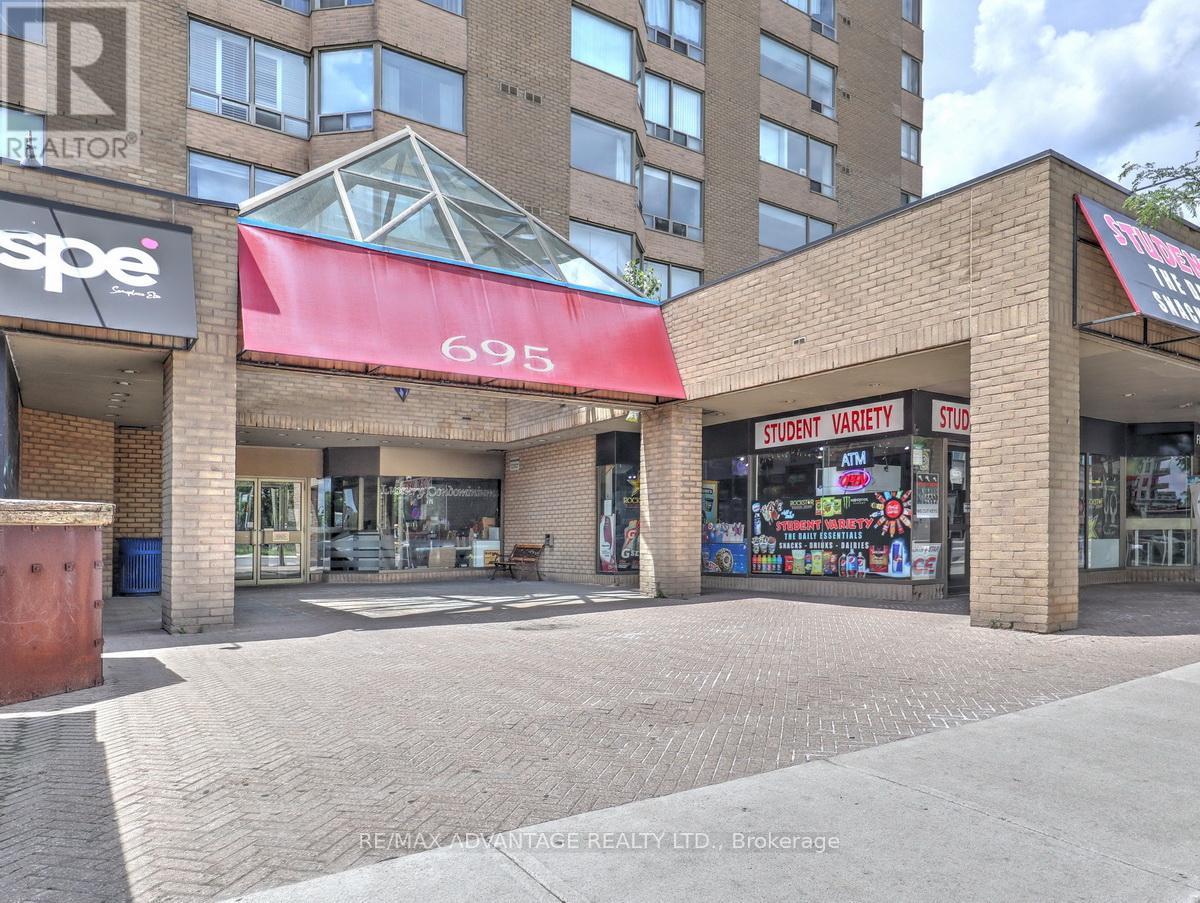
304 - 695 Richmond Street
London East, Ontario
Stylish, comfortable and convenient! This "smart home" condo is a perfect choice in so many ways! Located on quick bus route to Western and nestled in the lively and popular Richmond Row area in London! Walking distance to Victoria Park and Harris Park and the many festivals that occur throughout the year! This is only one of the 2 buildings in London in an excellent area that has 24 hr security/concierge! This lovely unit is located conveniently on the 3rd floor so that elevators are not a total requirement and it's just a quick sprint to the beautiful pool/hot tub/fitness/outdoor deck areas on the second floor! Bathroom has an updated vanity, toilet and shower head. Kitchen has been refreshed and has newer stainless steel refrigerator, stove, and dishwasher along with a convenient free standing pantry. Smart Home Zigbee-based features include lighting, door sensor, motion sensor, water leak sensor, temp/humidity sensors. All that is needed is your own voice activated controlling mechanism with hub. Fibre optic and coax cable internet are available. As a bonus, most of the attractive high quality furniture is included if the buyer wishes! This includes the dining table and 6 chairs, electric fireplace/entertainment unit, bed frame, dresser and end table, couch and 2 end tables, kitchen table and 2 chairs, 3 tall lamps. You can just move into your ready to go home with affordable condo fees in a luxury building! (id:47351)
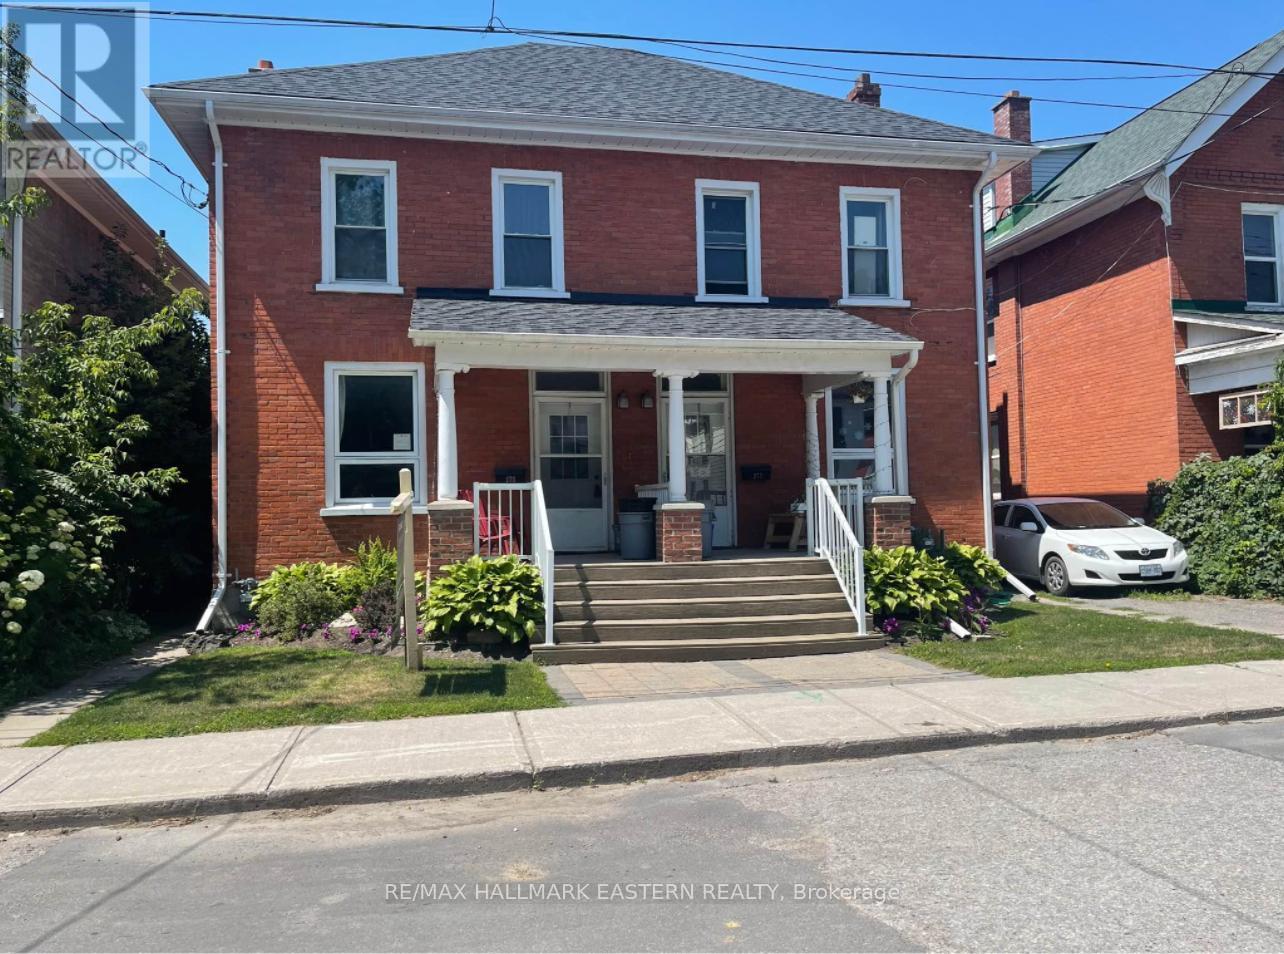
273 Thomas Street
Peterborough, Ontario
WOW. Fully renovated, turnkey licensed Large Rental Dwelling with 12 sparkling rental rooms. Projected NOI approx. $85,000. Excellent opportunity to own a fully renovated and upgraded, licensed Large Rental Dwelling with strong income and quality tenants. This clean, well-managed side-by-side duplex has been modernized top to bottom, including 100% new flooring, updated kitchens, renovated bathrooms, and numerous additional upgrades throughout. Each side offers 6 bedrooms, 2 full baths, a full kitchen, and an unfinished basement with laundry. Rent includes utilities, laundry, and internet. Some rooms come fully furnished. See Documents for list of inclusions and recent upgrades since August 2022. One side also includes an unfinished room with potential to create a 13th bedroom for increased revenue. Forced-air gas and central a/c both sides. Excellent cash flow. Don't miss this opportunity! (id:47351)
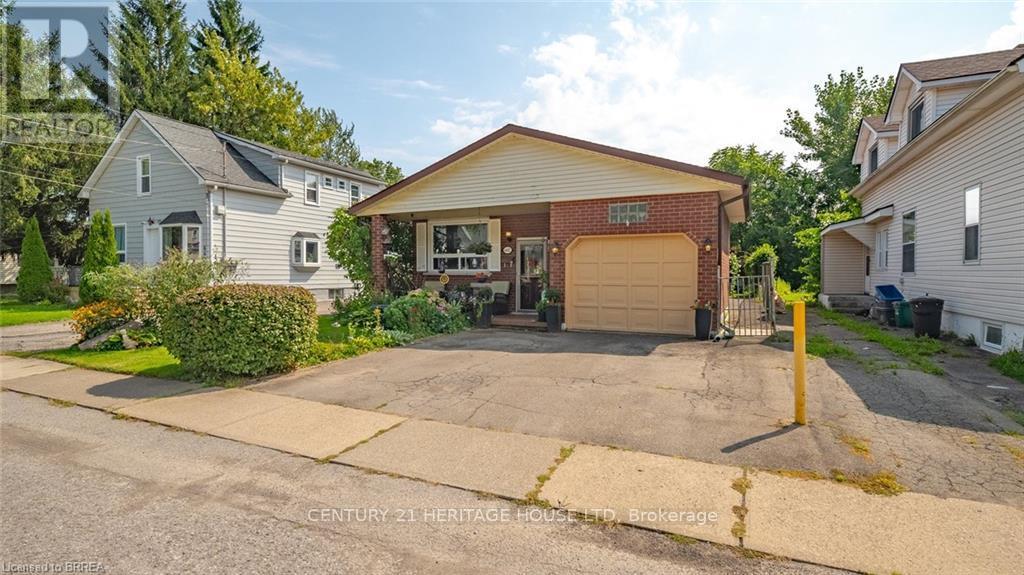
6442 Taylor Street
Niagara Falls, Ontario
Welcome home to this updated bungalow with a practical layout and attached garage. Main level features a living/ dining room, renovated eat in kitchen, four piece bathroom and three bedrooms. One bedroom is currently being used as a den and has a walkout to back deck. Lower level offers a spacious recreation room, three piece bathroom, laundry room and storage space. Enjoy a fairy-tale backyard, perfect for relaxing or entertaining. Conveniently located near schools, shopping, and all Niagara Falls attractions. Features of the home include shingles replaced in 2020; Main bath redone in 2023, kitchen redone in 2025:Fridge,Stove,Dishwasher 2025 (id:47351)
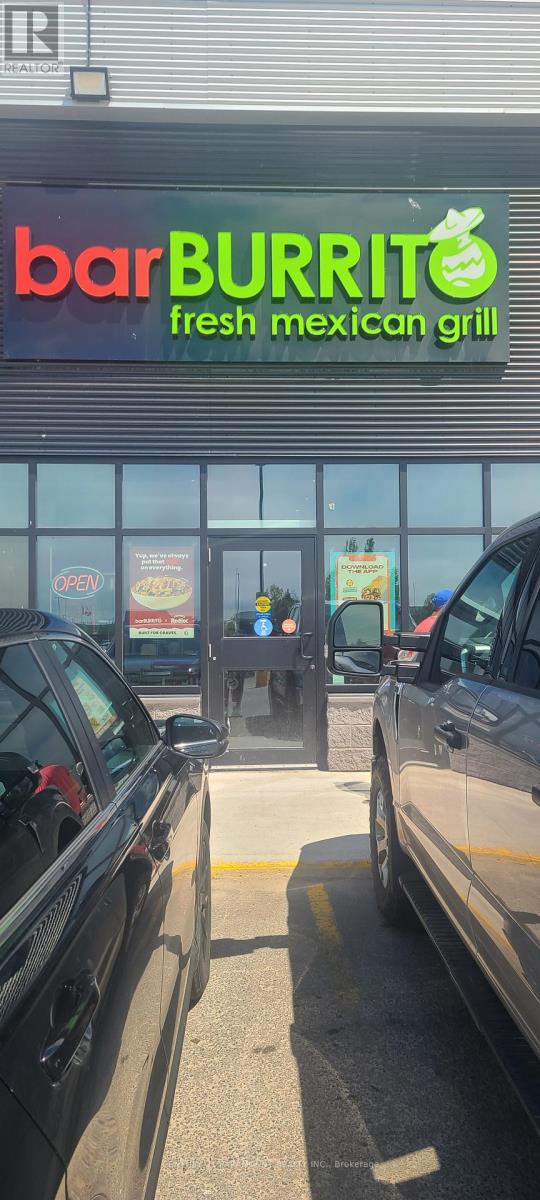
R - 248 Northern Avenue E
Sault Ste Marie, Ontario
Excellent opportunity to acquire a well-established Bar Burrito franchise situated in a highvisibility location with strong traffic exposure, this turnkey offers a modern build outestablished customer base and recognized national brand presence.Strong and consistent annualrevenue performance. Prime location with excellent visibility and accessibility. Ready for seamless takeover and opportunity to generate income from day one. (id:47351)
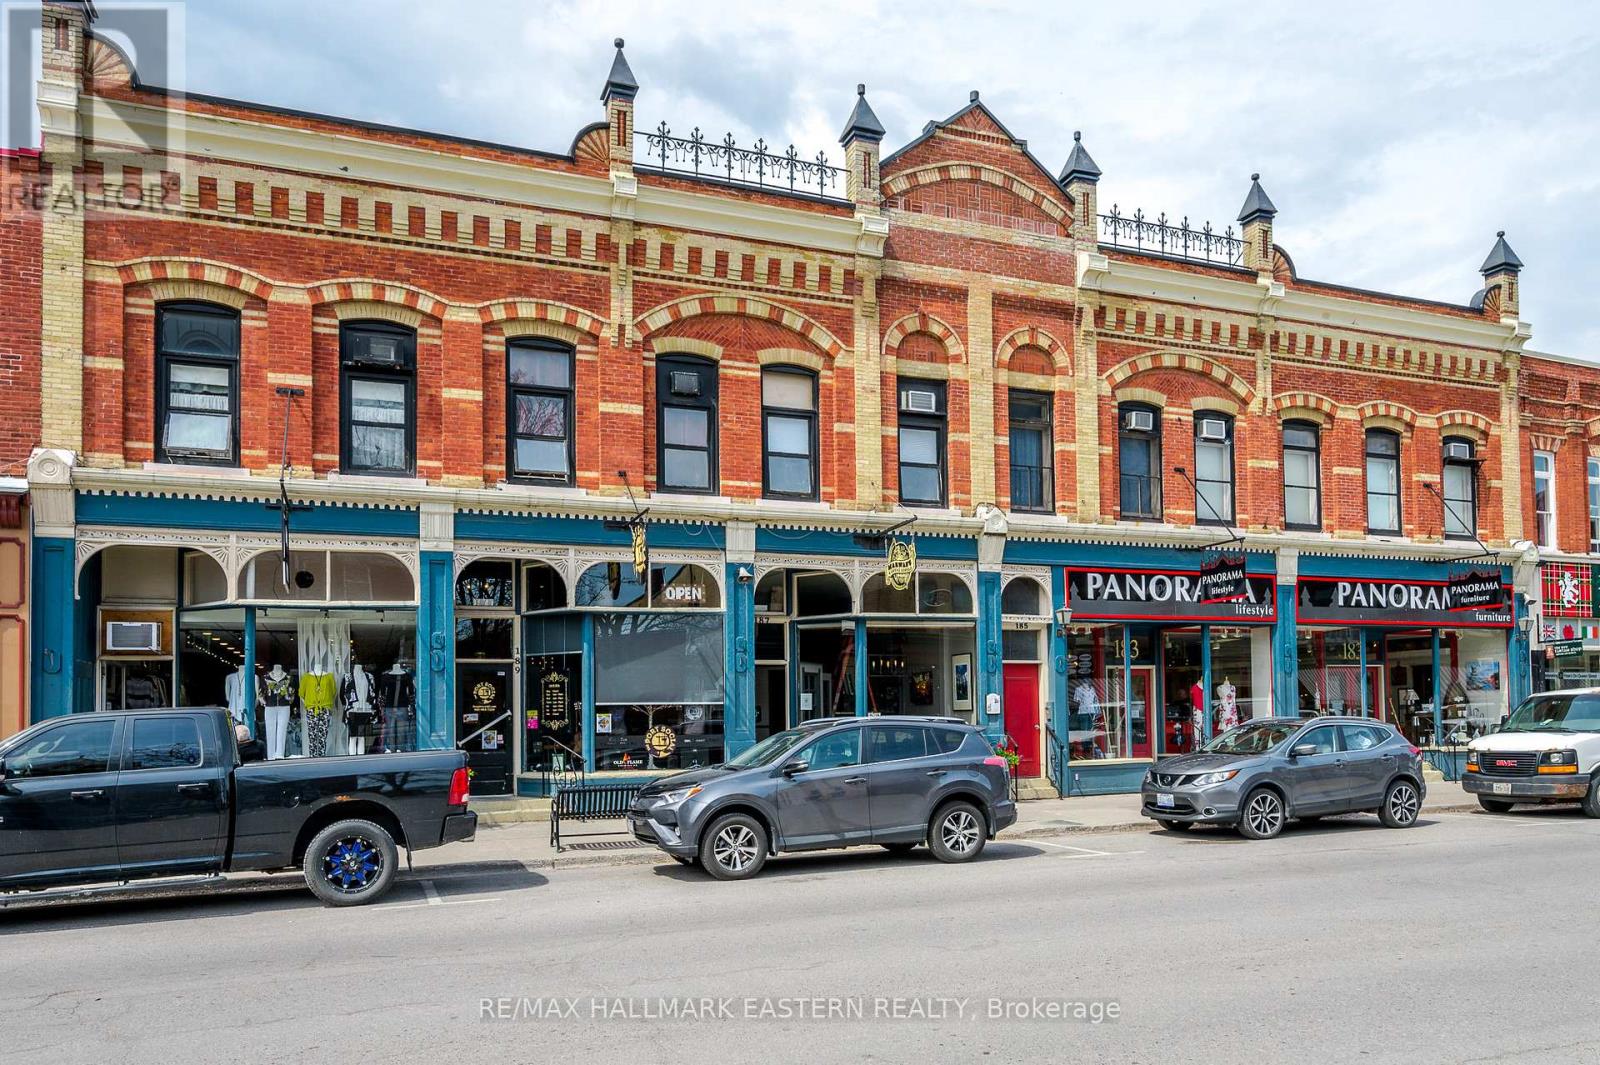
183 Queen Street
Scugog, Ontario
PRICE REDUCED. A rare opportunity to acquire one of downtown Port Perry's most iconic landmark investment properties. This fully occupied mixed-use asset features six established commercial tenants and 11 residential apartment suites, offering immediate, stable cash flow. ---||--- Formerly known as the Settlement House, this distinguished heritage building is one of the most recognizable properties in Port Perry's Historic Downtown Heritage Conservation District. Occupying a premier, high-exposure location directly across from the renowned Port Perry Post Office and surrounded by major banks, the public library, pharmacy, boutique shopping, restaurants, and the vibrant downtown core, the property enjoys exceptional visibility and year-round pedestrian traffic. Just steps from the waterfront, parks, and popular community events, it benefits from both a loyal local customer base and a steady stream of tourists. ---||--- This is more than an income property-it's a cornerstone of Port Perry's commercial district and a true trophy asset with enduring character, irreplaceable location, and long-term investment appeal. The diversified tenant mix provides reliable income, while the residential component offers meaningful revenue growth as suites transition to market rents. ---||--- Ideally situated only 15-20 minutes from Highways 407 and 412, and approximately 45 minutes from Toronto's DVP/Highway 401 interchange, the property combines small-town charm with convenient access to the Greater Toronto Area, making it well positioned to benefit from continued regional growth and increasing demand. ---||--- Whether you're expanding an investment portfolio, completing a 1031-style exchange, or seeking a landmark asset with stable income, positive cash flow, and long-term appreciation potential, this is a rare opportunity to own one of Durham Region's most prestigious downtown commercial properties. (id:47351)
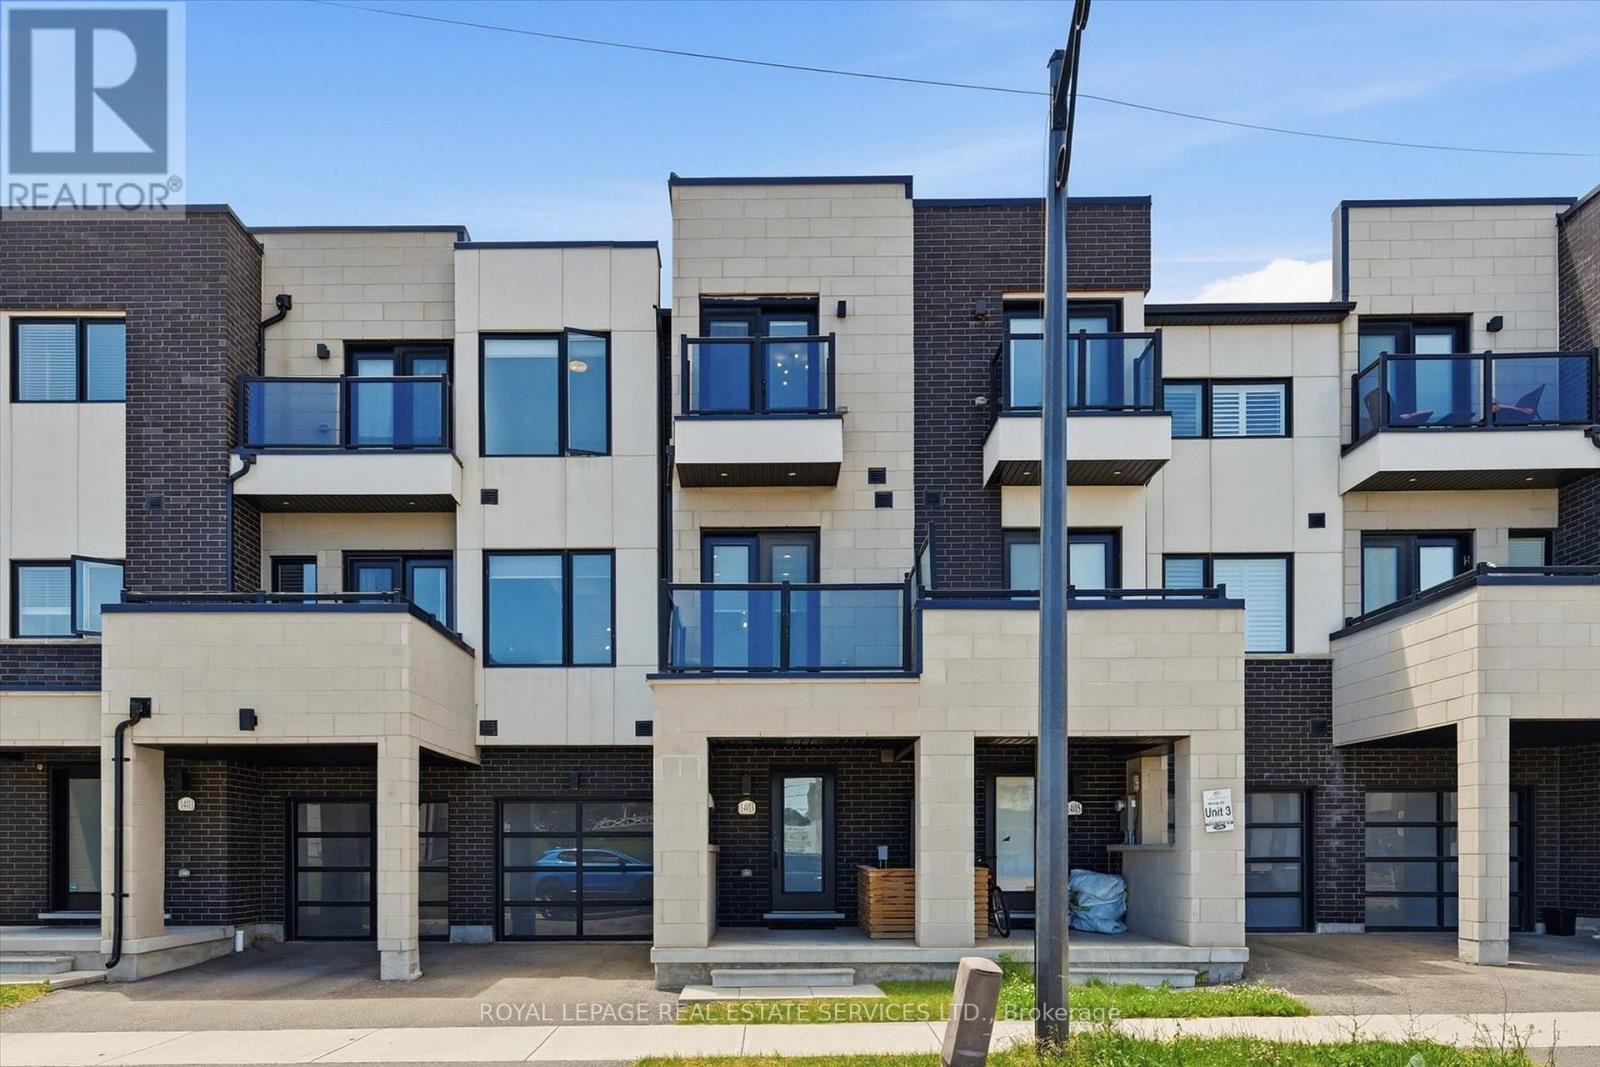
1403 Clarriage Court
Milton, Ontario
CONTEMPORARY DESIGN, PREMIUM FINISHES, AND EXCEPTIONAL QUALITY IN SOUGHT-AFTER FORD! Built by renowned Country Homes, this beautifully appointed townhome offers stylish living in one of Milton's most desirable neighbourhoods. A welcoming front gallery with convenient garage access leads to the bright, open concept second level, where impressive 10' ceilings and expansive windows create an airy, light-filled atmosphere. The spacious living and dining areas flow seamlessly into the gourmet kitchen featuring quartz countertops, abundant cabinetry, stainless steel appliances, a large centre island perfect for casual dining and entertaining, along with a walkout to a private balcony. The primary bedroom boasts a spa-inspired three-piece ensuite and its own balcony - the perfect spot to enjoy your morning coffee or unwind at the end of the day. Freshly painted and featuring engineered hardwood flooring throughout the second and third levels, upgraded light fixtures, and no carpet, this home offers a clean, contemporary aesthetic and is completely move-in ready. Thoughtfully designed to maximize everyday comfort and functionality, every space has been carefully considered. Ideally situated just minutes from excellent schools, parks, shopping, restaurants, Milton District Hospital, Highway 407, and major commuter routes, this exceptional home offers the perfect balance of convenience and lifestyle. An outstanding opportunity for first-time buyers, downsizers, and investors alike. (id:47351)
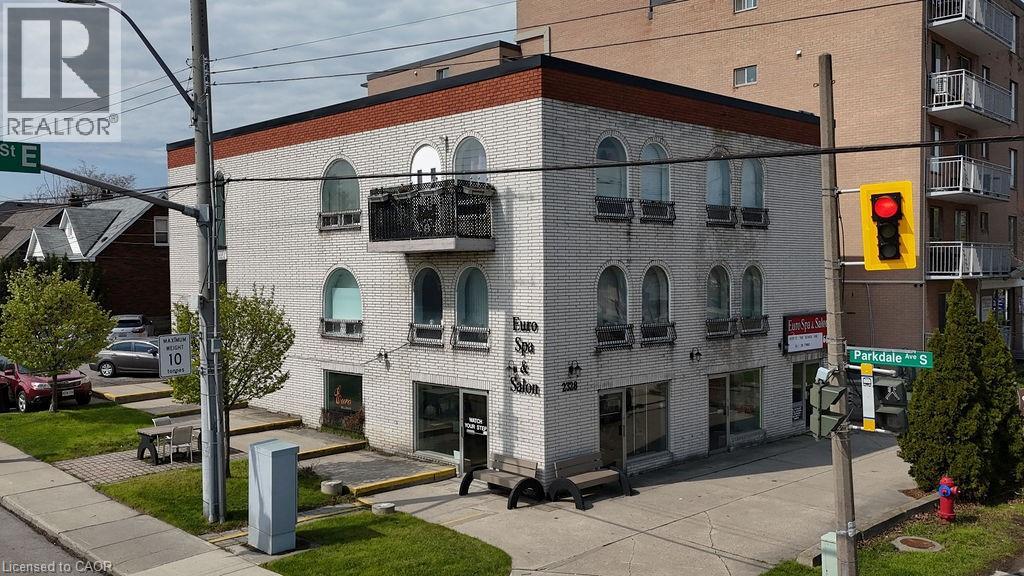
2328 King Street E
Hamilton, Ontario
Mixed-use investment or Live/Work opportunity! This solid 3-storey brick building is prominently positioned on a high-traffic corner, offering exceptional visibility and high vehicle exposure. The main floor features a well-situated commercial space ideal for retail or professional use, while the additional six residential units provide rental income. Situated seconds from the Red Hill Valley Parkway creating easy access for commercial cliental and residential tenants on a prime Corner in an established area. Roof completed November 2025 (id:47351)
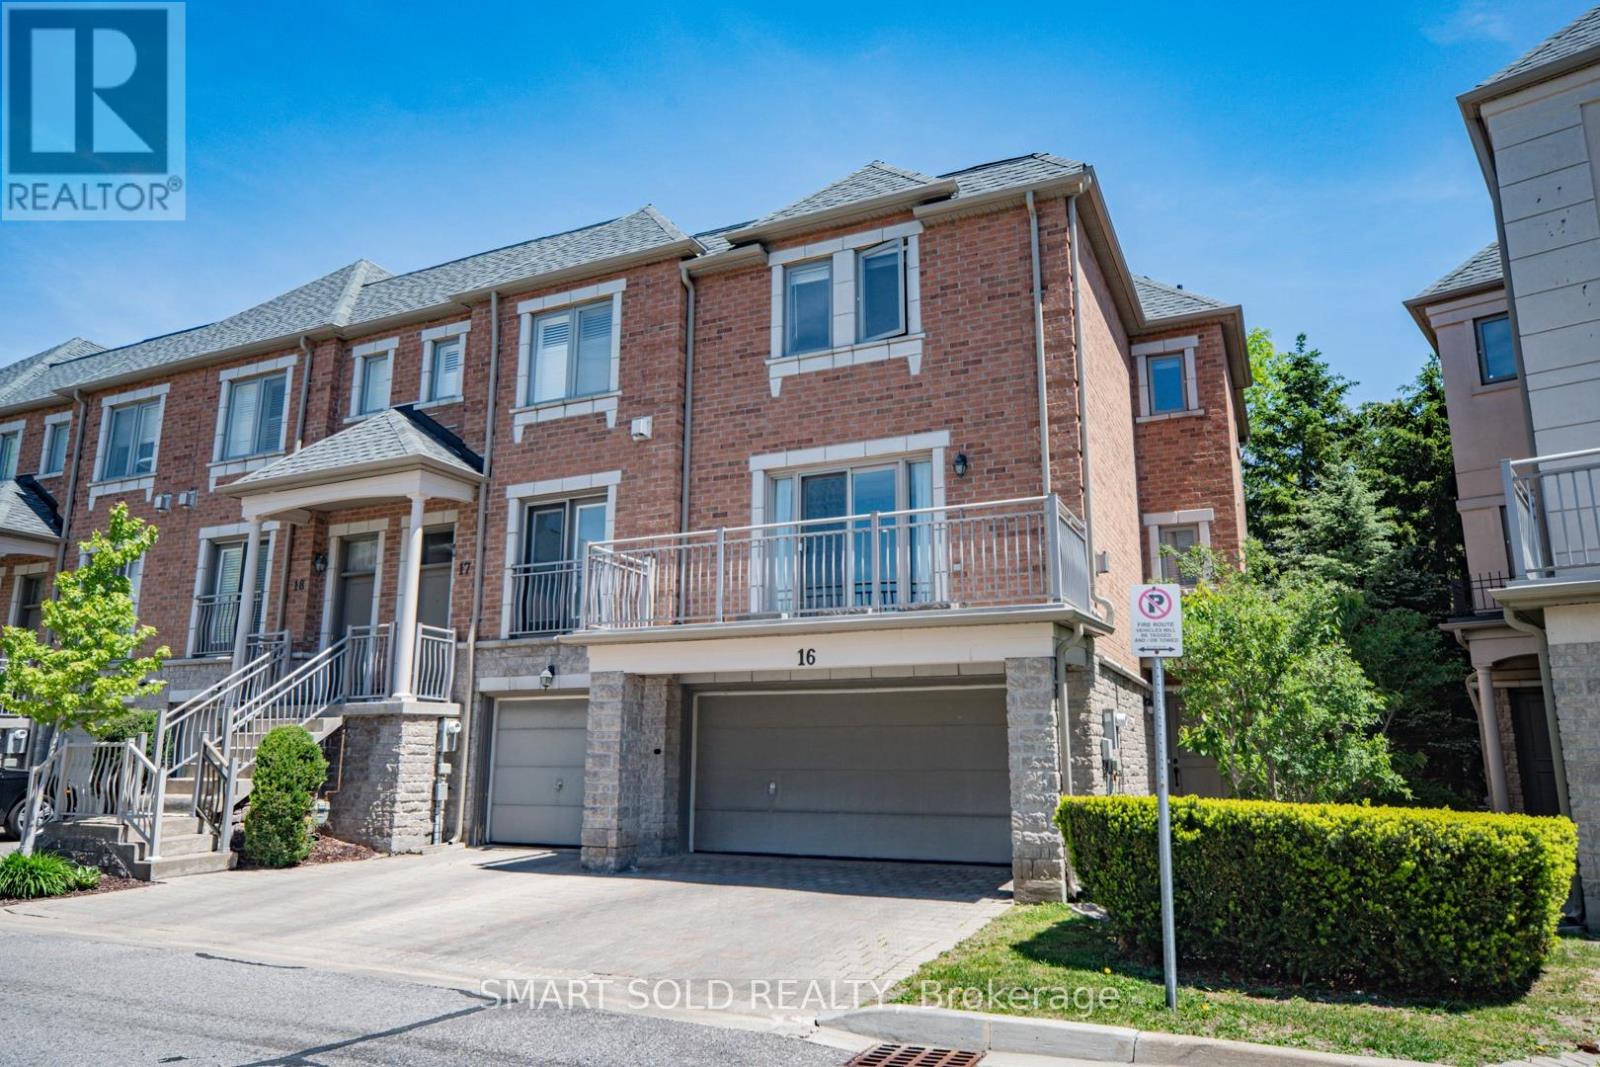
16 - 9133 Bayview Avenue
Richmond Hill, Ontario
Semi-Like Bristol Court End Unit Townhouse In A Prestigious Luxury Gated Community. 24-Hour Security. Nestled In A Quiet Inner Court With A Private Treed Backyard, Offers Over 2,000 Sq.Ft. Of Functional Living Space With 9-Ft Ceilings On Main Floor. Loaded With Quality Upgrades Throughout, Including Granite Countertops, Hardwood Flooring, Smooth 9-Ft Ceilings, Crown Moulding, 54 New Pot Lights Throughout, An Elegant Stained Oak Staircase With Iron Pickets, And New Custom Curtains On All Large Windows And The Patio Door To Balcony. The Bright And Spacious Living Room Features A Cozy Fireplace And A Large Balcony Overlooking The Courtyard. Open-Concept Living And Dining Areas Flow Seamlessly Into The Large Eat-In Kitchen Offering Ample Cabinetry And Generous Counter Space. Featuring 3 Bedrooms, Including A Rare Main Floor Third Bedroom With Direct Walk-Out To The Private Backyard, Ideal As Guest Bedroom, Home Office, Recreation Room, Or Multi-Purpose Living Space. Upstairs, The Builder Customized The Original Layout To Create Two Oversized Luxury Ensuite Bedrooms, Including An East-Facing Primary Retreat With A Walk-In Closet And Luxurious 5-Piece Ensuite. The Upper Level Can Easily Be Converted Back To A Three-Bedroom Layout (See Attached Floor Plan).Direct Access To Double-Car Garage. The Property Offers Four Parking Spaces In Total, And Two Driveway Parking Spaces. Ample Visitor Parking Is Available. Maintenance Fees Cover Exterior Building Maintenance, Roof Replacement, Driveway Repairs, Deck, Landscaping, Snow Removal, And Common Elements As Per Condo Corporation/Status Certificate. Within Boundaries Of St. Robert Catholic High And Thornlea Secondary. Wycliffe Village Plaza Across The Street, Offering Restaurants, Banks, Pharmacy, Medical Clinics, Supermarket. Minutes To Viva Transit, 404 And 407, Parks, Offers The Perfect Combination Of Luxury, Flexible Living Space, Low-Maintenance Lifestyle, Top-Ranked Schools, And An Unbeatable Richmond Hill Location. (id:47351)

125 Andrew Street
Clarington, Ontario
Welcome to this exceptionally stunning home in Newcastle, Ontario. Beautifully renovated throughout, this impressive property features modern lighting and fixtures, hardwood flooring, and an upgraded kitchen complete with pot lights and contemporary finishes. Located in highly sought-after Newcastle and backing onto green space, this beautifully updated home offers the perfect blend of comfort, style, and functionality. The renovated modern farmhouse kitchen features an oversized island with seating for six, making it an ideal gathering space for family and friends. The inviting family room showcases a cozy gas fireplace and overlooks the private backyard oasis. The main floor includes convenient laundry facilities, while the spacious primary bedroom offers a walk-in closet and a well-appointed ensuite bathroom. The finished basement provides excellent flexibility with a complete in-law suite, including a full kitchen and a large 4-piece bathroom. Step outside to enjoy the refinished deck with a natural gas hookup, perfect for outdoor entertaining. This exceptional property combines modern updates, multi-generational living potential, and a desirable location close to nature. The second floor offers four spacious bedrooms, each with large windows that fill the home with natural light and generous closet space for added convenience. Designed for both comfort and functionality, this home provides ample parking for up to six vehicles. With premium finishes throughout, a peaceful family-friendly neighborhood setting, and unbeatable accessibility to local amenities, schools, parks, and major commuter routes, this property presents a rare opportunity to enjoy luxury living in one of Newcastle's most desirable communities. A perfect blend of style, space, and convenience-this is a home you won't want to miss (id:47351)
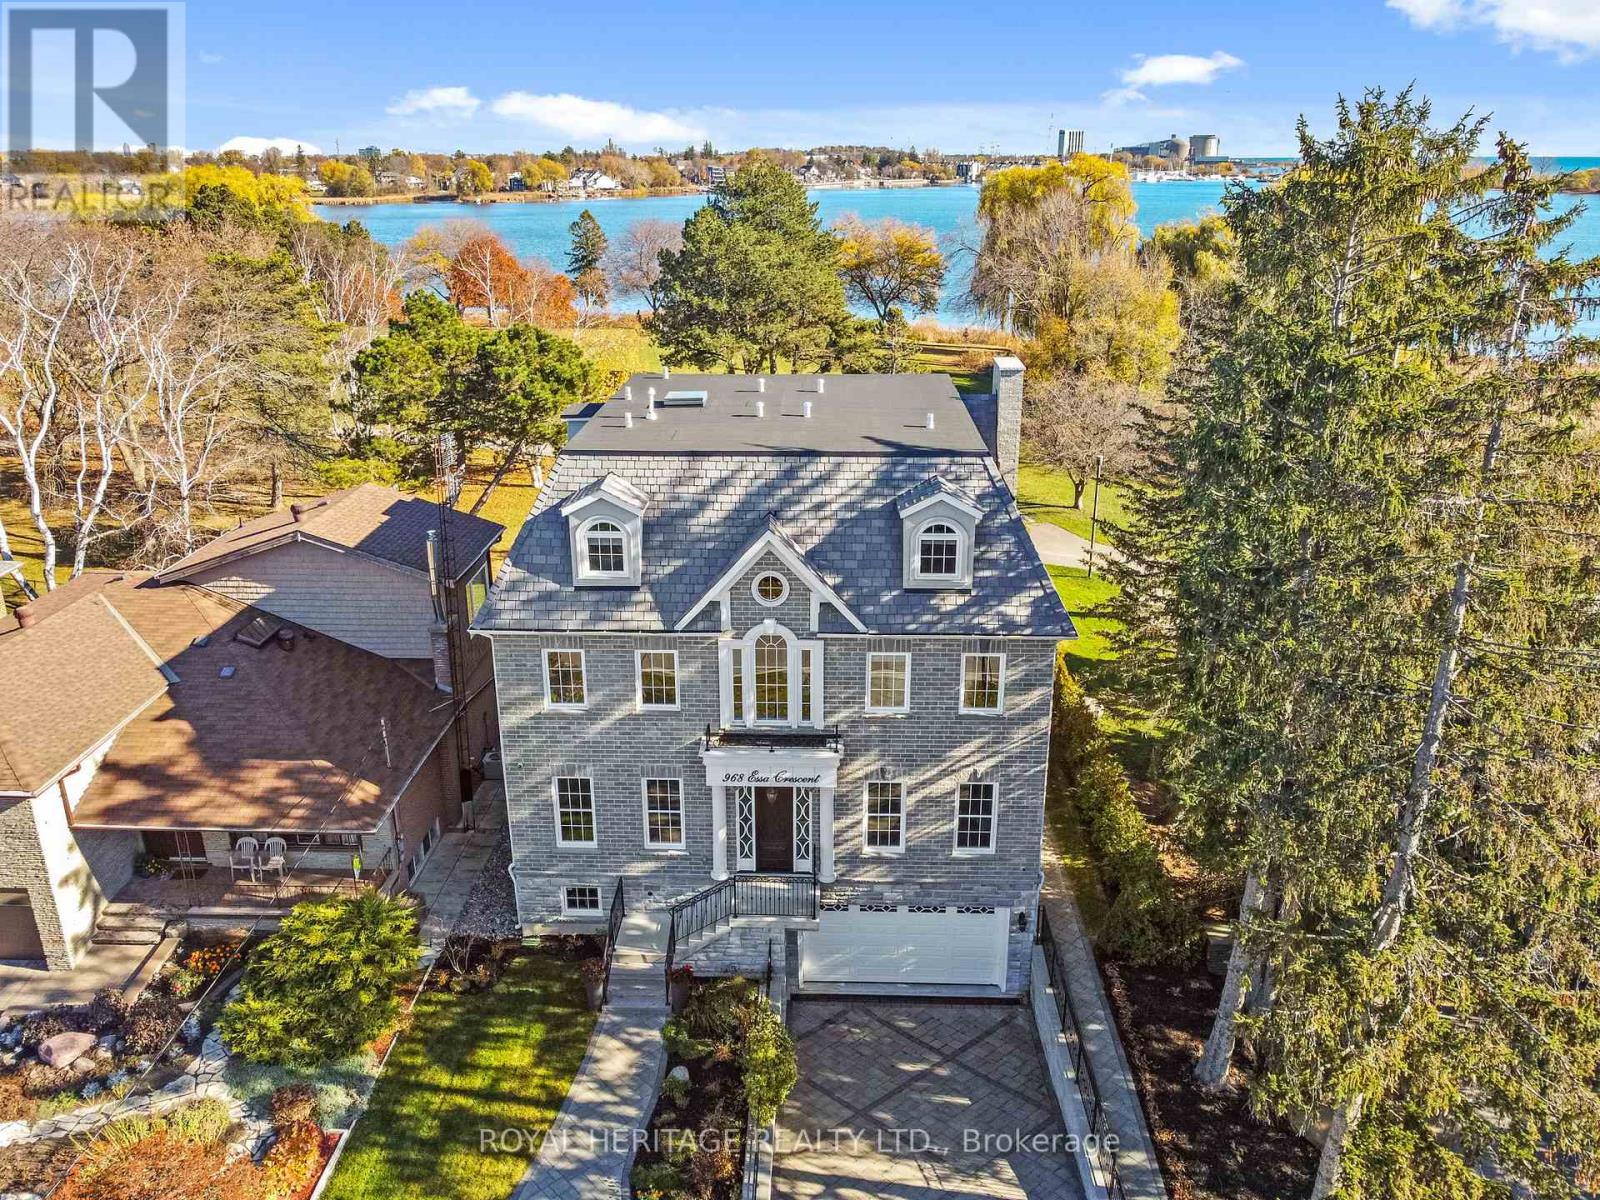
968 Essa Crescent
Pickering, Ontario
A rare opportunity to own one of Pickering's most spectacular waterfront residences. This custom-built luxury estate offers over 4,100 sq. ft. of meticulously designed living space, featuring 5 spacious bedrooms, exceptional craftsmanship, and premium custom finishes throughout. Perfectly positioned along the shoreline, this remarkable home showcases breathtaking panoramic water views from virtually every room. Wake up to stunning sunrises, entertain in style, and enjoy the tranquility of waterfront living while remaining less than 30 minutes from downtown Toronto. Combining the elegance of a luxury home with the serenity of a year-round vacation retreat, this is a lifestyle reserved for the fortunate few. Properties of this caliber rarely become available. Be among the first to experience this extraordinary waterfront masterpiece. (id:47351)
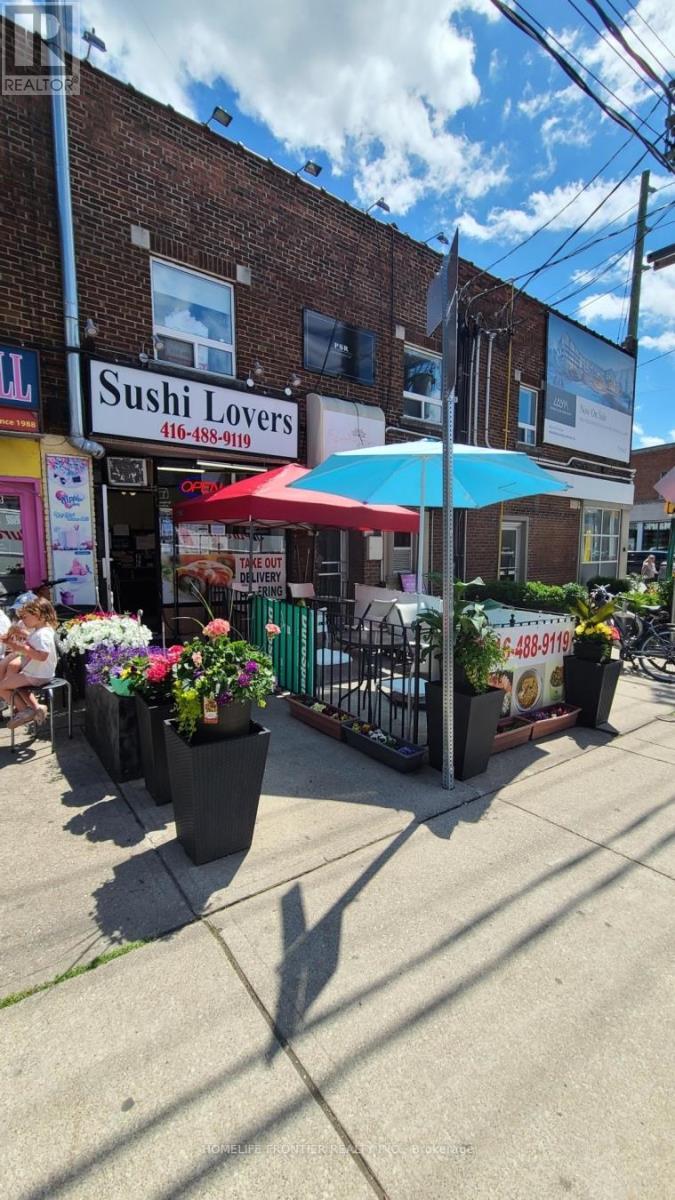
327 Lonsdale Road
Toronto, Ontario
Amazing Turn-Key Opportunity. Owner Selling For Retirement! Located In The Famous Forest Hill South Community, This Highly Visible Location Offers Massive Growth Potential. Current Senior Owner Operates With Short Hours, Frequent Vacations, And Absolutely No Online Delivery Platforms (No UberEats/SkipTheDishes). This Leaves Massive Room For A New Owner To Instantly Boost Sales By Extending Hours, Opening 7 Days, And Introducing Modern Delivery Services. Perfect For An Energetic Owner-Operator Ready To Unlock The True Income Potential Of This Prime Location! Currently Open 6 days 11a.m.~8 p.m. (id:47351)
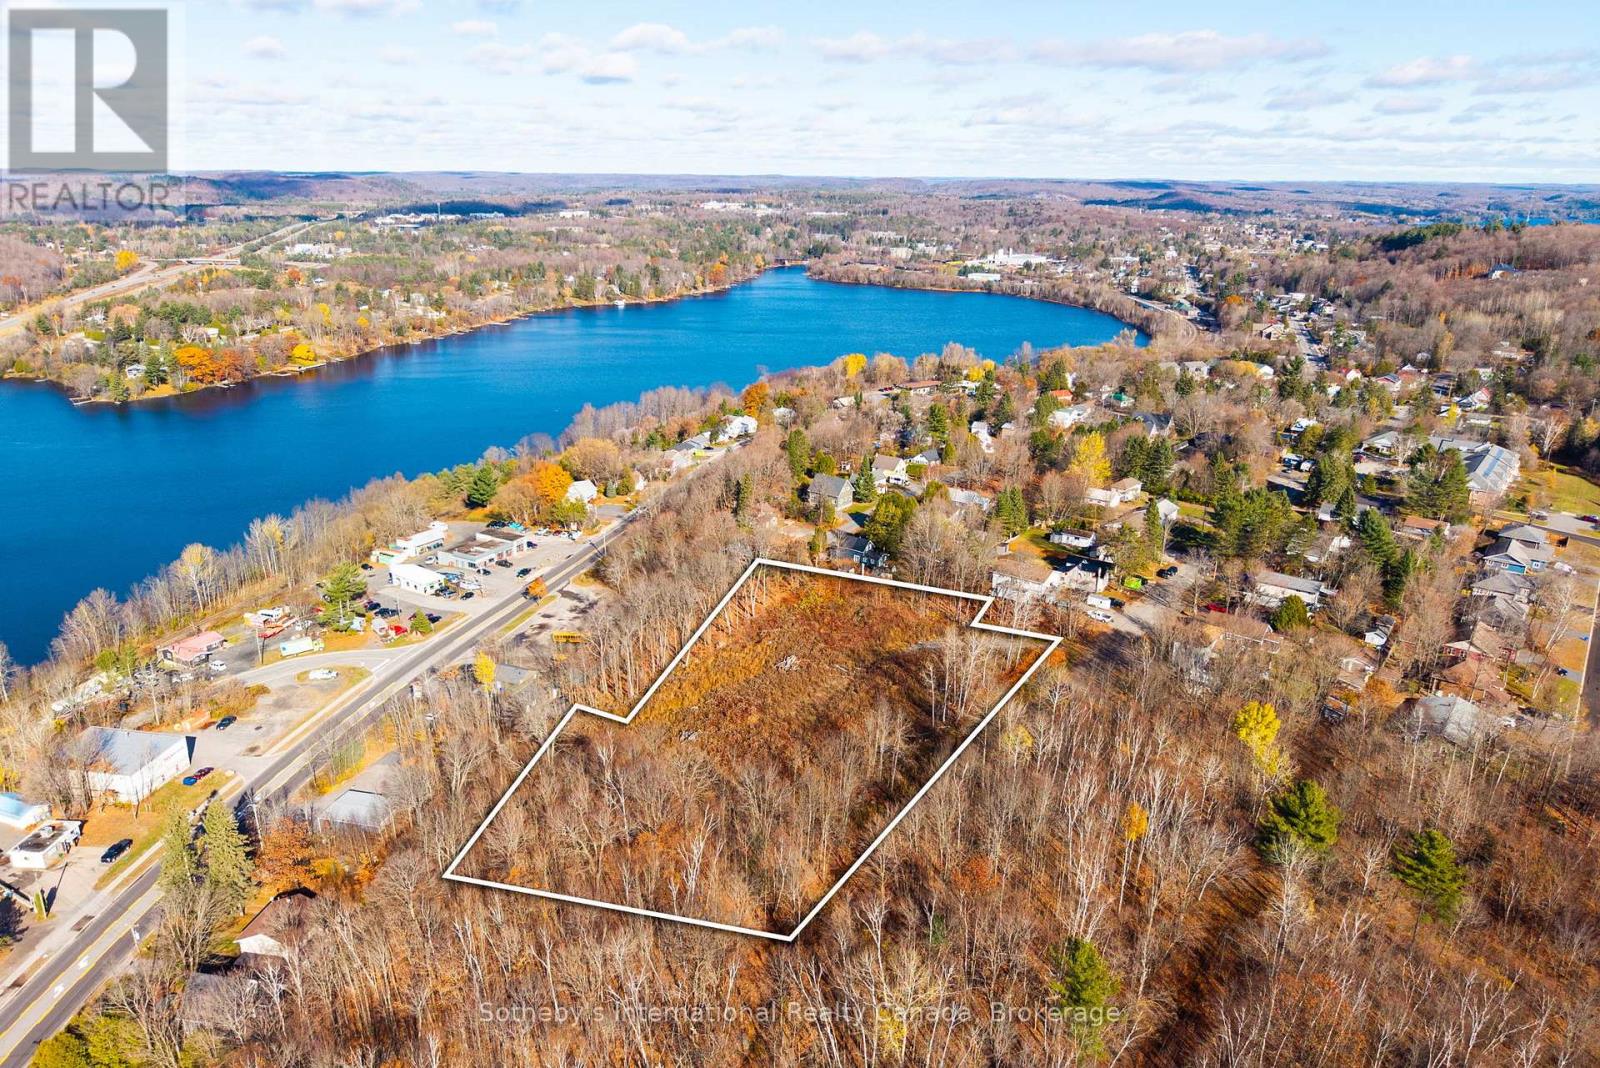
48 West Elliott Street
Huntsville, Ontario
Site plan approved 21-unit townhouse development opportunity in Huntsville for Builders, Developers and Investors. Shovel-ready infill. $52,000 per townhouse lot. Municipal services on lot lines. Minimal remaining conditions for final approval. This exceptional 2-acre cleared infill parcel comes with draft plan approval for 21 thoughtfully designed townhomes, each averaging approximately 2,000 sq. ft., offering developers a strong foundation in a high-demand market. The site features mostly level topography with a gentle grade, an efficient internal roadway layout, and nearby municipal services-streamlining the path from vision to construction. Just a short stroll from Downtown Huntsville's vibrant core, future residents will enjoy easy access to boutique shopping, restaurants, cafés, marinas, and the area's renowned waterfront lifestyle. With demand for quality housing continuing to rise across Muskoka, this is a standout opportunity to deliver a modern residential community in a location that balances convenience, walkability, and natural surroundings. Development-ready opportunities of this scale and positioning are increasingly hard to find in Huntsville. (id:47351)
735 Niagara Boulevard
Fort Erie, Ontario
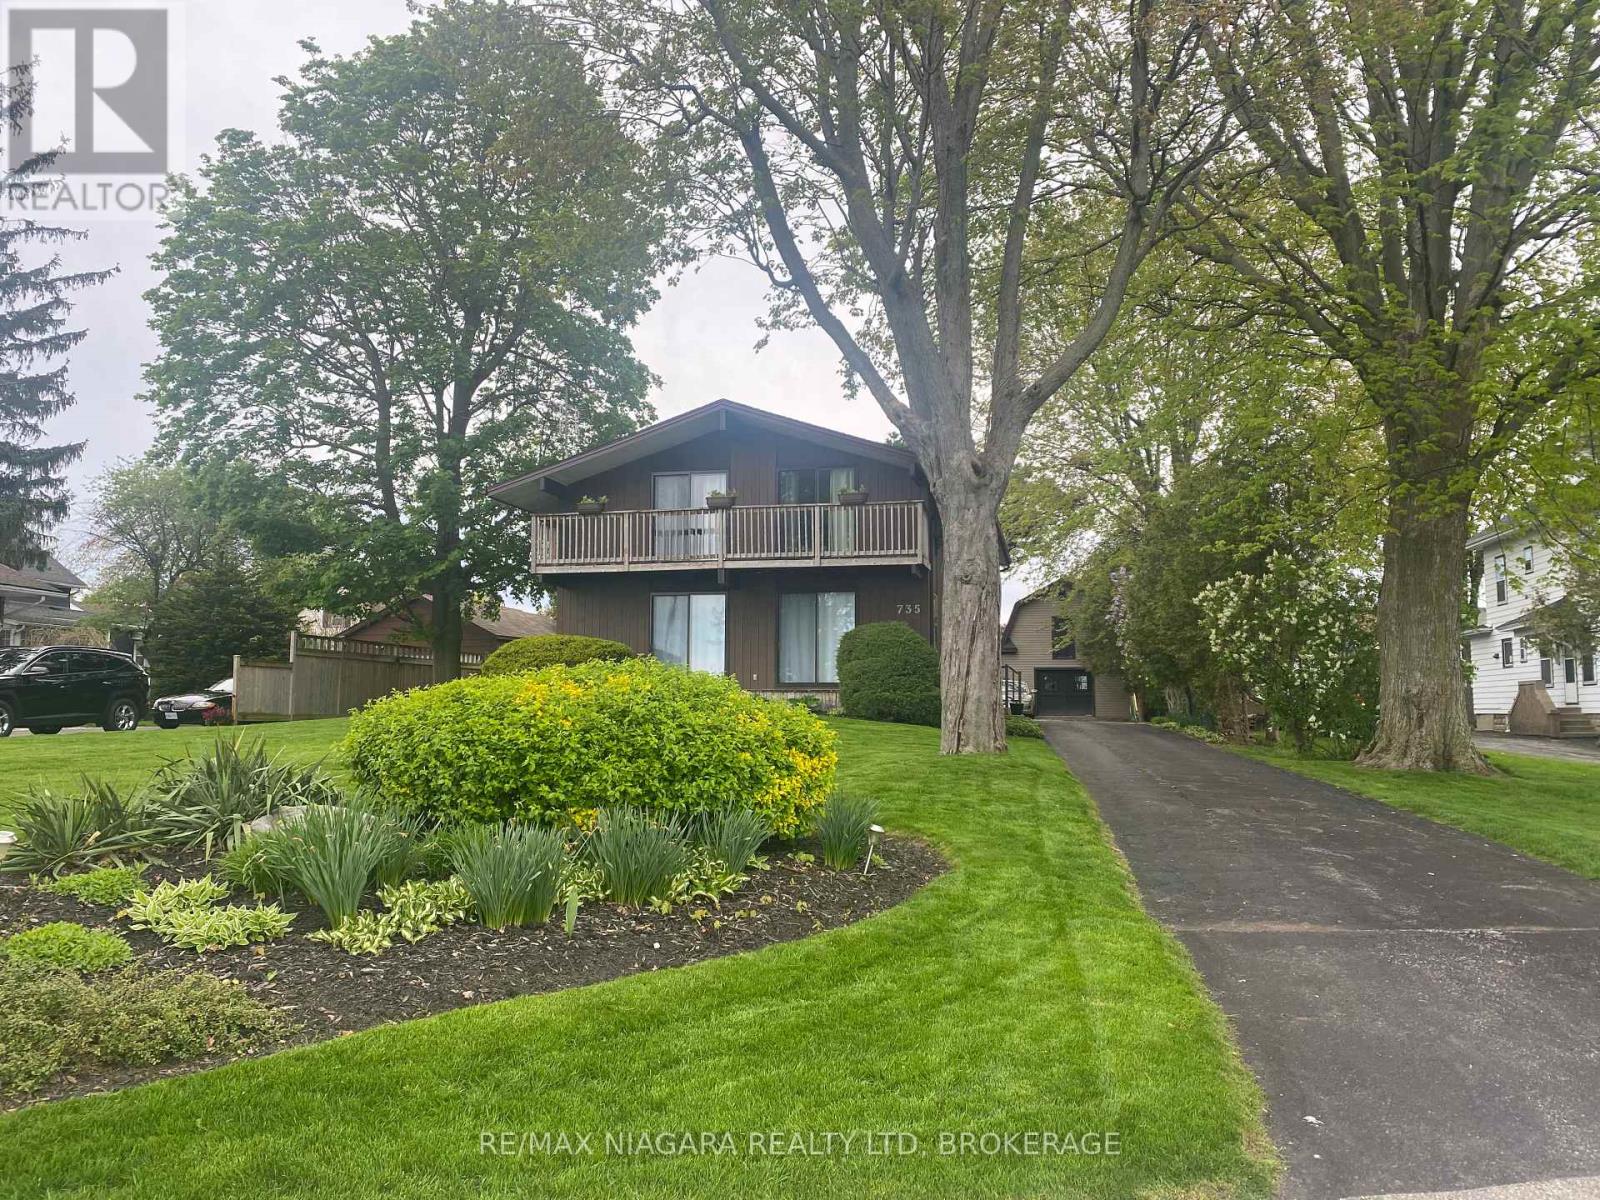
WATERVIEW 5-bedroom, 3-bath family home offering PANORAMIC views of the Niagara River from its prime Niagara Blvd location. The main floor begins with a bright foyer and a skylight above the staircase. Spacious living and dining areas feature river views through sliding patio doors that open onto decks overlooking the water. The warm family room includes a fireplace framed by custom built-ins with shelving, direct access to the deck, and the flexibility to double as a hobby room. The well-appointed kitchen offers quality cabinetry, numerous custom built-ins, a pantry, garburator, a dishwasher, and opens to a charming side deck ideal for morning coffee with river breezes. A large bedroom on the main floor can also be used as an office and includes direct access from the garage. A main-floor laundry area, and a main floor powder room with its own heat lamp, complete this level. Upstairs are four generous bedrooms with large closets and many built-ins, and two bathrooms with heat lamps. The primary bedroom includes an ensuite bathroom. The two front bedrooms enjoy private decks with sliding patio doors overlooking the water. Any of the upstairs bedrooms could also serve as an office or hobby room, offering flexible space for family needs. Additional updates include new blinds in several rooms and plush carpeting. There is central vacuum throughout. Outside, the property offers an attached 2-car garage with hydro and direct house access, a 2-car carport, and a large barn with an updated metal roof and updated siding, electricity, and two full floors ideal for storage or hobbies. The deep backyard is private and serene, and the home benefits from municipal water and sewer services. The scenic Friendship Trail right outside the property provides easy access to peaceful walks, bike rides, and the natural beauty of the waterfront. (id:47351)
8404 Chippewa Road
Mount Hope, Ontario
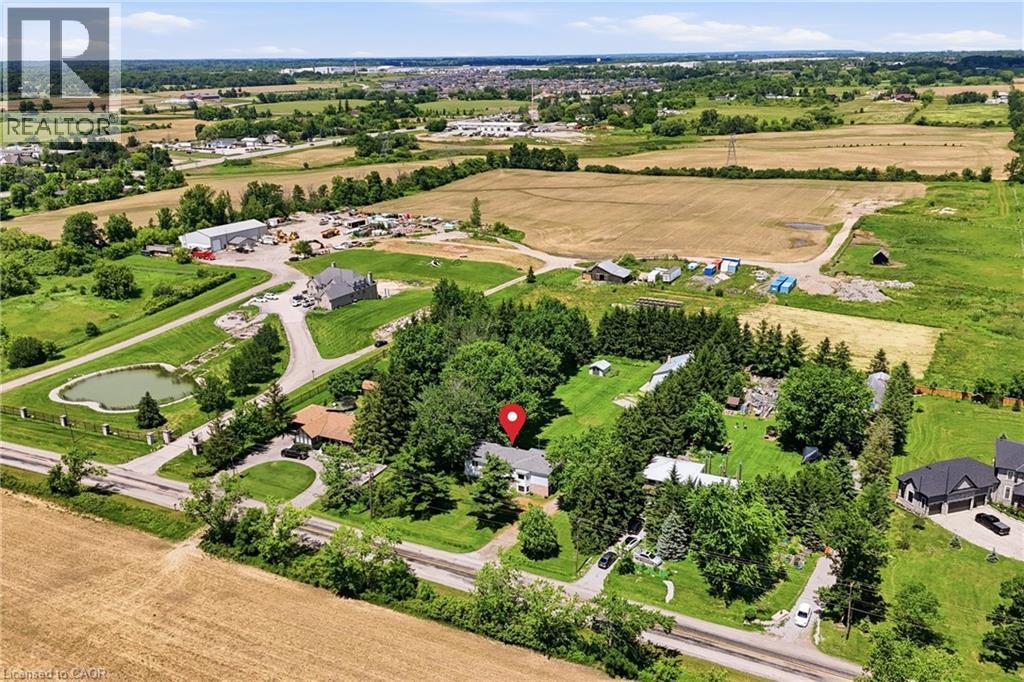
First time offered in over 50 years! This truly unique property has been in the same family for generations and is ready for its next chapter. Situated on a premium 1-acre lot with mature trees, this rare opportunity offers endless potential for multi-generational living, home-based business owners, investors, or those seeking space to grow. The raised bungalow offers over 3,400 sq. ft. of living space with 3 bedrooms and 1 bathroom on the main floor, plus 3 bedrooms and 1 bathroom on the lower level. The interior is ready for your personal vision and finishing touches. Enjoy the expansive wrap-around deck and park-like backyard, perfect for entertaining, family gatherings, and endless outdoor enjoyment. A major highlight is the 1,575 sq. ft. detached shop featuring a car hoist, 10'8 ceiling height, and a 17'6 x 39'11 garage bay with a 10' x 10'8 overhead door. Above the shop is a 1,575 sq. ft. 2-bedroom, 1-bath apartment offering excellent income potential or additional living space for extended family. With 2 gas meters, 2 septic systems, and a location just minutes to Hamilton International Airport and major highway access, this property offers flexibility, functionality, and opportunity rarely found in today's market. A truly special property with unlimited possibilities. (id:47351)
419 Pumpkin Pass
Hamilton, Ontario
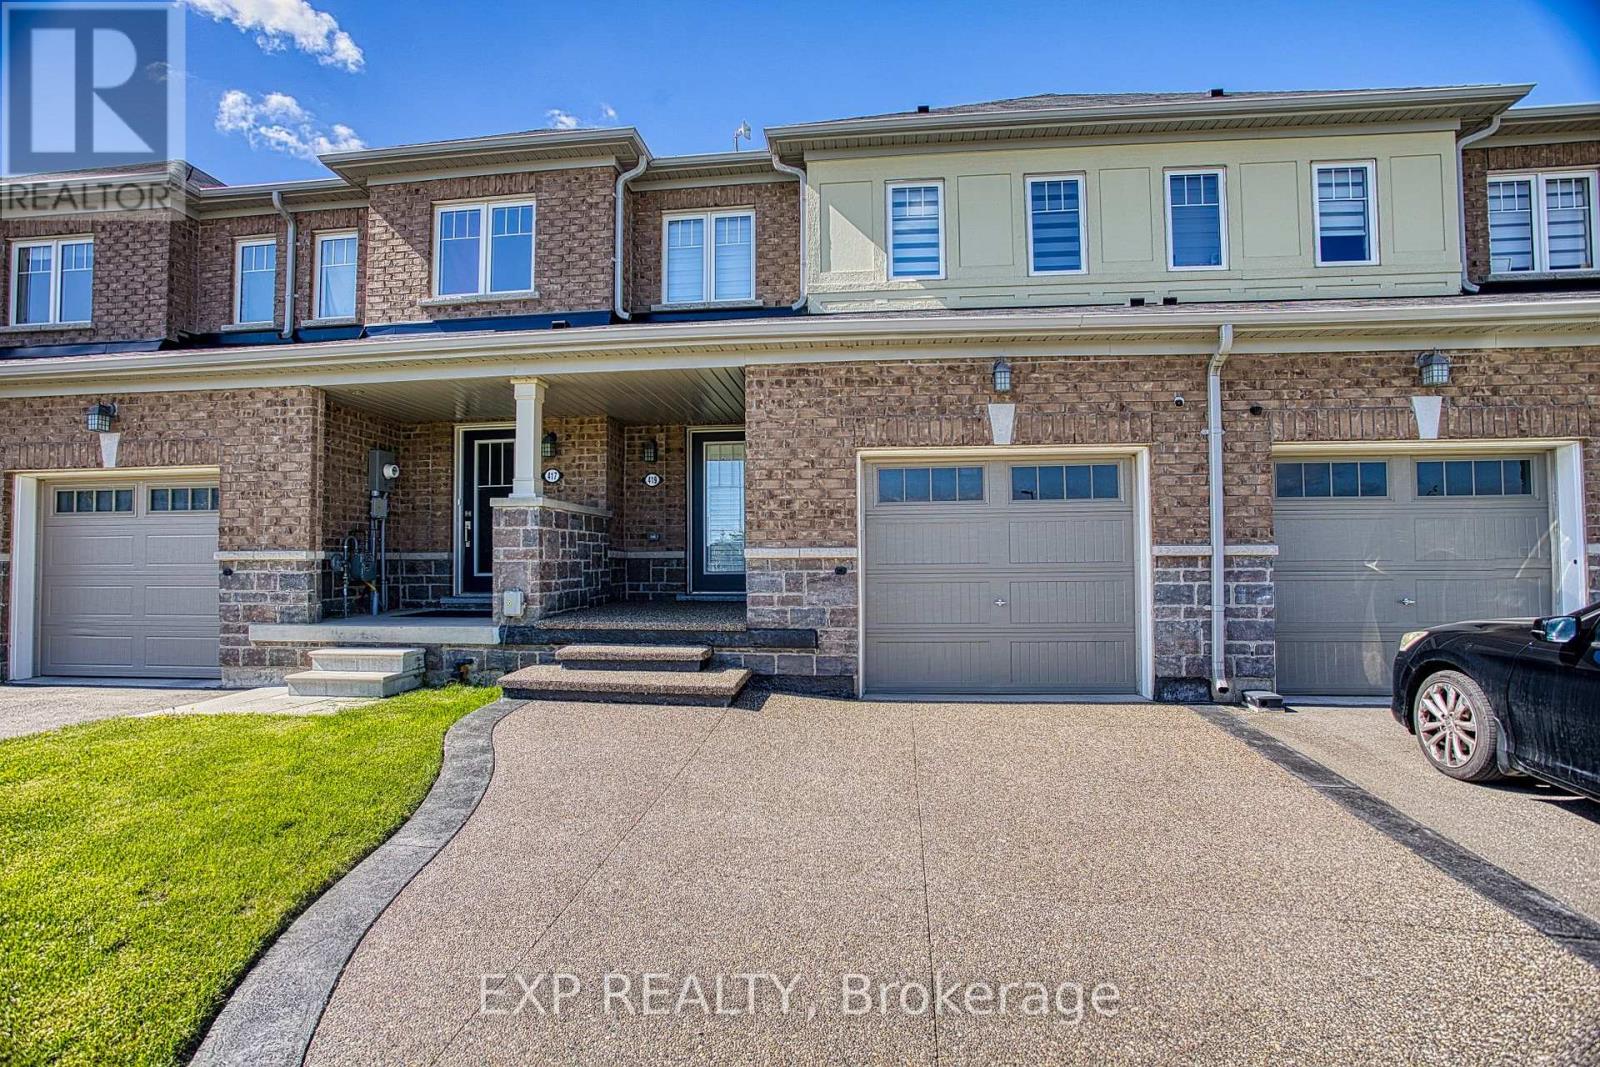
Welcome to 419 Pumpkin Pass in the heart of family-friendly Binbrook! Newly renovated in 2025, this beautifully updated home offers modern finishes, stylish upgrades, and a fresh contemporary feel throughout. From the moment you arrive, the brand-new aggregate driveway (2025) adds impressive curb appeal and a polished first impression. Ideally situated directly across from a school and park, this location is perfect for families seeking convenience, green space, and a strong sense of community. Nestled in a desirable neighbourhood, the home also offers the added privacy of having no rear neighbours. Inside, enjoy bright and inviting living spaces designed for everyday comfort and entertaining. The unfinished basement provides endless potential for additional living space, a home gym, recreation area, or extra storage tailored to your needs. A fantastic opportunity to own a move-in-ready home in one of Binbrook's most sought-after neighbourhoods! (id:47351)
2043 Lockwood Crescent
Strathroy-Caradoc, Ontario
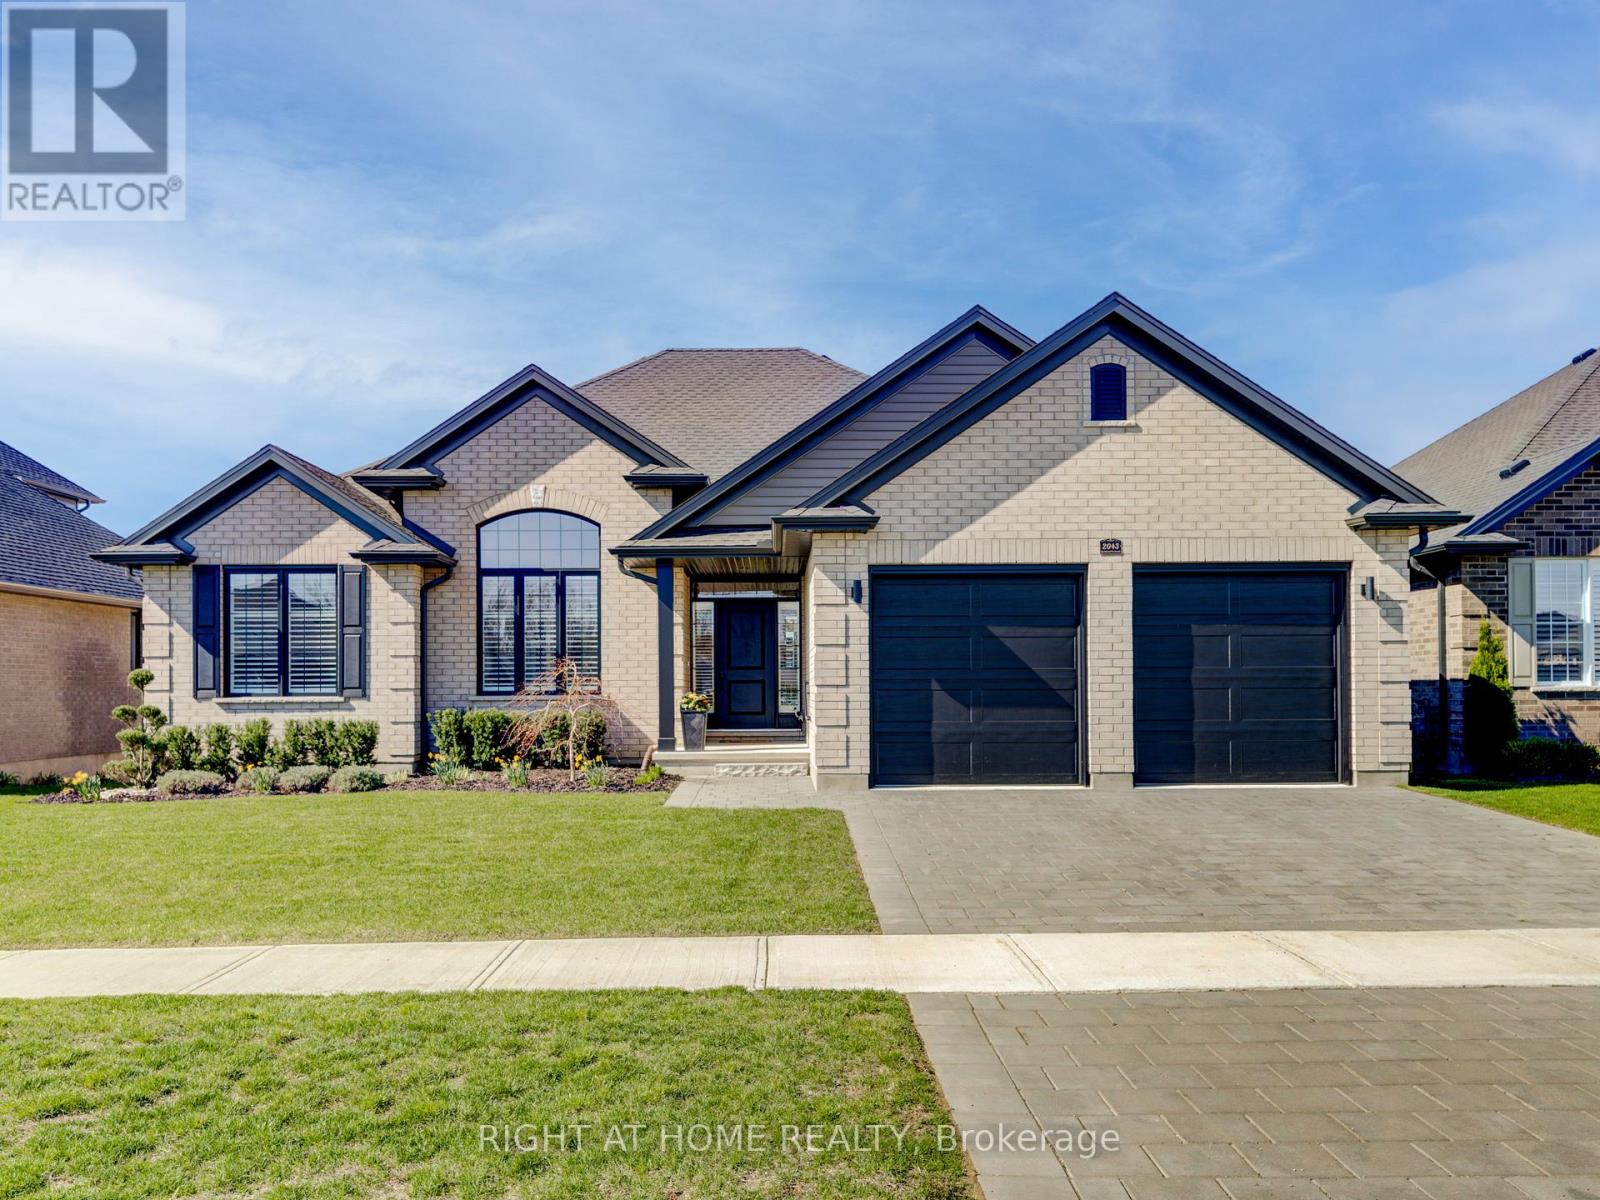
Welcome to this beautifully crafted one-floor home by Johnstone Homes, perfectly situated on a spacious lot in the sought-after South Creek community of Mount Brydges. From the moment you arrive, you'll appreciate the wonderfully landscaped front yard and inviting curb appeal. Inside, the home is thoughtfully designed with both comfort and style in mind, offering 3 bedrooms, 2 full bathrooms, and a dedicated study-perfect for working from home or creating a quiet retreat. At the heart of the home is a show-stopping kitchen, complete with ceiling-height custom cabinetry, quartz countertops, a large island perfect for entertaining, and a walk-in pantry. The open-concept great room is equally impressive, showcasing a stepped ceiling, expansive windows with peaceful field views, motorized silhouette blinds and a gas fireplace with custom trim, creating a bright and inviting living space. The primary suite offers a private escape, complete with a walk-in closet and a luxurious ensuite featuring a custom glass shower, separate water closet, and a relaxing tub overlooking serene countryside views. Step outside to your covered custom composite deck-perfect for enjoying sunsets or hosting guests-with the added convenience of a natural gas BBQ hookup. Additional highlights include: Energy Star Certified construction for enhanced efficiency and comfort. Unspoiled basement with 3-piece rough-in, ready for future development. Enjoy the tranquility of country living while being just minutes from everyday essentials like grocery stores, pharmacies, medical and dental services, and local dining. With quick access to Highways 402 and 401, commuting is effortless. A perfect blend of modern living and peaceful surroundings-this is a home you won't want to miss. (id:47351)
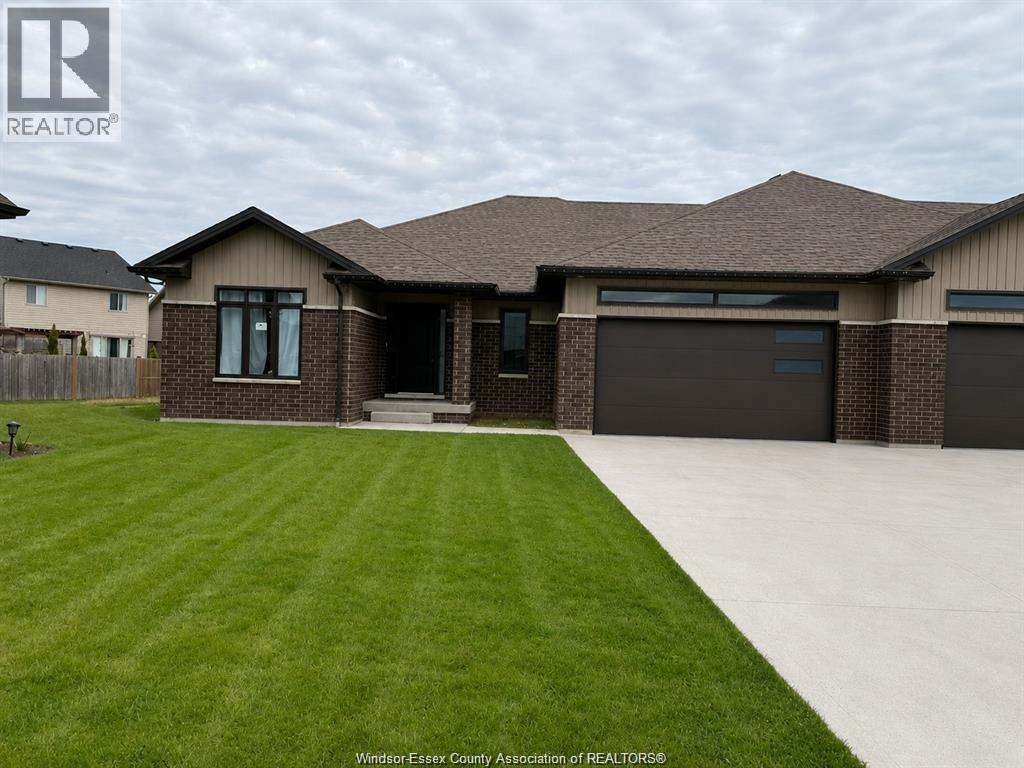
85 Bordeaux Place
Chatham, Ontario
Gorgeous & spacious 1,750 sq ft Ranch-style Bungalow Semi-Detached. Designed with both space and functionality in mind, this home stands out from the rest of the homes on the same street. Has three full bedrooms on the main floor. The primary suite is a spa-inspired ensuite featuring two showers and a spacious walk-in closet that is sure to impress. The home is built with quality craftsmanship and upscale finishes throughout. The open-concept kitchen, complete with quartz countertops, seamlessly flows into the dining and living areas, where a cozy fireplace creates the perfect space to gather and unwind. The main floor also features a mudroom with a laundry area, while rich hardwood flooring adds warmth and elegance throughout. Enjoy a beautifully landscaped, huge yard with a covered sitting area. Additional highlights include a double-car garage, concrete driveway, and both front and rear covered porches. (id:47351)
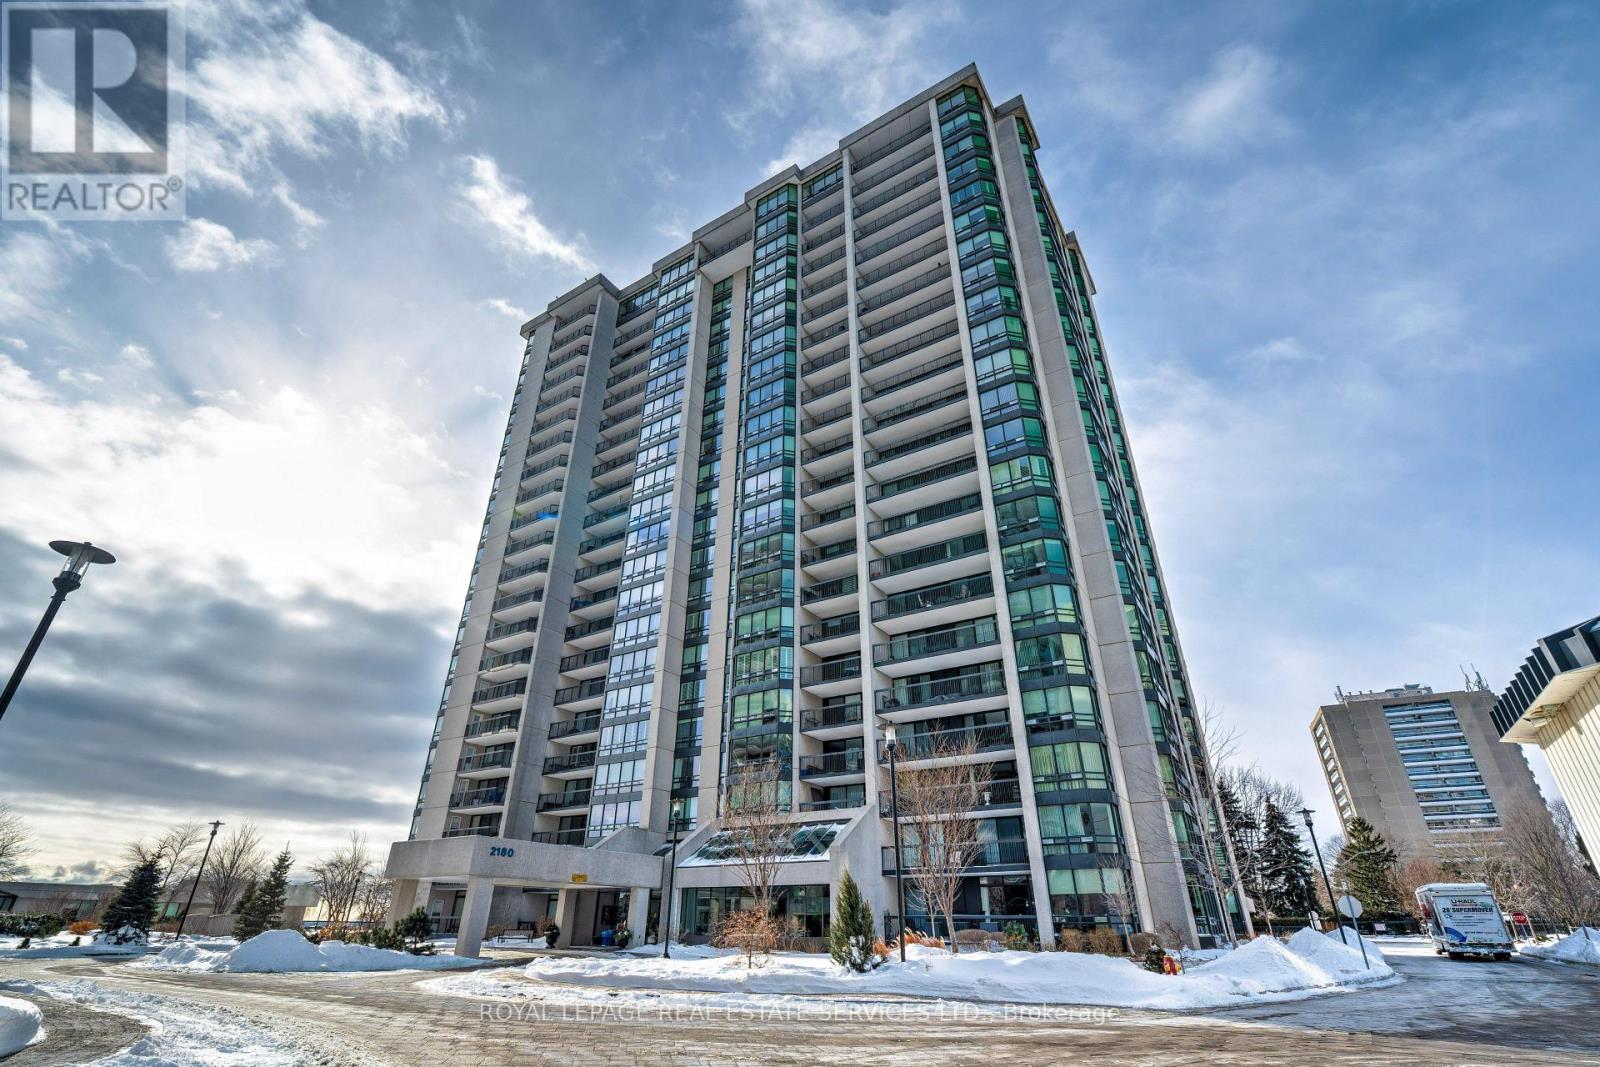
1602 - 2180 Marine Drive
Oakville, Ontario
Experience elevated condo living with breathtaking views of Lake Ontario and the Toronto skyline. Located in the highly sought-after Ennisclare II On The Lake - this bright 2 bdrm + den, corner suite offers over 1700 sq ft of well-designed, single-level living. The spacious living room, formal dining room, and kitchen with breakfast area are ideal for both everyday comfort and entertaining. The primary bedroom features a private 3-piece ensuite, while the generous second bedroom offers convenient access to the 4-piece bath. A versatile den with spectacular views, and in-suite laundry/storage room add functionality. Two sliding glass door walkouts lead to an expansive balcony, perfect for enjoying amazing lake, garden, and skyline views. Residents enjoy exceptional building amenities including 24-hour security, indoor pool and hot tub, fitness facilities, saunas, clubhouse, party rooms, workshop, billiards room, tennis court, and ample visitor parking. Ideally located in Bronte Village, steps to Bronte Harbour, the lake, scenic trails and parks, shopping, cafés, and restaurants. One u/g parking space and storage locker are also included. (id:47351)
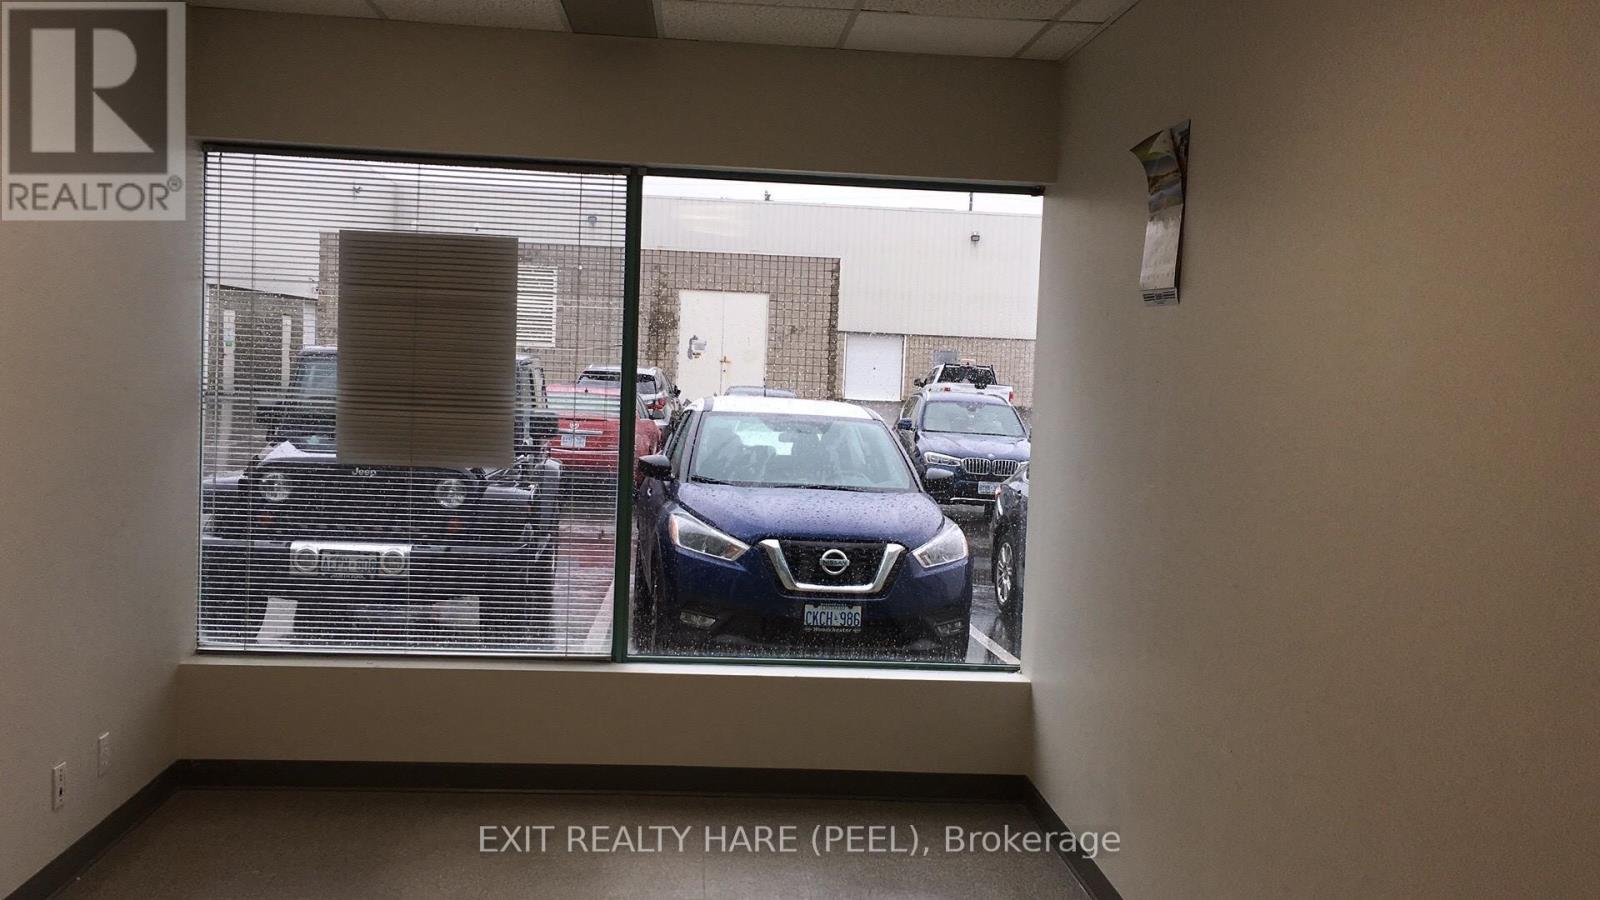
29 - 7895 Tranmere Drive
Mississauga, Ontario
Calling all Investors for rare opportunity to own a small ground floor condo office unit with 24 hours security near the Airport Corporate Centre. Zone E2 Office use. Prime Dixie/Derry Road Airport Vicinity. Close to Derry/Hwy 410/ Pearson Airport Area. Clean and Well maintained office building. Fully Sprinklered. Shared Kitchenette and Washroom on Main floor. Fob key for private access. Ample parking for visitors. Currently used as a truck training school. Tenant pays $1,215 monthly. Flexible closing. (id:47351)