6 Seagrave Lane
Ajax, Ontario
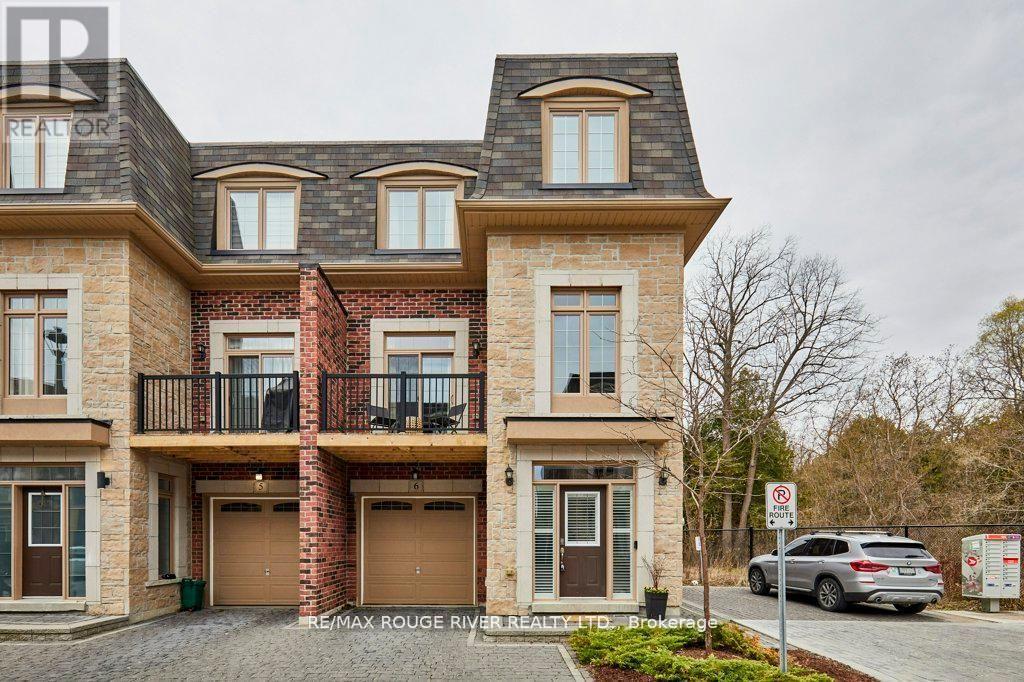
Stunning executive home in the upscale Riverside Trail enclave, backing directly on the protected woodland and trails of the Duffin's Creek system. Built in 2019, this original-owner home looks like new. Big beautiful windows create a light, bright and airy feel while offering expansive views of the ravine. Boasting 10' ceilings on the main floor and 9' ceilings in the basement & second floors, this spacious home feels even larger. Main floor features a fabulous open plan kitchen with butler's pantry; eat-in area complemented by a Juliet balcony; huge peninsula/breakfast bar; quartz countertops; contemporary easy-clean cabinetry; sleek stainless steel appliances; and custom porcelain backsplash. Adjacent to the kitchen is the living room, enhanced by a gas fireplace with custom stone over-mantle. Step through the butler's pantry to the dining room, which opens to a sunny, delightful open balcony. The bedrooms are on the 2nd floor, highlighted by the spacious primary suite with 4-piece bath and walk-in closet. The bathroom has a luxurious walk-in shower with glass slab door plus his and hers sinks. Laundry closet is also on the bedroom floor, for maximum convenience, as well as two additional bedrooms and an office/ media room. Walk-out basement to the deck and fully fenced back yard. The home also features the following: solid hardwood floors on the main floor, stairs and 2nd floor hallway; recently upgraded light fixtures; fresh paint through most of the home; decora switches and outlets throughout; elegant brick and stone exterior; smooth ceiling on the main floor; and a convenient garage access from the ground floor hallway. Close to everything- recreational opportunities including the Duffins Trail network; Riverside Golf Course; great schools, shopping, parks and services; public transit including GO train stops in Ajax and Pickering; Highway 401/ 407/ 412; and of course, charming Pickering Village! (id:67892)
8 Simcoe Street N
Oshawa, Ontario
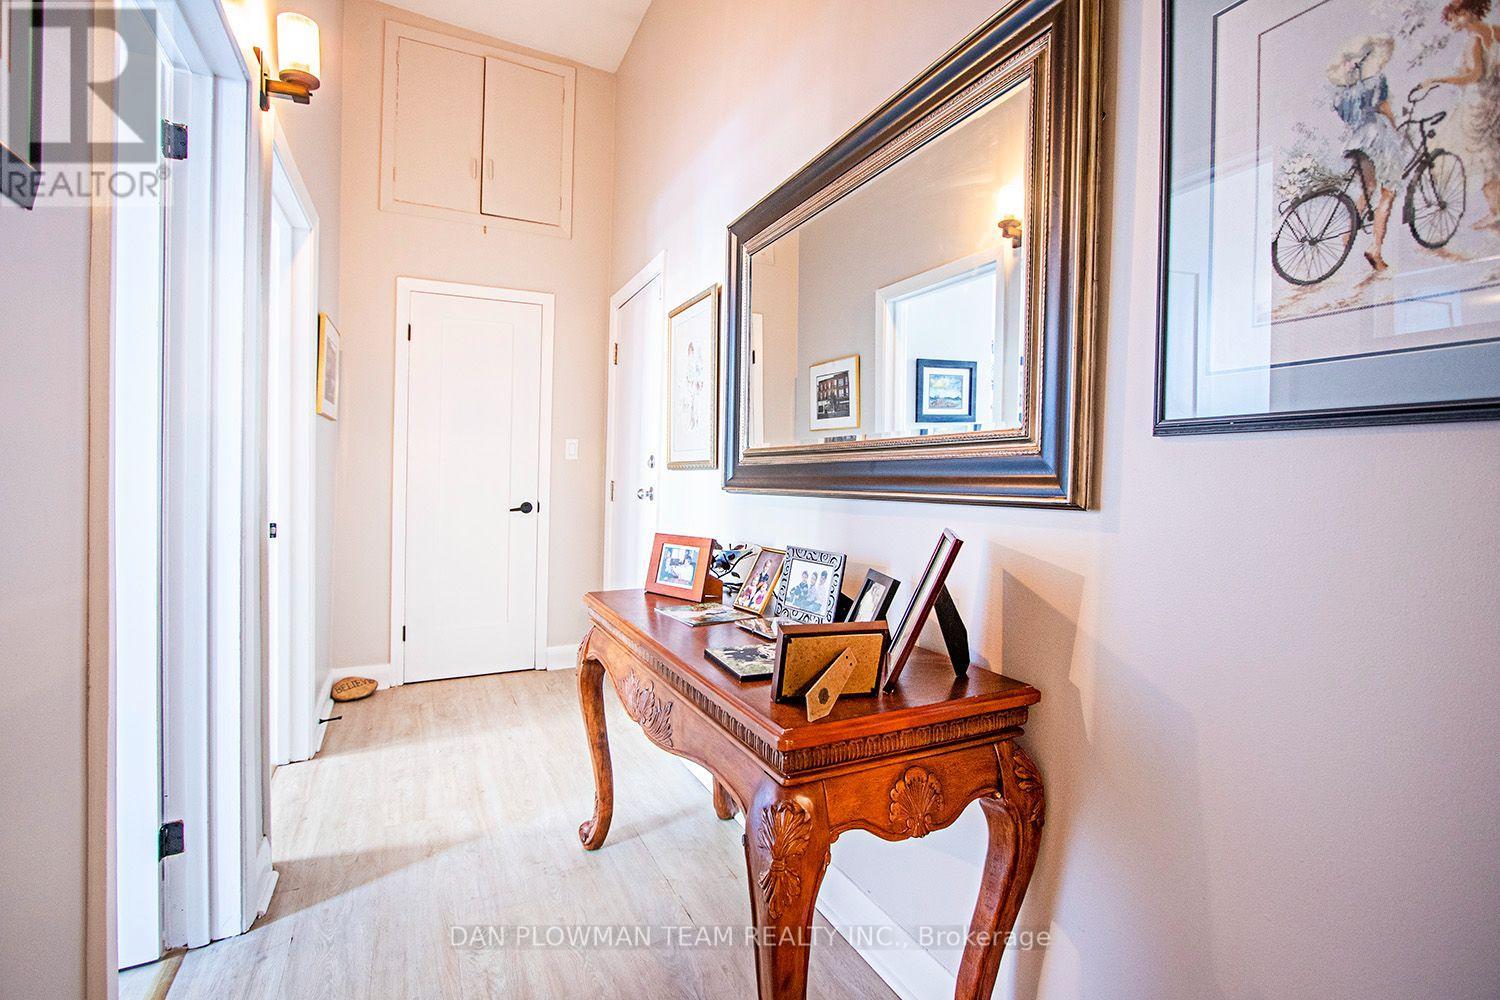
2 Bedroom 1 Bathroom Apartment For Rent In Well Maintained Secure Building Available November 15th. $1700/Month + Utilities. Located Downtown Oshawa, This Bright Third Floor Apartment Is Ready To Go. Completely Renovated A Few Years Ago, Very Unique And Nice Style. Laundry In Building. Lots Of Parking In Area, No Dedicated Parking For Building. First + Last, Credit Report, Proof Of Income Required. Tenant Pays Their Own Utilities. (id:67892)
3905 7th Concession
Pickering, Ontario
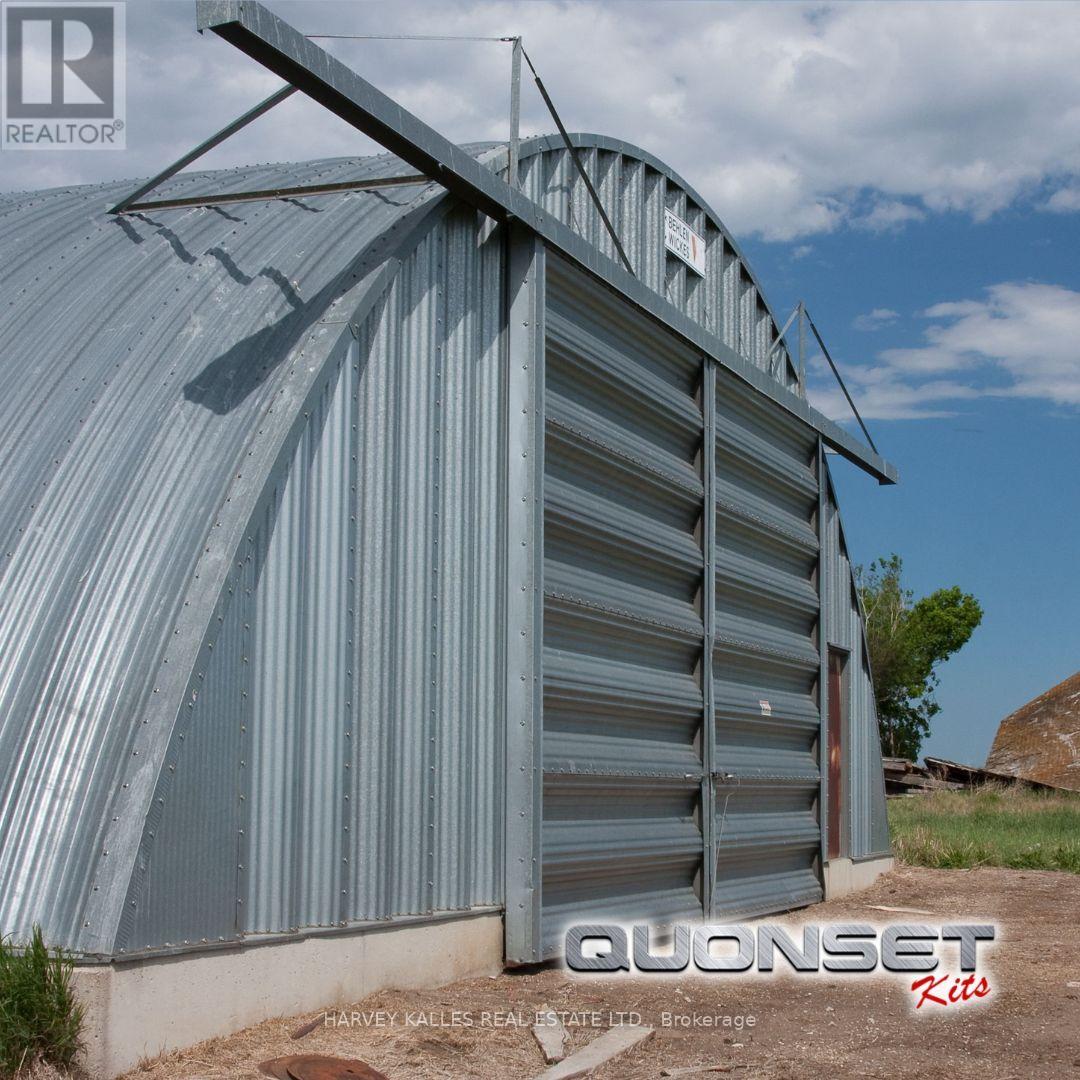
Farm Storage Opportunities in Pickering near Highway 407 and Lakeridge Road: Area 1: 2400 square feet +/- (60 ft. by 40 ft.) Steel Quonset Dome building with concrete floor for Lease. A Quonset dome hut is a lightweight, prefabricated arch structure made of corrugated galvanized steel with a semi-circular cross-section. As such, ceiling height varies. Estimated Annual triple Net Rent: $25 dollars per square foot net. representing $60,000 per year payable monthly in equal installments of $5,000.00 plus additional rent plus applicable taxes. Area 2: 2,700 square feet +/- Farm Shed (30' by 90') on a dirt floor with one 10' by 12' height bay door @$15 per square foot net representing $40,500 per year payable monthly in equal installments of $3,375 plus additional rent plus applicable taxes . Area 3: A 900 sq.ft. +/- Work Shop/Garage (30' by 30') with high ceiling including 2 Bay Doors and bays on a concrete floor @$30 dollars per square foot net representing $27,000 per year payable monthly in equal installments of $2,250 plus additional rent plus applicable taxes. All areas pay proportion of Additional Rent: Tenant pays HST on Rent, all operating costs, snow plowing, grass cutting, maintenance and its utility (hydro) costs and all property taxes attributable to the area Leased. No hazardous material storage or noisy activities. Prefer farm related activities. Tenant to get its own Tenant Insurance and will be storing contents at their own risk. Parking is also available and to be negotiated. All areas $11,000 per month plus Additional Rent and applicable taxes. (id:67892)
2504 - 1080 Bay Street
Toronto, Ontario
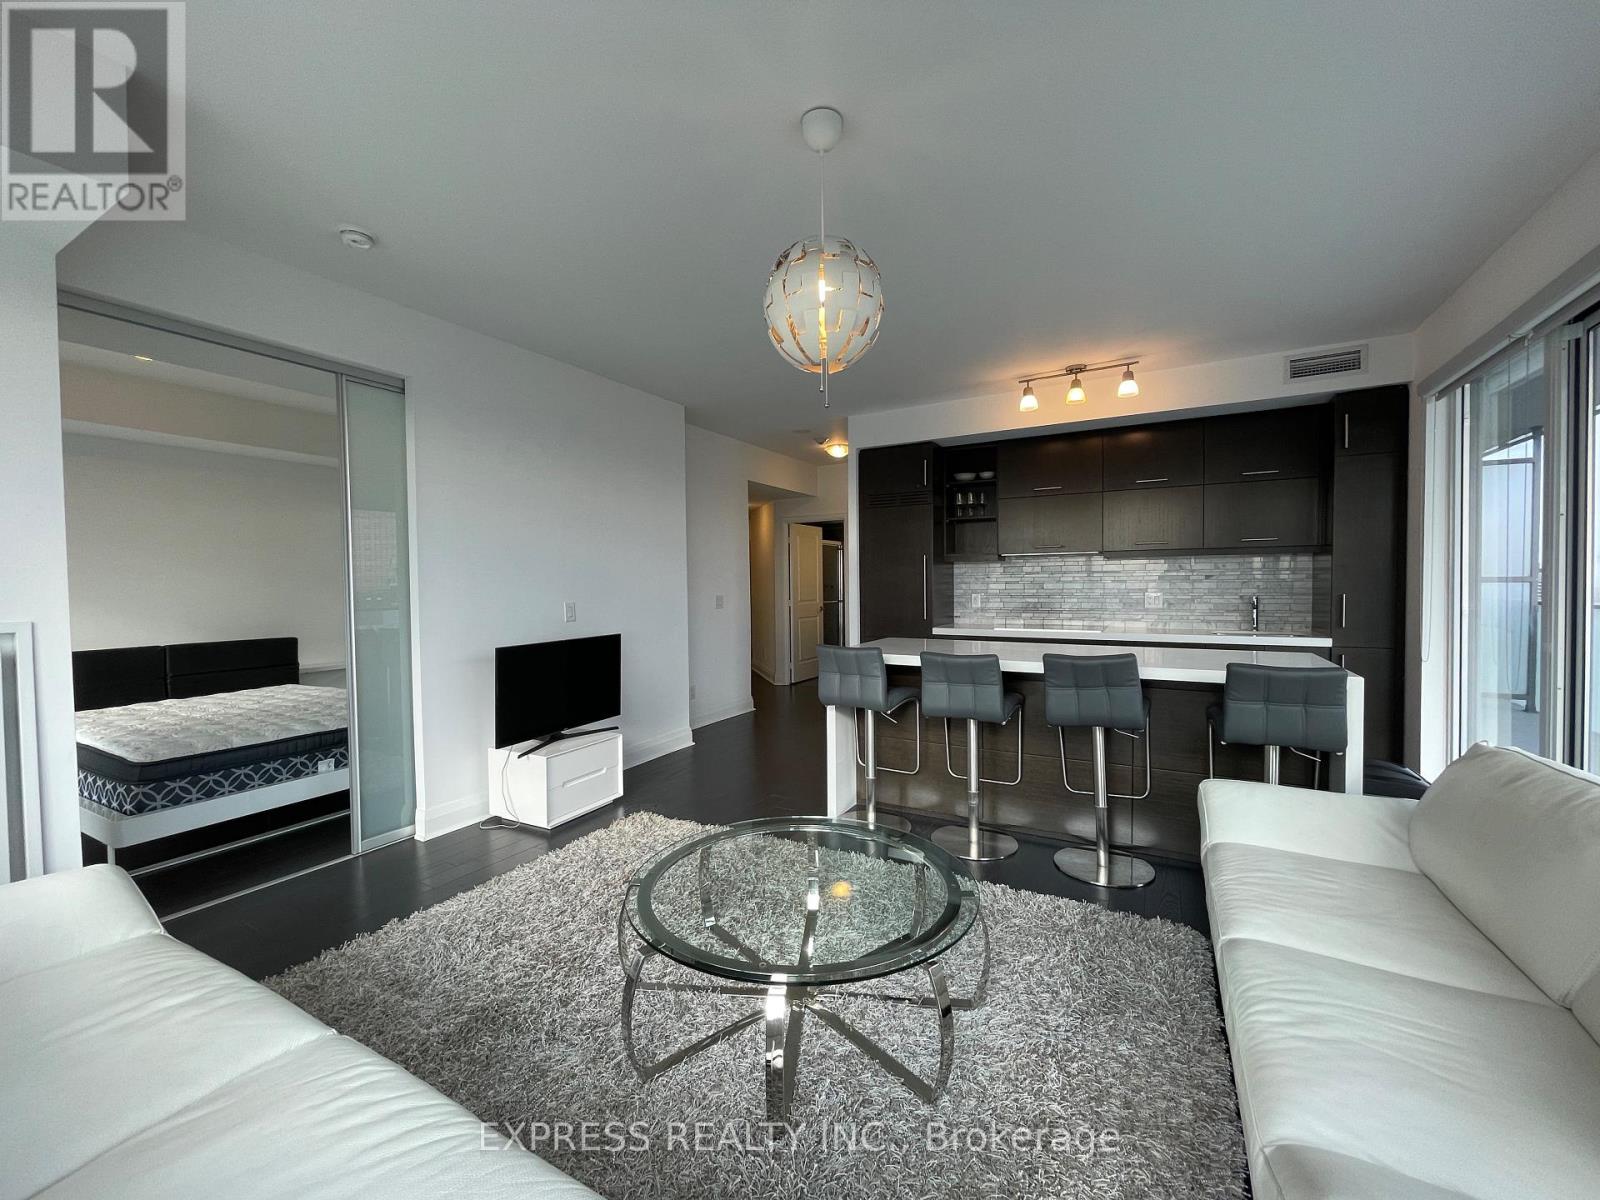
Unobstructed Bright Corner 2 Split Bedrooms W/Ensuite, 2 Walk-Outs To Balcony, Parking & Locker @ U Condos @ Bay And Bloor. Amenities Including 24 Hours Concierge, Visitor Parking, Rooftop Terrace, Party Room, Yoga Room, Sauna & More. Steps To St. Michael's College Campus Of UofT, Subways, Restaurants And Shops At Yorkville, Bay & Bloor, Rom, Ago, Queen's Park & More. Single Family Residence To Comply W/Building Declaration & Rules. (id:67892)
8 - 50 Bloor Street W
Toronto, Ontario
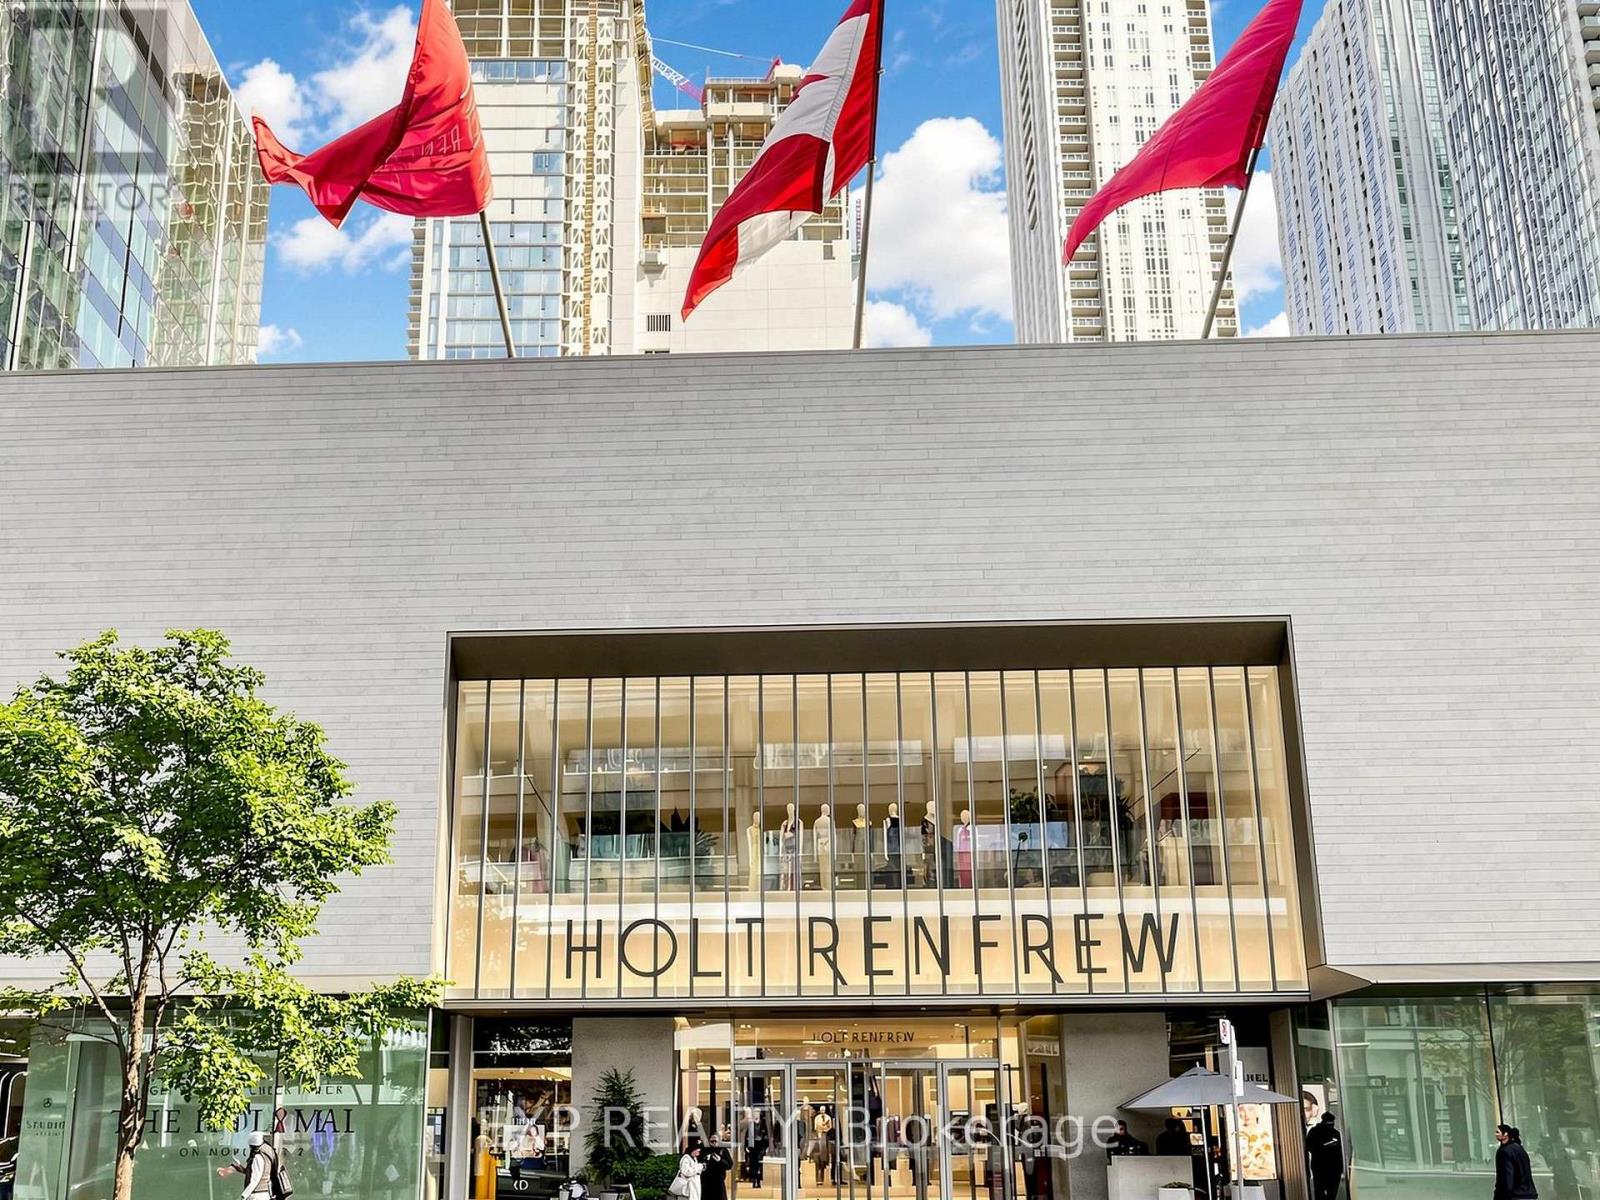
XPERIENCE LUXURY, CONVENIENCE, AND SOPHISTICATION IN THE HEART OF DOWNTOWN TORONTO! PRIME LOCATION AT 50 BLOOR STREET WEST, STEPS FROM THE PRESTIGIOUS YORKVILLE DISTRICT AND TORONTO'S RENOWNED LUXURY SHOPPING, UPSCALE RESTAURANTS, CAFÉS, AND ENTERTAINMENT. ENJOY EXCEPTIONAL ACCESS TO BAY AND BLOOR-YONGE SUBWAY STATIONS, MAKING COMMUTING AND EXPLORING THE CITY EFFORTLESS. CLOSE TO UNIVERSITIES, PARKS, CULTURAL ATTRACTIONS, AND EVERYDAY AMENITIES. AN OUTSTANDING OPPORTUNITY TO ENJOY THE VIBRANT DOWNTOWN LIFESTYLE IN ONE OF TORONTO'S MOST SOUGHT-AFTER LOCATIONS! (id:67892)
1404 - 65 Bremner Boulevard
Toronto, Ontario
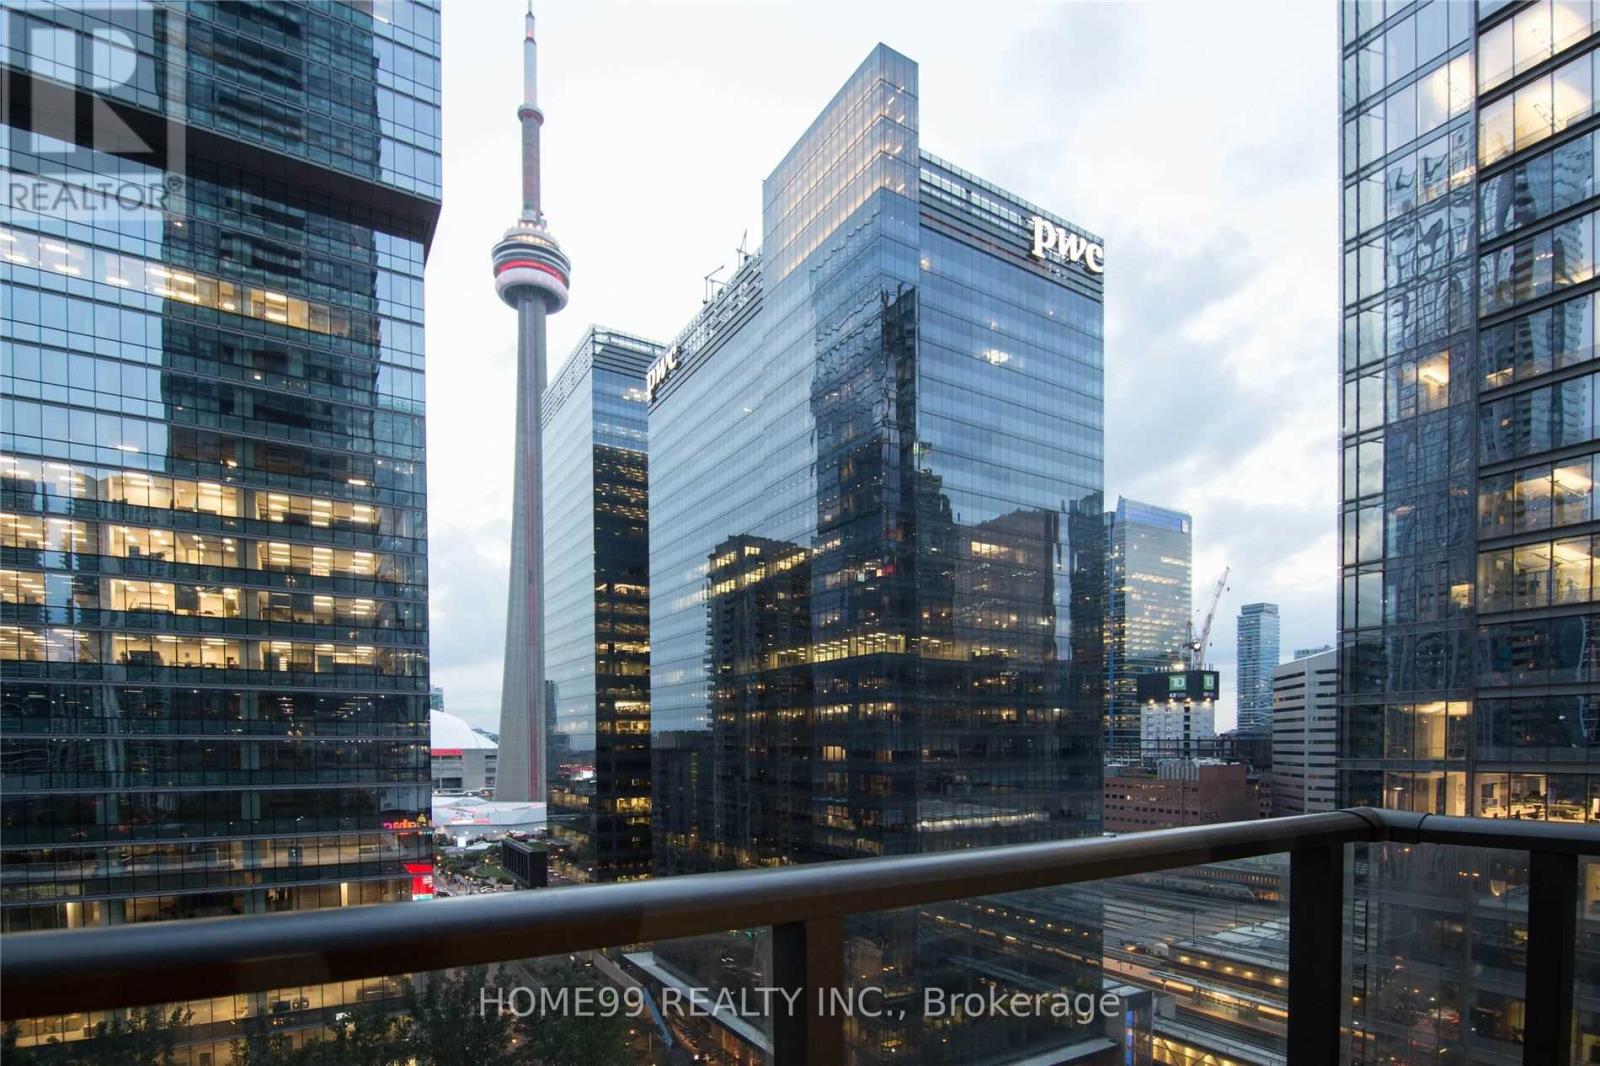
Client RemarksFamous Maple Leaf Square Condos, At The Heart Of The City Of Toronto,. Access To Path, Union Station, Scotia Bank Arena, Rogers Centre, Aquarium Canada. Views Of Cn Tower Balcony With A View, Looks Down To Outdoor Swimming Pool Walk To Lake Lake Ontario. Ensuite Laundry. The short term price from May to August are negotiable. (id:67892)
3909 - 300 Front Street W
Toronto, Ontario
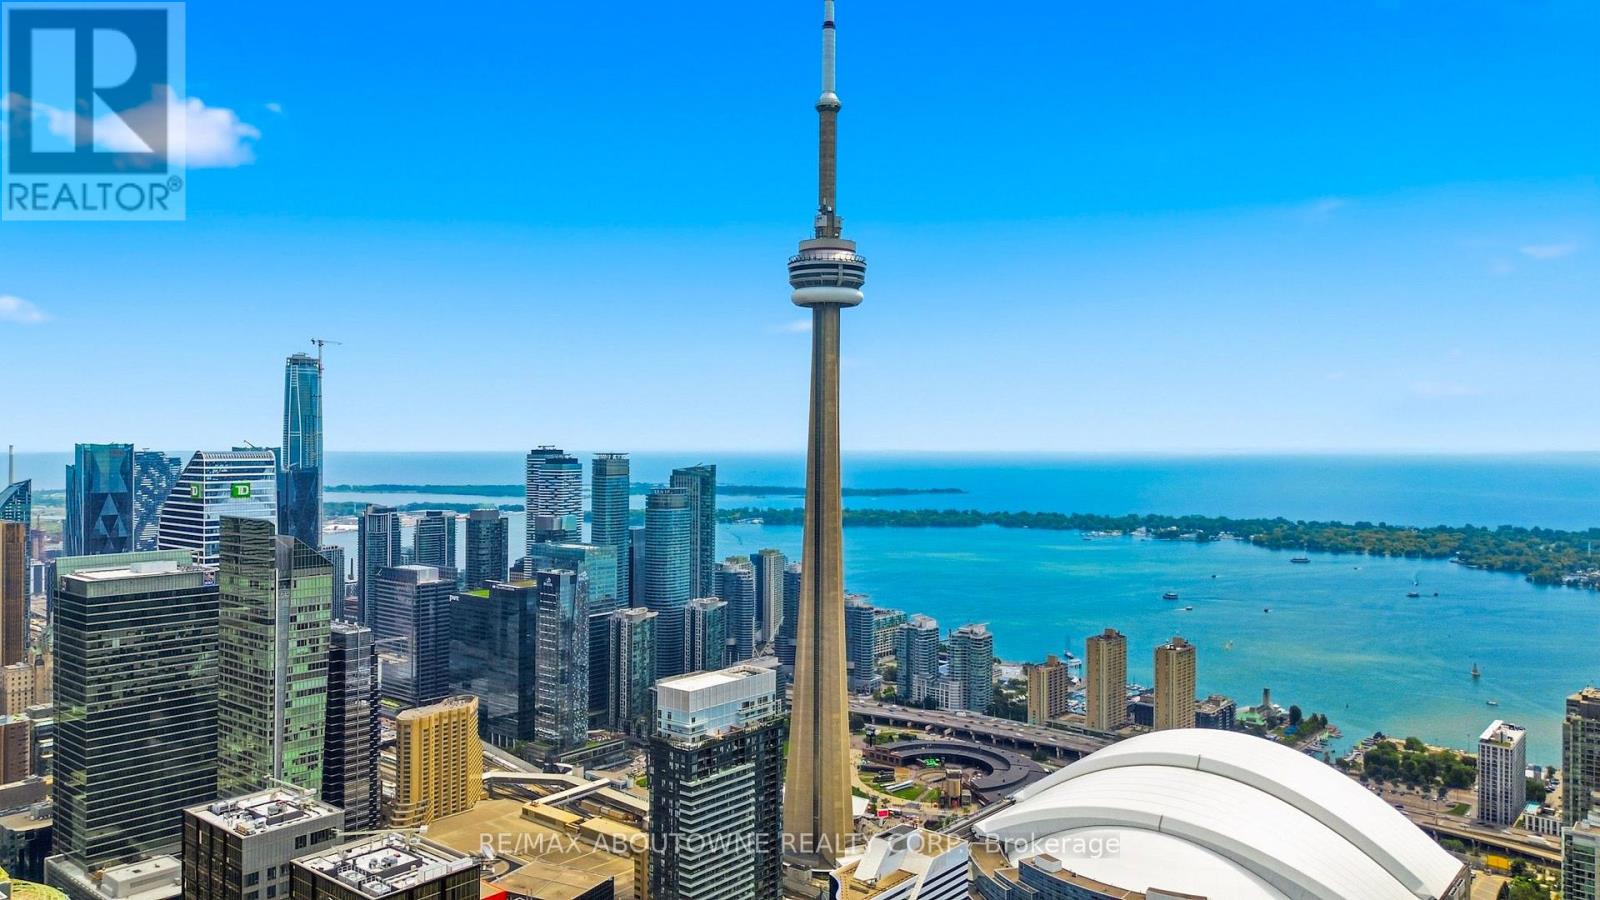
This spectacular 2-bedroom, 2-bathroom Tridel suite, offering breathtaking, unobstructed views of the CN Tower and Lake Ontario. Filled with natural light, this beautifully designed suite features a private balcony and a spacious, functional layout that blends comfort with contemporary style. The modern kitchen is appointed with stainless steel appliances, sleek cabinetry, elegant finishes, and generous storage. Ideally located in the heart of Toronto, you're just steps from the Entertainment District, Rogers Centre, CN Tower, Financial District, and the underground PATH with direct access to Union Station. Enjoy an exceptional lifestyle with world-class, resort-inspired amenities, including a rooftop sun deck, outdoor pool, elegant lounges, BBQ area, massage room, steam rooms, whirlpool, yoga studio, state-of-the-art fitness centre, theatre, billiards room, party room, and 24-hour concierge and security. One parking space is included. Airbnb rentals are permitted, making this an exceptional opportunity for investors seeking strong rental income or buyers looking to enjoy the very best of downtown Toronto living. **Virtually Staged photos** (id:67892)
Upper - 989 Avenue Road
Toronto, Ontario
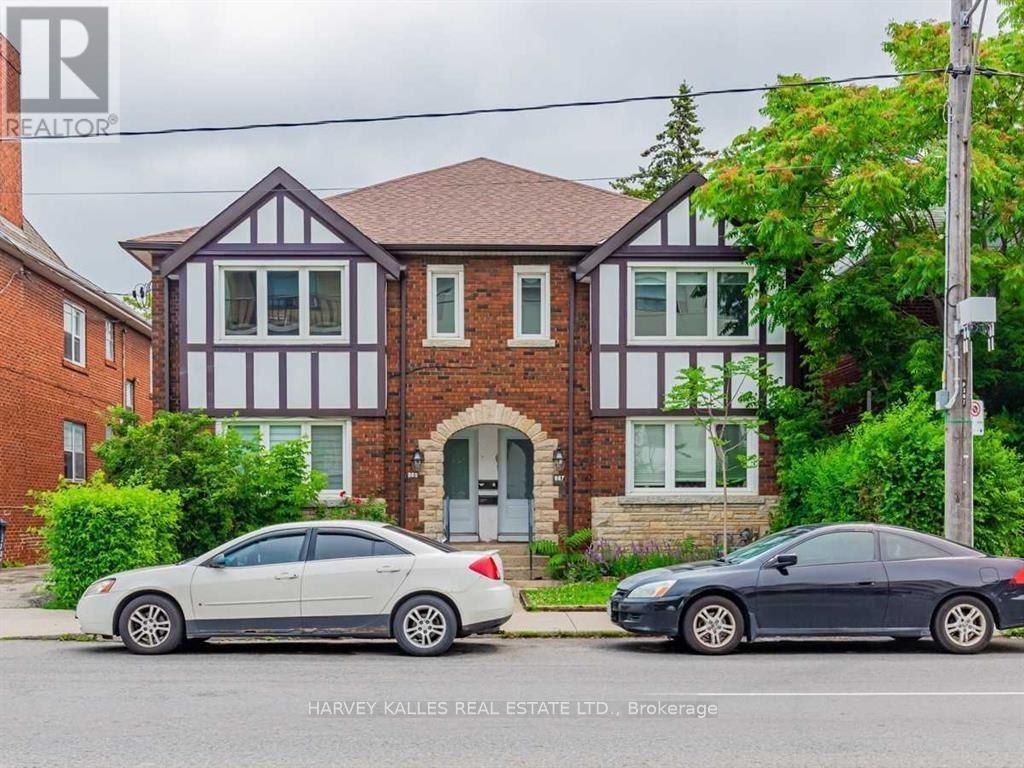
Welcome to this exceptional approximately 1,200 sq. ft. upper-level residence, ideally situated in the heart of Avenue Road and Eglinton. Offering an impressive blend of space, style, and convenience, this beautifully appointed two-bedroom home is perfectly suited for professionals, couples, or those seeking a refined urban lifestyle. The thoughtfully designed interior features two generously sized bedrooms, with the primary bedroom offering the added luxury of a private balcony-an inviting retreat for morning coffee or evening relaxation. The open-concept living space is complemented by elegant Caesarstone countertops and backsplash, pot lights throughout, and a contemporary kitchen equipped with stainless steel appliances. Both bathrooms are designed to provide a spa-inspired experience, featuring rainhead showers and stylish finishes that create a sense of everyday indulgence. Additional conveniences include ensuite laundry, central HVAC, and water included. Located in one of Toronto's most desirable neighbourhoods, this home places you just steps from an exceptional selection of shops, restaurants, cafes, and everyday amenities. Enjoy the vibrant atmosphere of Yonge Street, the charming boutiques and dining options along Avenue Road, and the convenience of nearby Eglinton Avenue. Outdoor enthusiasts will appreciate the proximity to Eglinton Park, offering green space, walking paths, and recreational facilities. Families will also benefit from access to nearby schools, while commuters will enjoy convenient connections to the TTC and the new Line 5 Eglinton Crosstown, making travel throughout the city effortless. With its generous living space, sophisticated finishes, private outdoor retreat, and unbeatable central location, this residence offers a truly elevated rental experience in the heart of the city. (id:67892)
53 Tobruk Crescent
Toronto, Ontario
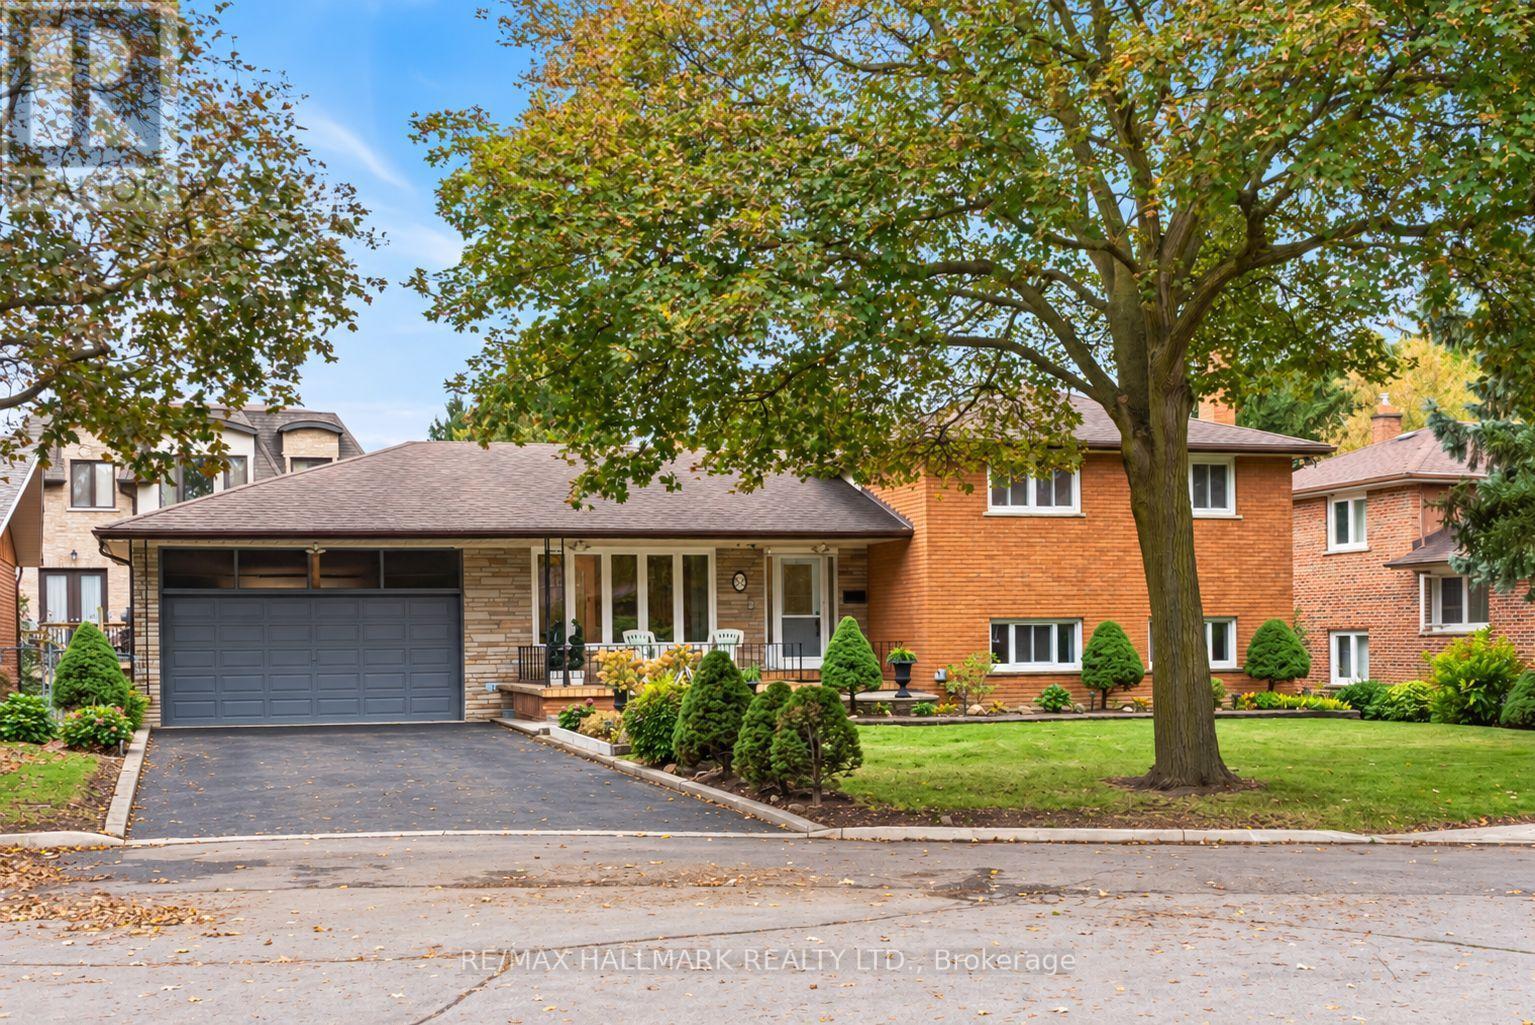
Home sweet home is found at 53 Tobruk Cres! Big on space, full of potential, and ready for its next chapter, this lovingly maintained family home sits on a sizeable 77.71 x 91.85 ft lot on a quiet, picturesque cul-de-sac. Step into 2,212sqft of living space made for entertaining. The large, open-concept living and dining rooms feature gleaming hardwood floors, crown moulding, and large windows offering ample sunlight, making it perfect for hosting dinner parties. The eat-in kitchen offers great storage and a walkout to the upper deck, while the oversized family room is a highlight for at-home movie nights. The lower level offers a walkout to the backyard, a spacious bedroom with closet, and a 3pc bath, creating the perfect home office or guest suite. The upper level features 3 well-sized bedrooms, including a primary suite with a private balcony and 2pc ensuite. The additional two bedrooms offer walk-in closets and share a 5pc bathroom. The finished basement adds even more versatility, complete with a generous open-concept rec space with a wet bar, a separate kitchen, and plenty of storage to keep everything organized! Whether hosting family gatherings, entertaining friends, or enjoying a quiet night in, there's room for everyone to spread out and feel at home. Step outside to a beautifully south-facing backyard featuring green grass and a patio, perfect for summer barbecues, outdoor dining, or simply relaxing in your own outdoor retreat. Parking for six cars, including a large double garage and private drive. Well cared for over the years, this home offers a wonderful opportunity to enjoy its generous proportions today while updating and personalizing it to suit your style over time. Set in established Newtonbrook, surrounded by great schools, parks, easy TTC and GO train access, and all the shops and amenities along Yonge Street, this is your chance to create something truly special in a home with room to grow! (id:67892)
30 Blue Ridge Road
Toronto, Ontario
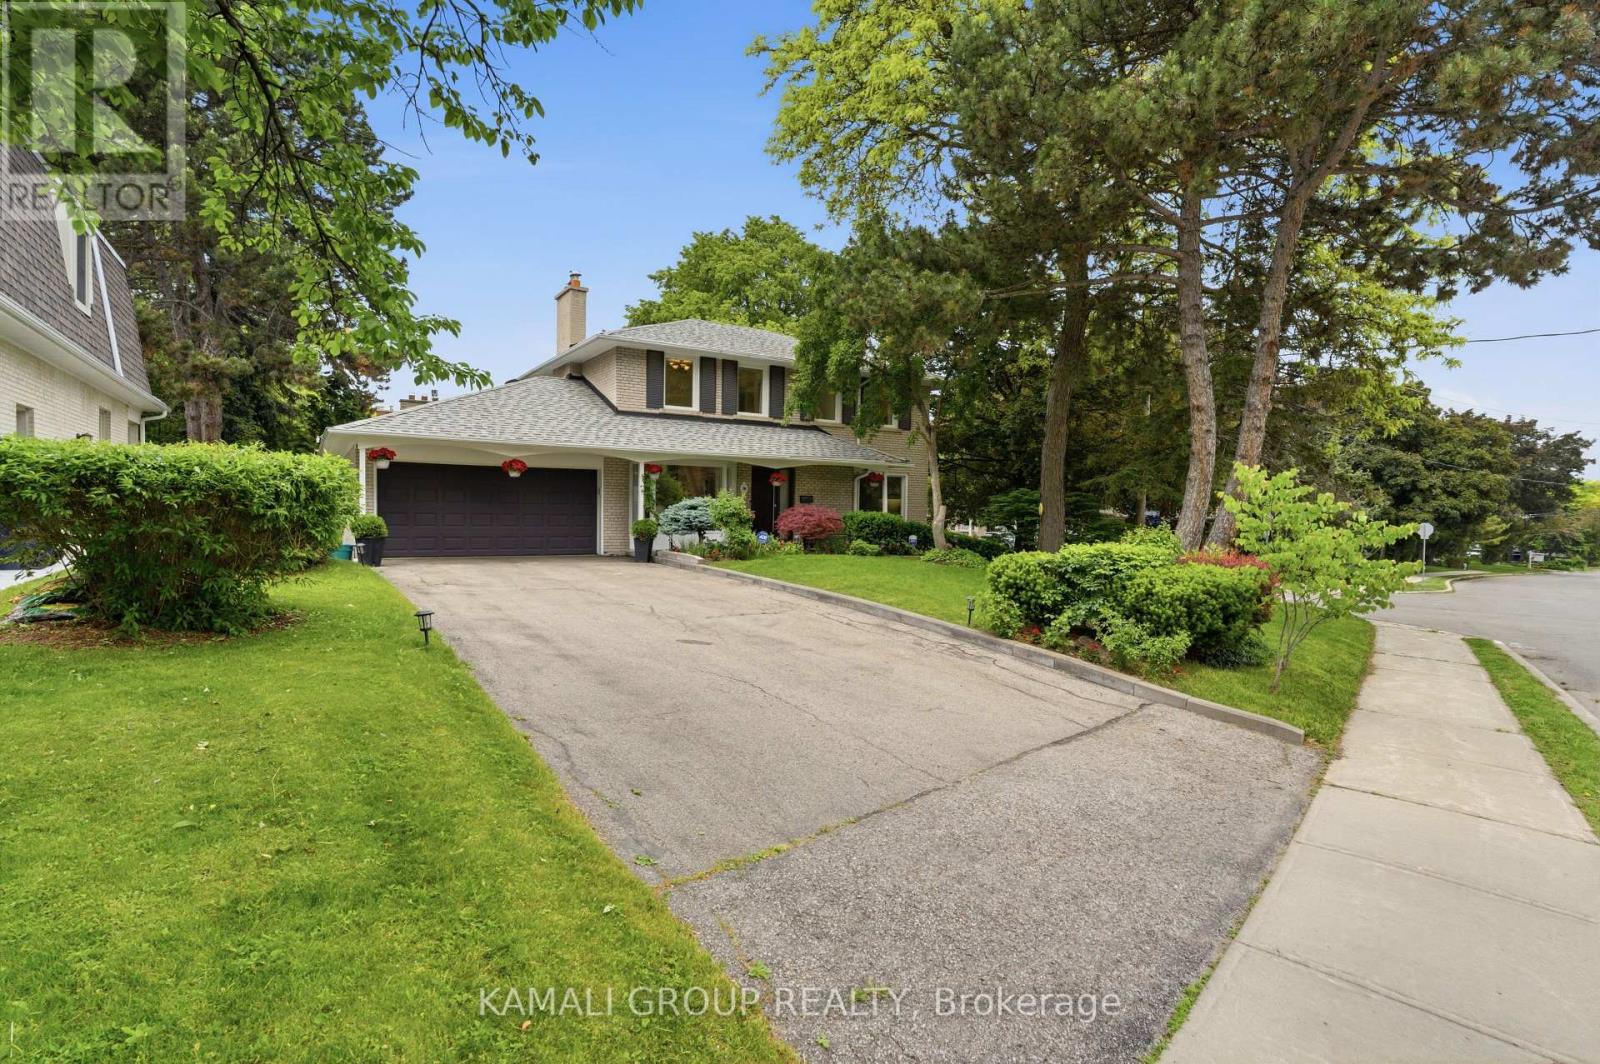
Rare-Find!! Bayview Village! Premium ~70ft Frontage! 4+1 Bedrooms & 3 Bathrooms! Luxury Kitchen With Sub-Zero Fridge & Viking Gas Cooktop, Oven & Built-In Microwave + Granite Countertop! Top Rated Schools Including Earl Haig Secondary School! Steps To Bayview Village Shopping Centre + Bessarion & Leslie TTC Subway Stations! Open Concept Living & Dining Room With Fireplace, Primary Bedroom With His & Hers Closets, Finished Basement, 2-Car Garage + Huge 6-Car Driveway, Steps To 2 TTC Subway Stations, Bayview Village Shopping Centre, Easy Access To Hwy 401 & 404 (id:67892)
91 Landsdown Crescent
Markham, Ontario
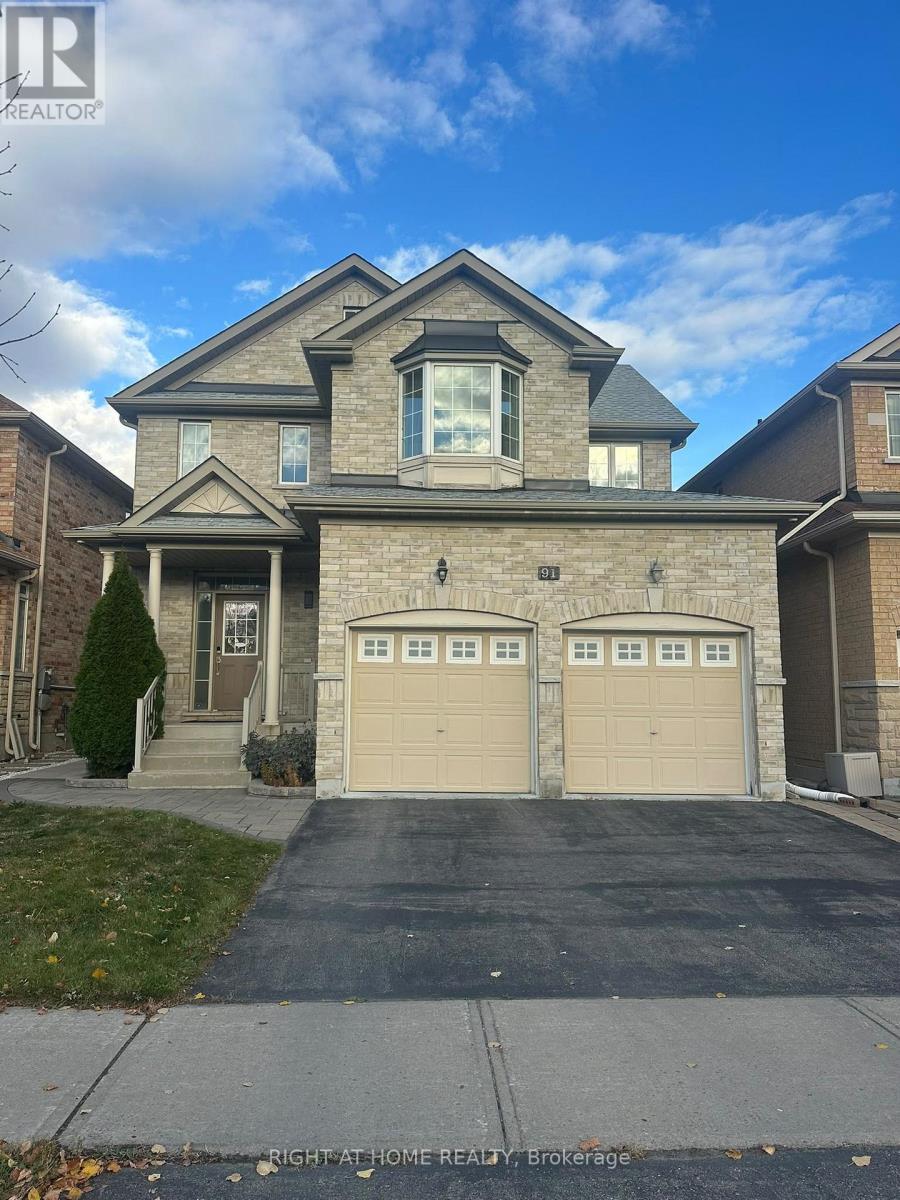
Location, Location, Location! Welcome to the highly sought-after Wismer neighbourhood, home to top-ranking schools including Bur Oak Secondary School (ranked 23/747), and within walking distance to John McCrae Public School. This beautifully renovated and meticulously maintained home offers over 2,700 sq ft of functional living space, featuring 4 spacious bedrooms and 4 bathrooms. Furnished basement with 2 bedrooms. Enjoy hardwood flooring throughout, The main floor offers a thoughtfully separated dining, family, and living room, enhanced by 9 ft ceilings and pot lights throughout. upgraded cabinetry, and top-brand stainless steel appliances. Outside, enjoy the professionally interlocked front and backyard, perfect for entertaining or relaxing. Most areas are furnished, Minutes away from Plaza, groceries, parks, schools, Markville Mall, restaurants, and easy access to Hwy 404, 407, and Hwy 7. (id:67892)
16 Robertson Street
Minto, Ontario
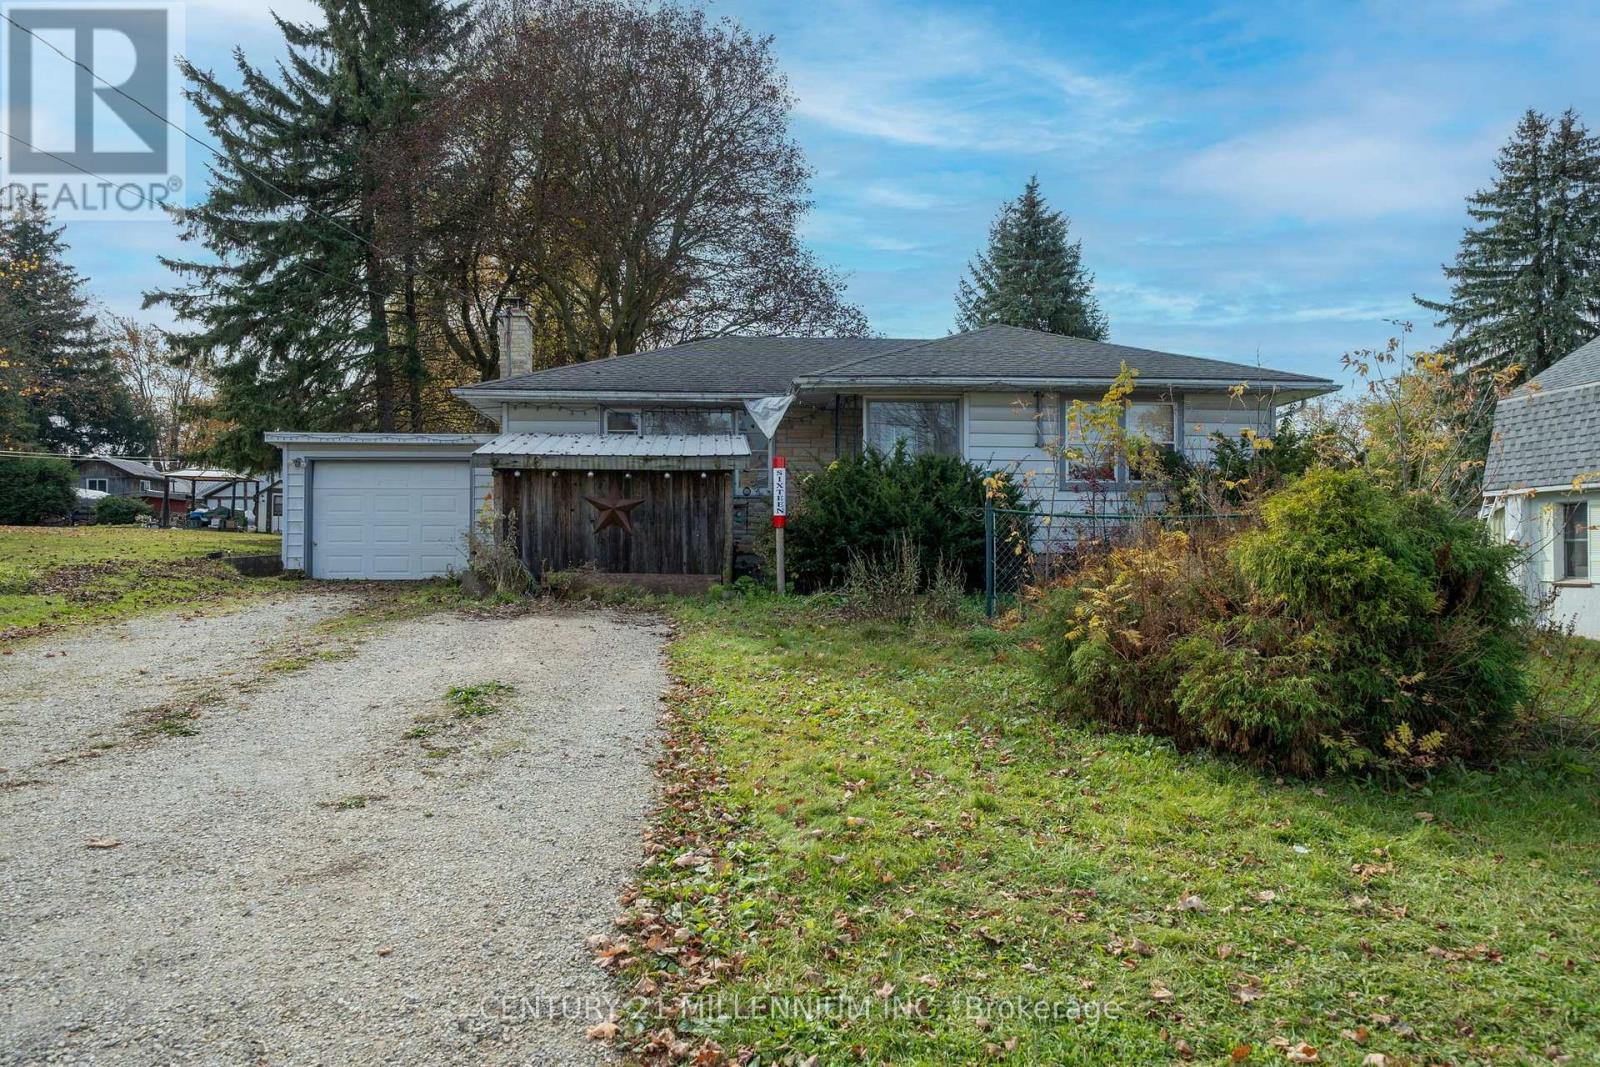
Charming 2 bedroom Bungalow and a fantastic investment opportunity in scenic Harriston This wonderful property combines timeless character with several updates. Ideally situated close to shopping, schools. amenities and Minto Town family activities. Welcoming light filled layout ,featuring a comfortable Living room. anchored by a cozy fireplace. A dedicated Dining room and authentic wood flooring ,perfect for family gatherings . Convenient main floor bedrooms alongside 4 pc Bathroom. Full basement with separate entrance to finished Recreation room . laundry room and 3 pc Bathroom, opening up fantastic potential for In-Laws setup or tenant space Economical natural gas heating and includes complete appliance package. Whether you looking to enter the market with a space stater home or expand your investment portfolio, this property is a must see. Book your private showing today. (id:67892)