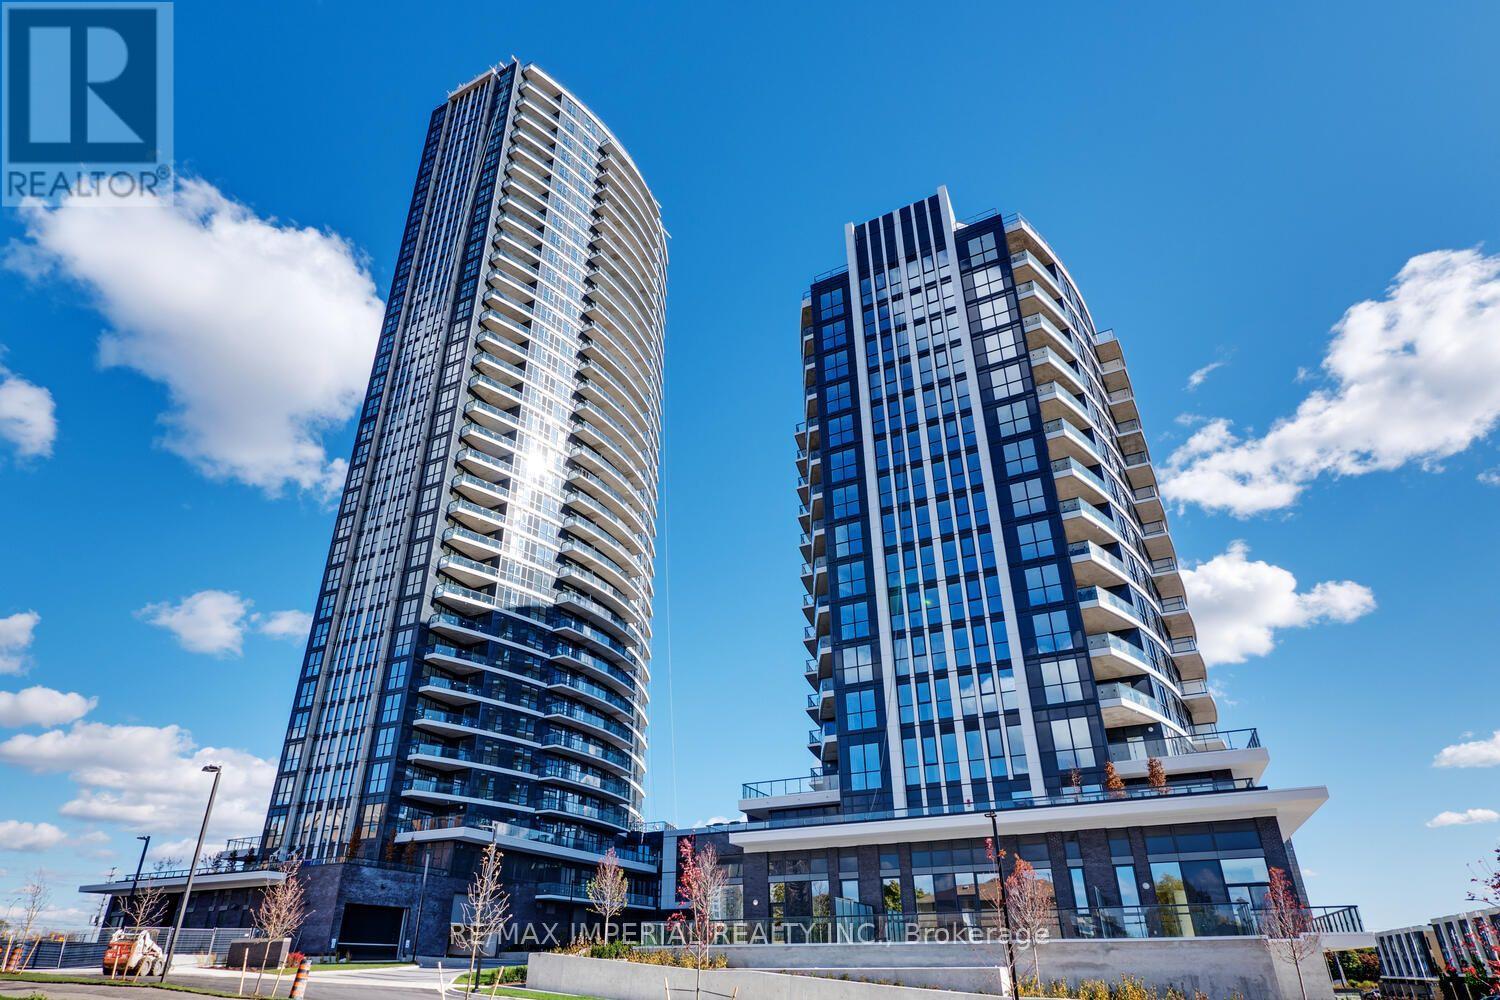
403, Master Room - 65 Watergarden Drive
Mississauga, Ontario
Shared Unit** Furnished Master Bedroom for rent at Perla Condo! A 2+1 Corner Unit, Facing East, Rarely 1010 Sqft Indoor + 863 Sqft Terrace! A well-designed layout and 9' ceiling. The spacious wider living and dining area offers a comfortable, functional flow. The kitchen features rich wood cabinetry with undermounted kitchen lights, granite countertops, and subway tiled backsplash. A large breakfast bar with double sink. The Master bedroom is generously sized with a His and Hers mirrored wall-to-wall closet, 3-Piece Bathroom ensuite, and floor-to-ceiling window. Excellent location nearby bus stops at Hurontario St. and Eglinton Ave. Close to Ocean Super market, Tim Hortons, restaurants and other daily conveniences. Excellent condo amenities are including: Hot tub/whirlpool and swimming pool; Sauna; fully equipped fitness Centre/gym; yoga/exercise studio; social & entertainment spaces; party room/event lounge; games/billiards room; media/theatre room; Outdoor terrace with BBQ areas. 24-hour concierge/security; guest suites; co-working/library-style lounge areas; plenty Visitors parking and bicycle storage. Female Only. Share the Utility Bills with the other Tenant. Move in ready! (id:47351)
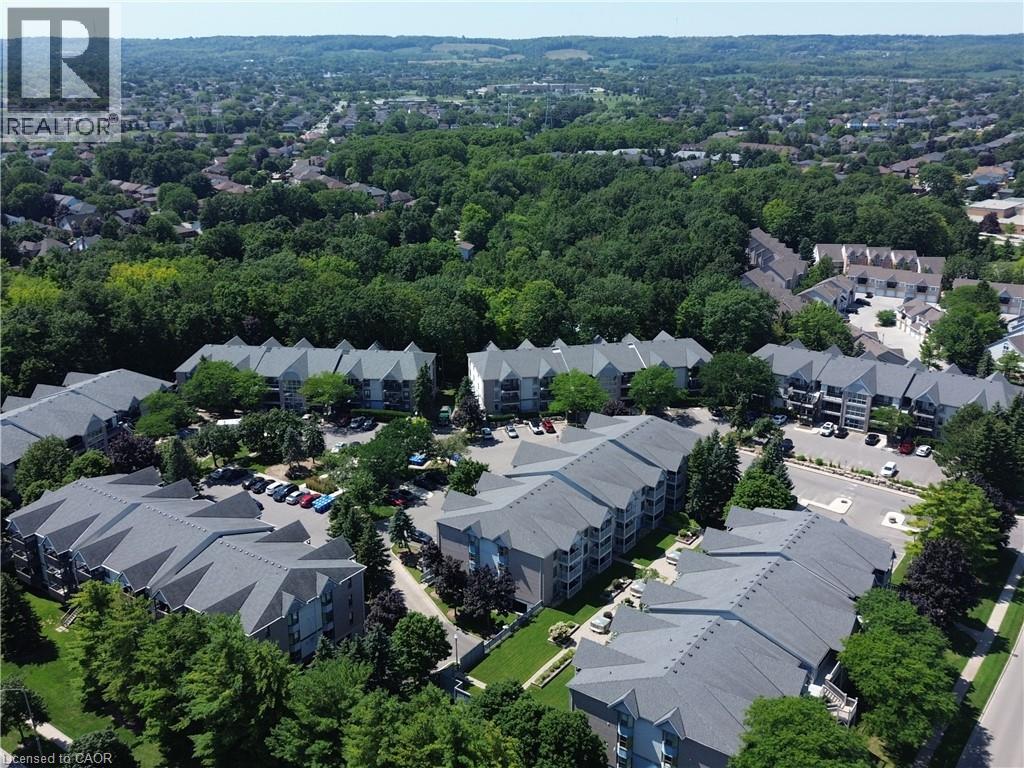
2040 Cleaver Avenue Unit# 218
Burlington, Ontario
Beautifully updated 2-bedroom condo in the heart of Burlington's Headon Forest WITH ONE PARKING SPOT. Located within the sought-after Forest Chase community, Suite 218 is a stylish 719 sqft condo unit offering modern finishes, an open-concept layout, and a balcony. The renovated kitchen features white cabinetry with soft-closing drawers, quartz countertops, stainless steel appliances, tile backsplash, and breakfast bar with seating for three. The sun-filled living and dining area flows seamlessly from the kitchen with French doors to your personal balcony — perfect for morning coffee or unwinding after work. The spacious primary bedroom offers plenty of room as well as a large mirrored closet. The second bedroom is ideal for a home office, nursery, or guest room. The updated 4-piece bathroom features a quartz vanity, modern fixtures, and a tub/shower combo. In-suite laundry, generous closet space, and durable vinyl plank flooring throughout make this home as practical as it is pretty. Tasteful neutral palette and move-in ready — just unpack and enjoy! Conveniently located close to schools, parks, shopping, transit, and quick highway access. A perfect fit for first-time buyers, young families, downsizers, or savvy investors. Unit includes one parking spot and one locker. (id:47351)
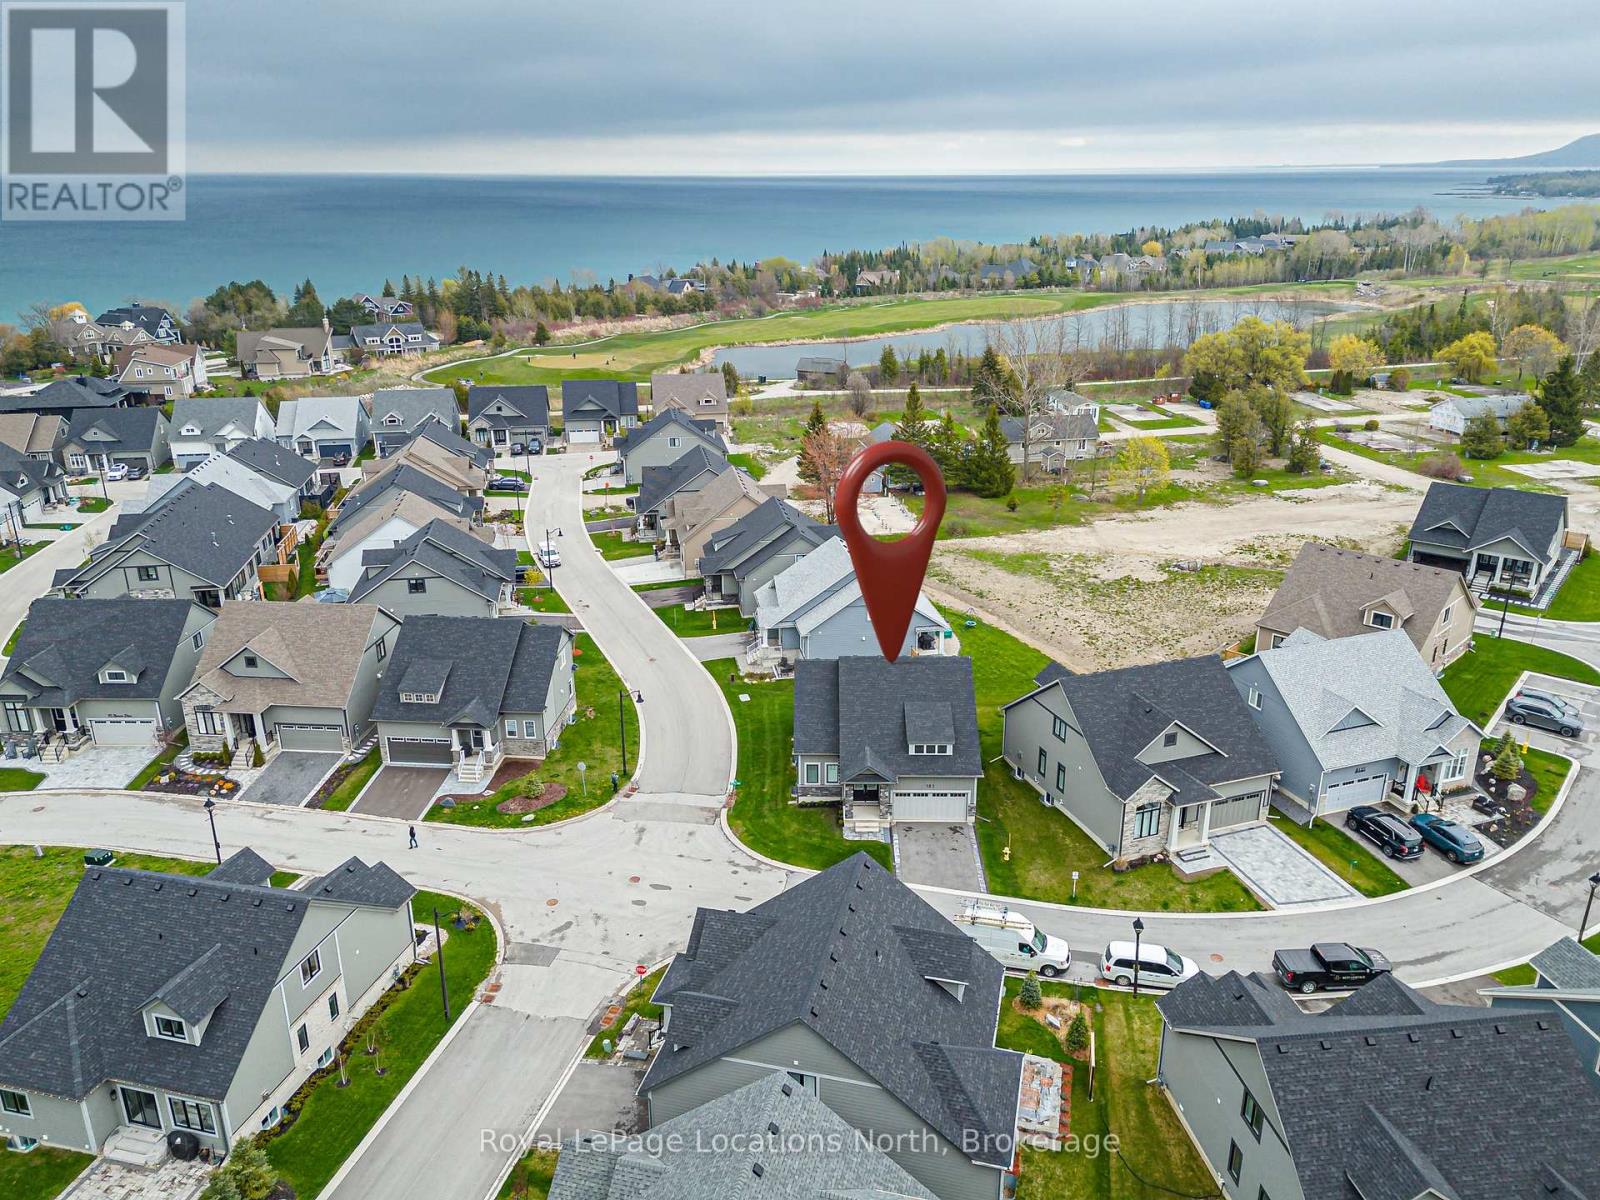
121 Beacon Drive
Blue Mountains, Ontario
Welcome to 121 Beacon Drive, situated on a premium-sized, preferred corner lot in The Cottages at Lora Bay where timeless design meets modern luxury. This beautifully upgraded Northstar model bungaloft is situated in a quiet part of the neighbourhood and showcases quality finishes and thoughtful features throughout. Bright, open-concept main floor boasts vaulted ceilings, wide plank hardwood flooring, upgraded light fixtures, pot lights & a floor-to-ceiling shiplap Napoleon electric fireplace with mantle, perfect for cozy nights or entertaining guests. The kitchen features two tone cabinets, modern backsplash, walk in pantry, s/s appliances (waterline to fridge), granite counters. Off the back patio doors is a covered, concrete porch to sit out and enjoy your space. The large main floor primary suite offers a peaceful retreat with a spacious walk-in closet and spa-like ensuite. Upgraded mudroom with shelving and cabinets with washer/dryer and access to your double car garage. Driveway with stone trim and stone front walkway on a level lot provide easy access. Additional upgrades include exterior corner brick package, iron railing, powder room upgrades, loft tv outlet location, garage door opener, security system, and on demand hot water. Upstairs, the airy loft overlooks the great room and includes two guest bedrooms, full bathroom & bonus living/working space with pot lights. The unfinished basement layout features 4 large windows is large and awaits your finishing touch. Residents of Lora Bay enjoy a vibrant community with access to a private beach just steps away (great for swimming, kayaking and beach volleyball), fitness centre, clubhouse (with pool table and weekly events hosted for residents), and a host of four-season activities. Just minutes to Lora Bay Golf Course, Thornbury's fine downtown shops, cafes, restaurants and nearby ski clubs, this home is the ultimate combination of luxury, location, and lifestyle (id:47351)
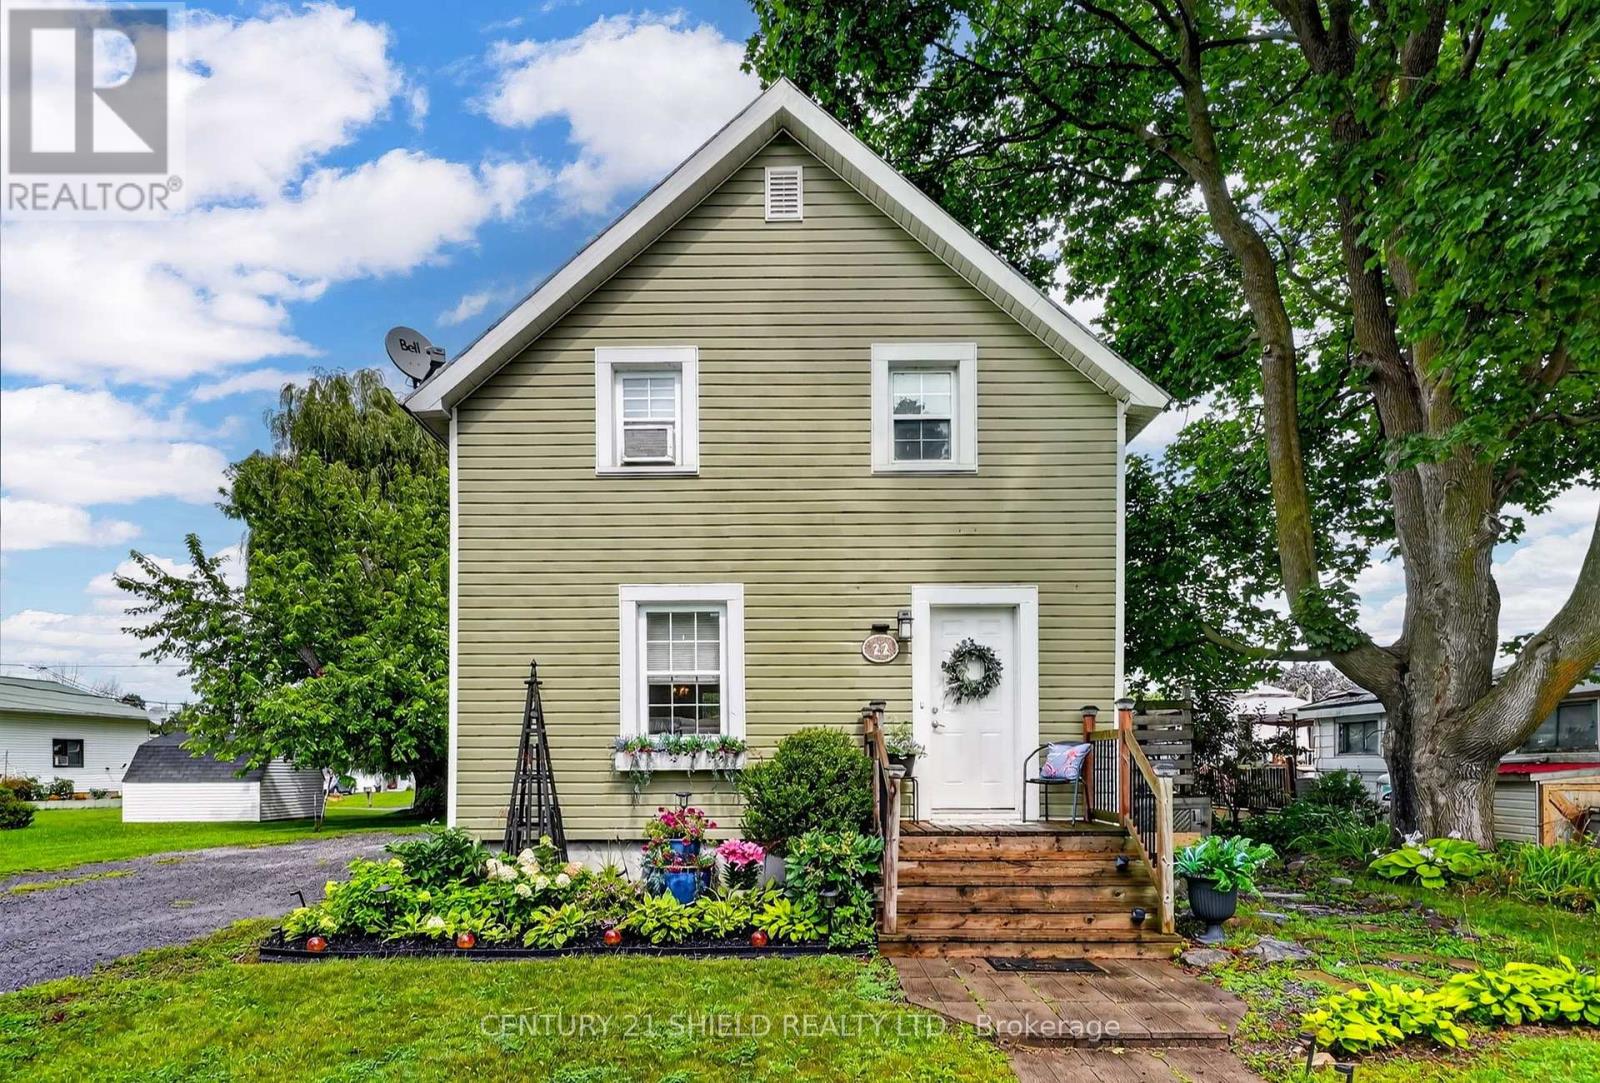
22 Wales Drive
South Stormont, Ontario
Welcome to 22 Wales Drive in Ingleside! This 3 bedroom one bathroom Seaway home has had many updates over the years, including a beautiful kitchen with newer appliances and main level flooring in 2019 and NG furnace in 2016. On the second floor you will find 3 good sized bedrooms! On the outside, you will find this home has a metal roof, majority of the windows have been updated and sheds for storage. Enjoy your quiet time on the back deck overseeing the nicely kept yard or mornings on the side deck! With some personal touches, you can make this your home and make lasting memories! Located close to local amenities, parks, schools, bike path and the St. Lawrence River, this home is perfect to raise a family! All offers to include a minimum 24 hours irrevocable. (id:47351)
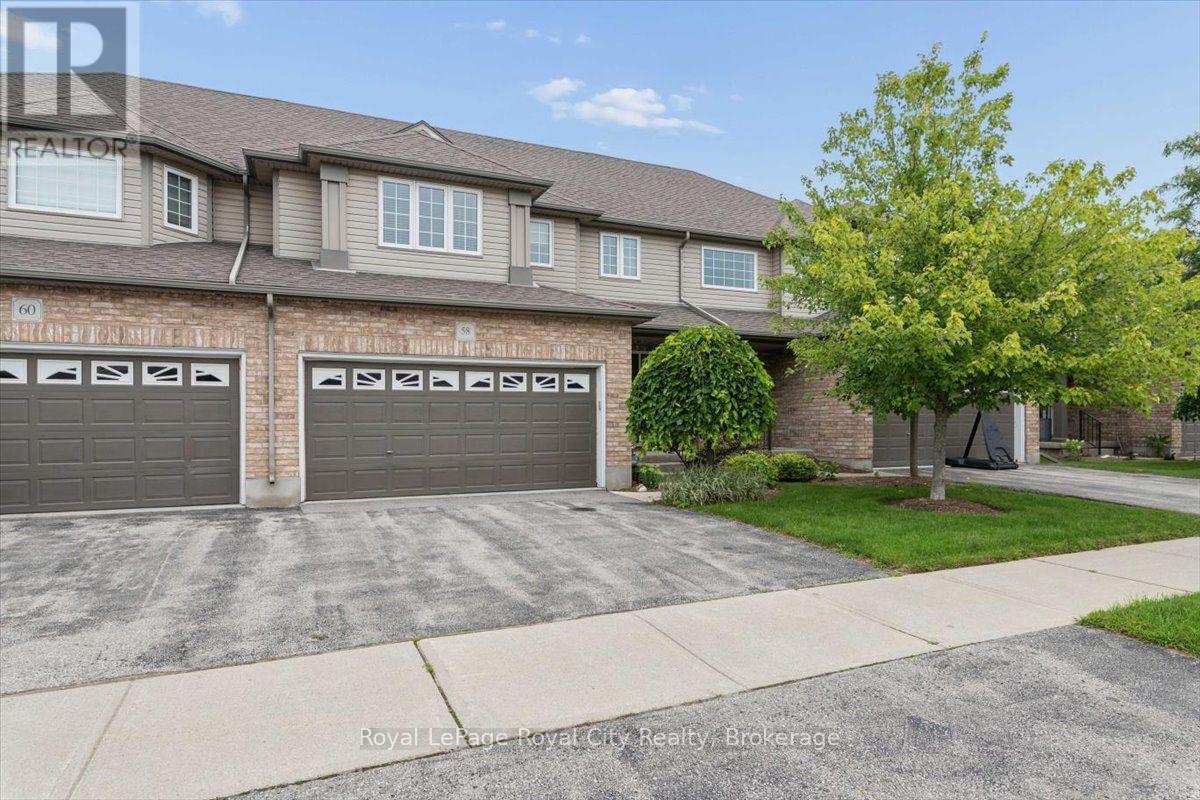
58 Walker Way
Guelph, Ontario
Welcome Home! Nestled in a quiet, desirable neighbourhood, this beautifully maintained two-storey townhouse at 58 Walker Way offers a perfect blend of comfort, functionality, and low-stress living. The open concept main floor is perfectly designed for everyday living and easy entertaining, offering 3 bedrooms, 3 baths and the fully finished basement adds valuable living space. Outside, enjoy a beautifully landscaped backyard with an extended deck, perfect for relaxing or hosting family and friends. Located just minutes from excellent schools, parks, walking trails, shopping, restaurants, and all the amenities the South End has to offer. (id:47351)
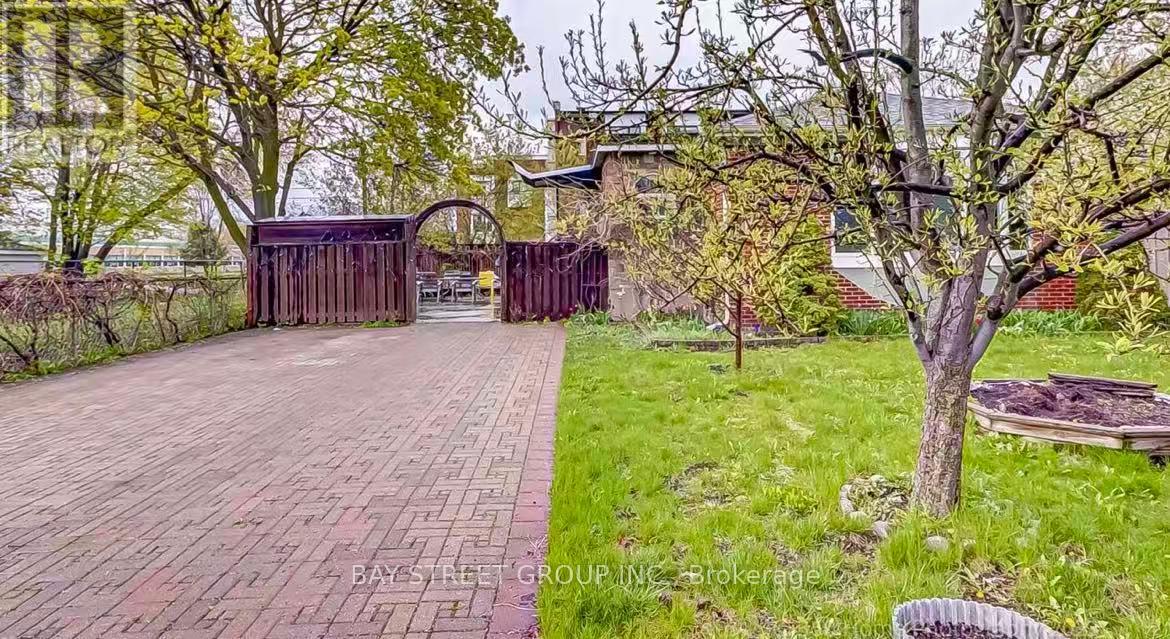
Main - 497 Lynett Crescent
Richmond Hill, Ontario
Prime Bayview/Majormack Location! Welcome to this well-maintained bungalow nestled on a quiet, child-friendly cul-de-sac. The main-floor lease offers a wonderful combination of comfort, convenience, and an unbeatable location. Featuring two full washrooms for added comfort and convenience. Situated close to top-ranked Bayview Secondary School, shopping plazas, restaurants, banks, Walmart, public transit, and the GO Train. Enjoy the peace and privacy of a quiet neighbourhood while being minutes from all amenities. A fantastic opportunity to live in one of the area's most desirable communities! (id:47351)
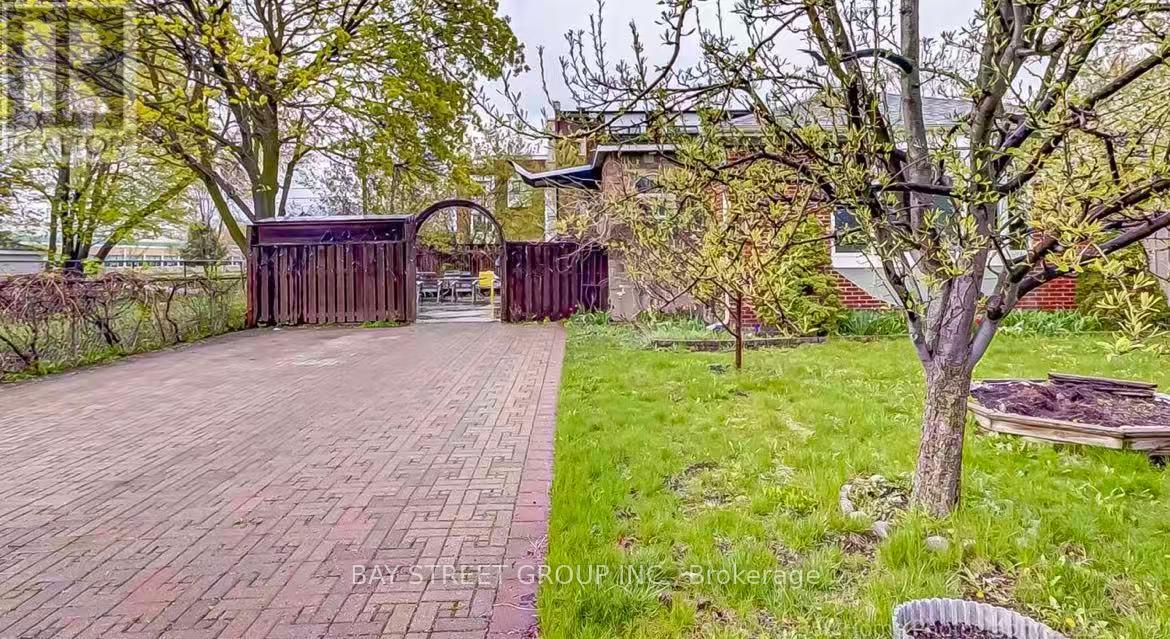
Lower - 497 Lynett Crescent
Richmond Hill, Ontario
Welcome to this charming detached home in the highly sought-after Crosby neighbourhood! Ideally located close to top-rated schools, shopping, restaurants, parks, and everyday amenities. Spacious living room with a separate entrance, offering excellent space and convenience. A great opportunity to live in a desirable and family-friendly community! (id:47351)
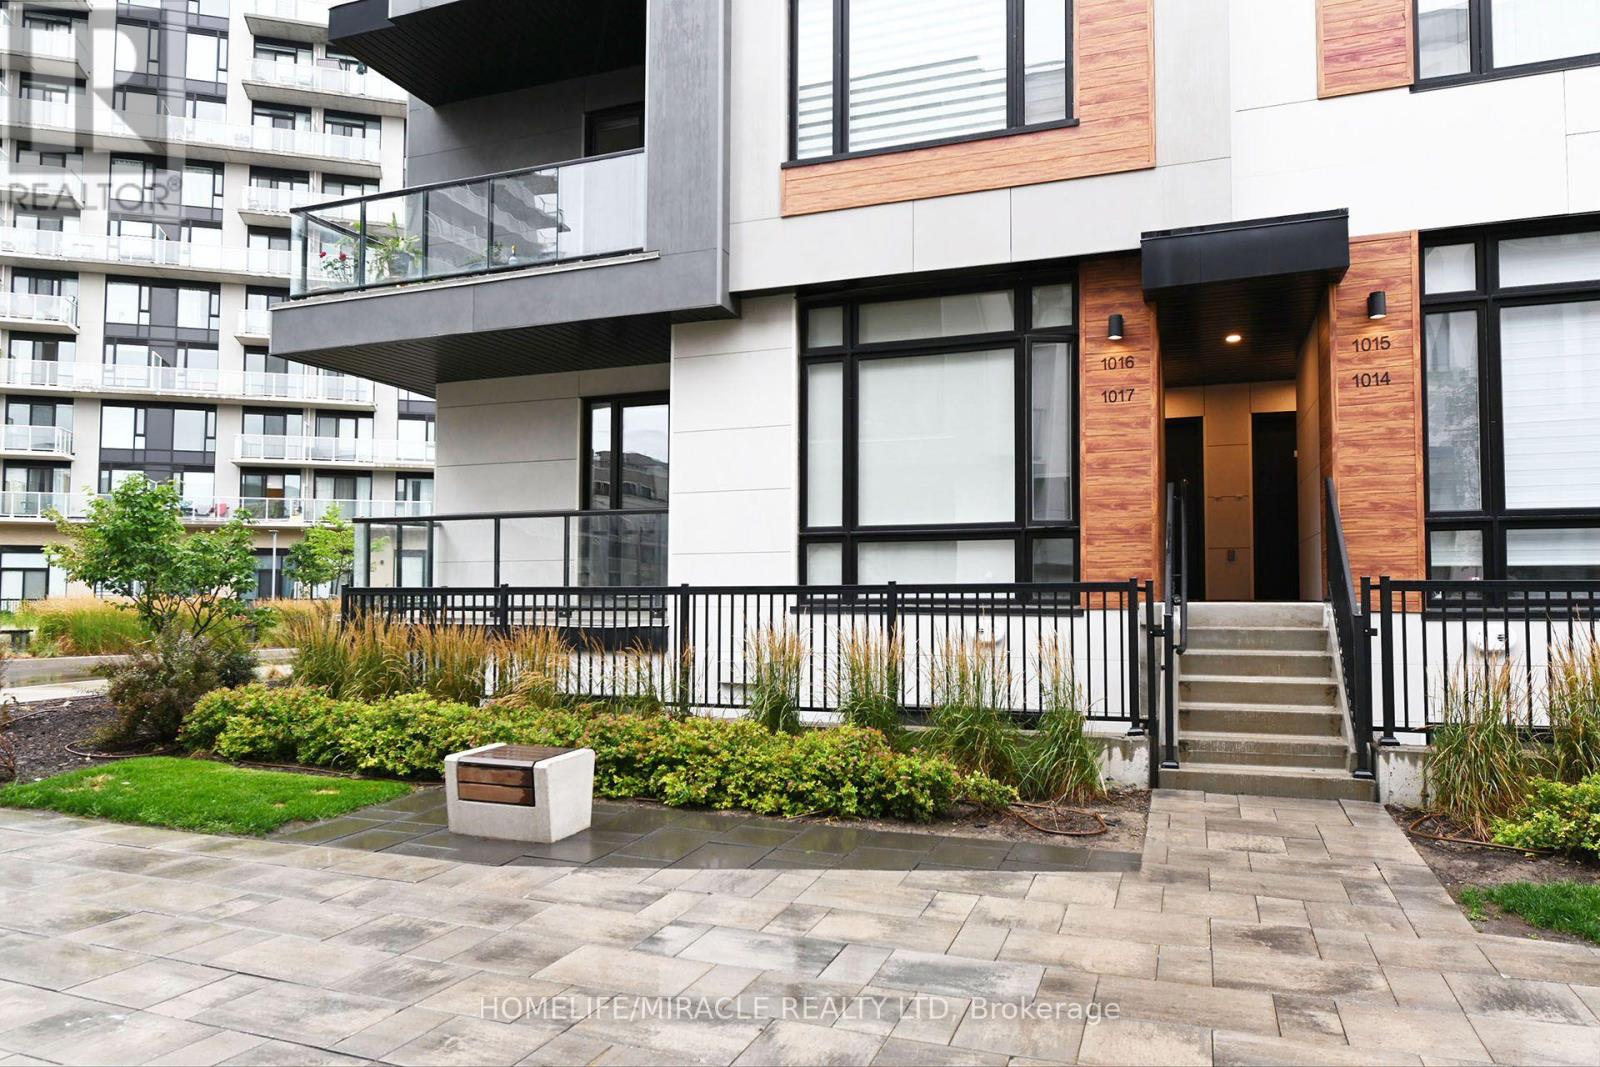
1017 - 14 David Eyer Road
Richmond Hill, Ontario
Welcome to 14 David Eyer road, Richmond Hill located at Bayview/Elgin Mills by Sequoia Grove Homes. This stunning Beautiful End Unit Brand New Boutique Stacked Townhouse features 3 Bedrooms and 3 washrooms. It Combines the Modern Style with Every Urban Living Convenience with an open concept design. This Beautiful Brand New Townhouse is located in Richmond Hill, one of GTA's fastest growing municipalities. Close to Restaurants, Shopping, Transit, Highway Etc. (id:47351)
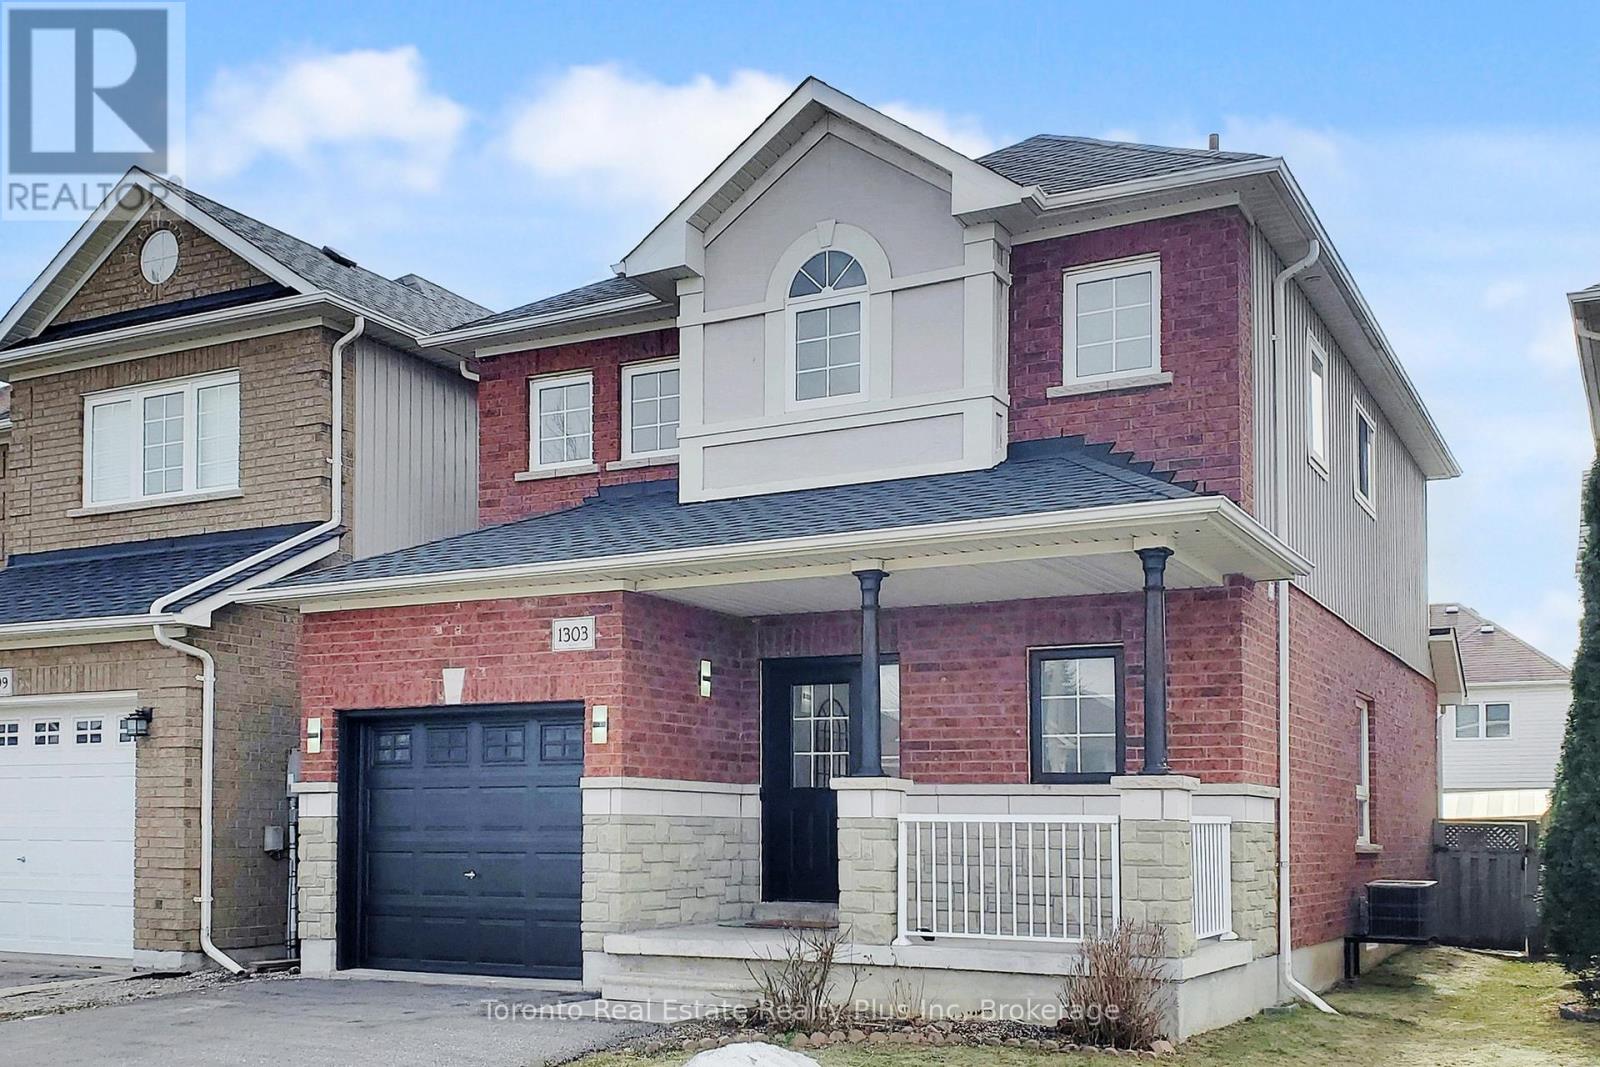
1303 Macinally Court
Oshawa, Ontario
Welcome to 1303 Macinally Court, nestled in the sought-after Pinecrest Community on a quiet, family-friendly court with no through traffic. This beautifully renovated home features a bright, open-concept layout with 9ft ceilings on the main floor, modern finishes, and new hardwood stairs with iron pickets. The stunning kitchen showcases new quartz countertops and stainless steel appliances. Enjoy peace of mind with a newer roof (2023), newer furnace (2025), and an owned hot water tank. The partially finished basement offers flexible space for a gym, entertainment area, or home office. Parking for up to 5 vehicles on this sidewalk-free court. Minutes to Cineplex, Walmart, Home Depot, FreshCo, LCBO, SmartCentres, schools, and parks - truly move-in ready. (id:47351)
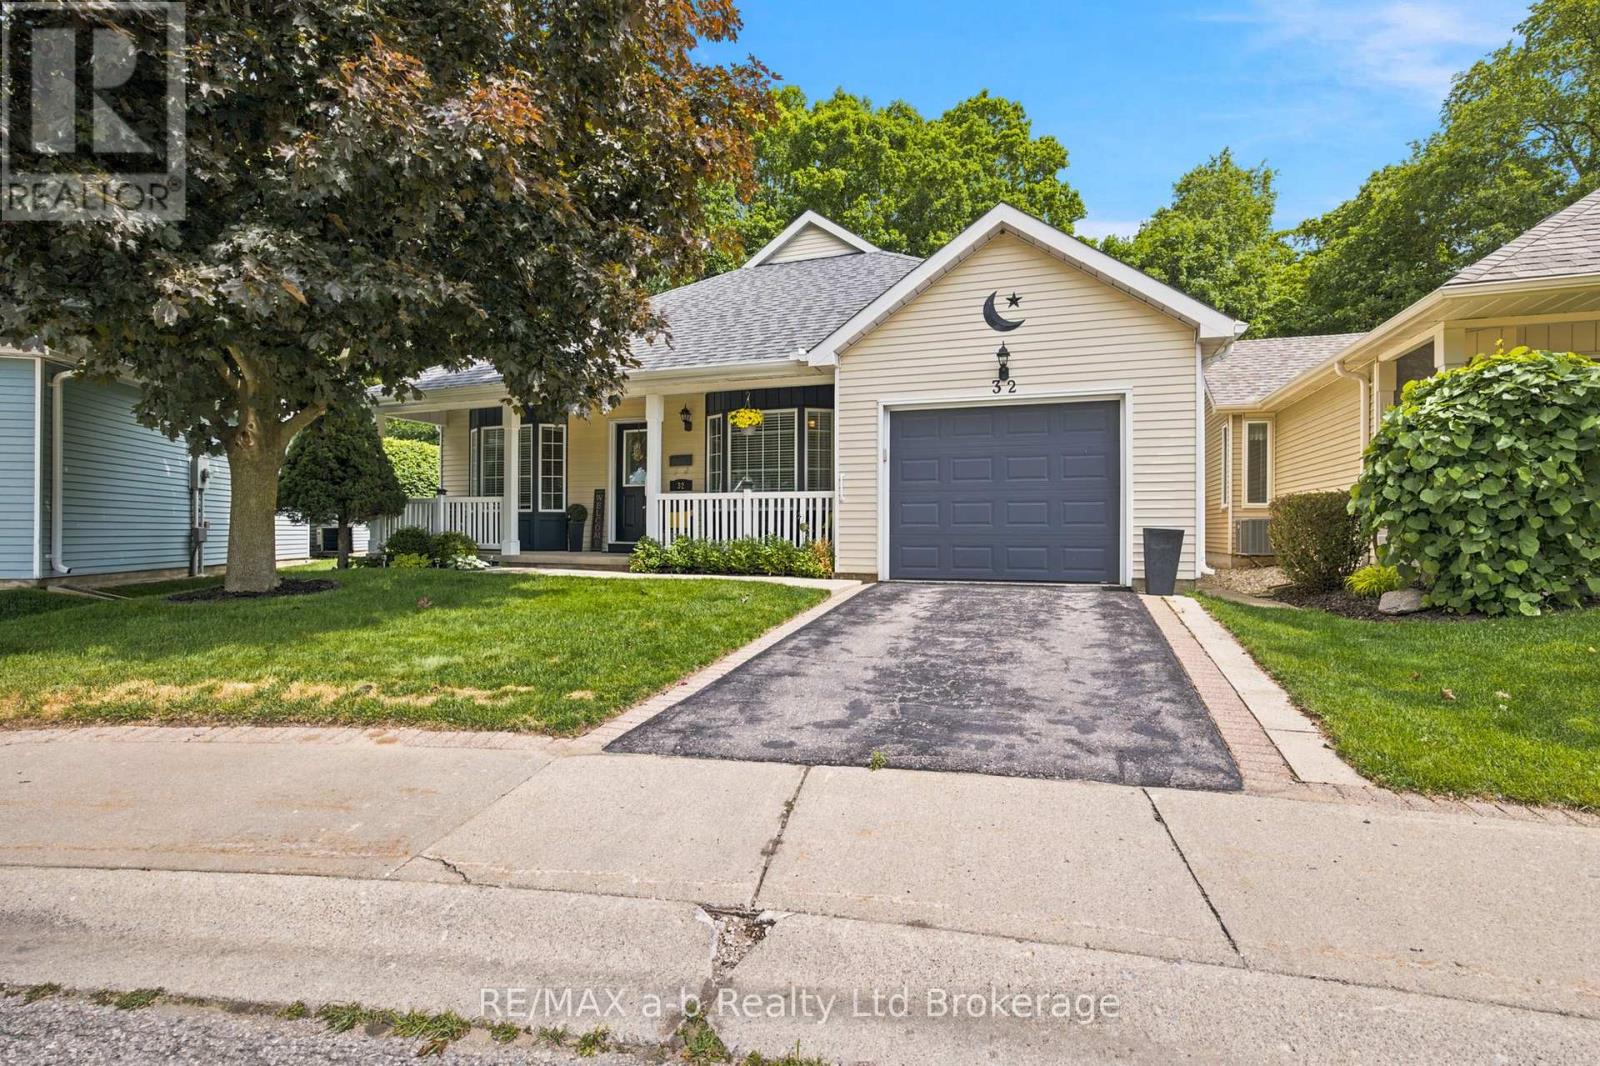
32 Wilkins Crescent
Tillsonburg, Ontario
Welcome to 32 Wilkins Crescent, nestled in the sought-after adult lifestyle community of Hickory Hills. This well-maintained bungalow offers over 1,550 square feet of comfortable main-floor living space, complemented by a partially finished lower level. Designed with both comfort and functionality in mind, the main floor features a spacious formal dining room, a bright white kitchen, an oversized living room, convenient main-floor laundry, and a sunroom overlooking the tranquil ravine setting. The private primary suite is situated at the rear of the home and includes a generous ensuite with a jetted soaker tub, separate shower, and skylight. A second bedroom and additional bathroom complete the main level. The lower level provides excellent additional living space, including a family room, den, office, two-piece bathroom, and ample storage. Step outside and enjoy your morning coffee on the covered front porch or unwind on the rear brick patio while taking in the peaceful sights and sounds of nature from your private ravine lot. This is a wonderful opportunity to enjoy a relaxed, low-maintenance lifestyle in one of the area's most desirable adult communities. - Buyer to pay a one-time transfer fee of $2,000 and an annual association fee of $655 payable to the Hickory Hills Residents Association on closing. (id:47351)
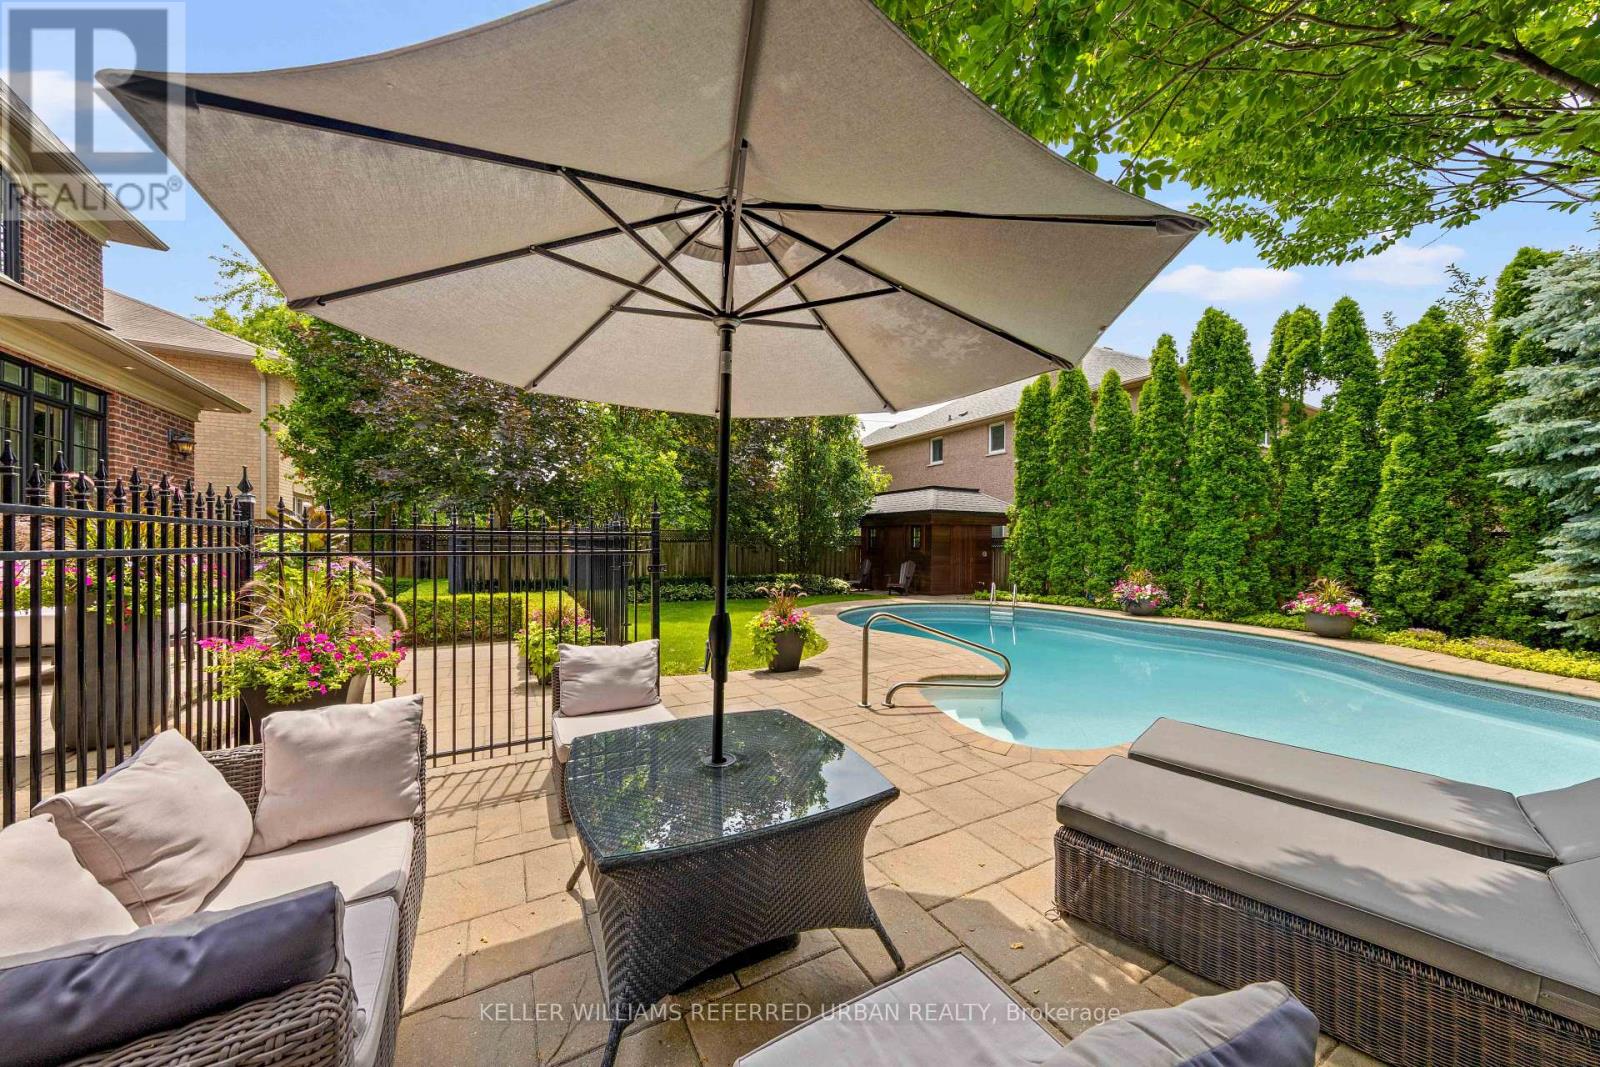
4 Community Circle
Toronto, Ontario
Exceptional custom-built family residence on an exclusive 58' lot in one of Willowdale West's most desirable enclaves. Designed and built by the original owners, this extraordinary 4+1 bed, 7 bath home offers over 4,100 sq. ft. above grade plus approx. 2000sq ft beautiful lower level. Every detail reflects uncompromising craftsmanship, meticulous attention to detail and a commitment to quality rarely found today. Completely turnkey level impeccably maintained, this is a home where every finish, system and space has been thoughtfully executed. A timeless transitional design with level entrance blends refined millwork with bright, beautifully proportioned principal rooms that are equally suited to elegant entertaining and comfortable family living. The chef's kitchen is truly the heart of the home, featuring premium Wolf appliances including a 6-burner gas range and built-in refrigerator, an oversized centre island, separate servery, extensive custom cabinetry and generous space for everyday family meals. French doors open to a breathtaking resort-inspired backyard. Professionally landscaped and fully irrigated, it features expansive stone patios, a saltwater pool with safety gate, cedar cabana with bathroom and outdoor shower, a custom outdoor kitchen beneath a solid cedar pergola with built-in BBQ, fridge and cabinetry, plus landscape lighting that creates an unforgettable sunset. Each of the 2nd floor bedrooms has vaulted ceilings and enjoys its own private ensuite, including an exceptional primary retreat with dual walk-in closets and a luxurious 7-piece bath. The finished lower level offers a fifth bedroom with ensuite plus an additional full bath, second kitchen, expansive recreation areas and outstanding flexibility for entertaining, extended family or live-in support. A rare opportunity to own a residence where quality workmanship, timeless design and resort-style living come together on a quiet Willowdale address. (id:47351)
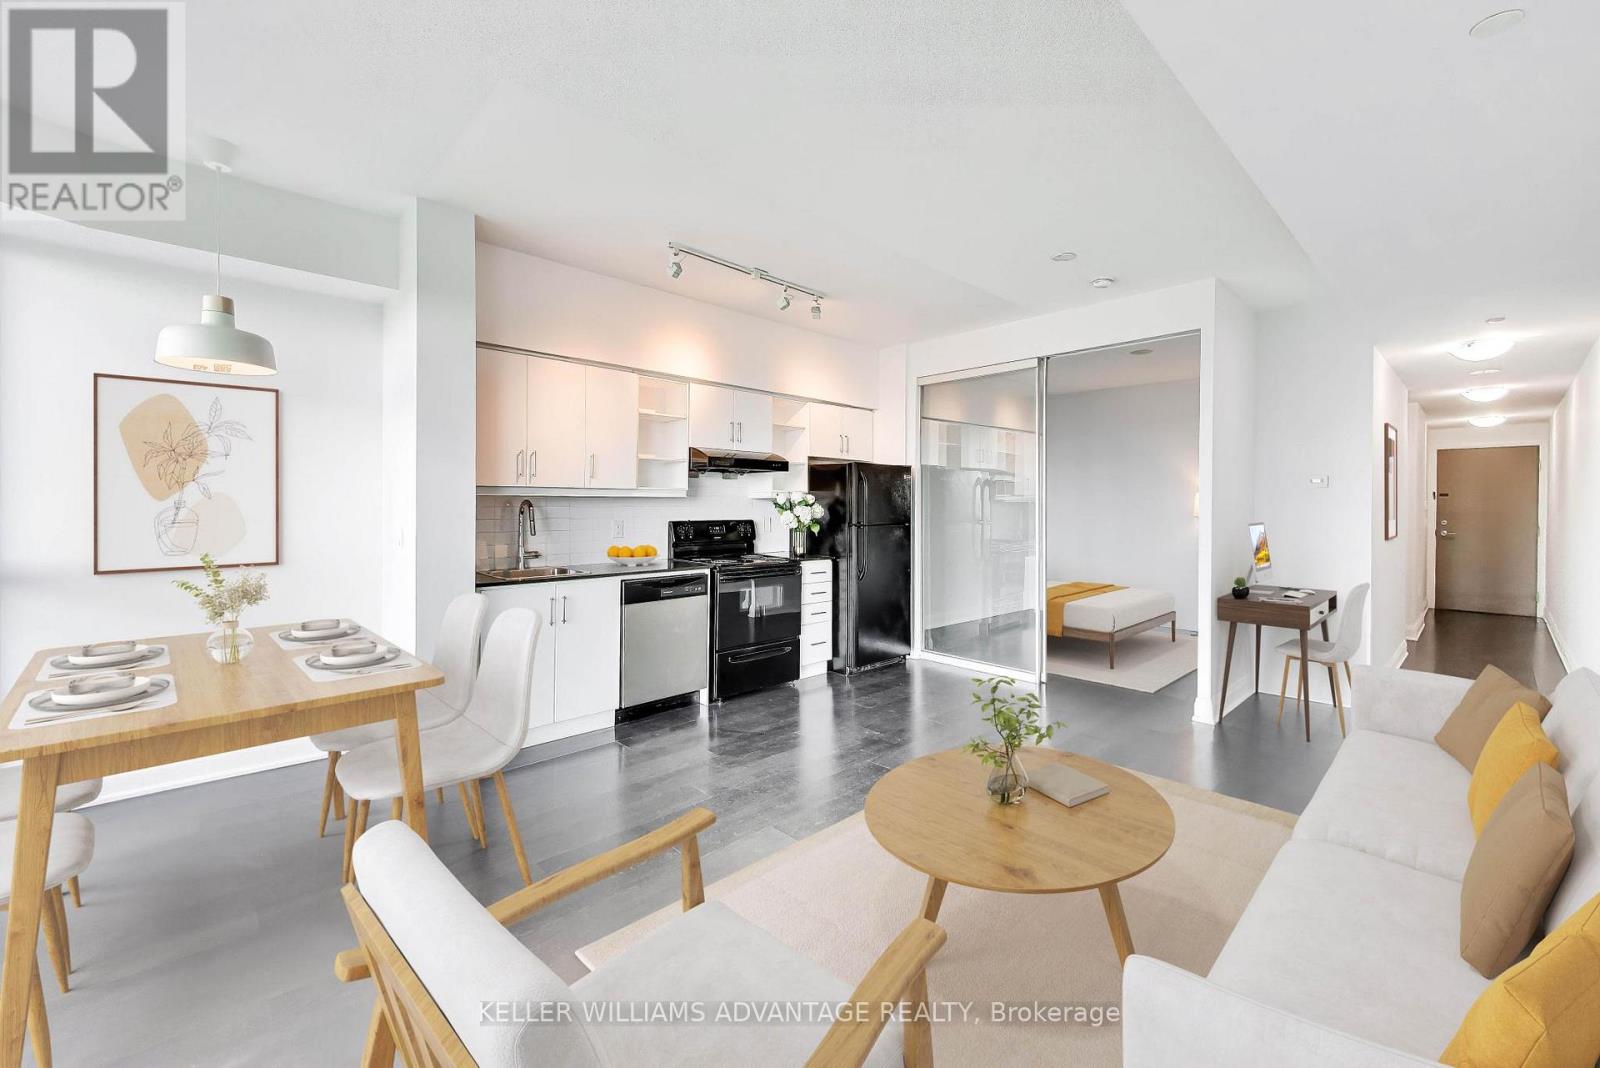
1718 - 160 Vanderhoof Avenue
Toronto, Ontario
Serene and Vibrant. Enjoy unobstructed views of greenery Sunnybook Park. High floor one bedroom unit comes with functional layout, open concept living/dining, office nook, generous balcony perfect for morning coffee watching the sunrise, Modern Kitchen With Granite Counters and Undermount Sink & Full-Sized Appliances. Steps to both Sunnybook Park station and Laird station of Line 5 Eglinton LRT, multiple TTC bus routes, parks, trails, Shops at Don Mills, DVP and 401. Great value for one bedroom unit with parking and locker conveniently located near posh cafes, restaurants and bars, major grocery stores and big box stores. Nature lovers paradise to enjoy Don River trails for walking or cycling and Skatepark across the street. Excellent opportunity to live in one of the city's most desirable neighbourhoods. (id:47351)