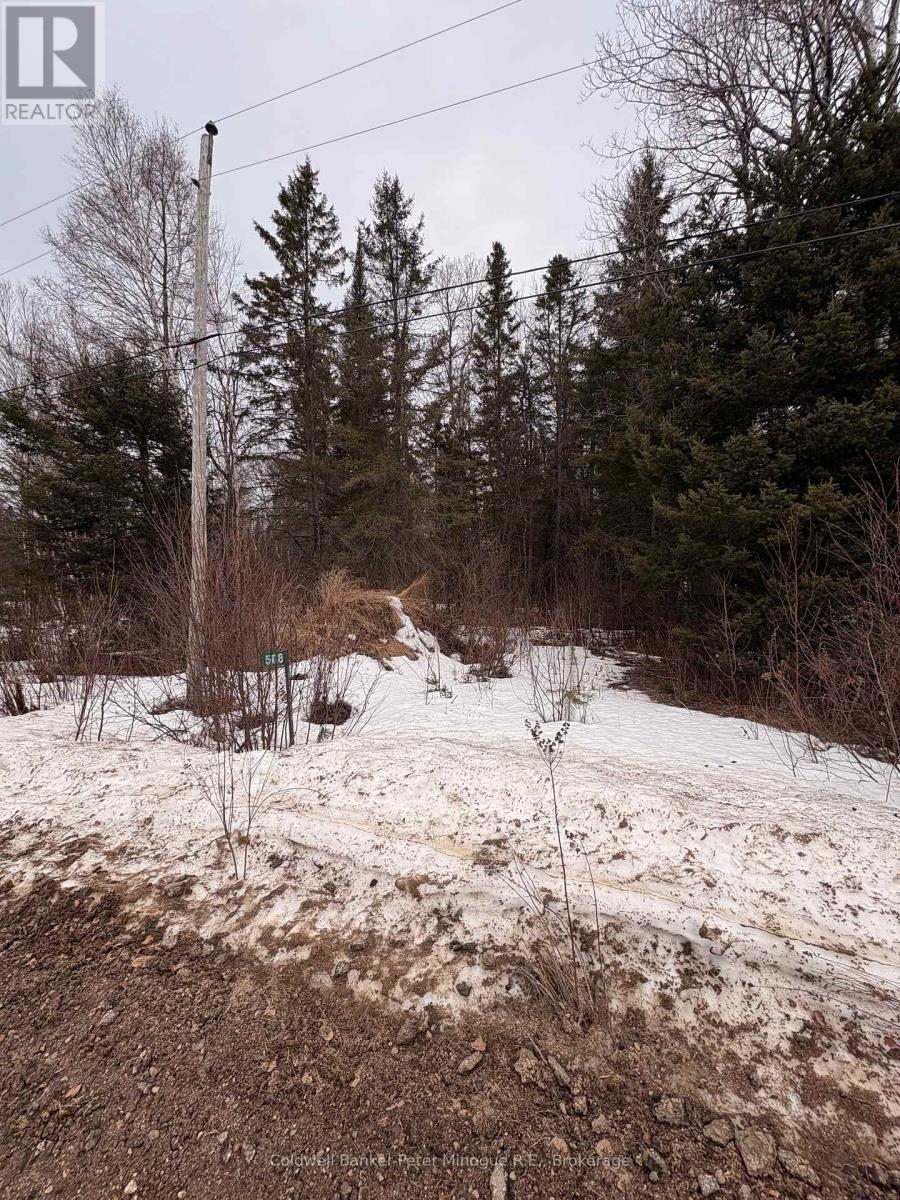
508 Sweezey Street
Powassan, Ontario
Build your dream home in the quiet community of Trout Creek! This 2.07-acre treed building lot is ideally located near the end of a peaceful dead-end street, offering privacy and a natural setting. With hydro and natural gas available this property provides a great opportunity to create your own private retreat while still enjoying the charm of small-town living. (id:47351)
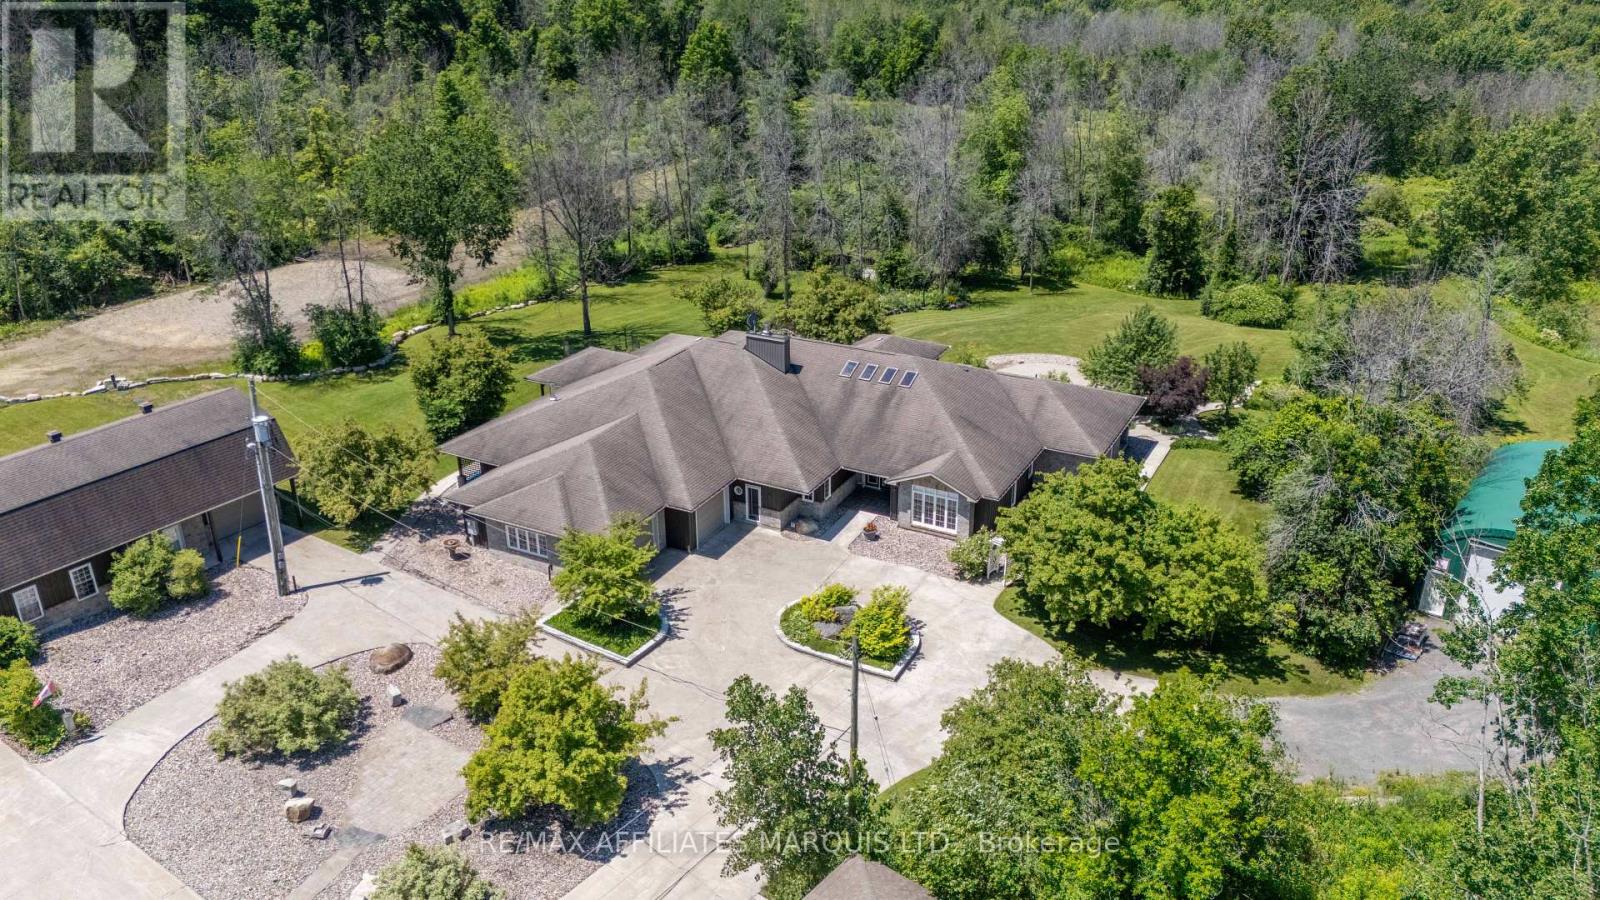
16401 County Rd 2
South Stormont, Ontario
Wow is the best way to describe this stone and batten home and estate property. The Owner's suite features large open kitchen, dining room and familyroom complete with woodstove fireplace. All applicances are there and are included. There are 4 bedrooms, two of which are currently used as a separate livingroom for private sitting and an office, laundry room and a double attached garage. There are 3 bathrooms in the home. It gets better with the indoor, infground swimming pool complete with its own wood stove and bar area. The home features infloor heat for year round comfort and separate airconditioning. There is a sunroom with access from both the pool area and the family room. There's more. The property has an additional 4 apartments on site, two two bedroom suites and two one bedroom suites so lots of room for family, inlaws and help if desired. Each apartment has 5 appliances included and are separately metered for hydro. You can enjoy the potential for $72,000 of additional rental income from the apartments. Wait, there's still more. There is another detached three car garage with separate workshop. There is a very large recently built motorhome garage that can house three full size motorhomes or trailers. This garage has 3 - 10' wide x 14' high drivein automatic garage doors. The motorhome garage is fully insulated is heated and has 16 ft ceiling heights. If you still don't have enough toy space there is a quonset hut for the extras. All this is nestled on some 47 + acres of land complete with trails a large pond and more. You need to see this estate property to fully apprecaite the extras. Unfortunately we are limited to 50 photos. If You are looking for your dream home this is a must see. (id:47351)
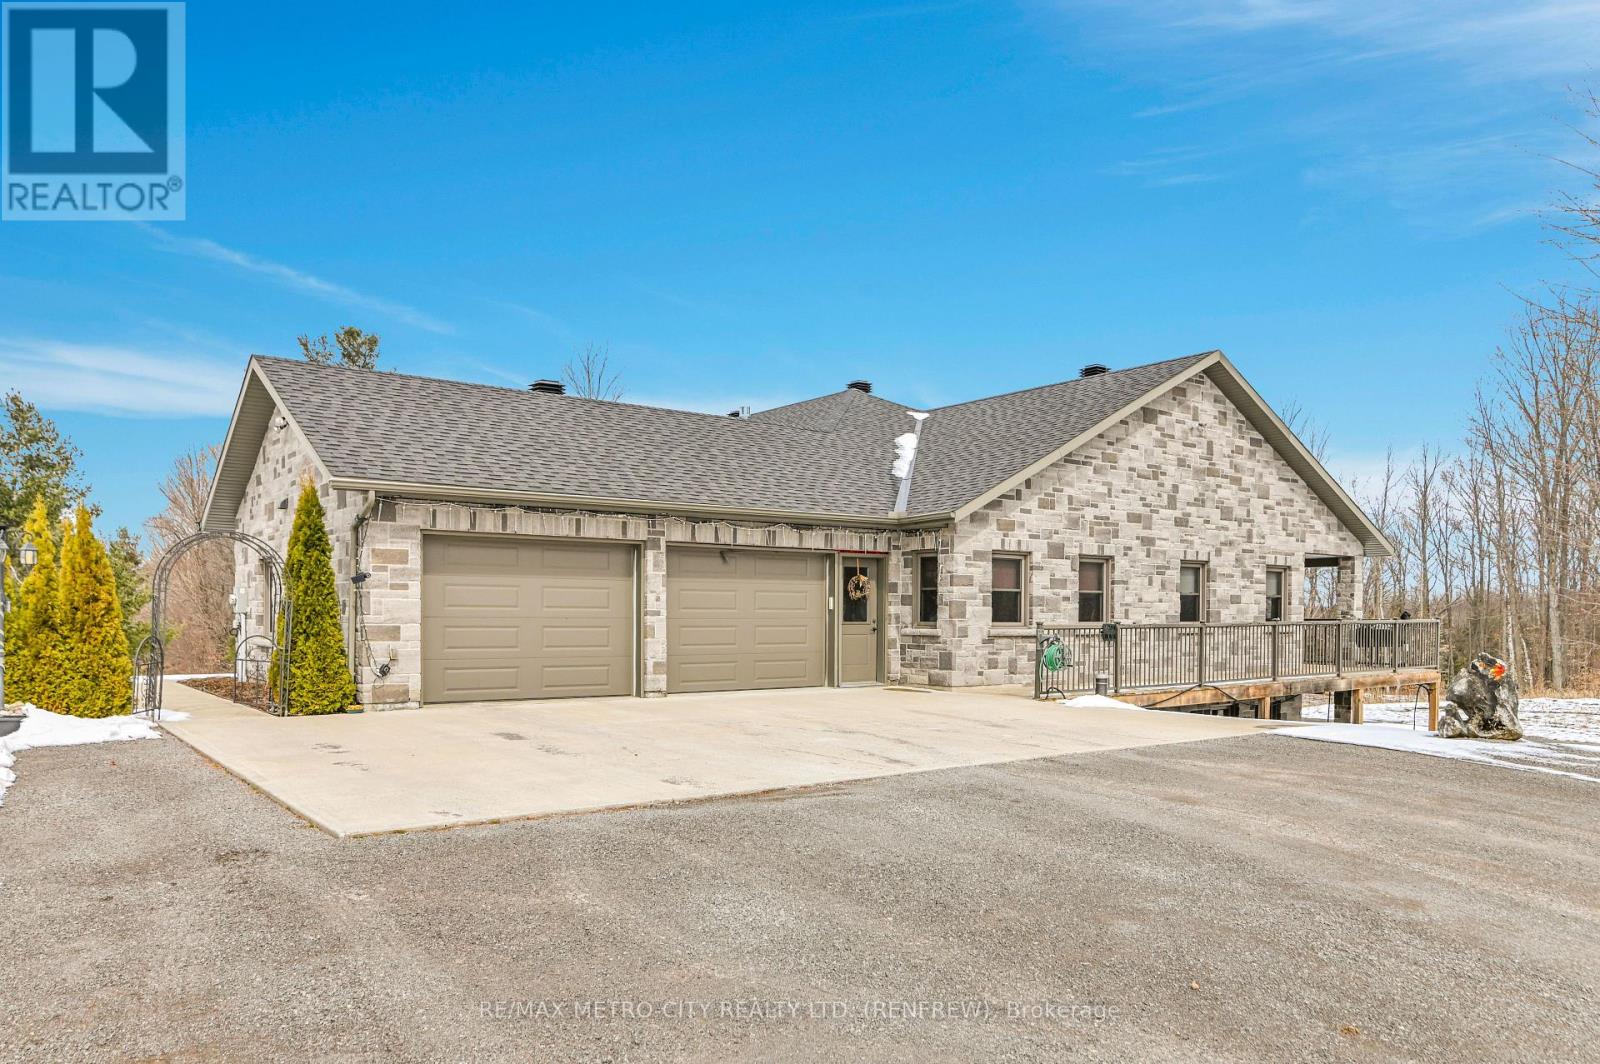
3280 Burnstown Road
Horton, Ontario
Custom brick bungalow built in 2016 situated on over 31 acres, with a double car attached garage. Open concept living, kitchen, with island, dining room and living room with propane fireplace. Main floor also includes 2 bedrooms, primary bedroom includes a 3 piece en suite, a sperate office, 4 piece bathroom and large laundry room. Partially finished lower level has a rec room, 3 piece bath and walk out entrance. There are plenty of windows throughout, a wrap around deck and a fully insulated separate shop. Maintenance free home, just move in and enjoy. Please allow 24 hours irrevocable on all offers. (id:47351)
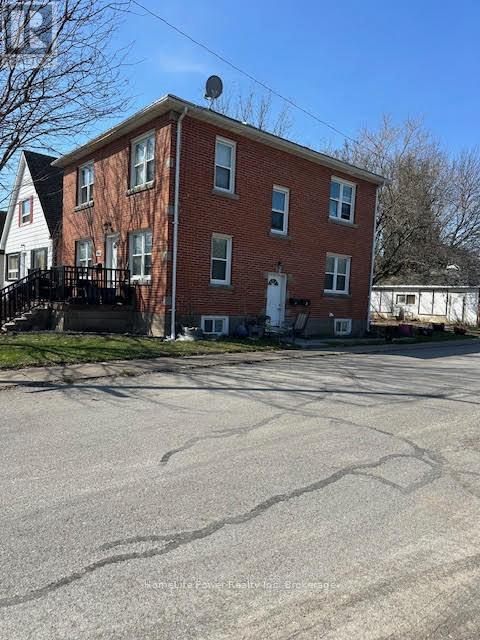
4077 Hickson Avenue
Niagara Falls, Ontario
Turnkey triplex investment opportunity in a prime Niagara Falls location! Situated just steps from Great Wolf Lodge and minutes from the city's world-renowned tourist district, this solid brick multi-residential property offers immediate cash flow with all three units currently occupied. Featuring spacious and well-maintained suites, this income-producing asset has benefited from several key updates, including a high-efficiency furnace, central air conditioning, updated roof shingles, chimney liner, and a hardwired fire alarm system.The property sits on a fully fenced lot and includes a detached double-car garage along with private driveway parking, providing additional convenience and tenant appeal. Located in a strong rental market with proximity to attractions, employment, shopping, schools, and public transit, this is an excellent opportunity for investors seeking stable rental income and long-term appreciation. A rare chance to acquire a fully tenanted, low-maintenance triplex in one of Niagara Falls' most desirable investment corridors. (id:47351)
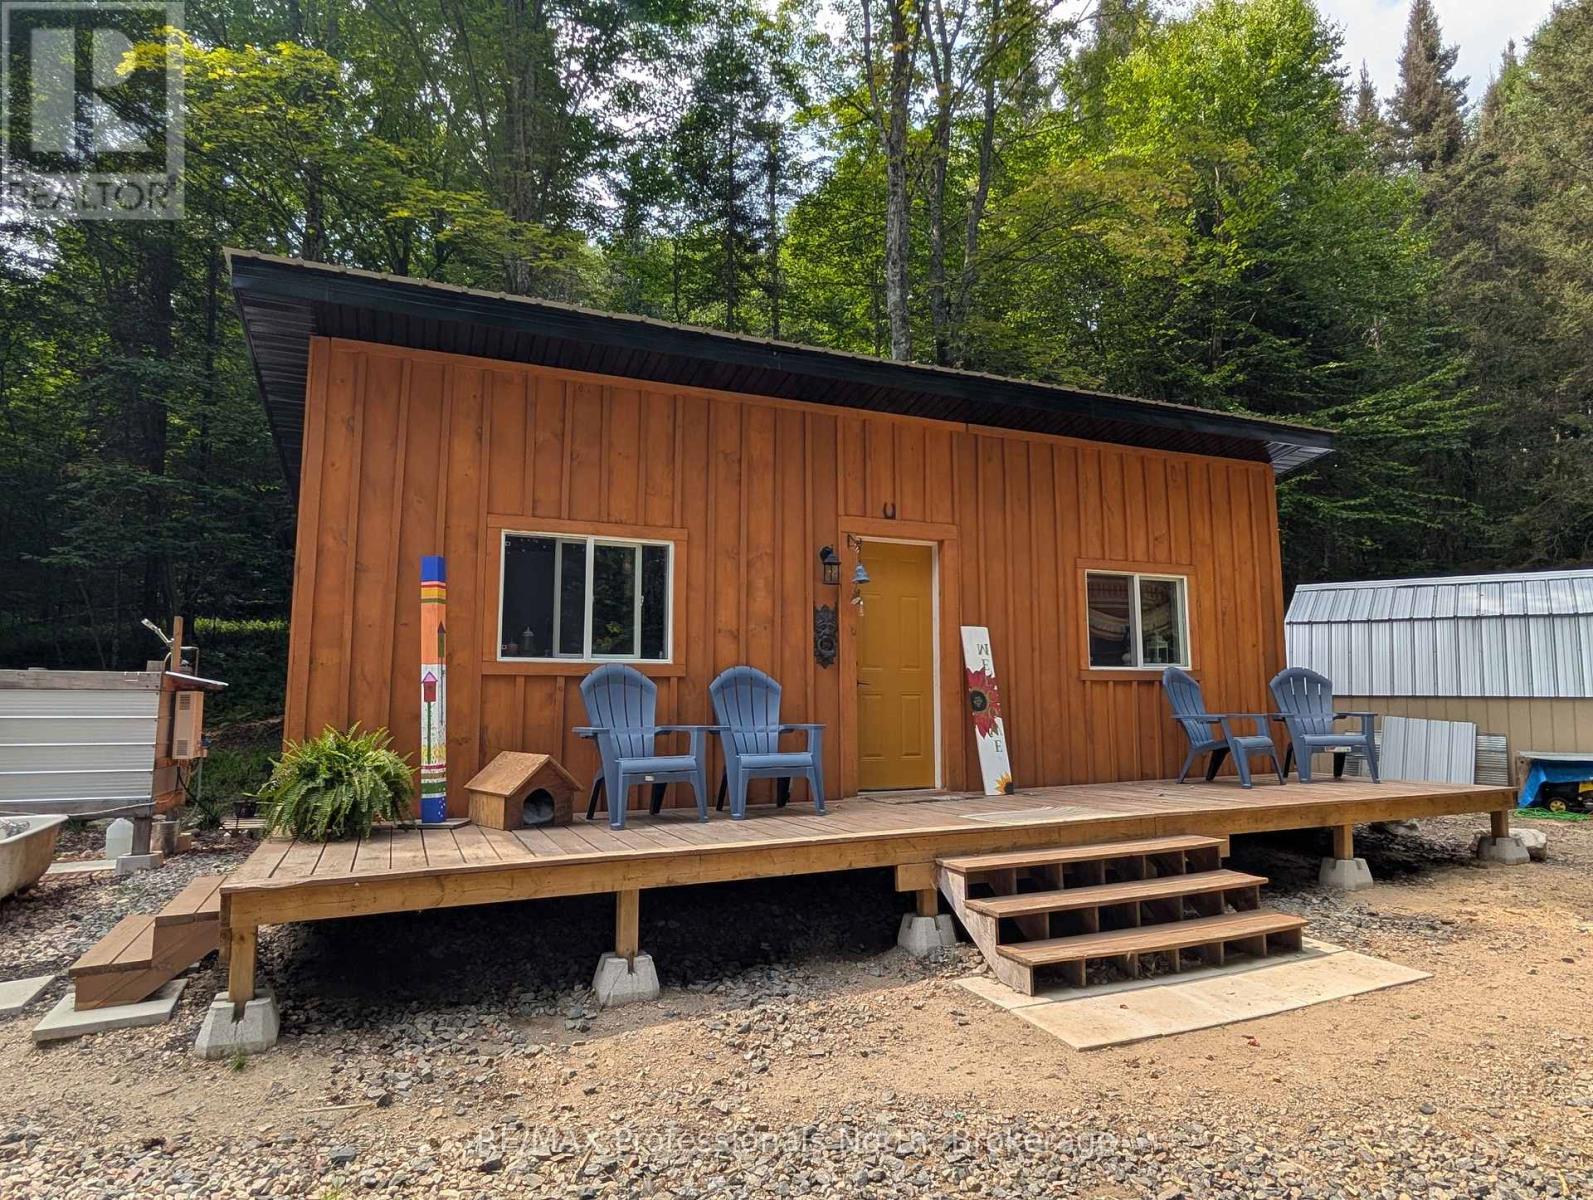
22 Mill Road
Parry Sound Remote Area, Ontario
Off grid living in 3 year old charming 12' x 28' tiny home, set on 5.85 secluded acres, located in unorganized Township of Lount, in the beautiful setting of the Almaguin Highlands. This Tiny Home offers open concept with custom kitchen, living area, bedroom, and bathroom with composting toilet. Enjoy bathing and the outdoor shower at natures door with the sound of the birds and whispering of the trees blowing in the wind. Embrace the calm and sounds of nature with your morning coffee relaxing on your own front deck. For your guests, follow the rustic trail back to the one room Bunkie set back in the woods. Private laneway, with extra parking, and portable garage. Hydro available at the road. Make this your getaway destination or make it into your year round residence. Access to Eagle Lake and Deer lake are just minutes away. Many summer and winter activities available just outside your door from fishing, boating, trails, four wheeling, snowmobiling, and much more. Don't delay and miss this affordable opportunity to enjoy the great outdoors! (id:47351)
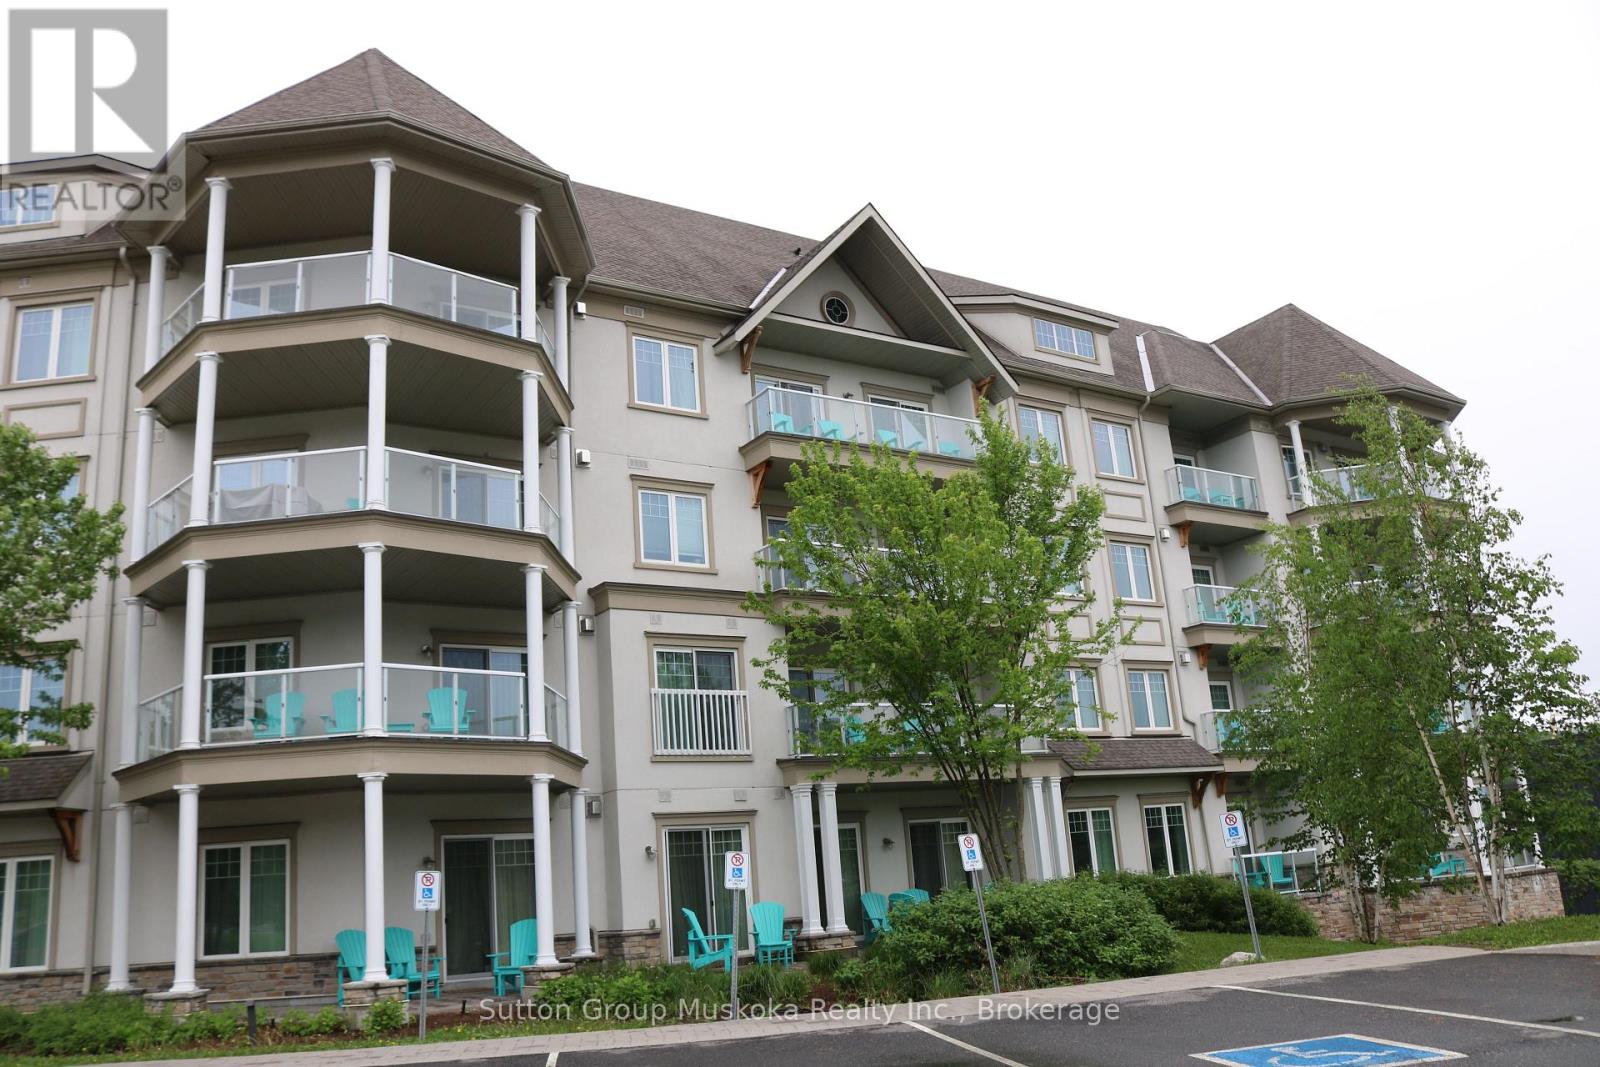
208 - 25 Pen Lake Point Road
Huntsville, Ontario
Vacation in style with this income producing 2-bedroom, 1-bathroom, furnished condominium suite at the world-renowned Deerhurst Resort. Located at Lakeside Lodge which is the newest condominium building at Deerhurst Resort. With access to 760 acres, the fun never stops! Two golf courses, including the legendary Deerhurst Highlands. Summer fun with access to resort pool, waterfront activities, like paddle boating, canoeing, beach volleyball, hiking trails, indoor fitness centre, tennis, restaurants, food trucks, and more. Winter fun includes access to snowmobile trails, snowshoeing, nearby Hidden Valley Ski club for family skiing. This unit is part of the Resort Rental Program to generate income to help offset costs. Revenue total for 2025 $23,636.70. (id:47351)
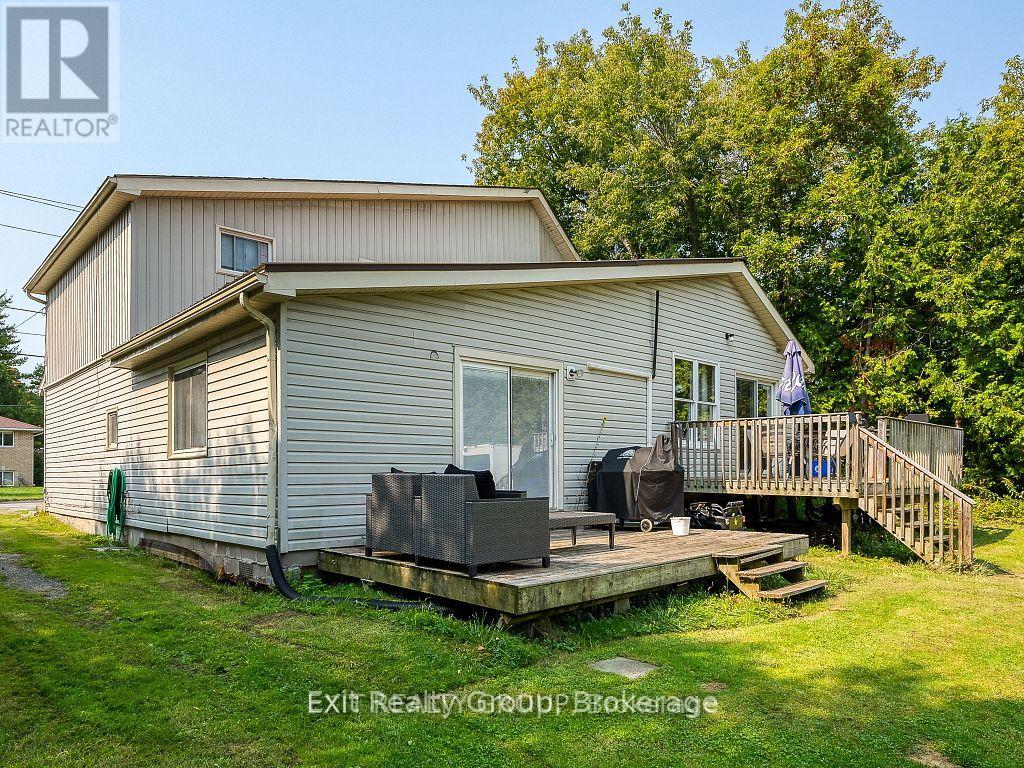
109 Prince Edward Street
Brighton, Ontario
Investment Opportunity! This well-maintained duplex is an excellent addition to any investment portfolio, offering reliable income with long-term tenants already in place. Unit 1 features three spacious bedrooms, 1.5 bathrooms, convenient in-suite laundry, and a functional layout designed for comfortable everyday living. Enjoy a private deck overlooking a large backyard, providing plenty of outdoor space for relaxation and entertaining. With market rents and strong rental potential, this property offers an ideal combination of immediate cash flow and future upside. A fantastic opportunity for both seasoned investors and those looking to expand their real estate portfolio. Unit 2 is a beautifully updated two-bedroom, one-bathroom suite hat has been completely renovated, offering modern finishes and exceptional comfort. This move-in-ready unit features convenient in-suite laundry, an energy-efficient heat pump with air conditioning for year-round climate control, and access to a detached garage for added storage and parking. Currently occupied by a long-term tenant paying market rent, this well maintained suite provides immediate, reliable income while showcasing the quality upgrades that make this property a standout investment. (id:47351)
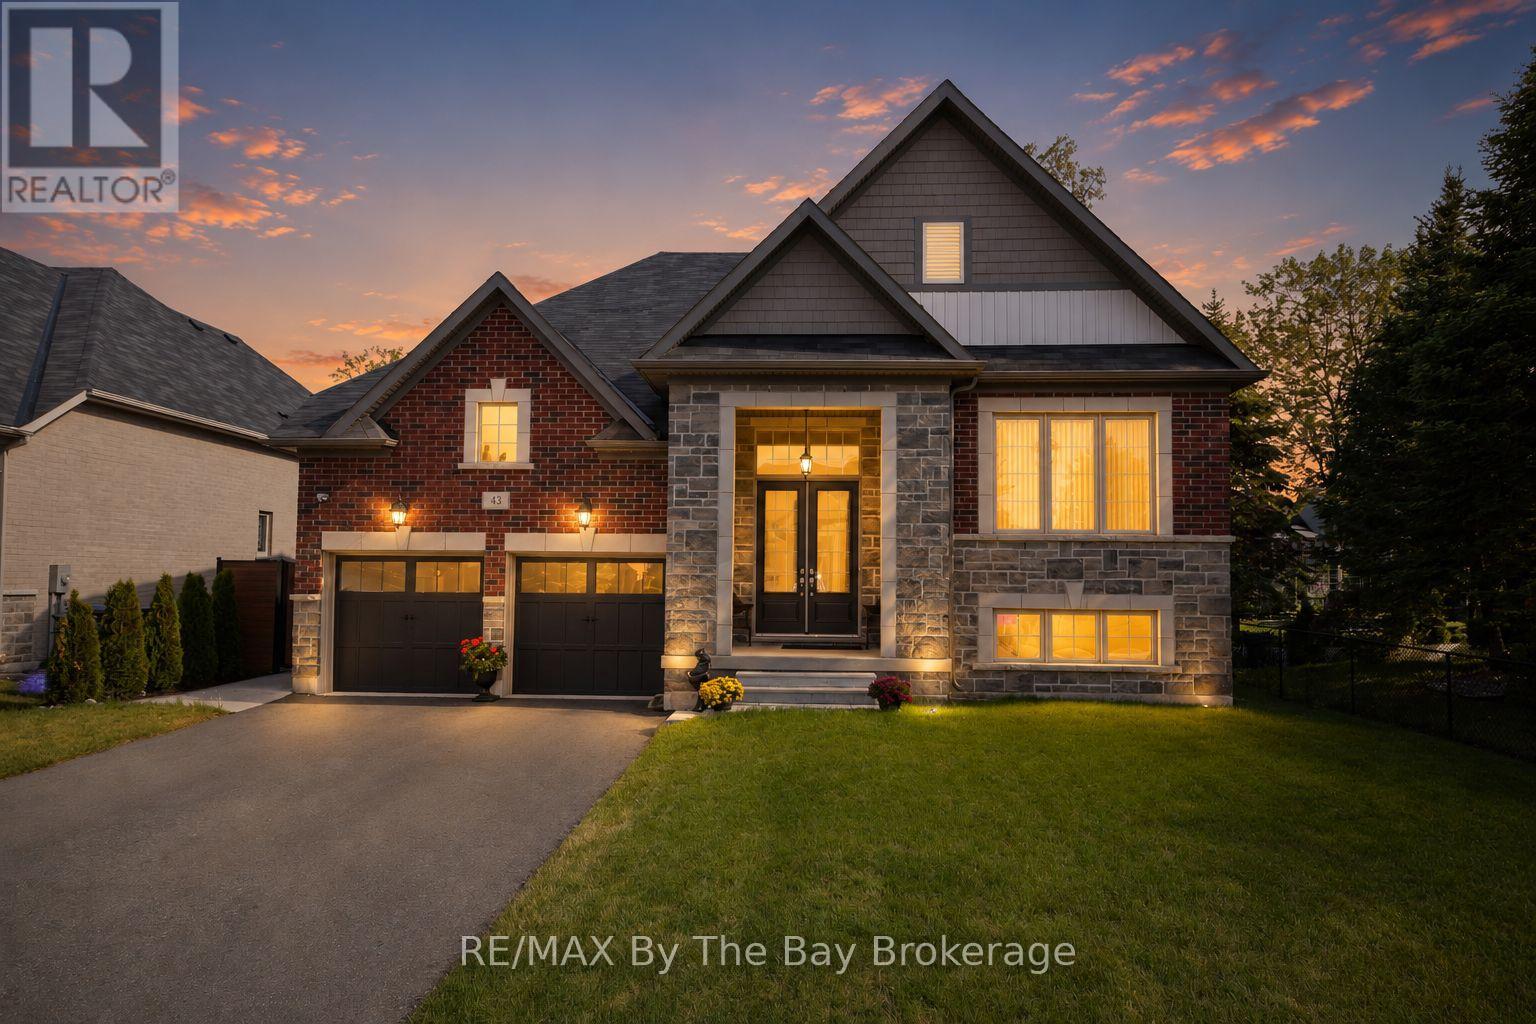
43 Fawndale Crescent
Wasaga Beach, Ontario
Welcome to this newly built (2021) all-brick Centurian-built home. This highly sought-after and customized Hampton Elevation A model offers 3 bedrooms, 2 bathrooms and a bright, open-concept living space with cathedral ceilings and a gas fireplace. This beautifully upgraded home features smooth ceilings throughout, hardwood flooring across the main living areas and all bedrooms, an upgraded 12" x 24" tile flooring at the entrance, kitchen, and bathrooms. The upgraded kitchen is a standout, complete with granite countertops, ceramic backsplash, custom corner cabinetry, crown moulding, cookware drawers, and high-quality stainless LG appliances. Next retreat to the main floor primary bedroom with a large 5 pc ensuite and walk-in closet. Additional upgrades include a high-efficiency 2.5-ton A/C unit, central vacuum system, high-quality water softener, and modern lighting throughout. The home is equipped with a wireless monitored security system and security cameras for added peace of mind. All windows on the main floor feature custom blinds. The exterior is equally impressive, offering exceptional outdoor living and functionality. A large continuous concrete walkway extends from front to backyard, including a spacious rear patio measuring approximately 25' x 45', and a 5' walkway leading to a premium built garden shed with electrical power on a concrete pad. The backyard is fully enclosed with a very impressive, high-quality, maintenance-free aluminum and vinyl fence with two gates. The original rear deck has been professionally refaced with upgraded aluminum railings and new stairs for a clean, modern finish. The features main floor laundry and an inside entry to a double garage, including heavy-duty shelving, along with finished steps and landings with laminate detailing. A truly turnkey home combining quality craftsmanship, thoughtful upgrades, and exceptional indoor-outdoor living. (id:47351)
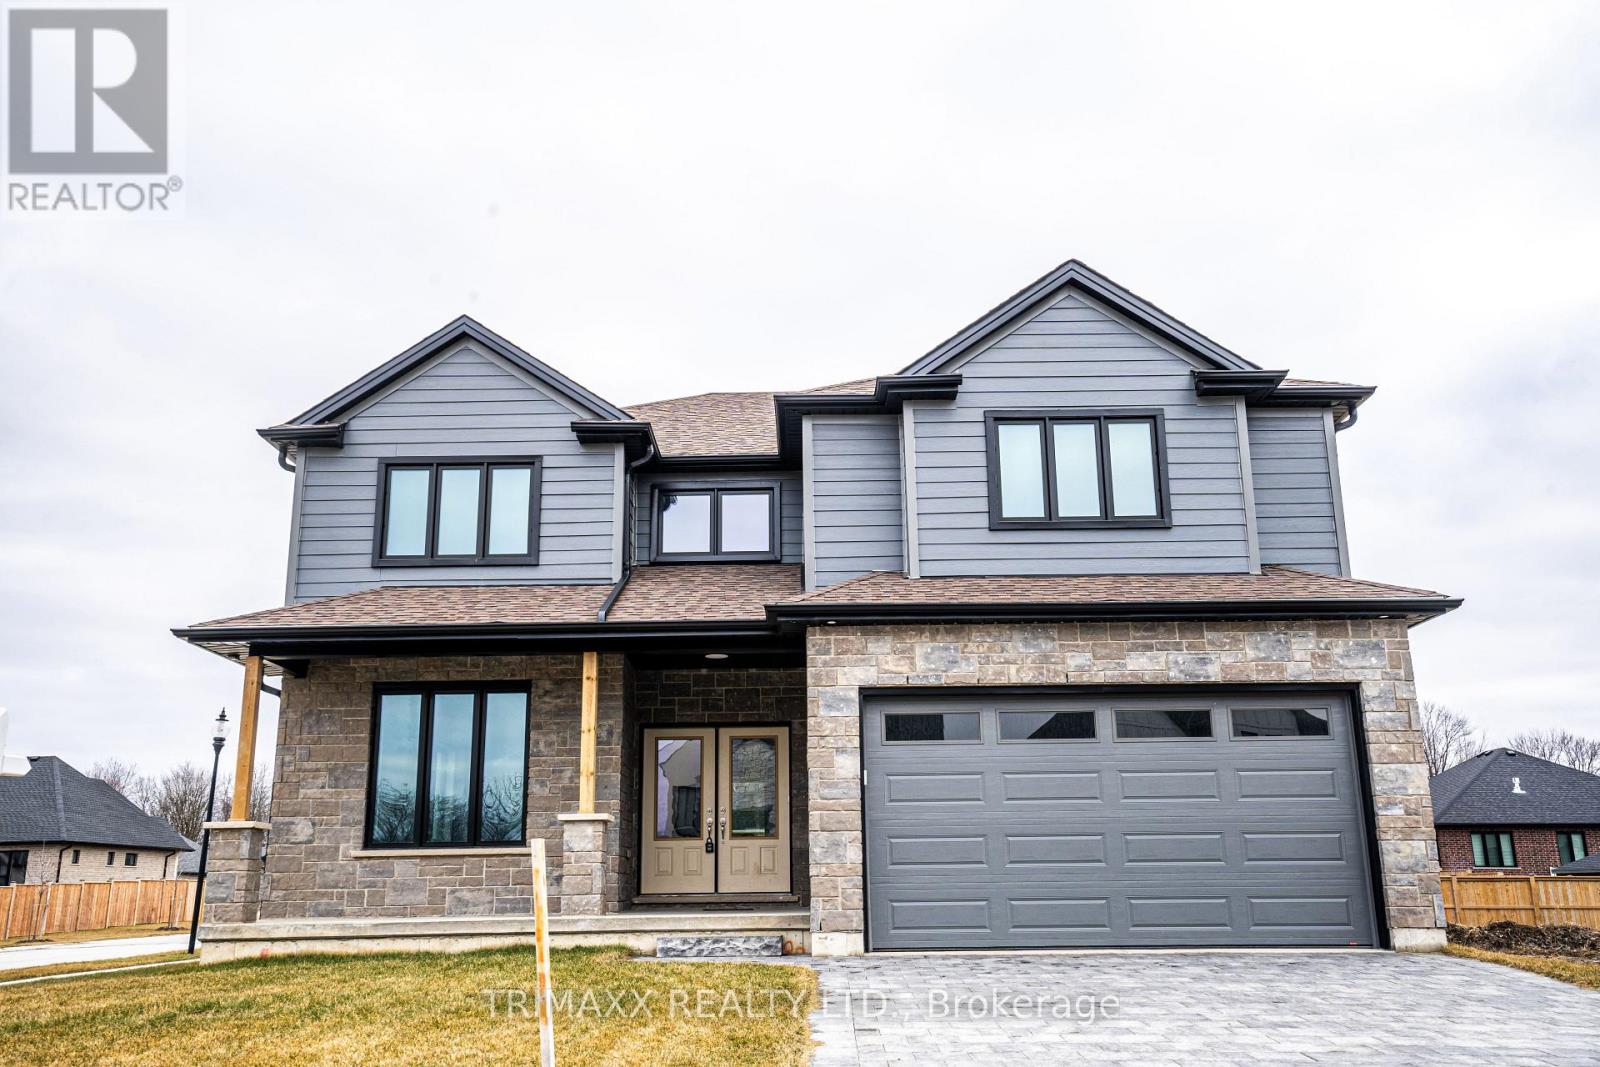
188 Foxborough Place
Thames Centre, Ontario
Welcome to this stunning executive custom-built home located in a family-friendly neighborhood in the charming town of Thorndale. Offering over 3,100 sq. ft. of above-grade living space, this modern residence features an open-concept kitchen with quartz countertops, white cabinetry with black hardware, a walk-in pantry, and stainless steel appliances. The home includes 4 spacious bedrooms and 3.5 bathrooms, including a luxurious primary suite with a large walk-in closet and 5-piece en-suite, a second bedroom with double closets and a private 4-piece bath, and two additional bedrooms with walk-in closets sharing a stylish Jack & Jill bathroom. Enjoy engineered hardwood flooring in the living and family rooms, a bright open living/dining area, and the convenience of second-floor laundry. The unfinished basement includes large windows and a separate side entrance, offering great potential for future development. Perfect for families of any size, this home is a must-see don't miss the opportunity to make it yours! (id:47351)
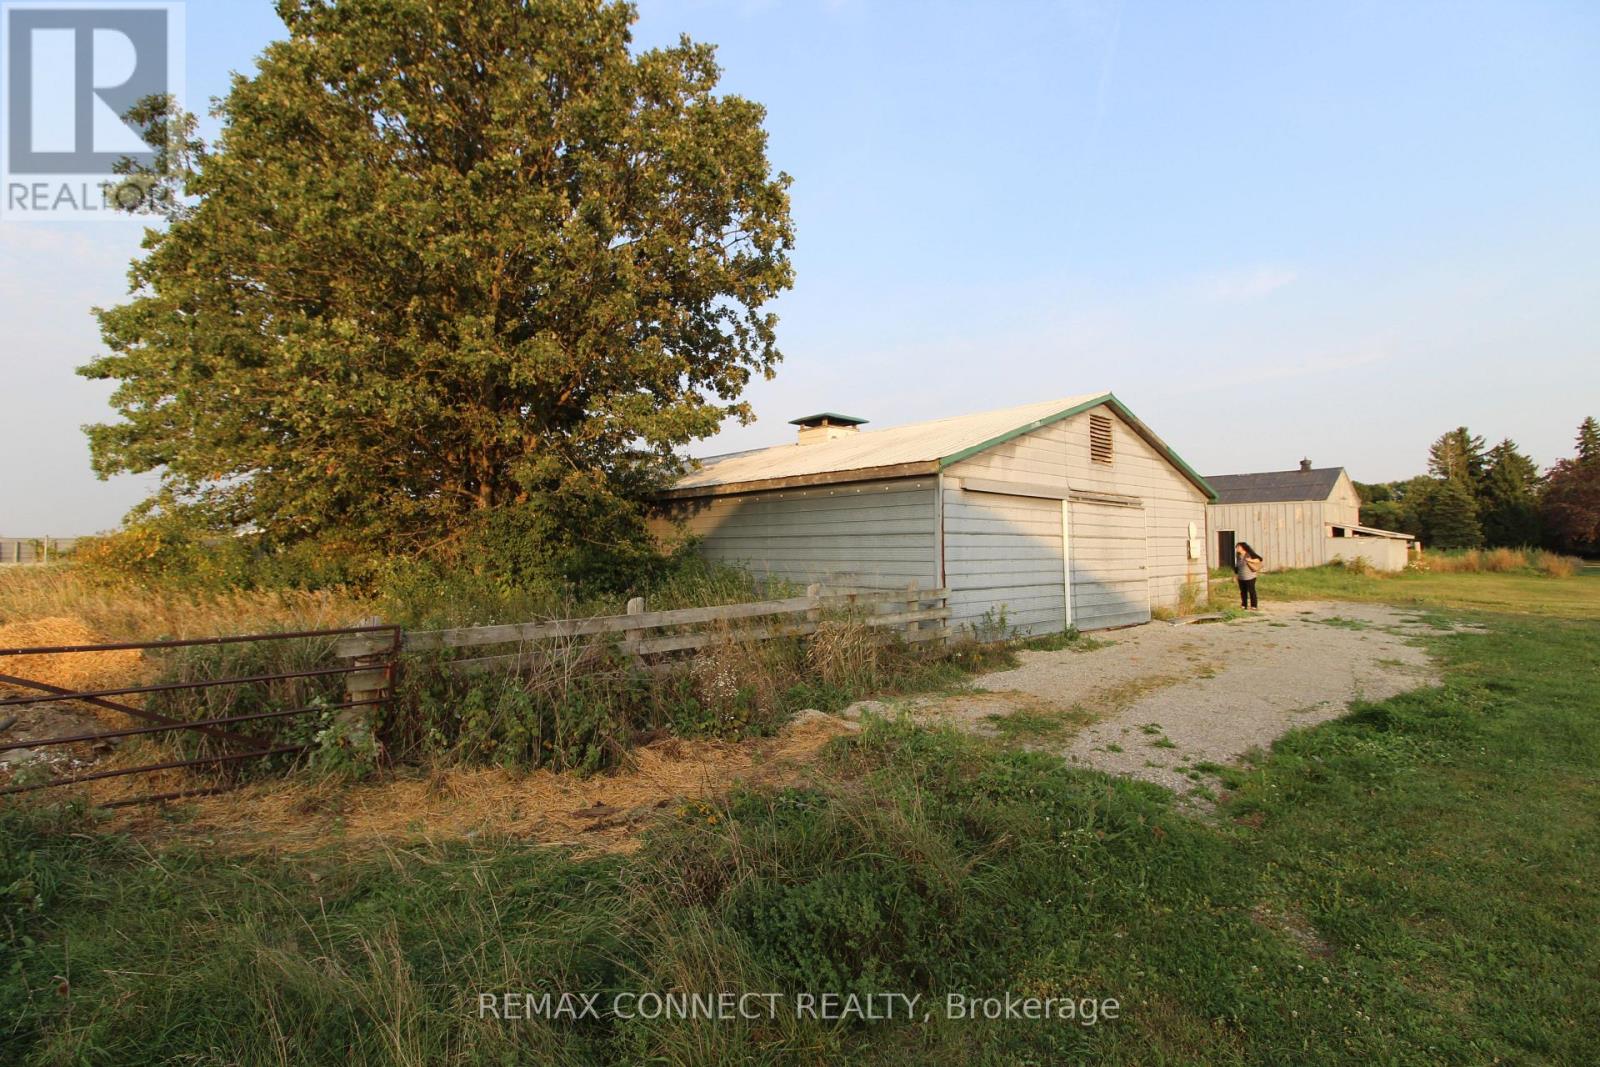
Half The Barn Only - 10748 Mcewen Drive
Middlesex Centre, Ontario
Storage Use - Great Opportunity To Rent This Spacious (Half) Barn About 6000 SQFT At A Very Low Monthly Rent. Only $1990 Per Month. Dry, Clean And Ready For Your Desired Storage Use. Cement Floor, Metal Roof, Gravel Driveway Leading To The Barn. One Drive-In Door And A One-Man Door, Multiple Windows (Meshed). Can Be Used As A Storage Or Any Other Permitted Use. This Half Barn Is Almost 220 Feet Long By 30 Feet Wide. No Electricity, No Heat, No Water. Excellent Location Just Minutes From The City. Tenant And Tenant's Agent To Verify Tenant's Use With The Municipality. (id:47351)
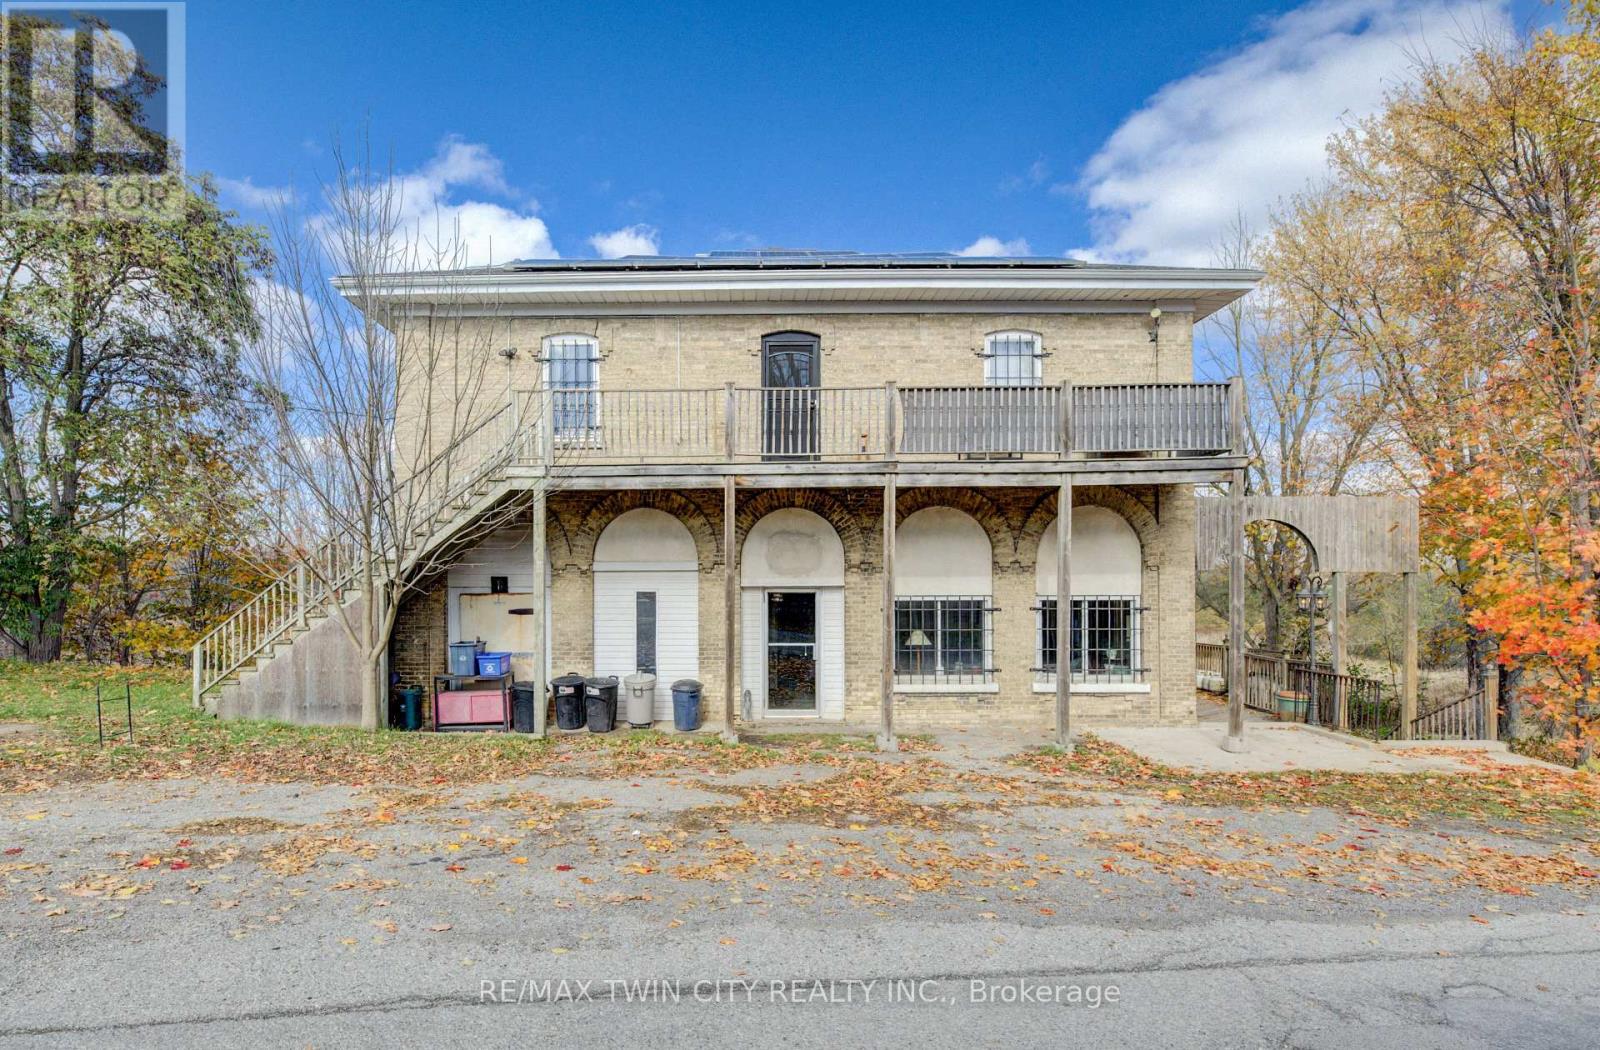
3506 Huron Road
Wilmot, Ontario
Welcome to Haysville! The possibilities are endless in this 1840s built yellow brick home with almost 5000 sq ft of living space. In the past this building has been a stage coach stop, a general store and a meat market. The main floor lends itself well to a commercial venture (although you would need to investigate a rezone possibility) with soaring ceilings and a large open space. Or remodel the area and have a huge home for a large family. Large kitchen, main floor laundry and a 2 piece bathroom. Upstairs features 3 bedrooms and a terrific bathroom, plus a self contained one bedroom apartment with a separate entrance. One of a kind basement that is decked out for halloween! Wonderful yard overlooking the Nith River, perfect for entertaining family and friends. (id:47351)
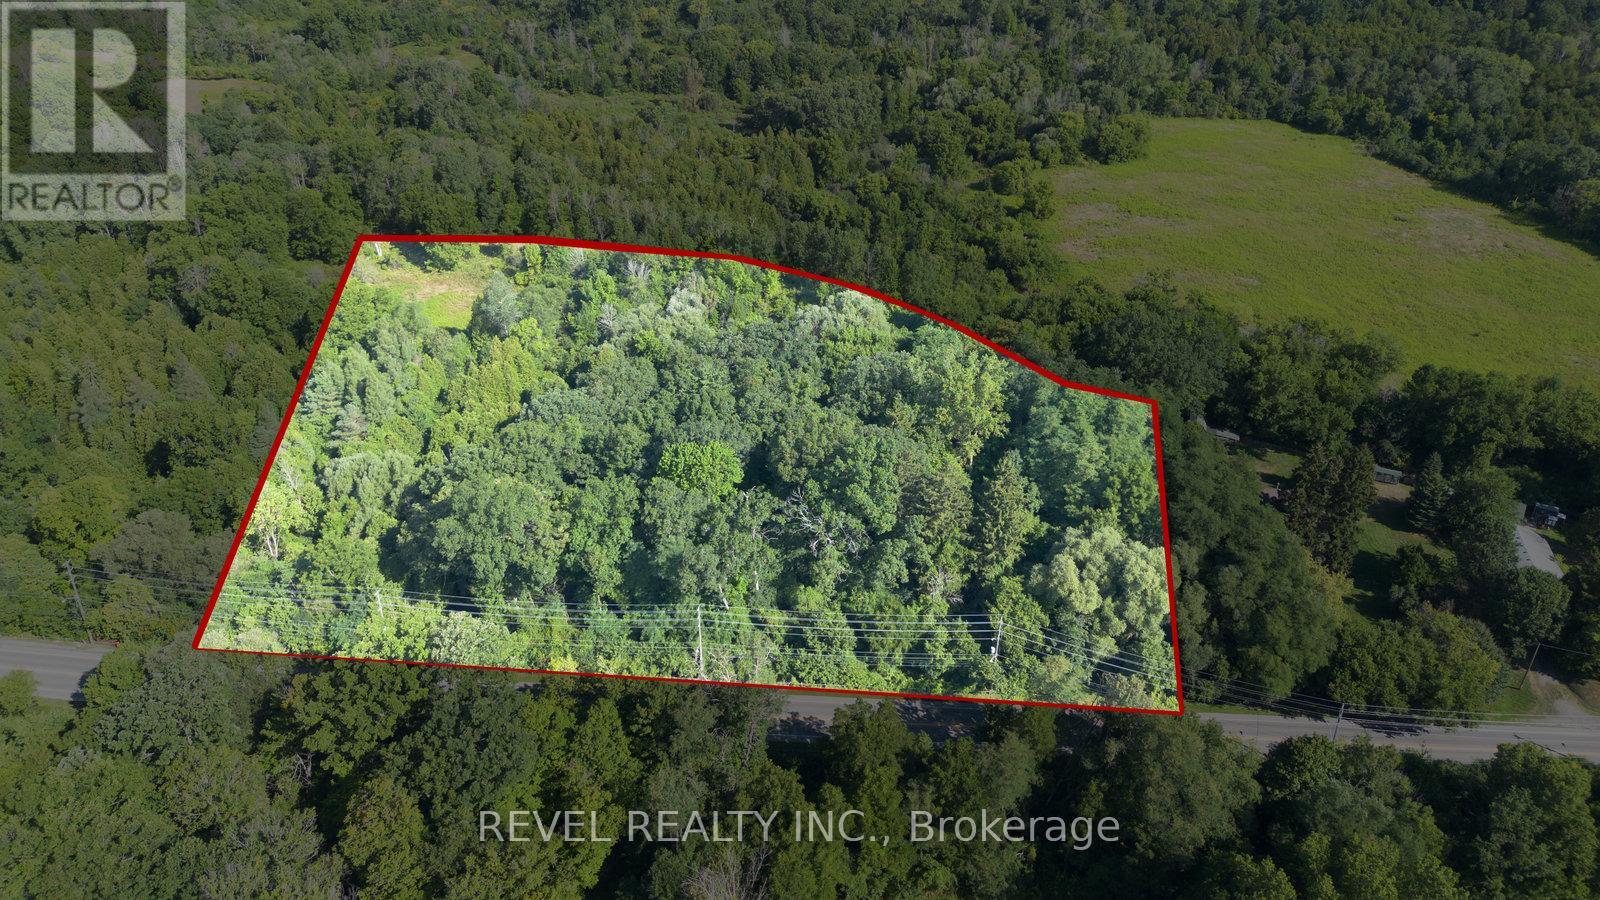
Pt Lt 22 Con 2
Brantford, Ontario
Rare 6.3-acre parcel with- in the City of Brantford! Steps from the prestigious Brantford Golf & Country Club, this H1-N zoned property offers exceptional potential for future investment. High visibility with excellent access to Hwy 403, Oak Park Rd & Hardy Rd. A unique opportunity to bring your vision to life in a sought-after, growing area of the City. (id:47351)

523 Hwy 3
Port Colborne, Ontario
Nestled among quiet rural lands and protected forests on a sprawling 1.44-acre lot, this custom-built 2-storey home offers the perfect blend of country living, quality craftsmanship, and exceptional outdoor amenities. Built by the original and only owner using 2x6 construction, the home showcases timeless finishes including hardwood floors, oak trim, and beautiful British Columbia cedar accents throughout. The main floor features a welcoming foyer, formal dining room with a brick-surround gas fireplace, spacious living room, and a functional kitchen with custom oak cabinetry and a second dining area. The adjoining family room is anchored by another brick-surround gas fireplace and has sliding doors to the expansive covered deck overlooking the backyard. A 2-piece bathroom, laundry room, and inside access to the attached 2-car garage complete the main level. Upstairs, the primary bedroom includes a 4-piece ensuite bathroom, while three additional bedrooms and a 4pc bathroom provide plenty of space for family, guests, or hobbies. Outside, the property truly shines. The private backyard oasis features a fenced inground pool (16'x32'), interlock patio, covered deck, pond, pool shed, and multiple areas to relax in the sun or shade. A long driveway with circular turnaround provides ample parking for family and visitors. A major bonus is the impressive 30' x 40' workshop, offering excellent potential for hobbies, storage, home business use, or possible in-law suite plus there's room on the east side of the property for a future Accessory Dwelling Unit (ADU), subject to buyer approvals and permits. Recent updates include a metal roof on the house, covered deck, workshop, and pool shed (2022), pool liner and pump (2023), and a new well pump and water piping (2025). Conveniently located near the Vale Health & Wellness Centre, Welland Canal, shopping, restaurants, and Highway 140 access, this property offers the peace of country living with the convenience of nearby amenities. (id:47351)
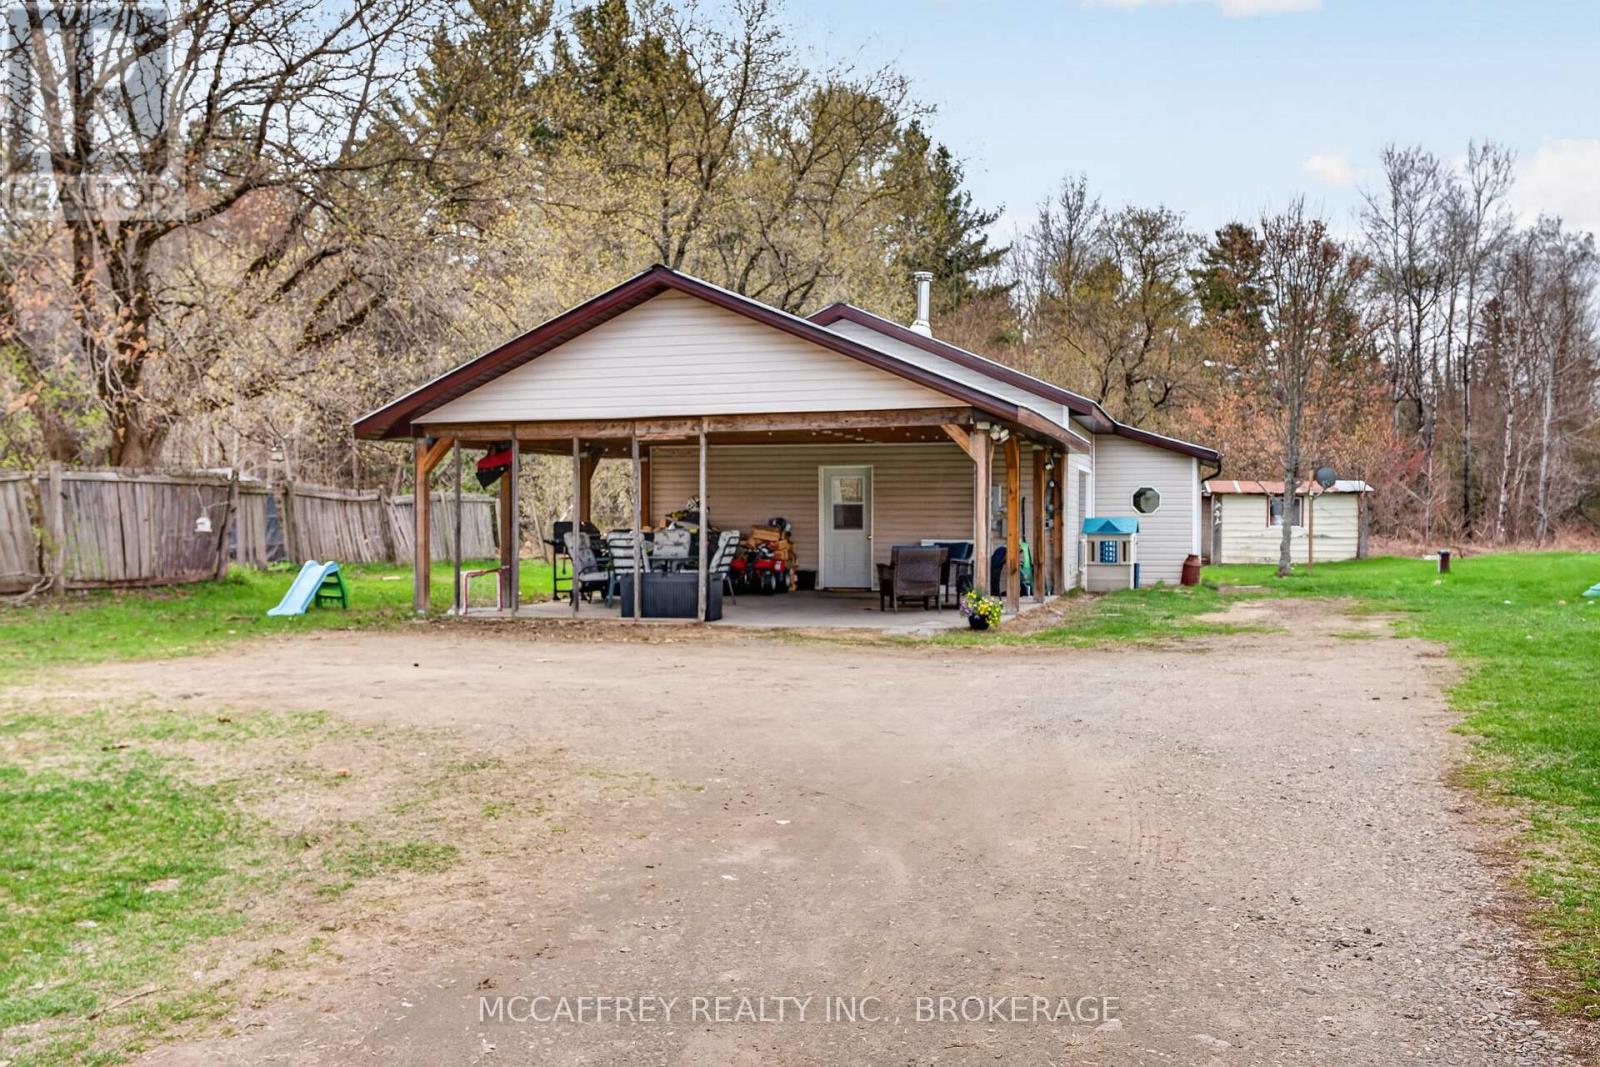
14 Glastonbury Road
Addington Highlands, Ontario
Welcome to 14 Glastonbury Rd in Northbrook, a charming 2 bedroom, 1 bathroom home offering comfortable single-level living and practical features throughout. Built on a slab foundation, this home provides an efficient layout with easy access from room to room and a low-maintenance design that makes everyday living simple. Step inside to a warm and inviting living room, highlighted by a wood stove that adds both character and a cozy focal point for cooler days. The space is well suited for relaxing, gathering, or enjoying a quiet evening at home. Just off the main living area, the eat-in kitchen offers a comfortable place for daily meals, with enough room to create a welcoming dining nook and keep everything close at hand. The home features two bedrooms, providing flexible space for sleeping, guests, a home office, or hobbies. The full bathroom is conveniently located to serve the home's main living areas. Outside, you'll appreciate the large carport set on a concrete pad, offering covered parking, storage potential, or additional sheltered workspace. The concrete pad adds durability and functionality, making the exterior space even more useful year-round. Whether you're looking for a manageable home, an investment opportunity, or a property with practical features and rustic charm, 14 Glastonbury Rd is worth a look. With its cozy interior, wood stove, eat-in kitchen, and generous covered parking area, this Northbrook home offers comfort, convenience, and potential in one appealing package. (id:47351)
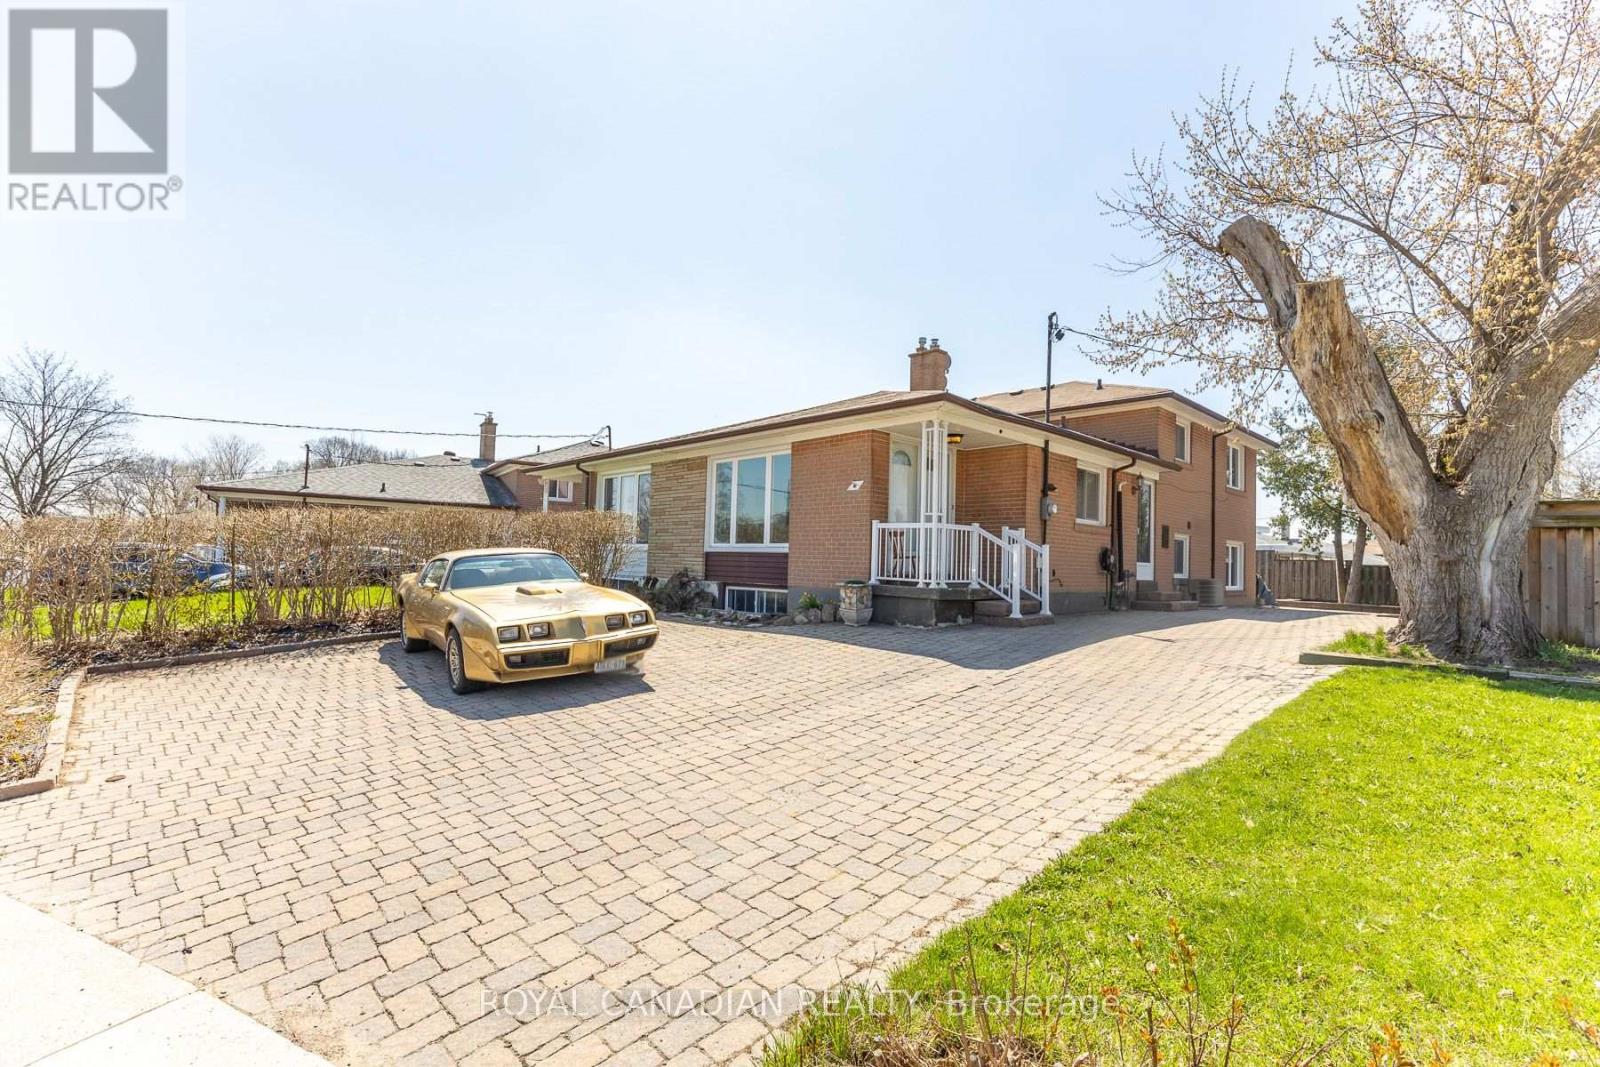
16 Gambello Crescent
Toronto, Ontario
Beautiful all-brick corner semi-detached backsplit home in an exceptional location, just steps from TTC transit and close to York University. This spacious property offers 4 generously sized bedrooms, including a primary bedroom complete with a walk-in closet. Hardwood flooring flows throughout the bedrooms, living, and dining areas, while the kitchen features durable ceramic tile flooring. A large pass-through window connects the kitchen to the living area, making it easy to serve food and drinks-perfect for entertaining. The partially finished basement adds valuable extra living space, featuring a cozy recreation room with a bar, along with a laundry area and additional crawl space for convenient storage. The property also offers ample parking for up to 4 vehicles, with the potential to accommodate 2 additional small cars if needed. Enjoy professionally landscaped front and backyard spaces with elegant interlocking. (id:47351)
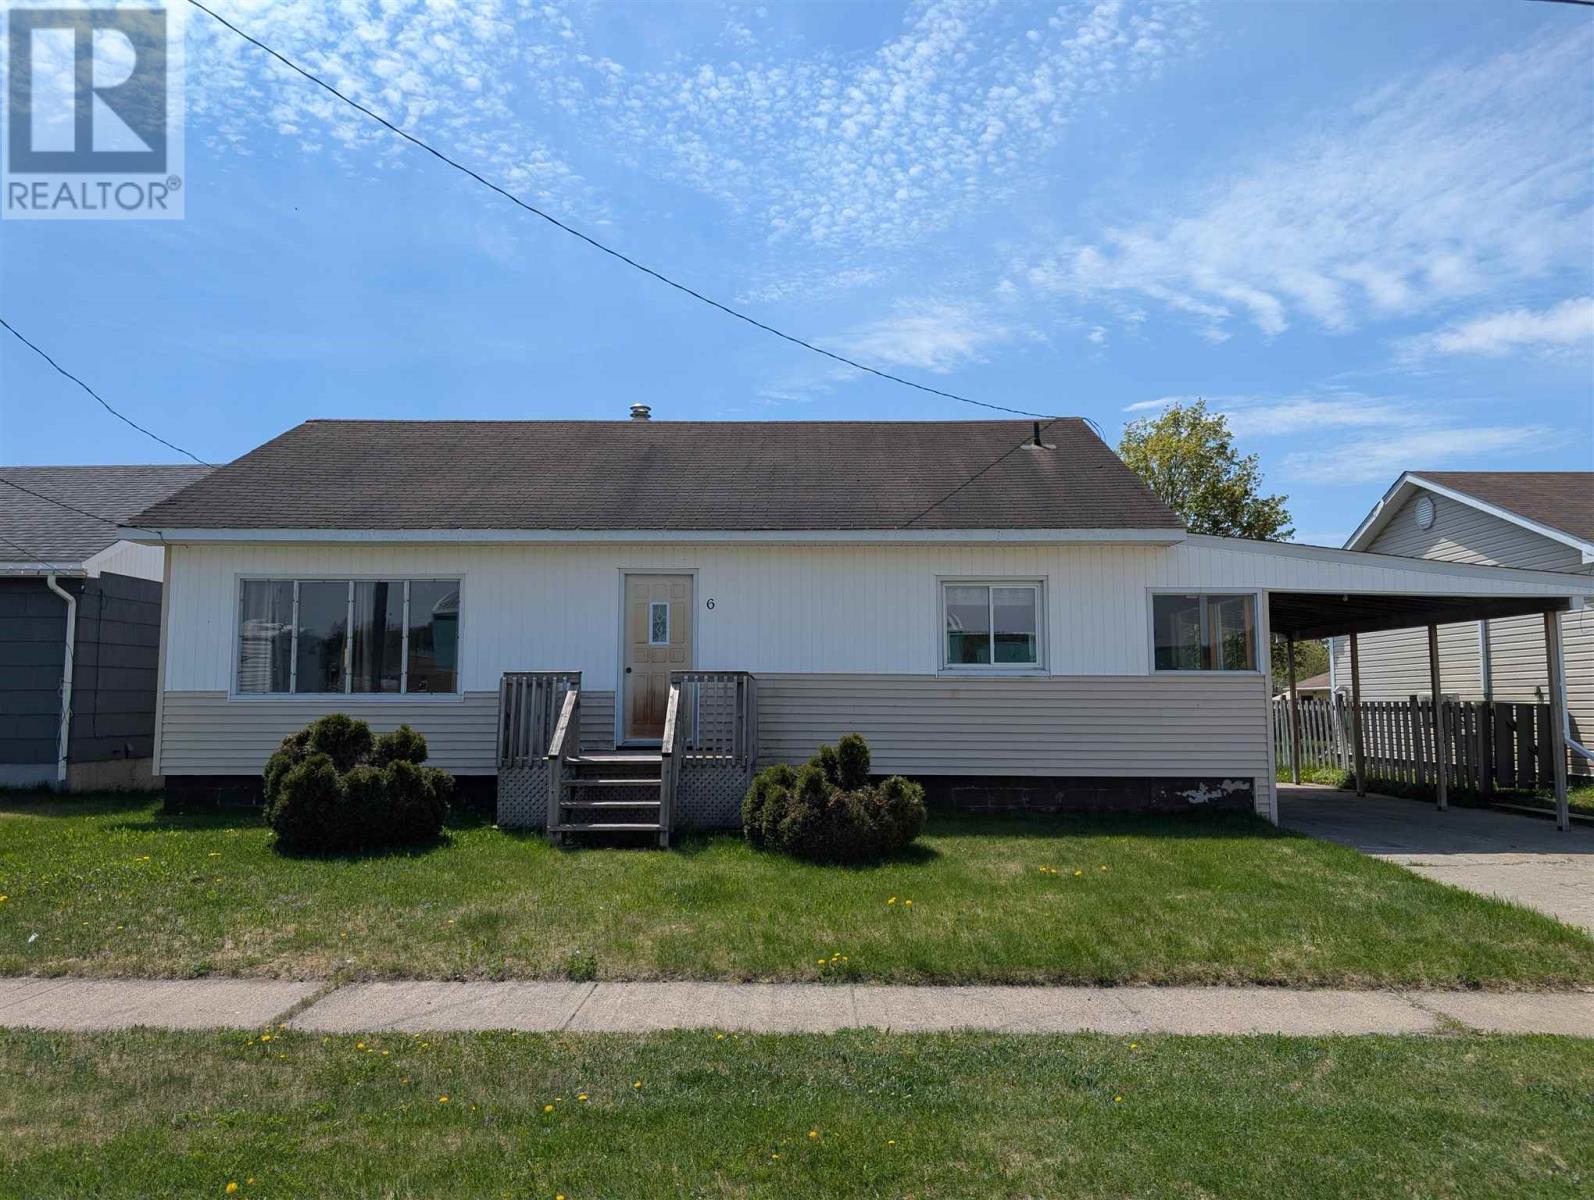
6 Darwin Ave
Wawa, Ontario
An affordable home with room for the entire family and lovingly maintained by the same owner for over 40 years! 6 Darwin sits on a wide and deep lot with plenty of room for your dream garage or shop. Inside you will find a very traditional yet practical layout with generous room sizes and plenty of light throughout. The basement is high and dry and great for storage - or finish the space and add instant equity! This location simply cannot be beat, book your showing today! (id:47351)
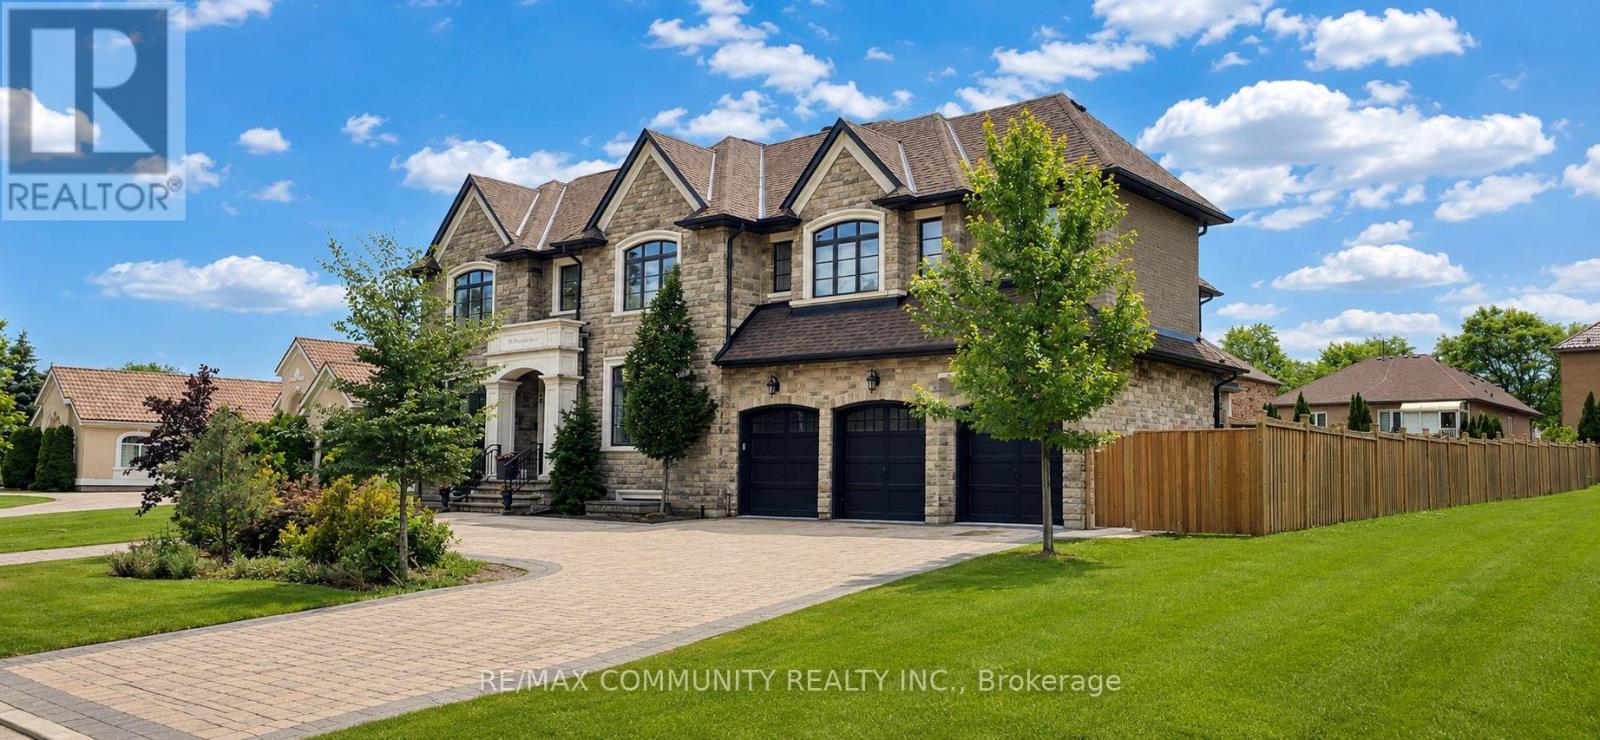
65 Chatelaine Drive
Markham, Ontario
Welcome To One Of Markham's Most Prestigious Custom-Built Luxury Estates In The Highly Coveted Rouge River Estates. Situated On A Spectacular 1/3 Acre Premium Lot Backing Onto Beautiful Park Views, This Exceptional Residence Offers Over 8,400 Sq. Ft. Of Impeccably Finished Living Space Designed For Luxury Living At Its Finest. From The Grand Circular Driveway And Impressive Stone Exterior To The Triple-Car Garage, Every Detail Showcases Superior Craftsmanship And Timeless Elegance. The Main Level Features Soaring 10-Foot Ceilings, Expansive Sun-Filled Windows, Rich Designer Finishes, Formal Living And Dining Areas, A Stunning Family Room, And A Main Floor Bedroom With Ensuite, Perfect For Multi-Generational Living Or A Private Home Office. The Chef-Inspired Gourmet Kitchen Is Equipped With Premium Appliances, Custom Cabinetry, Oversized Centre Islands, And A Walk-In Pantry, Seamlessly Flowing Into The Home's Elegant Entertaining Spaces. Upstairs, Discover Six Spacious Bedrooms Including A Lavish Primary Retreat Featuring A Spa-Inspired 9-Piece Ensuite, Generous Walk-In Closet, And Tranquil Park Views. Two Separate Staircases Lead To A Walk-Up Basement Offering Endless Possibilities For An In-Law Suite, Recreation Area, Or Future Income Potential. Step Outside To Your Private Backyard Oasis Complete With A Large Covered Lanai Overlooking Professionally Manicured Grounds. Located Minutes From Highway 407, Top-Ranked Schools, Parks, Markham Stouffville Hospital, Rouge Valley, Golf Courses, And Major Amenities. A Rare Opportunity To Own One Of Markham's Finest Luxury Estates Where Prestige, Sophistication, And Unmatched Quality Come Together. (id:47351)
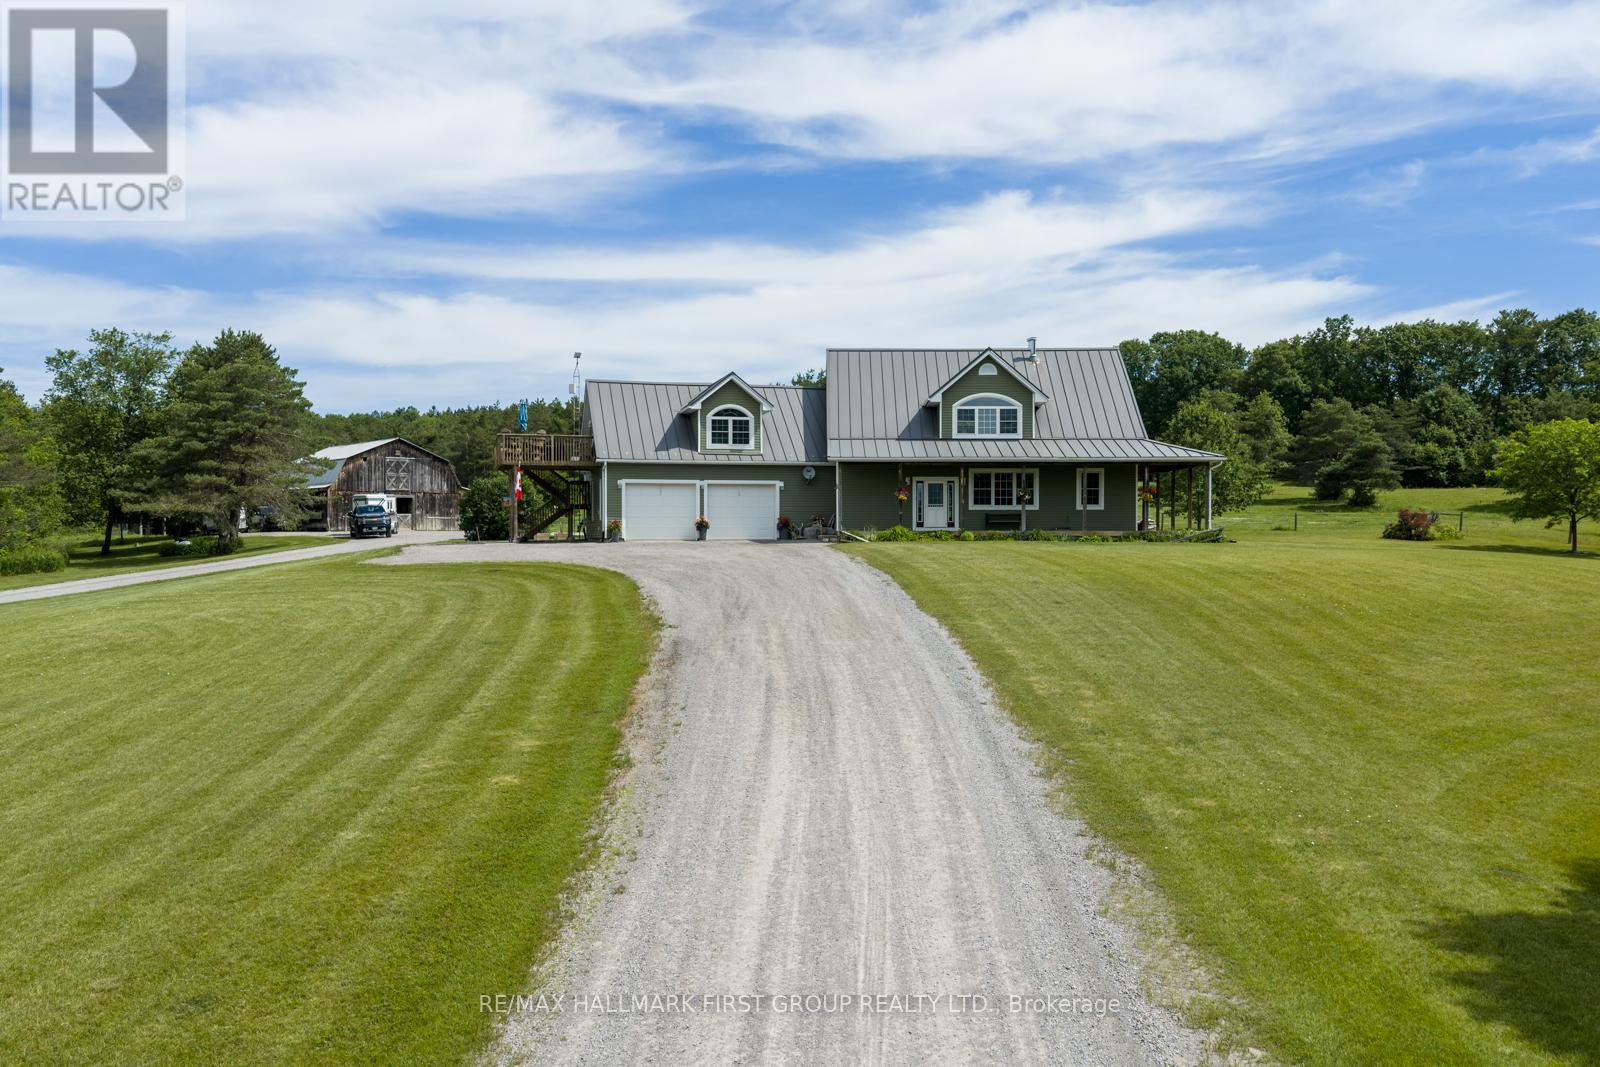
86 Oak Hill Road
Port Hope, Ontario
Welcome to 86 Oak Hill Road - a rare 69.5-acre country estate, where a near-kilometre private drive delivers you to a beautiful home backing directly onto the Ganaraska Forest. Step out your door to endless snowmobile, hiking, and ATV trails, and end each day watching the sunset roll across your own land from a wrap-around porch and patio. Inside, the main floor opens into a warm, farm-style kitchen anchored by a wood-burning fireplace, with two bedrooms and the everyday comfort of true country living. Upstairs, a private second-floor primary retreat awaits - an enormous master complete with its own office nook, ensuite bathroom, dedicated laundry, and a walk-in closet the size of a bedroom. With 3+1 bedrooms and 4 bathrooms across the property, there's room for the whole family and then some.A standout feature: a fully legal one-bedroom Airbnb apartment with its own full kitchen and laundry, generating approximately $30,000 per year - built-in income from day one. Two kitchens, two septic systems, a 22kW Honeywell Generator and major mechanicals already handled, with two furnaces and two A/C units all new in 2026. Add a two-car garage and exceptional privacy throughout.For the equestrian buyer, this is a turnkey hobby horse farm. The five-stall barn is supported by an insulated tack room with seven individual tack lockers, a 60x100 sand riding ring, four 10x20 run-ins, a 12x30 hay storage lean-to, a tractor lean-to, and a dedicated stall/rehab paddock. Electro-braid fencing, two automatic water drinking posts and a frost free hydrant make daily care effortless year-round. Outside, gorgeous interlocking surrounds a custom horseshoe-shaped fire pit - the perfect gathering spot under big country skies. Properties like this, with this much land, income, and equestrian infrastructure backing onto the Ganaraska, simply don't come along often. (id:47351)
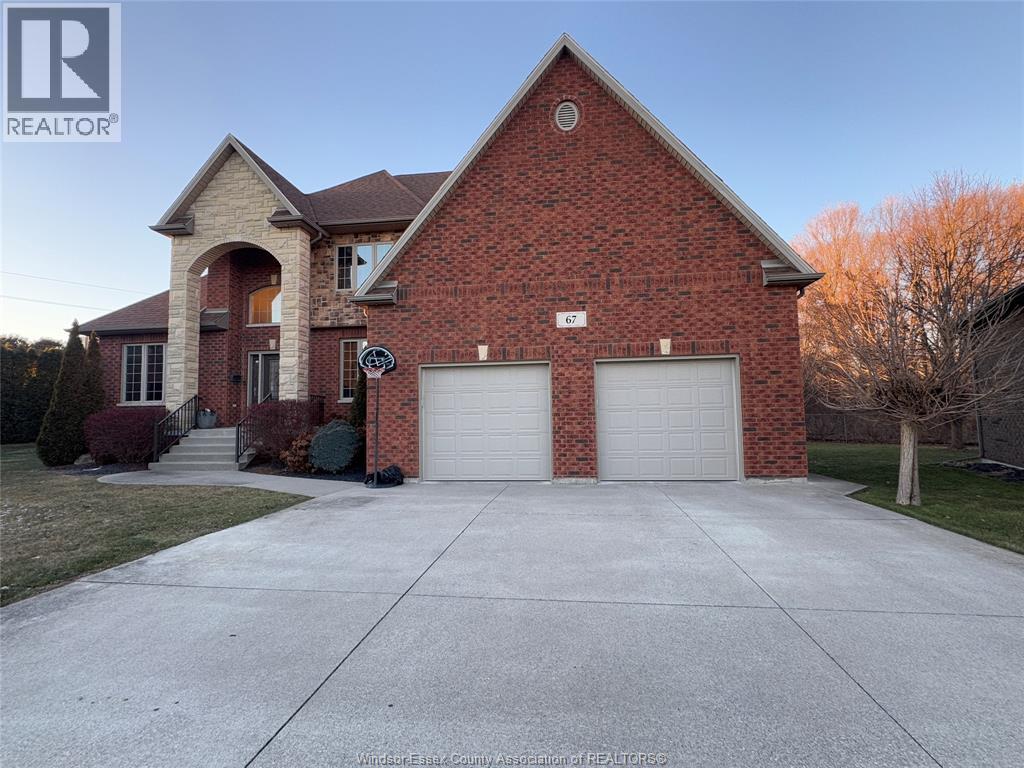
67 Theresa Trail
Leamington, Ontario
LARGE PIE-SHAPE LOT BACKING ONTO LEAMINGTON CAROLINA WOODS (HEINZ BUSH) & NEXT TO WALKING TRAIL TO LEAMINGTON LAKEFRONT & MARINA, THIS BEAUTIFUL CUSTOM BUILT 2 STY HOUSE, OFFERS LRG KITCHEN W/ISLAND & DINETTE, OPEN CONCEPT TO LRG FAM RM W/GAS FIREPLACE & HIGH CEILING. GRANITE COUNTERTOP. FULL DIN RM, 2PC BATH, MAIN FLR LAUNDRY. THIS HOUSE OFFERS LRG PRIMARY BDRM ON THE MAIN FLR W/W-IN CLST & 6PC ENSUITE W/JACUZZI & SHOWER. 2ND FLR HAS 3 LRG BDRMS & 4PC BATH. FULL BSMT W/FAM RM & BDRM & 4PC BATH & STORAGE & MUCH MORE! CONTACT REALTOR® BY PHONE OR EMAIL, FOR MORE INFO. (id:47351)
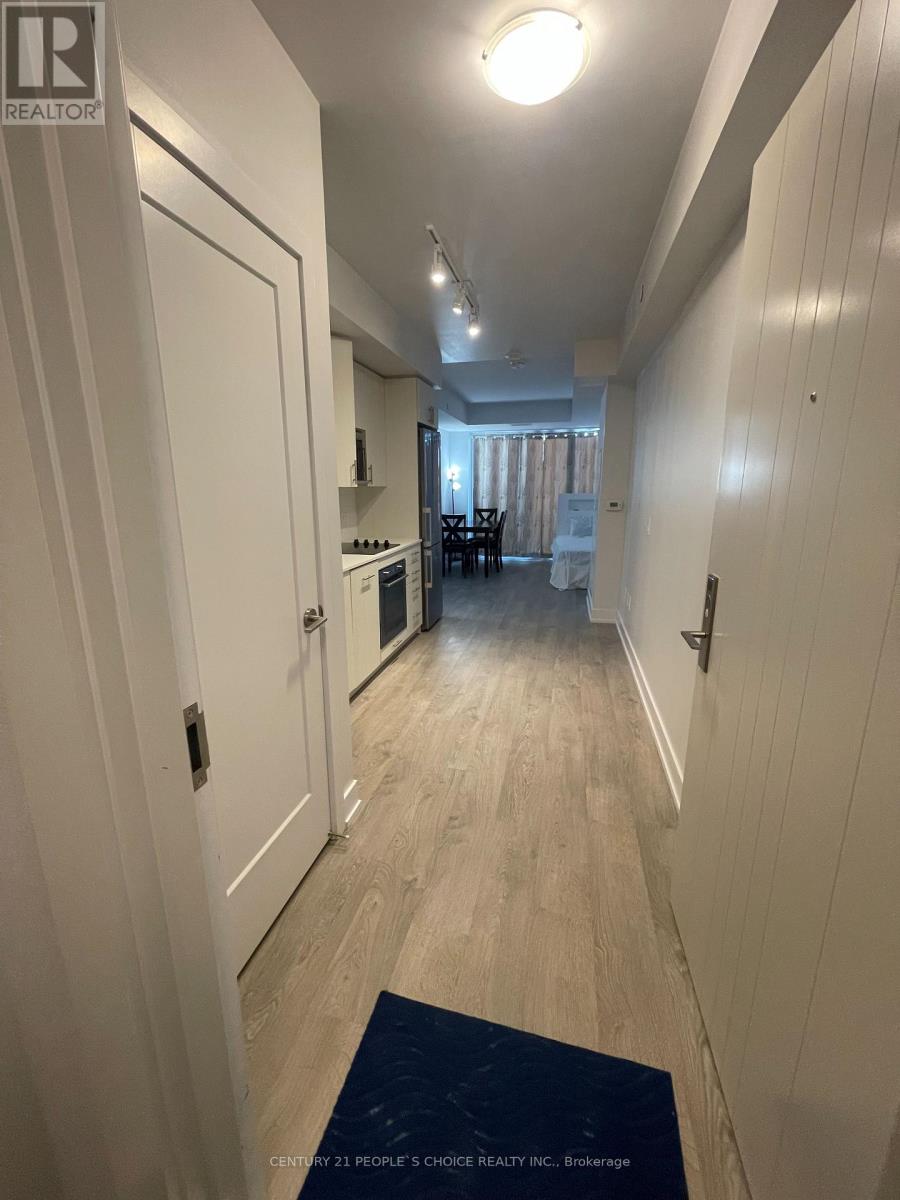
506 - 2550 Simcoe Street
Oshawa, Ontario
North West Exposure One Bedroom Suite With Amazing Unobstructed Views!! A Bright and extremely clean and well maintained unit located In The Desired Wind fields Community In North Oshawa.Modern Kitchen, Quartz Countertop, Backsplash & Built In Appliances. Open Concept With Plenty Of Natural Light! This Highly Sought After Condo is Located Across The Street From The New Oshawa Costco, Rio Can Plaza, Grocery Store, Banks, Restaurants, Tim Hortons And More! Minutes To Hwy 407. Walking Distance To UOIT & Durham College. Tribute Built 24 Hrs Concierge. (id:47351)
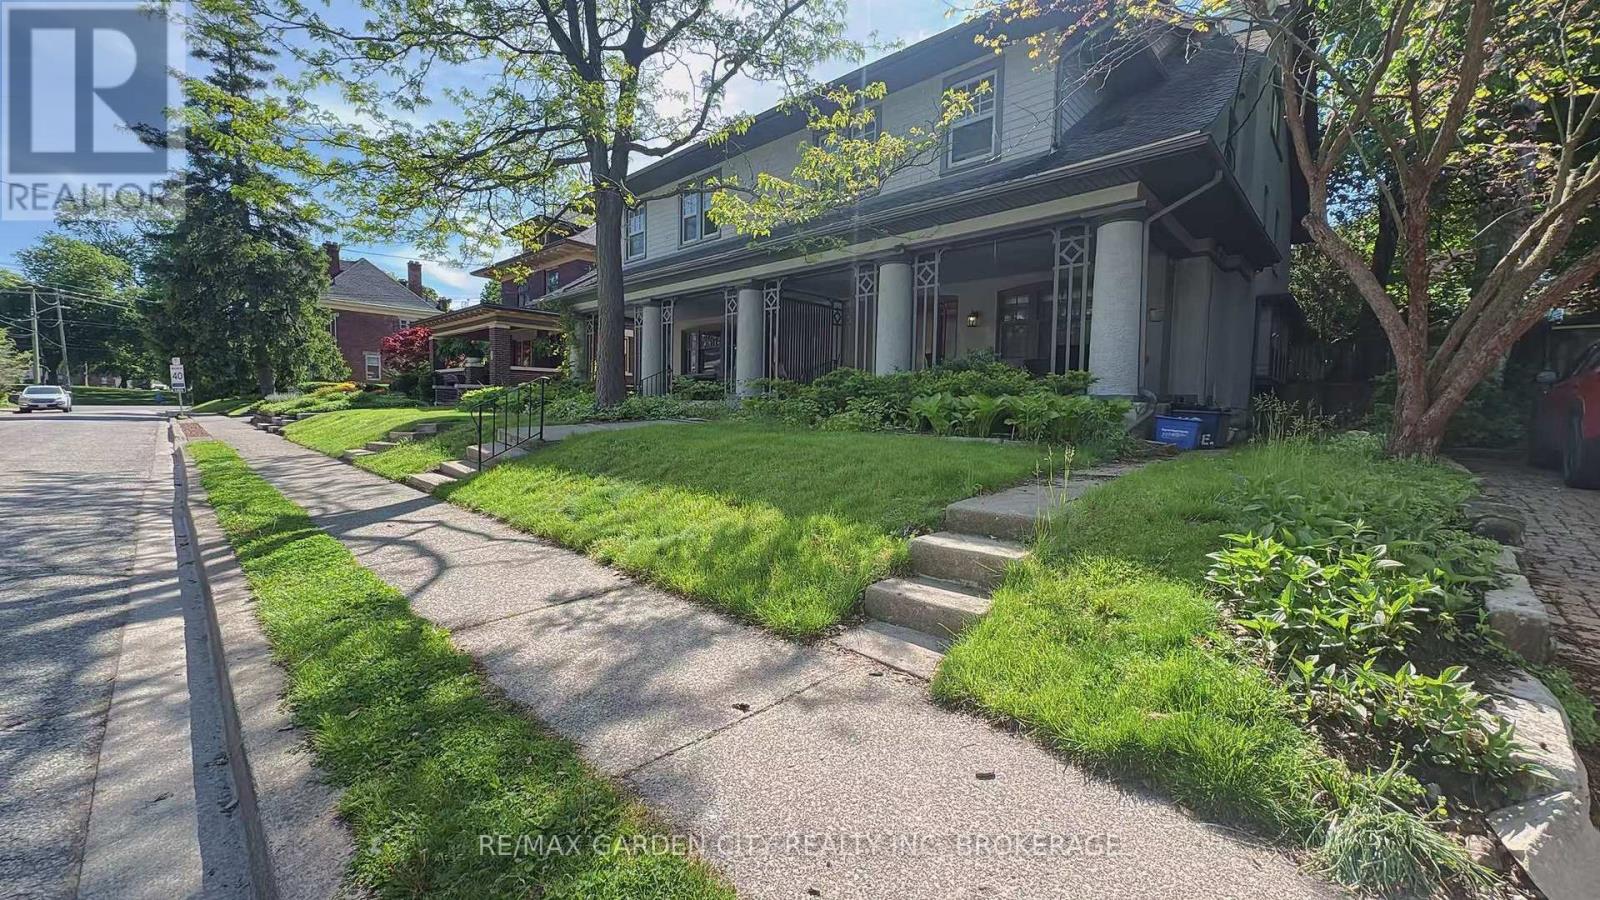
2 - 5 College Street
St. Catharines, Ontario
Welcome to 5 College St. This Apartment is in close proximity to St. Catharines downtown and city hall, and within walking distance to Montebello Park, and public transit. Meticulously maintained 2 Bedrooms 1 Bathroom. Tenant pays for hydro, and Internet. AAA tenants need only apply. Min 1 year lease. Please include credit check, rental app. This is a non-smoking property. References required, letter of employment, first and last months rent. (id:47351)
706 - 900 Dynes Road
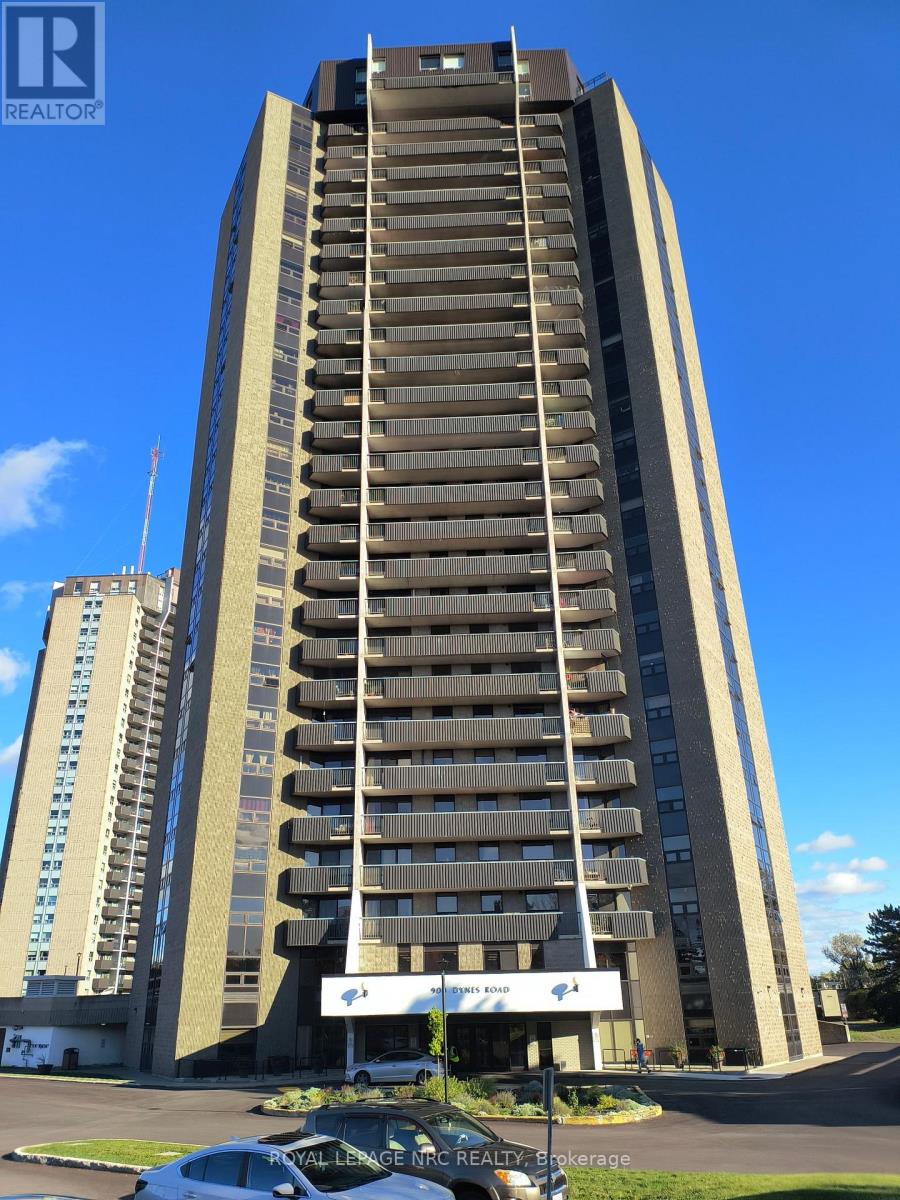
Ottawa, Ontario
Beautifully redone 2 bedroom condo. Totally updated. Very bright condo. 2 good size bedrooms. Large living/dining room area. Indoor pool, sauna, library coin laundry. Great location, walking distance to Carleton University, Mooney's Bay Beach. (id:47351)
266 Foymount Road
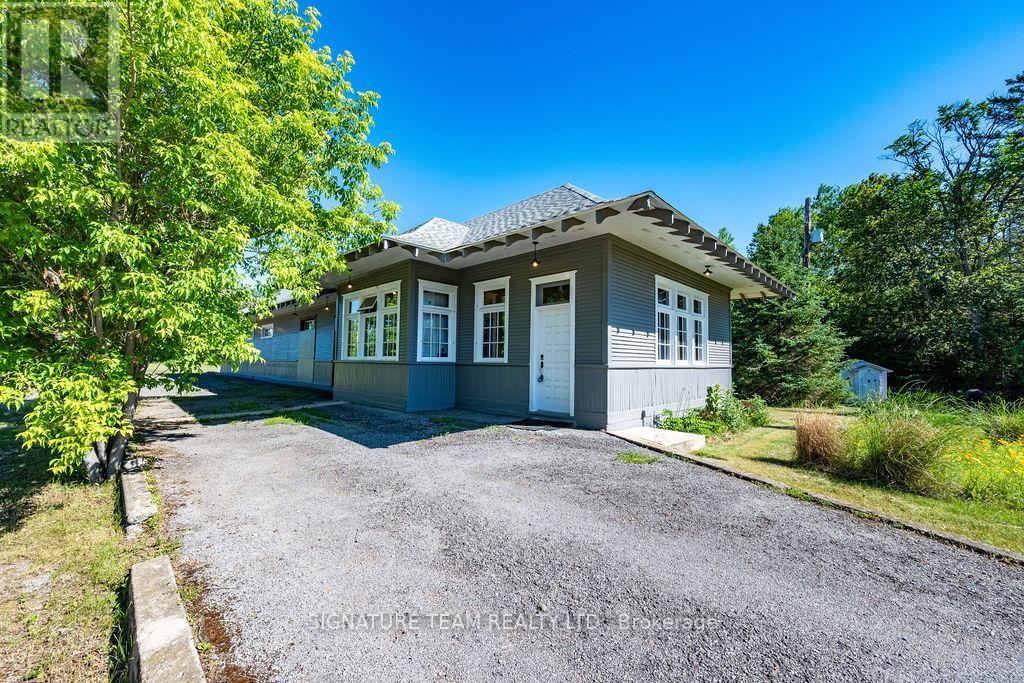
Bonnechere Valley, Ontario
Own a Remarkable Piece of History! Welcome to this truly unique 3-bedroom, 1.5-bathroom home, thoughtfully transformed from an original Grand Trunk Railway (GTR) train station. Rich in character and history, this one-of-a-kind property beautifully combines timeless architectural charm with the comforts of modern living. Situated on a 2.57-acre lot, the home retains many of its original features, including stunning woodwork, creating a distinctive atmosphere that is impossible to replicate. Outside, the yard is landscaped and gardens provide a peaceful and private setting to enjoy throughout the seasons. Inside, spacious living areas offer comfort and versatility for families, hobbyists, or entrepreneurs alike. A large heated room at the rear of the home, equipped with an infrared propane tube heater, presents endless possibilities as a recreation room, workshop, studio, or additional gathering space. Adding even greater appeal, the property is zoned Highway Commercial, opening the door to a variety of residential, business, or investment opportunities. Upgrades include: Propane furnace (2018), Hot water tank (2018), Shingles (2019), 20KW Kohler standby generator (2023).This exceptional property offers a rare opportunity to own a landmark residence with character, space, and potential. Whether you're looking for a unique family home, a live-work opportunity, or an investment with endless possibilities, this property is worth a look. (id:47351)
47 River Road E
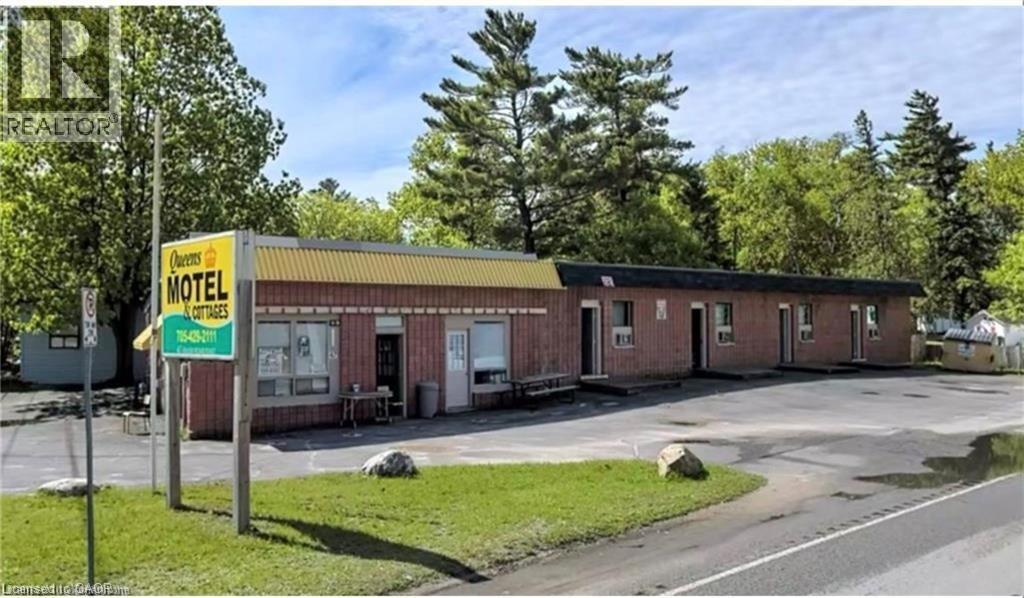
Wasaga Beach, Ontario
Discover this recently renovated motel property located in the heart of Wasaga Beach, steps from the world’s largest freshwater beach. Featuring 13 rental units—9 in the motel building and 4 standalone cottages—this property offers an exceptional opportunity for steady income or future redevelopment. The site is ideal for investors looking to capitalize on Wasaga Beach’s year-round tourism appeal, further amplified by the new nearby casino. Don’t miss this rare chance to own a commercial property in one of Ontario’s top vacation destinations. HST in addition to price (id:47351)
325719 Durham Road B
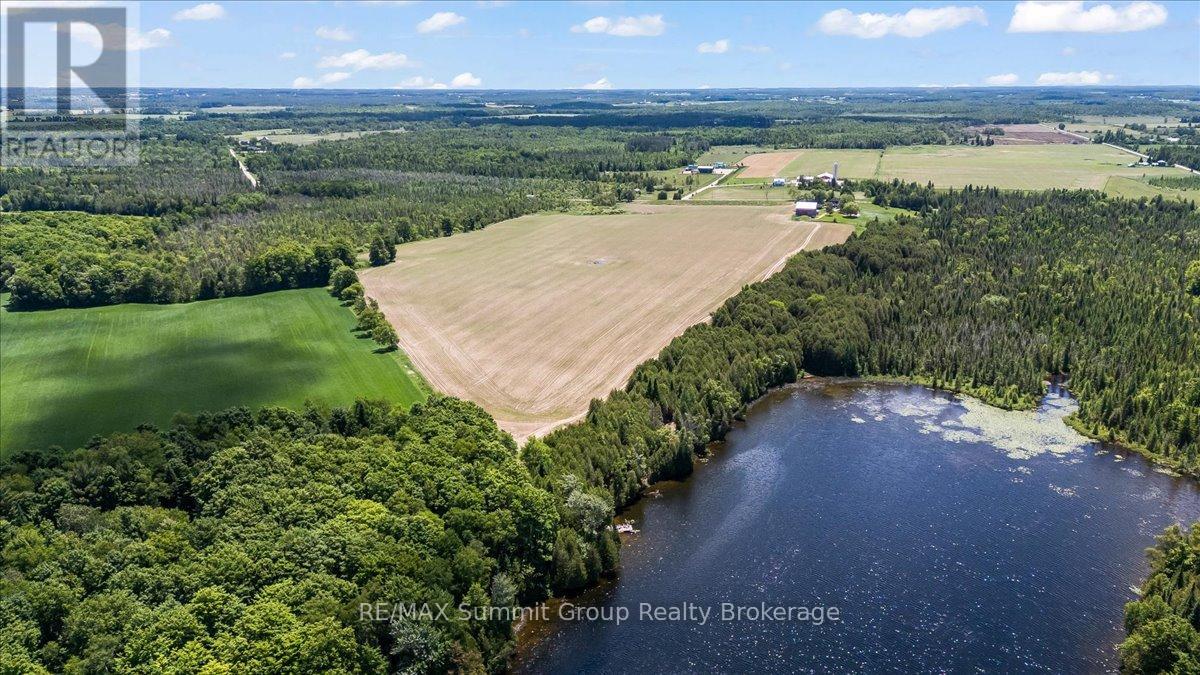
Grey Highlands, Ontario
A rare opportunity to own a productive farm with private waterfront, where agricultural potential and country living come together on one exceptional property. Set on 63 acres with approximately 40 workable acres featuring productive Pike Lake loam soil, this property offers excellent potential for cash crops, hay production, pasture, or livestock. Adding to its rarity is almost 700 feet of private frontage on Wilcox Lake, creating a property that is equally suited for farming, recreation, and enjoying the outdoors. Over the past few years, the century home has undergone an extensive cosmetic transformation, blending modern finishes and thoughtful updates with the warmth and character that only a classic farmhouse can offer. Inside, you'll find 4 bedrooms, 2 full bathrooms, a beautiful family room addition with a woodstove, and an inviting kitchen and dining area designed for gathering with family and friends. Step outside to the wrap-around deck, complete with a large covered patio area and hot tub & outdoor shower, creating the perfect place to relax and take in the peaceful surroundings. The multi-section bank barn offers exceptional flexibility for livestock, equipment storage, or a variety of agricultural uses, while the detached garage provides additional space for machinery, recreational vehicles, or workshop needs. Trails wind throughout the property, leading to a peaceful wildlife pond where deer, birds, and other native wildlife are frequent visitors. The private waterfront invites you to swim, fish, paddle, or simply enjoy the peace and quiet from your own shoreline. After a day spent outdoors, unwind in the property's sauna before settling in for the evening. Located less than 20 minutes from Beaver Valley Ski Club, this is a truly unique property that combines productive farmland, private waterfront, and a beautifully updated farmhouse in one remarkable package. (id:47351)
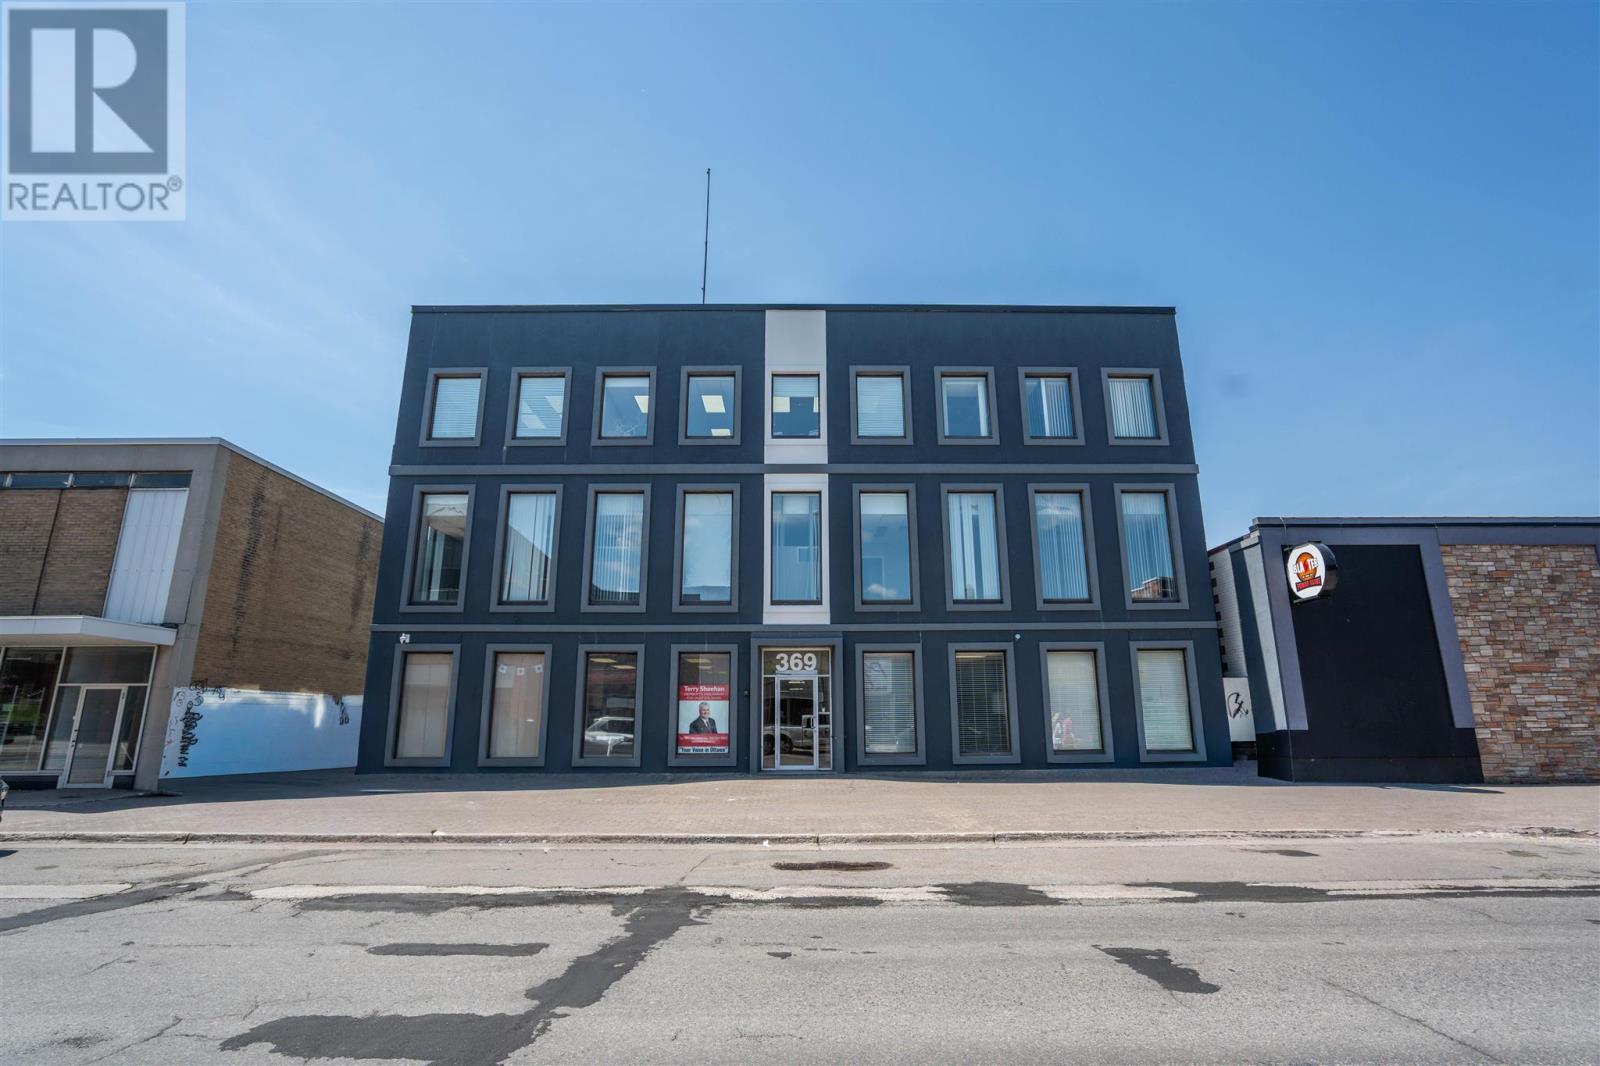
369 Queen St E # 100
Sault Ste. Marie, Ontario
OFFICE TOWER LOCATED IN HEART OF DOWNTOWN. PRIME LOCATION ON MAIN FLOOR OF BUILDING FRONTING QUEEN STREET WITH MAIN STREET EXPOSURE. PROFESSIONAL OFFICE SPACE - FORMER EDWARD JONES OFFICE. CLASS 'A' OFFICE SPACE, BUILDING AMENITIES INCLUDE ELEVATOR AND DEDICATED PARKING. SUITE 100 IS 1,537 SQUARE FEET WHICH INCLUDES WARM RECEPTION AREA, TWO PRIVATE OFFICES, KITCHEN, BOARDROOM, IN-SUITE WASHROOM, AND STORAGE AREA. UPDATED THROUGHOUT INCLUDING NEWER FLOORING. (id:47351)
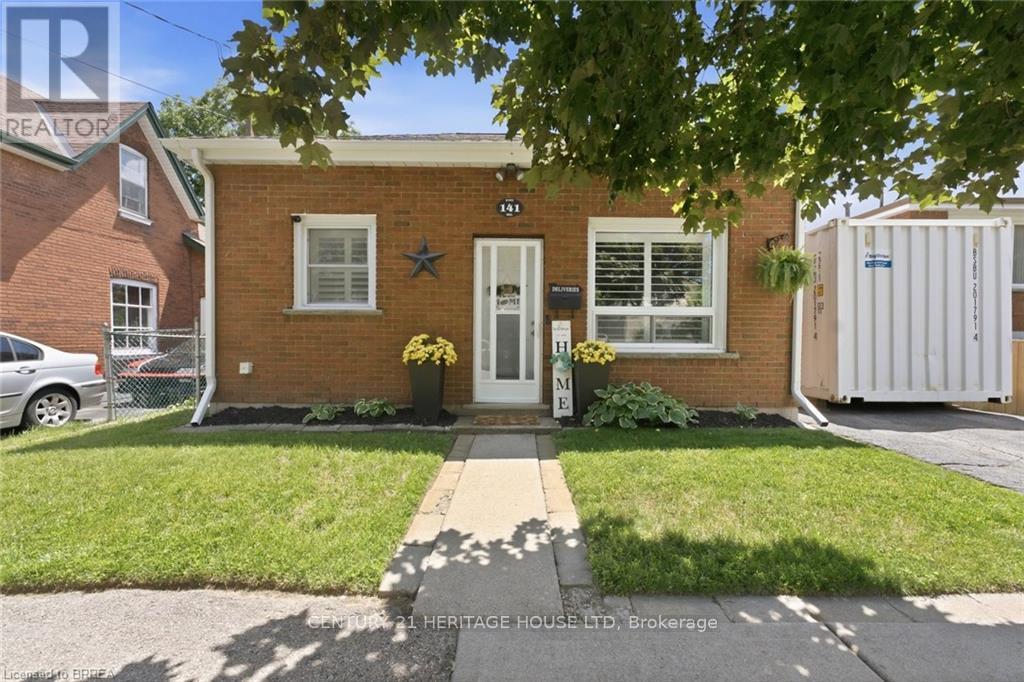
141 East Avenue
Brantford, Ontario
Welcome Home to this adorable two bedroom, one bath, brick cottage located in East Ward. What a perfect place for first time buyers or downsizers. Main level has a nice size eat-in kitchen, bright living room, two bedrooms and an updated four piece bath. Lower level has a recreation room, laundry room and tons of storage. The spacious backyard is fully fenced. Conveniently located by schools and all amenities. You won't want to miss out on the opportunity to call this place home. Furnace and A/C 2025 (id:47351)
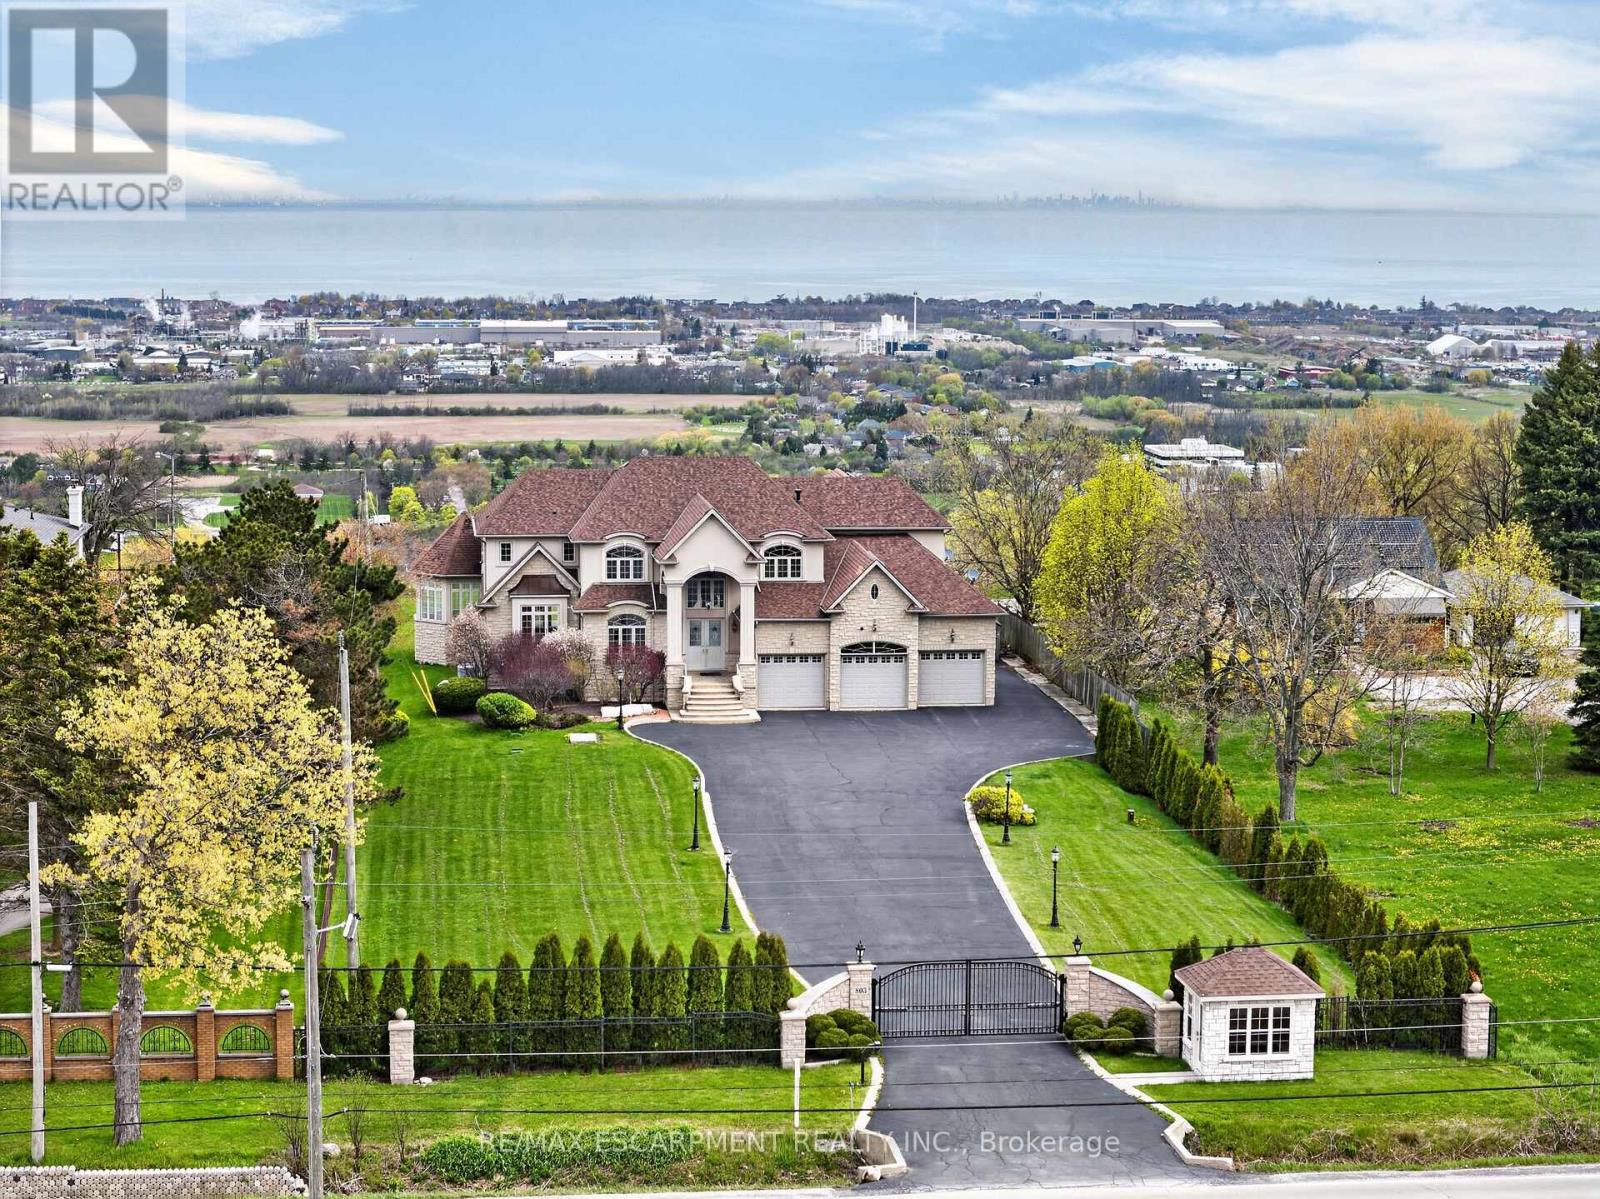
803 Ridge Road
Hamilton, Ontario
Welcome to 803 Ridge Road, an extraordinary custom-built estate set on a private 0.81 acre escarpment lot with breathtaking views of Lake Ontario, the city, and the Toronto skyline. A gated entrance opens to a long, light-lined driveway, setting the tone for nearly 9,000 sq ft of finished luxury living. The grand foyer with soaring ceilings introduces elegant principal rooms, rich hardwood, custom details, and exceptional scale throughout. The open-concept kitchen and family room are anchored by a dramatic double-sided fireplace. The chef's kitchen offers extensive cabinetry, built-in desk area, premium appliances including a Capital 6-burner gas stove, Viking indoor barbecue, Miele deep fryer, Fisher Paykel dishwasher, Electrolux refrigerator, large Viking hood fan, and garden doors to the full-width rear patio. The family room showcases panoramic lake and skyline views, a second walkout, pot lights, and a built-in wet bar. The formal dining room, complete with fireplace, comfortably seats 18 and connects to a ventilated solarium, ideal as a cigar lounge or private retreat. A butler's pantry, mud room, office area, and updated powder room complete the main level. Upstairs, the primary retreat is entered through double doors and features a fireplace, private balcony, hidden wet bar with reverse osmosis, walk-in closet, and spa-inspired 7-pc ensuite. Three additional bedrooms each enjoy private ensuites, with two offering balconies overlooking the yard, lake, and skyline. The fully finished lower level offers a theatre room with 8 seats, projector, 130 inch screen and AV room, gym with mirrored walls, wine cellar, cedar closet, rec room/man cave with custom finishes, additional bedrooms, bathrooms, double laundry, and walk-up access. A 3-bay garage with car lifts, built-in speakers on each level, dumbwaiter, multiple HVAC systems, drilled well, cisterns, irrigation, and extensive updates complete this rare luxury offering minutes to major highways. Luxury Certified. (id:47351)
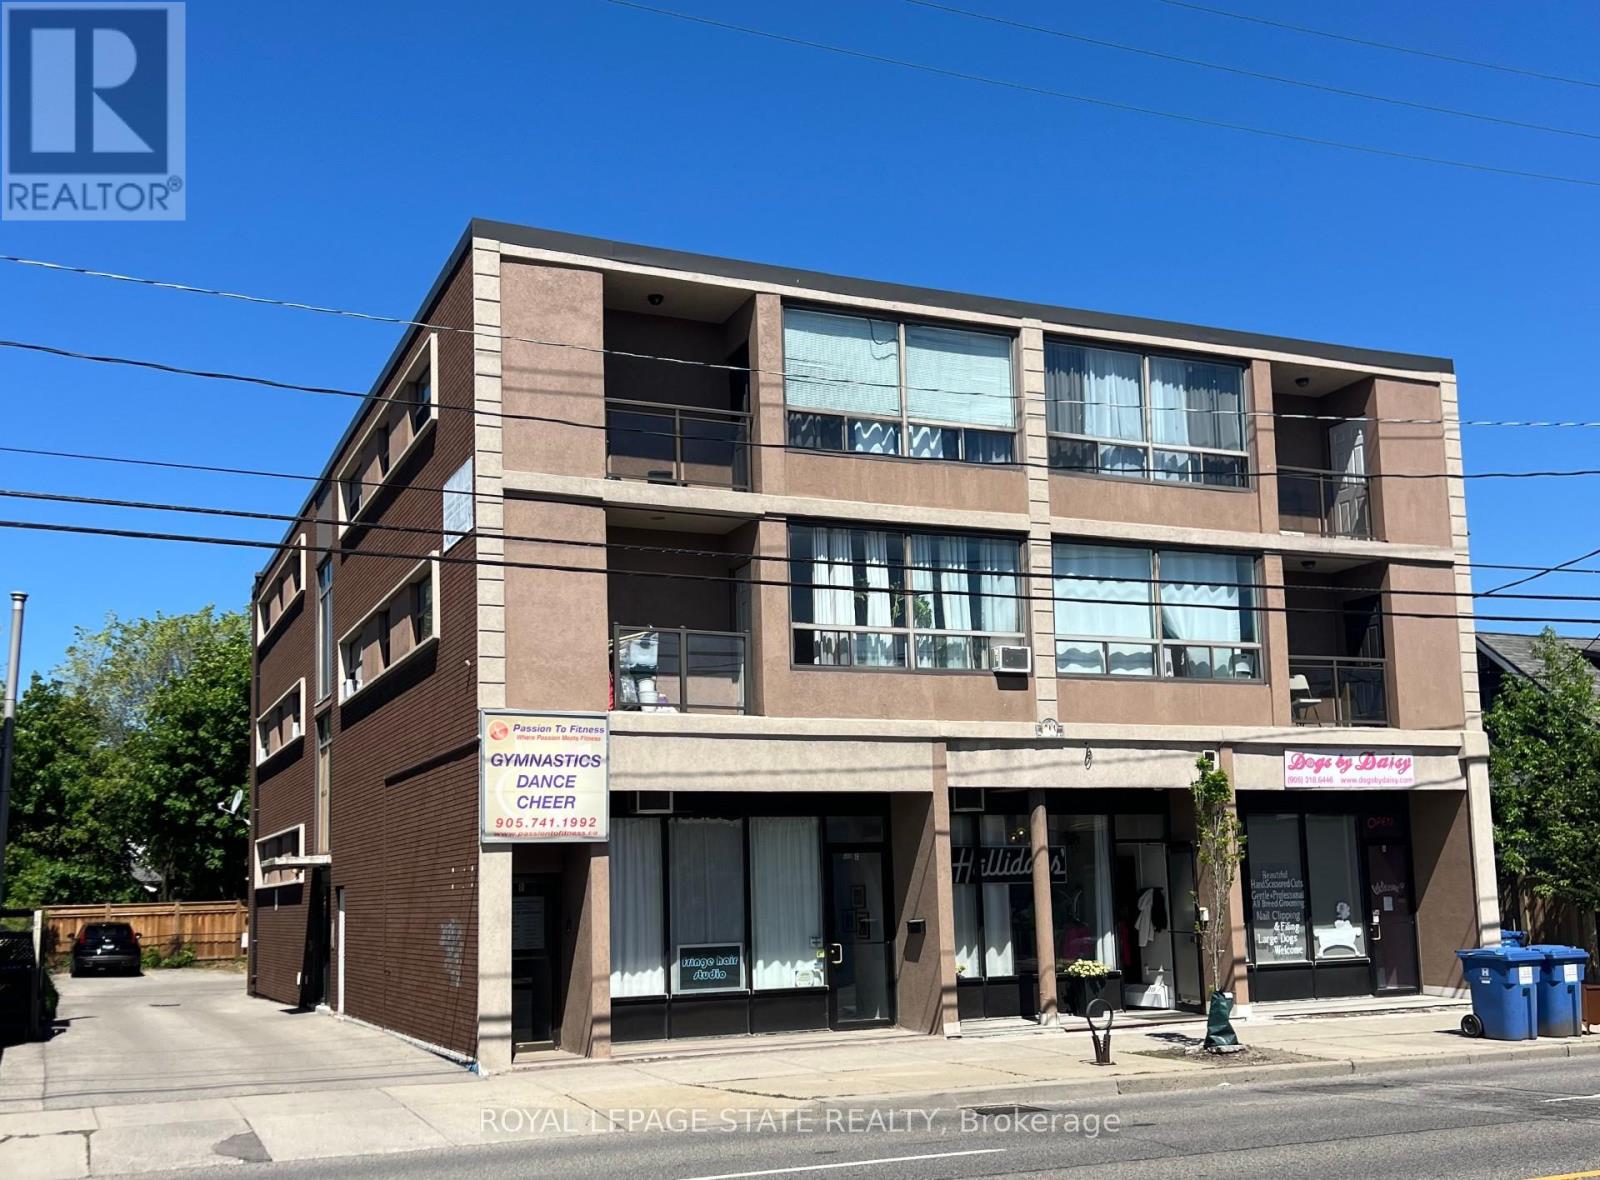
600 Upper Wellington Street
Hamilton, Ontario
This purpose-built, 3-storey brick building provides a strong investment opportunity on Hamilton Mountain. The property features 10 2-bedroom residential units and 4 commercial suites on the lower level. Key operational features include separately metered hydro, individual heating controls, and 10 on-site parking spaces. Situated steps from HSR transit routes, the location provides consistent tenant demand due to its close proximity to Juravinski Hospital and the Concession Street retail district. (id:47351)
70 Jarrow Road
St. Catharines, Ontario
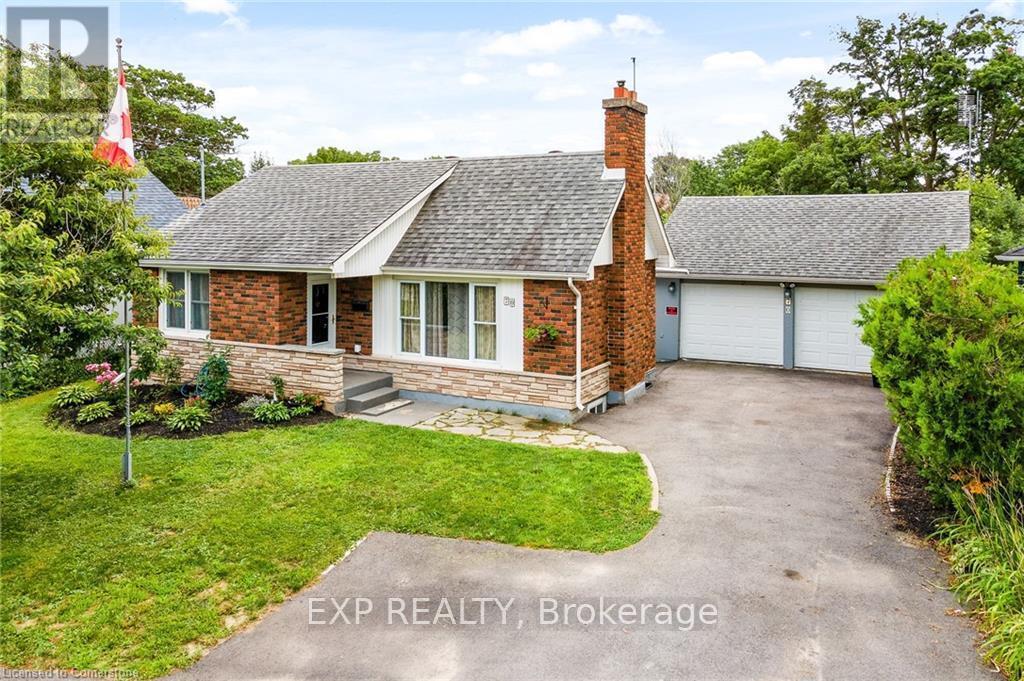
Your Beach Home Awaits! Spacious, Charming 1.5 Storey Home Located Just A Short Stroll To Sunset Beach. Enjoy and Entertain On The 0.25 Acre Lot, 3 Tiered Wooden Deck On A Quiet Cul-De-Sac. Main Floor Primary, Two Beds Upstairs & 1 Bed/Flex Room Downstairs w/ Over 1800 Sq.Ft of Renovated Living Space. Open Concept Kitchen, Hardwood Floors, Stone Countertops, Gas Fireplace and Fully Finished Basement. BONUS: DETACHED 24 FT x 24 FT Double Car Garage With Workshop/Hobbyist Garage/Mancave. (id:47351)
67-69 Monck Street
Sudbury Remote Area, Ontario
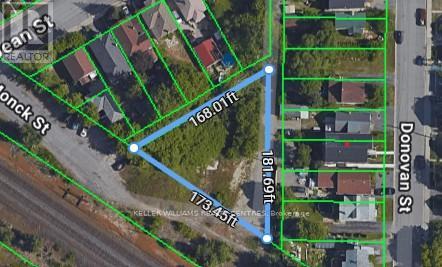
Make your Dream come alive. Great opportunity for a single family or family investments property. Originally 3 separate lots, now being sold as one package. Utilities and services very close to property. (id:47351)
29 - 90 Sovereign's Gate
Barrie, Ontario
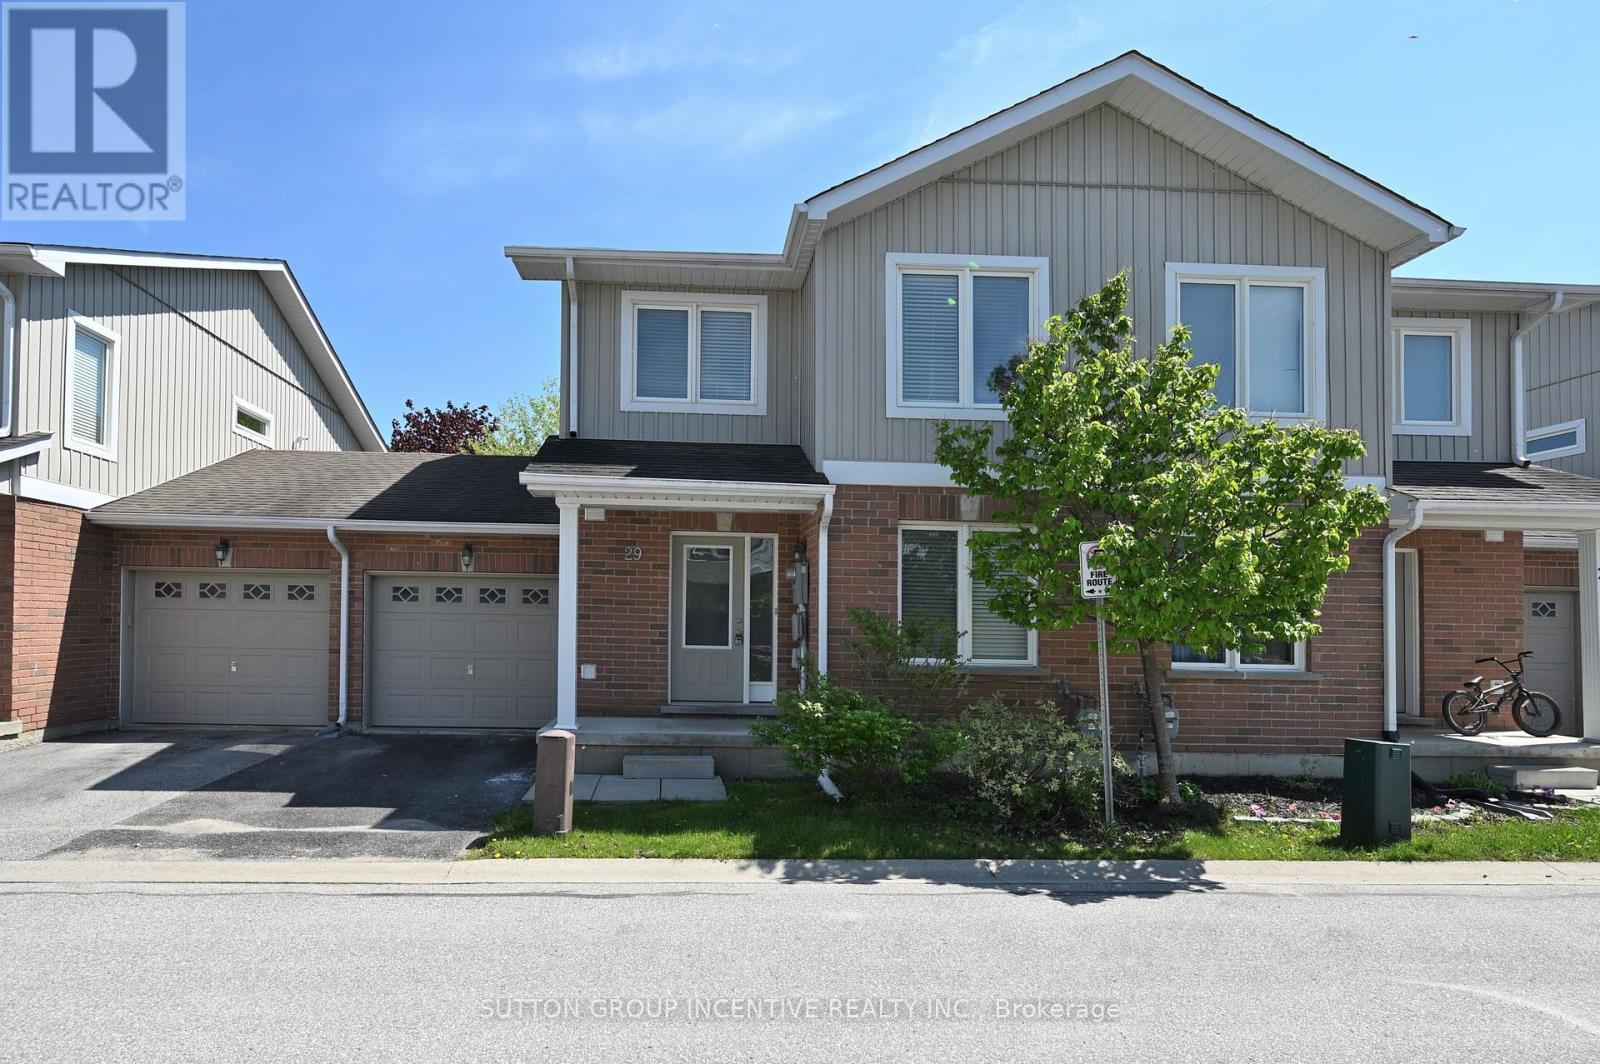
BRIGHT AND SUN-FILLED TOWNHOME IN A HIGHLY SOUGHT-AFTER NEIGHBOURHOOD! IDEALLY LOCATED WITHIN WALKING DISTANCE TO SCHOOLS, PARKS, AND SHOPPING PLAZA. JUST MINUTES FROM THE LIBRARY, LAKE, DOWNTOWN, TRAILS, HIGH SCHOOL, HIGHWAY, SOUTH GO STATION, AND ALL ESSENTIAL AMENITIES. THIS WELL MAINTAINED TOWNHOME OFFERS 1479 SQFT FINISHED LIVING SPACE FEATURING 3 BEDROOMS AND 3 BATHROOMS. THE GENEROUS WINDOW DESIGN CREATES A WARM, INVITING, AND EXCEPTIONALLY BRIGHT LIVING SPACE THAT YOU'LL LOVE COMING HOME TO. STEP INSIDE TO A WELCOMING AND SPACIOUS FOYER FEATURING A DOUBLE-DOOR COAT CLOSET AND PLENTY OF ROOM TO COMFORTABLY GREET GUESTS. THE OPEN CONCEPT LAYOUT OFFERS A FORMAL DINING AREA AND A BRIGHT, SPACIOUS LIVING/FAMILY ROOM COMBINATION, PERFECT FOR BOTH EVRYDAY LIVING AND ENTERTAINING. THE KITCHEN INCLUDES A CONVENIENT BREAKFAST BAR AND AMPLE CABINETRY.THE PRIMARY SUITE FEATURES A WALK-IN CLOSET AND AN ENSUITE BATH. ADDITIONAL HIGHLIGHTS INCLUDE FRONTAGE 29.83 FEET, OWNED WATER HEATER, A FENCED BACKYARD, SINGLE CAR GARAGE, VISITOR PARKING, AND A COMMUNITY PLAYGROUND. COMMON ELEMENT FEE $180 PER MONTH INCLUDING GARBAGE REMOVAL. RECENT UPGRADES INCLUDES WASHER AND DISHWASHER (2025). (id:47351)
19 Smith Street
New Tecumseth, Ontario
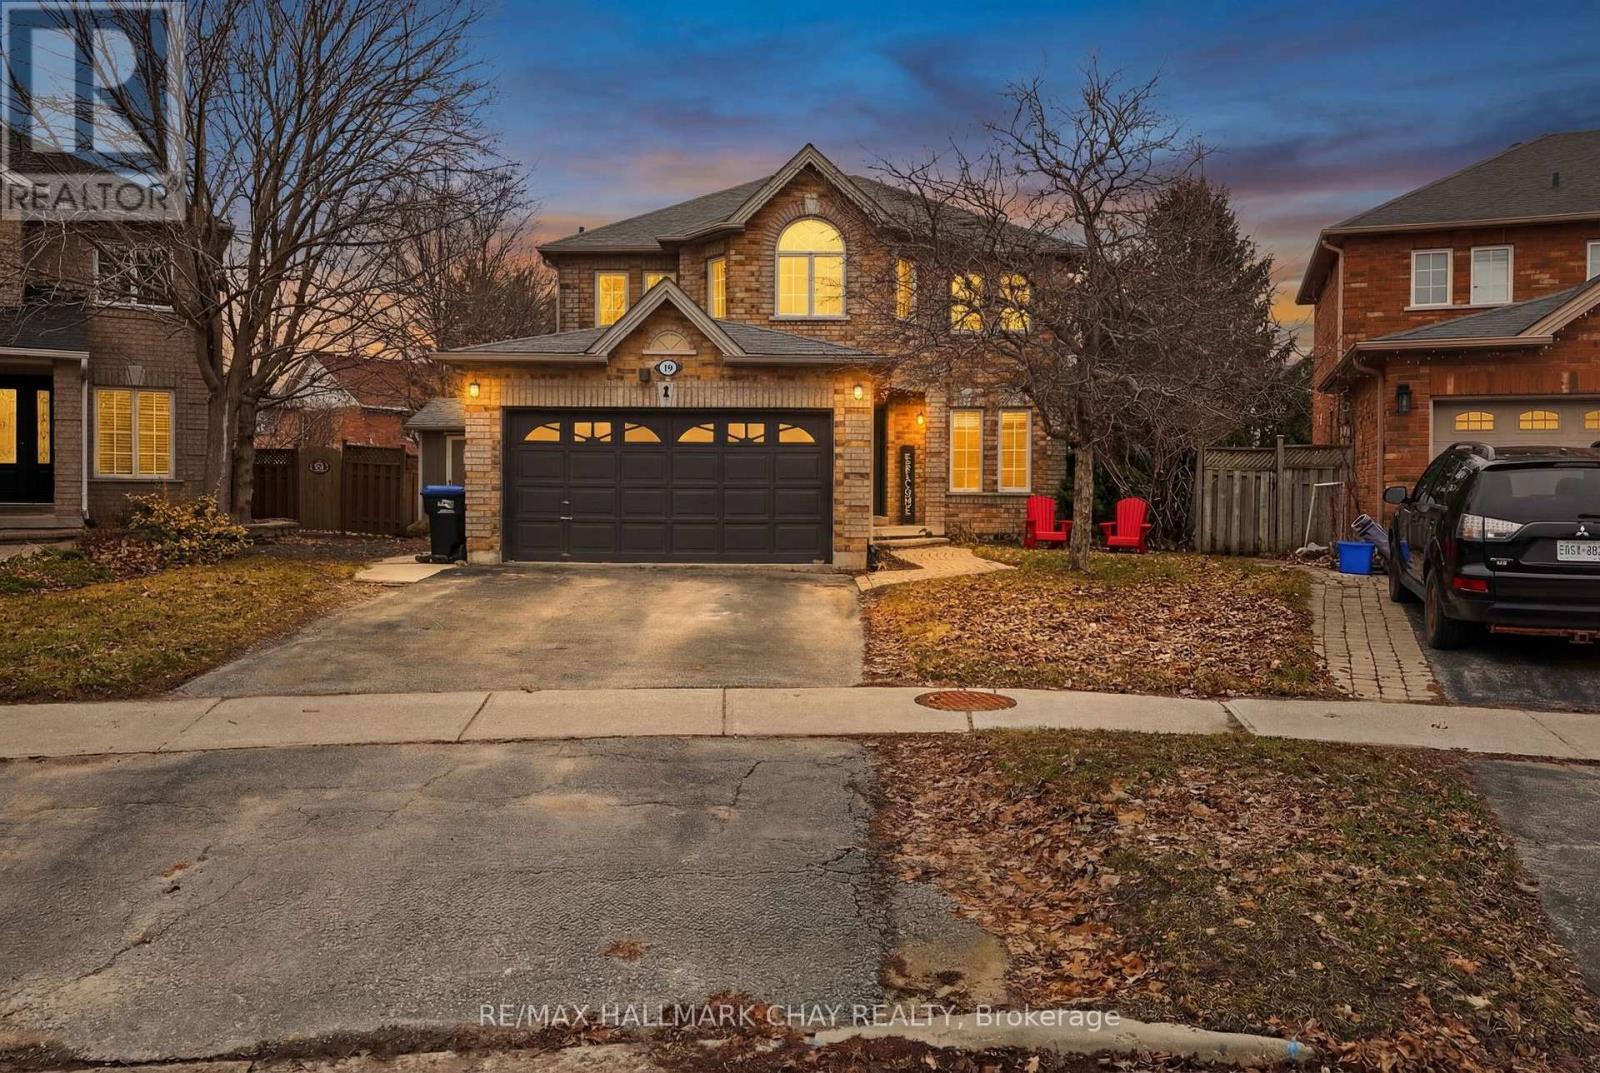
A great value home here ready for the next family to enjoy every aspect of the home, street and yard. Largest lot on the street, pie shape with privacy and NO rear neighbours, large saltwater in ground pool with plenty of patio and yard space complete with excellent built in full bbq area. Summer get togethers are here and this is ready for a summer closing date for you. Look forward to your pool party, backyard games and evening camp fire. Close to all of Alliston's shops, schools and employment opportunities. Lovely updated kitchen and spa like ensuite bath. Cozy in the winter months with 3 gas fireplaces, garage access and main floor laundry. Pool liner, pump and heater 3yrs, Roof 4 yrs, furnace 5-6 yrs. No pets, non smokers. (id:47351)
79 Scenic Mill Way
Toronto, Ontario
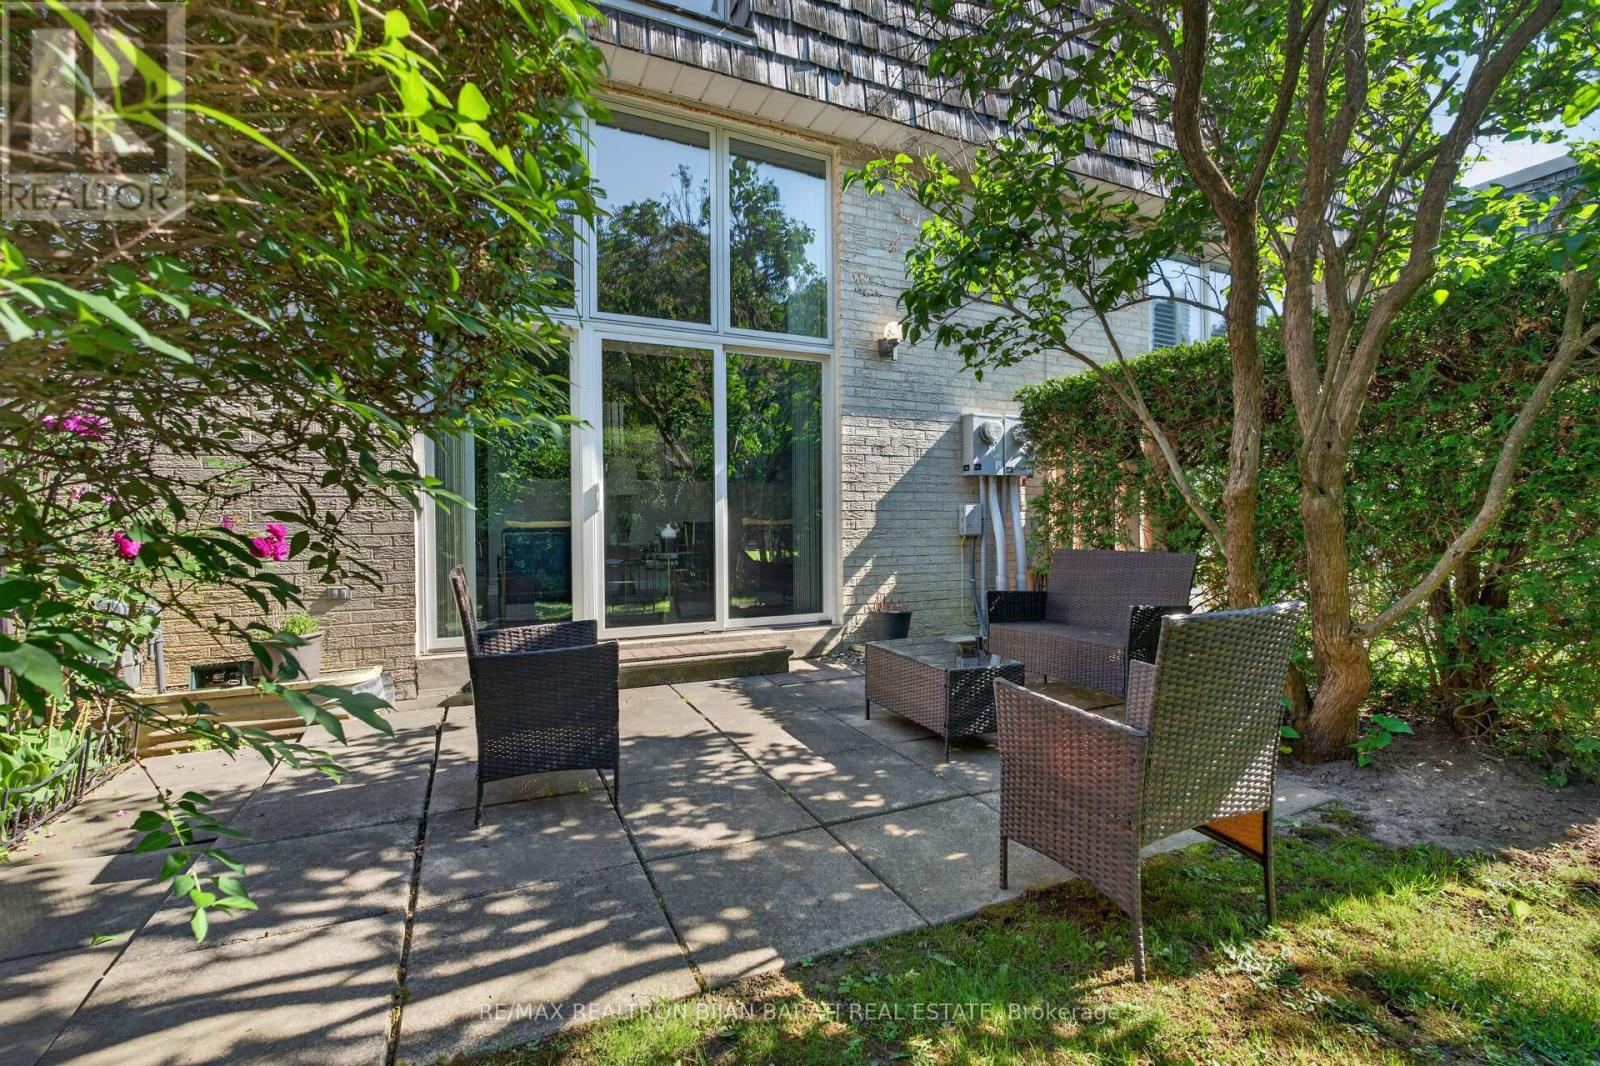
Upgraded and Well-Maintained Townhouse, Conveniently Located Right on Vibrant Bayview / York Mills! Luxury Living in Toronto's Most Prestigious Neighbourhoods and the City's Top-Ranked School District: Public Schools, Excellent Private and French Immersion School! This Bright and Spacious Home Offers a Blend of Sophistication and Serenity. Other Features: Open Concept Family Lay-Out Perfect for Living & Family Entertaining, 3+1 Bedroom, 4 Washroom! Main & Ground Level Includes High Ceiling (12.5 Feet) Living Room with a Cozy Wood-Burning Fireplace, W/O to ** A Large Patio and A Beautiful Private Backyard Largely Enclosed by Natural Shrubbery** . The Open Concept Family Room/Dining Rm Overlooks Lovely Backyard. Renovated South Facing Kitchen, Large Breakfast Area (Can Be Used as Dining Room) with A Matching Custom Table and Touchless Faucet! Upper Level Includes Master Bedroom, Renovated Master Ensuite, and a Walk-In Closet Plus Other Two Bedrooms and 3-PC Renovated Bathroom! Lower Level Includes Finished Basement, Ideal for a Home Office, Recreation Room, or Guest Suite with 3-Pc Bath, Ample Storages, and Laundry Rm. Newer Energy-Efficient Windows (Installed in 2020) Fill the Home with Natural Light. Super Convenient Location >> Easy Access to Highways 401 & 404, Steps Away from All Amenities: Excellent Schools, York Mills Arena, Waling Trail, Parks, Coffee Shop, Restaurant, Grocery, Banks, Transit & More! **The Maintenance Fee Includes landscaping, Snow Removal, Weeding, Roof Repairs and Replacements, All Exterior Maintenance, and Water >> Offering a Truly Worry-Free Living Experience** ** Best Value in the Complex! Price Includes All Existing Owner's Furniture - Move In and Enjoy ** (id:47351)
600 Park Street West Unit# 1
Windsor, Ontario
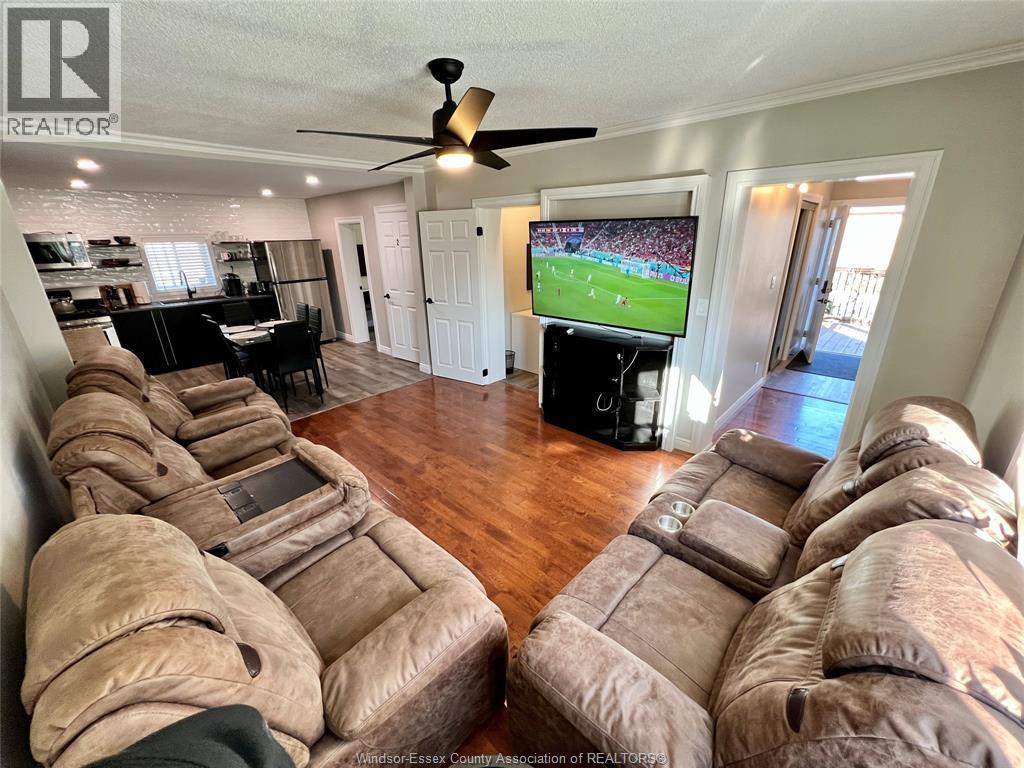
Seniors only. Comfortable, fully furnished private rooms for rent in a clean, quiet, and well-maintained brick home — an ideal fit for mature adults seeking a simple, worry-free, all-inclusive lifestyle. Men and women welcome. Everything is included for one easy monthly price of $759, with no surprise bills, ever. Just bring your suitcase and settle in. Your rent covers all utilities — heat, hydro, and water — along with high-speed Wi-Fi, a premium Endy memory foam bed, and your own 55-inch smart TV in every bedroom. Each bright private bedroom comes fully furnished with a comfortable work and writing desk, so there is nothing to buy and nothing to move. The home offers a spacious, comfortable living room with plush reclining sofas and a large smart TV — a relaxing spot to unwind. The modern, fully equipped kitchen features stainless steel appliances, a gas range, microwave, and coffee maker, along with a generous dining area perfect for shared meals. A beautifully renovated bathroom rounds things out with a quartz-style vanity, modern fixtures, and a lit mirror. Warm hardwood and laminate flooring runs throughout, and the property sits in a friendly, established neighbourhood that is well cared for and welcoming. This is a shared home where residents enjoy their own private, comfortable space alongside clean, attractive common areas. It is a wonderful choice for those who want independence, comfort, and an easy, all-inclusive lifestyle without the upkeep of a full house. Available now at $759 per month, all-inclusive, with Wi-Fi included. Contact us today to arrange a viewing. (id:47351)
5677 Reixinger Road
Niagara Falls, Ontario
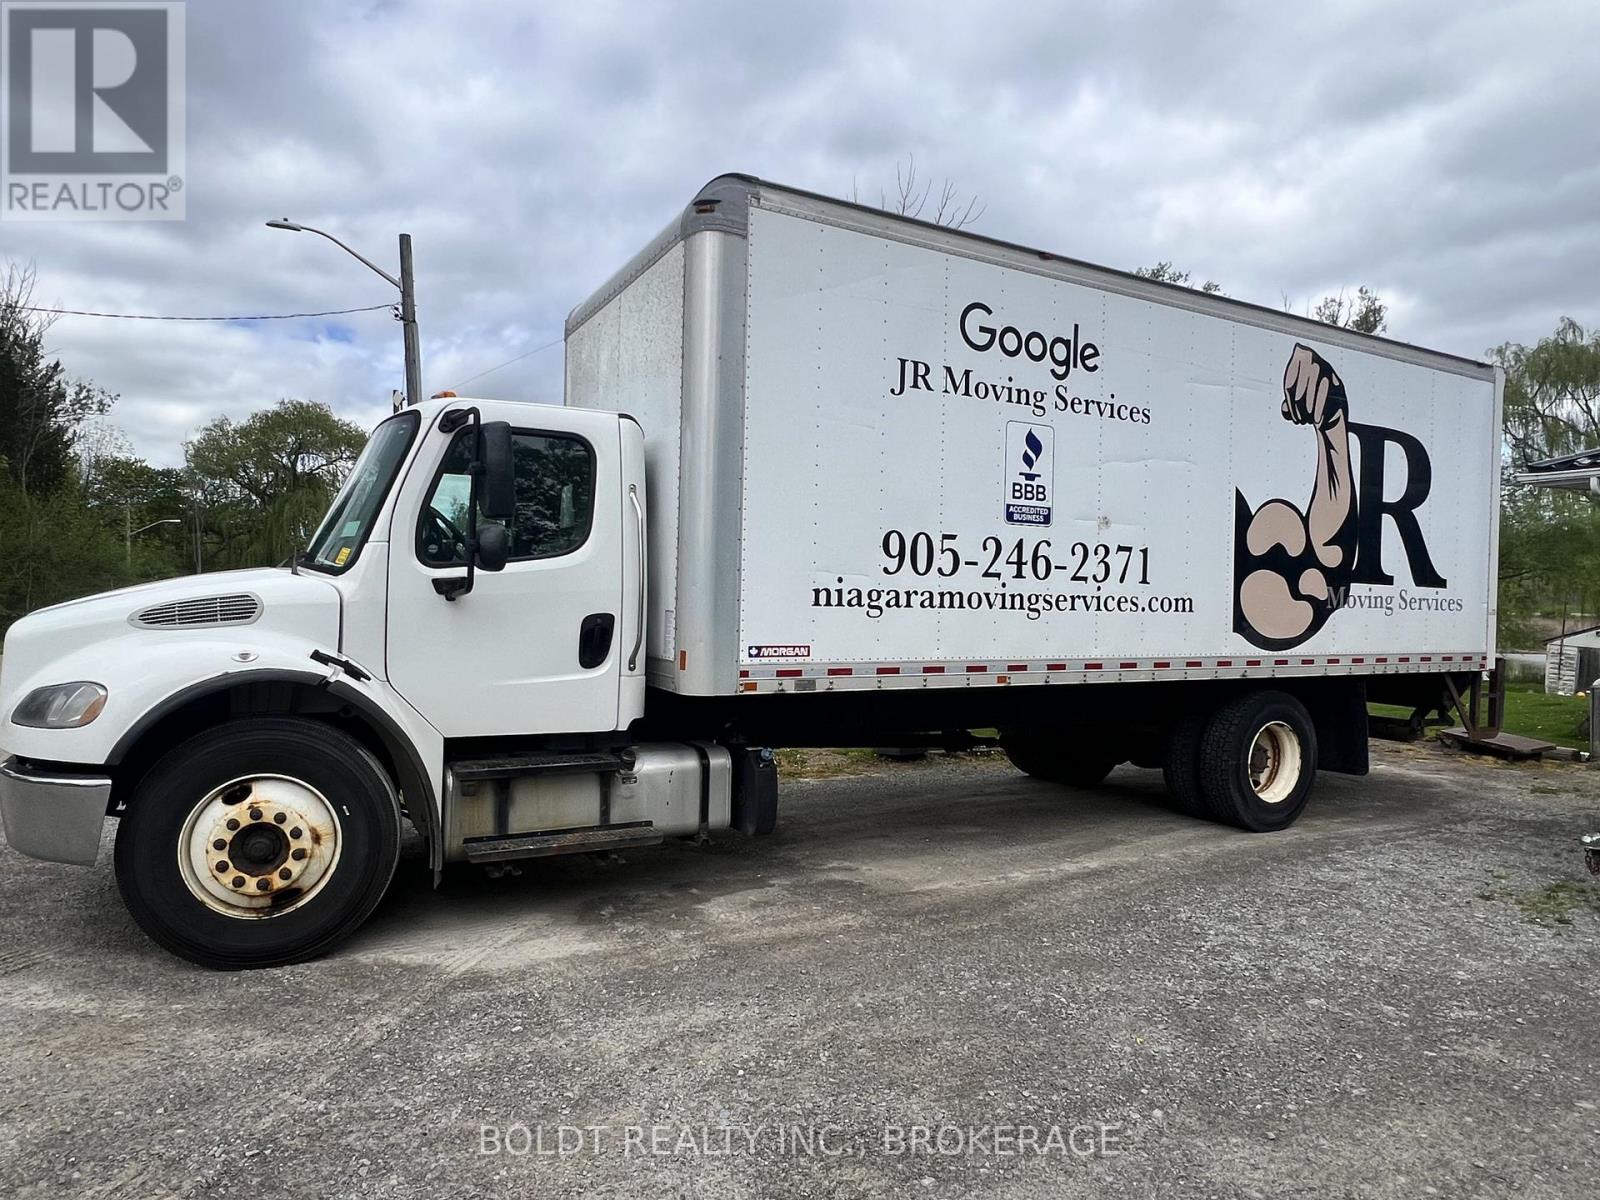
Business For Sale! JR Moving Services - A Trusted Name in the Niagara Region. Discover a unique opportunity to own JR Moving Services, a well-established and highly regarded moving company serving St. Catharines, Niagara Falls, and the entire Niagara Region for over a decade. Known for delivering reliable, customized moving solutions, JR Moving Services has become synonymous with trust and quality. This BBB-accredited business offers a full range of moving services, including packing, labor, disassembly, reassembly, and senior moving. The skilled team is dedicated to providing exceptional service tailored to each client's needs, backed by low insurance premiums (cargo, property, item, and commercial vehicle coverage). JR Moving Services also takes pride in community involvement, supporting youth mentorship, addressing cost-of-living challenges, and actively reducing their carbon footprint. Financial Highlights: Sales in 2025: Over $400,000 (Approx. $35,000 per month). Net Income: $100,000 to $160,000 per year. Vehicles & Equipment: Valued at $83,000. Rockstar Team: 2 full-time and 1 part-time dedicated employees. This turnkey operation offers the flexibility to work at your own pace, with a reliable and experienced team already in place. Don't miss your chance to acquire a thriving business with a proven track record and outstanding community presence! (id:47351)
502 - 1190 Richmond Road
Ottawa, Ontario
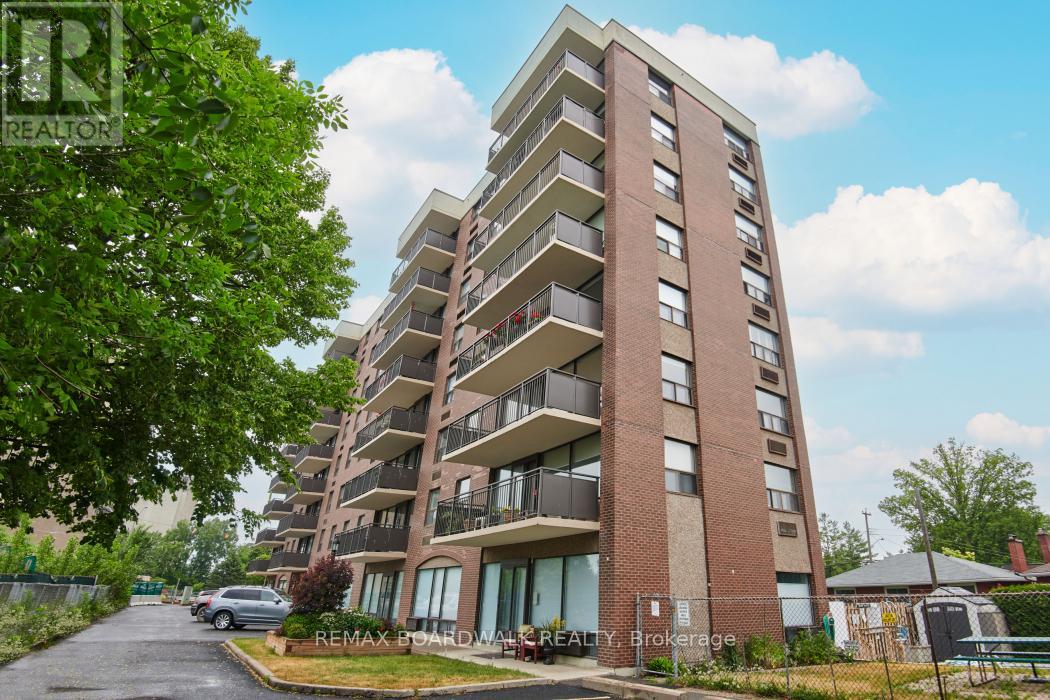
Look no further! This rarely offered meticulously maintained building offers a welcoming, close-knit community with approximately 90% owner occupancy and only 31 units in the building. This allows for a welcoming environment to meet new people and enjoy the activities that the building has to offer. Enjoy a variety of amenities including a games/party room that hosts regular movie/game nights and a heated salt water outdoor pool. Also there is a back garden with a BBQ that owners are free to use as desired AND a guest suite for visiting family/friends. Situated on the 5th floor, this unit enjoys a desirable western exposure with beautiful sunset views over the Ottawa River Parkway and the Gatineau Hills. The spacious open-concept layout offers over 900 square feet of well designed living space, highlighted by pristine hardwood flooring throughout. The bright kitchen features solid wood cabinetry with an island, excellent storage and counter space. The generous living/dining area is enhanced by floor to ceiling windows and provides a versatile space that comfortably accommodates larger furniture.The recently renovated bathroom offers a walk in shower and a thoughtfully designed layout that allows for easy accessibility. Both bedrooms are well sized with ample closet space.Residents also enjoy convenient access to free laundry facilities located just down the hall.The condo fees are all inclusive so there are no utilities to set up and the superintendent is on site 24/7! Ideally located close to the LRT, shopping, Westboro and the Ottawa River Parkway with its scenic walking and cycling paths. Secure and heated underground parking is included. (id:47351)
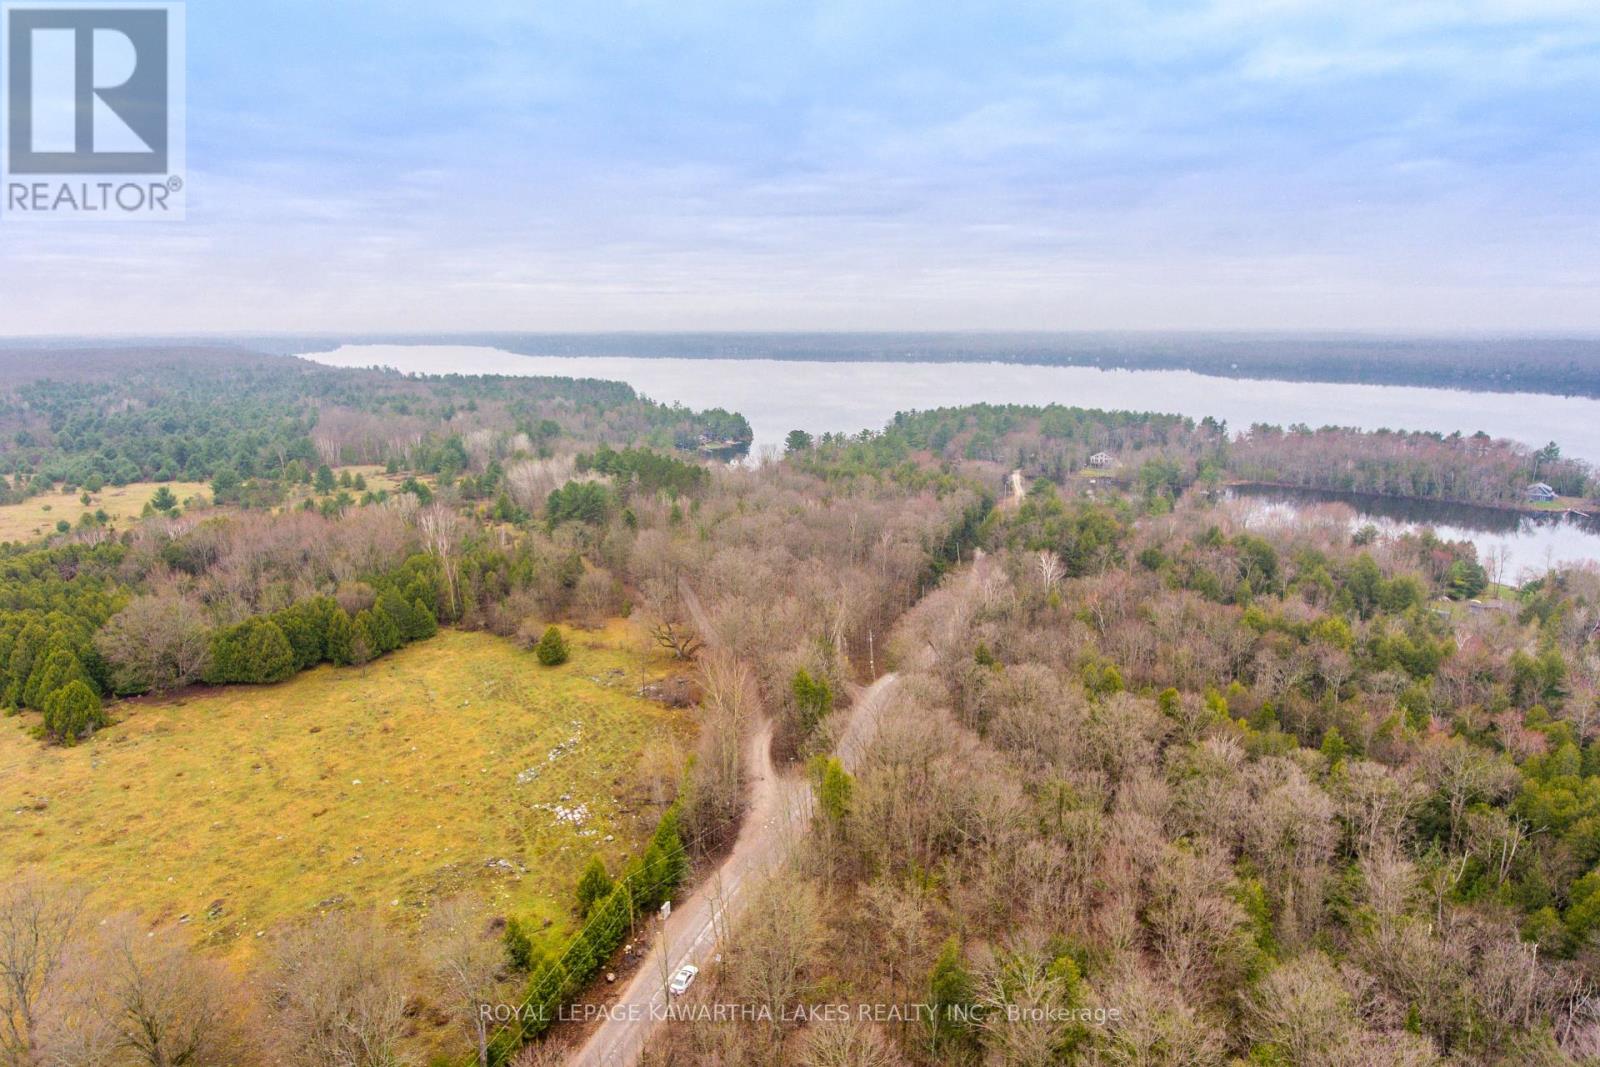
Pl 347 Island Drive
Kawartha Lakes, Ontario
Escape to this 3.20 acre property with mixed trees. Build your dream home or create a country retreat. Located on a municipal road. Hydro at lot line. (id:47351)

Lt38-39 Silver Lake Road
Kawartha Lakes, Ontario
This mixed treed 4.80 acre piece of countryside could be your retreat or be yours to potentially develop on. Located just outside the village of Coboconk. Located on a municipal road. (id:47351)
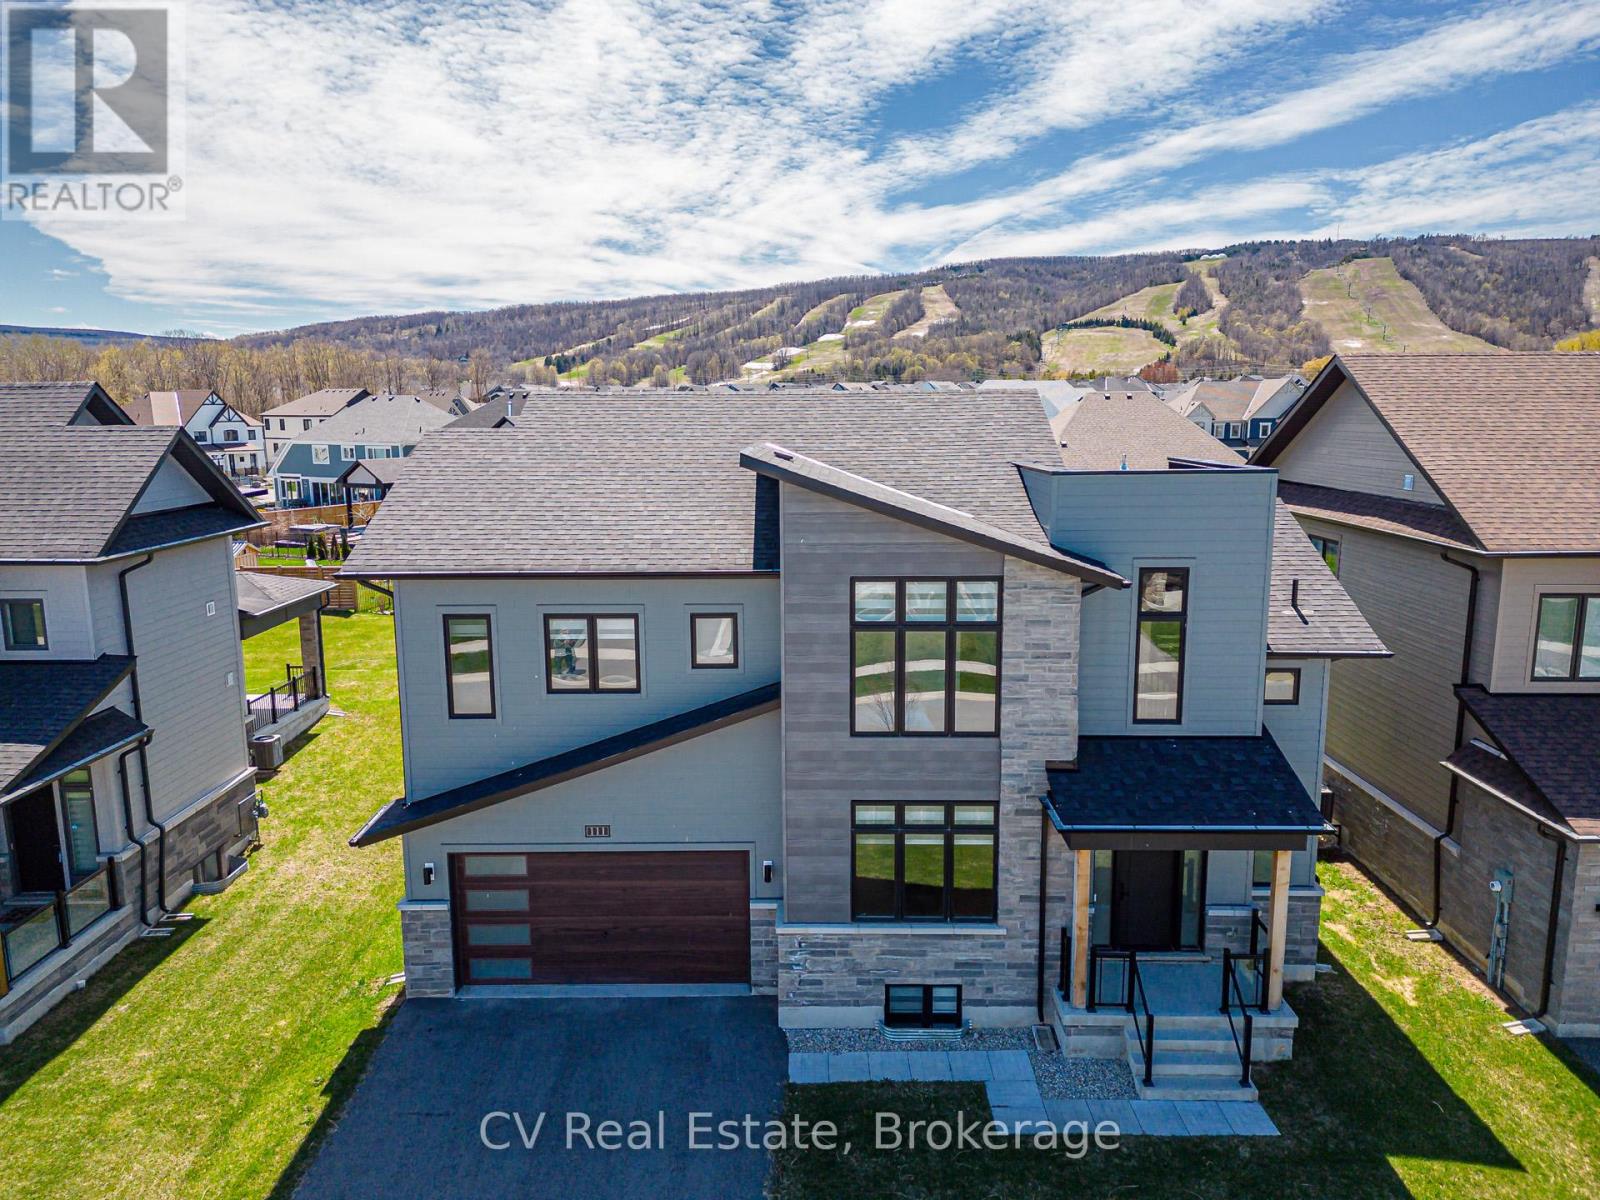
111 Stoneleigh Drive
Blue Mountains, Ontario
Experience elevated mountain living at this luxury chalet on Stoneleigh Drive in the Blue Mountains. Nestled near the base of the ski hills, this spacious six-bedroom retreat offers the perfect blend of comfort, privacy, and a four-season lifestyle. The home features generous gathering spaces, a cozy gas fireplace, a full kitchen, garage parking, and beautifully furnished interiors ideal for families or groups seeking a refined seasonal escape. Inside, the open living areas create a warm and welcoming atmosphere where guests can relax after a day outdoors. Thoughtful design details and modern amenities provide both functionality and style, making it easy to settle in for longer seasonal stays. Multiple bedrooms and flexible living spaces offer privacy while still encouraging connection - perfect for hosting friends or enjoying quiet mountain evenings. Beyond the home, the Blue Mountains lifestyle awaits. Enjoy proximity to skiing, scenic trails, golf, and the vibrant restaurants and shops of Blue Mountain Village. Whether embracing winter adventure or summer exploration, this chalet offers a comfortable home base to experience the region's natural beauty year-round. Ideal for families, professionals, and makes a Great Investment Property. It can be rented for Ski Season. Buyer to pay a 0.5% entry fee to the Blue Mountain Village Association (BMVA). (id:47351)
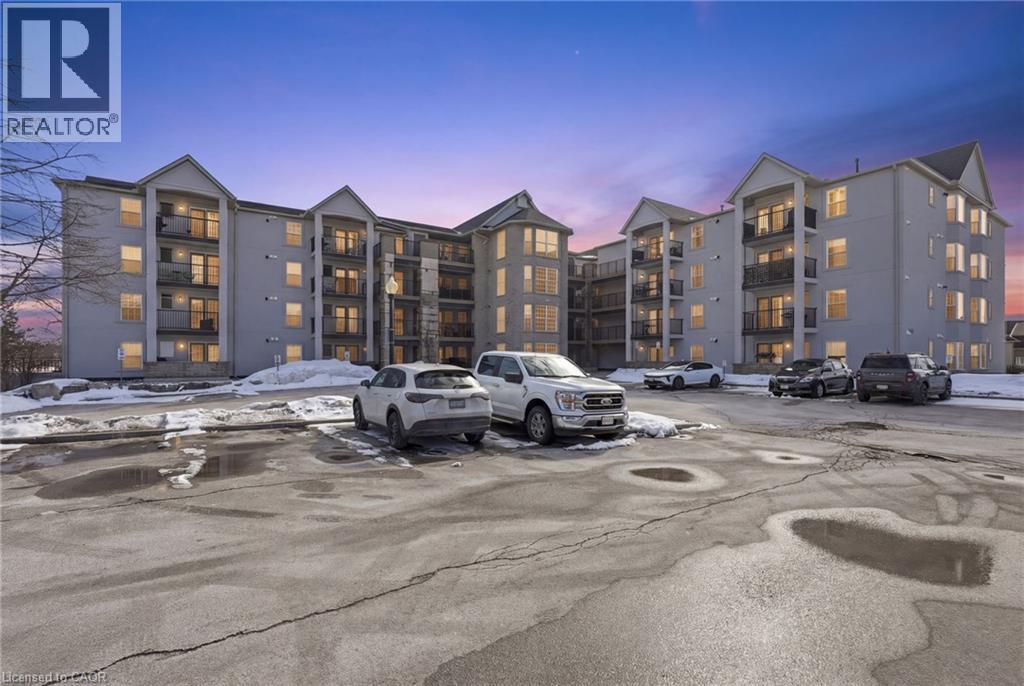
1411 Walkers Line Unit# 213
Burlington, Ontario
Welcome to this beautifully maintained 1 bedroom + den condo apartment located in one of Burlington’s most sought-after complexes and neighbourhoods. Thoughtfully designed with a functional layout, this unit offers a spacious primary bedroom and a versatile den—ideal for a home office, guest space, or reading nook. Pride of ownership is evident throughout, and for added peace of mind, the furnace, air conditioner, and hot water tank are all owned—no rental contracts. Enjoy the convenience of condo living in a prime location close to shops, restaurants, transit, and major commuter routes. An excellent opportunity for first-time buyers, downsizers, or investors alike. (id:47351)
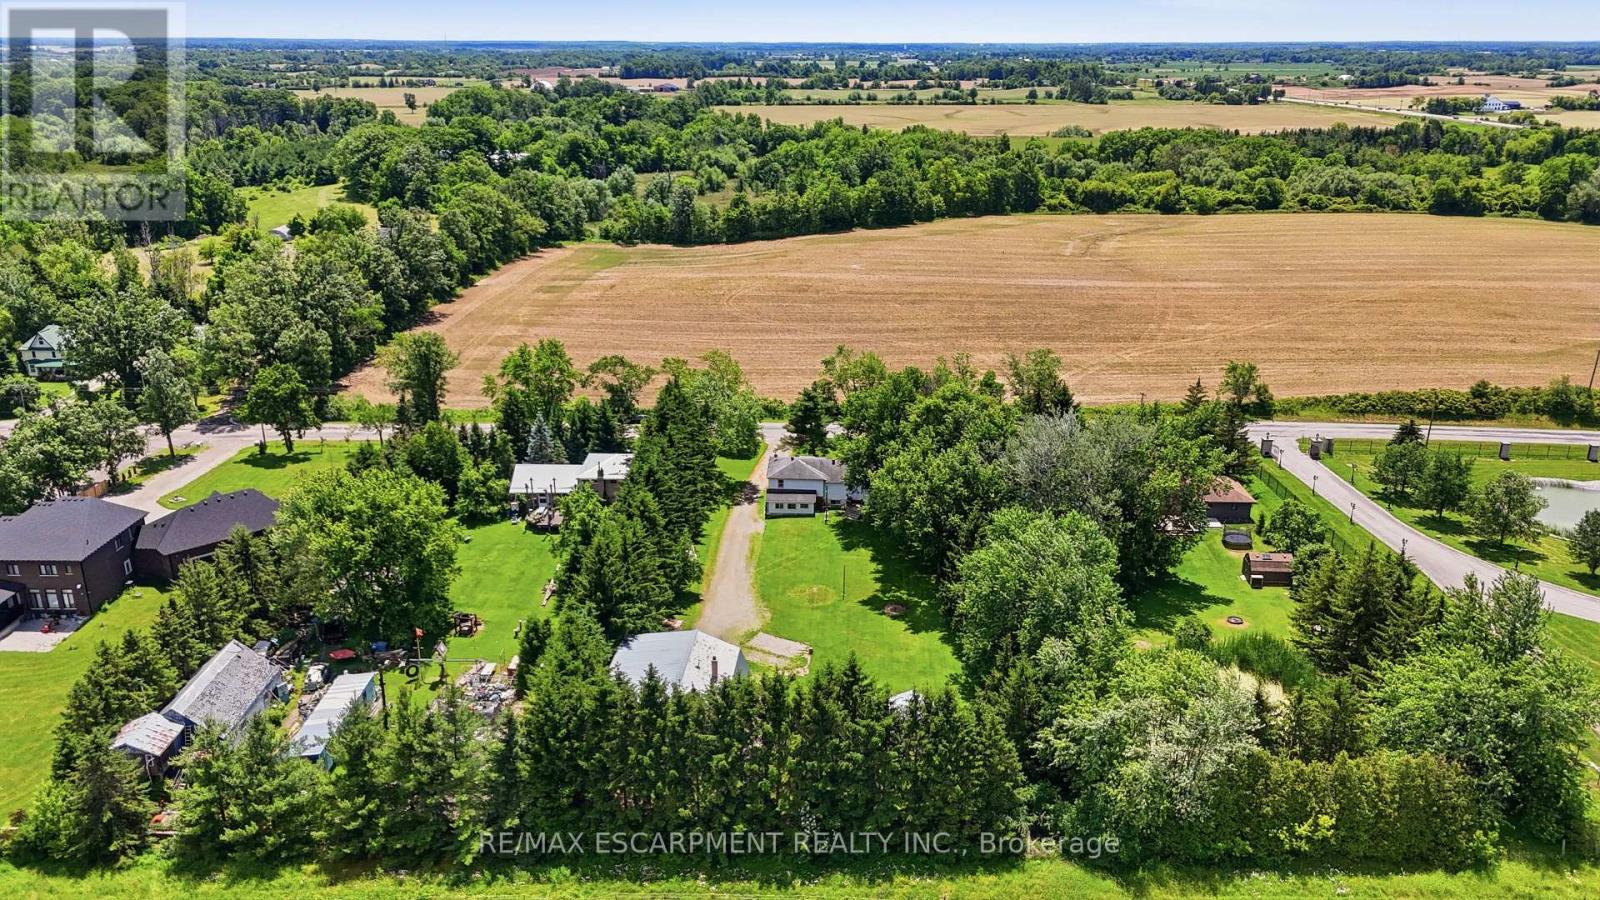
8404 Chippewa Road
Hamilton, Ontario
First time offered in over 50 years! This truly unique property has been in the same family for generations and is ready for its next chapter. Situated on a premium 1-acre lot with mature trees, this rare opportunity offers endless potential for multi-generational living, home-based business owners, investors, or those seeking space to grow. The raised bungalow offers over 3,400 sq. ft. of living space with 3 bedrooms and 1 bathroom on the main floor, plus 3 bedrooms and 1 bathroom on the lower level. The interior is ready for your personal vision and finishing touches. Enjoy the expansive wrap-around deck and park-like backyard, perfect for entertaining, family gatherings, and endless outdoor enjoyment. A major highlight is the 1,575 sq. ft. detached shop featuring a car hoist, 10'8" ceiling height, and a 17'6" x 39'11" garage bay with a 10' x 10'8" overhead door. Above the shop is a 1,575 sq. ft. 2-bedroom, 1-bath apartment offering excellent income potential or additional living space for extended family. With 2 gas meters, 2 septic systems, and a location just minutes to Hamilton International Airport and major highway access, this property offers flexibility, functionality, and opportunity rarely found in today's market. A truly special property with unlimited possibilities. (id:47351)
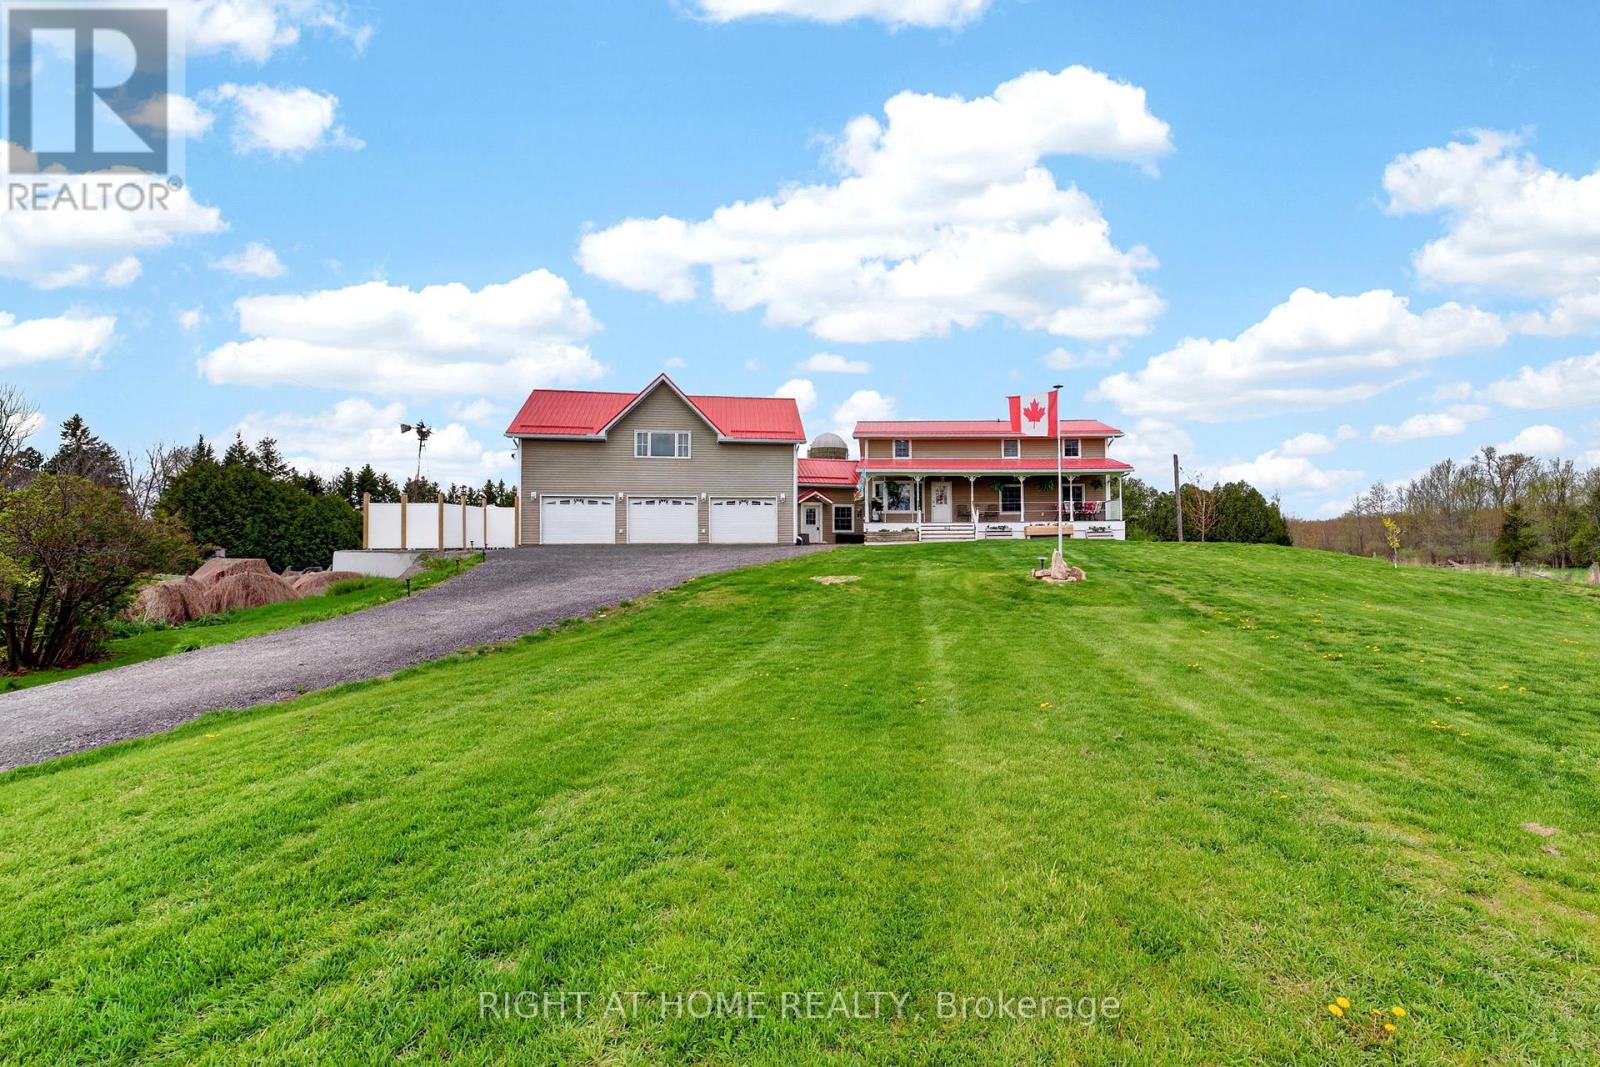
362 Short Point Road
Rideau Lakes, Ontario
Set on a rare dbbl-wide lot with 100' of owned waterfront on the coveted shores of Kendrick's Bay, this exceptional Lower Beverley Lake property offers the perfect blend of luxury, lifestyle, and versatility. From sunrise coffees on the covered porch to sunset cruises from your private dock, every inch of this home is designed to embrace waterfront living. Inside the main home, you'll find a beautifully updated kitchen, 3+1 spacious beds, and 3 well-appointed baths, all thoughtfully designed to maximize comfort + capture breathtaking water views from nearly every window! Bright, inviting living spaces create the perfect setting for both quiet family moments and effortless entertaining. Adding incredible value + flexibility is the attached triple-car garage topped with a legal accessory dwelling unit (ADU). Complete with its own private entrance, separate hydro, furnace, HWT, and air conditioning, this self-contained suite is ideal for multi-generational living, guest accommodations or income potential. The ADU features 2 generous bedrooms - incl. one with a charming elevated hideout kids will absolutely love - a stylish 3-piece bath, kitchenette + cozy built-in fireplace. Step outside to discover your own private lakeside retreat. A contemporary patio with hot tub invites you to relax under the stars, while the private boat launch + dock provide effortless access to the crystal-clear waters of Lower Beverley Lake for boating, fishing, swimming and endless summer memories. The opportunities continue with approved drawings in hand for a second full ADU positioned at the side of the property adjacent to the right-of-way, offering outstanding future potential for expanded family living, additional rental income, or the creation of a truly remarkable multi-generational waterfront compound. Rarely does a property combine this level of privacy, waterfront frontage, functionality, and modern comfort in such a spectacular setting. This is more than a home - it's a lifestyle. (id:47351)
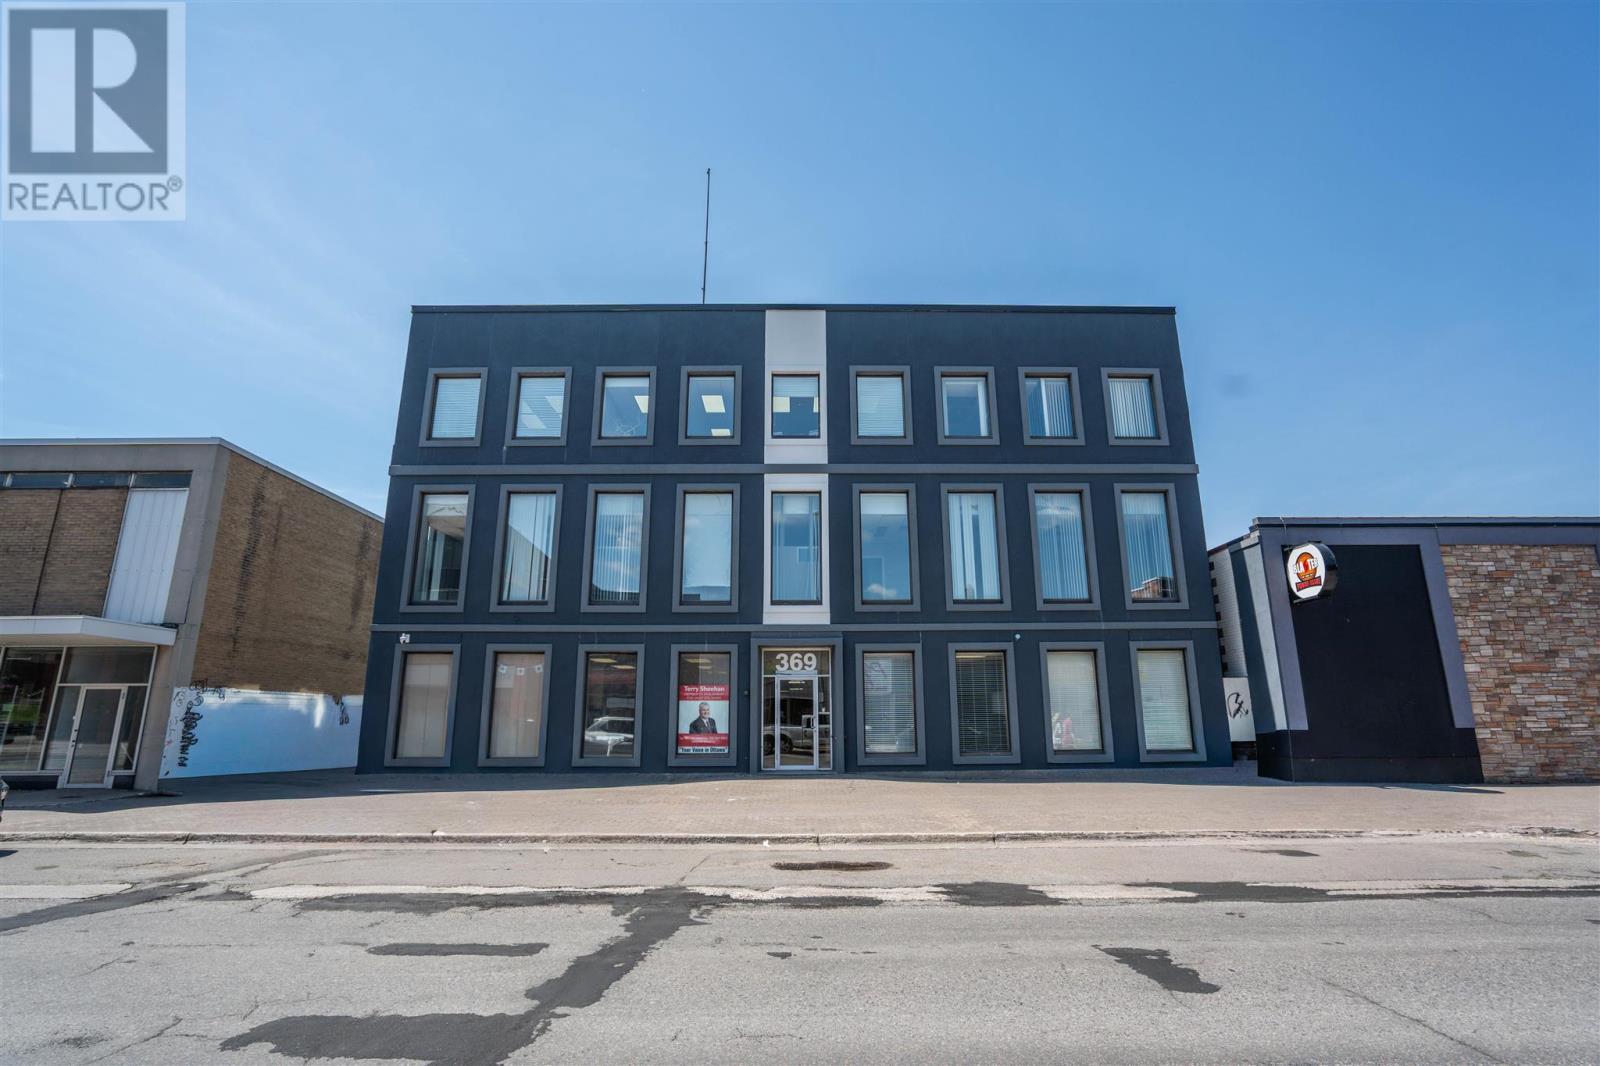
369 Queen St E # 103
Sault Ste. Marie, Ontario
OFFICE TOWER LOCATED IN HEART OF DOWNTOWN. DESIRABLE SPOT ON MAIN FLOOR OF BUILDING, FORMER LAW OFFICE. CLASS 'A' OFFICE SPACE, BUILDING AMENITIES INCLUDE ELEVATOR AND DEDICATED PARKING. SUITE 103 IS 2,014 SQUARE FEET WHICH INCLUDES INVITING RECEPTION AREA, IN-SUITE WASHROOM, A NICE MIX OF LARGE WORK AREAS, AND PRIVATE OFFICES OVERLOOKING QUEEN STREET EAST. GREAT LAYOUT, ALSO HAS BOARDROOM, STORAGE, AND LUNCH ROOM. (id:47351)
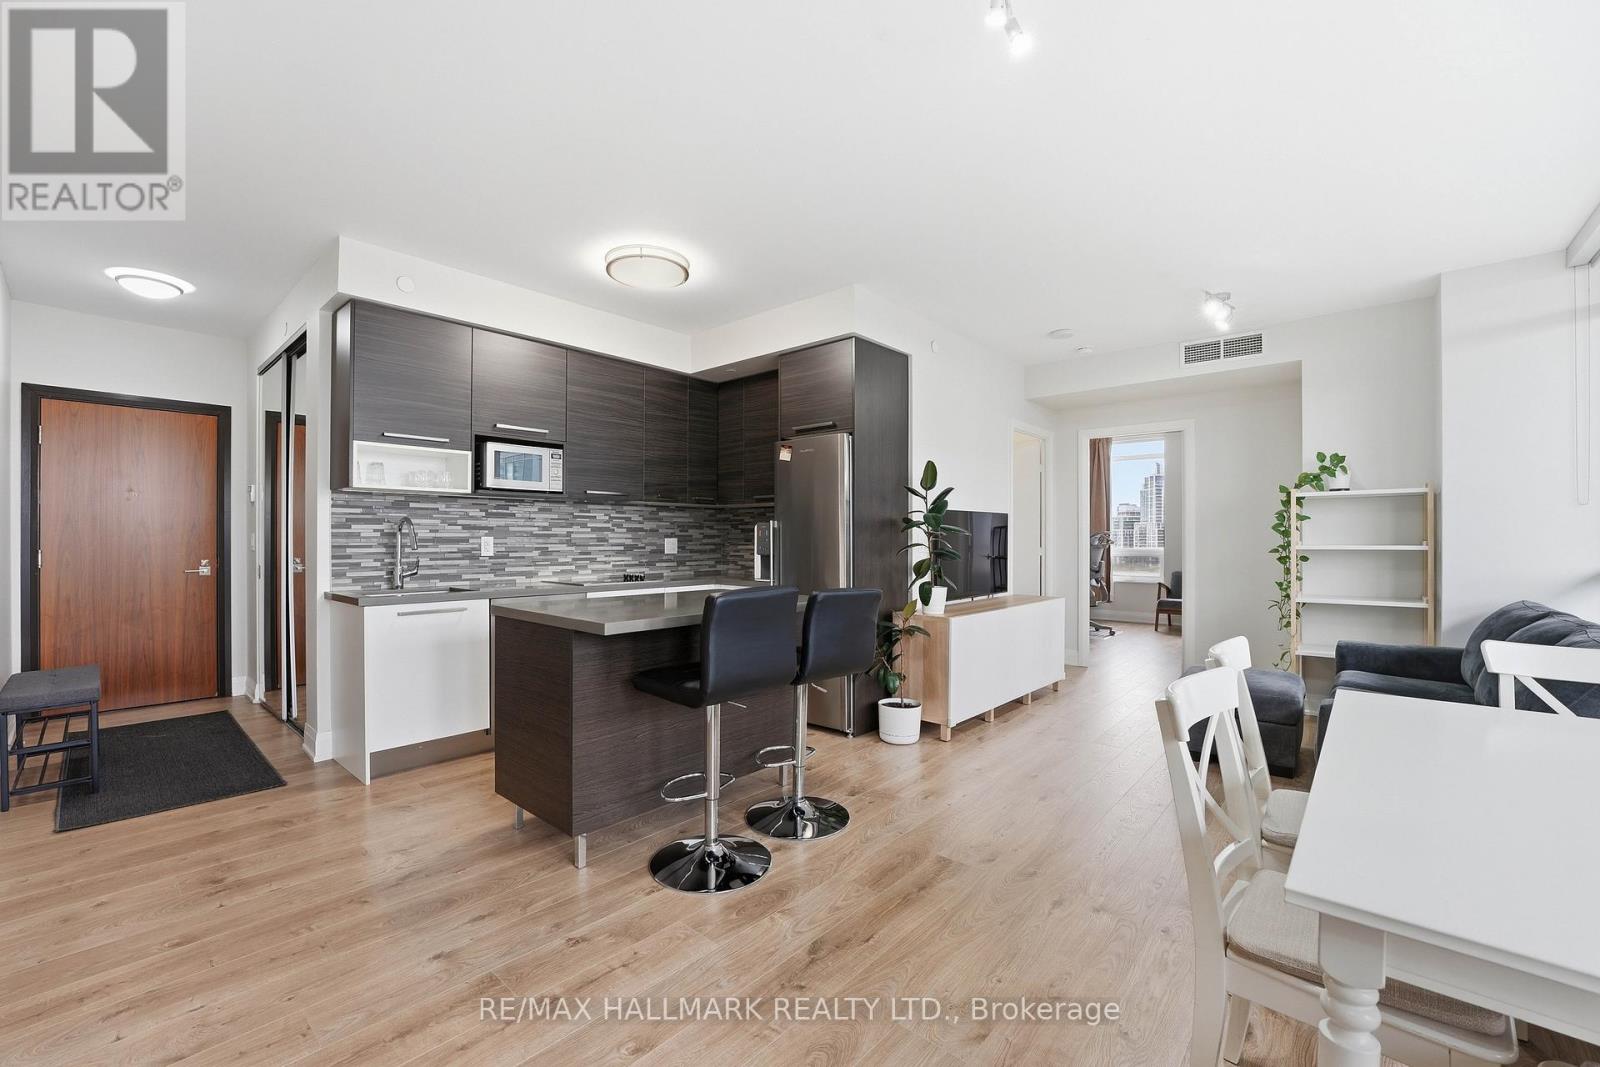
710 - 36 Park Lawn Road
Toronto, Ontario
Positioned in the heart of Mimico's waterfront, this bright corner suite at 36 Park Lawn Rd offers a well-composed balance of light, layout, and livability. Expansive windows wrap the principal rooms, bringing in natural light throughout the day and enhancing the clean, open-concept design. The kitchen is finished with a contemporary edge, featuring stainless steel appliances and a center island that anchors the space for everyday use or casual entertaining. Living and dining areas connect seamlessly, extending out to a private balcony with open city outlooks, a comfortable setting to unwind. The primary bedroom is thoughtfully sized with ample closet space and ensuite access. A second bedroom provides flexibility for guests, a workspace, or evolving household needs. One underground parking space and a locker add practical convenience. Set within one of Mimico's most connected pockets, residents are moments to the lakefront, parks, trails, and a full range of local amenities including cafes, dining, and groceries. Transit access is nearby, with efficient routes into downtown via the Gardiner Expressway. Building amenities support a well-rounded lifestyle, including a fitness centre, party and media rooms, guest suites, and 24-hour concierge service. (id:47351)
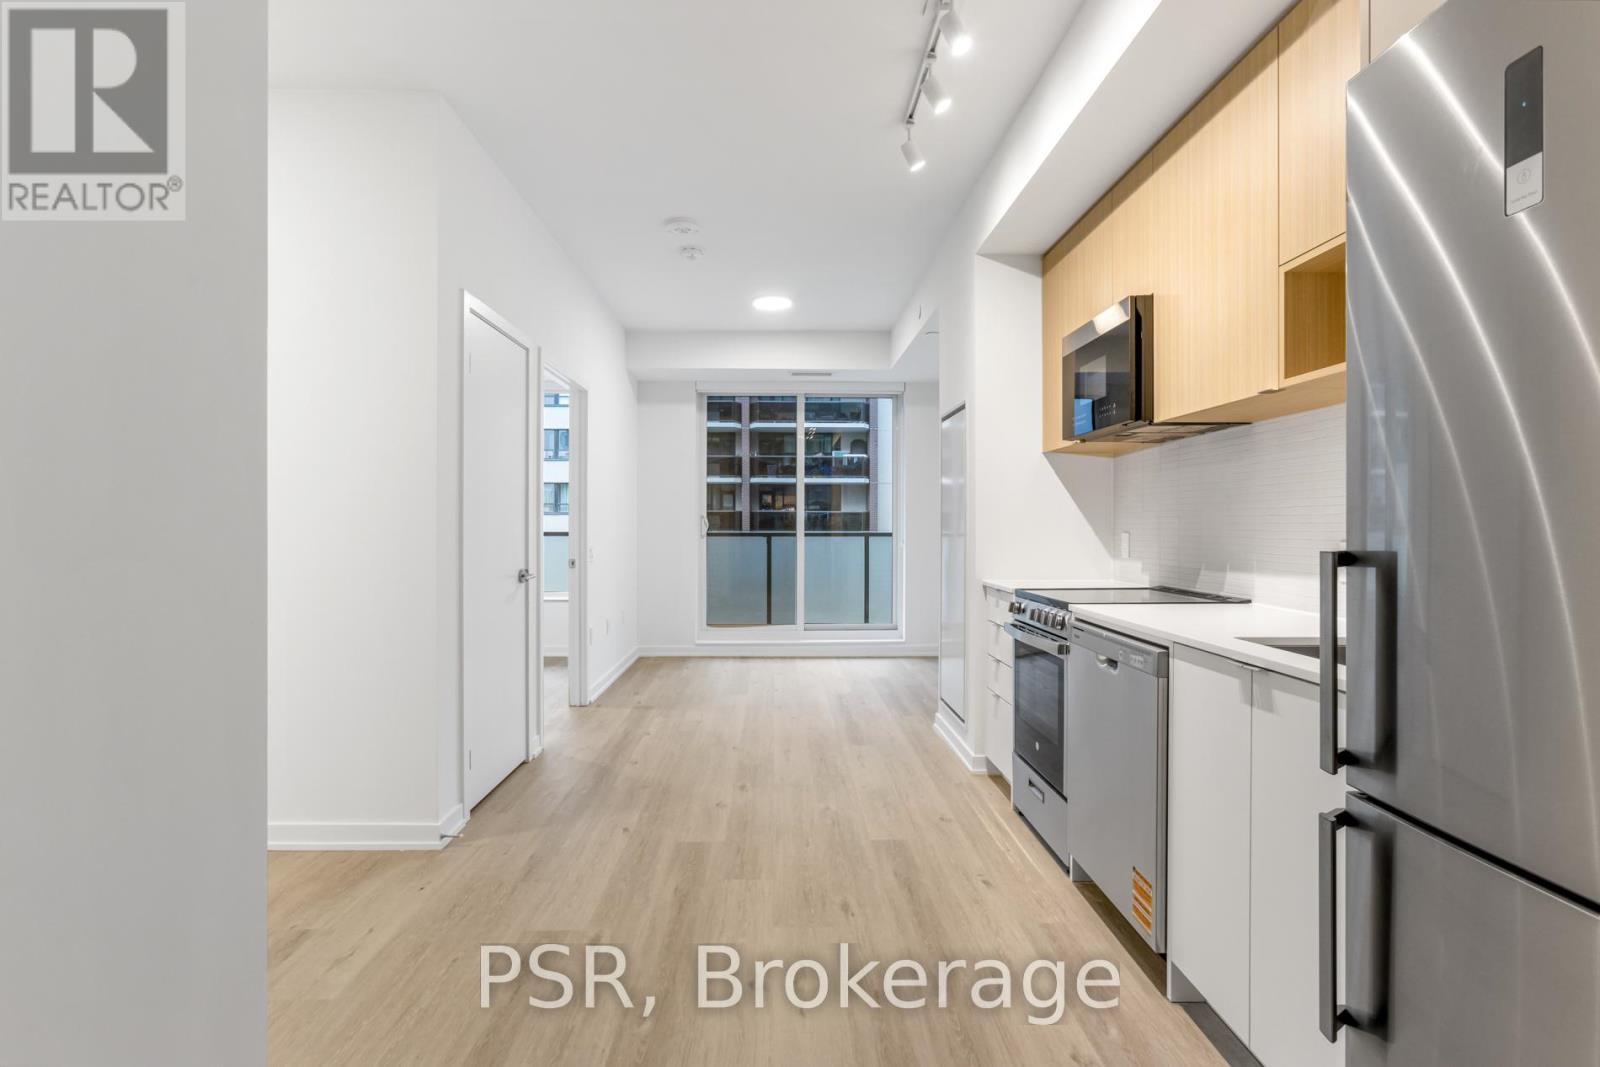
528 - 4365 Bloor Street W
Toronto, Ontario
Elevated Living, Exceptional Rewards! Sign A 14-Month Lease And Receive Two Months Free Rent, Three Months Free Parking, Six Months Free Locker, PLUS For A Limited Time, Complimentary Wifi. Welcome To The Markwood - A Thoughtfully Designed Rental Community Nestled In The Heart Of Markland Wood. Be Among The First To Call This Beautifully Appointed 1 Bedroom + Den, 1 Bathroom Suite Home. This Exceptional Suite Features A Spacious Balcony And A Smart, Open-Concept Layout Designed For Comfortable Everyday Living. The Modern Kitchen Is Finished With Sleek Quartz Countertops And Stainless-Steel Appliances, Including A Dishwasher, Creating A Space That's Both Functional And Stylish. The Spacious Bedroom Offers Generous Closet Space, While The Spa-Inspired 4-Piece Bathroom Provides A Relaxing Retreat At The End Of The Day. This Suite Is Truly Move-In Ready, Complete With All Light Fixtures, Roller Blinds, And In-Suite Stacked Laundry Included. Individually Controlled Thermostats Ensure Year-Round Comfort - Cool Summers And Cozy Winters, Exactly How You Like It. Residents Enjoy Access To An Impressive Collection Of State-Of-The-Art Amenities, Including A Fully Equipped Fitness Centre And Yoga Studio, Party Room And Social Lounge, Media/Movie Room, Co-Working Space, Children's Play Area, And A Pet Wash Station. Outdoor Amenities Further Enhance The Community With An Outdoor Courtyard And BBQ Area, Children's Playground, And A Fenced Dog Run. Tenant To Pay Hydro And Water. Perfectly Located Steps From TTC, Parks, Schools, And Everyday Conveniences, The Markwood Offers Elevated Rental Living In A Well-Connected, Family-Friendly Neighbourhood. (id:47351)
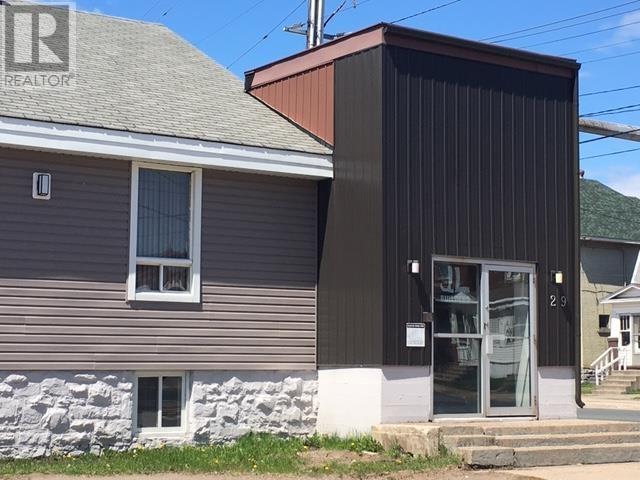
29 Wellington St # 1
Sault Ste. Marie, Ontario
Professional large, single office renovated in downtown location. Common area includes spacious reception area, large boardroom and kitchen. Ample parking on-site. Very professional space. (id:47351)
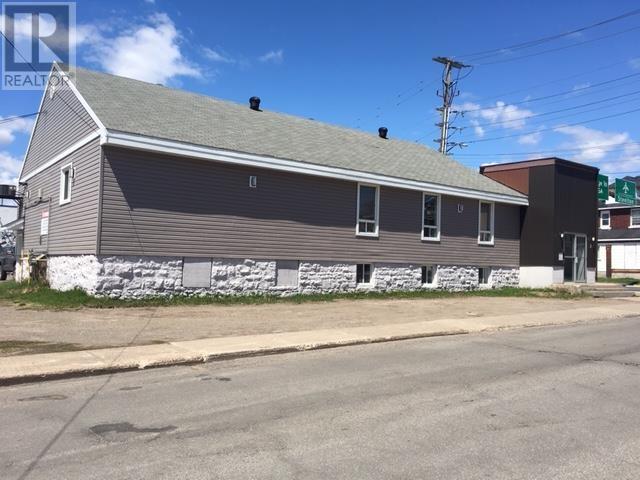
29 Wellington St E # 3
Sault Ste. Marie, Ontario
PROFESSIONAL SPACIOUS SINGLE OFFICE RENOVATED IN DOWNTOWN LOCATION. BRIGHT UNIT WITH WINDOWS. COMMON AREA INCLUDES SPACIOUS RECEPTION AREA, LARGE BOARDROOM, AND KITCHEN. AMPLE PARKING ON-SITE. VERY PROFESSIONAL SPACE. (id:47351)