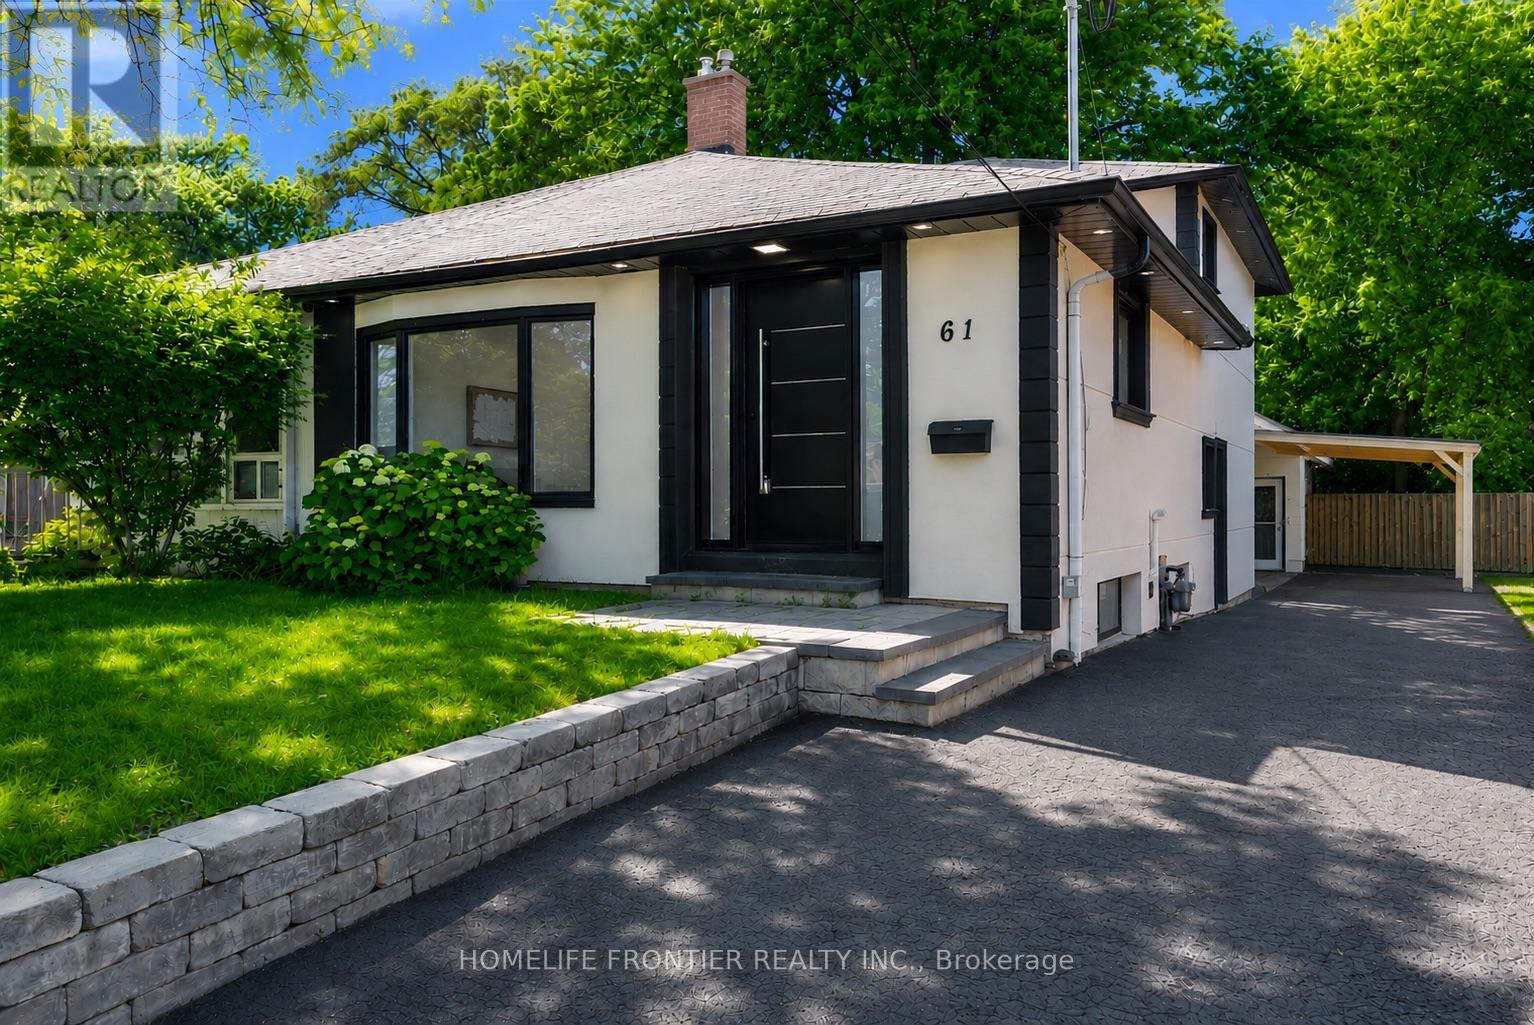
61 Sundial Crescent
Toronto, Ontario
Bright, fully renovated main floor suite on a quiet crescent in family-friendly Victoria Village! Two spacious bedrooms, a modern bathroom, ensuite laundry, and a sun-filled open concept layout. Steps to Charles Sauriol Conservation Area, Wigmore Park and the East Don trails. Within the Victoria Village PS, Milne Valley MS and Victoria Park CI school boundaries. TTC at your doorstep, close to the new Eglinton LRT, and minutes to the DVP, Hwy 401 and the Shops at Don Mills. (id:67892)
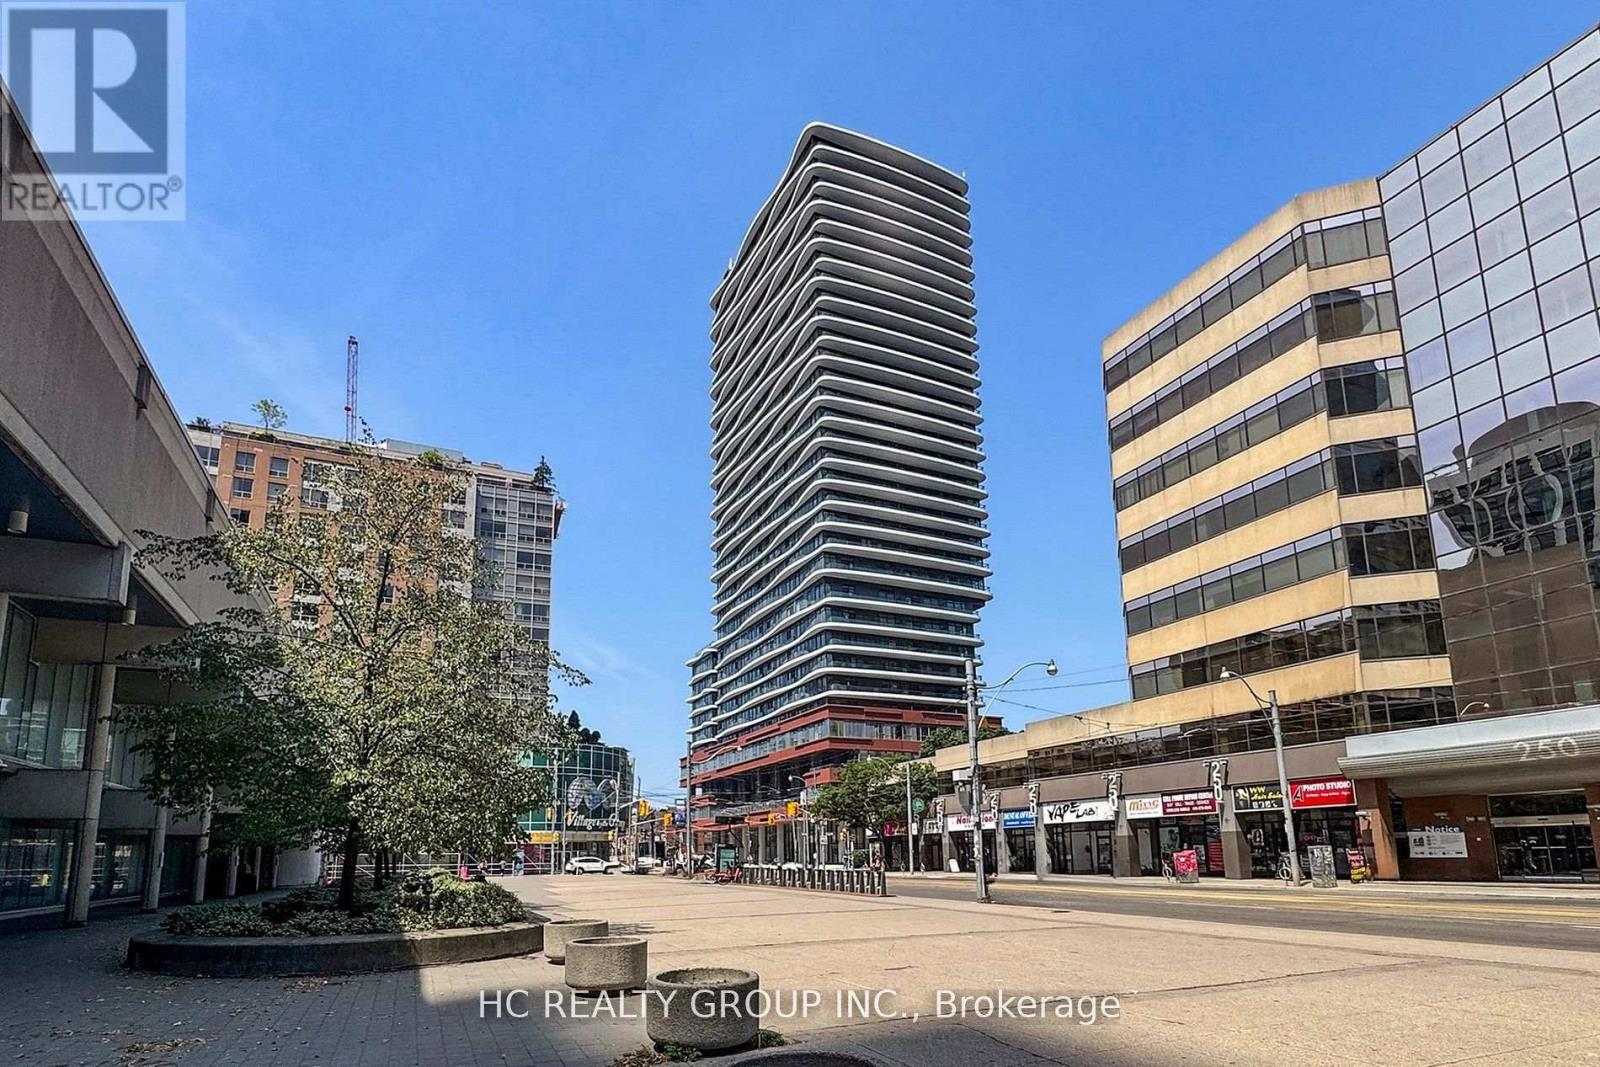
Ph07 - 280 Dundas Street W
Toronto, Ontario
One Year New Penthouse 03 Exceptional layout with floor-to-ceiling windows showcasing stunning city views. Experience the vibrant downtown lifestyle with world-class amenities, including a rooftop terrace, fitness centre, party rooms, and co-working spaces designed to elevate urban living.Just minutes from St. Patrick Station, AGO, U of T, OCAD, top restaurants, and boutique shops. (id:67892)
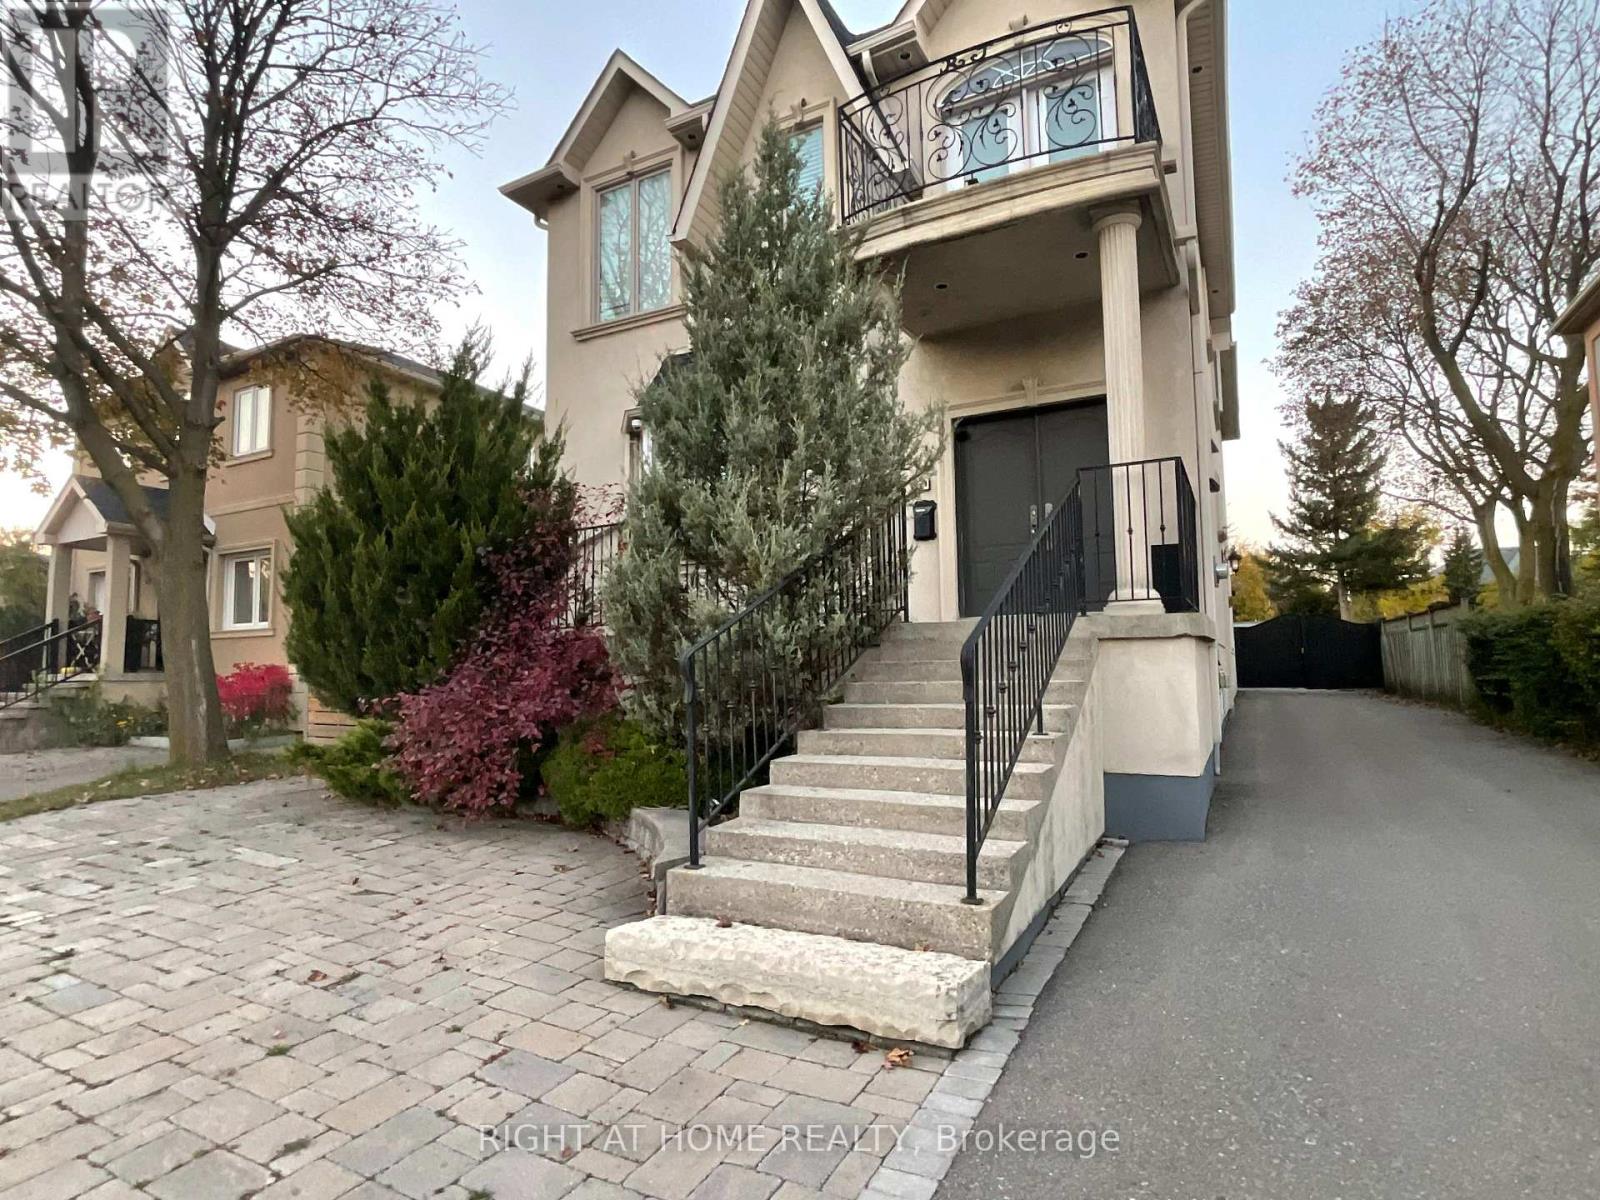
214 Clanton Park Road
Toronto, Ontario
Separate entrance, Newer and Large bright 1 bedroom apt in the lower level of quiet house. 9 ft ceiling, potlights, Tons of storage. No carpeting. Corian kitchen countertop, pullout faucet, lots of kitchen cabinets. Large bedroom. Work area for your desk. 1 parking spot. Short walk to TTC. Approx 10 minute walk to Wilson subway. I subway stop to Yorkdale Mall. Also availble furnished. (id:67892)
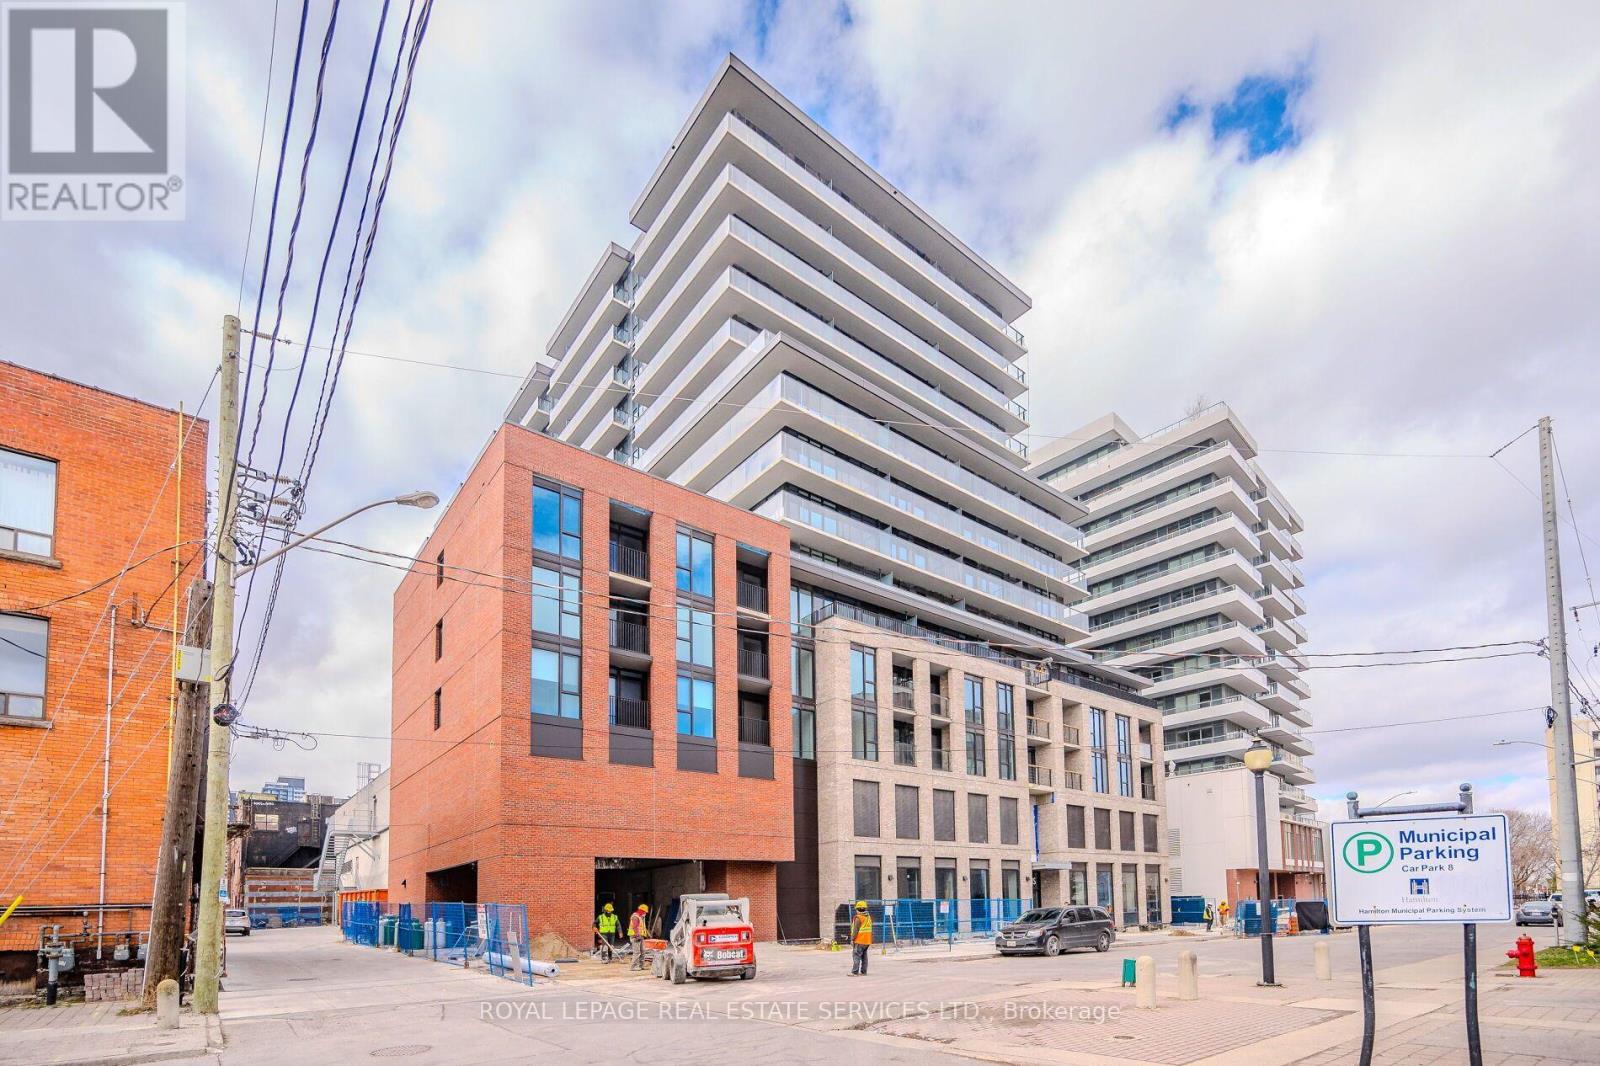
522 - 1 Jarvis Street
Hamilton, Ontario
Welcome to 1 Jarvis! This bright, modern 1-bedroom plus den unit offers a sleek open-concept layout flooded with natural light and premium finishes throughout. The upgraded kitchen features quartz countertops, a generous island, and high-end stainless steel appliances, complemented by durable laminate flooring throughout. Offering rare convenience, this unit includes two full bathrooms-featuring both a walk-in shower and a deep soaker tub-plus a private, spacious balcony. Perfect for working professionals or downsizers, the building offers hotel-style amenities including a 24-hour concierge, state-of-the-art fitness centre, yoga studio, and a collaborative co-working lounge. Unbeatable central location just minutes from Hamilton General Hospital, McMaster University, GO Transit, dining, shopping, and seamless access to the QEW, Hwy 403, and Hwy 8. (id:67892)
3d - 45 Cedar Hill Crescent
Kitchener, Ontario
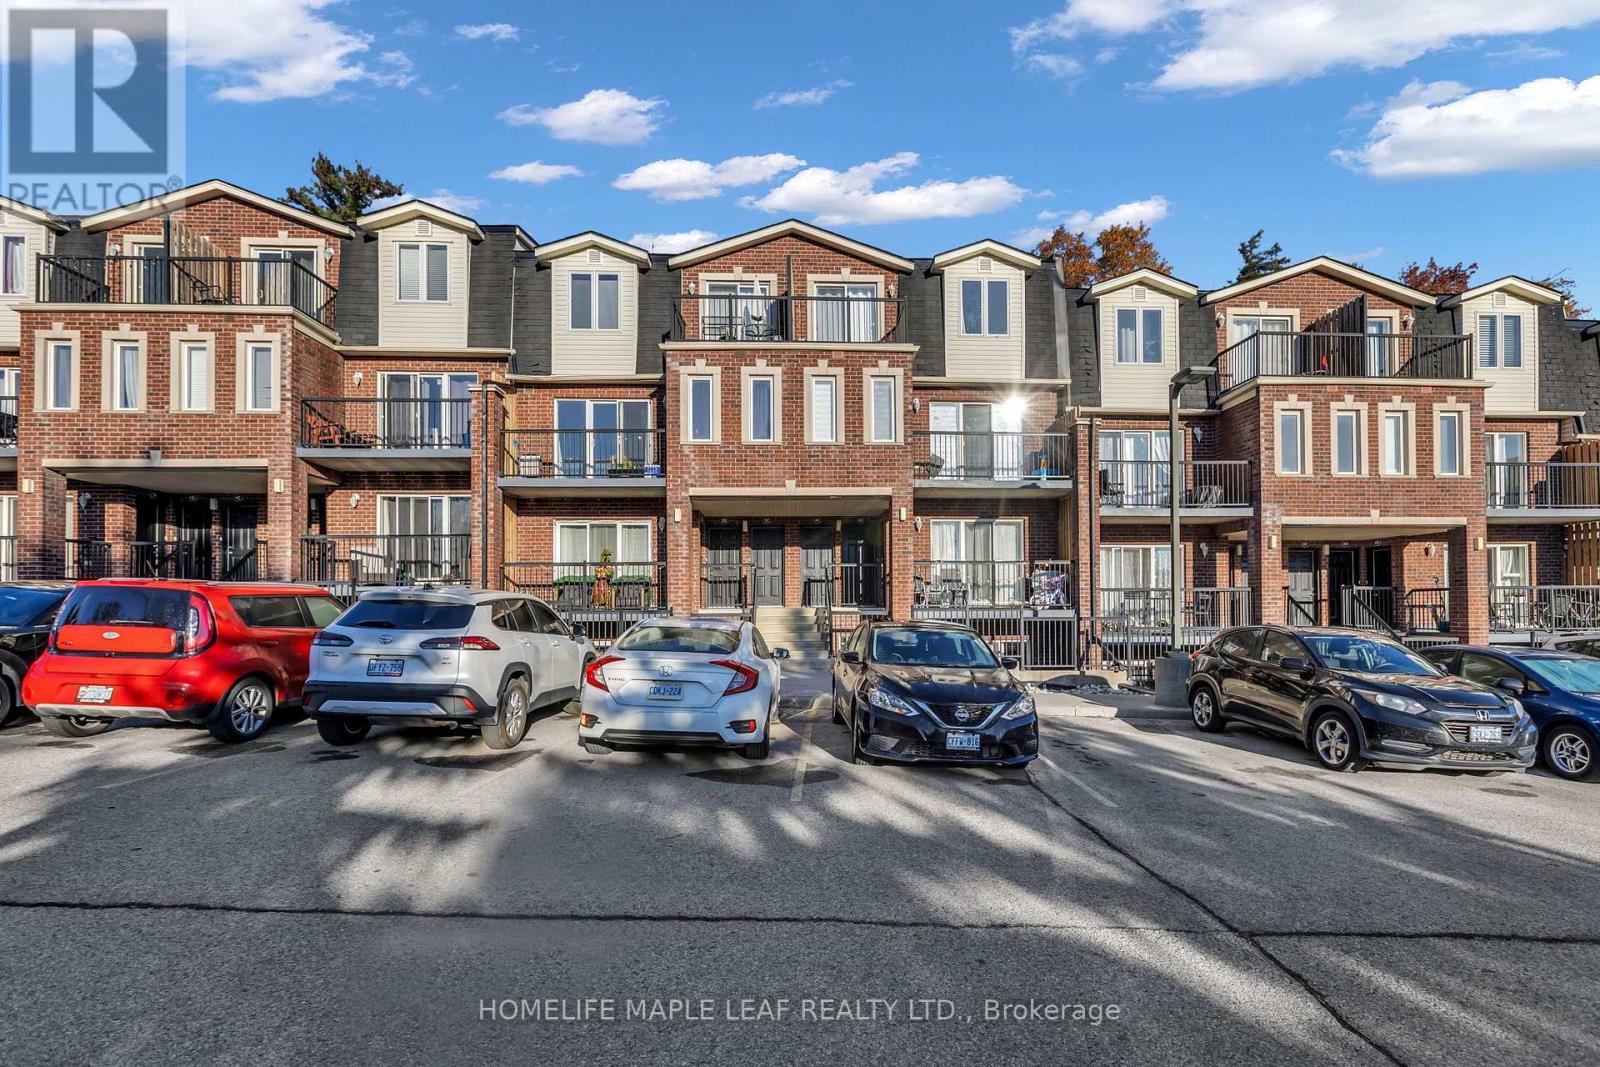
Affordable Homeownership Starts Here! Looking for an affordable opportunity to own your first home? Welcome to this inviting 3-bedroom, 1.5 bathroom condo townhouse in Kitchener, offering comfortable living, recent upgrades, and a convenient location! Enjoy beautiful views of mature trees with no houses directly behind, offering added privacy and a peaceful setting. With three balconies, you can enjoy your morning coffee or unwind outdoors. Recent Upgrades & Features: Flooring updated in 2024, Washer & Dryer replaced in 2025, Microwave replaced in 2025, Three bedrooms and 1.5 bathrooms, three balconies with scenic views. Convenient location- Forest Glen Plaza, Country Hills Public School, close to shopping, everyday amenities and major highways. Perfect for first-time homebuyers, young families or anyone looking to step into homeownership! (id:67892)
239 - 1082 Shamrock Marina Road
Gravenhurst, Ontario
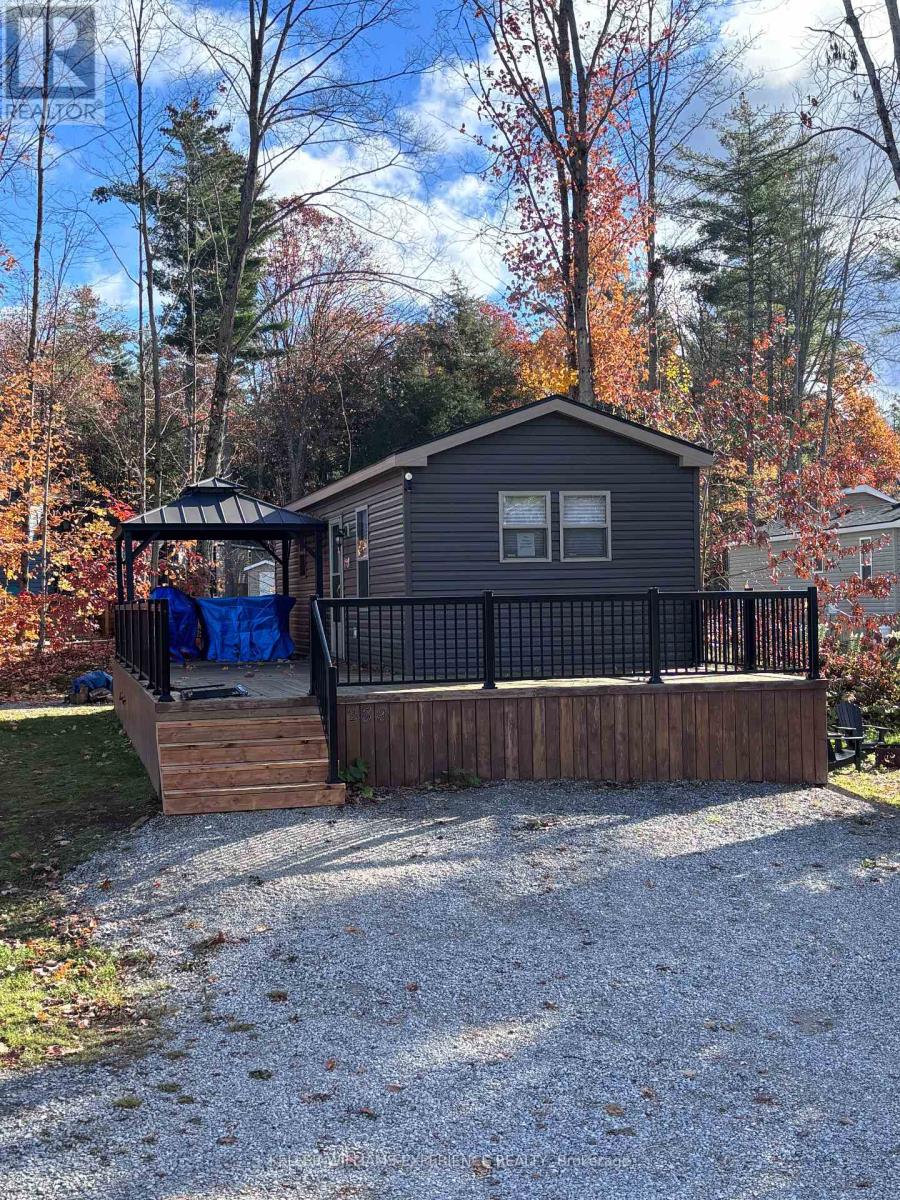
Welcome to 1082 Shamrock Marina Road, Unit 239 - your affordable entry into the Muskoka lifestyle at beautiful Shamrock Bay Resort on the Trent-Severn Waterway. This 2021-built modular bungalow offers 625 sq. ft. of bright, functional living space with 3 bedrooms and a 4-piece bathroom, making it one of the most practical and move-in-ready cottages in the resort. Inside, the open layout makes the most of every square foot, with a comfortable living area, functional kitchen, and three bedrooms that easily accommodate the whole family. The home comes fully equipped with propane forced air heating, central air conditioning, and an owned hot water heater. Inclusions make this a true turn-key cottage: fridge, stove, microwave, pullout couch, sofa, table and chairs, TV, outdoor furniture, BBQ, and patio set are all included. Life at Shamrock Bay Resort is where this property truly shines. Enjoy resort-style amenities including a heated inground pool, Playground, multi-sport court with pickleball, marina, boat launch, beach area, docks, paddle boards, kayaks, canoe and motorboat rentals, laundry facilities, bonfires, and a picnic area. With direct access to the Severn River, you're just a short boat ride from Lake Couchiching and Sparrow Lake. The resort is pet-friendly and open seasonally from May 1 to October 31. Annual land lease fees are $8,471.62 plus HST ($9,572.93 total), covering your lot and full access to all resort amenities. Conveniently located near Gravenhurst and surrounding towns for shopping, dining, and everyday needs. If you've been dreaming of cottage life in Muskoka but thought it was out of reach, this is your opportunity. Skip the airports and travel headaches - your waterfront escape is waiting. Please note: this is a 3-season cottage and cannot be used as a year-round residential home or income property, including short-term rentals. (id:67892)
24 Marion Street
Toronto, Ontario
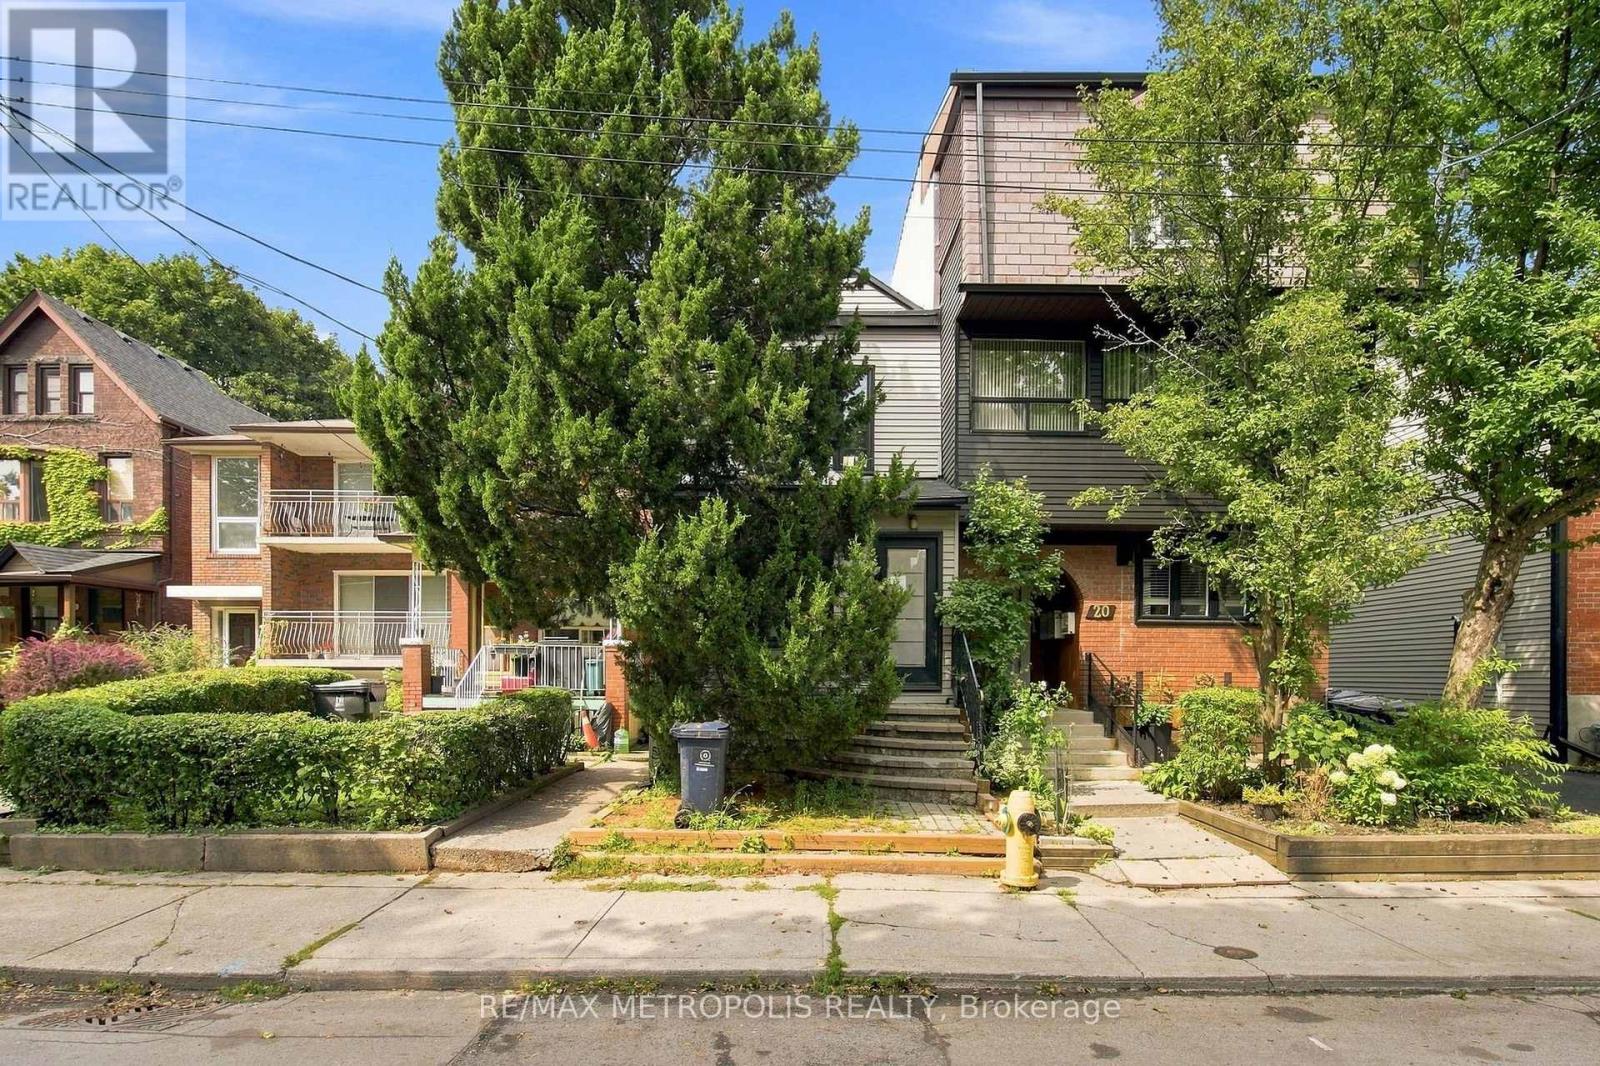
Welcome To An Exceptional Opportunity In The Heart Of Roncesvalles, One Of Toronto's Most Loved And Vibrant Neighbourhoods! This Beautifully Renovated Detached Home Offers The Perfect Blend Of Modern Finishes, Character And An Unbeatable Location. Step Inside To A Bright And Inviting Interior Featuring Hardwood Floors, Pot Lights Throughout, Tall Ceilings And Large Windows That Fill The Home With Natural Light. The Updated Eat-In Kitchen Offers A Stylish And Functional Space For Everyday Living, While Two Beautifully Renovated Bathrooms Add A Modern Touch Throughout. The Upper Level Features Two Spacious Bedrooms, While The Fully Finished Basement Provides Additional Living Space Complete With A Bedroom And Bathroom. Walk Out To A Private Backyard With A Large Deck And Fully Fenced Yard, Perfect For Relaxing, Entertaining Or Enjoying The Outdoors. All Of This Just Steps From The Incredible Shops, Cafes, Restaurants And Local Favourites Along Roncesvalles Ave, With Easy Access To TTC, Schools, Parks, High Park, The Waterfront And Everyday Essentials. A Truly Turn-Key Detached Home In A Prime Toronto Neighbourhood Where Lifestyle, Convenience And Community Come Together! (id:67892)
20 Manett Crescent
Brampton, Ontario
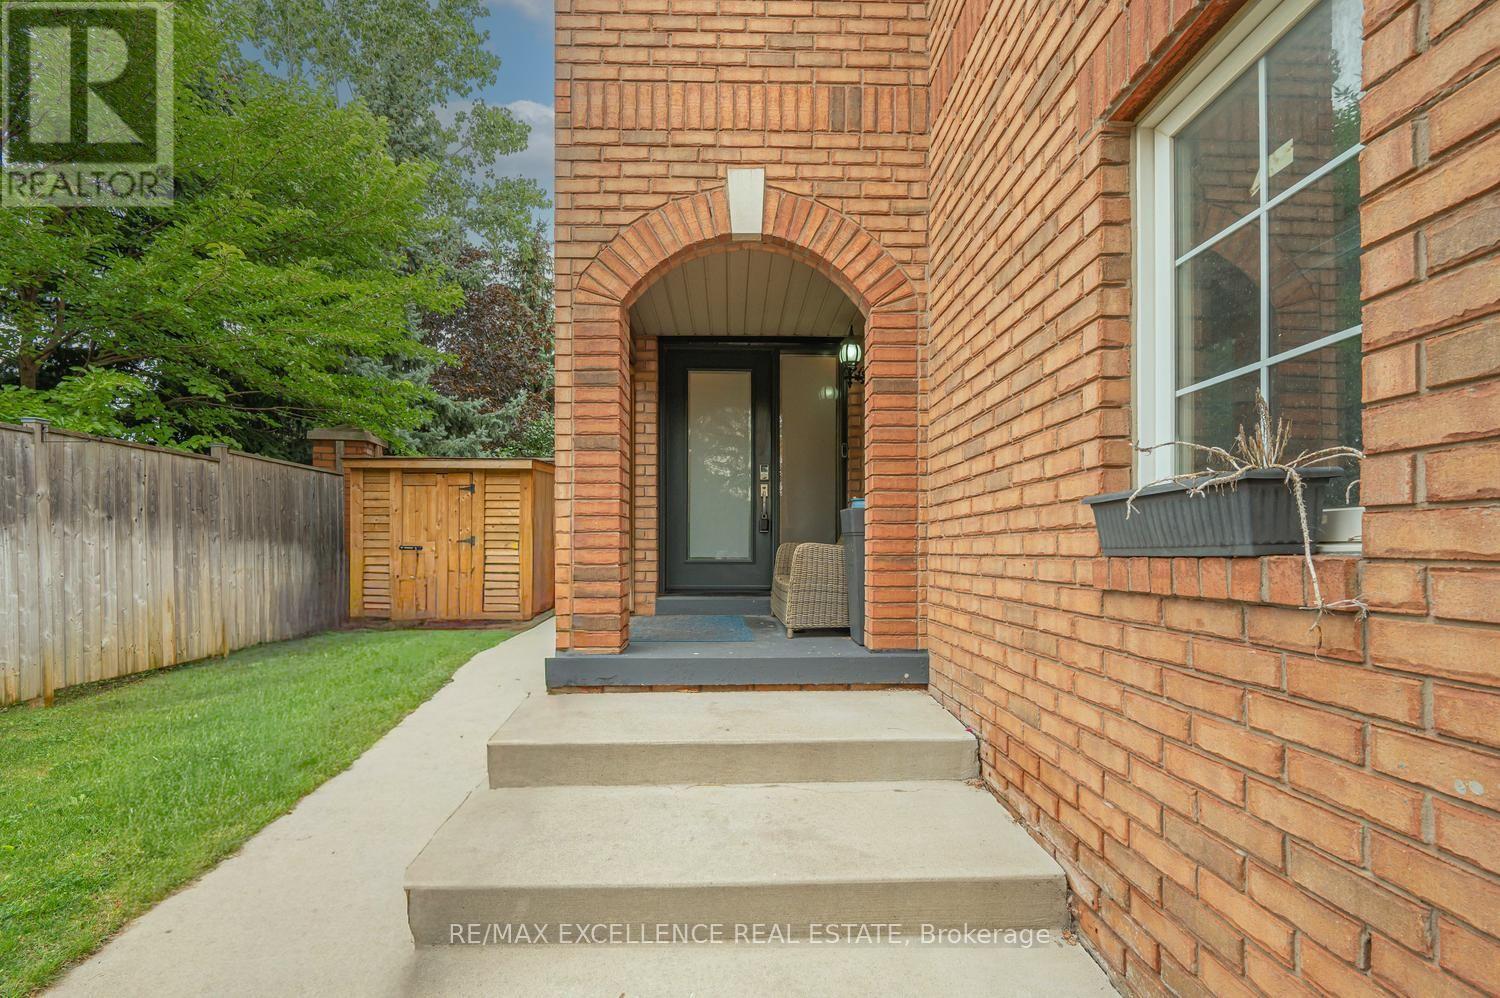
Welcome to 20 Manett Crescent - an extensively renovated semi-detached home with approx. $250,000 in upgrades (per seller). Open-concept main floor with heated tile flooring, gas fireplace, and a custom kitchen with quartz island, built-in bar fridge, cooktop, and countertop outlets. Upstairs: 3 spacious bedrooms, 2 walk-in closets, custom feature walls, floating floors, glass railing, and upper-level laundry. Finished basement with large window, heated flooring, rec area, jetted tub bathroom, and a separate entrance through the garage - with potential to add a kitchen, subject to buyer's own due diligence and applicable approvals. Huge backyard with concrete patio, gas BBQ line, hot tub, 2 sheds, and no neighbour in back (Corner house). Extra-wide driveway parks approx. 4 vehicles. Roof approx. 6 years; furnace and A/C approx. 3 years. A home that truly needs to be seen to be appreciated. (id:67892)
Main,2nd - 65 Newington Crescent
Brampton, Ontario
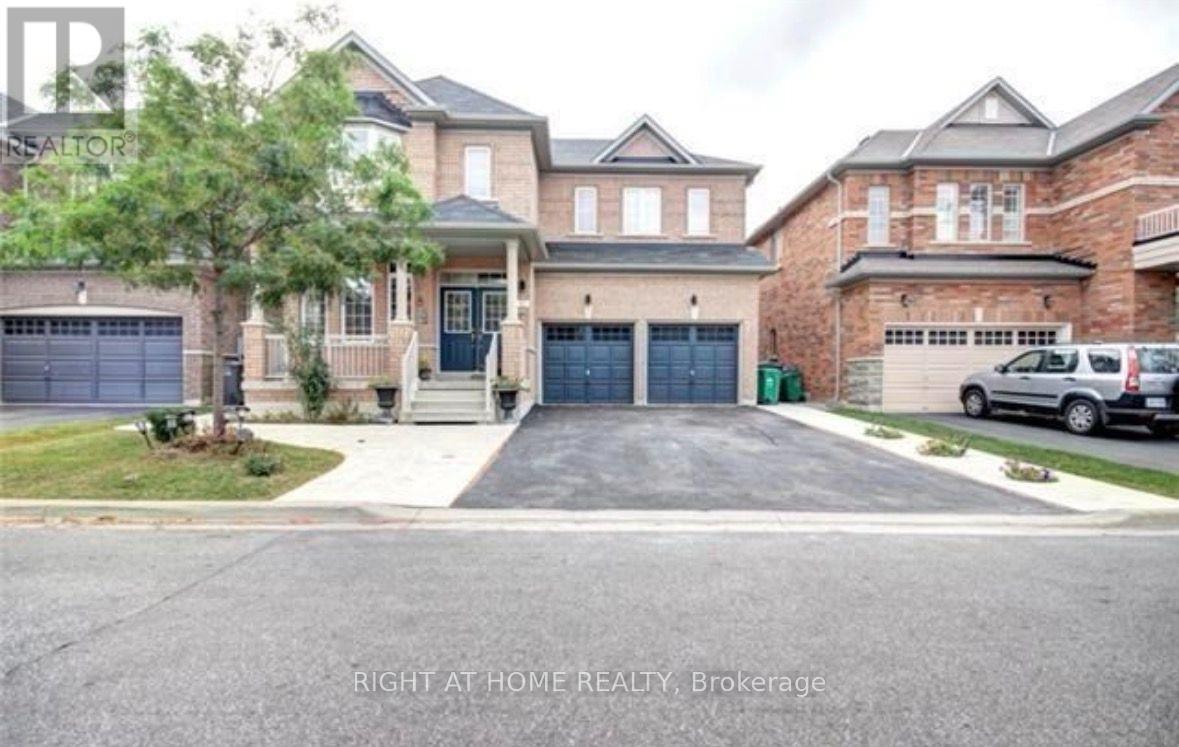
Space, Comfort & Style in Sought-After Castlemore! Welcome to 65 Newington Cres, an invitingall-brick detached home offering the main and second floors for lease. Featuring 4 spaciousbedrooms, 3 bathrooms and a bright, open-concept layout, this home offers plenty of room forcomfortable everyday living and entertaining. Enjoy 9-ft ceilings on the main floor and anupgraded kitchen with stainless steel appliances, granite countertops, a ceramic backsplashand under-cabinet lighting. Large windows fill the home with natural light, while the familyroom's cozy fireplace creates a welcoming space to unwind. Private ensuite laundry and directgarage access add everyday convenience. Step outside to a low-maintenance concrete backyard,perfect for outdoor seating, with a generous storage shed for added practicality. A wonderfulopportunity to call this desirable Brampton neighbourhood home. Main and Second Floors Only;Basement Not Included. (id:67892)
Bsmt - 27 Treegrove Crescent
Brampton, Ontario
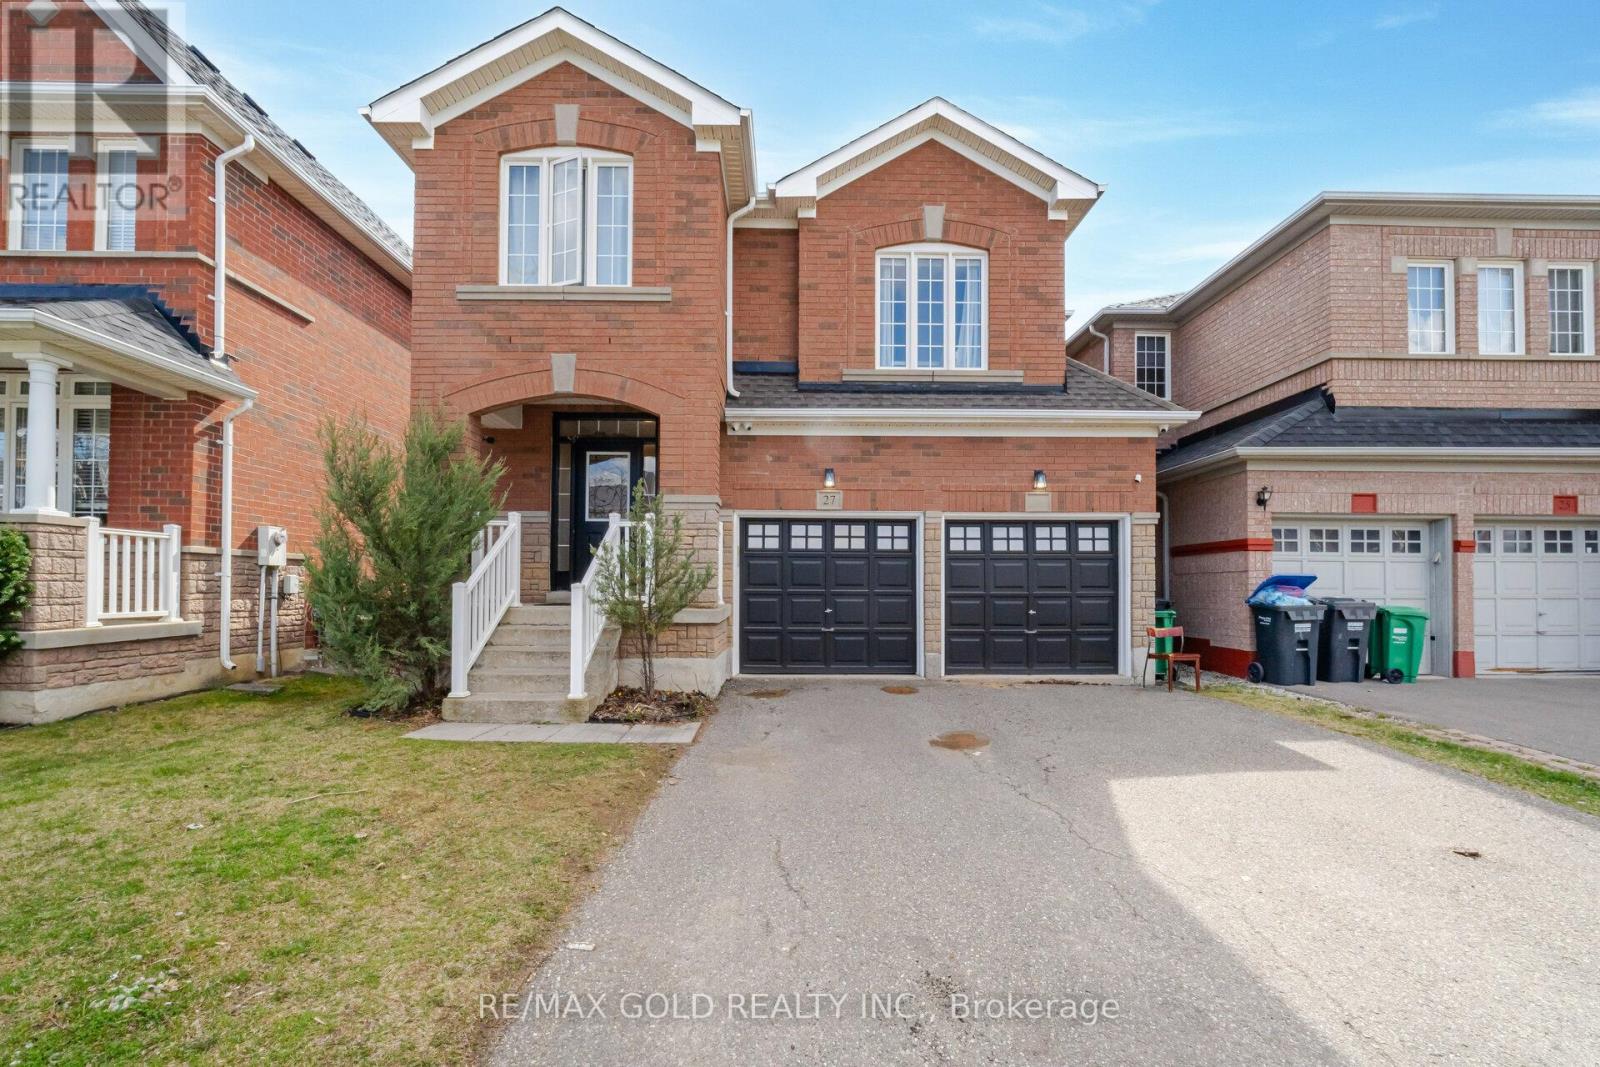
Located In One Of The Best Neighbourhood In Brampton, Ideal for a Small Family. This Beautifully UNIT Offers 1 Bedrooms + 1 Den, 1 Bathrooms, Layout Features A Living Area Leading Into An Open Concept Kitchen. Upgraded Laminate Flooring, This Unit Will Surely Exceed Your Expectations. (id:67892)
522 - 10 Gibbs Road
Toronto, Ontario
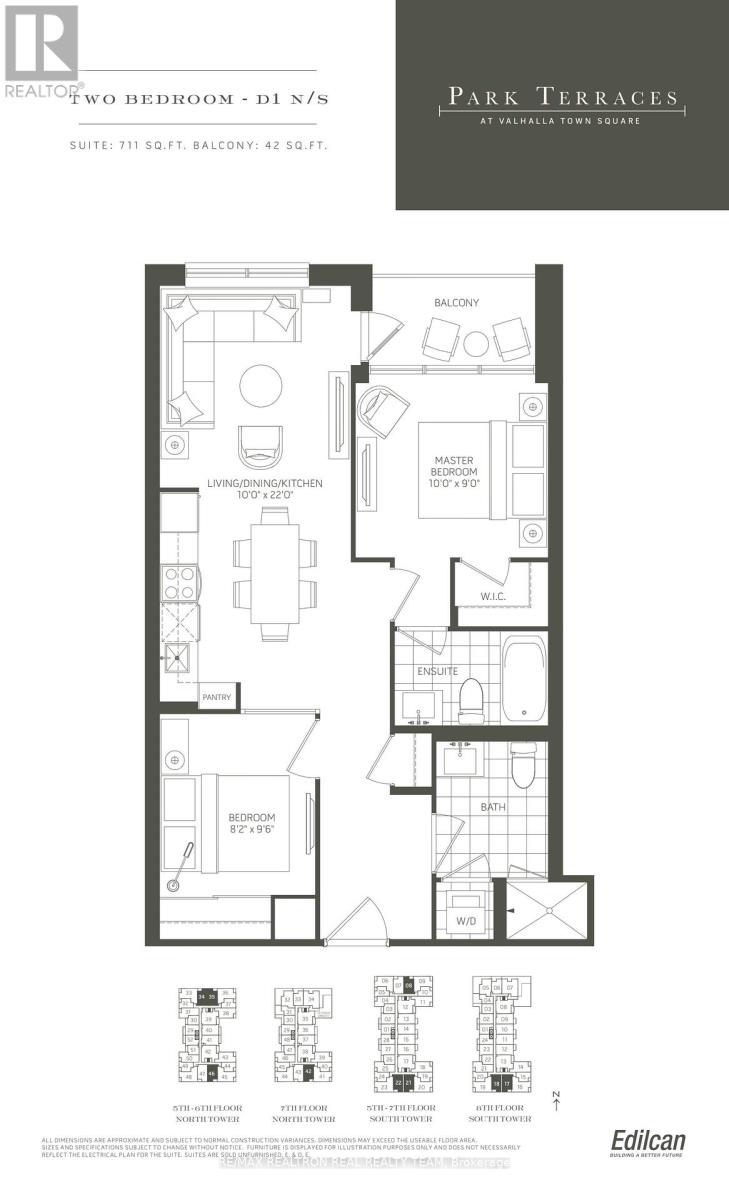
Luxurious 2 Bedroom Condo With Floor To Ceiling Windows & Laminate Flooring Thru-Out, Granite Counters, Modern Kitchen With Stainless Steel Appliances & Modern Cabinetry, Close To Kipling &Islington Subway Station, Hwy 427, Qew & Hwy 401, Amenities Include Exercise Room, Concierge, Gym, Rooftop Deck/Garden & Much More, Retail At Ground Floor, Private Shuttle Service From Lobby To Sherway Gardens & Kipling (id:67892)
Main Floor - 1986 Davenport Road
Toronto, Ontario
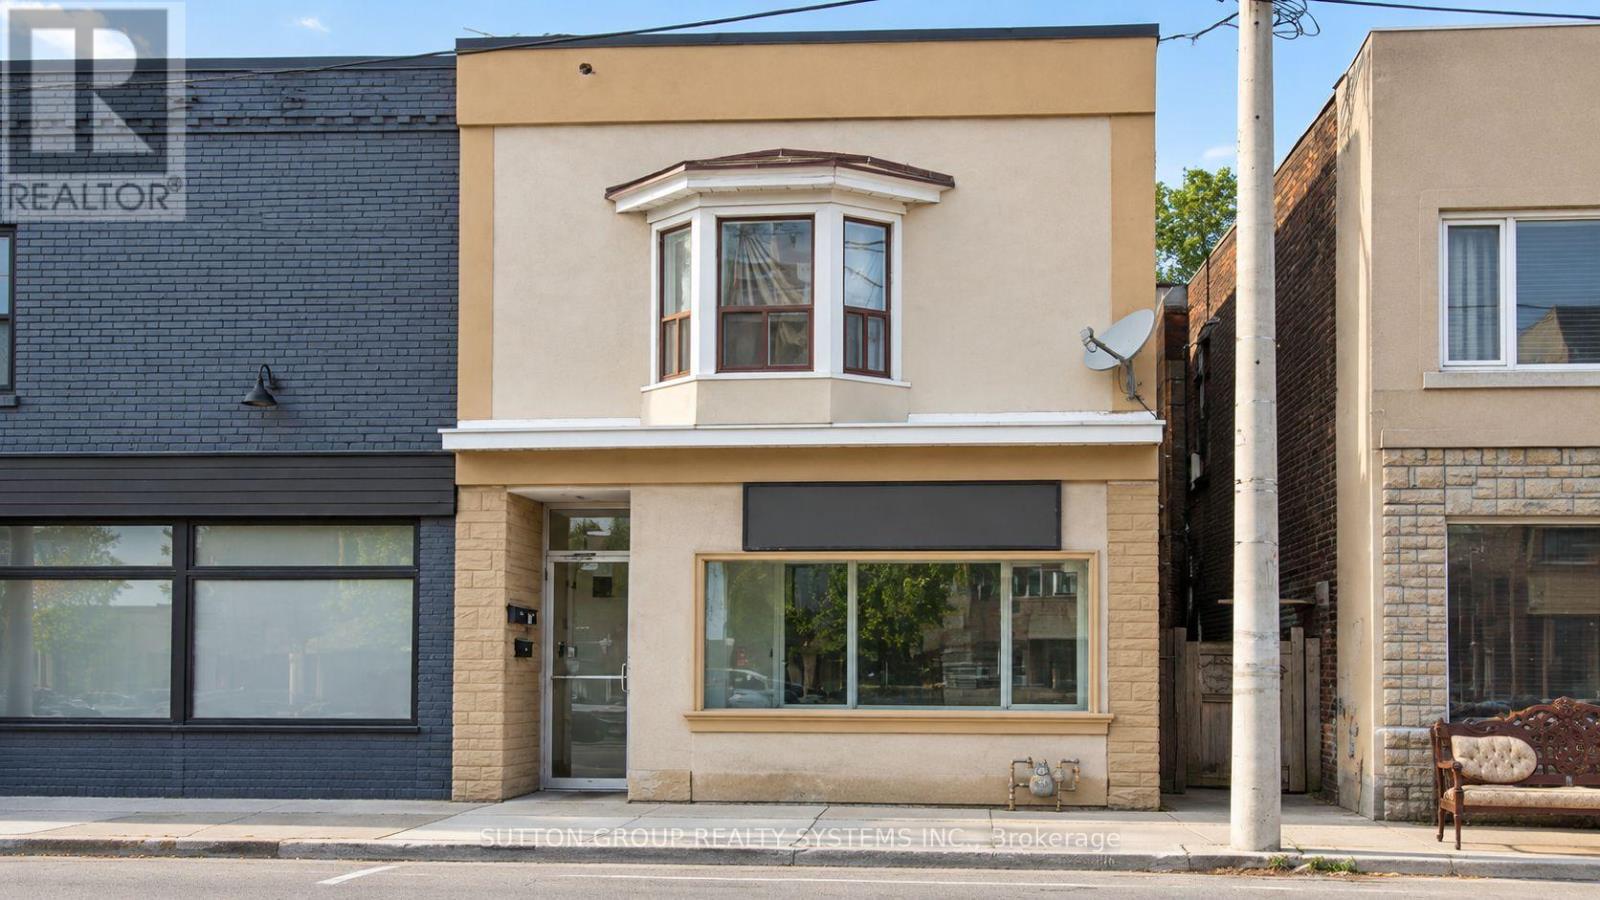
Storefront retail space located on the north side of Davenport Rd, just east of Old Weston Rd. Approx. 650 sq. ft. of usable space, plus a rear storage shed and use of the backyard patio area. Ideal for a barber, hair salon, office, nail spa, beauty bar, florist, coffee shop and other compatible uses. No bars, restaurants, cannabis or mushroom-related businesses. Previously used as a tattoo shop and, prior to that, a hair salon. Features a large open area, 1 washroom and 1 enclosed room at the rear. Existing hairdressing workstations and 1 washing basin remain on the premises. Immediate possession available with some flexibility. Tenant is responsible for A/C repair and maintenance if they wish to use the existing unit. All tenants are responsible for snow removal and salting for safety. No bars, restaurants, cannabis or mushroom-related businesses permitted by the Landlord. (id:67892)