
177 Westmore Drive S
Toronto, Ontario
Great Location! This beautifully renovated 3+1 bedroom, 3-bathroom home offers stylish, modern living in a highly desirable Etobicoke neighborhood. Renovated from top to bottom, the home features a brand-new kitchen, contemporary finishes, and new flooring throughout. The main floor offers a bright and functional layout, complete with a convenient powder room and walkout to a spacious deck overlooking the backyard-perfect for relaxing, entertaining, and family gatherings. Large windows and a glass patio door fill the home with abundant natural light, creating a warm and inviting atmosphere. The finished basement gives excellent flexibility and additional living space, ideal for an extended family, home office, or potential rental use. Enjoy an exceptionally convenient location just steps from Etobicoke General Hospital, Humber College, TTC, shopping, schools, and everyday amenities, with easy access to Highways 27, 427, and 407.The property is currently vacant, offering an attractive opportunity for investors seeking an income-producing property. Whether you're looking for a place to call home or a valuable addition to your investment portfolio, this move-in-ready property offers an excellent combination of location, modern upgrades, space, and convenience. Few pictures have been virtually staged. (id:47351)

4 Summertime Court
Brampton, Ontario
Unlock your portfolio's potential with this rare detached 3-bedroom and 3 washroom situated at heart of Brampton. As you enter the house it comes with full natural light. The main floor flows easily from the bright living room through to the kitchen. This Home has been freshly painted with Beautifully Landscaped, Nestled on a quiet court. Modern Eat-In Kitchen with natural stone in kitchen area and beautiful deck with Private Fenced Yard. Hardwood On Main And Stairs. Granite Counter top in kitchen and washrooms. Laminate On Second Level & Basement, No Carpet! Walking distance to all amenities. Close to top-rated schools, parks, major transit hubs and quick access for any commuter, it's all close by. A lovely, generous side and front yard with room to garden, gather, or simply breathe. But once you're home, you won't want to be anywhere else. Motivated seller. (id:47351)

60 William Duncan Road
Toronto, Ontario
Unmatched Space, Modern Luxury, And Incredible Value At 60 William Duncan Road! Welcome To This Exceptional 2021-Built, 5+1 Bedroom, 6-Bathroom Luxury Townhome Nestled In North York's Premier, Family-Friendly, Master-Planned Downsview Park Community. Offering Over 2,600 Square Feet Of Sun-Filled, Turnkey Living Space, This Residence Delivers A Detached-Home Feel At An Unbeatable Value. The Bright, Open-Concept Main Floor Boasts Soaring 9-Foot Smooth Ceilings, Premium Hardwood Flooring, Large Sun-Drenched Windows, And A Sleek Chef's Kitchen Complete With Quartz Countertops, Custom Cabinetry, And A Spacious Center Island Ideal For Entertaining. Upstairs Features Generously Sized Bedrooms With Expansive Closets, Highlighted By A Luxurious Primary Retreat Serving As Your Private Oasis-Complete With A Spa-Like Ensuite And Massive Closet Space. The Fully Finished Basement Offers Outstanding Bonus Living Space And Incredible Versatility With A 6th Bedroom, Full Bath, And A Rec Room Perfect For A Home Office, Kids' Play Area, Media Room, Or Private Home Gym. A Standout Feature Is The Attached 2-Car Garage Boasting Ultra-Spacious Over-Height Ceilings-Perfectly Suited To Install A Car Lift, Making It A True Car Enthusiast's Dream! Step Outside To Unmatched Family Amenities Right In Your Backyard: Just Steps To Downsview Park's World-Class Playgrounds, Sports Fields, Hiking Trails, Dog Parks, And Splash Pads. Enjoy Exceptional Commuter Convenience Just Minutes To The Downsview Park Subway/Go Station, Highways 401/400, And Yorkdale Shopping Centre. Now Refocused At A Compelling New Price Point, This Home Represents The Absolute Best Value-Per-Square-Foot In North York. Move Right In And Start Building Equity Today!For First-Time Homebuyers: Making Your Move Into Homeownership Has Never Been More Accessible. Take Advantage Of Expanded Federal Mortgage Options, Tax-Free Government Incentives, And Save At Closing Through Eligible Provincial And Municipal Land Transfer Tax Rebates (id:47351)

3588 Rainpark Court
Mississauga, Ontario
Bright and airy single detached home on a premium lot backing onto nature and bike trail. Located on a serene and child-safe crescent. 9 ft. ceilings, 10 ft. vaulted ceilings in 2nd Floor Family Room. Gorgeous herringbone hardwood floors. Kitchen features professional quality range, stainless steel appliances, granite countertops. Stunning spa-like master ensuite with standalone soaker tub. Convenient ground-floor laundry room with ample storage. Walking distance to Catholic and Public Schools, Beautiful Park with many family-centred facilities, near library and bus routes. (id:47351)
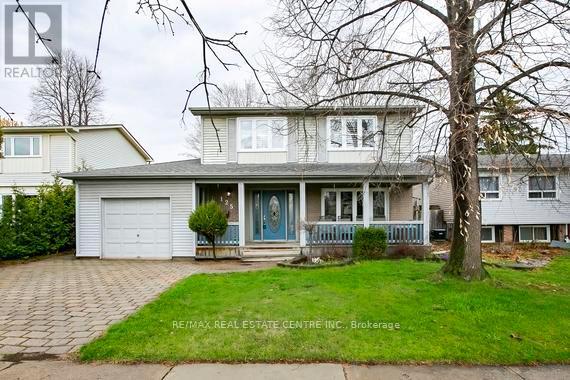
125 Madoc Drive
Brampton, Ontario
Welcome to this well-maintained detached home in a highly desirable, family-friendly neighborhood! Conveniently located close to top-rated schools, parks, shopping, and with easy access to Hwy 410, this home offers both comfort and convenience. Featuring 4 spacious bedrooms on the upper level, this home is perfect for growing families. The updated eat-in kitchen (2015) boasts granite countertops, a stylish backsplash, and ample cabinetry, creating a warm and functional space for everyday living. Laminate flooring flows throughout the home, complemented by a beautiful wood staircase that adds warmth and character .Major updates include a roof approximately 6 years old, furnace (2010), and air conditioning approximately 6 years old-providing peace of mind. The finished basement offers additional living space, ideal for a recreation room, home office, or entertainment area. The heated garage, built in 1991, features 200 volt plug and offers convenient access from both the backyard and the home-perfect for hobbyists or additional workspace. Enjoy relaxing on the welcoming porch, while the backyard also includes a handy shed for extra storage. A fantastic opportunity to own a move-in-ready home in a prime location! (id:47351)
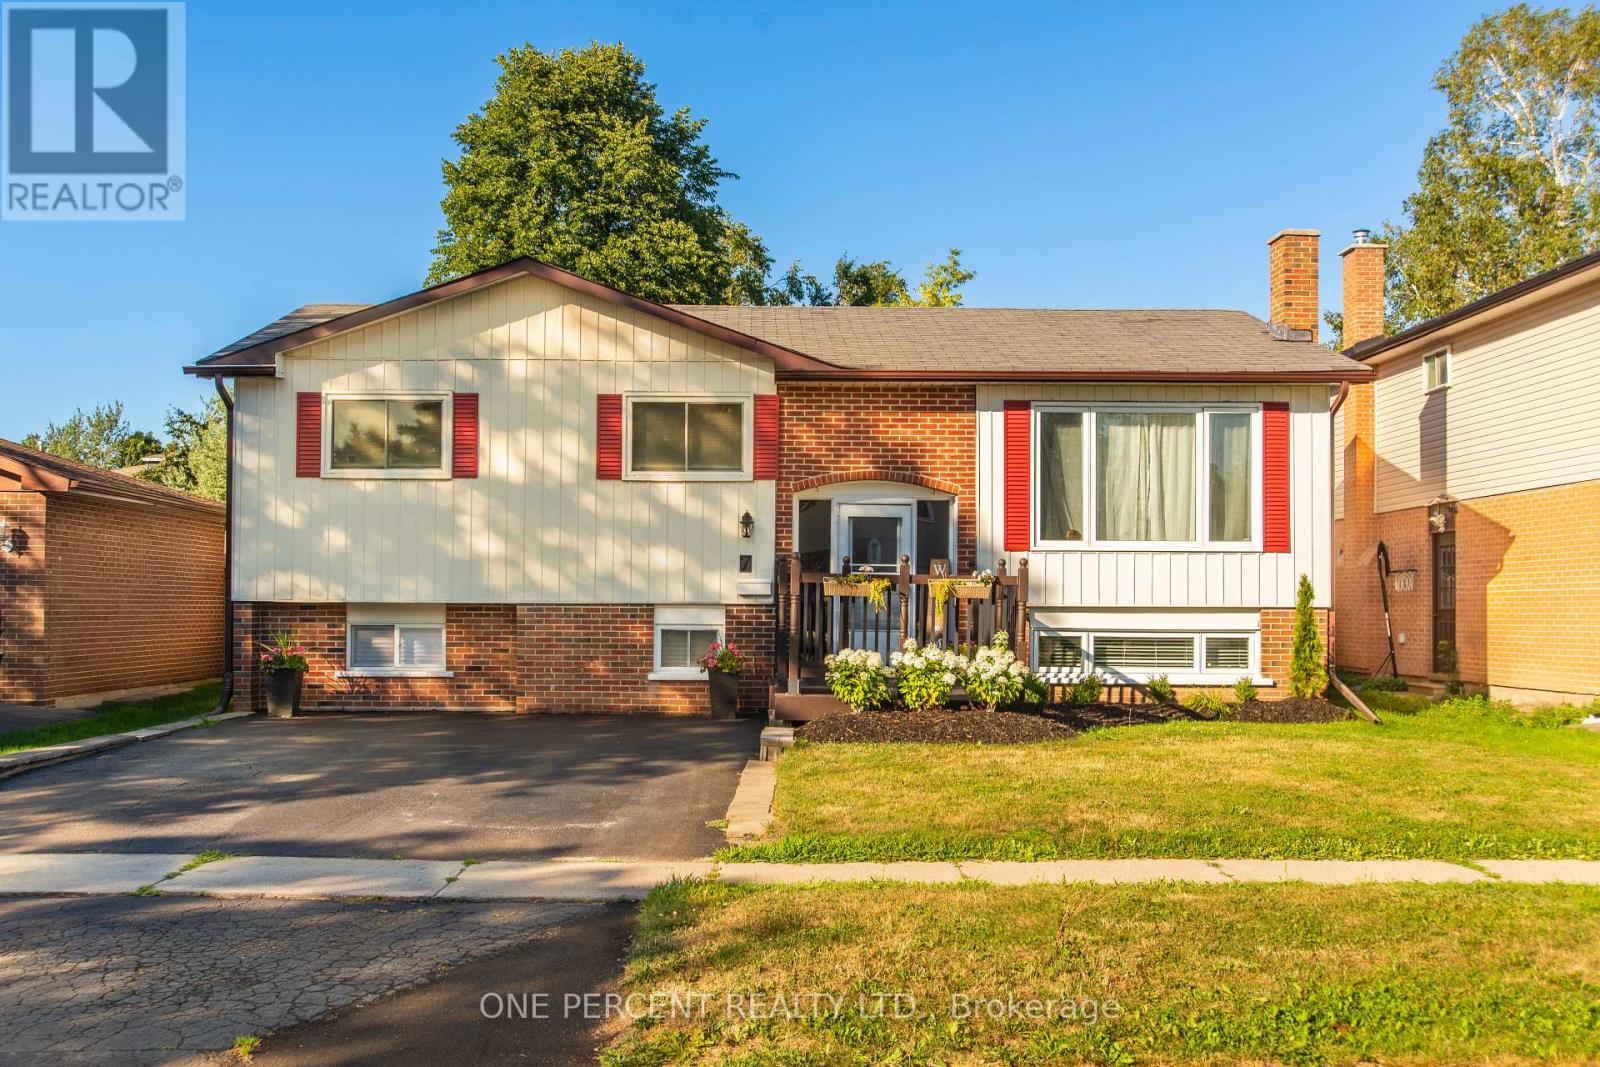
7 Morgandale Crescent
Orangeville, Ontario
Welcome To This Well-Maintained Raised Bungalow Located In Orangeville's West End. Offering 3 Bedrooms On The Main Level And 1 Additional Bedroom In The Finished Lower Level, This Home Provides Exceptional Flexibility For Growing Or Multigenerational Families. The Bright And Spacious Layout Offers Abundant Natural Light Throughout, Along With Updated Finishes In The Kitchen And Bathrooms. Step Outside To Enjoy The Large, Private Backyard Featuring A Spacious Deck And Garden Shed. The Lower Level Offers Two Separate Living Areas, Making It Ideal For Extended Family Or In-Law Accommodations. Conveniently Located Close To Schools, Parks, Trails, Recreation Facilities, Shopping, And Major Commuter Routes, This Versatile Home Offers Outstanding Value And Endless Possibilities. (id:47351)
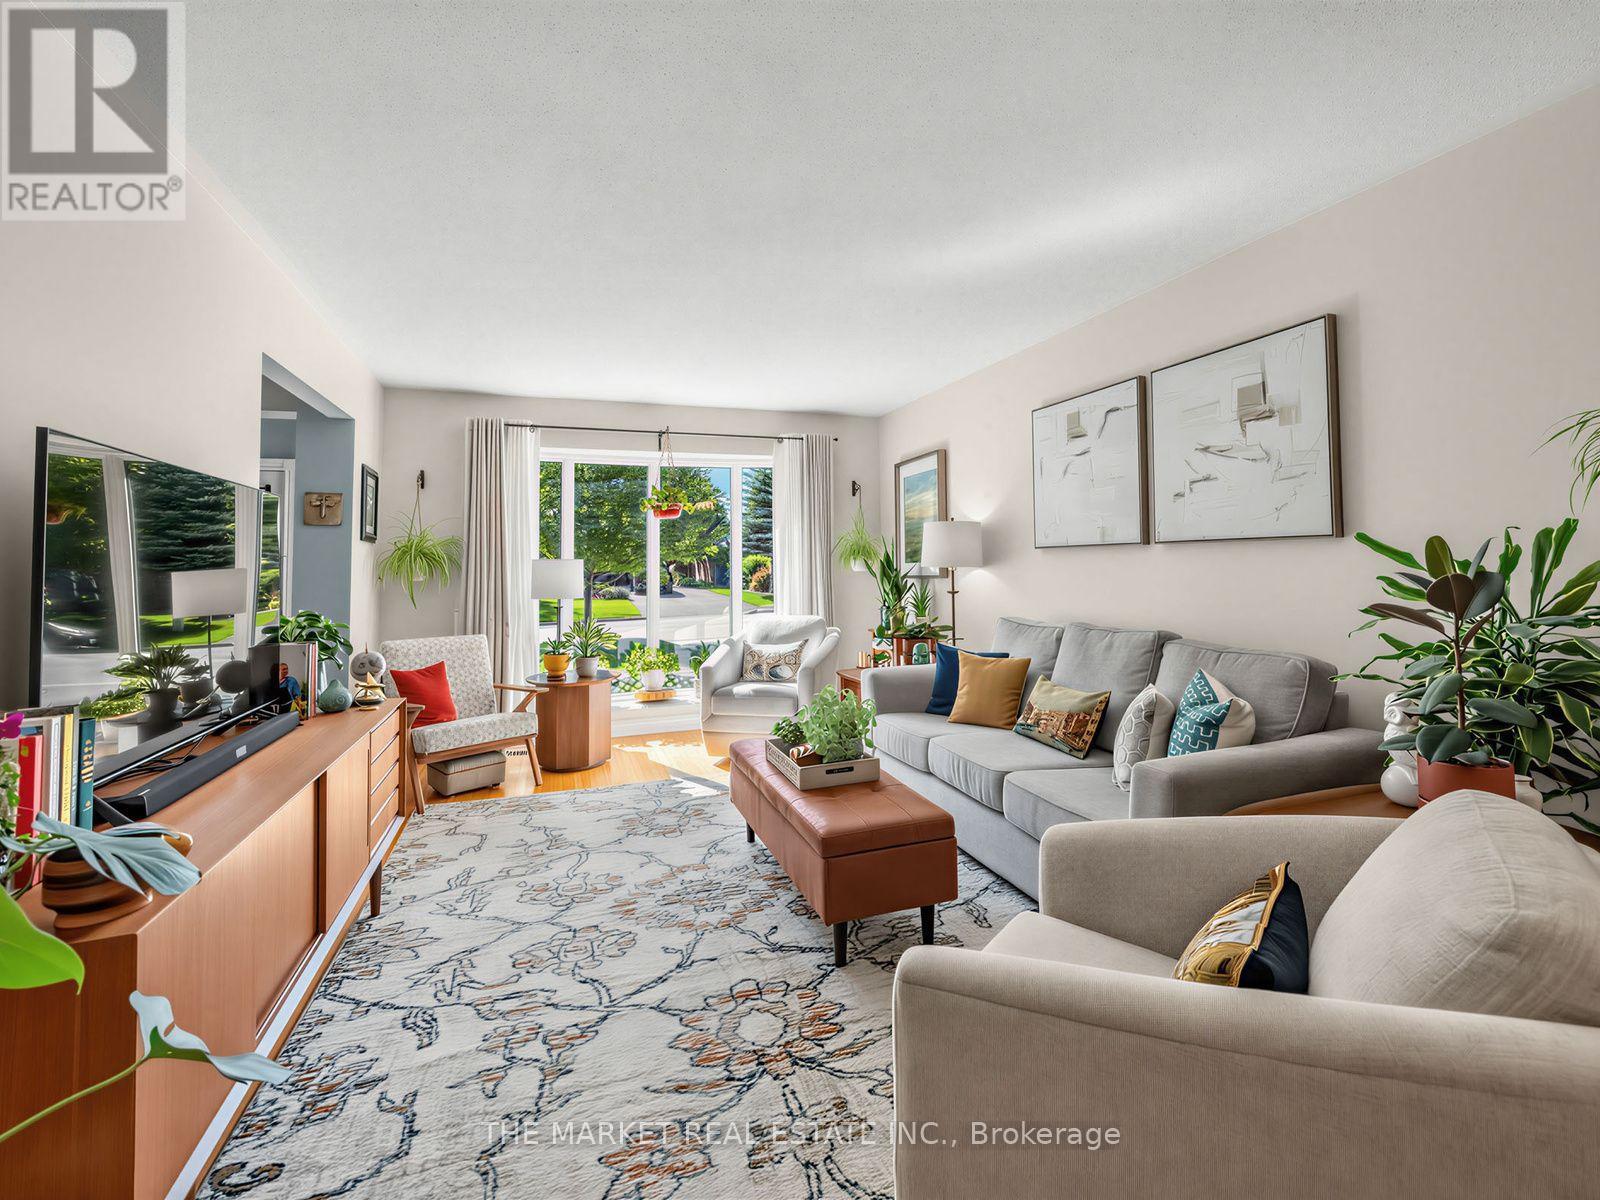
1033 Franconia Drive
Mississauga, Ontario
***WOW***Welcome to this spectacularly maintained Shipp-built 4-level backsplit in the highly sought-after Applewood Heights neighbourhood, where pride of ownership is evident in every detail. This is not a staged home-it is genuinely lived in and cared for exactly as it appears in the photography. From the moment you enter, you'll appreciate the peaceful flow and warm atmosphere that make this home so special. The tasteful eat-in kitchen offers the perfect blend of function and style, while the spacious living and dining rooms create an ideal setting for both quiet evenings and large family gatherings. Step outside to an extraordinary backyard oasis designed for relaxation and entertaining, featuring professionally landscaped perennial gardens, herb gardens, multiple BBQ and al fresco dining areas, charming sitting spaces, and countless peaceful nooks to unwind. Significant updates include the roof, siding, soffit, fascia, eavestroughs, downspouts and central air conditioning (2015-2016), professionally added front vestibule/foyer with permits (2015), paved driveway (2022), beautifully renovated main bathroom taken down to the studs (2022), whole-home water filtration and reverse osmosis system (2024), and fresh paint throughout the entire home. The fully finished garage is equally impressive, offering the flexibility to park or create the ultimate workshop. Every inch of this home reflects years of meticulous maintenance and thoughtful investment, with every improvement completed to an exceptional standard. Truly move-in ready, this is one of those rare homes that simply feels good the moment you walk through the door. A genuine 10/10 that offers not just a beautiful place to live, but a home filled with warmth, care and lasting memories!! This home represents the standard for pride of ownership! Check out the virtual tour for full gallery of pics!! (id:47351)

14 Alboreto Way
Brampton, Ontario
Approx !!! 4,000 sq/ft !!! living space featuring >> This stunning luxury CORNER -lot !!! home is nestled in Brampton's prestigious Credit Valley community, directly facing a park. Impeccably maintained and filled with natural light, this elegant residence showcases 9-ft ceilings, hardwood floors, pot lights, fresh paint, and a sun-filled open-concept layout designed for modern living and effortless entertaining. The home offers separate living and family rooms, providing the perfect balance of formal and everyday living spaces.The chef-inspired kitchen is complete with quartz countertops, a stylish backsplash, stainless steel appliances, and flows seamlessly into the inviting family room with a cozy fireplace. The luxurious primary bedroom features double-door entry, a spacious walk-in closet, and a private ensuite. All additional bedrooms are Huge sized, filled with natural light, and offer exceptional comfort for the whole family. Enjoy the convenience of top-floor laundry, while the fully finished basement apartment features a private side entrance and separate laundry, making it ideal for extended family or excellent rental income potential. Major upgrades include a new roof (2024) and an owned hot water tank (2021). Located just a 2-minute walk to James Potter Public School and close to top-rated schools, parks, transit, and shopping, this exceptional home offers the perfect blend of luxury, location, and lifestyle. A rare opportunity not to be missed! Shows 10++++. (id:47351)
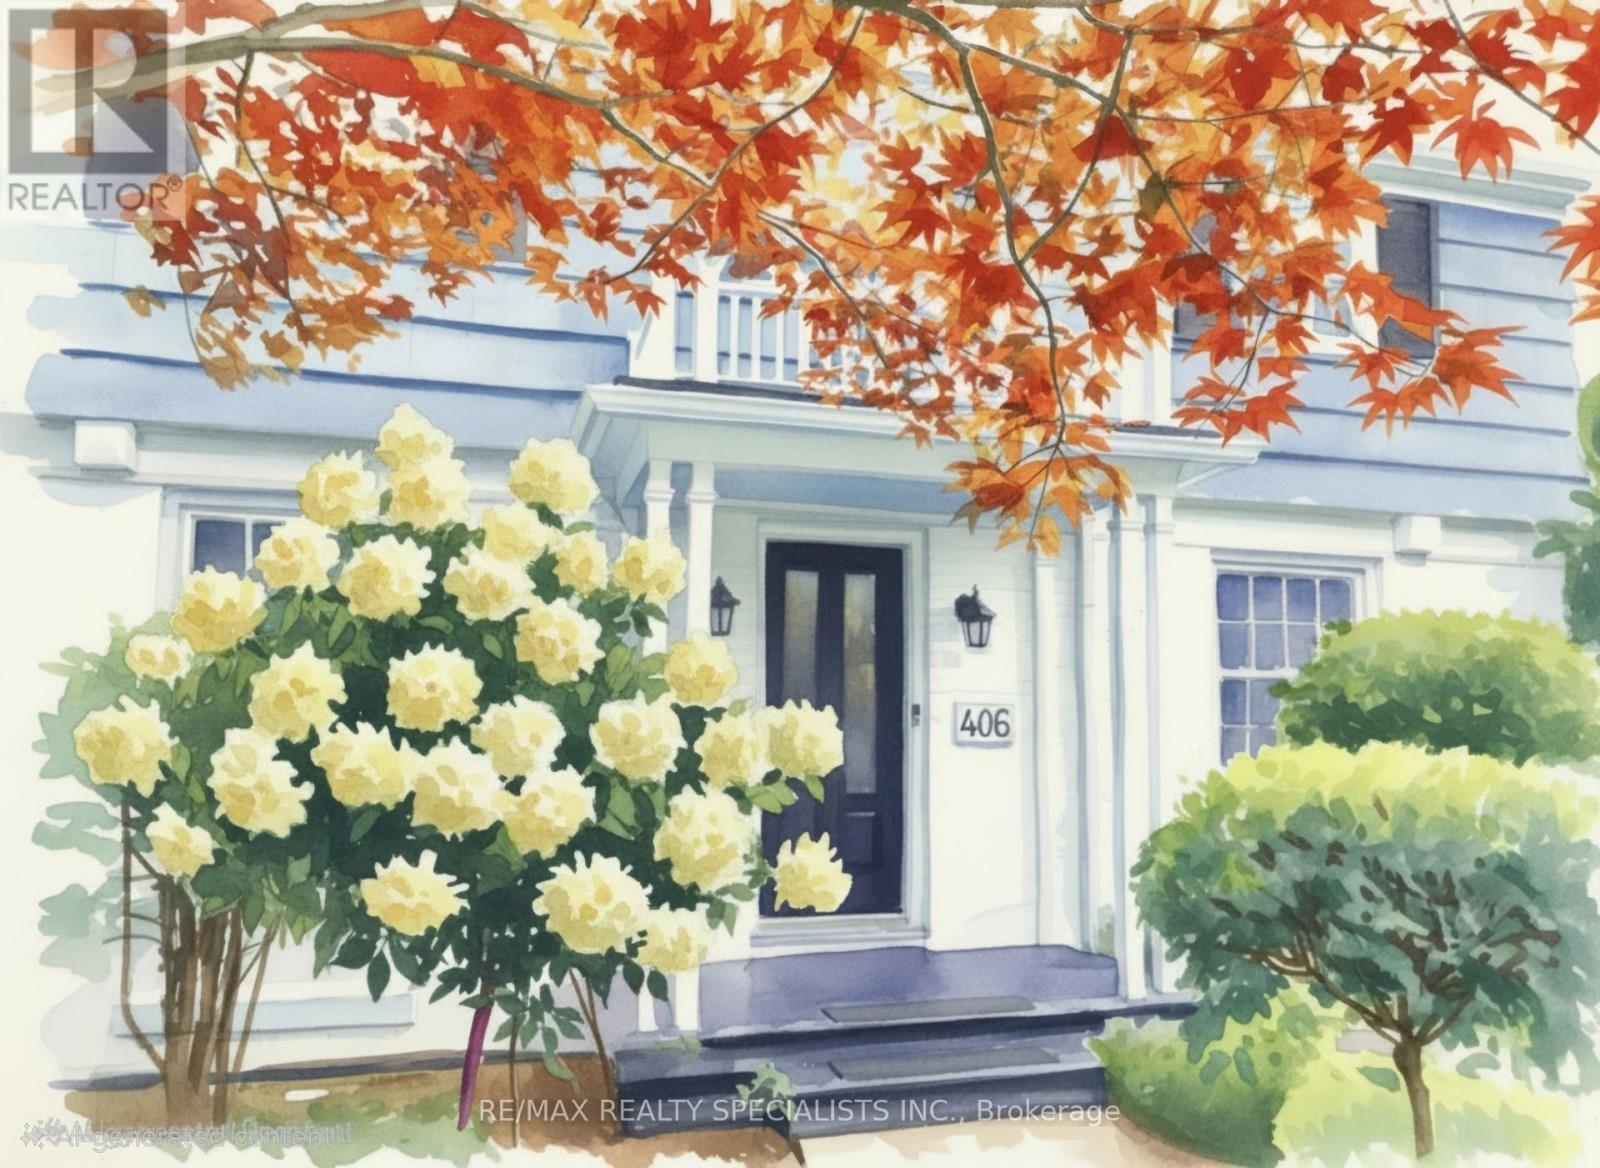
406 Christina Drive
Oakville, Ontario
Welcome to this gorgeous, fully renovated 4-bedroom, 4-bathroom family home nestled in prestigious South West Oakville. Situated on a quiet, tree-lined cres, this exceptional property is just a short walk to the lake, renowned Appleby College, the modern YMCA, Kerr Village, École Pinegrove, and Morden Public School with its gifted program. Set on a beautifully manicured lot of over one-third of an acre (16,038 sq. ft.), this sun-filled residence offers an ideal blend of luxury, comfort, and lifestyle. A welcoming covered porch leads into the traditional center hall layout, showcasing timeless elegance and thoughtful updates throughout. The stunning new walnut kitchen features quartz countertops and backsplash, two sinks with pull-out faucets, two refrigerators, a 5-burner gas cooktop, built-in oven and microwave, and a convenient Unihopper lazy Susan. The kitchen opens seamlessly to a patio and a private, park-like backyard complete with a professionally installed play structure-perfect for family living and entertaining. The main floor offers a convenient bedroom and a beautifully renovated bathroom. The second level features three well-appointed bedrooms, including a spacious primary suite with his-and-hers closets and a charming window seat. The luxurious bathroom showcases double Kohler sinks and a modern design. The finished lower lvl provides additional living space with a generous recreation room featuring pot lights and a gas fireplace, a new bathroom with glass shower, a spacious laundry room, and a utility room with walkout access to the sunroom. Enjoy the convenience of being surrounded by parks, including Coronation Park, nearby skating arenas, community centers, and shopping. This exceptional oversized lot presents a rare opportunity to enjoy a beautifully renovated home today while offering the potential to build a spectacular custom residence of nearly 4,000 sq.ft. in one of Oakville's most sought-after neighbourhoods. Architectural Plans Available. (id:47351)

1527 Varelas Passage
Oakville, Ontario
Welcome to this stunning modern detached home featuring exceptional upgrades and thoughtful design throughout. Offering over 2,000 sq ft of living space, hardwood flooring throughout, creating a bright and elegant atmosphere. The open-concept main floor features a beautifully upgraded kitchen with quartz countertops, a large centre island, premium cabinetry, and modern finishes, perfect for both everyday living and entertaining. The spacious living area is complemented by a gas fireplace, while upgraded lighting, custom details, and quality finishes add a sophisticated touch throughout the home. Upstairs, generously sized bedrooms provide comfort and functionality, including a luxurious primary retreat with an ensuite featuring quartz countertops, a glass shower, and a freestanding soaker tub. The basement provides potential for additional living space ideal for a family room, home office, gym, or entertainment area. Located close to parks, schools, shopping, and major highways, this exceptional home offers the perfect combination of modern luxury, comfort, and convenience (id:47351)
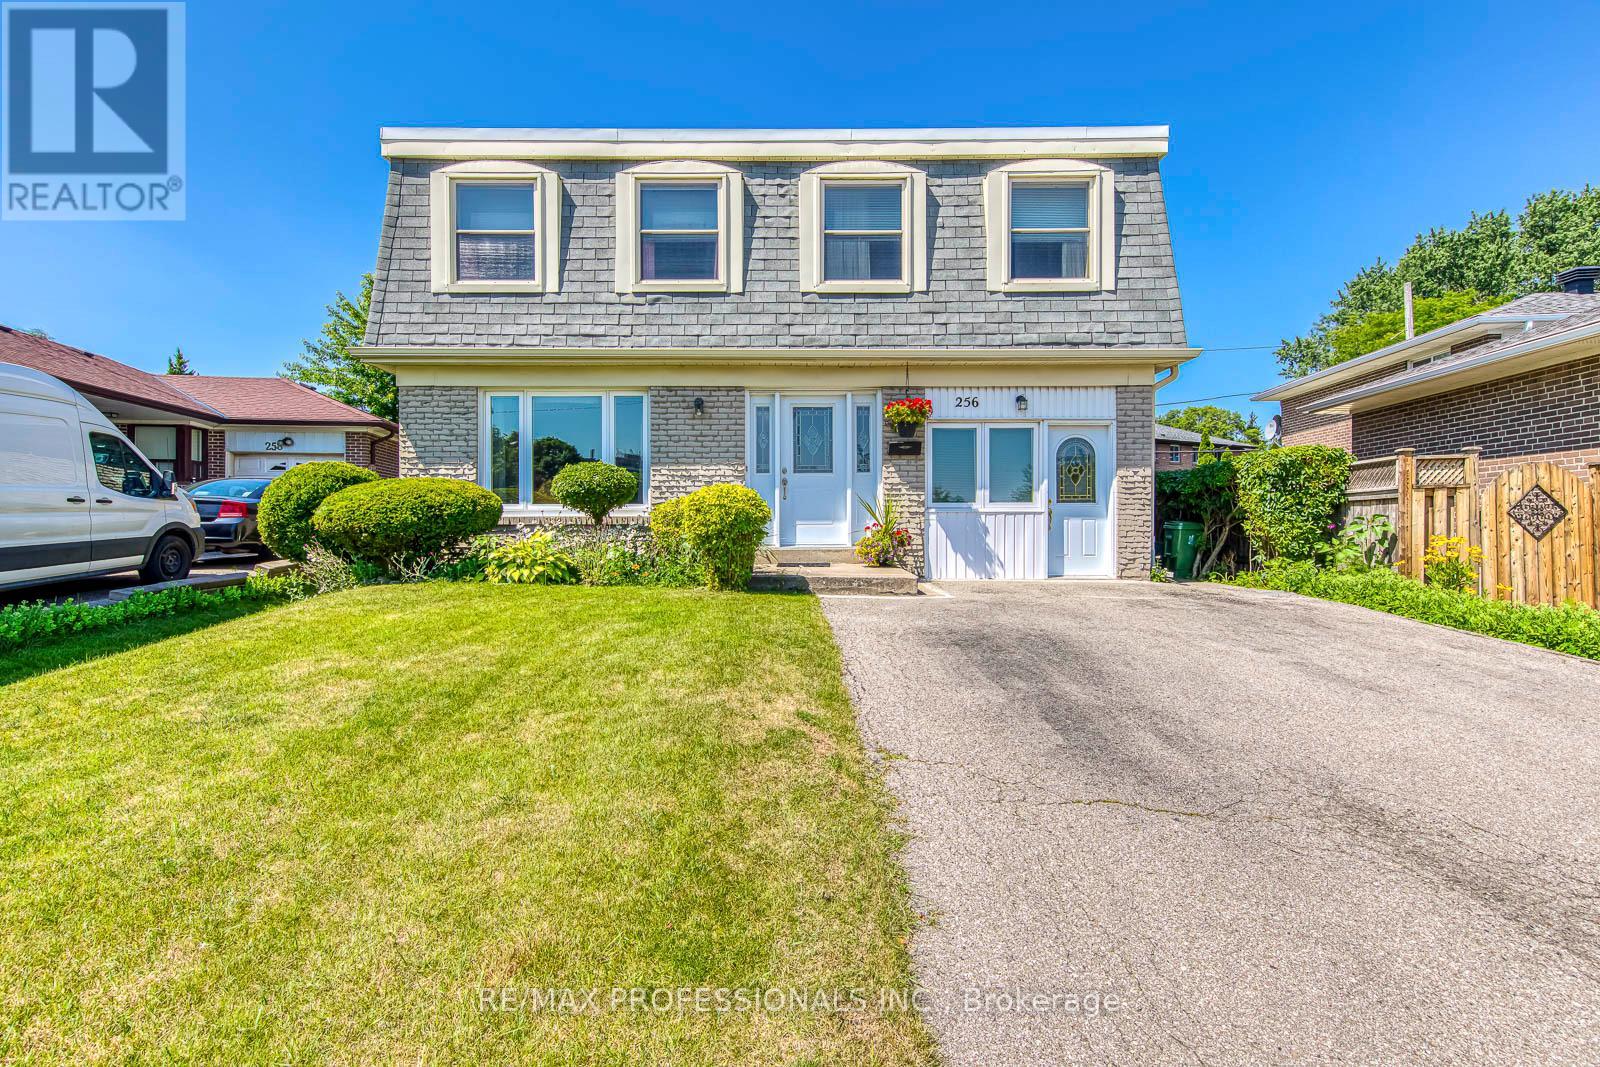
256 Wellesworth Drive
Toronto, Ontario
Welcome to this spacious 4+1 bedroom, 3-bathroom two-storey home in the heart of Central Etobicoke. Thoughtfully designed for family living, this home features a functional layout, an attached one-car garage, and a separate entrance to the basement, offering excellent flexibility for extended family living or future income potential. The beautifully landscaped backyard is a true gardener's paradise, providing a peaceful setting to relax, entertain, or enjoy your favourite plants and flowers. Ideally located just steps to transit and minutes from Centennial Park, Michael Power-St. Joseph High School, shopping, restaurants, and everyday amenities, with convenient access to Highways 401 and 427, this home offers the perfect balance of space, comfort, and convenience. (id:47351)
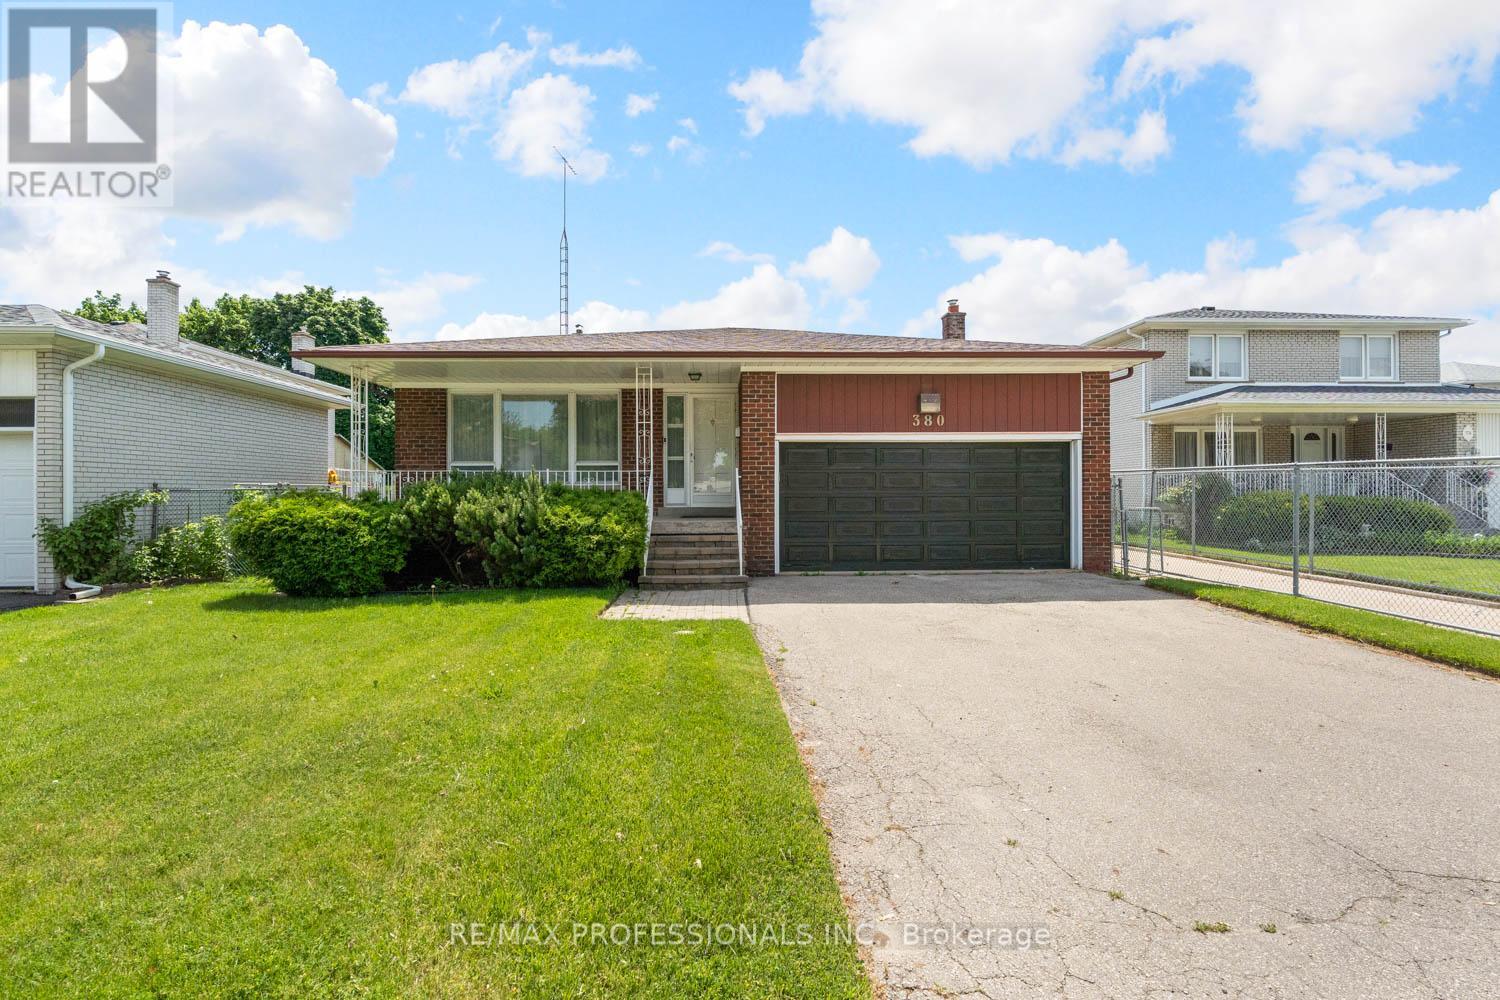
380 Targa Road
Mississauga, Ontario
Welcome to this spectacular four-level Back-Split home, with amazing potential. Featuring southern exposure in the mature private backyard. Nestled on an expansive lot, this home offers the potential of a perfect blend of elegance, function, and space an entertainers dream. Upstairs, you will find three bright bedrooms with hardwood flooring, large windows, and closets, and two full bathrooms. The primary bedroom features a 3-piece ensuite bath is equipped with a good-sized shower with a glass door. The 5-piece main bathroom offers cabinetry and a tub/shower combination. A few steps down to mid-level you will find the family room with a wood burning fireplace and the 4th Bedroom. Also, on this level is a laundry room and a two-piece bathroom and side door to the yard. The recreation room can also be used as a games room. (id:47351)
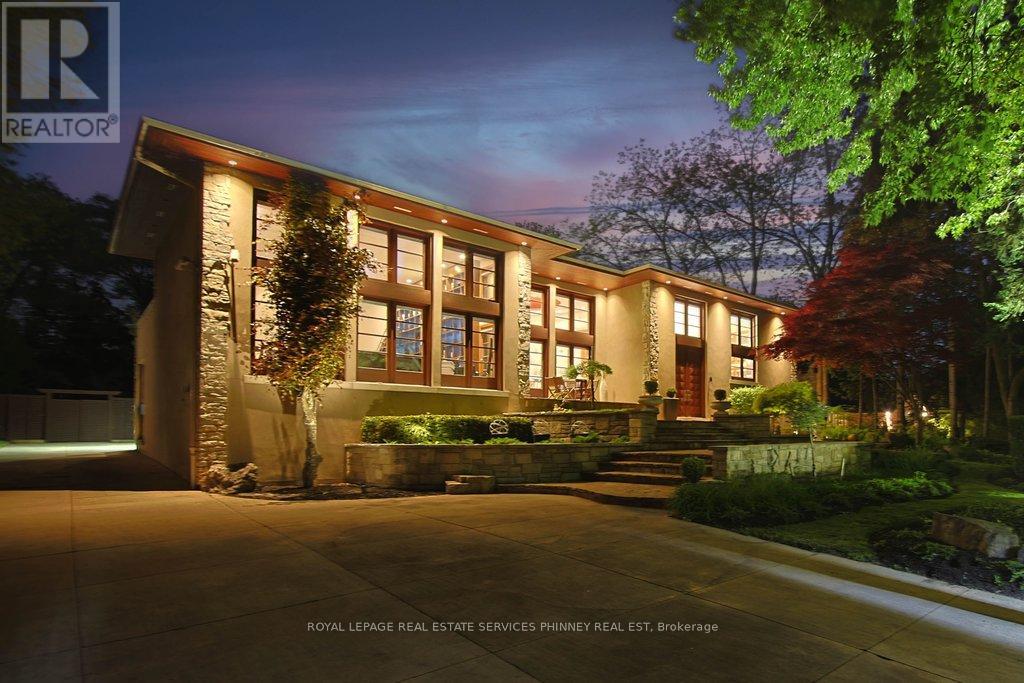
1188 Birchview Drive
Mississauga, Ontario
Experience refined living in prestigious Lorne Park in one of the neighbourhood's most exceptional residences on over half an acre lot. This custom-built estate exudes timeless sophistication and grandeur, offering over 8400 sft. of luxurious living space. Thoughtfully curated for discerning homeowners & exceptional entertaining, the home features a discreet yet breathtaking two-storey atrium, with library boasting floor to ceiling built-ins and theatre room complete with projector. A sound-insulated lofted two-bedroom suite offers the perfect retreat for audiophiles or an elegant in-law accommodation. On the main, a bespoke granite kitchen is framed by soaring 14-foot ceilings and distinguished by striking backlit paned glass with an eye-inspired motif, a signature design element woven throughout this architectural masterpiece. On the upper level, a skylit foyer leads to the large primary retreat, featuring a generous walk-in closet and spa-inspired ensuite crafted for ultimate relaxation. Step onto a resort-inspired terrace, a serene outdoor sanctuary. Two additional spacious bedrooms share a beautifully appointed six-piece bath, highlighted by a sleek stainless steel counter, double sinks and wall-mounted faucets. The ground level offers an inviting open-concept living space designed for gathering and entertaining and features an open-air gas fireplace. A custom secondary kitchen provides convenience for hosting and dining with guests. Walk out to the expansive deck overlooking the sparkling pool and beautifully landscaped grounds. Beyond the gardens and trees, the sprawling backyard reveals a tranquil "dojo", inspired for meditation, wellness, or fitness, which can easily be transformed into a private guest house with its own full bathroom and separate HVAC system. Completing the estate is an oversized driveway and three-car garage with accommodation for over twelve vehicles. (id:47351)
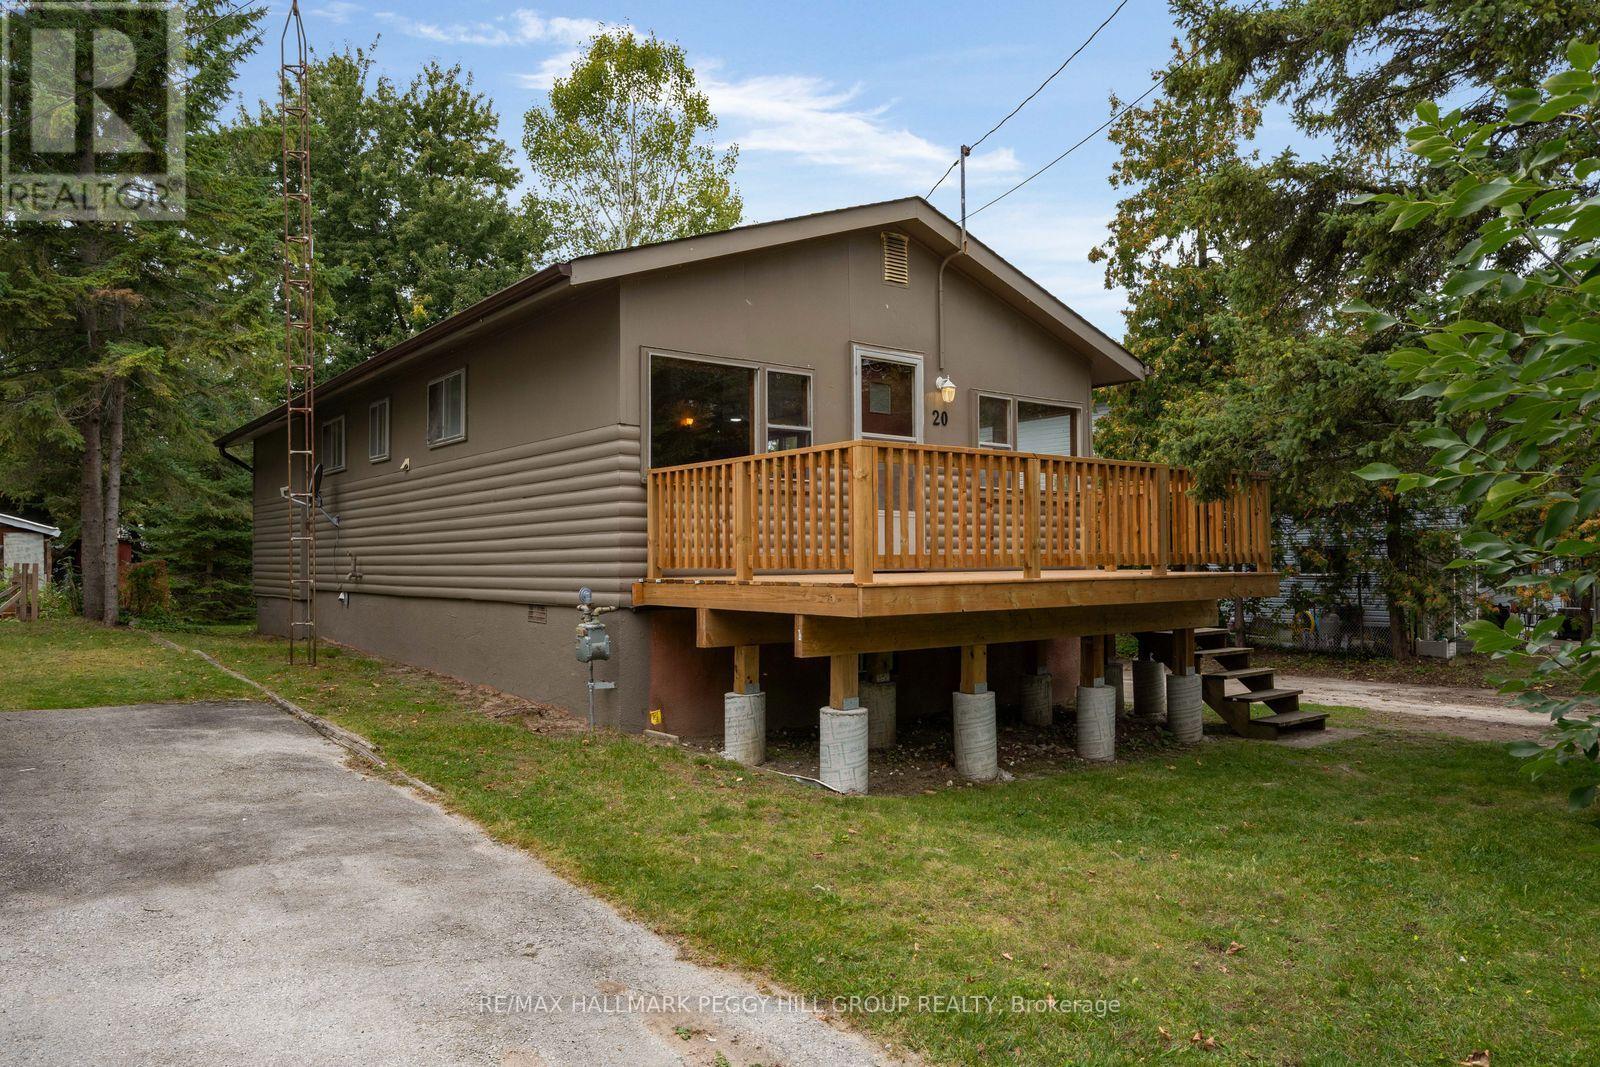
20 61st Street S
Wasaga Beach, Ontario
BUY THE OPPORTUNITY, CREATE THE DREAM: 3-BEDROOM BUNGALOW WITH A DETACHED GARAGE & BEACH ACCESS WITHIN WALKING DISTANCE! Your beach bag will get far more use than your car keys here, with the golden shores of Wasaga Beach just a short stroll away for sunset walks and sandy afternoons. Set on a deep 50 x 132 ft lot in a mature neighbourhood, the property offers a spacious front deck, generous backyard, detached 2-car garage, and driveway parking for three, with room for paddleboards, bikes, and all the gear that comes with life near the water. The open-concept layout gives you an easy starting point to make the home your own, whether that means updating the kitchen, choosing lighter coastal finishes, or reworking the living space to suit the way you want to live. Three bedrooms add useful versatility, with two generously sized rooms featuring closets and a third that could become a home office, bunk room, or guest space for friends dropping in for a weekend by the beach. You can change finishes and make the layout your own, but you cannot recreate a location like this. Beyond the shoreline, Wasaga Beach keeps life interesting all year with trails for hiking and cycling, winter recreation, community amenities, local shops, and easy access to everyday essentials. It is a natural fit for a first-time buyer, downsizer, or anyone looking for their own beach getaway near Georgian Bay. Buy the opportunity, bring your vision, and create a Wasaga Beach home that feels completely personal. (id:47351)
66 Raquel Street
Barrie, Ontario
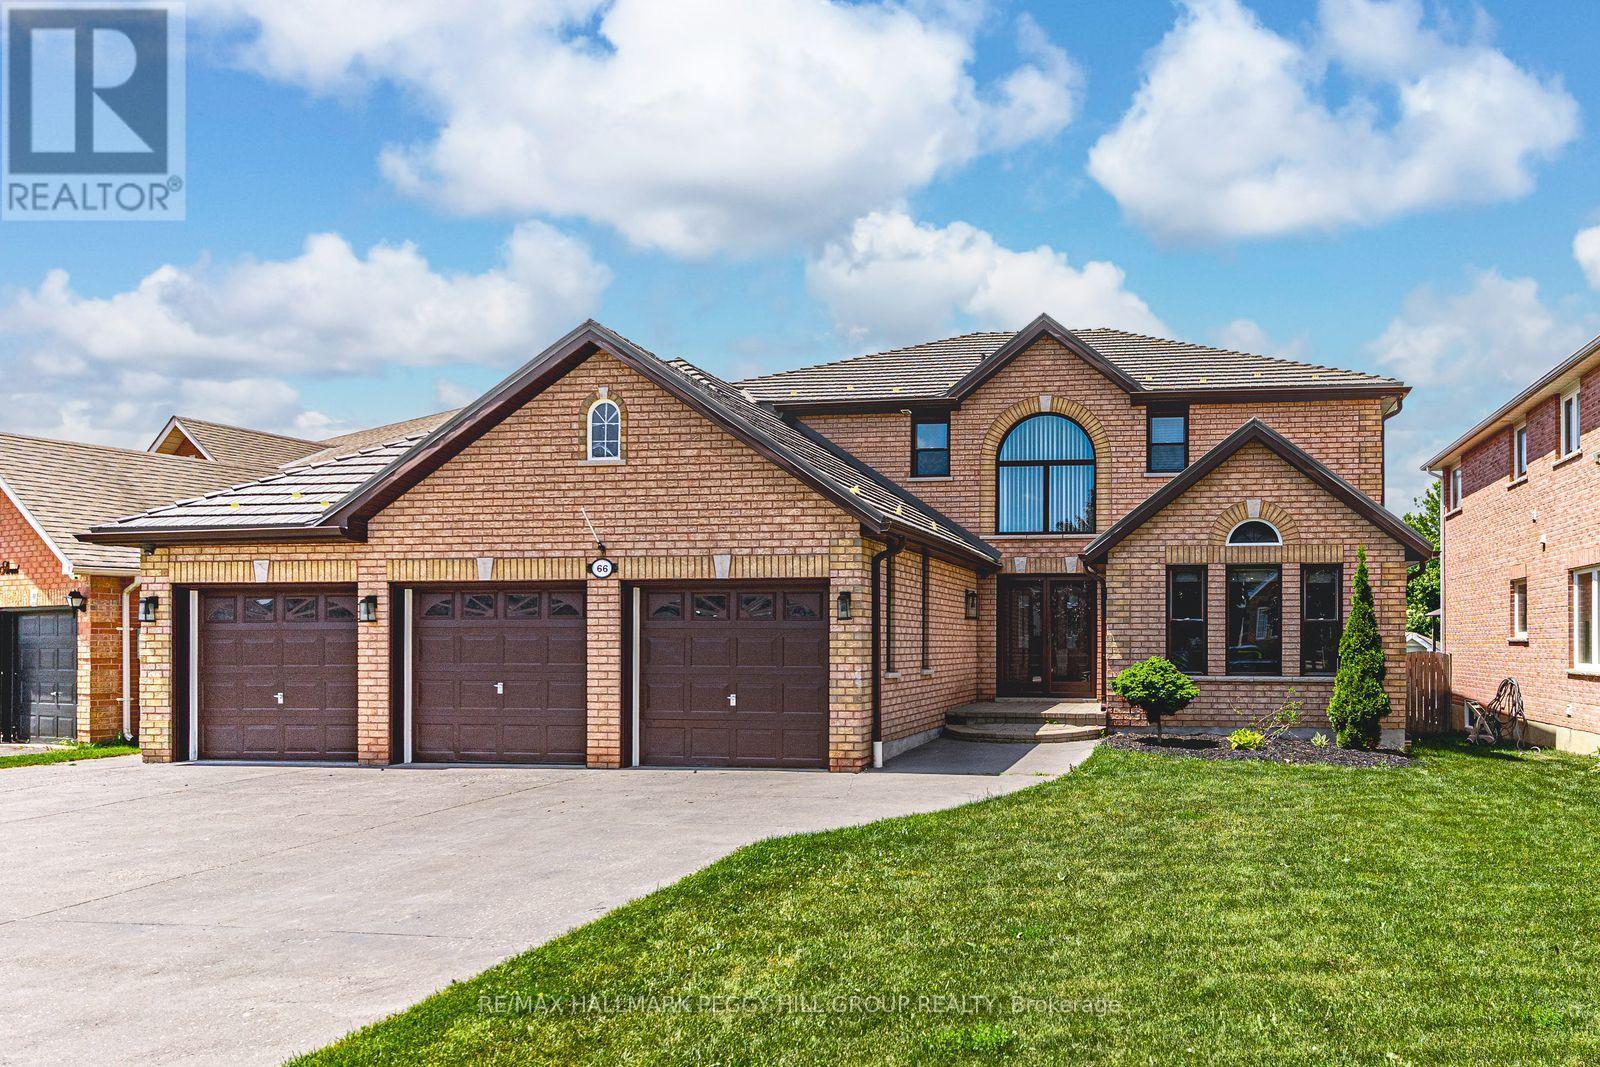
SOUTHEAST BARRIE HOME WITH 4,067 FINISHED SQ. FT., A SALTWATER POOL, COVERED HOT TUB, CUSTOM OUTDOOR BAR, HEATED 3-CAR GARAGE & IN-LAW POTENTIAL! The backyard is the defining feature of this South Barrie home, with a saltwater pool, expansive interlock patio, covered hot tub and custom outdoor bar beneath a vaulted wood pavilion creating a well-appointed setting from morning through evening. A wide driveway with parking for six vehicles leads to an insulated and heated triple garage with epoxy flooring and three garage door openers, offering excellent space for vehicles, storage and hobbies. The 4,067 finished sq. ft. interior continues with a white shaker kitchen featuring quartz countertops, stainless steel appliances, a subway tile backsplash and a large island with seating. The sunken family room centres around a gas fireplace with hex tile surround and wood mantel, while a combined living and dining area adds another generous main-floor gathering space. Main-floor laundry includes garage access and a laundry sink. Upstairs are four bedrooms, including a spacious primary with a walk-in closet and 5-piece ensuite with soaker tub, double vanity and separate shower, plus a large central bonus space. The finished basement adds in-law potential with a second kitchen, rec room, 5th bedroom, 3-piece bathroom and separate theatre room. Grocery shopping, a pharmacy, LCBO, restaurants and other daily amenities are within walking distance, with schools, golf, Barrie South GO and Highway 400 also close by. (id:47351)
44 Knicely Road
Barrie, Ontario
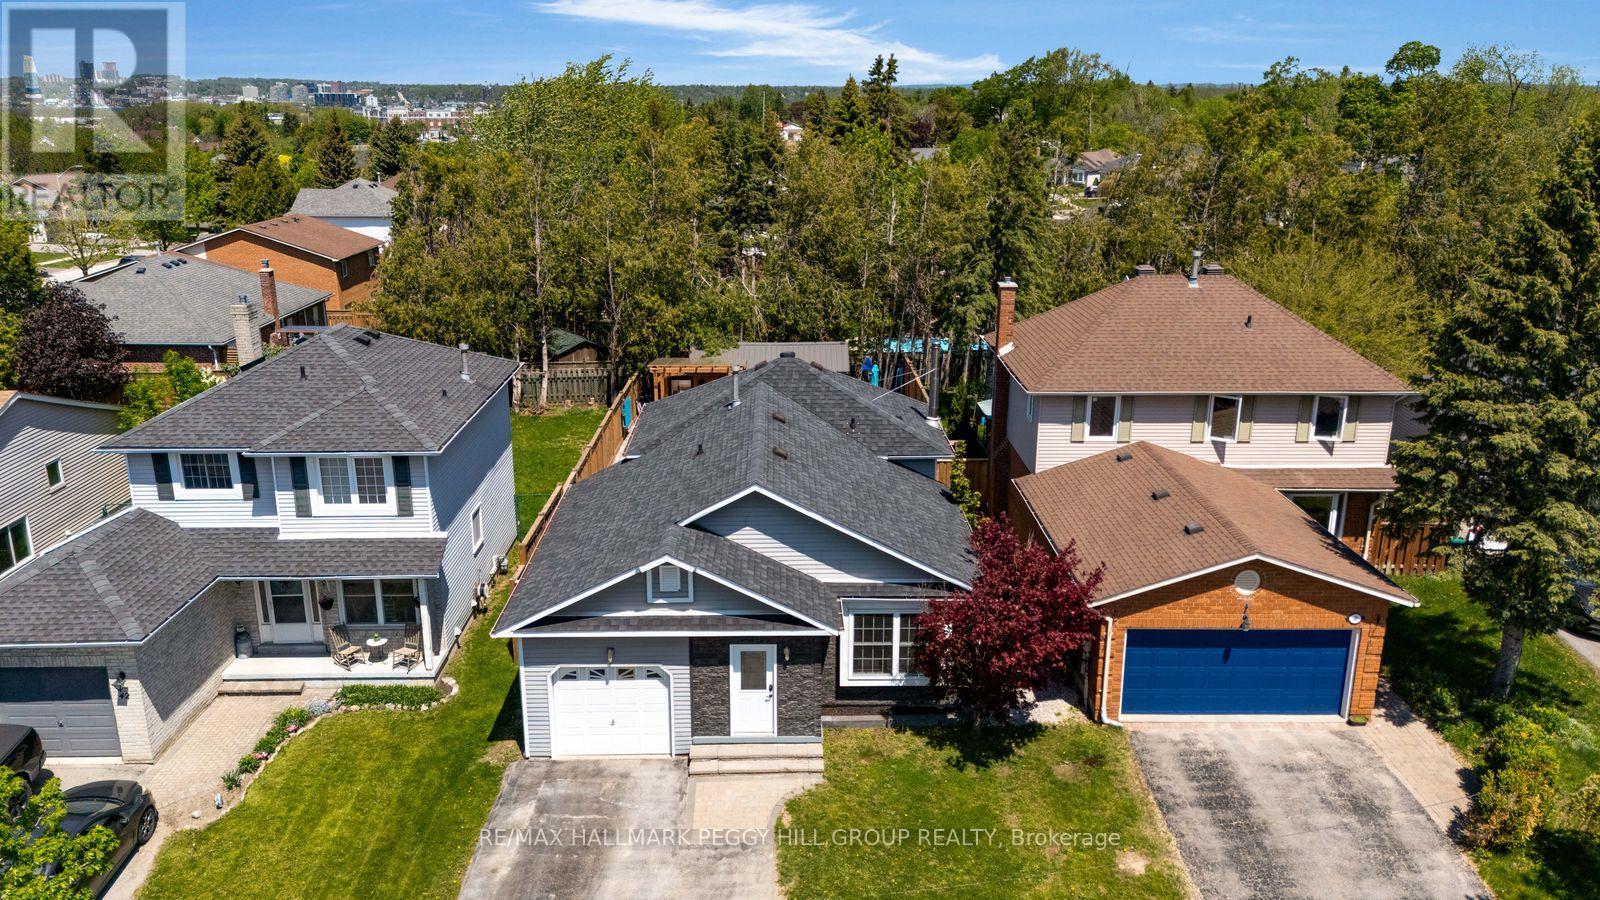
A SOUTH BARRIE FAMILY HOME WITH 4 BEDROOMS, AN IN-GROUND POOL & BACKYARD BAR! You may start planning pool days, backyard dinners, family parties and late nights by the bar before you even finish the showing. This South Barrie home has the backyard people usually hope someone else invites them to, with an in-ground pool, custom outdoor bar beneath a 12 x 12 ft pergola, multiple seating areas, mature trees and a 12 x 20 ft shed. Start with a swim, grab a seat at the bar and stay outside well into the evening, because this fully fenced, hardscaped yard makes leaving home surprisingly easy to talk yourself out of. The house keeps up with the lifestyle, offering 1,671 finished sq. ft. across four levels with a carpet-free interior and four bedrooms arranged to give everyone a little more separation. Two bedrooms are grouped on the upper level, including a spacious primary with two double closets, while two additional bedrooms on the lower levels make the layout especially well suited to multi-generational living, older kids or overnight guests. Hardwood flooring runs through the main living and dining area, while the galley-style kitchen features extensive cabinetry, stainless steel appliances, a tiled backsplash and double sink, with pantry cabinetry and a walkout keeping the backyard just steps away. The lower-level rec room adds pot lights, a wood stove and exposed brick backdrop, while the lower bedroom and adjacent bathroom feature built-in heated floors. Even the enclosed front porch has heated flooring. Add an attached single garage, four driveway spaces, newer blown-in attic insulation and a Painswick location close to parks, schools, shopping, recreation, Highway 400, GO transit and Barrie's waterfront, and you may find yourself volunteering your house for every get-together. (id:47351)
177 Moreau Parkway
Tiny, Ontario
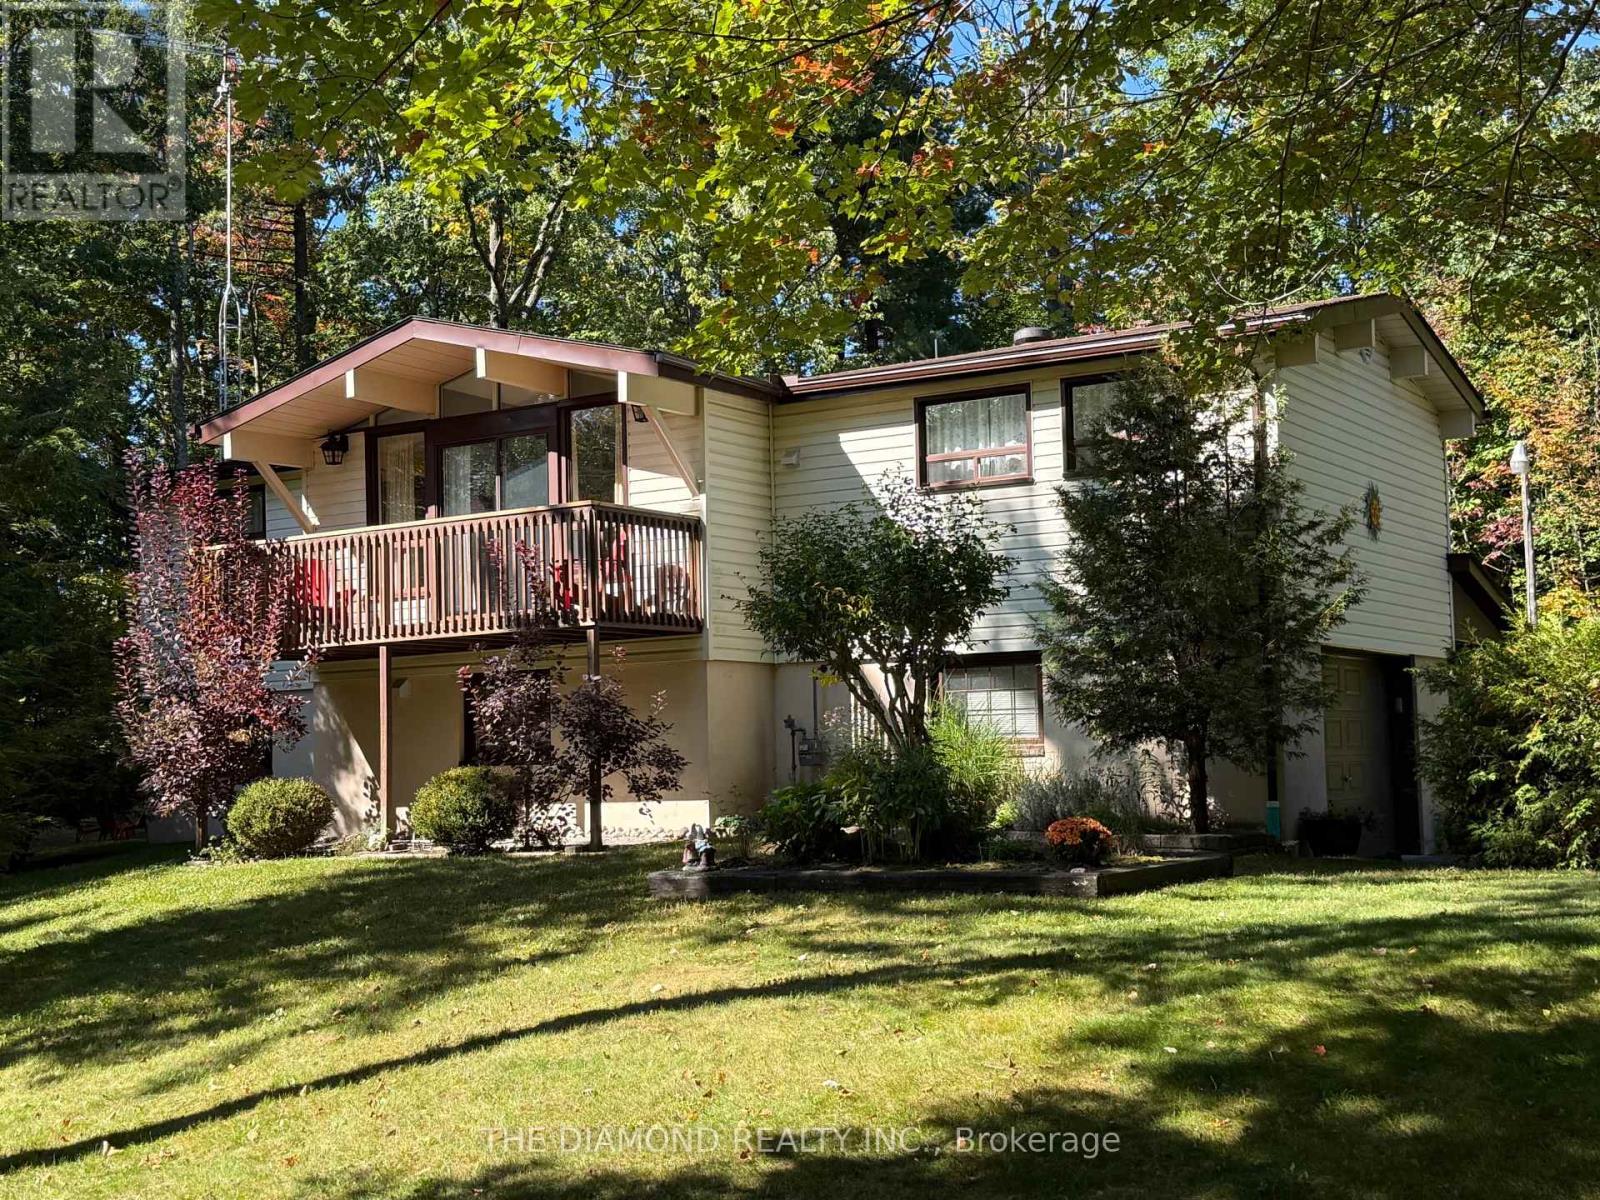
Welcome to this charming four bedroom home nestled on a private, treed lot just a short walk to Georgian Bay, beautiful beaches and scenic trails! Well maintained property with extensive upgrades throughout including laminate floors, updated kitchens, newer furnace and AC (2016), roof (2021) and deck (2021). Featuring an open-concept kitchen, dining and family room, plus a separate main-floor living room with wood-burning stove. Two large decks overlook the manicured grounds, creating the perfect setting to relax and enjoy nature. With two separate entrances, the home offers excellent potential for two living spaces or a fantastic rental/investment opportunity. Already adorably furnished and truly move in ready with extensive entertainment options including billiards, ping pong, foosball and air hockey tables as well as water equipment (two kayaks and paddleboard), covered BBQ area and portable basketball stand. A peaceful and picturesque retreat with endless possibilities just minutes from the bay! (id:47351)
107 Nicole Boulevard
Tiny, Ontario
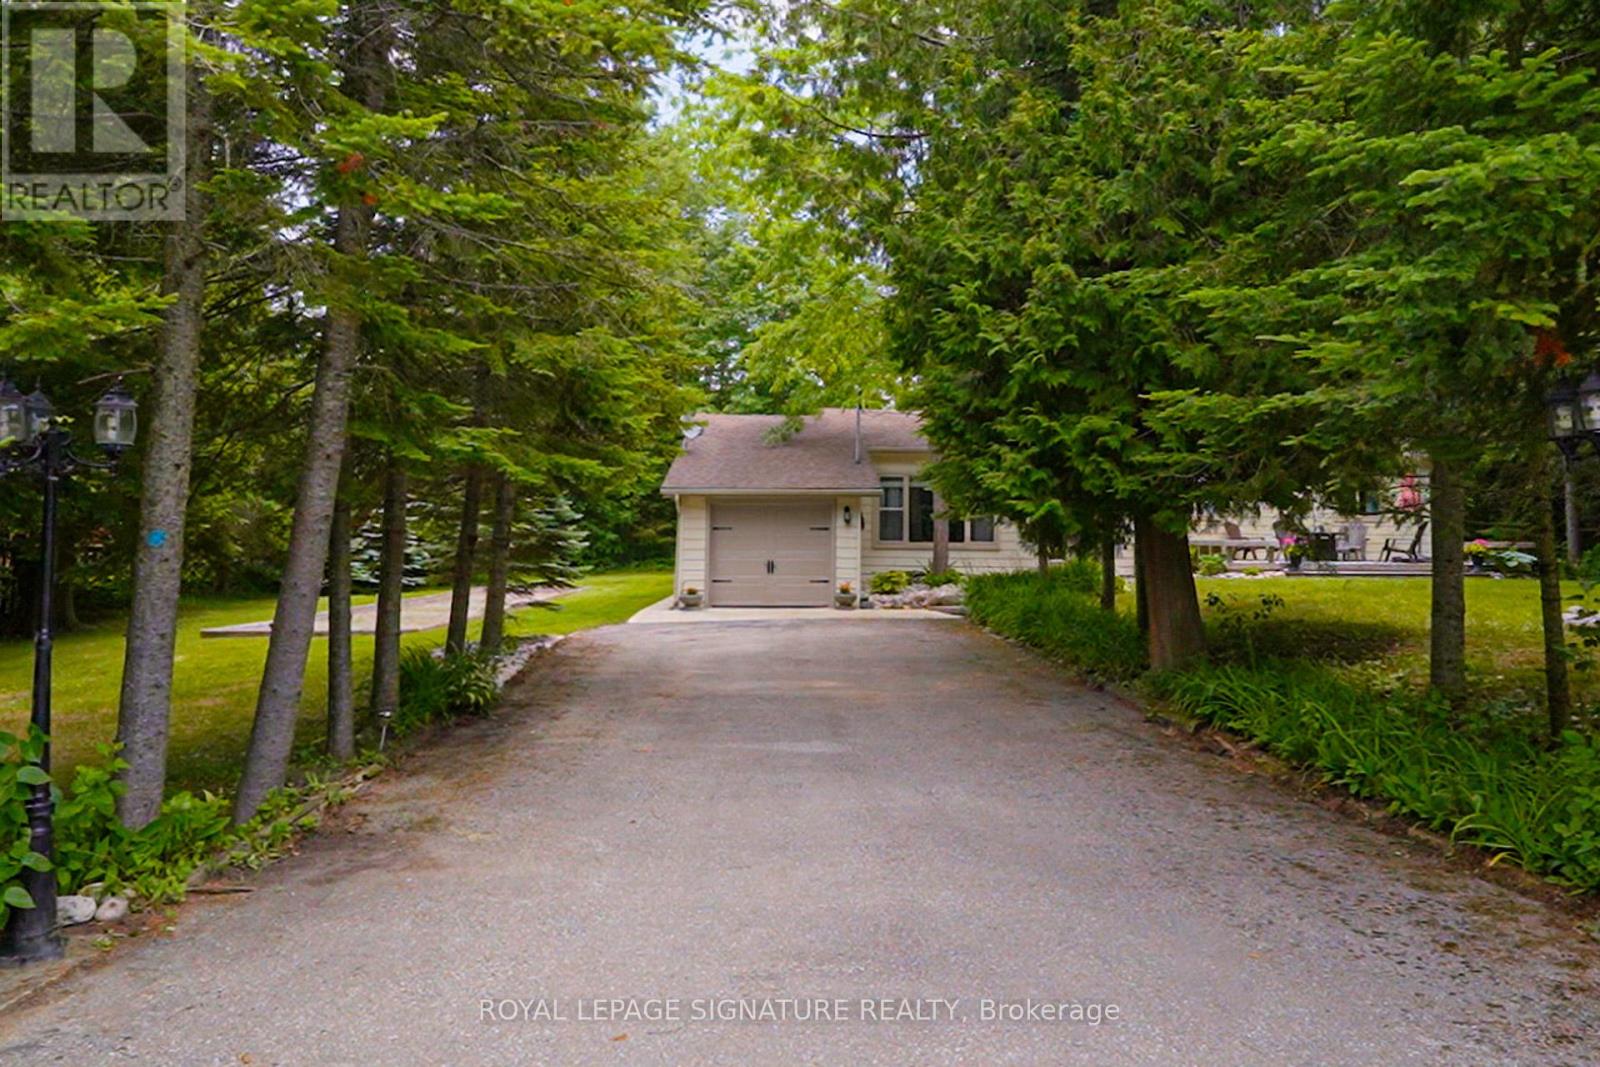
Welcome To 107 Nicole Blvd, A Stunning Year-Round Retreat Nestled In The Sought After Tiny Beaches Community Just Steps From Beautiful Bluewater Beach On Georgian Bay And The Scenic Boardwalk. This Charming Home Sits On An Extra Wide 135-Ft Frontage 0.46 Acre Lot, Offering Unparalleled Privacy With Mature Evergreens And An Expansive Front And Backyard - Perfect For Outdoor Entertaining, Complete With A Bocce Court And A Large Front Deck. Inside, Laminate Flooring Flows Throughout The Spacious Layout. A Generous Size Foyer Opens Into A Sun-Filled Living Room Featuring A Large Picture Window Overlooking The Front Yard. The Large Open Concept Kitchen Is Equipped With Updated Countertops, Dishwasher, And A Rare Wood-Burning Stove. The Adjacent Dining Room Leads Into A Stunning Sunroom With Floor To Ceiling Windows, Skylights, And Backyard Access - Ideal For Both Lounging And Entertaining. The Luxurious Primary Suite Offers An Oversized Spa-Like Ensuite With In-Suite Laundry. Three Additional Bedrooms Are Bright And Spacious, Each With Tons Of Natural Light. Enjoy Direct Access From The 1-Car Garage Into The Home And An Extra Long Private Double Driveway With Parking For 6+ Vehicles. Full Unfinished Basement With Large Windows. 30 Minutes North/West Of Barrie. Located Within 15 Minutes To Booming Wasaga Beach, With Major New Developments Funded By The Provincial Government Underway This Is A Rare Opportunity To Invest In A Beautiful, Private Oasis Steps From The Water. With The Option To Purchase Fully Furnished, This Home Is Ready For Instant Enjoyment The Minute You Step Inside. (id:47351)
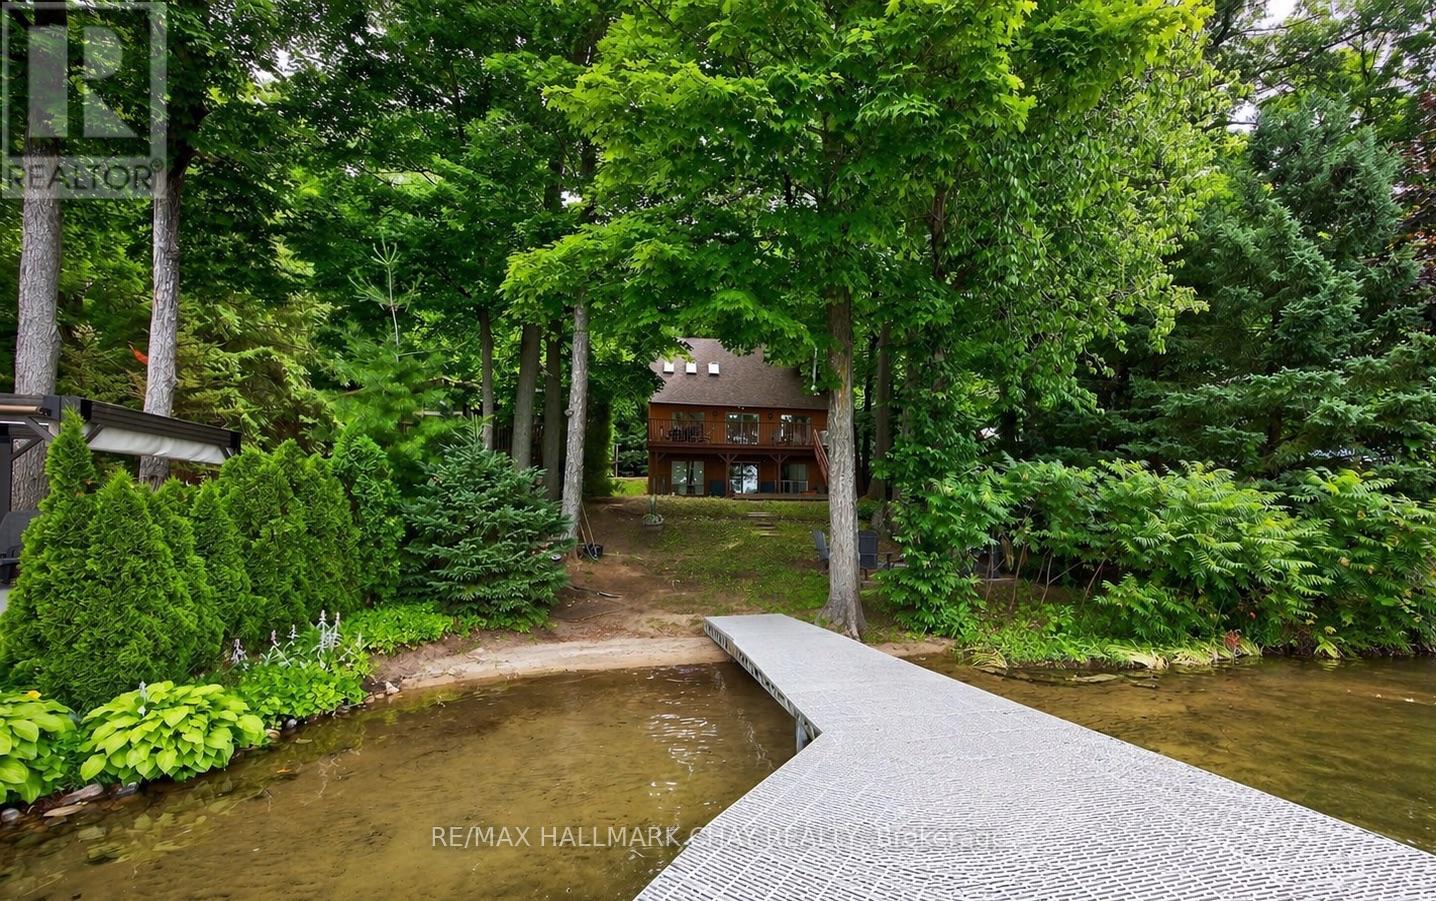
176 Farlain Lake Road E
Tiny, Ontario
Now showcasing thoughtful cosmetic updates, this charming chalet style cottage blends classic lakeside character with fresh, modern touches. Set along 50 feet of pristine shoreline with coveted western exposure on Farlain Lake, this 3 bedroom, 3 bathroom retreat offers stunning sunsets, peaceful views, and the perfect setting to relax and entertain. The main level features a bright, open concept living and dining area with soaring cathedral ceilings and skylights that fill the space with natural light. A spacious kitchen, cozy bedroom, convenient laundry room, and a well appointed 3 piece bathroom complete this level. Upstairs, two generously sized bedrooms share a stylish 4 piece bathroom. The recently renovated lower level adds exceptional versatility with a new 3 piece bathroom, a flexible space that could serve as a fourth bedroom, and a walkout to a newer deck. Complete with a charming wood stove and private dock, this inviting waterfront property is ready to be enjoyed. (id:47351)
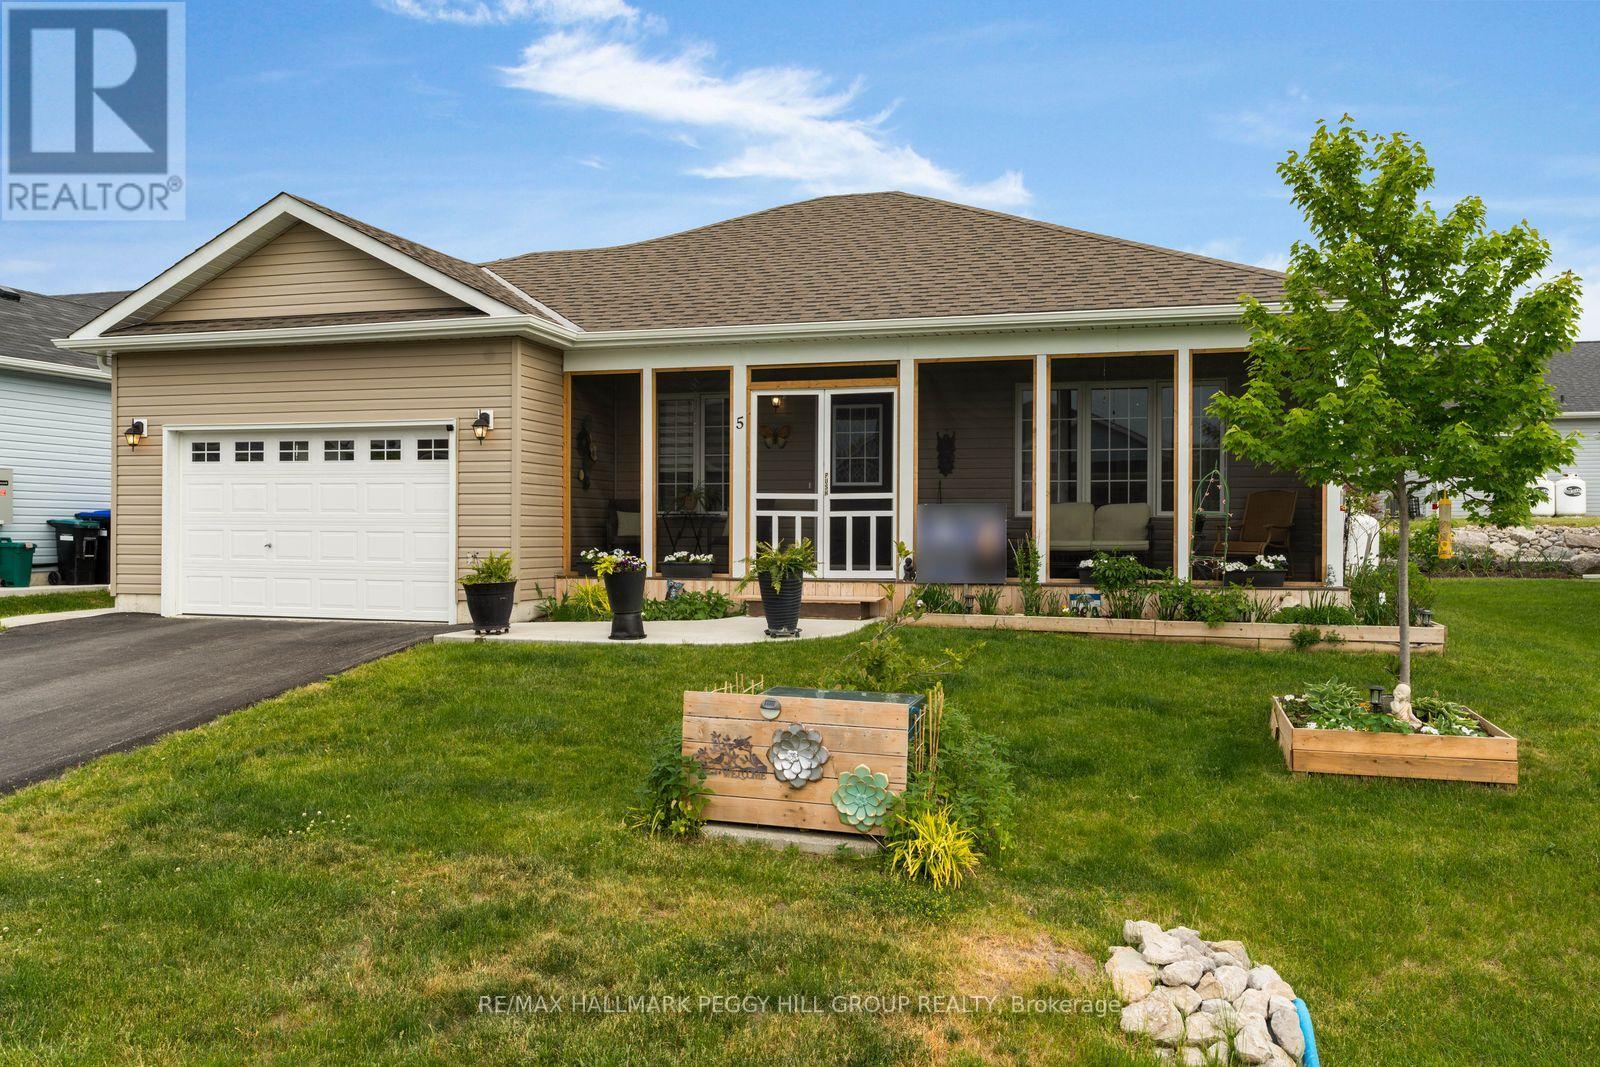
5 Sophie Lane
Ramara, Ontario
LOW-MAINTENANCE BUNGALOW LIVING WITH AN OVERSIZED GARAGE, COMMUNITY PERKS & ORILLIA 10 MINUTES AWAY! Life in Lakepoint Village's adult lifestyle community means fewer chores, more social plans and a calendar filled with things you actually want to say yes to. Set in a peaceful country setting, this lively neighbourhood brings residents together with game nights, book clubs, sewing groups, firepit gatherings, golf clubs, women's nights out and future plans for an on-site clubhouse. Land lease fees cover snow removal, garbage removal and common area maintenance, making it easy to spend less time on upkeep and more time enjoying everything the community has to offer. Nearly 1,600 square feet of impeccably maintained living space gives you the room you want with a home that still feels easy to manage, featuring an open-concept layout, upgraded flooring and larger windows that fill the home with natural light. The upgraded kitchen has the everyday details people actually love, with two-tone cabinetry, pots and pan drawers, a pantry for extra staples, a breakfast bar for casual bites, tile backsplash, under-cabinet lighting and stainless steel appliances. Oversized windows bring natural light into the spacious living room, where an electric fireplace adds a cozy focal point, while the family room adjoining the kitchen keeps conversation close to the heart of the home. The primary bedroom features a walk-in closet and private 4-piece ensuite, and the main floor laundry room is equipped with a sink, cabinetry and closet storage. A screened-in front porch, landscaped grounds, raised garden beds, hardtop gazebo, patio for dining and grilling, garden shed, oversized attached garage with door openers and parking for three vehicles complete this #HomeToStay! (id:47351)
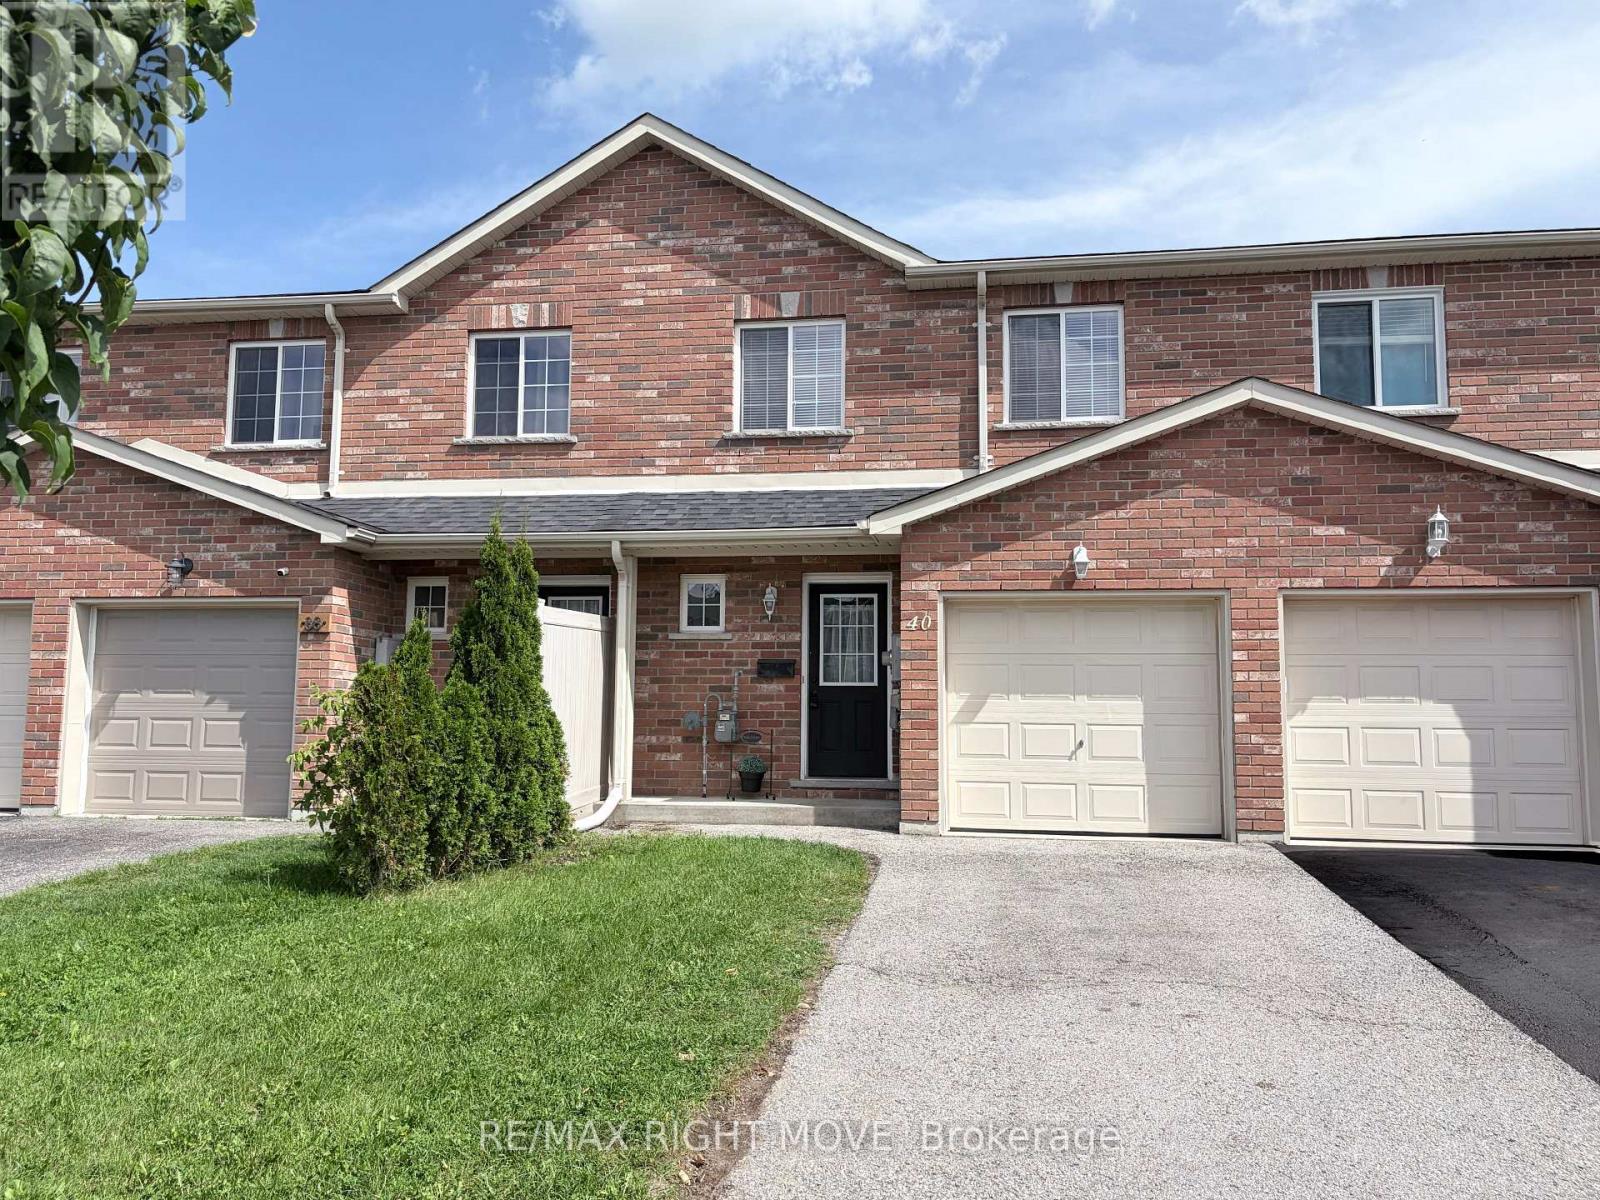
40 Michelle Drive
Orillia, Ontario
Client RemarksThe RIGHT MOVE starts here! If you've been waiting for an affordable 3-bedroom home that doesn't come with monthly condo fees, this updated freehold townhouse deserves your attention. Built in 2009, it offers an excellent opportunity for first-time buyers, young families, investors, or anyone looking for easy, low-maintenance living. Step inside to a bright, open-concept main floor featuring a beautifully renovated kitchen (2023) with separate island, new stainless steel appliances, a convenient main floor powder room, luxury vinyl plank flooring throughout the main and second levels (2023), updated LED lighting, and renovated bathrooms that give the home a fresh, modern feel. Upstairs you'll find three generous bedrooms (huge primary with semi-ensuite), while the full unfinished basement with a bathroom rough-in offers plenty of opportunity to expand your living space as your needs change. High efficiency n gas furnace, new shingles (2021), central air conditioning (2021), owned hot water tank. Enjoy the convenience of an attached garage with inside entry and a fully fenced backyard that's large enough to relax, entertain or let the kids and pets play, but without spending your entire weekend mowing the lawn. Ideally located close to schools, shopping, parks, the recreation centre, Lakehead University, and with easy access to Highway 11, this home offers affordable home ownership without compromise. No condo fees. Just an updated home that's ready for its next chapter. (id:47351)
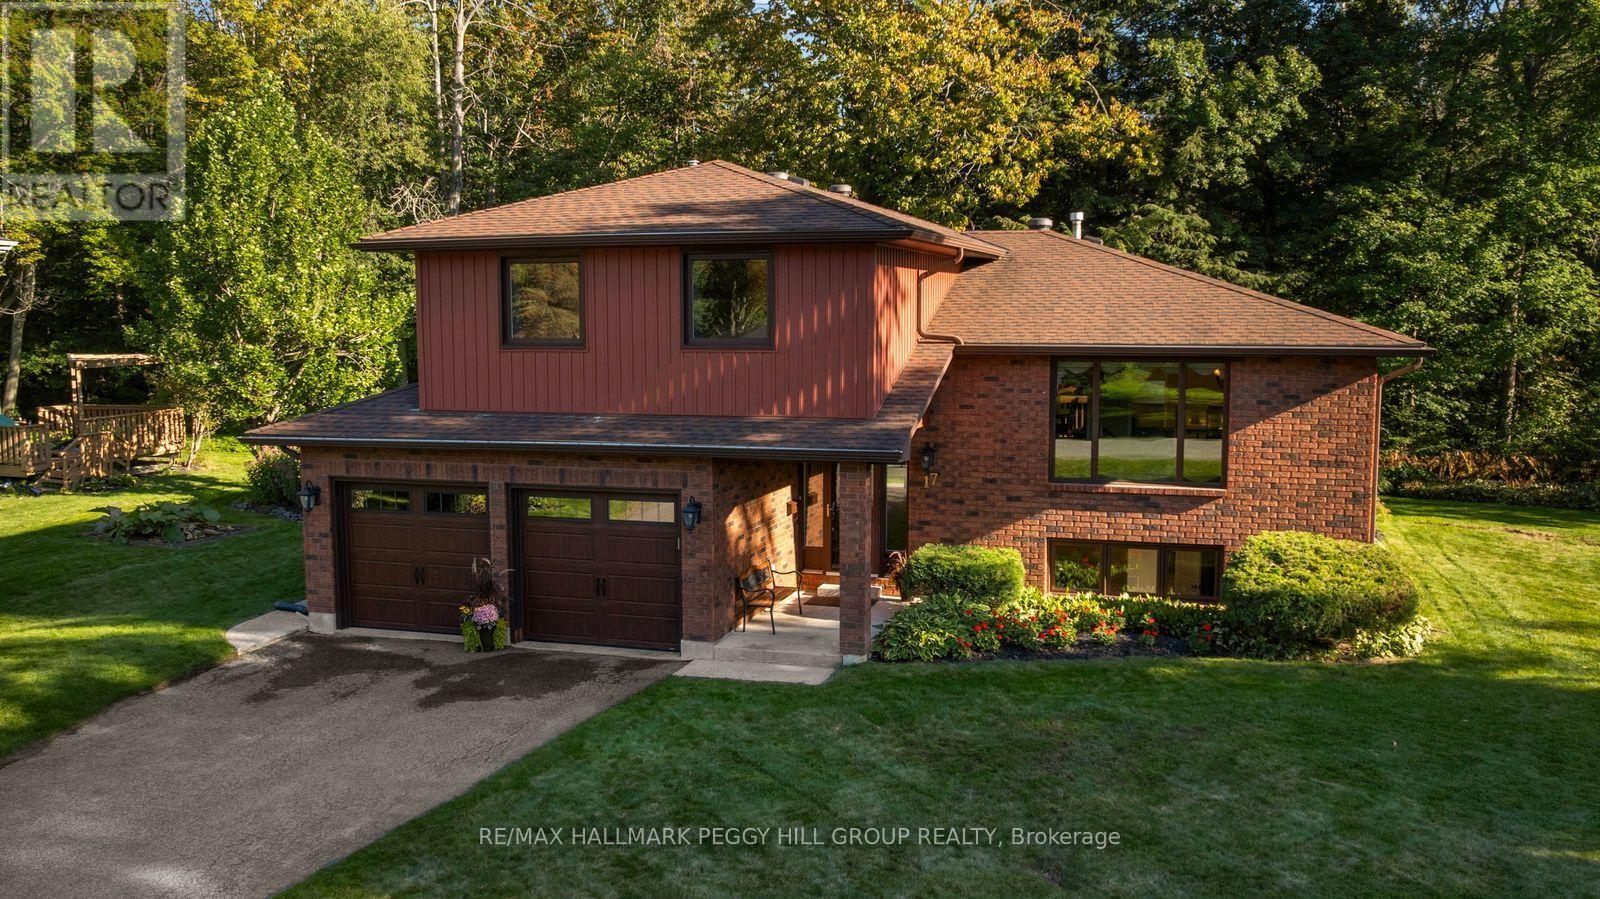
17 Holloway Lane
Springwater, Ontario
SPACIOUS FAMILY HOME IN SOUGHT-AFTER MIDHURST WITH THOUGHTFUL UPDATES, MULTIPLE WALKOUTS & A BEAUTIFULLY LANDSCAPED LOT WITH A TREED BACKDROP! Set on a 108 x 138 ft lot, this 4-level sidesplit is framed by mature trees, established gardens and a backyard rich with greenery. A raised deck and interlock patio make the most of the outdoor setting, while an inground sprinkler system helps keep the grounds looking their best. The attached 2-car garage has inside entry to a large foyer, with parking for six more vehicles in the driveway. Just off the foyer, the family room features a gas fireplace, oversized windows and a walkout to the patio, giving the space equal appeal for evenings by the fire and summer days opening onto the backyard. A few steps higher, the living and dining area is finished with hardwood flooring and large windows, working just as well for weeknight dinners as it does for a full holiday table. The updated kitchen features white cabinetry with select glass-front uppers, extensive counter space, stainless steel appliances and a tiled backsplash. The adjoining breakfast area opens through patio doors to the raised deck, where meals come with a view of the surrounding trees and gardens. The spacious primary bedroom includes a walk-in closet and private 3-piece ensuite, while two additional bedrooms share an updated 5-piece bath. A fourth bedroom and separate den in the basement add room for overnight guests, a home gym, games room or hobby space. Located within a sought-after school district and only minutes from Barrie, the home keeps shopping, dining, recreation and commuter routes close while retaining the mature residential setting Midhurst is known for. (id:47351)
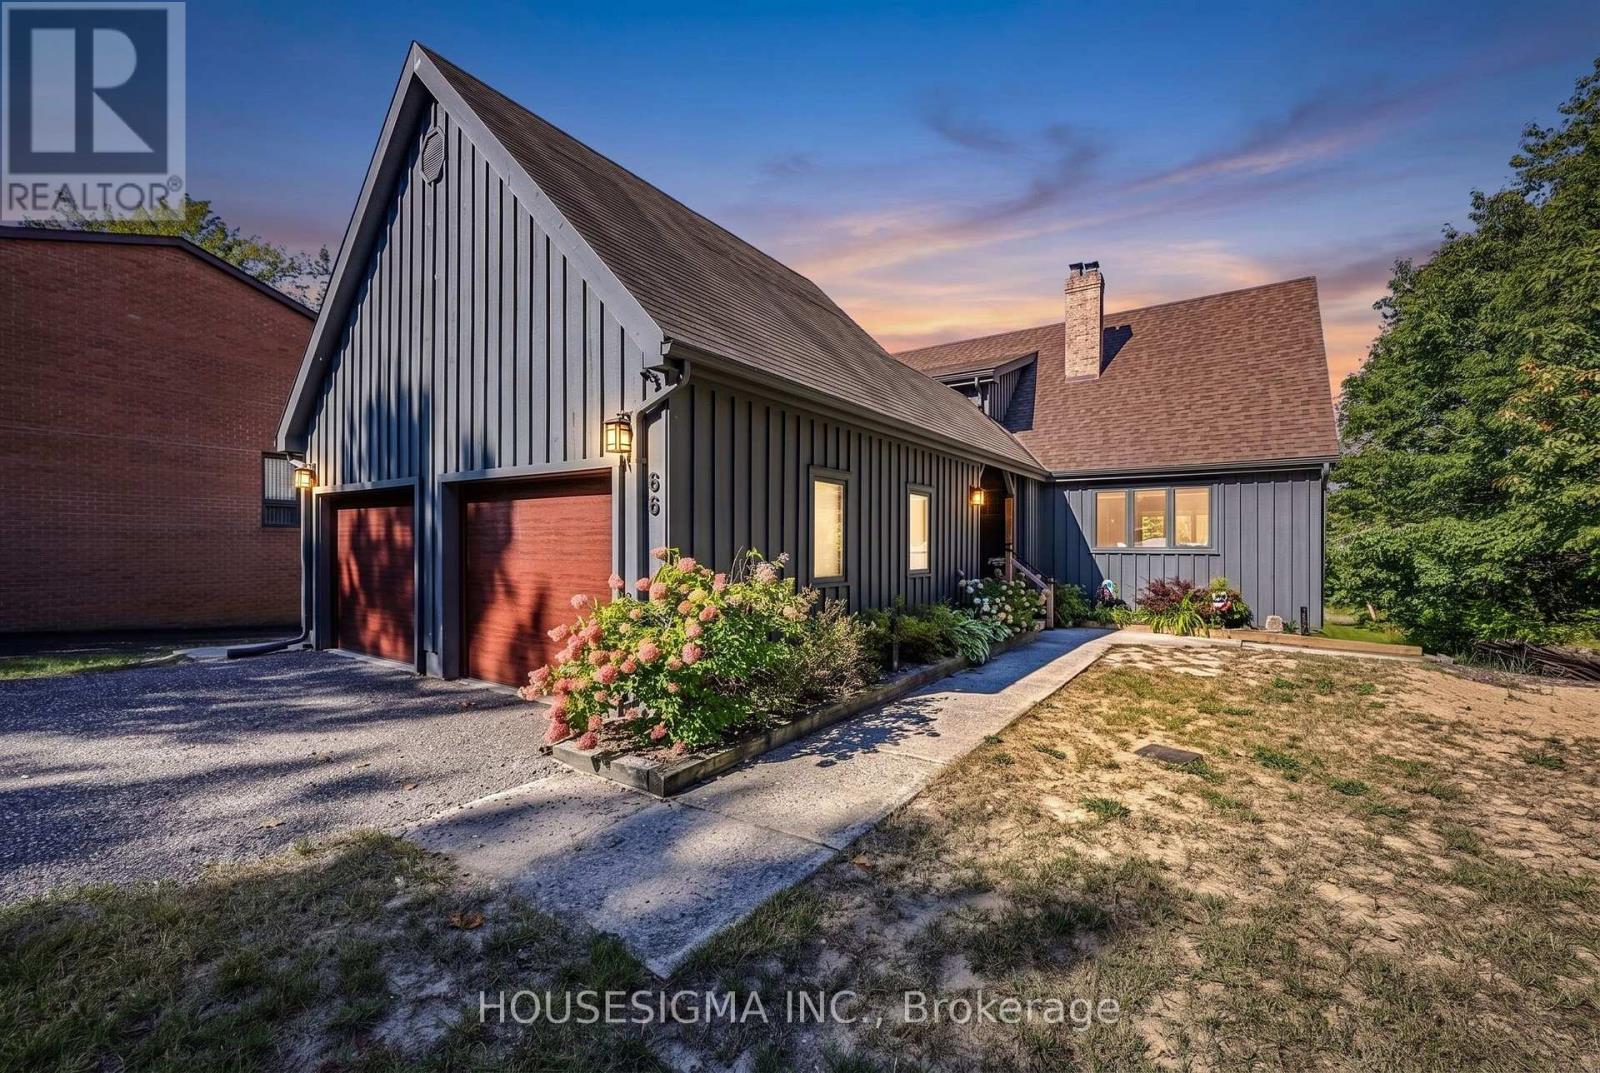
66 Islandview Crescent
Wasaga Beach, Ontario
Tucked away on a secluded street is this dream of a Riverfront Oasis. Located in the middle of Wasaga on the Nottawasaga River, this gives direct boat access to Georgian Bay. Built by a renowned local builder, Patton & Sons, this "Upper Canada Post And Beam" has been built with permanent cottage living in mind. With 95' of Waterfront, sand beach for the kids, and easy entry for boats, your water playground is set. Triple Height 22 ft Great Room, Douglas Fir Posts, brick fireplace, open wood stairs, walkout to full length deck with gas hookup, that wraps back to the breezeway, an entertainers dream. Huge center Island, pantry, and s/s appliances outfits the kitchen nicely. Private Primary on the Upper level. Two additional bedrooms that share a full bath on the Lower level, that walks out to the expansive yard, firepit, and Riverfront. Double car garage with lengthy driveway for numerous guests. Great street, wonderful neighbourhood, active community. 15 min walk to the Beach. Growing area with a new Costco (Nov 2026). Great commuting location. Easy drive from the GTA for that retreat hideaway. Come have a look and fall in love! (id:47351)
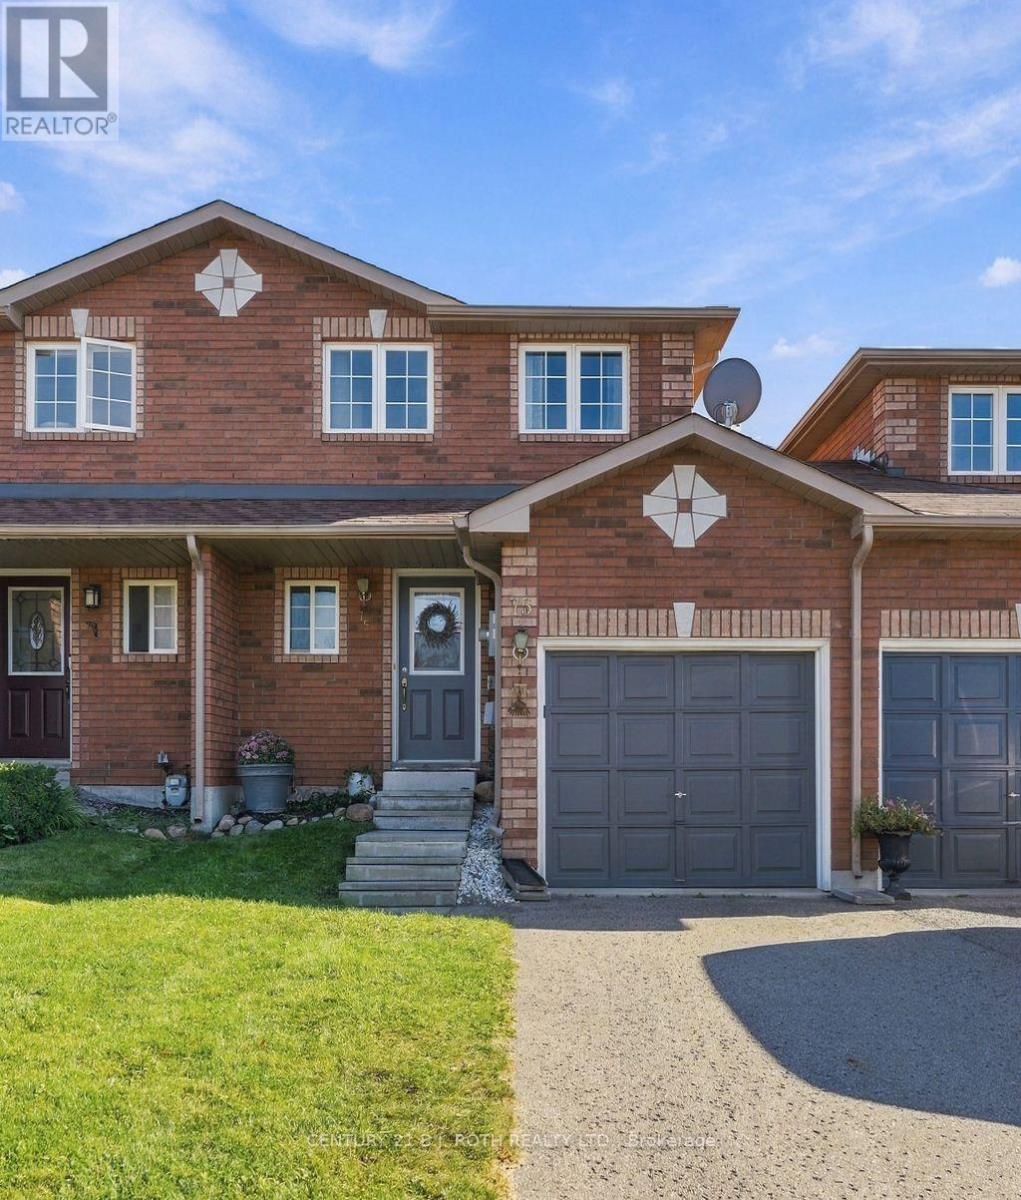
75 Courtney Crescent
Barrie, Ontario
Welcome to this lovely 3-bedroom townhome in Barrie's south end, offering a smart layout, a finished basement and a private backyard with no rear neighbours. The main floor is just the right amount of space, with an easy flow between the kitchen and living areas and oversized sliding doors that bring in plenty of natural light and lead directly outside. The fully fenced backyard is a standout, featuring a large deck, retractable awning and plenty of room to sit back, garden and enjoy the outdoors without another home directly behind you. Upstairs are two spacious bedrooms connected by a Jack & Jill bathroom. The primary bedroom features a small walk-in closet, while the second bedroom offers plenty of space of its own. Downstairs, the finished basement adds even more flexibility with a third bedroom and second bathroom featuring a stand-up shower - ideal for guests, older kids, a home office or additional living space. With inside entry from the garage, updated flooring, new AC/Furnace (2026) and a location close the Go Station, Highway 400, schools, grocery stores, shopping and everyday amenities, this is a comfortable, well-rounded home in a convenient south Barrie neighbourhood. (id:47351)