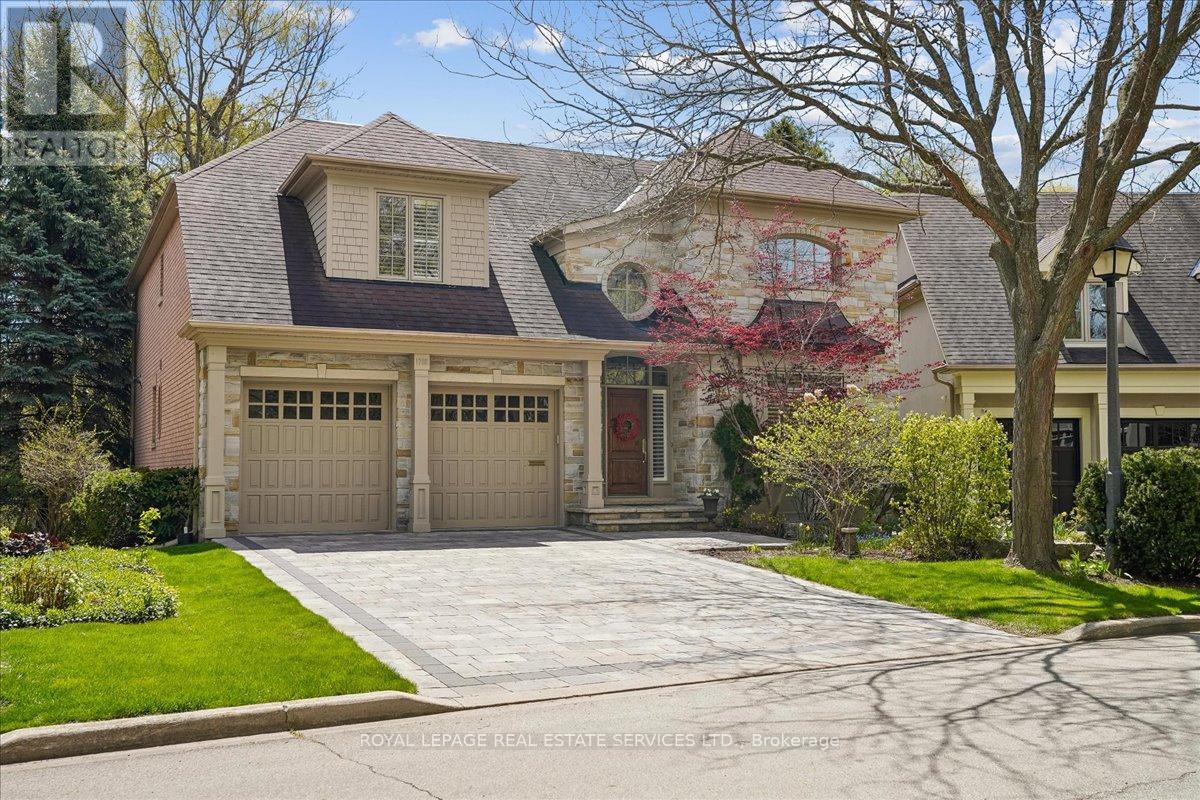
1726 The Pines
Mississauga, Ontario
Welcome to refined living in "The Pines," one of Clarkson-Lorne Park's most secluded enclaves. This custom-built masterpiece by Legend Homes was originally owned by the builder, ensuring superior quality and premium finishes. Situated on a private cul-de-sac with no through-traffic, this home backs onto a lush, protected Natural Heritage System, offering privacy and serene views of nature. The main floor is masterfully designed for both formal hosting and family life. A grand, combined living and dining room provides a sophisticated entertaining space, while the separate, renovated custom kitchen and eat-in area overlook a cozy family room. The main level features recessed pot lights and a built-in speaker system. Custom California shutters and professional closet organizers are found throughout the home. The 4+1 bedroom layout offers ultimate privacy, with each bedroom boasting its own private ensuite bathroom. The upper-level hallway makes a dramatic statement with a bright skylight and a balcony overlooking the foyer. The primary retreat serves as a true sanctuary with a spa-like ensuite and walk-in closet. The luxury extends to the fully finished lower level with above grade windows. The large recreation room features gas fireplace, built-in cabinets, shelving, projector, screen and more built-in speakers. This level includes a large fifth bedroom with bright, above-grade window, walk-in closet and 3-piece ensuite, contributing to a rare 7 total washrooms. The exterior features a low-maintenance perennial garden and a fully integrated in-ground sprinkler system. Exceptional curb appeal is highlighted by a fully stoned driveway and walkway. Modern technical features include a 200-amp electrical service. A pre-listing home inspection is available for peace of mind. Steps from Clarkson Village, Rattray Marsh trails, and top-rated schools, and only minutes to Clarkson GO. Move-in ready luxury awaits in this impeccably maintained home. (id:67892)
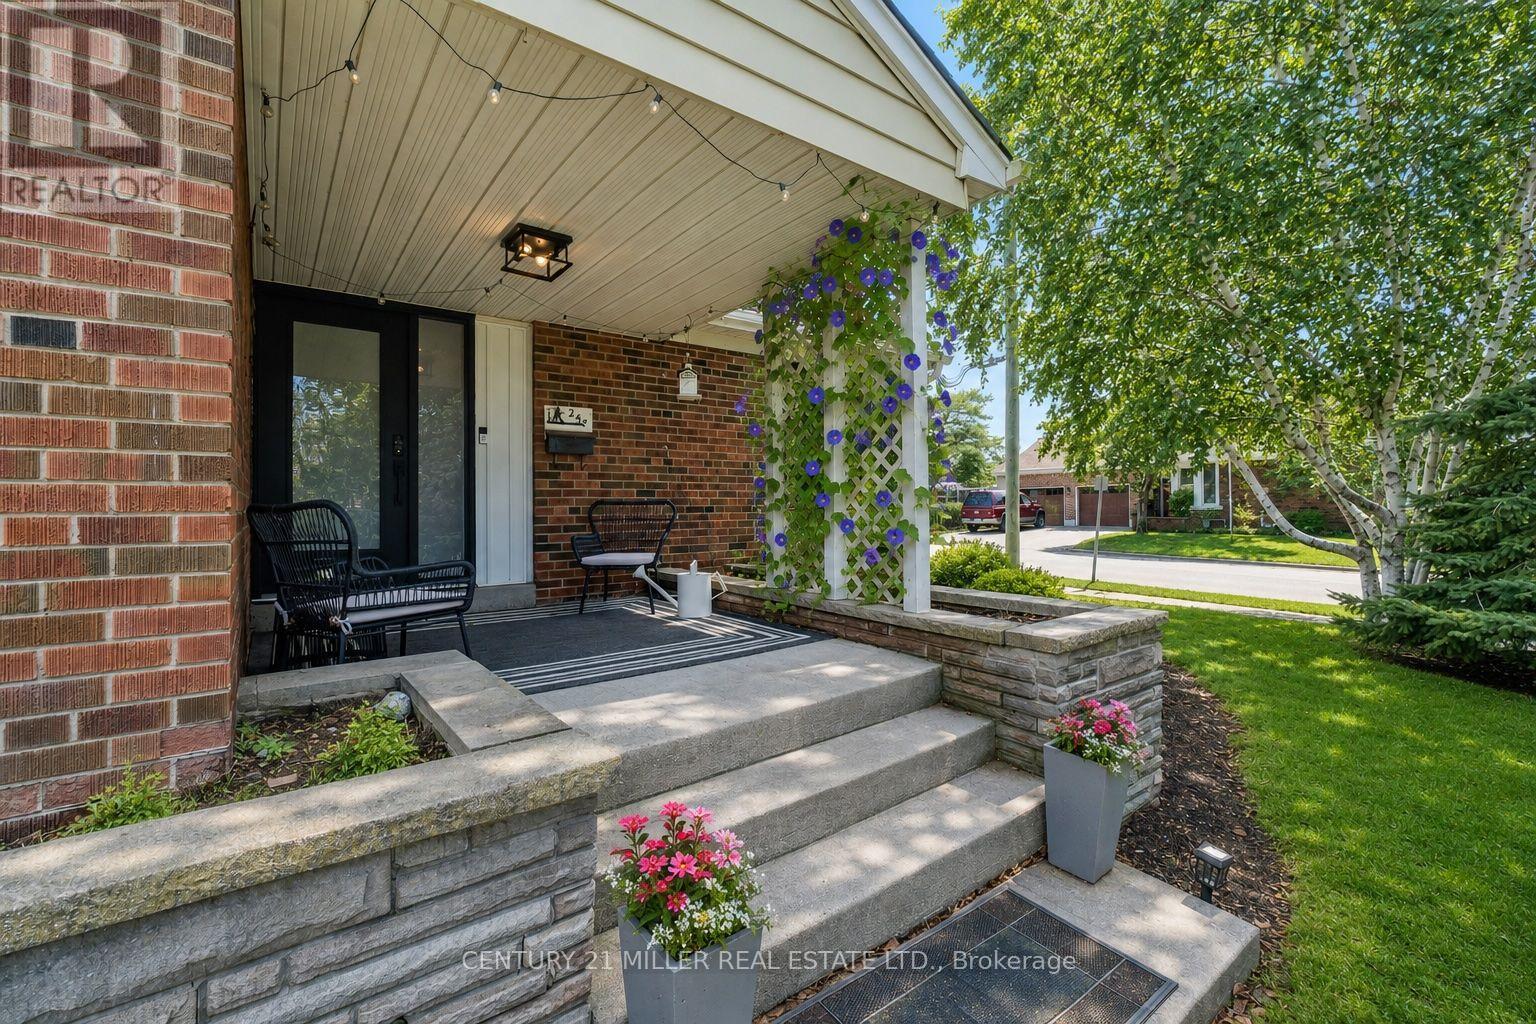
248 Kingsleigh Court
Milton, Ontario
Located on a quiet court in beautiful Old Milton, this updated bungalow sits on a lot surrounded by mature trees and custom homes. Rare double car garage plus parking for four more on the driveway. A huge three-season breezeway connects the house to the garage; use it as a sunroom, second living room, or a great foyer.The kitchen is the only un-renovated space, a blank canvas ready for your vision. Rare third bathroom gives the primary suite real ensuite privacy. Big ticket items are done: high efficiency gas furnace (2024), heat pump/AC (2024), roof (2022), windows (2020-2024), and attic insulation (2024). Enjoy multiple outdoor spaces including mature landscaping, a covered front porch, and private patios. Total parking for six vehicles. A fantastic opportunity for buyers looking to offset their mortgage, accommodate extended family, or enjoy the flexibility of a home with built-in income. (id:67892)
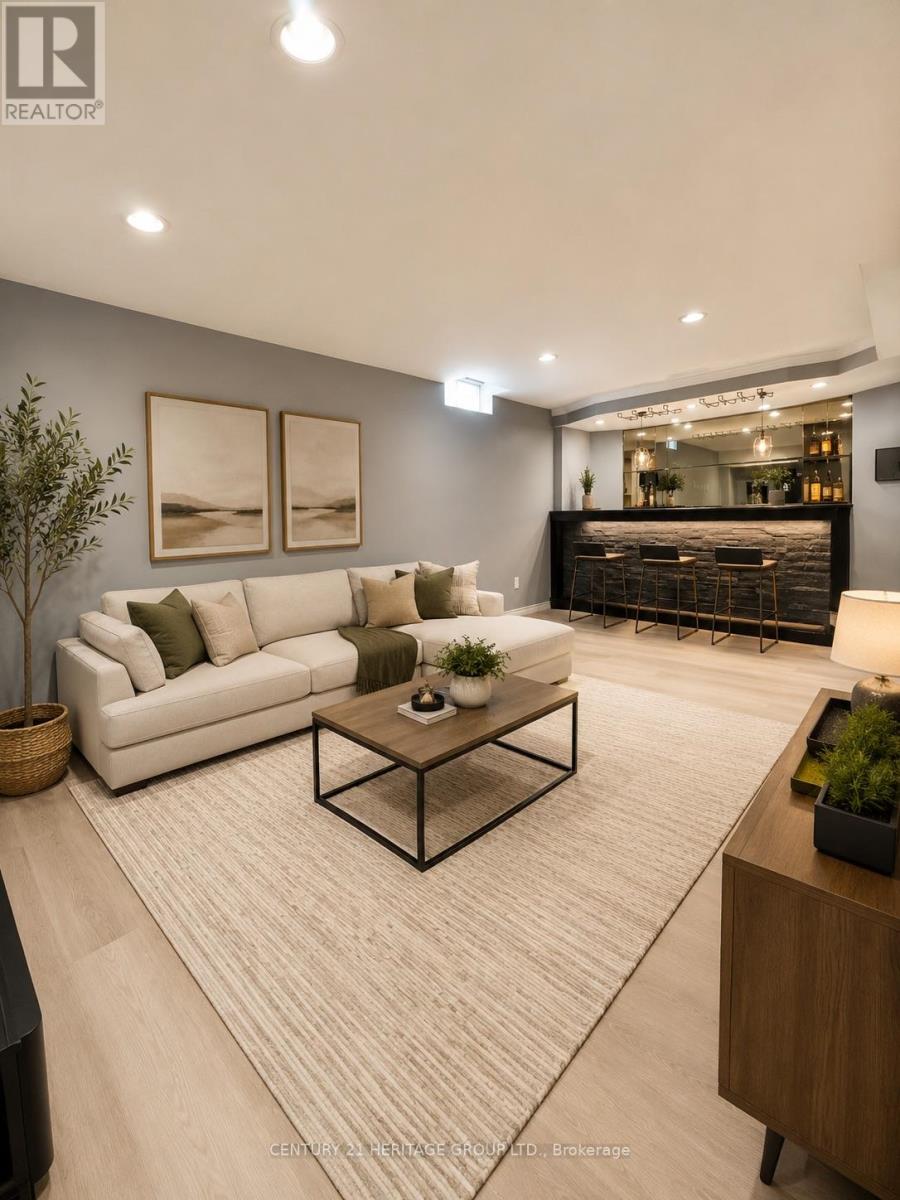
187 Glenway Circle
Newmarket, Ontario
Newly Renovated, spacious, open concept lay out basement for RENT in Newmarket. Conveniently located walking distance to Upper Canada mall and Public transit. This cozy space features one Bedroom, one 3PC Bathroom, A fully equipped Kitchen, Laundry in suite and spacious living area. Just few minutes drive to Hwy 400 and 404. Enjoy the convenience of nearby shopping, dining, and easy access to transportation. Perfect for individuals or couples seeking comfort and convenience in a prime location.MUST SEEN! ** This is a linked property.** (id:67892)
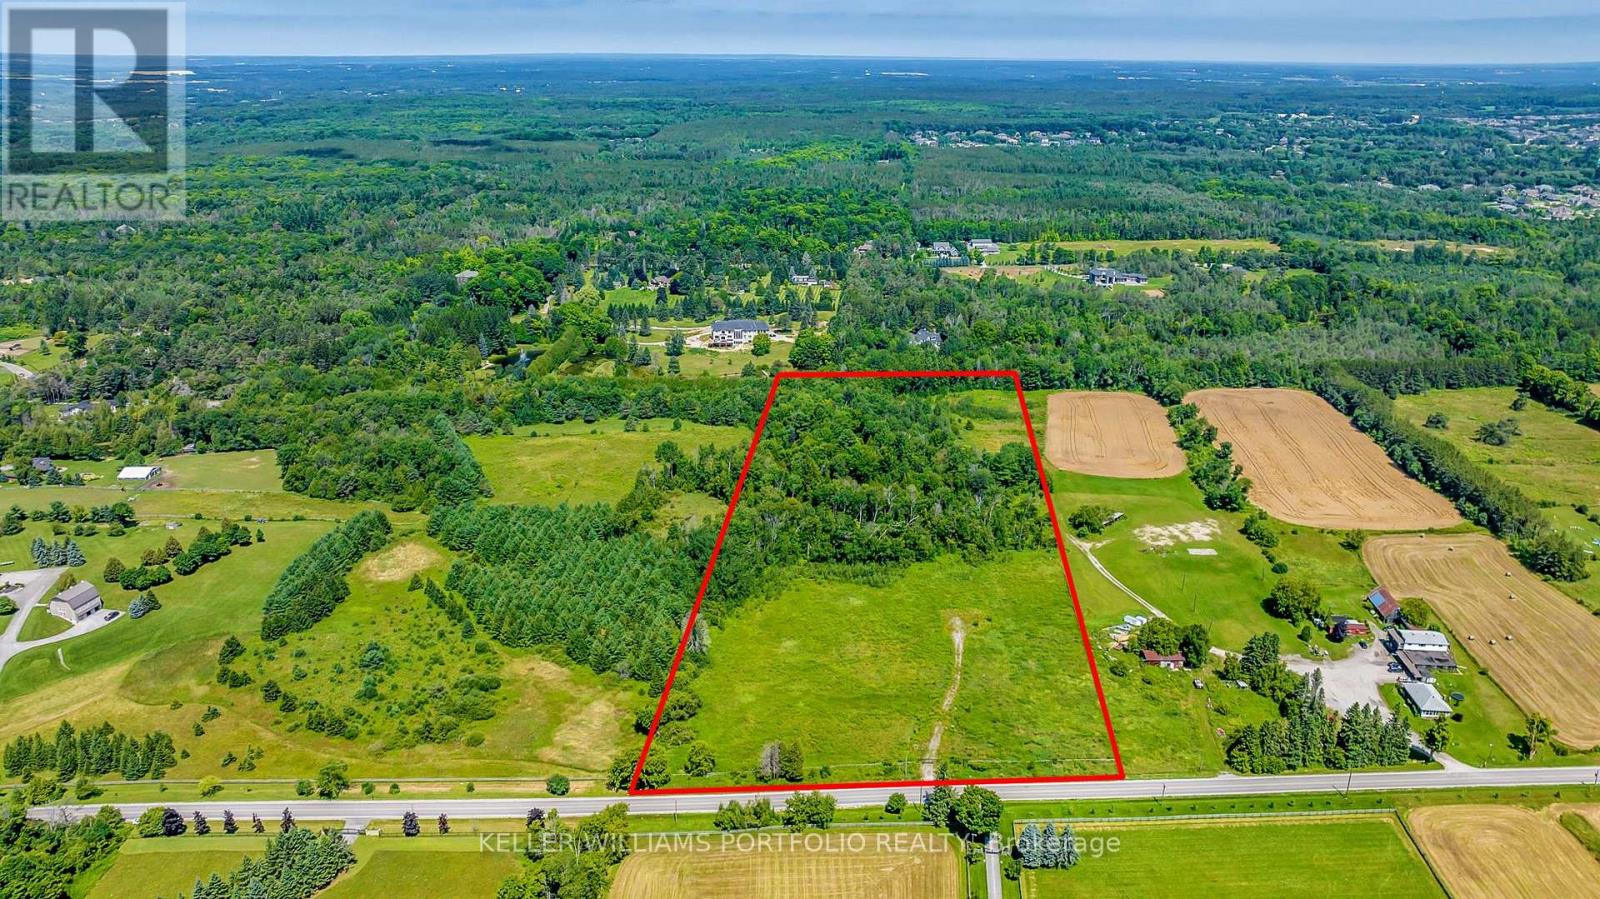
4746 Vandorf Road
Whitchurch-Stouffville, Ontario
A Rare Find Premium Lot Offers Extra W--I--D--E 475 Foot Wide Lot Frontage With Full Frontal Clearing and Rear Forest On Approximately 15 Acres. Gorgeous Lot To Build The Home of Your Dreams. Sunny Property Is Stunning With A Southern Frontage Clearing. Area Offers Many Large Estate Homes and Properties, And Many Equestrian Facilities. Approval Letters, Site Plan, Design Plan and Survey All Available. Property is Located Conveniently For Commuters Sitting Minutes to 404/ DVP 401 Highways, and 10 Minutes to Go Train Station. All This Wrapped In A Rare Exquisite Landscape Nestled On The Prestigious Vandorf Sideroad. Property Enveloped By Newer Gate and Fencing. **EXTRAS** Please Book Appointments Through Front Desk With Immediate Confirmation, Please Do Not Walk Property Without Booking Through Front Desk. (id:67892)
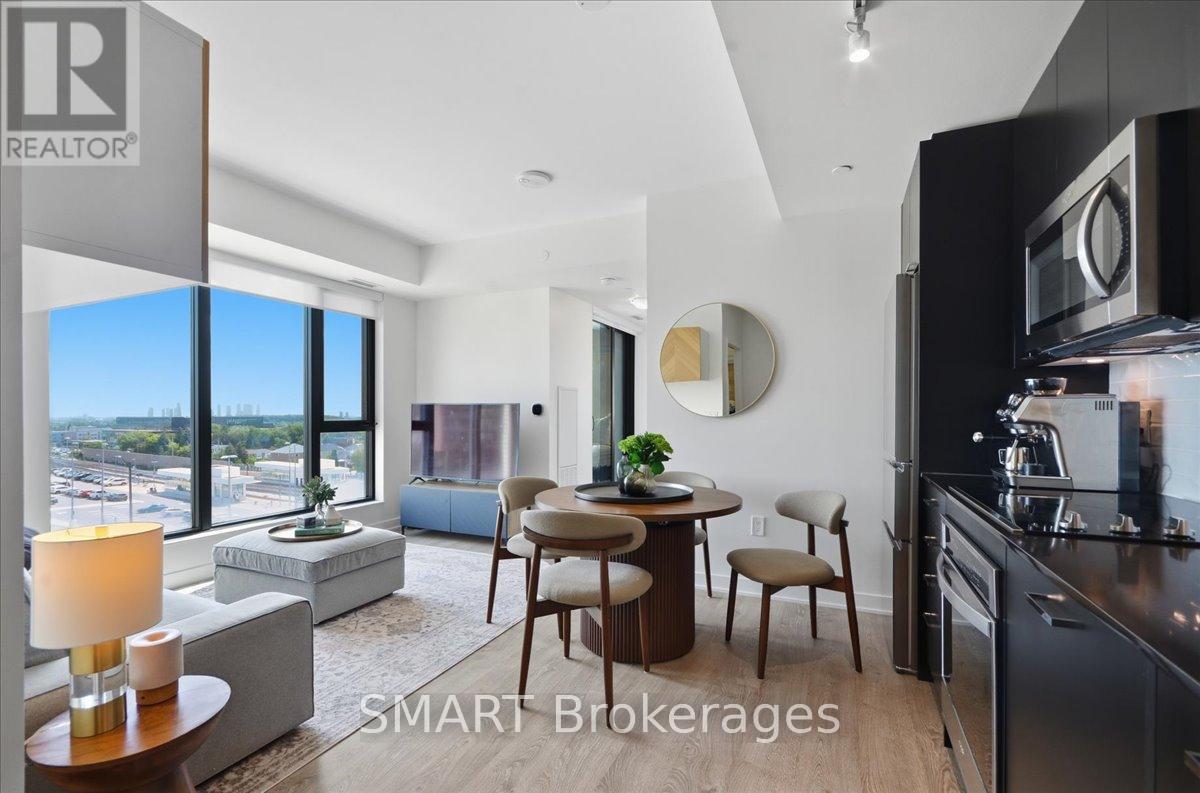
304 - 120 Eagle Rock Way
Vaughan, Ontario
Price Improved - Welcome to The Mackenzie - sophisticated, boutique living in a vibrant, amenity-rich community. This freshly painted, split 2-bed, 2-bath suite is wrapped in floor-to-ceiling windows for bright, private, functional living. Select furniture is included for a stylish, move-in-ready home. The open-concept kitchen features granite counters, a chic backsplash, and full-size built-in appliances, flowing into a versatile living/dining space. The primary suite offers a private 3-piece ensuite; the second bedroom is served by a full bath - ideal for family, guests, or a home office. Both bedrooms include custom closet organizers. Unwind on your private balcony with unobstructed downtown views. Building amenities include a fitness centre, yoga studio, party room with private dining, and a rooftop lounge with BBQs. Steps to Maple GO Station, minutes to Hwy 400, top schools, parks, Vaughan Mills, and Cortellucci Vaughan Hospital. Includes 1 parking spot and 1 locker. Immaculate and move-in ready - unbeatable value. (id:67892)
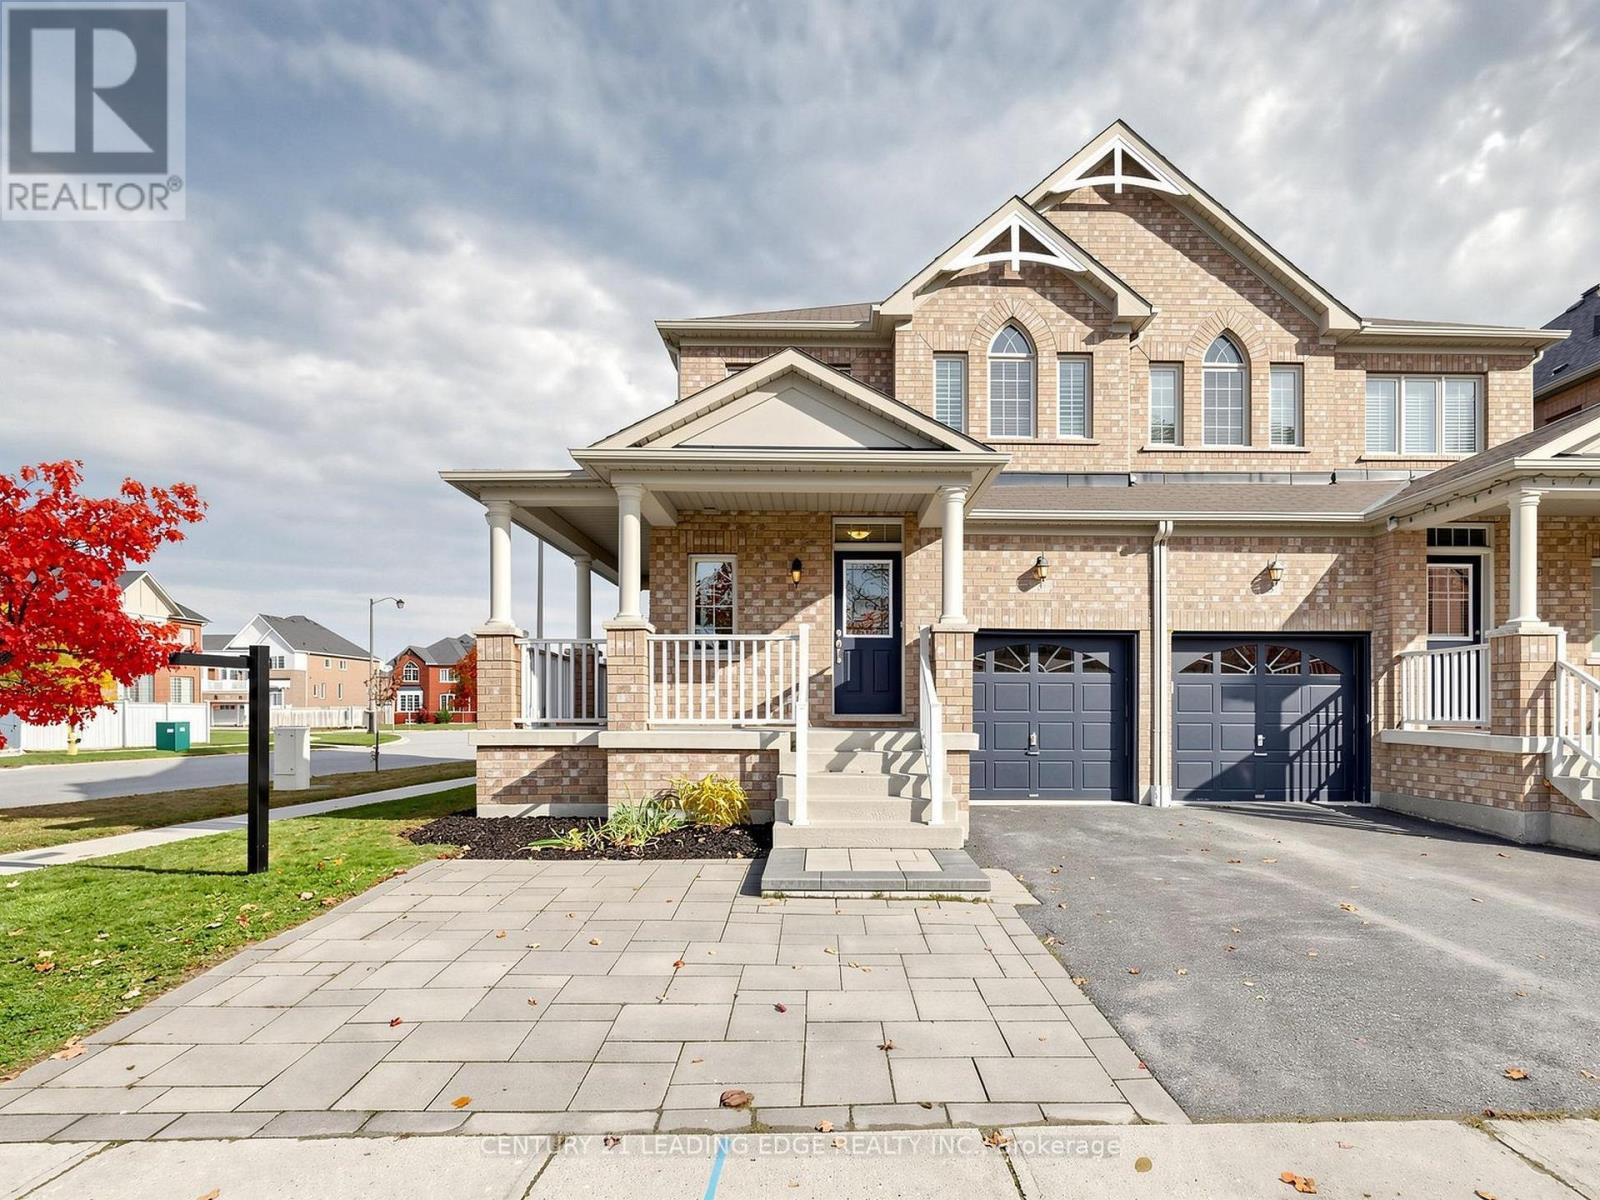
3 Brown Lane
Whitchurch-Stouffville, Ontario
lot in one of Stouffville's most convenient family neighborhoods. This 3-bedroom, 2.5-bathhome features bright living spaces, a main-floor powder room, a spacious primary suite, and anattached garage with private driveway parking. Located just off Hoover Park Drive, the home is minutes from highly rated public and Catholic elementary and secondary schools, as well as local parks, playgrounds, splash pads, and trails. Downtown Stouffville's shops and restaurants on Main Street are a short drive away, with easy access to 10th Line, Highway 404/407, and the Stouffville GO station. Preferred closing is February 1, 2027. A solid, move in ready home in a great family neighbourhood. Book your showing today. (id:67892)
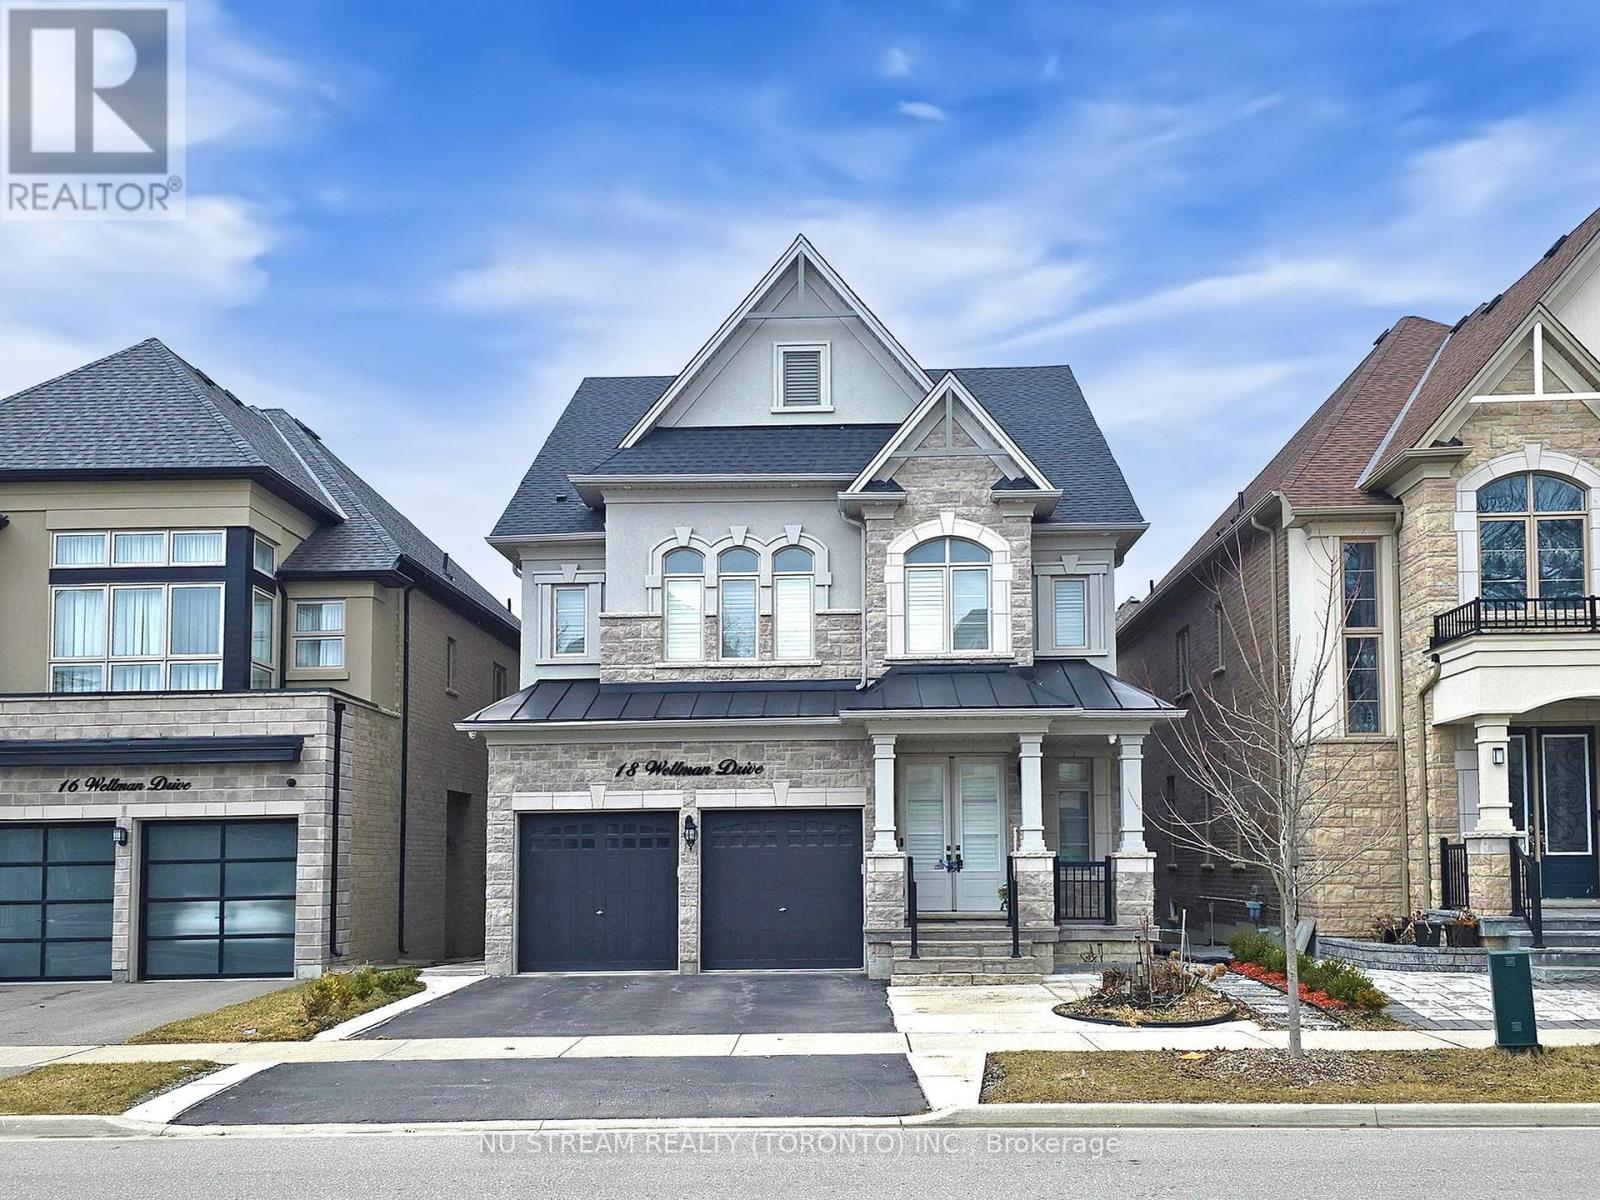
18 Wellman Drive
Richmond Hill, Ontario
Exceptional 9-Ft Ceiling! Bright And Spacious Legally Finished Basement Apartment With Separate Entrance, Nestled In A Quiet And Family-Friendly Neighbourhood. Two Bedrooms With One Full Bathroom and One Powder Room. ***Your own dedicated set of washer and dryer.*** Spacious Living Area Has Pot Lights Installed. Upgraded Large Windows Bring Additional Natural Light. Open Concept Kitchen W/Stainless Steel Appliances. One Parking Spot Is Included on Driveway. Tenant Shares 30% Of Heat, Hydro And Water Costs. Tenant Shares The Responsibility Of Snow Removal In Winter. Tenant Obtains Tenant Insurance. Landlord Retains Separate Room In The Basement For Own Use. (id:67892)
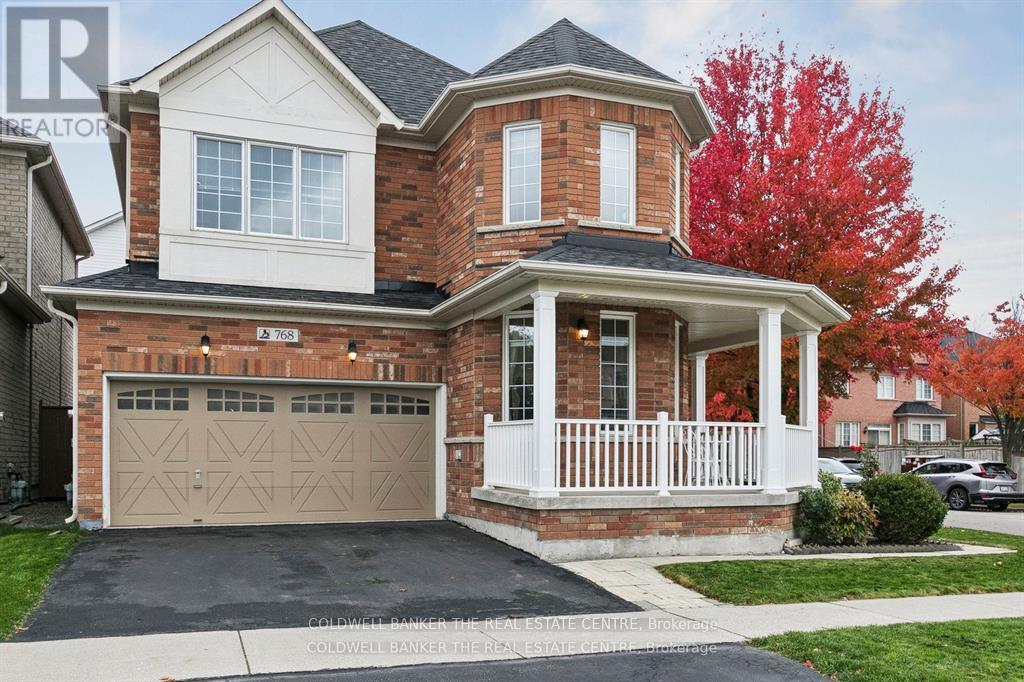
768 Millard Street
Whitchurch-Stouffville, Ontario
Move in ready Decent home with lots of upgrades, in posh well-designed neighbourhood. Close to many schools, hospital, community centres, municipal swimming pools, parks walking trails and public transit and Malls.Upgrades in last five years: Electric board to 200 amps., EV charger in garage, new roof, new furnace, tankless water heater, upper floor flooring oak wood big planks flooring, upgraded kitchen, drawer microwave, new gas range, upgraded powder room, ensuite bathroom, upgraded kitchen, island with storage, entertainment area in family room, wall to wall closet with fire place, loft in garage. Maintenance free Deck wall to wall, front porch. New Lenox AC. Finished basement with kitchen and appliances. Perfect in-law suite. Carpet free home. With EV charger, landscaped front and back yard. New owned water heater. 6 parking spots including double garage. Back splash in both kitchens. Upper kitchen recently renovated. Natural gas fire place in family room with showcases and book cases. Renovated entertainment area in main floor and basement. Basement has inbuilt speakers. Inbuilt microwave in main kitchen. Home is recently painted. Renovated bathrooms. Clean and high-living in York region. Front Porch wraps around the home. Entrance of the home is on Waite crest, offering privacy. Very quite neighbourhood. (id:67892)
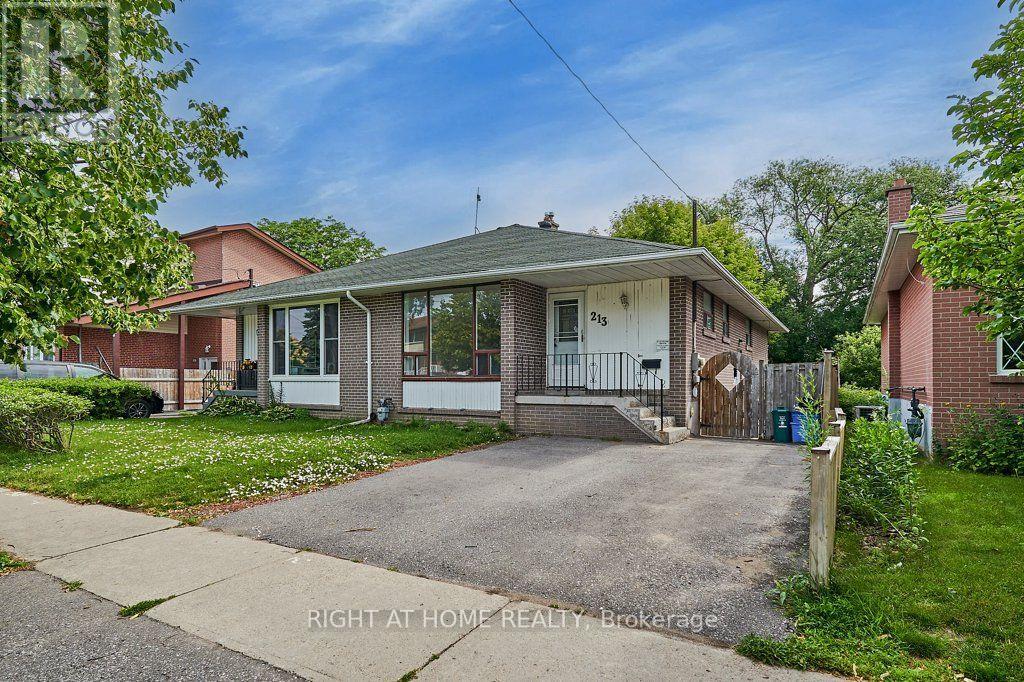
213 Cabot Street
Oshawa, Ontario
A Spacious And Versatile Semi-Detached Home Offering Plenty Of Room For The Whole Family, Including A Full In-Law Suite With Its Own Separate Entrance. The Main Level Features A Large Kitchen And Generous Living And Dining Areas, While The Lower Level Offers 2 Bedrooms, A Den, Kitchenette And Full Bathroom With Walk-In Shower. An Excellent Setup For Extended Family, Older Children, Guests Or Anyone Looking For Additional Private Living Space. Outside, Enjoy A Large Fully Fenced Backyard And Parking For 2 Cars. Located In A Friendly, Convenient Neighbourhood Just Minutes From Oshawa Centre, Big Box Shopping, Schools, Transit, Highway 401 And The GO Train. A Functional Home With Flexible Living Options In A Fantastic Location. Includes Fridge, Stove, Dishwasher, Washer, Dryer And All Existing Electrical Light Fixtures. (id:67892)
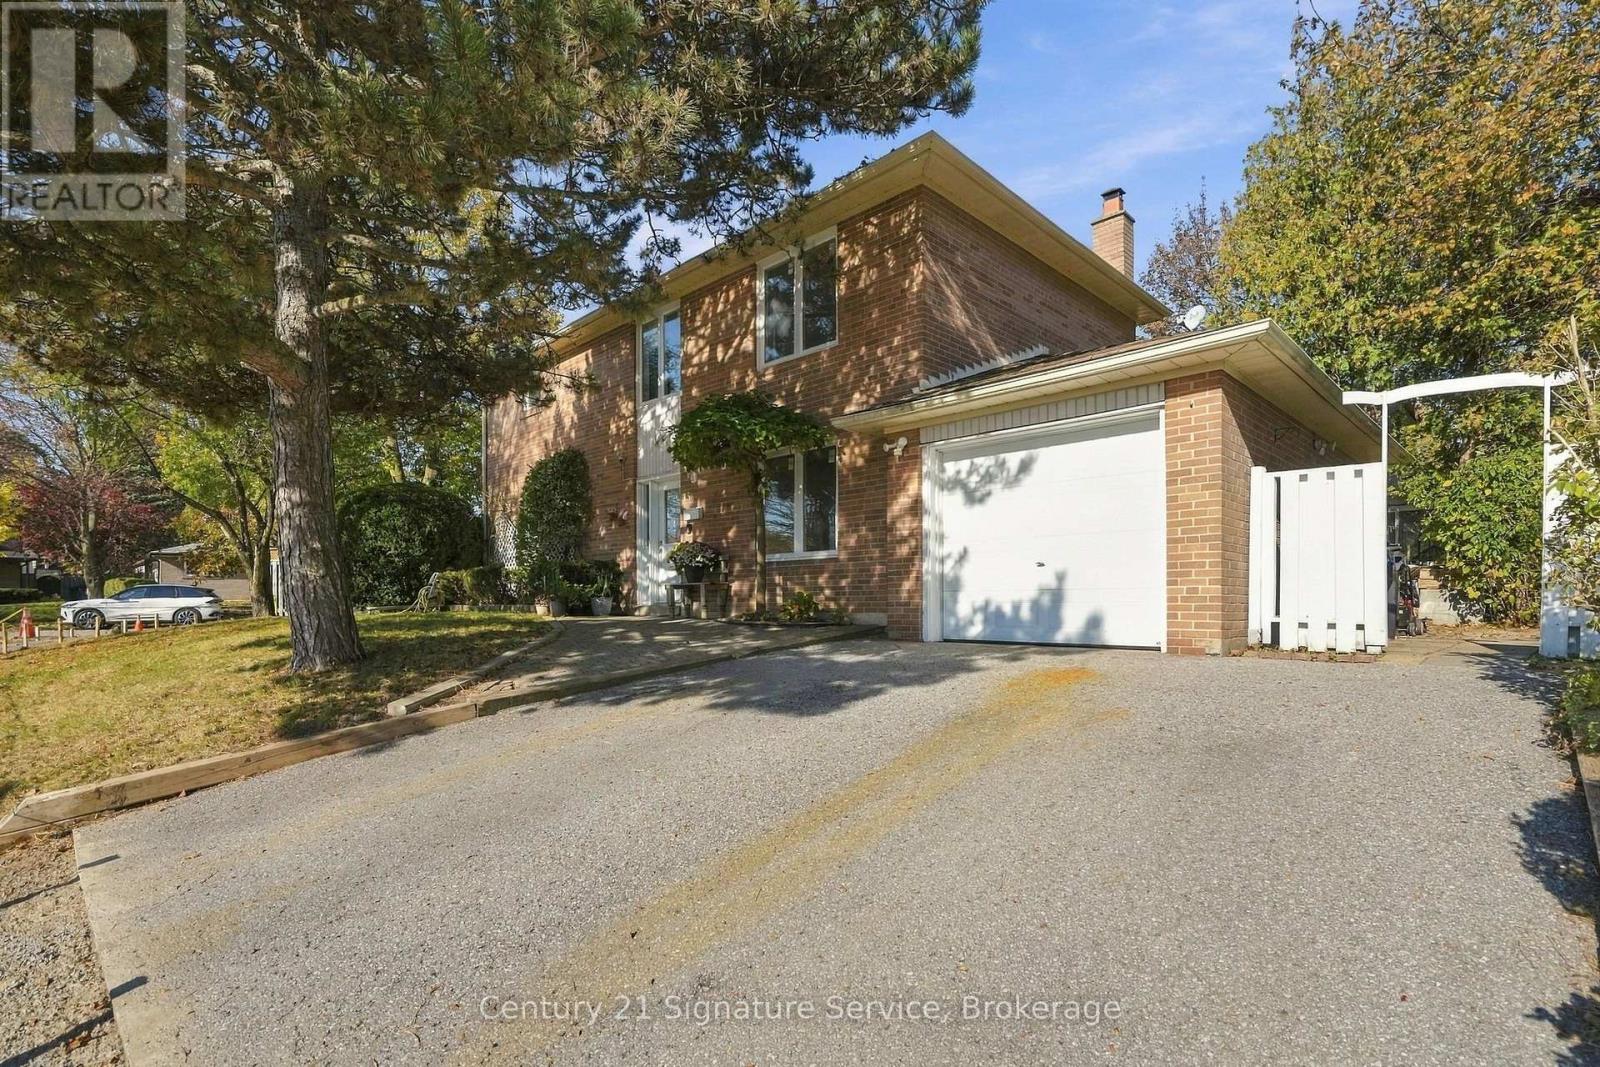
15 Ivy Green Crescent
Toronto, Ontario
Welcome to 15 Ivy Green Crescent, a charming and meticulously maintained 2-storey detached home offering over 2,000 sq. ft. of warm, light-filled living space in Scarborough's highly sought after Curran Hall neighbourhood.From the moment you step inside, elegant arched entryways lead you through a thoughtful main floor layout featuring gleaming hardwood flooring throughout. The open concept dining area creates an inviting backdrop for family dinners and effortless entertaining. Downstairs, the fully finished basement serves as the ultimate cozy retreat, complete with a brick fireplace perfect for relaxing evenings in. With 4 spacious bedrooms and 4 bathrooms, this home delivers the perfect blend of room to grow and functional everyday comfort.Set on a quiet, tree lined crescent known for its warm and welcoming neighbours, this location is an absolute dream for outdoor enthusiasts and commuters alike. Enjoy serene morning walks along nearby Curran Hall Ravine and Botany Hill Park, both just steps away. Daily travel is a breeze with a TTC bus stop just a 5 minute walk from your front door, quick access to Highway 401, and an 8 minute drive to Guildwood GO Station for a seamless trip downtown.A true sanctuary where comfort meets convenience, come experience the warmth of 15 Ivy Green Crescent for yourself! (id:67892)
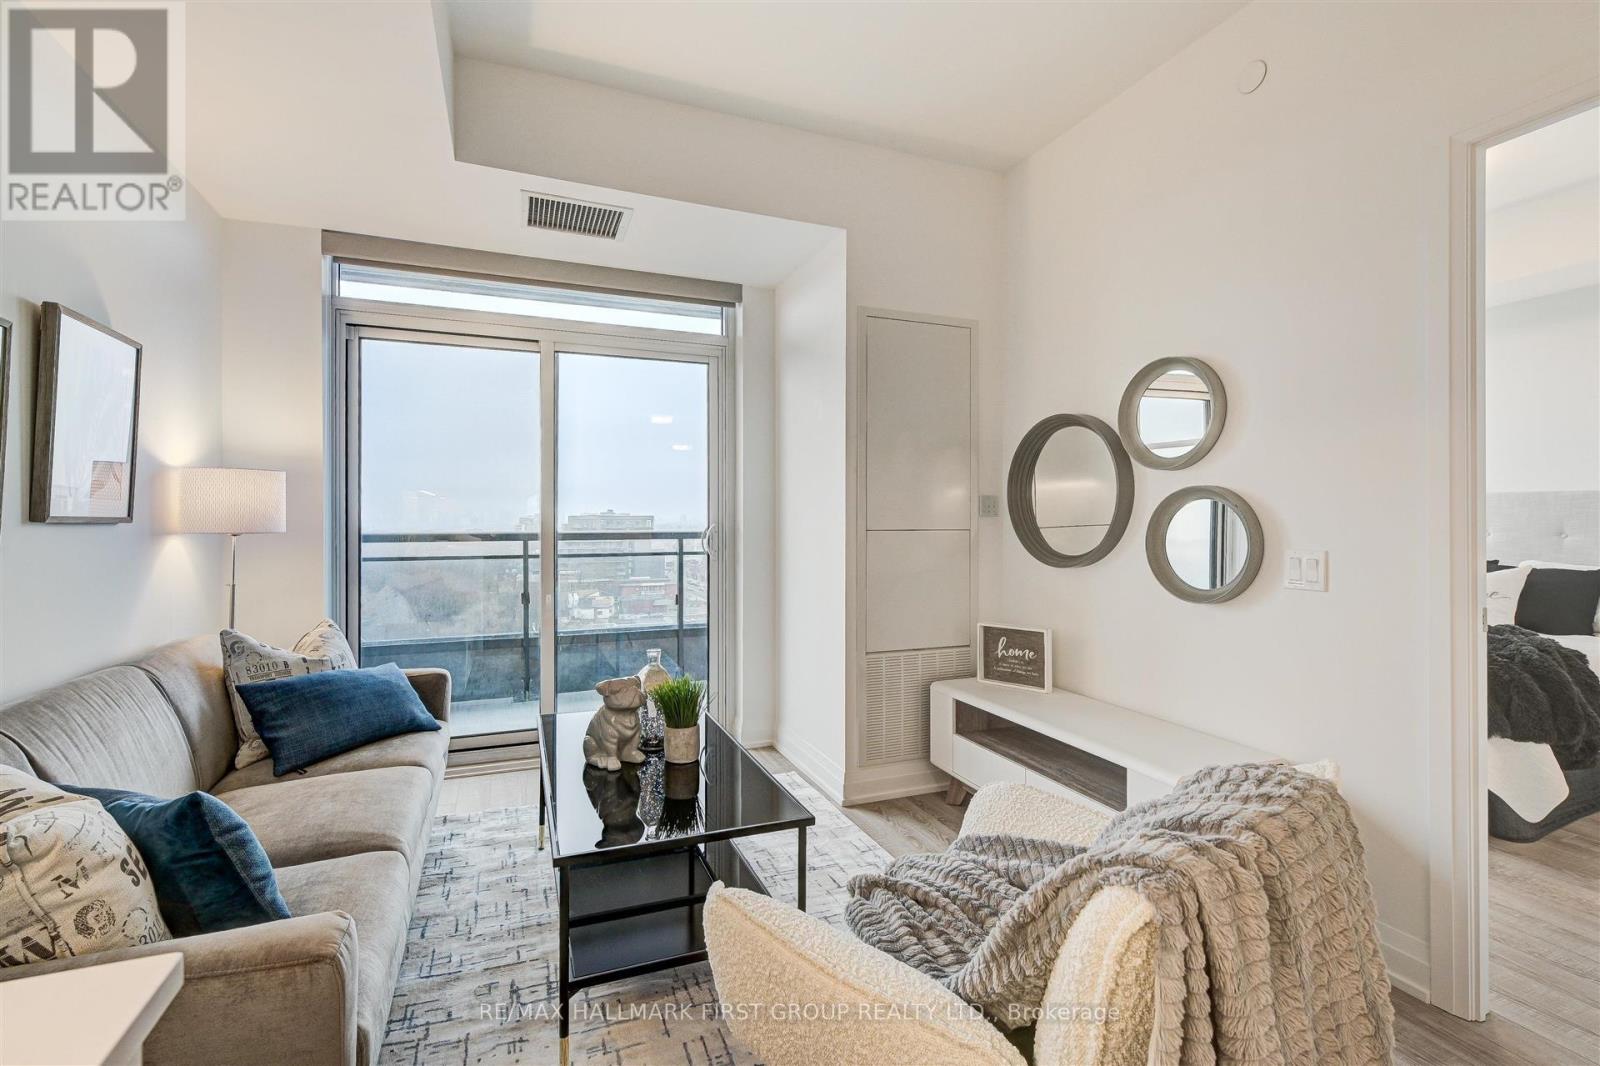
1017 - 286 Main Street
Toronto, Ontario
The coveted LINX Condominiums Model Suite features 9-foot-high smooth-finish ceilings, durable PLV flooring, quartz countertops, LED efficient lighting, and full-size appliances. The primary bedroom includes a double closet and a three-piece ensuite with a frameless glass shower and large-format tile. The second bedroom features upgraded privacy glass doors, and the full four-piece bath includes a deep tub.Step out onto the full unit-width balcony providing unobstructed, breathtaking sunset views of Lake Ontario, the Toronto skyline, and the surrounding Danforth neighbourhoods. Thoughtful upgrades like premium window coverings and additional bathroom storage cabinetry make this a highly practical, completely move-in-ready space. Perfectly situated at the ultimate transit nexus-literally steps from Main Street Subway and Danforth GO Station-this outstanding building boasts world-class amenities including a massive fitness centre, tech lounge, kids' play area, pet spa, and outdoor BBQ terraces. Offering unmatched value for East Toronto, this is modern urban living at its finest. Plan your visit today! (id:67892)
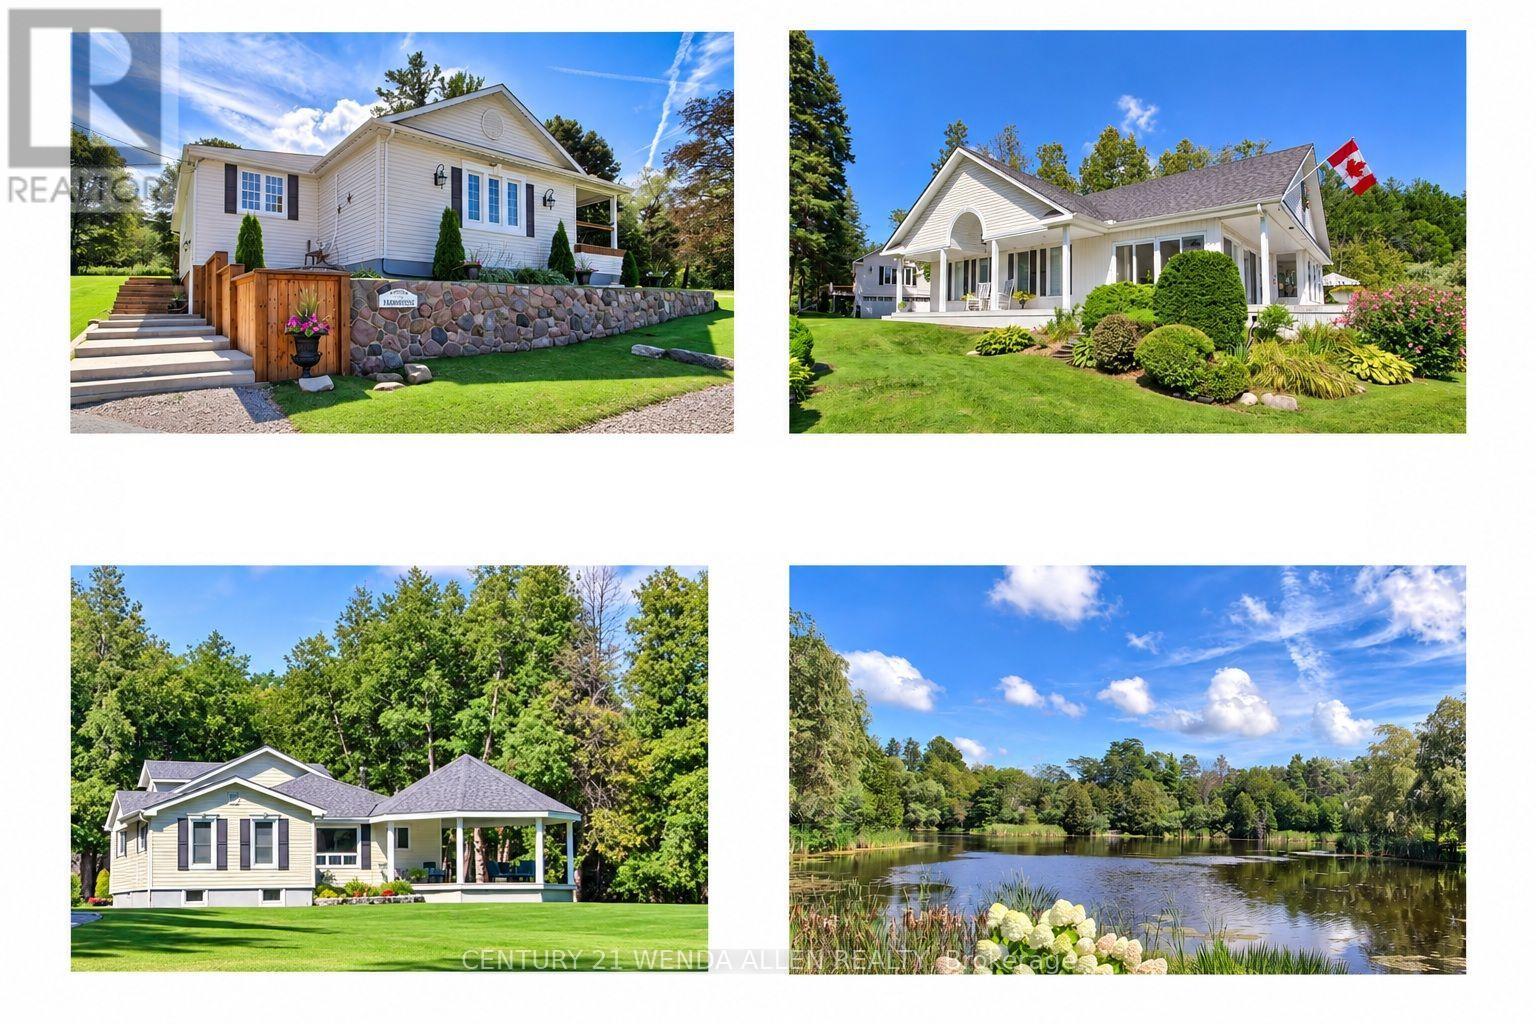
5295 - 5315 Sideline 16 Road
Pickering, Ontario
Welcome to Happy Valley Estate featuring 3 beautiful homes on 50+ acres that is breathtaking with its unmatchable rolling hills scenery and privacy. This "one-of-a-kind" property is an unparalleled estate that has been meticulously maintained and enjoyed for over 34 years. This impressive estate offers 3+acre bass fishing pond, 2+ km of groomed walking trails, 3 over-sized garages, large nautical themed party room, huge 2-story barn, unlimited wildlife plus a 100 ft. bridge crossing the pond with gazebo where you can sit and ponder the majestic beauty of it all. It is a retreat of timeless elegance once owned by the famous "Kortright" family of the Kortright Conservation Centre. This amazing property is located on a dead-end road for ultimate privacy and only 10 minutes north of Hwy. 407 and is centrally located between Uxbridge, Stouffville and Pickering. The 3 homes have a total of 8 bedrooms, 3 kitchens and 6 bathrooms. #5295 -1st home is approx. 3,000sq.ft. century style timeless masterpiece located upon the hill overlooking the pond. This home boasts vaulted ceilings, original homestead beams, massive stone fireplace, 3-car garage, walkout to cozy porch, 3 bdrms. huge 2-story 62' barn. #5305 - 2nd home is a beautiful spacious bungalow approx. 2000sq.ft. situated at the water's edge. This home boasts rare hand-cut fieldstone fireplace, floor-to-ceiling windows to maximize the water and nature view from inside or from the huge wrap around deck. There are 2 Bdrms., 4-season sunroom w/walkout and a 2-car detached garage w/huge party room above it. #5315 - 3rd home is approx. 1850sq.ft. 1-1/2 story nestled back in the towering mature trees featuring stunning custom-built 23' x 23' gazebo for enjoying the serenity and privacy. This home boasts cathedral ceilings, shiplap accent-wall, cozy woodburning stove, quartz counter tops, 3 bdrms, attached 2-car garage & single car garage w/tandem style carport. (id:67892)