10304 County Road 10 Road
Clearview, Ontario
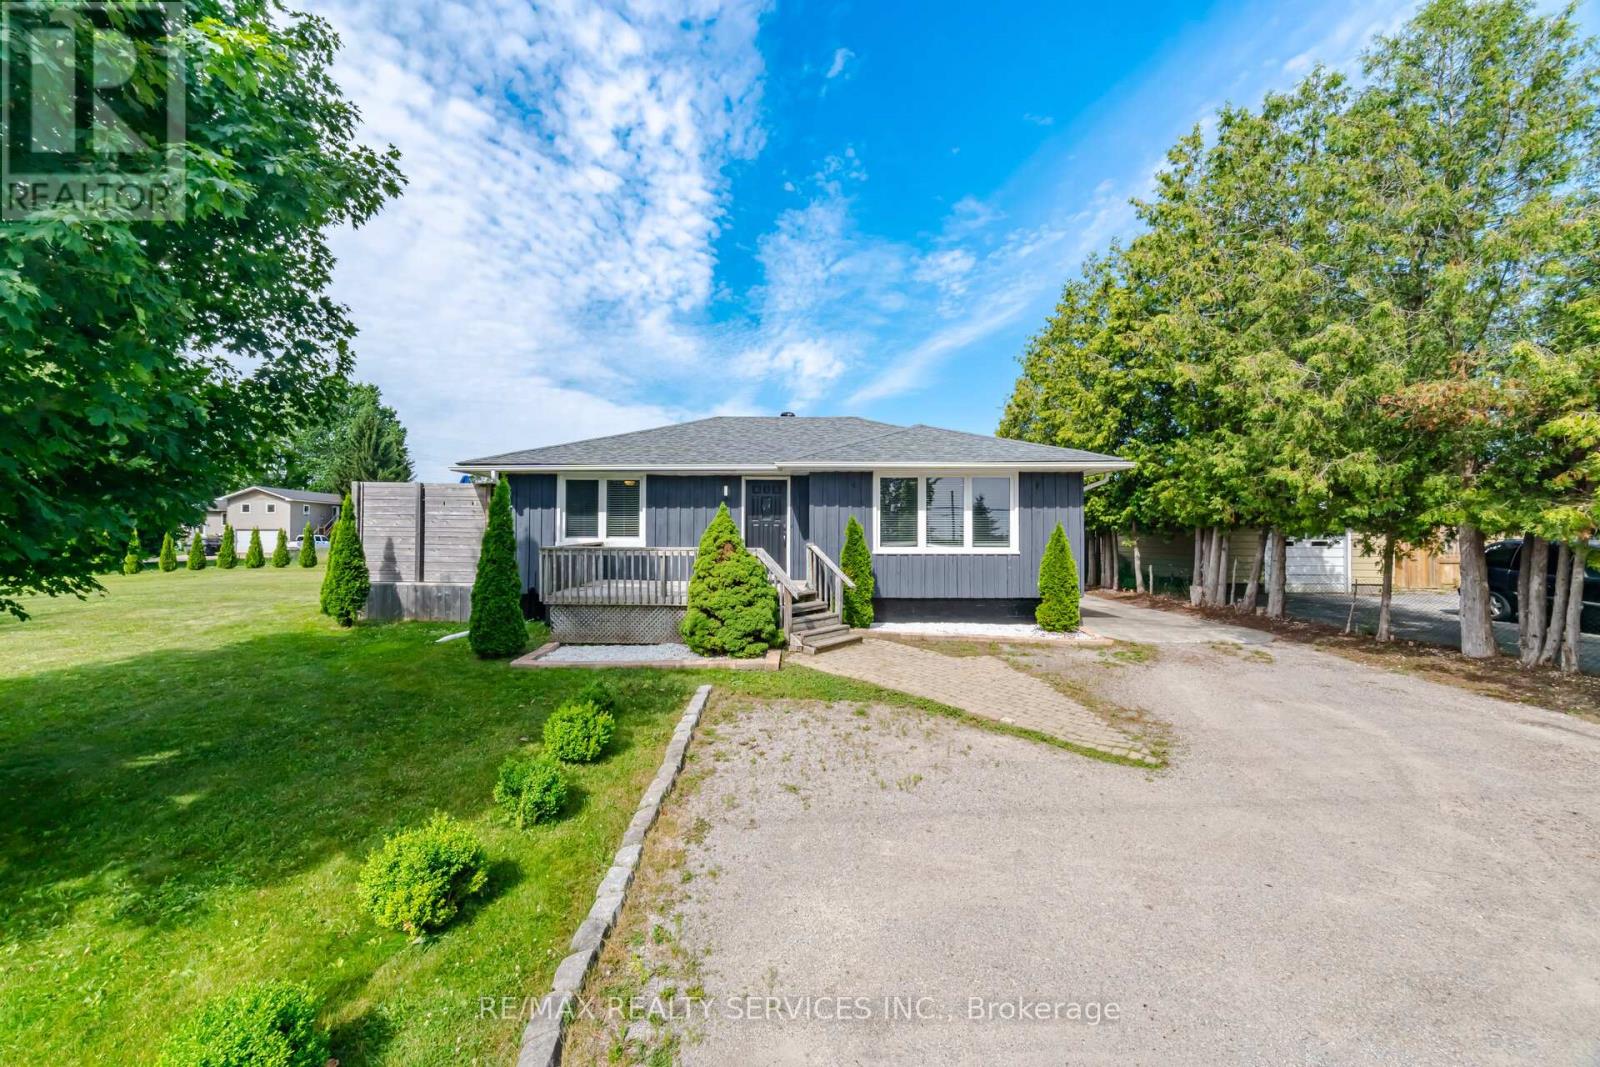
Welcome to this beautiful 3-level renovated Backsplit, perfectly situated on a premium 170' x 108" lot in the heart of New Lowell. Offering the perfect blend of modern updates, functional living space, and exceptional outdoor features, this home is sure to impress. Inside you will find 3+1 spacious bedrooms, primary bedroom with updated 4 pc ensuite, 3 updated washrooms, updated kitchen with island overlooking dining area perfect for entertaining. The fully finished basement includes one bedroom with above grade window, 2 pc renovated bathroom, large rec room with kitchenette, Epoxy floors in crawl space and wood burning fireplace. Outside, enjoy the expansive property with plenty of room for kids, pets and outdoor gatherings. The detached garage provides excellent space and Epoxy floors, with large driveway for plenty of parking. Move in, upack and enjoy everything this home has to offer. (id:47351)
32 Florens Avenue
Toronto, Ontario
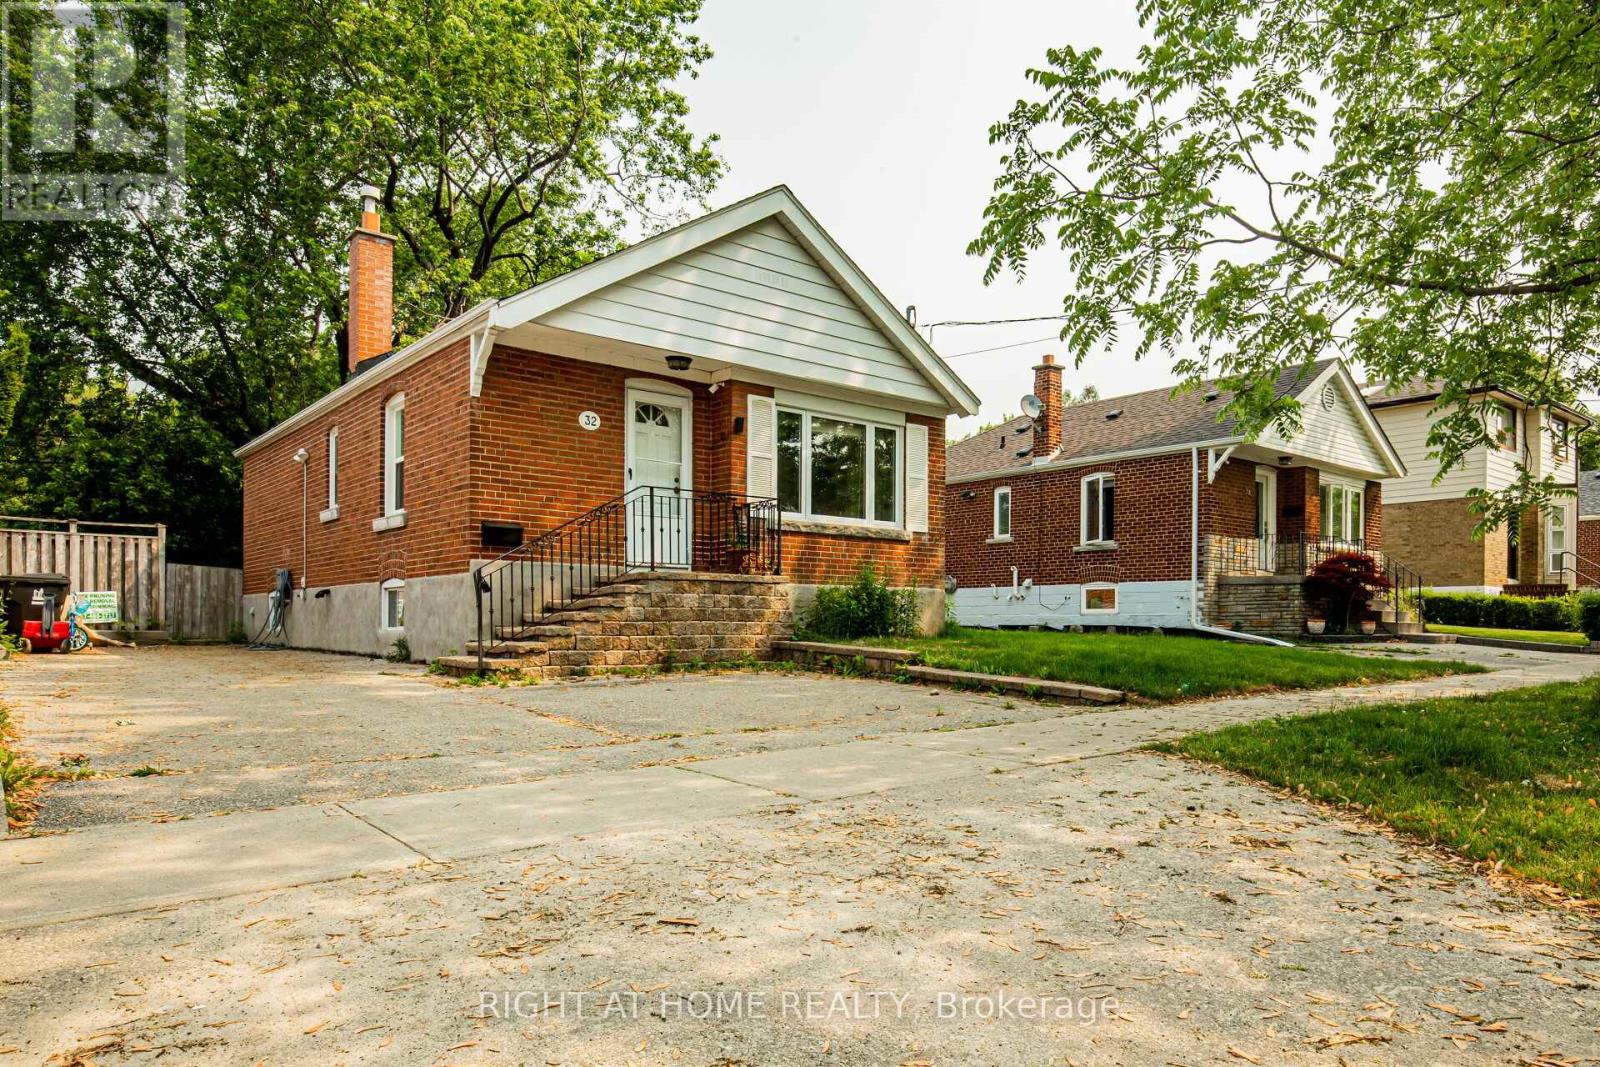
Prime Clairlea Neighborhood - Exceptionally Maintained And Upgraded Home With An Open Layout Situated on 46.8Ft lot. The Kitchen Seamlessly Connects To The Living Area And Features Solid Maple Cabinets And A Breakfast Bar. Finished Basement Has Been Professionally Renovated, Complete With A Separate Rear Entry, A Second Kitchen, And A 4-Piece Bathroom. Laundry Facilities Are Also Separate. Enjoy The Spacious Deck That Overlooks A Private, Fully Fenced Yard Adorned With Mature Trees And Shrubs. Seller Spend $$$ On Added Sump Pump In Basement, New Main Drain Up To The City System With Backflow Value, Updated Weeping Tiles Drain. The Property Includes 1 Garden Shed. A Mere 12-Minute Walk To The Subway, And Conveniently Located Near Schools, Parks, And A Ravine. This Property Is Impeccably Maintained Both Inside And Out - An Absolute Move-In-Ready Opportunity To Be Cherished And Enjoyed. (id:47351)
Ph03 - 295 Mackay Street
Ottawa, Ontario
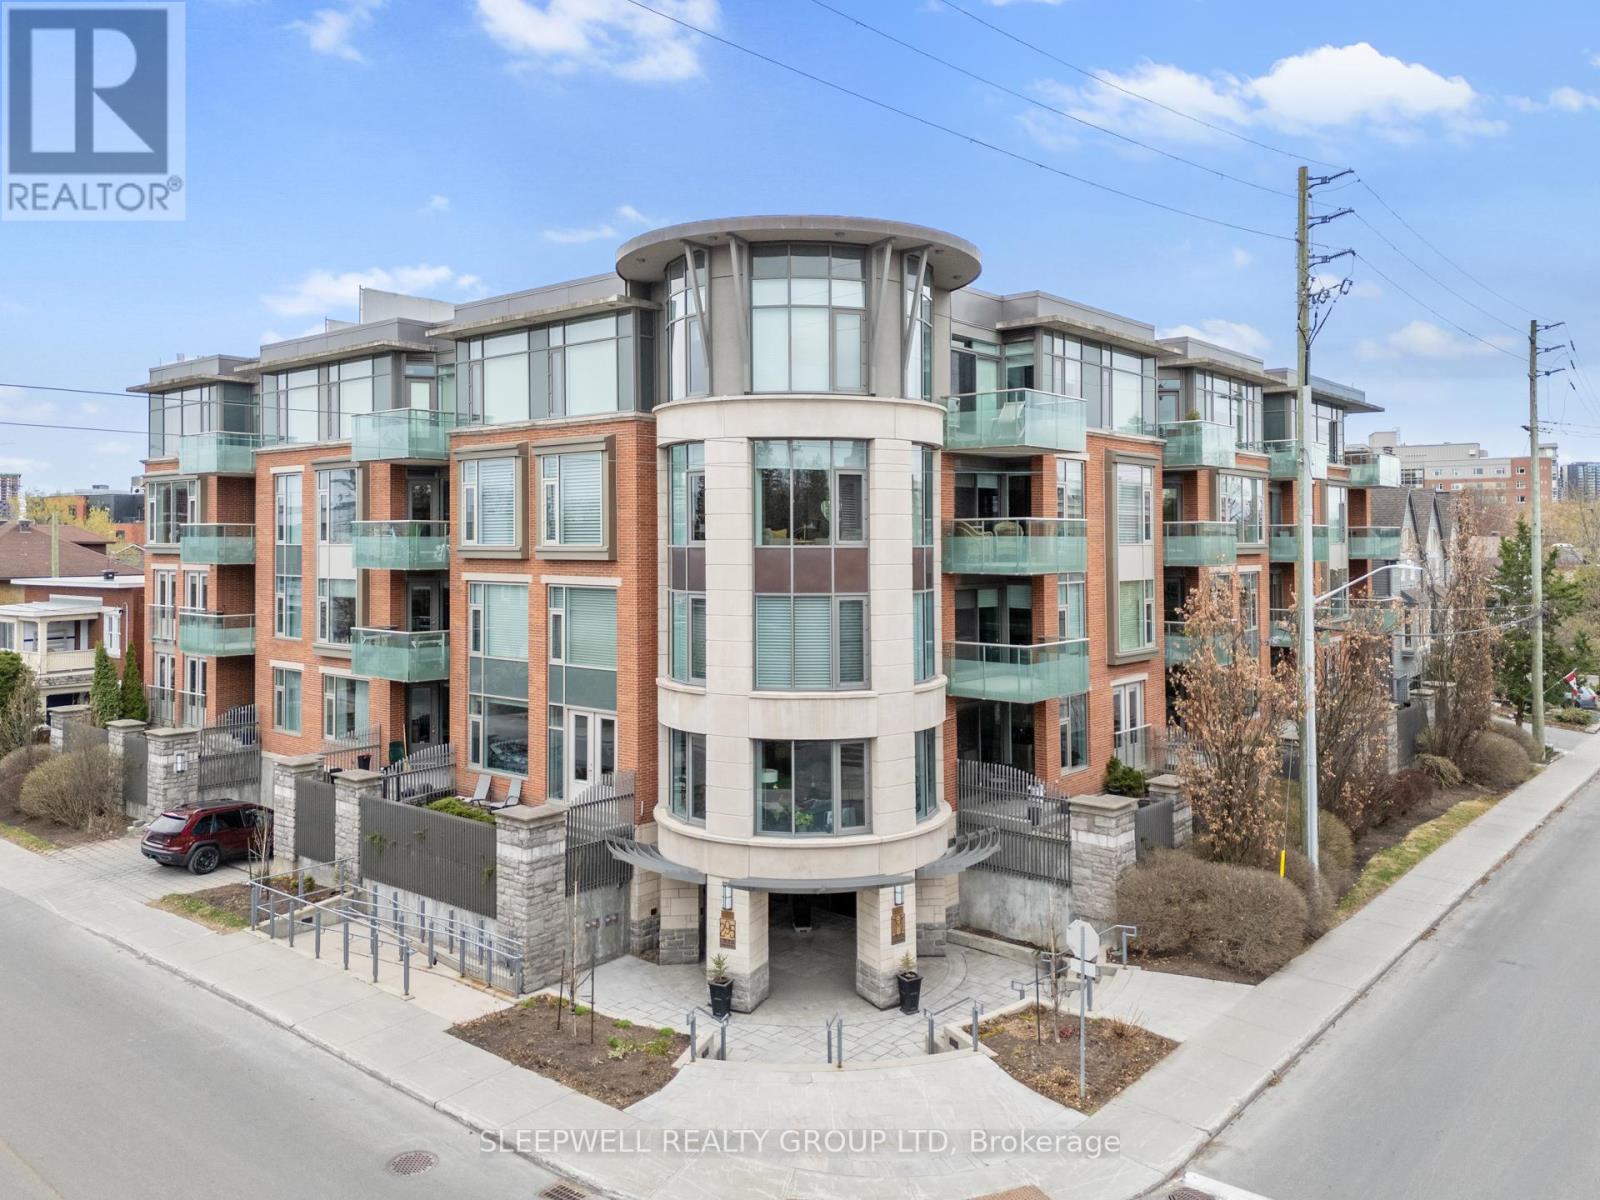
A truly special penthouse offering in the prestigious Mackay House in New Edinburgh, this exceptional 1-bedroom + den, 2-bathroom residence offers a rare blend of refined living and unmatched outdoor space. With 9-foot ceilings and rich hardwood floors throughout, the unit opens into a spacious, light-filled living, dining, and kitchen area designed for both effortless entertaining and everyday comfort. The kitchen features granite countertops, a large island, and ample cabinetry, seamlessly connecting to the main living space. A full den provides incredible flexibility, easily functioning as a private home office or guest room. The primary bedroom offers a walk-in closet and access to a well-appointed ensuite, while a second full bathroom adds convenience and functionality. What truly sets this penthouse apart is the oversized, uncovered private terrace, a rare and coveted feature-offering an open-sky retreat perfect for entertaining, relaxing, or simply enjoying the surroundings. Complete with garage parking and storage, this is an opportunity to own a standout unit in one of Ottawa's most sought-after buildings, steps from the charm and amenities of New Edinburgh. (id:47351)
1594 Lakeshore Drive N
Shuniah, Ontario
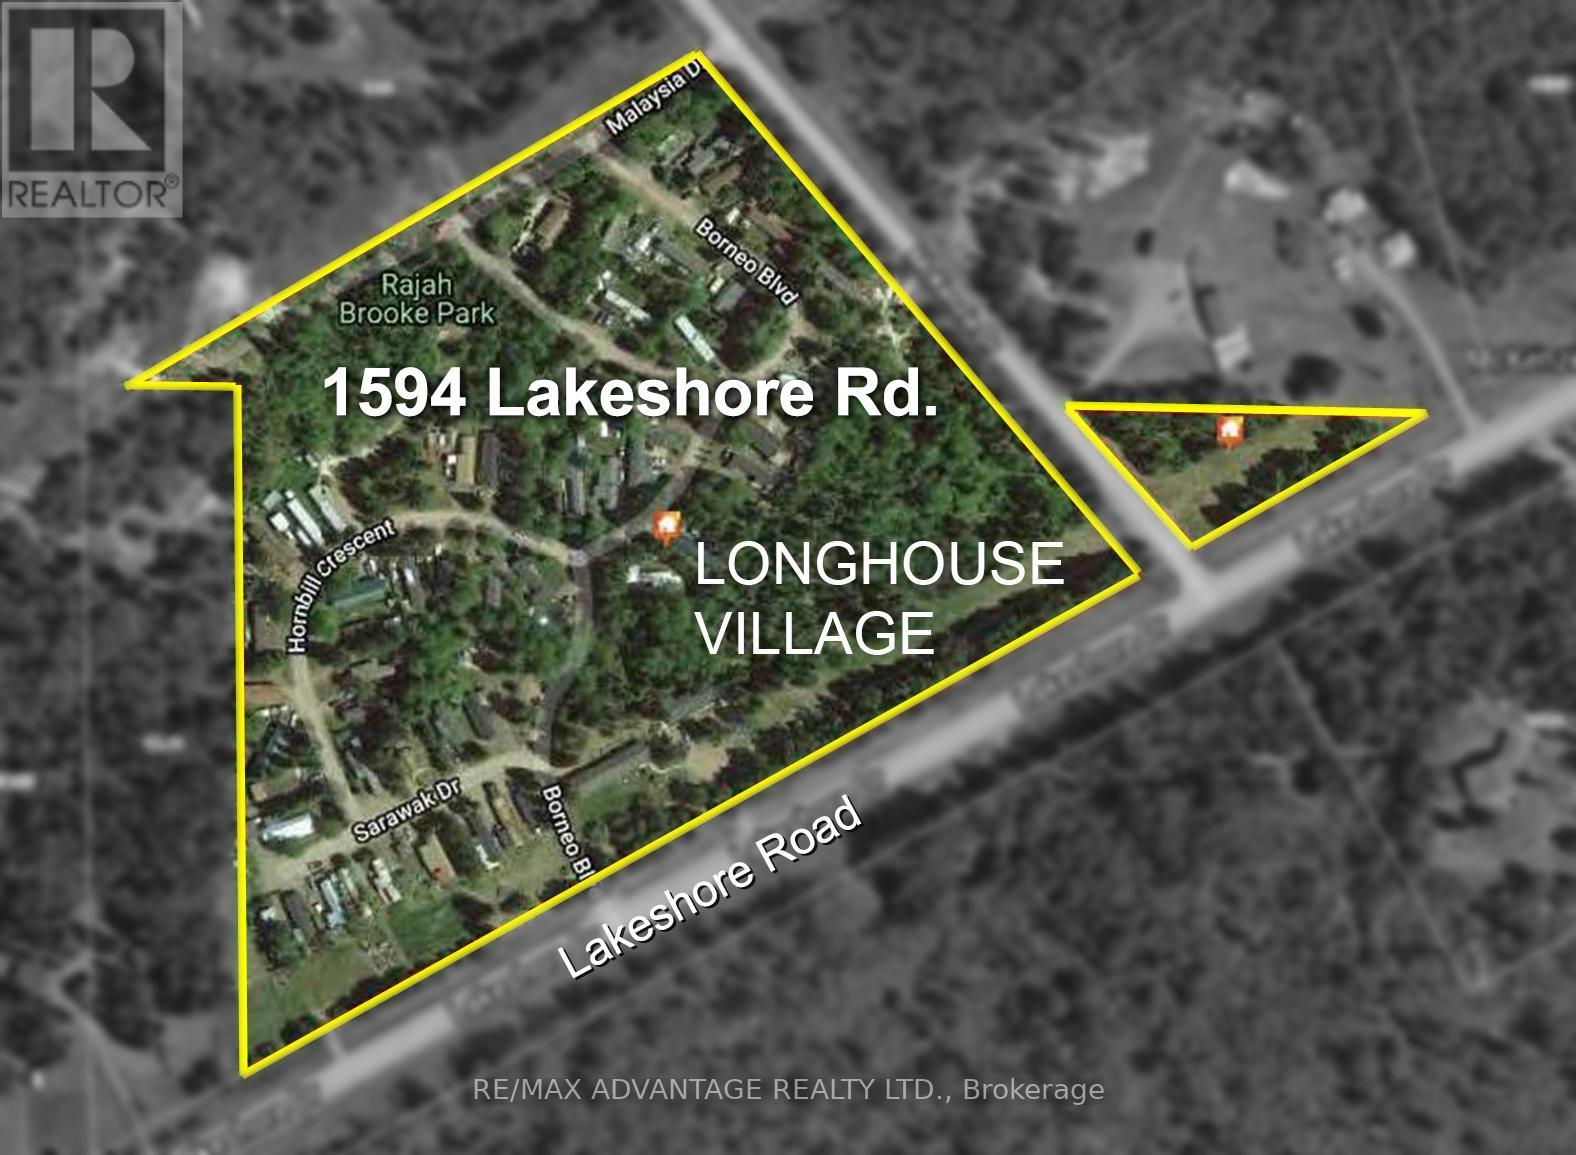
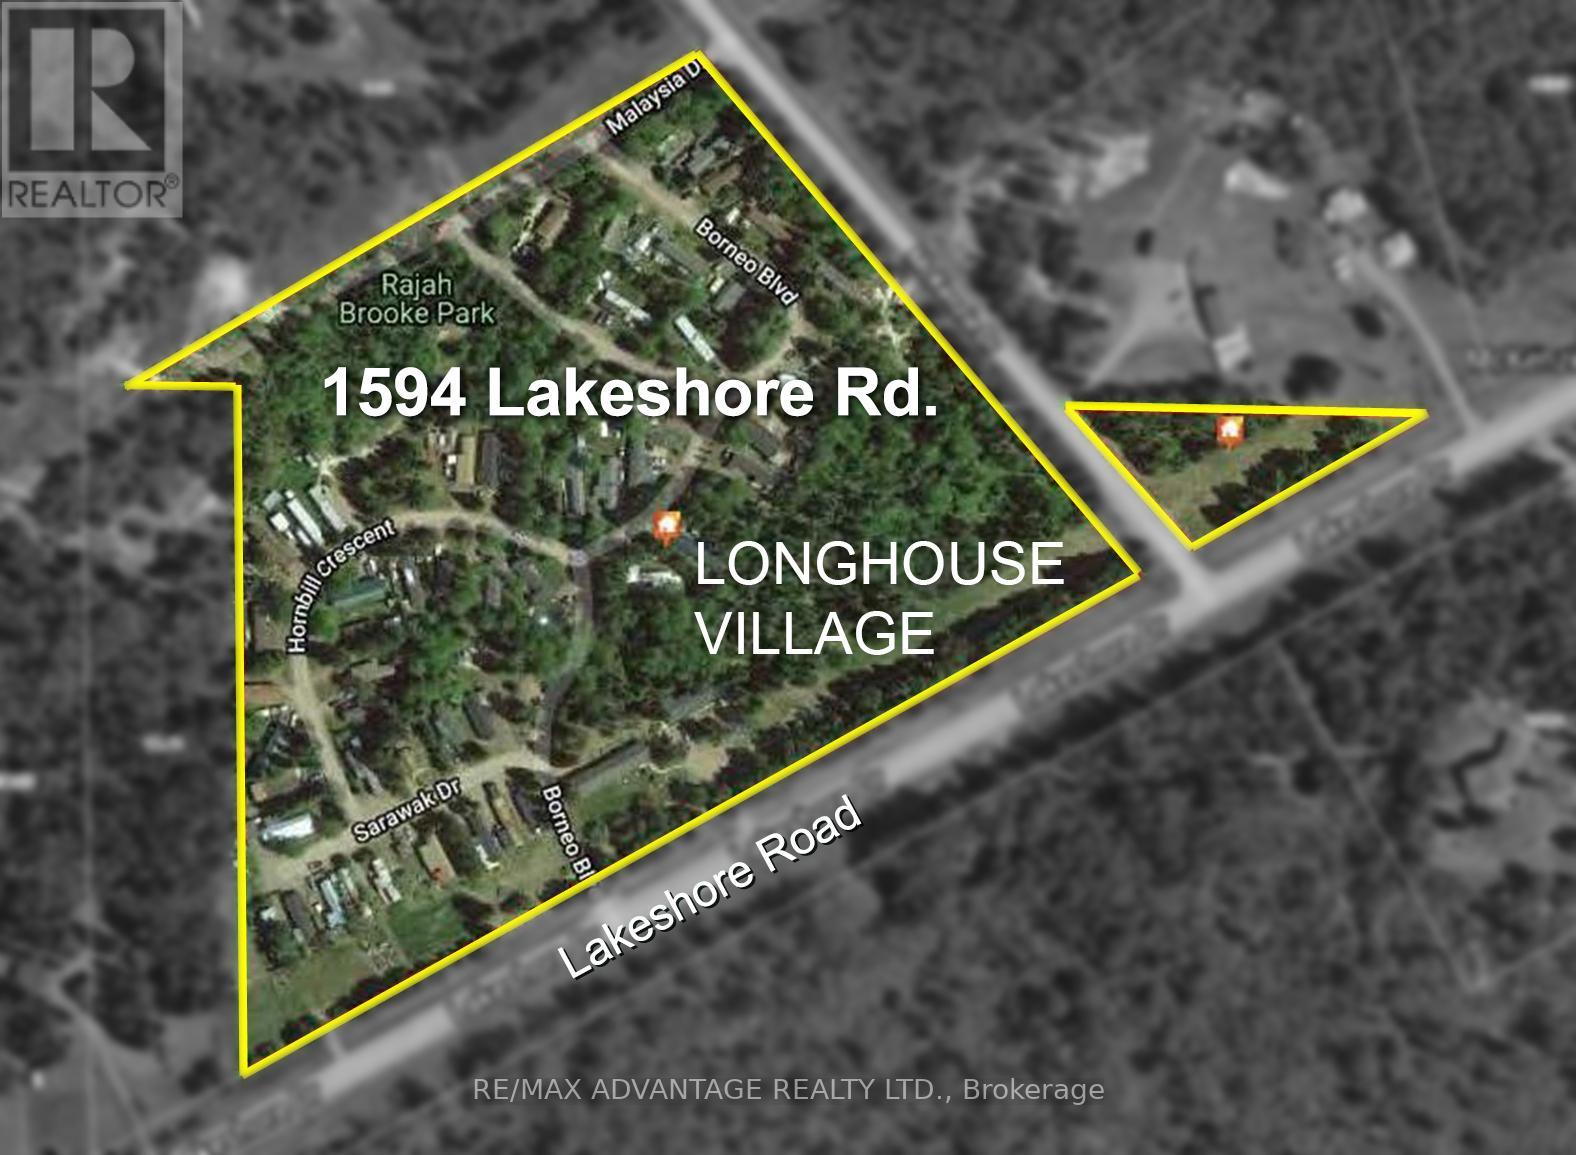
NEW PRICE for property with exceptional Income returns. Mobile Home Park Near Lake Superior on approximately 20 acres, located just 10 minutes east of Thunder Bay along Lakeshore Drive. The 58 unit property includes 49 mobile sites and 9 residential units, delivering strong and diversified cash flow. Family-owned since 1997, the park has undergone updates, service improvements and renovations over several years, resulting in a notable increase in gross rental income, currently estimated at $410,000 annually. Ideally situated near Lake Superior, Amethyst Harbour, and Wild Goose Beach, the setting offers long-term tenant appeal. Dual zoning (Mobile Home Residential & Highway Commercial) provides added flexibility and future development potential. Turnkey asset with stable income and upside. (id:47351)
1594 Lakeshore Drive N
Shuniah, Ontario
NEW PRICE for property with exceptional Income returns. Mobile Home Park Near Lake Superior on approximately 20 acres, located just 10 minutes east of Thunder Bay along Lakeshore Drive. The 58 unit property includes 49 mobile sites and 9 residential units, delivering strong and diversified cash flow. Family-owned since 1997, the park has undergone updates, service improvements and renovations over several years, resulting in a notable increase in gross rental income, currently estimated at $410,000 annually. Ideally situated near Lake Superior, Amethyst Harbour, and Wild Goose Beach, the setting offers long-term tenant appeal. Dual zoning (Mobile Home Residential & Highway Commercial) provides added flexibility and future development potential. Turnkey asset with stable income and upside. (id:47351)
Walk-Out Lower Level - 188 Sweeney Drive
Toronto, Ontario
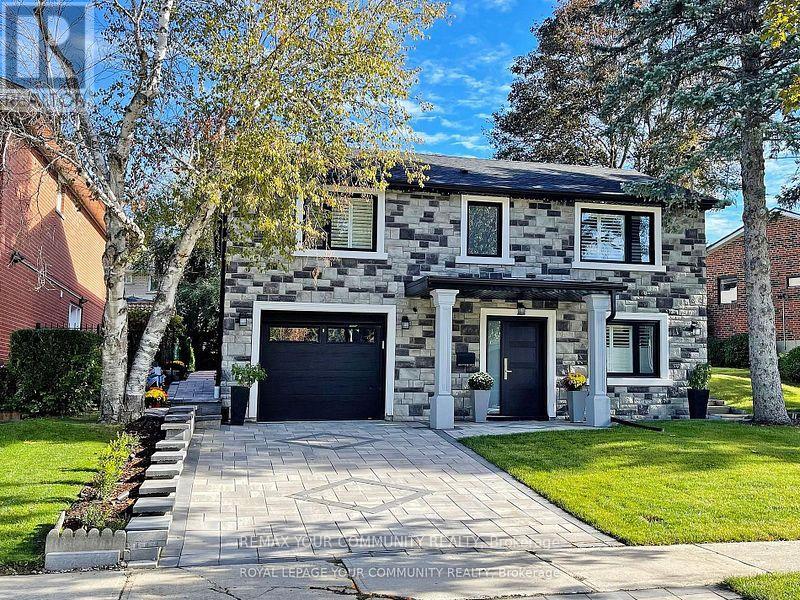
Welcome to this beautifully finished 2-bedroom walk-out basement apartment located in the highly desirable Village of Victoria. This bright and spacious home features a modern kitchen with stylish cabinetry, premium finishes, an open-concept living and dining area, and generously sized bedrooms. With plenty of natural light, a private walk-out entrance, and ample living space, it's perfect for a couple or a small family. Conveniently located close to parks, schools, shopping, public transit, and all essential amenities in a family-friendly neighborhood. (id:47351)
3409 - 208 Queens Quay W
Toronto, Ontario
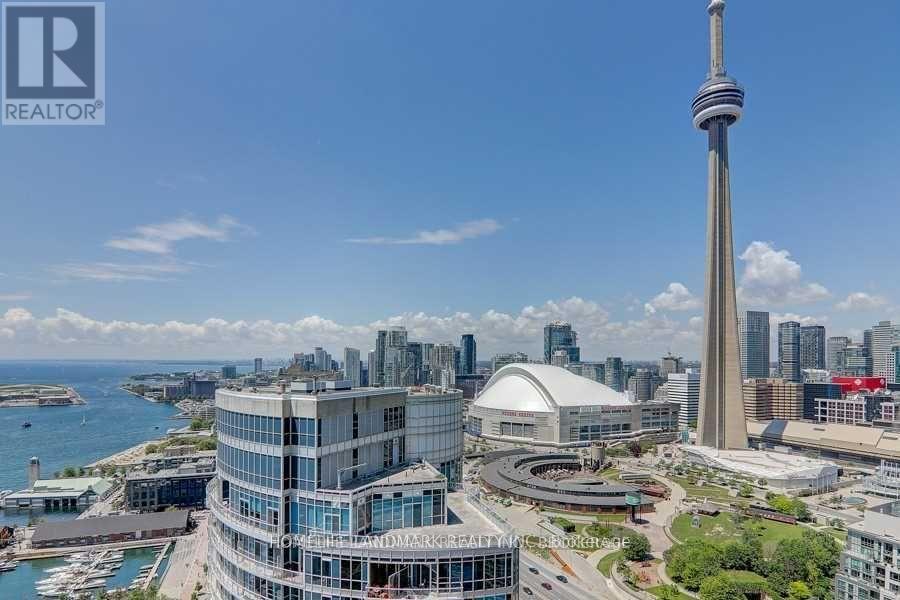
Welcome To The Waterclub! Unbelievable Panoramic Lake And CN Tower View! Rarely Offered 1 Bedroom + Den With 2 Bathrooms On A High Floor. Den Is Ideal For Home Office Or Nursery. Balcony Is Very Spacious And Perfect For Your Sunset Cocktail. Amenities Include 24hr Concierge, Exercise Room, In/Outdoor Pool, BBQ area, Party Room & Guest Suites! Amazing Location W/easy access to Union Station, Financial/Entertainment District, Maintenance includes Heat, Hydro and Water. (id:47351)
1106 Lucky Copper Trail
Highlands East, Ontario
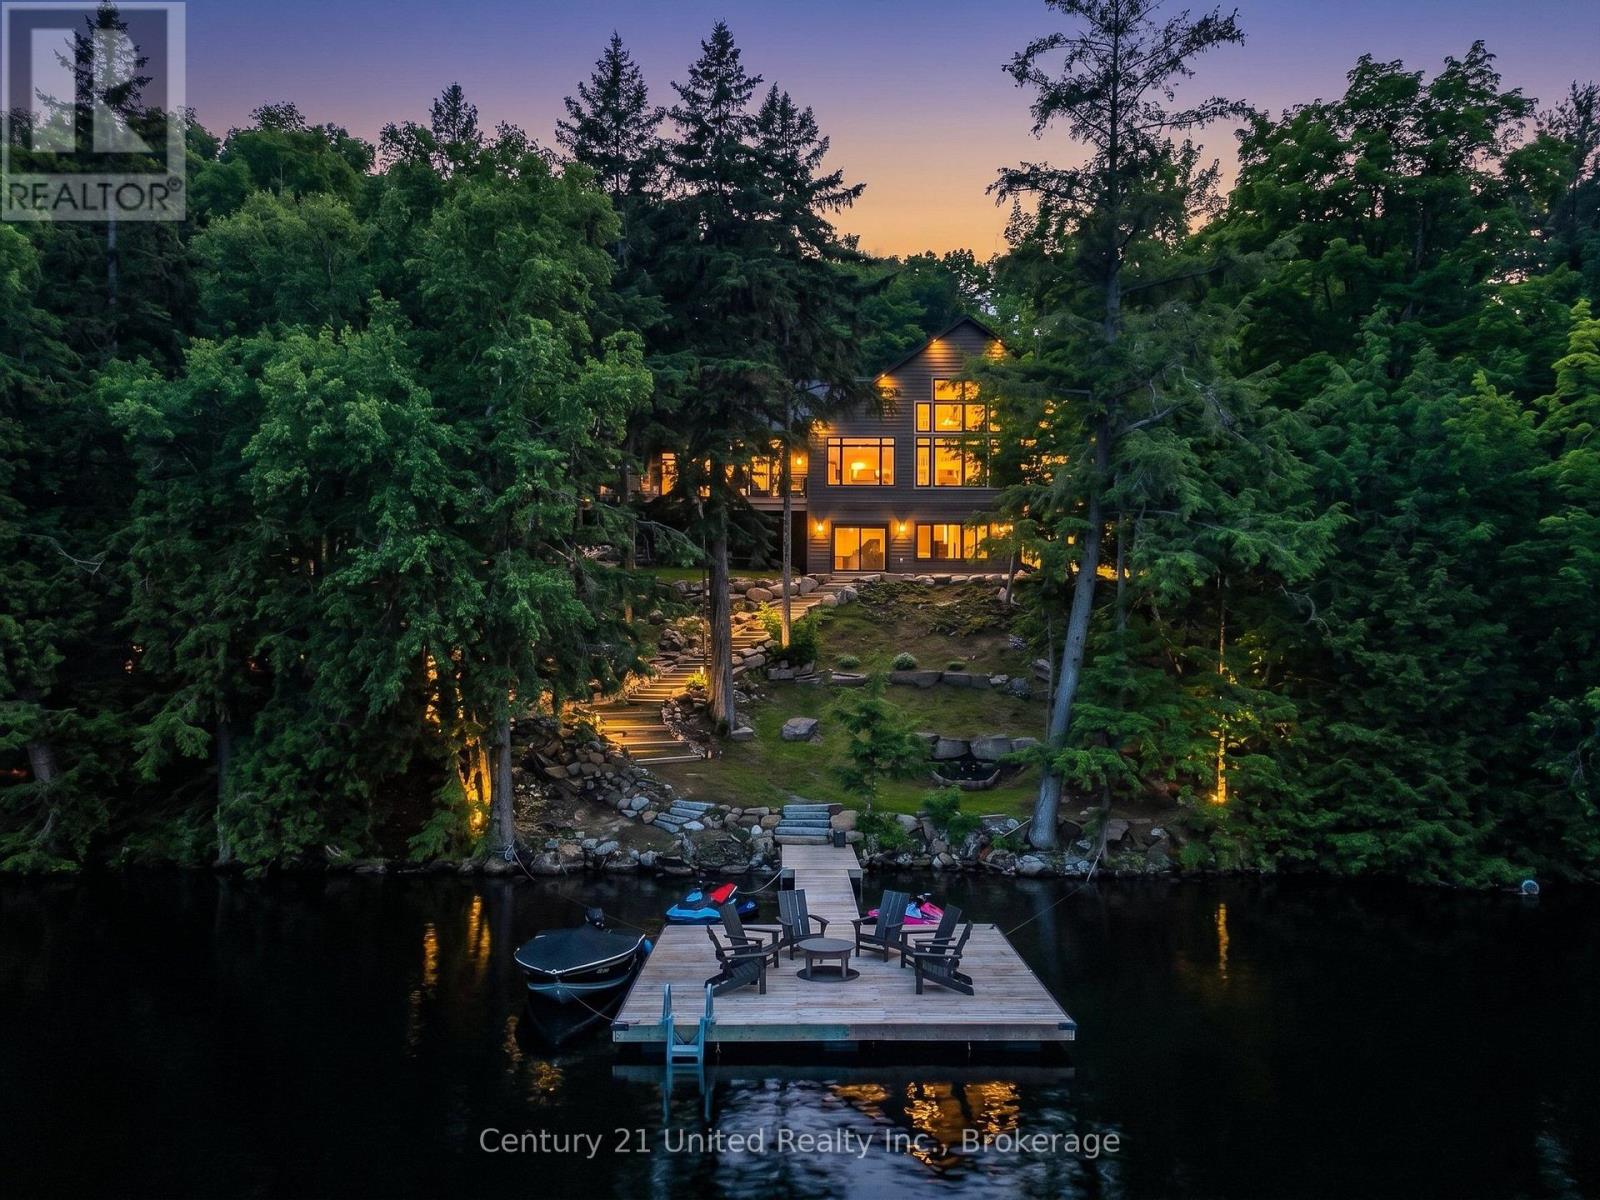
Welcome to your dream waterfront retreat on beautiful Salerno Lake. Built in 2023, this exceptional four-season home blends modern luxury with effortless lakeside living. Set on approximately 2.92 acres with an impressive 410 feet of waterfront, this remarkable property offers exceptional privacy and a peaceful setting to enjoy the beauty of the lake. Thoughtfully designed with 4 bedrooms and 3 bathrooms, the open-concept main living space features soaring ceilings, expansive windows, and stunning lake views that fill the home with natural light. The chef-inspired kitchen flows seamlessly into the dining and living areas, creating the perfect space for entertaining or relaxing with family. A cozy propane fireplace anchors the living room, while the inviting sunroom features a wood-burning fireplace, creating the perfect place to enjoy your morning coffee or unwind after a day on the water. Forced-air heating, central air conditioning, and a heated waterline provide year-round comfort and convenience. Step outside to professionally landscaped grounds, spacious decking, and an easy path leading to the waterfront, where you'll enjoy swimming, boating, fishing, and everything Salerno Lake has to offer. A private balcony off one of the bedrooms offers another peaceful place to take in the surrounding scenery, while a dedicated laundry room adds everyday convenience. Whether you're searching for a full-time residence, luxury cottage, or family getaway, this stunning property offers the perfect balance of modern design, comfort, exceptional privacy, and natural beauty. Move in and start enjoying the waterfront lifestyle you've been dreaming of. (id:47351)
1558 Gilead Road
Prince Edward County, Ontario
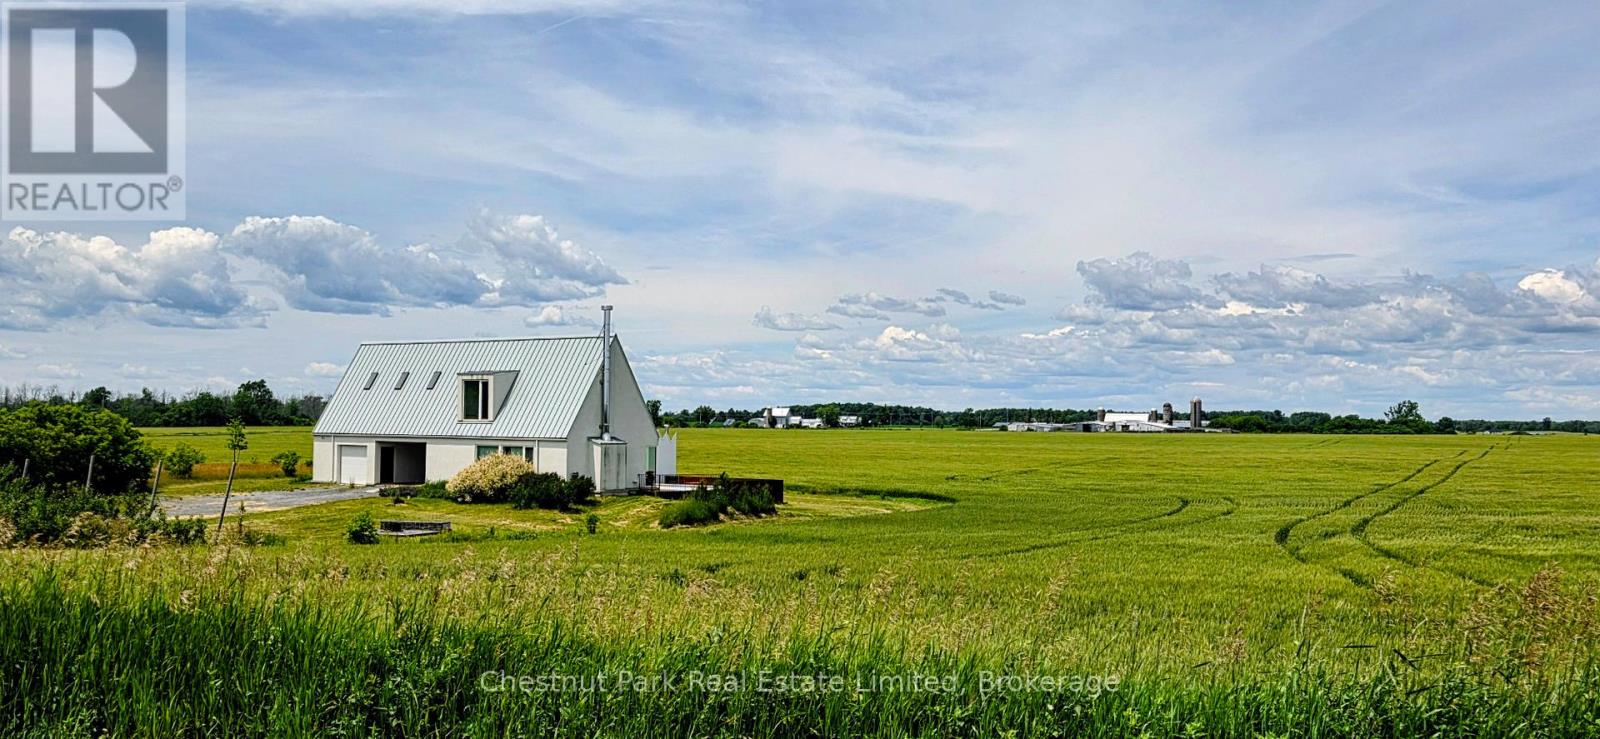
Architectural Masterpiece in The County! This stunning 2-storey home offers breathtaking, endless pastoral views and a serene lifestyle. Inside, you are greeted by an airy foyer leading to an open-concept kitchen, living, and dining area featuring a cozy wood-burning fireplace. The chef's kitchen is a dream with granite countertops, gas range, island/breakfast bar, and separate prep and cleanup sink areas. Both levels boast elegant ash and tile flooring beneath soaring vaulted ceilings. The main level includes a convenient 2-piece bathroom, while the second level hosts a primary bedroom with a 3-piece ensuite, plus two additional bedrooms and a 4-piece bathroom. Outside, your 1-acre private retreat awaits: take a dip in the swimming pool, unwind by the fire pit, relax in the sauna, or take a stroll through the apple orchard. Minutes to Wellington, beaches, wineries, breweries, and all the County has to offer! (id:47351)
25754 35 Highway
Lake Of Bays, Ontario
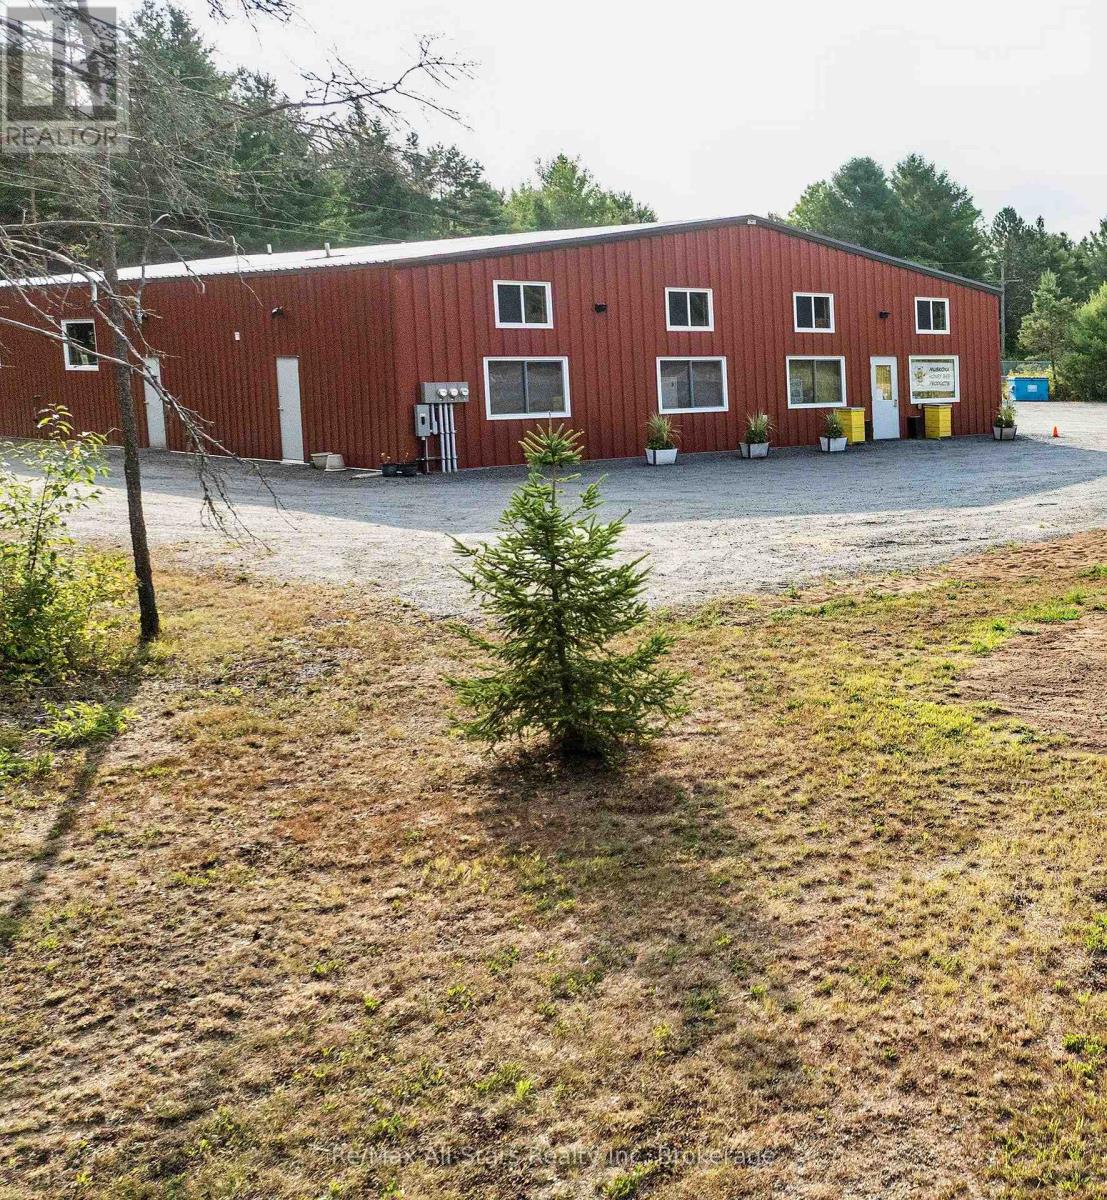
Prime Muskoka commercial opportunity featuring a newer 4,500 sq. ft. multi-unit building on 3.6 level acres with excellent highway visibility in Dwight. Two units are currently leased, while the 3,124 sq. ft. owner space can easily be divided into three separate units to increase income potential. C-1 zoning allows for retail, offices, restaurants, health & wellness, storage, and many other uses. The generous lot offers significant room for future expansion, including additional buildings and a residential dwelling. Positioned for growth with new housing developments bringing more year-round residents to complement strong tourist traffic, the property is surrounded by village amenities and is just 15 minutes from Huntsville or Algonquin Park. Current owners are retiring their honey and wine meadery business - bring your vision and expand. (id:47351)
210 Brodie Kay Trail
Huntsville, Ontario
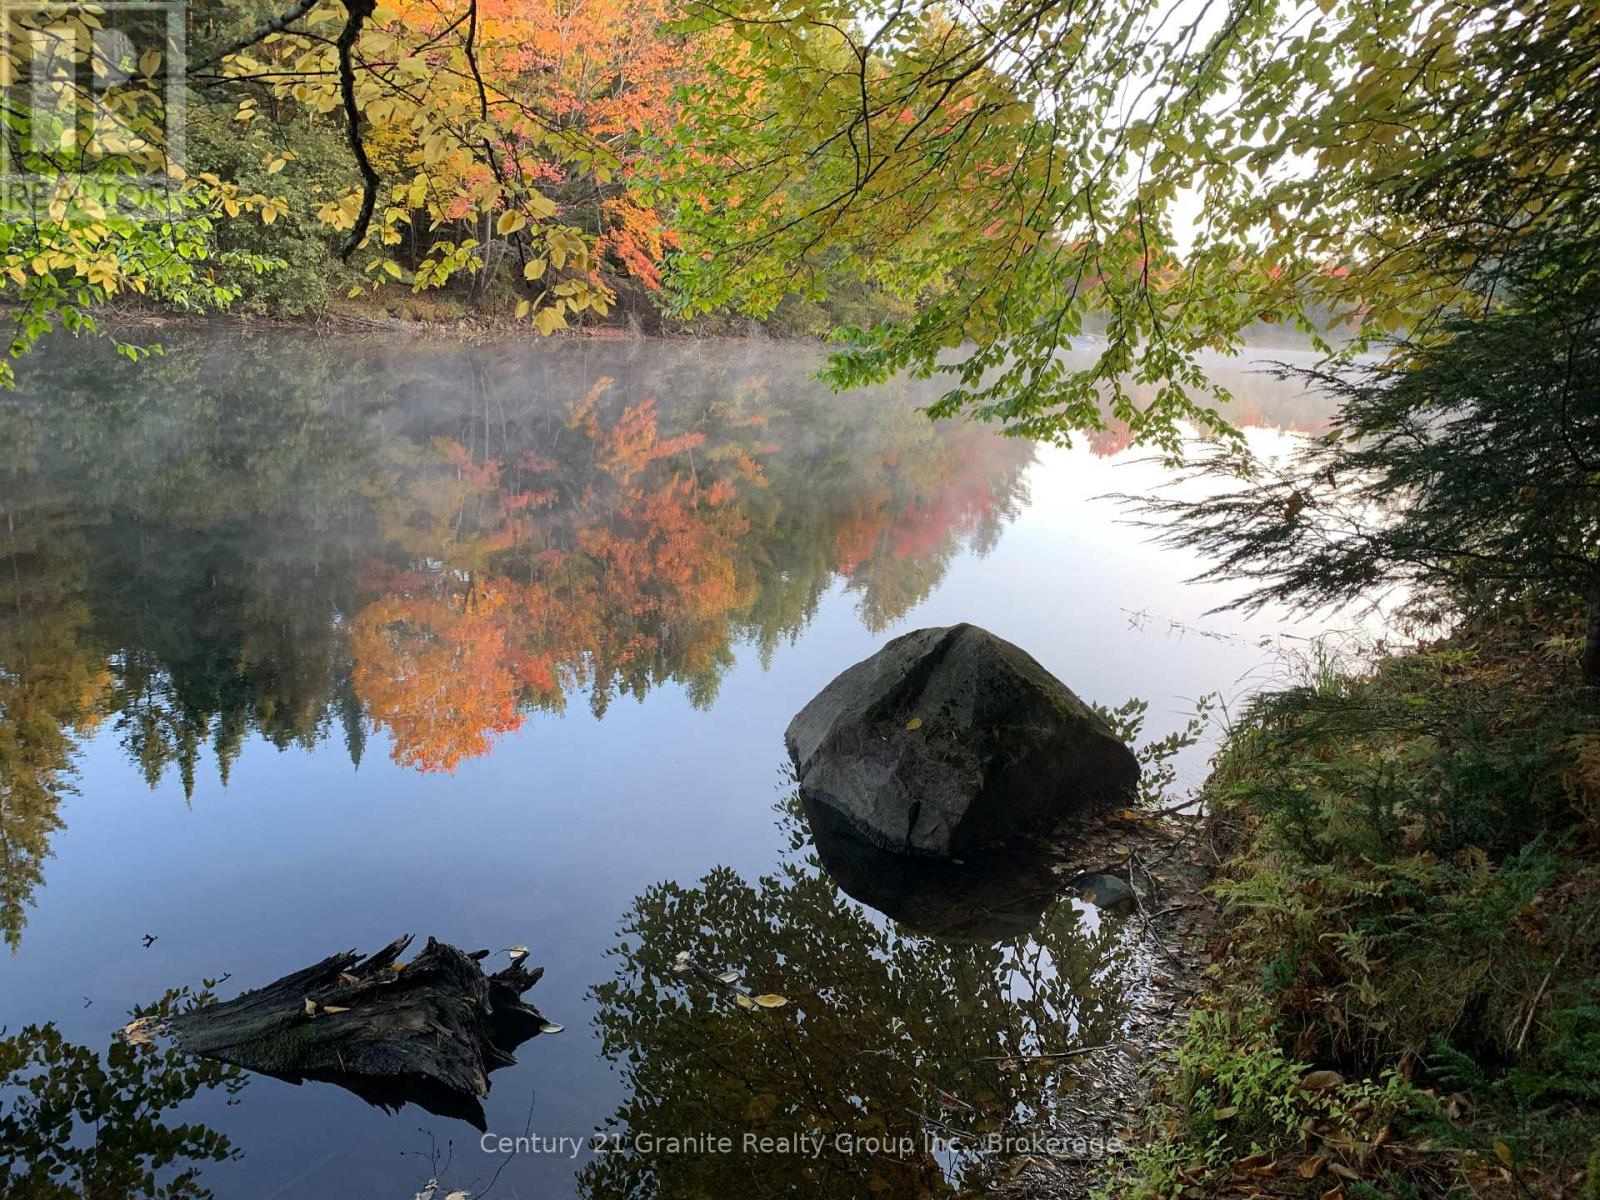
Escape to nature with this breathtaking 3 plus acre wooded riverfront property, where privacy, tranquility, and natural beauty come together. Surrounded by mature trees and offering picturesque river frontage, this exceptional property provides the perfect setting to build your dream home, cottage, or peaceful weekend retreat. (id:47351)
59 Raycroft Drive
Belleville, Ontario
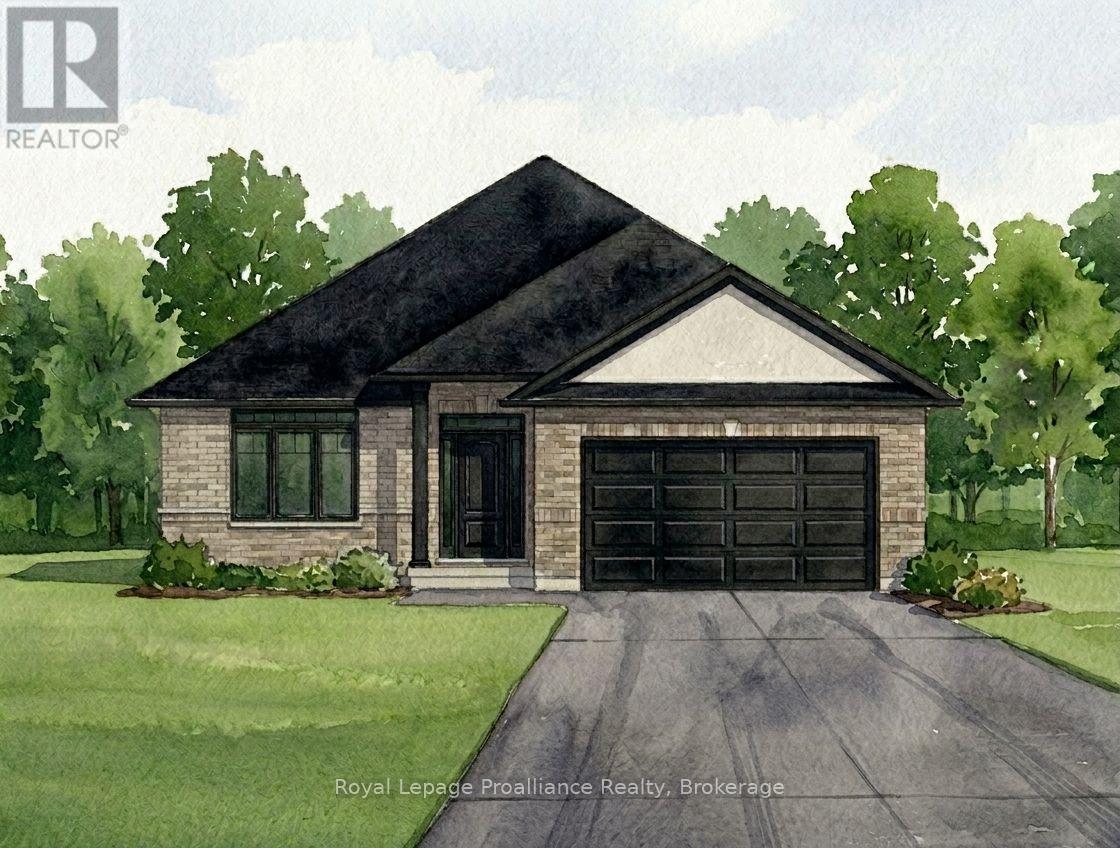
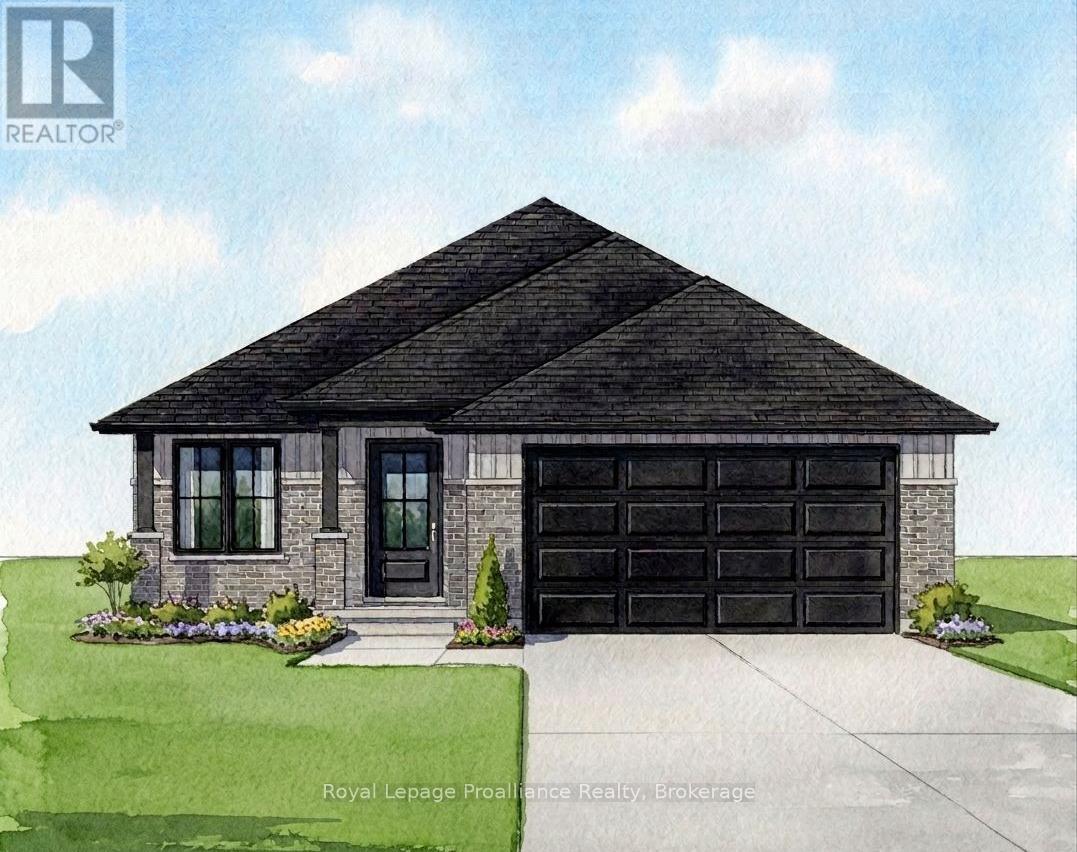
Duvanco's 'Windsor' is a spacious 1,660 square foot bungalow that YOU can customize to suit your own personal style. The tiled foyer with plenty of closet space leads you to the oversized great room with vaulted ceilings and gorgeous hardwood flowing seamlessly through to the dining area and kitchen. The large L-shaped kitchen boasts a centre island and a handy corner pantry perfect for the home chef. Tucked down a hall are two generous guest bedrooms, a full four-piece bathroom, and a luxurious primary suite complete with a walk-in closet and luxurious ensuite featuring a double vanity and a glass-and-tile shower. The double garage adds practical everyday convenience with entry to your main floor laundry & mudroom. Need just a bit more room? Ask about having another 945sf of living space finished in the basement. Every Duvanco home undergoes a rigorous Holmes Approved three-stage inspection, giving you peace of mind with certification and detailed reporting. Outside, enjoy the fully sodded yard, professional landscaping, and double-wide driveway. Settlers Ridge Estates is Belleville's premier community, blending luxury with a high-quality lifestyle. Known for wide lots and quiet streets, it's a haven for active living with scenic walking paths and Bird Park's playgrounds and soccer fields. Enjoy unmatched convenience with HWY 401 access and proximity to Quinte Mall, Walmart, and the world-class Black Bear Ridge Golf Club. Here, quality construction meets upscale charm in the city's most sought-after neighbourhood. (id:47351)
100 Hastings Park Drive
Belleville, Ontario
Welcome to your future dream home, Duvanco's Charleston is a stunning to-be-built 1,550sf bungalow to be built in one of Belleville's most loved neighbourhoods. This thoughtfully designed three-bedroom, two-bathroom home features a spacious great room with soaring vaulted ceilings that enhance the open airy feel of this well designed floor plan. The sleek, modern galley-style kitchen boasts a large island perfect for gathering and entertaining, while the generous dining space is beautifully illuminated by plenty of natural light. The primary bedroom offers a full ensuite and walk in closet. Enjoy the convenience of main floor laundry and a double car garage. Need just a bit more room? Ask about having another 910sf of living space finished in the basement. Every Duvanco home undergoes a rigorous Holmes Approved three-stage inspection, giving you peace of mind with certification and detailed reporting. Outside, enjoy the fully sodded yard, professional landscaping, and double-wide driveway. The neighbourhood shines with walking paths, pickle ball courts, Potter's Creek Playground, and proximity to Loyalist College and Potters Creek Conservation area. (id:47351)
Lot 9 Calla Way Court
Callander, Ontario
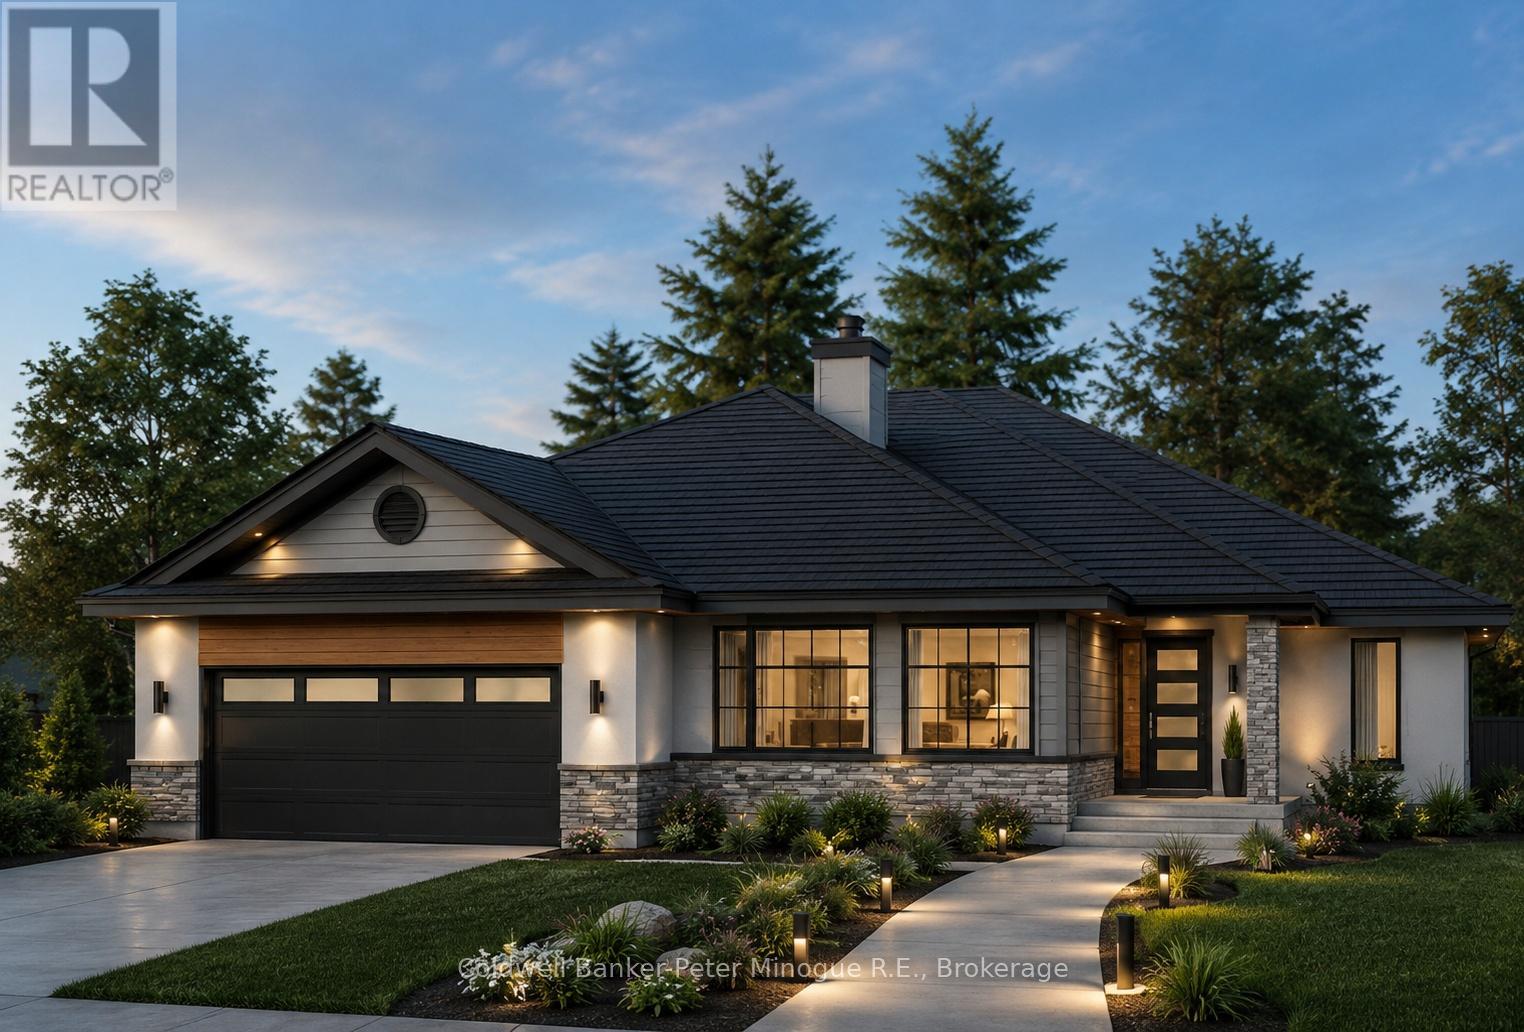
Welcome to carefree living in the charming, active community of Callander. This limited offering in Osprey Links features just 20 thoughtfully designed, one-level homes on slab foundations, creating an intimate and low-maintenance lifestyle opportunity. Choose from one of four attractive home designs and personalize your future home with the layout, finishes, and details that best suit your lifestyle. Whether you are retiring, downsizing, working out of town, travelling more often, or simply looking for a more convenient way to live, Calla Way Court is designed with comfort and simplicity in mind. Once complete, residents will enjoy the benefits of exterior maintenance being taken care of, giving you more time to focus on what matters most. Set within a peaceful and welcoming community, and only a short drive to North Bay, this location offers the perfect balance of small-town charm, golf course living, and everyday convenience. Secure your place in this exclusive new community and start planning your next chapter at Calla Way Court. Reserving now for occupancy in Spring 2027. Osprey Links golf membership is included for a limited time. (id:47351)
1534 Cholette Street
North Bay, Ontario
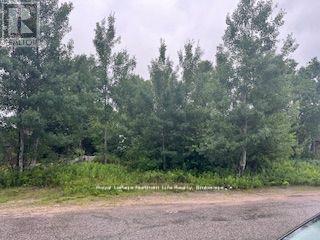
Commercial lot available near Seymour Street, North Bay, Zoned C6 with lots of options for your business. Near bus route, shopping and very easily accessed from major highway. (id:47351)
19 Meadow Wood Court
North Bay, Ontario
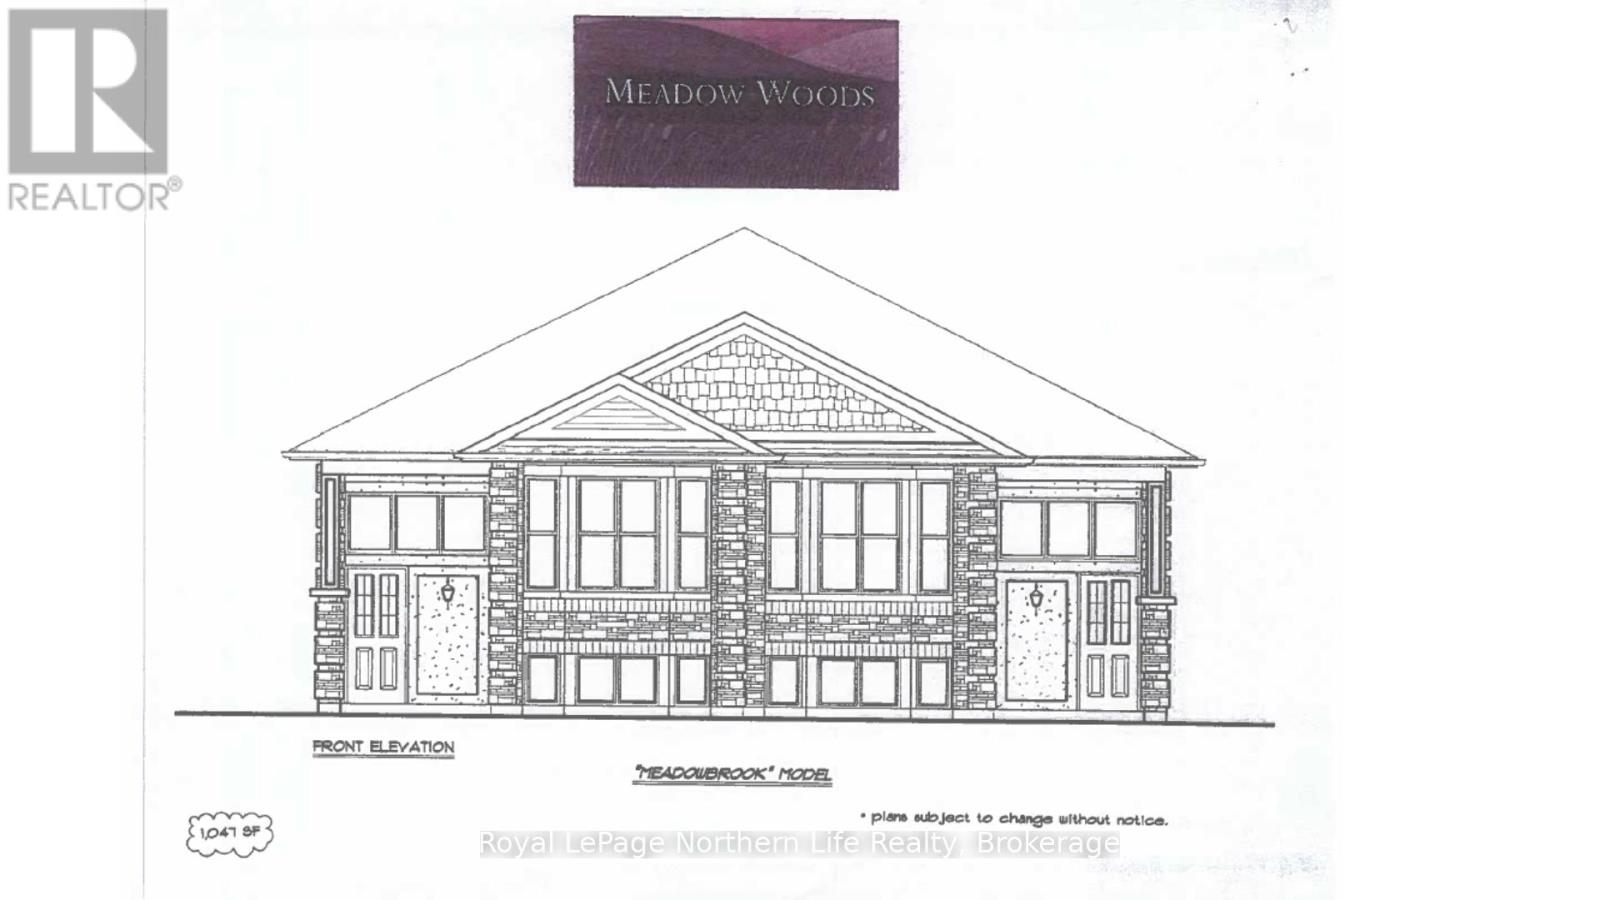
19 MEADOW WOOD COURT-MEADOW WOOD PLAN. New semi detached homes built by Kenalex Builders off Booth Road at the end of Bunting Dr on right. 1034 sq' on main floor semi-detached with legal 1 bedroom apartment in lower level at rear. The main floor features a spacious living room, dining room blending into a open kitchen area with a peninsula and lots of counter space and cupboards. Separate break fest nook with glass sliding doors to deck. 2 bedrooms and 1-4 pc also on the main floor. The lower level has rec room, 3rd bedroom and 1-3 pc bath and laundry room /furnace area. Rear separate entrance apartment to rent out with Living room, open to kitchen area with closet for laundry set up. I bedroom and 1-3 pc bath. Parking for 3 cars on a paved driveway included in purchase price if purchased as principal residence, Buyers to sign rebates back to builder. CLOSING DATE DEC 15 2026. Listed at $519,900.00 PLUS HST (id:47351)
63 Oakwood Street
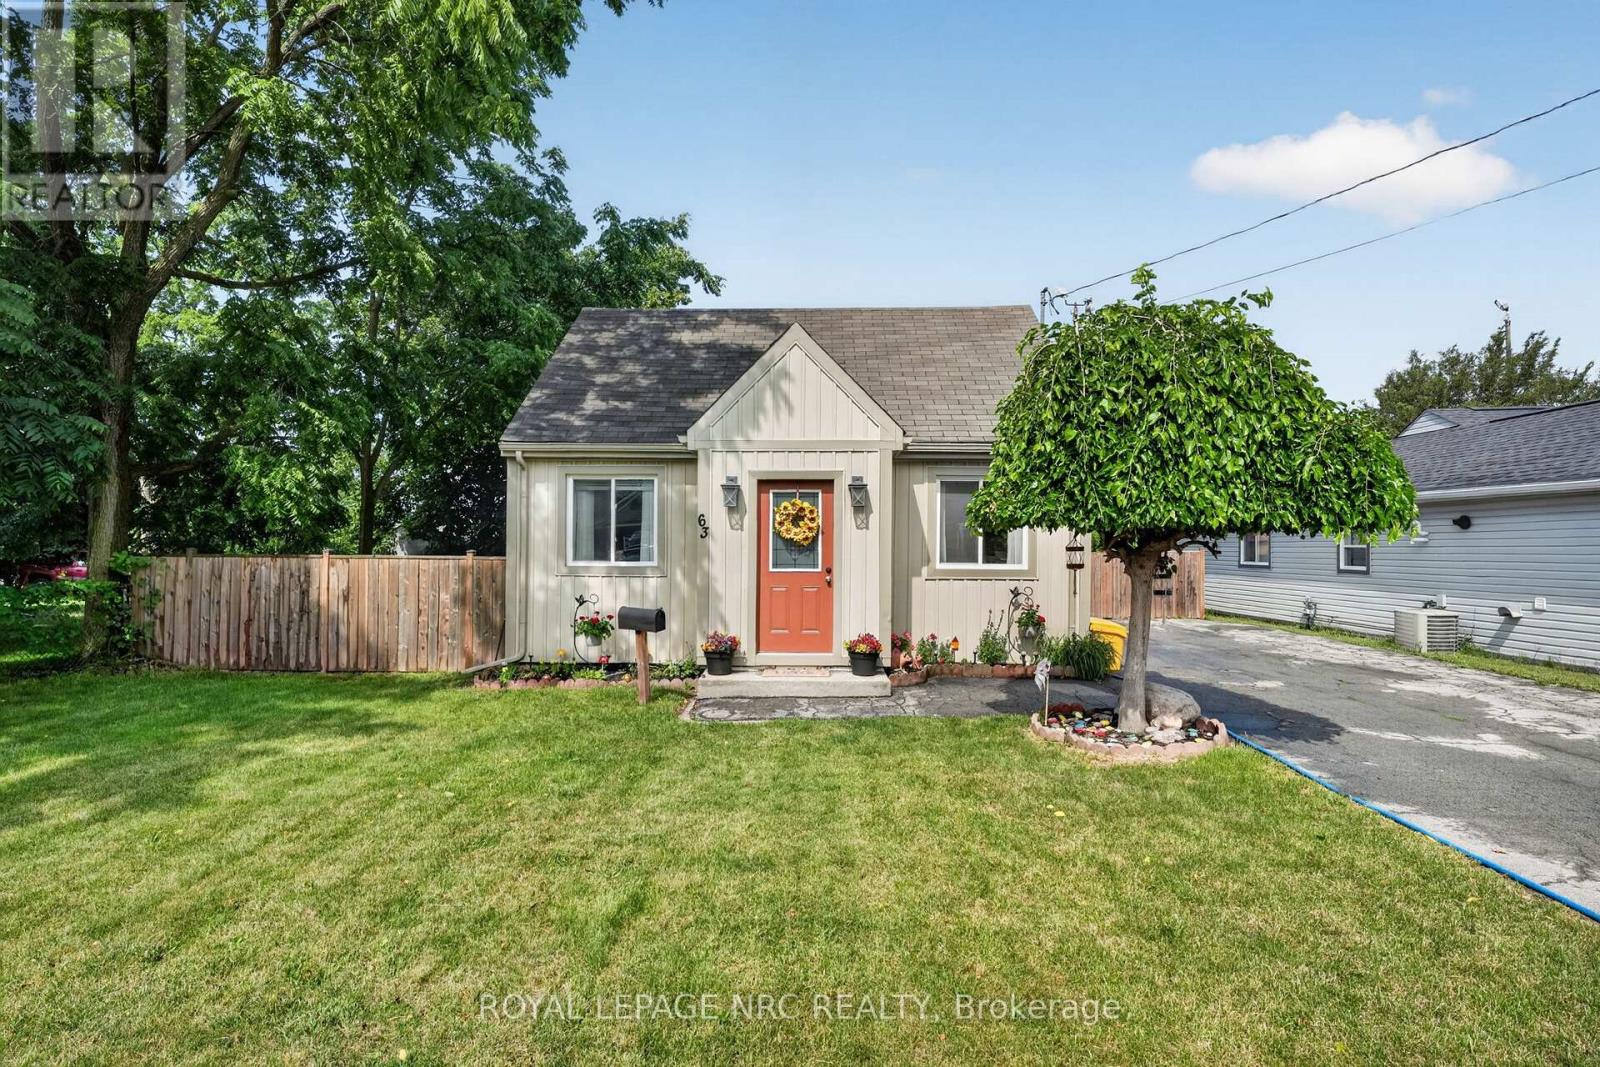
Port Colborne, Ontario
Welcome to 63 Oakwood St, a sweet 1.5-storey tucked into one of Port Colborne's most walkable pockets. This one's been well cared for and it shows. Inside, warm laminate floors carry you through a bright living and dining area into a kitchen that punches above its weight: white cabinetry, black counters, tiled backsplash, and stainless steel appliances. Upstairs, two bedrooms sit under charming dormer windows. A 4-piece bath and main floor laundry give this cute-as-a-button home everything that you need. The backyard is where this place really shines. A covered gazebo, a fire pit patio, and a workshop shed turn the fully fenced yard into a place, to enjoy. Affordable and move-in ready. (id:47351)

47 Thorold Avenue
Thorold, Ontario
Lovingly maintained raised bungalow situated on a quiet dead end street int the quaint community of Port Robinson. Enter the inviting stairway and make your way to a formal dining area, fully open kitchen and living area which leads to the outdoor deck that overlooks the fully fenced private yard with no rear neighbours. There is also a full bath and two oversized bedrooms on this level. The garage has access to the main entry and you can make your way to the lower bright fully finished living area. There is another full bath on this level, laundry and an expansive fully finished rec room which can easily accommodate any use you need. What are you waiting for? Turnkey homes with private yards do not come up that often. (id:47351)
32 Lansing Square
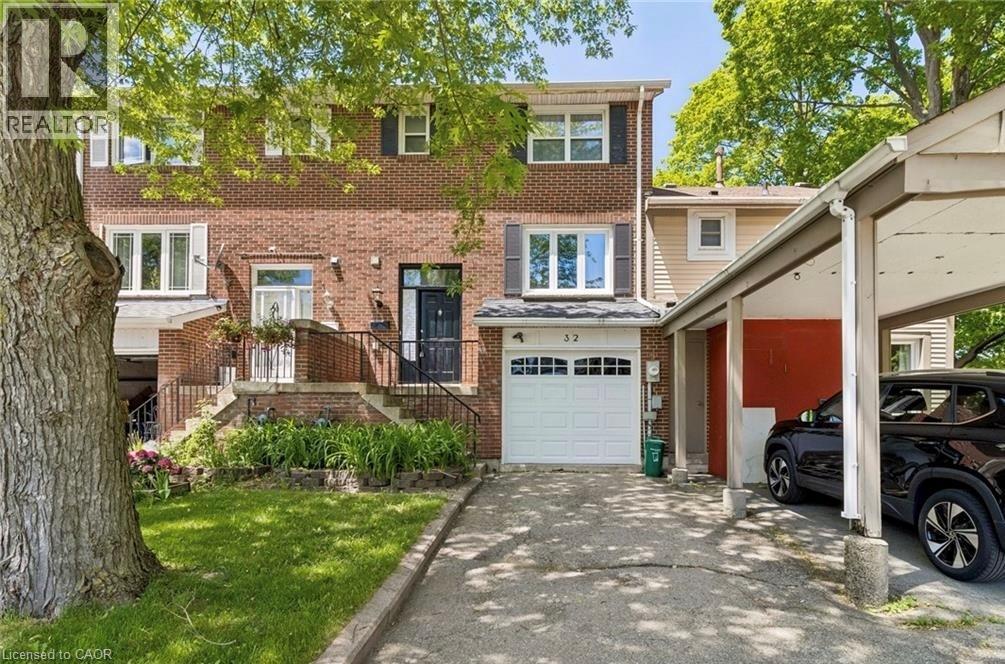
Brampton, Ontario
Welcome To This Beautiful Freehold Townhome Nestled In The Heart Of Brampton's Charming Heart Lake Area. This Rare Find Offers Comfort, Convenience, And Excellent Value, Making It A Great Opportunity For First-Time Buyers, Downsizers, Or Anyone Looking For A Well-Located Home Priced To Sell. The Functional Multi-Level Layout Starts With A Convenient 2-Piece Bathroom Upon Entry, Then Leads Up A Few Steps To The Main Living Area And Kitchen. The Upper Level Features Three Spacious Bedrooms And A Full 4-Piece Bathroom. The Finished Lower Level Offers A Comfortable Rec Room, Direct Access To The Garage Through A Man Door, And A Walk-Out To A Large Fully Fenced Backyard, Perfect For Everyday Living, Entertaining, Kids, Or Pets. Featuring Updated Flooring And Doors Throughout, This Home Is Ideally Situated Just Steps From Shopping, Schools, Parks, Transit, And Everyday Amenities. Don't Miss Your Chance To Own A Freehold Townhome In A Fantastic Location. Schedule Your Showing Today! (id:47351)
1183 Felix Avenue
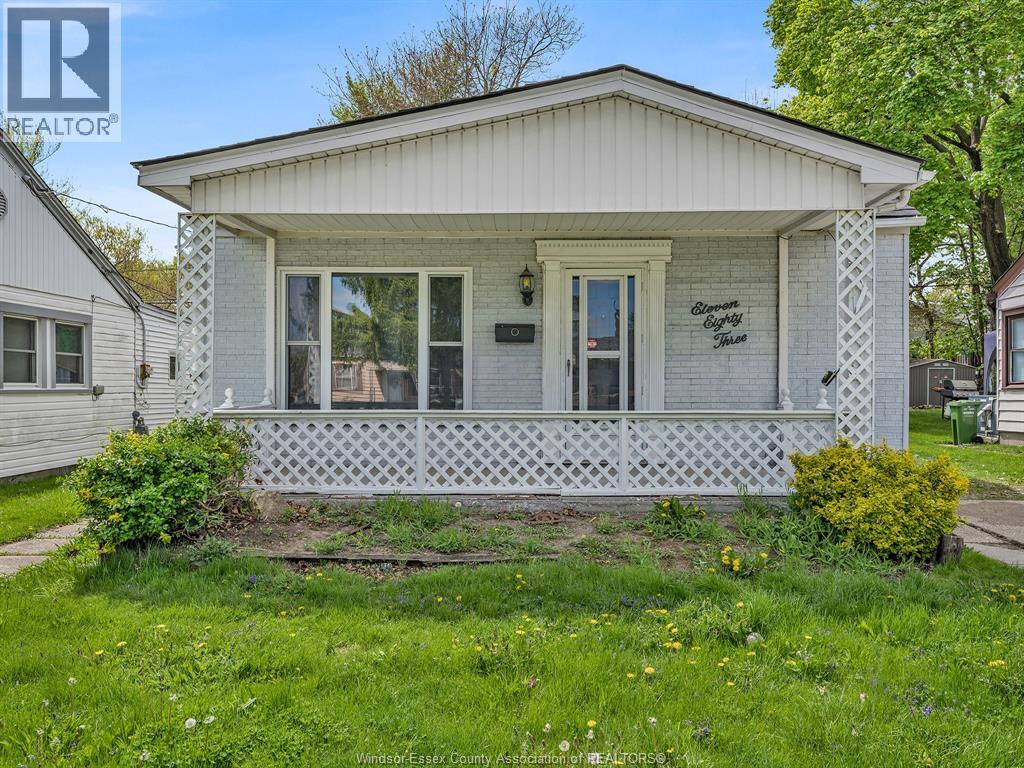
Windsor, Ontario
Welcome to 1183 Felix Ave this charming 3 bedroom, 1 bathroom home conveniently located near the University of Windsor , convenience stores , public transit, schools and more ! This cozy abode offers a perfect blend of comfort and functionality. With a new renovated kitchen. This home is perfect for students and small families. The main floor layout includes three well proportioned bedrooms and a 3 pc bathroom. The single level design offers easy accessibility , while the thoughtful room arrangement ensures privacy and ease for everyday living Outside you will find designated parking in the driveway, ensuring hassle free access to your vehicle. The spacious backyard is perfect for enjoying outdoor activities or simply unwinding after a long day. (id:47351)
265 Stewart Street
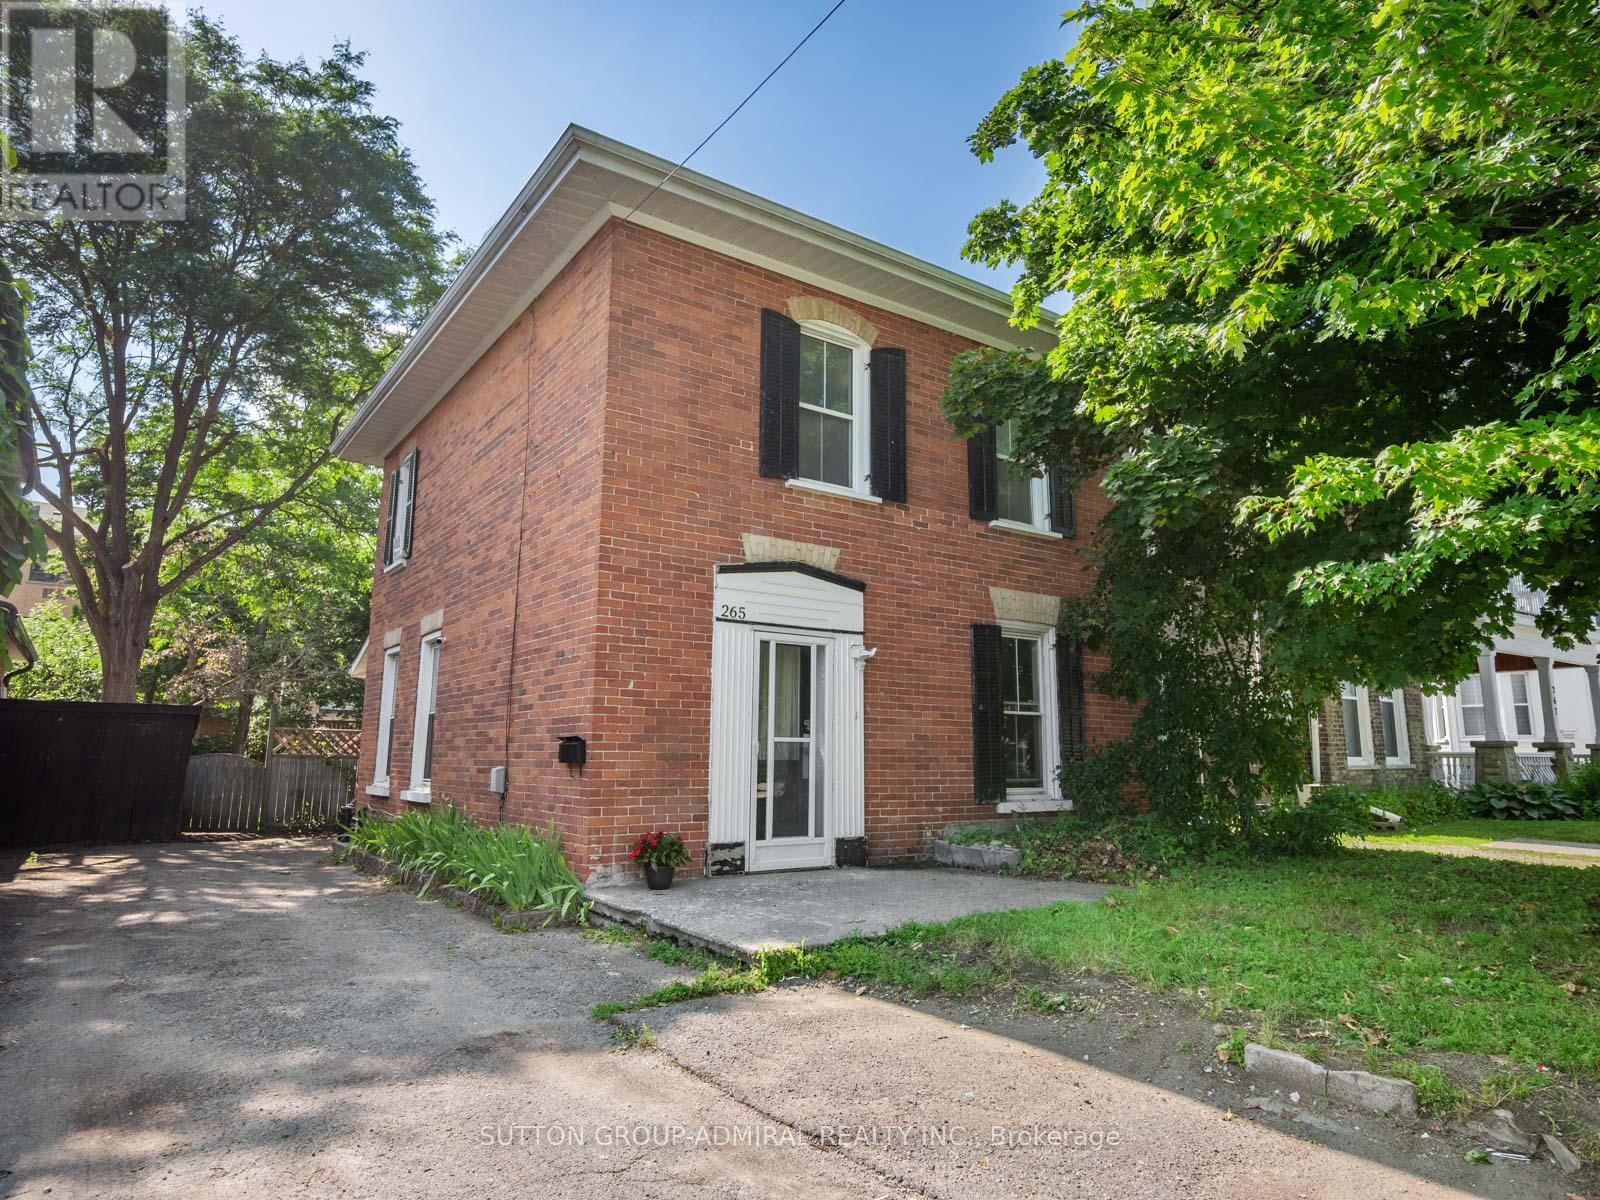
Peterborough, Ontario
This Victorian-era duplex in the heart of downtown Peterborough, currently operating as an investment property with separate units generating a total of $3,200 per month. The 2-storey property offers the flexibility to continue as a rental income opportunity or unlock its full potential through a complete renovation. The main floor features hardwood flooring, newer windows for abundant natural light, a spacious living room large enough to accommodate a dining area, and an eat-in kitchen with laminate flooring, a breakfast area, side-door entrance, laundry area with newer machines, two fridges, two microwaves, and convenient access to a recently renovated 3-piece bathroom with tile flooring, vanity, and separate shower. The second floor offers broadloom throughout, generous bedrooms, a 4-piece bathroom with tile flooring, vanity, and frosted privacy window, plus a unique bedroom with vinyl flooring, sink, pantry, and potential second kitchen space with room to add appliances. The partially finished basement includes above-grade windows, a cold room, and recreation area, offering excellent development potential for additional living space, or future customization. Recent utility updates include central air conditioning, hot water tank, and furnace motor, with LED lighting for improved energy efficiency. Outside, enjoy a private laneway with parking for 4 vehicles and a large fully fenced backyard with planters and garden shed, offering space to create a peaceful outdoor escape. Perfectly situated near the Otonabee River, Little Lake, James Stevenson Park, Nicholls Oval Park, Liftlock Golf Club, Kawartha Golf Club, nearby schools including St. Peter Catholic Secondary School, Queen Mary Public School & more. Plus historical landmarks, museums, art galleries, shopping, restaurants, community centres, Galaxy Cinemas, public transit, Peterborough Regional Hospital, and convenient access to the Trans-Canada Highway for travel throughout Northern Ontario and into Quebec. (id:47351)

359 Lexington Road
Waterloo, Ontario
Welcome to the home that makes every day feel like a vacation. This meticulously maintained 2-storey family home offers beautifully finished living space across three levels, combining timeless character, thoughtful updates, and an incredible backyard retreat that will have you rethinking summer getaways. The spacious kitchen features an oversized island with seating, abundant cabinetry, and generous prep space that is perfect for hosting family gatherings, holiday celebrations. Large windows throughout fill the home with natural light, creating warm and inviting spaces. With 4 bedrooms and 4 bathrooms, there is room for the entire family to spread out. The recently renovated main bathroom offers a spa-like experience with a luxurious deep soaker tub and skylight to let in the sunshine. The fully finished basement provides exceptional flexibility with additional living space and recreation areas ideal for teens, guests, multi-generational living, or work from home. Step outside and discover what truly sets this property apart. The private backyard oasis features a luxurious heated in ground fiberglass pool surrounded by expansive patio space and mature landscaping. Whether you're entertaining guests, enjoying family time, or simply unwinding after work, this outdoor retreat delivers resort-style living right at home. Additional highlights include a durable steel roof, recently upgraded gas fireplace, double-car garage, parking for six vehicles, abundant storage throughout, and pride of ownership evident in every corner of the property. Every update has been thoughtfully completed, creating a home that is move-in ready and designed to be enjoyed for years to come. Located close to schools, parks, shopping, and everyday amenities, this is more than a home-it's a lifestyle. Don't miss your opportunity to own this exceptional family home, where unforgettable summers, effortless entertaining, and everyday comfort come together in one remarkable property. (id:47351)
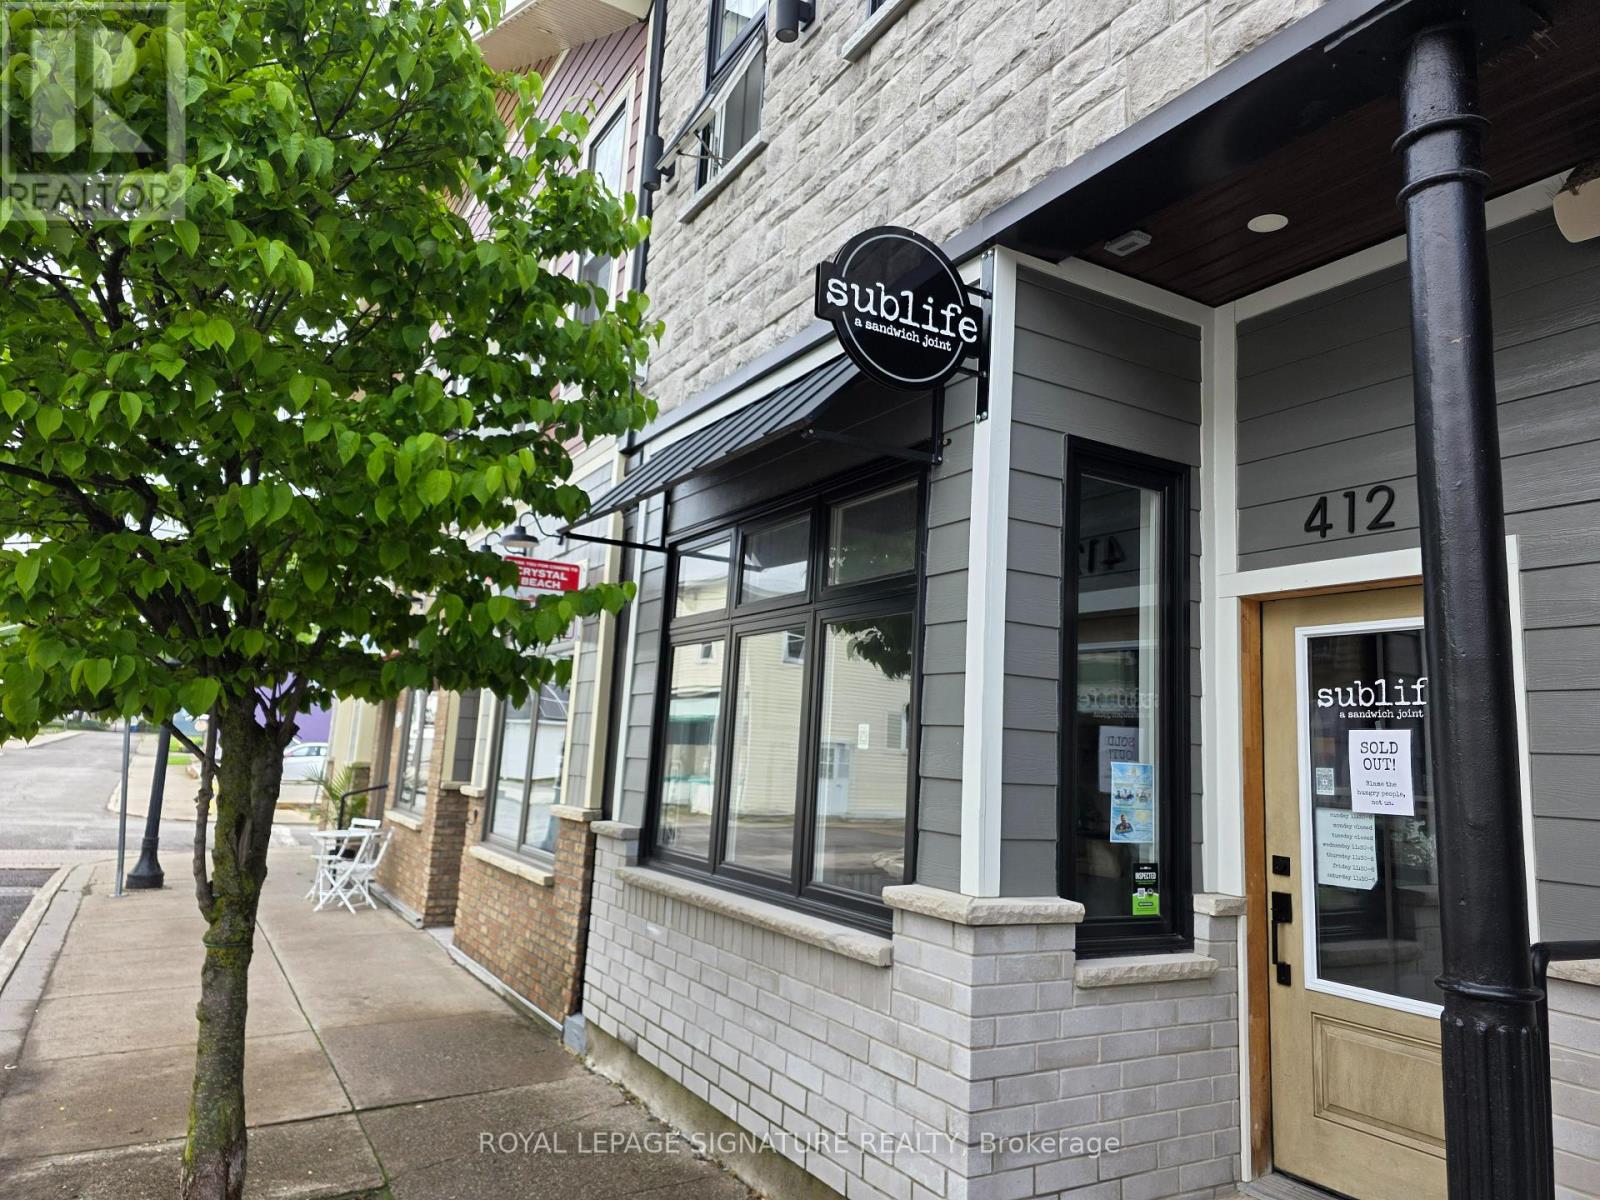
412 Derby Road
Fort Erie, Ontario
Sublife: A Sandwich Joint is a pop culture inspired sandwich shop located in the heart of downtown Crystal Beach and operating under the same ownership as nearby Shaka. Located within the popular Hotel Philco complex just steps from the waterfront, this quick service restaurant benefits from strong tourism traffic and a loyal local following in one of Ontario's premier beach towns. Easy to staff and manage 650 Sq Ft layout designed for efficient counter service operations with seating for 4 facing the street and excellent pedestrian exposure. Available individually or together with Shaka and ideal for owner operators looking for a compact and profitable hospitality business with strong branding and atmosphere. Amazing below market lease rate of $1,600 Gross Rent including TMI with 3 + 3 years remaining. Great frontage and visibility in a busy downtown location with year-round activity and heavy seasonal tourism traffic. Please do not go direct or speak to staff.. (id:47351)
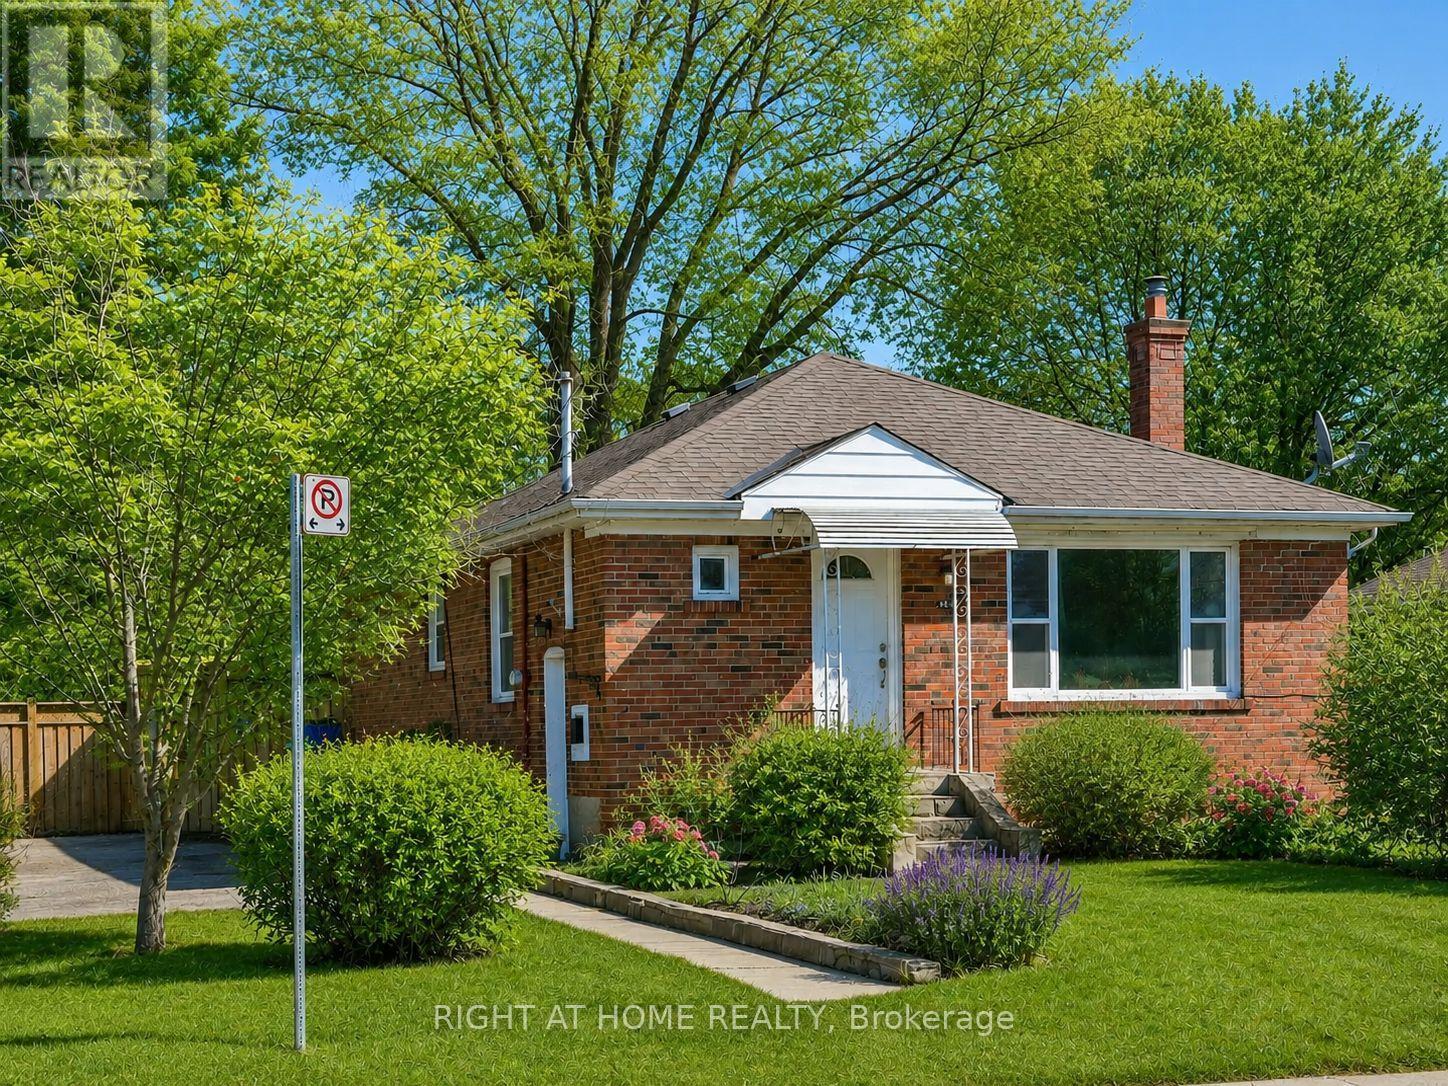
48 Loney Avenue
Toronto, Ontario
Rare Ravine Lot! Welcome to 48 Loney Ave, a charming detached bungalow situated on an exceptional deep lot backing onto a serene ravine setting. This well-maintained home offers a functional layout featuring 3 spacious bedrooms, a full kitchen, and bright living space on the main floor. The finished basement boasts a separate side entrance and includes 2 additional bedrooms, a full bathroom, and a second kitchen, providing excellent potential for extended family living, multi-generational households, or supplemental rental income. Enjoy abundant parking with space for up to 4 vehicles. One of the home's most outstanding features is the impressive 209-foot deep private backyard backing onto a peaceful ravine, offering exceptional privacy, beautiful natural views, and a rare outdoor retreat in the city. Conveniently located close to schools, parks, public transit, shopping, major highways, and everyday amenities. A fantastic opportunity for families, investors, or those seeking a home with income potential and an extraordinary lot in Toronto. (id:47351)
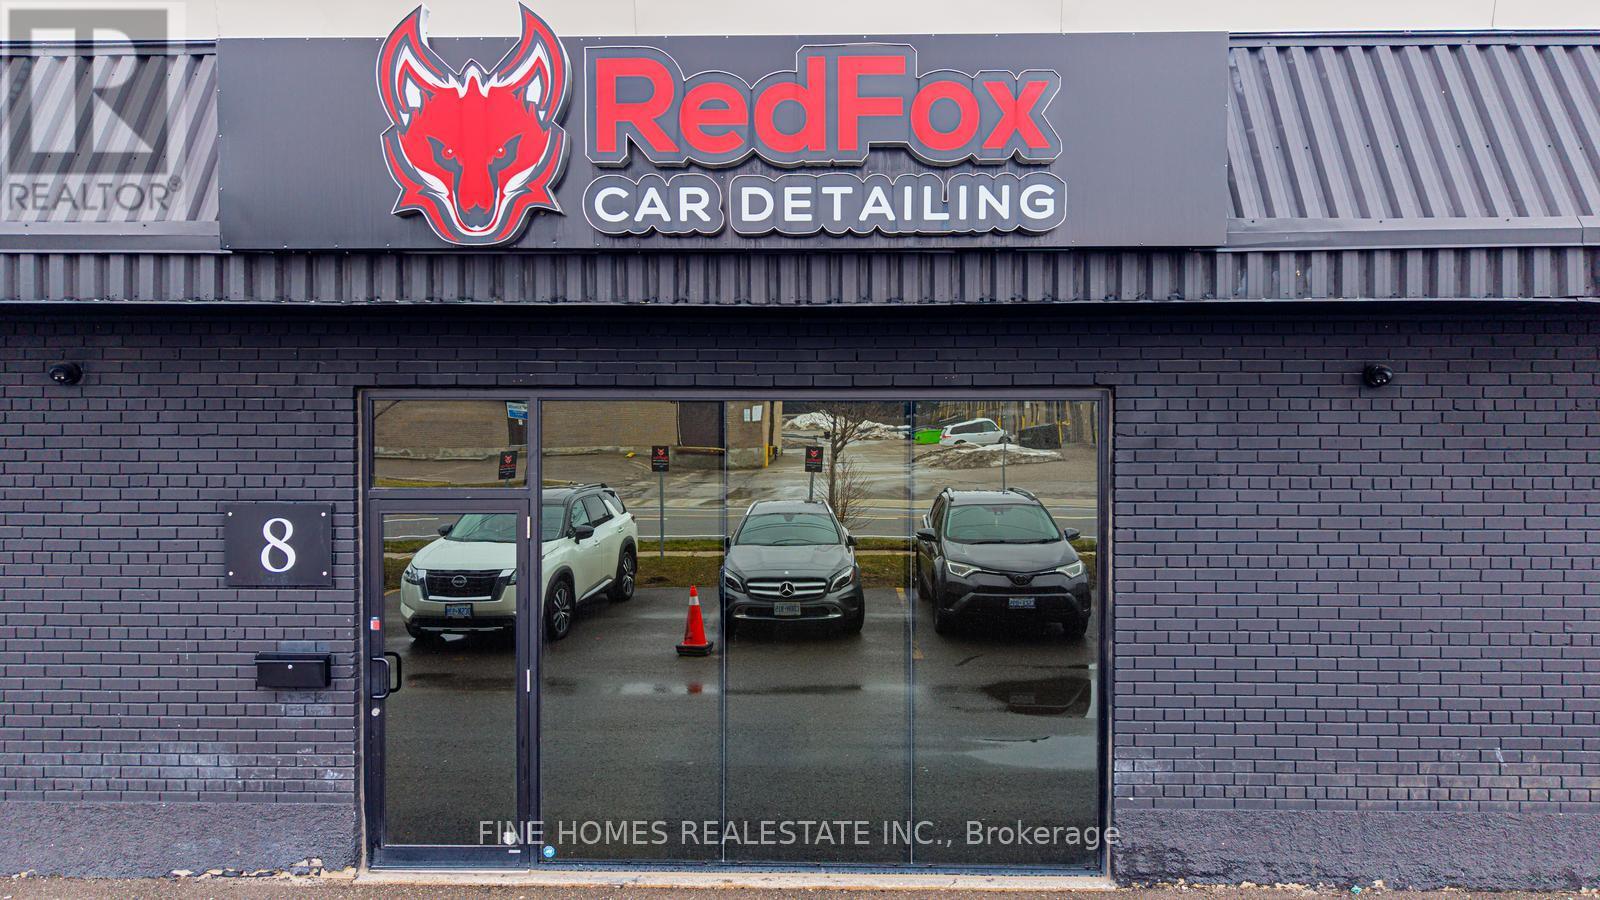
8 - 73 Alness Street
Toronto, Ontario
Thriving Auto Detailing, Tint & PPF Business in Prime North York Location! Exceptional opportunity to acquire Red Fox Car Detailing, a well-established and successful business in the heart of North York's automotive hub. Servicing dealerships, high-end clientele, and repeat private clients, with strong daily demand and steady cash flow.Over $200,000 invested in renovations and leasehold improvements, plus approximately $100,000 in equipment and detailing products included. Functional layout with separate waiting area and office on the main floor. 5 years remaining on the lease. Turnkey operation with easy management, the owner is willing to provide training for a smooth transition.A great opportunity to step into a profitable, ready-to-run automotive business. (id:47351)
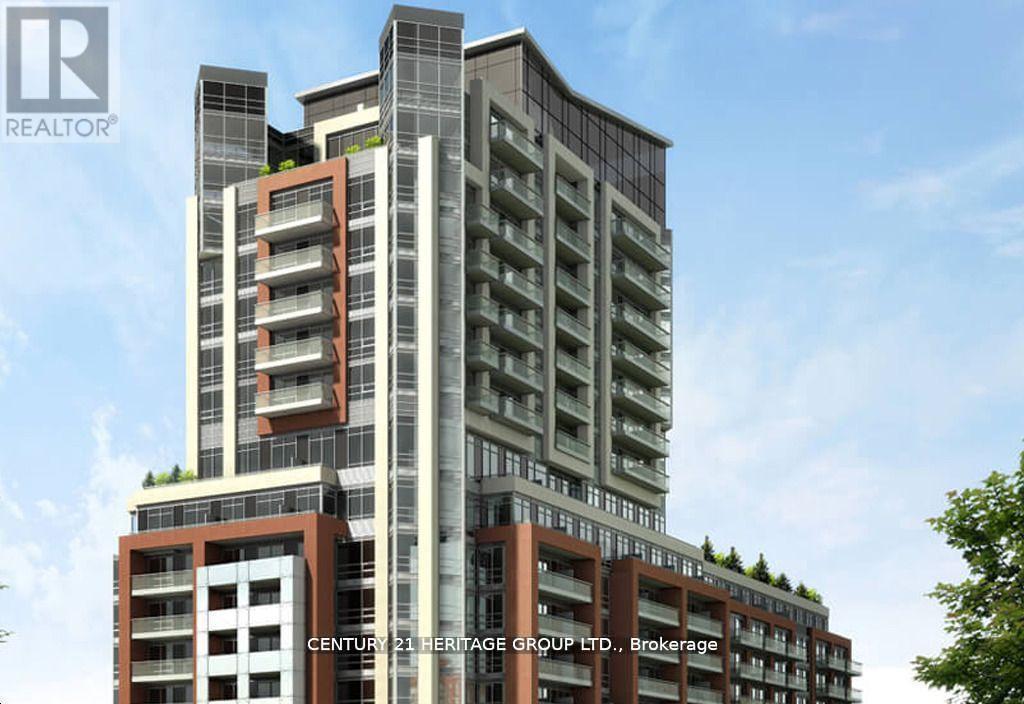
619 - 8888 Yonge Street
Richmond Hill, Ontario
Welcome to prestigious West Wood, beautifully lay out about 697 + 105=802 Sq Ft, Your Gateway to Modern Living in Richmond Hill! Discover the perfect blend of elegance and practicality in this brand new 2-bedroom suite plus a den, beautifully laid out . Step out onto your private balcony for a breath of fresh air and expansive views, maximizing natural light for a warm and inviting atmosphere. This residence, part of a striking 15-storey architectural masterpiece, ensures effortless connectivity with nearby Highway 407, Highway 7, Langstaff GO, VIVA transit, and the upcoming TTC Yonge North Subway Extension. Enjoy unparalleled convenience just moments away from vibrant shopping, dining, and entertainment venues. (id:47351)
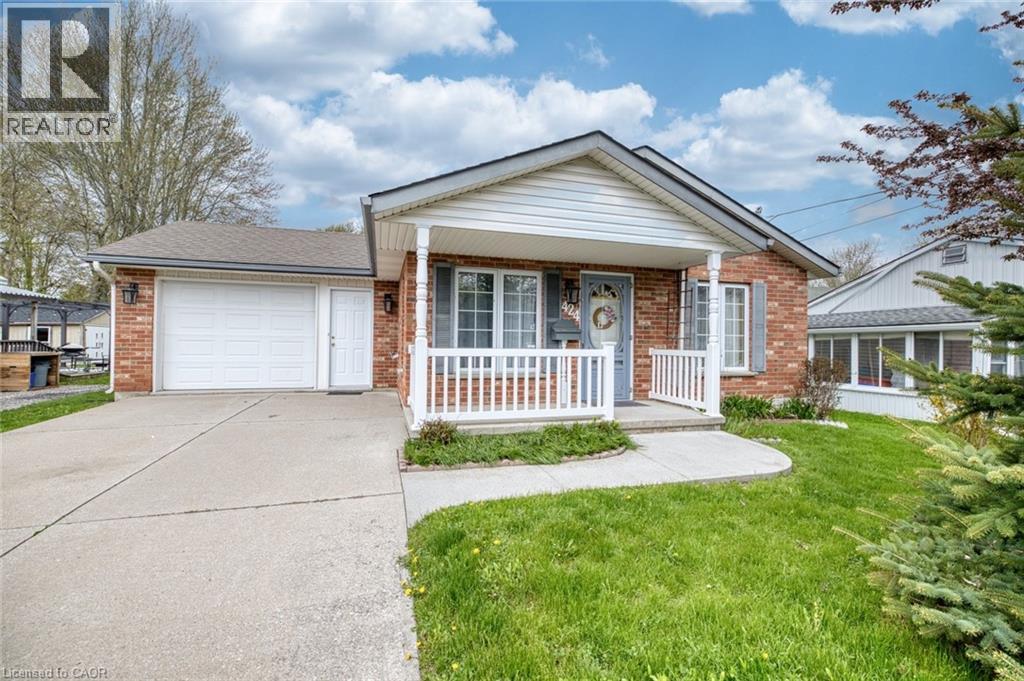
424 John Street
Dunnville, Ontario
Welcome to comfortable, easy living in the heart of Dunnville! This charming 2-bedroom bungalow offers the perfect blend of convenience, efficiency, and small-town charm—ideal for first-time buyers, downsizers, or anyone seeking a low-maintenance lifestyle. Step inside and enjoy the warmth of in-floor heating throughout, providing consistent comfort during every season. The thoughtfully designed layout features a bright and inviting living space, a functional kitchen with ample cabinetry, and two well-sized bedrooms that offer flexibility for guests, a home office, or hobbies. The attached garage adds everyday convenience, especially during the colder months, while the durable concrete driveway provides plenty of parking for family and visitors. Outside, you’ll find a generously sized yard—perfect for gardening, entertaining, or simply relaxing in your own private outdoor space. Location is everything, and this home delivers. Situated just minutes from the local hospital, parks, schools, Grand river, and downtown core it offers peace of mind and easy access to essential services. Enjoy scenic walks or weekend adventures along the nearby river, adding a touch of nature to your daily routine. This bungalow combines practical features with a fantastic location, making it a smart investment and a wonderful place to call home. Whether you’re looking to simplify your lifestyle or enter the market, this property checks all the boxes. Don’t miss your chance to own a solid, well-located home in the welcoming community of Dunnville—book your private showing today! (id:47351)
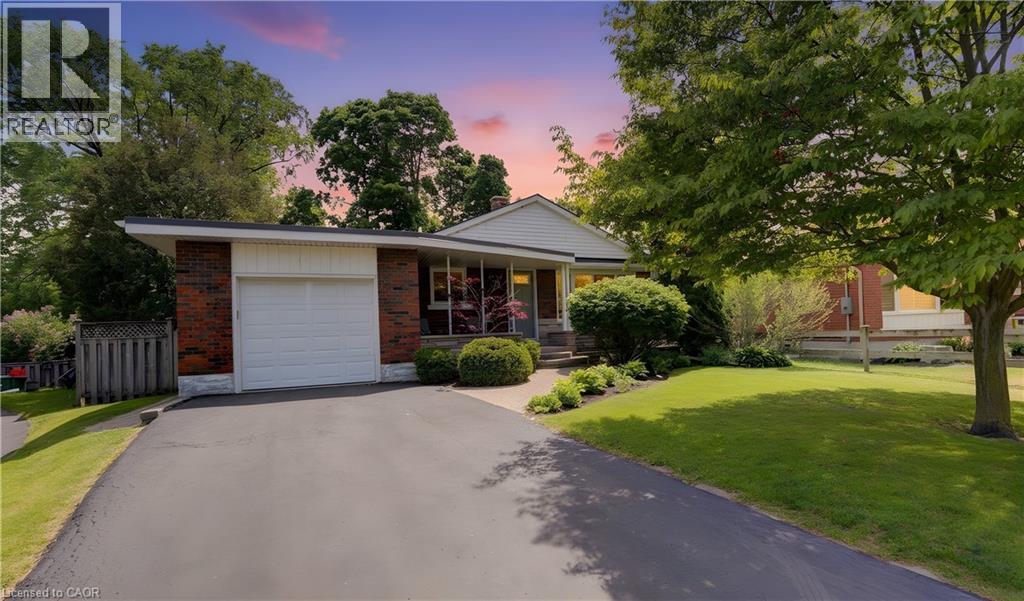
71 Pinecrest Drive
Kitchener, Ontario
Welcome home to 71 Pinecrest Drive. This stunning property located in the Stanley Park neighborhood in Kitchener features one of the largest lots in the neighborhood; from curb appeal to a fully renovated interior; this home has it all. An 800 sq ft addition (2006) rounds out the many features of this 4 bedroom bungalow home. The various highlights of this home include birchwood flooring, California shutters & large windows throughout. Walk into a bright spacious kitchen with stainless steel appliances & adjacent to the dining room. Large windows & closets greet you in the primary bedroom. Warm your feet on the heated travertine floor as you enter the primary bathroom with double sinks. The addition includes a bedroom which is currently being used as a family room complete electric fireplace & two floor to ceiling windows with patio door leading to the backyard patio or turn this room into a stunning home office! The lower level includes a large rec room with gas fireplace, bedroom, 3 piece bathroom, utility room with crawl space. Step into the beautifully appointed back yard & enjoy the private deck & separate stone patio with mature trees, & fenced yard. A true oasis in the middle of the city & within walking distance to Stanley Park Mall, shopping & groceries. (id:47351)
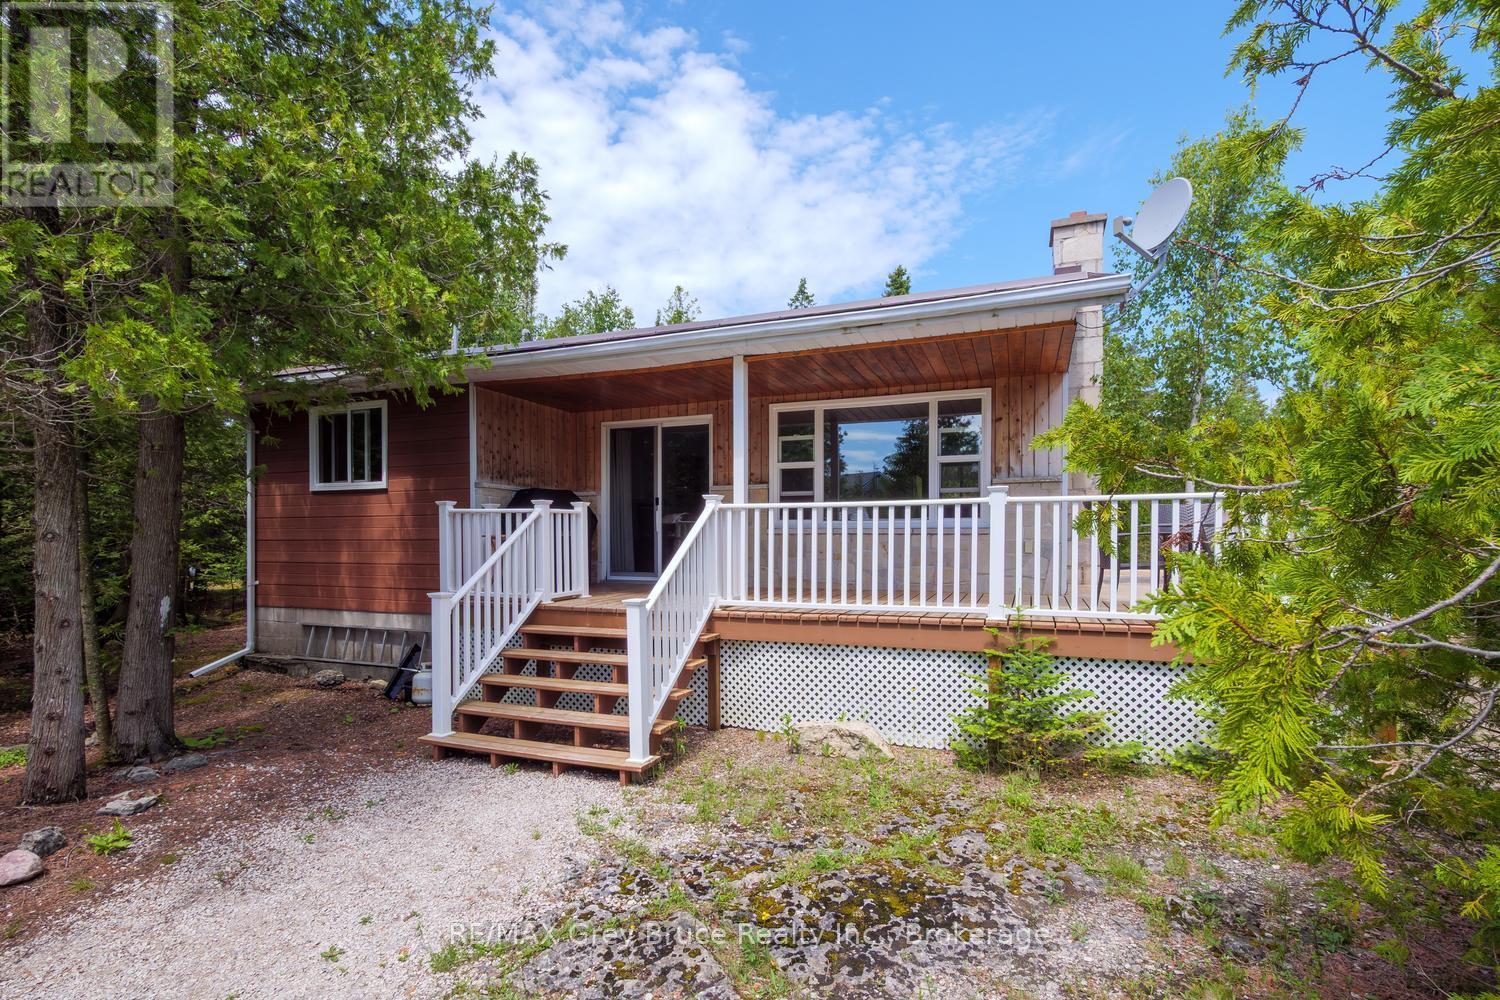
259 Bradley Drive
Northern Bruce Peninsula, Ontario
Tucked away in the charming community of Bradley Harbour, this well-maintained three-bedroom cottage/home offers the perfect blend of comfort and seclusion. Set on a private lot just moments from lake access, you'll have everything you need to fully embrace the best the Bruce Peninsula has to offer - world-class hiking, crystal-clear waters, and breathtaking scenery right at your doorstep. Inside, the layout is bright and functional with three comfortable bedrooms and a full 4-piece bath. When the evenings cool down, gather around the propane fireplace and let the warmth set the mood for a relaxing night in. The detached garage adds valuable storage and parking, while an additional trailer on the property gives you the flexibility to host extra guests with ease. Whether you're looking for a personal getaway, a family cottage, or an income-generating rental, this property checks all the boxes. Opportunities like this in Bradley Harbour don't come around often - properties in this sought-after corner of the Peninsula move quickly, and this one won't be the exception. Don't wait. Your piece of the Bruce Peninsula is ready for you! (id:47351)
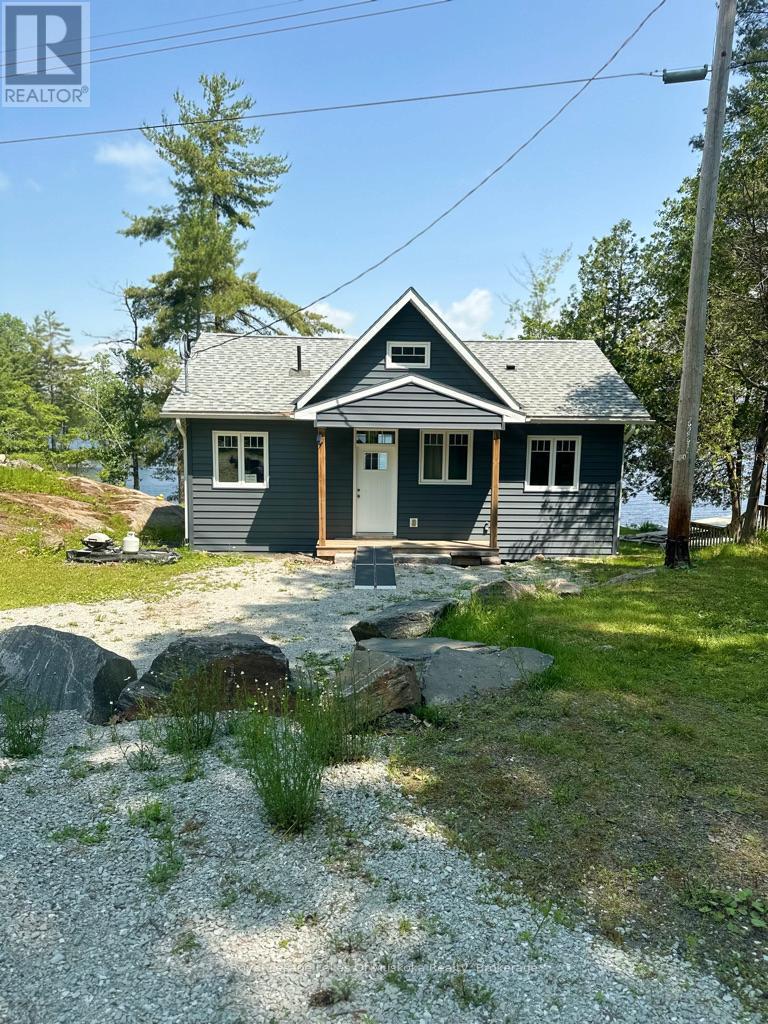
3118 Grange Avenue
Severn, Ontario
Newly built cottage on the Severn river on a year round road. 2 bedroom open concept cottage with a large loft and vaulted ceilings. Beautiful eat in kitchen and deck overlooking the water.Grandfathered in and built close to the waterfront. Large family room with large bright windows all facing the water. Fully spray foamed and winterized for potential year round use.Needs heater water line . Endless boating and water activities.Lake water with filter system and new septic. Large lot with room for expansion, addition, garage or bunkie.Book your viewing today and enjoy for this summer. (id:47351)
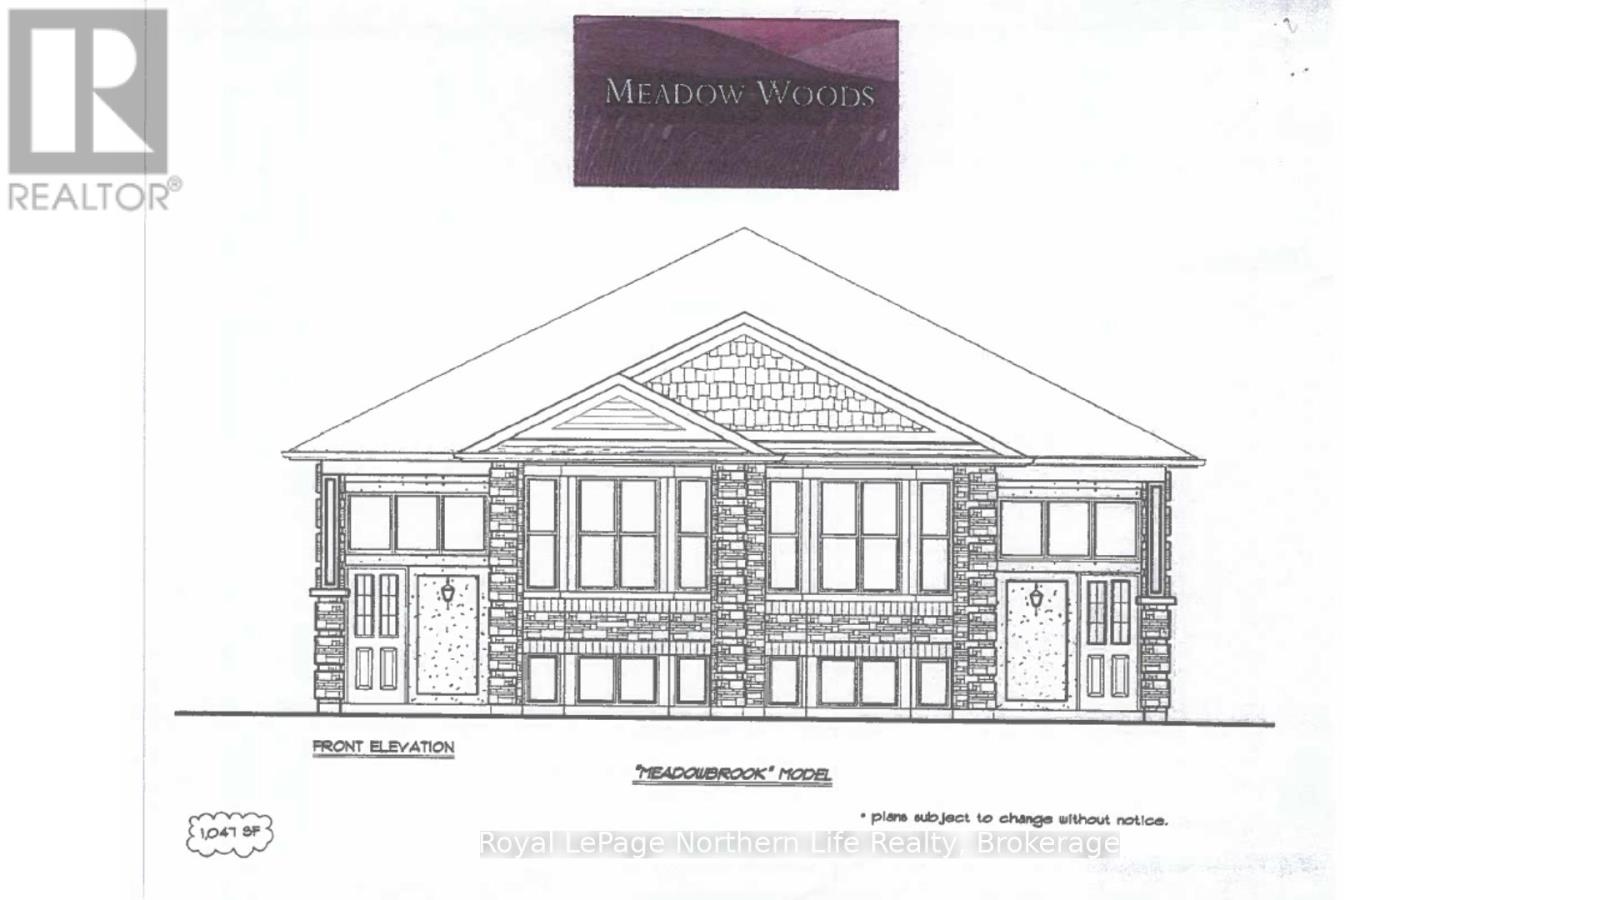
17 Meadow Wood Court
North Bay, Ontario
17 MEADOW WOOD COURT-MEADOW WOOD PLAN. New semi detached homes built by Kenalex Builders off Booth Road at the end of Bunting Dr on right. 1034 sq' on main floor semi-detached with legal 1 bedroom apartment in lower level at rear. The main floor features a spacious living room, dining room blending into a open kitchen area with a peninsula and lots of counter space and cupboards. Separate break fest nook with glass sliding doors to deck. 2 bedrooms and 1-4 pc also on the main floor. The lower level has rec room, 3rd bedroom and 1-3 pc bath and laundry room /furnace area. Rear separate entrance apartment to rent out with Living room, open to kitchen area with closet for laundry set up. I bedroom and 1-3 pc bath. Parking for 3 cars on a paved driveway included in purchase price if purchased as principal residence, Buyers to sign rebates back to builder. CLOSING DATE DEC 15 2026. Listed at $519,900.00 PLUS HST (id:47351)
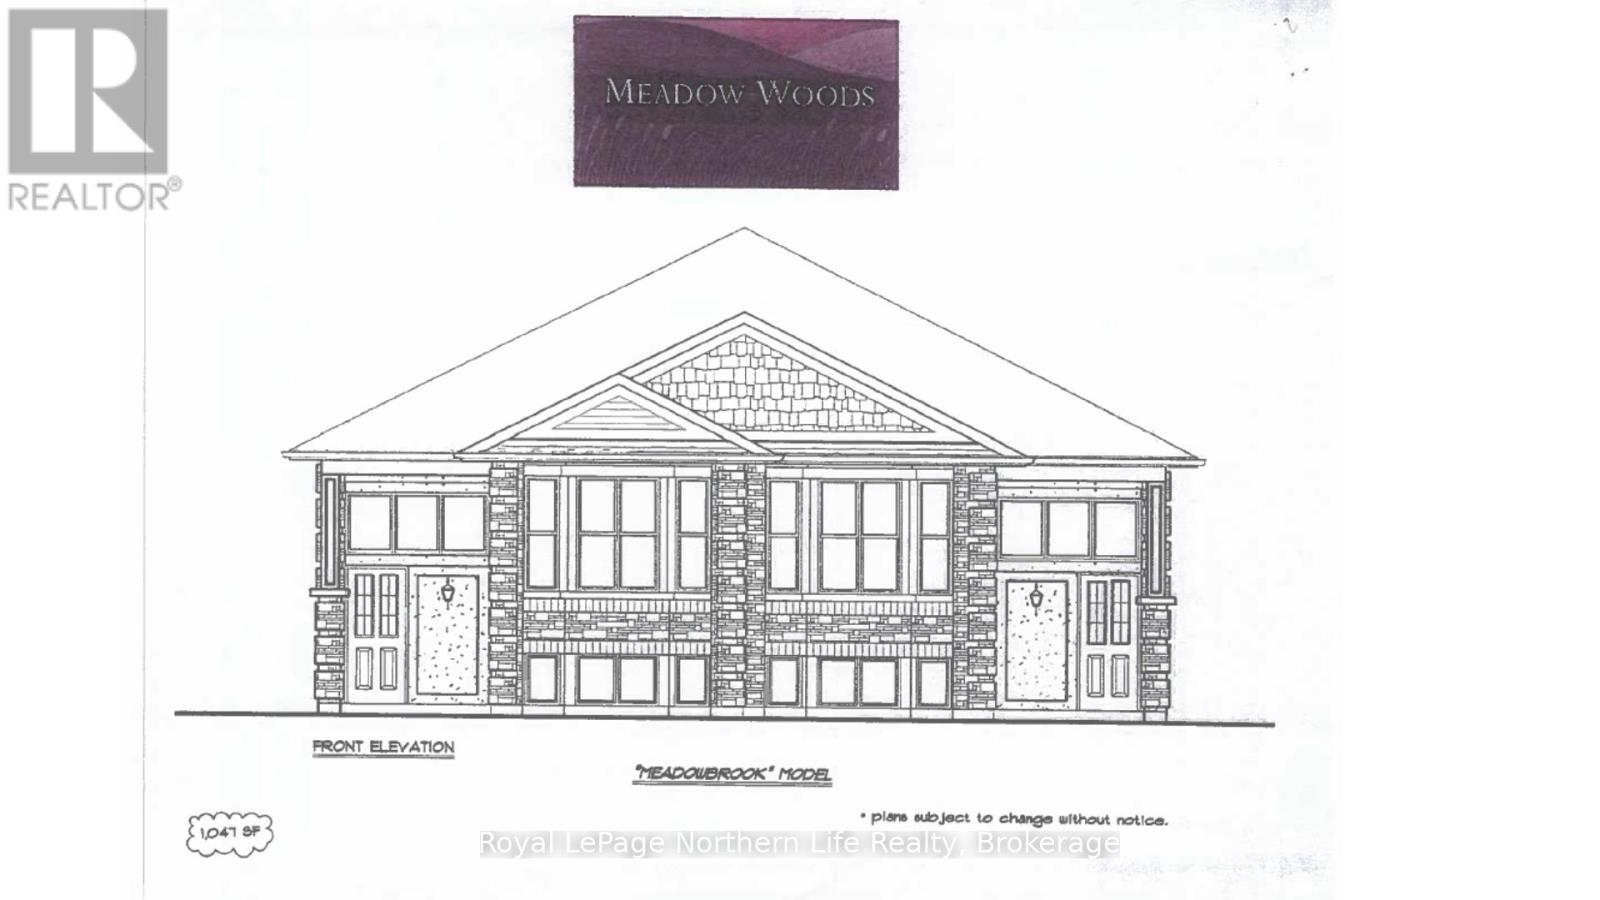
7 Meadow Wood Court
North Bay, Ontario
7 MEADOW WOOD COURT-MEADOW WOOD PLAN. New semi detached homes built by Kenalex Builders off Booth Road at the end of Bunting Dr on right. 1034 sq' on main floor semi-detached with legal 1 bedroom apartment in lower level at rear. The main floor features a spacious living room, dining room blending into a open kitchen area with a peninsula and lots of counter space and cupboards. Separate break fest nook with glass sliding doors to deck. 2 bedrooms and 1-4 pc also on the main floor. The lower level has rec room, 3rd bedroom and 1-3 pc bath and laundry room /furnace area. Rear separate entrance apartment to rent out with Living room, open to kitchen area with closet for laundry set up. I bedroom and 1-3 pc bath. Parking for 3 cars on a paved driveway included in purchase price if purchased as principal residence, Buyers to sign rebates back to builder. CLOSING DATE DEC 15 2026. Listed at $519,900.00 PLUS HST (id:47351)
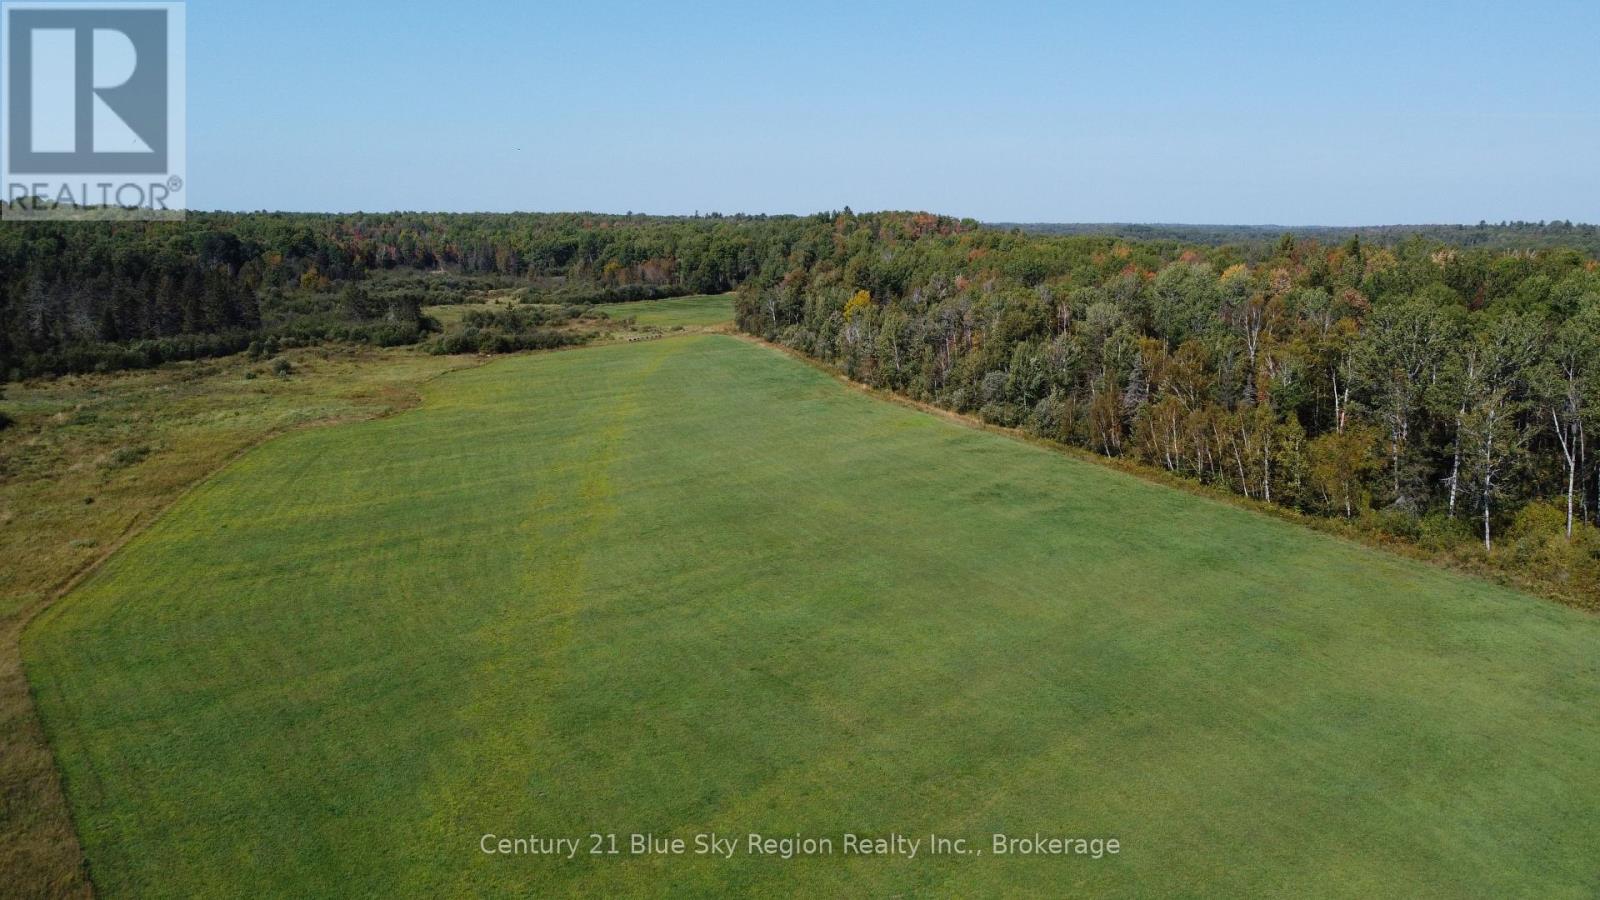
249 Griffith Road
Markstay-Warren, Ontario
Welcome to 249 Griffith Rd in Markstay-Warren, showcasing a beautiful mix of open meadows (approx 35 acres) and mature tree cover, providing both privacy and scenic surroundings on this 130-acre property. A drainage channel running through the property supports land usability while maintaining the character of the terrain. The flat topography makes future development or agricultural use especially appealing. Whether you're looking to expand your farming operation, establish a homestead, build a custom country home, or secure a large recreational property, this parcel offers exceptional flexibility under rural zoning. The mixture of cleared acreage and wooded sections creates endless potential for trails, hunting, ATVing, hobby farming, or simply enjoying peaceful Northern Ontario living. Conveniently located approximately 45 minutes from Sudbury, you can enjoy the tranquility of country life without sacrificing access to city amenities, shopping, dining, and services. (id:47351)
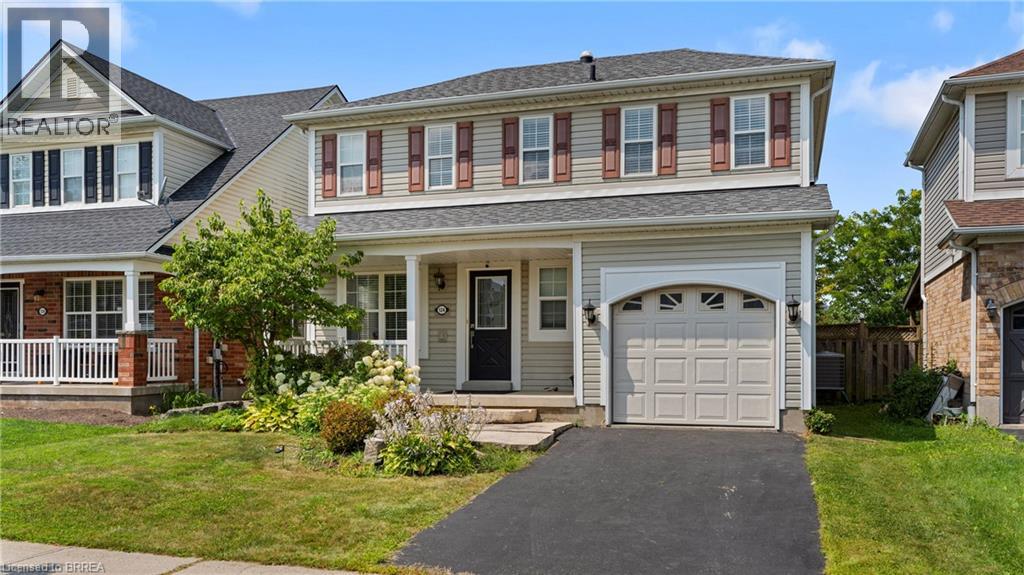
124 Osborn Avenue
Brantford, Ontario
Welcome to 124 Osborn Avenue, a well-maintained family home nestled in the heart of West Brant, one of Brantford's most sought-after family-friendly neighbourhoods. This 3+1 bedroom, 2.5 bathroom home offers the space and functionality growing families need. The main and upper levels provide comfortable living with a practical layout, while the fully finished basement adds valuable bonus space, complete with an additional bedroom and full bathroom, perfect for guests, teens, or a home office. Step outside to your private backyard retreat featuring a deck ideal for summer entertaining, a fully fenced yard for kids and pets, and a storage shed. The single car garage and ample driveway complete the package. Located in West Brant, you're minutes from parks, walking trails, and the D'Aubigny Creek trail system. Families will love the access to both public and Catholic schools at the elementary and secondary levels, all within a short distance. Shopping, restaurants, and Highway 403 access are all close at hand. A solid, move-in ready home in a community that truly feels like one. Don't miss this one. (id:47351)
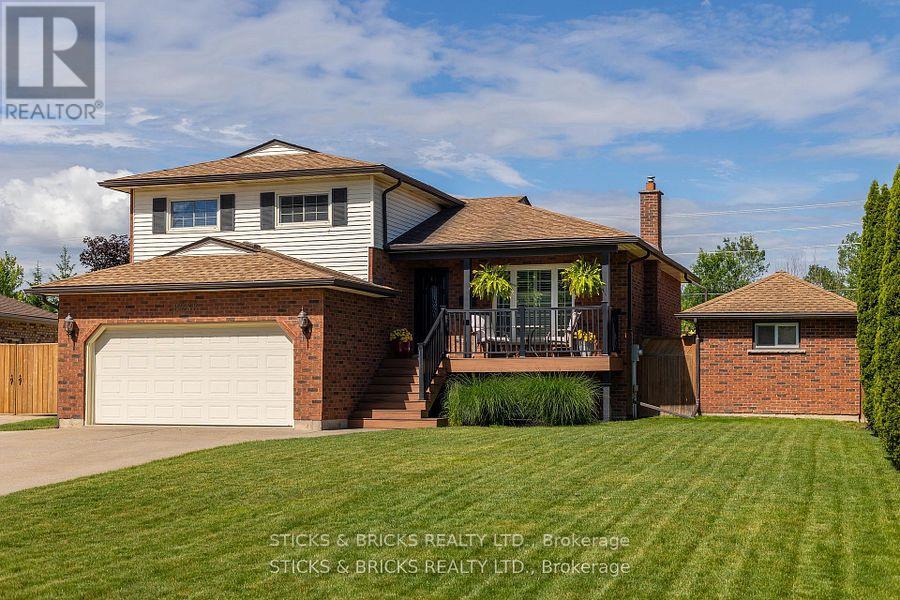
8238 Lexington Court
Niagara Falls, Ontario
SPACIOUS HOME FOR THE GROWING FAMILY ON A SOUGHT AFTER QUIET, NORTH END NIAGARA CRESCENT. MAIN FLOOR FEATURES A SPACIOUS FLOOR PLAN WITH A NEWLY RENOVATED KITCHEN COMPLETE WITH QUARTZ COUNTERS, NEW CABINETRY, ISLAND, S/S ELECTROLUX APPLIANCES AND WALK OUT TO BACKYARD, ALONG WITH A DINING AREA AND LIVING AREA. THE LIVING AREA HAS BRAZILLIAN CHERRY HARDWOOD FOR A RICH LOOK AND MANY LARGE WINDOWS FOR NATURAL LIGHT. UPSTAIRS HAS 3 BEDROOMS AND 4PC BATH, ALONG WITH AN PRIVATE ENSUITE FOR MASTER BEDROOM. LOWER LEVEL INCLUDES A 2 PC BATH AND LAUNDRY, WALK OUT TO DOUBLE CAR GARAGE AND LARGE ROOM THAT CAN BE USED AS A 4TH BEDROOM, OFFICE, OR ANOTHER LIVING SPACE WITH DOORS OUT TO BACKYARD. BASEMENT INCLUDES SPACIOUS REC ROOM WITH BAR AND GAS FIREPLACE. THE PRIVATE BACKYARD IS AN OASIS WITH A BEAUTIFUL DECK LEADING TO A SALT WATER INGROUND POOL, TIKI BAR (WITH WATER HOOKUP), AND COVERED SEATING AREA, AND EXTRA LARGE HOTTUB. THE BACKYARD IS COMPLETE WITH A SEPARATE OUTBUILDING USED CURRENTLY AS A GYM, OR COULD BE ANOTHER GREAT MAN CAVE! THE PERFECT HOME AND BACKYARD FOR ENTERTAINING ALL SUMMER LONG!! (id:47351)
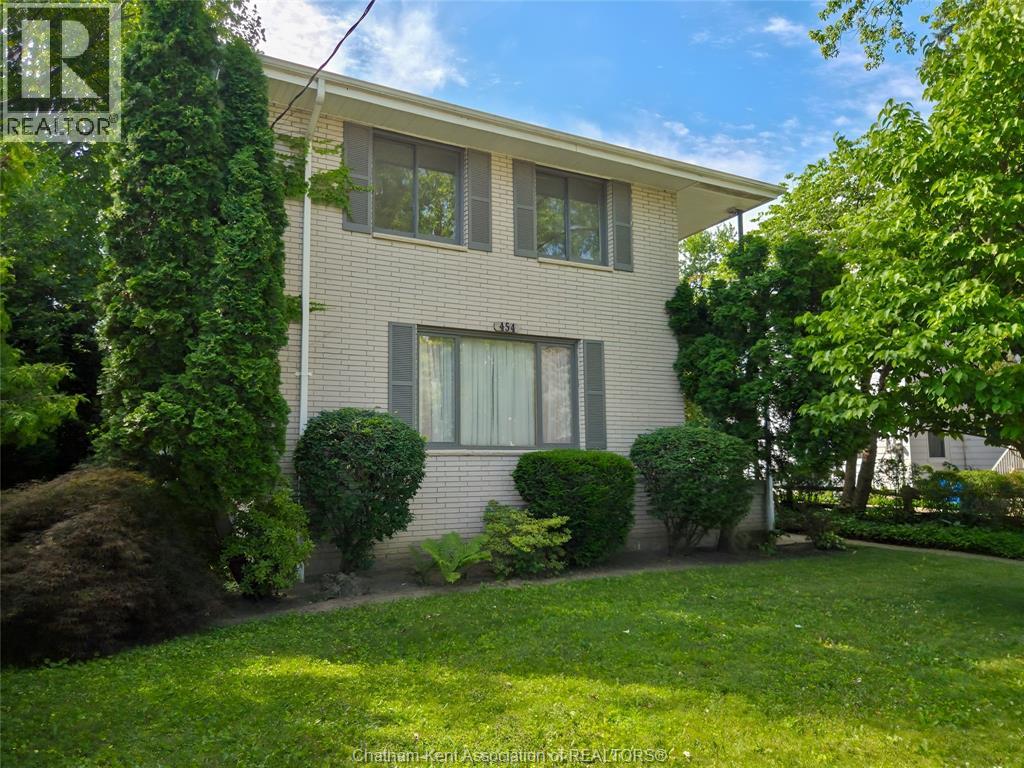
454 King Street West
Chatham, Ontario
Exceptional Triplex Investment Opportunity...Discover this well-maintained triplex offering the perfect blend of strong income potential and long-term value. Featuring three self-contained units, this property is ideal for investors seeking reliable rental income or owner-occupants looking to offset mortgage costs by living in one unit while renting the others. Each unit offers a functional layout with bright living spaces, six spacious bedrooms, and well-appointed kitchens and bathrooms. The property is clean and immaculate and has been thoughtfully maintained and provides separate entrances, ample parking, and generous outdoor space with managed gardens and outdoor relaxing space for tenants to enjoy. Conveniently located near schools, Hospital, parks, shopping, public transit, and major commuter routes, this triplex appeals to a wide range of tenants, helping to support consistent occupancy. Whether you're expanding your investment portfolio or purchasing your first multi-family property, this is a rare opportunity to own a versatile, income-producing asset in a desirable location. Don't miss your chance to secure a property that offers immediate cash flow and excellent long-term appreciation potential. Two vacant units allow to set your own rents with one long term 17 year tenant that takes care of the lawn and garden spaces finished with love and expertise. Good, safe value. (id:47351)
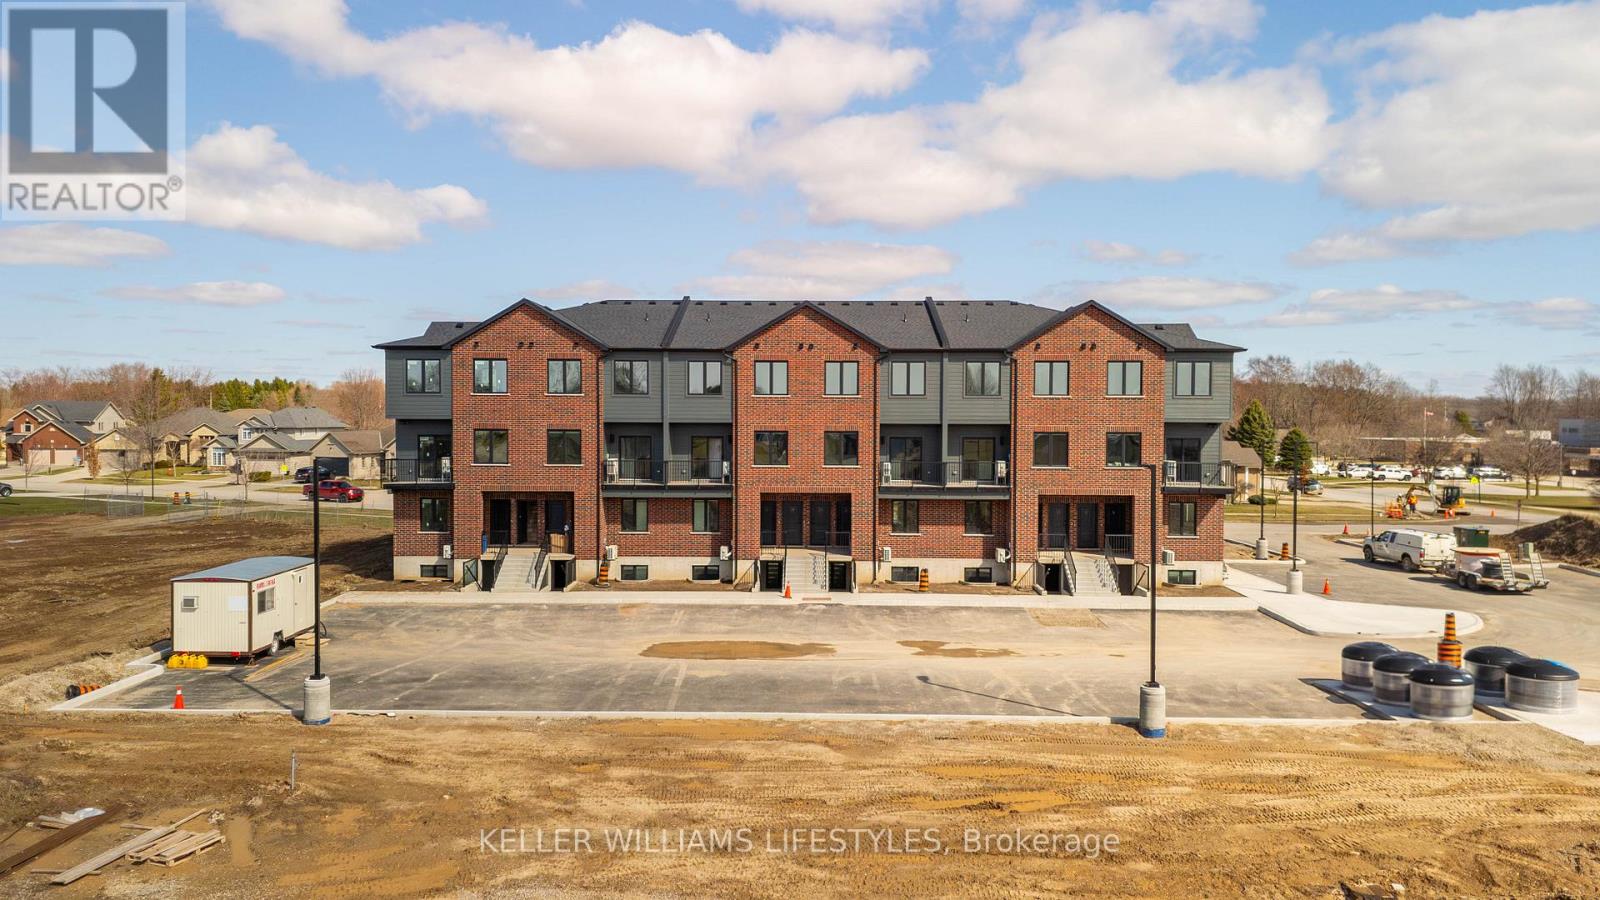
86 - 470 Darcy Drive
Strathroy-Caradoc, Ontario
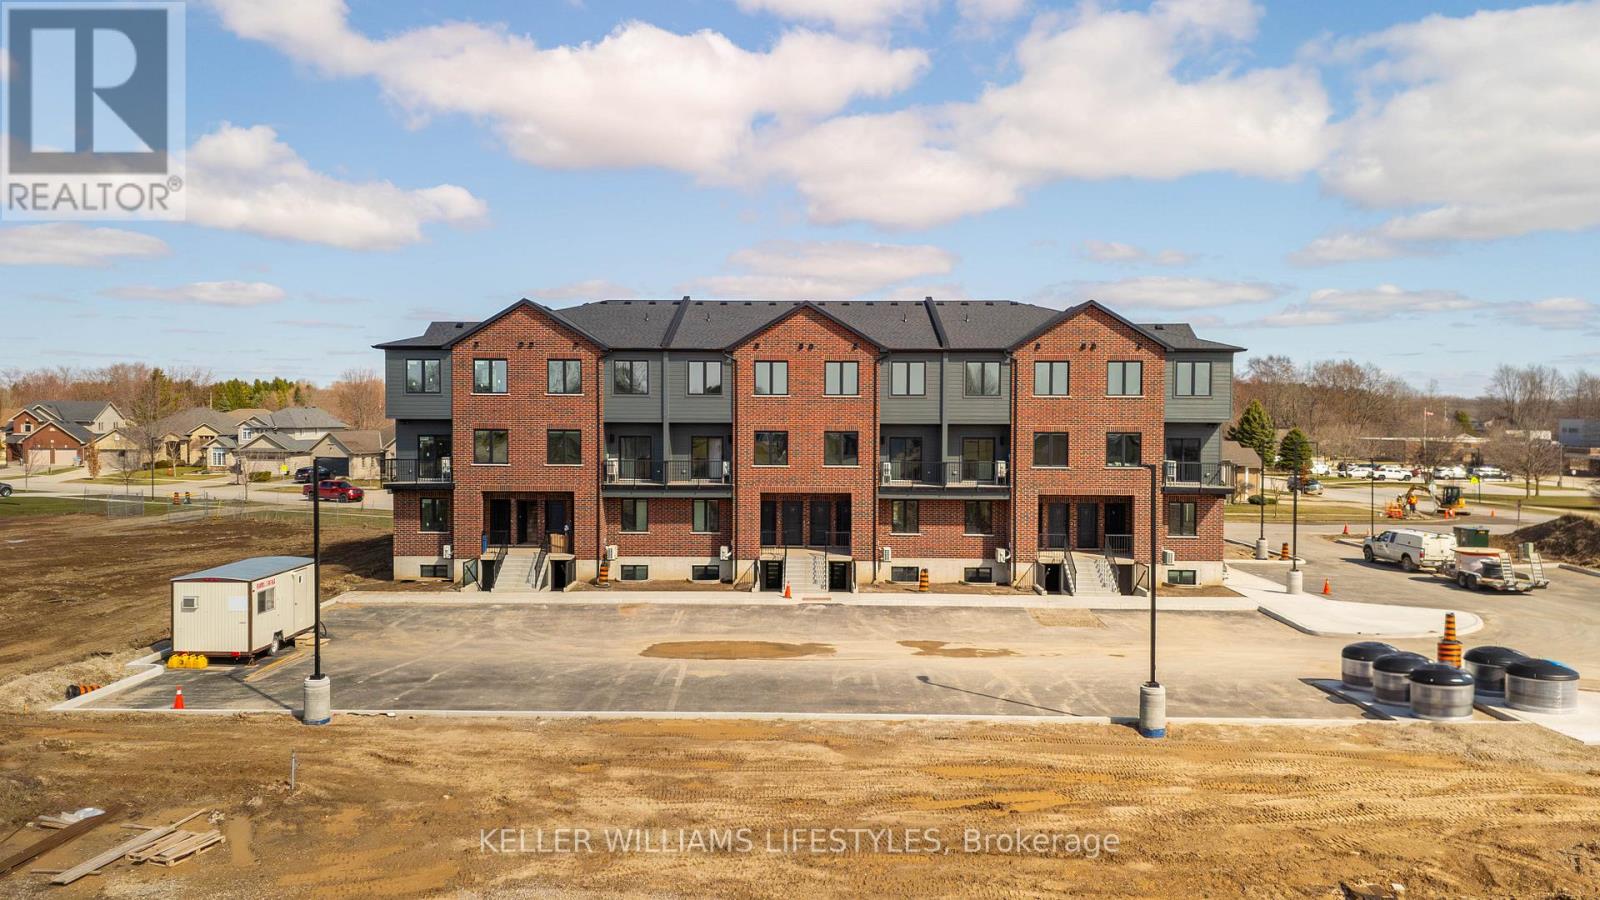
470 Darcy Drive, or more formally known as Darcy Commons, are stacked townhouses comprised of 24 units. All of Darcy Commons stacked rental units are accessed from the exterior - no common interior spaces or hallways. Each unit includes 1 or 2 generously sized bedrooms and 1 full bathroom, 1 parking space, large windows for tons of natural light, a fully equipped kitchen, luxury flooring, quartz countertops, stainless steel appliances, personal in-suite laundry and much more. Shared amenities to be added including community BBQ area, sitting areas, meeting room and community gym! (id:47351)
82 - 470 Darcy Drive
Strathroy-Caradoc, Ontario
Discover spacious and private living at Darcy Commons in The Alexander, a modern two-bedroom, one-bathroom lower-level retreat. This unit provides a private entrance via a personal terrace just 10 steps down from grade, part of a professional community that eliminates shared interior common areas for maximum privacy. The open-concept layout features a large kitchen with a peninsula, quartz countertops, and stainless steel appliances, all illuminated by bright windows and luxury flooring. Residents at 470 Darcy Drive benefit from a beautifully landscaped central green space, an on-site fitness facility, and a dedicated meeting room. Complete with in-suite laundry and a dedicated mechanical/storage room, this home offers the perfect balance of small-town charm and modern convenience near essential Strathroy amenities. Starting at $2,100/month. (id:47351)
84 - 470 Darcy Drive
Strathroy-Caradoc, Ontario
The Sydenham offers efficient one-bedroom, one-bathroom living featuring a private exterior entrance just 8 steps from grade, ensuring total privacy with no shared hallways or common interior spaces. This bright, open-concept unit is finished with luxury flooring, quartz countertops, stainless steel appliances, and a modern kitchen island. Residents enjoy premium shared amenities including an on-site gym, a meeting room, and a beautifully landscaped green space complete with picnic tables and ambient lighting. With a personal balcony, in-suite laundry, and a large in-unit storage room, this home is perfectly situated near nature trails, local schools, and highway access. Starting at $1,900/month. (id:47351)
258 South Leaksdale Circle
London South, Ontario
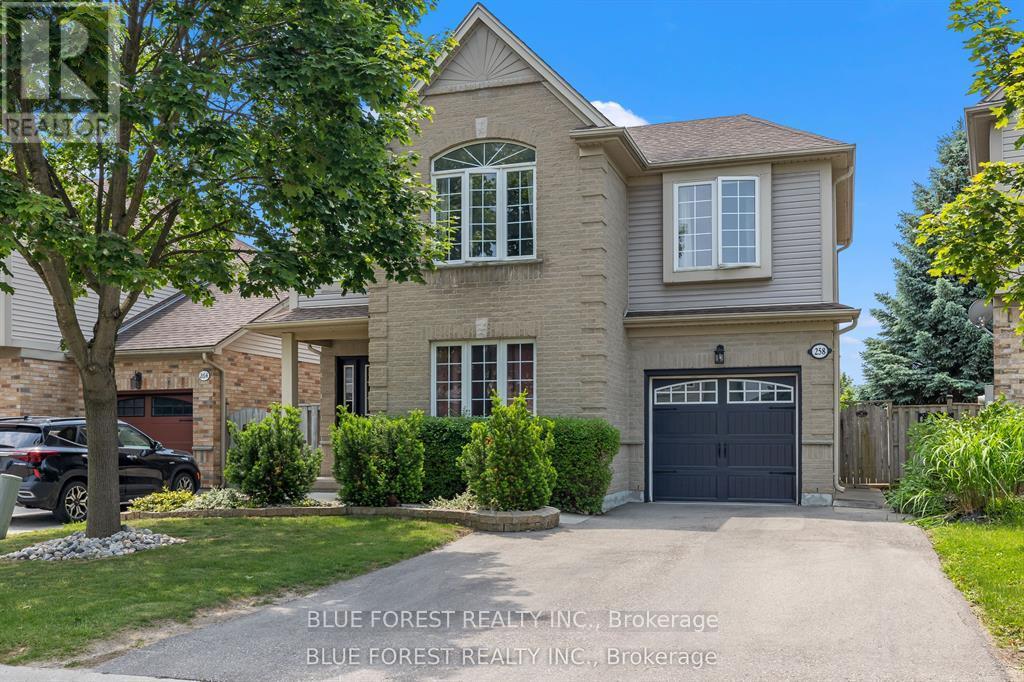
Welcome to Summerside very popular and sought after neighborhood. First time on Market original owner has decided to let another family have an opportunity to raise their family here. This 3 bedroom home with plenty of closet space and master ensuite. Second floor family room with gas fireplace gives you a great space to curl up with a book or watch a movie on those chilly winter nights. Back yard is fully fenced and private for back yard entertaining. Book you private showing today. (id:47351)
81 Charlton Avenue E Unit# 904
Hamilton, Ontario
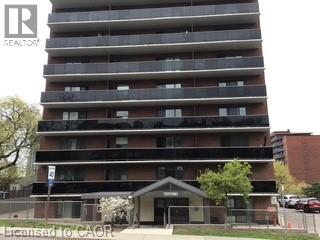
Sharp looking building in an excellent location by St. Joe's, Go Station, and downtown. This is a walkable neighborhood for any amenities you might desire including the Farmer's market, library and wonderfully diverse restaurants. The kitchen and bathroom have been updated along with the laminate flooring and tile. Walk out from the patio doors and enjoy the balcony with a view of the escarpment. There is laundry in the building. Heat, underground parking, locker, and water are all included in the condo fee. This is a wonderful opportunity especially if you are going to school, work at St. Joes's, or commuting to areas like Toronto. (id:47351)
302 Quin-Mo-Lac Lots 165 & 166 Road
Centre Hastings, Ontario
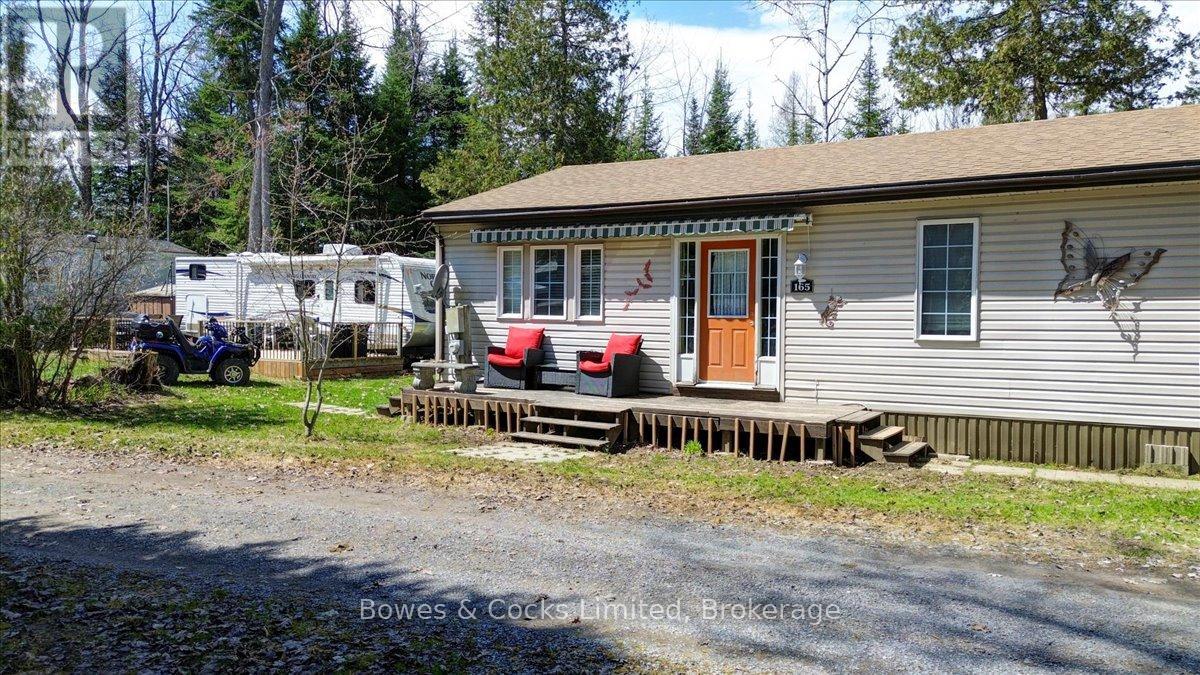
This is fractional ownership 1/98th of Loon Lake Resort, the Ultimate Family Fun Resort. The Resort runs from March 23rd to December 23rd. The other three months, the roads are plowed, providing access for sort stay winter activities and snowmobiling. This sale includes 2 lots - 165 & 166. Lot 165 has a 17' 2012 Mobile with expansive wood decking. Lot 166 has a mobile and attached cottage renovated with open concept kitchen, dining area and living room, with plank flooring throughout. There is a 3-piece bath with stacked washer and dryer, 2 comfortable bedrooms, an enclosed porch running along the back of the cottage and front deck. Each unit has septic and water service from the park. The Cottage has an axillary water tank, providing a supply during the 3 winter months the Resort water is turned off. Inclusions: Furniture and appliances, lawn furniture and accessories, assorted toys and bikes. The park includes 200 acres and has access to another 300 acres of trails through the forest for biking, 4-wheeling and hiking. The Resort also has a recreation building, 2 new pools and sand beach on Loon Lake. There is Bell internet and satellite service. Ideal for families and outdoor enthusiasts to swim, boat, bike, ride, or just relax in nature. (id:47351)
621a Cook Road
Marmora And Lake, Ontario
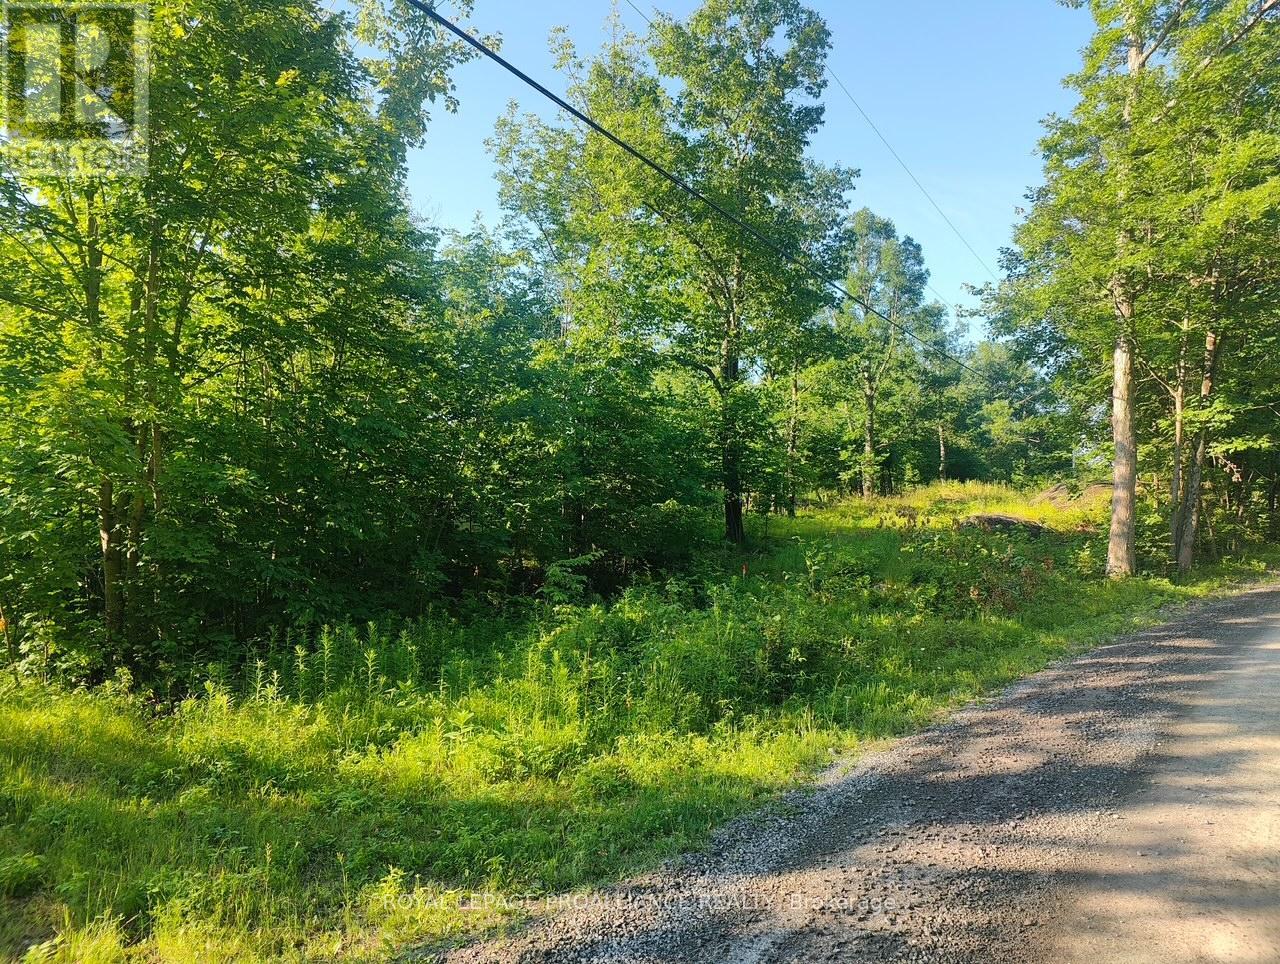
Premium 2+Acre Waterfront Building Lot on Crowe LakeA rare opportunity to build your dream waterfront home on one of Eastern Ontario's most desirable lakes. This exceptional 3-acre parcel on Crowe Lake is ideally suited for a custom year-round residence or refined seasonal retreat.Set on an elevated site with sweeping panoramic lake views, the property features mature trees that provide privacy and a picturesque natural setting. The shoreline combines rock and sand, leading to a walkout sandy-bottom waterfront ideal for swimming, boating, fishing, and enjoying the crystal-clear waters of Crowe Lake.Select your preferred building location and create a home designed to maximize the stunning views and tranquil surroundings. Access is provided by a deeded right-of-way over a private year-round road connecting to a nearby municipal road, offering both convenience and privacy.Ideally situated just 6 km from the local village and Highway 7, the property is approximately midway between Toronto and Ottawa and only 30 minutes north of Belleville, making it an outstanding choice for full-time living or weekend getaways.Seller is a licensed real estate registrant. Taxes have not yet been assessed. (id:47351)
621b Cook Road
Marmora And Lake, Ontario
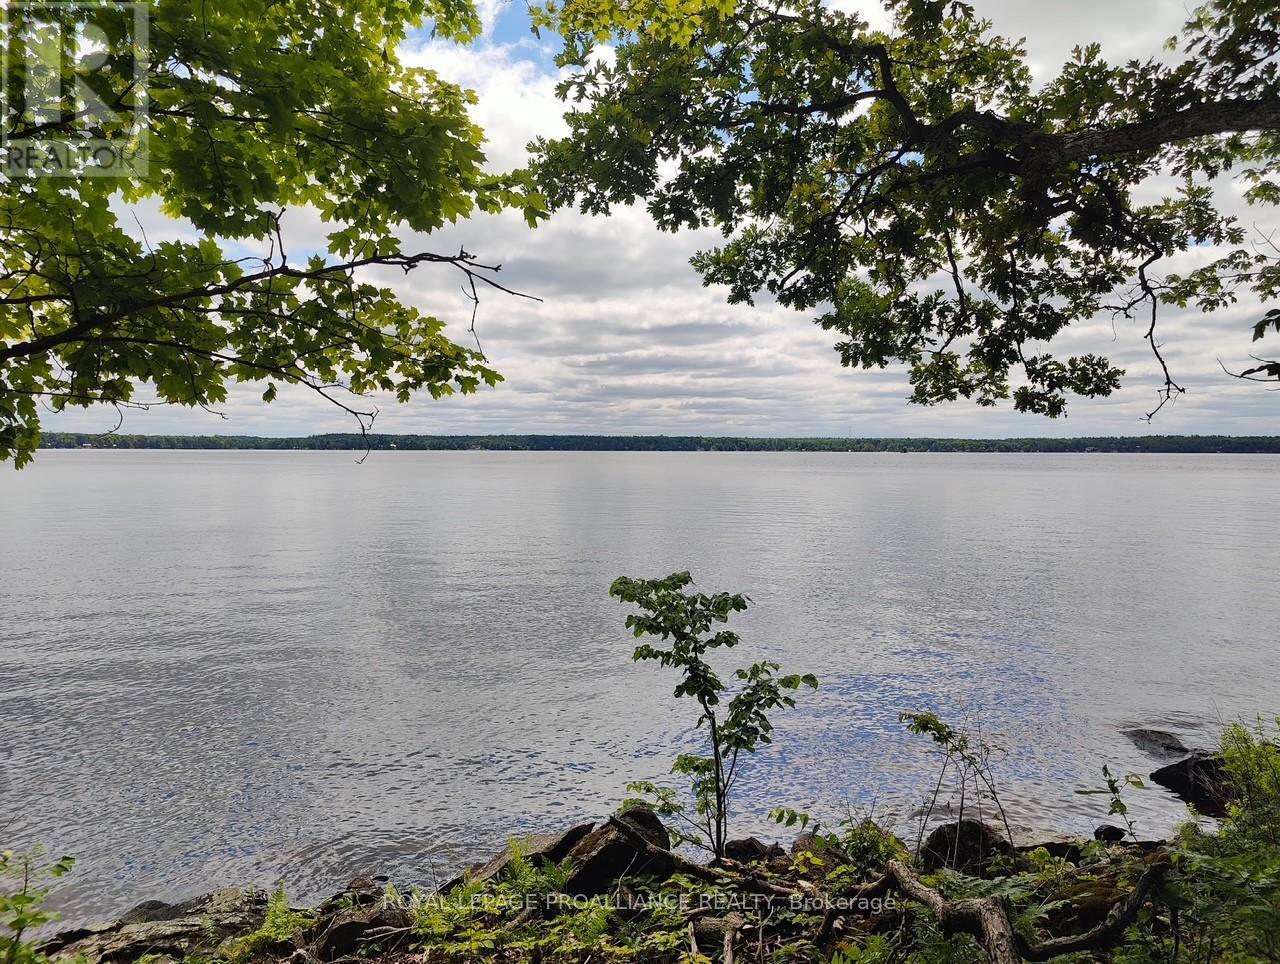
Premium 3-Acre Waterfront Building Lot on Crowe LakeA rare opportunity to build your dream waterfront home on one of Eastern Ontario's most desirable lakes. This exceptional 3-acre parcel on Crowe Lake is ideally suited for a custom year-round residence or refined seasonal retreat.Set on an elevated site with sweeping panoramic lake views, the property features mature trees that provide privacy and a picturesque natural setting. The shoreline combines rock and sand, leading to a walkout sandy-bottom waterfront ideal for swimming, boating, fishing, and enjoying the crystal-clear waters of Crowe Lake.Select your preferred building location and create a home designed to maximize the stunning views and tranquil surroundings. Access is provided by a deeded right-of-way over a private year-round road connecting to a nearby municipal road, offering both convenience and privacy.Ideally situated just 6 km from the local village and Highway 7, the property is approximately midway between Toronto and Ottawa and only 30 minutes north of Belleville, making it an outstanding choice for full-time living or weekend getaways.Seller is a licensed real estate registrant. Taxes have not yet been assessed. (id:47351)
19 Trout Lane
Tiny, Ontario
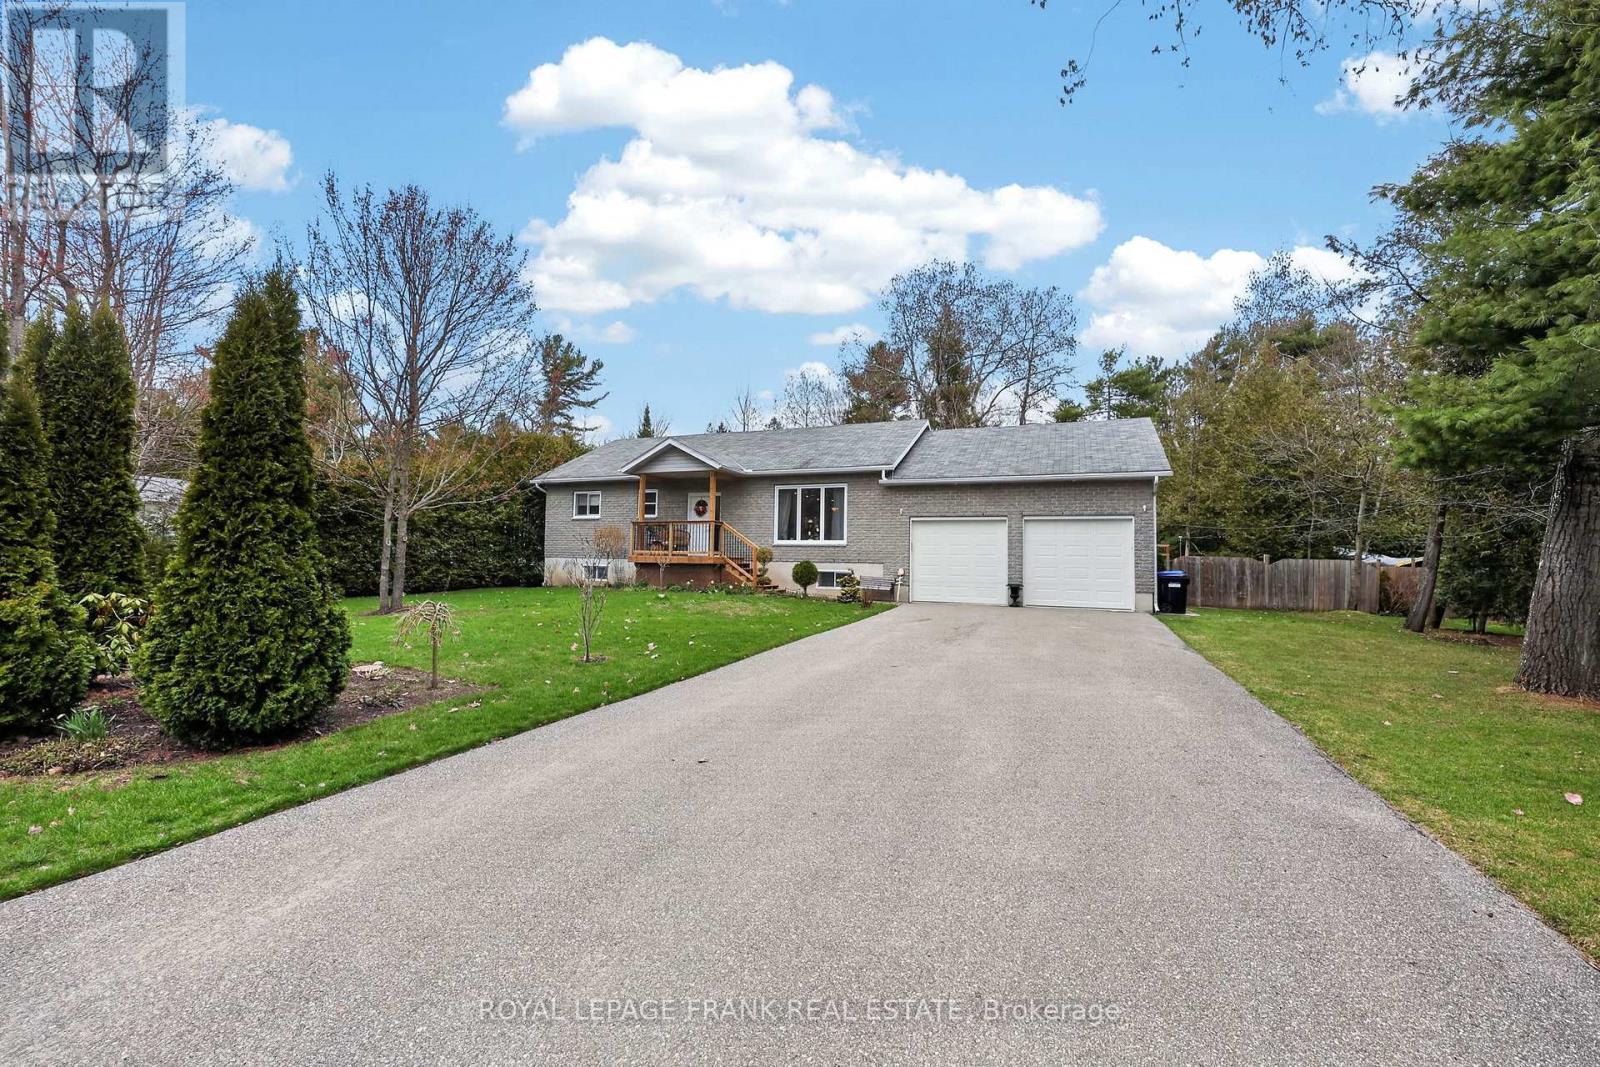
This sparkling brick bungalow in Tiny Township offers the best of recreational living all year round! Walking distance to multiple public beaches and a full service marina with spectacular sunsets over Georgian Bay. Located minutes to Penetanguishene and Midland for full amenities. Built in 2010 and meticulously cared for, this bungalow offers main floor living with 3 bedrooms, 3 full bathrooms, fully finished basement, double attached garage and bright open concept living space. A show-stopping kitchen with butlers pantry, hardwood floors and patio doors to back deck make entertaining a delight. While away the golden hours in magnificent gardens and workshop. Worry free and efficient, this home comes with natural gas, central air & high speed internet all located on a 100' x 150' fully fenced lot with paved municipal roads and garbage/recycling pickup, just 90 minutes to the GTA. (id:47351)
1636 Cadillac
Windsor, Ontario
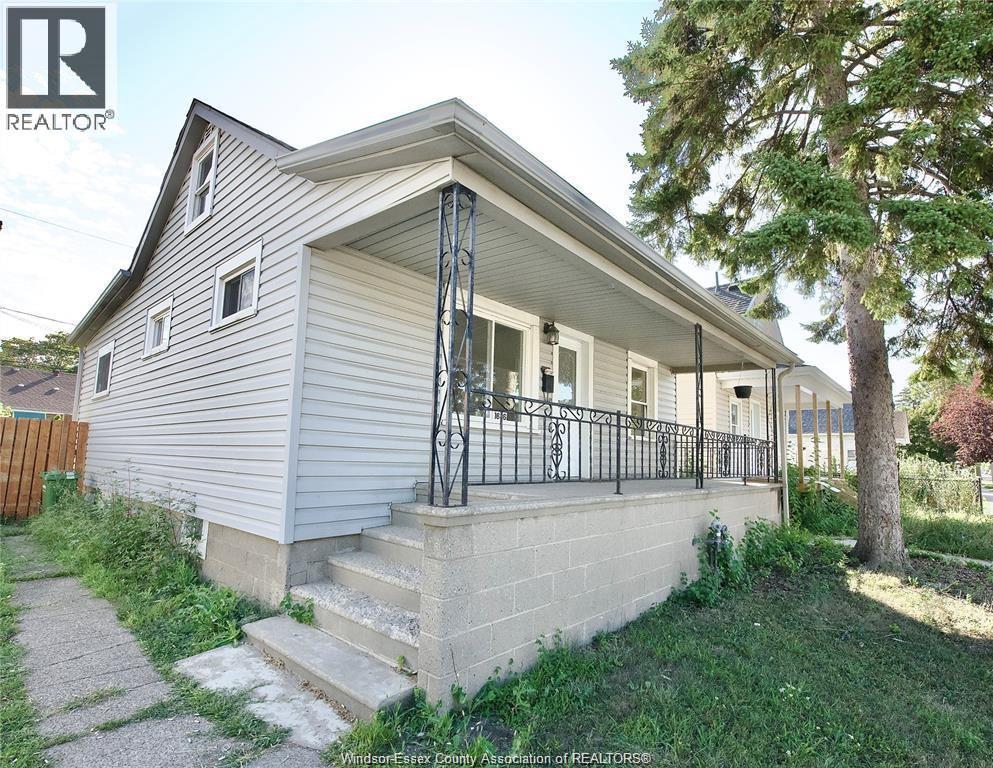
Updated bungalow for rent, centrally located on bus route. This newly renovated home offers 3 bedrooms, 1 full bathroom, and a bright kitchen. features include original hardwood floors, high baseboards, and plenty of natural light. large eat-in kitchen with ceramic tile flooring. Basement is clean, dry, and has high ceilings. move-in ready, perfect for small family or professionals looking for a cozy, convenient home. CREDIT CHECK AND INCOME PROOF IS A MUST. CONTACT L/S FRO MORE INFO. (id:47351)
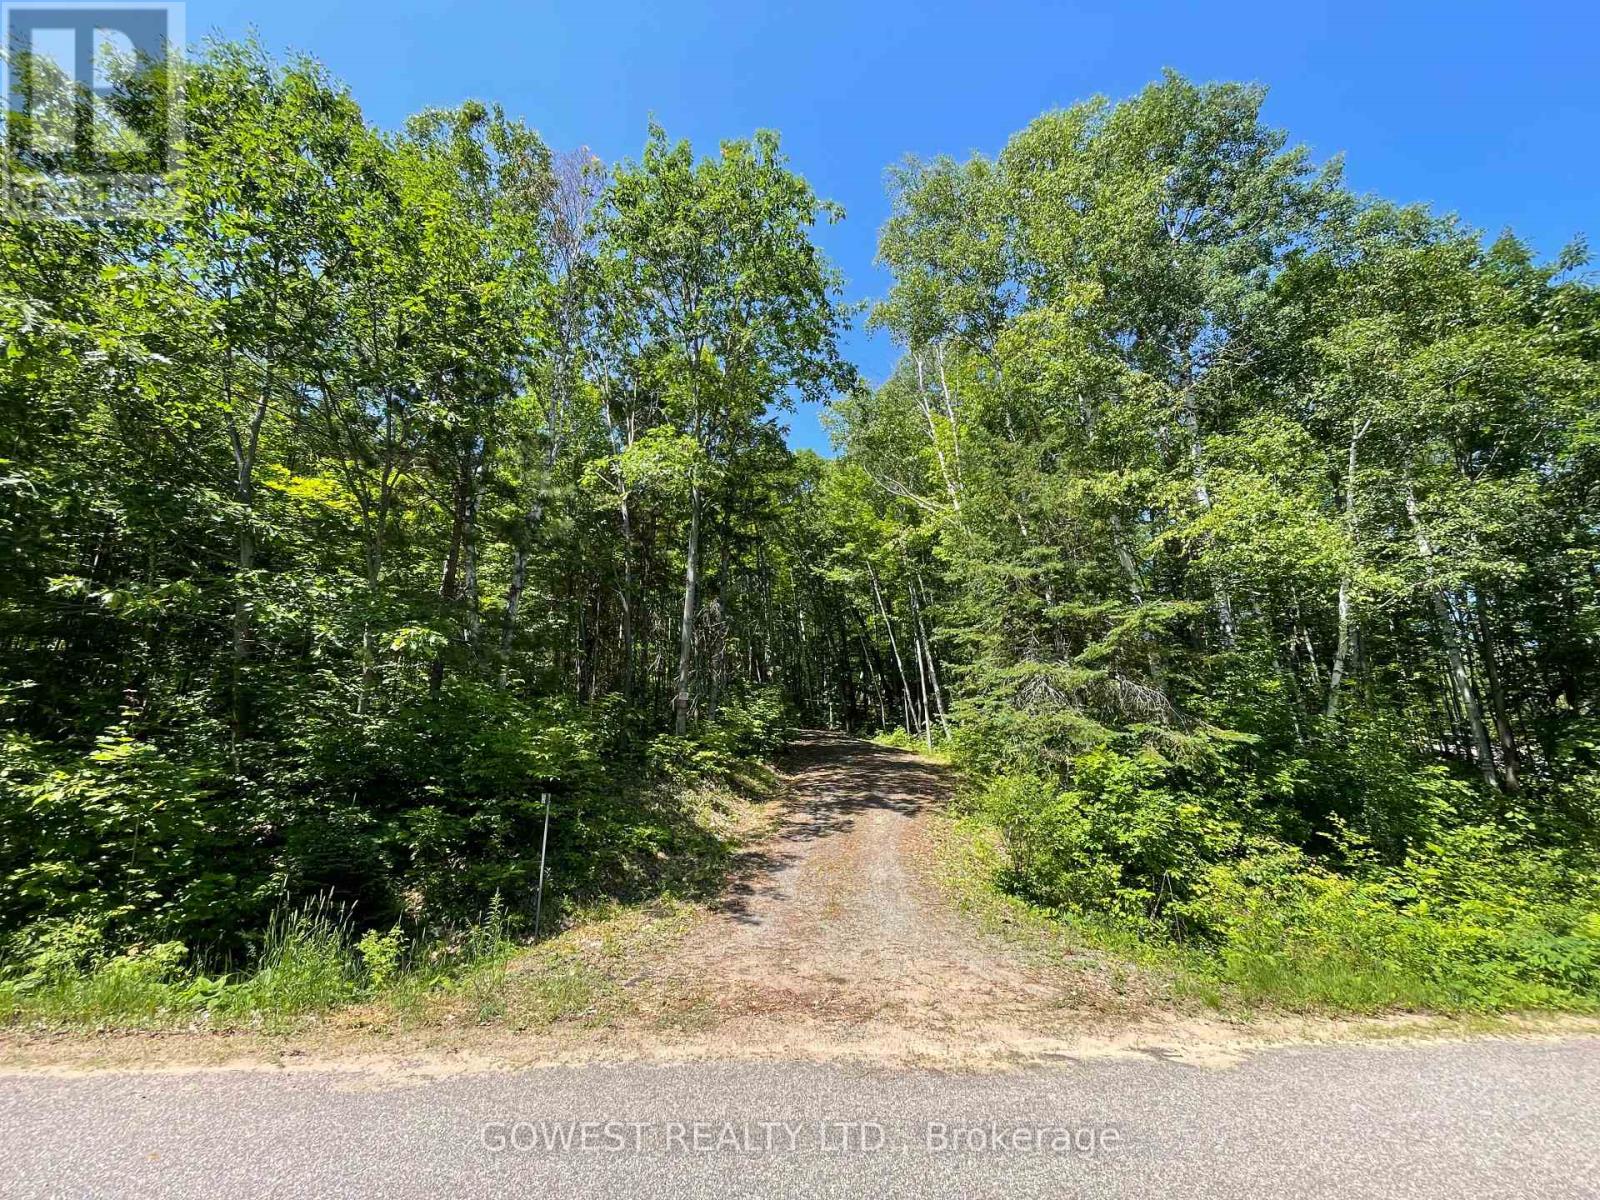
692 Mitchell Road
Madawaska Valley, Ontario
Welcome to 692 Mitchell Road, Barry's Bay-an exceptional property offering approximately 162.94 ft of frontage and 358.21 ft of depth, providing the perfect setting for your dream home or year-round retreat.One of the property's most desirable features is its access to beautiful Trout Lake, where you can enjoy boating, swimming, fishing, kayaking, and breathtaking scenery throughout the seasons. Surrounded by nature and offering outstanding privacy, this generously sized lot provides endless possibilities. Design a custom home with plenty of space for a garage, workshop, gardens, and outdoor entertaining areas while enjoying the peaceful lifestyle that Barry's Bay is known for. Conveniently located just minutes from the shops, restaurants, schools, and everyday amenities of Barry's Bay, this property combines the tranquility of country living with easy access to everything you need. Whether you're looking to build your forever home, a family cottage, or an investment property, this is a rare opportunity to own a premium piece of land in one of Ontario's most desirable recreational destinations. (id:47351)
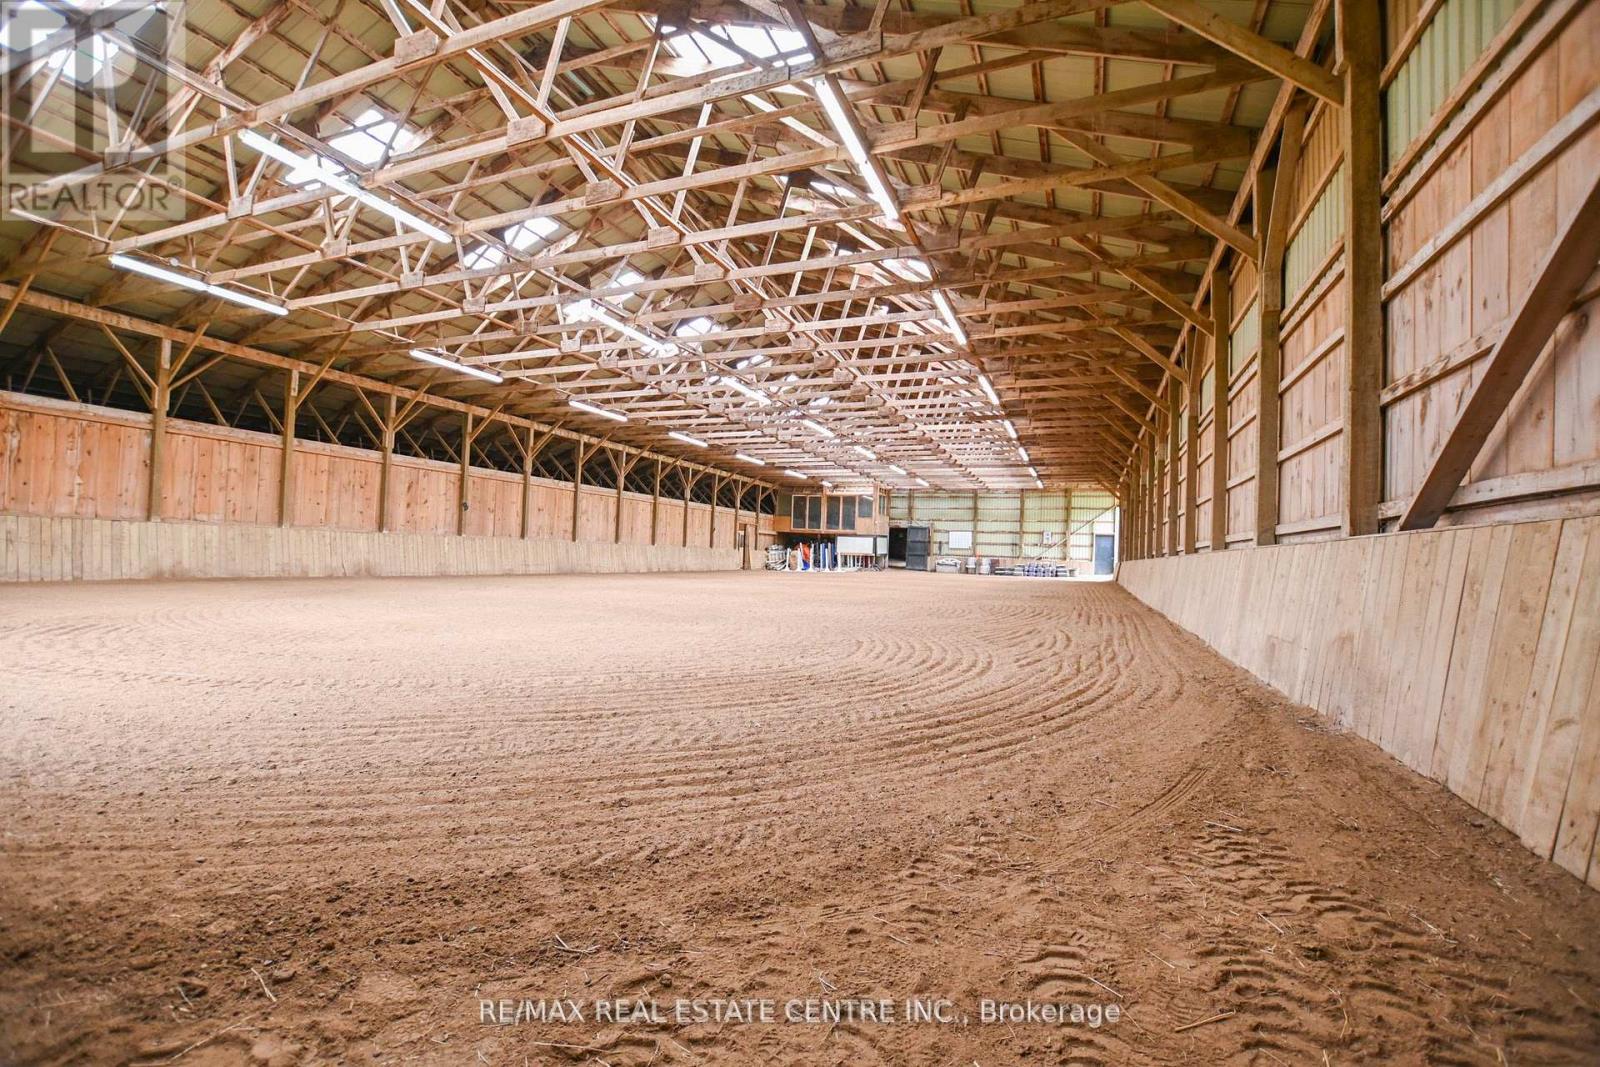
5192 Third Line
Erin, Ontario
An exceptional opportunity to acquire a turn key equestrian facility. Offering unparalleled value and proximity to the Greater Toronto commuter Area-approximately 1 hour away. This property combines affordability, expansive acreage, and premium amenities, making it a unique investment for discerning buyers. Land Area: 87.6 acres, approx 40 acres hay/workable, roughly 20 acres of woods for recreational activities .Eleven well-appointed paddocks with excellent newer fencing and hardware, most have automated year-round Richie waters. A spacious 60 x 140 ft. indoor arena with viewing room complemented by a large 100 x 200 ft outdoor sand ring and a grass ring that suits any equestrian activity. Multiple barns in A++ condition, providing 31 stalls, 6 tack rooms, a wash stall & feed room, century bank barn with hay loft. Hack next door to the Meadowlark Showground, 45 mins drive to GTA , 6 mins drive to Angelestone and 45 mins to Palgrave . This set up is easily tailored to hosting shows, camps, and boarding. Easy large rig access and ample turnaround space.The 100 year stone farm house has many original architectural details incl gorgeous two-sided fireplace in the inviting eat-in farmhouse kitchen, original baseboards with extra high and wide trim, five-bedrooms, the cozy third-storey attic is suitable for use as an office or the 5th bedroom. The land and buildings are well maintained and fully prepared for immediate and turnkey use A stream at the rear of the property and a charming pond at the front rounds out this special property. INVESTMENT POTENTIAL :The property's prime location in the heart of Erin with its extensive amenities make it an attractive investment opportunity. Options include full or partial rental for home, storage, or any equestrian purposes, farming or simply holding as a valuable future land bank. Properties of this calibre and pricing in this area are exceedingly rare. (id:47351)