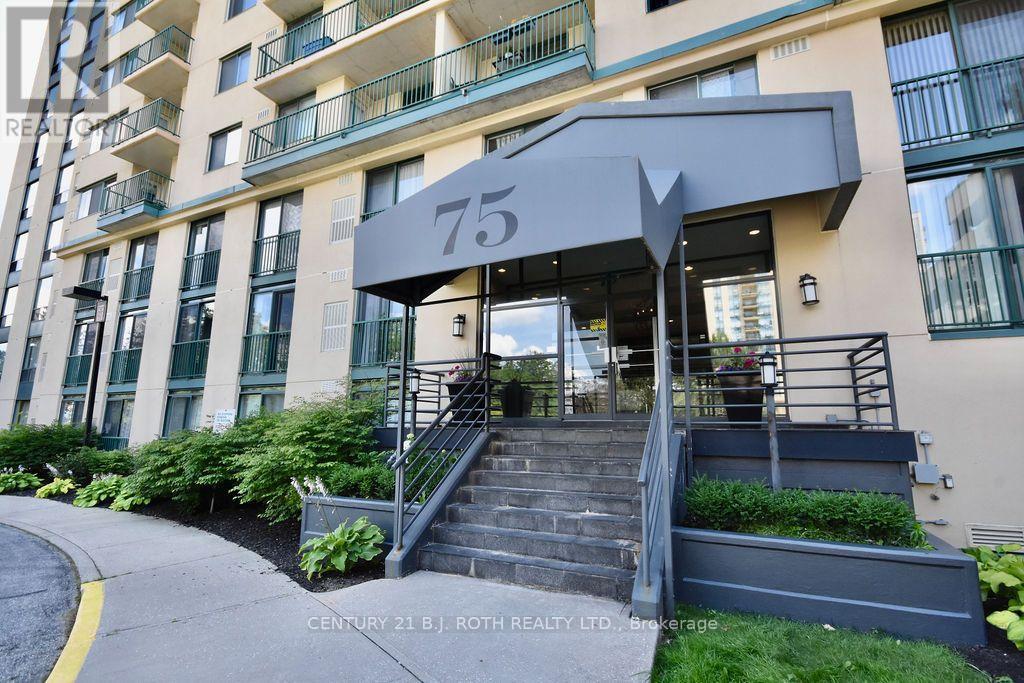
1102 - 75 Ellen Street
Barrie, Ontario
Welcome to waterfront living at its best in Barrie! This beautifully renovated and cozy condo offers unobstructed views of Lake Simcoe and is just steps from the beach. Offered at an attractive price, this home is an excellent opportunity for first-time homebuyers or investors looking to enter the market. Enjoy an impressive selection of building amenities, including an indoor pool, Jacuzzi, fitness centre, and games room. The unit also comes with an owned covered parking space for added convenience. Perfectly situated within walking distance of restaurants, cafés, grocery stores, the farmers' market, public transit, and Allandale GO Station, this location is ideal for commuters. With easy access to Highways 400 and 11, getting around the city and beyond is a breeze. ! A fantastic opportunity to enjoy an affordable waterfront lifestyle in one of Barrie's most convenient entertainment locations (id:67892)
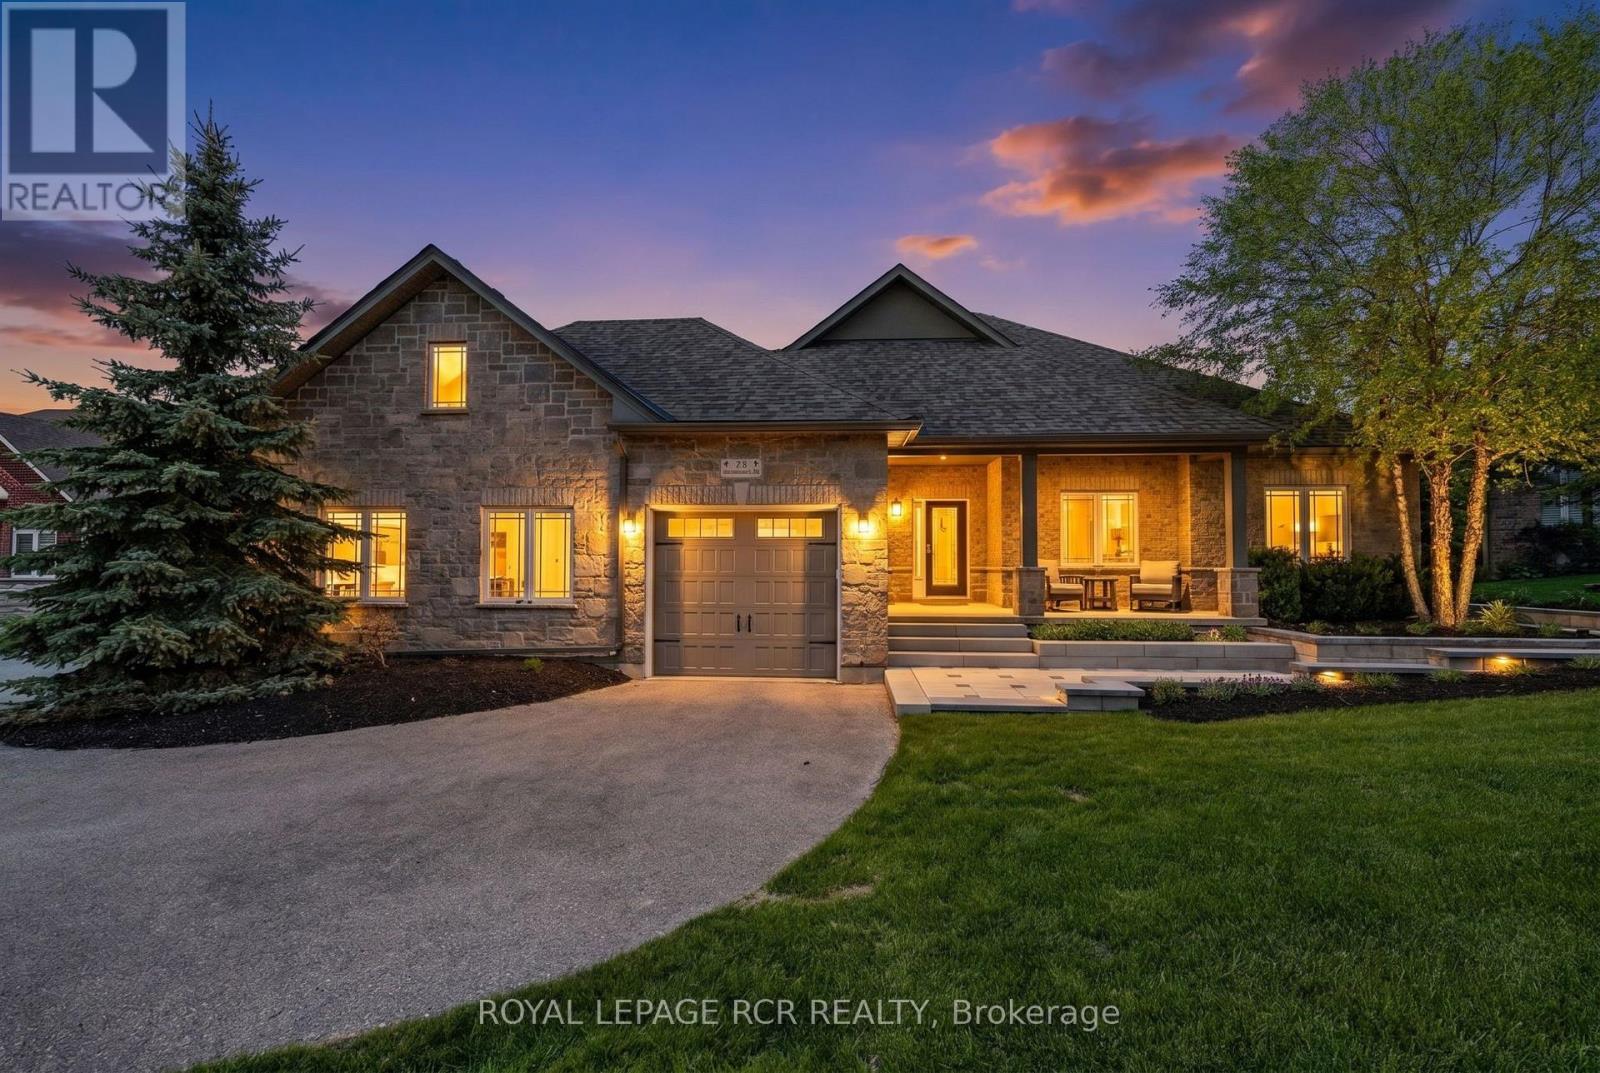
78 Glenhuron Drive
Springwater, Ontario
Welcome to Carson Ridge Estates and This Custom Built Estate Bungalow. Just Minutes to Barrie This Property Has Been Extensively Renovated Inside and Out. With It's Open Concept Main Floor This Home Features A Beautiful Kitchen with Walk in Pantry, Whirlpool Side by Side Fridge/Freezer, Induction Stove, Quartz Counters and Backsplash. The Primary Bedroom Features One of the Three Fireplaces in the Home, As Well as a Walk in Closet and 4 Piece Ensuite. The Heated Sunroom Off the Dining Room is a Great Space to Relax or Watch the Kids in the Pool. The Walk Out Basement Features a 4th Bedroom and a 5th Bedroom Currently Used as a Gym, Large Rec Room with Wet Bar and Another Fireplace, and Bonus Room for Multiple Uses. Step into the Rear Yard From The Walkout Basement to Enjoy a Gorgeous Saltwater Pool with Waterfall, Light Features and $200k Worth of Extensive Hardscaping and Landscaping Completed in 2025 Along with Pool Upgrades. There is also a Secluded Hot Tub to Soak Away the Days Stresses Accessible Through the Heated Garage and From the Backyard. The Huge Lot Features Lots of Grass for the Kids and a Playground and Shed. (id:67892)
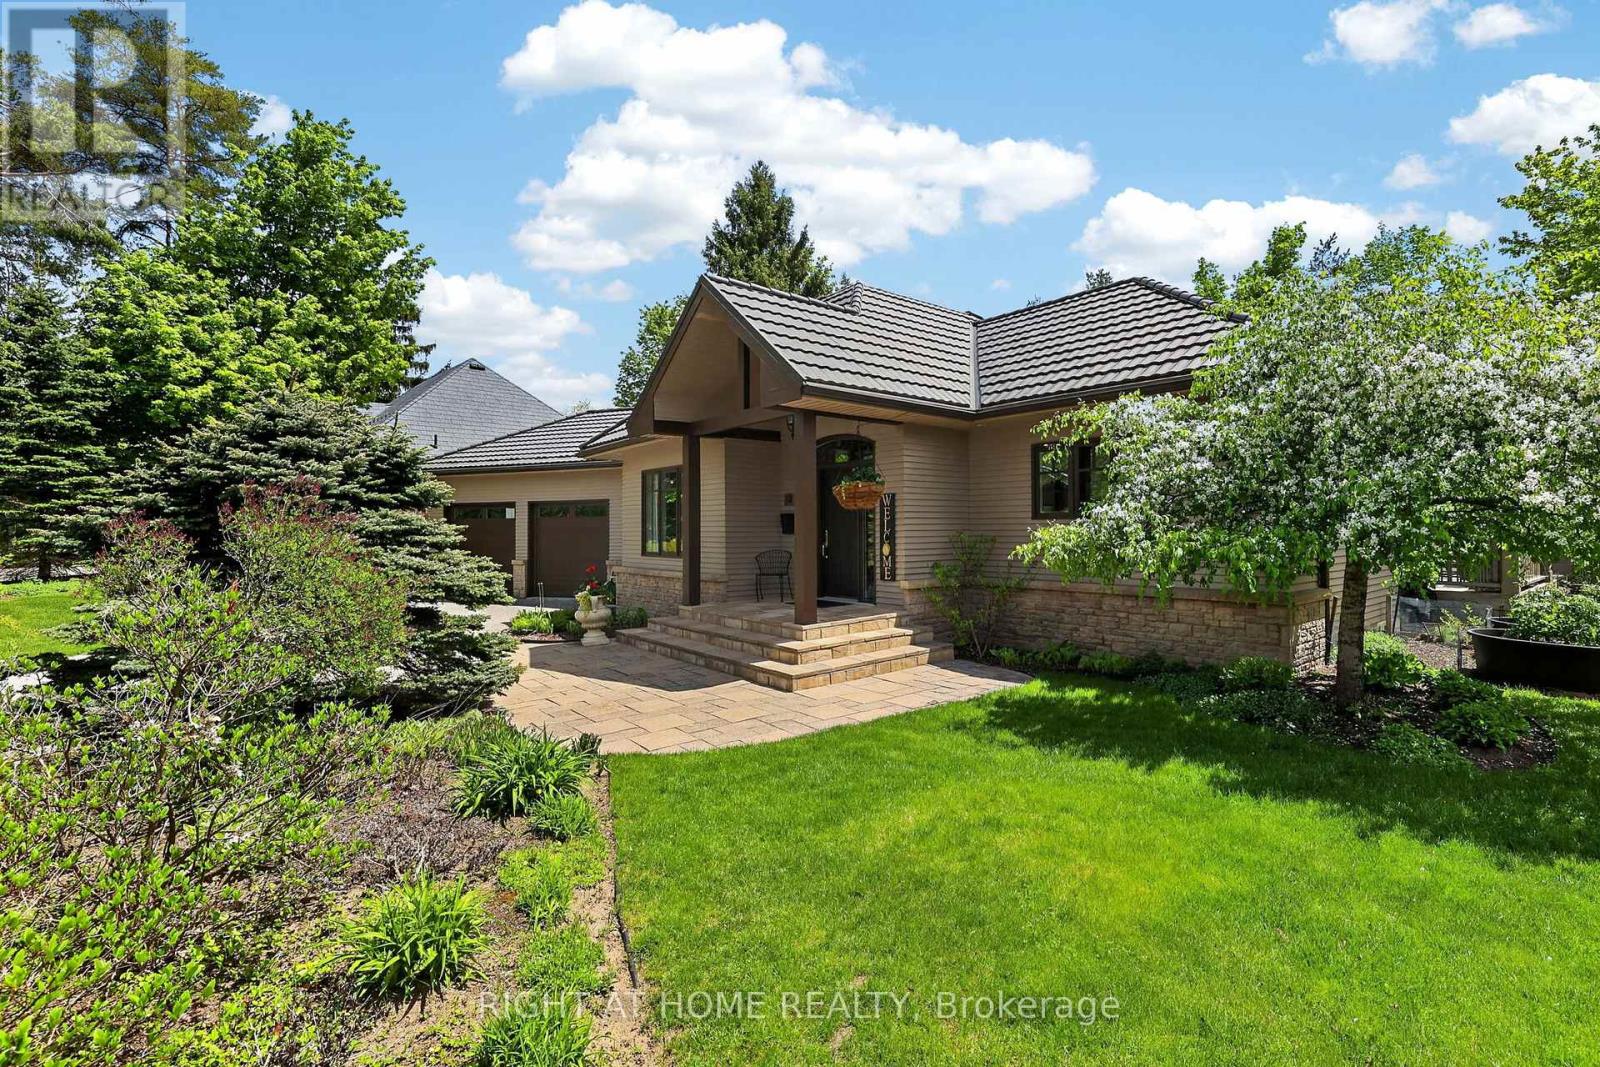
13 Alpine Way
Oro-Medonte, Ontario
This exceptional property offers the perfect setting for an active family who loves to embrace the outdoors and enjoy the very best of the four-season lifestyle. Often described as a true Blue Zone for healthy, active living, this sought-after community puts skiing, golf, mountain biking, hiking and pickleball right at your doorstep, with a new school and recreation centre just around the corner.Inside, the home welcomes you with an abundance of natural light, soaring vaulted ceilings and a warm, sophisticated country-chic design. The beautifully appointed kitchen features granite countertops and a walkout to the expansive deck, where a pergola and newer hot tub (2025) create the perfect backdrop for summer entertaining, après-ski relaxation and family gatherings. The inviting living room, complete with a gas fireplace and whole-home wired sound system, flows effortlessly into an elegant dining room or convert to a bonus room. The main-floor primary suite offers a peaceful retreat, featuring vaulted ceilings, views of the beautifully landscaped gardens and direct access to the deck and hot tub. A bright four-piece ensuite with a glass walk-in shower completes this private sanctuary.the lower level offers two additional bedrooms, a five-piece bathroom and a freshly painted recreation room with built-in sound system - ideal for movie nights, games and time together. An adjoining office with French doors and a bright window offers the flexibility of a home gym, creative workspace or potential fourth bedroom. Outside, meticulously maintained gardens reflect the pride of ownership throughout, while a durable metal roof and oversized double-car garage add practical appeal. With over 3,000 sq. ft. of finished living space and the added peace of mind of a pre-inspection, this is more than a home - it's an opportunity to embrace a lifestyle centred on wellness, recreation, connection and the great outdoors. (id:67892)
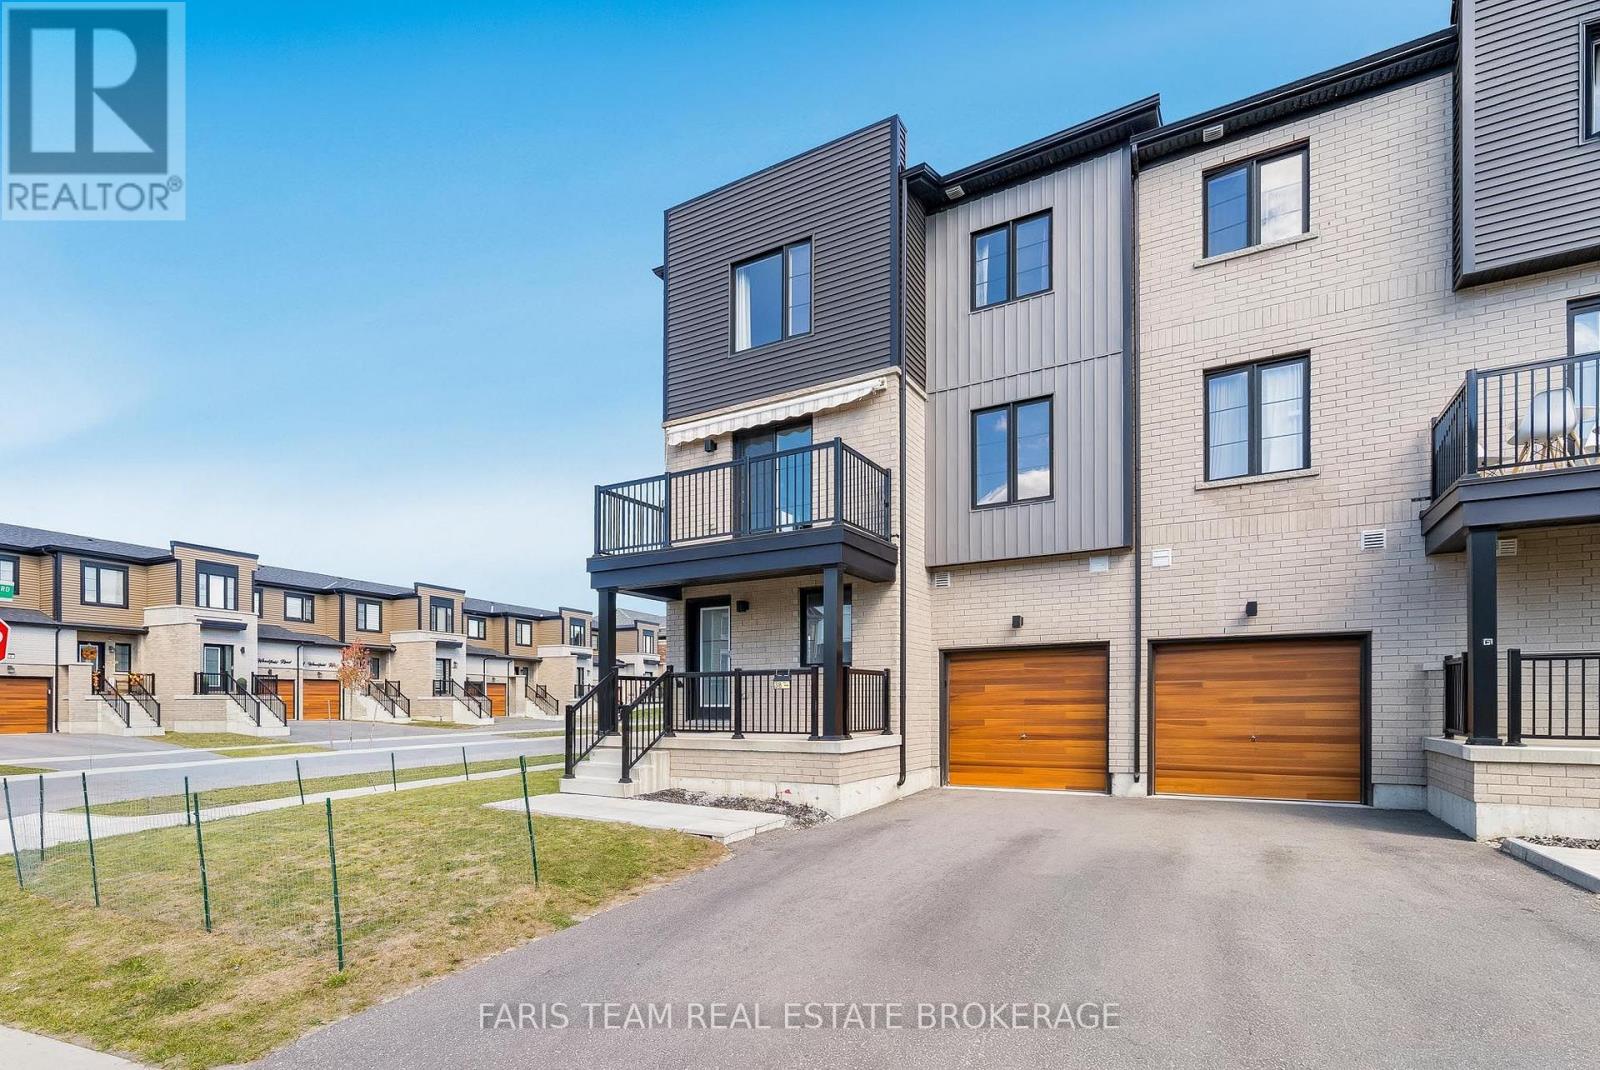
38 Silo Mews
Barrie, Ontario
Top 5 Reasons You Will Love This Home: 1) Experience a fresh take on townhome living in this stylish three-storey corner end-unit, offering 1,550 square feet of finished living space and the added advantage of both a front and side yard, creating a more open and spacious setting with extra room to enjoy the outdoors 2) At the heart of the home, a sun-filled second level brings everyone together with a seamless open-concept design, featuring a modern kitchen with stainless-steel appliances and a centre island overlooking the generous dining and living areas, while a walkout to the private balcony provides the perfect spot to enjoy your morning coffee or unwind after a busy day 3) Tucked away on the uppermost level, three comfortable bedrooms offer a peaceful escape from the main living areas, including a welcoming primary retreat with a walk-in closet and convenient semi-ensuite access to the full bathroom, providing a thoughtful balance of privacy and everyday comfort 4) Adding to the home's versatility, the ground level features a separate room conveniently located near the front entrance, complete with an adjoining two-piece bathroom, offering an excellent opportunity to create a dedicated home office, quiet study, or professional workspace without interrupting the flow of the main living areas 5) Set within a growing and family-friendly Southeast Barrie neighbourhood, this inviting home places you close to newer schools, parks, shopping, and everyday essentials, while nearby Barrie South GO Station and Highway 400 make commuting and exploring the surrounding area convenient, offering the ideal combination of modern comfort and a well-connected lifestyle (id:67892)
17 Granville Street
Barrie, Ontario
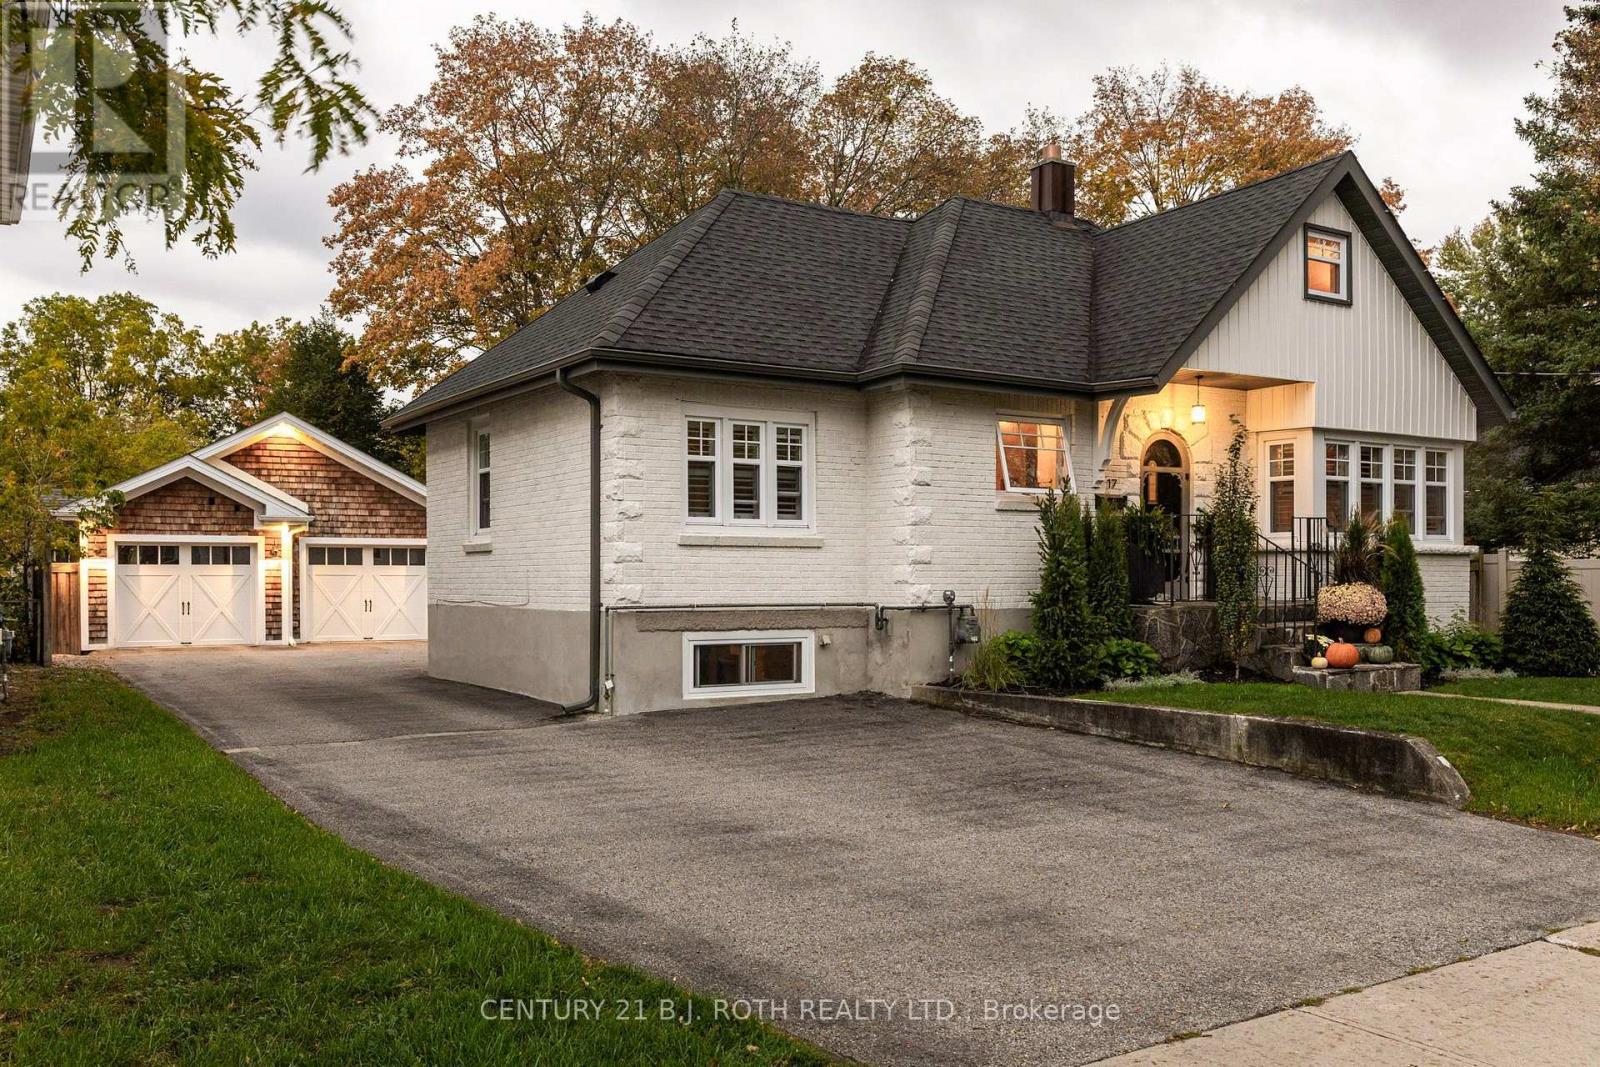
A timeless piece of Historic Allandale, where old-world charm meets modern luxury. Rich in character and beautifully reimagined, this remarkable home captures your attention from the moment you arrive. Its distinctive architecture and enchanting arched front entryway set the tone for what awaits inside. Stunning wide-plank hardwood floors complement thoughtfully curated finishes, including a beautifully appointed kitchen with two-tone cabinetry, quartz countertops, a dedicated coffee nook with an accent counter and white oak cabinetry, marble tile backsplash, under-cabinet lighting, and premium stainless steel appliances with a gas range. The inviting living room is framed by beautiful wraparound windows and anchored by a Napoleon fireplace, while the formal dining room offers an elegant setting for entertaining. A desirable main-floor primary bedroom provides the convenience of bungalow-style living, with two additional bedrooms upstairs plus an office. In the main bathroom, an exposed original brick wall adds warmth, texture, and a charming connection to the home's past. Yet the true showstopper awaits outdoors. A spectacular backyard courtyard feels like a private resort, showcasing beautiful stonework, an inground saltwater pool, hot tub, and intimate fireside lounge, surrounded by generous grounds with room to garden, entertain, and unwind. Completing this enchanting setting is a character-filled garage with coastal New England-inspired wood shakes and architectural accent lighting. Beyond the property, enjoy the charm of this established neighbourhood, just a short stroll from Shear Park, the Allandale Waterfront GO Station, and Centennial Beach along Barrie's beautiful waterfront. Lovingly restored and thoughtfully improved, this is a rare opportunity to own a piece of Barrie's history, where timeless character, modern comforts, and an extraordinary lifestyle come together. (id:67892)
403 - 75 Ellen Street
Barrie, Ontario
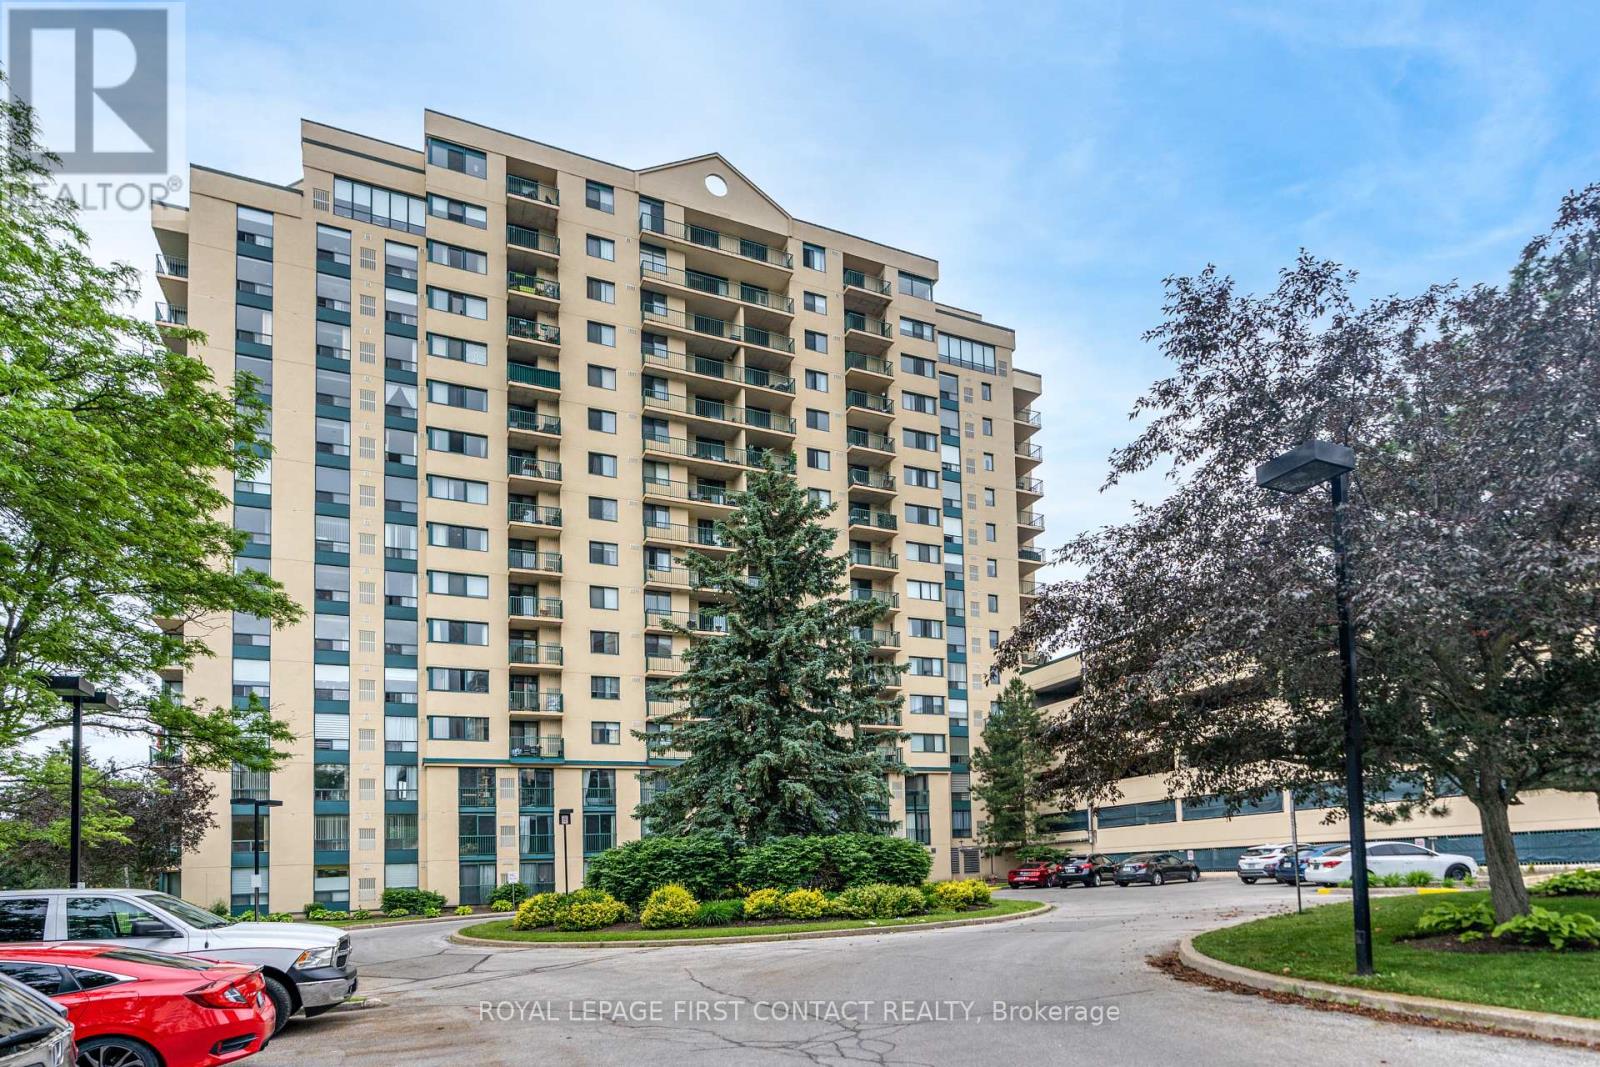
FOR RENT! Spectacular 4th-floor corner unit with a private balcony and breathtaking views of the bay, marina, Centennial Beach, and beautiful city sunsets! This spacious 2-bedroom, 2-bathroom condo offers over 1,000 sq. ft. of open-concept living space. The unit features hardwood flooring throughout the main living areas, with comfortable carpeted bedrooms. The updated kitchen is complete with granite countertops, a tiled backsplash, and stainless steel appliances. Both bathrooms have also been tastefully updated. Enjoy the convenience of in-suite laundry and one underground parking space. This is a bright, well-maintained unit in a fantastic location, perfect for a responsible and well-qualified tenant. A++ tenant preferred. Available now! (id:67892)
505 - 299 Cundles Road E
Barrie, Ontario
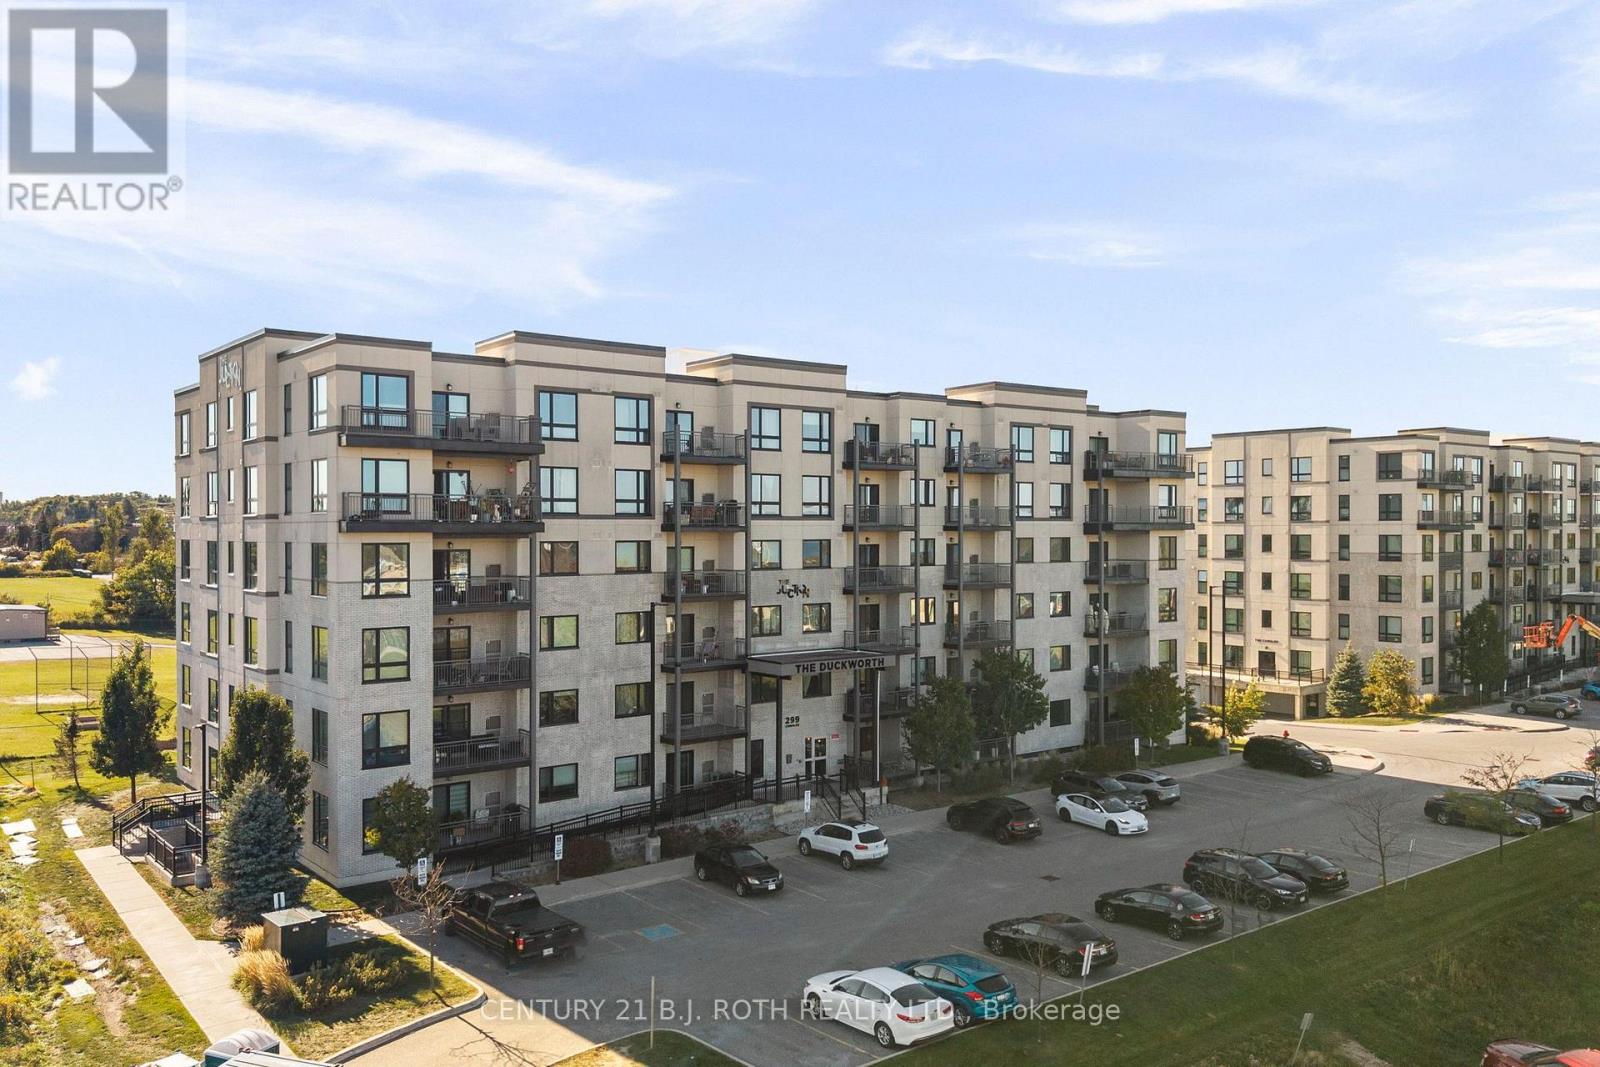
Welcome to Suite 505 at 299 Cundles Road East, a spacious and beautifully positioned 1,060 sq. ft. residence offering 2 bedrooms, 2 bathrooms and an impressive oversized den that is truly large enough to function as a home office, guest room or additional sleeping space. Set on the 5th floor, the suite enjoys an elevated outlook with views toward Little Lake and plenty of natural light. Inside, airy 9' ceilings, pot lighting and a bright open-concept kitchen and living area create a spacious and inviting atmosphere. The primary bedroom offers its own private ensuite complete with a glass-tiled walk-in shower, while a generous in-suite laundry room provides valuable extra storage and everyday convenience. The suite is also equipped with its own water softener. One of the standout features is the oversized covered balcony, offering plenty of room for outdoor lounging or dining, the ability to BBQ, and added protection from the balcony above. Underground parking and a storage locker complete the package. The location is equally impressive, with North Barrie Crossing just steps away, placing Zehrs, Cineplex, restaurants, shopping and everyday amenities right at your fingertips. Royal Victoria Regional Health Centre is only minutes away, while quick access to Highway 400 makes commuting effortless. With its exceptional floor plan, generous living space and unbeatable convenience, Suite 505 delivers the space and functionality that can be difficult to find in condo living. (id:67892)
23 Gemini Drive
Barrie, Ontario
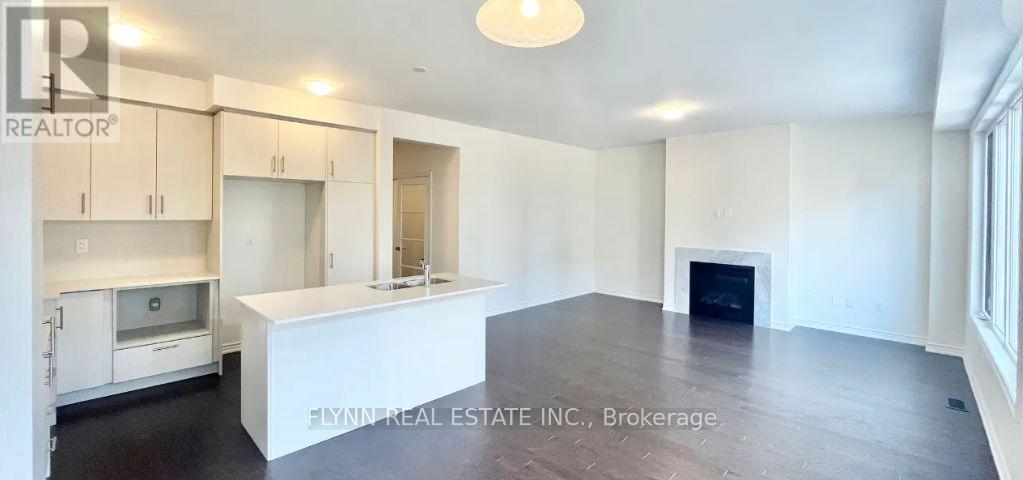
Welcome to this spacious 5-bedroom, 3.5-bathroom detached home offering approximately 2,700 sq. ft. of thoughtfully designed living space. Featuring a modern kitchen with quartz countertops, stainless steel appliances, ample cabinetry, and a large centre island, this home seamlessly blends style and functionality. The bright, open-concept living and dining areas feature hardwood flooring, a cozy fireplace, and an abundance of natural light. The main floor also offers a separate room with French doors, ideal for a home office or additional living space. Upstairs, you'll find five generously sized bedrooms, including a spacious primary suite with a walk-in closet and a beautifully appointed ensuite featuring double sinks, a glass-enclosed shower, and a separate soaker tub. Enjoy outdoor living on the backyard deck, perfect for relaxing or entertaining. Complete with a private garage and parking for up to four vehicles, this home offers an exceptional combination of space, modern finishes, and everyday comfort. (id:67892)
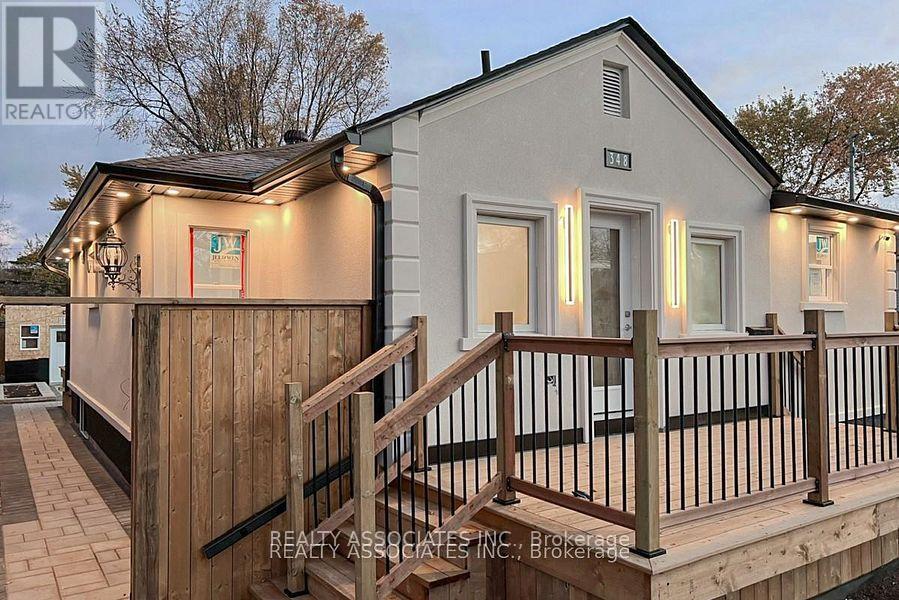
348 Miami Drive
Georgina, Ontario
Experience luxury and comfort in this exceptional, beautifully renovated home located in the highly desirable South Keswick neighbourhood, just steps from Lake Simcoe. Situated on a spacious 128.08 ft x 50.02 ft lot, this stunning property offers an ideal setting for a relaxing getaway, family vacation, or extended stay.Featuring $$$$$$ in premium renovations, the home boasts a bright, open-concept layout with elegant finishes and thoughtful details throughout. Enjoy a spacious living area with a custom wood accent wall, crown mouldings, a beautiful stone mantel gas fireplace, and electric blinds. The fully equipped gourmet kitchen is a true showstopper, featuring a 5 x 8 ft centre island, quartz countertops and backsplash, and premium LG stainless steel appliances, including a gas range, French door refrigerator, and dishwasher.The main-floor primary bedroom offers a luxurious retreat with a spa-inspired ensuite featuring a frameless glass shower, heated porcelain tile floors, double vanity, and spacious walk-in closet. An oversized second primary bedroom with a custom closet provides additional comfort and flexibility. Engineered hardwood flooring, upgraded baseboards, modern interior doors, and LED pot lights add to the home's upscale appeal.Outside, enjoy the interlock walkway, asphalt driveway, and inviting backyard with a concrete patio area just steps from the patio doors, offering a wonderful space to relax and enjoy your stay.Whether you're looking for a relaxing lakeside escape or a comfortable home away from home, this beautifully appointed property offers the perfect combination of space, style, and convenience. (id:67892)
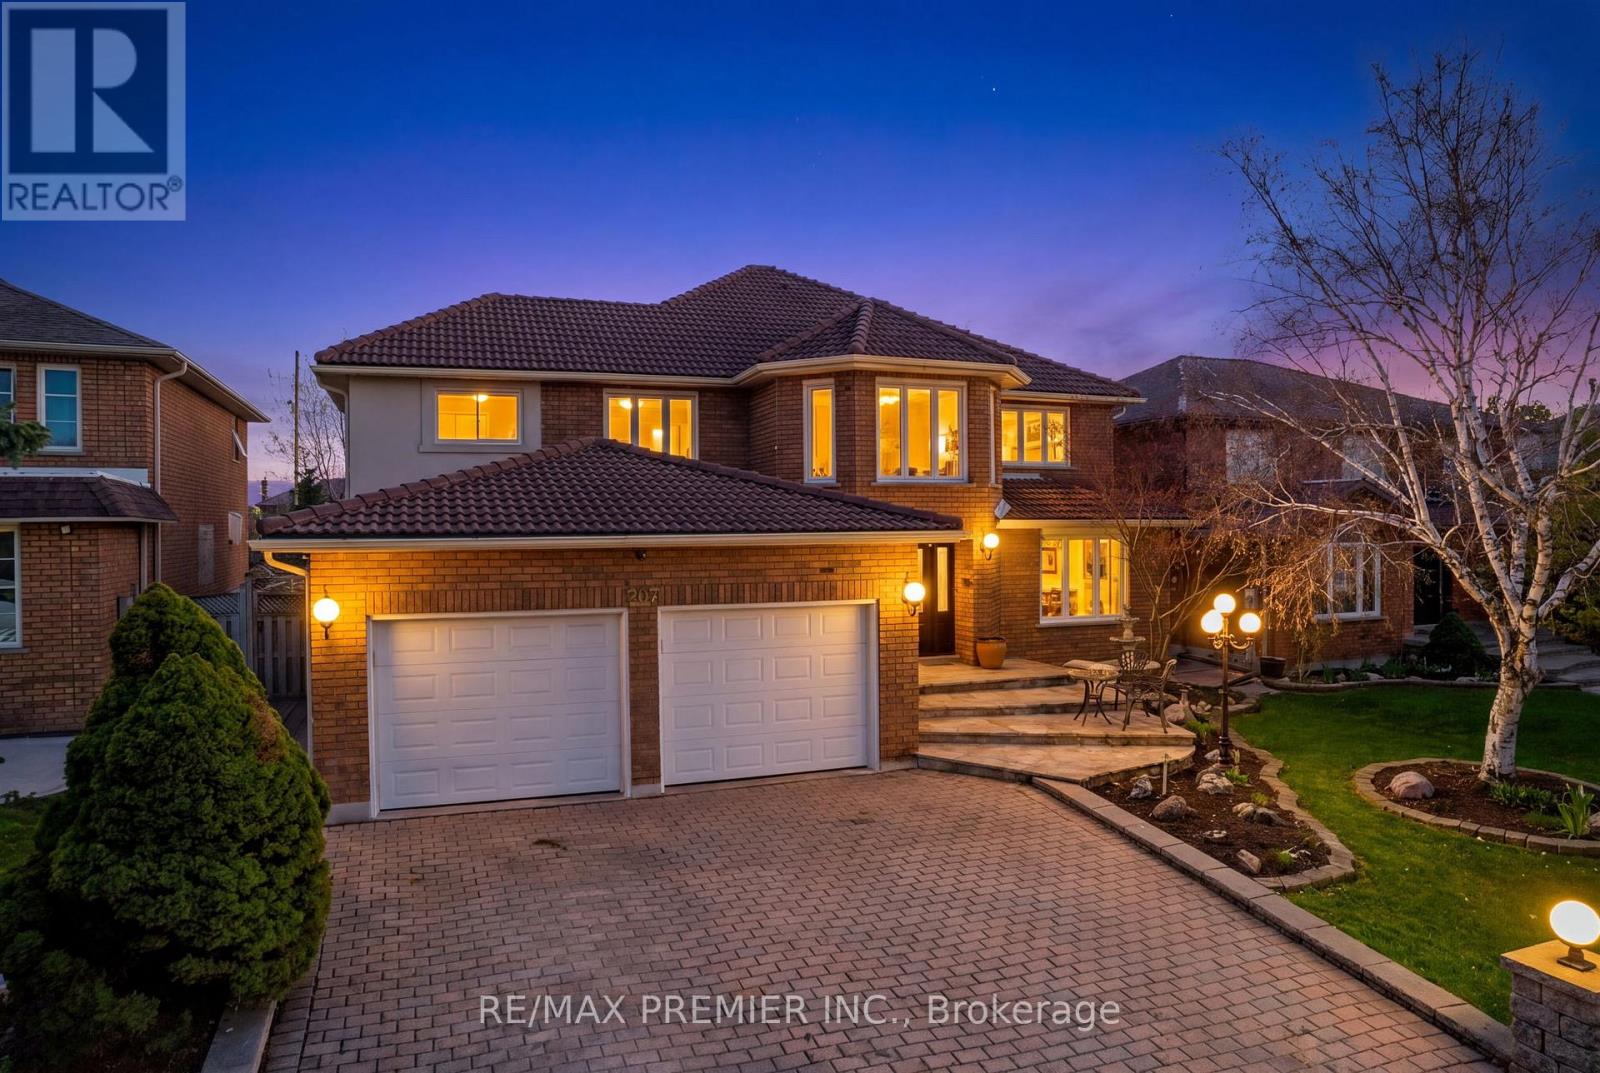
112 Bourbon Street
Vaughan, Ontario
Client RemarksWelcome to 112 Bourbon Street-an exceptional detached home in one of Vaughan's most established communities, offering a rare combination of space, accessibility, and lifestyle.Boasting approximately 3,725 sq ft above grade plus an additional 1,978 sq ft of finished basement space, this home delivers over 5,700 sq ft of total living area, ideal for large or multi-generational families.Thoughtfully designed for both comfort and functionality, this home features a residential elevator with wheelchair accessibility, providing seamless access between levels-an incredibly rare and valuable feature.The main level showcases a beautifully renovated kitchen with modern finishes, ample cabinetry, and a functional layout that flows into spacious living and dining areas-perfect for both everyday living and entertaining.Upstairs, you'll find generously sized bedrooms including a comfortable primary retreat, offering flexibility and space for growing families.The fully finished basement with separate entrance adds exceptional versatility, featuring a second kitchen, expansive living space, and bedroom potential-ideal for extended family, in-law suite, or income opportunity.Step outside to your private backyard oasis, complete with an inground pool and cabana, creating the perfect setting for summer entertaining and relaxation.Situated on a mature lot in a highly desirable Vaughan neighbourhood, close to top-rated schools, parks, shopping, transit, and major highways.A rare opportunity to own a truly unique home combining accessibility, size, income potential, and lifestyle-all in one. (id:67892)
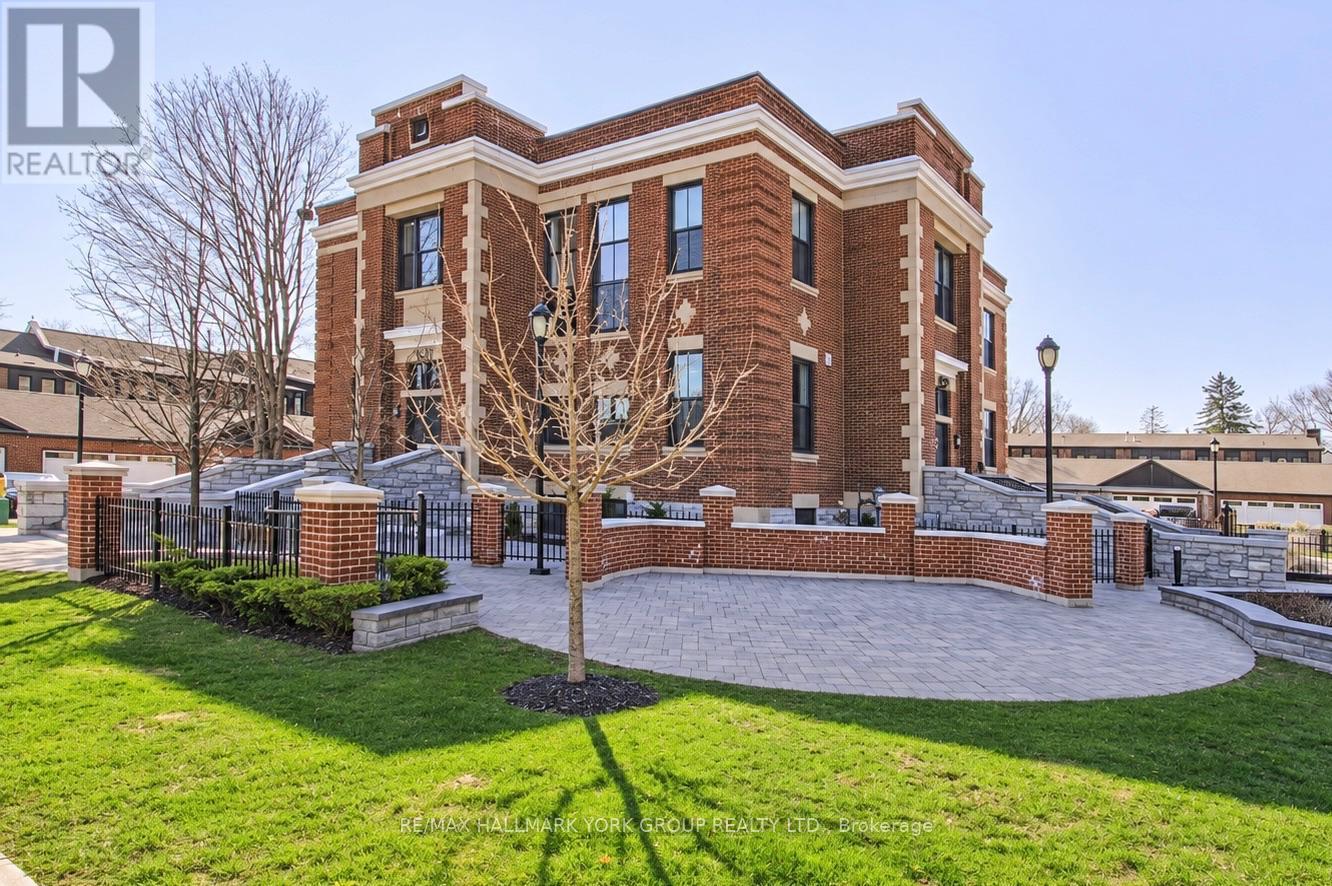
203 - 400 Park Avenue
Newmarket, Ontario
Welcome To The King George School Lofts! This Exceptional 1 Bedroom Loft Combines Historic Charm, Modern Design, And An Unbeatable Downtown Newmarket Location! Offering Desirable South-West Exposure, This Beautifully Appointed Suite Is Filled With Natural Light And Showcases Impressive 12'8" Soaring Ceilings, Rich Hardwood Flooring, Oversized Windows, And A Stunning Open-Concept Layout. The Stylish Kitchen Is Designed To Impress, Featuring Quartz Countertops, A Freestanding Centre Island, And Full-Size Stainless Steel Appliances - Perfect For Both Everyday Living And Entertaining. The Spacious 4-Piece Bathroom Offers A Touch Of Luxury With Elegant Marble Finishes. Freshly Painted And Thoughtfully Upgraded Throughout, This Loft Features Automatic Window Coverings, Custom Built-In Cabinetry, Oversized Closets, And An Exceptional Amount Of Storage. Additional Conveniences Include In-Suite Laundry And An Owned, Covered Parking Space. Step Outside And Enjoy Everything Historic Downtown Newmarket Has To Offer, With Main Street's Charming Shops, Restaurants, Cafes, And Everyday Amenities Just Moments Away. A Rare Opportunity To Own A Beautifully Finished Loft In One Of Newmarket's Most Distinctive Buildings. Stylish, Sophisticated, And Exceptionally Located - This Is Newmarket Main Street Living At Its Best! (id:67892)
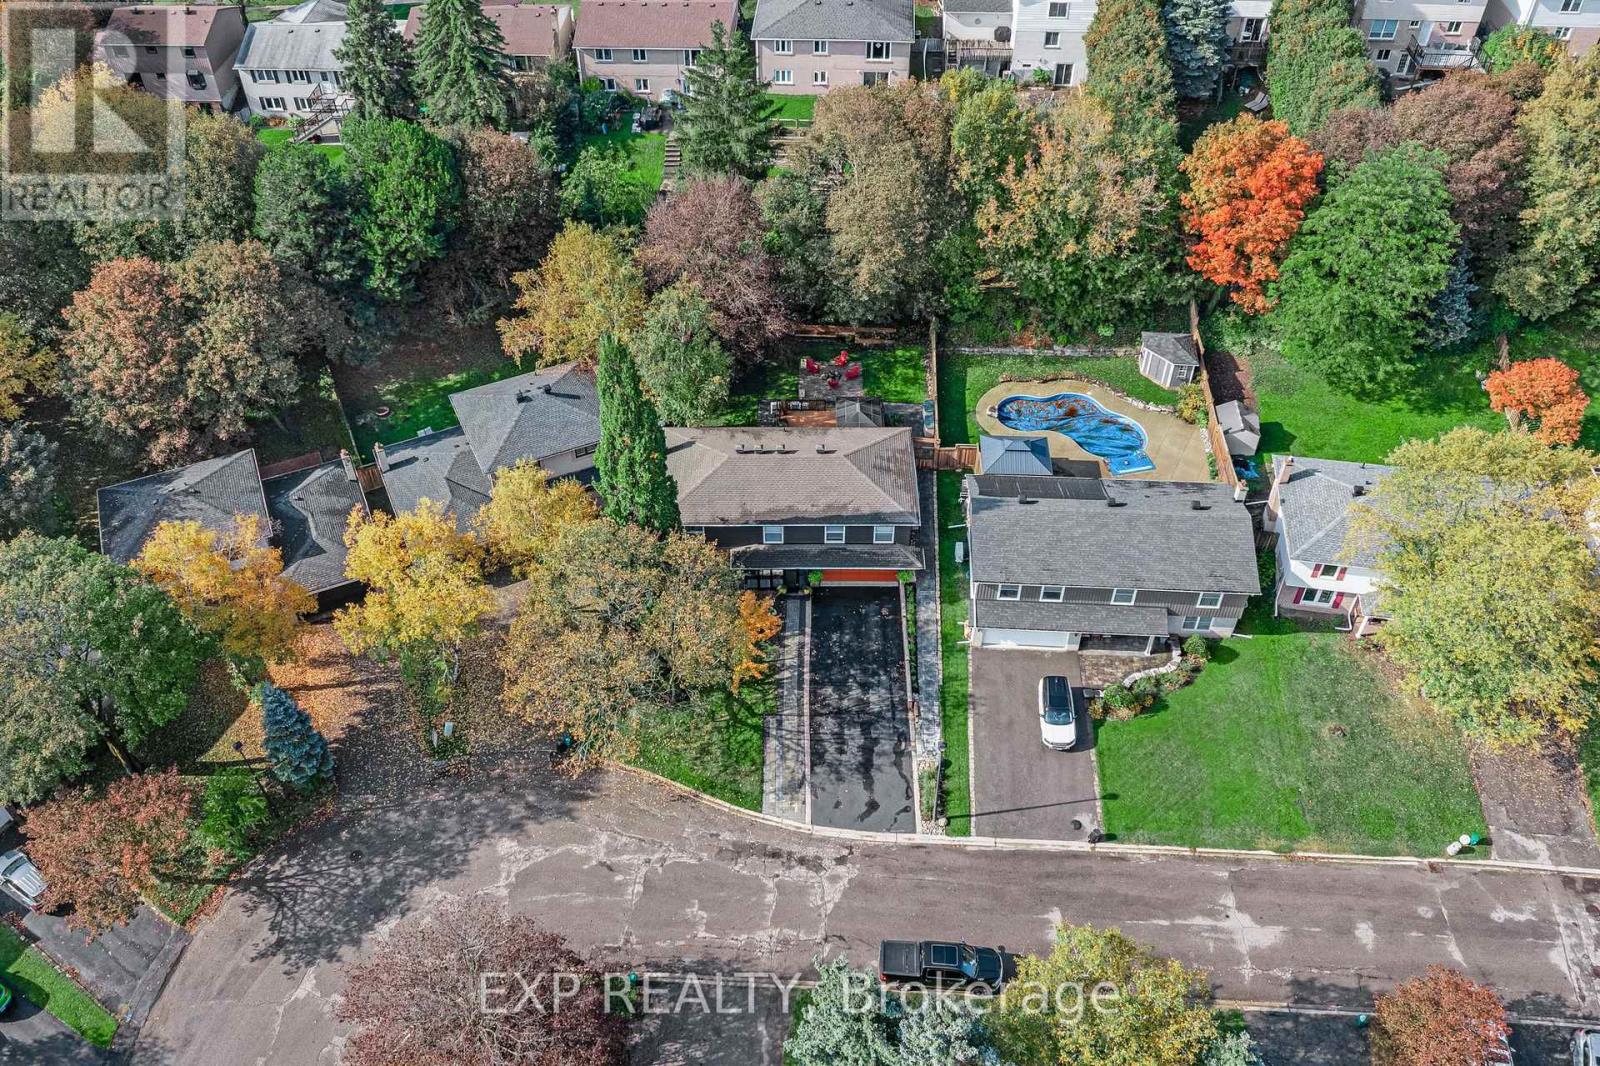
79 Beswick Drive
Newmarket, Ontario
Set on one of Central Newmarket's wider lots with 60 feet of frontage and mature trees 79 Beswick Drive has been renovated throughout and is ready to move into.The main floor is open concept. The kitchen anchors it, with quartz counters, new cabinetry, stainless appliances and a centre island that opens through to the living and dining rooms. A glassed-in sunroom entry gives the home a proper foyer.Upstairs: three bedrooms and two full bathrooms, including a primary with its own ensuite.The lower level is finished and fully self-contained second kitchen, full bathroom, bedroom, separate sitting area and its own laundry, with a separate entrance. Ready for extended family, or for income.Outside, a 24' x 16' deck overlooks a fully fenced rear yard with extensive landscaping. The attached double garage and private drive park six.Walk to Fairy Lake Park and the trail system. Minutes to schools, shopping, Southlake, the rec centre, GO transit and Highway 404. (id:67892)
2179 Bur Oak Avenue
Markham, Ontario
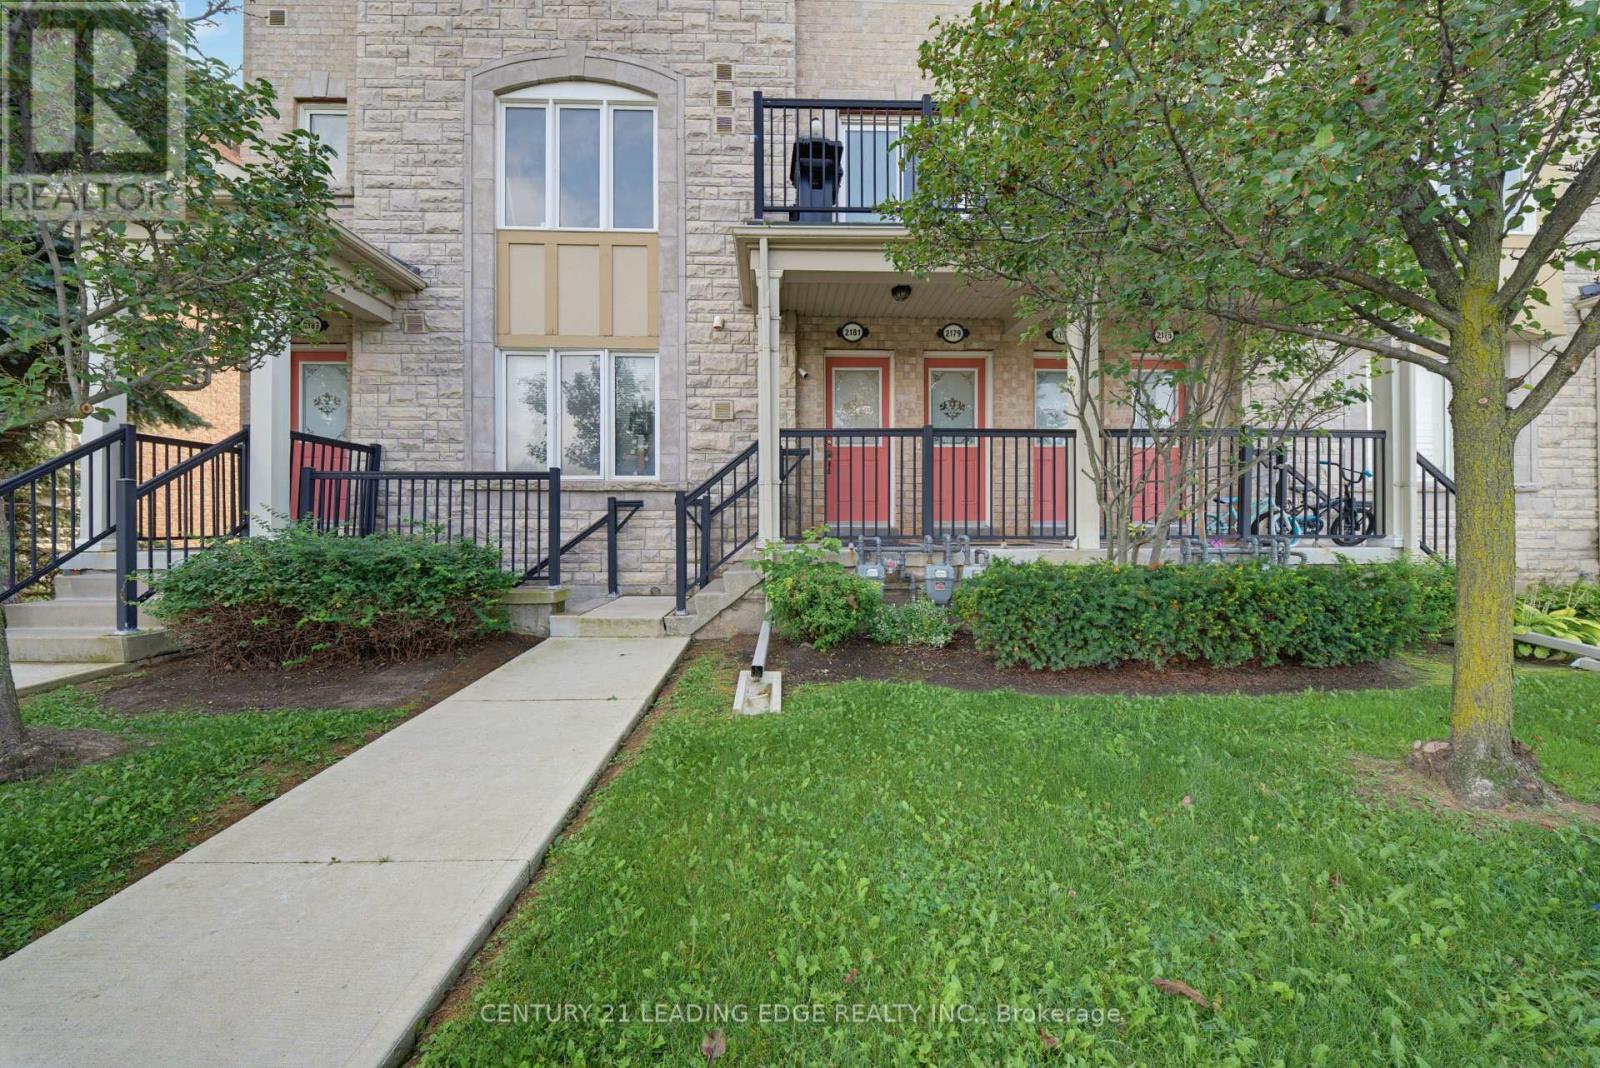
Welcome to 2179 Bur Oak Ave!Discover the best of Greensborough living in this stunning, bright, and peaceful two-bedroom end-unit townhouse. Immaculately maintained and thoughtfully designed, this open-concept home offers an exceptional combination of comfort, style, and convenience-perfect for first-time buyers, investors, or those looking to downsize. Step inside to a sun-filled main floor featuring large windows and a beautifully appointed kitchen with a peninsula island, granite countertops, marble backsplash, solid wood cabinetry, and stainless steel appliances. Step outside to your spacious private balcony, complete with a dedicated gas line for your BBQ-an ideal setting for morning coffee, al fresco dining, or entertaining guests.Upstairs, the spacious primary bedroom offers a private four-piece ensuite, creating a comfortable retreat at the end of the day. As an end unit, the home benefits from an additional side window, bringing in even more natural light. The covered driveway and tandem garage provide convenient parking along with plenty of storage space.Located in a welcoming, family-friendly community, this home is just steps from Swan Lake, parks, playgrounds, and sports fields. Commuters will appreciate the Mount Joy GO Station and nearby transit stop, both just a short two-minute walk away. Move-in ready and exceptionally well maintained, 2179 Bur Oak Ave offers the perfect blend of modern living, outdoor space, and unbeatable accessibility in one of Markham's most desirable communities. Don't miss the opportunity to make this wonderful home your own! (id:67892)
B - 487 Eagle Street
Newmarket, Ontario
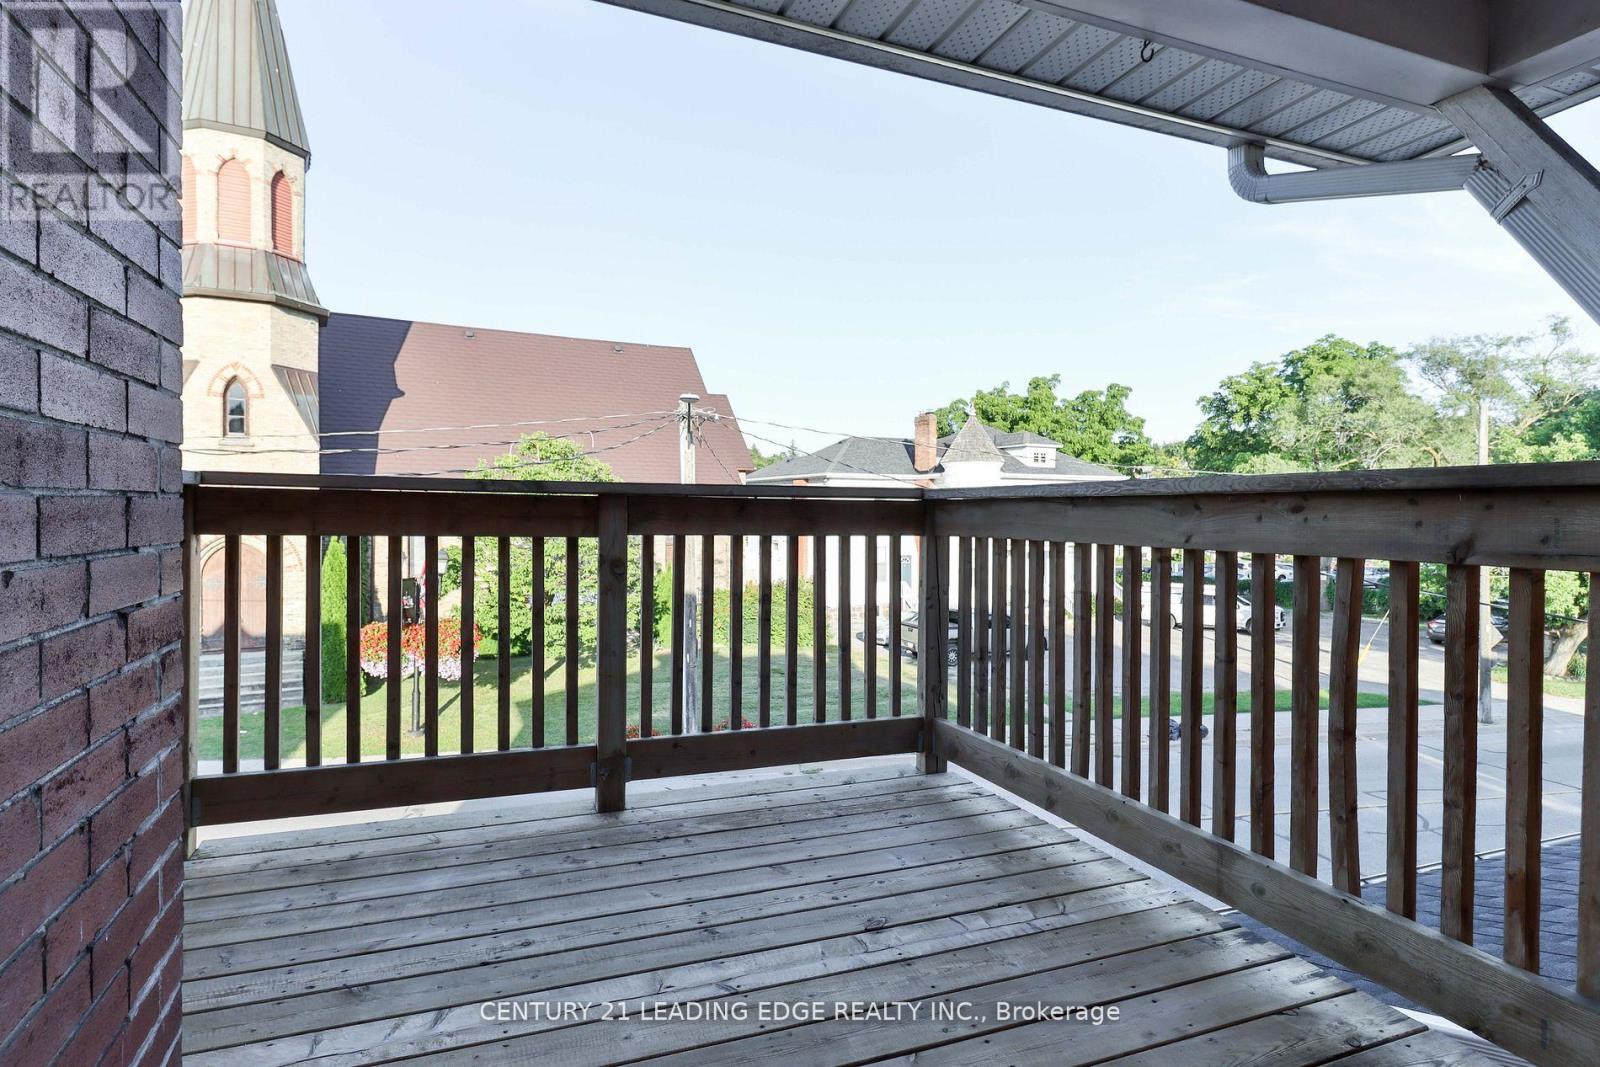
Situated in one of central Newmarket's most established and family-friendly residential pockets, 487 Eagle Street offers convenient living with everything the town has to offer just minutes away. This bright, second-floor 2-bedroom, 1-bathroom unit occupies the top floor of the building and features a spacious private balcony with direct walk-out access from the kitchen - the perfect spot to enjoy your morning coffee or unwind outdoors. Fitness and recreation are practically at your doorstep, with the Ray Twinney Recreation Complex offering an arena, pool, and fitness facilities. Historic Main Street Newmarket is just a short trip away, featuring charming heritage storefronts, independent restaurants, cafes, and pubs. Enjoy the outdoors at nearby Fairy Lake Park and along the scenic Tom Taylor Trail, while Riverwalk Commons hosts community events, markets, and seasonal festivities throughout the year. Everyday convenience is covered with Upper Canada Mall, grocery stores, restaurants, and a wide range of retail options just a short drive away. Commuters and healthcare professionals will appreciate the proximity to Southlake Regional Health Centre, Newmarket GO Station, and Viva rapid transit, with quick access to Highway 404 for an easy commute throughout York Region and the GTA. Complete with one dedicated parking space, this is a fantastic opportunity to enjoy comfortable living in a convenient and well-connected Newmarket location. (id:67892)
2 - 2 Church Street
Vaughan, Ontario
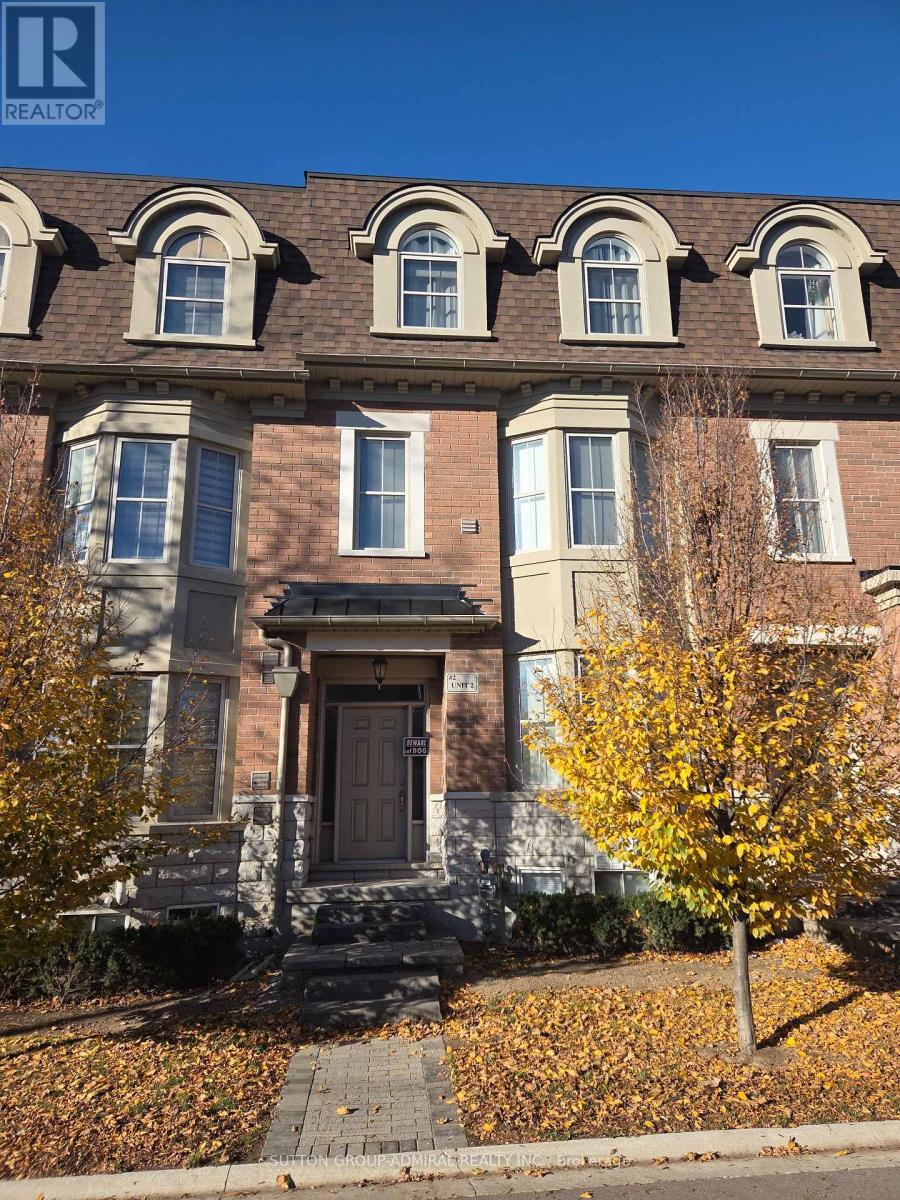
Welcome to this beautifully upgraded townhome in the heart of Maple, offering over 2,000 sq. ft. of living space with the feel of a detached home! This spacious 3-bedroom, 4-bathroom residence features laminate floors throughout all levels, elegant wrought iron stair railings, a coffered ceiling in the family room, and a built in fireplace. Enjoy a spacious kitchen with stainless steel appliances, stylish backsplash, and plenty of natural light, with a walkout to a large balcony featuring a BBQ hookup - perfect for relaxing and entertaining. All bedrooms are generously sized and feature custom built-in closet organizers. The primary bedroom offers a large walk-in closet and a private 4-piece ensuite. A double-car garage provides exceptional convenience and additional storage. Ideally located just minutes from Vaughan Metropolitan Centre Subway, Maple GO Station, Highways 400 & 407, VIVA Transit, Vaughan Mills, Cortellucci Vaughan Hospital, schools, shopping, restaurants, trails, and places of worship. (id:67892)
1002 - 38 Gandhi Lane
Markham, Ontario
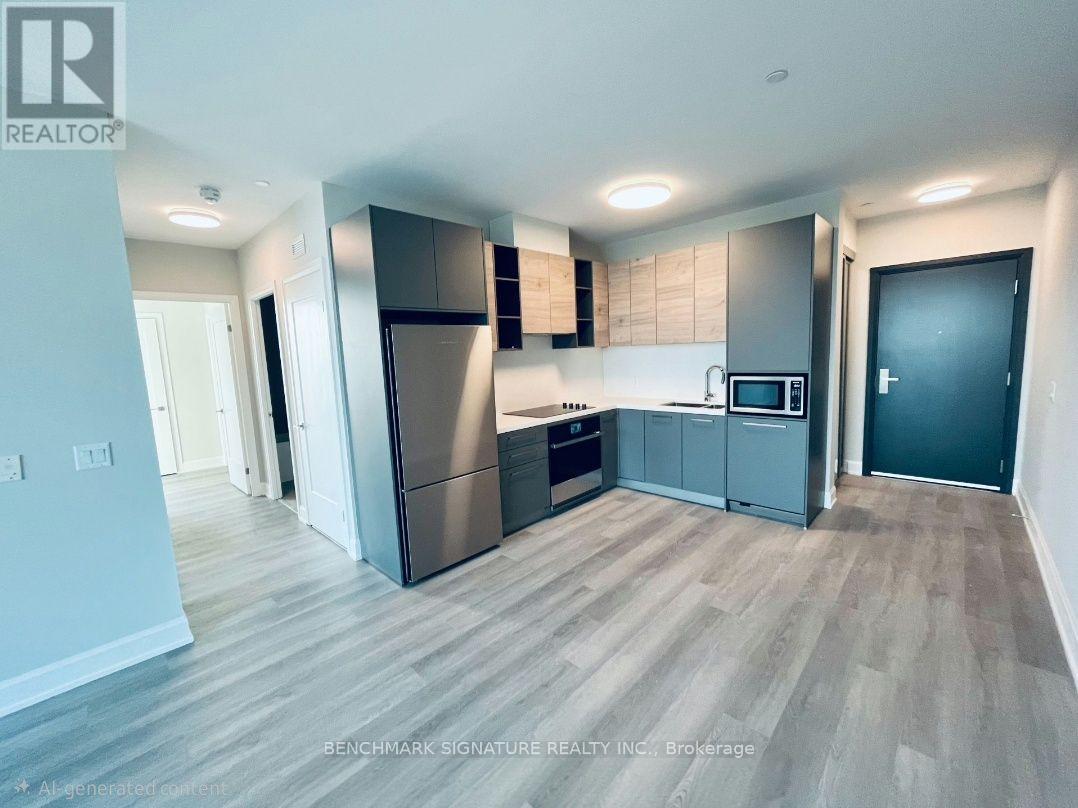
Welcome to Pavilia Towers by Times Group, a three years old condominium building within a prime location along Highway 7 in Thornhill between Leslie and Bayview. This luxurious building is one of the newest additions to the Area. Spacious and efficient Two-Bedroom Luxury Unit. Master Bedroom With Large Walk-In Closet And Ensuite Bathroom. Unobstructed North View. Prime location along Highway 7 with VIVA Transit at your doorstep and easy access to Langstaff GO Station and Richmond Hill Centre bus station. Shopping: Walmart, Canadian Tire, Loblaws, Best Buy, PetSmart, Home Depot and many more. Restaurants: Some of York Region's best restaurants are within walking distance including popular commercial plaza's like Golden Plaza, Jubilee Square, Commerce Gate and Times Square. Only 3 minutes to Hwy 407 and 5 minutes to Hwy 404. S.S Stove, Microwave, S.S or B/I Fridge, B/I Dishwasher, Washer/Dryer, All Current Electrical Light Fixtures and Window Coverings. Two Parking Spaces & One Locker Included. (id:67892)
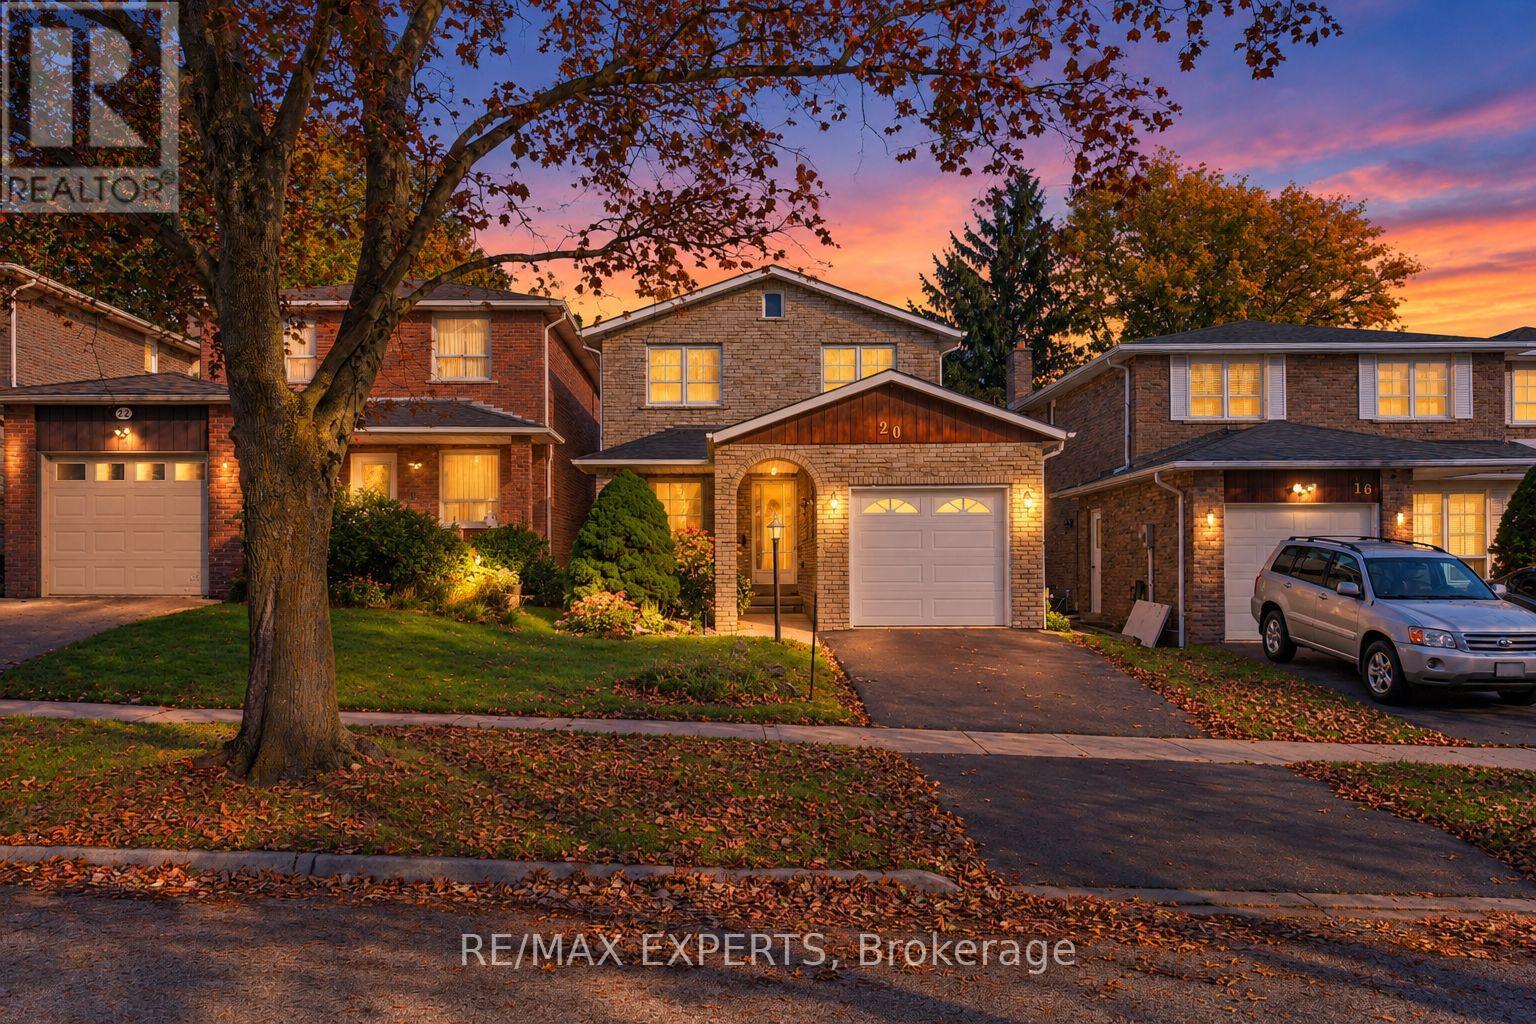
20 Charnwood Place
Markham, Ontario
Welcome to 20 Charnwood Place, a well-kept Fully detached above grade home, located on a quiet street in sought-after Aileen-Willowbrook, Thornhill. This is a great opportunity for a family to move into one of the area's most desirable neighbourhoods. Offering 3+1 bedrooms, 3 washrooms and an attached garage, the home has been well cared for and is move-in ready, with plenty of room to update over time and make it truly your own. Key updates already done: roof replaced within the last 5 years and newer windows on the main level. A separate walk-up entrance to the basement, along with the additional bedroom below, adds flexibility for an inwill law suite or extended family living. Walk to Willowbrook Public School and Thornlea Secondary School, and enjoy being in the area for highly ranked St. Robert Catholic High School. Kids love CakebreadPark and its playground, and Thornhill Square Shopping Centre, the Thornhill Community Centre and the library are just minutes away. YRT bus stops are right around the corner, with easy access to major highways. ** This is a linked property.** (id:67892)
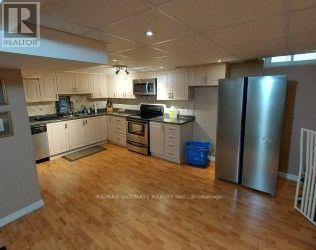
Lower - 116 Adrian Drive E
Markham, Ontario
Spacious OPEN CONCEPT Basement Apartment In Raymeville Neighborhood, Shared Entrance, Private Laundry, Walking Distance To Markville High School, Close To Markville Shopping Mall, Supermarket. Community Center, Go Train Station, Highway 407. (id:67892)
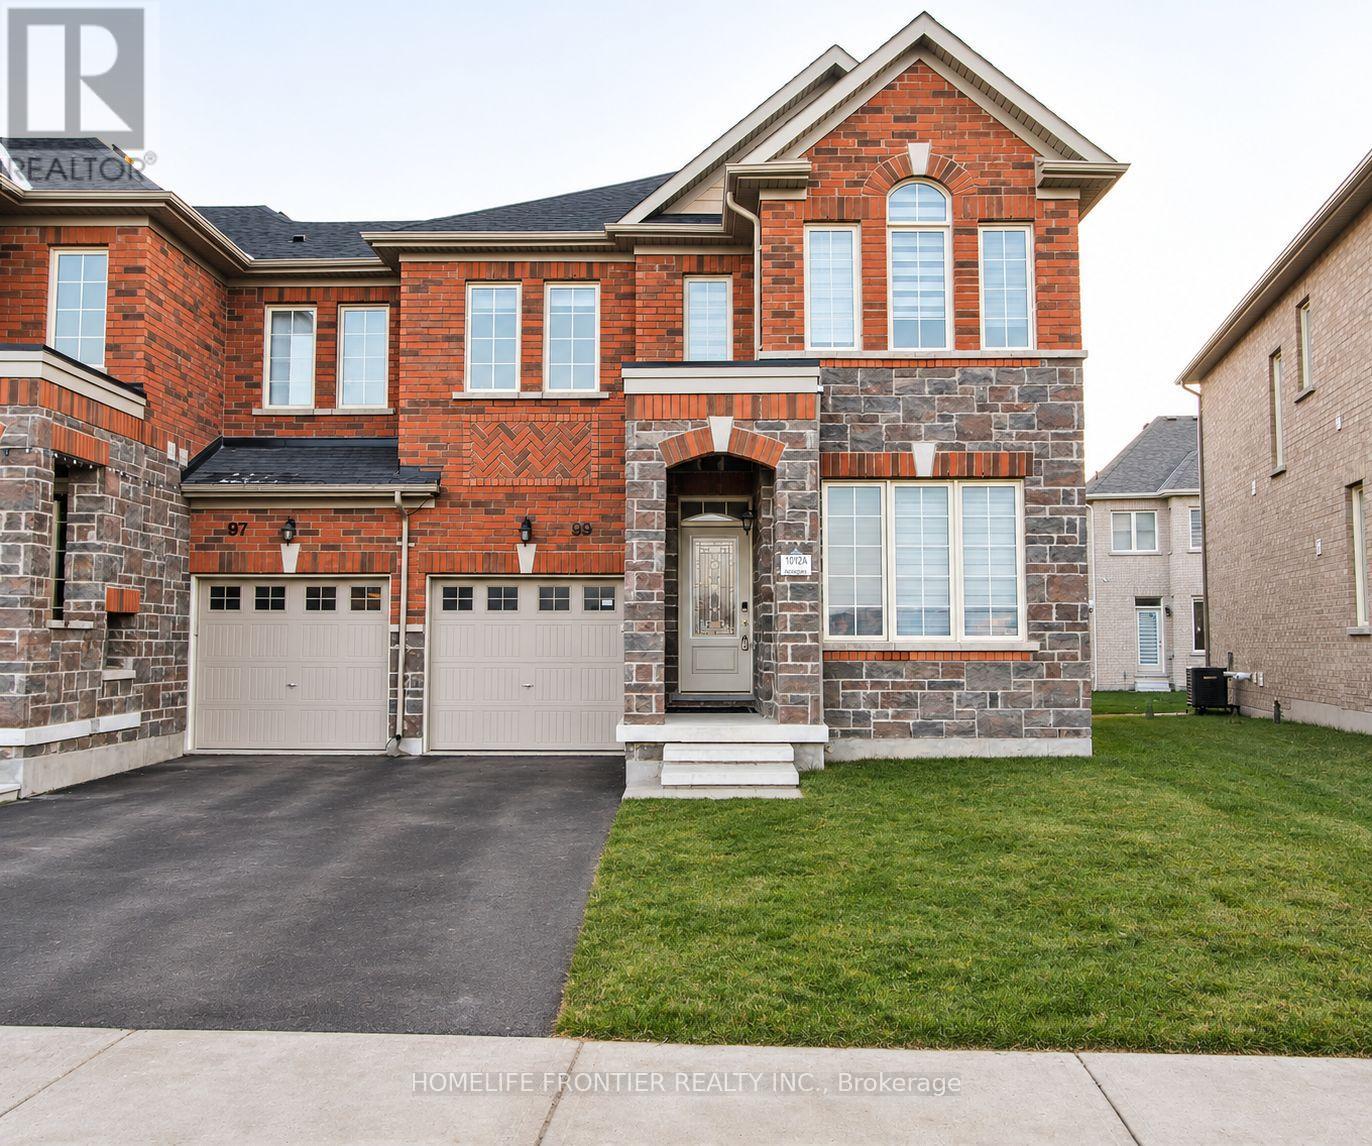
99 Jim Mortson Drive
East Gwillimbury, Ontario
Welcome To 99 Jim Mortson Drive! This Stunning, Upgraded 4-Bedroom, 3-Bathroom End-Unit Townhome Offers Approximately 2,000 Sq Ft Of Beautifully Designed Living Space. Featuring A Bright And Spacious Layout With 9-Ft Ceilings On The Main Floor, Elegant Oak Hardwood Flooring Throughout The Main Level And Second-Floor Hallway, And Laminate Flooring In The Bedrooms. Enjoy A Generous Family Room With A Walkout To The Backyard, Perfect For Everyday Living And Entertaining. The Spacious Primary Bedroom Features A Walk-In Closet And A Beautifully Upgraded 4-Piece Ensuite Complete With A Glass-Enclosed Shower And Freestanding Soaker Tub. Ideally Located Close To Schools, Parks, Recreation Centres, Shopping, Lake Simcoe, GO Transit, And Hwy 404. Offering The Perfect Combination Of Space, Style, Comfort, And Convenience, This Beautiful End-Unit Townhome Is An Ideal Place To Call Home! (id:67892)
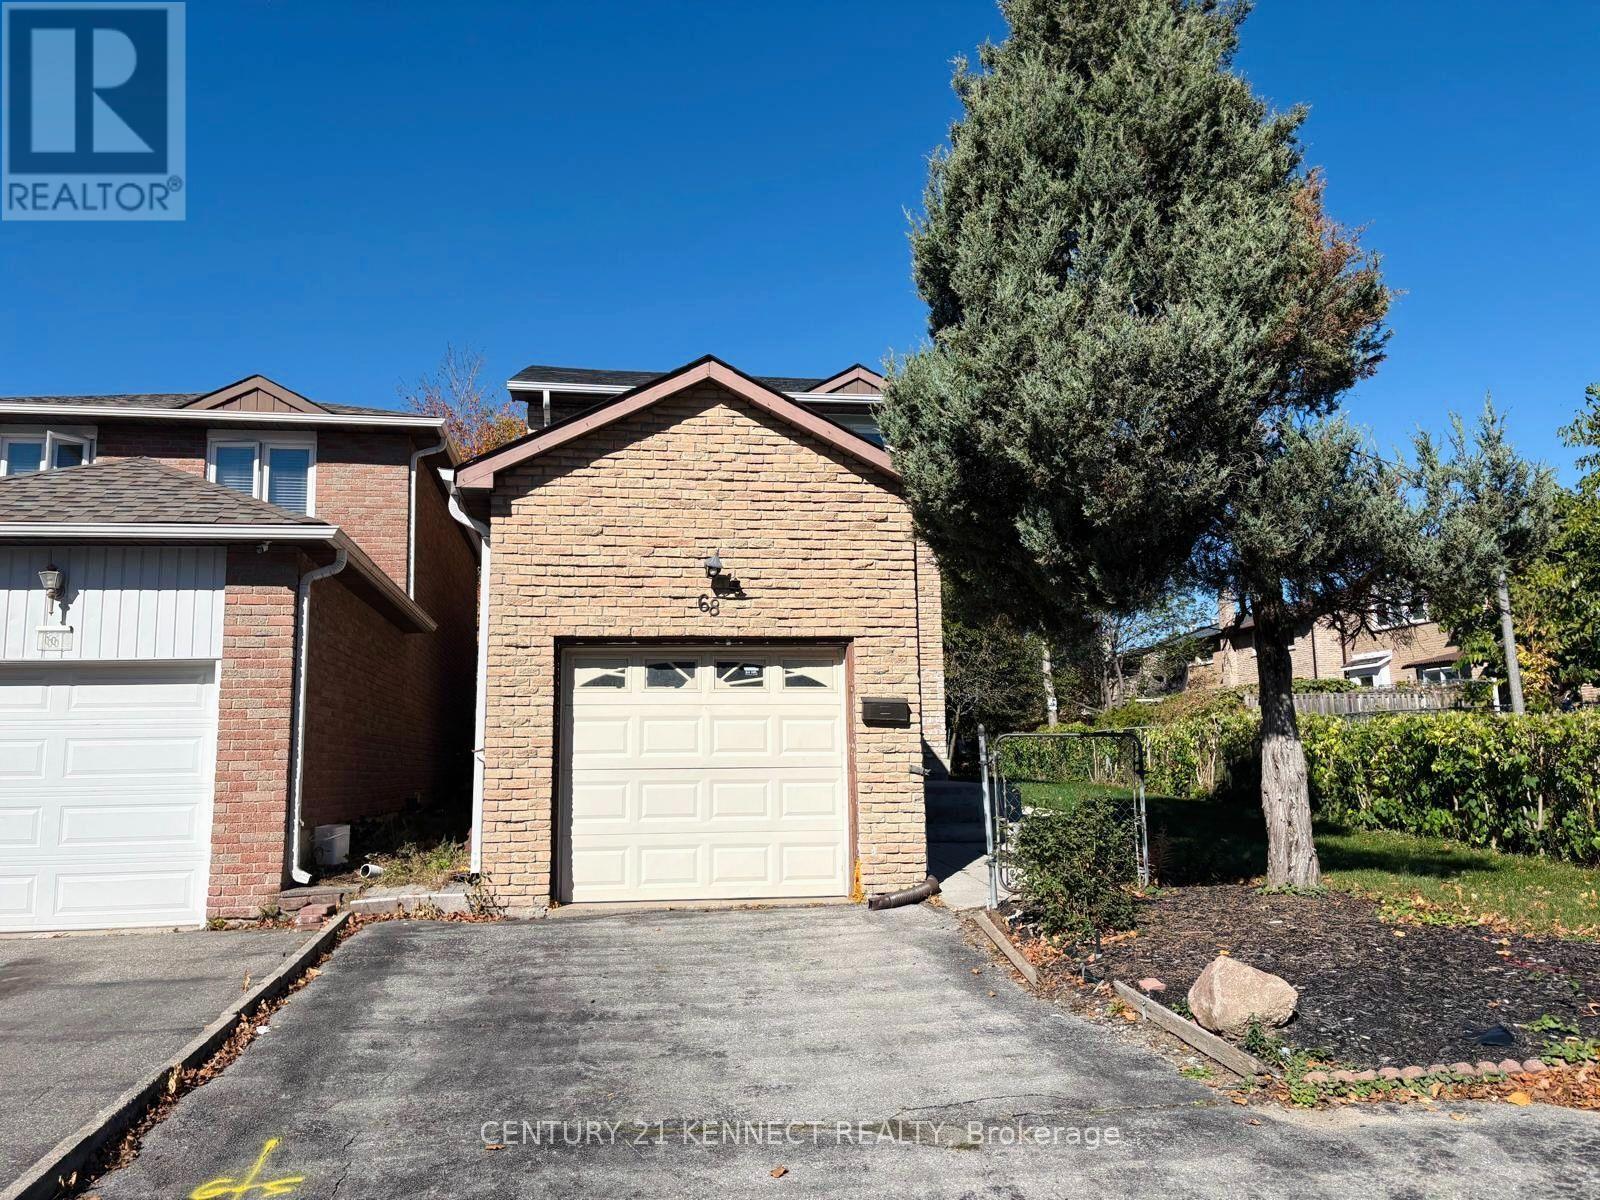
Bsmt - 68 Larksmere Court
Markham, Ontario
Prime Milliken Mills West Location! Beautifully upgraded, move-in-ready basement apartment offering unmatched privacy and natural light. Features a bright open-concept layout with custom built-in cabinetry, an updated kitchen, and a modern bath. Includes expansive living and dining areas, a cozy family room, and an eat-in kitchen with a private separate entrance. Situated on a rare premium lot with no sidewalk (2-car parking) and no rear neighbours, backing directly onto pristine parkland and top-ranked elementary schools. Unbeatable convenience: steps to Pacific Mall, transit, dining, and top-rated schools with quick access to Hwy 407. Immediate occupancy available. ** This is a linked property.** (id:67892)
2 Thornbrook Court
Vaughan, Ontario
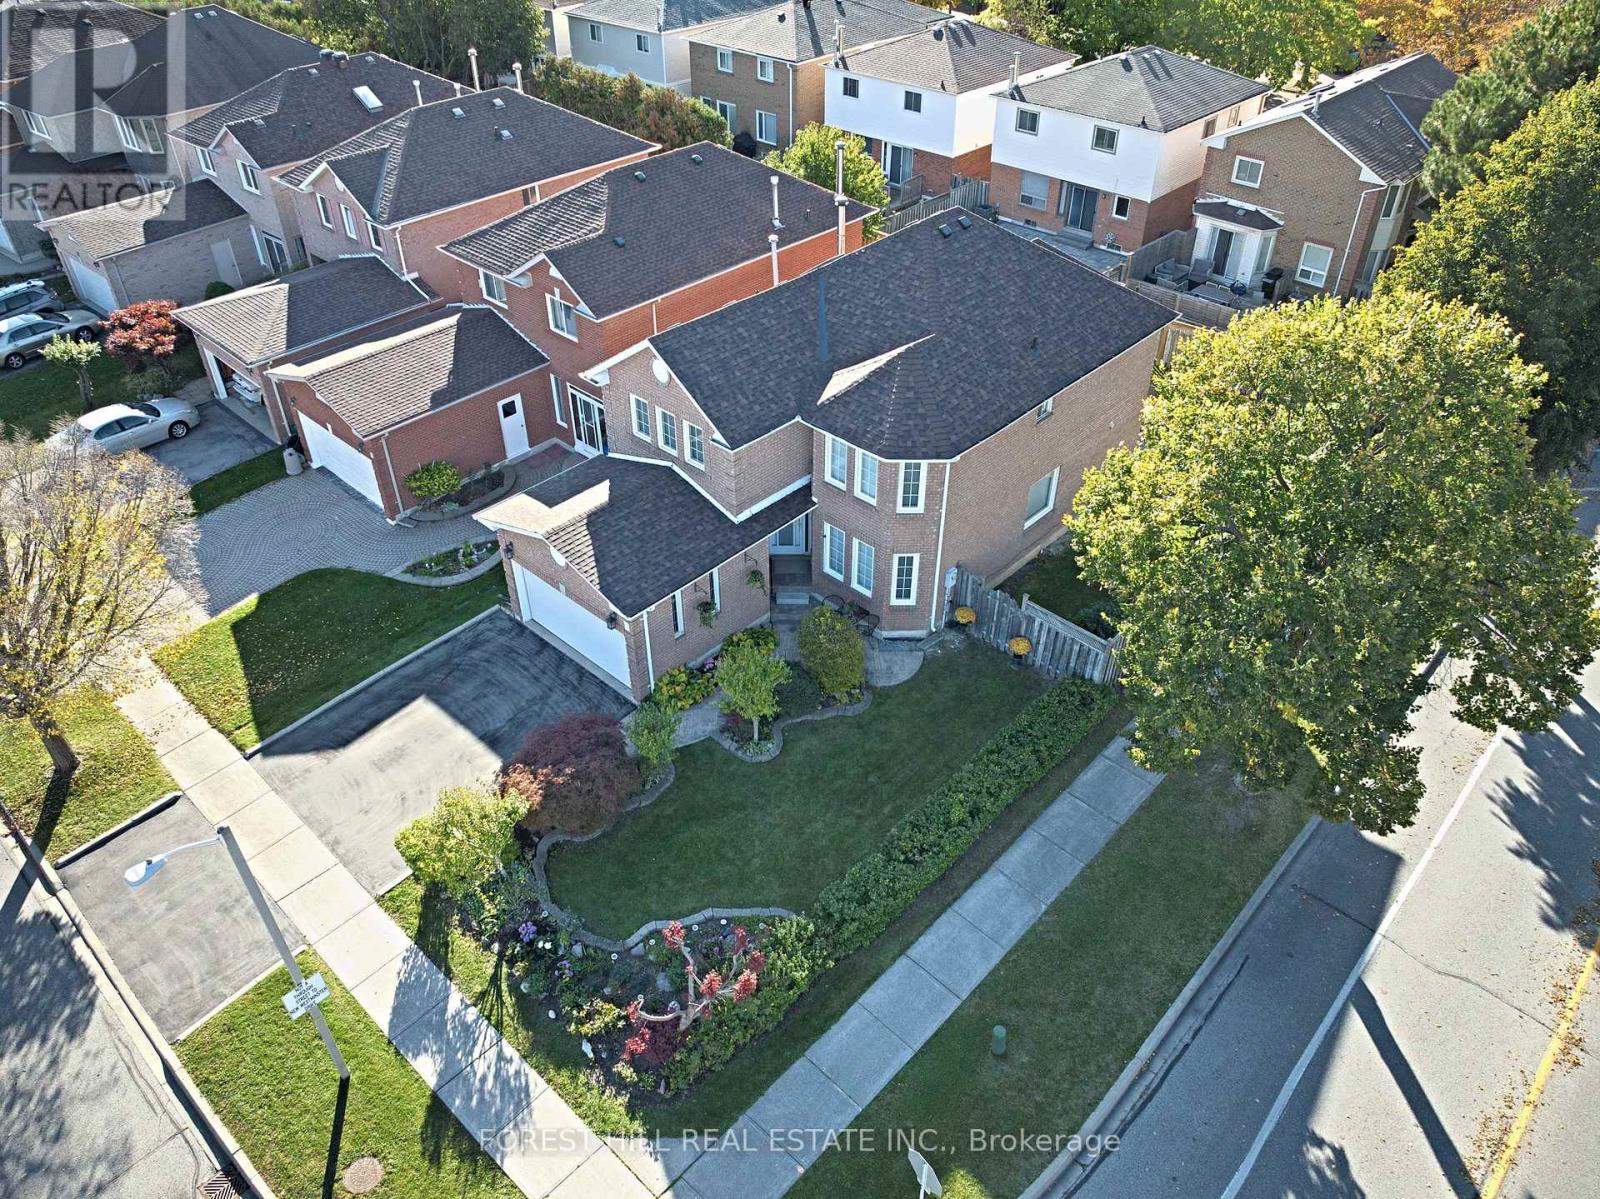
Steps from Promenade in the heart of Thornhill, this bright, four-bedroom, four-bathroom detached home has been beautifully maintained and updated by its original owners. Manicured gardens and a patterned concrete walkway give the home its curb appeal. The landscaped corner lot widens to 49.27 feet across the rear. A walkout from the kitchen leads directly to the backyard, where a natural gas barbecue hookup makes outdoor entertaining easy. Rich cherry hardwood floors and crown moulding bring warmth to the spacious, freshly painted living and dining rooms. A separate family room features a wood-burning fireplace. The updated kitchen offers quartz countertops, a glass backsplash, porcelain flooring and generous cabinet space. Main-floor laundry and interior access to the double garage add everyday convenience. A south-facing skylight fills the upper level with daylight and lets in moonlight on clear nights. The second floor features four spacious bedrooms, including the primary bedroom with a walk-in closet and four-piece ensuite. The finished basement offers a large, open-concept recreation room, a full second kitchen and a three-piece bathroom, with plenty of room to host friends and family. The owners replaced the roof and skylight in 2026, the furnace in 2025 and the central air conditioning in 2022. The driveway and garage doors were also updated in 2022. Move in and enjoy a Thornhill location within walking distance of the library, grocery stores, schools and places of worship. Public transit is steps away, and Highways 7 and 407 are within easy reach. (id:67892)
35 Hartwell Way
Aurora, Ontario
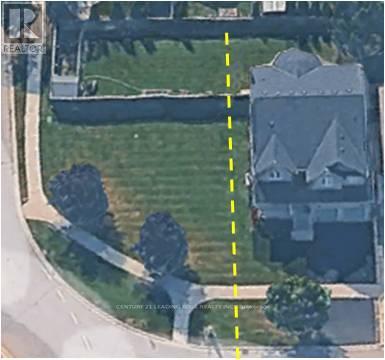
Rare Quarter-Acre Corner Lot Home With Potential For Severance! An Exceptional Opportunity For Families And Investors Seeking Space, Comfort, And Future Value! Situated On An Expansive, South-Facing Lot, This Bright And Spacious 4-Bedroom, 5-Bathroom Home Offers An Inviting Open-Concept Layout With 9-Foot Ceilings, Hardwood Flooring, And Generous Principal Rooms. The Elegant Living And Dining Areas Feature Coffered Ceilings And Large Windows, While The Spacious Kitchen Boasts Abundant Cabinetry, A Breakfast Bar, And A Walkout To The Deck. The Impressive Family Room Showcases Soaring 18-Foot Cathedral Ceilings And A Gas Fireplace. A Generous Main-Floor Den Provides The Perfect Home Office Or Additional Living Space. Upstairs, The Expansive Primary Suite Features A Sitting Area, Walk-In Closet, And Luxurious 5-Piece Ensuite. The Finished Basement Includes An Additional Bedroom And Full Bathroom, With A Second Staircase Offering Potential For A Future Separate Entrance. An Existing Chairlift Provides Added Accessibility And Can Remain Or Be Removed. Surrounded By Parks, Scenic Trails, And Top Tier Schools Rick Hansen P.S. And Dr. G.W. Williams Along With Several Nearby Amenities And Convenient Transportation Options With Nearby Highway 404 And Aurora GO Transit. Move In, Enjoy, And Explore The Future Possibilities! (id:67892)
61 Cozens Drive
Richmond Hill, Ontario
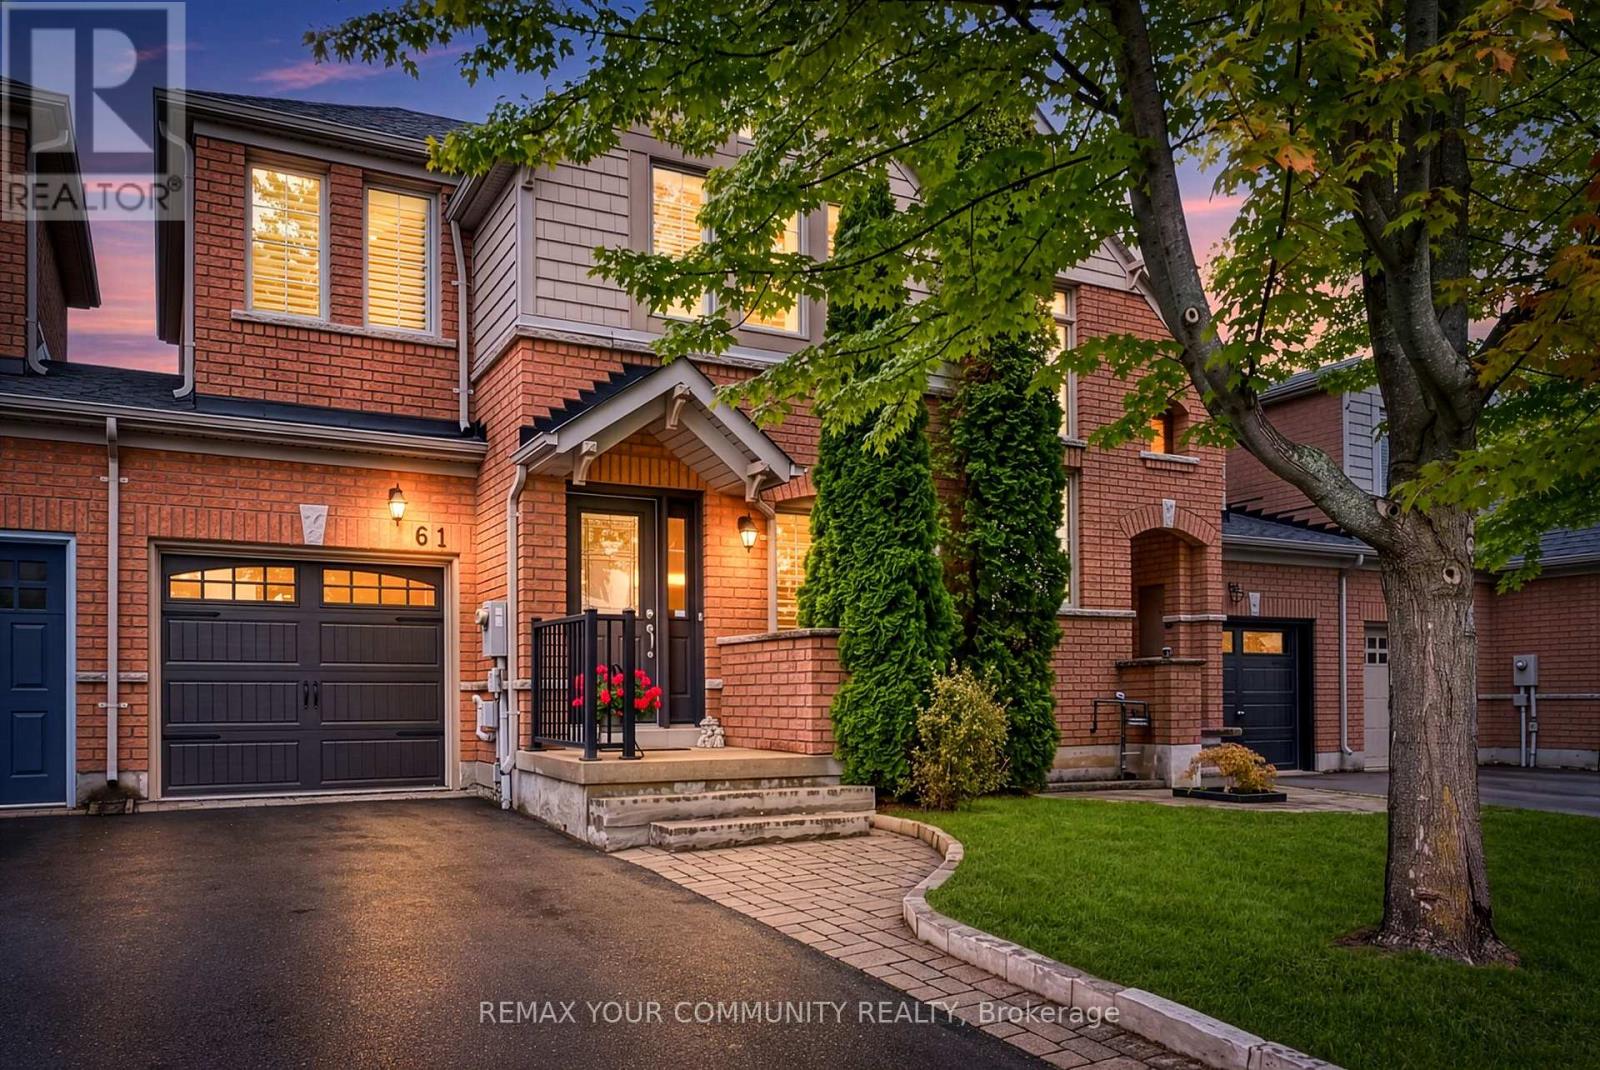
Stunning & Impeccably Maintained Townhome In The Highly Sought-After Oak Ridges Community! Fabulous, Functional Floor Plan Featuring 9' Ceilings, Gleaming Hardwood & Ceramic Flooring On The Main Level, And An Abundance Of Natural Light. Spacious Living & Dining Room Combination Is Perfect For Entertaining, While The Generous Family Room Features A Gas Fireplace & Walk-Out To A Private Deck. Bright, Well-Appointed Kitchen With Corian Counters & A Family-Size Eating Area. Three Spacious Bedrooms, Including A Primary Retreat With A Large Walk-In Closet & Luxurious 4-Pc Ensuite. Convenient 2-Pc Powder Room On Main Level Plus Two Full Bathrooms. Direct Garage Access To The Home & Convenient Door To The Backyard. Basement Features Above-Grade Windows Offering Excellent Potential For Additional Living Space. Situated In A Mature, Highly Desirable Neighbourhood Close To Parks, Schools, Shopping, Restaurants & All Amenities. Just Minutes To King GO Station For Easy Commuting. A Wonderful Opportunity In One Of Oak Ridges' Most In-Demand Communities! (id:67892)
23 Belvia Drive
Vaughan, Ontario
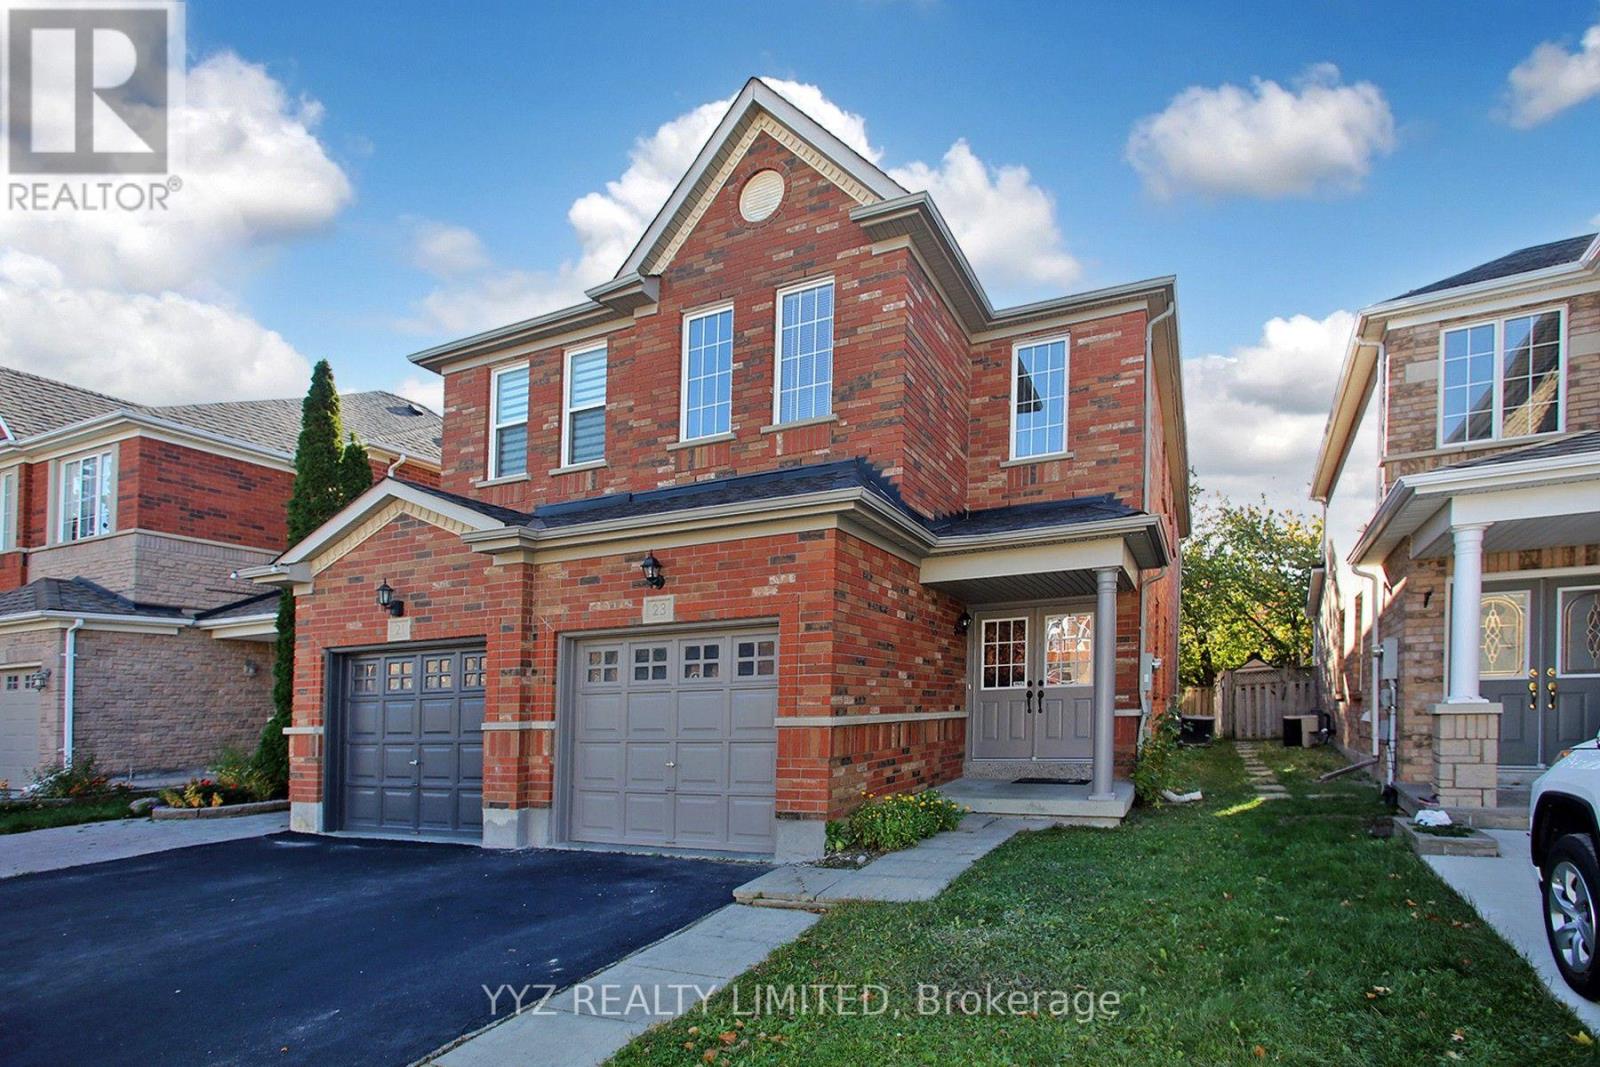
Welcome to 23 Belvia Dr! This beautiful, rarely available 4 Bedroom home, conveniently located at Dufferin Rutherford, features a luxurious double door entrance, 4 spacious bedrooms, 3 washrooms, family room, attached garage, 1,935 sq.ft above grade (as per mpac), direct garage access, large windows emitting lots of natural light throughout the home, it is freshly painted, new lights, new vinyl flooring on the 2nd level, high sealing & much more. The second floor features 2 full bathrooms, separate shower at primary suite and walk in closet. 23 Belvia Dr is conveniently located within walking distance to parks, schools, grocery store, Rutherford GO station, public transit, restaurants and much more. Located in the Stephen Lewis Secondary School catchment district, a top-rated school. This is the perfect neighborhood to raise a family in a rarely available 4 Bedroom Home! (id:67892)