
7 Grieve Avenue
Georgina, Ontario
Discover the perfect blend of modern design and small-town charm in this brand-new Delpark Homes bungalow, coming soon to the desirable Sutton-Jackson's Point community in Georgina. Situated on a premium 40-foot lot, this thoughtfully designed home offers a functional layout with 3 bedrooms and 3 full bathrooms, ideal for families, downsizers, or multi-generational living. The bright and spacious main floor features a welcoming family room, a family-sized kitchen with ample space for cooking and entertaining, and a sunny breakfast area with sliding doors leading to the backyard. The primary bedroom offers a walk-in closet and a private 4-piece ensuite, while the second bedroom is conveniently located near an additional 4-piece bathroom. The finished basement extends your living space with a large great room, a third bedroom, a 4-piece bathroom, and a dedicated laundry room-perfect for guests, extended family, or a private retreat. Located in the growing community of Sutton-Jackson's Point, you'll enjoy easy access to schools, parks, shopping, restaurants, marinas, beaches, and the natural beauty of Lake Simcoe, while still being within commuting distance of the GTA. Important Update: Following the government's announcement regarding the removal of HST from new home sales, we have adjusted our pricing accordingly. Please note that the purchase price now excludes HST (conditions apply).**The home isn't built yet, as the buyer you can choose all interior and finishes to make this home your own** (id:47351)

7 Heather Fullerton Road
Georgina, Ontario
Situated on a desirable 30' lot, this beautifully designed 2-storey home offers a bright, functional layout perfect for families. The main floor features a spacious family room, a family-sized kitchen with ample space for cooking and entertaining, convenient main floor laundry, and a walkout to the backyard. Upstairs, you'll find three generously sized bedrooms, including a primary retreat complete with a walk-in closet and a private 4-piece ensuite. Thoughtfully designed with modern finishes and quality craftsmanship throughout, this move-in-ready home offers the perfect opportunity to enjoy the comfort of a brand-new build. Beyond the beauty of the home itself lies a lifestyle that makes Sutton and Georgina truly special. Spend weekends golfing, boating along the shores of Lake Simcoe, relaxing on nearby sandy beaches, or exploring the boutiques, restaurants, and waterfront charm of Jackson's Point. Important Update: Following the government's announcement regarding the removal of HST from new home sales, we have adjusted our pricing accordingly. Please note that the purchase price now excludes HST (conditions apply).**The home isn't built yet, as the buyer you can choose all interior and finishes to make this home your own** (id:47351)
533 - 88 Colgate Avenue
Toronto, Ontario
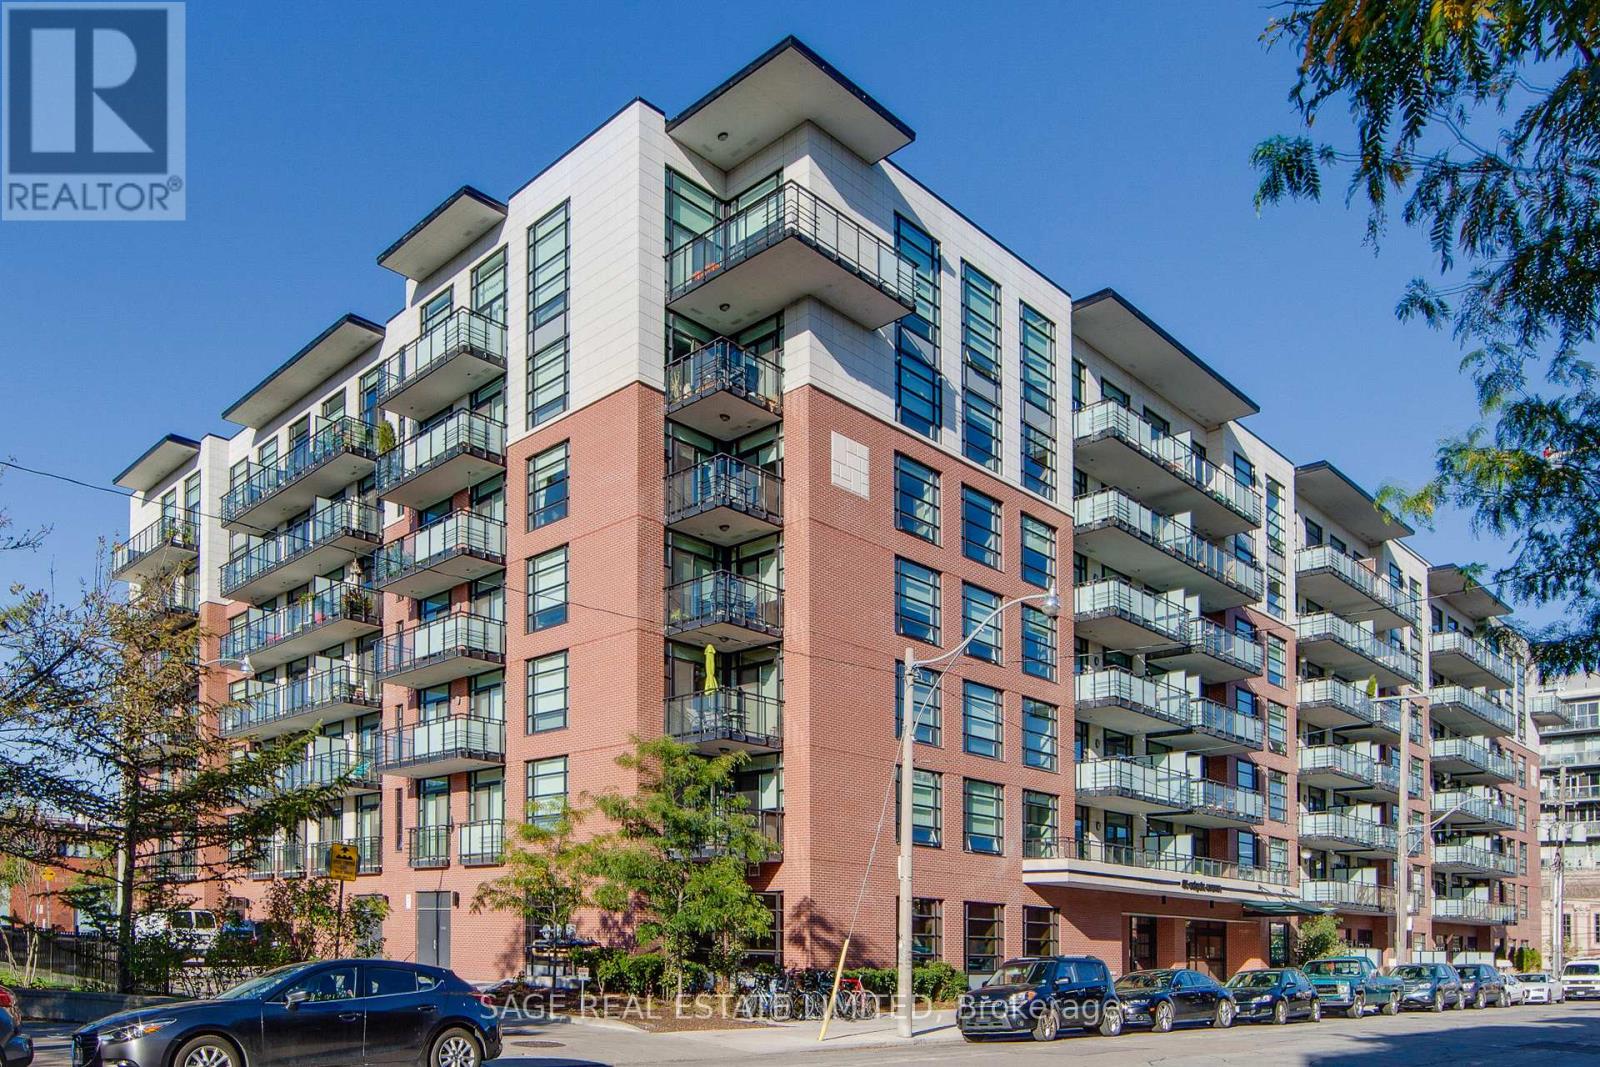
This sophisticated 1-bedroom loft at the coveted Showcase Lofts showcases a refined blend of timeless character and modern luxury. A dramatic reclaimed brick feature wall makes an unforgettable first impression, setting the tone for a thoughtfully designed living space. The beautifully appointed kitchen features quartz countertops, a 5-burner gas range, and an oversized sink-ideal for both elevated everyday living and effortless entertaining. Soaring 9-foot ceilings, rich hardwood floors throughout, and a spacious bedroom enhance the sense of openness and light, while the functional layout maximizes every square foot. Perfectly positioned in the heart of Leslieville, enjoy immediate access to the 24-hour Queen streetcar, curated boutiques, cafes, and acclaimed restaurants, with downtown just minutes away. Photos from previous listing. (id:47351)

1305 - 20 Richardson Street
Toronto, Ontario
Live In The Prestigious Lighthouse Tower Located Next To Waterfront & Sugar Beach. Bright Corner Unit With Wrap Around Balcony. 2 Bedroom, 2 Bath, Gourmet Kitchen With Integrated Appliances And Island. Designer Backsplash, Laminate Floor Throughout. Lake View. Close To DVP, Gardiner. Excellent Amenities Like Lavish And Spacious Party Room, Upscale Gym With Updated Exercise Equipment, Yoga Room, 24 Hours Concierge, Theatre Room, Tennis\\Basketball Court, Gardening Plots And Much More. 5 Minute Walk To St Lawrence Market, Loblaw. Across From Sugar Beach. Don't Miss The Chance To Live At The Toronto Waterfront. Total Area: 1168 SqFt, Suite Area: 849 SqFt, Outdoor: 319 SqFt. (id:47351)
Lower - 989 Old Cummer Avenue
Toronto, Ontario
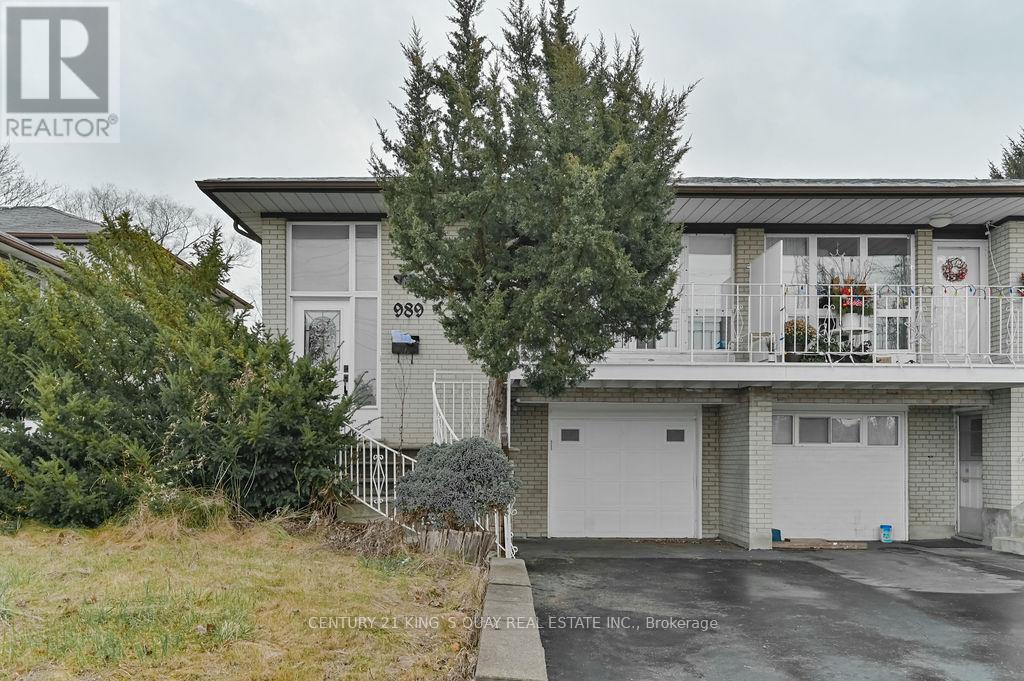
Prime Location @ Leslie + Finch. Steps to Supermarket, 24 Hr Finch Bus, Leslie Bus, Go Train. Legal Duplex According To All Fire/Safety Codes. 2 Separate Entrances (Front + Side). Utilities INCLUDED. 3 Bedrooms With 1 Bathroom. Perfect For Small Family. Parking Included. (id:47351)
175 Gold Park Gate
Angus, Ontario
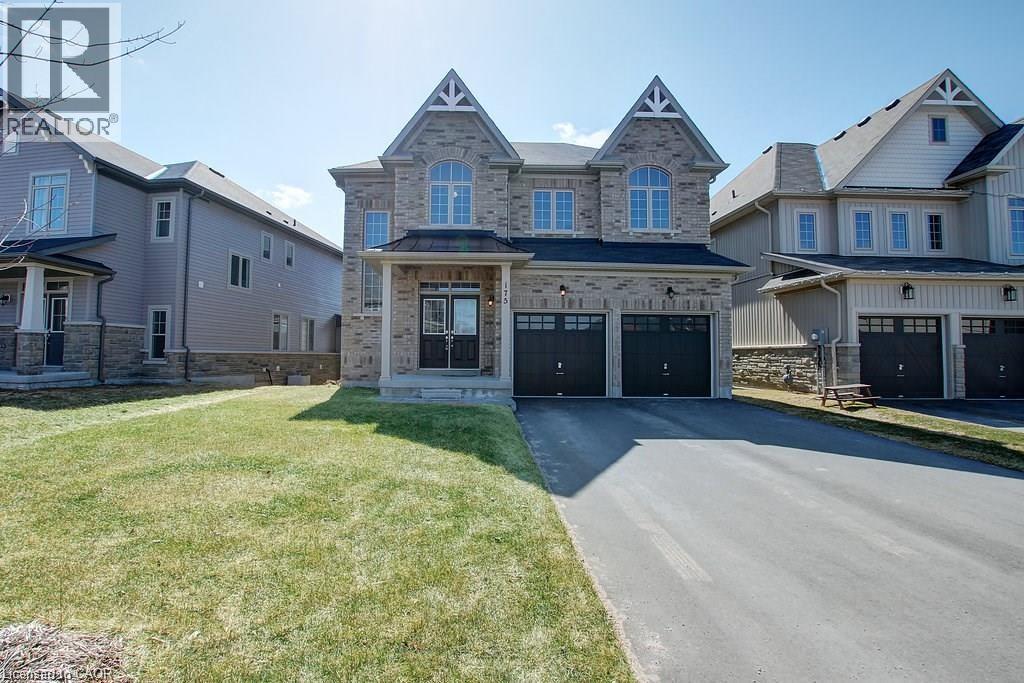
Your dream home awaits! This beautiful fully brick home was built to amaze! It is over 3000 sq ft with a full walk-out basement with a specatular in-law suite, with an incredible tenant paying $1800/month. Built on a quiet street and backing onto the protected Nottawasaga River with breathtaking views. This large 2 storey home has 4+1 bedrooms, 5 bathrooms, upstairs laundry, large windows throughout and a massive grand foyer to welcome your guests. Walk through the massive master bedroom, through French doors, a walk-in closet, a luxurious ensuite with a sleek glass shower and romantic soaker. With 9 foot ceilings, a natural gas fireplace, beautiful cabinets and countertops, a separate office and dining room, this house will be sure to impress. The walk-out basement and backing onto a ravine are massive upgrades and hard to find. With it’s large double garage, driveway, and open backyard, this house is perfect for your family and guests to enjoy. Nestled in the family friendly town of Angus, close to amenities, schools, Barrie and HWY 400. (id:47351)
24 South Main (Rear Vacant Lot) Street
Thorold, Ontario
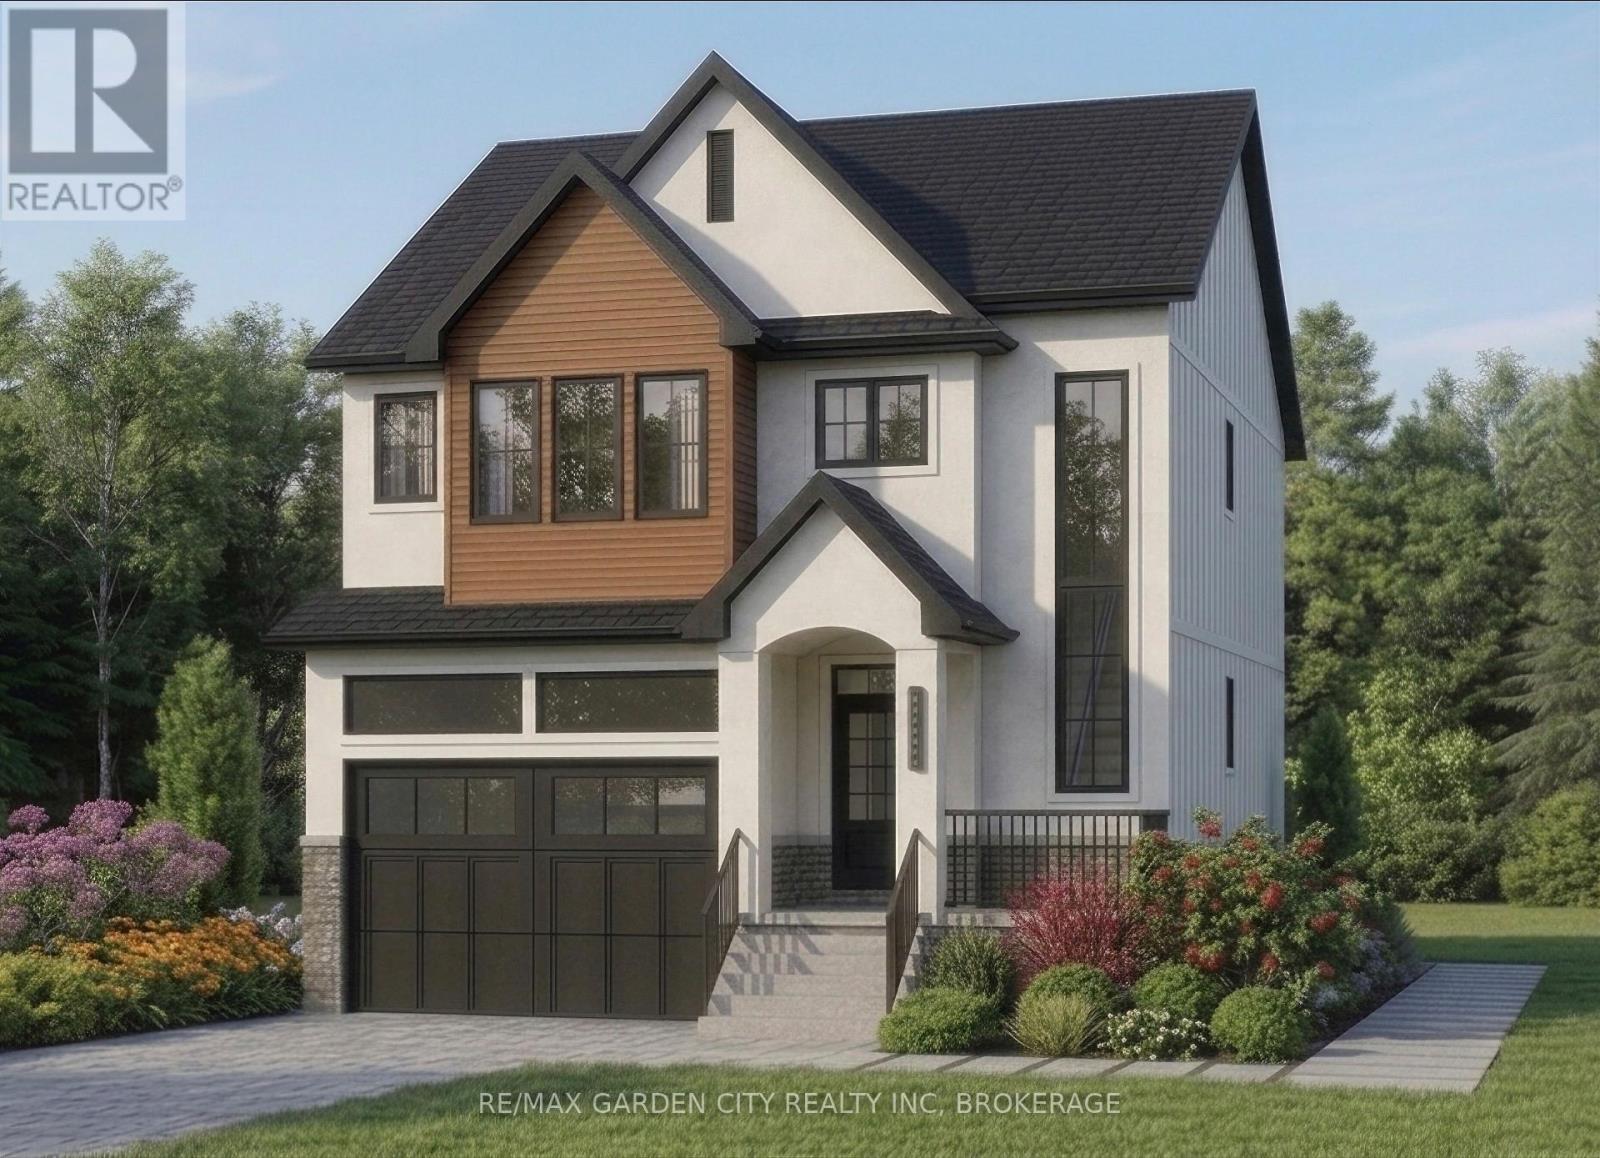
Premiere Building Lot! Located in the family friendly neighbourhood of Port Robinson and a stones throw from the water. Beautiful quiet area with plenty of custom built homes offering a great opportunity for home builders, investors, or end users to construct a custom home or income-generating property. An amazing opportunity not to be missed! (id:47351)
47 Daniel Street S
Brockville, Ontario
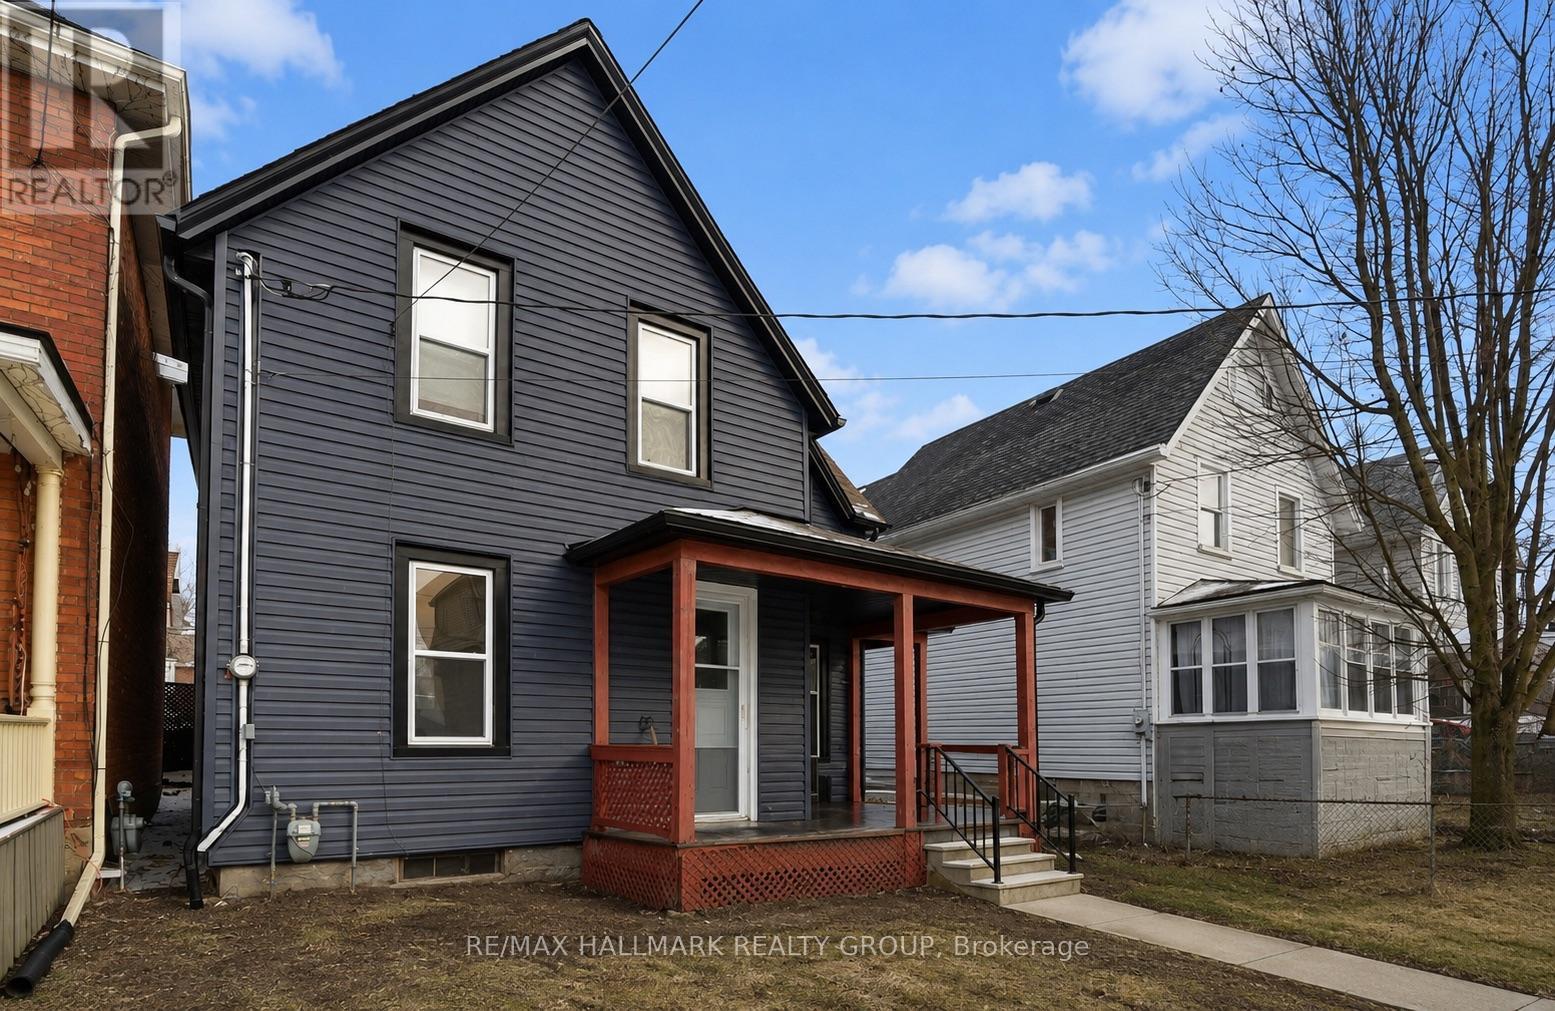
Ready to stop paying rent and start building your own wealth? This could be the home you've been waiting for!Strategically located in the heart of downtown Brockville, this charming home has already undergone fantastic updates, giving you a head start while still leaving room to add your own personal style and finishing touches.Whether you're a first-time homebuyer, looking to downsize, or searching for an investment opportunity, this property offers incredible value and the chance to make it truly your own.Why keep paying someone else's mortgage when you could be investing in your own future? Come see everything this perfect starter home has to offer! (id:47351)
134 Addison Avenue
Lucan Biddulph, Ontario
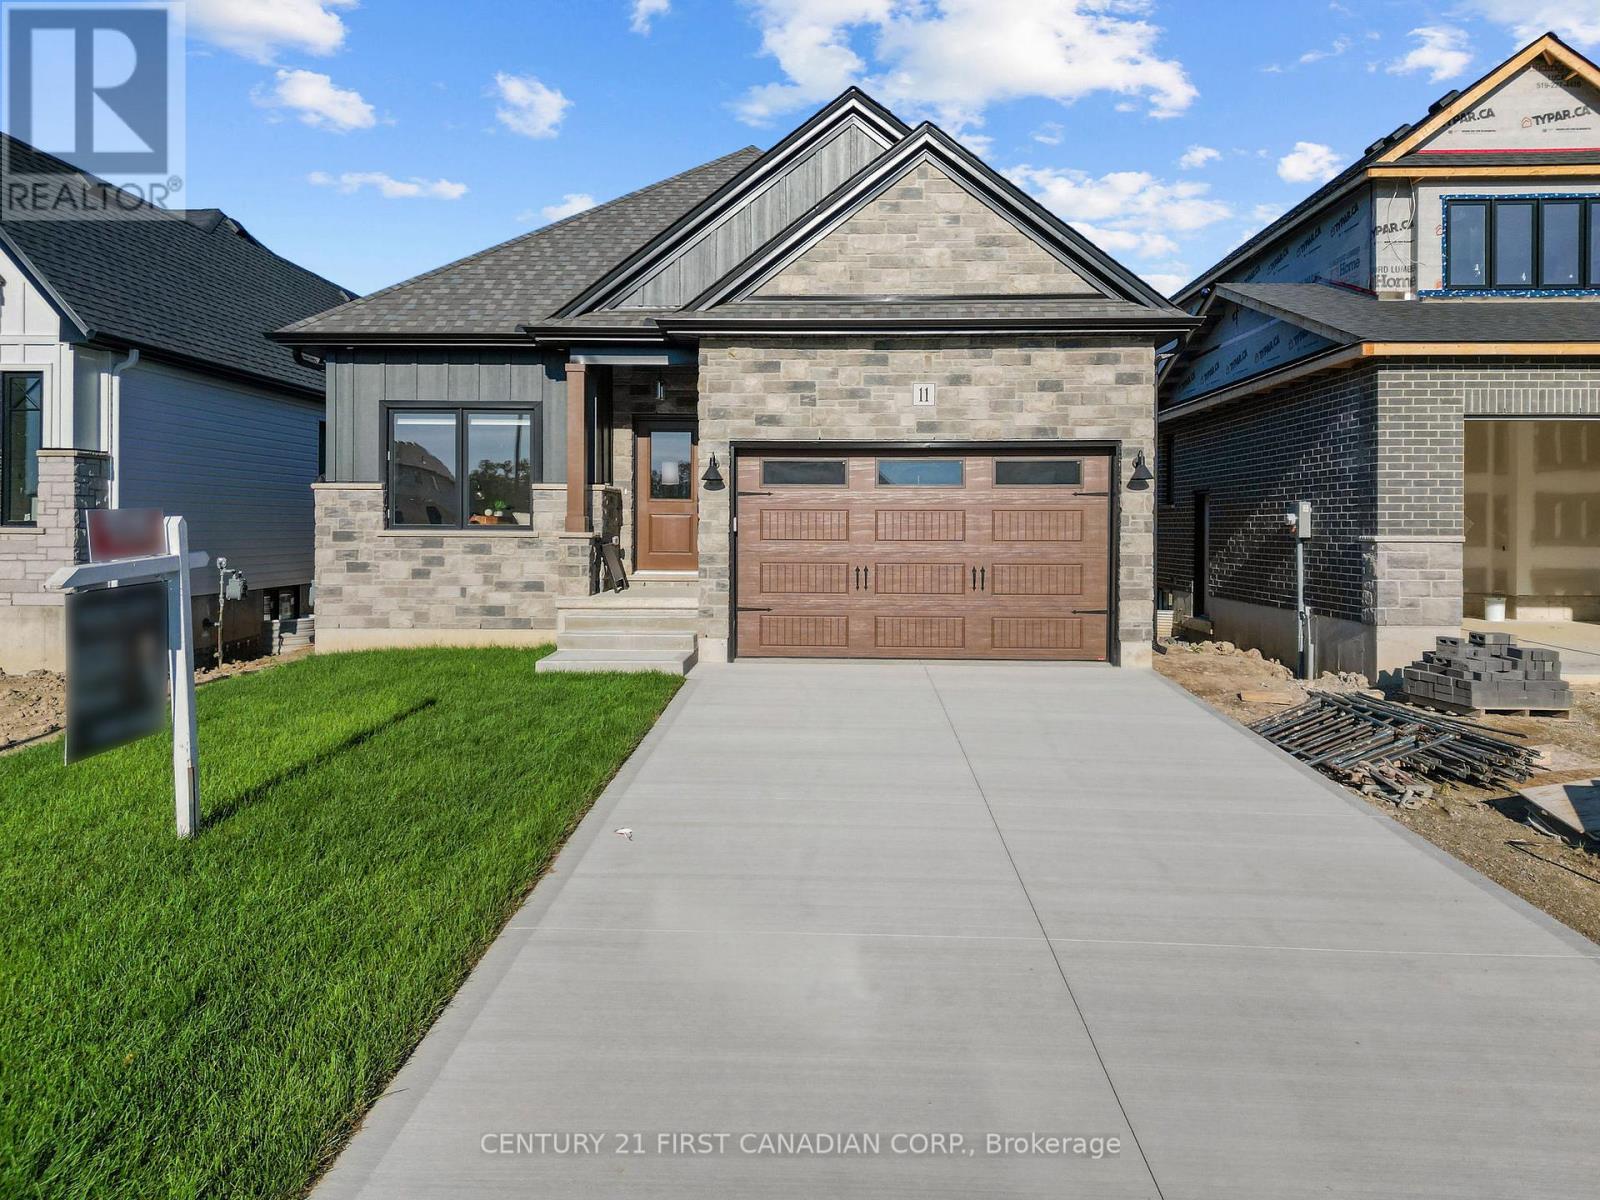
TO BE BUILT - Discover elevated living in the highly sought-after Timber Ridge subdivision in Lucan with this beautifully crafted bungalow by Morrison Homes. Offering the perfect blend of modern sophistication and everyday comfort, this thoughtfully designed 2bedroom 2bathroom home that delivers exceptional style, functionality, and quality craftsmanship throughout. From the moment you step inside, you will appreciate the bright open-concept design, enhanced by oversized windows, warm finishes, and an inviting atmosphere filled with natural light. The heart of the home is the stunning kitchen, complete with sleek hard-surface countertops, an oversized island, abundant cabinetry, and a spacious walk-in pantry - perfectly suited for both entertaining and daily family living. The adjoining living and dining areas flow seamlessly together, with patio doors leading to the backyard for effortless indoor-outdoor living. The main floor primary suite offers a peaceful retreat featuring a generous walk-in closet and a beautifully appointed ensuite with elegant finishes. A second bedroom, additional 4-piece bathroom, and convenient main floor laundry room complete the thoughtfully designed main level. Located in one of Lucan's newest and most desirable communities, this Morrison Homes bungalow combines timeless curb appeal with modern functionality, all while enjoying the charm and convenience of small-town living just minutes from North London. Taxes and assessed value yet to be determined. List price reflects the Government HST rebate. HST included with all applicable rebates assigned to the Builder . **photos reflect a previously built model** (id:47351)
4 Harmonious Drive
Kawartha Lakes, Ontario
Welcome to Black Bear Estates in Kawartha Lakes. This is a 1.58 acre estate lot that is treed with 130+ feet of water frontage on a protected channel. This gives you access to the Burnt River and Trent Severn water system. There is a small ridge through the property possibly leading to a walkout basement in building a home. Nice homes already exist in the area. (id:47351)
Basement - 926 Walnut Court
Oshawa, Ontario
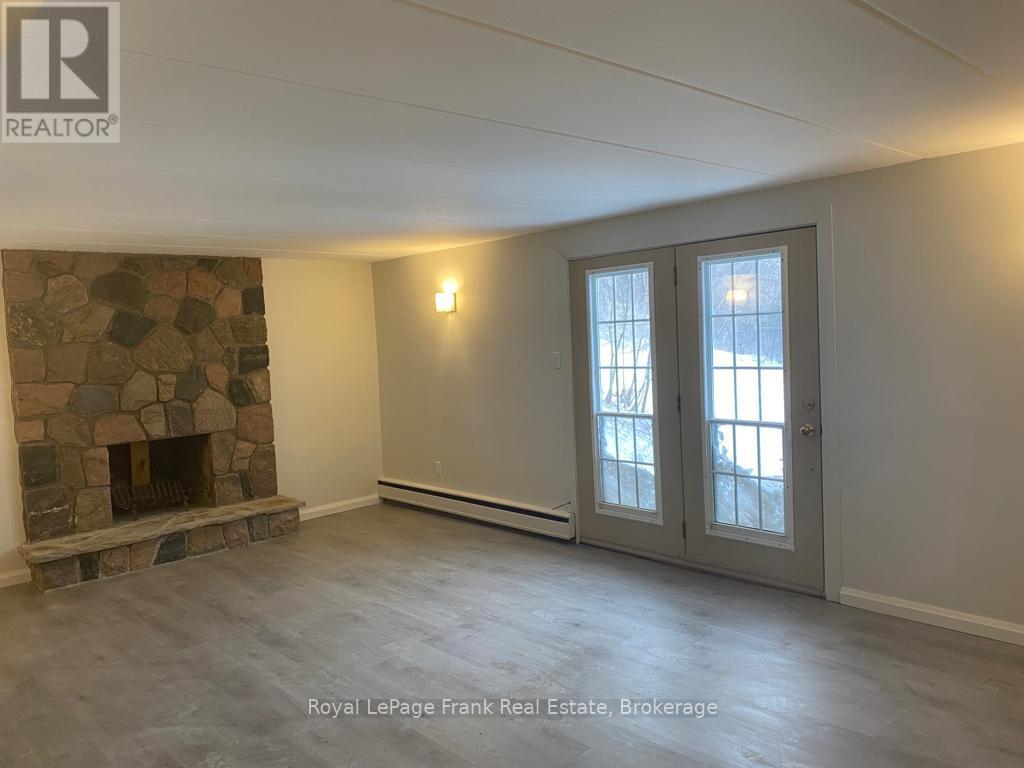
Welcome to this bright and well laid out 2 bedroom, 1 bathroom basement apartment. This wonderful unit offers comfort, convenience, and is situated in the wonderful location on a fantastic court. Featuring a functional layout with generous living space, this unit is perfect for professionals, couples, or small families. Enjoy the rare bonus of two dedicated tandem parking spaces on the driveway (no garage use) and exclusive use of a side yard, ideal for relaxing outdoors or enjoying your own space. The apartment offers a clean, retro feel with comfortable room sizes throughout. Conveniently located close to amenities, transit, shopping, and major routes, this home combines privacy with accessibility. Highlights: 2 spacious bedrooms, 1 full bathroom, 2 parking spots included, exclusive use of side yard, separate basement entry, convenient location. This is a fantastic opportunity to lease a comfortable apartment with outdoor space and parking included. * There is a wood burning fireplace that is in the living room but this is not operational and cannot be used as it has not been WETT inspected or certified and is not deemed safe for use.* Photos are of when the unit was vacant. (id:47351)
82 Millen Road Unit# 2
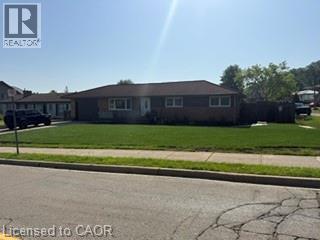
Stoney Creek, Ontario
Stoney Creek 2 bedroom basement apartment in great location. Close to schools, park, amenities. Looking for triple A tenant. (id:47351)
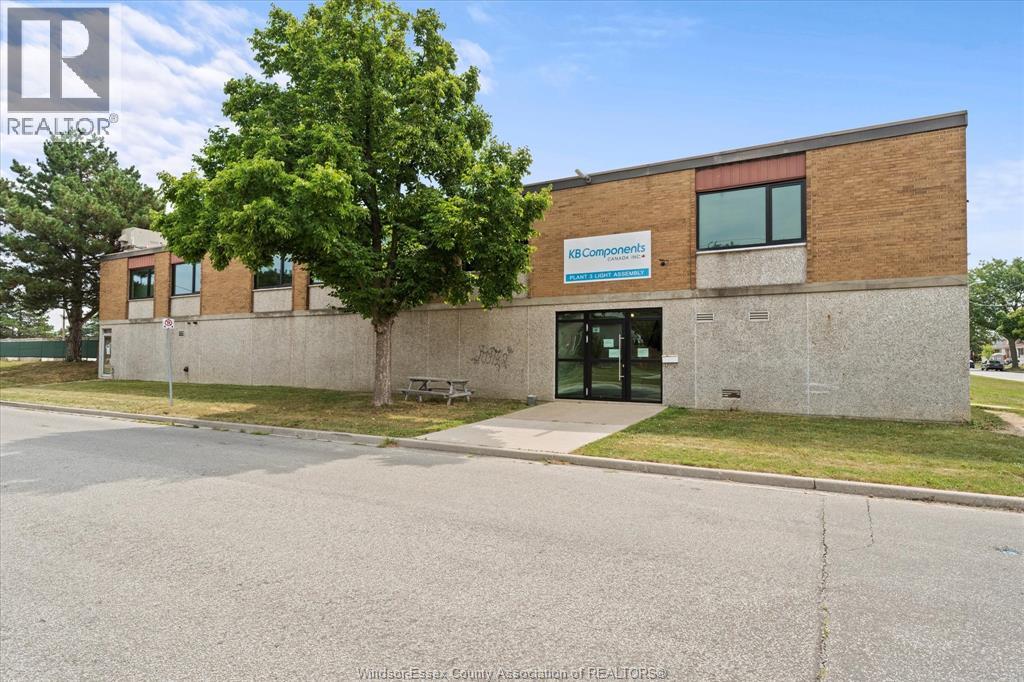
1701 Shepherd Street
Windsor, Ontario
Position your business in the heart of Windsor's established automotive and manufacturing corridor with this exceptional dock-loading industrial sublease opportunity. Offering up to 51,110 sq. ft., with the potential to accommodate approximately 25,000 sq. ft. units (subject to landlord approval), this facility is ideally suited for automotive suppliers, logistics providers, warehousing, advanced manufacturing, packaging, distribution, and other industrial users seeking immediate operational efficiency. Located just minutes from the Windsor Assembly Plant, E.C. Row Expressway, Highway 401, the Ambassador Bridge, and the Gordie Howe International Bridge, the property provides outstanding access to both Canadian and U.S. markets. The concrete block facility features two depressed loading docks, grade-level overhead access, full fire suppression, a functional manufacturing layout, and a separate employee parking lot to support efficient day-to-day operations. Zoned MD1.1, the property accommodates a broad range of industrial and employment uses. Immediate sublease opportunity. Contact LBO for complete details and permitted uses. (id:47351)
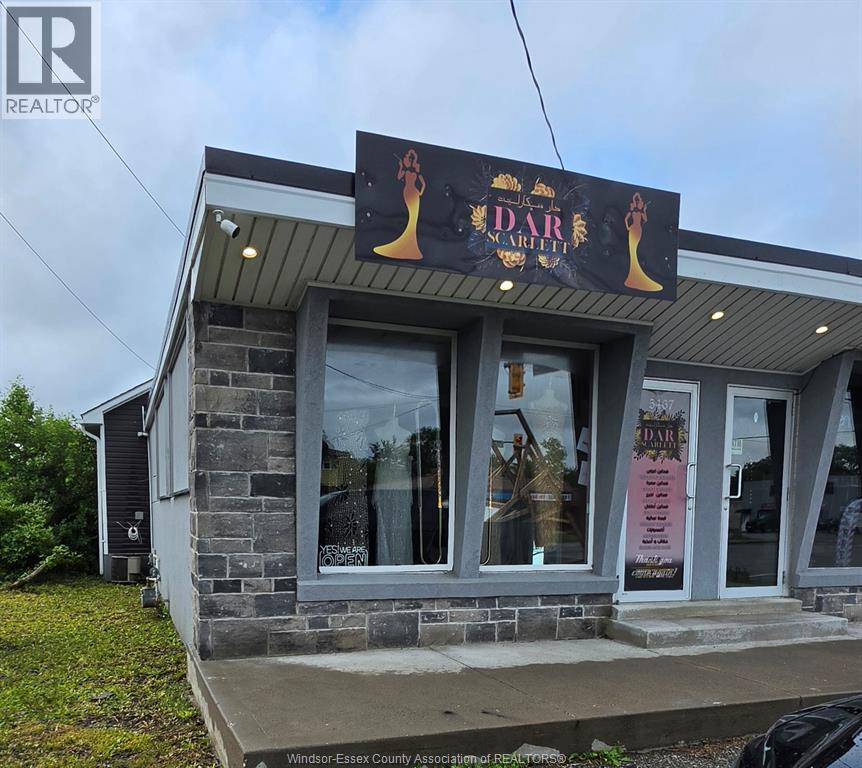
5467 Tecumseh Road East Unit# 2
Windsor, Ontario
A clean and modern retail studio offering approximately 600 sq. ft. of fully renovated space, improved inside and out. The layout includes open concept complemented by a bright, well-lit interior throughout. On-site parking is available for staff and clients. Strategically located along one of the busiest and most established sections of Tecumseh Road, providing excellent visibility and accessibility for a wide range of professional or service-oriented users. Call LBO for more details. (id:47351)
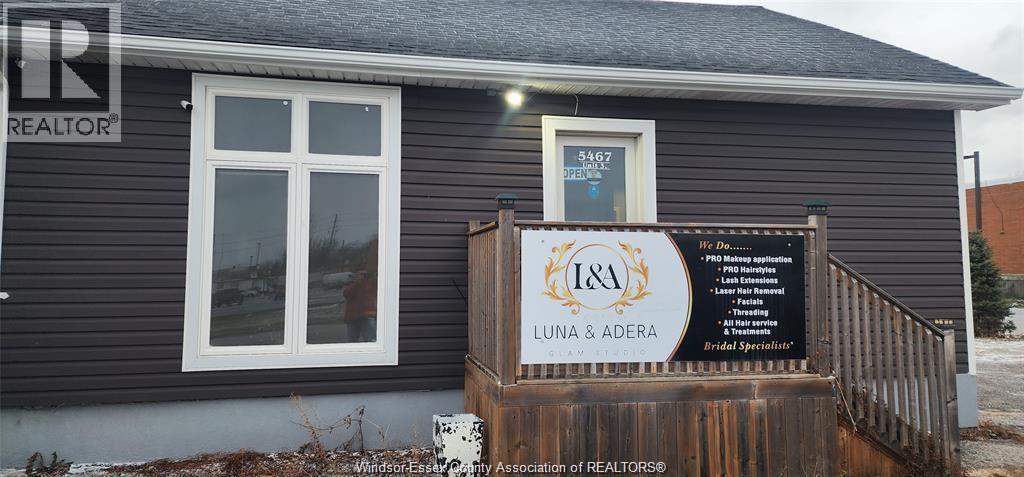
5467 Tecumseh Road East Unit# 3
Windsor, Ontario
A clean and modern former beauty studio offering approximately 750 sq. ft. of fully renovated space, improved inside and out. The layout includes two private treatment or office rooms complemented by a bright, well-lit interior throughout. On-site parking is available for staff and clients. Strategically located along one of the busiest and most established sections of Tecumseh Road, providing excellent visibility and accessibility for a wide range of professional or service-oriented users. Call LBO for more details. (id:47351)
20 Fairview Avenue
Kitchener, Ontario
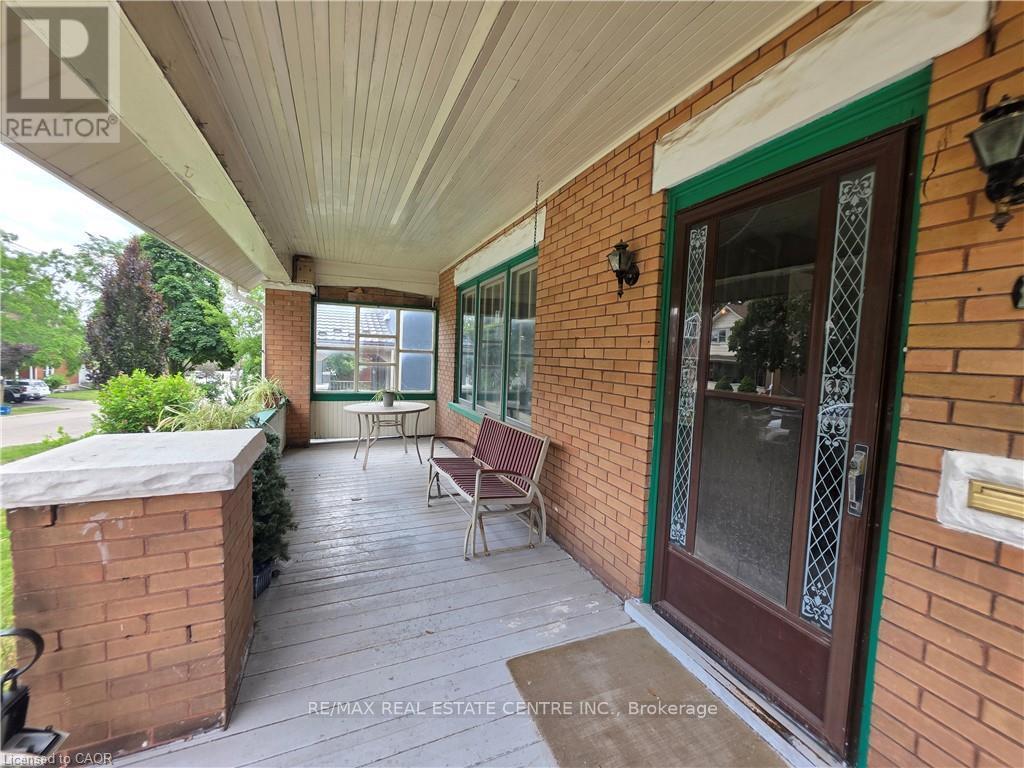
Opportunity, character, and endless potential await! This classic 4-bedroom, 2-bath home is ready for its next chapter and offers the perfect canvas for someone with vision. Situated on a large, beautifully treed lot on a mature street just steps from downtown, this property combines an exceptional location with unlimited possibilities. The welcoming full-width covered front porch sets the tone, while inside you'll find spacious principal rooms including an eat-in kitchen, formal dining room, and a comfortable living room with a cozy wood stove. Original woodwork throughout adds warmth, charm, and timeless character that simply can't be duplicated. This home requires extensive updating but offers incredible potential to become a stunning family residence or, a potential duplex investment. The unfinished walk-up attic offers excellent potential for future living space, while an upper walk-out porch off one of the bedrooms adds even more character and charm. The true showstopper is the spectacular backyard. The oversized, beautifully treed lot provides exceptional privacy and plenty of room for gardens, entertaining, family gatherings, or simply enjoying your own peaceful outdoor retreat. Recent improvements include a new roof and eavestroughs (2022), two attic windows replaced (2022), and a new furnace (2017), providing a solid starting point for your renovation plans. Additional features include a detached garage, a long private driveway with parking for 4-5 vehicles, a covered rear entry porch, and a flexible closing date. Bring your imagination and restore this character-filled home to its full potential. Great chance for a property with this much charm, such an incredible lot, and so much opportunity come to market! (id:47351)
5 - 455 Welland Avenue
St. Catharines, Ontario
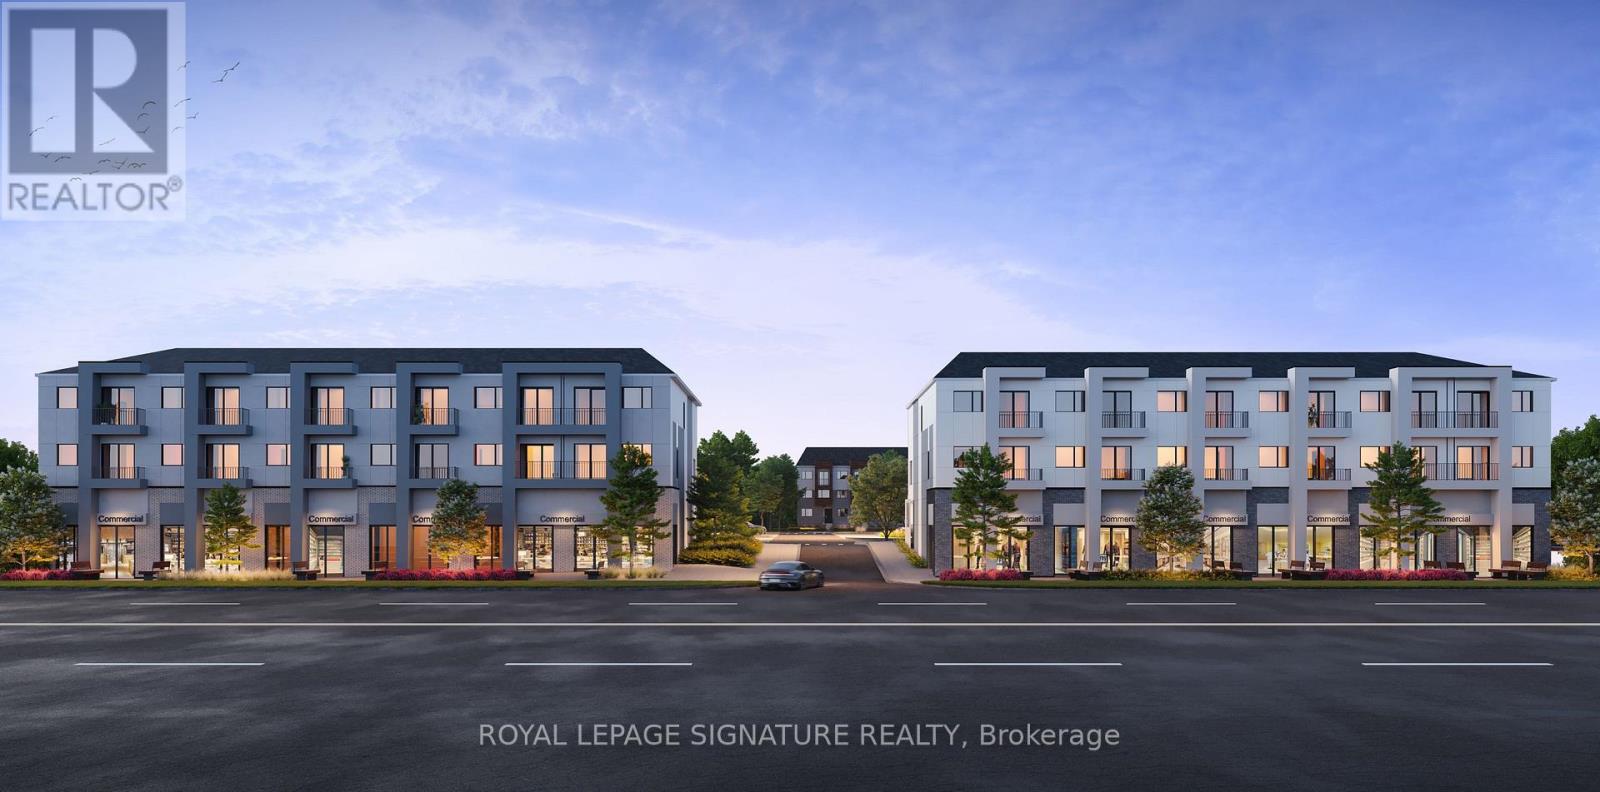
Prime Retail/Commercial Corner Unit For Lease At 455 Welland Avenue, St. Catharines. This premium corner location is situated within a brand-new 248-unit modern urban townhome community, offering outstanding visibility, excellent accessibility, and a built-in residential customer base. Positioned just seconds from the QEW, the property benefits from exceptional exposure along one of St. Catharines' major arterial roads with strong daily traffic counts and easy access from across the Niagara Region. Available in "Vanilla Box" condition, the space can be configured to suit a wide range of uses, including retail, medical, dental, pharmacy, professional office, financial services, wellness, and personal service businesses. Units are divisible up to 3,088 sq. ft., providing flexibility for businesses of all sizes. Dental and medical users are especially encouraged, as opportunities to secure high-profile commercial space in a newly built residential development of this calibre are extremely limited. This is an ideal location for a dental clinic, family medical practice, physiotherapy, chiropractic, optometry, or other healthcare professionals seeking long-term growth in an underserved and expanding neighbourhood. Surrounded by established residential communities, just minutes from the Welland Canal, Lake Ontario, major shopping centres, restaurants, schools, and everyday amenities, this is a rare opportunity to establish your business in one of St. Catharines' fastest-growing corridors. High visibility, ample surrounding population, convenient highway access, and strong future growth make 455 Welland Avenue an exceptional location for businesses looking to build a lasting presence in Niagara. (id:47351)
1 - 455 Welland Avenue
St. Catharines, Ontario
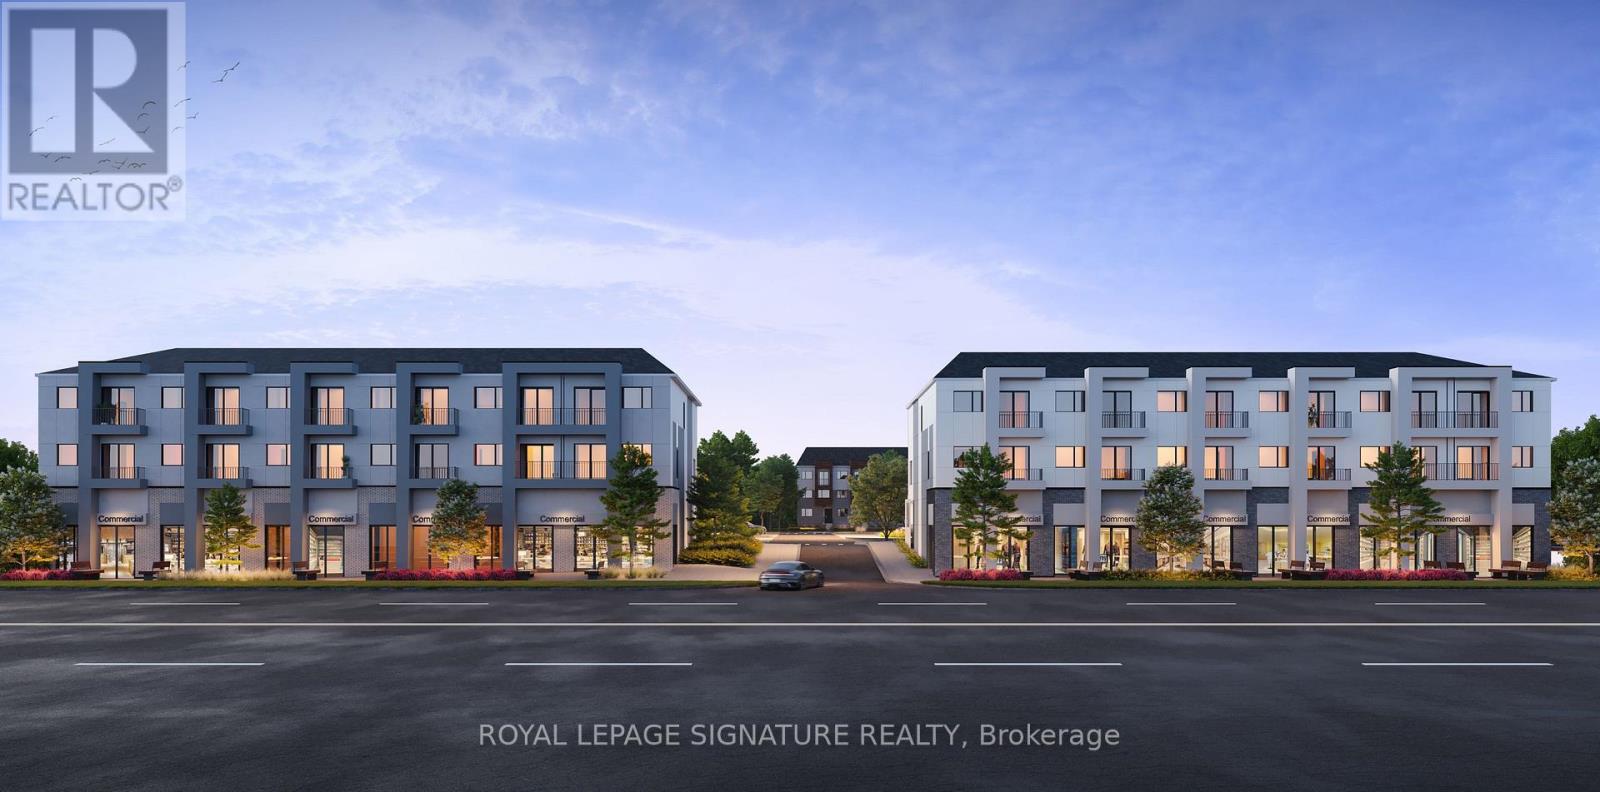
Prime Retail/Commercial Corner Unit For Lease At 455 Welland Avenue, St. Catharines. This premium corner location is situated within a brand-new 248-unit modern urban townhome community, offering outstanding visibility, excellent accessibility, and a built-in residential customer base. Positioned just seconds from the QEW, the property benefits from exceptional exposure along one of St. Catharines' major arterial roads with strong daily traffic counts and easy access from across the Niagara Region. Available in "Vanilla Box" condition, the space can be configured to suit a wide range of uses, including retail, medical, dental, pharmacy, professional office, financial services, wellness, and personal service businesses. Units are divisible up to 3,088 sq. ft., providing flexibility for businesses of all sizes. Dental and medical users are especially encouraged, as opportunities to secure high-profile commercial space in a newly built residential development of this calibre are extremely limited. This is an ideal location for a dental clinic, family medical practice, physiotherapy, chiropractic, optometry, or other healthcare professionals seeking long-term growth in an underserved and expanding neighbourhood. Surrounded by established residential communities, just minutes from the Welland Canal, Lake Ontario, major shopping centres, restaurants, schools, and everyday amenities, this is a rare opportunity to establish your business in one of St. Catharines' fastest-growing corridors. High visibility, ample surrounding population, convenient highway access, and strong future growth make 455 Welland Avenue an exceptional location for businesses looking to build a lasting presence in Niagara. (id:47351)
Th104 - 5 York Garden Way
Toronto, Ontario
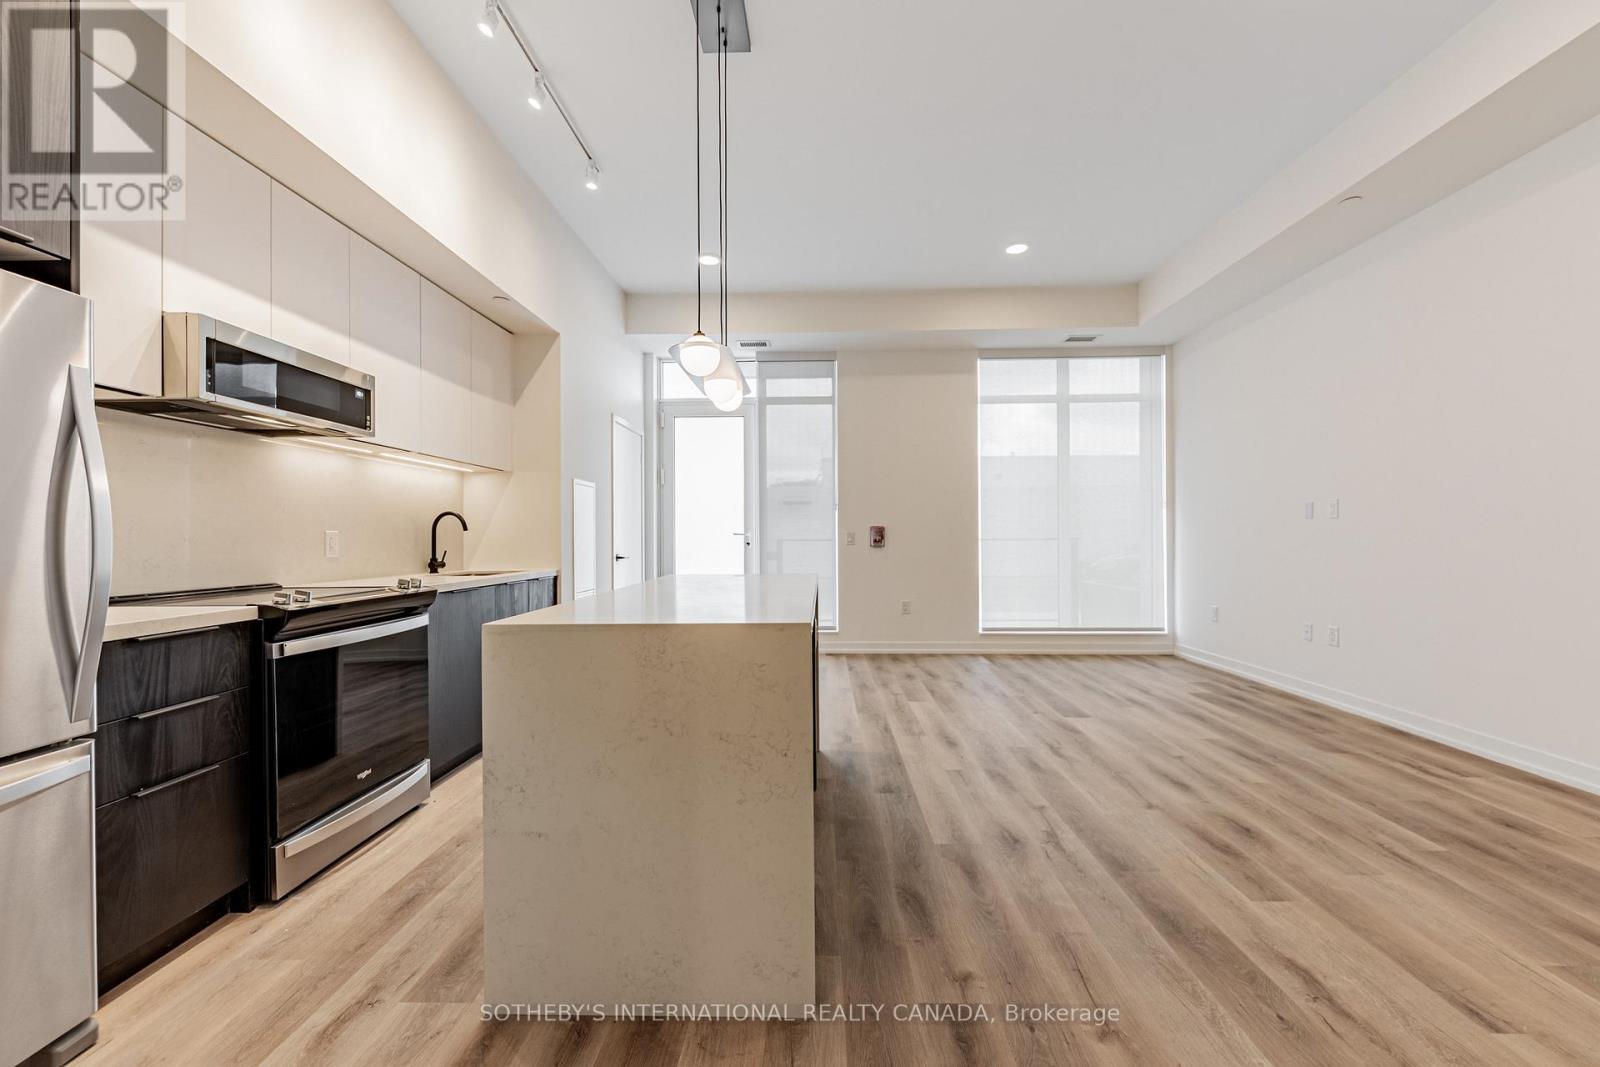
Welcome to Sloane - South Tower, a sophisticated rental residence by Fitzrovia, located moments from Yorkdale Shopping Centre. Designed as part of a three-tower community, the South Tower offers a refined, residential atmosphere, blending contemporary architecture with elevated interiors and a strong focus on lifestyle and service. Suites feature smart, efficient layouts with high-end finishes, including stainless steel KitchenAid appliances, quartz countertops with slab backsplashes, paneled dishwashers, custom millwork, luxury vinyl flooring, nine-foot ceilings, keyless smart entry, and in-suite laundry. Select suites offer kitchen islands with quartz waterfall counters and walk-in closets. Pet-friendly building with complimentary in-suite gigabit internet. Residents of the South Tower enjoy exclusive amenities, including a fully equipped fitness center, party room, games room, co-working spaces, and a dedicated children's room. Shared community amenities include landscaped courtyards, panoramic terraces with BBQs, outdoor dog run, and a lobby featuring 10 DEAN Café & Bar. Residents also benefit from complimentary virtual healthcare access through Cleveland Clinic Canada, 24-hour concierge, and professional on-site management. Ideally situated with immediate access to Yorkdale Mall, Highway 401, Allen Road, TTC, parks, dining, and top schools, Sloane offers elevated rental living in one of Toronto's most connected neighbourhoods. (id:47351)
402 - 5 York Garden Way
Toronto, Ontario
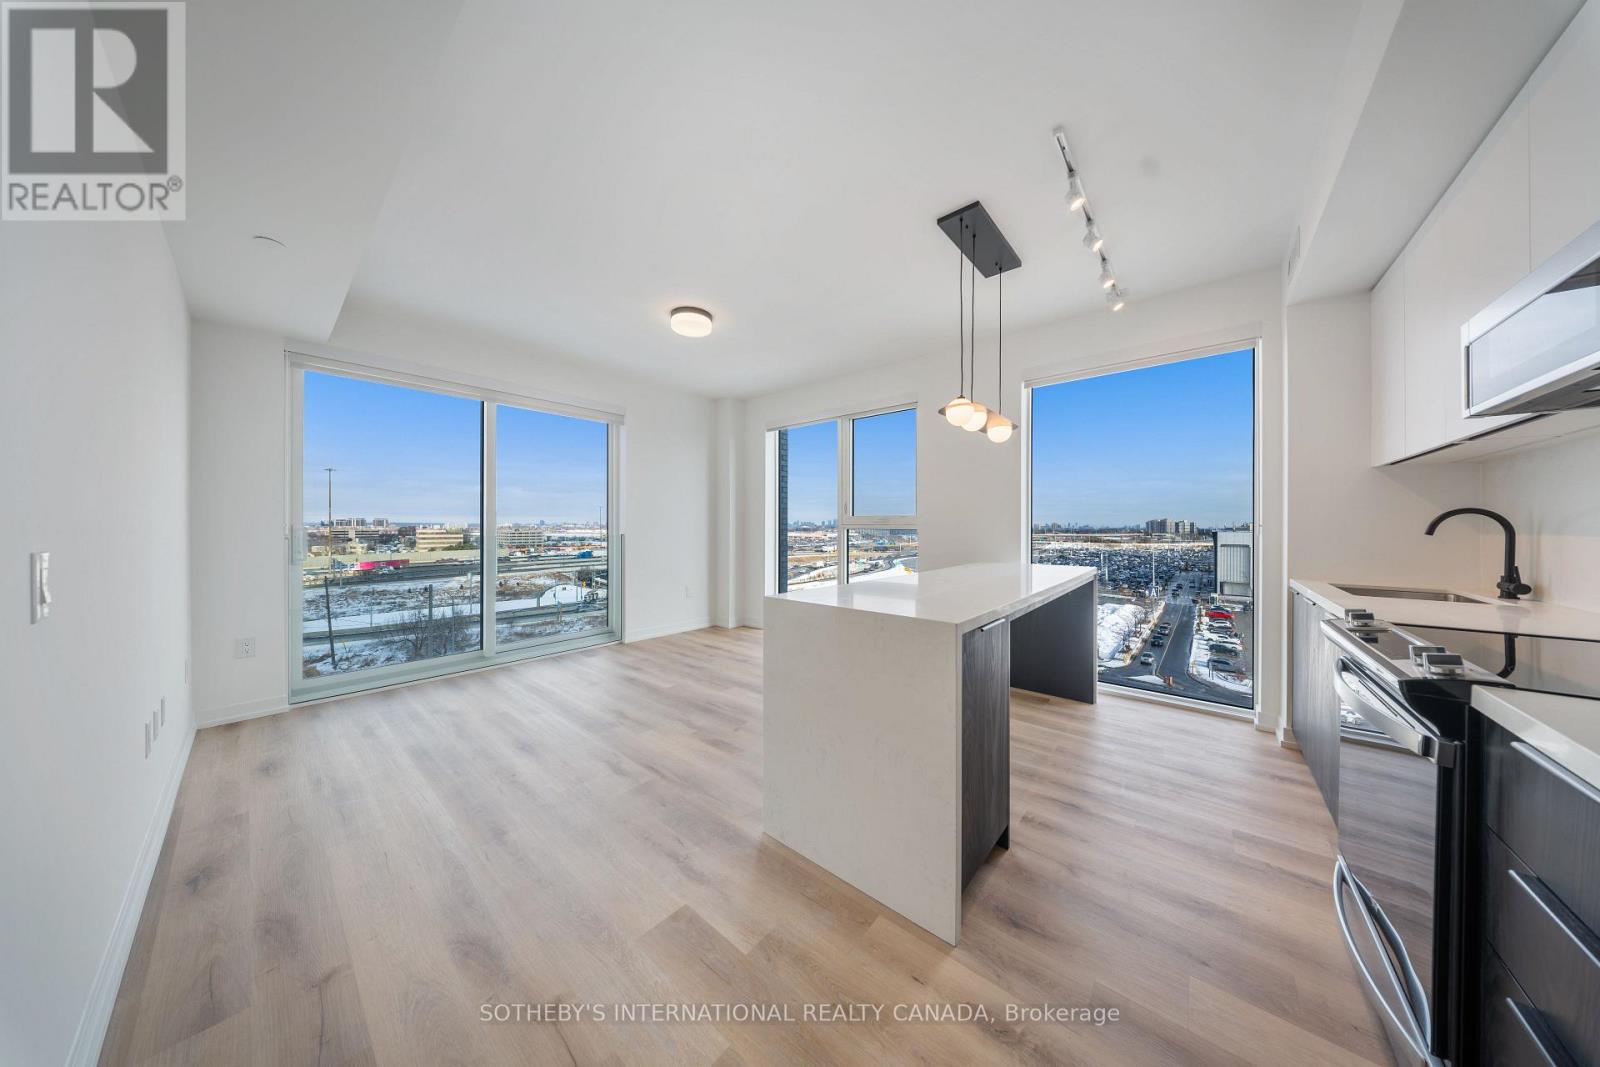
Welcome to Sloane - South Tower, a sophisticated rental residence by Fitzrovia, located moments from Yorkdale Shopping Centre. Designed as part of a three-tower community, the South Tower offers a refined, residential atmosphere, blending contemporary architecture with elevated interiors and a strong focus on lifestyle and service. Suites feature smart, efficient layouts with high-end finishes, including stainless steel KitchenAid appliances, quartz countertops with slab backsplashes, paneled dishwashers, custom millwork, luxury vinyl flooring, nine-foot ceilings, keyless smart entry, and in-suite laundry. Select suites offer kitchen islands with quartz waterfall counters and walk-in closets. Pet-friendly building with complimentary in-suite gigabit internet. Residents of the South Tower enjoy exclusive amenities, including a fully equipped fitness center, party room, games room, co-working spaces, and a dedicated children's room. Shared community amenities include landscaped courtyards, panoramic terraces with BBQs, outdoor dog run, and a lobby featuring 10 DEAN Café & Bar. Residents also benefit from complimentary virtual healthcare access through Cleveland Clinic Canada, 24-hour concierge, and professional on-site management. Ideally situated with immediate access to Yorkdale Mall, Highway 401, Allen Road, TTC, parks, dining, and top schools, Sloane offers elevated rental living in one of Toronto's most connected neighbourhoods. (id:47351)
1711 - 5 York Garden Way
Toronto, Ontario
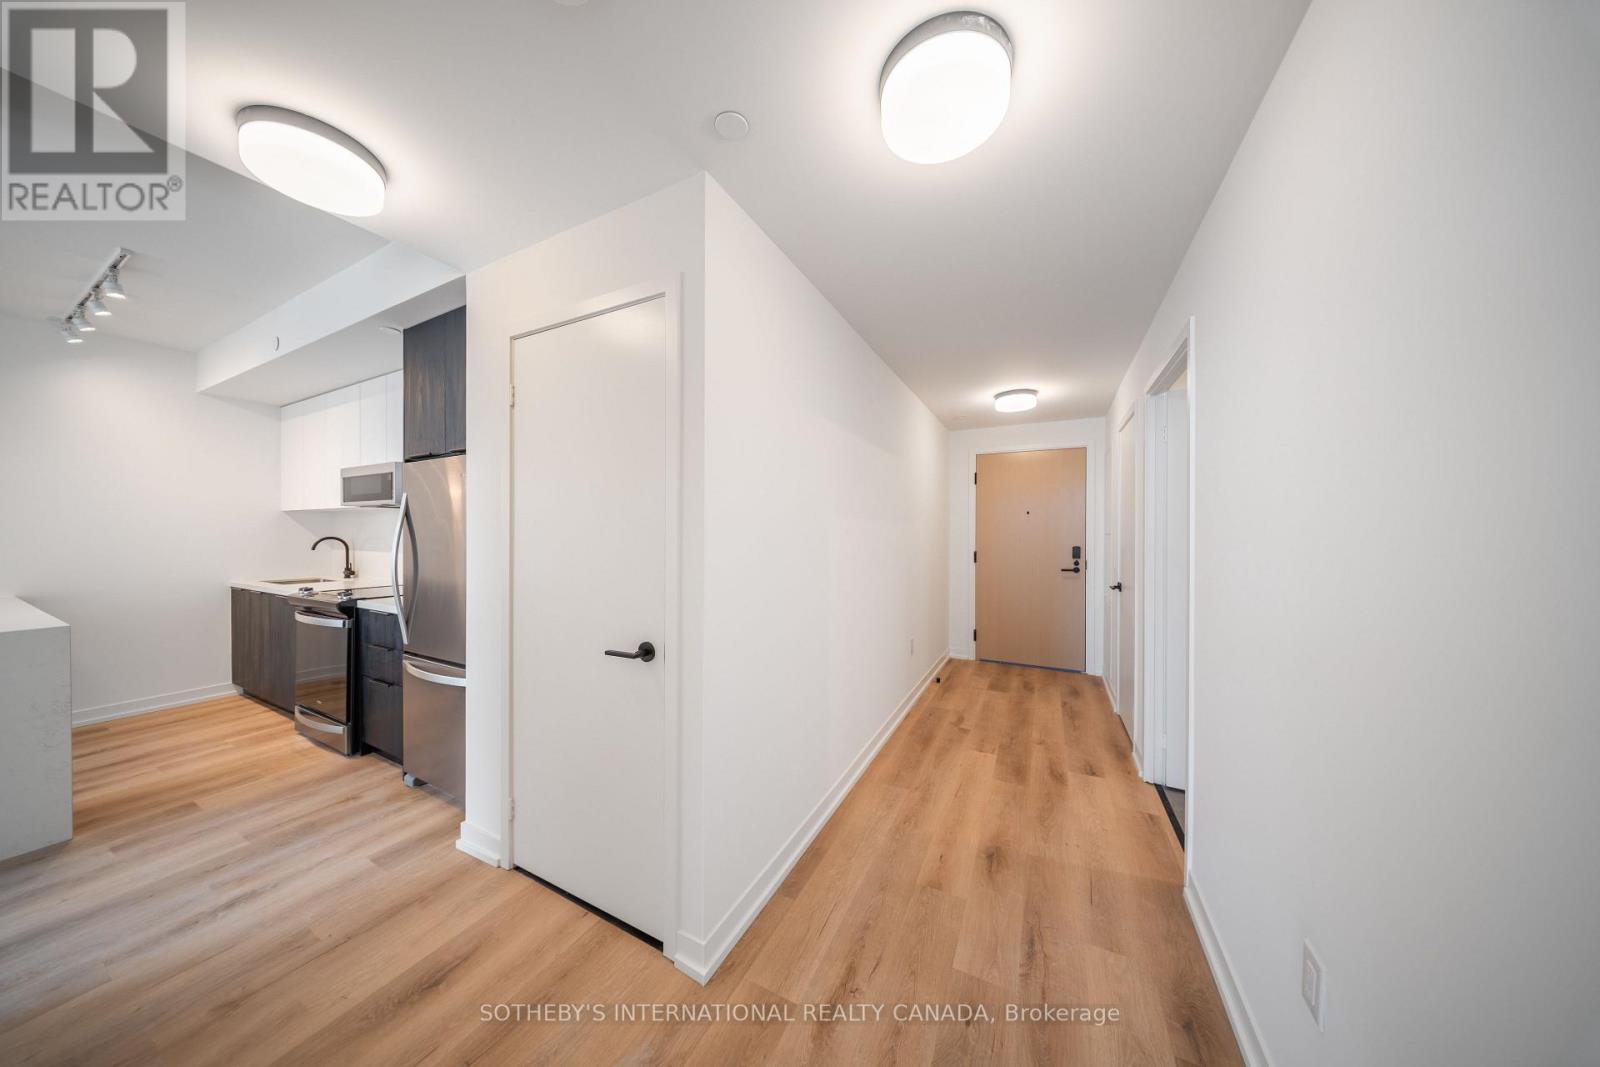
Welcome to Sloane - South Tower, a sophisticated rental residence by Fitzrovia, located moments from Yorkdale Shopping Centre. Designed as part of a three-tower community, the South Tower offers a refined, residential atmosphere, blending contemporary architecture with elevated interiors and a strong focus on lifestyle and service. Suites feature smart, efficient layouts with high-end finishes, including stainless steel KitchenAid appliances, quartz countertops with slab backsplashes, paneled dishwashers, custom millwork, luxury vinyl flooring, nine-foot ceilings, keyless smart entry, and in-suite laundry. Select suites offer kitchen islands with quartz waterfall counters and walk-in closets. Pet-friendly building with complimentary in-suite gigabit internet. Residents of the South Tower enjoy exclusive amenities, including a fully equipped fitness center, party room, games room, co-working spaces, and a dedicated children's room. Shared community amenities include landscaped courtyards, panoramic terraces with BBQs, outdoor dog run, and a lobby featuring 10 DEAN Café & Bar. Residents also benefit from complimentary virtual healthcare access through Cleveland Clinic Canada, 24-hour concierge, and professional on-site management. Ideally situated with immediate access to Yorkdale Mall, Highway 401, Allen Road, TTC, parks, dining, and top schools, Sloane offers elevated rental living in one of Toronto's most connected neighbourhoods. (id:47351)
Th#101 - 5 York Garden Way
Toronto, Ontario
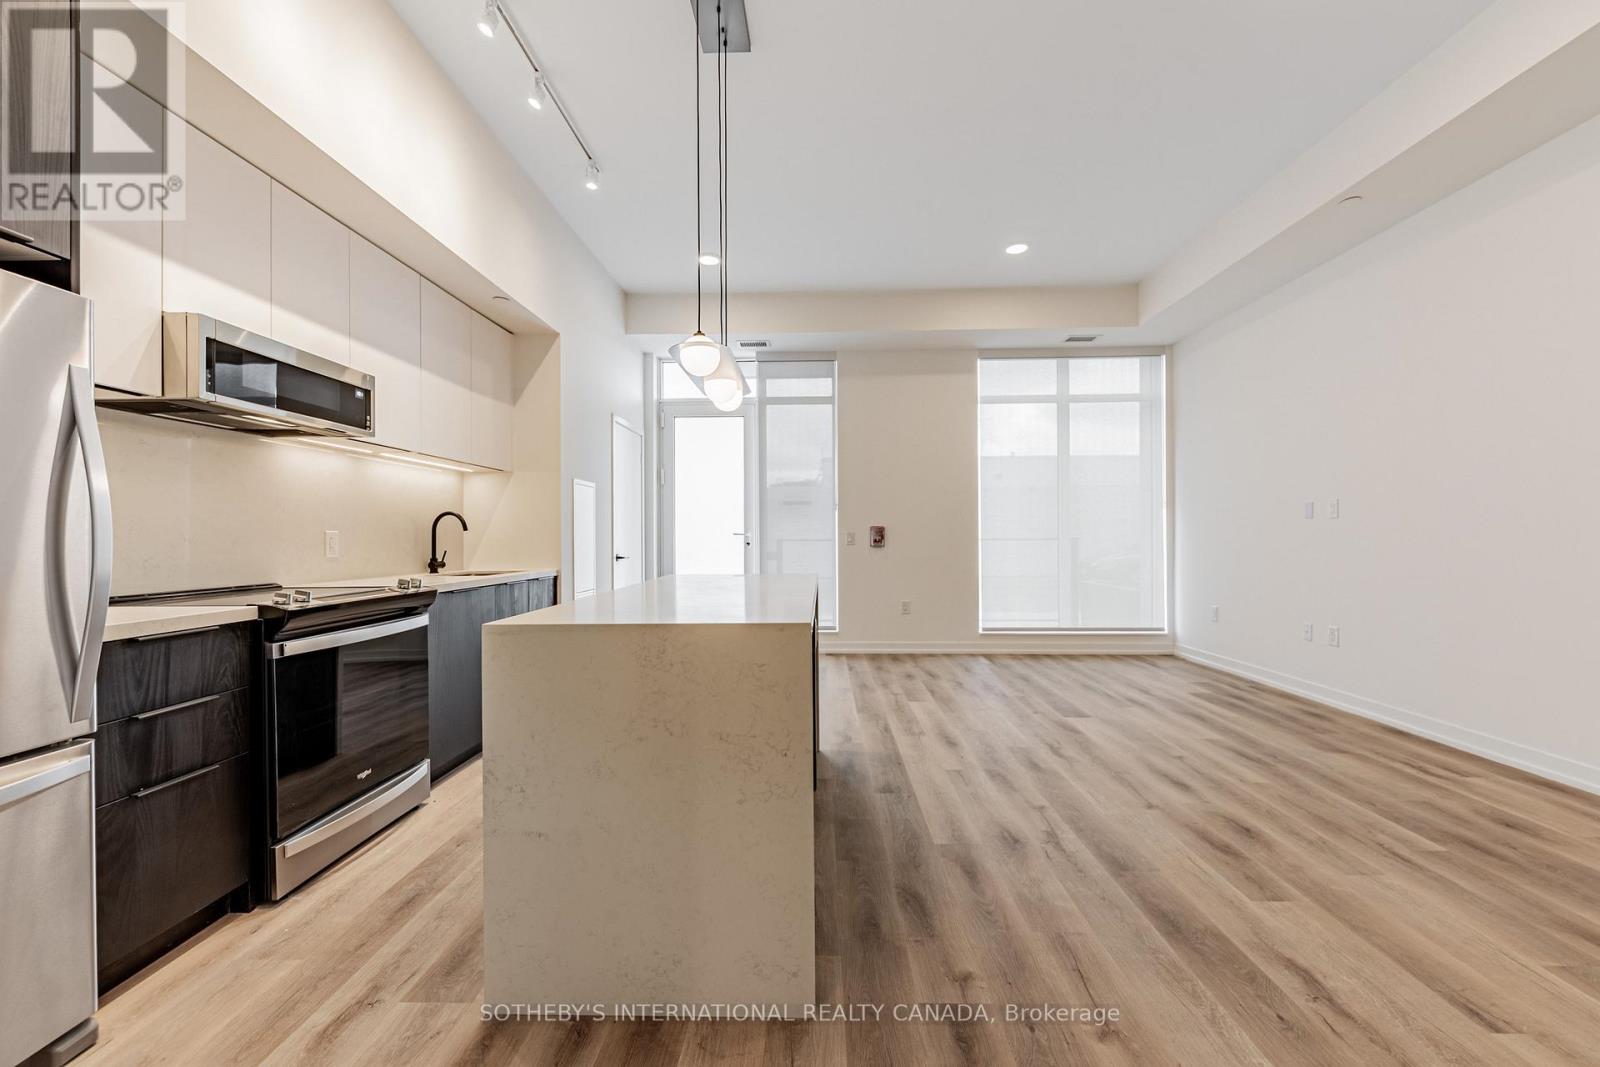
Welcome to Sloane - South Tower, a sophisticated rental residence by Fitzrovia, located moments from Yorkdale Shopping Centre. Designed as part of a three-tower community, the South Tower offers a refined, residential atmosphere, blending contemporary architecture with elevated interiors and a strong focus on lifestyle and service. Suites feature smart, efficient layouts with high-end finishes, including stainless steel KitchenAid appliances, quartz countertops with slab backsplashes, paneled dishwashers, custom millwork, luxury vinyl flooring, nine-foot ceilings, keyless smart entry, and in-suite laundry. Select suites offer kitchen islands with quartz waterfall counters and walk-in closets. Pet-friendly building with complimentary in-suite gigabit internet. Residents of the South Tower enjoy exclusive amenities, including a fully equipped fitness center, party room, games room, co-working spaces, and a dedicated children's room. Shared community amenities include landscaped courtyards, panoramic terraces with BBQs, outdoor dog run, and a lobby featuring 10 DEAN Café & Bar. Residents also benefit from complimentary virtual healthcare access through Cleveland Clinic Canada, 24-hour concierge, and professional on-site management. Ideally situated with immediate access to Yorkdale Mall, Highway 401, Allen Road, TTC, parks, dining, and top schools, Sloane offers elevated rental living in one of Toronto's most connected neighbourhoods. (id:47351)
908 - 5 York Garden Way
Toronto, Ontario
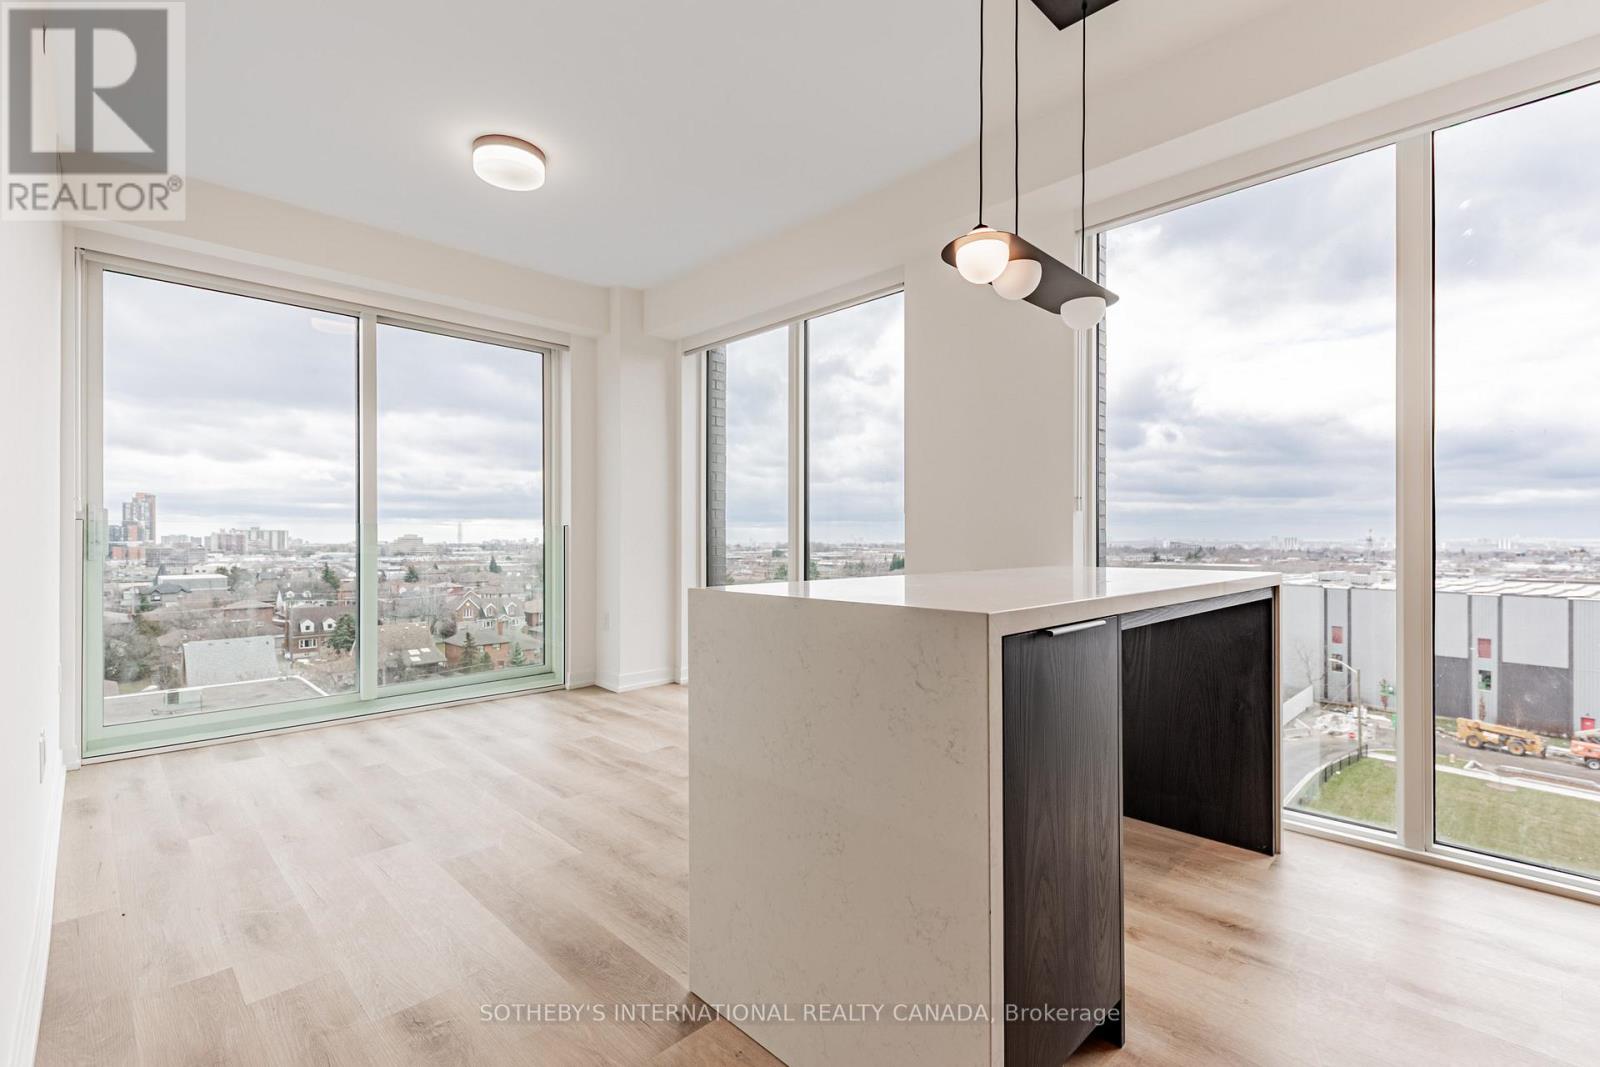
Welcome to Sloane - South Tower, a sophisticated rental residence by Fitzrovia, located moments from Yorkdale Shopping Centre. Designed as part of a three-tower community, the South Tower offers a refined, residential atmosphere, blending contemporary architecture with elevated interiors and a strong focus on lifestyle and service. Suites feature smart, efficient layouts with high-end finishes, including stainless steel KitchenAid appliances, quartz countertops with slab backsplashes, paneled dishwashers, custom millwork, luxury vinyl flooring, nine-foot ceilings, keyless smart entry, and in-suite laundry. Select suites offer kitchen islands with quartz waterfall counters and walk-in closets. Pet-friendly building with complimentary in-suite gigabit internet. Residents of the South Tower enjoy exclusive amenities, including a fully equipped fitness center, party room, games room, co-working spaces, and a dedicated children's room. Shared community amenities include landscaped courtyards, panoramic terraces with BBQs, outdoor dog run, and a lobby featuring 10 DEAN Café & Bar. Residents also benefit from complimentary virtual healthcare access through Cleveland Clinic Canada, 24-hour concierge, and professional on-site management. Ideally situated with immediate access to Yorkdale Mall, Highway 401, Allen Road, TTC, parks, dining, and top schools, Sloane offers elevated rental living in one of Toronto's most connected neighbourhoods. (id:47351)
2603 Liruma Road
Mississauga, Ontario
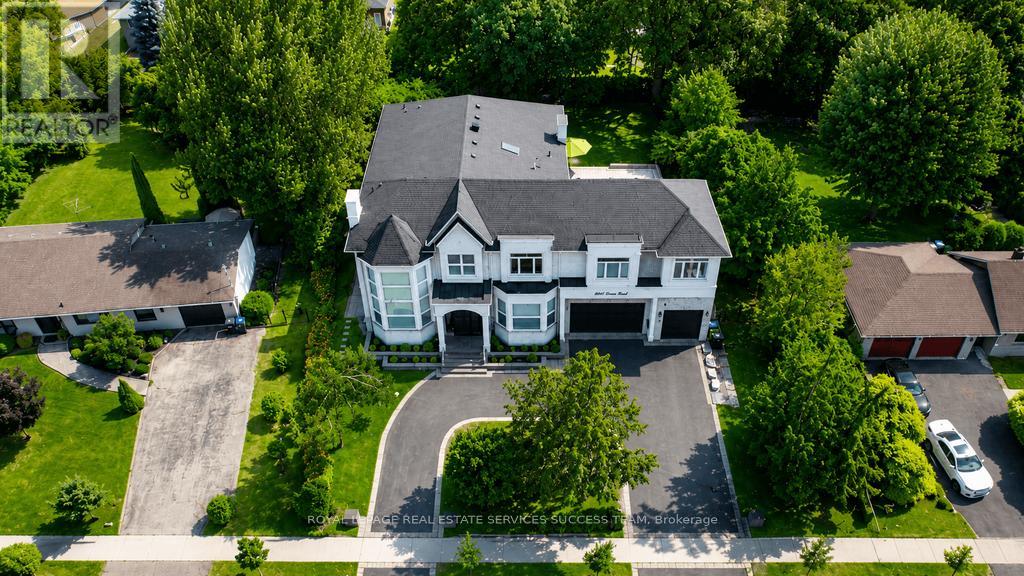
Welcome to 2603 Liruma Road - a custom-built residence in Sheridan Homelands, with 5,772 sq ft above grade and over 8,000 sq ft finished across three levels. A double-height foyer beneath hand-blown glass orbs opens to a soaring two-storey living room: floor-to-ceiling feature wall, spiral crystal chandelier, automated blinds. At the heart, an oversized waterfall island anchors an open-concept main floor with full-height stone backsplash and a six-burner range - paired with a separate spice kitchen delivering two sinks, ten burners, two ovens, two dishwashers, built-in microwave, and reverse-osmosis water. Formal dining under a coffered ceiling; main-floor office; two stunning fireplaces, mudroom with built-in dog wash and with storage space. Upstairs: four large bedrooms, two full primary suites - the main spanning nearly half the floor with private covered balcony, walk-in closet, and 5-piece ensuite; upper-level and basement laundry. The walk-up lower level adds a separate entrance, full third kitchen, wet bar, vast rec and sitting areas, and two more bedrooms - a turnkey in-law or nanny suite. Elevator to all levels. 100-ft frontage, semi-circular drive, extra large backyard, 3-car garage, 11 parking. Covered deck, interlock side yard, mature trees. Minutes to top schools, UTM, QEW/403, and Clarkson GO. Space, finish, and flexibility rarely matched at this price. (id:47351)
1701 - 5 York Garden Way
Toronto, Ontario
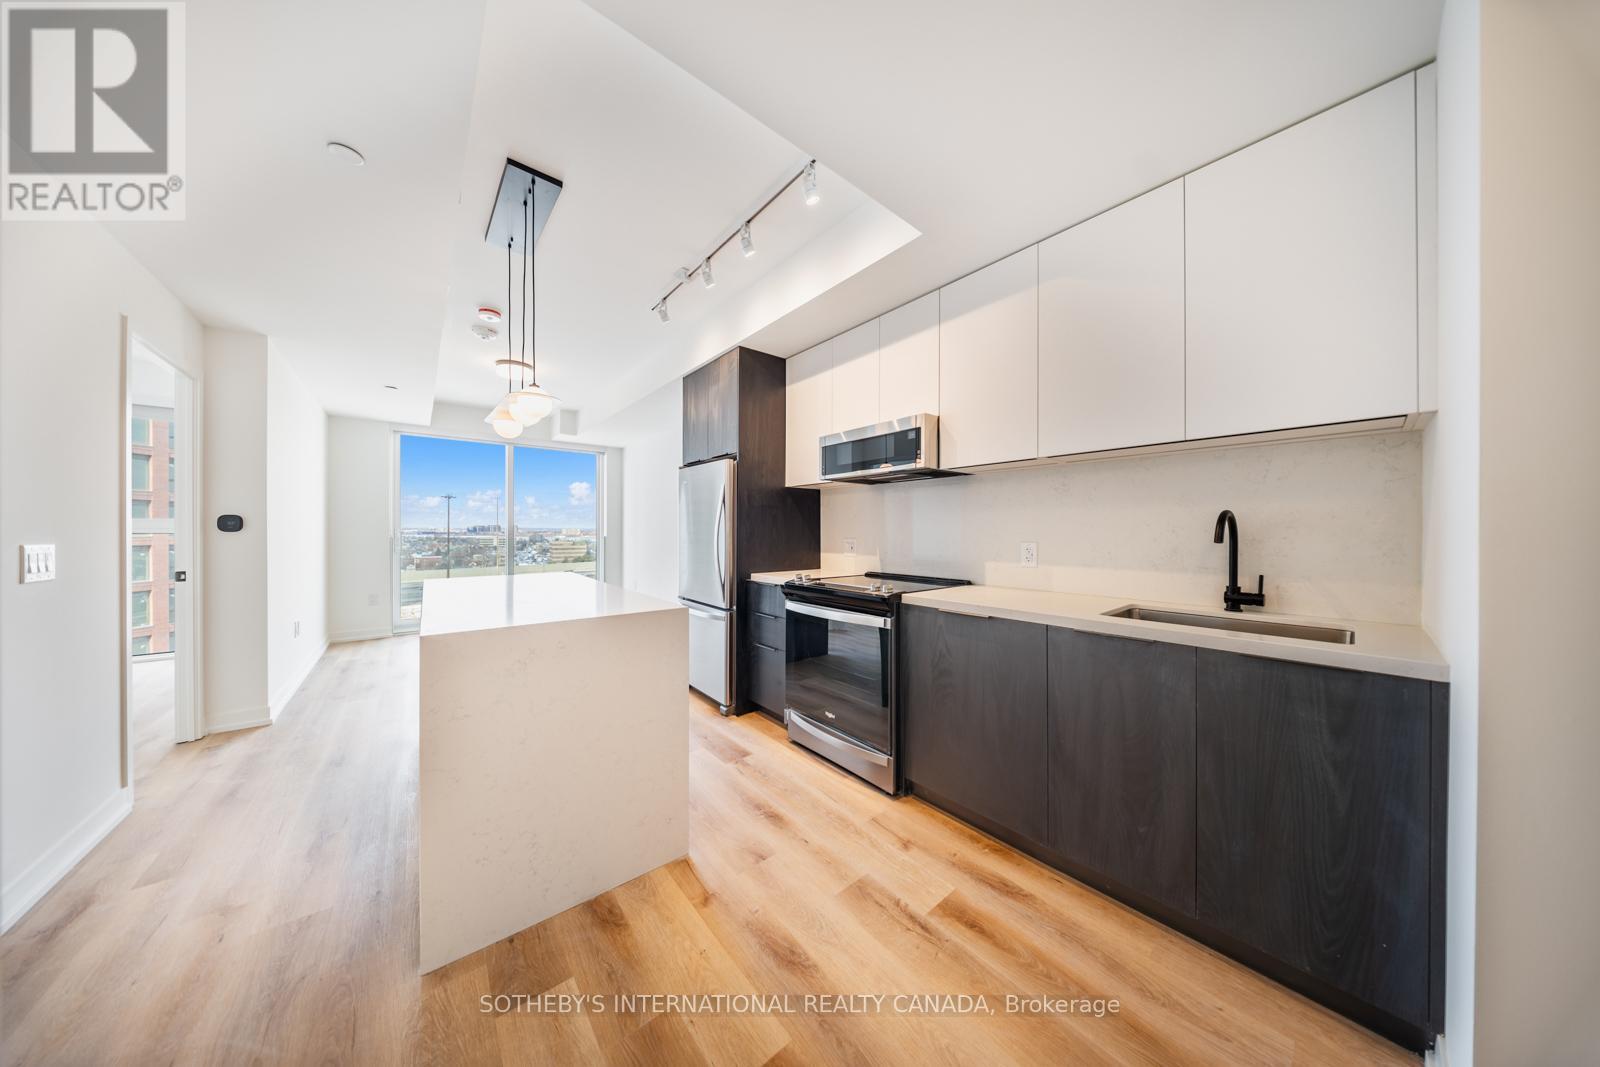
Welcome to Sloane - South Tower, a sophisticated rental residence by Fitzrovia, located moments from Yorkdale Shopping Centre. Designed as part of a three-tower community, the South Tower offers a refined, residential atmosphere, blending contemporary architecture with elevated interiors and a strong focus on lifestyle and service. Suites feature smart, efficient layouts with high-end finishes, including stainless steel KitchenAid appliances, quartz countertops with slab backsplashes, paneled dishwashers, custom millwork, luxury vinyl flooring, nine-foot ceilings, keyless smart entry, and in-suite laundry. Select suites offer kitchen islands with quartz waterfall counters and walk-in closets. Pet-friendly building with complimentary in-suite gigabit internet. Residents of the South Tower enjoy exclusive amenities, including a fully equipped fitness center, party room, games room, co-working spaces, and a dedicated children's room. Shared community amenities include landscaped courtyards, panoramic terraces with BBQs, outdoor dog run, and a lobby featuring 10 DEAN Café & Bar. Residents also benefit from complimentary virtual healthcare access through Cleveland Clinic Canada, 24-hour concierge, and professional on-site management. Ideally situated with immediate access to Yorkdale Mall, Highway 401, Allen Road, TTC, parks, dining, and top schools, Sloane offers elevated rental living in one of Toronto's most connected neighbourhoods. (id:47351)
505 - 5 York Garden Way
Toronto, Ontario
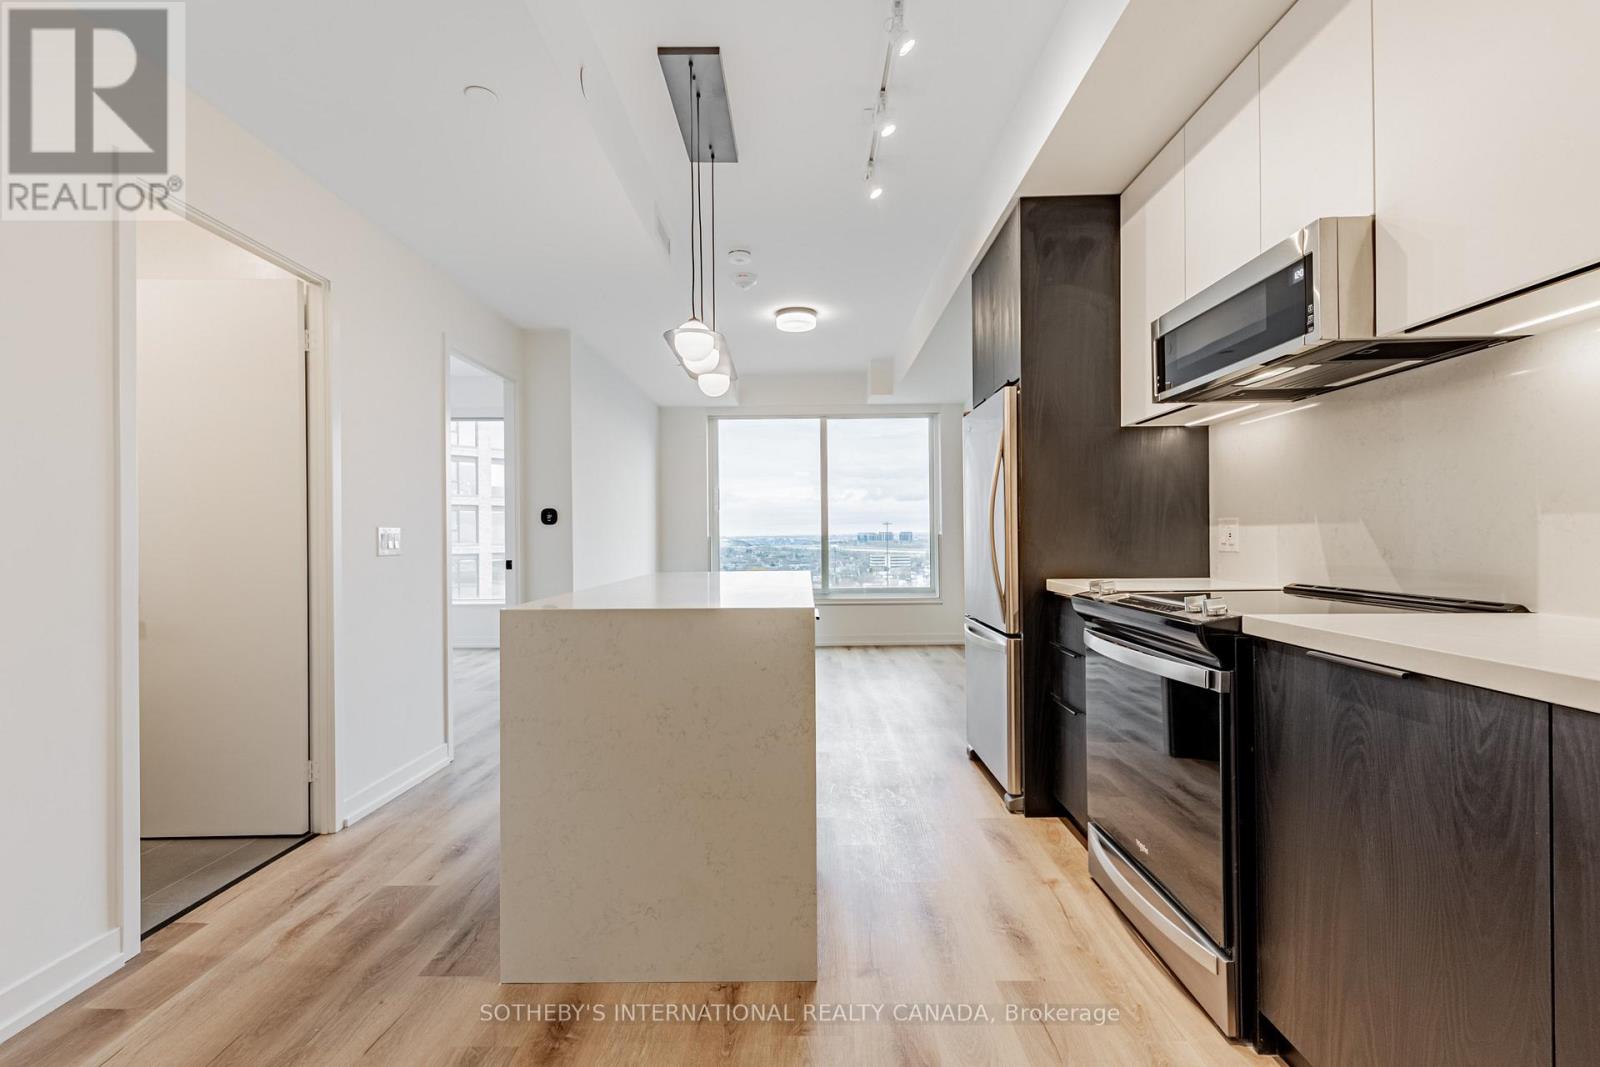
Welcome to Sloane - South Tower, a sophisticated rental residence by Fitzrovia, located moments from Yorkdale Shopping Centre. Designed as part of a three-tower community, the South Tower offers a refined, residential atmosphere, blending contemporary architecture with elevated interiors and a strong focus on lifestyle and service. Suites feature smart, efficient layouts with high-end finishes, including stainless steel KitchenAid appliances, quartz countertops with slab backsplashes, paneled dishwashers, custom millwork, luxury vinyl flooring, nine-foot ceilings, keyless smart entry, and in-suite laundry. Select suites offer kitchen islands with quartz waterfall counters and walk-in closets. Pet-friendly building with complimentary in-suite gigabit internet. Residents of the South Tower enjoy exclusive amenities, including a fully equipped fitness center, party room, games room, co-working spaces, and a dedicated children's room. Shared community amenities include landscaped courtyards, panoramic terraces with BBQs, outdoor dog run, and a lobby featuring 10 DEAN Café & Bar. Residents also benefit from complimentary virtual healthcare access through Cleveland Clinic Canada, 24-hour concierge, and professional on-site management. Ideally situated with immediate access to Yorkdale Mall, Highway 401, Allen Road, TTC, parks, dining, and top schools, Sloane offers elevated rental living in one of Toronto's most connected neighbourhoods. (id:47351)
703 - 5 York Garden Way
Toronto, Ontario
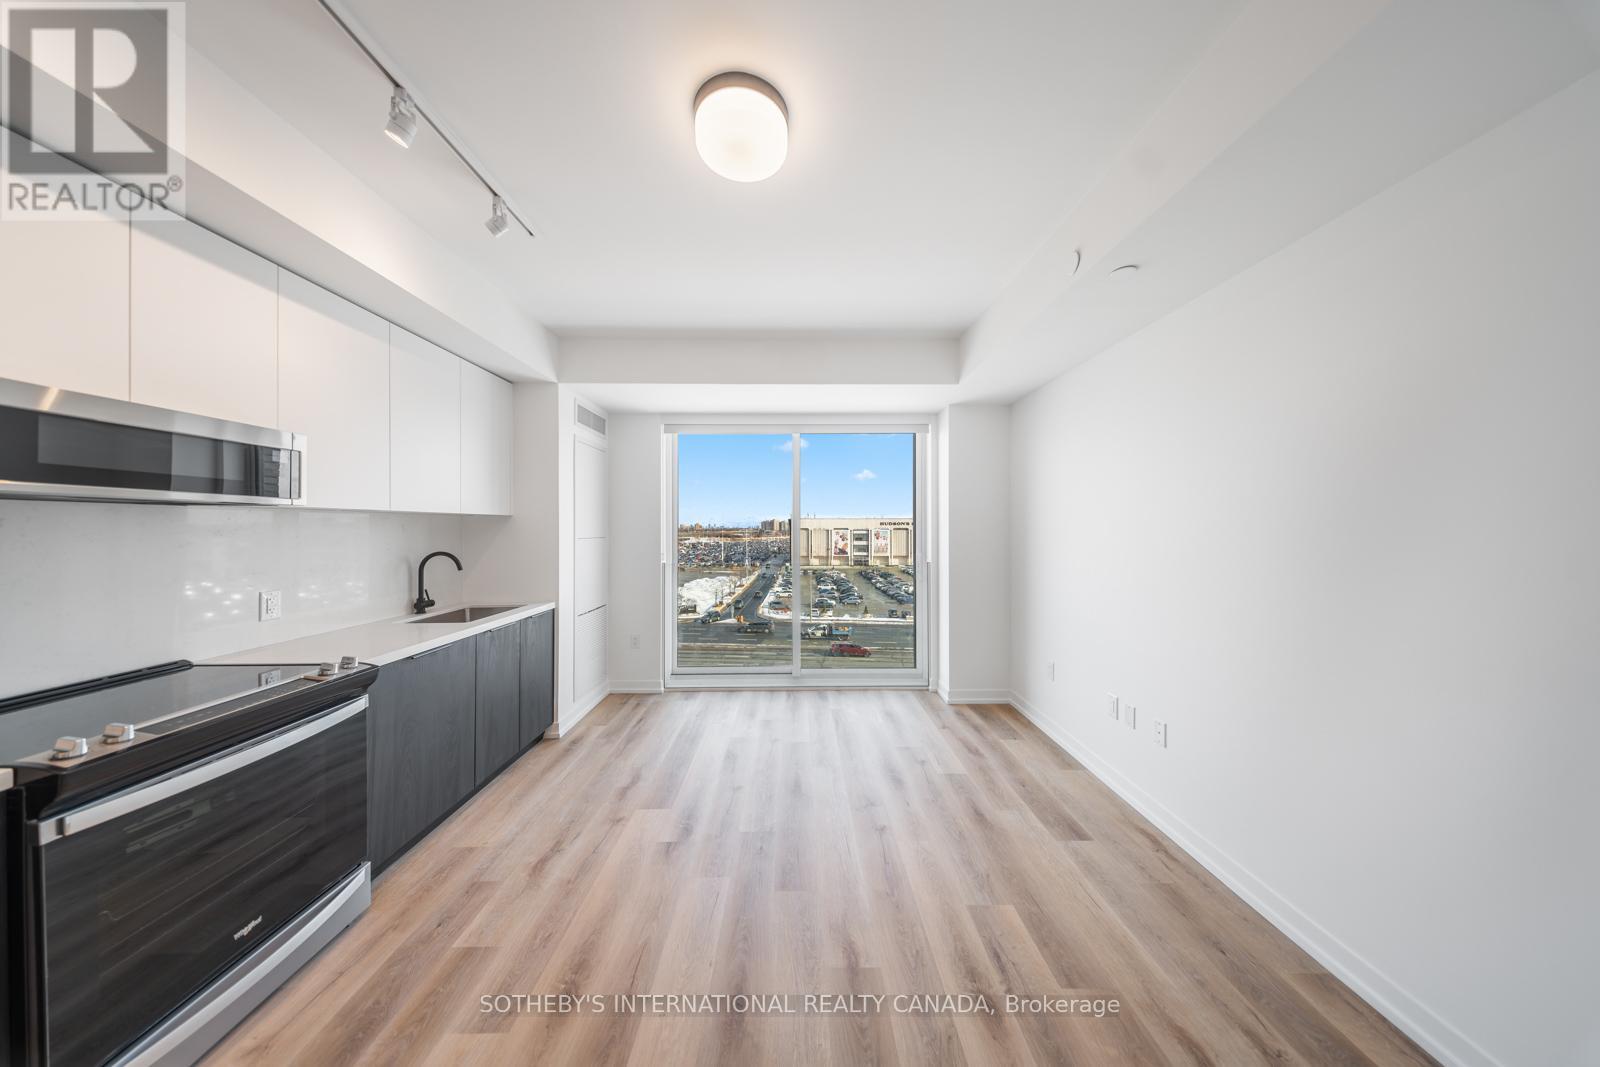
Welcome to Sloane - South Tower, a sophisticated rental residence by Fitzrovia, located moments from Yorkdale Shopping Centre. Designed as part of a three-tower community, the South Tower offers a refined, residential atmosphere, blending contemporary architecture with elevated interiors and a strong focus on lifestyle and service. Suites feature smart, efficient layouts with high-end finishes, including stainless steel KitchenAid appliances, quartz countertops with slab backsplashes, paneled dishwashers, custom millwork, luxury vinyl flooring, nine-foot ceilings, keyless smart entry, and in-suite laundry. Select suites offer kitchen islands with quartz waterfall counters and walk-in closets. Pet-friendly building with complimentary in-suite gigabit internet. Residents of the South Tower enjoy exclusive amenities, including a fully equipped fitness center, party room, games room, co-working spaces, and a dedicated children's room. Shared community amenities include landscaped courtyards, panoramic terraces with BBQs, outdoor dog run, and a lobby featuring 10 DEAN Café & Bar. Residents also benefit from complimentary virtual healthcare access through Cleveland Clinic Canada, 24-hour concierge, and professional on-site management. Ideally situated with immediate access to Yorkdale Mall, Highway 401, Allen Road, TTC, parks, dining, and top schools, Sloane offers elevated rental living in one of Toronto's most connected neighbourhoods. (id:47351)
12 - 70 Jutland Road
Toronto, Ontario
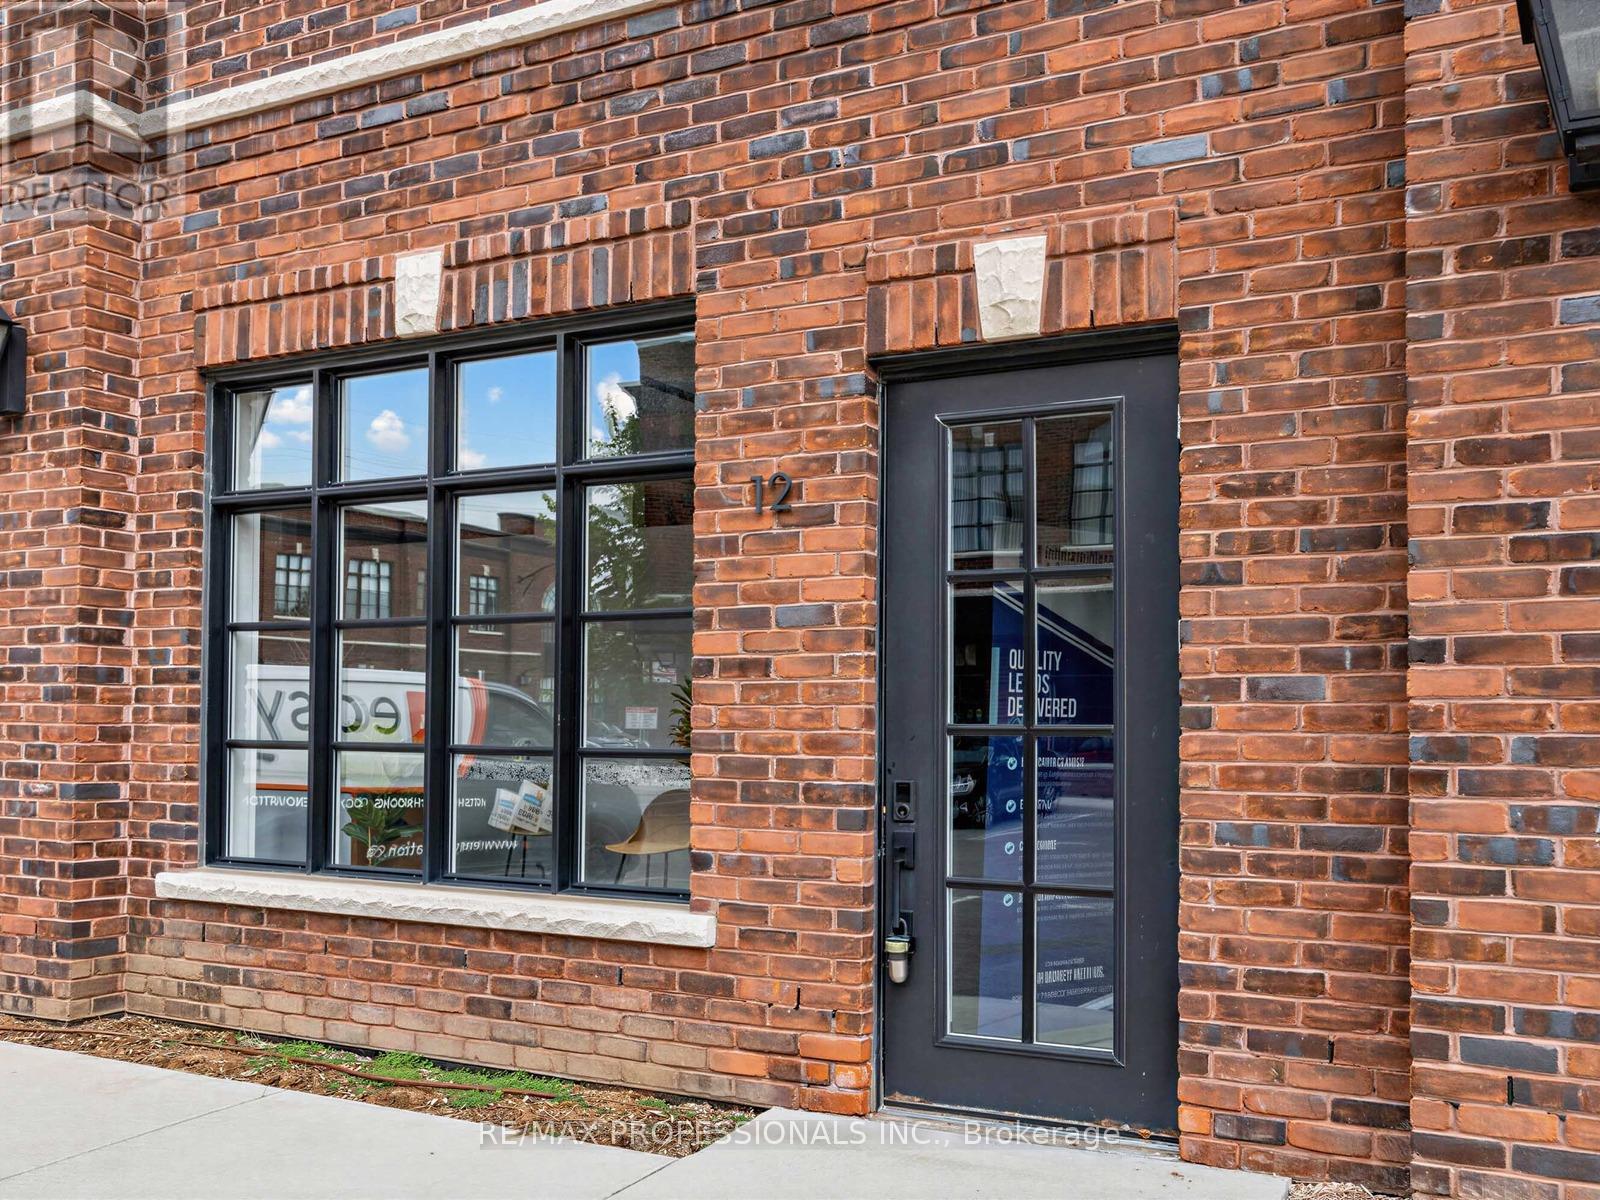
Beautifully Finished Office Space Available For Lease At 70 Jutland Rd, Located In The Highly Accessible Etobicoke/Jutland Employment Area. Situated In A Fairly New Building Built In 2022,This Bright And Functional Space Offers A Professional Layout With 4 Large Glass Offices, A Spacious Open Work Area, Large Windows, Skylight, Exposed Brick, 2 Bathrooms, Kitchenette Area, And Impressive 12 Ft Ceiling Height. This Unique Space Combines Character, Functionality, And Modern Appeal. E1 Zoning Allows For A Variety Of Uses Including But Not Limited To Office, Software Development/Processing, Production Studio, Laboratory, Custom Workshop, Artist Studio, Warehouse, And Wholesaling Use. Includes 5 Allocated Parking Spaces, 3 Conveniently Located Directly In Front Of The Entrance, and 2 in the back. Tenant To Verify Intended Use. (id:47351)

101 - 300 Coxwell Avenue
Toronto, Ontario
(Condition: the business must be sold with the property). Rare opportunity to own a 42-year-established retail business and property in the vibrant Upper Beach area at Coxwell & Gerrard. Original owner retiring. Prime location surrounded by popular retailers, restaurants, and dense residential communities, offering strong foot traffic and a loyal customer base. Business includes shipping, nutritional supplements, passport photos, fulfillment, mailbox, lottery, copy services, and more. Exclusive Stallion Express drop-off location, with income from UPS, FedEx, Canada Post, Purolator, and Canpar. Turnkey operation with considerable walk-in customers daily. Approx. 1,300 sq. ft. plus 300 sq. ft. mezzanine/office, featuring a 35-ft storefront and 12-ft ceilings. A rare chance to acquire both a thriving business and valuable real estate in a high-demand area. All existing chattels and equipment included. (id:47351)

101 - 300 Coxwell Avenue
Toronto, Ontario
(Condition: the property must be sold with the business). Rare opportunity to own a 42-year-established retail business and property in the vibrant Upper Beach area at Coxwell & Gerrard. Original owner retiring. Prime location surrounded by popular retailers, restaurants, and dense residential communities, offering strong foot traffic and a loyal customer base. Business includes shipping, nutritional supplements, passport photos, fulfillment, mailbox, lottery, copy services, and more. Exclusive Stallion Express drop-off location, with income from UPS, FedEx, Canada Post, Purolator, and Canpar. Turnkey operation with considerable walk-in customers daily. Approx. 1,300 sq. ft. plus 300 sq. ft. mezzanine/office, featuring a 35-ft storefront and 12-ft ceilings. A rare chance to acquire both a thriving business and valuable real estate in a high-demand area. All existing chattels and equipment included. (id:47351)
67 Hutcherson Square
Toronto, Ontario
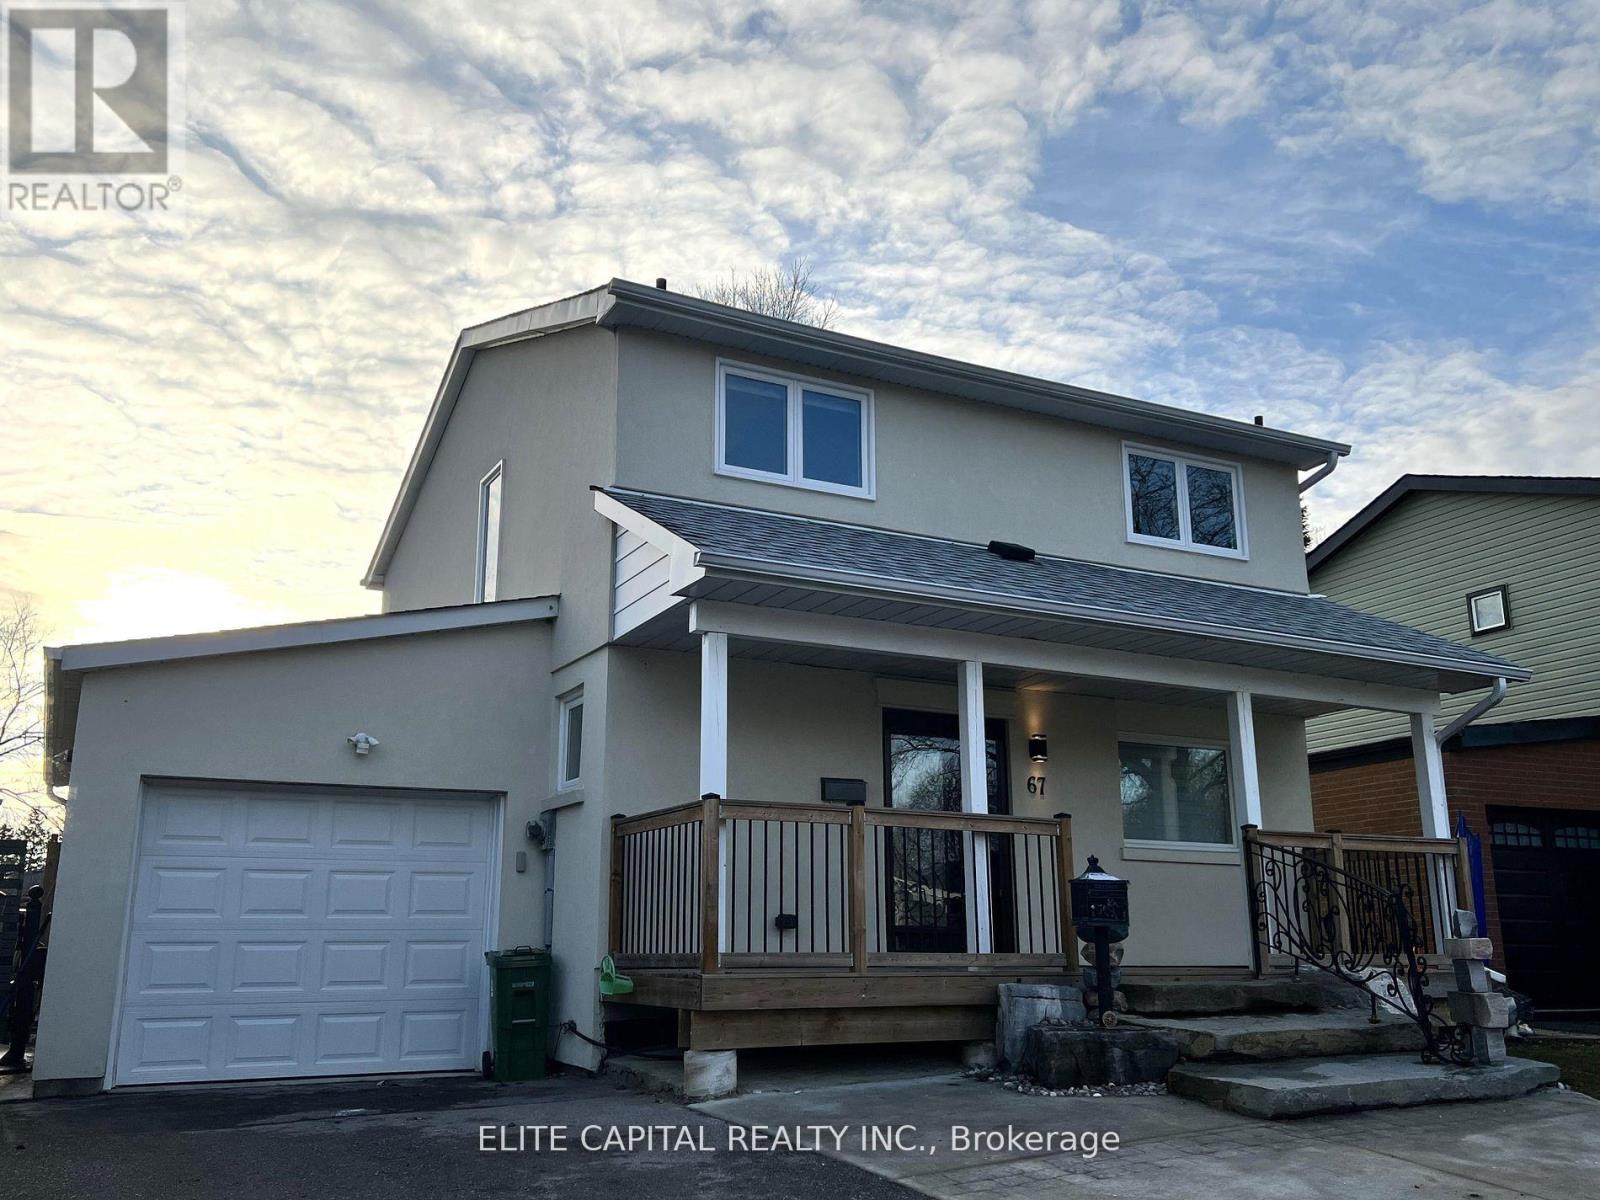
Professionally renovated 4 bdrm, 3 bath, detached link home w/finished basement in quiet family friendly neighbourhood. Updated kitchen/bathrooms, pot lights and laminate flooring throughout. Close to all amenities. Mins to 401, shopping centre, park, hospital, supermarkets, TTC & Centennial College. Bright and immaculate home with functional layout, oversized living/dining rooms have huge windows and walk-out to backyard. Fully renovated basement with large rec. room and 3 pc bathroom, separate entrance access to backyard. ** This is a linked property.** (id:47351)
539 Crawford Street
Toronto, Ontario
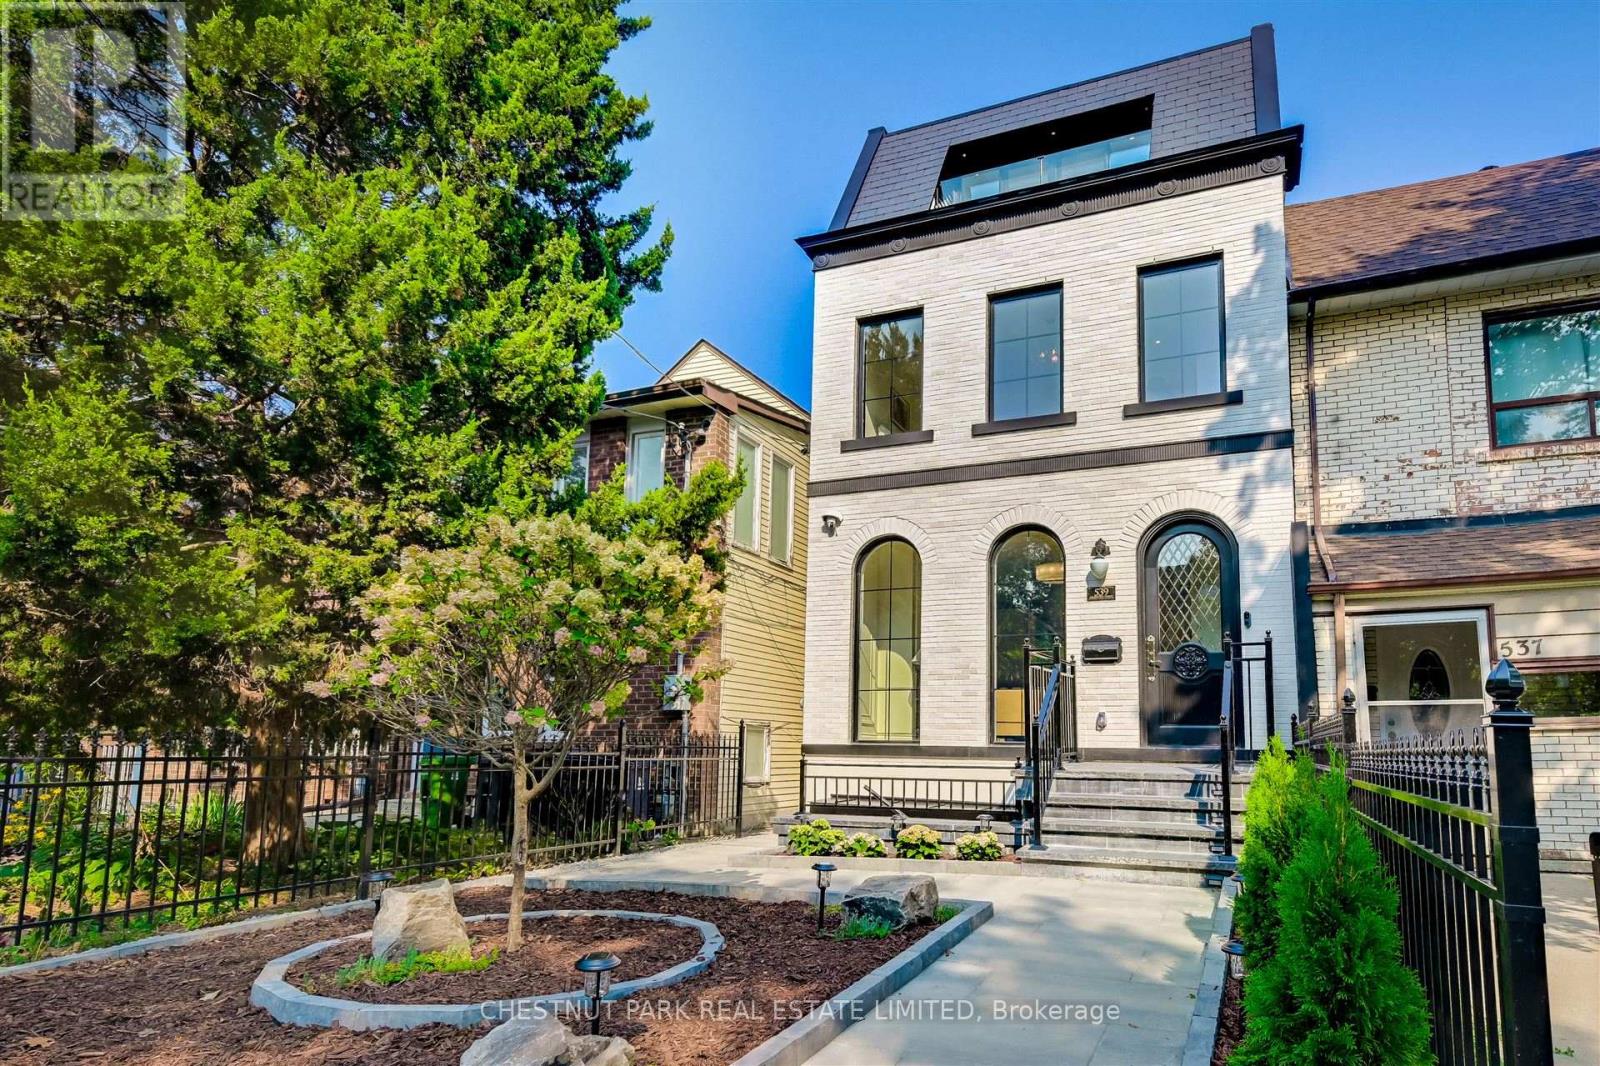
Welcome to this Jewel Box nested in the heart of Little Italy. This French town house-inspired home is filled with luxury details in every corner. With more than 3,500 sq ft of finished living space and soaring ceilings on each level, this home is the destination of your search in downtown Toronto. From intricate scroll-style moldings, custom marble fireplaces, to floating staircases, there's no shortage of elegance and sophistication encapsulated in this labor of love. 3rd level's open concept suite with large rear terraces offers unobstructed city views and the CN Tower. ** EXTRAS ** Please see feature sheets for full home details. Builder offers Tarion new home equivalent warranty. (id:47351)
Con 9 Pt Lot 17 Highway 534
Nipissing, Ontario
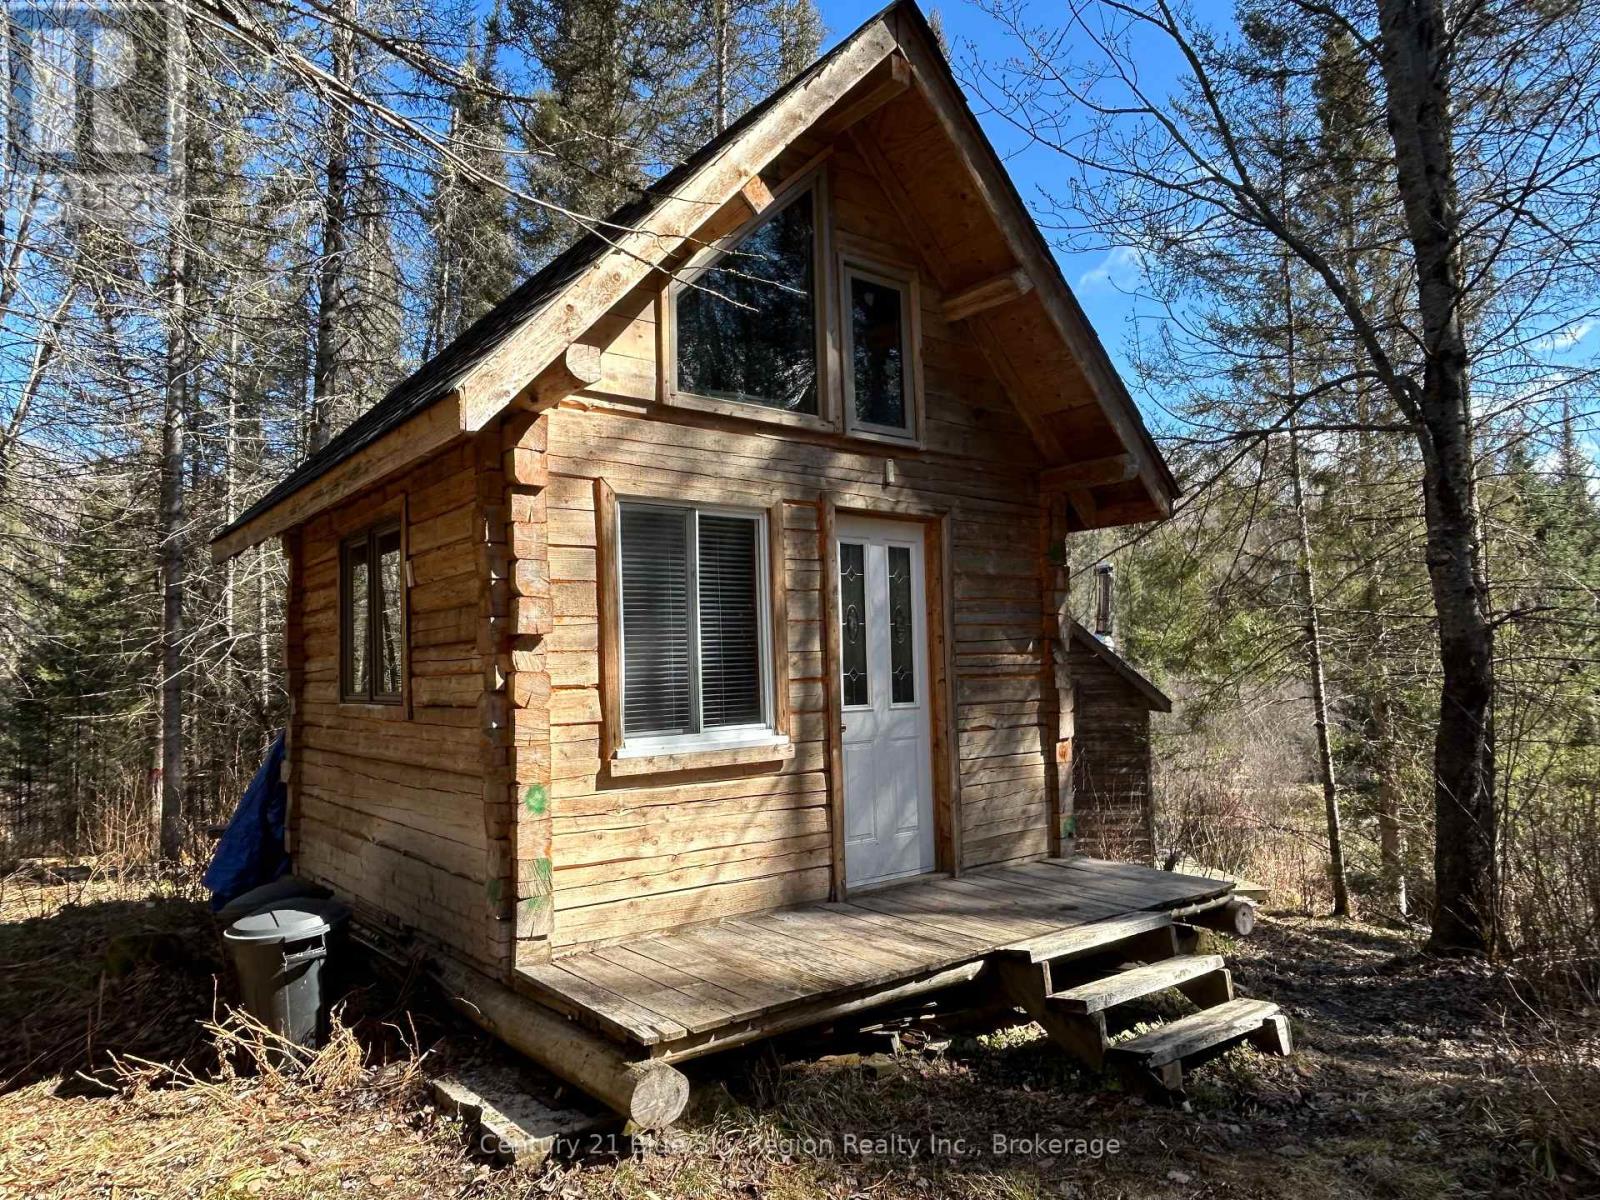
This is a gorgeous residential building lot. You will enjoy the fully paved municipal road right to the driveway. The property is approx 28 acres and very private. Scenic Beatty Creek runs across the property. The creek level fluctuates a lot from spring to summer. The property is pretty level at the beginning, which would be ideal for a building location. If you are not ready to build, there are 2 well-appointed bunkies that the current owner often stays in overnight, all seasons. There is no well or septic installed. The amount of wildlife that is around this location will be a treat for people to see. The driveway in the summer allows a car to pull right in. There are 4-5 nice sheds for all your storage needs. The aerial views show just how much vacant property surrounds this parcel, with approx. 100 acres of crown land, only a couple of lots over. You get all this and can launch a boat about five minutes away into Lake Nipissing or take a gorgeous kayak ride down the length of the South River. (id:47351)
10 Woodside Drive
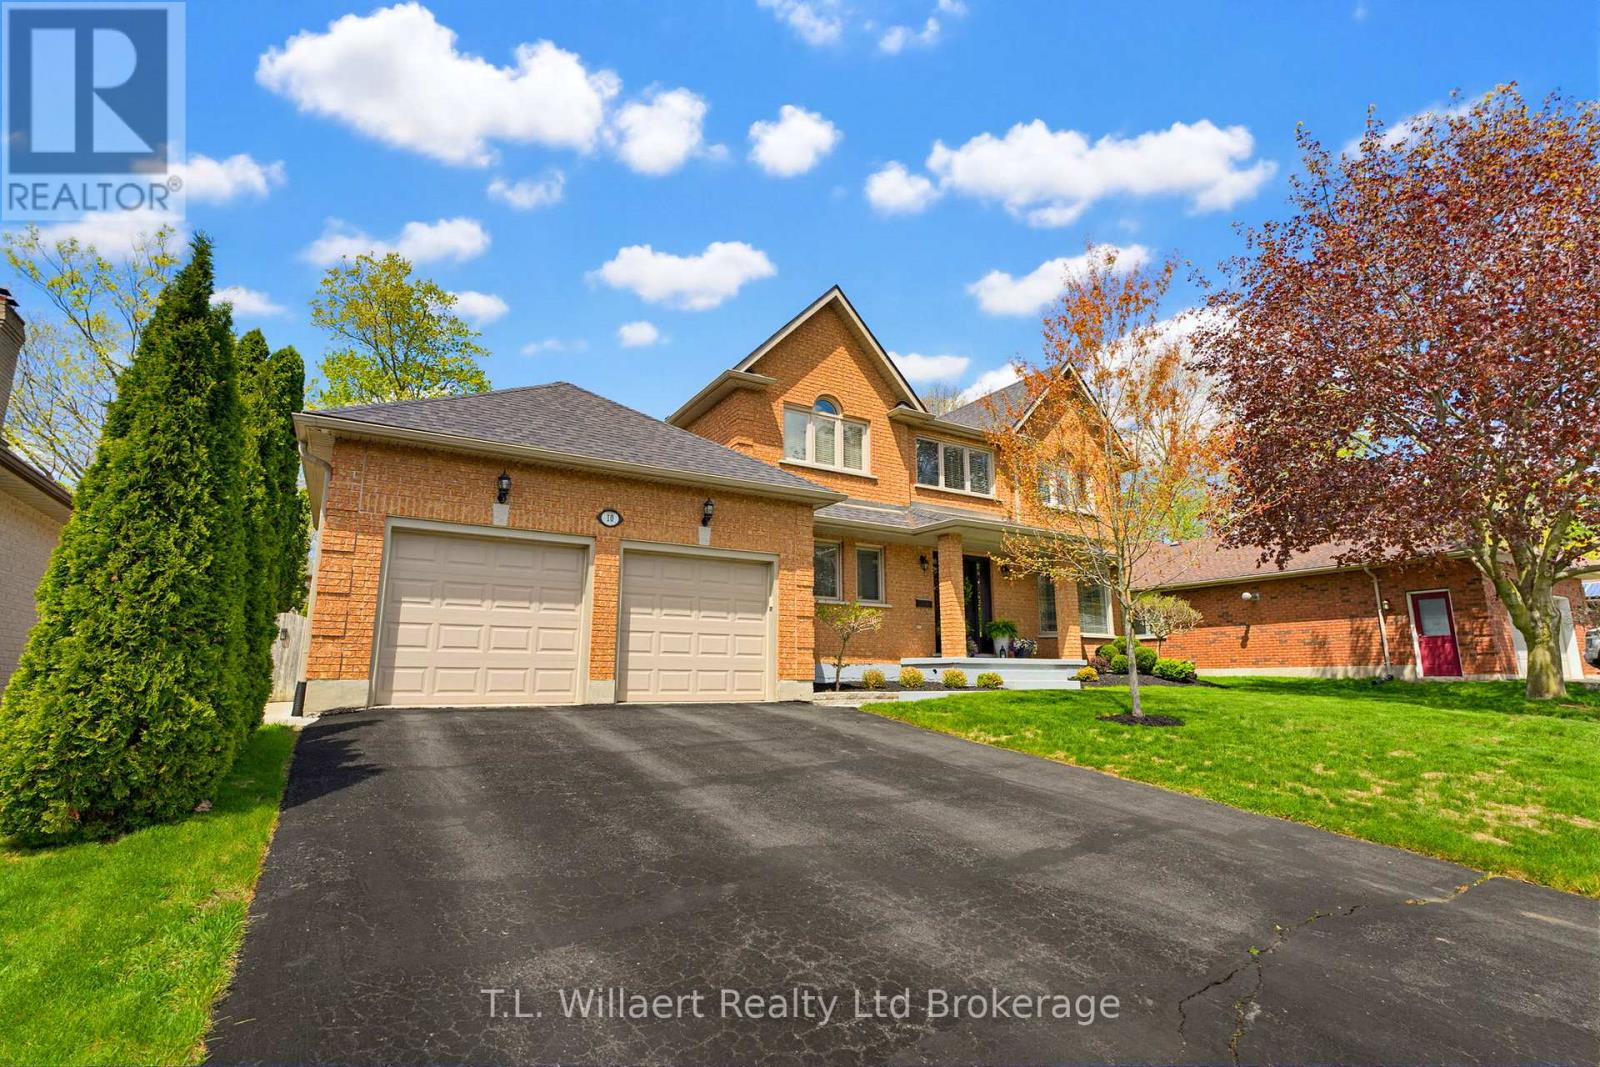
Tillsonburg, Ontario
Welcome to 10 Woodside Drive, located in the highly desirable Woodland Estates-a spacious and beautifully finished family home that offers both comfort and style. This impressive property features 4 bedrooms, 3 bathrooms, and approximately 3,025 sq ft of finished living space. The main floor offers a bright open-concept layout, seamlessly connecting the family room, dining area, and kitchen-perfect for both everyday living and entertaining. The eat-in kitchen features a walk-out to the deck, making it easy to enjoy outdoor dining and summer BBQs. You'll love the separate living room with a bay window and hardwood floors, as well as the inviting family room with a gas fireplace, hardwood flooring, and views overlooking the backyard oasis. The dining room also features elegant hardwood floors. Upstairs, a winding staircase leads to a generous primary suite complete with a 5-piece ensuite, double sinks, and a walk-in closet. There are also three additional spacious bedrooms, ideal for a growing family. The fully finished basement includes a beautifully designed rec room with wainscoting, adding even more functional living space. Step outside and experience the true highlight of this home-your own private backyard retreat. The fully fenced yard features a stunning pool area, perfect for soaking up the sun, hosting summer gatherings, or unwinding at the end of the day. It's the kind of space that truly captures the best of summer living and brings a touch of everyday luxury right to your doorstep. (id:47351)
78 Deerfield Drive
Mcnab/braeside, Ontario
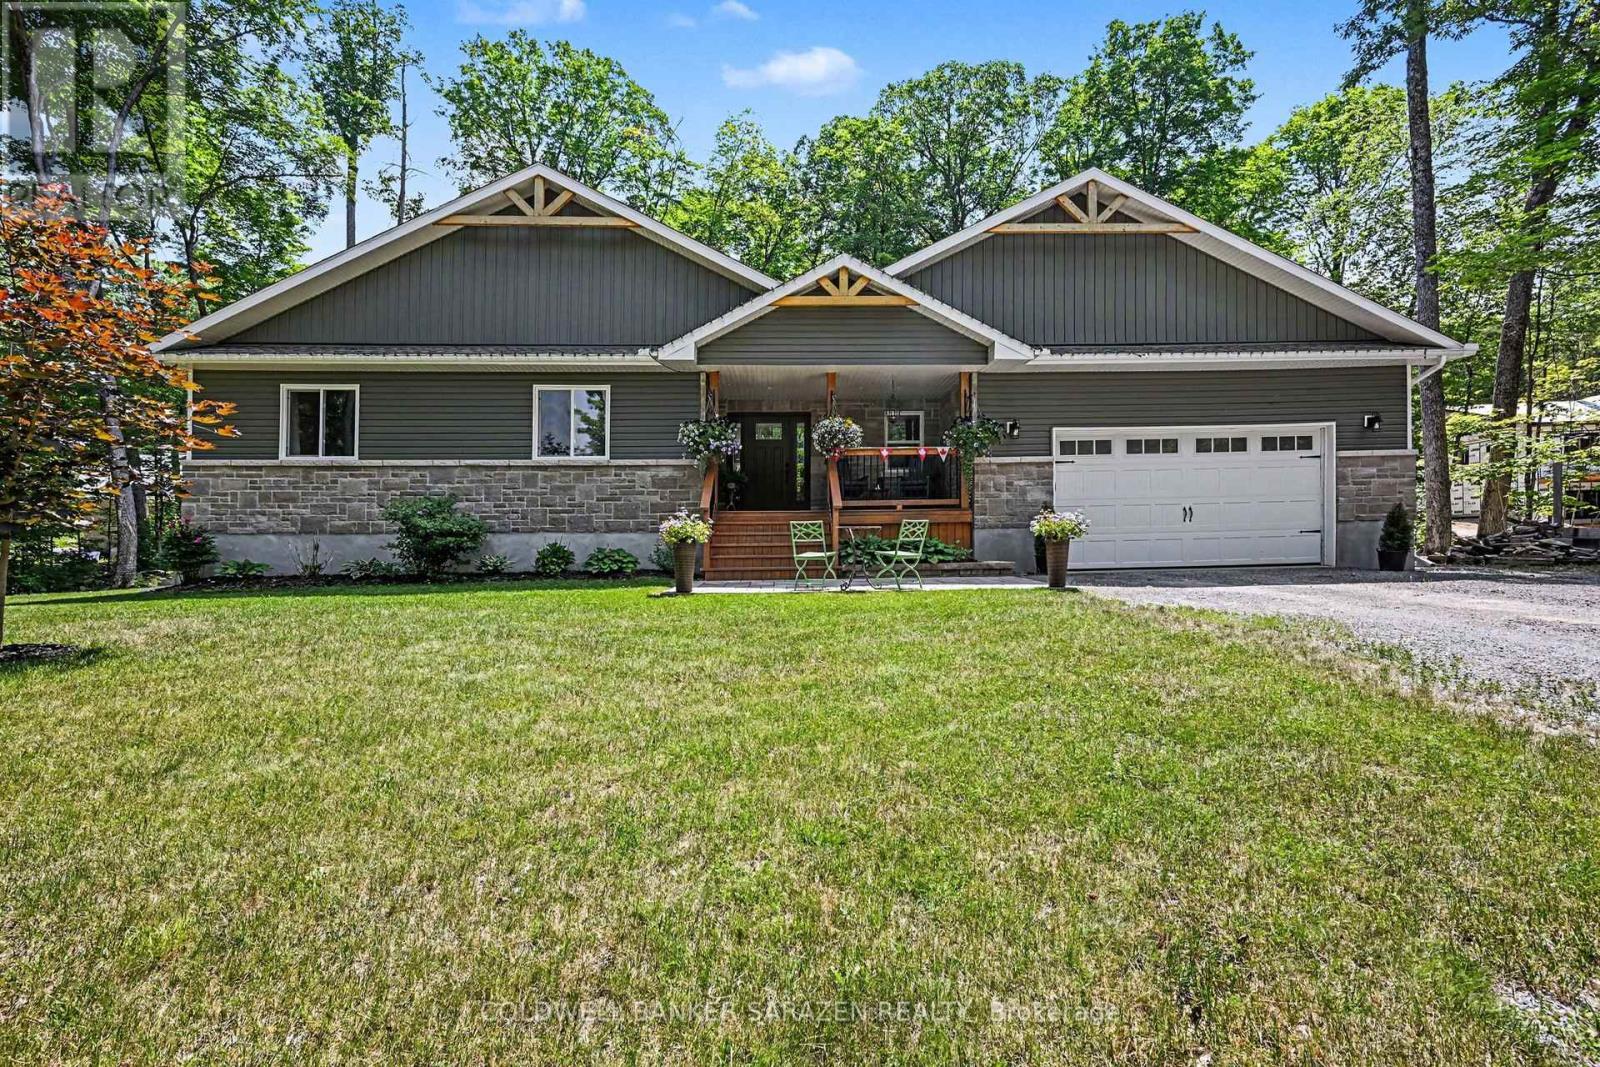
Welcome to this beautifully maintained family home, perfectly situated on a mature lot with direct access to nature and just steps from Madawaska River water access. From the inviting covered front porch overlooking the terraced lawn, striking red maple tree, and lovely flower bed to the attractive paver walkway and generous parking area, this home offers exceptional curb appeal.The private, tree-lined backyard is an ideal retreat featuring a spacious deck accessible through two separate patio doors from the living and dining rooms. Whether you're entertaining or enjoying a quiet evening outdoors, you'll appreciate the convenience of the propane-plumbed BBQ and peaceful setting.Inside, the bright, open-concept main floor is designed for both everyday living and entertaining. The kitchen is the heart of the home, showcasing quality Deslaurier cabinetry with soft-close doors, beautiful stone countertops, a large island, and an open view of the living and dining areas.A functional mudroom/laundry room with direct garage access offers outstanding organization with three separate storage closets.Main floor you'll find three spacious bedrooms, main bath, the generous primary suite is complete with a walk-in closet, private ensuite, and relaxing views of the backyard.The fully finished lower level provides even more living space with a spacious Great room featuring a cozy wood stove, dedicated TV area, abundant storage, a full bath and an oversized fourth bedroom-perfect for guests, teens, or a home office. Additional highlights include hardwired Ethernet connections to all bedrooms and main living areas for fast, reliable connectivity, mature maple trees ready for tapping, and within walking distance to water access.This is a home that truly combines comfort, quality, functionality, and an exceptional outdoor lifestyle. Come see if this home Makes Your Home Wishes Come True (id:47351)
169 Florence Street
Ottawa, Ontario
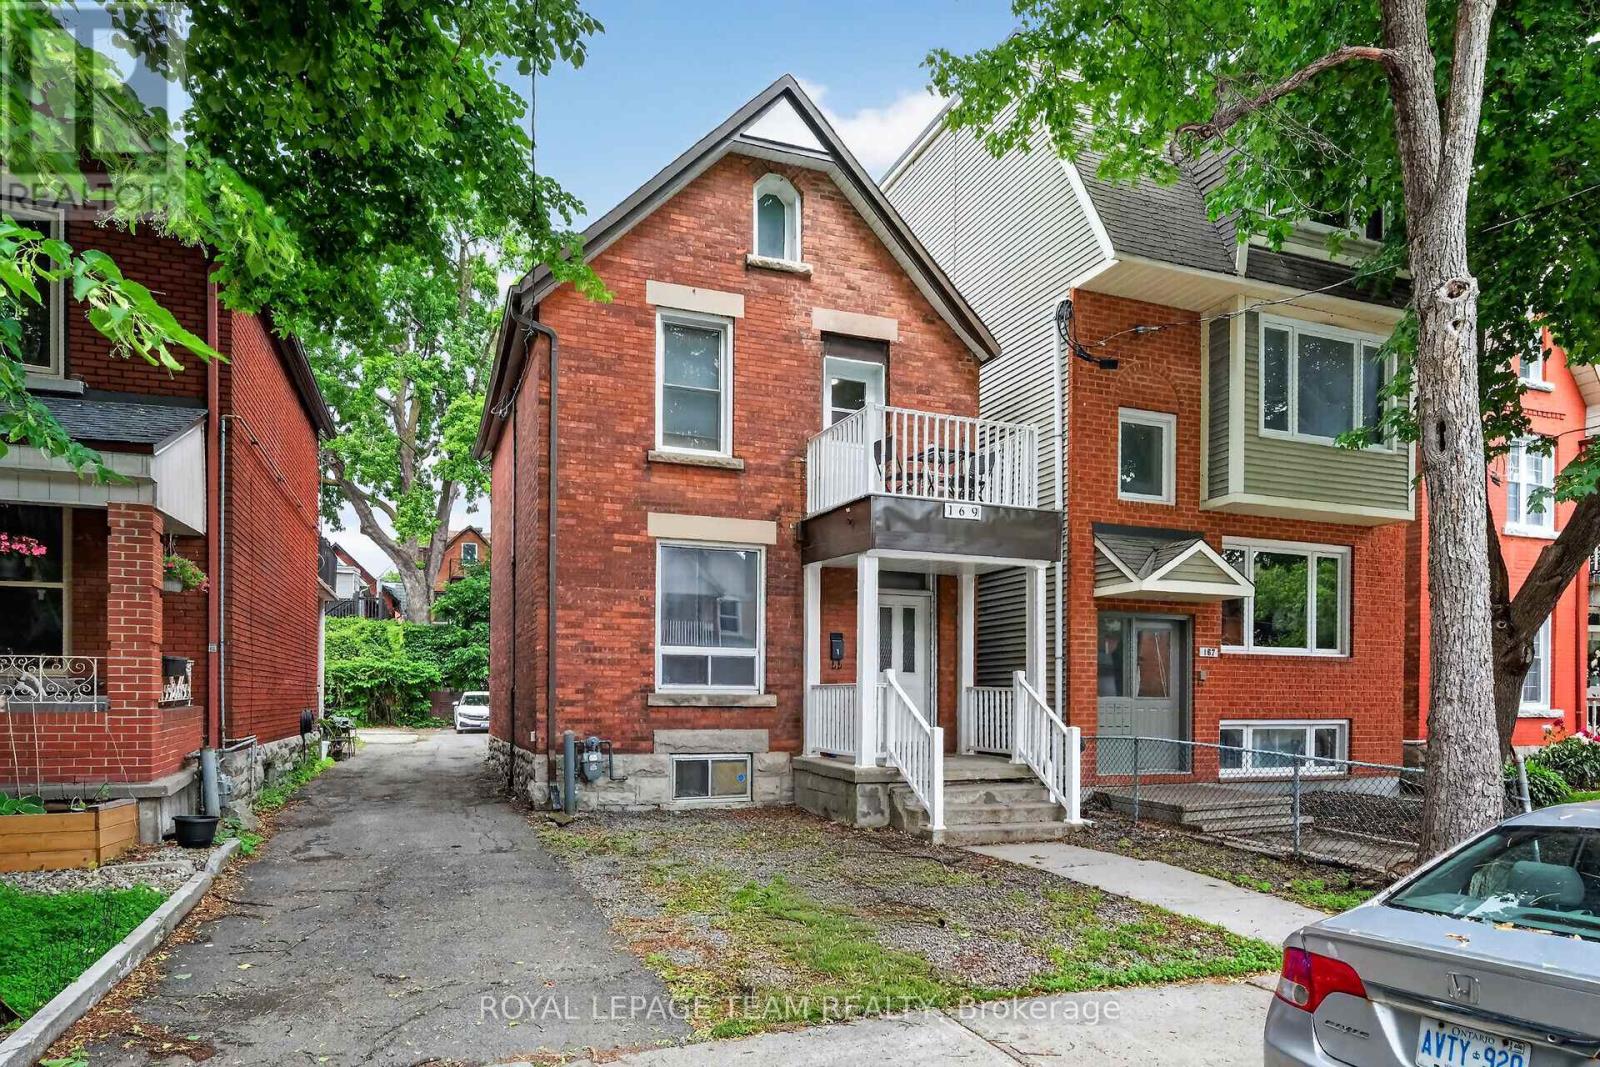
Welcome to 169 Florence Street where you will find this beautiful and totally remodelled duplex in the heart of centretown located on a super quiet street! Approx $300k has been invested by the same family which has owned the property for over 50 years! Absolute high quality materials and craftsmanship is evident from the moment you enter with features such as new steel exterior & interior doors,remodelled kitchens featuring quartz countertops and stainless appliances, fully remodelled bathrooms w/quartz topped vanities, new insulation in attic & main level, updated electrical,new drywall,plumbing/heating piping,recessed LED lighting,luxury vinyl flooring, new appliances including new washer/dryers for both apts, painted steel stairs at rear of bldg for upper unit for fire escape, high efficiency gas furnace'15, new A/C unit '24, windows replaced approx.2000, updated front balcony area w/new soffits. New (up to code) smoke detectors installed throughout, new stucco installed at rear 2022. Property consists of 2 units- main level apt#1- (2 bedrooms) rented to excellent tenants $2500.00/month on a month to month basis and upper level apt#2 (2 bedroom + den) leased until April 30th 2027 also rented to great tenants at $2550.00/mo.for a total of $60,600.00/year. (both apt. tenants pay their own hydro).The spacious basement area has dry,concrete floors and is approx 5' in height and features an as-is bathrm plus direct access to outside. 1 electric hwt (owned) for upper level unit and 1 gas hwt (rented) for main level unit. 2 separate hydro meters. Attic space may also offer additional living space potential! Parking at rear can accommodate up to 3 cars!! Don't miss this opportunity to own this lovingly maintained, turn-key duplex in a fantastic location so close to countless amenities,bus routes and queensway. 24 hr irrevocable for offers. (id:47351)
38 Synergy Way
Ottawa, Ontario
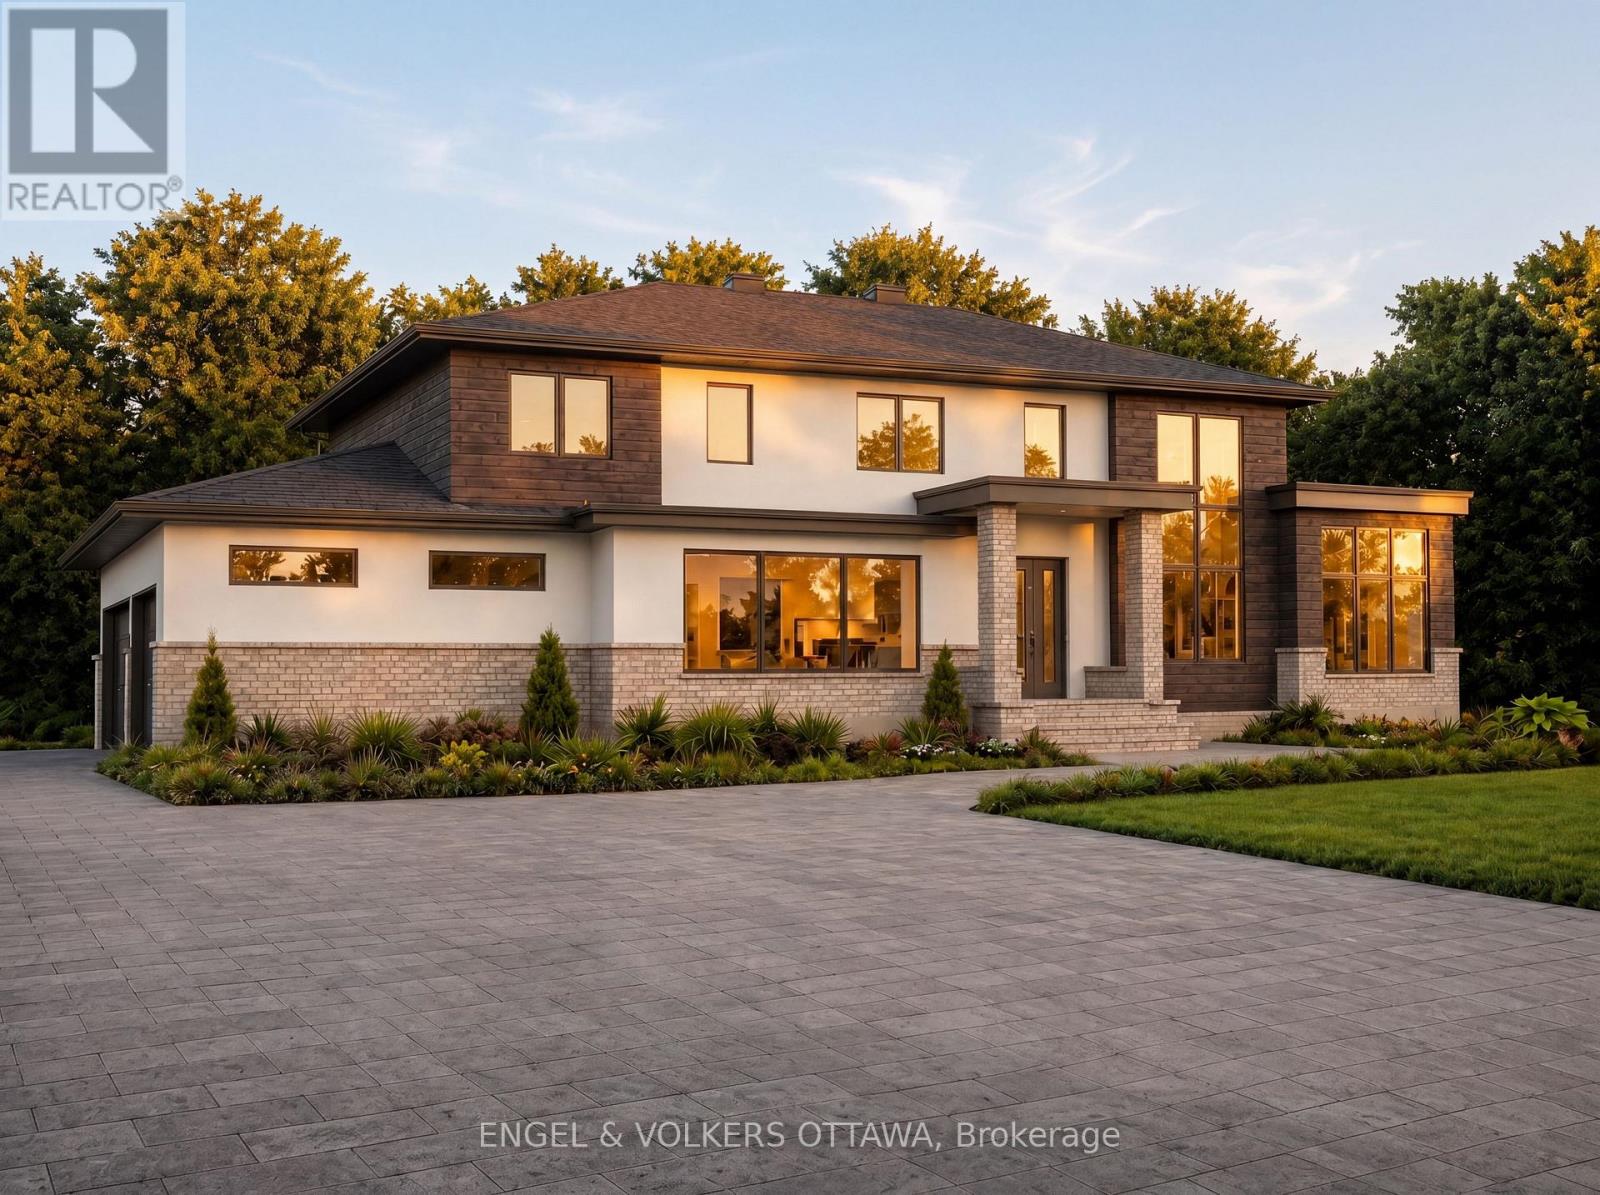
A rare opportunity to create a truly custom estate residence on a spectacular 3.4-acre homesite within an exclusive estate community. Built by OakWood, one of Ottawa's most established and respected Design & Build partners, this exceptional offering combines complete design freedom with the confidence of working alongside an award-winning team renowned for craftsmanship, innovation, and personalized service. The featured residence and renderings, represent one exceptional design possibility for this remarkable property and are reflected in the advertised price. Buyers may personalize the plan, finishes, and architectural style, or collaborate with OakWood to create an entirely custom residence, with pricing tailored to the scope, size, and specifications of the final design. Whether your vision is a timeless estate home, modern farmhouse, transitional design, or striking contemporary residence, OakWood's integrated team of architects, designers, and builders will guide every detail from concept to completion. The current concept features 4 bedrooms, 4 bathrooms, a luxury chef's kitchen, main-floor office, finished walkout lower level, 3-car garage, and beautifully appointed living spaces designed for both everyday living and sophisticated entertaining. Surrounded by mature trees and rolling countryside, yet just minutes from Kanata's technology hub, premier golf courses, shopping, dining, and everyday conveniences, this is more than a custom home opportunity. It is a chance to secure one of the area's finest estate settings and create a residence tailored precisely to the way you live. Combining exceptional craftsmanship, complete design flexibility, and a coveted 3.4-acre homesite, this offering presents a rare opportunity to create a legacy property of enduring quality and distinction. Tarion warranty. Learn more about OakWood's Design & Build approach: https://www.oakwood.ca/about/ (id:47351)
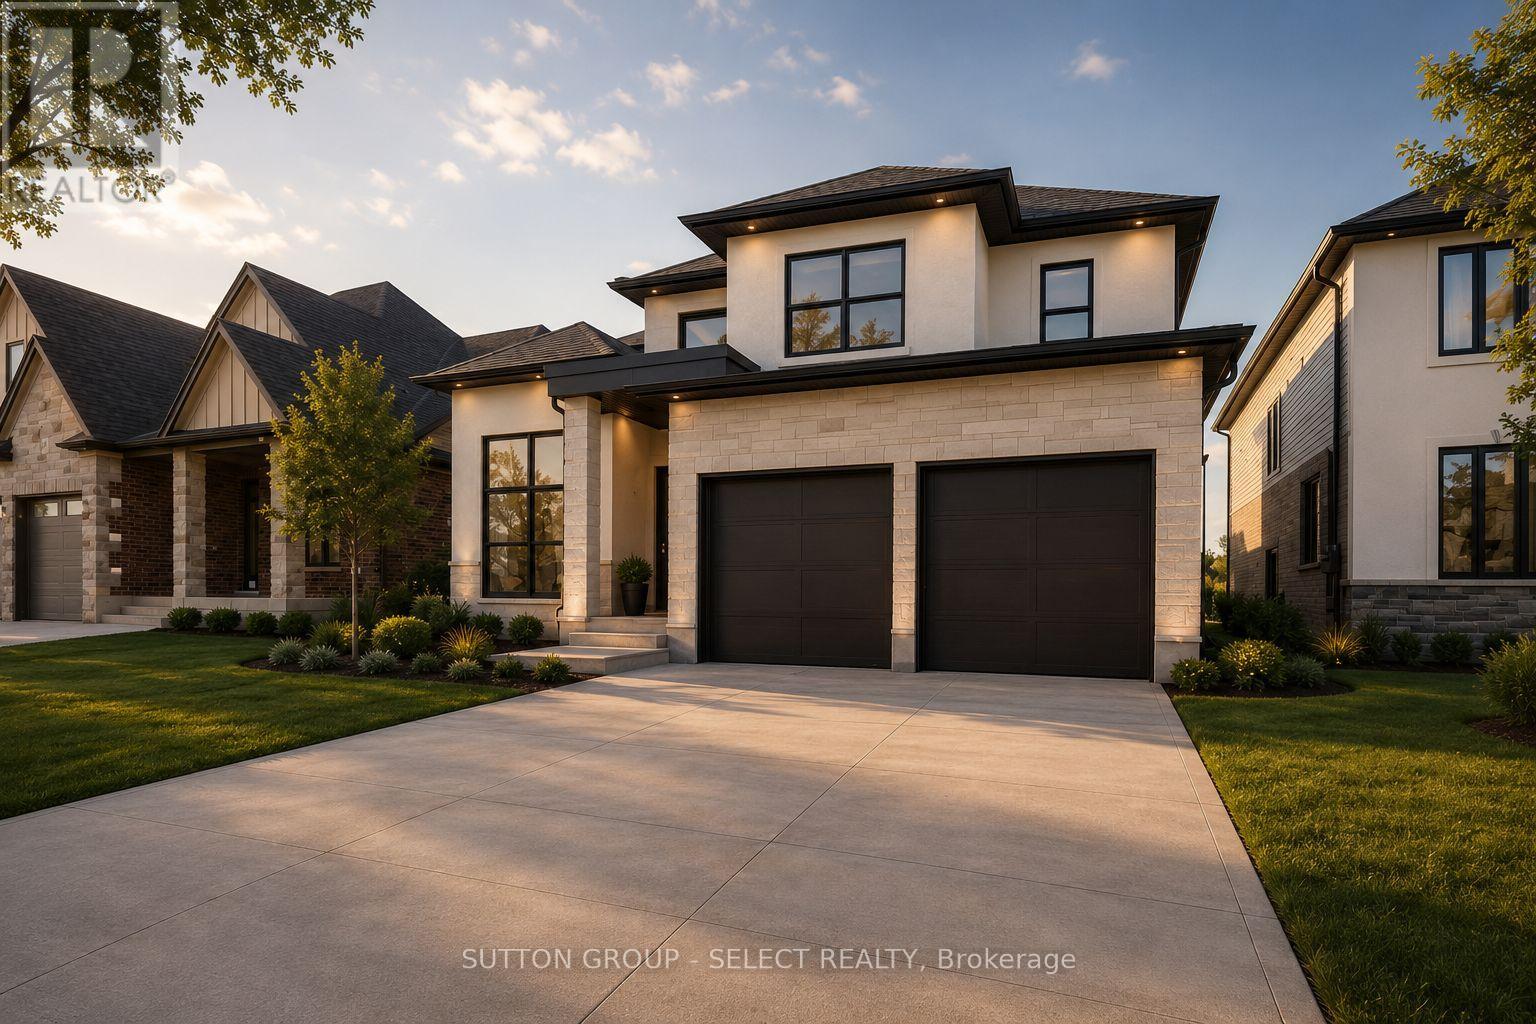
4368 Green Bend Road
London South, Ontario
TO BE BUILT in the sought-after Liberty Crossing community in Lambeth. Pre-construction detached home by award-winning local builder Lux Homes Design & Build, recipient of the 2025 Builder of the Year Award through the Awards of Creative Excellence. This thoughtfully designed two-storey home offers a functional layout ideal for modern living. The main floor features a bright open-concept design with a spacious great room, dining area, and modern kitchen with quality finishes, quartz countertops, and a walk-in pantry, along with a dedicated main floor study and convenient mudroom access from the attached double garage. The second level includes a large primary bedroom with walk-in closet and private ensuite, three additional bedrooms including a Jack and Jill bathroom, a full family bathroom, and second-floor laundry for added convenience. The unfinished basement offers future living space potential and includes rough-in for a bathroom. Built with quality construction standards including 9 ft ceilings on the main floor, hardwood flooring, quartz surfaces, central air, HRV system, and Tarion warranty. Located in a desirable Lambeth neighbourhood with easy access to Highway 401, parks, schools, shopping, and community amenities including the Bostwick YMCA Centre. Home to be built with flexible closing available. Photos and renderings are for reference only. Finishes and specifications may vary. Property taxes to be assessed. Purchase price reflects the primary residence 13% HST rebate, subject to Buyer qualification and assignment to the Seller. (id:47351)
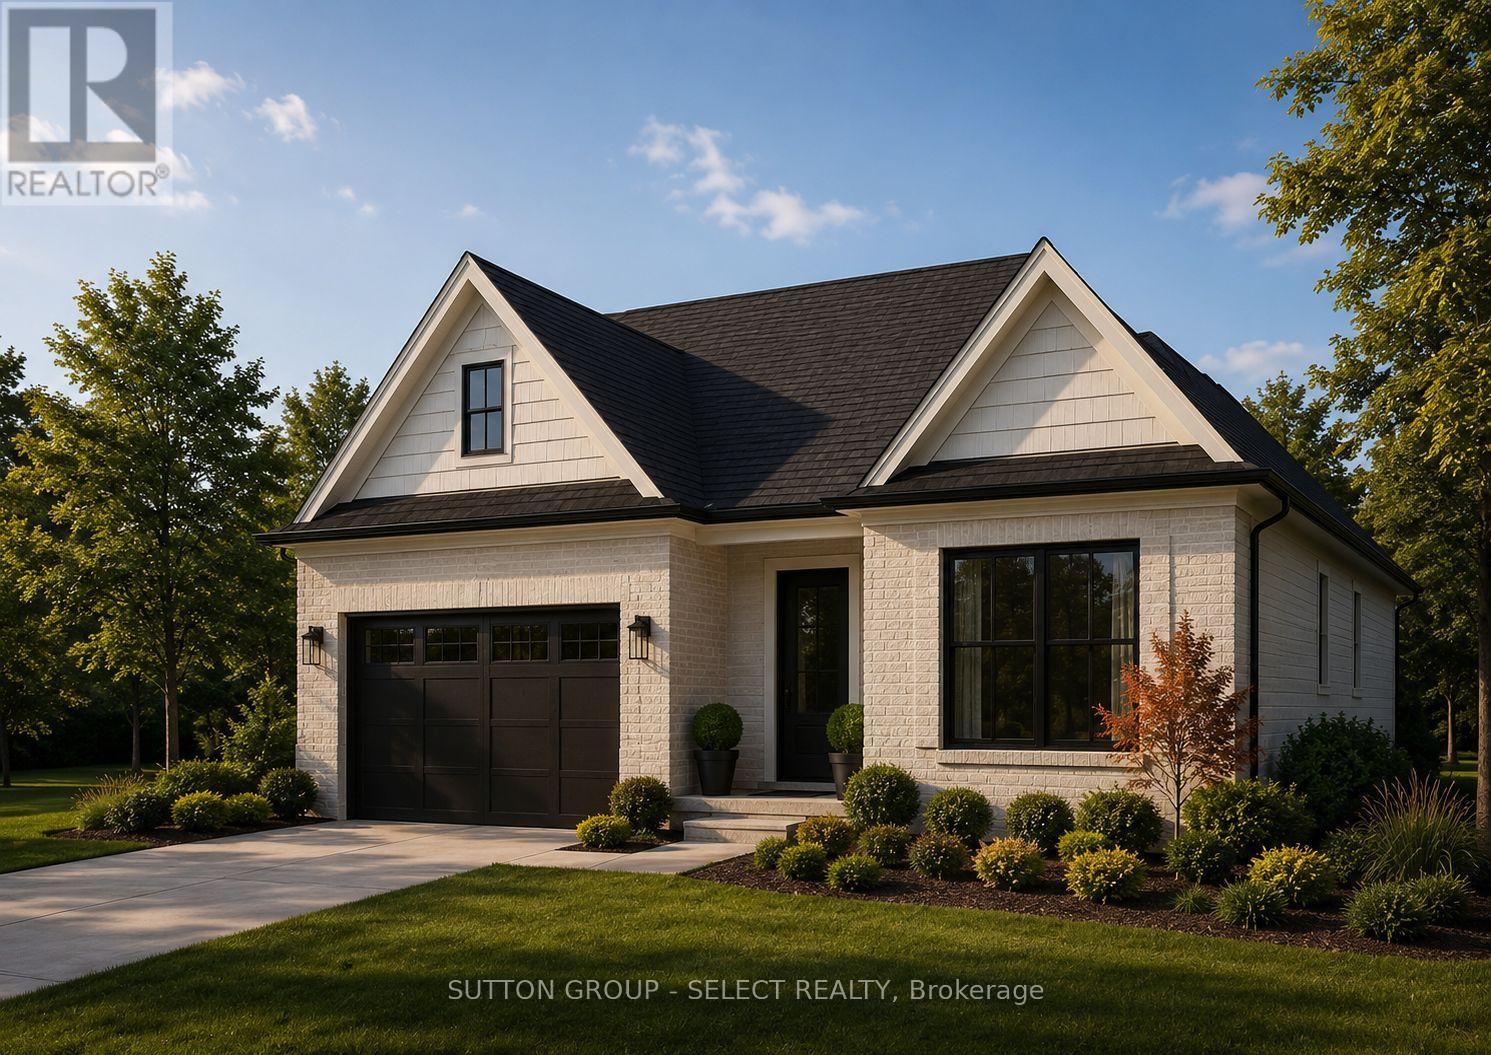
4383 Green Bend Road
London South, Ontario
PREMIUM WALK-OUT LOT BACKING ONTO OPEN GREEN SPACE. This pre-construction detached bungalow by award-winning local builder Lux Homes Design & Build, a 2025 Builder of the Year Award recipient (Awards of Creative Excellence), is offering the Verona model, featuring a bright open-concept layout with a modern kitchen featuring quality finishes, flowing into the living and dining areas. The primary bedroom includes a walk-in closet and private ensuite. A second bedroom and full main bathroom provide additional living space. The Unfinished basement offers future potential. Attached garage with inside entry to a mudroom. Located in the community of Lambeth with convenient access to highways, parks, schools, and amenities. Home to be built with flexible closing available. Photos and renderings are for reference only; finishes and specifications may vary. Purchase price reflects the primary residence 13% HST rebate, subject to buyer qualification and assignment to the seller. (id:47351)
179 Long Island
Otonabee-South Monaghan, Ontario
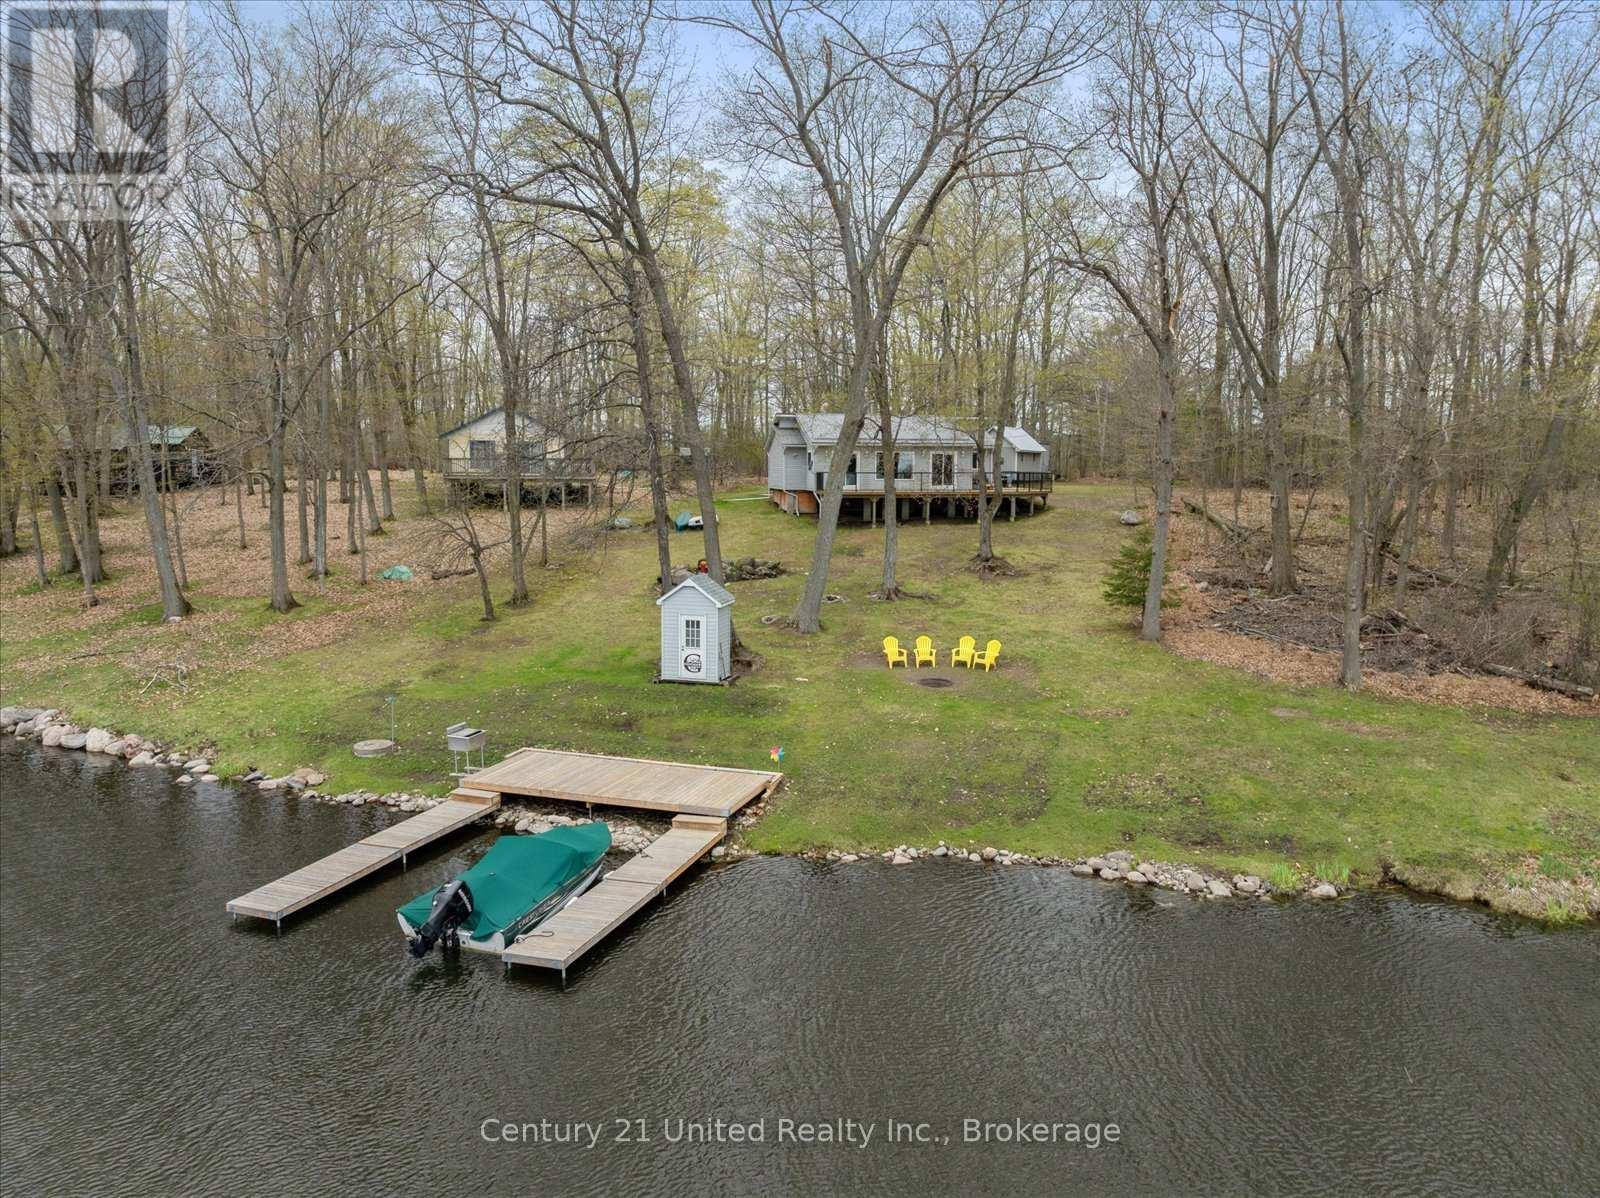
Welcome to 179 Long Island, Rice Lake-nestled on the serene waters of Rice Lake, part of the renowned Trent-Severn Waterway. This charming island retreat offers the perfect blend of tranquility and accessibility. The Trent-Severn, a historic lock system connecting Lake Ontario to Georgian Bay, is celebrated for its scenic boating, fishing, and cottage lifestyle. Enjoy southeastern exposure with all-day sun and breathtaking lake views from the expansive wrap-around deck. This well-maintained, move-in ready 3-bedroom cottage comes fully furnished-including a king-size bed in the primary bedroom-so you can start enjoying lake life from day one. Inside, you'll find a full bath, laundry, and a spacious addition thoughtfully designed to maximize water views. Outside, the property features a private dock and large storage shed, Located just a short boat ride from nearby marinas, and with convenient proximity to Peterborough and Bewdley, this is an ideal getaway that balances peaceful seclusion with easy access to the mainland. (id:47351)
14690 Niagara Parkway
Niagara-On-The-Lake, Ontario
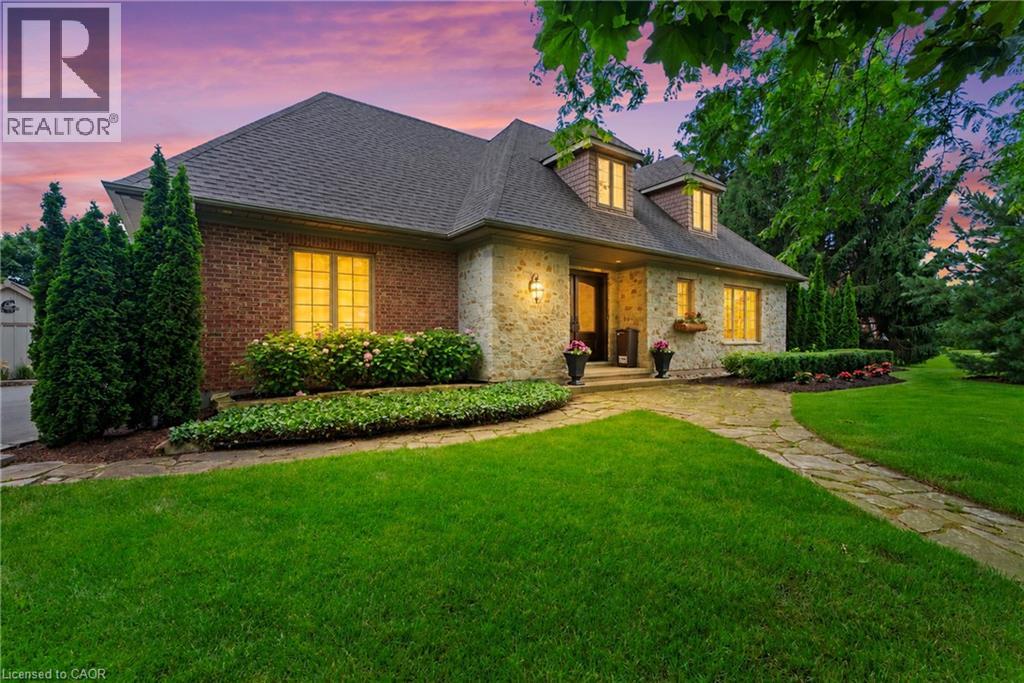
Experience luxury living in one of Canada's most prestigious locations. This exceptional fully furnished executive bungalow loft is set on a picturesque estate lot with breathtaking vineyard views and sits just across the road from the Niagara River on one of the most desirable streets in the country.Thoughtfully designed and impeccably appointed, this stunning home showcases world-class finishes, premium furnishings, and every comfort expected in a luxury residence. Whether you're relocating, renovating, building a new home, or simply looking to experience the Niagara-on-the-Lake lifestyle, this property offers an unparalleled opportunity.The spacious layout features a luxurious main floor primary suite, additional bedrooms on the upper level and in the finished lower level, creating the perfect balance of elegance, comfort, and flexibility for families, professionals, or extended stays.Available fully furnished for a minimum rental term of 30 days, with longer-term stays welcomed. The homeowner is willing to negotiate the rental rate depending on the length of the lease.Enjoy the very best of Niagara-on-the-Lake with world-renowned wineries, fine dining, championship golf, theatres, walking and cycling trails, and the charm of Old Town just minutes away. Luxury executive rentals of this calibre are exceptionally rare. (id:47351)
13 Brooklyne Road
Cambridge, Ontario
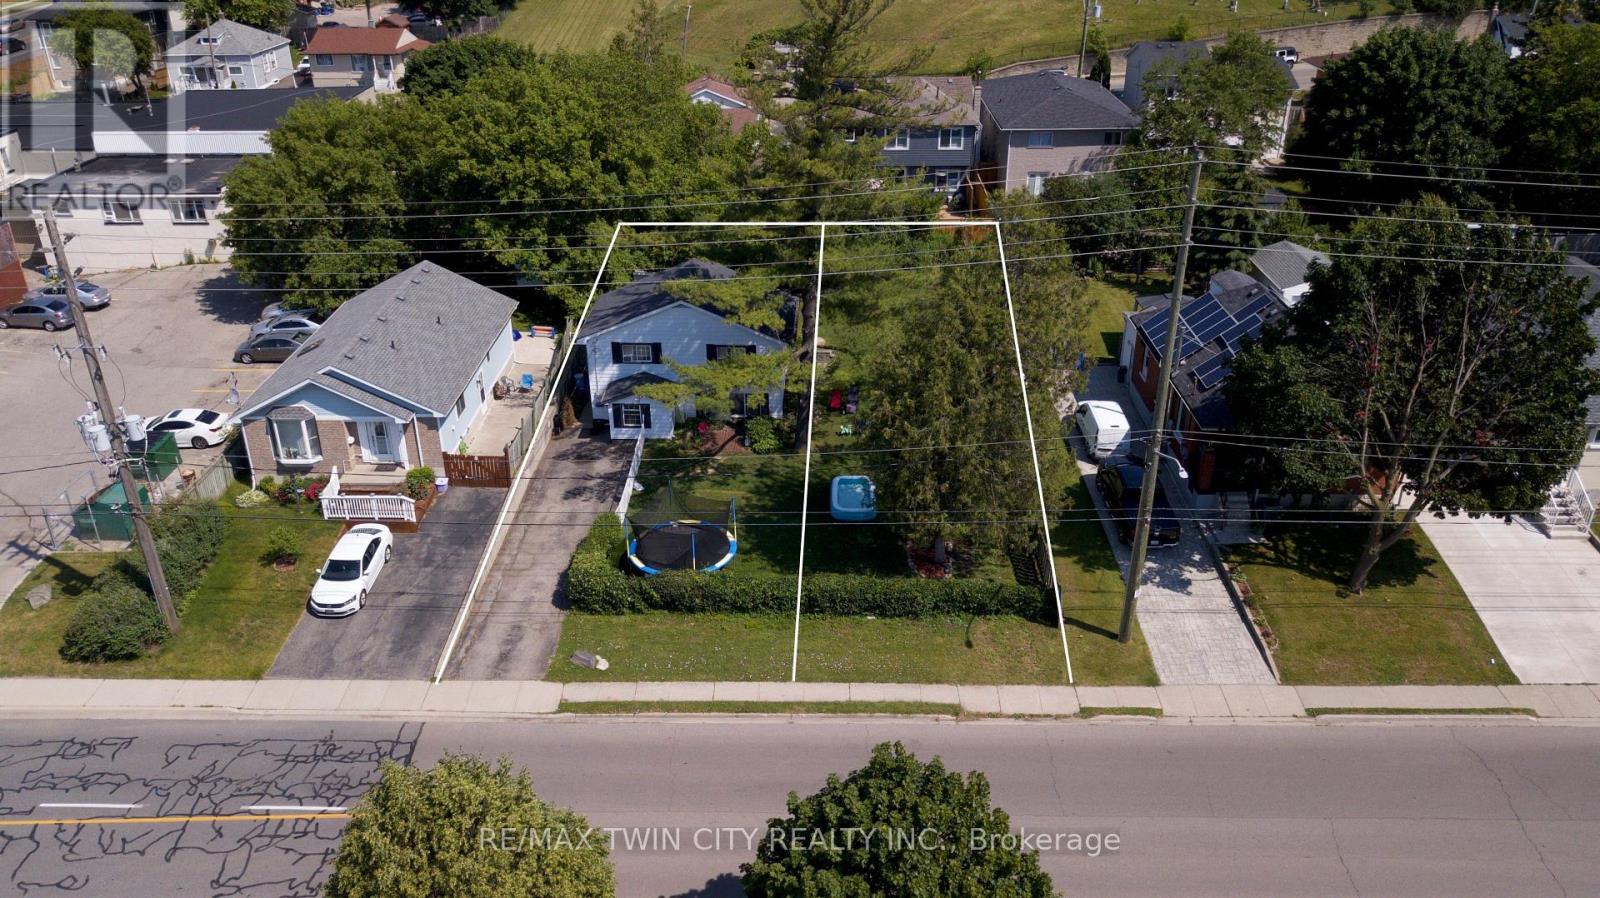
One of the best locations for an urban intensification infill opportunity with R5 zoning! Development potential for stacked condos on a 70 x 110' lot. This property consists of a detached home on one side of the property with a long driveway, as well as a second driveway on the other side of the property for possible severance! Just minutes to the 401, and the future LRT, public transit, shopping, schools & parks. The carpet-free 4 bedroom, 2 bathroom home is in very good condition. All appliances are included. Excellent opportunity! (id:47351)
89 Baker Street
Thorold, Ontario
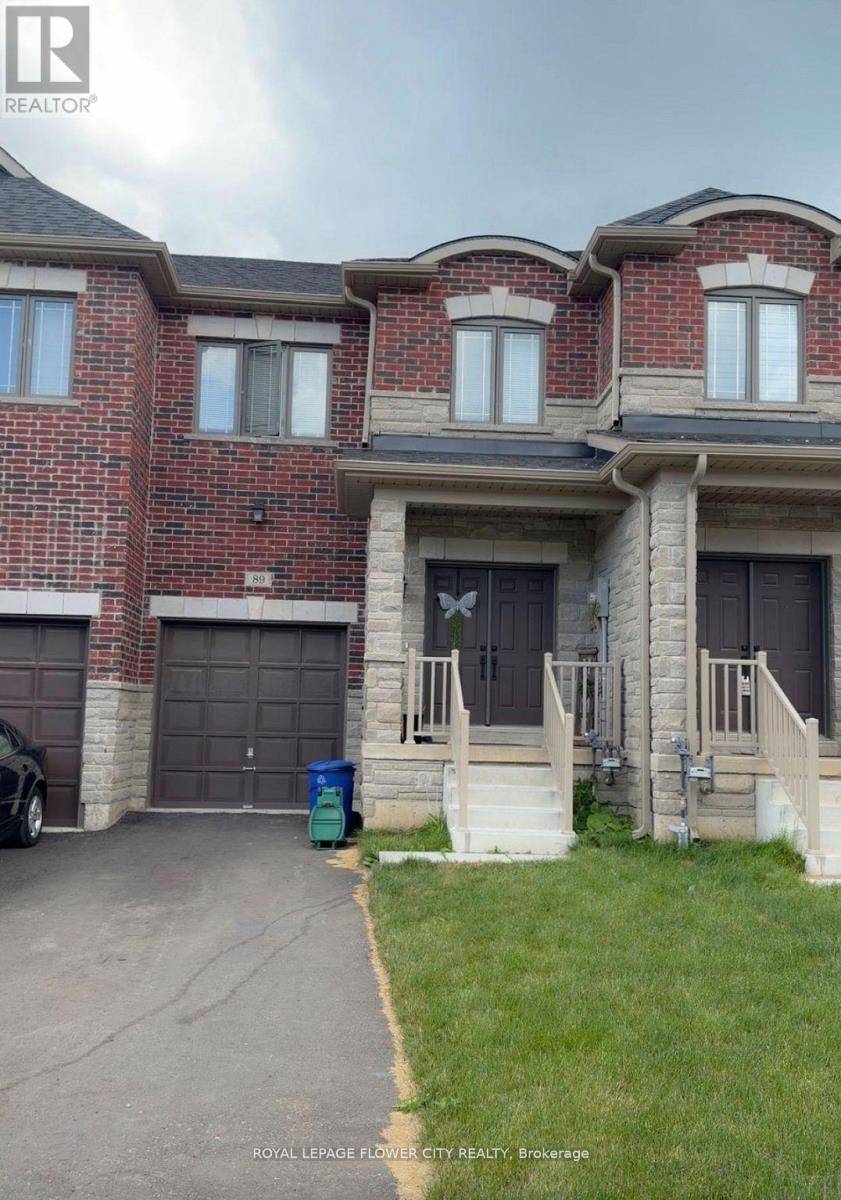
Almost Brand New upgraded 3 Bedrooms, 3 bathrooms for lease in Thorold ON. MINS TO HWY 406,Brockuniversity, transit. retail & grocery stores. Upgraded Kitchen, Hardwood, steel railings, 2nd floor laundry, Backyard for kids to play and much more.. (id:47351)
735 Industrial Road
Shelburne, Ontario
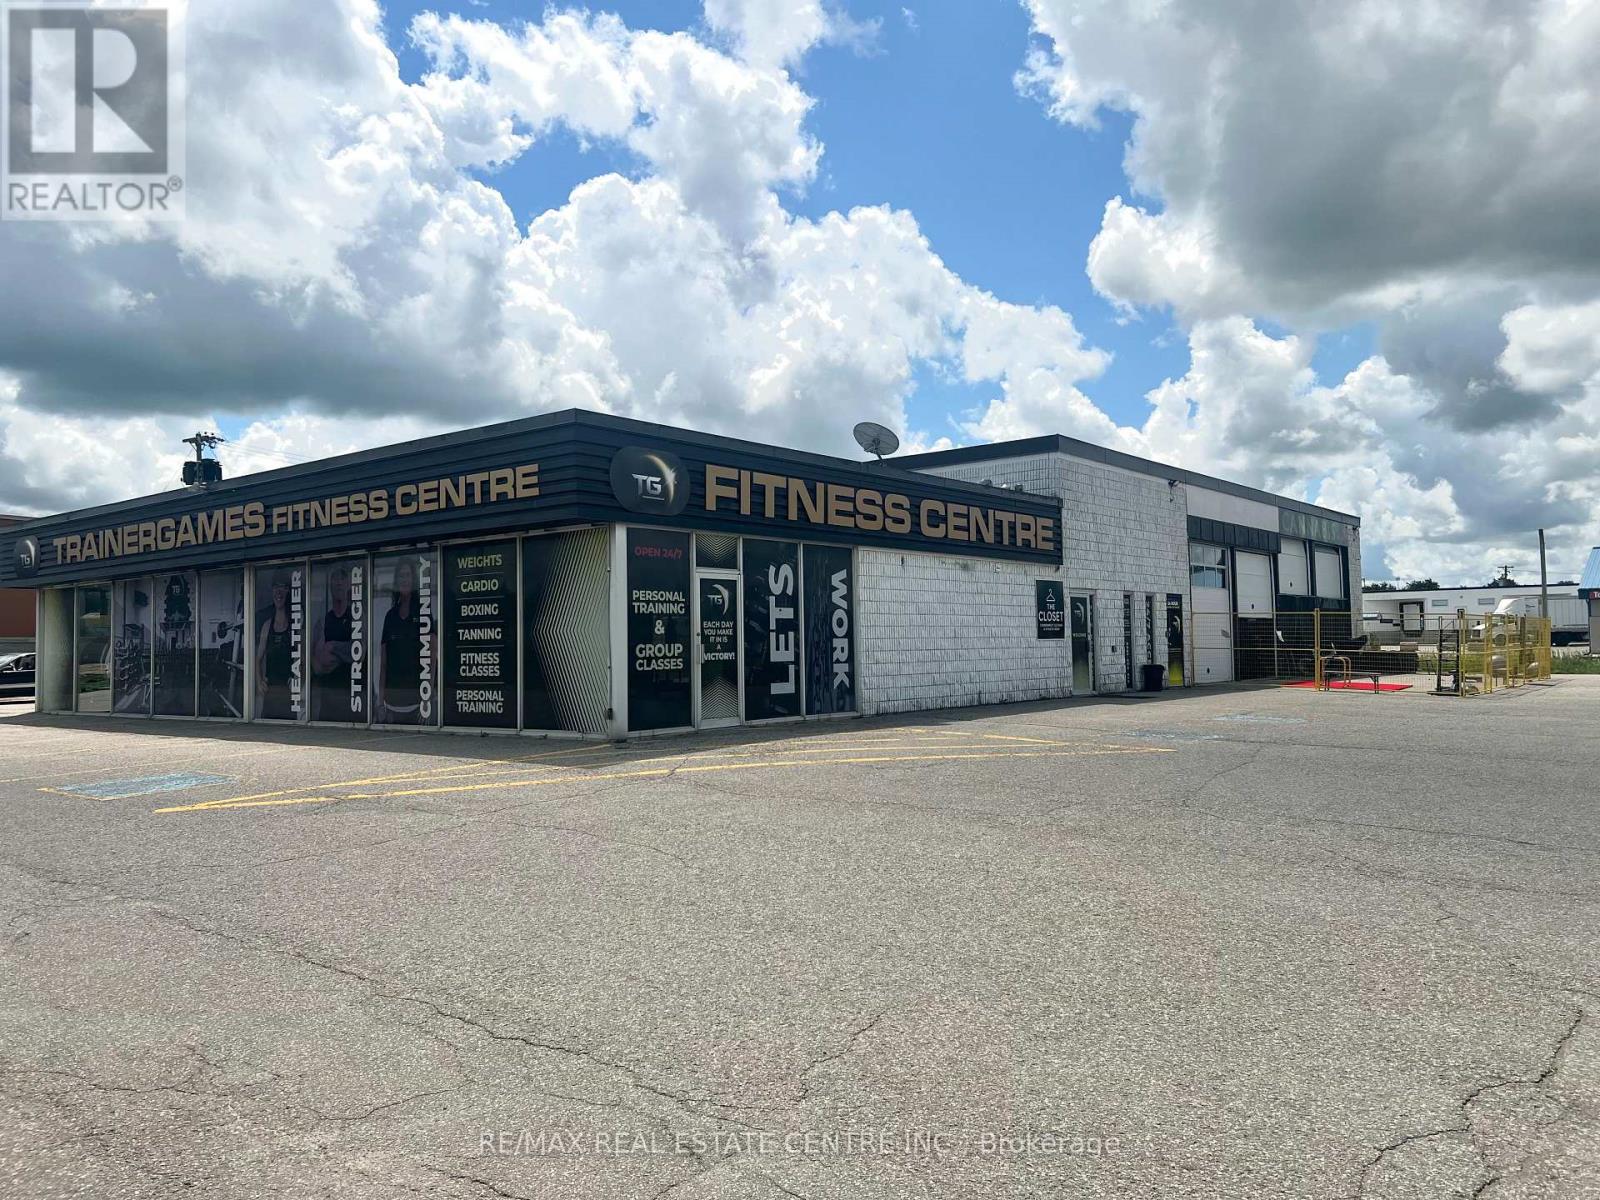
Welcome to TrainerGames Fitness Centre! Turnkey Fitness Centre with Multiple Income Streams & Exceptional Exposure. Established in 2017, this highly reputable fitness centre presents a rare turnkey opportunity to acquire a thriving, well-known gym with strong cash flow and significant growth potential. Spanning approximately 7,200 sq. ft., the facility has been outfitted with branded, versatile equipment, creating a premium training environment that members love. The gym offers 24-hour access through a secure swipe-card system, complemented by full camera security throughout, providing both convenience and peace of mind. Multiple specialized training zones and versatile group fitness areas support a wide range of programming, from personal training to group classes-maximizing member engagement and revenue. Additional income streams enhance the investment appeal, including: Memberships, personal training & group classes On-site tanning studio Executive office space available for lease Retail space available for lease Vending Machine Passive income from parking lot usage Opportunity to sub-lease excess commercial space. With tremendous highway exposure, excellent visibility, and a stellar local and online reputation, this business benefits from consistent foot traffic and a loyal membership base. Whether you're an owner-operator looking to step into a fully established brand or an investor seeking a diversified commercial opportunity, this fitness centre delivers immediate revenue with long-term upside. A truly compelling opportunity in the growing health and wellness sector. (id:47351)
2203 - 29 York Garden Way
Toronto, Ontario
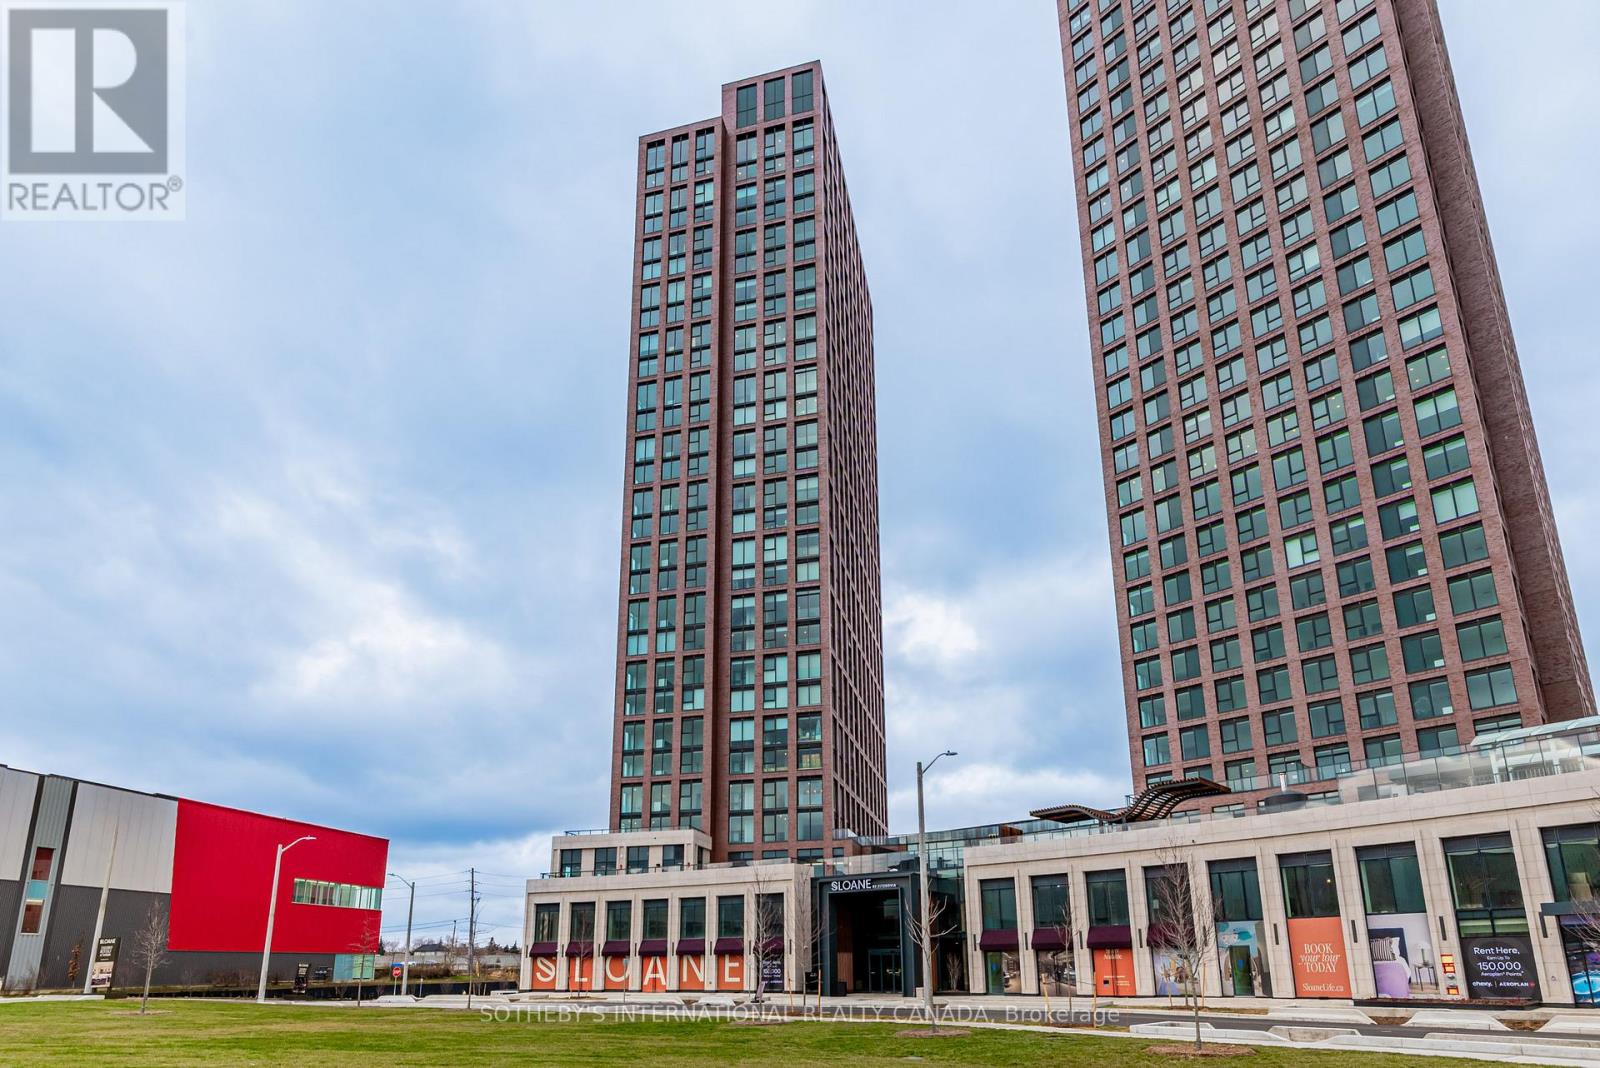
Welcome to Sloane - West Tower, a refined rental residence by Fitzrovia, located steps from Yorkdale Shopping Centre. As part of Sloane's threetower community, the West Tower offers a lifestyle defined by contemporary design, resort-inspired amenities, and exceptional resident services. Suites feature smart, efficient layouts with elevated finishes, including stainless steel KitchenAid appliances, Italian-crafted kitchen millwork, quartz countertops with slab backsplashes, panel-ready dishwashers, in-suite laundry, nine-foot ceilings, custom window coverings, keyless smart entry, and Wi-Fi-enabled ecobee thermostats. Select suites offer kitchen islands with quartz waterfall counters, wine fridges, and walk-in closets. Pet-friendly building with complimentary in-suite gigabit internet. West Tower residents enjoy access to an extensive, resort-style amenity collection, including the LIDO rooftop pool, The Temple commercial-grade fitness centre with Official Hammer Strength equipment, yoga studio, Scandinavian spa, multi-sport simulator, bowling alley and games lounge, karaoke room, private screening rooms, co-working spaces, entertainment lounges, children's adventure zone, pet spa, landscaped terraces with BBQs and pizza ovens, outdoor dog run, and serene courtyards. The lobby features 10 DEAN Café & Bar and Greenhouse Juice. Residents also benefit from 24-hour concierge, professional on-site management, luxury car share, EV charging, and complimentary virtual healthcare access through Cleveland Clinic Canada. Ideally located with immediate access to Highway 401, Allen Road, TTC, parks, dining, and top schools, Sloane - West Tower offers elevated rental living in one of Toronto's most connected neighbourhoods. (id:47351)
1404 - 29 York Garden Way
Toronto, Ontario
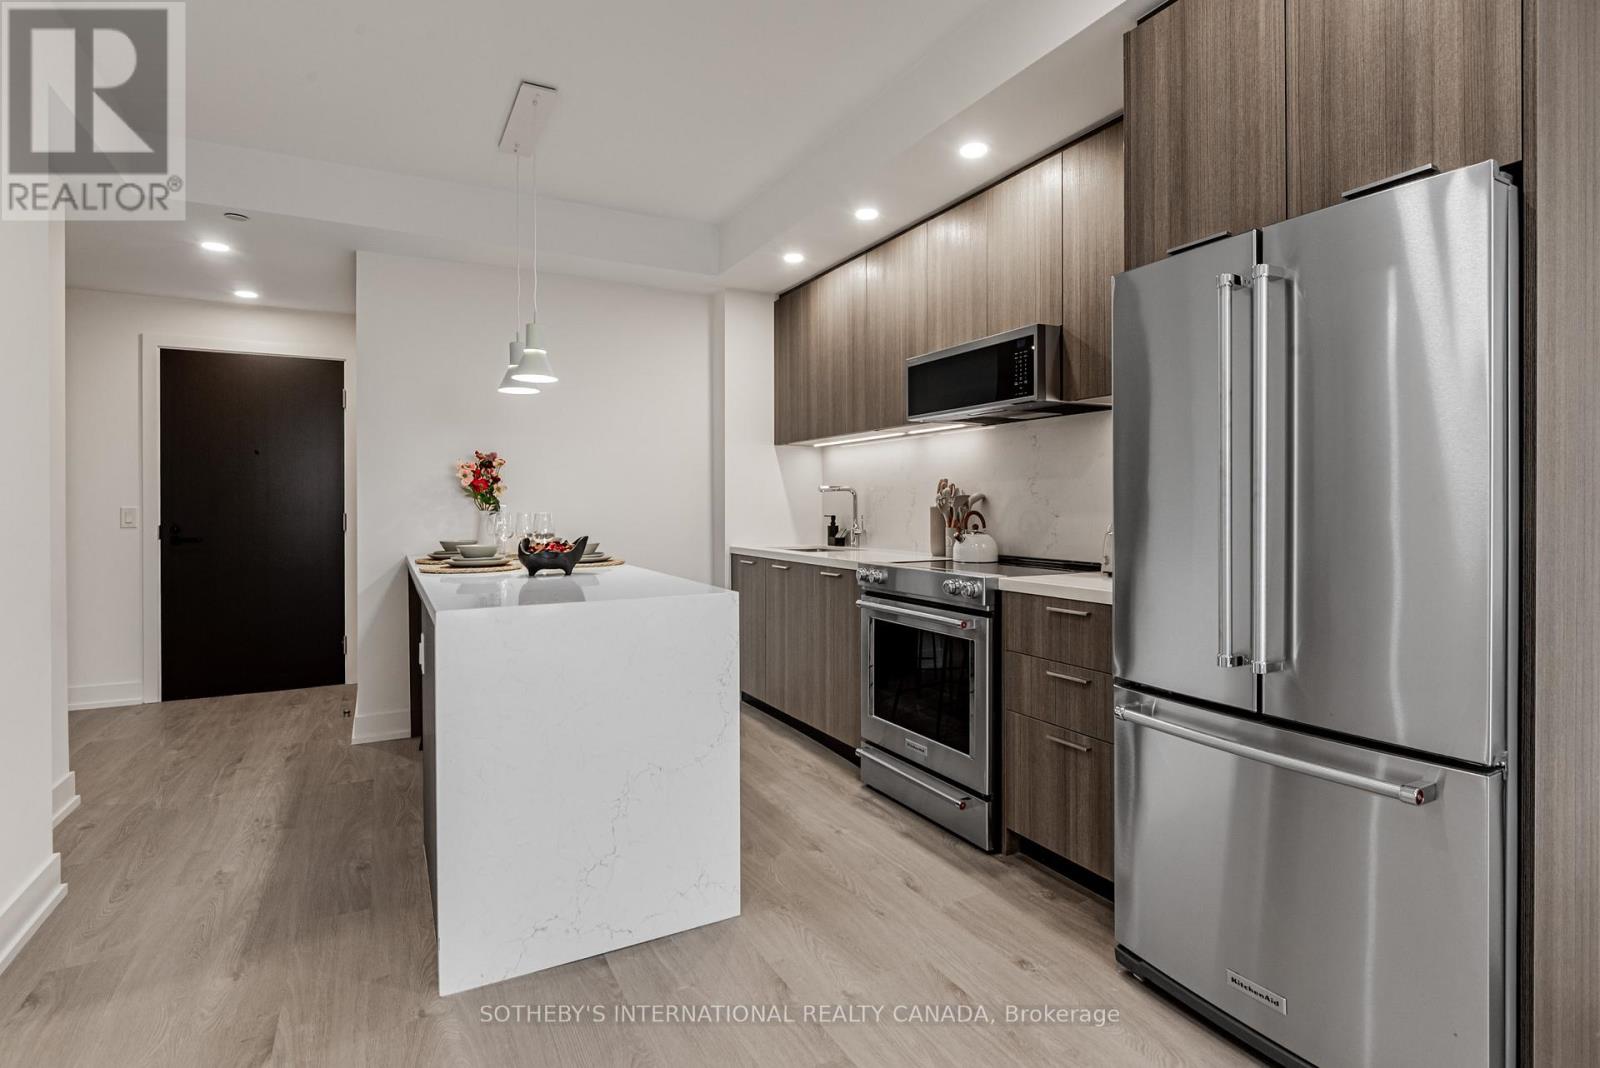
Welcome to Sloane - West Tower, a refined rental residence by Fitzrovia, located steps from Yorkdale Shopping Centre. As part of Sloane's three-tower community, the West Tower offers a lifestyle defined by contemporary design, resort-inspired amenities, and exceptional resident services. Suites feature smart, efficient layouts with elevated finishes, including stainless steel KitchenAid appliances, Italian-crafted kitchen millwork, quartz countertops with slab backsplashes, panel-ready dishwashers, in-suite laundry, nine-foot ceilings, custom window coverings, keyless smart entry, and Wi-Fi-enabled ecobee thermostats. Select suites offer kitchen islands with quartz waterfall counters, wine fridges, and walk-in closets. Pet-friendly building with complimentary in-suite gigabit internet. West Tower residents enjoy access to an extensive, resort-style amenity collection, including the LIDO rooftop pool, The Temple commercial-grade fitness centre with Official Hammer Strength equipment, yoga studio, Scandinavian spa, multi-sport simulator, bowling alley and games lounge, karaoke room, private screening rooms, co-working spaces, entertainment lounges, children's adventure zone, pet spa, landscaped terraces with BBQs and pizza ovens, outdoor dog run, and serene courtyards. The lobby features 10 DEAN Café & Bar and Greenhouse Juice. Residents also benefit from 24-hour concierge, professional on-site management, luxury car share, EV charging, and complimentary virtual healthcare access through Cleveland Clinic Canada. Ideally located with immediate access to Highway 401, Allen Road, TTC, parks, dining, and top schools, Sloane - West Tower offers elevated rental living in one of Toronto's most connected neighbourhoods. (id:47351)
16 Wellington Street E
Brampton, Ontario
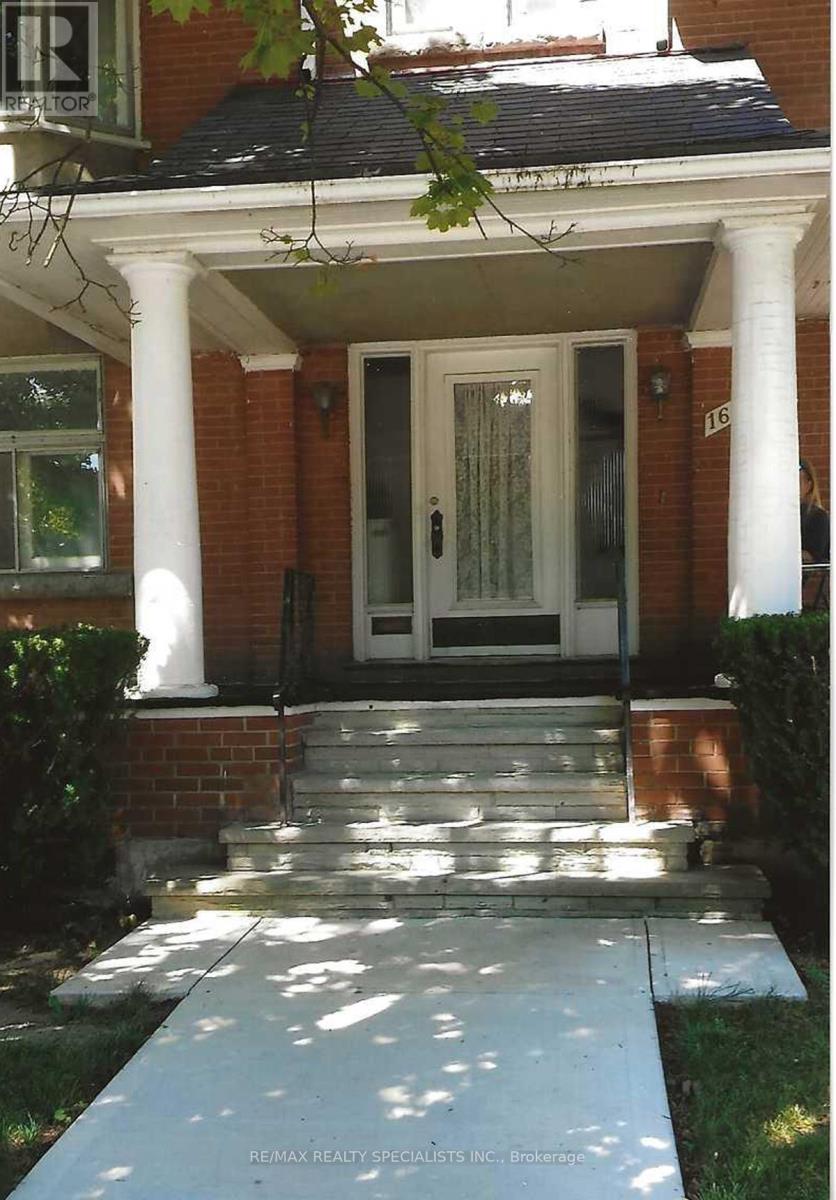
Downtown Brampton, Two Unit Dwelling, Registered With The City Of Brampton. Great Opportunity For Investors, And Multi-Generational Families. Both Units Are Currently Tenanted And Have Separate Entrances. This Detached Century Home Has Total Parking For 4 Cars Which Includes A Single Car Garage. Separate Hydro Meters And Separate Electrical Breaker Panels. Lower Level Tenants Pay $2000 A Month Plus Hydro And Upper Unit Tenant Pays $1587 A Month Utilities Included. Landlord Pays Water, Gas And Upstairs Hydro. Tenants Are On Month To Month And Would Like To Stay. Buyer To Assume Tenants. Roof Replaced (2021) Skylight (2024) New Gas Meter (2024).This Home Is In A Prime Location Close To All Amenities. Walking Distance To Gage Park, Go Station, And Local Shops And Restaurants. Excellent Investment Opportunity. (id:47351)
22 - 57 Loggers Run
Barrie, Ontario
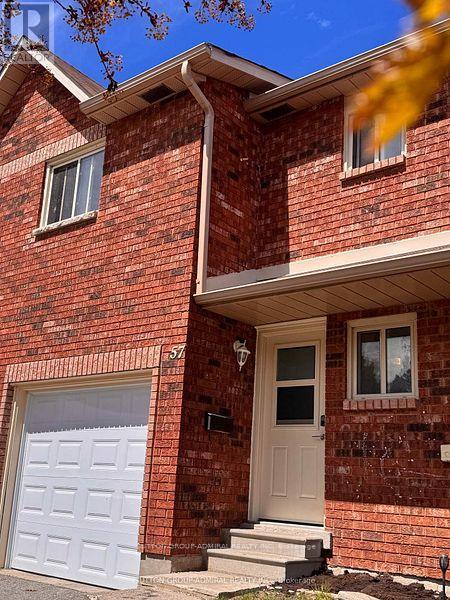
NO RENTAL EQUIPMENT, on a corner lot, with a walkout balcony on the main and walk out sliding door in the basement. Complete with two kitchens this is an amazing opportunity to invest in a property to live in with rental income possibility. Primary bedroom has a large sliding door closet, spacious and deep one car garage + driveway parking. All three bedrooms accommodate queen sized beds. Basement level bedroom has an ensuite 3 pc bathroom with laminate throughout the living area. Within the community enjoy visitor parking spots throughout and a recreation centre with sauna & outdoor pool and a community shared playground which you can walk out to from the basement sliding doors. We look forward to you visiting. (id:47351)