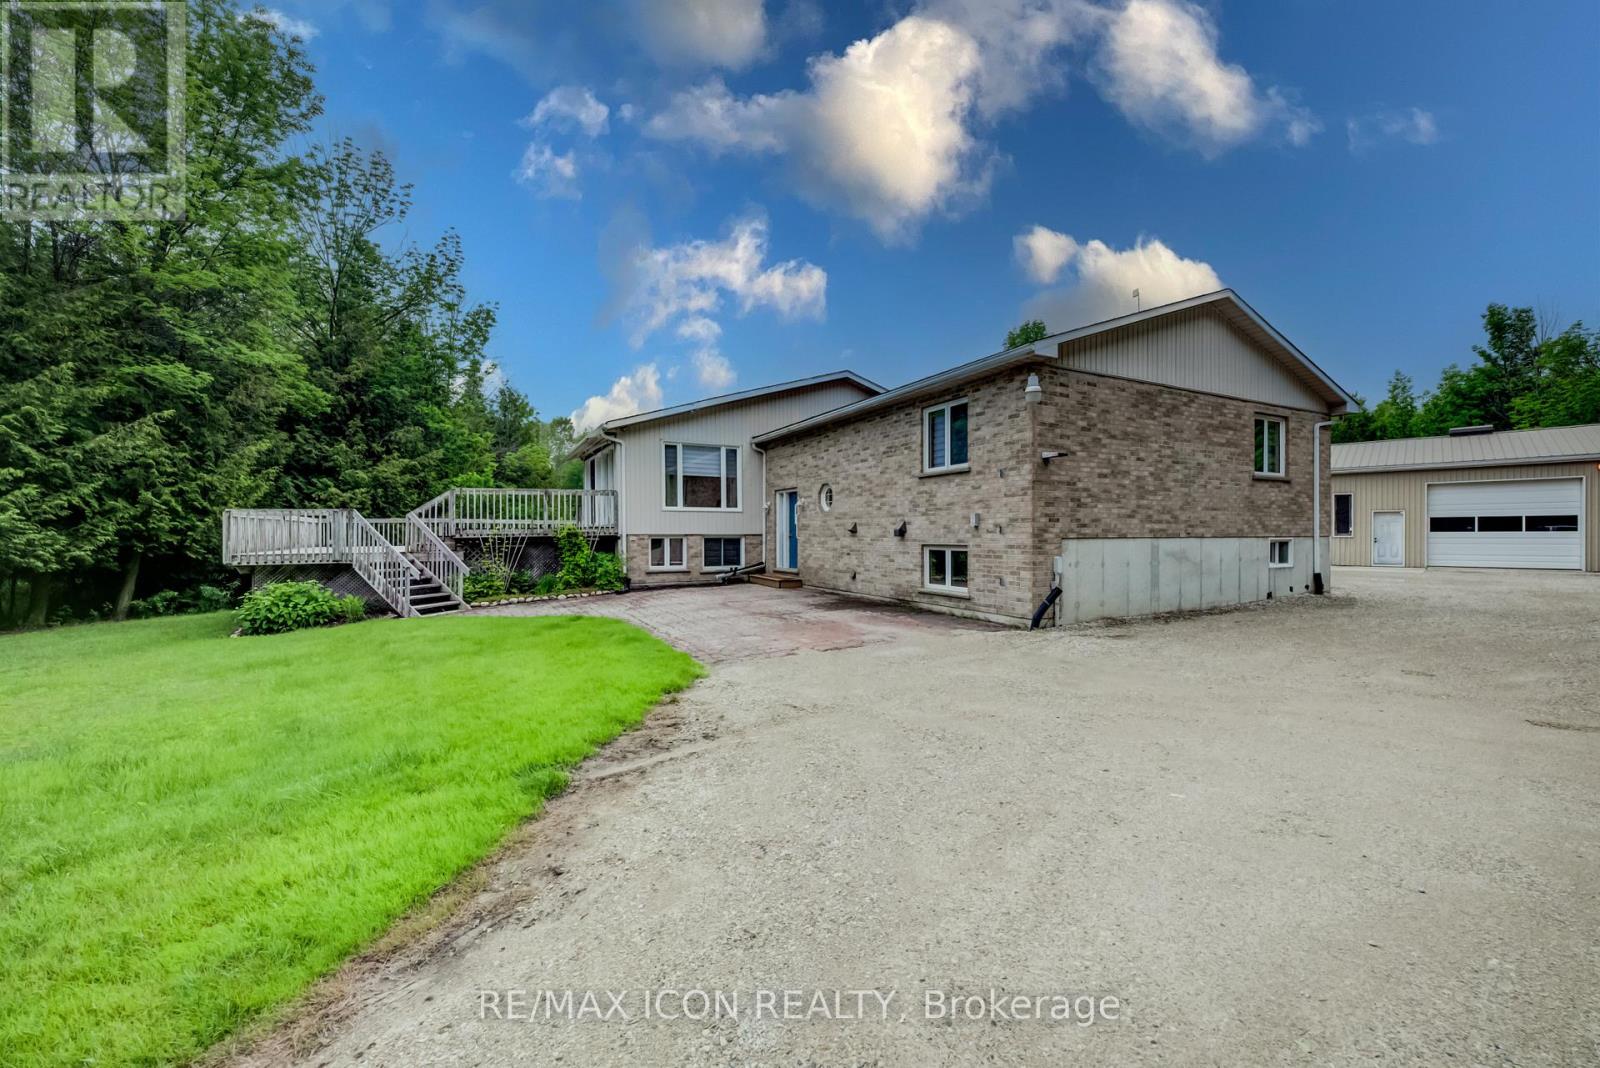
7298 8 Side Road W
Wellington North, Ontario
Discover the perfect blend of privacy and nature on this beautiful 13+ acre property, featuring mature bush, a picturesque small pond, and expansive garden areas ready for your landscaping or hobby farming dreams. Conveniently located between the great communities of Mount Forest and Arthur where you will find all the amenities you need. The well-maintained raised bungalow offers a durable brick and vinyl exterior, 3 spacious bedrooms, and 2 full bathrooms. Enjoy year-round comfort and energy efficiency with a ground source geothermal heating and cooling system. Whether you're looking for a tranquil family home, a recreational property, or a place to enjoy gardening and the outdoors, this unique acreage offers endless possibilities. Surrounded by nature yet offering the comfort of modern amenities, this is country living at its finest. (id:67892)
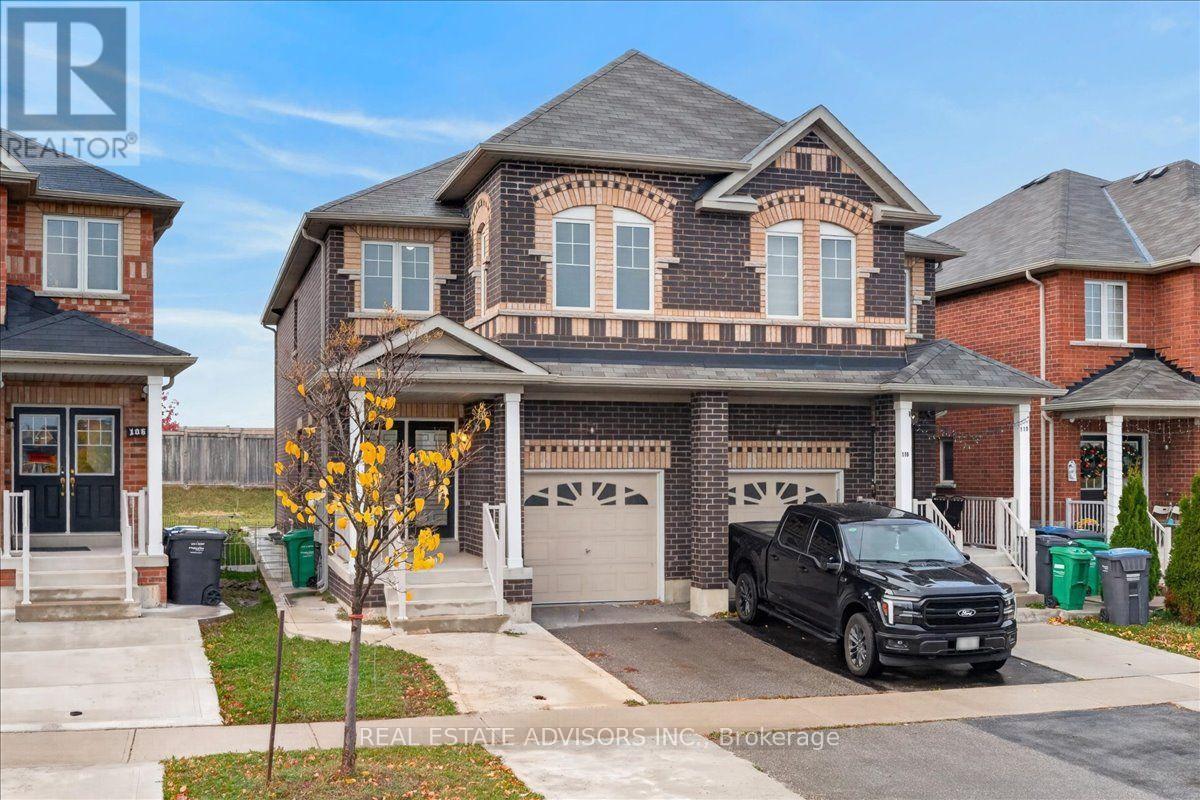
108 Cookview Drive
Brampton, Ontario
Stunning 2018-built semi-detached home nestled in one of Brampton's most highly sought-after communities! Featuring an impressive double-door entry, this bright and spacious layout offers 4 bedrooms, 4 bathrooms, and seamless open-concept living and dining areas filled with natural light. The finished basement includes a full bathroom and convenient direct access from the garage-offering fantastic in-law suite or extended family potential. Enjoy rare privacy with no rear neighbors and a premium, oversized backyard perfect for outdoor living. Unbeatable location: walk to top schools, recreation facilities, and everyday shopping. Commuter's dream with Highway 410 just 2 minutes away and Trinity Common Mall right around the corner. Move-in ready and turnkey! Sold in "as is " basis (id:67892)
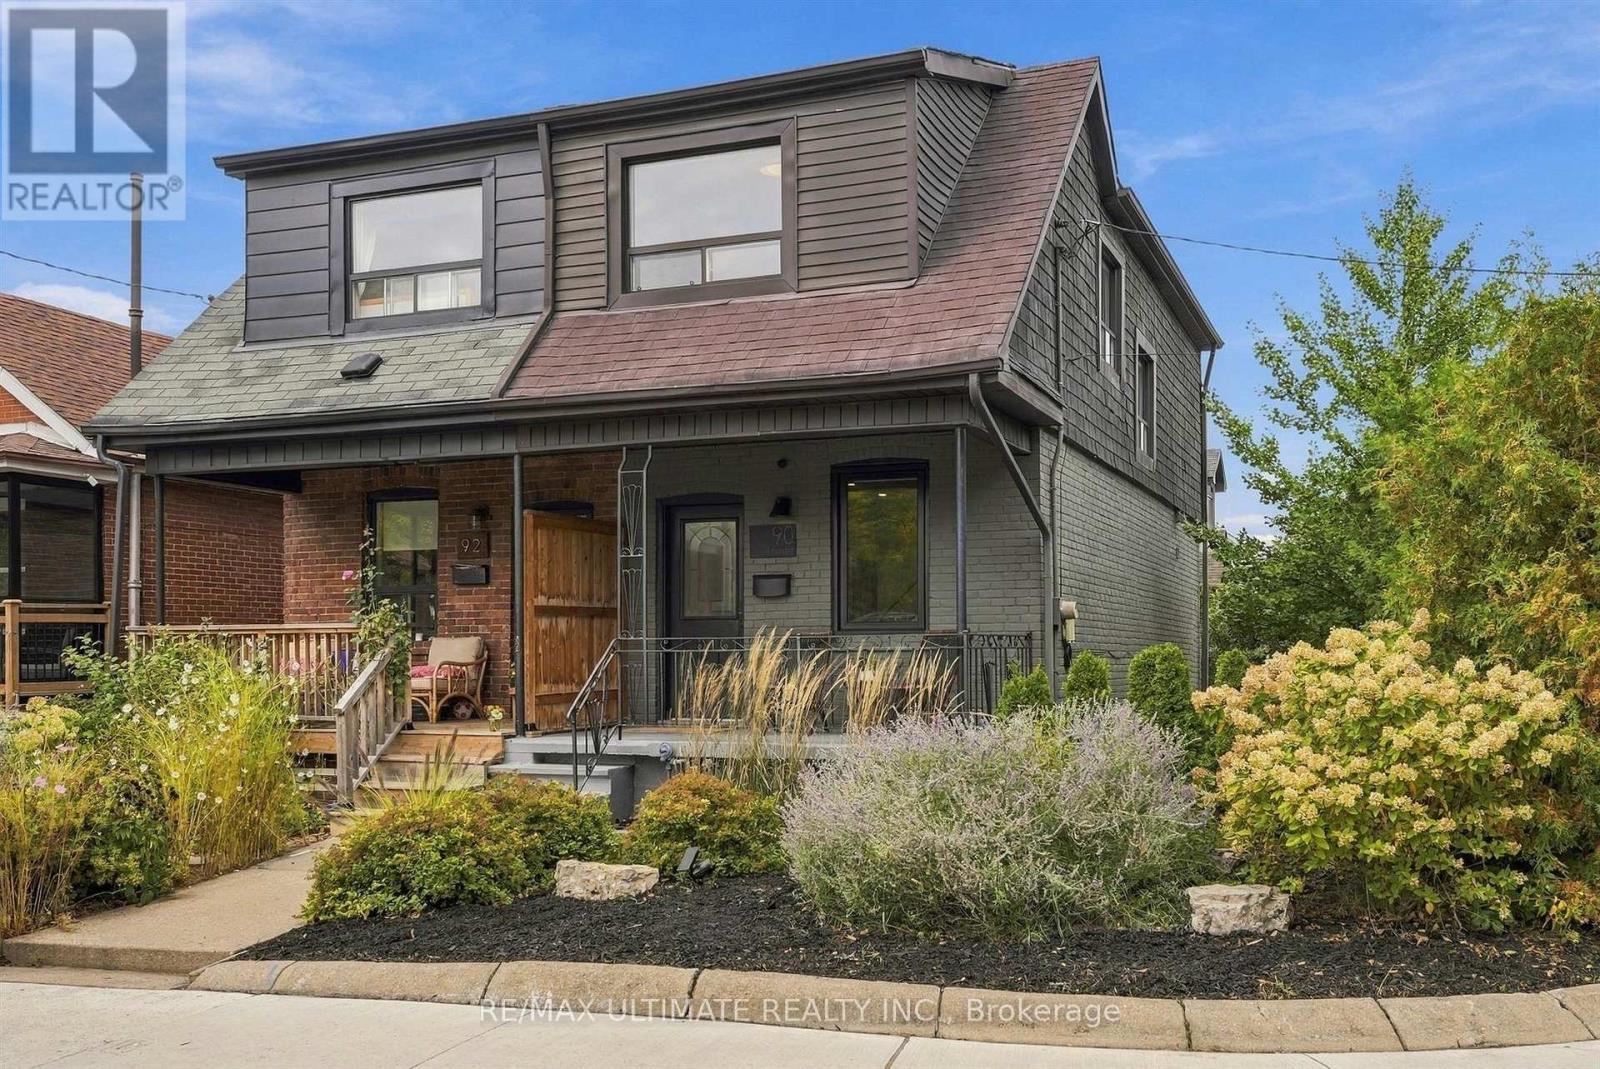
90 Rowntree Avenue
Toronto, Ontario
This bright and charming 3-bedroom freehold home sits on a beautiful tree-lined corner lot, directly across from open green space, with a private driveway, landscaped outdoor spaces and a separate walkout lower level offering potential rental income. Filled with natural light, the home offers comfortable living space, three bedrooms and lovely unobstructed views. The private backyard is perfect for entertaining, gardening or simply relaxing outdoors. One of the home's standout features is its peaceful setting, with no homes directly across the street and beautiful open green-space views. The separate lower level features its own entrance, kitchen and bathroom, creating an opportunity for rental income, extended family living or a private home office. A shared laundry area serves both living spaces. Enjoy a family-friendly neighbourhood with great neighbours and easy access to St. Clair West, the Stockyards, Wallace Espresso, La Spesa, Nova Era Bakery, Earlscourt Park and the many local shops and restaurants. Offered vacant, this is a great opportunity for condo owners looking for more space or renters ready to become homeowners. Enjoy the benefits of freehold living, three bedrooms, private parking, your own backyard and the added flexibility of a separate lower-level living space. (id:67892)
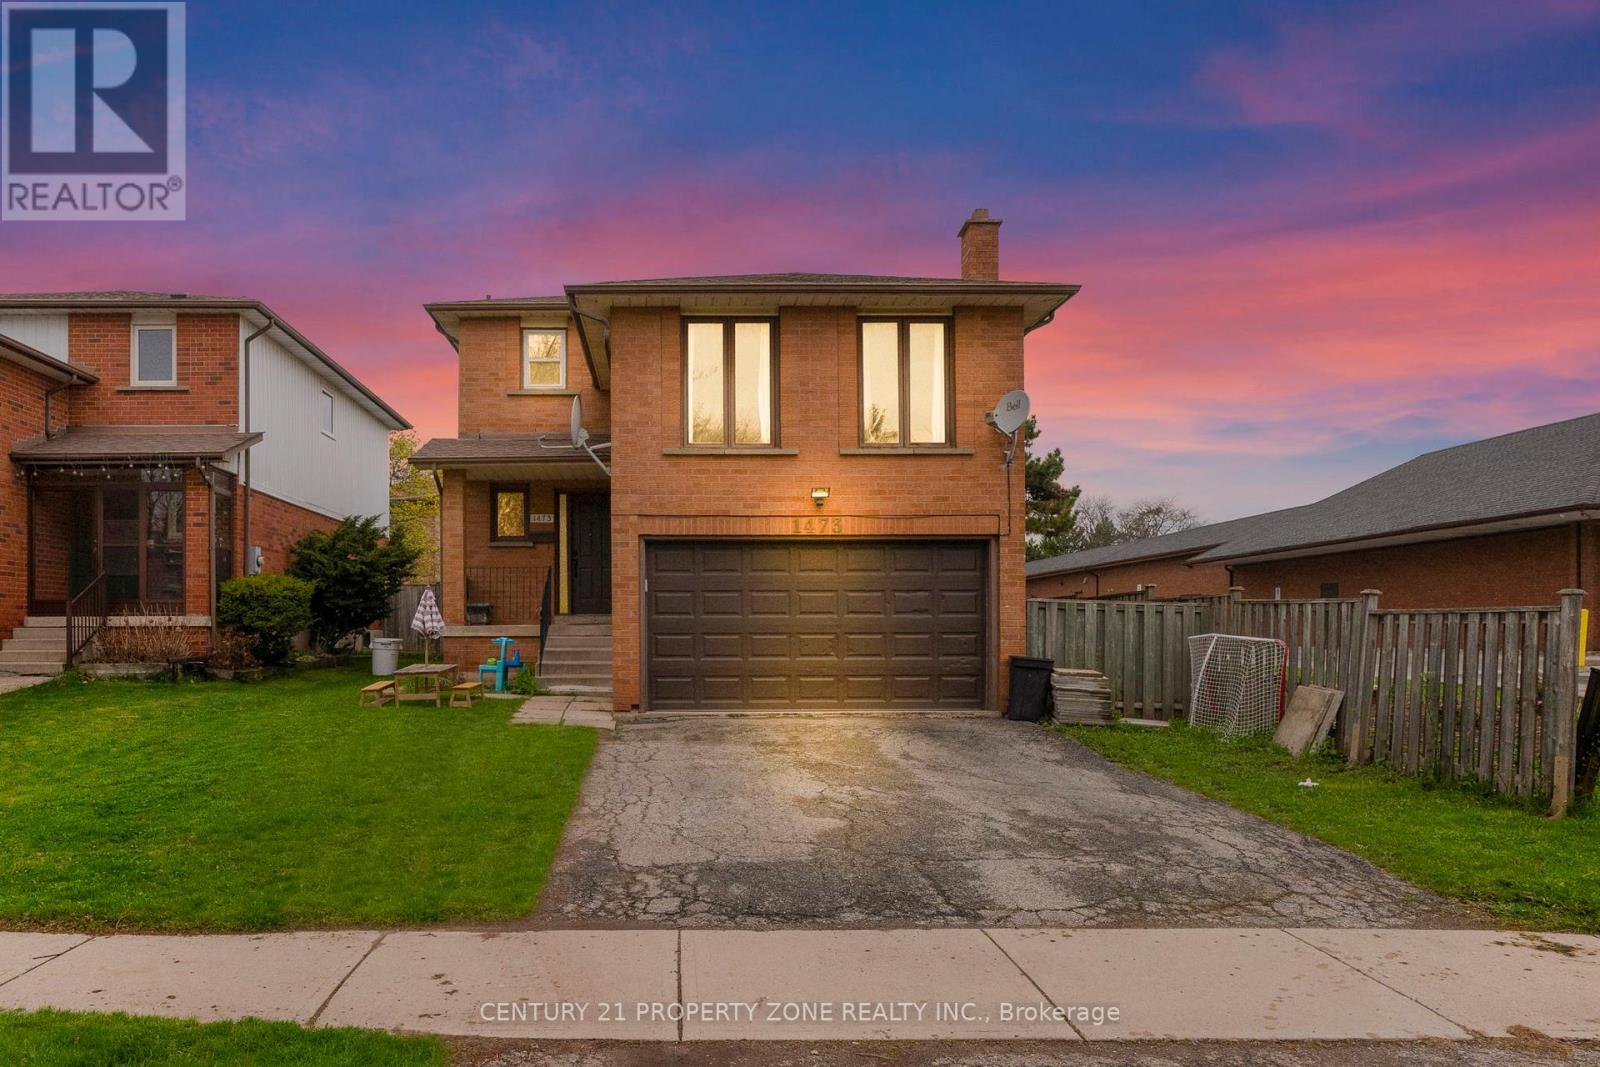
1473 Elm Road
Oakville, Ontario
Welcome to this beautifully upgraded 3+2 bedroom detached home in the highly desirable College Park neighborhood of Oakville-offering space, versatility, and exceptional value! The main level welcomes you with a bright living and dining room, perfect for entertaining, while the spacious family room just few stairs up offers a unique and inviting space for relaxation with ample natural light. The open-concept kitchen is equipped with quartz countertops, new sink & faucet, and overlooks a fully fenced backyard, creating a warm and functional layout for everyday living. The home is enhanced with *pot lights* and *brand new flooring* on the main floor, along with new carpet on the stairs. Upstairs, you'll find 3 generously sized bedrooms, including a comfortable primary retreat. Thousands have been spent on upgrades, including*updated kitchen finishes and modernized washroom vanities, countertops, and faucets*. The *fully finished basement* with separate entrance is a standout feature-offering 2 additional bedrooms, a full washroom, and a kitchen, ideal for extended family or excellent rental income potential. Located in a prime, family-friendly area with easy access to parks, recreation centre , library, Oakville GO Station, and Highways 407 & 401, this home combines space, style, and convenience. (id:67892)
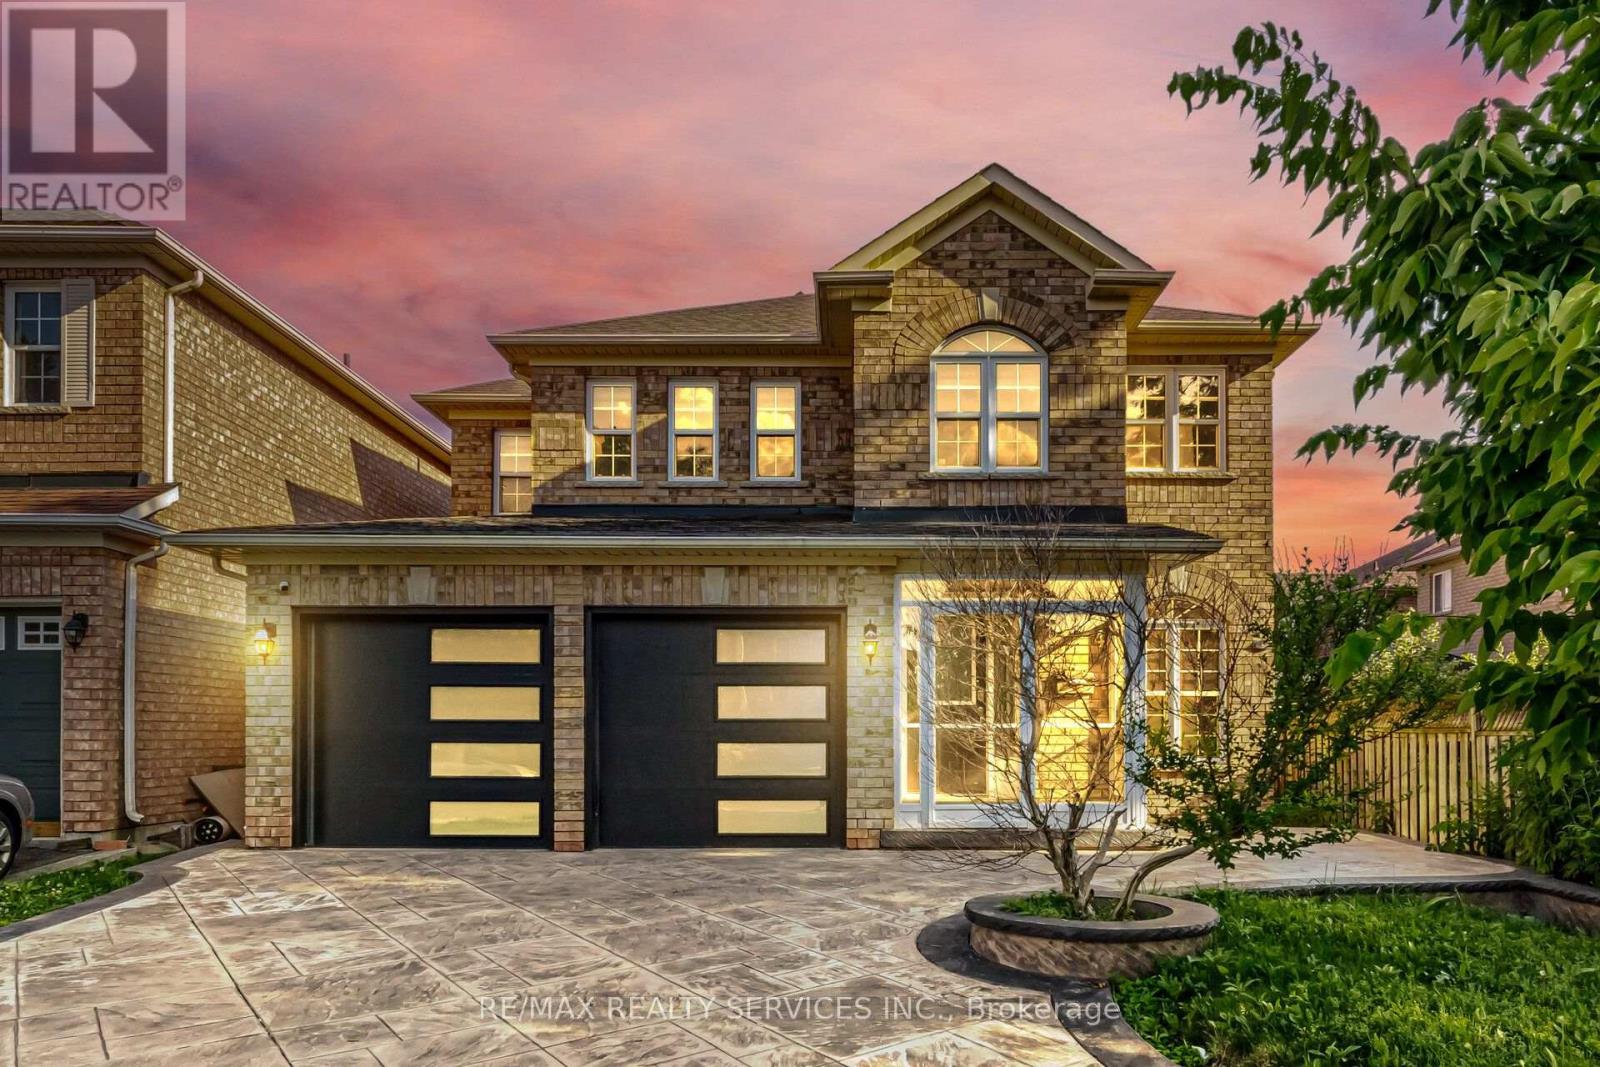
4 Sunnybrook Crescent
Brampton, Ontario
One of the Best Streets in Fletcher's Meadow! This beautiful home is situated on a premium ravine lot and is filled with natural sunlight throughout.The main floor features a separate living room, a spacious carpet-free family room, and a bright eat-in kitchen with a large island-perfect for family gatherings. Step out onto the wooden deck and enjoy the private, fully fenced backyard overlooking the ravine. It offers exceptional privacy and a peaceful setting that feels like you're relaxing in Muskoka. The second floor offers 4 generously sized bedrooms. The primary bedroom features a walk-in closet and a private ensuite bathroom. The other three bedrooms are also spacious, filled with natural light, and each includes its own closet.Additional features include: Premium ravine lot with exceptional privacy Stamped concrete driveway with extra parking New garage doors Newly updated kitchen, Close to plazas, grocery stores, schools, parks, public transit, and all other amenities A fantastic opportunity to own a beautiful home in one of Fletcher's Meadow's most desirable neighborhoods. (id:67892)
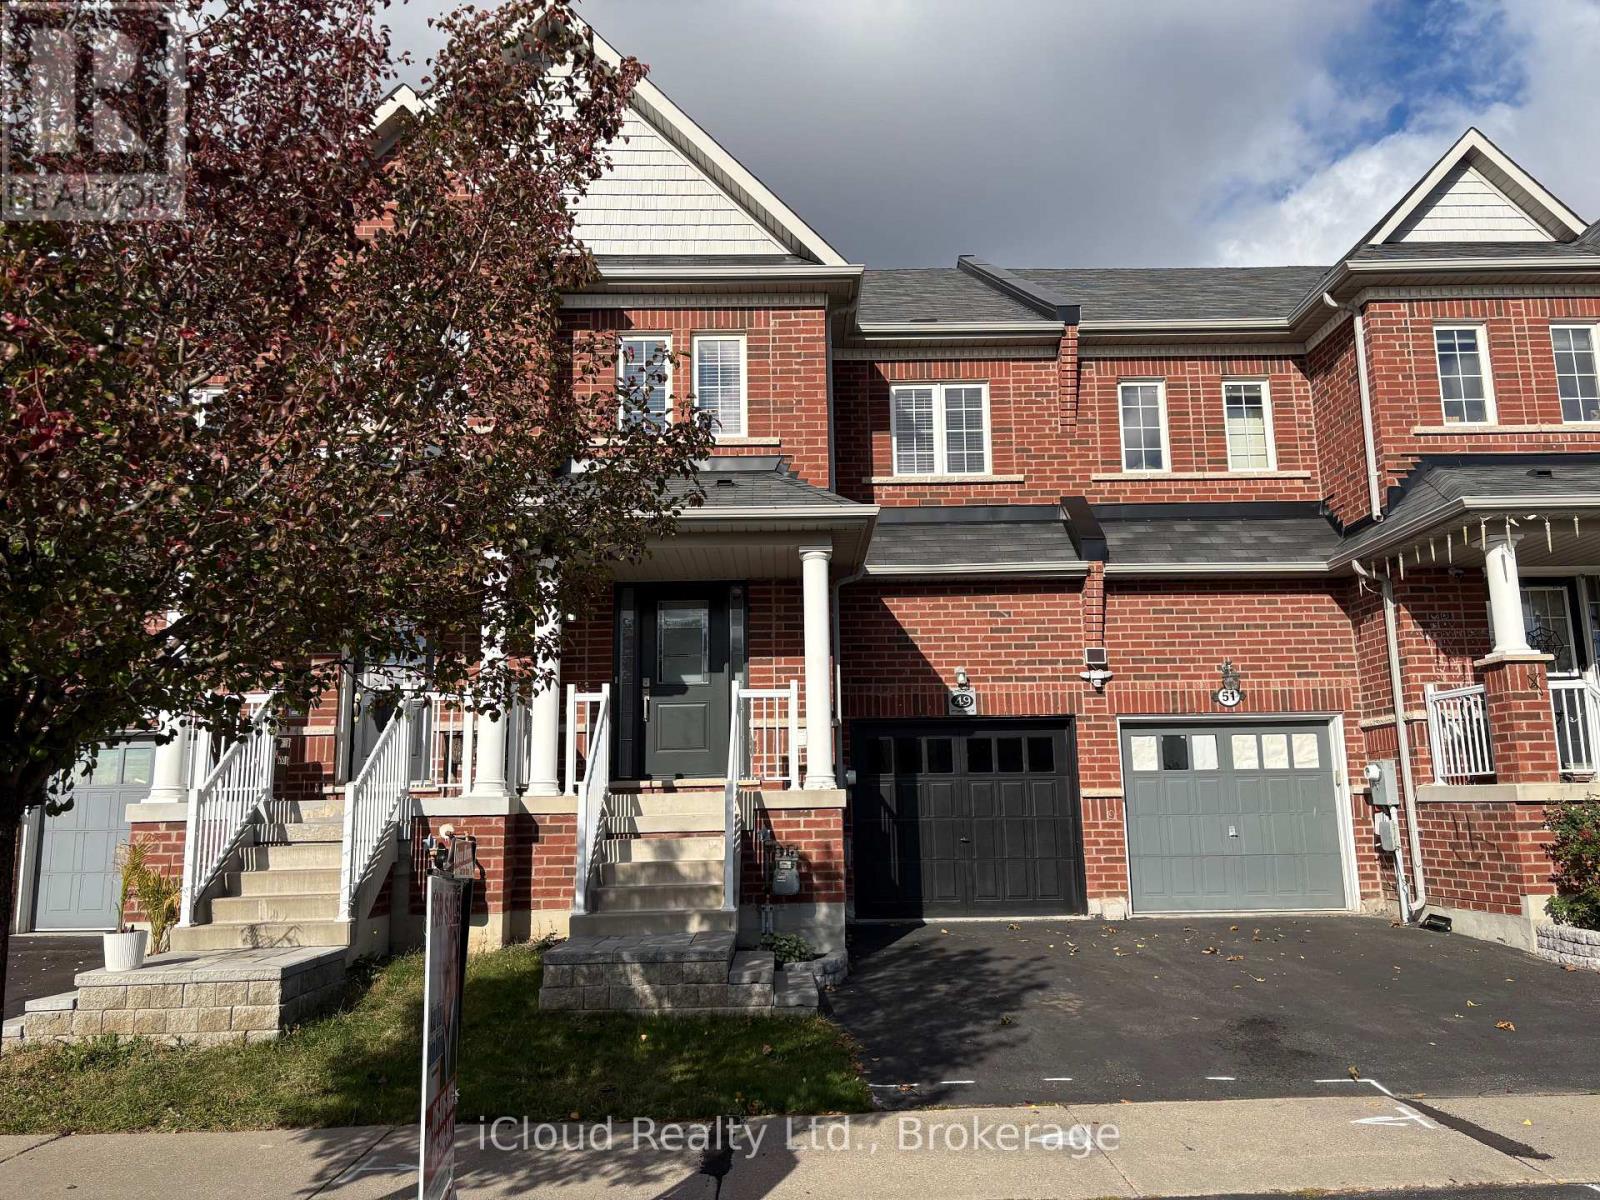
49 Teal Crest Circle
Brampton, Ontario
Beautifully maintained freehold townhome in the highly desirable Credit Valley community! Boasting exceptional curb appeal, this home features an interlock stone entrance and steps, upgraded front door, and maintenance-free garage door. The spacious foyer welcomes you into a bright and inviting layout featuring a convenient 2-piece powder room, open-concept great room, and family-sized kitchen. The upgraded kitchen offers quartz countertops, custom backsplash, stainless steel appliances, a centre island, and a breakfast area with California shutters overlooking the private, fully fenced backyard. The second floor features an open-concept den/office on the landing, a spacious primary bedroom retreat with two closets, including a walk-in, and a 4-piece ensuite, plus two additional generously sized bedrooms. The finished basement offers a comfortable recreation room, spacious laundry room, tiled and drywalled cold cellar, and rough-in for an additional bathroom. Additional highlights include a new high-efficiency furnace installed in 2023 and convenient direct access from the garage to the backyard. A wonderful opportunity to own a lovingly maintained home in a sought-after family-friendly community. A true pride of ownership! (id:67892)
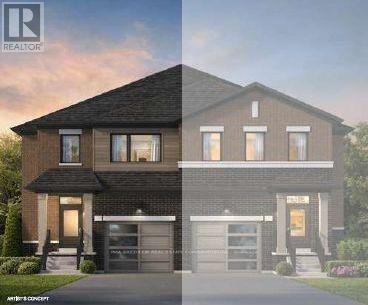
373 Oaktree Circle
Mississauga, Ontario
Brand New 1,653 Sq.Ft. Semi-Detached Home in Mississauga! This beautifully designed, to-be-built semi-detached home offers 1,653 sq.ft. of modern living space with stylish finishes & a functional open-concept layout. The spacious 19'4" x 12'6" great room features an electric fireplace, creating the perfect space to relax or entertain. The contemporary kitchen boasts quartz countertops, a large centre island & a walk-in pantry, offering ample workspace & storage. Enjoy laminate flooring throughout & a natural oak staircase adding warmth & timeless appeal. The second floor features a spacious primary bedroom with a walk-in closet & private 3-piece ensuite complete with a glass-enclosed shower. Convenient second-floor laundry adds everyday practicality. Additional features include 9' ceilings on the main floor & 8' ceilings on the second floor. The unfinished basement includes a bathroom rough-in, offering excellent potential for future finishing. Included appliances feature a stainless steel French-door fridge, slide-in stove & dishwasher, plus a white stackable washer & dryer. An excellent opportunity to own a brand-new home featuring modern finishes, thoughtful design & room to grow in a desirable Mississauga location!The price is reflective of the Government's new and expanded HST Relief Programs which allow for rebates/credits to purchaser of New Homes. (id:67892)
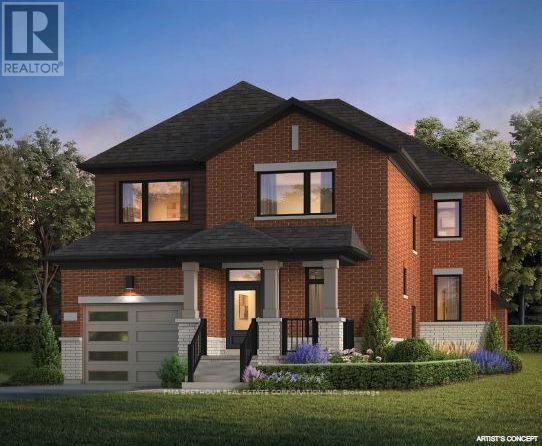
377 Oaktree Circle
Mississauga, Ontario
Don't miss out on this new build! This beautifully designed, to-be-built detached home offers 2,092 sq.ft. of modern living space with stylish finishes & a functional open-concept layout. The spacious 18" x 18'8" great room features an gas fireplace, creating the perfect space to relax or entertain with it's open concept design. The contemporary kitchen boasts quartz countertops, a large centre island with breakfast bar. Enjoy laminate flooring throughout (except tiled areas), smooth ceilings on main & a natural oak staircase adding warmth & timeless appeal. The second floor features a spacious primary bedroom with a walk-in closet & private 5-piece ensuite complete with a glass-enclosed shower & freestanding tub. Convenient second-floor laundry adds everyday practicality. Additional features include 9' ceilings on the main floor & 8' ceilings on the second floor. The unfinished basement includes a bathroom rough-in, offering excellent potential for future finishing. Included appliances feature a stainless steel French-door fridge, slide-in stove & dishwasher, plus a white stackable washer & dryer. An excellent opportunity to own this brand-new home featuring modern finishes, thoughtful design & room to grow in a desirable Mississauga location, close to top-rated schools, Heartland Shopping Centre, 401/407 highways, parks, and trails. The price is reflective of the Government's new and expanded HST Relief Programs which allow for rebates/credits to purchaser of New Homes. (id:67892)
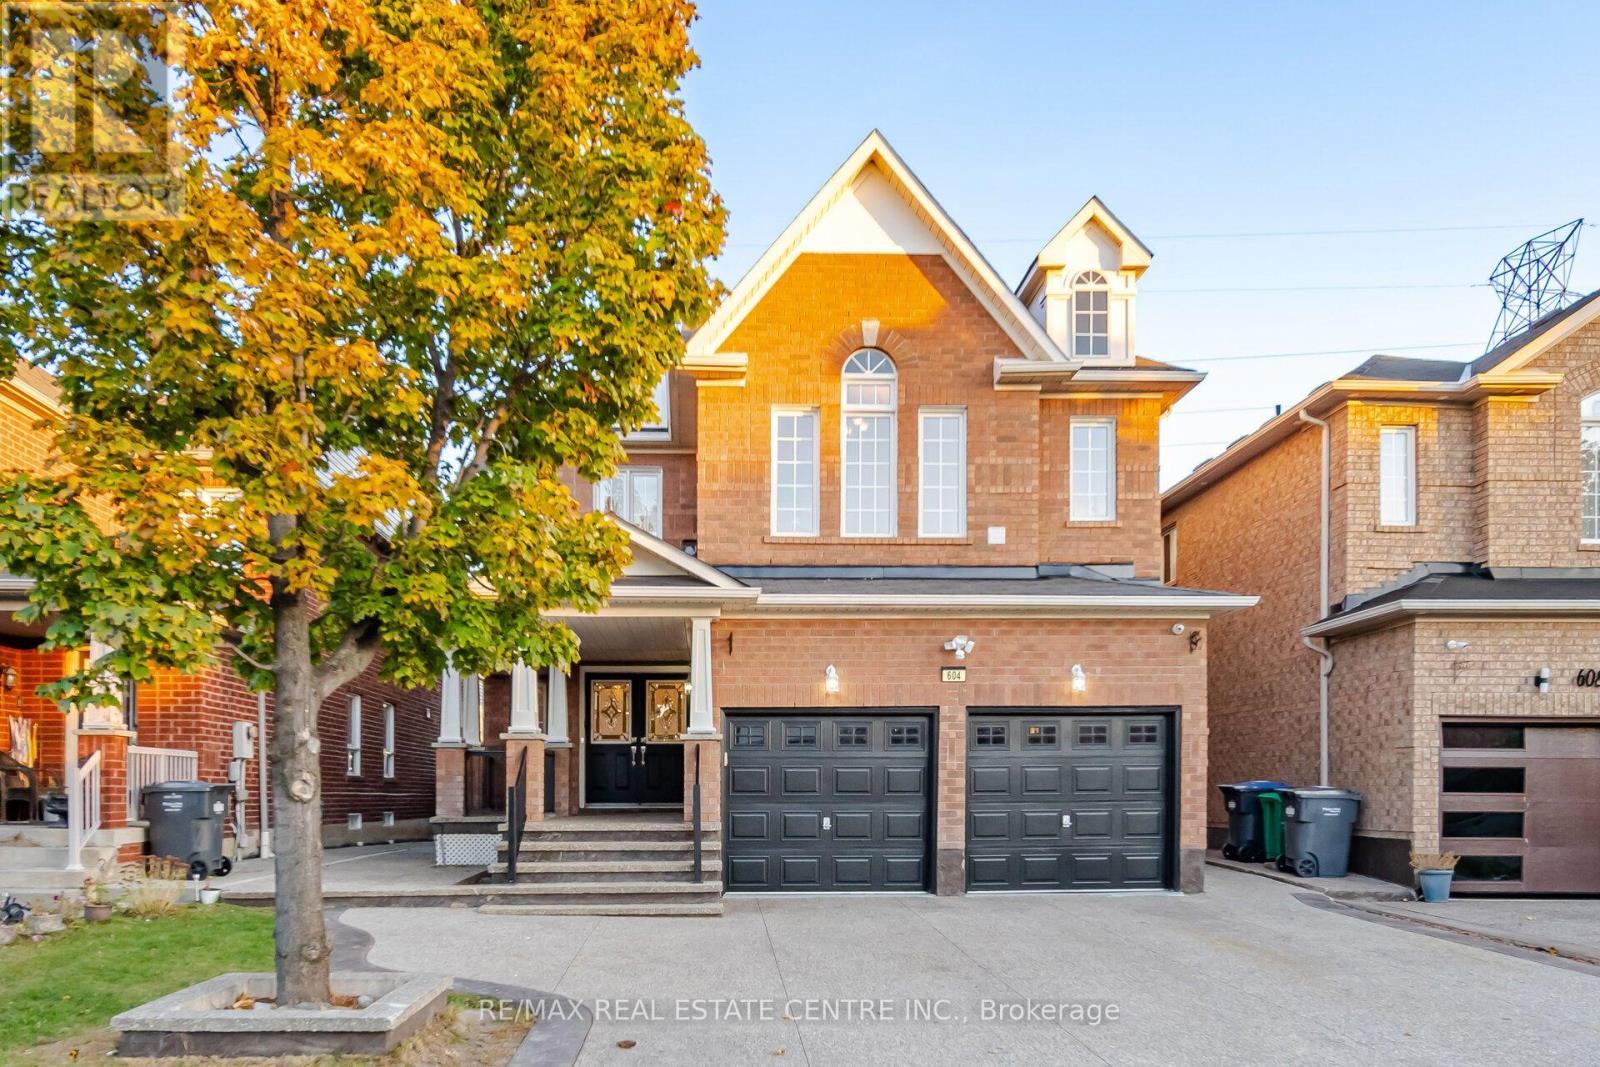
604 Orange Walk Crescent
Mississauga, Ontario
An impressive 5-bedroom detached home featuring a 2-bedroom legal basement apartment, a walk- up separate entrance, no homes directly behind and parking for six, with a 2-car attached garage and a 4-car driveway. The main-floor kitchen features granite counters, under-cabinet lighting, new cabinet doors and stainless-steel appliances. A separate mudroom includes a washer and dryer. Modern LED pot lights and energy-efficient fixtures add a bright, welcoming feel throughout. Freshly painted inside and out, this well-maintained home is move-in ready. Enjoy a fully fenced backyard with a stamped concrete driveway, walkways and patio.Hardwood flooring spans the main and second levels, with tile in the kitchen, breakfast area and bathrooms.The second level features five bedrooms and three full bathrooms, including two spacious primary-style bedrooms. The third bathroom offers semi-ensuite access. The bathrooms have been refreshed with new vanities, quartz tops, lighting, mirrors, vanity lights and plumbing fixtures, freshly cleaned grout and tubs, plus frameless glass shower doors. Energy-efficiency upgrades include attic insulation completed in 2023. Completed in 2021, the legal basement apartment features two spacious bedrooms, one with a 4-piece ensuite, and a second 3-piece bathroom with a frameless sliding glass shower door. The bedrooms and hallway have new vinyl flooring. The modern kitchen features quartz counters and stainless-steel appliances. The basement also has a front-loading washer and dryer. Conveniently located in the Hurontario area, close to parks, schools, transit, Square One, Heartland Town Centre and major highways. (id:67892)
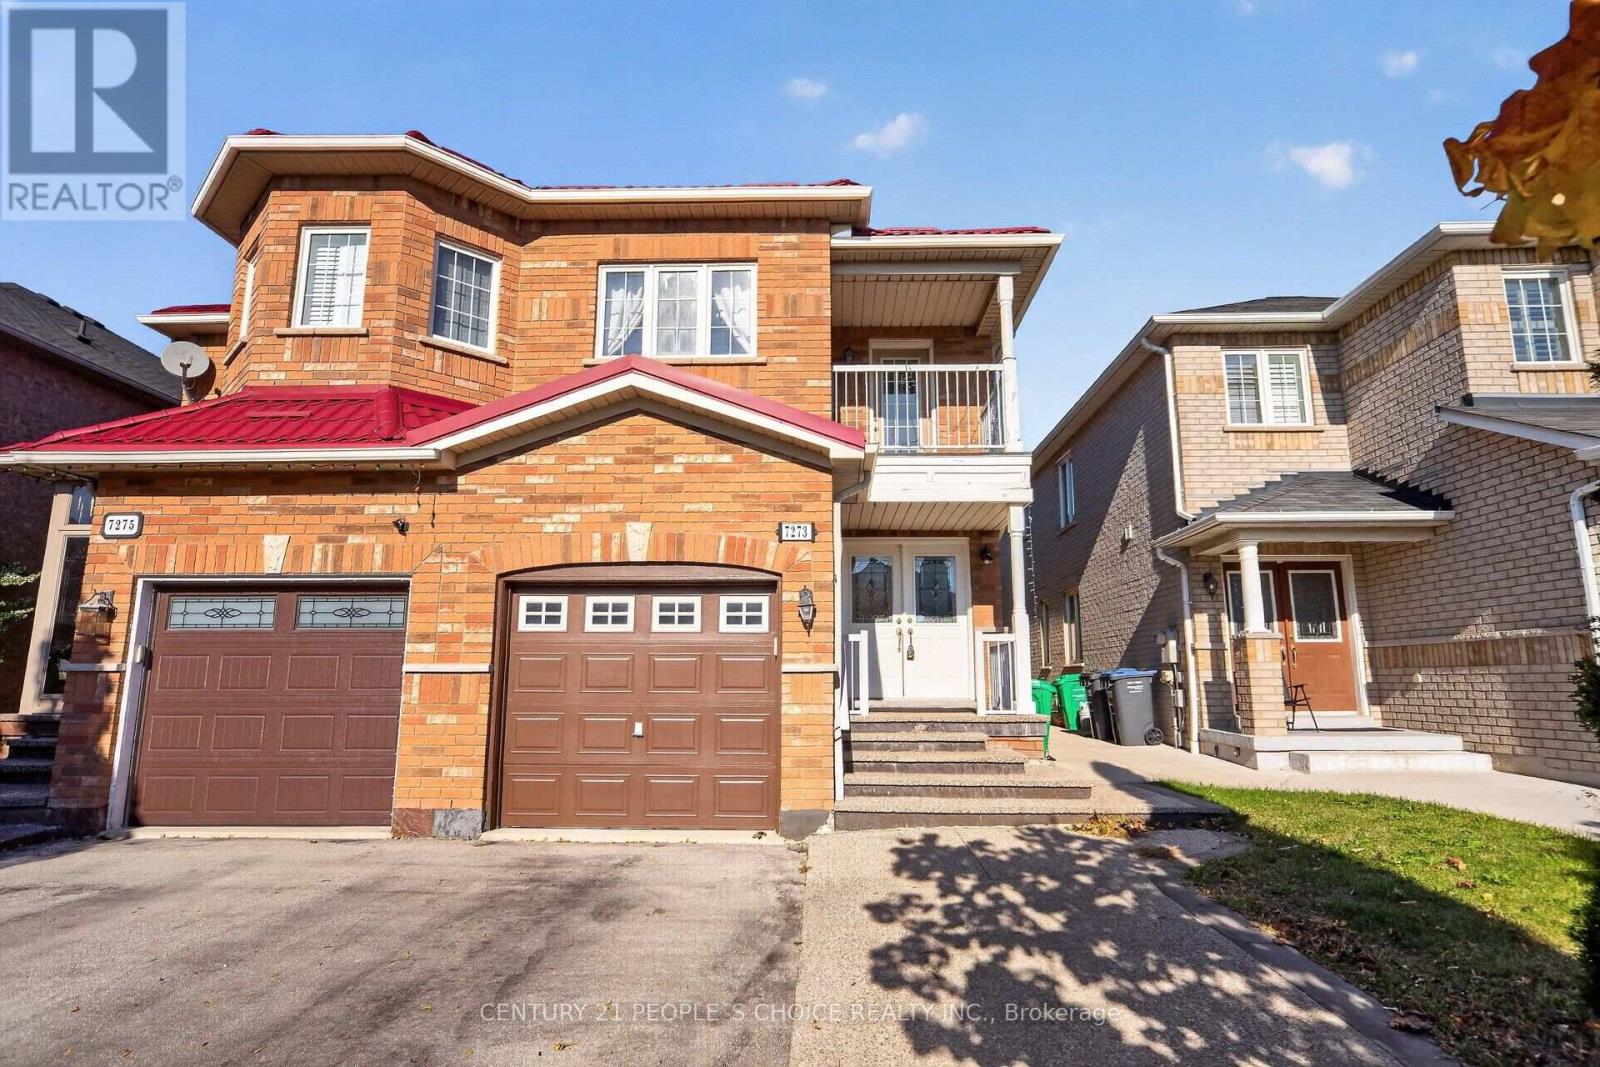
7273 Gagliano Drive
Mississauga, Ontario
Immaculate Semi-Detached Home Offering 1,823 Sq. Ft. Of Beautifully Maintained Living Space, Located in a Highly Desirable Mississauga Community! This Spacious 3 Bedroom, 4 Washroom Home Features a Bright and Functional Layout with Hardwood Flooring Throughout the Main and Second Levels, Laminate Flooring in the Basement, Pot Lights and Plenty of Natural Light Throughout. The Main Level Offers a Spacious Living Room, Combined Kitchen and Dining Area with Tile Flooring, And A Warm & Inviting Family Room with Fireplace and Walk-Out to the Fully Fenced Backyard. The Spacious Kitchen Features Stainless Steel Refrigerator and Stove, Both Less Than 2 Years Old, Stainless Steel Built-In Dishwasher and Ample Cabinetry, Offering A Functional Space for Everyday Family Living. The Spacious Primary Bedroom Features A 5-Piece Ensuite and Walk-In Closet, While the Additional Bedrooms Are Generously Sized, With One Bedroom Offering a Walk-Out to the Balcony. Convenient Second Level Laundry Adds to Everyday Functionality. The Finished Basement Features A 1 Bedroom Living Area with Separate Entrance Through the Garage, Separate Laundry, Laminate Flooring and Pot Lights, Offering Excellent Potential for Additional Rental Income, Extended Family, Guests or Additional Living Space. The Fully Fenced Backyard Features a Concrete Yard, Gazebo and Shed, Providing A Great Outdoor Space for Relaxing and Entertaining. Additional Features Include a Metal Roof (2025), Freshly Painted Garage Door, Double Door Entry, Direct Garage Access, No Sidewalk and Excellent Curb Appeal. Ideally Located Close to St. Marcellinus Secondary School, Mississauga Secondary School, Parks, Grocery Stores, Banks, Public Transit, Library, Heartland Town Centre, Highways 401 & 407 And All Amenities. A Fantastic Opportunity to Own a Move-In Ready Home Offering Comfort, Convenience and Flexible Living Space in One of Mississauga's Most Desirable Family-Friendly Communities! (id:67892)
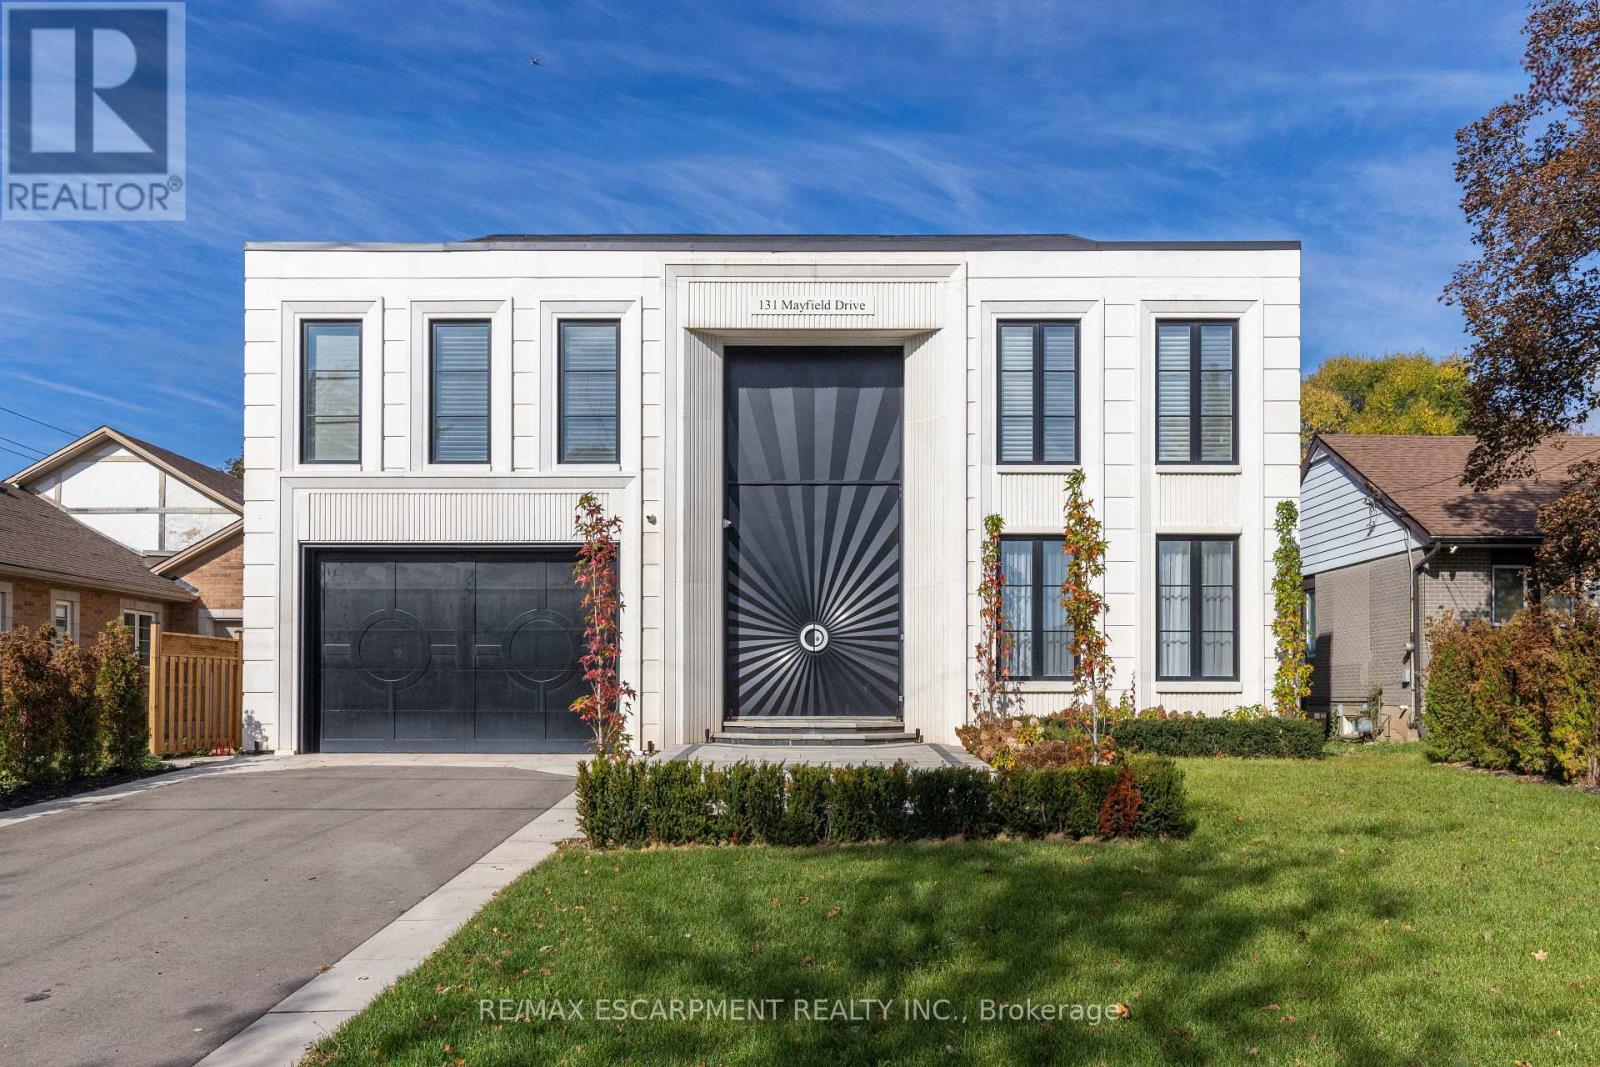
131 Mayfield Drive
Oakville, Ontario
Welcome to 131 Mayfield Drive. Poised on a premium 60 x 131ft lot, this designer custom-built residence seamlessly blends architectural sophistication with everyday comfort, offering over 5,200 square feet of meticulously designed living space across all levels. A marble-clad foyer opens into formal living and dining spaces framed by soaring floor-to-ceiling windows and a grand gas fireplace, flowing into a custom chef's kitchen anchored by a marble waterfall island and premium Sub-Zero, Wolf, and Miele appliances. The upper level features four broad bedrooms and three beautifully appointed baths, including a serene primary retreat complete with a boutique walk-in closet and a spa-inspired ensuite, alongside a convenient second-floor laundry room. Below, the finished walk-up lower level is dedicated to leisure and wellness, hosting a private home theatre, gym, dedicated office, guest suite, and a private spa with both a sauna and steam room. Finished throughout with heated hardwood floors and refined stone. Close proximity to top-rated schools and the Oakville Golf Club. Luxury Certified. (id:67892)
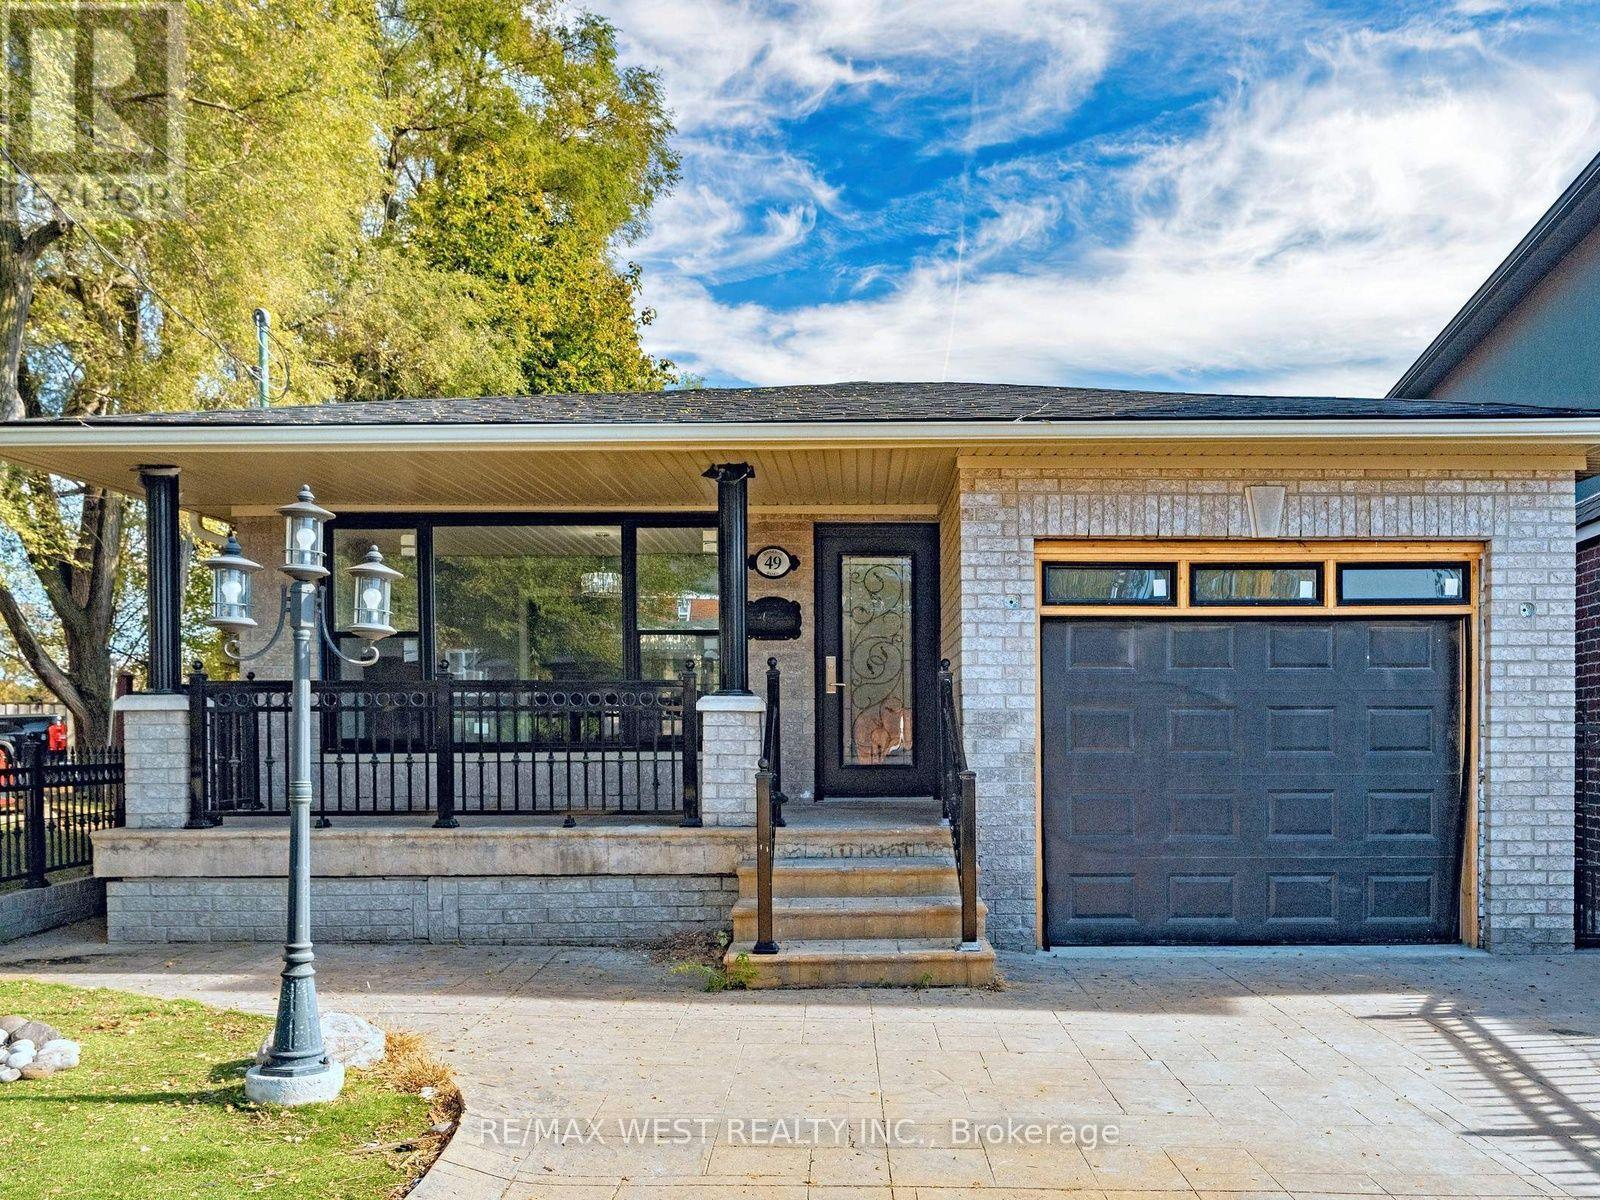
49 Dynevor Road
Toronto, Ontario
What a gem!! You'll be delighted by the space. Welcome to this charming detached 3-bedroom bungalow nestled in the desirable Caledonia-Fairbank neighbourhood of Toronto! Offering approximately 1,306 sq. ft. of living space on the mail floor, plus a additional approximately 1,400 sq. ft. in the basement which contains a two bedroom apartment with separate entrance. This home provides generous space and endless possibilities. Recently painted and enhanced with numerous updates, including a new front window, updated electrical, new roof, insulation, eavestroughs and flashing, pot lights, beneath the soffits, a new front door, new hardwood in the living & dining rooms, new furnace, and new front brickwork. Additional exterior improvements, including turf grass, a full fence and gate, two veranda pillars, and a garage door, are scheduled to be completed, further enhancing the home's curb appeal. Enjoy a convenient location close to neighbourhood parks, schools, local shops, and everyday amenities, with TTC bus service nearby and access to the Eglinton West transit corridor for convenient communing throughout the city. Come discover the space, potential, and possibilities this wonderful home has to offer! (id:67892)