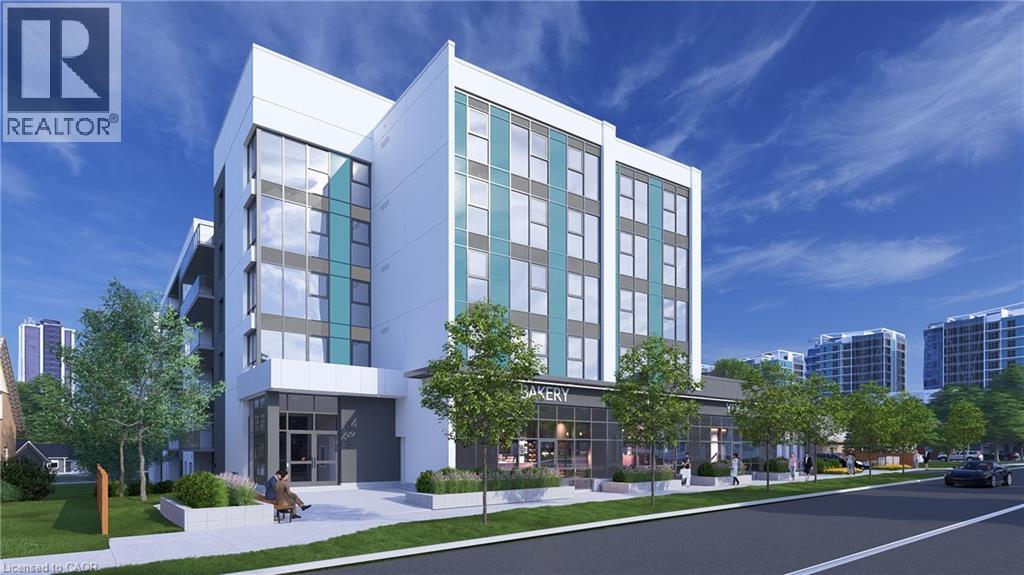
333 Albert Street Unit# C3
Waterloo, Ontario
Position your business at 333 Albert Street, a brand-new mixed-use development in one of Waterloo’s fastest-growing corridors. Unit C3 is the largest individual unit, offering 1,272 sq. ft. of ground-floor commercial space with exceptional street presence and visibility in a prominent corner setting. The unit is available individually or may be combined with Units C1, C2, and C4 to provide up to 3,945 sq. ft. of contiguous commercial space. Utility rough-ins are already in place to help streamline the tenant fit-out. The space is well suited for retail, café, medical, professional office, wellness, personal service, and other permitted commercial uses. Nine exclusive on-site parking spaces are reserved strictly for customers. Employees may utilize municipal street parking within approximately one-hundred metres, helping preserve the on-site spaces for customers. The residential portion of the building is already 100% leased for September 1, 2026 occupancy, creating immediate built-in demand within the development. Hundreds of additional residential units are also coming online throughout the surrounding corridor in 2026 and 2027, bringing substantial new density, pedestrian activity, and consumer demand directly to the area. A new regional hospital is also planned for the nearby University of Waterloo campus, further strengthening long-term demand for food, medical, retail, wellness, and service-oriented businesses. With its larger footprint, strong visibility, flexible configuration, and continued neighbourhood growth, Unit C3 provides an excellent foundation for long-term business success. Commercial occupancy is available September 2026. (id:47351)
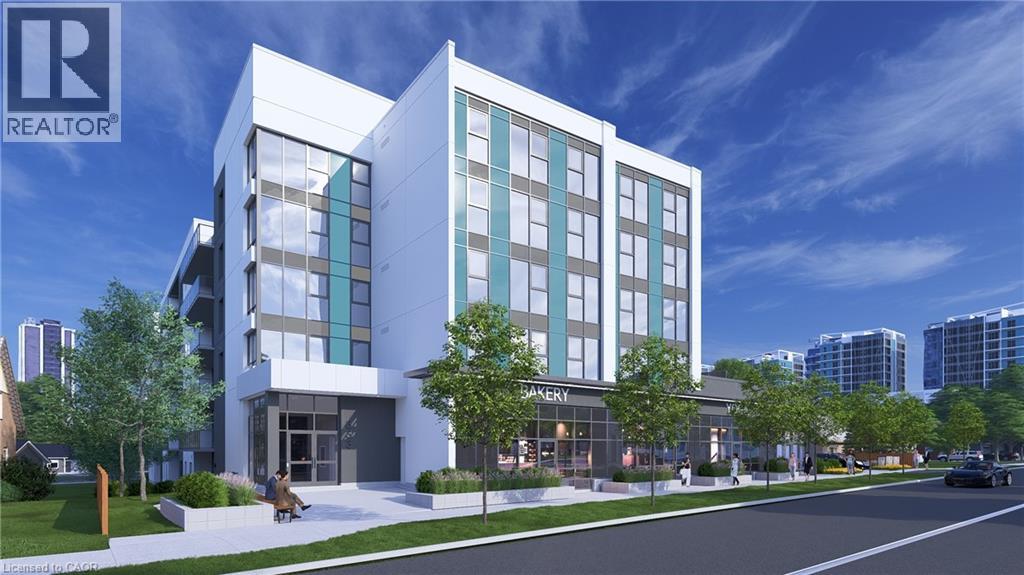
333 Albert Street Unit# C4
Waterloo, Ontario
Position your business at 333 Albert Street, a brand-new mixed-use development in one of Waterloo’s fastest-growing corridors. Unit C4 offers 746 sq. ft. of ground-floor commercial space with strong street exposure and a sleek modern façade in a prominent corner setting. The unit is available individually or may be combined with Units C1, C2, and C3 to provide up to 3,945 sq. ft. of contiguous commercial space. Utility rough-ins are already in place to help streamline the tenant fit-out. The space is well suited for retail, café, medical, professional office, wellness, personal service, and other permitted commercial uses. Nine exclusive on-site parking spaces are reserved strictly for customers. Employees may utilize municipal street parking within approximately one-hundred metres, helping preserve the on-site spaces for customers. The residential portion of the building is already 100% leased for September 1, 2026 occupancy, creating immediate built-in demand within the development. Hundreds of additional residential units are also coming online throughout the surrounding corridor in 2026 and 2027, bringing substantial new density, pedestrian activity, and consumer demand directly to the area. A new regional hospital is also planned for the nearby University of Waterloo campus, further strengthening long-term demand for food, medical, retail, wellness, and service-oriented businesses. With efficient sizing, strong visibility, flexible configuration, and continued neighbourhood growth, Unit C4 provides a solid foundation for long-term business success. Commercial occupancy is available September 2026. (id:47351)
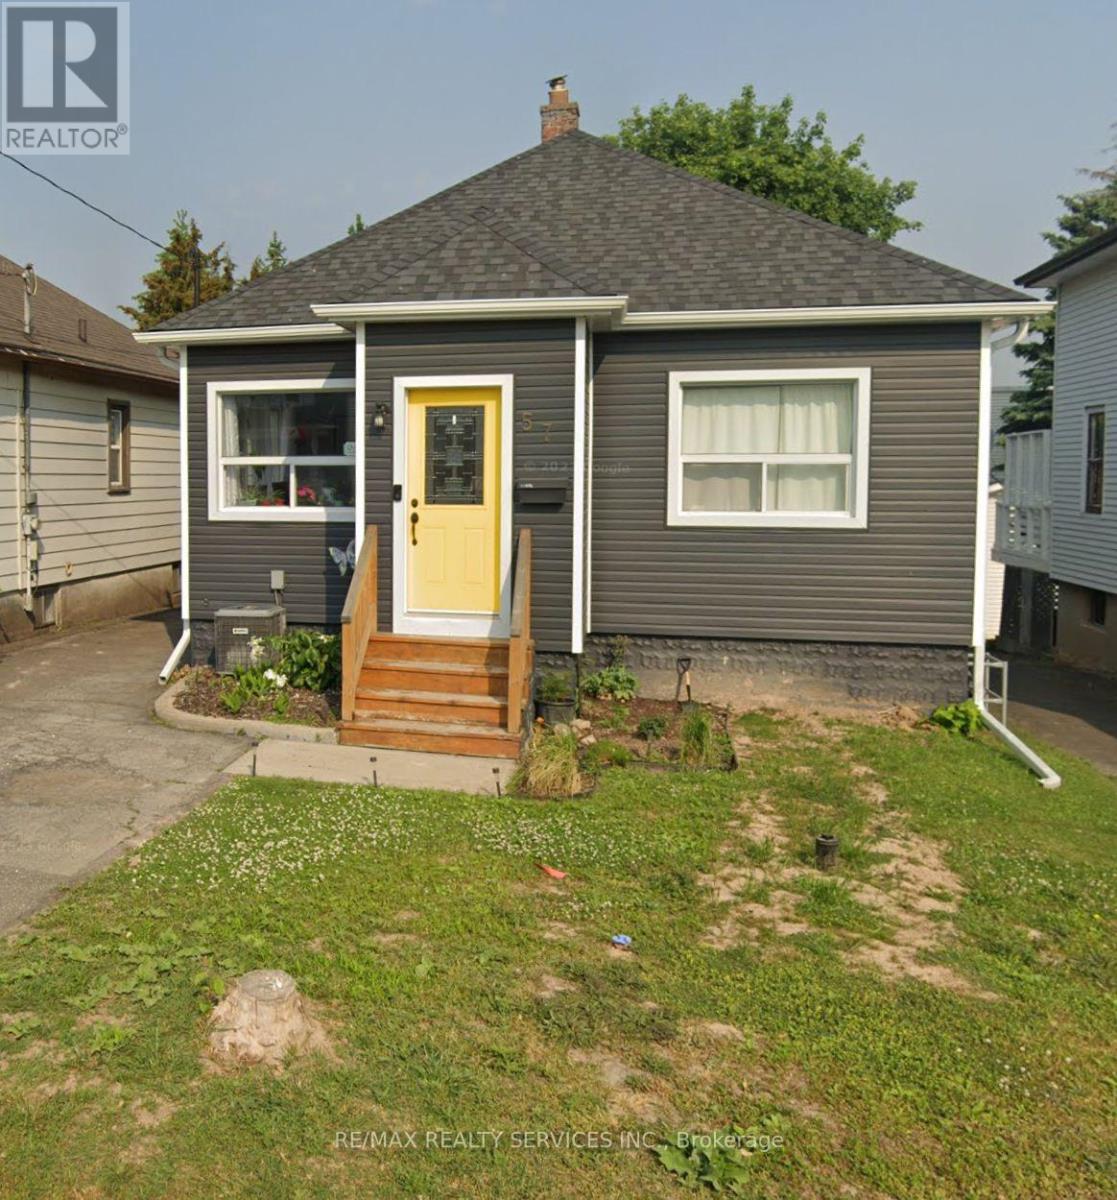
57 Margery Road
Welland, Ontario
Welcome to 57 Margery - a fully renovated 3+2 bedroom home, perfectly finished from top to bottom and just steps from the beautiful Welland River. This move-in-ready property features brand new bathrooms, updated flooring throughout, a modernized kitchen with new lighting, and fresh exterior upgrades including new siding, fascia, eavestroughs, and a spacious deck. With in-law suite potential and nothing left to do, this home offers the perfect combination of style, comfort, and functionality. Conveniently located close to schools, parks, shopping, and all major amenities, 57 Margery is an ideal choice for families or anyone looking for a turnkey home in a great location.$2600 a month plus utilities. (id:47351)
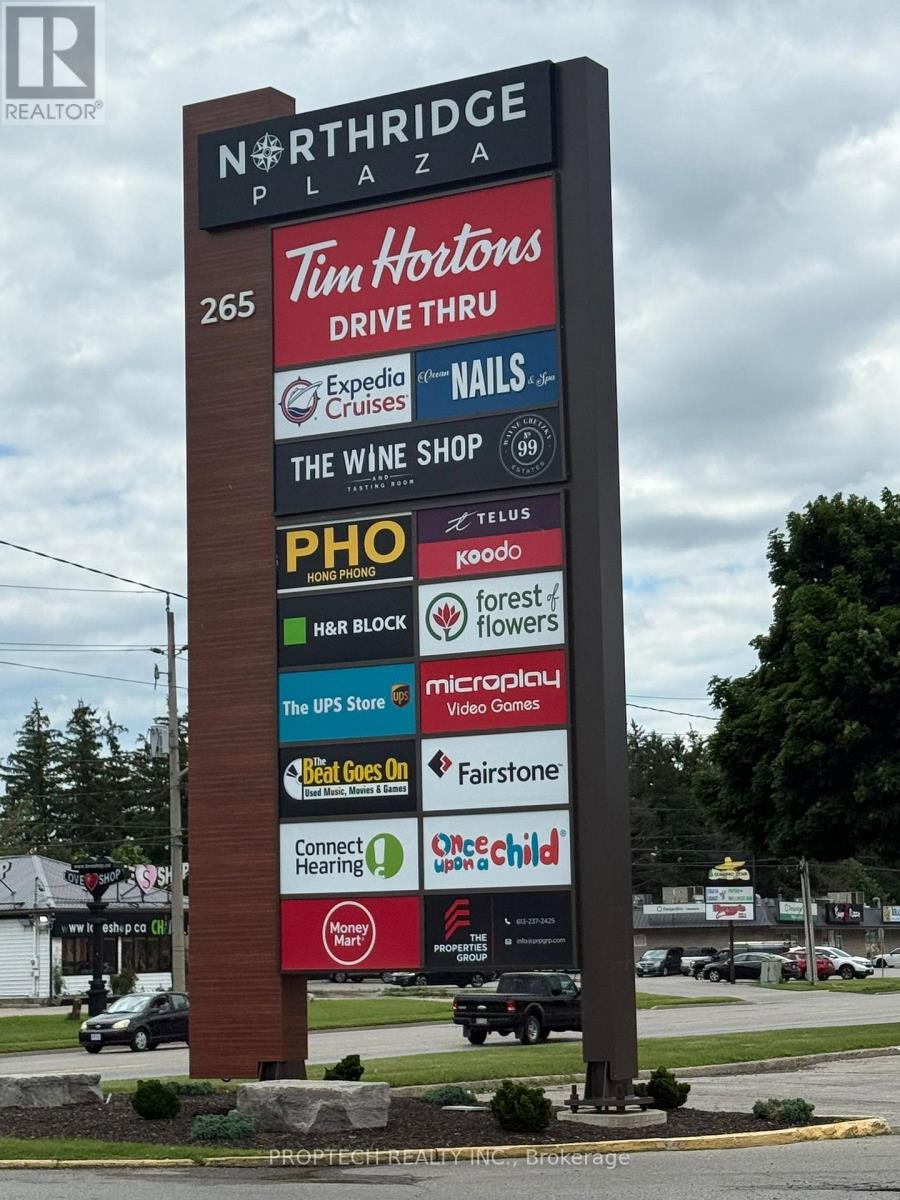
103 - 265 King George Road
Brantford, Ontario
Excellent opportunity to acquire a well-established restaurant business in a busy commercial plaza on King George Road in Brantford. Approximately 4,044 sq. ft. at $37/sq ft include TMI HST. With ample customer parking and strong surrounding residential and commercial density. Fully equipped commercial kitchen and dining area. High visibility location with excellent exposure to traffic. Suitable for continued restaurant operation or conversion to another approved food concept subject to landlord consent. Attractive lease in place. Turnkey opportunity for owner-operators or experienced restaurateurs looking to expand their portfolio. Do not go direct or speak with employees. All inquiries through listing brokerage. (id:47351)
41 Treetops Boulevard
New Tecumseth, Ontario
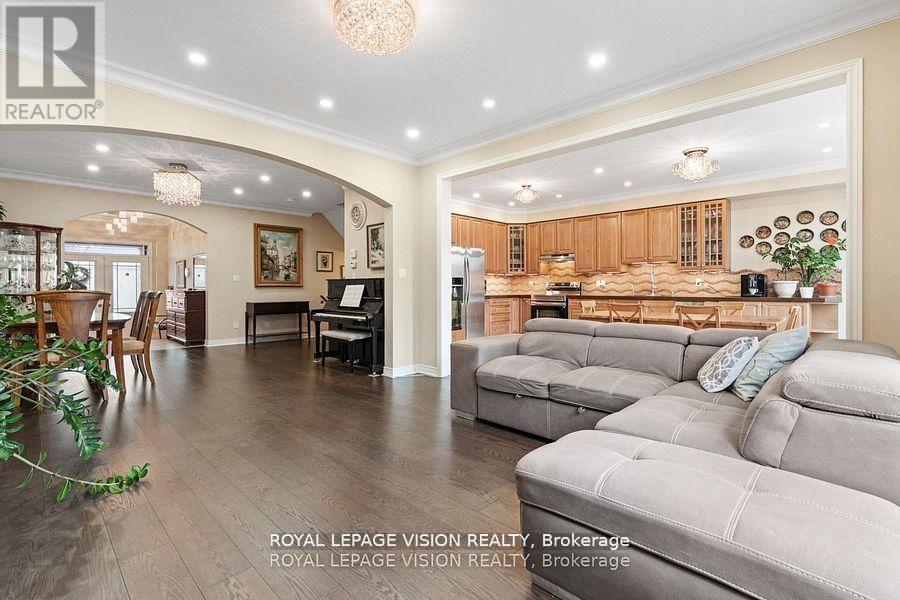
Sun-filled 3+1 bedroom + office home fronting a park in Treetops and giving you flexible 3 + 1 bedroom + office living. Over 3,000 sq ft of living space, including 2410 sq ft per MPAC and 600+ sq ft above grade daylight basement with large south-facing windows - perfect as a bedroom plus office (or gym, or teen suite). 3 oversized bedrooms on 2nd floor, gourmet kitchen with quartz counters, hardwood floors, potlights, luxurious bathroom with glass shower and jets. Enclosed sunroom overlooks green space. Triple pane windows on the north side, fresh paint, smart Lutron lighting, security sensors and other high end finishes throughout. Flexible, bright, and move-in ready , a rare opportunity in a family friendly neighbourhood! (id:47351)
333 Albert Street Unit# C2
Waterloo, Ontario
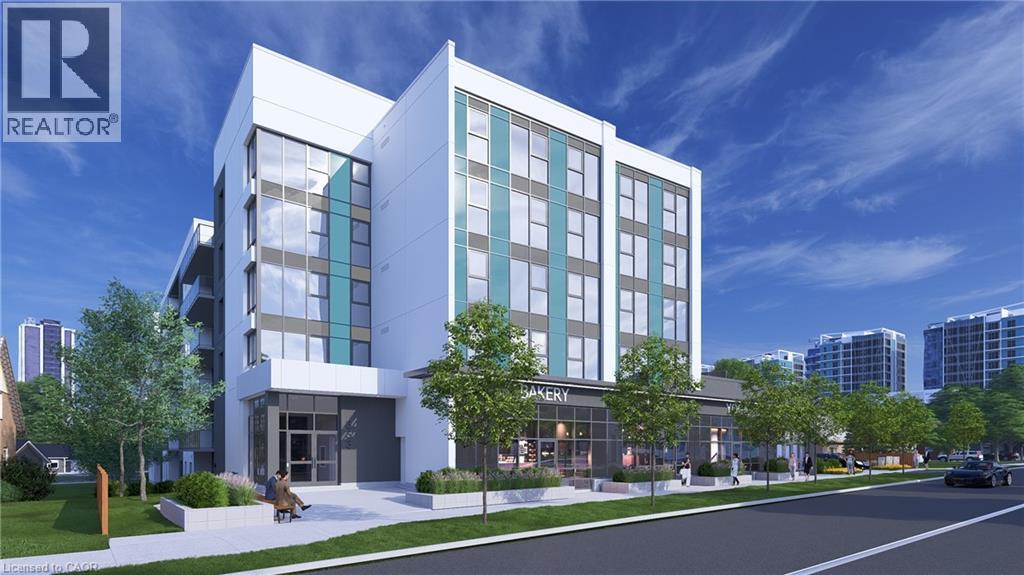
Position your business at 333 Albert Street, a brand-new mixed-use development in one of Waterloo’s fastest-growing corridors. Unit C2 offers 845 sq. ft. of ground-floor commercial space with strong street-level visibility and frontage in a high-density urban setting. The unit is available individually or may be combined with Units C1, C3, and C4 to provide up to 3,945 sq. ft. of contiguous commercial space. Utility rough-ins are already in place to help streamline the tenant fit-out. The space is well suited for retail, café, medical, professional office, wellness, personal service, and other permitted commercial uses. Nine exclusive on-site parking spaces are reserved strictly for customers. Employees may utilize municipal street parking within approximately one-hundred metres, helping preserve the on-site spaces for customers. The residential portion of the building is already 100% leased for September 1, 2026 occupancy, creating immediate built-in demand within the development. Hundreds of additional residential units are also coming online throughout the surrounding corridor in 2026 and 2027, bringing substantial new density, pedestrian activity, and consumer demand directly to the area. A new regional hospital is also planned for the nearby University of Waterloo campus, further strengthening long-term demand for food, medical, retail, wellness, and service-oriented businesses. With strong visibility, convenient access, surrounding amenities, and continued neighbourhood growth, Unit C2 provides a solid foundation for long-term business success. Commercial occupancy is available September 2026. (id:47351)
Main - 1685 Dundas Street W
Toronto, Ontario
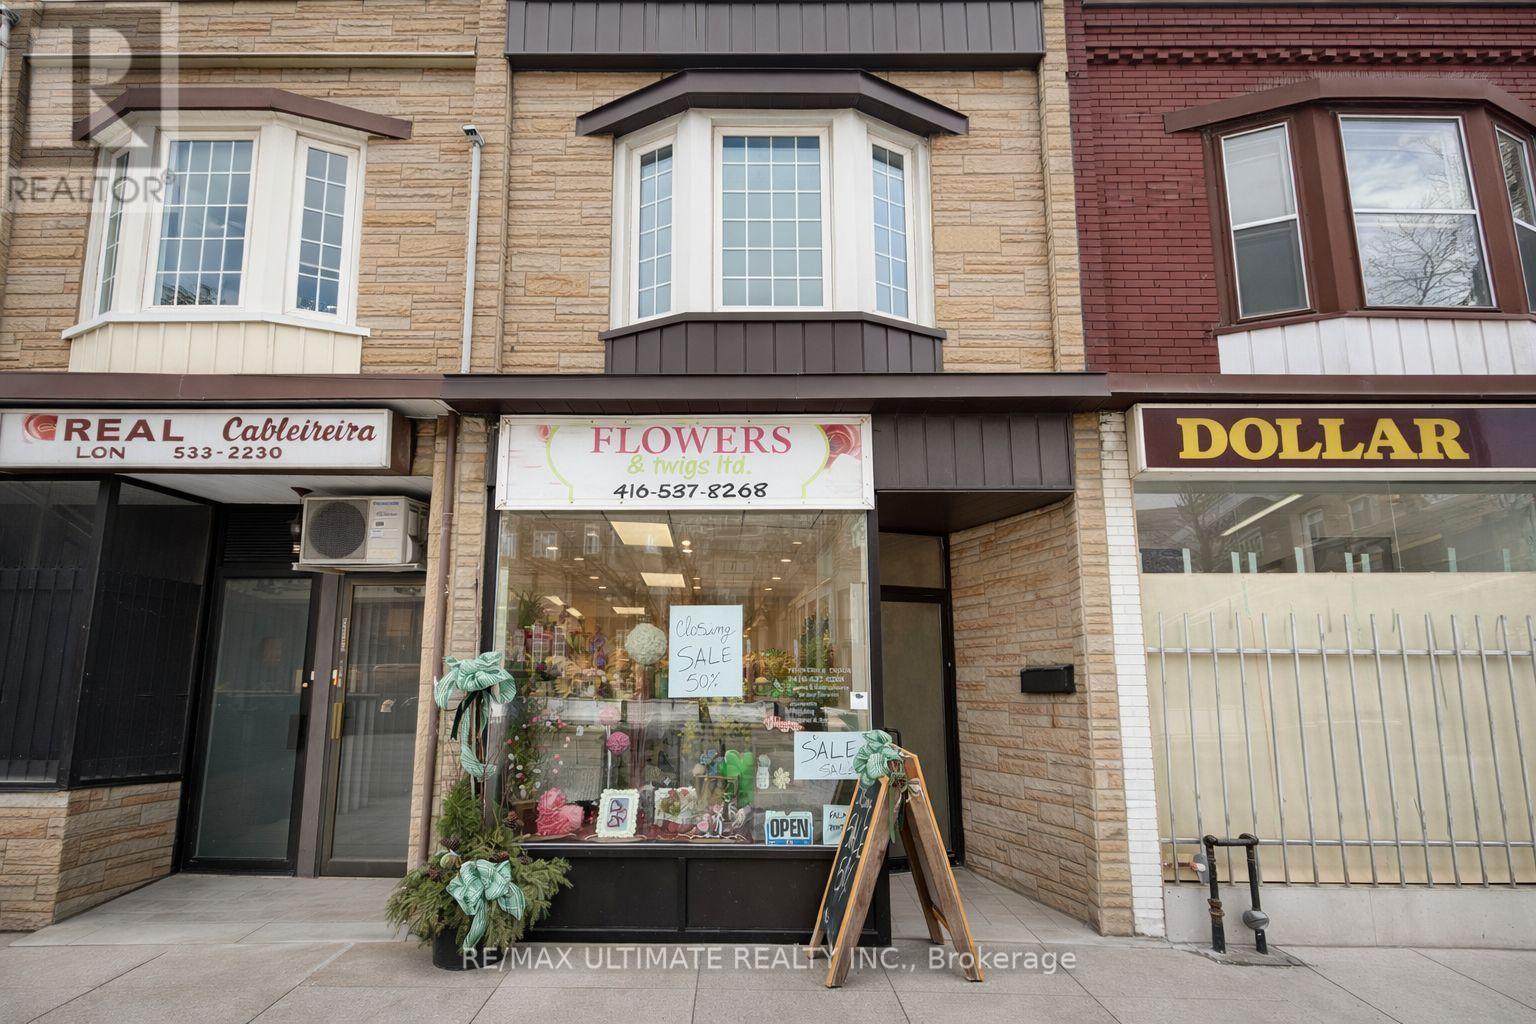
Prime main floor leasing opportunity in the heart of Toronto. 1685 Dundas offers excellent street exposure and steady foot traffic, making it ideal for a variety of retail, service, or professional uses.This bright and versatile main floor space features a functional layout with strong visibility along Dundas Street. Surrounded by established businesses, residential density, and convenient transit access, the location provides outstanding accessibility for both customers and staff.Offered at $3,800/month semi-gross plus $200/month for utilities, providing straightforward and predictable occupancy costs. A fantastic opportunity to establish or expand your business in a vibrant, high-demand corridor.Don't miss this chance to secure prime main floor space in a thriving Toronto location. (id:47351)
815 St Clair Avenue W
Toronto, Ontario
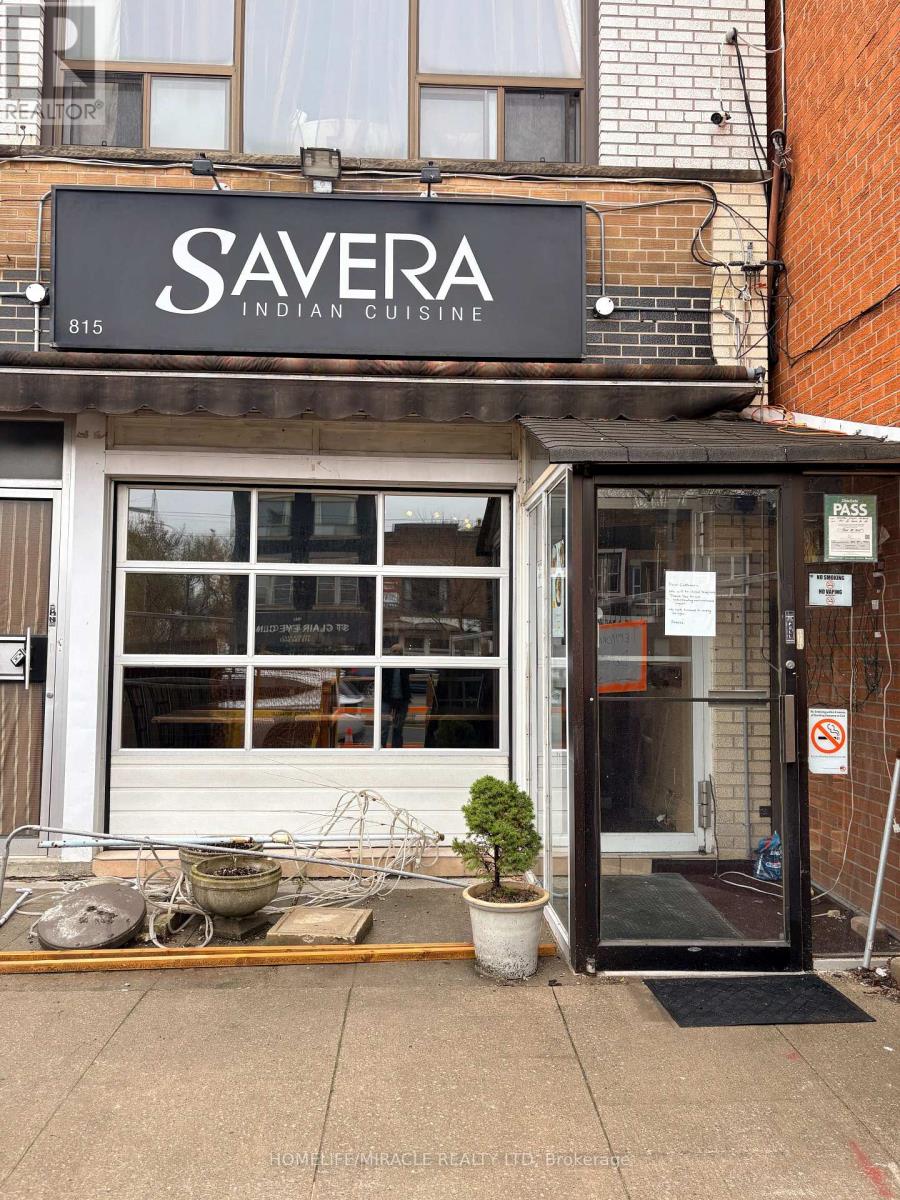
Don't miss this opportunity to own a well-known restaurant in a densely populated, high-traffic location surrounded by thriving residential and commercial developments. This turnkey operation features a fully equipped kitchen, dine-in area, and efficient take-out setup, making it ideal for both experienced restaurateurs and first-time owner-operators. Known and loved by the local community, the restaurant offers a warm and inviting atmosphere, a loyal customer base, and a strong brand recognition. With low overhead costs, low rent, attractive lease terms, and excellent growth opportunities through catering, extended hours, or delivery expansion, this business offers outstanding value and long-term earnings potential. (id:47351)
528 - 109 Front Street E
Toronto, Ontario
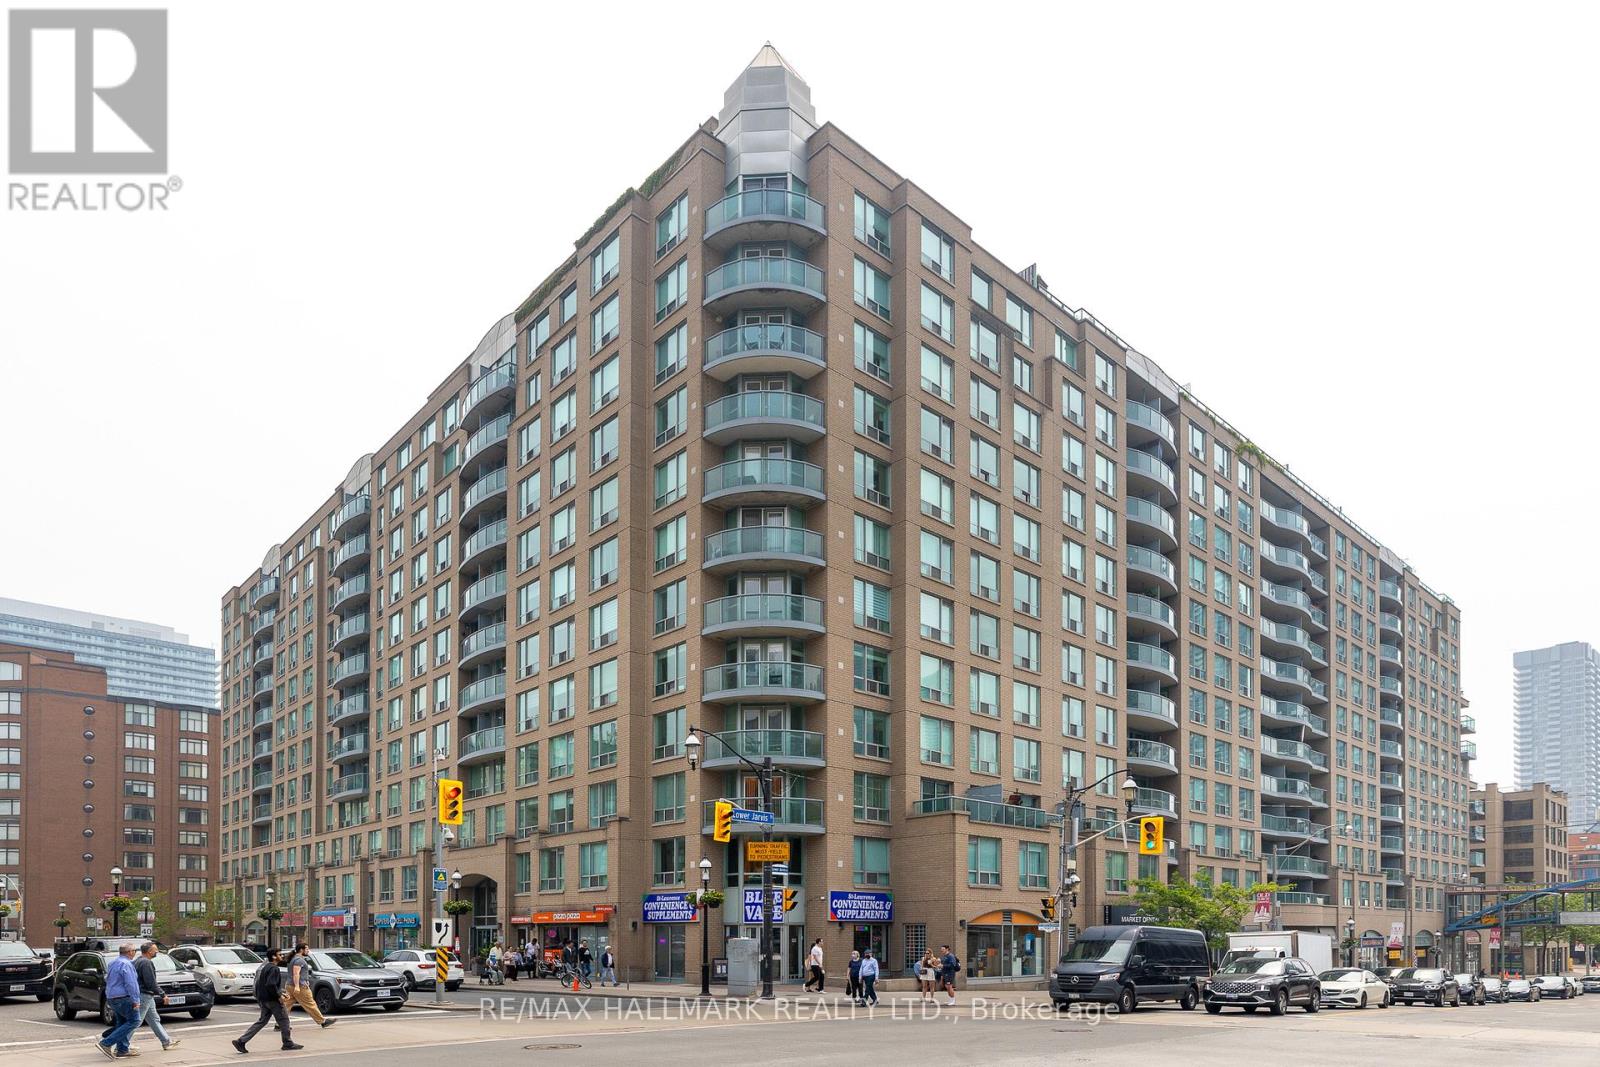
Presenting a fantastic opportunity to own a spacious 768 square foot condominium in the highly sought-after St Lawrence Market neighborhood. Tons of natural light pouring in from the open-concept layout that is enhanced by the two storey floor to ceiling windows offering an abundance of natural light throughout the day and inner courtyard tree lined views. The primary bedroom is particularly impressive, featuring a spacious walk-in closet along with ensuite washroom and enough space for a king size bed and office setup. The unit also has a convient main floor powder room and comes with a parking spot and locker. The maintenance fees cover water, heat, and hydro. Residents of this building enjoy easy access to the Garidiner, are within walking distance of the subway and all other Toronto amenities. Move and live in a unit meticulously maintained by its original owners. (id:47351)
333 Albert Street Unit# C1
Waterloo, Ontario
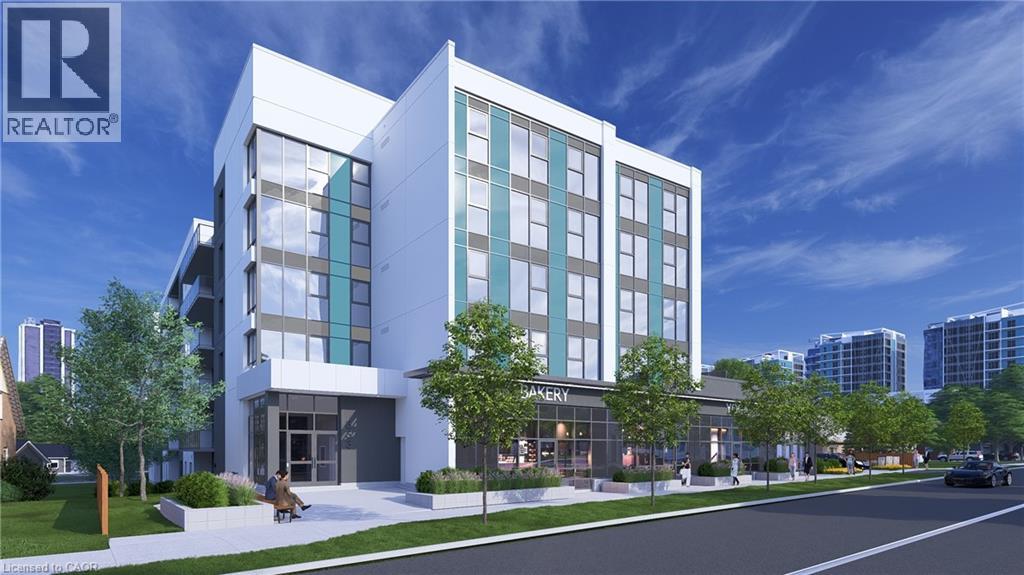
Position your business at 333 Albert Street, a brand-new mixed-use development in one of Waterloo’s fastest-growing corridors. Unit C1 is a 1,082 sq. ft. ground-floor corner unit offering prime street visibility and a modern façade designed to stand out. The unit is available individually or may be combined with Units C2, C3, and C4 to provide up to 3,945 sq. ft. of contiguous commercial space. Utility rough-ins are already in place to help streamline the tenant fit-out. The space is well suited for retail, café, medical, professional office, wellness, personal service, and other permitted commercial uses. Nine exclusive on-site parking spaces are reserved strictly for customers. Employees may utilize municipal street parking within approximately one-hundred metres, helping preserve the on-site spaces for customers. The residential portion of the building is already 100% leased for September 1, 2026 occupancy, providing immediate built-in demand within the development. Hundreds of additional residential units are also coming online throughout the surrounding corridor in 2026 and 2027, bringing substantial new density, pedestrian activity, and consumer demand directly to the area. A new regional hospital is also planned for the nearby University of Waterloo campus, further strengthening long-term demand for food, medical, retail, wellness, and service-oriented businesses. With excellent visibility, accessibility, surrounding amenities, and continued neighbourhood growth, Unit C1 provides a strong foundation for long-term business success. Commercial occupancy is available September 2026. (id:47351)
333 Albert Street Unit# C1,c2,c3,c4
Waterloo, Ontario
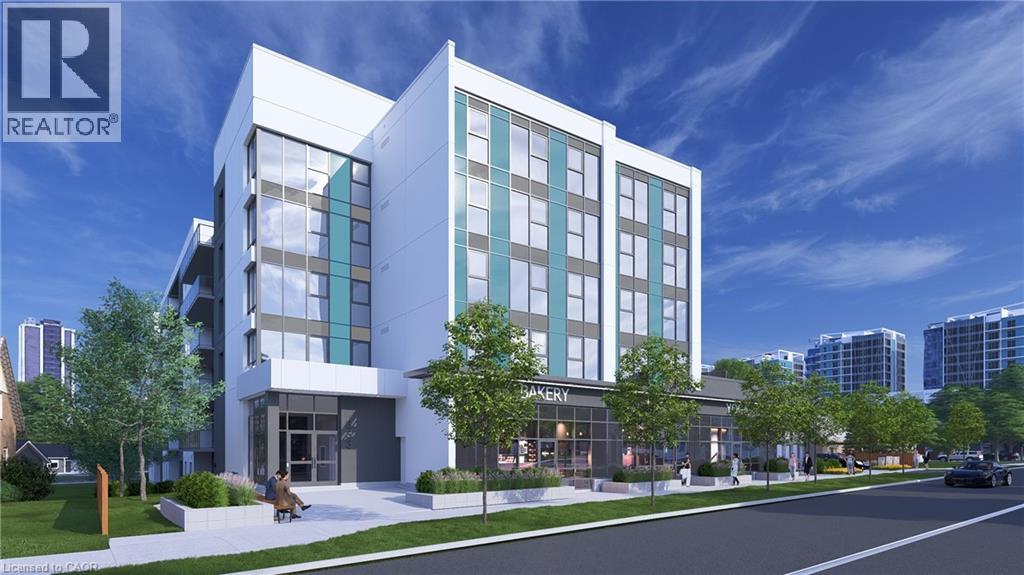
Secure a flagship commercial presence at 333 Albert Street, a brand-new mixed-use development in one of Waterloo’s fastest-growing corridors. Units C1, C2, C3, and C4 are available together, offering 3,945 sq. ft. of contiguous ground-floor commercial space with exceptional street visibility, full Albert Street frontage, and a sleek modern façade in a prominent corner setting. The space is well suited for retail, café, medical, professional office, wellness, fitness, showroom, or service-based uses. Utility rough-ins are already in place to help streamline the tenant fit-out. Nine exclusive on-site parking spaces are reserved for customers. Employees may utilize municipal street parking within approximately one-hundred metres, with additional on-street parking nearby supporting convenient customer access. The residential portion of the building is already 100% leased for September 1, 2026 occupancy, creating immediate built-in demand from residents within the development. Hundreds of additional residential units are also coming online within approximately one-hundred metres this year and next, bringing substantial new density, pedestrian activity, and consumer demand directly to the property. A new regional hospital is also planned for the nearby University of Waterloo campus, further strengthening long-term demand for medical, wellness, retail, and service-oriented businesses. Commercial occupancy is available September 2026. (id:47351)
96 Beechwood Avenue
Hamilton, Ontario
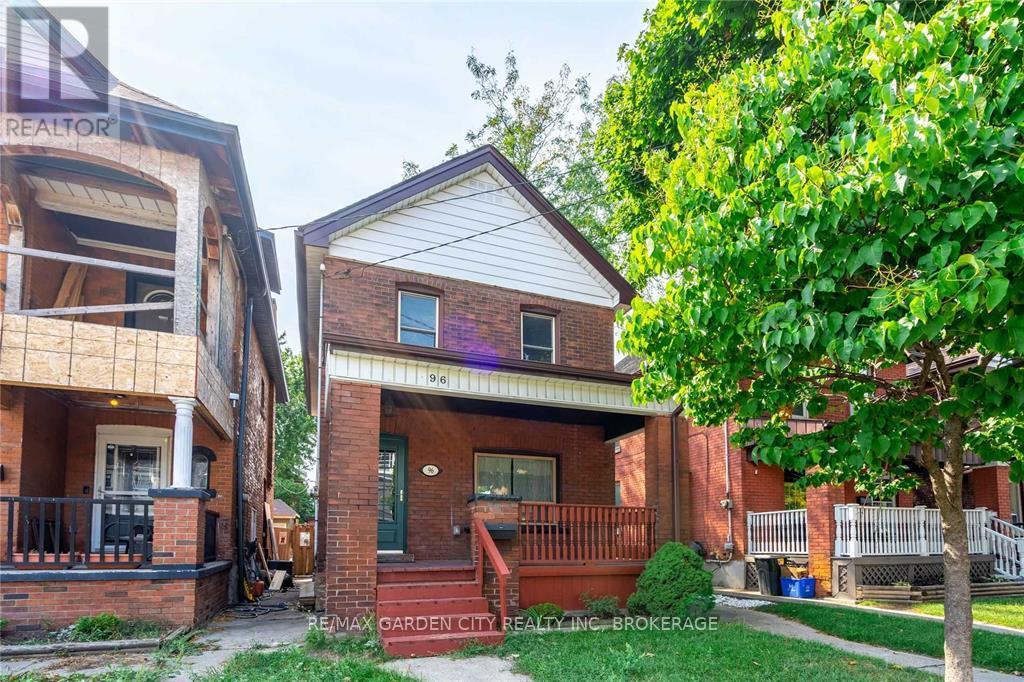
Renovated 3 bed, 2 bath detached home with a backyard perfect for entertaining and relaxing! This stunning character home provides character of the exterior with an updated interior living space. Open concept living and dining room are perfect for entertaining family and friends. Get cozy in front of the living room fire place after a long day of work. Back door off the kitchen to a sprawling tiered deck makes it perfect for outdoor dining and entertaining. Walk to many the many parks, shops, and restaurants that fill the area. Or take bike ride to the downtown core, the waterfront at Bayfront Park. This 3 bedrooms and 2 bathrooms home is sure to impress. Perfect for a growing family looking to live in a move-in ready home in a family-friendly neighborhood. Utilities not included (id:47351)
3773 Autumnwood Street
Ottawa, Ontario
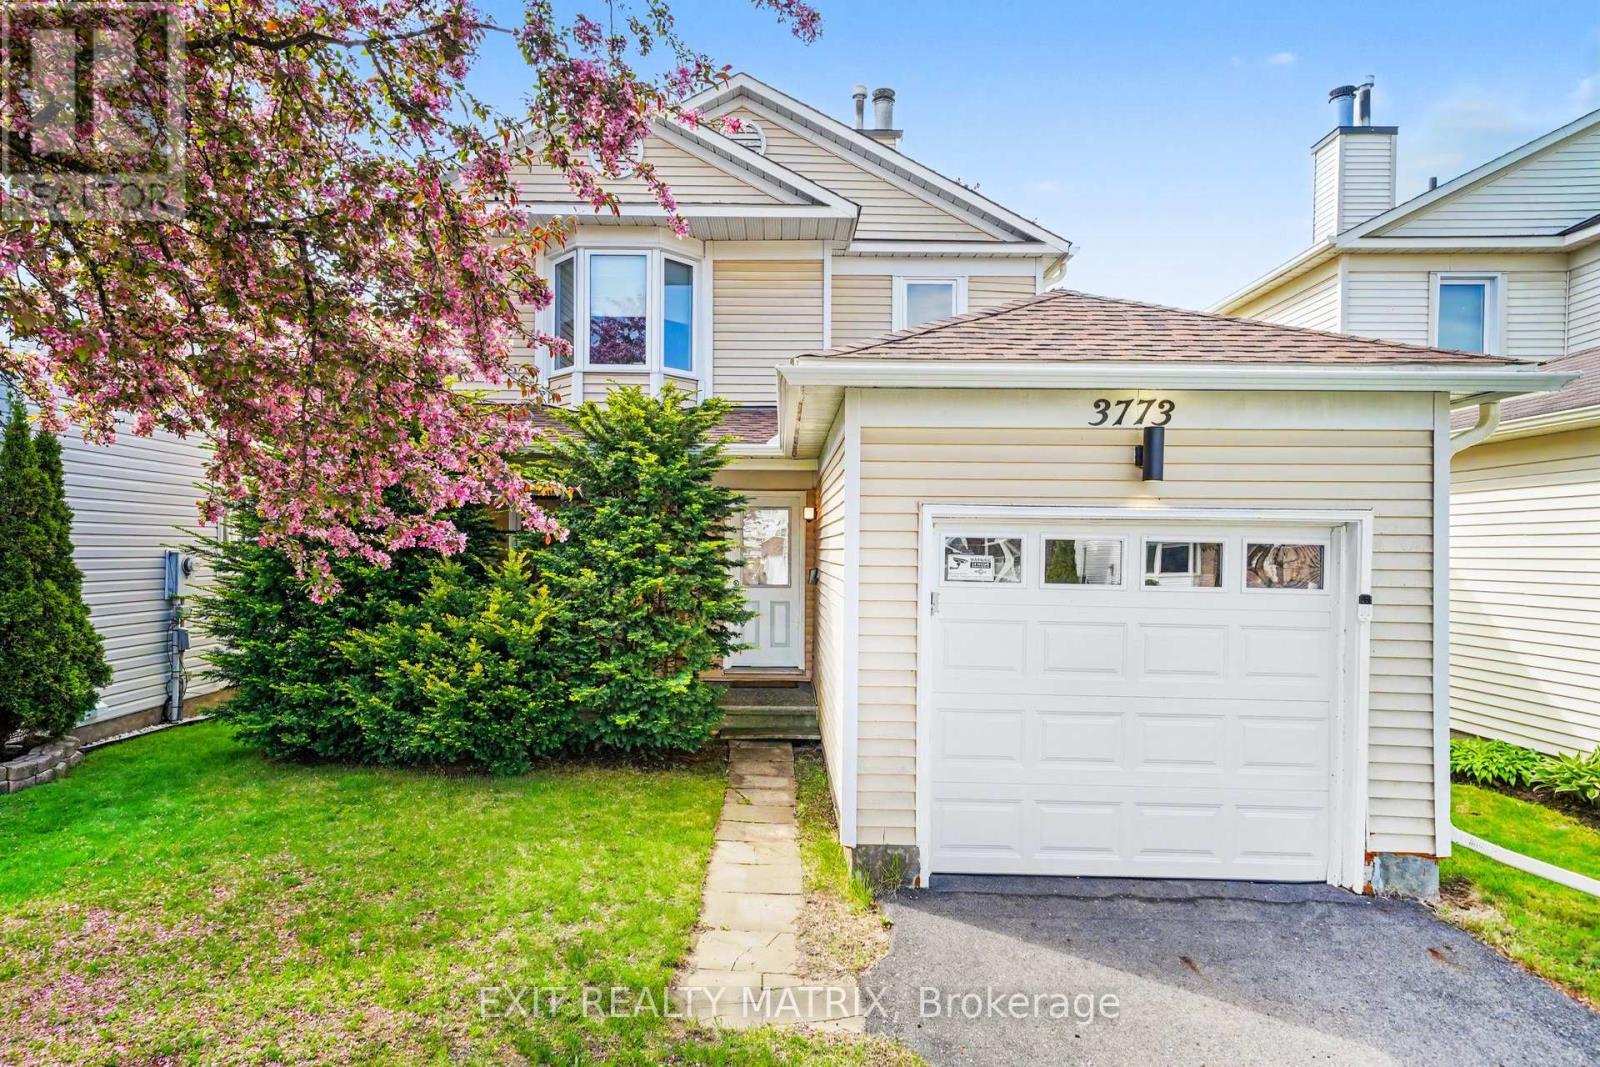
Welcome to this beautifully maintained carpet-free home, ideally located in a family-friendly neighbourhood near parks, walking trails, schools, shopping, public transit, and major amenities, with convenient access to the Airport Parkway, South Keys Shopping Centre, and the recreational green spaces of the surrounding Albion and Blossom Park area. A charming covered front porch welcomes you into a bright and inviting foyer that leads to the spacious living room, highlighted by a cozy wood-burning fireplace and an abundance of natural light. The bright and open kitchen offers plenty of cabinetry and workspace, creating a functional layout that flows seamlessly into the dining area, making it ideal for both everyday living and entertaining. The upper level features generously sized, sun-filled bedrooms and well-appointed bathrooms. Numerous updates have been completed throughout the home, including new pot lights in the bedrooms and stairway, updated lighting fixtures in the bathrooms, living room, kitchen, and basement, new eavestroughs, a new garage door with automatic opener, and brand-new appliances including the stove, dishwasher, washer, and dryer. The finished lower level provides additional living space ideal for a recreation room, home office, or family room. Added value comes from the included surveillance system featuring four cameras, a DVR system, and a dedicated TV for monitoring. Step outside to enjoy the fully fenced backyard, complete with a large deck that is perfect for relaxing, entertaining, or enjoying summer evenings with family and friends. A wonderful opportunity to own a move-in-ready home in a convenient and established Ottawa neighbourhood. (id:47351)
50 Ontario Street
Cramahe, Ontario
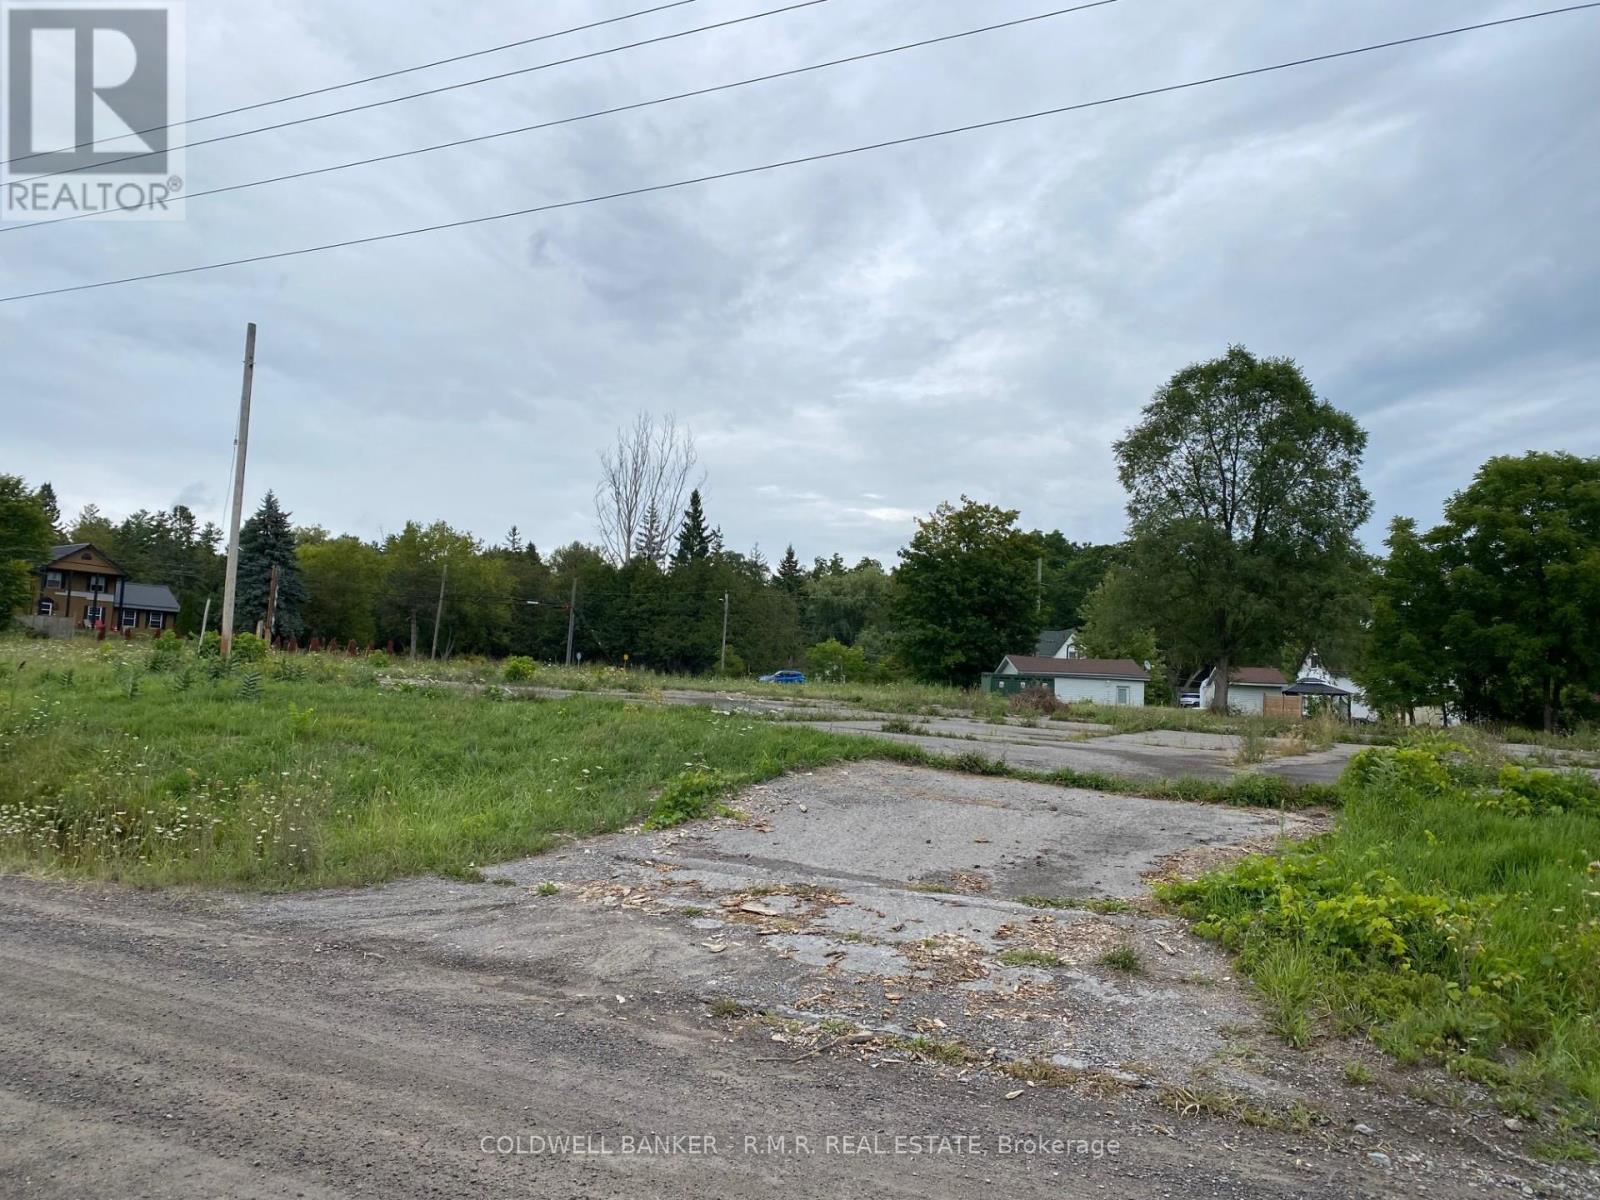
Prime Commercial Opportunity on the Edge of Colborne! Discover the potential of this 2-acre level vacant lot with exceptional road frontage, offfering the perfect foundation for you next devlelopment. Ideally located just minutes from downtown Colborne, this C2-zoned property provides excellent visibility, accessibility, and flexibility for a wide range of commercial uses. Whether you're envisioning retail, office, service commercial, or a mixed-use project, this site is well positioned to bring your vision to life. Benefit from strong traffic exposure, convenient access to Highway 401, and the continued growth of one of Northumberland County's most vibrant communities. A rare opportunity to secure a premium commercial parcel in a rapidly expanding market. (id:47351)
52 Forsyth Street
Marmora And Lake, Ontario
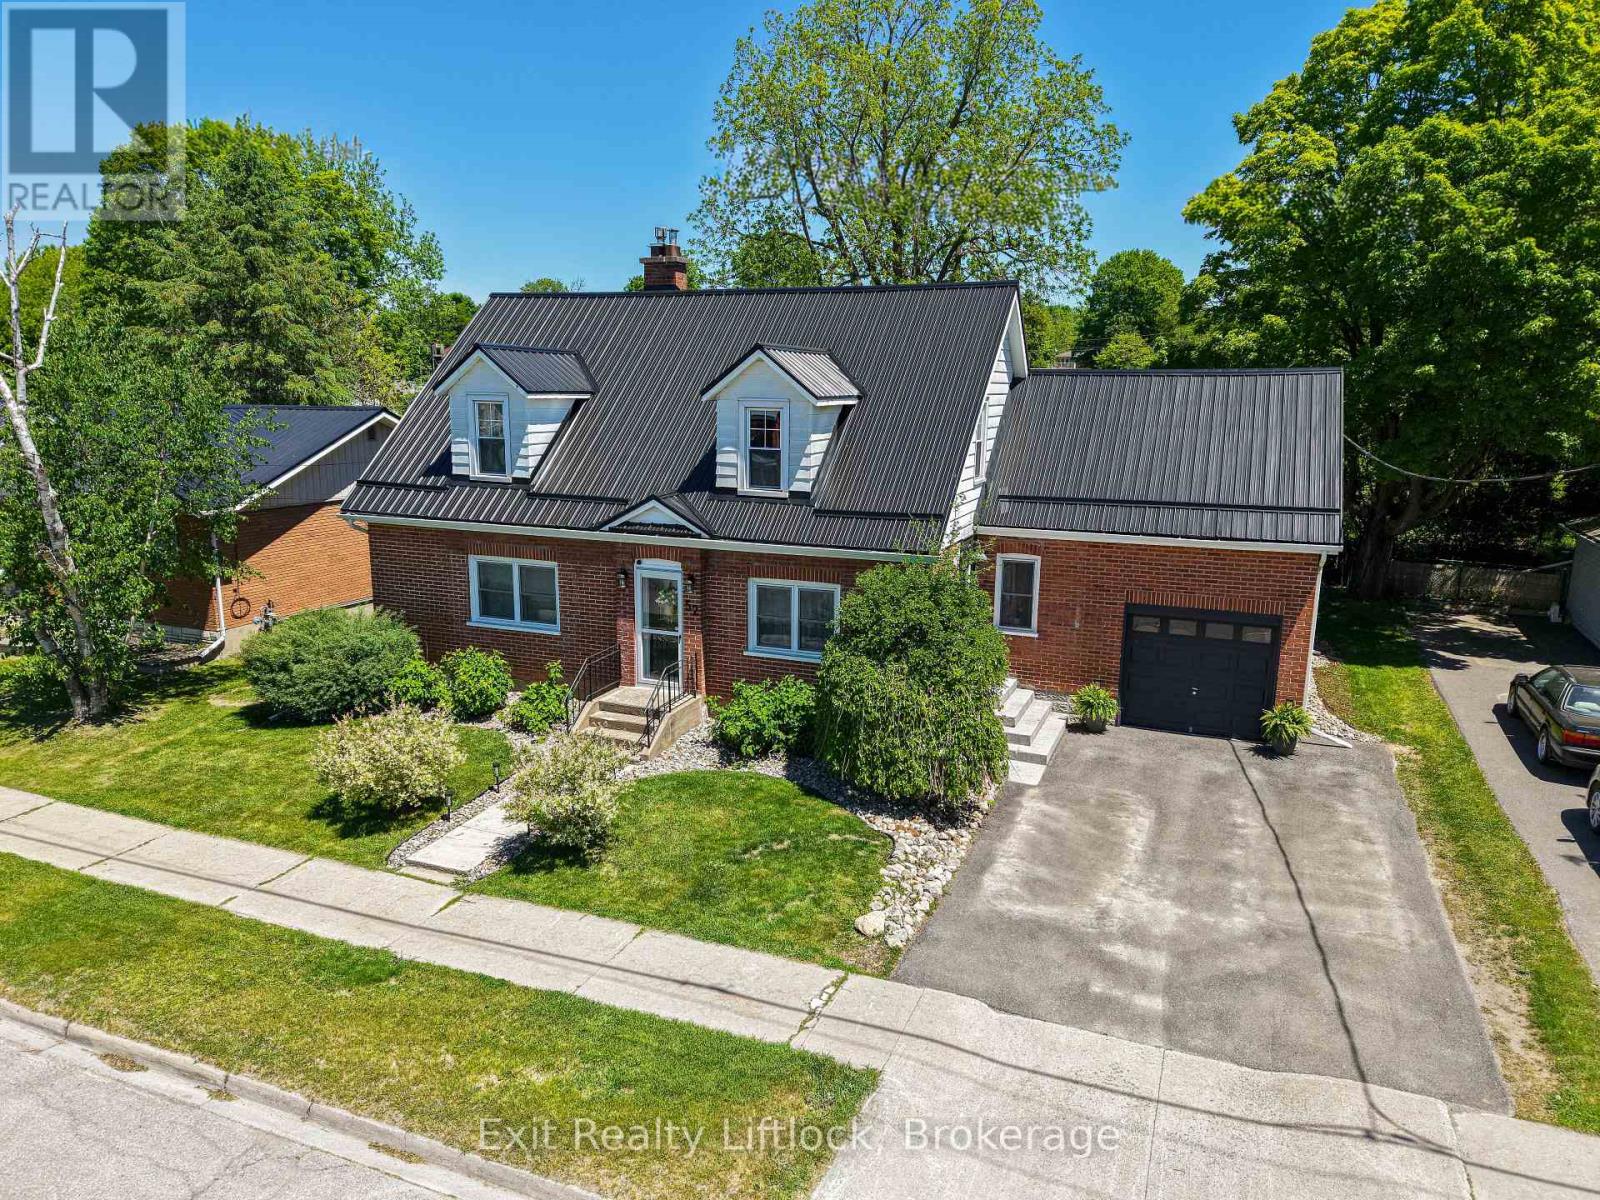
Enjoy a slower pace of life in Marmora. A lovely village located along the Crowe River, where you can boat, swim and fish in cottage country. This beautiful 4 bedroom home is well maintained, clean and move in ready with lots of charm. It has the perfect location and layout for a home business with a side entrance to a large mudroom, main floor office/bedroom & 3 piece bathroom. Other features include; large kitchen with granite countertops and island with w/o to gracious deck overlooking mature backyard with garden shed. Lovely wide staircase to second floor w/ 3 more bedrooms & a 4 piece bathroom. Primary bedroom is quite large and has a walk in closet. Attached garage with entrance to full basement & lots of storage. Recent updates include steel roof, paved driveway, armour stone steps and electrical panel. Walking distance to shopping, restaurants, school, river and other amenities. (id:47351)
Office #209 - 420 George Street N
Peterborough, Ontario
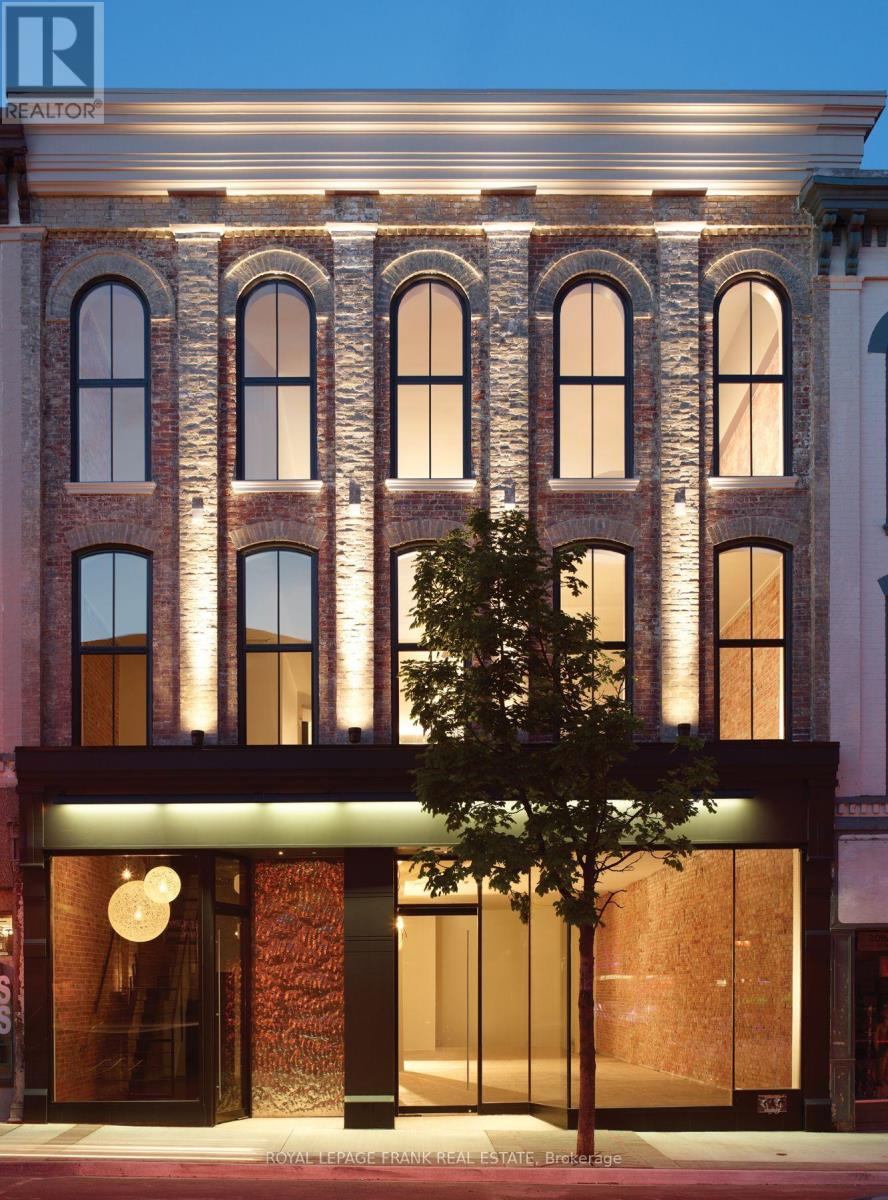
Flexible Office Space in the Heart of Downtown Peterborough. Discover modern, flexible office space designed to support businesses of different sizes. A variety of private office suites are available to accommodate businesses at every stage of growth. Choose from offices ideally suited for individuals or teams of 1-2 people, as well as larger suites designed for teams of 3-4. For expanding businesses requiring additional capacity, multiple offices can be leased together to create a customized workspace that grows with your organization, while still providing the flexibility and convenience of a professional business center. Thoughtfully designed shared spaces feature exposed brick, warm ambient lighting, and comfortable lounge seating, creating a welcoming environment for both clients and teams. Tenants also enjoy access to fully equipped meeting rooms, a contemporary kitchen and caf area, and convenient on-site fitness facilities. Work on your schedule with 24/7 secure building access, professional office cleaning, a private mailbox with a prestigious Downtown Peterborough mailing address, and a host of amenities designed to help your business thrive. Ideally located on George Street in the heart of Downtown Peterborough, the business center is surrounded by cafs, restaurants, shops, and local services, all within walking distance. The nearby Otonabee River and waterfront parks provide a scenic setting, while over 700 public parking spaces are available nearby for added convenience. Peterborough Municipal Airport is just a 15-minute drive via the Trans-Canada Highway, making regional travel simple and efficient. Combining contemporary design with exceptional functionality, this business center offers a professional workspace in one of Peterborough's most vibrant and accessible business districts. (id:47351)
82522 Bluewater Highway
Ashfield-Colborne-Wawanosh, Ontario
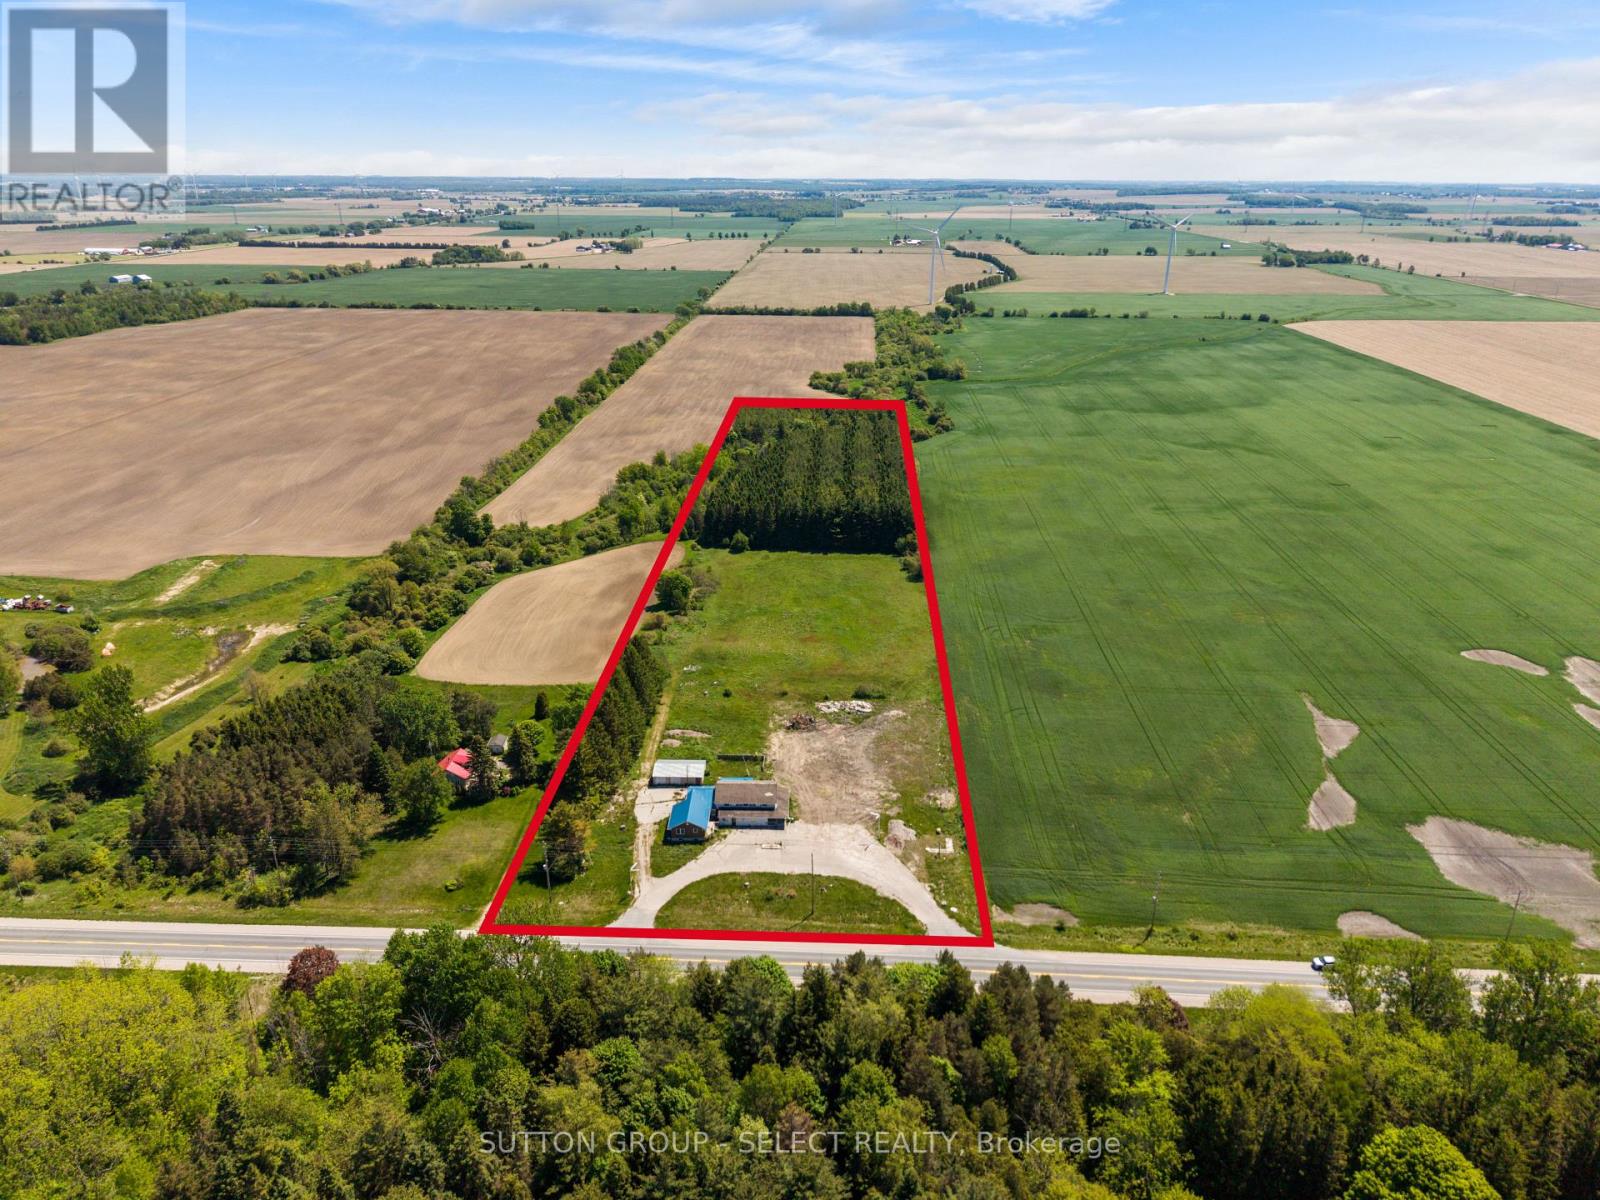
An incredible investment/commercial opportunity exists on a large parcel of land along highly travelled Highway 21, just north of Goderich! This unique property offers excellent exposure, flexible AG4-6 zoning closest to the highway, and a wide range of potential uses including retail, self-storage, office space, hobby farm, pasture use, and/or residential opportunities such as a four-plex dwelling. Site plans for a self-storage business and rebuild were previously approved (attached), with by-law amendments allowing for both commercial and residential development. Ideally positioned near Lake Huron cottage country, Point Farms Provincial Park, Goderich, Kincardine, and Port Elgin, this location provides strong accessibility and long term opportunity. The property includes existing structures that can be renovated or repurposed, including a 1,000 sq. ft. retail area, a spacious home or office area with a 1,200 sq. ft. basement, a separate 780 sq. ft. apartment, and a detached 840 sq. ft. garage/shop with a metal roof. With an abundance of parking capacity and room for further development, this property offers a strong foundation for a new business, expansion, investment project, or mixed-use concept. Bring your vision to life along the beautiful Lake Huron shoreline, where exposure, flexibility, and future potential come together in one rare offering. NOTE: Property is being sold "as is, where is". Phase 2 Environmental Study is available. (id:47351)
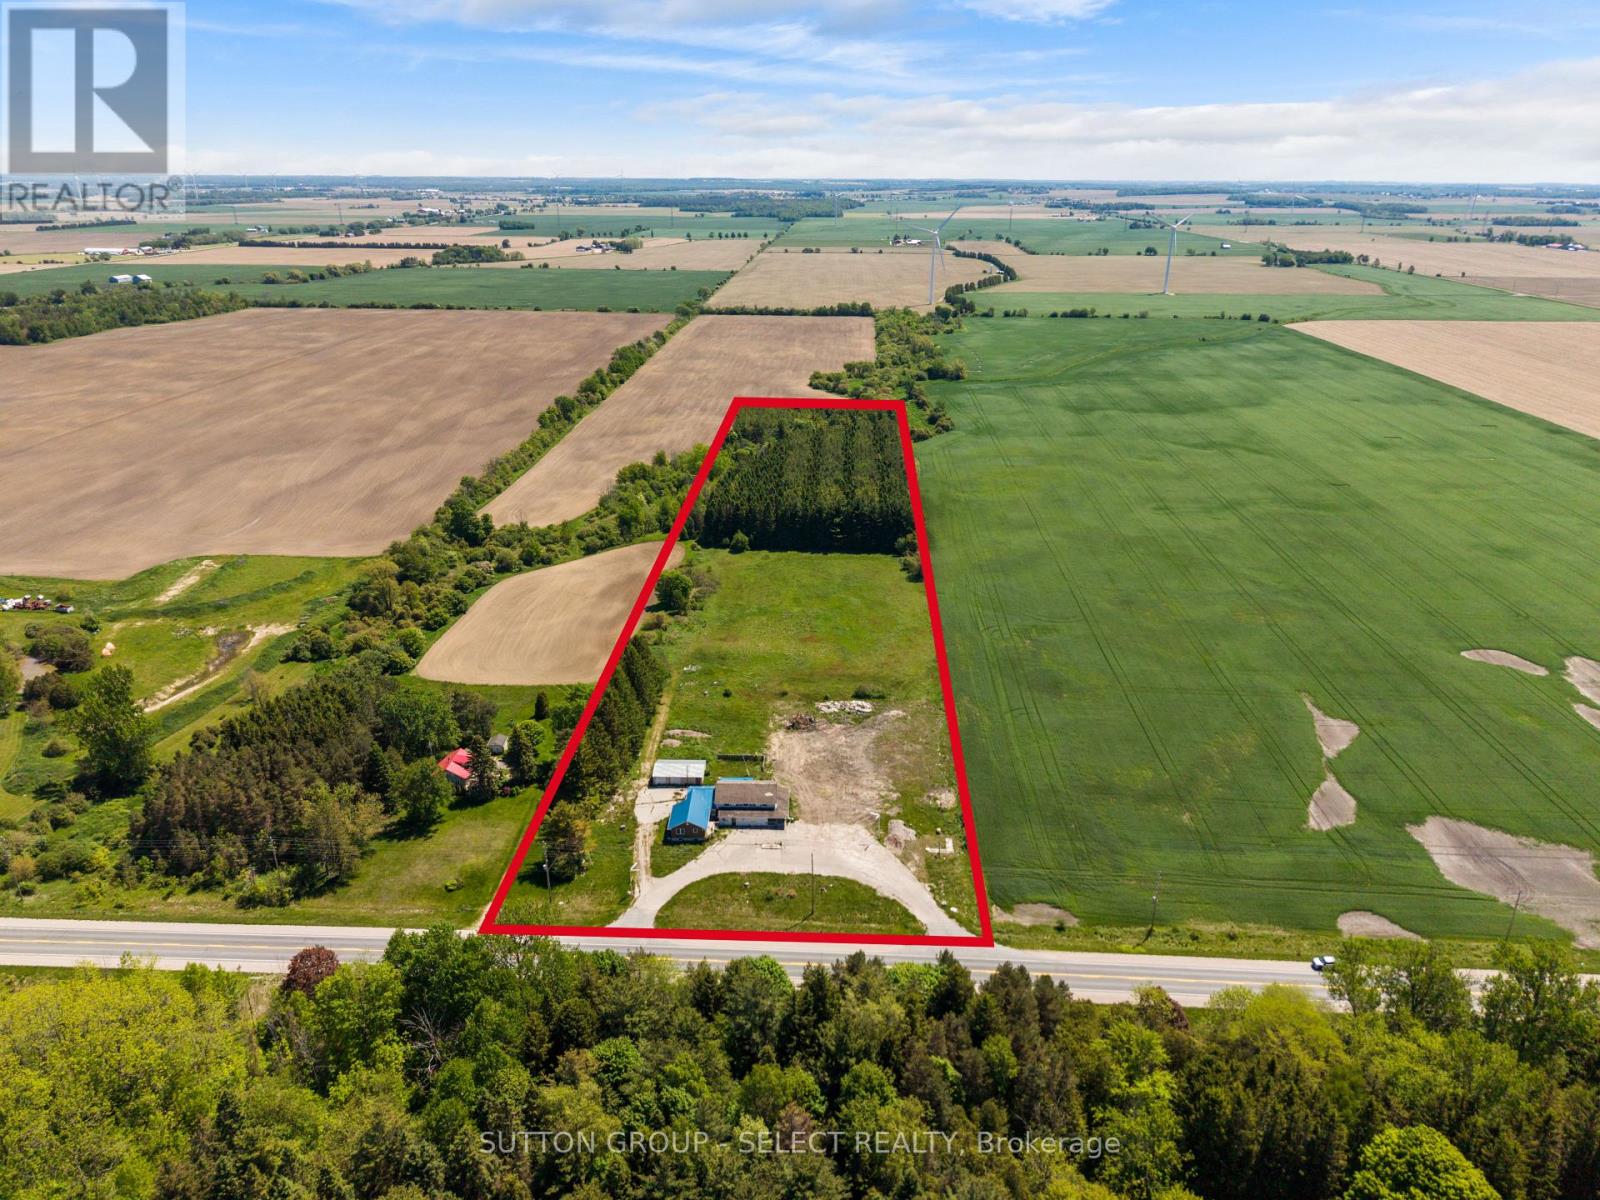
82522 Bluewater Highway
Ashfield-Colborne-Wawanosh, Ontario
An incredible investment/commercial opportunity exists on a large parcel of land along highly travelled Highway 21, just north of Goderich! This unique property offers excellent exposure, flexible AG4-6 zoning closest to the highway, and a wide range of potential uses including retail, self-storage, office space, hobby farm, pasture use, residential opportunities, or a four-plex dwelling. Site plans for a self-storage business and rebuild were previously approved (and available), with by-law amendments allowing for both commercial and residential development.Ideally positioned near Lake Huron cottage country, Point Farms Provincial Park, Goderich, Kincardine, and Port Elgin, this location provides strong accessibility and long term opportunity. The property includes existing structures that can be renovated or repurposed, including a 1,000+ sq. ft. retail area, a spacious home or office area with a 1,200+ sq. ft. basement, a separate 780 sq. ft. apartment, and a detached 840 sq. ft. garage/shop with a metal roof. With an abundance of parking capacity and room for further development, this property offers a strong foundation for a new business, expansion, investment project, or mixed-use concept. Bring your vision to life along the beautiful Lake Huron shoreline, where exposure, flexibility, and future potential come together in one rare offering. NOTE: Property is being sold "as is, where is". Phase 2 Environmental Study is available. (id:47351)
955 Ouellette Avenue Unit# 307
Windsor, Ontario
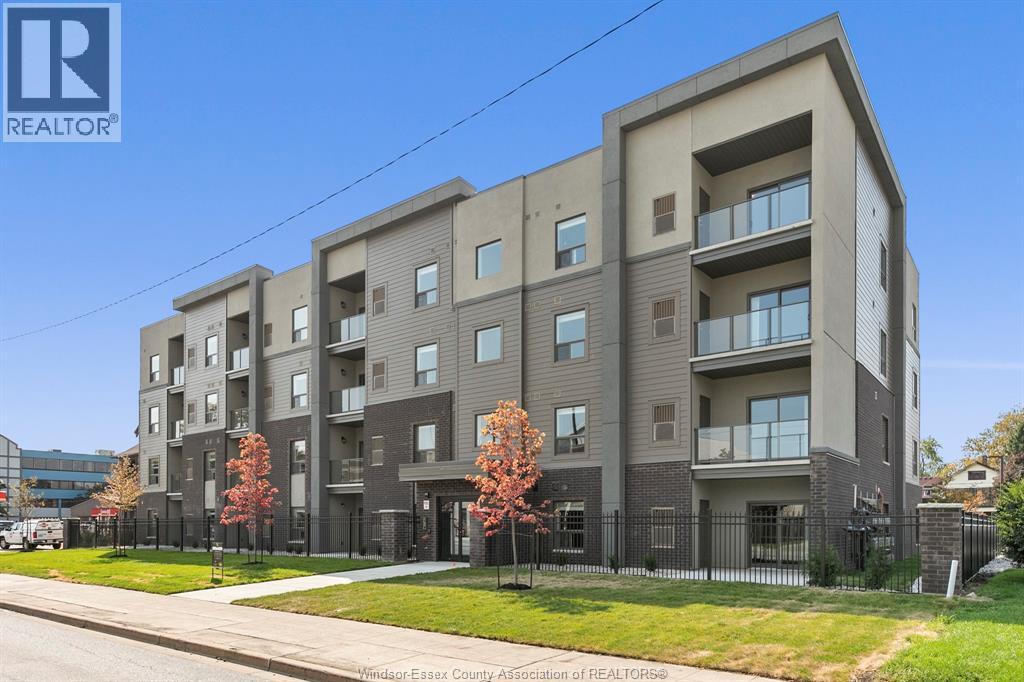
955 On The Avenue, located in the heart of Downtown Windsor just steps away from the waterfront, St Clair College, and the University of Windsor, this property allows you the opportunity to live, work, play, shop, and dine all within walking distance from your suite. Quick access to the Detroit Tunnel and Bridge. This 2 bed, 1 bath unit features a spacious living area, in-suite laundry including newer washer/dryer combo, 9 foot ceilings, and a private patio. Stunning finishings include luxury vinyl plank flooring through-out, contemporary inspired kitchen with crown molding, quartz countertops with undermount sinks in kitchen and bath, along with impressive stainless steel whirlpool kitchen appliance package. This modern 4 story building includes private parking with an enclosed safe and secure fenced property with remote operated gated entry and camera surveillance. Water and 1 parking space included. Tenant responsible for hydro and gas. 1 pet under 25 lbs. (id:47351)
716 Brownstone Unit# 205
Tecumseh, Ontario
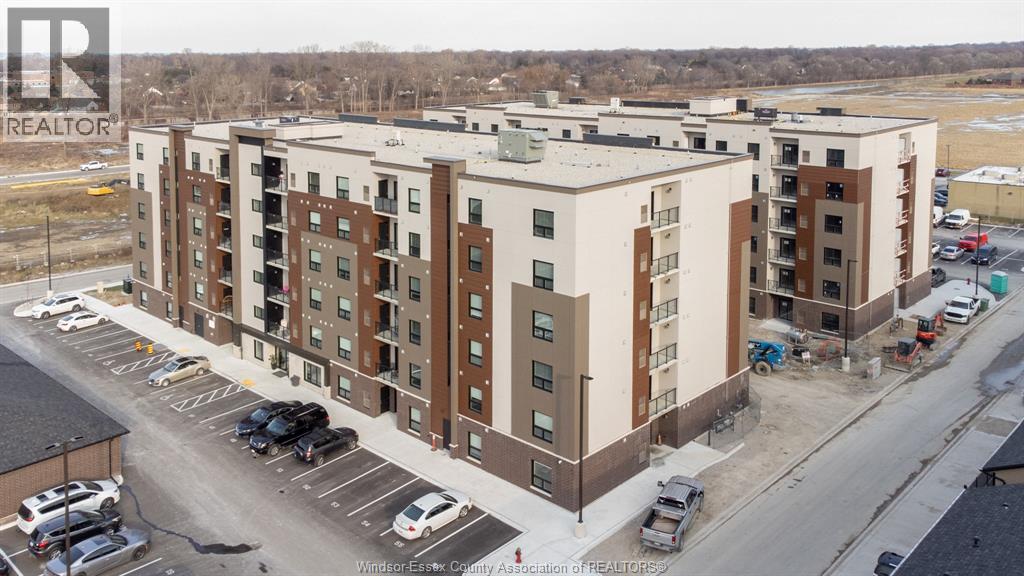
Welcome to Beachside-Lakeshore, our luxury condos for lease in Essex County's most walkable location. Modern 6 storey, 58 unit building offers stunning 1&2 bedroom suites and the opportunity for seniors to live in an active community featuring live-in manager, pickle ball courts, organized social & fitness activities, and pavilion. Suites featuring 9ft ceilings, gorgeous kitchens with quartz counters and backsplash, stunning ensuite baths with Euro glass/tile showers, in-suite laundry, impressive stainless steel appliance package, balcony and much more. Located in the perfect location where you can walk to shops, pharmacies, grocery stores, restaurants, LCBO, the beautiful waterfront at Lakewood Park, plus easy commuting with quick access to EC Row Expressway and the 401. Tenant is responsible for hydro and gas. Water and one surface parking space included (open & unassigned). 1 pet under 25 lbs. Application and credit check required. (id:47351)
22a Lock Street
Seguin, Ontario
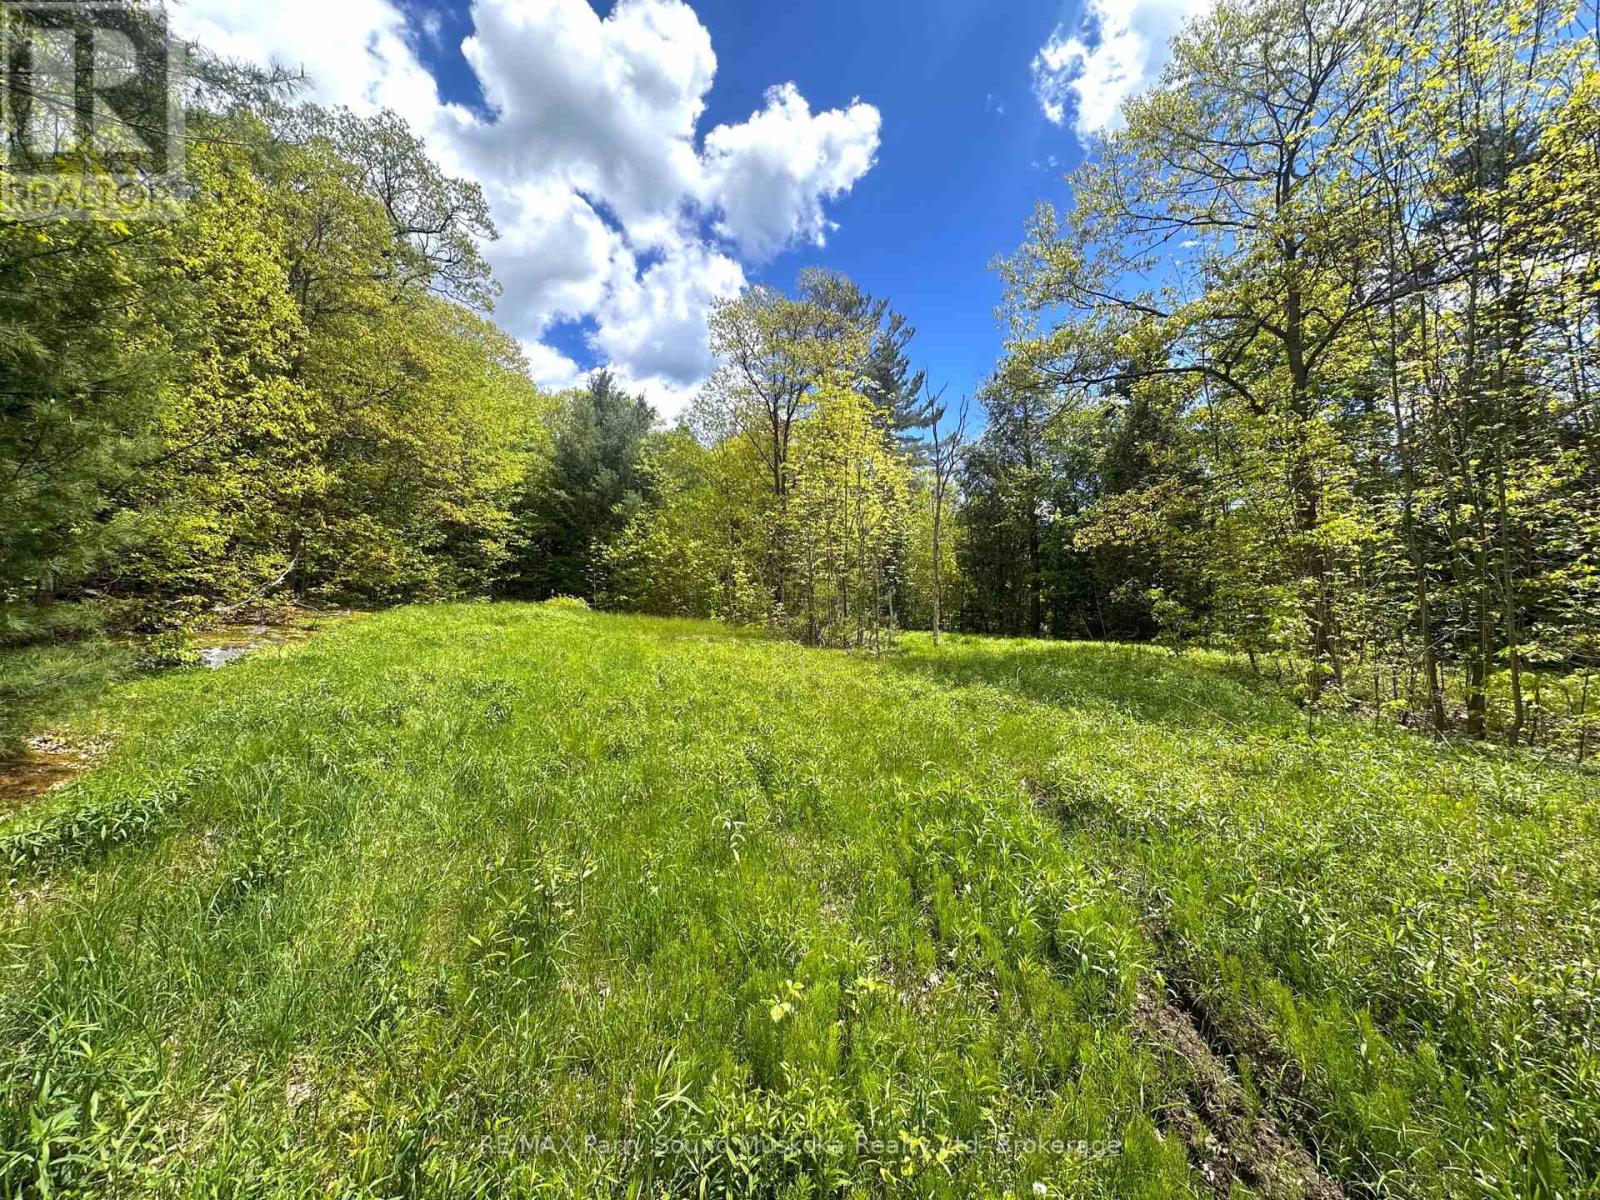
Right in the heart of Rosseau, this gorgeous 2.3 acre Vacant Lot checks all the boxes! Located at the end of Lock Street, this property has excellent privacy while still being just a short walk to the Rosseau General store, the very popular Crossroads Restaurant and the waterfront on Lake Rosseau! There is an existing roughed in driveway and a drilled well has been installed. If you have dreamed of owning property in the heart of Cottage country, this is your opportunity to secure your land now! Sale includes PIN 521990587, PIN 521990588 and PIN 521990087 for combined lot size of 2.357 acres as per Geowarehouse, known as 22A and 22B Lock St. NOTE: This property has the potential to have the 3 pins joined as 1 property or to be severed as 2 separate lots. Contact the Listing Agent for details. There is also a dug well that seems to be on the property and was used by s neighbour. Contact Listing agent for details. (id:47351)
702 - 18 Holmes Avenue
Toronto, Ontario
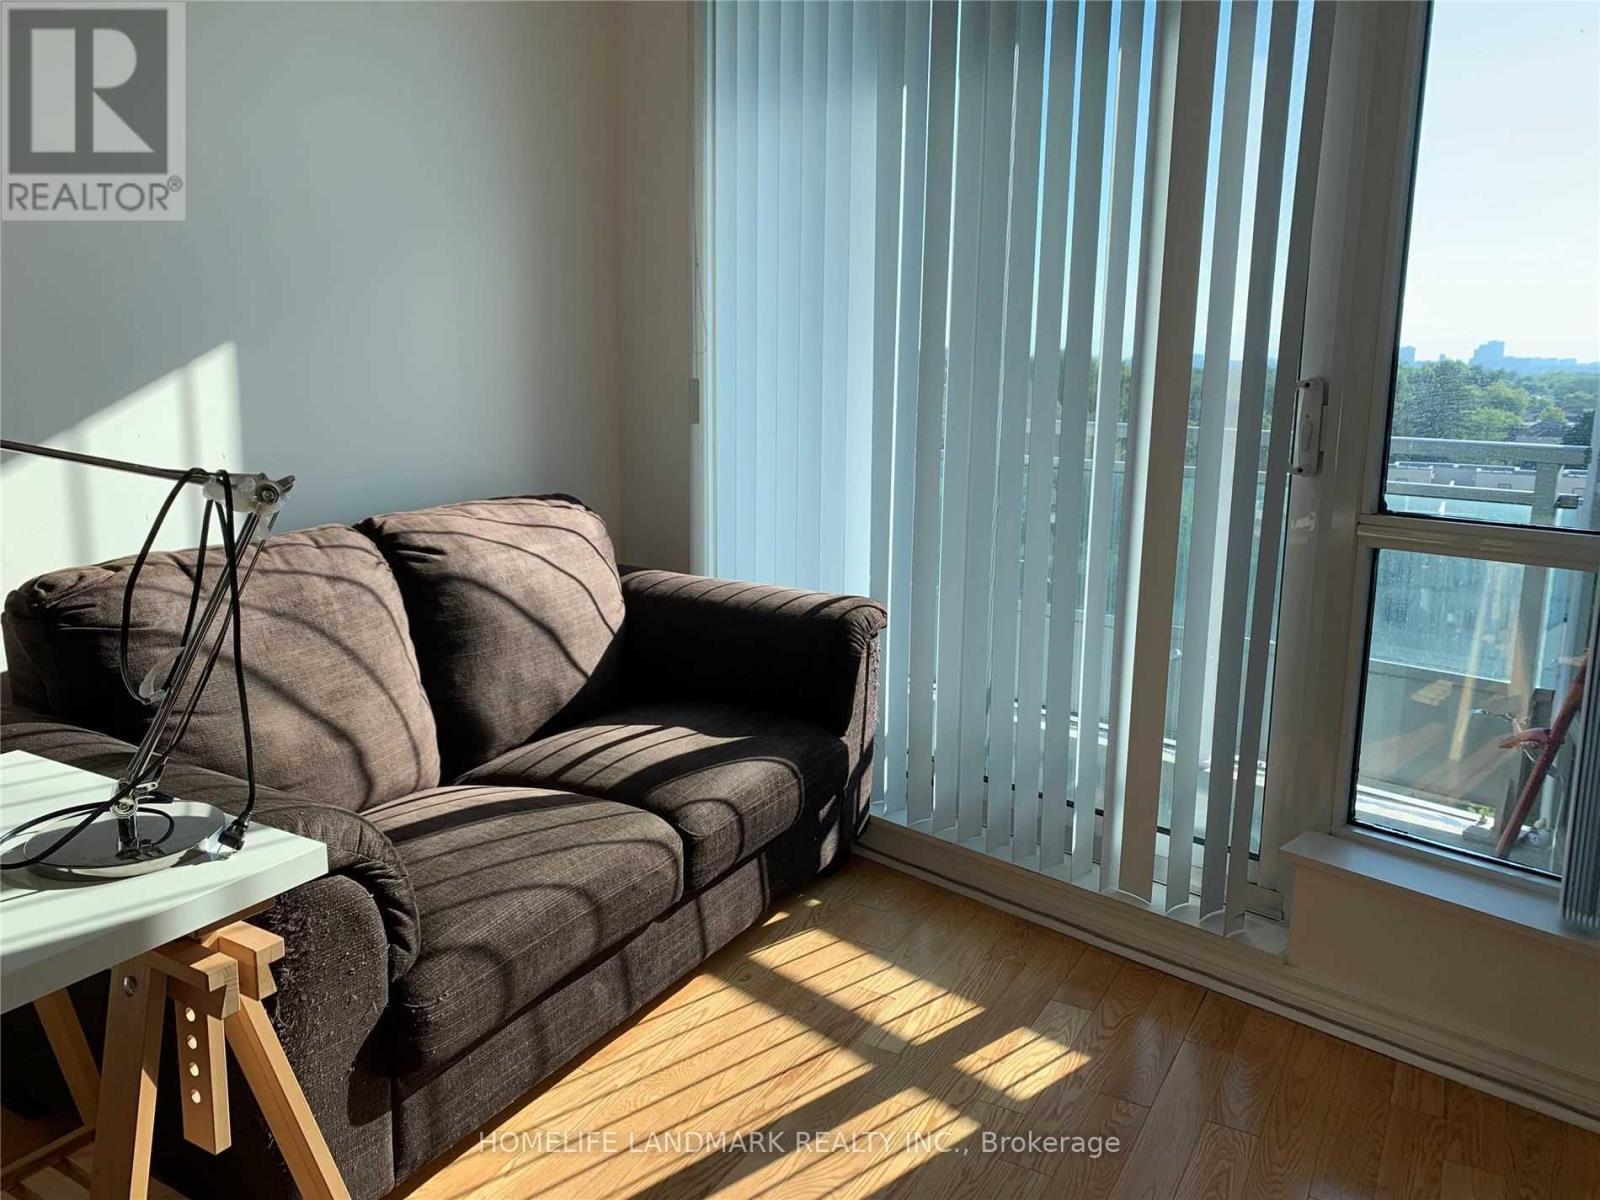
Exceptionally Well Maintained Unit With Full 9'Ft Ceilings. Fantastic Building With Many Amenities, Including Indoor Pool, Exercise Room, Guest Room, Party Room, Etc. Minutes To Yonge/Finch Subway, Restaurants And Shopping. (id:47351)
Lot 57 & 58 Willow Beach
Amherstburg, Ontario
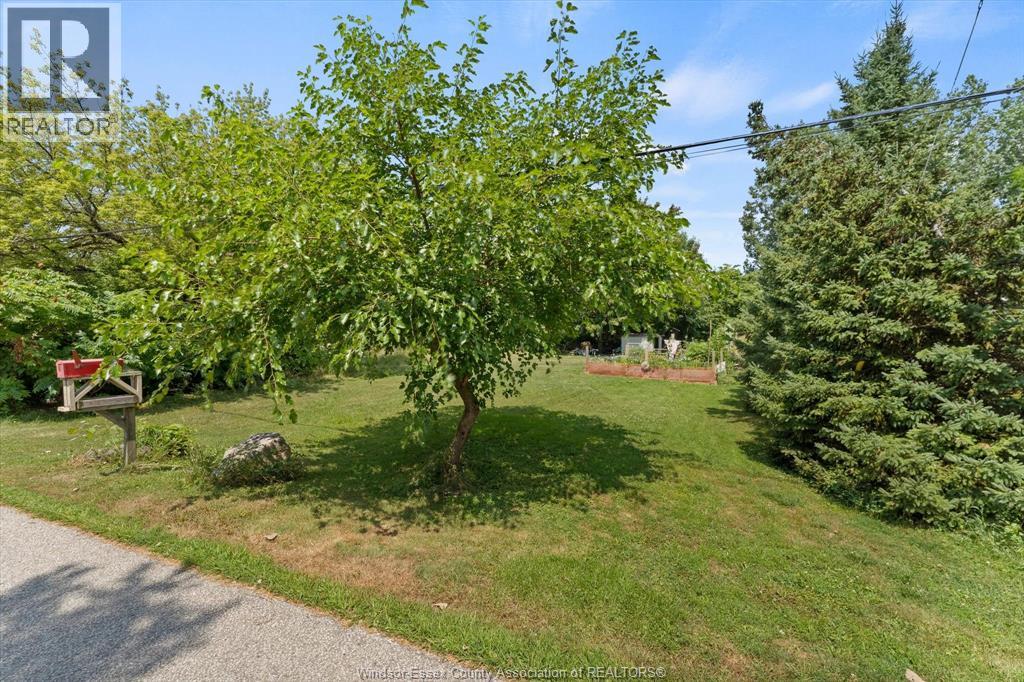
Build your dream home in one of Amherstburg’s most desirable waterfront communities! Lots 57 & 58 Willow Beach offer an impressive 80 ft x 150 ft residential building lot on the north side of the street, providing plenty of space for a custom home, outdoor living areas, and more. This serviced lot is ready for development, making it an excellent opportunity for builders, investors, or those looking to create their perfect year-round residence or seasonal retreat. Enjoy the peaceful atmosphere of the Willow Beach area while being just minutes from the historic downtown core of Amherstburg, local amenities, parks, marinas, and waterfront attractions. Offered at an attractive price of $339,900, this is your chance to secure a generously sized building lot in a sought-after location. Don't miss the opportunity to bring your vision to life in this charming lakeside community! Buyer to verify services and Beach rights. (id:47351)
70 Cook Street
Kawartha Lakes, Ontario
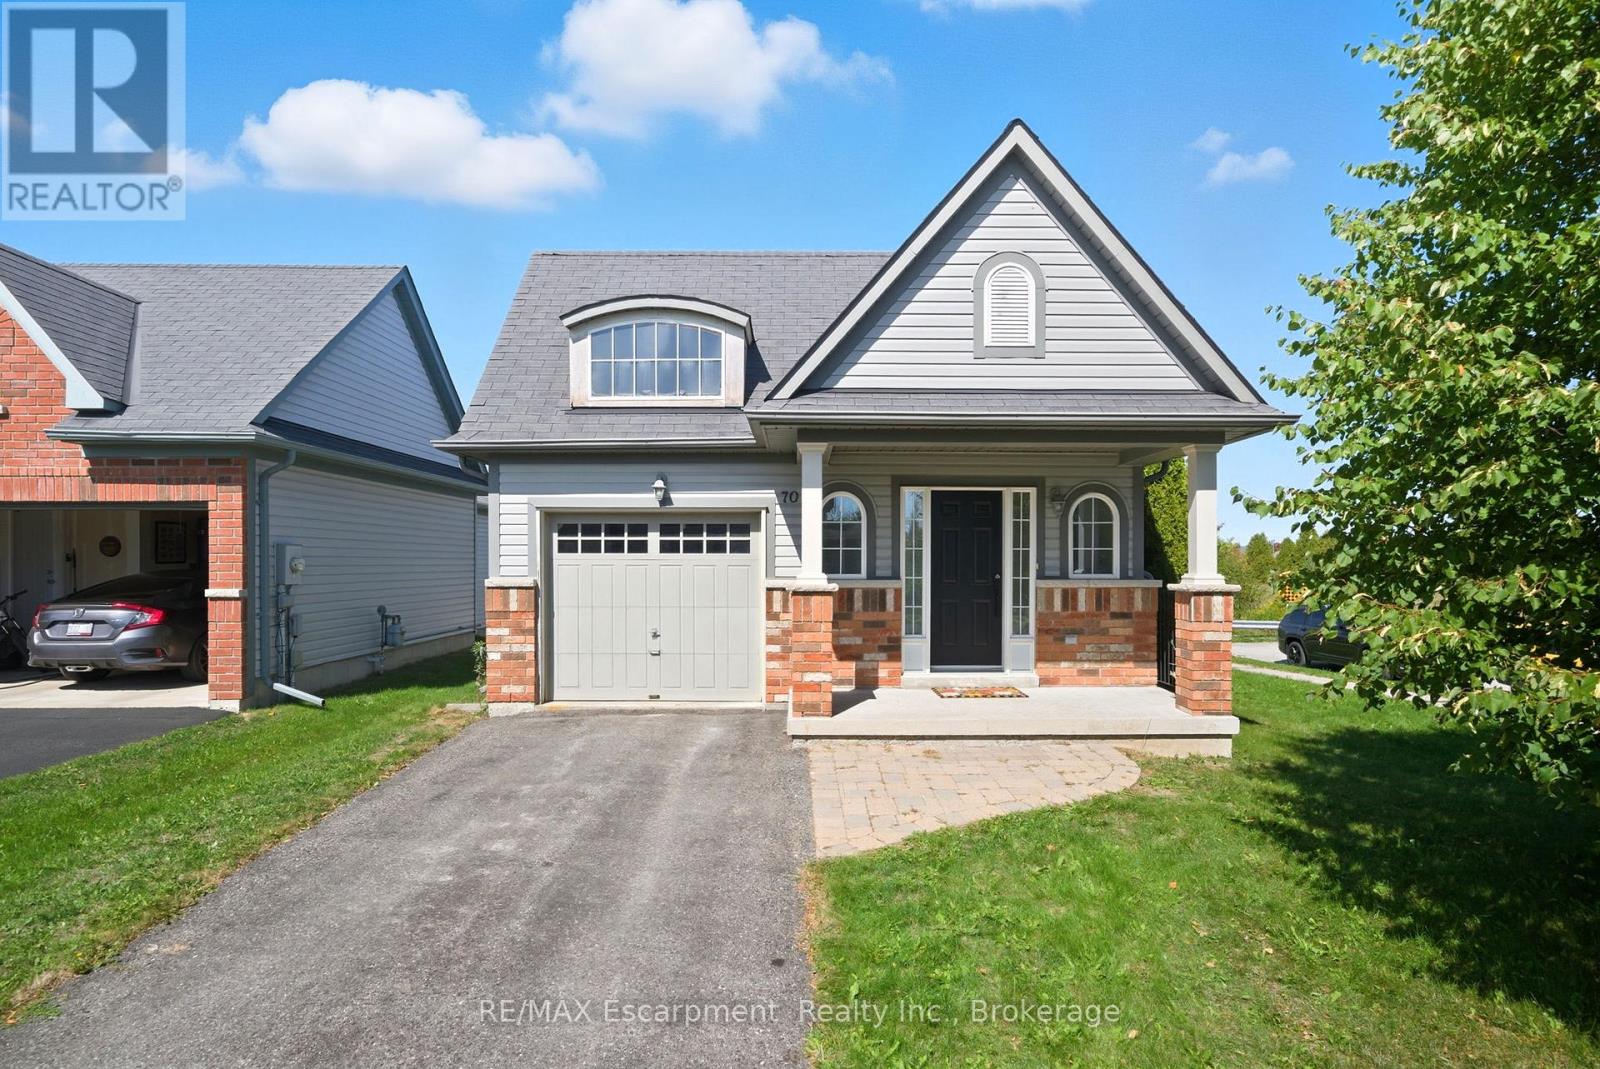
Welcome Home to Your Private Retreat! Nestled on a spacious corner lot in a quiet, sought-after neighbourhood, this inviting 2-bedroom, 2-bath bungalow backs directly onto the Trans-Canada Trail and open farmers fields. It is the perfect setting for nature lovers who crave peace and convenience.Step inside to a large, welcoming foyer that opens into a bright and comfortable living room. From there, the home flows into a spacious eat-in kitchen with direct access to a multi-level deck, ideal for morning coffees, evening barbecues, or simply soaking up the view of trails and countryside.The primary bedroom with ensuite is a true retreat, while the mix of carpet and ceramic tile throughout the main level adds warmth and charm. Downstairs, a spacious partially finished basement offers a versatile rec room, a dedicated laundry area, a rough-in bath, and loads of storage making it both practical and ready to be customized to your needs.Located on a quiet dead-end street yet just minutes to all amenities, this home combines tranquility with everyday convenience. With an attached single-car garage and a lifestyle that embraces nature, it is perfect for first-time homebuyers, executive couples, and downsizers alike. Step outside, breathe in the fresh air, and explore the trails right from your backyard. This is the lifestyle you have been waiting for. (id:47351)
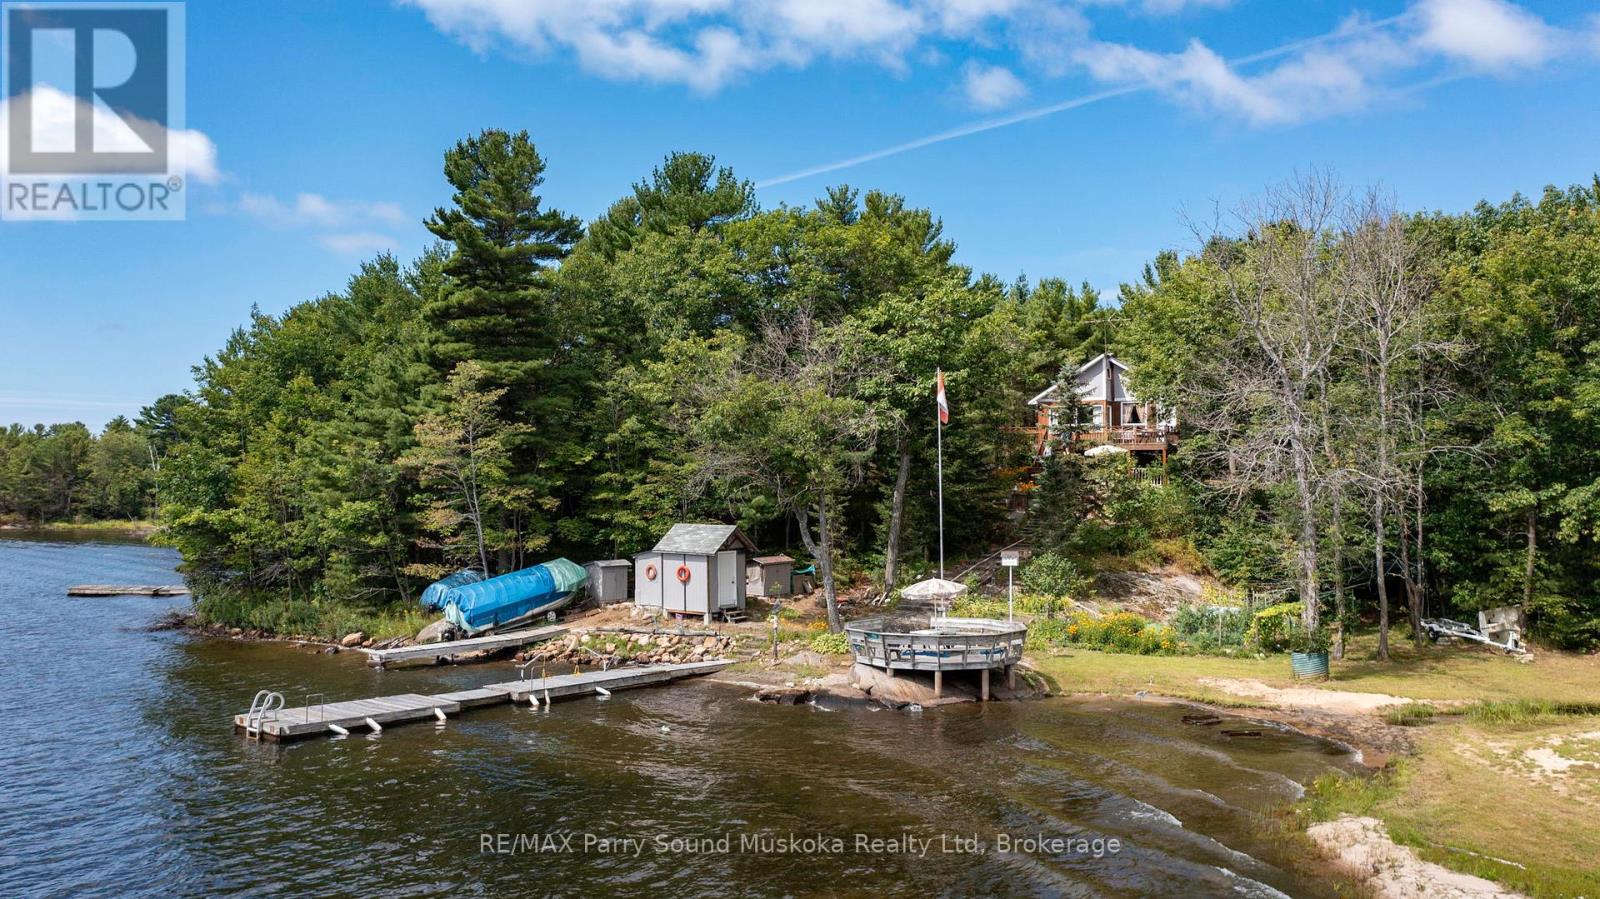
1516 Georgian Bay W/a
The Archipelago, Ontario
LOCATION and VALUE. This original 3-season Georgian Bay cottage is located in the highly desirable Pointe Au Baril area on Georgian Bay. This picturesque property features 3 bedrooms, 1 bathroom, and an inviting sandy beach entry for easy water access. The home boasts 2 docks and a large octagon deck at the water's edge, ideal for relaxing and taking in the stunning views! With 206 feet of water-frontage and over 6 acres of beautiful land, you have ample space to enjoy and explore, with some of the best boating and fishing in the world at your front door! Just a short boat ride from the renowned Ojibway Club and local marinas, this property offers unparalleled convenience and location. Priced to sell, this turnkey sale includes everything you need to start making cherished family memories today. Don't miss this opportunity to own a slice of Georgian Bay paradise! (id:47351)
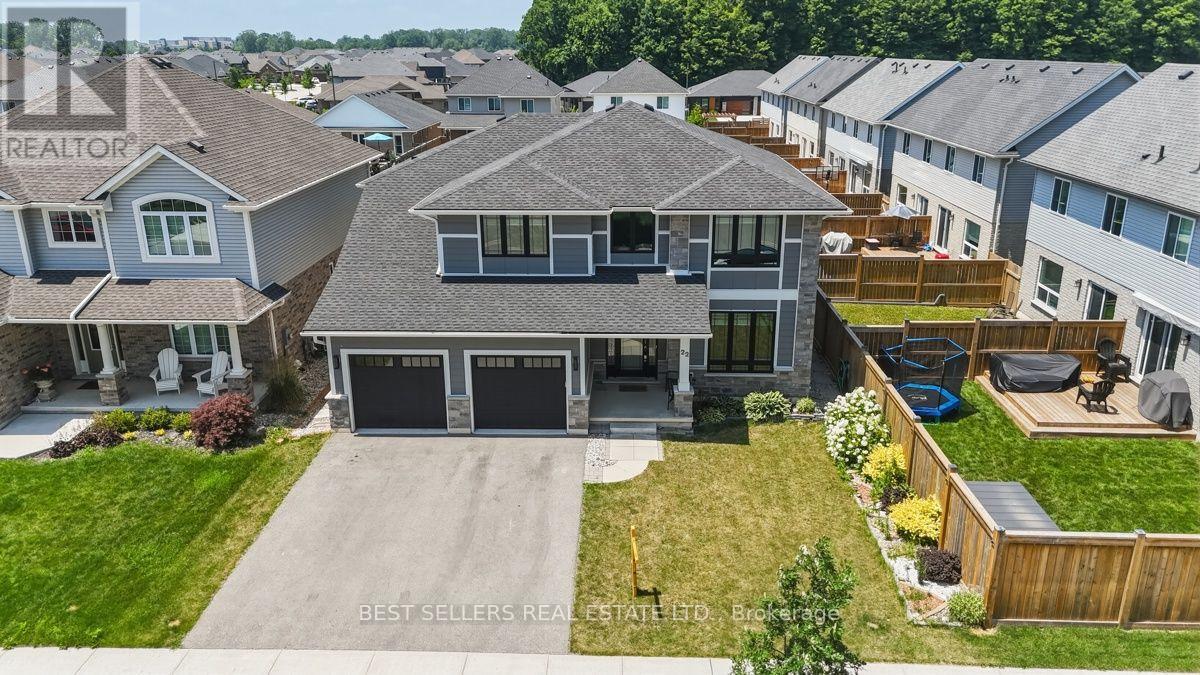
22 Weir Crescent
St. Thomas, Ontario
Welcome to this stunning 2021-built detached home in the highly sought-after Miller's Pond community! Offering over 3,000 sq. ft. of finished living space, including the fully finished basement, this exceptional home is designed to accommodate today's growing family.Featuring 4 spacious bedrooms plus a dedicated main-floor office, and 3 additional bedrooms in the finished basement, this home offers incredible flexibility for large or multi-generational families, a home business, or guest accommodations. With 4 full bathrooms and a thoughtfully designed open-concept layout, every space has been crafted for comfort and functionality.The bright main floor is filled with natural light and features spacious principal rooms, a cozy family room with a fireplace, a modern kitchen with ample cabinetry and workspace, and a versatile office ideal for working from home or as an additional bedroom. The professionally finished basement adds valuable living space with three bedrooms, a full bathroom, and a large recreation area.Situated on a premium 50 x 154 ft. lot, the fully fenced backyard provides plenty of room for entertaining, family gatherings, and outdoor enjoyment. A double built-in garage and private driveway offer parking for up to six vehicles.Located in the desirable Miller's Pond neighbourhood, you'll enjoy convenient access to parks, walking trails, schools, shopping, Fanshawe College, the Doug Tarry Sports Complex, and all the amenities St. Thomas has to offer. Combining modern design, outstanding space, and an unbeatable location, this move-in-ready home is a rare opportunity you won't want to miss. (id:47351)
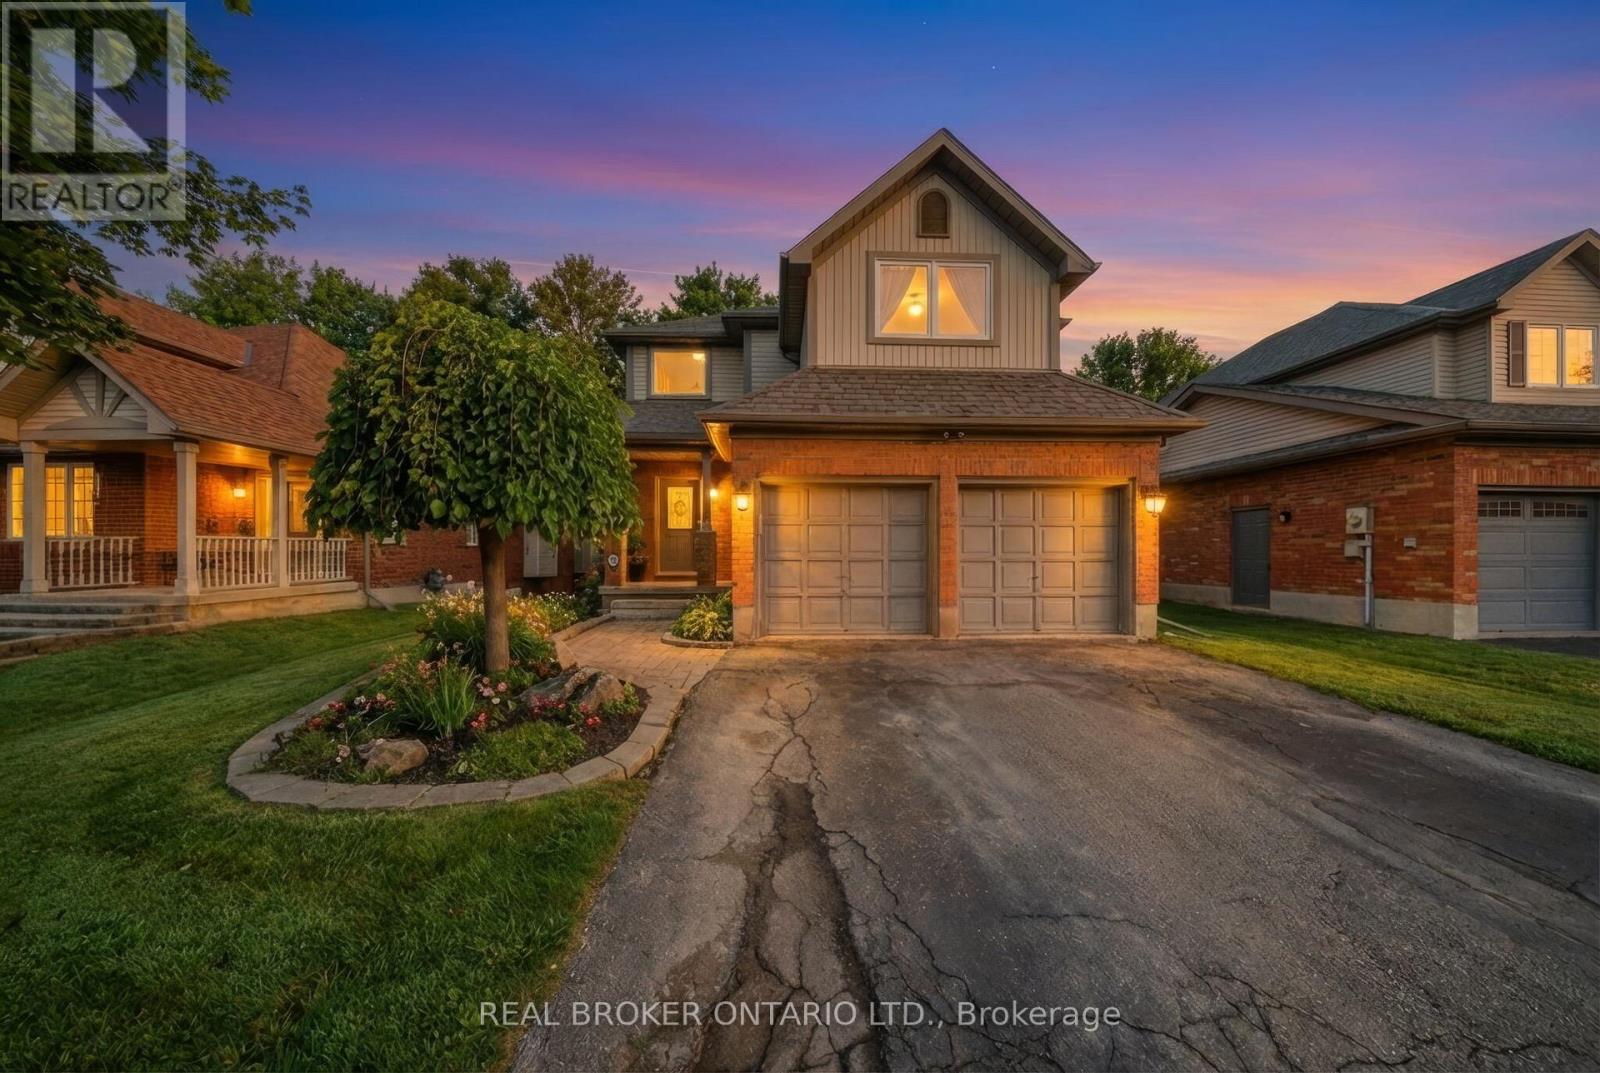
29 Alder Street
Orangeville, Ontario
Welcome to 29 Alder Street in Orangeville, a beautifully maintained 3+1 bedroom, 4 bathroom home offering spacious family living w/ the added bonus of a finished lower level and the opportunity for a quick & easy in-law suite conversion. From the moment you arrive, this home makes a strong impression with its charming curb appeal, double-car garage, and inviting front entry. Inside features a bright and functional layout with a spacious foyer, convenient powder room, soaring ceiling over the dining area, and hardwood flooring through the principal living spaces. The living room is filled with natural light and a cozy fireplace, while the updated kitchen offers plenty of cabinet space, stainless steel appliances, ample prep space, and a breakfast bar overlooking the family room. This home offers 3 well-sized bedrooms, including a generous primary bedroom complete with a walk-in closet and a beautifully updated ensuite with double sinks, glass shower, and soaker tub. The upper level also offers another full bathroom and the added convenience of second-floor laundry. The finished basement extends your living space with a wet bar, bright living space, bedroom area, and full bathroom, creating excellent flexibility for extended family, guests, or multi-generational living. Step outside to enjoy a private backyard with mature trees, a large lawn, covered patio area, hot tub, and deck space for relaxing or entertaining. Located in a desirable Orangeville neighbourhood close to parks, schools, and amenities, this is a fantastic opportunity to own a spacious home with room for the whole family (id:47351)
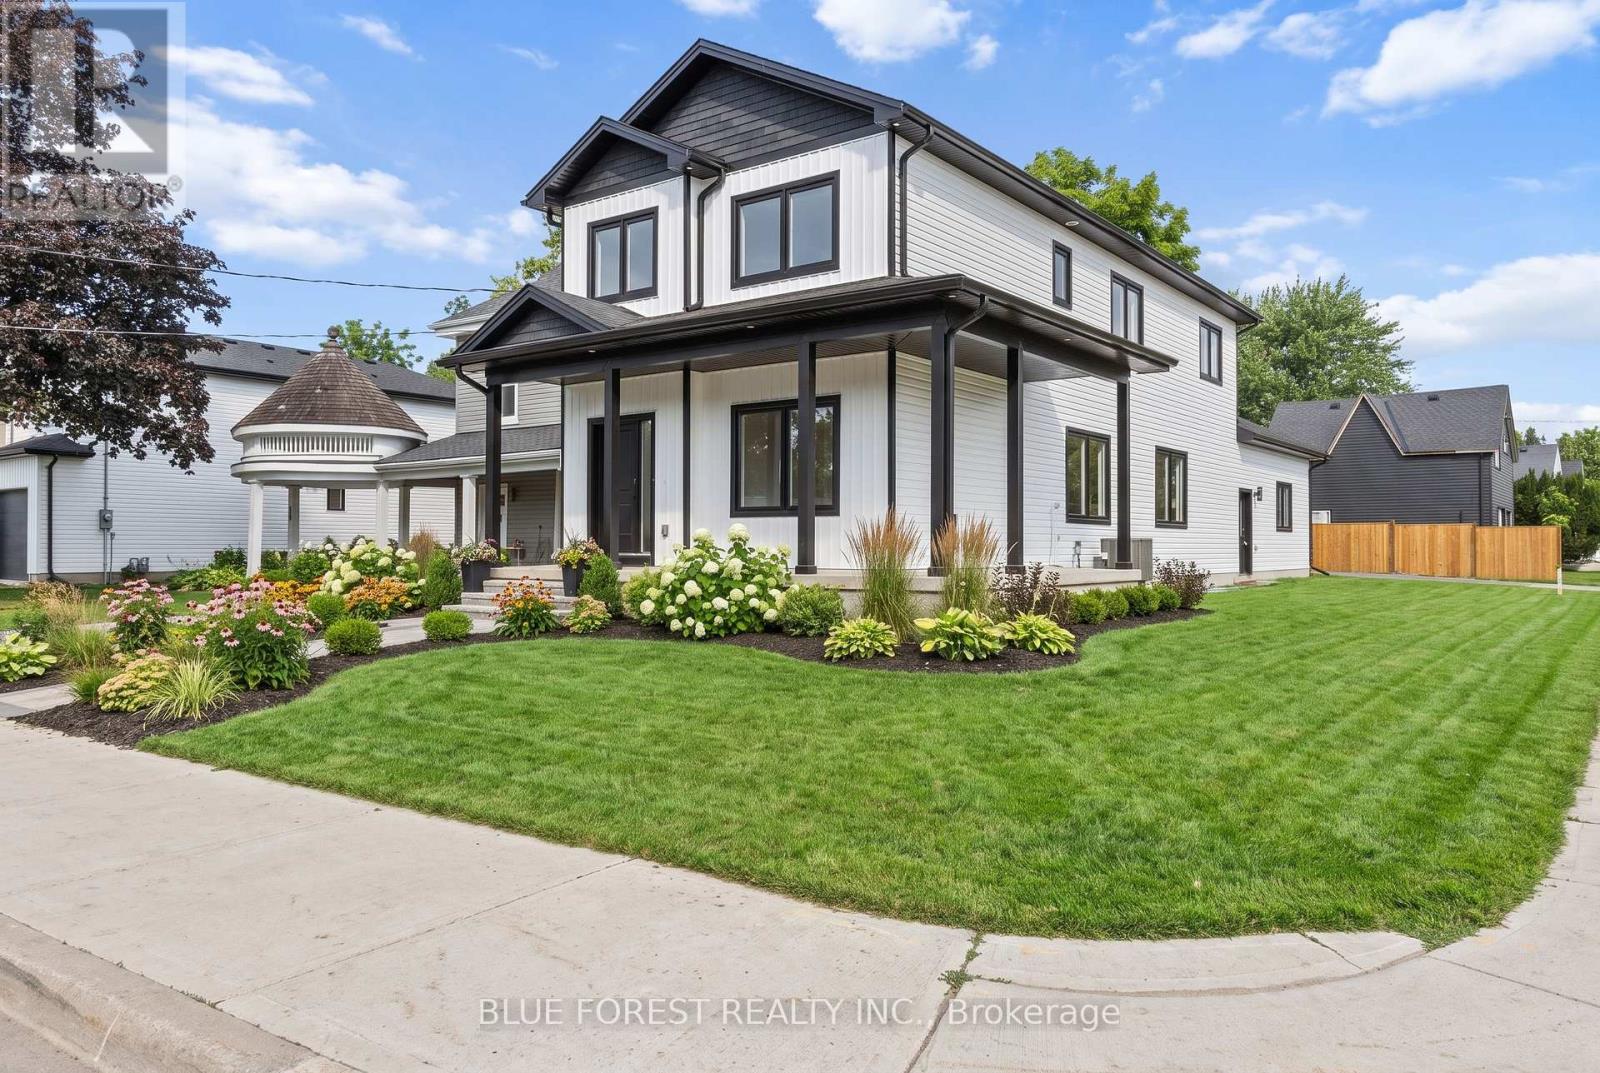
198 Mcrae Street
Southwest Middlesex, Ontario
Welcome to this brand-new two-storey home located on a corner lot in an established Glencoe neighbourhood. The main floor features a bright, open-concept kitchen, dining and living area, a walk-in pantry, powder room, mudroom with garage access, and a versatile room that can be used as a main-floor bedroom or home office. Upstairs, you'll find a spacious primary suite complete with a walk-in closet and 4-pc ensuite, two additional bedrooms, a second 4-pc bathroom, and the convenience of second-floor laundry. Complete with an attached double garage and quality finishes throughout, this thoughtfully designed home offers the perfect blend of style and functionality. (id:47351)
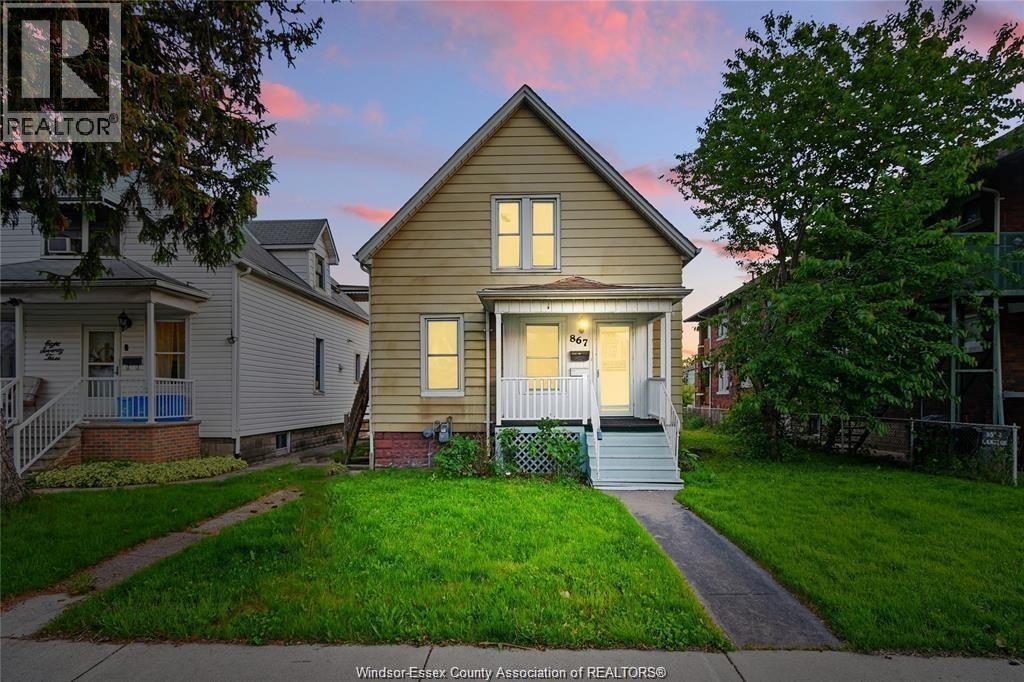
867 Langlois
Windsor, Ontario
Located in the heart of Walkersville, this vacant on closing duplex is a rare find, offering flexibility for investors or those looking to live in one unit and rent the other. Steps from the lively shops and dining on Erie or Wyandotte, this property sits on a spacious 40.5x151 lot with an oversized two car garage perfect for extra storage or a workshop. The main-floor unit features two bedrooms, including a large primary, plus a bright living/dining area, eat-in kitchen, and mudroom. (id:47351)
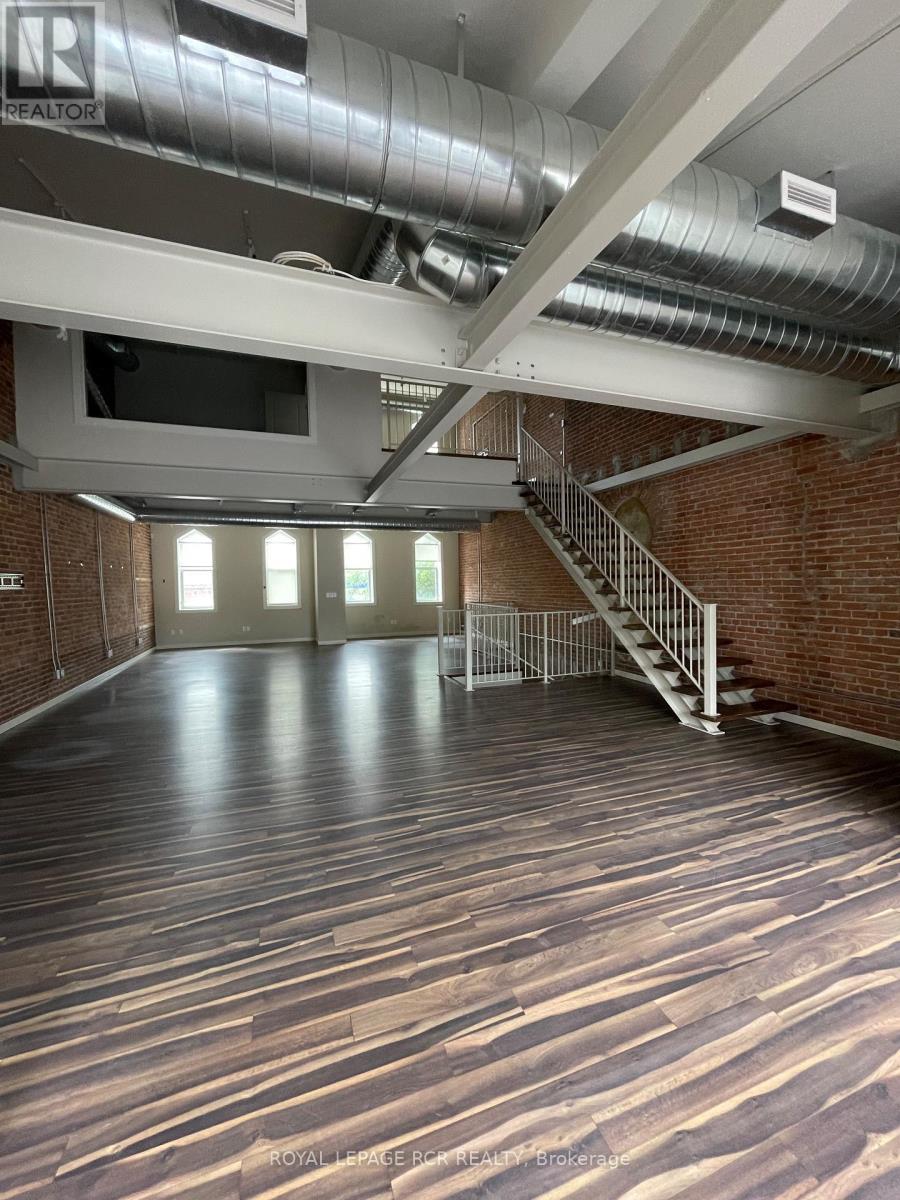
B - 127 Broadway
Orangeville, Ontario
In the Central Business District (CBD) of bustling downtown Orangeville, this much sought after loft-style upper floor office space features a large, open floor plan, high ceilings and the industrial architectural details of exposed brick walls and ductwork. A beautiful and creative space maximizing natural light through the oversized south-facing windows and the full wall of glass flowing out to the open-air deck. With minimal interior walls this space offers a flexible, fluid and collaborative layout. The space consists of the open concept main floor plus 2 offices and boardroom on upper level, 2 pc powder room, kitchenette and expansive deck for your exclusive use. Dedicated internet access via fibre optic is available to this office; note 20 plus wired workstation sites. No parking included. There is ample municipal parking in the area for your employees. Water and Sewer charges are included in the TMI. Note this office space is located above the retail store Seconds Count, across from RBC and the Orangeville Library. (id:47351)
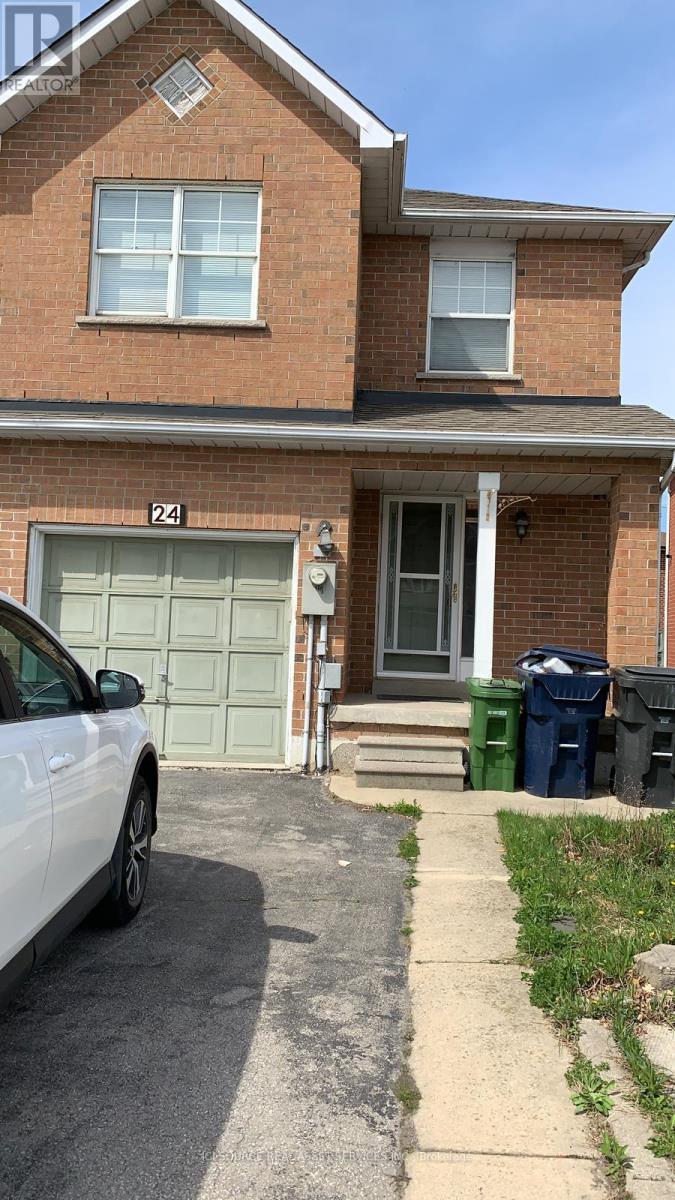
24 Mattari Court
Toronto, Ontario
Discover the ultimate blend of space, comfort, & versatility in this massive 7 bedroom, 3.5 bathroom home designed for modern living. Featuring over 2,200 SqFt of living space, this property is perfect for buyers looking for large families, multi-generational living. Key Features 7 Bedrooms (Spacious Layout): 7 generously sized bedrooms providing ample space for large family, in-law suite, home offices, gyms, or guest rooms.2 Large Living Areas: Two separate living rooms, offering distinct spaces for entertainment & relaxation. 2 Fully Functional Kitchens: Fully equipped for large-scale entertaining, catering, or potential dual-livingarrangements.3.5 Modern Bathrooms: 3.5 updated bathrooms ensuring convenience for the whole household Spacious Backyard: With wooden deck, backyard comes fully fenced which is ideal for gardening or simply enjoying summer relaxing or entertainment. Parking: Attached 1-car garage plus ample driveway parking.2,200+ SqFt Living Space. Location Highlights Located in a quiet, friendly neighborhood Close to schools/college, malls and everyday amenities Connectivity: 5 mins walk to Humber College and 10 mins walk to Humber College Station This home combines functional design with room to grow. Don't miss this rare opportunity to own a property of this size. *For Additional Property Details Click The Brochure Icon Below* (id:47351)

41 Bloomfield Trail
Richmond Hill, Ontario
***Where Nature, Space & Opportunity Meet*** Welcome to 41 Bloomfield Trail, a rare offering in the prestigious Beaufort Hills enclave of Oak Ridges. Set on an approximately 1/2 - acre lot backing onto Briar Nine Park and Nature Reserve, this exceptional property offers remarkable privacy, mature trees, and endless potential to renovate or expand into your dream home. Lovingly maintained by its original owner, the approximately 2,780 sq. ft. residence, plus 1,495 sq. ft. below grade, features 4 bedrooms, 4 bathrooms, and a spacious, thoughtfully designed layout. Elegant formal living and dining rooms create inviting spaces for entertaining, while the family room with a wood-burning fireplace offers warmth and comfort. The well-designed kitchen features a convenient serving window to the dining room, and the main-floor office with a skylight provides an ideal work-from-home space. The generous primary suite includes a walk-in closet and a 5-piece ensuite. A finished basement with a recreation area, an additional bedroom, a full bathroom, ceramic flooring, and pot lights provides additional living space for family and guests. The expansive, tree-lined grounds provide the perfect canvas for your dream backyard, with ample space for a pool, beautifully landscaped gardens, and exceptional outdoor living. Professionally prepared Dreamscape concept renderings are available to help visualize the home's renovation and expansion possibilities. Ideally located within walking distance of Cardinal Carter Catholic High School (IB Program) and just minutes from Lake Wilcox, Bond Lake, parks, golf courses, Highways 404 and 400, GO Transit, and York Region Transit. ***A remarkable property. An exceptional setting. Endless possibilities*** (id:47351)
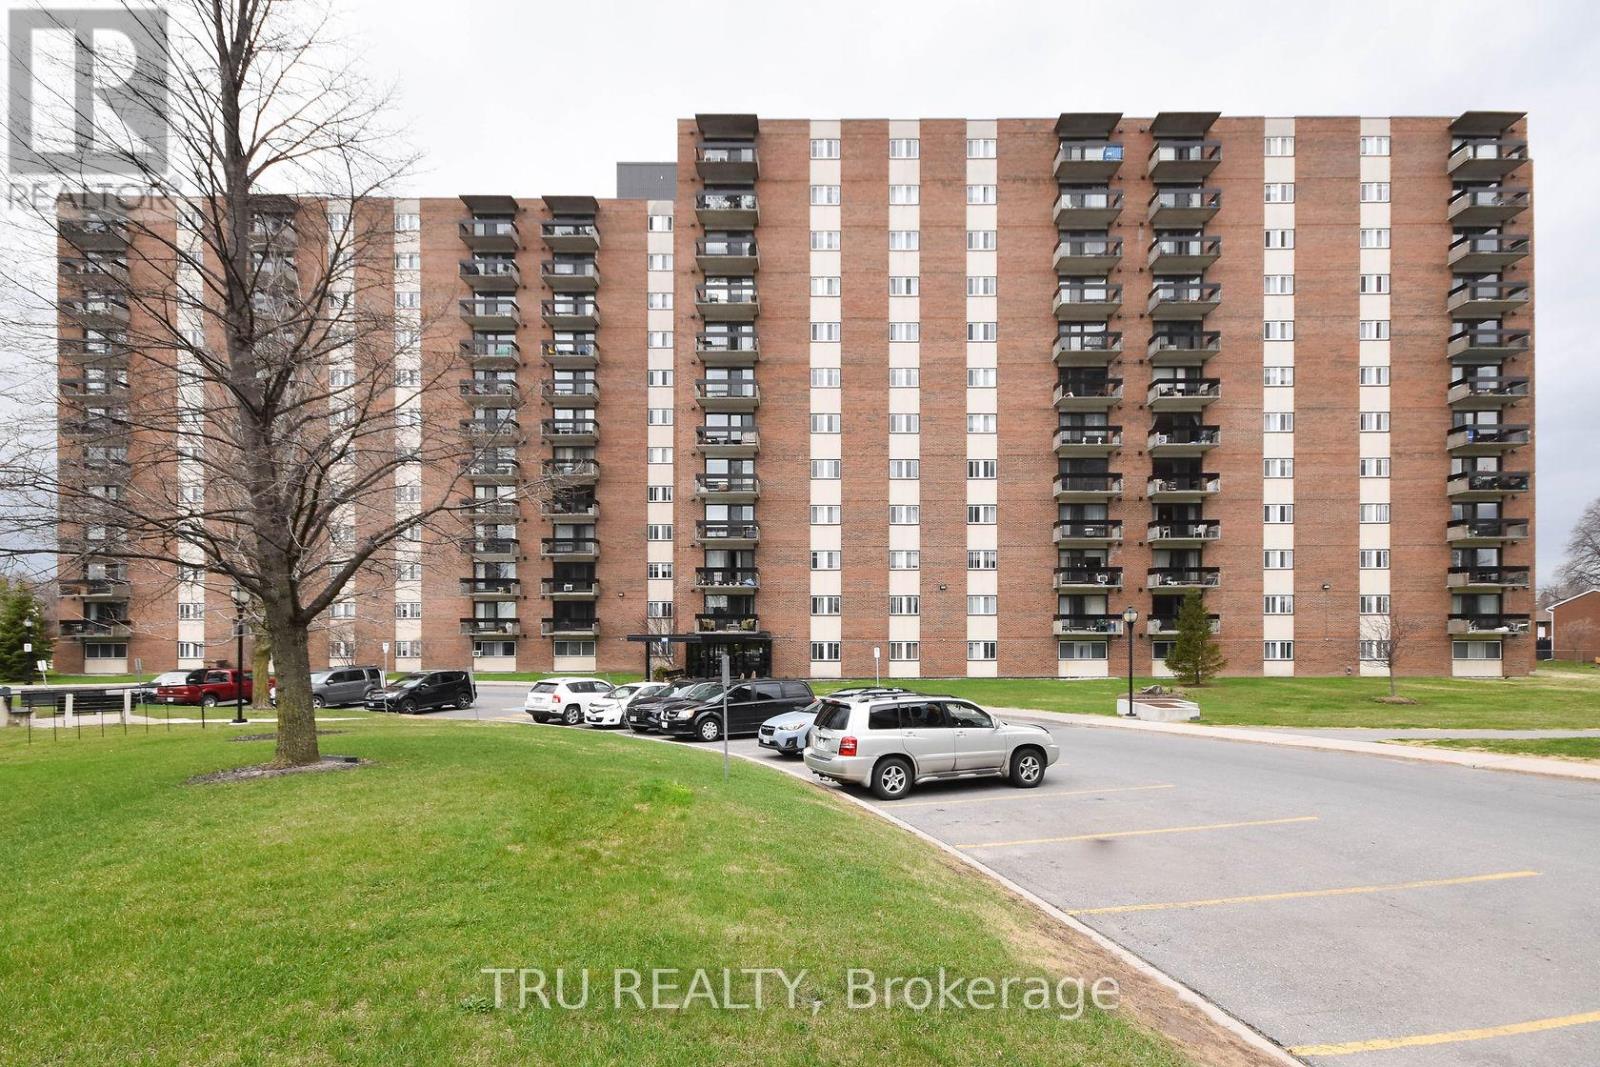
807 - 1505 Baseline Road
Ottawa, Ontario
Spacious 2 bedroom unit with East facing views of the bright rising Sun! Lots of light and well ventilated. ALL-INCLUSIVE CONDO FEE ! Very well-managed building with lots of amenities - an indoor pool, storage lockers, underground parking, bike racks, common laundry, party room, recreation room, kitchen, exercise room, workshop. Public Transit at your doorsteps. Walk to the Walmart or Loblaws plaza with all sorts of shops and restaurants. Centrally located close to downtown, New LRT, Civic and Queensway Hospitals, and the two universities/colleges. Perfect first-time ownership or Investment. Move-in ready. Quick Closing is possible. Freshly painted in 2022, along with new flooring, and kitchen back-splash. New fridge and stove in 2022. New toilet and some lights in 2023. Parking spot #103. Storage locker B23. CONDO STATUS DOCS ARE ON FILE FOR REVIEW PURPOSES. (id:47351)
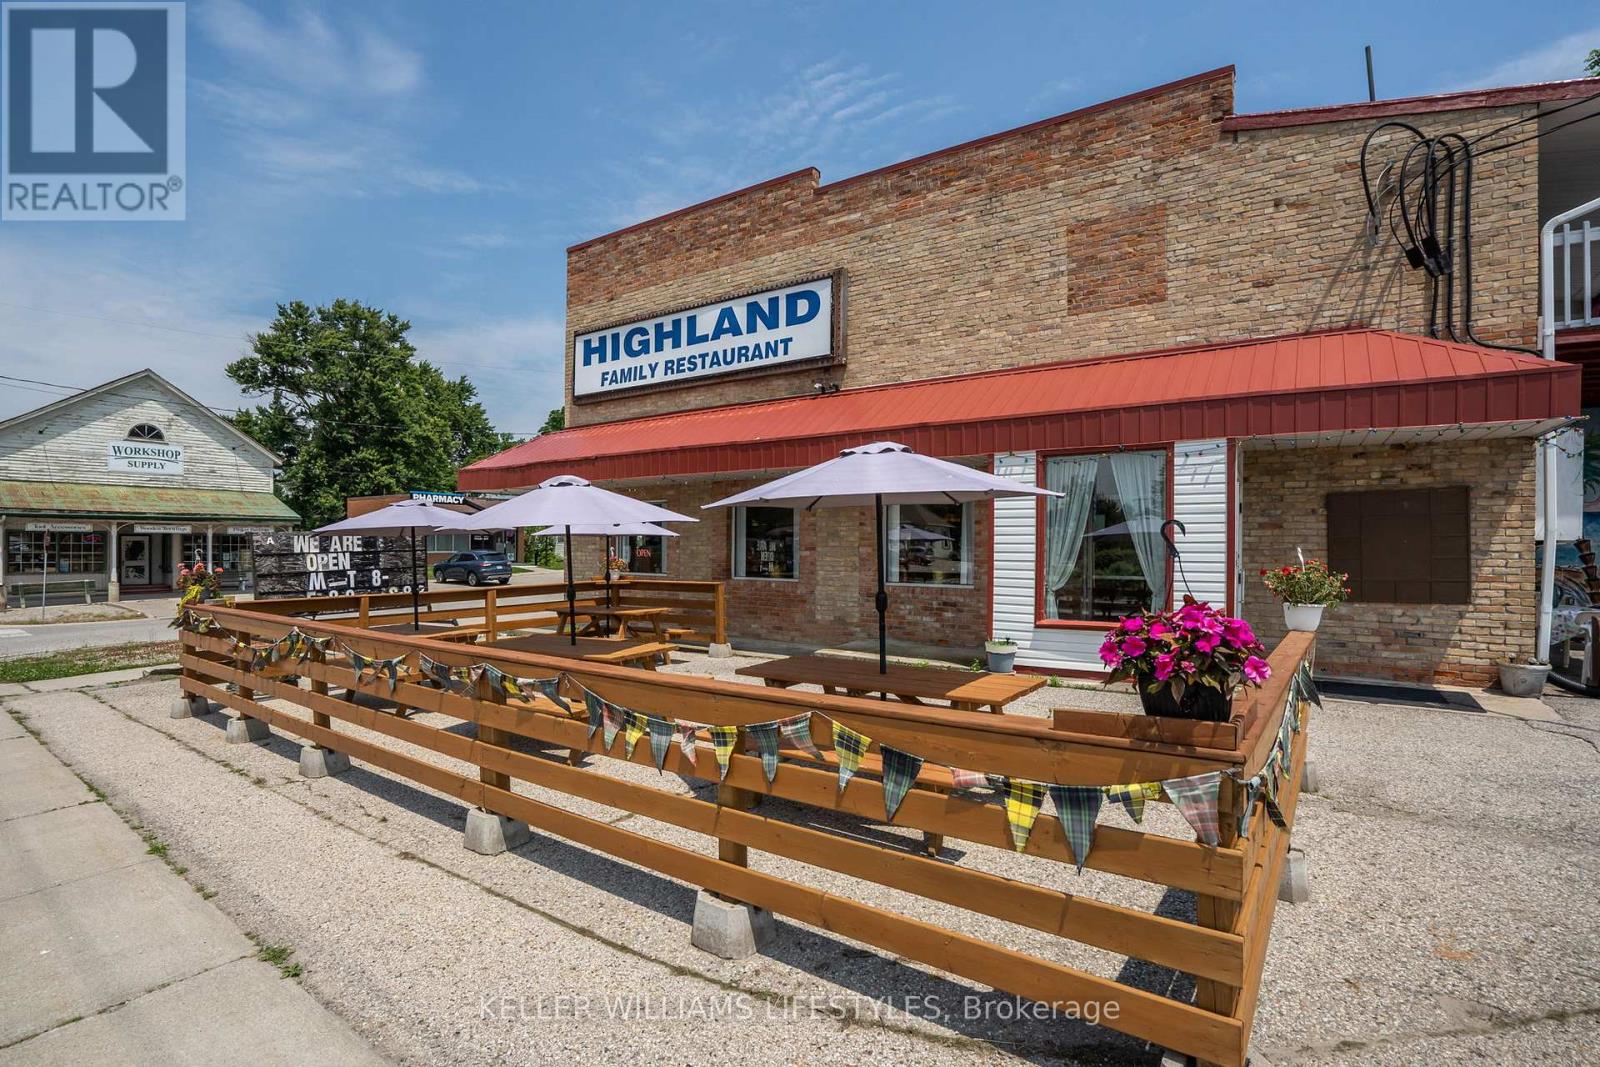
103 Commissioner Street
Zorra, Ontario
Exceptional Commercial Opportunity in Embro! Seize the chance to own the only restaurant in the village with this prime corner property on Commissioner Street. This well-loved, family-style establishment, seating up to 98 guests, enjoys high visibility and ample parking, making it a favourite for locals and a magnet for passing traffic. Conveniently located near London, Ingersoll, Woodstock, and Stratford, its perfectly positioned to attract a broad customer base. The restaurant comes fully equipped with all the necessary tools and appliances for a thriving business, ensuring a smooth transition for new ownership. It also features a seasonal ice cream shop and a newer outdoor patio! The property also includes a vacant 2-bedroom, 1-bathroom apartment on the upper level, ideal for immediate rental or personal use. Additionally, theres a second framed unit upstairs that can be converted into another apartment or expanded for a larger living space. This is an ideal investment for those looking to run a successful community restaurant while benefiting from residential rental income. The perfect opportunity for an ambitious restauranteur ready to grow a thriving business or an investor seeking a valuable asset, this listing offers a unique opportunity to tap into both commercial and residential markets in a vibrant, small-town setting. (id:47351)
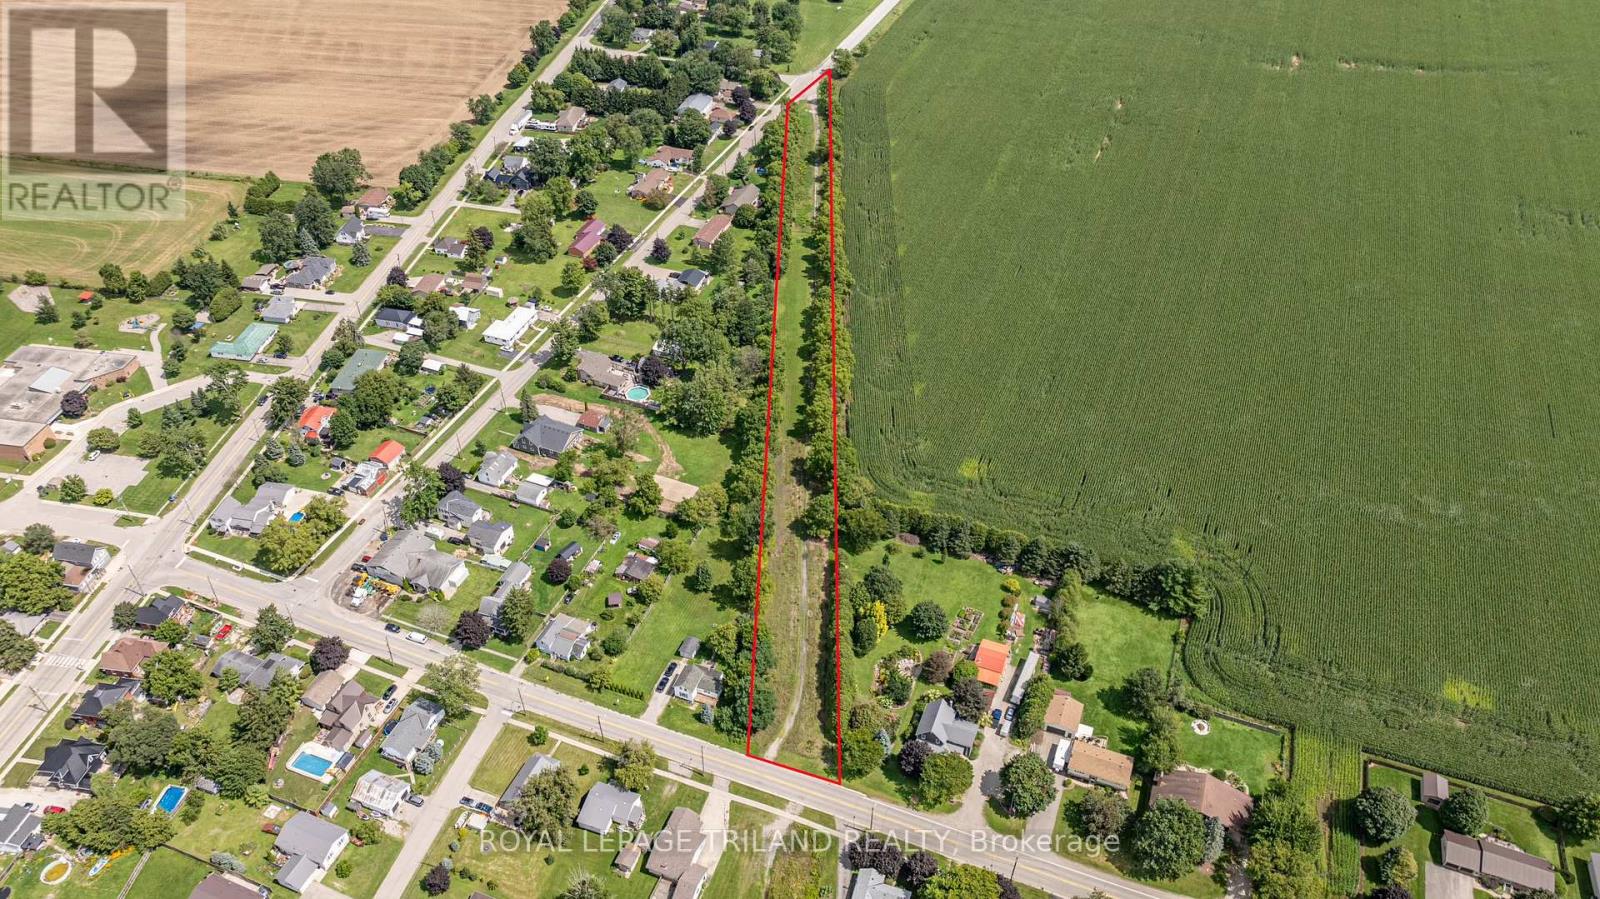
11916 Springfield Road
Malahide, Ontario
Vacant land for sale, in the town on Springfield, Build your dream home on this spacious 2.5+ acre vacant lot in the Village of Springfield. Zoned Village Residential One (VR1), this property offers the potential for a single-family home, duplex, or semi-detached dwelling, subject to all applicable approvals. This property was previously a railway line, and buyers are advised to complete their own due diligence regarding permitted uses, building requirements, and site suitability. Enjoy the privacy and space to create your ideal country setting while remaining close to local amenities and within easy driving distance of larger centres. A rare opportunity to own a generous parcel in a growing community. There's never been a better time to build! Take advantage of new government incentives introduced April 1, 2026. Eligible new home buyers may qualify for significant savings through enhanced federal and Ontario GST/HST rebates-potentially reducing the cost of a qualifying new build by up to $130,000, depending on eligibility and purchase price. (id:47351)
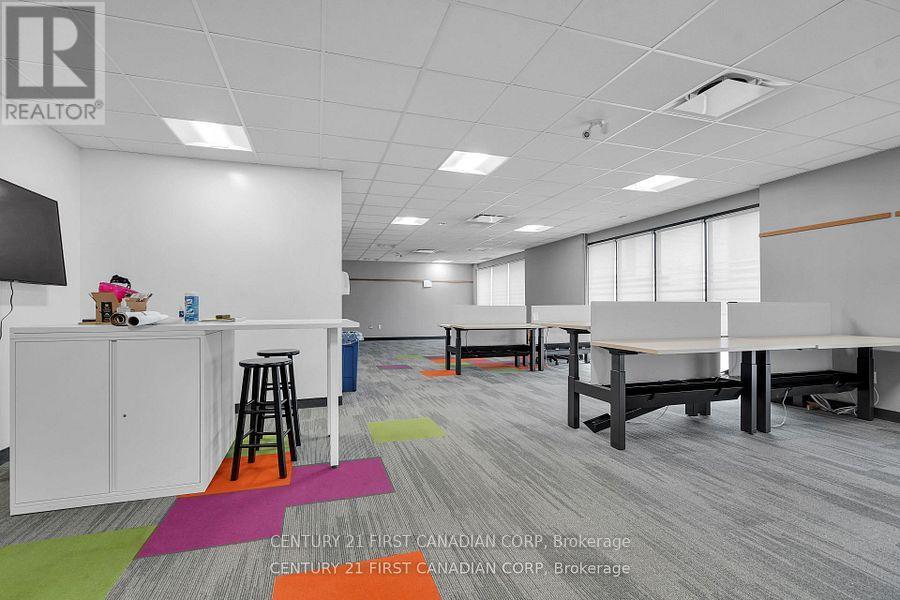
6 - 700 York Street
London East, Ontario
An exceptional opportunity to lease up to 18000 square feet (estimated) of well-appointed office space located in the heart of Downtown London. This two-floor office suite offers a turnkey solution with a functional mix of: Open-concept work areas, Private offices, Multiple meeting rooms and staff lounges and common areas. Features: Move-in ready: Fully built-out and operational Convenient layout with internal connectivity. Passenger elevator Provides access to both levels Excellent natural light throughout the space and Modern finishes and flexible configurations Prime downtown location with easy access to public transit, amenities, restaurants, and parking. TMI $6 (id:47351)
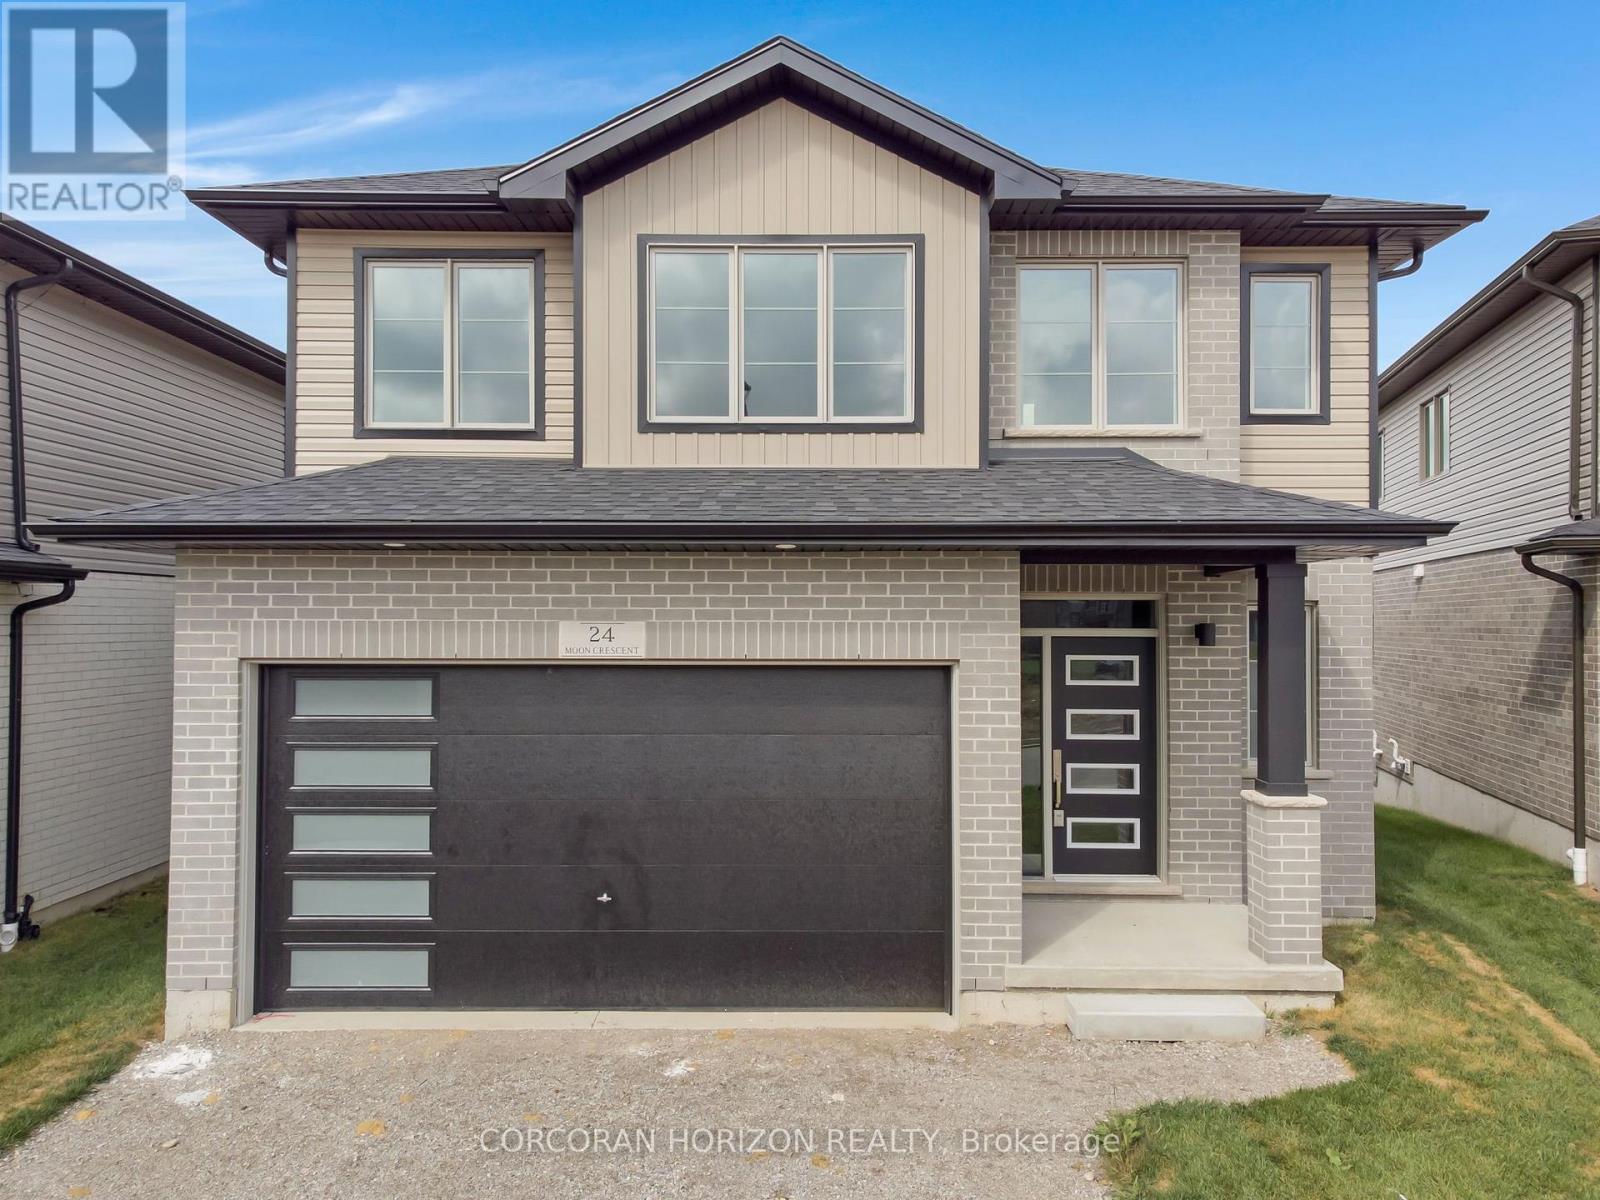
24 Moon Crescent
Cambridge, Ontario
Welcome to 24 Moon Crescent, Cambridge - a beautifully designed home set on a unique pie shaped lot, this newly built property is move-in ready! Featuring 4 bedrooms, 3.5 bathrooms, and multiple upgrades throughout, this home blends modern comfort with thoughtful design. The bright and airy open-concept layout seamlessly connects the kitchen, living, and dining areas - perfect for both everyday living and entertaining. The upgraded contemporary kitchen will feature sleek finishes and generous counter space, truly becoming the heart of the home. A versatile main floor bedroom offers flexibility for guests, a home office, or multigenerational living. Upstairs, you'll find three spacious bedrooms and a cozy family room. The primary suite includes a private ensuite and a walk-in closet, while each additional bedroom offers ample closet space. The unfinished basement provides a blank canvas for your future plans - whether you envision a home gym, media room, or extra living space, the possibilities are endless. Located in a vibrant and family-friendly neighbourhood close to schools, parks, and shopping, 24 Moon Crescent is ready to welcome you home. (id:47351)
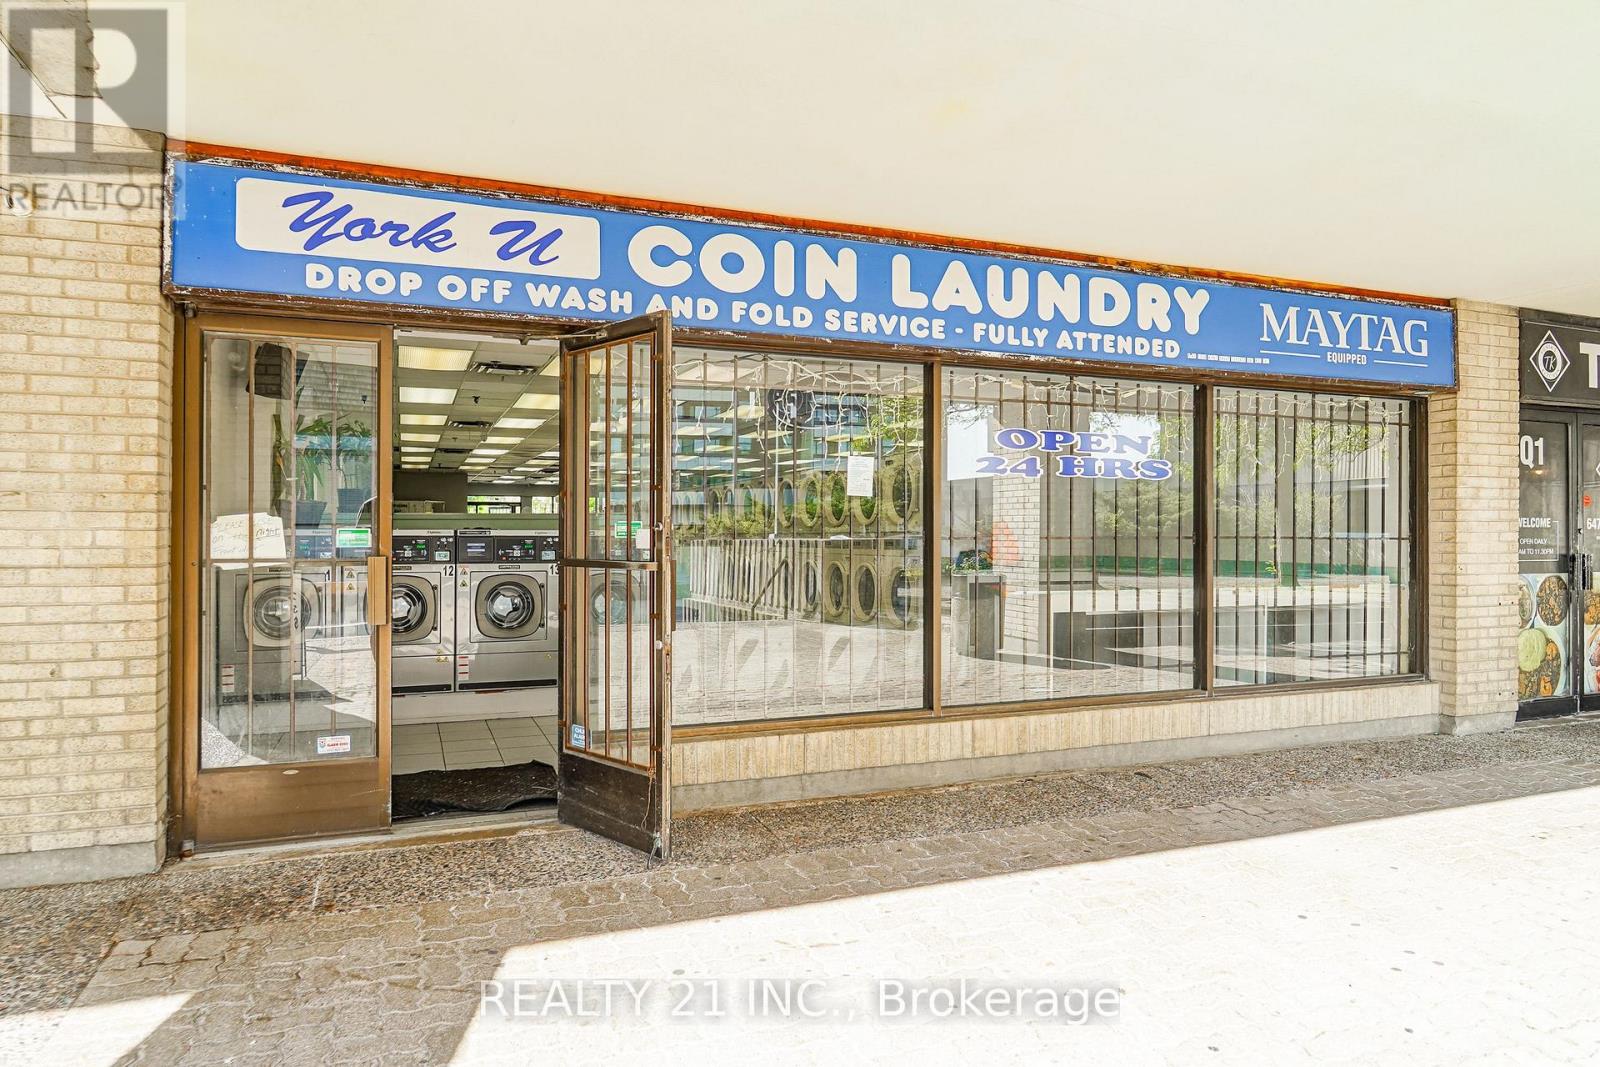
45 Four Winds Drive
Toronto, Ontario
Exceptional opportunity to own a well-established, turnkey coin laundry business in a high-demand location. Featuring over 2,000 sq. ft. of well-maintained space equipped with an extensive lineup of commercial-grade washers, dryers, change machines, and supporting equipment. Servicing a loyal customer base from surrounding high-density residential communities, this business generates consistent traffic and offers excellent potential for increased revenue through wash-and-fold, alterations, and pick-up & delivery services. A rare opportunity for both owner-operators and investors to acquire a profitable, cash-flowing business with significant growth potential. (id:47351)
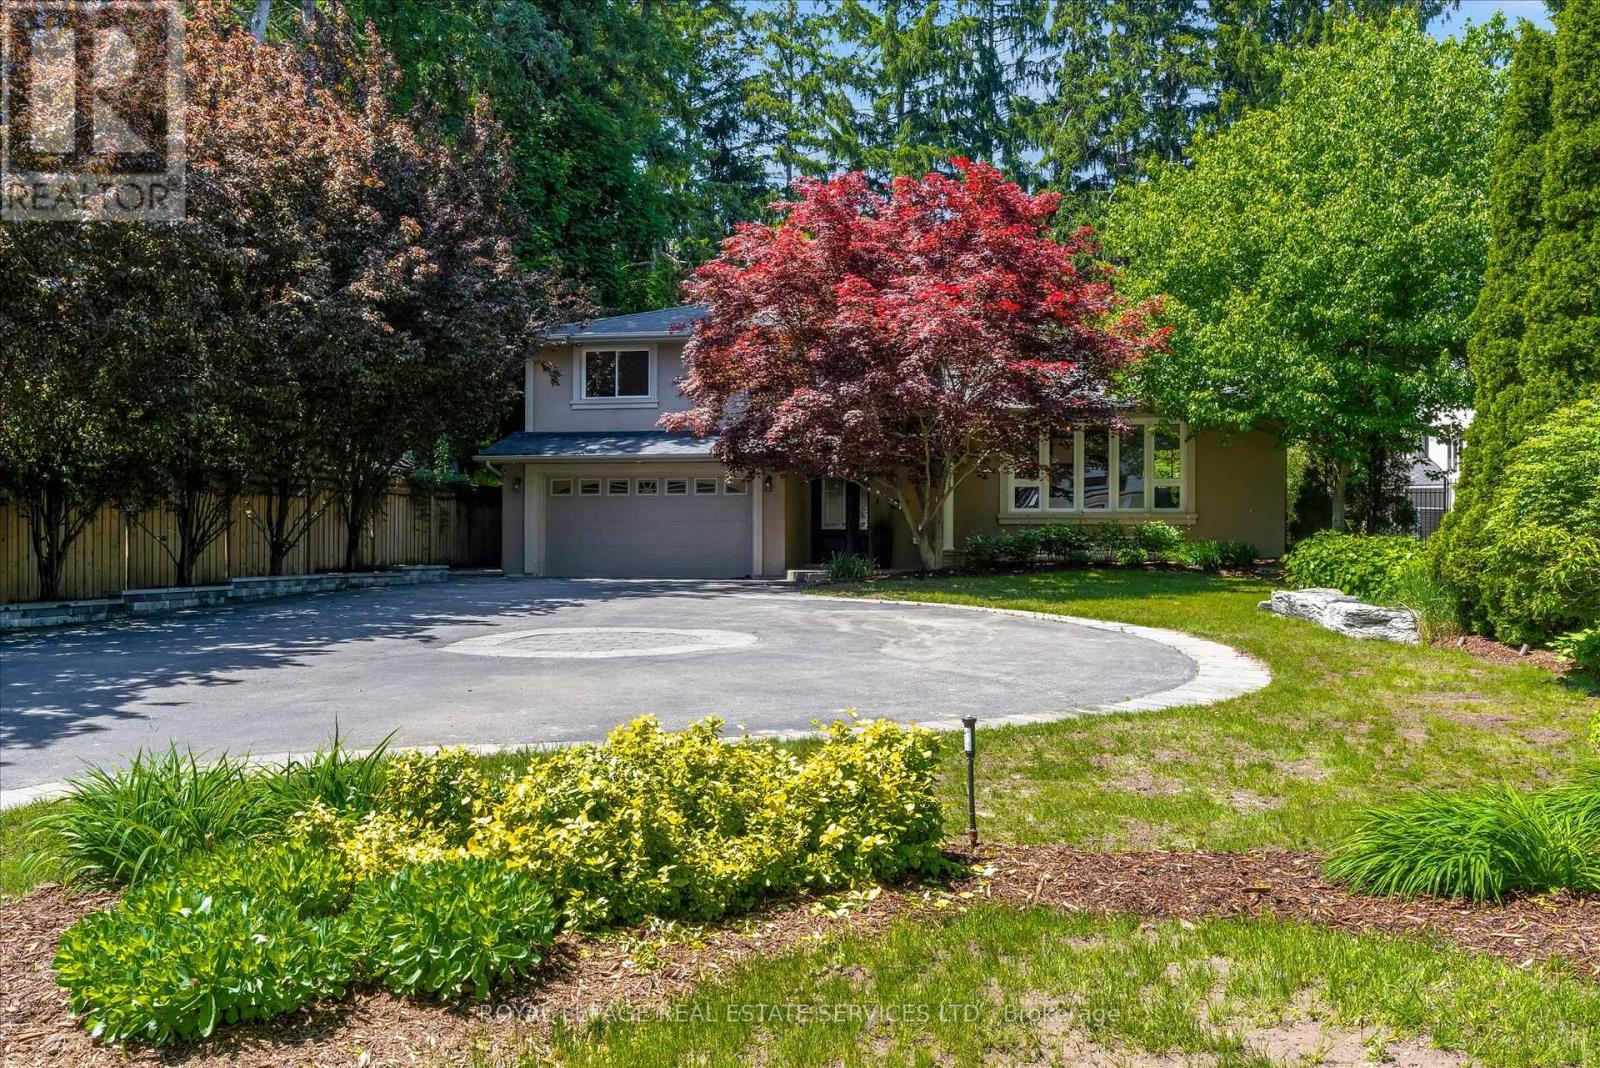
4163 Lakeshore Road
Burlington, Ontario
Own this stunning 70' x 156' property in Burlington's highly sought-after Shoreacres neighbourhood. Nestled among mature trees, this beautifully updated 4-bedroom, 3-bathroom split-level home offers the perfect blend of style, comfort, and resort-inspired living.The bright, open-concept main living area is designed for both everyday living and entertaining, featuring a spectacular floor-to-ceiling natural stone fireplace as its stunning centrepiece. The gourmet kitchen boasts upgraded stainless steel appliances, a breakfast bar, pantry, vaulted ceilings, seamless sightlines to the private backyard oasis and a heated floor! Elegant hardwood flooring, a wood staircase with iron spindles, and thoughtfully updated finishes add warmth and sophistication throughout. The finished lower-level recreation room provides additional living space perfect for family gatherings, a games room, home office, or media room. Step outside to your resort-like backyard retreat, complete with a hot tub, outdoor kitchen, and beautifully landscaped surroundings. With an impressive 156-foot lot depth, this private outdoor sanctuary offers exceptional space for relaxation and entertaining.A rare opportunity to own a move-in-ready home on an oversized lot in one of Burlington's most desirable communities in the best school catchments. Bonus EV charger in the garage and heated flooring in the walk in pantry and kitchen. (id:47351)
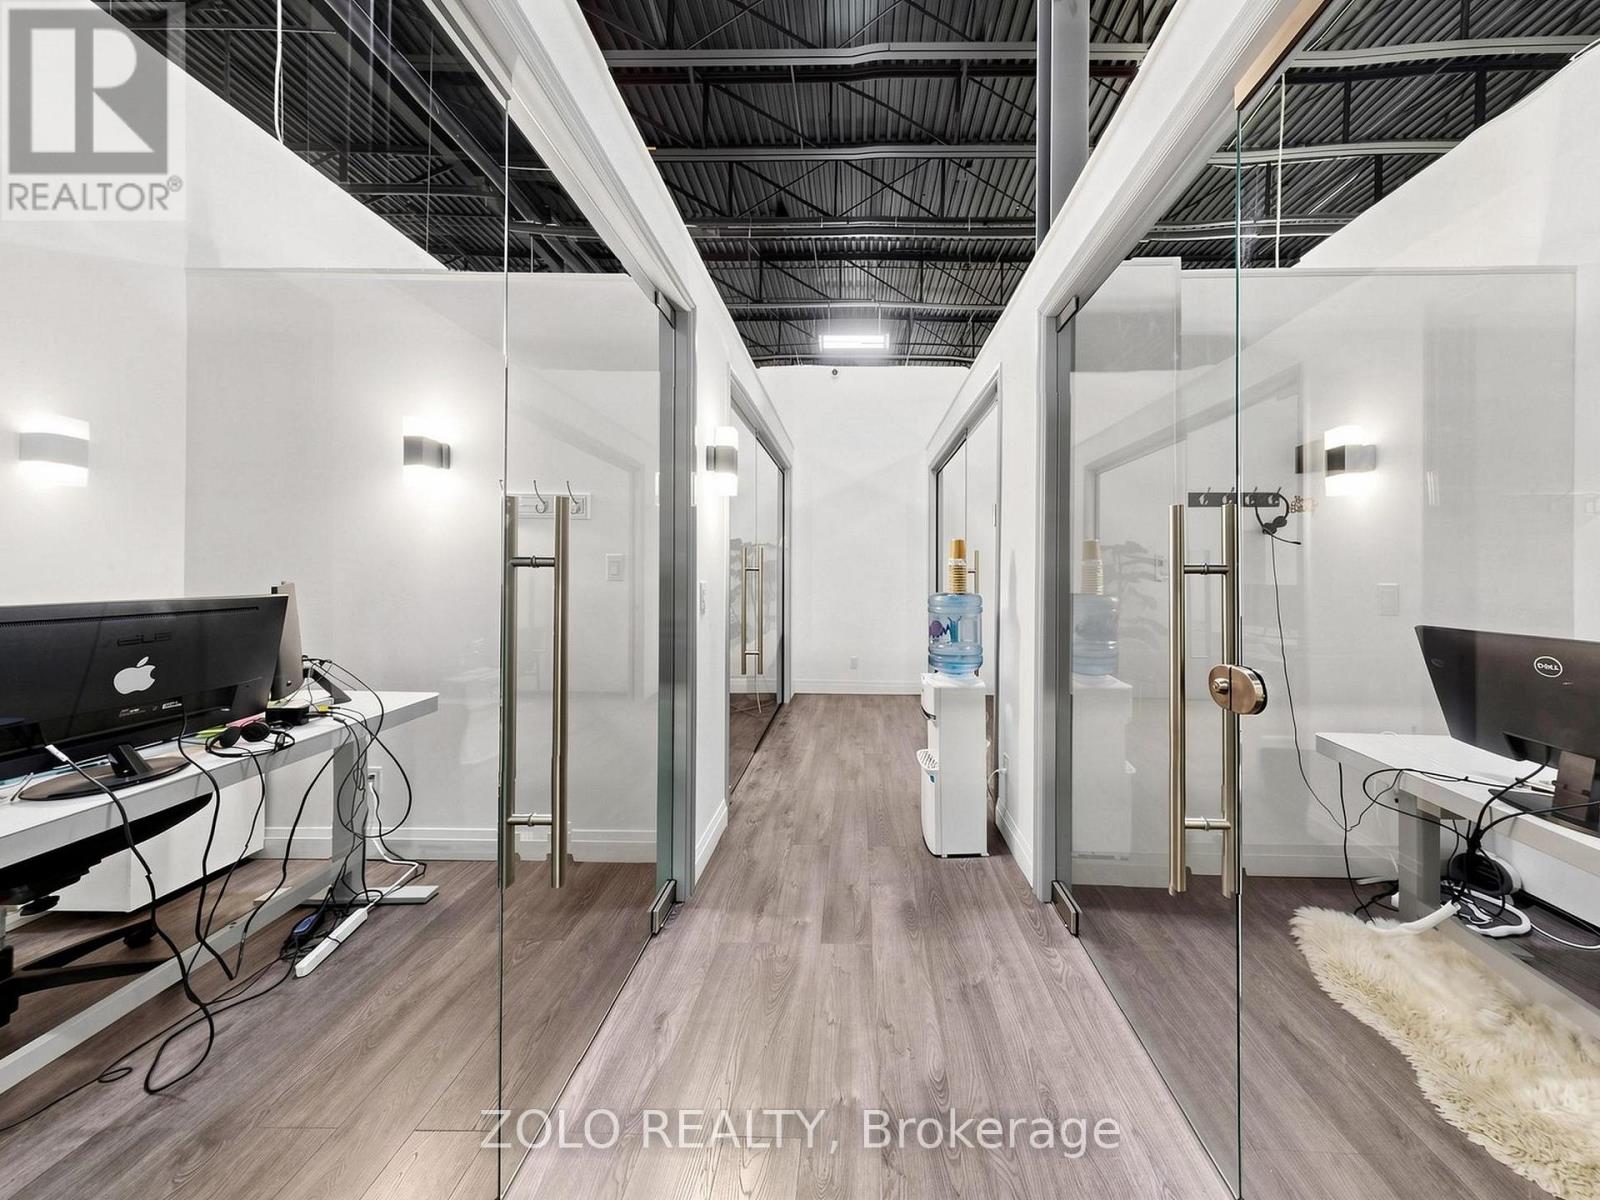
D (350) - 7250 Keele Street
Vaughan, Ontario
Exceptional Executive Office Suite offering 4 private offices, professionally planned and beautifully finished to provide a modern, efficient, and highly functional workspace. Thoughtfully designed to enhance productivity while delivering comfort and style. Sold fully furnished and turnkey-simply take possession and begin operating your business immediately. An outstanding opportunity for both owner-occupiers and investors. Be sure to explore the Virtual Tour, 3D Tour, and Floor Plan (id:47351)
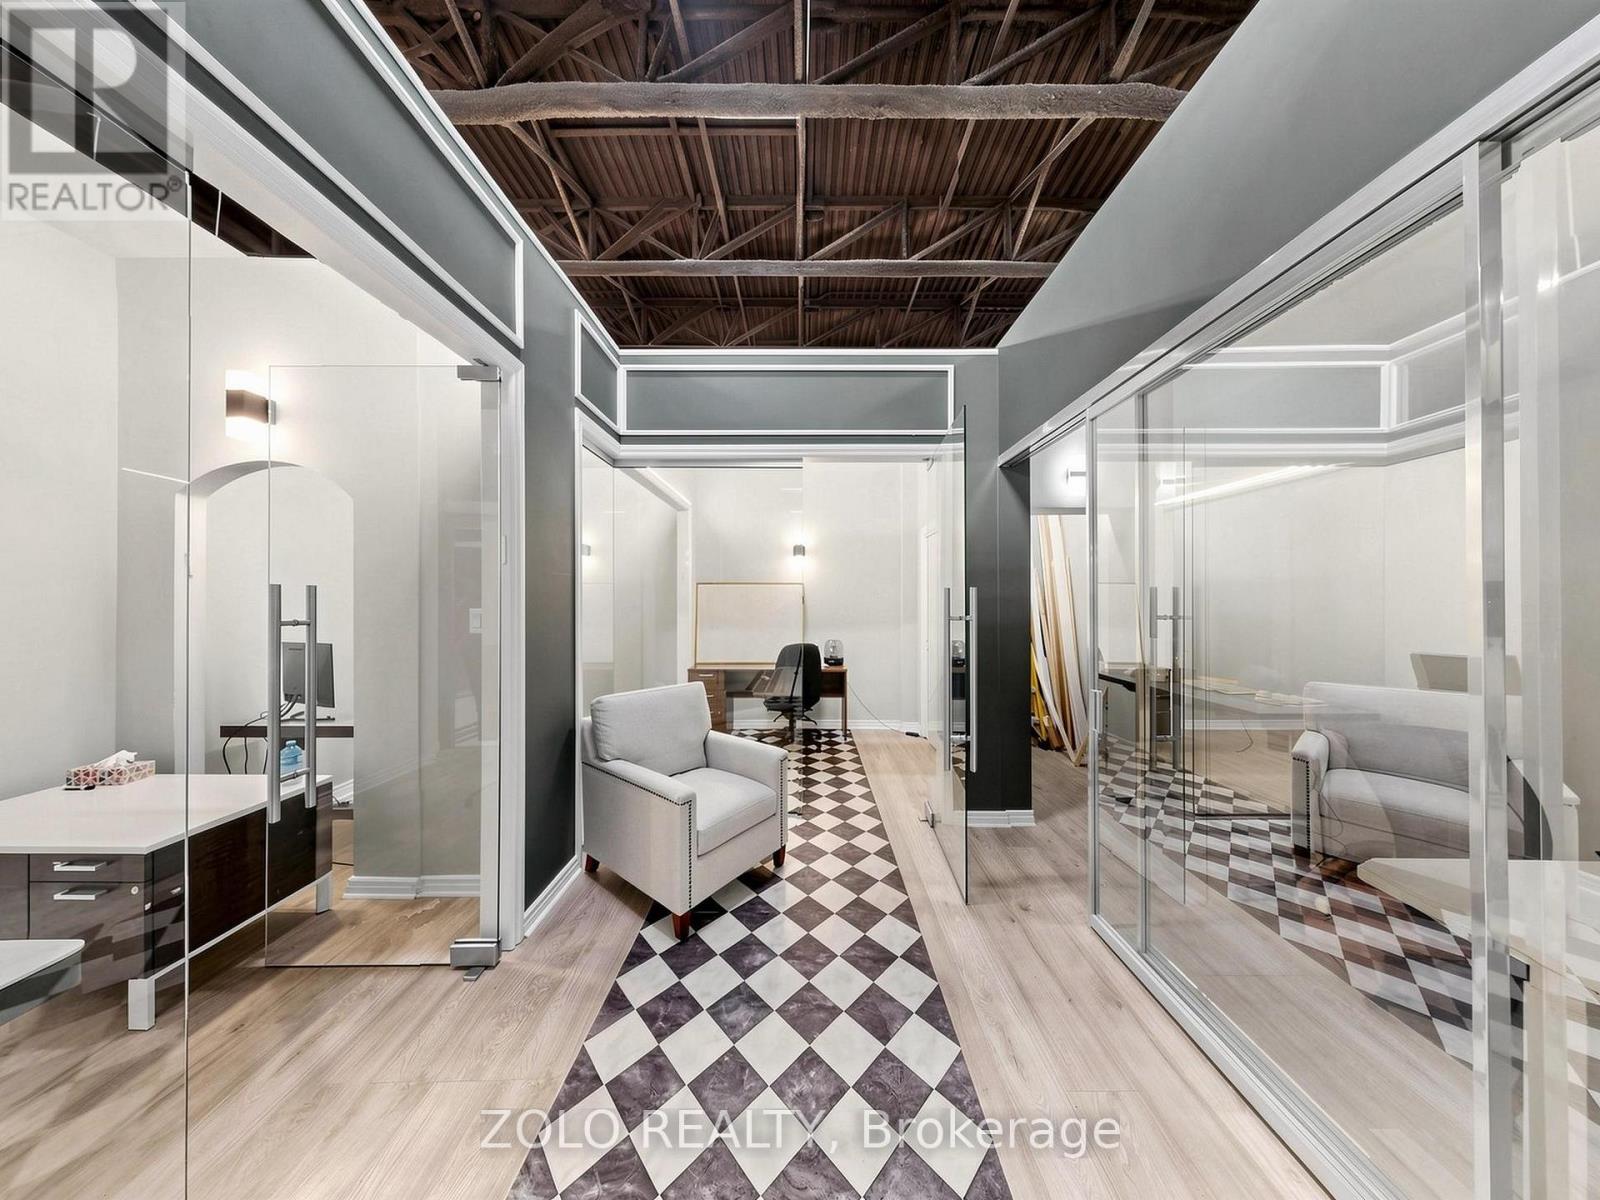
C (254) - 7250 Keele Street
Vaughan, Ontario
Premium Executive Office Suite featuring 4 private offices , expertly designed with a smart, efficient layout that combines style, comfort, and functionality to maximize productivity. Fully furnished and move-in ready-simply pick up the keys and start your business from day one. An excellent opportunity for owner-users or investors, Do not forget to see: Virtual Tour, 3D Tour, and Floor Plan (id:47351)
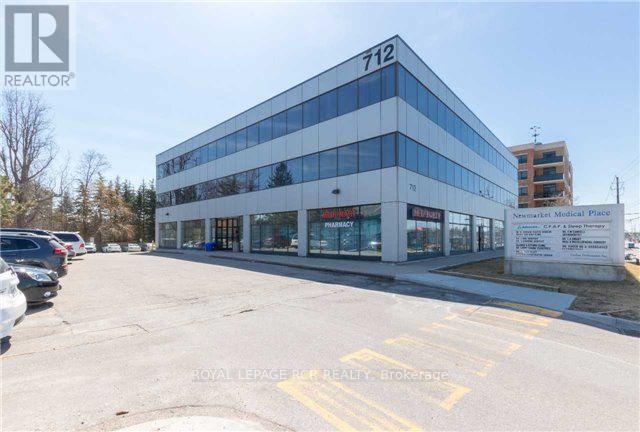
207 - 712 Davis Drive
Newmarket, Ontario
Superb location near Southlake Hospital. Attractively designed and ergonomically finished suite. Seller will consider taking back a first mortgage to a qualified Buyer. Price includes 2 reserved underground parking spaces. See floorplan. Medical uses only. (id:47351)
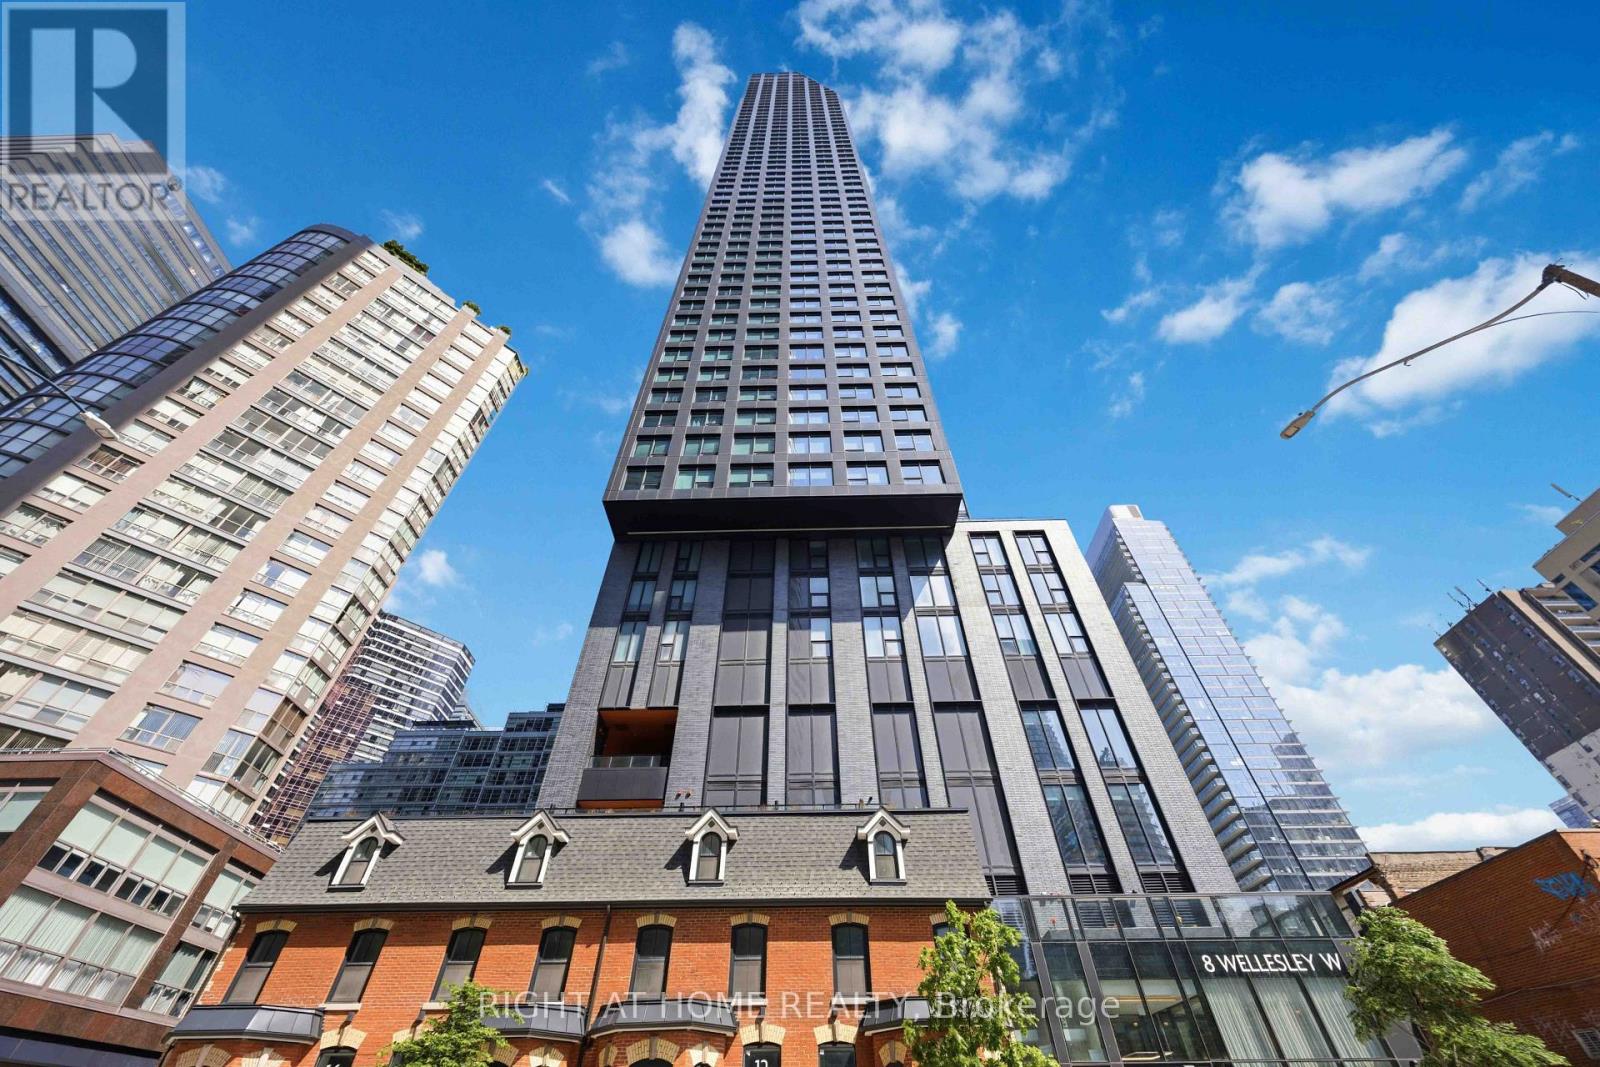
5110 - 8 Wellesley Street W
Toronto, Ontario
Fantastic Opportunity to Own at Bay & Bloor!Experience elevated downtown living in this stunning 51st-floor residence at prestigious Bay & Wellesley.This beautifully designed 1 Bedroom + Den, 2 Bathroom suite showcases spectacular unobstructed east-facing views, flooding the home with natural light and breathtaking city vistas. The spacious den features a full door and its own 3-piece bathroom, making it ideal as a second bedroom, guest suite, or private home office.Thoughtfully designed with an efficient layout, this exceptional suite also includes a storage locker for added convenience.Located in the heart of Downtown Toronto, just a 2-minute walk to the subway, you'll enjoy immediate access to Yorkville, the University of Toronto, world-class shopping, fine dining, cafés, entertainment, hospitals, and every urban convenience imaginable.Offering exceptional value in one of Toronto's most prestigious neighbourhoods, this is a rare opportunity to own a nearly new luxury residence at an outstanding price. An exceptional choice for both end-users and investors. (id:47351)
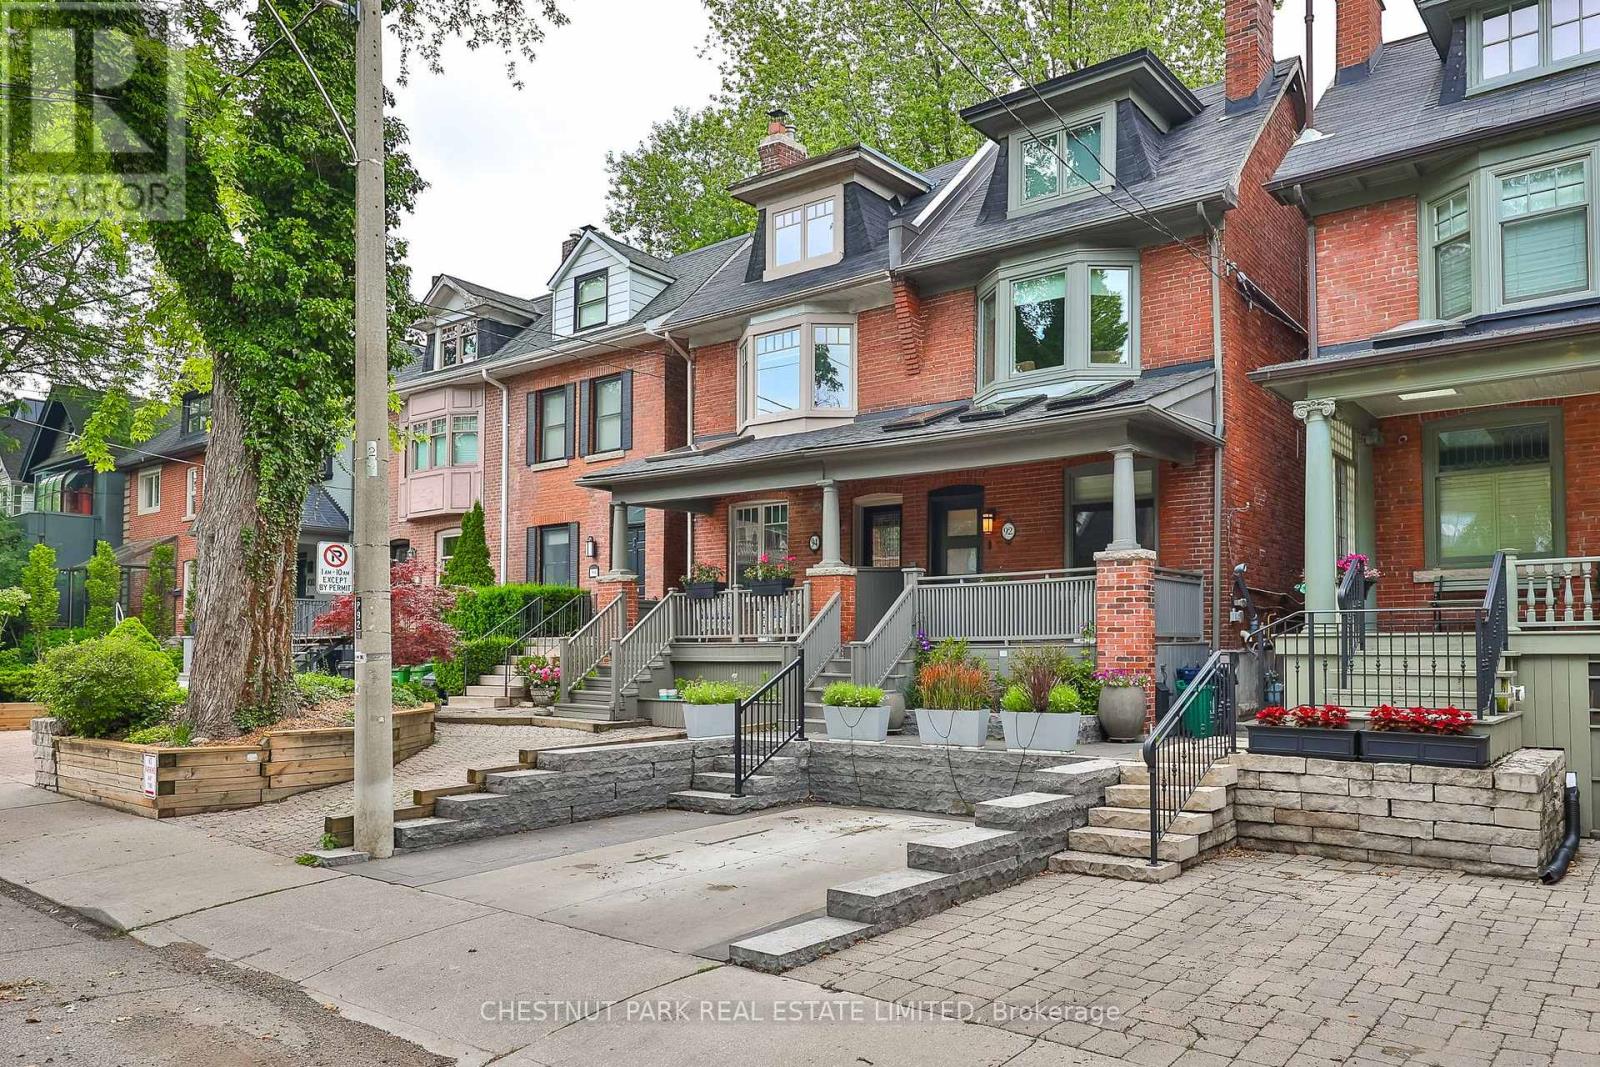
92 Balmoral Avenue
Toronto, Ontario
An architectural masterpiece in the heart of Yonge & St. Clair. This stunningly renovated, turnkey 3-storey residence effortlessly blends editorial luxury with modern family functionality.The open-concept main floor boasts wide-plank white oak flooring, a sleek fireplace, and a sculptural staircase with minimalist glass railings. A chef's kitchen features a premium centre island and a seamless walkout to a private deck and beautifully landscaped garden oasis. A rare main-floor powder room features heated floors.The crowning jewel is the 3rd-floor primary retreat-a private sanctuary with custom built-ins, a large walk-in closet, a spa-like 5-piece ensuite with heated floors, and a walkout to a sun-drenched deck overlooking serene green space. Two additional generous bedrooms feature custom closets, one with its own 3-piece ensuite.The finished lower level is an entertainer's dream, offering a massive recreation room with custom millwork, a bar, a renovated 3-piece bath, laundry and deep storage.Unmatched winter convenience includes a legally licensed front-pad parking space equipped with a built-in snow-melt system and wired for EV charger. Steps to elite schools, transit, and fine dining. An exceptional, rare lifestyle opportunity in Midtown Toronto's most coveted neighborhood. (id:47351)
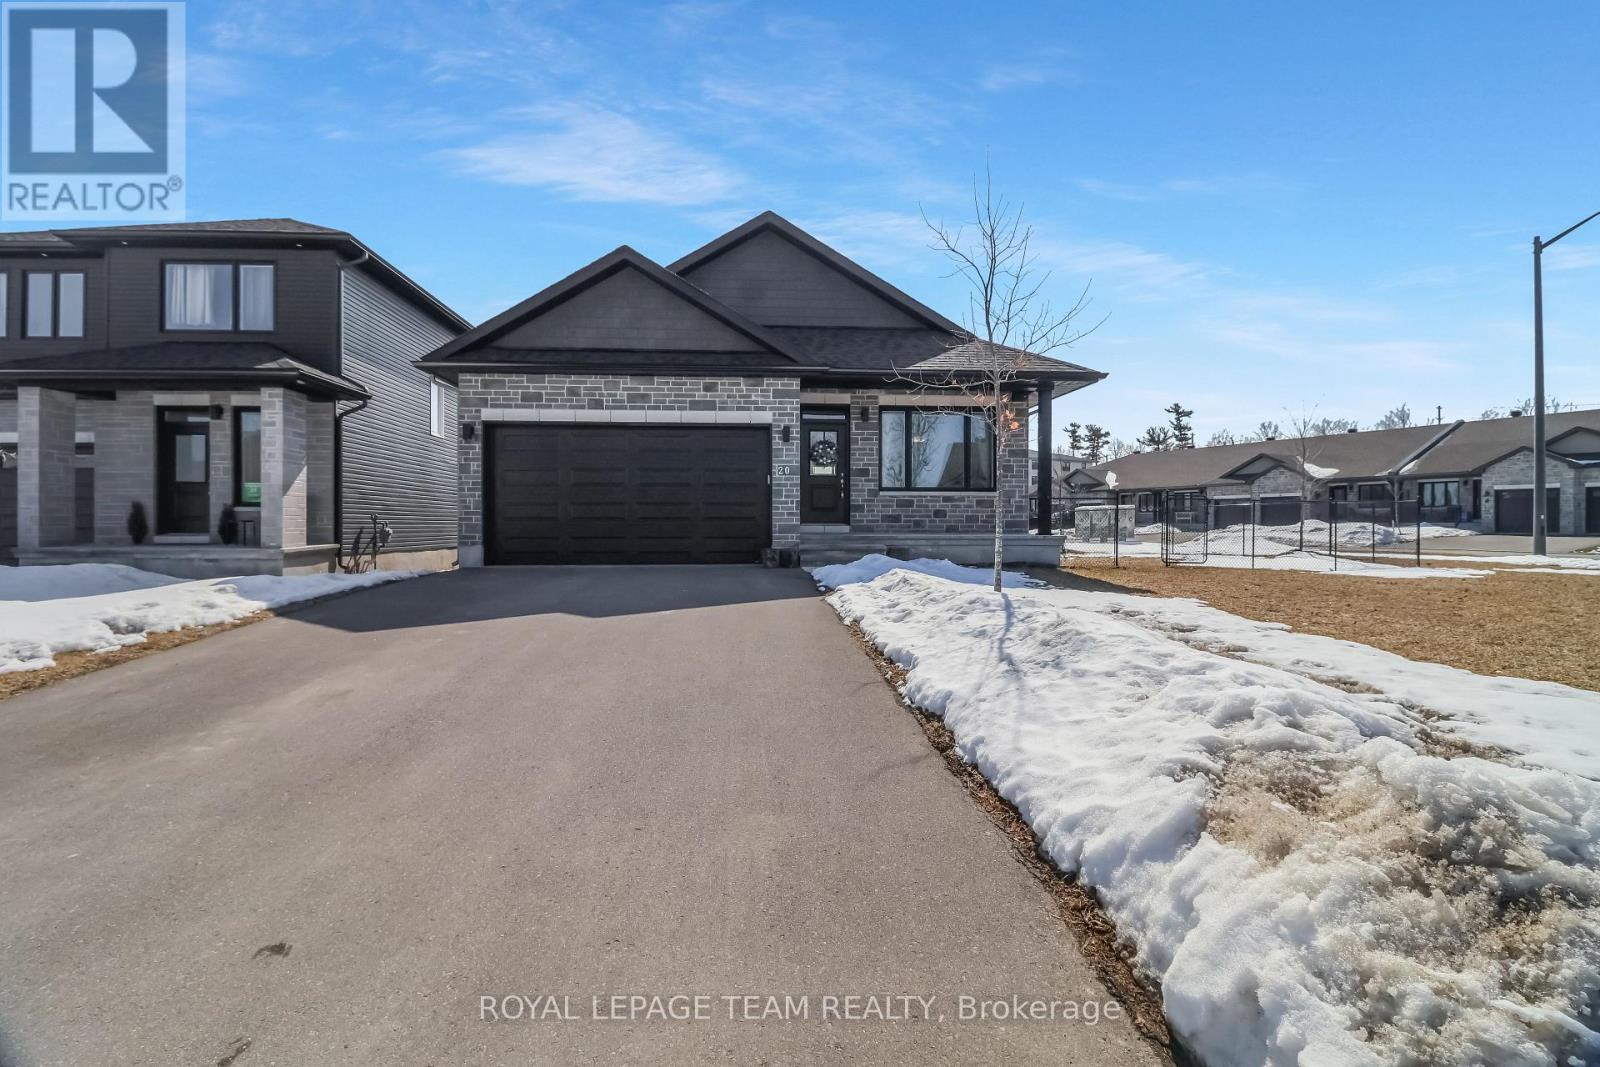
20 Seabert Drive
Arnprior, Ontario
Discover this exquisite 4-bedroom + den, 3-full-bathroom detached bungalow with a 2-car garage, perfectly situated on a massive corner lot. Flooded with natural light, this home welcomes you with a grand foyer and a versatile den, currently serving as a formal dining space but easily suitable as an office or other flexible area. The main floor unveils a gourmet kitchen that flows effortlessly into a bright, open living area. Featuring granite countertops, a tiled backsplash, a spacious center island, abundant cabinetry, and a charming chimney, the kitchen exudes both style and warmth. Sliding doors from the living area open to a stunning backyard deck, ideal for serene outdoor relaxation.The expansive primary suite offers a generous walk-in closet and a private ensuite with a convenient walk-in shower, joined by two additional well-sized bedrooms and a second full bathroom on the main level. The fully finished lower level, equally bathed in natural light, impresses with a fourth bedroom, a full bathroom, a vast recreation room, and ample storage to accommodate all your needs.Nestled on a prime corner lot that maximizes brightness, this bungalow blends modern upgrades with thoughtful design, creating an inviting and functional sanctuary. Its unbeatable location places you just minutes from the highway, surrounded by all existing amenities, and within walking distance to exciting upcoming retail, making this home a perfect harmony of convenience and contemporary living. Don't miss this extraordinary opportunity, schedule your tour today to experience this captivating residence for yourself! (id:47351)
409 - 1705 Fiddlehead Place S
London North, Ontario
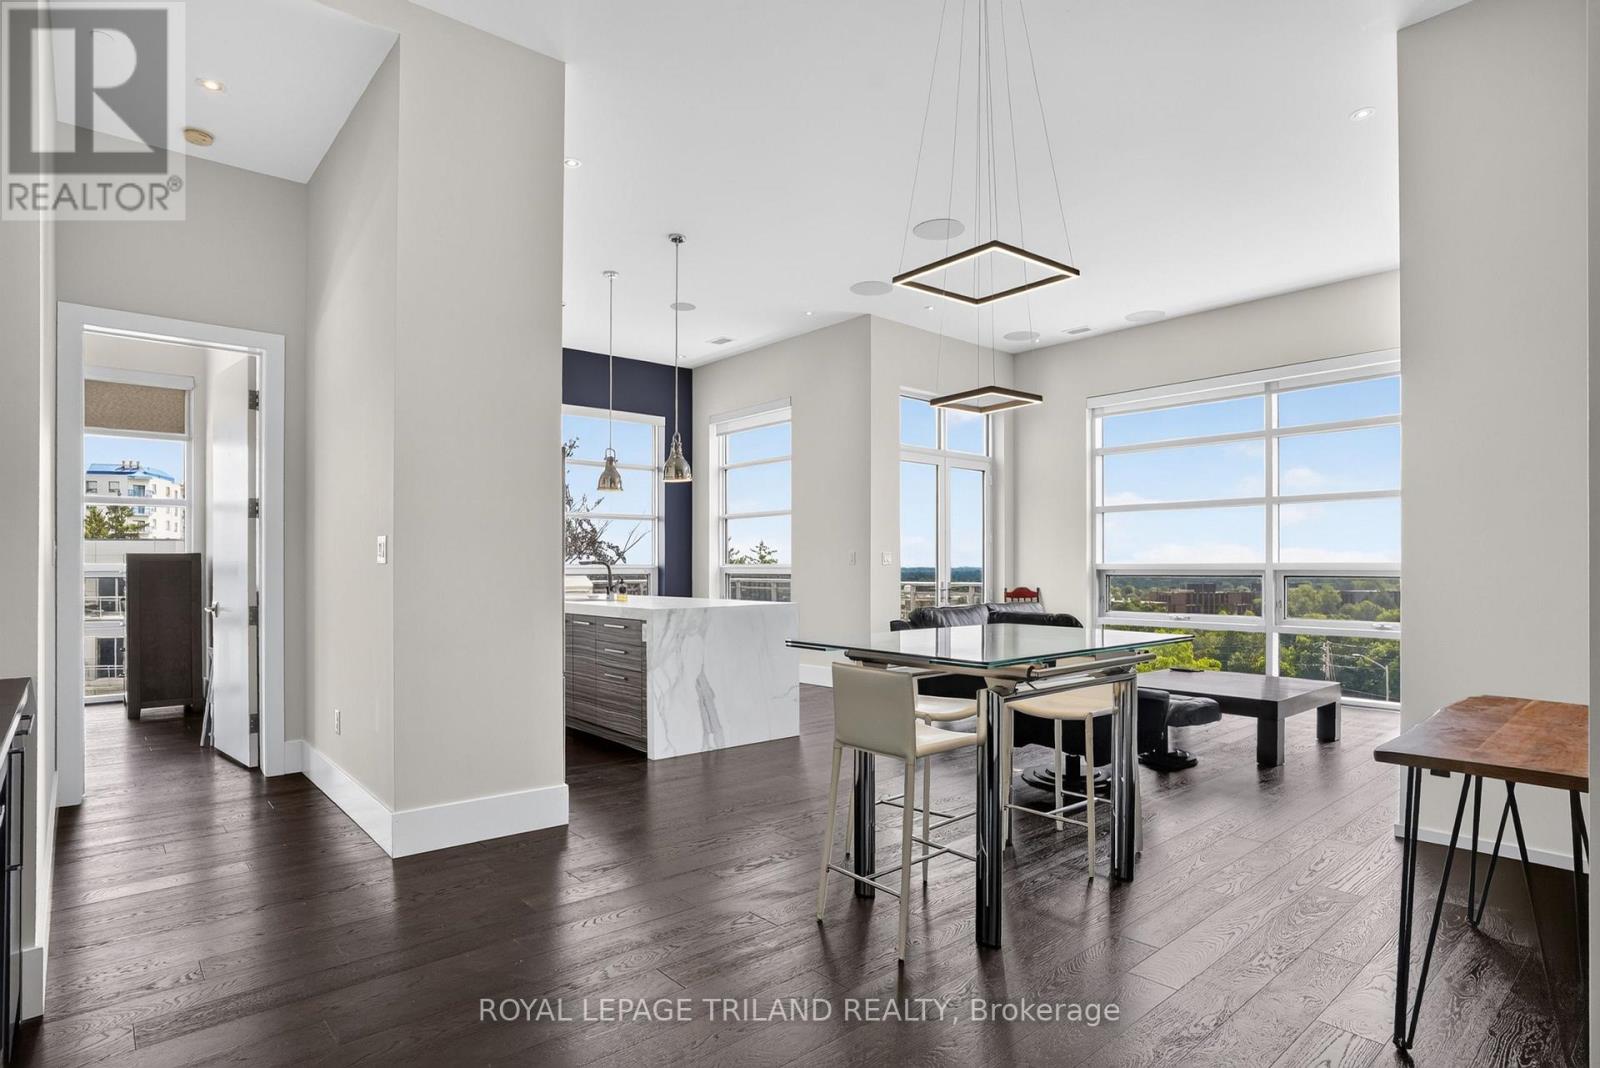
A CROWN JEWEL OF THE NORTH POINT LOFTS: Perched high on a scenic hillside in prestigious North London, this rare 1,700 sq. ft. top-floor sanctuary blends mid-rise luxury with an exclusive neighbourhood feel. Step inside to a sun-drenched open layout with dramatic floor-to-ceiling windows, 12-foot ceilings, an integrated $15,000 professional sound system, and a custom-installed wet bar perfect for hosting. The gourmet kitchen is a showstopper, boasting upgraded cabinetry with elegant accent lighting and premium marble countertops. Entertainment flows effortlessly to your massive 300 sq. ft. private balcony, boasting unobstructed panoramic views of the London skyline. Designed for ultimate privacy, the split-bedroom layout features two master-scale retreats, each with its own luxury ensuite and walk-in closet. Unrivalled by any other unit, this property includes THREE owned parking spaces (2 secure underground, 1 above) and an oversized private storage locker right next to your stall. Steps from the vibrant Masonville hub for premium shopping and dining, yet tucked away in a peaceful retreat, this premium asset offers total flexibility-keep it as a high-end investment or move in with vacant possession in just 15 days. (id:47351)
5810 Symmes Street
Niagara Falls, Ontario
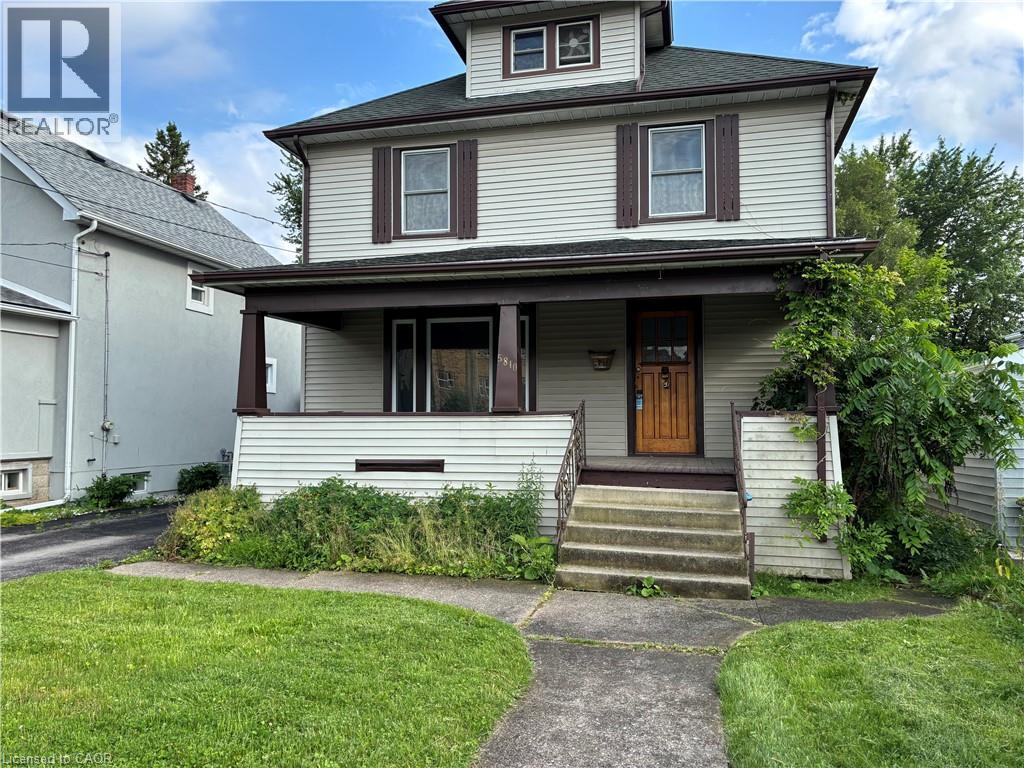
Ditch the keys, open the door, and exhale. Forget about the day's stress, because your completely renovated oasis awaits in Niagara Falls. This 4-bedroom character home isn't just spacious, it's your personal sanctuary. Whip up culinary delights in the brand new kitchen, let the A/C wash away the worries, and soak in the sparkling bathroom – pure bliss. This isn't just a home, it's a deep breath of fresh air, every single day. Several characteristics make this home such an excellent opportunity, starting with the spacious four-bedroom layout that provides plenty of room for the whole family, with all bedrooms conveniently located on the second floor. The beautifully updated bathroom offers everything you need, from a quick shower to a leisurely soak, featuring modern fixtures and clean finishes. Meal preparation is a joy in the bright, newly renovated kitchen, which comes complete with plenty of beautiful cabinets for ample storage, updated countertops, and essential appliances like a fridge, stove, and oven. Convenience is woven into every detail of the property, including private in-suite laundry equipped with a washer and dryer so you can say goodbye to the laundromat. Outside, the property offers ample parking with a private driveway that accommodates up to three vehicles, alongside a detached single-car garage perfect for extra parking or storage. You will easily keep cool during the summer months thanks to the central air conditioning system that keeps the home perfectly comfortable all season long. Finally, the property boasts an unbeatable location, situated in a fantastic Niagara Falls neighborhood within walking distance to local schools, parks, restaurants, shopping, and everyday conveniences. (id:47351)
634 County Road 30
Brighton, Ontario
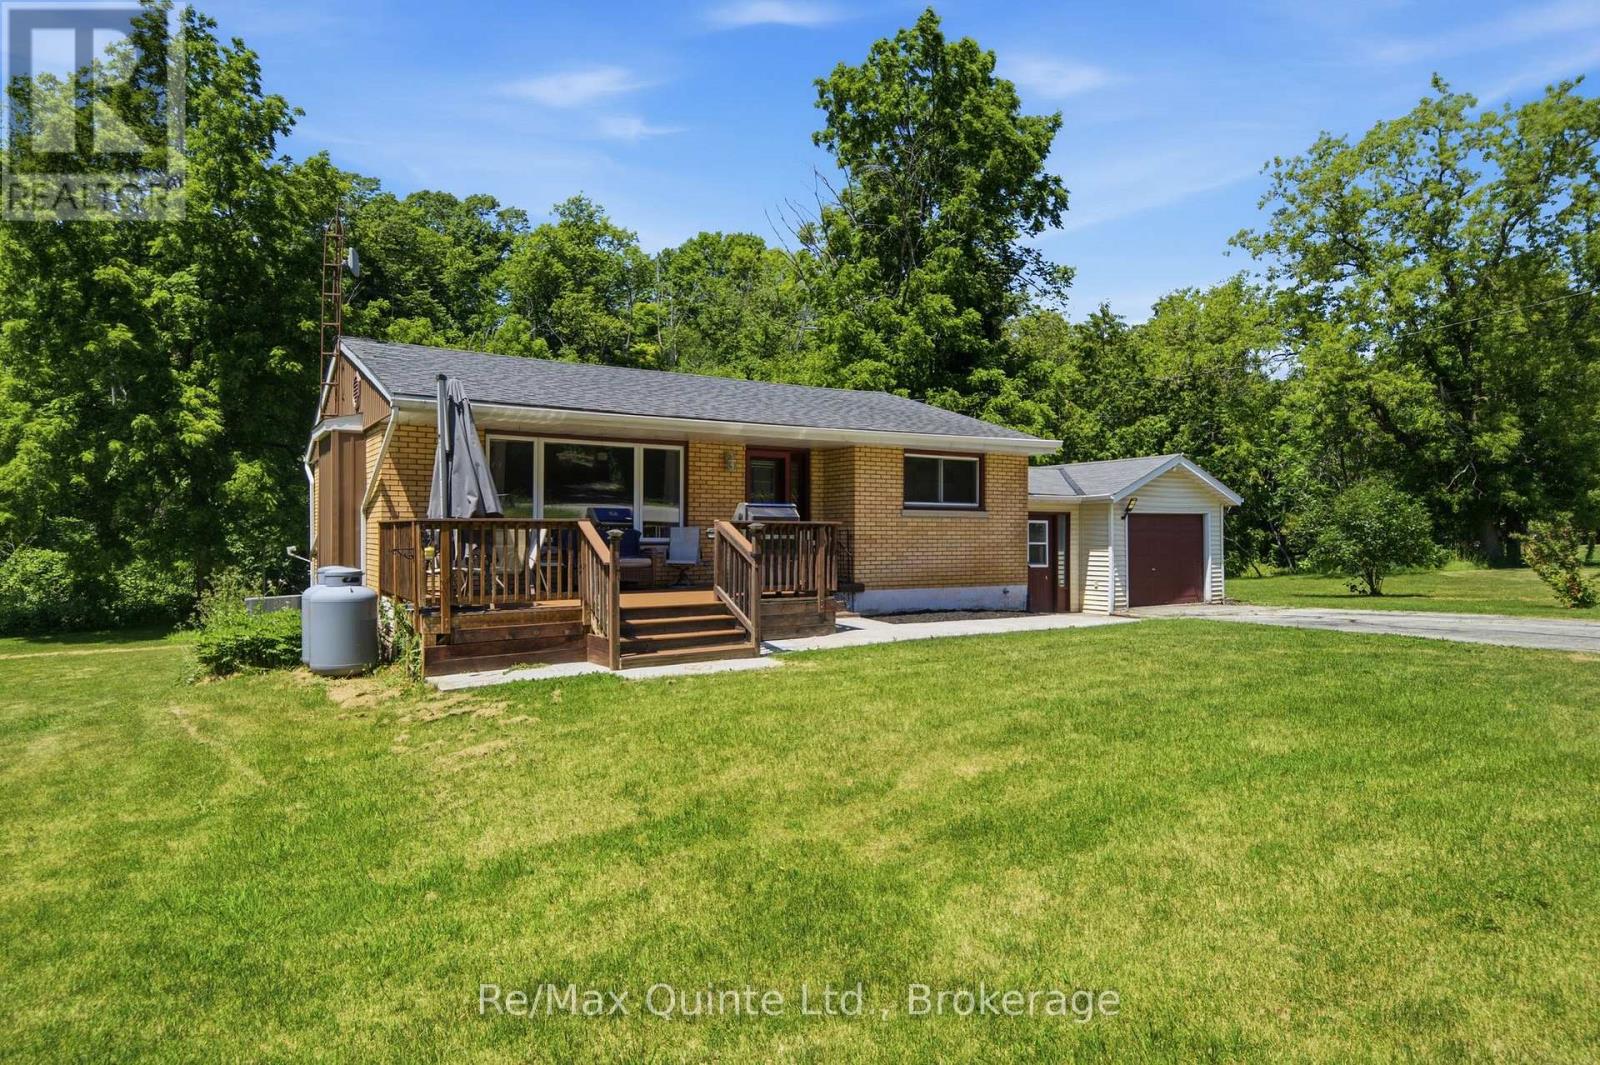
Welcome to the perfect blend of country charm and everyday convenience! Nestled on approx. 1 acre on the outskirts of Brighton, this lovingly maintained bungalow offers the peaceful lifestyle you've been searching for while keeping you just minutes from local amenities and quick Highway 401 access. Enjoy seasonal visits to the farm stand across the road for fresh apples and local produce, then come home to a spacious property where Proctor Creek gently flows through the backyard, creating a picturesque setting. A roomy front porch allows for BBQing, outdoor dining and seating area to enjoy some relaxation. Inside, you'll find a bright, refreshed interior featuring three generous main-floor bedrooms, an inviting layout, and pride of ownership throughout. The finished lower level offers a spacious recreation room complete with a cozy propane fireplace-perfect for family leisure or entertaining guests. The basement laundry room includes a convenient walkout to the backyard, making outdoor enjoyment a breeze. Outside, there's plenty of room to enjoy the open green space, while the attached garage and detached workshop provide exceptional storage, hobby, or workspace options. For added peace of mind, the home is equipped with a generator connection block at the hydro meter. Whether you're looking for space to spread out, room for hobbies, or a home that offers both convenience and a true country feel, this property is ready to welcome you home. (id:47351)