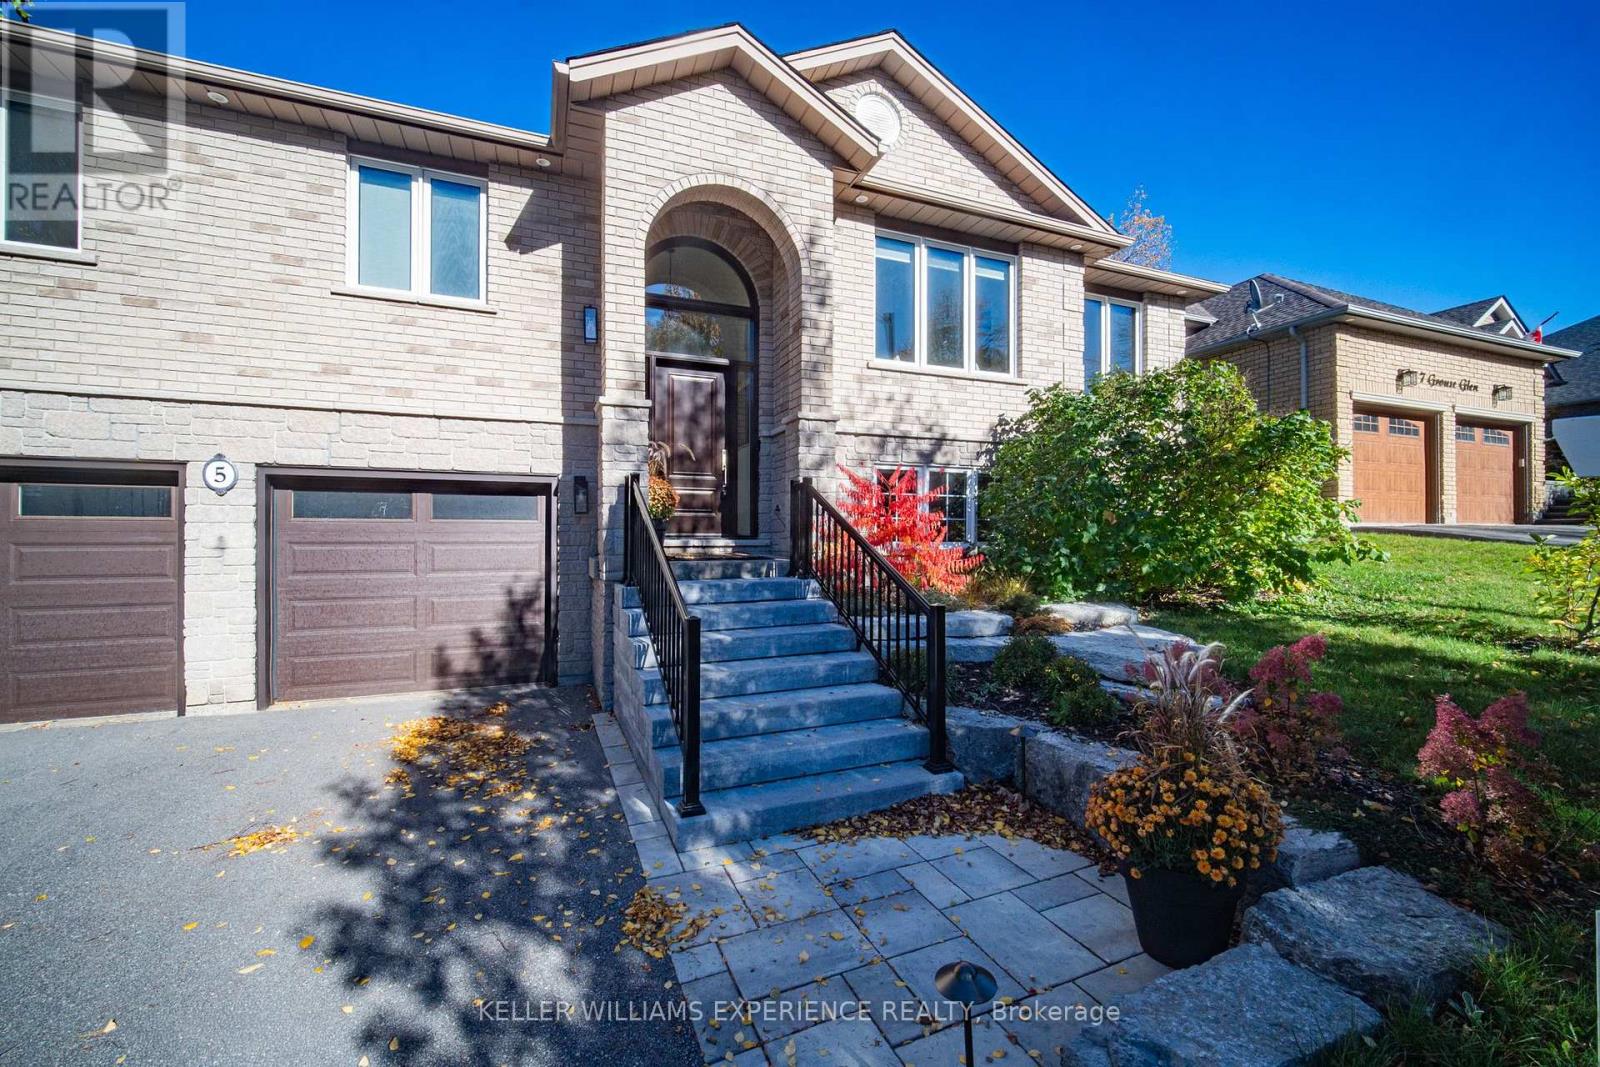
5 Grouse Glen
Barrie, Ontario
Beautifully renovated and thoughtfully upgraded, this move-in-ready home is ideally situated in sought-after Ardagh Bluffs. Poised on a mature lot with ultimate privacy, this property offers extensive everyday functionality and elevated comfort. Sun-filled principal rooms feature a warm, contemporary aesthetic, expansive windows, custom built-in shelving, commercial-grade wide-plank modern laminate, and a three-sided gas fireplace that creates an inviting focal point. Approximately 3,460 sq ft of living space, including 4 bedrooms, 3 full bathrooms, and a den. The updated kitchen offers sleek cabinetry & Caesarstone counters, generous prep space, and an open-concept design that flows into the adjoining living and dining areas. The ambiance continues throughout the bathrooms, each appointed with heated flooring and Japanese toilets. Triple-pane windows, installed in 2018, enhance energy efficiency and interior comfort, while an expanded electrical panel and thoughtful smart-home features add practical value. Enjoy smart window shades, Google Nest smoke alarms, hardwired TV connections to the router, and smart garage-door openers. The finished lower level provides a walkout to the garage and additional living space, complete with pot lighting, a fireplace, a spacious recreation area, a 4th bedroom, and space for a home theatre, gym, office, or playroom. Relocating the laundry to the main-floor master suite is possible with existing connections. The backyard is for enjoyment, featuring a newer composite deck (completed in 2024), a shed, and a gas line for the BBQ. Other recent improvements include topped-up insulation and a new driveway in 2014; smart garage door openers in 2024; a new furnace, humidifier, & air conditioner in 2024; new exterior stairs and a washer/dryer in 2025; and a roof replaced in 2014. (id:67892)
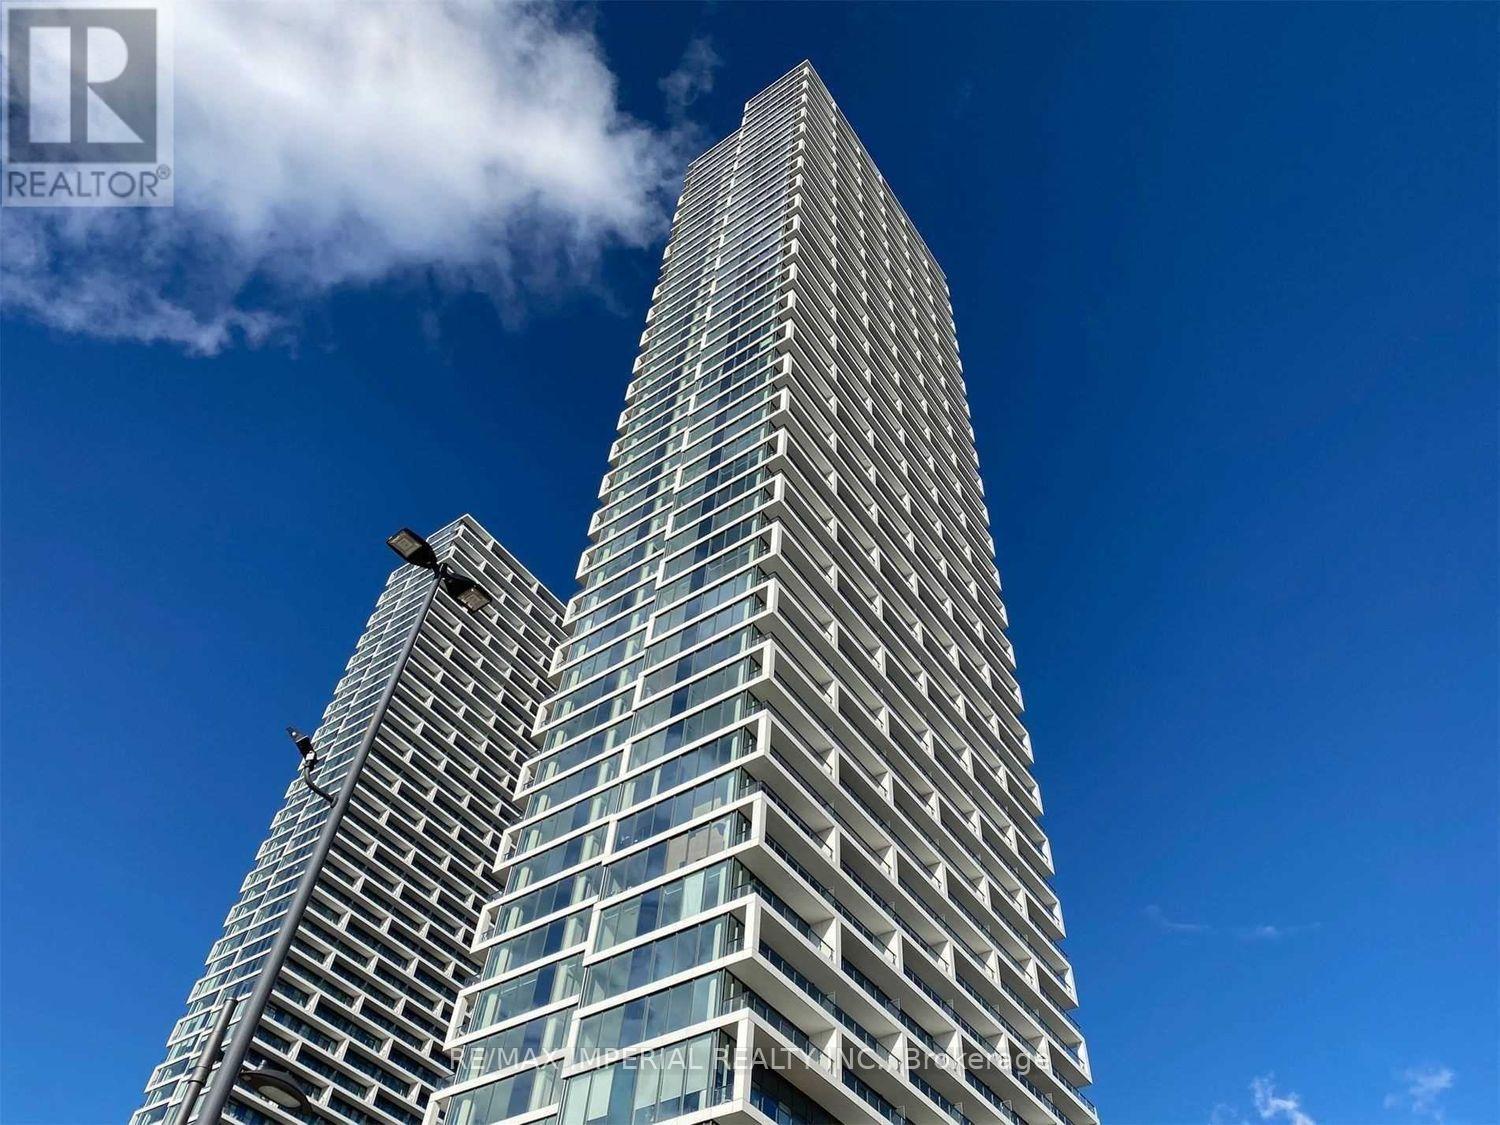
5003 - 5 Buttermill Avenue
Vaughan, Ontario
Location! Luxurious & Bright Transit City Condo in the Downtown Vaughan Metropolitan Centre with 2 Bedroom, 2 Full Bathroom & Den along with 9 ft. smooth ceilings. Unobstructed South East Breathtaking View with Spacious Balcony. Quartz Countertops And Built-in Appliances In The Kitchen Will Make Cooking Enjoyable For You. Functional Layout with Split Bedroom And Washroom. Steps To The Subway, Bus Station, Minutes To York University, Restaurants, Shops, Banks and Parks Within Walking Distance. Easy Access To Hwy407/400. Amazing Amenities Included 24Hrs Concierge, Gym, Party Room, Media and Much More. Photos Took before Tenants Move In. (id:67892)
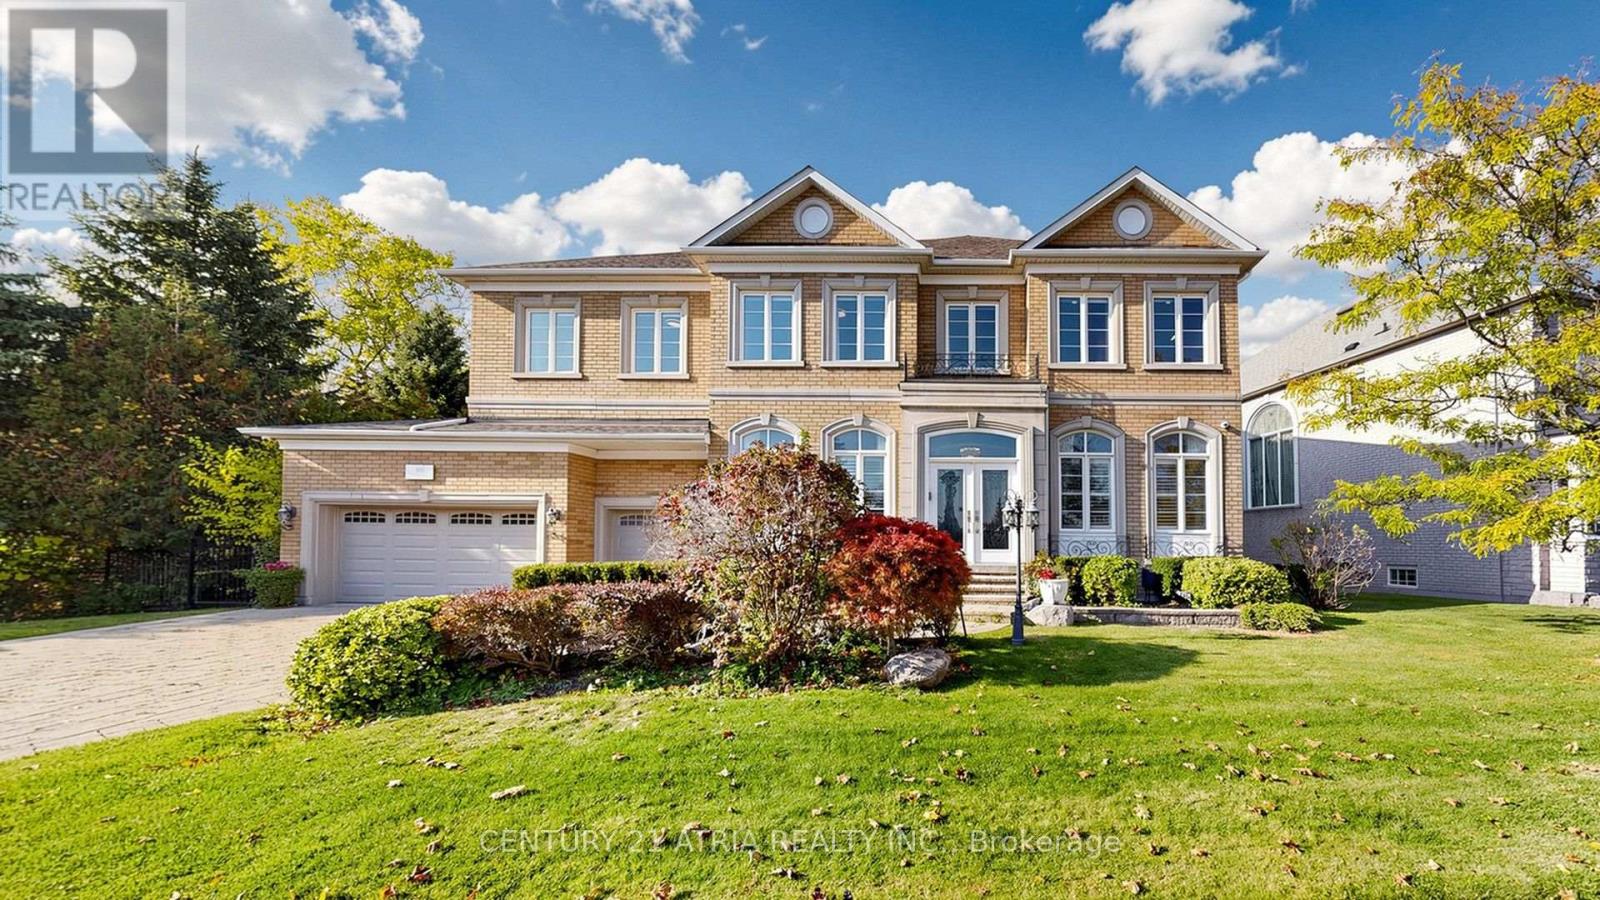
102 Boake Trail
Richmond Hill, Ontario
Rare find Custom Built 5,564 sq ft 3 Car Garage, 5 bedroom with 4 Ensuite, Backing onto Ravine. 10' Ceiling On G/F, 9' Ceiling On 2nd, 9'9" ceiling in Bsmt. Cathedral ceiling in Foyer. 2 Skylights. Crown molding throughout. Master bedroom include a fire place, huge walk in closet plus sitting area, chut straight to laundry room on main floor. All other 4 bedrooms are very spacious and 3 of the bedroom comes with Toto intelligent Toilets. Main floor including a Modern Granite Kitchen with B/I appliances + 2nd Wok Kitchen, laundry room, Family Rm W/ Built-In Cabinet, B/I TV, Granite Wet Bar & wine fridge, formal dinner room, living room and a den. Basement included a Wet Bar, Exercise room, Theater room, steam room with 3 pcs bathroom, Powder Rm. Patio/deck has stairs going down to the backyard. With over 90 pot lights throughout including inside the garage. Nest Thermostat. Interlock driveway. Top Ranking Bayview Secondary High & Bayview Hill Elementary. All furniture are included if the price is right or can sell separately. (id:67892)
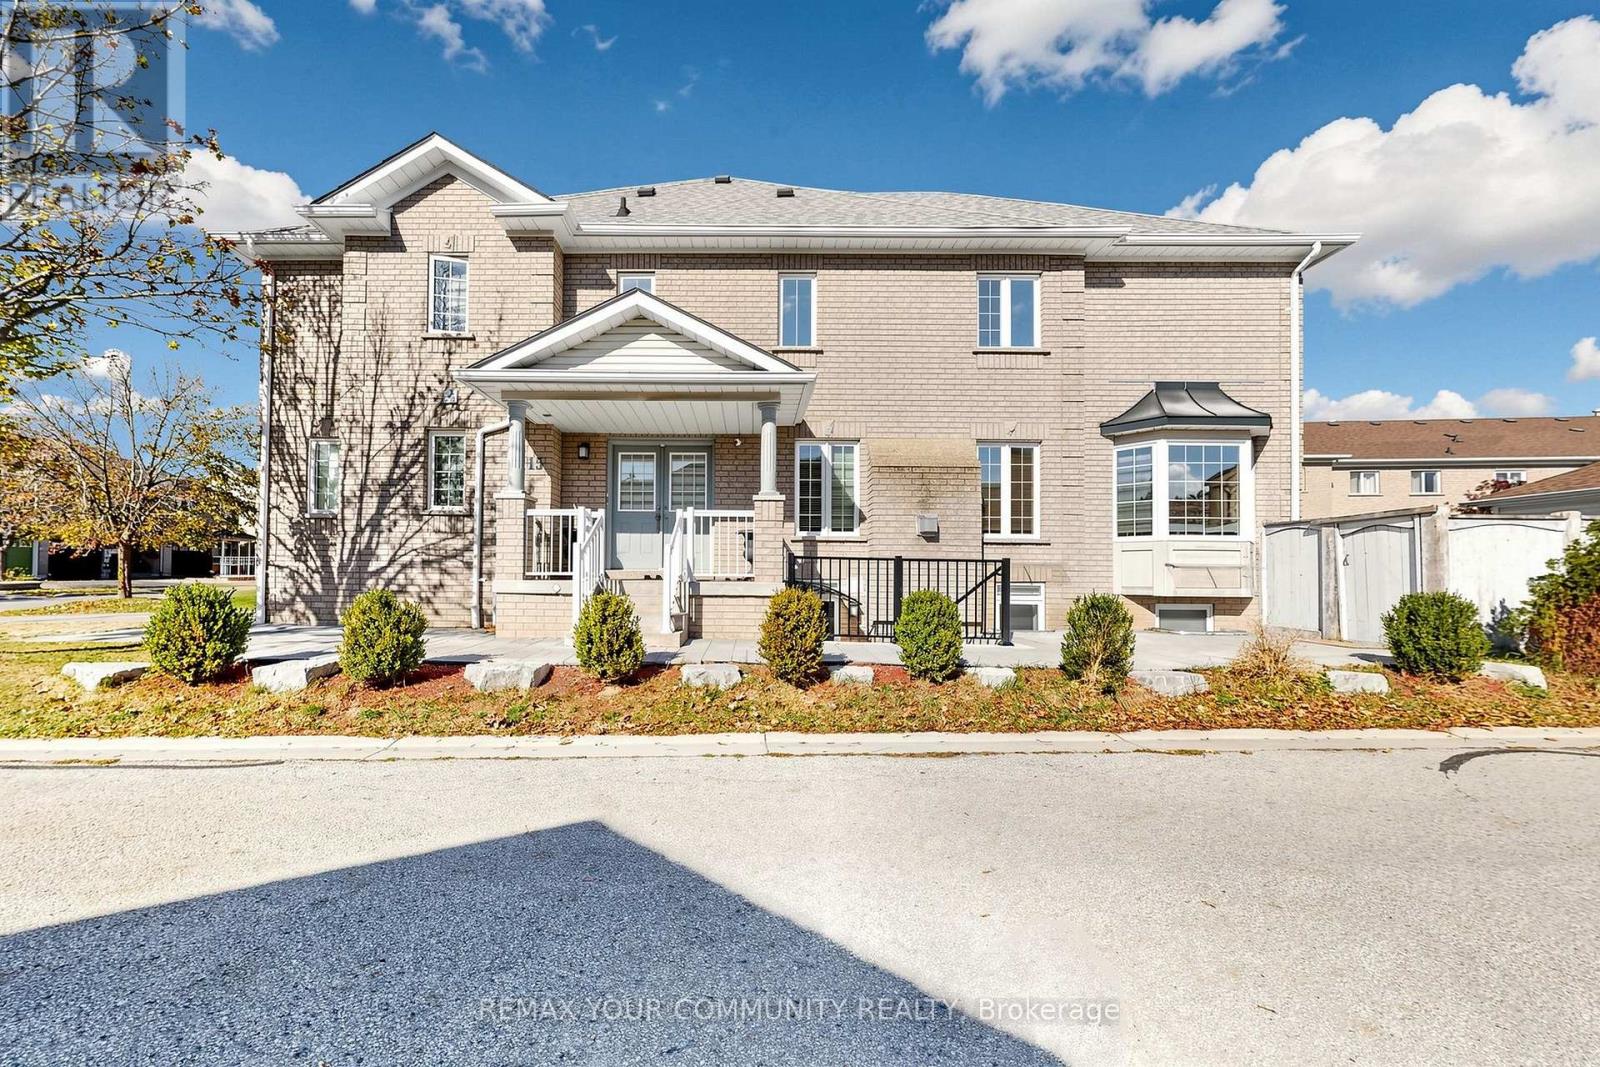
15 Benjamin Hood Crescent
Vaughan, Ontario
A fantastic opportunity to own a bright, spacious and move-in-ready end-unit townhouse in a highly desirable neighborhood! This beautifully renovated end-unit townhouse is ideally situated on a premium corner lot in desirable Dufferin Hill! This south-facing home is filled with natural light, featuring an abundance of windows and a bright, open-concept main floor with direct access to the garage. The spacious kitchen offers a cozy eat-in area with a charming bay window, while the living/dining room features a gas fireplace, perfect for entertaining or relaxing with family. The primary bedroom boasts two closets and a convenient4-piece ensuite. Thoughtfully finished basement apartment features a separate entrance and large windows, offering excellent additional living space or rental potential. Enjoy your own fully fenced, private backyard, along with a long driveway and no sidewalk. Conveniently located close to top-rated schools, parks, GO Train, shopping, restaurants and everyday amenities. (id:67892)
50 Newton Reed Crescent
Uxbridge, Ontario
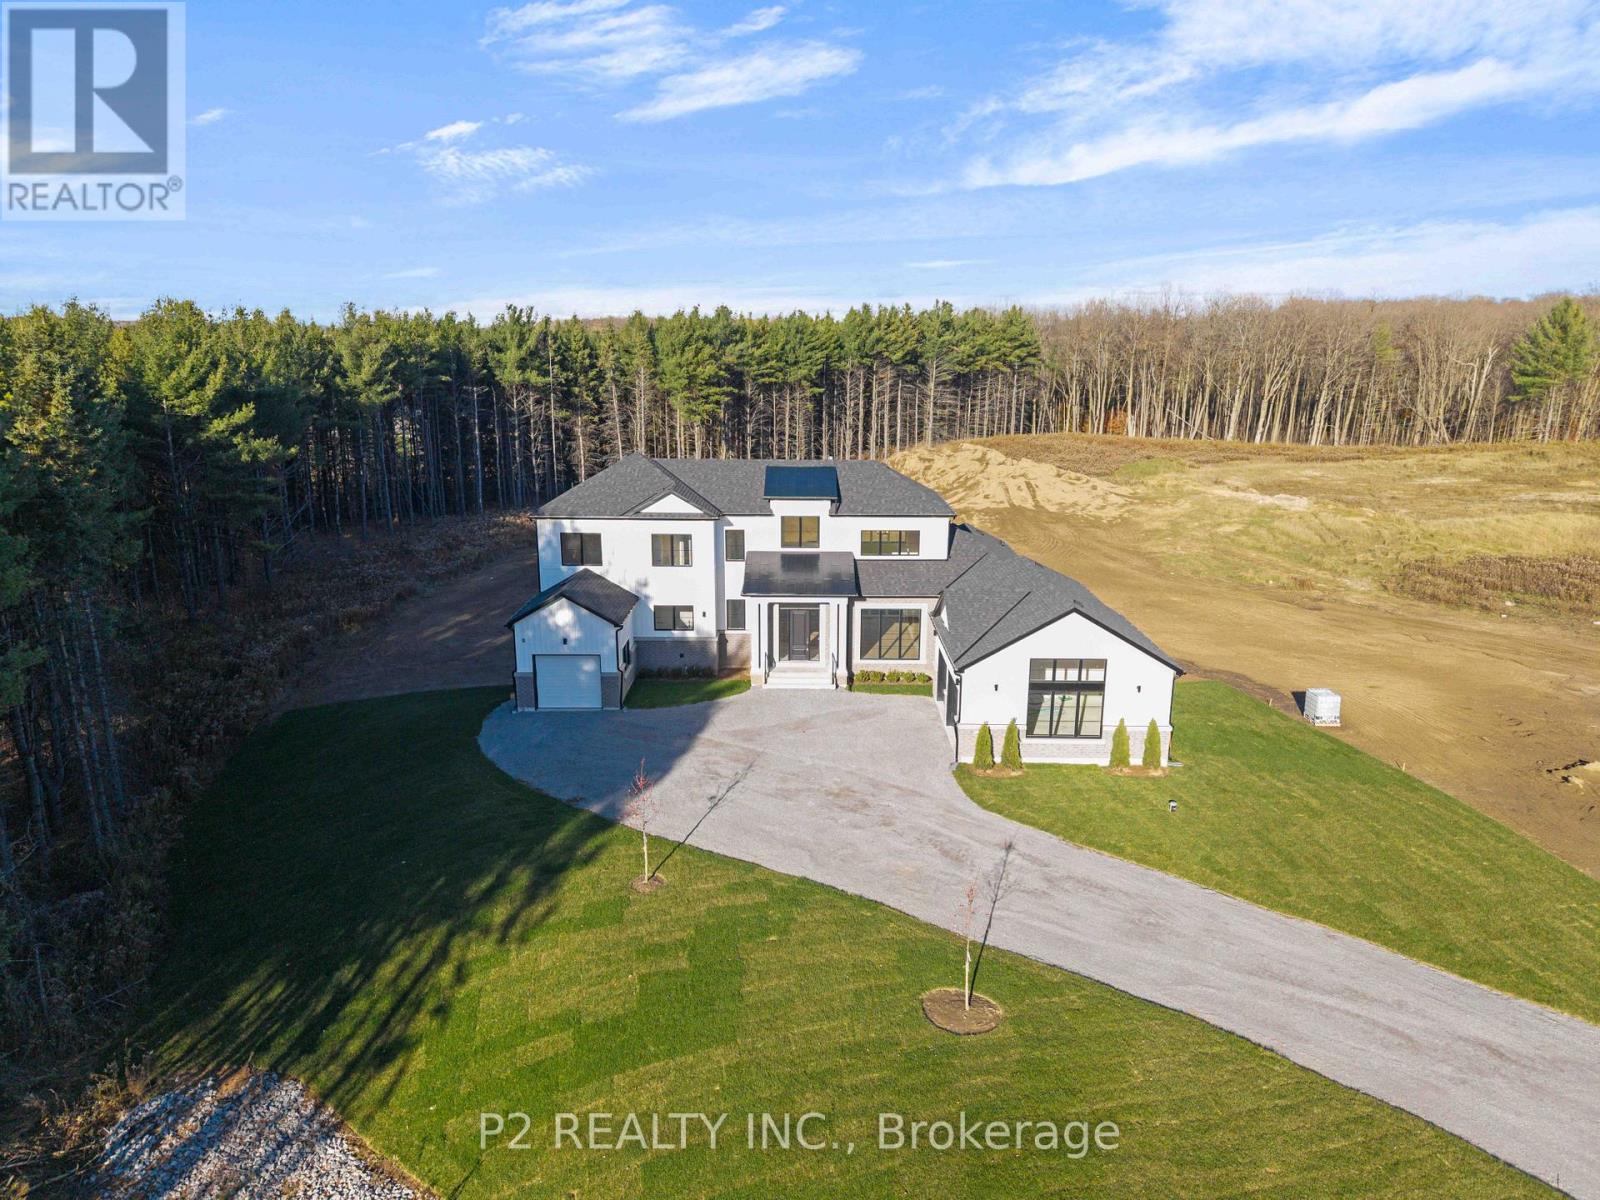
Welcome to the Brand New Never Lived In Glen Abbey Model - A masterpiece of design, offering over 3,100 sqft of refined finished living followed by an additional 2,000 sqft of lower level space for endless opportunities. Home is situated on over 1.4 acres of natural surroundings. A grand 8 foot entry door leads into endless features including smooth ceilings, soaring 20 ft heights in the living area, hardwood flooring, elegant oak staircases, wide baseboards and a stunning fireplace that anchors the heart of the home. Kitchen is both sophisticated and functional featuring quartz counters, custom cabinetry, rich hardwood flowing seamlessly across the main floor, complemented by warm berber in the upper bedrooms. Main floor primary ensuite features a spa-like 5 pc ensuite that further leads in to your closet space. This home is a statement of craftsmanship, elegance, and enduring quality! (id:67892)
Basement - 149 Euclid Avenue
Toronto, Ontario
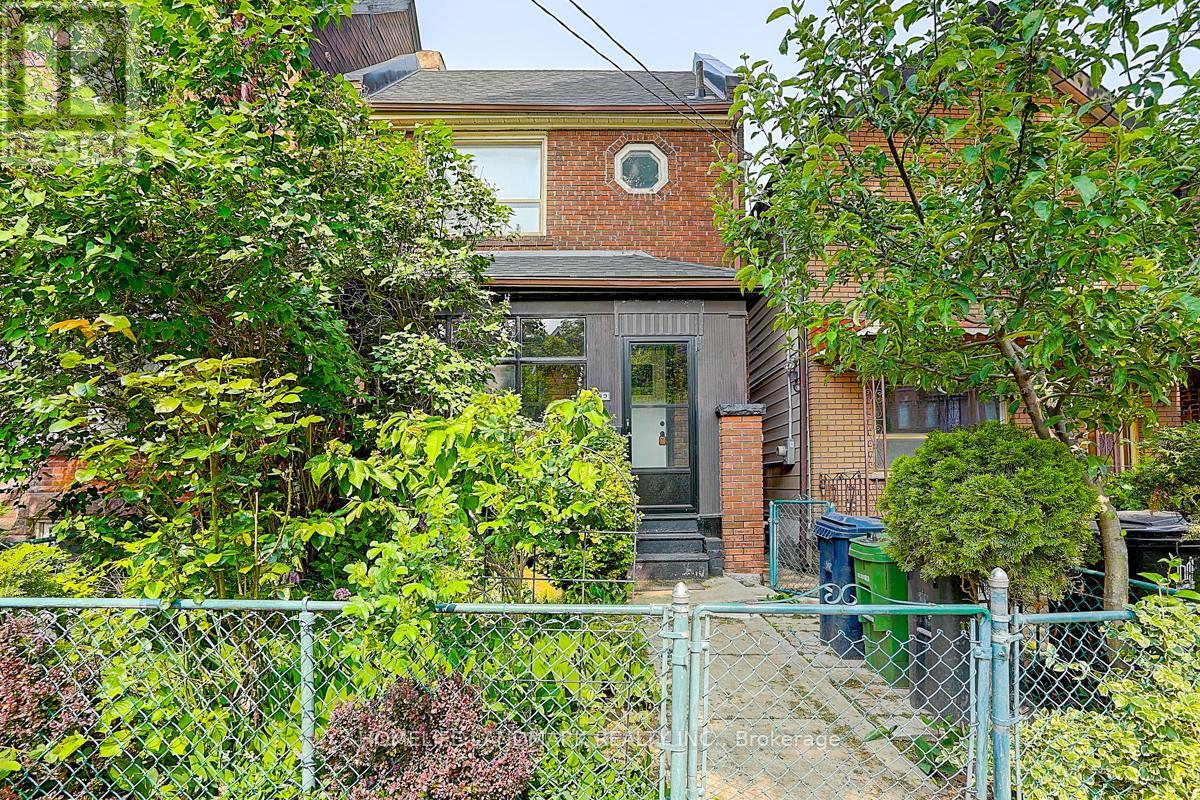
This Fully Finished Basement Unit In Toronto's Coveted Trinity Bellwoods Neighbourhood Features A Functional Two-Bedroom Layout, A Spacious Open-Concept Living Area, And A Renovated Four-Piece Bathroom. The Unit Also Offers A Well-Appointed Full Kitchen With Appliances, Ample Cabinetry, Generous Counter Space, And Plenty Of Room For Everyday Cooking And Meal Preparation. Its Open Design Connects Seamlessly With The Living Area, Creating A Comfortable And Inviting Space. Located Just Steps From Trinity Bellwoods Park, Kensington Market, And An Array Of Trendy Shops, Cafés, And Restaurants, This Property Offers An Unbeatable Urban Lifestyle In One Of The City's Most Dynamic And Sought-After Neighbourhoods. A Rare Opportunity-Ready For You To Move In And Enjoy! (id:67892)
1610 - 89 Skymark Drive
Toronto, Ontario
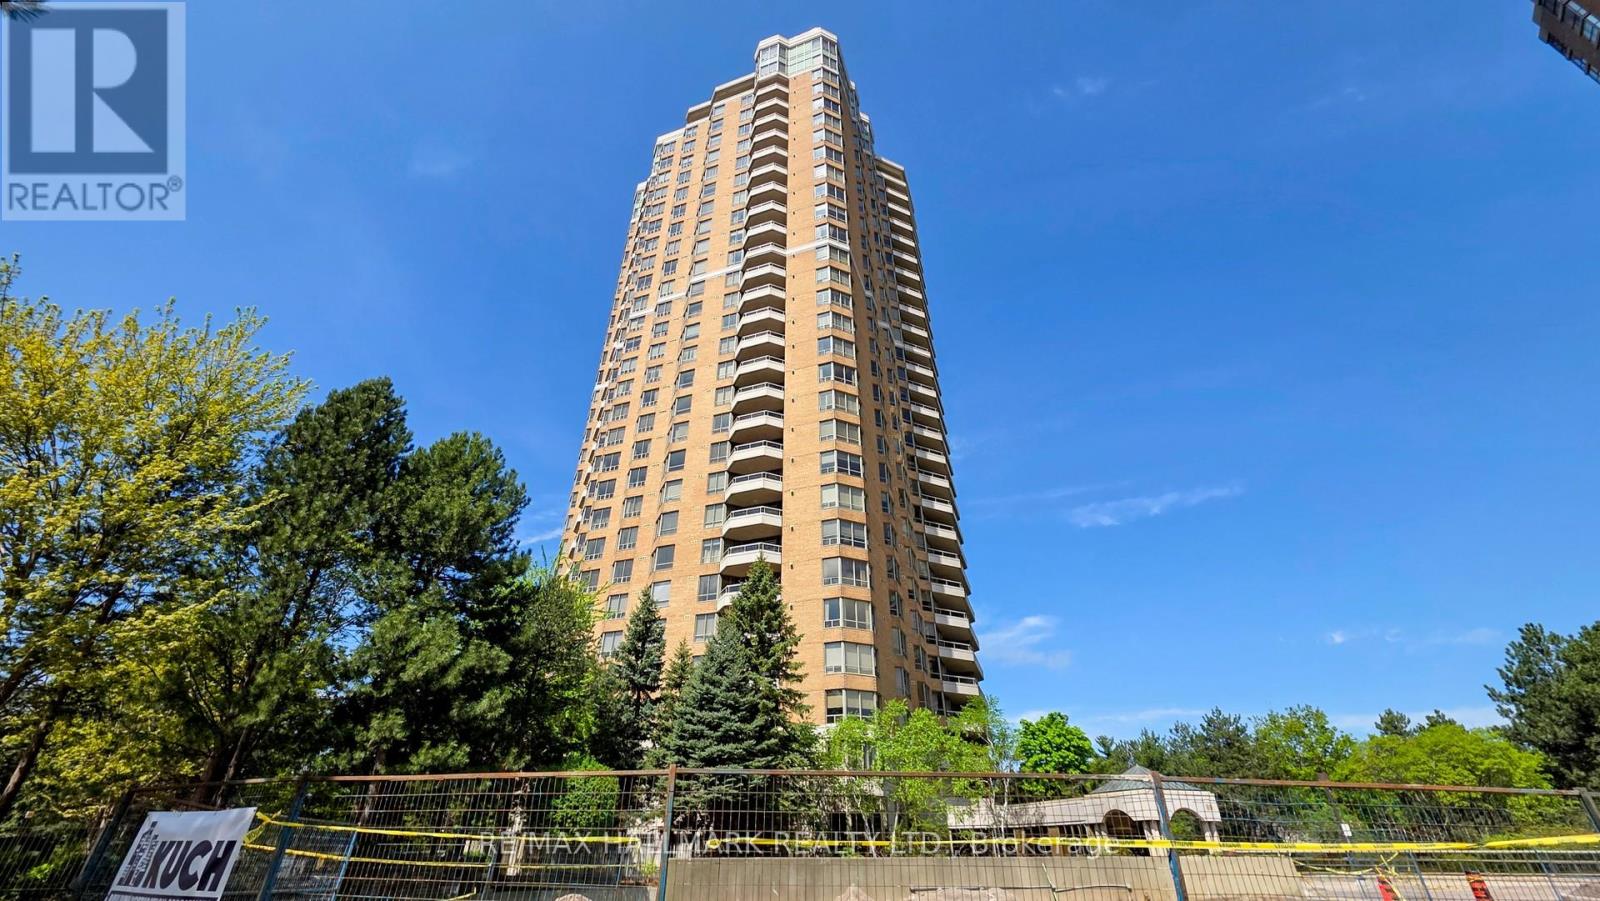
Luxury Lifestyle at Tridel ,The Excellence enjoy outstanding Amenities indoor and outdoor pools , whirlpool 24 Hr. Security & Gatehouse, BBQ Area, plenty of visitors parking, state of the art fitness centre Panoramic. view of North /West, 1385 SQ. FT. open concept vwith Hardwood Floors throughout , Den can be a Third Bedroom or an office, unmatched location steps to TTC, Fairview Mall Subway, easy access to 404,401,407, public and catholic Schools, Seneca collage, parks. (id:67892)
2009 - 75 East Liberty Street
Toronto, Ontario
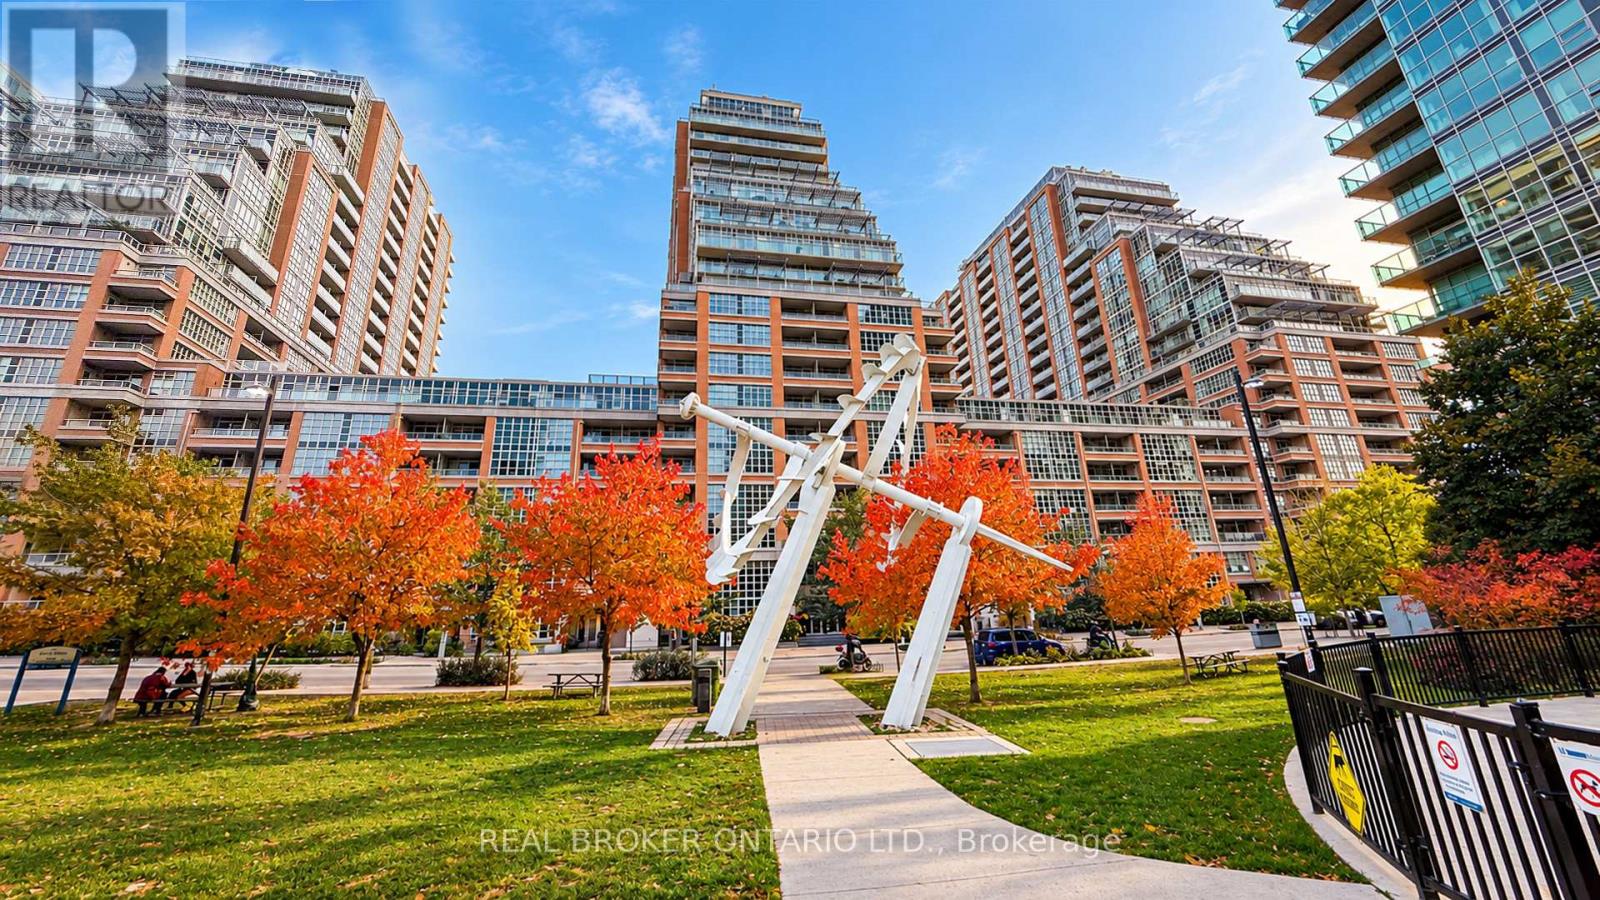
NO OFFER DATES, PRICED TO SELL. Built by Plaza Corp, King West Condominiums at 75 East Liberty Street is legendary for functional, square layouts that actually let you move. Unit 2009 gives you an elite 1-bed plus den space where every single square foot works. The layout is masterfully planned: a sharp primary bedroom, a pristine 4-piece washroom, and a versatile, full-sized den featuring its own rare built-in closet-your future executive workspace or creative studio. The open kitchen comes locked and loaded with premium stainless steel appliances, opening right up to incredible, unobstructed lake views. Parking and a secure locker are already included. The building sets the bar for premium lifestyles with a massive 20,000 sq. ft. resort-level amenity package. We are talking a two-lane bowling alley, a 30-seat movie theater, a golf simulator, a rooftop lakeview lounge, an indoor pool, a hot tub, a gym, a party room, and quiet reading spaces. But the real magic happens when you step outside. The human energy of Liberty Village is raw and completely electric. This neighborhood is an absolute powerhouse. You are instantly plugged into a walkable ecosystem of tech offices, artisan cafes, local craft breweries, boutique retail, and the best casual dining spots in Toronto. Need everyday conveniences? The Metro grocery store and the Liberty Market Building are practically your neighbors. Commuting is completely effortless with immediate access to the King Street Westcar, the Exhibition GO Station, and the Gardiner Expressway. This is zero-compromise urban living. Grab your piece of the city and come see Unit 2009 today! (id:67892)
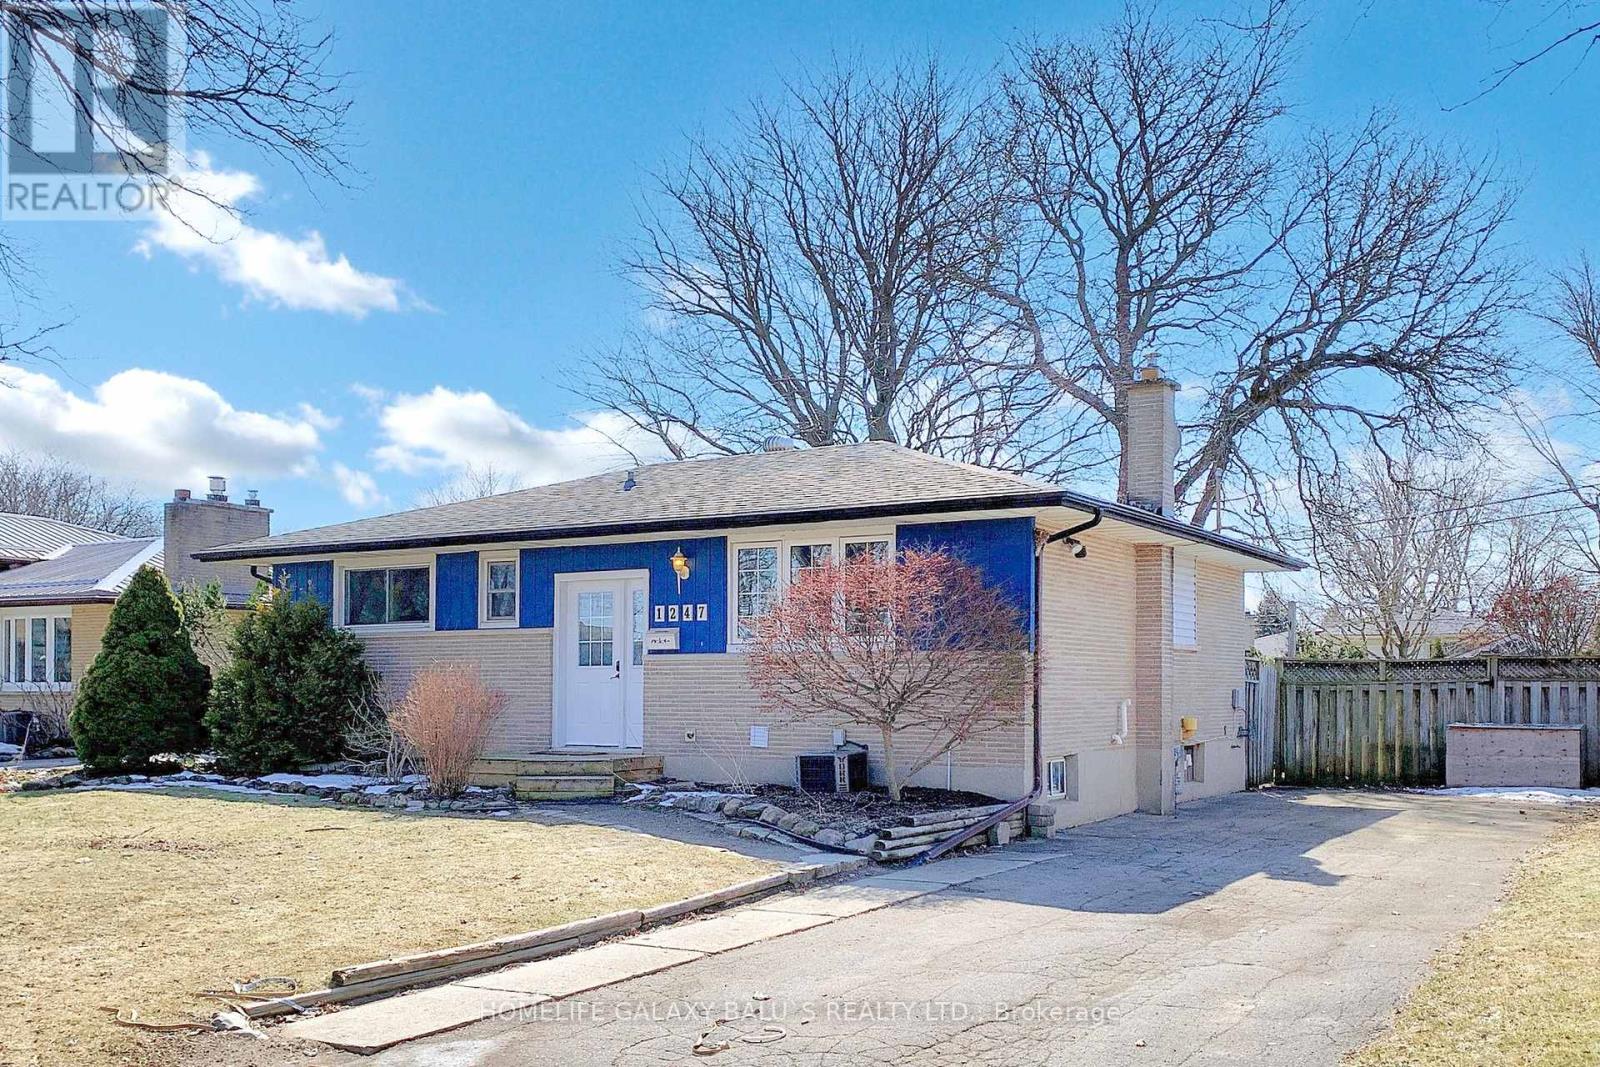
1247 Kaladar Drive
London East, Ontario
Bright And Spacious Detached House In Established Area, A Large Fully Fenced And Treed Lot In Desirable Northeast London, Kitchen W/ Lots Of Cupboard And Counter Space, Upgraded 3+2 Bedrooms, 2 Full Washroom, Freshly Painted, Upgraded Basement With Separate Entrance, Parking Space For 4 Cars, Access To Veterans Memorial Parkway And The 401 Just Around The Corner. Close To Evelyn Harrison Elementary School, Fanshawe College, Stronach Community Centre & Fanshawe Conservation Area. (id:67892)

1511 - 9 Valhalla Inn Road
Toronto, Ontario
Outstanding unit, 1+1 bedroom with open balcony views of downtown Toronto and Lake Ontario, not over the highway, no noise and pollution. Largest of the 1 bedroom units at 713 square feet. Bright, large, spacious, well laid out. Don't miss out on this opportunity to live in one of the best units in the building. Close to Toronto Pearson International Airport, major highways (401/ 427/ Gardiner Expressway), schools, and shopping. This bright spacious unit features a large enclosed den, usable as a second bedroom. Stainless steel appliances. Act fast, it won't last. Fabulous amenities including a gym, indoor pool, playground, party room. Close to everything: groceries, highways, downtown Toronto and the Toronto airport as well as Mississauga (id:67892)
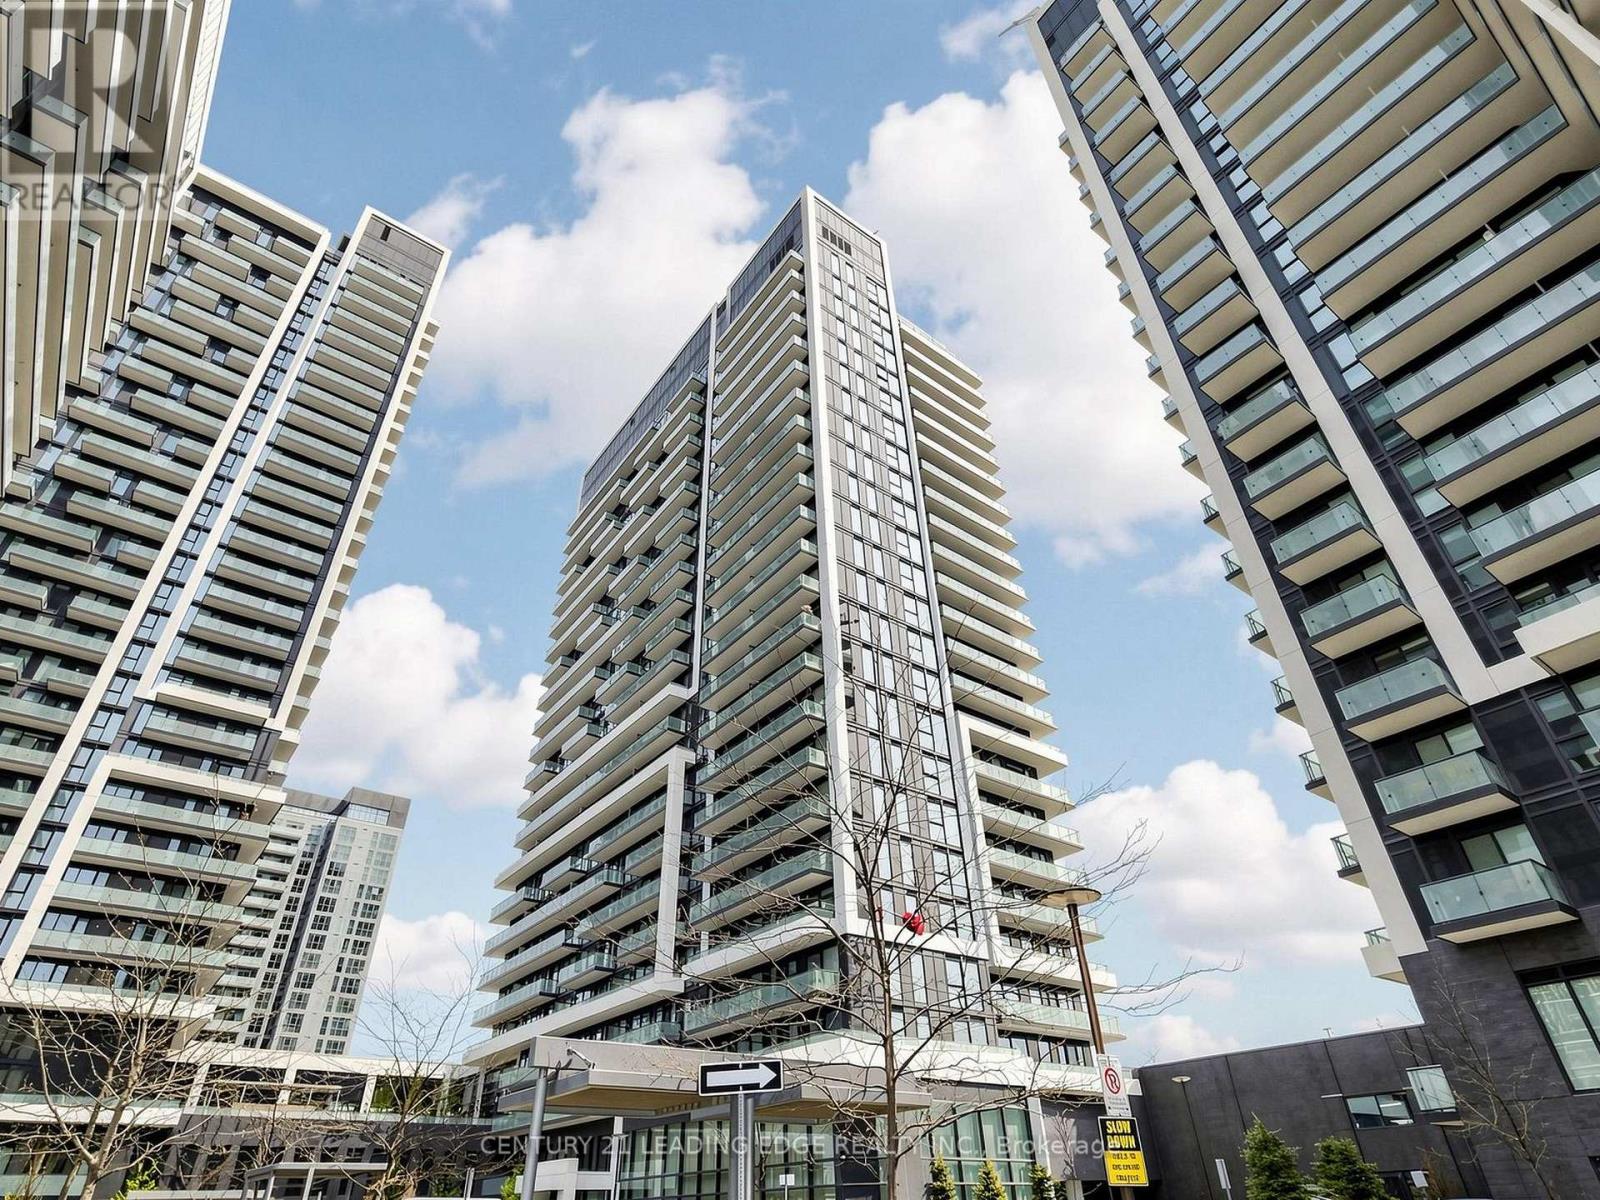
2109 - 95 Oneida Crescent
Richmond Hill, Ontario
Welcome to this stunning Spacious SE Corner Unit in one of Richmond Hill's most prestigious buildings. This well maintained 2+1 bedroom (970 sq ft) suite offers a luxurious lifestyle, Enjoy breathtaking SE and SW views from One wraparound balcony and savor the elegance of premium upgrades throughout, including an open-concept kitchen with a spacious upgraded island, stainless steel appliances. Functional layout, Flooding Sunlights, Floor-to-ceiling windows that brighten every corner. The master bedroom serves as a peaceful retreat, featuring unobstructed East views and a 4pc ensuite bathroom. Indulge in top-notch amenities, including a gym, indoor pool, party room, and rooftop garden. (id:67892)
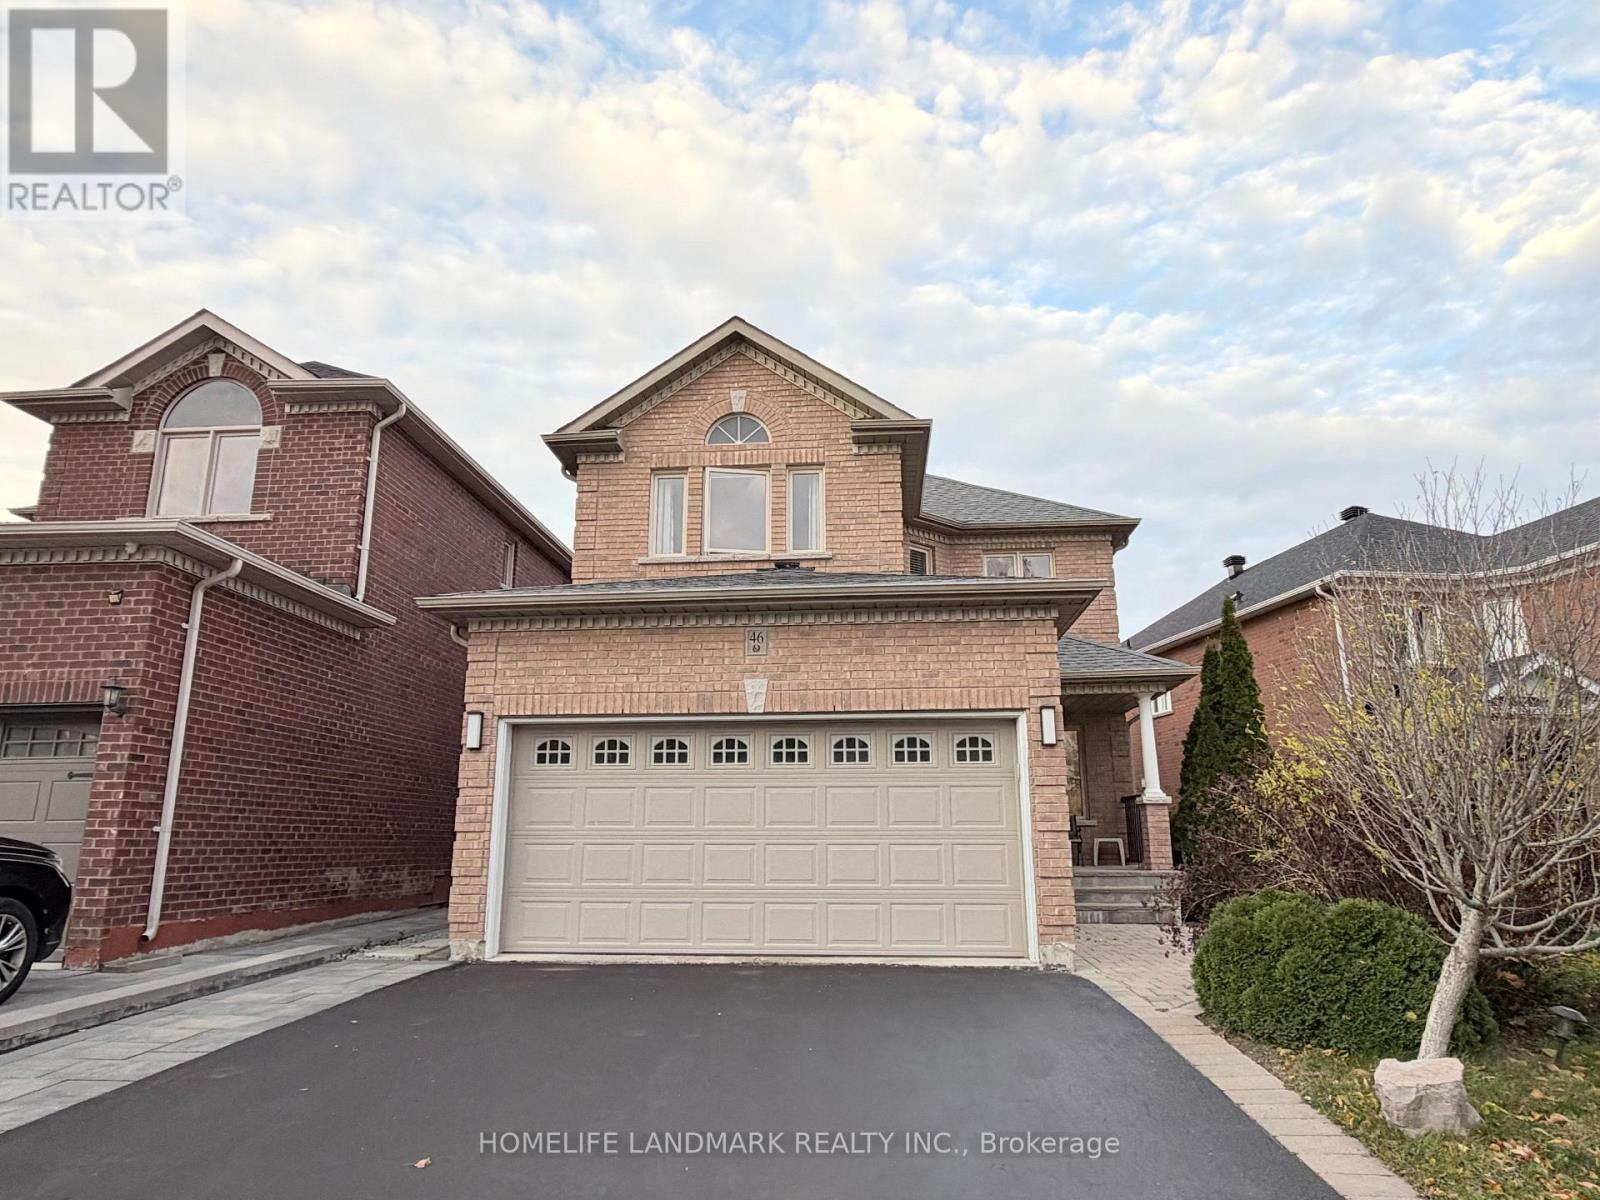
46 Durango Drive
Richmond Hill, Ontario
Beautiful and Super Clean , detached home Nestled on a Quiet Crescent in Prime Westbrook! Well maintained inside and out with 3 Washroom on the second floor. main,9-ft ceilings . Gourmet dine-in kitchen with quartz counters & steels appliances. Family room with sleek gas fireplace. Primary bedroom retreat features a 5-pc Washroom. Finished basement with one bedroom and one washroom. Famous School Zone: Richmond Hill High School, St. Theresa High School, Trillium Woods Public School. Aaa Clients Needed, No Pet, Non Smoker. (id:67892)