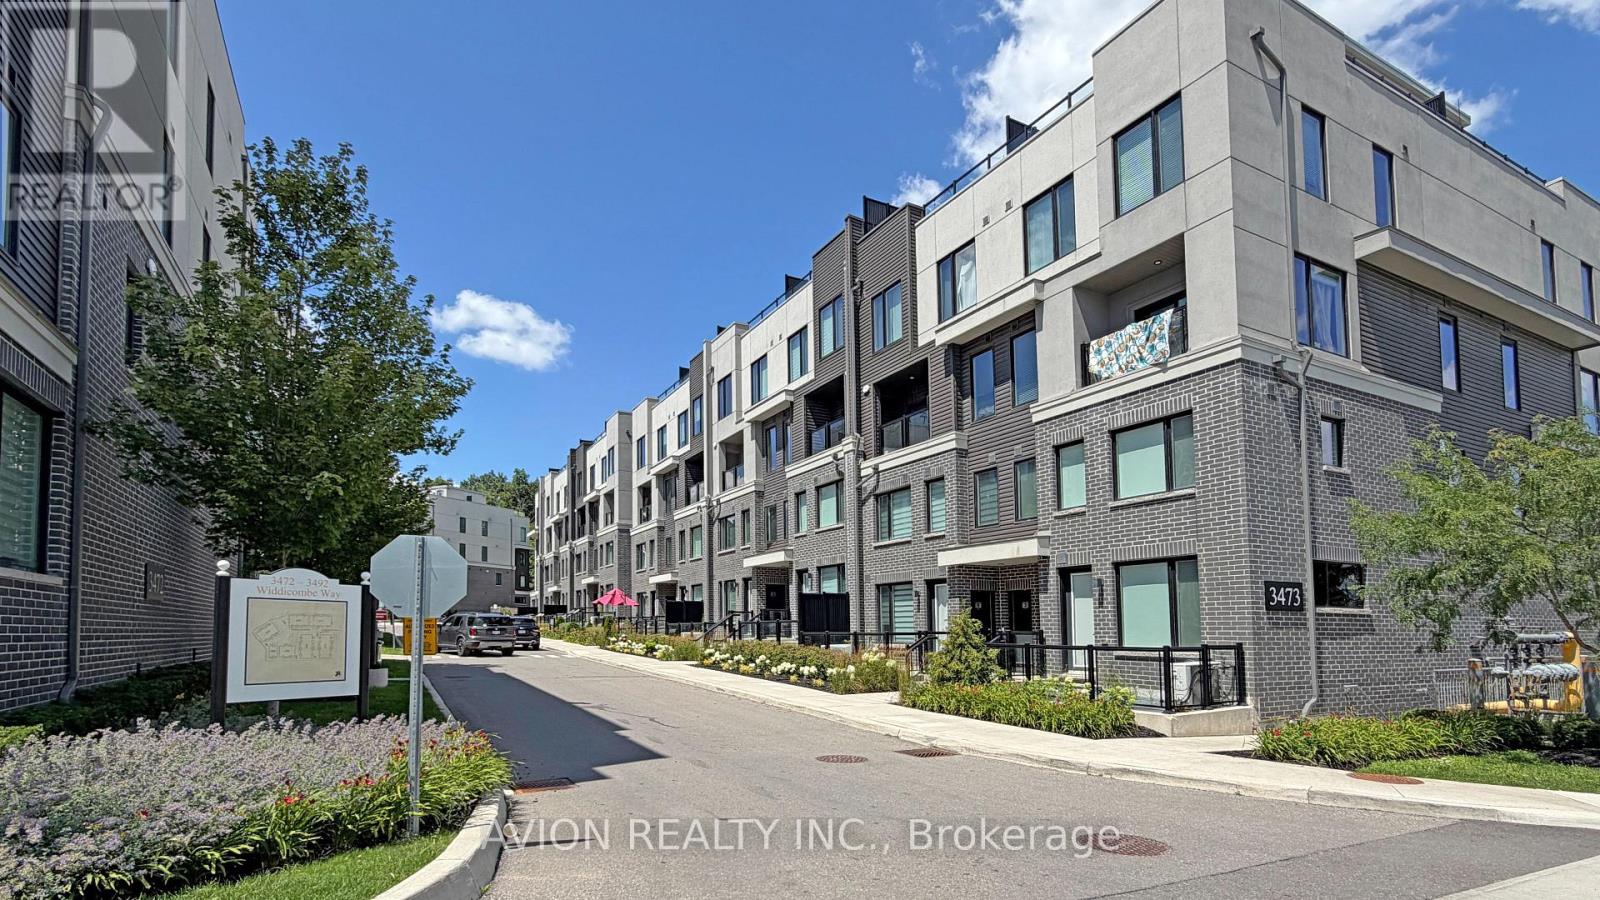
8 - 3473 Widdicombe Way
Mississauga, Ontario
Only 6 years Old Townhouse, Ground and 2nd floor, 2 Bedrooms, 3 Washrooms, 9' ceiling on main level, open concept Kitchen with S/S appliances and Quartz countertop, Dedicated HVAC System and Tankless Water Heater providing Comfort And Energy Efficiency, a spacious walk-out patio. Next to the South Common new Community Centre, walking to Walmart, Shoppers, No-frills super market, restaurants, walking to Mississauga transit hub. Minutes to Hwy 403 and QEW. (id:67892)
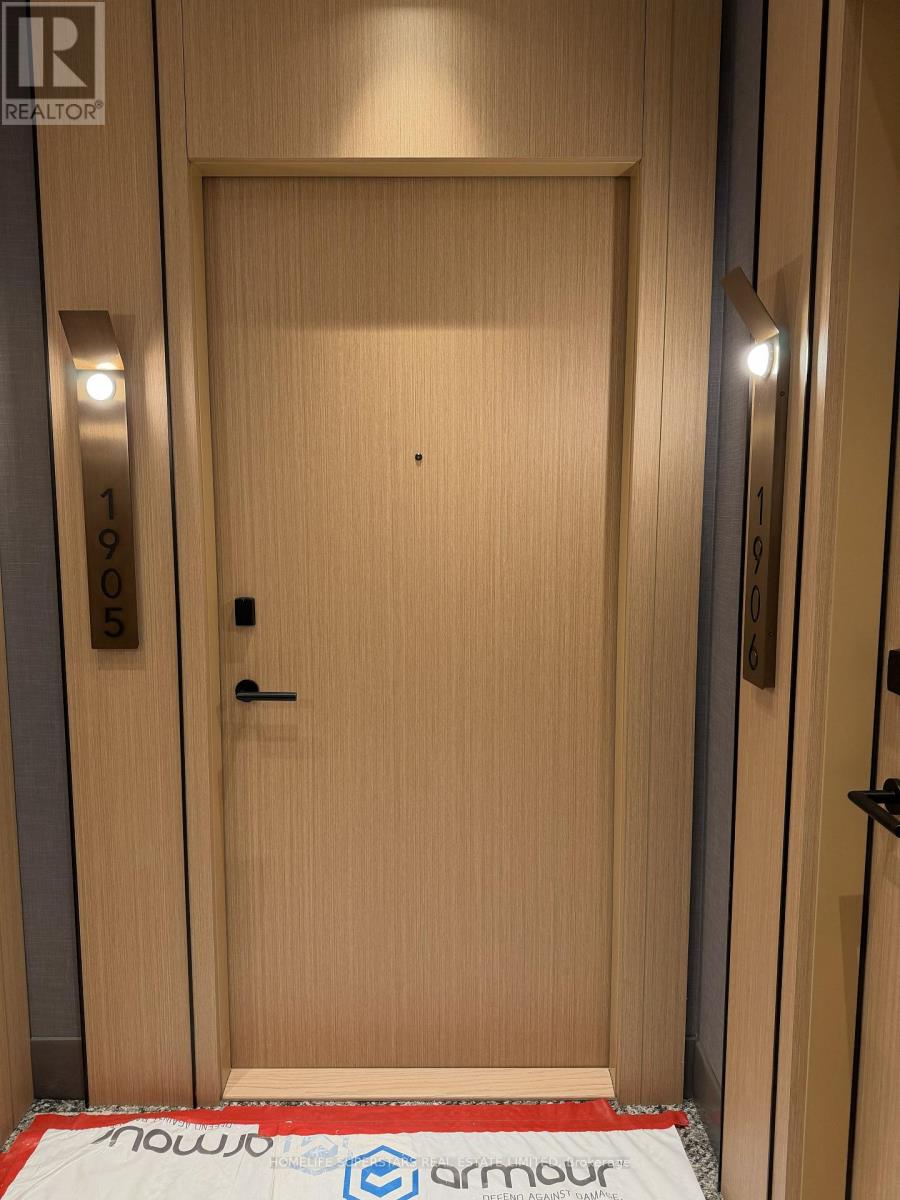
1905 - 60 Central Park Roadway
Toronto, Ontario
Welcome to Westerly 2 by Tridel, where contemporary design meets modern living comfort in the heart of Etobicoke. Newer 1-bedroom, 1-bathroom condo offers a perfect blend of style, comfort, and convenience. Thoughtfully designed with contemporary finishes, this bright and functional suite is ideal for professionals or anyone seeking a low-maintenance lifestyle. Modern kitchen features integrated stainless-steel appliances, quartz countertops, and seamless wood-grain cabinetry, blending style with practicality. Additional highlights include in-suite laundry, wide-plank flooring, Floor-to-ceiling windows fills the condo with abundant natural light throughout. Residents have access to premium building amenities including a fully equipped fitness center, elegant party and meeting rooms, guest suites, and 24-hour concierge service. Located just steps from Islington Station, commuting is effortless, while nearby shops, cafes, parks, and everyday essentials are all within easy reach. Experience connected urban living in a well-established and highly desirable Etobicoke most connected community. (id:67892)
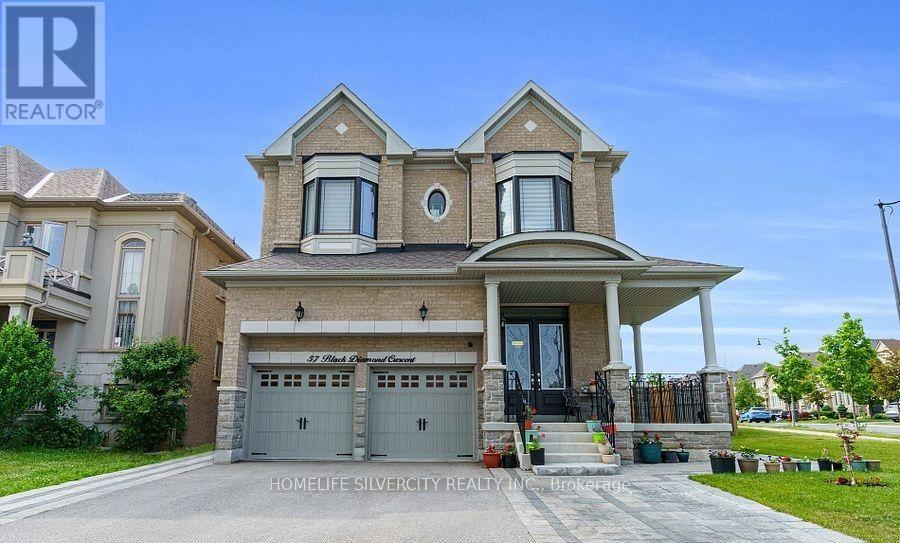
#bsmt - 57 Black Diamond Crescent
Brampton, Ontario
Spacious 3 bedrooms + 2 washrooms, separate laundry, legal basement apartment with separate side yard enjoy your own privacy. Located at desirable community in Brampton, Credit Valley,close to all amenities, banks home depot, Walmart, Fresh co & ETC. All utilities included. (id:67892)
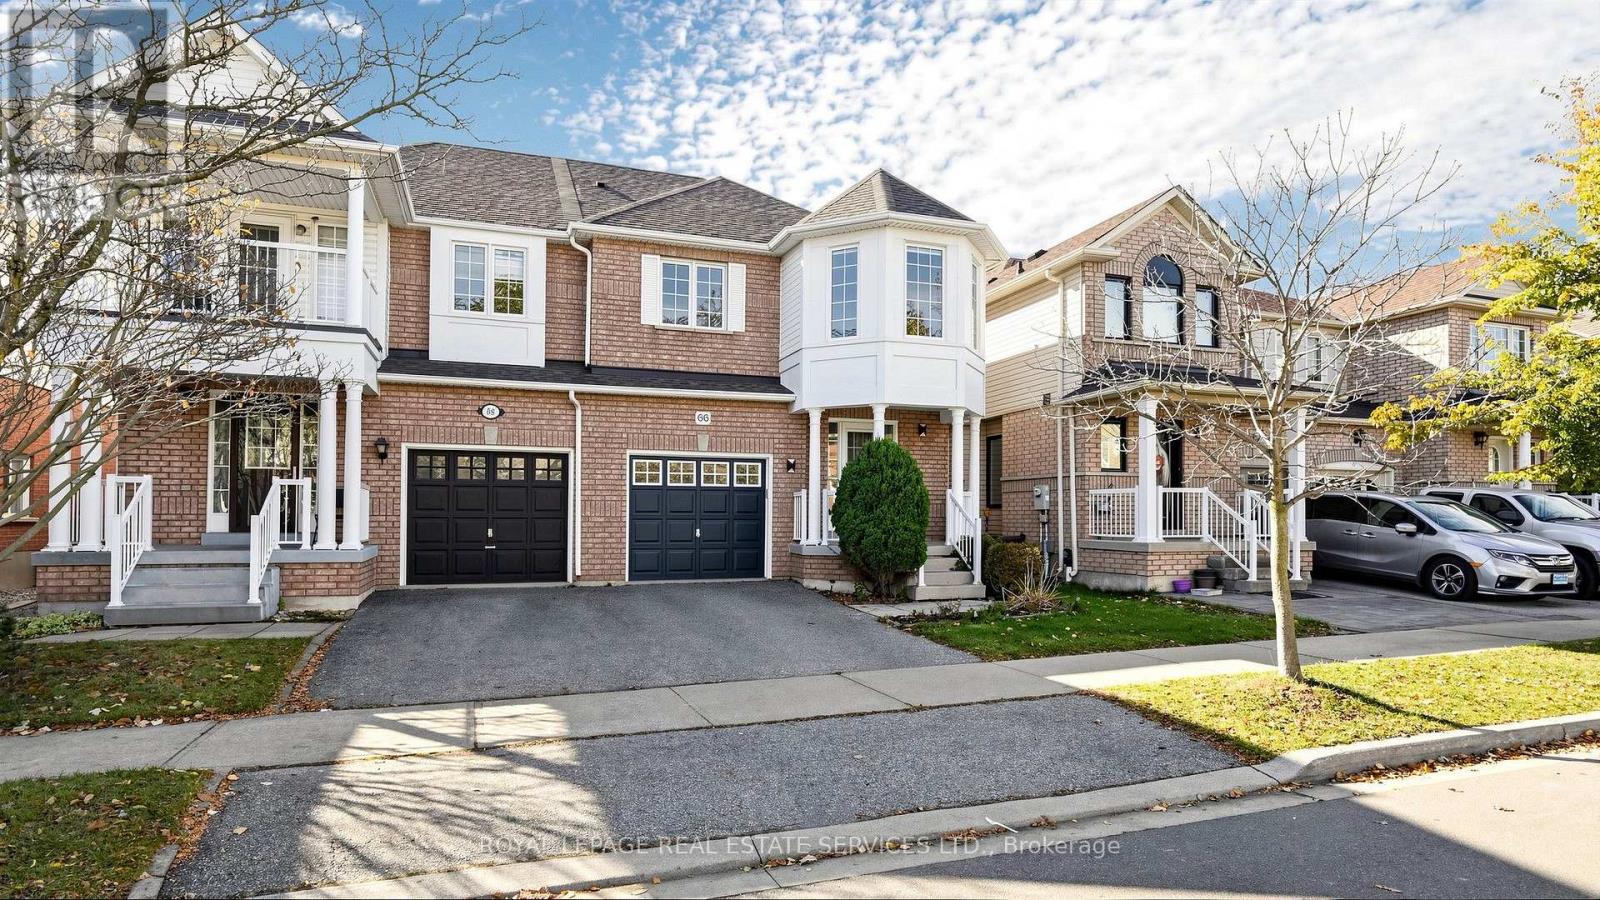
66 Livingston Road
Milton, Ontario
Welcome to Your Next Family Home in Milton! This well-maintained semi-detached home is nestled in a desirable, family-friendly neighbourhood, offering the perfect blend of comfort, convenience, and everyday functionality. Featuring bright, open-concept living spaces, modern finishes, and a warm, welcoming atmosphere, this home is ideal for families looking to settle into a wonderful community. The spacious kitchen flows seamlessly into the dining and living areas, creating an inviting space for family meals, entertaining, and making lasting memories. The recently renovated kitchen, complete with a double-door refrigerator and modern light fixtures, adds a stylish touch. Family-sized bedrooms on the second level provide comfortable space for everyone, while the second-floor laundry room offers added convenience for busy family life. Location is another standout feature! Just one block from Bishop Reding Catholic Secondary School and a 2-minute walk to Sinclair Park, the home is also within walking distance of Canadian Superstore, grocery and convenience stores, and Milton Leisure Centre. Enjoy easy access to everyday essentials, recreation, and family-friendly amenities in one of Milton's sought-after neighbourhoods. A wonderful opportunity to rent a welcoming home where your family can feel comfortable, connected, and right at home! (id:67892)
524 - 3091 Dufferin Street
Toronto, Ontario
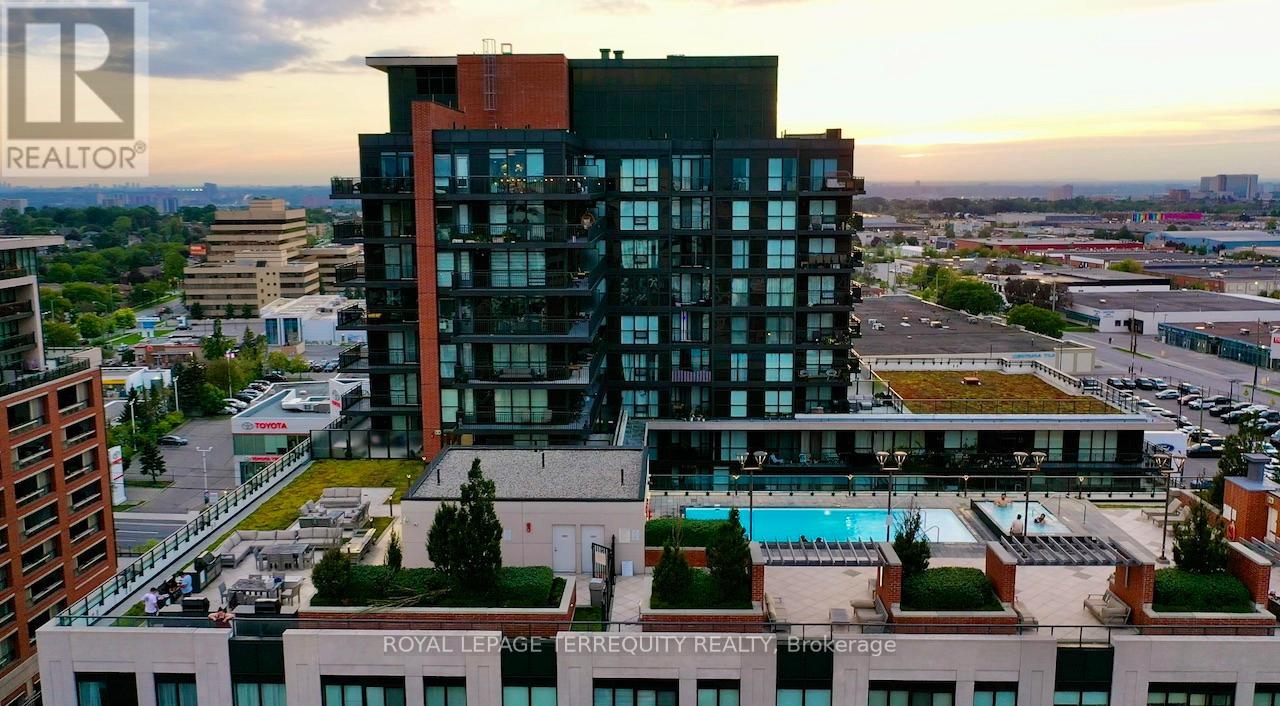
Welcome to Suite 524 at Treviso III by Lanterra! Offered for the first time by its original owner, this freshly painted, west-facing 1-bedroom (approx. 544 SF) sits in the boutique eight-storey tower and enjoys sunset views.Upgraded kitchen with granite counters, upgraded cabinetry, stainless steel appliances and freestanding island. Laminate flooring throughout. Bedroom with two mirrored closets with organizers and walkout to a sheltered balcony with upgraded flooring and LED lighting. Bath with deep soaker tub.Separate ensuite laundry room. Parking near the elevator and same-floor locker included.Resort-style amenities: rooftop pool, jacuzzi, BBQs, gym, sauna, dog spa, party room, bar lounge and games room. Beside a park and playground; 10-minute walk to Lawrence West Subway,minutes to Lawrence Plaza, Yorkdale, Costco and highways. (id:67892)
315 - 102 Grovewood Common
Oakville, Ontario
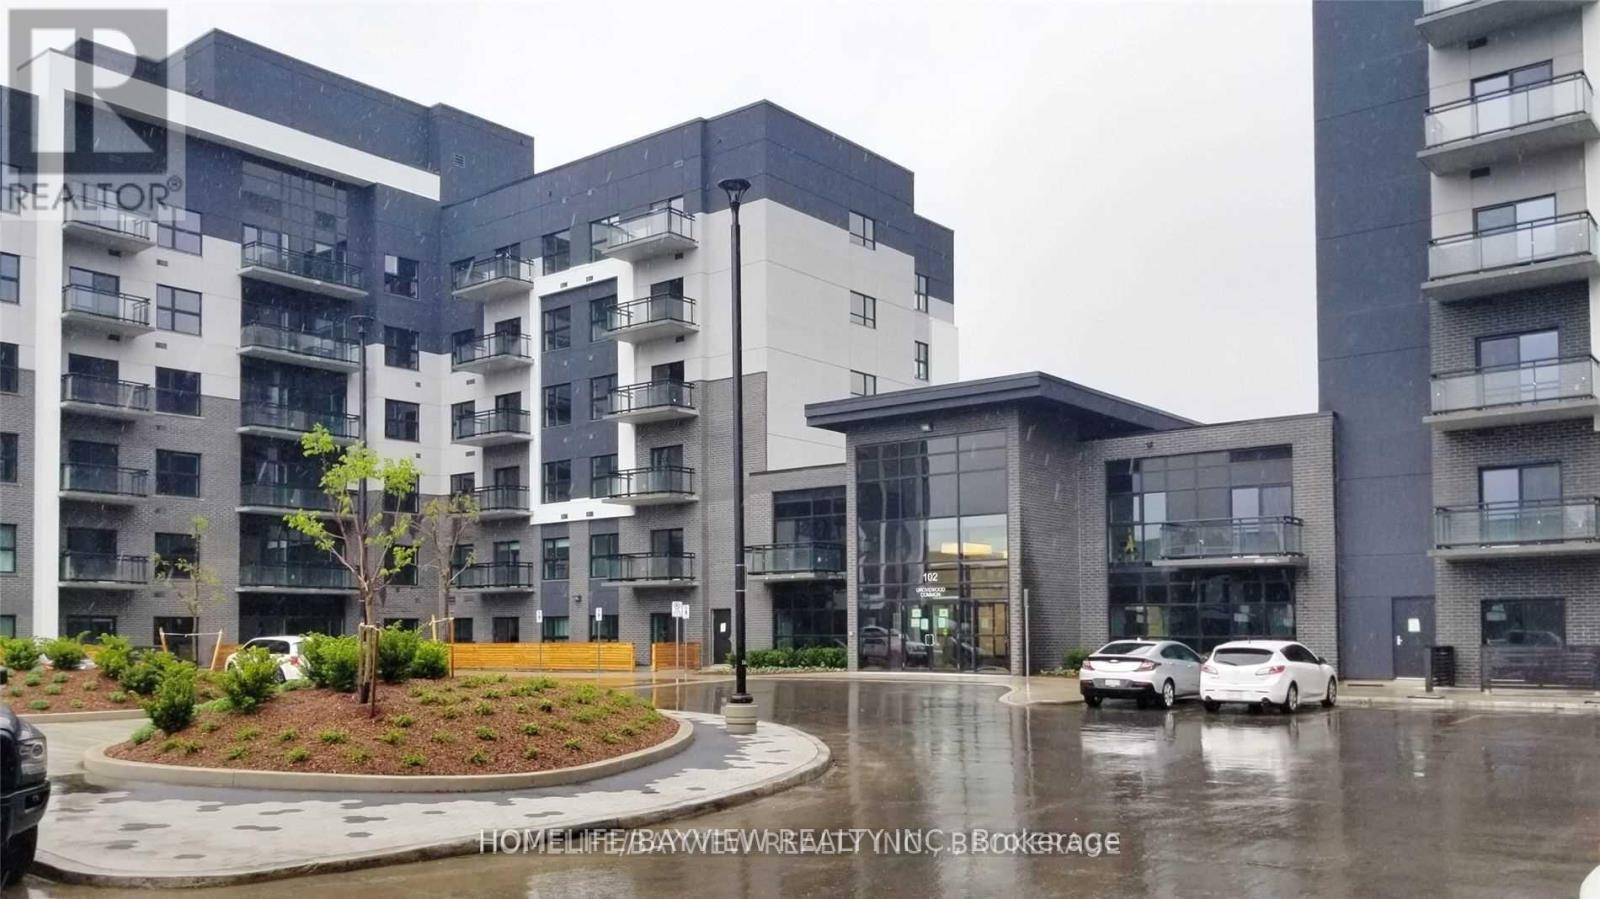
A Mattamy- Luxury Executive Condo! One Bedroom Plus Den. 1 Parking And 1 Locker Included. 9 Ft Ceilings. Unobstructed South Exposure Clear View. Many Upgrades. Close To All Amenities, Shopping, Parks, Hospital, Access To 407, 403/Qew And Transit. (id:67892)
1102 Crestview Street
Oakville, Ontario
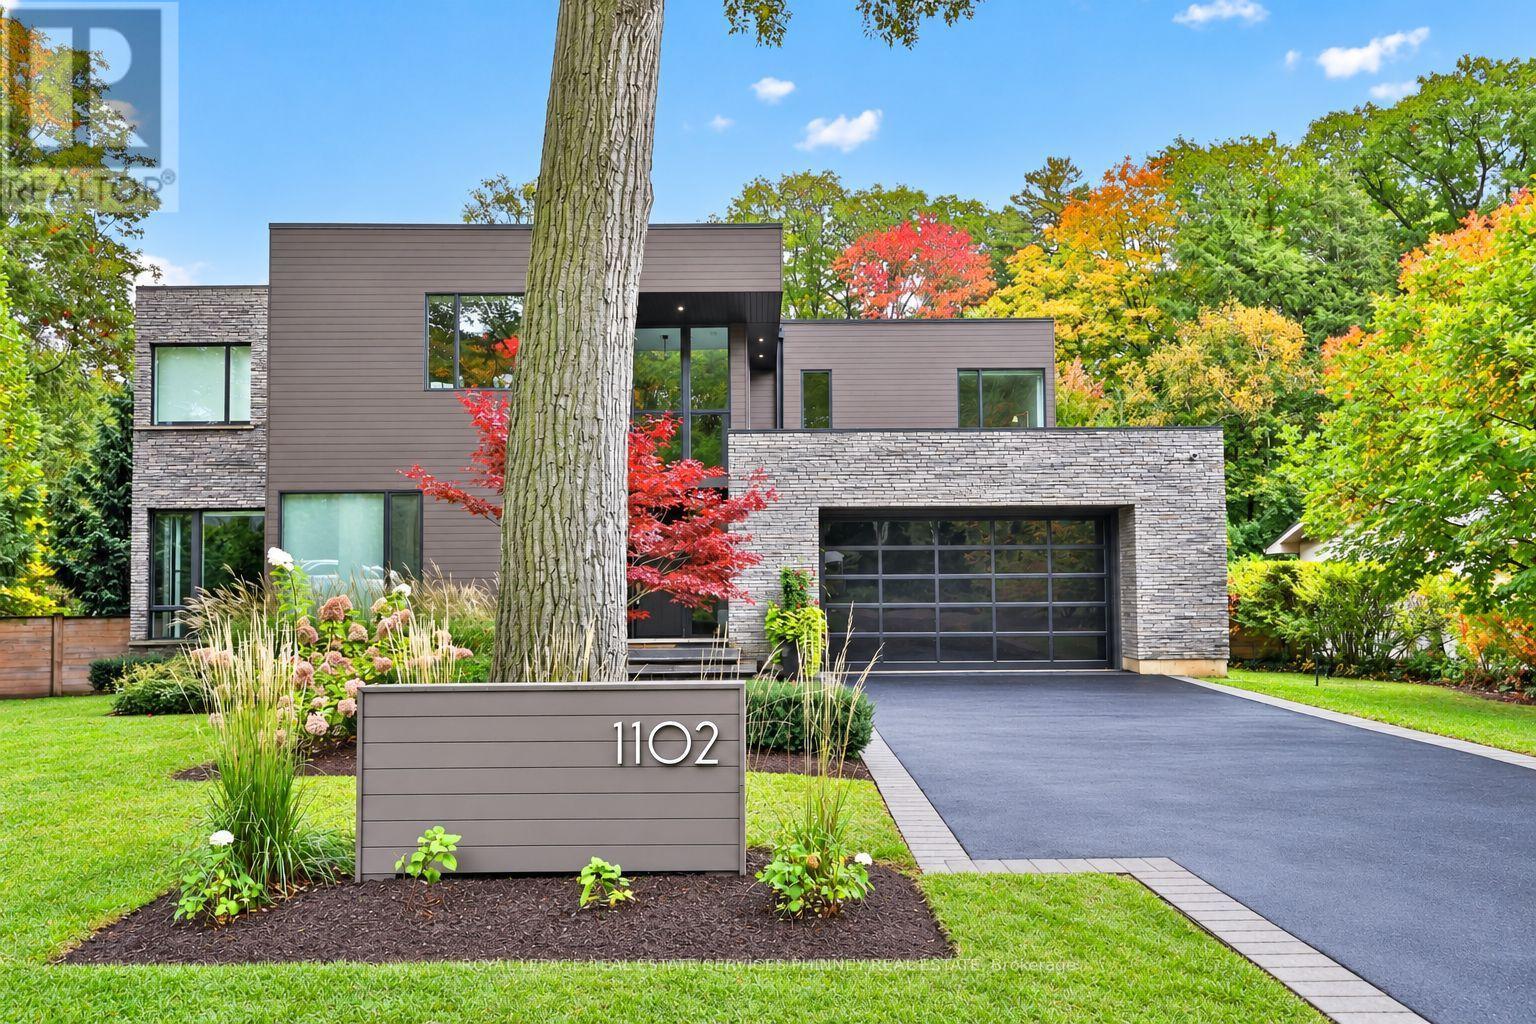
This is not your average home-it's a statement.Set on a premium, near half-acre lot, this custom masterpiece brings together the vision of Gren Weis, the craftsmanship of Bachly Construction, and the landscape artistry of Mark Pettes-creating a residence that feels as elevated as it is effortless.From the moment you step inside, the energy shifts. Soaring 10-ft ceilings and a stunning 17-ft sun-drenched family room set the tone-open, airy, and designed to impress. A dedicated main floor office offers the perfect balance of productivity and privacy, ideal for today's work-from-home lifestyle. Whether it's an intimate night in or a full house of guests, the flow is seamless. A prep kitchen keeps everything behind the scenes running smoothly, while the newly added main-floor bar invites you to pour a drink and stay awhile. The glass-encased wine room? Pure drama-in the best way.Every bedroom is its own private retreat, complete with a luxe ensuite-because comfort should never be compromised.Downstairs, the vibe continues. Think late nights at the wet bar, morning workouts in your private gym, spa-level relaxation, and a fully equipped nanny suite. A walk-out lower level leads directly to the hot tub-blurring the line between indoor comfort and outdoor indulgence. This level isn't just extra space, it's a lifestyle.And then there's the backyard. Tiered, curated, and designed to be lived in. A newly added pool sets the scene, while the covered cabana lounge and outdoor kitchen make entertaining feel like a vacation. There's even a dedicated dog run-because every detail has been considered.Sleek, bold, and undeniably fun-this is a home that doesn't just look good, it lives beautifully. (id:67892)
Lower - 29 Terrell Avenue
Georgina, Ontario
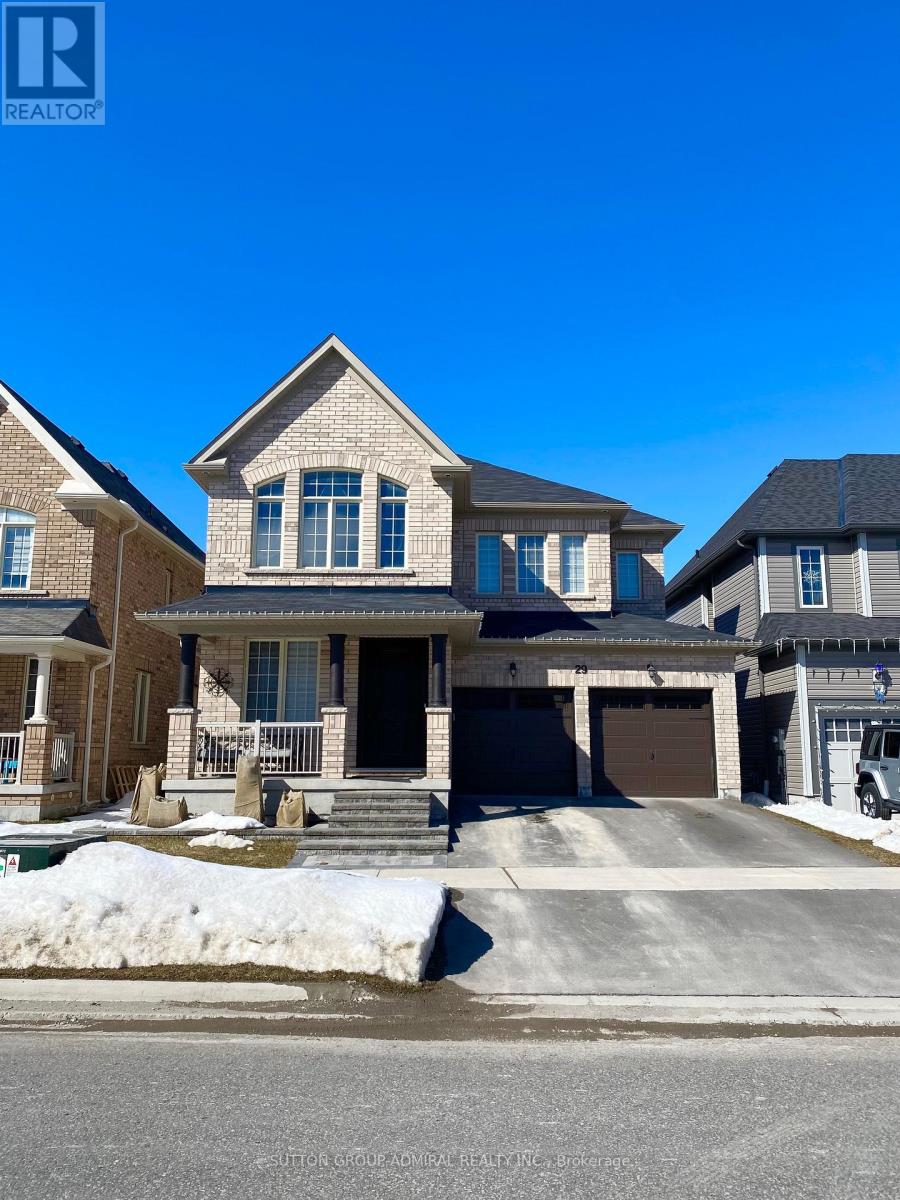
Beautiful, Bright & Modern Custom One-Bedroom Lower-Level Unit Featuring A Walkout To A Spacious Backyard, Above-Grade Windows & Open-Concept Living/Dining Area. HYDRO, HEAT, WATER & INTERNET INCLUDED! Stylish Custom Kitchen Features Quartz Countertops, Modern Backsplash & Stainless Steel Appliances. Gorgeous 3-Piece Bathroom With Stand-Up Shower, Sleek Vinyl Flooring Throughout, Extensive Pot Lights & Smart Lighting. Generously Sized Bedroom Offers A Large Walk-In Closet. Enjoy Access To A Shared Backyard, With Lawn Maintenance Taken Care Of By The Landlord. Tenant Responsible For Partial Snow Removal. One Driveway Parking Space Included. Conveniently Located Close To All Amenities! (id:67892)
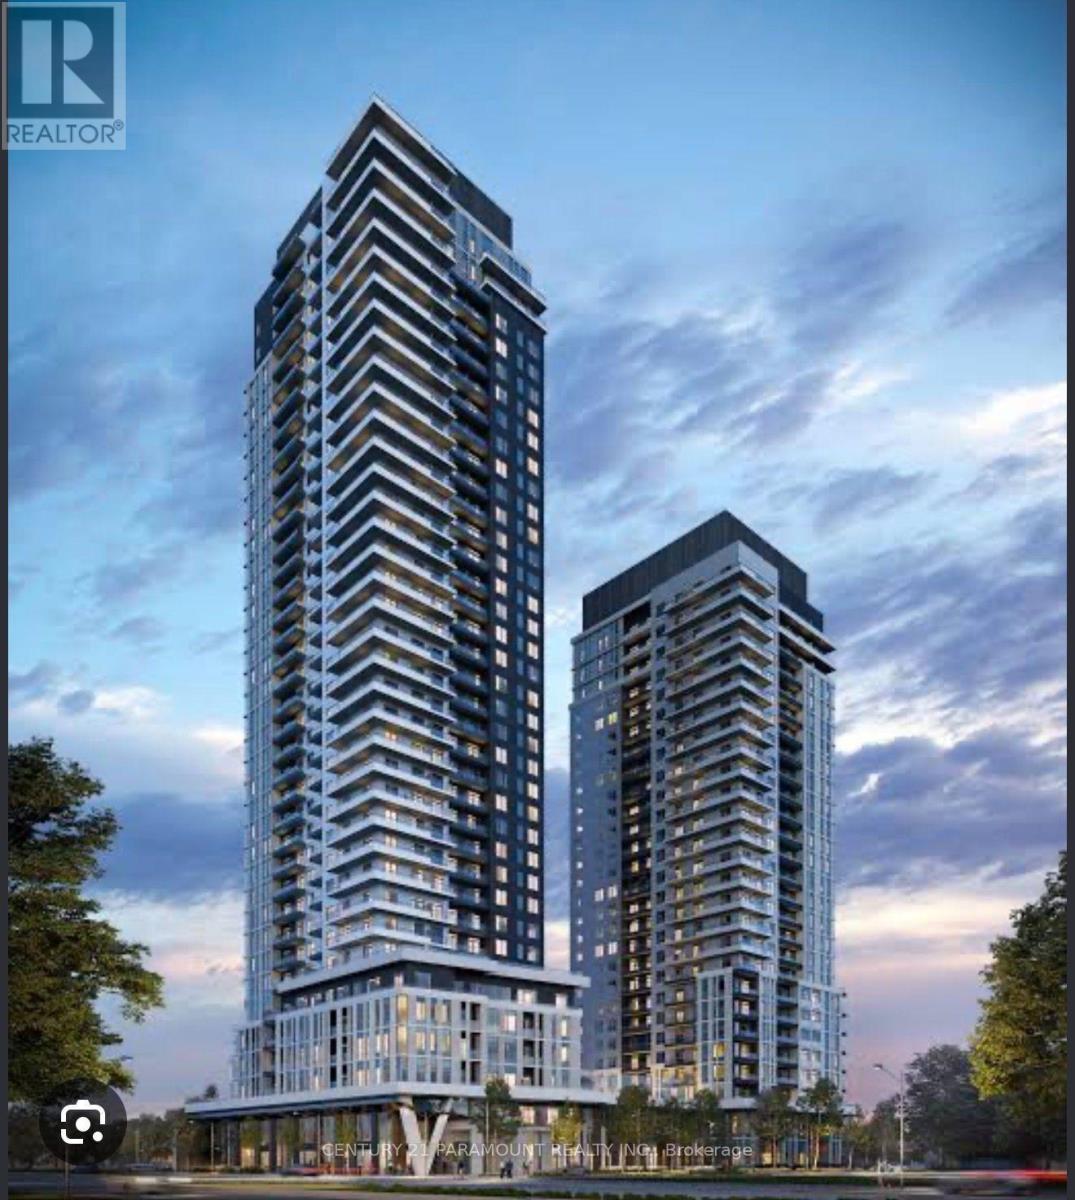
2508 - 2851 Highway 7 Road
Vaughan, Ontario
Experience upscale living in this beautifully designed 2 Bed, 2 Bath condo at Vincent Condominiums, one of Vaughan's most sought-after developments. Ideally located in the heart of the Vaughan Metropolitan Centre, this modern residence features a functional open-concept layout, 9-foot ceilings, wide plank flooring, quartz countertops, and elegant contemporary finishes throughout. Residents enjoy access to exceptional amenities including 24-hour concierge service, a fully equipped fitness centre, co-working lounge, rooftop pool with cabanas, and stylish entertainment spaces. With the VMC subway, restaurants, shopping, and major highways just steps away, this is a rare opportunity to secure a home in a sold-out luxury community offering unmatched convenience, value, and sophistication (id:67892)
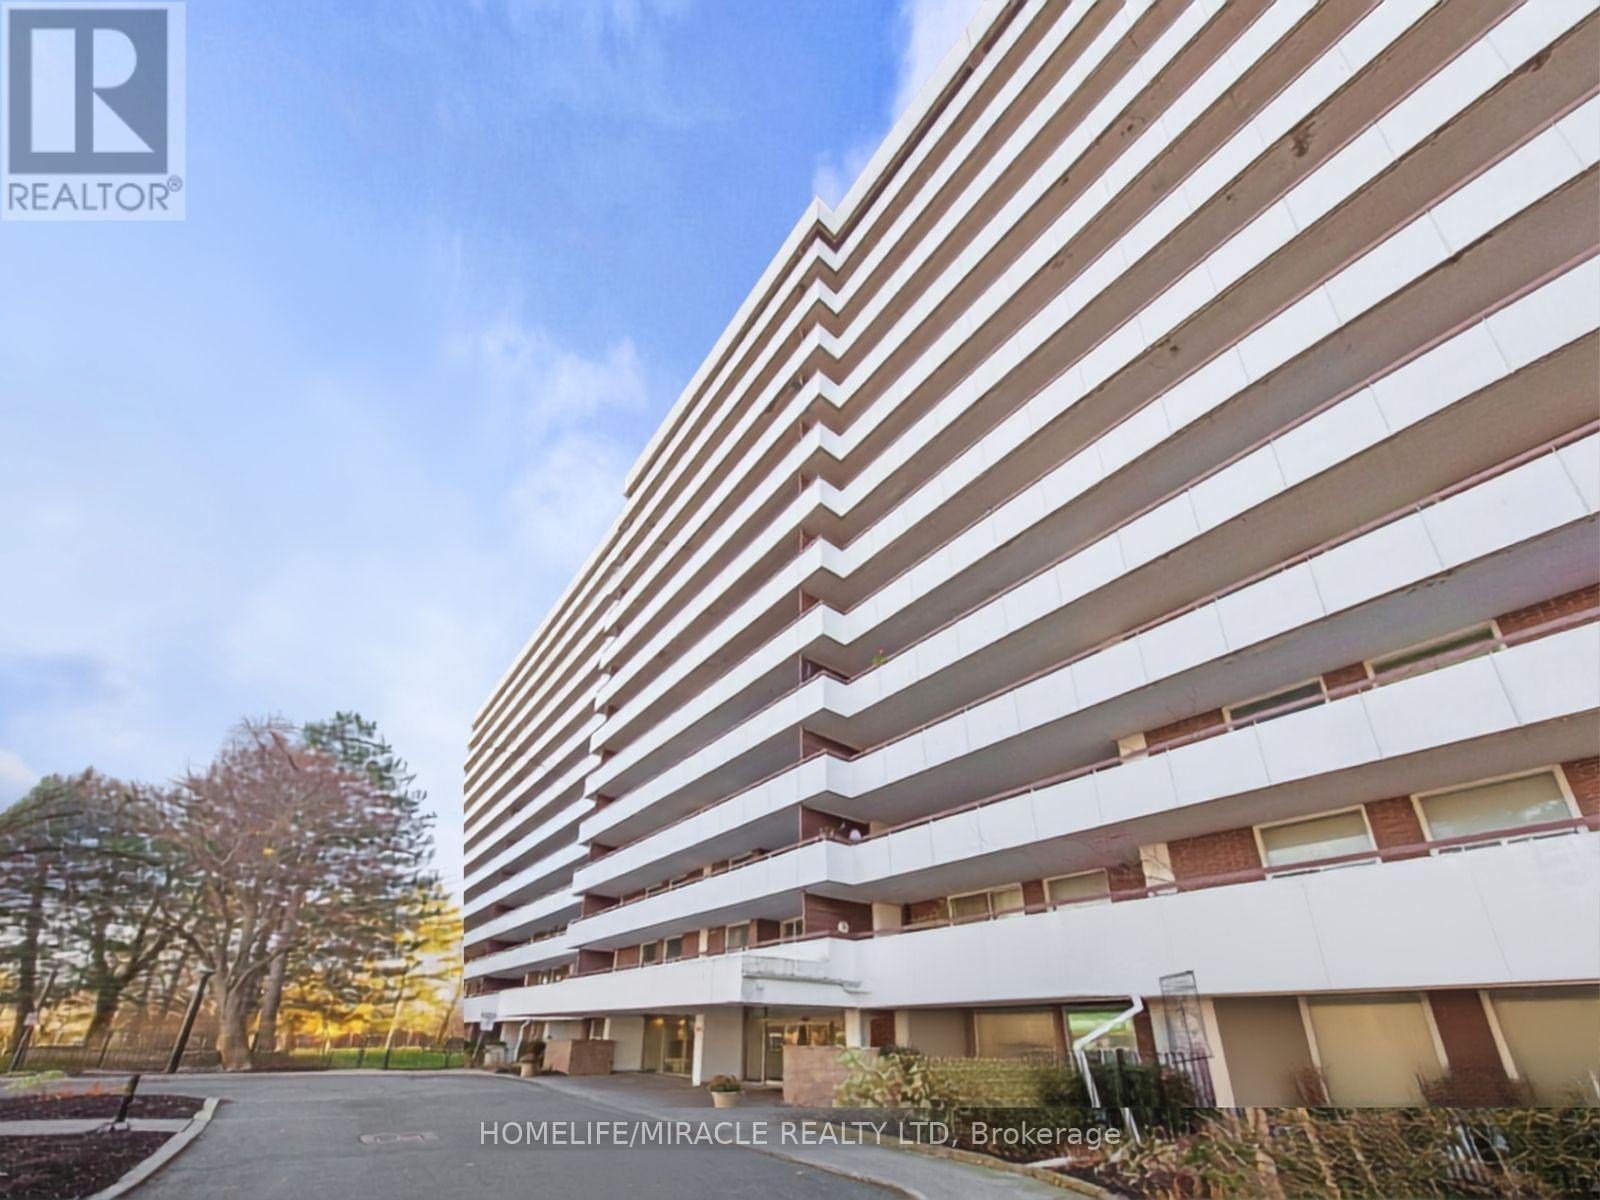
906 - 1 Royal Orchard Boulevard
Markham, Ontario
Spacious and bright 3-bedroom, 2-bathroom condo in a prime Thornhill location. Features a functional layout with generous living and dining areas, one underground parking space, and access to excellent building amenities including an indoor swimming pool, fitness centre, and tennis court. Conveniently located close to HWY 407, schools, parks, shopping, restaurants, public transit, and major highways. Ideal for families and professionals seeking comfort and convenience. Tenant to pay hydro and obtain tenant insurance. No smoking. AAA tenants only: credit report, employment letter, references, rental application, and proof of income required. picture are from previously listing and some of them are virtually staged. (id:67892)
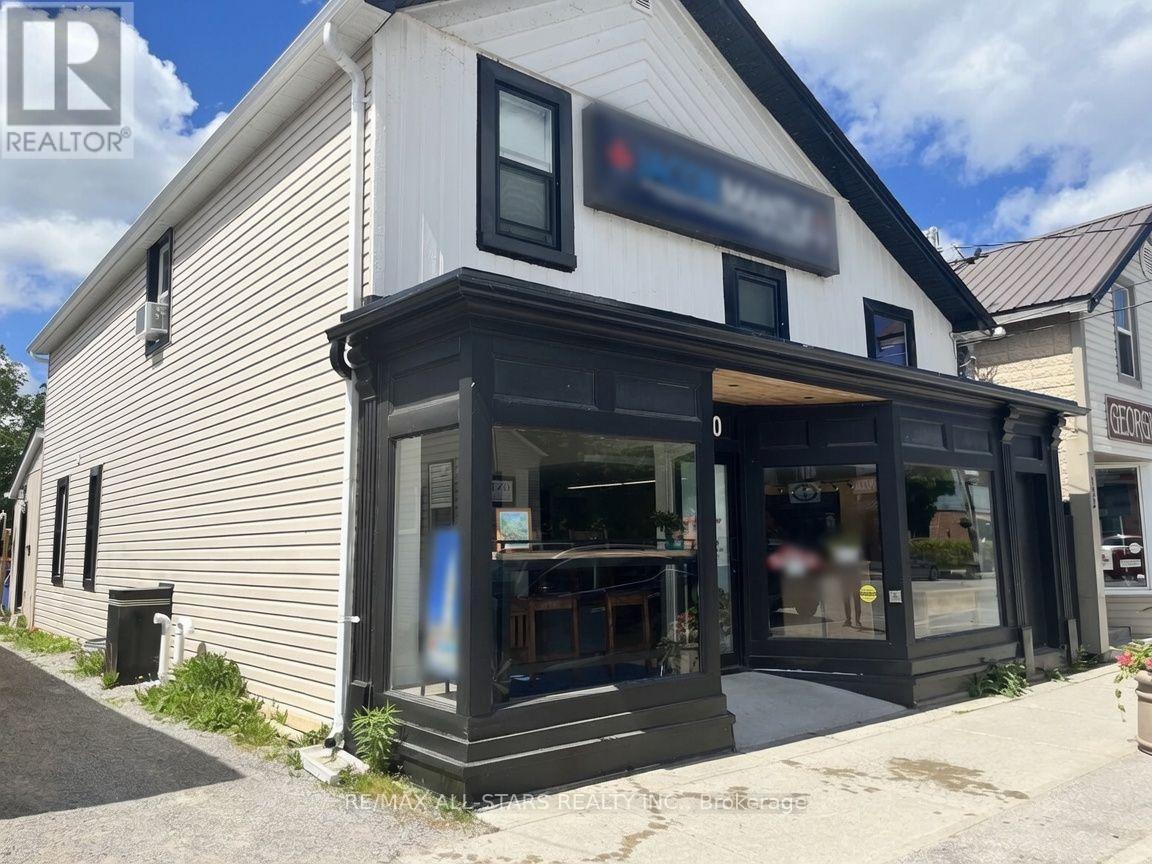
120 High Street
Georgina, Ontario
Exceptional Price-to-Sell Mixed-Use Property - 100% Occupied, Turnkey Cash Flow with Waterfront Setting. This rare mixed-use investment delivers immediate, diversified income and long-term stability in a prime location. Backing directly onto the Black River, the property combines a high-quality commercial tenant with fully renovated residential units, all currently leased. The ground-floor commercial space is securely leased to a nationally recognized AAA tenant, providing reliable, long-term cash flow with minimal management requirements. Above, the residential component has been fully renovated and features a spacious one-bedroom unit on the main level and a generous three-bedroom unit on the second floor. Both are occupied by excellent, long-standing tenants on market-rate leases. With 100% occupancy across commercial and residential units, this turnkey property generates strong, diversified revenue from day one. Flexible zoning further enhances its appeal, offering meaningful upside for an investor seeking hands-off cash flow or an owner-user looking to capture supplemental income while living or operating on-site. (id:67892)
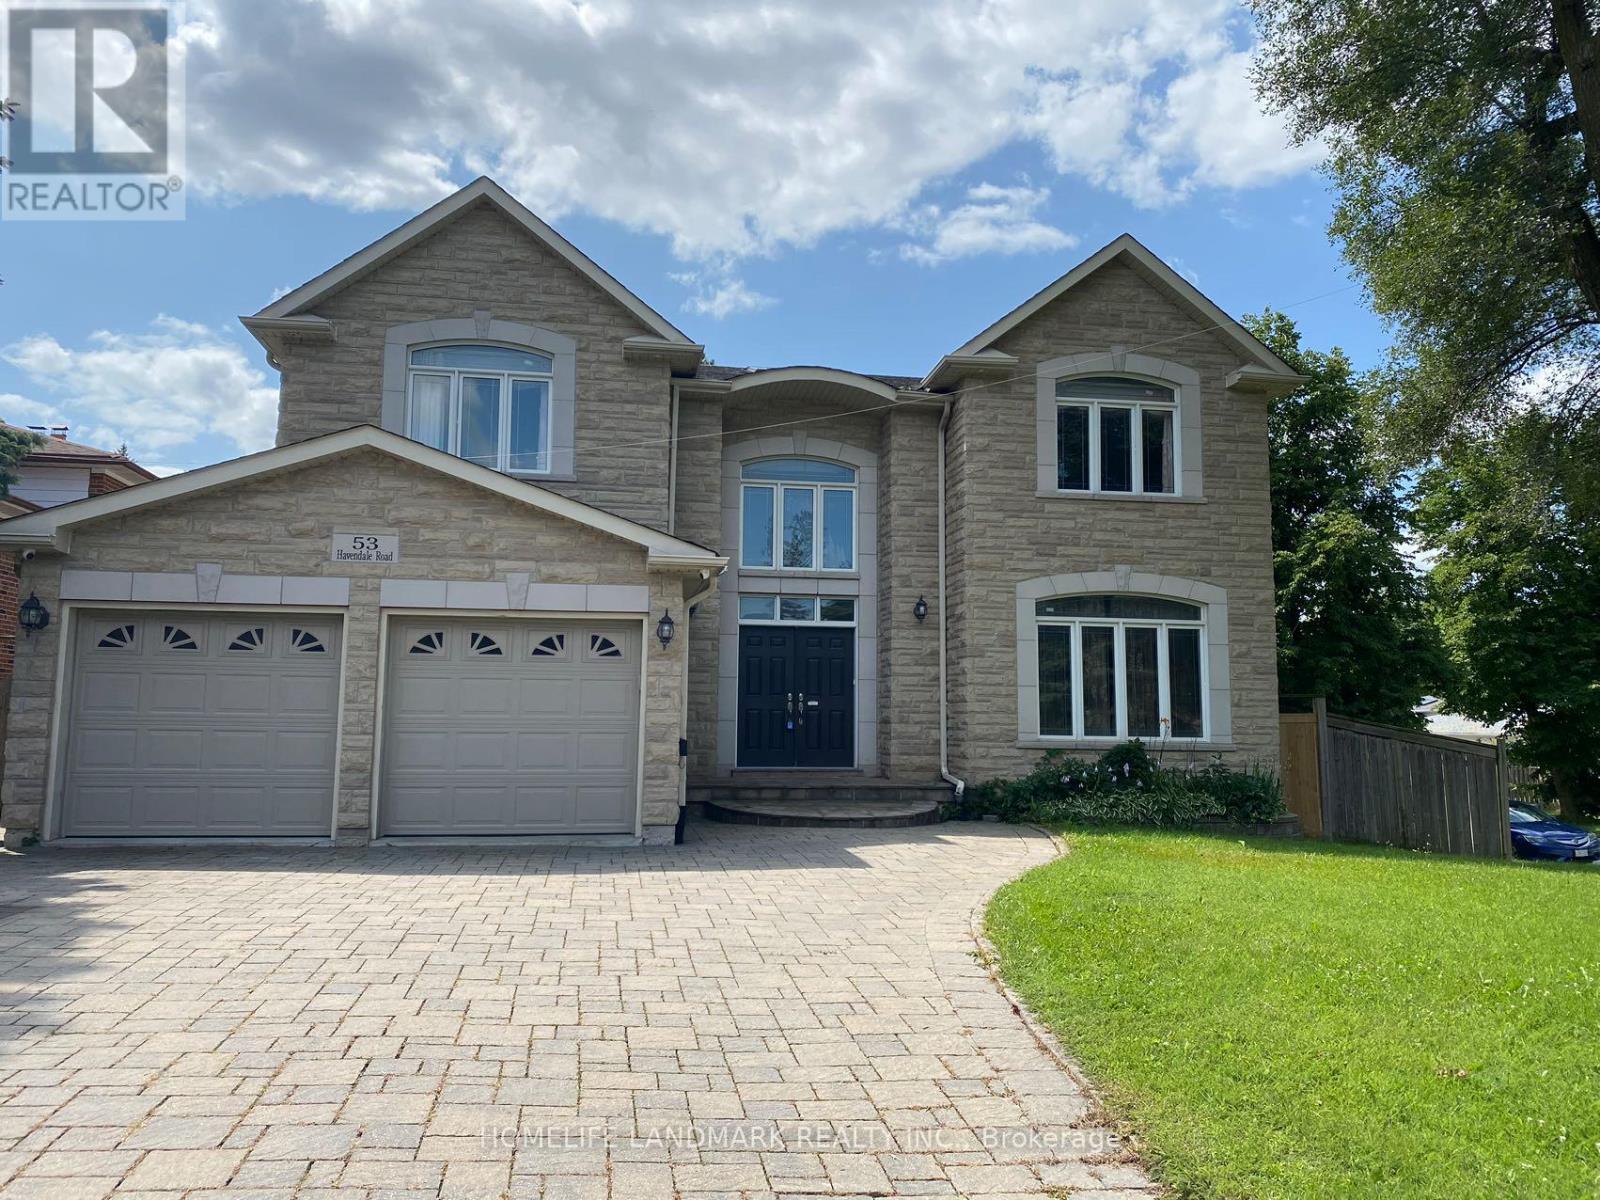
Bedroom C - 53 Havendale Road
Toronto, Ontario
*Fully Furnished One bedroom available on the second floor * Share Wash room with Br D. (Bedroom D also for lease). Luxary Custom Built Detached House In Great Location With All Energy Star Material ,Lots Of Upgrades , Finish With Marble And Hardwood Flooring With Skylight. 2 Storey High Ceiling in Large Lobby. 9' Ceiling on Main Floor, Granite Counter Top & B/I Appliances, Large Centre Island. Close To TTC, Kennedy Subway & GO Station, Shopping, Library And Schools. Ideal For A Single Professional, Student Or Newcomer. Primary Bedroom A For Lease Separately. (id:67892)