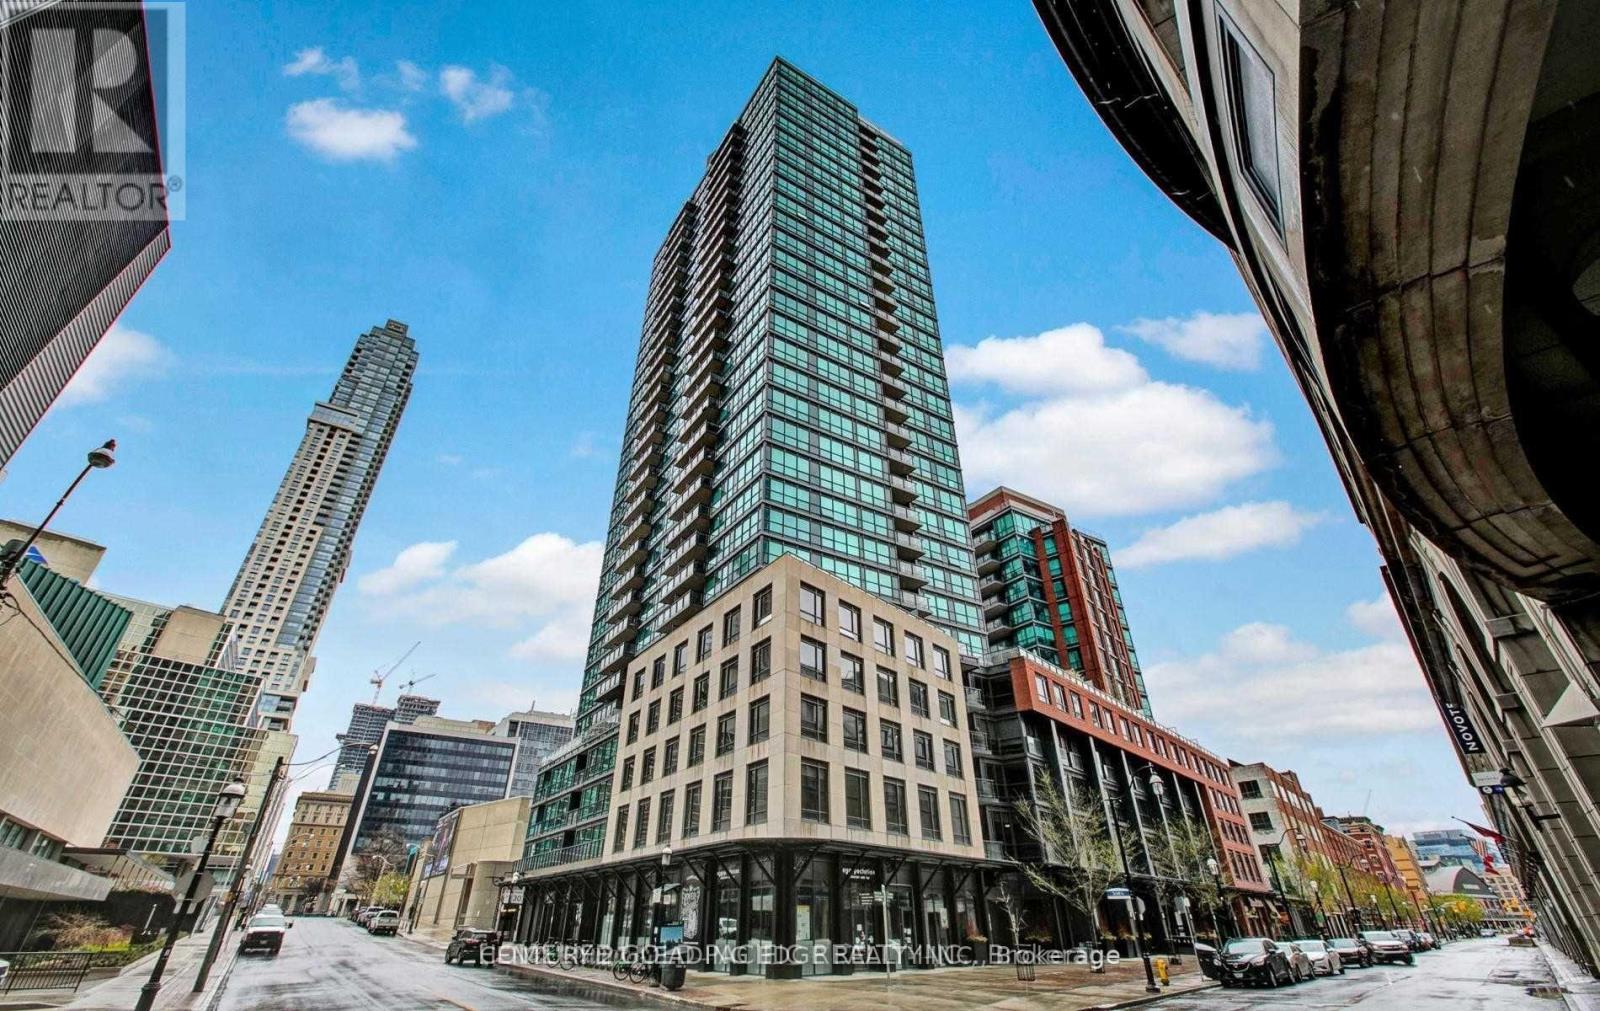
310 - 1 Scott Street
Toronto, Ontario
Location Location. London On The Esplanade * West Tower * Corner unit this spacious condo is boasting 2 Bedrooms 1 Bath Unit With Great Layout Includes Parking, Excellent Location Walking Distance To Financial District, Sony Center, Union Station, St. Lawrence Market, Corner Suite With Split Bedroom both with generous closet space and large windows. Laminate floors throughout, Combined Living and dining walkout to balcony. Solid wood kitchen cabinets, granite countertop with breakfast bar, Stainless steel appliances. Carpet Free Space, Ensuite laundry, large balcony overlooking garden and pool. Minutes drive to QEW and Gardiner Express. (id:67892)
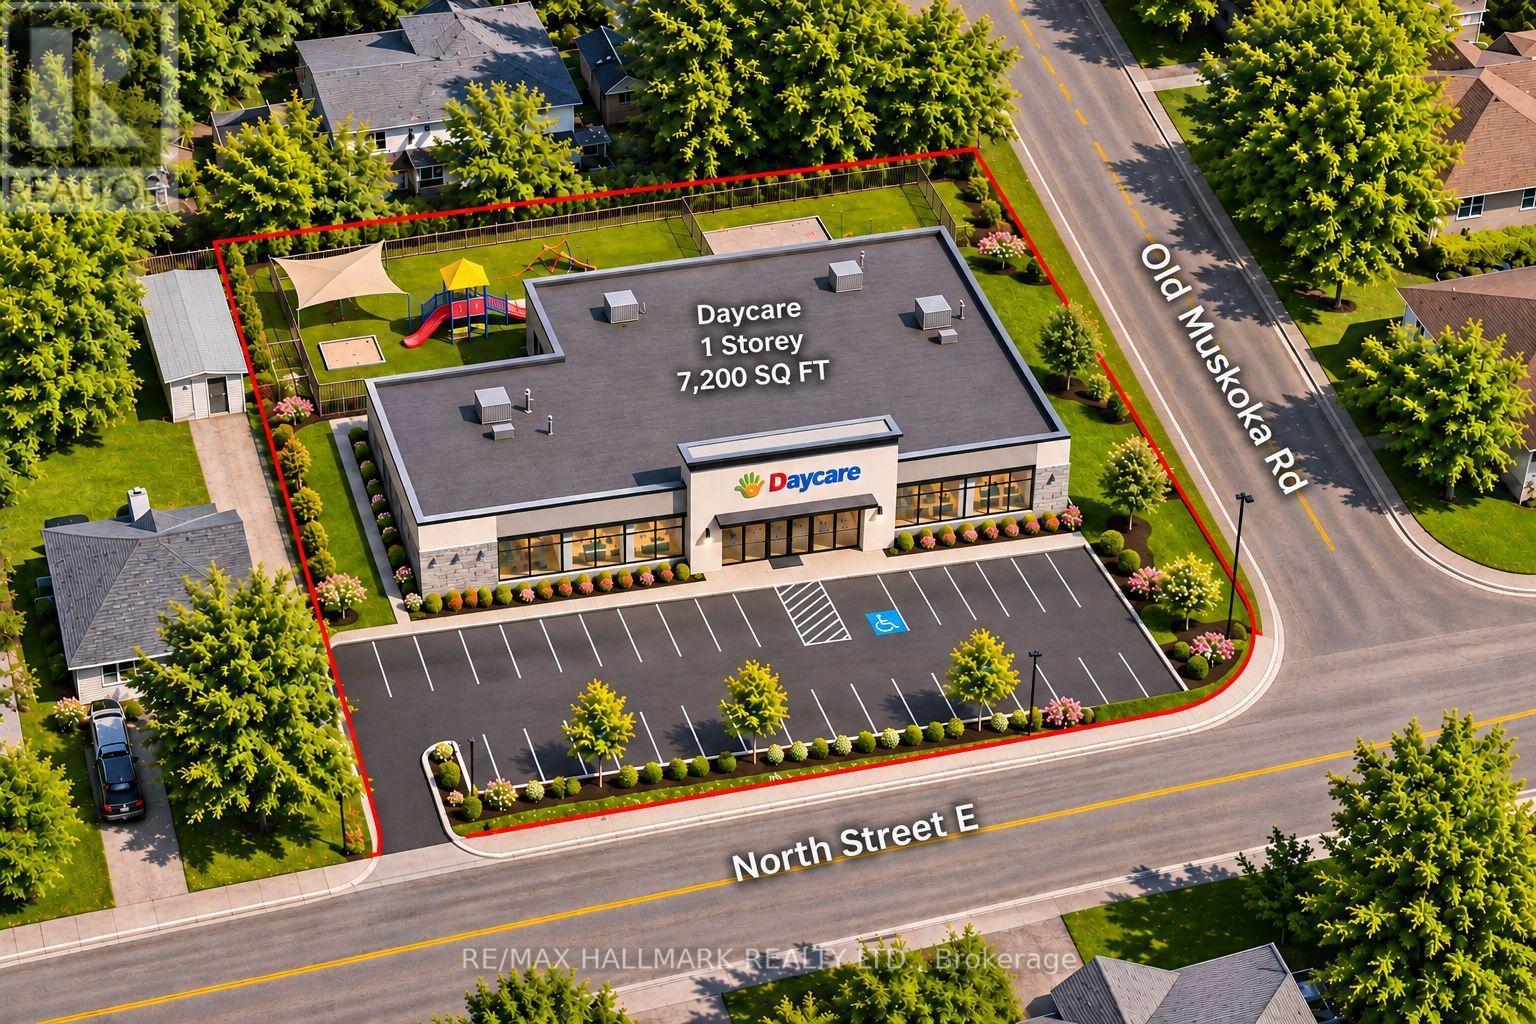
327 Old Muskoka Road
Orillia, Ontario
Rare Institutional I3 Development Site - 0.41 Acres. Excellent Opportunity To Build A 1-Storey 7,200 Square Foot Child Care Centre / Montessori In A Strong, Family-Oriented Neighborhood. Fully Serviced With Water, Sewer, And Gas At The Lot Line. Enjoy Fantastic Lake Views And Close Proximity To Key Amenities. Located Just 9 Minutes To Walmart, Home Depot, Metro, Best Buy, And Starbucks, And Only 29 Mins To Barrie, 1 Hour To Vaughan, And 1 Hour 40 Mins To Toronto. Buyers, Buyers Agent To Do Their Own Diligence. (id:67892)
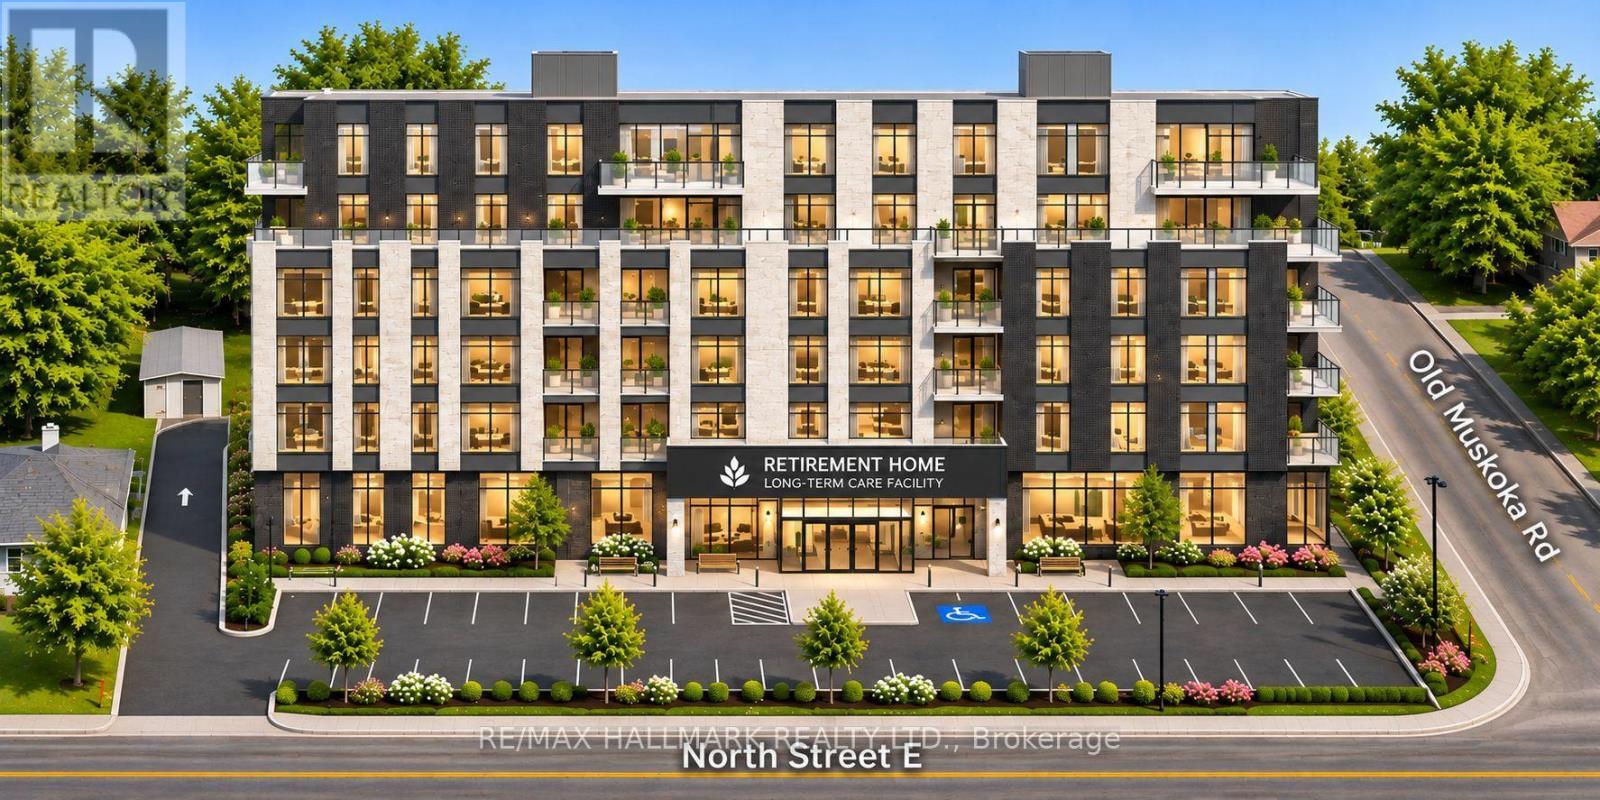
327 Old Muskoka Road
Orillia, Ontario
Rare Institutional I3 Development Site - 0.41 Acres, Outstanding Opportunity To Build A 5-6 storey Retirement Home / Long-Term Care Facility With Up To 54,540 SQFT Of GFA Plus 1 Level Of Underground Parking. Fully Serviced With Sewer, Water And Gas At Lot Line. Prime Location Only 29 Mins To Barrie, 1 Hour To Vaughan, And 1 Hour 40 Mins To Toronto. Steps To A Beautiful Site With Stunning Lake Views. Buyers, Buyers Agent To Do Their Own Diligence. (id:67892)
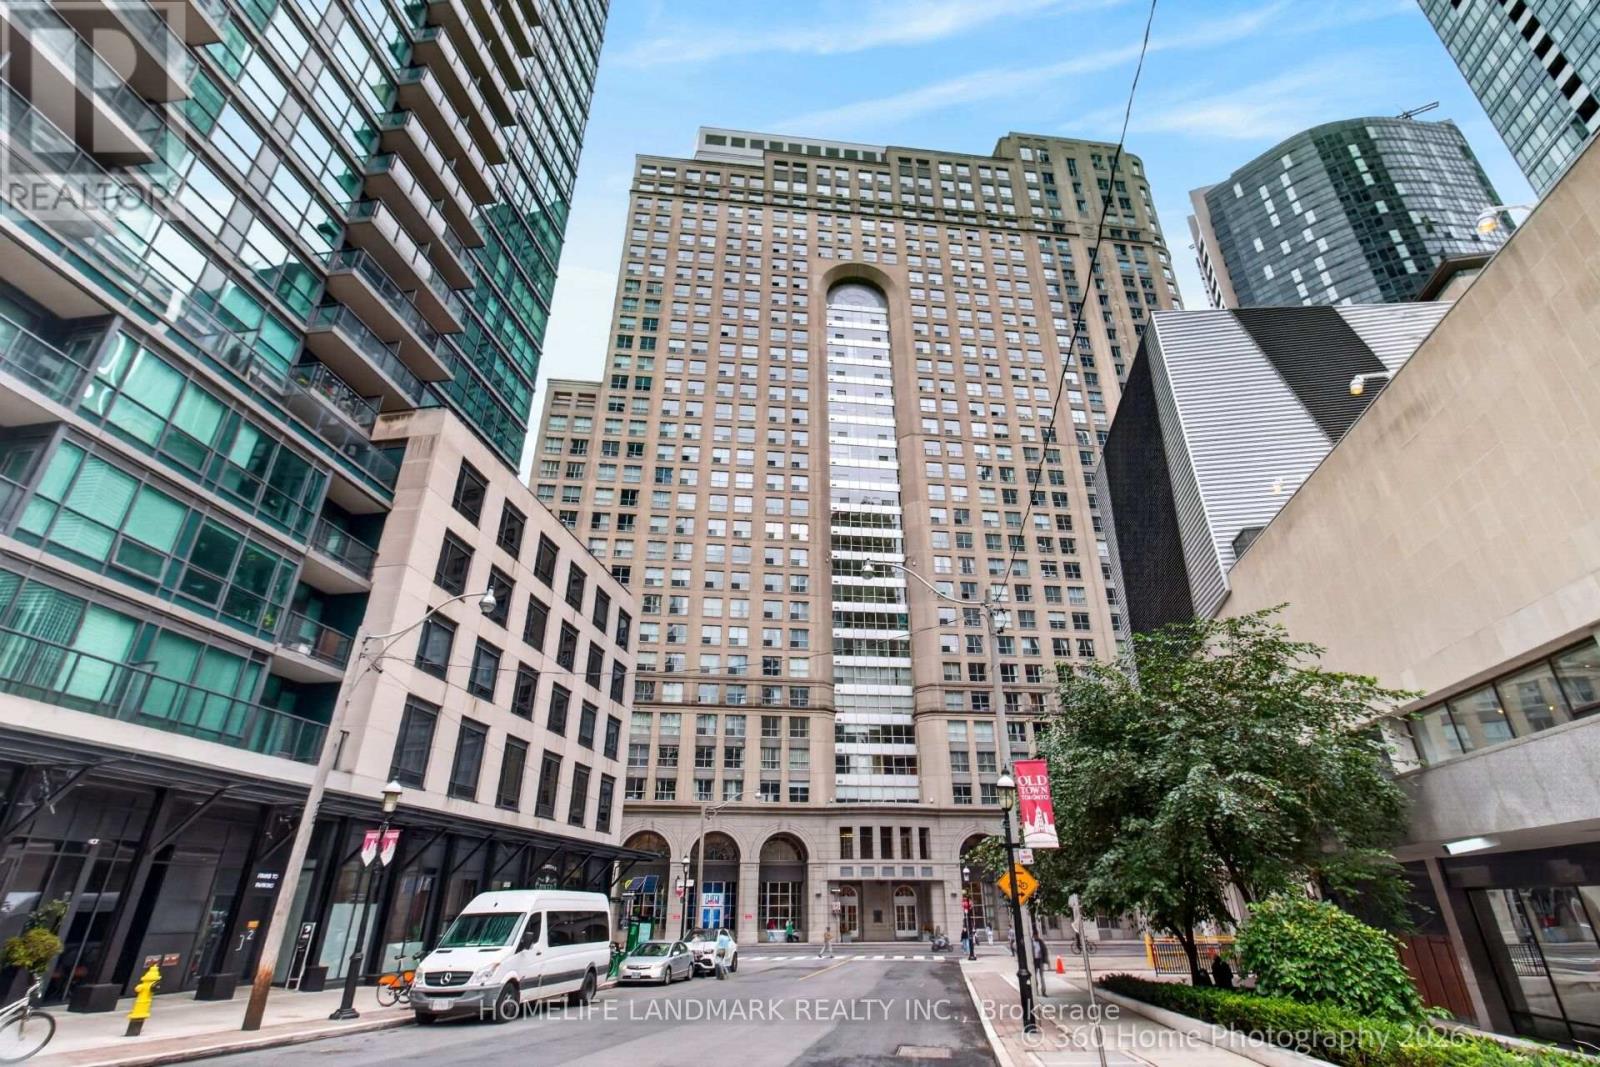
2615 - 25 The Esplanade
Toronto, Ontario
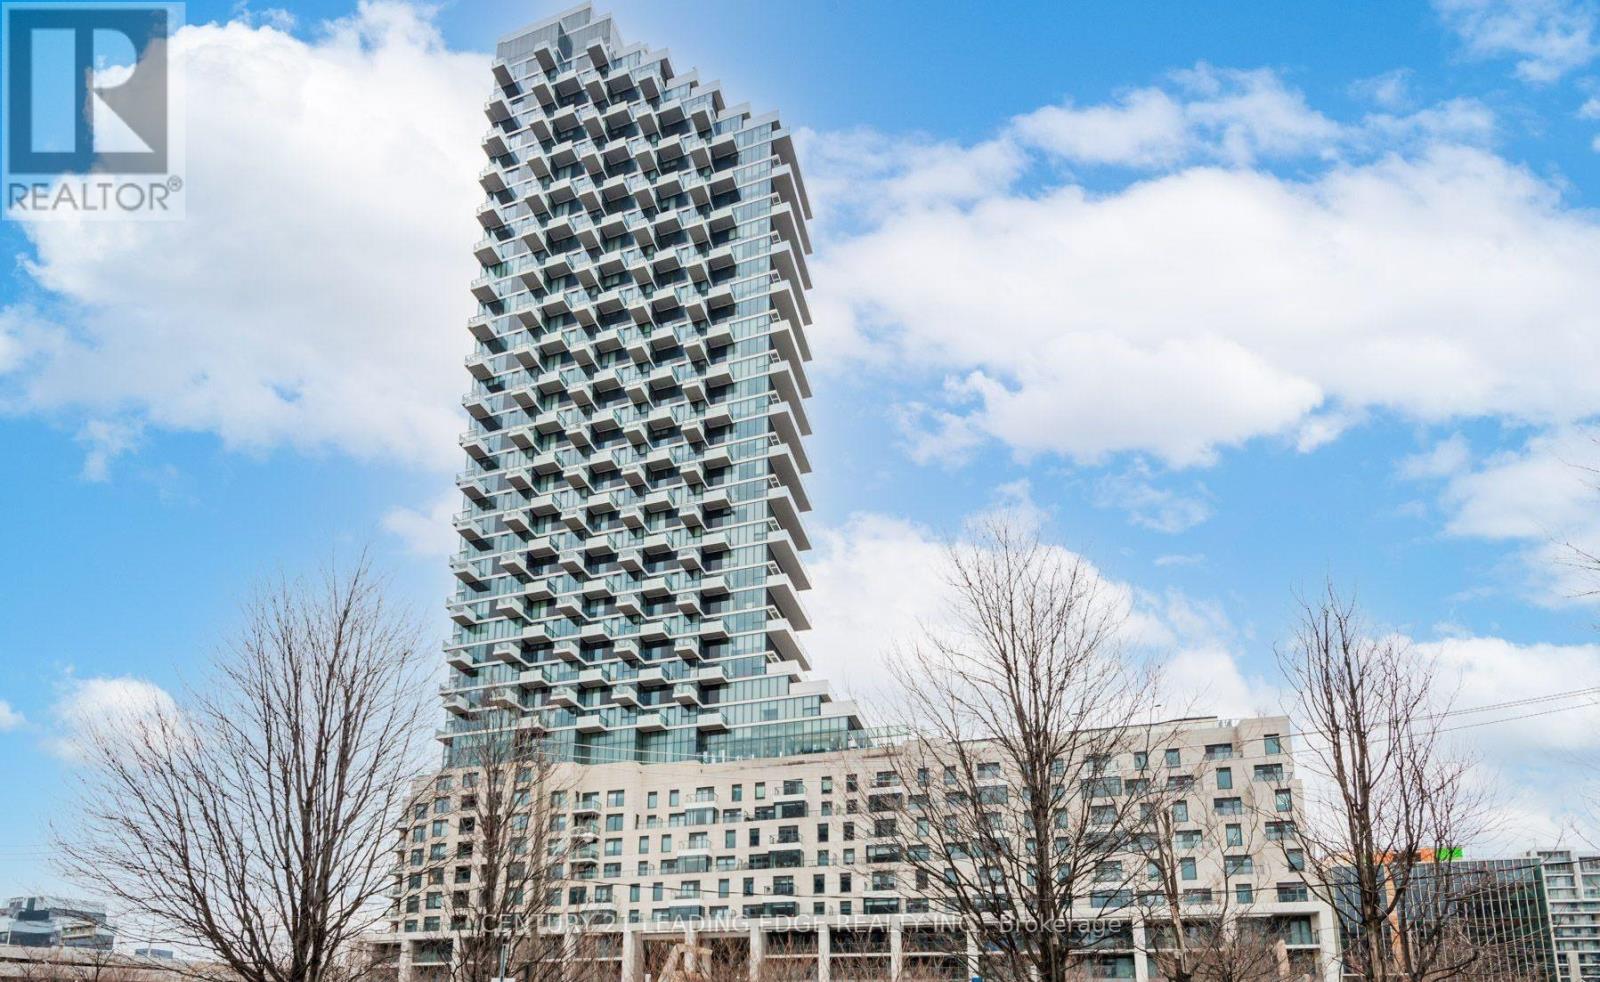
Welcome To The Iconic 25 The Esplanade! This sprawling, beautifully renovated 1-bedroom plus den suite boasts a rare 967 sq. ft. of bright, sun-drenched luxury in Toronto's historic St. Lawrence Market. Bask in sweeping, unobstructed Northeast views of the city skyline and Lake Ontario through expansive windows. The impeccably designed layout features a spectacular huge combined living and dining room-a dream space for entertaining. The highly versatile den serves as a perfect home office or guest space. No detail has been overlooked in this turnkey home, featuring a beautiful kitchen with premium stainless steel appliances. Elegant finishes throughout. includes gleaming wooden floor & smooth ceiling. Ample ensuite storage, a primary bathroom with a bathtub and a custom glass shower. Enjoy upscale urban living with remarkably low maintenance fees and 5-star amenities. Residents have access to a 24/7 concierge, fully equipped fitness center, whirlpool, saunas, and a professional boardroom. Host guests in the building's architectural "nose cone" top-floor party room with panoramic city views, or step out to the massive, half-acre 6th-floor "SkyPark" deck complete with gas barbecues, seating, and a playground. Boasting a near-perfect Walk Score, the very best of Toronto is right at your doorstep. Enjoy unparalleled walkability to the world-famous St. Lawrence Market, the Financial District, Union Station, the scenic waterfront, grocery stores, and top-tier dining. Truly a rare gem inspiring luxury city living! (id:67892)
805 - 12 Bonnycastle Street
Toronto, Ontario
This beautiful unit in the Monde Condo has 2 bedrooms with 2 washrooms, 823 Sq Ft. It is walking distance to Supermarkets, Sugar Beach, George Brown College and LCBO. Mins to the Hwy and Easy access to public transit. Nearby To Park And Bicycle Paths. All S/S Appliances (Fridge, Stove, B/I Dishwasher, Microwave). Stacked Washer And Dryer And Locker Included. (id:67892)
50 Galt Avenue
Cambridge, Ontario
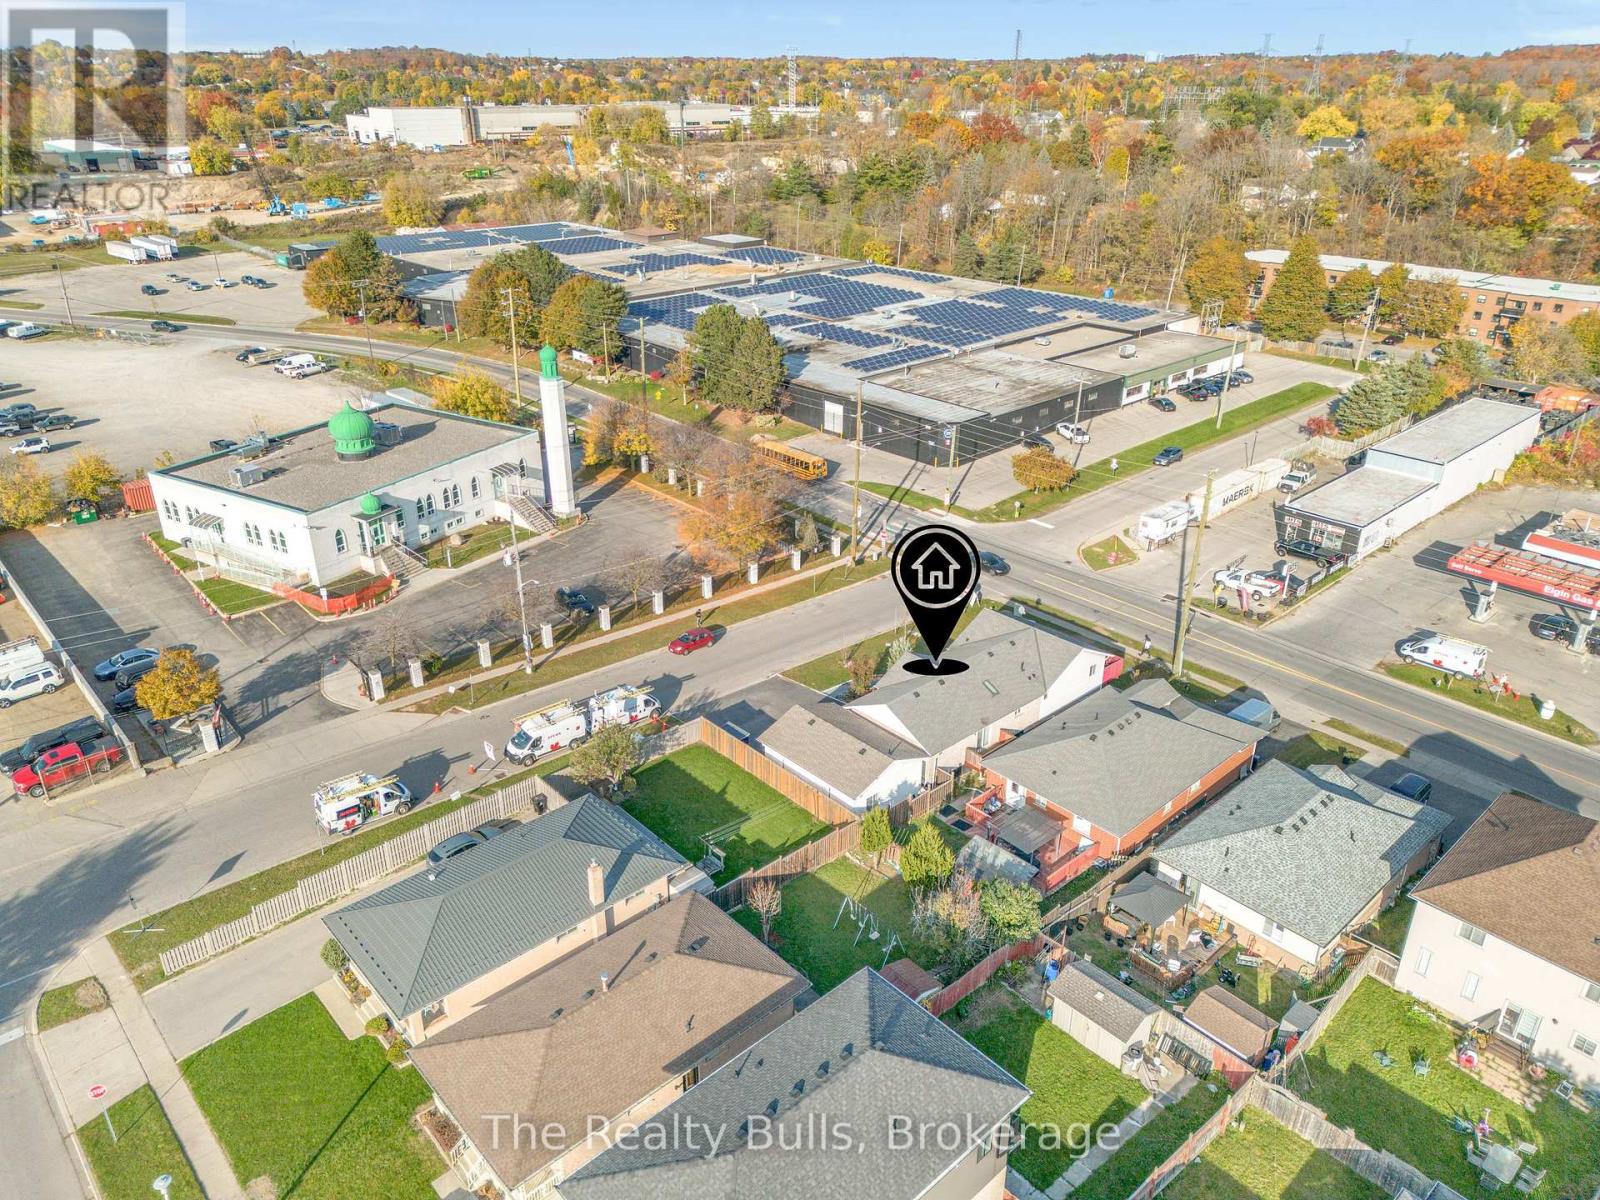
Welcome to this beautiful, sun-filled corner-lot raised bungalow in Cambridge! Featuring an open-concept layout, 5 bedrooms, 4 bathrooms, and carpet-free flooring throughout. Enjoy an attached garage with inside entry and a spacious driveway accommodating up to 6 cars. A legal secondary ADU, built in 2023, offers heated floors, 1 bedroom, a kitchen, living area, and 3-piece bathroom. The lower-level in-law suite features a separate entrance, 2 bedrooms, a kitchen, living/dining area, and 3-piece bathroom. Perfect for extended families or potential rental income! Beautiful landscaping, a sundeck, and rear balcony complete this wonderful home. A fantastic opportunity offering comfort, flexibility, and endless possibilities! (id:67892)
Lot 5 & 6 Rp 18 Noonan Road
Alnwick/haldimand, Ontario
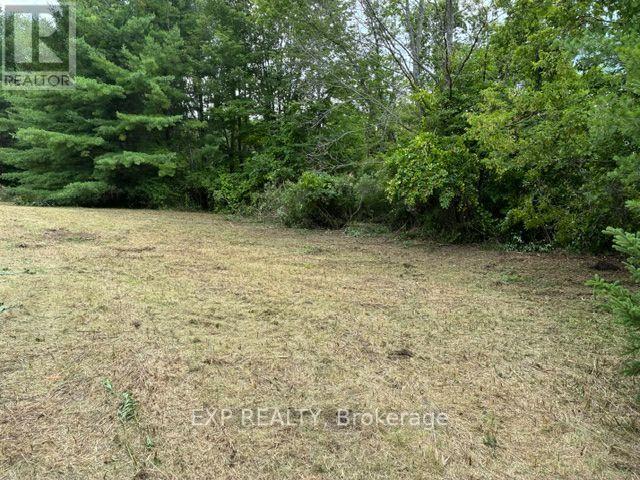
Level 1 acre building lot on the outskirts of Warkworth and Roseneath in the scenic Hamlet of Burnley. Peaceful and private. Mature tree lined property in the country. Approximately 25 minutes to the 401 hwy in Cobourg, 10 minutes to the Village of Roseneath and 12 minutes to downtown Warkworth. The perfect lot to build your dream home with extra space for an inground pool, gardens, workshop and perhaps a circular driveway. If you work from home, no problem, Fibre Optics was just run on Noonan Rd allowing for fast and convenient internet connectivity. If you are an avid golfer you are in luck with 2 fabulous 18-hole courses in Warkworth and several more to choose from within 45 minutes of your, unique to you, new home. Many outdoor trails for exploring on your ski's, bikes, and recreational vehicles. So much to do to keep your family busy with fall fairs, sporting events, artistic renderings and community gatherings. After a full day of activity, imagine yourself unwinding by the outdoor fire, enjoying the sounds of nature while the stars light up your night....the city sounds couldn't be further away! (id:67892)
Bsmnt - 3 Valleybrae Court
Caledon, Ontario
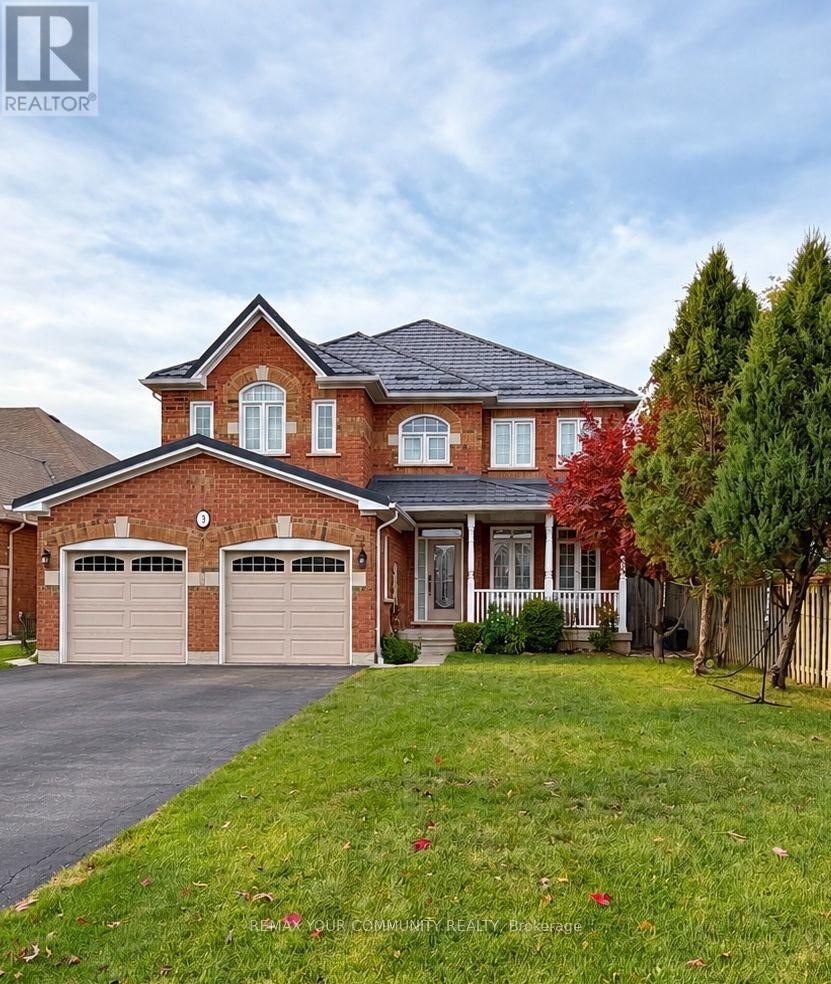
Space, Style & Comfort in Beautiful Rural Caledon! Welcome to 3 Valleybrae Court, where this beautifully renovated, exceptionally spacious 950 sq. ft. 2-bedroom basement apartment offers far more than your typical lower-level rental! Situated in a lovely detached home on a quiet, peaceful court, this bright and inviting suite features a private separate entrance, modern finishes, stylish flooring and pot lights throughout. The expansive open-concept kitchen and dining area offers plenty of room for a full-size dining table, while the beautifully appointed kitchen features sleek cabinetry, stainless steel appliances, a ceramic cooktop, stainless steel range hood and generous counter and storage space. Unwind in the cozy, enclosed living room, complete with theatre-style draperies for the perfect movie night! A built-in bar with a mini fridge, additional cabinetry, shelving and clever storage nooks add to the home's functionality. The stunning spa-inspired bathroom features elegant large-format tile, a rainfall shower, contemporary fixtures and a spacious vanity with ample storage. Enjoy the convenience of your own private laundry room and additional in-suite storage. Heat recovery ventilation system included. Flexible furnishing options! Living room sofa, loveseat and coffee table, along with dining table and chairs, can be included or removed. A full-size pool table and foosball table may also remain for your enjoyment, or the pool table can be covered to create additional usable surface space. Surrounded by the natural beauty and peaceful countryside of Caledon, this home offers a wonderful retreat from the bustle of city living. One parking space included; a second available for $100/month. $1900/month plus 30% of utilities. No pets due to allergies please. A rare opportunity to enjoy generous living space, modern comfort and a tranquil setting! (id:67892)
C34 - 300 Mill Road
Toronto, Ontario
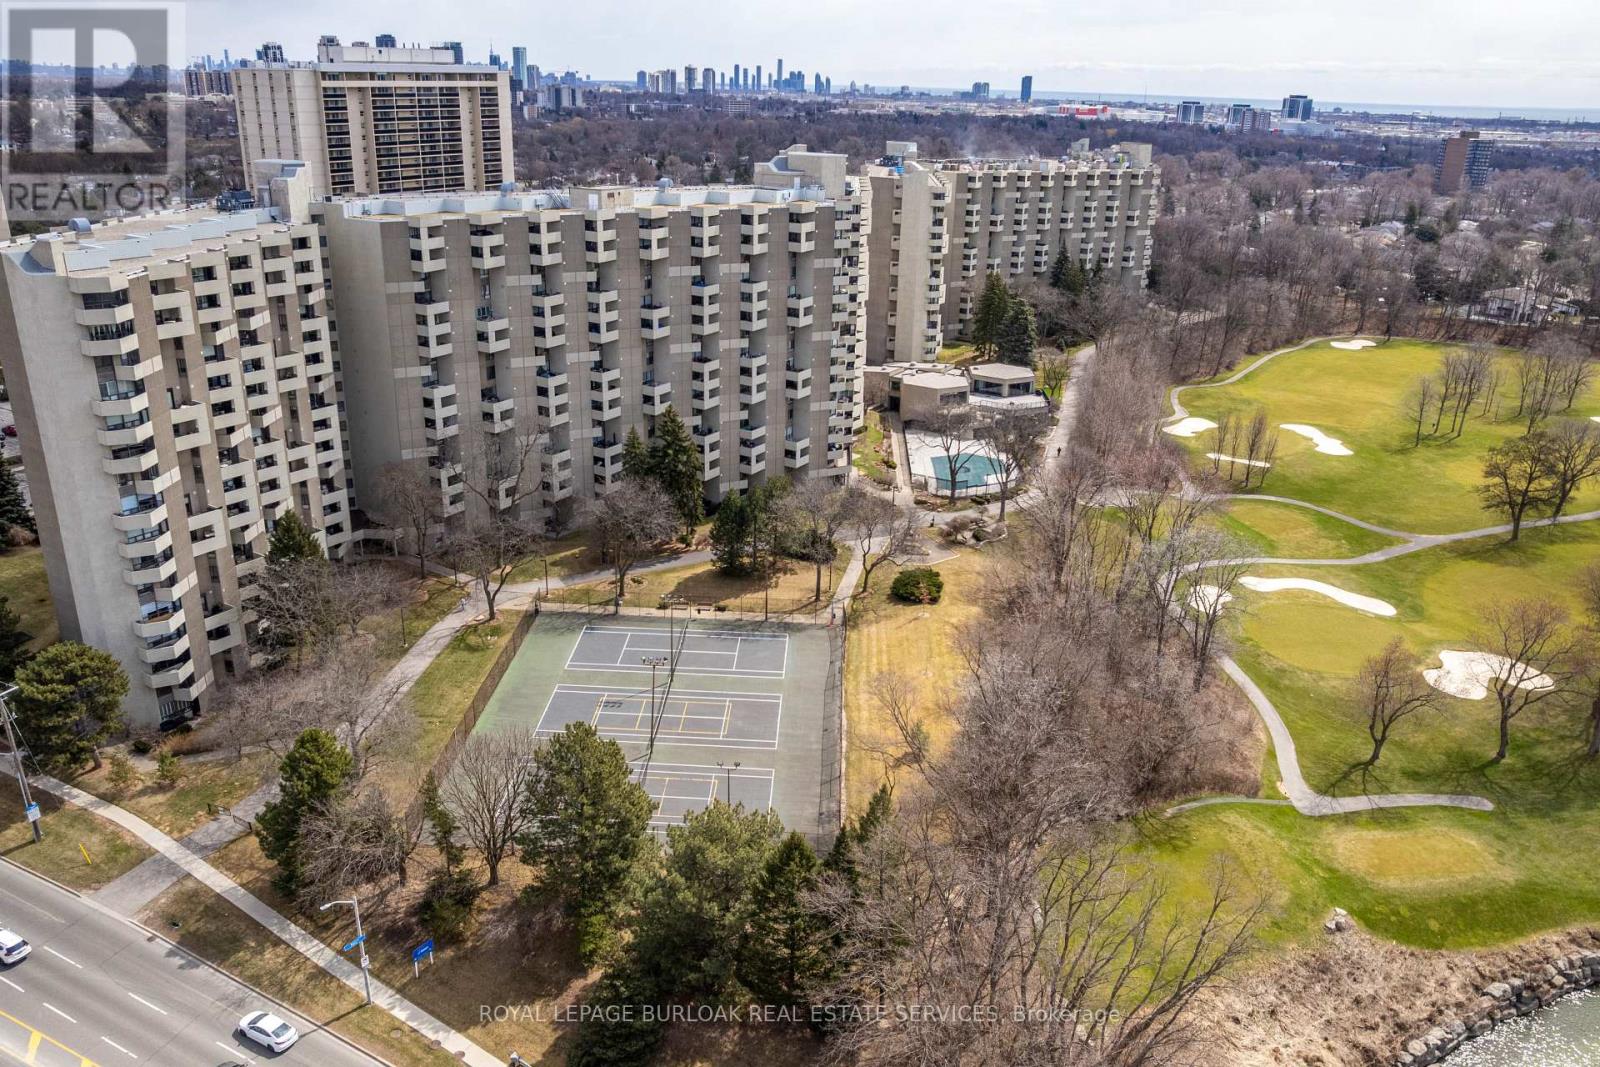
Welcome to The Masters, where resort-style amenities meet everyday convenience. Located beside Markland Wood Golf Club and Etobicoke Creek, this spacious multi-level condo offers 3 bedrooms,2.5 bathrooms, and one of the largest layouts in the building. The functional floor plan features an expansive kitchen, separate dining area, and generous living room, ideal for everyday living and entertaining. Residents enjoy exceptional amenities including indoor and outdoor pools, a fully equipped gym, tennis courts, arts and games rooms, 24-hour concierge, elevators, and more. Best of all, all utilities are included in the monthly condo fees. A rare opportunity to enjoy spacious, low-maintenance living in a prime location. (id:67892)
108 Golden Springs Drive
Brampton, Ontario
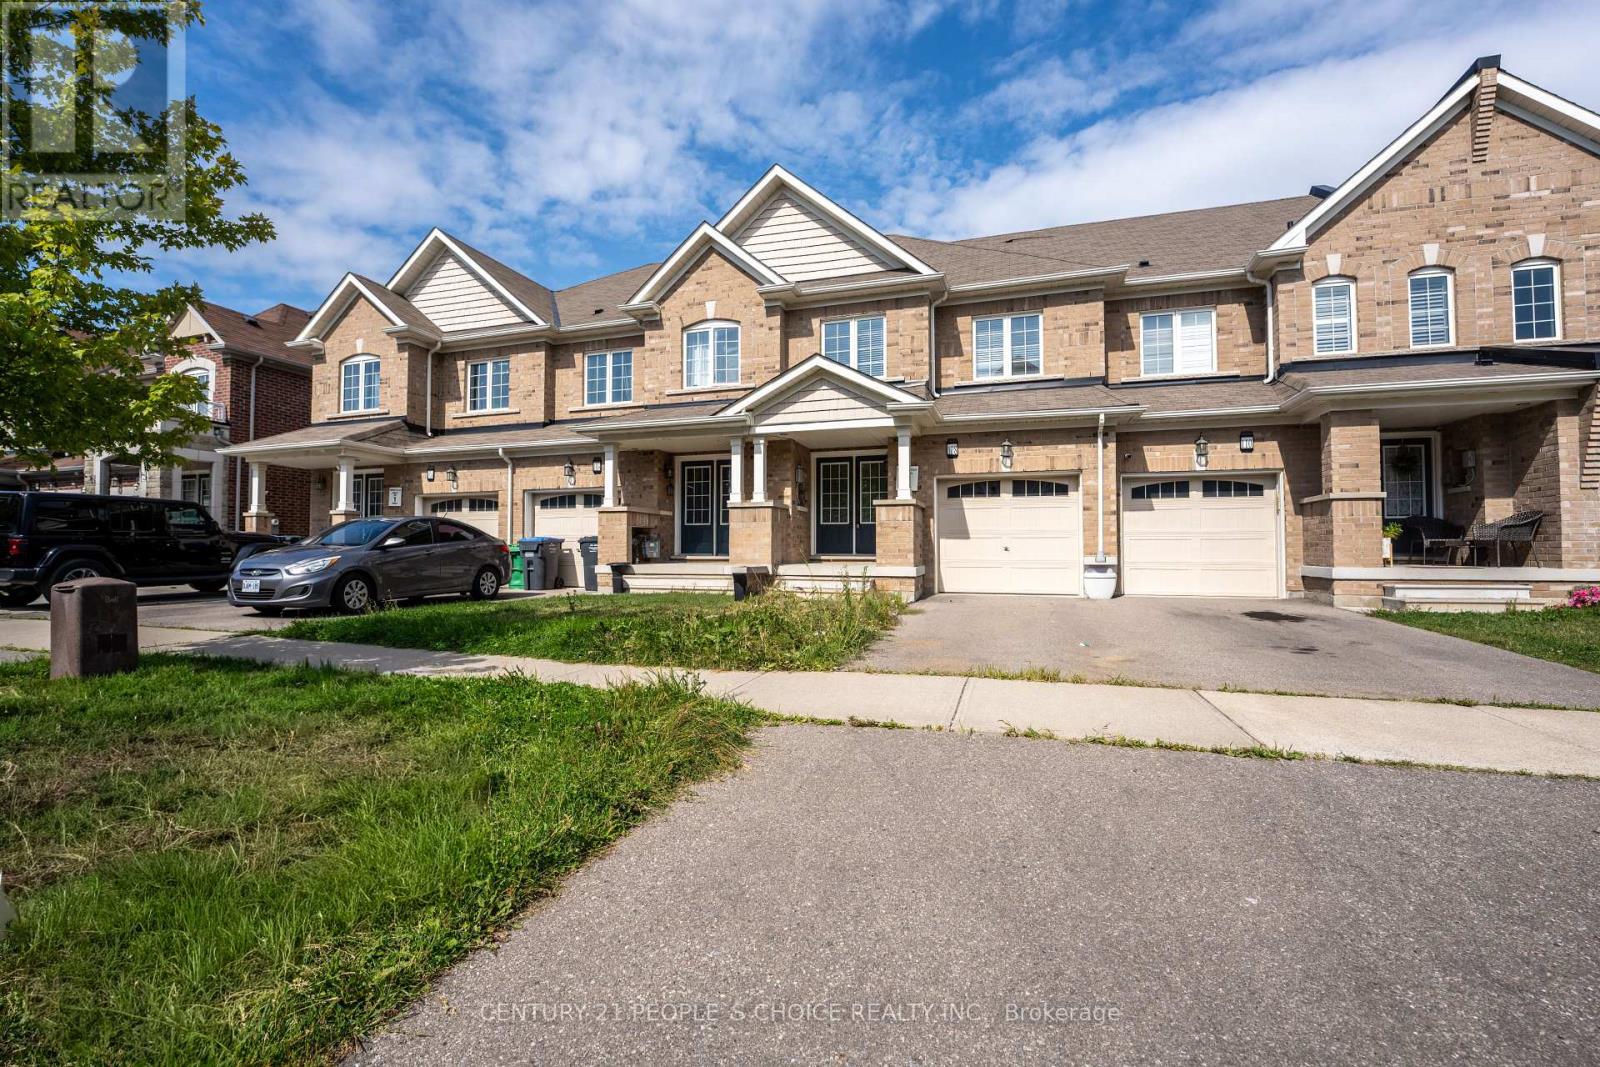
Welcome to this stunning Freehold, spacious home in highly sought-after prime location! Features 3 bedrooms, 2 full bath on the second floor and a professionally finished 2-bedroom walkout basement apartment with Property is ideal for extended family or excellent rental Income potential. The bright and open concept Main floor showcase elegant Laminate flooring and seamlessly connect the living, dining and Kitchen areas, creating the perfect space for everyday living and entraining. the Modern kitchen is equipped with granite countertops, a large center island with a breakfast bar, double kitchen sinks and a walkout through double door to the porch. The upper level offers the convenience of the spacious laundry room, generously sized bedrooms, and a beautiful oak staircase that adds timeless charm. the primary bedroom features a private ensuite complete with a relaxing soaker tub, providing the perfect retreat at the end of the day. Broadloom flooring. Property sold "as is where is "Condition, There are no warranties. The additonal features is that it has entrance from the front and back. (id:67892)
301 - 483 Faith Drive
Mississauga, Ontario
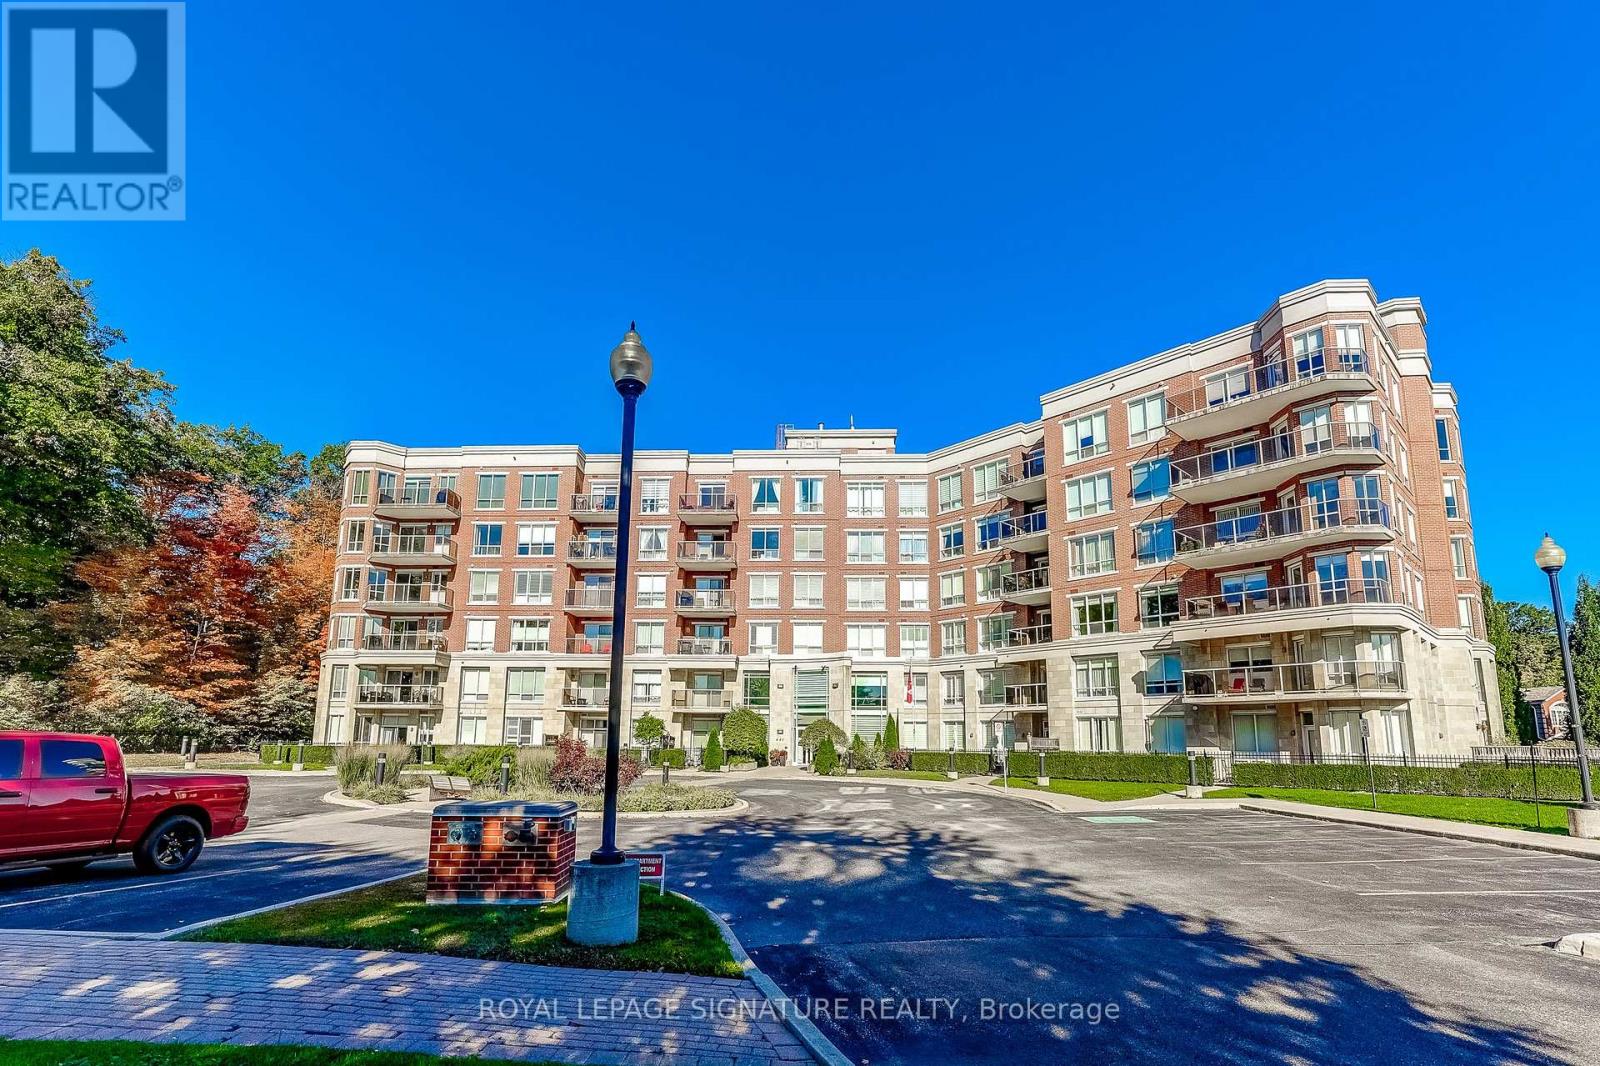
Rarely does a condominium offer this combination of space, parking and storage. Welcome to this approximately 1,238 sq. ft. corner suite in the intimate 57-unit Woods End Condominiums. Original-owner and meticulously cared for, this spacious 2-bedroom, 2-bathroom home offers the scale and functionality that are increasingly difficult to find in condominium living.One of the suite's standout features is the two side-by-side underground parking spaces, positioned just steps from the garage entrance for exceptional everyday convenience. The suite also includes a large private locker, providing valuable additional storage.The generous open-concept layout offers distinct living, family and dining areas connected to a well-appointed kitchen featuring granite countertops, centre island, pot lights, under-mount lighting and stainless steel appliances. The dining area walks out to a private west-facing balcony with a gas line for BBQs. Remote-controlled electric blinds add another thoughtful convenience.The spacious primary bedroom features a walk-in closet and a 4-piece ensuite with separate shower and bathtub. The second bedroom is generously sized and is complemented by a separate 3-piece bathroom.Set in a peaceful, mature-tree setting, the building backs onto green space and offers a range of amenities including concierge/security services, visitor parking, guest suites, party/meeting room and exercise room. Conveniently located close to public transit, shopping, recreation centres, golf, parks, conservation areas and green space. A rare combination of approximately 1,238 sq. ft. of living space, two side-by-side parking spaces, substantial storage and a smaller 57-suite community-well worth a closer look. Some photos are virtually staged. (id:67892)
4211 - 950 Portage Parkway
Vaughan, Ontario
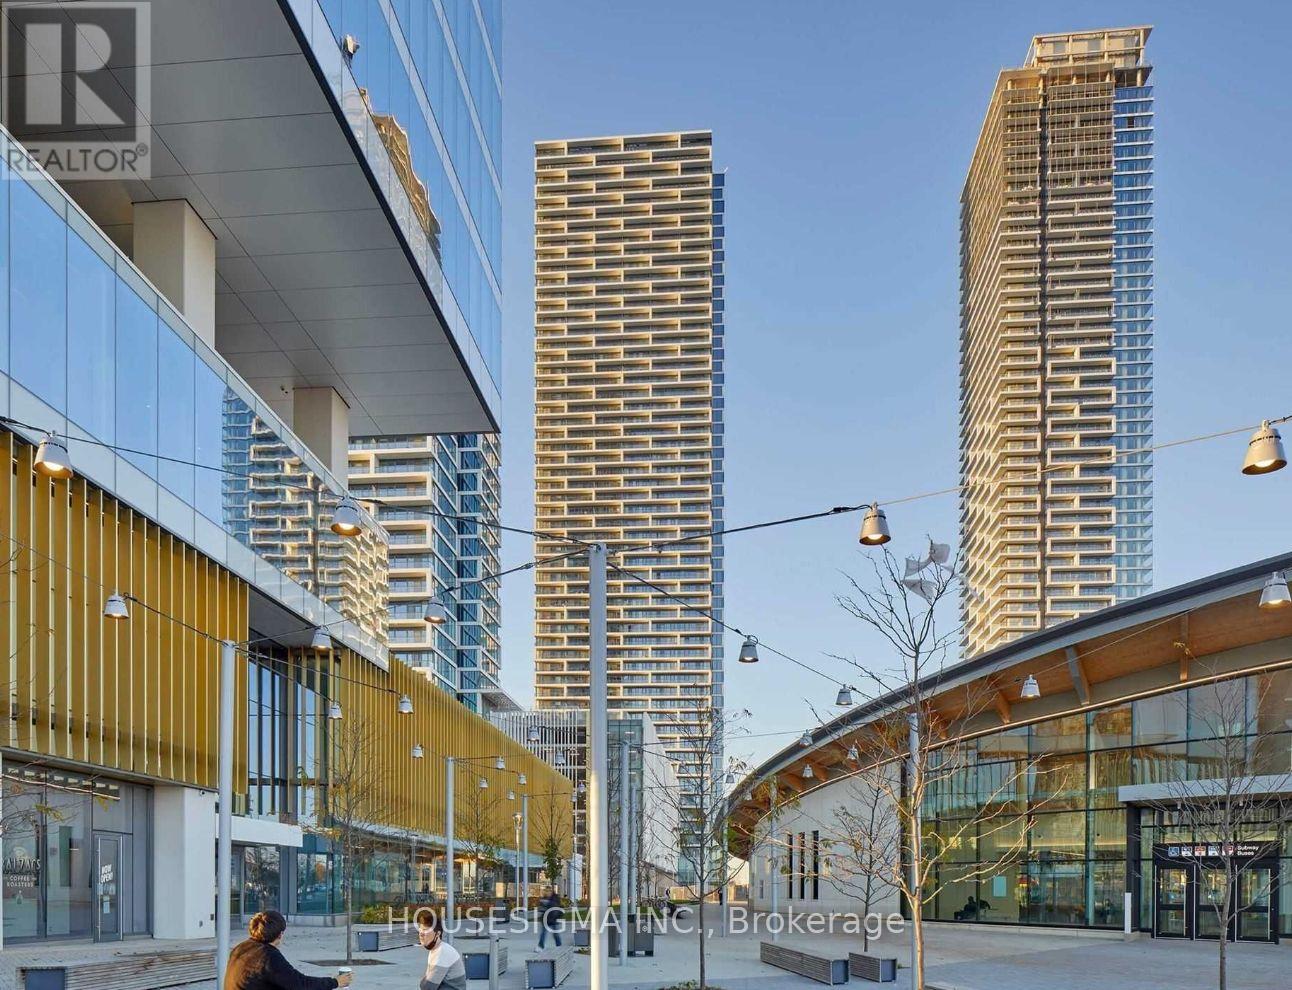
Exceptional 1 Bed, 1 Bath Suite at Transit City 3! Bright and modern unitfeaturing 9-ft ceilings, floor-to-ceiling windows, quartz countertops,built-in appliances, ensuite laundry, closet organizer, roller shades, and a100 sq. ft. covered balcony with beautiful sunset views. Free internetincluded. Located in the heart of Vaughan Metropolitan Centre, steps to VMCSubway (45min to Union), York Region/Viva Transit Terminal, YMCA, big boxshopping, restaurants, banks, and more. Minutes to Hwy 400, 407 & 7. Ideal for young professionals seeking convenience, connectivity, and modern urban living. (id:67892)